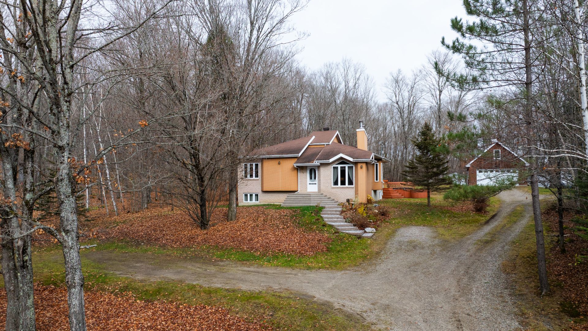
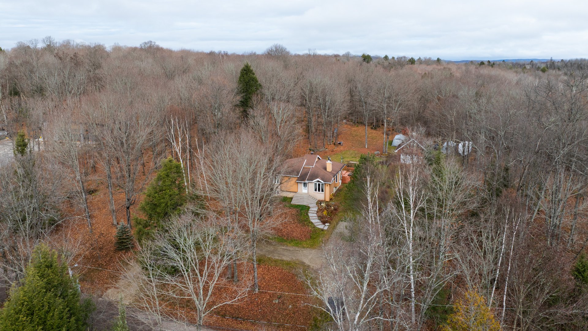
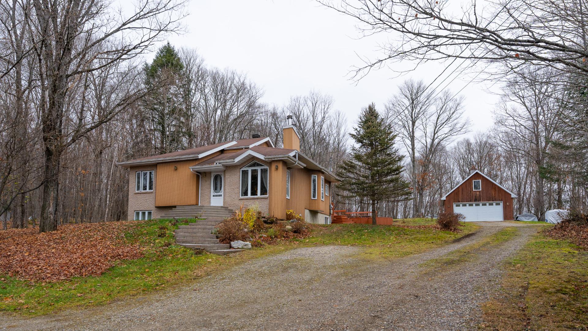
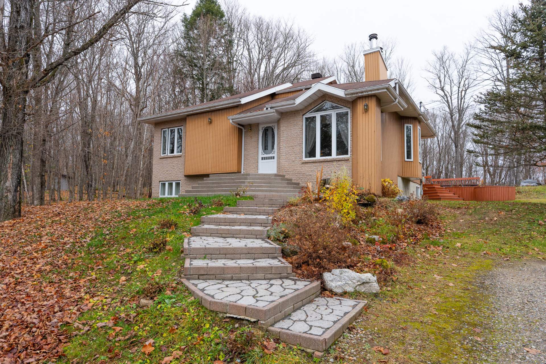
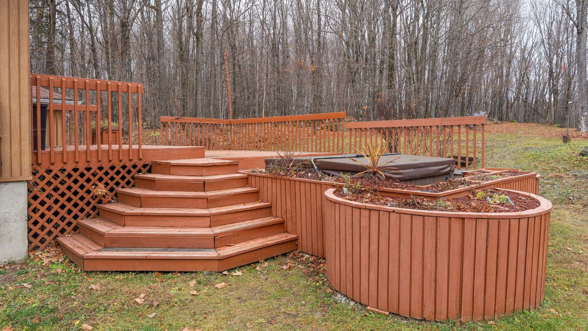
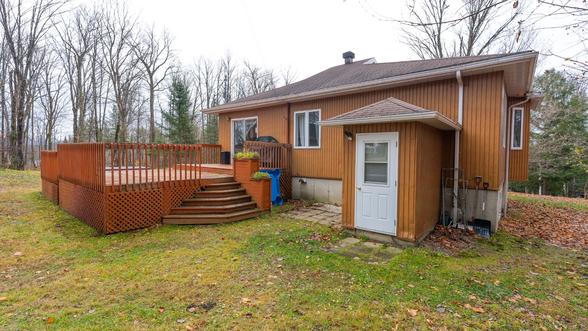
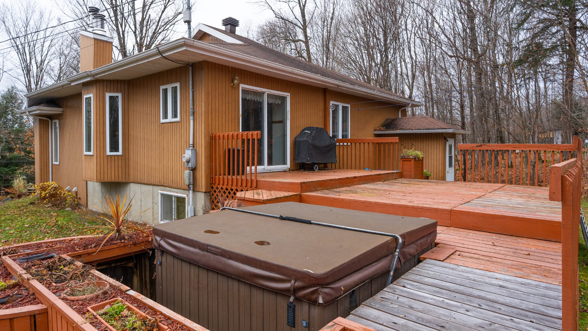
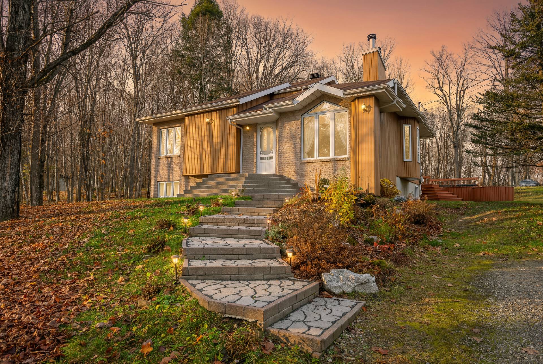
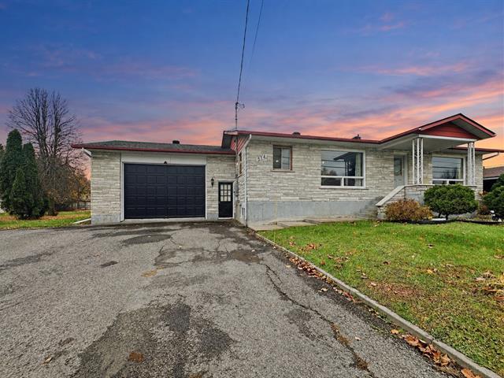
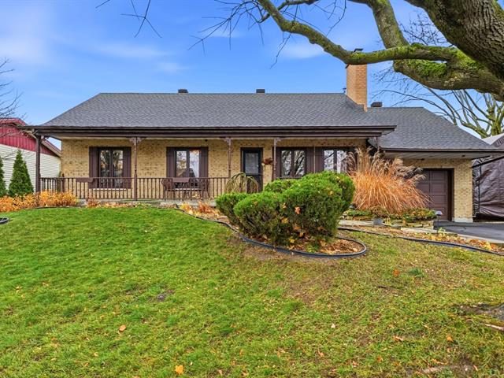
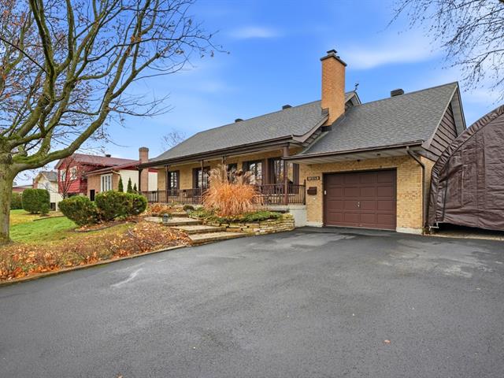
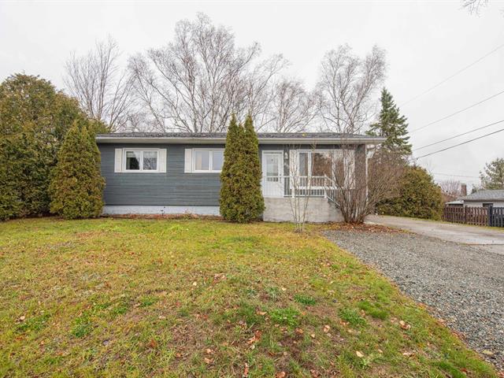
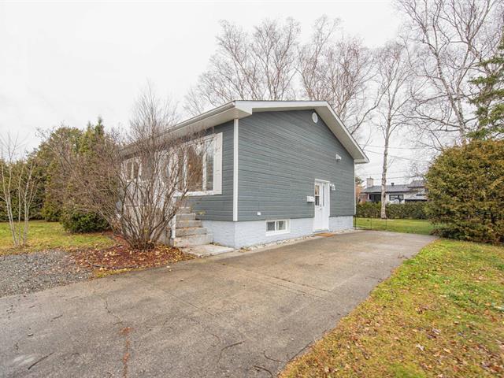
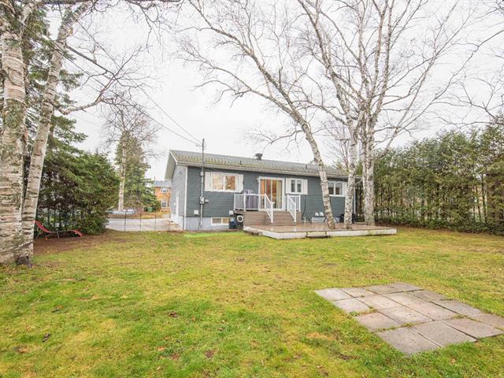
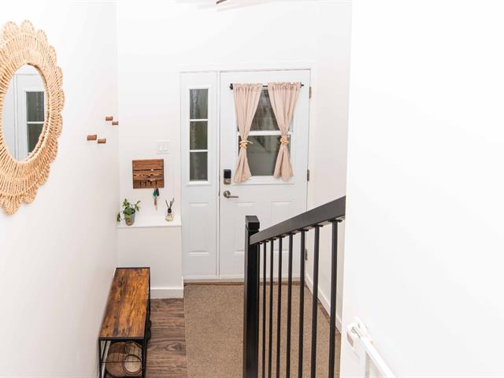
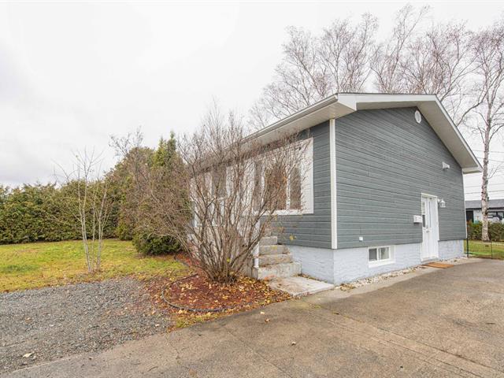
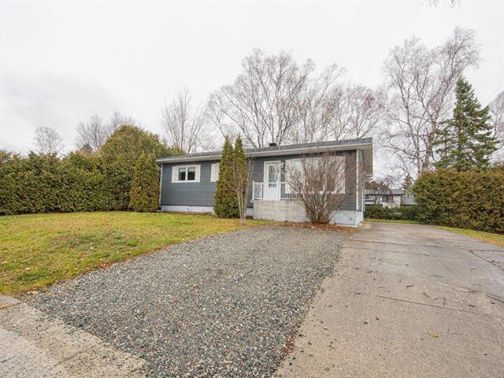
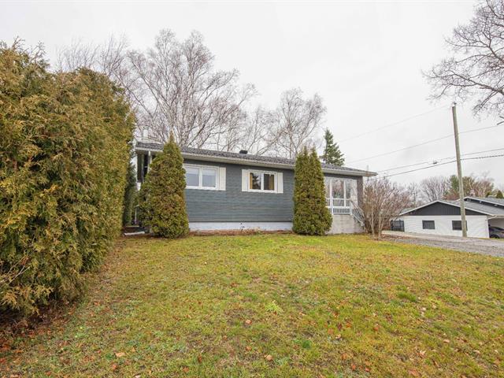
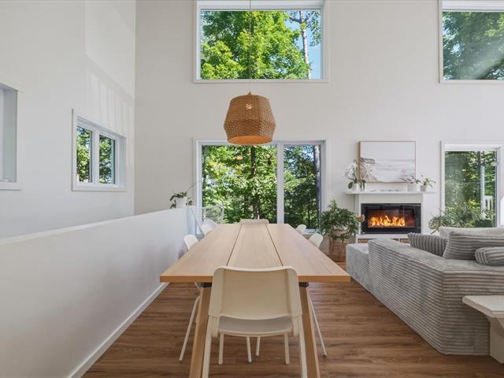
Bungalow in Lac-des-Écorces


32
676,900 $

3|
1
Description
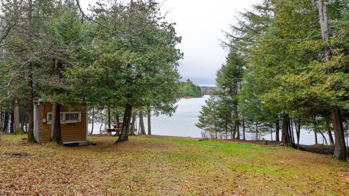
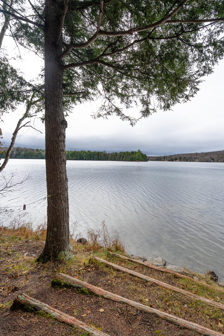
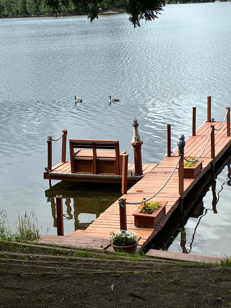
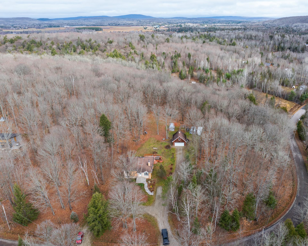
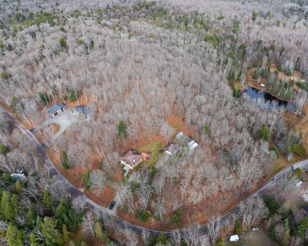
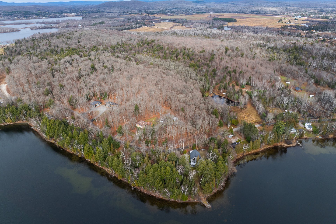
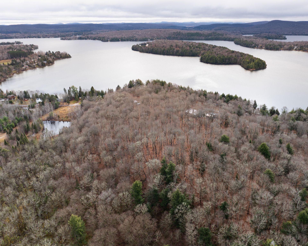
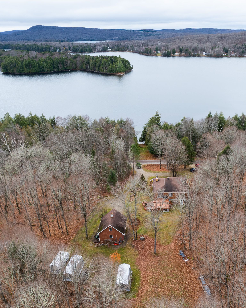
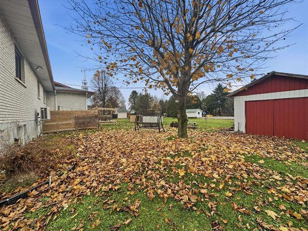
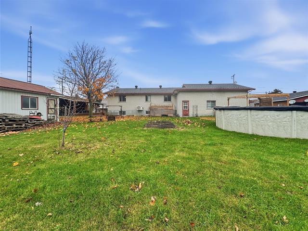
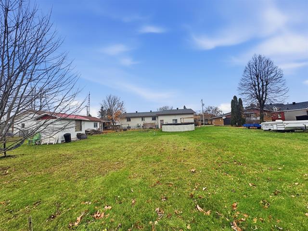
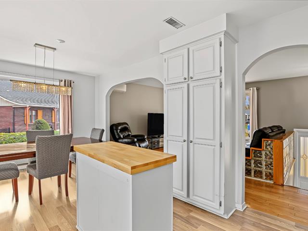
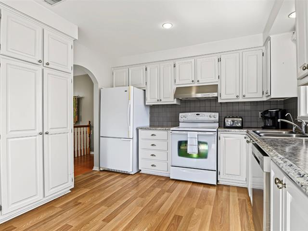
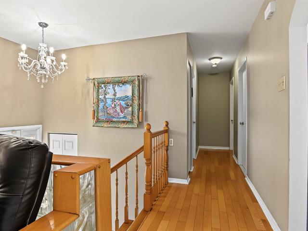
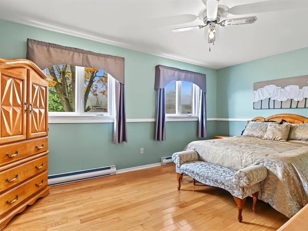
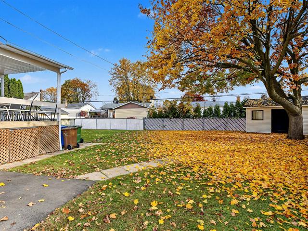
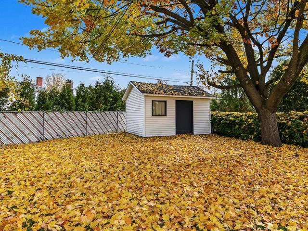
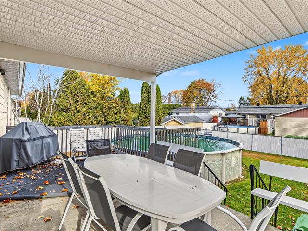
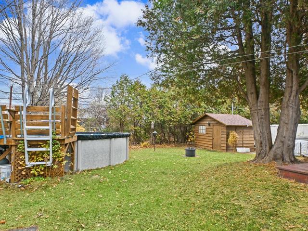
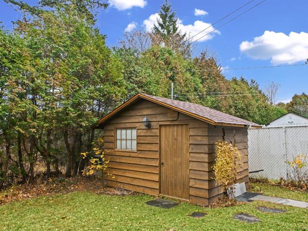
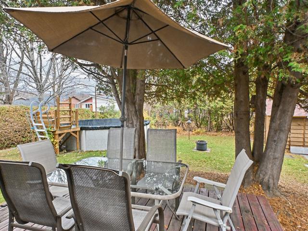
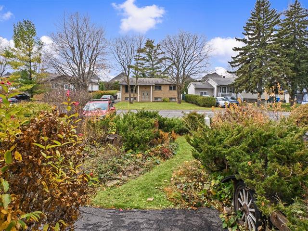
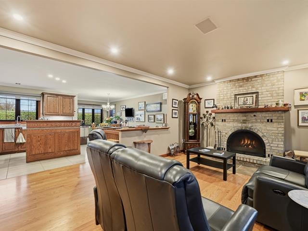
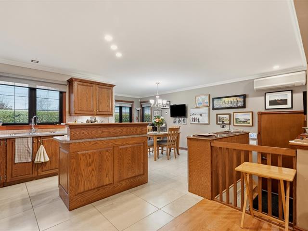
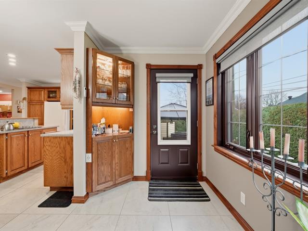
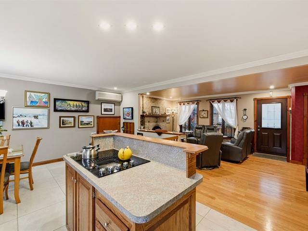
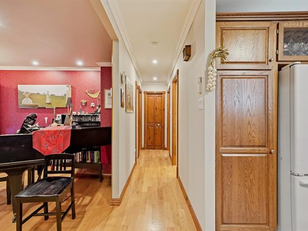
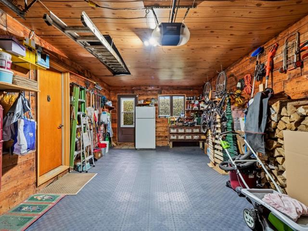
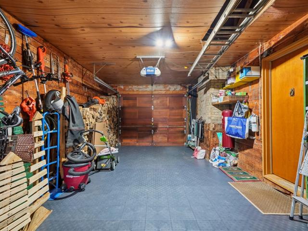
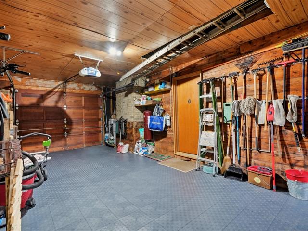
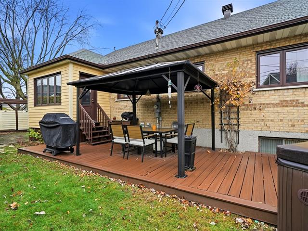
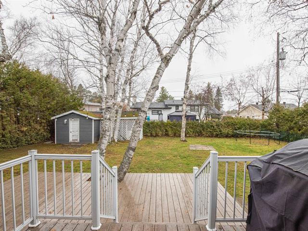
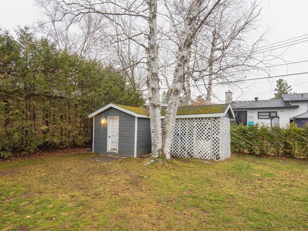
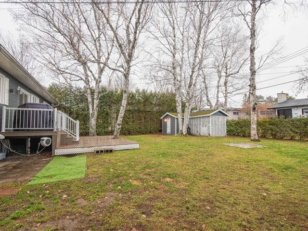
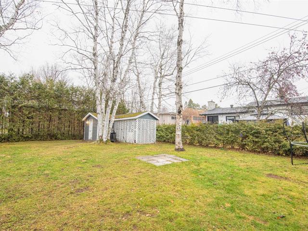
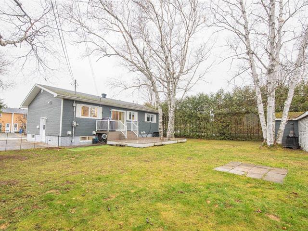
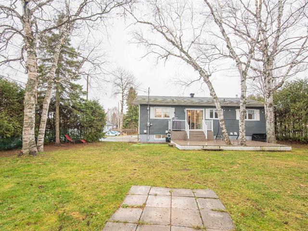
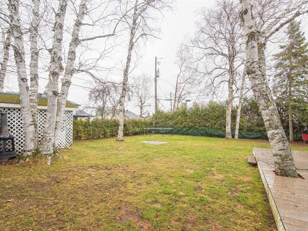
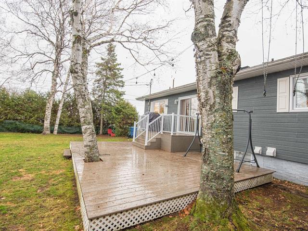
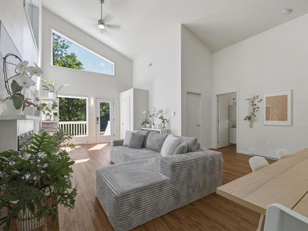
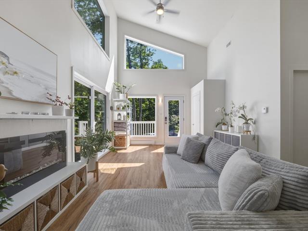
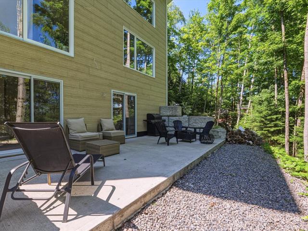
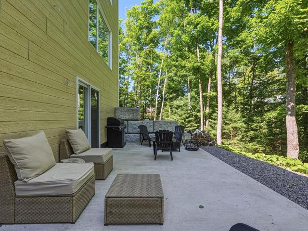
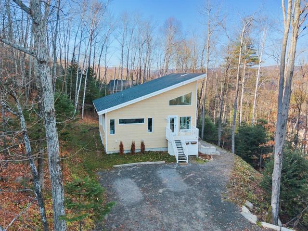
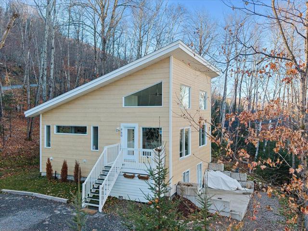
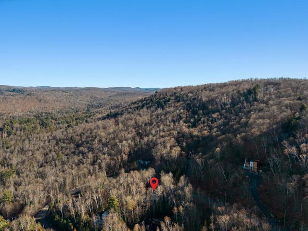
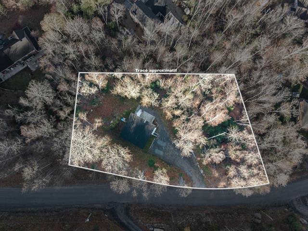
Magnifique bord de l'eau au Lac Gauvin. Belle propriété bien entretenue au fil des années. Garage double, 3 chambres à coucher, terrain de + de 59 000 p.c. Possibilité d'acquérir plus grand de terrain pour une érablière.
Highlights
Year built
1991
Distinctive features
Water front
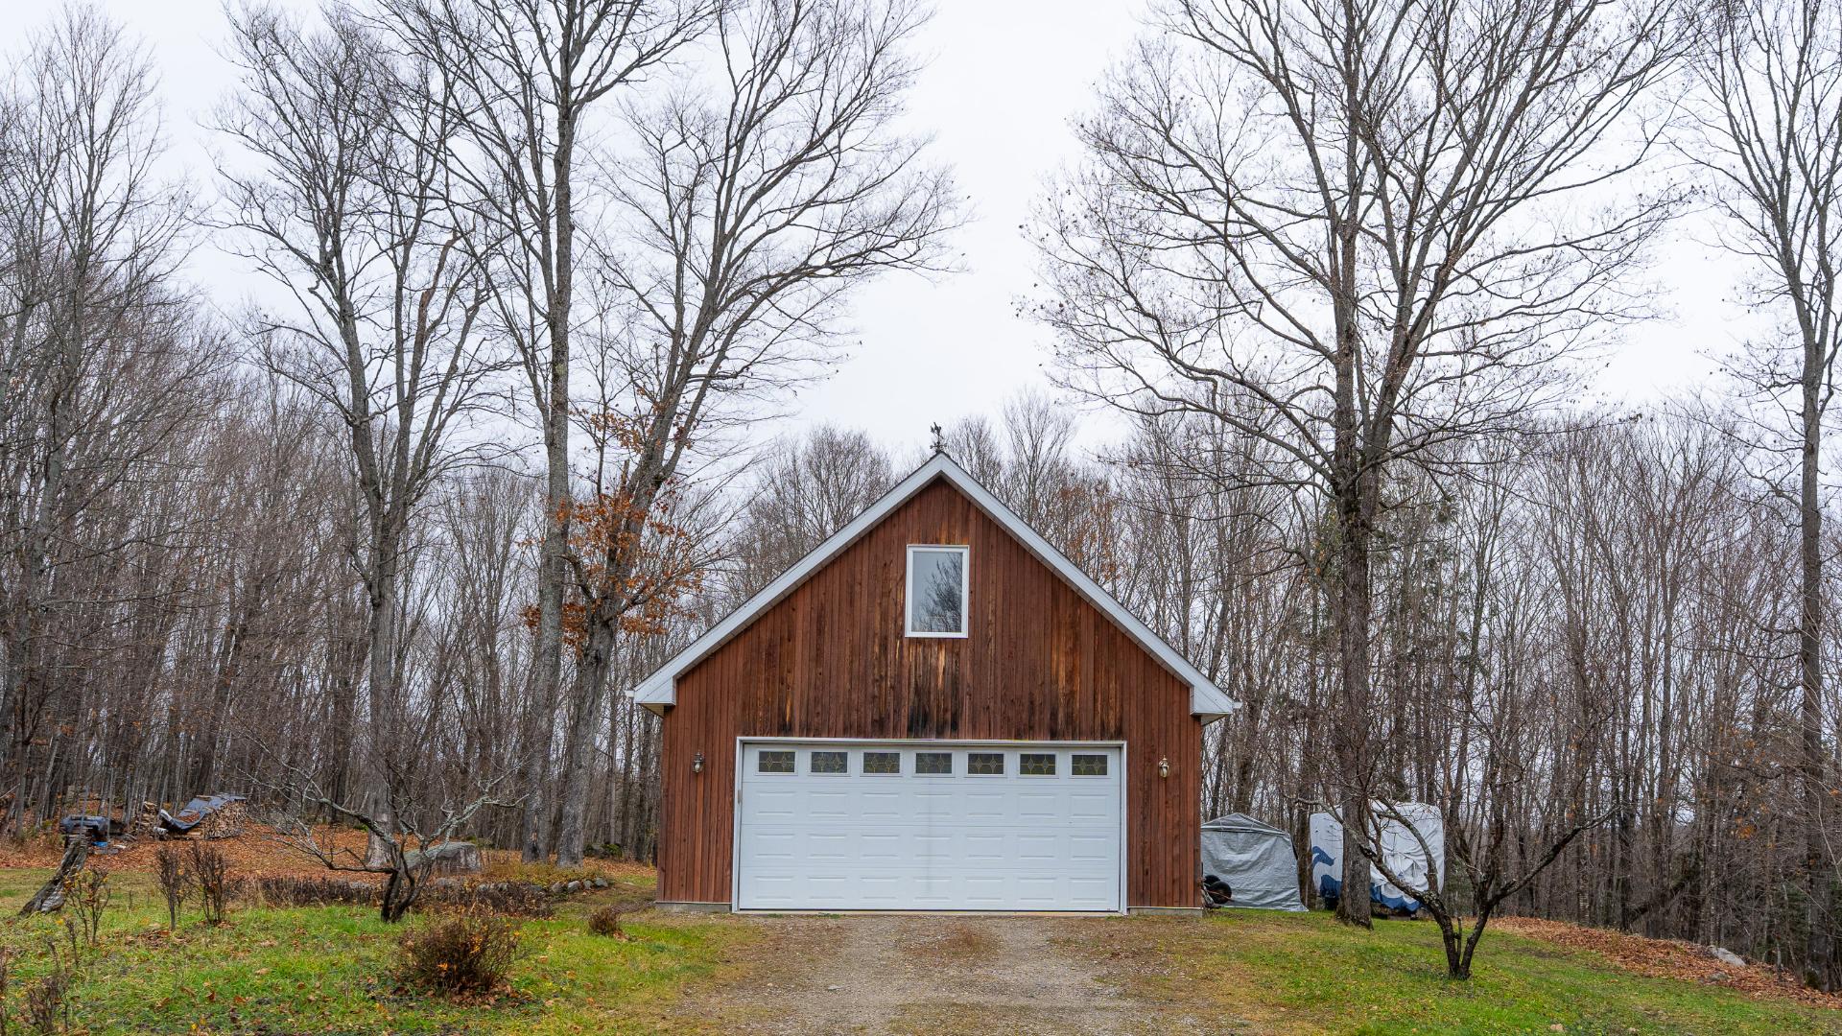
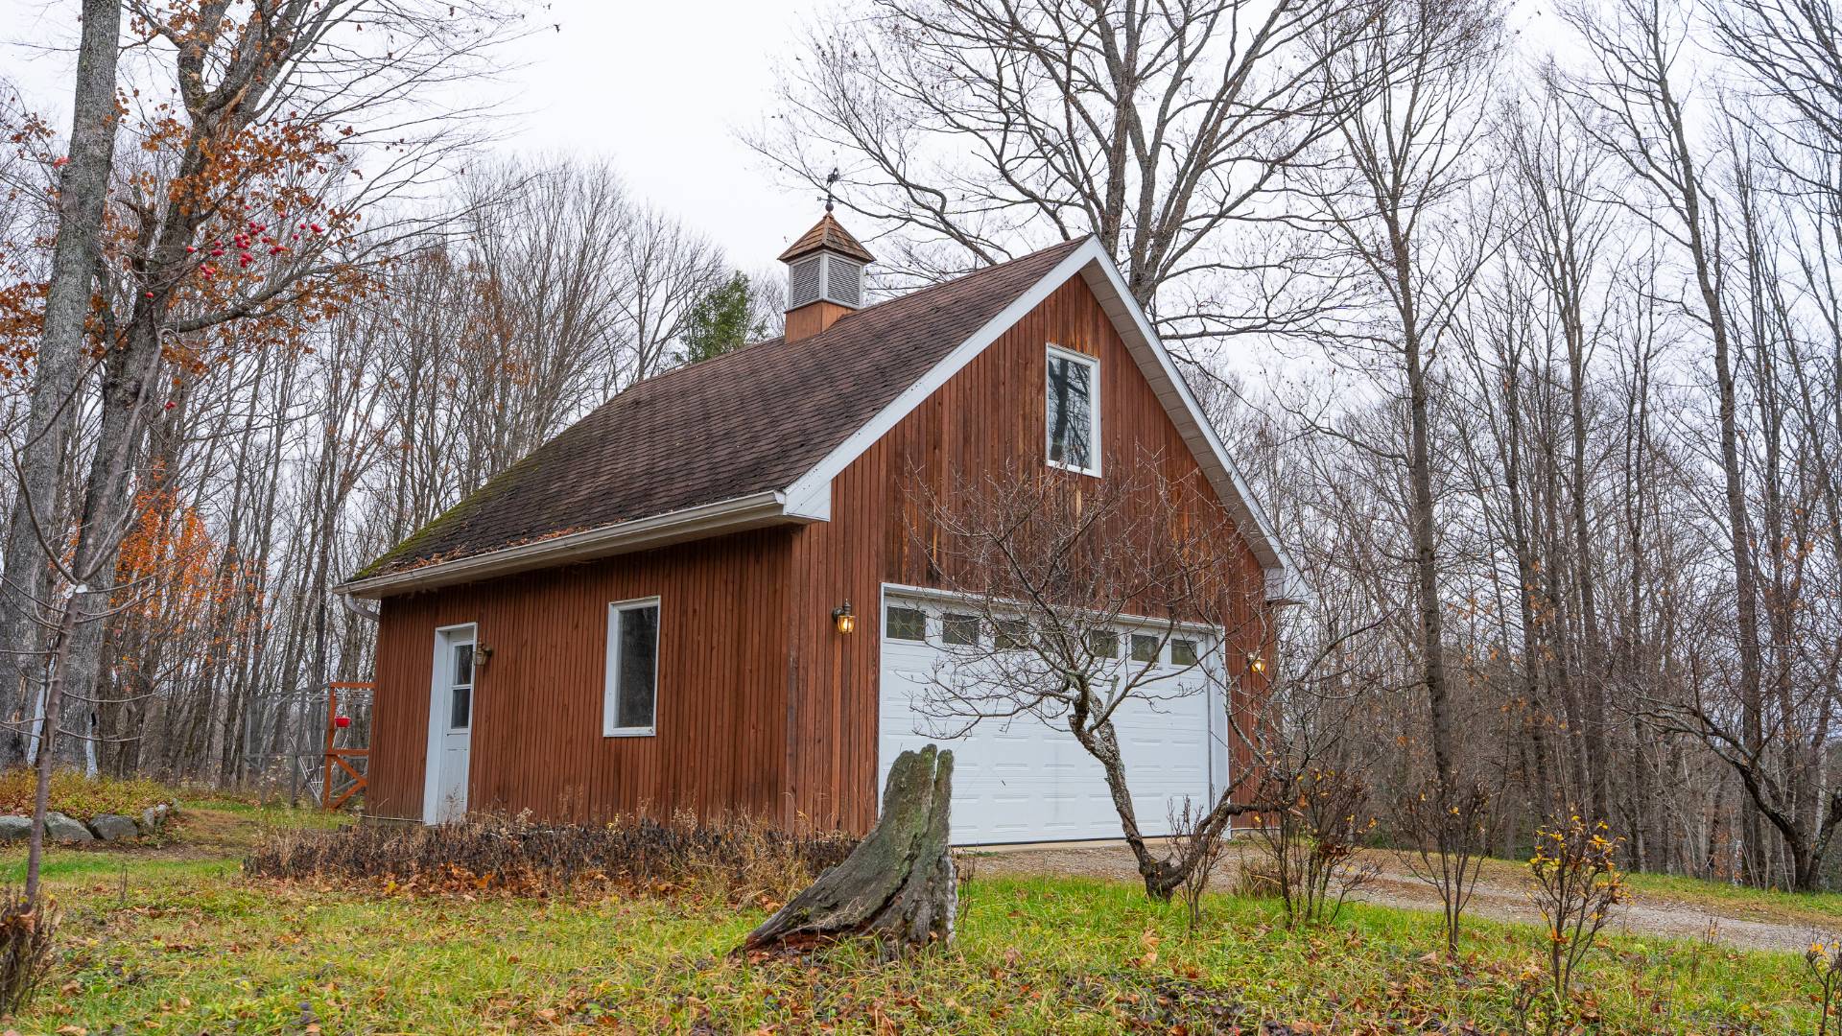
Garage
Detached, Double width or more
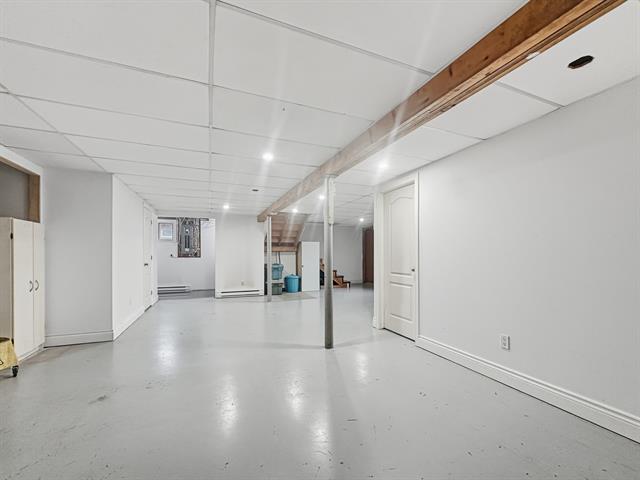
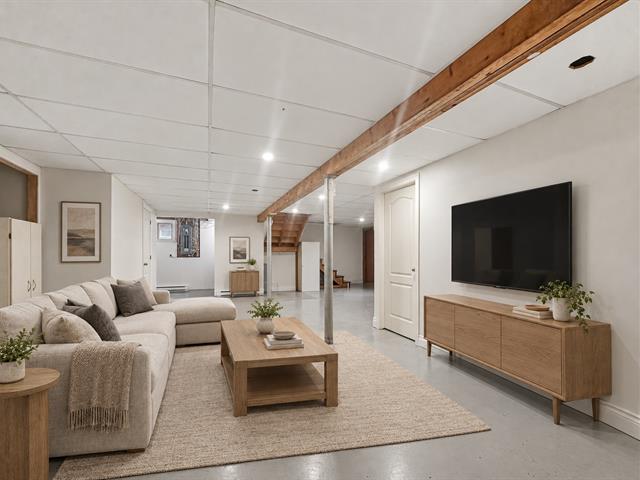
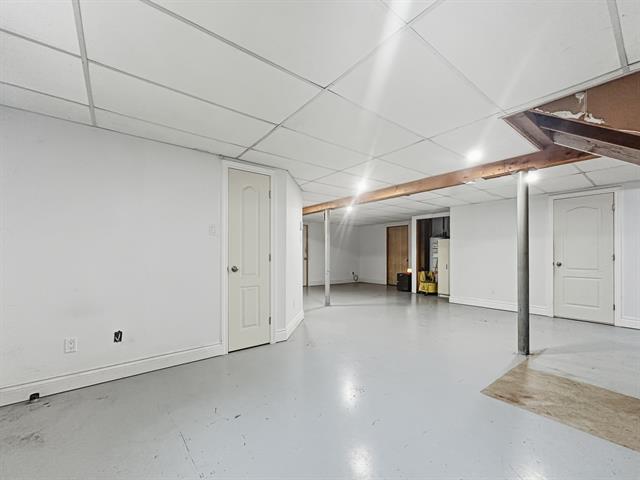
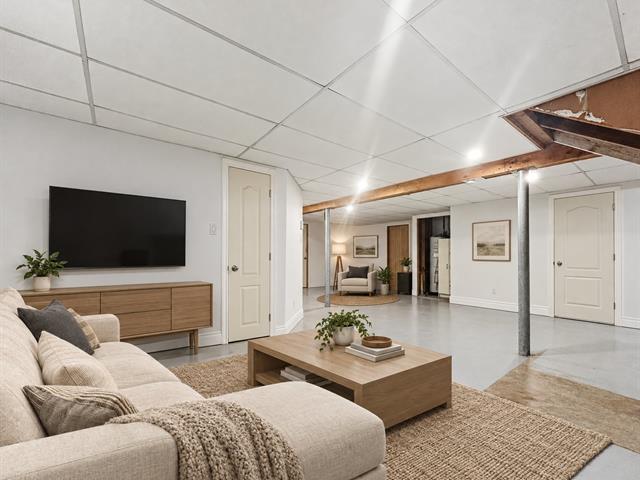
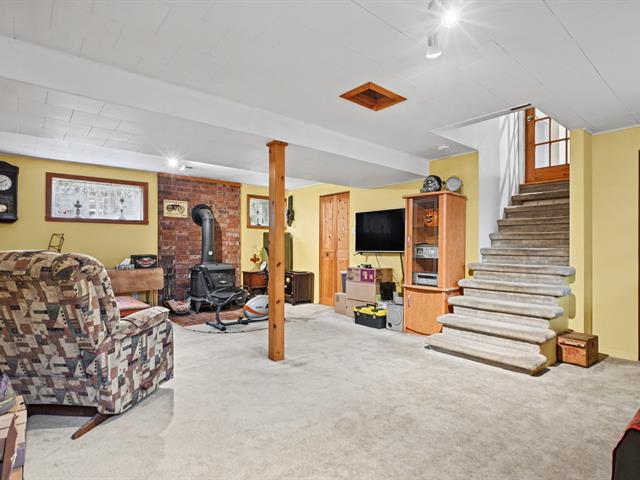
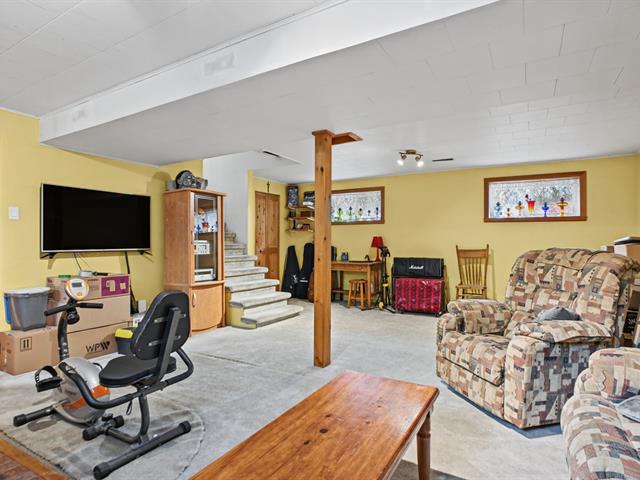
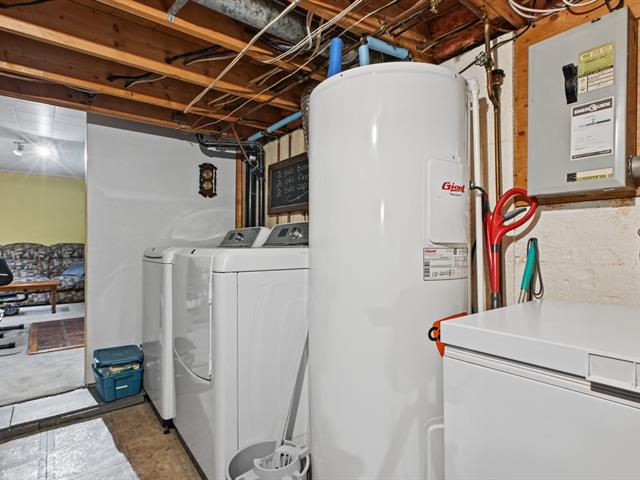
Basement
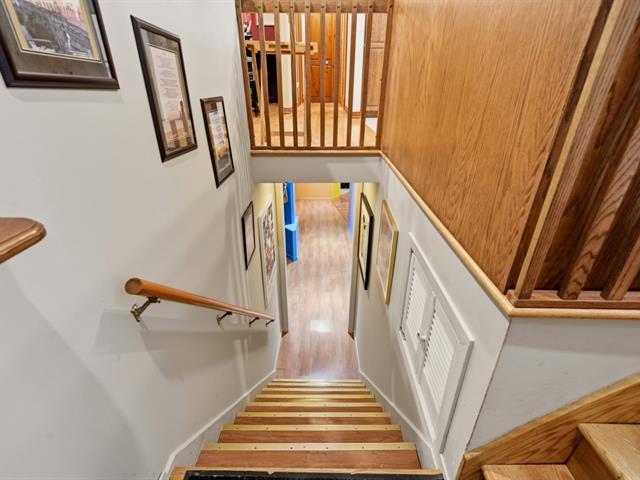
6 feet and over, Partially finished, Separate entrance
Roofing
Asphalt shingles
Zoning
Residential, Vacationing area
Heating system
Electric baseboard units
View
Water, Mountain, Panoramic
Garage
Detached, Double width or more
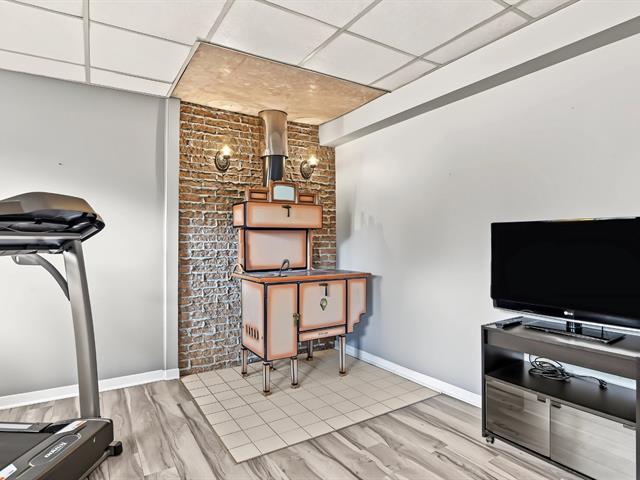
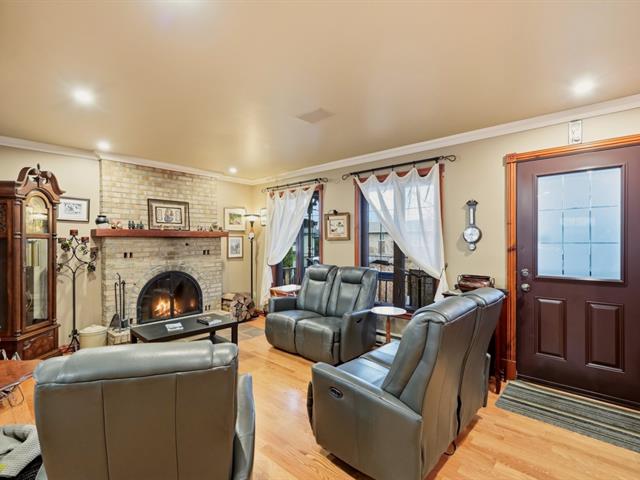
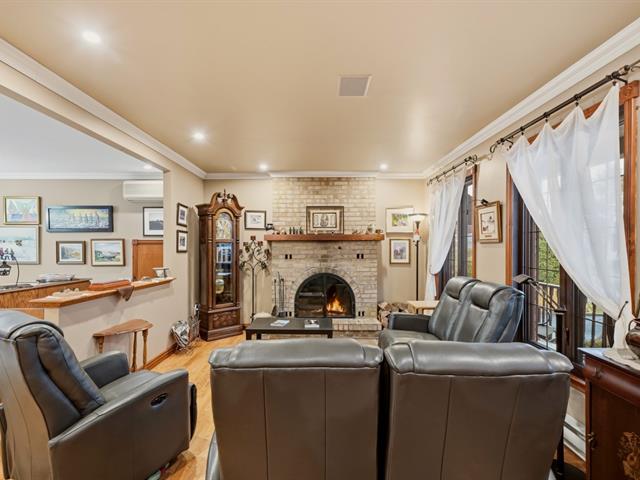
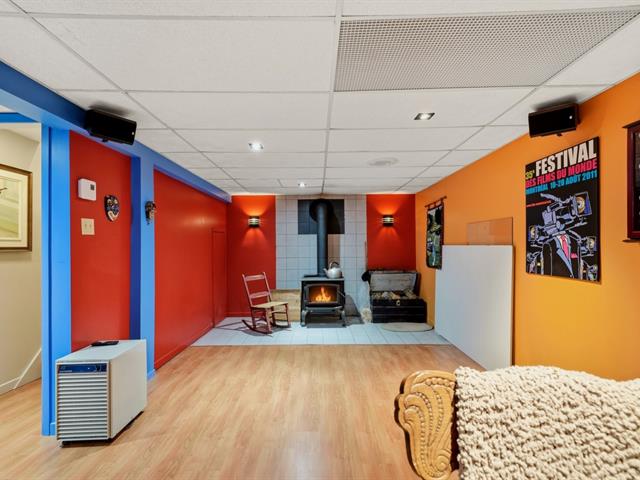
Hearth stove
Wood burning stove
Sewage system
Purification field, Septic tank
Parking (total)
Garage
Windows
PVC
Distinctive features
Water access, Water front, Motor boat allowed
Water supply
Artesian well
Foundation
Poured concrete
Legal warranty
Selling without a legal warranty
Included
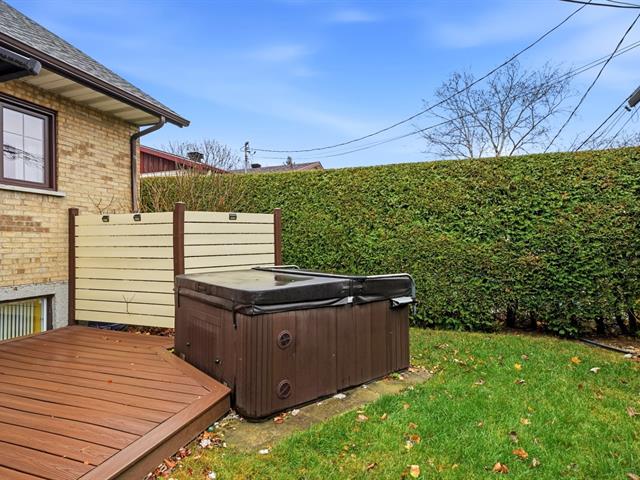
Spa, luminaire, ventilateur, quai, cuisinière.
Excluded
Tous les effets personnels des vendeurs ainsi que le ventilateur au sous-sol.
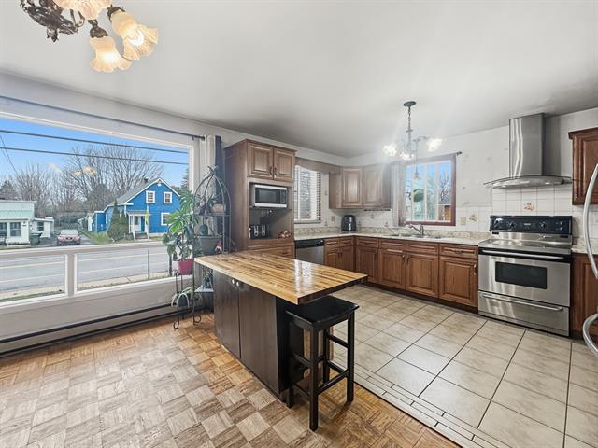
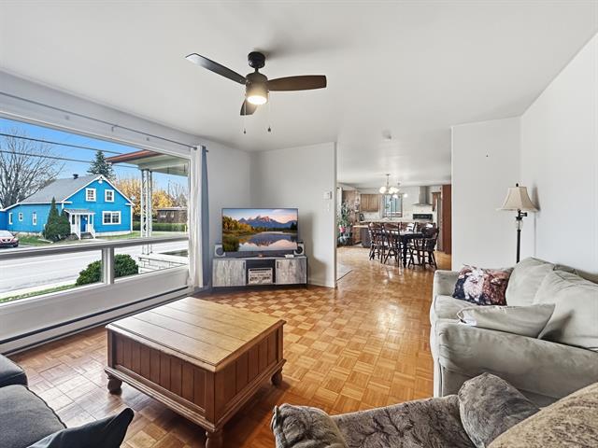
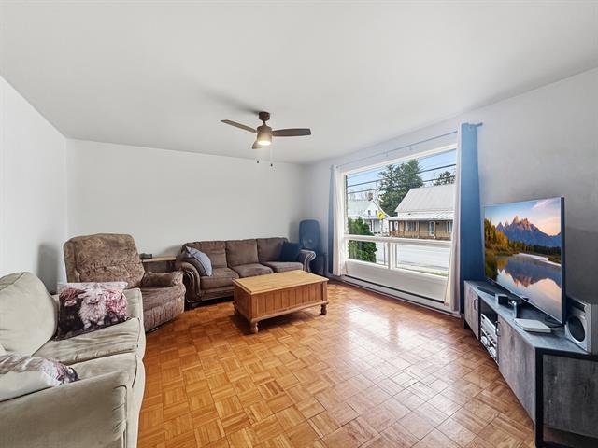
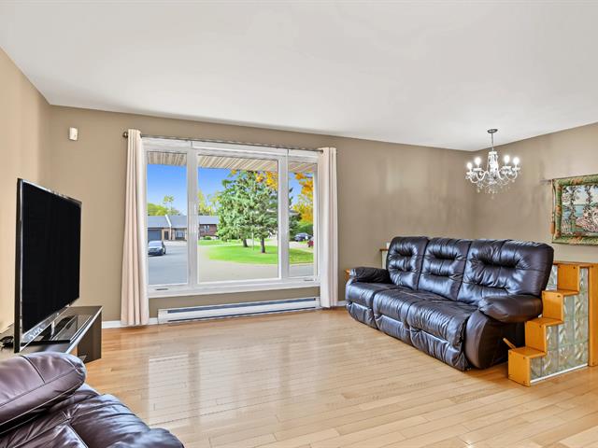
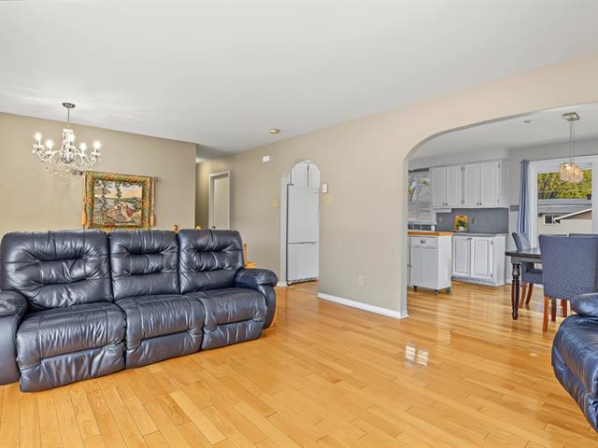
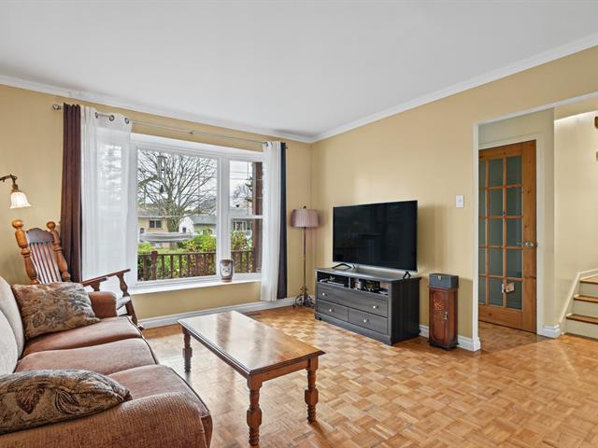
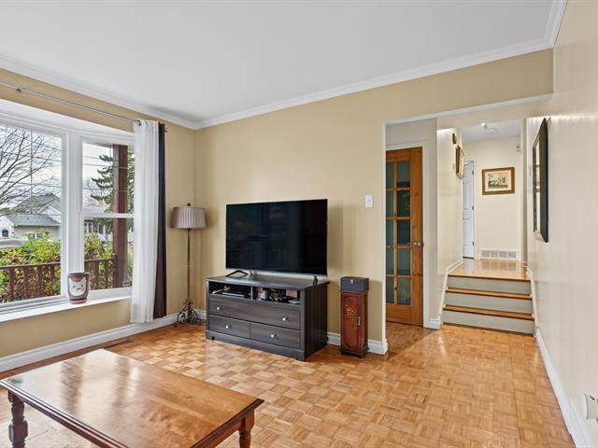
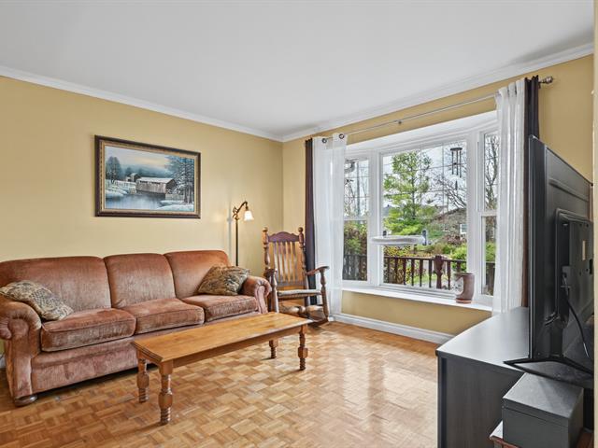
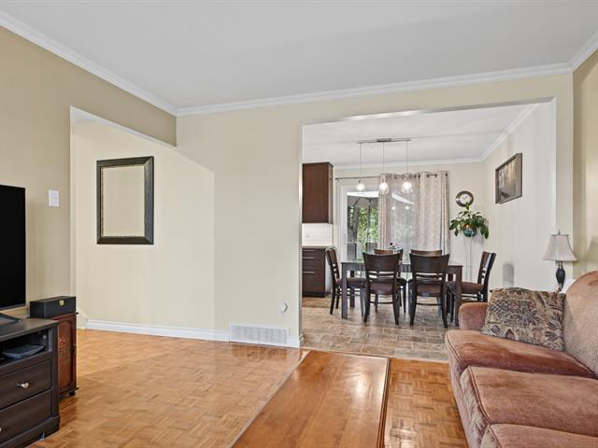
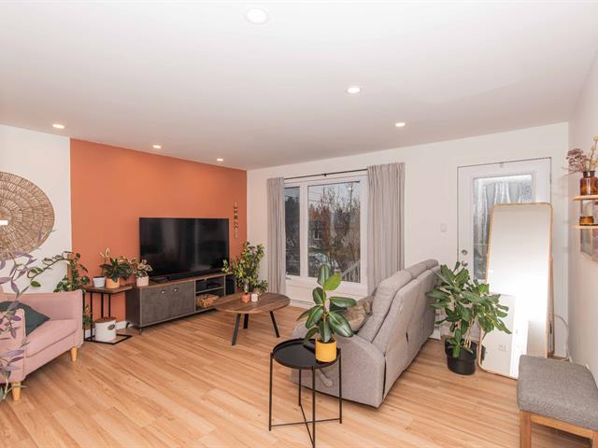
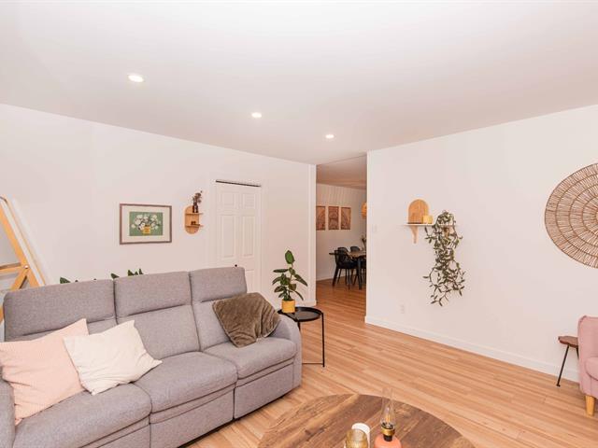
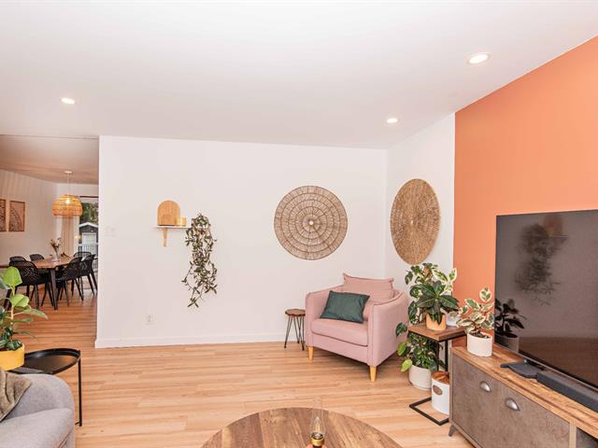
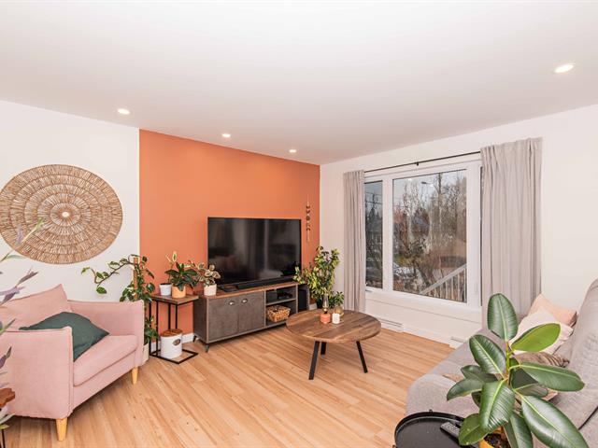
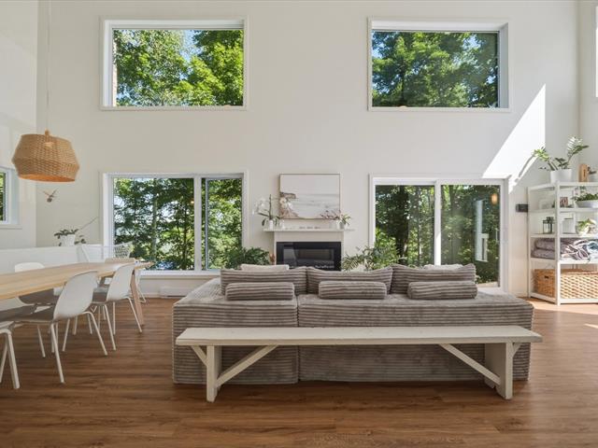
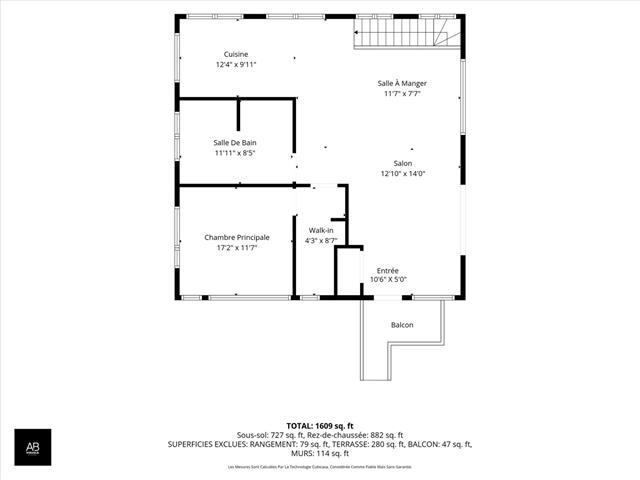
Living room
1st level/Ground floor
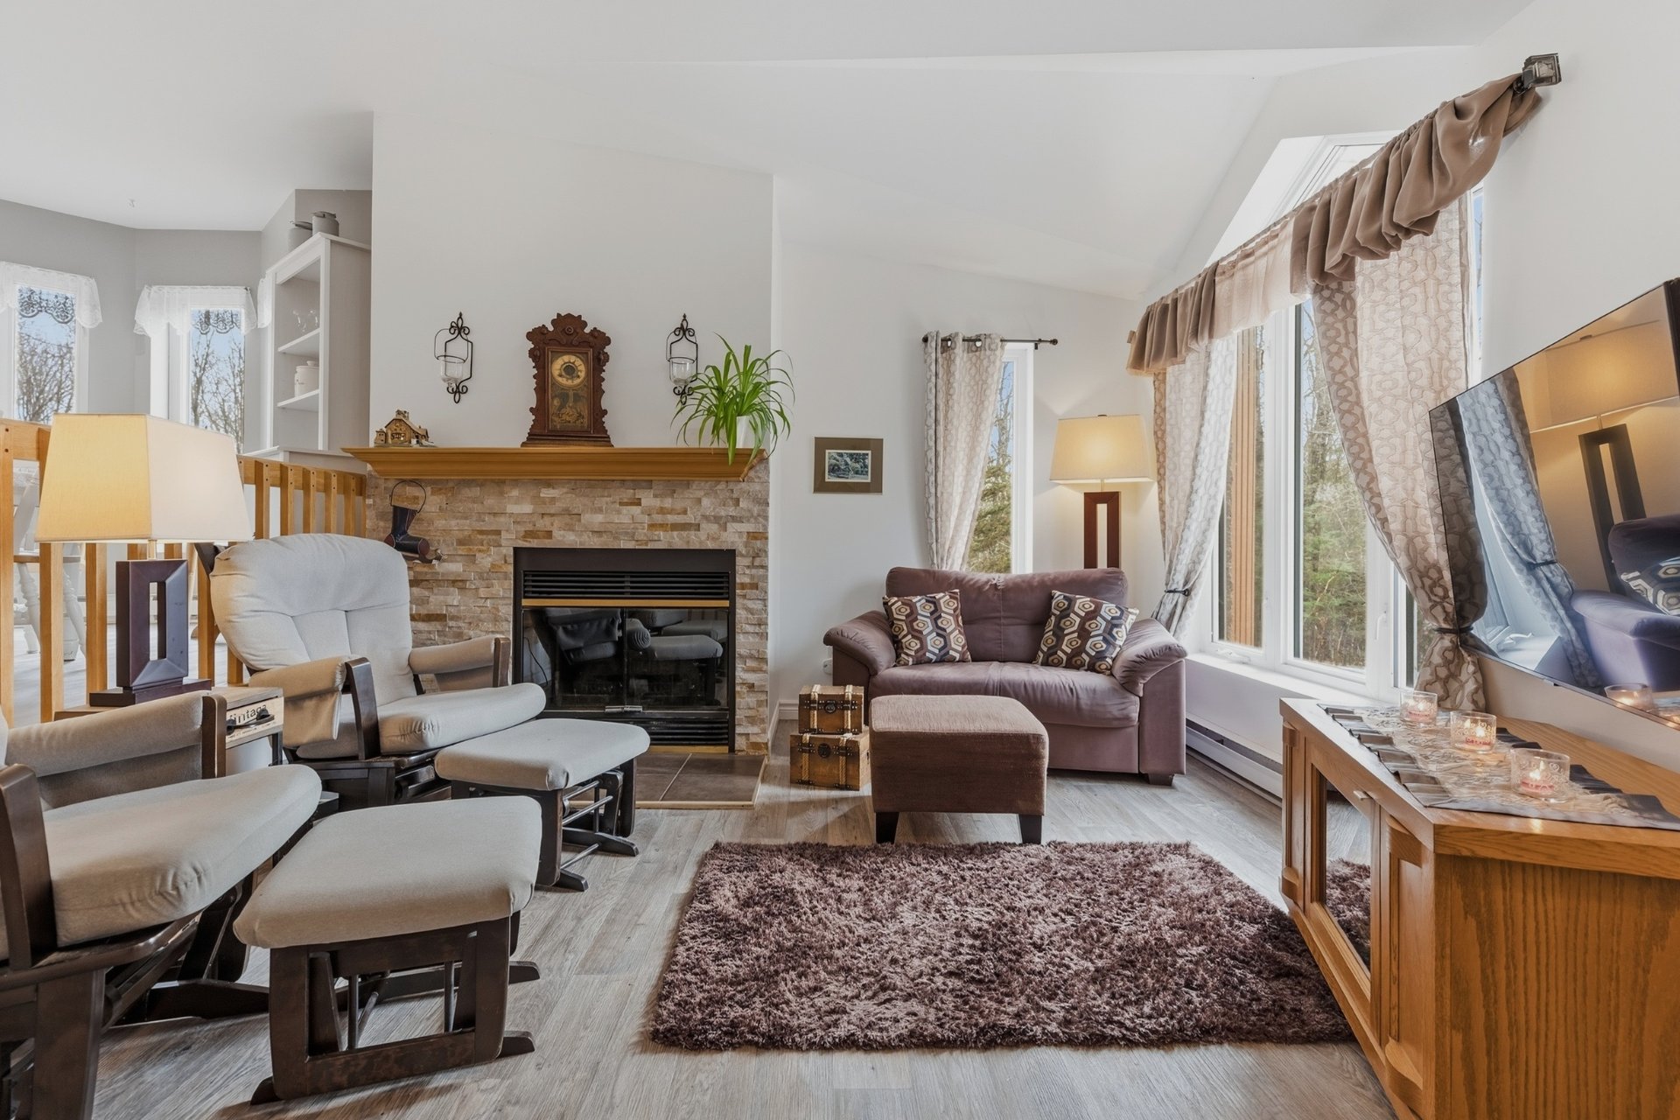
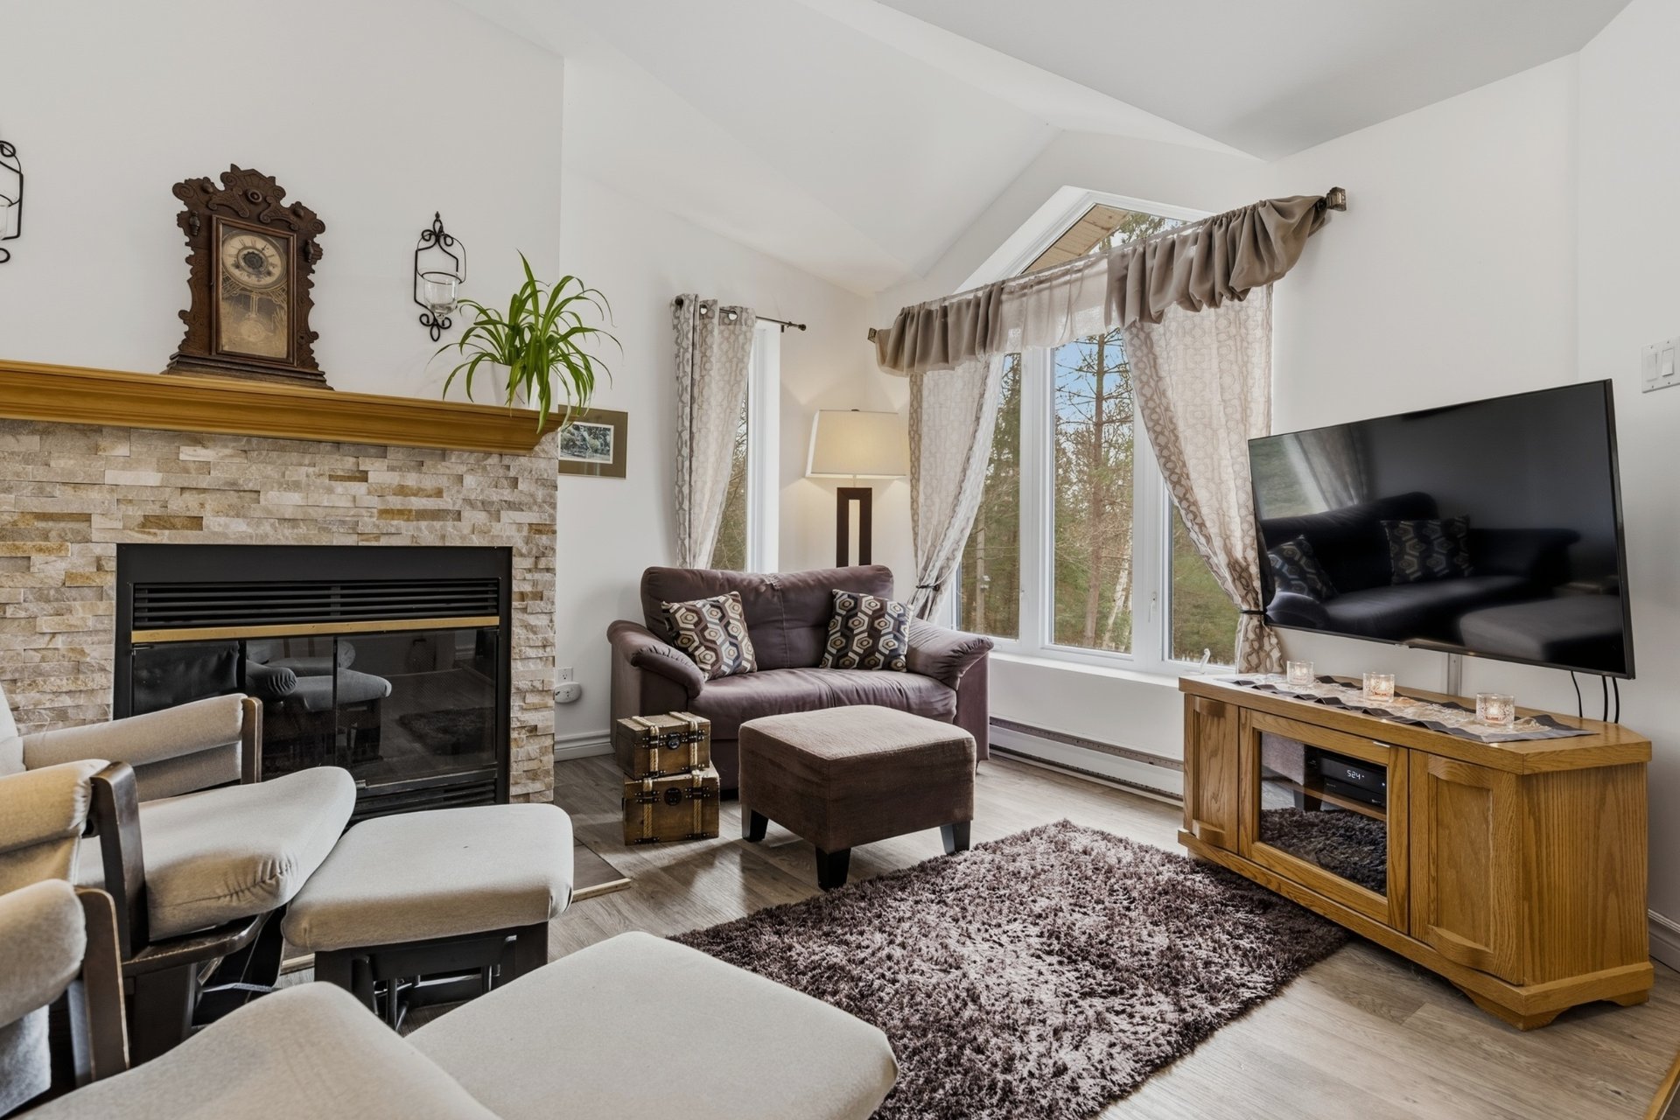
10.9 X 14.8 ft / 3.28 X 4.47 m
10.9 X 14.8 ft / 3.28 X 4.47 m
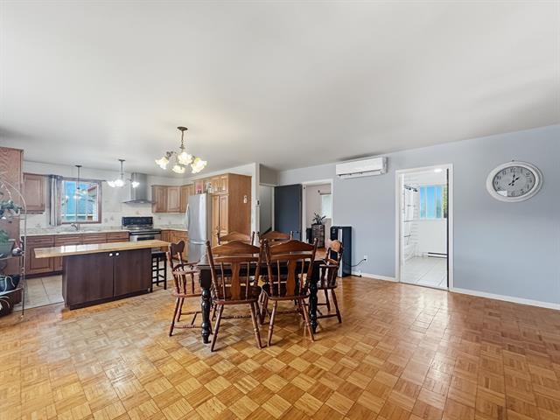
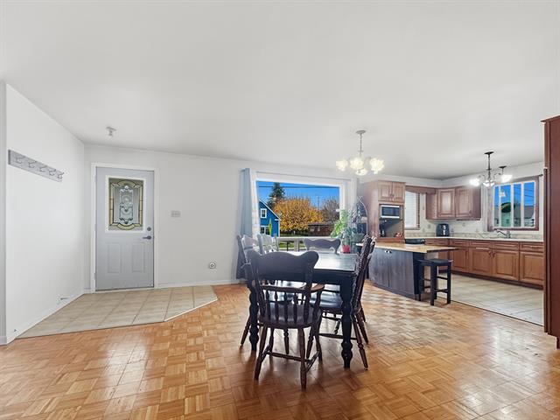
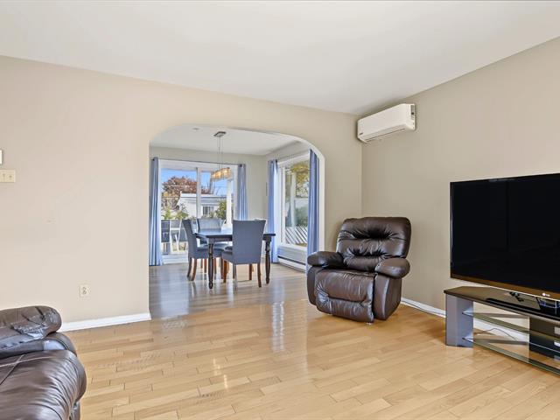
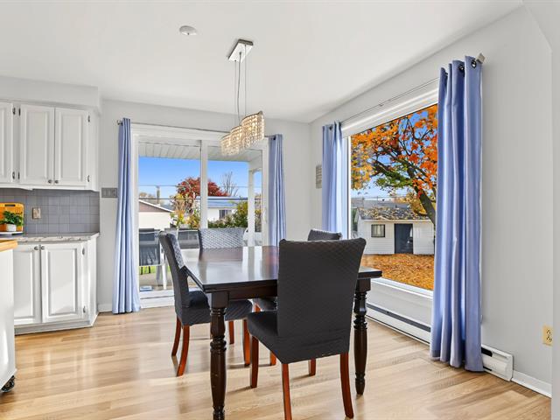
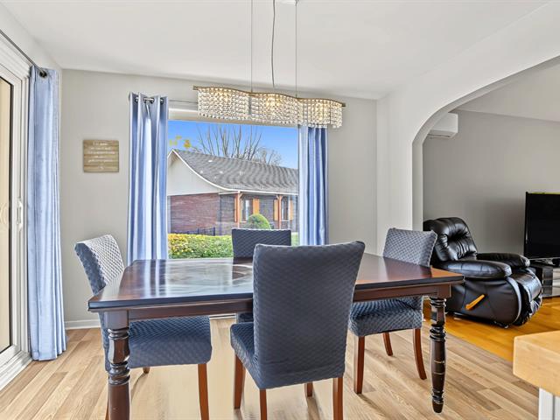
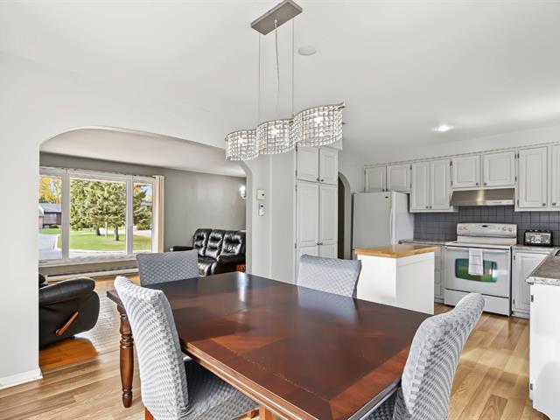
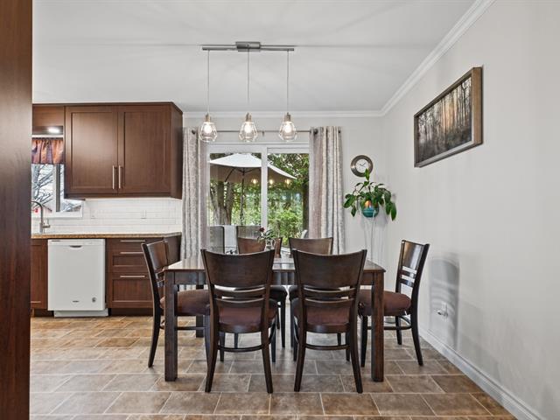
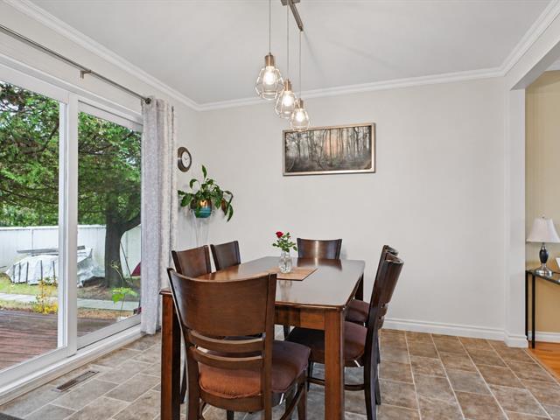
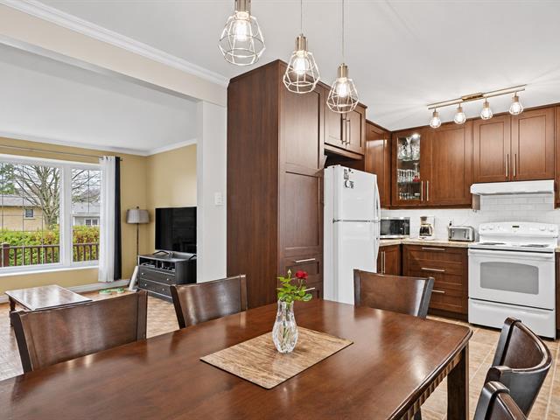
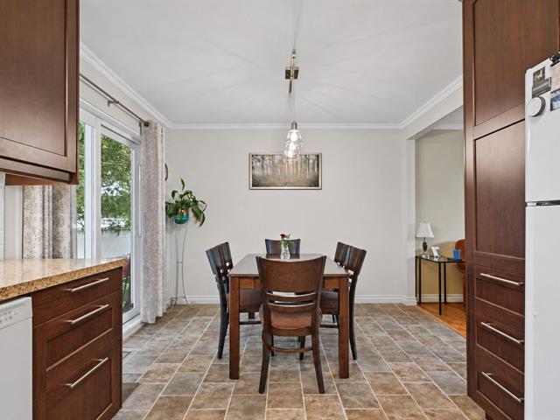
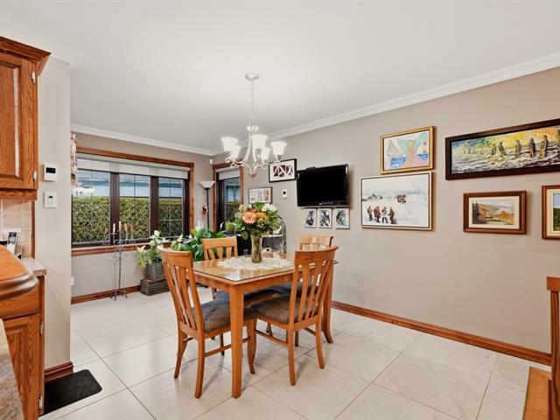
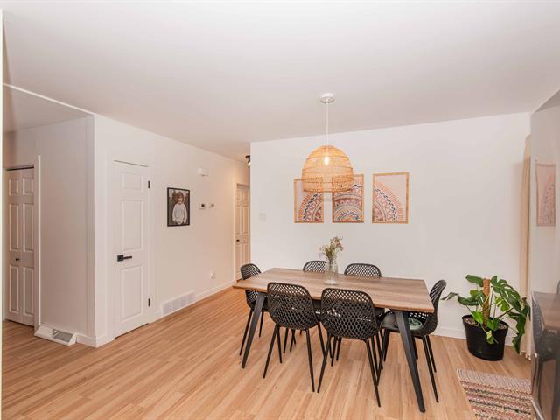
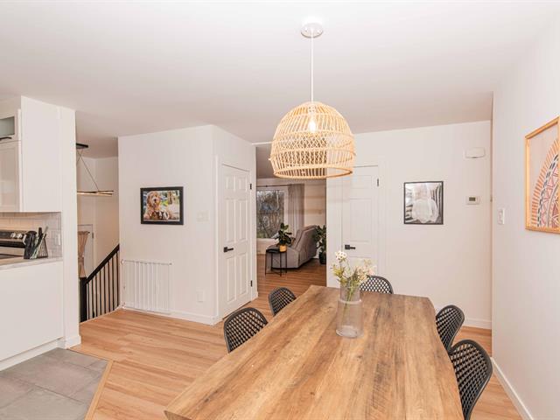
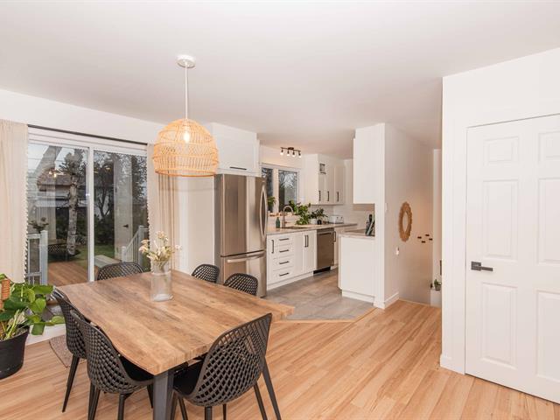
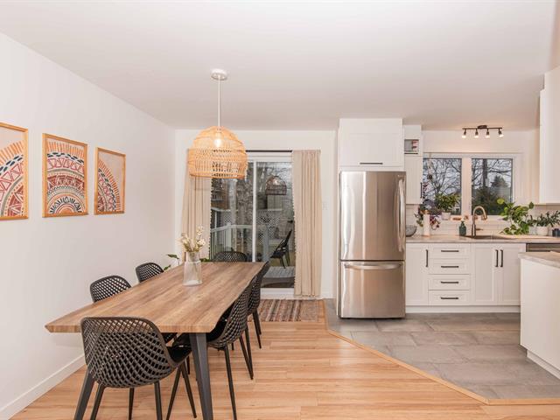
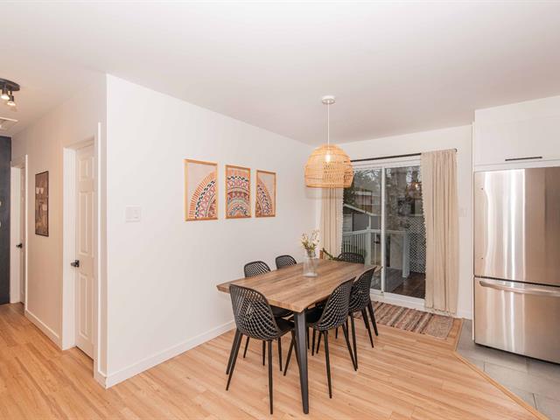
Dining room
1st level/Ground floor
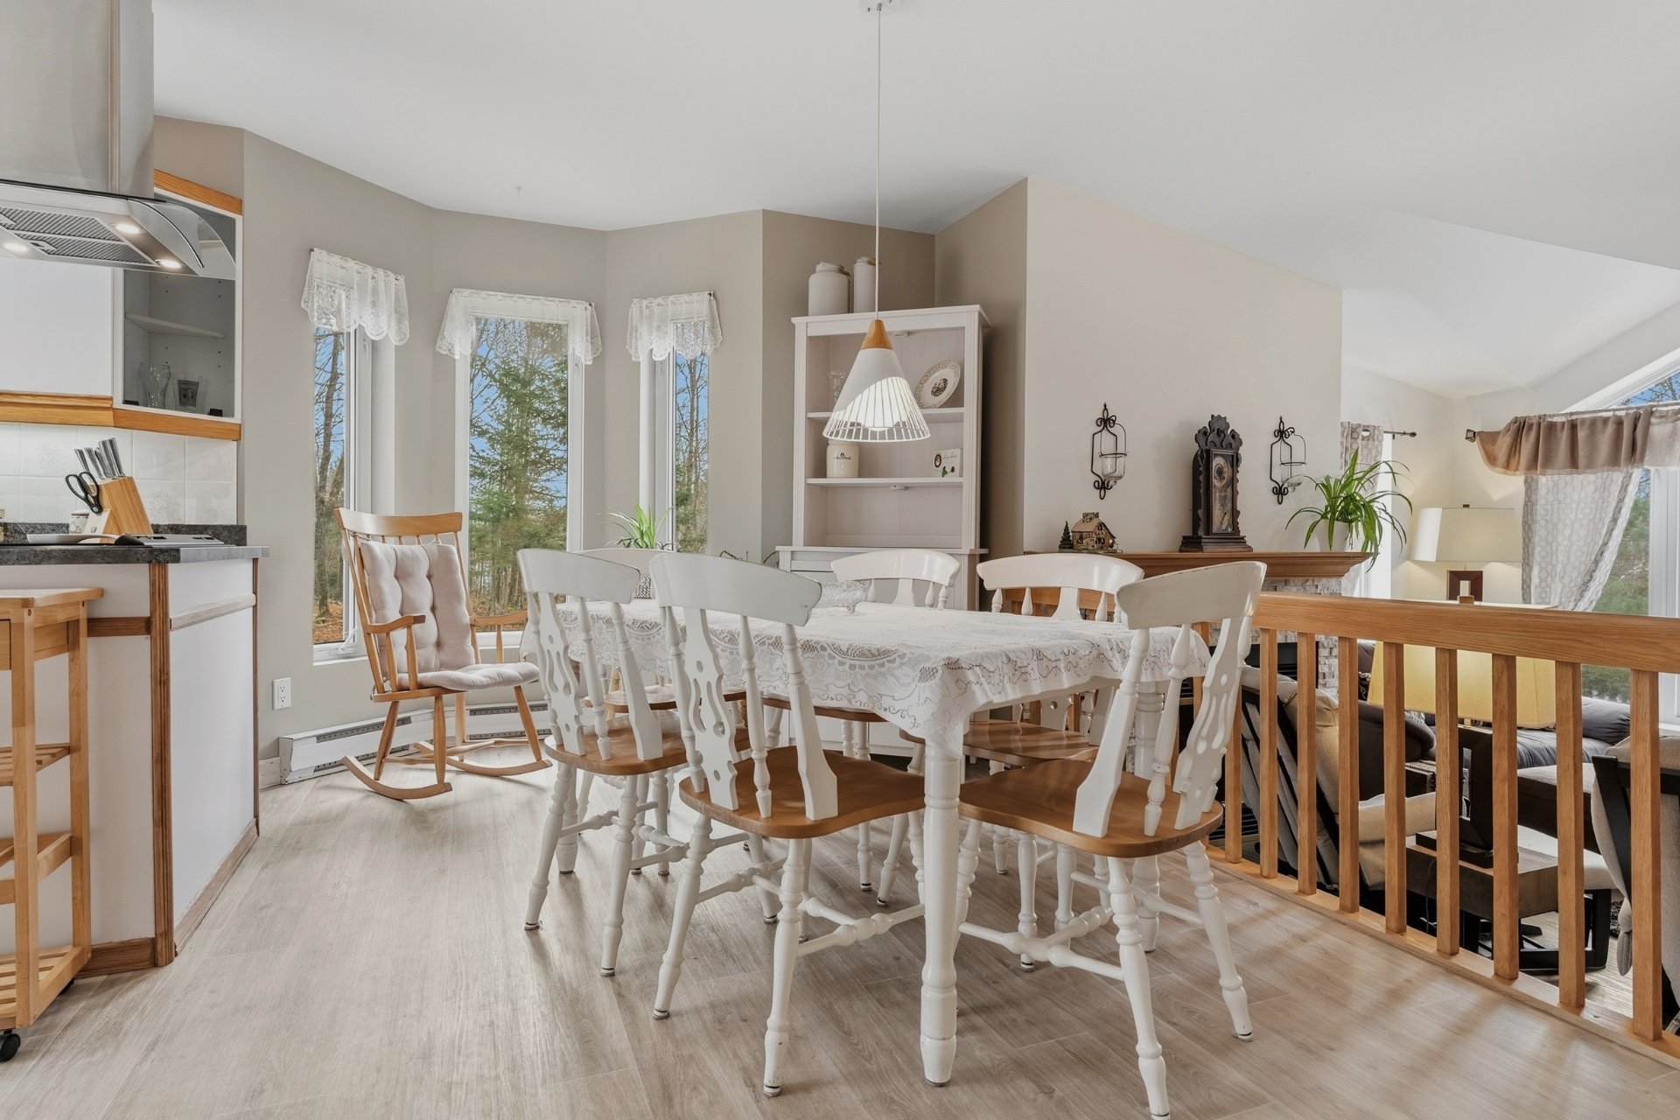
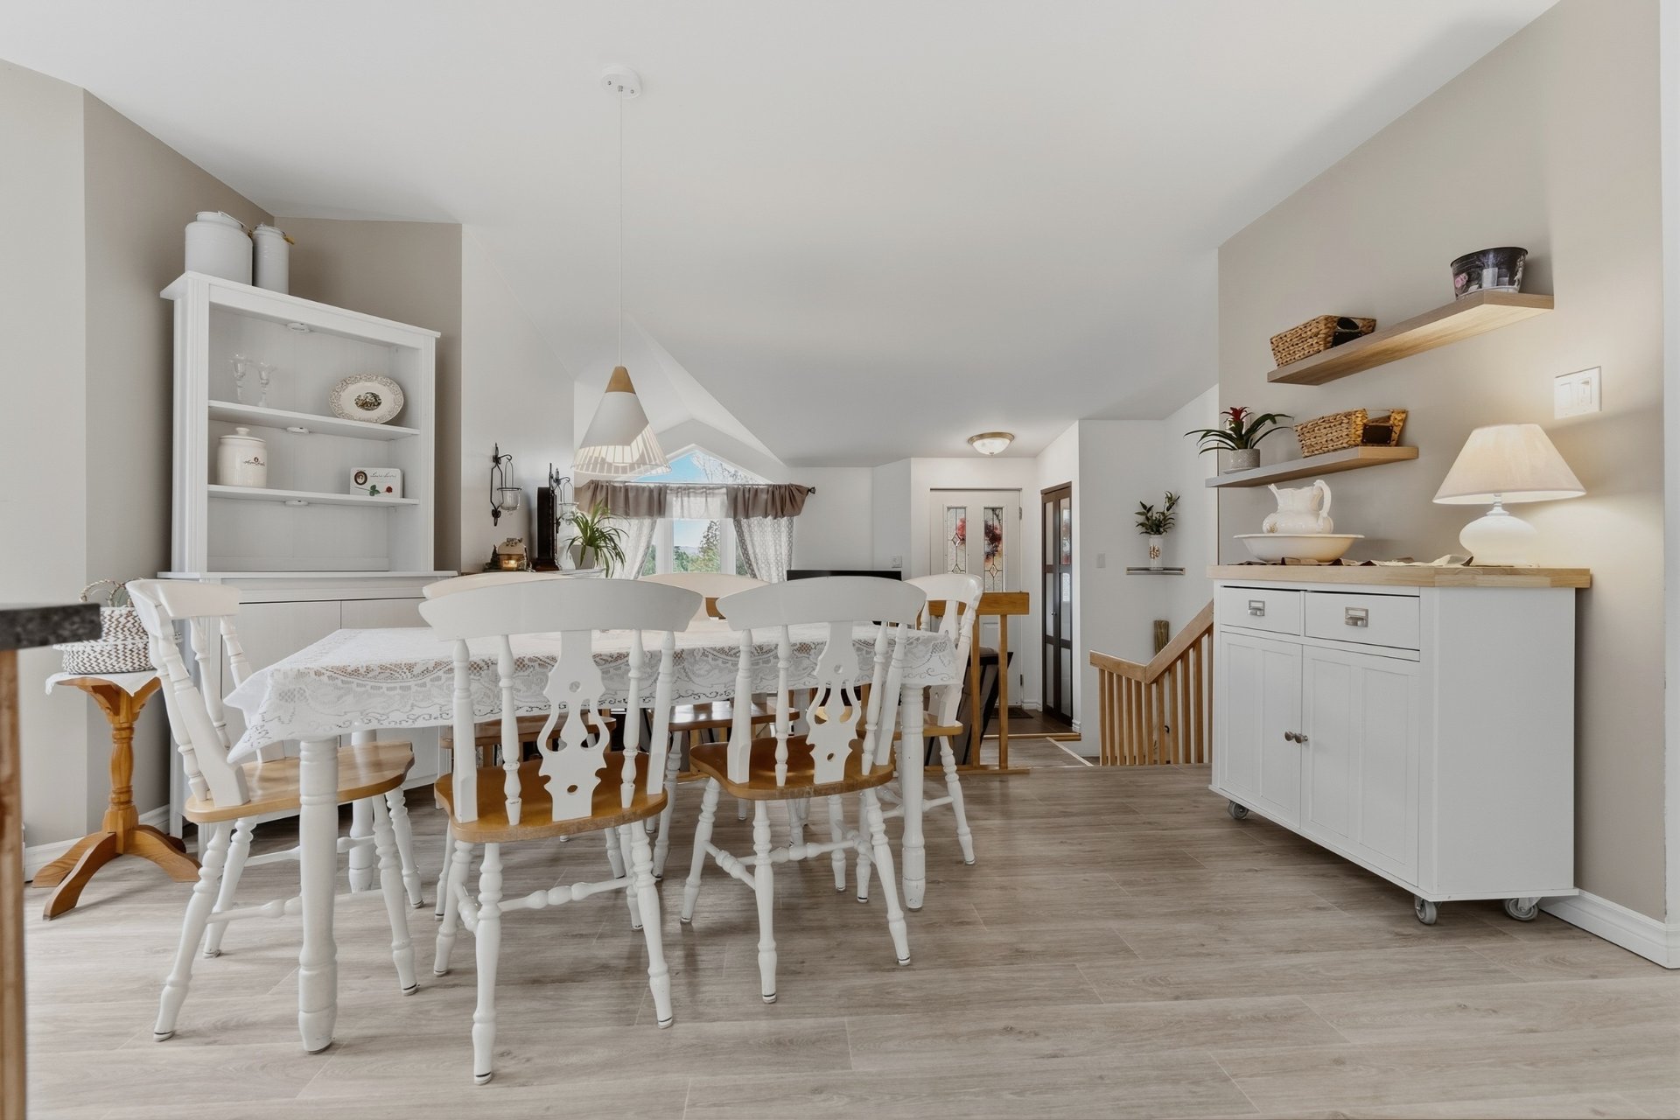
12 X 13 ft / 3.66 X 3.96 m
12 X 13 ft / 3.66 X 3.96 m
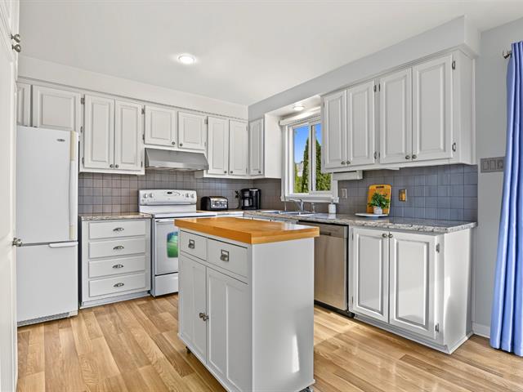
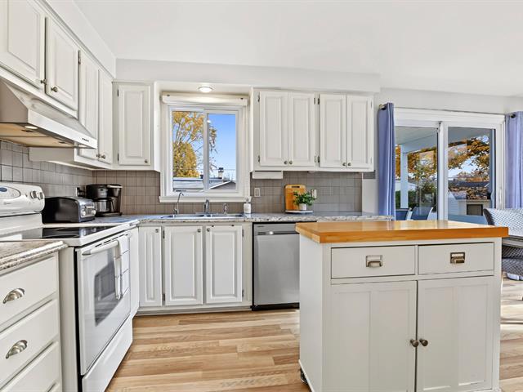
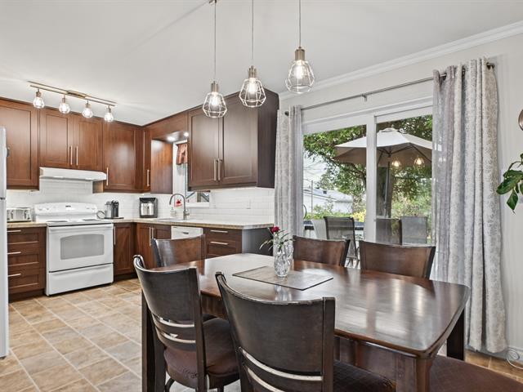
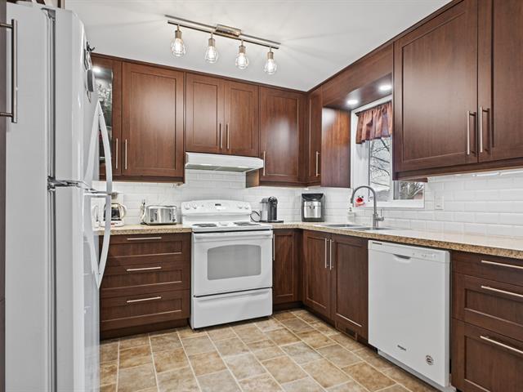
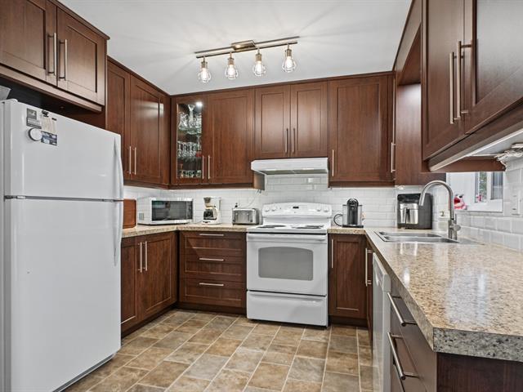
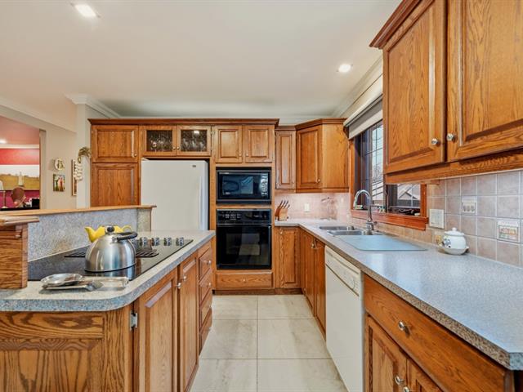
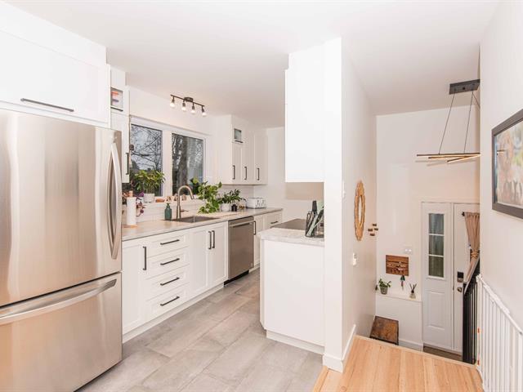
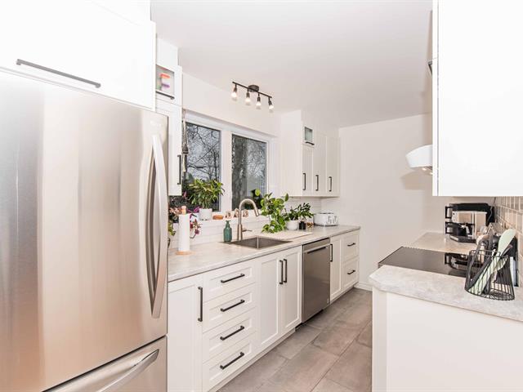
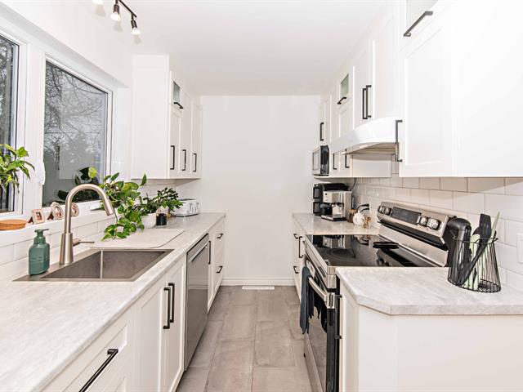
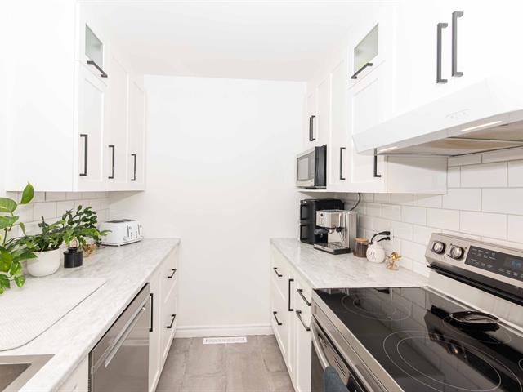
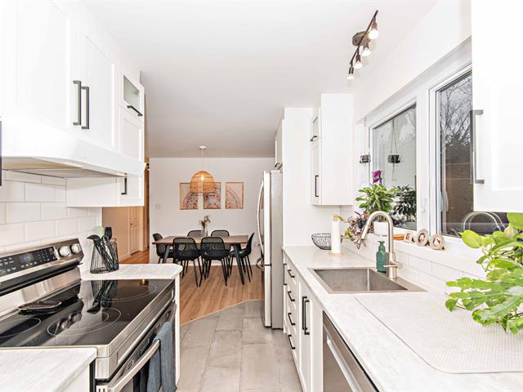
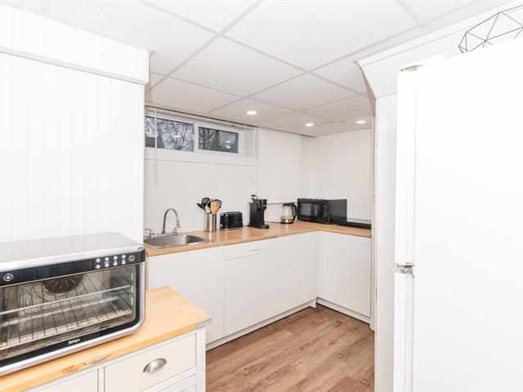
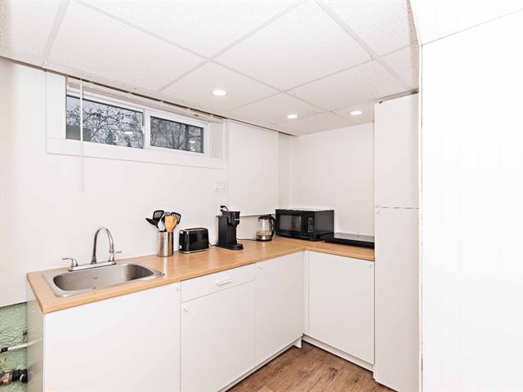
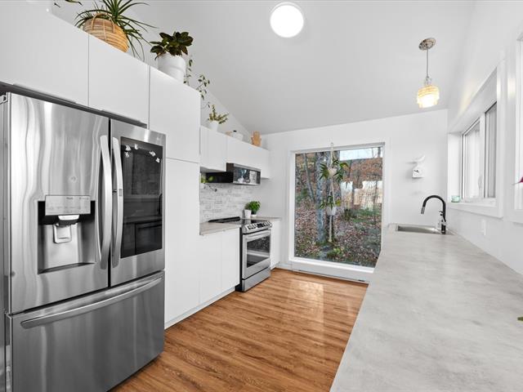
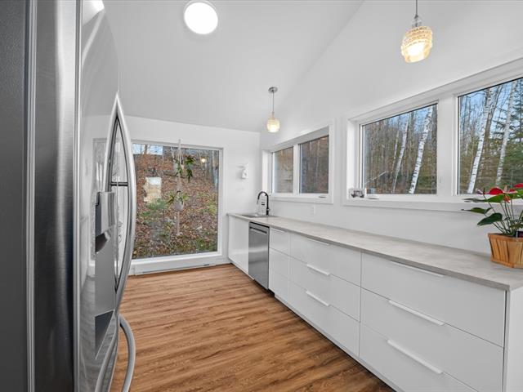
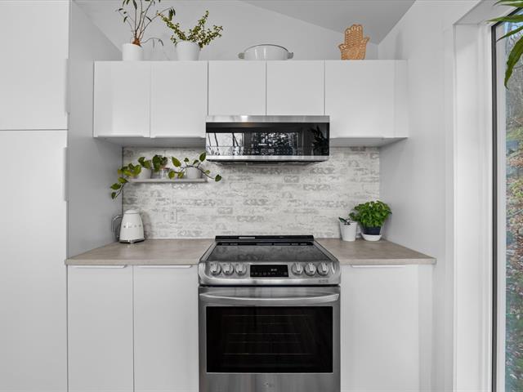
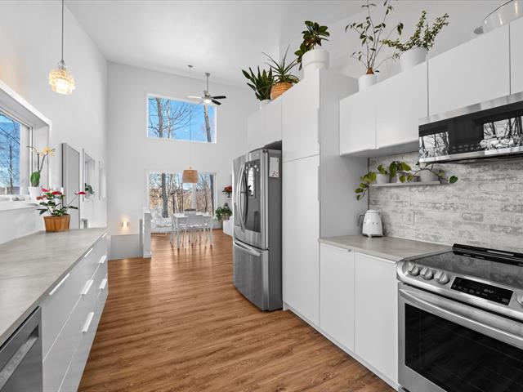
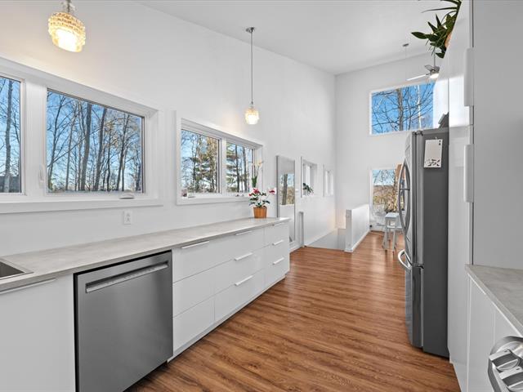
Kitchen
1st level/Ground floor
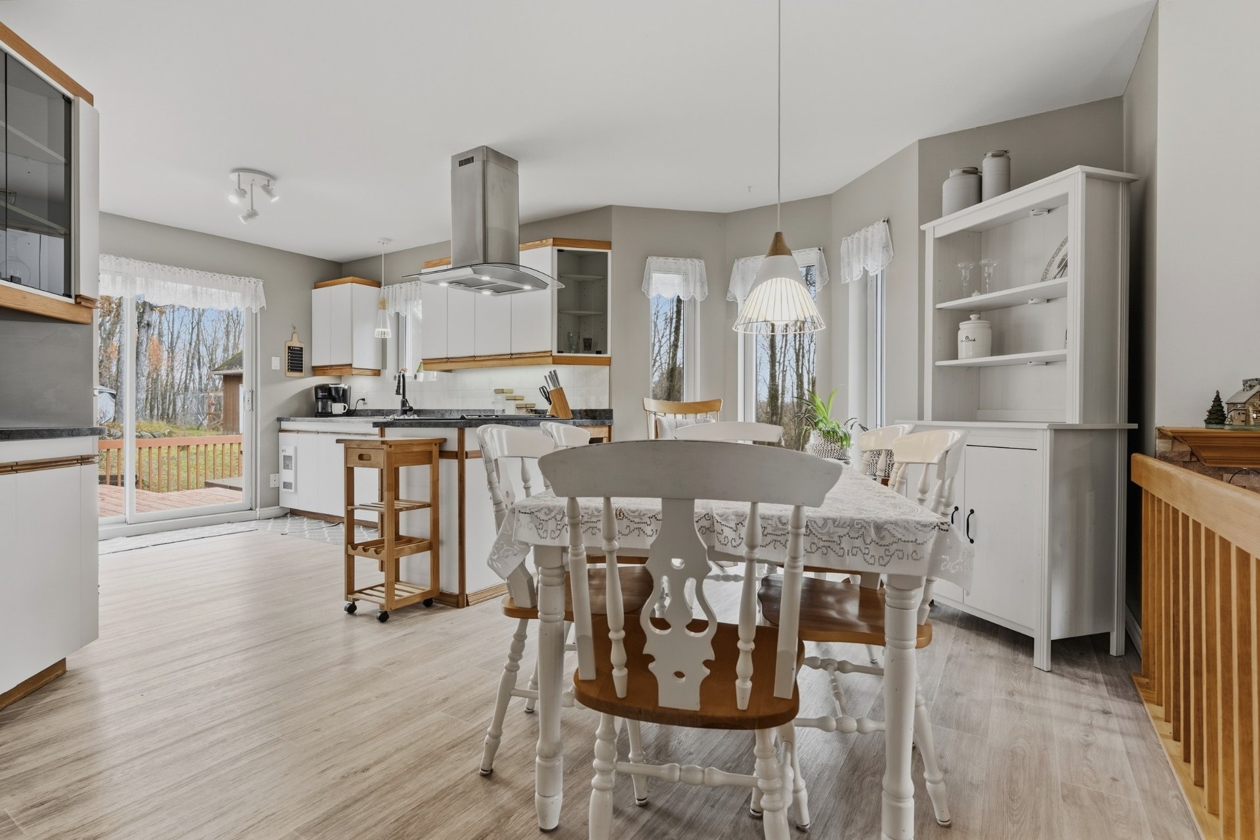
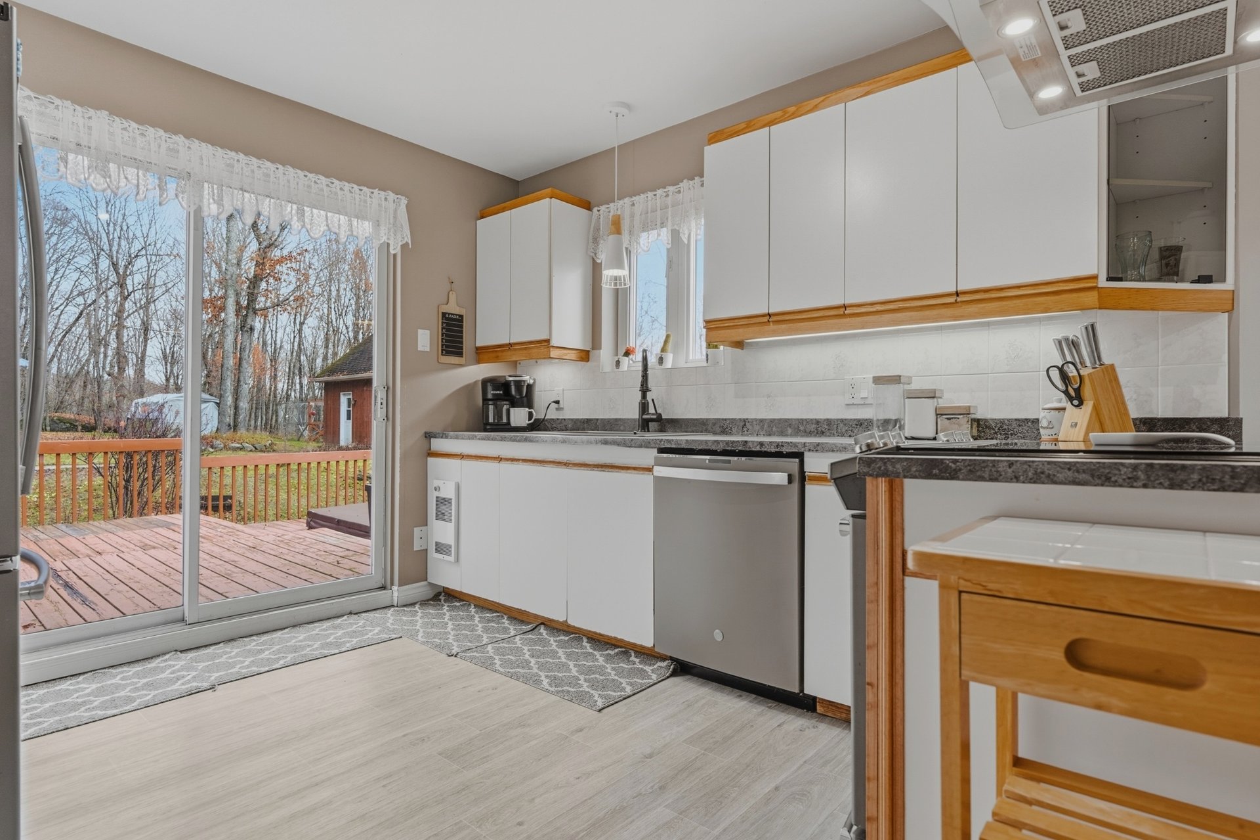
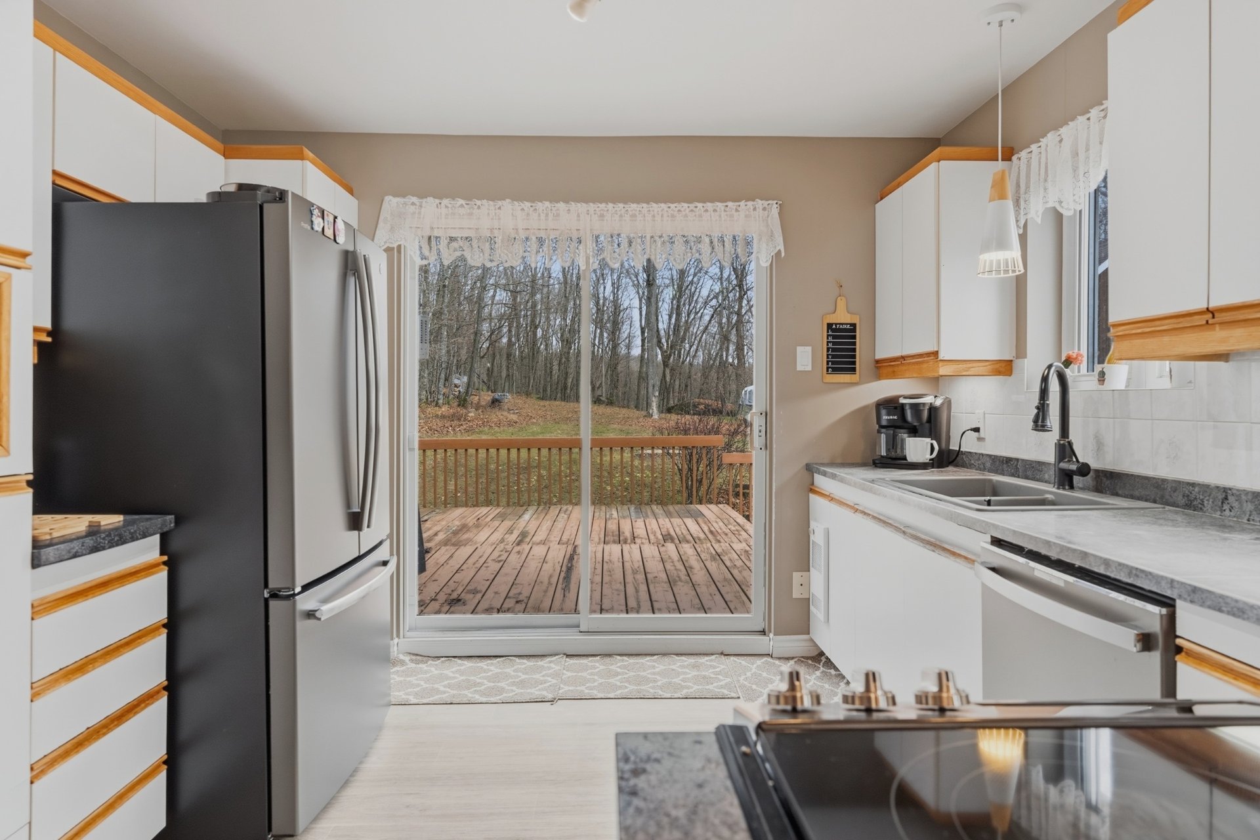
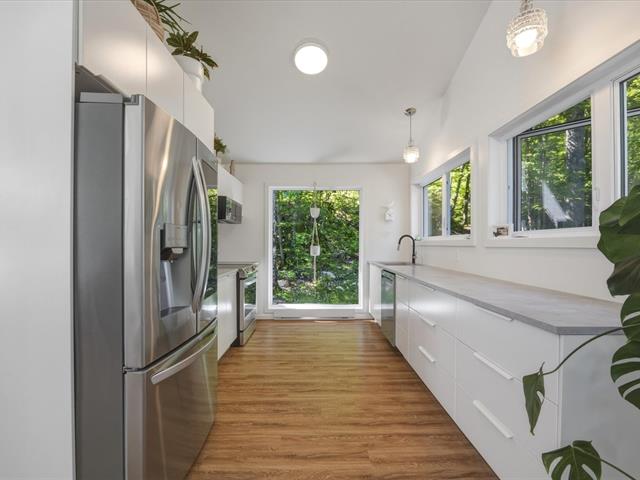
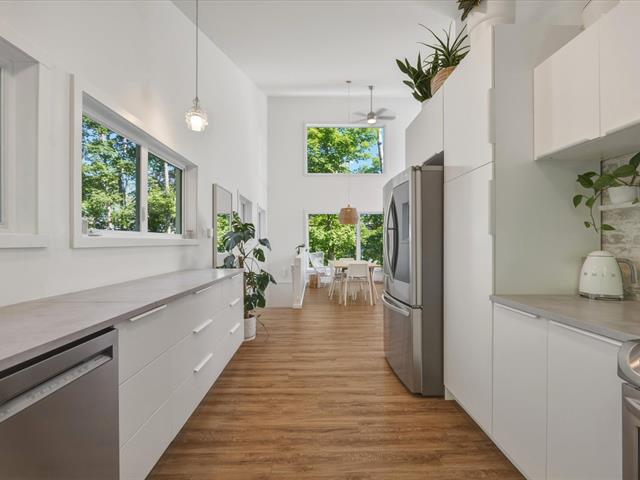
7.10 X 10.2 ft / 2.39 X 3.10 m
7.10 X 10.2 ft / 2.39 X 3.10 m
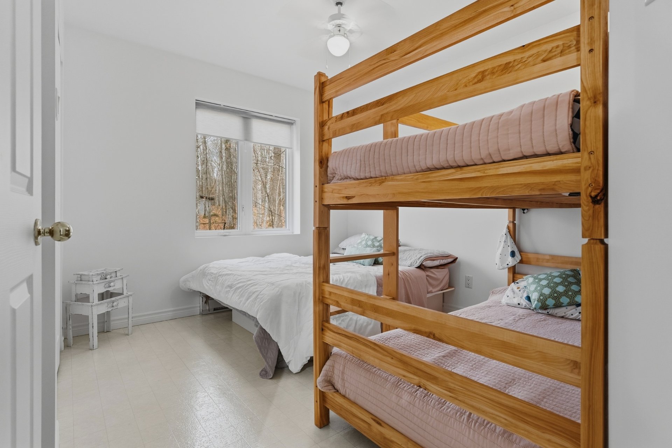
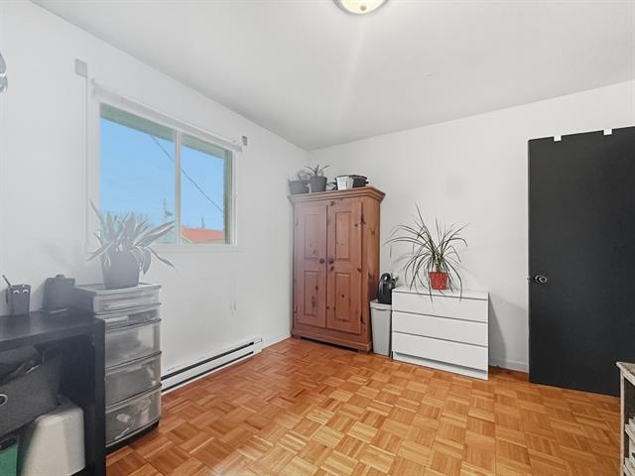
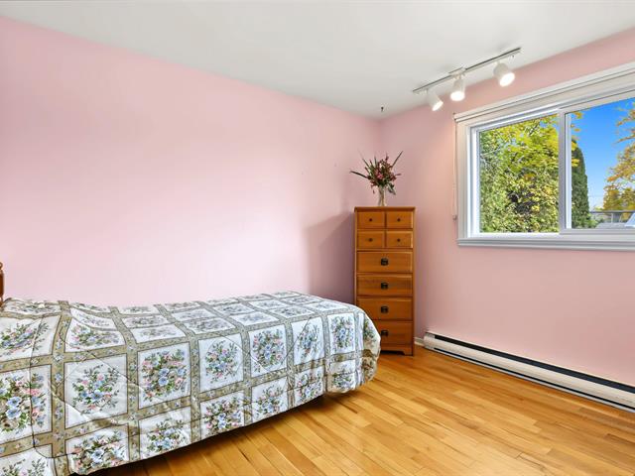
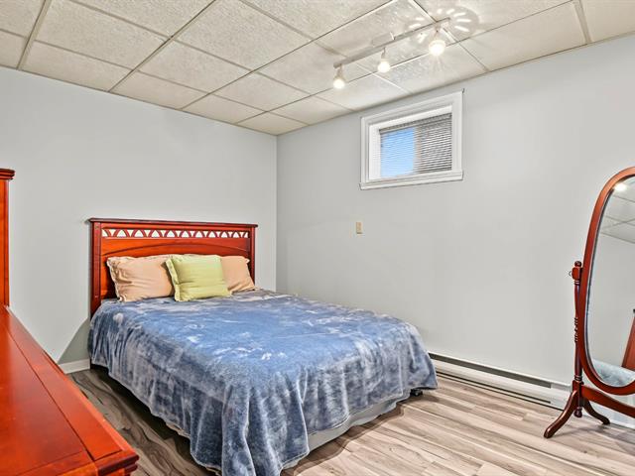
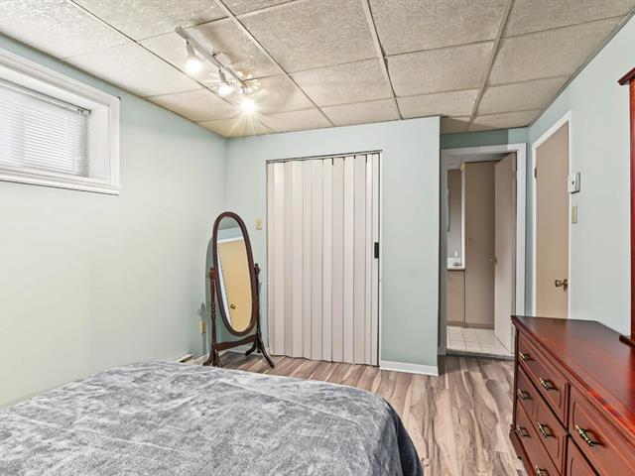
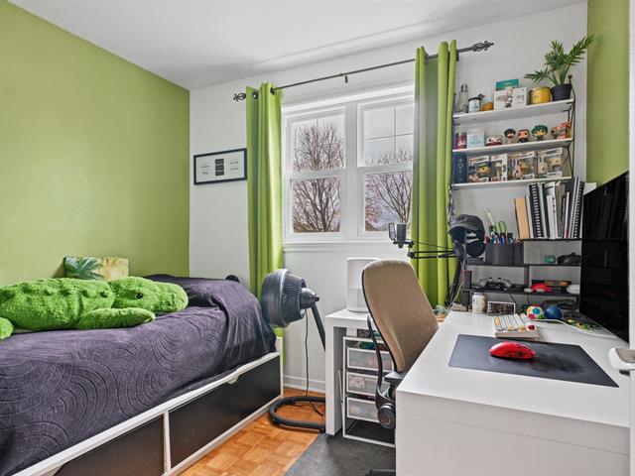
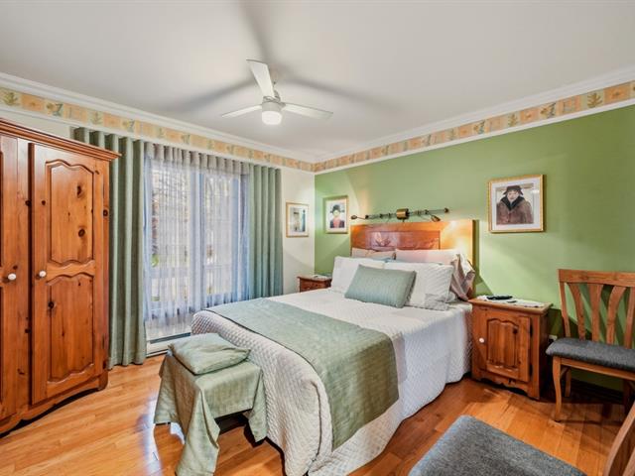
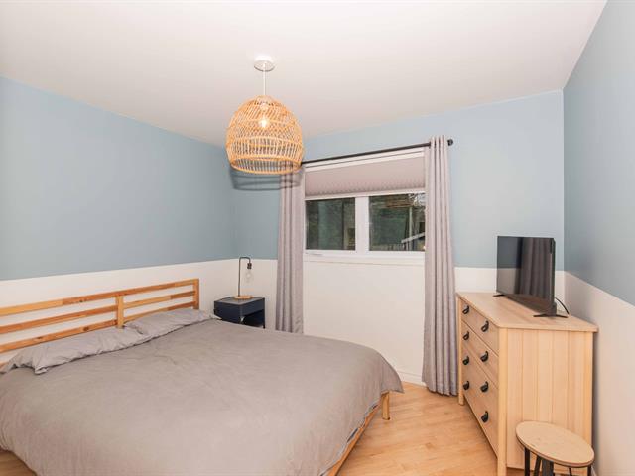
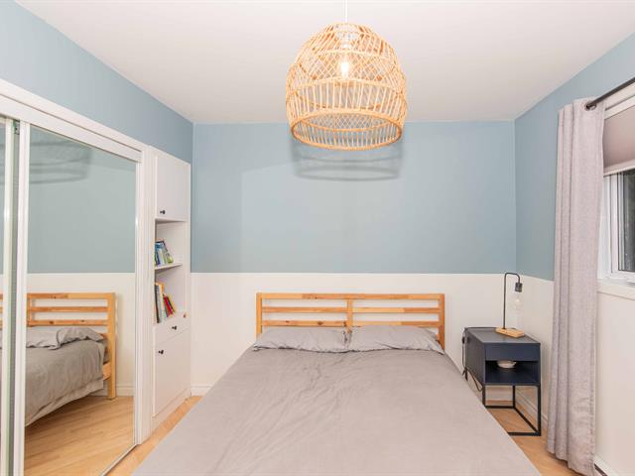
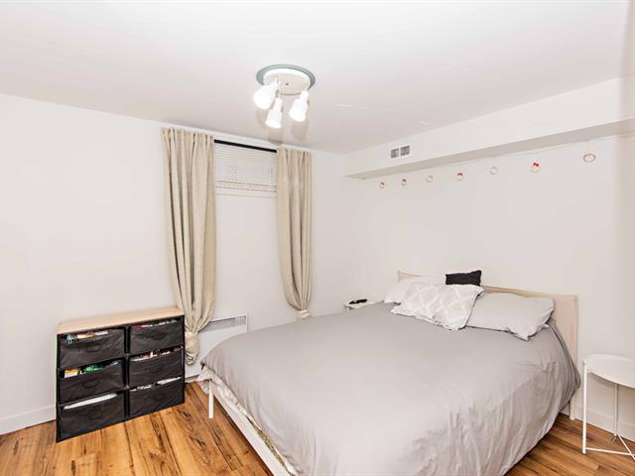
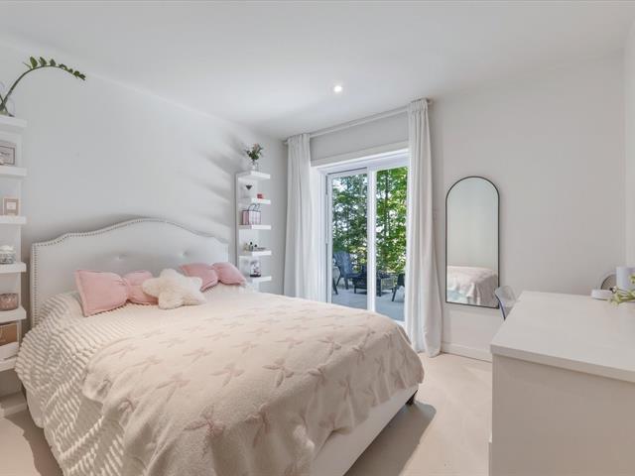
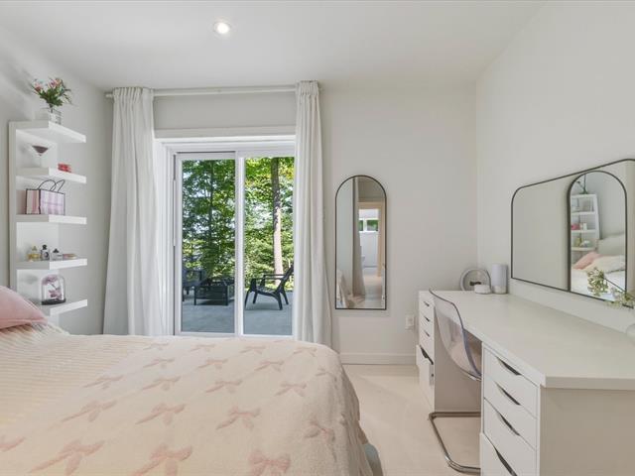
Bedroom
1st level/Ground floor
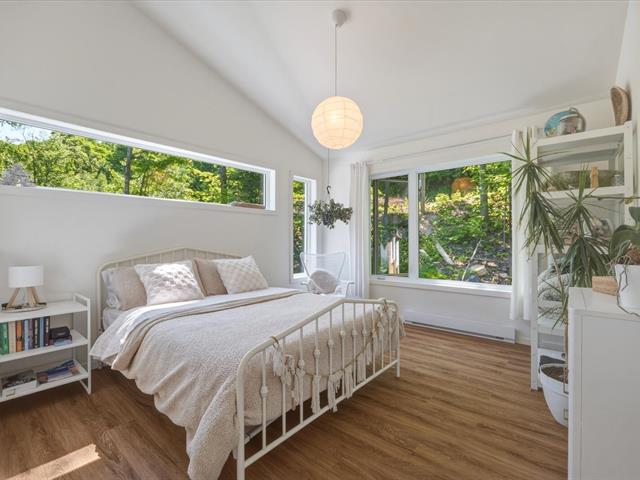
10.6 X 10.7 ft / 3.20 X 3.23 m
Linoleum
10.6 X 10.7 ft / 3.20 X 3.23 m
Linoleum
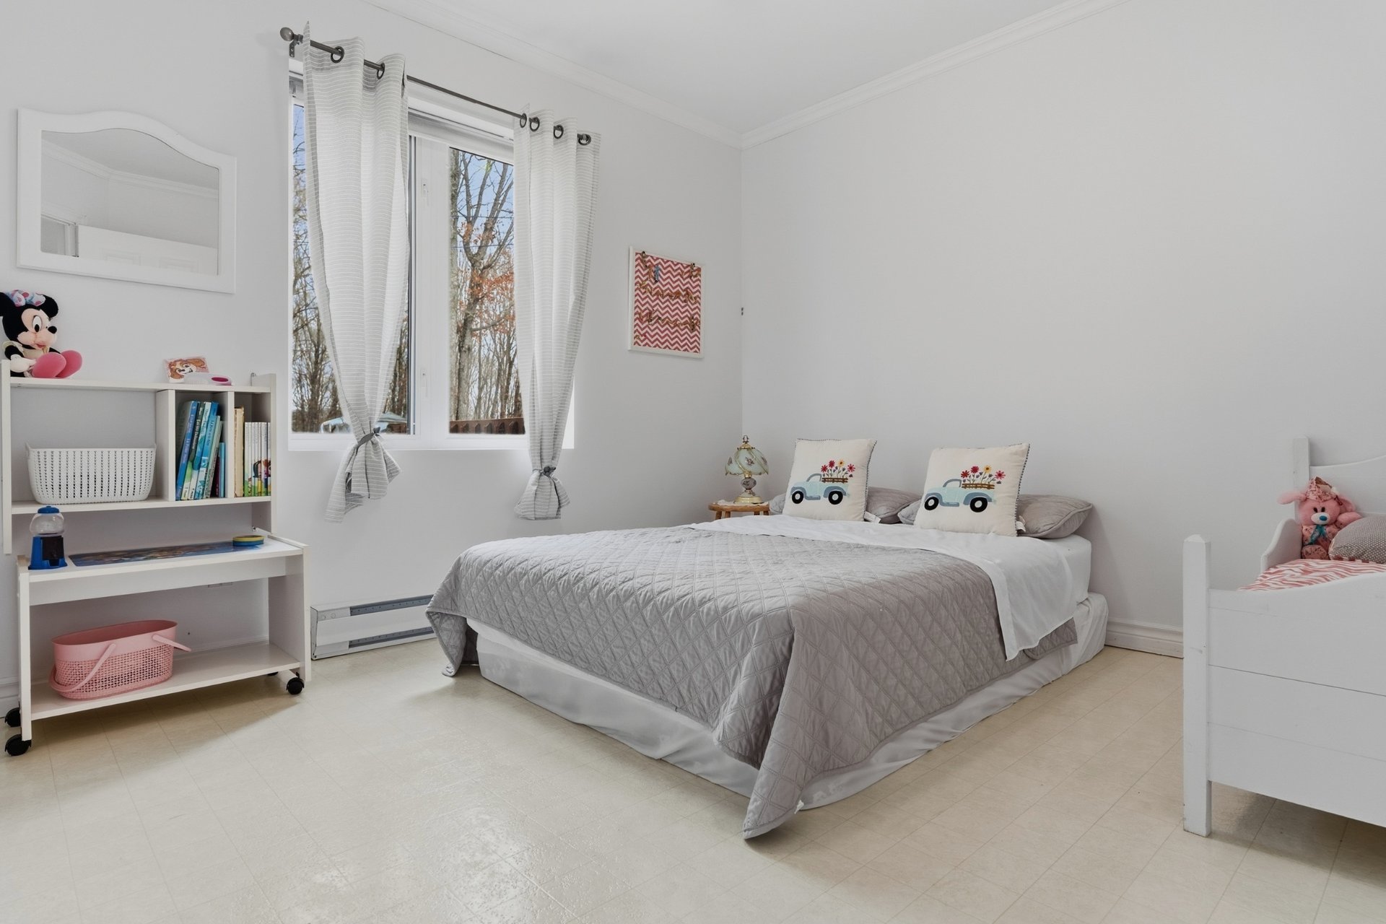
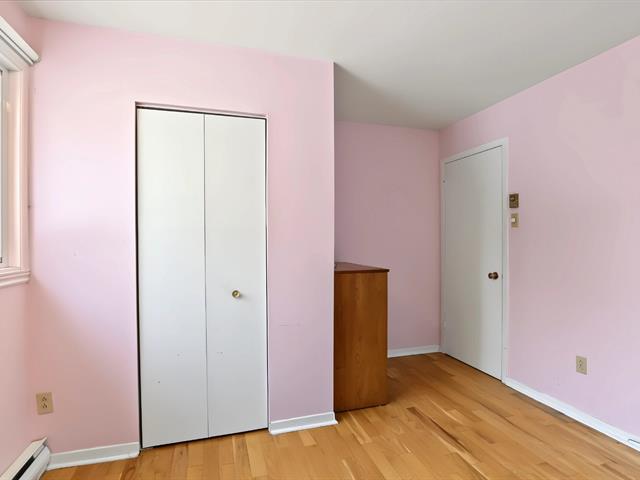
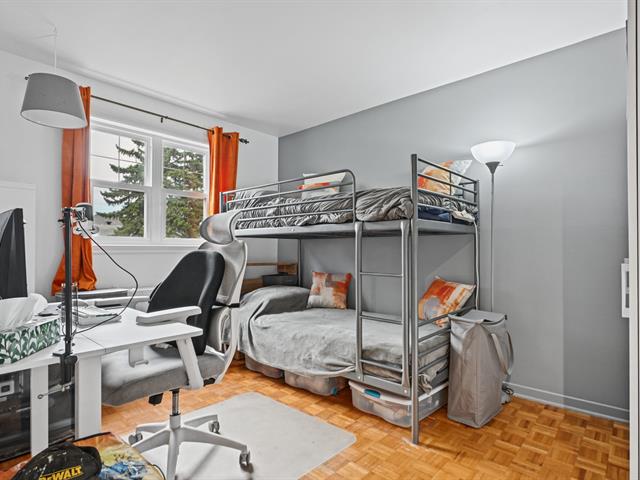
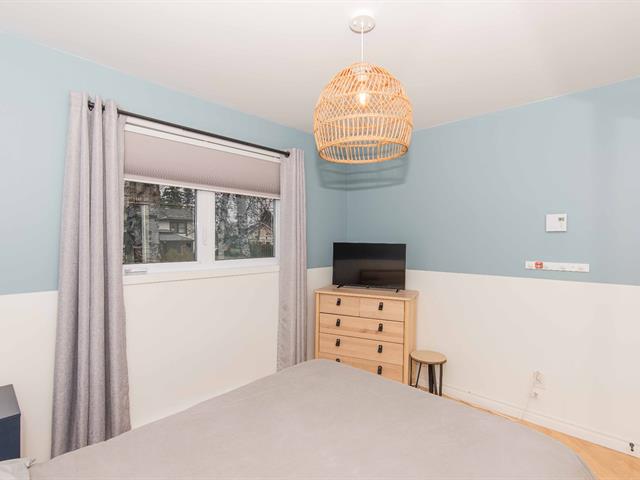
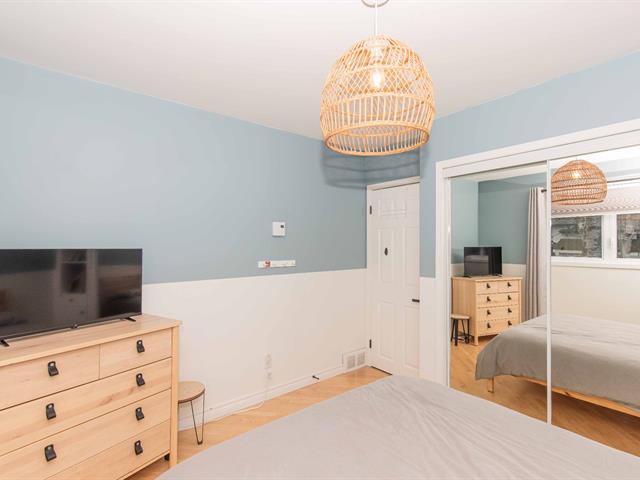
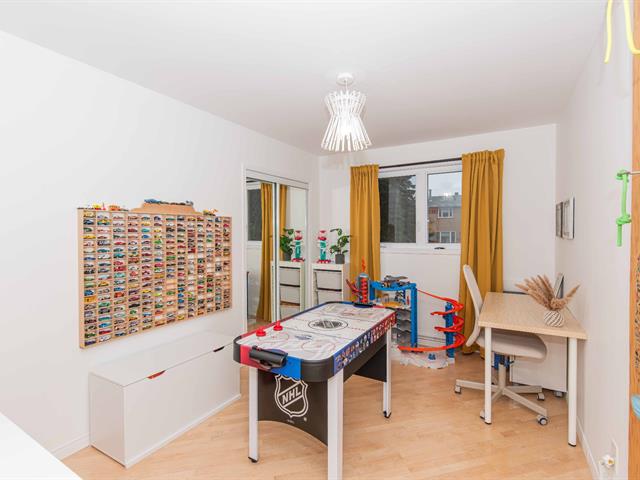
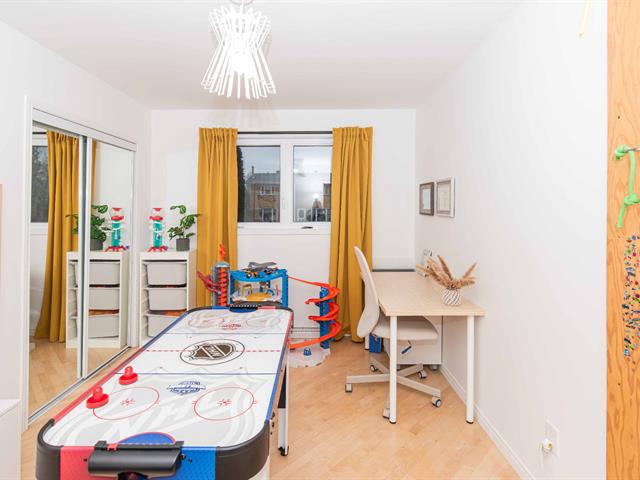
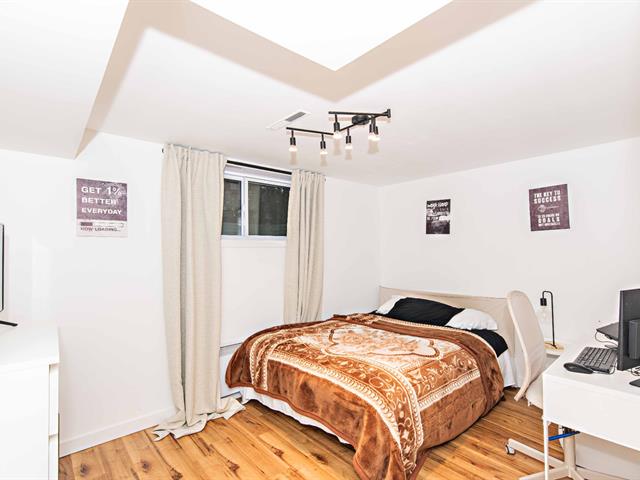
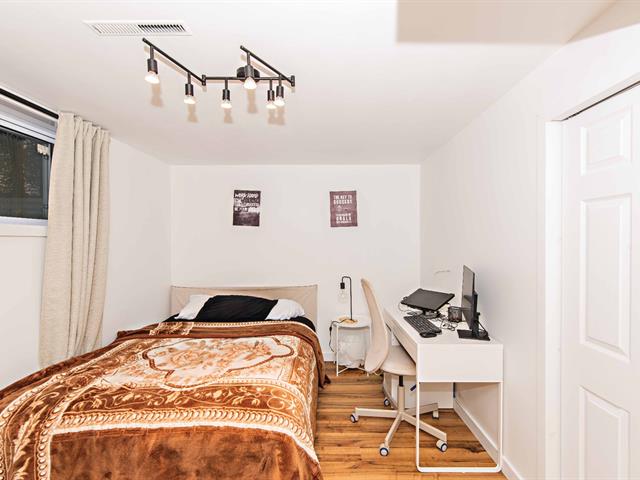
Bedroom
1st level/Ground floor
9.9 X 11.2 ft / 2.97 X 3.40 m
Linoleum
9.9 X 11.2 ft / 2.97 X 3.40 m
Linoleum
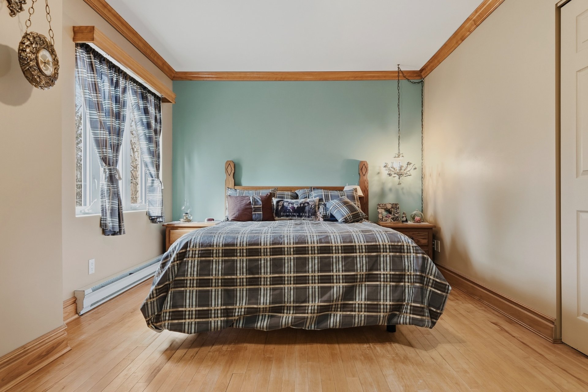
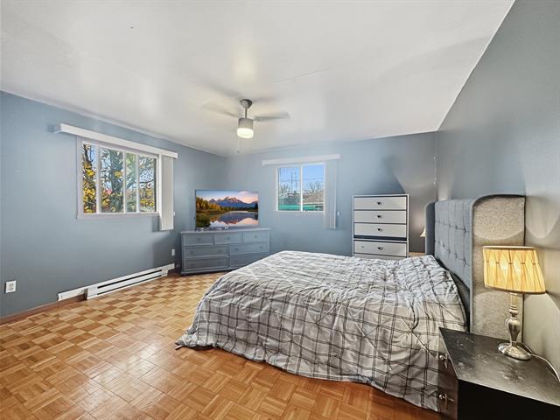
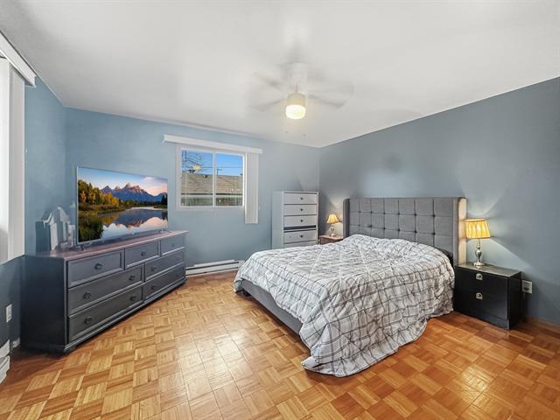
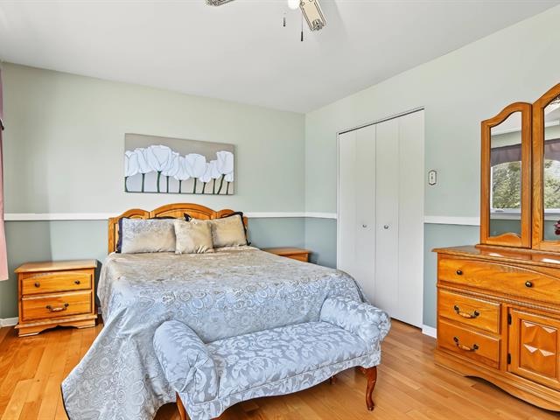
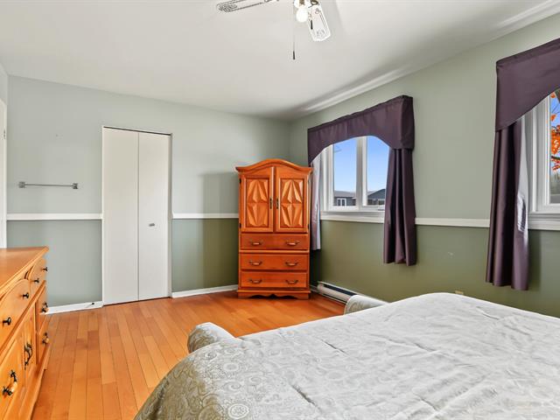
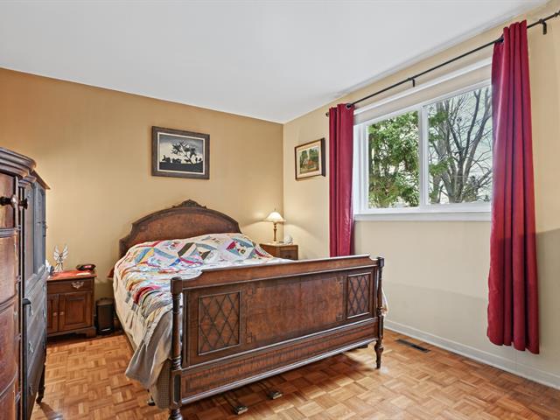
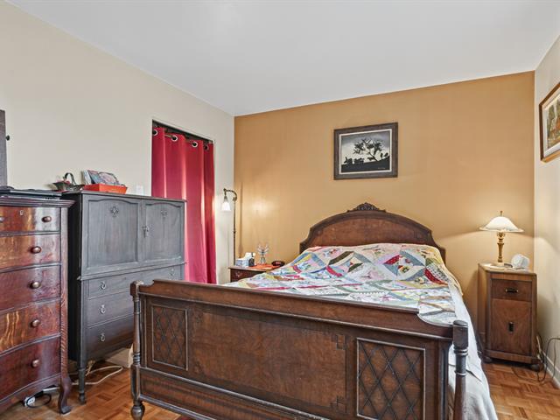
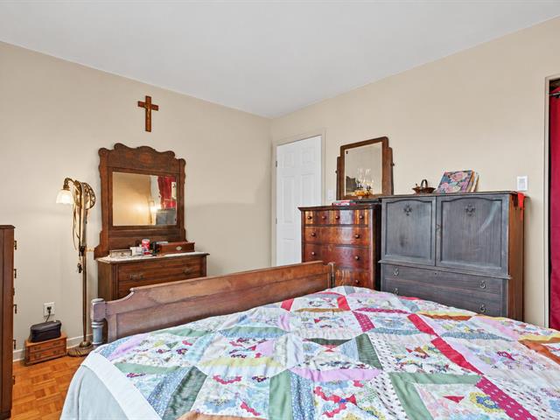
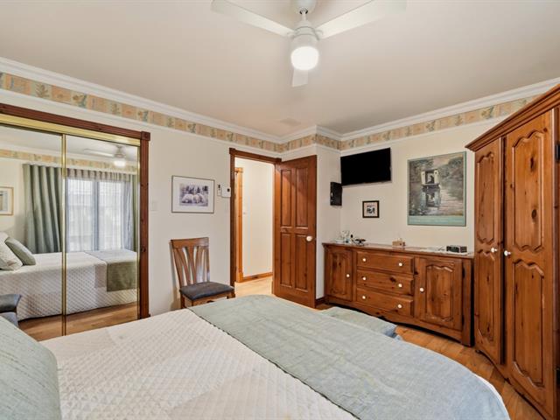
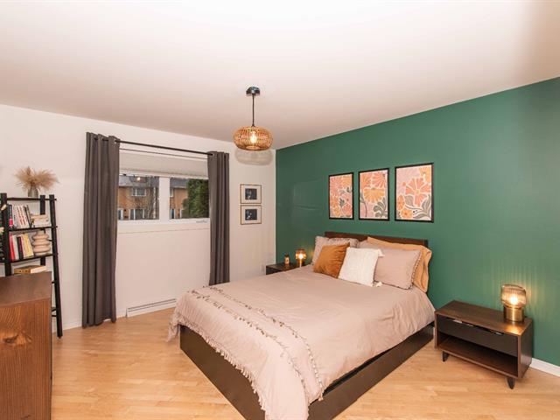
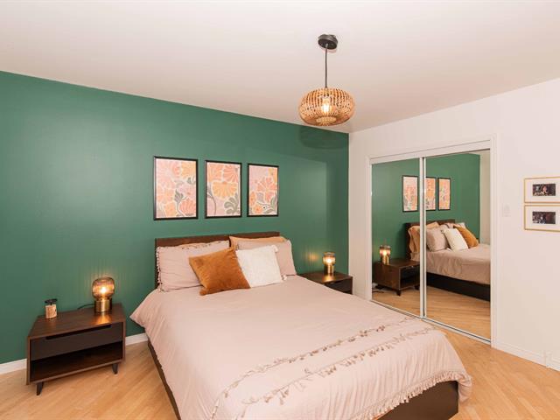
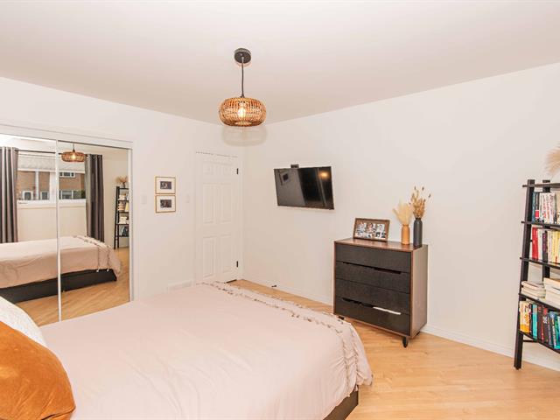
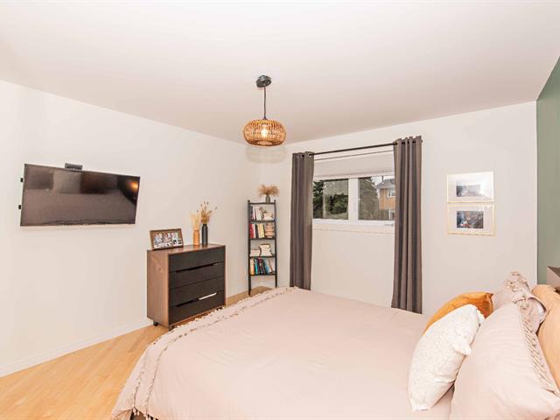
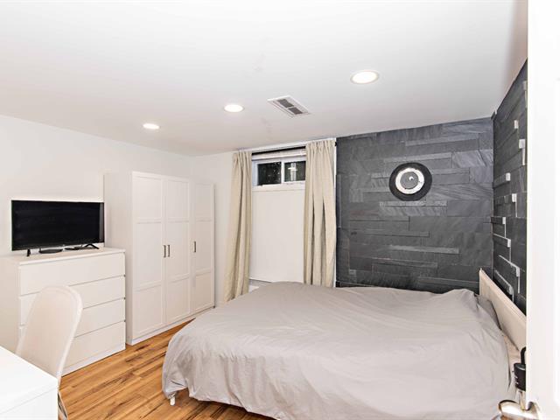
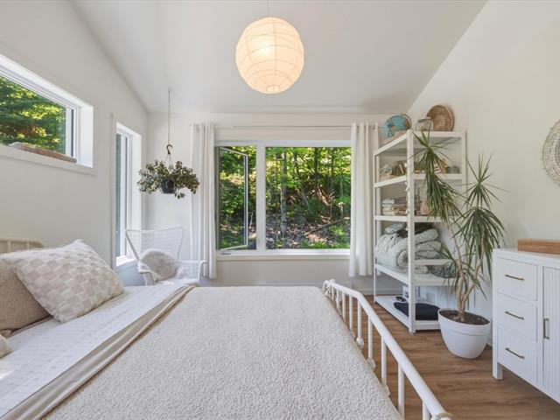
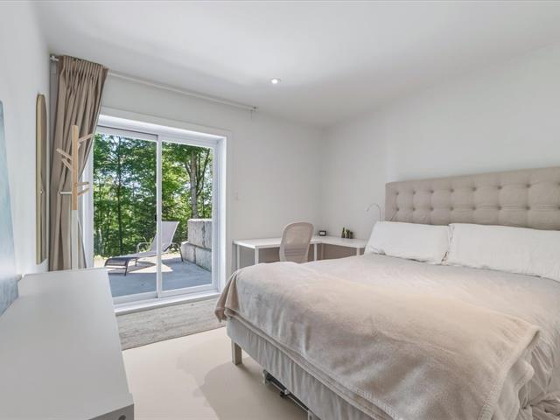
Primary bedroom
1st level/Ground floor
10.7 X 26 ft / 3.23 X 7.92 m
Wood
10.7 X 26 ft / 3.23 X 7.92 m
Wood
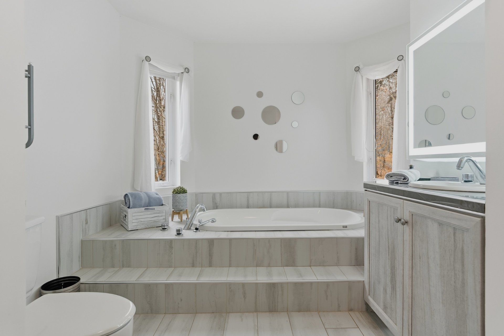
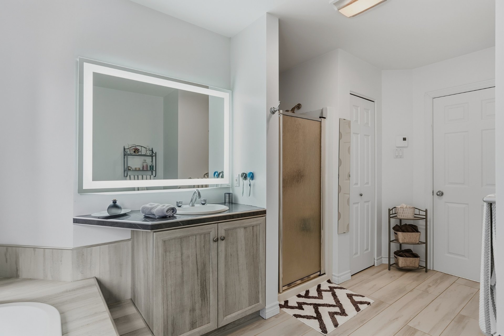
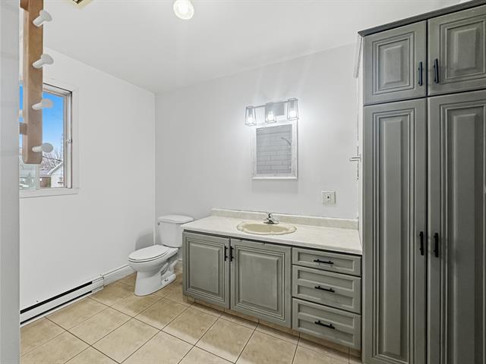
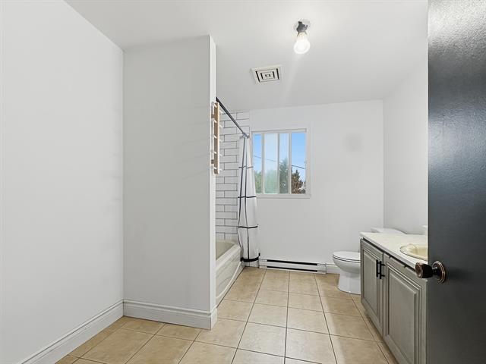
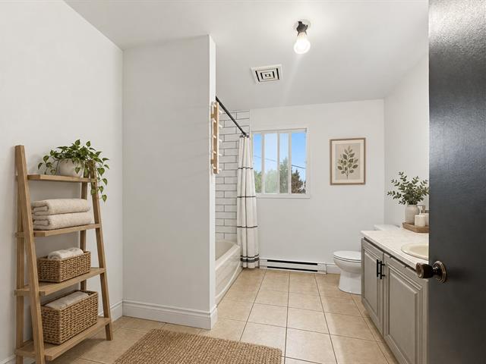
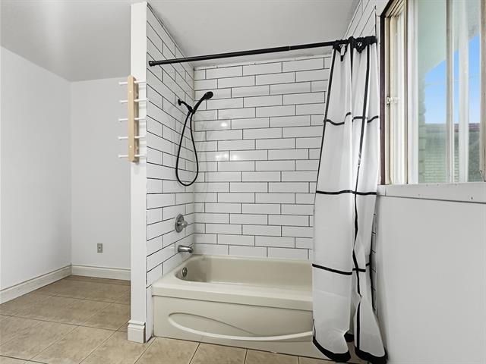
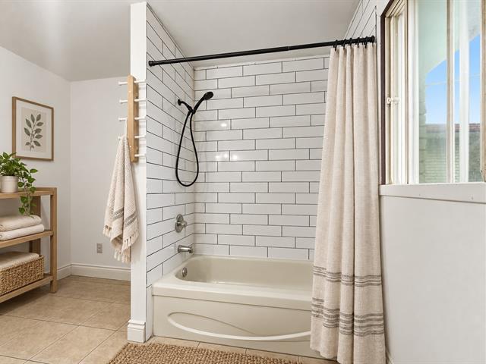
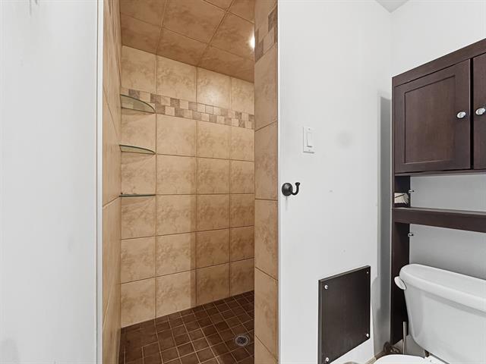
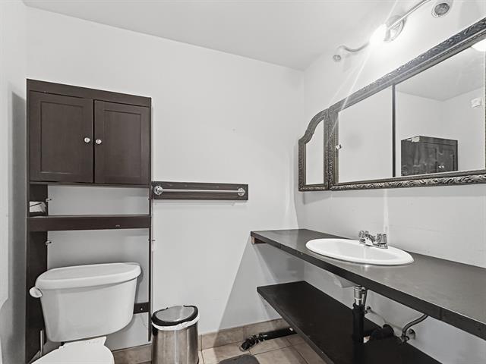
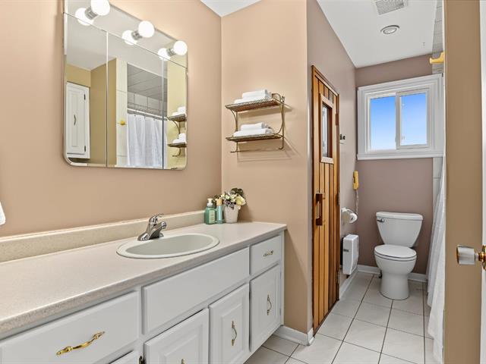
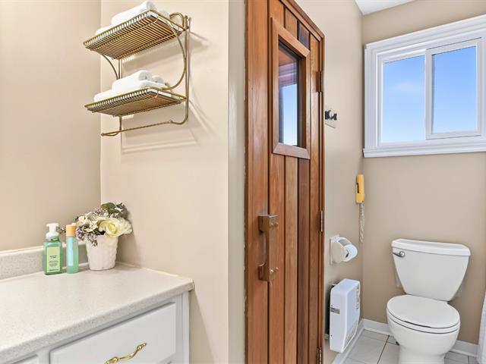
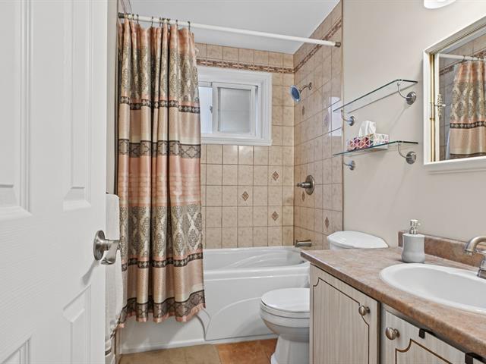
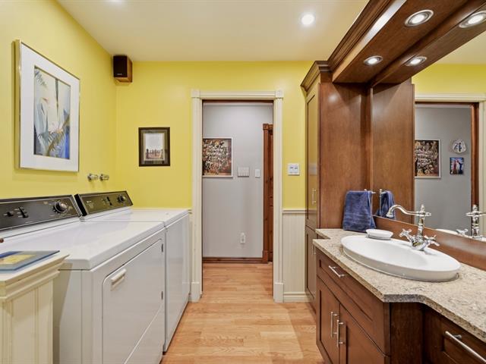
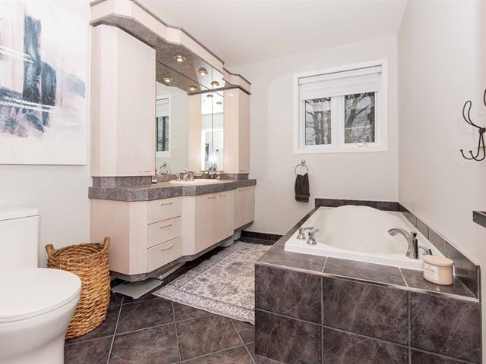
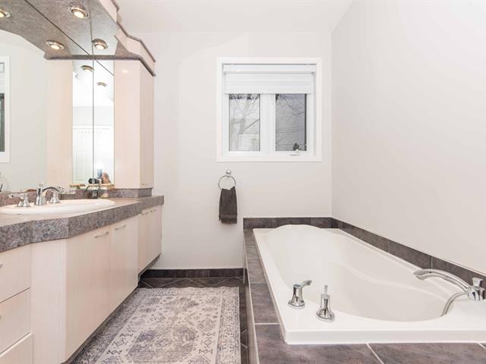
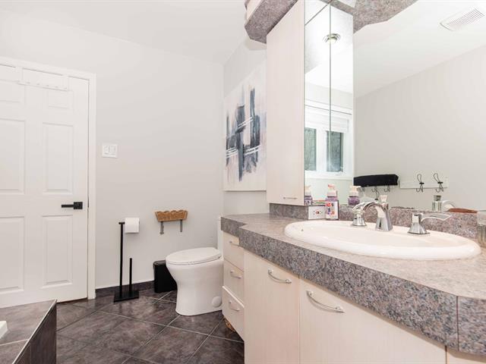
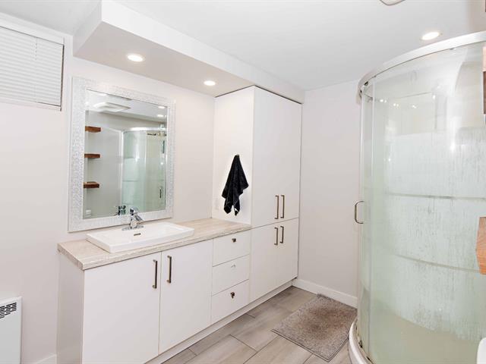
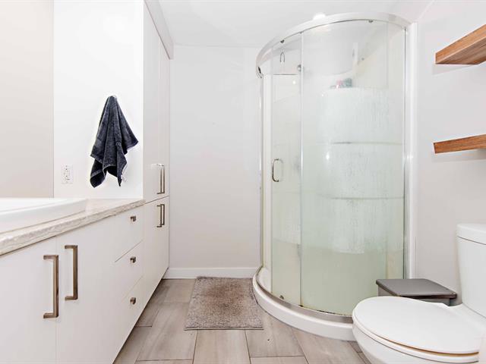
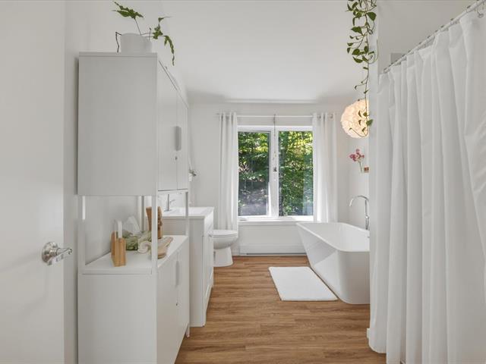
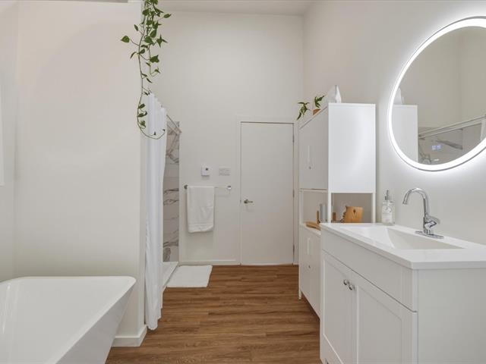
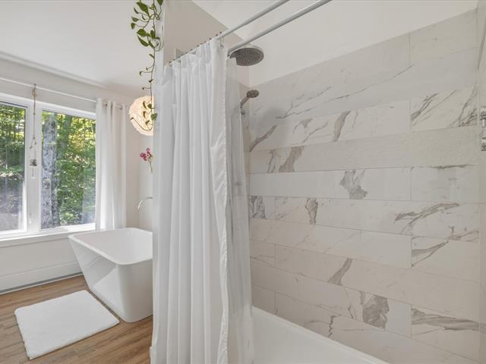
Bathroom
1st level/Ground floor
10.1 X 22.6 ft / 3.07 X 6.86 m
Ceramic tiles
10.1 X 22.6 ft / 3.07 X 6.86 m
Ceramic tiles
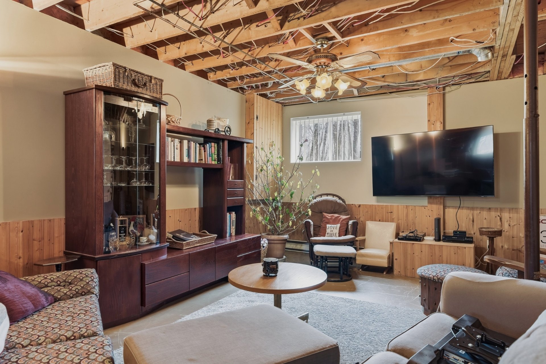
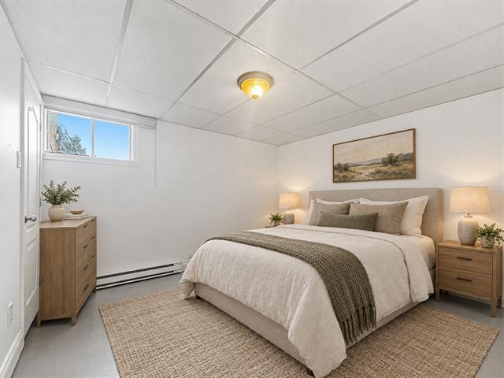
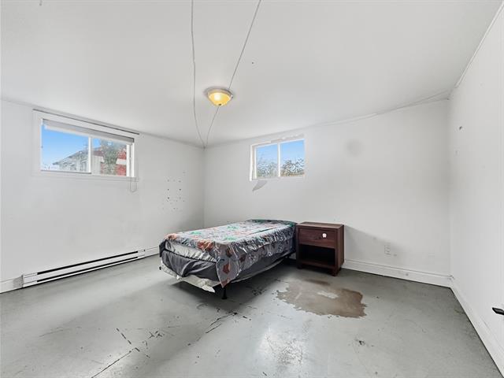
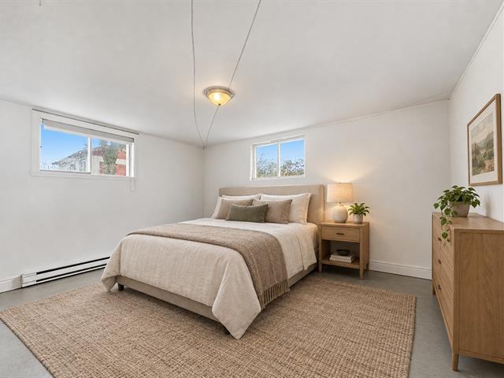
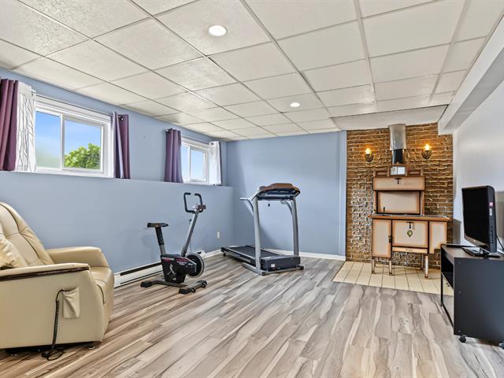
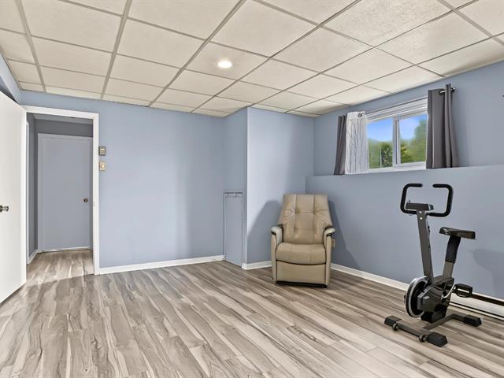
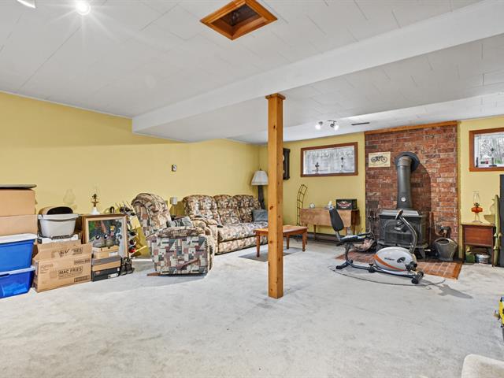
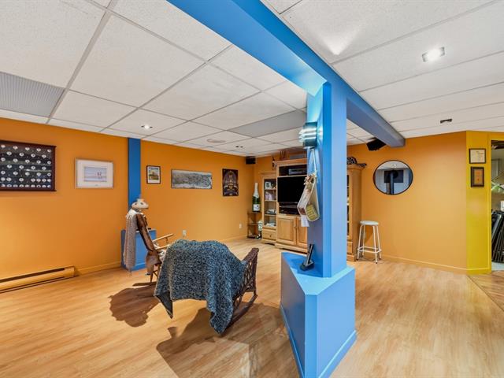
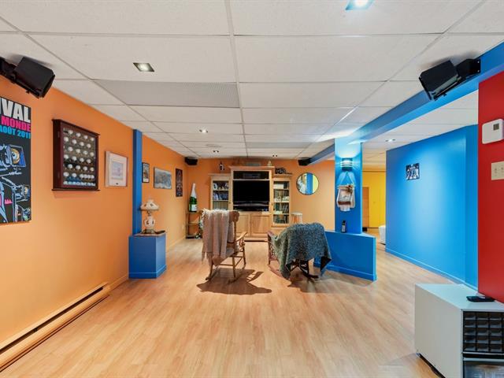
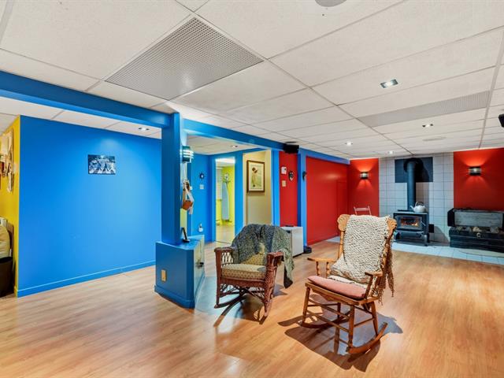
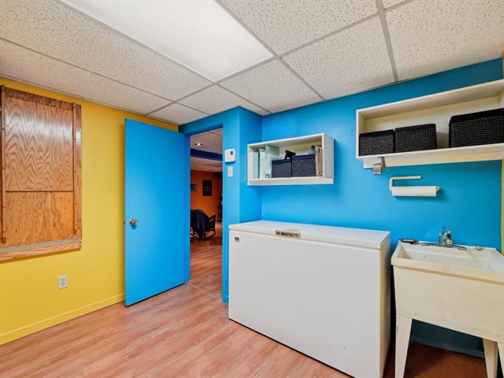
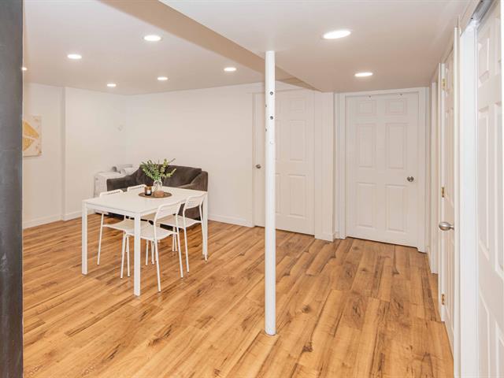
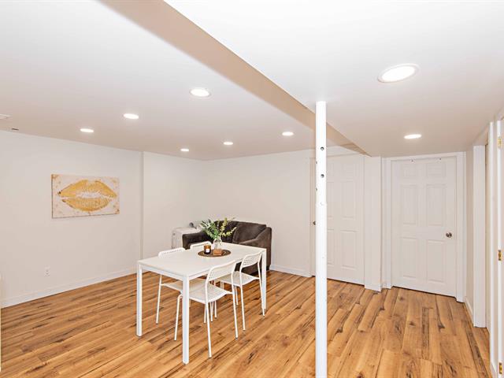
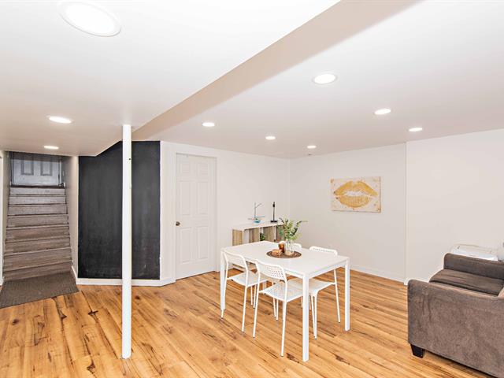
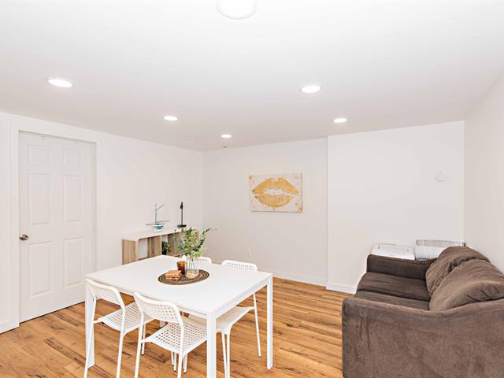
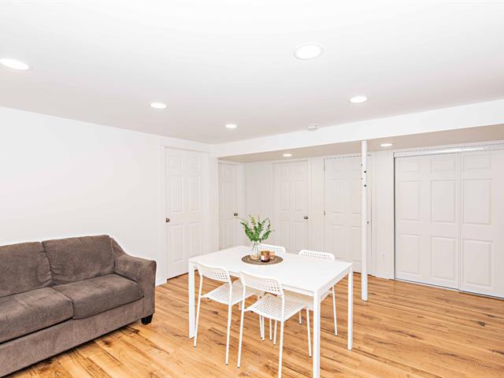
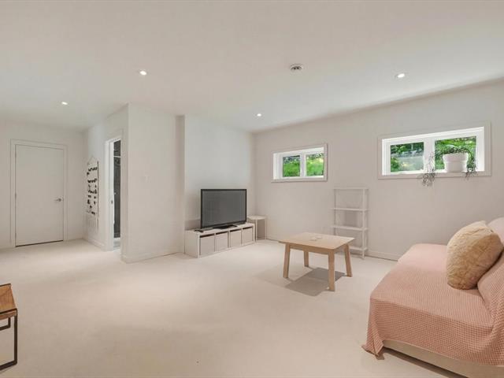
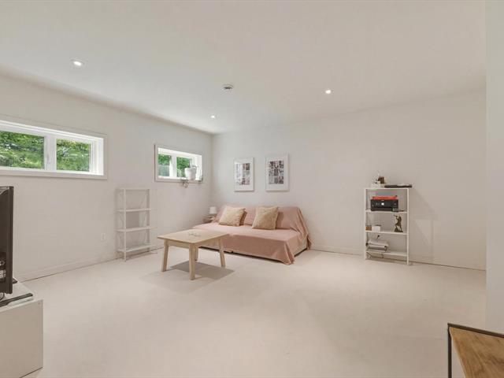
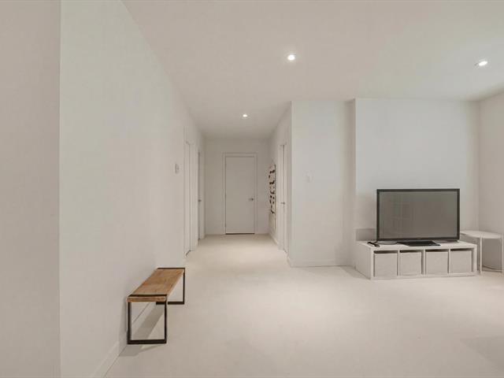
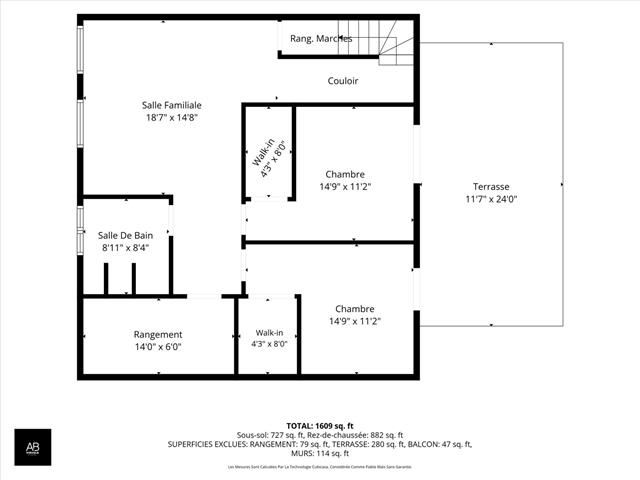
Family room
Basement
19.4 X 19.3 ft / 5.89 X 5.87 m
Concrete
19.4 X 19.3 ft / 5.89 X 5.87 m
Concrete
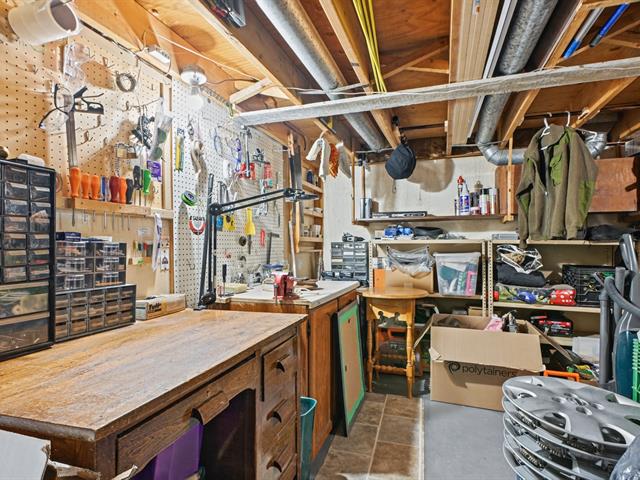
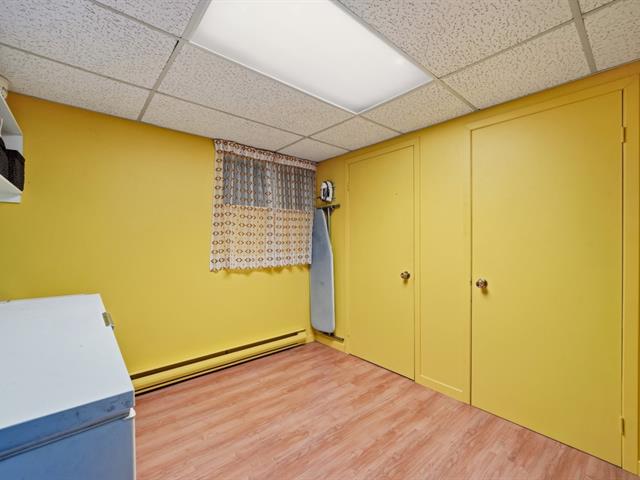
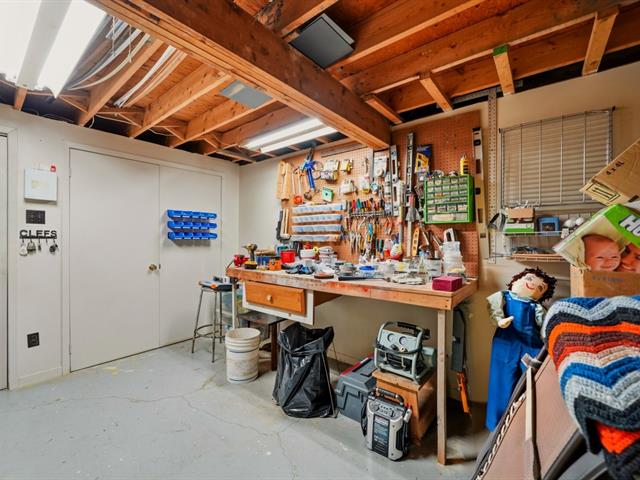
Workshop
Basement
10.6 X 12 ft / 3.20 X 3.66 m
Concrete
10.6 X 12 ft / 3.20 X 3.66 m
Concrete
Cellar / Cold room
Basement
8 X 6 ft / 2.44 X 1.83 m
Concrete
8 X 6 ft / 2.44 X 1.83 m
Concrete
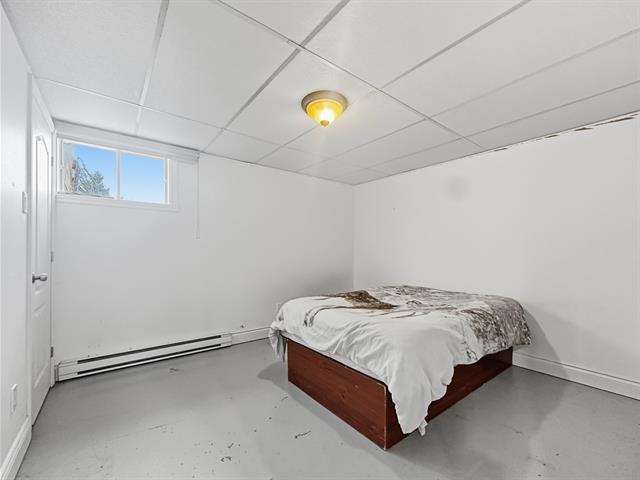
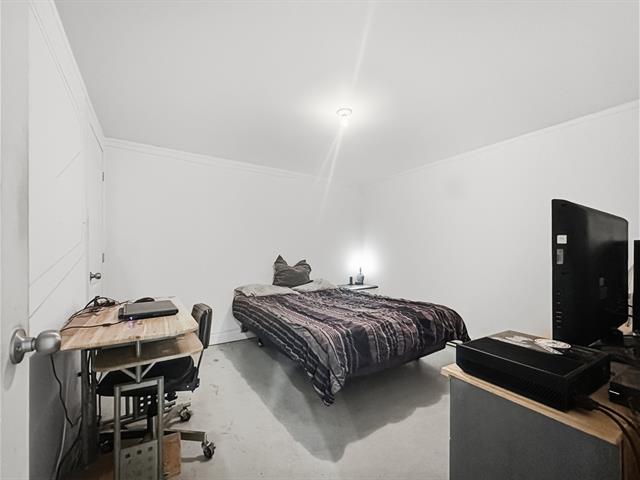
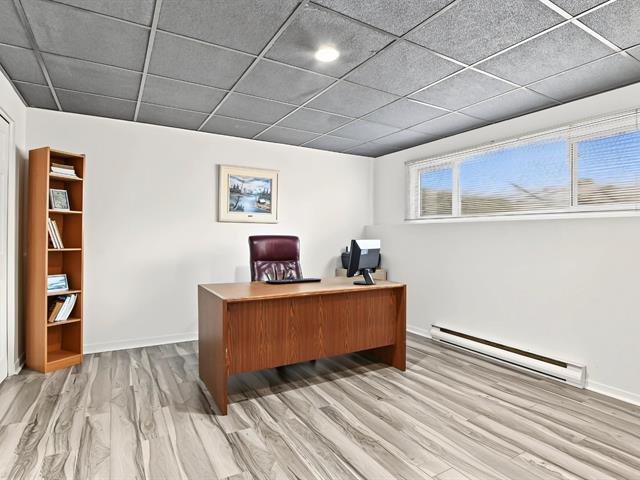
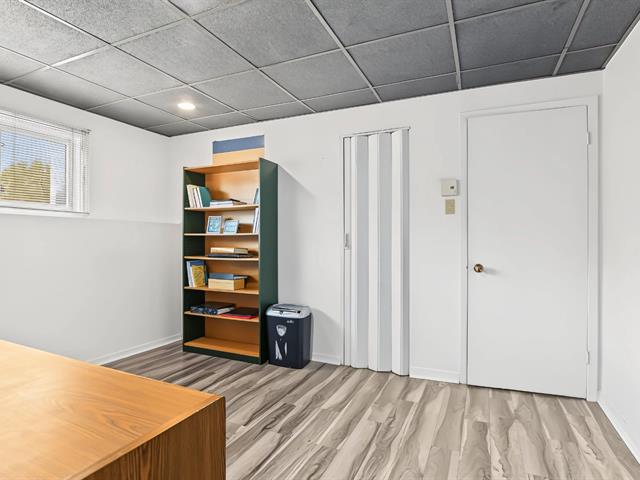
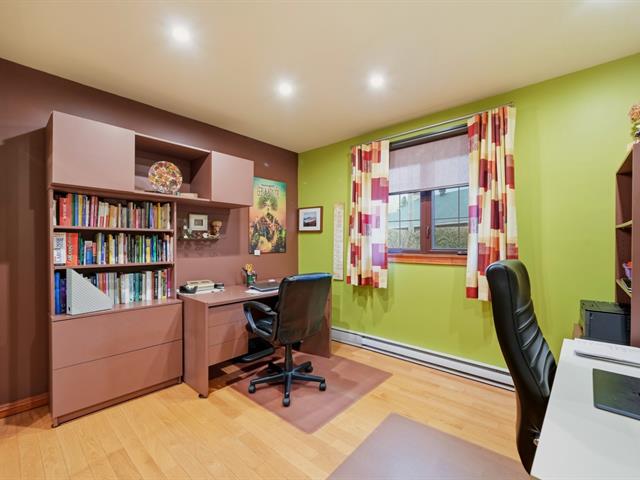
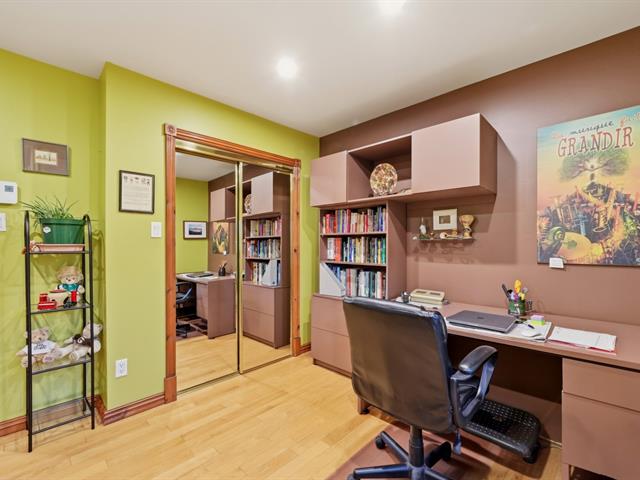
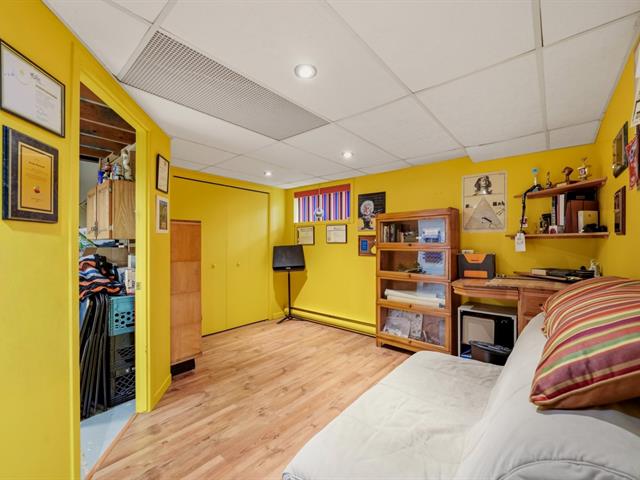
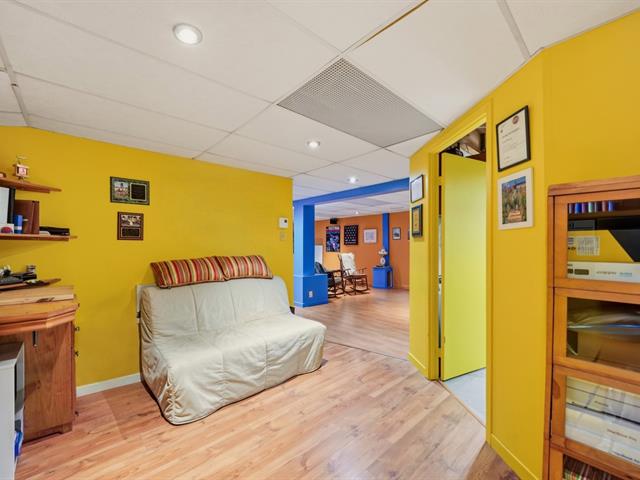
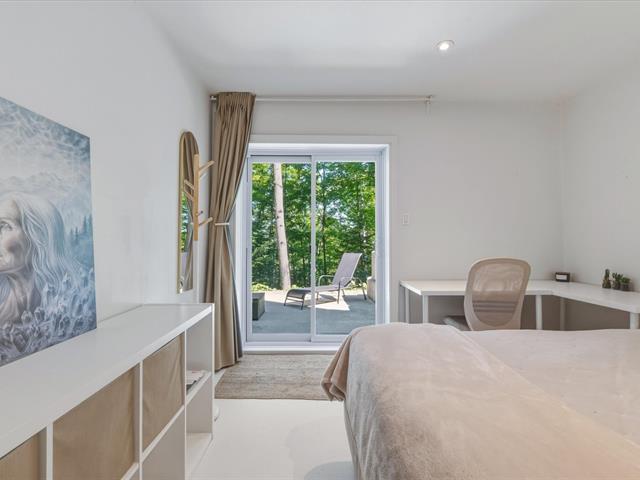
Home office
Basement
9.10 X 11.9 ft / 3.00 X 3.58 m
Carpet
9.10 X 11.9 ft / 3.00 X 3.58 m
Carpet
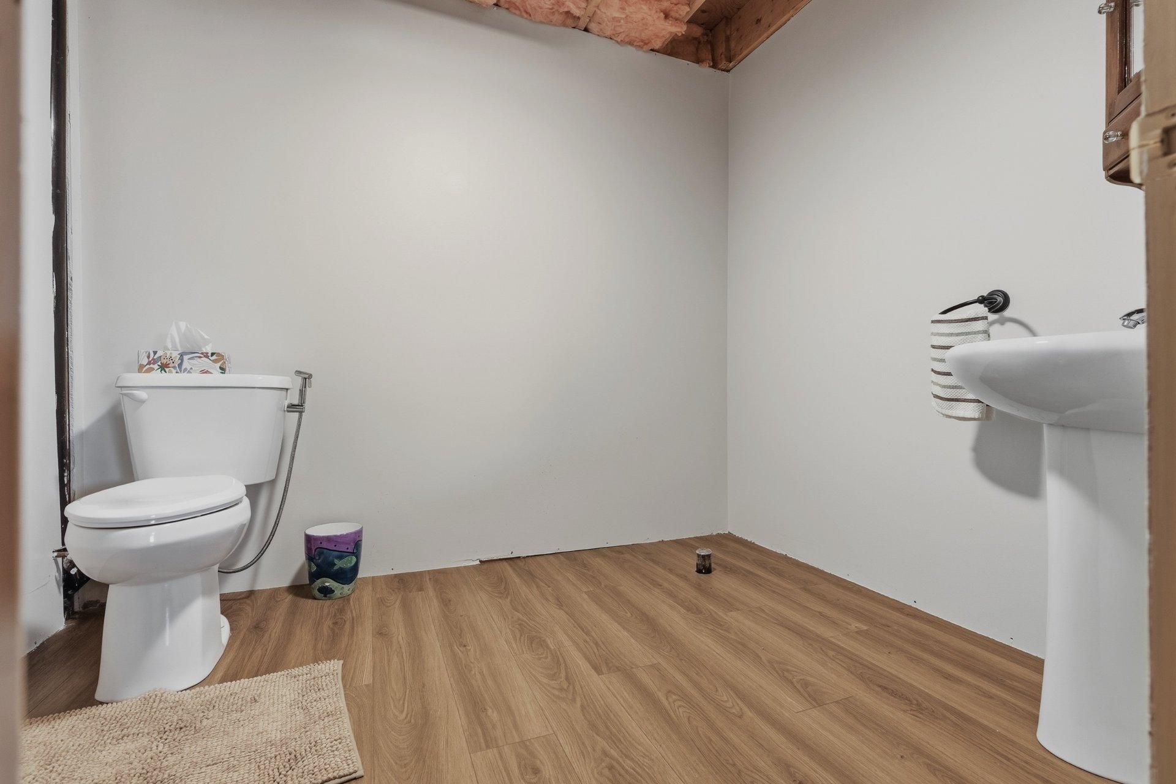
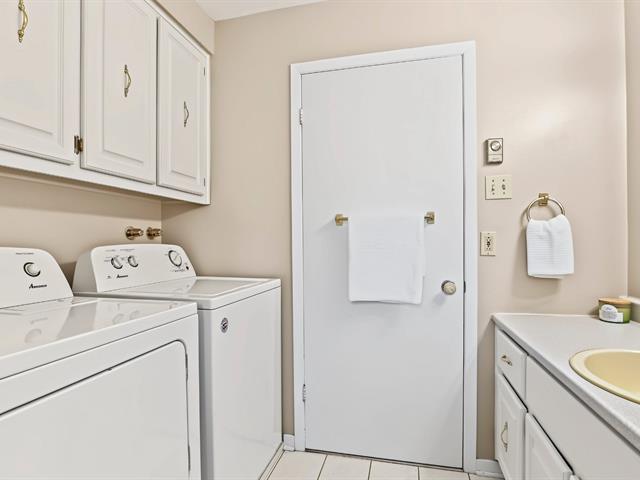
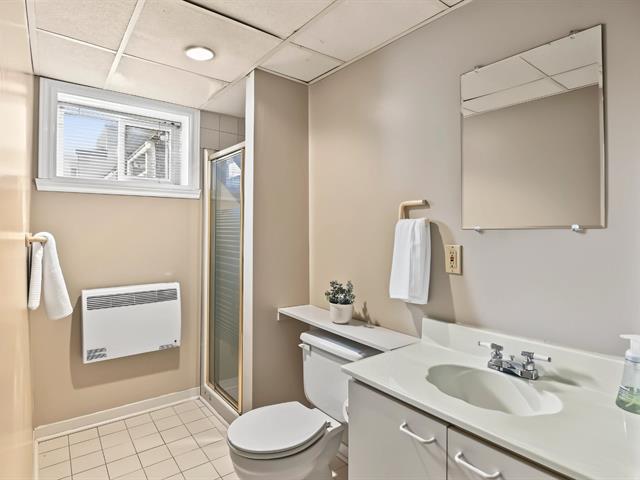
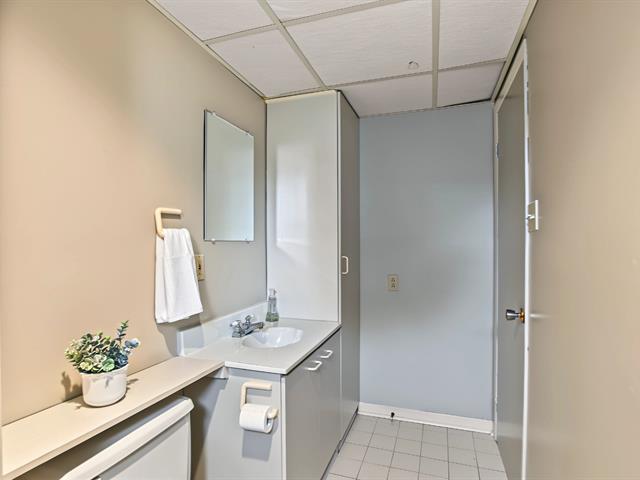
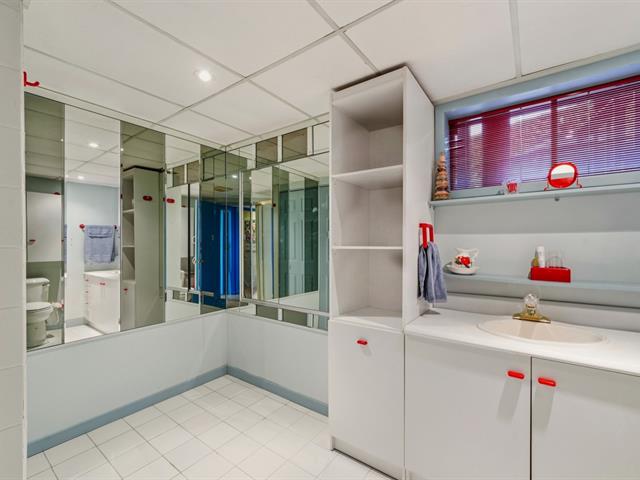
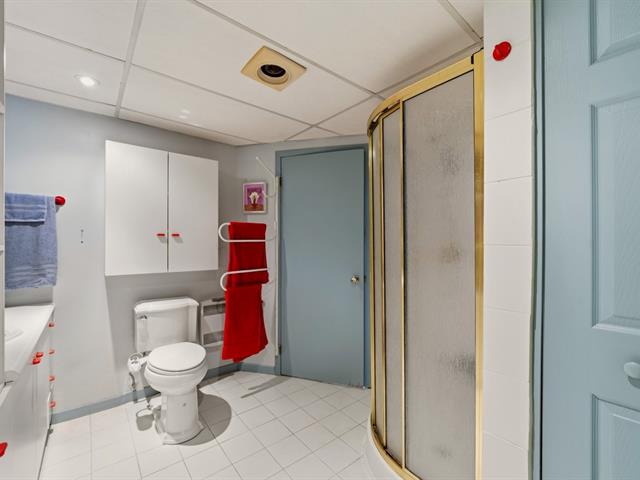
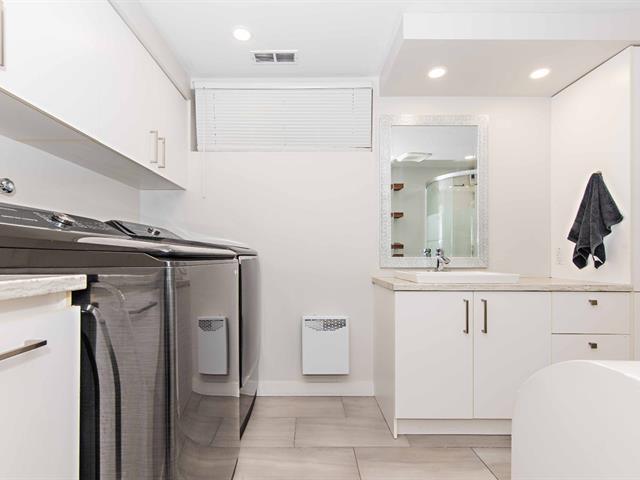
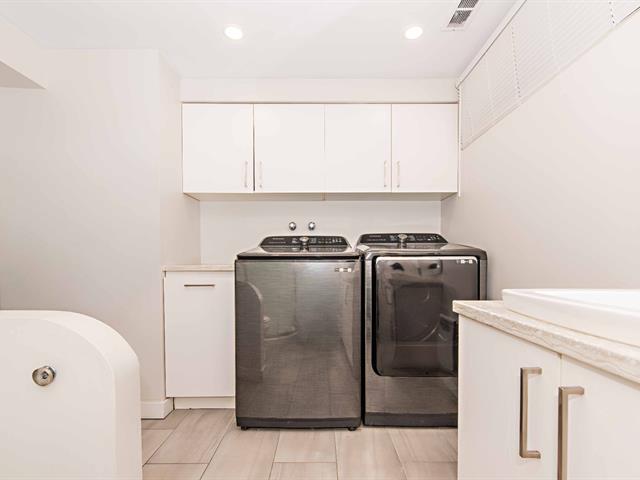
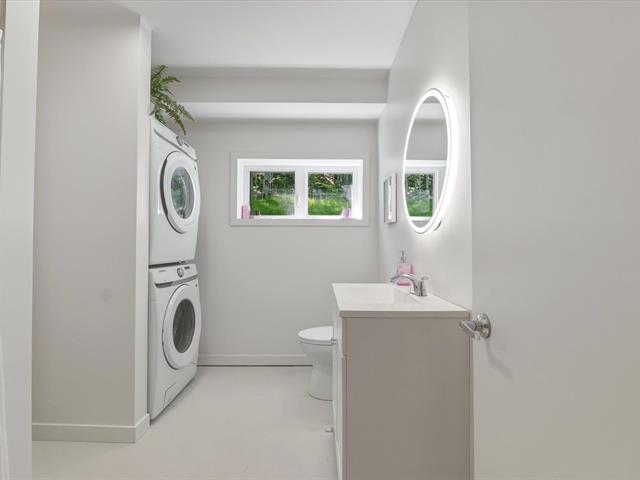
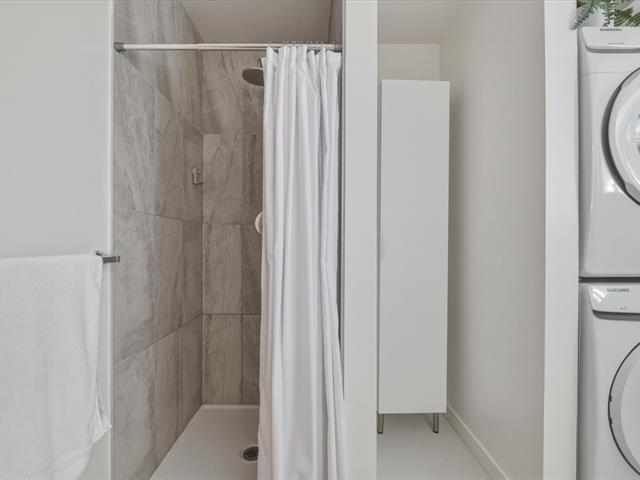
Washroom
Basement
8.8 X 6.9 ft / 2.64 X 2.06 m
8.8 X 6.9 ft / 2.64 X 2.06 m
Taxes
Municipal Taxes (2026)
2 278 $
School taxes (2026)
33 $
Total
2 311 $
Municipal evaluation(2026)
Land
87 400 $
Building
215 000 $
302 400 $
Life Style
Suggested properties
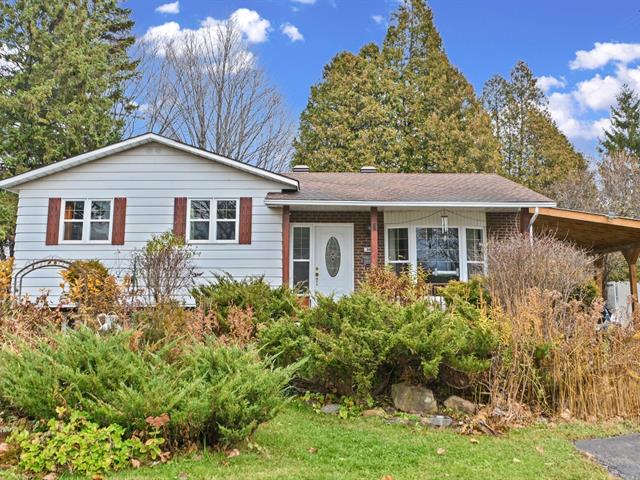
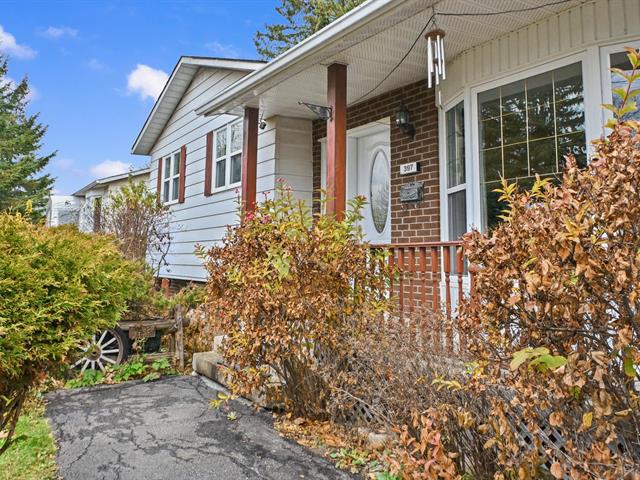
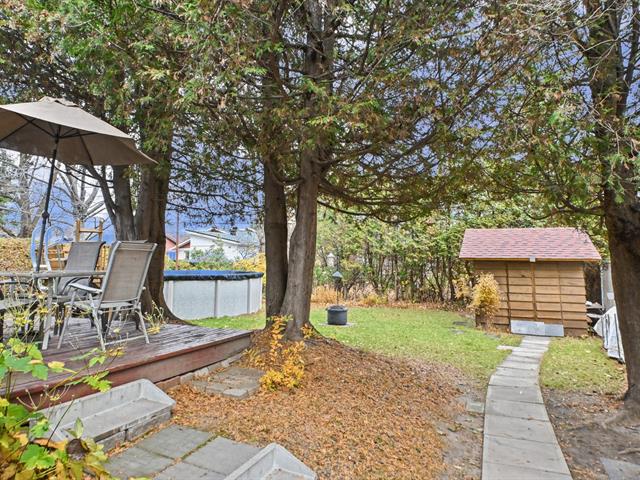
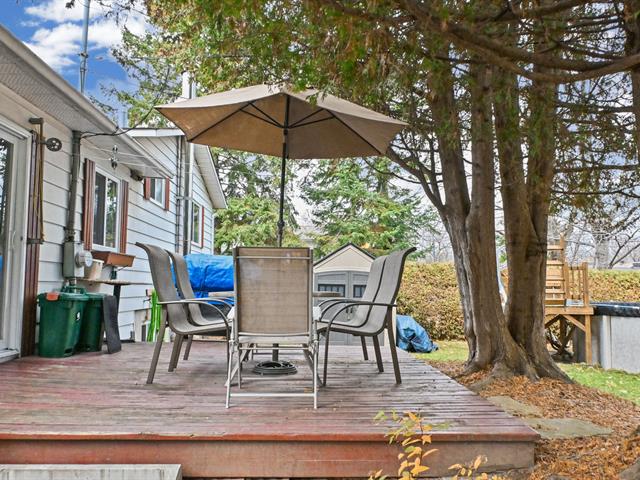

The more it is seen, the faster it is sold!
Activi-T
Views on the internet: 0
Visibili-T
Seen by over a million potential buyers every month, your property is displayed FREE of charge on over 100 websites across the country and around the world.