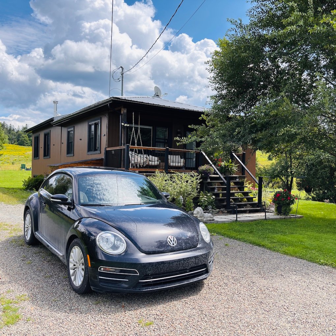
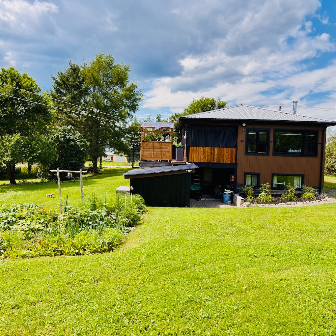
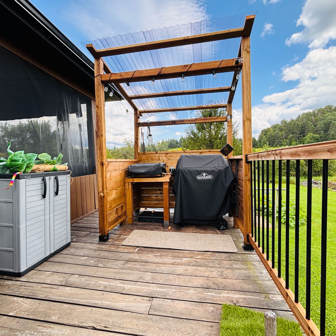
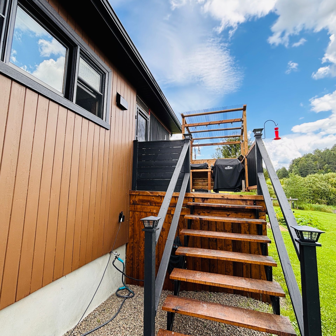
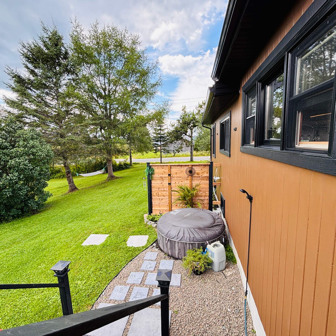

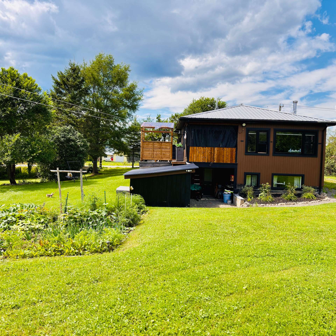
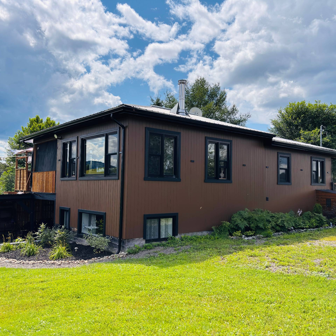
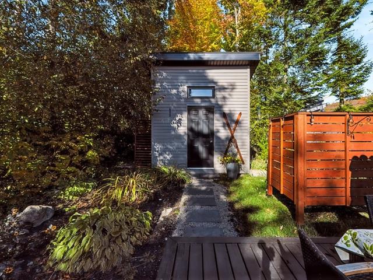
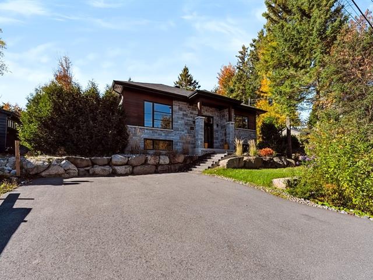
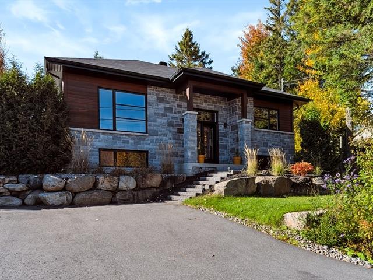
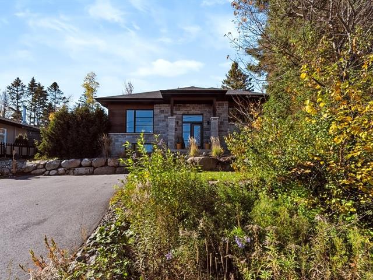
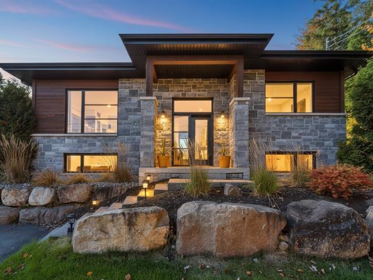
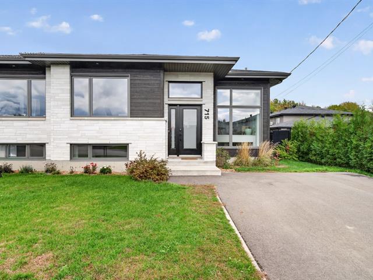
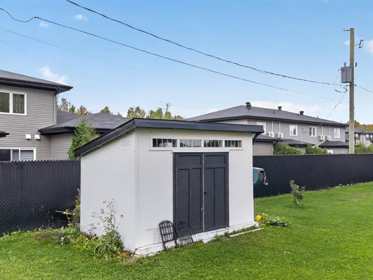
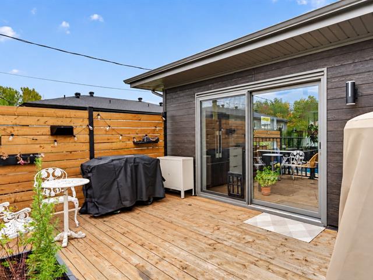
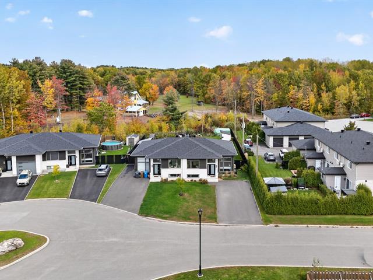
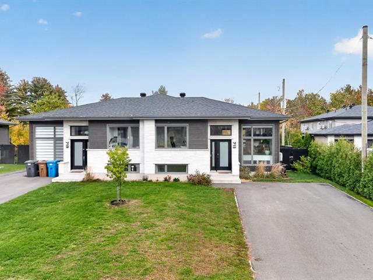
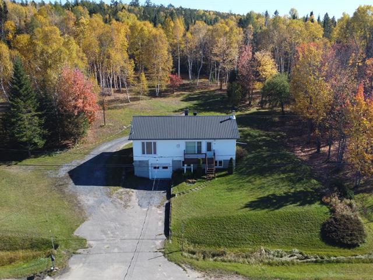
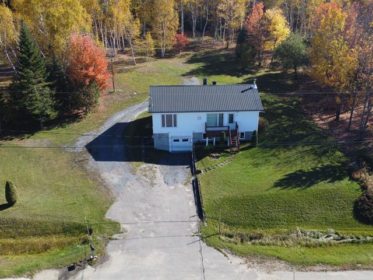
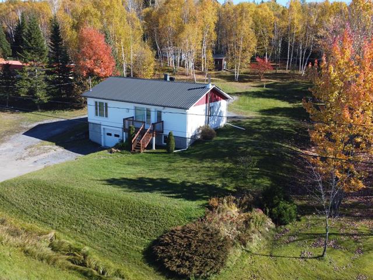
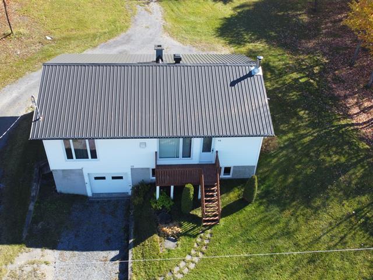
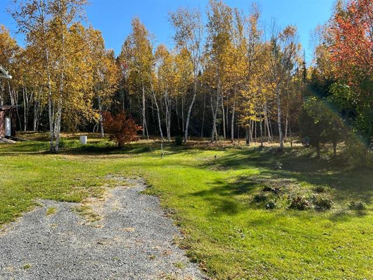
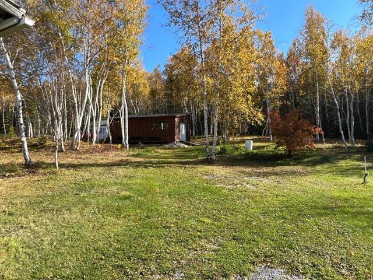
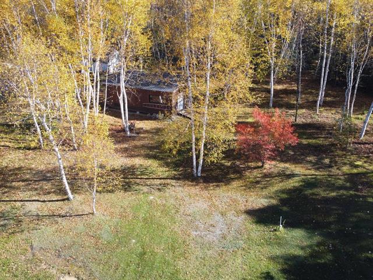
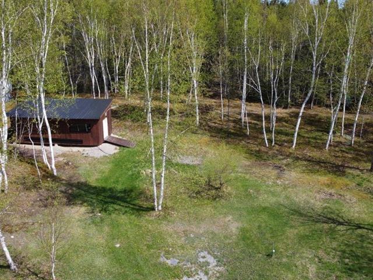
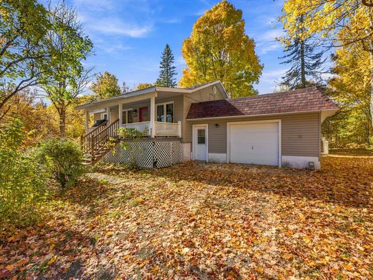
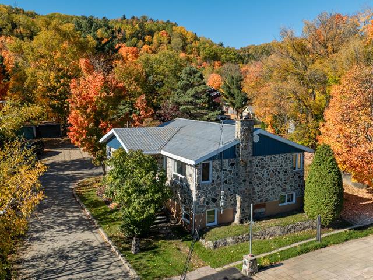
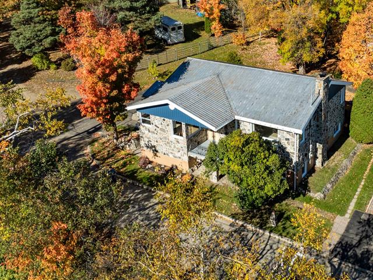
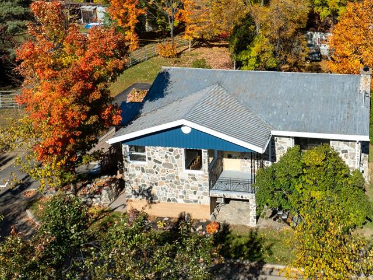
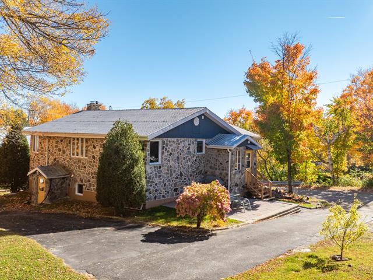
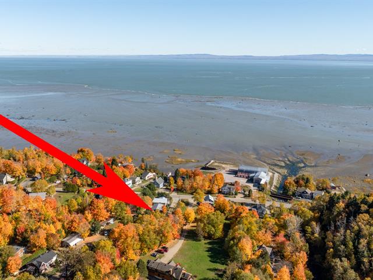
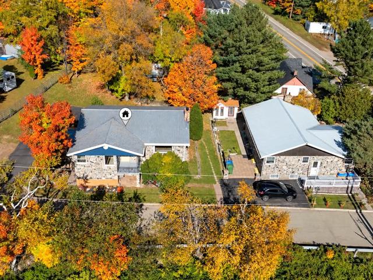
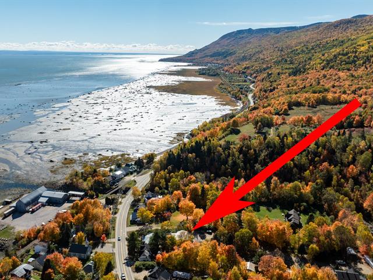
Bungalow in Harrington


33
439,000 $

2|
1
Description
Highlights
Equipment available
Wall-mounted heat pump
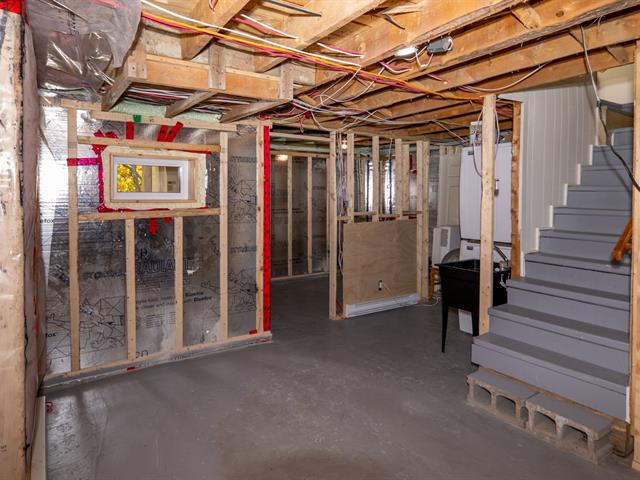
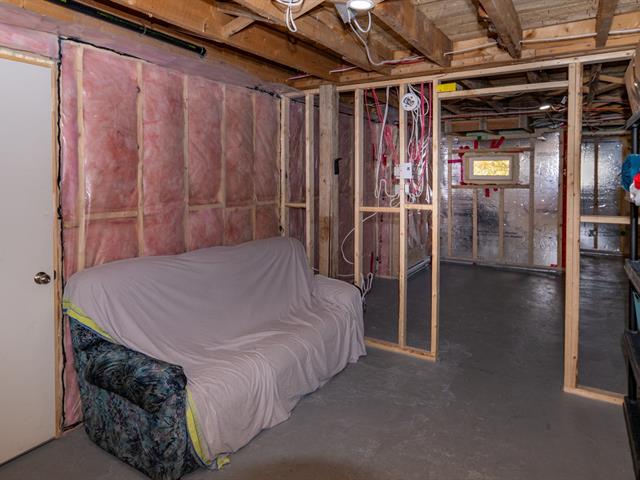
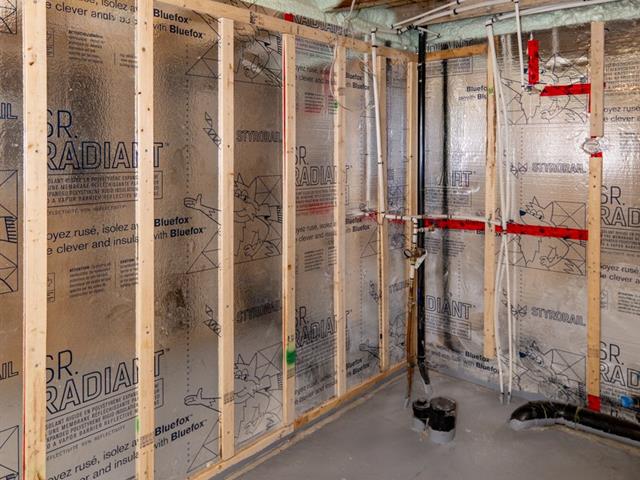
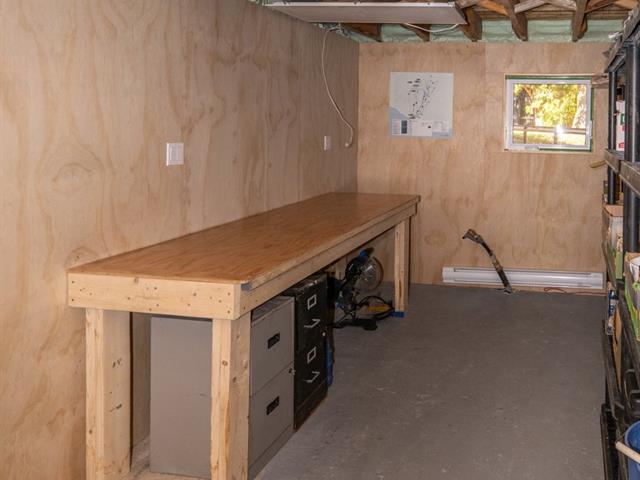
Basement
6 feet and over, Finished basement
Roofing
Tin
Zoning
Agricultural
Heating system
Bois, Electric baseboard units
View
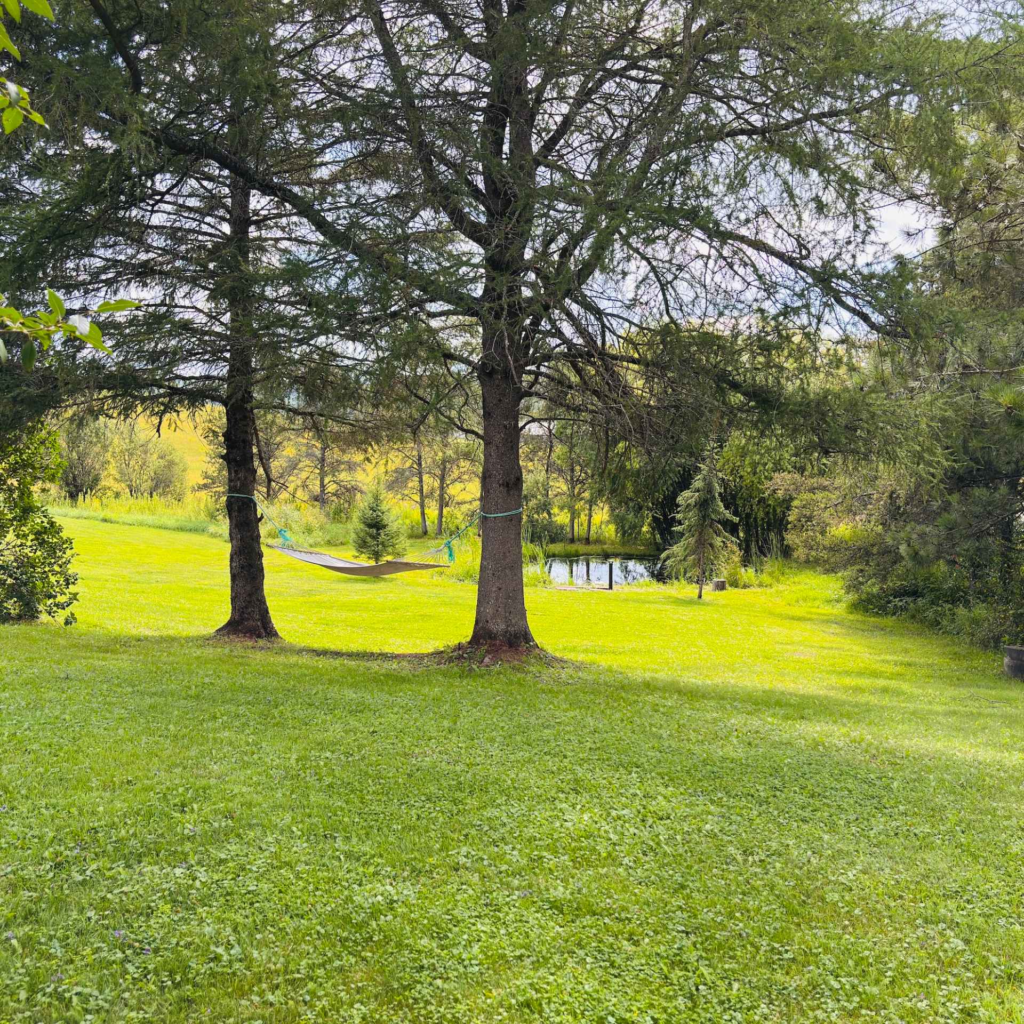
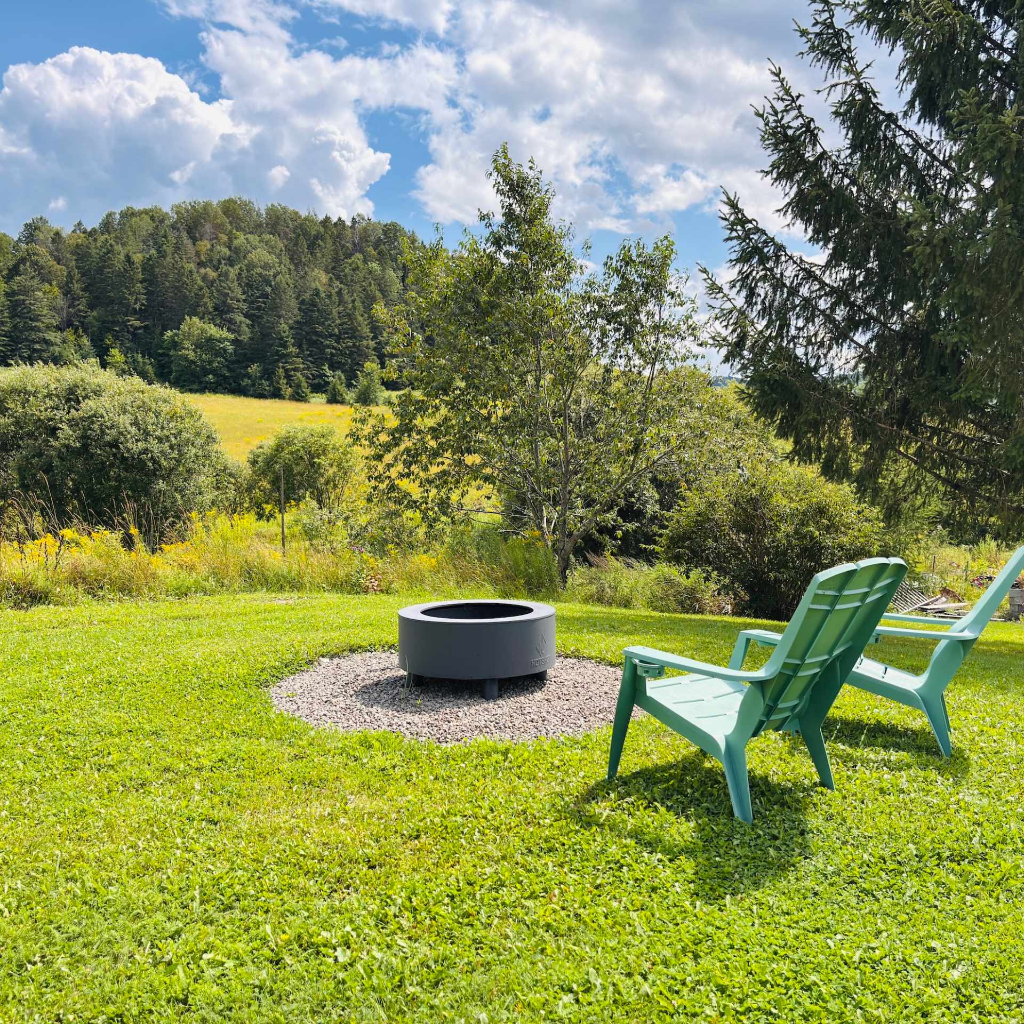
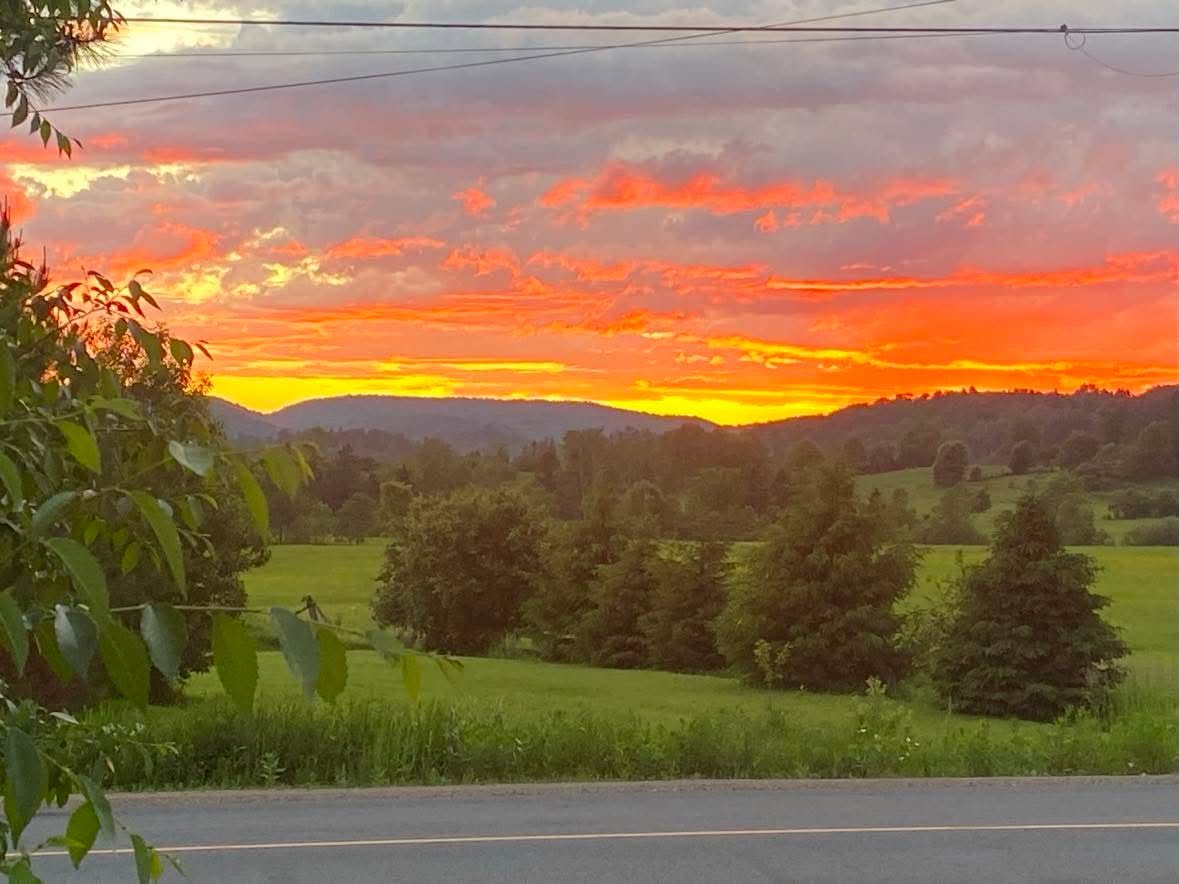
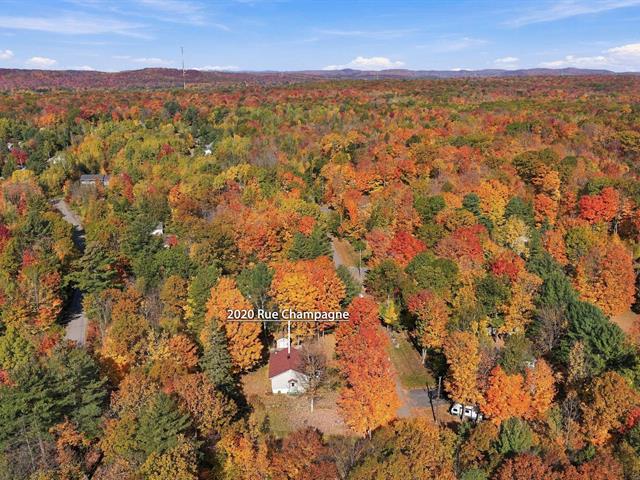
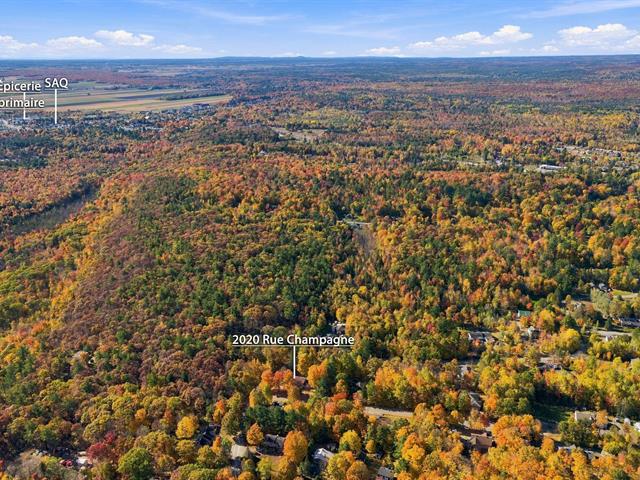
Vue Panoramique sur les champs
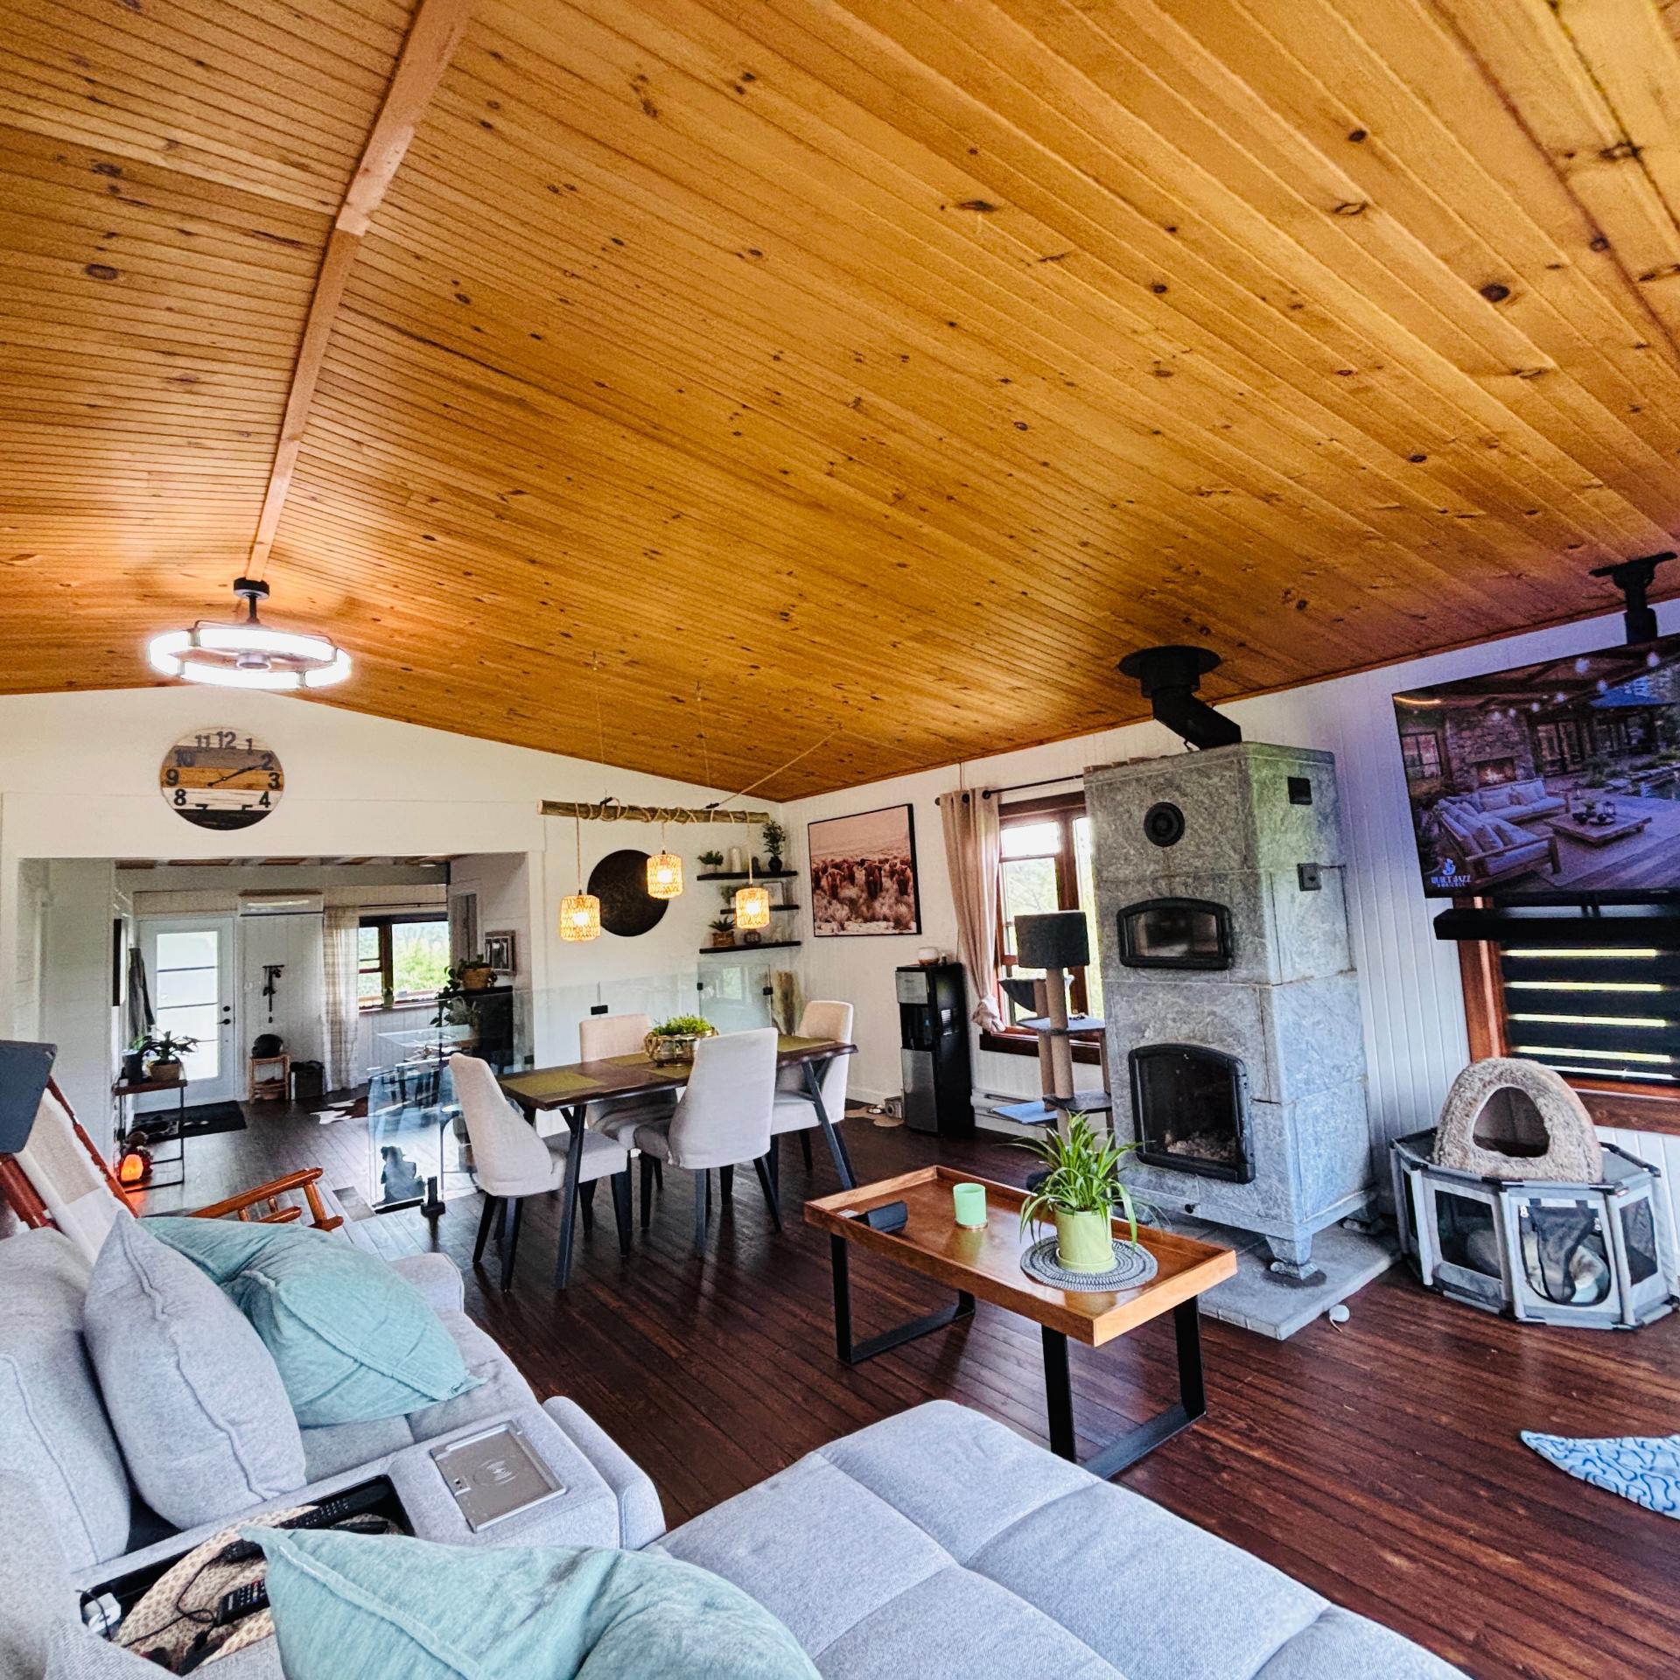
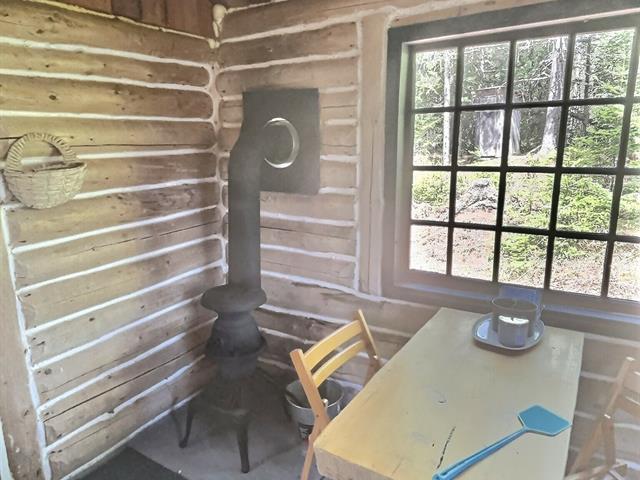
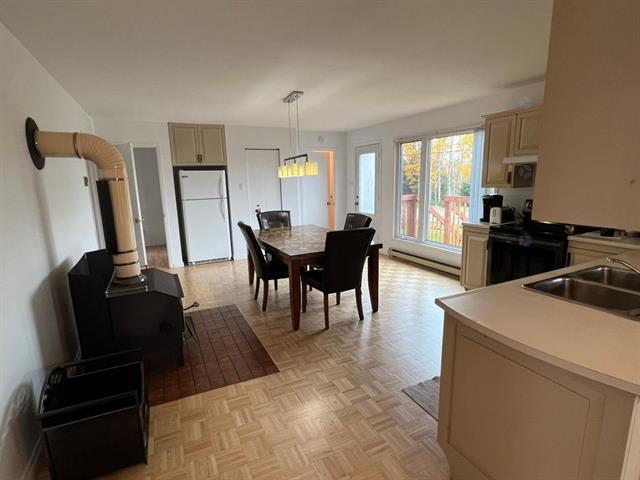
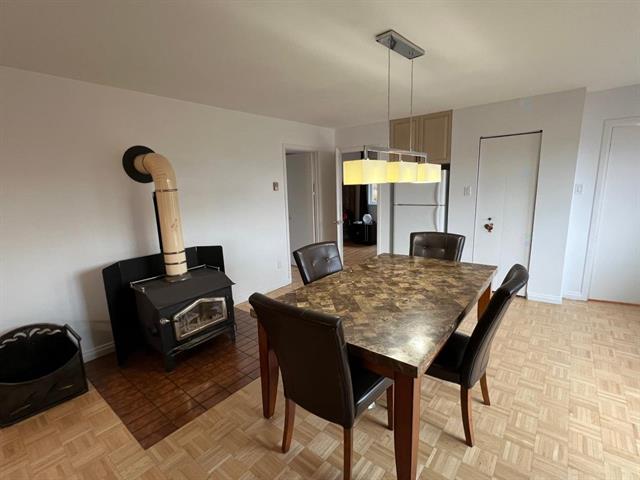
Hearth stove
Foyere de Masse
Sewage system
Purification field, Septic tank
Parking (total)
Outdoor
Heating energy
Wood, Electricity
Windows
cedar, Wood
Distinctive features
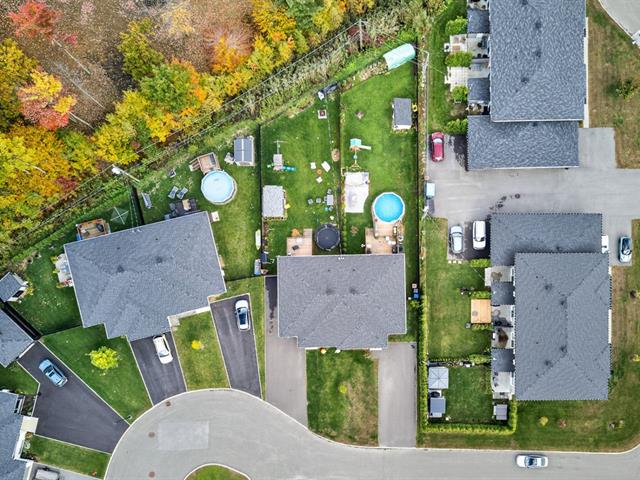
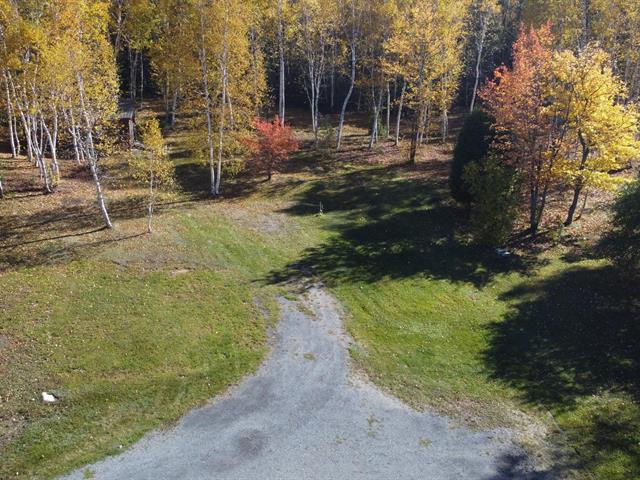
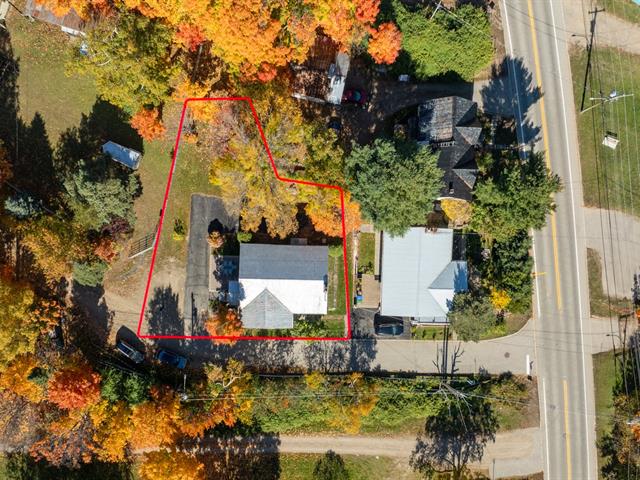
No neighbours in the back
Water supply
Well point
Driveway
Not Paved
Window type
Hung
Topography
Flat
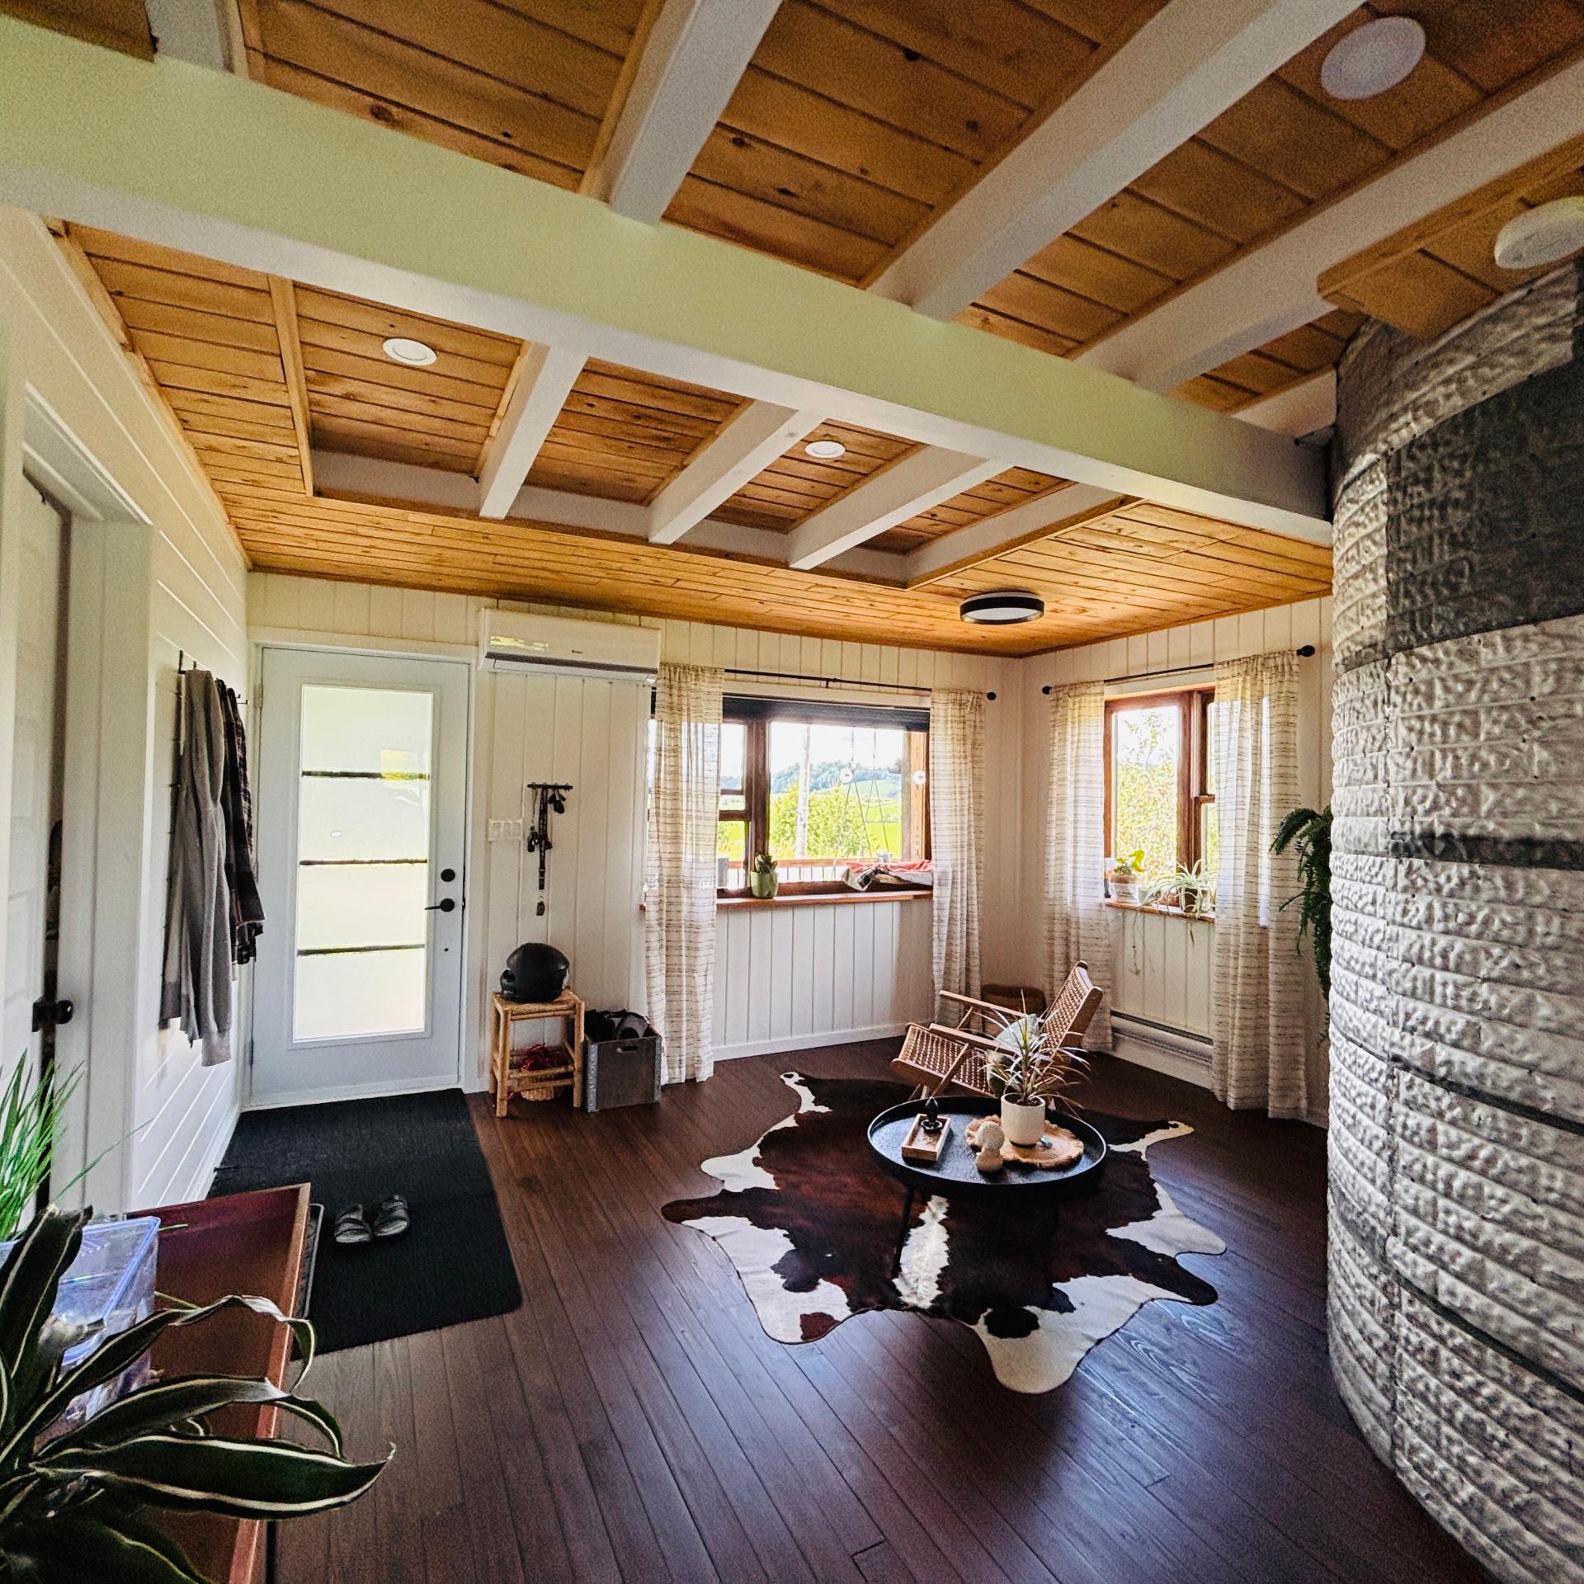
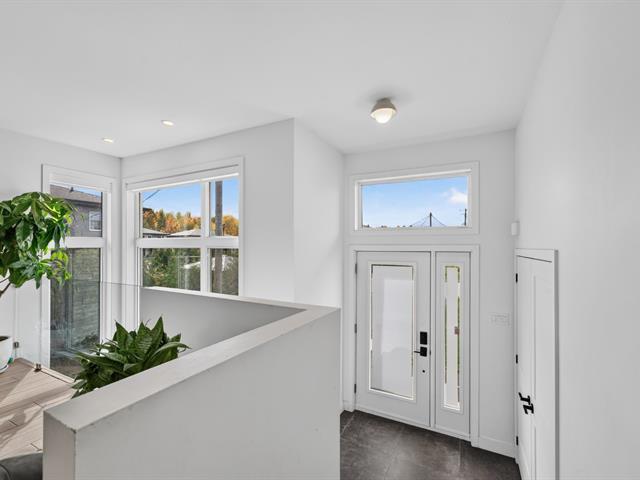
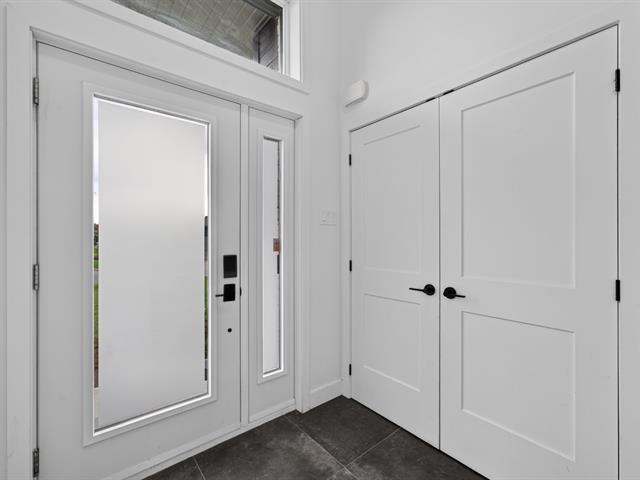
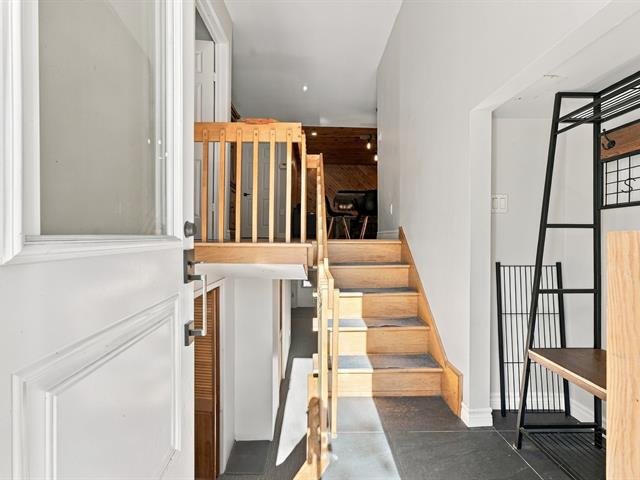
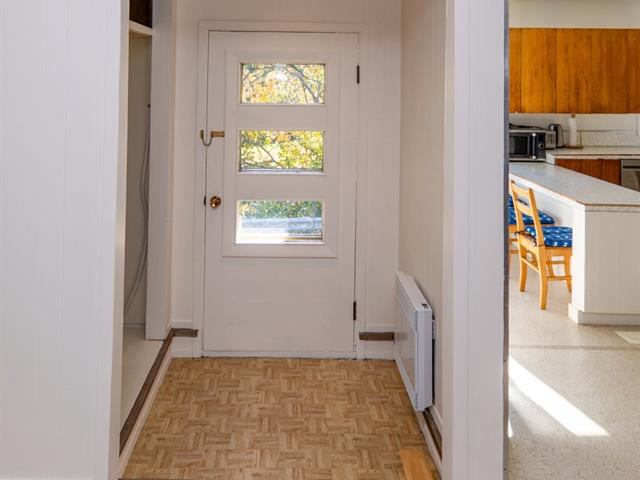
Hallway
1st level/Ground floor
5.7x13.9 P
Wood
5.7x13.9 P
Wood
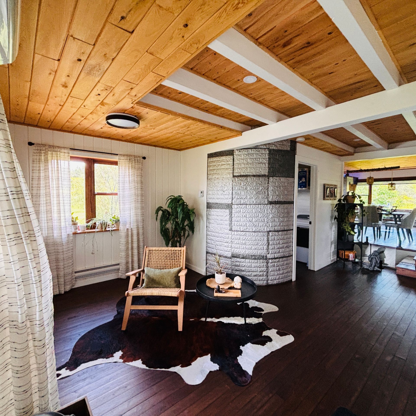
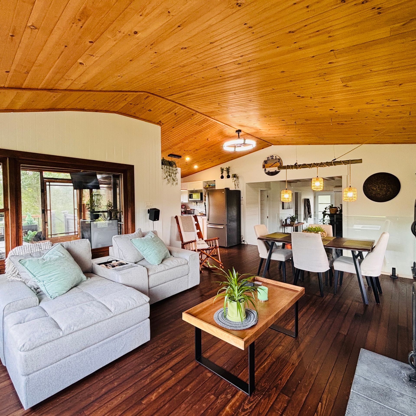
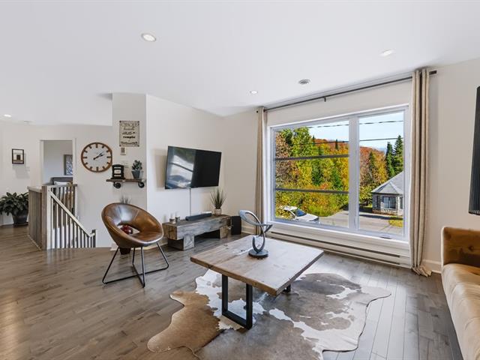
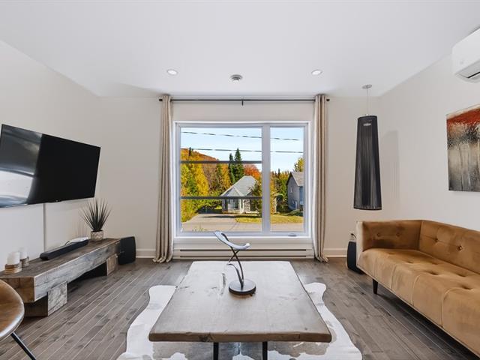
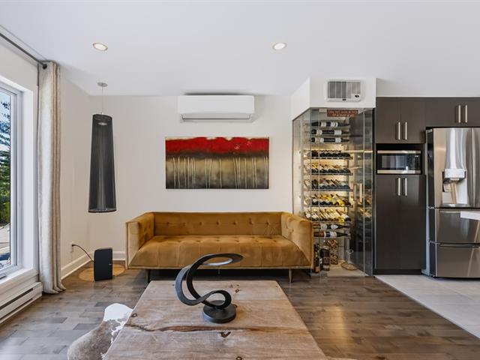
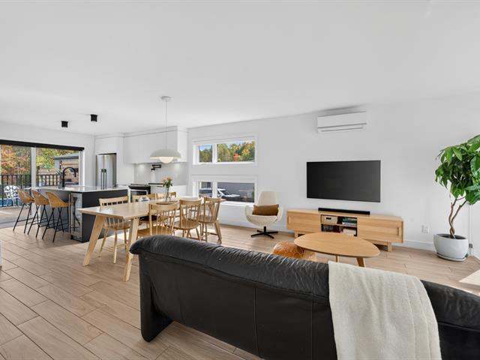
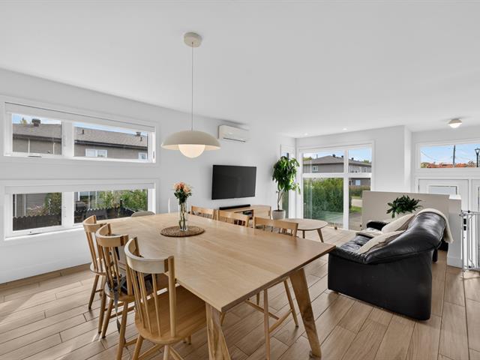
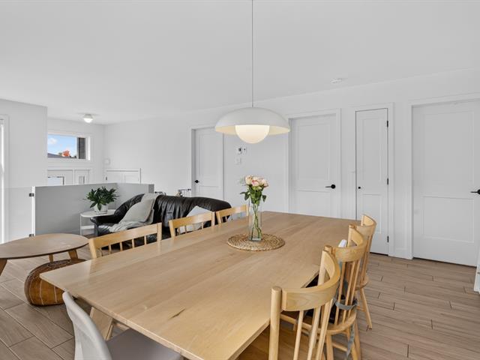
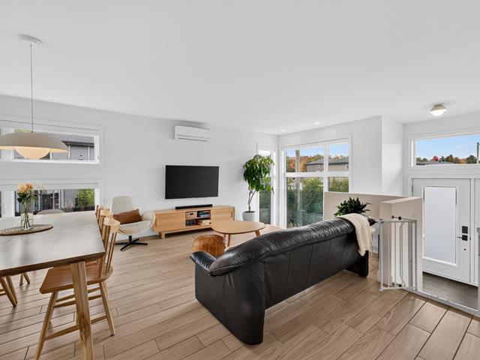
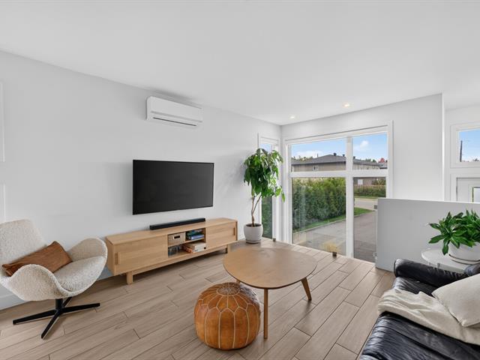
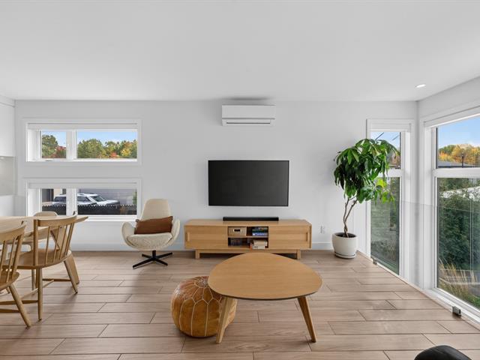
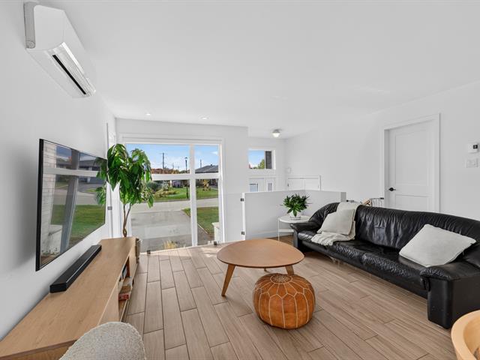
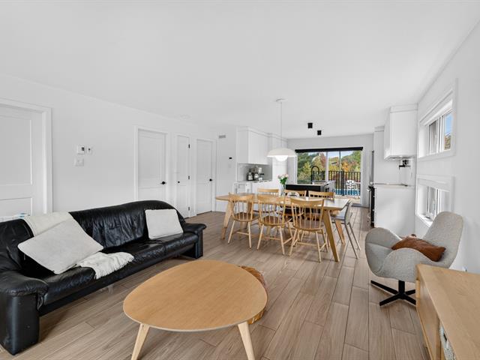
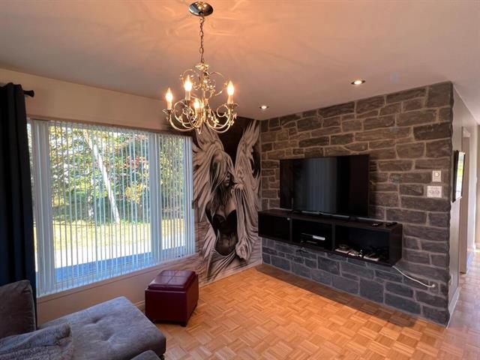
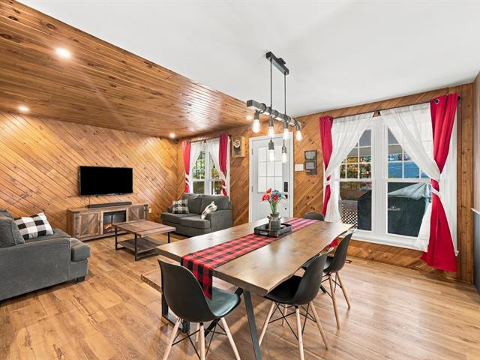
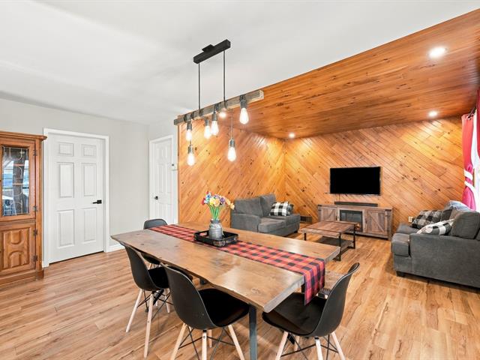
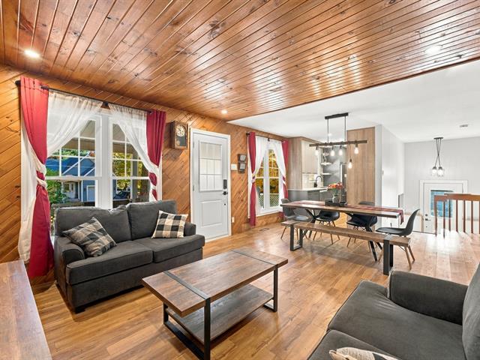
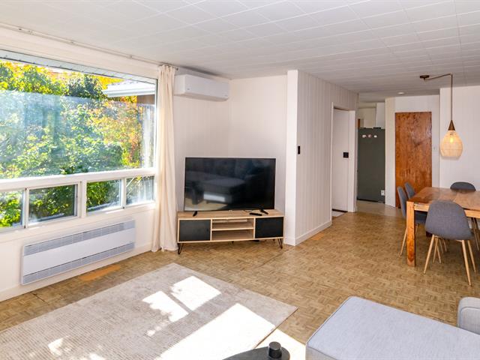
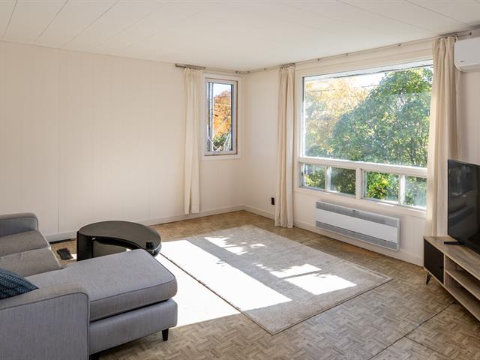
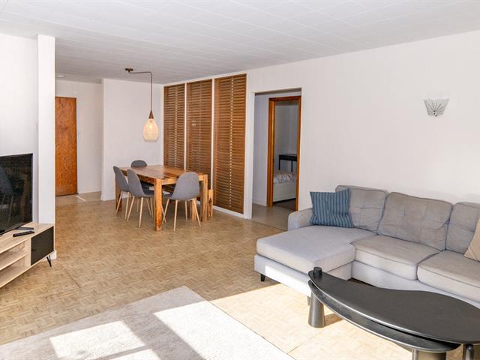
Living room
1st level/Ground floor
15.4x13.9 P
Wood
15.4x13.9 P
Wood
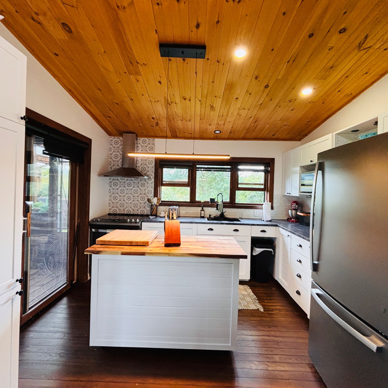
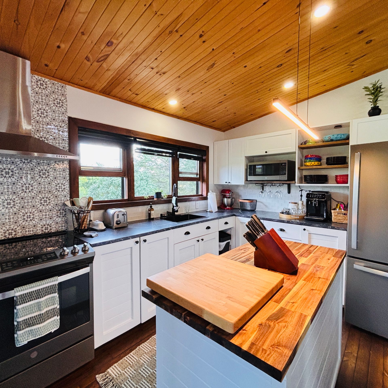
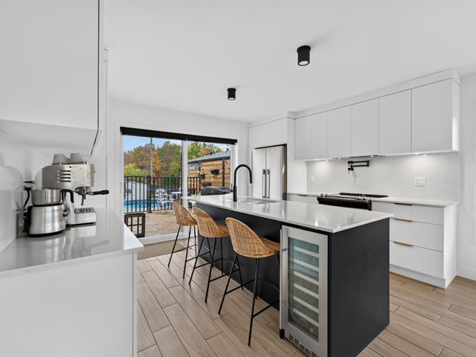
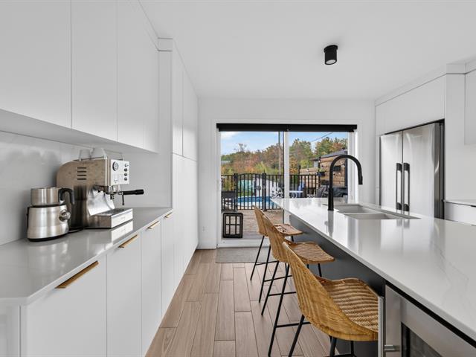
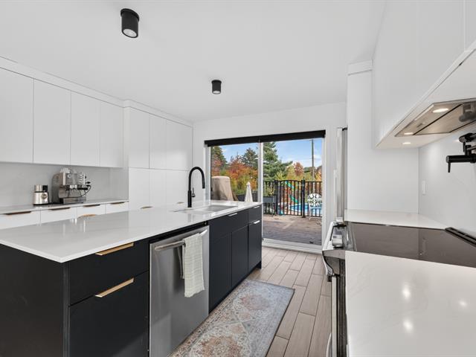
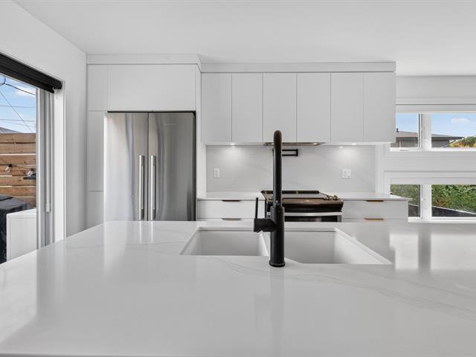
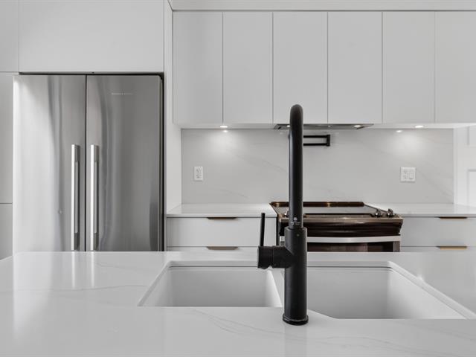
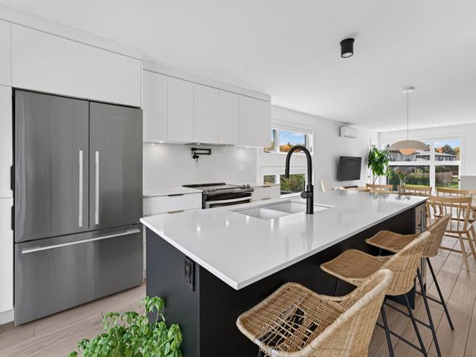
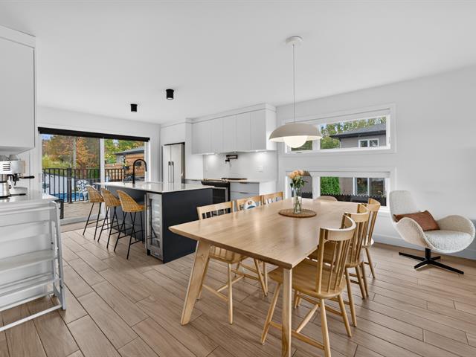
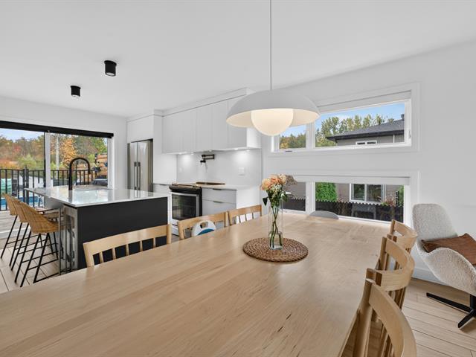
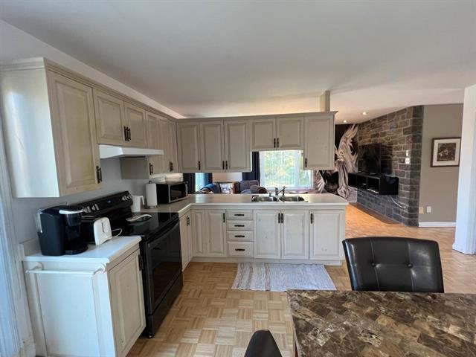
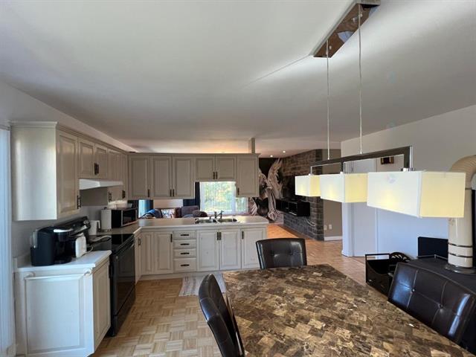
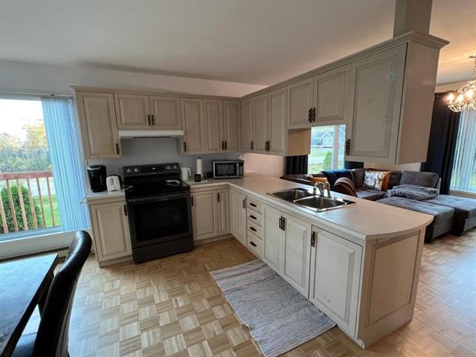
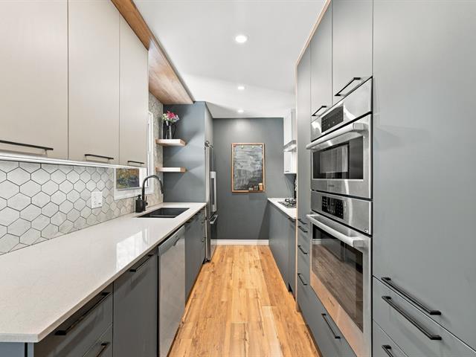
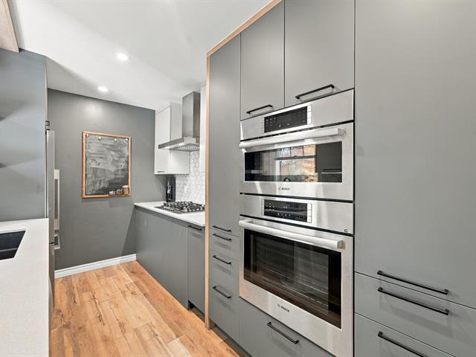
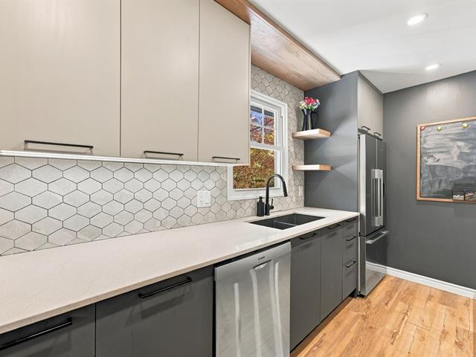
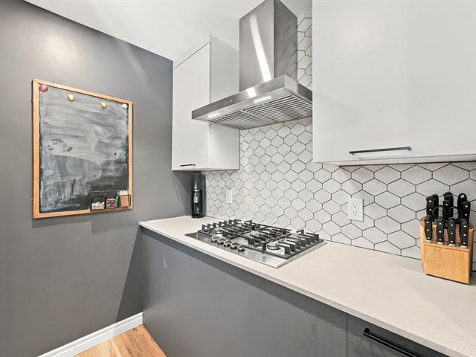
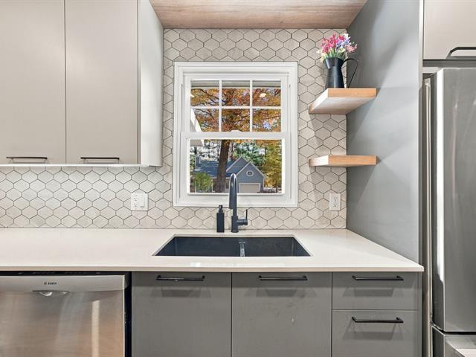
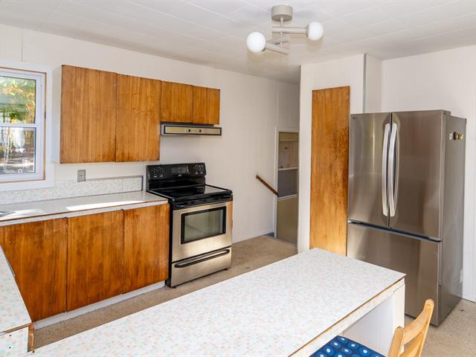
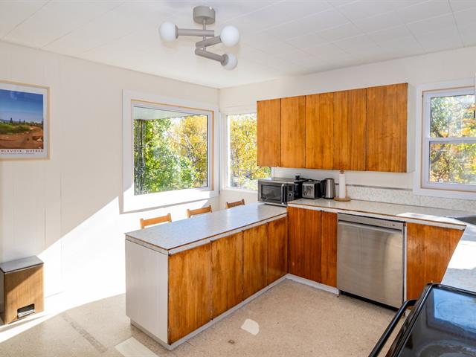
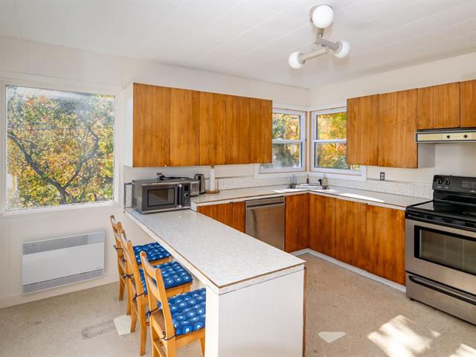
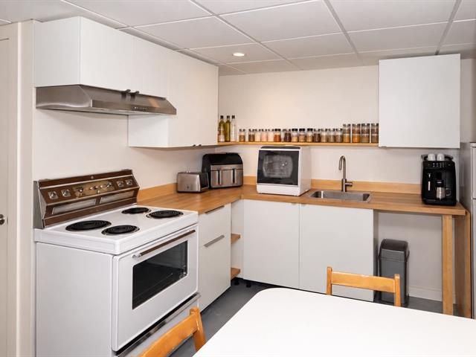
Kitchen
1st level/Ground floor
14.2x12.0 P
Wood
14.2x12.0 P
Wood
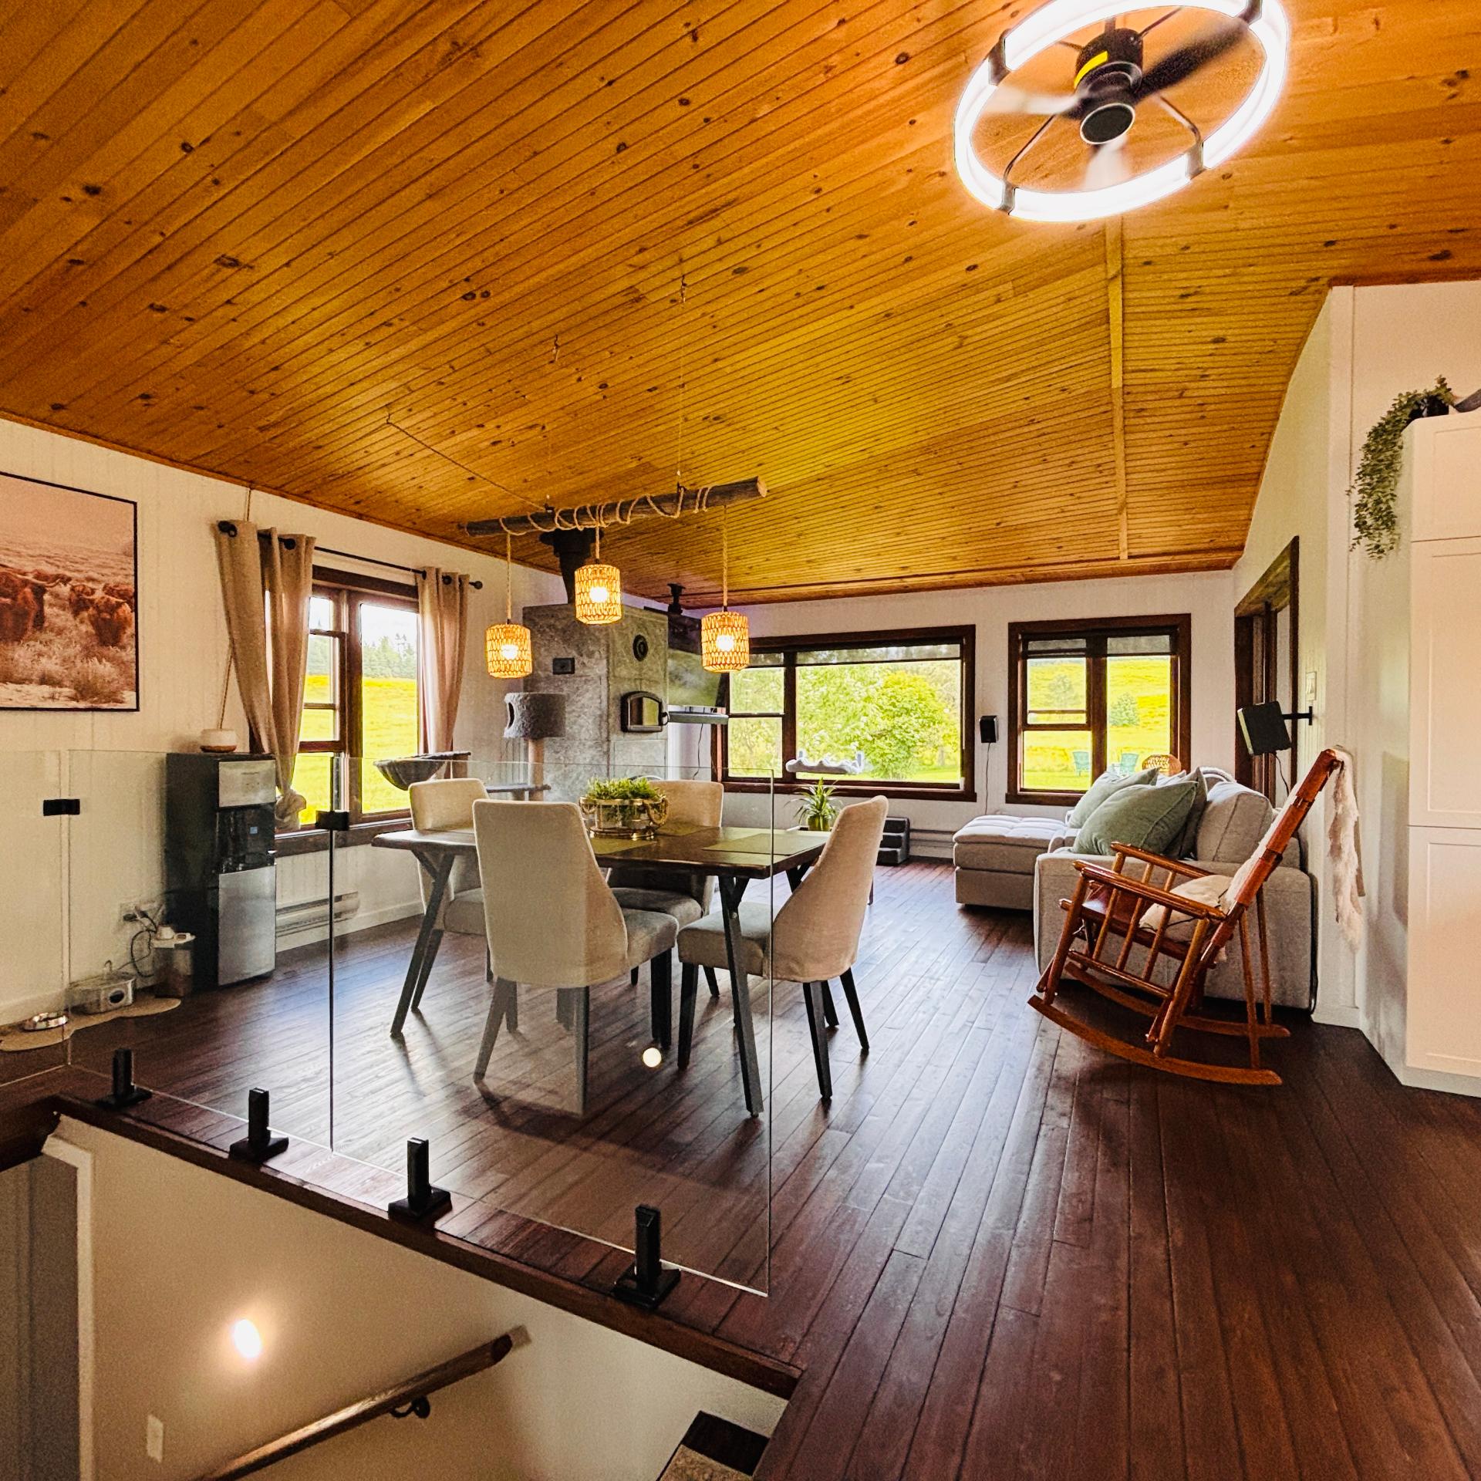
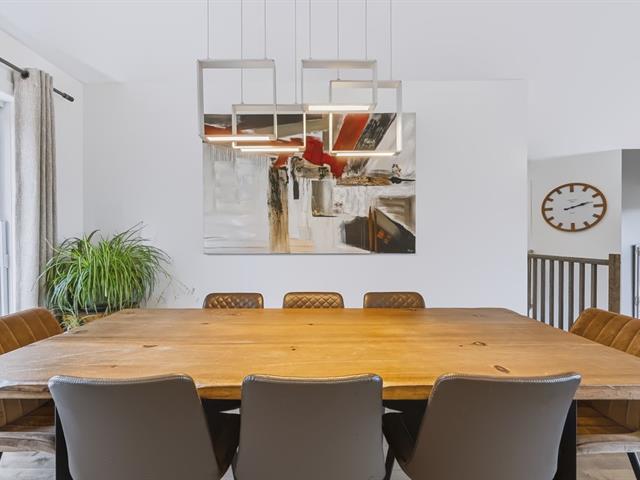
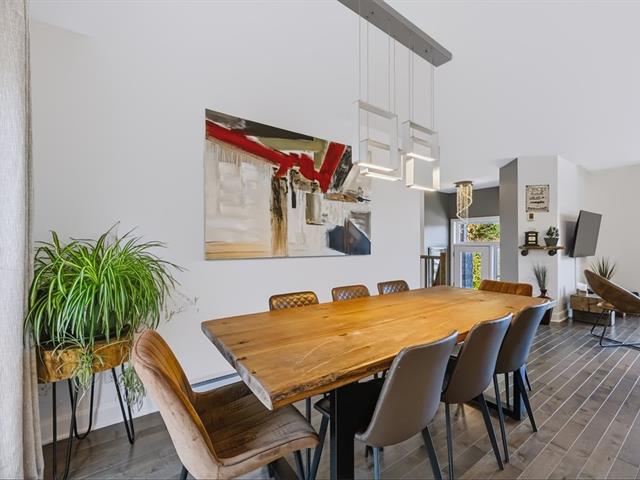
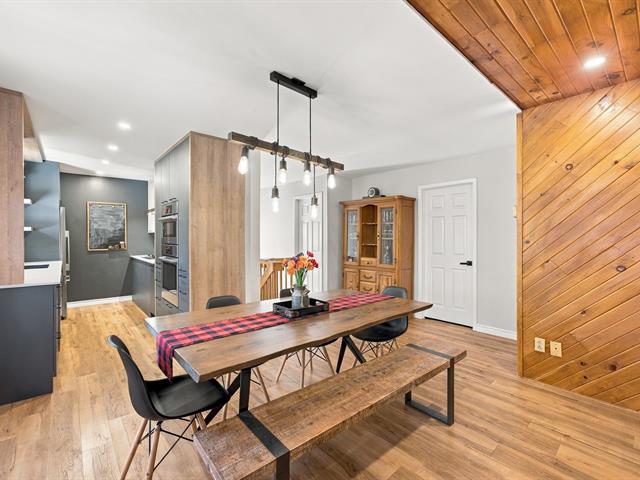
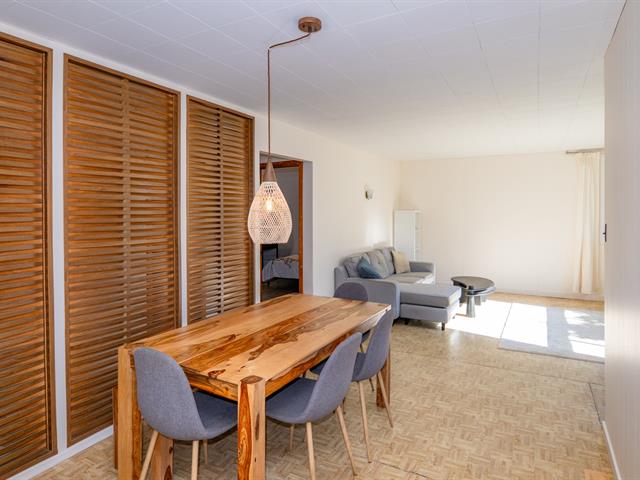
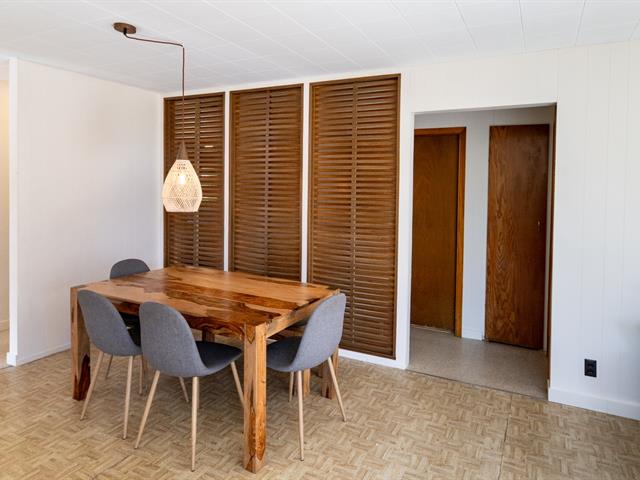
Dining room
1st level/Ground floor
11.2x8.0 P
Concrete
11.2x8.0 P
Concrete
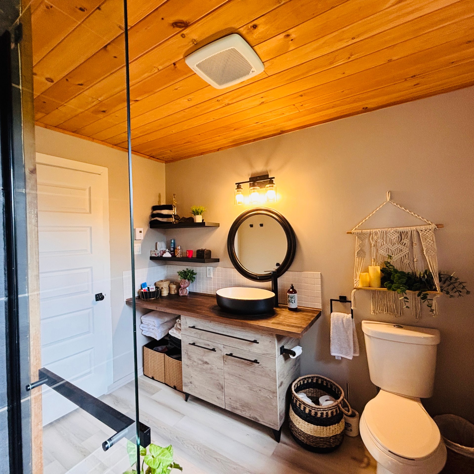
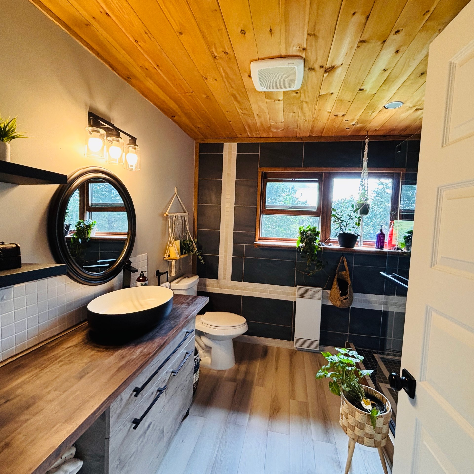
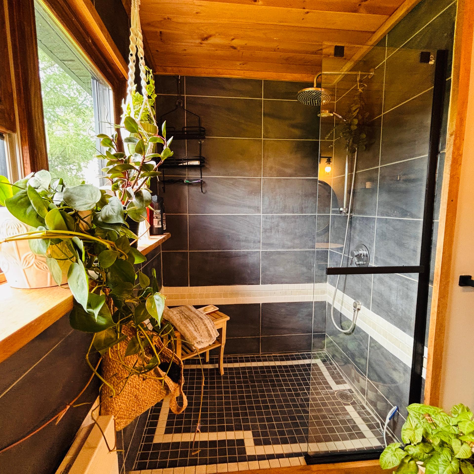
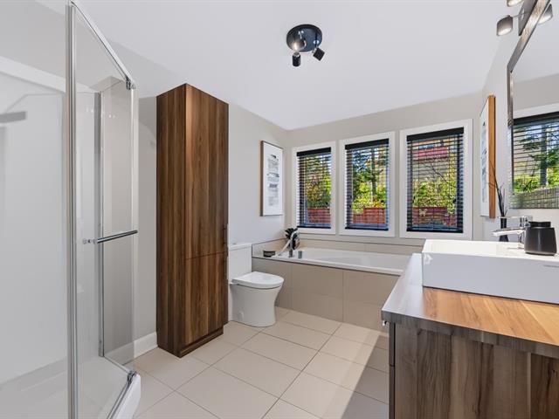
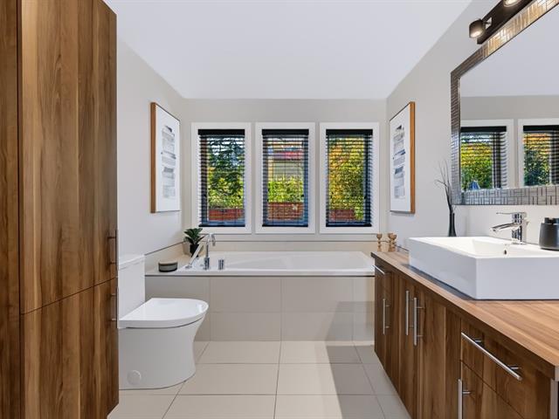
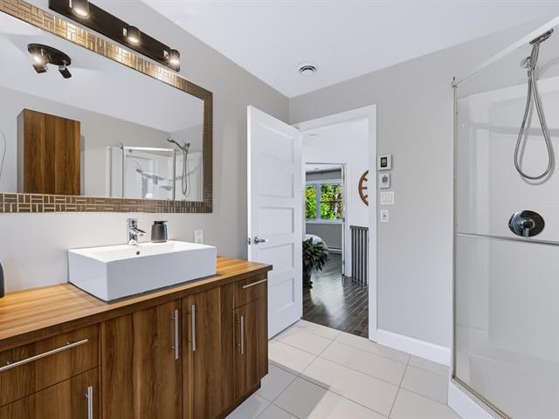
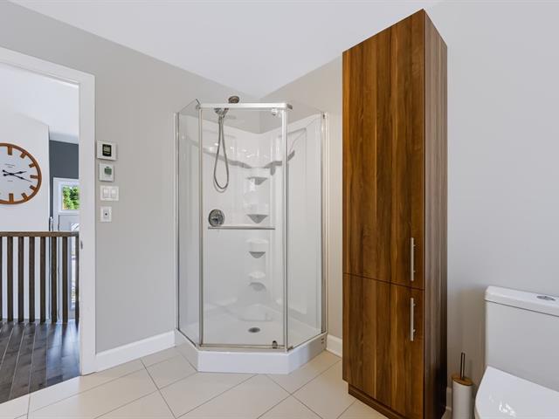
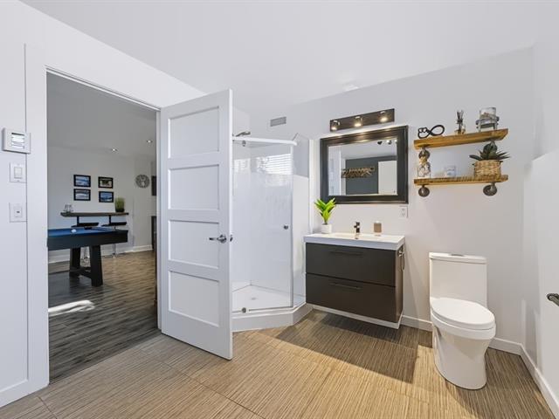
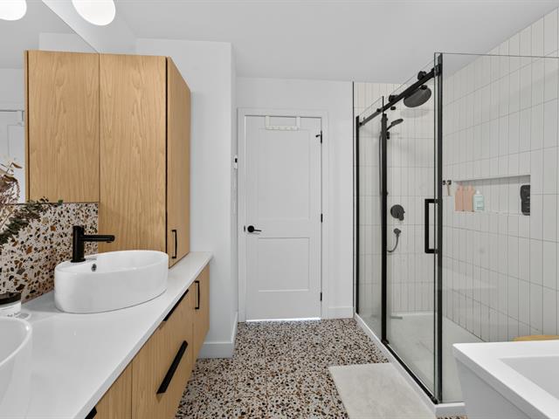
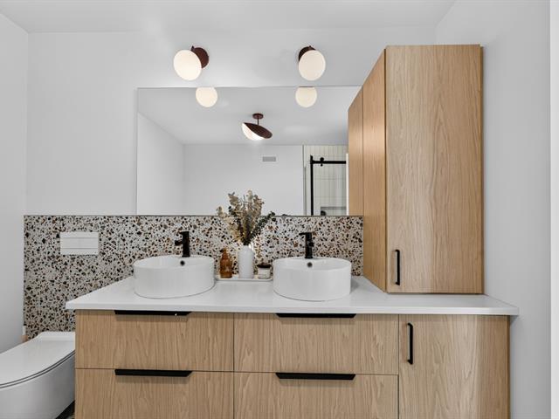
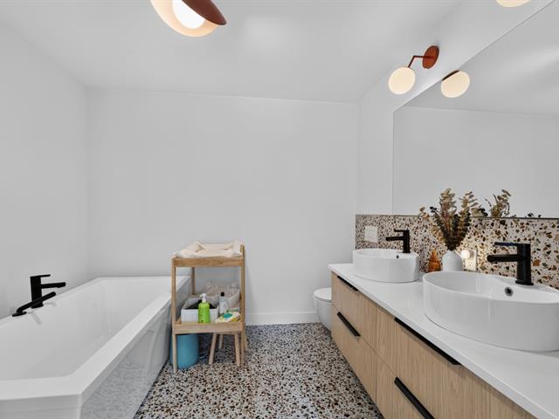
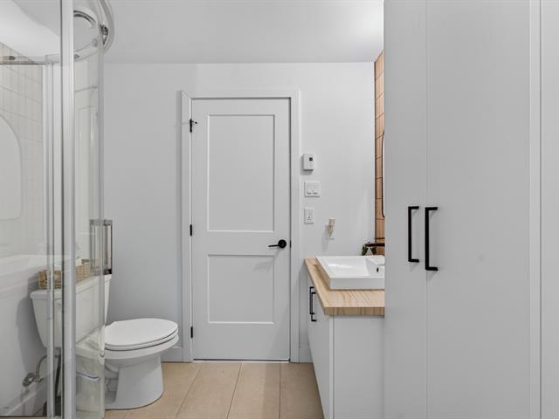
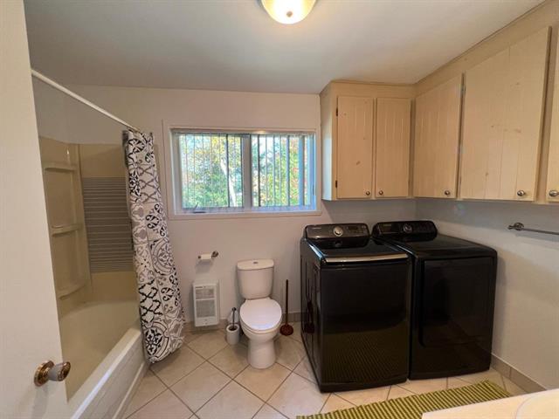
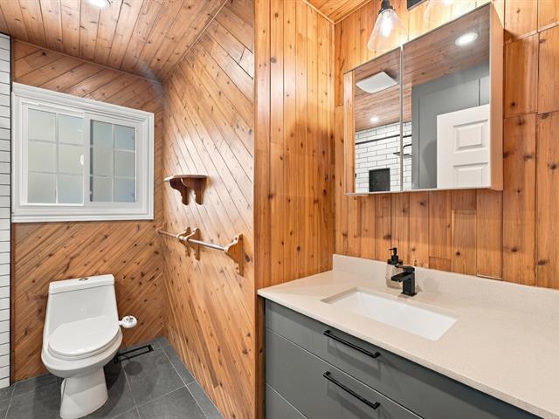
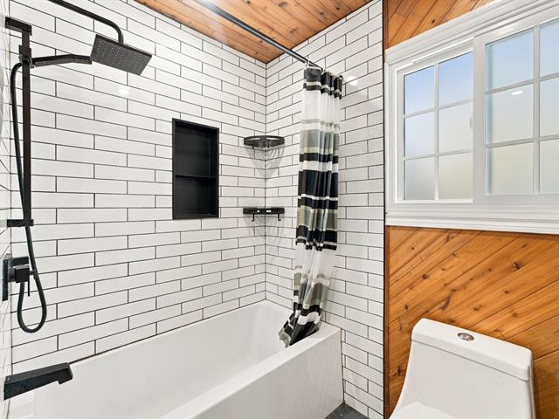
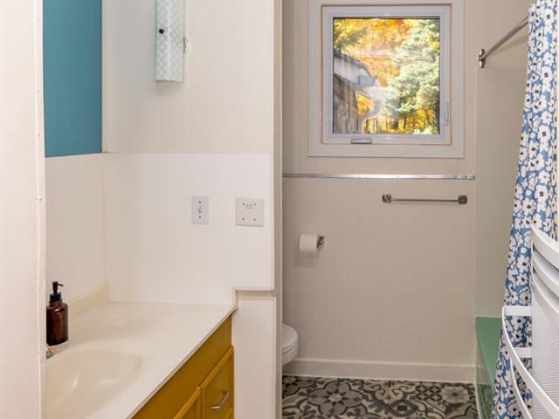
Bathroom
1st level/Ground floor
9.2x9.2 P
Plancher de Liege
9.2x9.2 P
Plancher de Liege
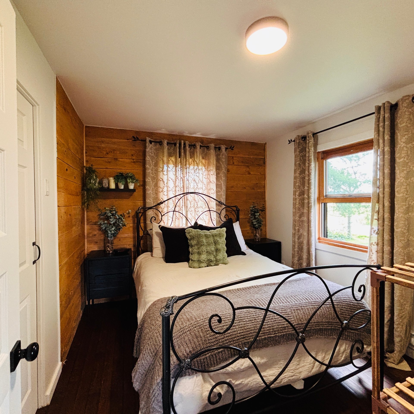
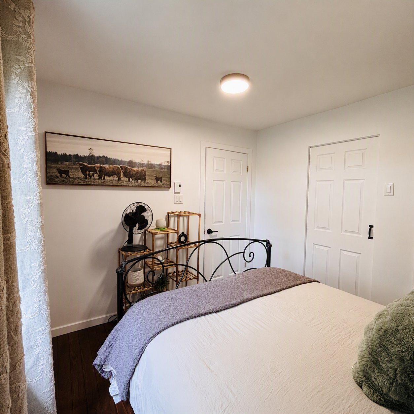
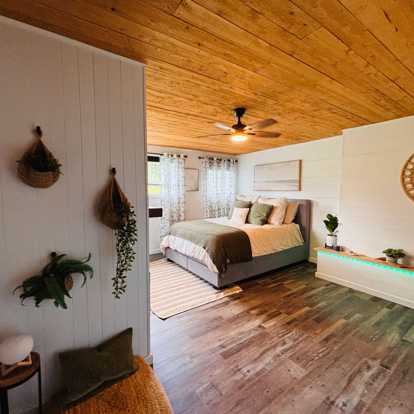
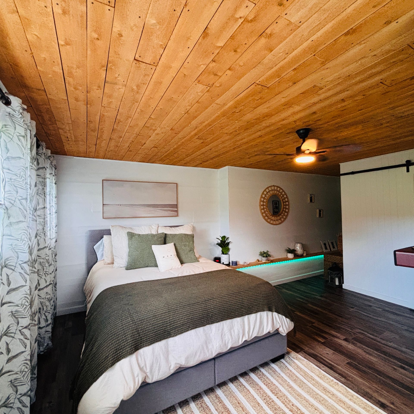
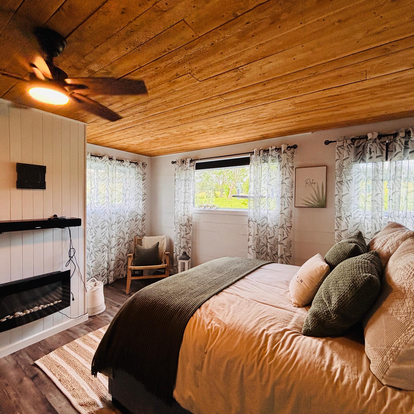
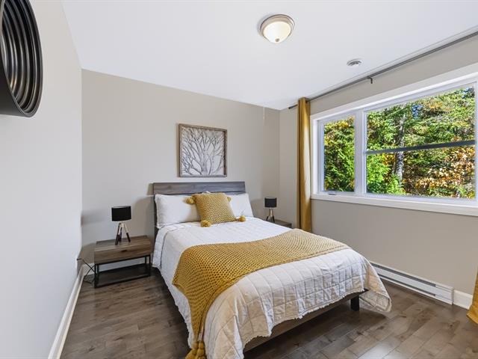
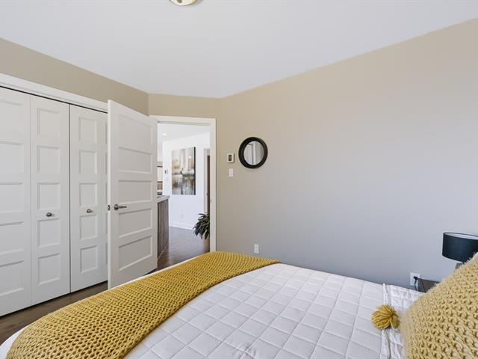
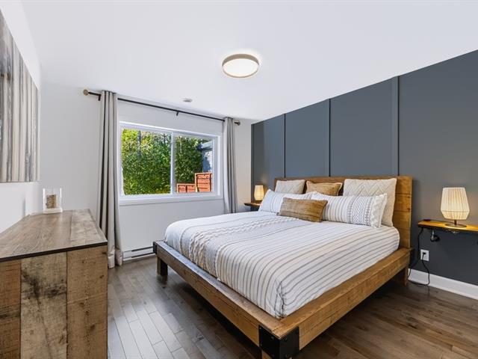
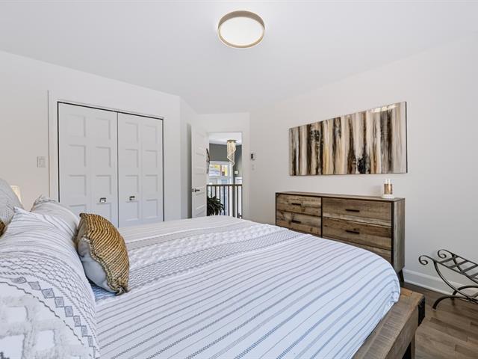
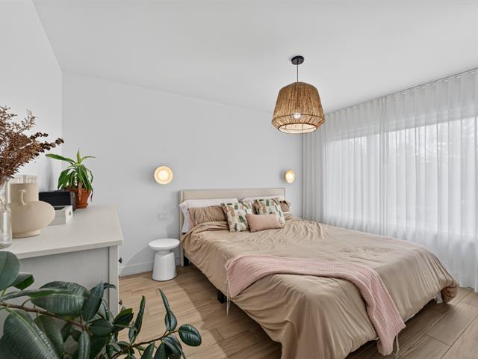
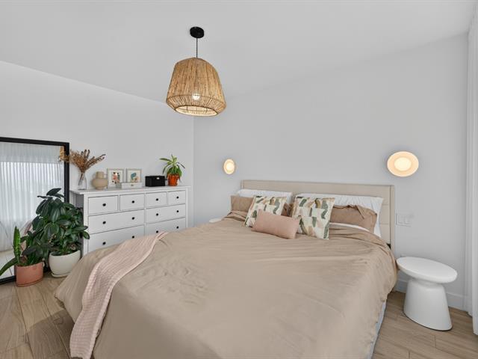
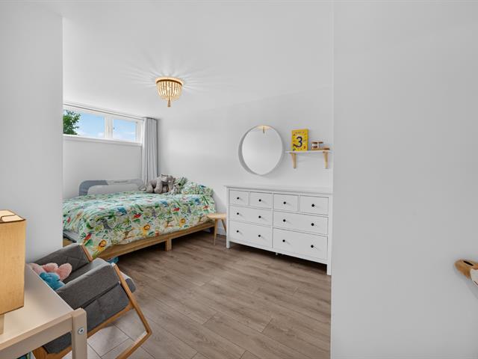
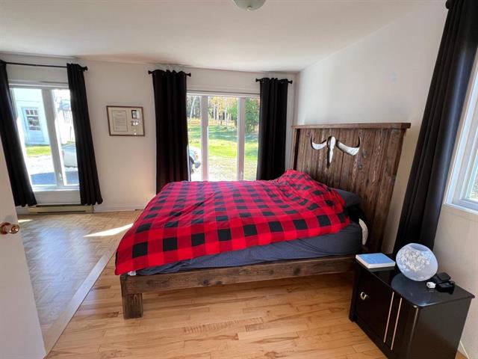
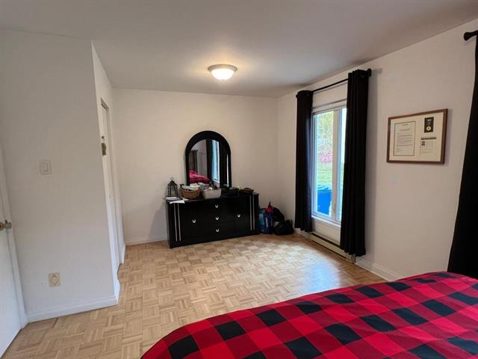
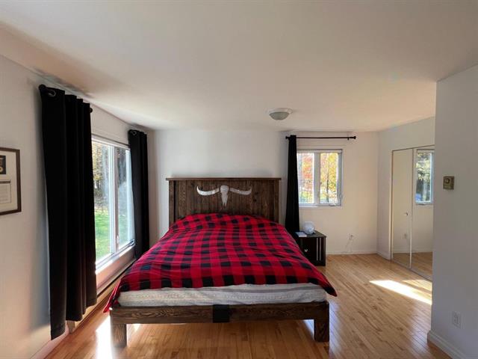
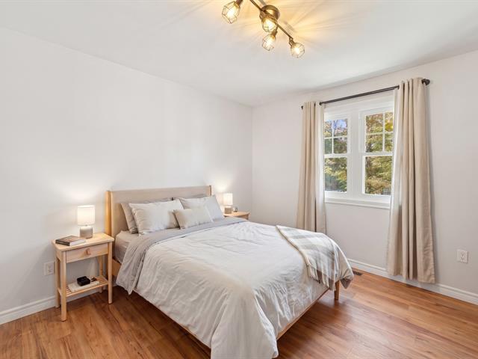
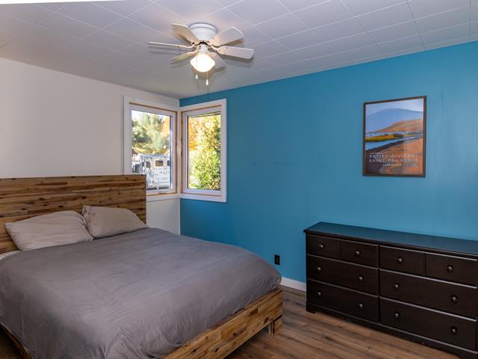
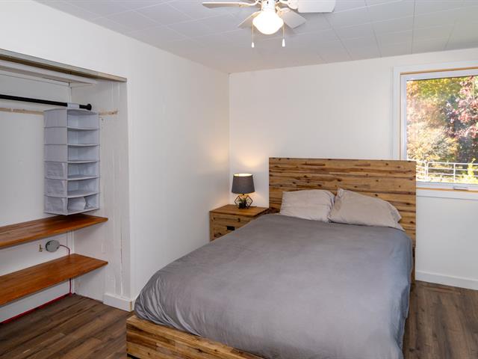
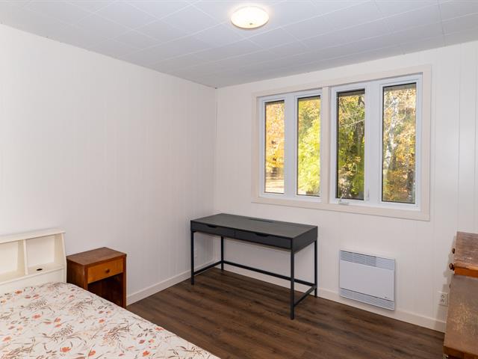
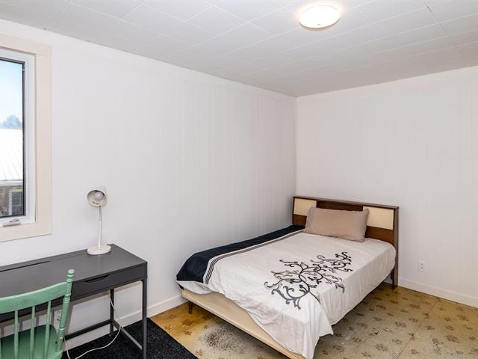
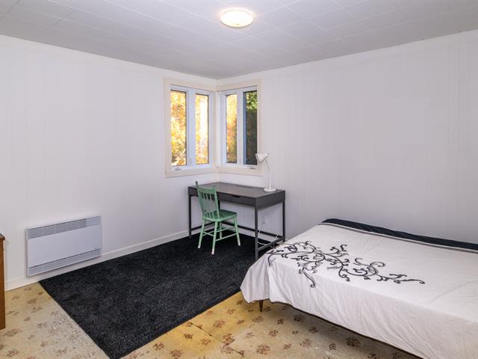
Primary bedroom
1st level/Ground floor
9.5x10.4 P
Wood
9.5x10.4 P
Wood
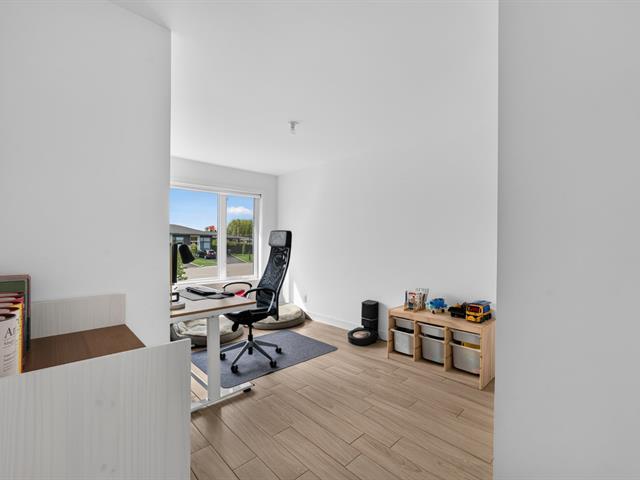
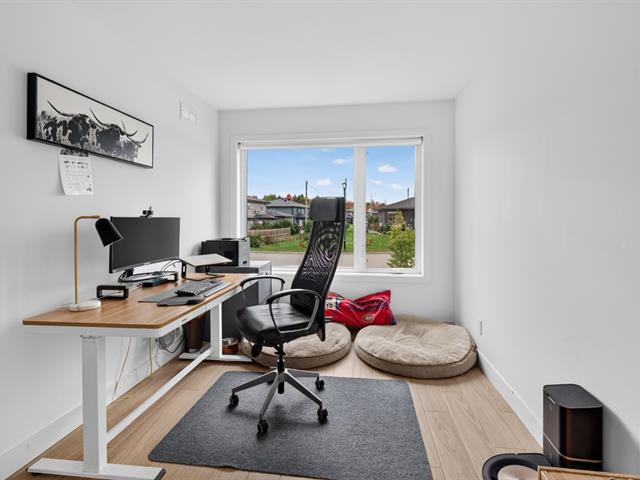
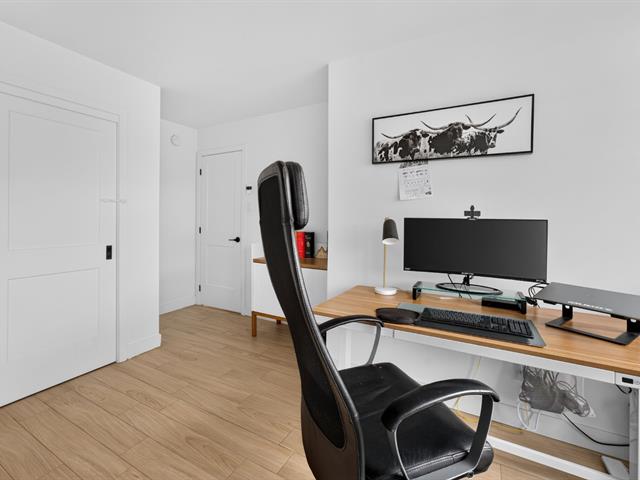
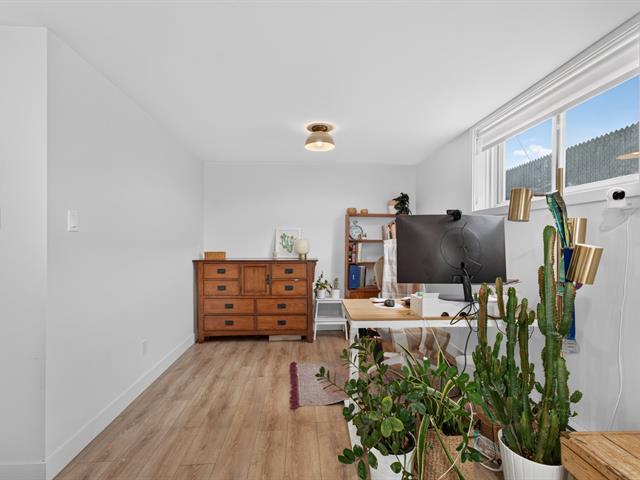
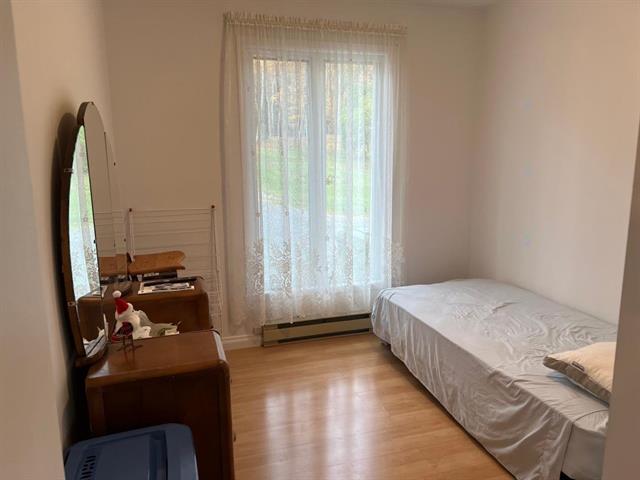
Home office
1st level/Ground floor
8.2x9.0 P
Wood
8.2x9.0 P
Wood
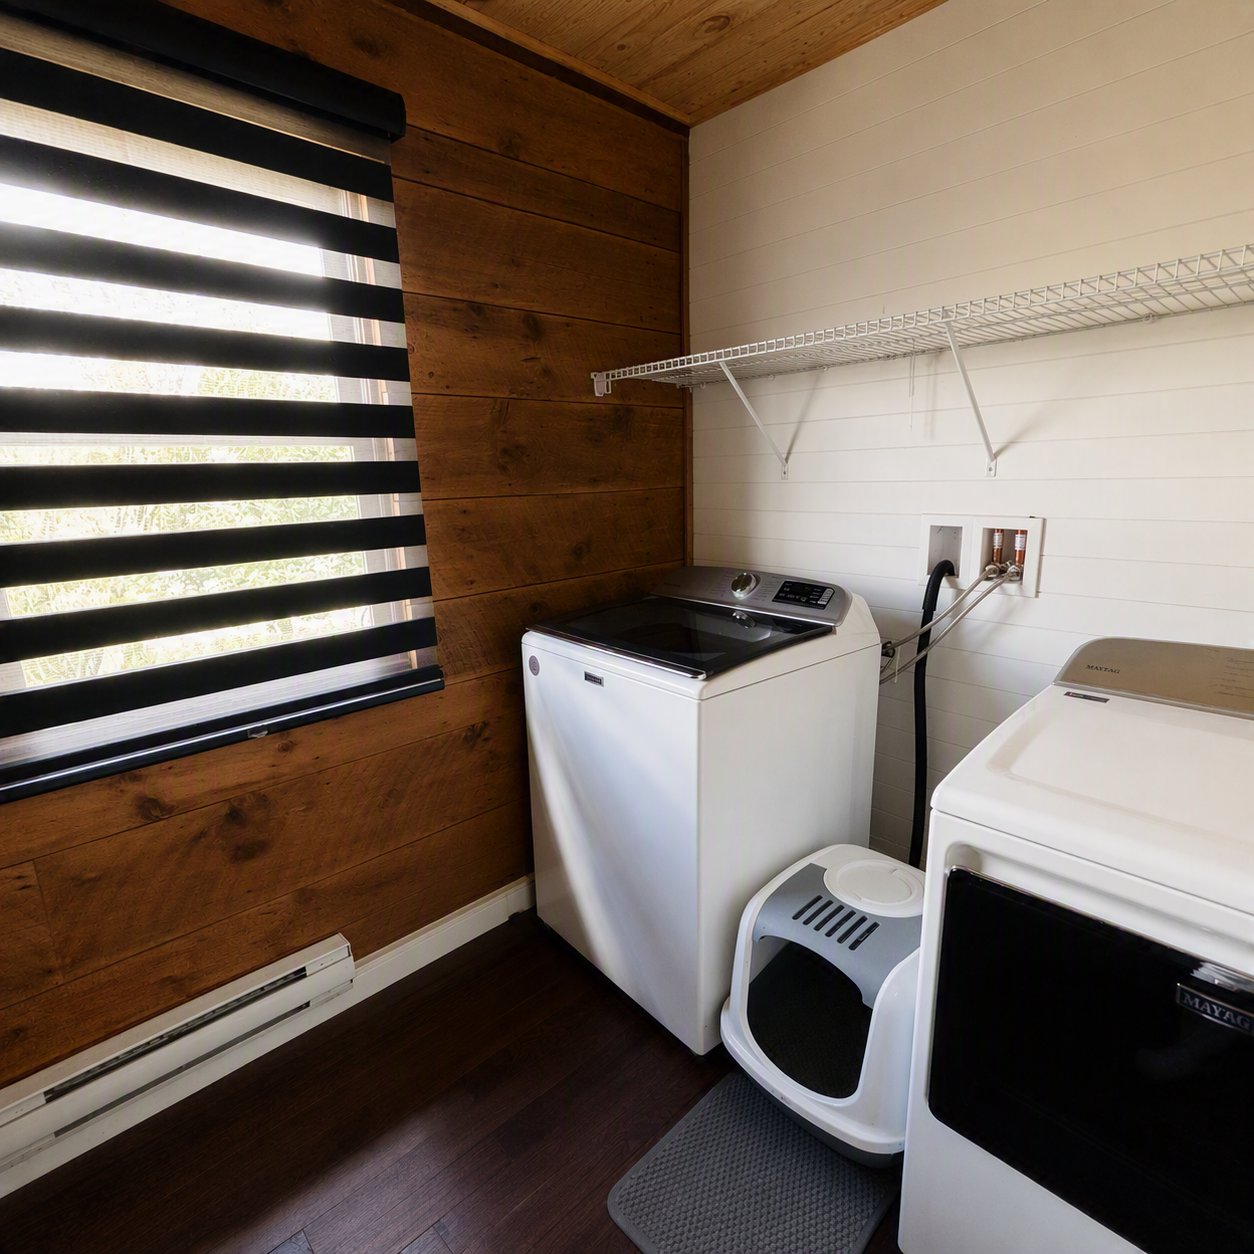
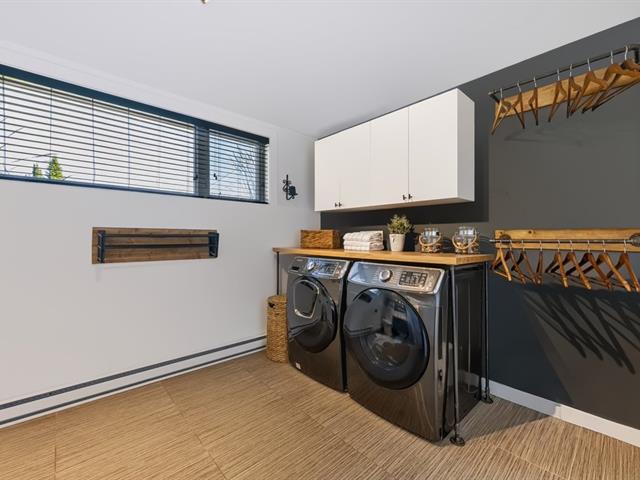
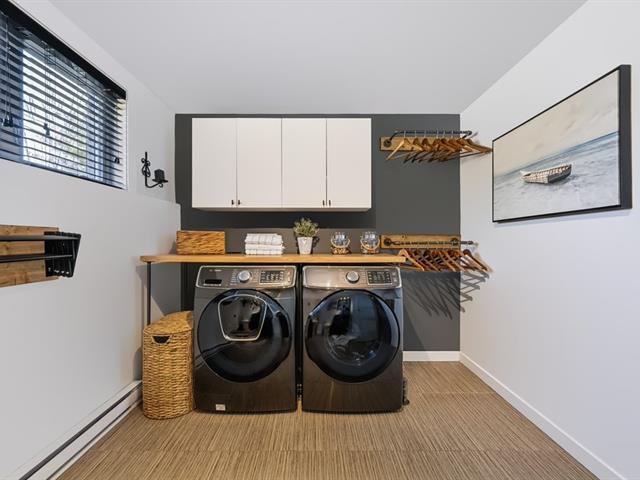
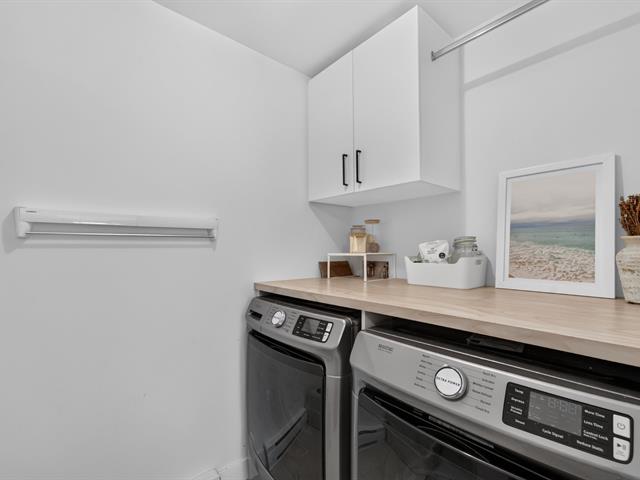
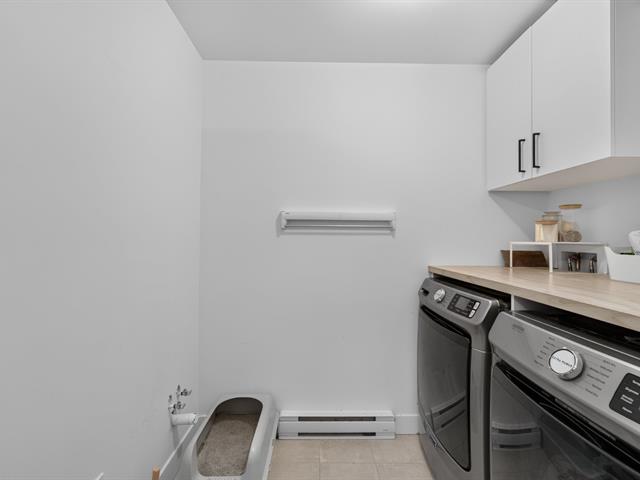
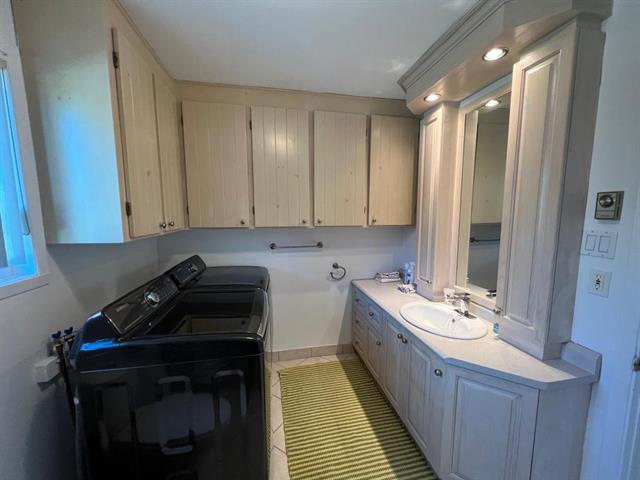
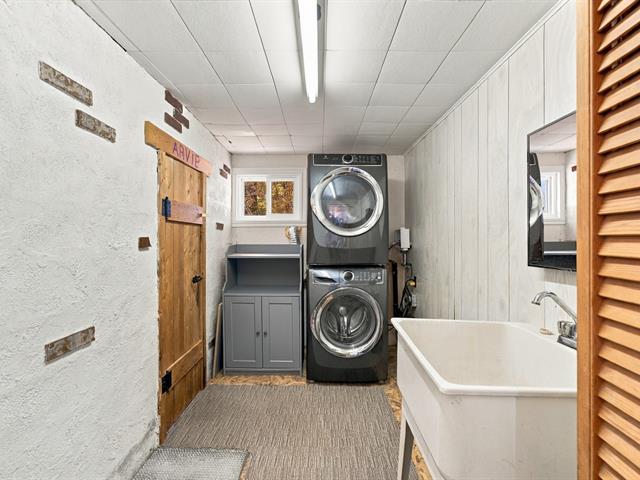
Laundry room
1st level/Ground floor
6.6x9.3 P
Wood
6.6x9.3 P
Wood
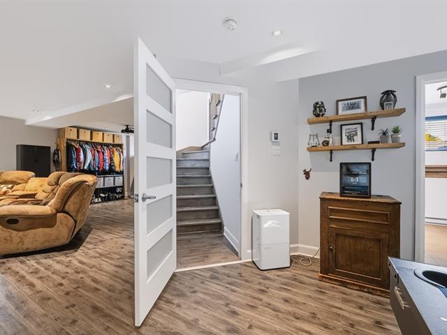
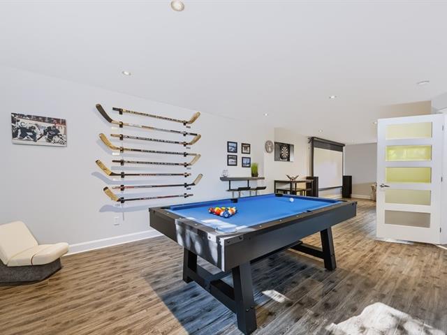
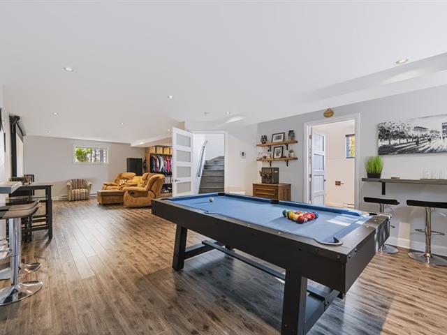
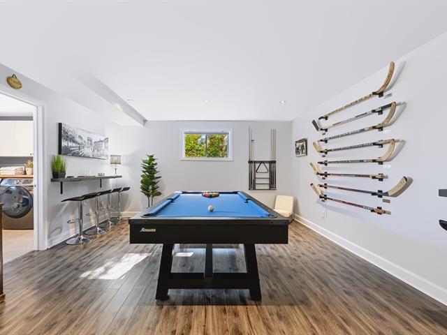
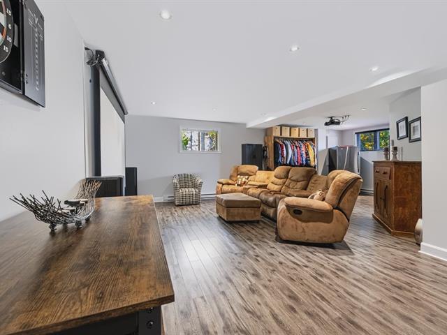
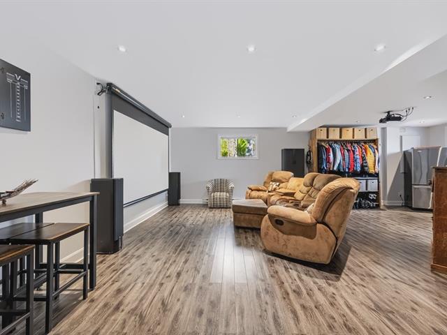
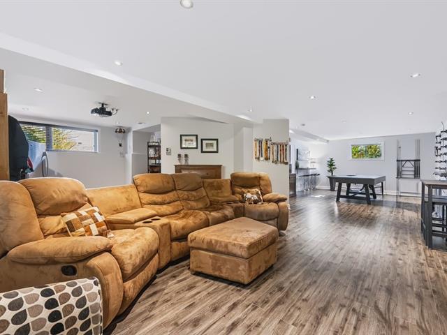
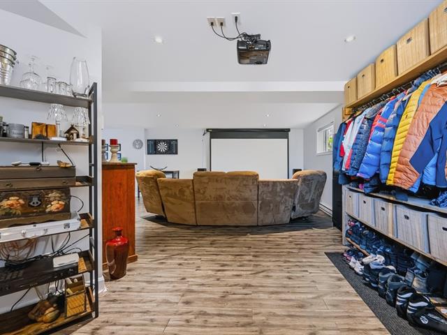
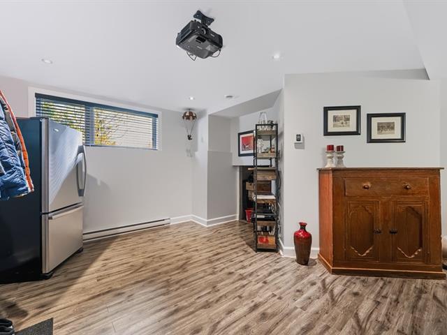
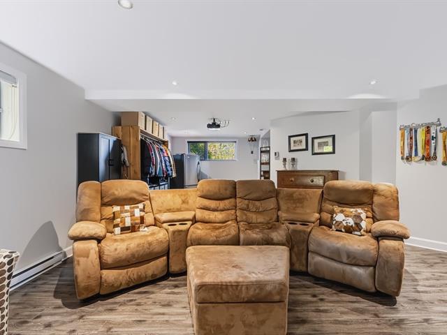
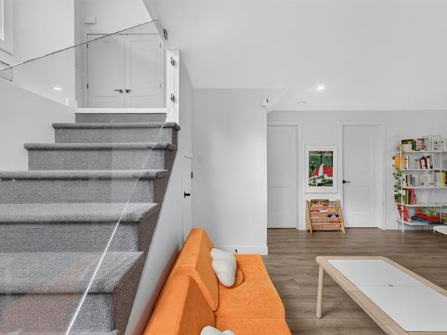
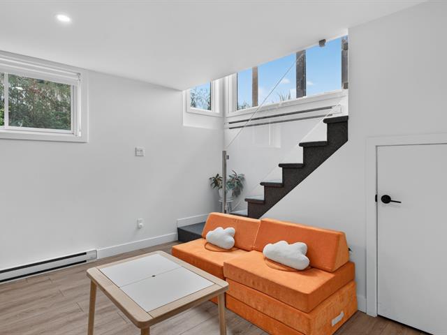
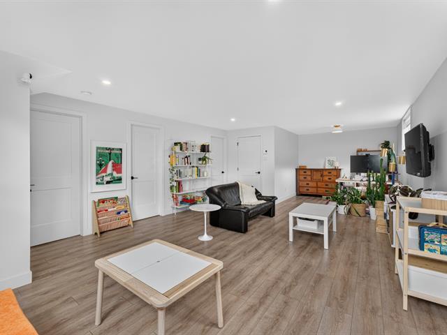
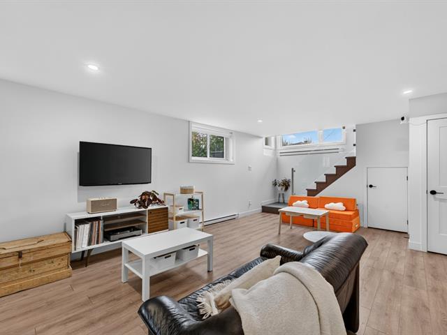
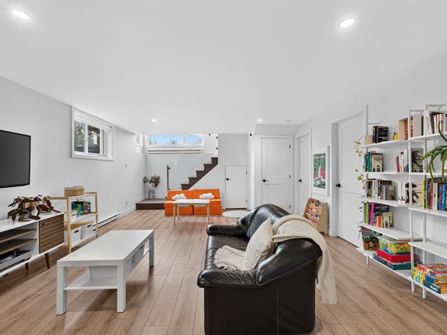
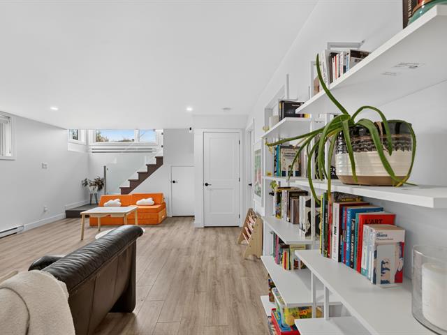
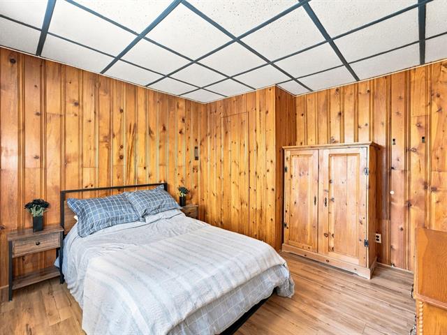
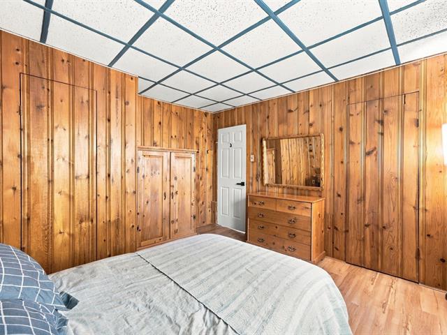
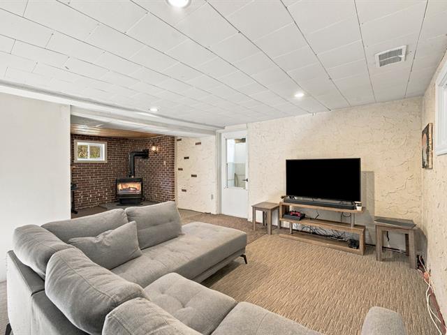
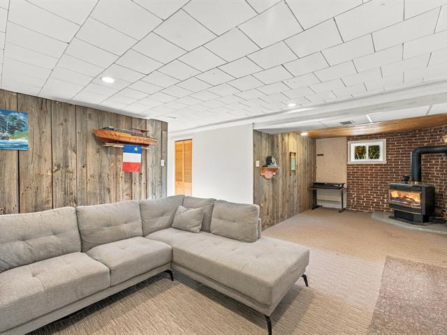
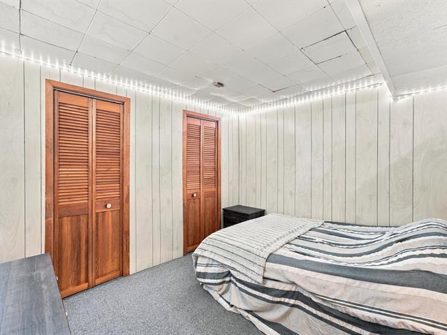
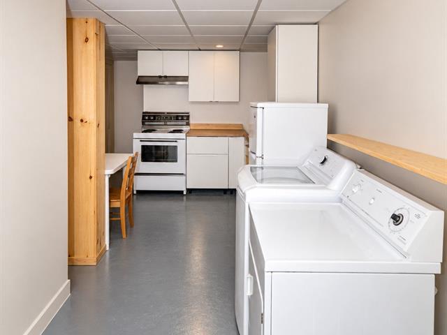
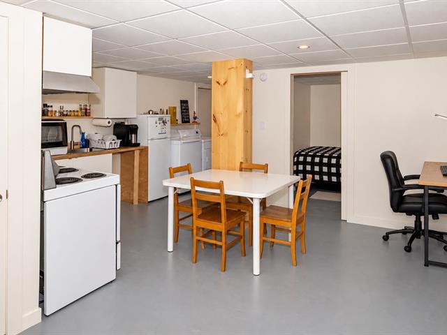
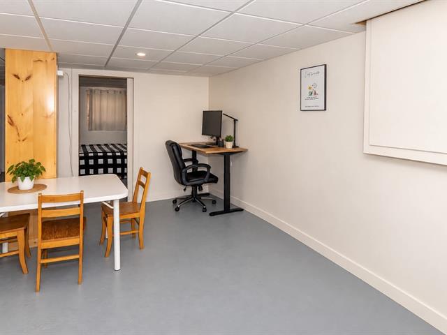
Family room
Basement
17.8x13.3 P
Floating floor
17.8x13.3 P
Floating floor
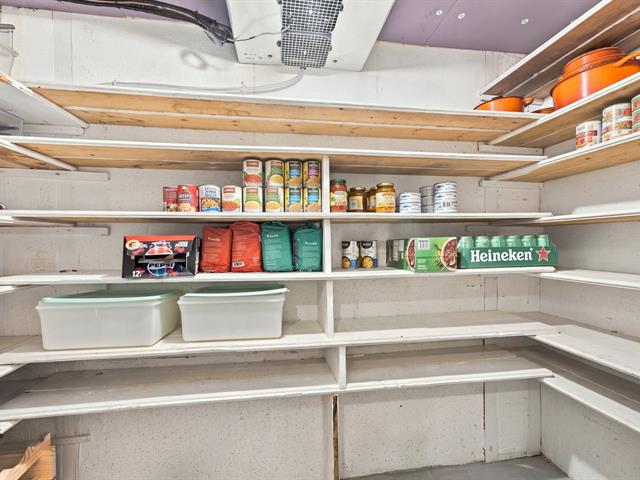
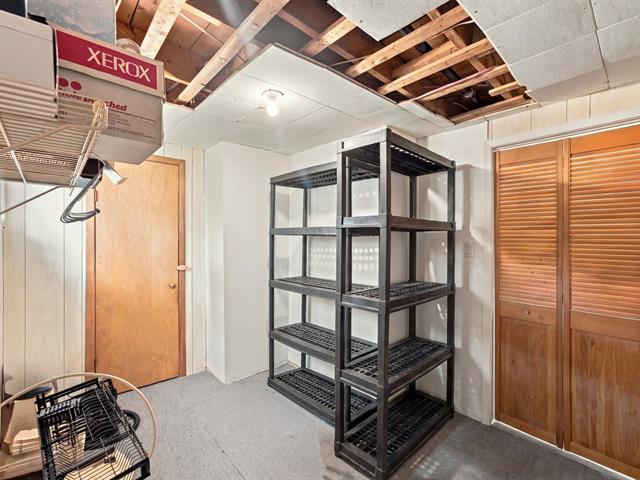
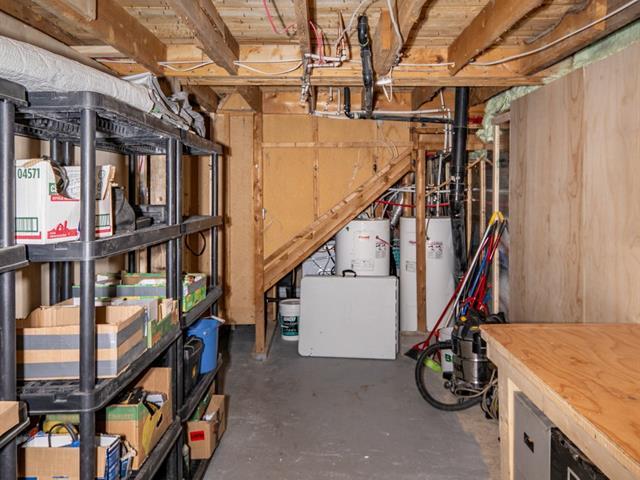
Storage
Basement
24.5x18.5 P
Concrete
24.5x18.5 P
Concrete
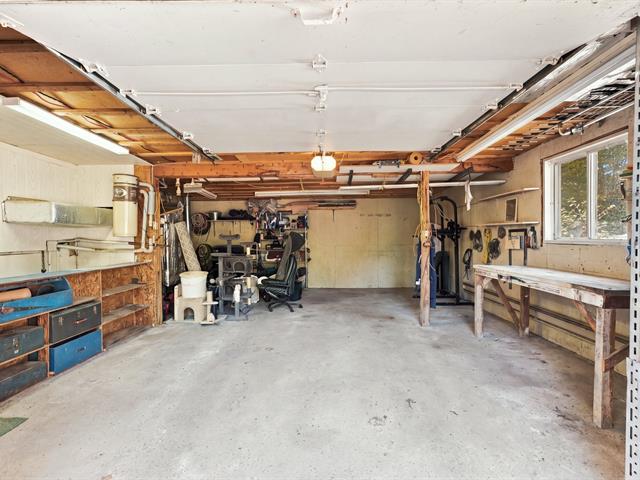
Chambre a Bois
Basement
11.4x10.9 P
Concrete
11.4x10.9 P
Concrete
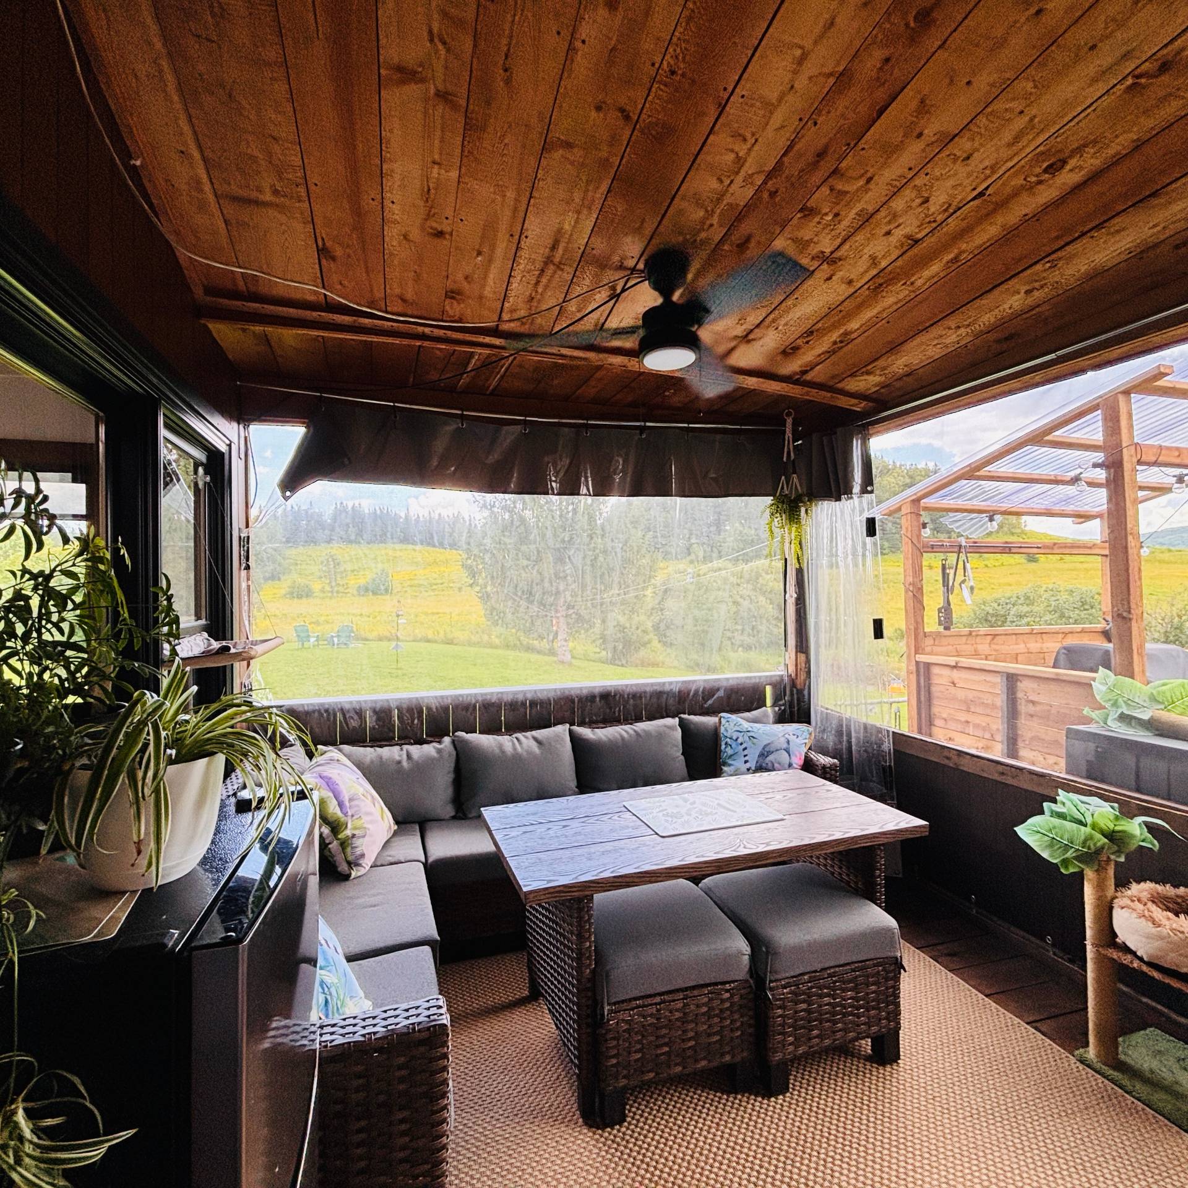
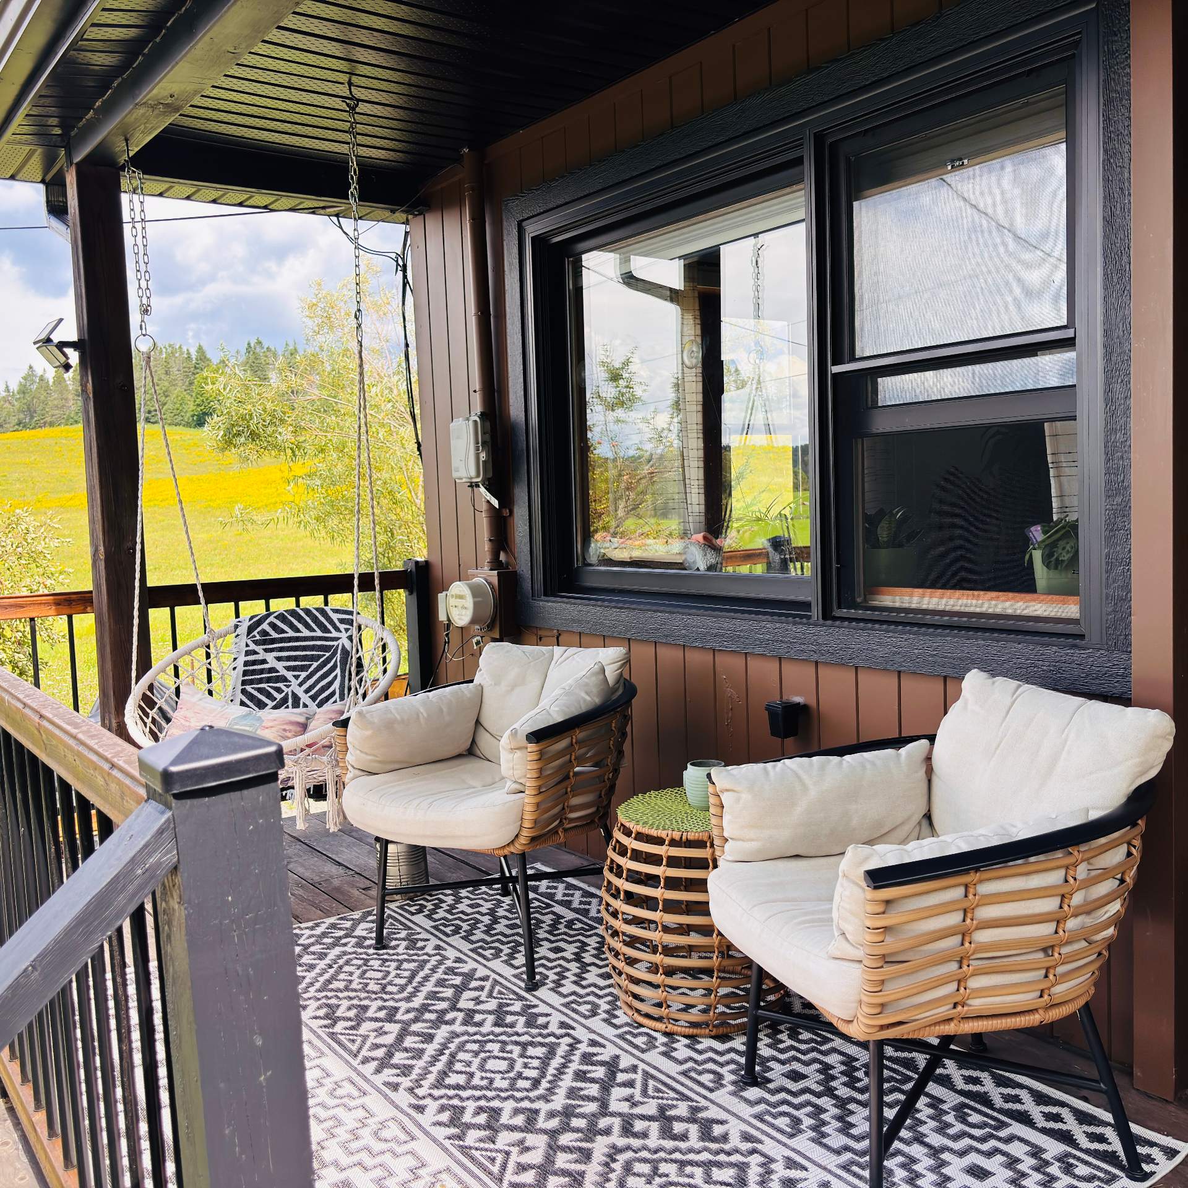
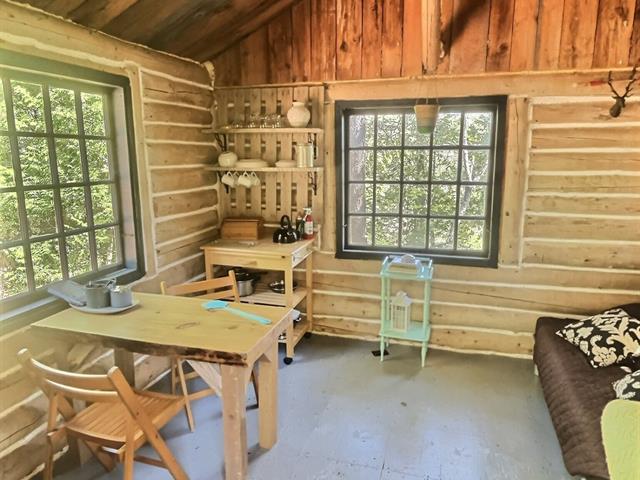
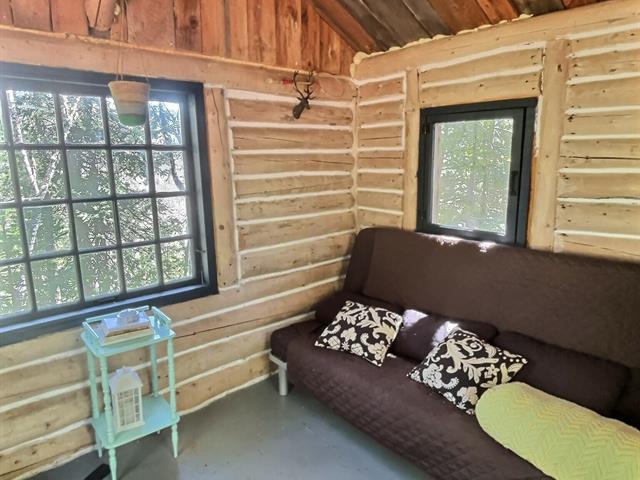
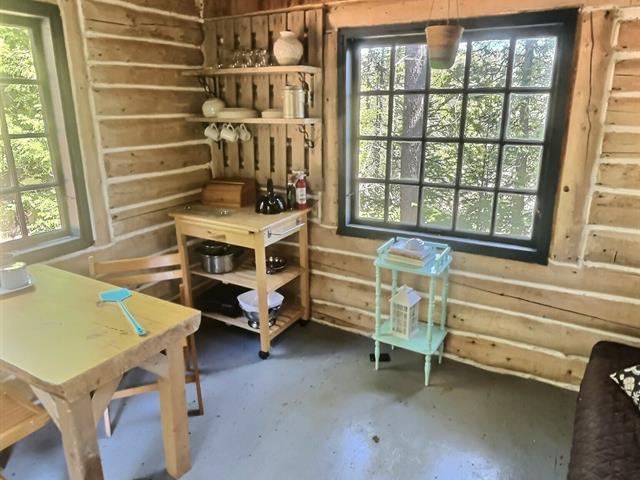
Veranda
1st level/Ground floor
12.0x10.0 P
12.0x10.0 P
Taxes
Municipal Taxes (2026)
1 874 $
School taxes (2026)
220 $
Total
2 094 $
Municipal evaluation(2026)
Land
8 500 $
Building
352 100 $
360 600 $
Life Style
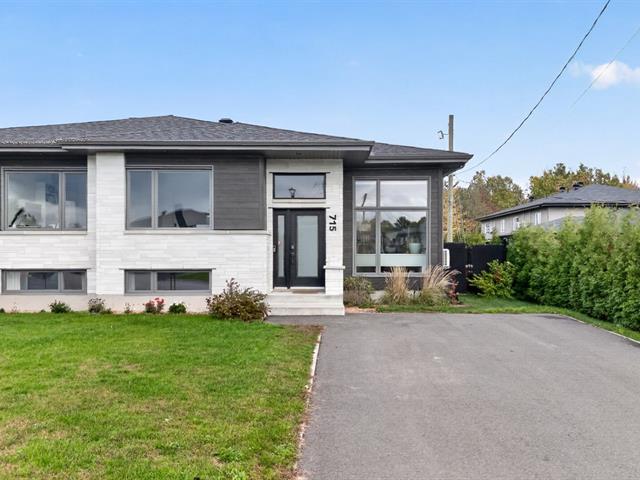
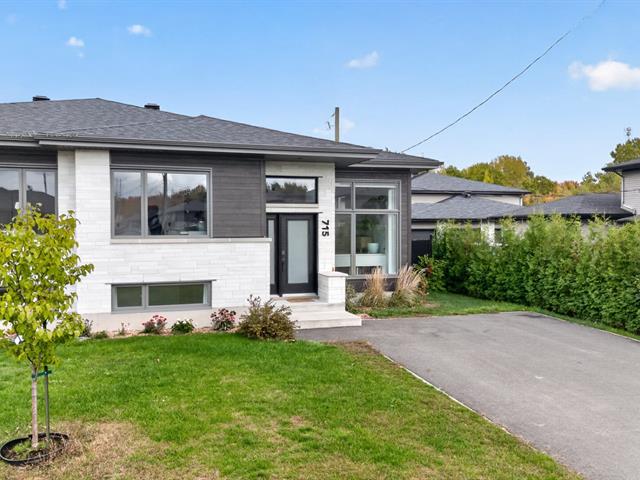
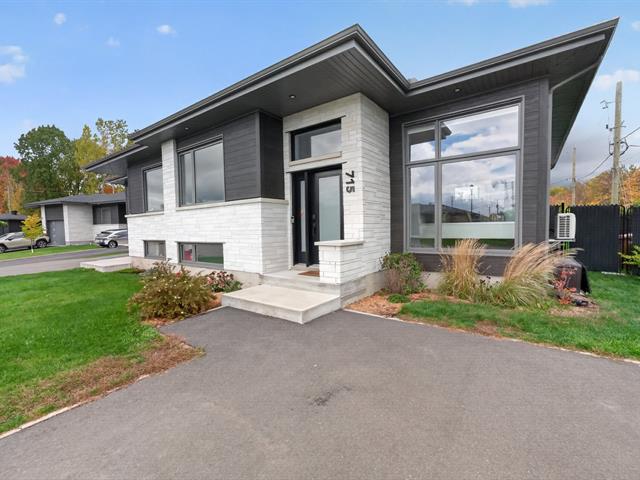
Suggested properties
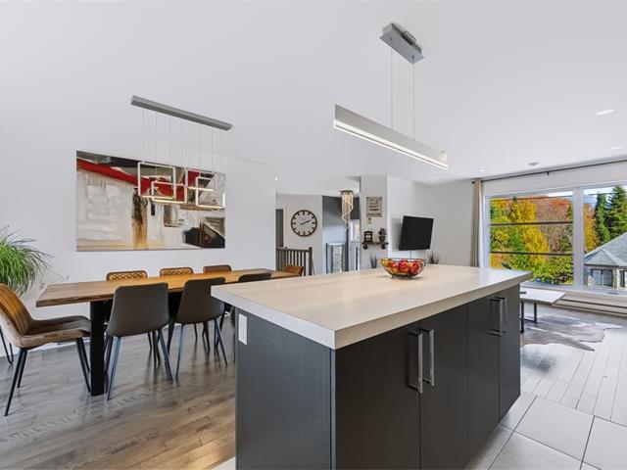
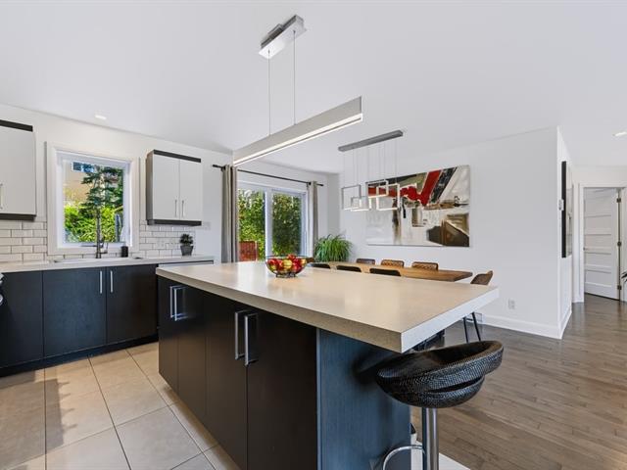
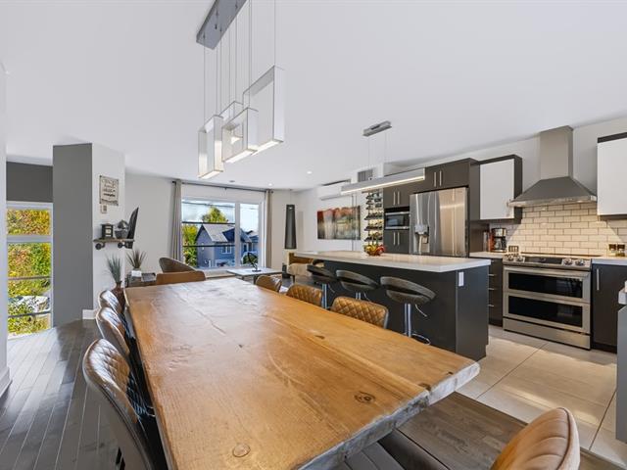
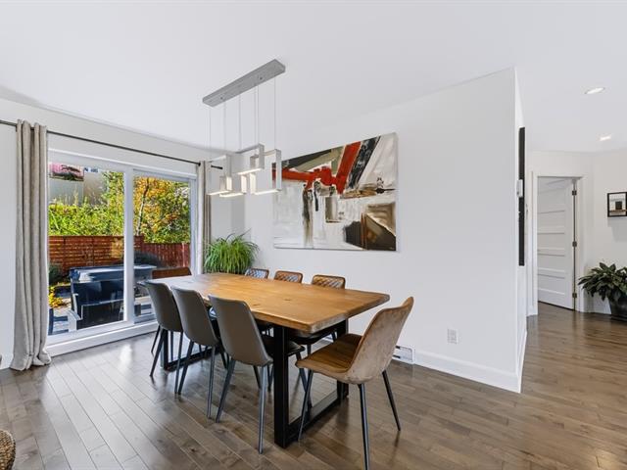
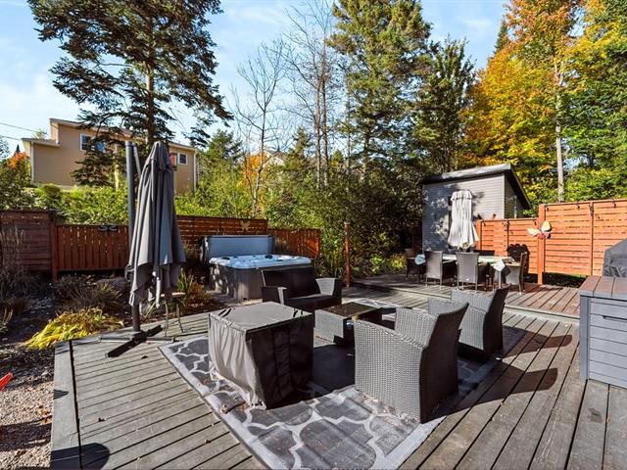
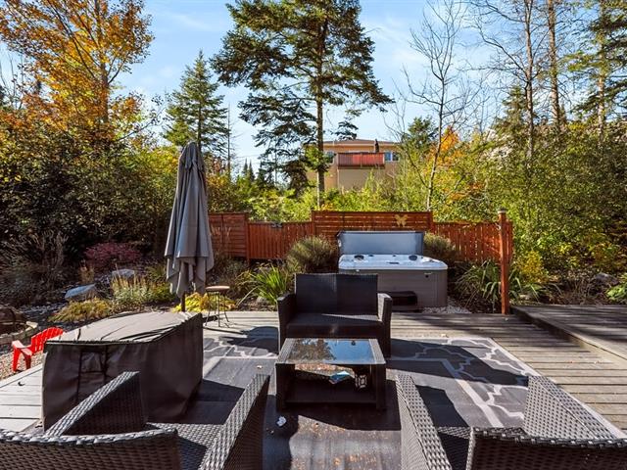
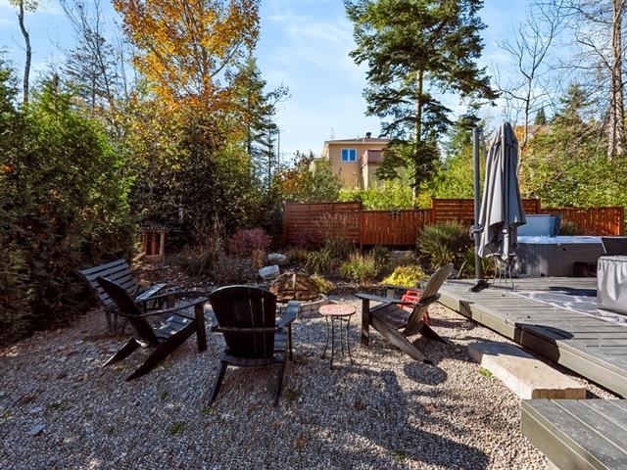
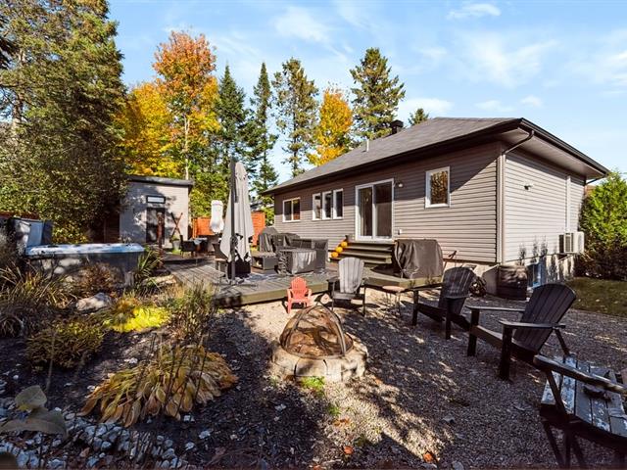
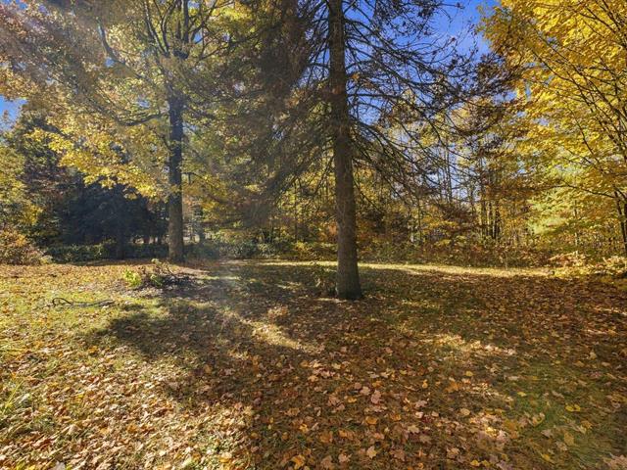
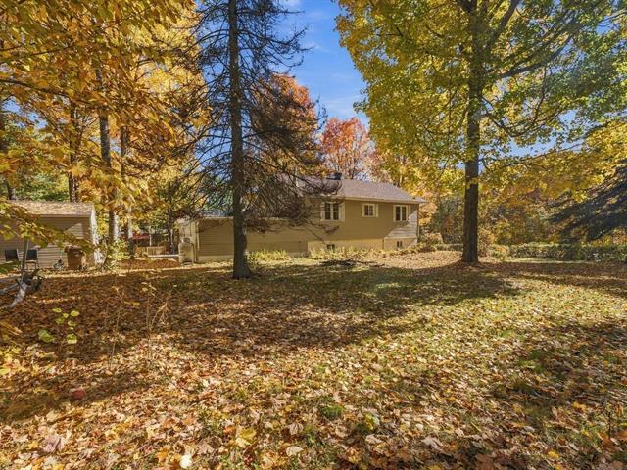
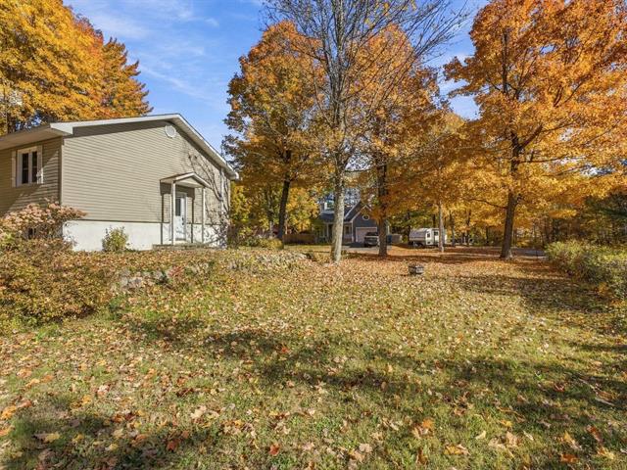
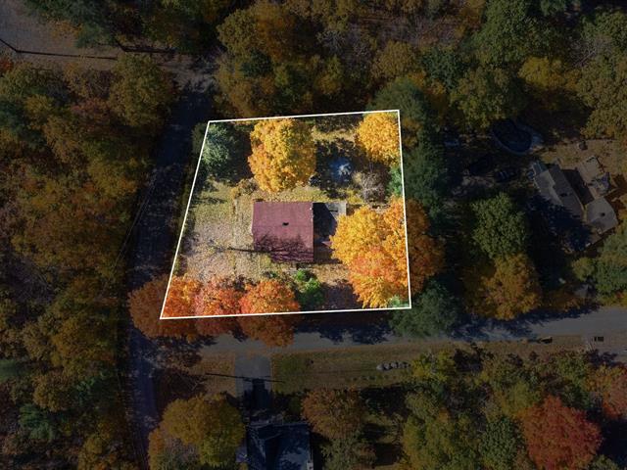


The more it is seen, the faster it is sold!
Activi-T
Views on the internet: 10,264
Visibili-T
Seen by over a million potential buyers every month, your property is displayed FREE of charge on over 100 websites across the country and around the world.