Two or more storey in Grenville-sur-la-Rouge


64
245,000 $

2|
1|
1389 pc
Description
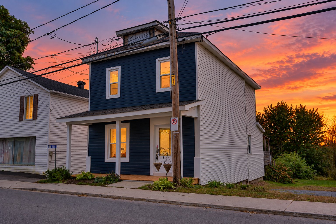
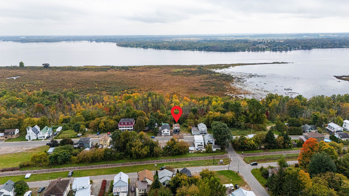
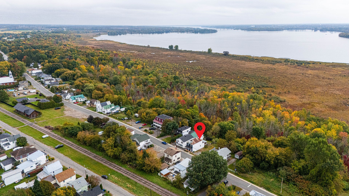
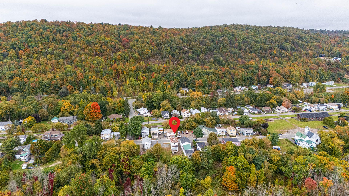
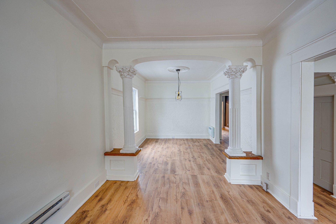
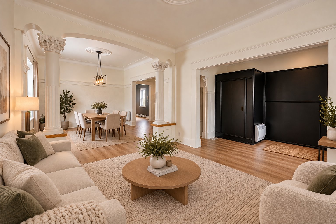
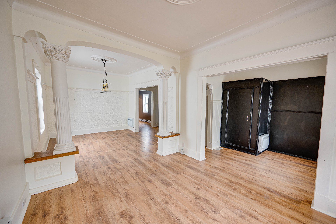
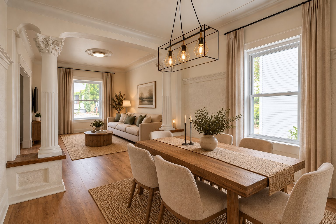
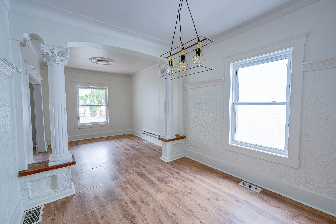
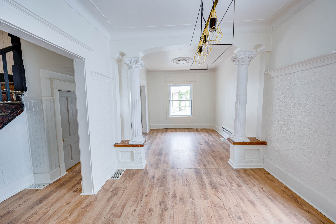
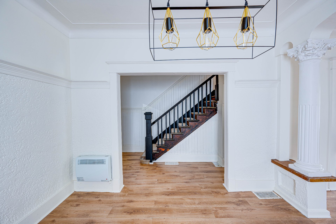
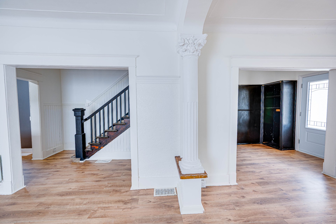
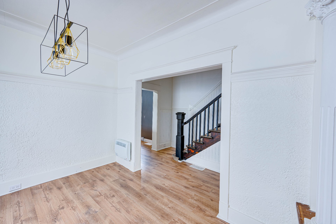
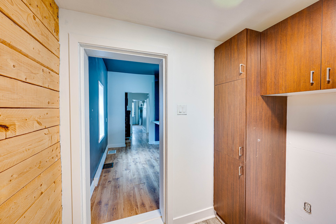
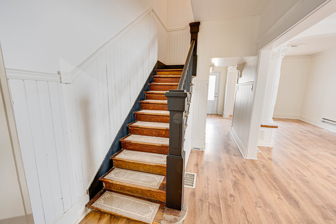
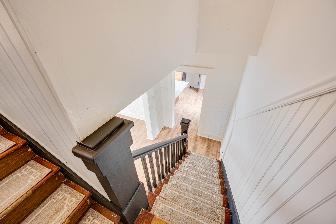
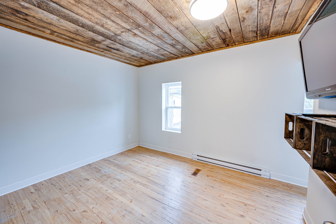
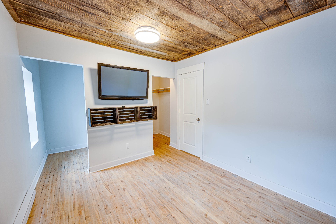
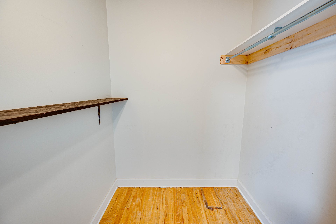
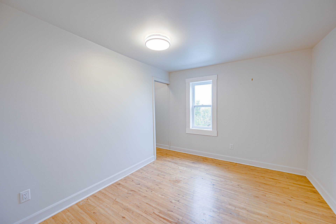
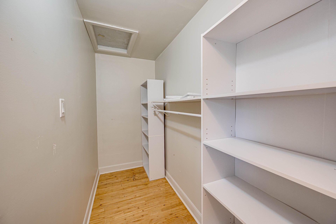
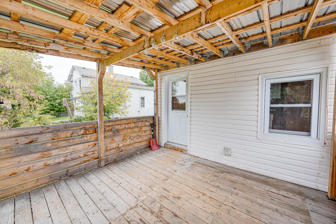
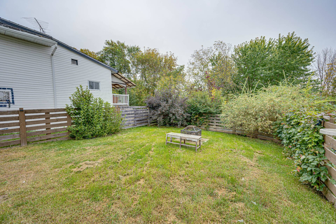
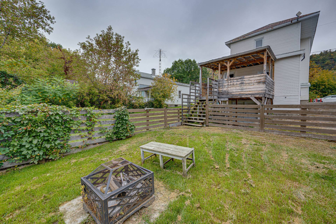
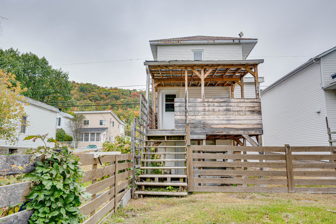
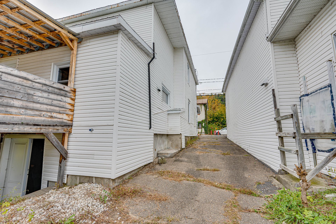
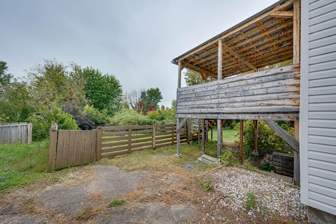
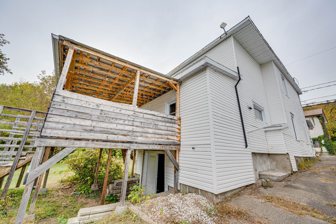
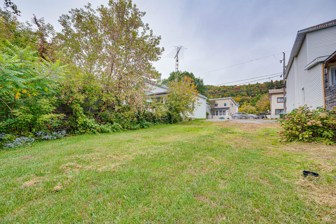
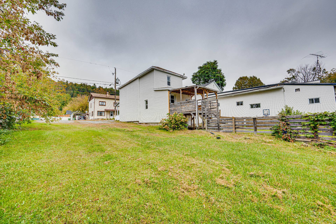
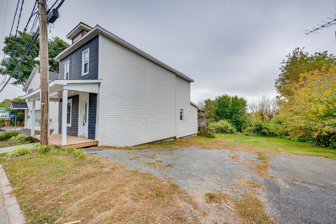
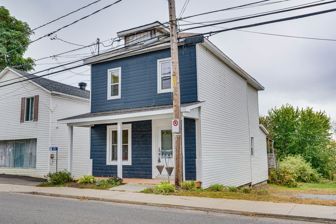
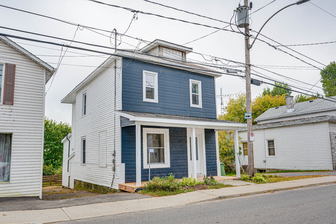
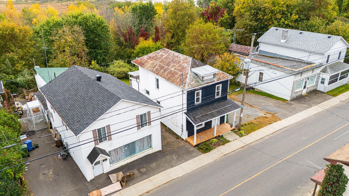
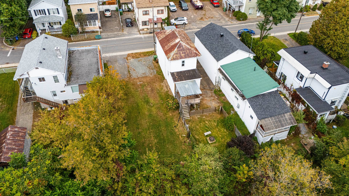
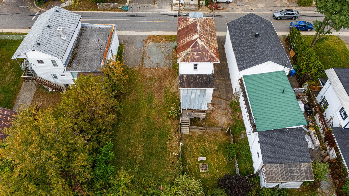
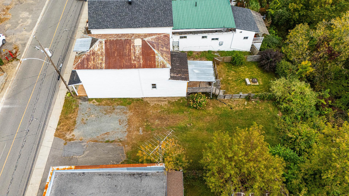
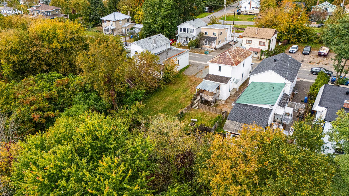
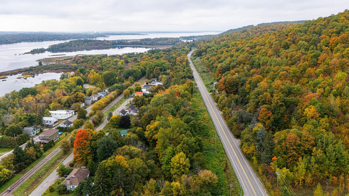
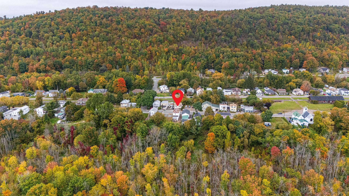
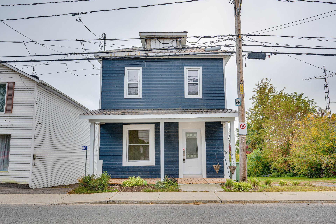
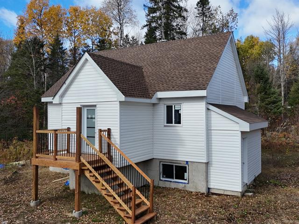
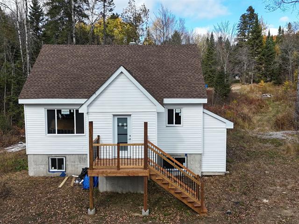
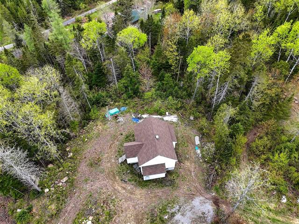
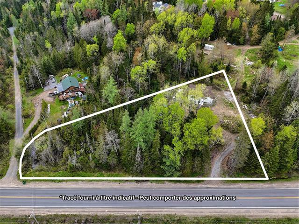
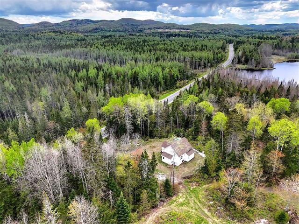
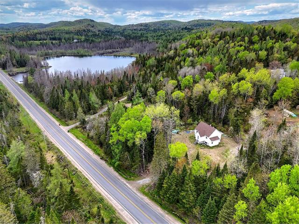
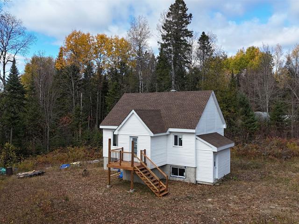
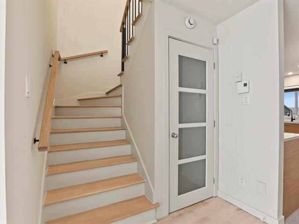
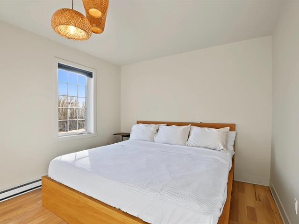
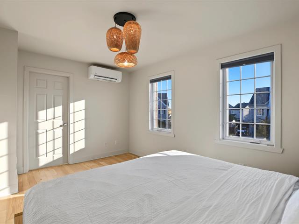
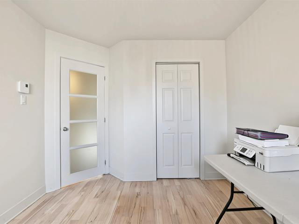
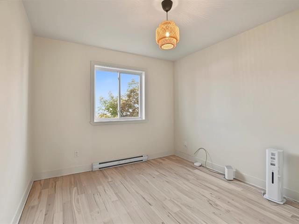
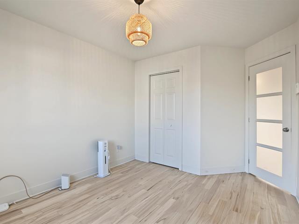
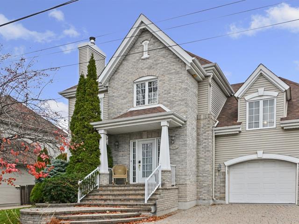
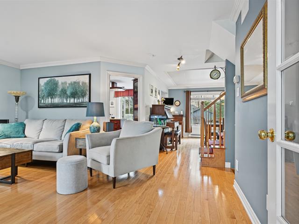
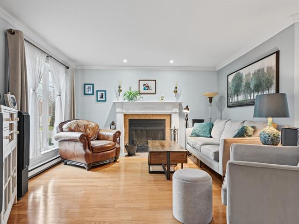
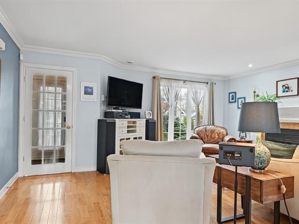
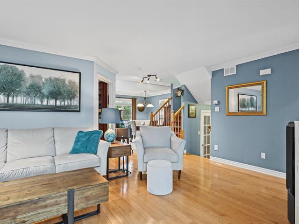
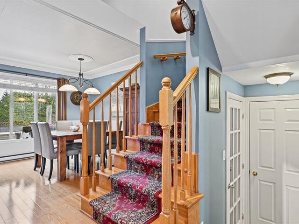
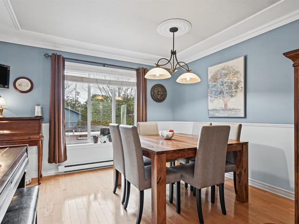
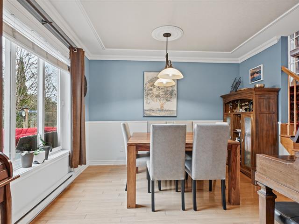
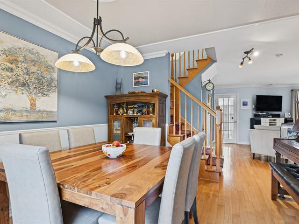
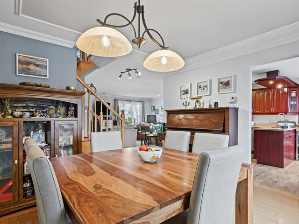
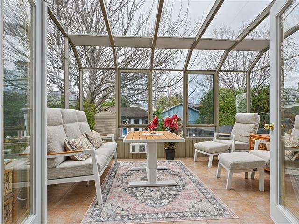
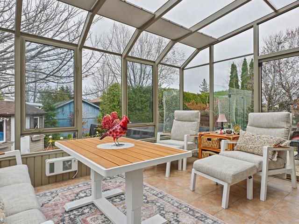
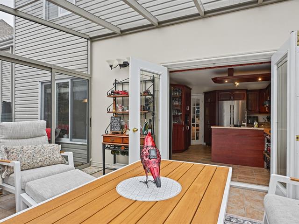
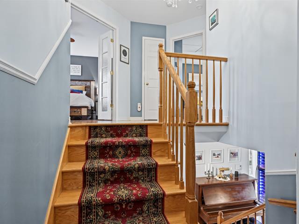
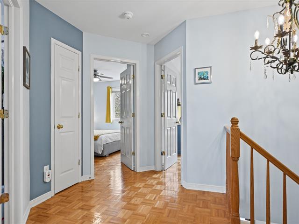
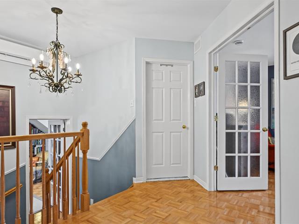
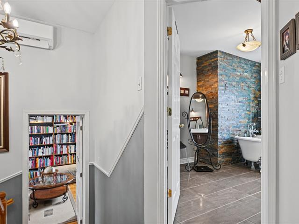
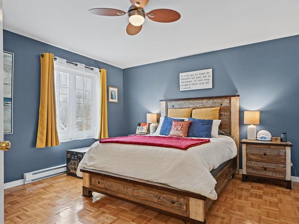
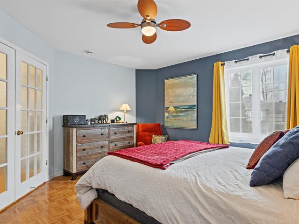
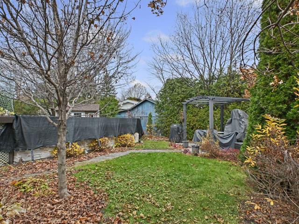
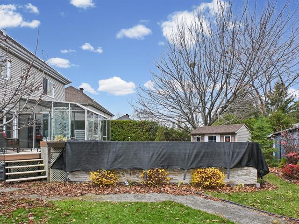
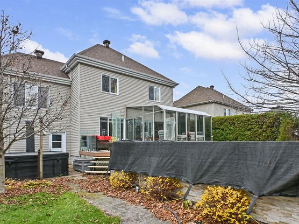
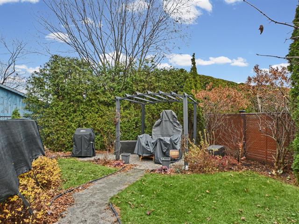
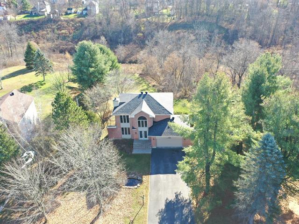
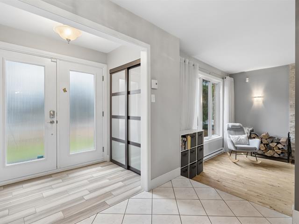
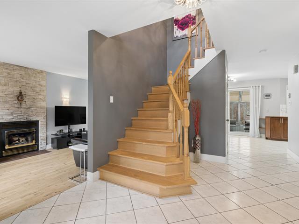
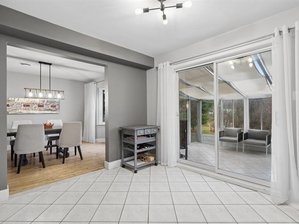
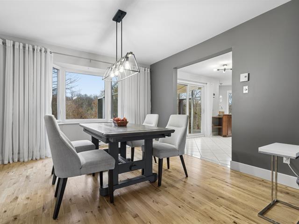
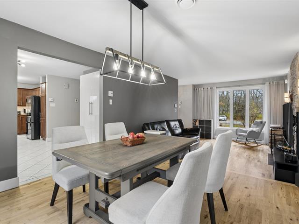
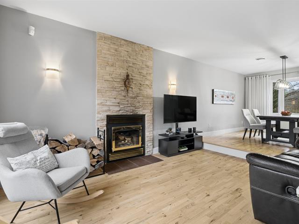
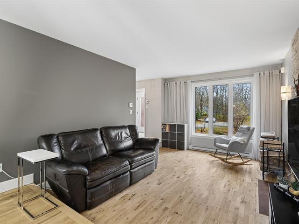
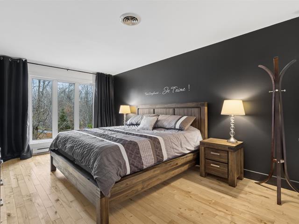
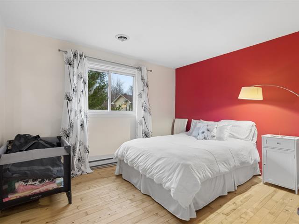
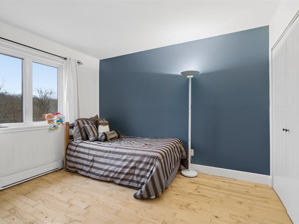
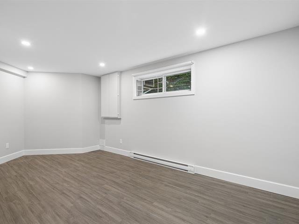
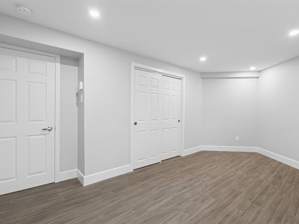
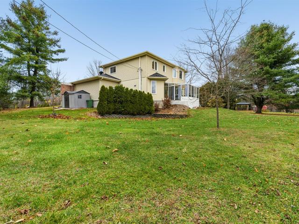
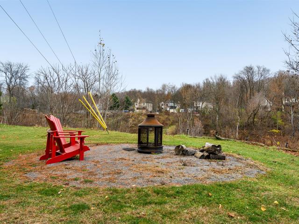
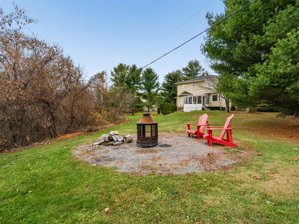
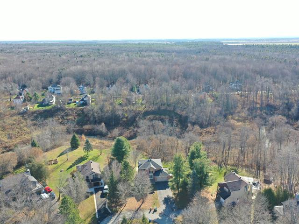
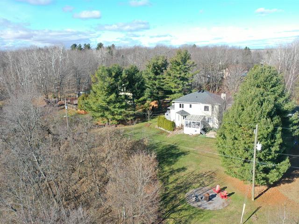
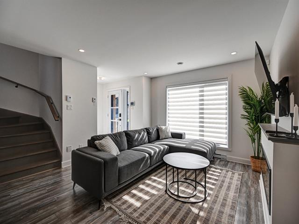
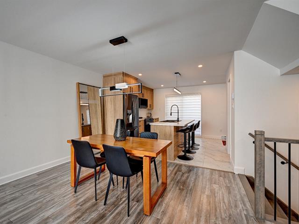
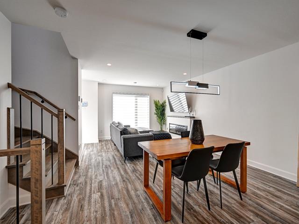
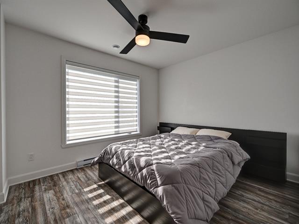
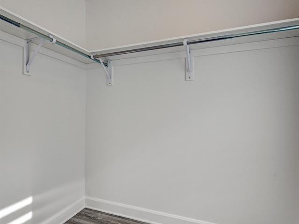
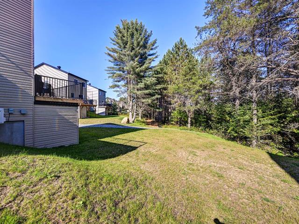
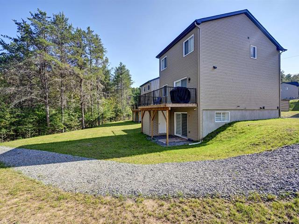
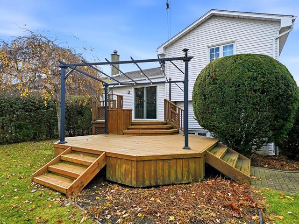
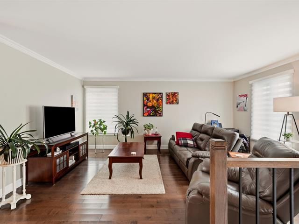
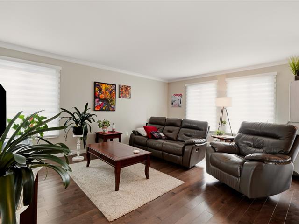
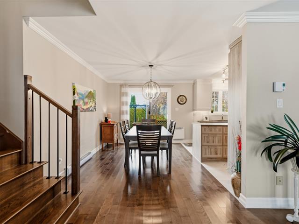
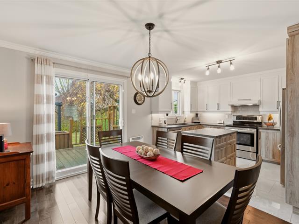
Discover this charming property located in the heart of Calumet, in Grenville-sur-la-Rouge! Built in 1900, it stands out with its unique finishes, beautiful woodwork, hardwood floors, and undeniable character. The property offers 2 bedrooms, each with its own walk-in closet, as well as the possibility of creating a 3rd bedroom. The living room and dining room create a warm and inviting space, perfect for entertaining family and friends. Outside, enjoy a spacious 15,731 sq. ft. lot spread over two lots, offering plenty of space and possibilities. A truly unique property that is worth discovering!
Highlights
Year built
1900
Living area
1389 pc
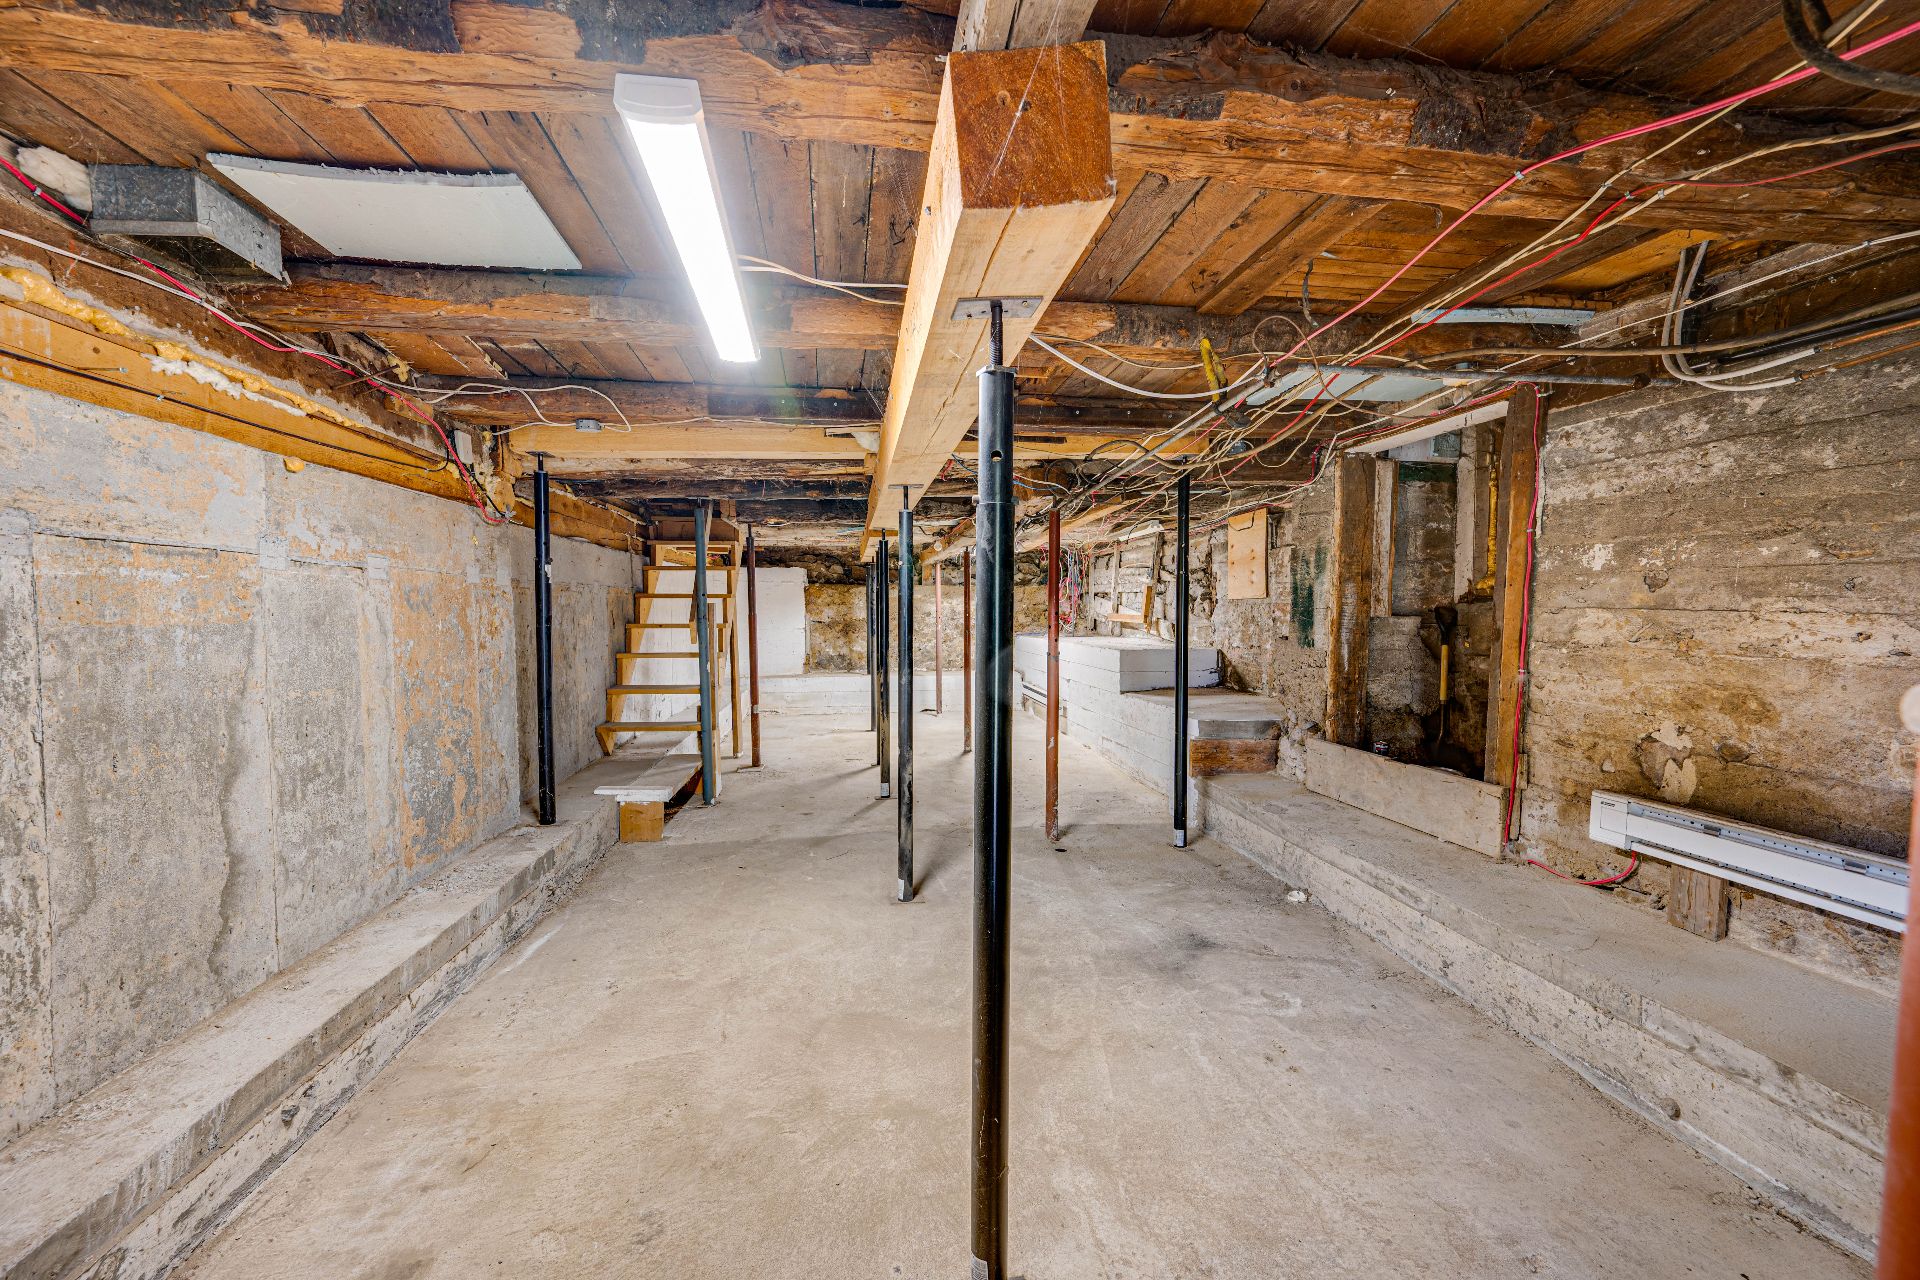
Basement
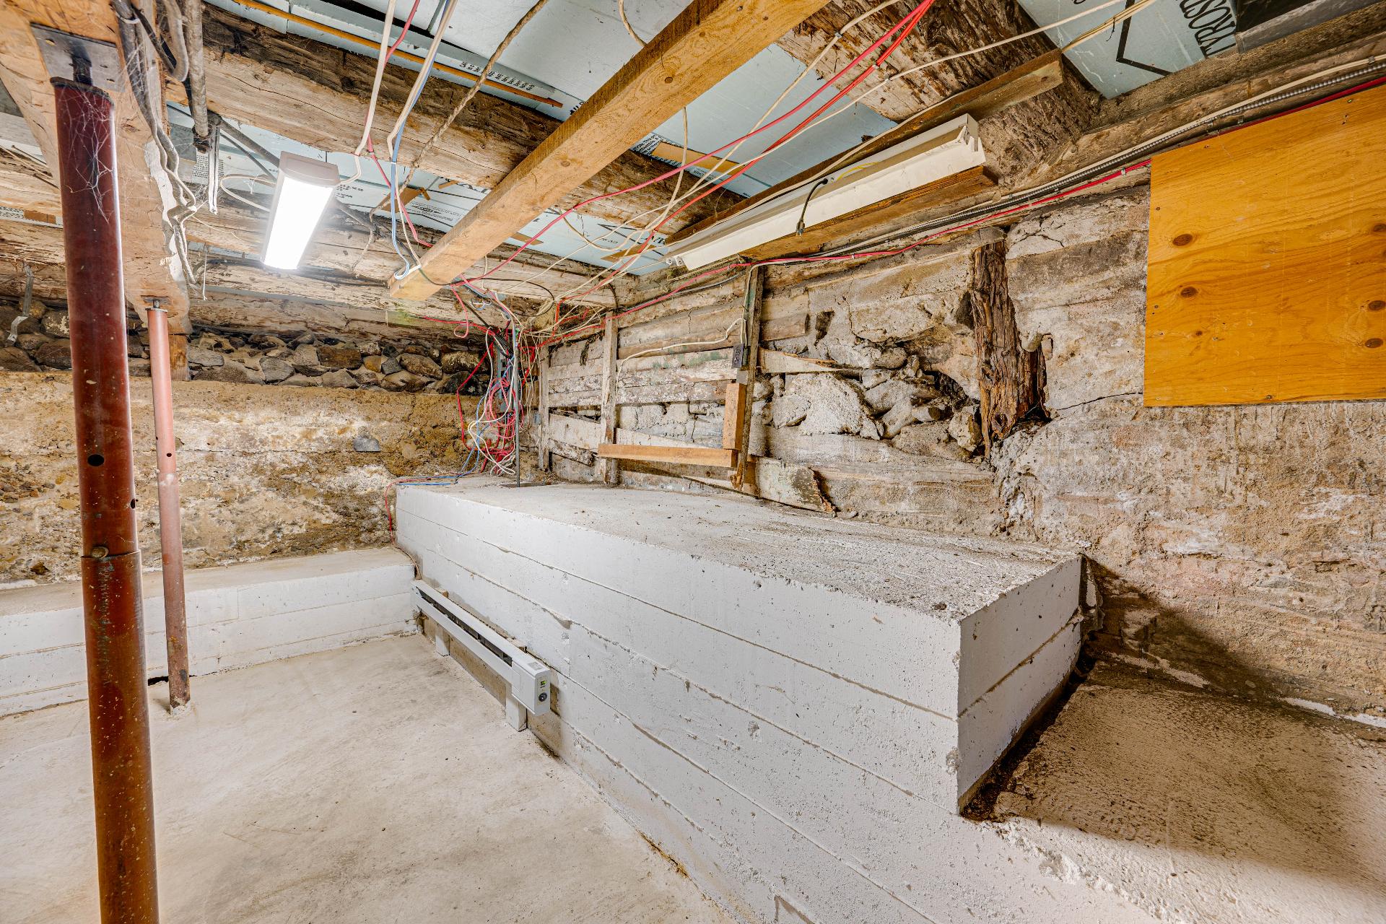
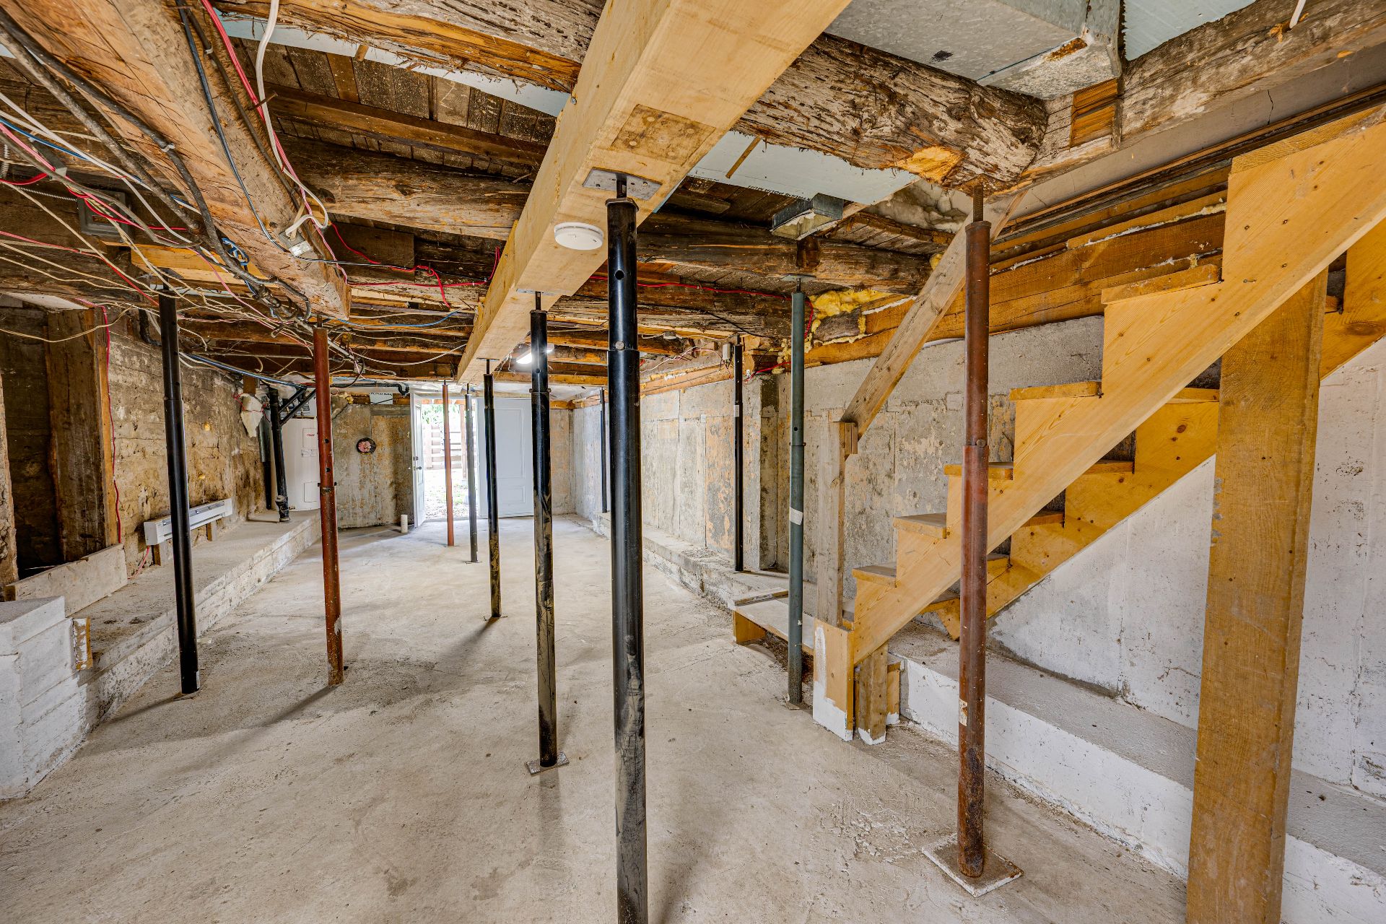
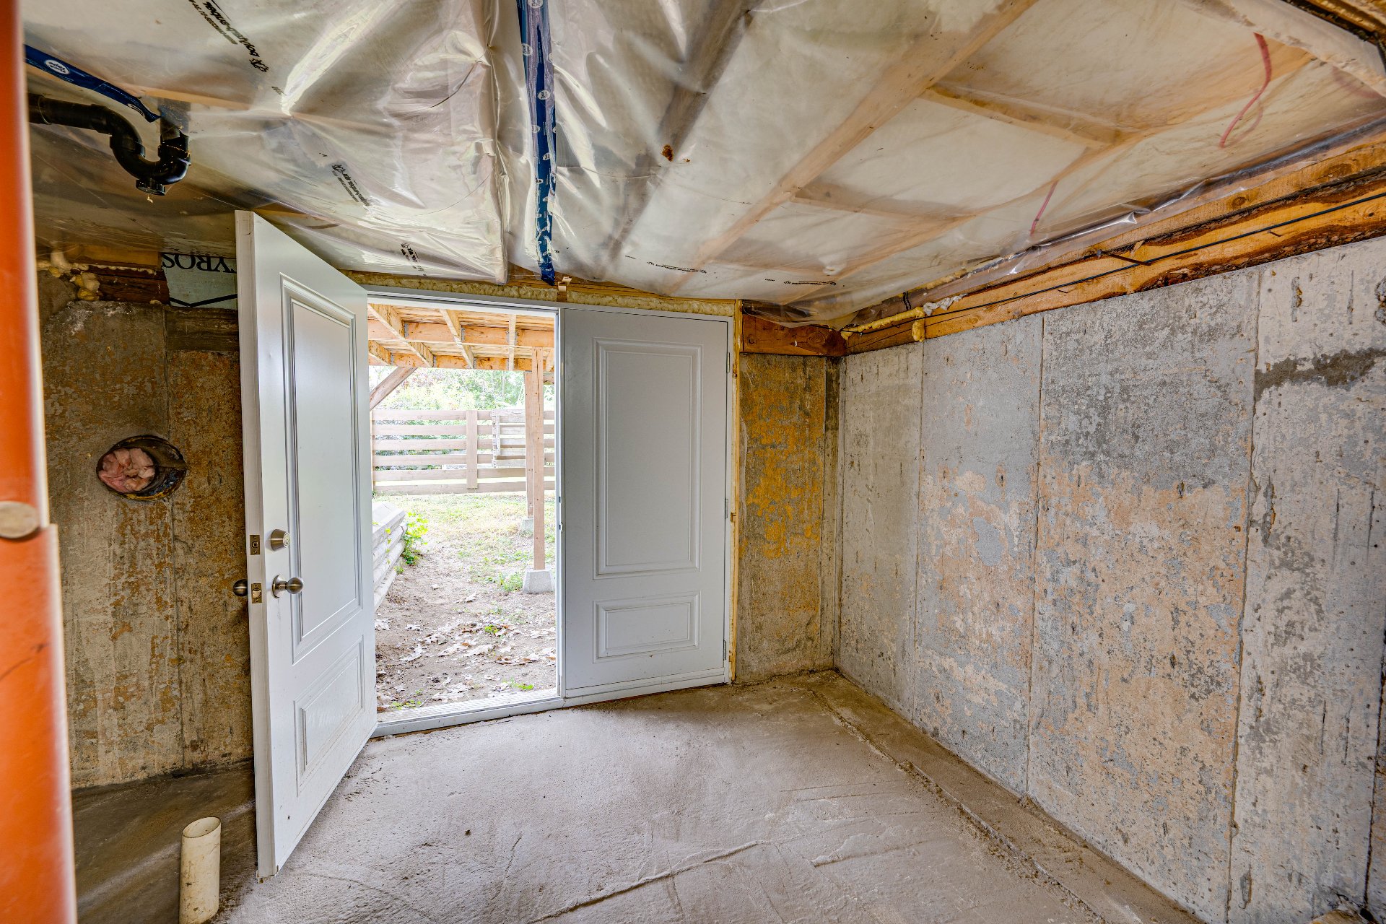
6 feet and over, Unfinished
Roofing
Tin
Siding
Vinyl
Zoning
Residential
Heating system
Space heating baseboards, Electric baseboard units
Landscaping
Landscape
Sewage system
Purification field, Septic tank
Parking (total)
Outdoor
Heating energy
Electricity
Windows
PVC
Distinctive features
Wooded
Water supply
Artesian well
Driveway
Double width or more, Not Paved
Window type
Hung, Crank handle
Topography
Sloped
Foundation
Poured concrete, Stone
Legal warranty
Selling without a legal warranty
Included
Light fixtures, hot water tank, and range hood.
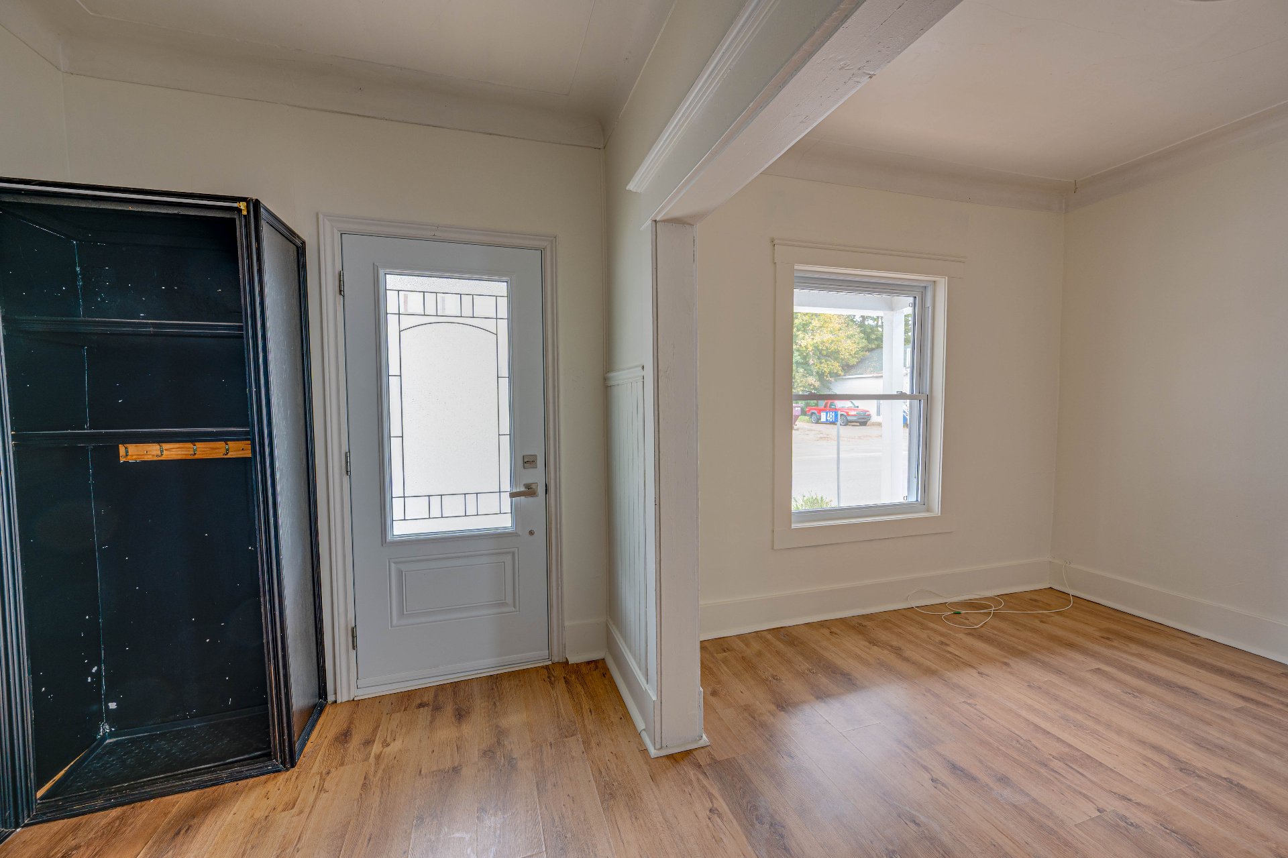
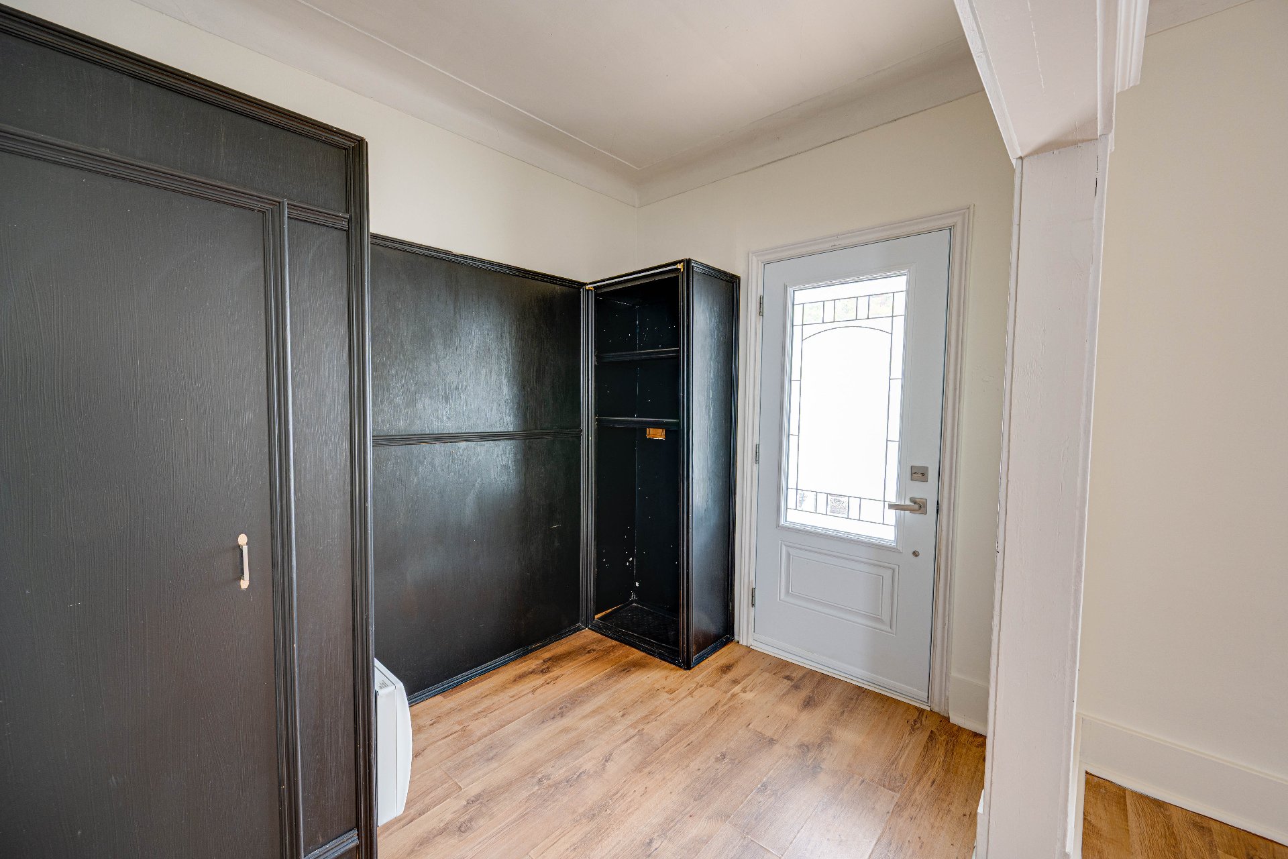
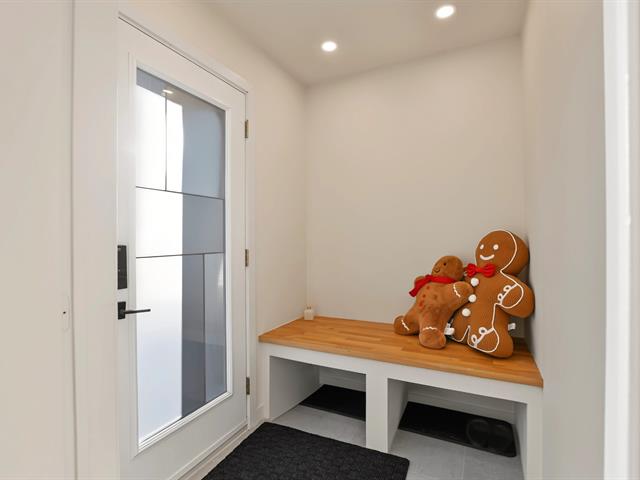
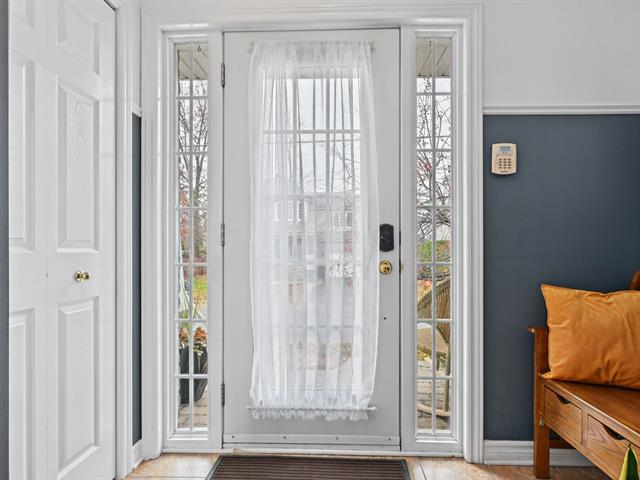
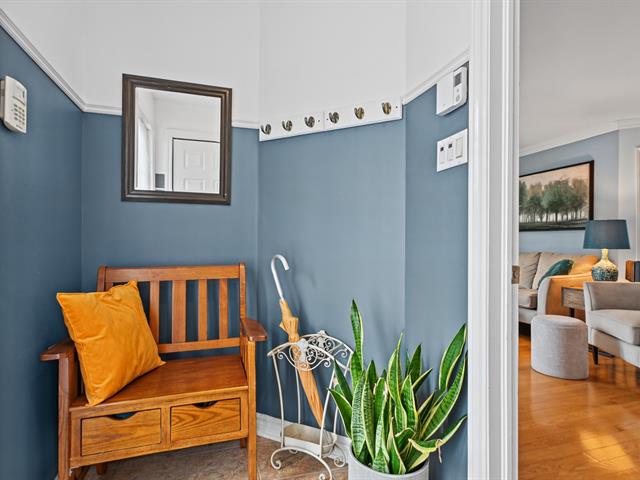
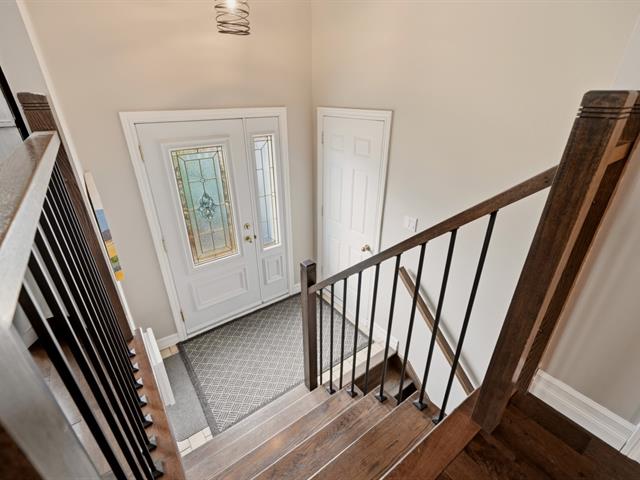
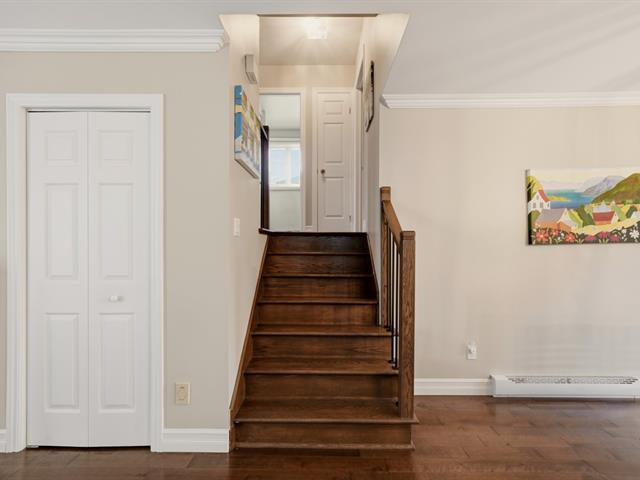
Hallway
1st level/Ground floor
9.7 X 6.8 ft / 2.92 X 2.03 m
9.7 X 6.8 ft / 2.92 X 2.03 m
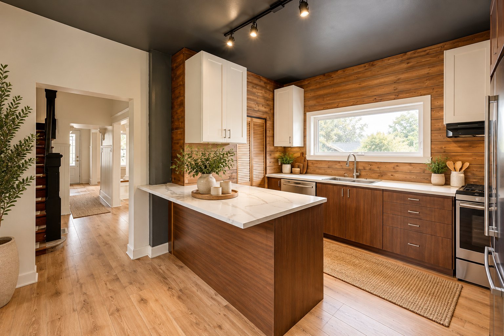
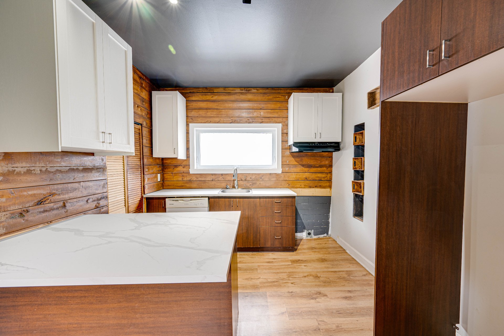
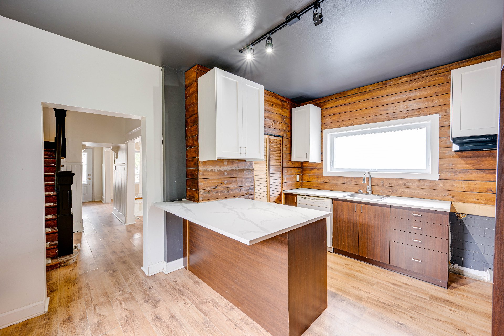
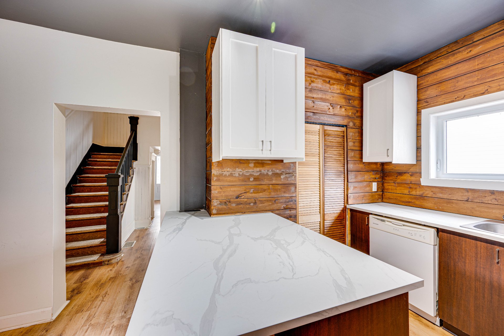
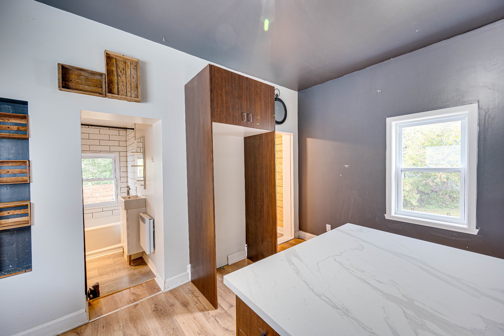
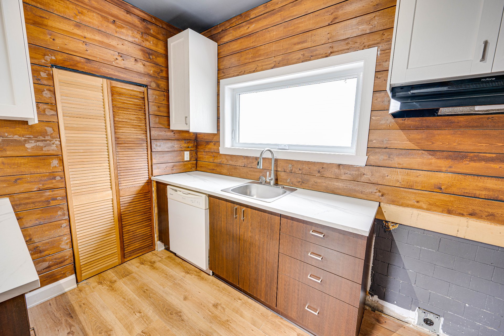
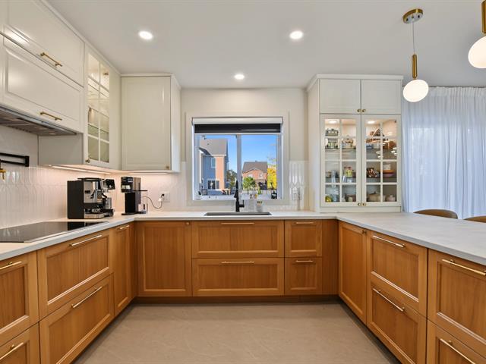
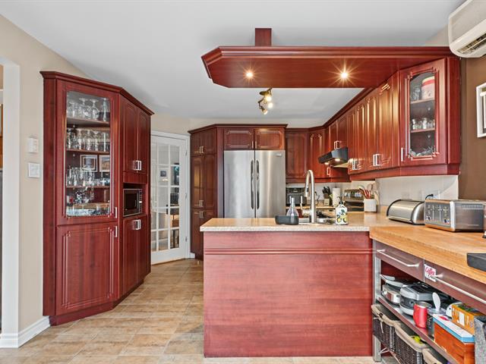
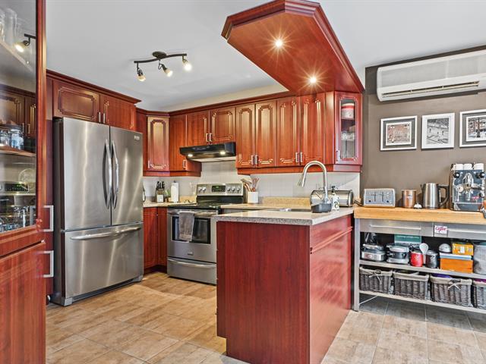
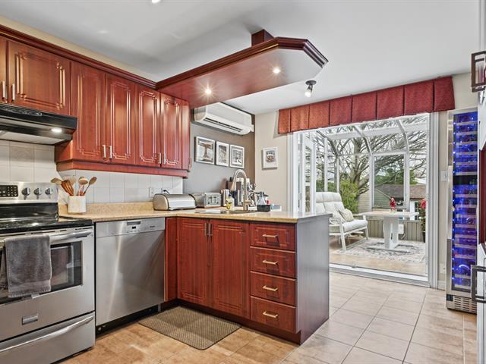
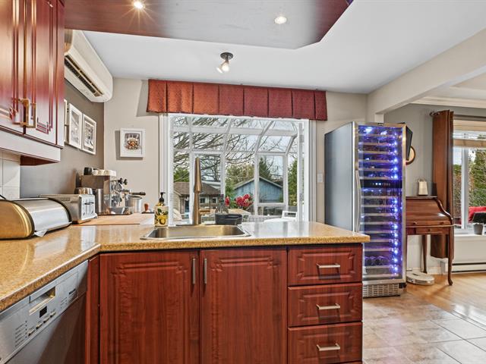
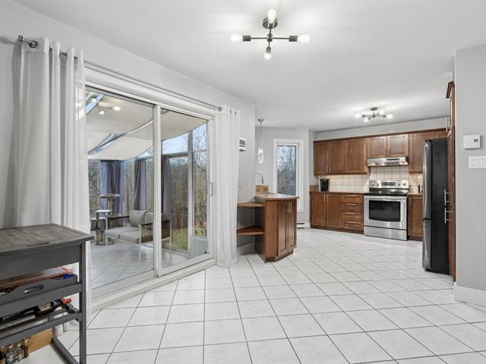
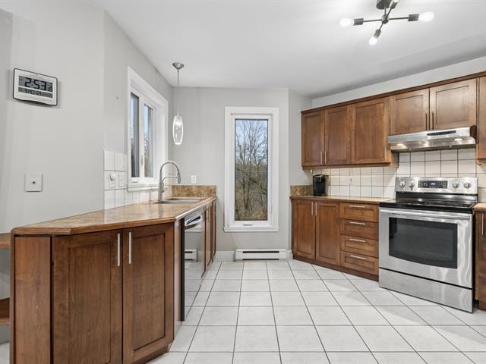
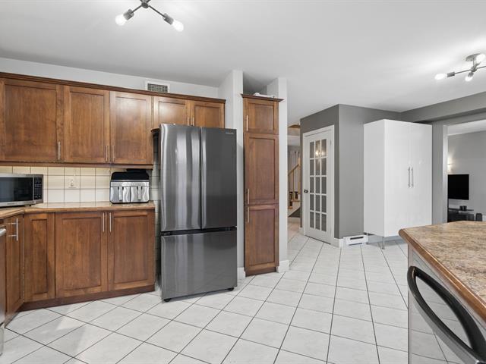
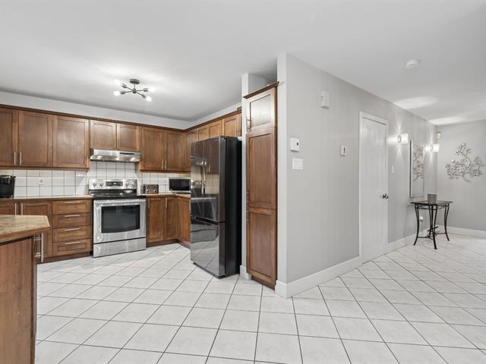
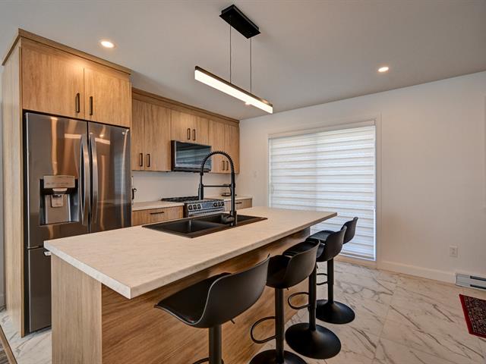
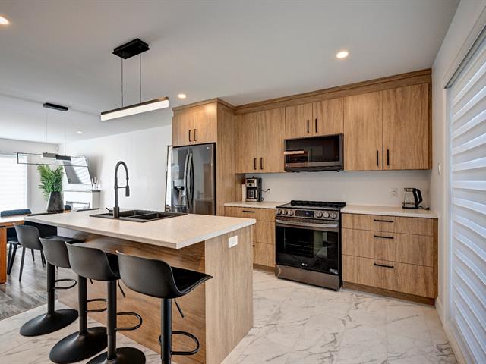
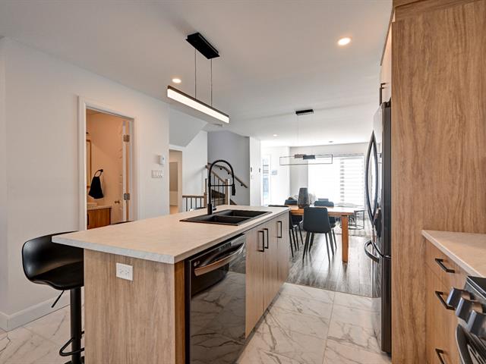
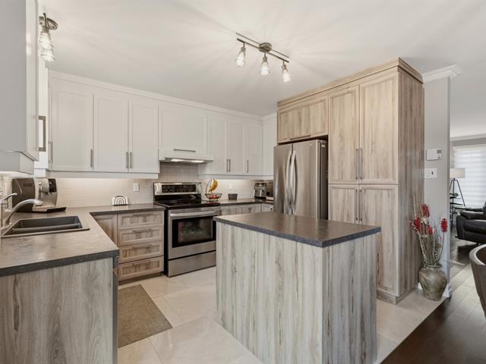
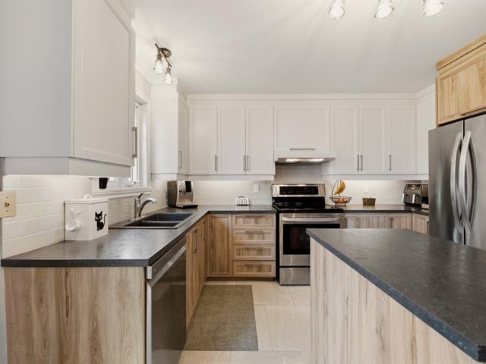
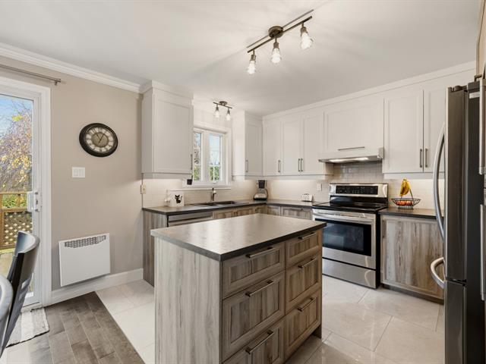
Kitchen
1st level/Ground floor
11.4 X 14.1 ft / 3.45 X 4.29 m
11.4 X 14.1 ft / 3.45 X 4.29 m
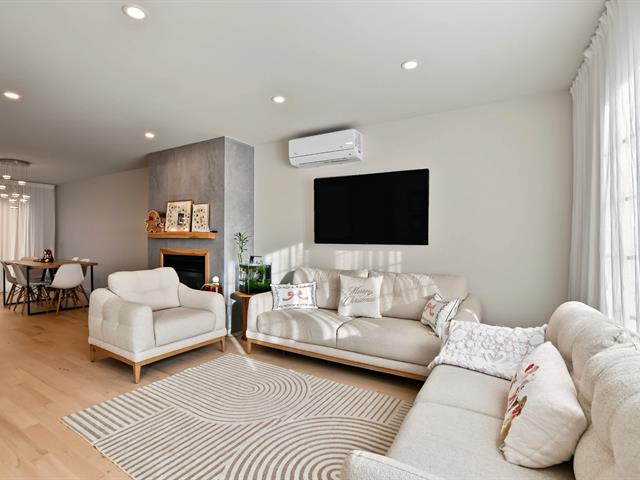
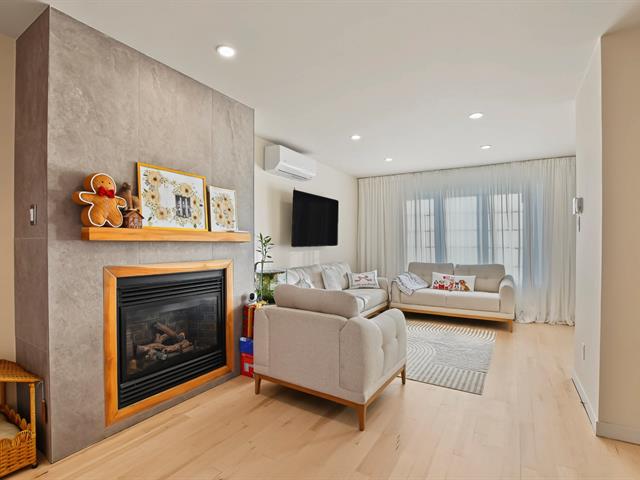
Living room
1st level/Ground floor
9.9 X 11.3 ft / 2.97 X 3.43 m
9.9 X 11.3 ft / 2.97 X 3.43 m
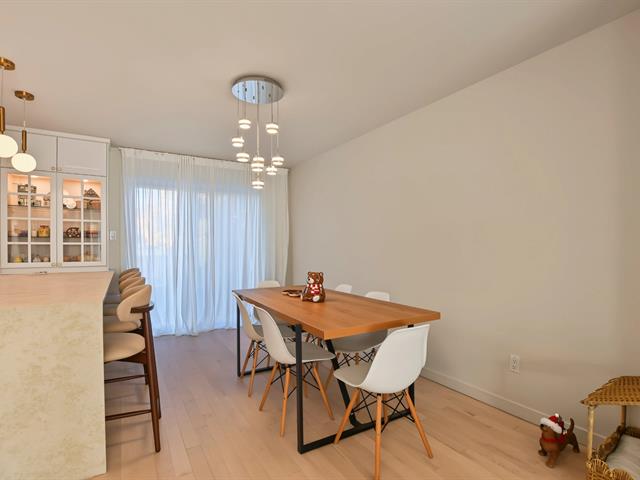
Dining room
1st level/Ground floor
9.9 X 11.2 ft / 2.97 X 3.40 m
9.9 X 11.2 ft / 2.97 X 3.40 m
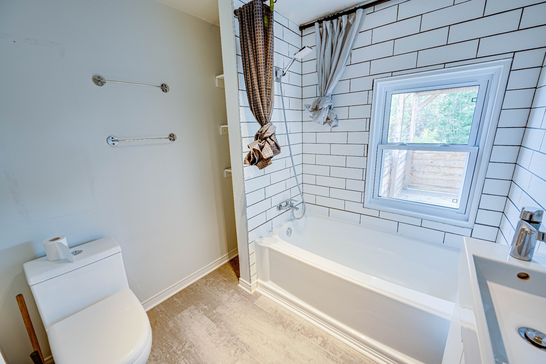
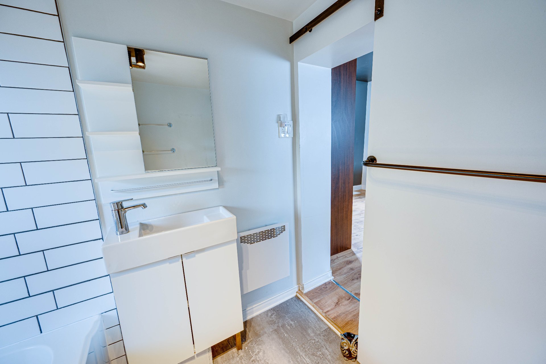
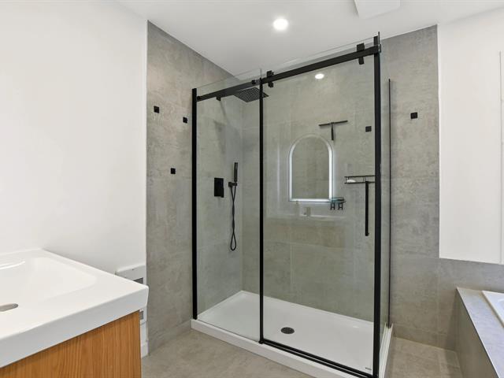
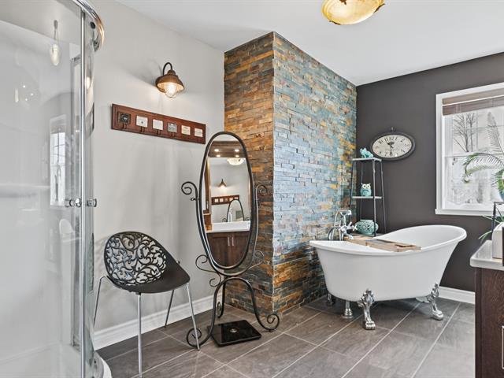
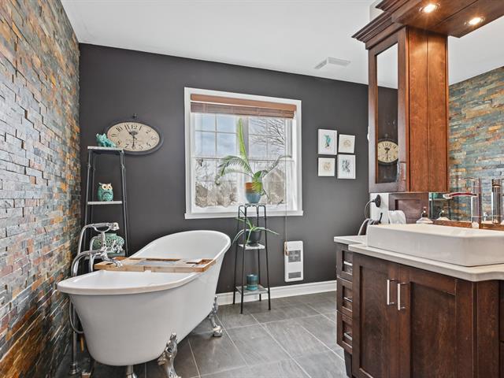
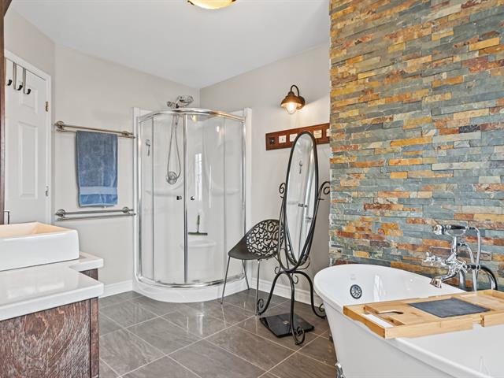
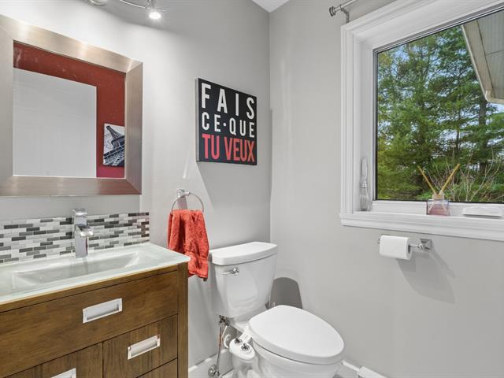
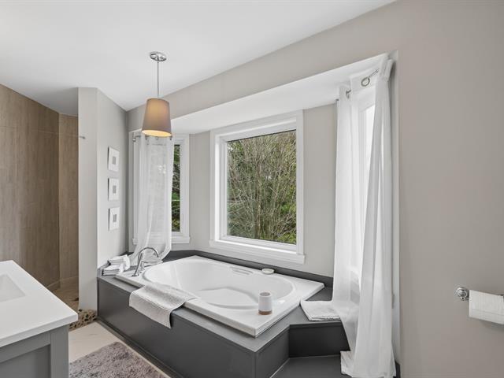
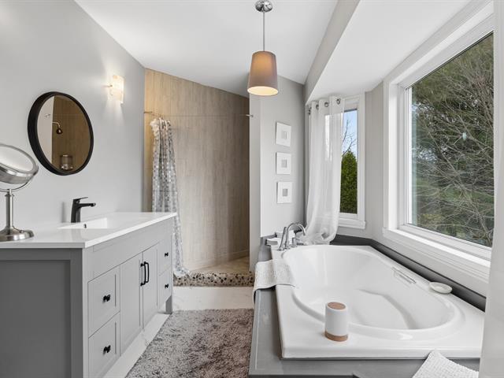
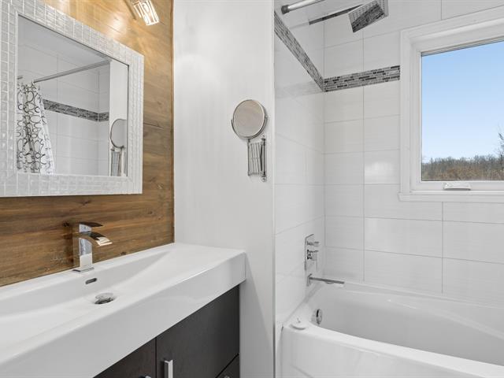
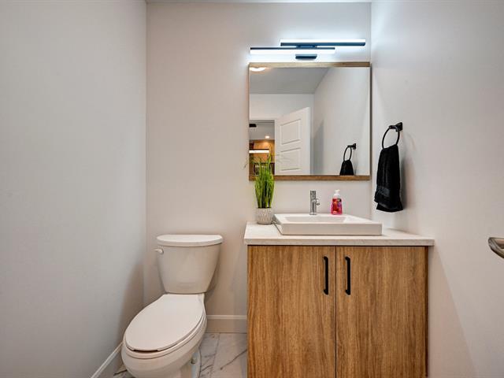
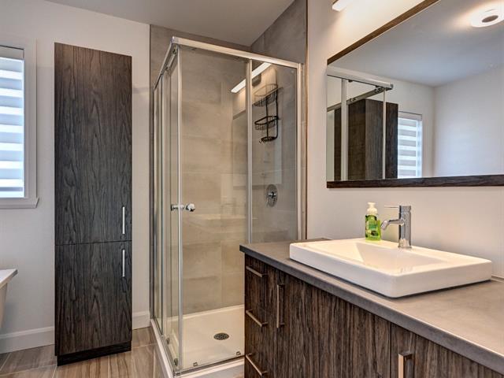
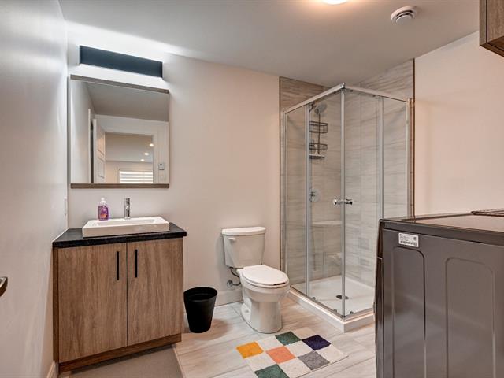
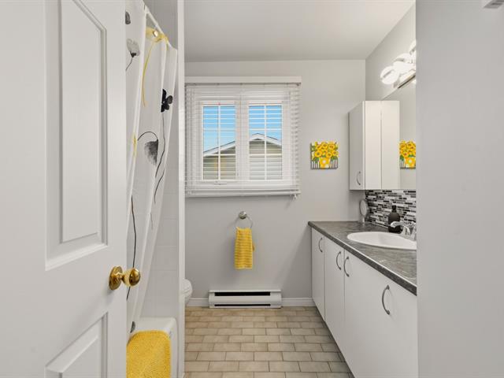
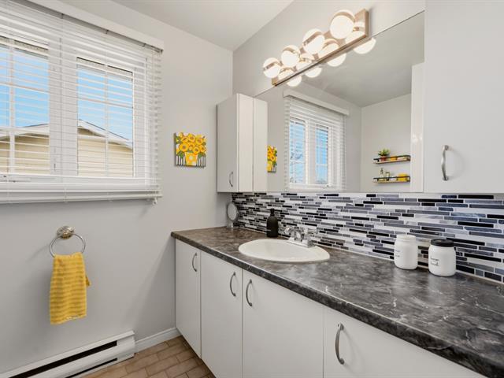
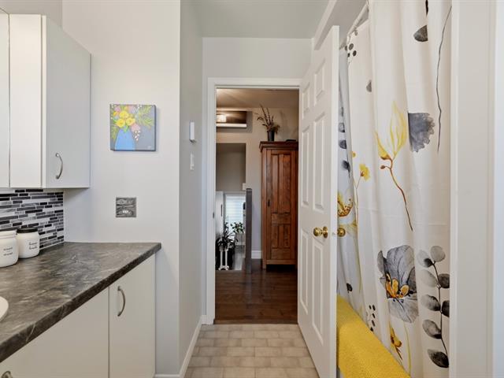
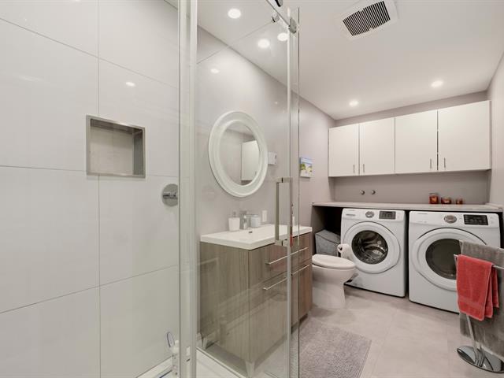
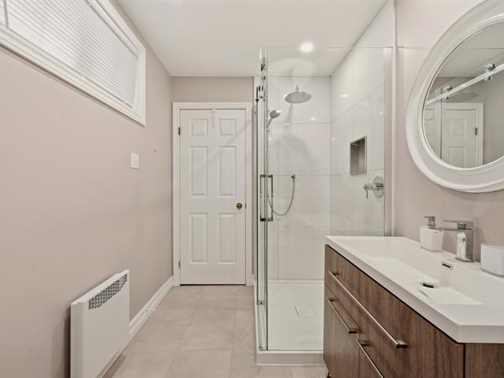
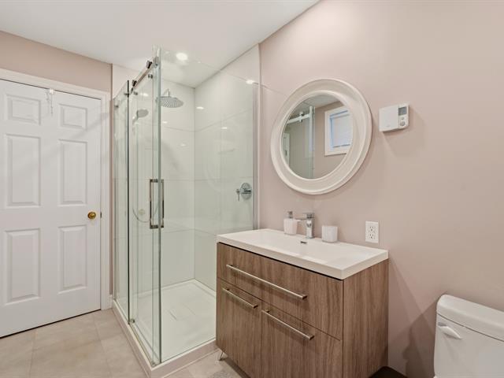
Bathroom
1st level/Ground floor
7 X 6.9 ft / 2.13 X 2.06 m
7 X 6.9 ft / 2.13 X 2.06 m
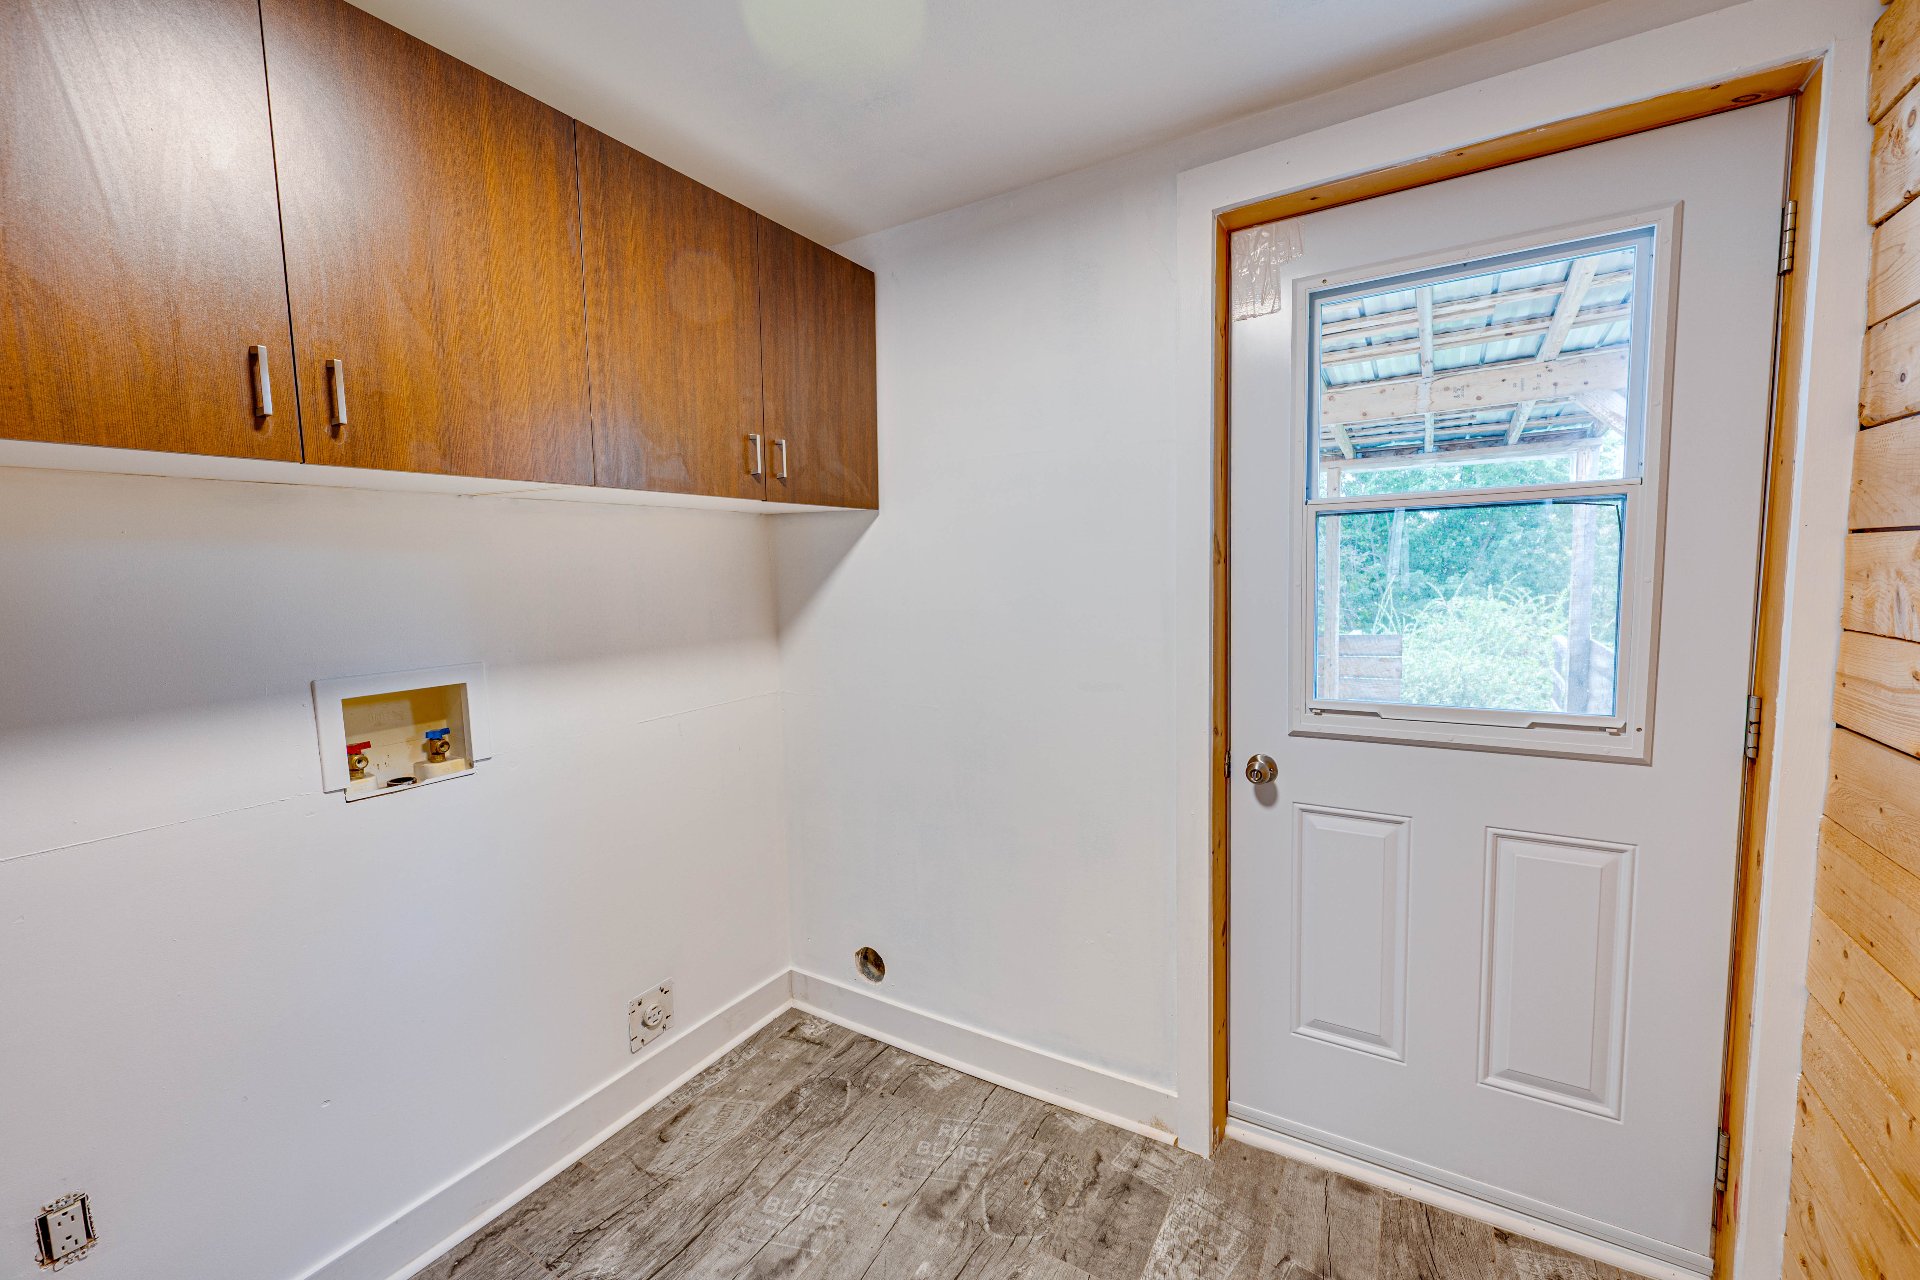
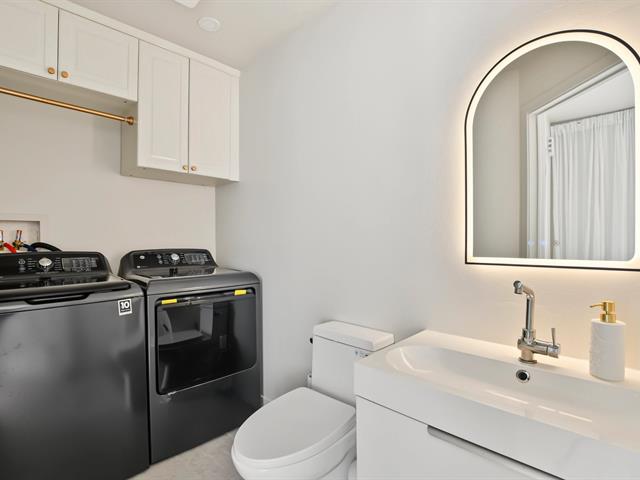
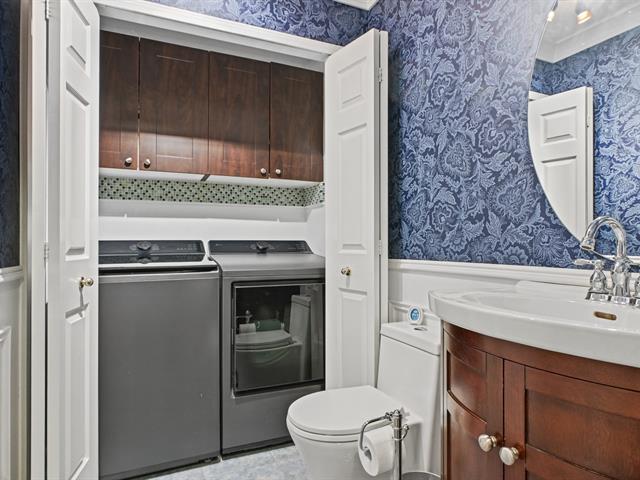
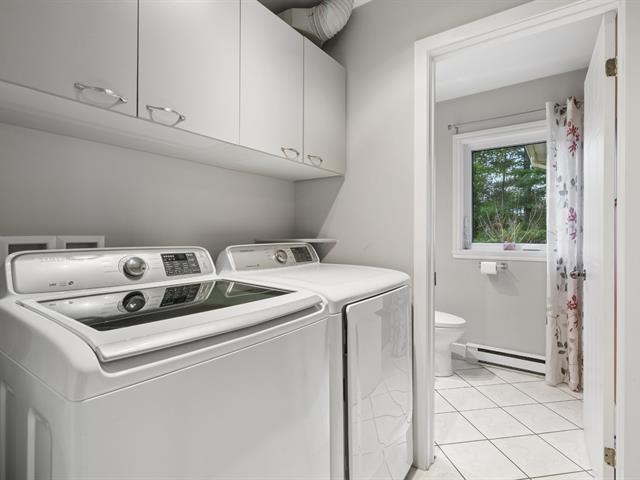
Laundry room
1st level/Ground floor
7.1 X 7.3 ft / 2.16 X 2.21 m
7.1 X 7.3 ft / 2.16 X 2.21 m
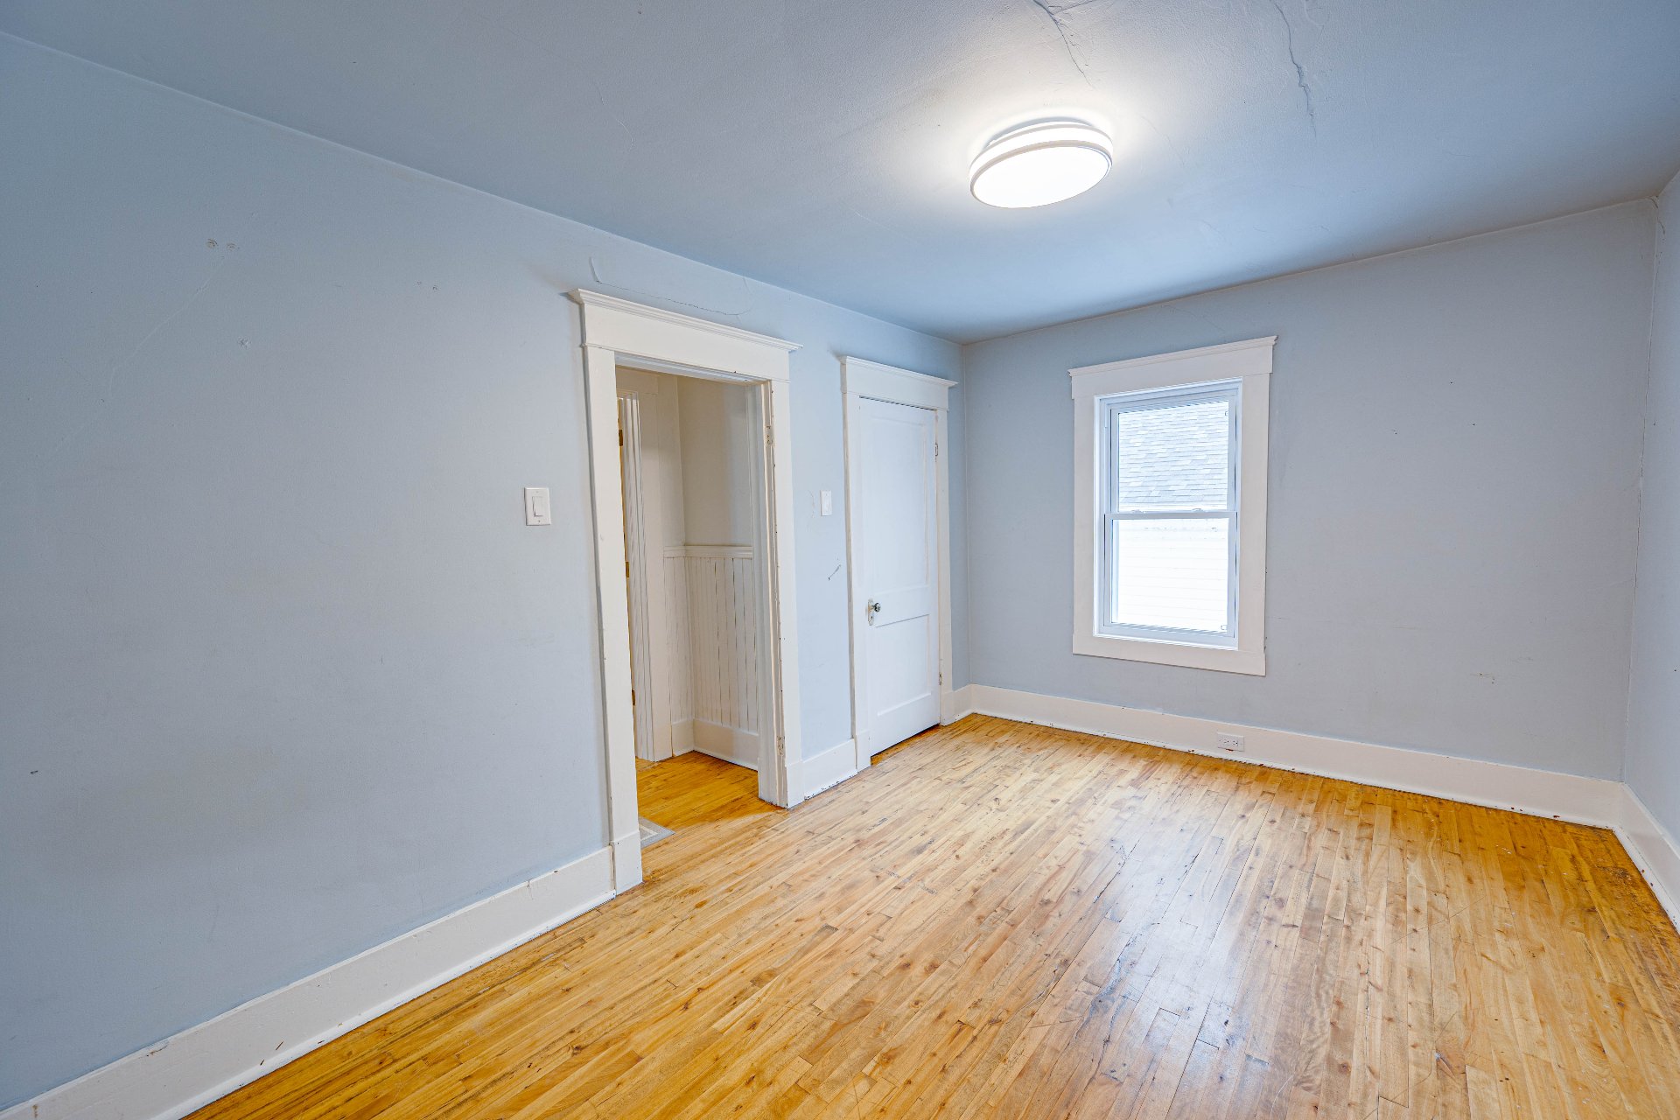
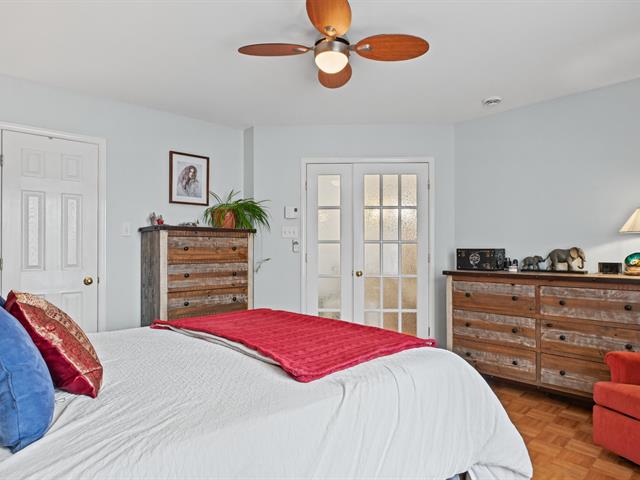
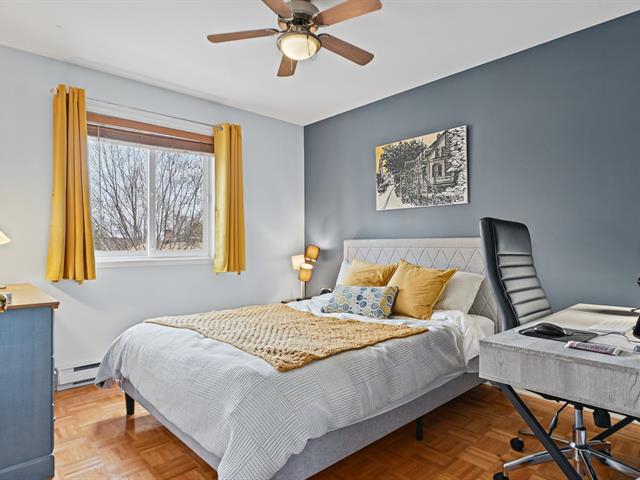
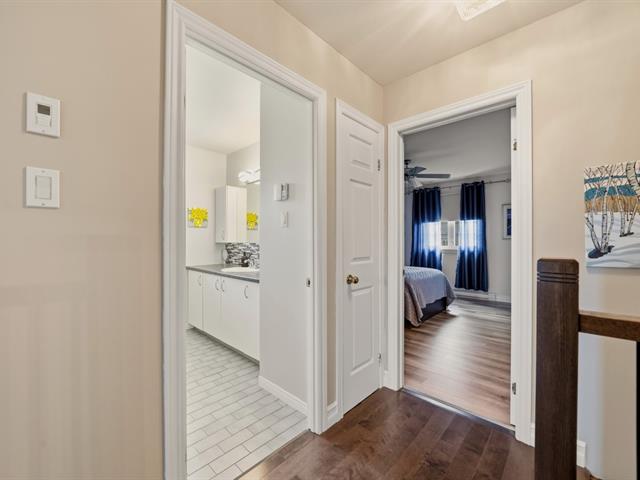
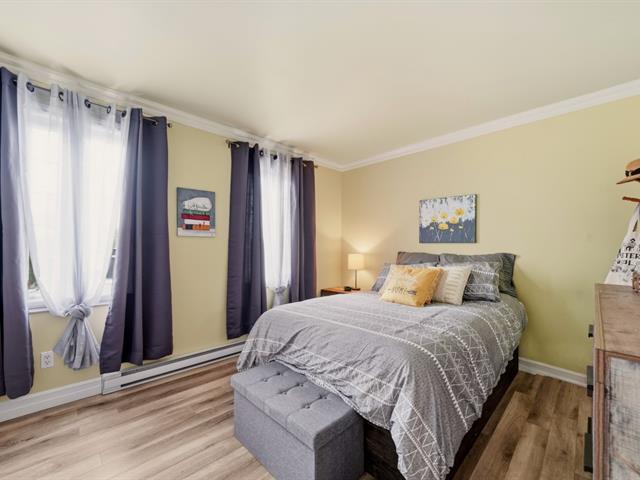
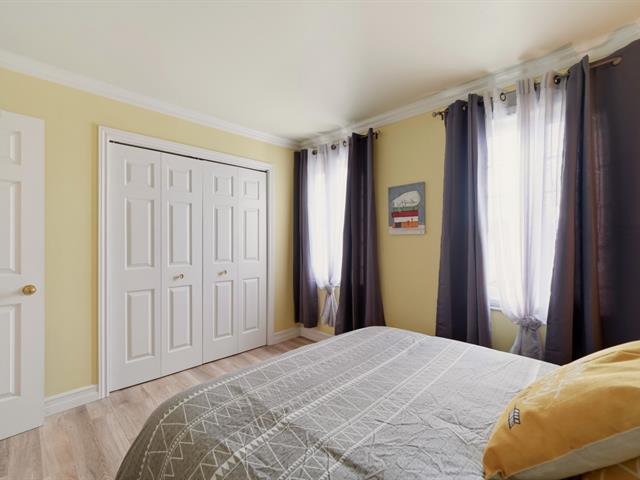
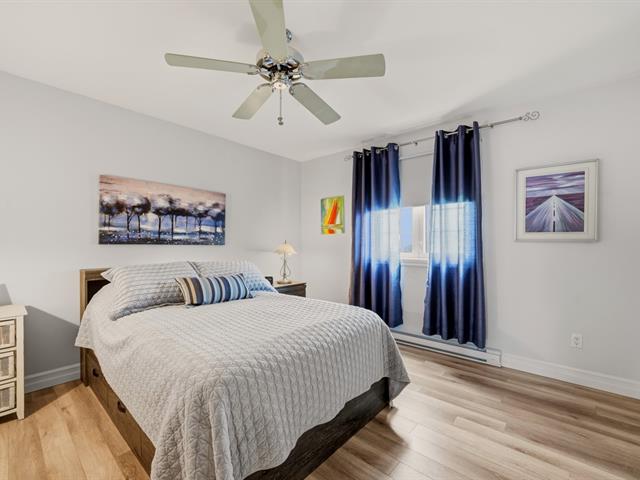
Primary bedroom
2nd floor
11.8 X 9.6 ft / 3.56 X 2.90 m
Wood
11.8 X 9.6 ft / 3.56 X 2.90 m
Wood
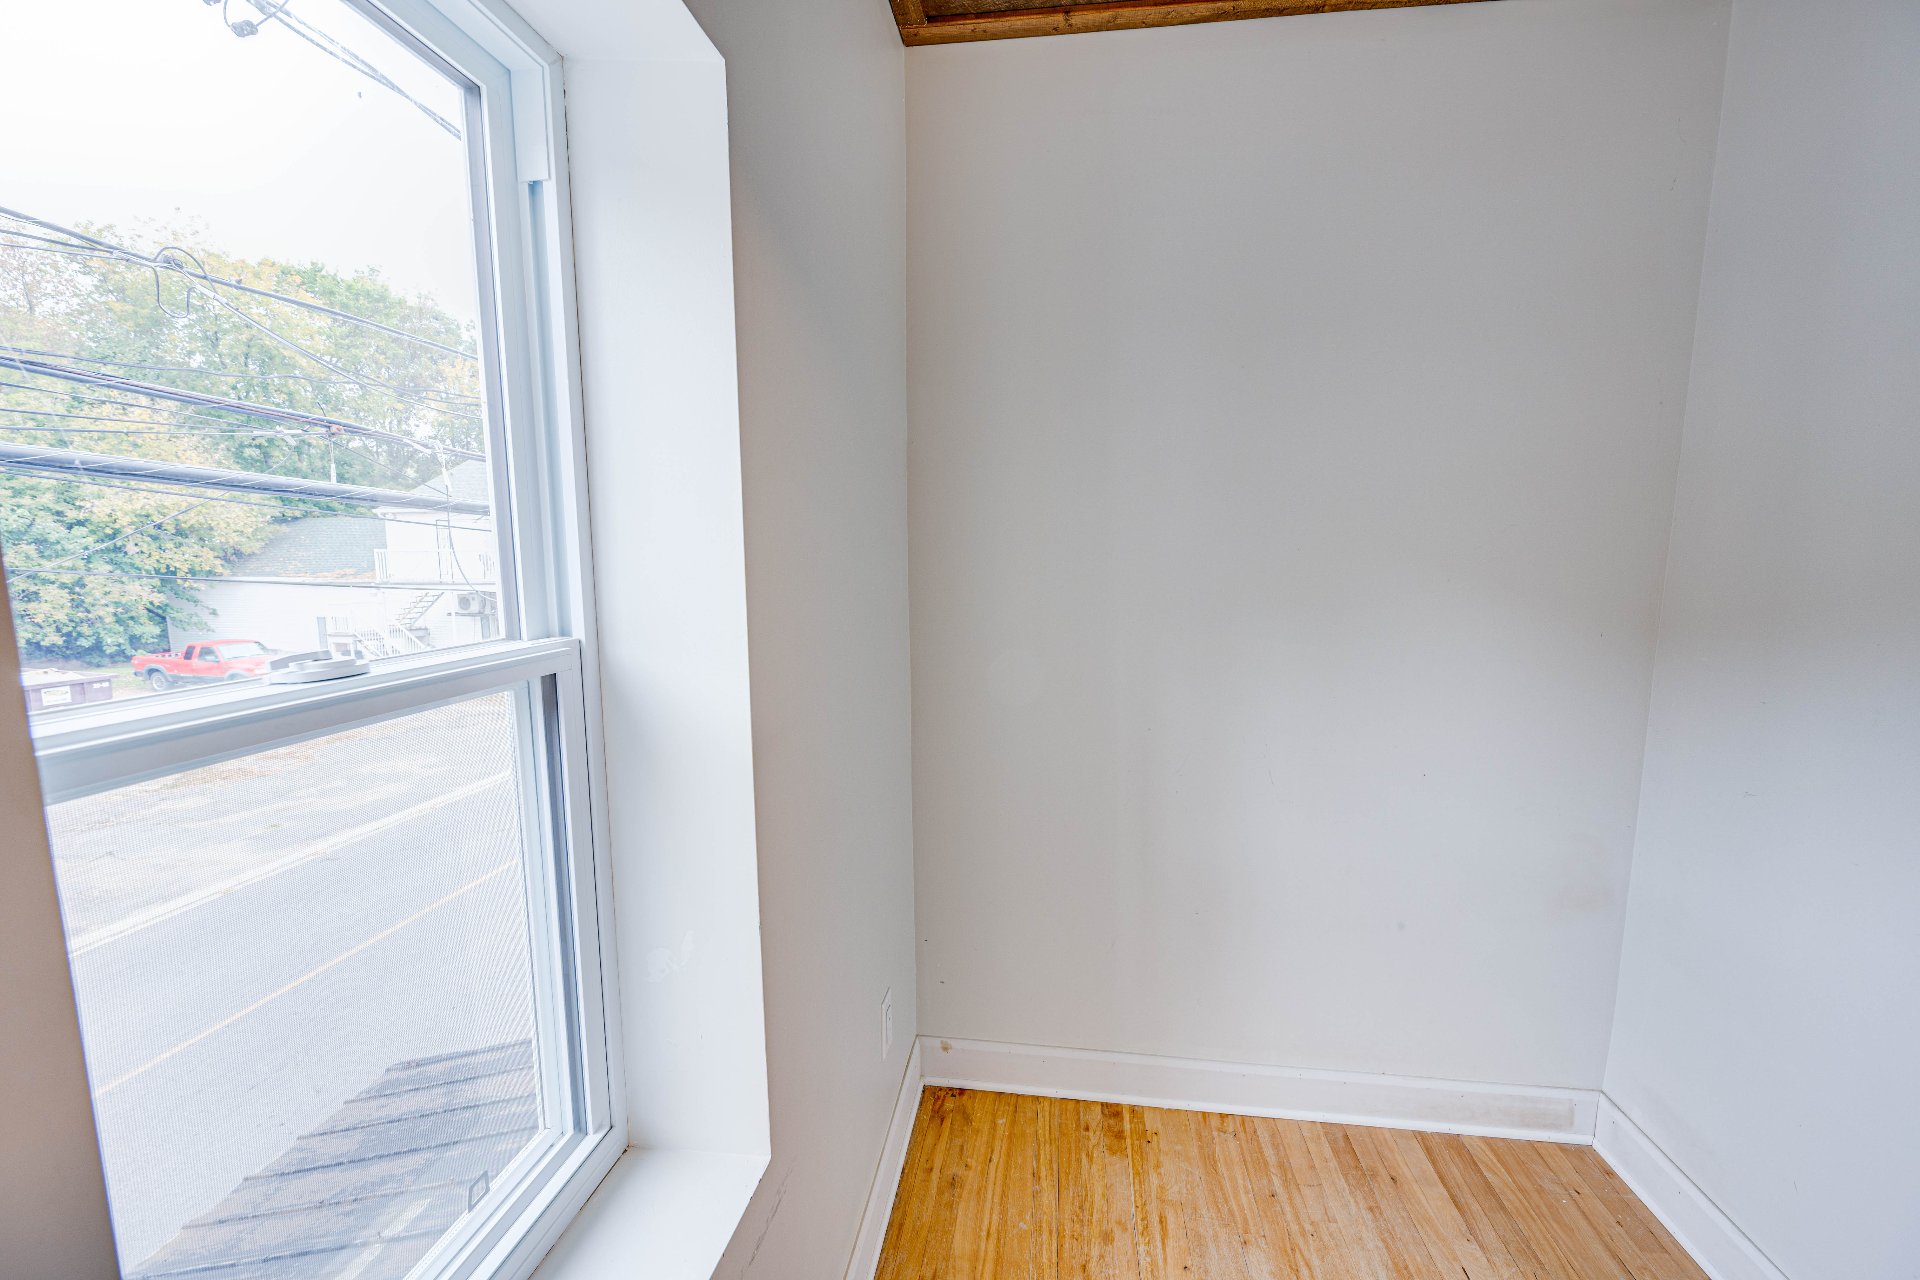
Walk-in closet
2nd floor
4.9 X 5.2 ft / 1.45 X 1.57 m
Wood
4.9 X 5.2 ft / 1.45 X 1.57 m
Wood
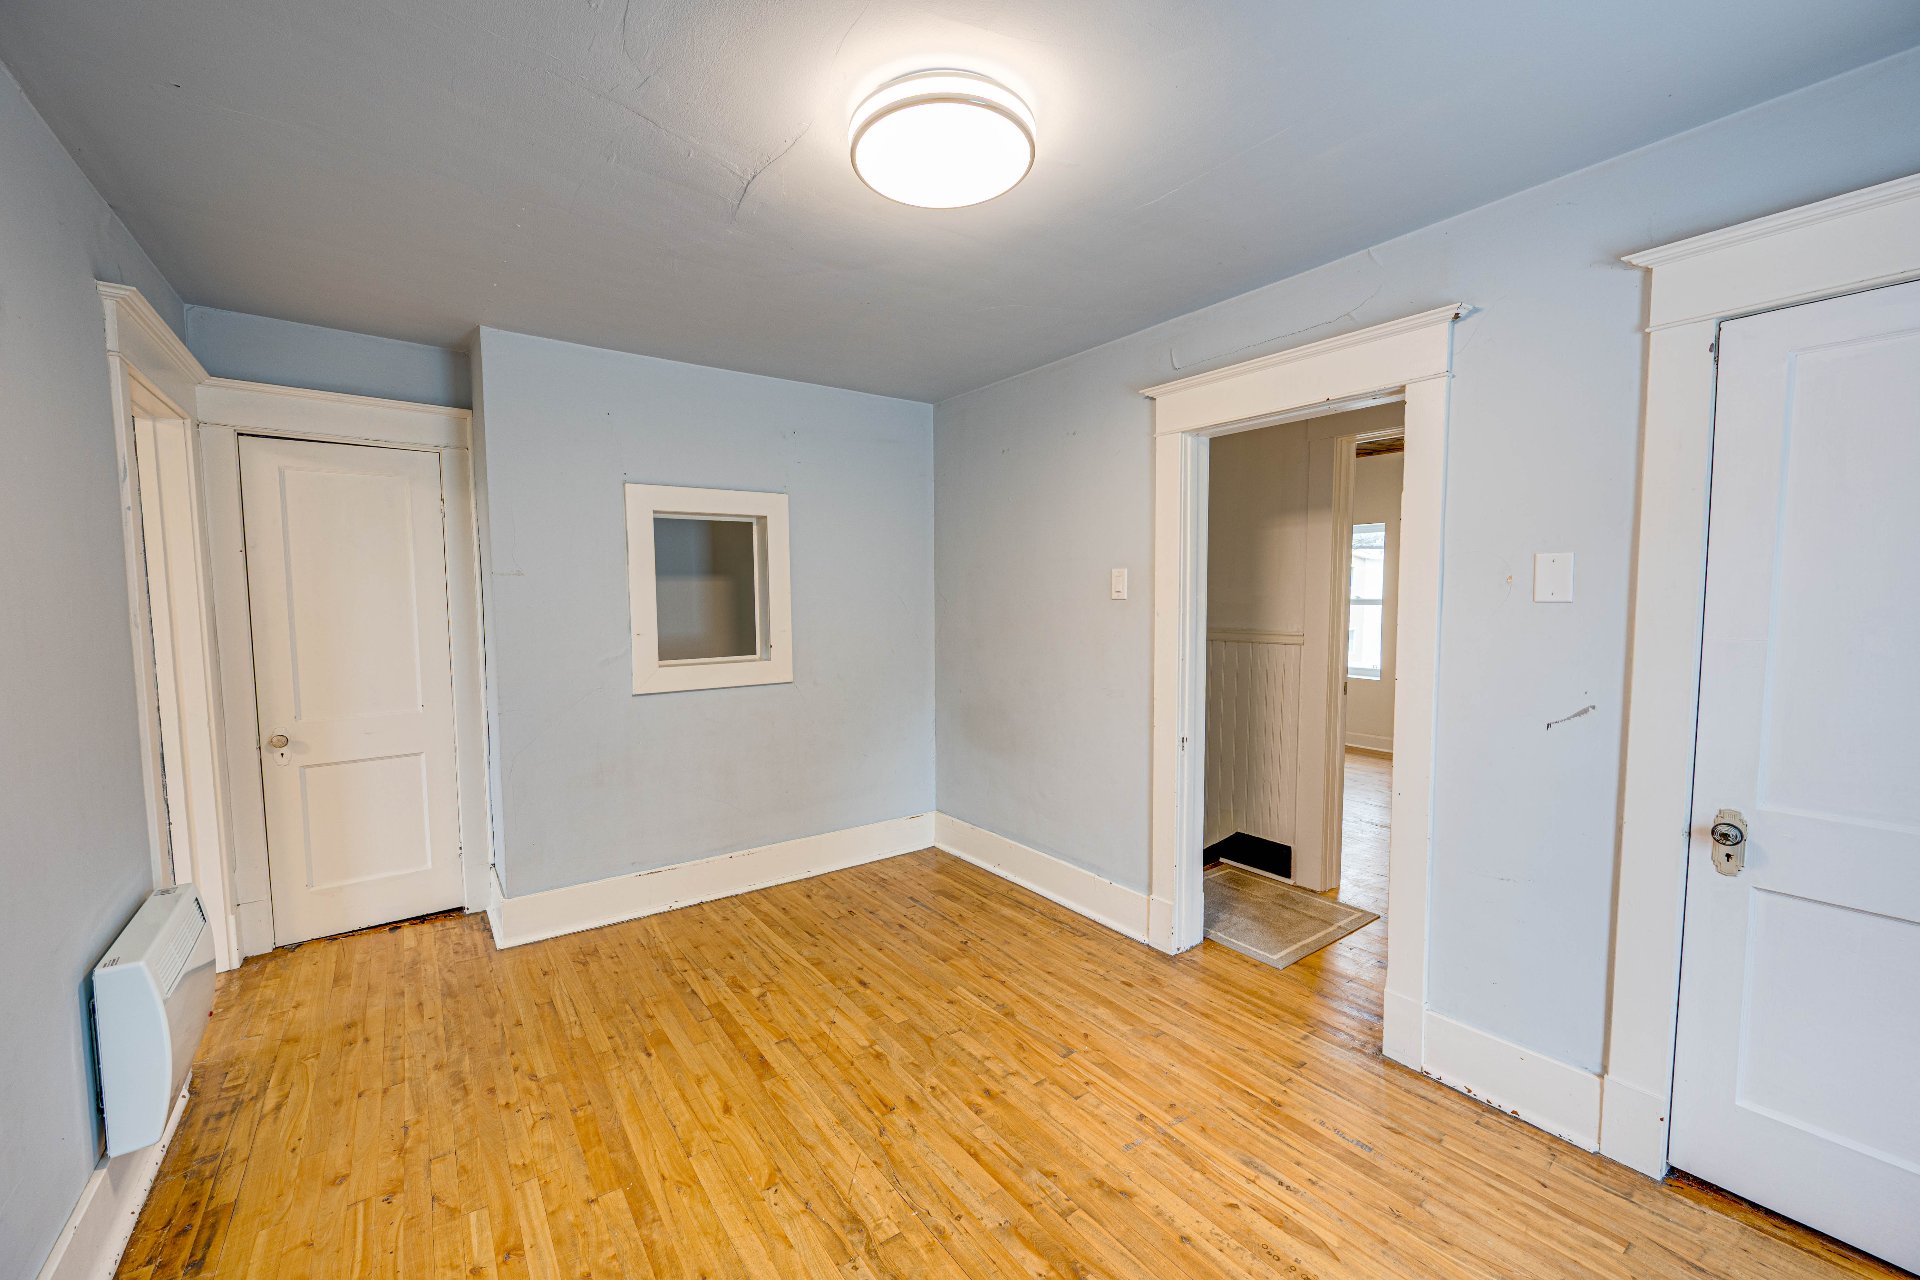
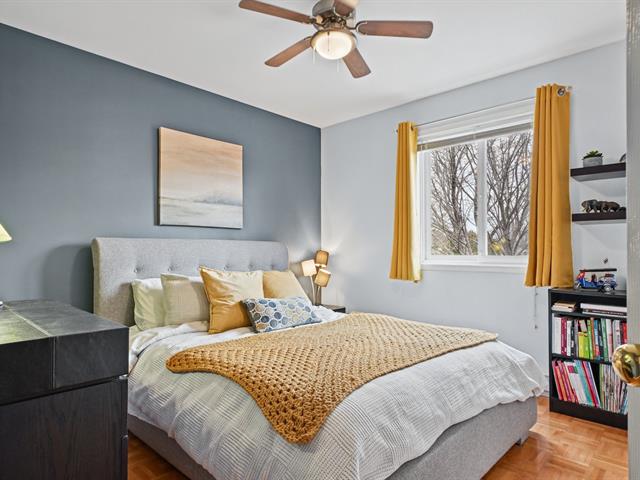
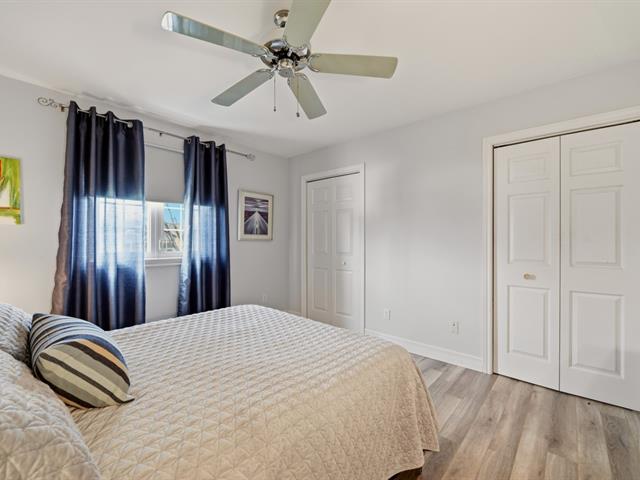
Bedroom
2nd floor
10 X 11.7 ft / 3.05 X 3.53 m
Wood
10 X 11.7 ft / 3.05 X 3.53 m
Wood
Walk-in closet
2nd floor
11.7 X 4 ft / 3.53 X 1.22 m
Wood
11.7 X 4 ft / 3.53 X 1.22 m
Wood
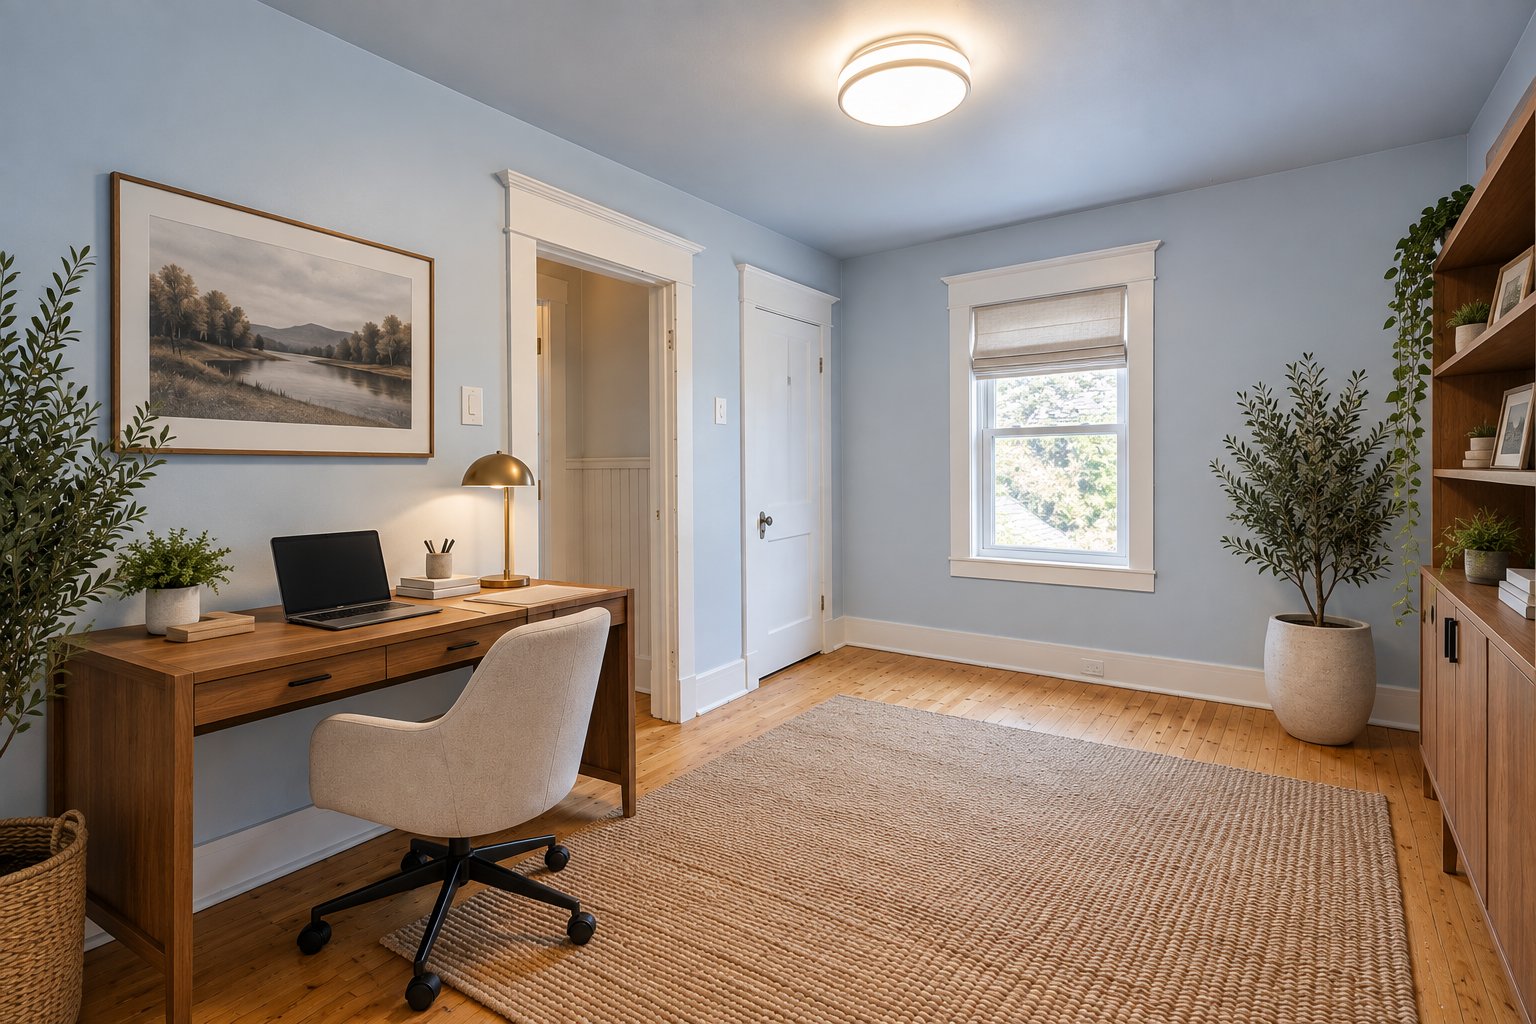
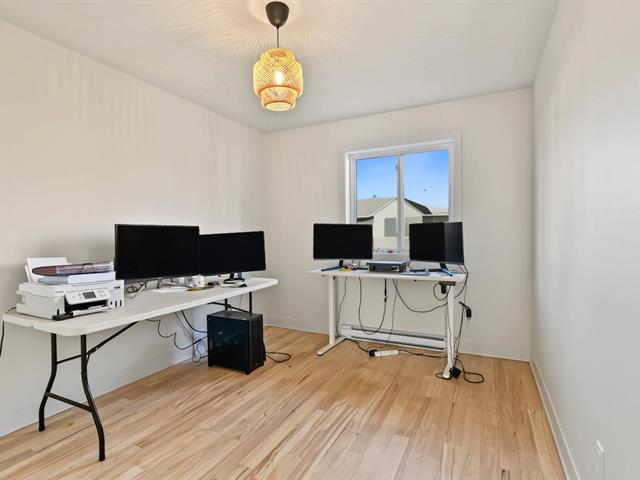
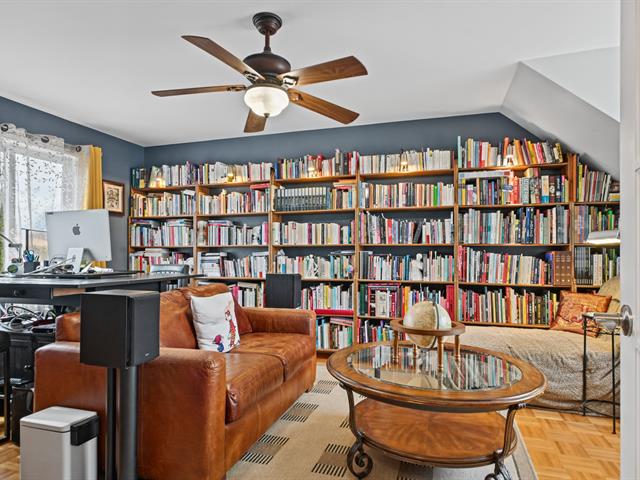
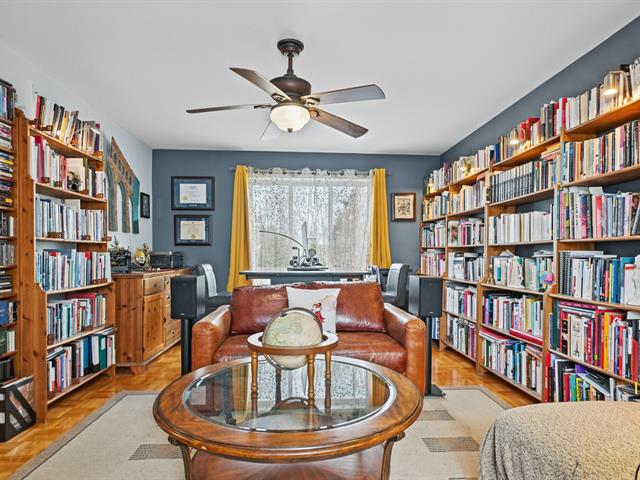
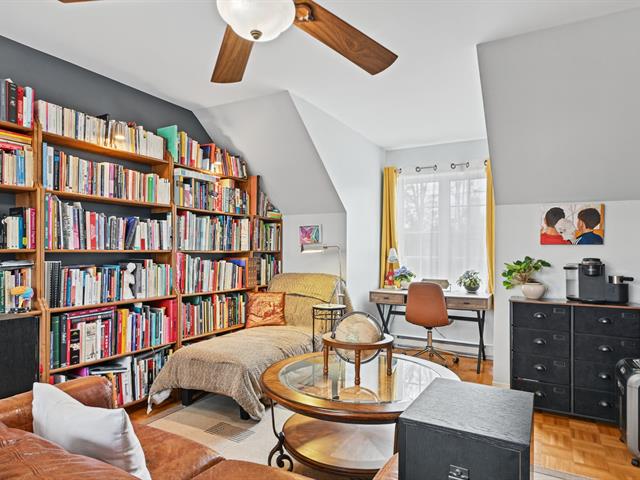
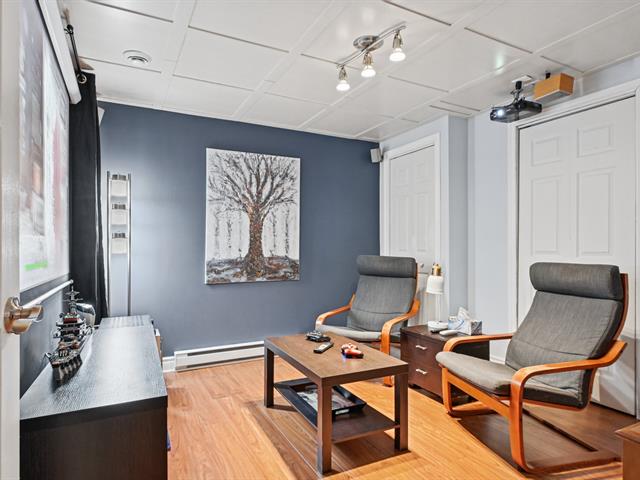
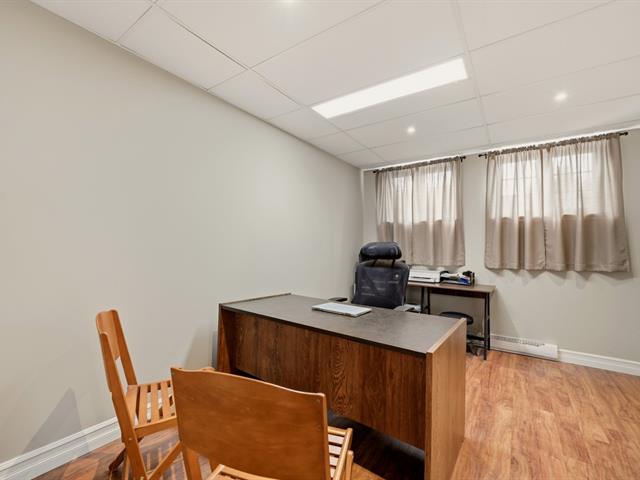
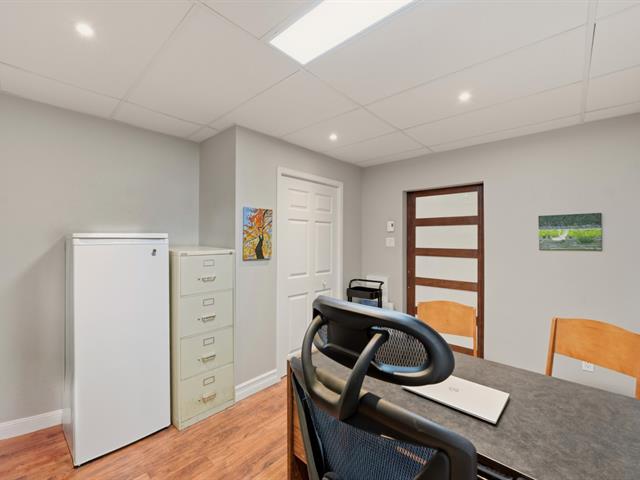
Home office
2nd floor
9.5 X 15.2 ft / 2.87 X 4.62 m
Wood
9.5 X 15.2 ft / 2.87 X 4.62 m
Wood
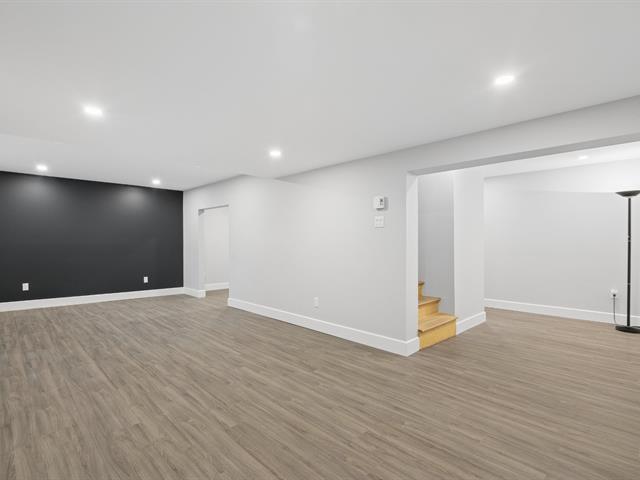
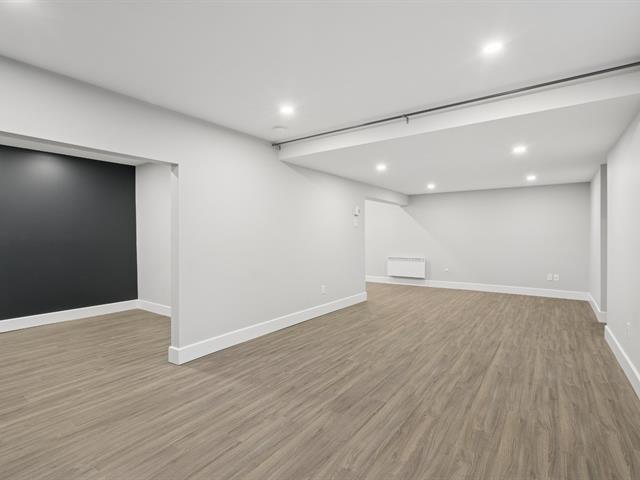
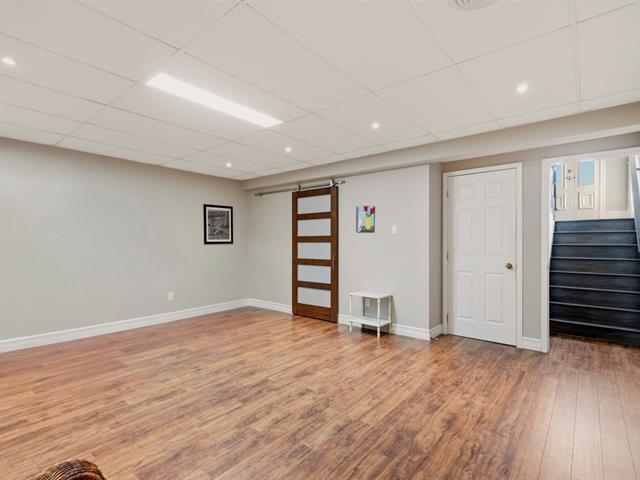
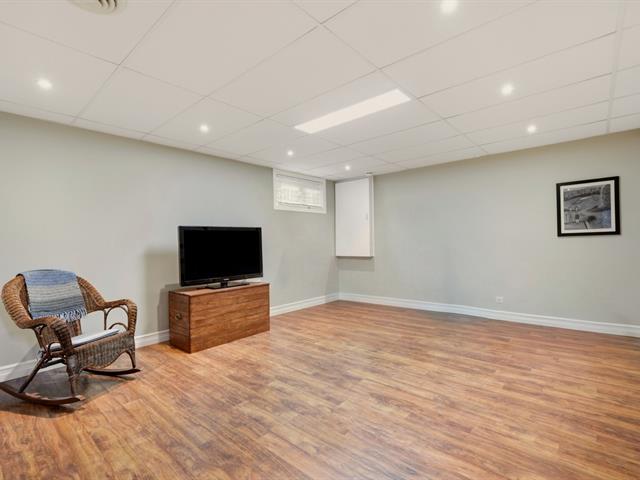
Other
Basement
41 X 14.1 ft / 12.50 X 4.29 m
Concrete
41 X 14.1 ft / 12.50 X 4.29 m
Concrete
Taxes
Municipal Taxes (2026)
2 327 $
School taxes (2026)
104 $
Total
2 431 $
Municipal evaluation(2026)
Land
39 500 $
Building
169 500 $
209 000 $
Life Style
Suggested properties


The more it is seen, the faster it is sold!
Activi-T
Views on the internet: 4,863
Visibili-T
Seen by over a million potential buyers every month, your property is displayed FREE of charge on over 100 websites across the country and around the world.