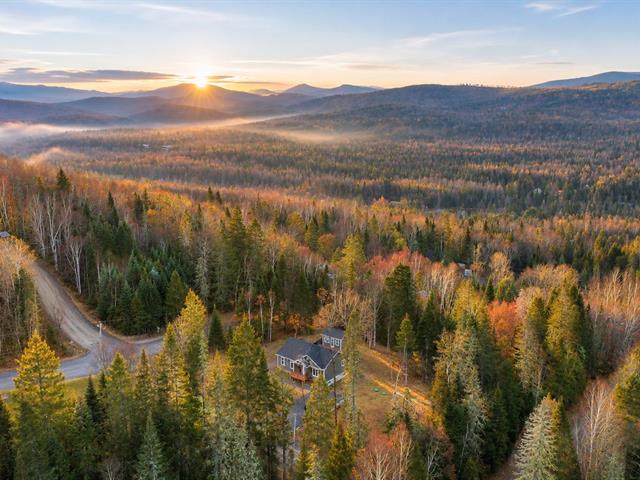
Bungalow in Ferme-Neuve


23
3|
1|
92.7 mc
Description
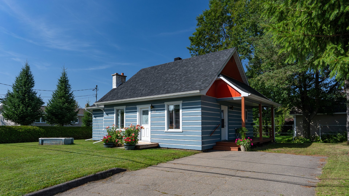
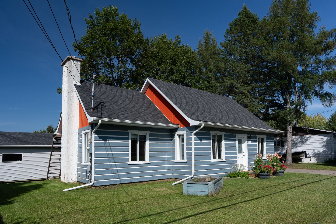
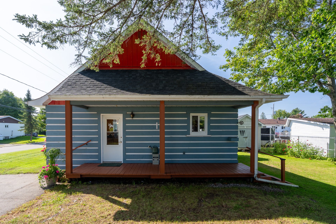
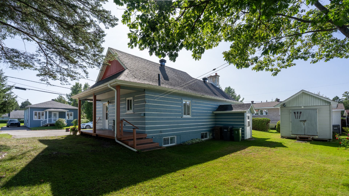
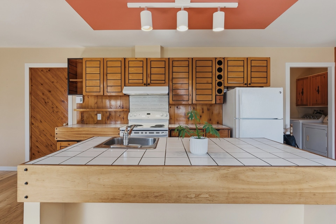
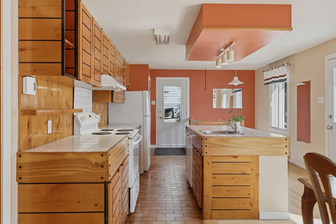
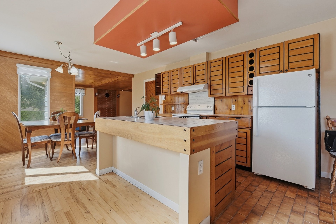
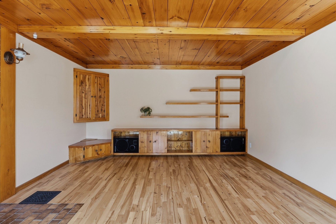
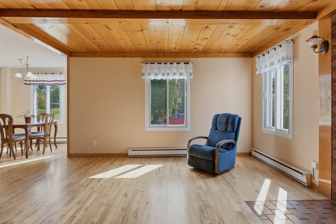
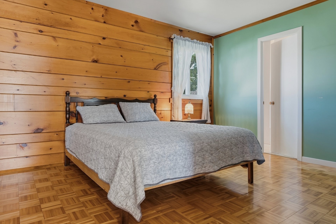
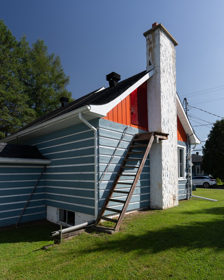
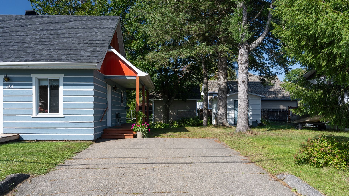
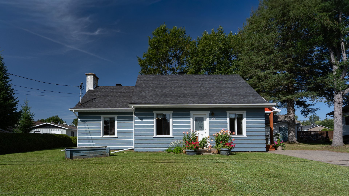
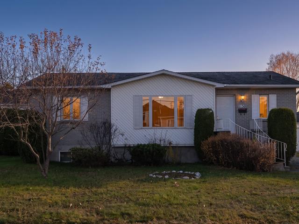
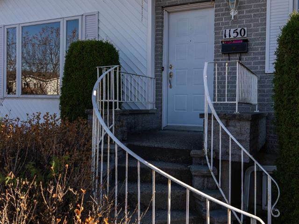
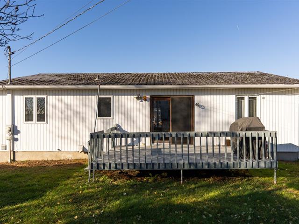
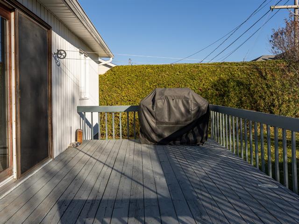
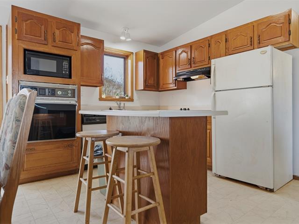
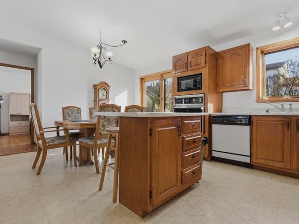
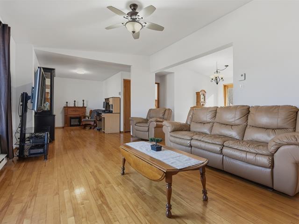
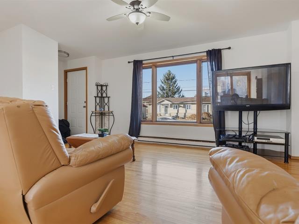
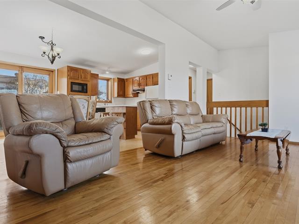
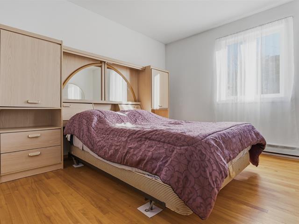
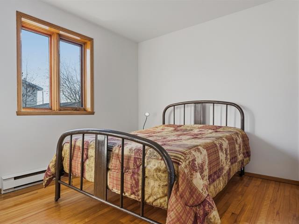
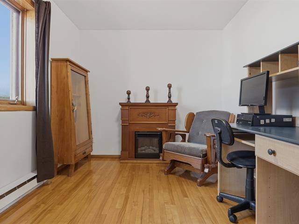
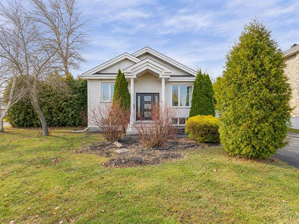
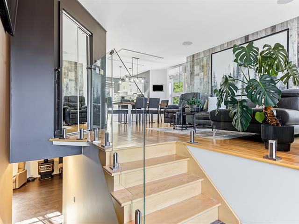
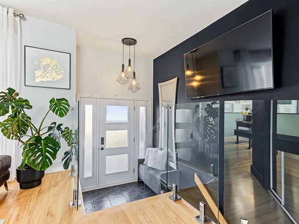
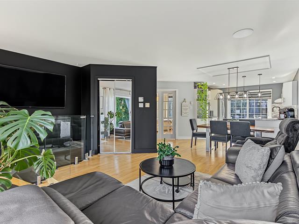
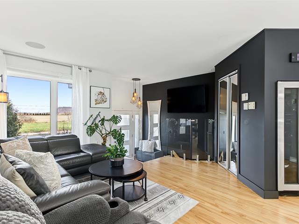
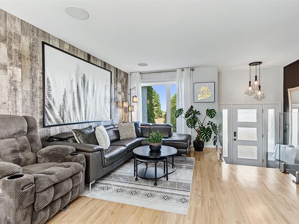
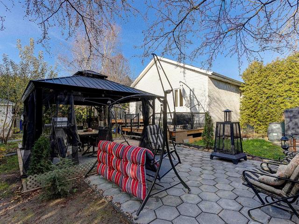
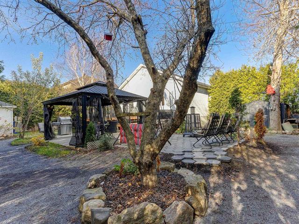
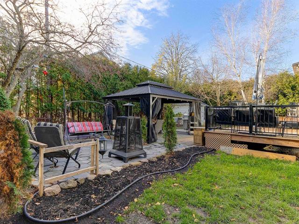
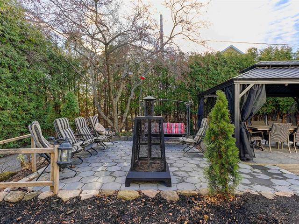
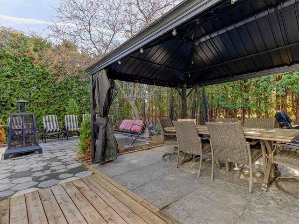
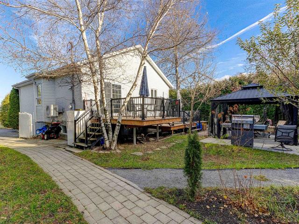
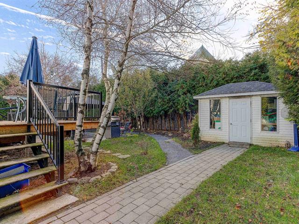
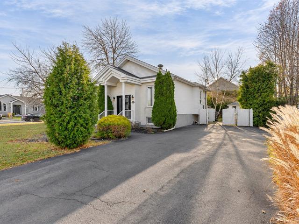
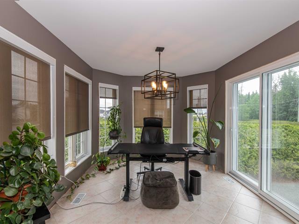
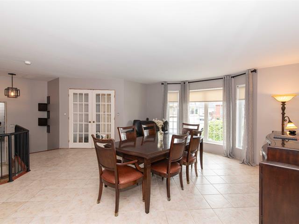
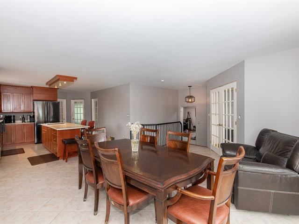
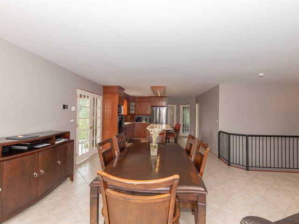
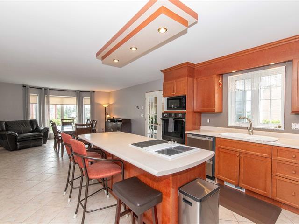
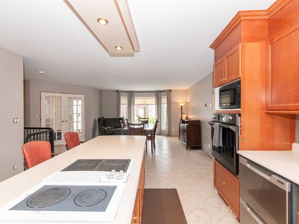
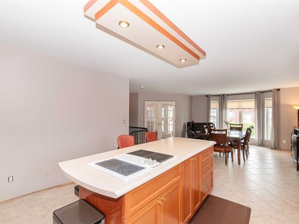
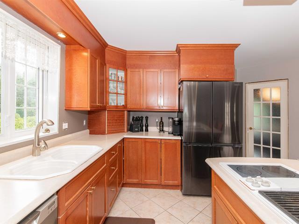
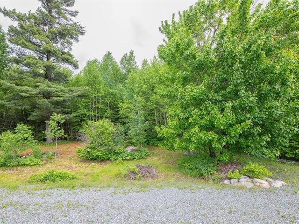
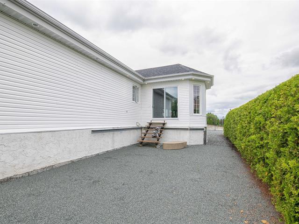
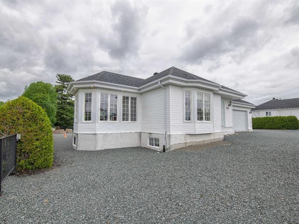
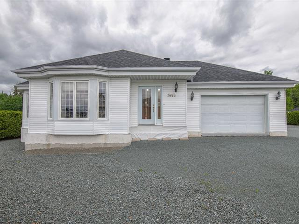
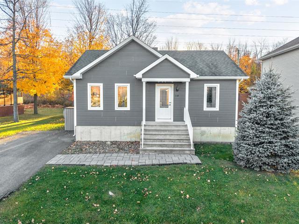
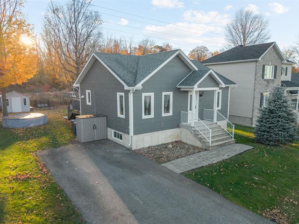
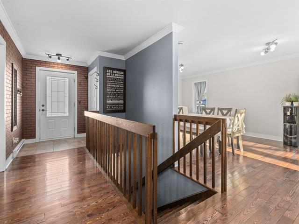
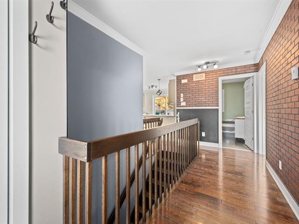
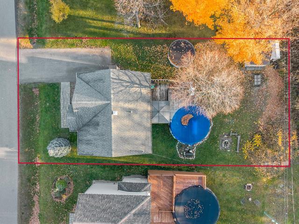
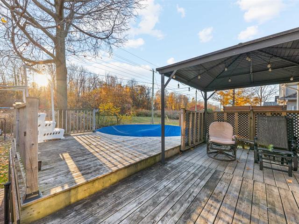
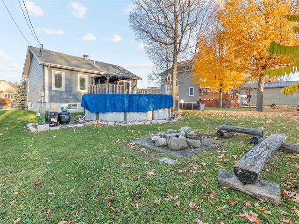
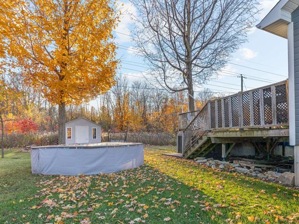
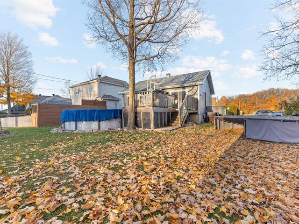
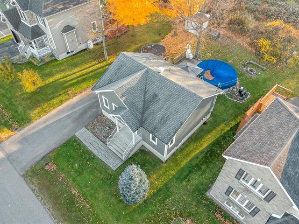
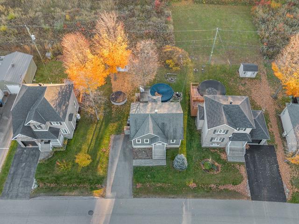
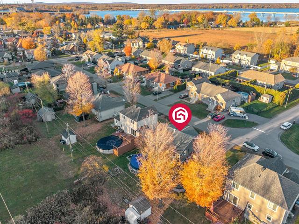
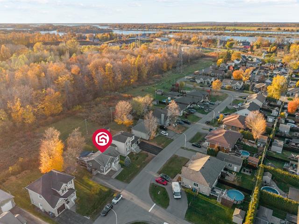
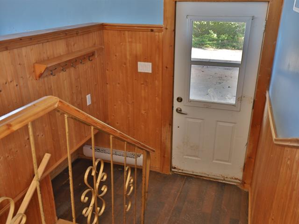
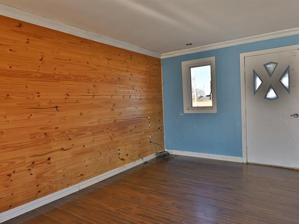
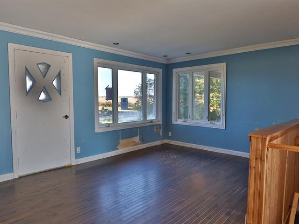
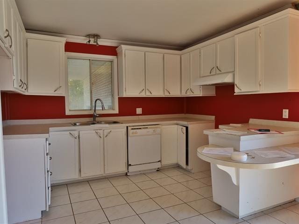
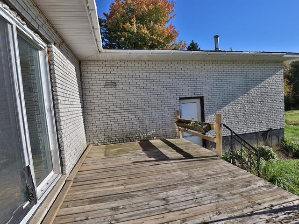
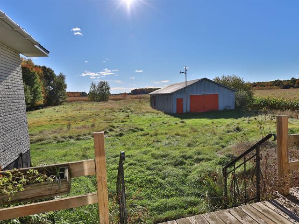
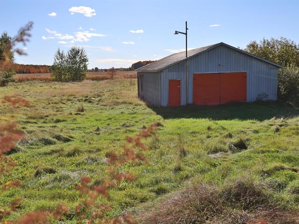
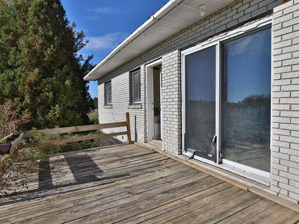
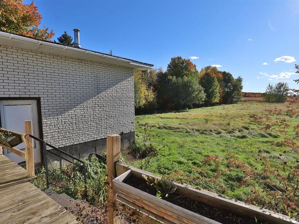
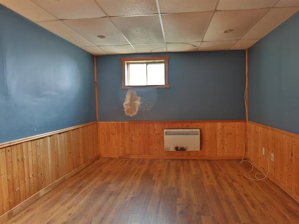
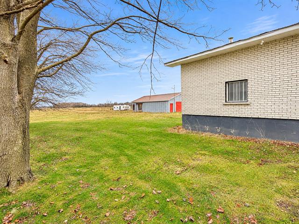
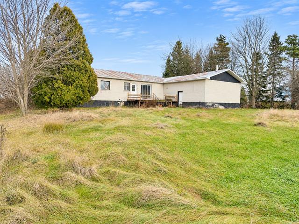
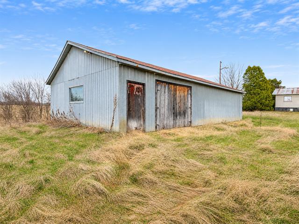
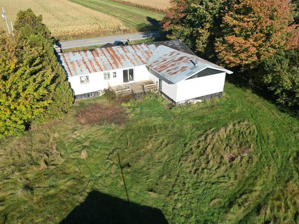
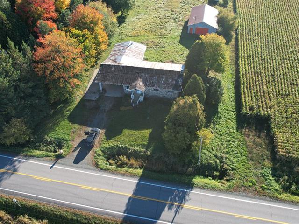
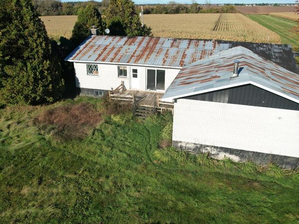
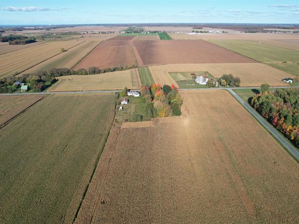
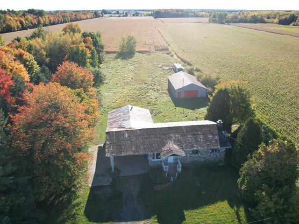
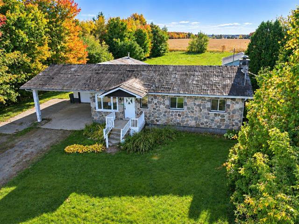
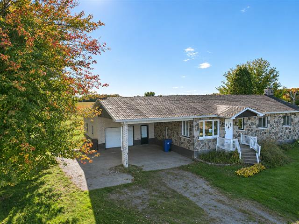
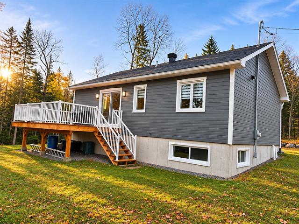
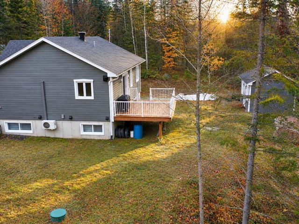
Charmante propriété au style chaleureux rappelant le pièce sur pièce, avec son revêtement extérieur en bois qui lui confère beaucoup de cachet. Bien entretenue au fil des ans, elle offre trois chambres à coucher ainsi qu'un grand salon convivial, parfait pour profiter de moments en famille. Son terrain plat et facile d'entretien ainsi que son entrée asphaltée ajoutent au côté pratique de la propriété. Située au coeur de Ferme-Neuve, elle bénéficie d'un emplacement de choix à proximité des écoles, de l'épicerie et des principaux services. Une propriété accessible à petit budget, idéale comme première maison, jeune famille , couple etc...
Highlights
Year built
1976
Living area
92.7 mc
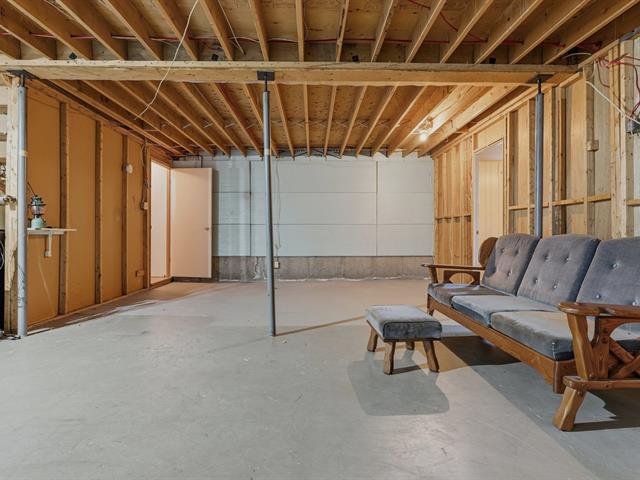
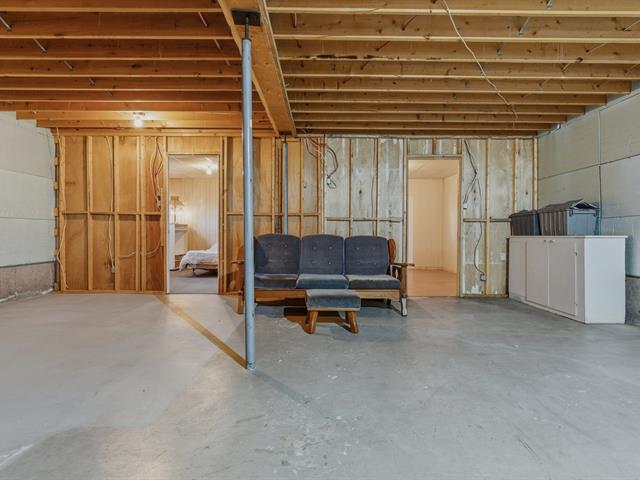
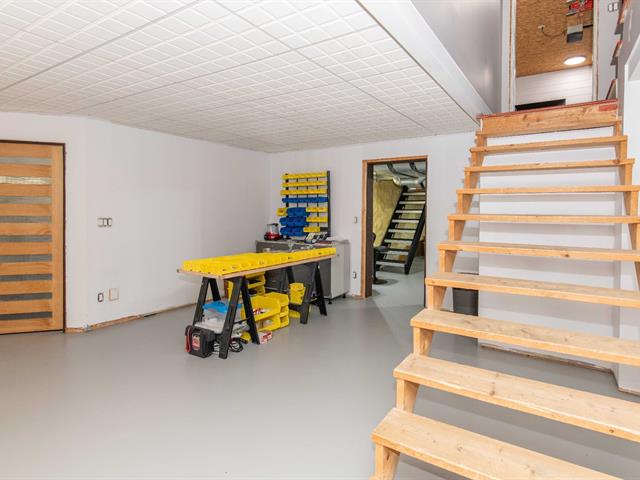
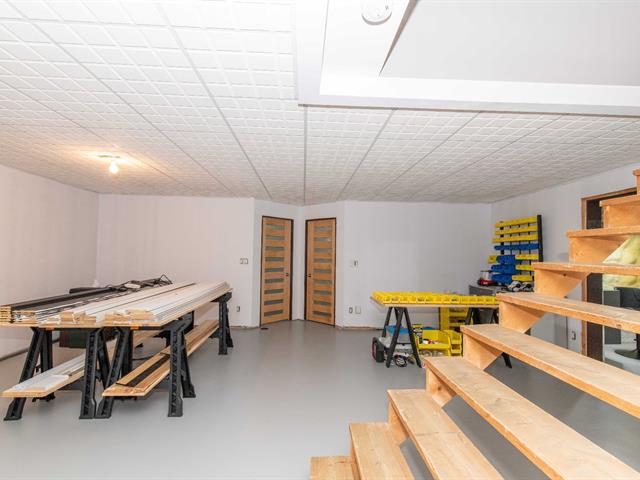
Basement
6 feet and over, Partially finished
Roofing
Asphalt shingles
Siding
Wood
Zoning
Residential
Heating system
Electric baseboard units
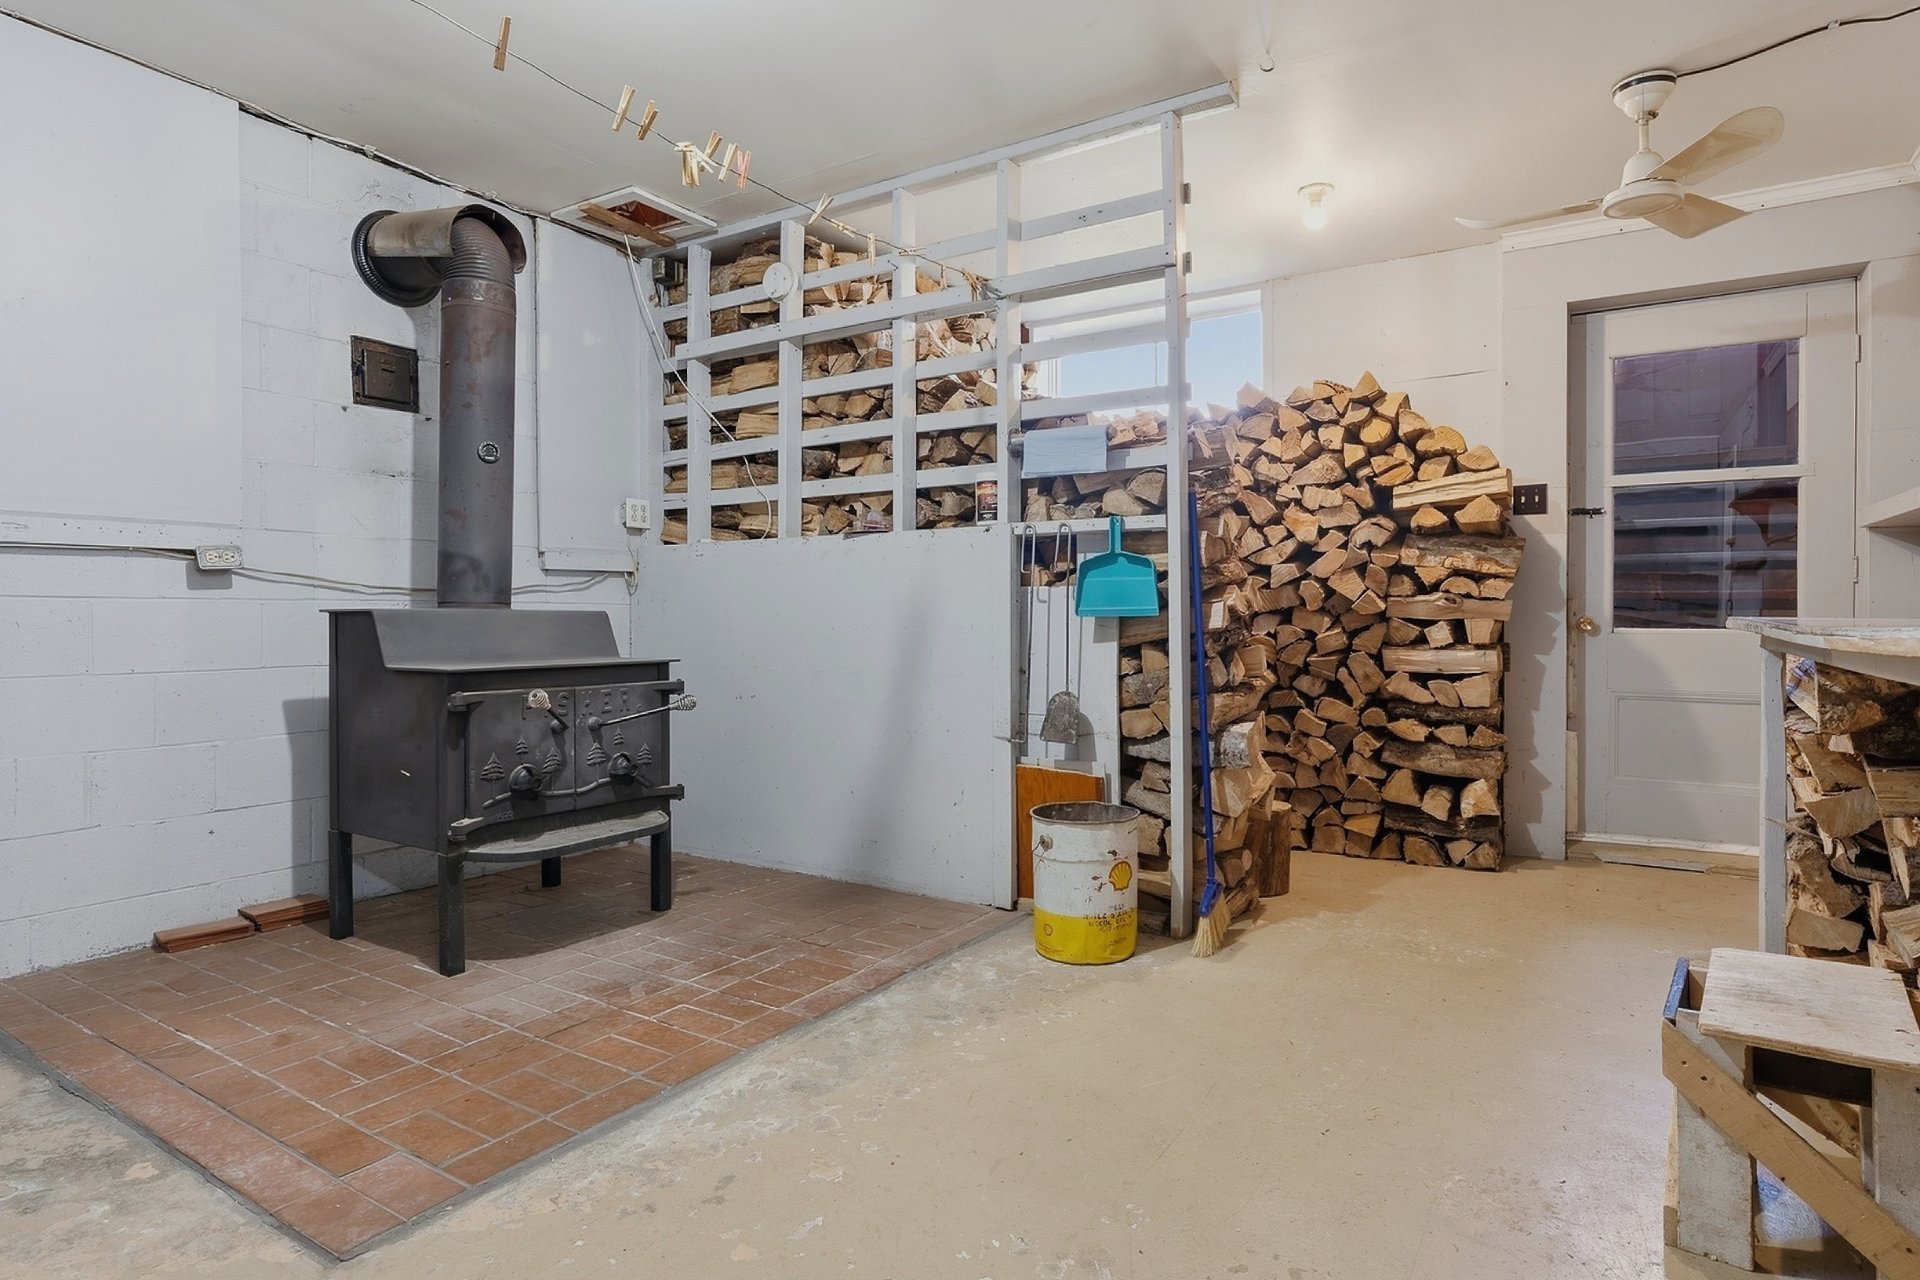
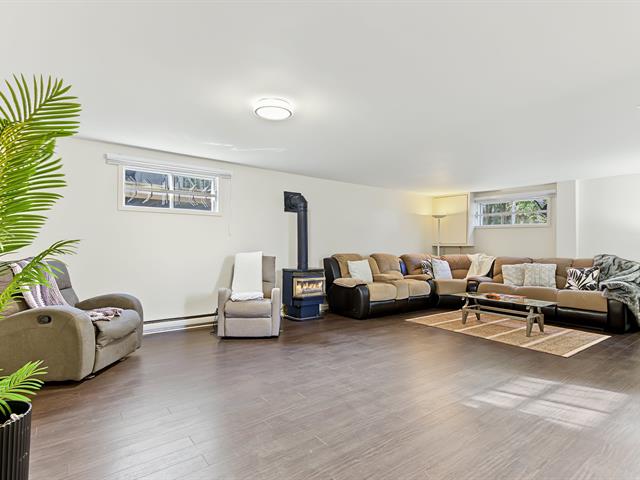
Hearth stove
Wood burning stove
Landscaping
Landscape
Cupboard
Wood
Sewage system
Municipal sewer
Bathroom / Washroom
Adjoining to primary bedroom
Parking (total)
Outdoor
Heating energy
Wood, Electricity
Windows
PVC
Water supply
Municipality
Driveway
Asphalt
Window type
Sliding
Topography
Flat
Foundation
Concrete block
Legal warranty
Selling without a legal warranty
Included
Luminaires, stores, pôles, rideaux, poêle à bois, bois de poêle, lave-vaiselle.
Excluded
Biens, meubles et effets personnels des vendeurs.
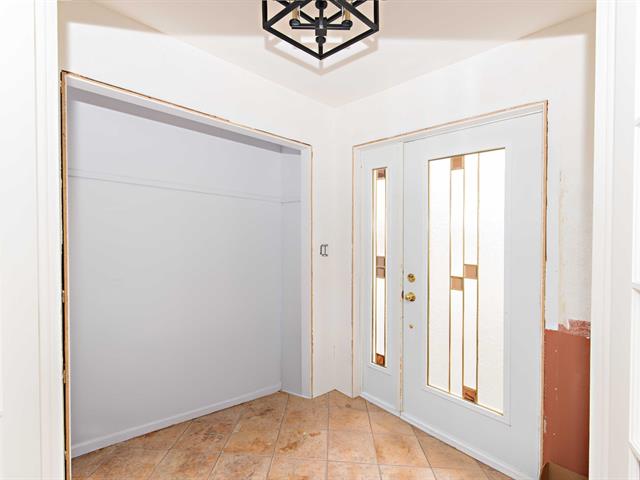
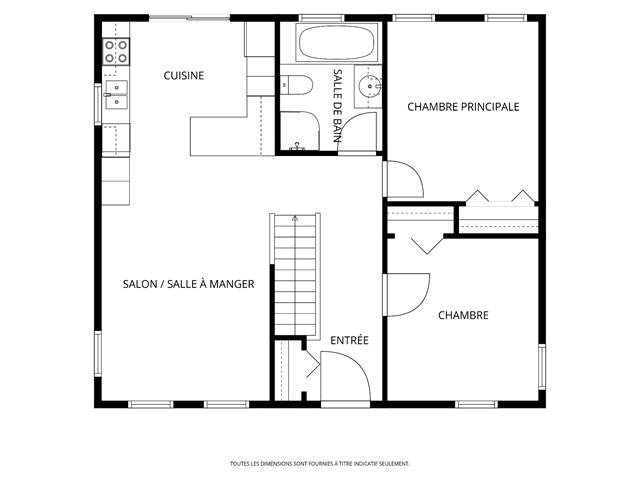
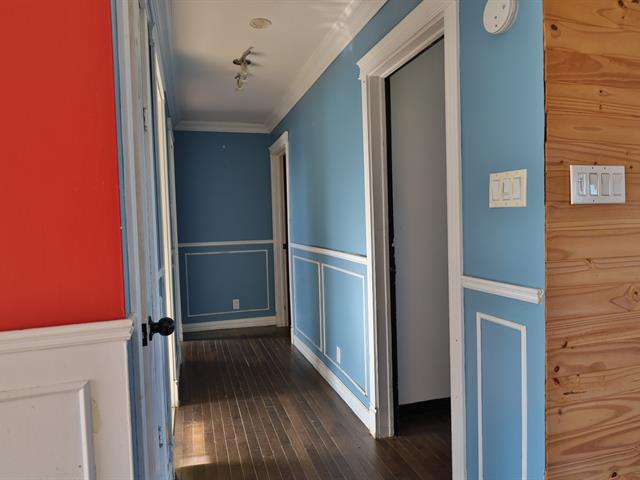
Hallway
1st level/Ground floor
6.9 X 6 ft / 2.06 X 1.83 m
Ceramic tiles
6.9 X 6 ft / 2.06 X 1.83 m
Ceramic tiles
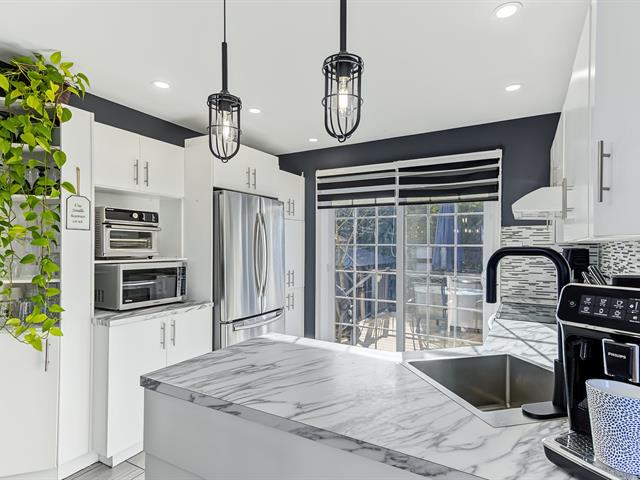
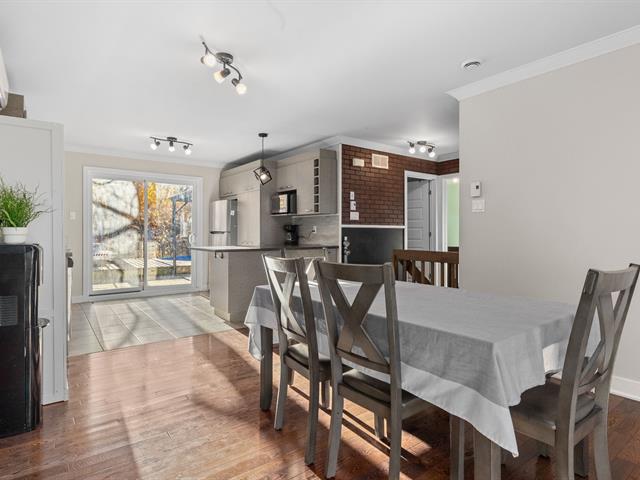
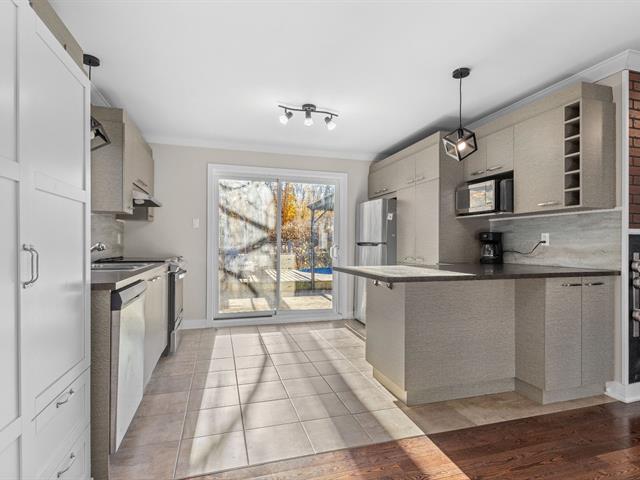
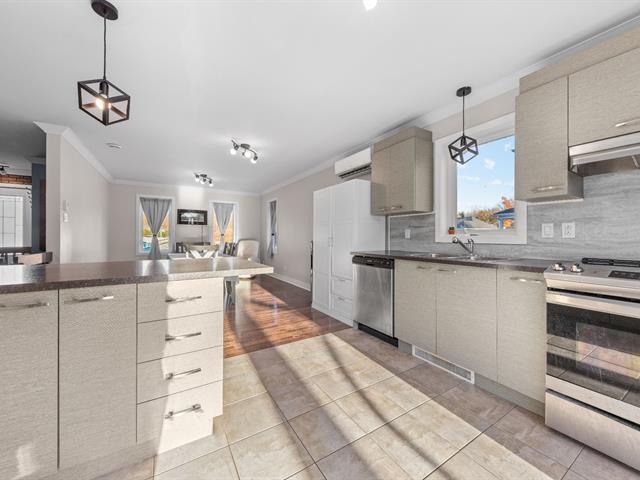
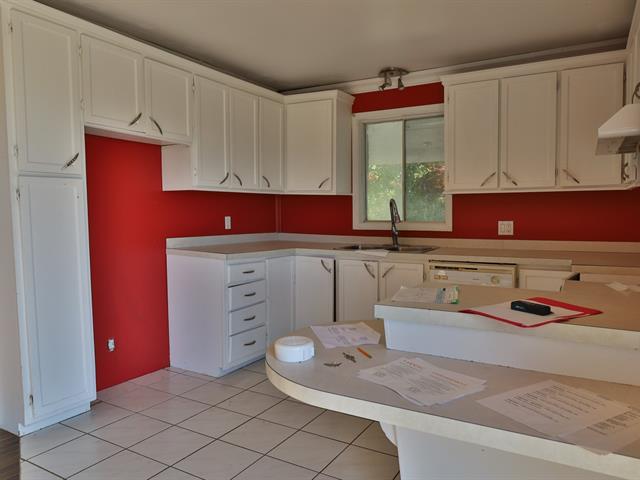
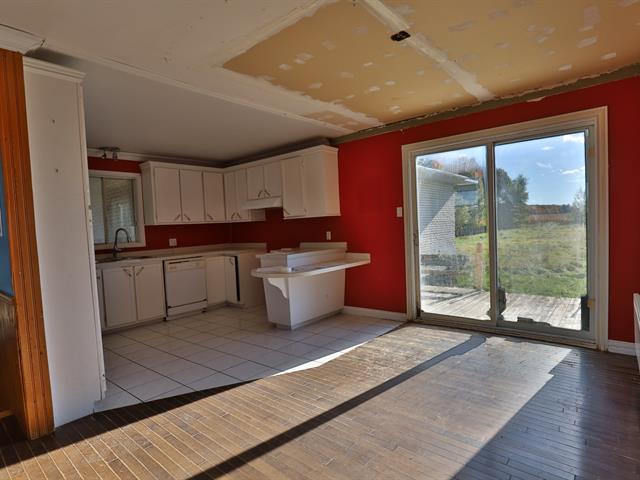
Kitchen
1st level/Ground floor
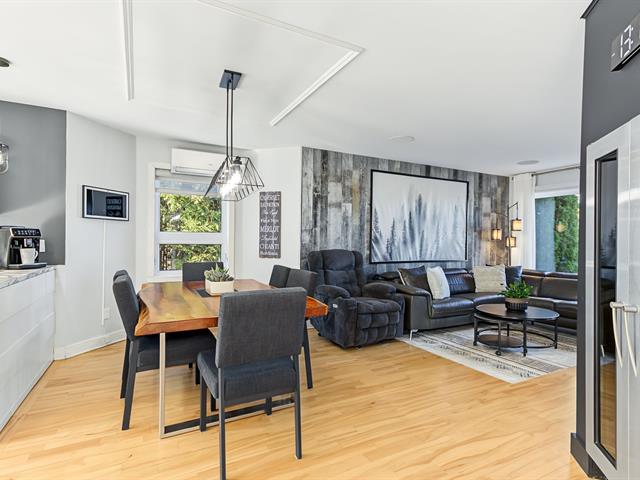
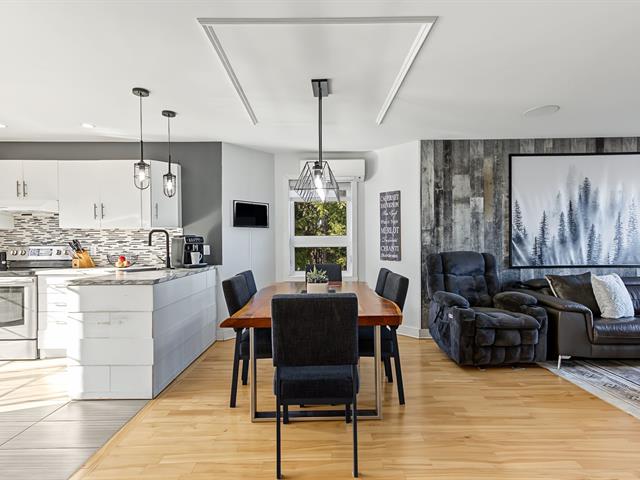
12.8 X 19.3 ft / 3.86 X 5.87 m
Ceramic tiles
12.8 X 19.3 ft / 3.86 X 5.87 m
Ceramic tiles
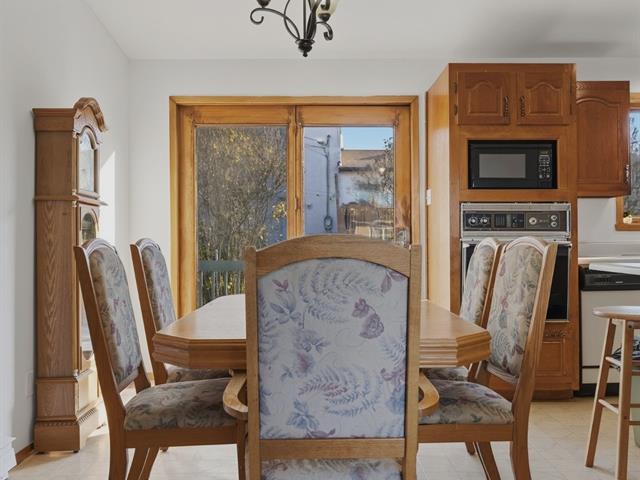
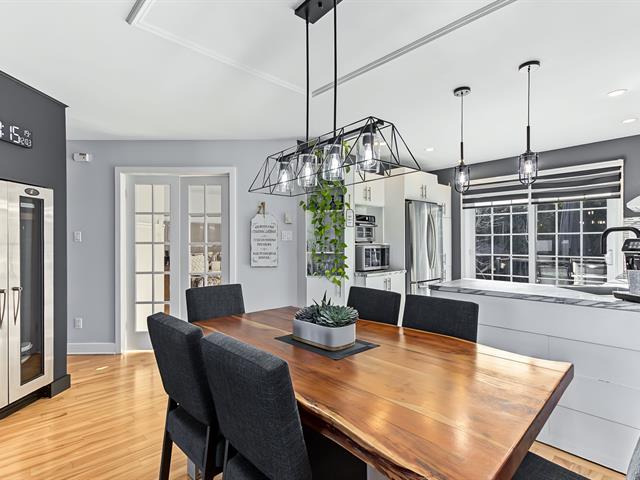
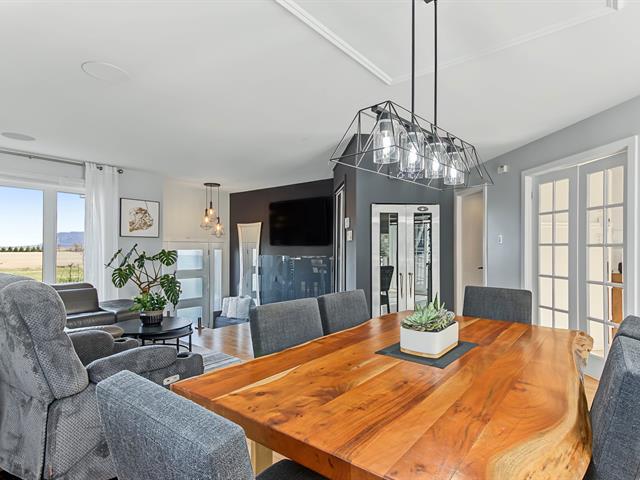
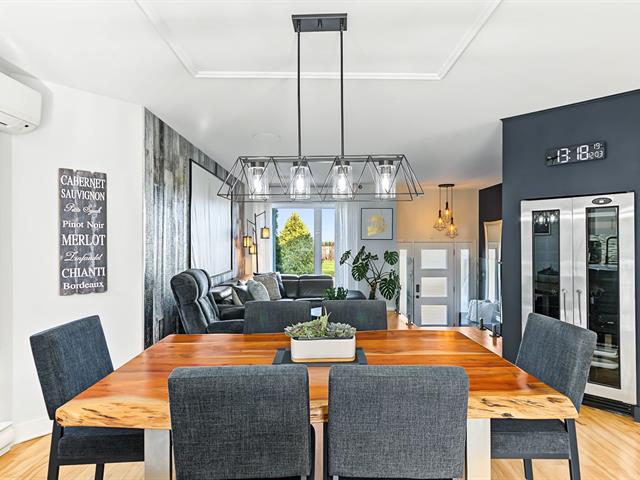
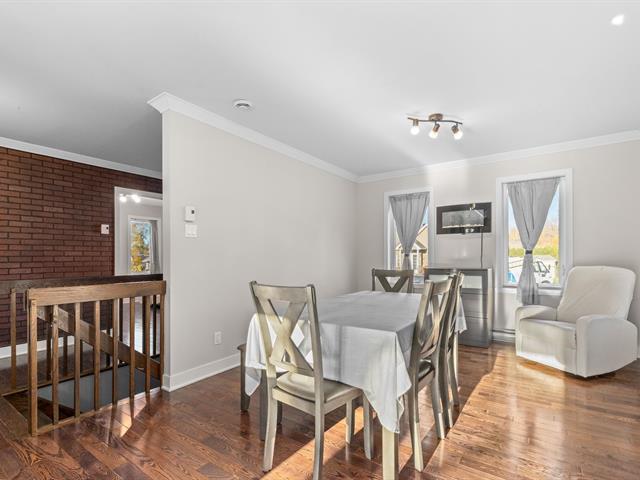
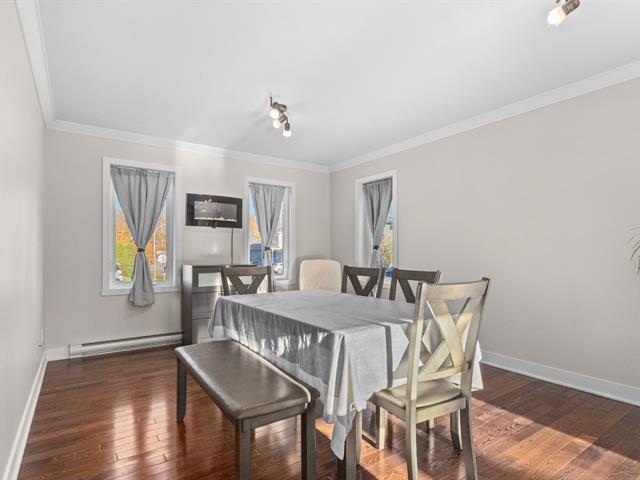
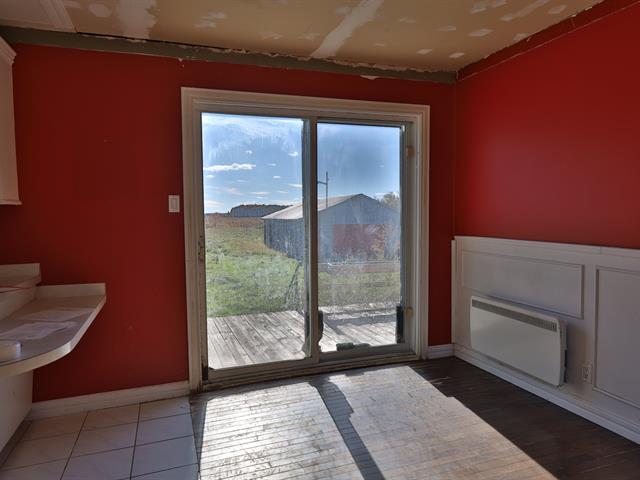
Dining room
1st level/Ground floor
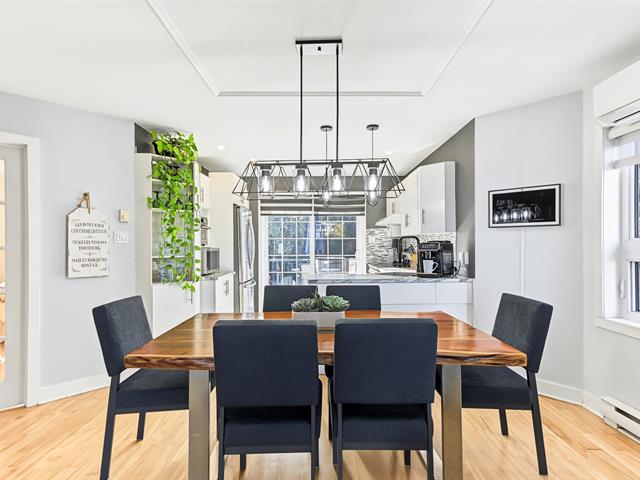
8.9 X 8.4 ft / 2.67 X 2.54 m
Wood
8.9 X 8.4 ft / 2.67 X 2.54 m
Wood
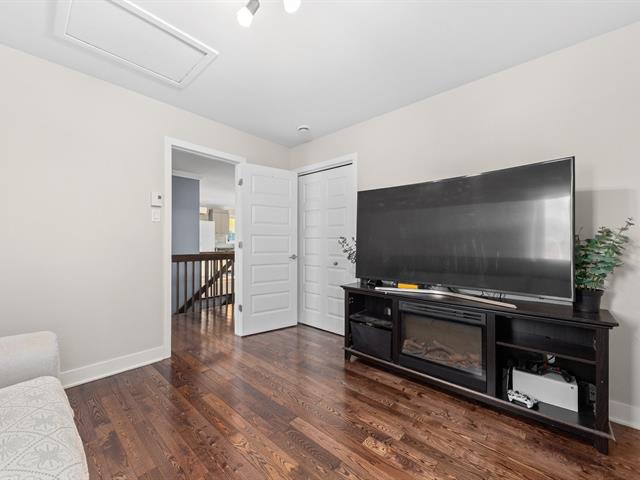
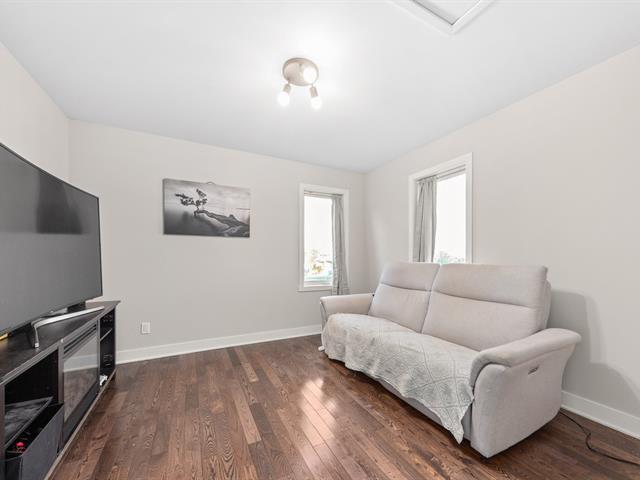
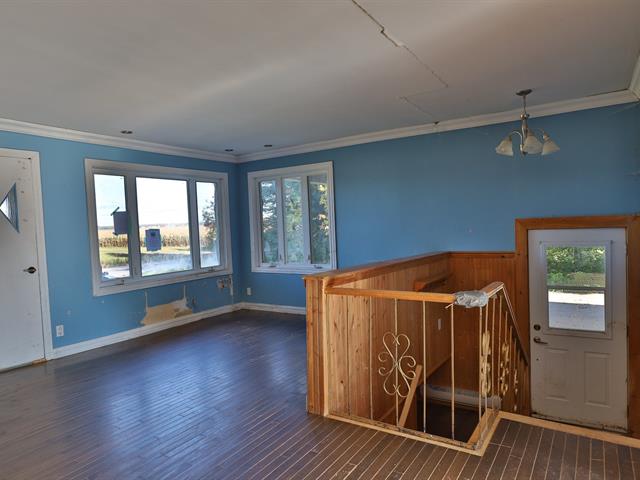
Living room
1st level/Ground floor
14 X 19.2 ft / 4.27 X 5.84 m
Wood
14 X 19.2 ft / 4.27 X 5.84 m
Wood
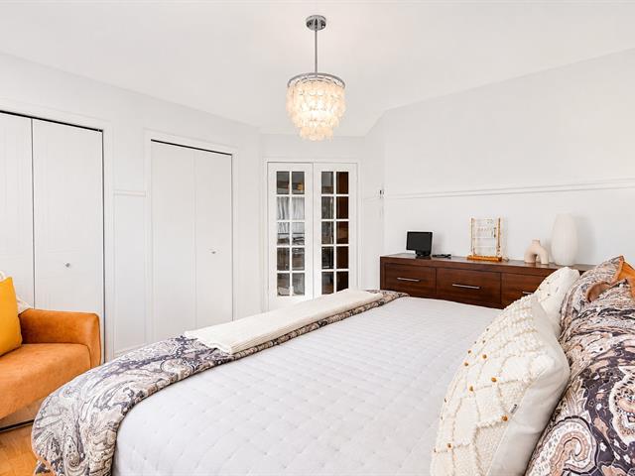
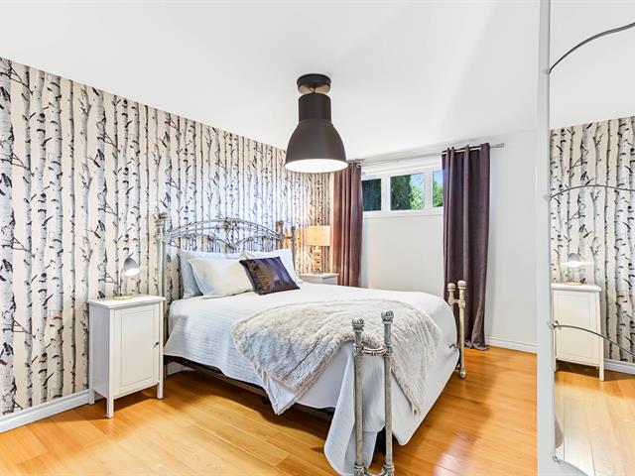
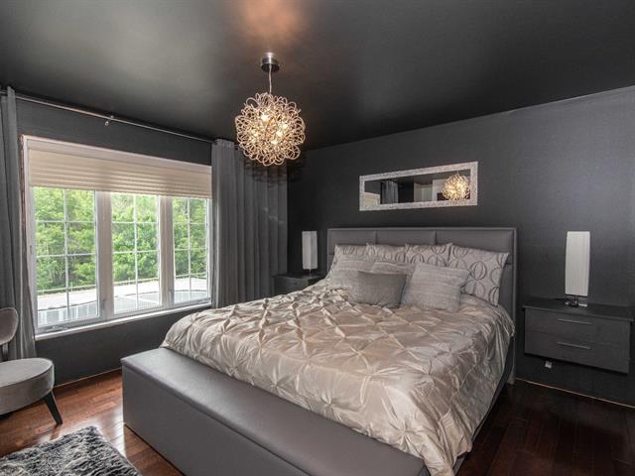
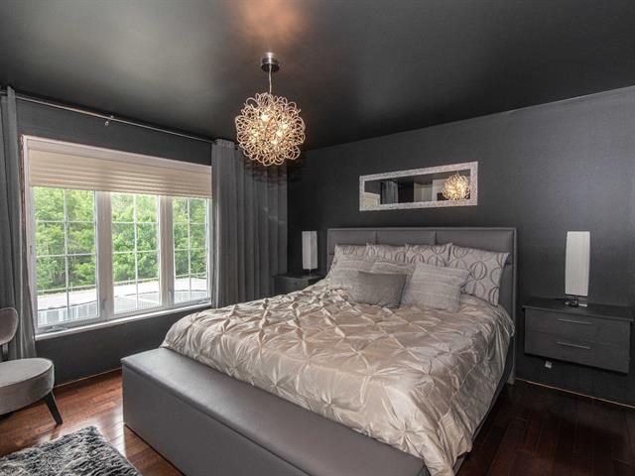
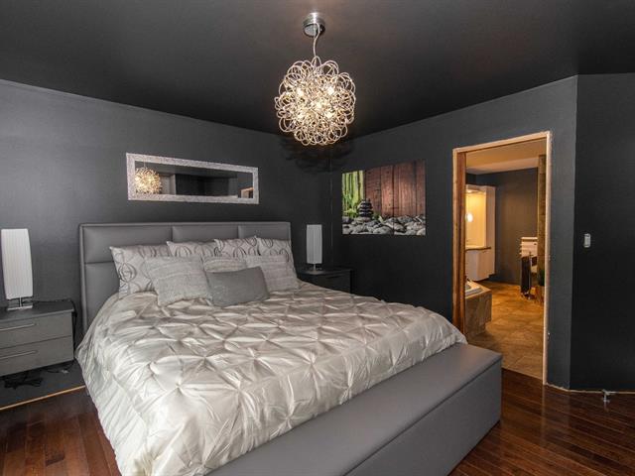
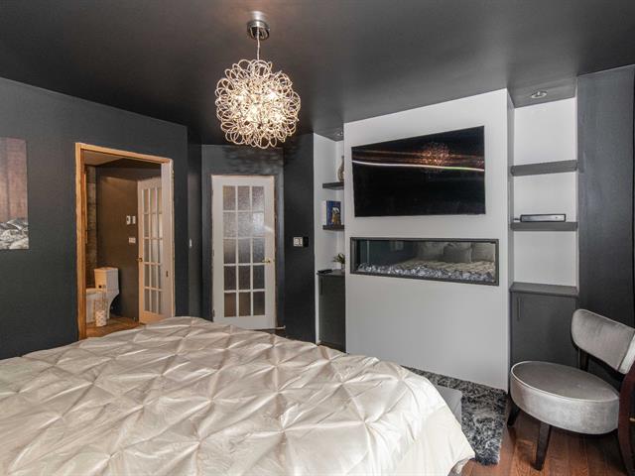
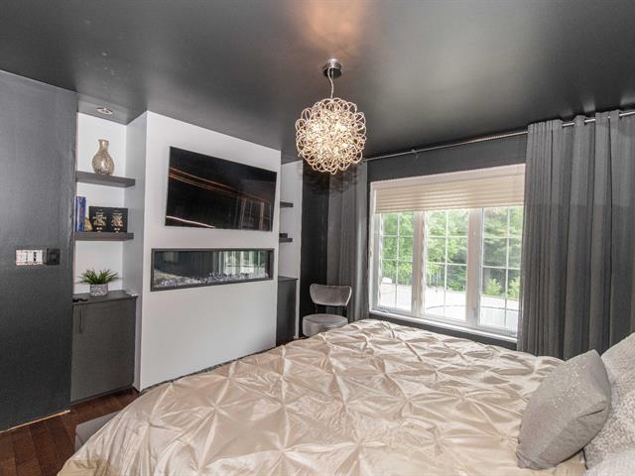
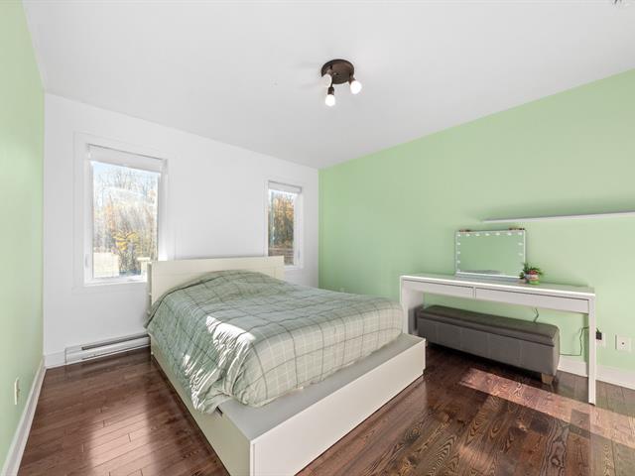
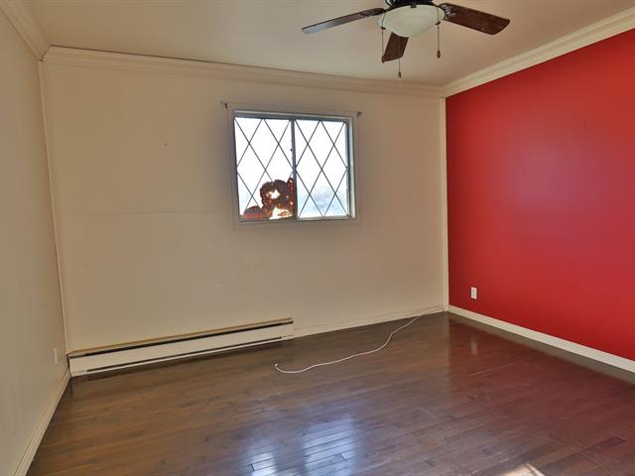
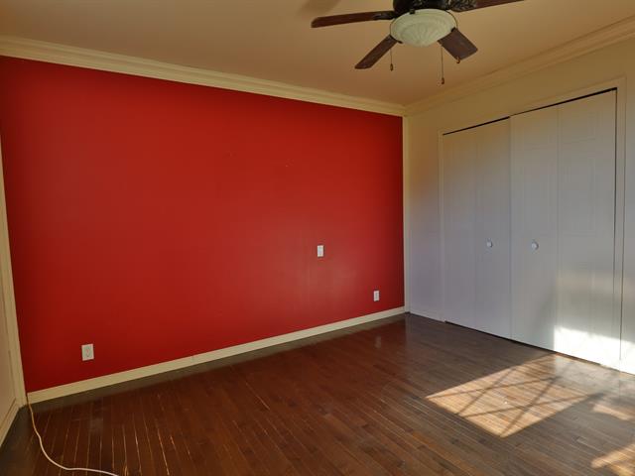
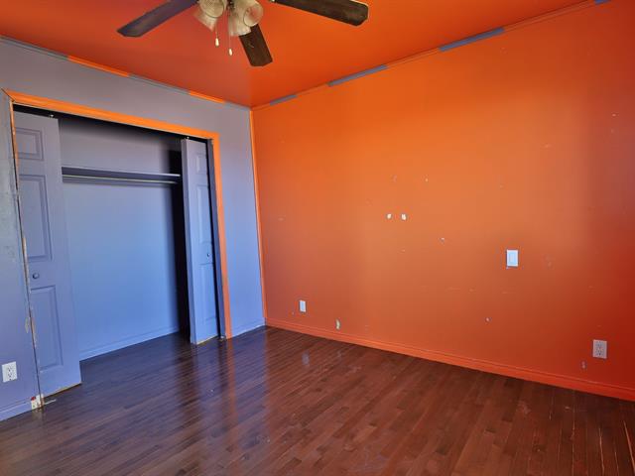
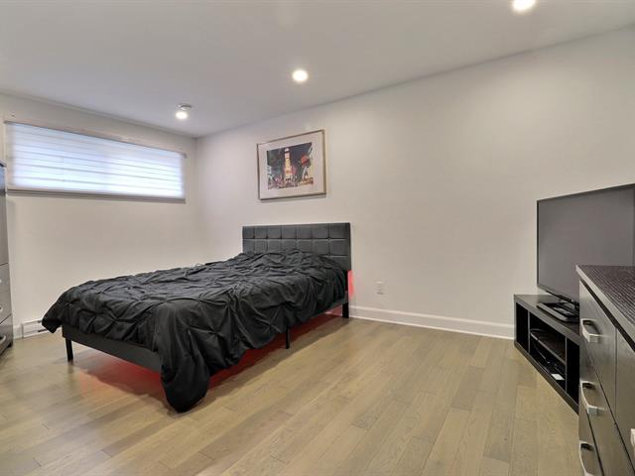
Primary bedroom
1st level/Ground floor
12 X 14 ft / 3.66 X 4.27 m
12 X 14 ft / 3.66 X 4.27 m
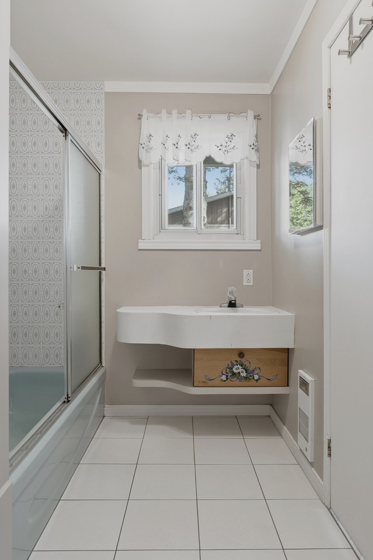
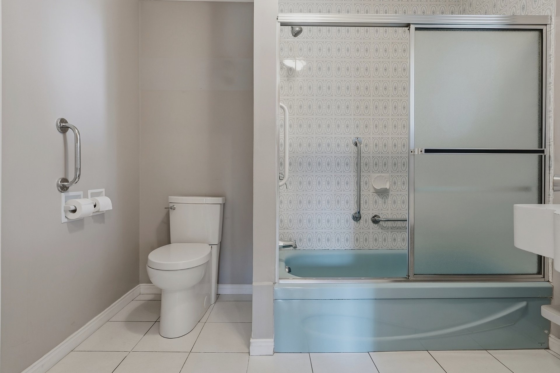
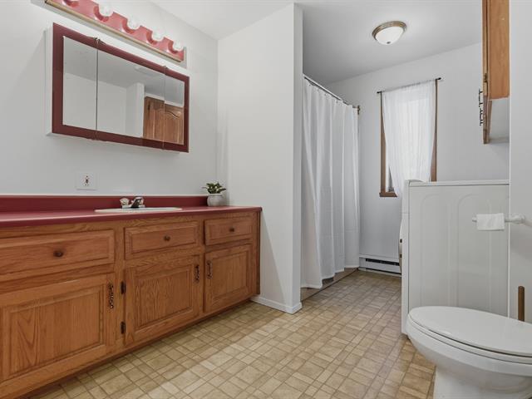
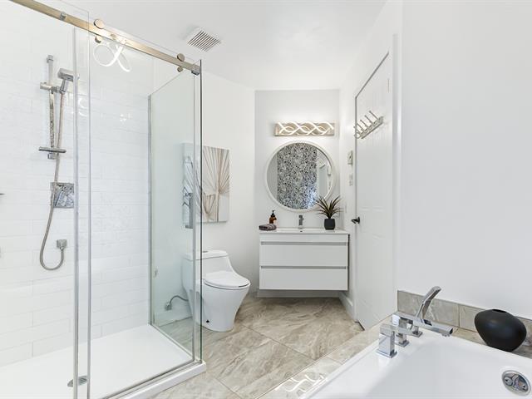
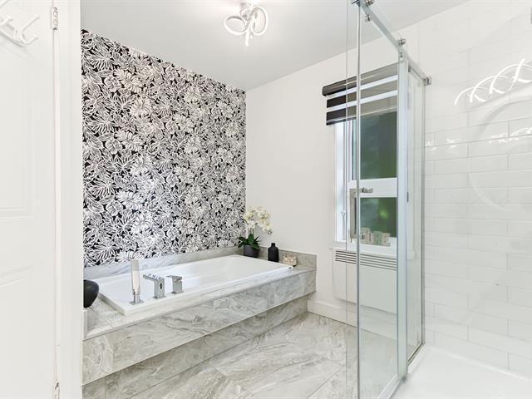
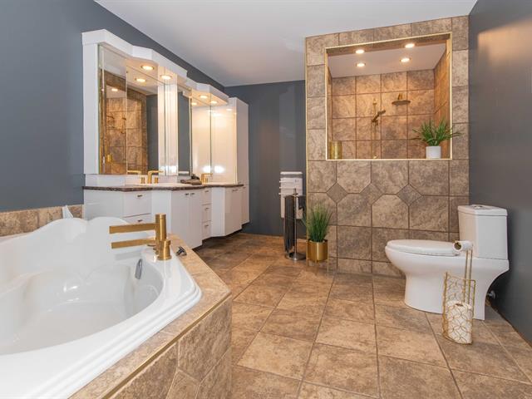
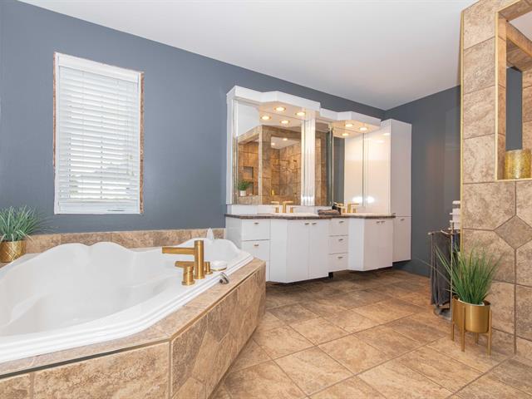
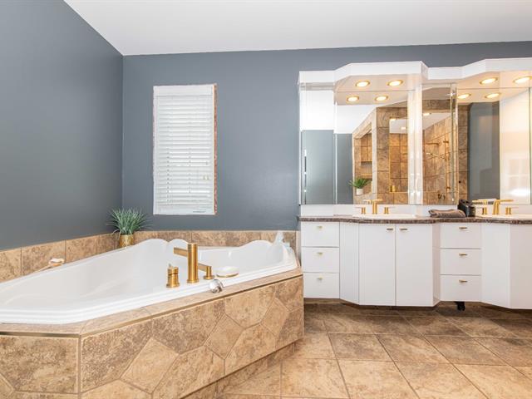
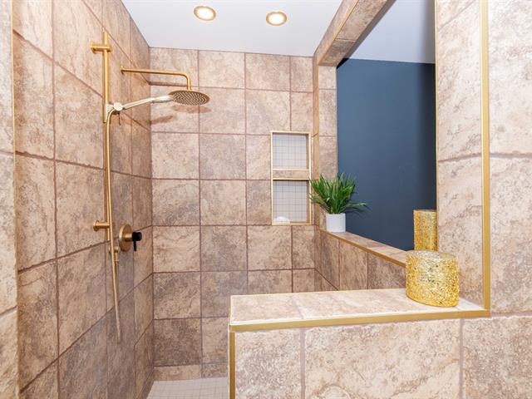
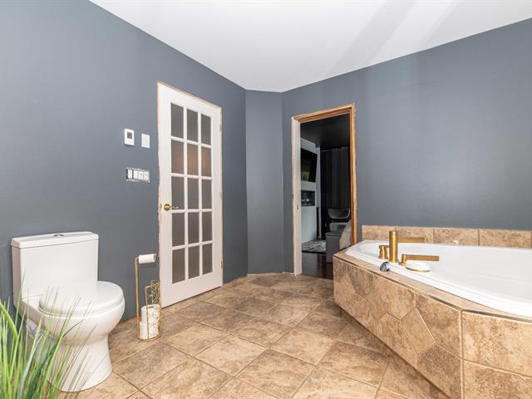
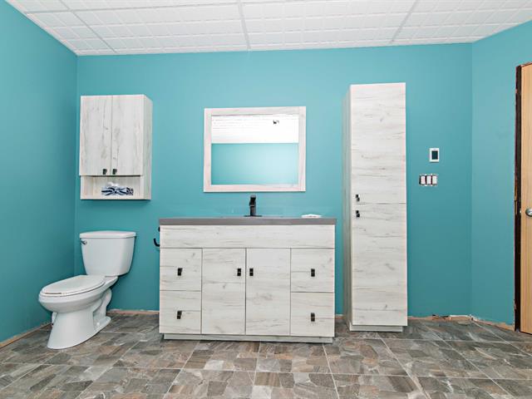
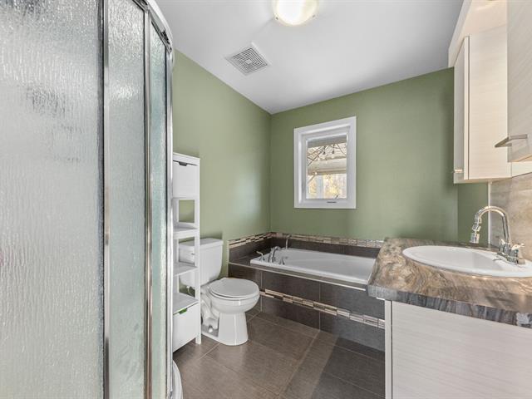
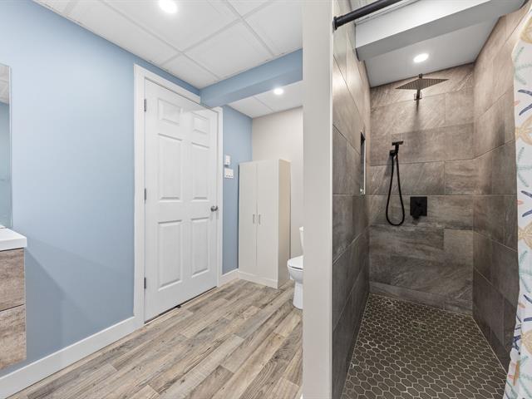
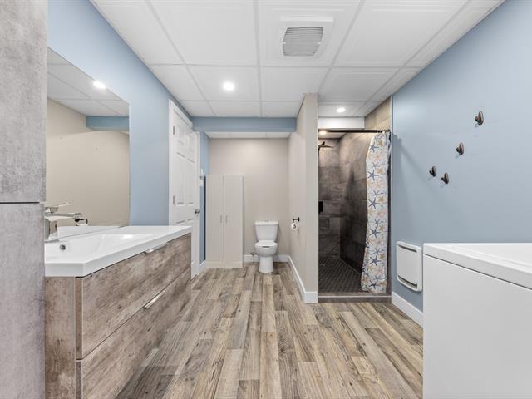
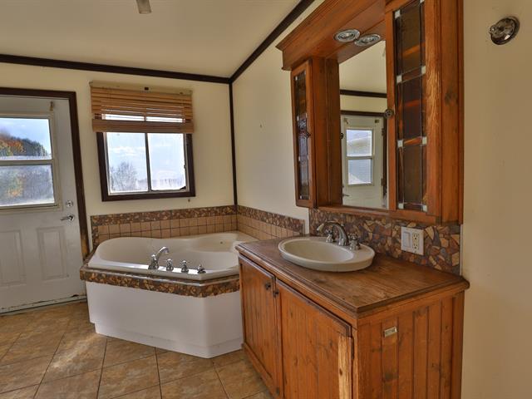
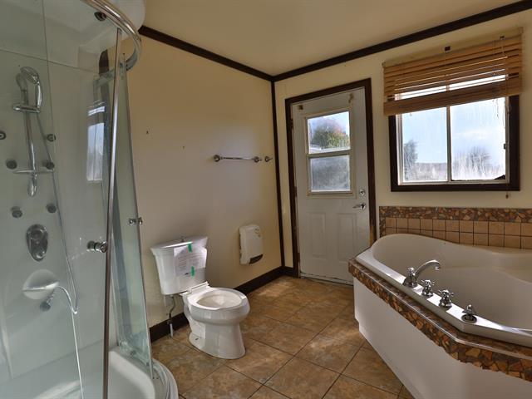
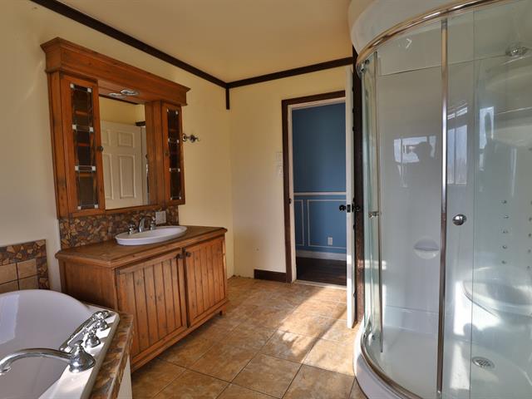
Bathroom
1st level/Ground floor
8.5 X 6.5 ft / 2.57 X 1.96 m
Ceramic tiles
8.5 X 6.5 ft / 2.57 X 1.96 m
Ceramic tiles
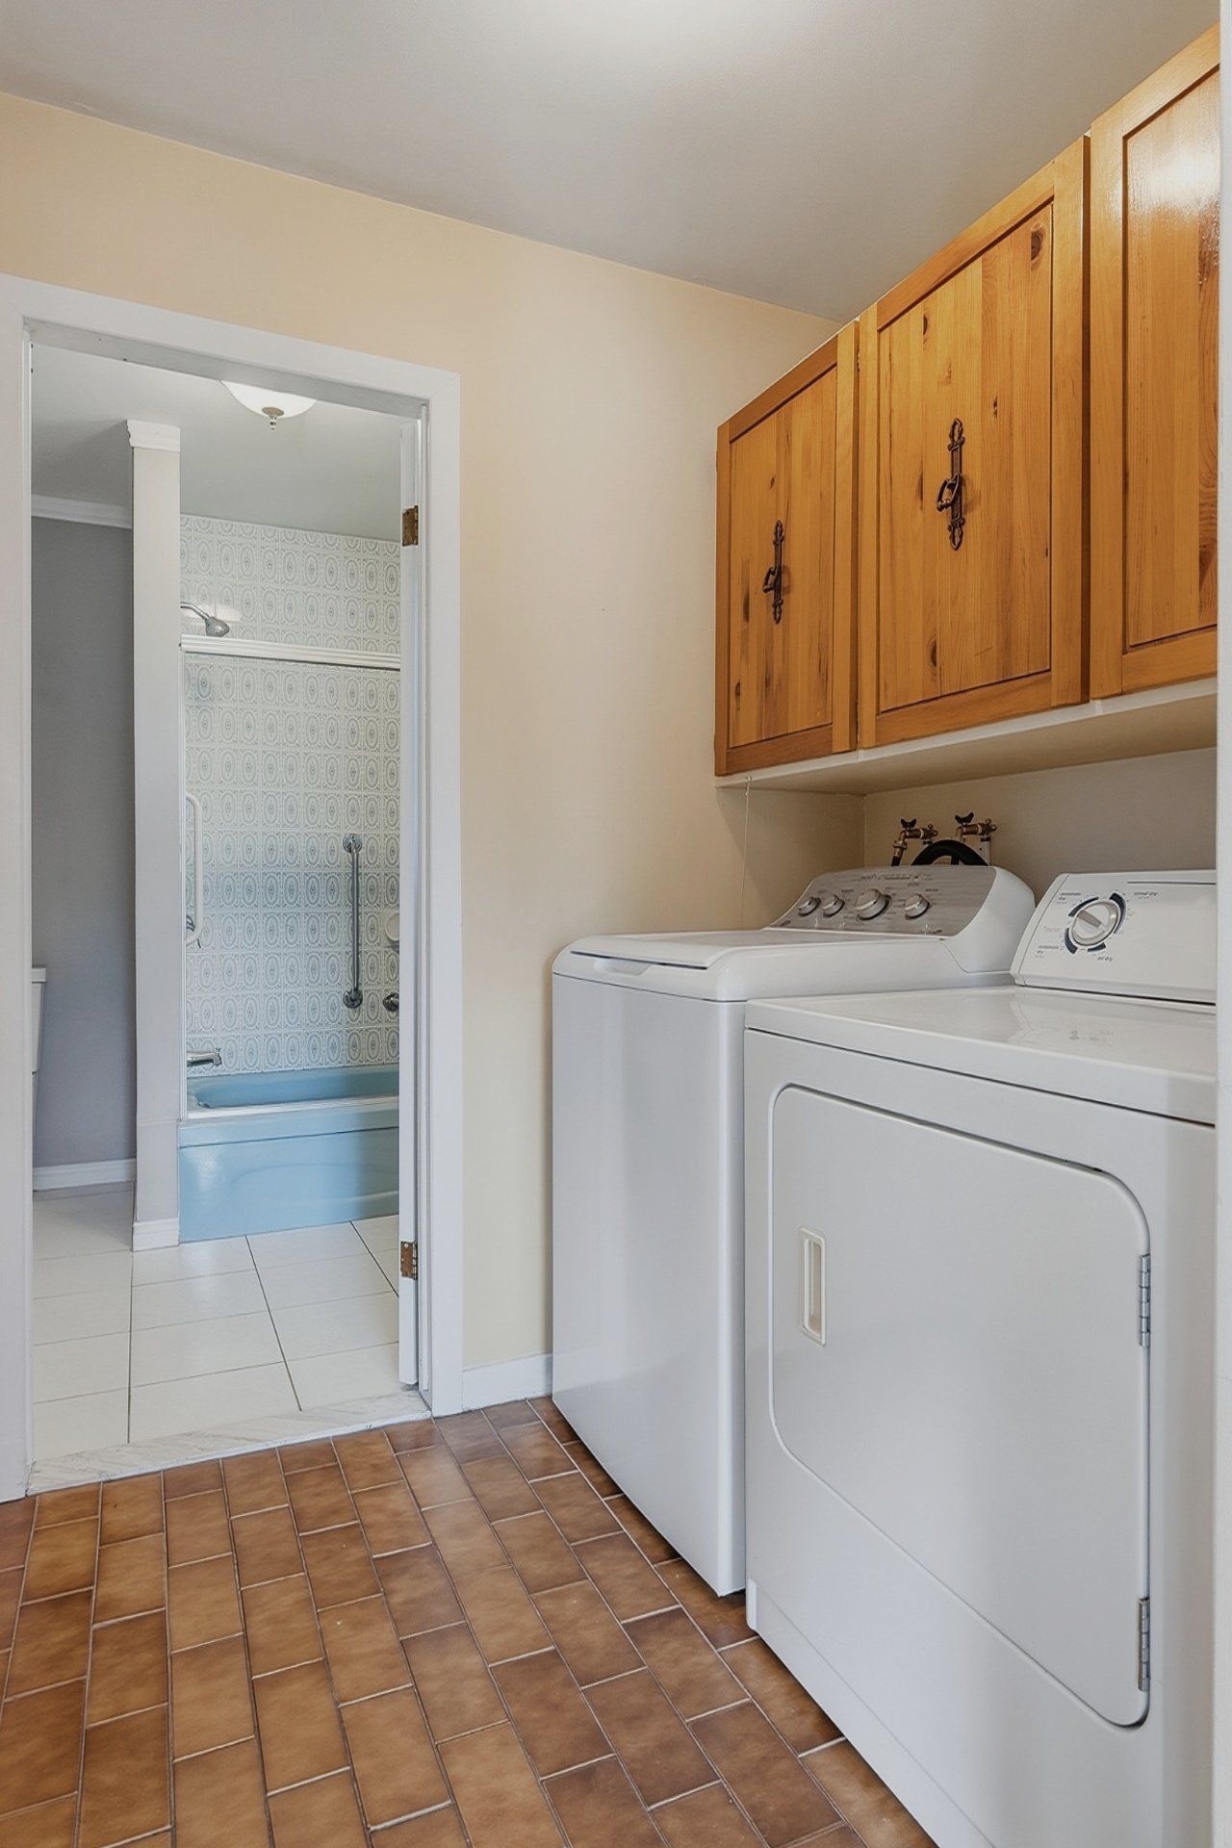
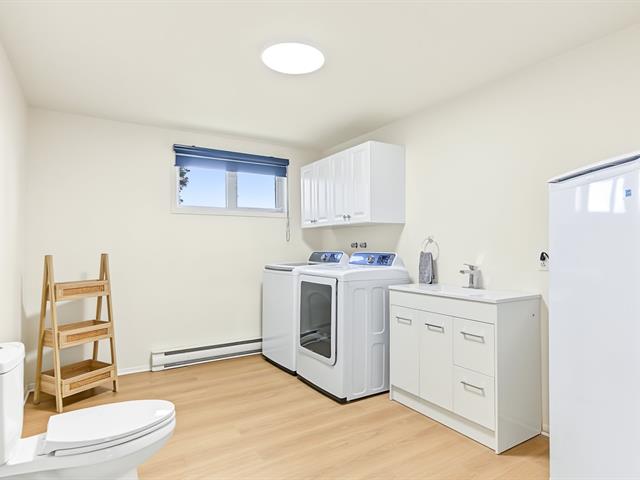
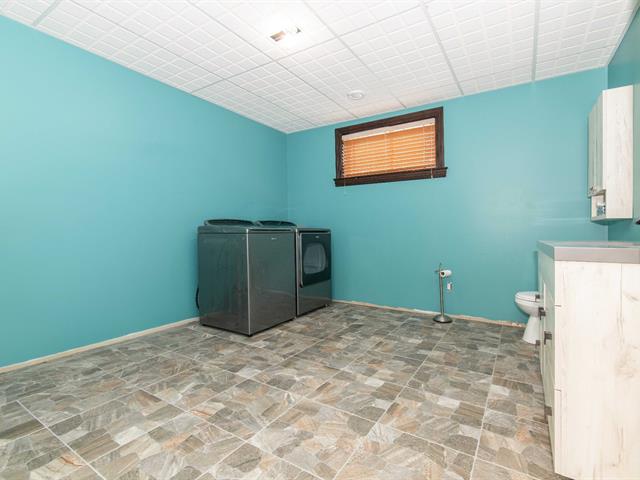
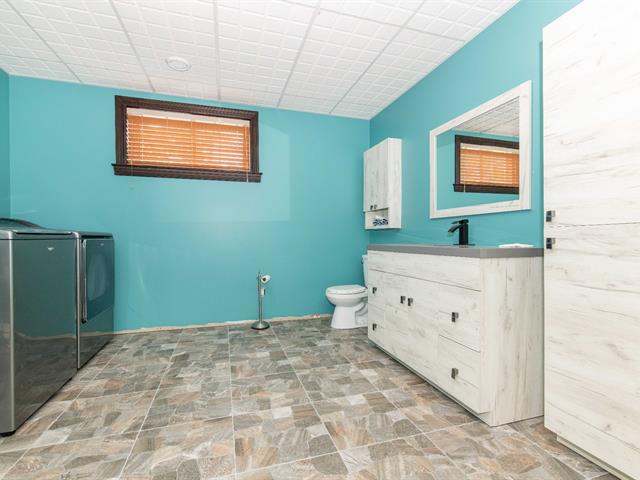
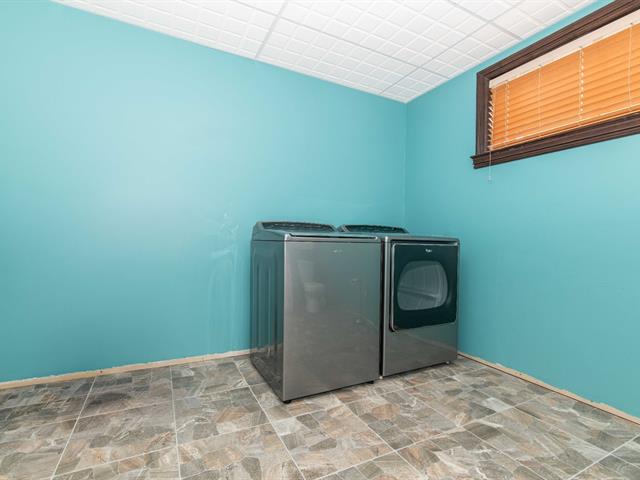
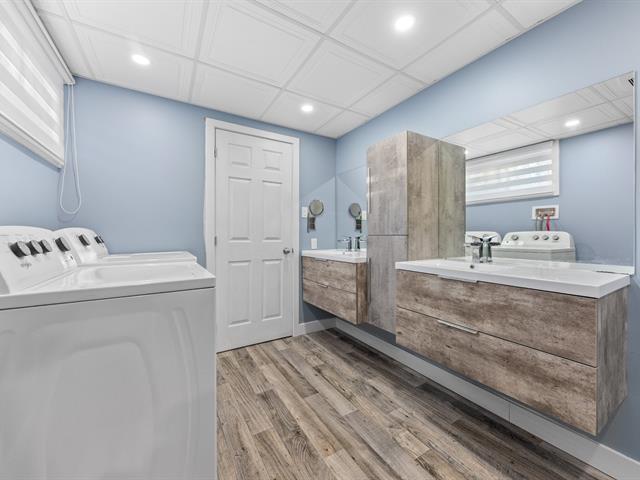
Laundry room
1st level/Ground floor
5 X 6.5 ft / 1.52 X 1.96 m
Ceramic tiles
5 X 6.5 ft / 1.52 X 1.96 m
Ceramic tiles
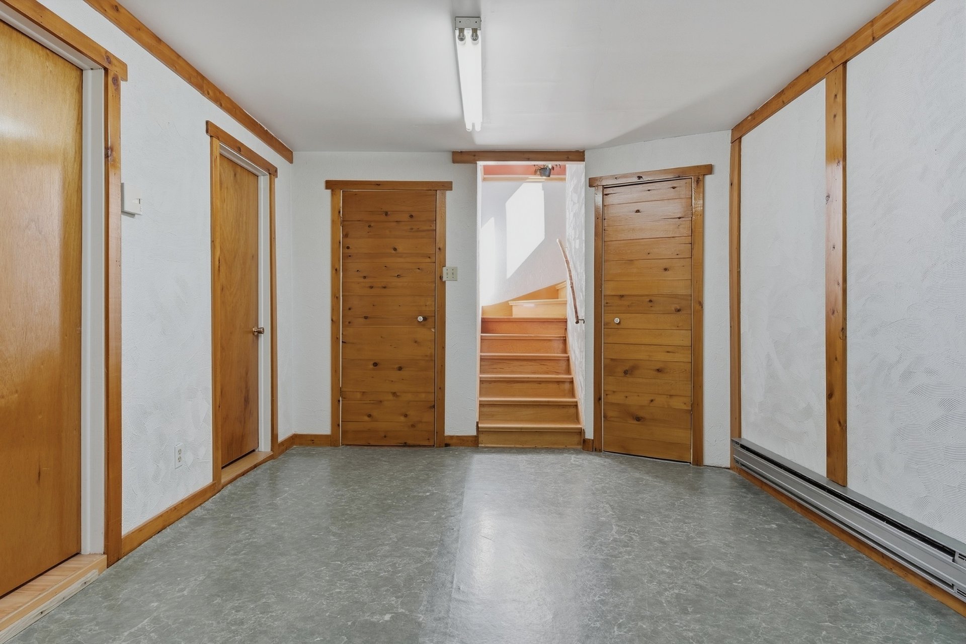
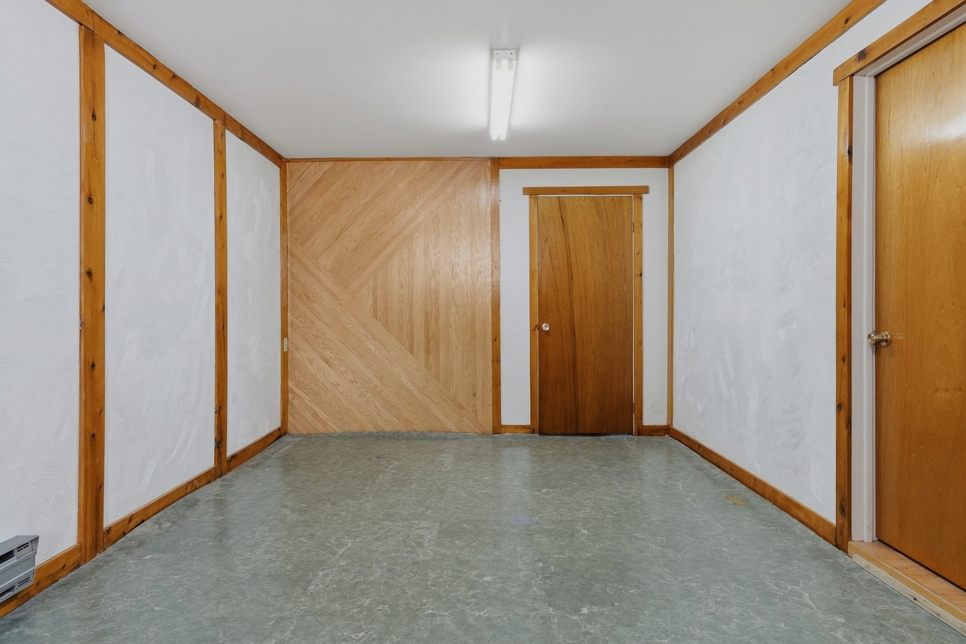
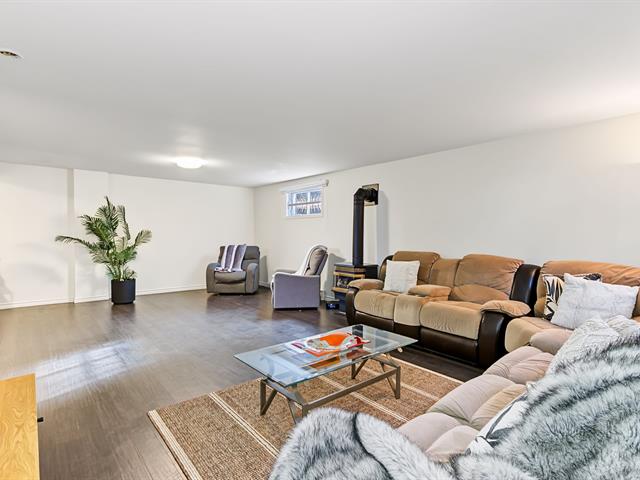
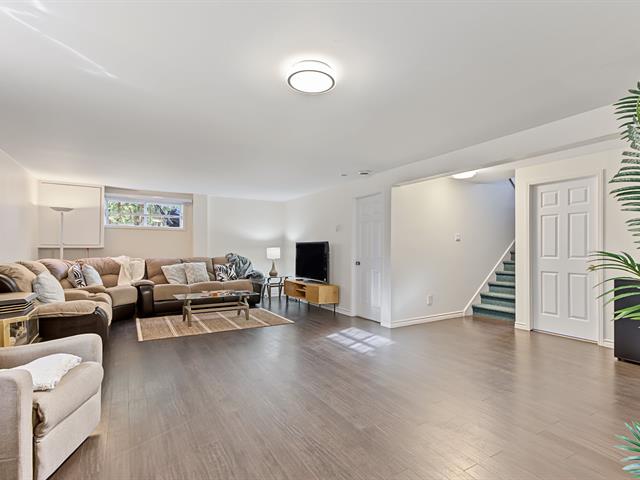
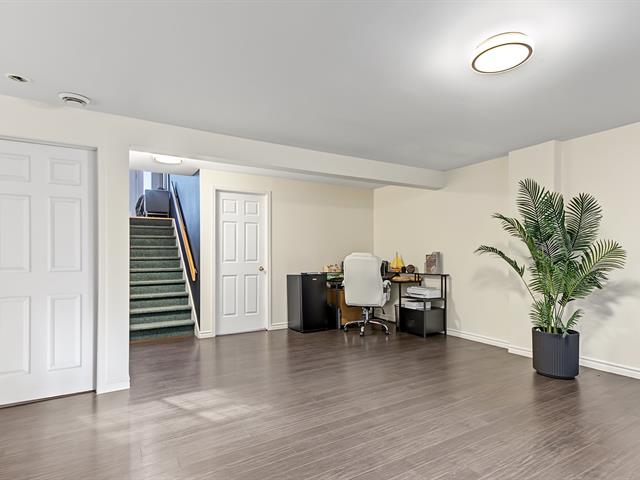
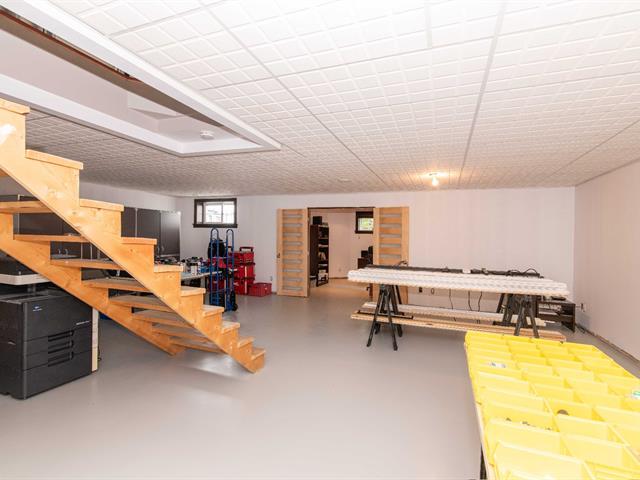
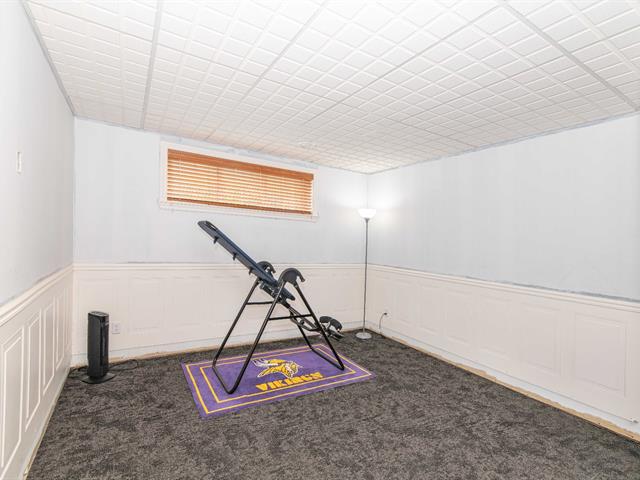
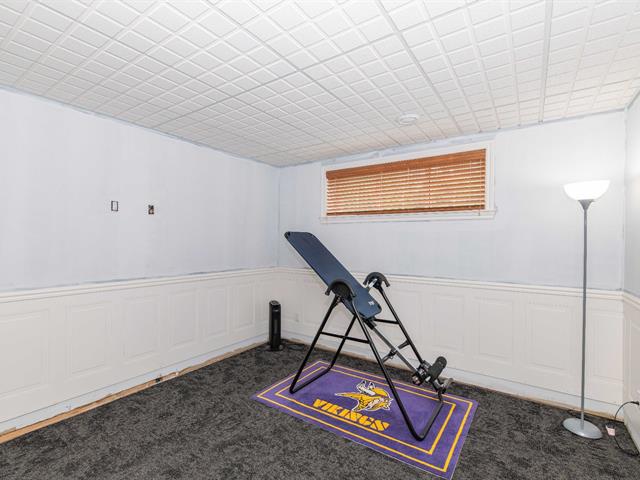
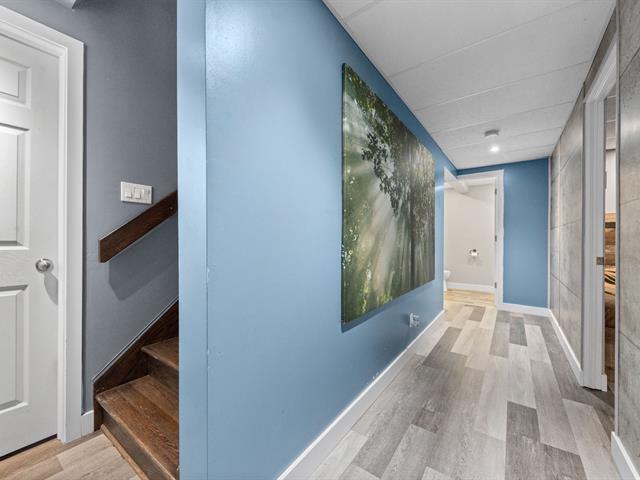
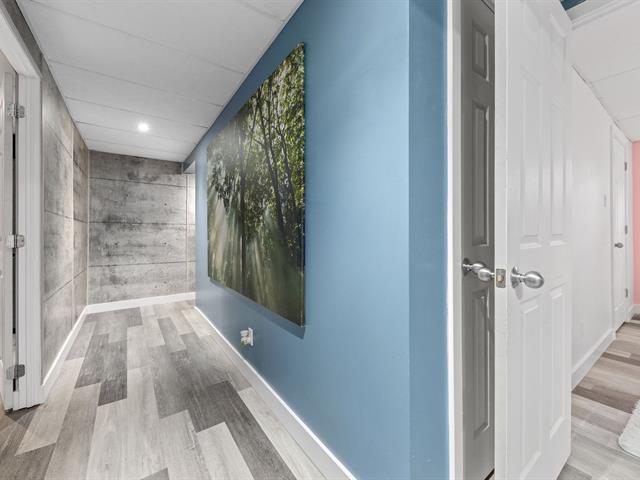
Family room
Basement
17.8 X 10.7 ft / 5.38 X 3.23 m
Other
17.8 X 10.7 ft / 5.38 X 3.23 m
Other
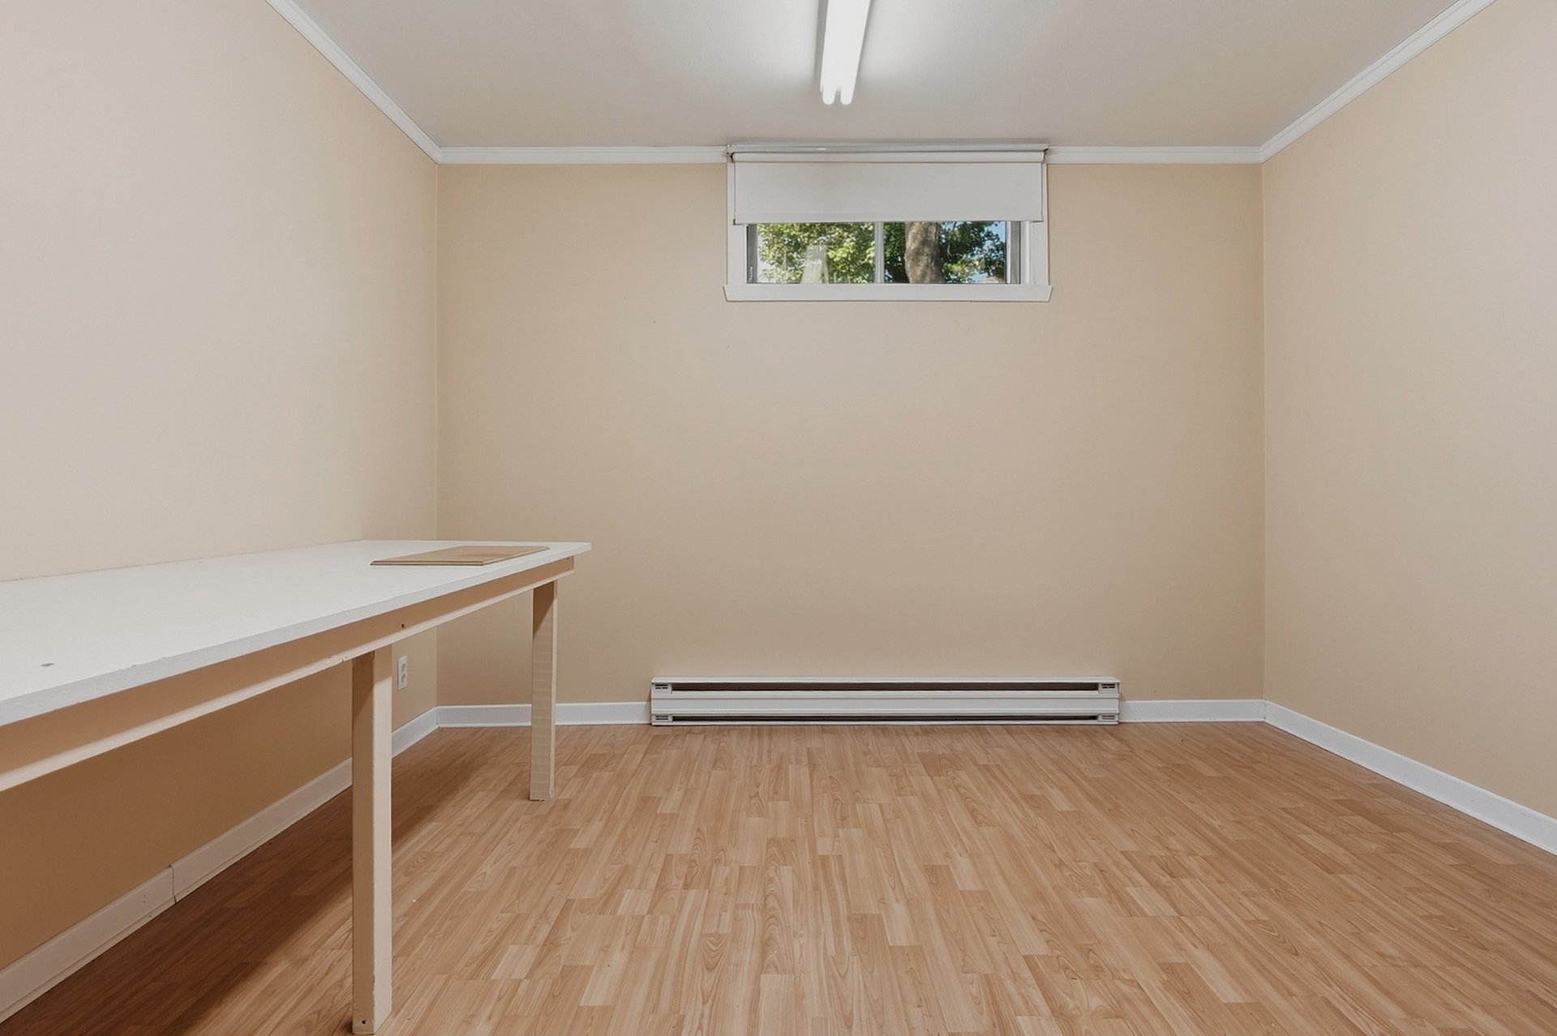
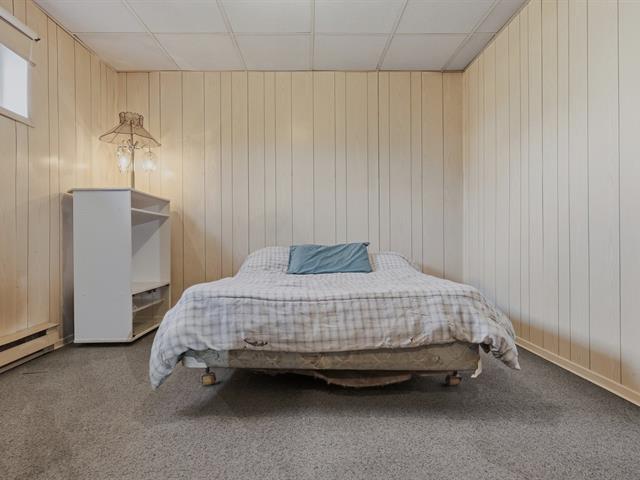
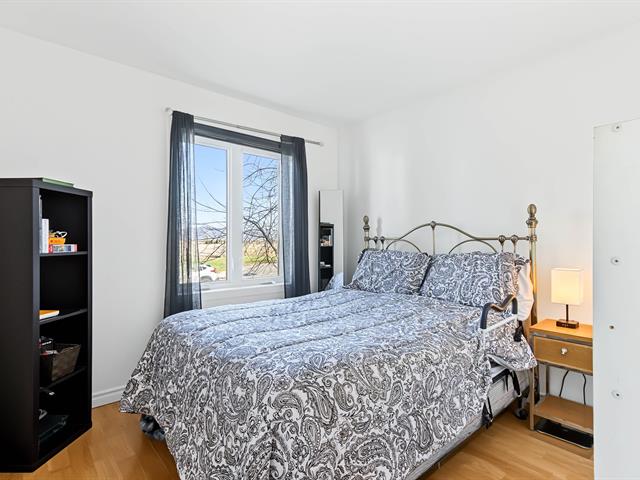
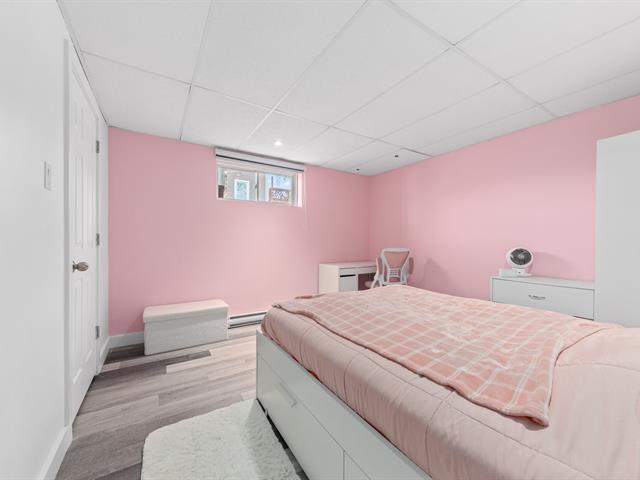
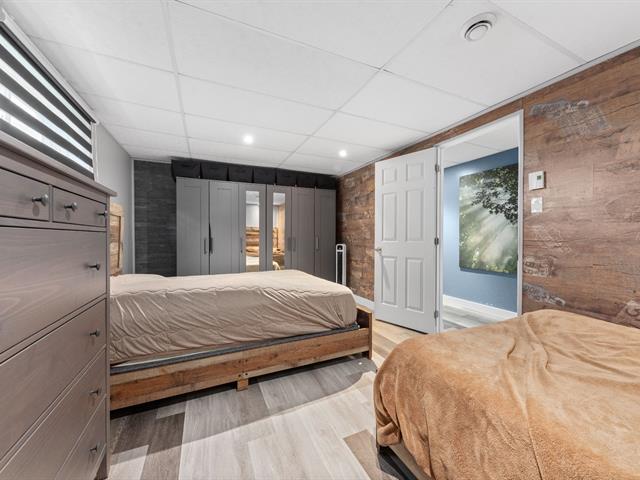
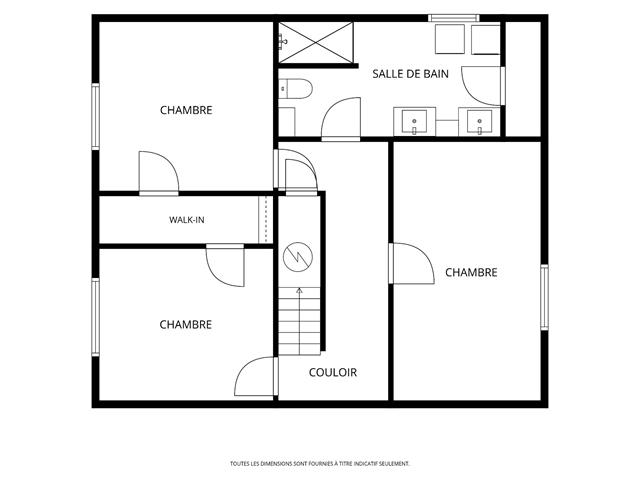
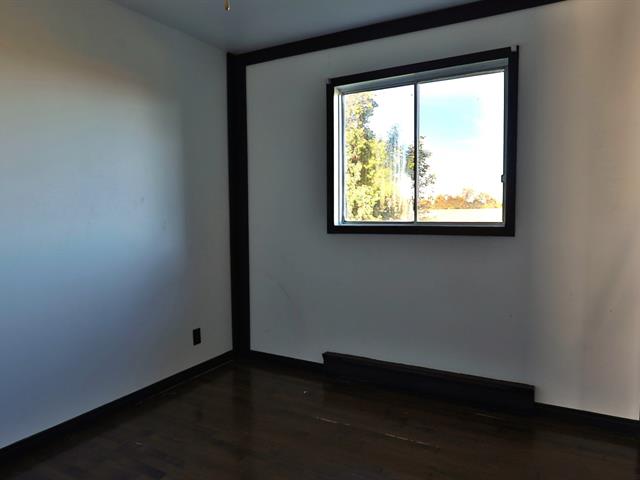
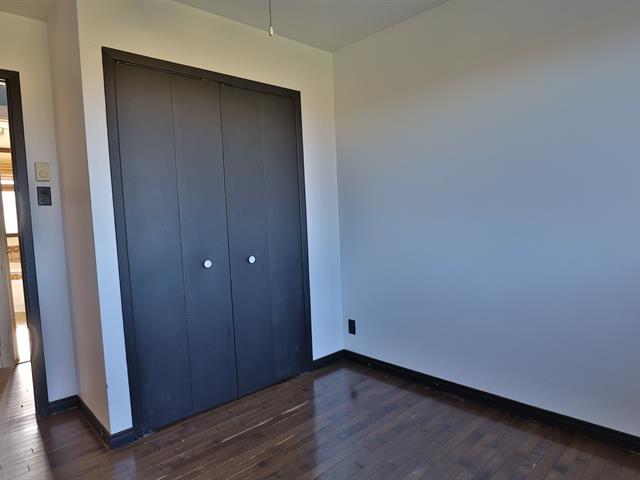
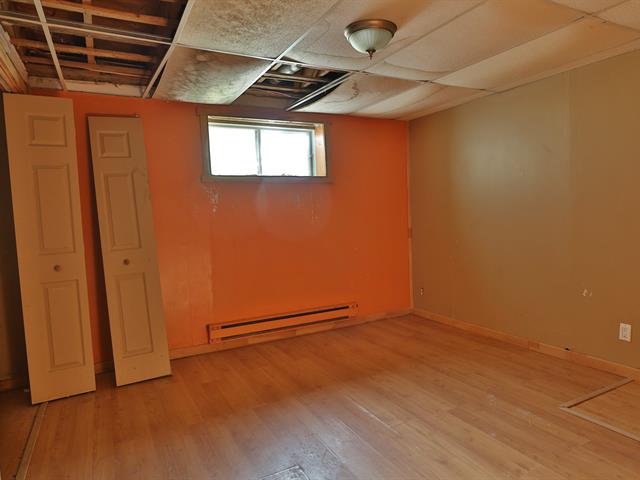
Bedroom
Basement
12.8 X 10.4 ft / 3.86 X 3.15 m
Wood
12.8 X 10.4 ft / 3.86 X 3.15 m
Wood
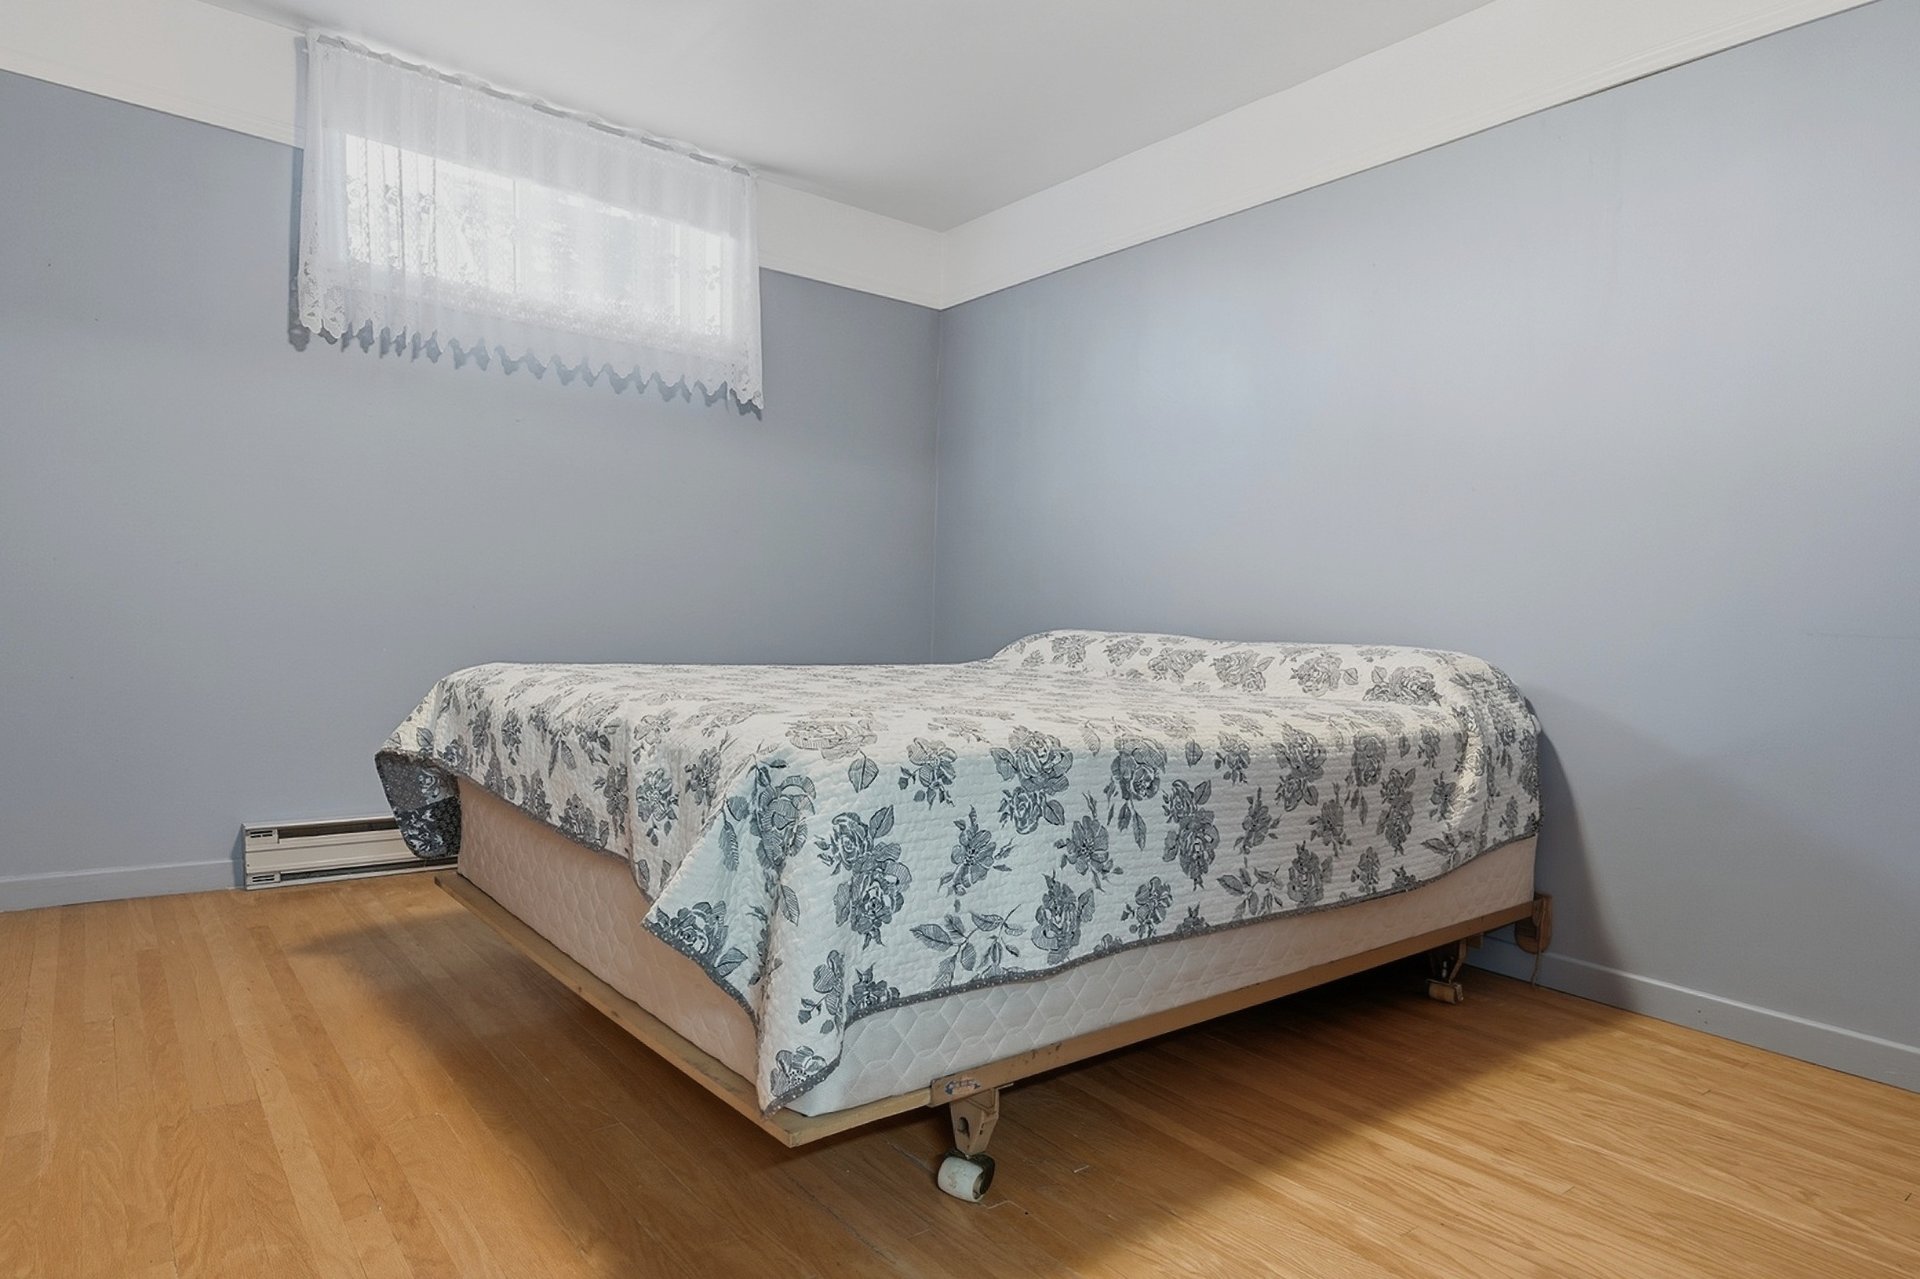
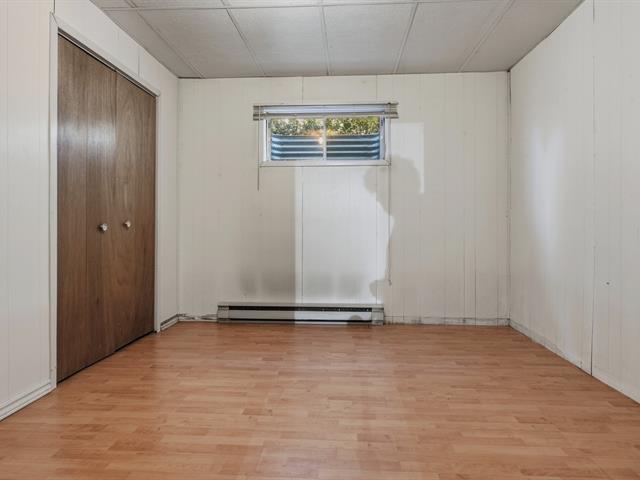
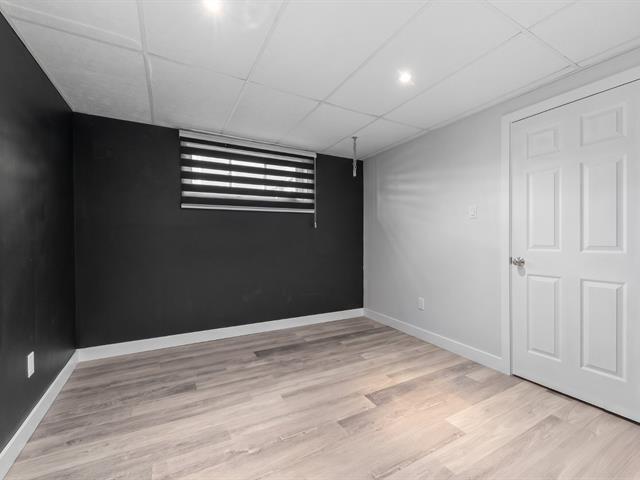
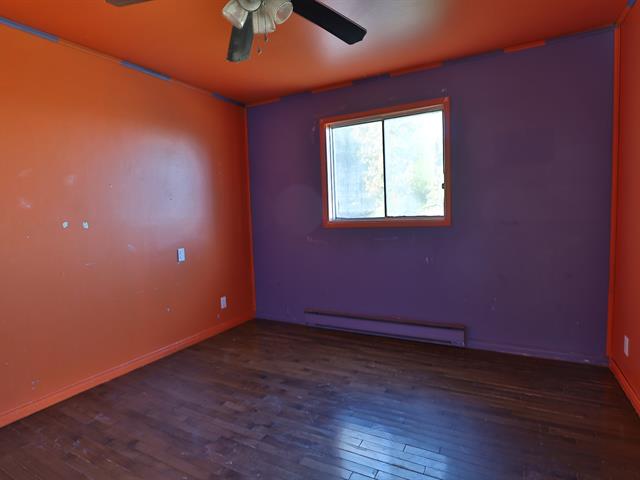
Bedroom
Basement
12.8 X 10.9 ft / 3.86 X 3.28 m
12.8 X 10.9 ft / 3.86 X 3.28 m
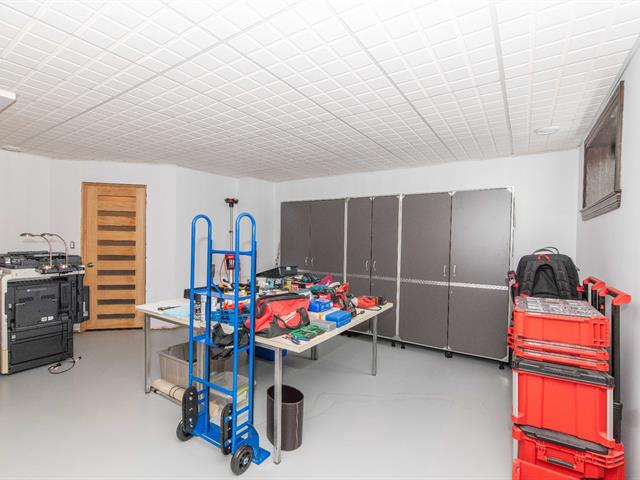
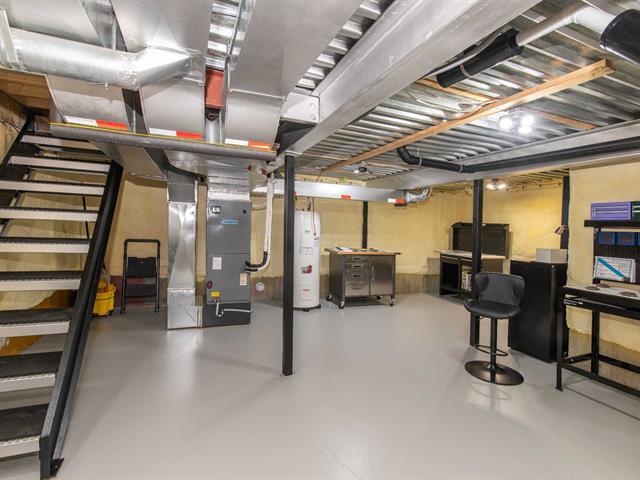
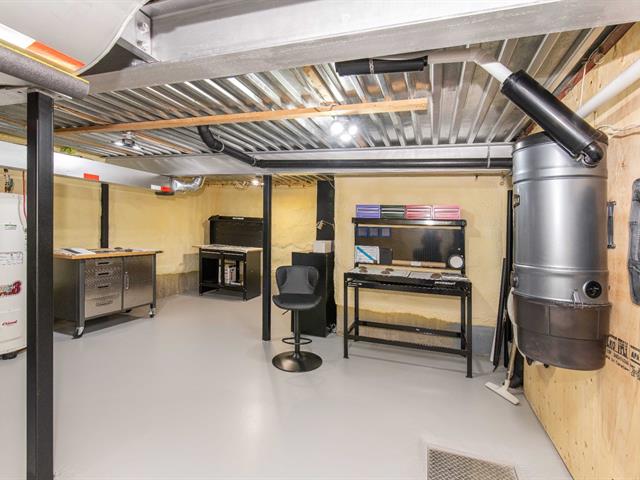
Storage
Basement
13.9 X 18.5 ft / 4.19 X 5.61 m
Concrete
13.9 X 18.5 ft / 4.19 X 5.61 m
Concrete
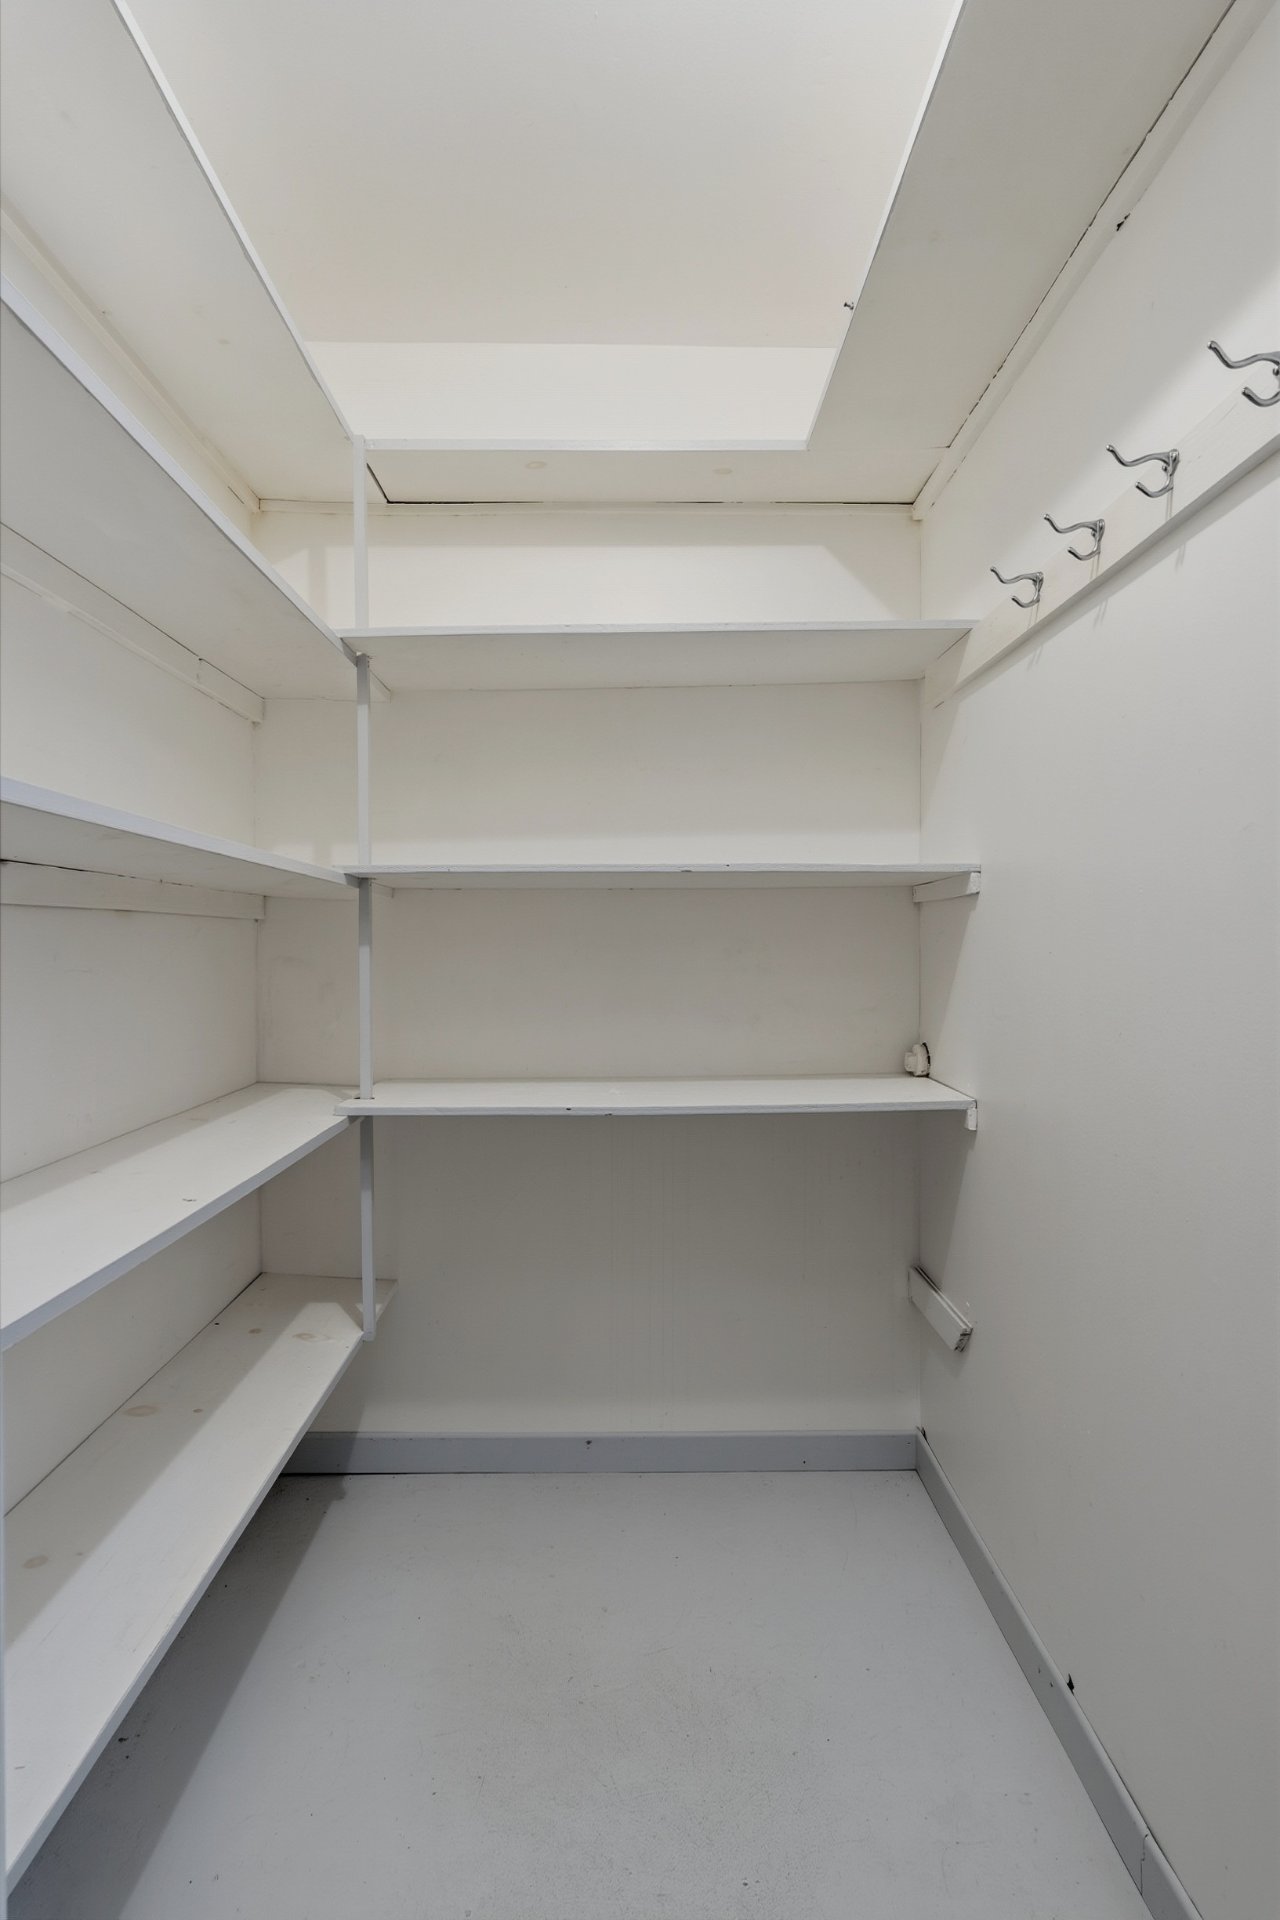
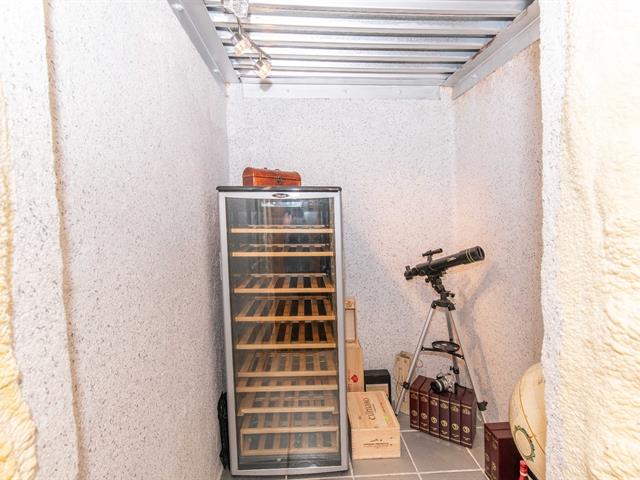
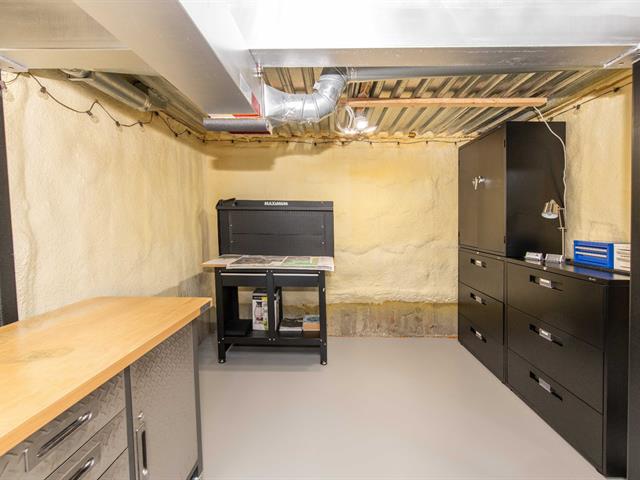
Storage
Basement
5.6 X 4.5 ft / 1.68 X 1.35 m
Concrete
5.6 X 4.5 ft / 1.68 X 1.35 m
Concrete
Taxes
Municipal Taxes (2026)
2 237 $
School taxes (2026)
100 $
Total
2 337 $
Municipal evaluation(2026)
Land
29 200 $
Building
147 500 $
176 700 $
Life Style
Suggested properties

The more it is seen, the faster it is sold!
Activi-T
Views on the internet: 4,924
Visibili-T
Seen by over a million potential buyers every month, your property is displayed FREE of charge on over 100 websites across the country and around the world.