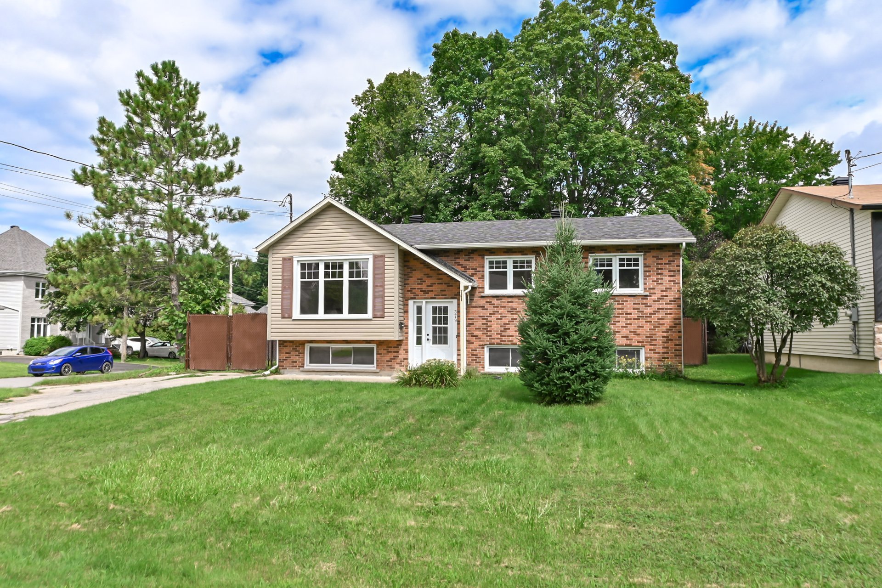
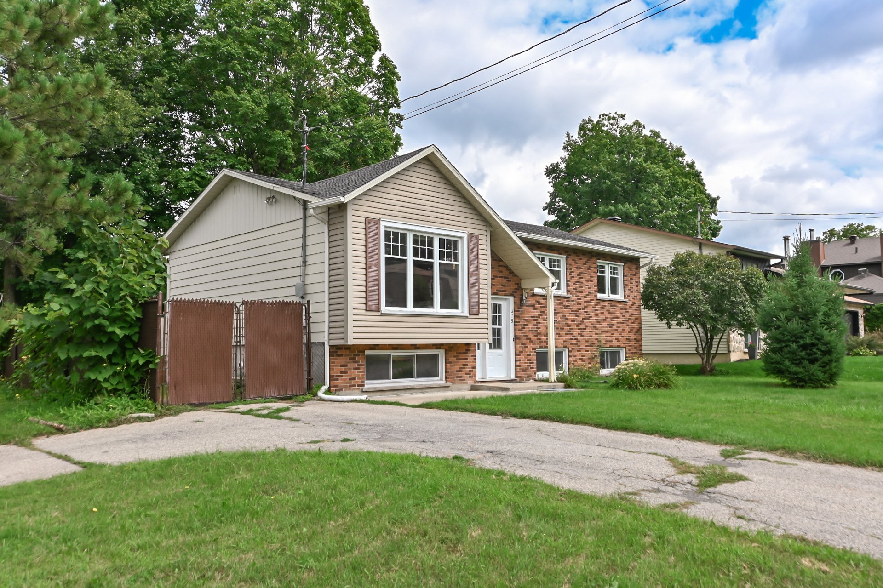
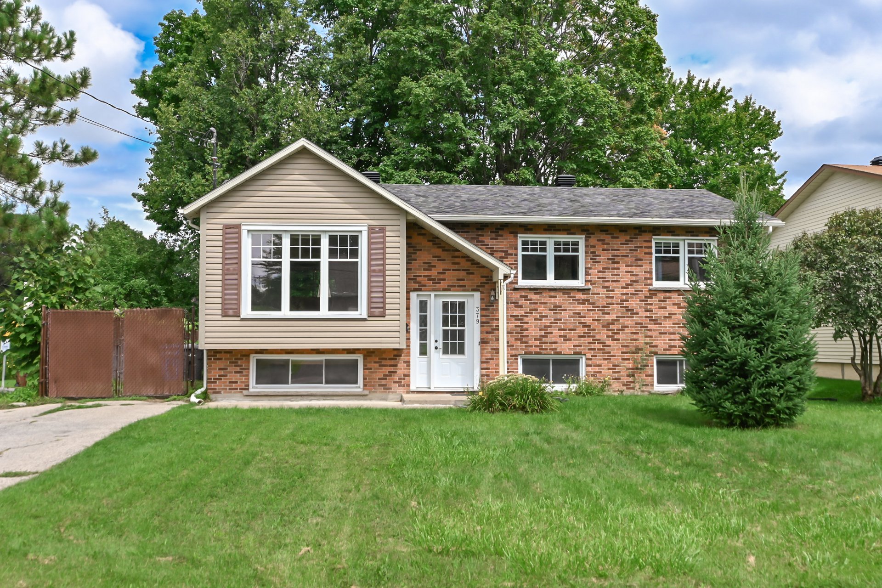
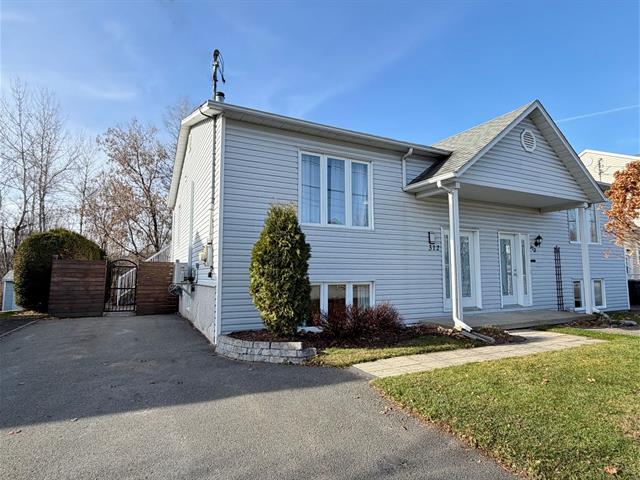
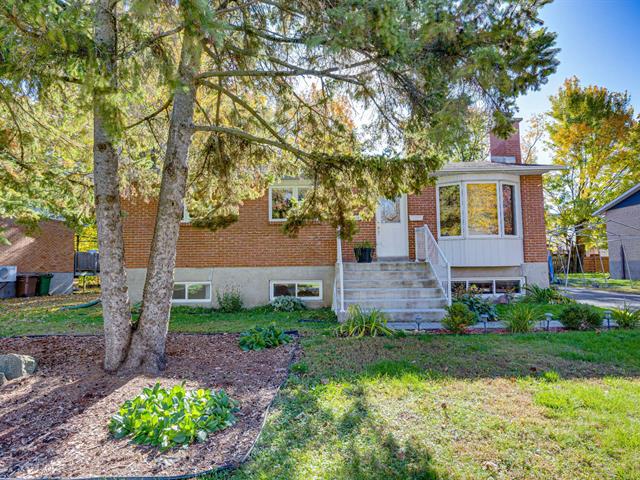
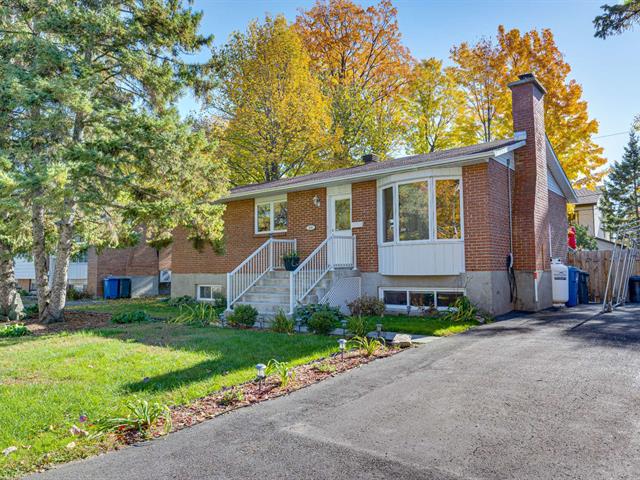
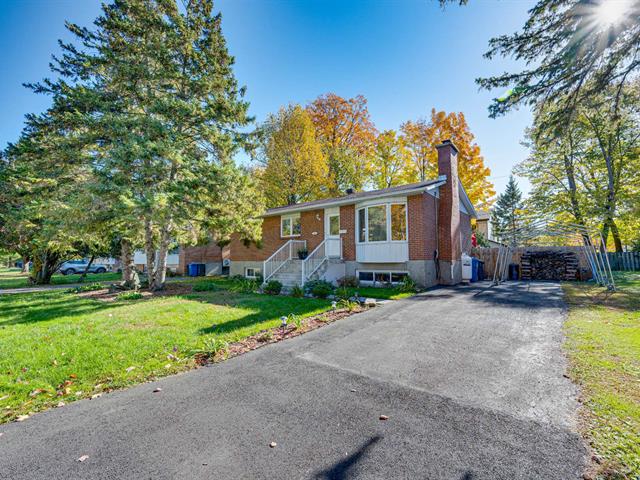
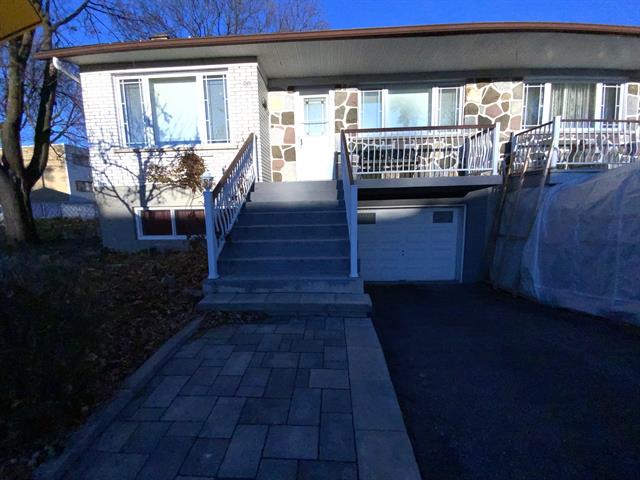
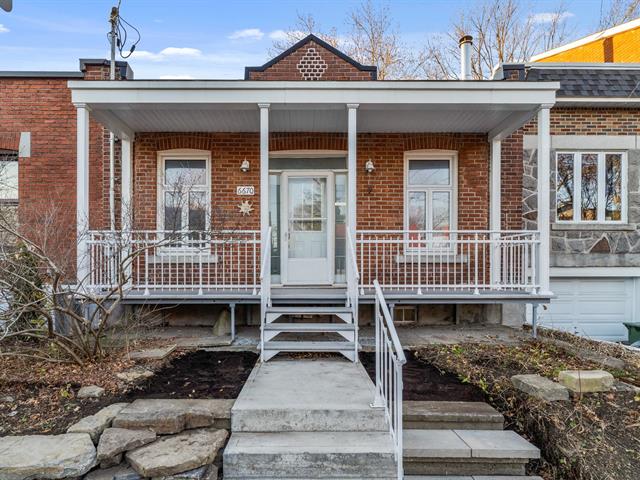
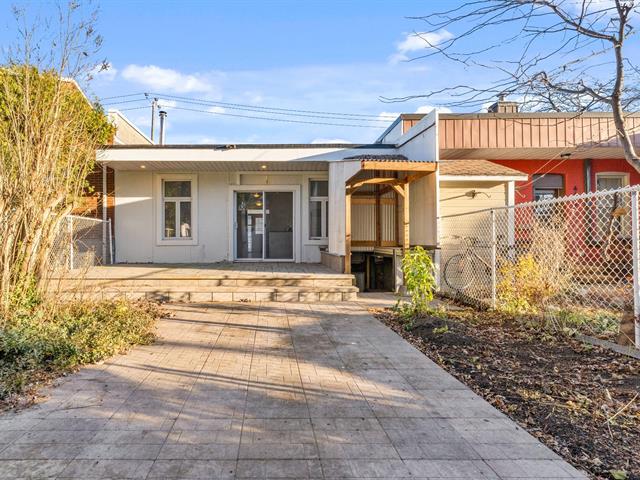
Bungalow in Deux-Montagnes


43
569,900 $

4|
1
Description
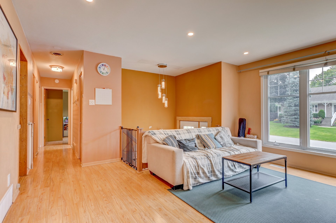
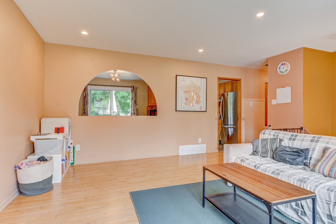
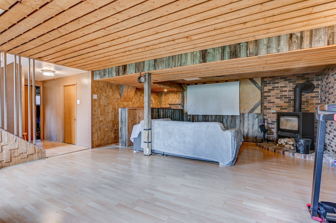
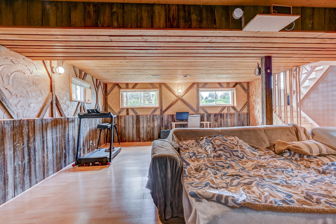
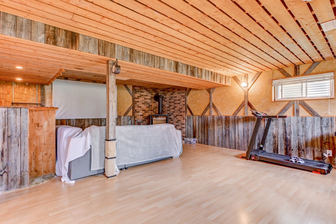
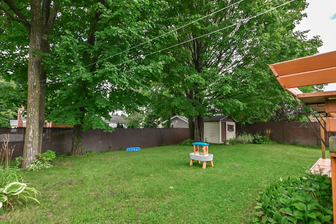
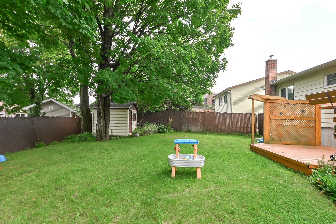
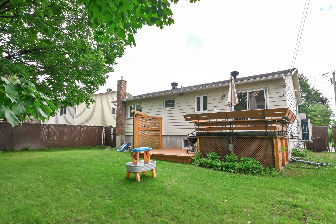
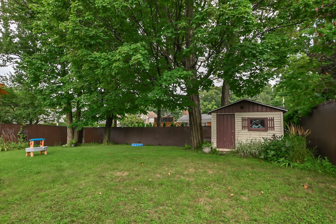
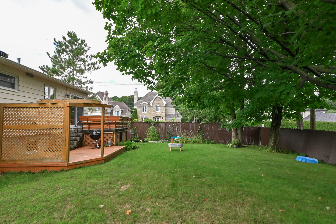
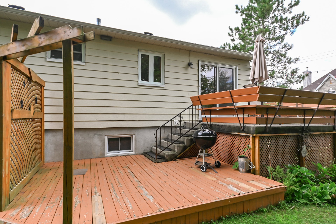
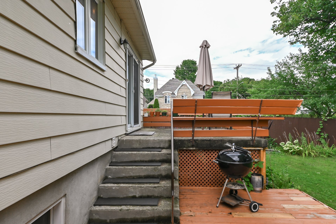
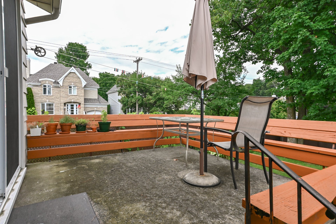
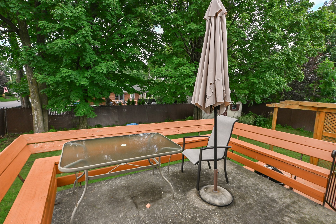
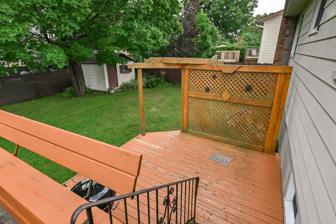
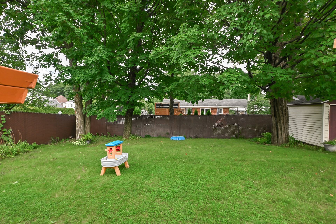
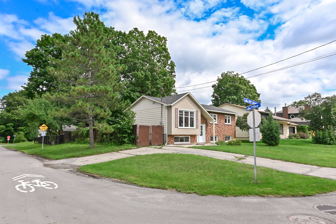
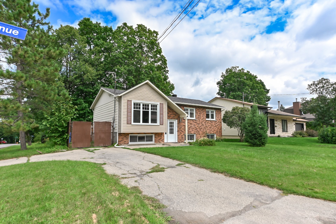
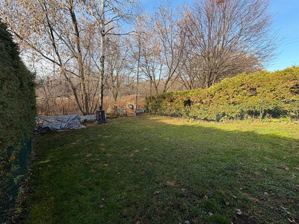
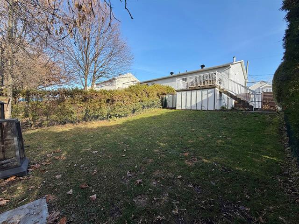
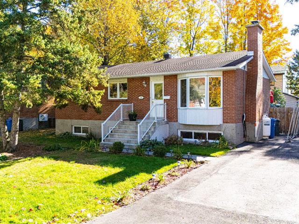
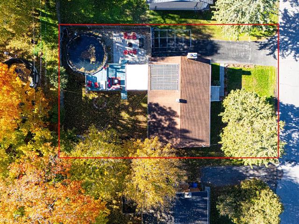
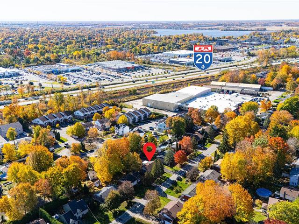
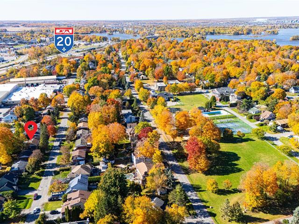
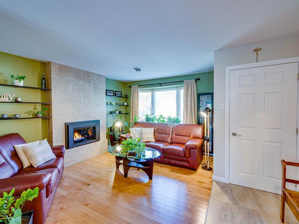
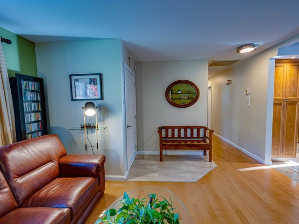
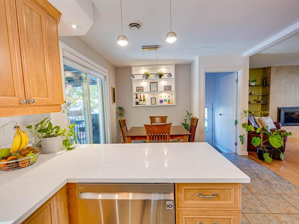
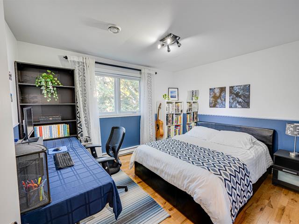
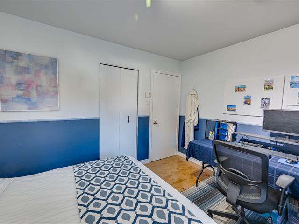
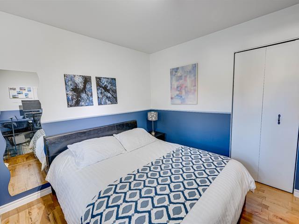
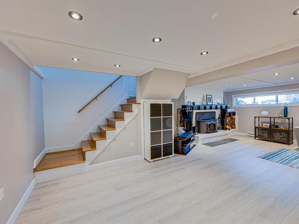
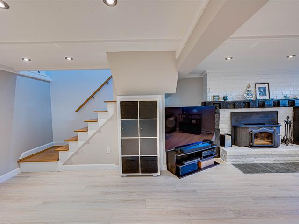
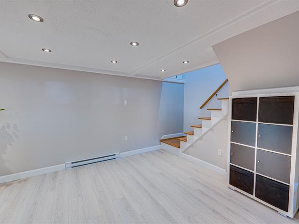
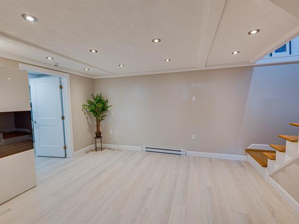
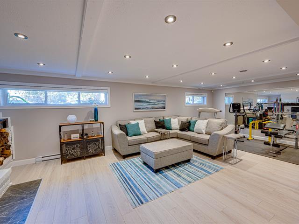
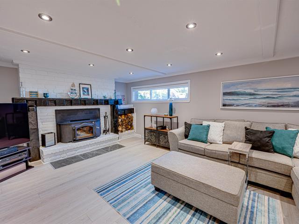
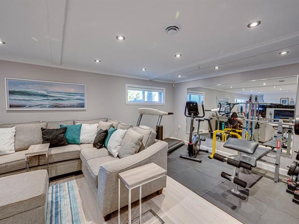
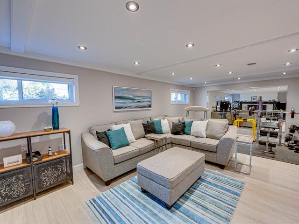
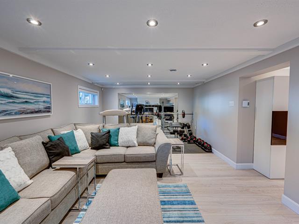
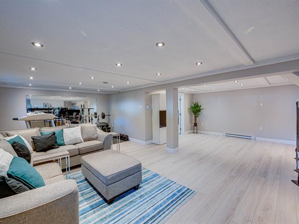
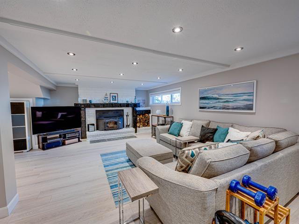
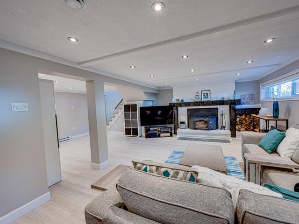
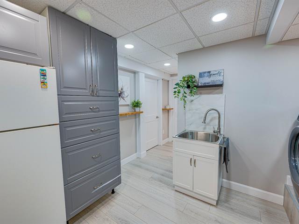
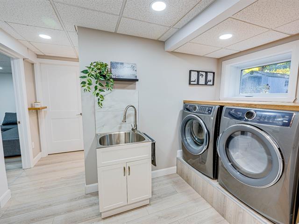
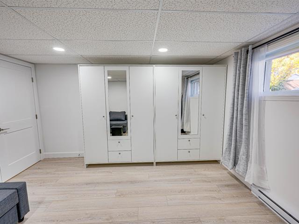
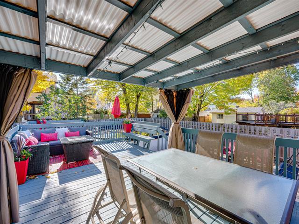
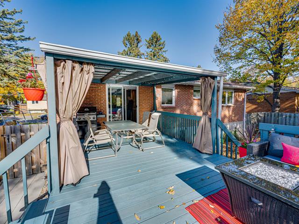
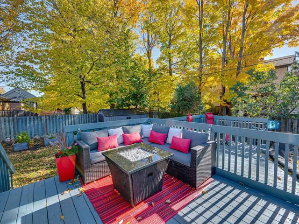
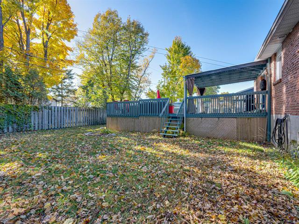
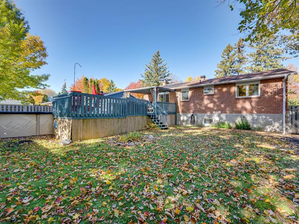
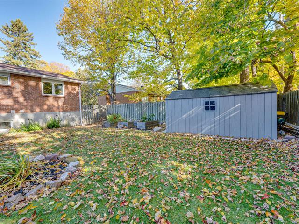
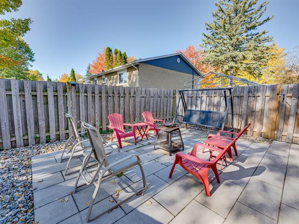
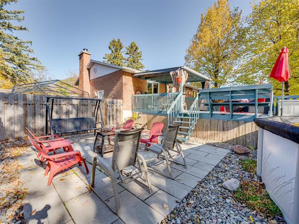
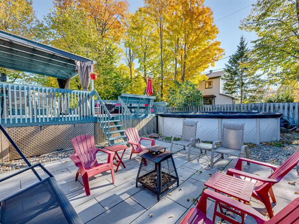
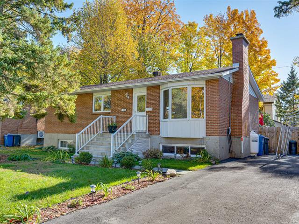
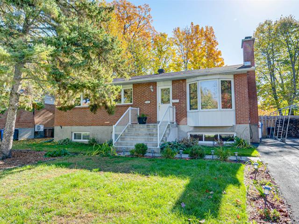
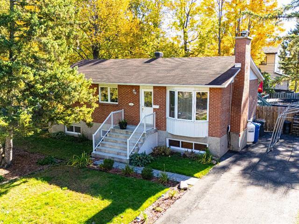
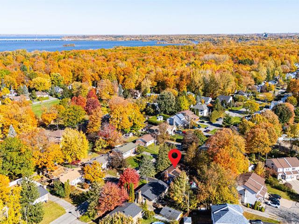
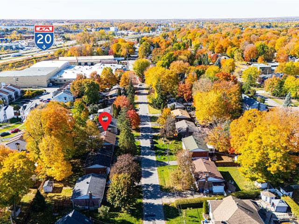
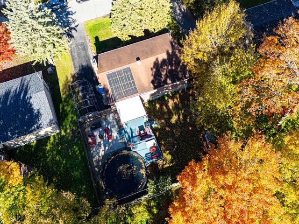
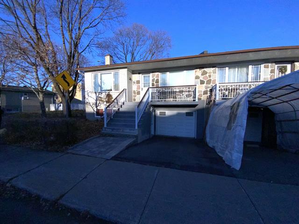
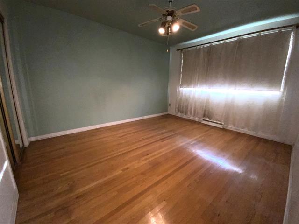
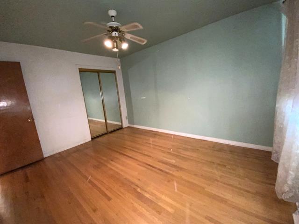
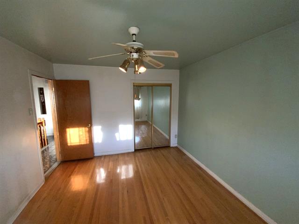
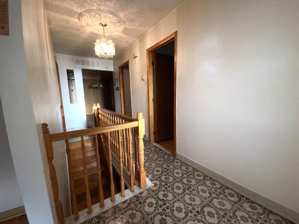
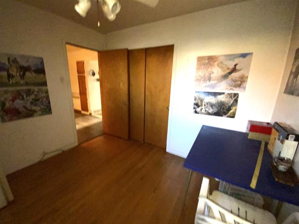
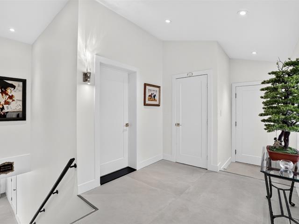
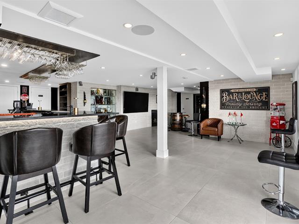
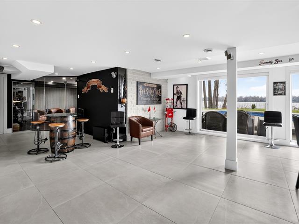
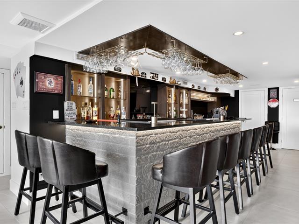
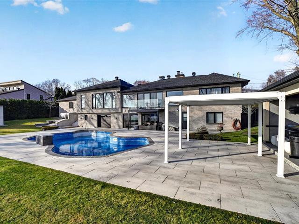
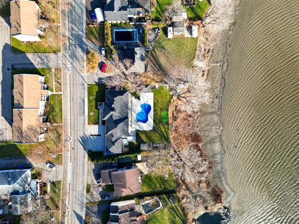
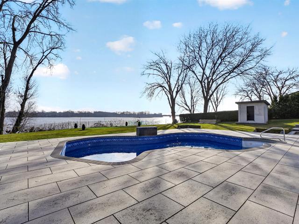
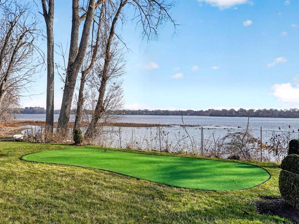
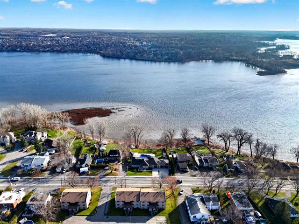
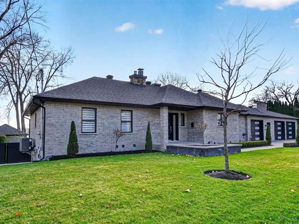
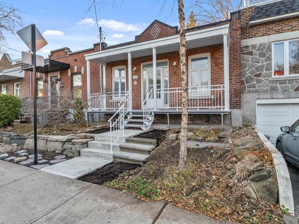
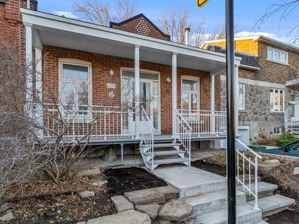
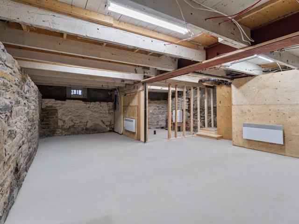
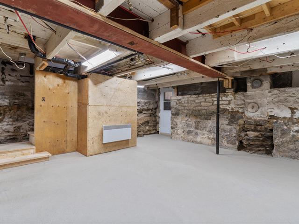
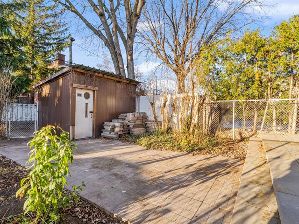
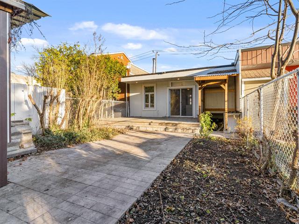
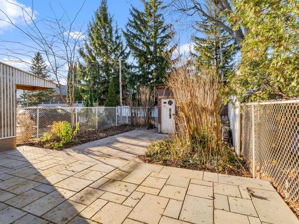
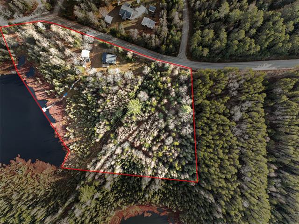
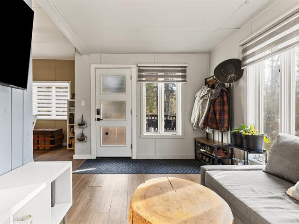
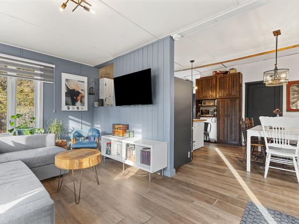
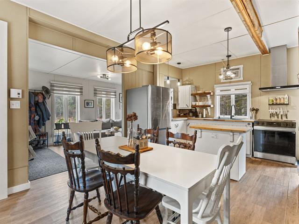
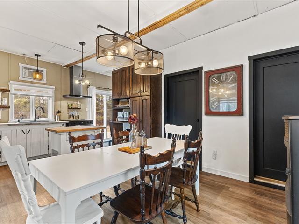
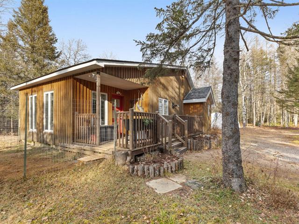
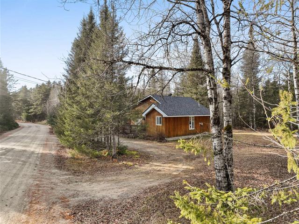
Just 700 meters from the REM! Discover this beautiful property located in a sought-after area of Deux-Montagnes. A prime location for easy commuting while enjoying a family-friendly neighbourhood close to schools and children's parks. Ideal for a family, it offers three bedrooms upstairs, spacious living areas, as well as two beautiful family rooms, one on the main floor and the other in the basement. New furnace and central heat pump installed in 2023. All set on a large lot of over 6,000 sq. ft. A welcoming property that combines space, comfort, and location.
Highlights
Year built
1980
Equipment available
Central heat pump
Basement
6 feet and over, Finished basement
Rental appliances
Water heater
Roofing
Asphalt shingles
Siding
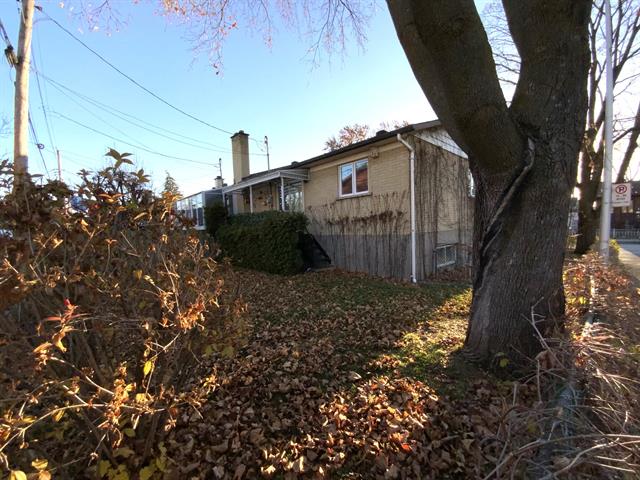
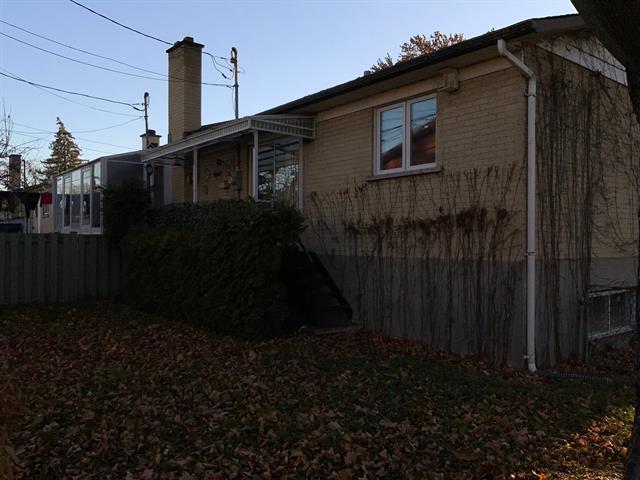
Brick, Vinyl
Zoning
Residential
Heating system
Air circulation
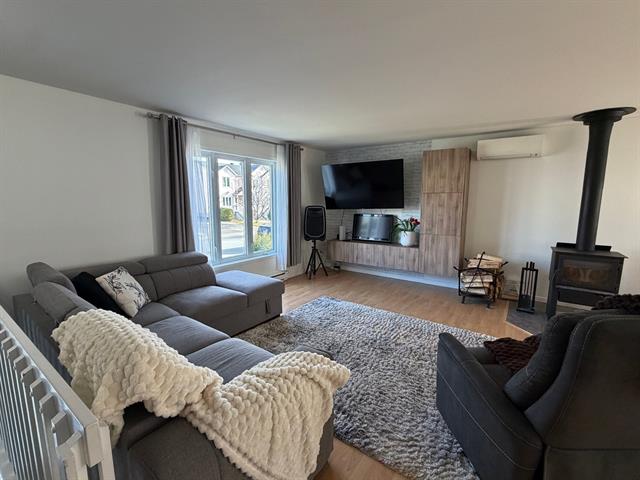
Hearth stove
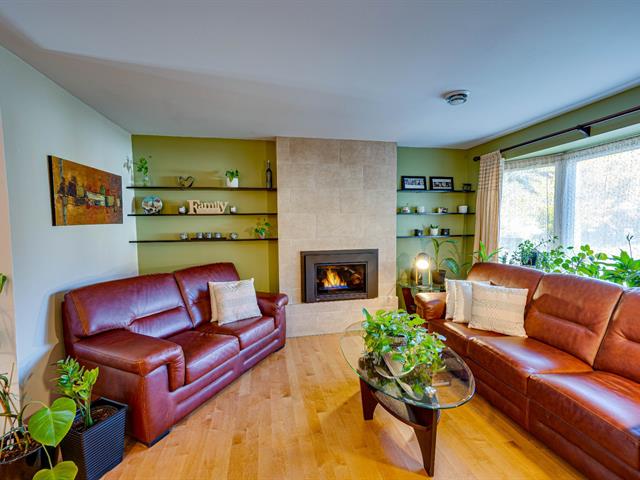
Wood fireplace
Landscaping
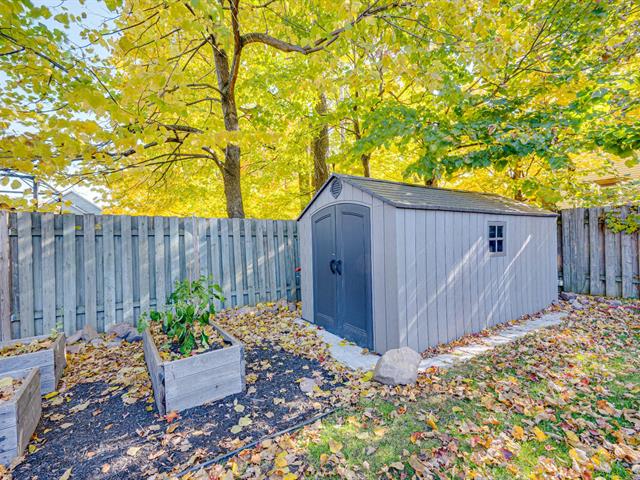
Fenced
Sewage system
Municipal sewer
Parking (total)
Outdoor
Heating energy
Electricity
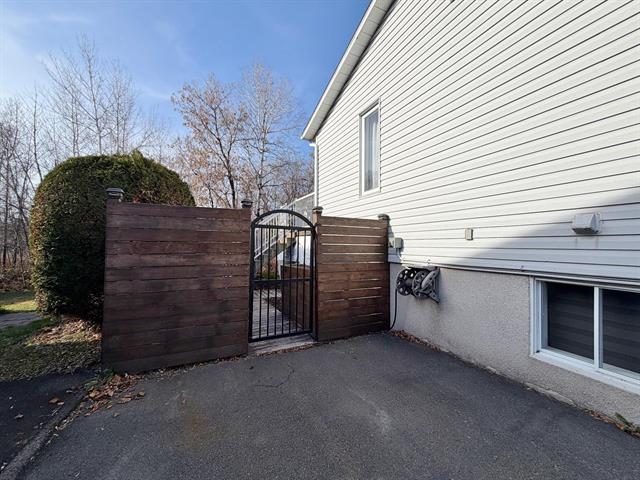
Distinctive features
Street corner
Water supply
Municipality
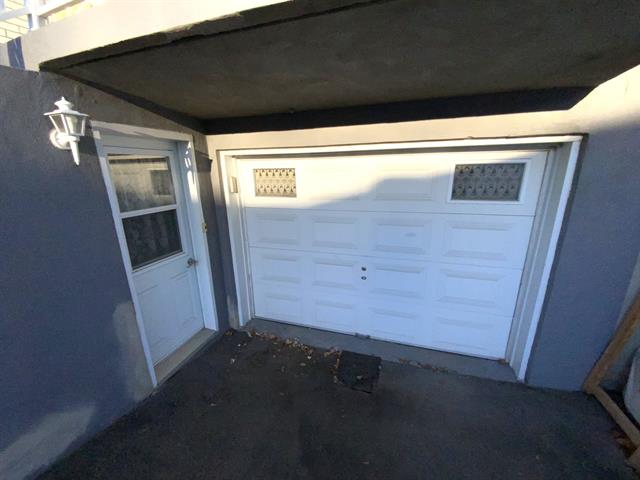
Driveway
Asphalt
Foundation
Poured concrete
Legal warranty
Selling without a legal warranty
Included
Blinds and curtains, light fixtures, stove hoods, shed, firewood under the balcony.
Excluded
Dishwasher, cinema screen and projector.
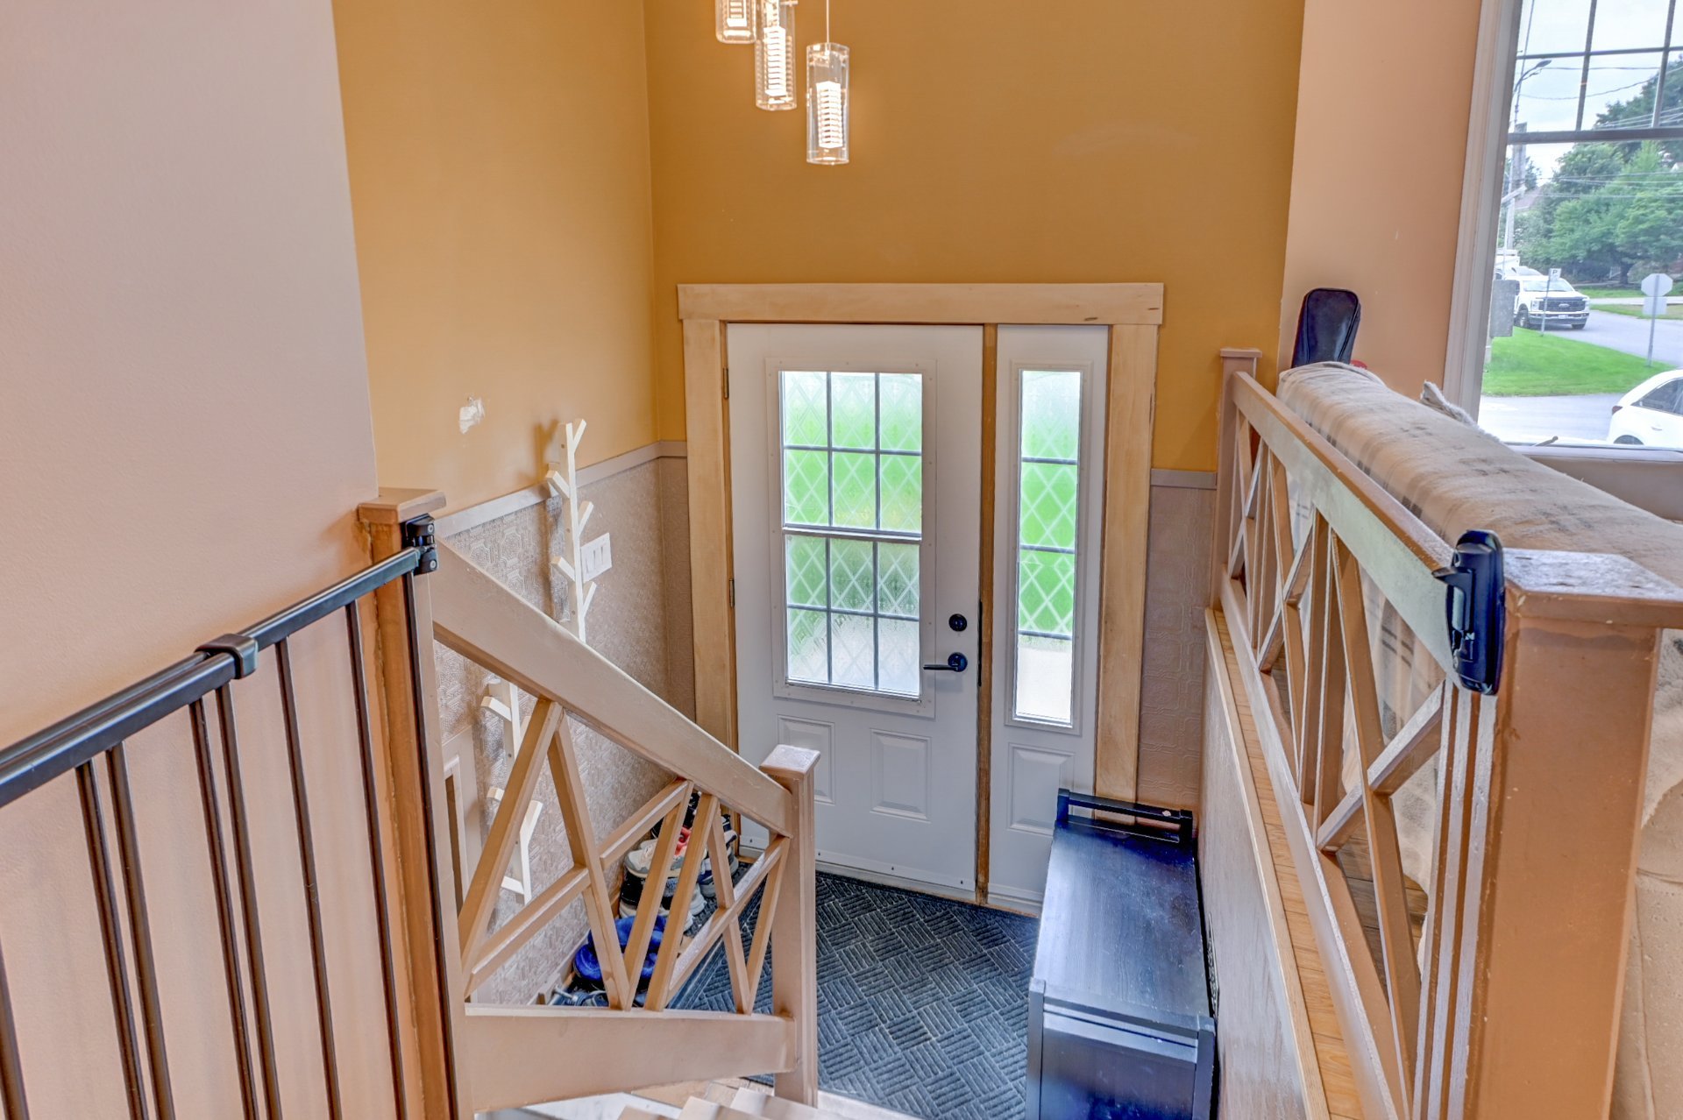
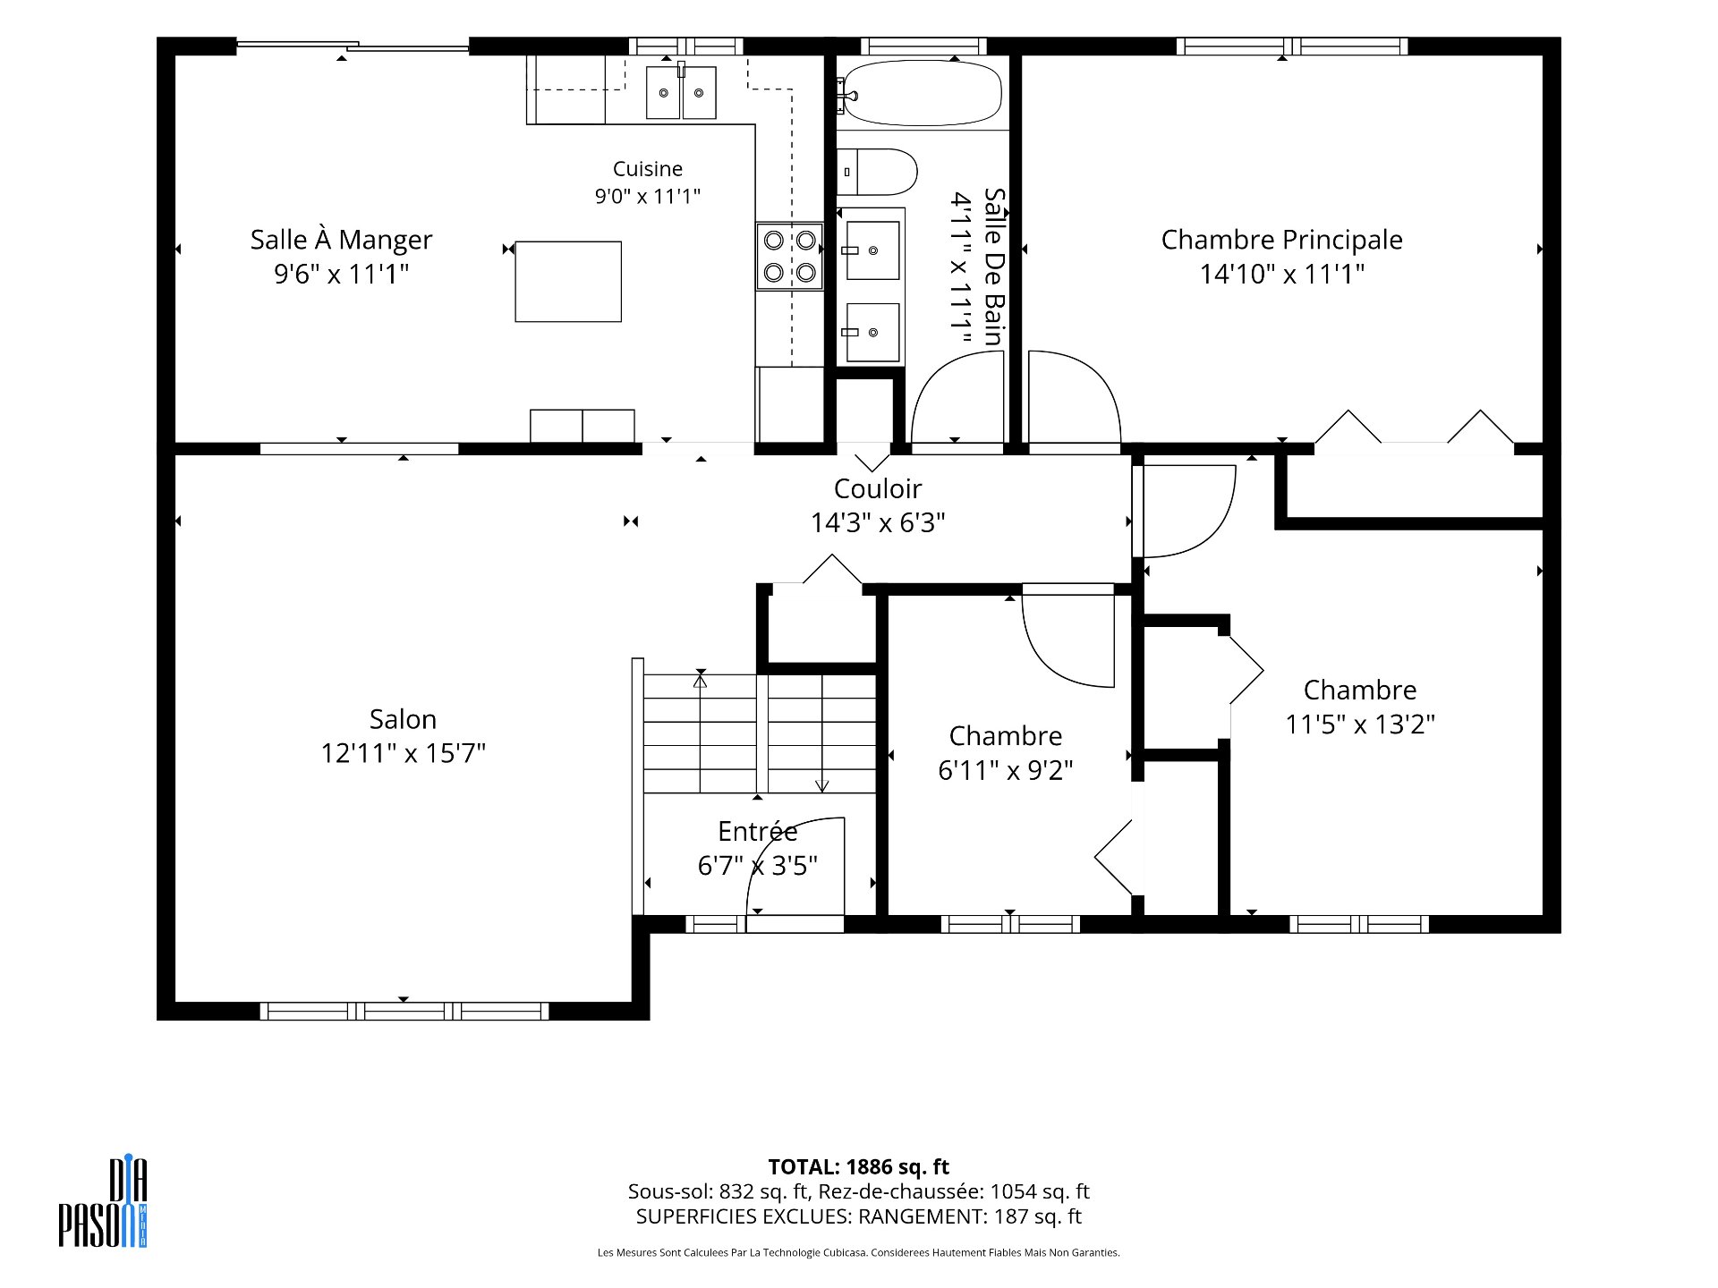
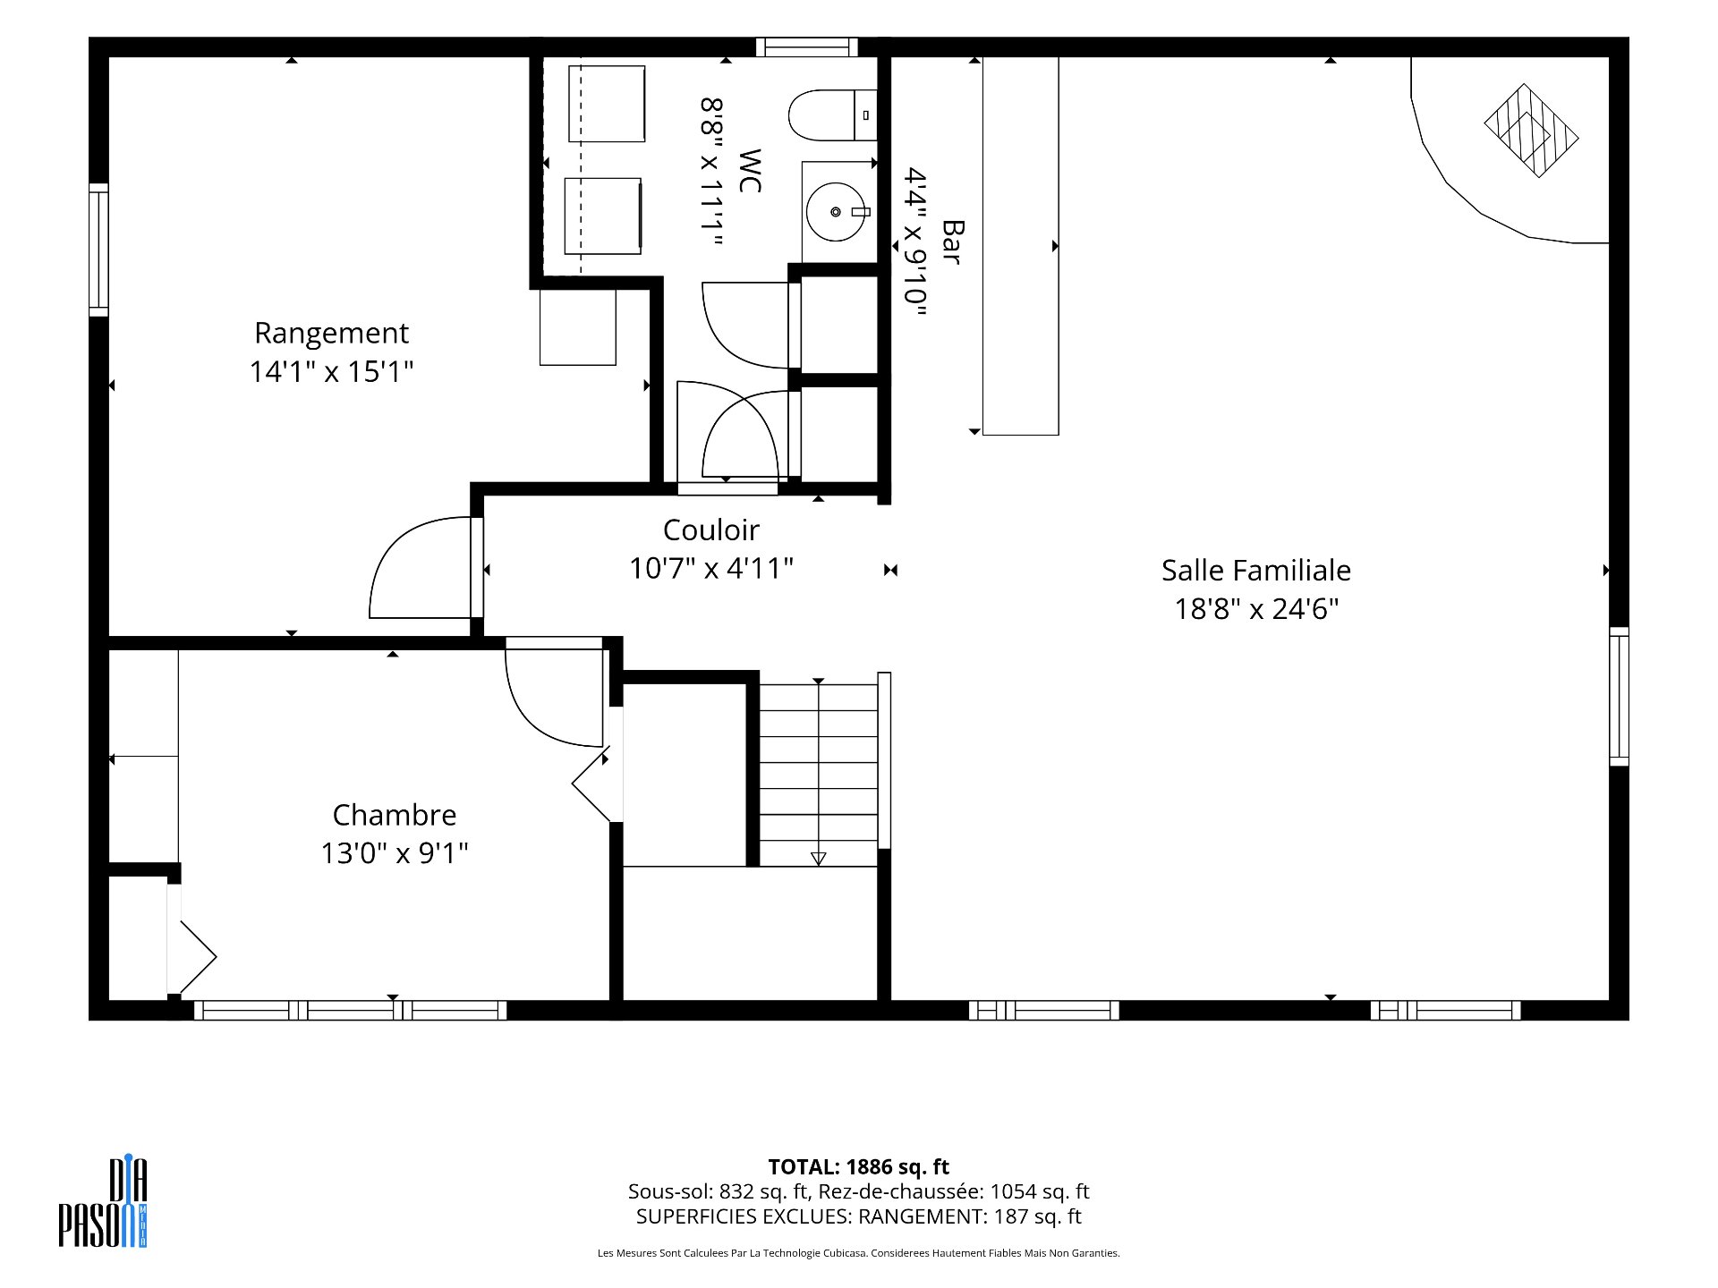
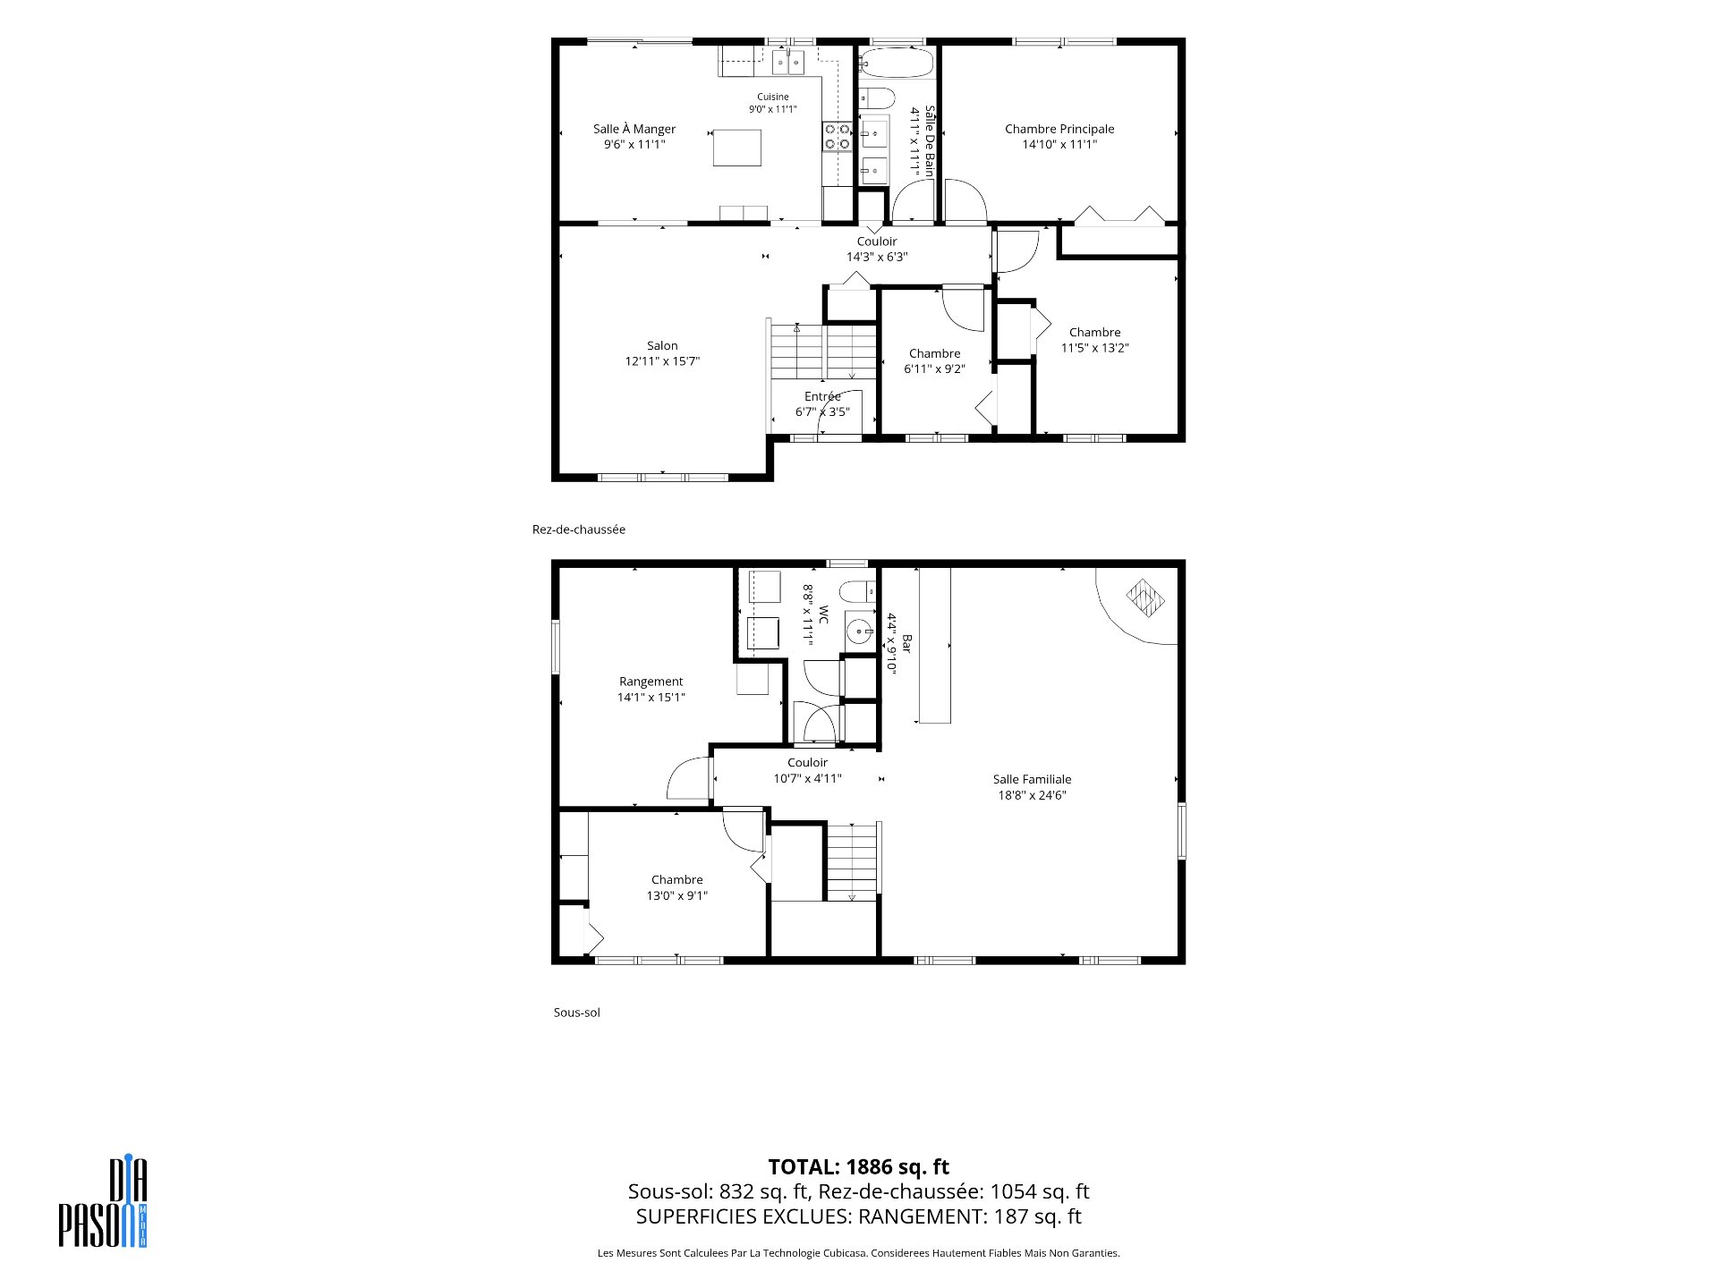
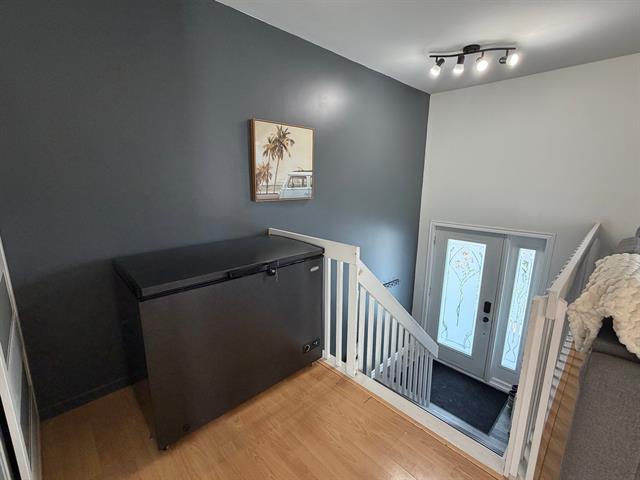
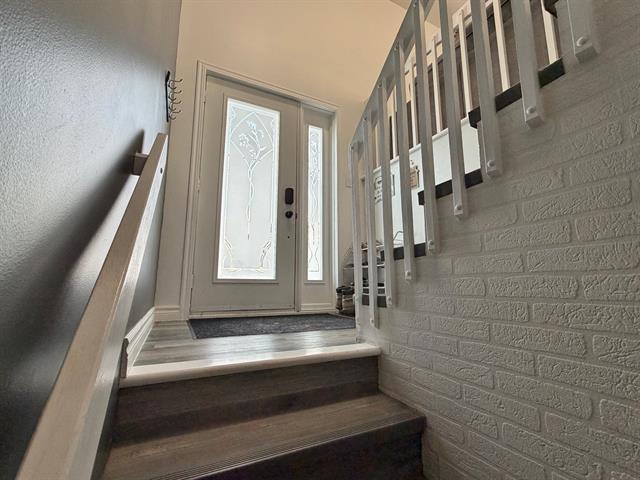
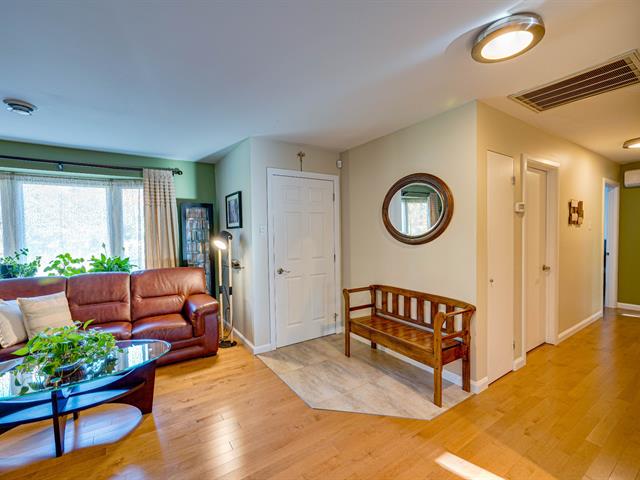
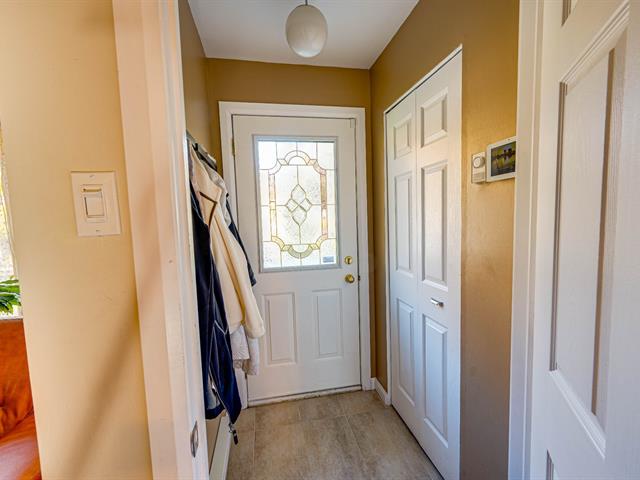
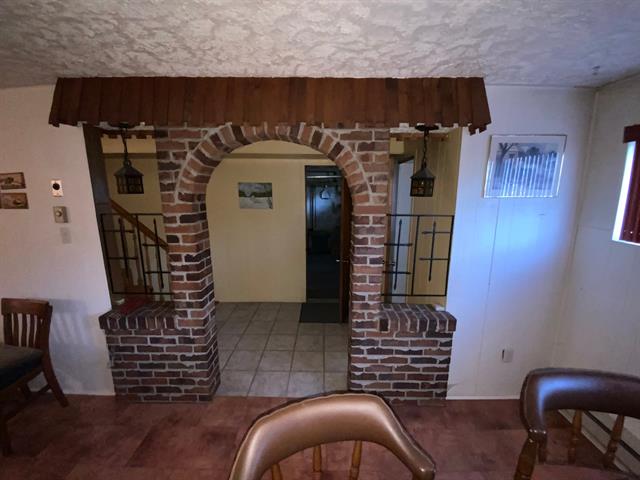
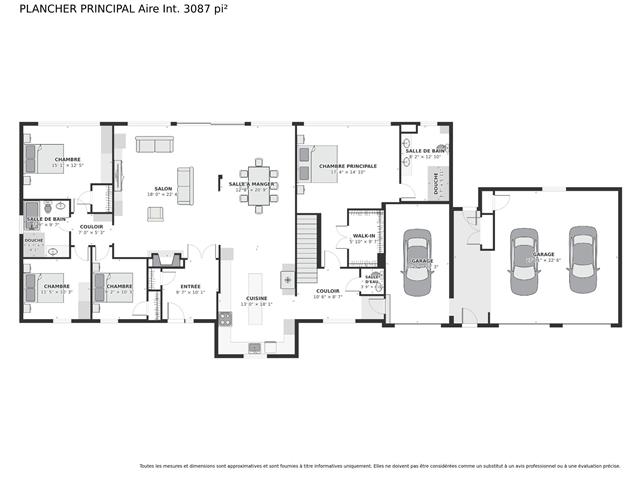
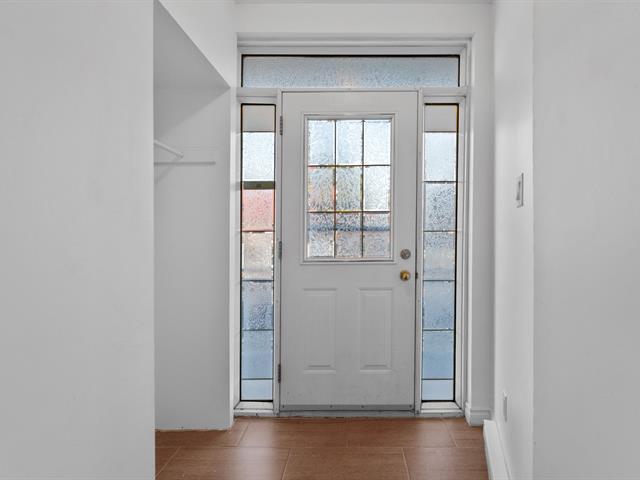
Hallway
1st level/Ground floor
6.6 X 3.7 ft / 1.98 X 1.09 m
Ceramic tiles
6.6 X 3.7 ft / 1.98 X 1.09 m
Ceramic tiles
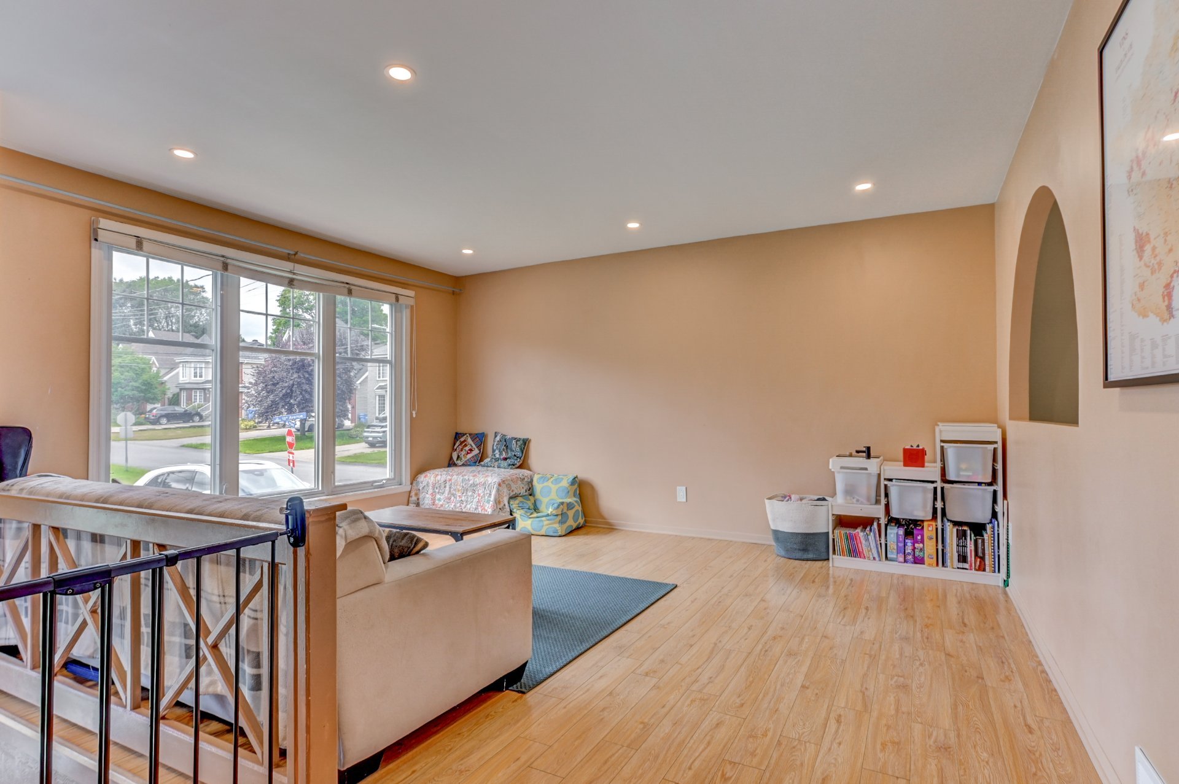
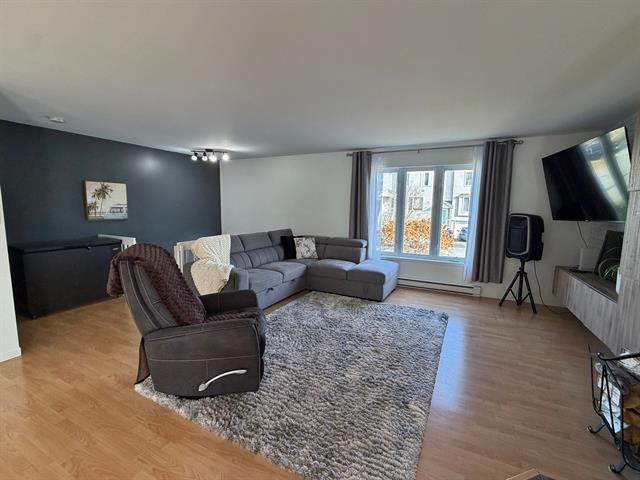
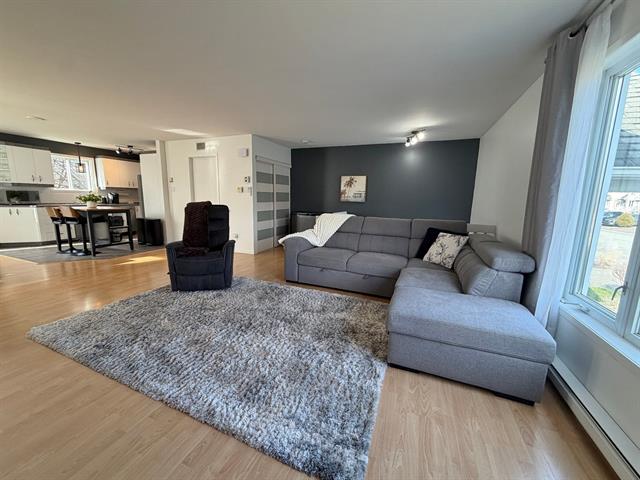
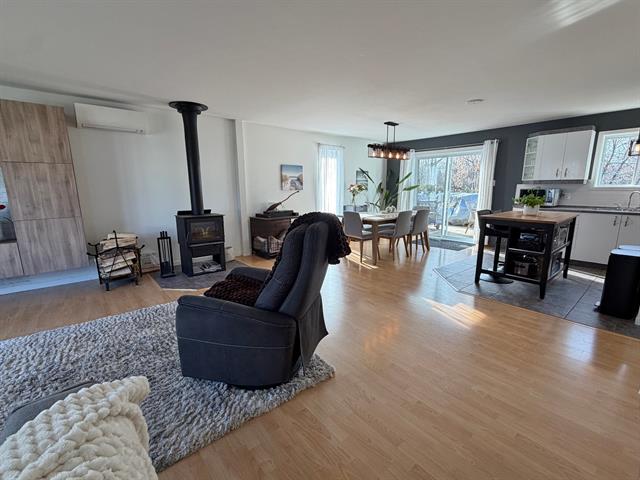
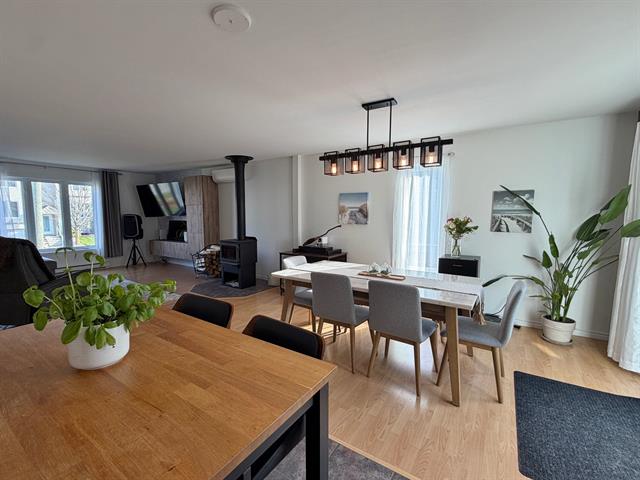
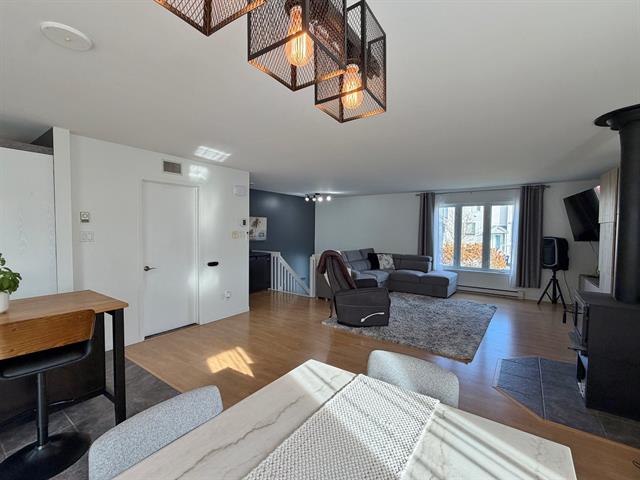
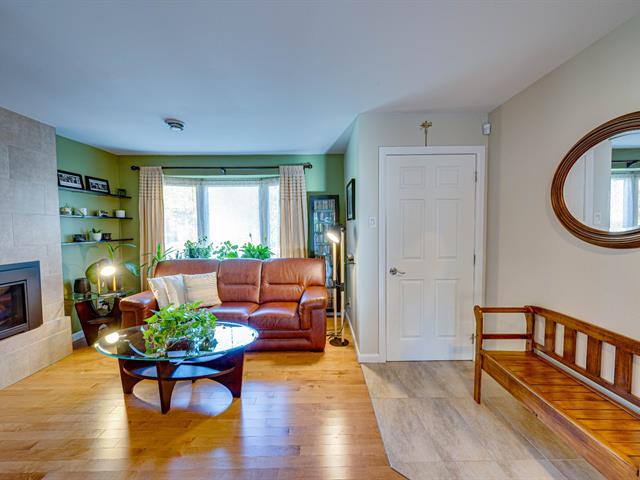
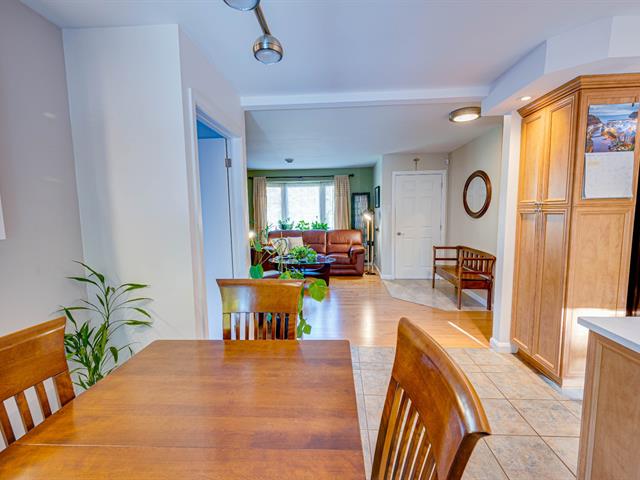
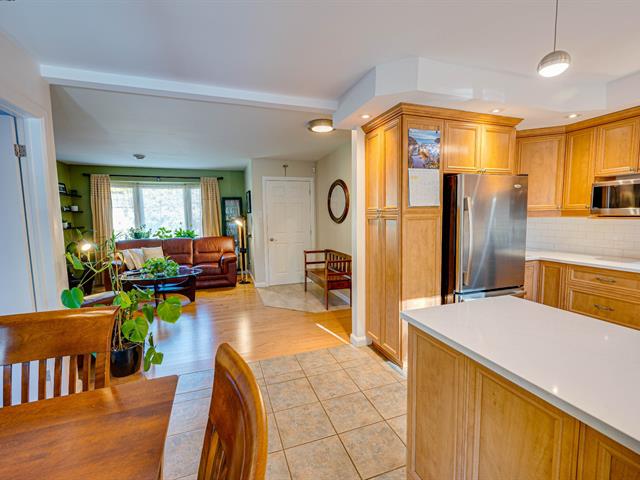
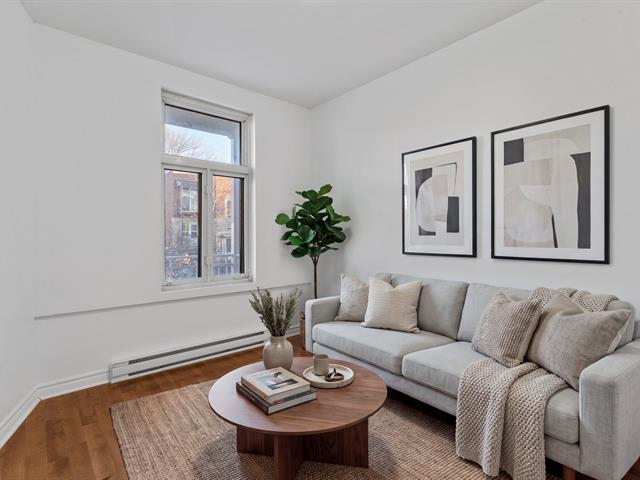
Living room
1st level/Ground floor
15.2 X 13.3 ft / 4.62 X 4.04 m
15.2 X 13.3 ft / 4.62 X 4.04 m
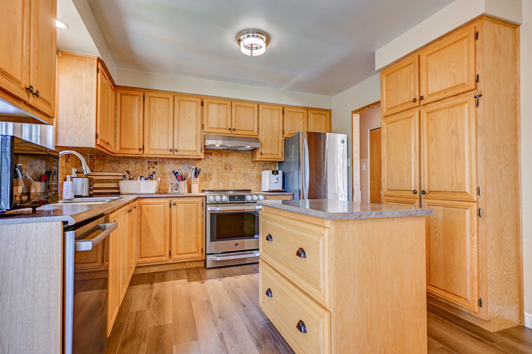
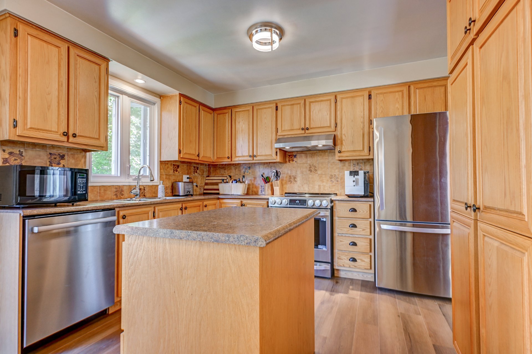
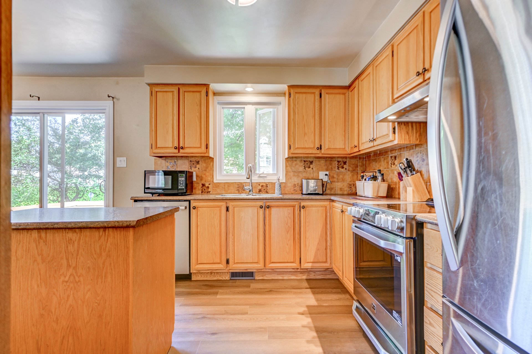
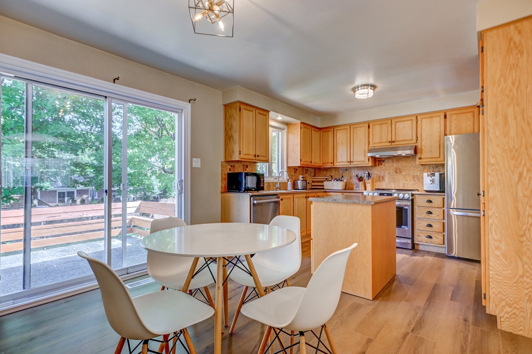
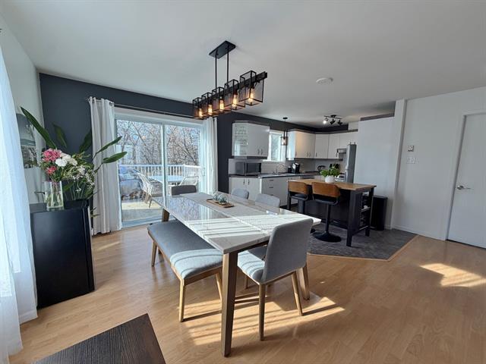
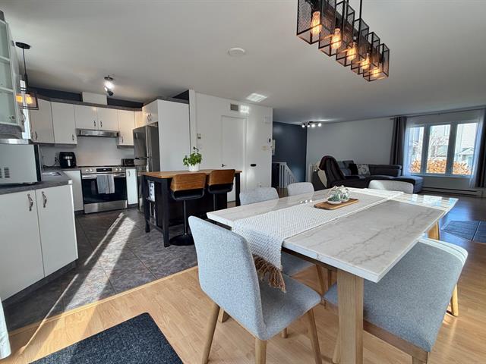
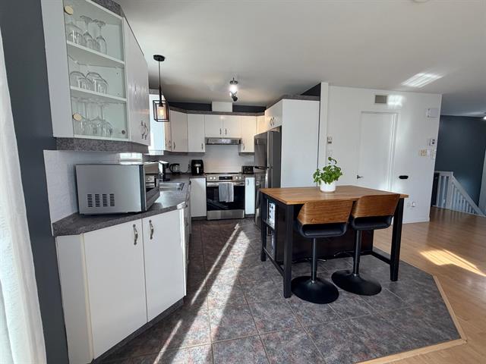
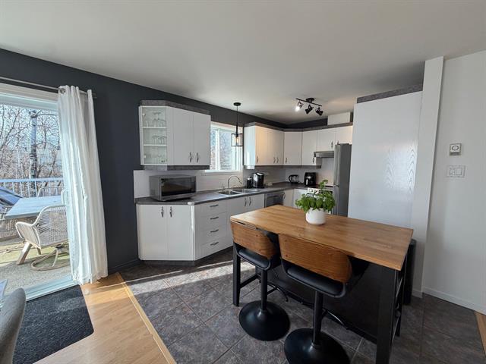
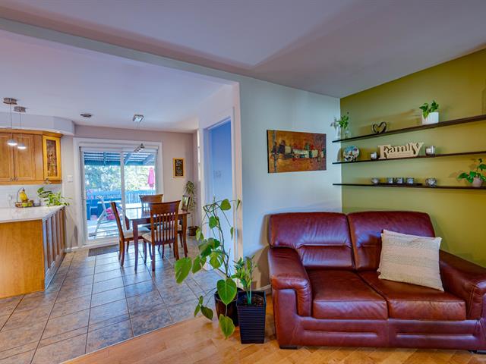
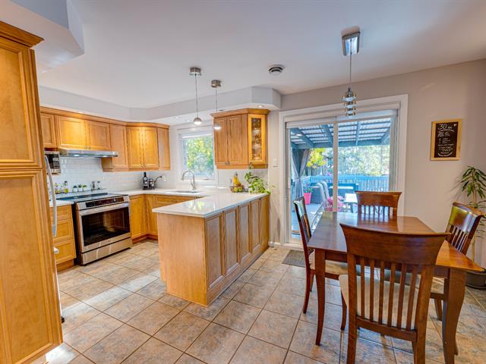
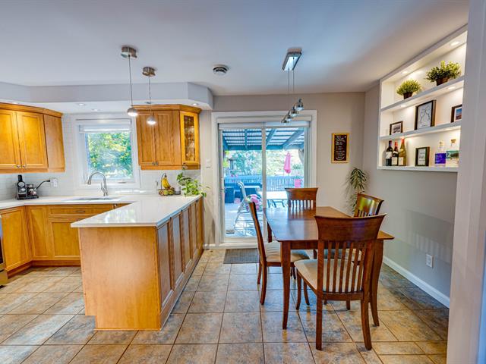
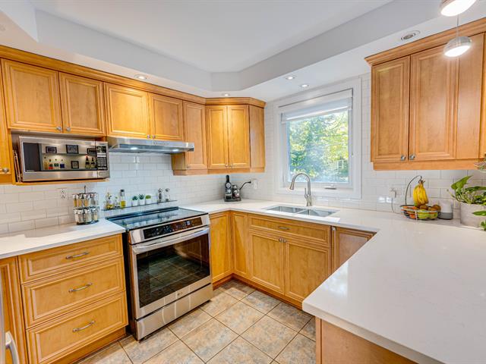
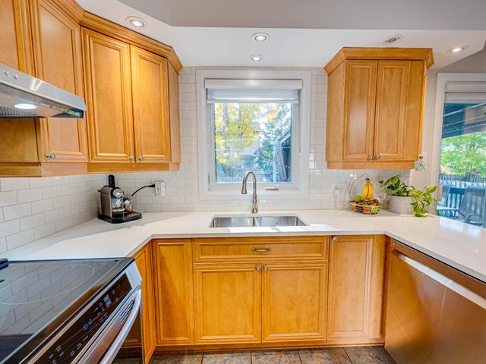
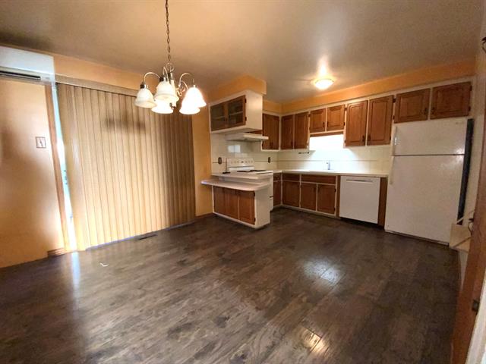
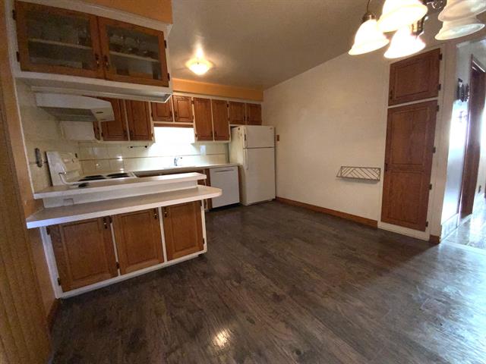
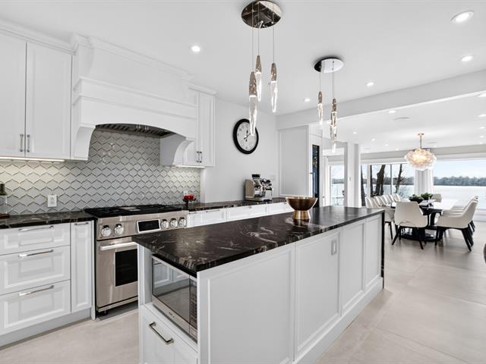
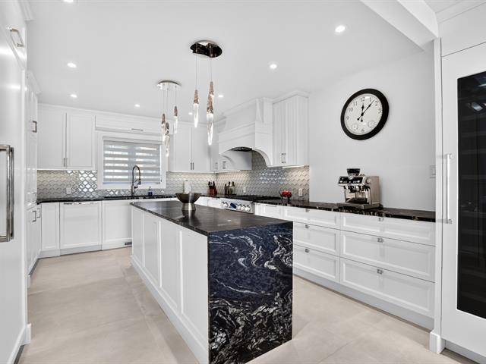
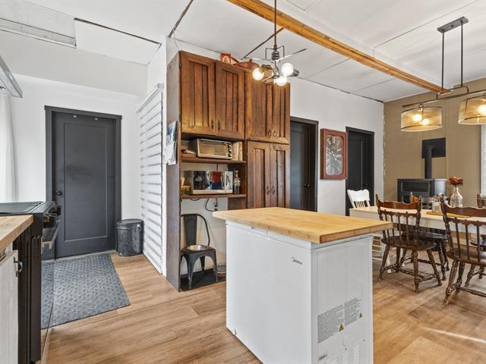
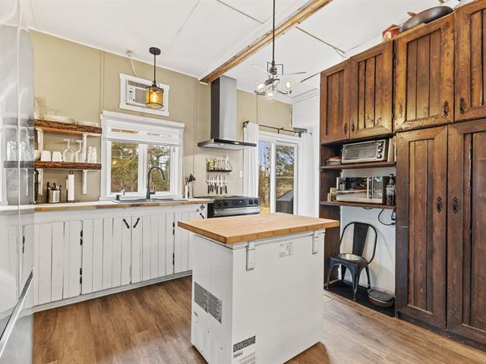
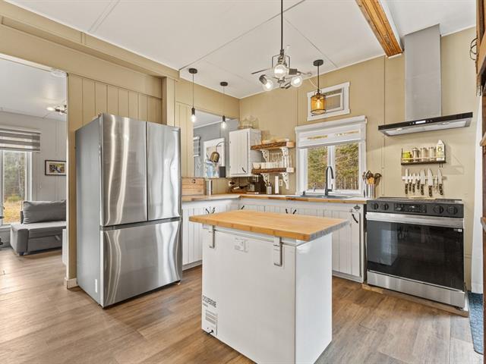
Kitchen
1st level/Ground floor
11.6 X 10.5 ft / 3.51 X 3.18 m
11.6 X 10.5 ft / 3.51 X 3.18 m
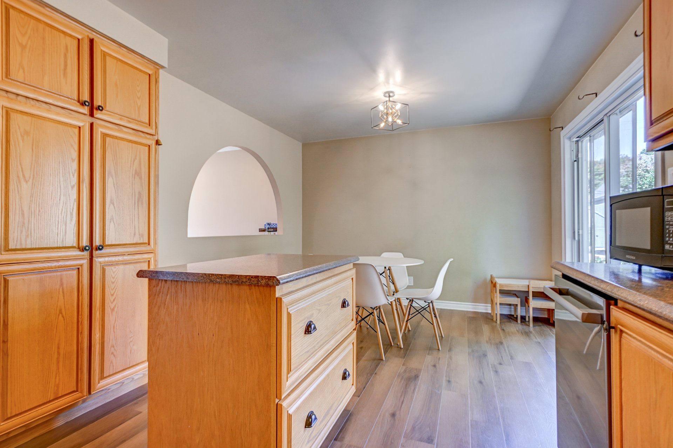
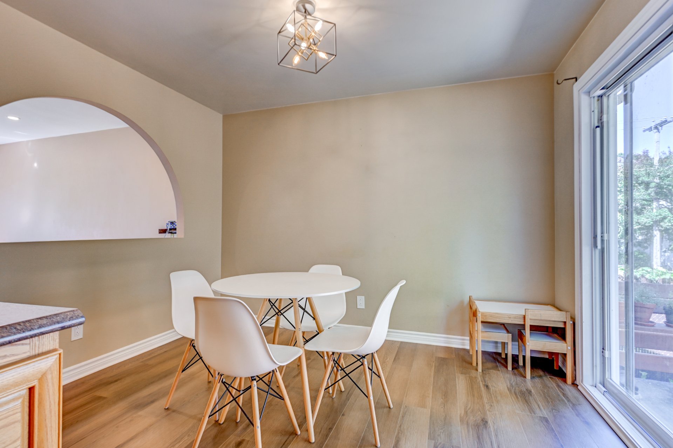
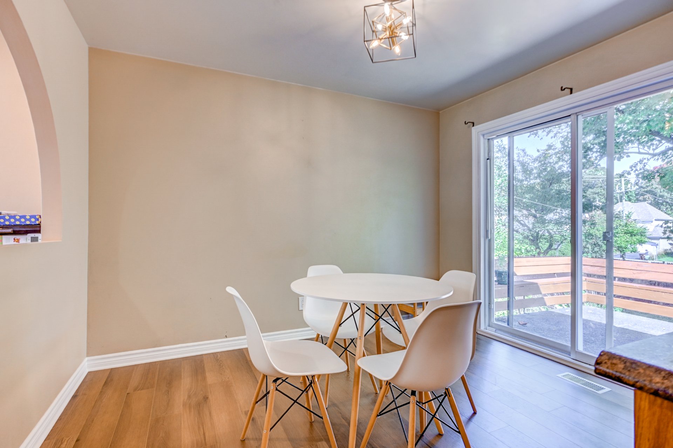
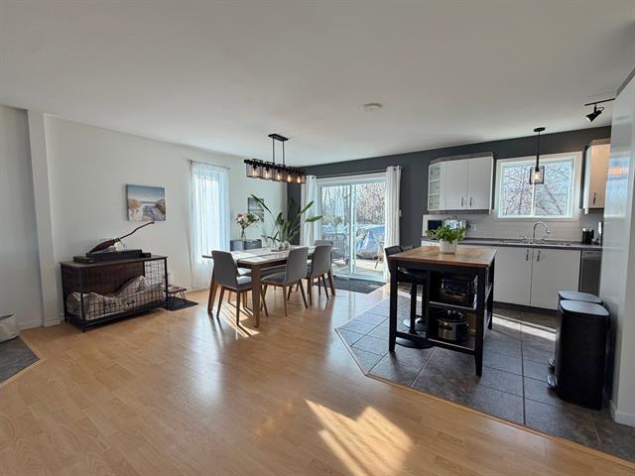
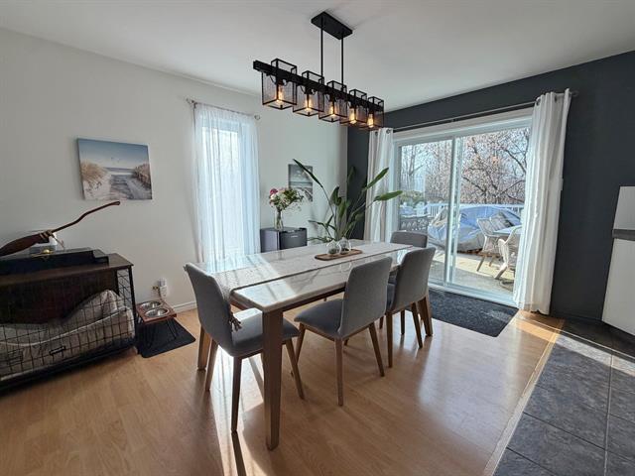
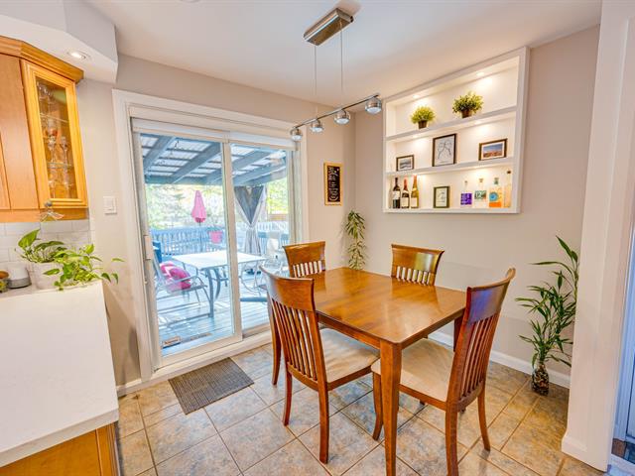
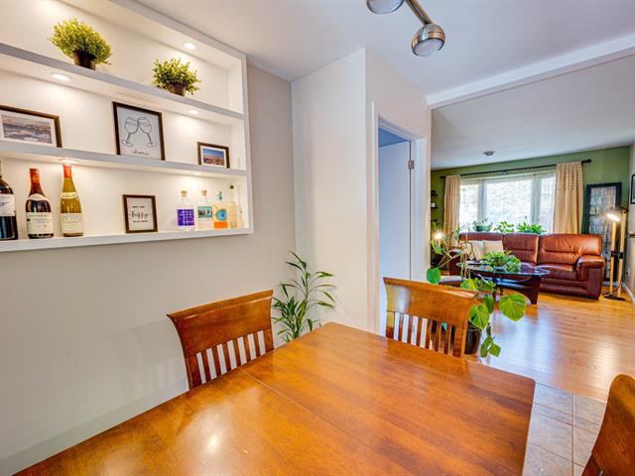
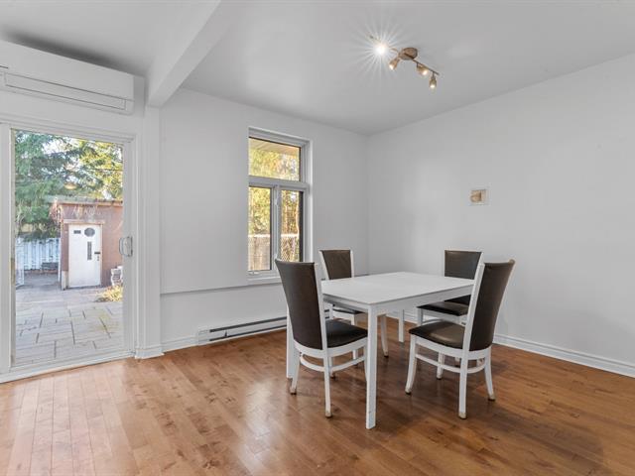
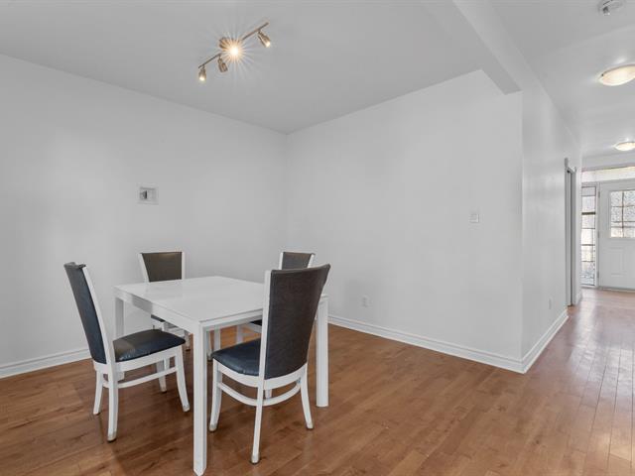
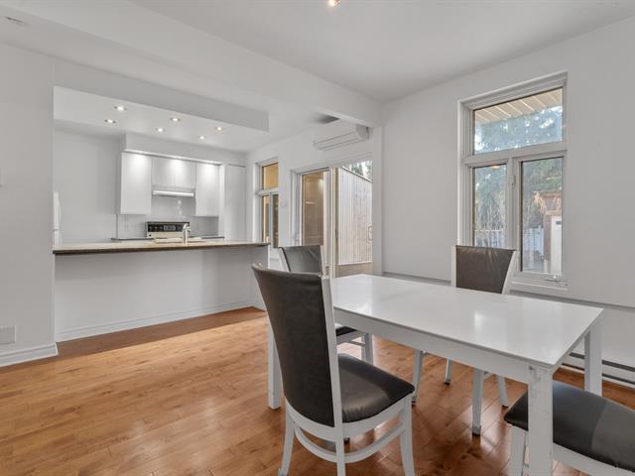
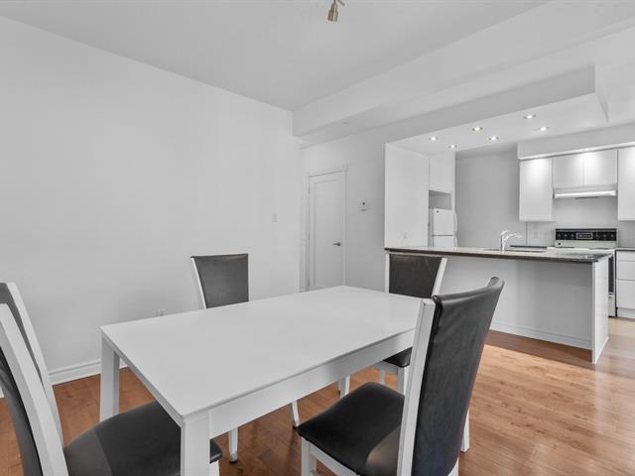
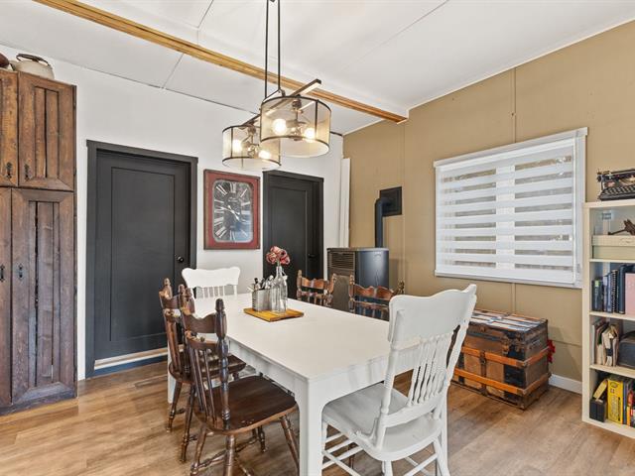
Dining room
1st level/Ground floor
11.6 X 10.5 ft / 3.51 X 3.18 m
11.6 X 10.5 ft / 3.51 X 3.18 m
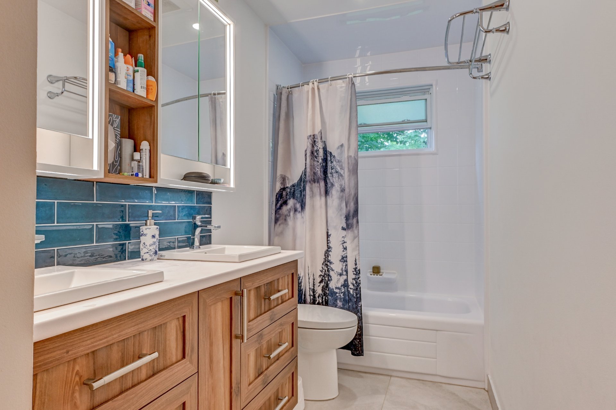
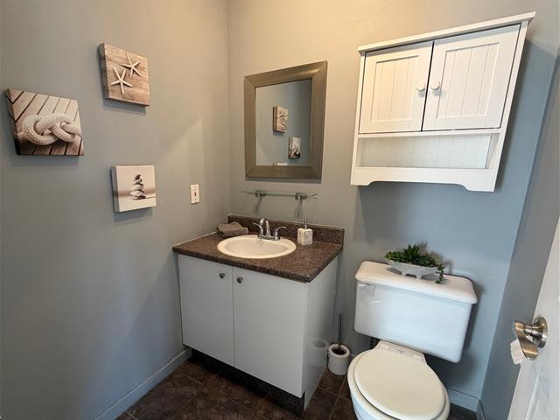
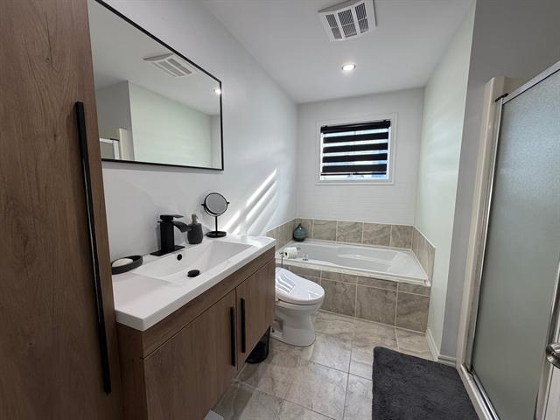
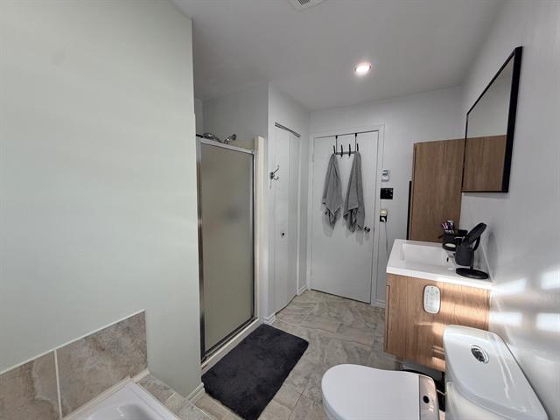
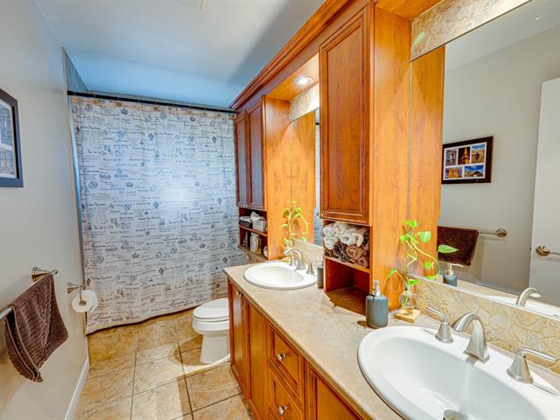
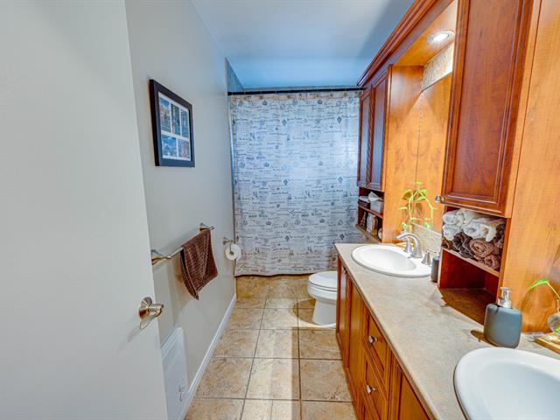
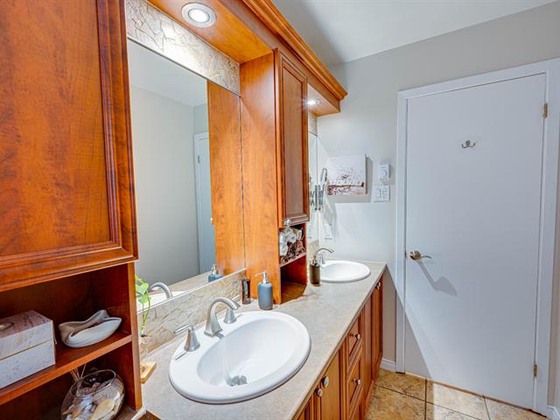
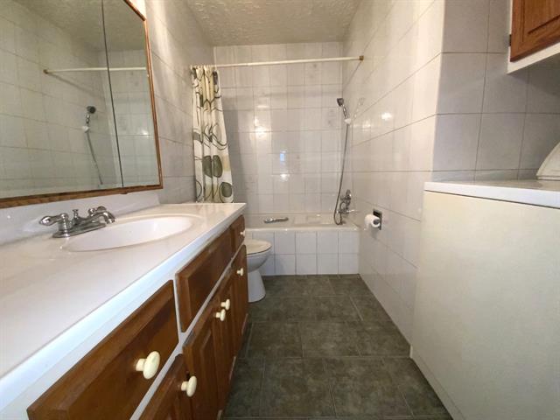
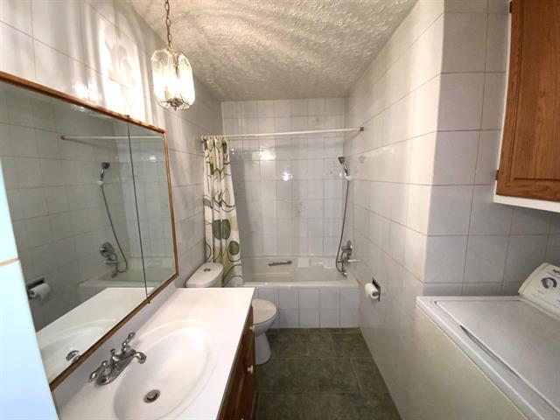
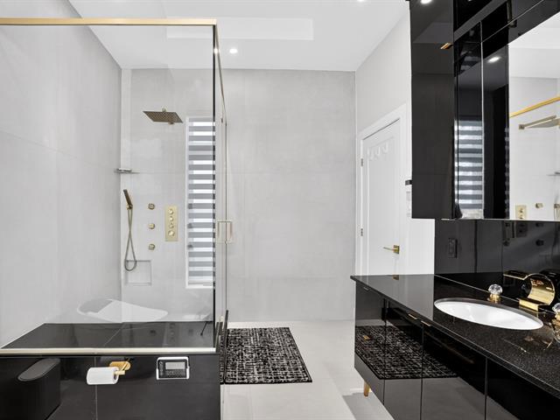
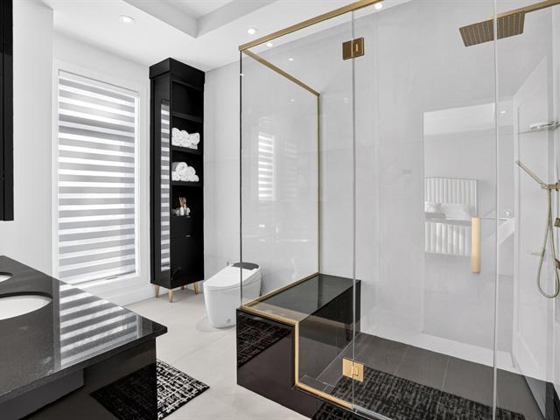
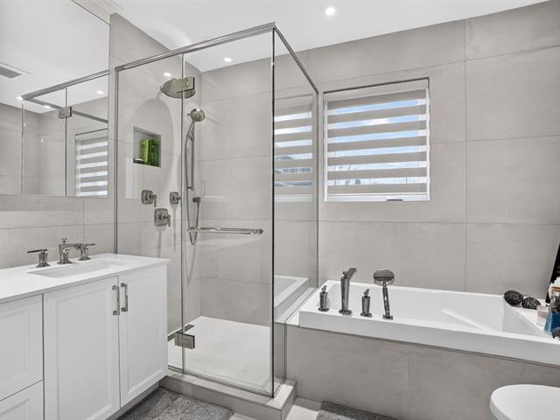
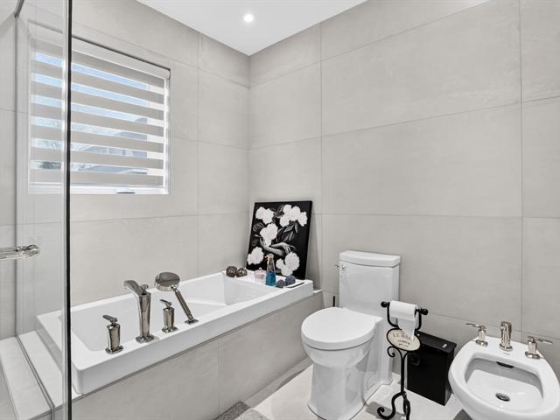
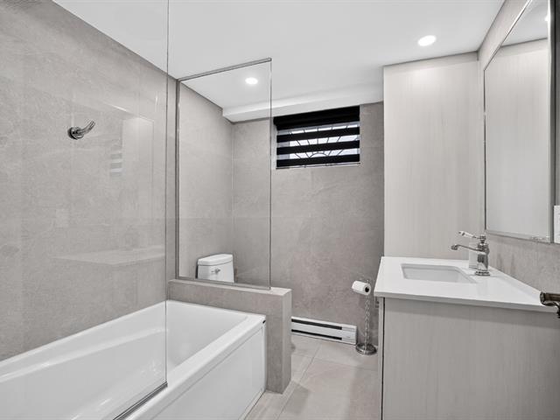
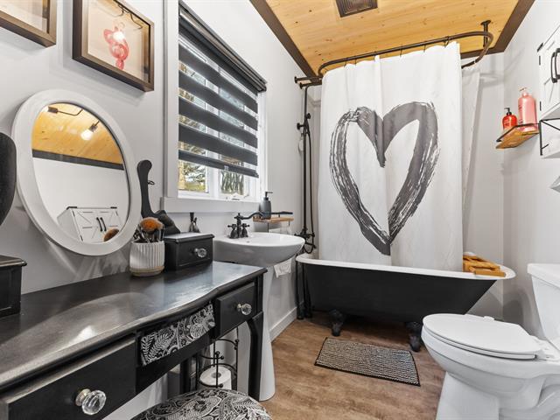
Bathroom
1st level/Ground floor
11.7 X 4.11 ft / 3.53 X 1.50 m
Ceramic tiles
11.7 X 4.11 ft / 3.53 X 1.50 m
Ceramic tiles
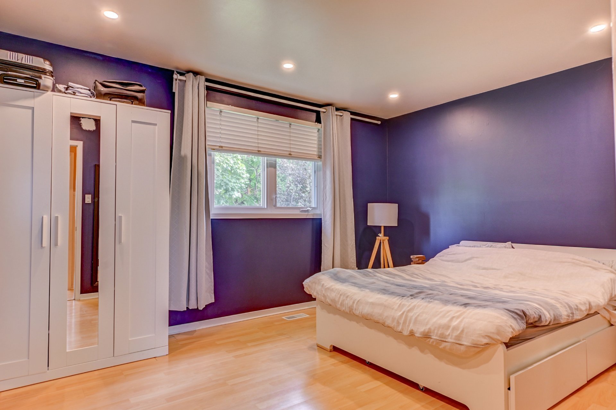
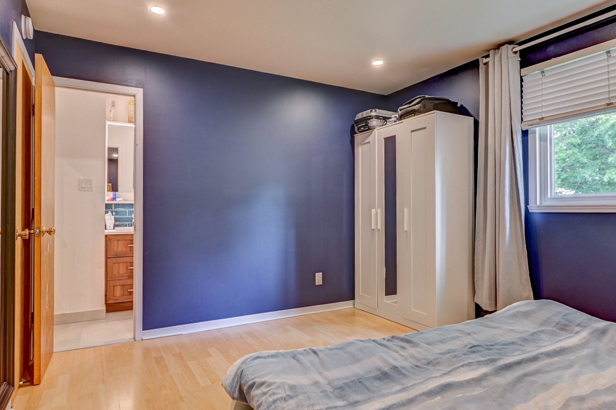
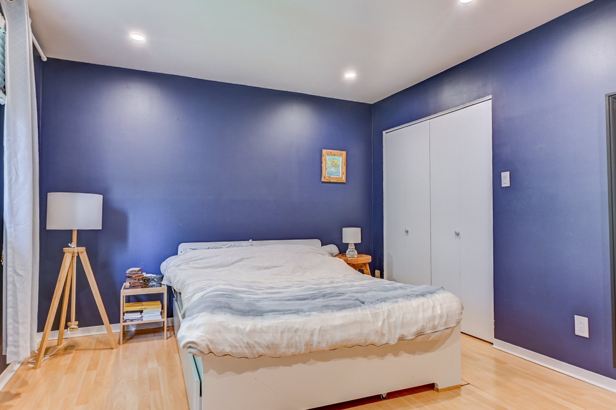
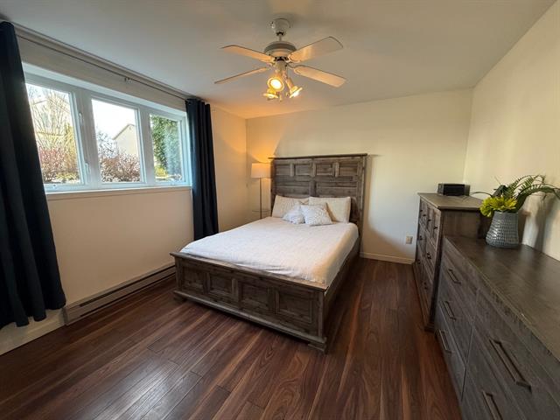
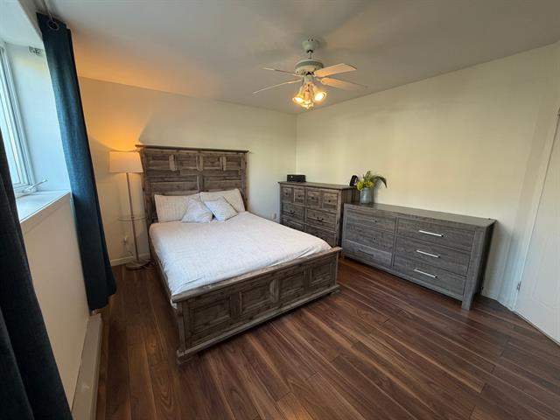
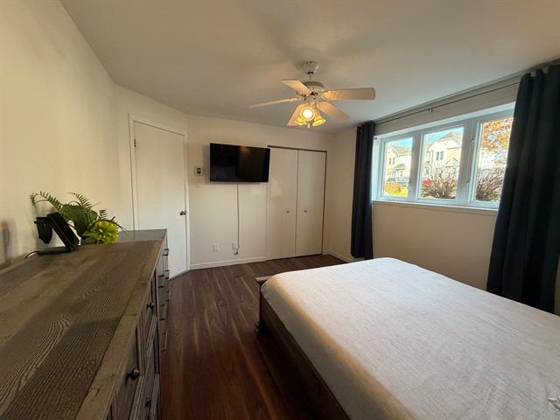
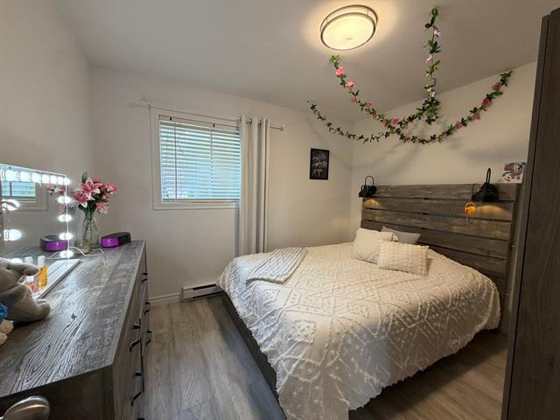
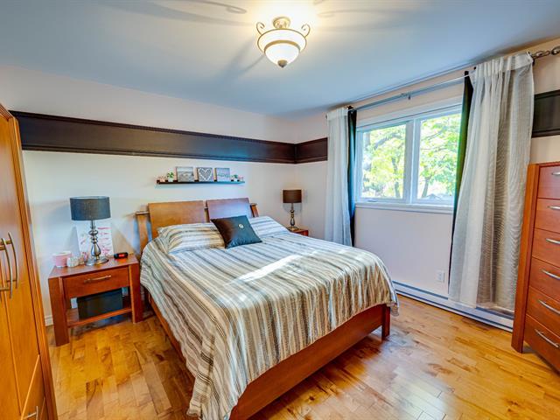
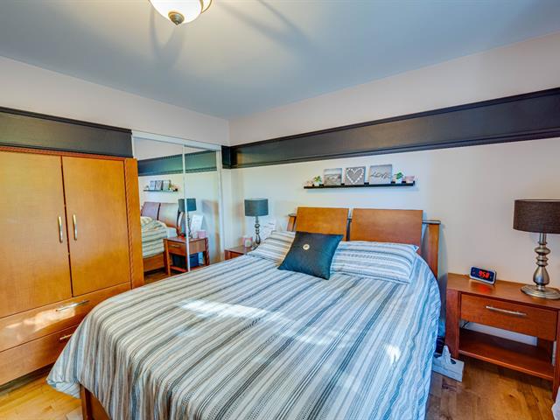
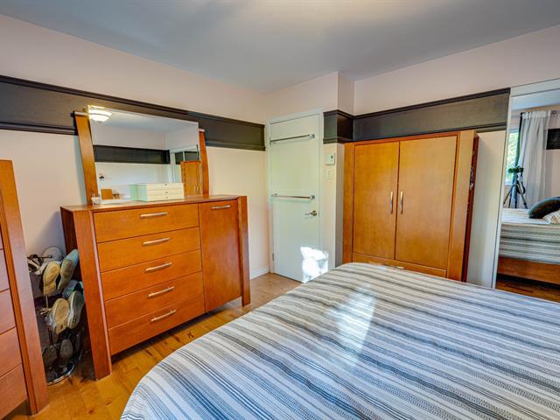
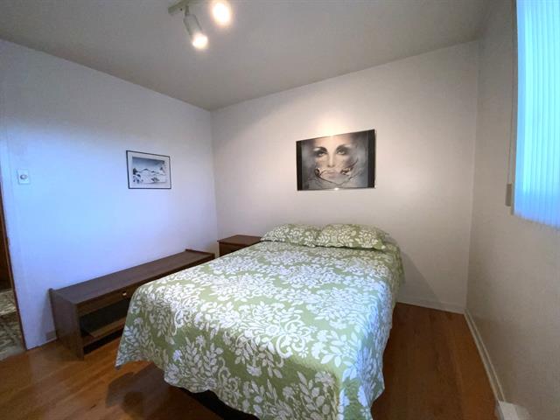
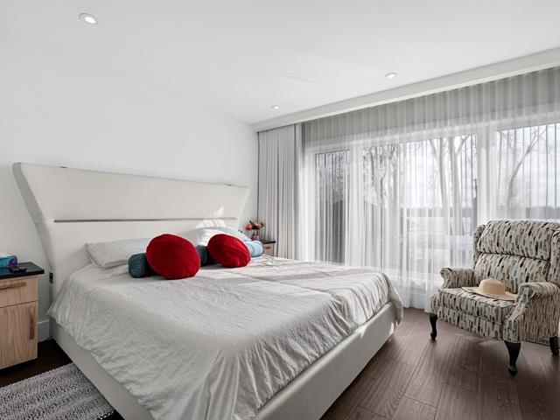
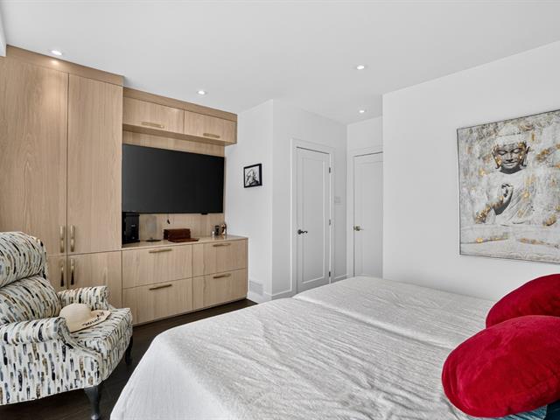
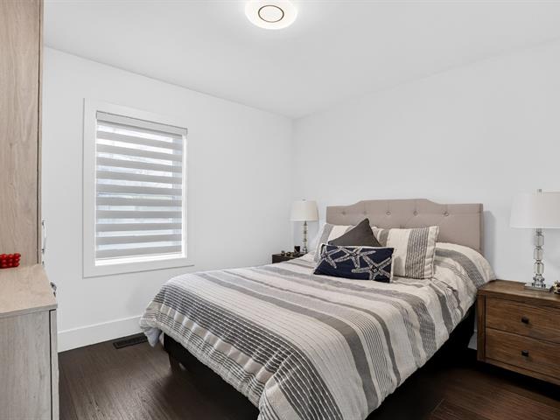
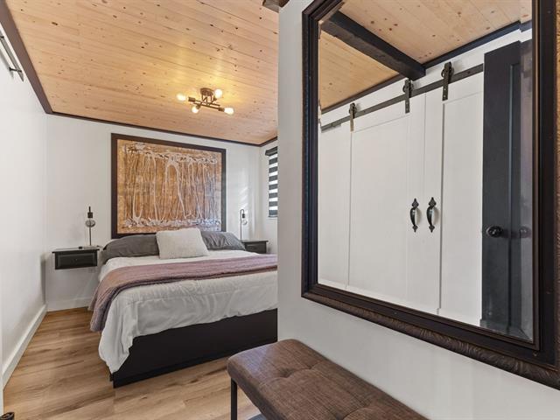
Primary bedroom
1st level/Ground floor
14.6 X 11.4 ft / 4.42 X 3.45 m
14.6 X 11.4 ft / 4.42 X 3.45 m
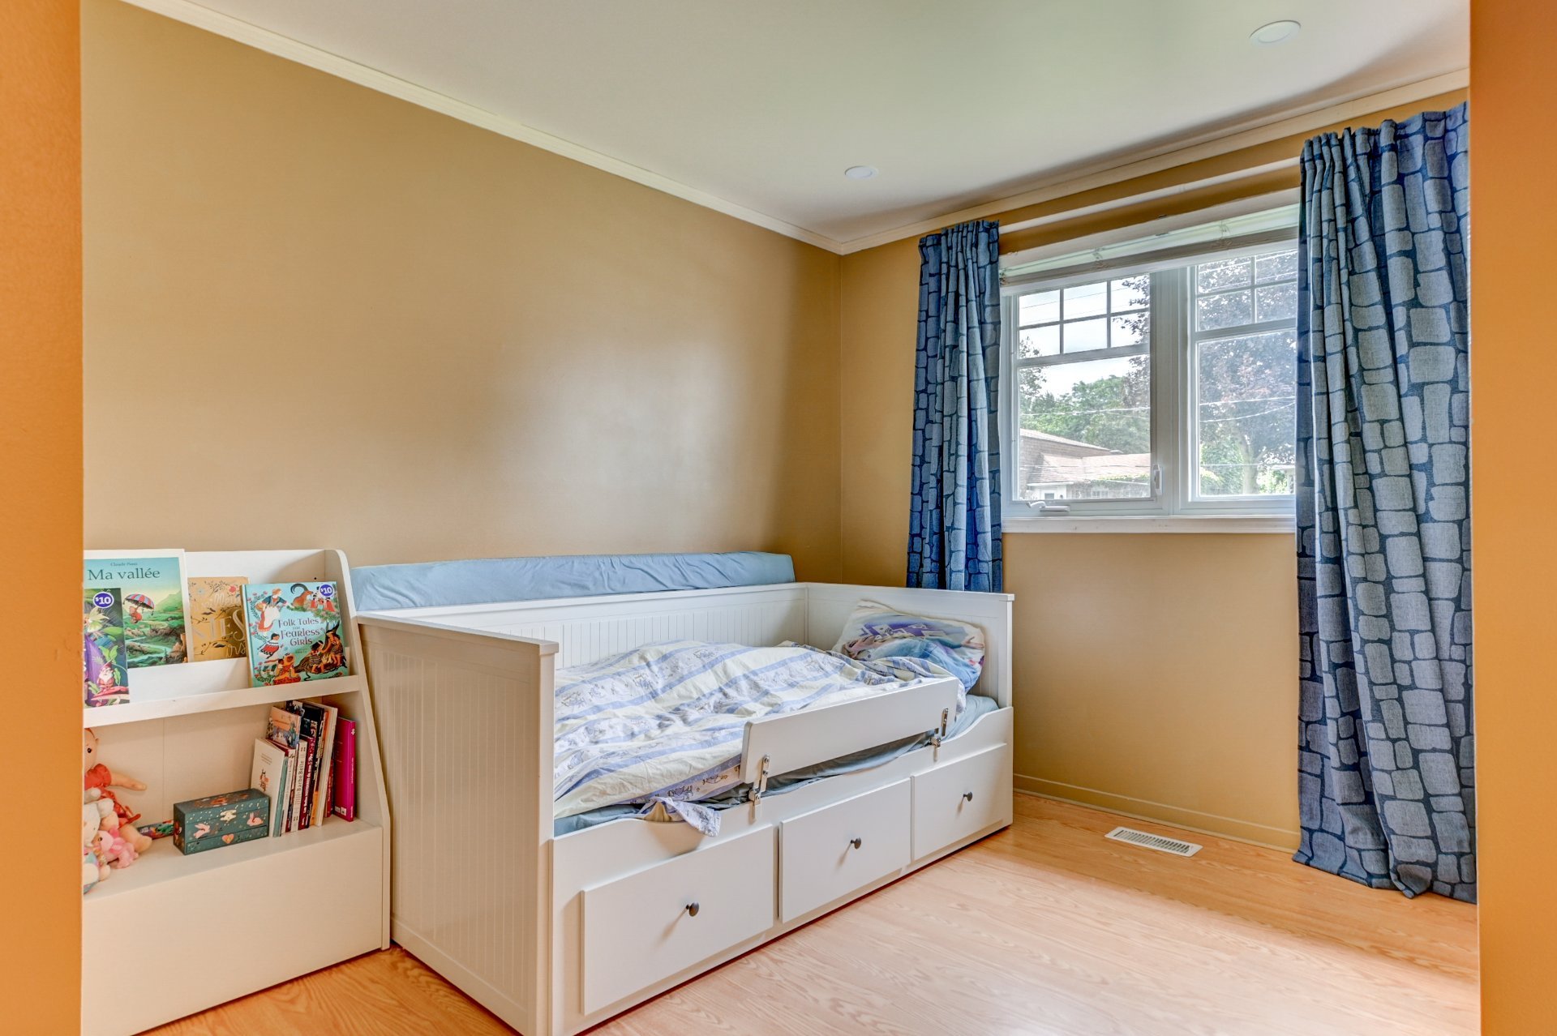
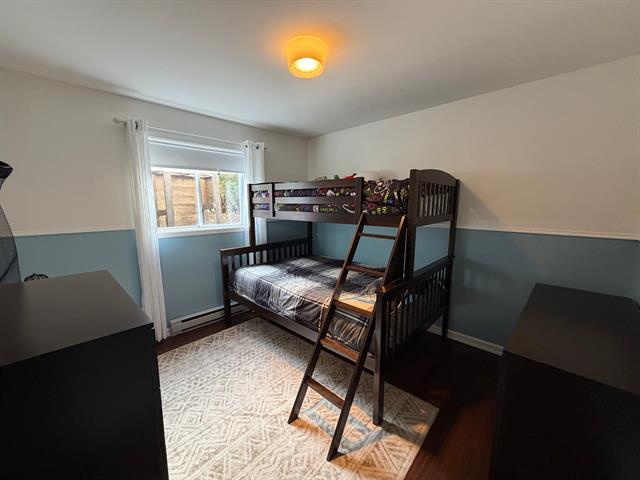
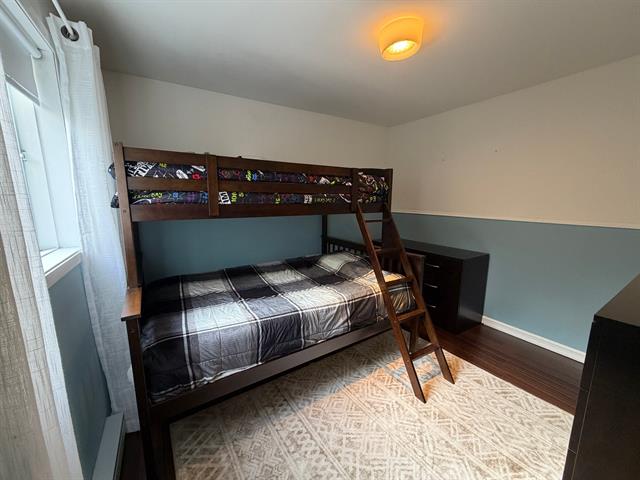
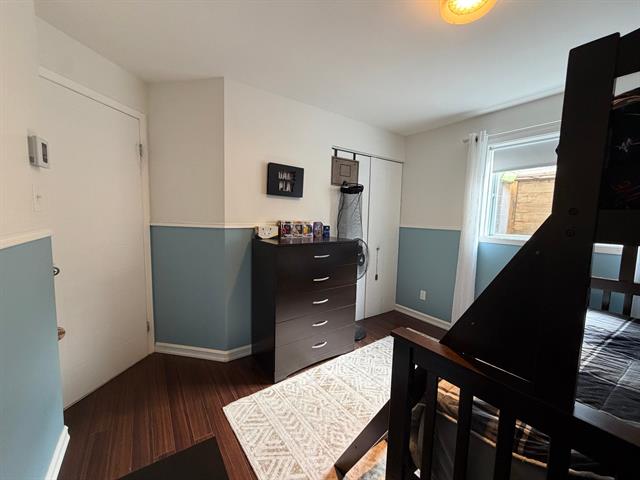
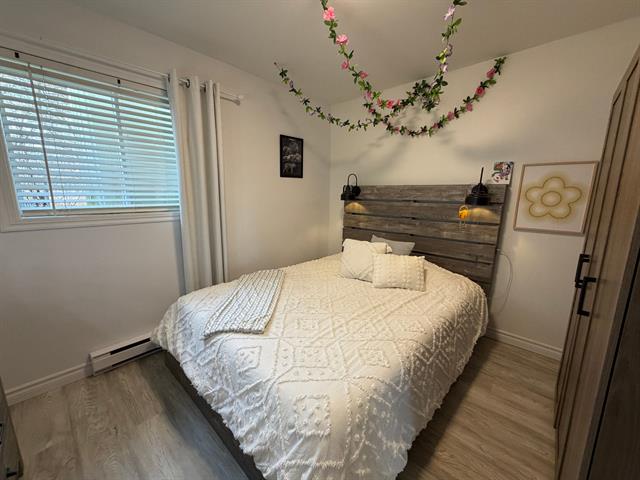
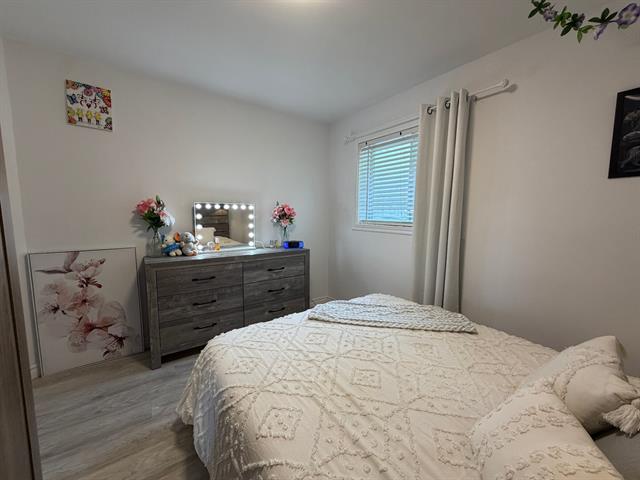
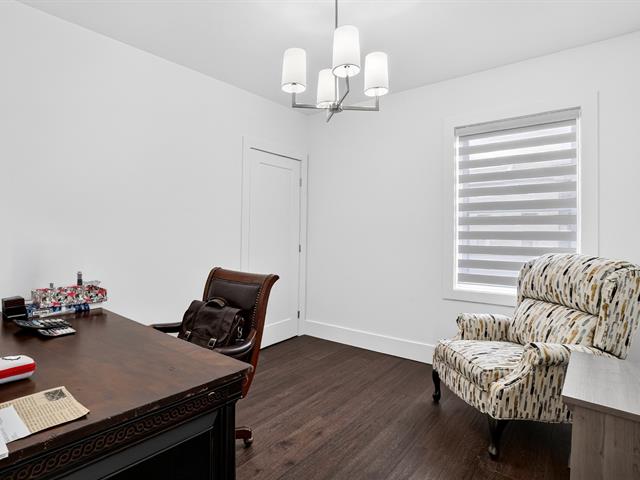
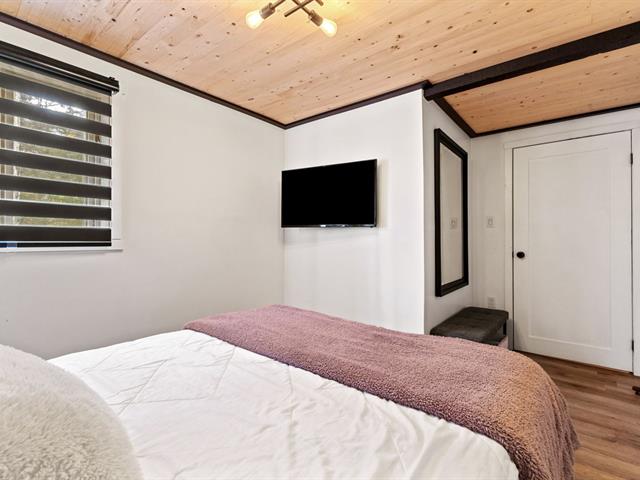
Bedroom
1st level/Ground floor
13.1 X 11.1 ft / 3.99 X 3.38 m
13.1 X 11.1 ft / 3.99 X 3.38 m
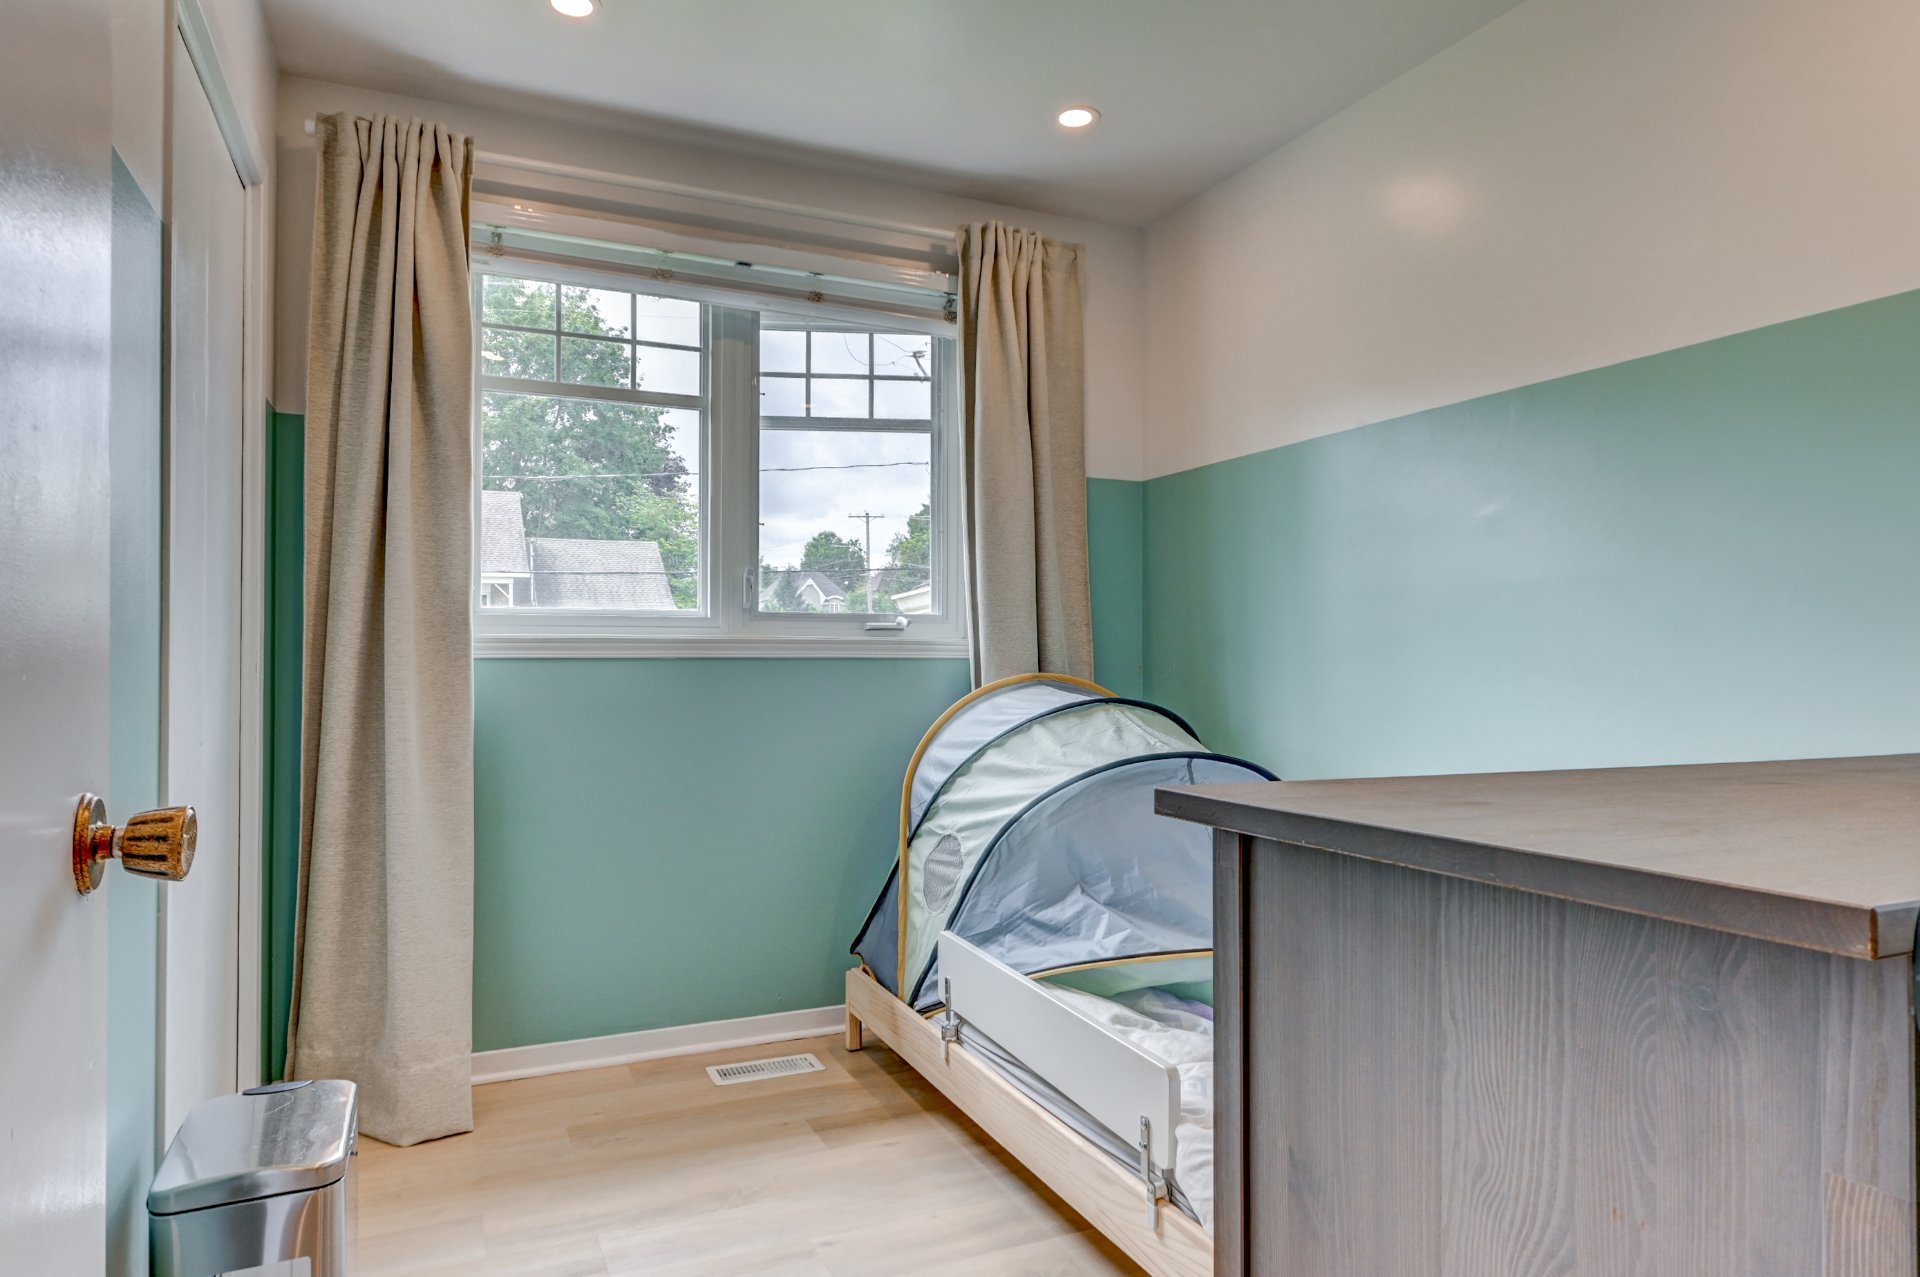
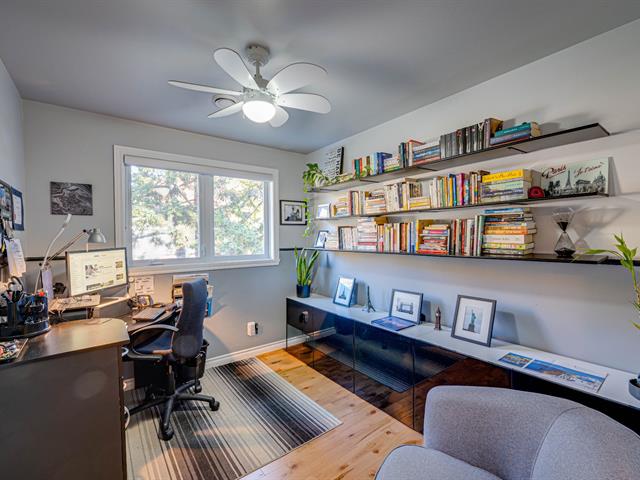
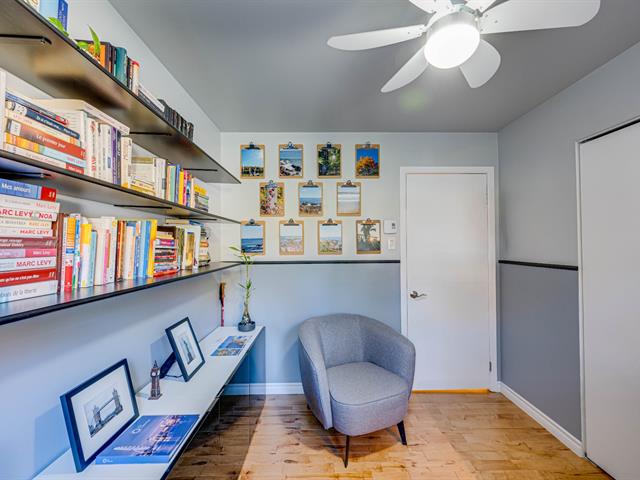
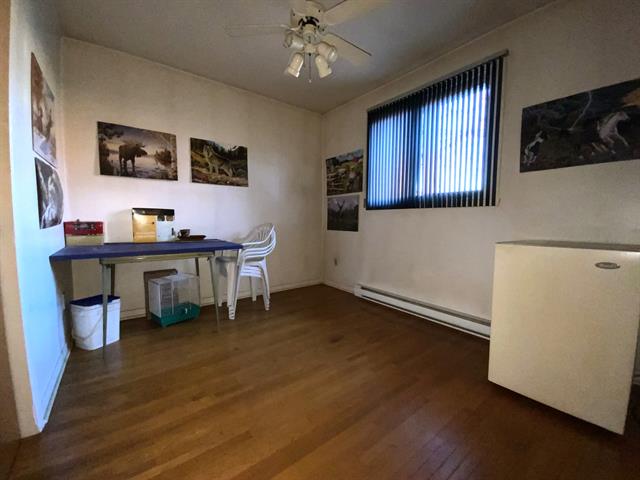
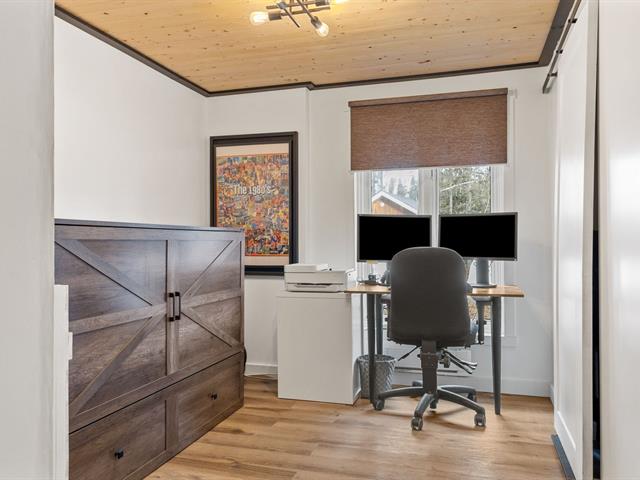
Bedroom
1st level/Ground floor
10 X 8 ft / 3.05 X 2.44 m
10 X 8 ft / 3.05 X 2.44 m
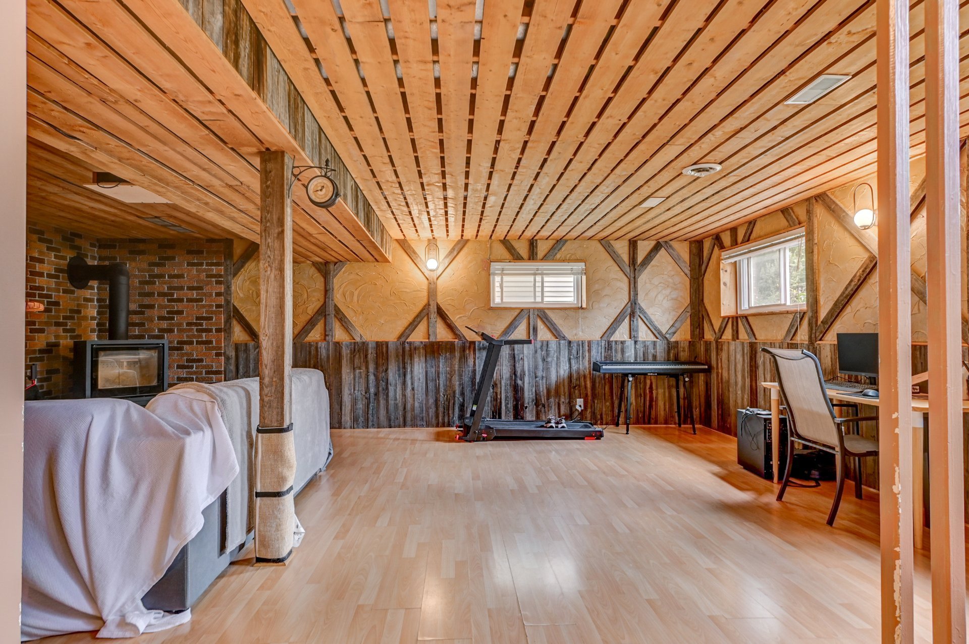
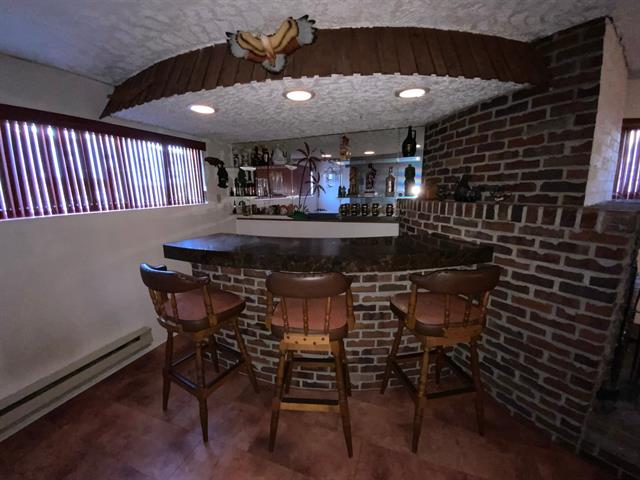
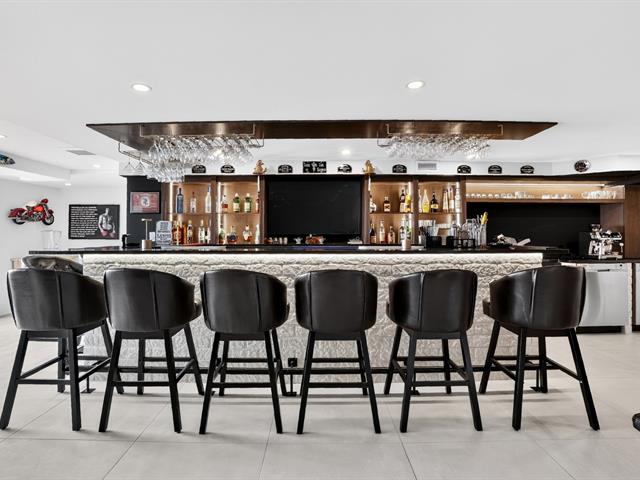
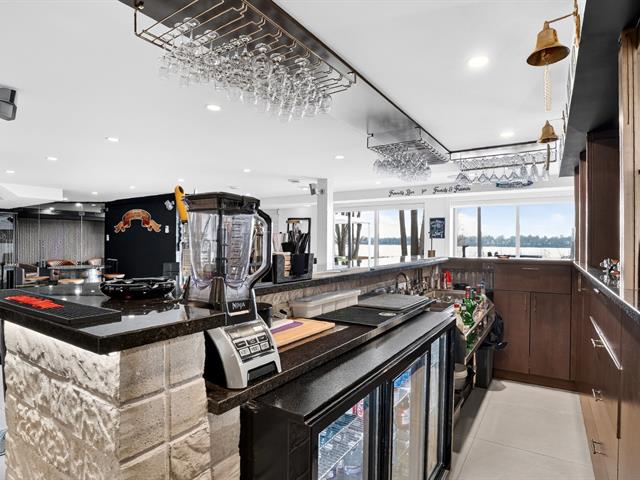
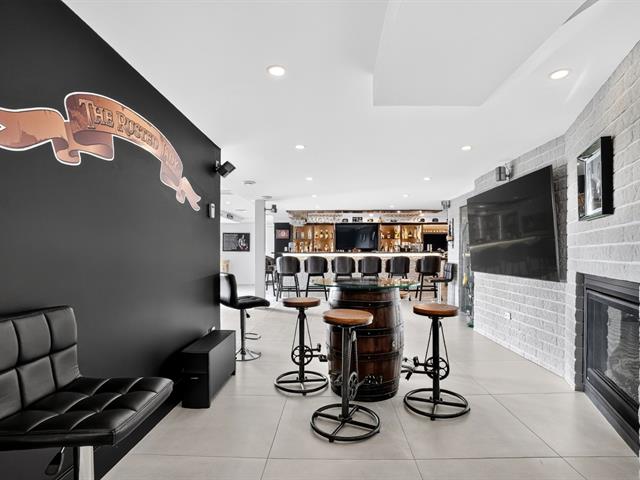
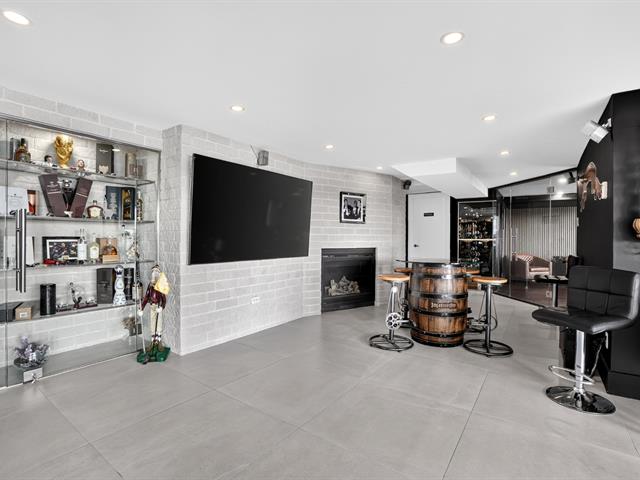
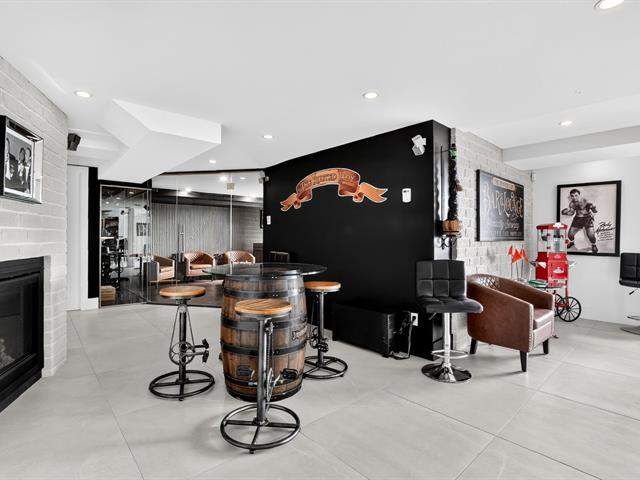
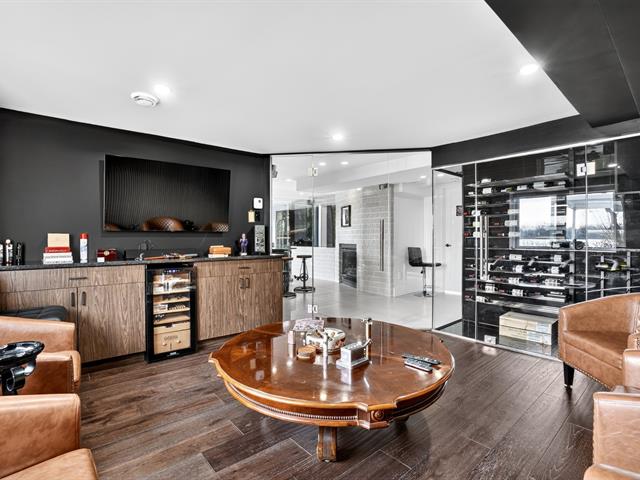
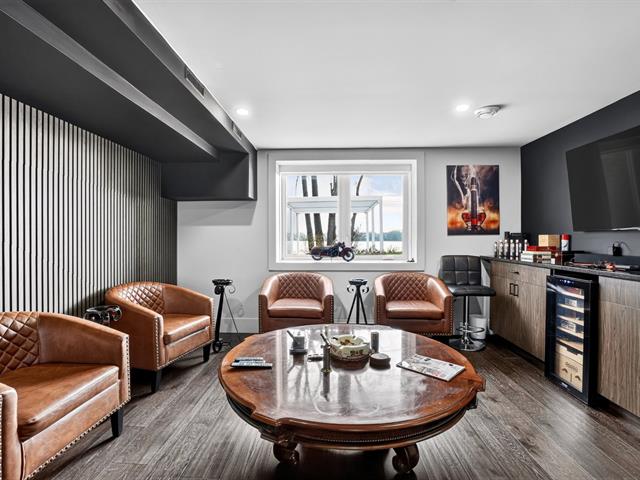
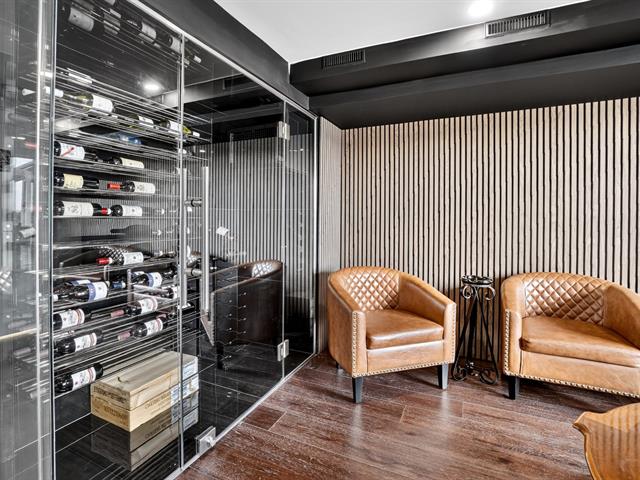
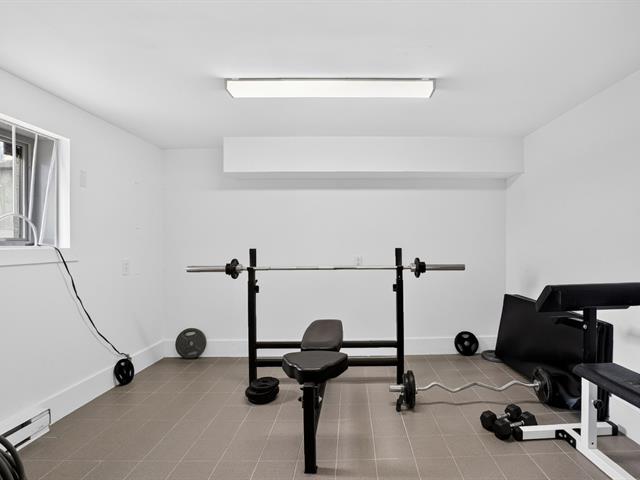
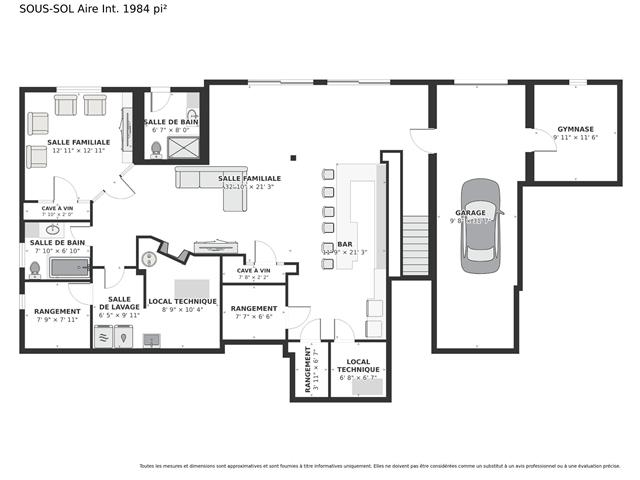
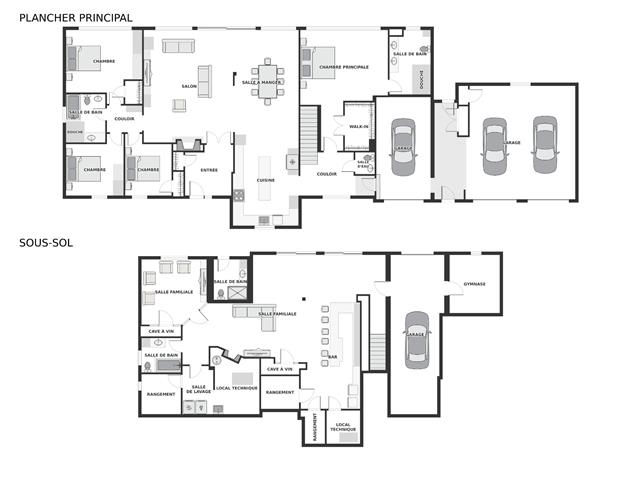
Family room
Basement
23.8 X 18.9 ft / 7.21 X 5.72 m
23.8 X 18.9 ft / 7.21 X 5.72 m
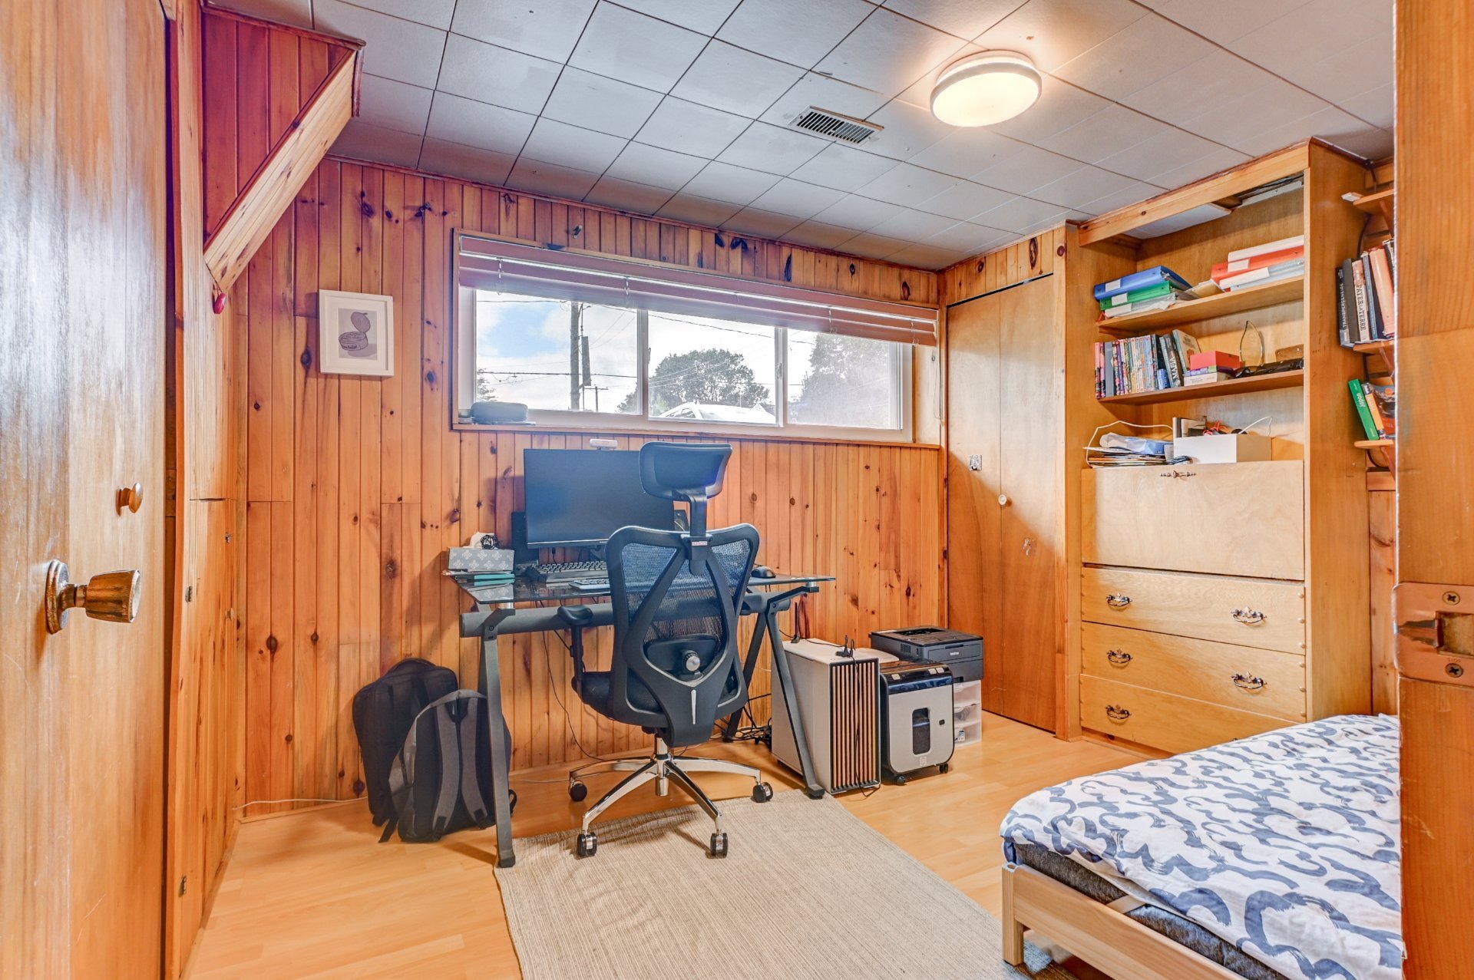
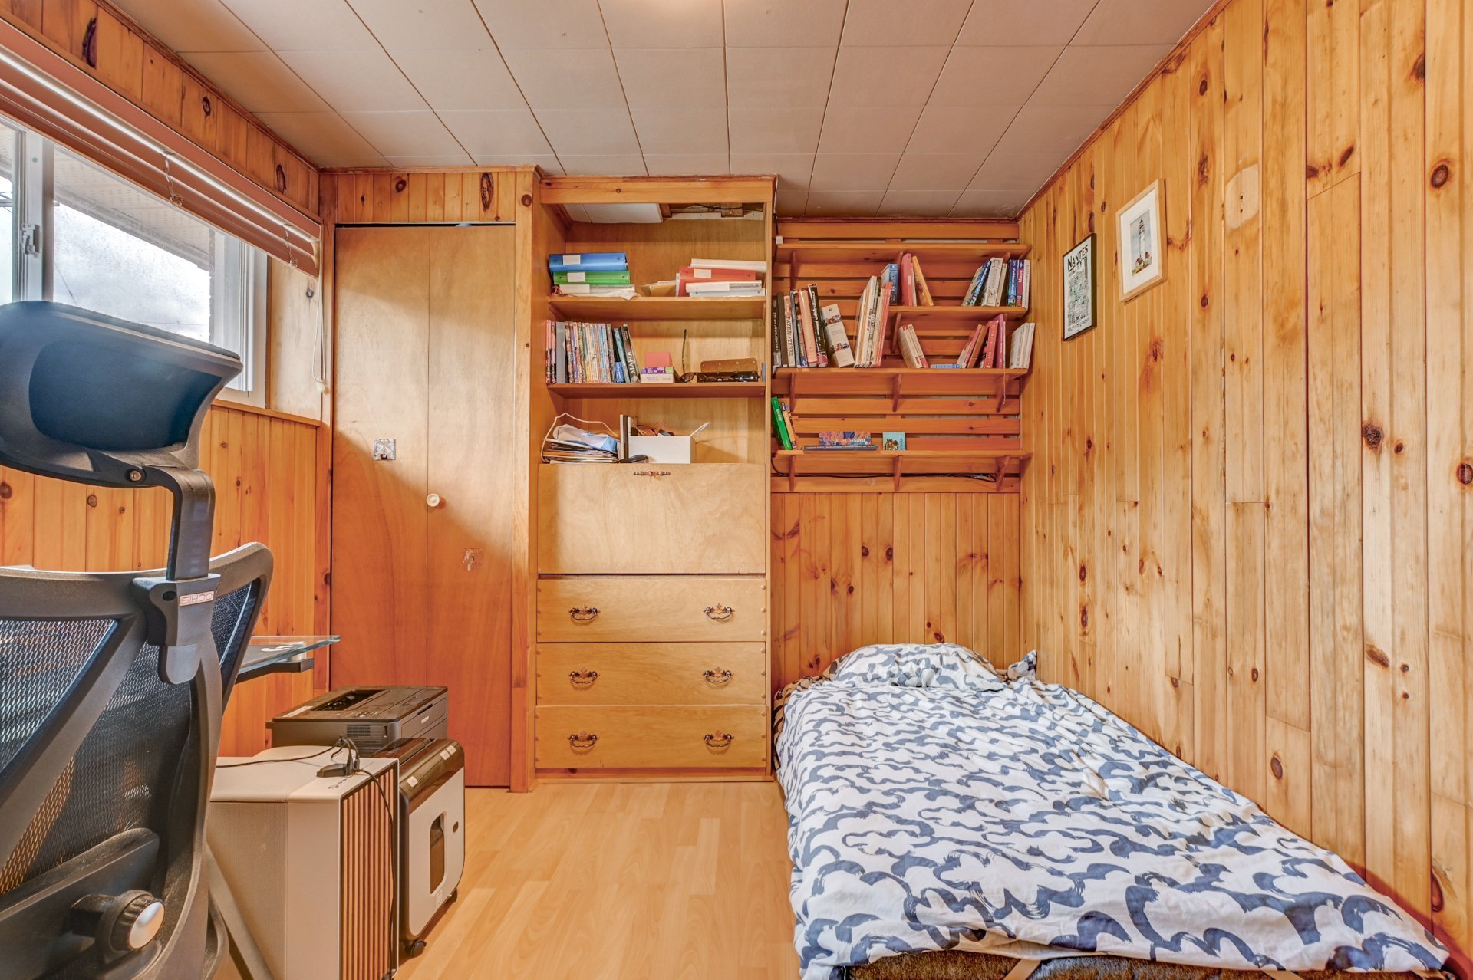
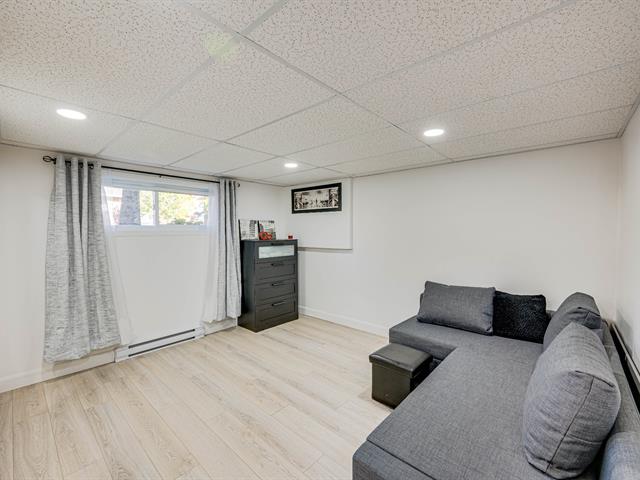
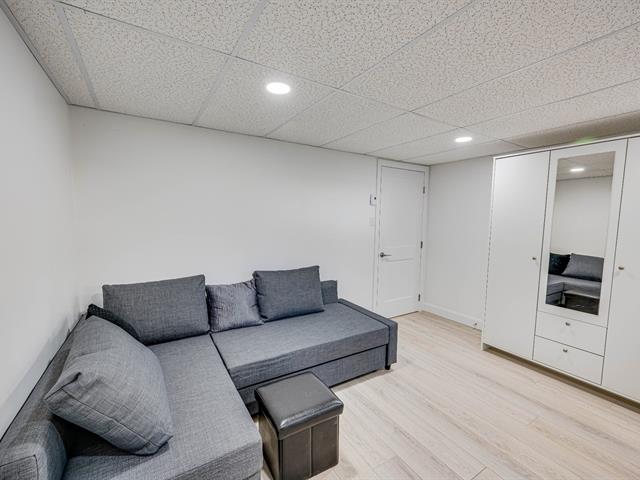
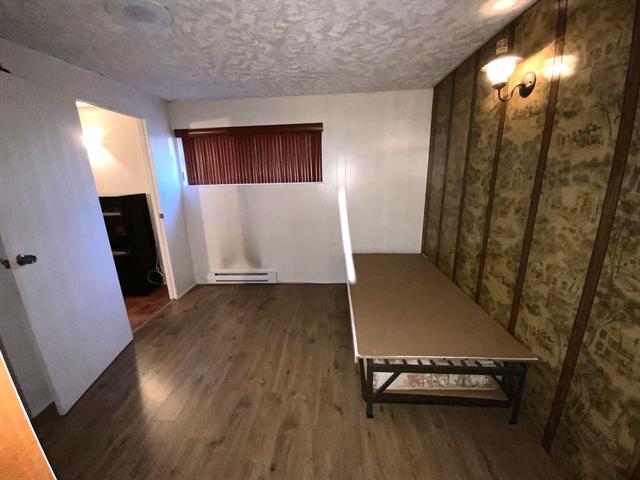
Bedroom
Basement
11.10 X 9.3 ft / 3.61 X 2.82 m
11.10 X 9.3 ft / 3.61 X 2.82 m
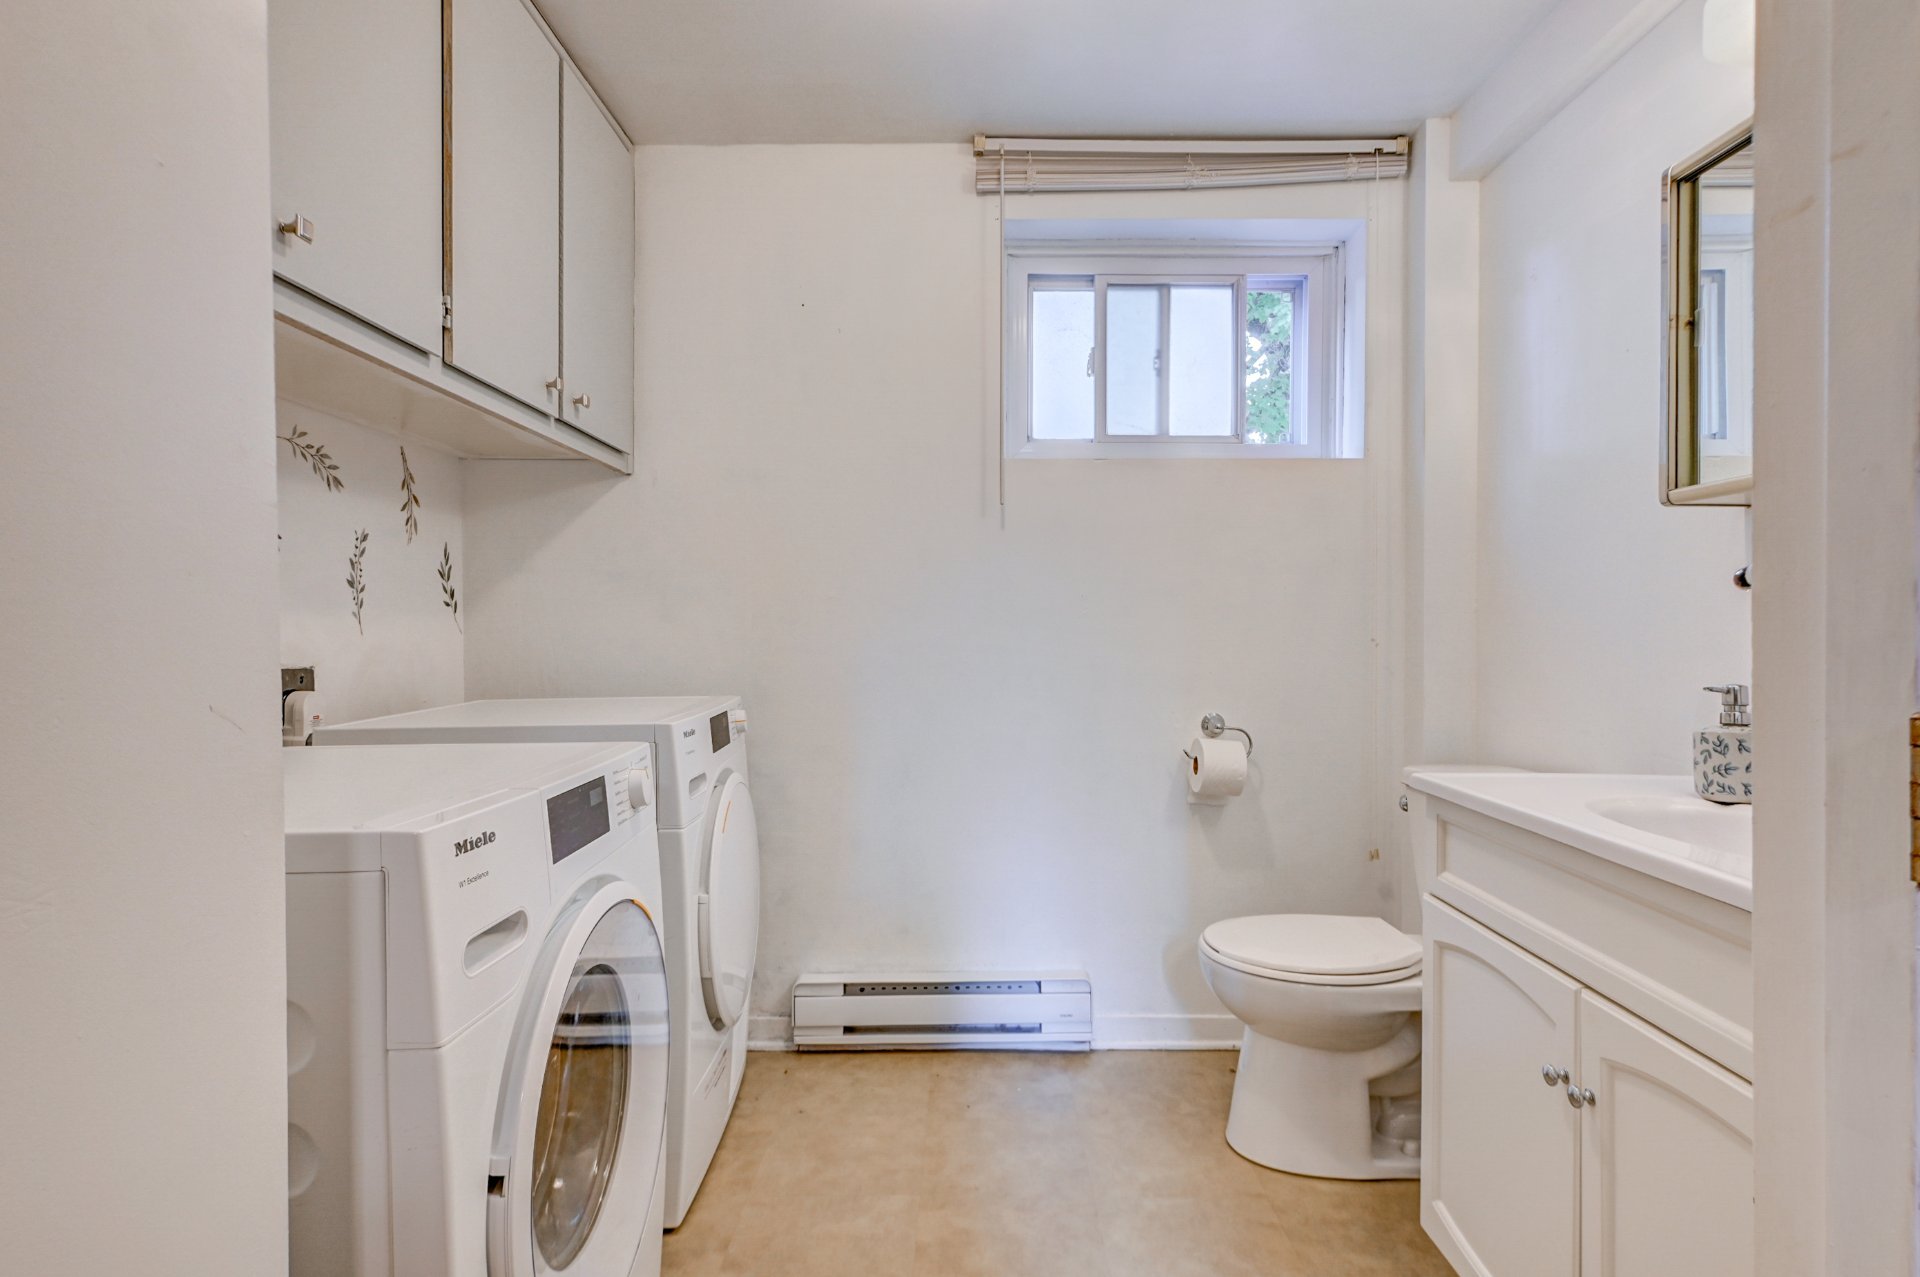
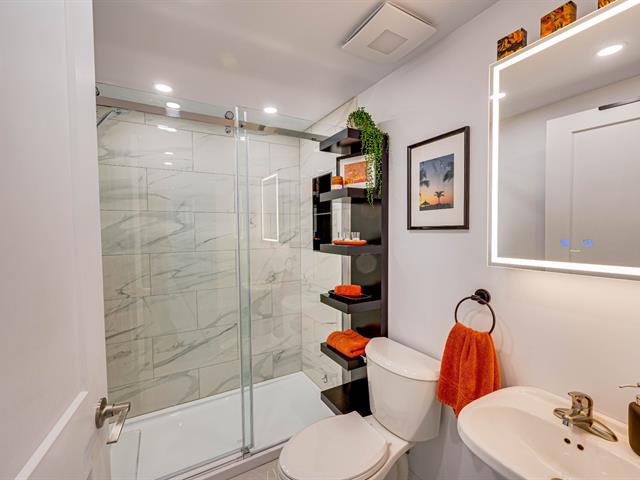
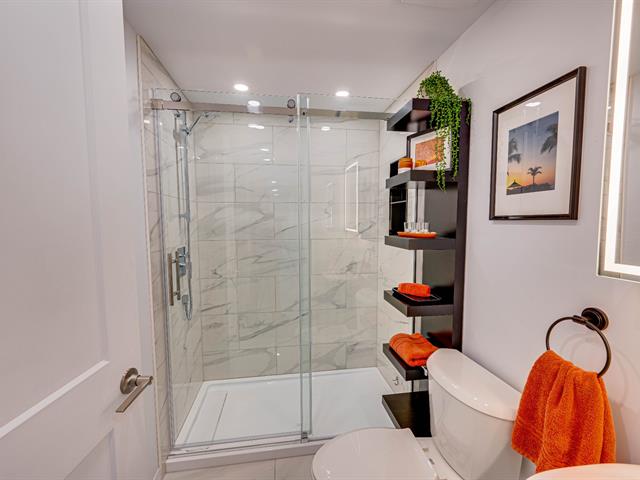
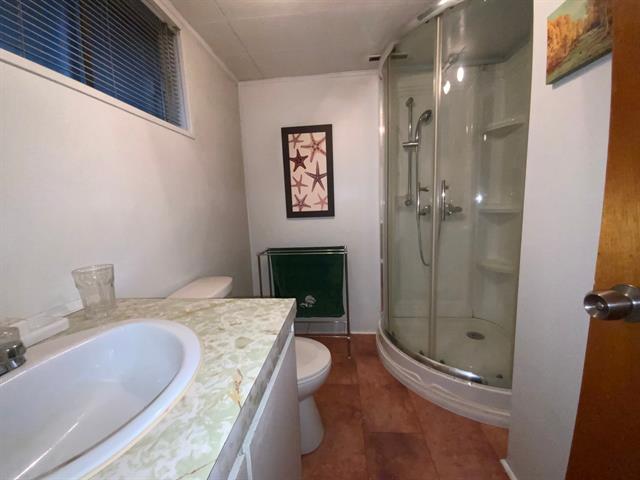
Washroom
Basement
11.3 X 7.9 ft / 3.43 X 2.36 m
11.3 X 7.9 ft / 3.43 X 2.36 m
Storage
Basement
11.10 X 10.10 ft / 3.61 X 3.30 m
Concrete
11.10 X 10.10 ft / 3.61 X 3.30 m
Concrete
Taxes
Municipal Taxes (2026)
3 519 $
School taxes (2025)
310 $
Total
3 829 $
Municipal evaluation(2026)
Land
166 800 $
Building
312 300 $
479 100 $
Life Style
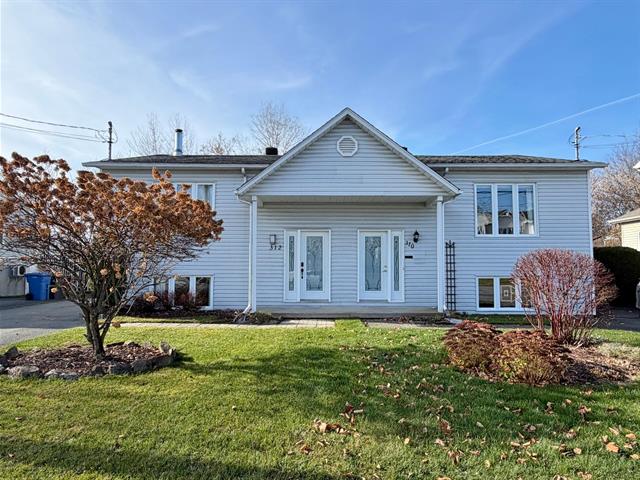
Suggested properties
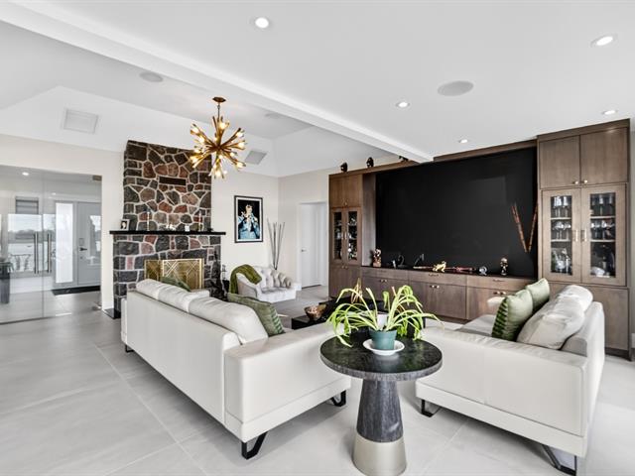
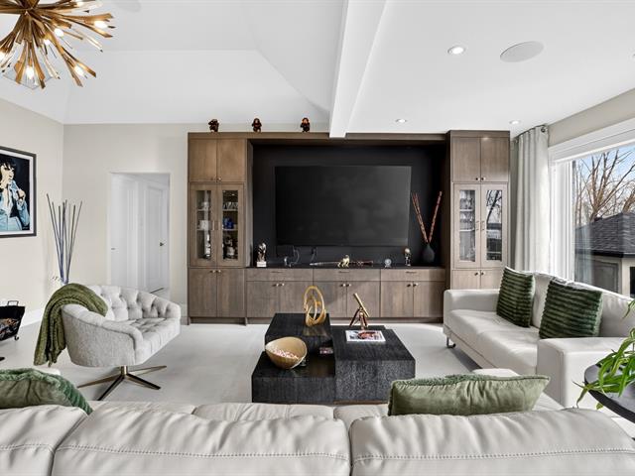
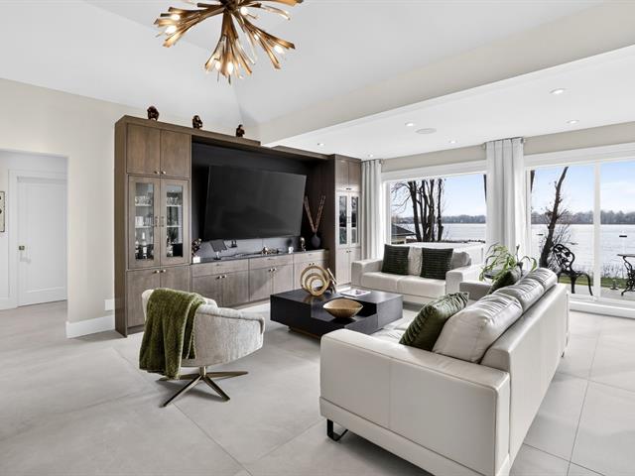
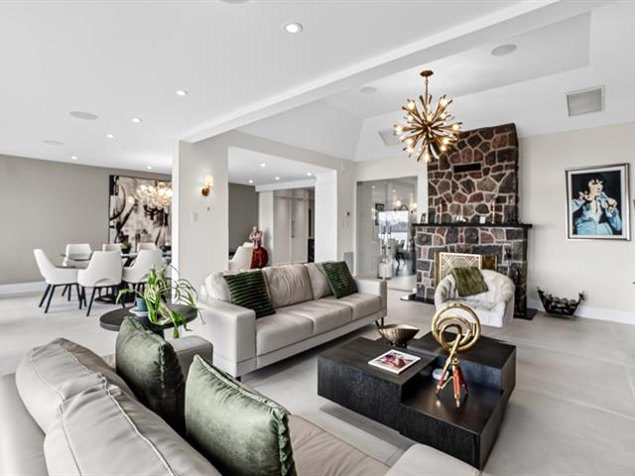
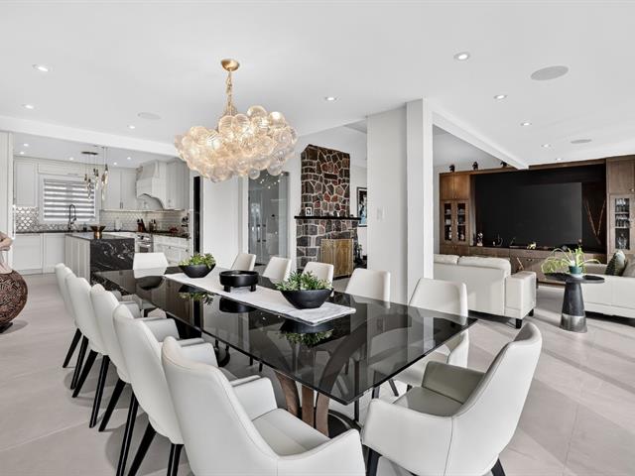
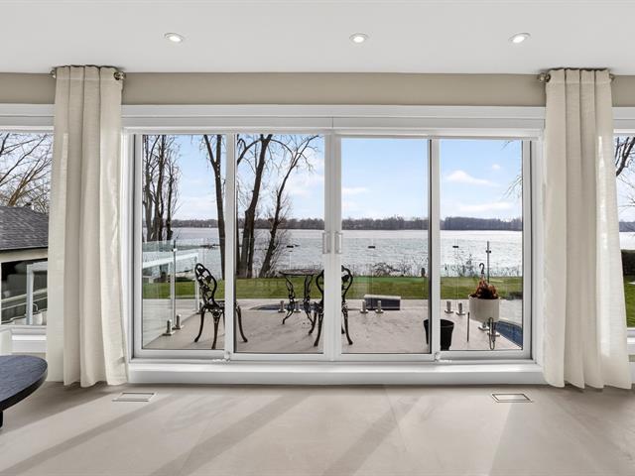
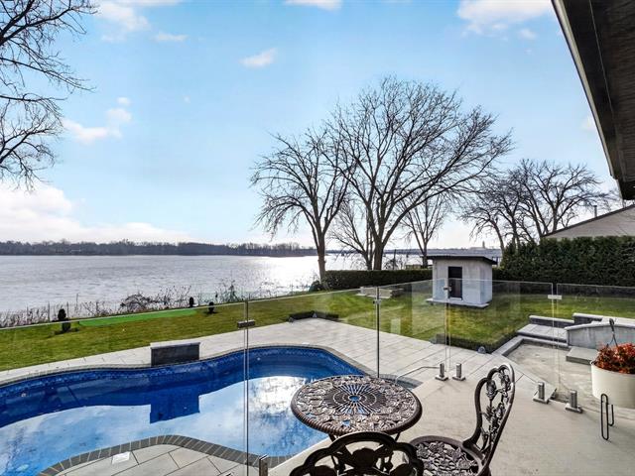
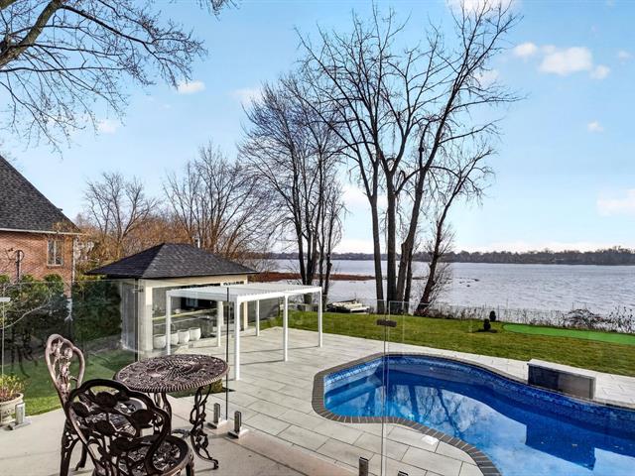
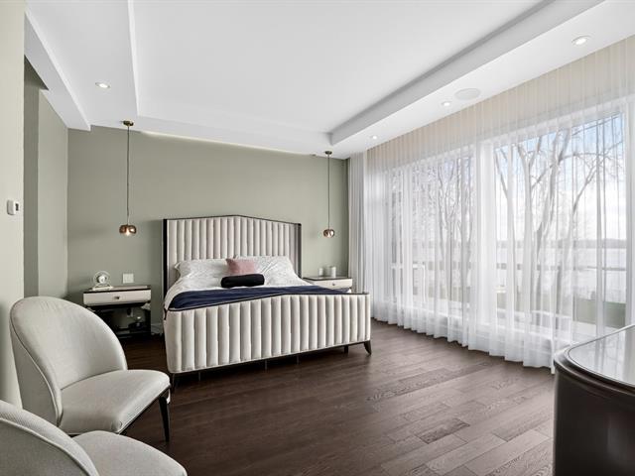
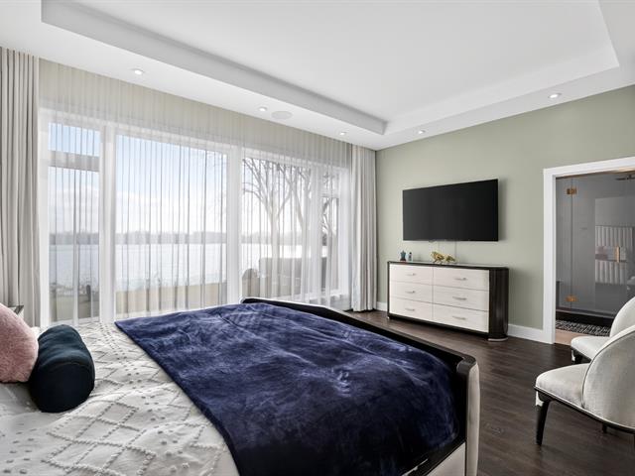
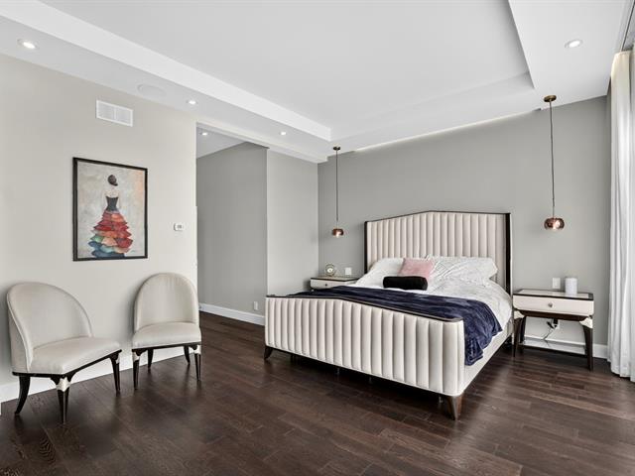
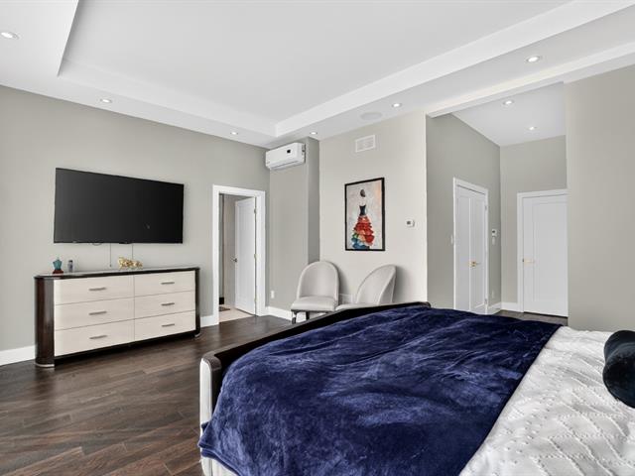



The more it is seen, the faster it is sold!
Activi-T
Views on the internet: 8,675
Visibili-T
Seen by over a million potential buyers every month, your property is displayed FREE of charge on over 100 websites across the country and around the world.