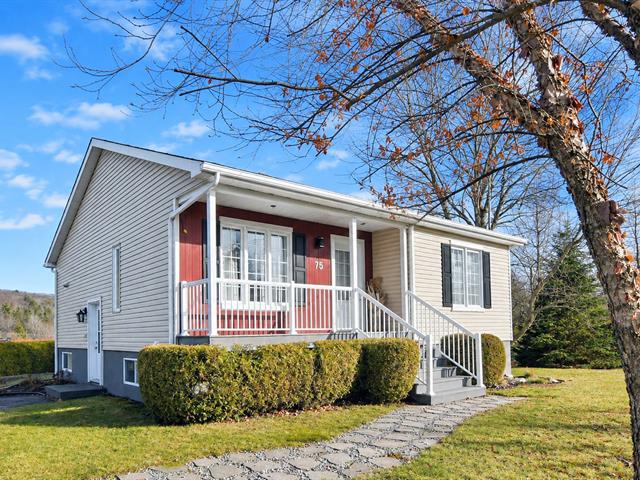
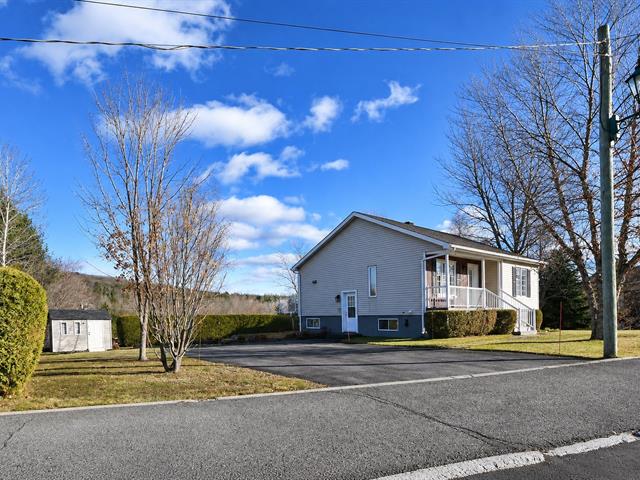
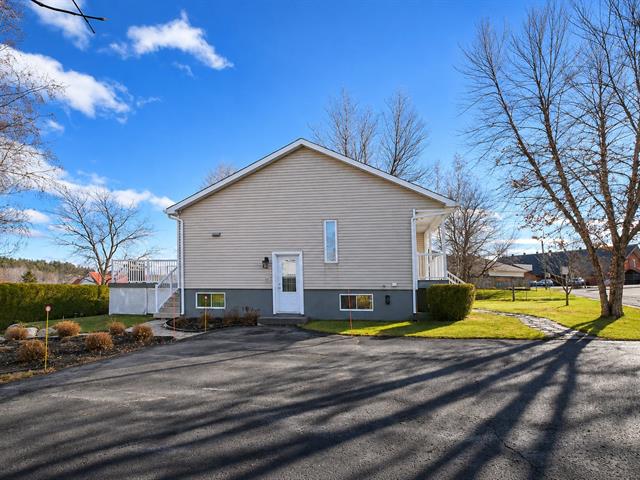
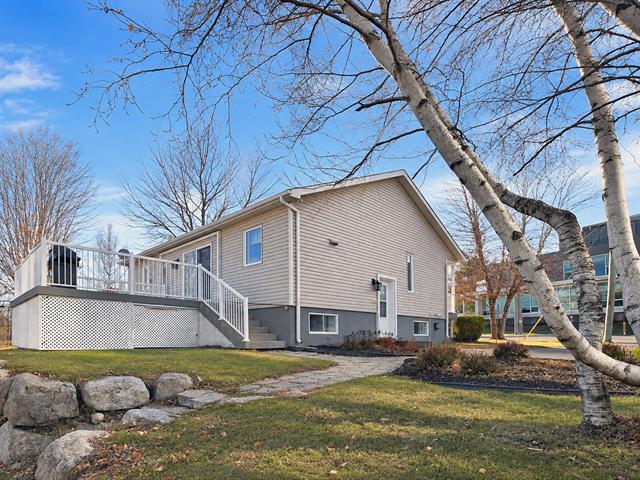
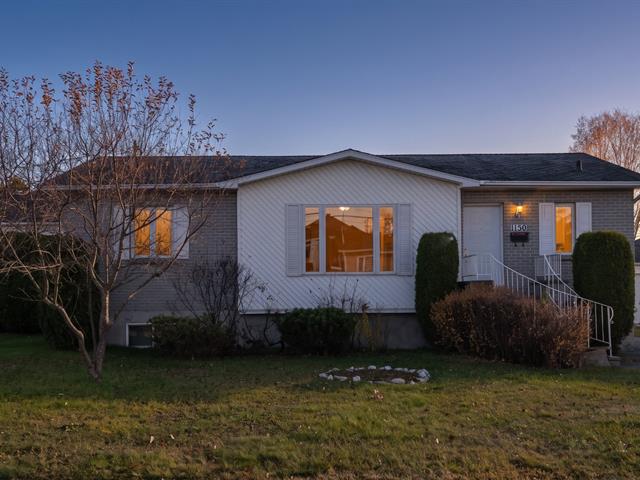
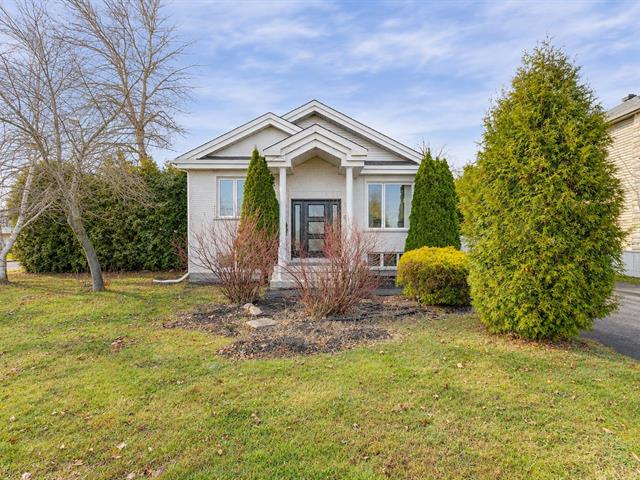
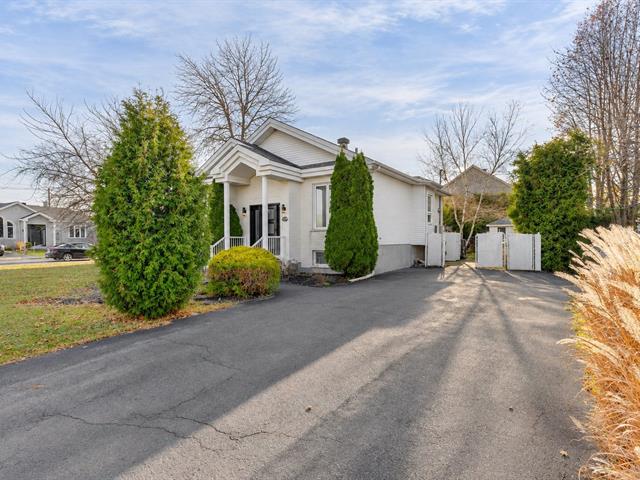
Bungalow in Deux-Montagnes


39
739,000 $

3|
2
Description
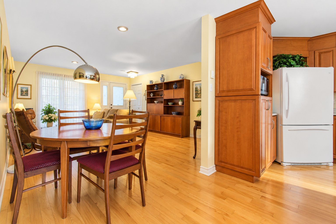
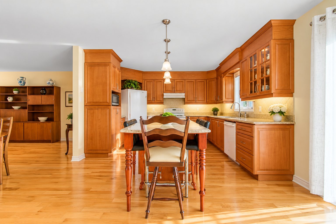
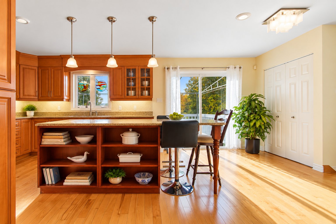
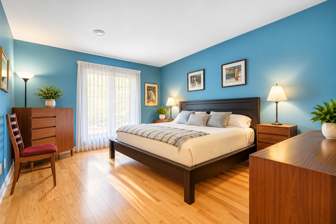
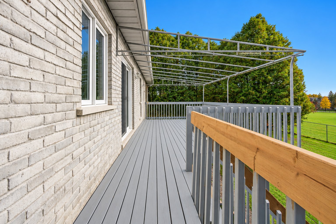
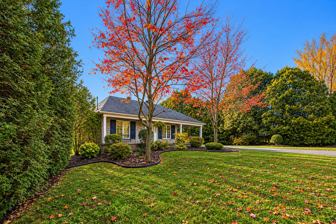
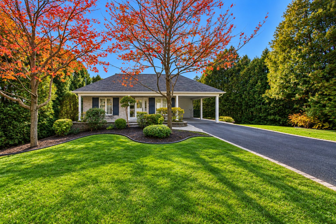
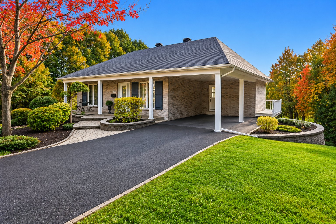
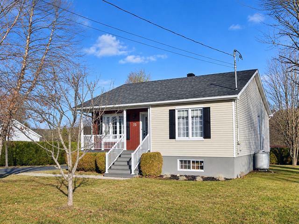
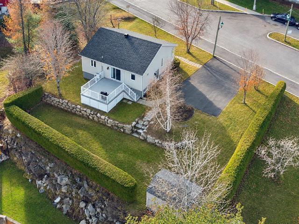
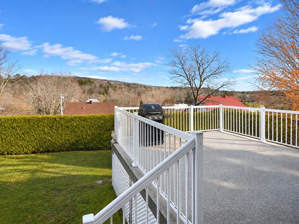
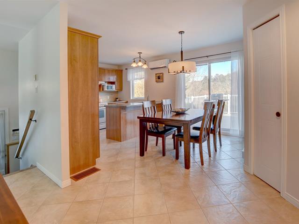
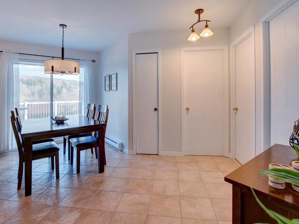
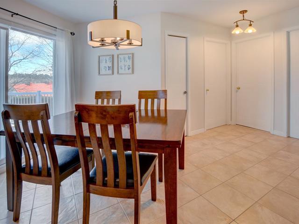
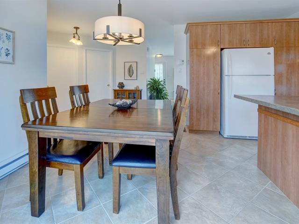
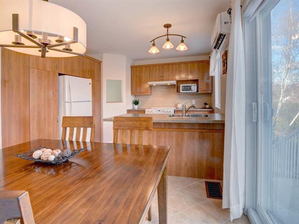
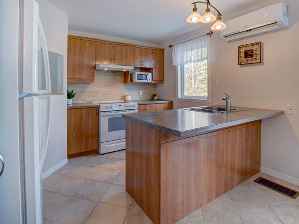
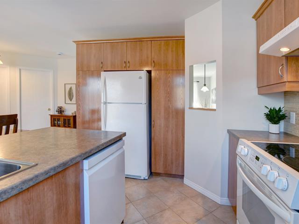
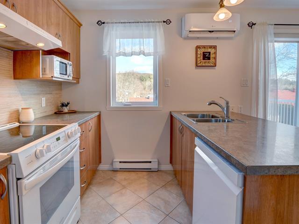
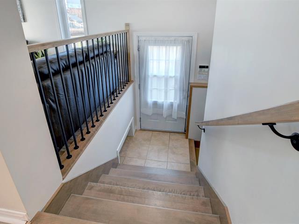
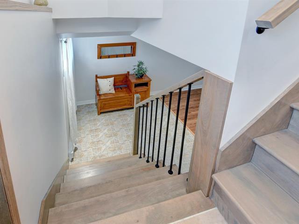
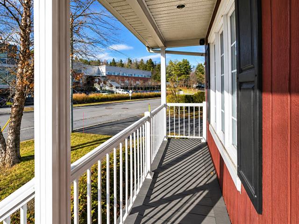
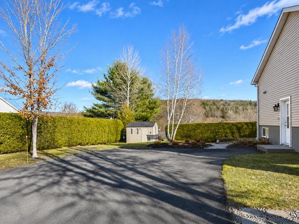
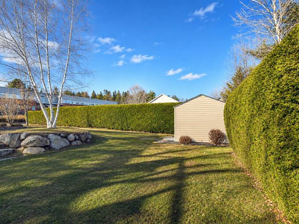
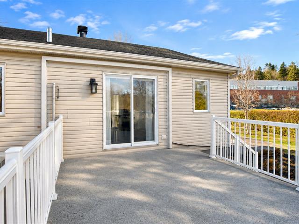
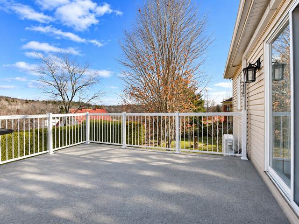
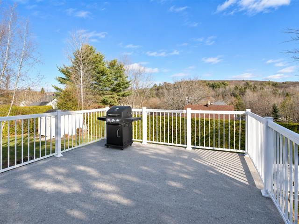
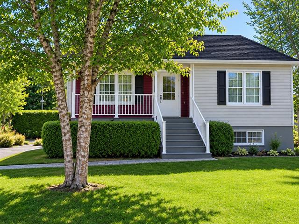
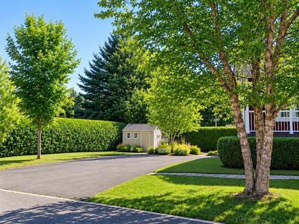
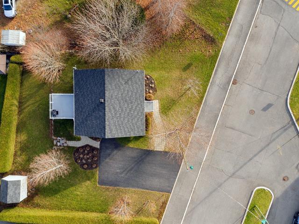
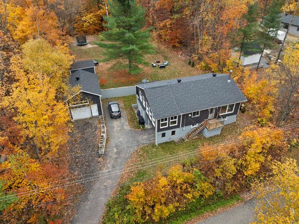
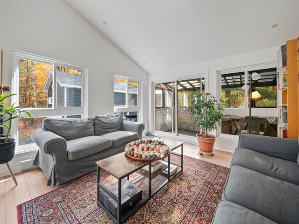
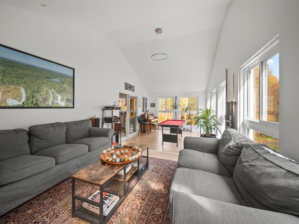
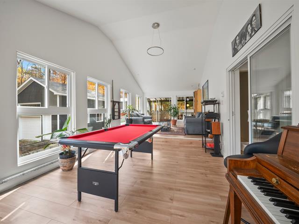
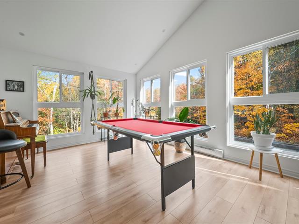
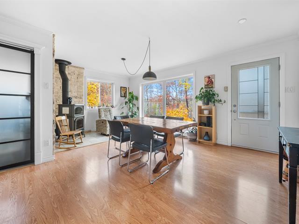
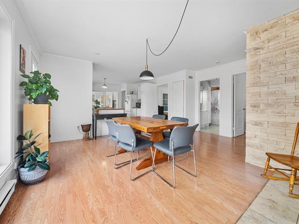
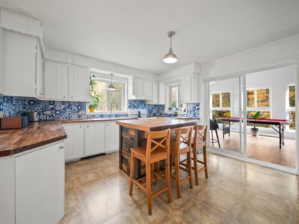
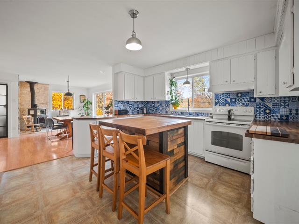
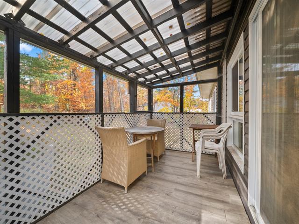
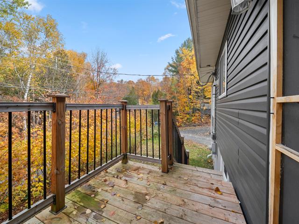
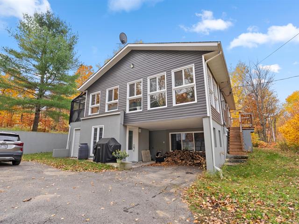
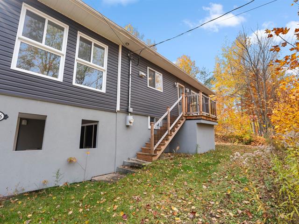
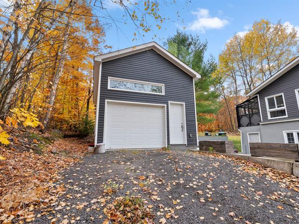
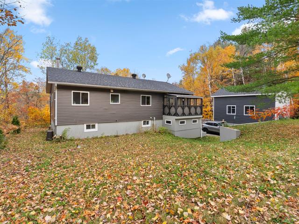
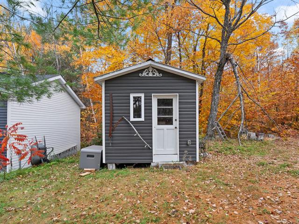
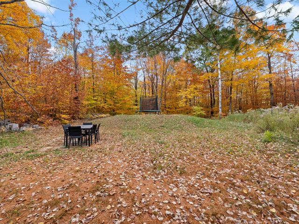
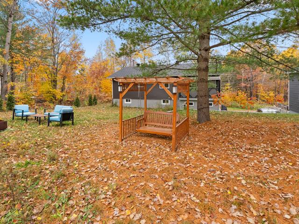
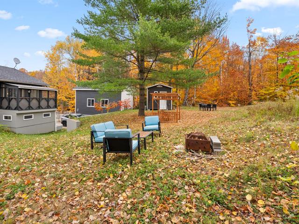
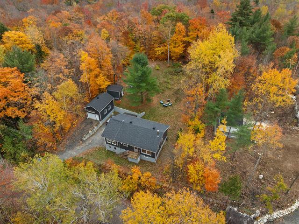
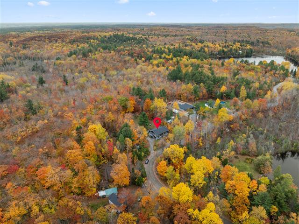
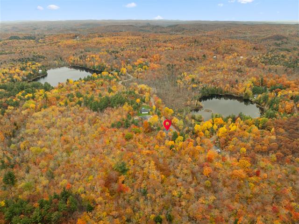
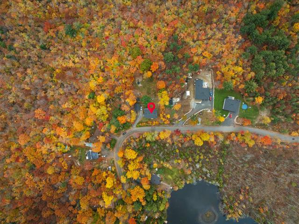
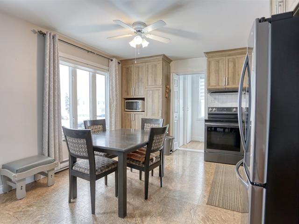
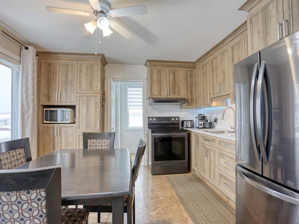
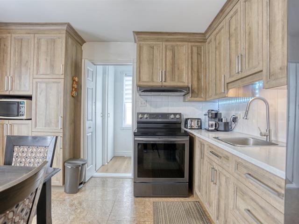
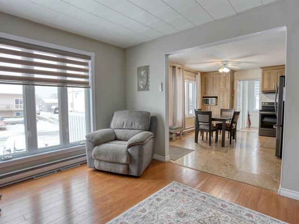
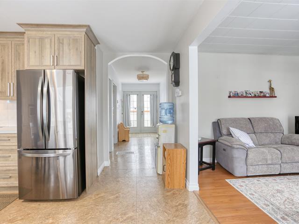
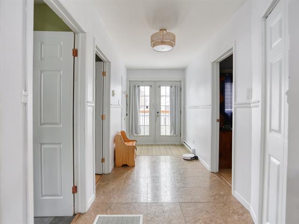
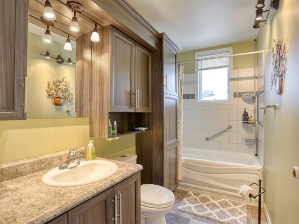
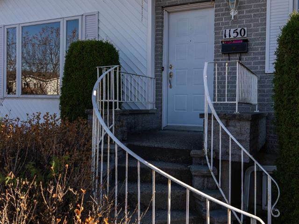
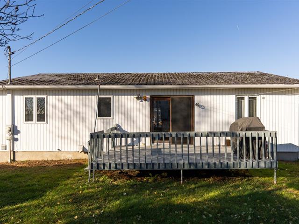
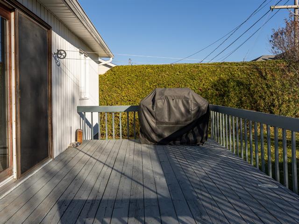
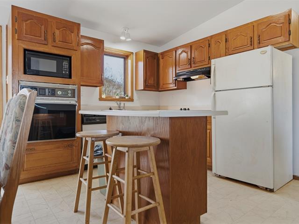
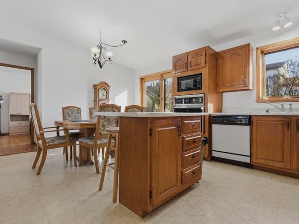
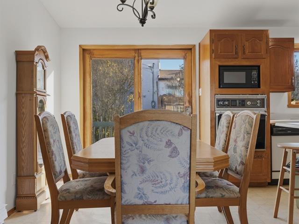
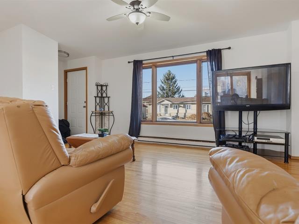
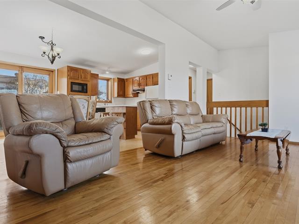
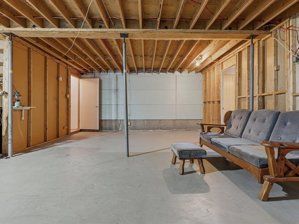
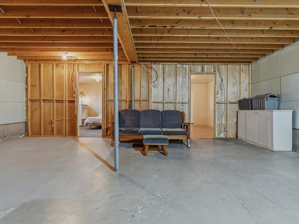
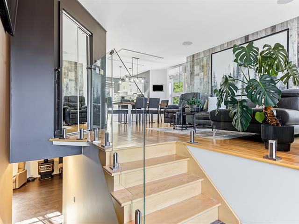
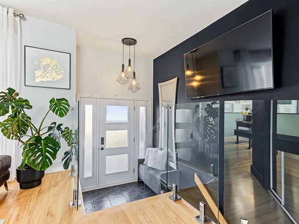
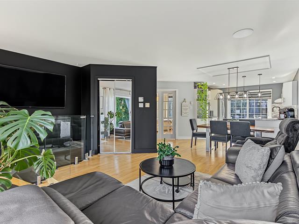
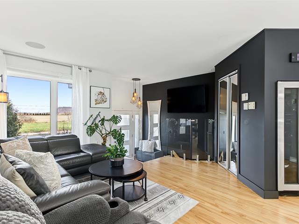
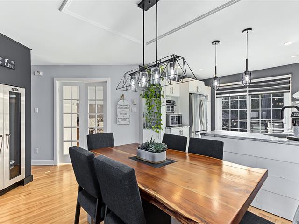
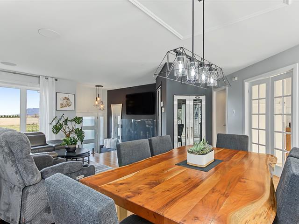
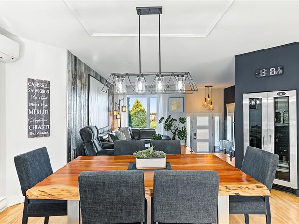
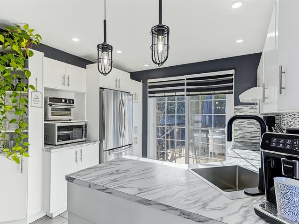
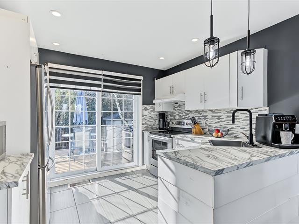
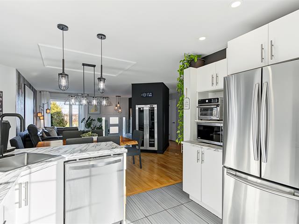
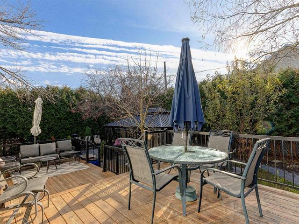
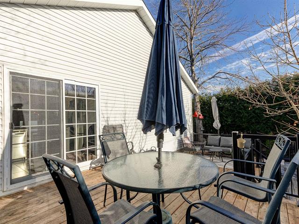
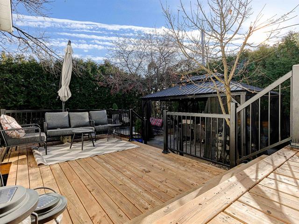
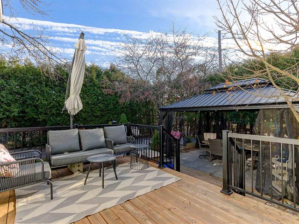
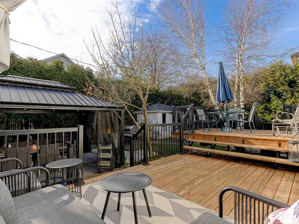
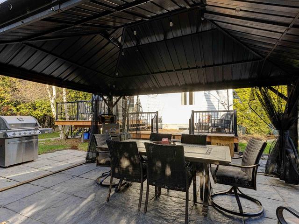
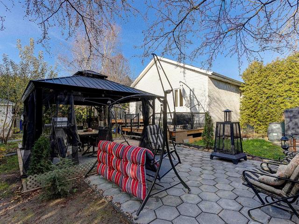
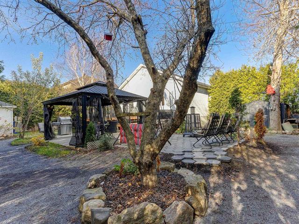
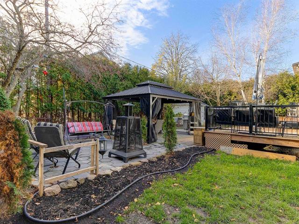
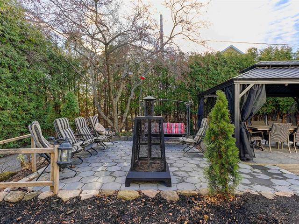
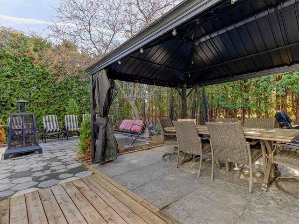
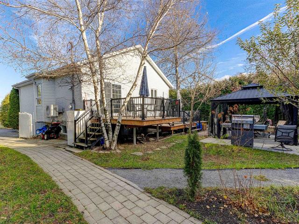
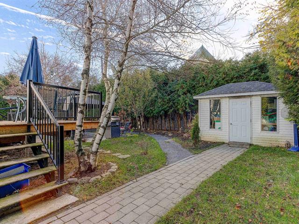
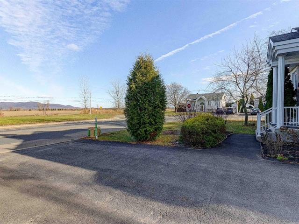
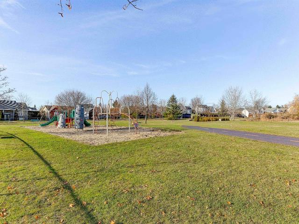
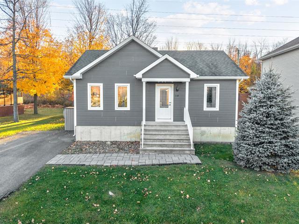
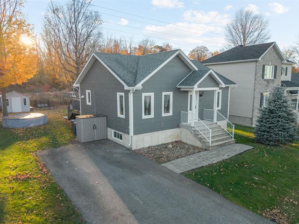
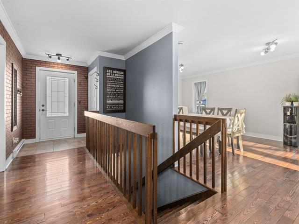
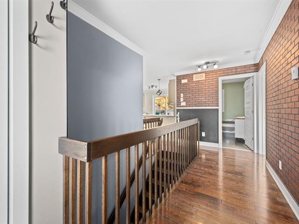
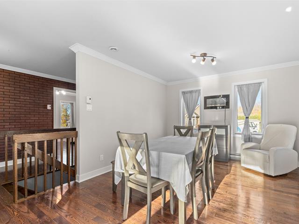
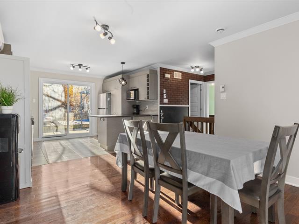
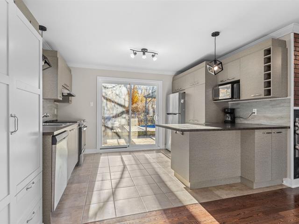
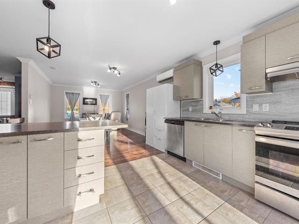
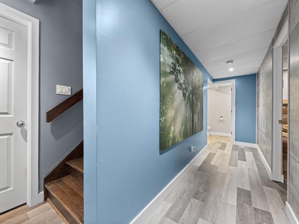
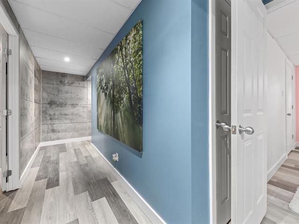
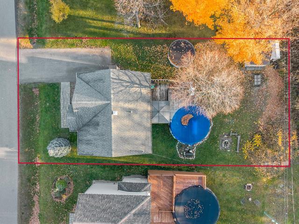
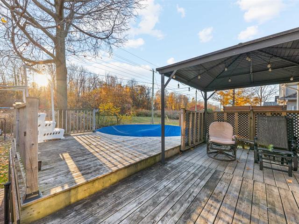
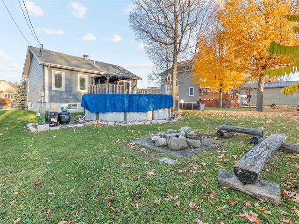
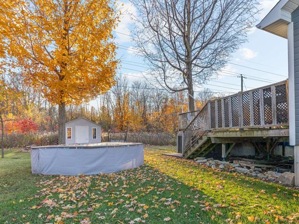
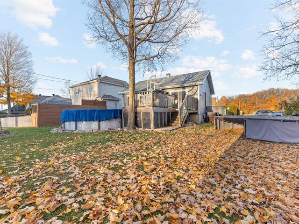
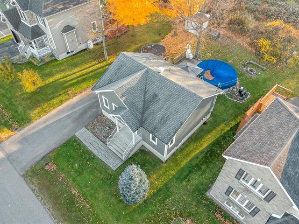
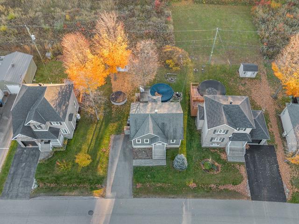
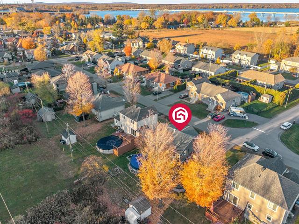
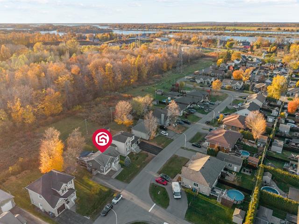
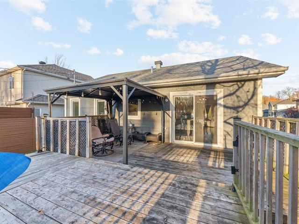
Impeccable, superior-quality home on a quiet street near the REM, schools and parks. Featuring 3 bedrooms, 2 full bathrooms and a spacious 11,300 sq. ft. lot with no rear neighbours. Kitchen with cherry wood cabinets, large counter and quartz island, offering plenty of storage. The walk-out basement offers ground-level patio door access to the backyard. Carport with potential for a garage. Meticulously maintained, this property combines privacy, tranquility and a prime location. A must-see!
Highlights
Year built
1996
Equipment available
Central air conditioner upstairs, Private yard
Basement
6 feet and over, Finished basement
Roofing
Asphalt shingles
Siding
Brick
Zoning
Residential
Heating system
Electric baseboard units
Carport
Attached
View
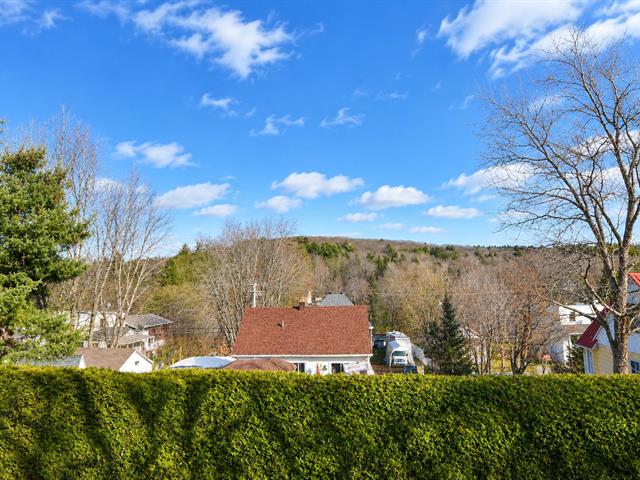
Panoramic
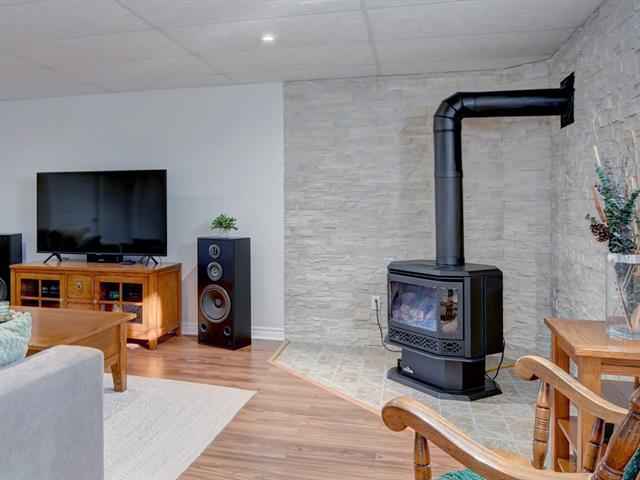
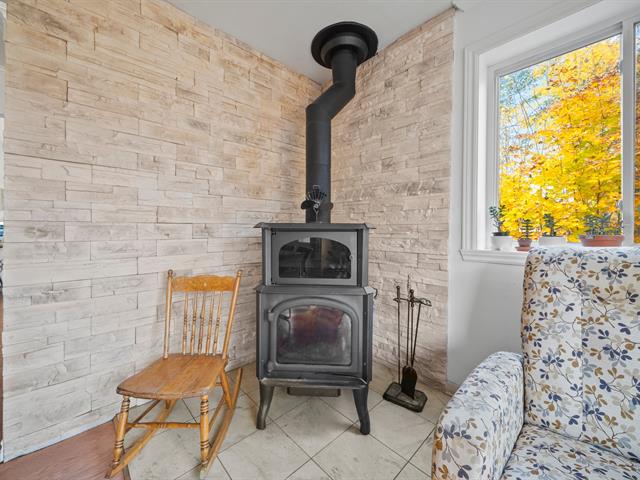
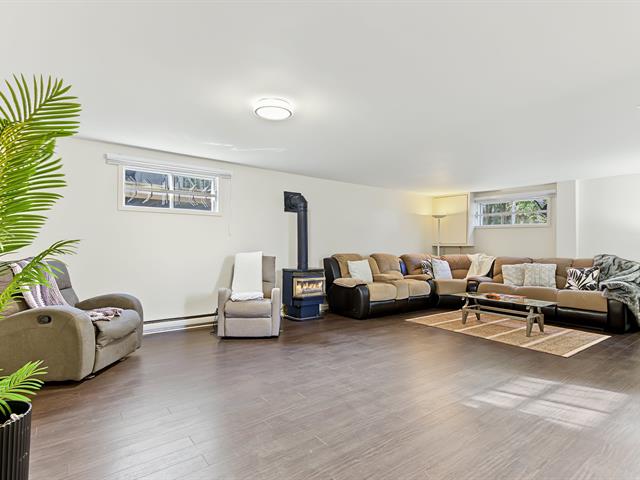
Hearth stove
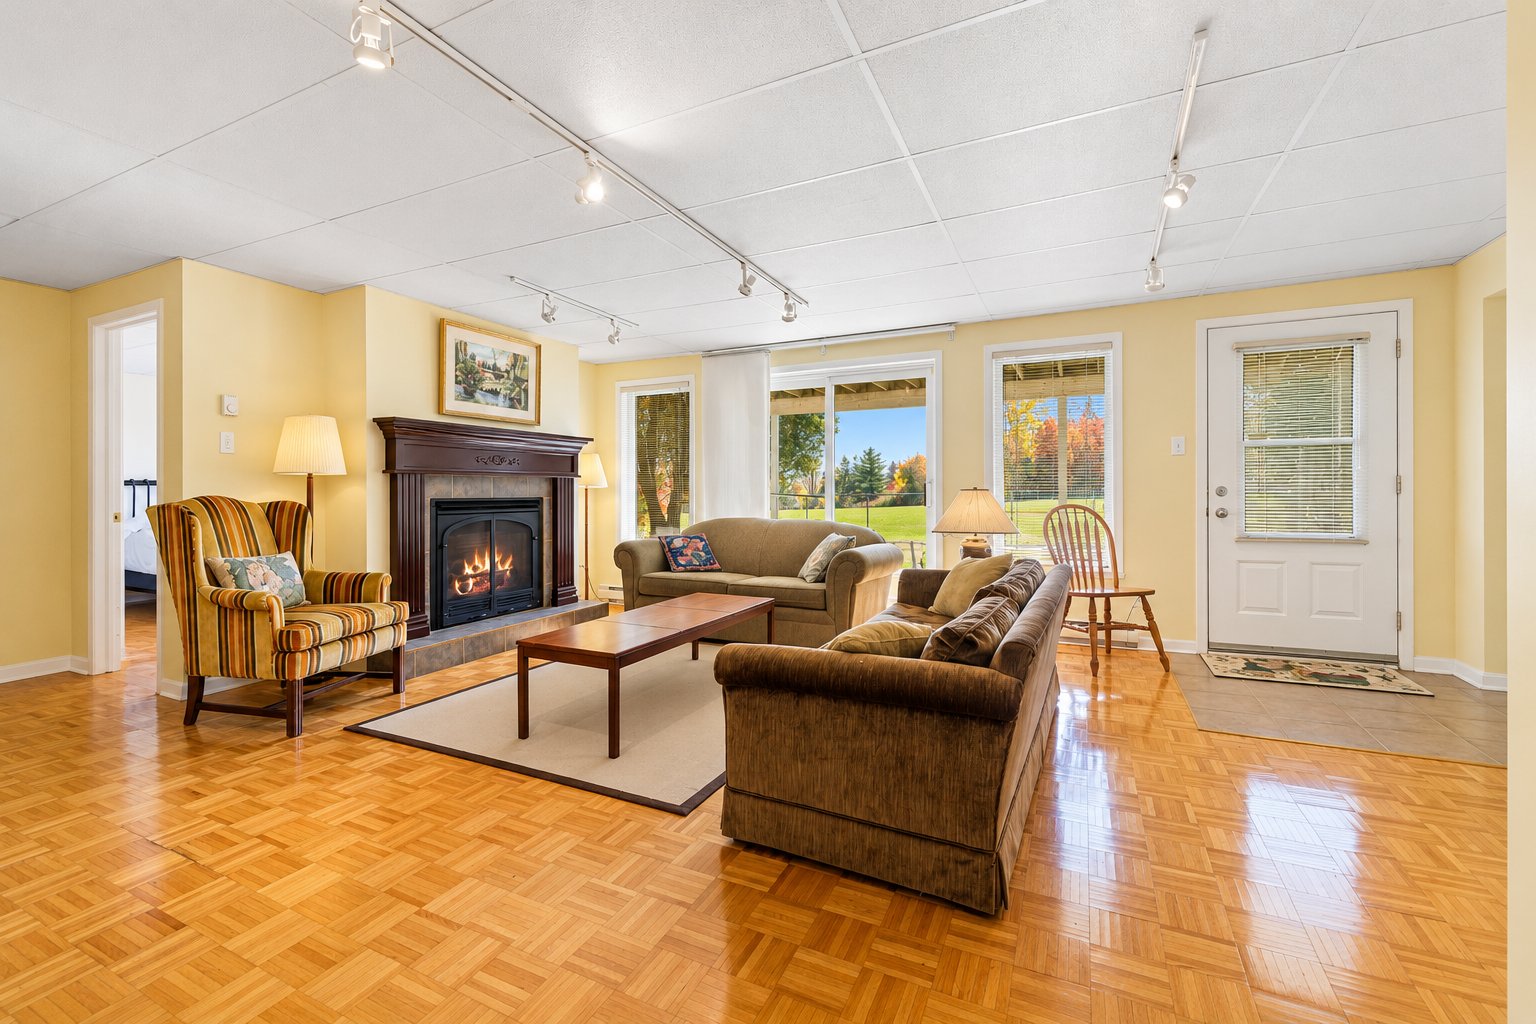
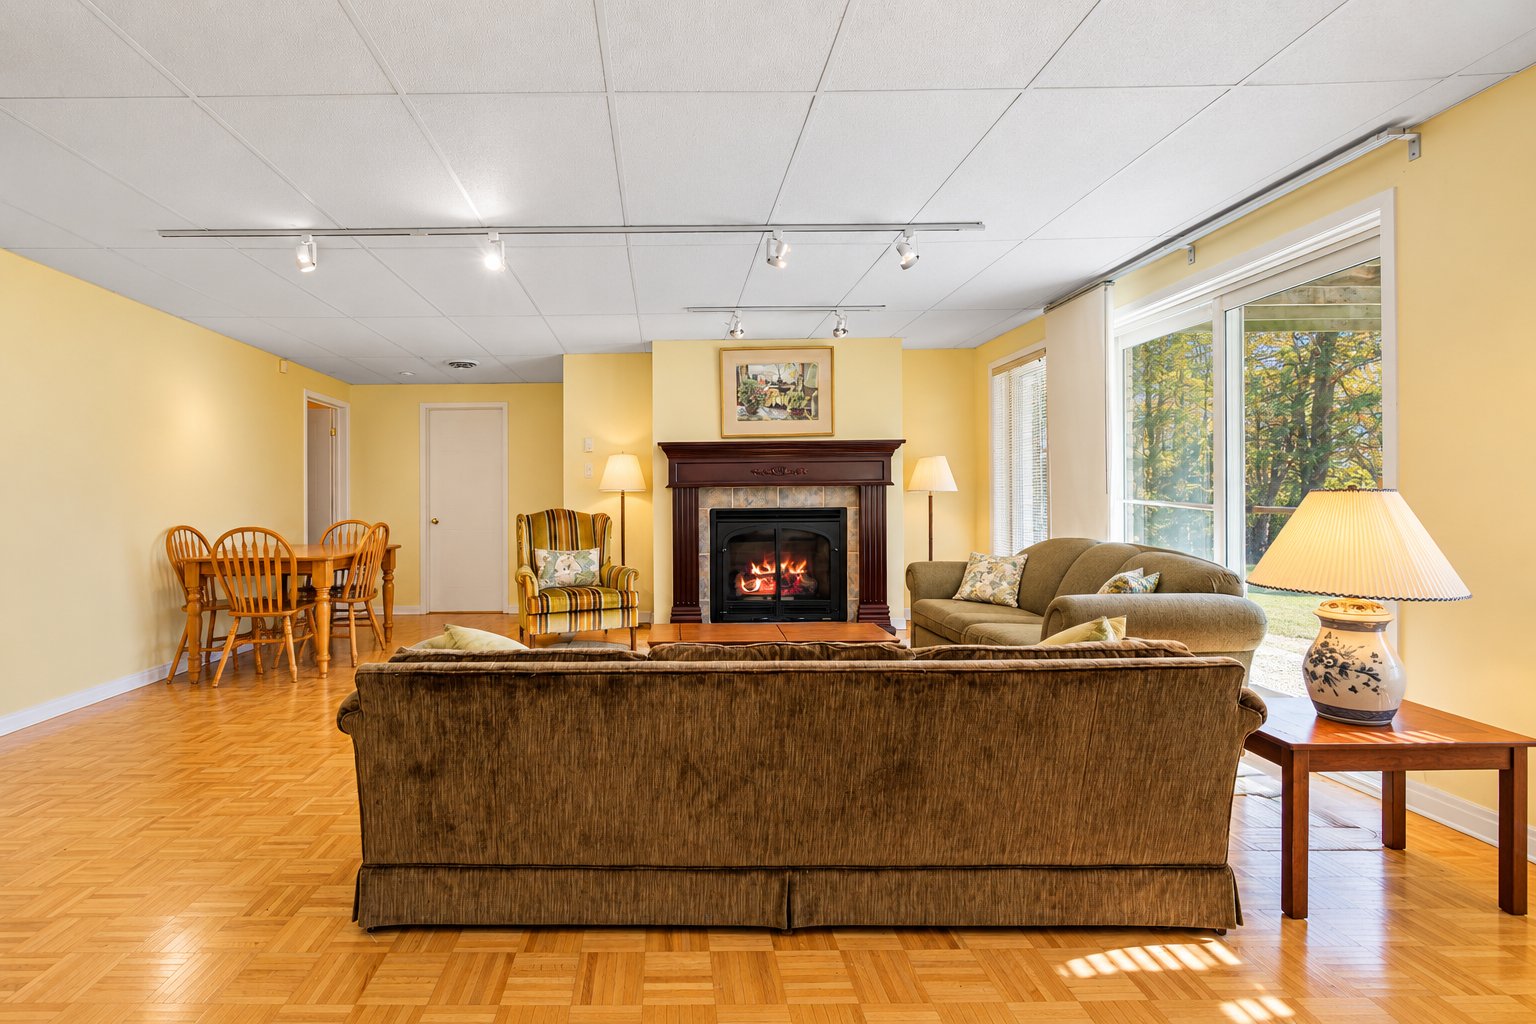
Gaz fireplace
Sewage system
Municipal sewer
Parking (total)
Carport, Outdoor
Heating energy
Electricity
Distinctive features
No neighbours in the back
Water supply
Municipality
Driveway
Asphalt
Foundation
Poured concrete
Legal warranty
Selling without a legal warranty
Included
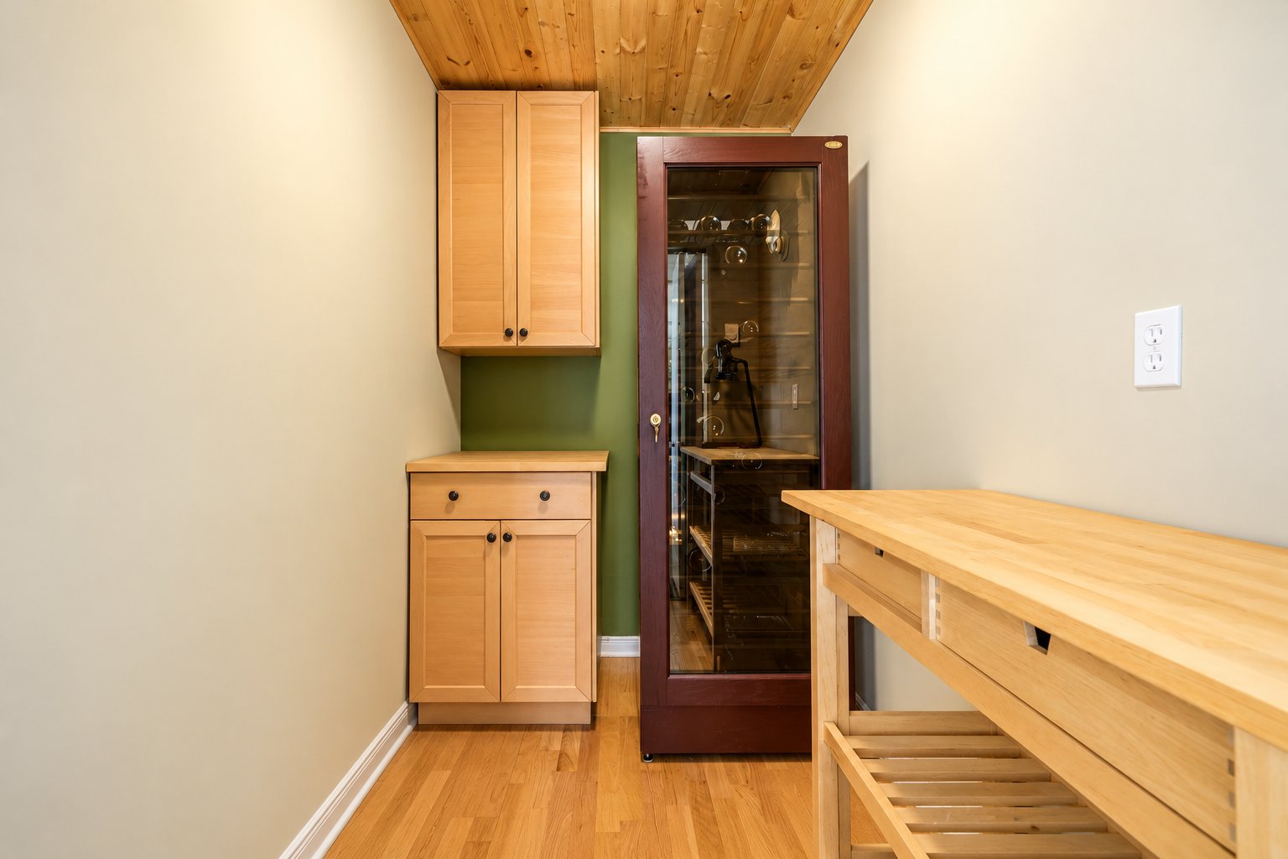
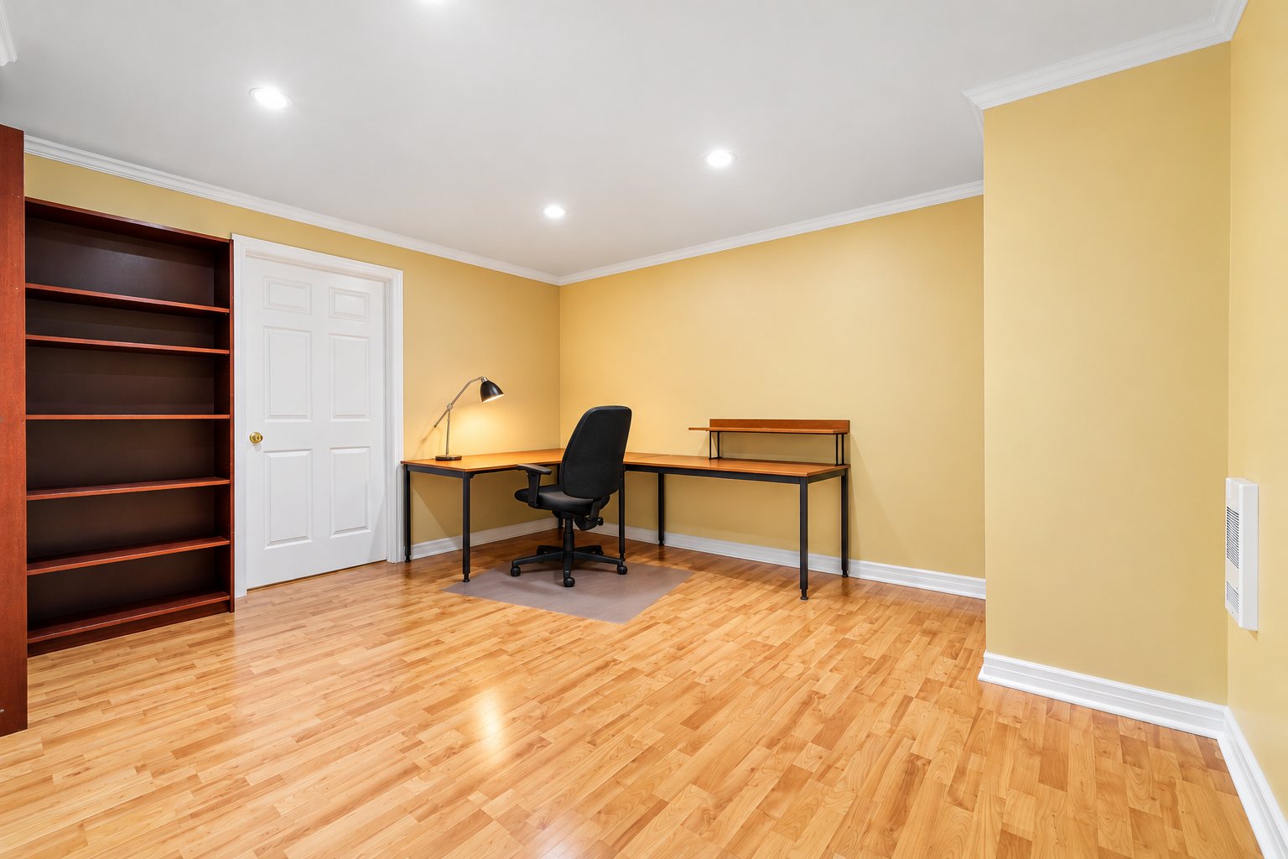
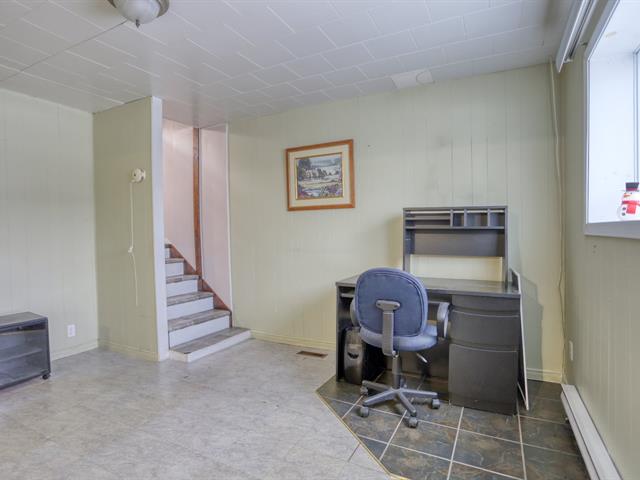
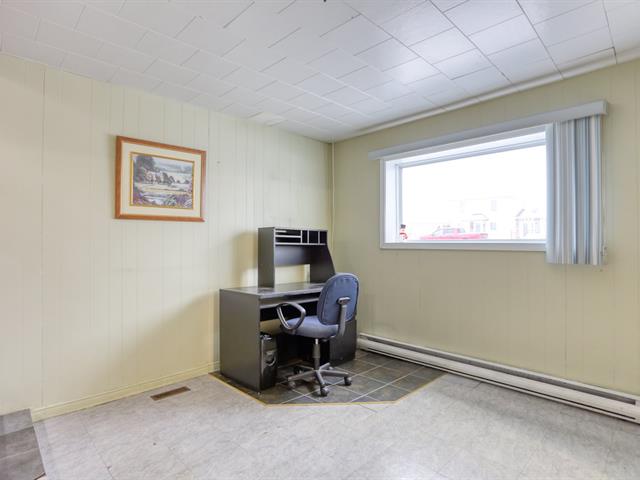
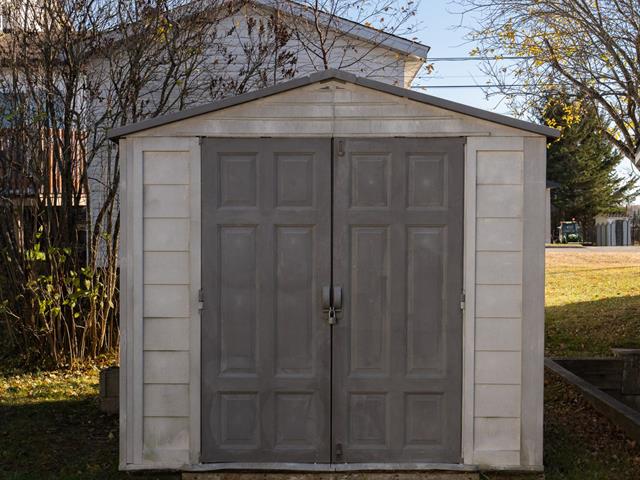
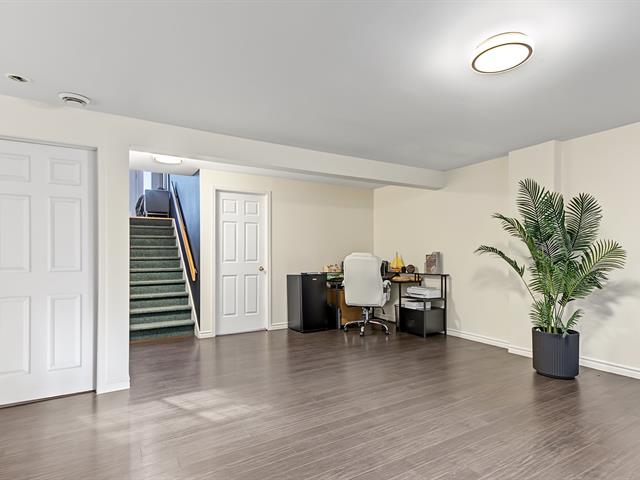
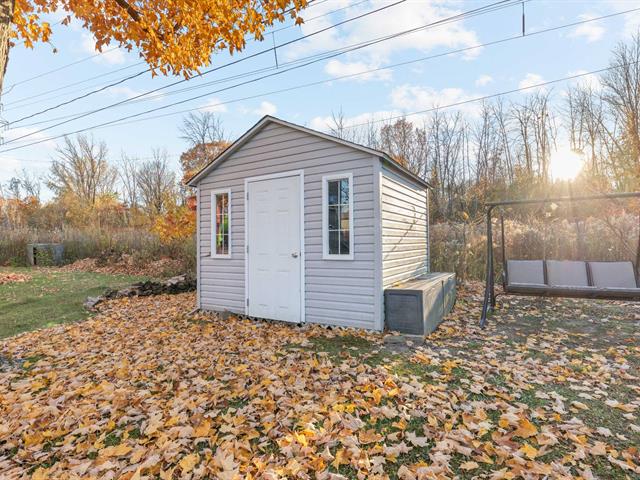
Fixtures, blinds, curtains, dishwasher, wine cellar, stove, refrigerator, washer, dryer, awning, shed, desk and chair in the basement.
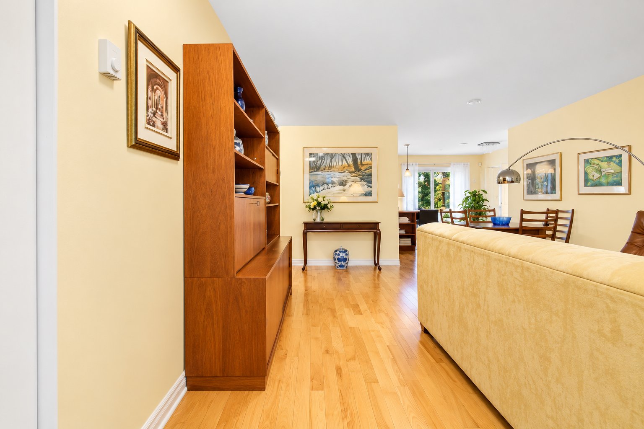
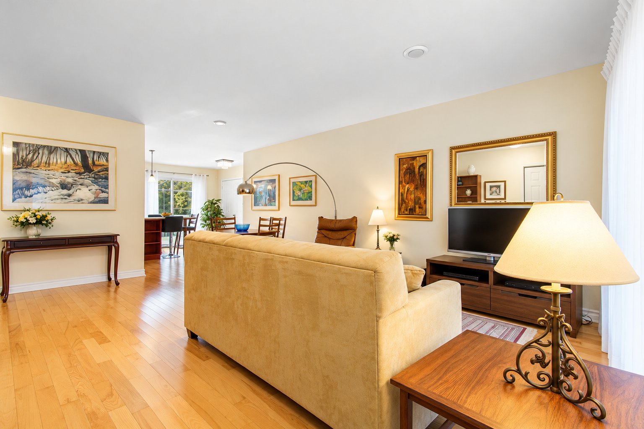
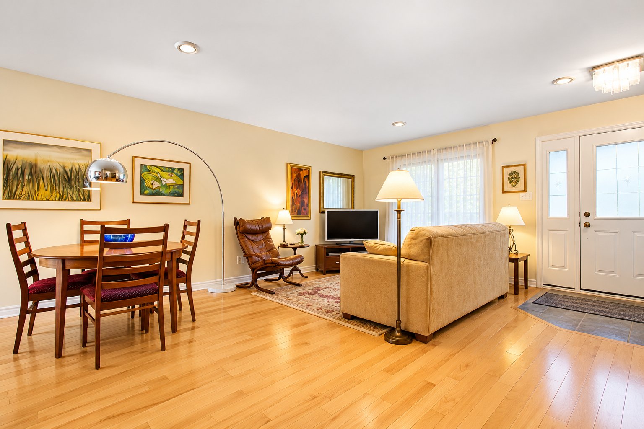
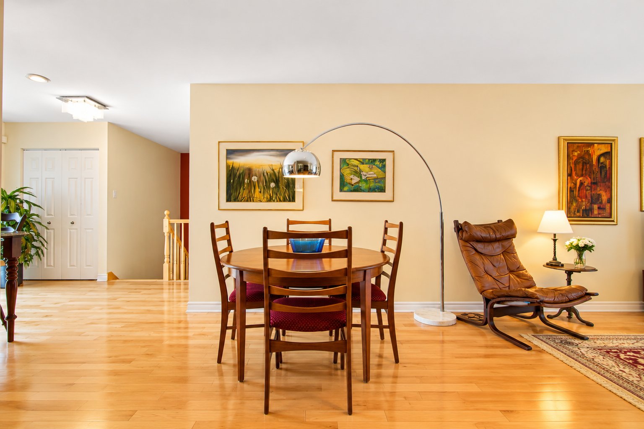
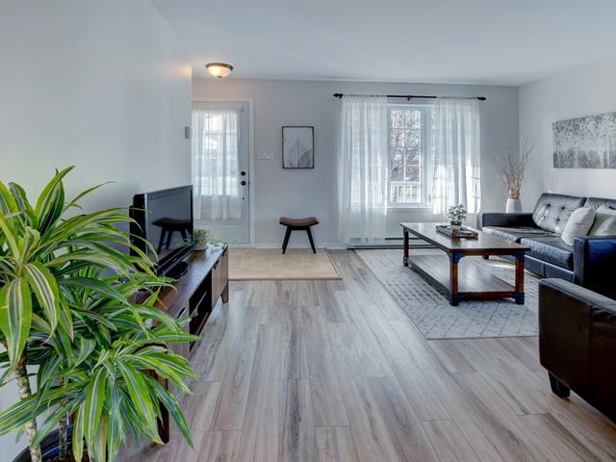
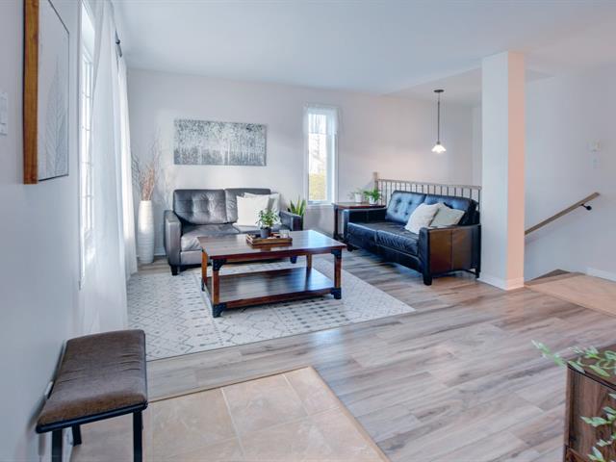
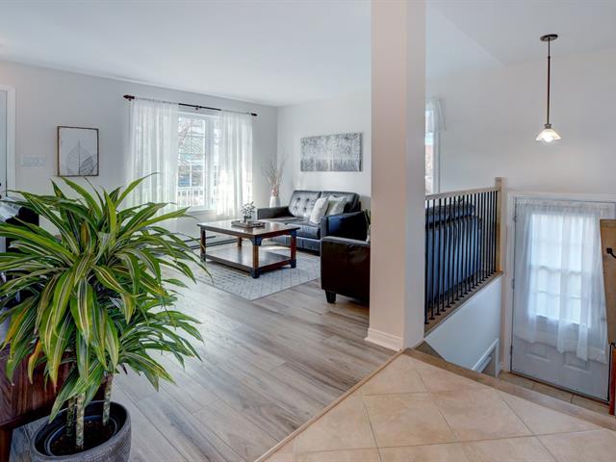
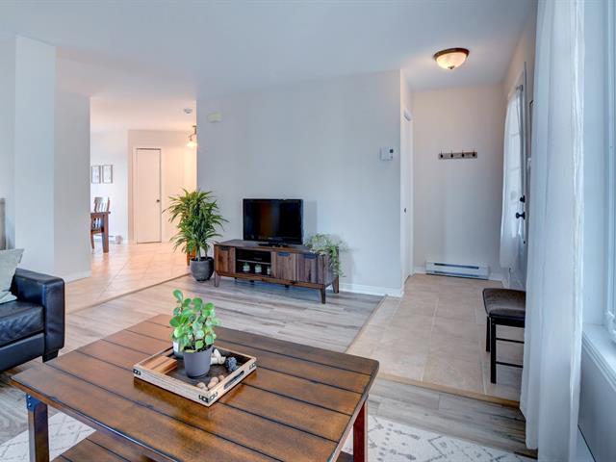
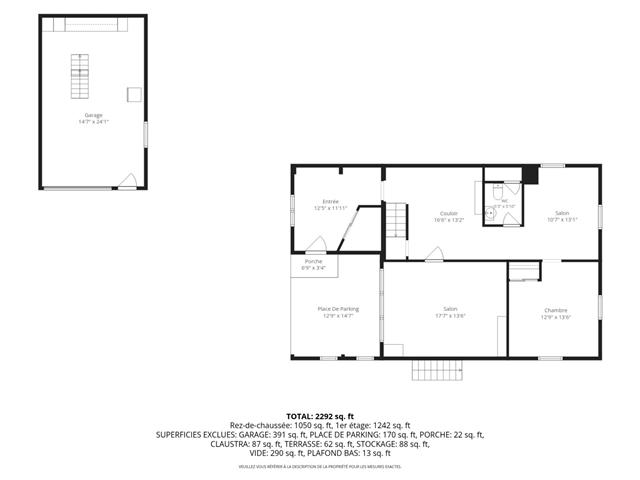
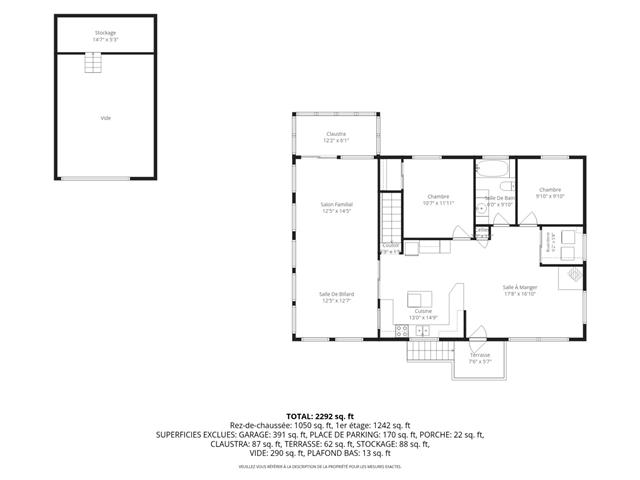
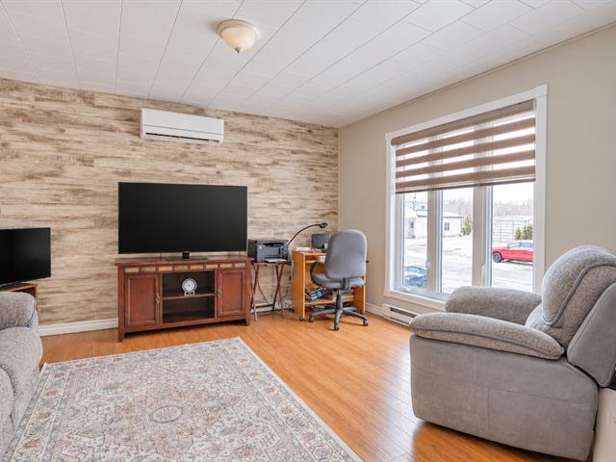
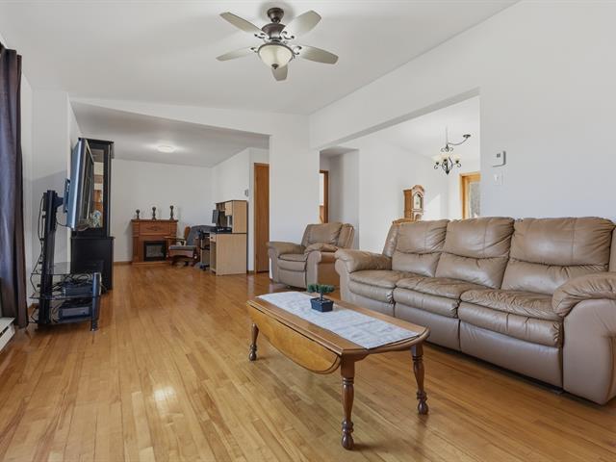
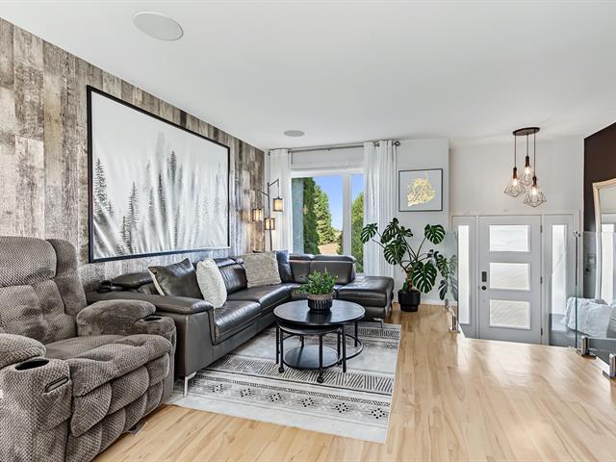
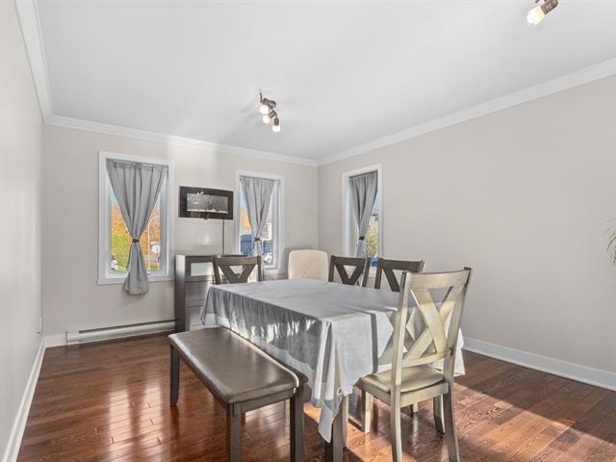
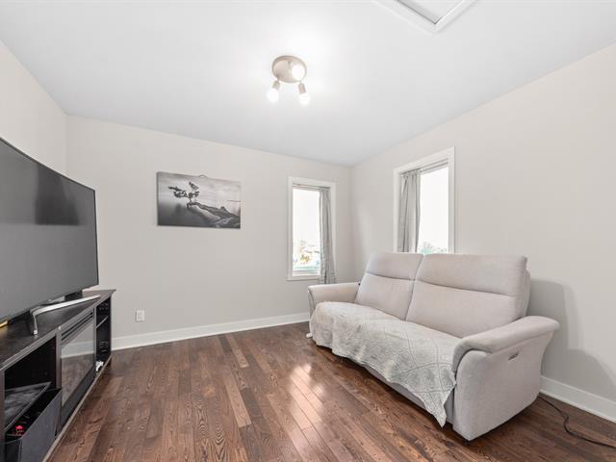
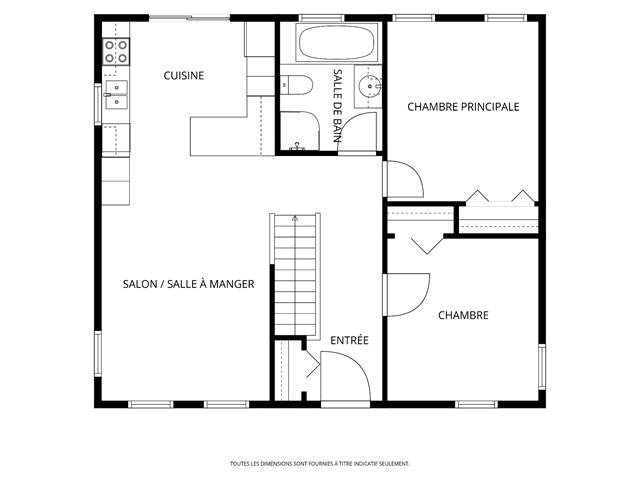
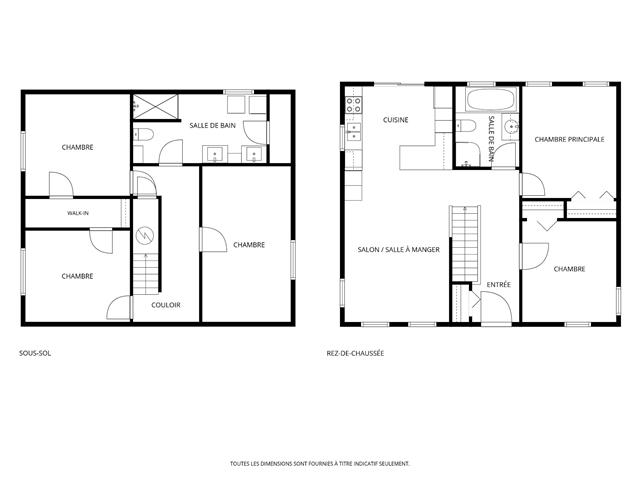
Living room
1st level/Ground floor
13.11 X 17.10 ft / 4.24 X 5.44 m
Wood
13.11 X 17.10 ft / 4.24 X 5.44 m
Wood
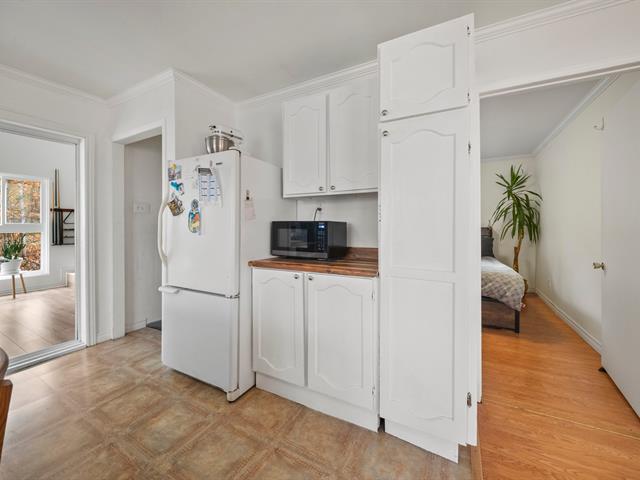
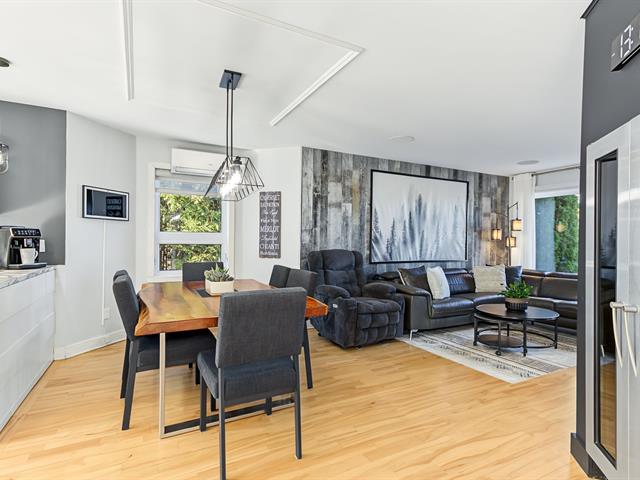
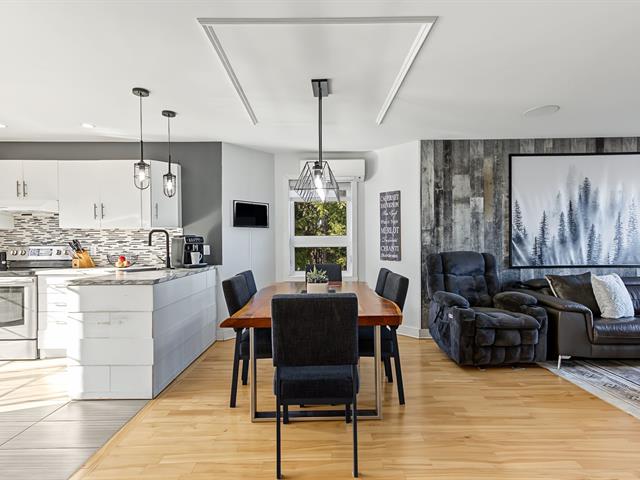
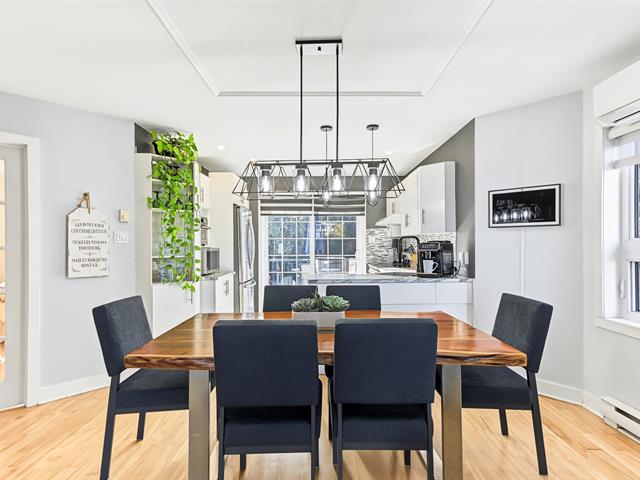
Kitchen
1st level/Ground floor
17.8 X 11.2 ft / 5.38 X 3.40 m
Wood
17.8 X 11.2 ft / 5.38 X 3.40 m
Wood
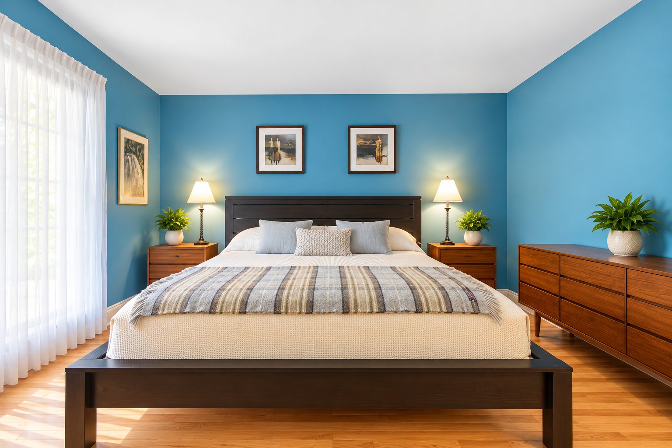
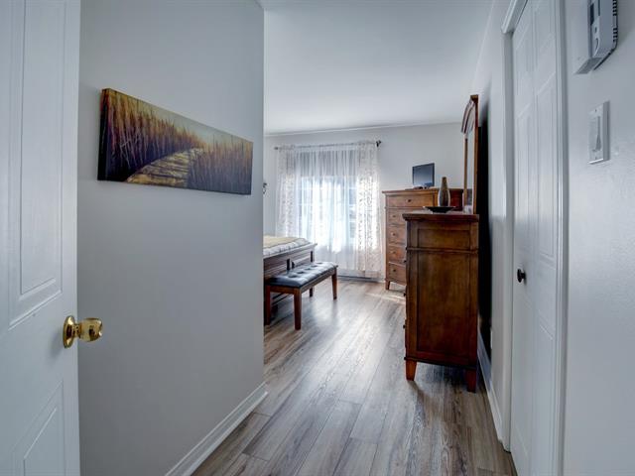
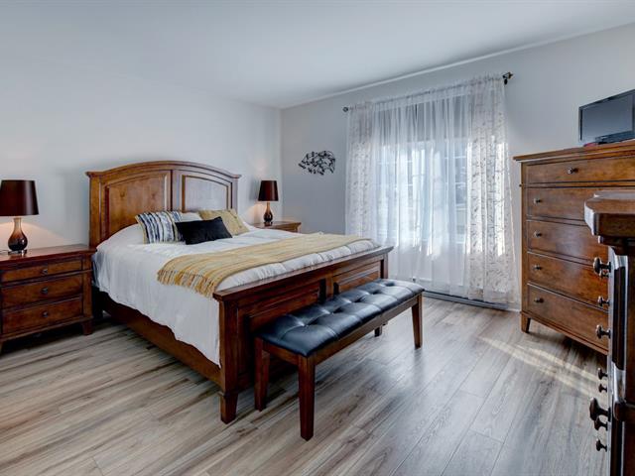
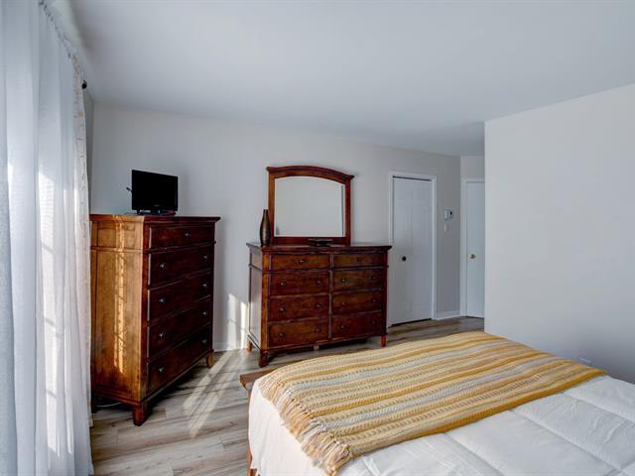
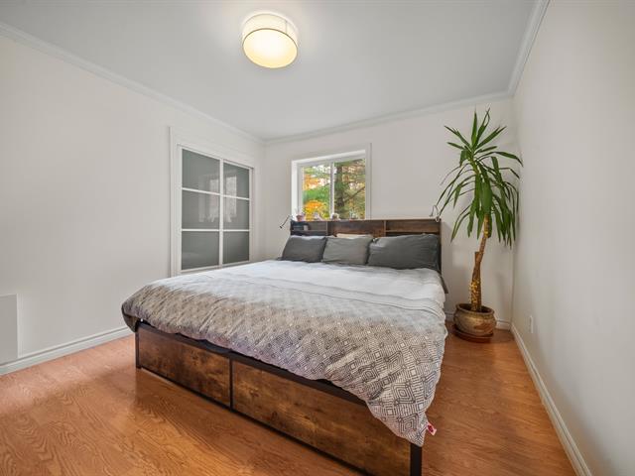
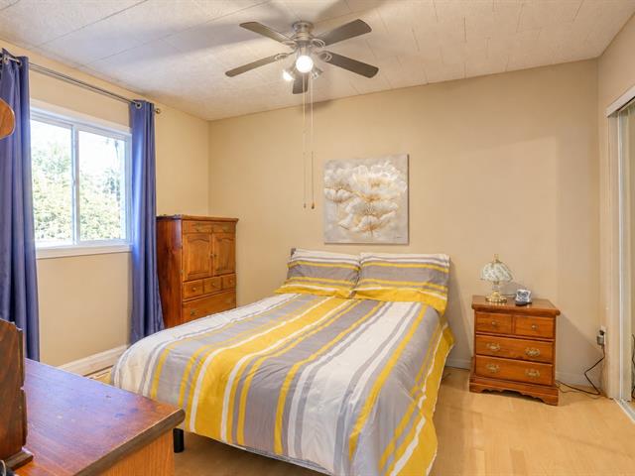
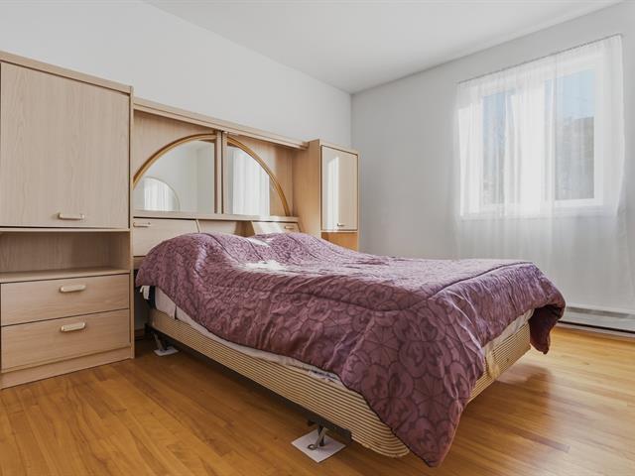
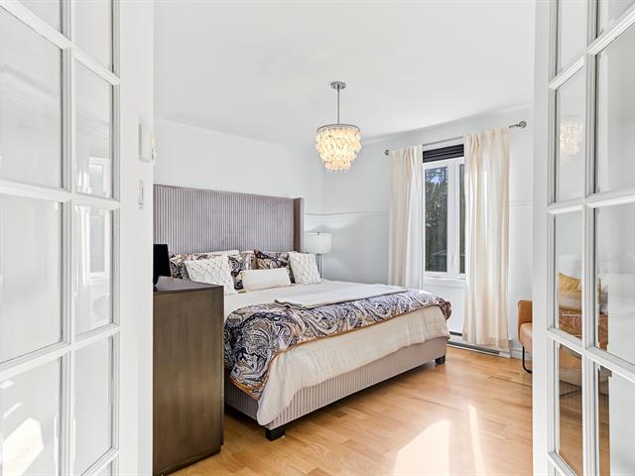
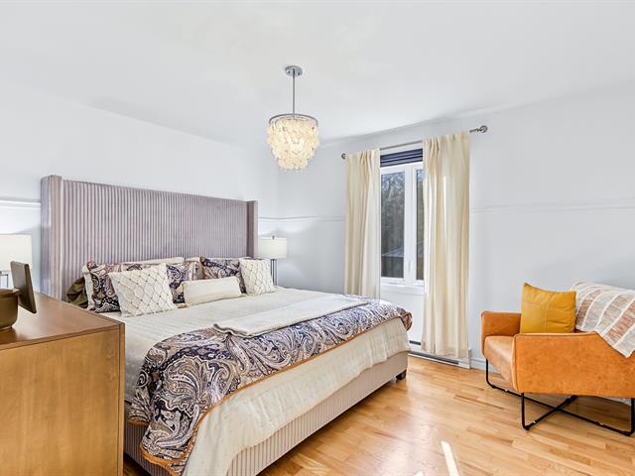
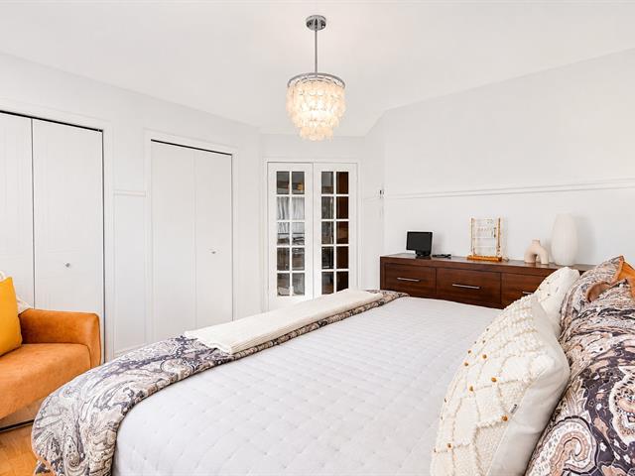
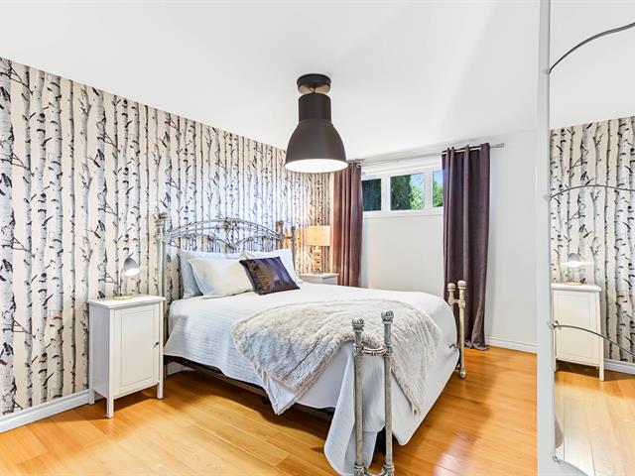
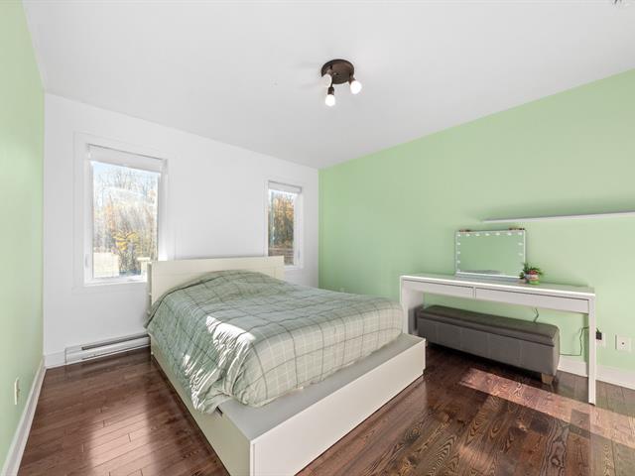
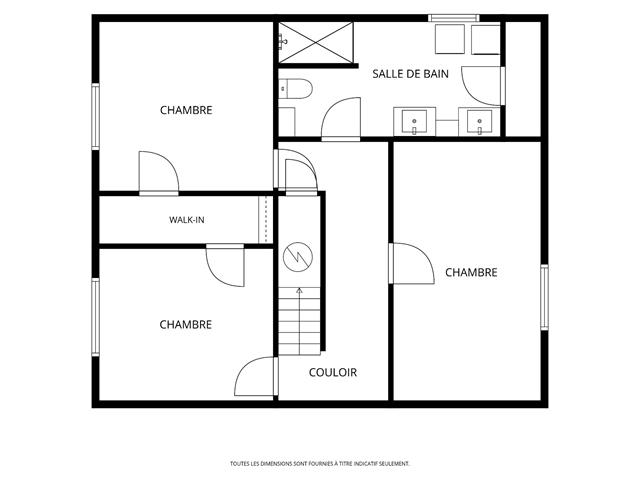
Primary bedroom
1st level/Ground floor
12.5 X 12.11 ft / 3.78 X 3.94 m
Wood
12.5 X 12.11 ft / 3.78 X 3.94 m
Wood
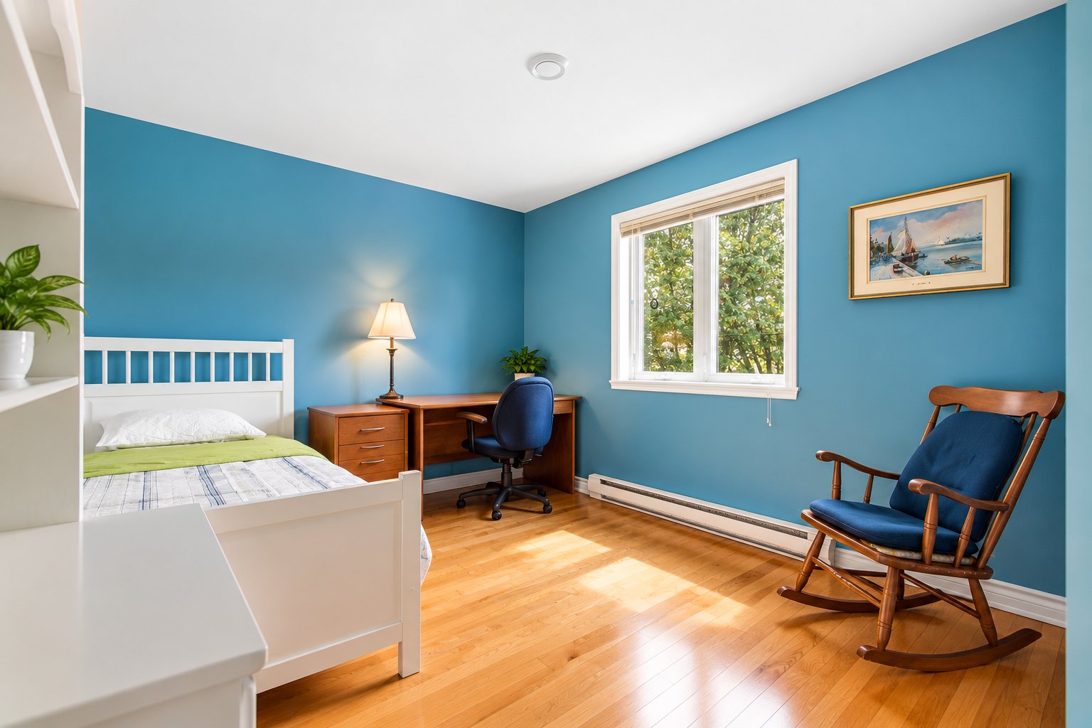
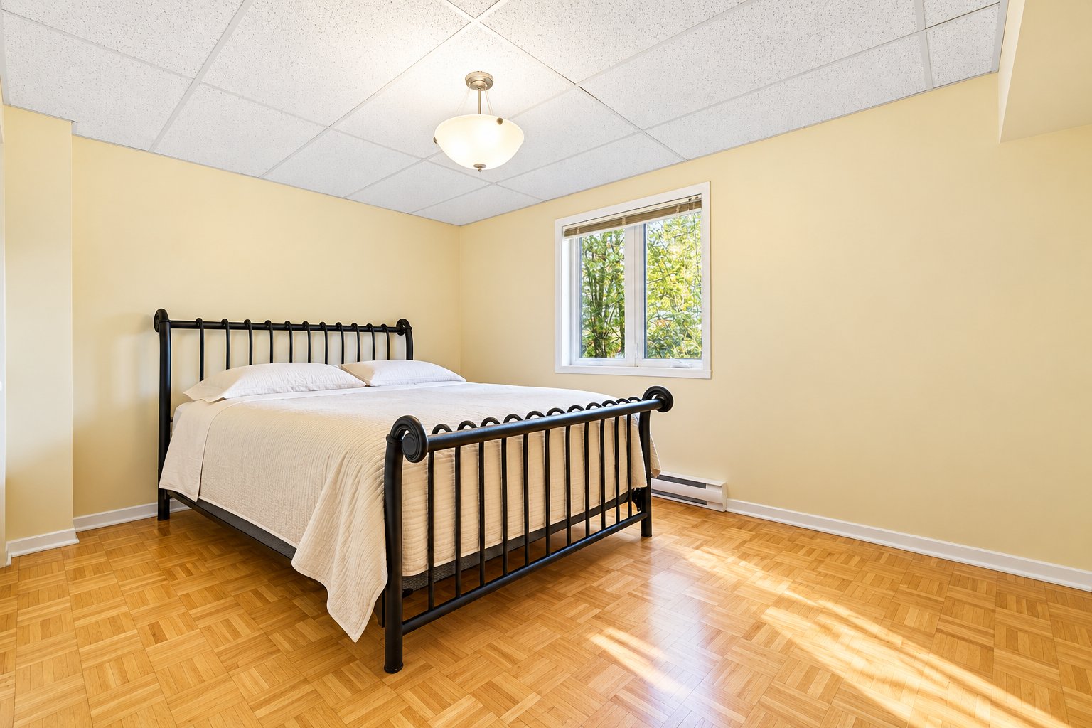
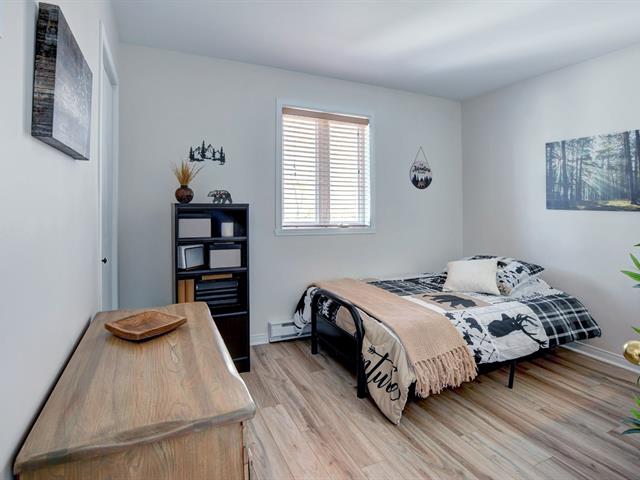
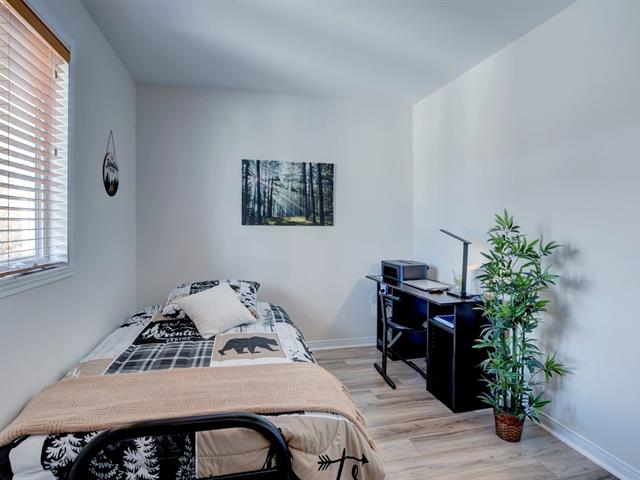
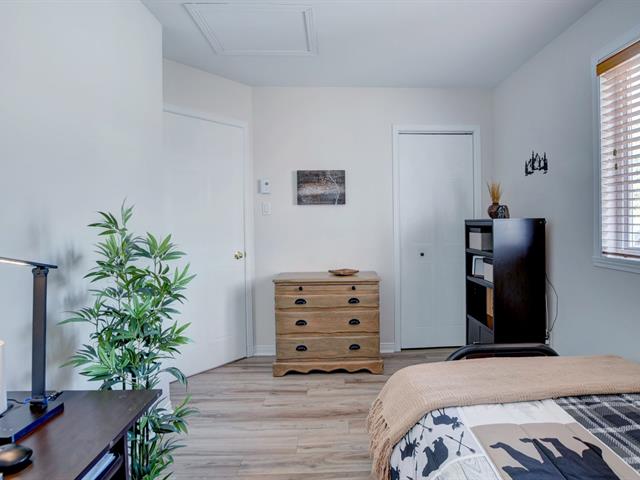
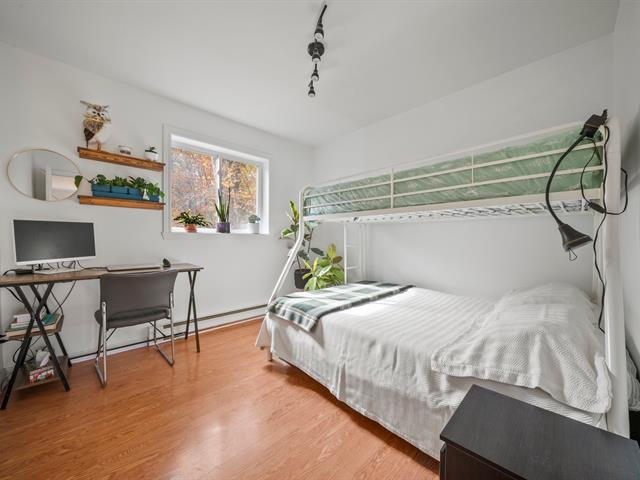
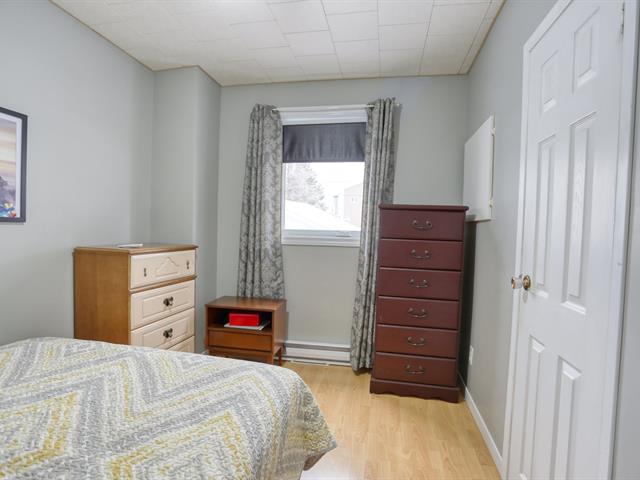
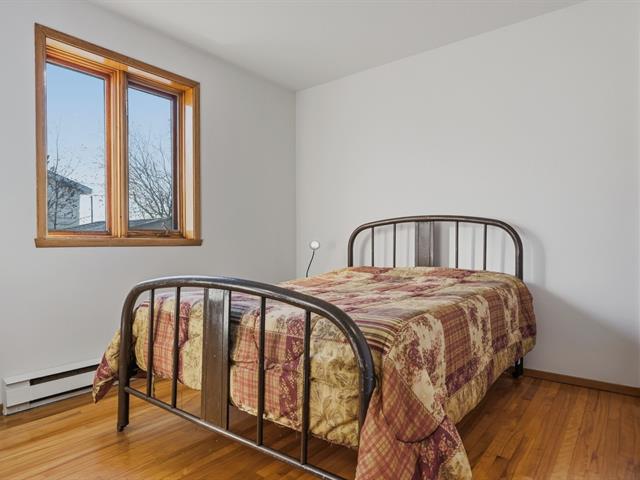
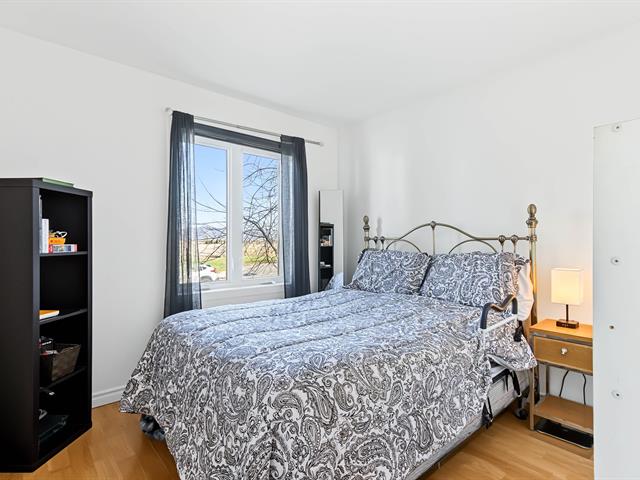
Bedroom
1st level/Ground floor
9.10 X 11.1 ft / 3.00 X 3.38 m
Wood
9.10 X 11.1 ft / 3.00 X 3.38 m
Wood
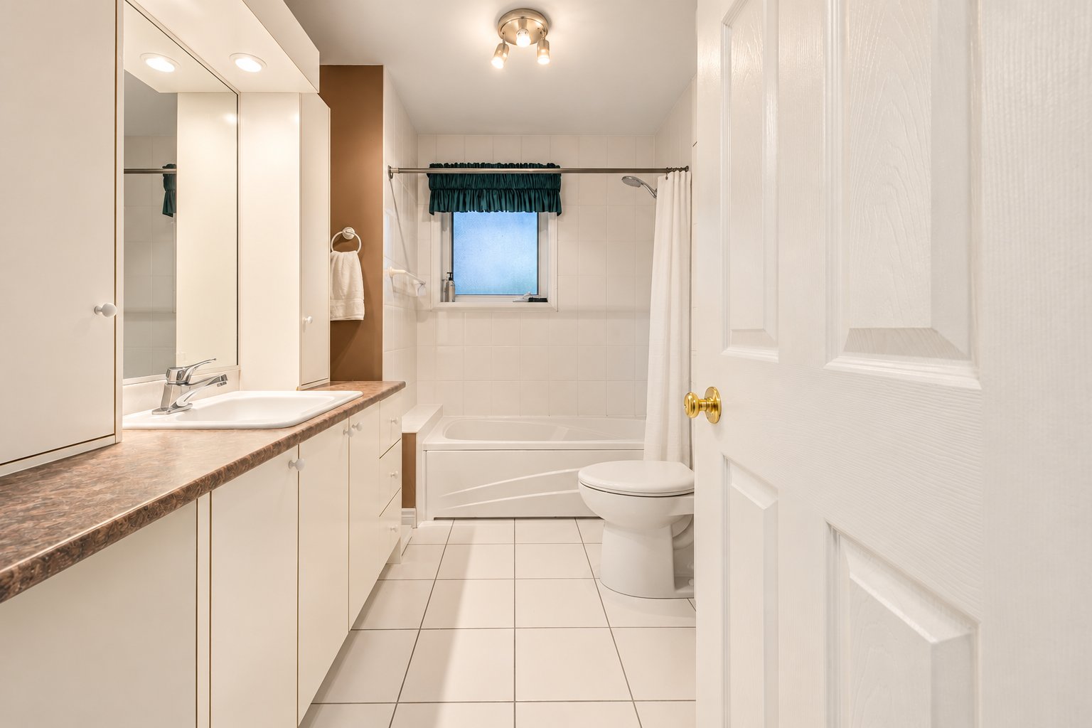
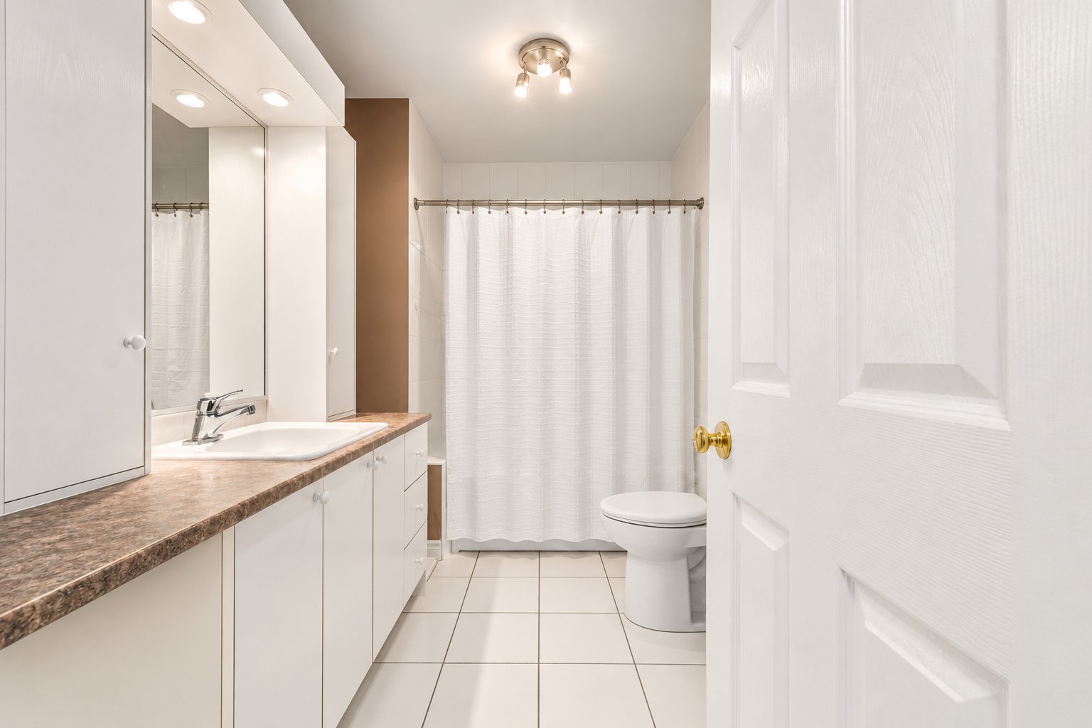
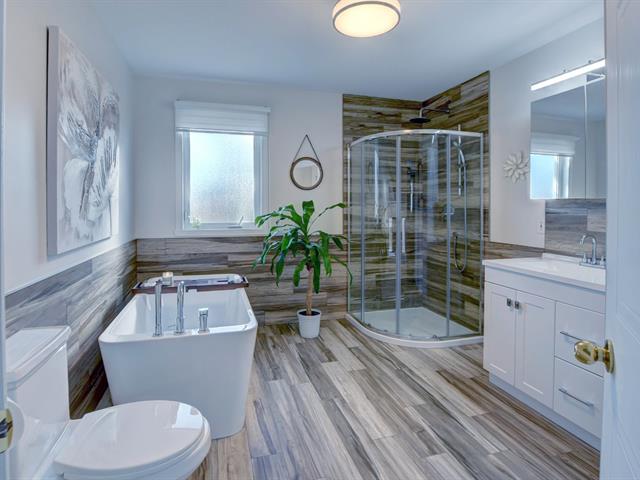
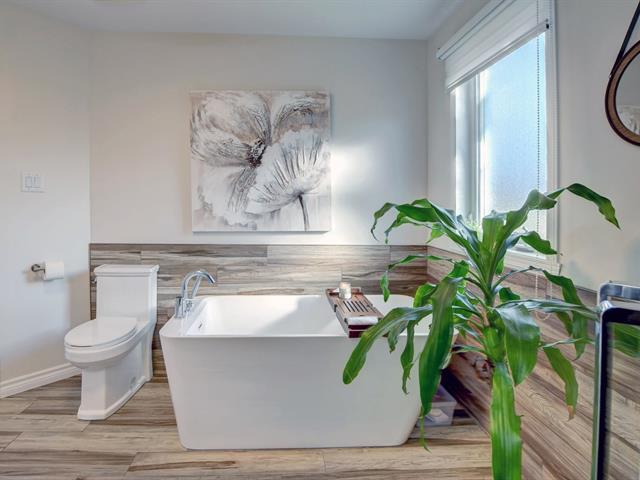
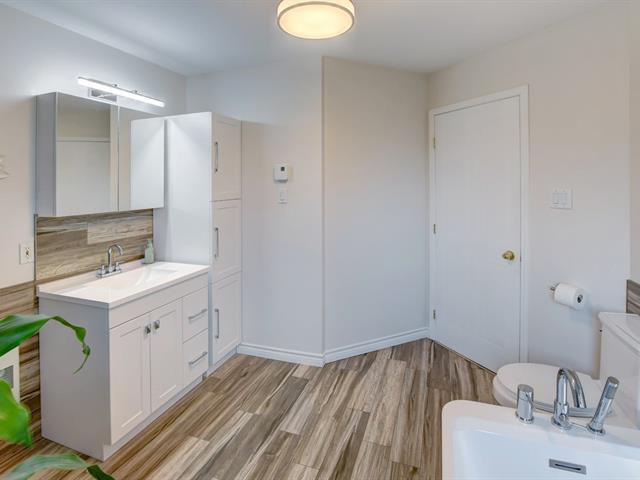
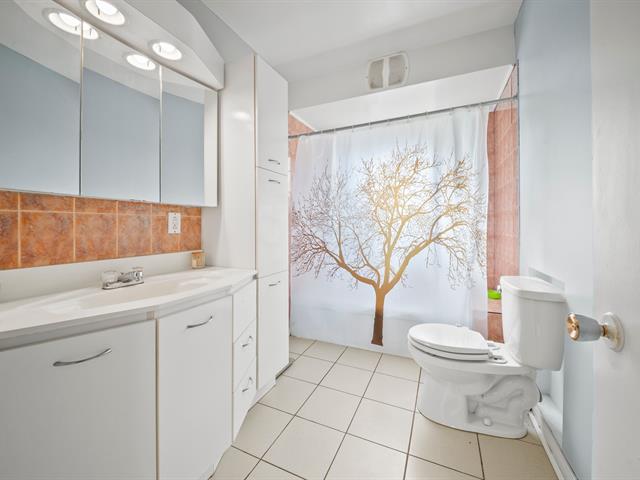
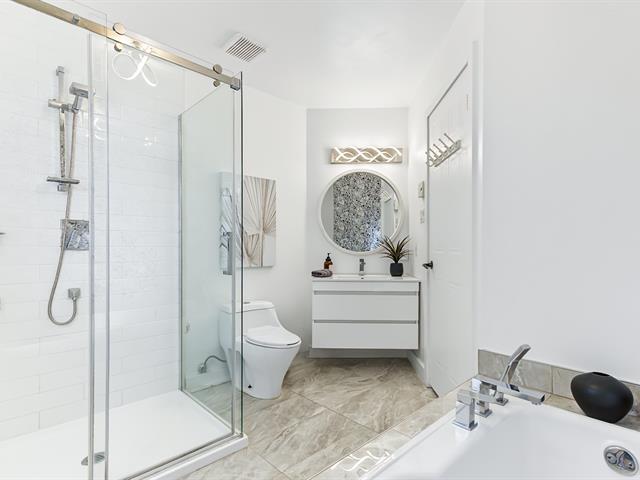
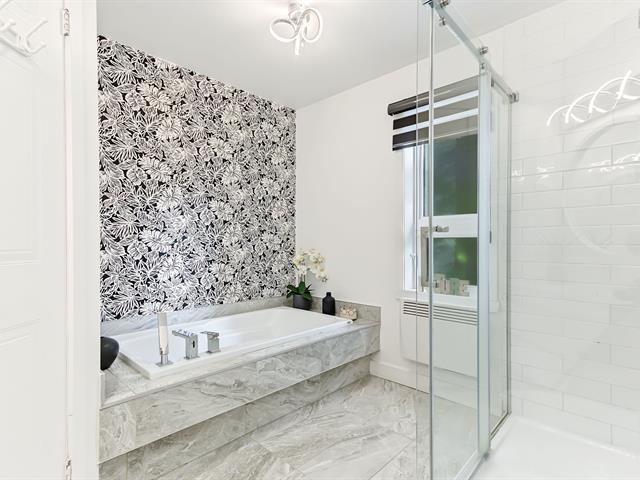
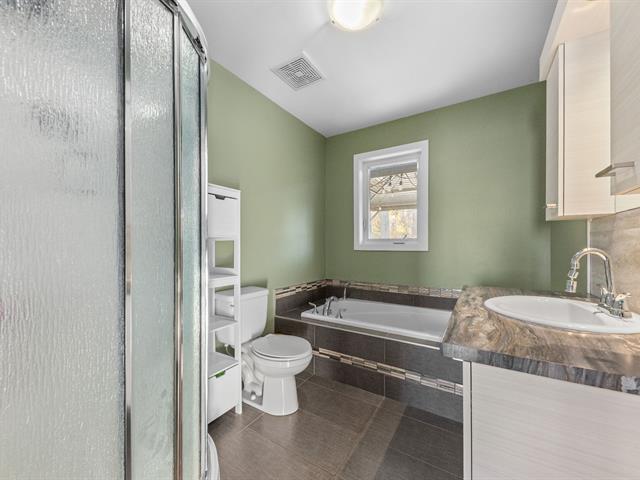
Bathroom
1st level/Ground floor
5.9 X 10.2 ft / 1.75 X 3.10 m
Ceramic tiles
5.9 X 10.2 ft / 1.75 X 3.10 m
Ceramic tiles
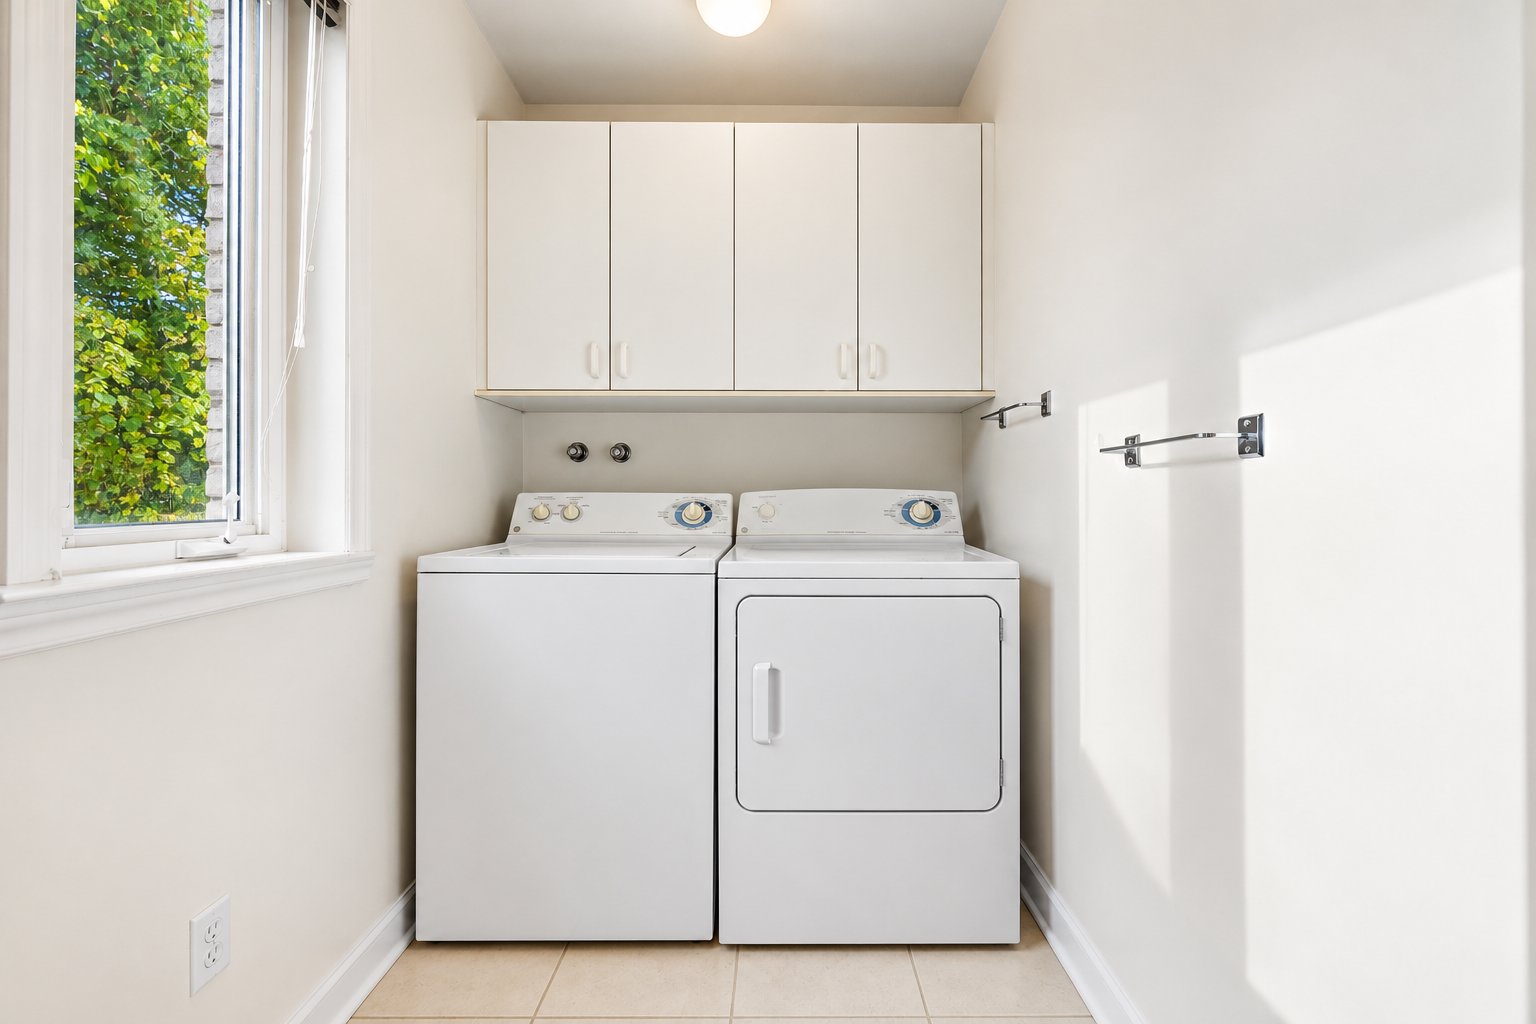
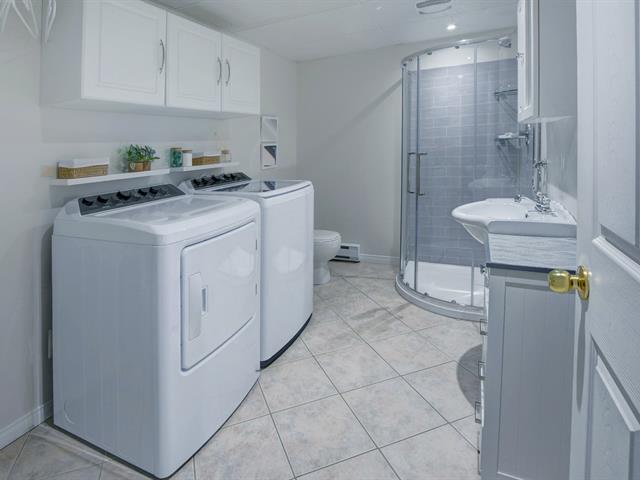
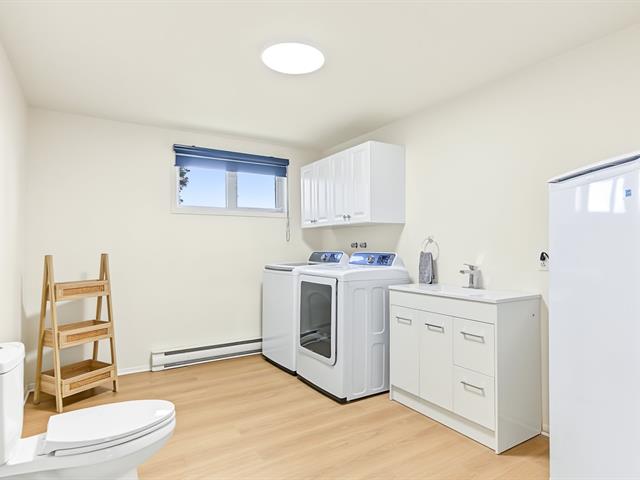
Laundry room
1st level/Ground floor
4.7 X 6.11 ft / 1.40 X 2.11 m
4.7 X 6.11 ft / 1.40 X 2.11 m
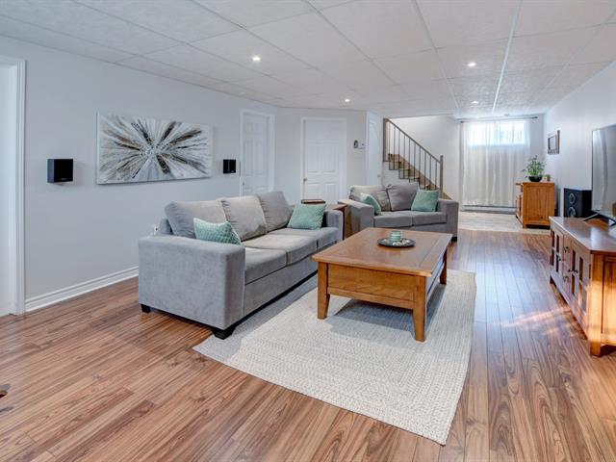
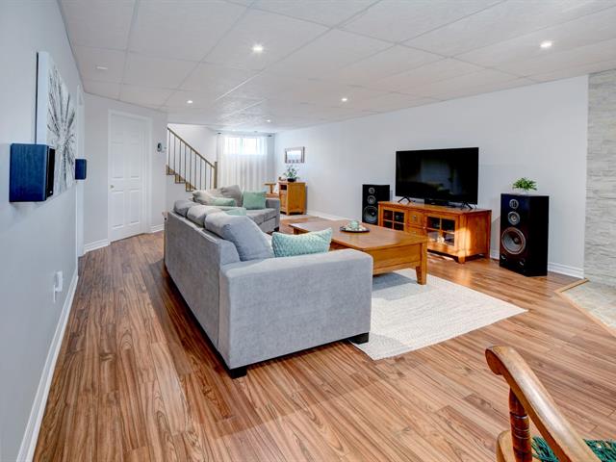
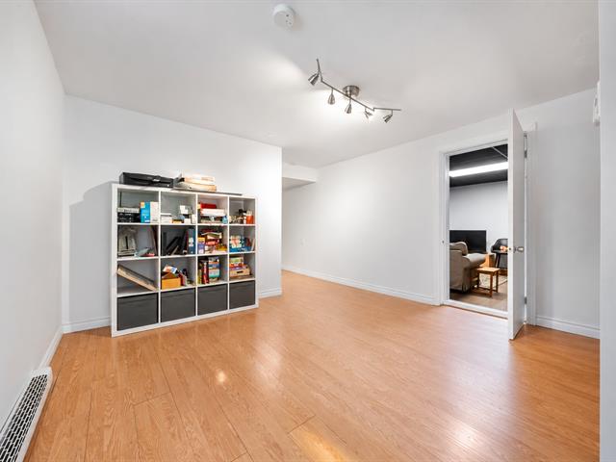
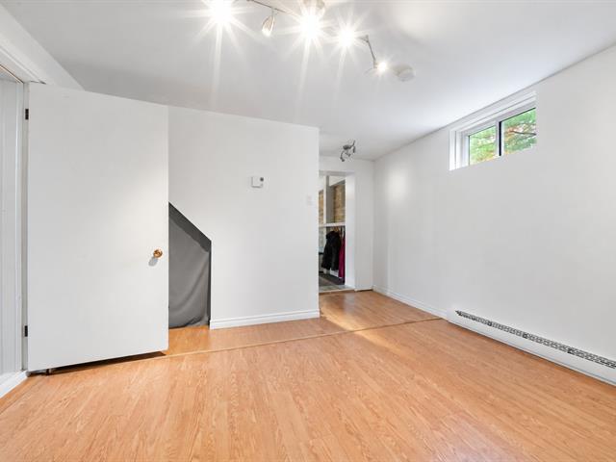
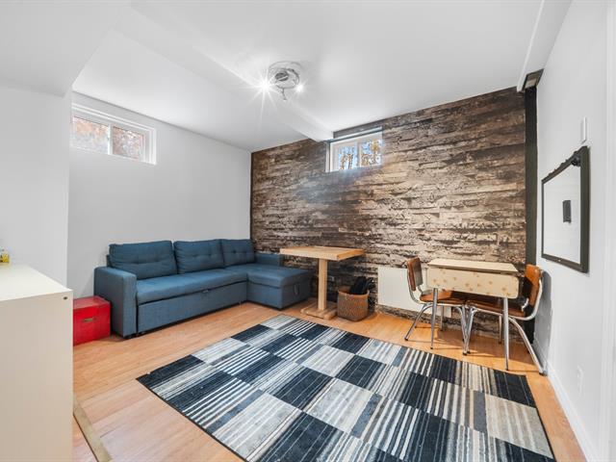
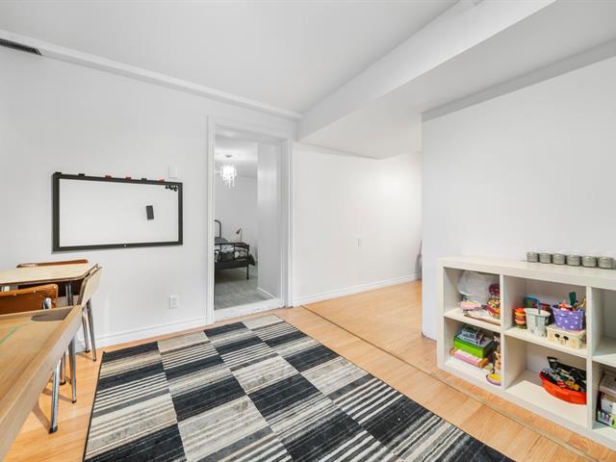
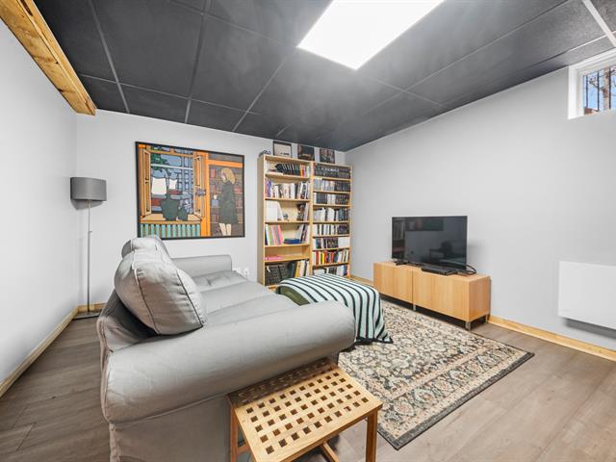
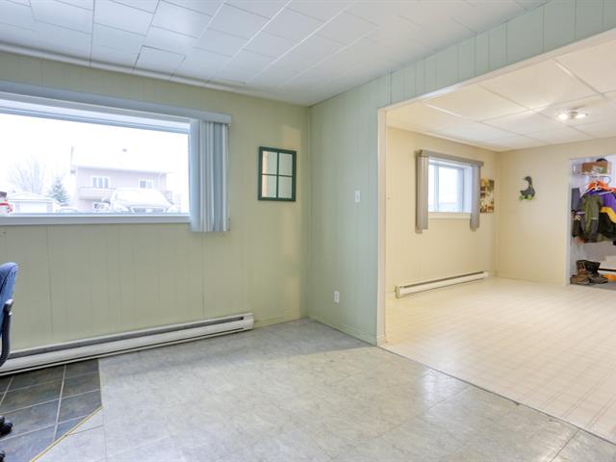
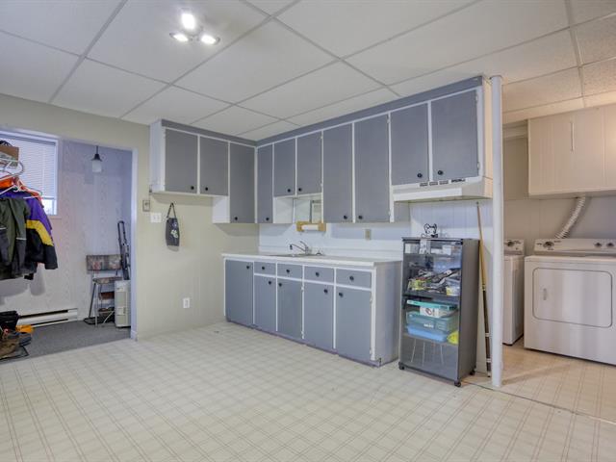
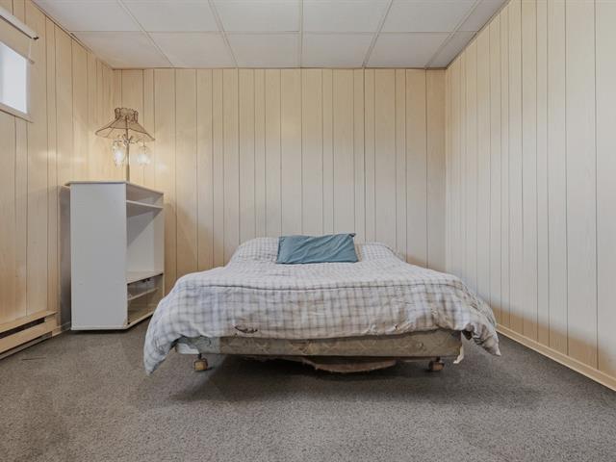
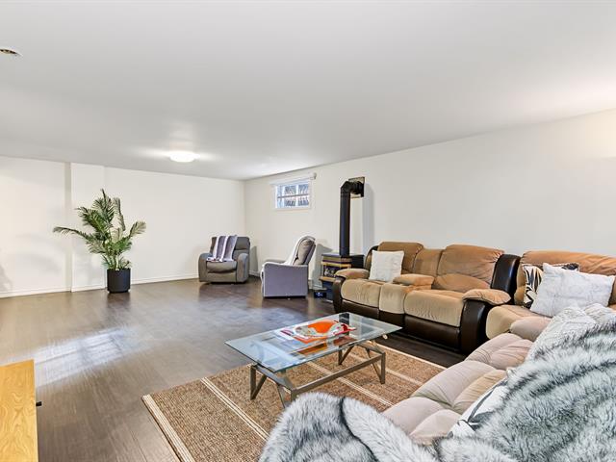
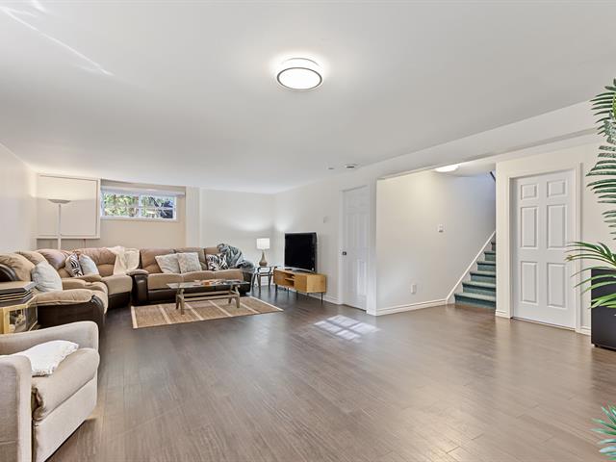
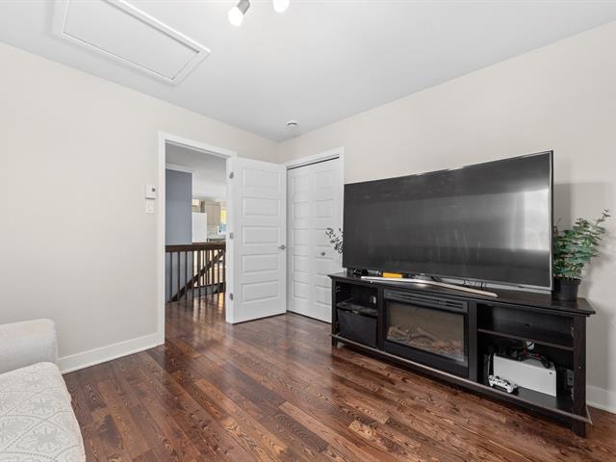
Family room
Garden level
17.10 X 18.10 ft / 5.44 X 5.74 m
17.10 X 18.10 ft / 5.44 X 5.74 m
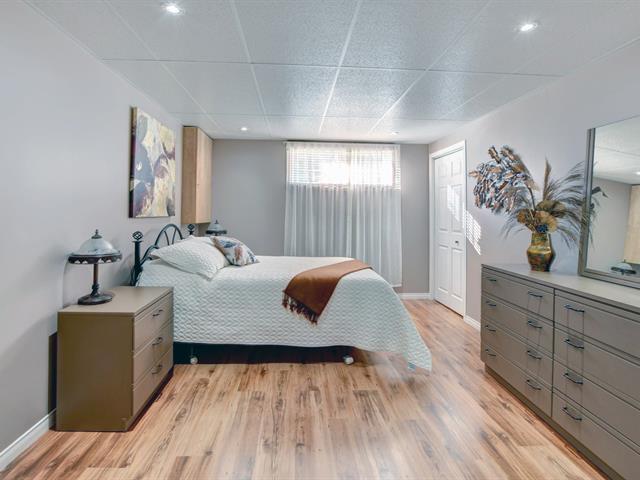
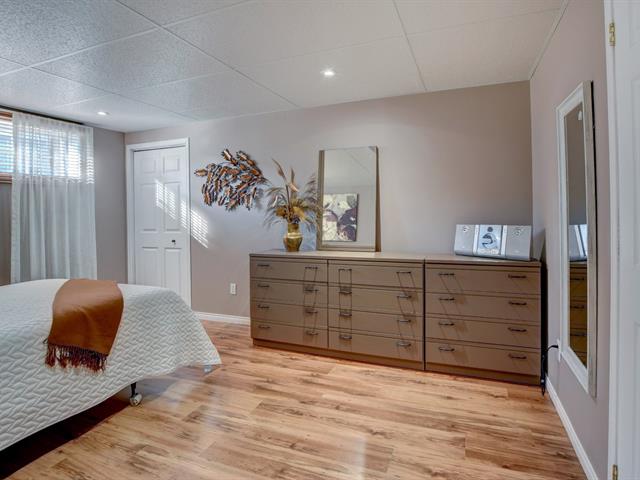
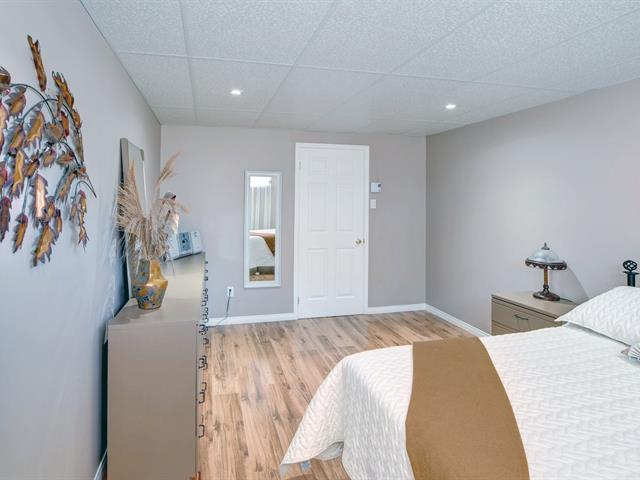
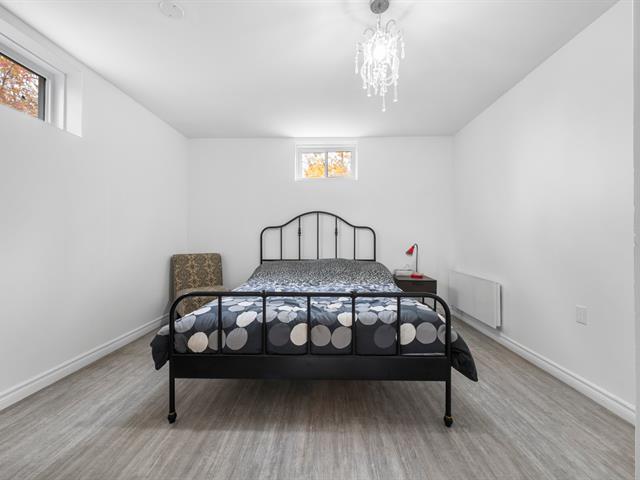
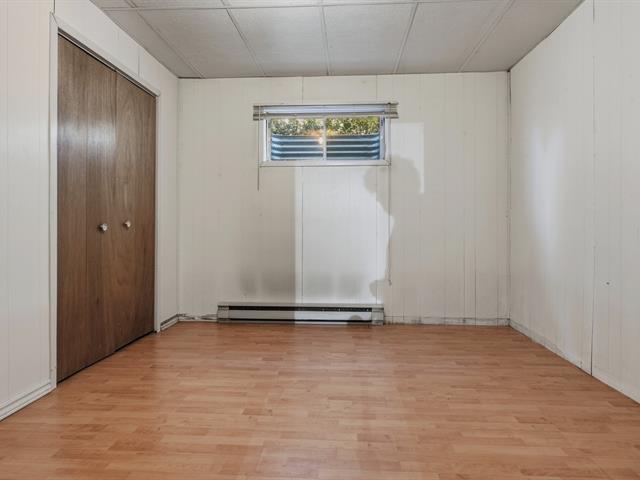
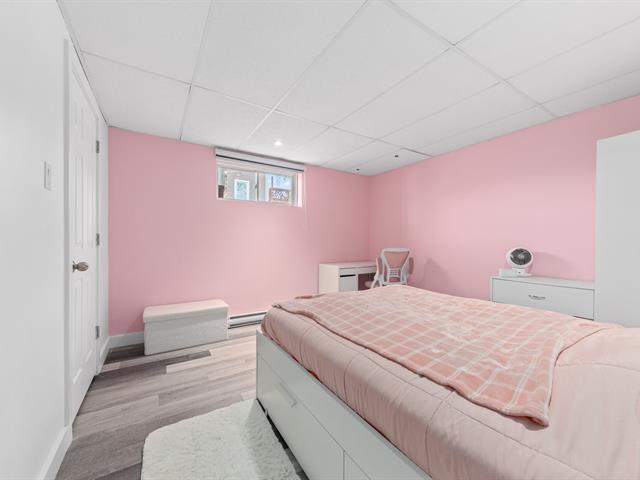
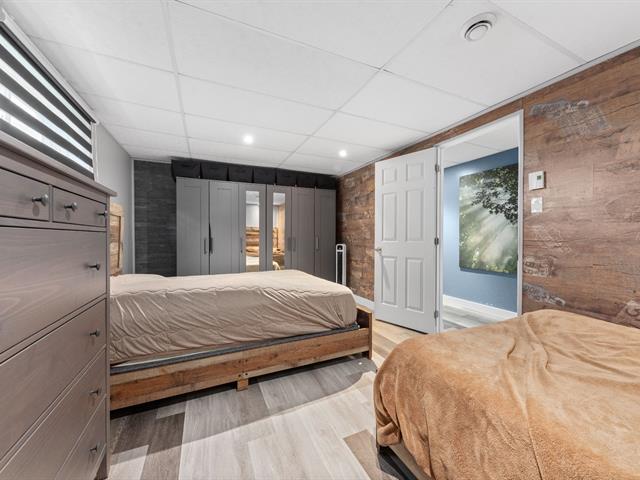
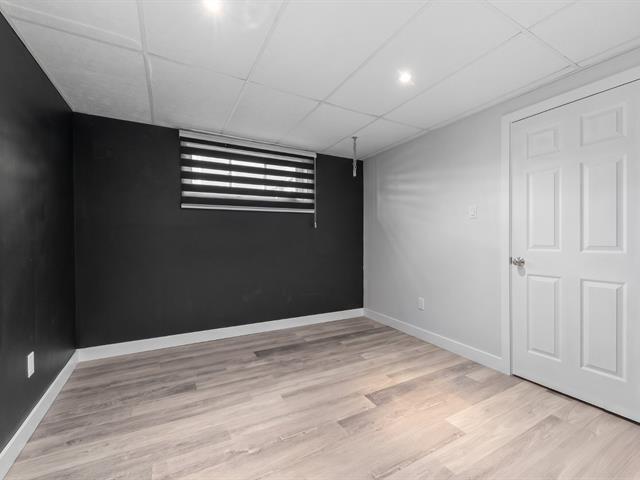
Bedroom
Garden level
10 X 13.3 ft / 3.05 X 4.04 m
10 X 13.3 ft / 3.05 X 4.04 m
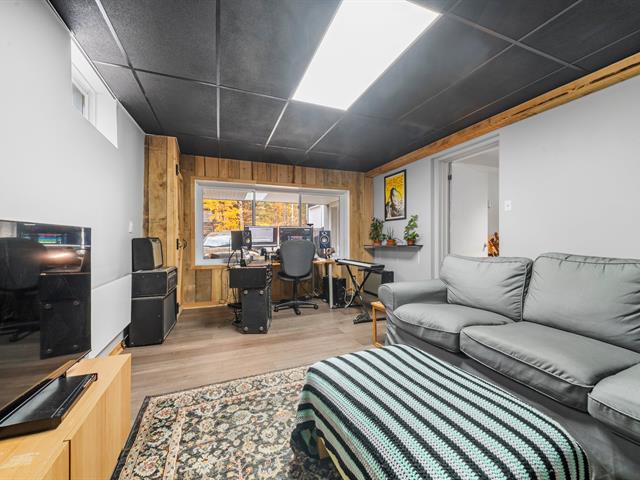
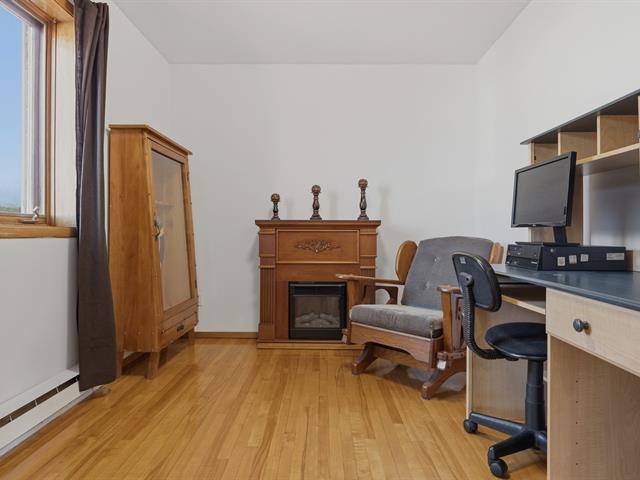
Home office
Garden level
12 X 13.4 ft / 3.66 X 4.06 m
12 X 13.4 ft / 3.66 X 4.06 m
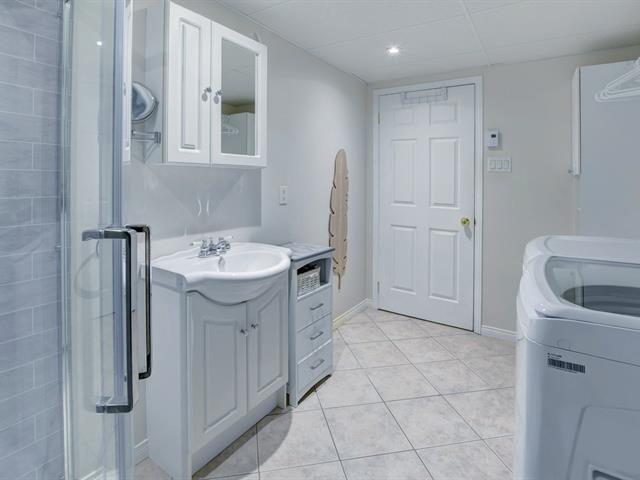
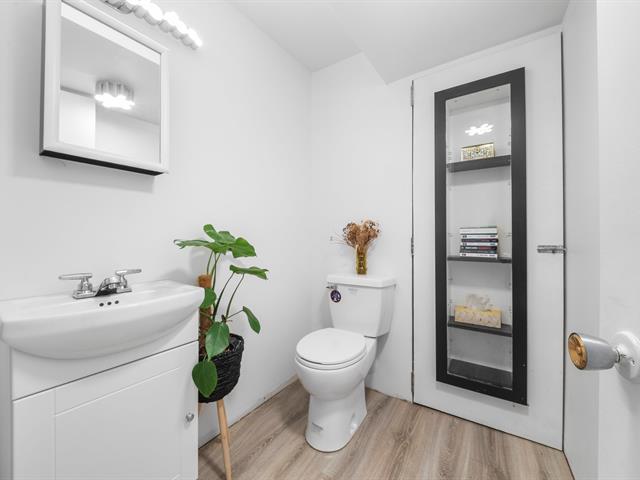
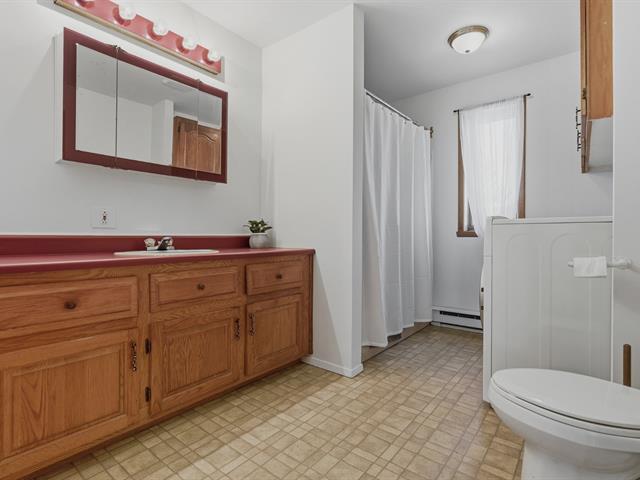
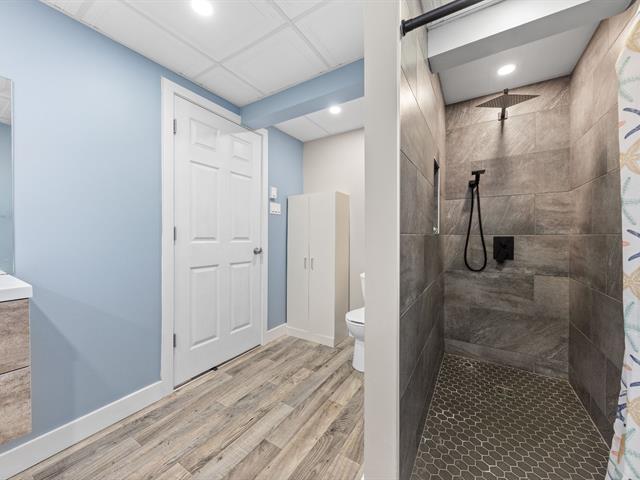
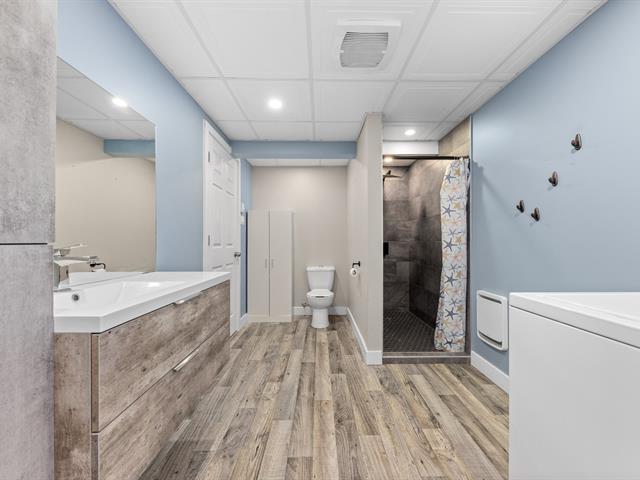
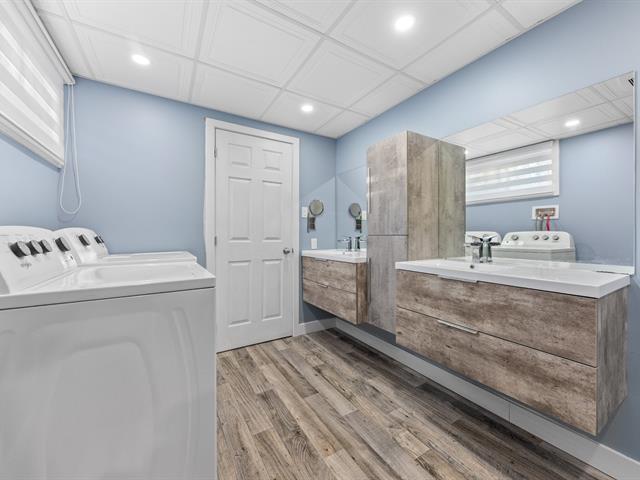
Bathroom
Garden level
9.1 X 4.4 ft / 2.77 X 1.32 m
Ceramic tiles
9.1 X 4.4 ft / 2.77 X 1.32 m
Ceramic tiles
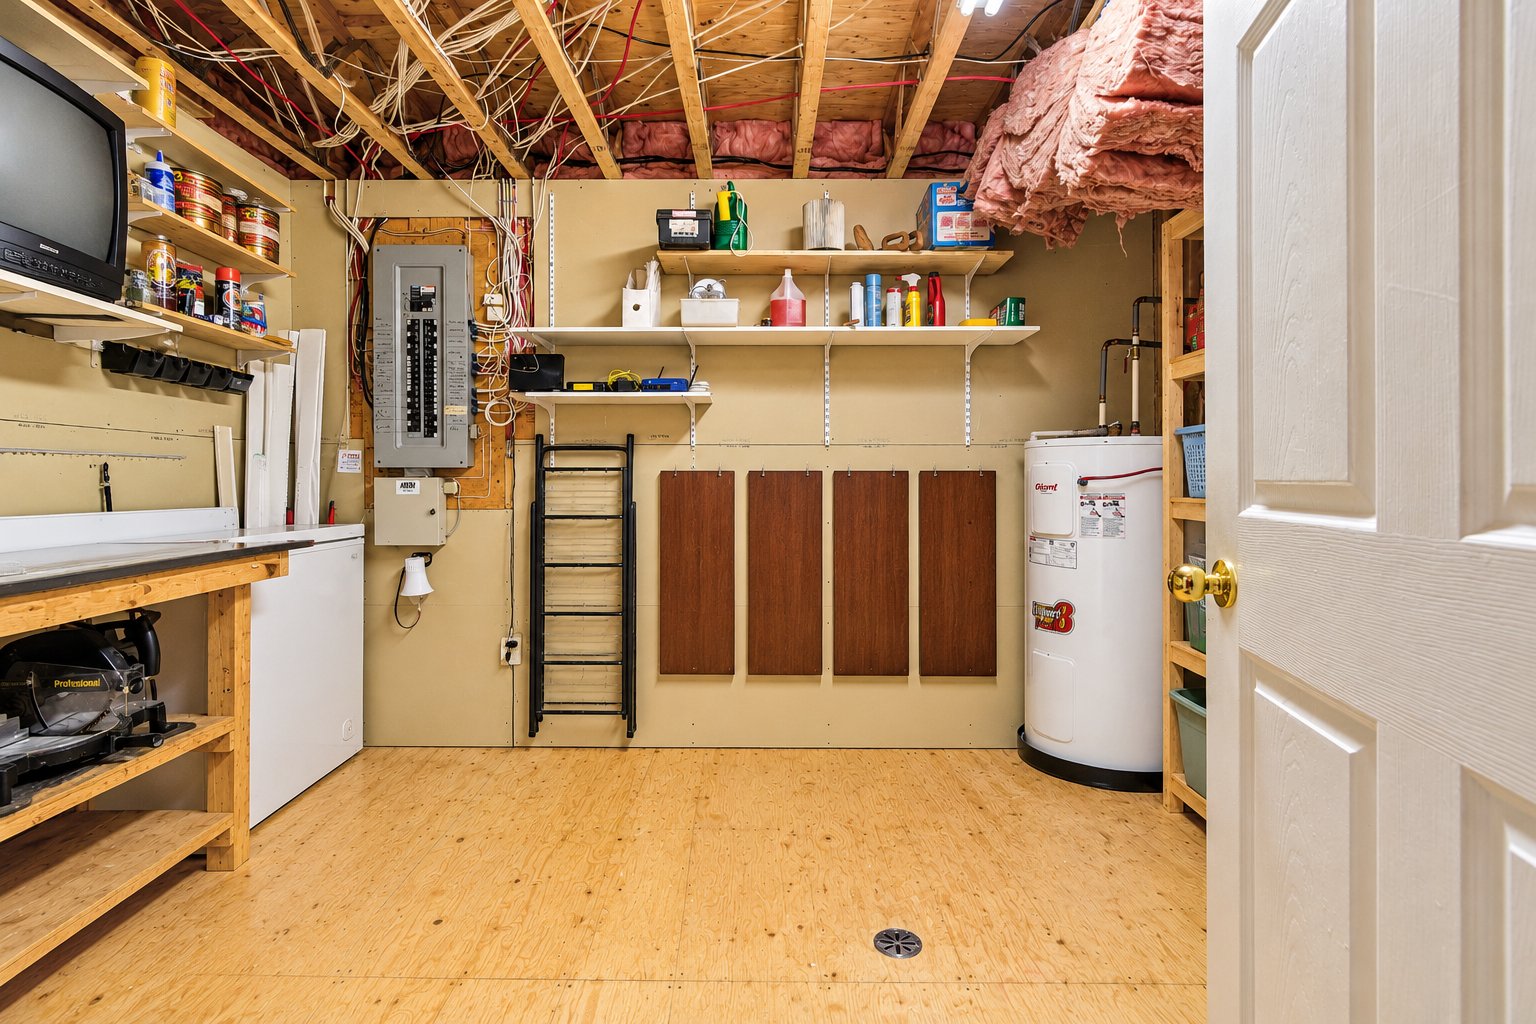
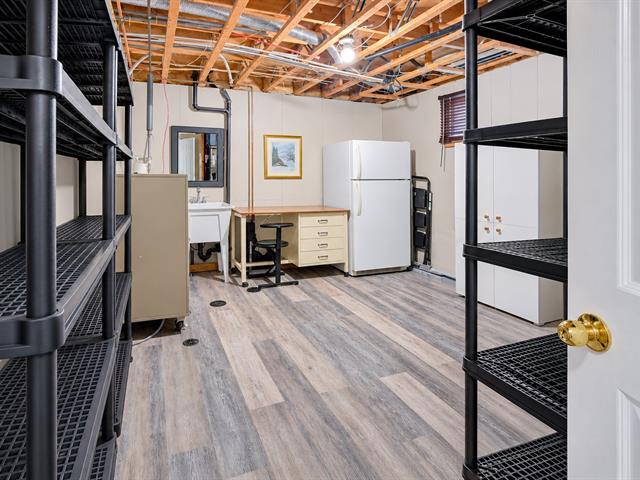
Workshop
Garden level
9.1 X 12.3 ft / 2.77 X 3.73 m
Wood
9.1 X 12.3 ft / 2.77 X 3.73 m
Wood
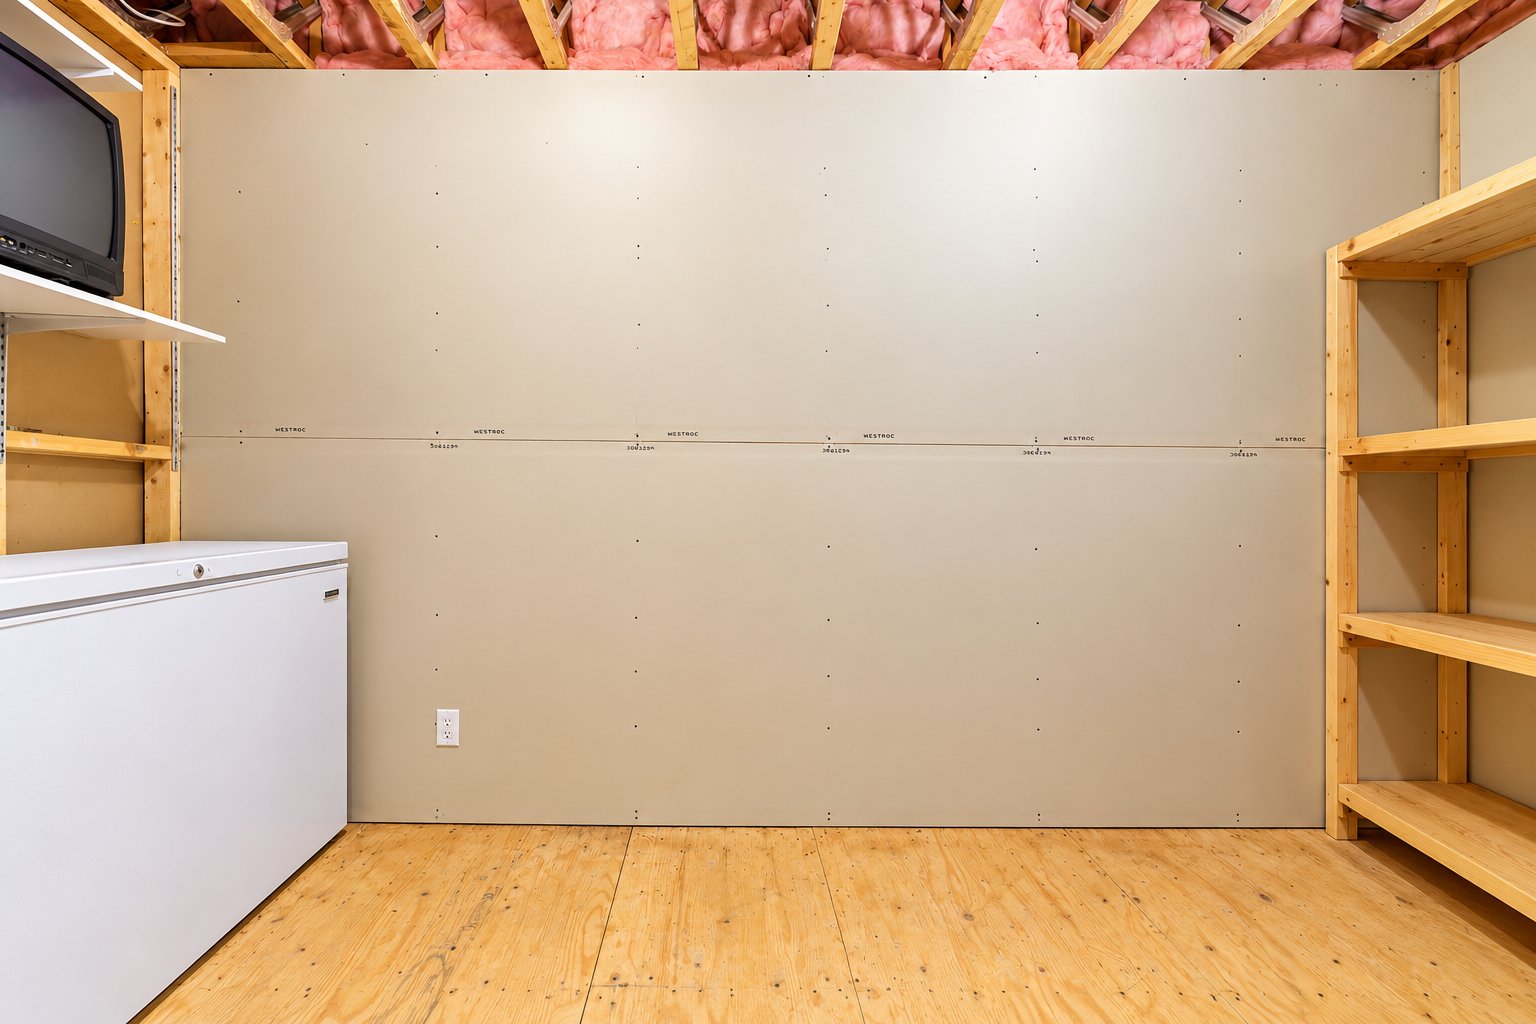
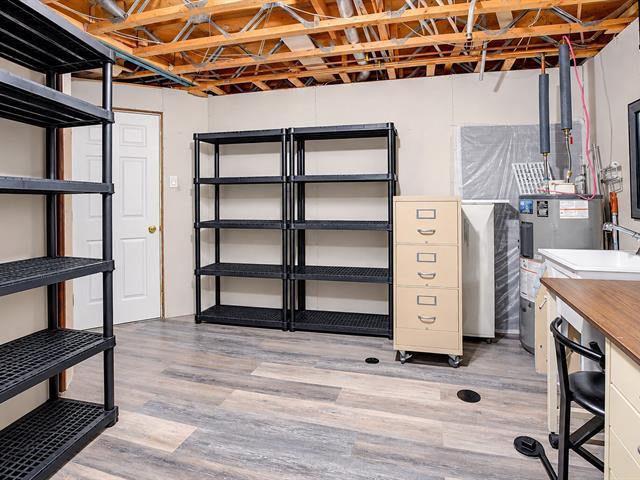
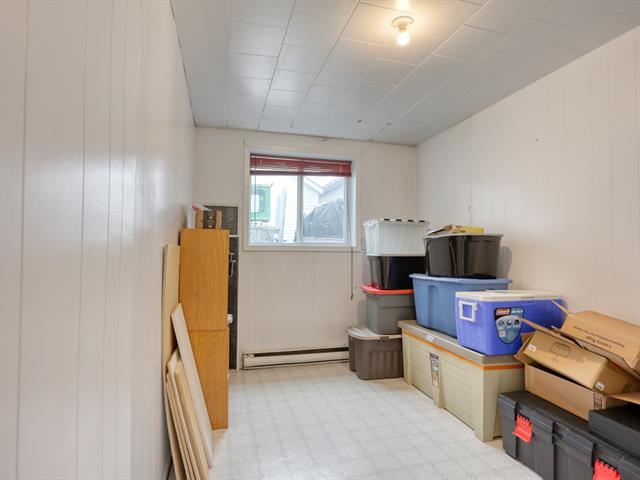
Storage
Garden level
12.5 X 6 ft / 3.78 X 1.83 m
Wood
12.5 X 6 ft / 3.78 X 1.83 m
Wood
Taxes
Municipal Taxes (2026)
4 415 $
School taxes (2026)
419 $
Total
4 834 $
Municipal evaluation(2026)
Land
195 300 $
Building
437 200 $
632 500 $
Life Style
Suggested properties



The more it is seen, the faster it is sold!
Activi-T
Views on the internet: 4,538
Visibili-T
Seen by over a million potential buyers every month, your property is displayed FREE of charge on over 100 websites across the country and around the world.