Two or more storey in Blainville


43
5|
2
Description
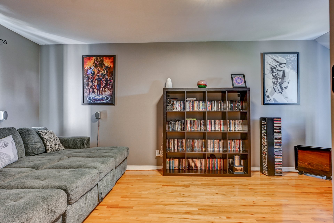
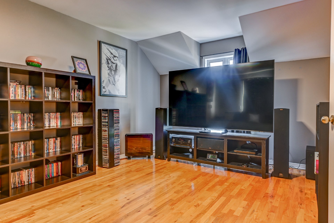
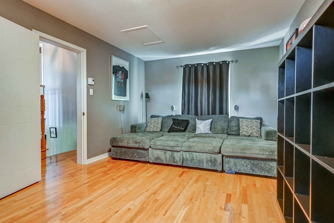
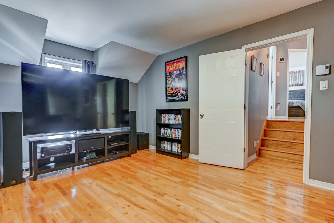
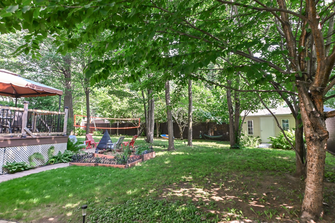
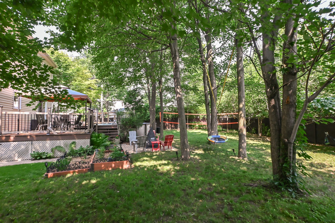
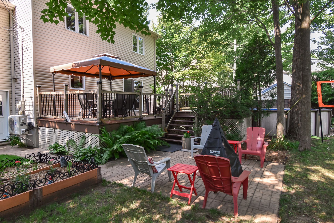
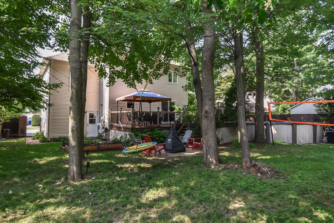
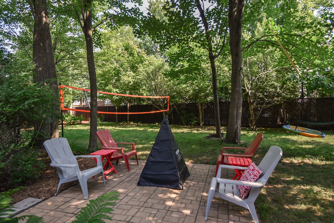
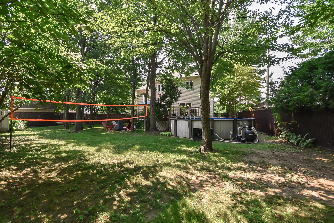
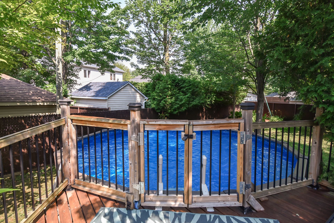
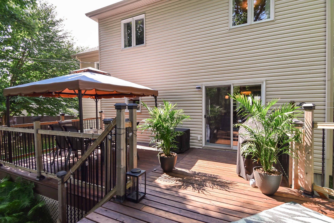
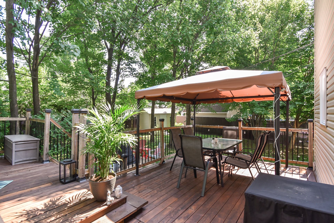
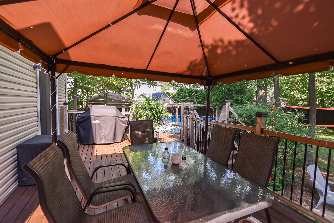
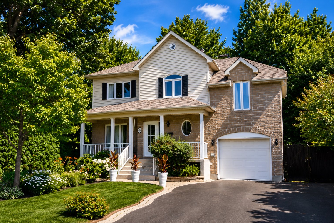
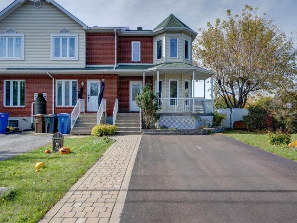
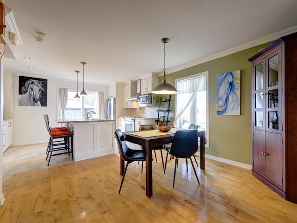
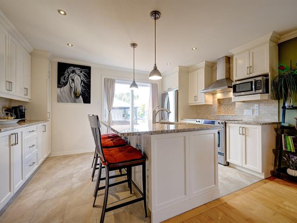
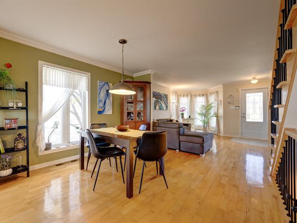
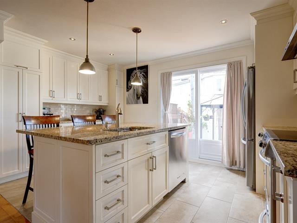
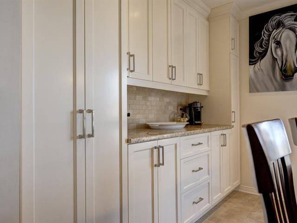
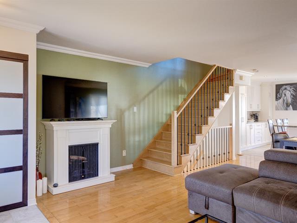
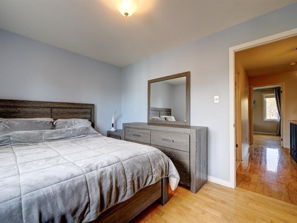
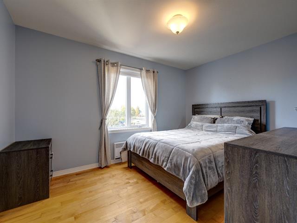
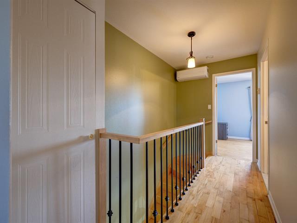
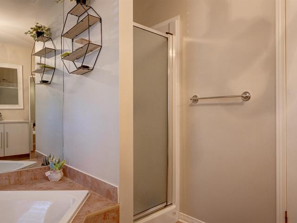
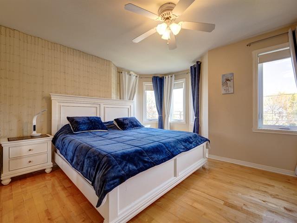
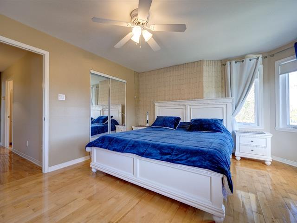
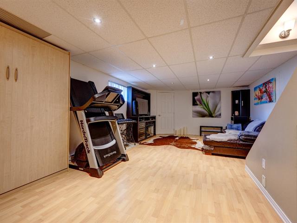
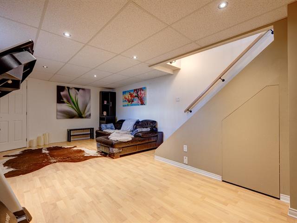
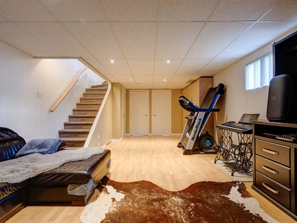
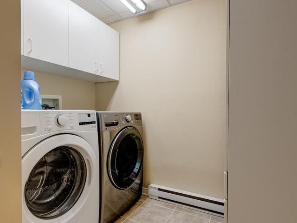
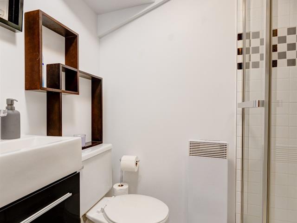
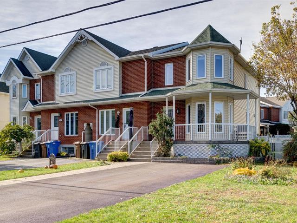
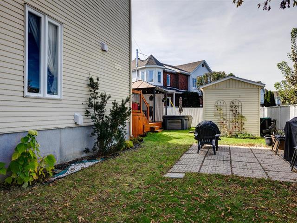
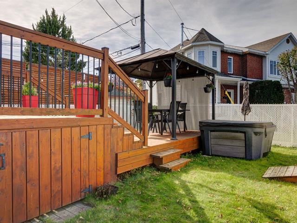
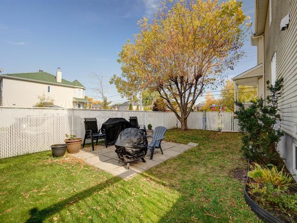
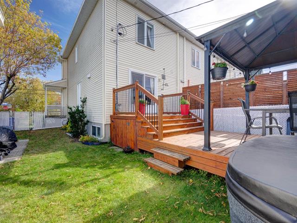
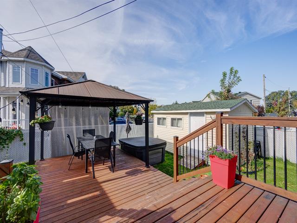
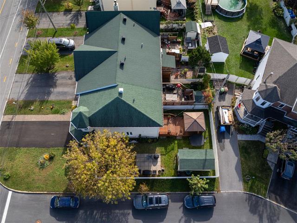
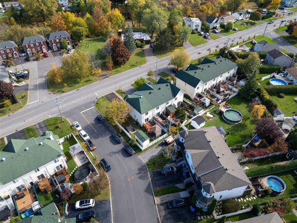
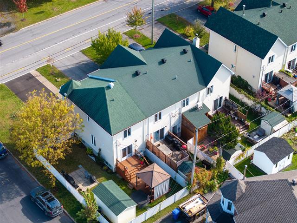
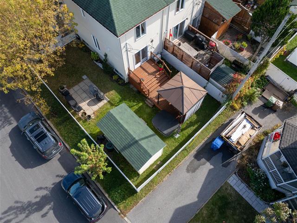
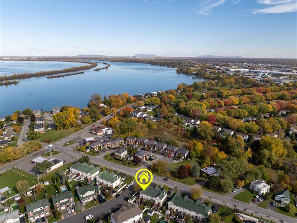
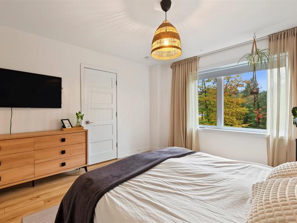
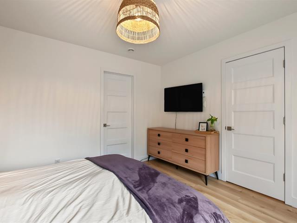
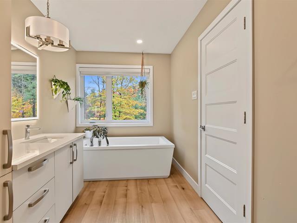
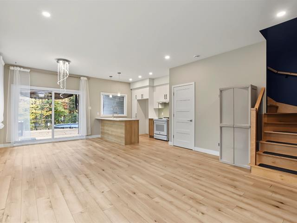
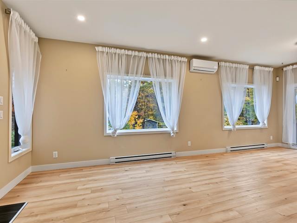
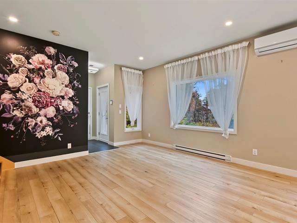
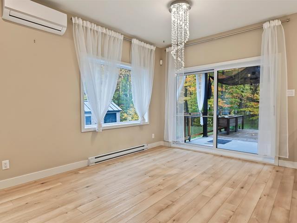
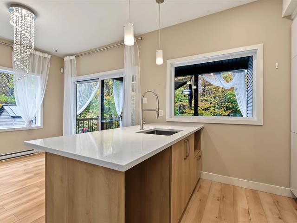
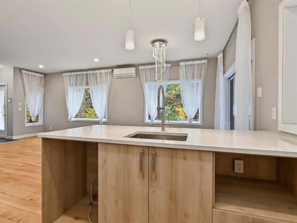
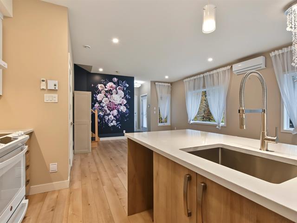
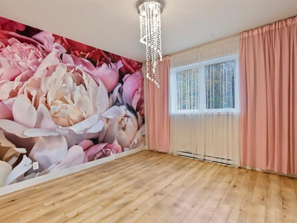
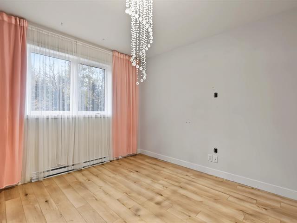
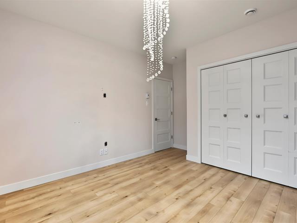
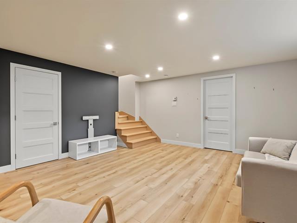
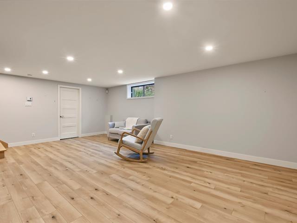
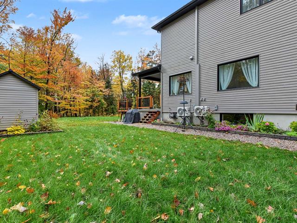
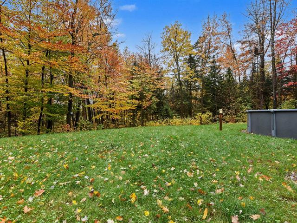
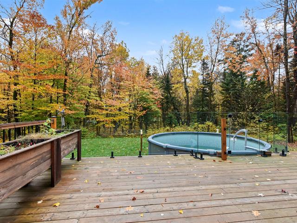
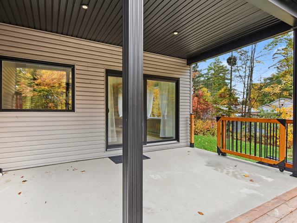
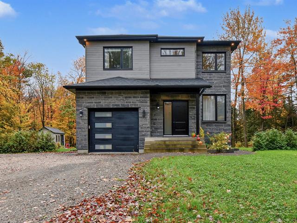
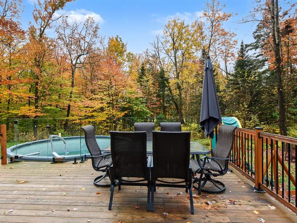
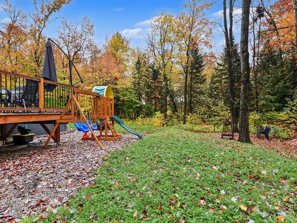
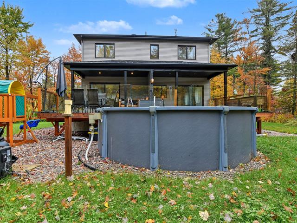
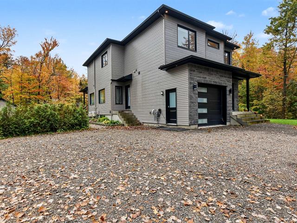
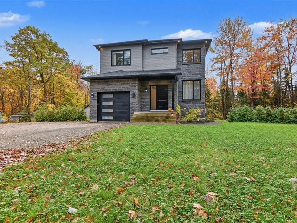
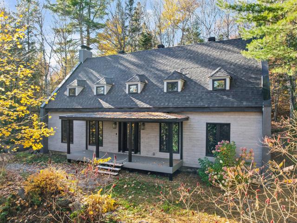
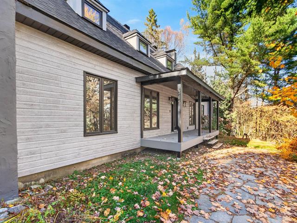
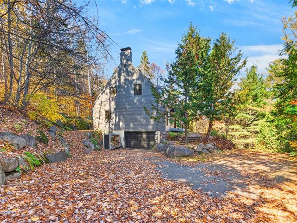
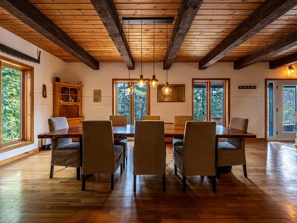
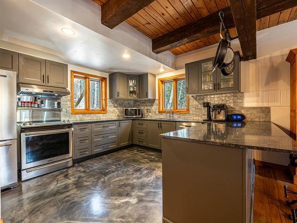
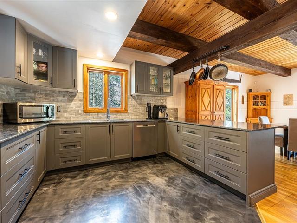
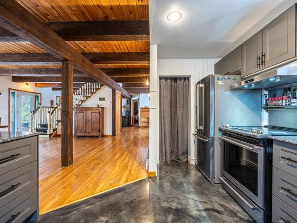
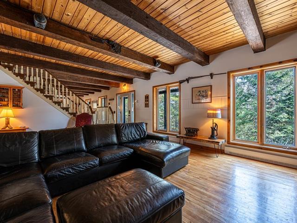
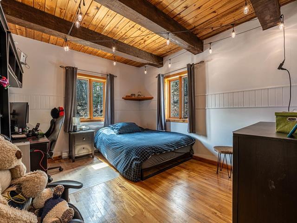
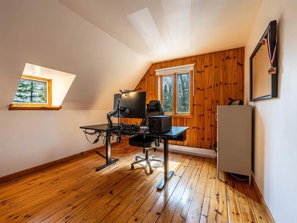
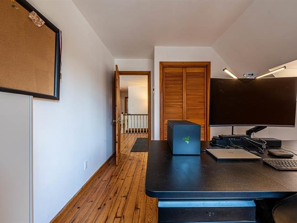
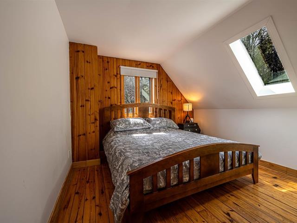
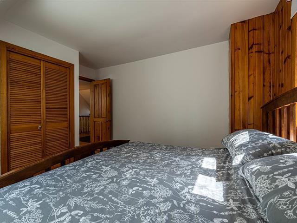
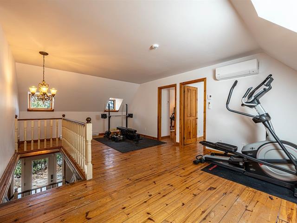
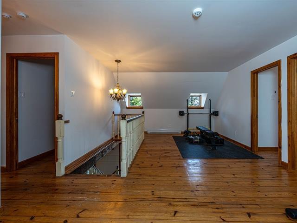
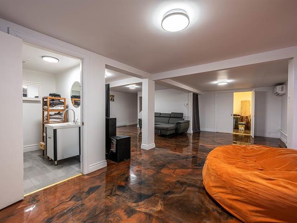
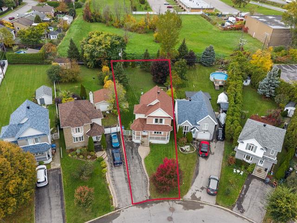
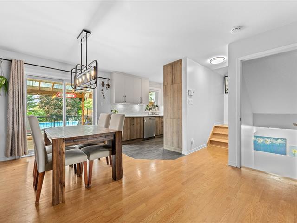
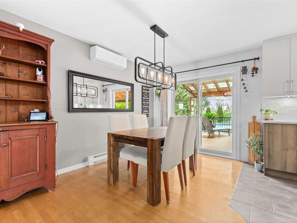
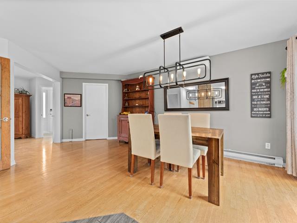
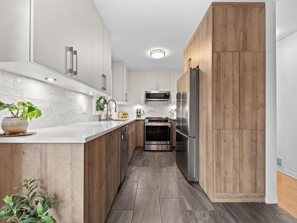
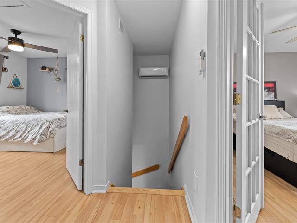
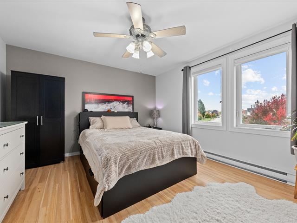
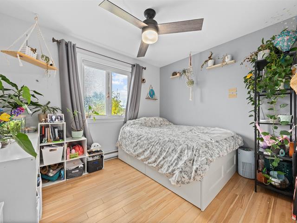
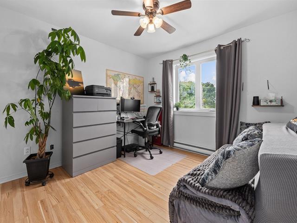
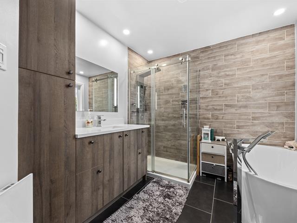
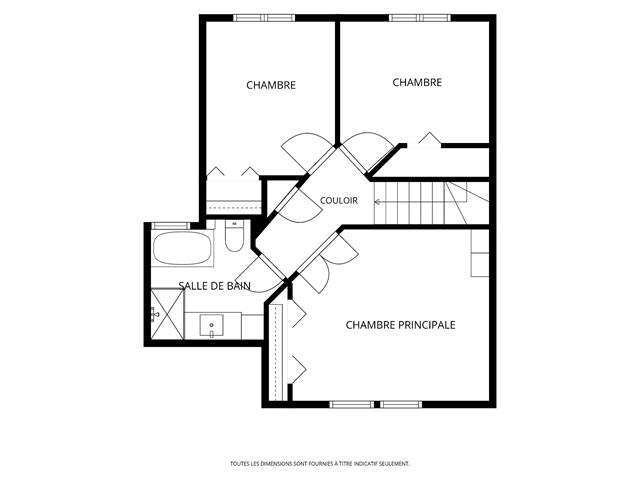
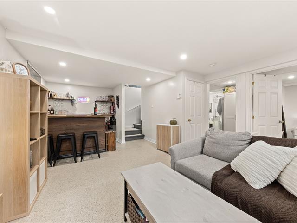
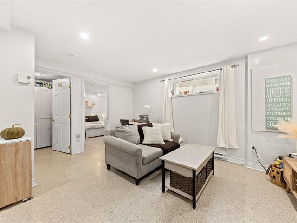
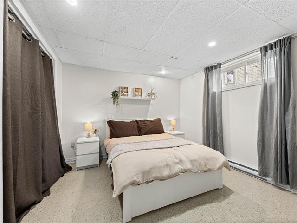
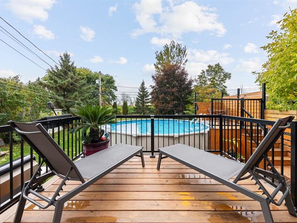
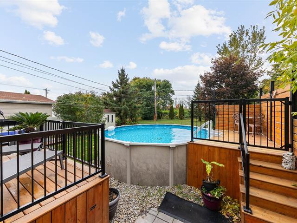
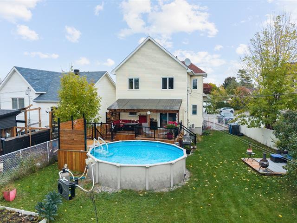
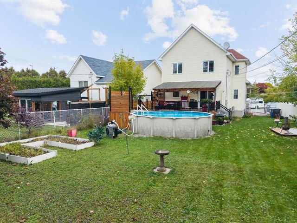
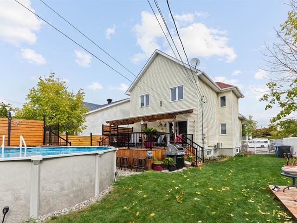
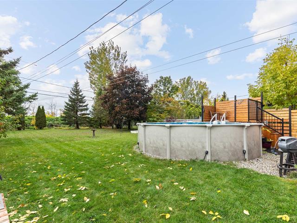
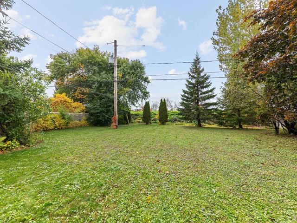
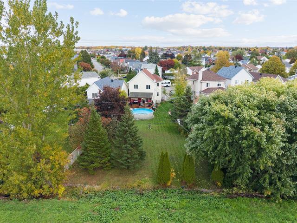
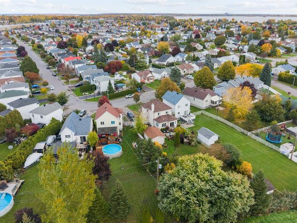
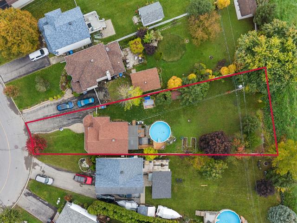
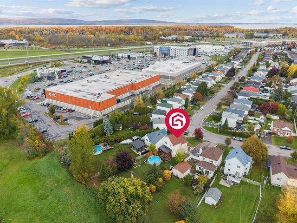
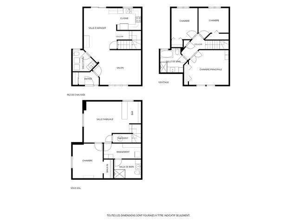
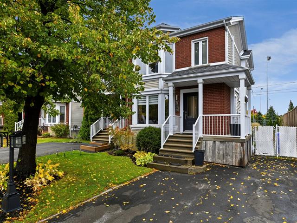
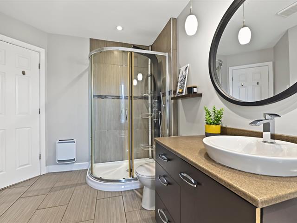
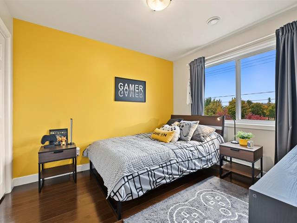
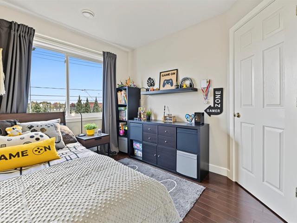
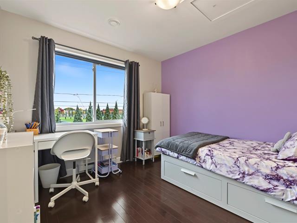
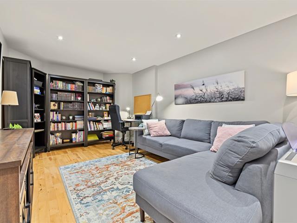
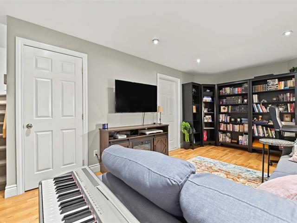
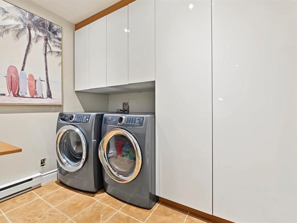
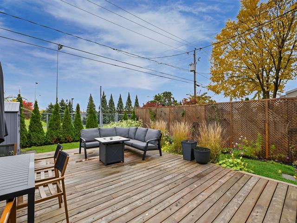
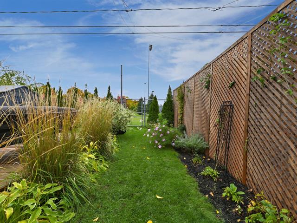
Beautiful 2005-built home located in Blainville. Set on a fenced lot of nearly 9,000 sq. ft., this property offers the perfect space for the whole family. Featuring 5 bedrooms, an abundance of natural light through its large windows, and a spacious bonus room above the garage, ideal as a family room or a fourth upstairs bedroom. Full of possibilities and located in a sought-after neighbourhood, this home is waiting for you. A visit will convince you!
Highlights
Year built
2005
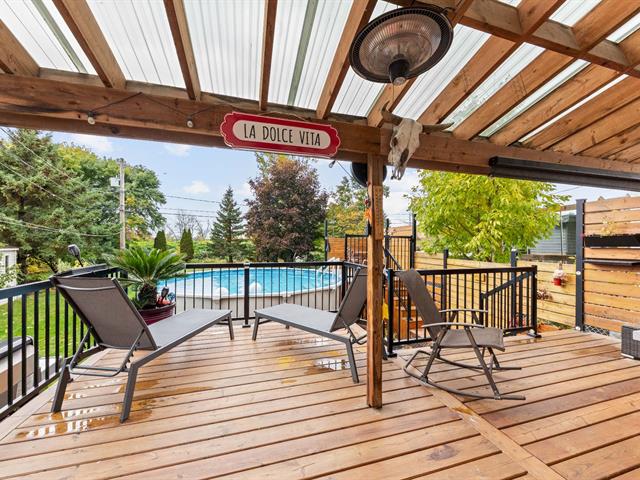
Pool
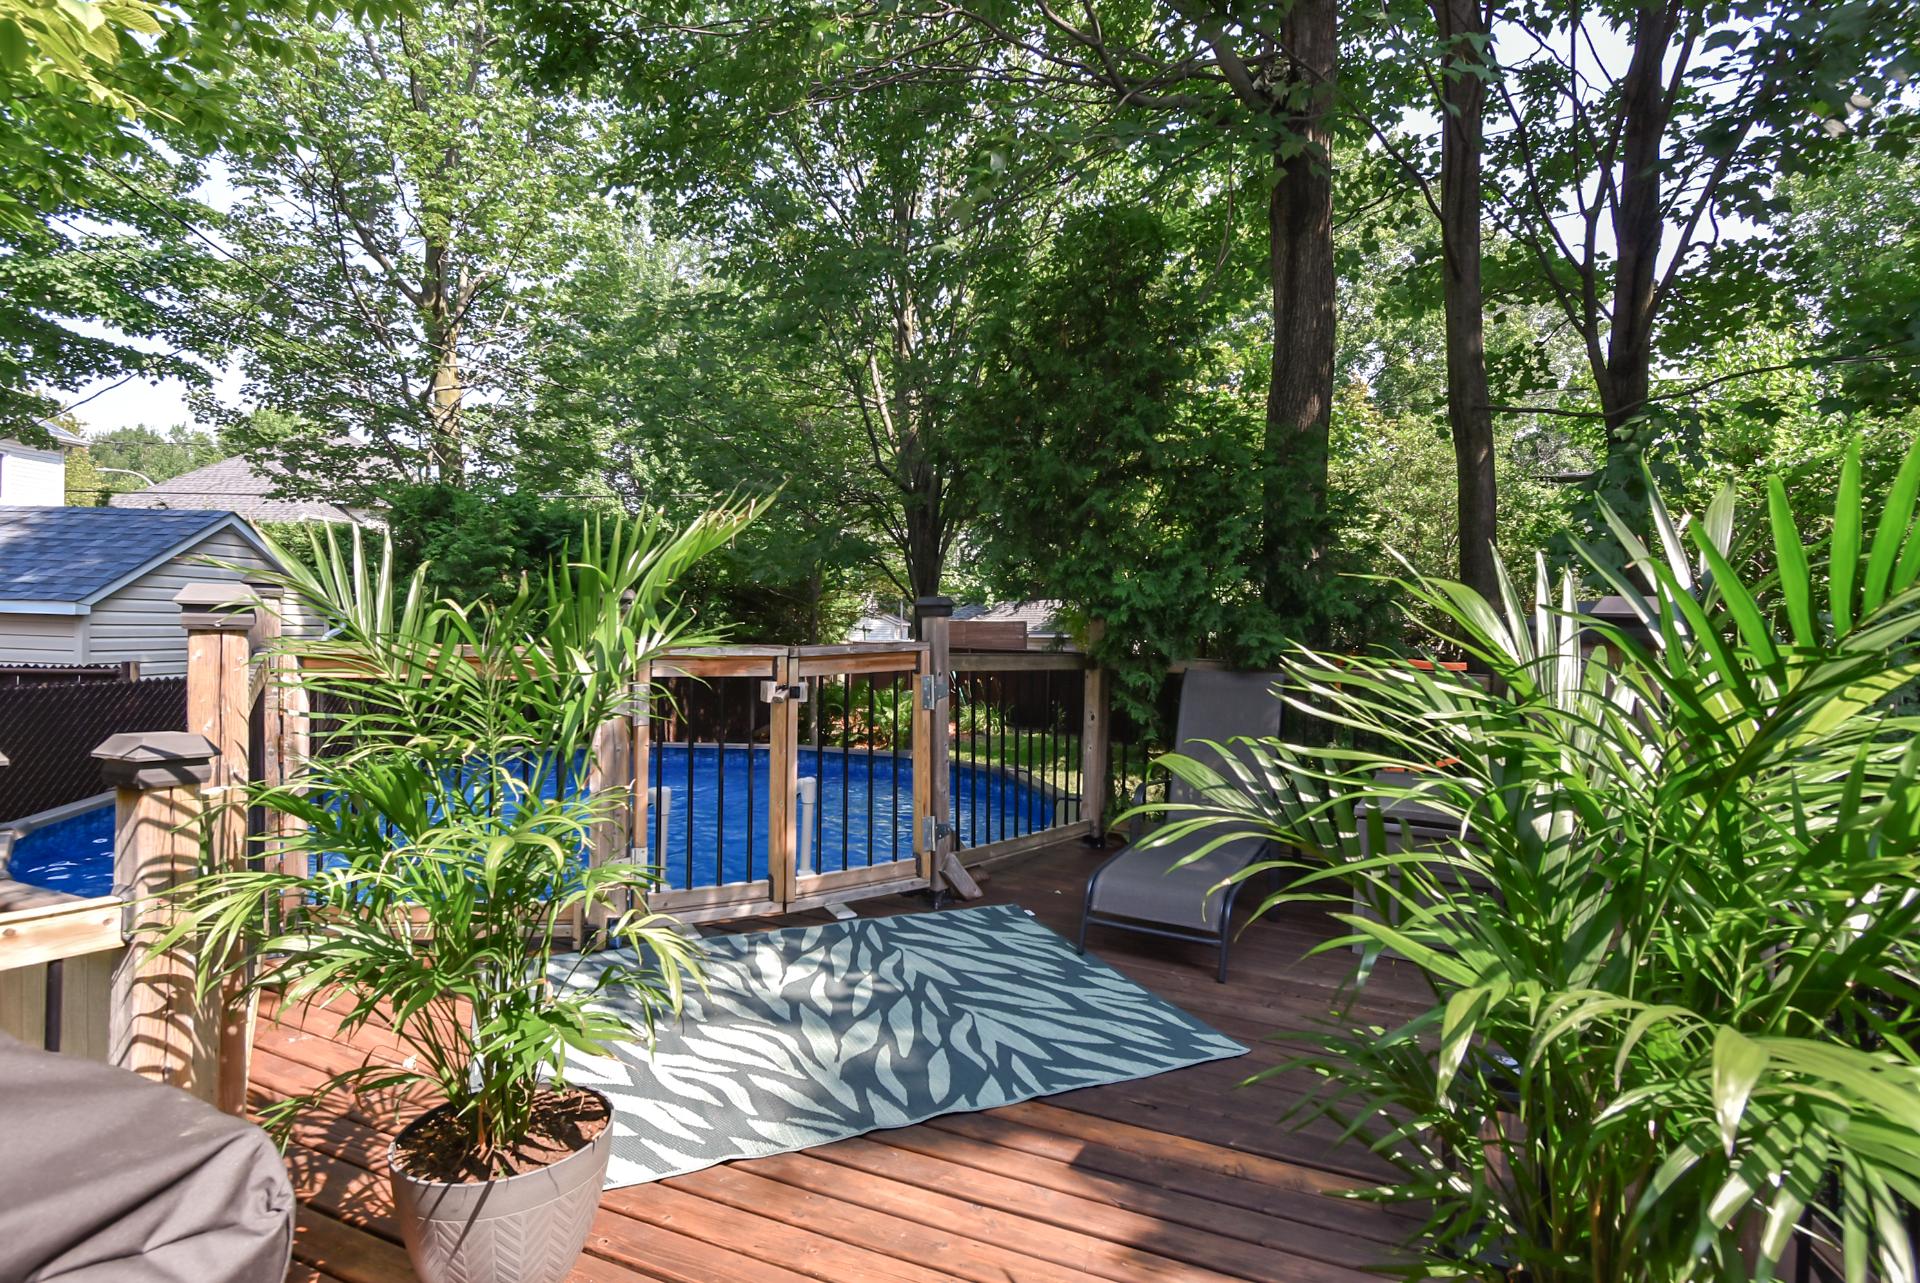
Heated, Above-ground
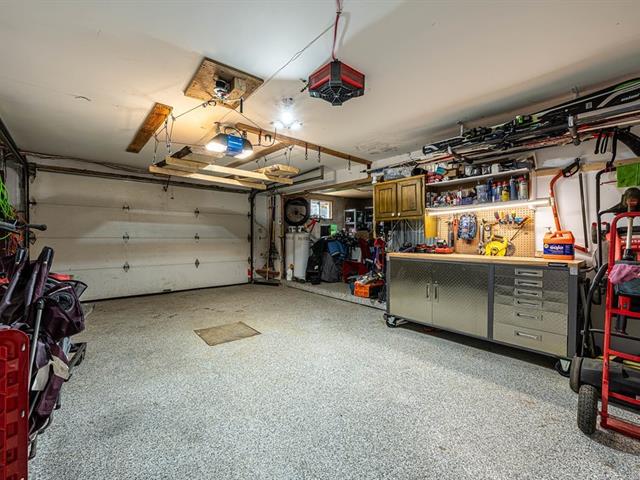
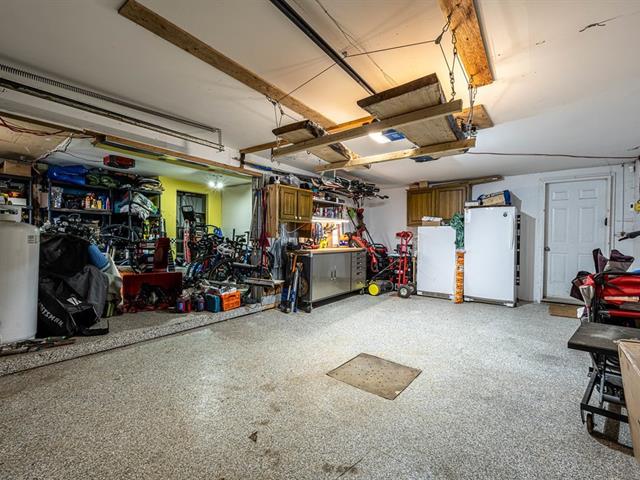
Garage
Fitted
Equipment available
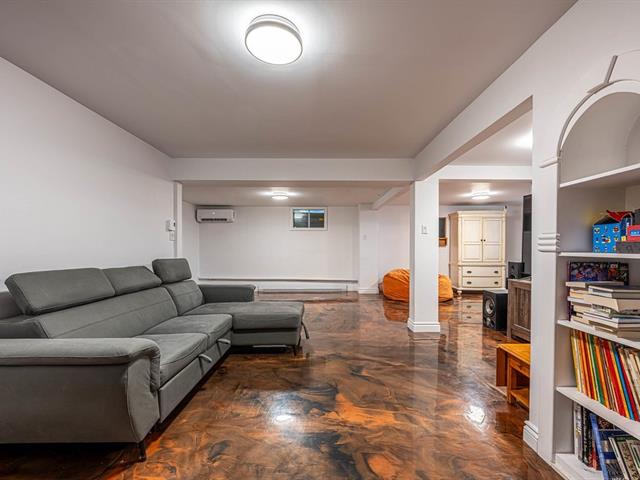
Central vacuum cleaner system installation, Ventilation system, Wall-mounted heat pump
Basement
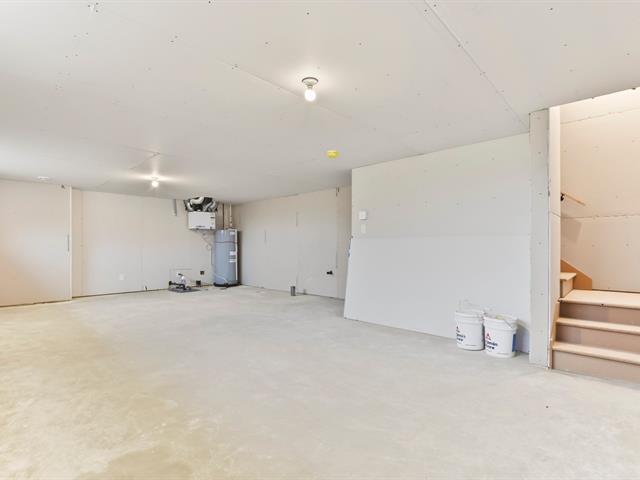
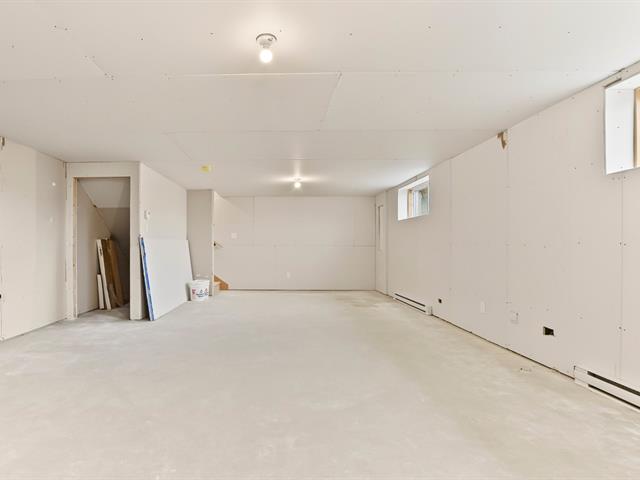
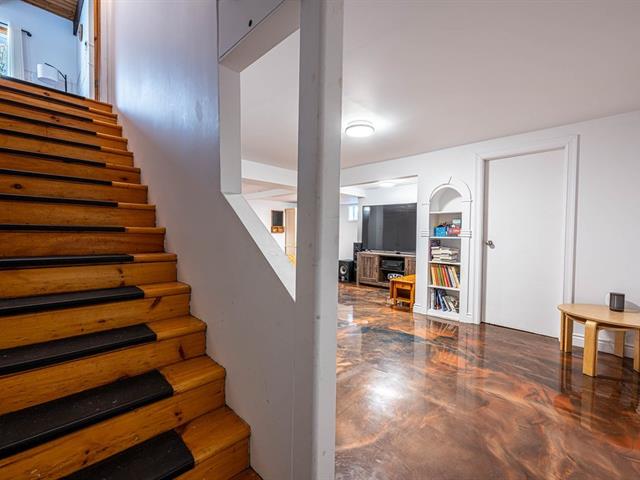
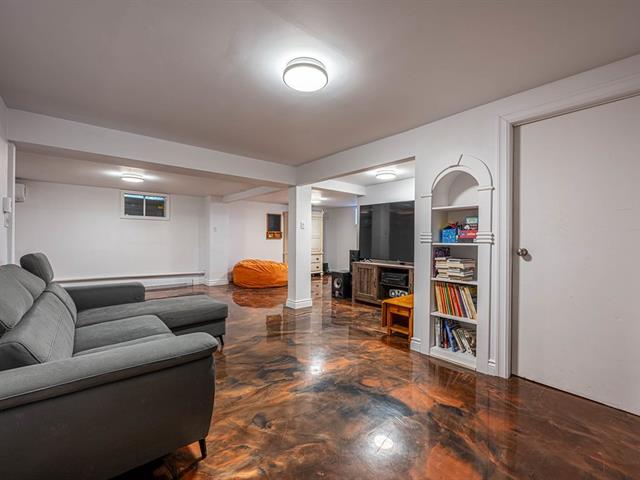
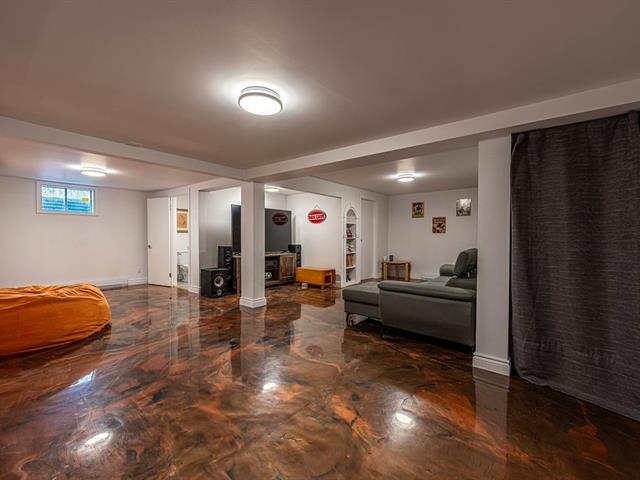
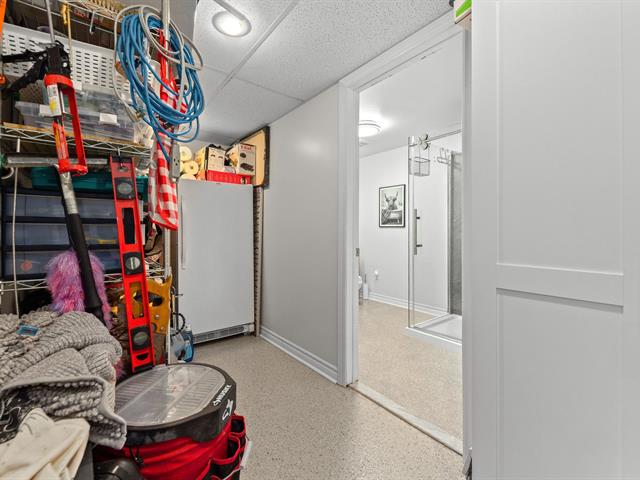
6 feet and over, Finished basement
Siding
Brick, Vinyl
Roofing
Asphalt shingles
Zoning
Residential
Heating system
Electric baseboard units
Garage
Fitted
Landscaping
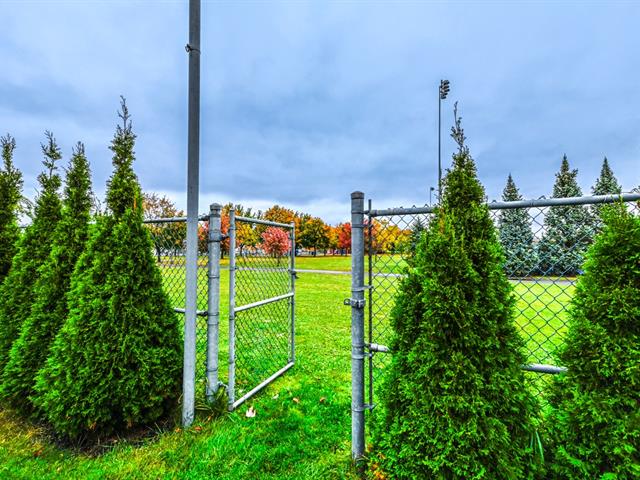
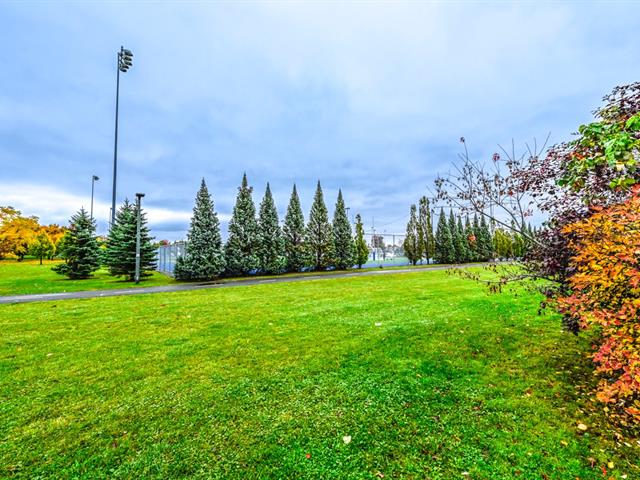
Fenced
Pool
Heated, Above-ground
Sewage system
Municipal sewer
Parking (total)
Outdoor, Garage
Heating energy
Electricity
Water supply
Municipality, Drinkable water
Driveway
Asphalt
Foundation
Poured concrete
Included
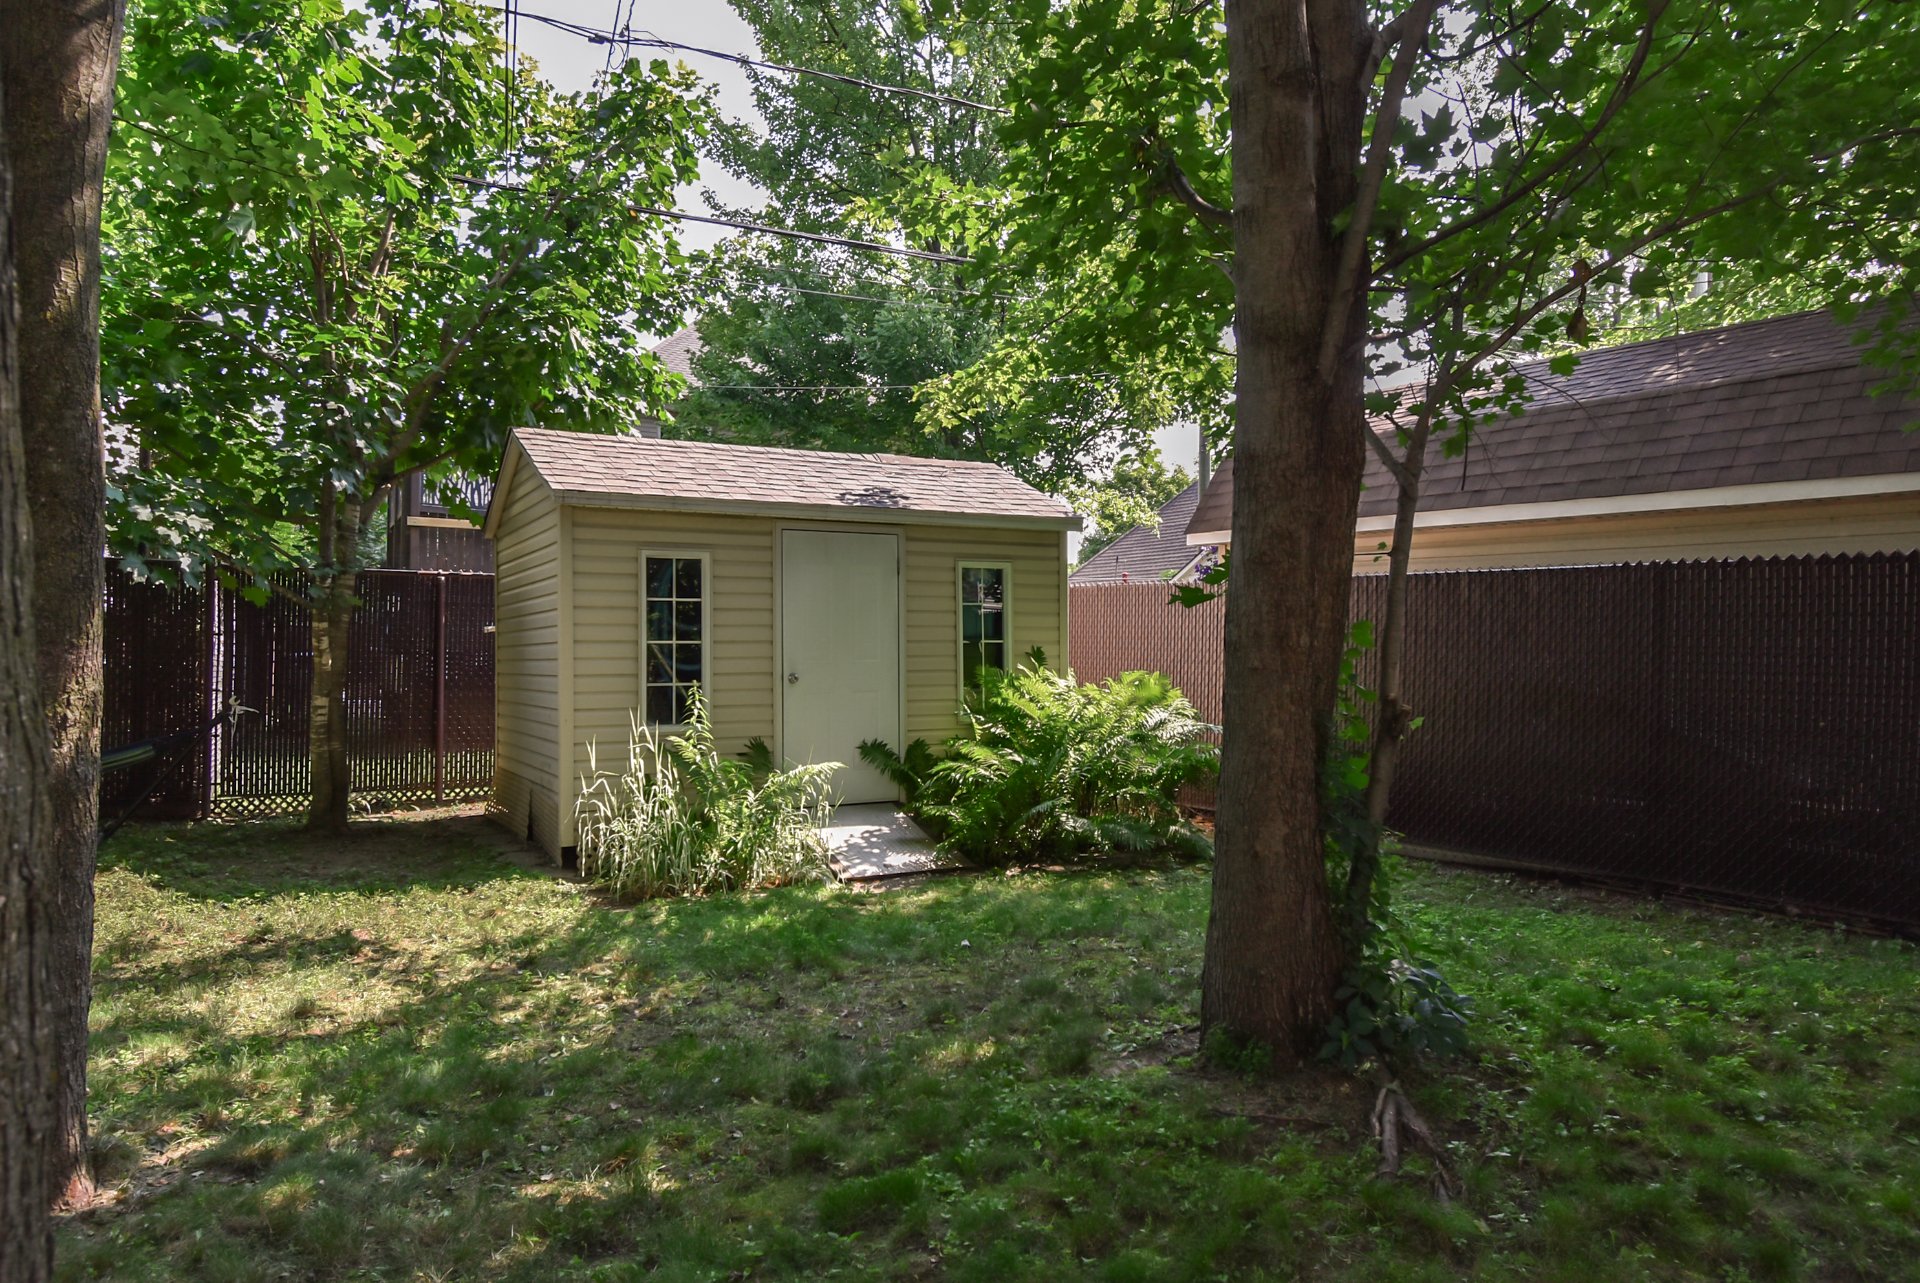
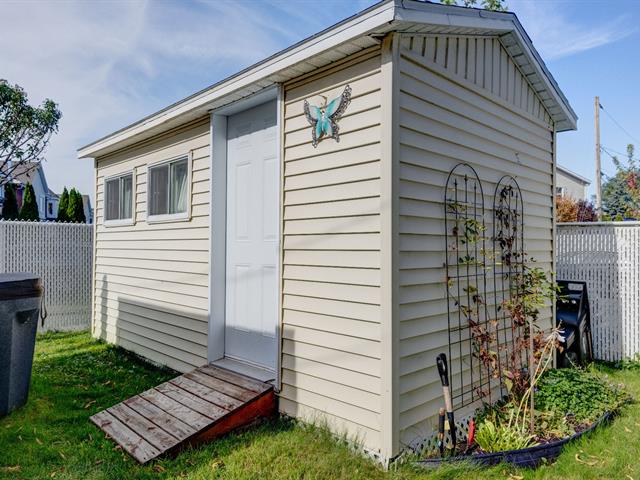
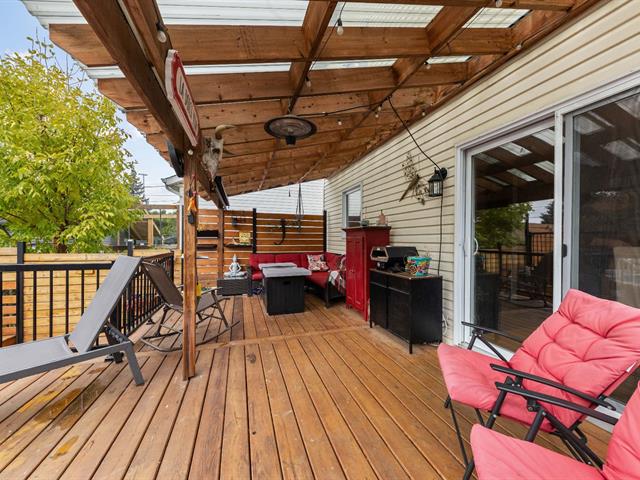
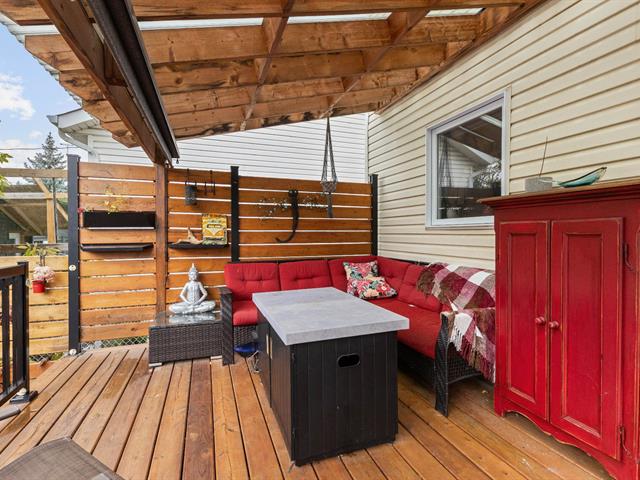
Light fixtures, blinds and curtains, dishwasher, central vacuum and its accessories, swimming pool, filter, swimming pool heat pump and its accessories, pergola, shed.
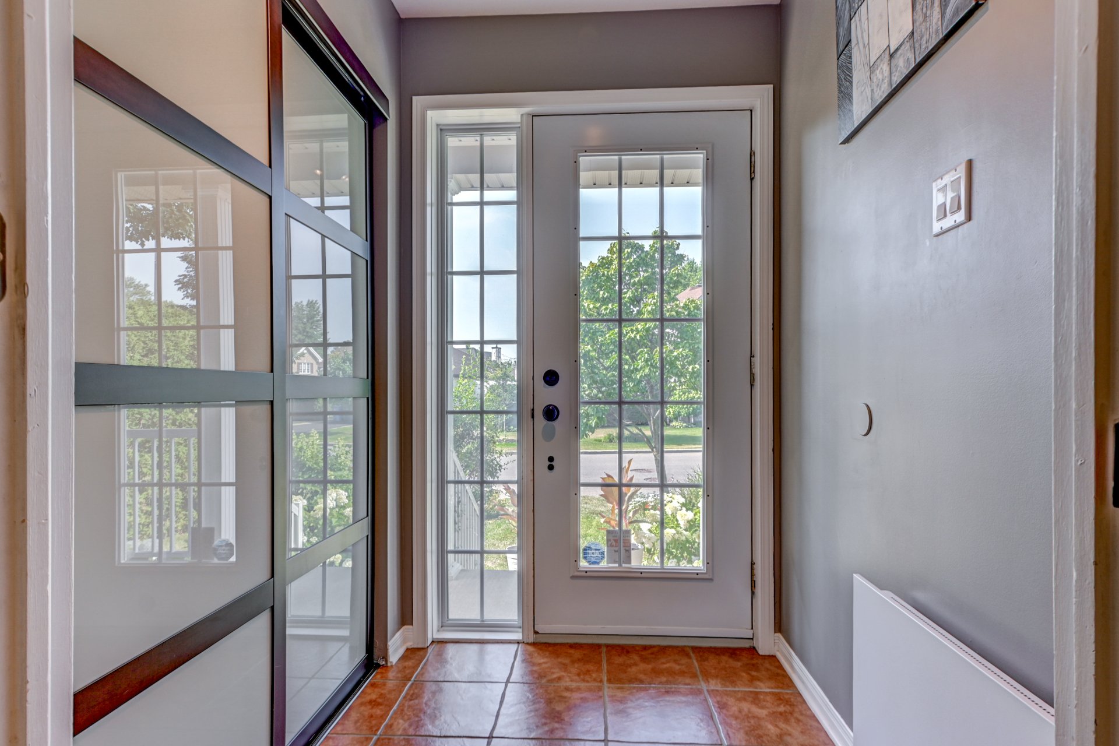
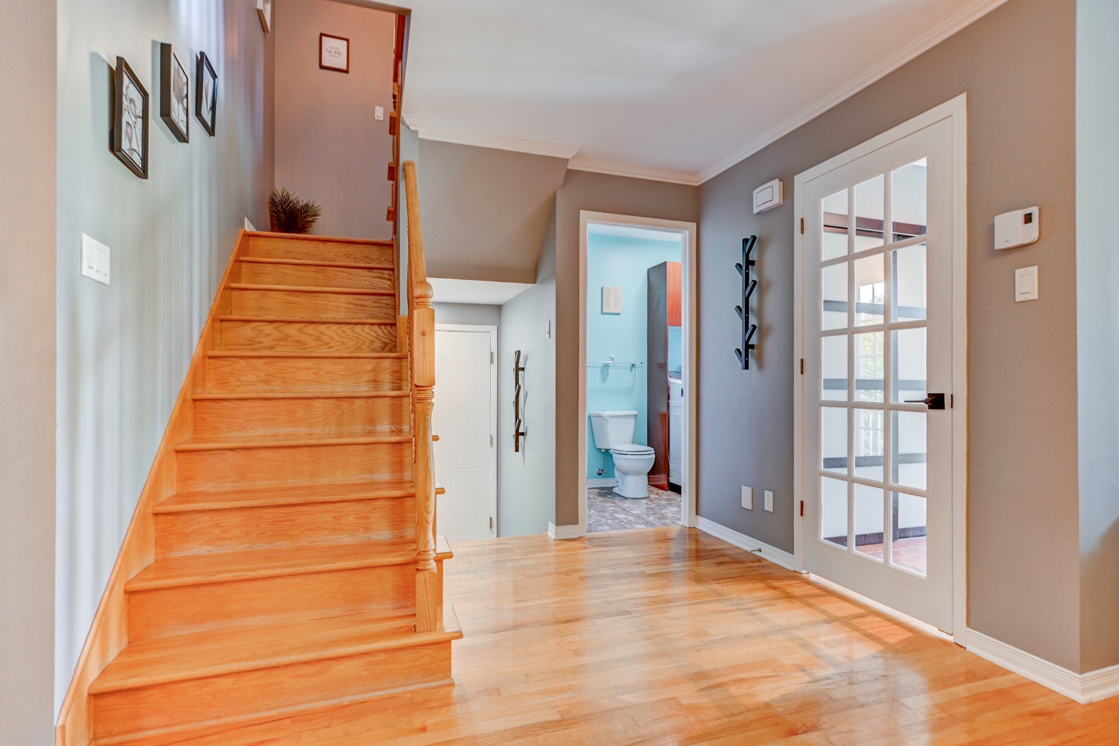
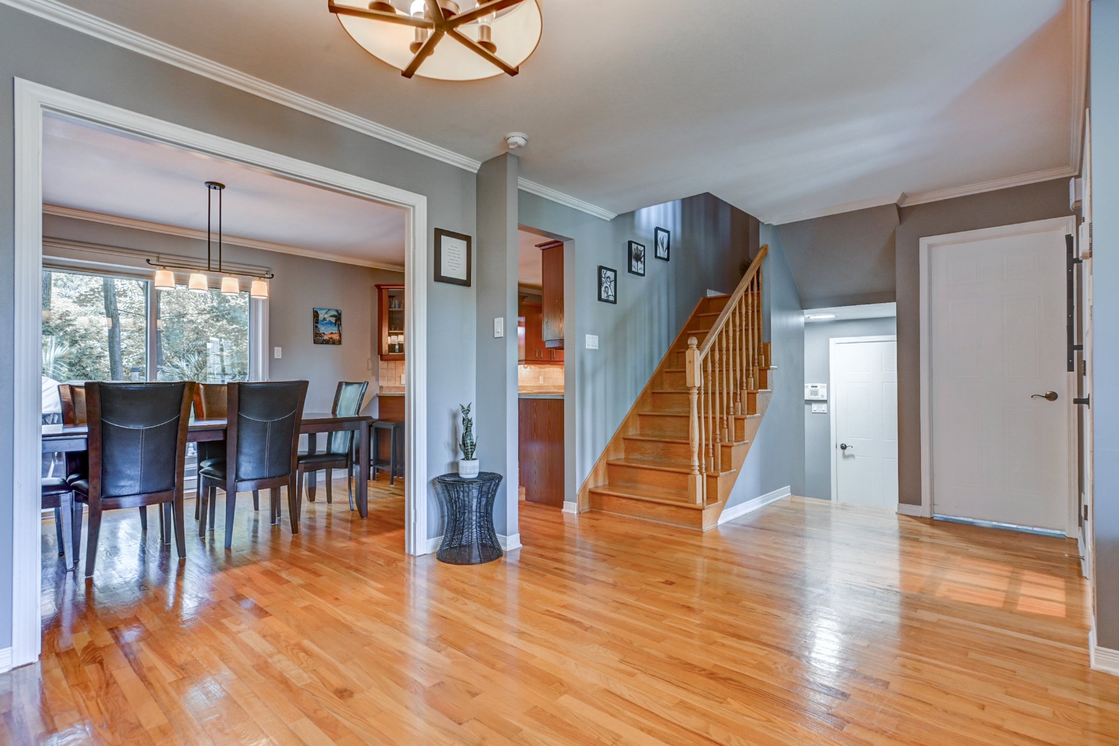
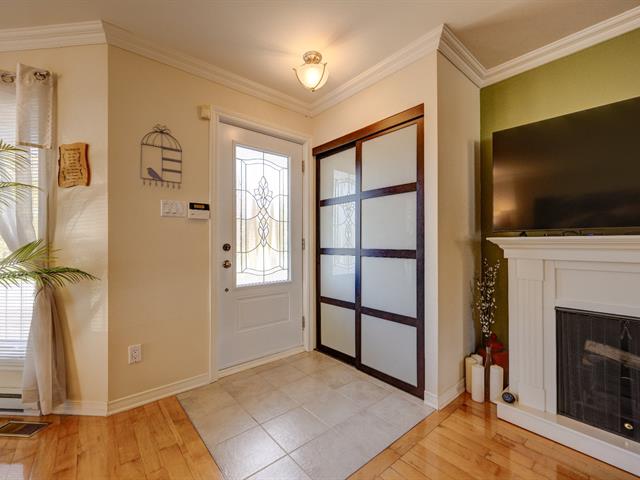
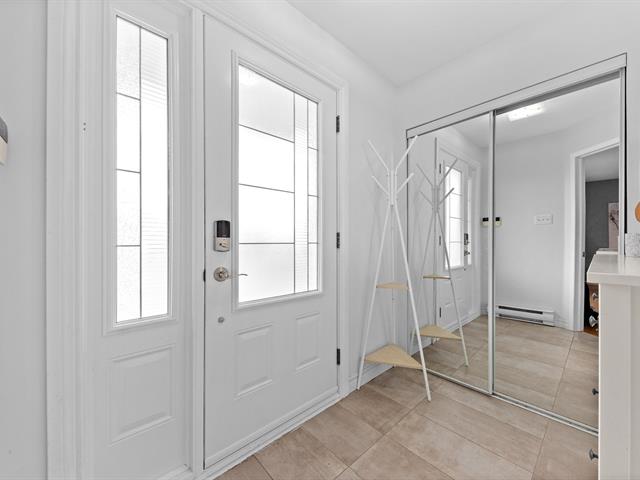
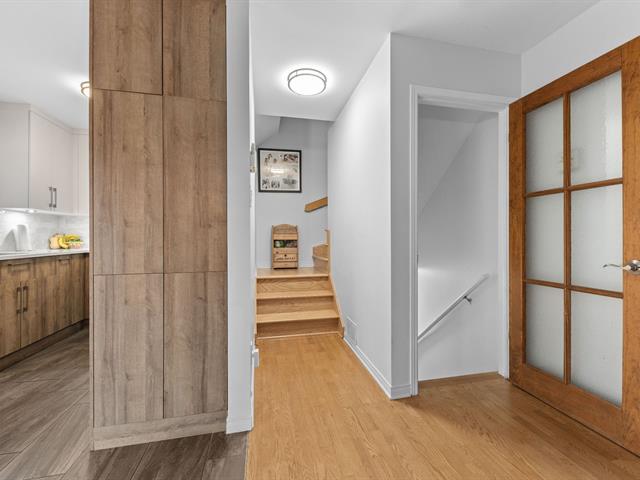
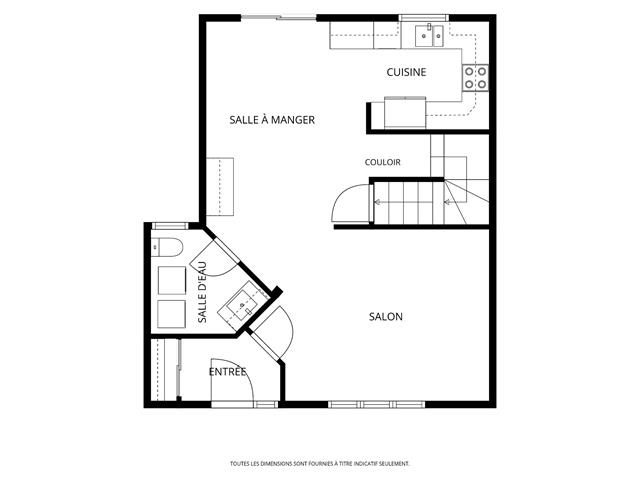
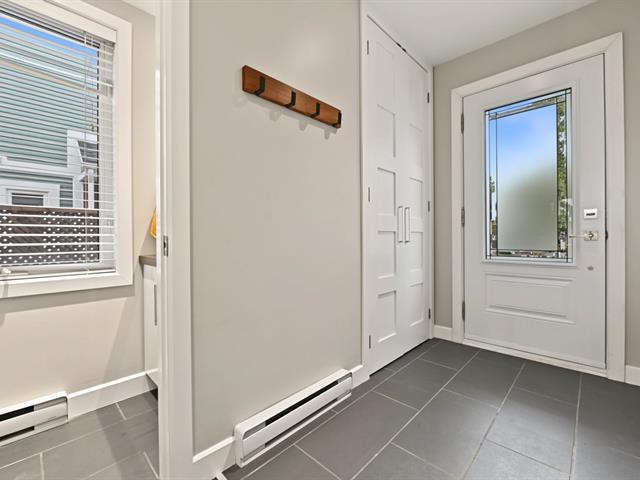
Hallway
1st level/Ground floor
4.9x6.0 P
Ceramic tiles
4.9x6.0 P
Ceramic tiles
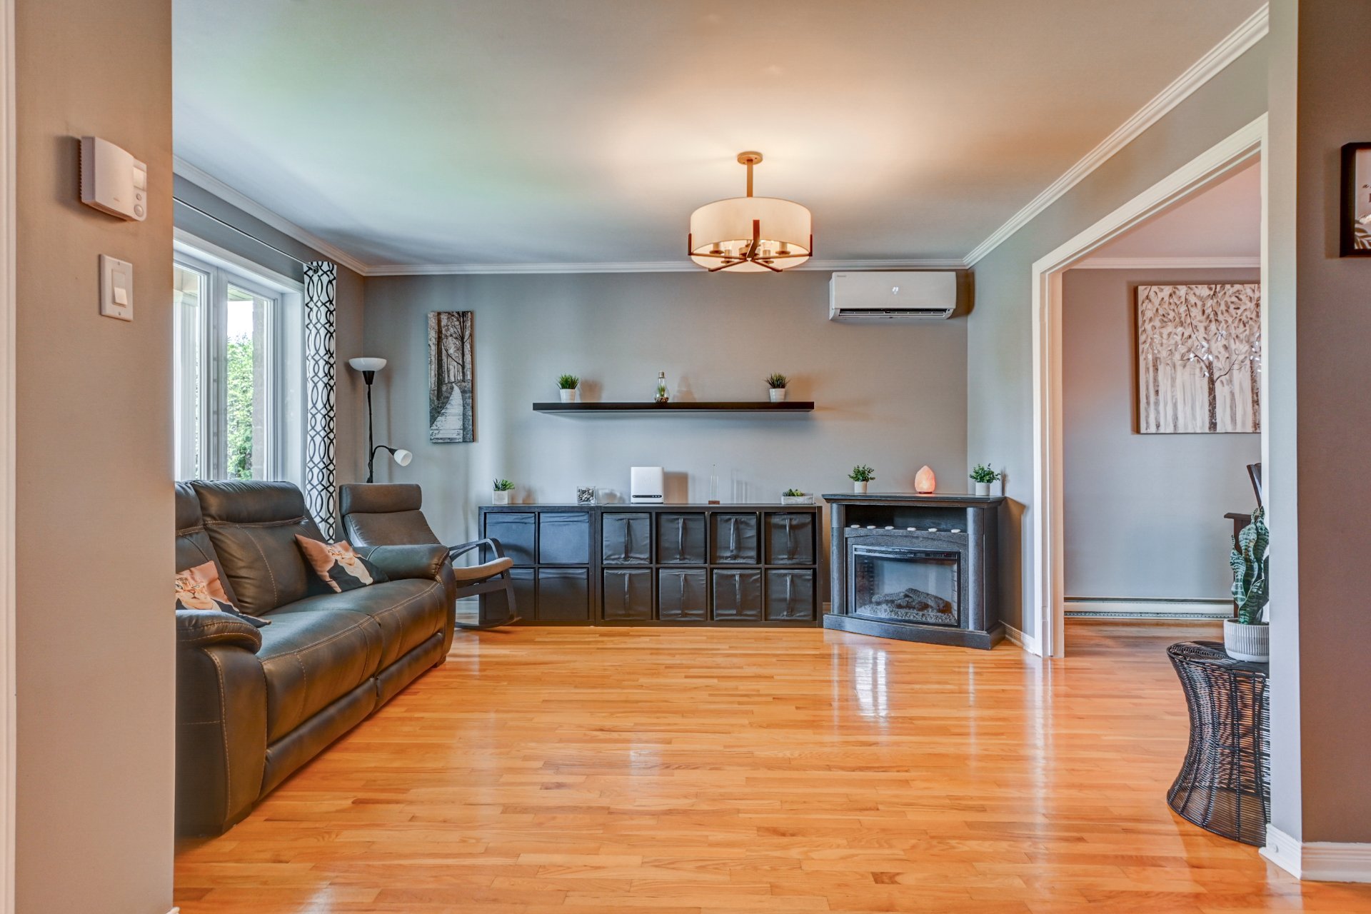
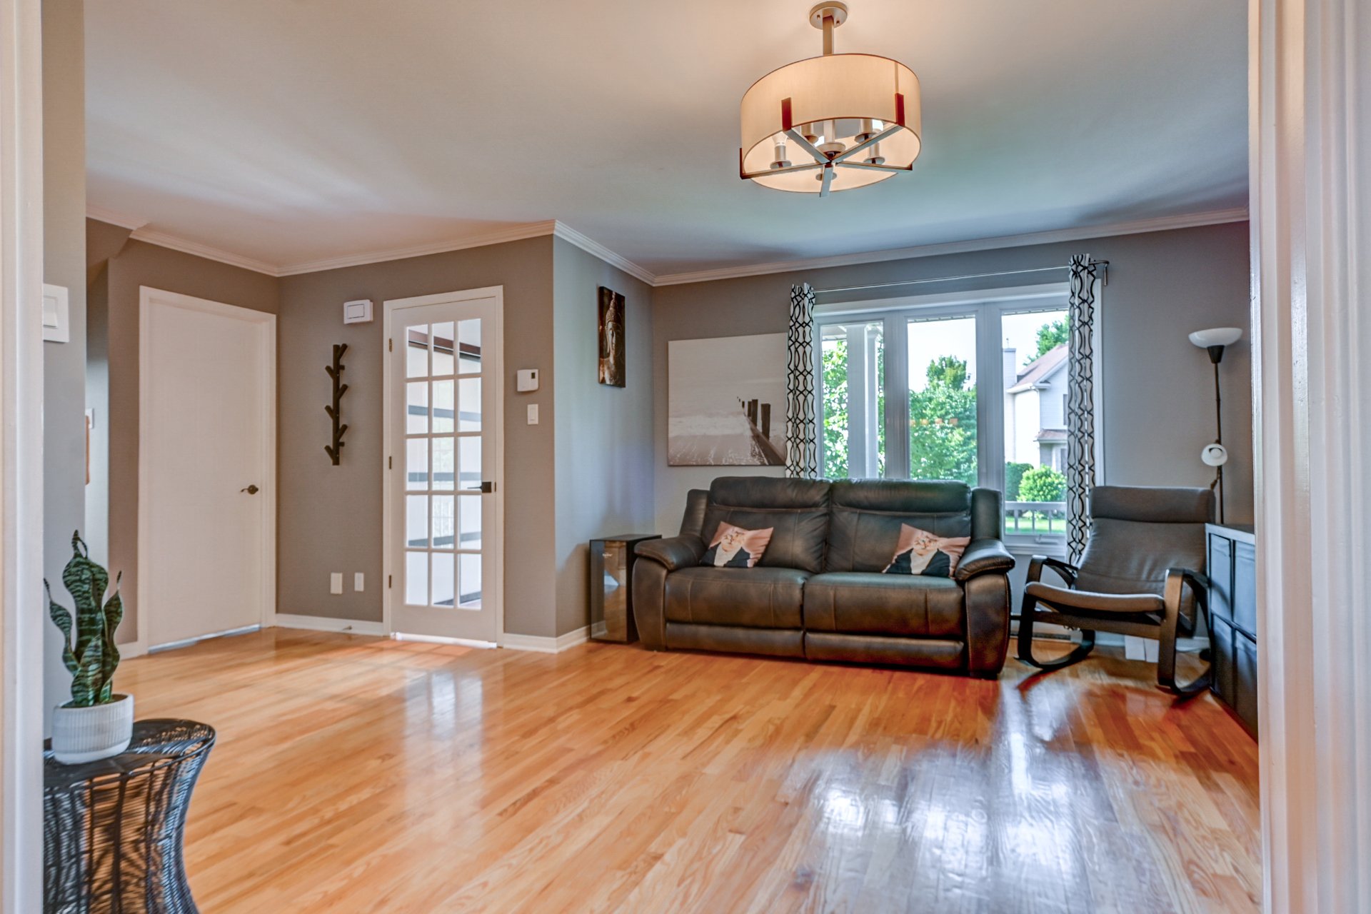
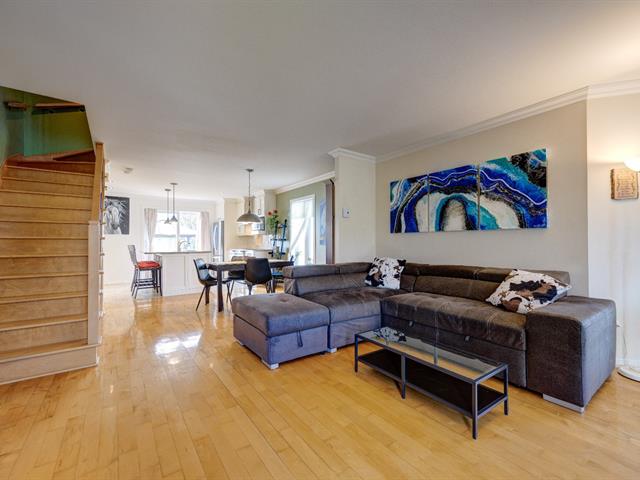
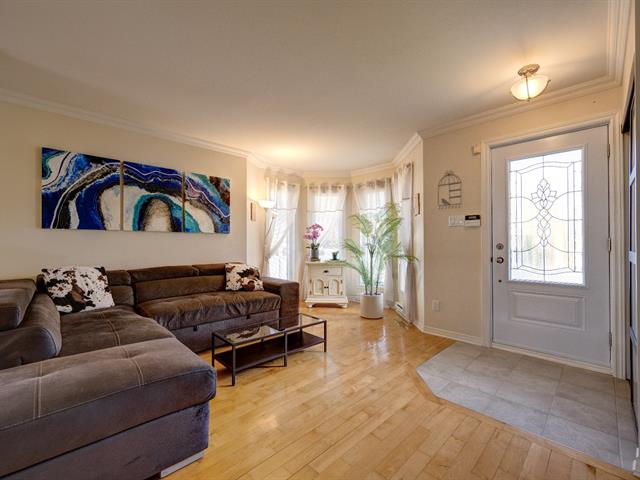
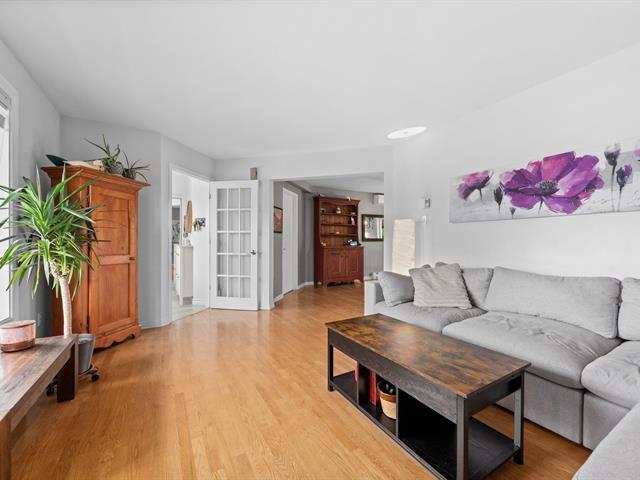
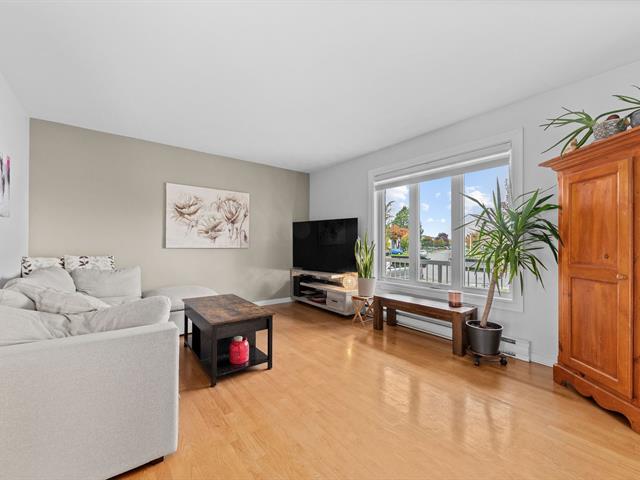
Living room
1st level/Ground floor
12.1x14.0 P
Wood
12.1x14.0 P
Wood
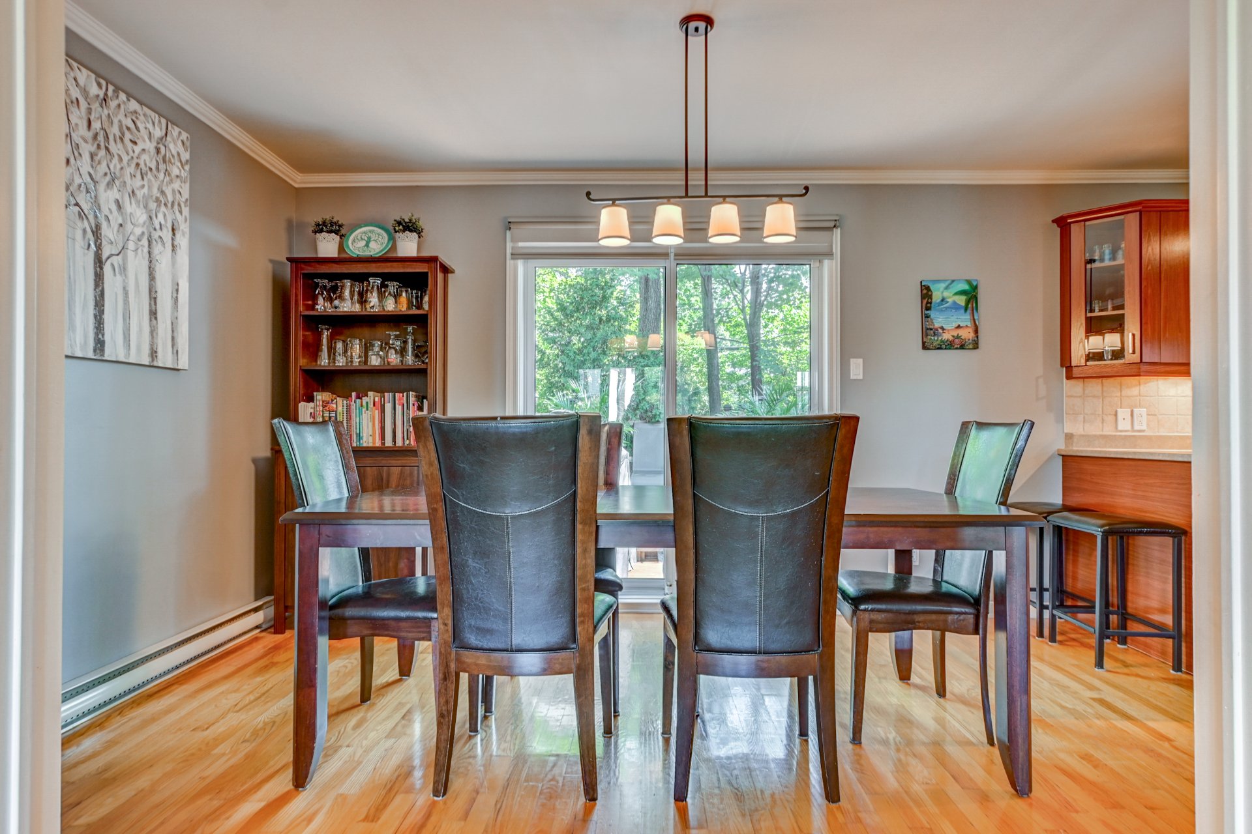
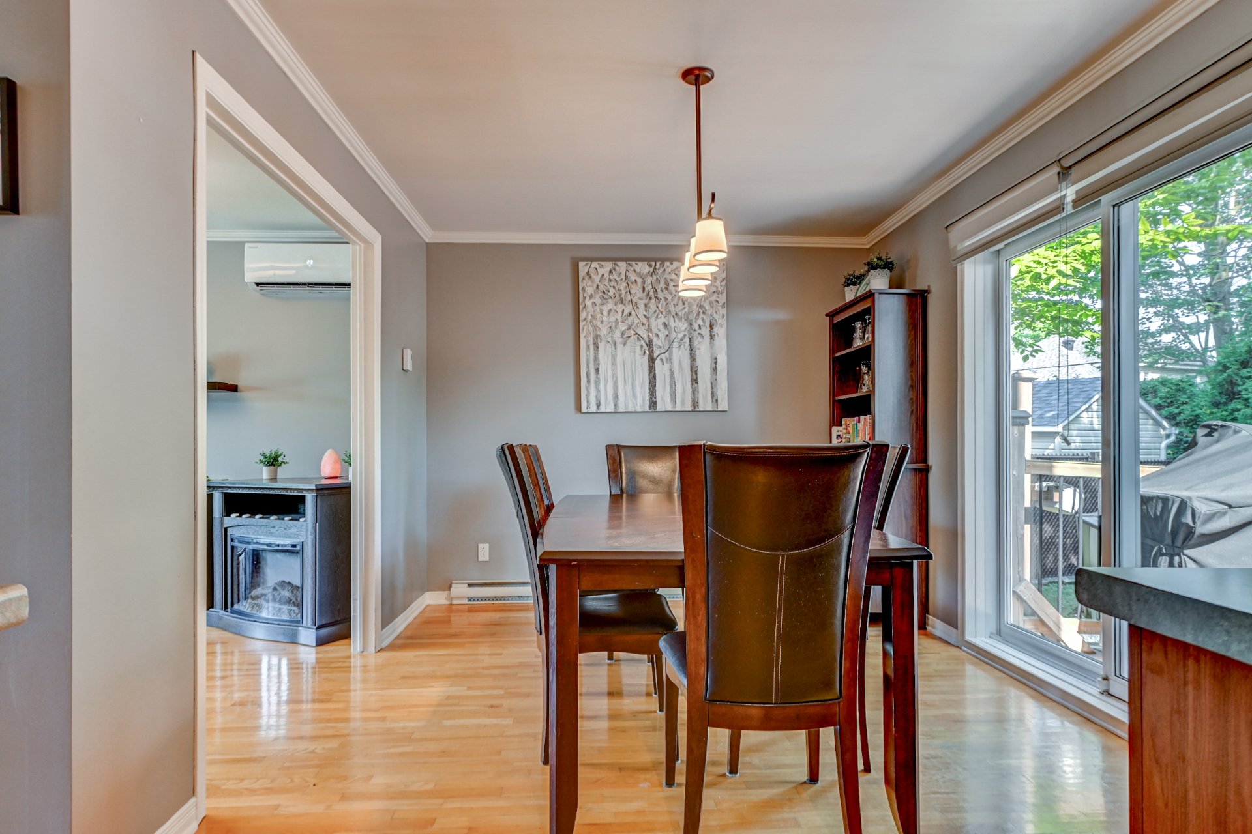
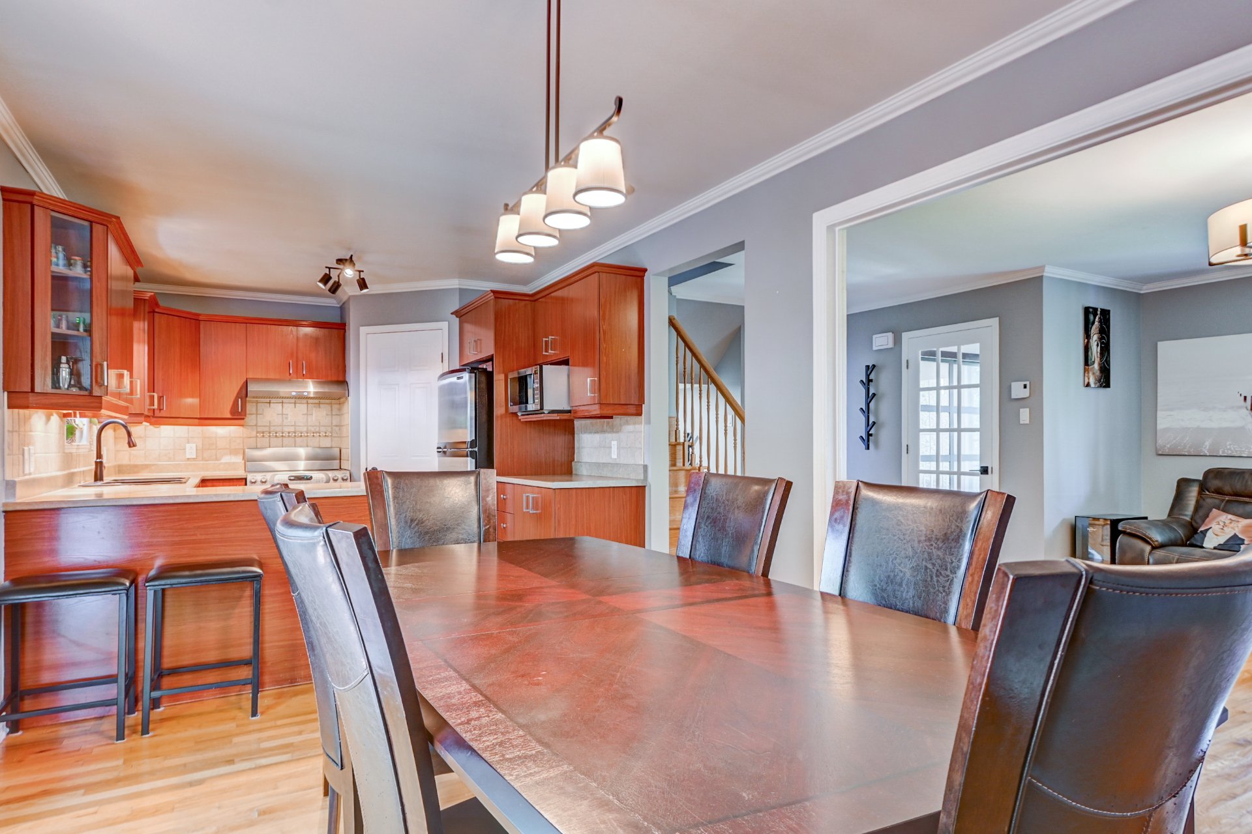
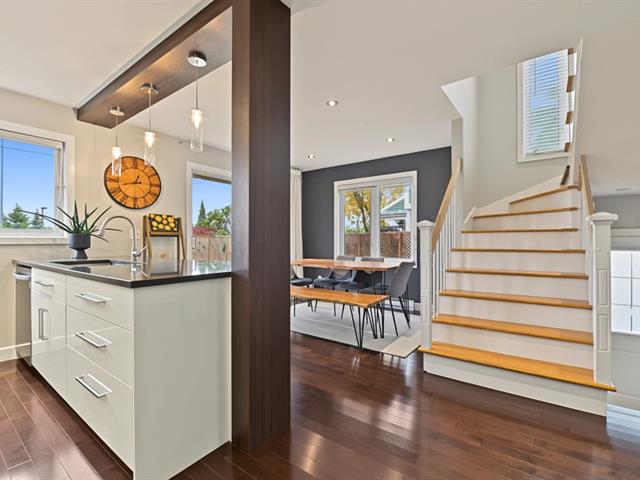
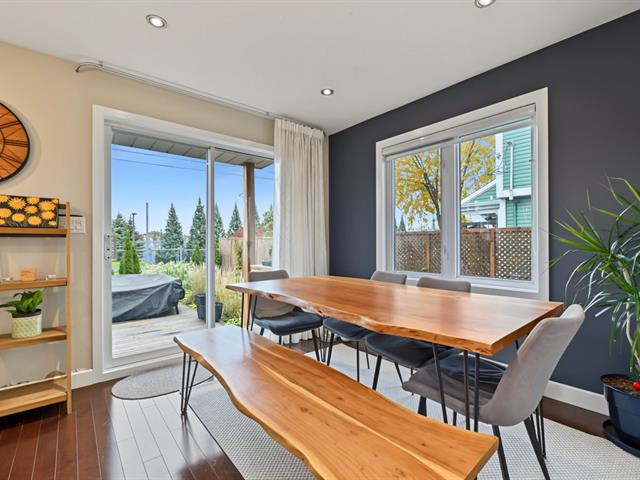
Dinette
1st level/Ground floor
14.1x9.11 P
Wood
14.1x9.11 P
Wood
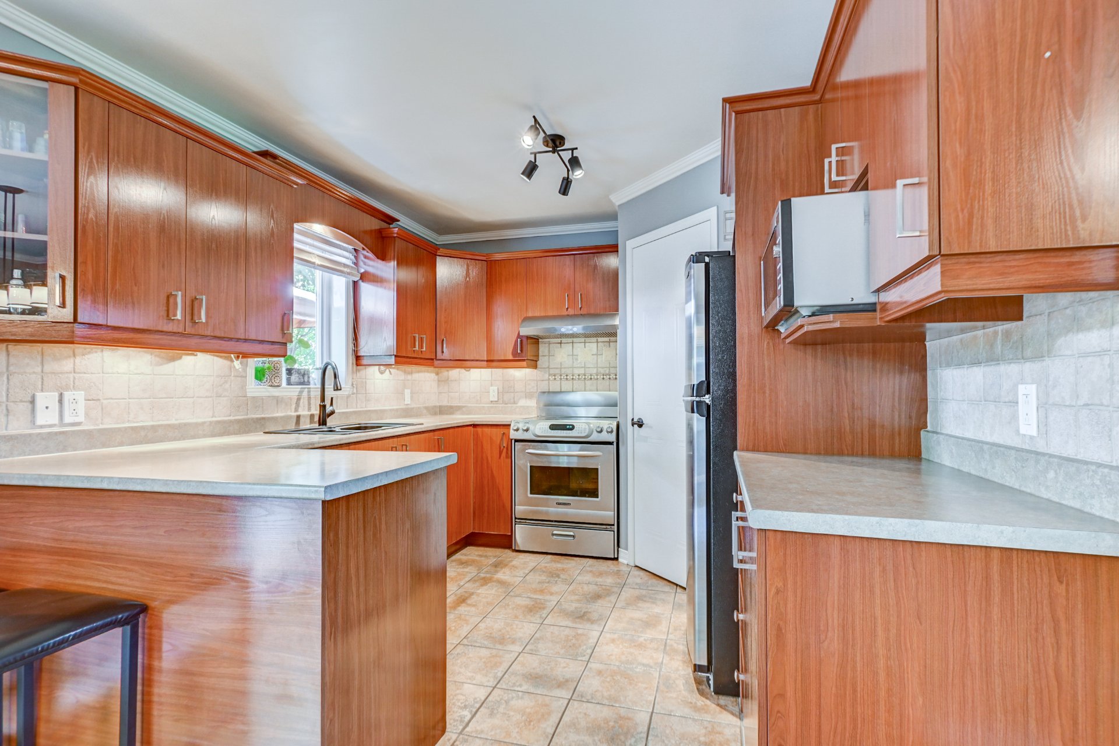
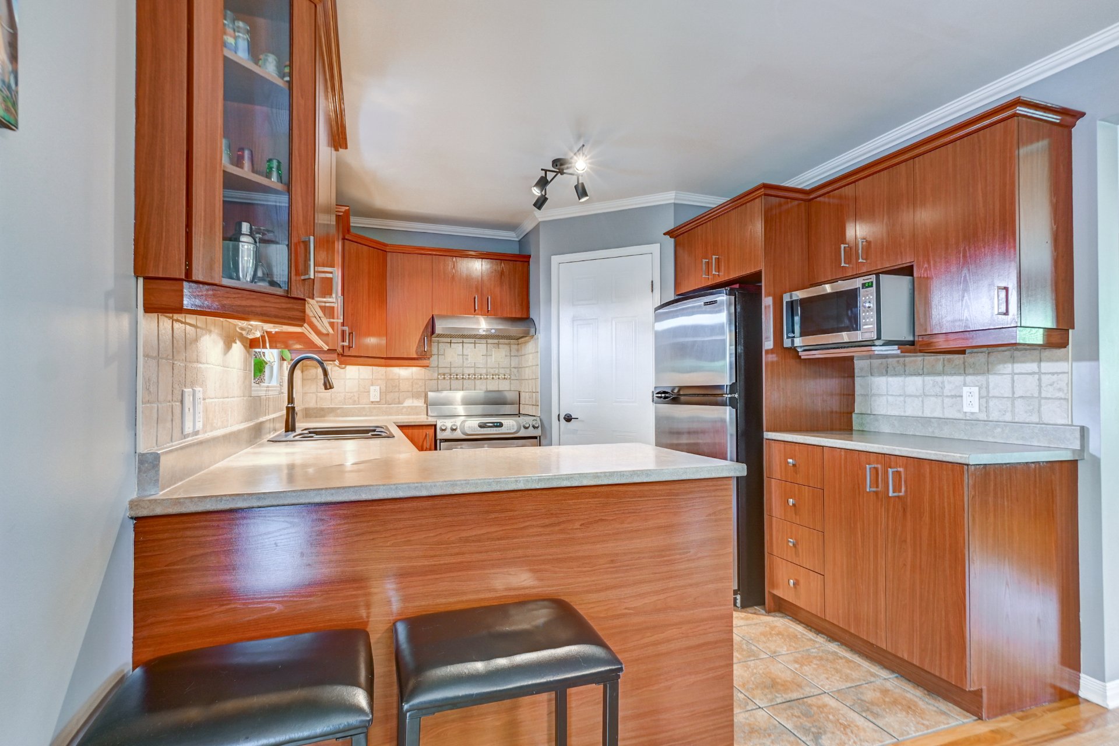
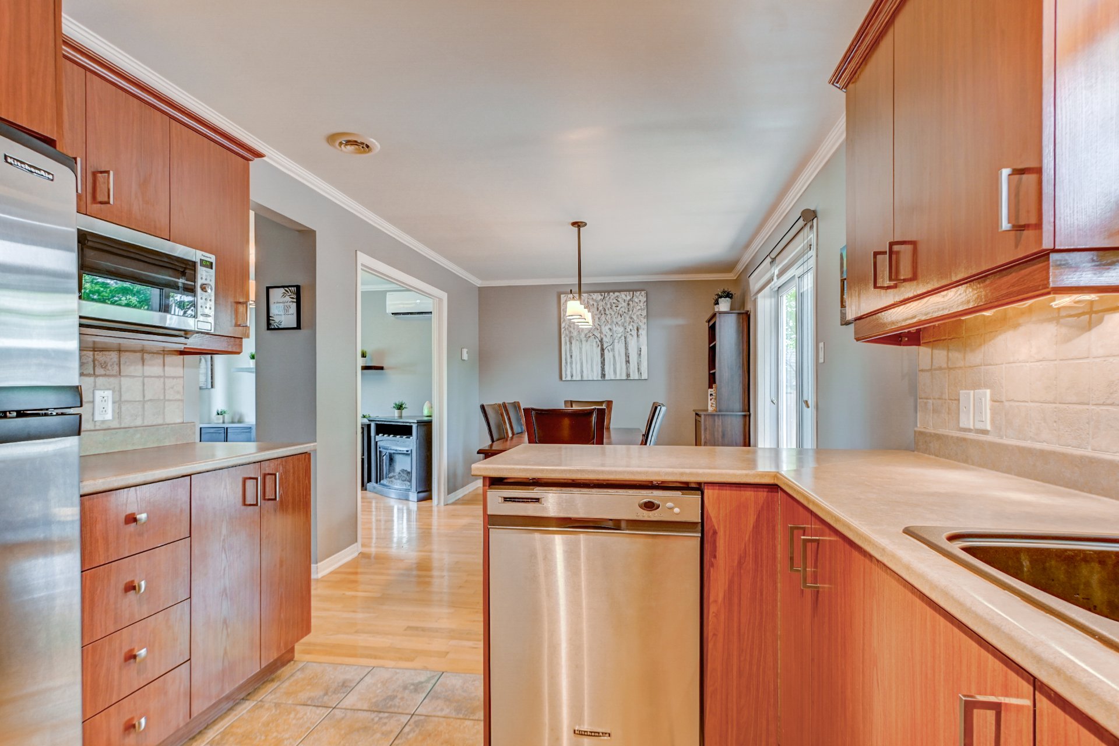
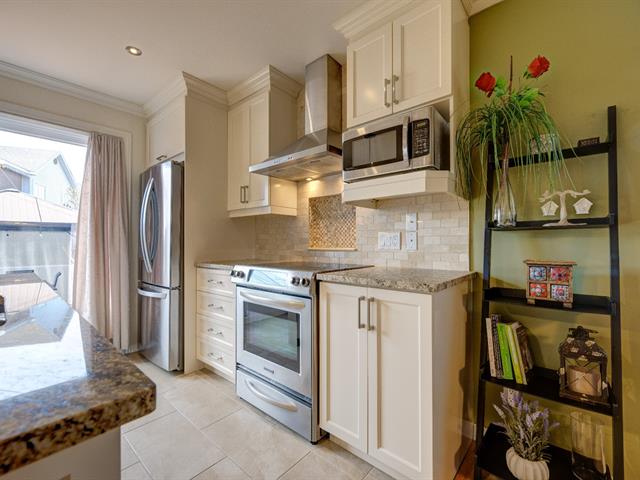
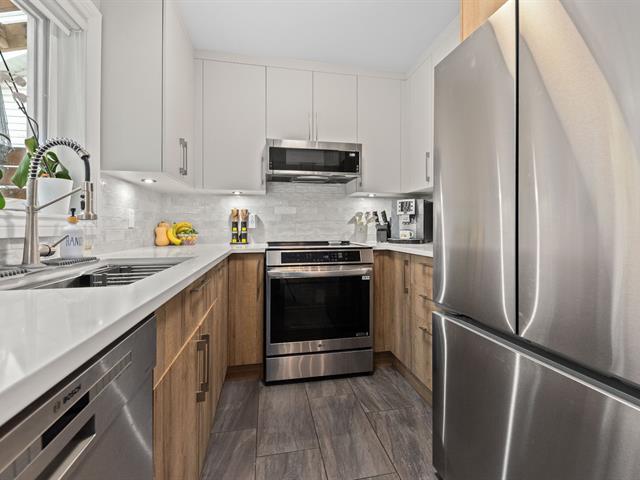
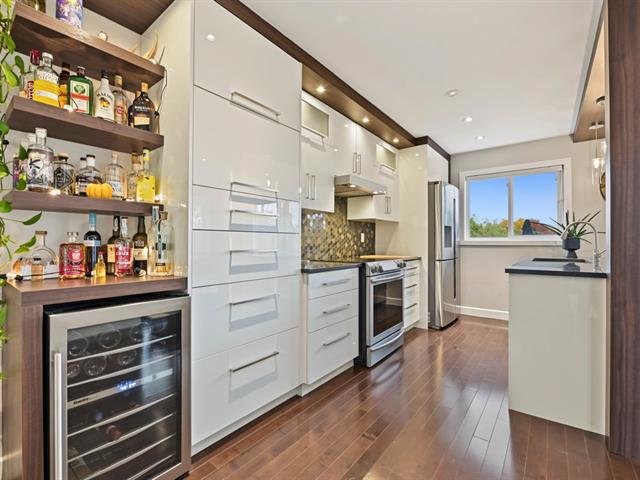
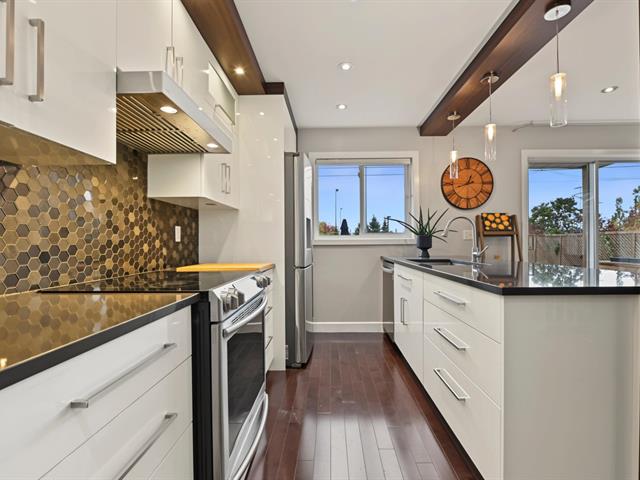
Kitchen
1st level/Ground floor
9.11x10.7 P
Ceramic tiles
9.11x10.7 P
Ceramic tiles
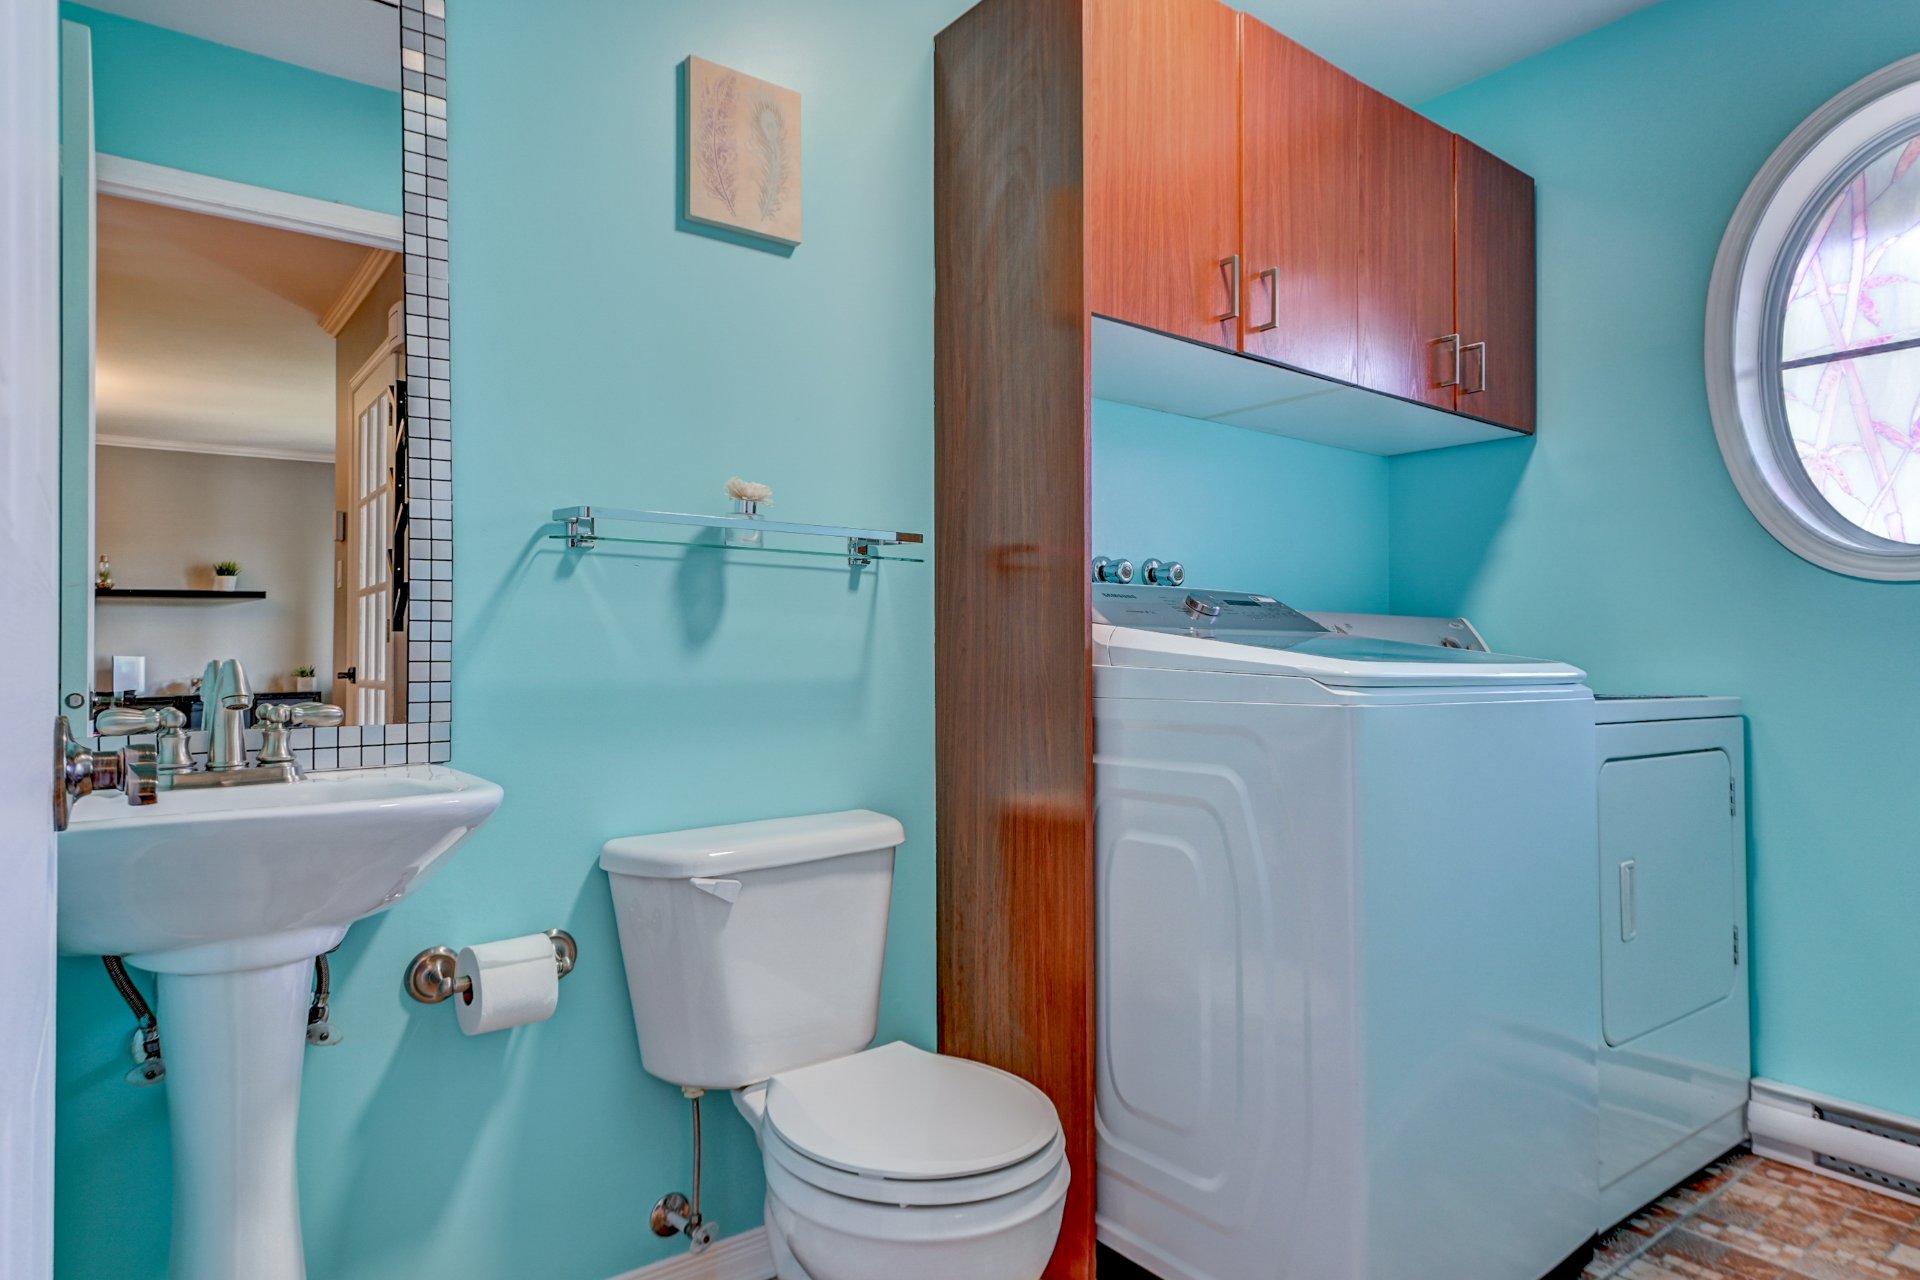
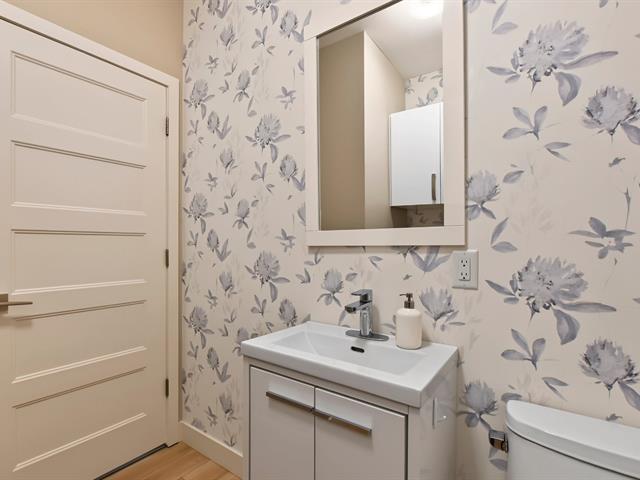
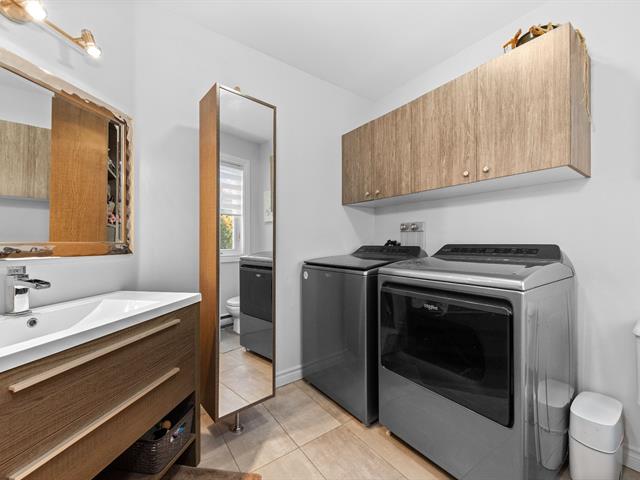
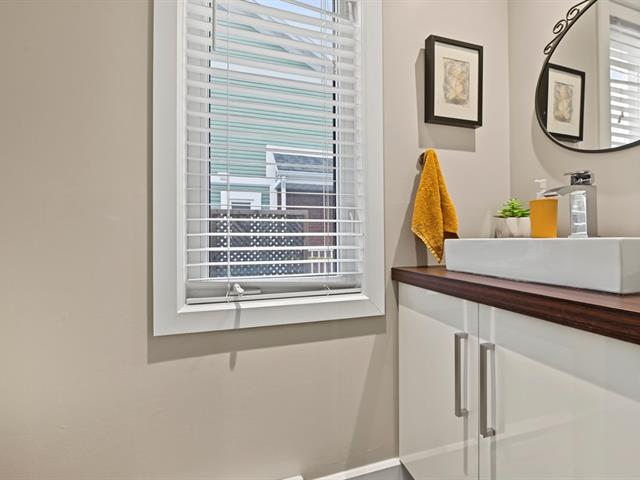
Washroom
1st level/Ground floor
5.0x9.6 P
Ceramic tiles
5.0x9.6 P
Ceramic tiles
Family room
2nd floor
11.4x20.4 P
Wood
11.4x20.4 P
Wood
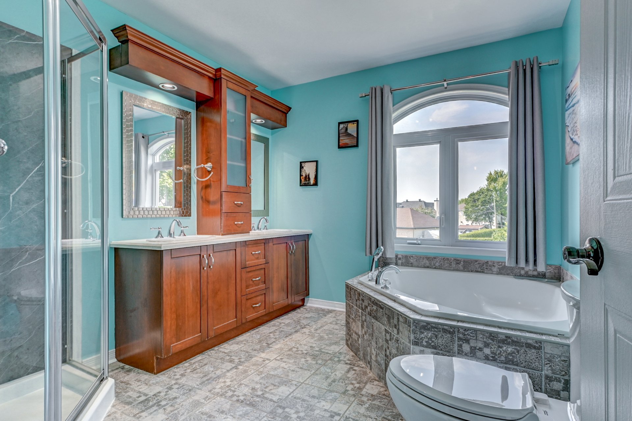
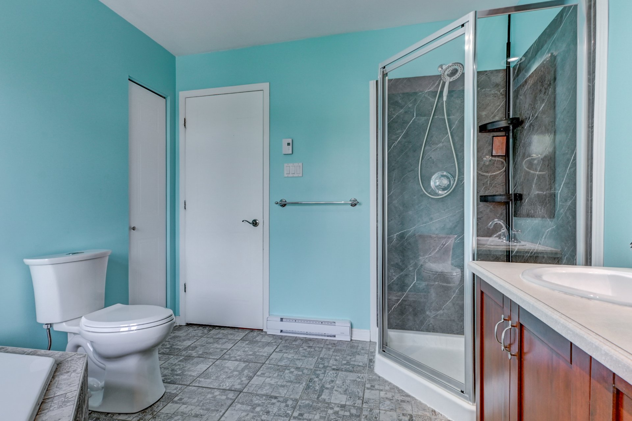
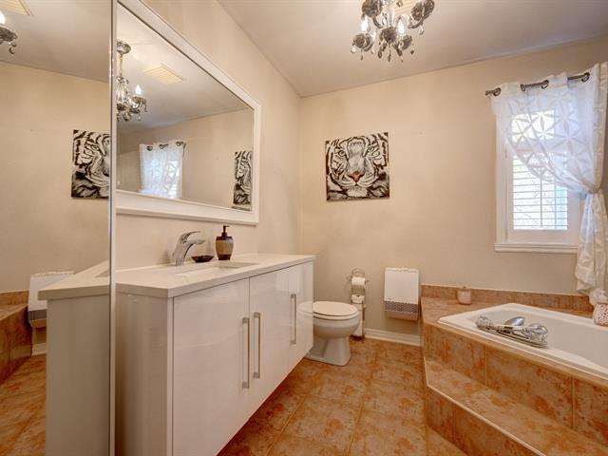
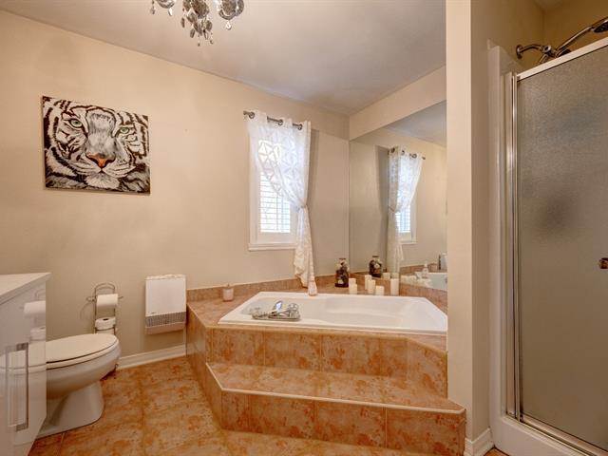
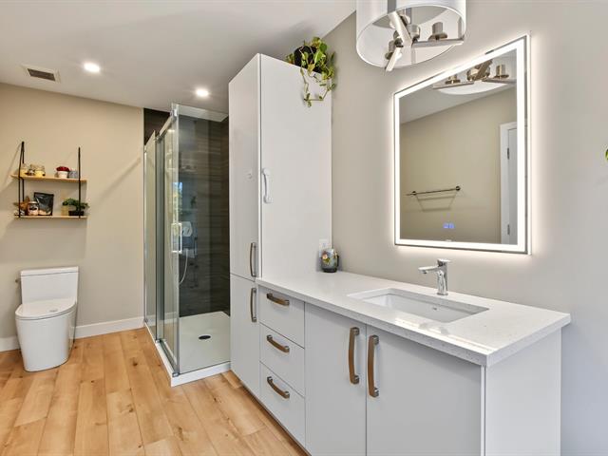
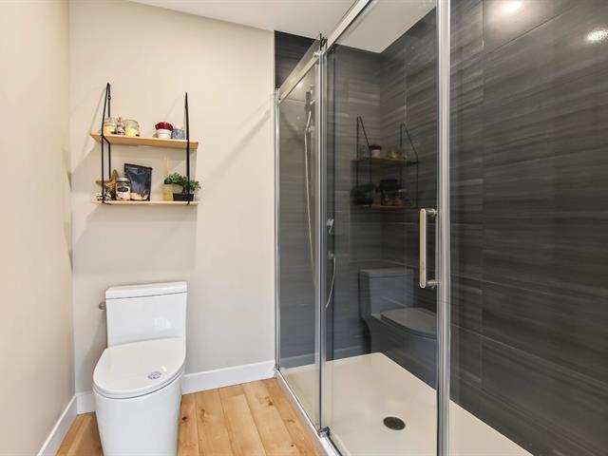
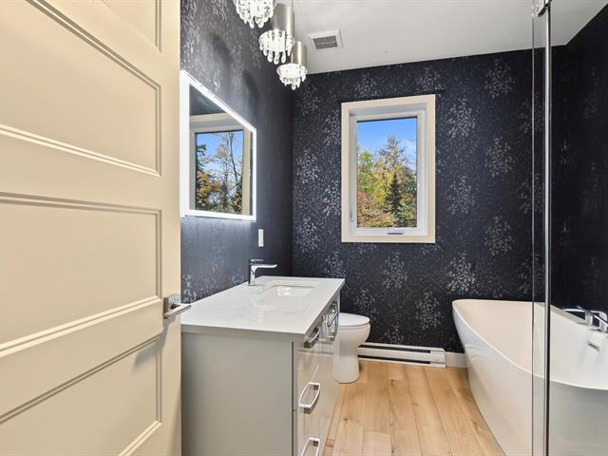
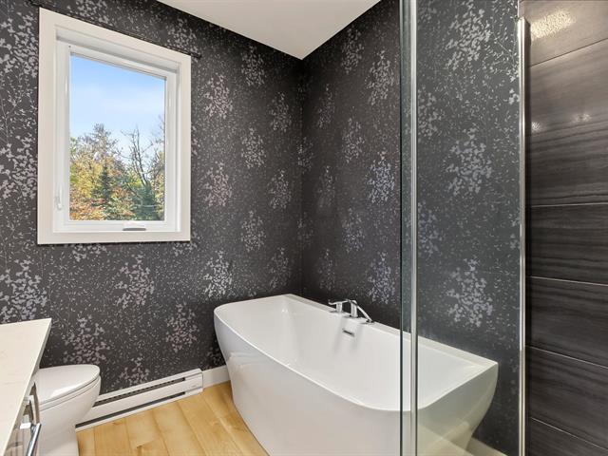
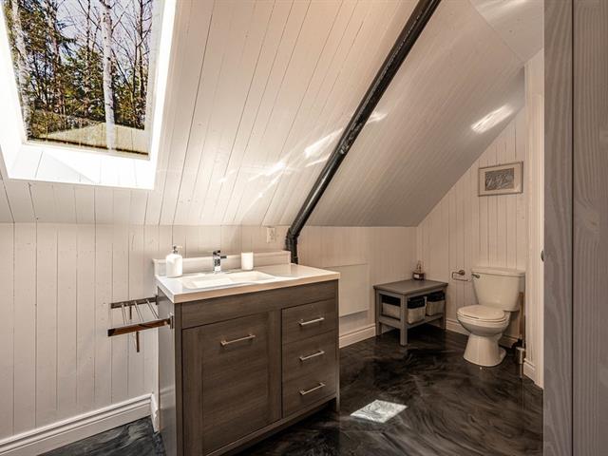
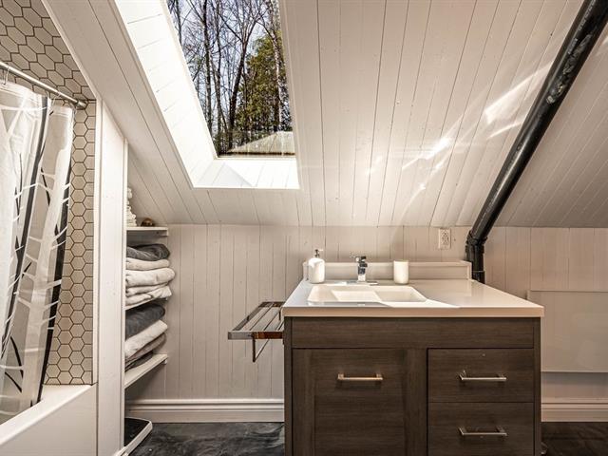
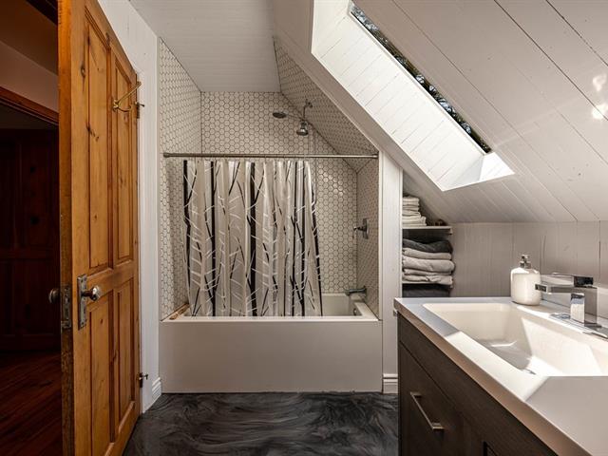
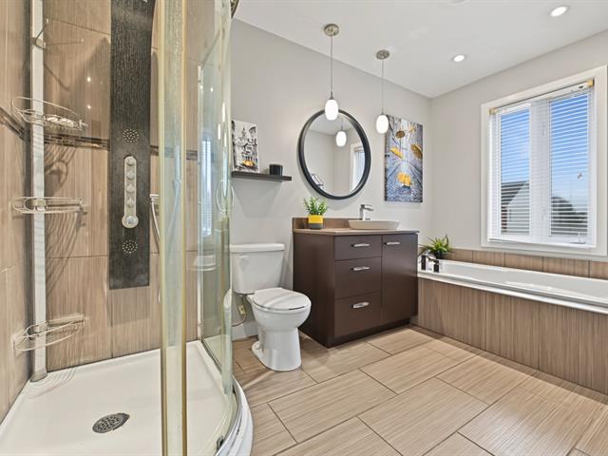
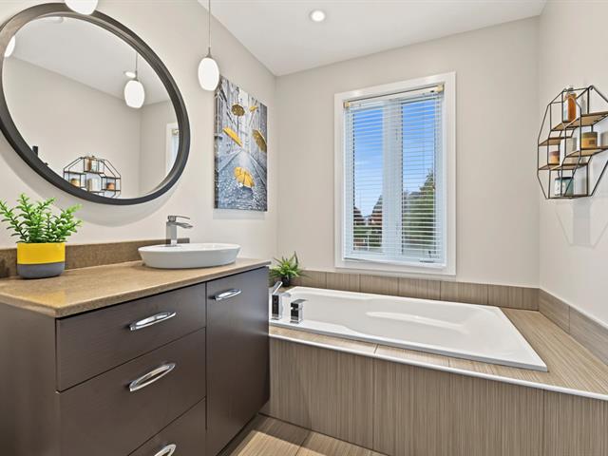
Bathroom
2nd floor
10.1x9.2 P
Ceramic tiles
10.1x9.2 P
Ceramic tiles
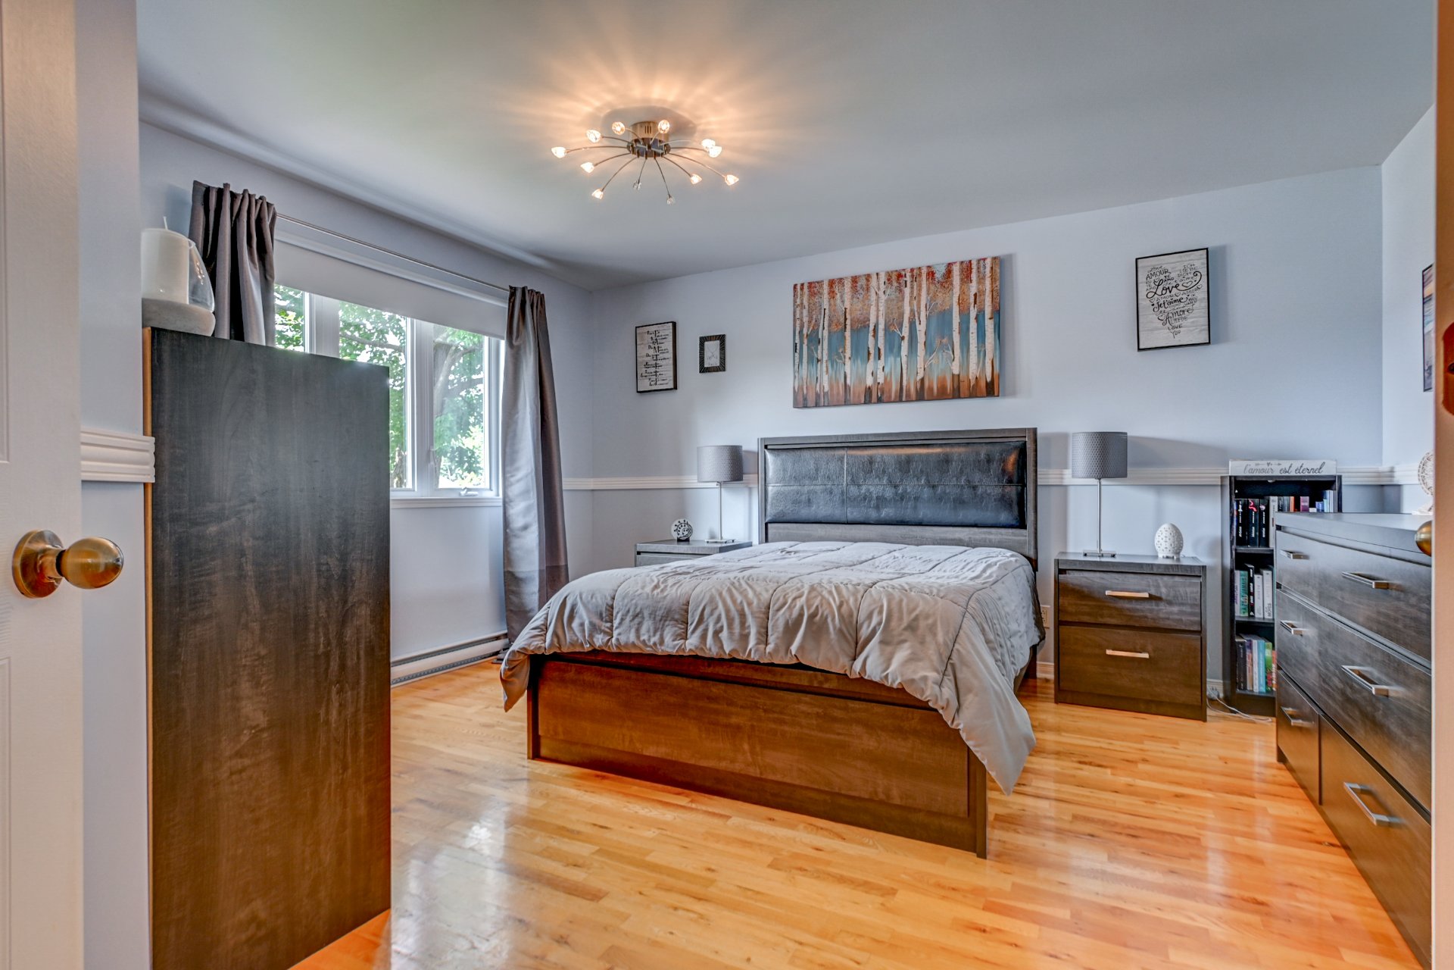
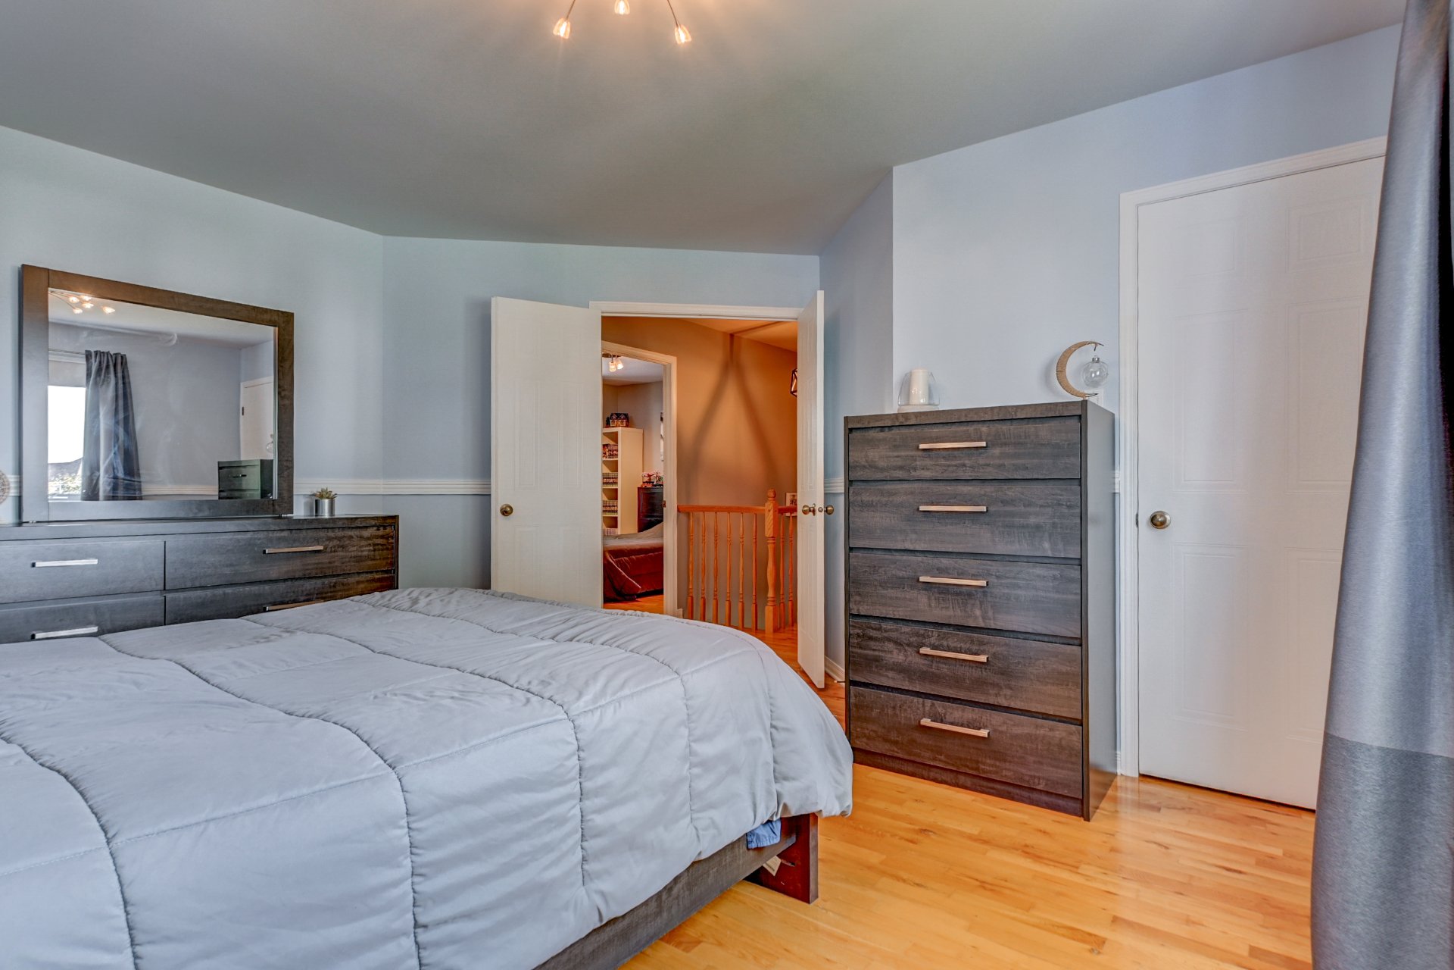
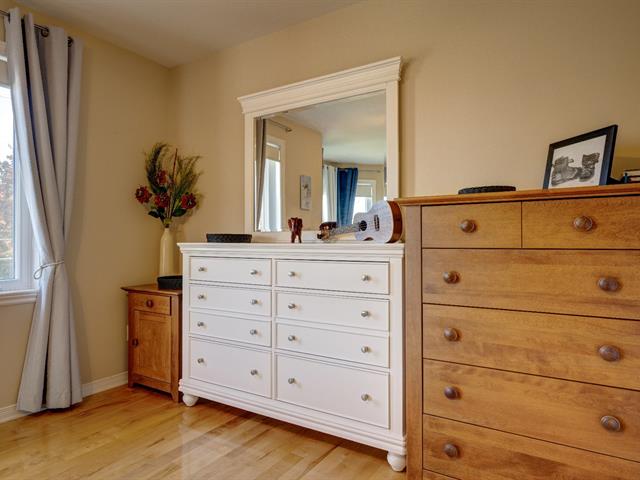
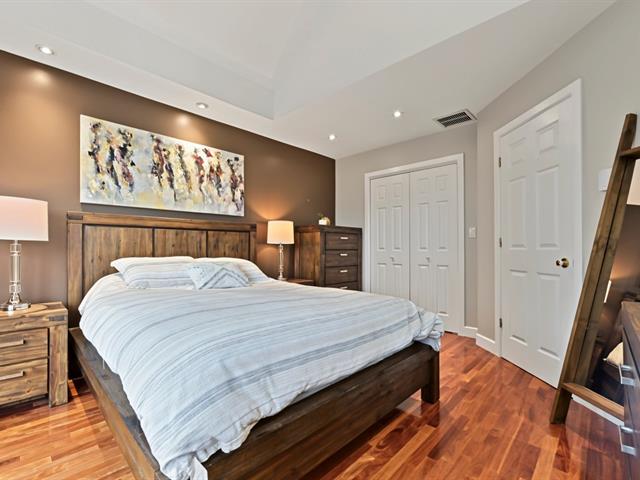
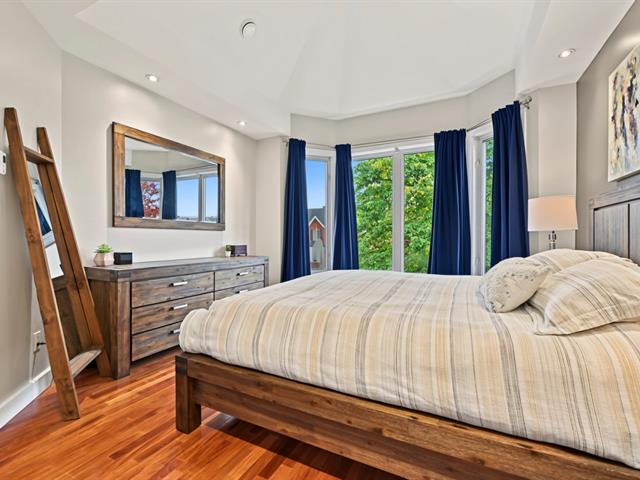
Primary bedroom
2nd floor
11.6x14.3 P
Wood
11.6x14.3 P
Wood
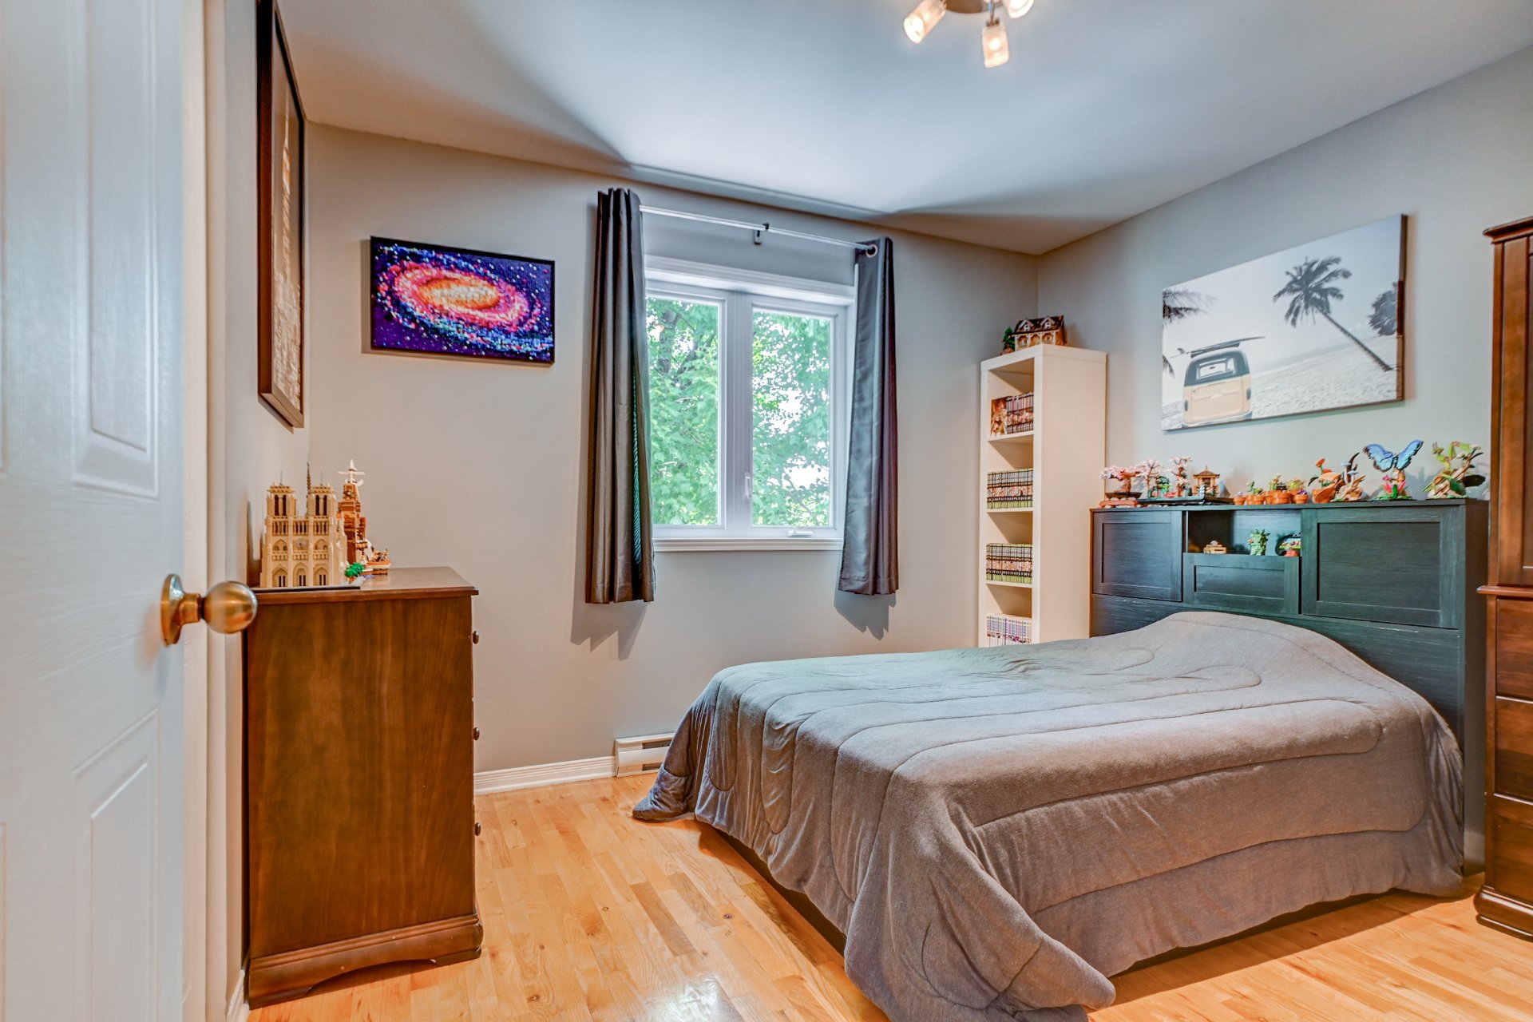
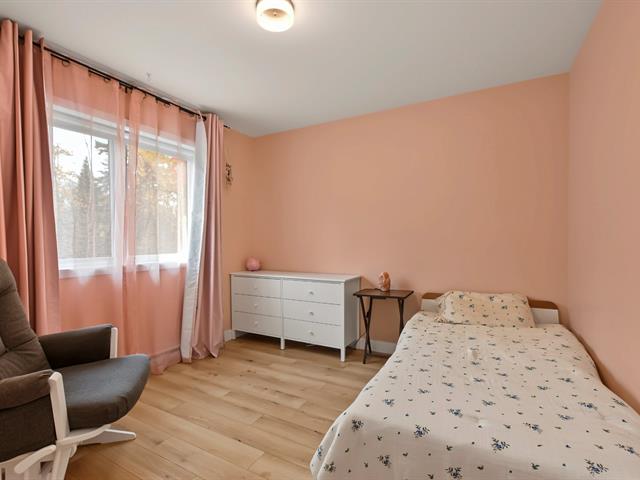
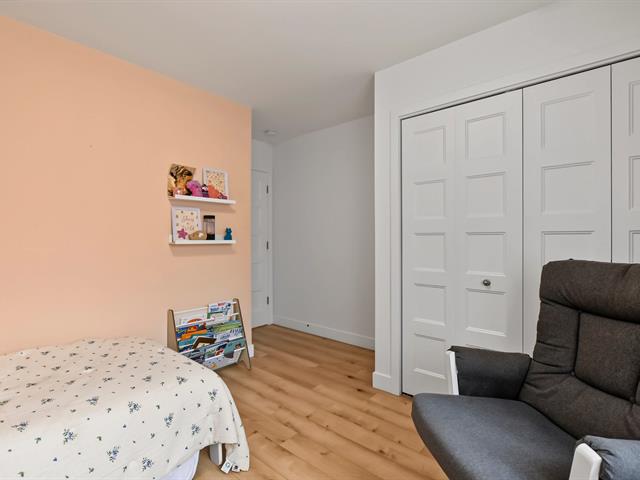
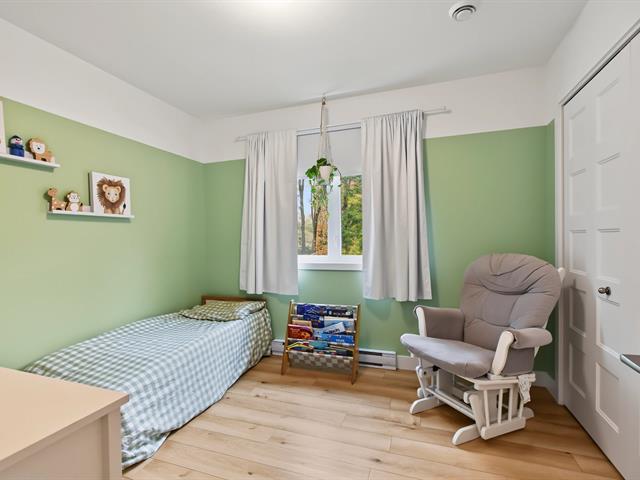
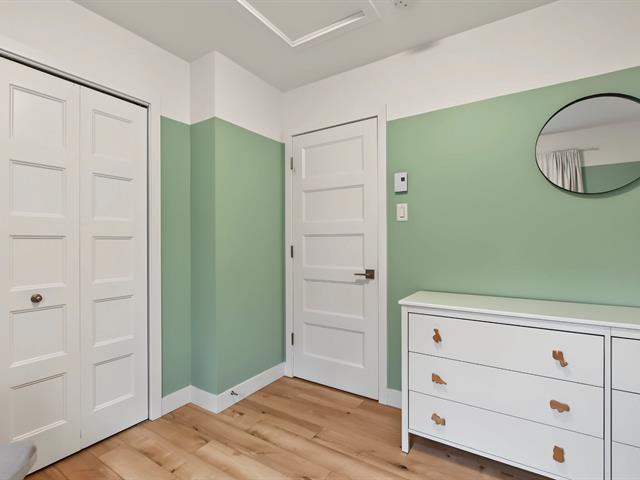
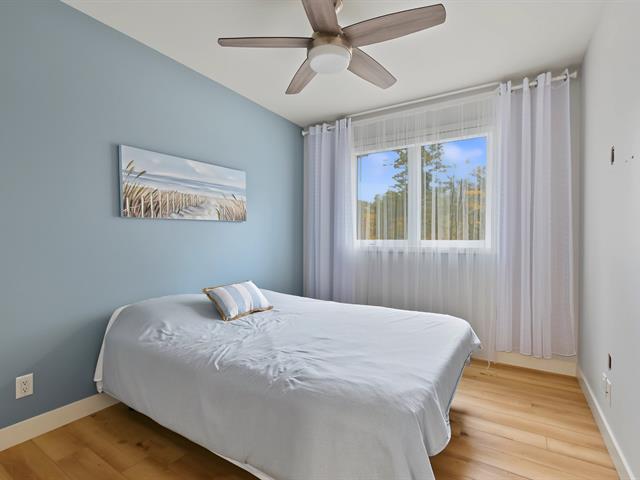
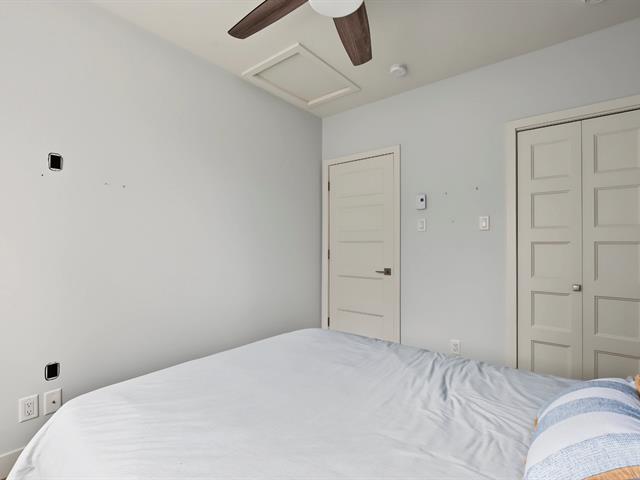
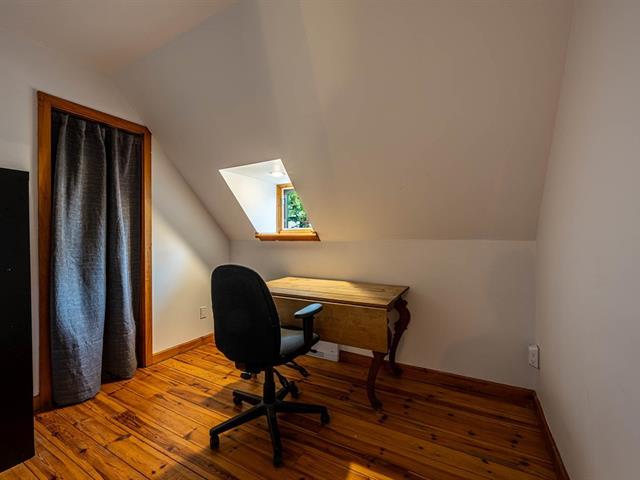
Bedroom
2nd floor
11.2x9.11 P
Wood
11.2x9.11 P
Wood
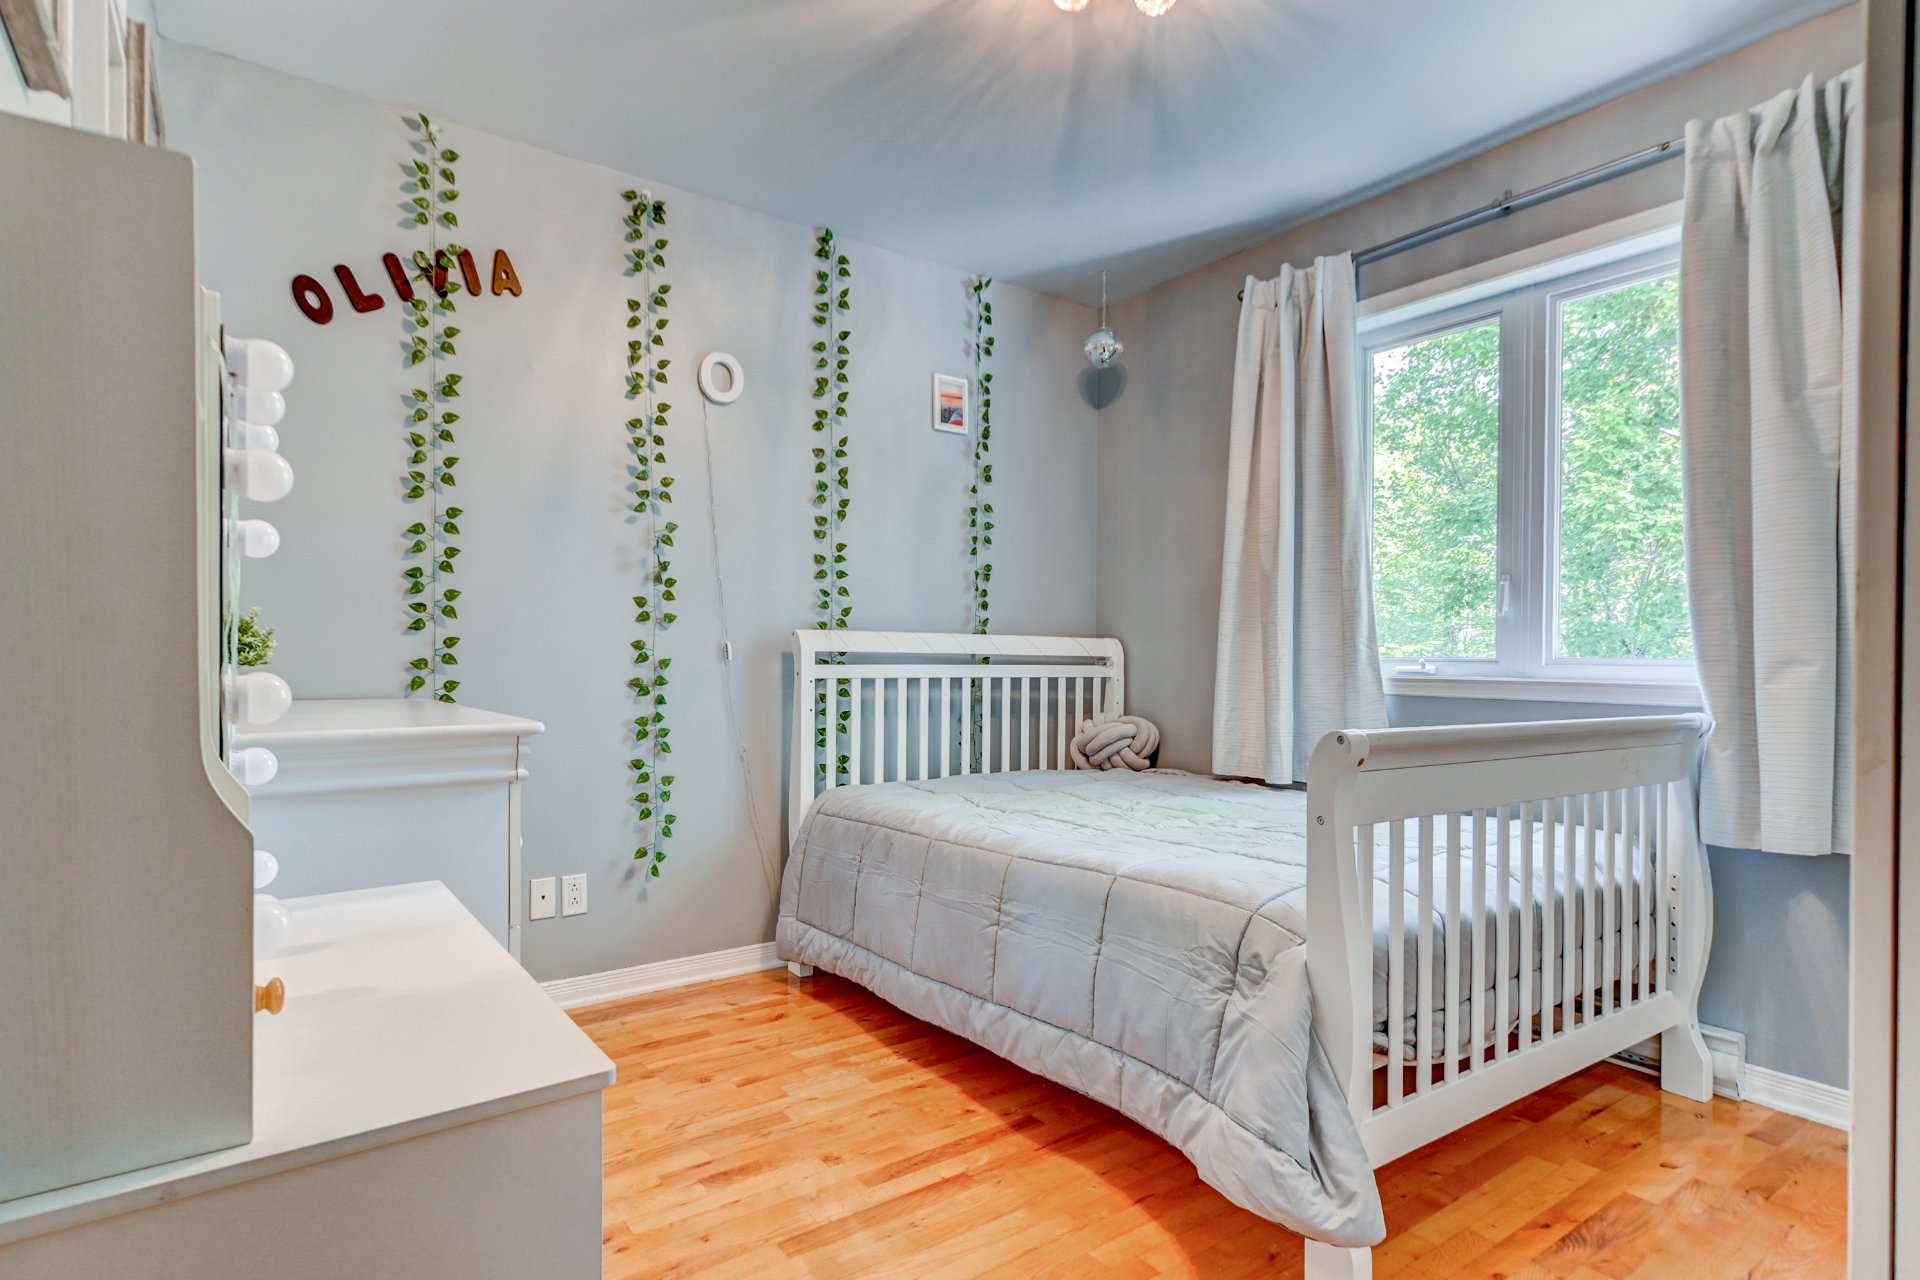
Bedroom
2nd floor
11.1x10.0 P
Wood
11.1x10.0 P
Wood
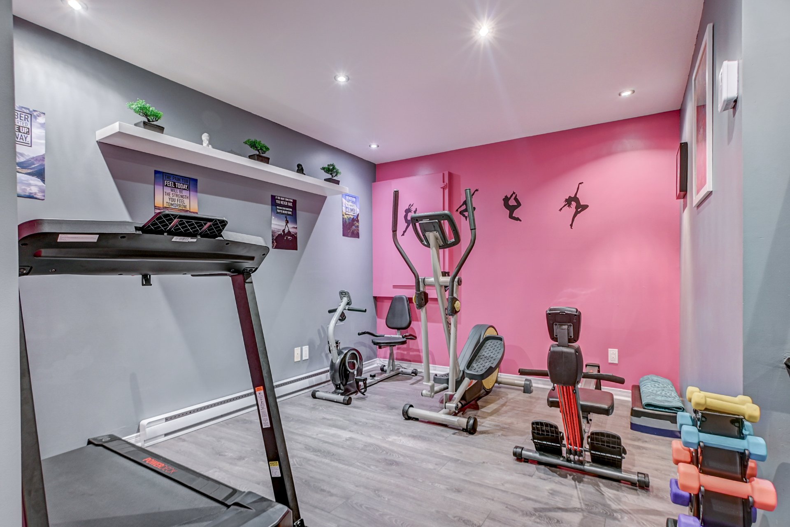
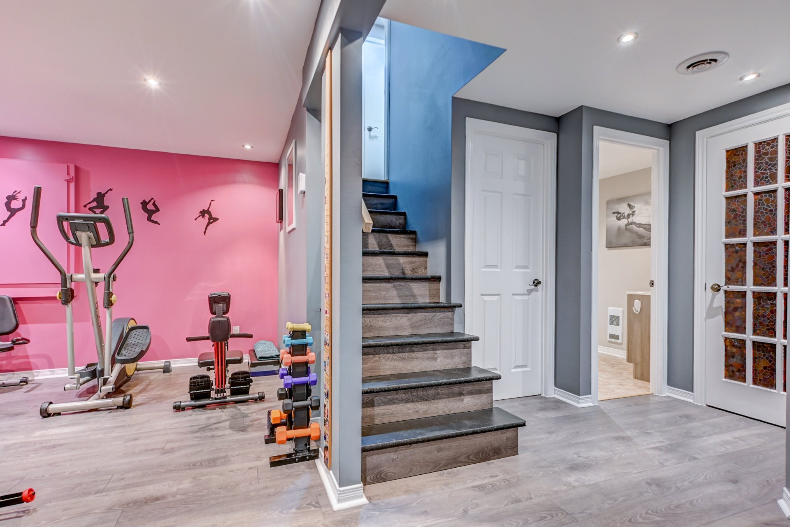
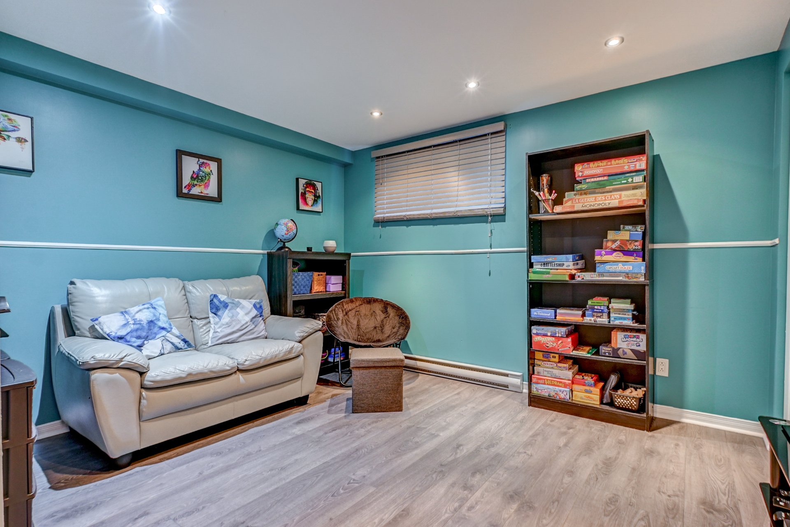
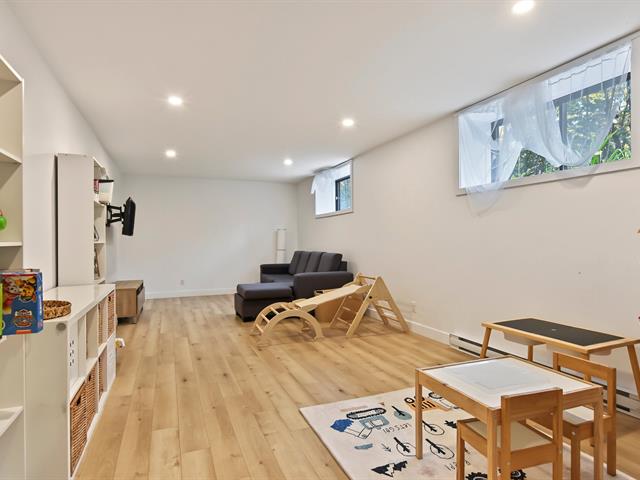
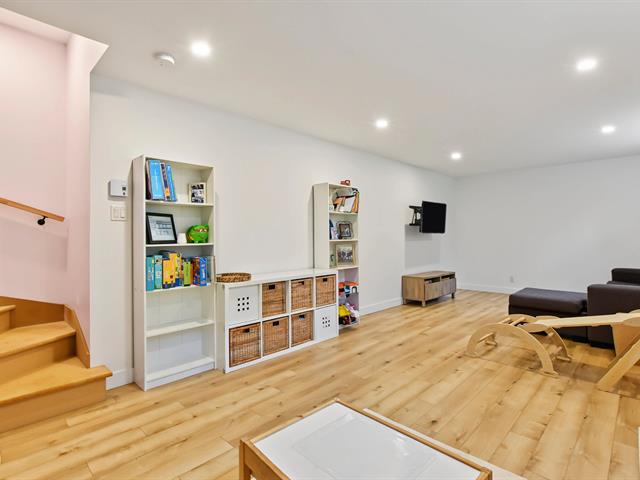
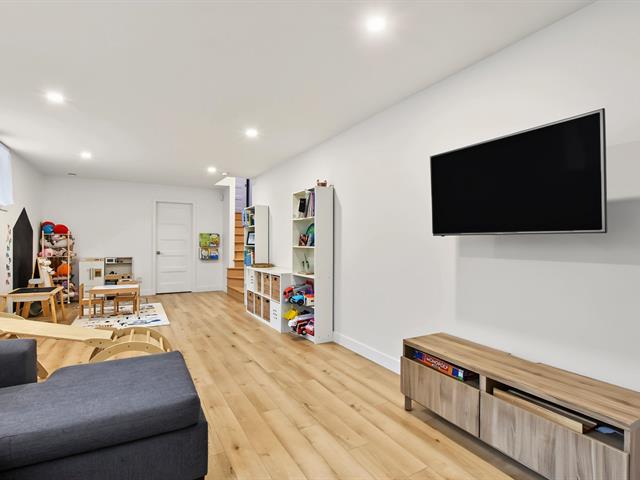
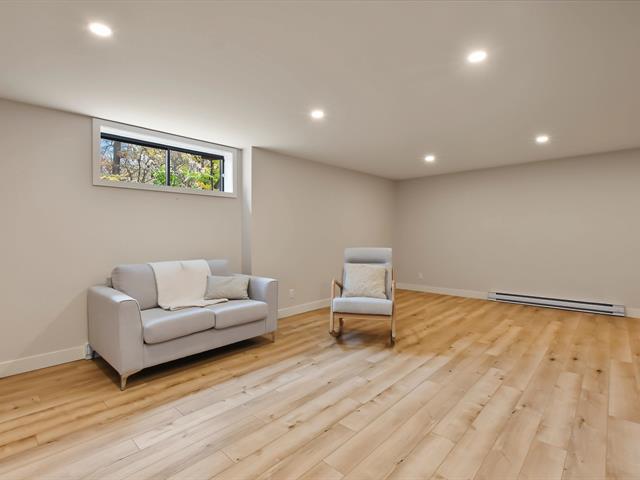
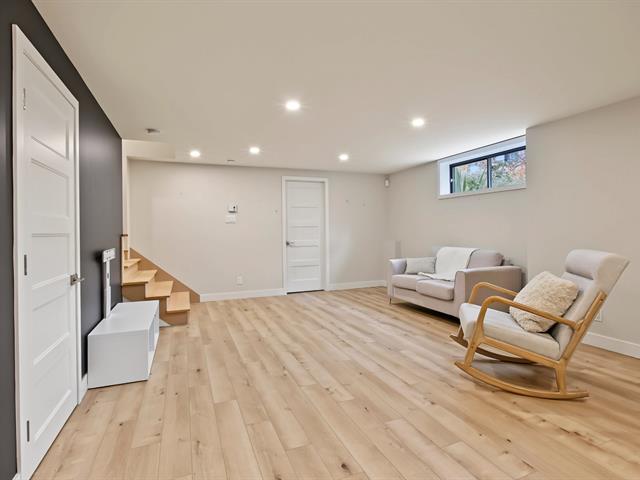
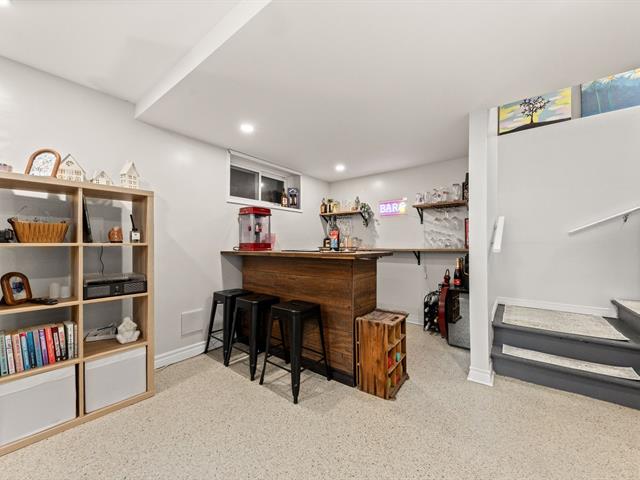
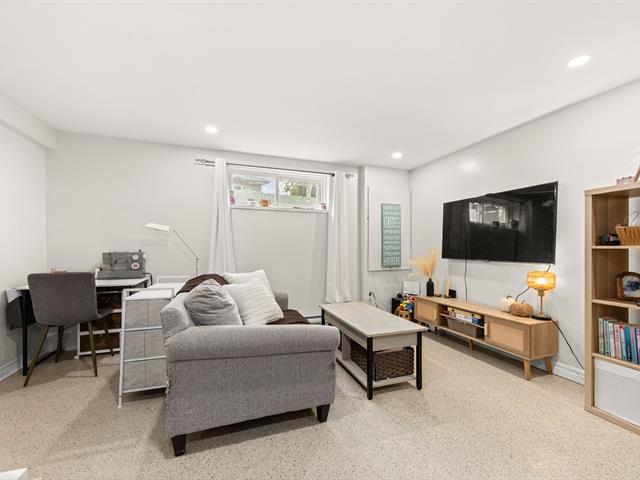
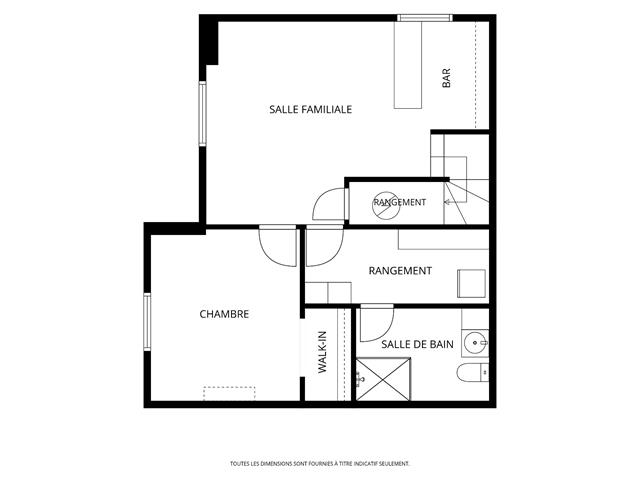
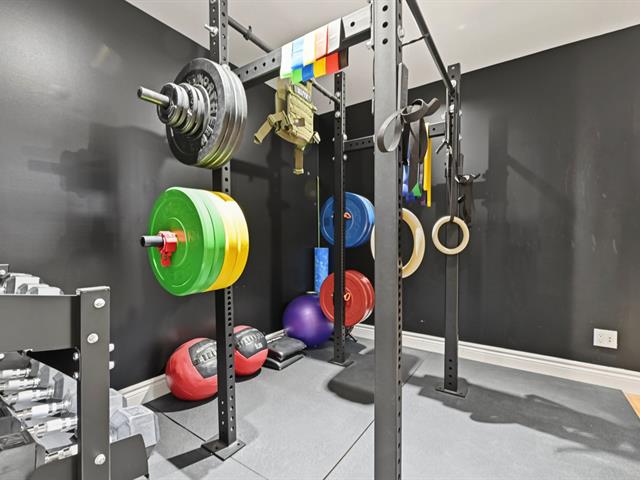
Playroom
Basement
11.4x9.3 P
Floating floor
11.4x9.3 P
Floating floor
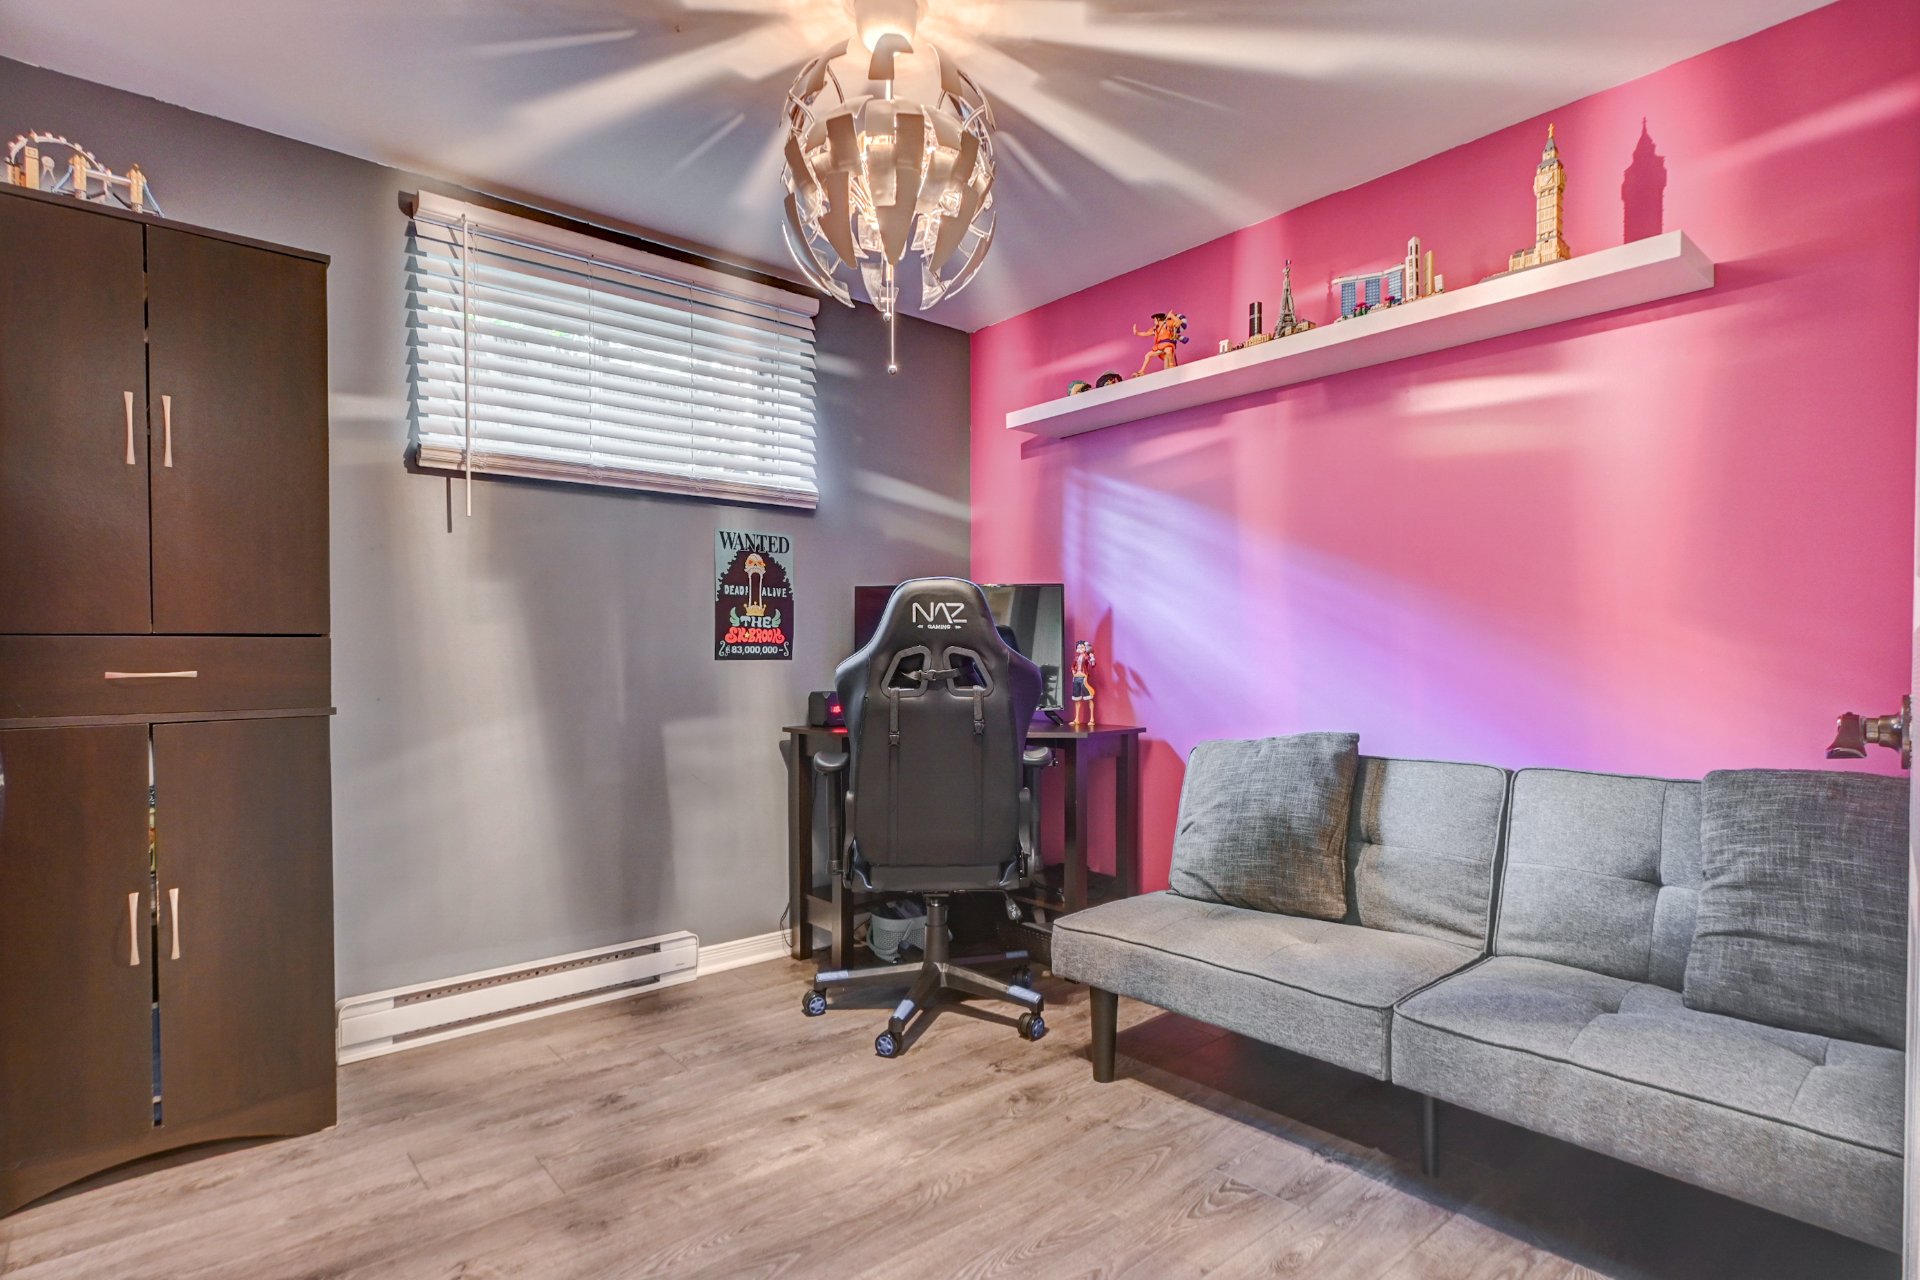
Bedroom
Basement
11.6x10.9 P
Floating floor
11.6x10.9 P
Floating floor
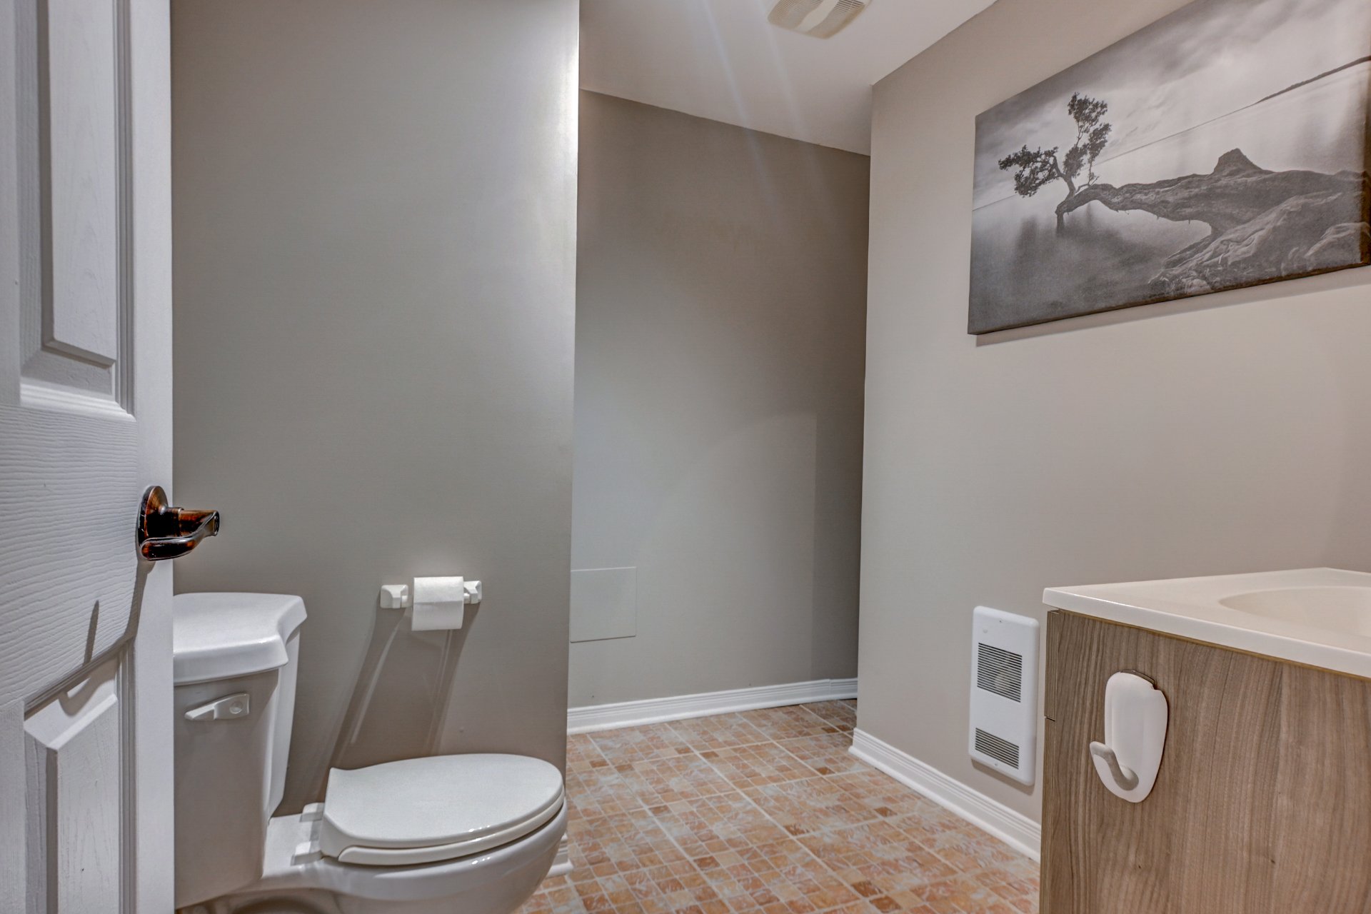
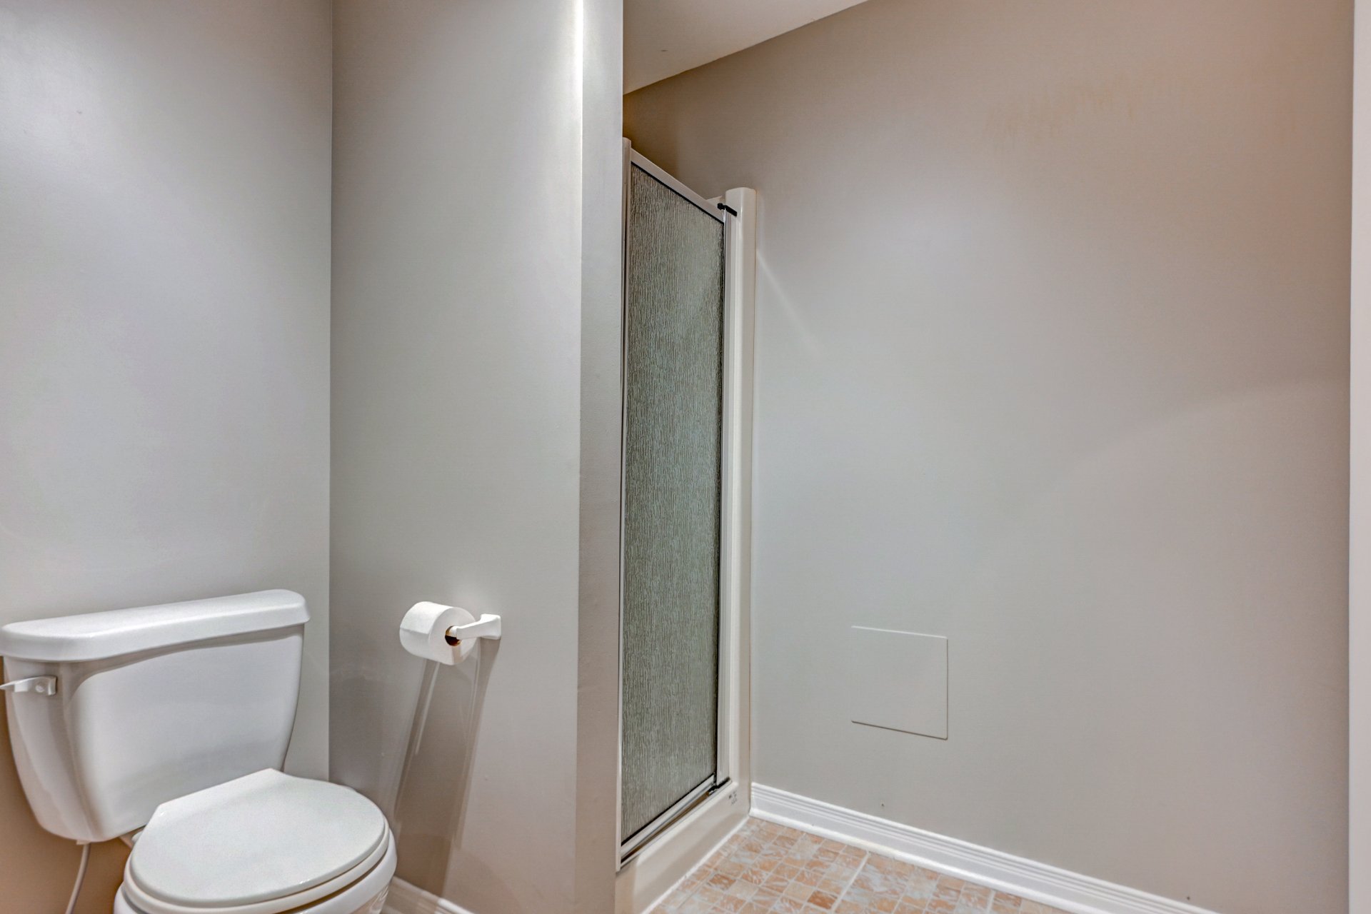
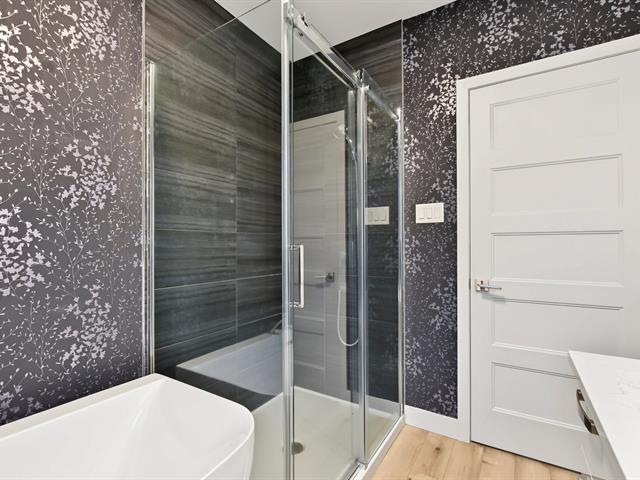
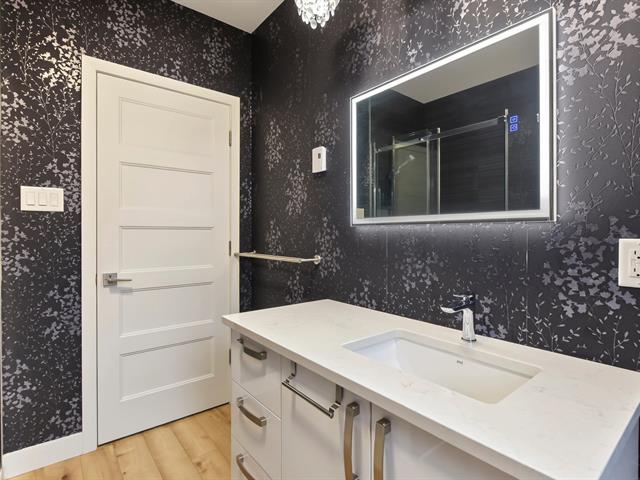
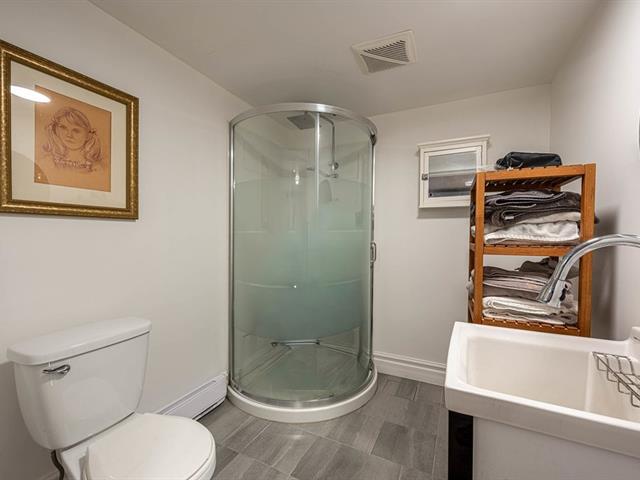
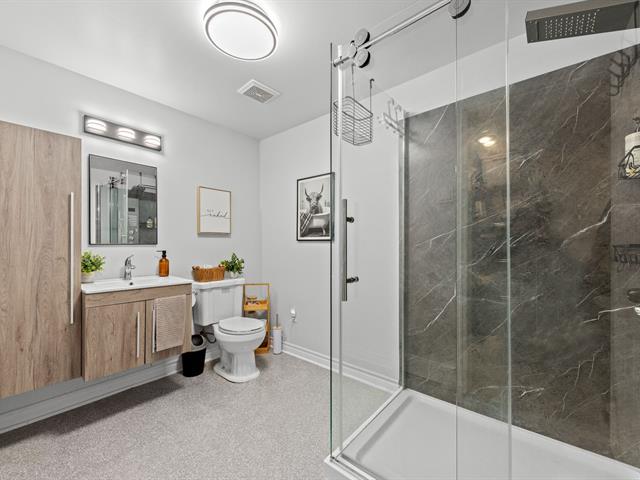
Bathroom
Basement
8.0x6.4 P
Ceramic tiles
8.0x6.4 P
Ceramic tiles
Bedroom
Basement
9.3x9.7 P
Floating floor
9.3x9.7 P
Floating floor
Taxes
Municipal Taxes (2026)
3 661 $
School taxes (2026)
462 $
Total
4 123 $
Municipal evaluation(2026)
Land
242 400 $
Building
439 200 $
681 600 $
Life Style
Suggested properties
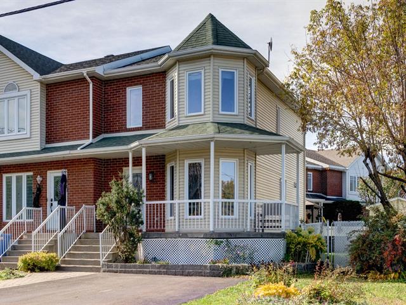
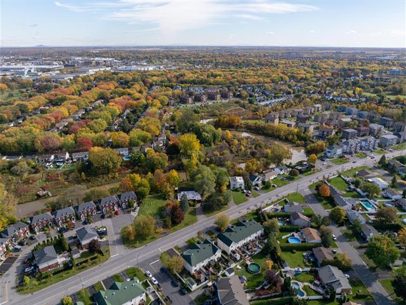
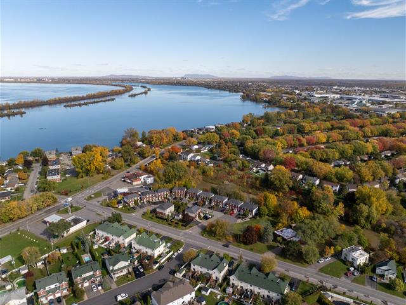
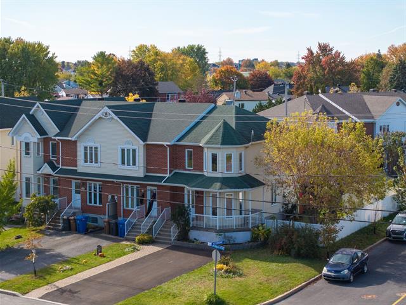
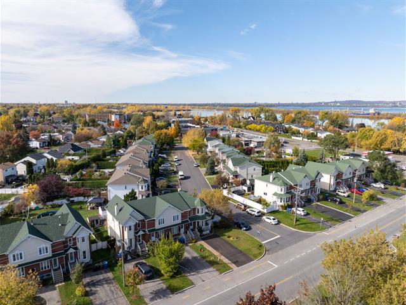
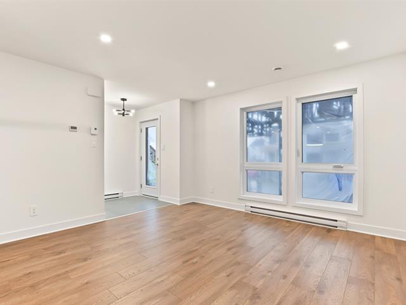
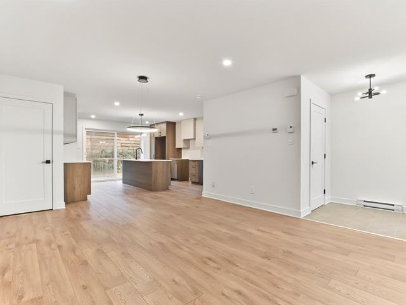
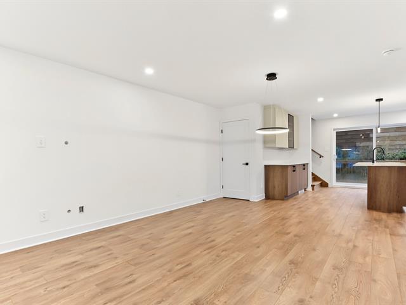
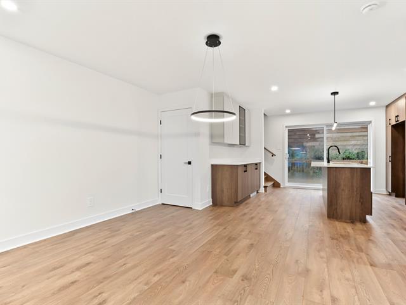
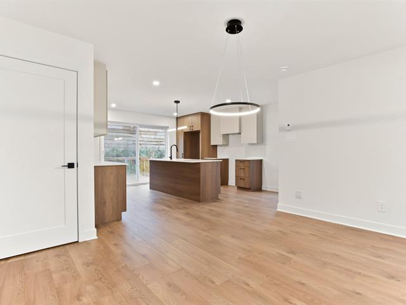
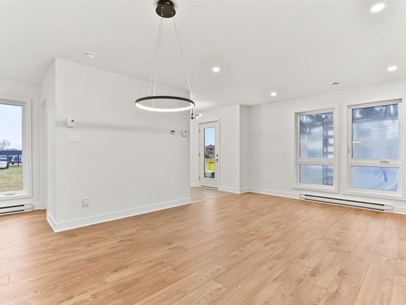
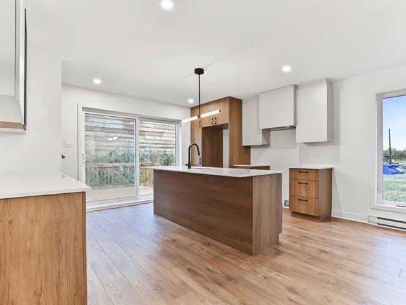
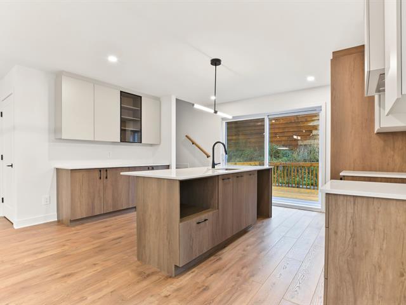
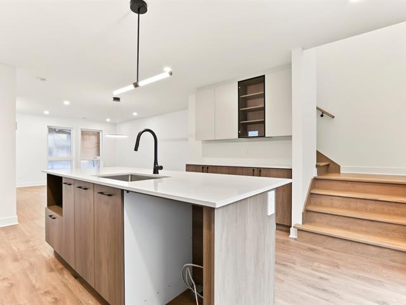
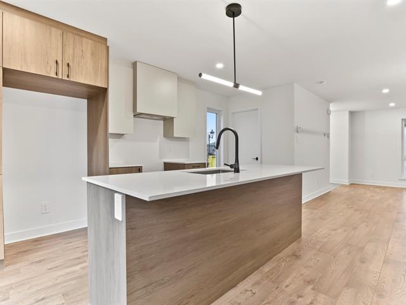
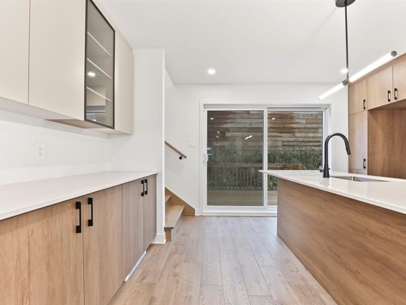
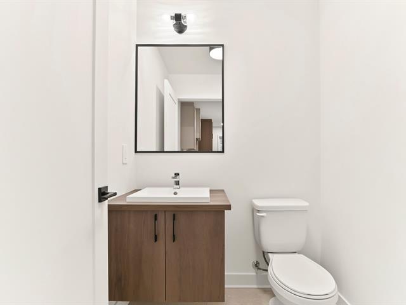
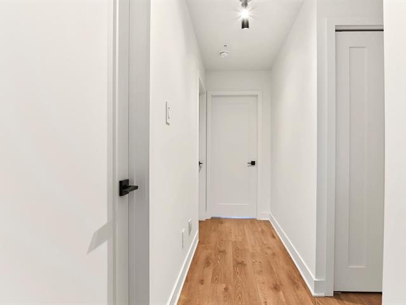
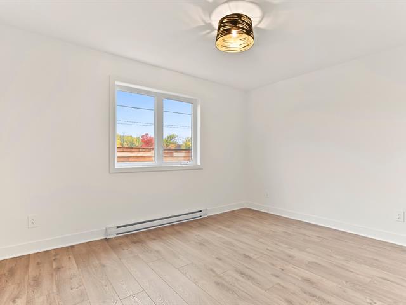
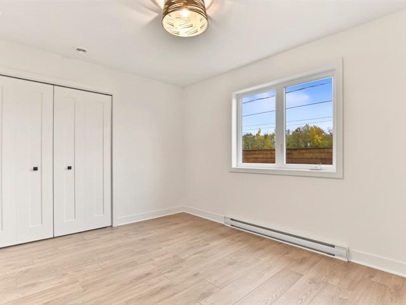
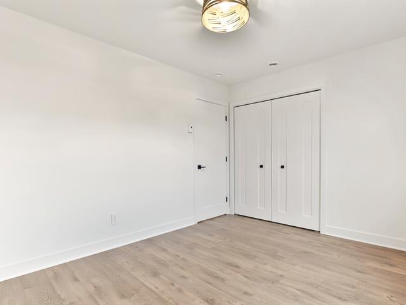
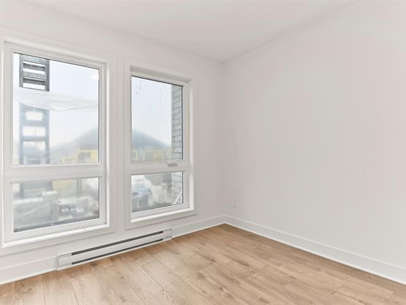
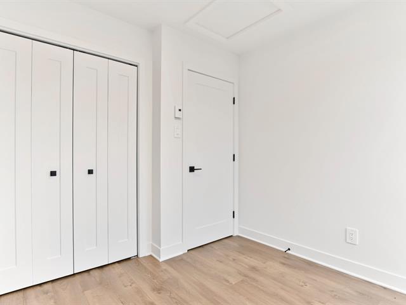
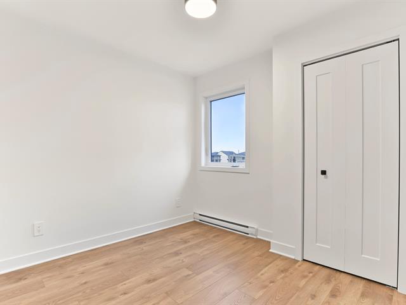
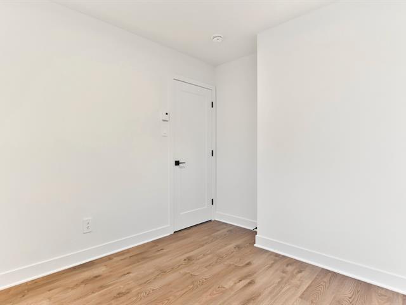
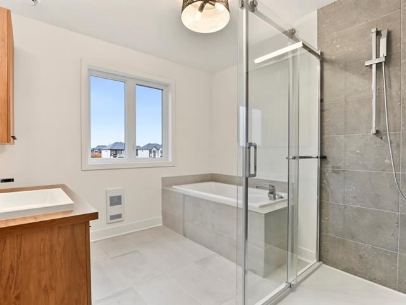
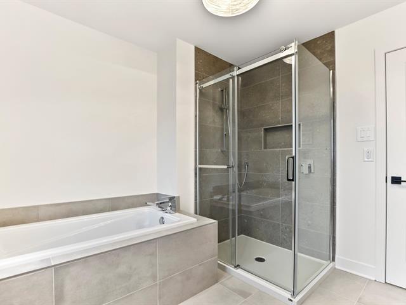
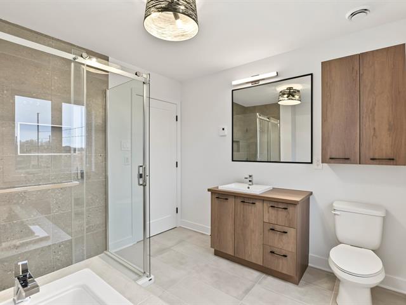
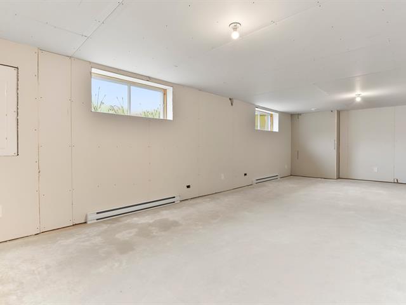
599,900 $
450, Rue du Muscat
Sainte-Marthe-sur-le-Lac (North)
Two or more storey
3|
1|
1258 pc
№ Centris 18514878
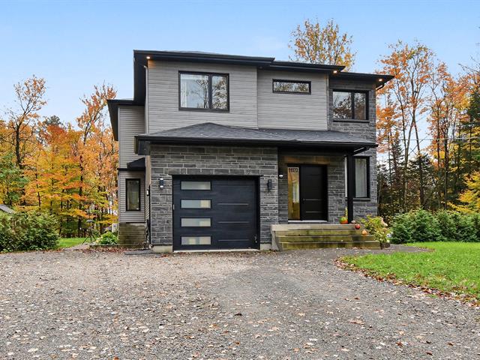
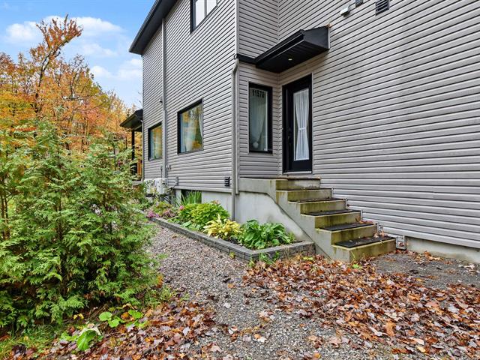
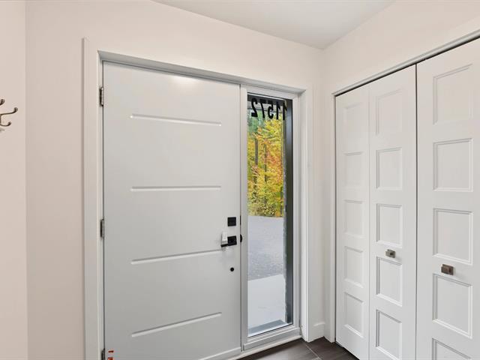
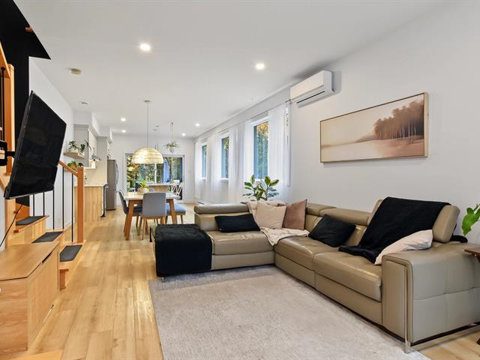
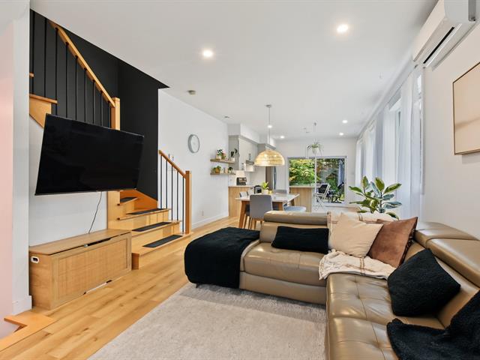
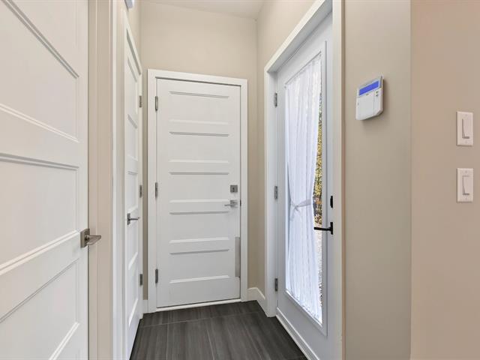
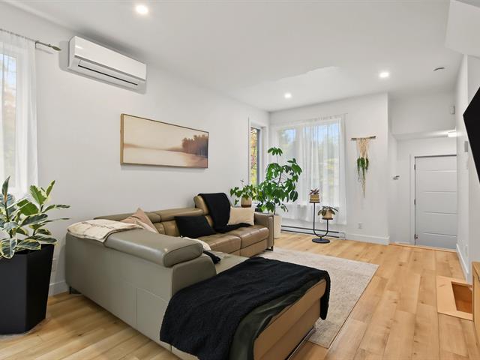
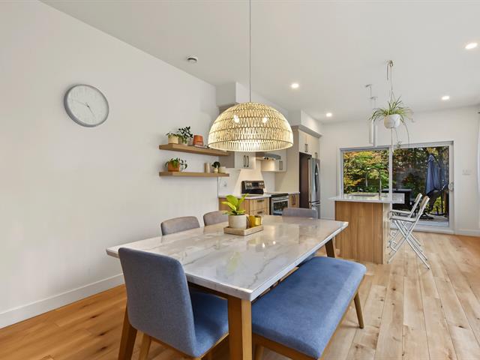
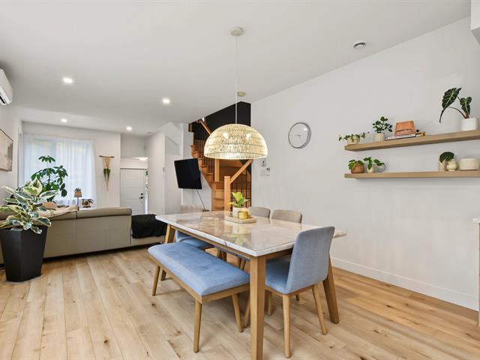
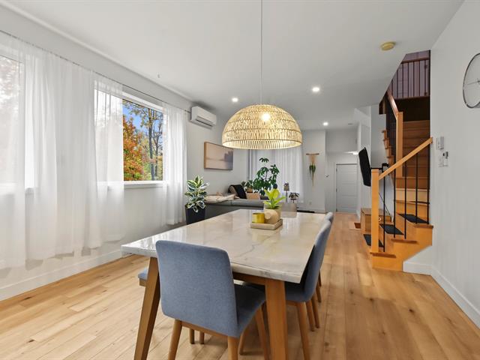
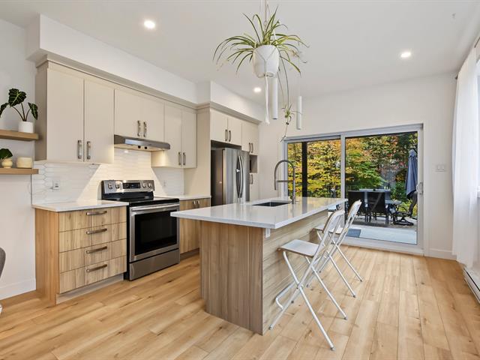
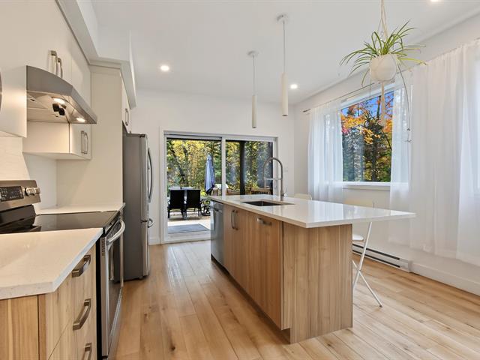
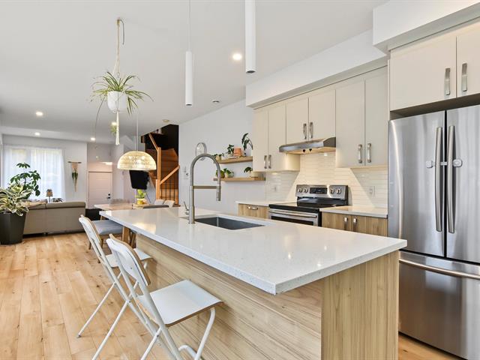
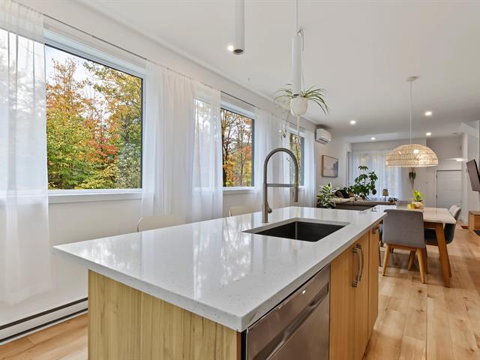
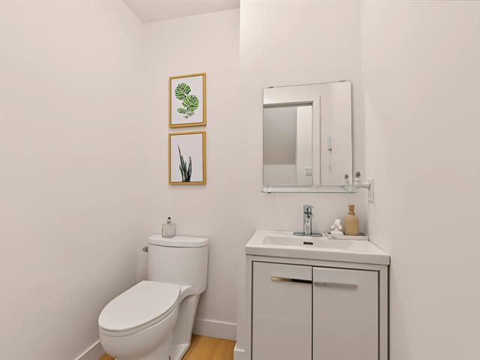
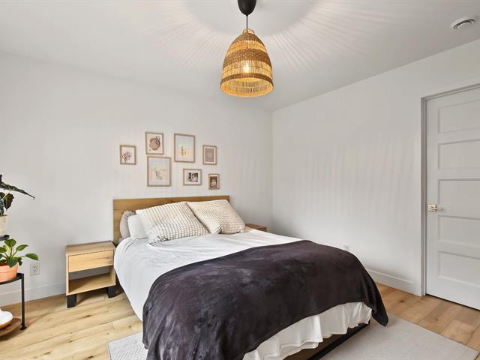
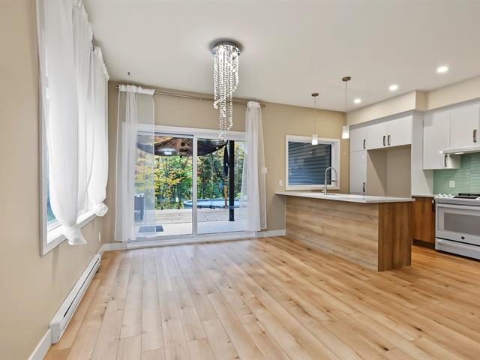
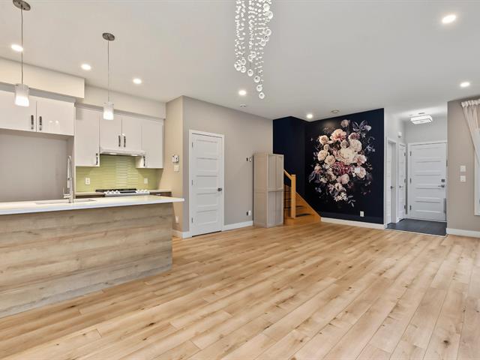
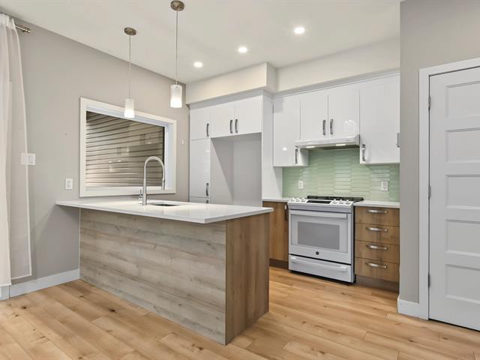
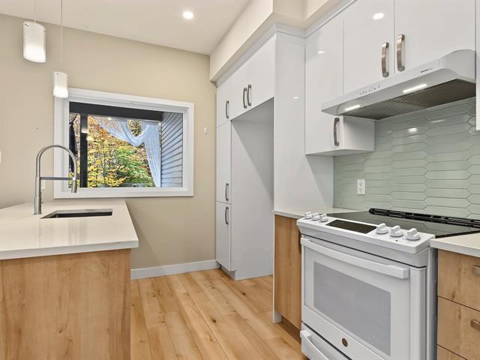
999,900 $
11570-11572, Rue Aumont
Mirabel (Saint-Jérusalem)
Two or more storey
3|
1
№ Centris 20050004
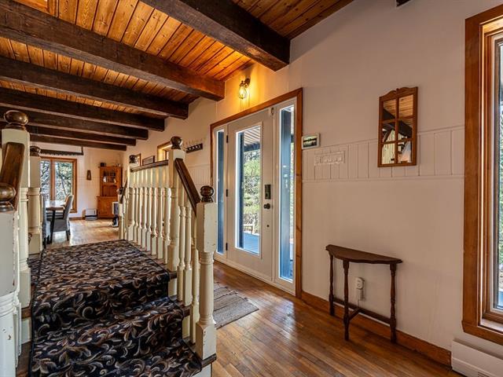
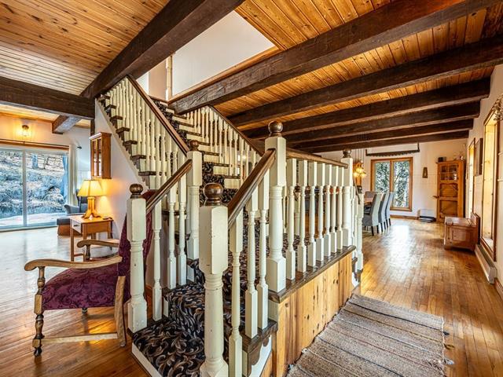
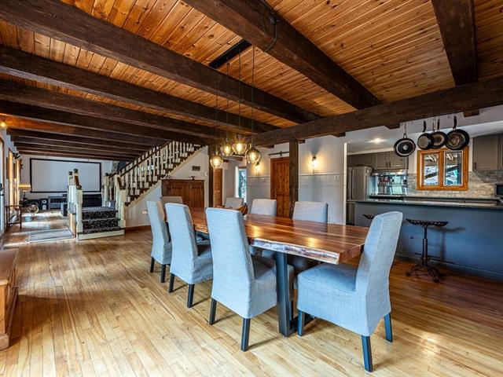
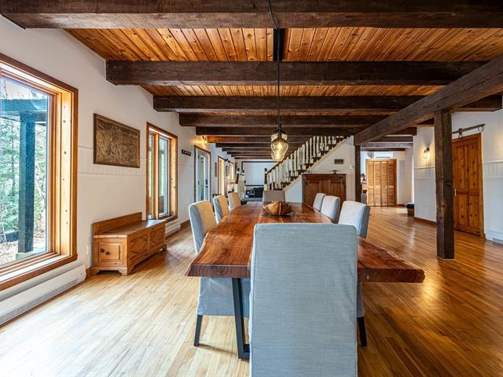
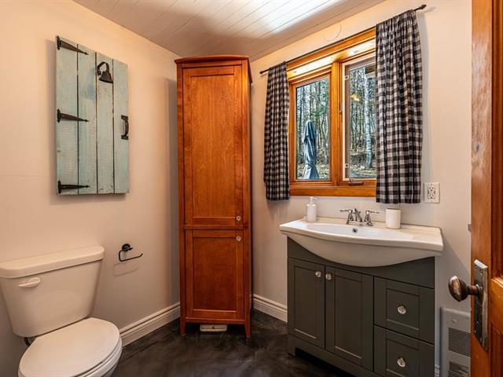
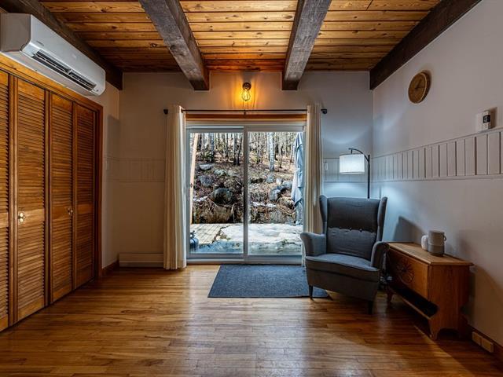
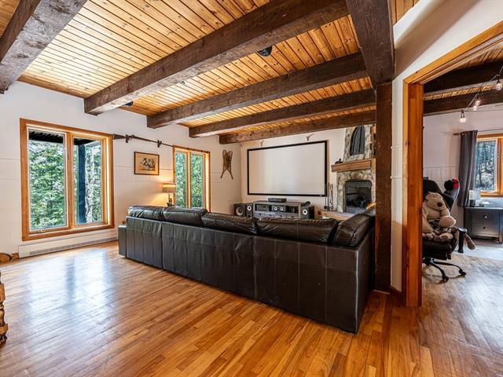
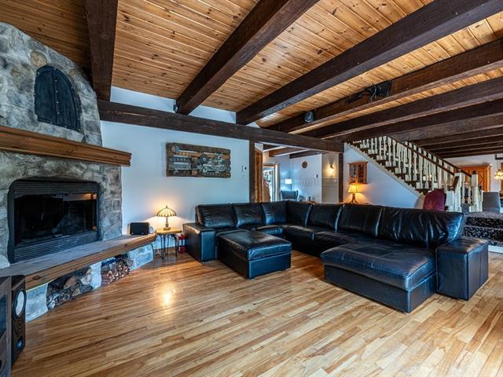
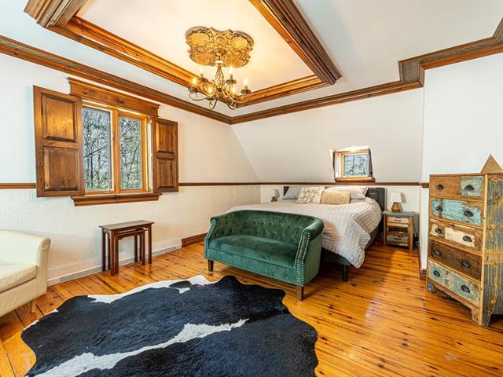
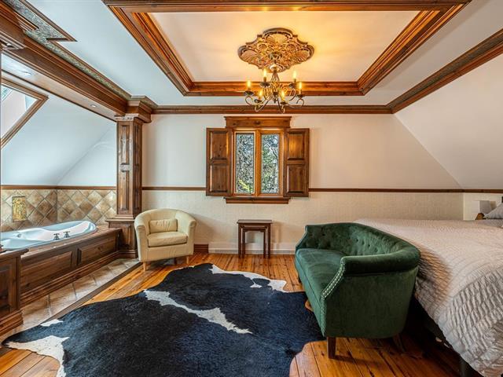
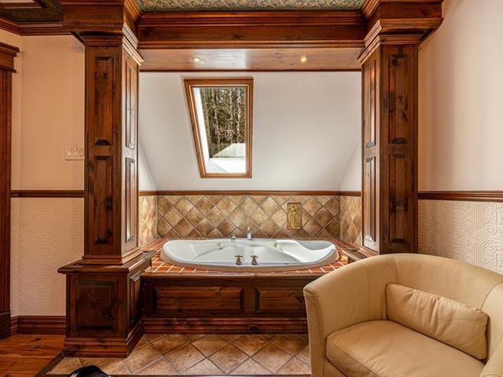
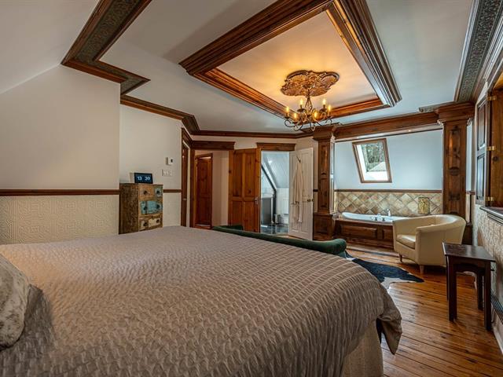
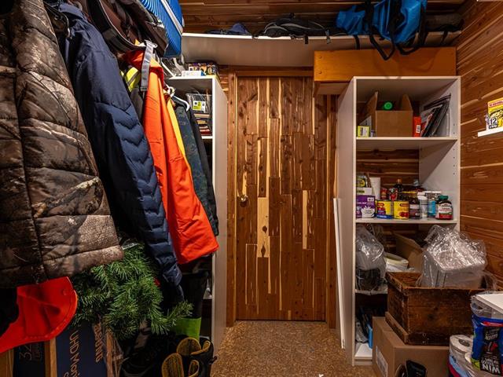
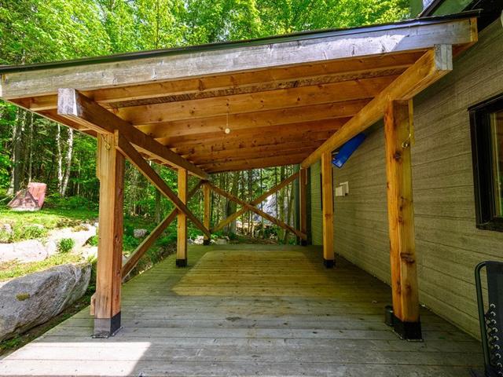
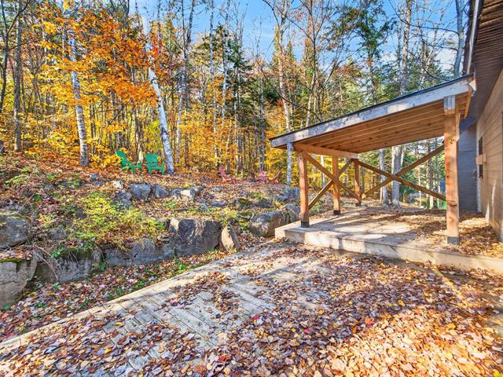
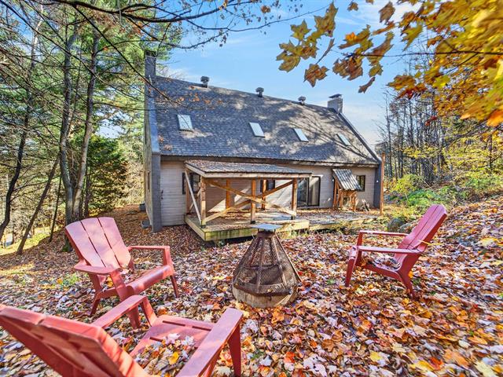
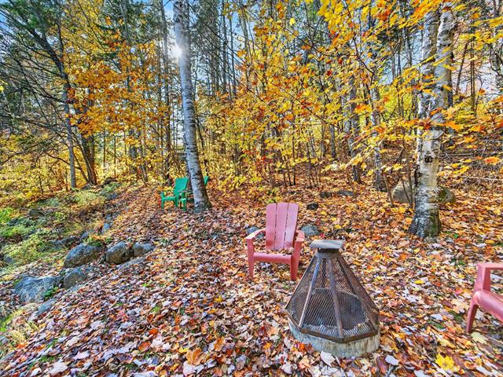
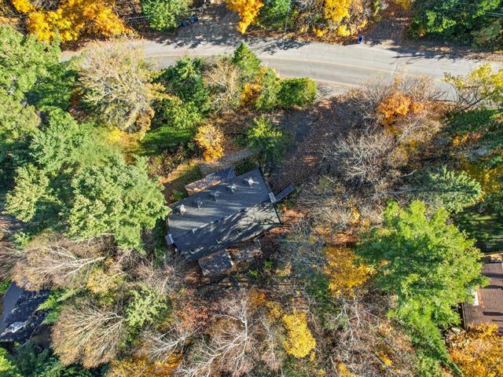
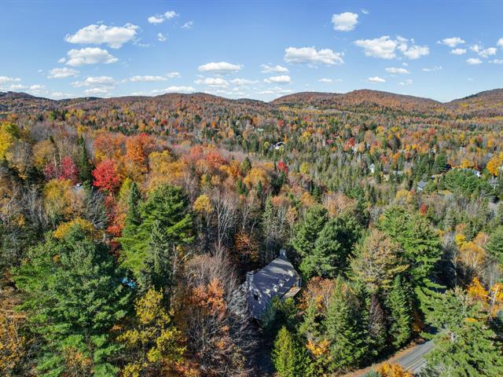
649,000 $
365, Rue de la Légende
Sainte-Adèle (Sainte-Adèle)
Two or more storey
5|
2
№ Centris 22101170
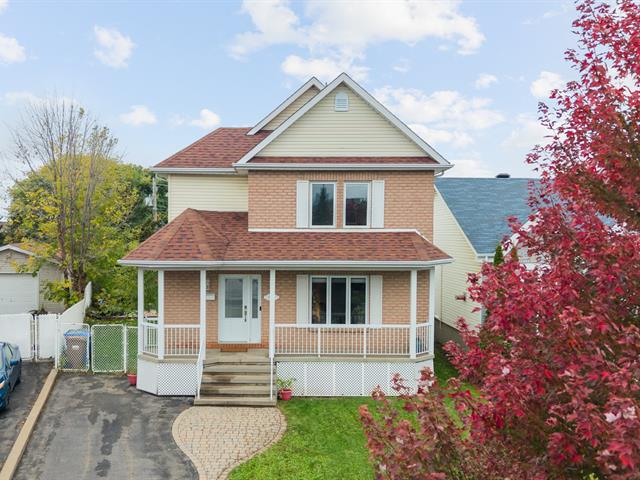
689,000 $
3224, Av. de la Canardière
Vaudreuil-Dorion (Vaudreuil East)
Two or more storey
4|
2|
133.84 mc
№ Centris 26424975
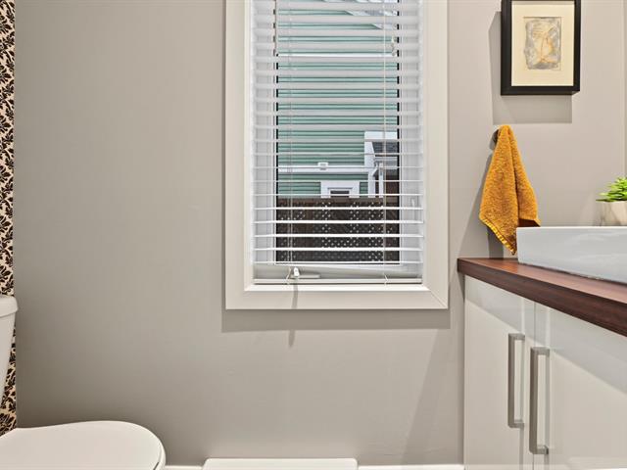
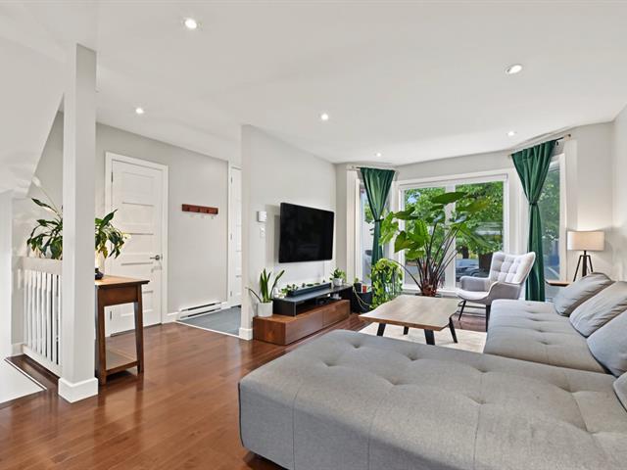
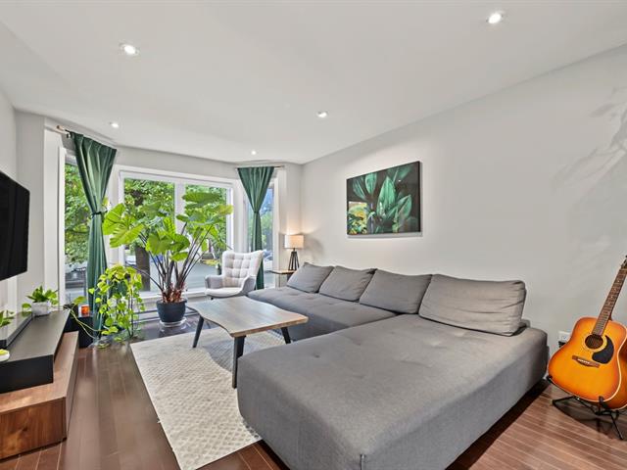
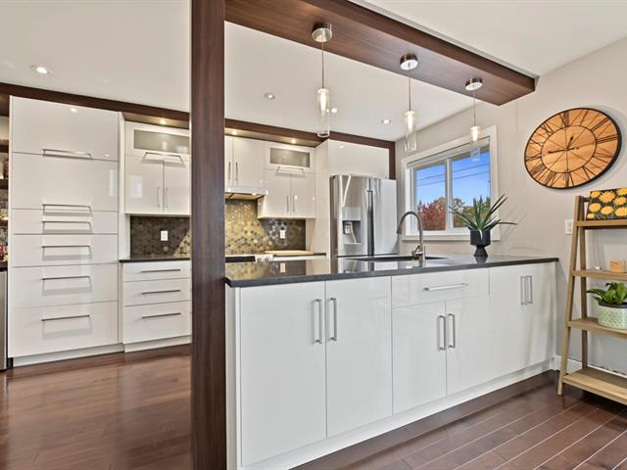
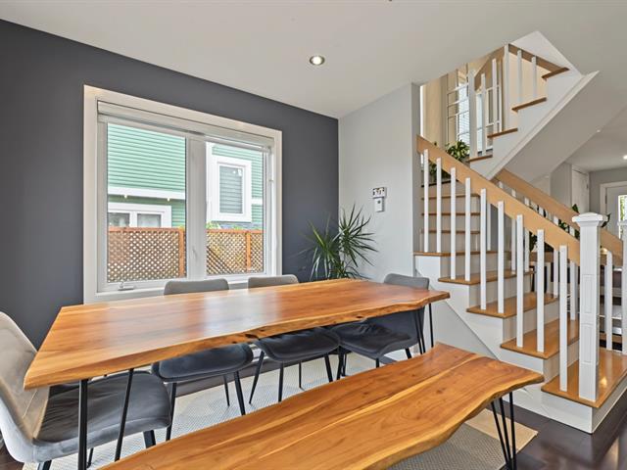
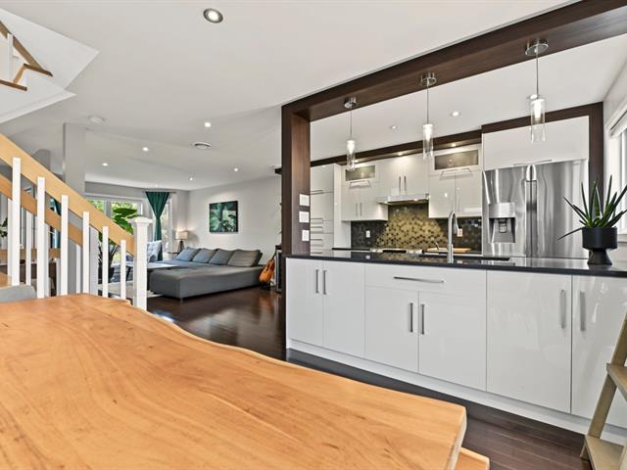
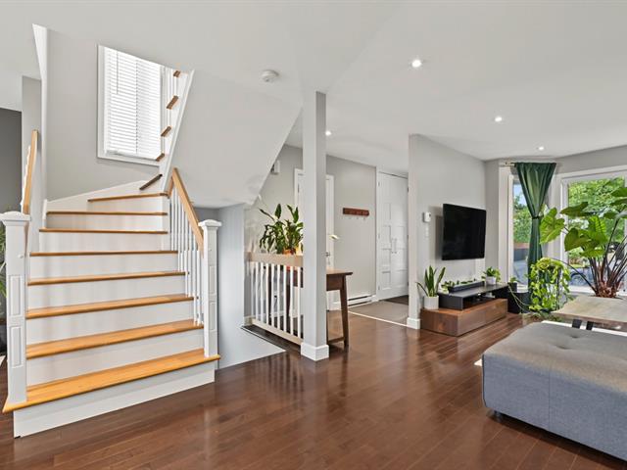
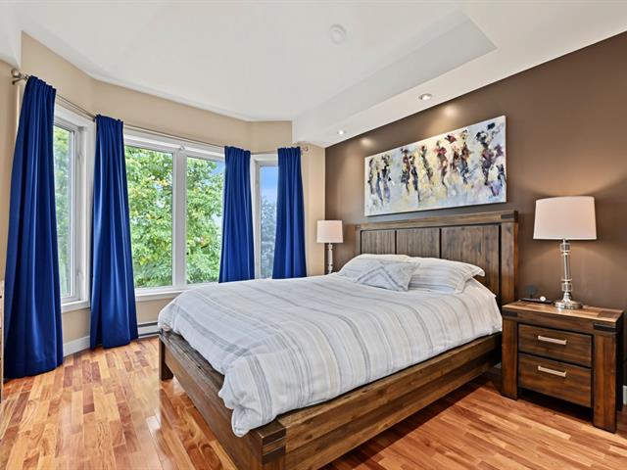
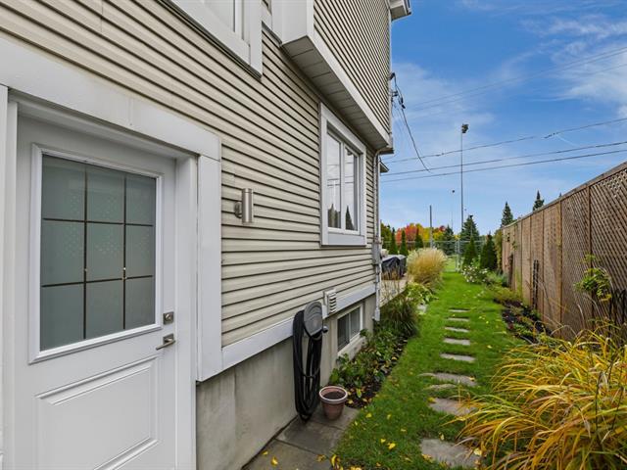
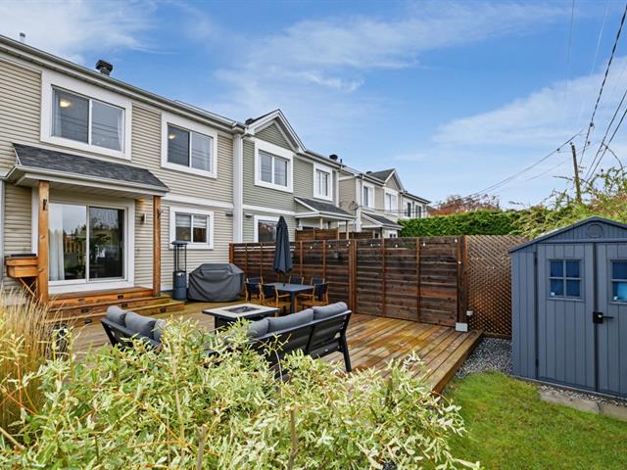
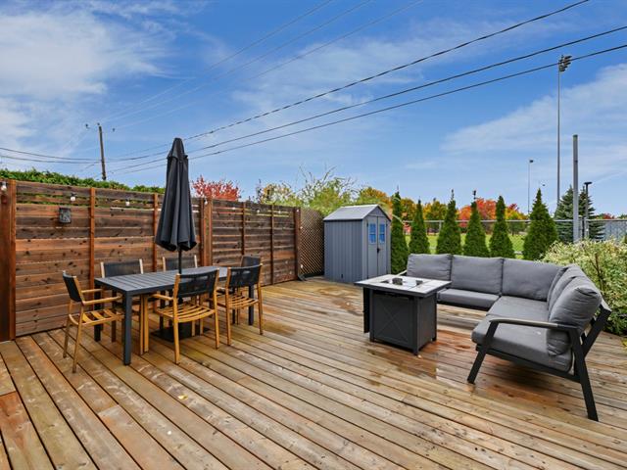
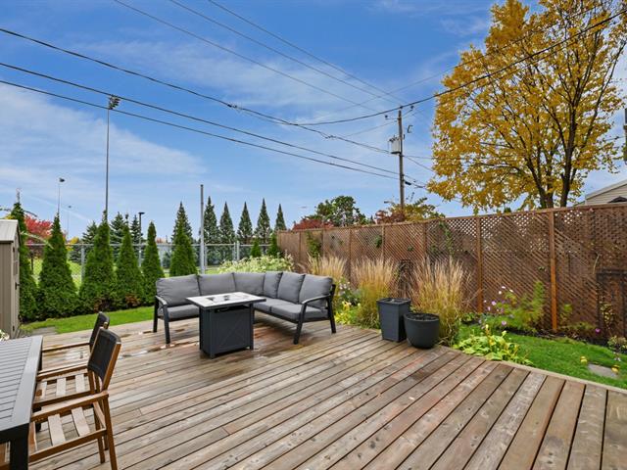
599,900 $
2150, Rue de Paris
Sainte-Julie (Du Grand-Coteau)
Two or more storey
4|
1|
1238 pc
№ Centris 12486560



The more it is seen, the faster it is sold!
Activi-T
Views on the internet: 6,295
Visibili-T
Seen by over a million potential buyers every month, your property is displayed FREE of charge on over 100 websites across the country and around the world.
Suggested properties
599,900 $
450, Rue du Muscat
Sainte-Marthe-sur-le-Lac (North)
Two or more storey
3|
1|
1258 pc
№ Centris 18514878
999,900 $
11570-11572, Rue Aumont
Mirabel (Saint-Jérusalem)
Two or more storey
3|
1
№ Centris 20050004
649,000 $
365, Rue de la Légende
Sainte-Adèle (Sainte-Adèle)
Two or more storey
5|
2
№ Centris 22101170
689,000 $
3224, Av. de la Canardière
Vaudreuil-Dorion (Vaudreuil East)
Two or more storey
4|
2|
133.84 mc
№ Centris 26424975
599,900 $
2150, Rue de Paris
Sainte-Julie (Du Grand-Coteau)
Two or more storey
4|
1|
1238 pc
№ Centris 12486560