Two or more storey in Arundel


26
700,000 $

2|
1
Description
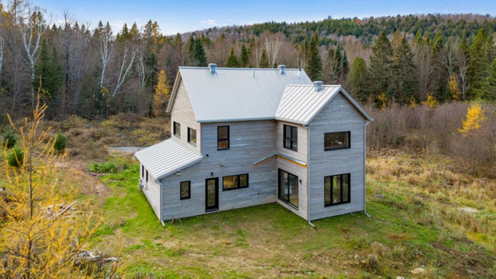
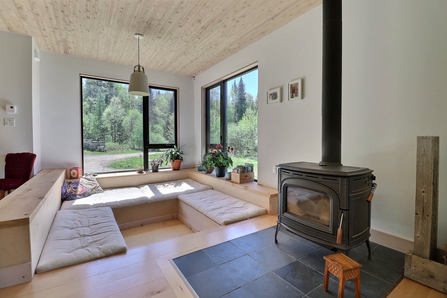
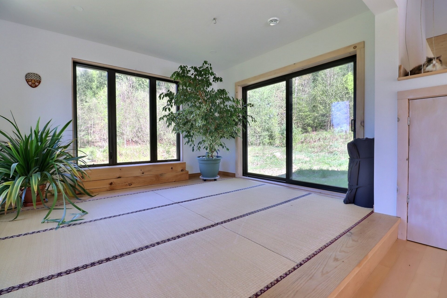
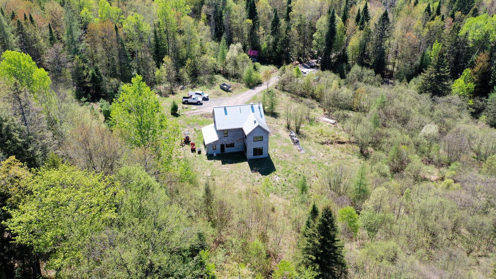
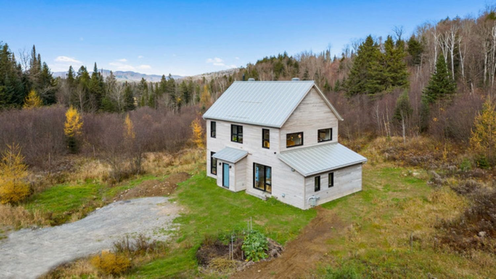
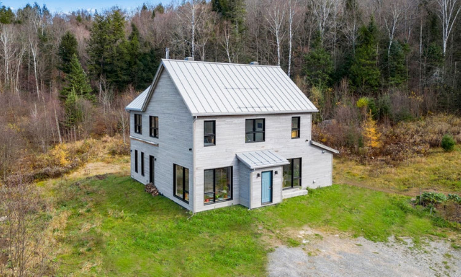
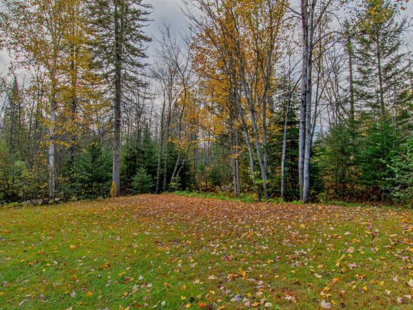
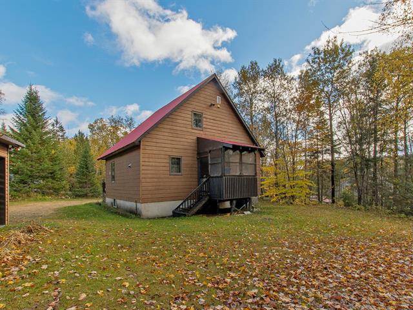
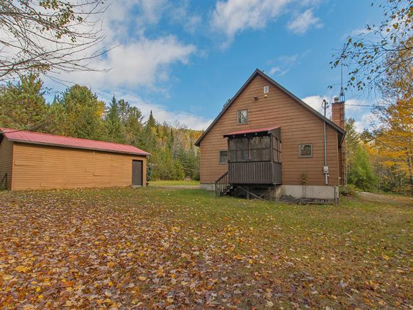
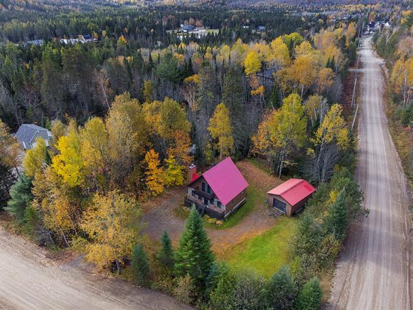
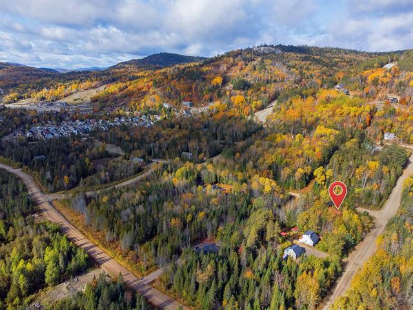
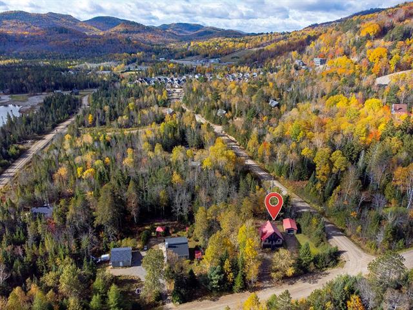
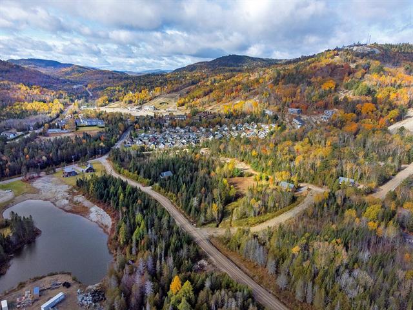
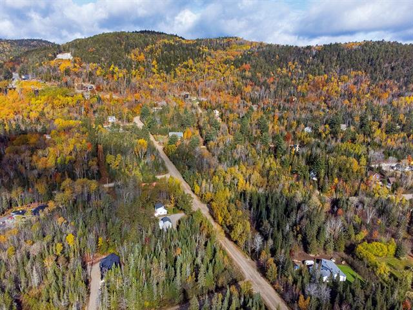
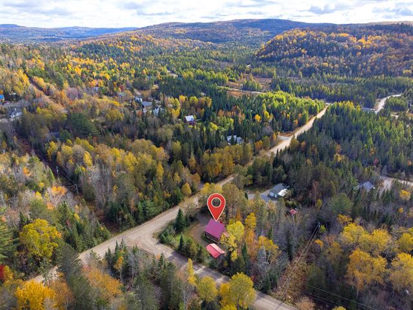
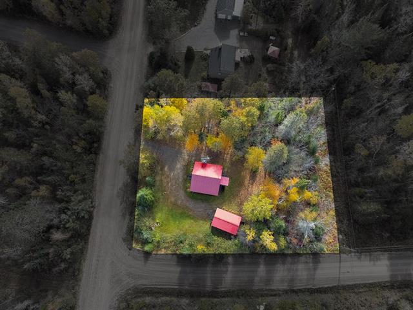
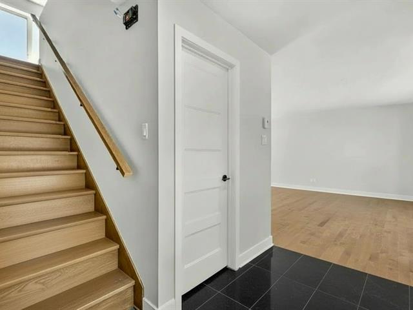
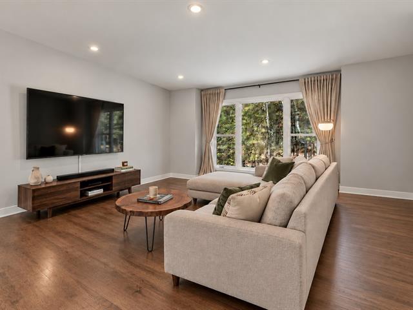
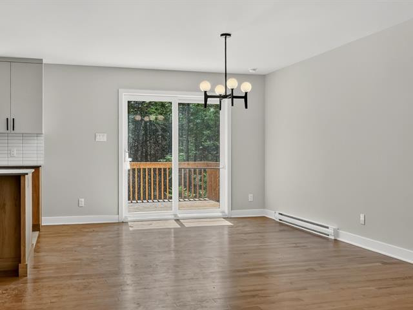
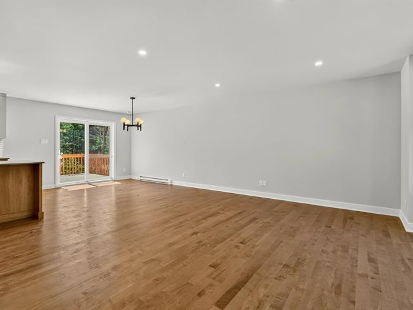
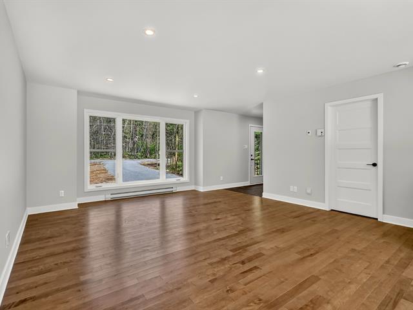
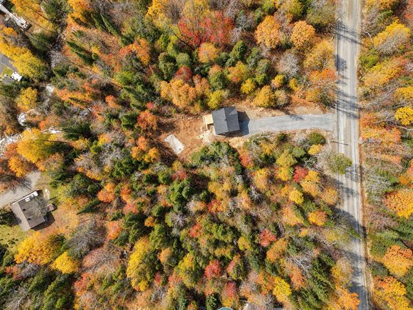
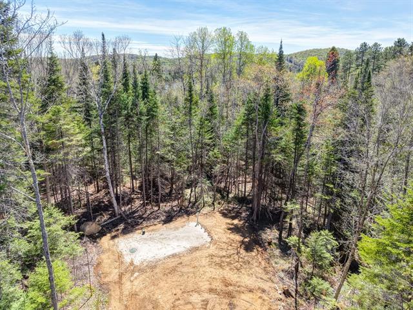
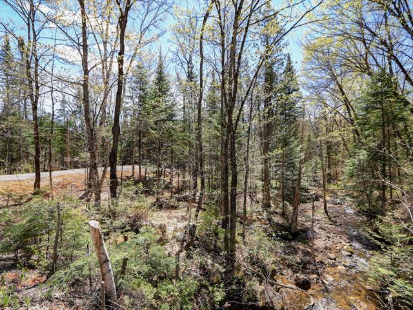
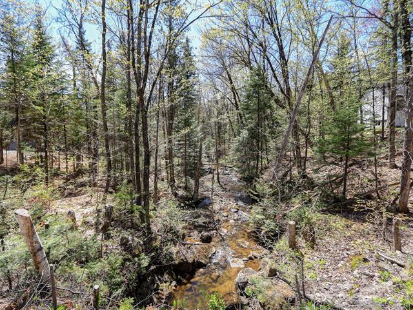
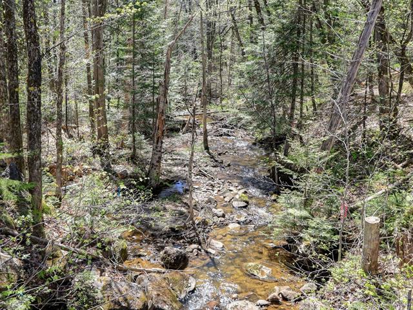
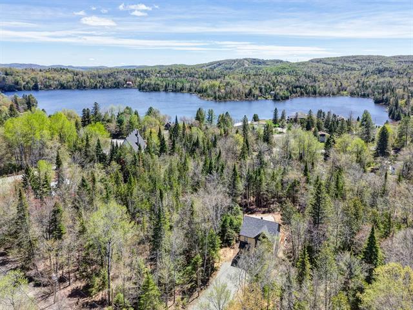
A true private estate spanning 7.75 acres in the heart of Arundel, this contemporary property built in 2023 offers a remarkable balance of luxury, nature, and tranquility. Flat and wooded lot providing exceptional privacy. Modern architecture with clean lines, quality materials, expansive windows, and impressive natural light throughout. Warm and refined atmosphere featuring a zen-inspired relaxation area with tatamis. A unique and inspiring retreat for outdoor enthusiasts and lovers of peace and contemporary design, located near Mont-Tremblant and the region's many attractions. Centris#25855253
Highlights
Year built
2023
Equipment available
Ventilation system, Alarm system
Basement
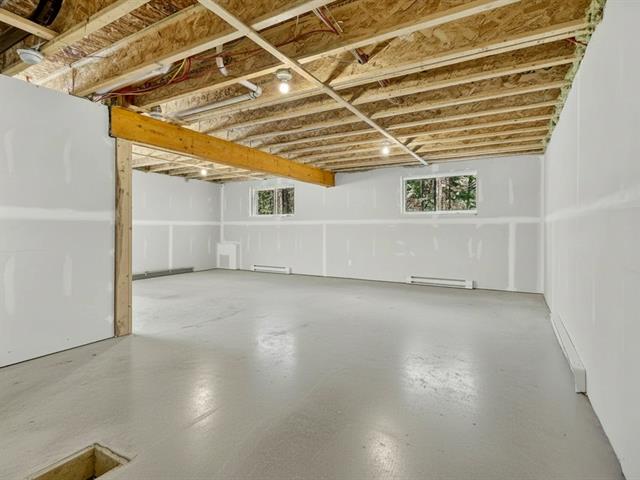
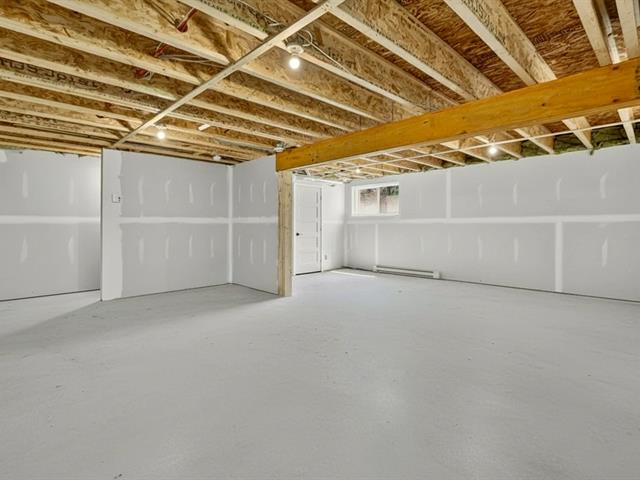
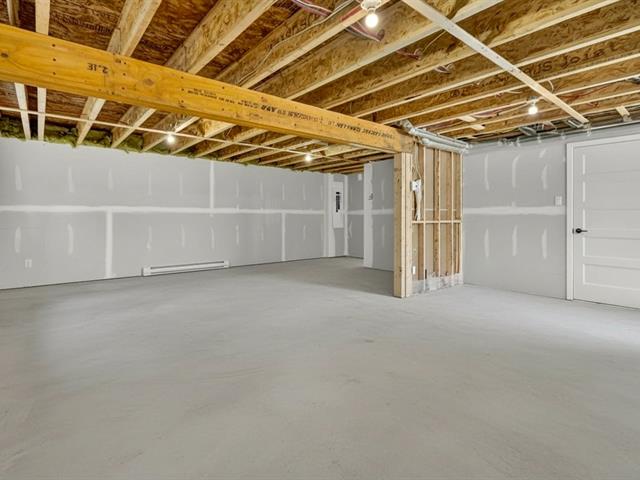
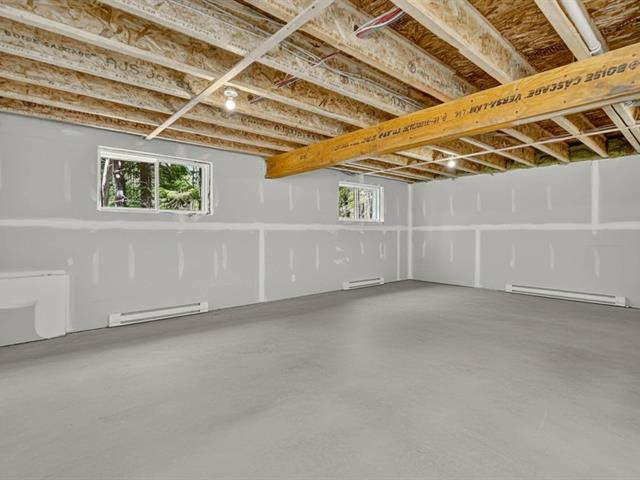
No basement
Basement foundation
Concrete slab on the ground
Siding
Wood
Roofing
Acier
Zoning
Forest, Residential
Heating system
Space heating baseboards, Electric baseboard units
Hearth stove
Wood burning stove
Cupboard
Wood
Sewage system
Purification field, Septic tank
Bathroom / Washroom
Separate shower
Parking (total)
Outdoor
Heating energy
Wood, Electricity
Windows
PVC
Distinctive features
No neighbours in the back, Wooded
Water supply
Artesian well
Driveway
Not Paved
Window type
Crank handle
Topography
Flat
Included
Built-in living room mattresses, tatami mats in the tatami room, remaining firewood, cabin with red roof and remaining building materials from the house.
Excluded
Tous les meubles, les électroménagers et les effets personnels.
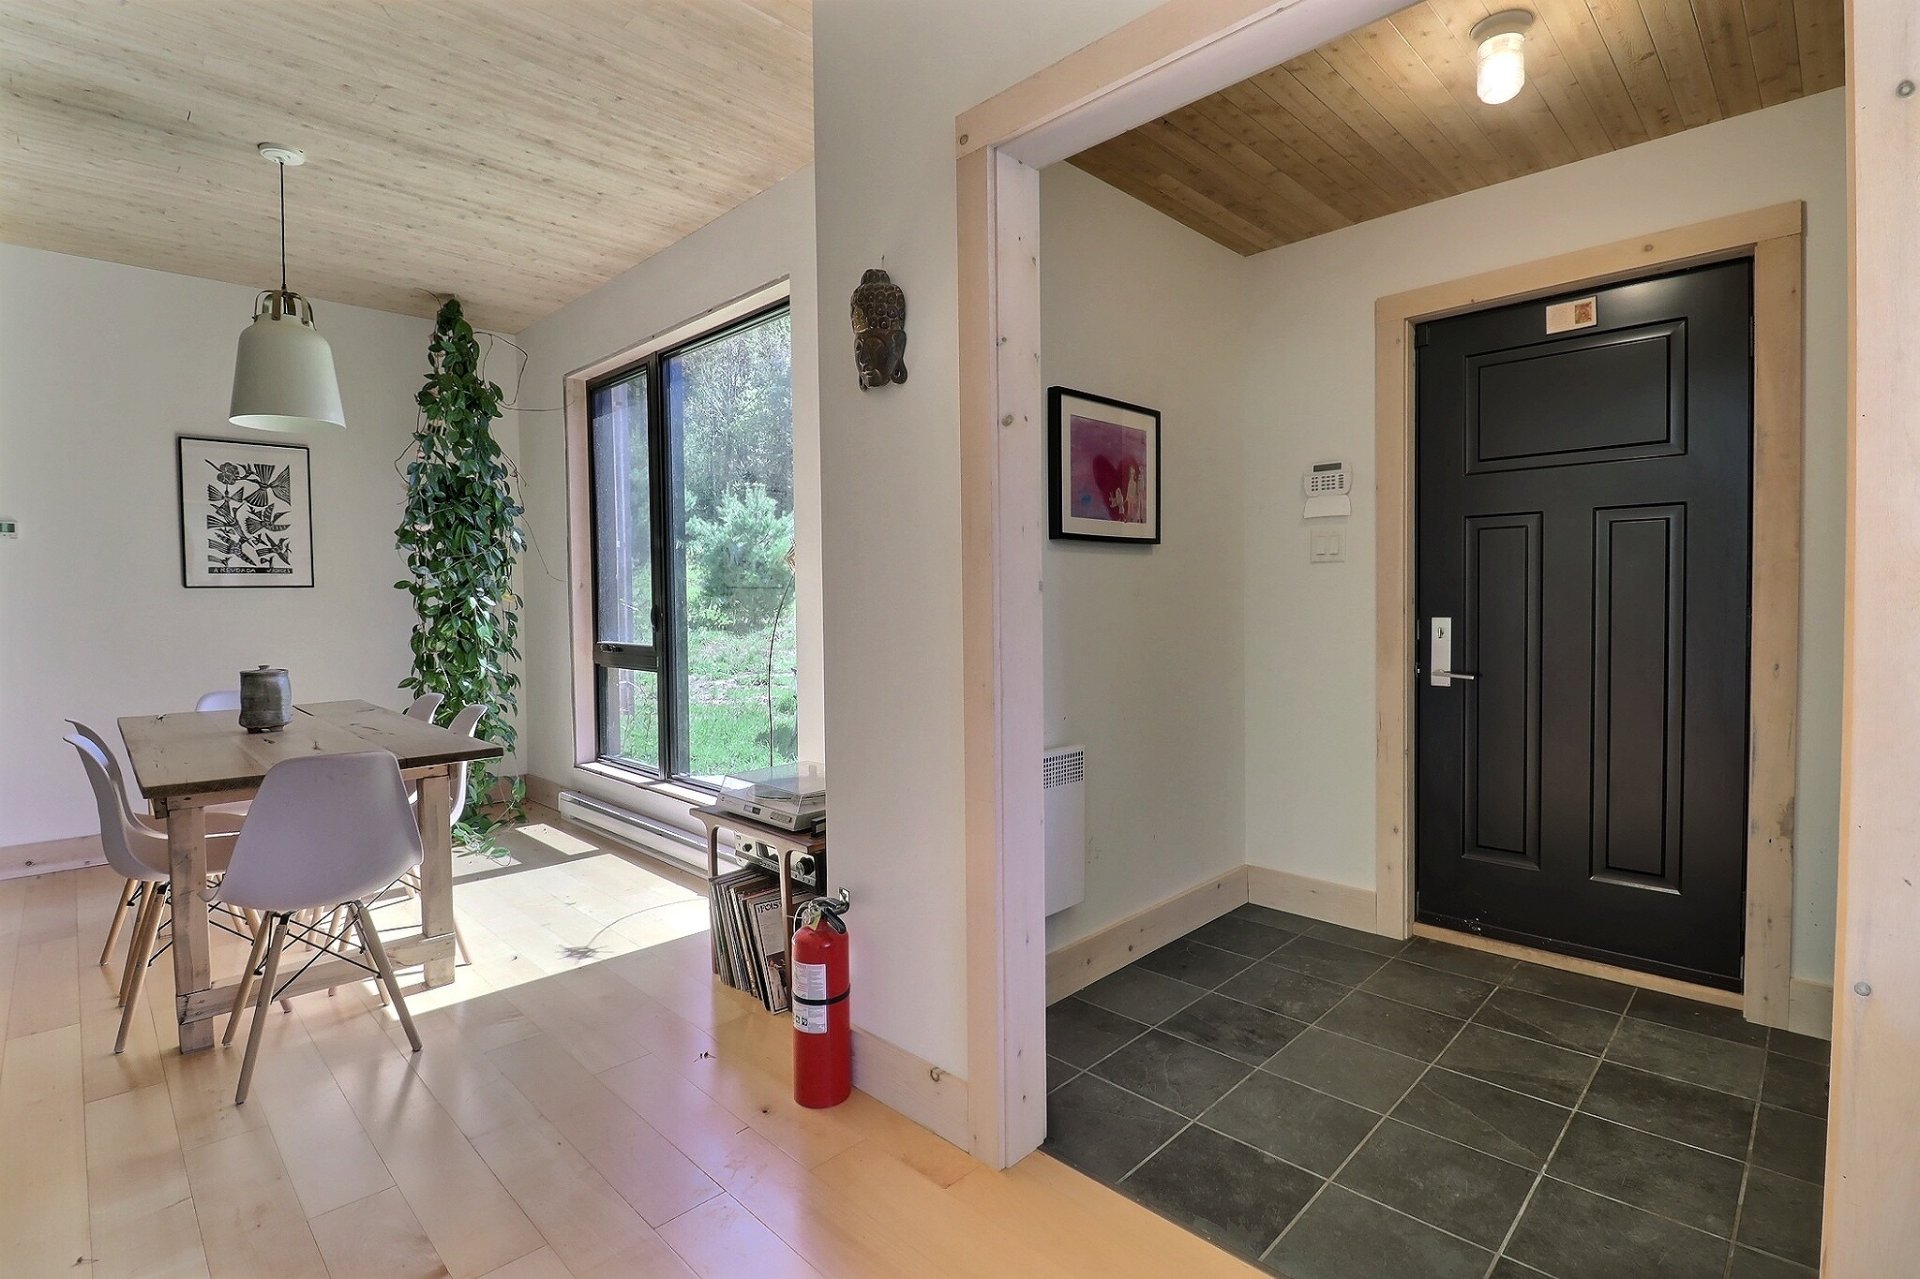
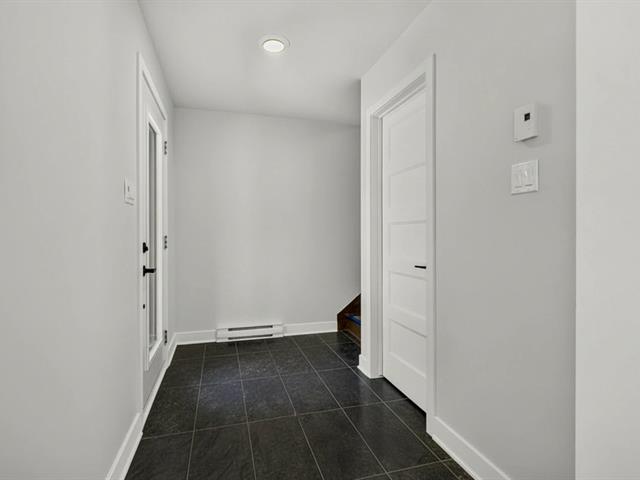
Hallway
1st level/Ground floor
6.8x6.7 P
6.8x6.7 P
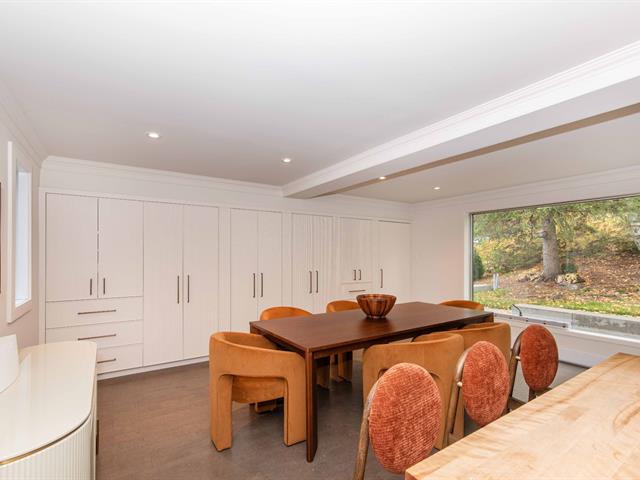
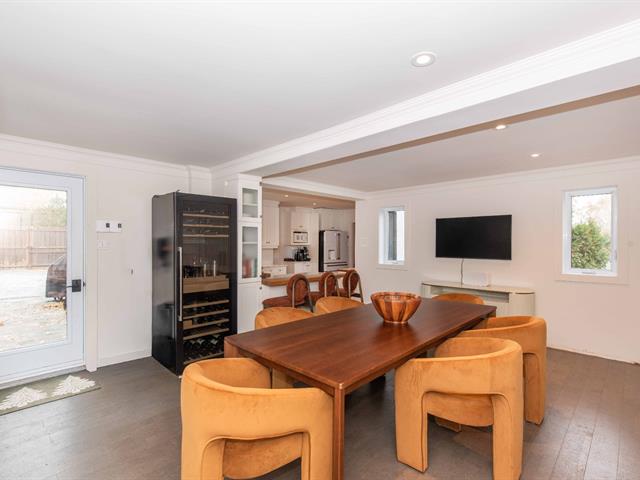
Dining room
1st level/Ground floor
14.2x11.1 P
14.2x11.1 P
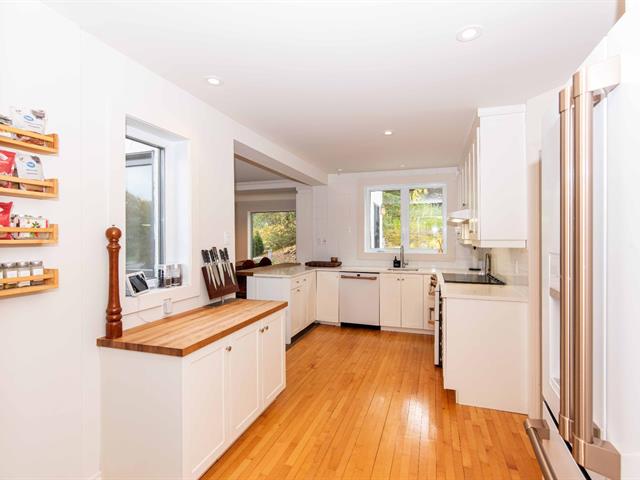
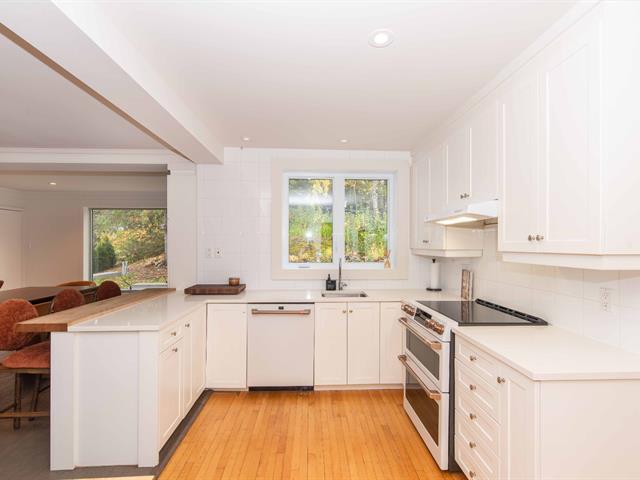
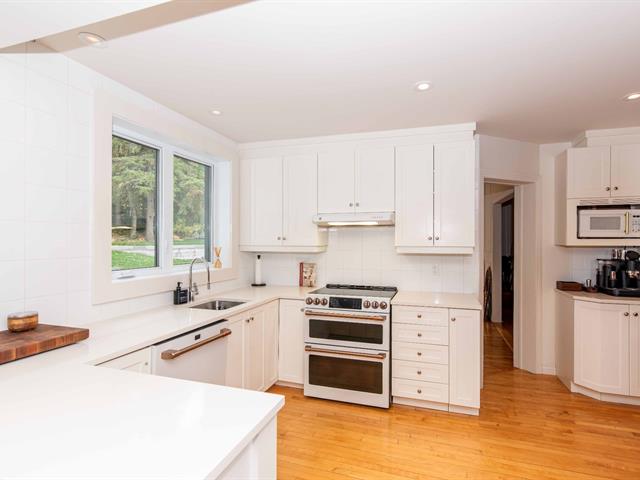
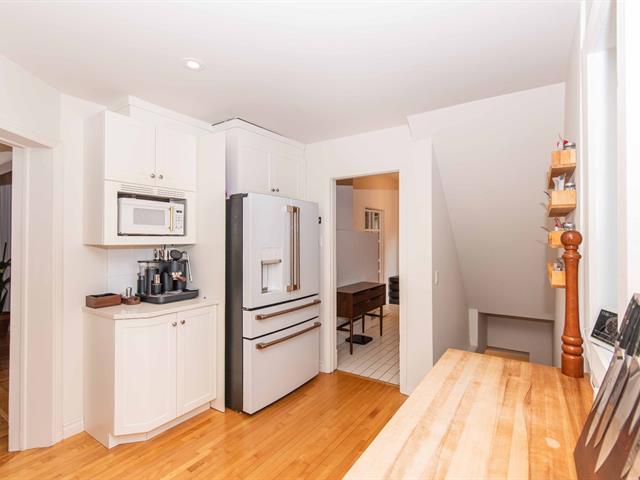
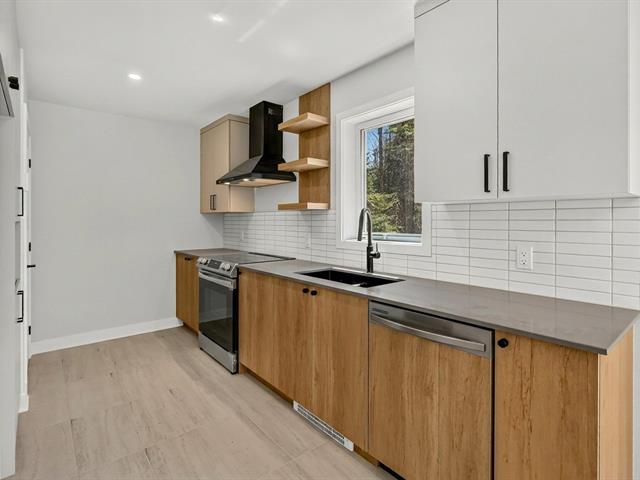
Kitchen
1st level/Ground floor
12.8x11.7 P
12.8x11.7 P
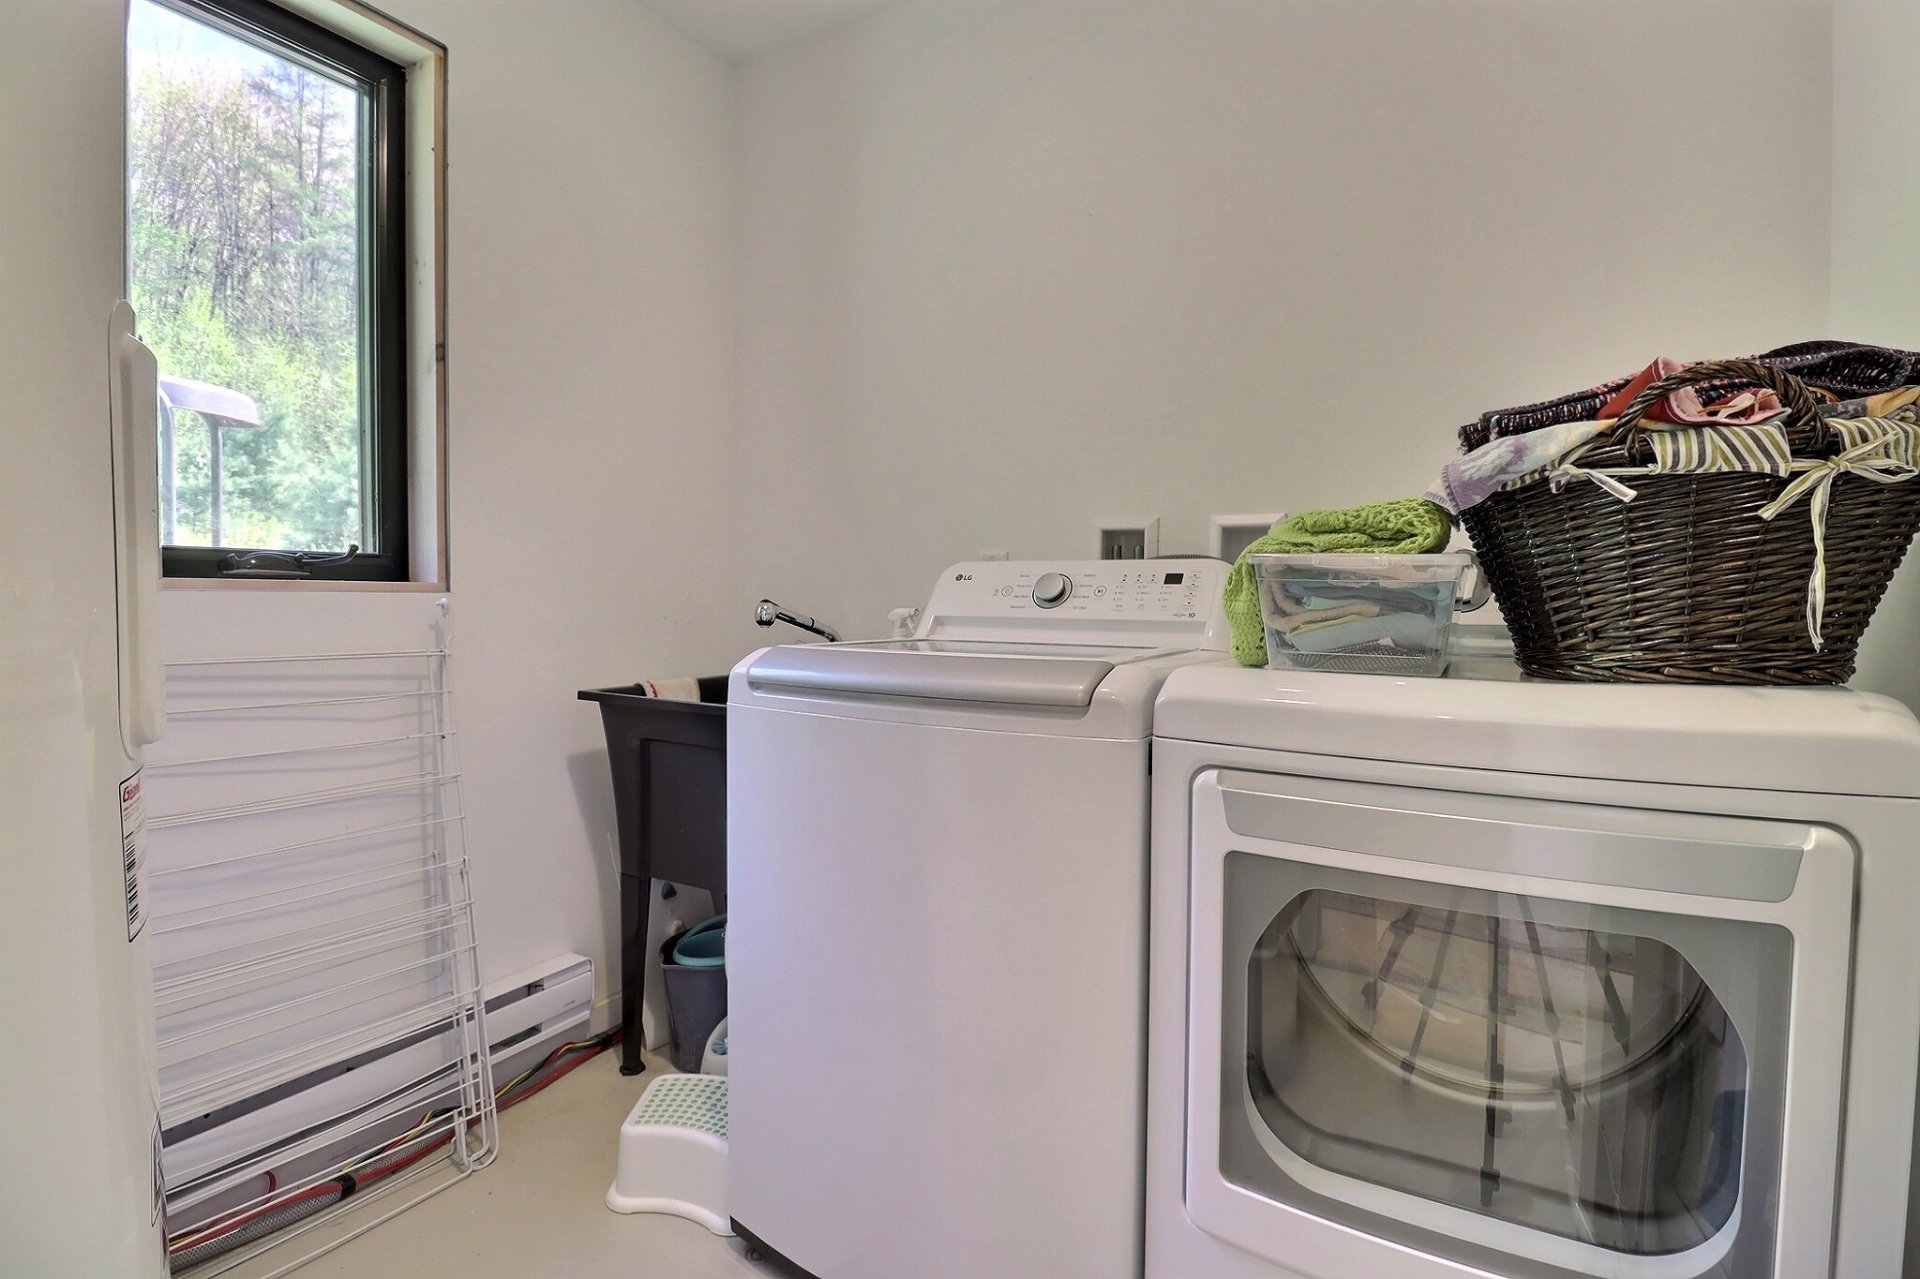
Laundry room
1st level/Ground floor
7.8x7.3 P
7.8x7.3 P
Washroom
1st level/Ground floor
8.1x5.3 P
8.1x5.3 P
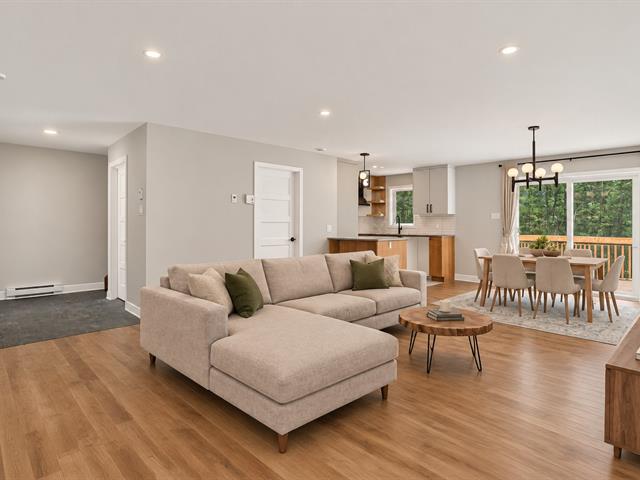
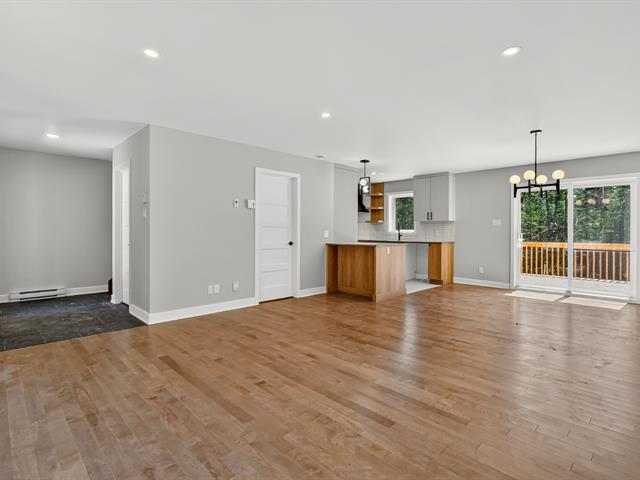
Living room
1st level/Ground floor
16x23.3 P
16x23.3 P
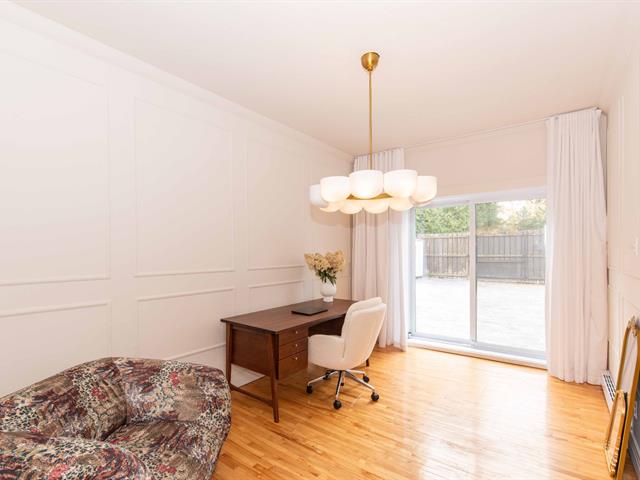
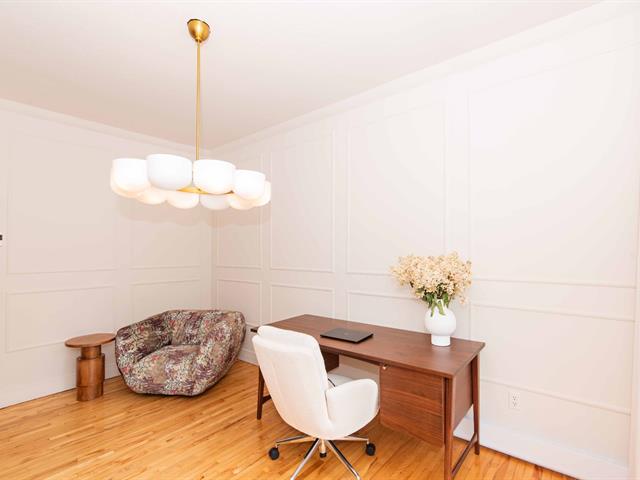
Home office
1st level/Ground floor
12.4x12.7 P
12.4x12.7 P
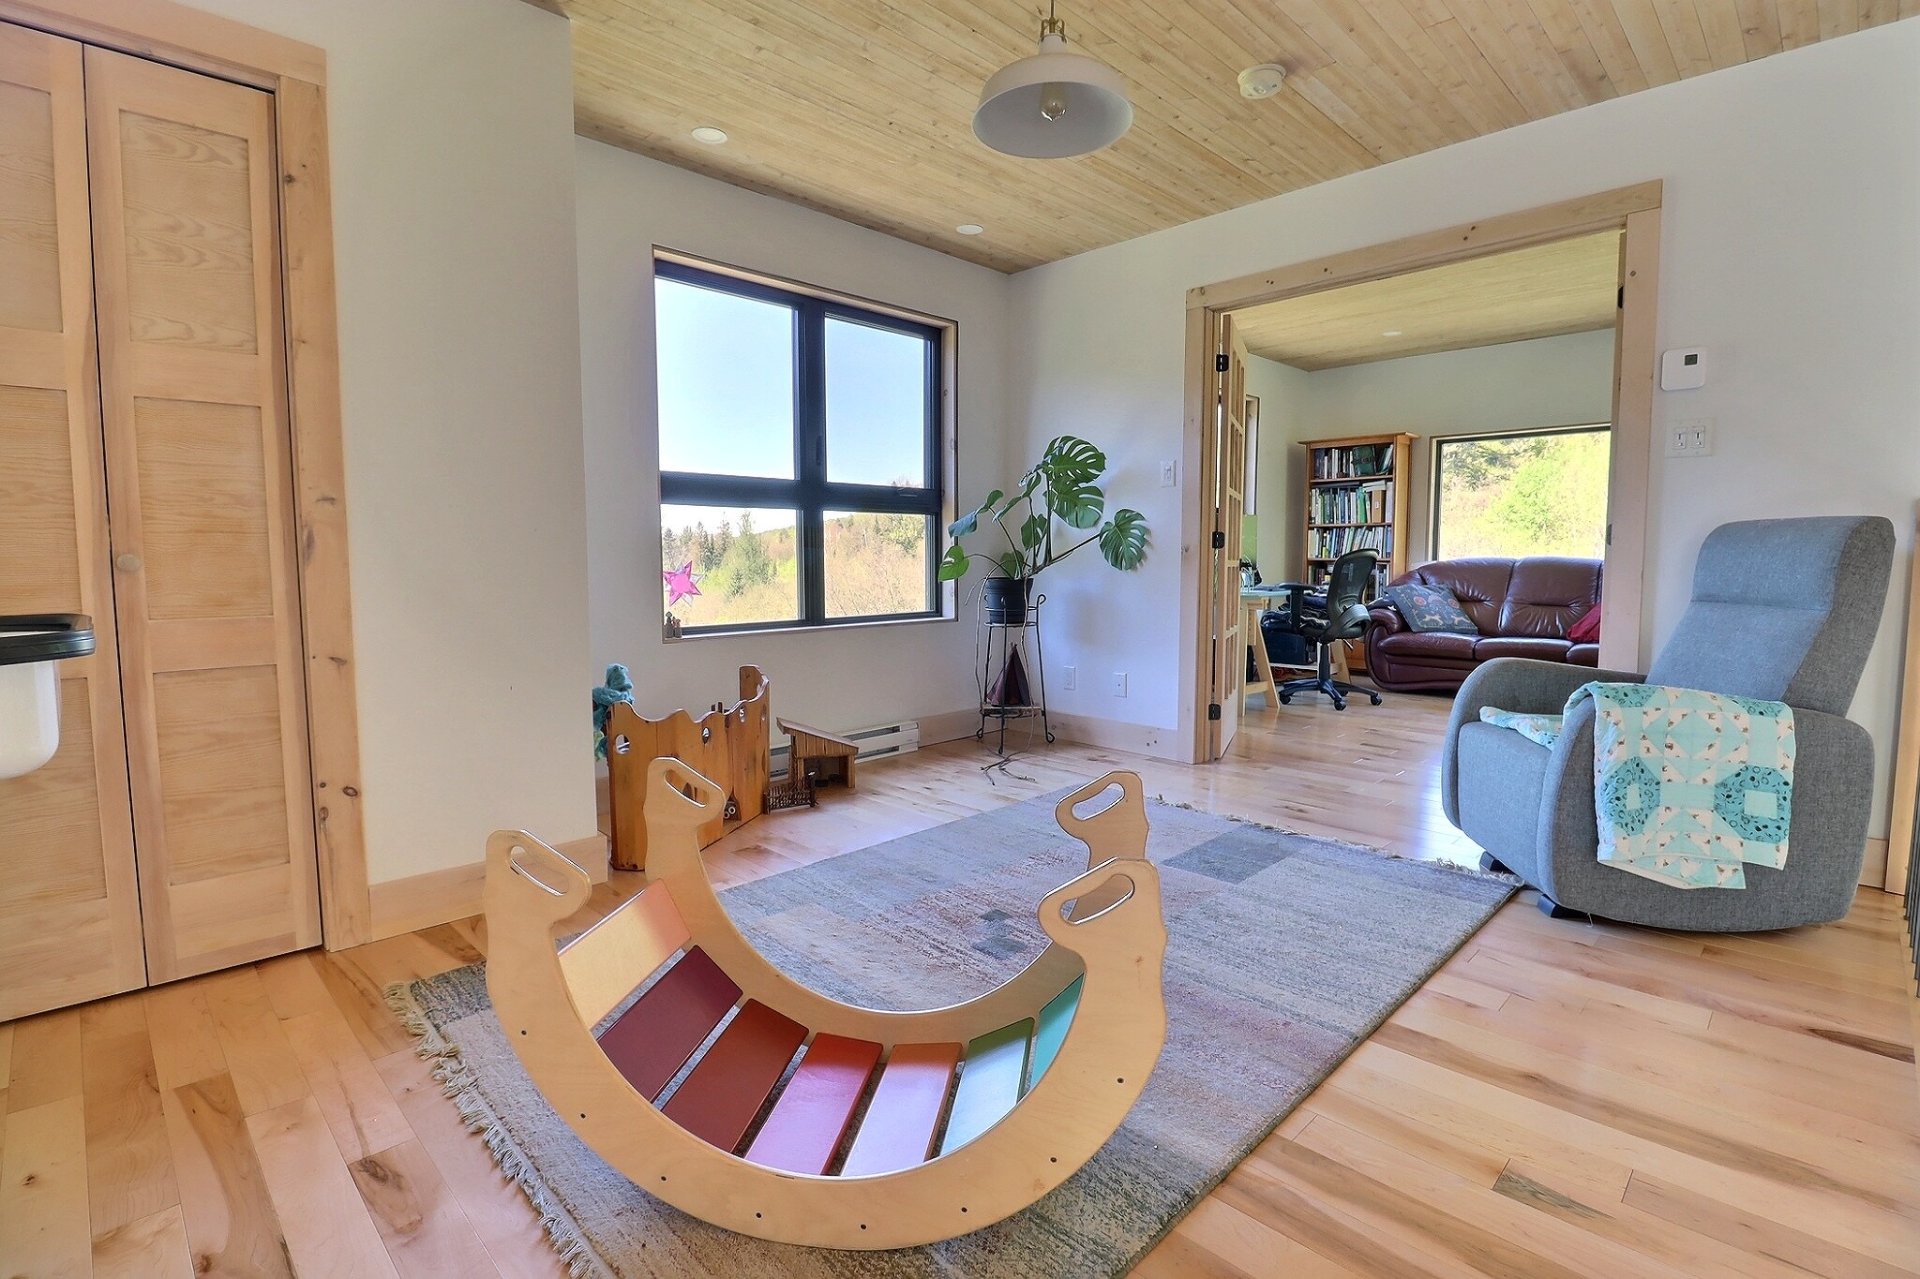
Family room
2nd floor
11.6x12.9 P
11.6x12.9 P
Home office
2nd floor
11.6x13.4 P
11.6x13.4 P
Bathroom
2nd floor
11.3x9.3 P
11.3x9.3 P
Bedroom
2nd floor
13.4x9.8 P
13.4x9.8 P
Bedroom
2nd floor
12.3x12.5 P
12.3x12.5 P
Taxes
Municipal Taxes (2026)
3 596 $
School taxes (2025)
390 $
Total
3 986 $
Municipal evaluation(2026)
Land
147 800 $
Building
466 400 $
614 200 $
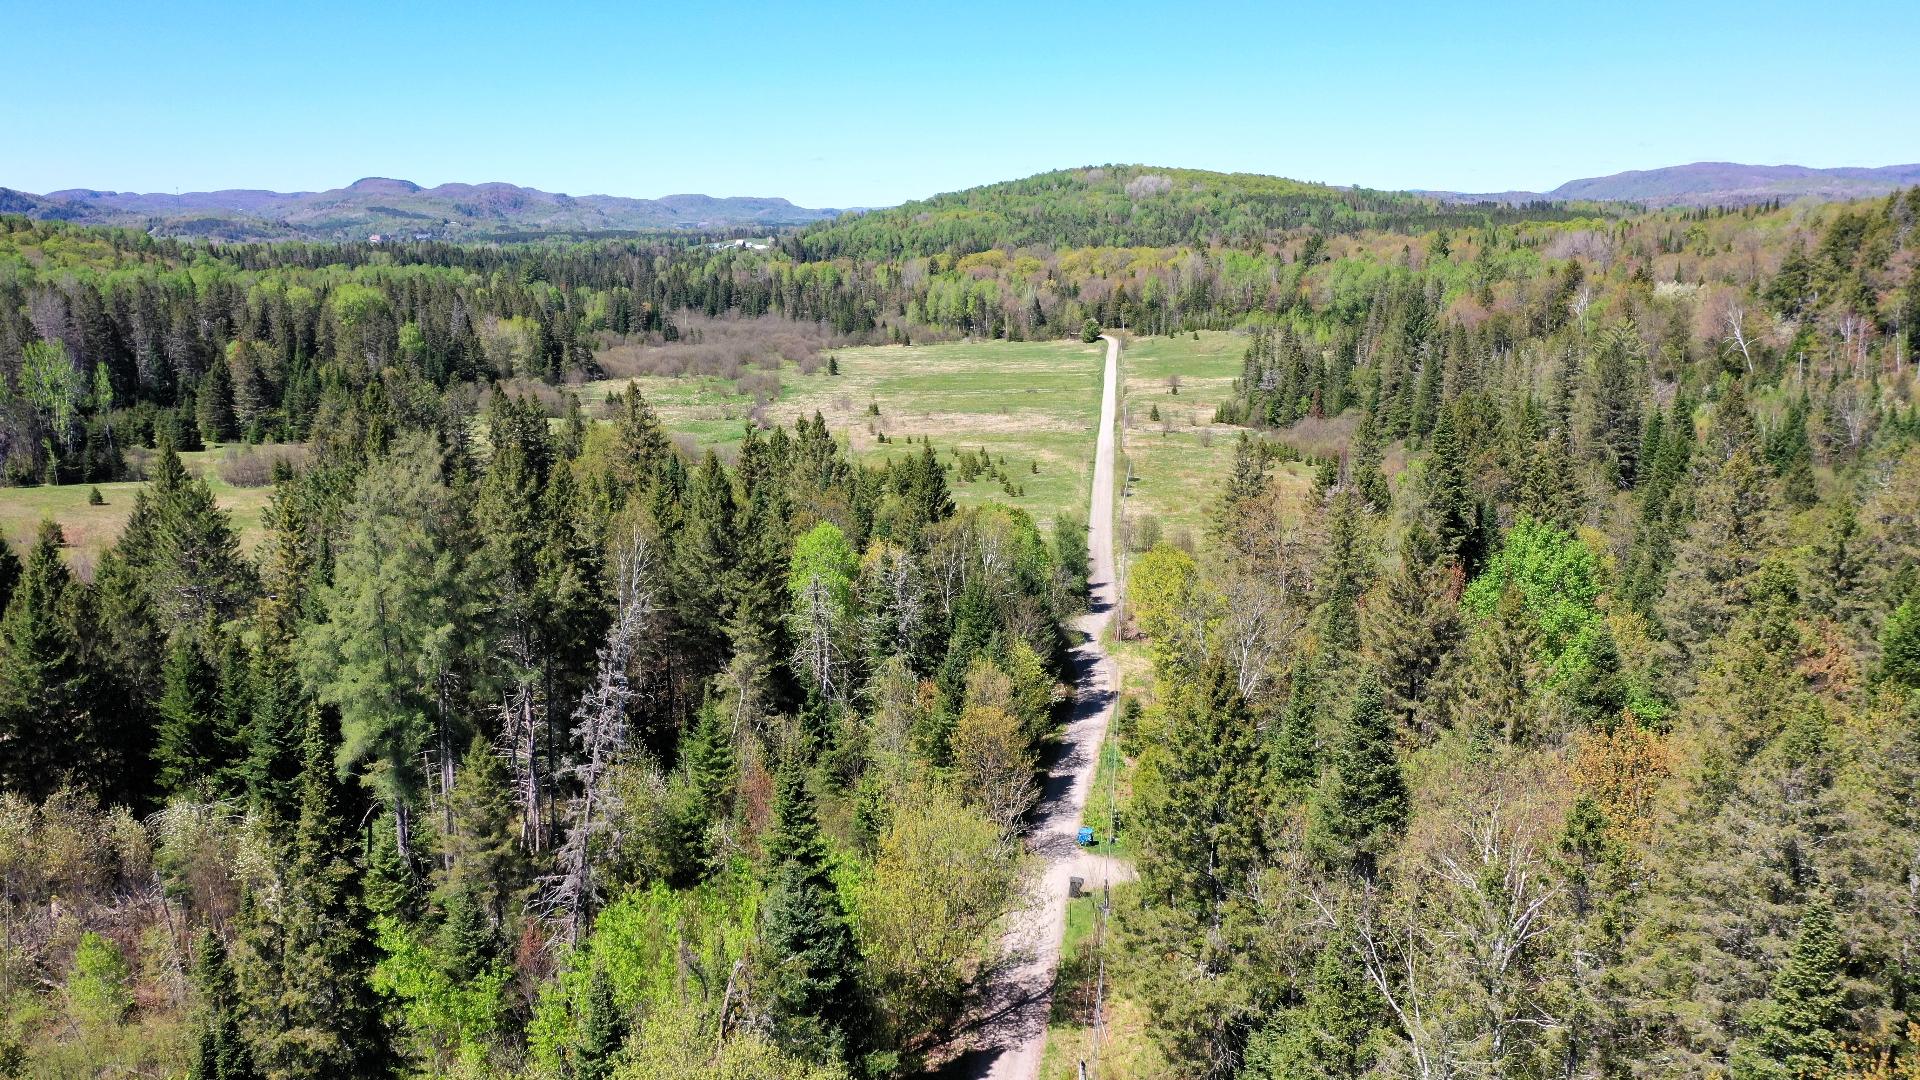
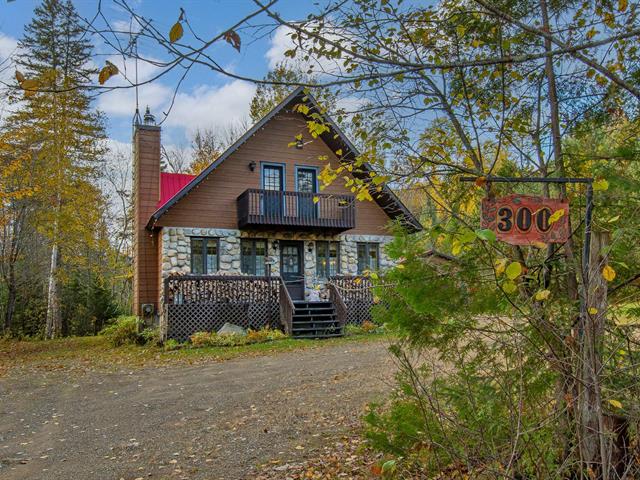
Nestled in the heart of the picturesque village of Arundel, this stunning property built in 2023 captivates at first sight with its modern architecture, peaceful atmosphere, and harmonious integration with nature. Known for its charming countryside setting, rolling landscapes, outdoor activities, and close proximity to Mont-Tremblant, Arundel is a highly sought-after area offering tranquility, natural beauty, and an exceptional quality of life.
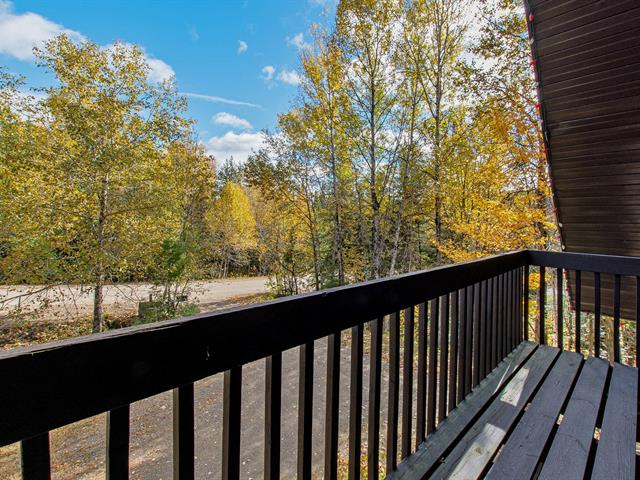
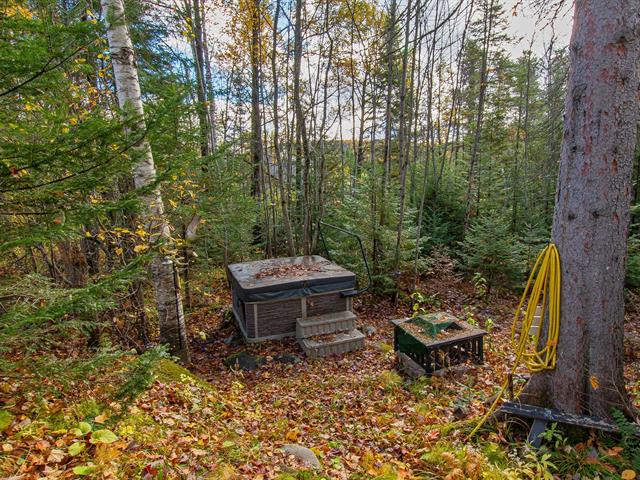
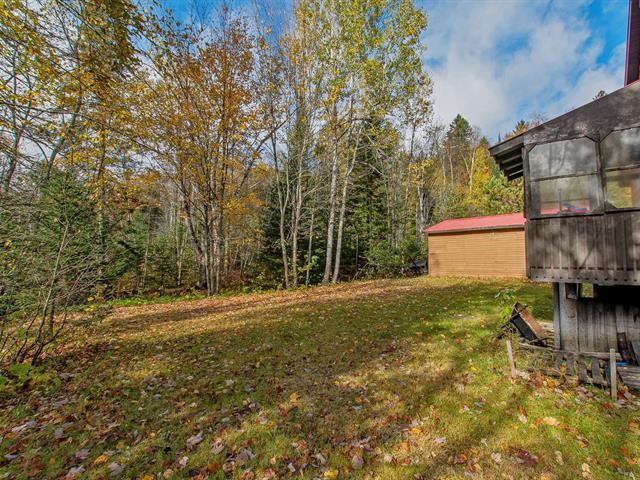
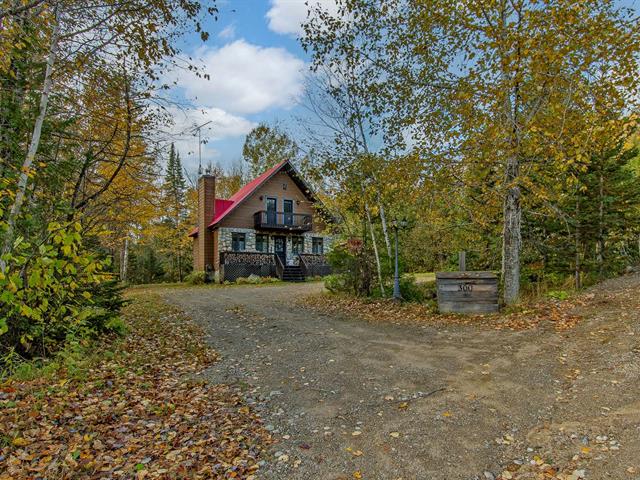
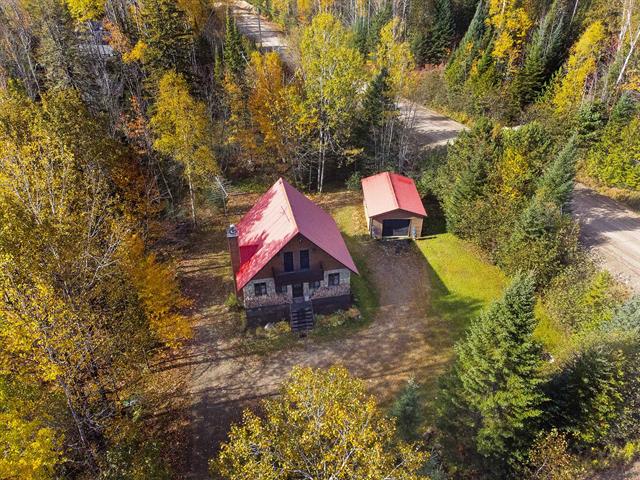
Set on a magnificent flat and wooded 7.75-acre lot, the property provides a private and inspiring environment where calm, light, and serenity prevail. Expansive green spaces, mature trees, and open views create a true haven of peace.
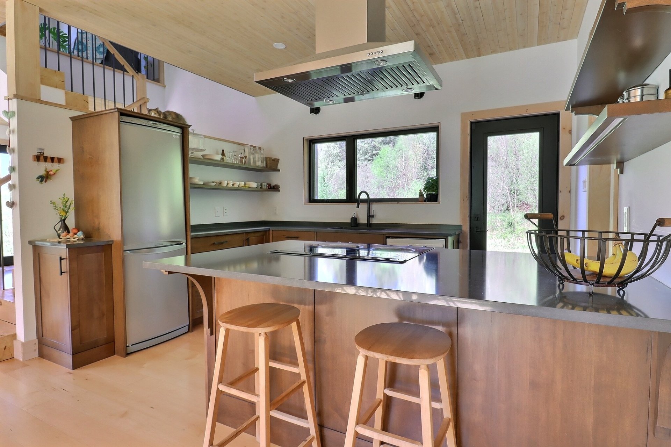
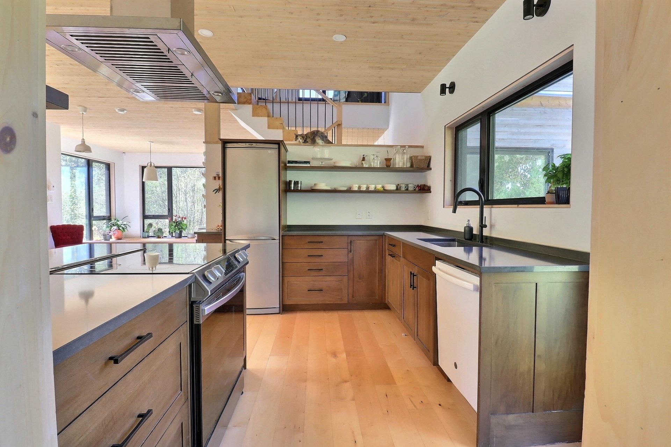
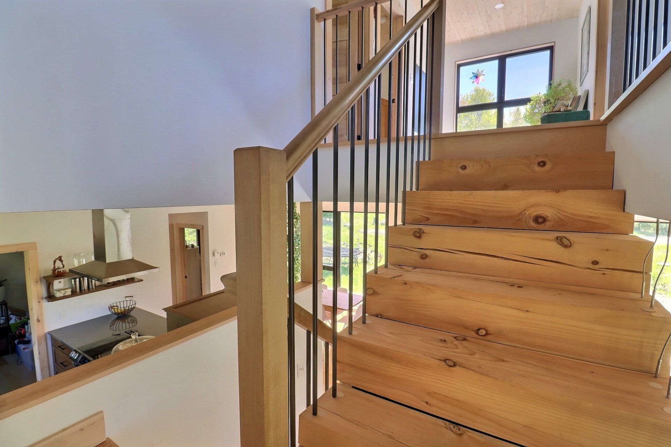
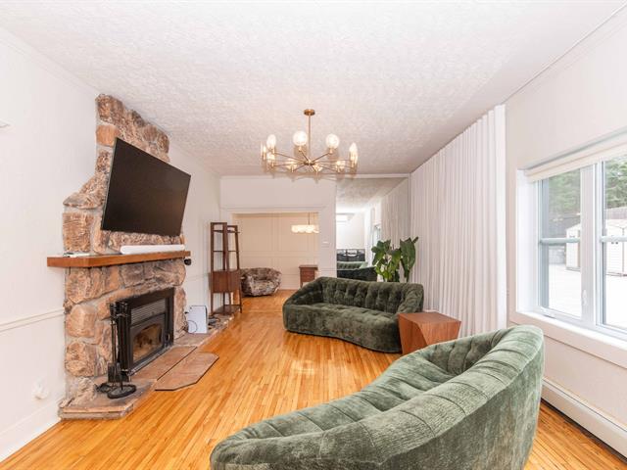
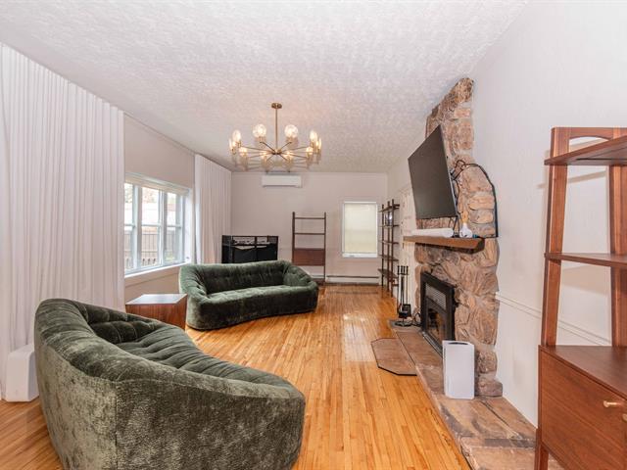
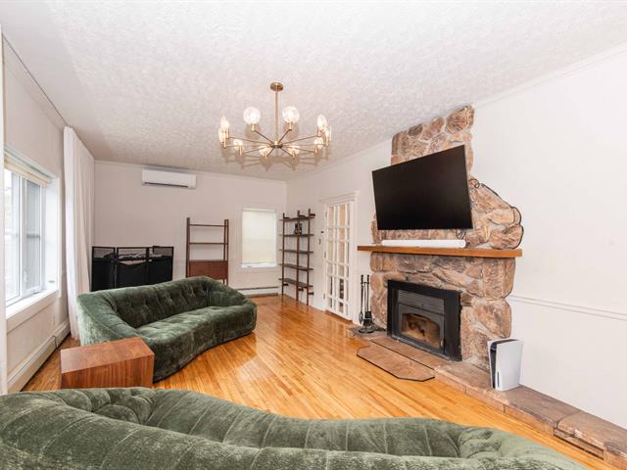
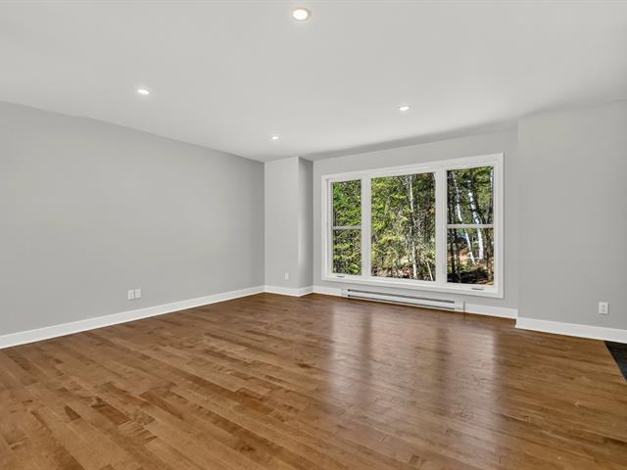
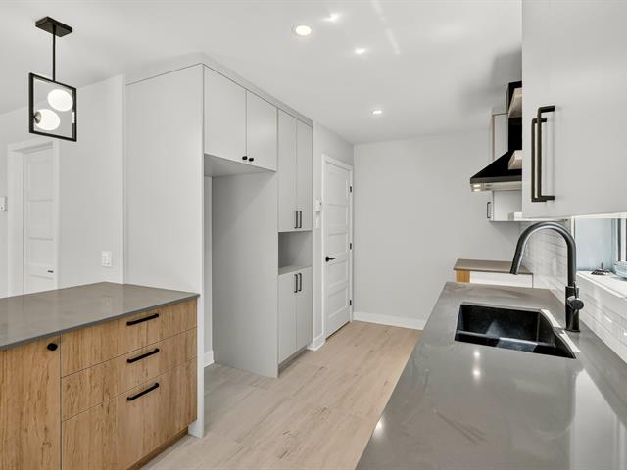
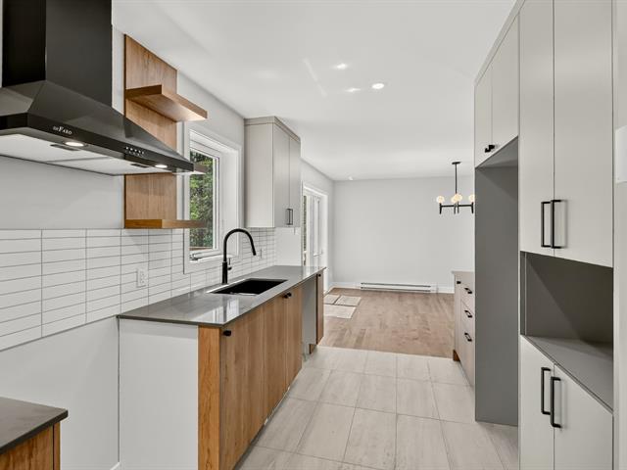
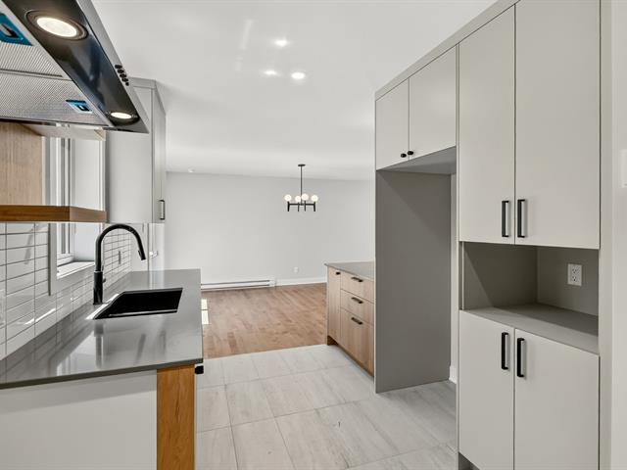
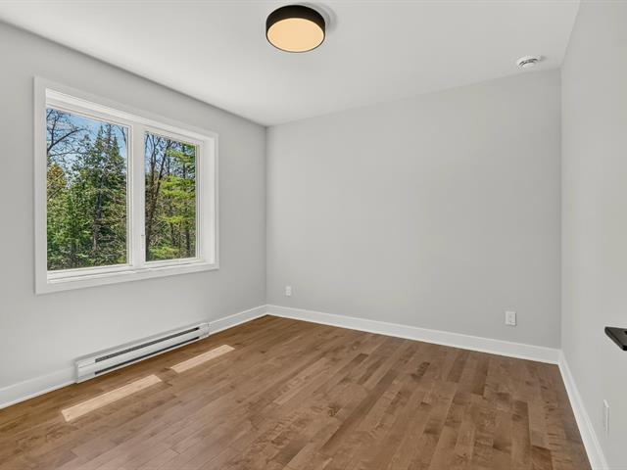
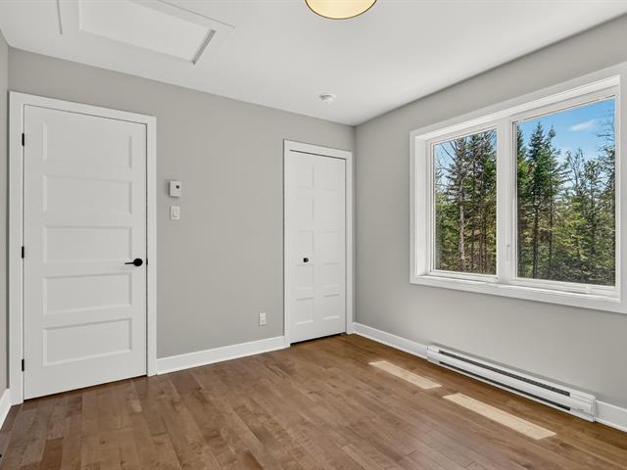
The residence stands out with its sleek contemporary design, warm materials, remarkable attention to detail, and impressive floor-to-ceiling windows that flood the living spaces with natural light throughout the day. The generous volumes, high ceilings, and clean architectural lines create an atmosphere that is both elegant and welcoming.
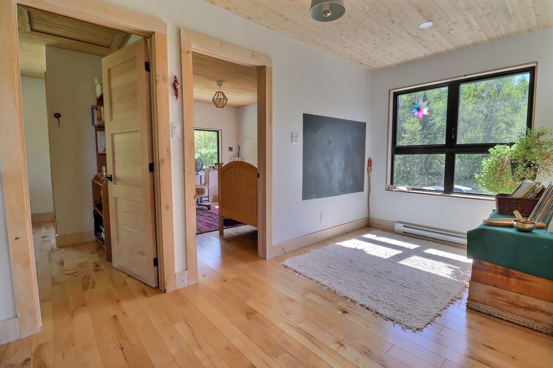
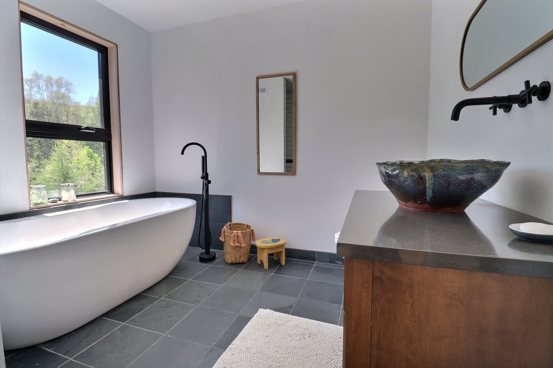
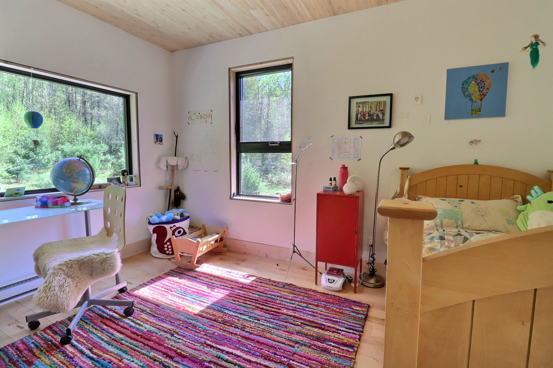
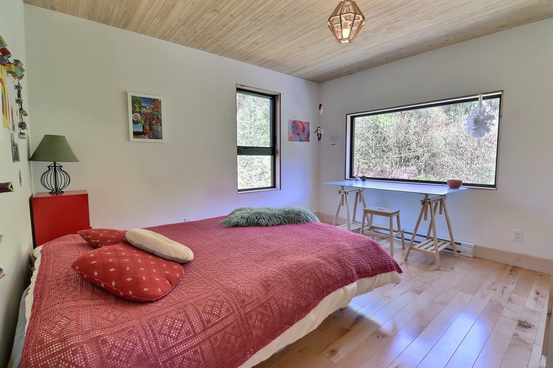
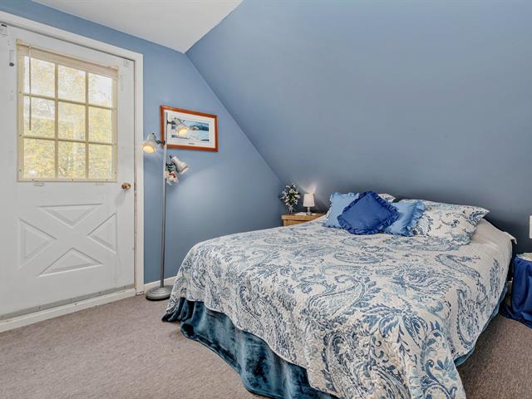
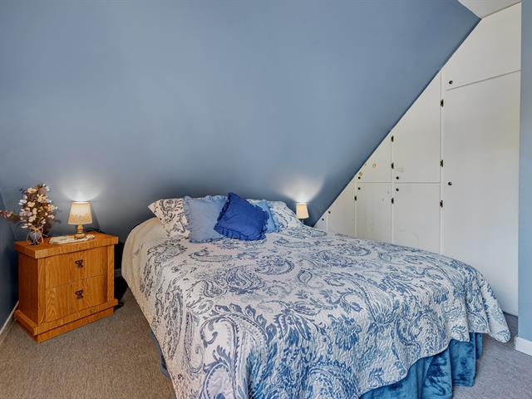
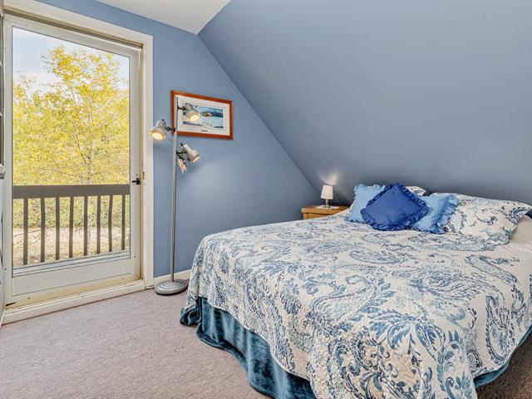
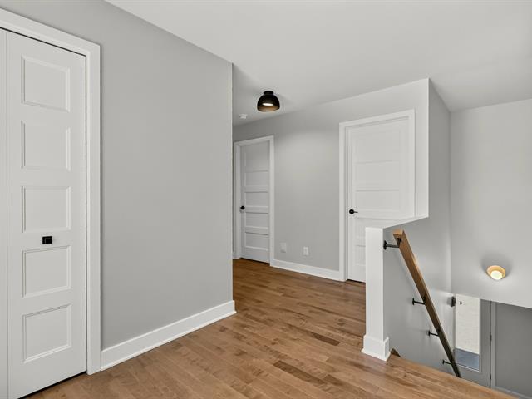
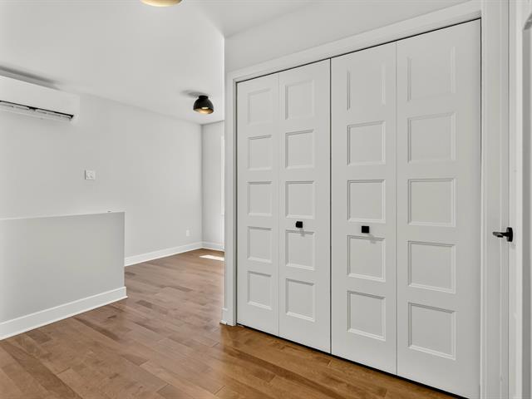
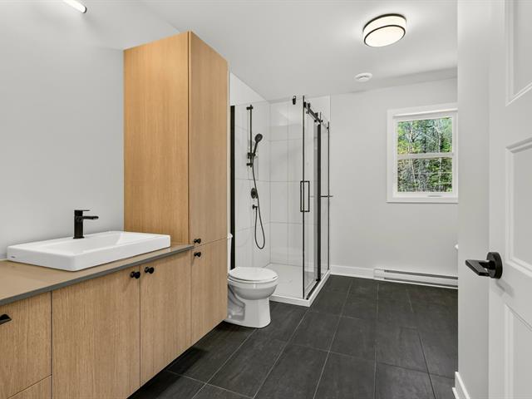
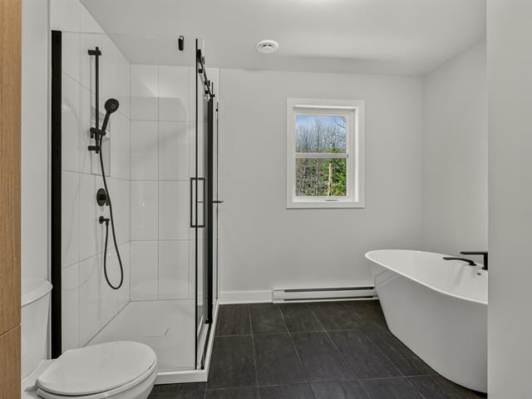
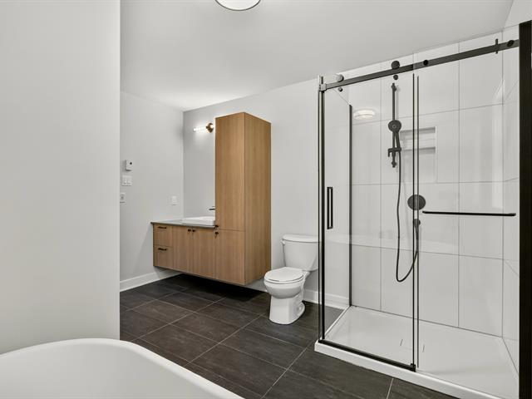
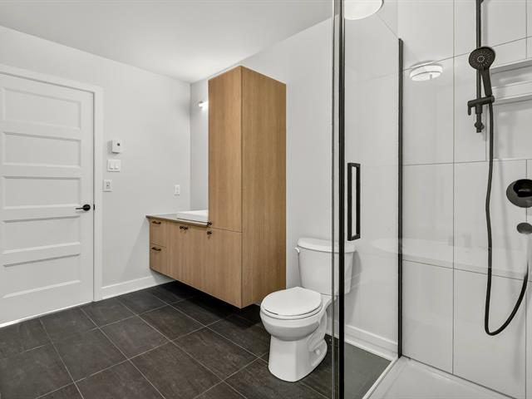
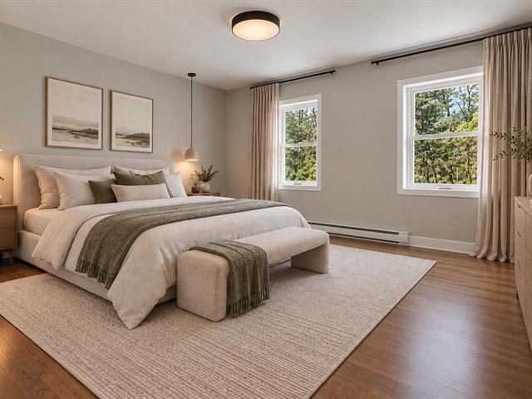
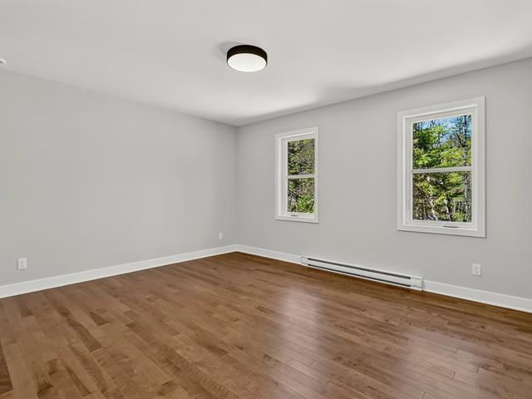
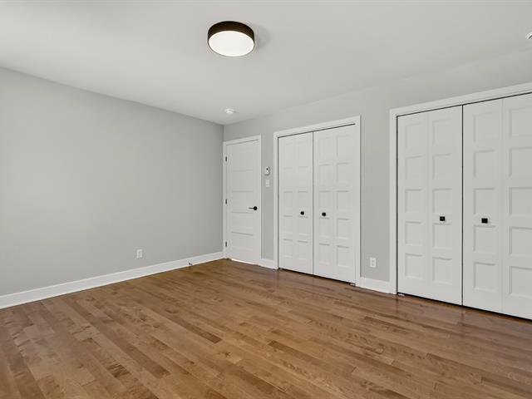
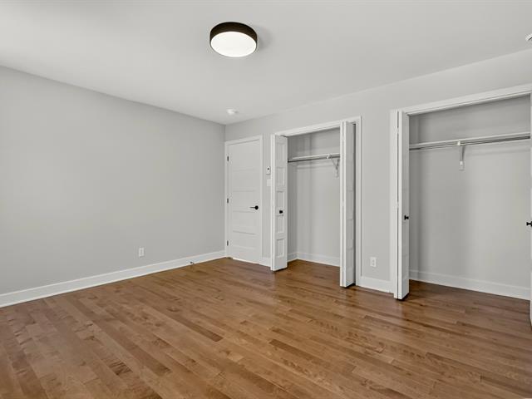
Upstairs, you will find two comfortable bedrooms, a modern full bathroom, a home office ideal for remote work, and a cozy family room.
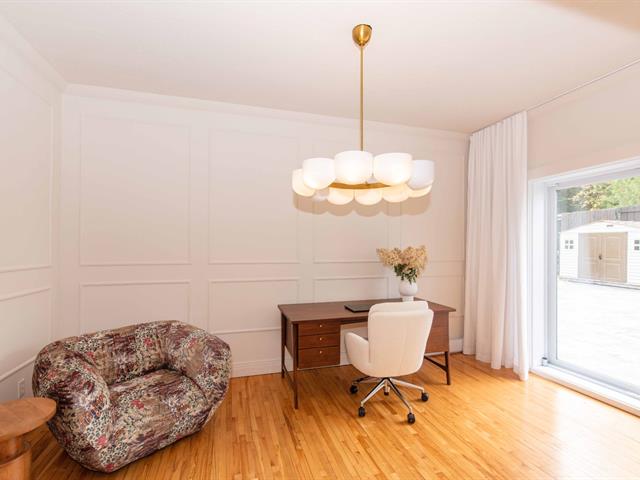
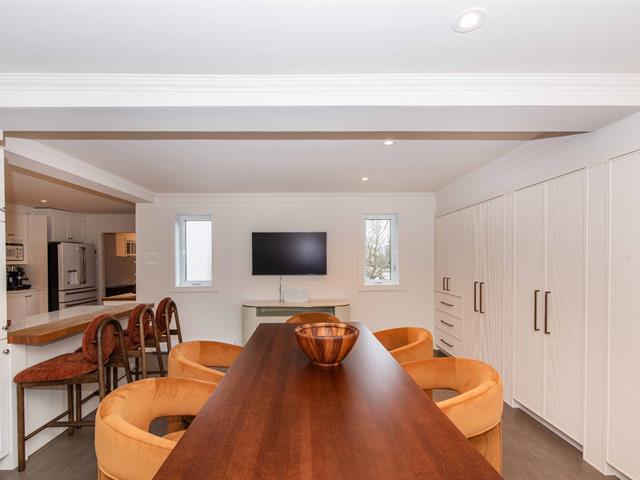
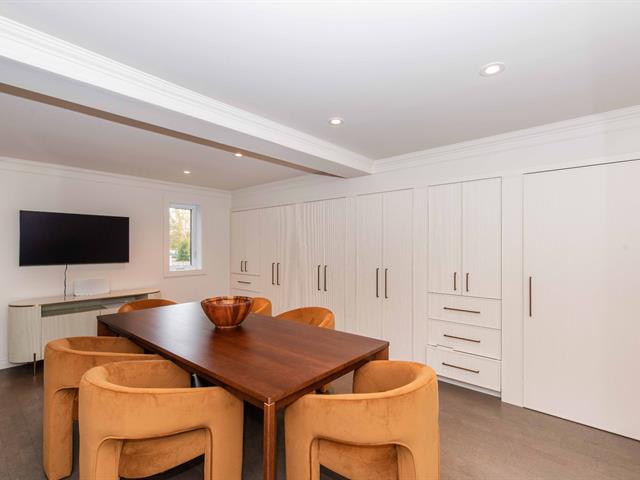
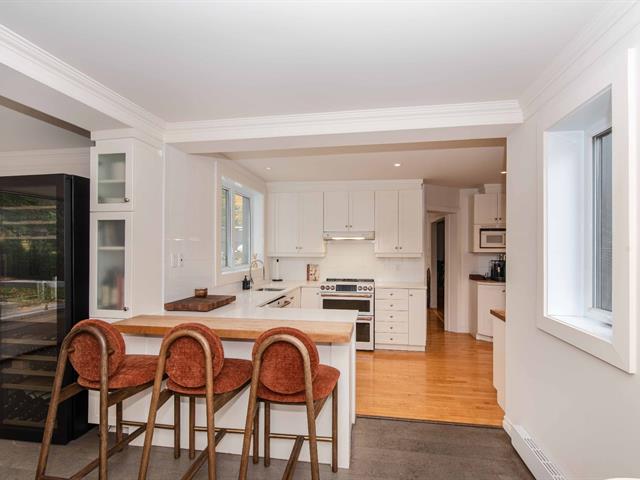
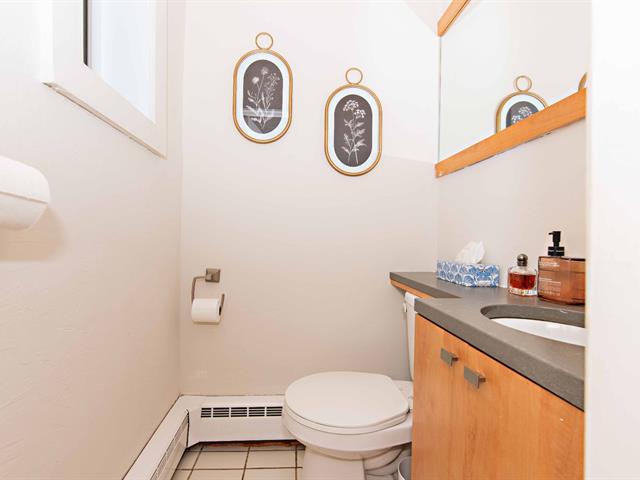
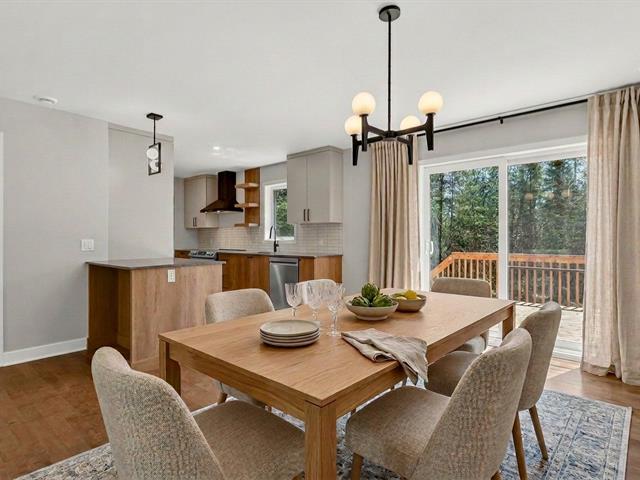
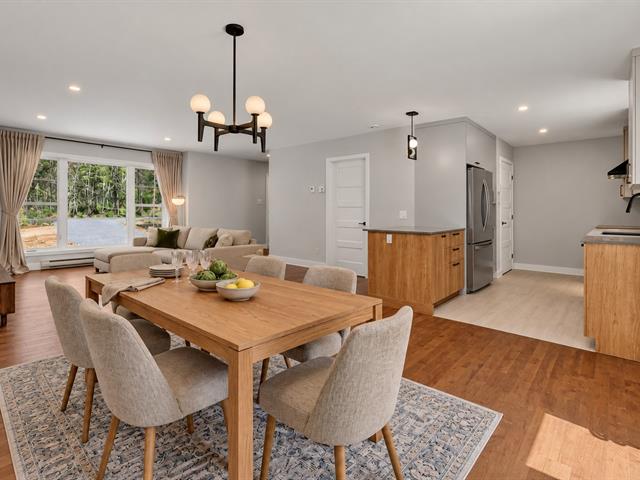
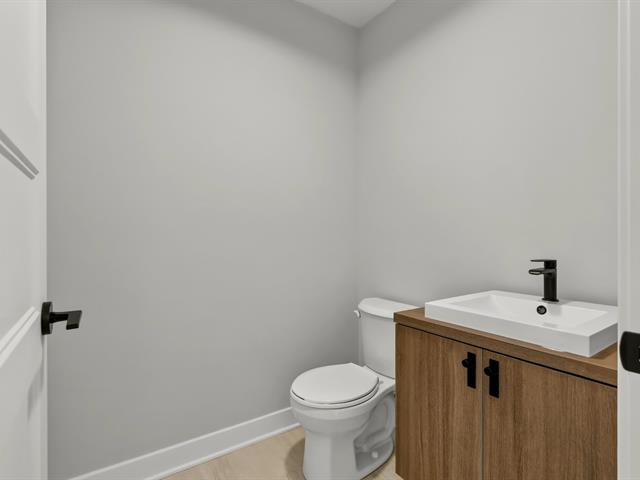
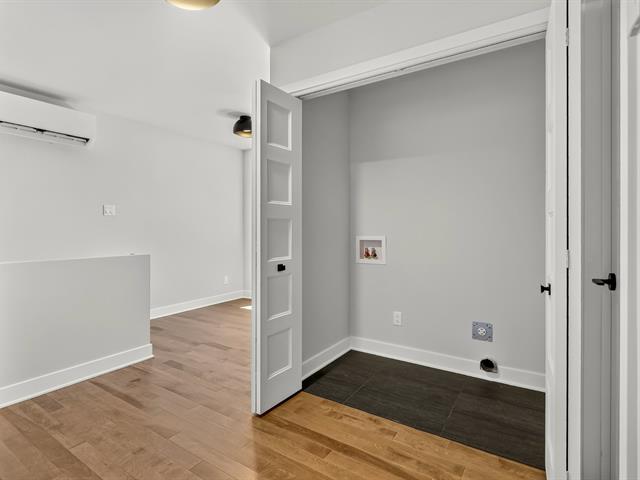
The main floor features a spectacular open-concept living area combining the kitchen, dining room, and living room in a refined yet inviting setting. An additional office, powder room, and laundry room complete the layout in a practical and functional manner.
A large tatami area adds a distinctive and zen-inspired touch to the property, perfect for yoga, meditation, reading, relaxation, or a versatile creative space.
It would also be possible to accommodate up to four bedrooms in total, subject to the adaptation and compliance of the septic system capacity in accordance with the buyer's needs and applicable regulations.
A unique, bright, and thoughtfully designed property, ideal for those seeking contemporary architecture, nature, and tranquility just minutes away from the region's services and recreational attractions.
David Villeneuve works as part of a team; Sophie Paul, a residential and commercial real estate broker, and Pascale Moisan, a residential real estate broker, are part of the team.
Life Style
Suggested properties
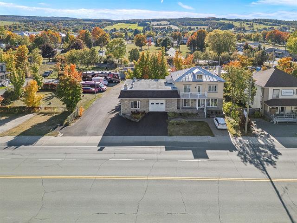
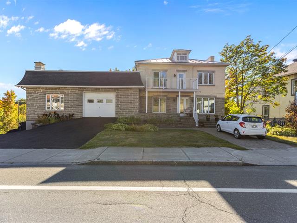
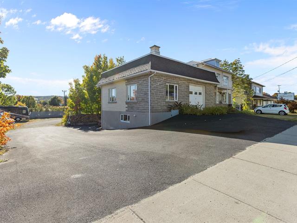
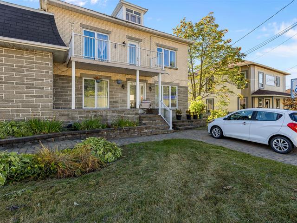
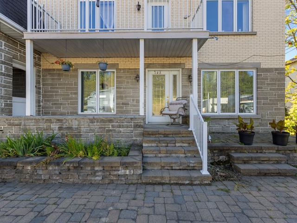
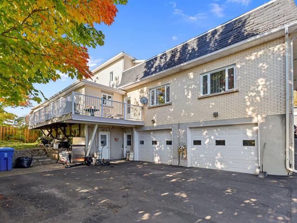
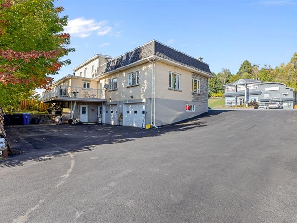
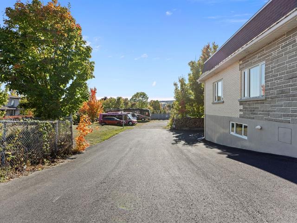
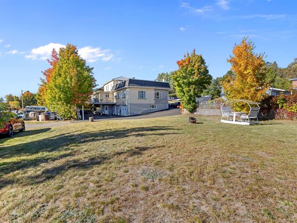
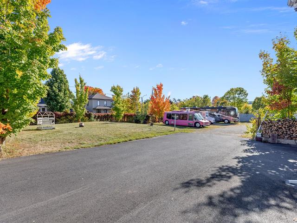
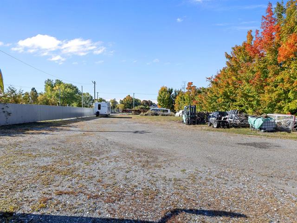
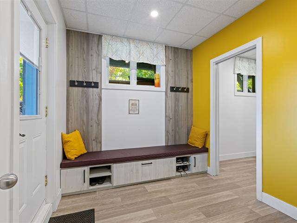
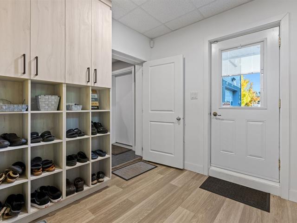
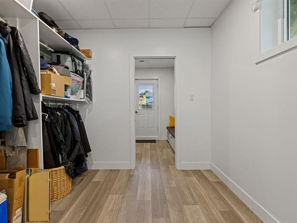
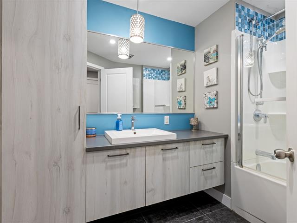
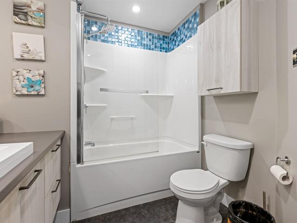
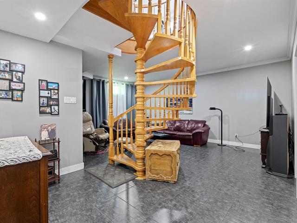
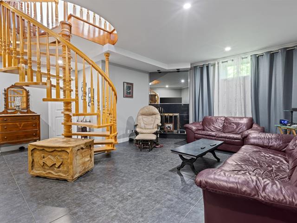
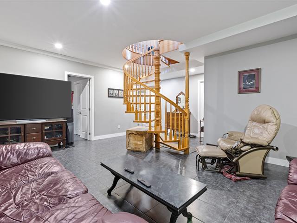
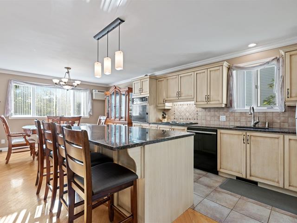
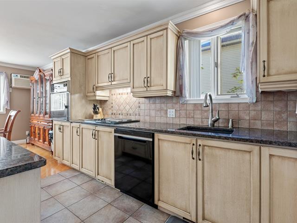
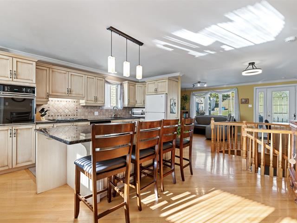
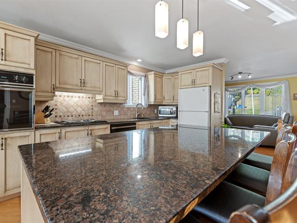
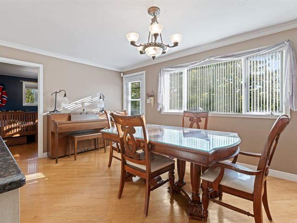
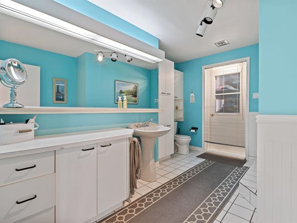
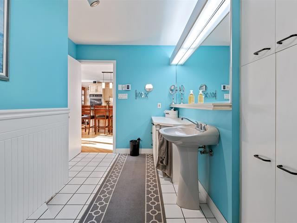
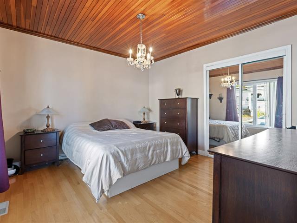
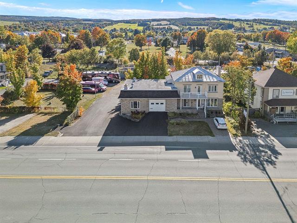
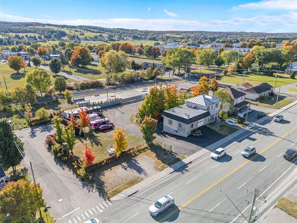
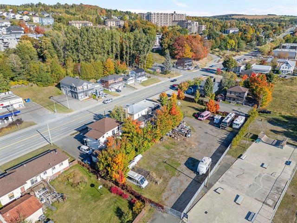
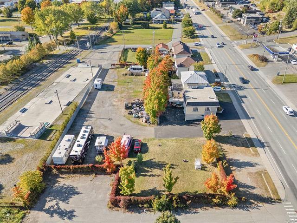
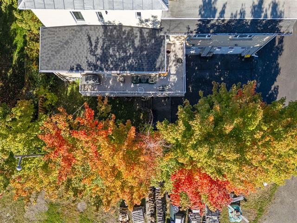
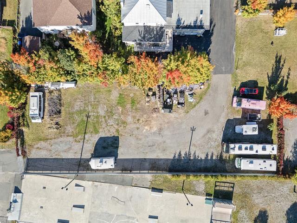
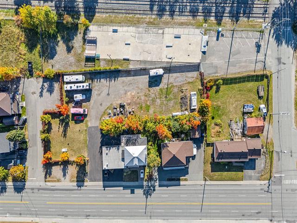
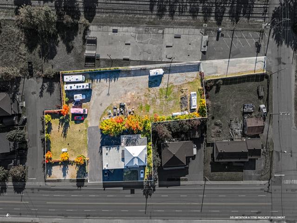
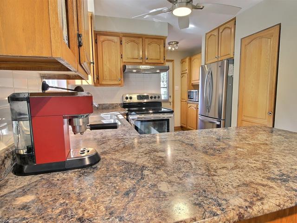
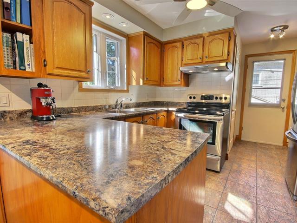
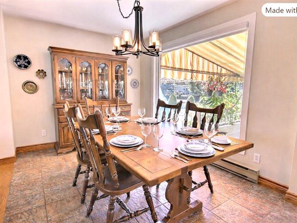
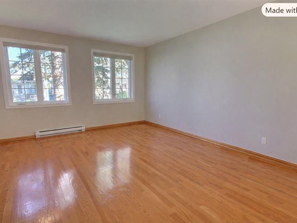
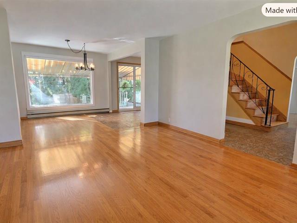
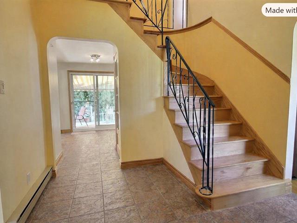
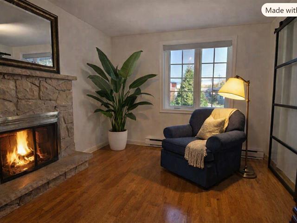
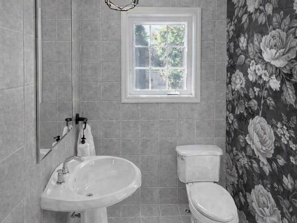
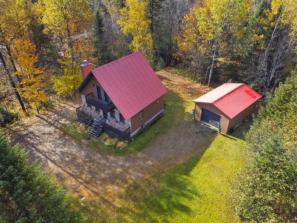
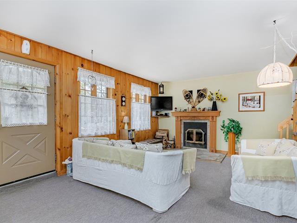
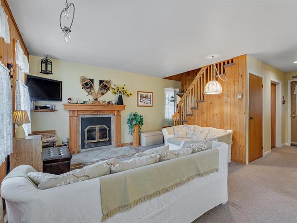
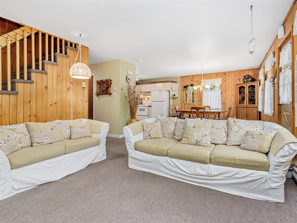
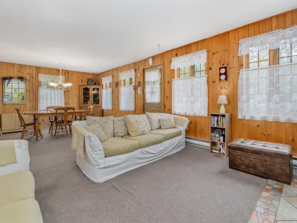
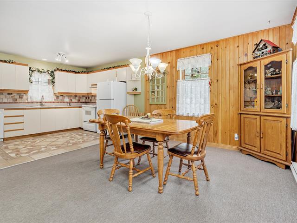
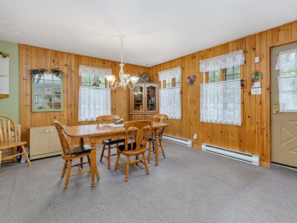
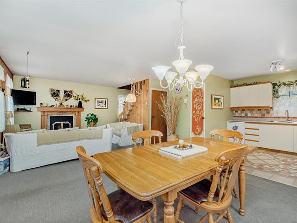
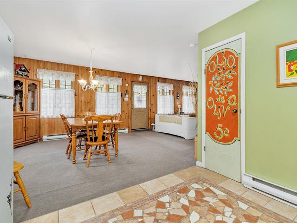
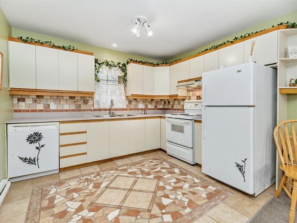
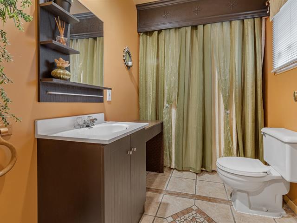
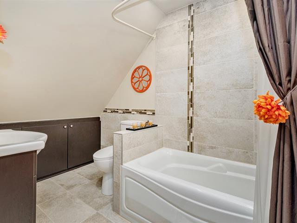
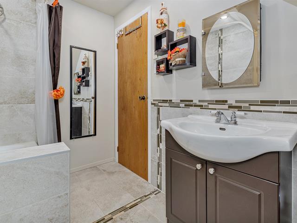
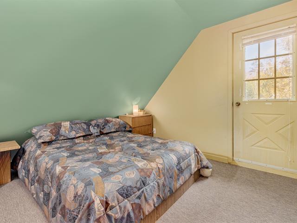
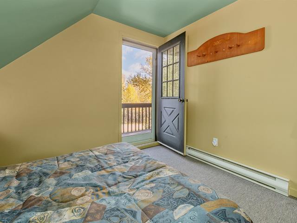
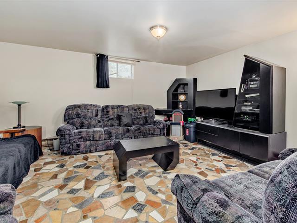
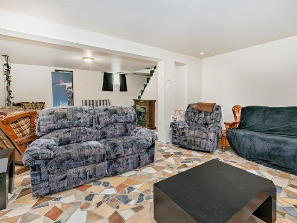
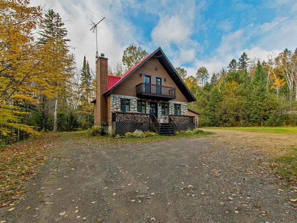
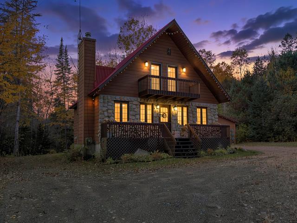
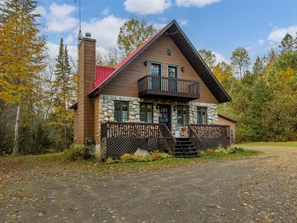
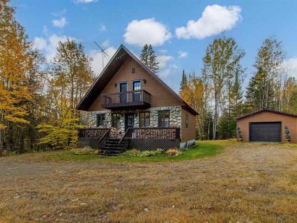
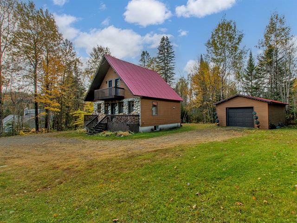
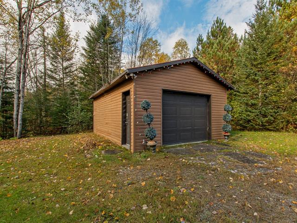
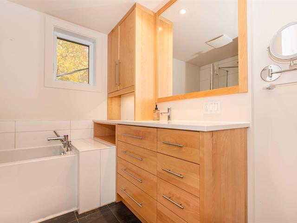
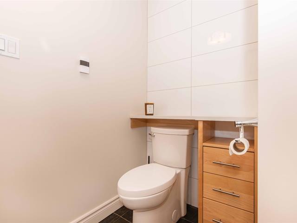
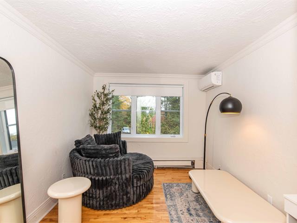
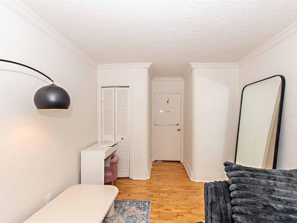
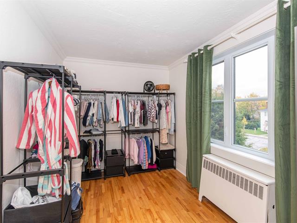
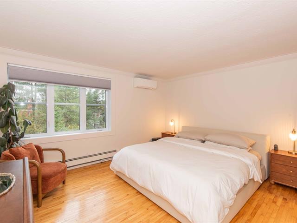
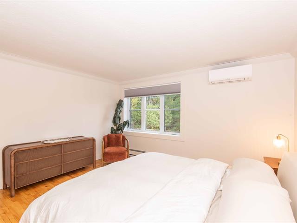
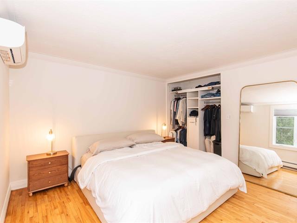
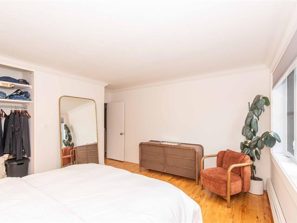
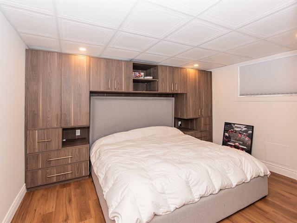
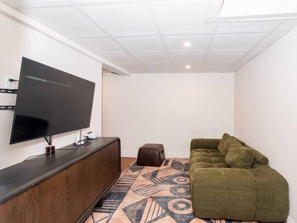
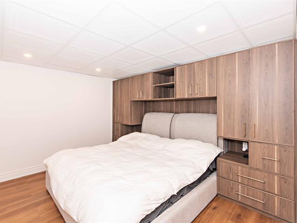
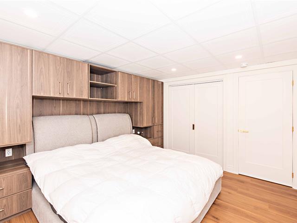
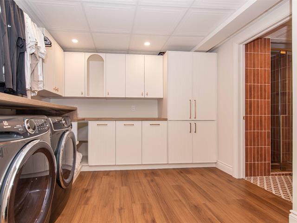
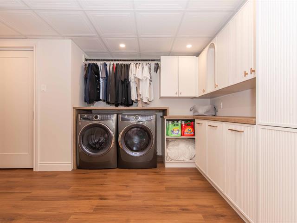
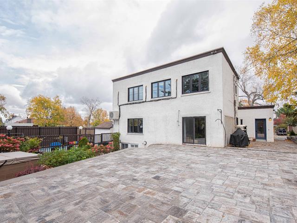
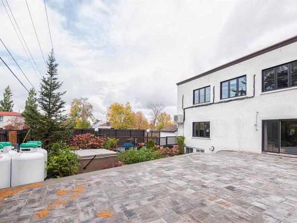
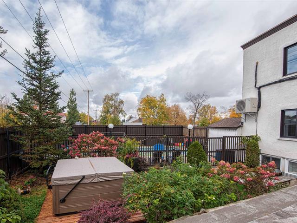
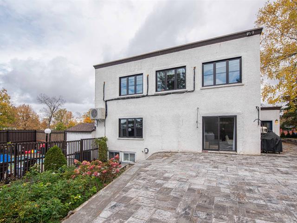
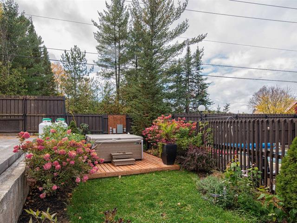
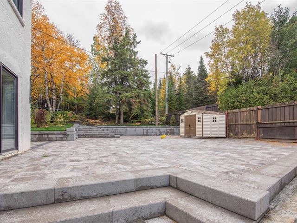
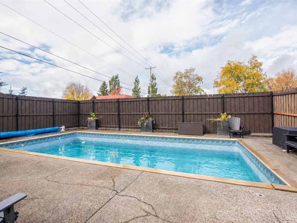
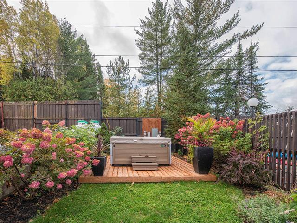
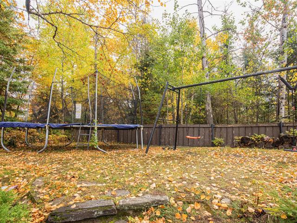
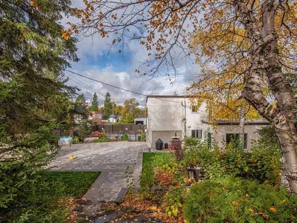
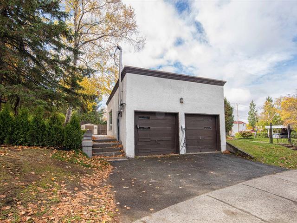
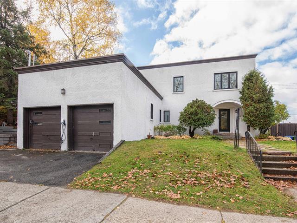
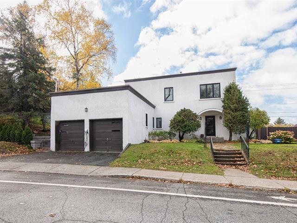
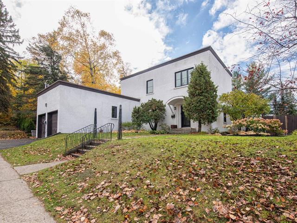
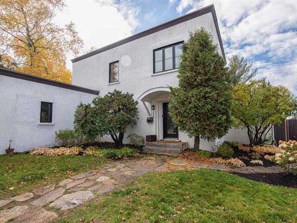
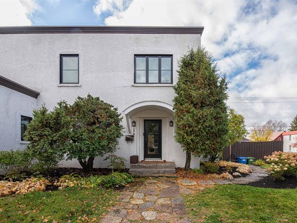
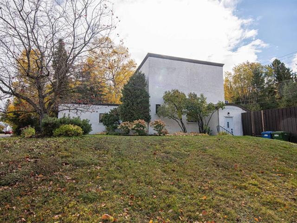
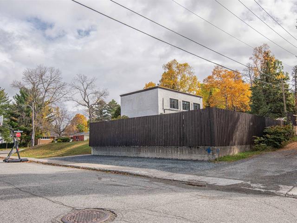
825,000 $
174, Boul. Dennison
Val-d'Or (Bourlamaque)
Two or more storey
5|
2|
381.43 mc
№ Centris 18944504
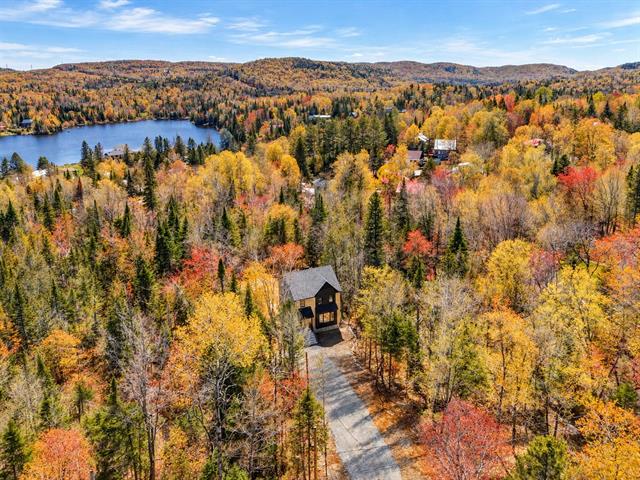
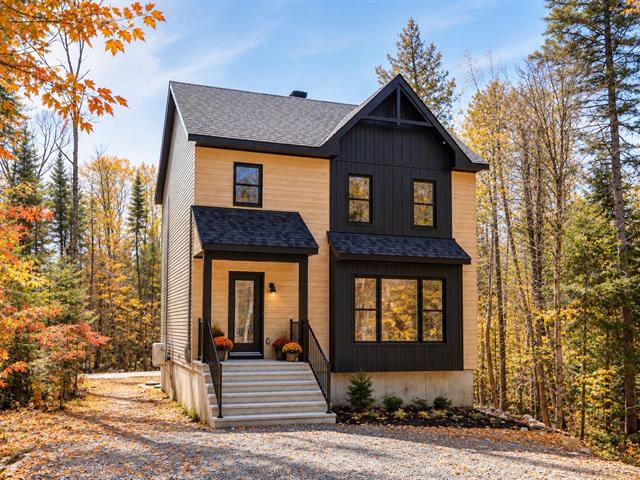
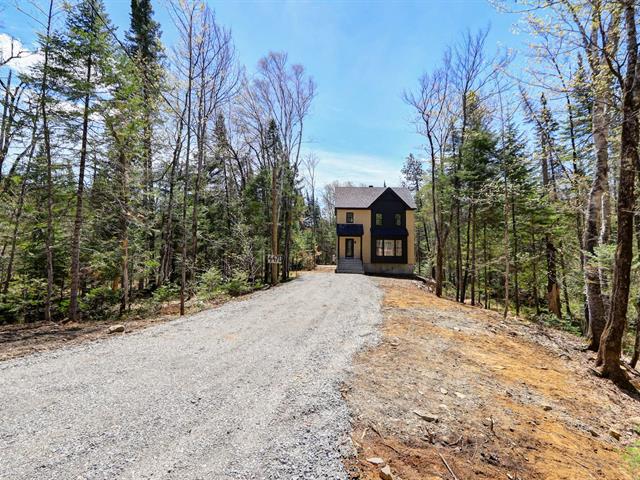
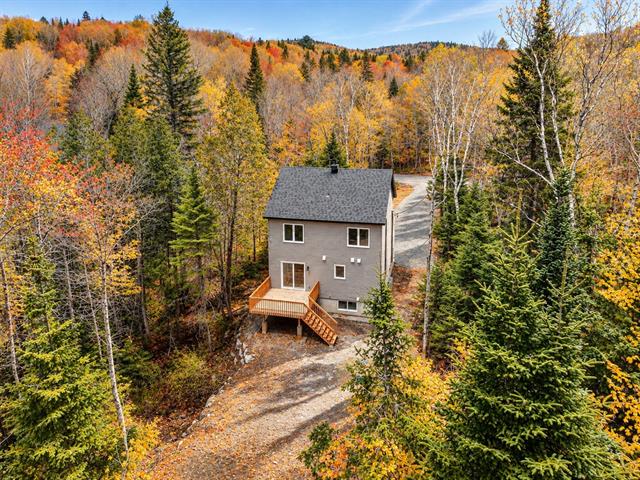
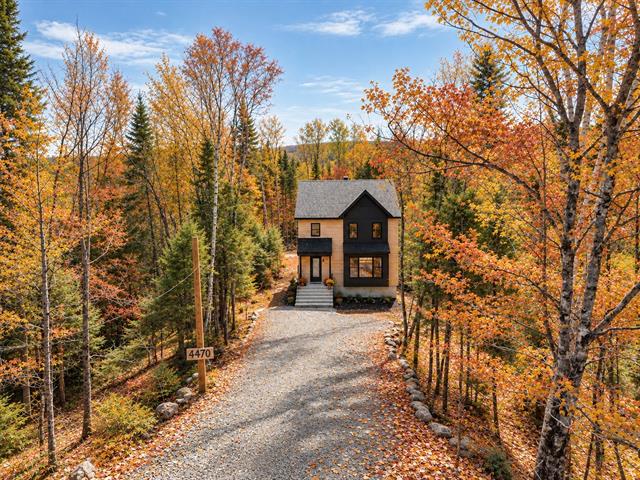
599,900 $
4470, Rue de la Grande-Promenade
Sainte-Adèle (Sainte-Adèle)
Two or more storey
3|
1
№ Centris 24154219
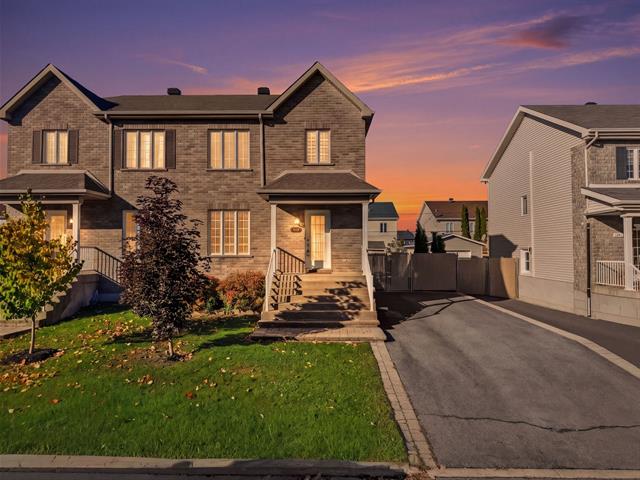
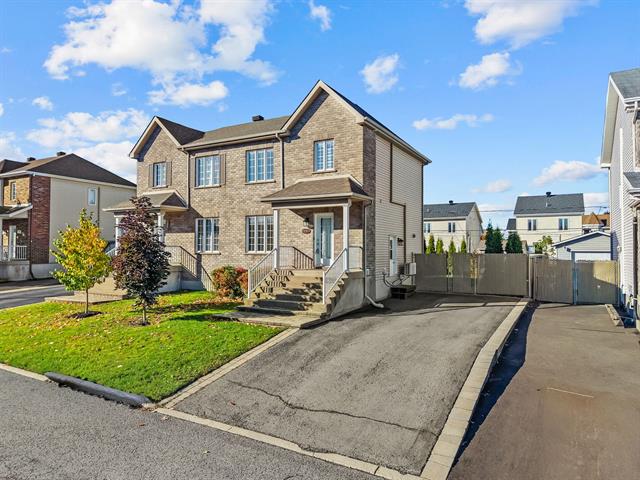
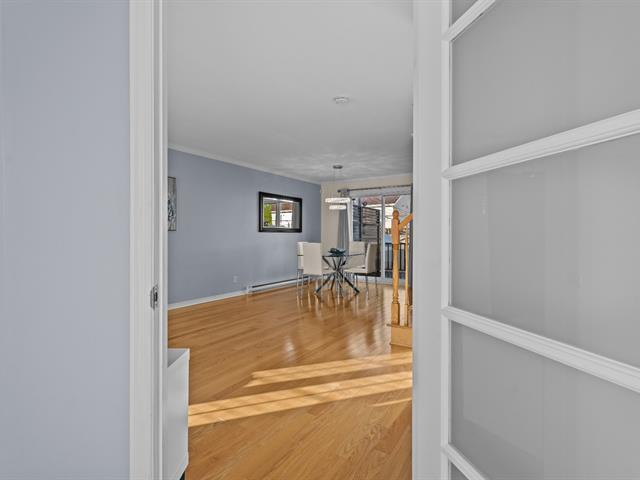
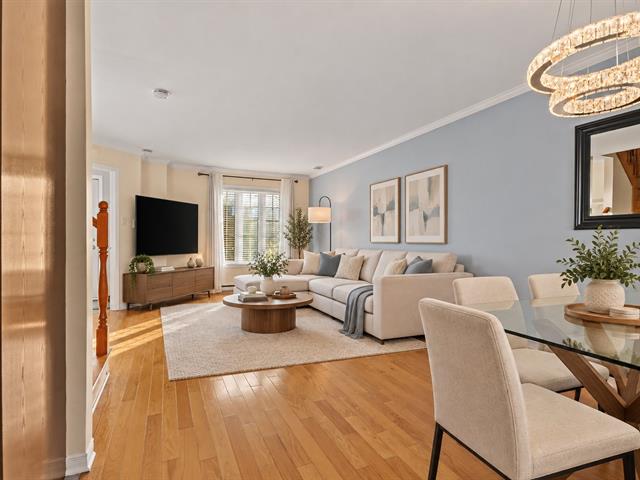
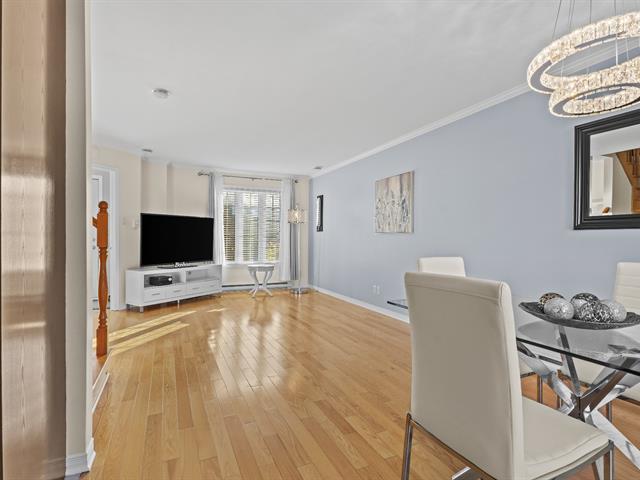
624,000 $
1191, Rue Alphonse-Rainaud
Laval (Val/Jardins Ste-Rose)
Two or more storey
3|
2
№ Centris 22614481

The more it is seen, the faster it is sold!
Activi-T
Views on the internet: 3,596
Visibili-T
Seen by over a million potential buyers every month, your property is displayed FREE of charge on over 100 websites across the country and around the world.
Suggested properties
825,000 $
174, Boul. Dennison
Val-d'Or (Bourlamaque)
Two or more storey
5|
2|
381.43 mc
№ Centris 18944504
599,900 $
4470, Rue de la Grande-Promenade
Sainte-Adèle (Sainte-Adèle)
Two or more storey
3|
1
№ Centris 24154219
624,000 $
1191, Rue Alphonse-Rainaud
Laval (Val/Jardins Ste-Rose)
Two or more storey
3|
2
№ Centris 22614481