Two or more storey in Terrebonne (Lachenaie)


54
699,900 $

3|
1
Description
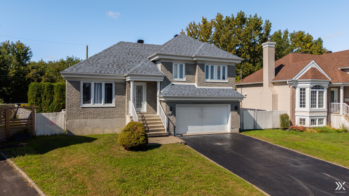
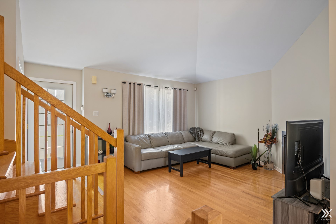
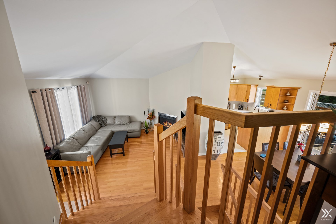
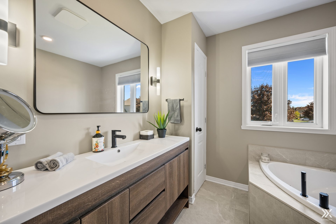
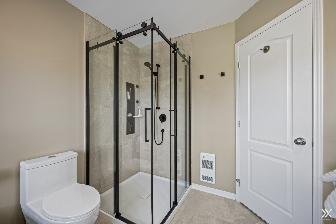
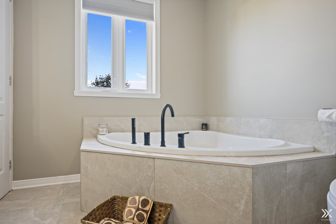
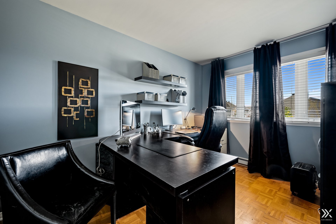
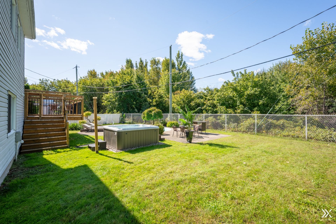
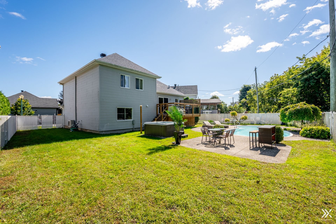
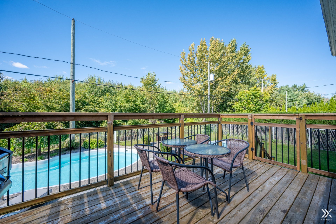
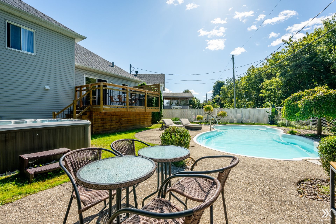
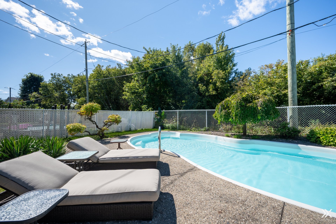
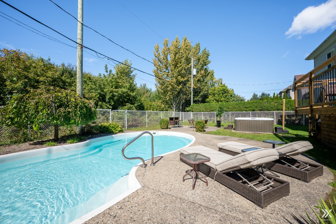
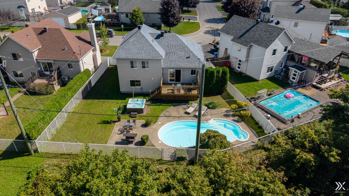
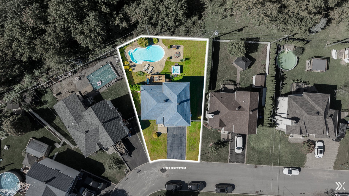
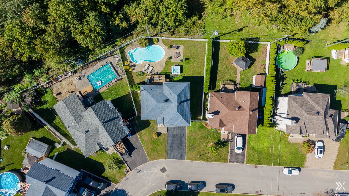
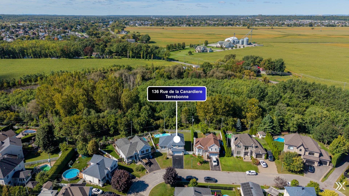
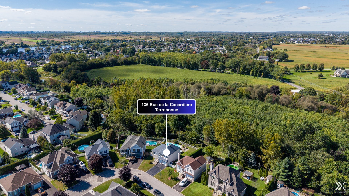
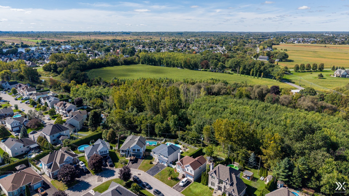
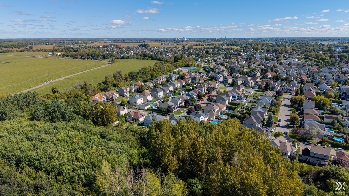
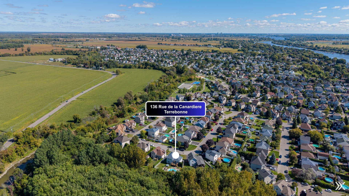
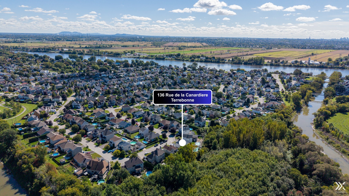
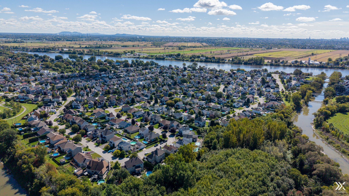
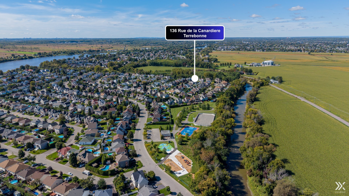
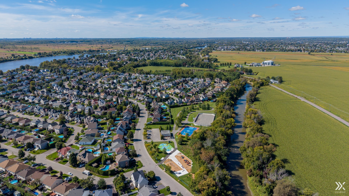
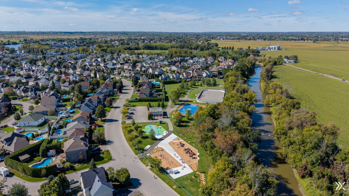
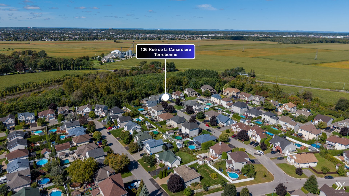
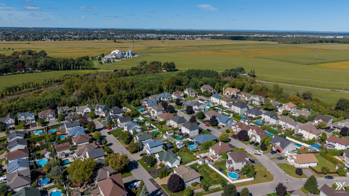
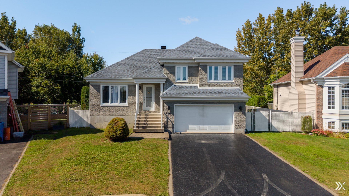
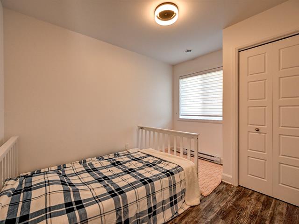
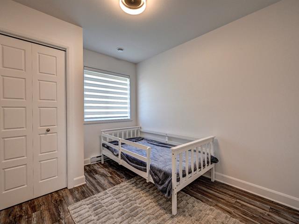
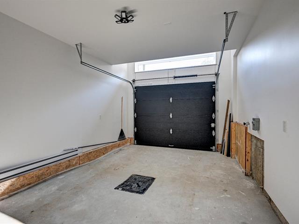
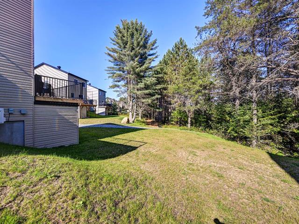
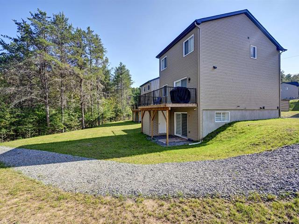
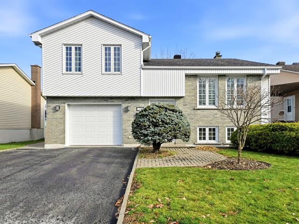
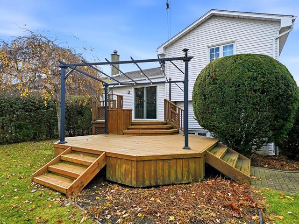
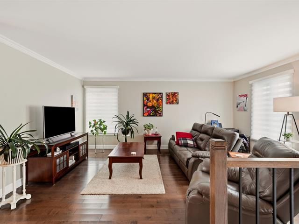
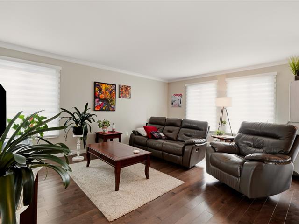
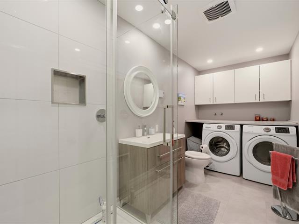
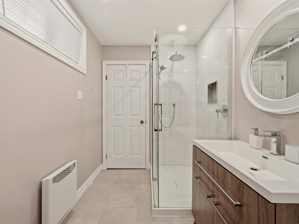
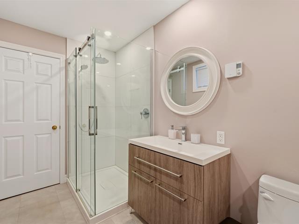
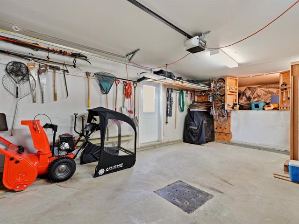
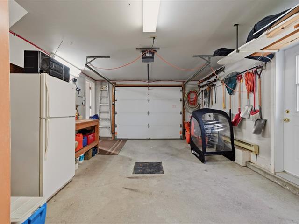
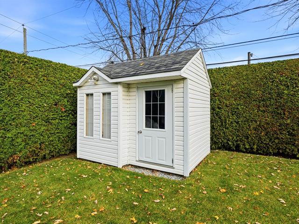
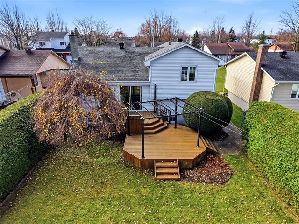
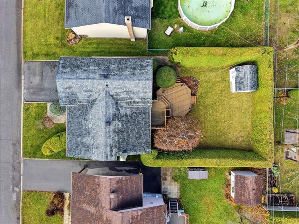
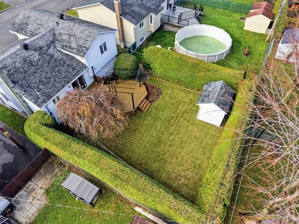
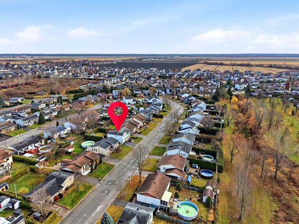
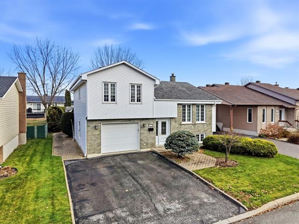
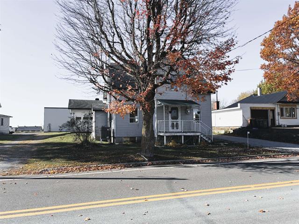
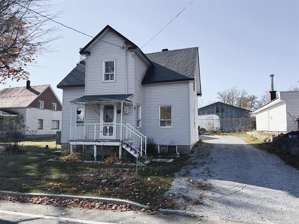
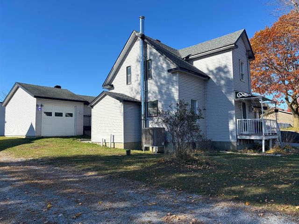
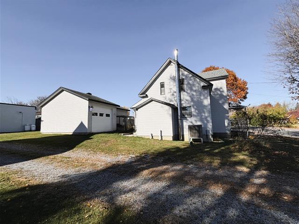
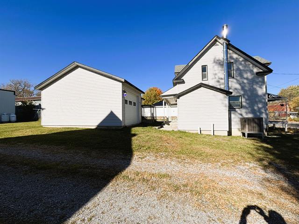
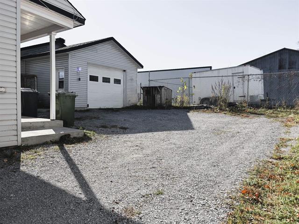
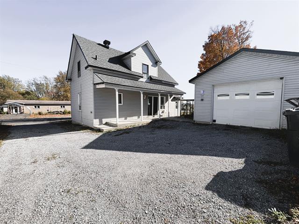
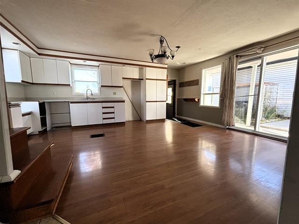
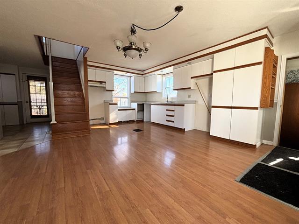
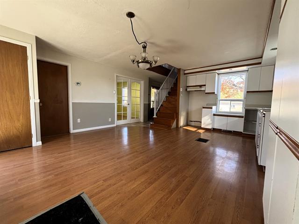
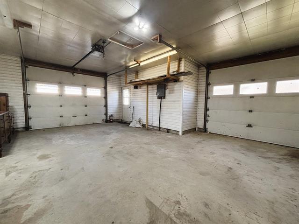
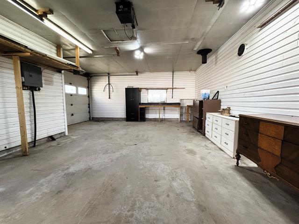
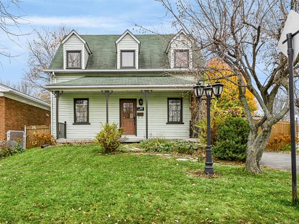
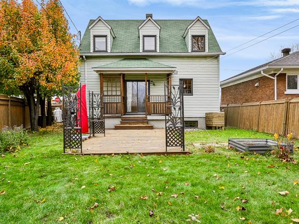
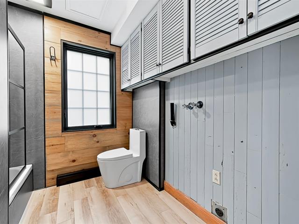
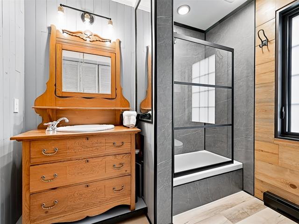
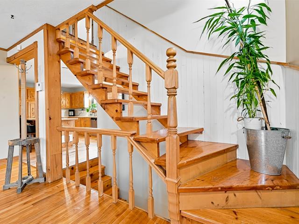
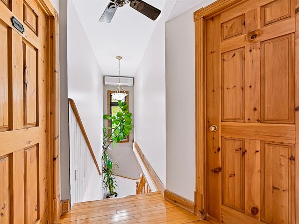
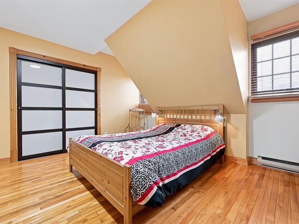
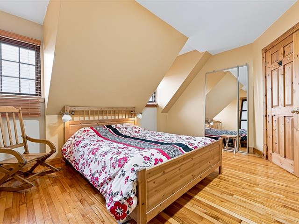
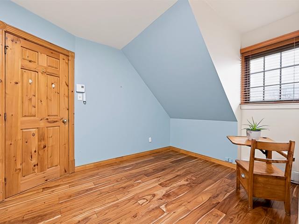
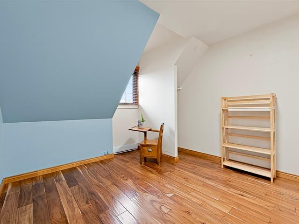
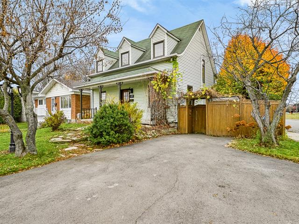
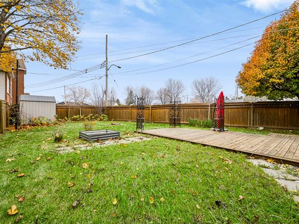
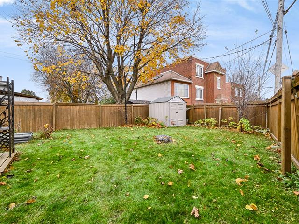
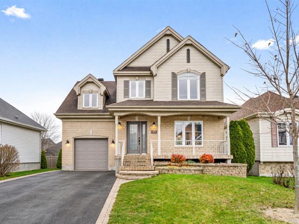
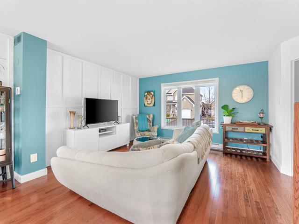
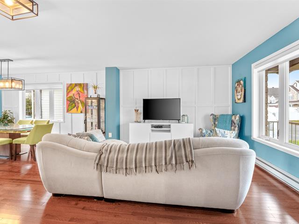
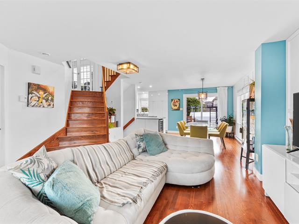
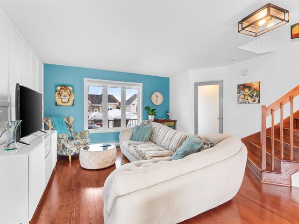
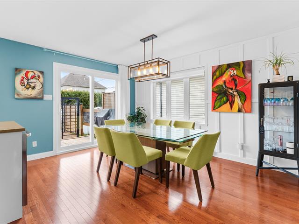
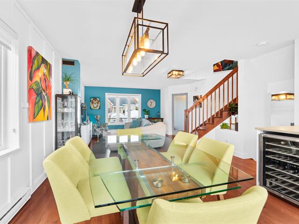
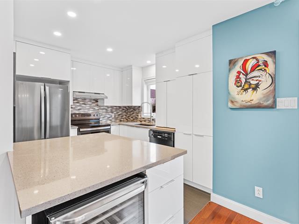
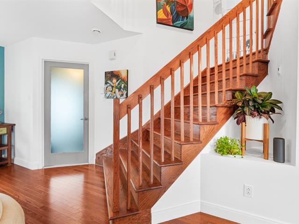
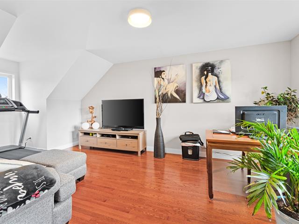
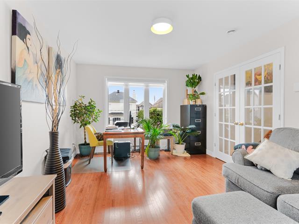
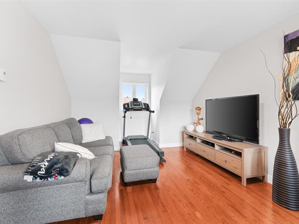
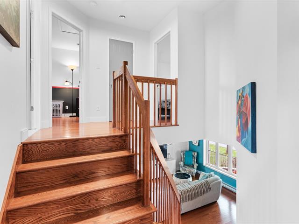
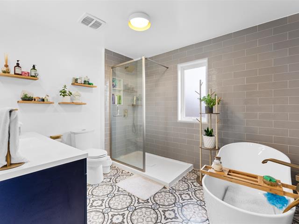
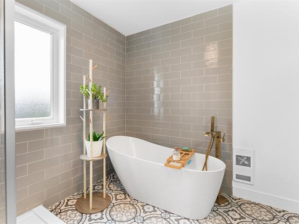
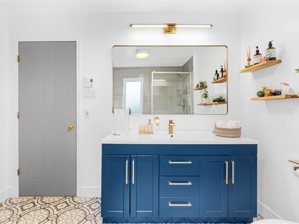
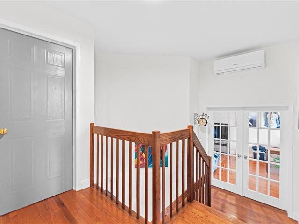
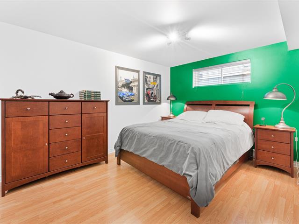
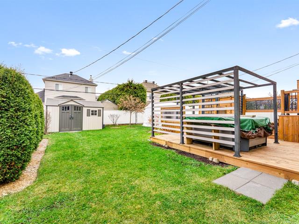
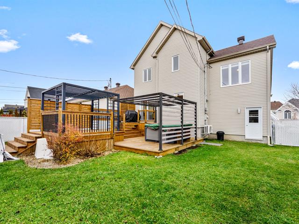
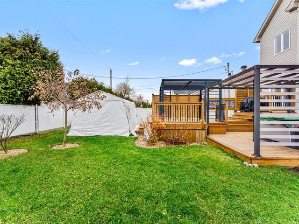
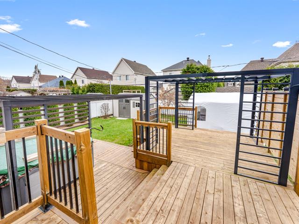
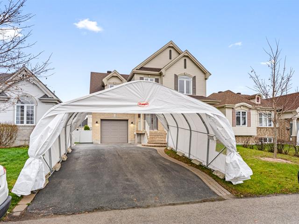
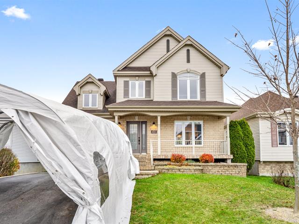
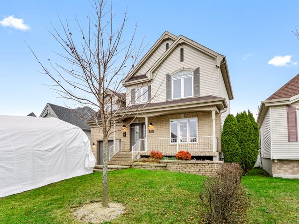
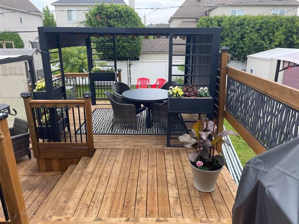
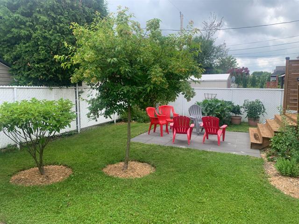
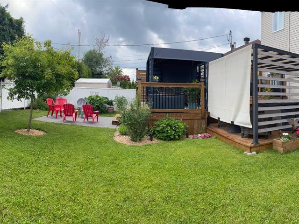
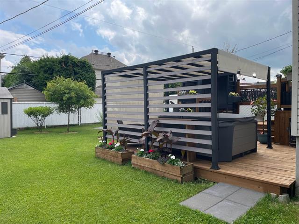
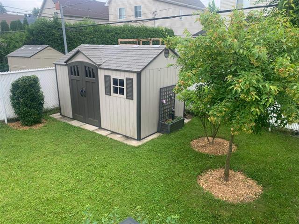
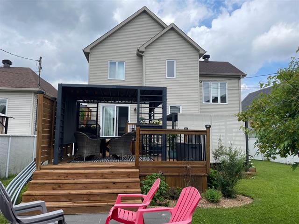
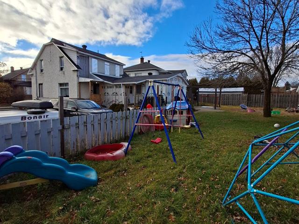
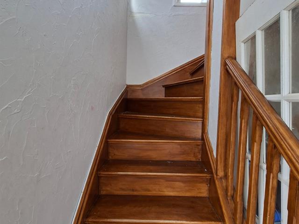
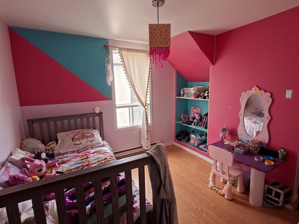
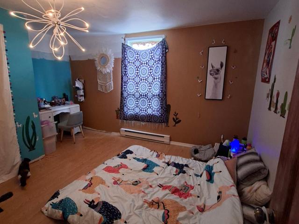
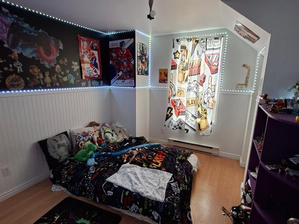
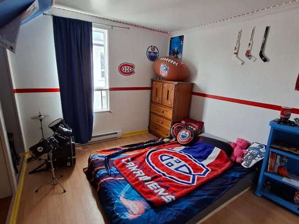
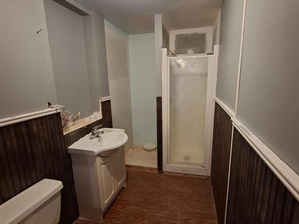
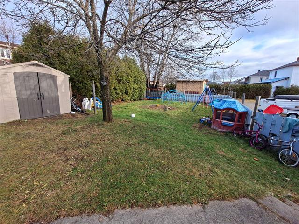
A great opportunity at 136 de la Canardière in Lachenaie! This warm, well-maintained split-level is located on a quiet cul-de-sac with no rear neighbours in a sought-after family-friendly area. Offering 3 or 4 bedrooms, a new bathroom, garage, inground pool and spa, it has plenty to offer. Conveniently located near École Des Rives, daycares, parks, grocery stores, pharmacies, restaurants, shops, services and major roadways. Several inclusions and quick or flexible occupancy!
Highlights
Year built
2003
Pool
Inground
Garage
Fitted
Equipment available
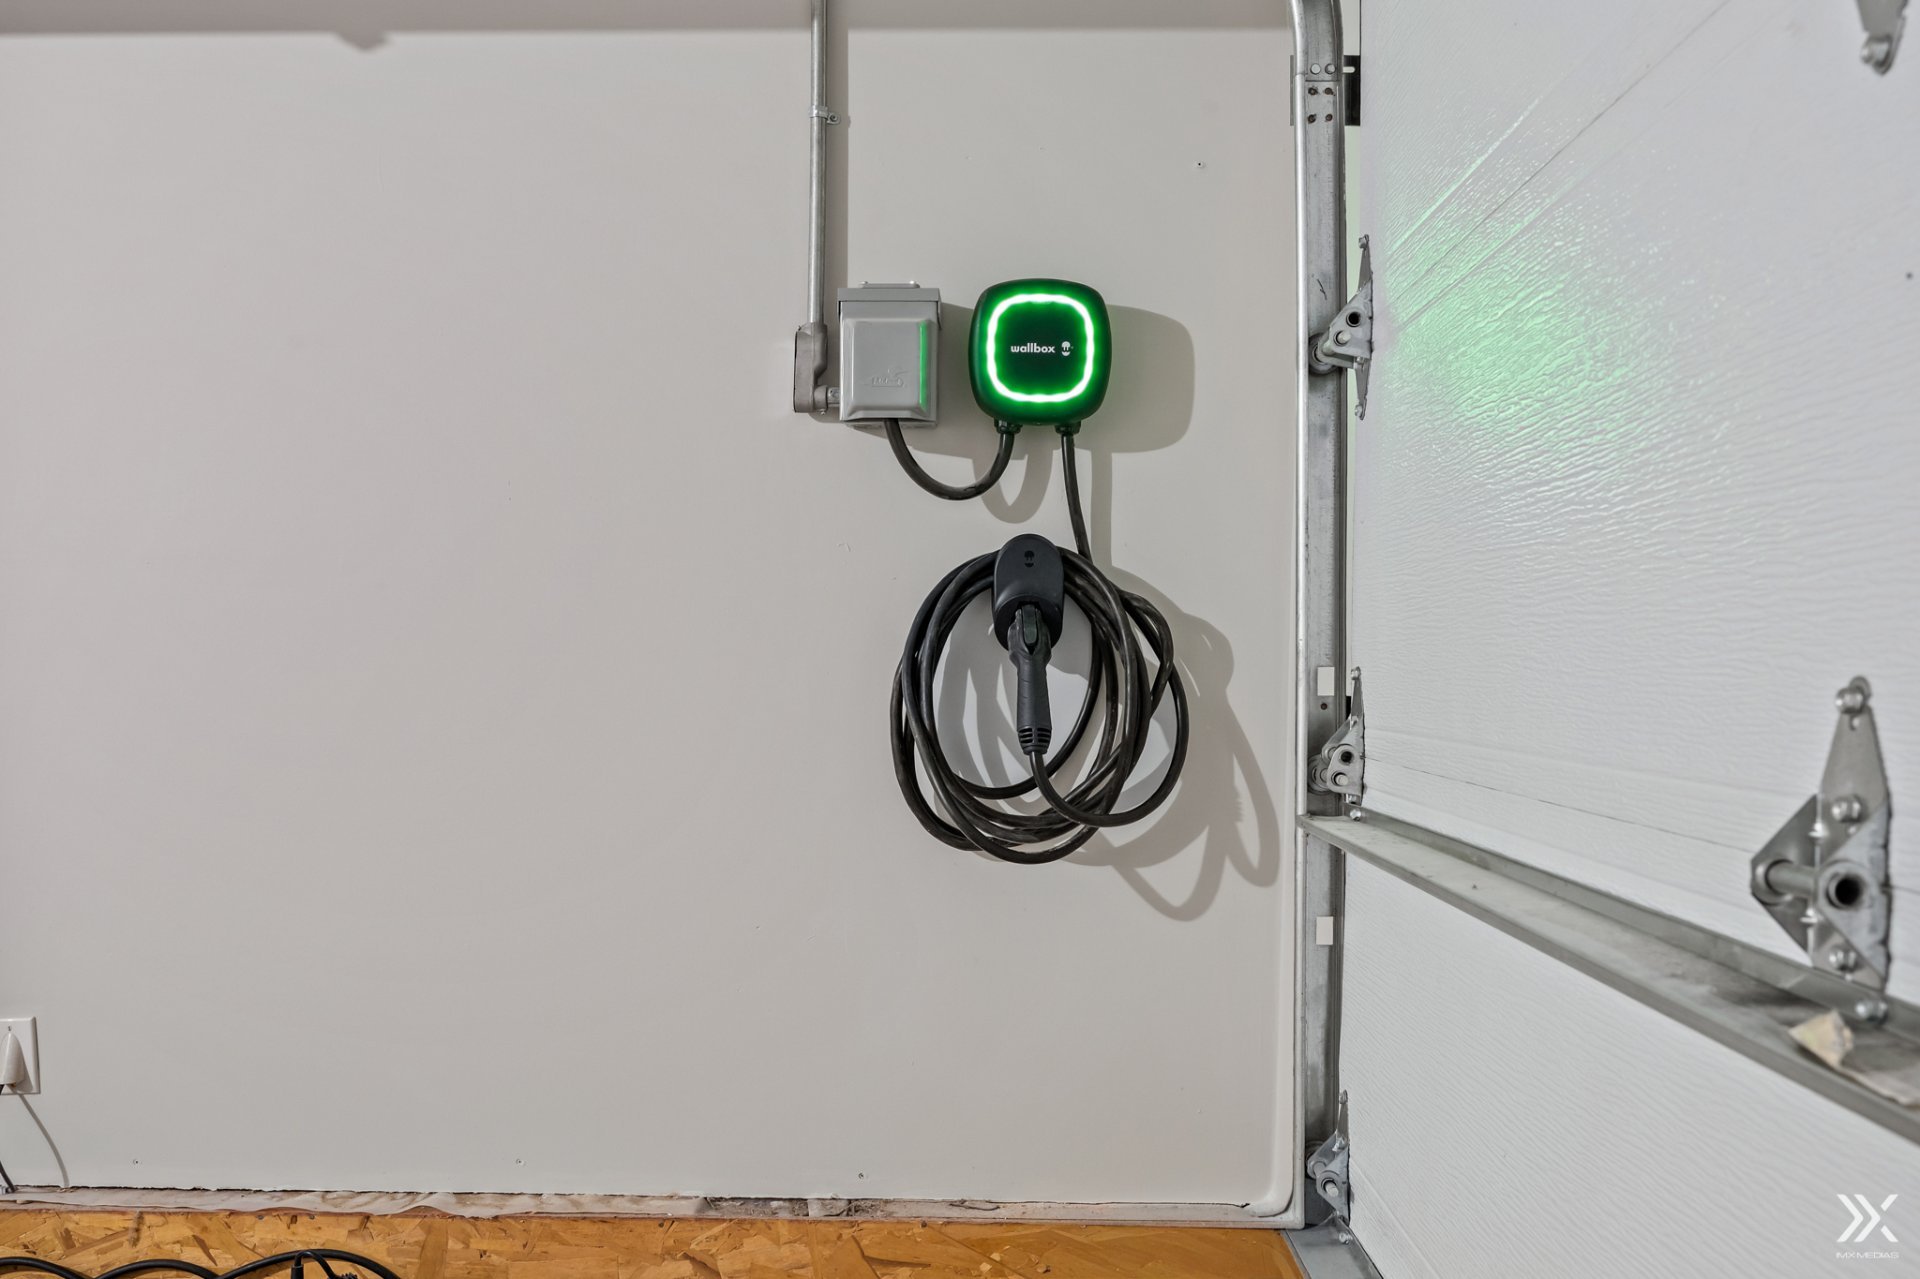
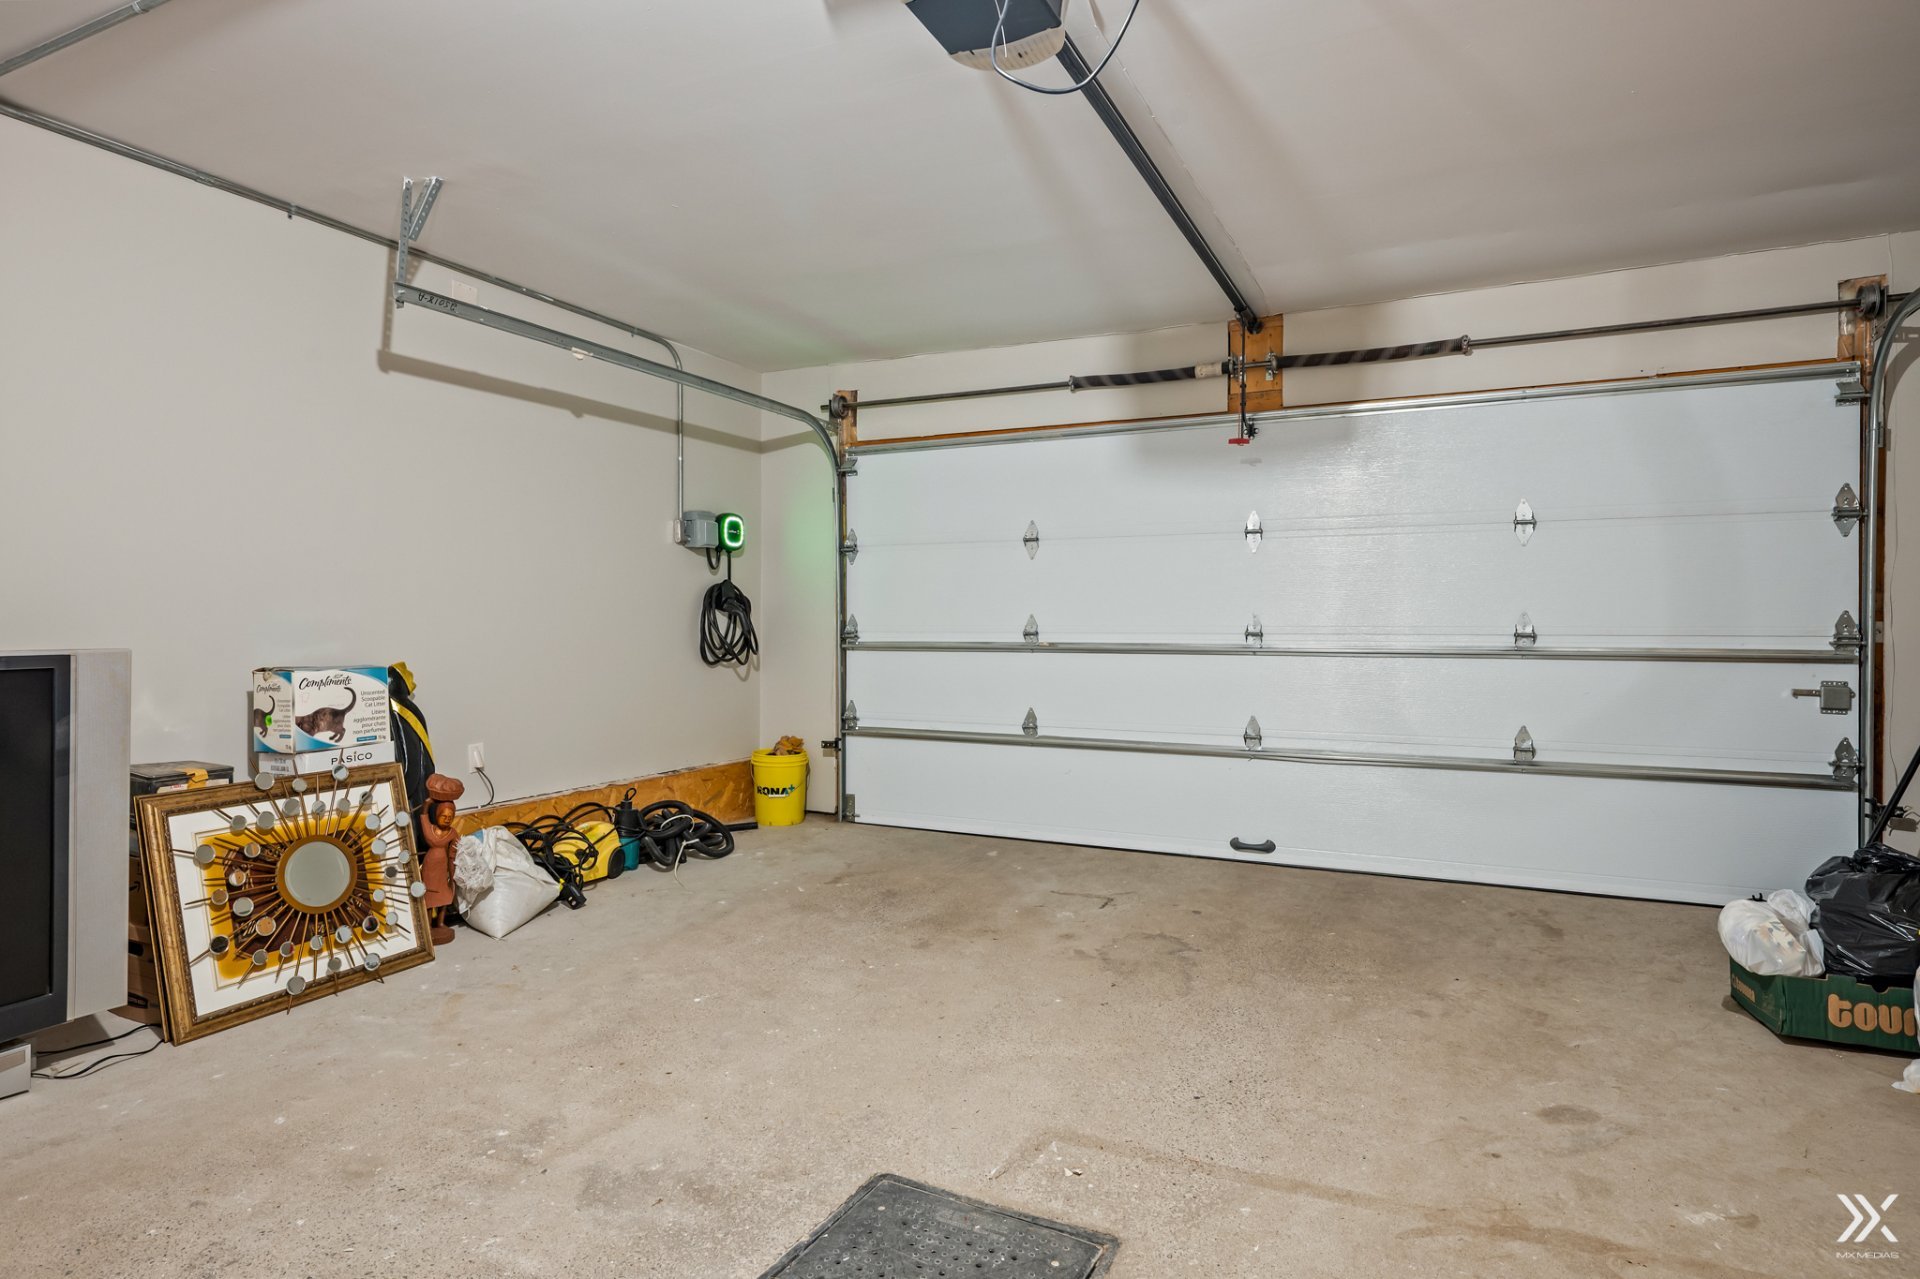
Level 2 charging station, Ventilation system, Wall-mounted heat pump
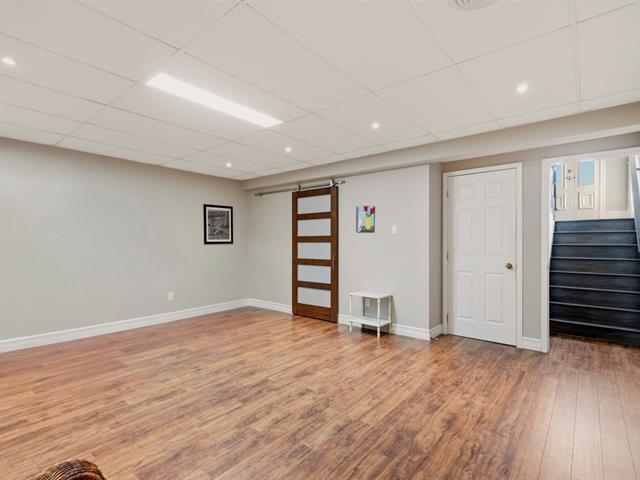
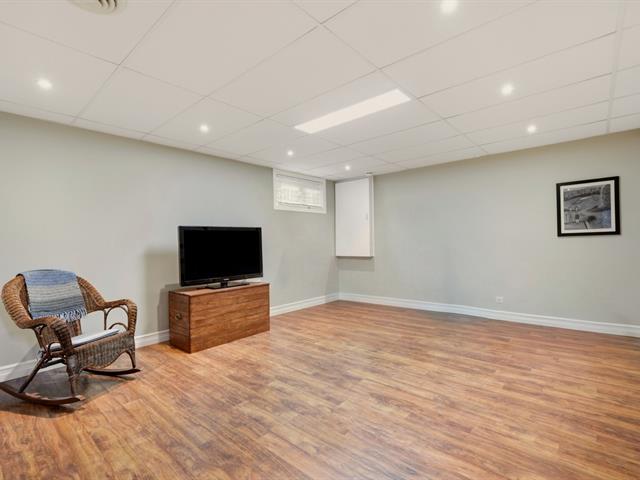
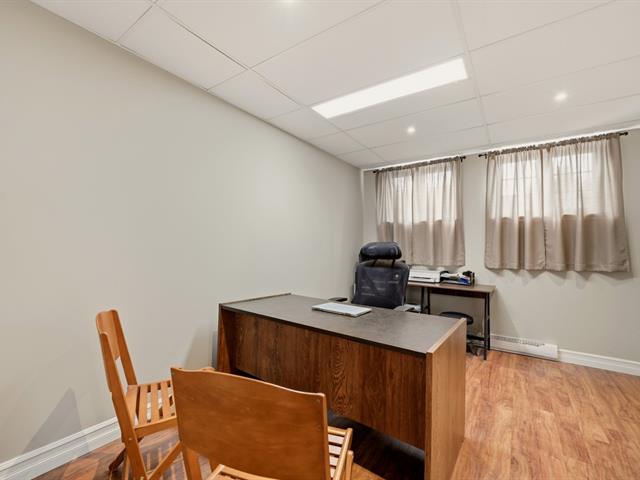
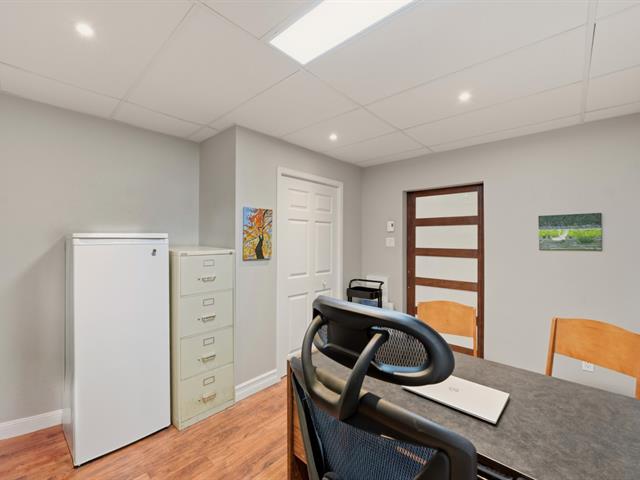
Basement
6 feet and over, Finished basement
Roofing
Asphalt shingles
Zoning
Residential
View
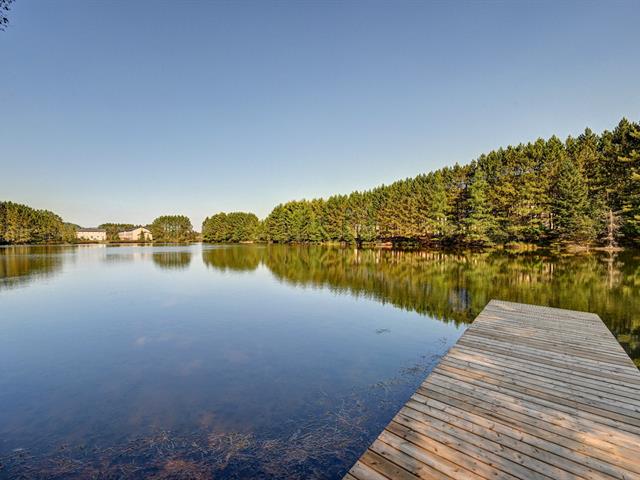
Panoramic
Garage
Fitted
Hearth stove
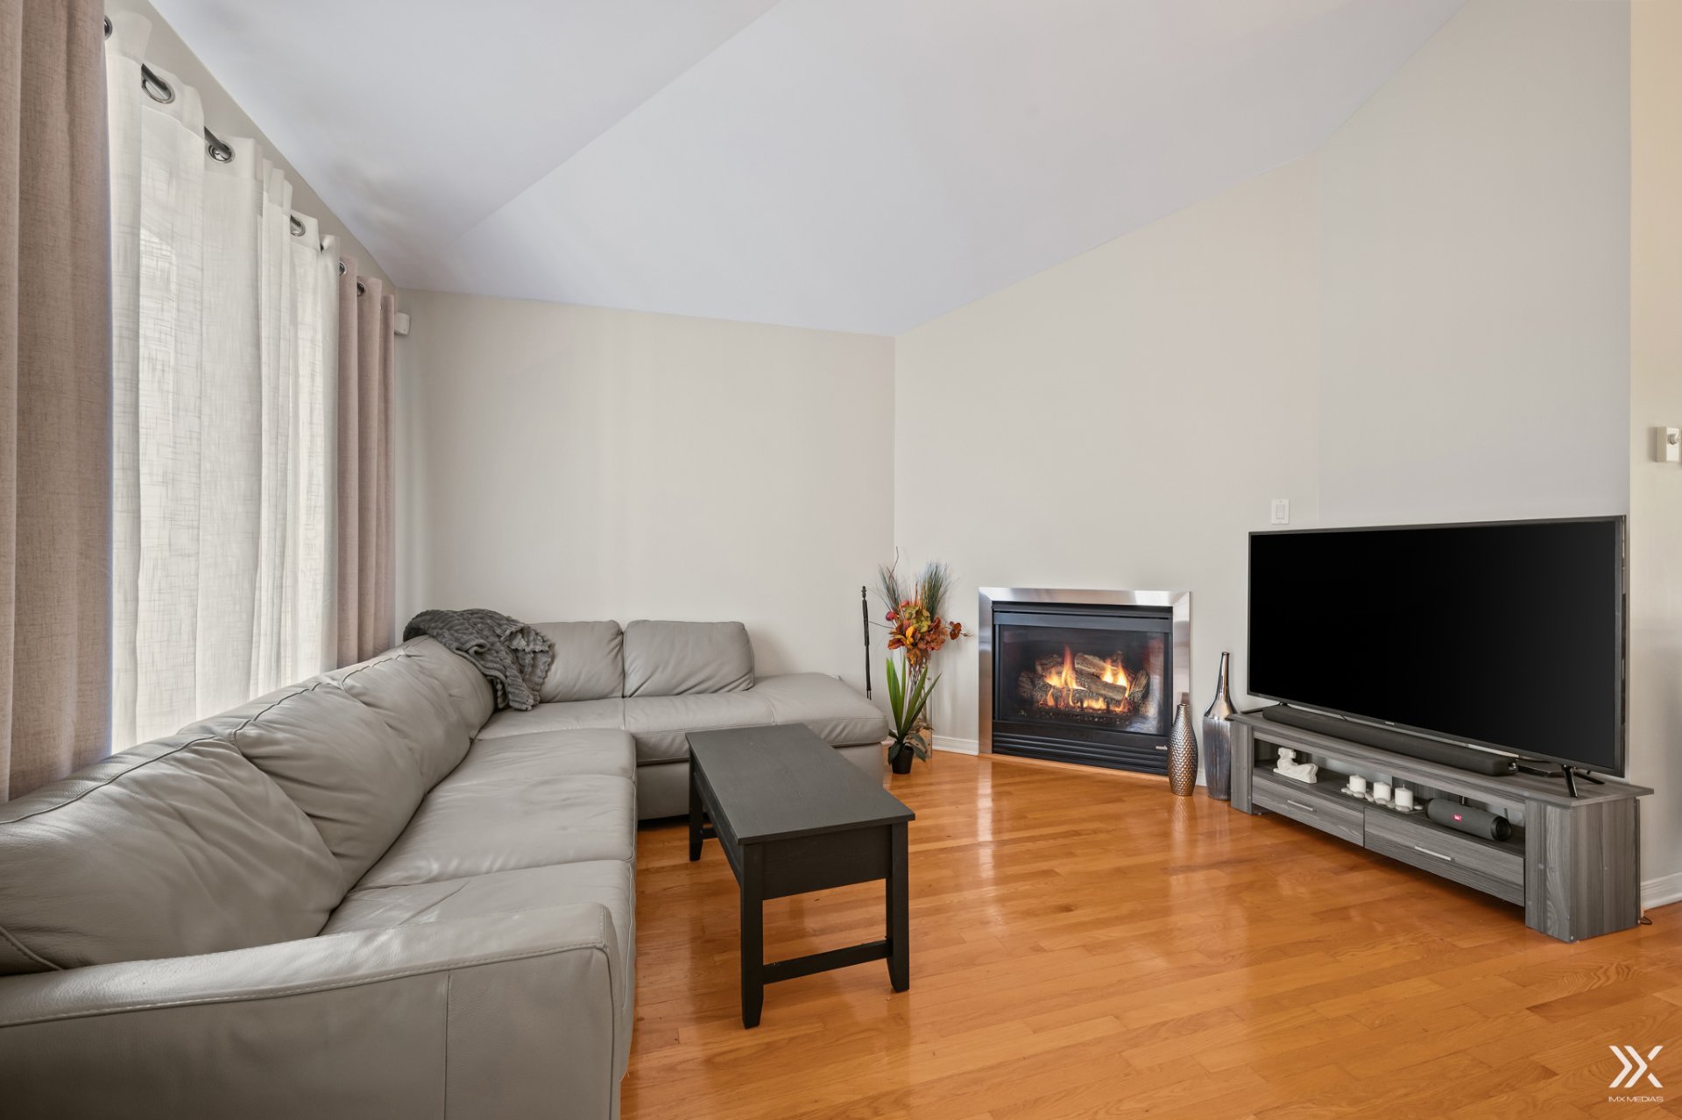
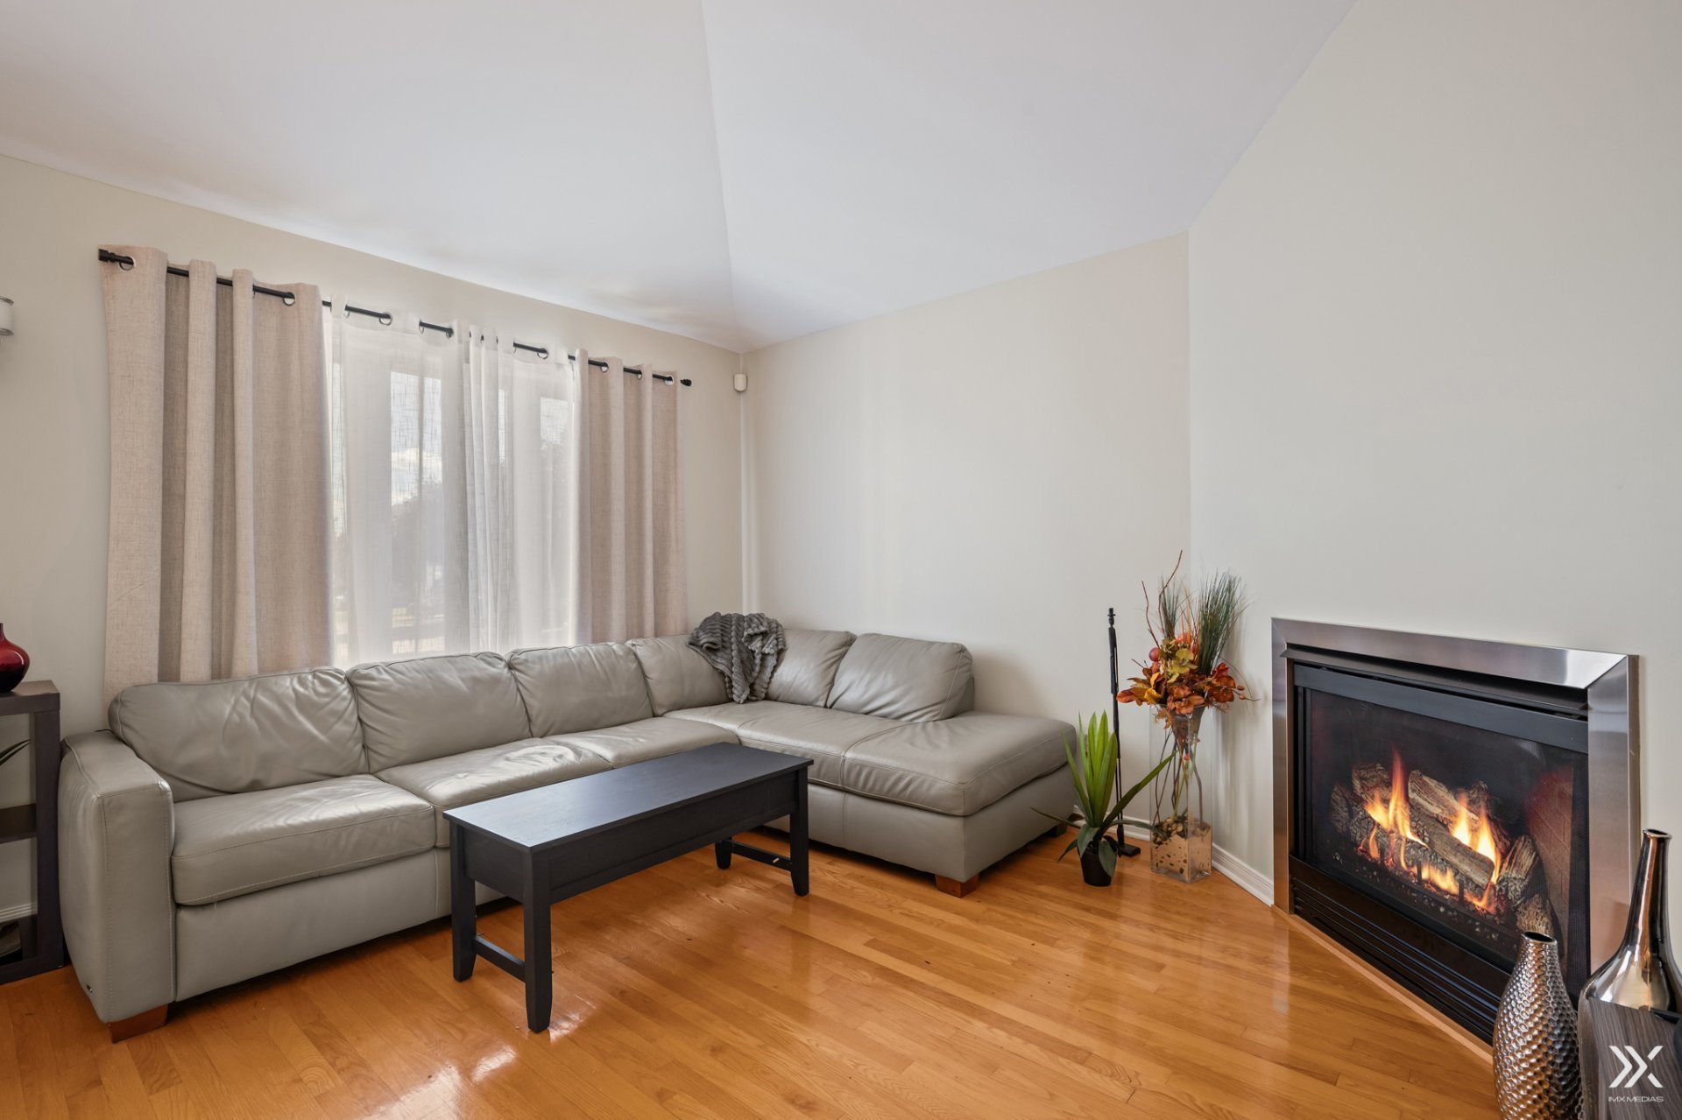
Gaz fireplace
Landscaping
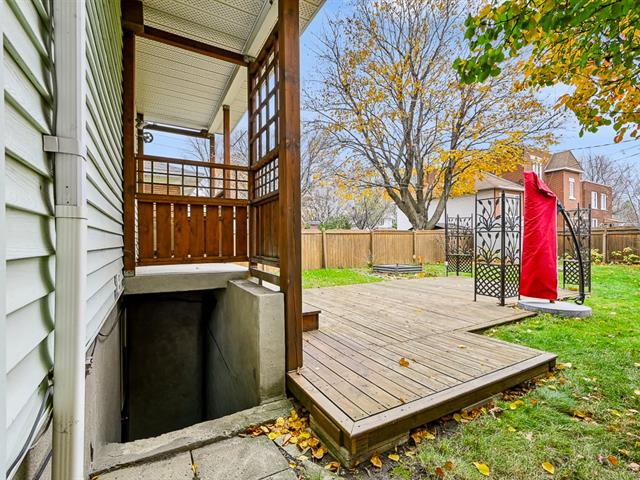
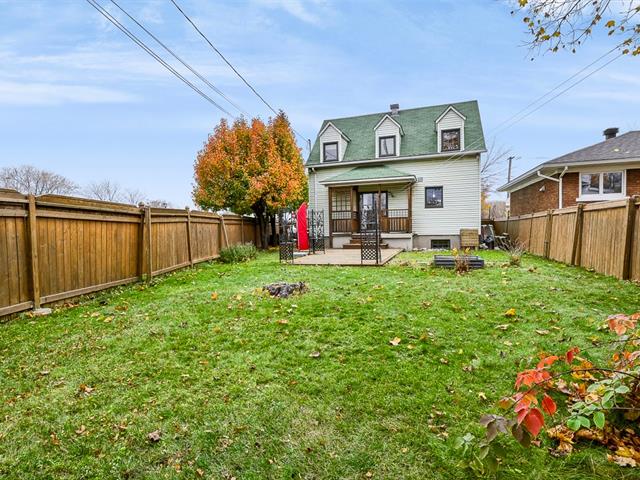
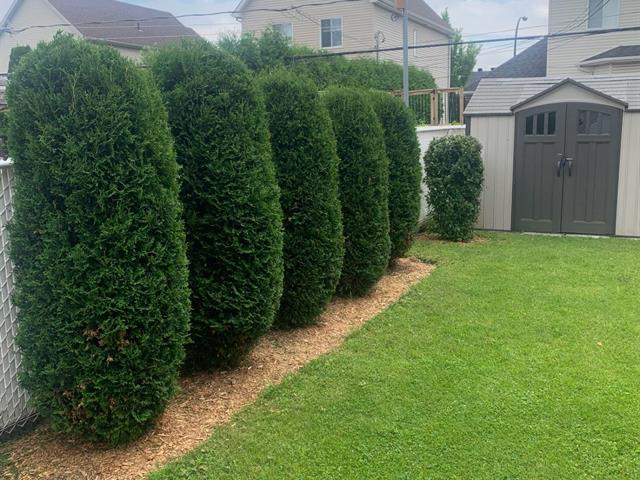
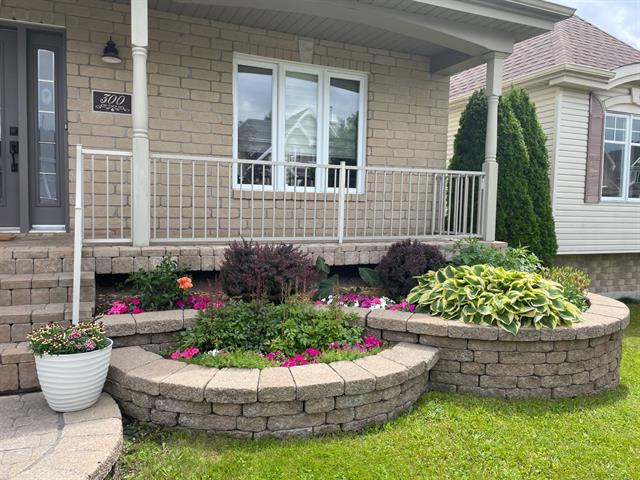
Fenced, Land / Yard lined with hedges, Landscape
Pool
Inground
Sewage system
Municipal sewer
Parking (total)
Garage
Heating energy
Electricity
Distinctive features
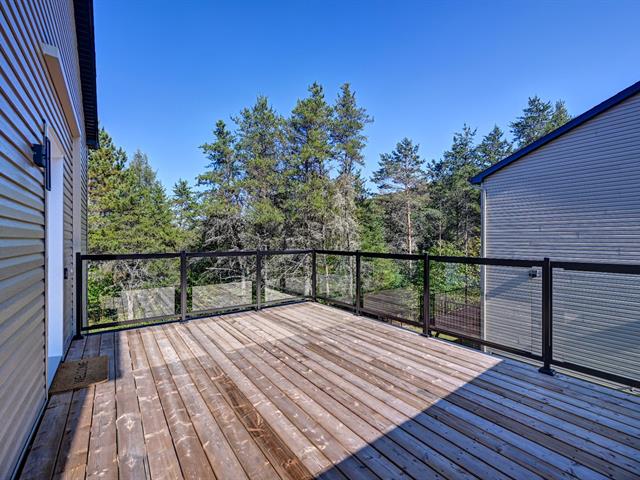
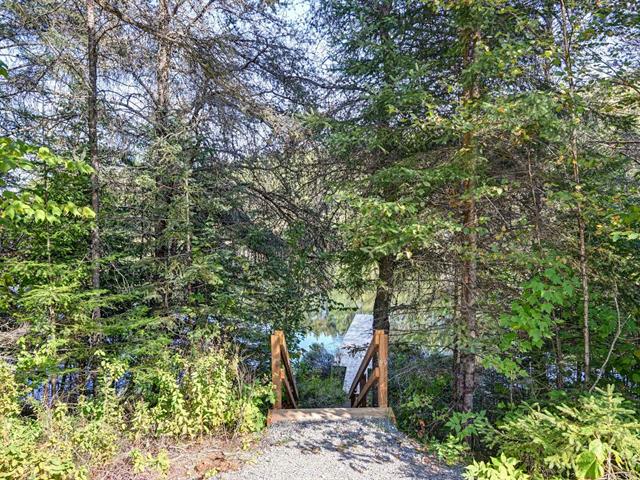
No neighbours in the back, Wooded, Cul-de-sac
Water supply
Municipality
Foundation
Poured concrete
Legal warranty
Selling without a legal warranty
Included
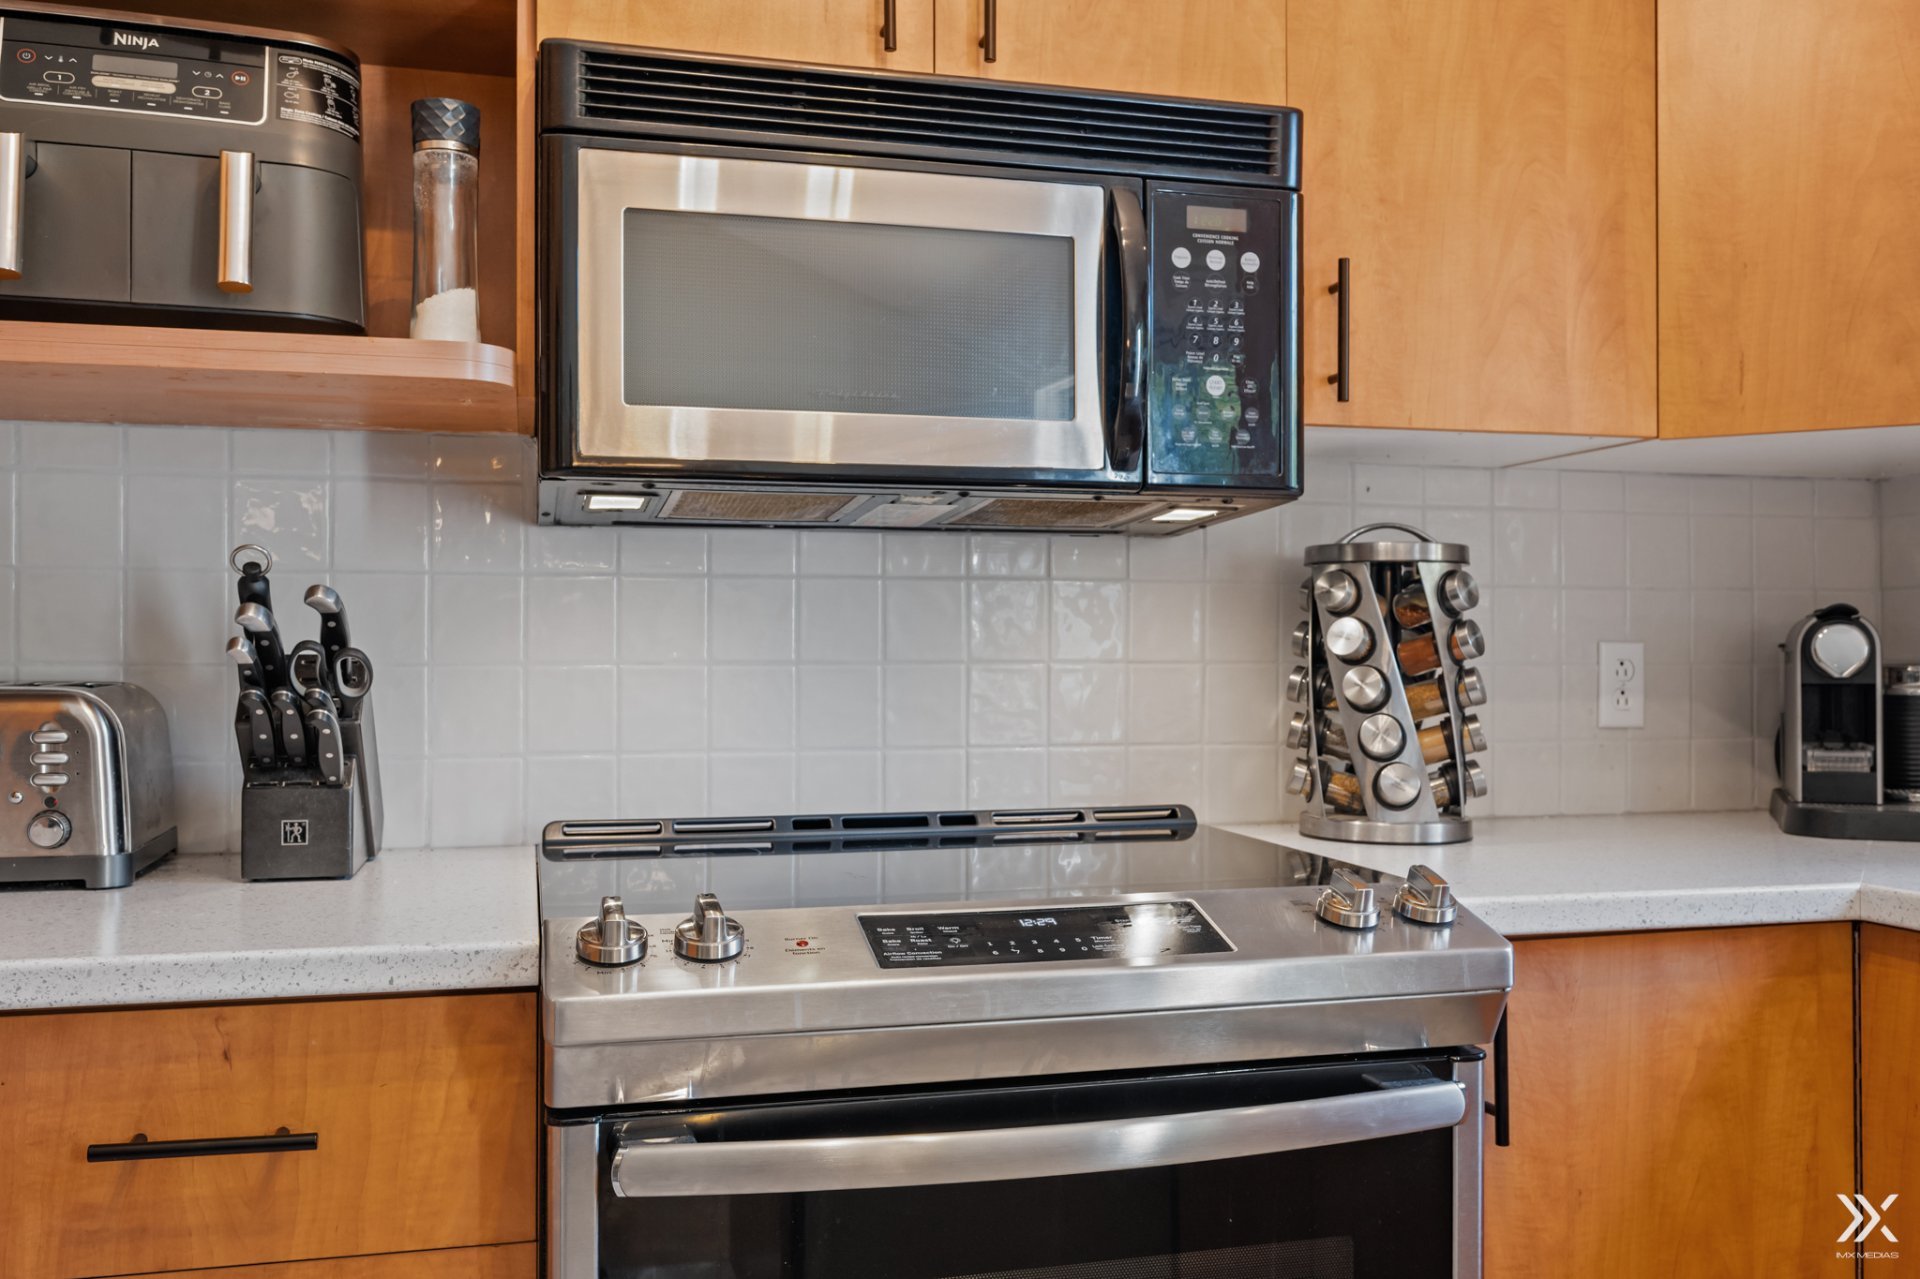
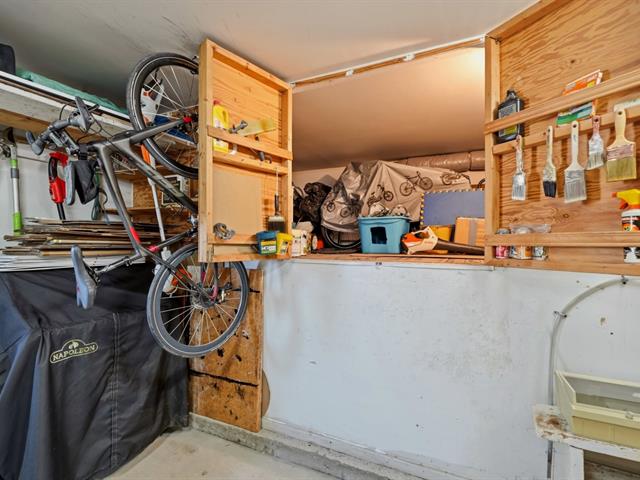
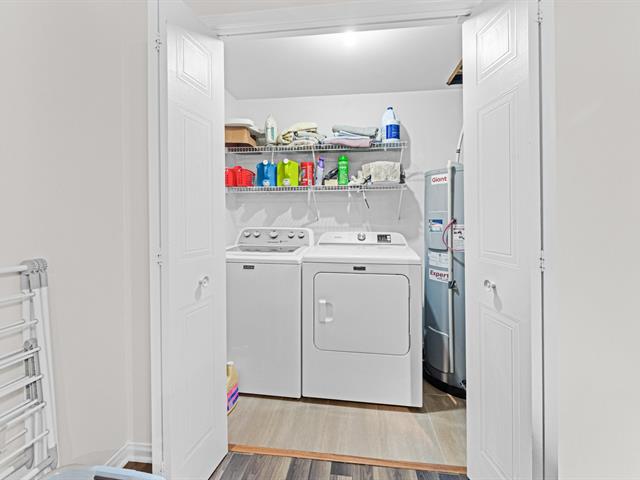
Étagère du garage, piscine creusée et accessoires, spa sans le couvercle, BBQ, ouvre-porte de garage électrique, poêle four à vérifier, frigo, lave-vaisselle, hotte micro-ondes, laveuse, sécheuse, set de chambre dans la chambre principale, set de salle à diner, divan lit du cinéma maison, armoires, rideaux fixtures, congélateur, les deux chaises longues extérieures, bornes électrique, bar et table extérieur.
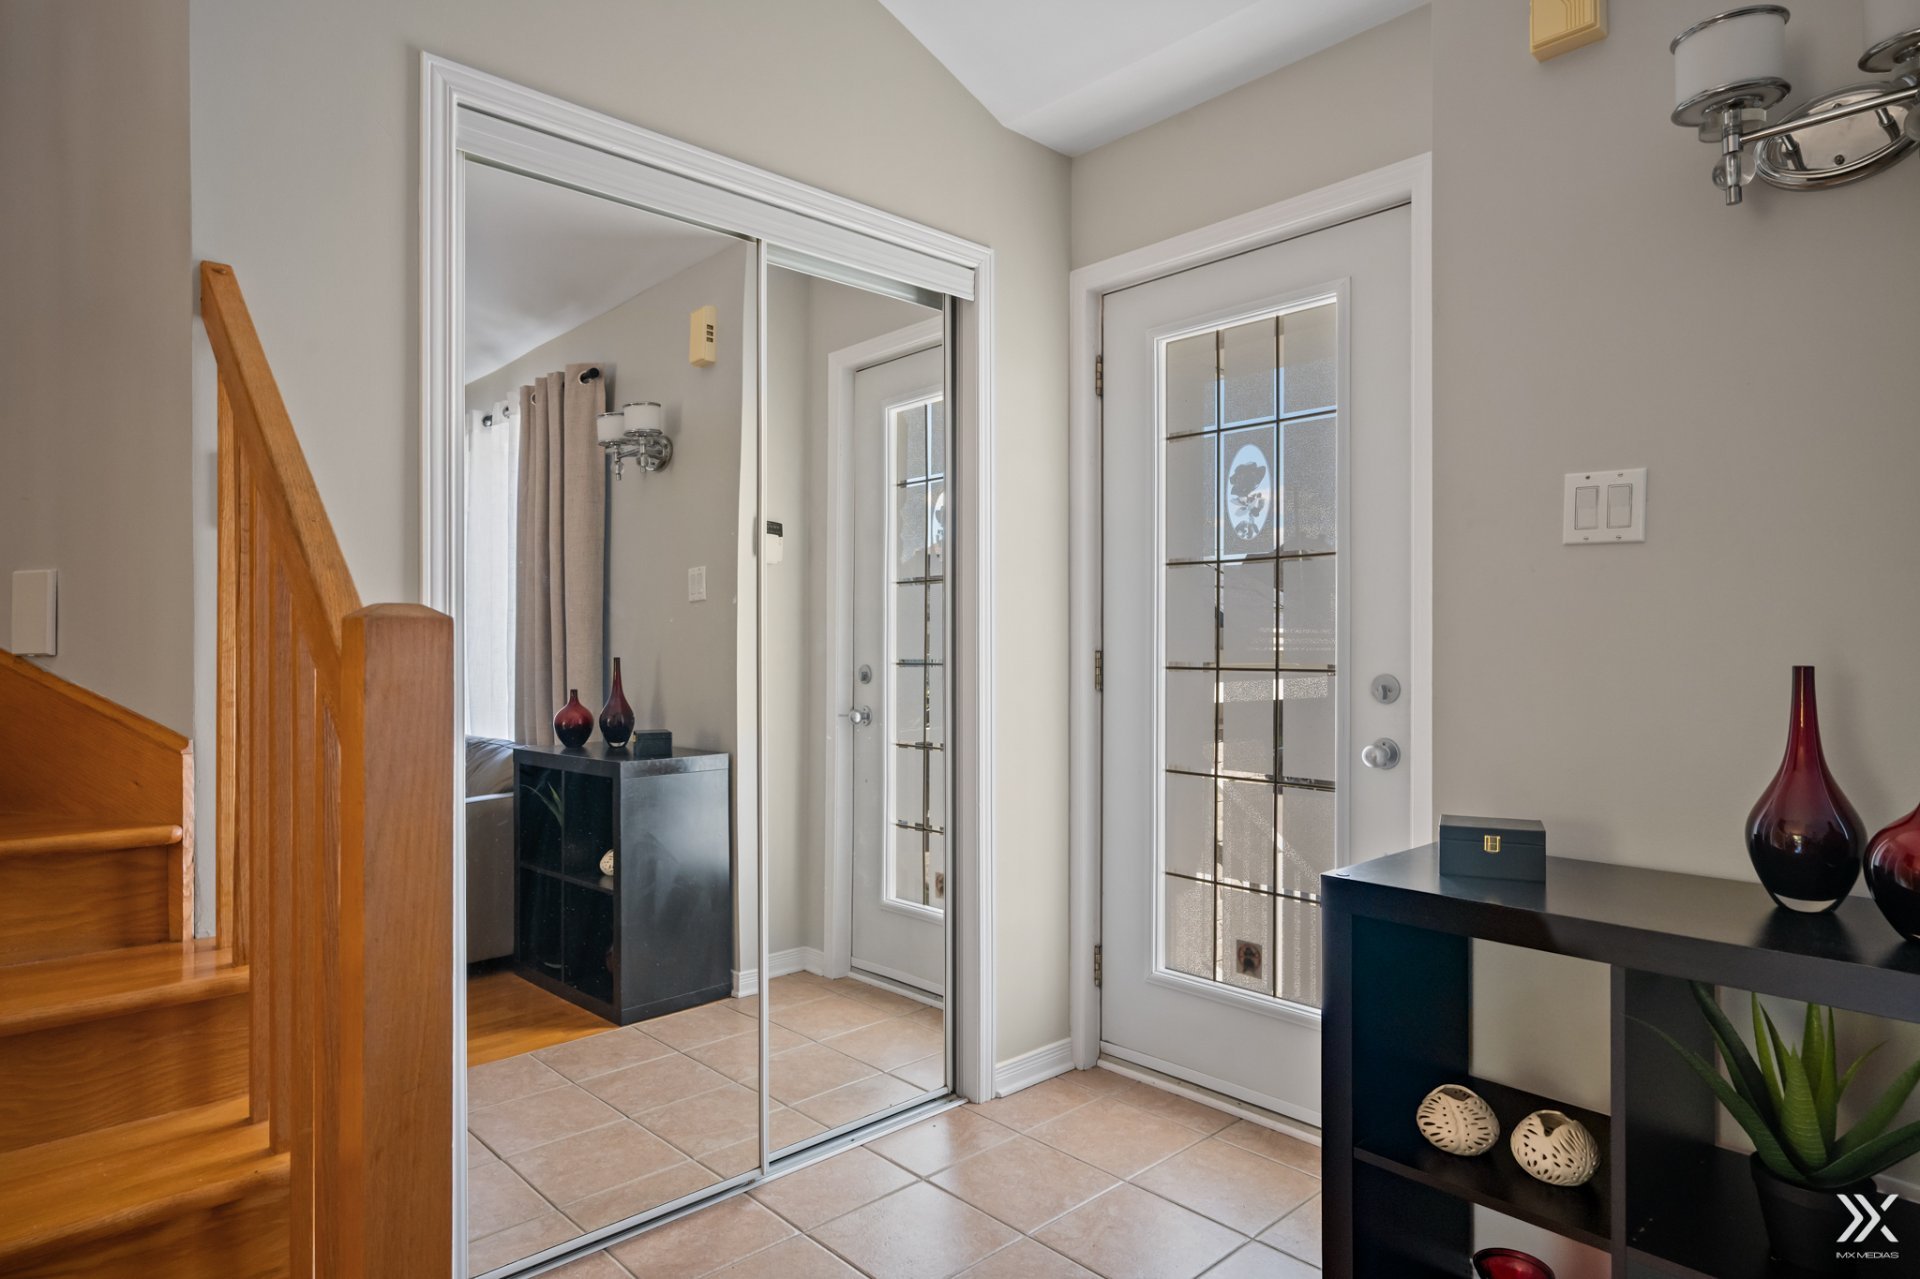
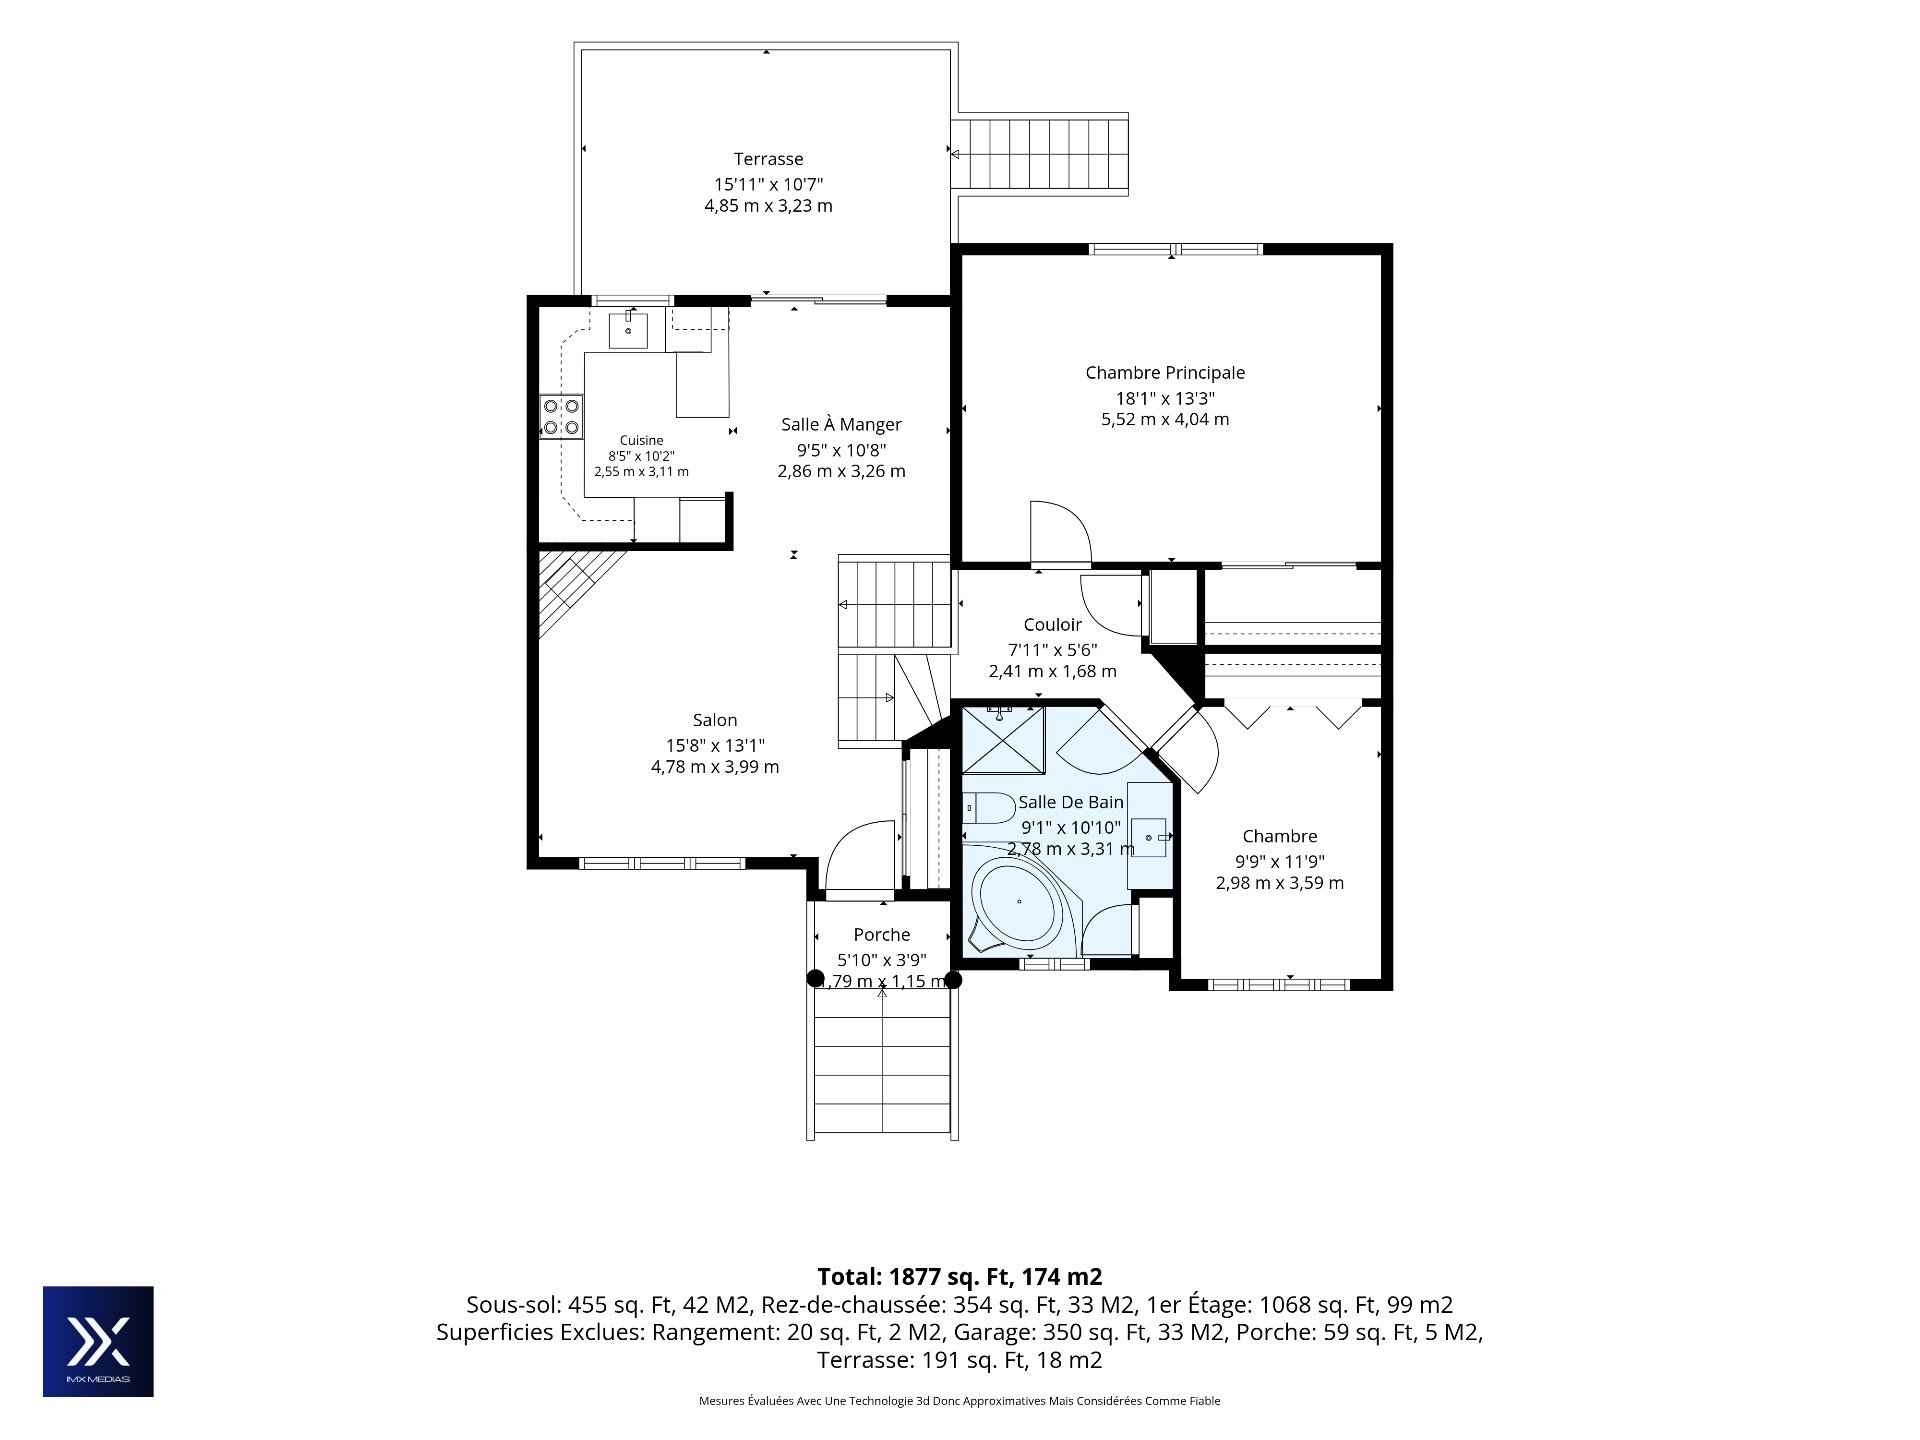
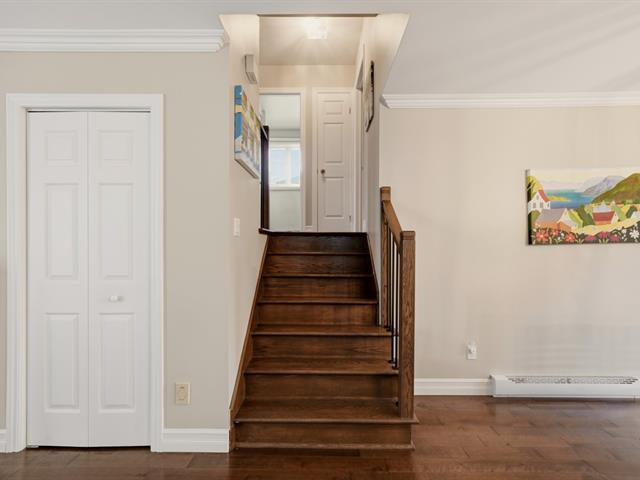
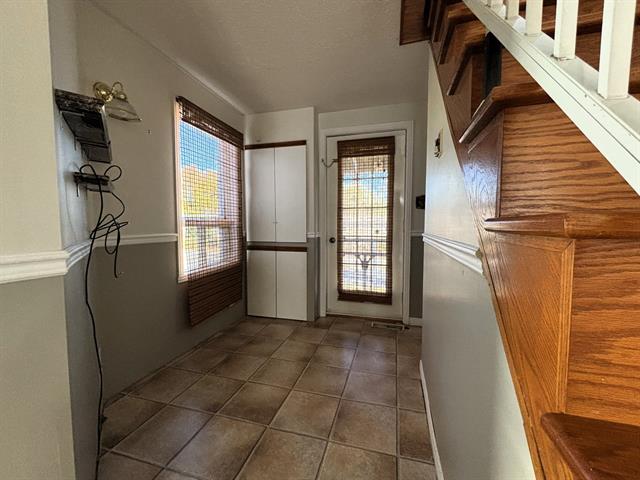
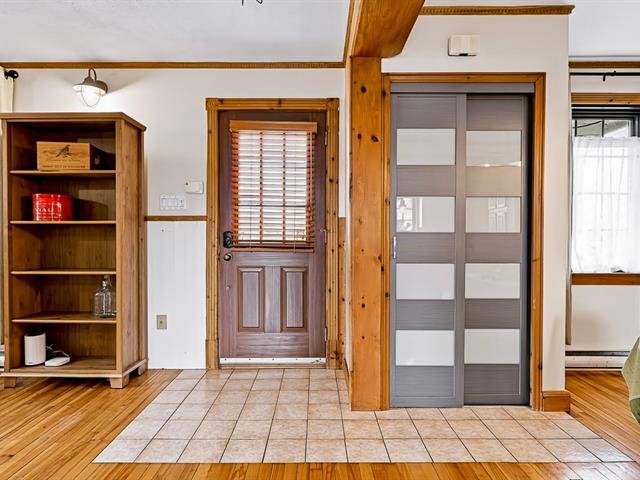
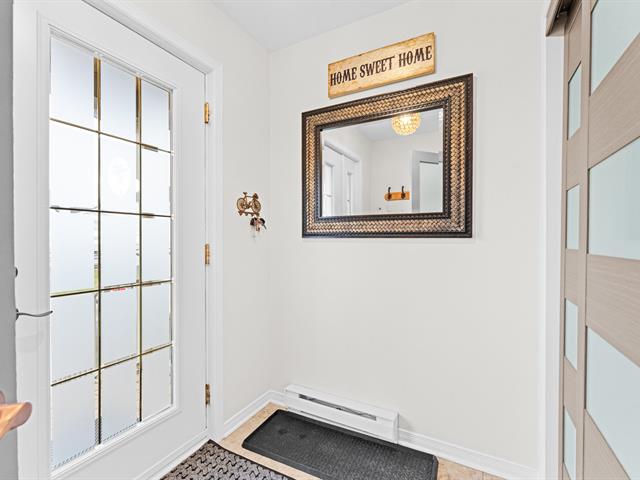
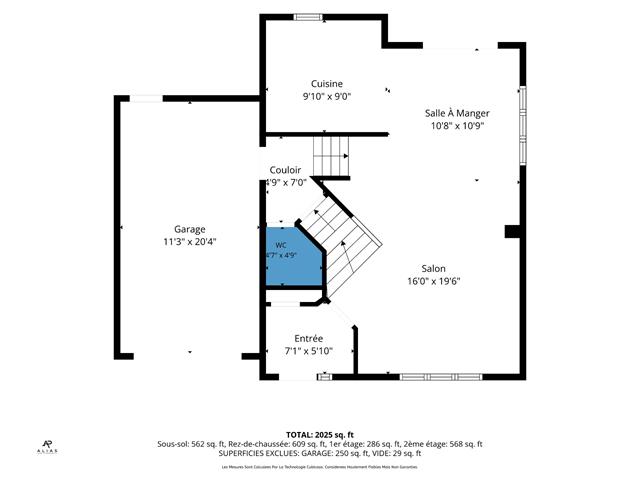
Hallway
1st level/Ground floor
5.10 X 3.9 ft / 1.78 X 1.14 m
5.10 X 3.9 ft / 1.78 X 1.14 m
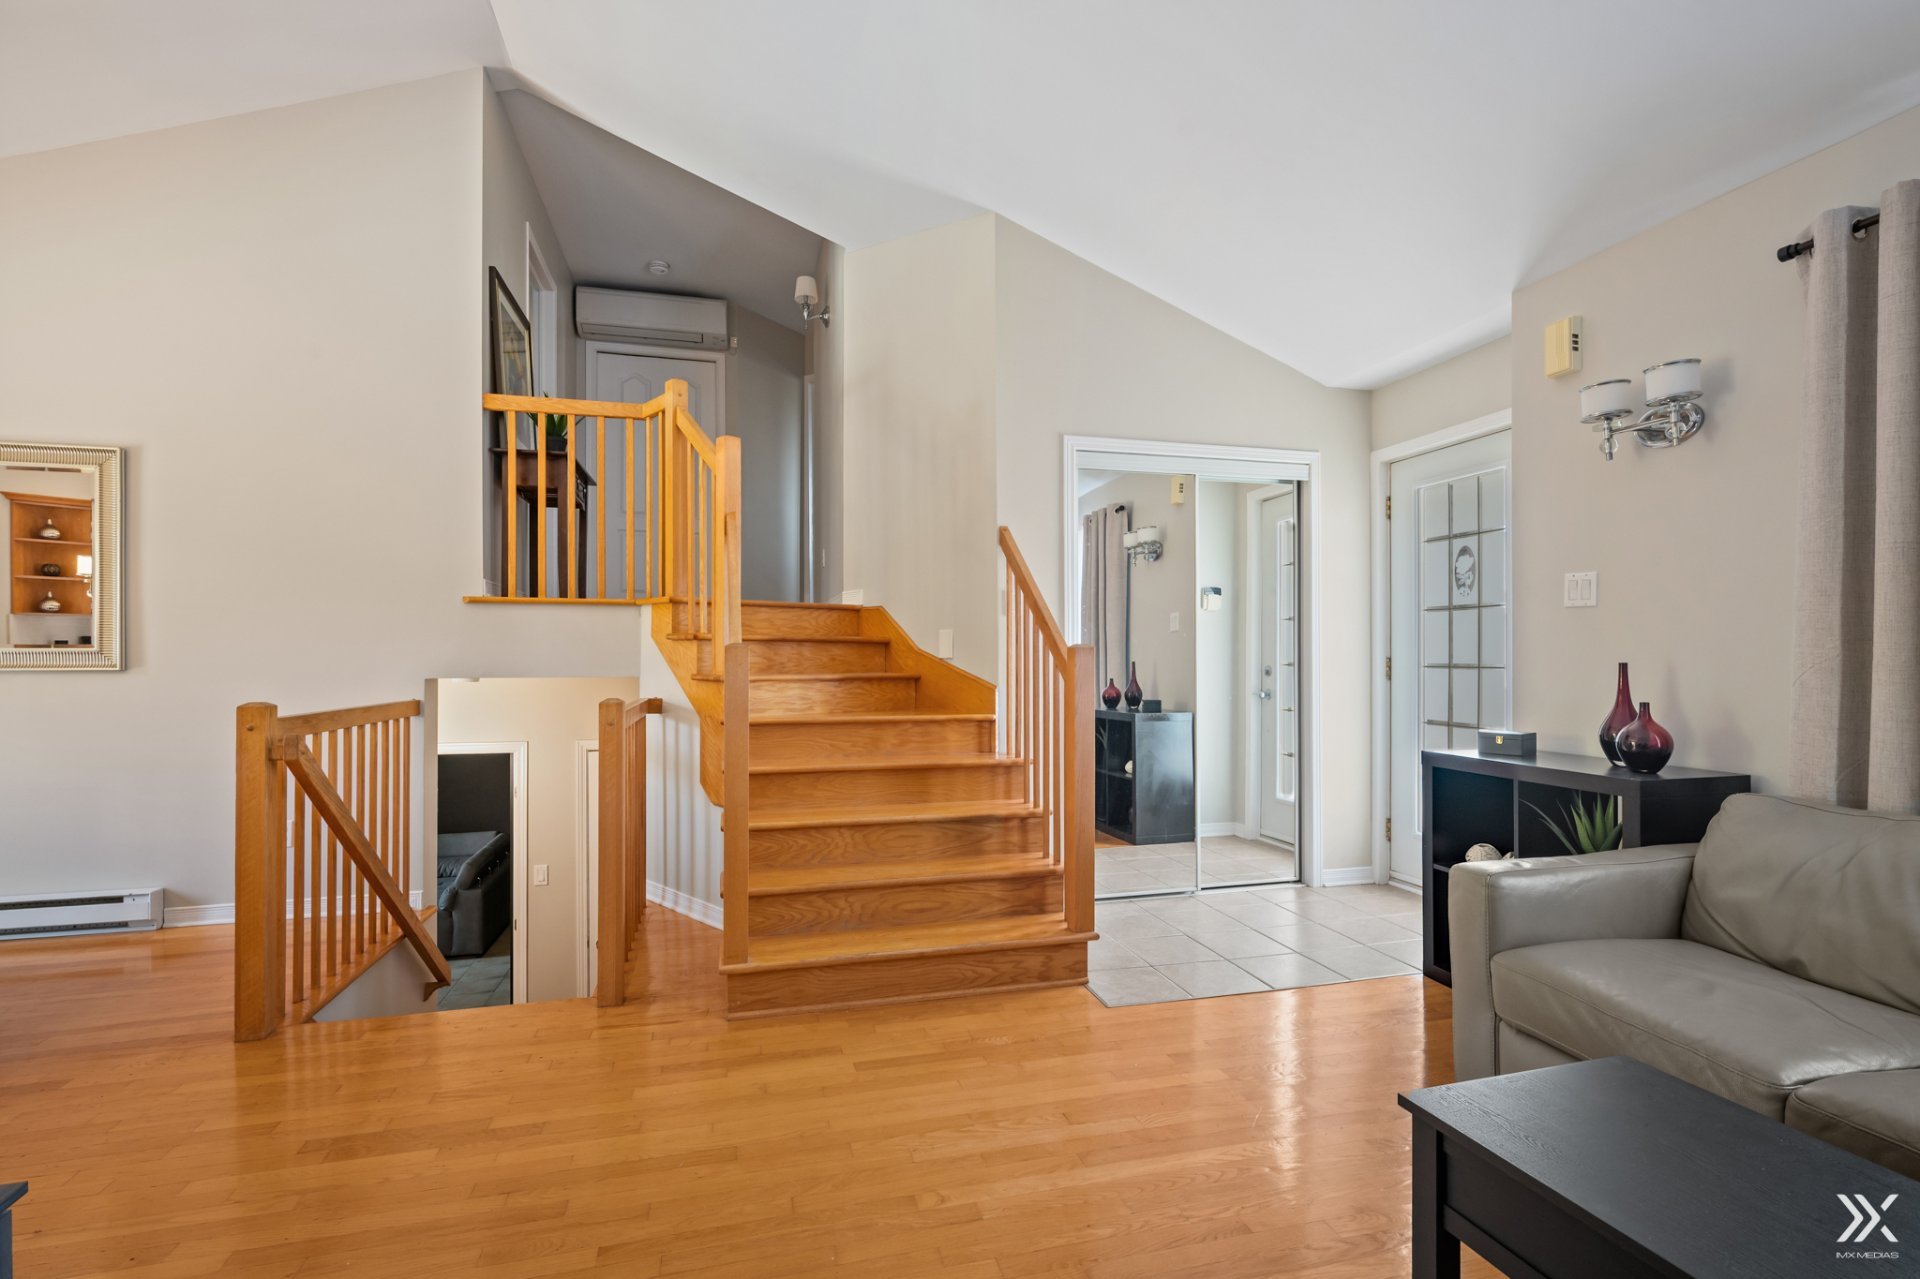
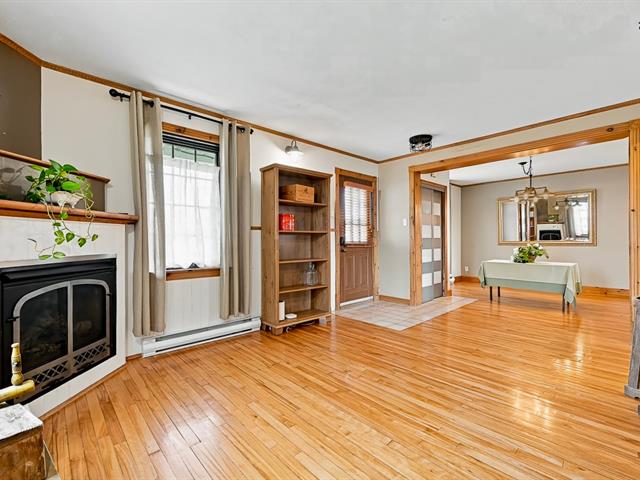
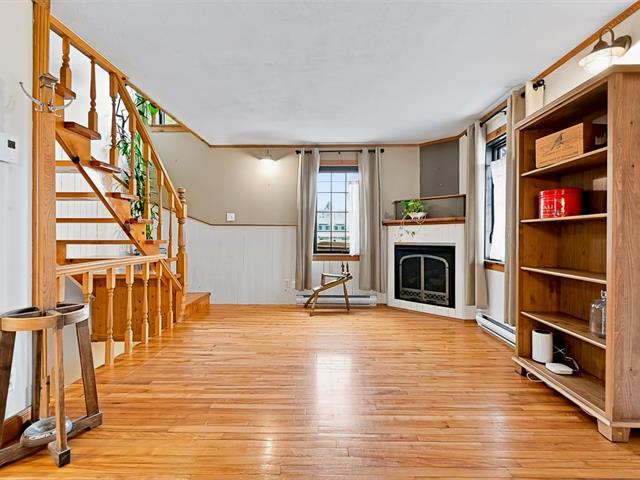
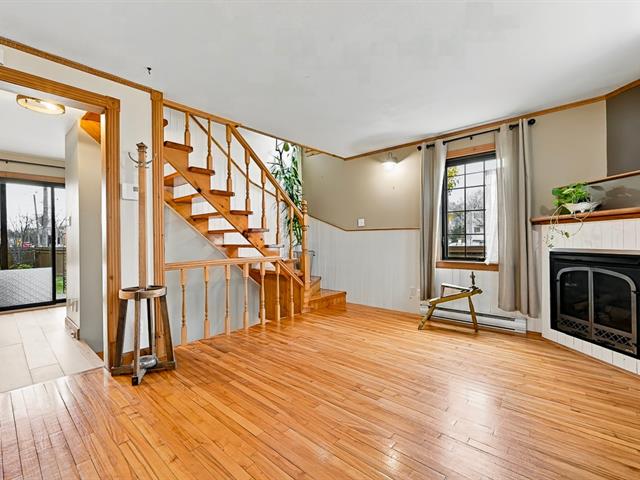
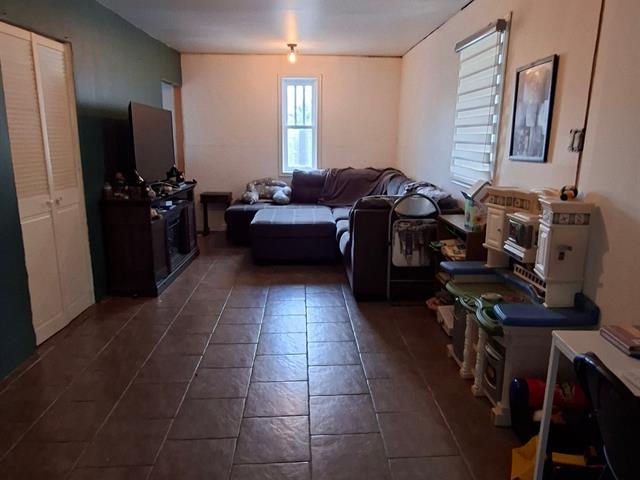
Living room
1st level/Ground floor
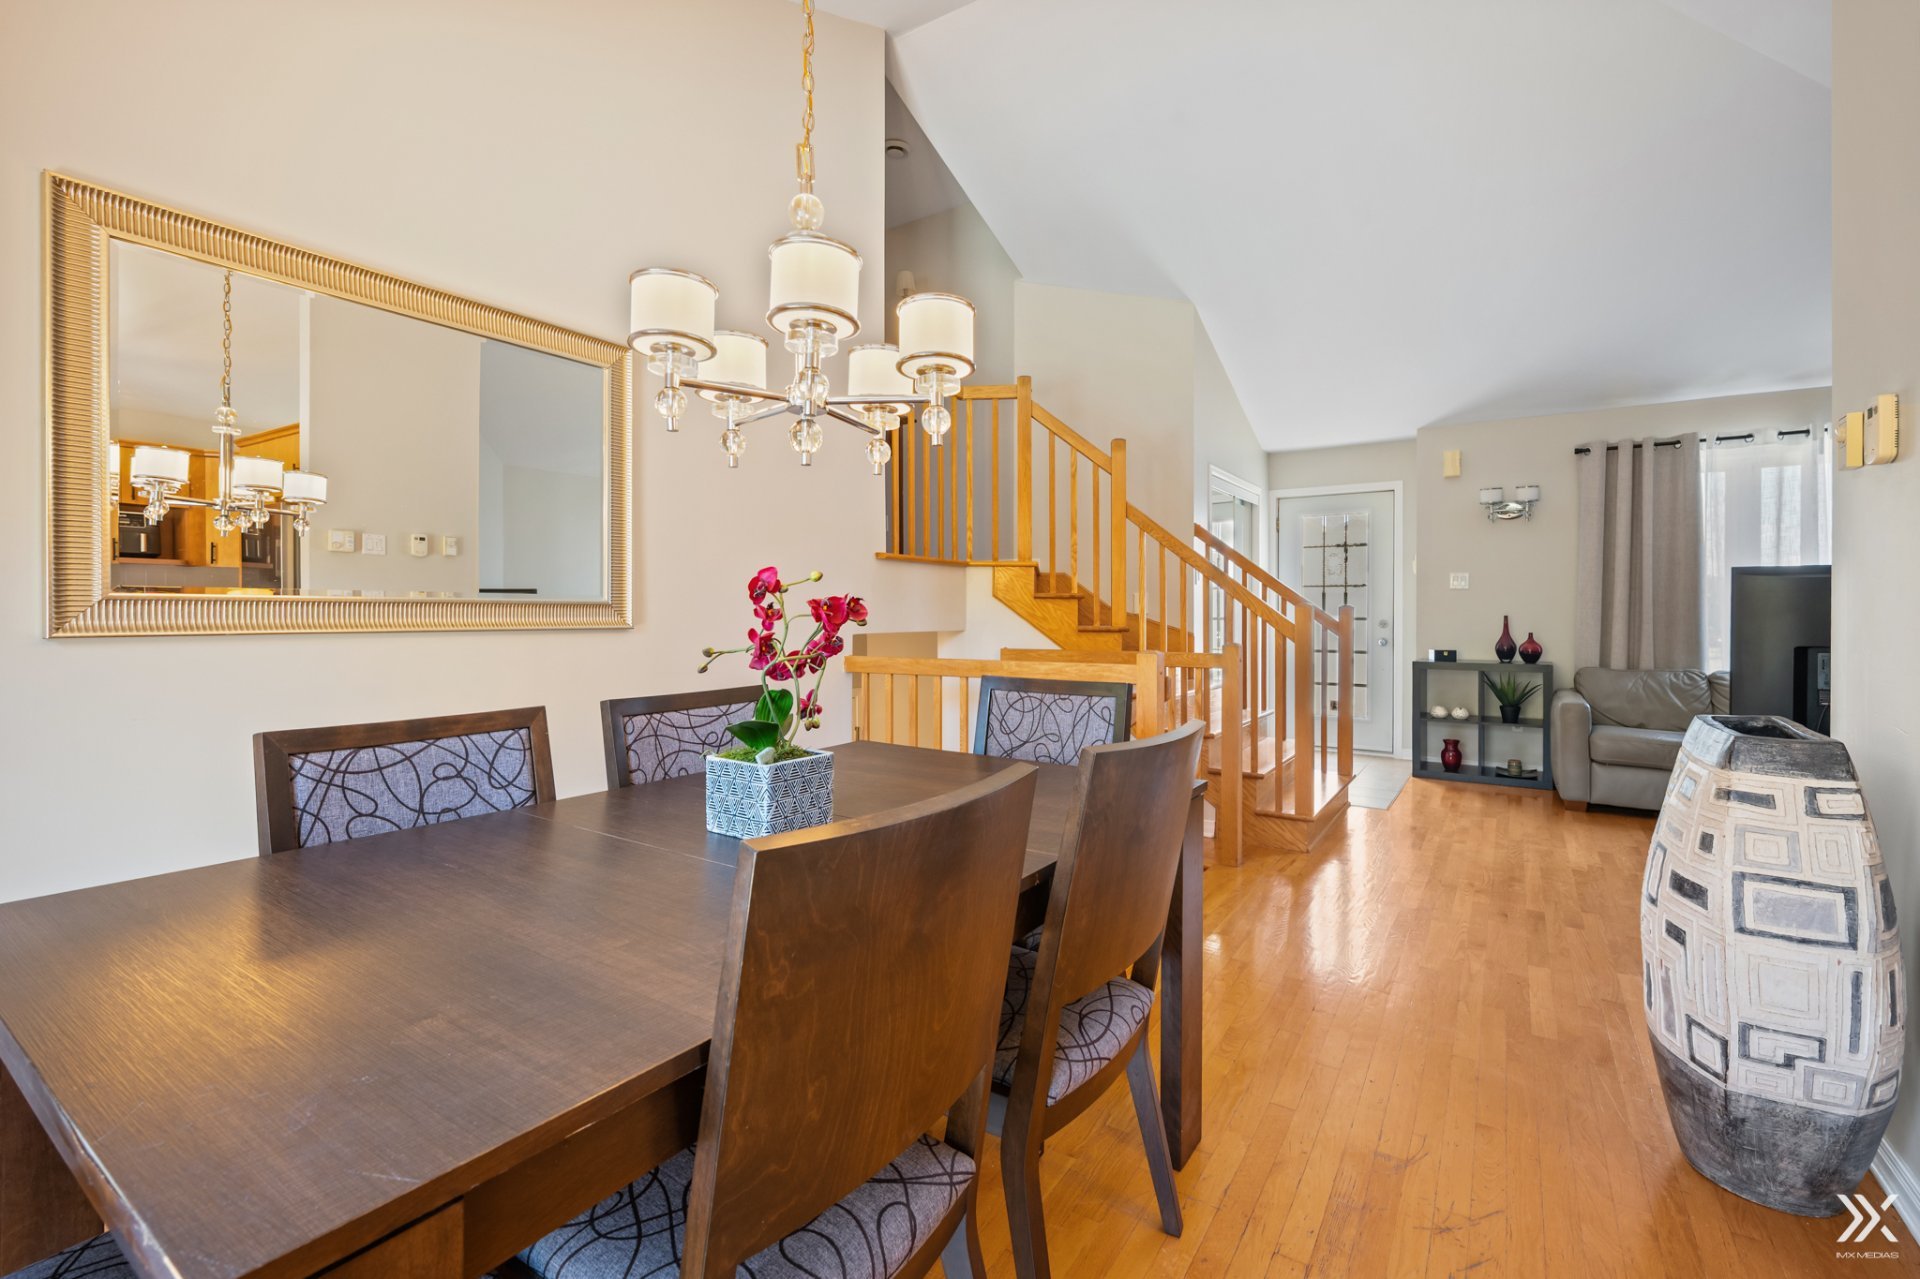
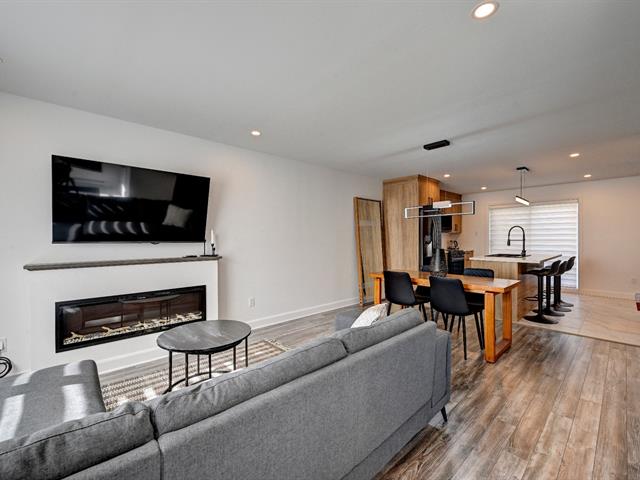
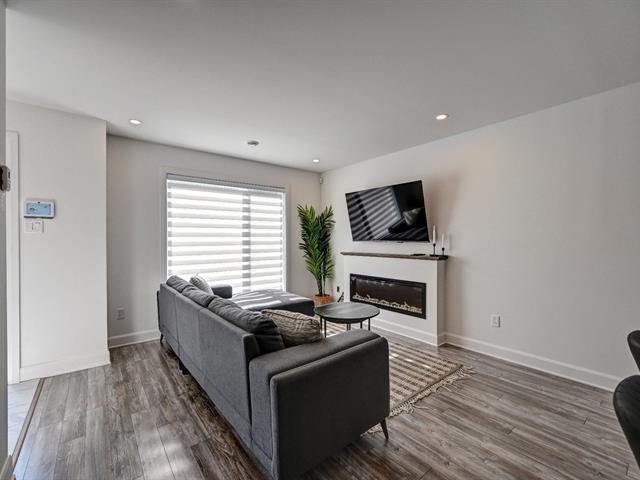
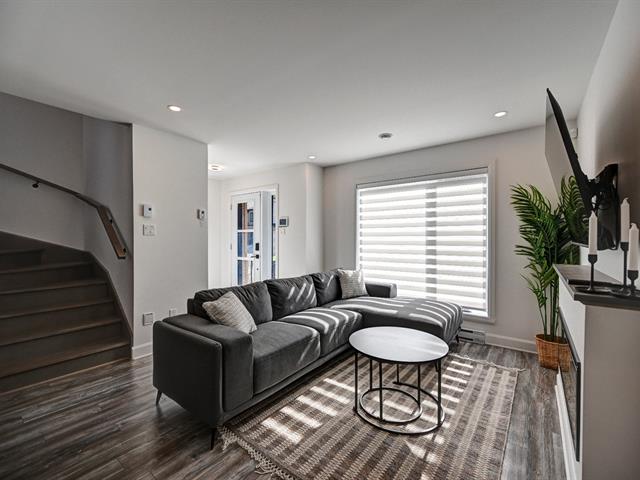
15.8 X 13.1 ft / 4.78 X 3.99 m
15.8 X 13.1 ft / 4.78 X 3.99 m
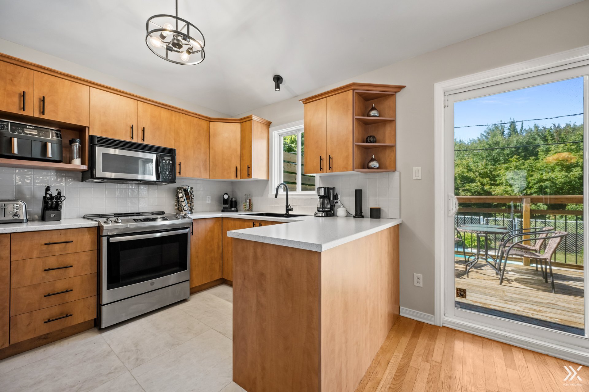
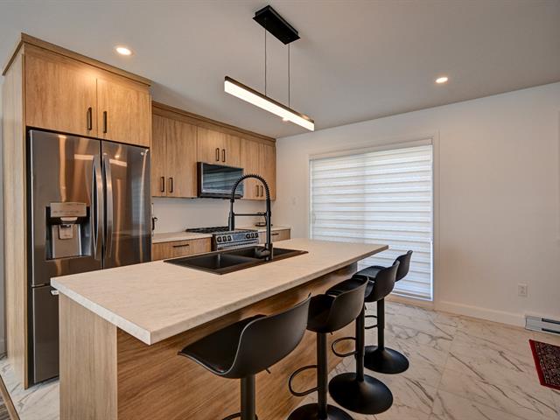
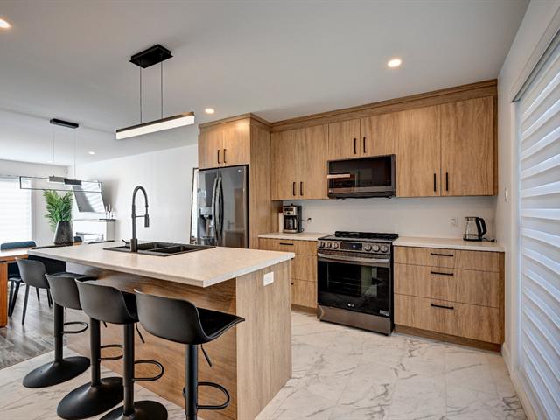
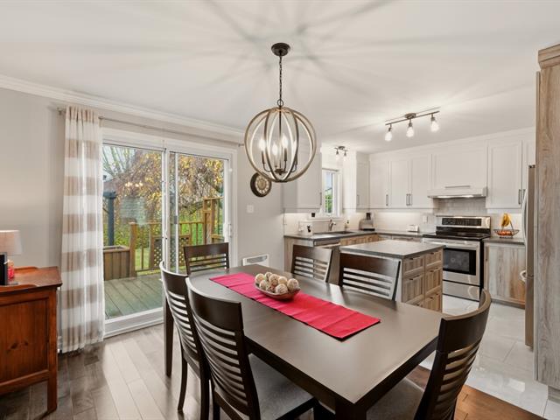
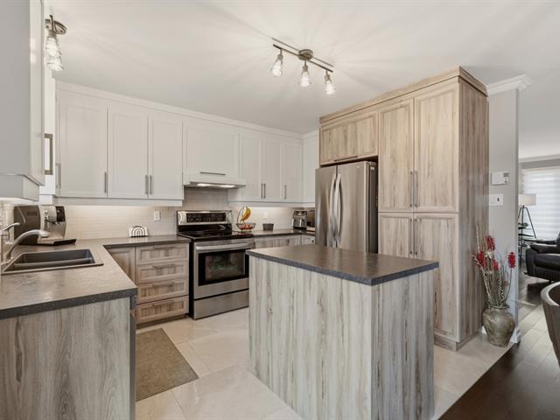
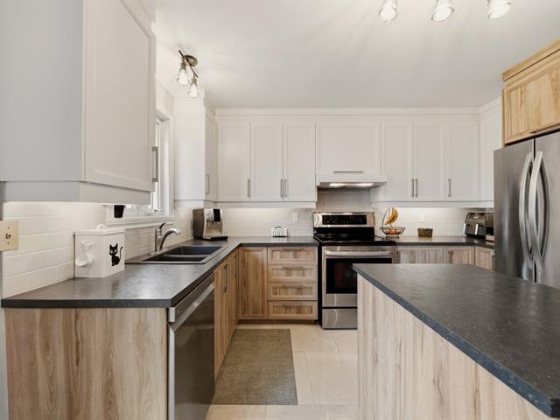
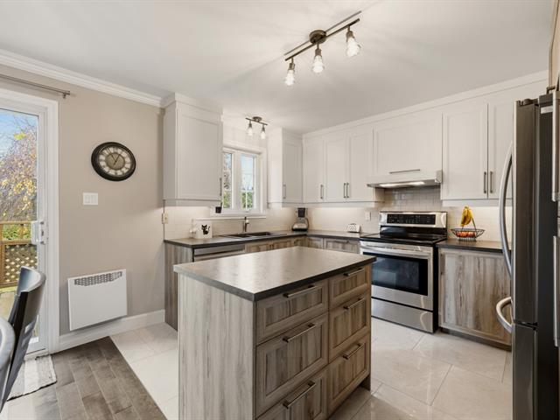
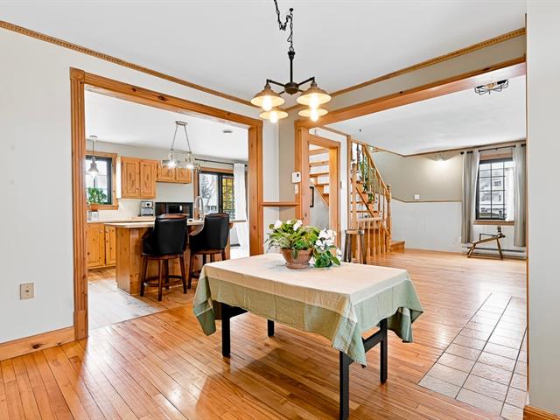
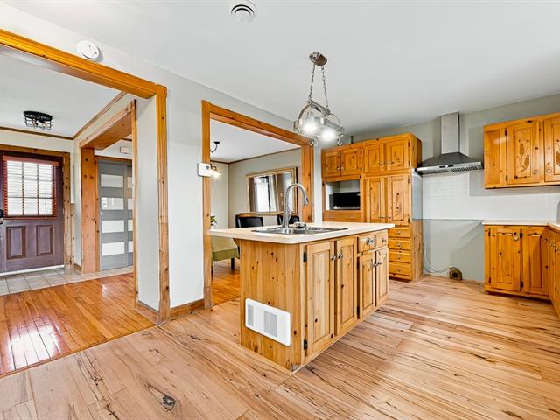
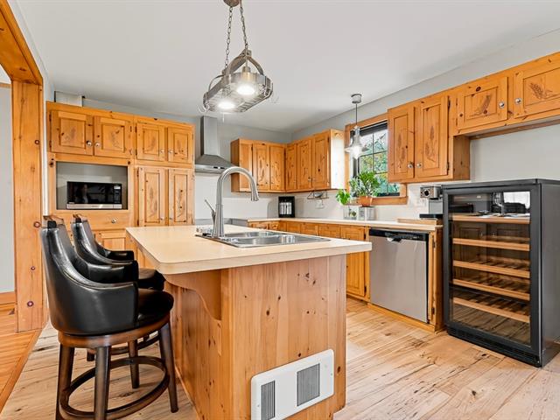
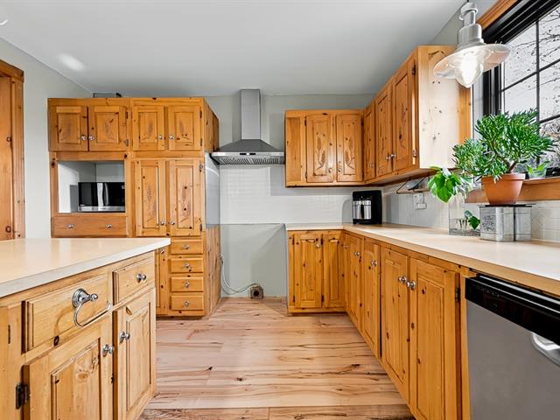
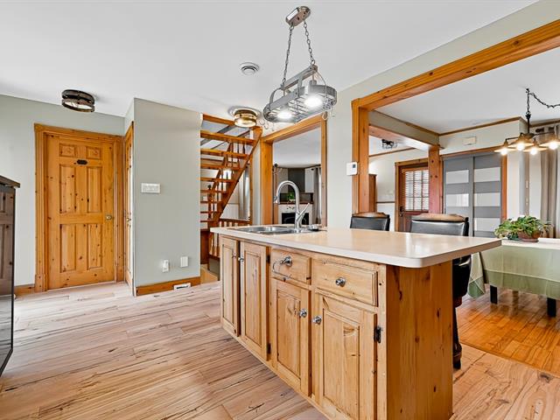
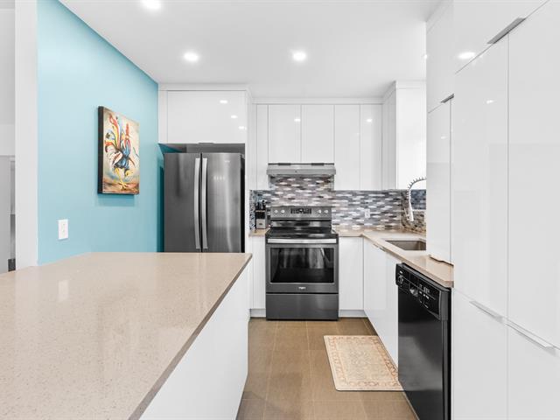
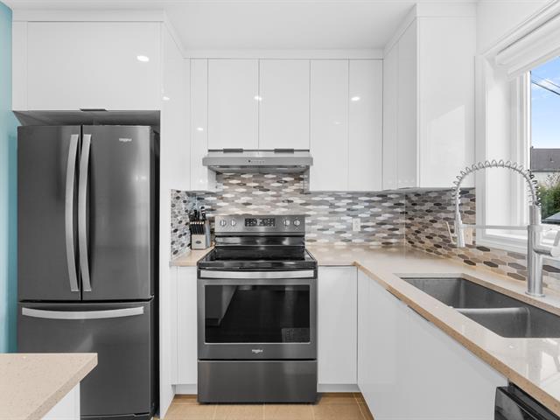
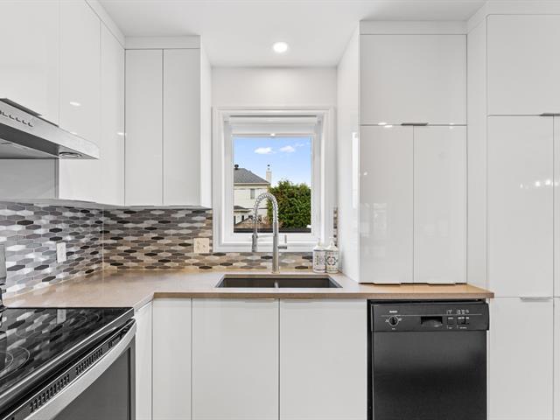
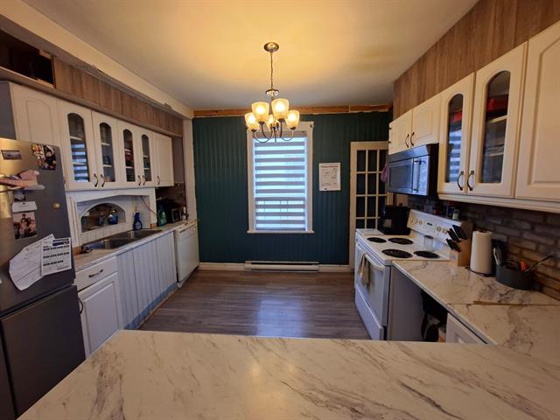
Kitchen
1st level/Ground floor
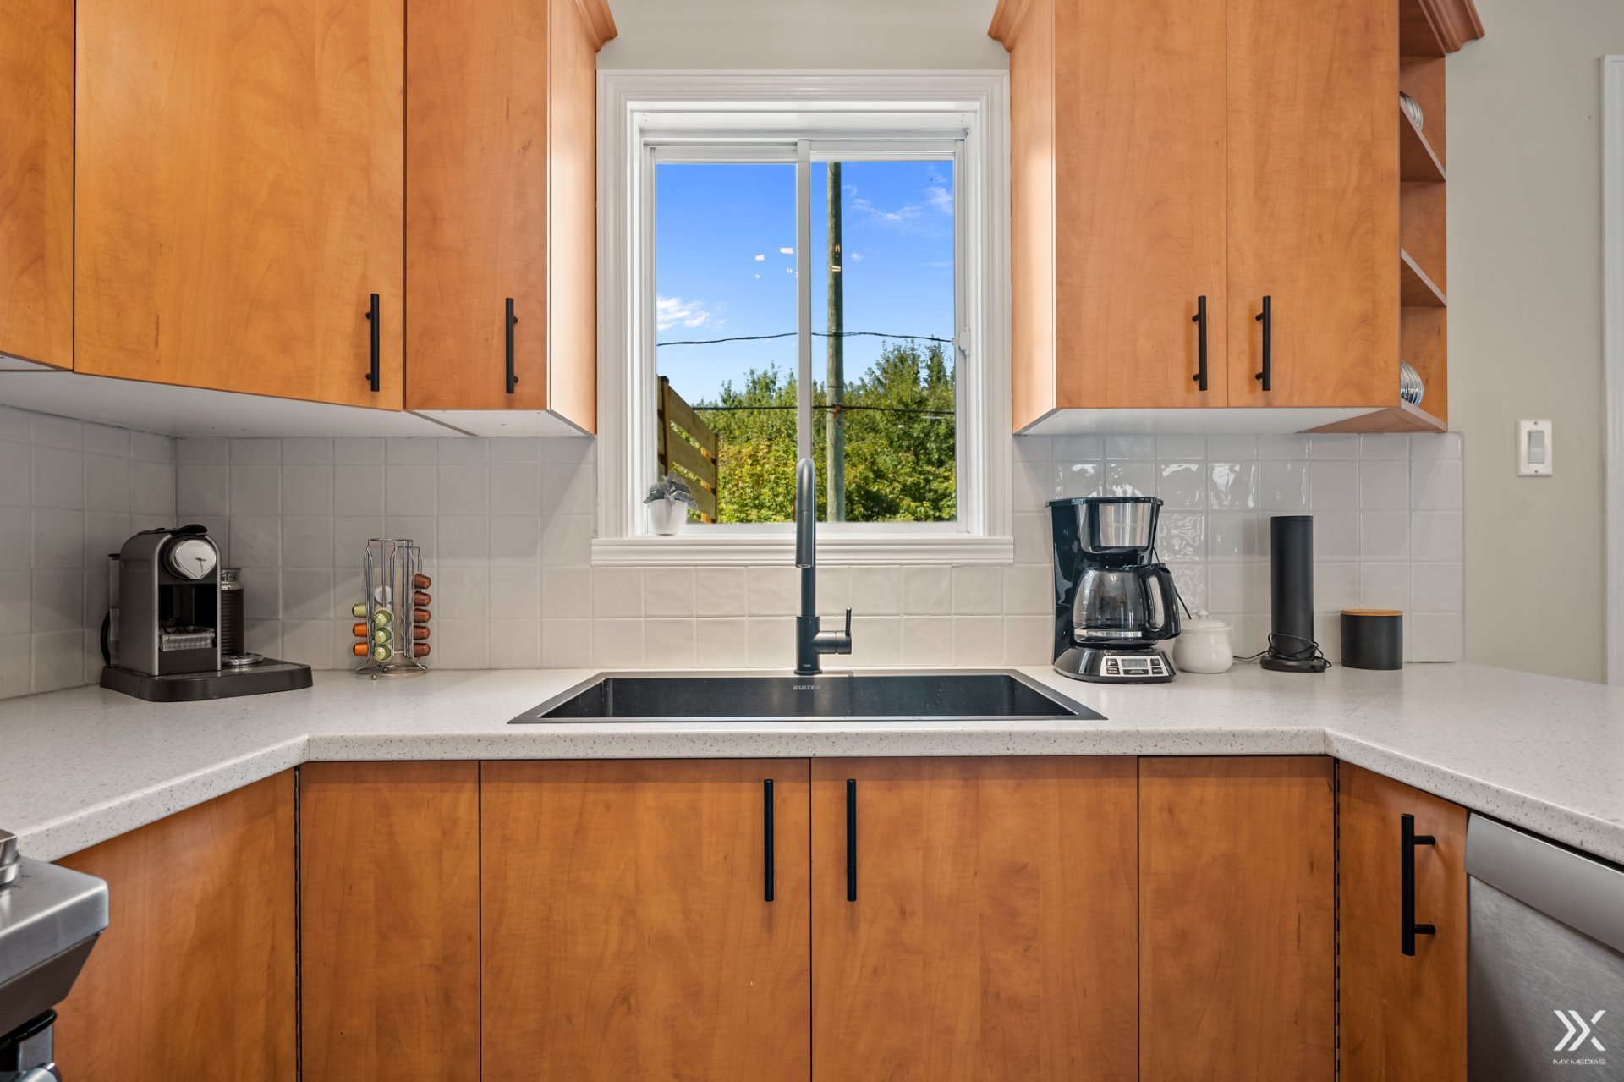
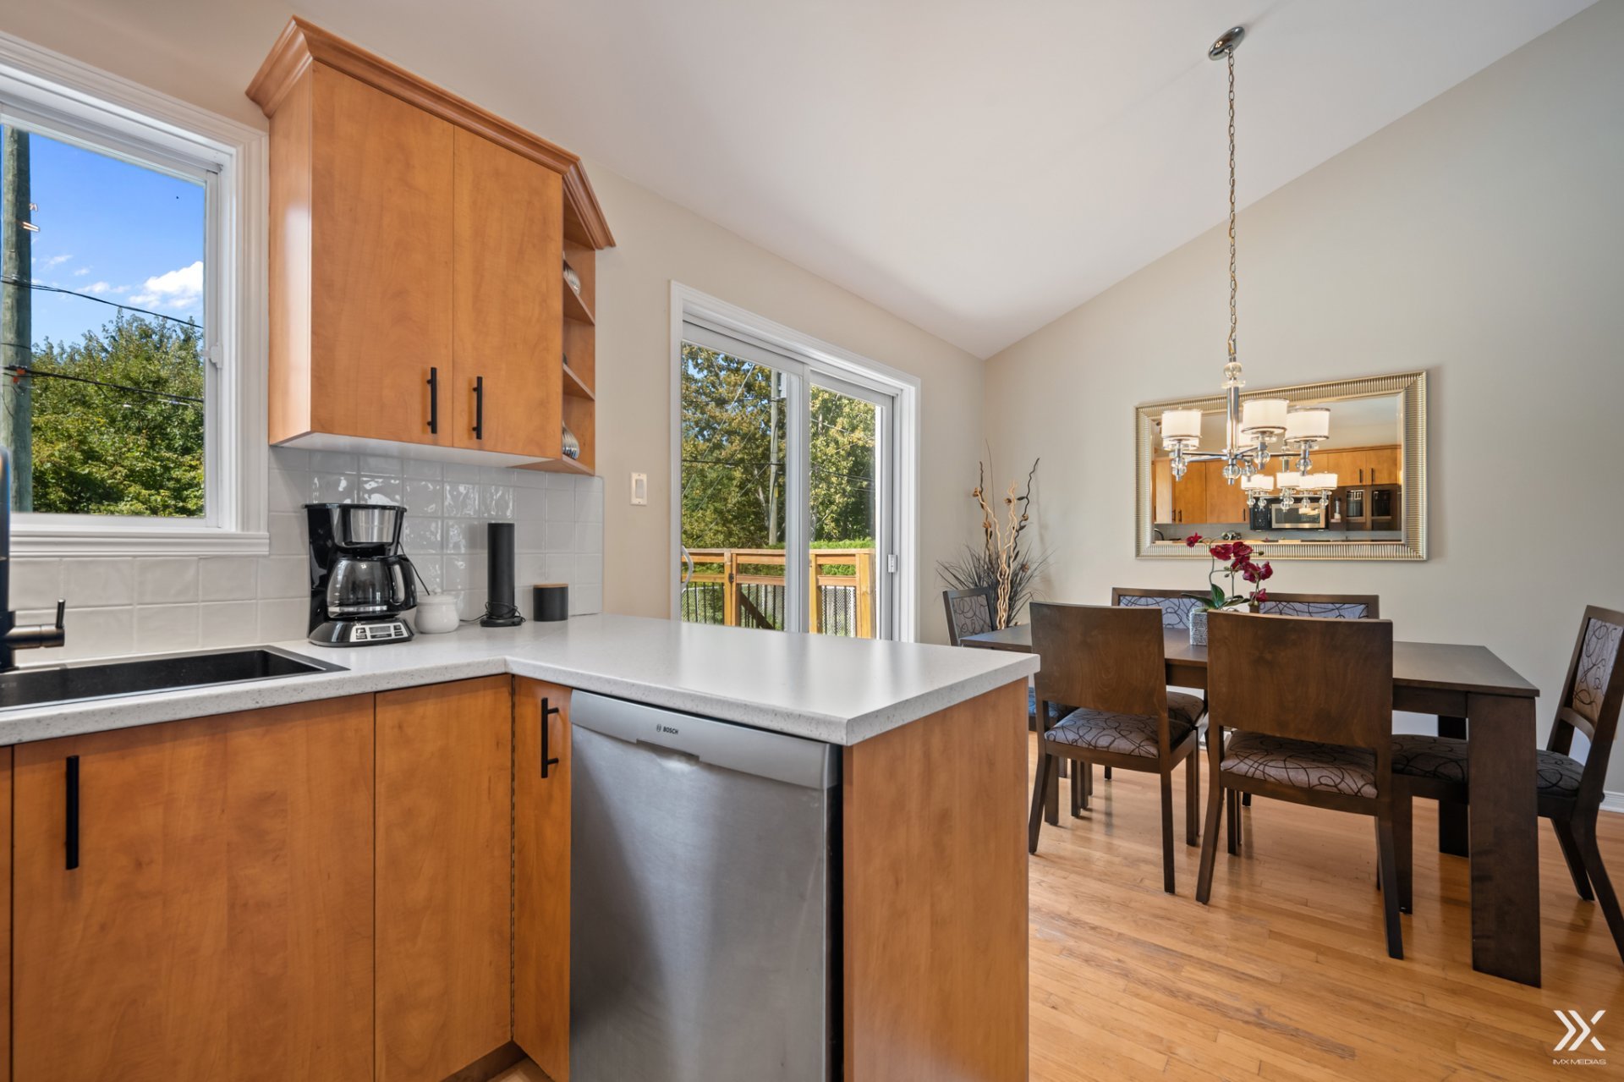
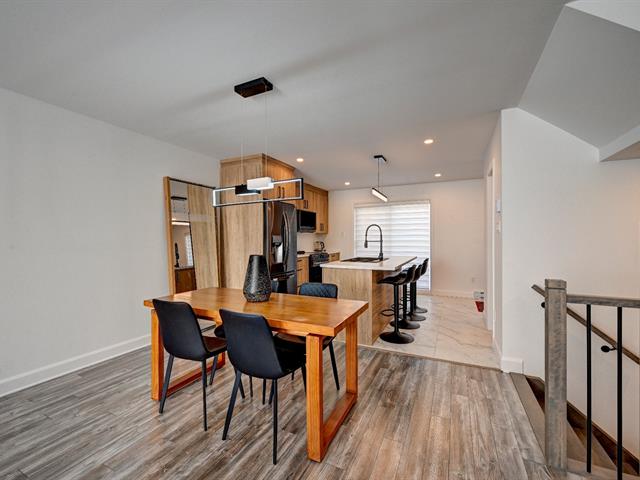
8.5 X 10.2 ft / 2.57 X 3.10 m
8.5 X 10.2 ft / 2.57 X 3.10 m
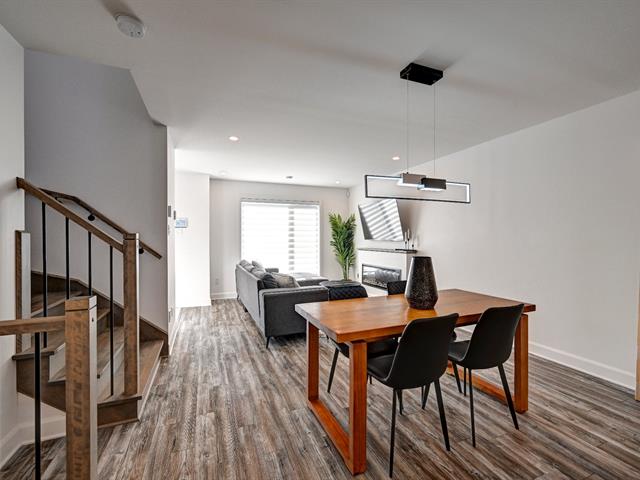
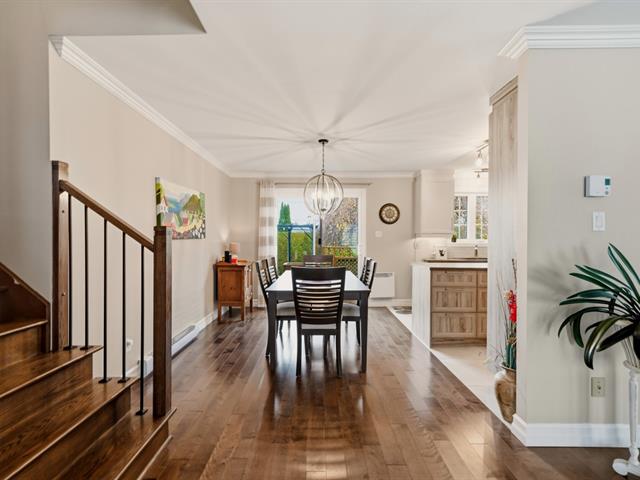
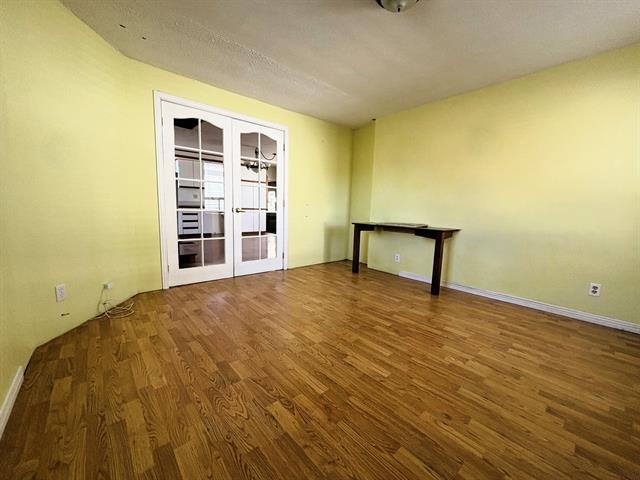
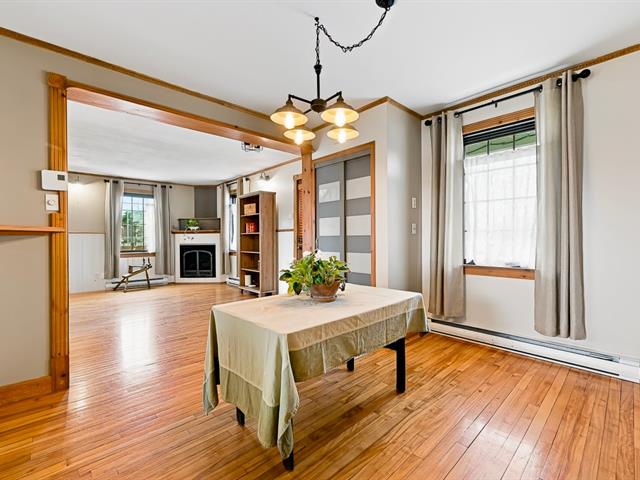
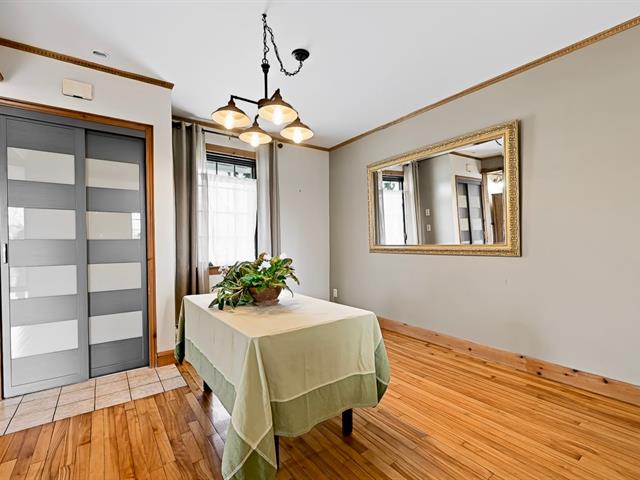
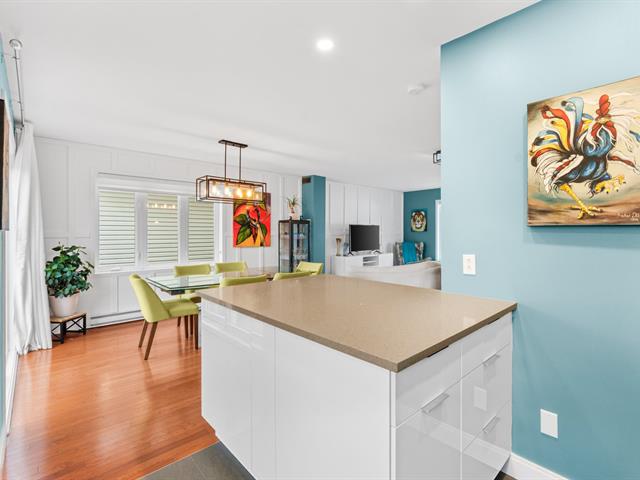
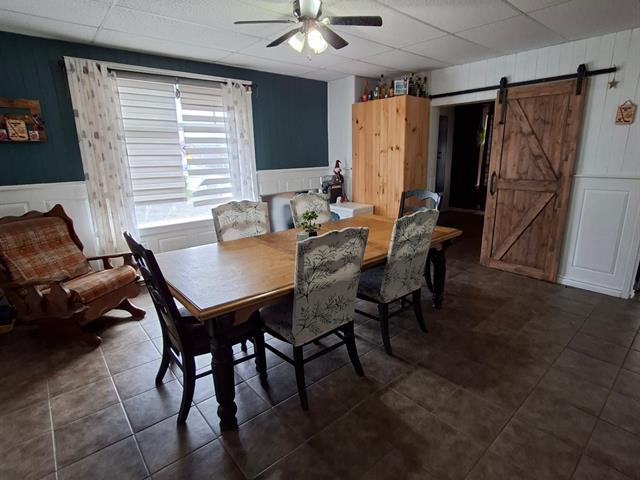
Dining room
1st level/Ground floor
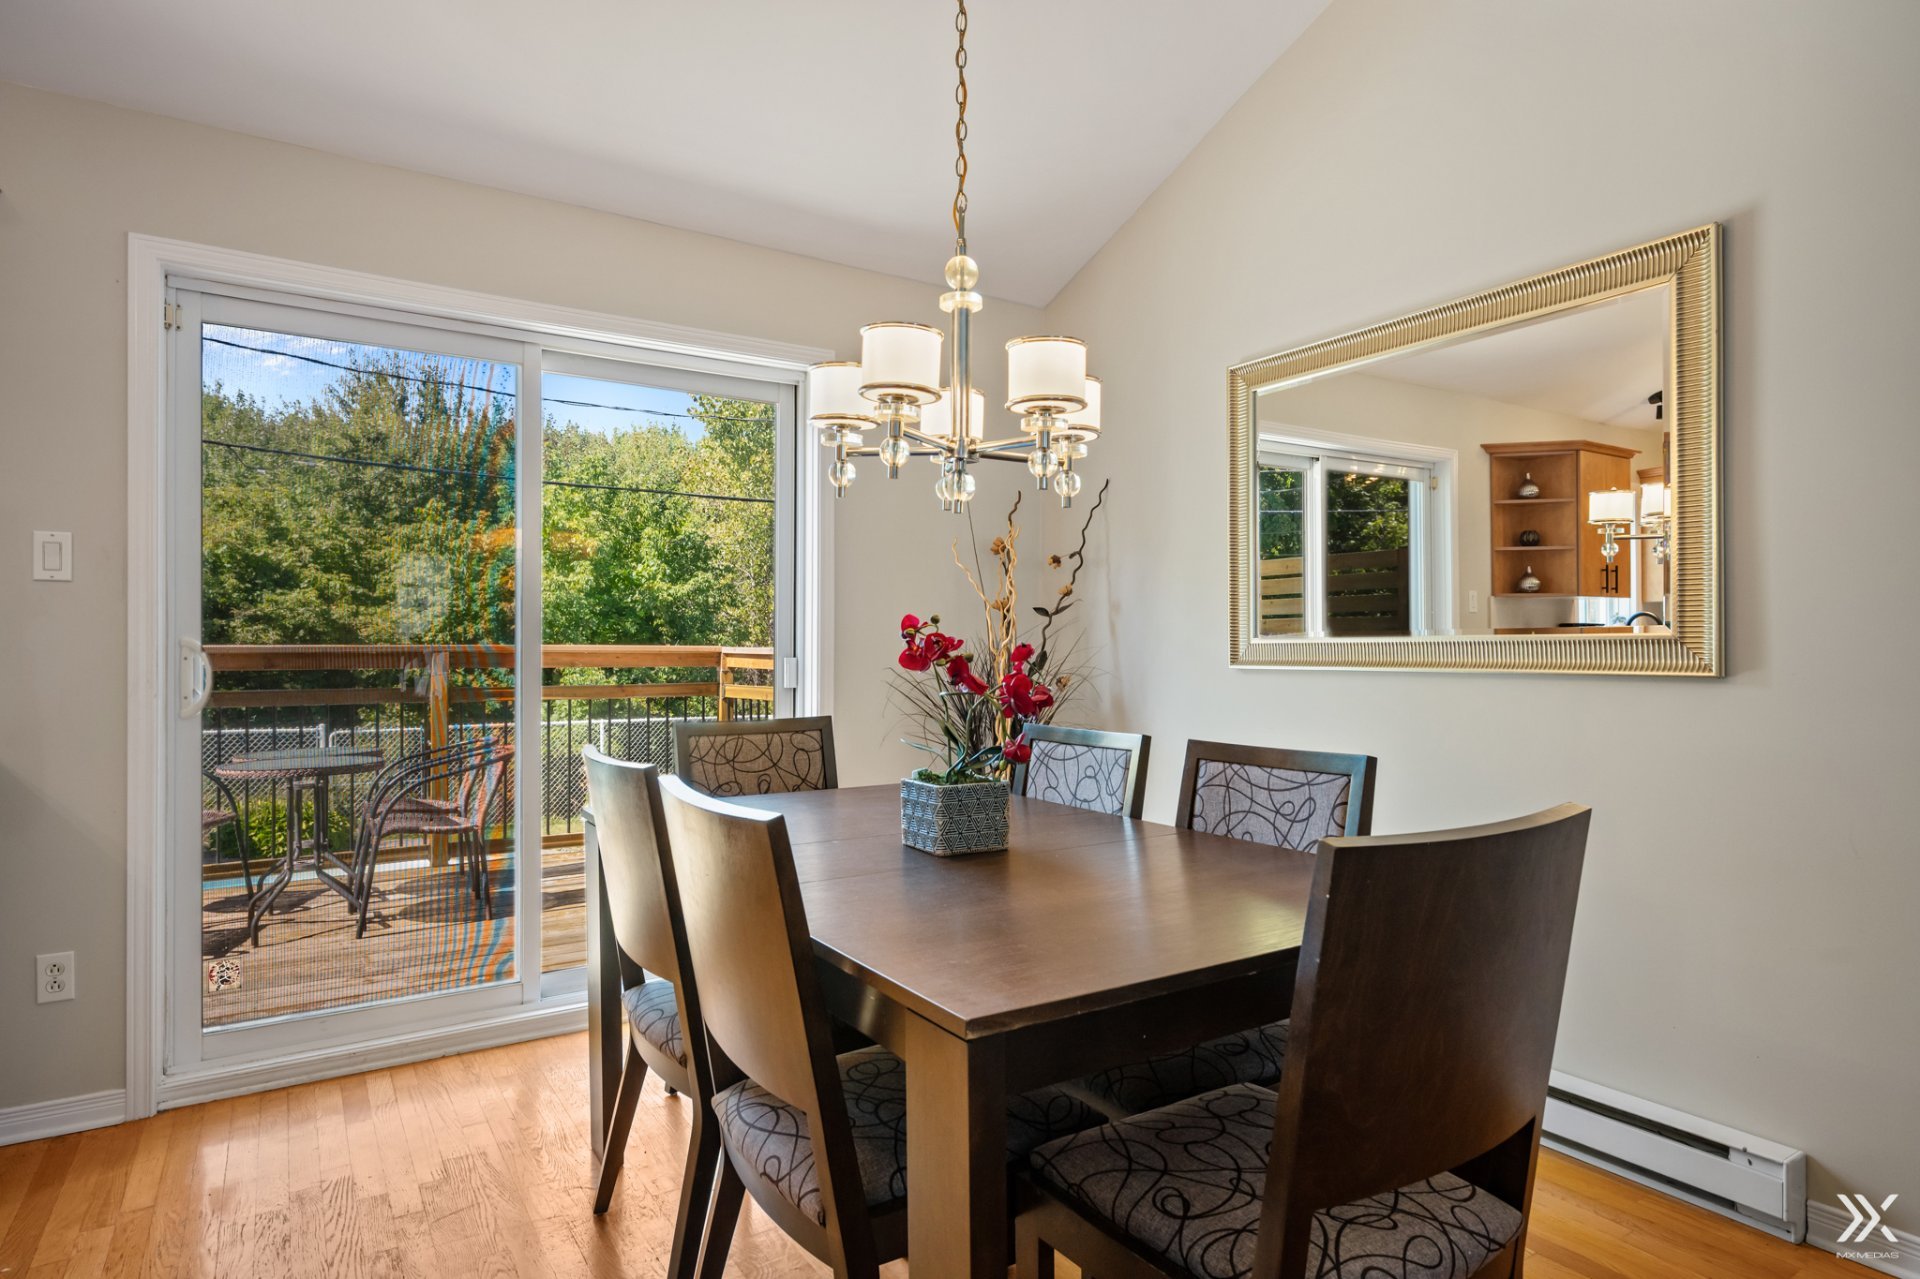
9.5 X 10.8 ft / 2.87 X 3.25 m
9.5 X 10.8 ft / 2.87 X 3.25 m
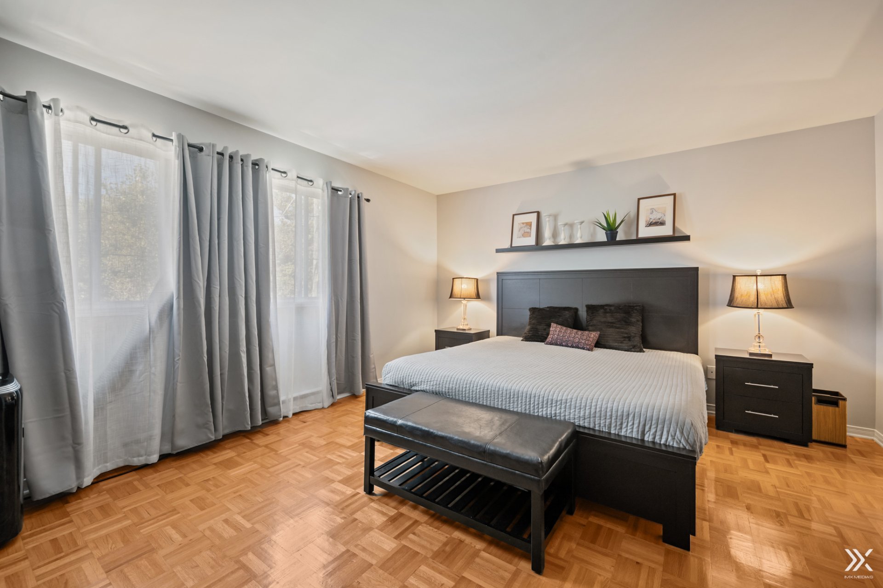
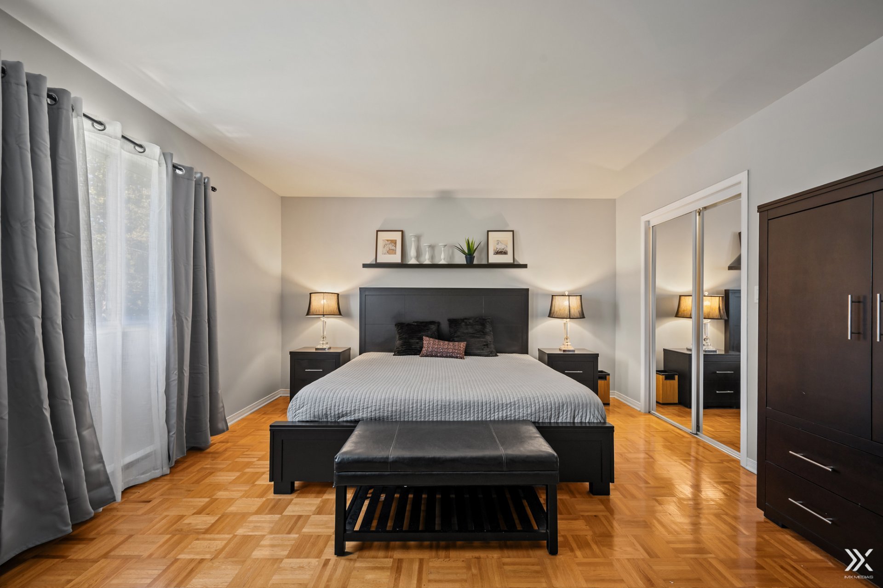
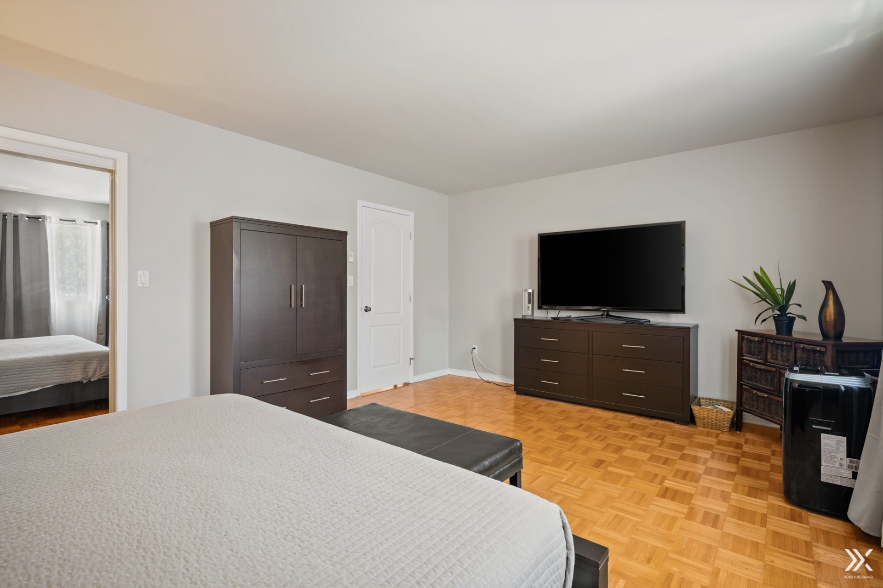
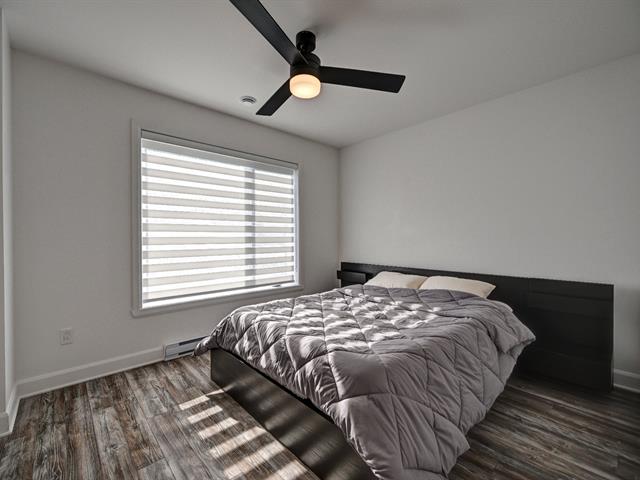
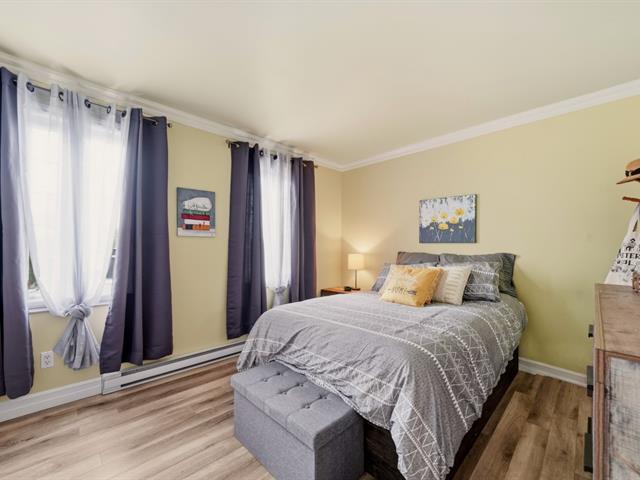
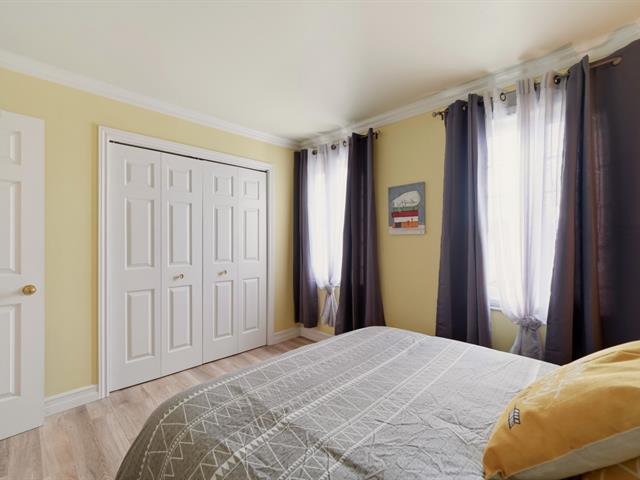
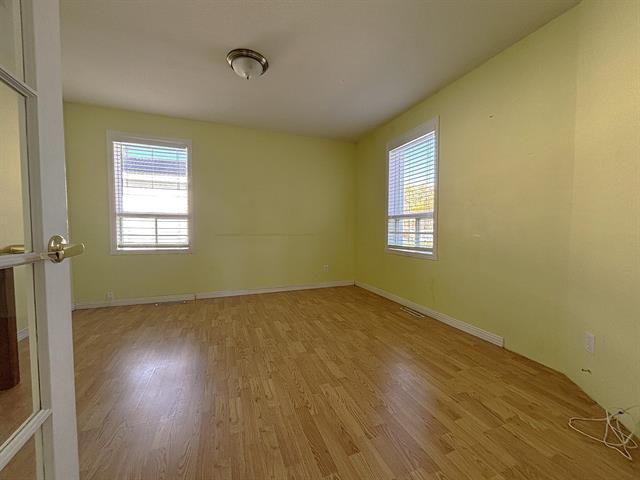
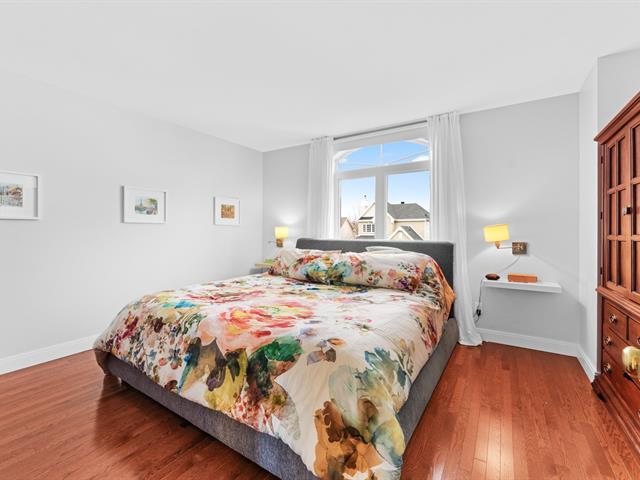
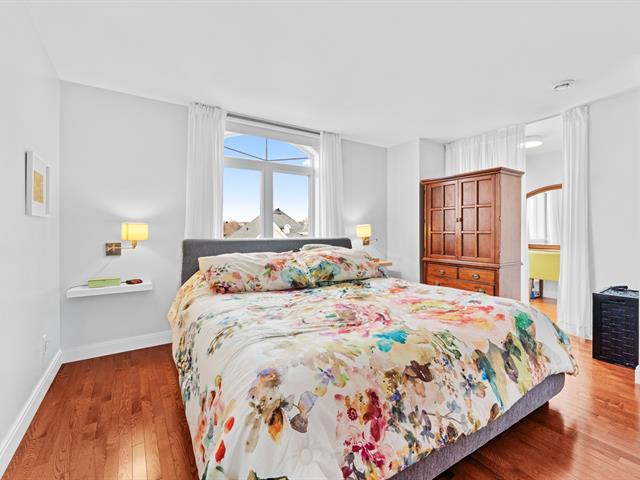
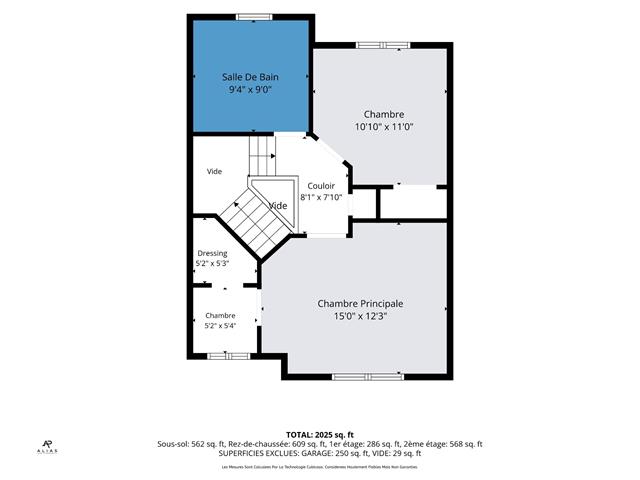
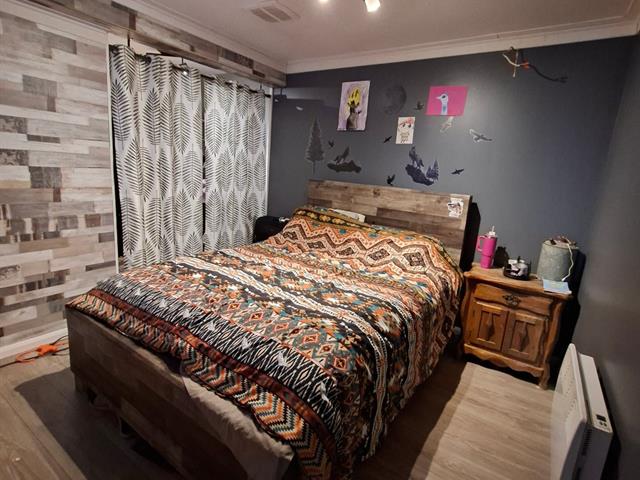
Primary bedroom
1st level/Ground floor
18.1 X 13.3 ft / 5.51 X 4.04 m
18.1 X 13.3 ft / 5.51 X 4.04 m
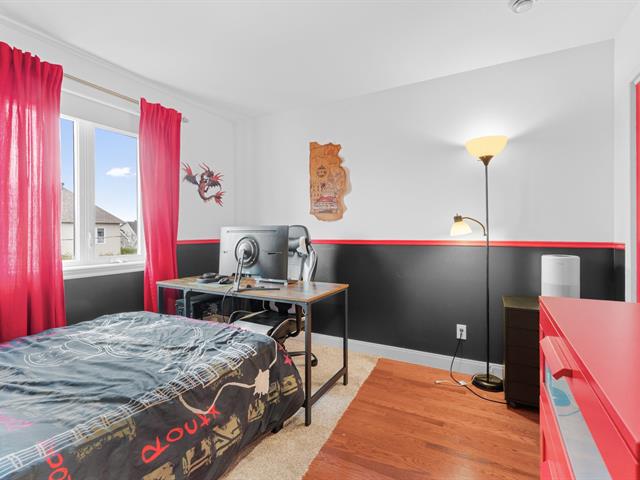
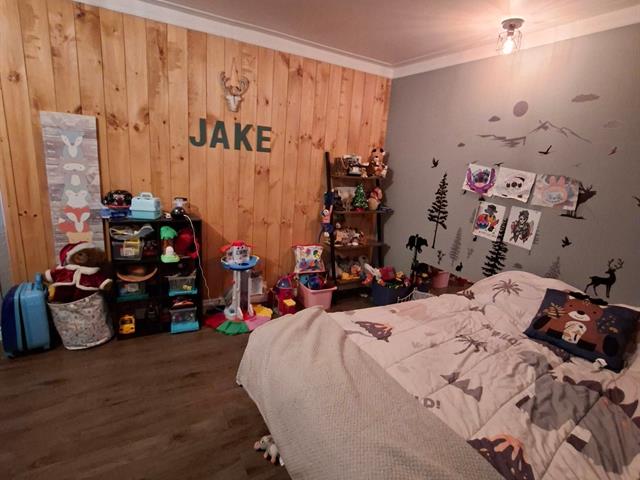
Bedroom
1st level/Ground floor
9.9 X 11.9 ft / 2.97 X 3.58 m
9.9 X 11.9 ft / 2.97 X 3.58 m
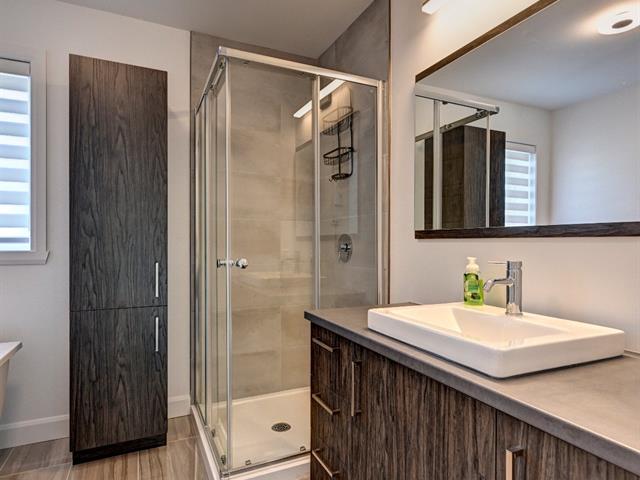
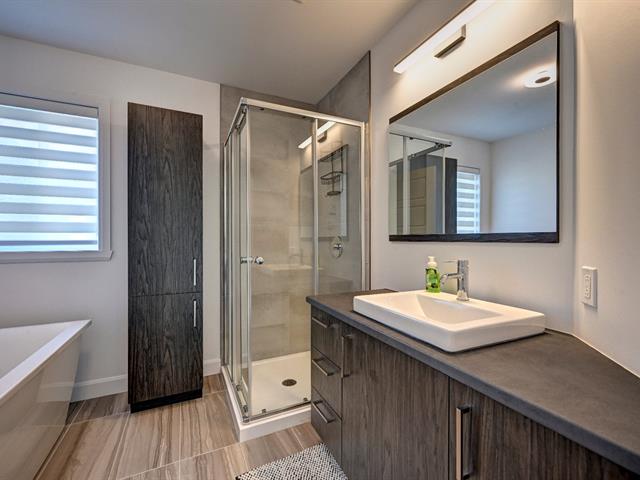
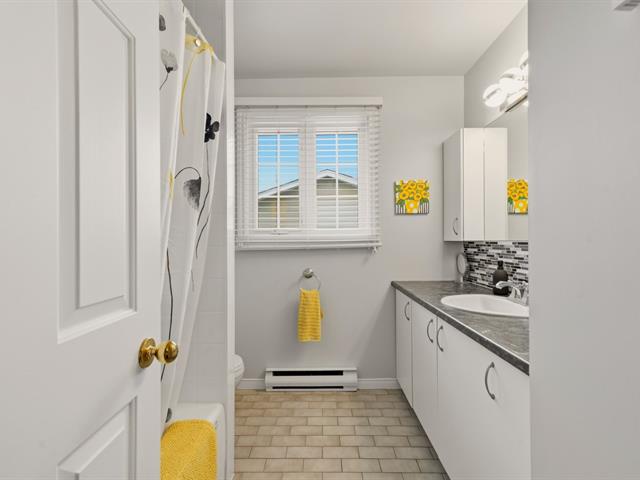
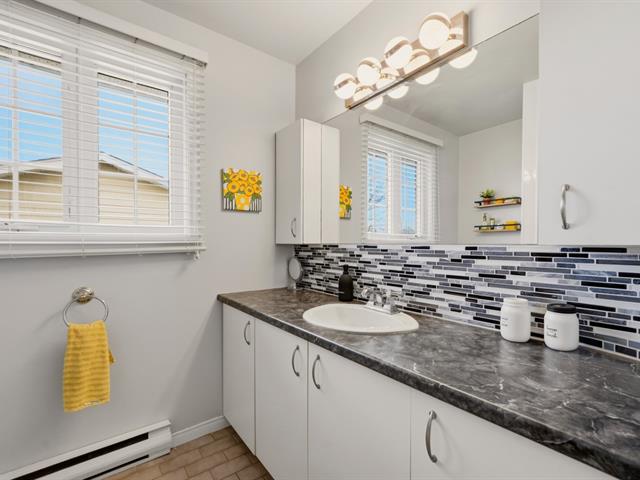
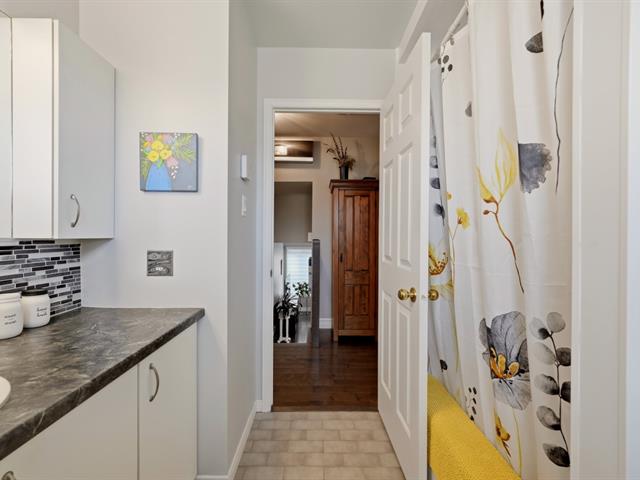
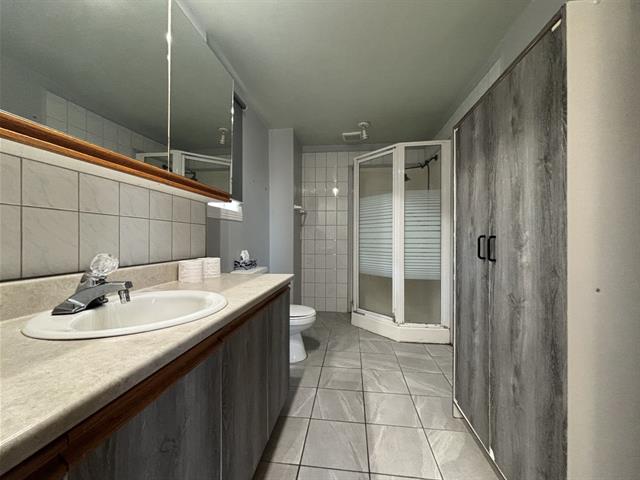
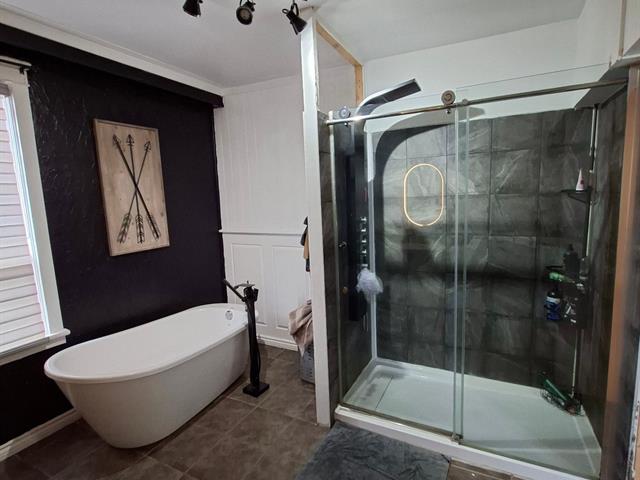
Bathroom
1st level/Ground floor
9.1 X 10.10 ft / 2.77 X 3.30 m
9.1 X 10.10 ft / 2.77 X 3.30 m
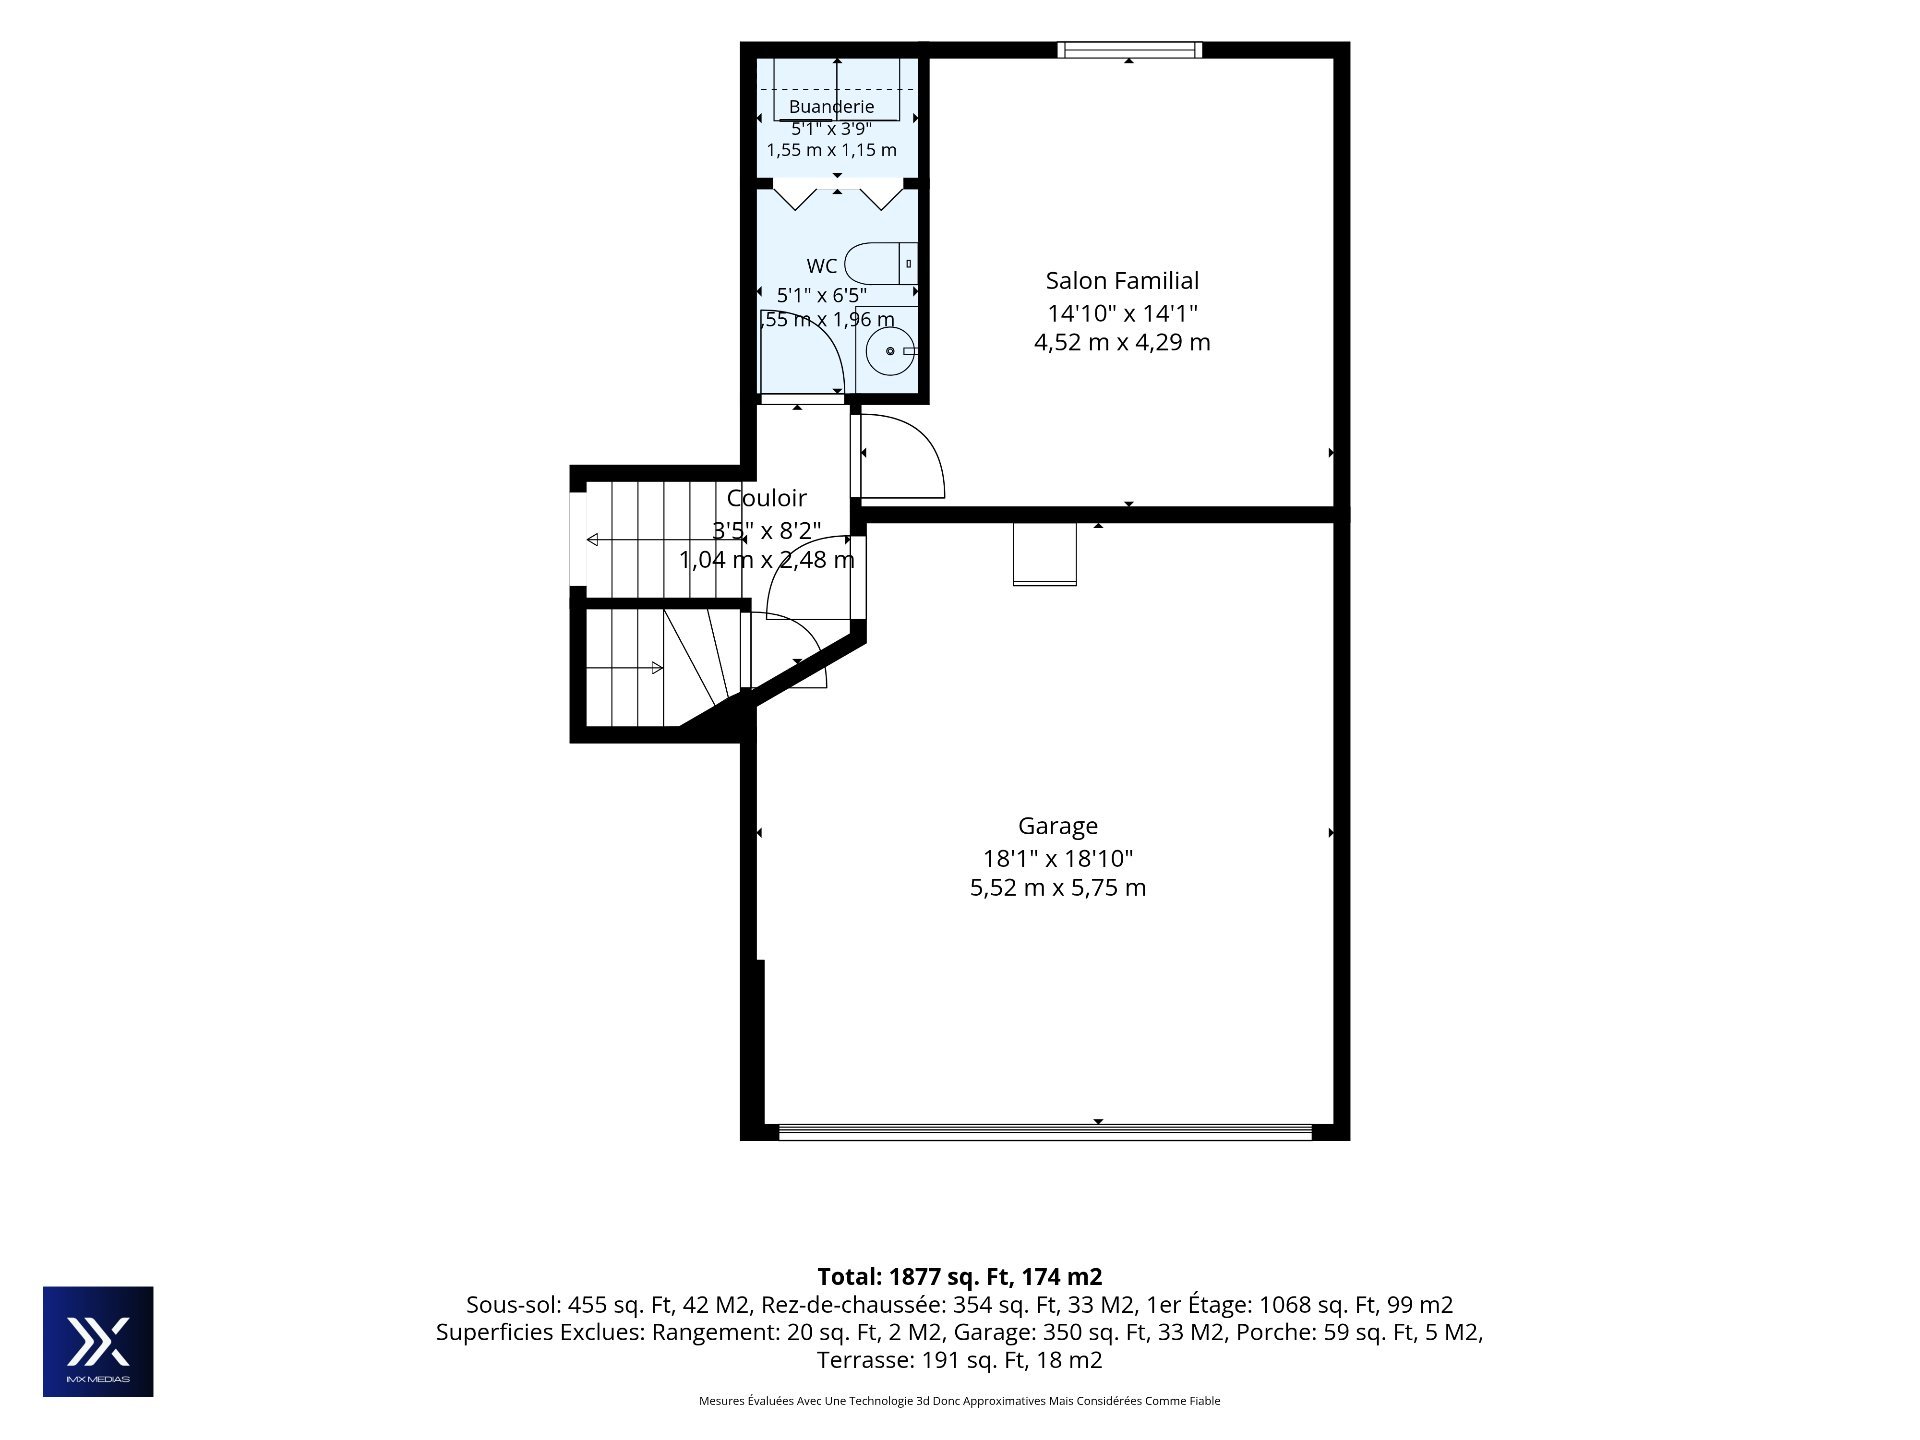
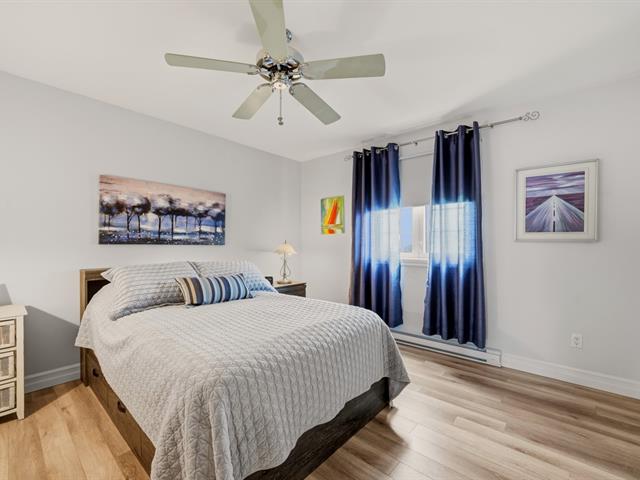
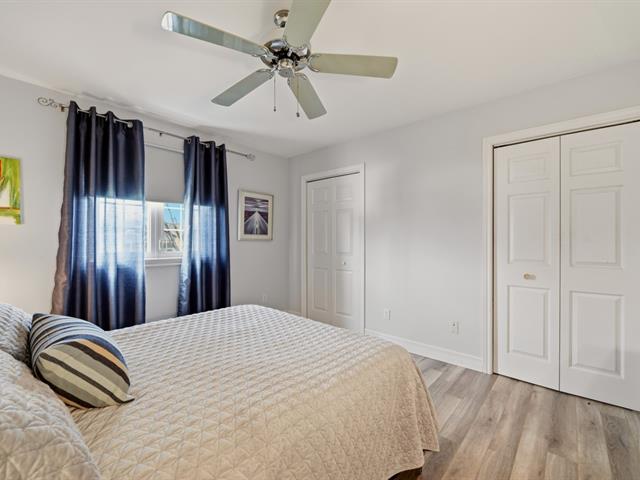
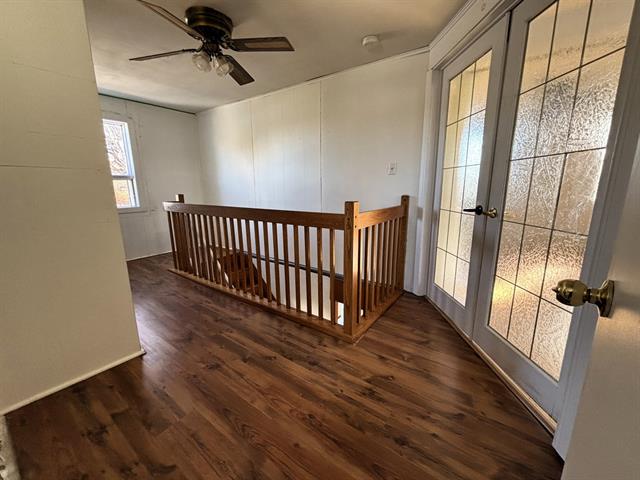
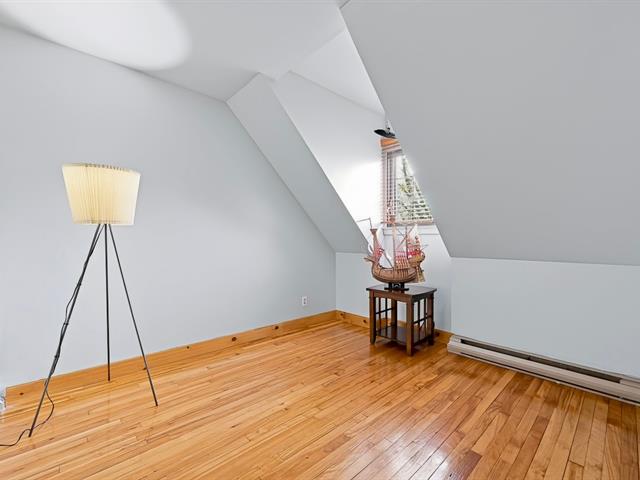
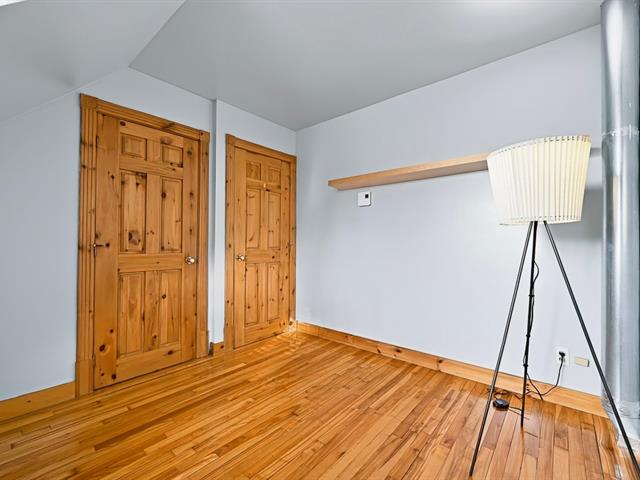
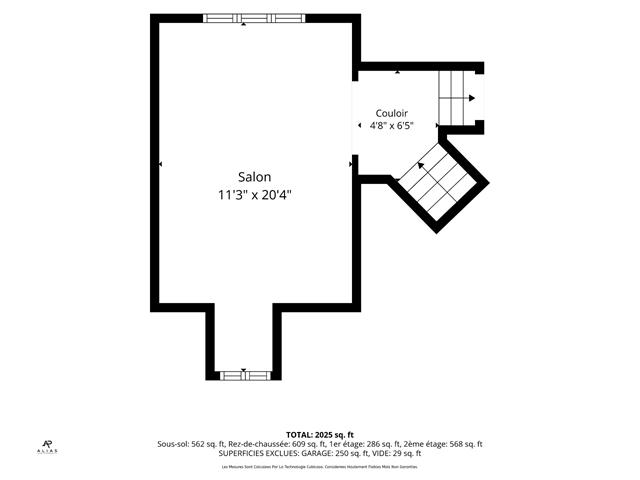
Bedroom
2nd floor
14.10 X 14.1 ft / 4.52 X 4.29 m
14.10 X 14.1 ft / 4.52 X 4.29 m
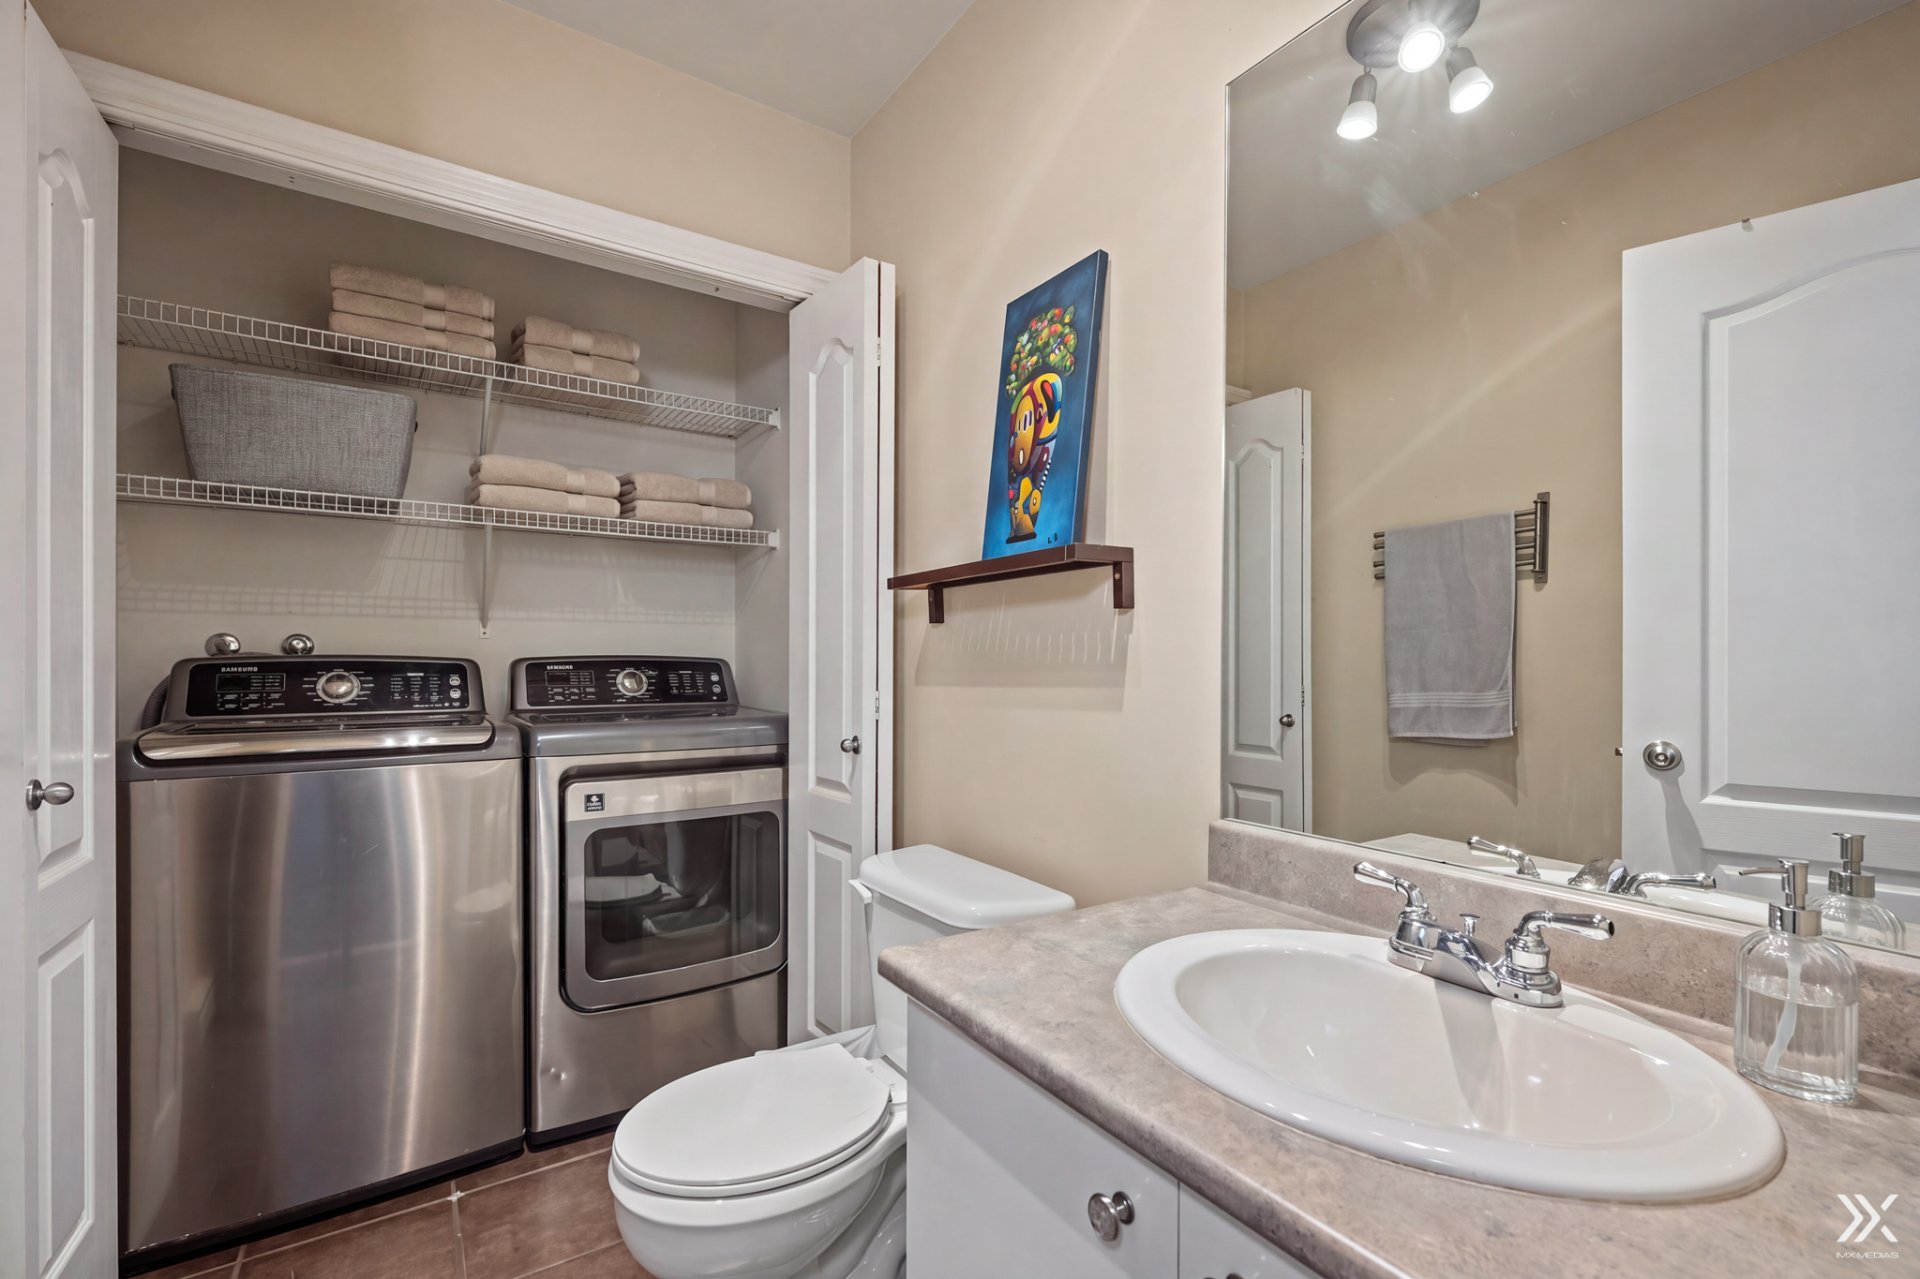
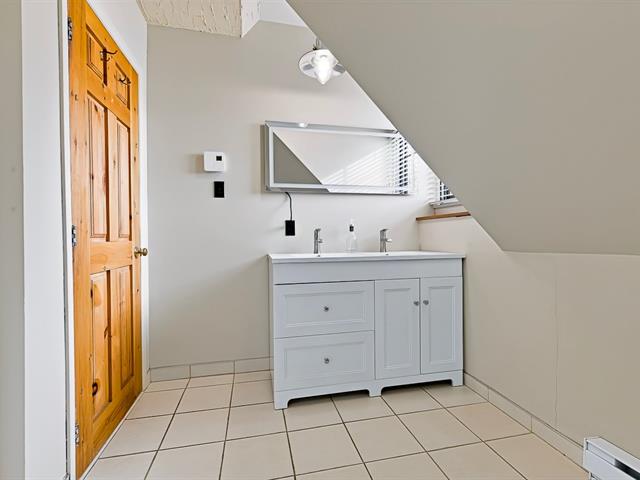
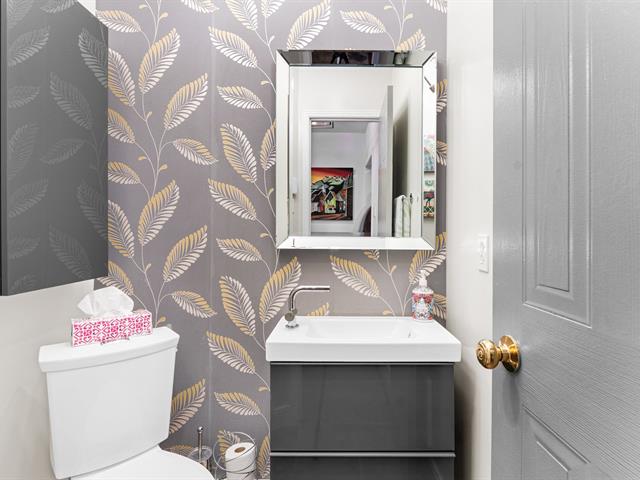
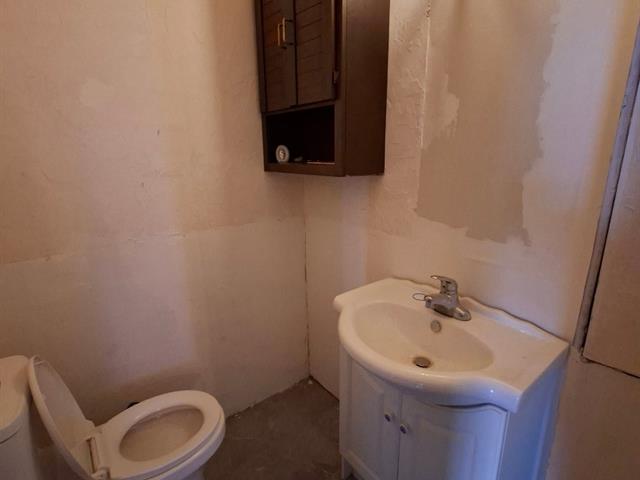
Washroom
2nd floor
5.1 X 3.9 ft / 1.55 X 1.14 m
5.1 X 3.9 ft / 1.55 X 1.14 m
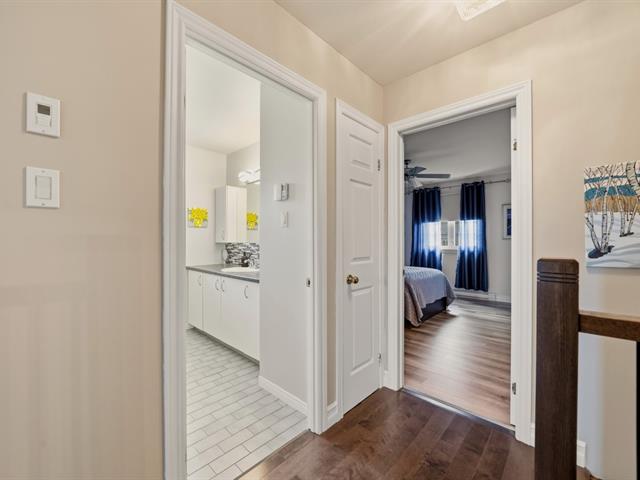
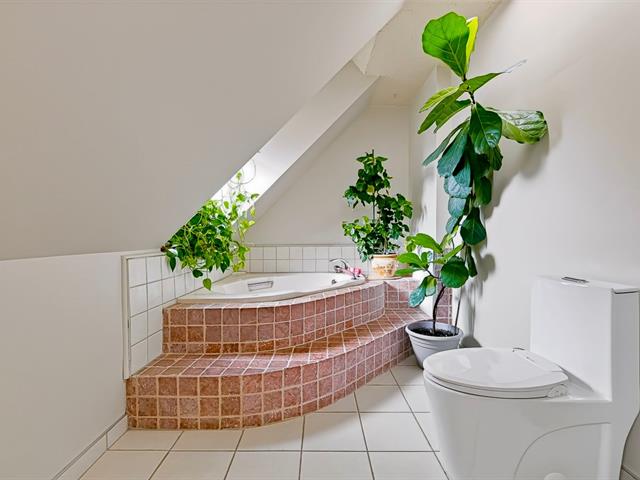
Bathroom
2nd floor
5.1 X 6.5 ft / 1.55 X 1.96 m
5.1 X 6.5 ft / 1.55 X 1.96 m
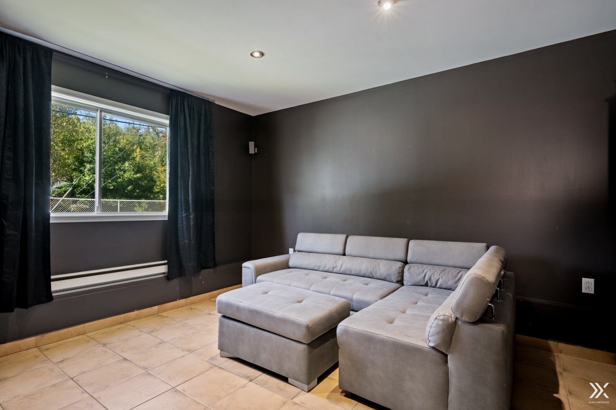
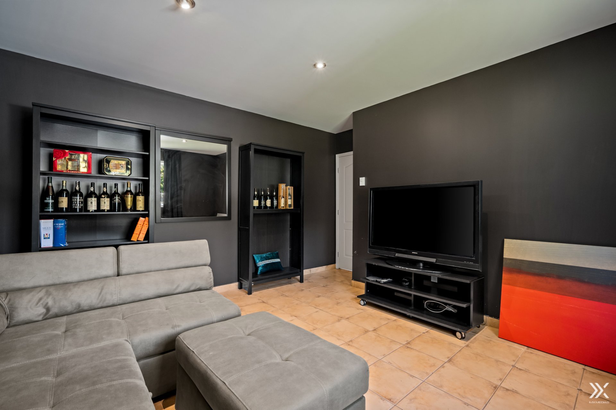
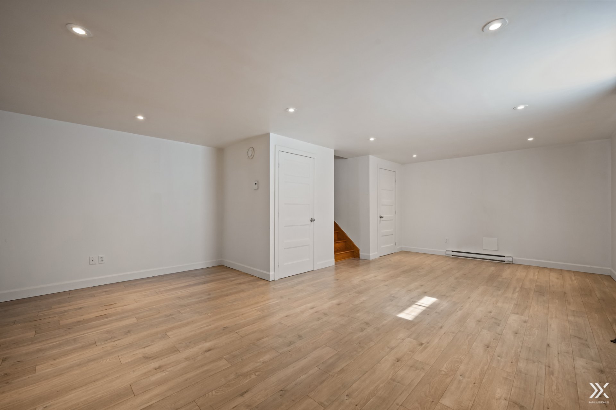
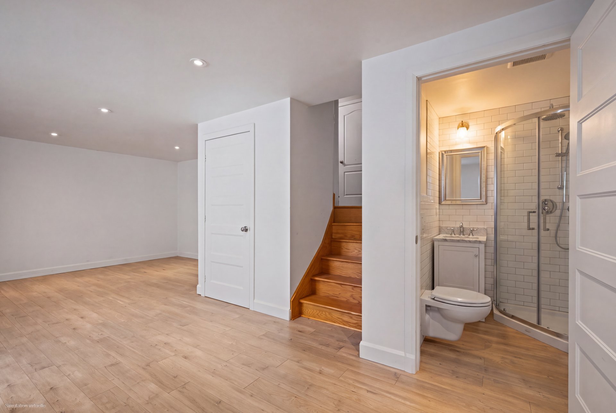
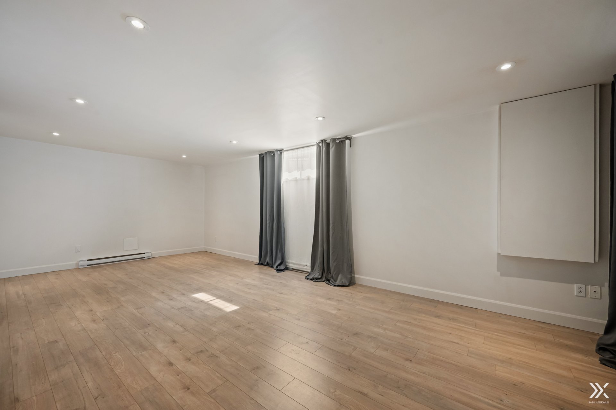
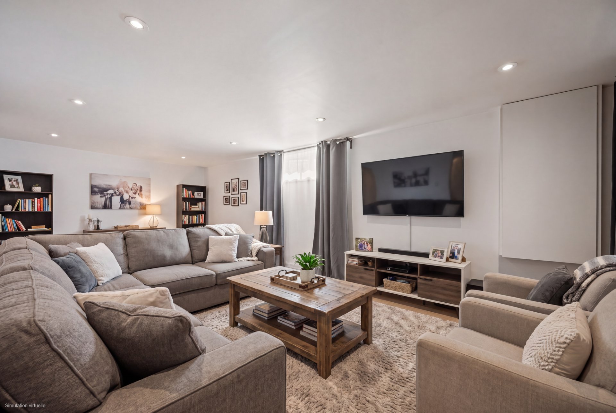
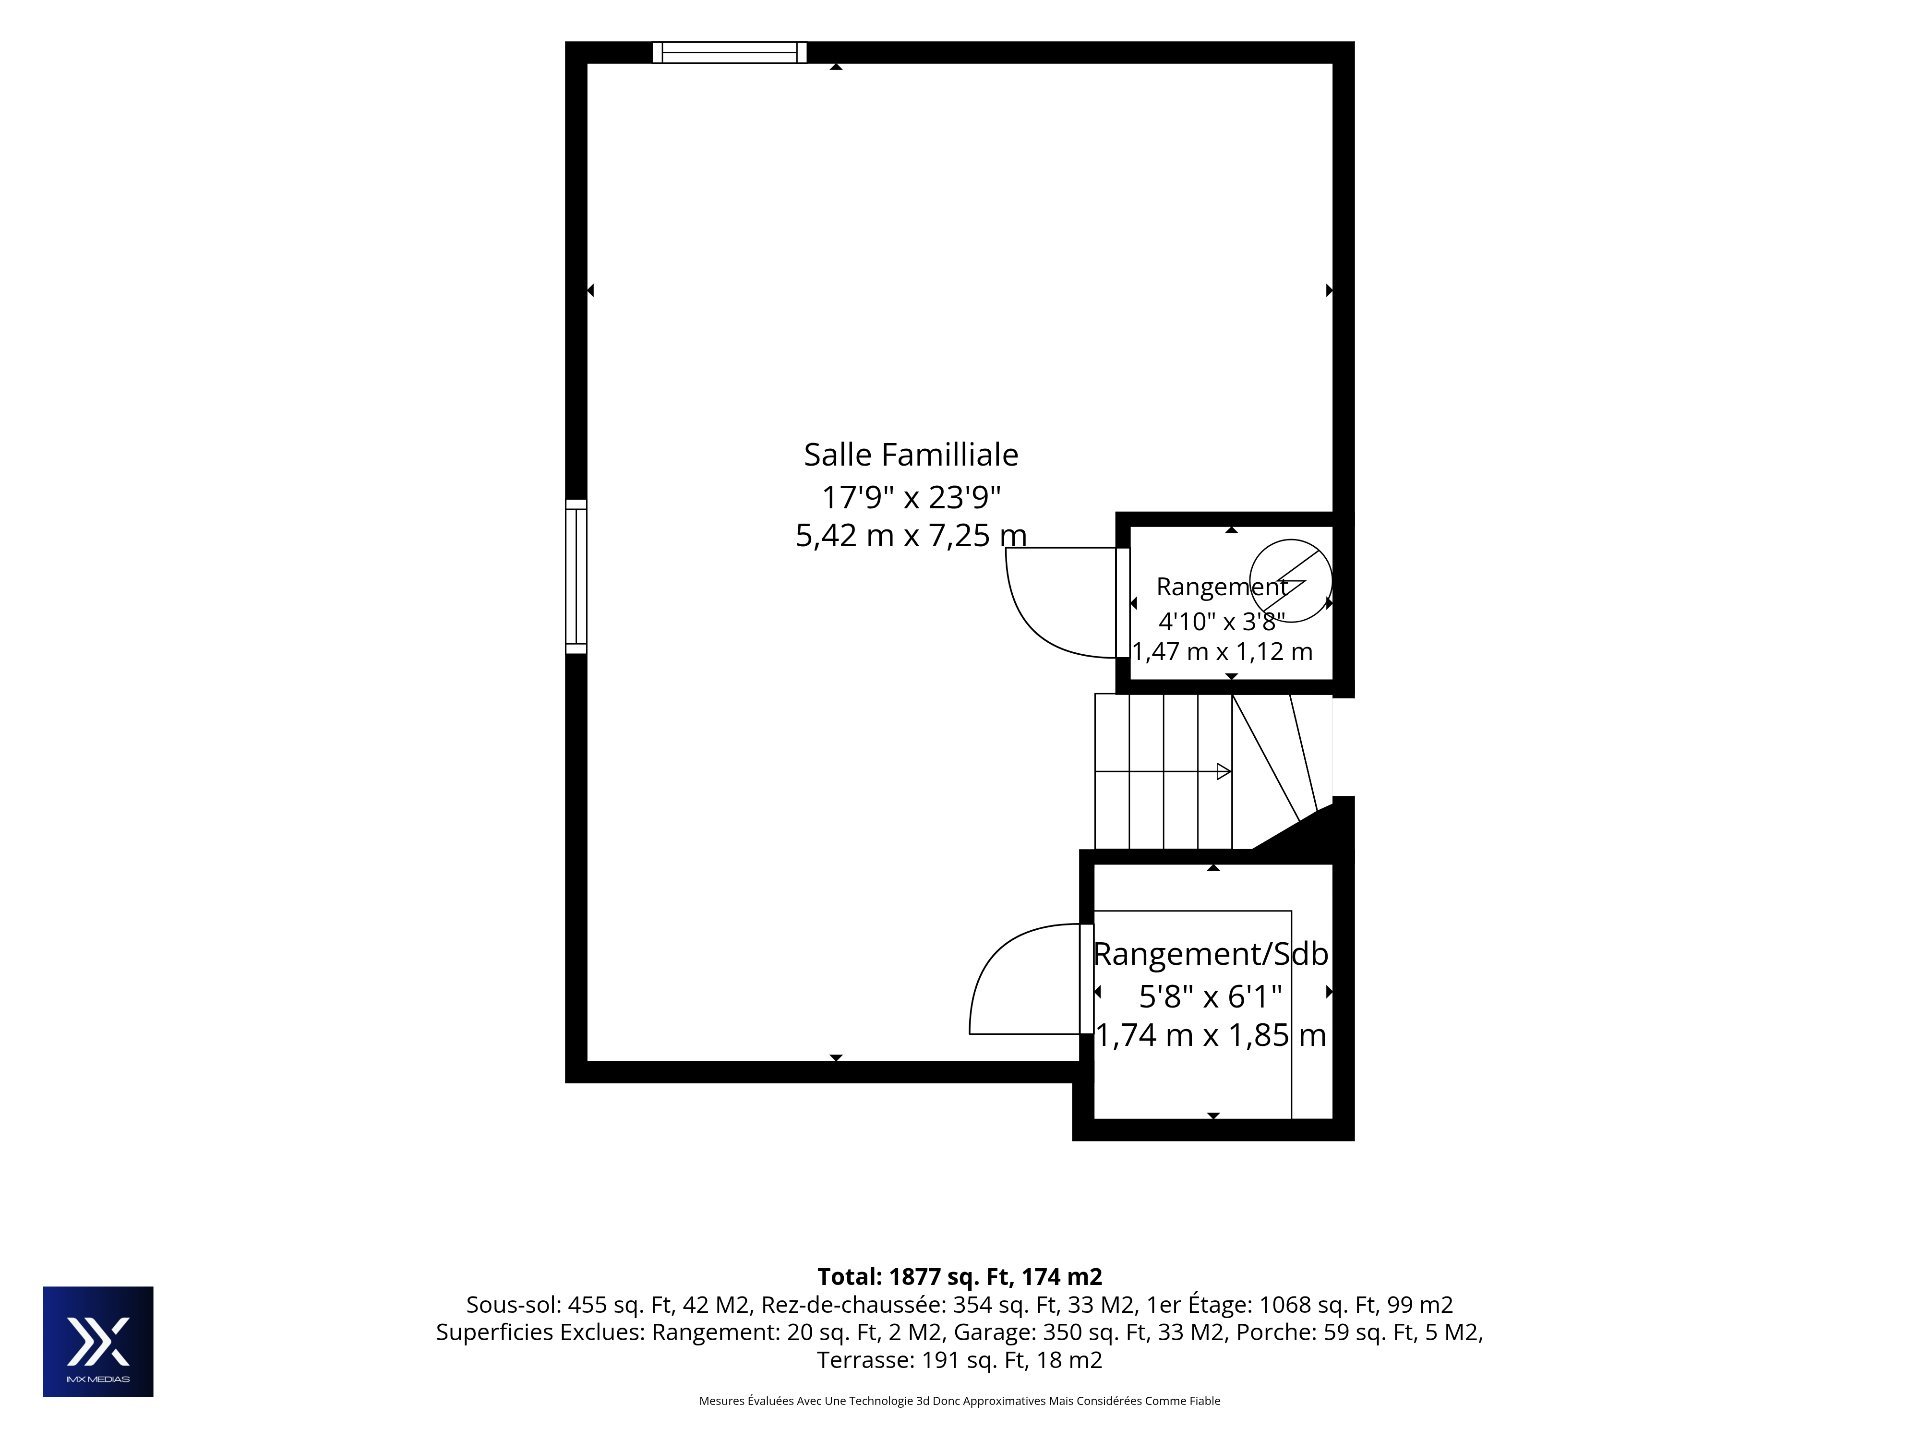
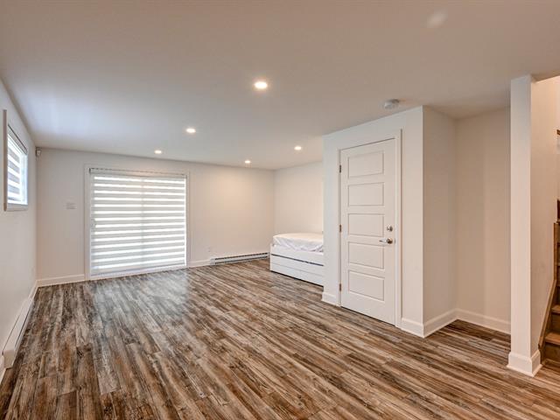
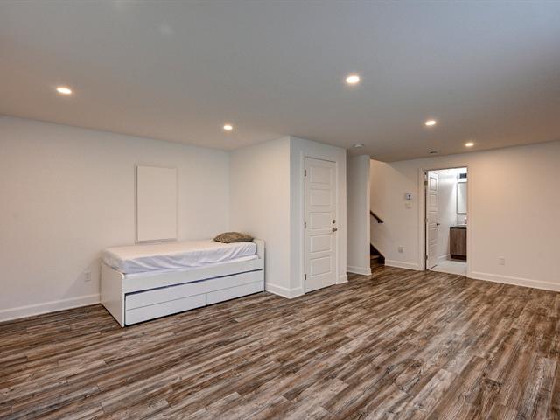
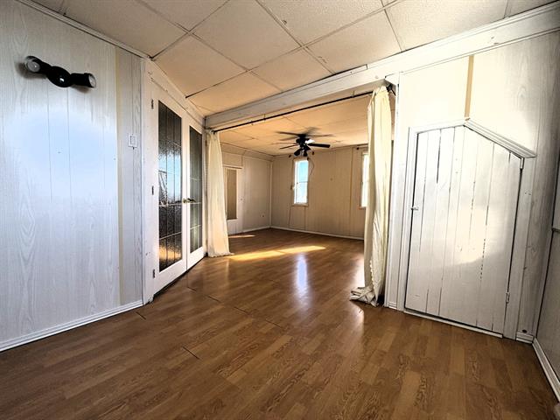
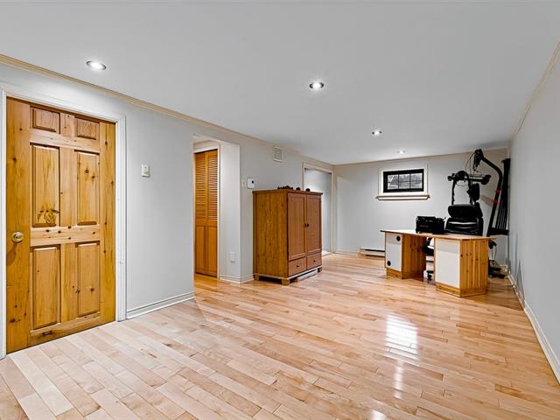
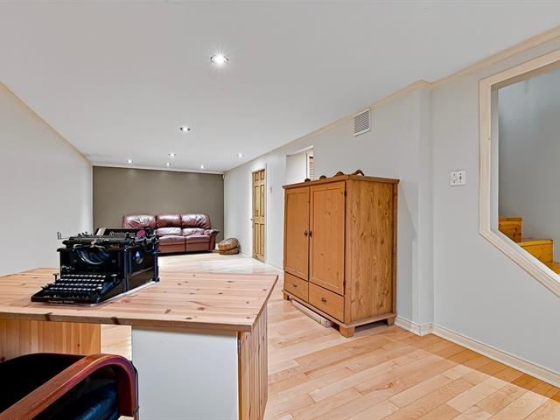
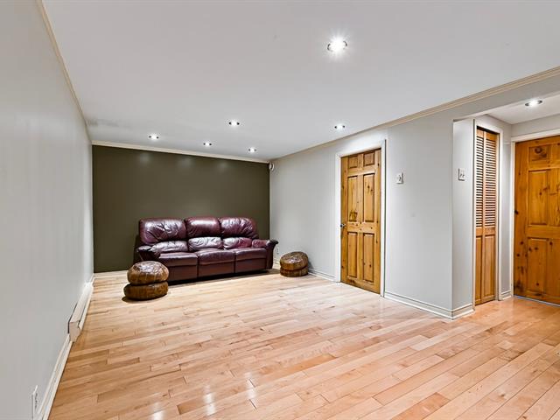
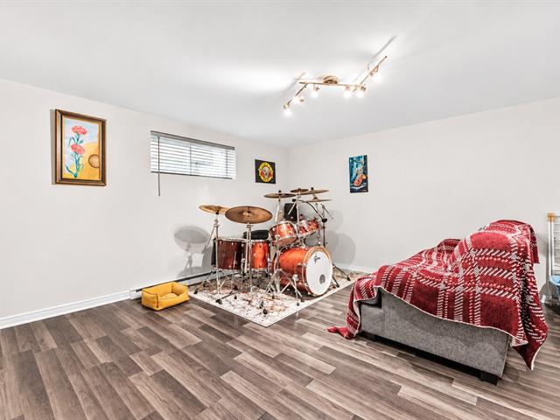
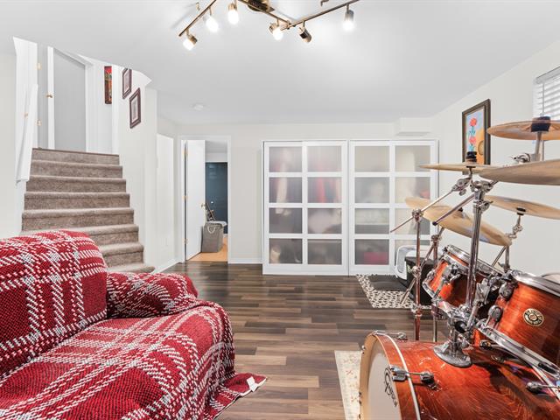
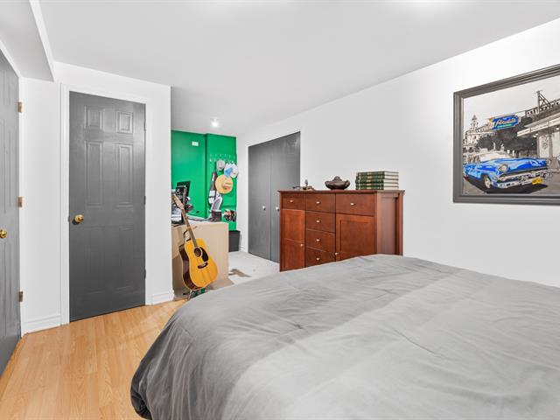
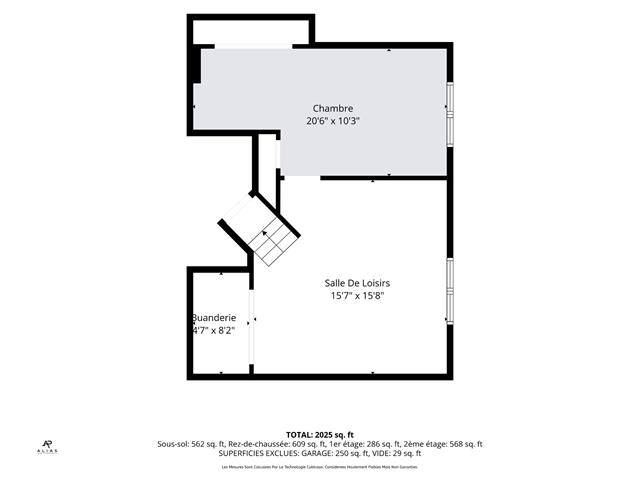
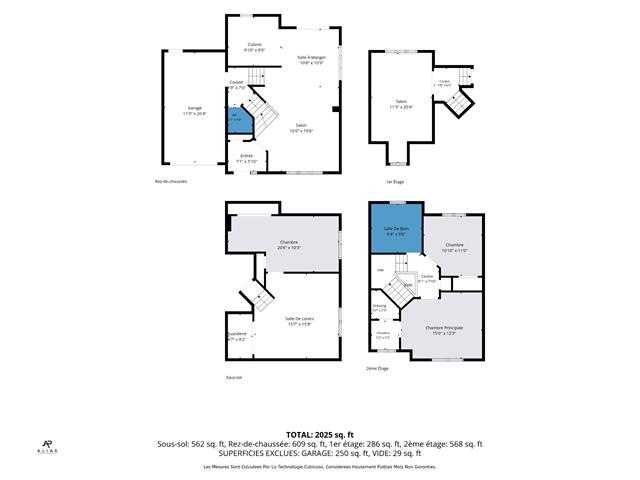
Family room
Basement
17.9 X 23.9 ft / 5.41 X 7.24 m
17.9 X 23.9 ft / 5.41 X 7.24 m
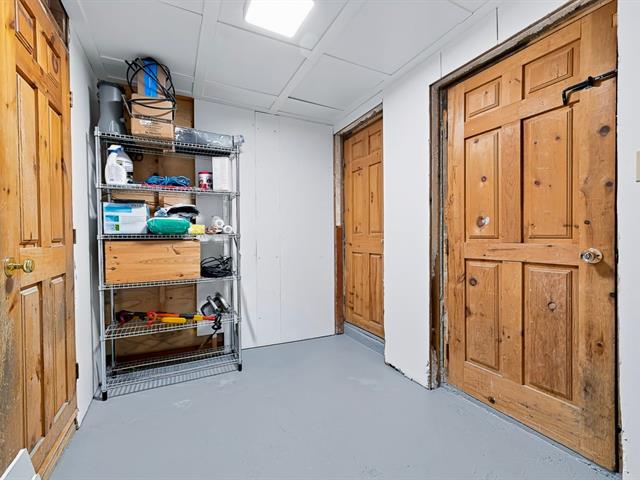
Storage
Basement
4.10 X 3.8 ft / 1.47 X 1.12 m
4.10 X 3.8 ft / 1.47 X 1.12 m
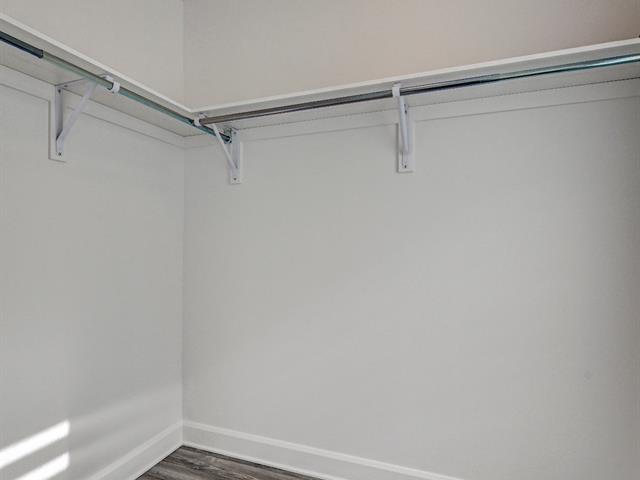
Walk-in closet
Basement
5.8 X 6.1 ft / 1.73 X 1.85 m
5.8 X 6.1 ft / 1.73 X 1.85 m
Taxes
Municipal Taxes (2026)
4 500 $
School taxes (2026)
459 $
Total
4 959 $
Municipal evaluation(2026)
Land
276 700 $
Building
422 500 $
699 200 $
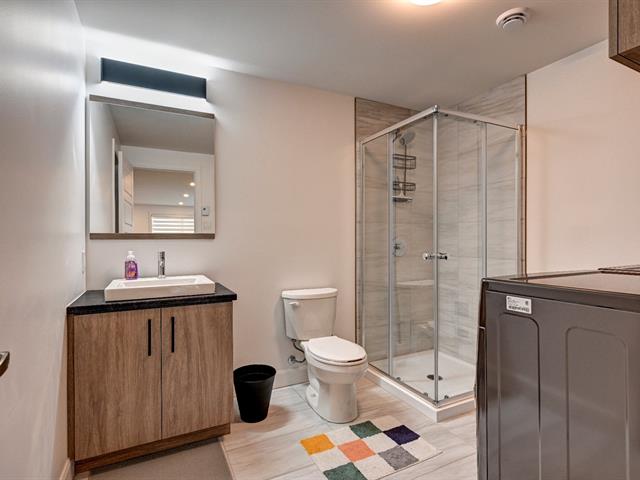
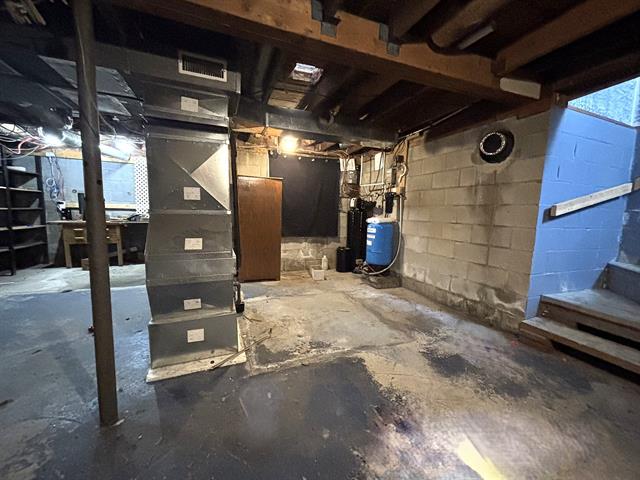
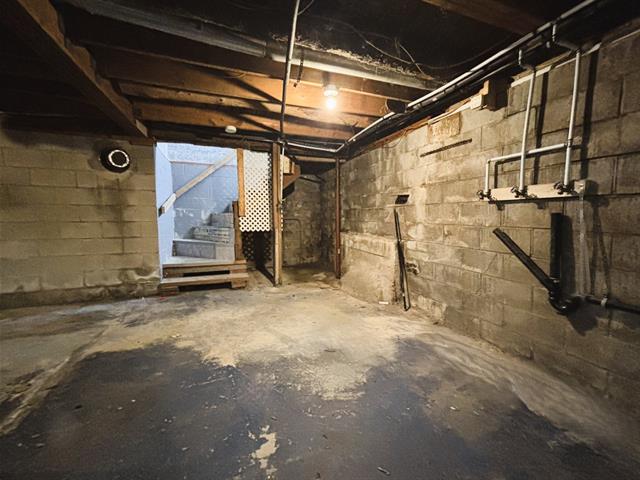
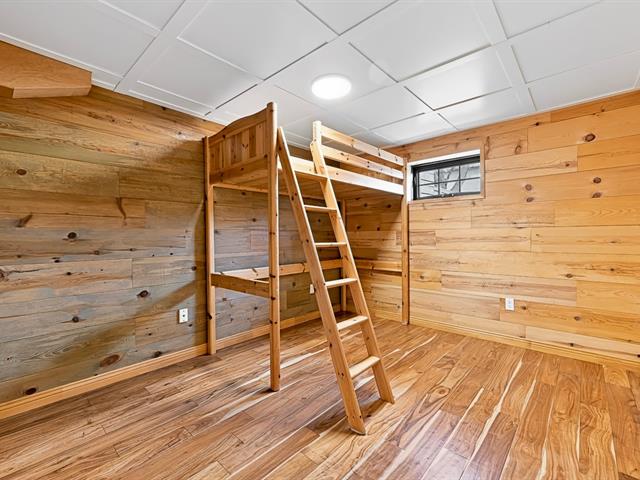
À noter : le sous-sol offre un excellent potentiel d'aménagement. Il est possible d'y ajouter une 4e chambre ainsi qu'une salle de bain supplémentaire, puisque la plomberie nécessaire est déjà en place. Une belle flexibilité pour adapter la propriété aux besoins futurs de votre famille!
Life Style
Suggested properties

The more it is seen, the faster it is sold!
Activi-T
Views on the internet: 0
Visibili-T
Seen by over a million potential buyers every month, your property is displayed FREE of charge on over 100 websites across the country and around the world.