Duplex in Saint-Donat


31
439,900 $

2|
1|
1870 pc
Description
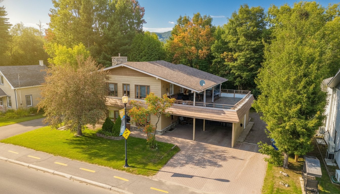
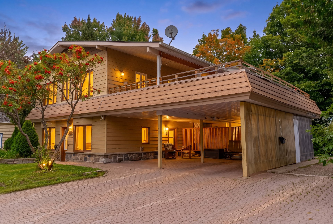
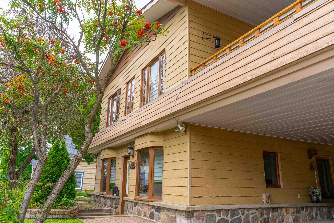
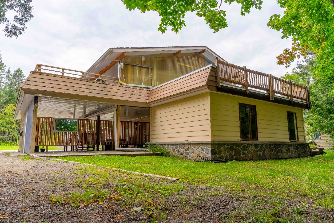
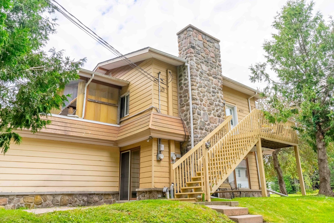
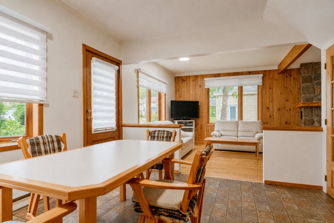
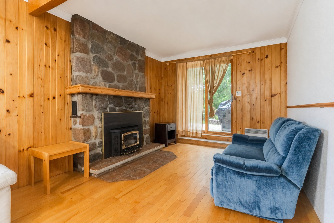
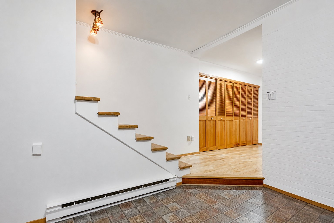
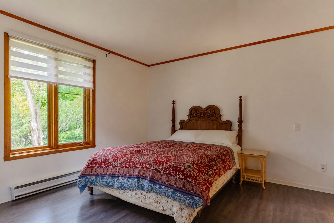
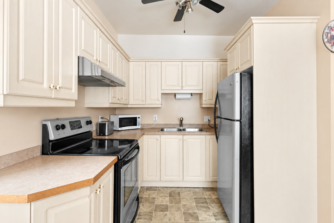
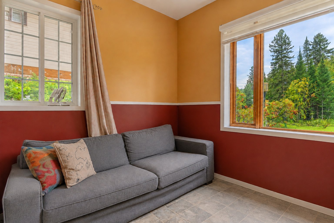
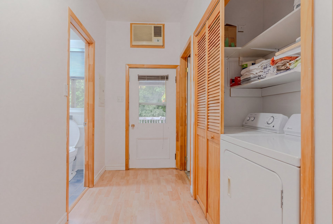
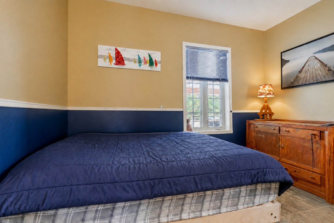
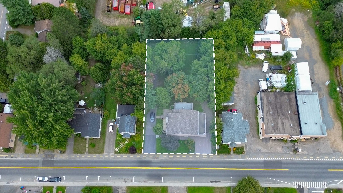
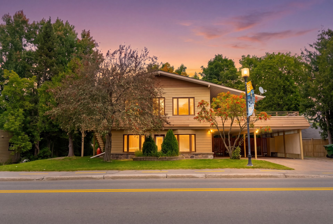
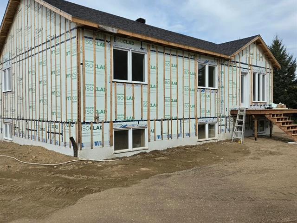
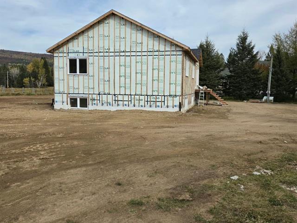
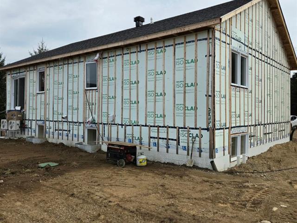
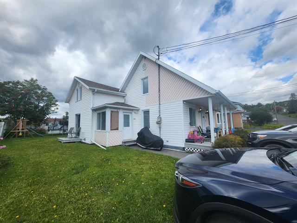
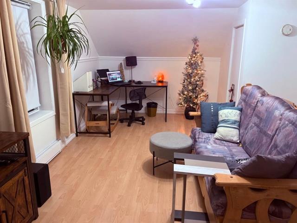
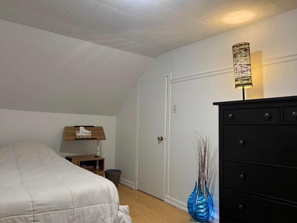
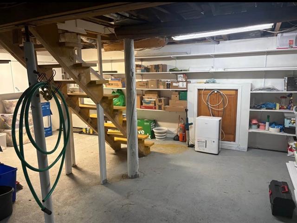
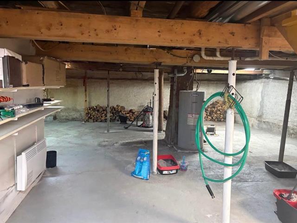
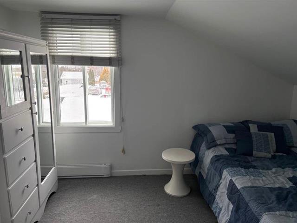
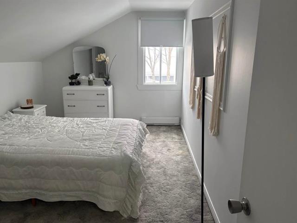
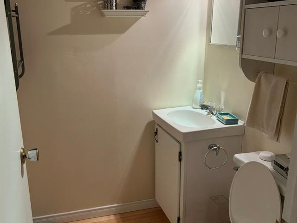
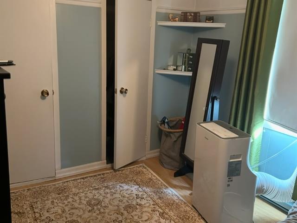
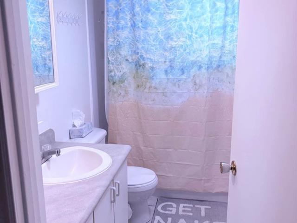
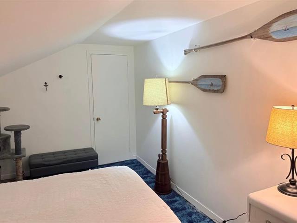
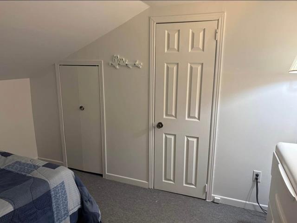
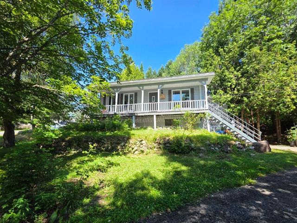
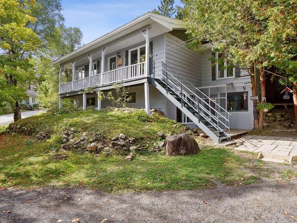
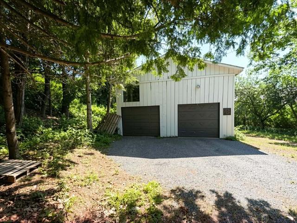
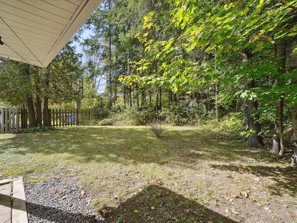
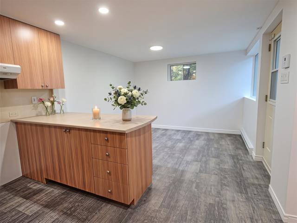
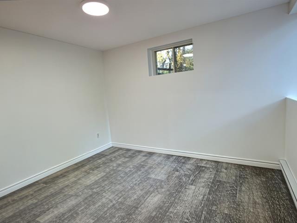
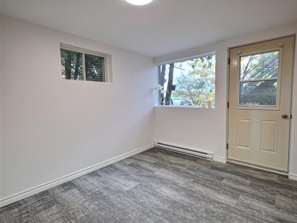
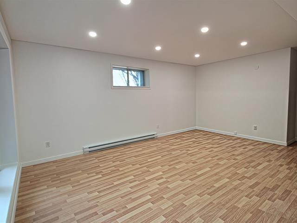
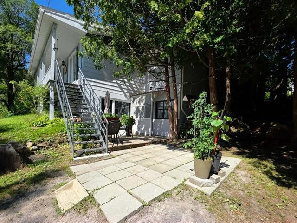
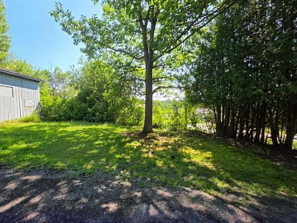
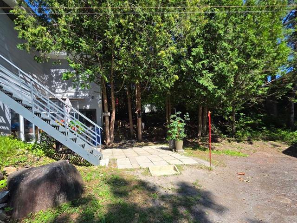
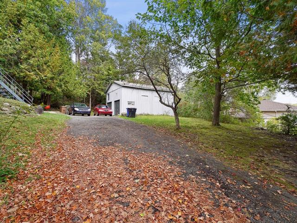
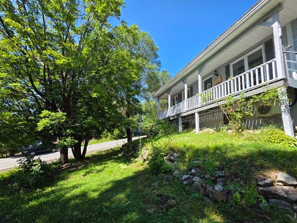
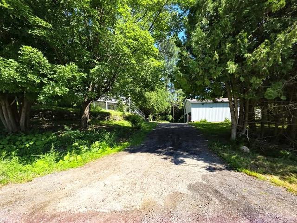
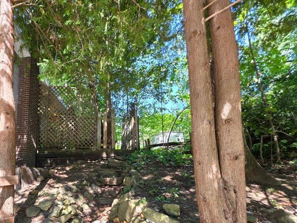
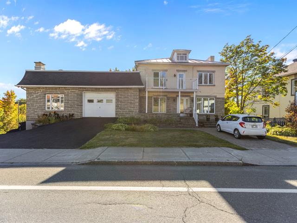
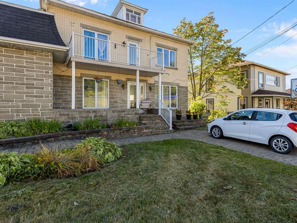
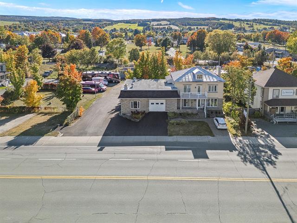
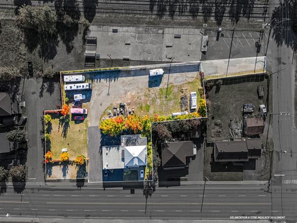
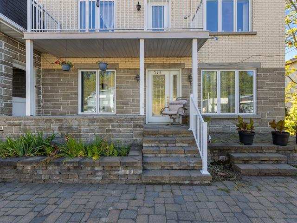
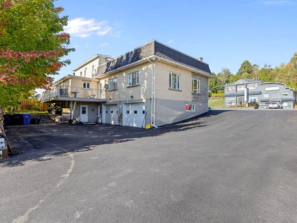
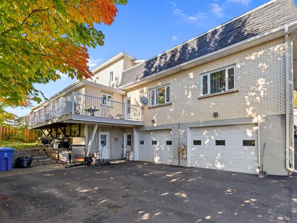
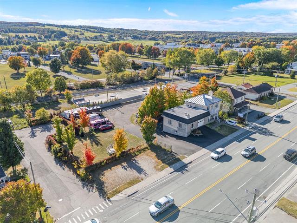
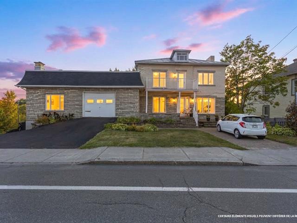
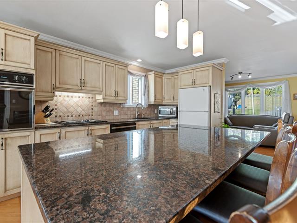
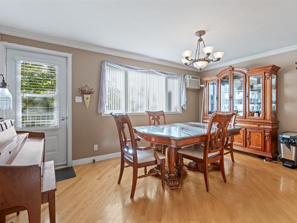
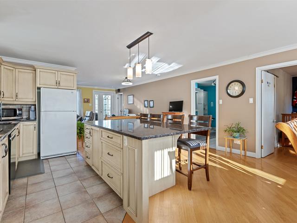
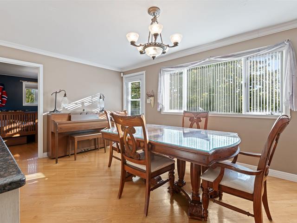
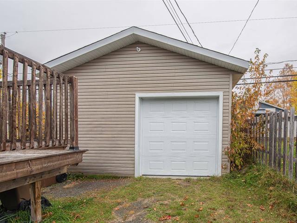
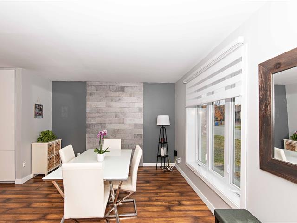
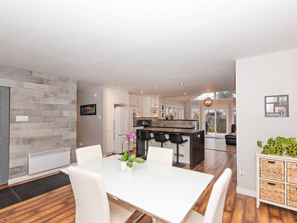
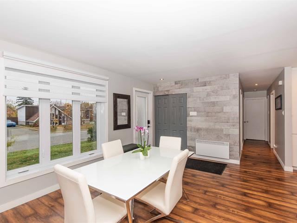
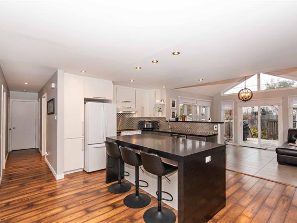
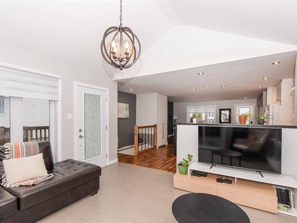
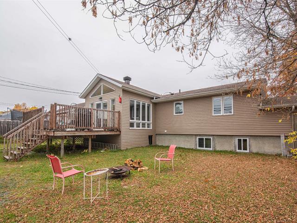
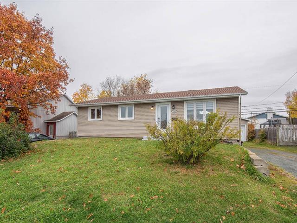
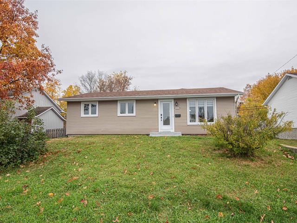
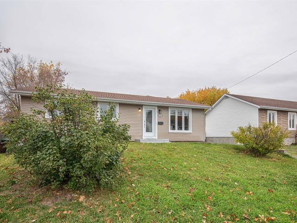
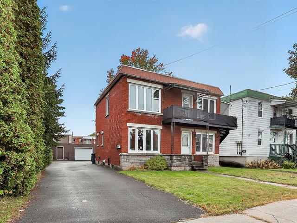
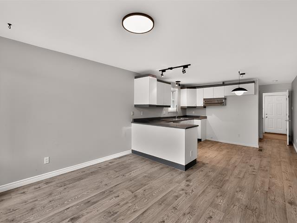
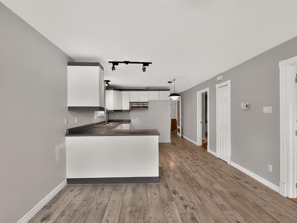
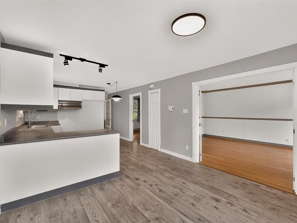
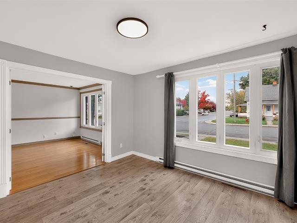
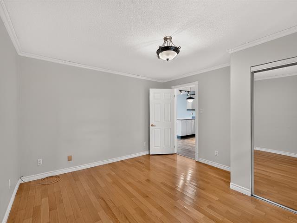
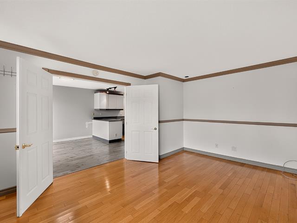
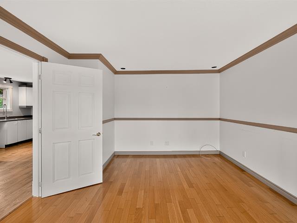
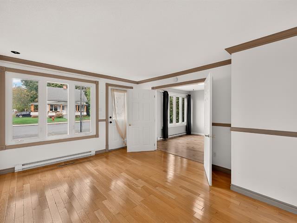
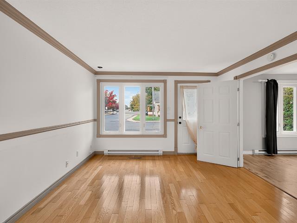
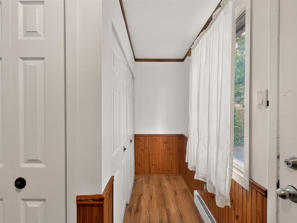
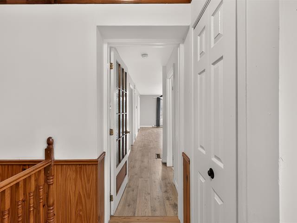
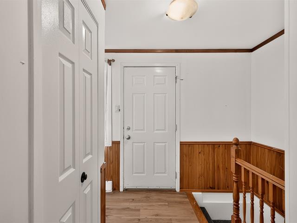
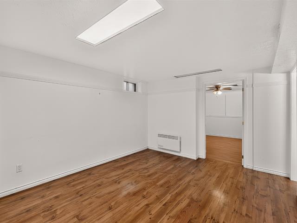
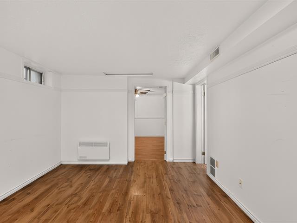
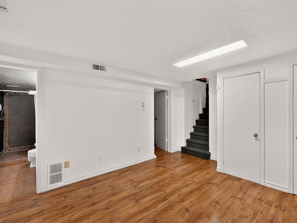
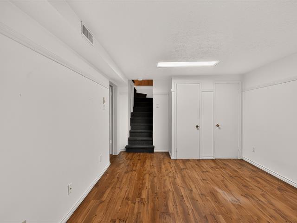
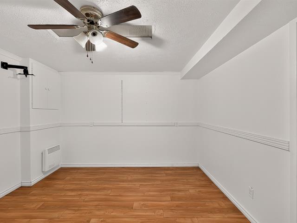
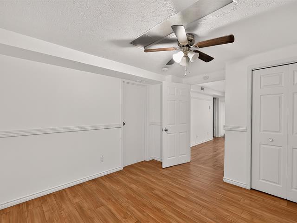
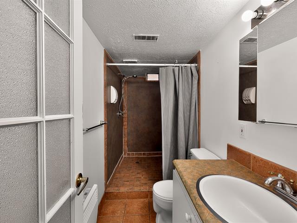
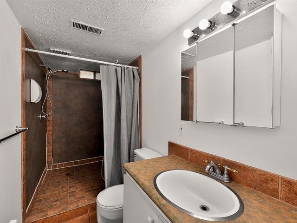
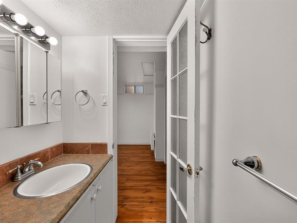
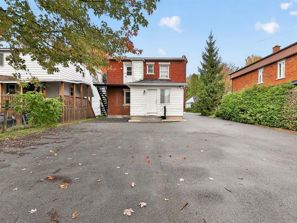
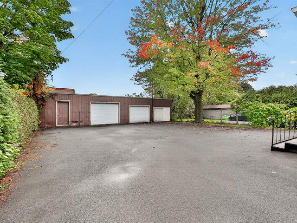
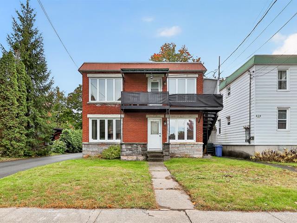
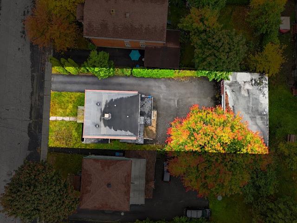
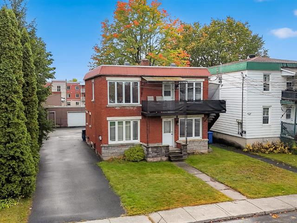
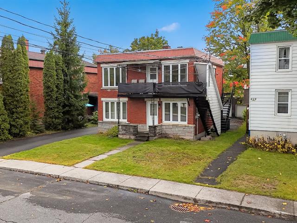
Duplex located in the heart of Saint-Donat, close to shops, services, lakes, and outdoor activities. It comprises a 3½-room unit on the ground floor and a 4½-room unit upstairs. The basement is finished--featuring a separate entrance, kitchen, and bathroom--but is not recognized as a separate dwelling unit. Zoning allows for triplex use, subject to the necessary modifications, procedures, and authorizations. Large 21,205 sq. ft. lot, parking, and carport.
Highlights
Year built
1907
Living area
1870 pc
Potential gross revenue
26,400 $
Equipment available
Central vacuum cleaner system installation, Wall-mounted air conditioning
Basement
6 feet and over, Finished basement
Siding
Pressed fibre
Roofing
Asphalt shingles, Asphalt and gravel, Elastomer membrane
Zoning
Commercial, Residential
Carport
Double width or more
Heating system
Electric baseboard units
Hearth stove
Wood fireplace
Landscaping
Landscape
Sewage system
Municipal sewer
Parking (total)
Carport, Outdoor
Heating energy
Electricity
Windows
Wood
Distinctive features
Wooded
Water supply
Municipality
Driveway
Asphalt, Plain paving stone
Window type
Crank handle
Topography
Flat
Foundation
Poured concrete
Included
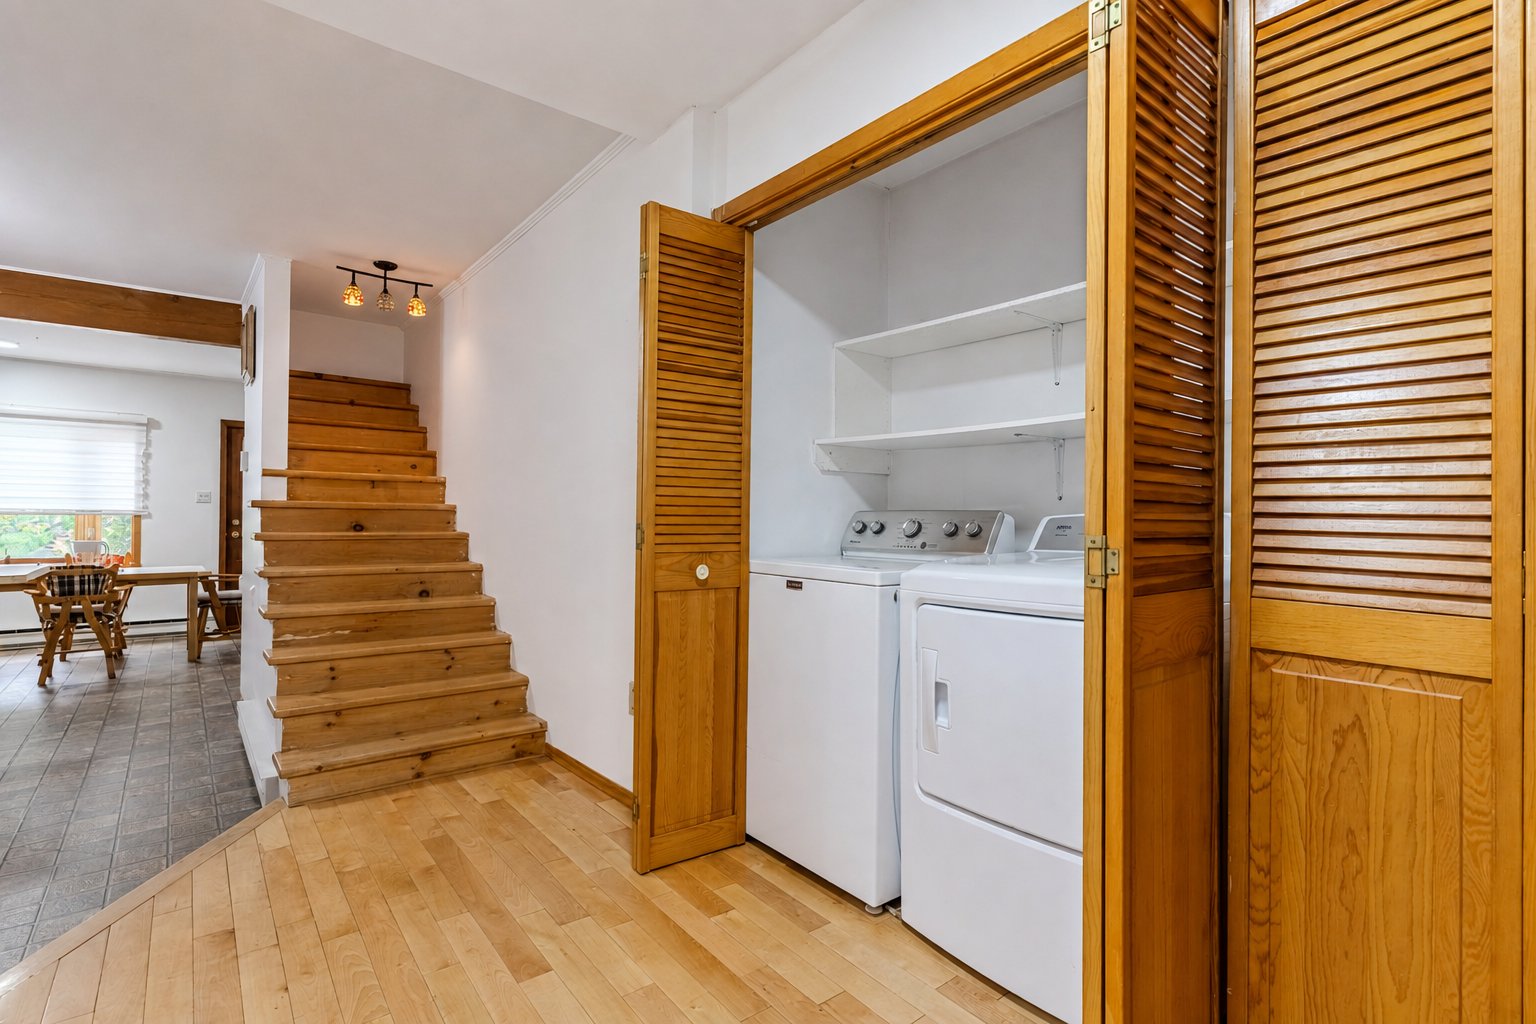
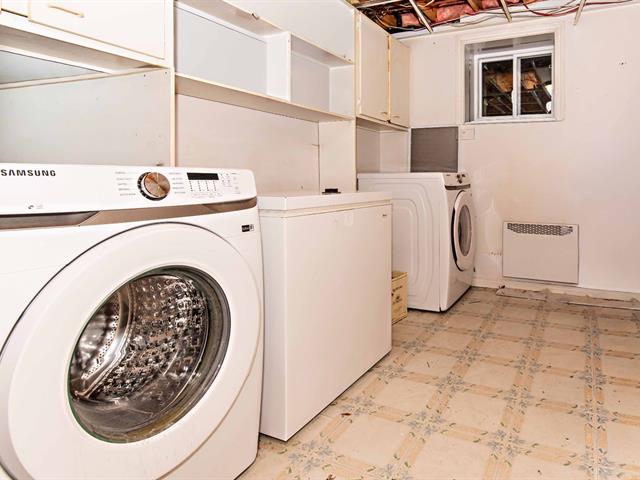
625: Stove, refrigerator, washer/dryer. 627: Blinds/curtains. Basement: Stove, refrigerator, washer/dryer.
Excluded
Furniture and personal belongings of the owner and tenants
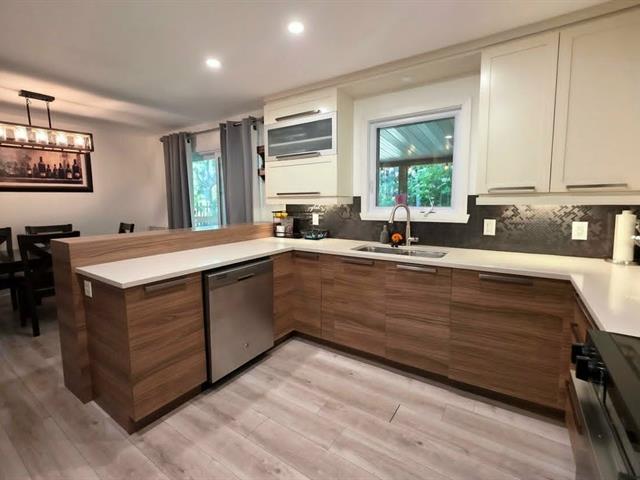
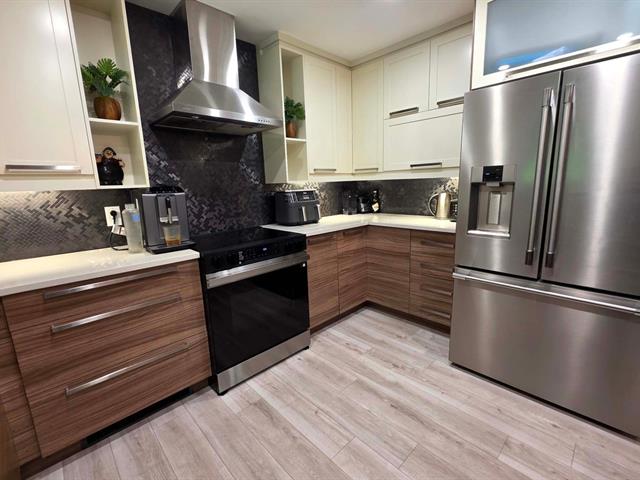
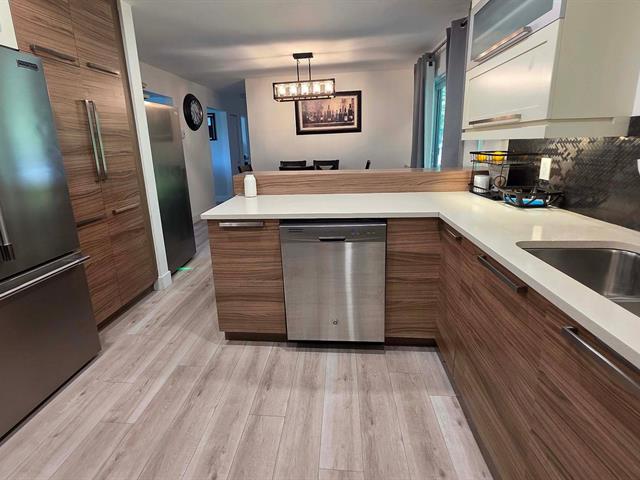
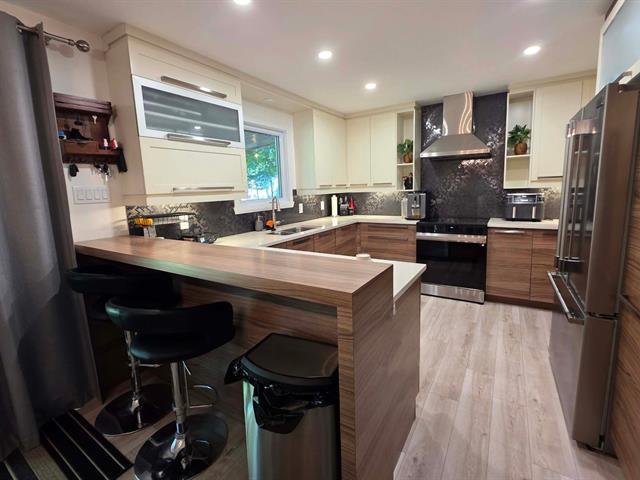
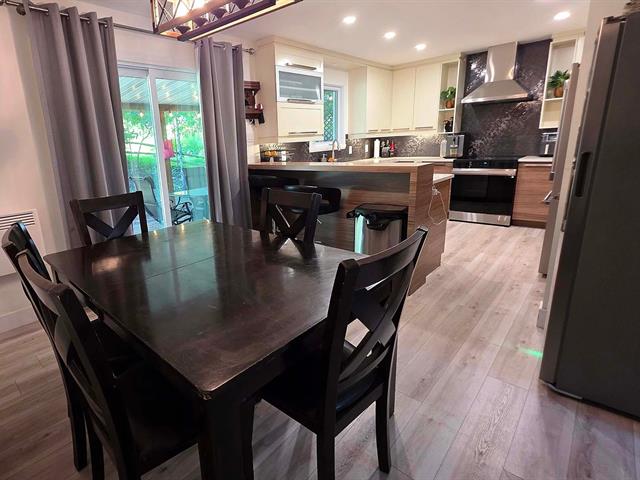
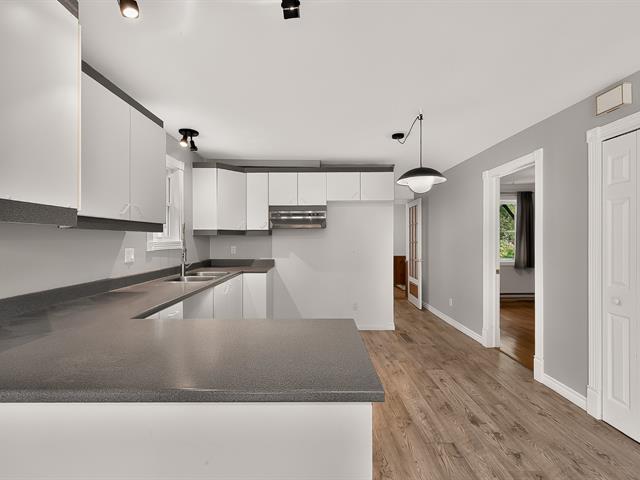
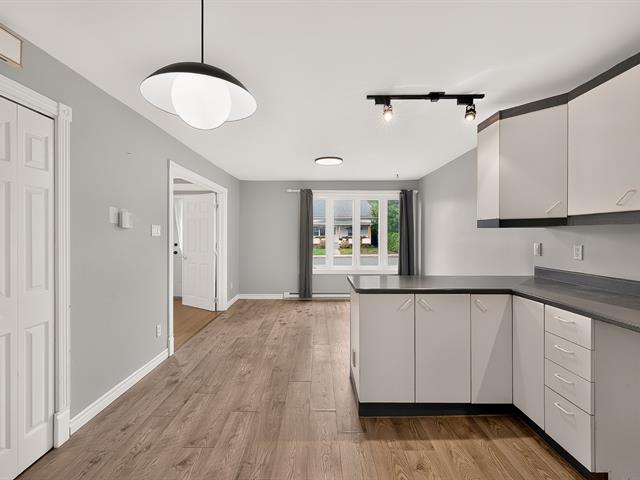
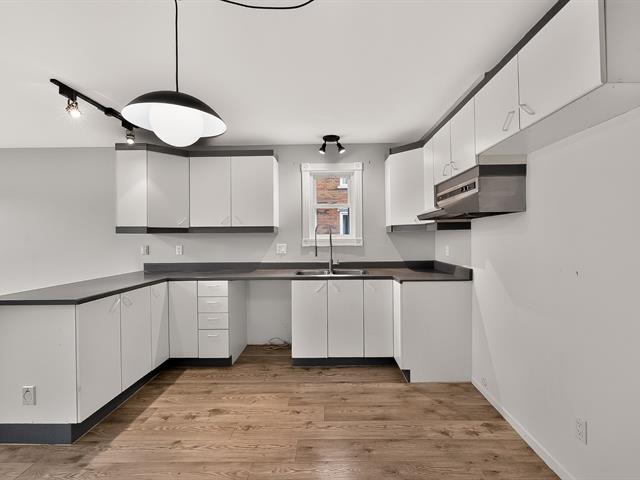
Kitchen
2nd floor
8.6x8.11 P
Flexible floor coverings
8.6x8.11 P
Flexible floor coverings
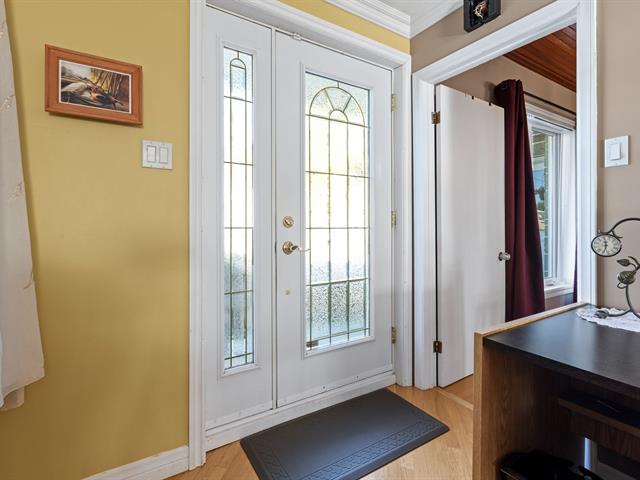
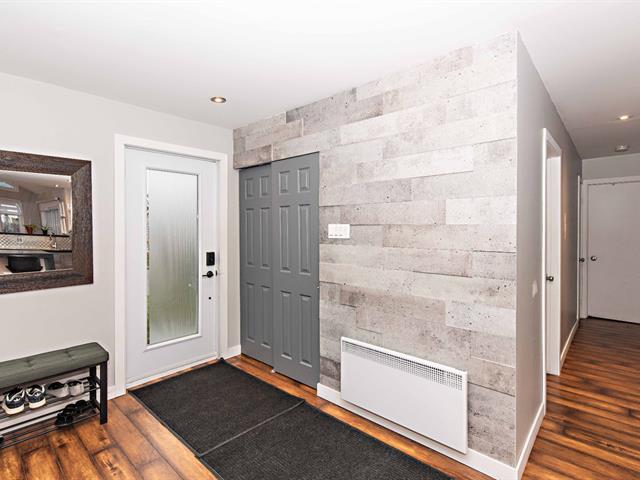
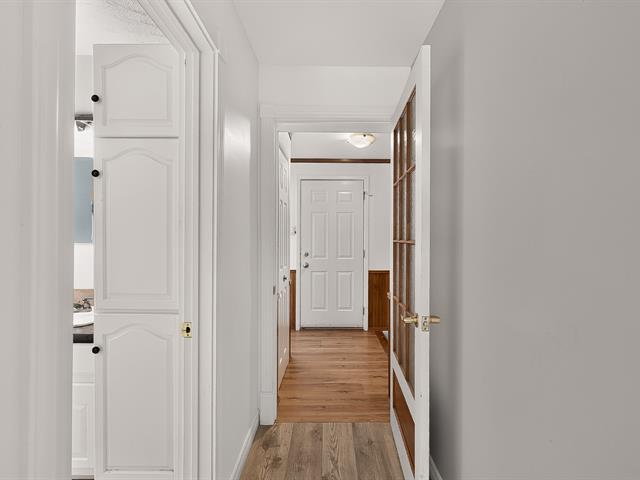
Hallway
1st level/Ground floor
10.11x9.10 P
Flexible floor coverings
10.11x9.10 P
Flexible floor coverings
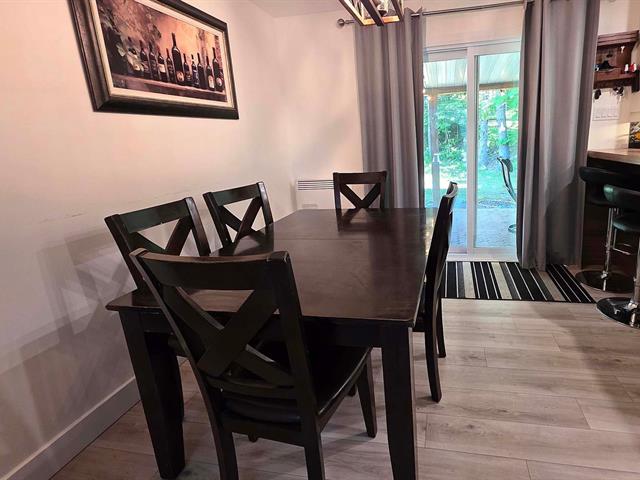
Dining room
2nd floor
9x6.8 P
Floating floor
9x6.8 P
Floating floor
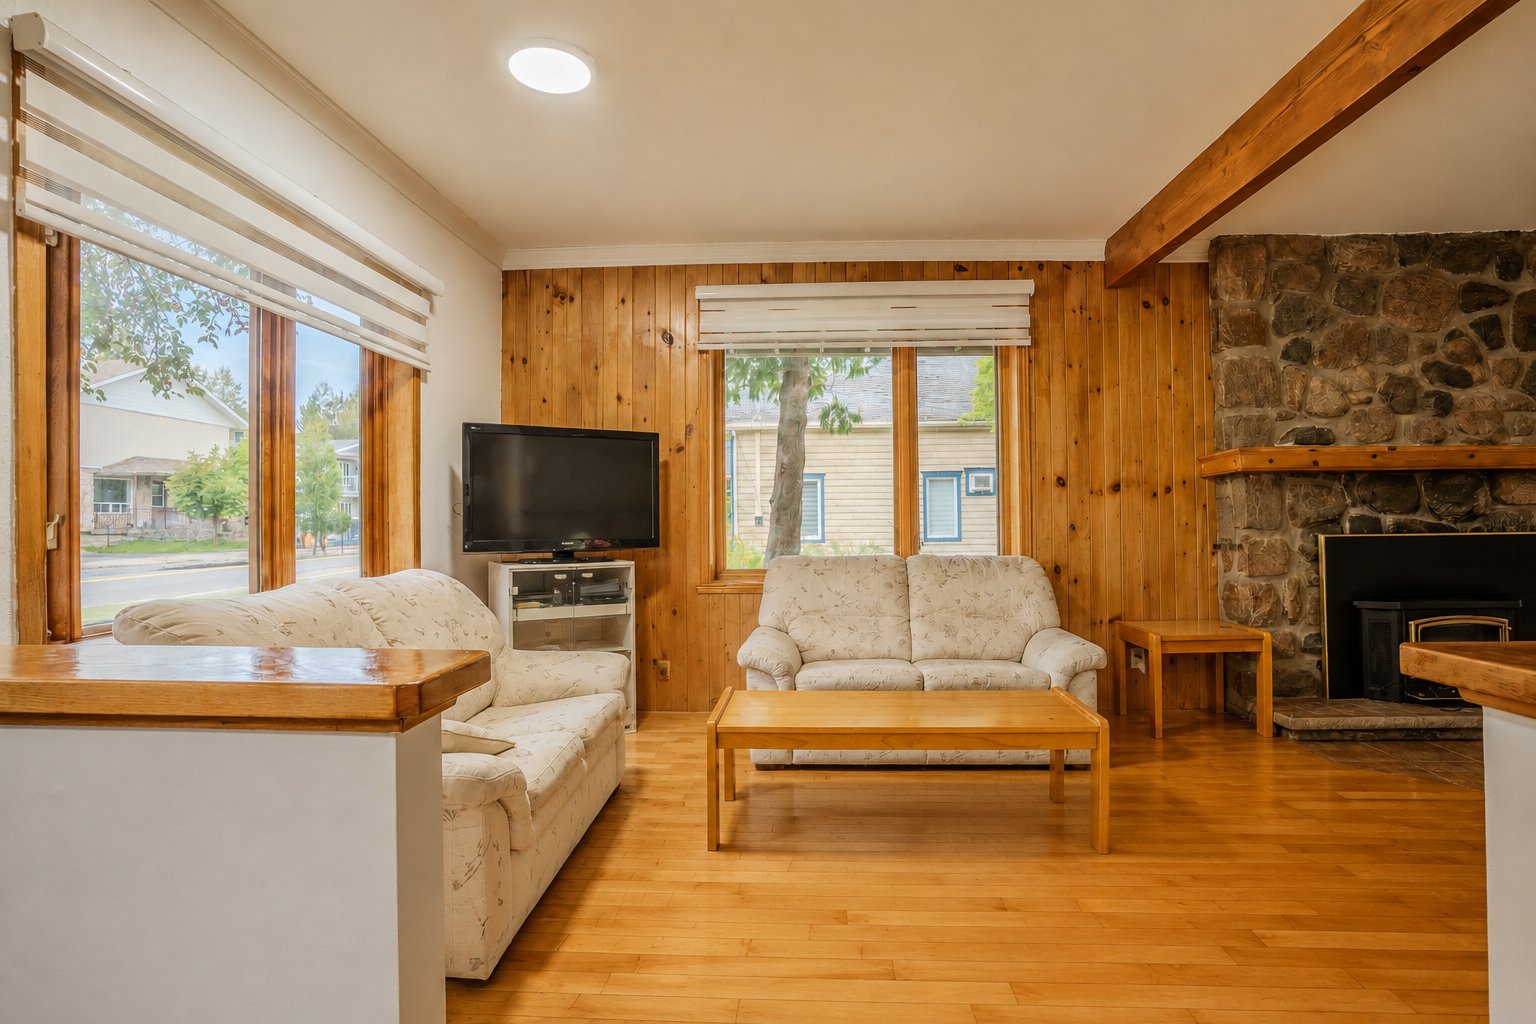
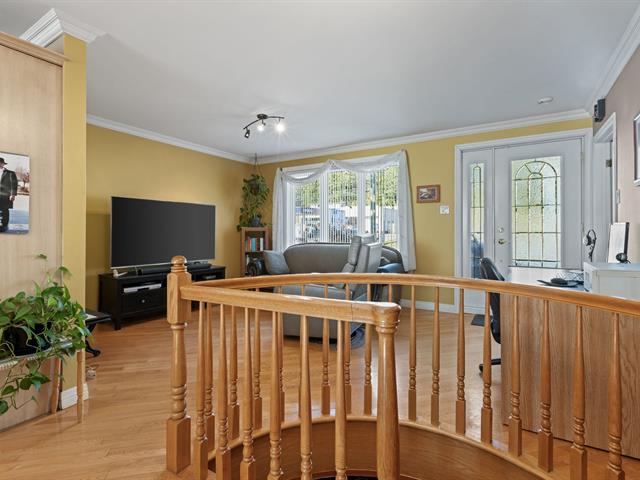
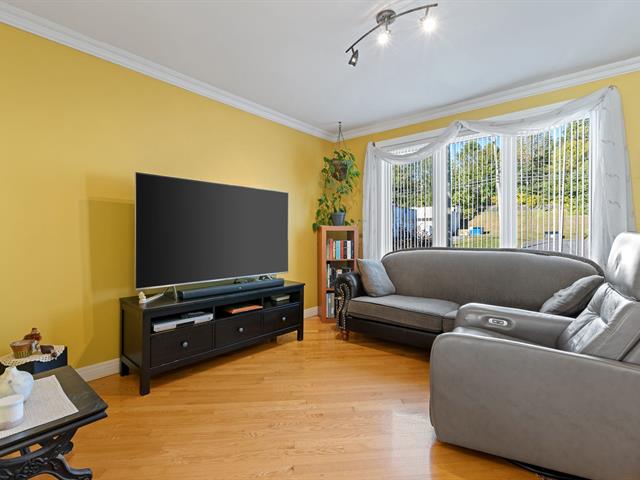
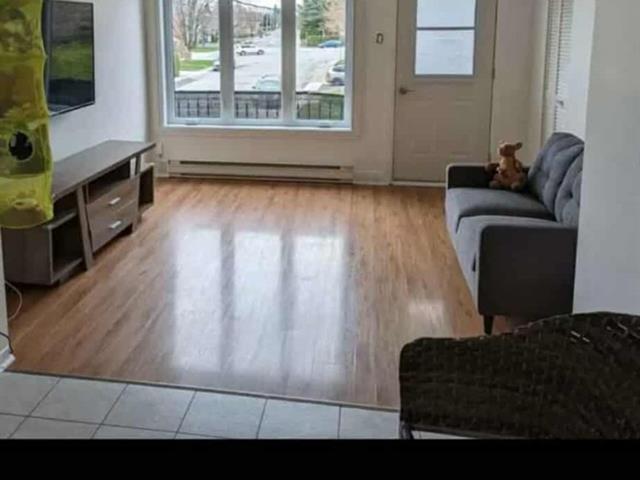
Living room
1st level/Ground floor
11.3x10.8 P
Wood
11.3x10.8 P
Wood
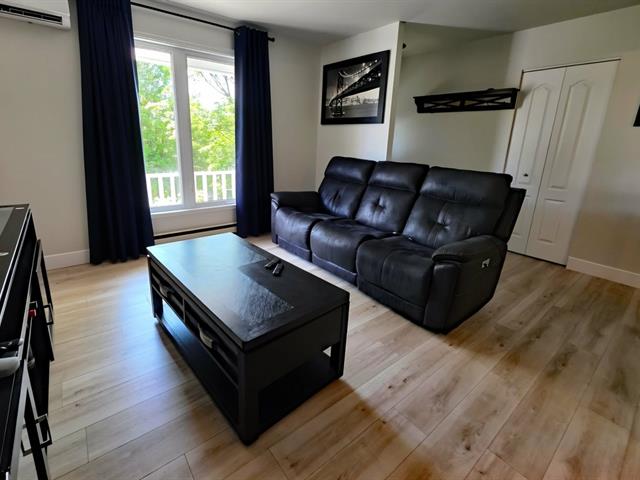
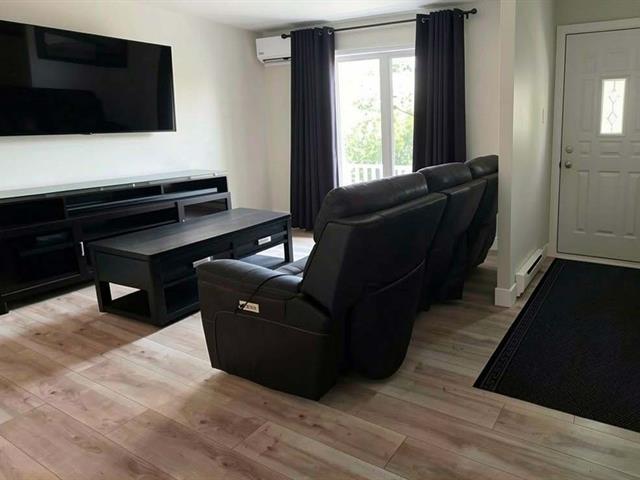
Living room
2nd floor
10x9.7 P
Floating floor
10x9.7 P
Floating floor
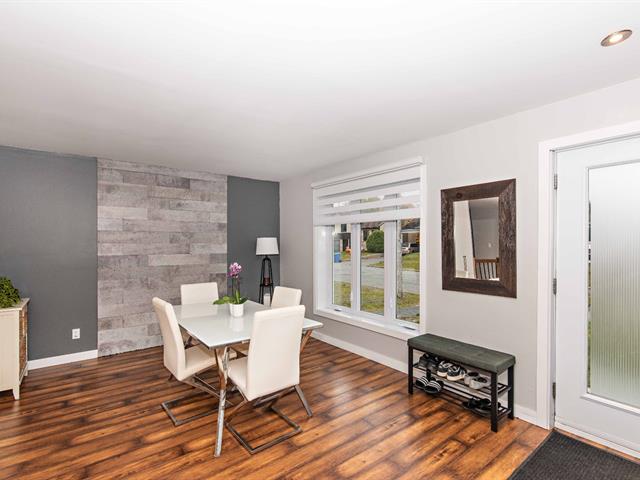
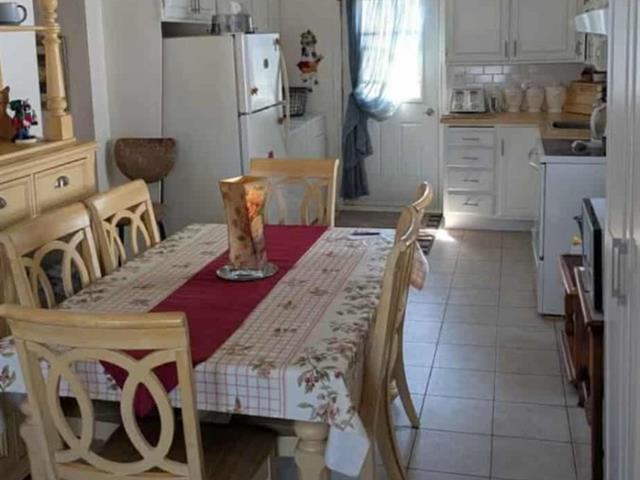
Dining room
1st level/Ground floor
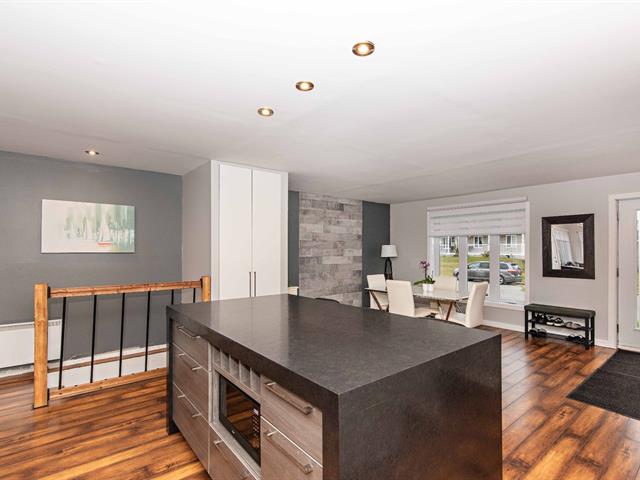
11x10.8 P
Wood
11x10.8 P
Wood
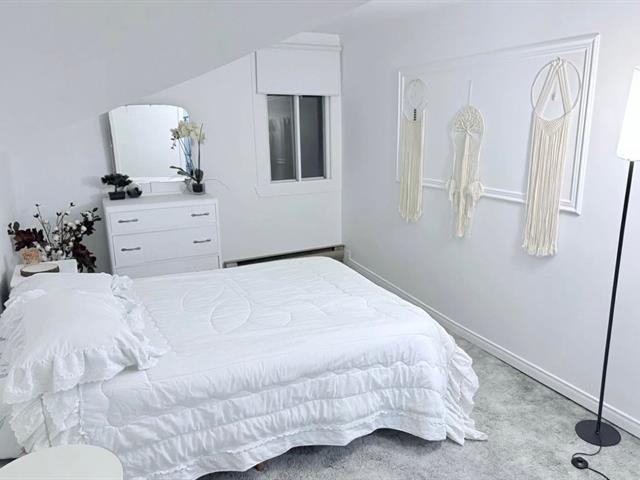
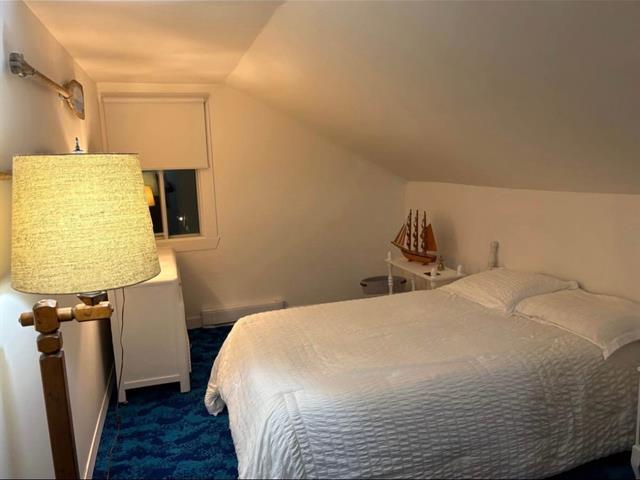
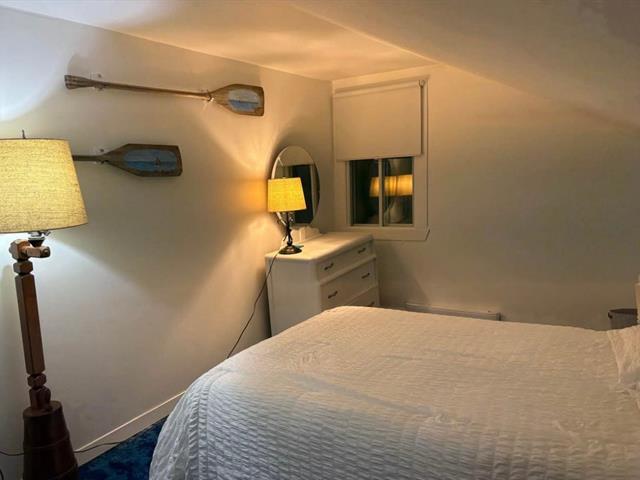
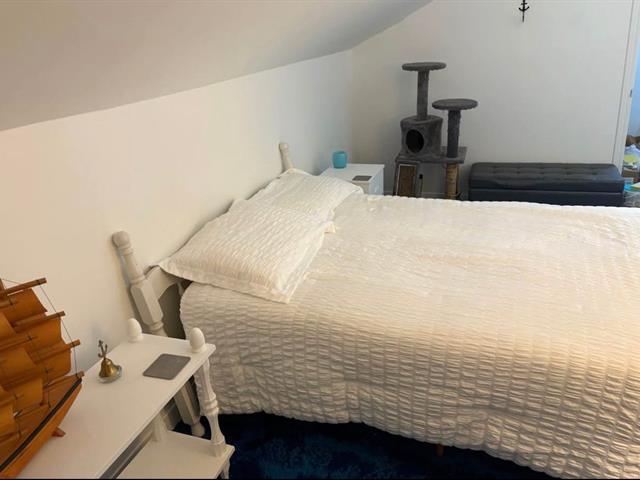
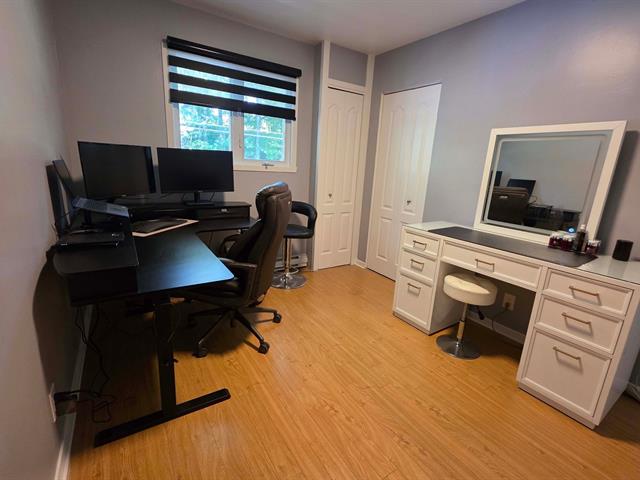
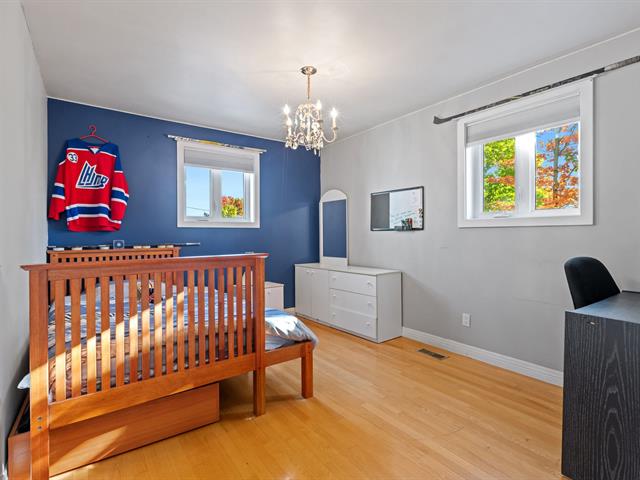
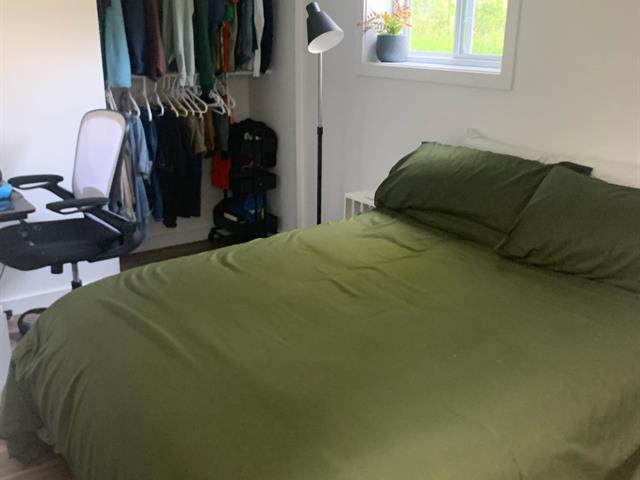
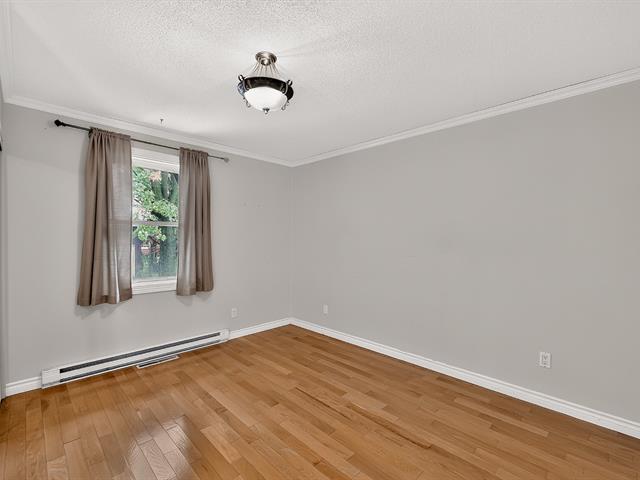
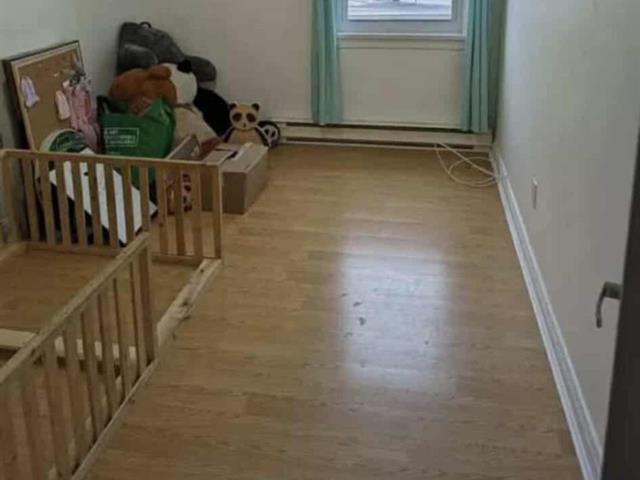
Bedroom
2nd floor
9.5x9.8 P
Flexible floor coverings
9.5x9.8 P
Flexible floor coverings
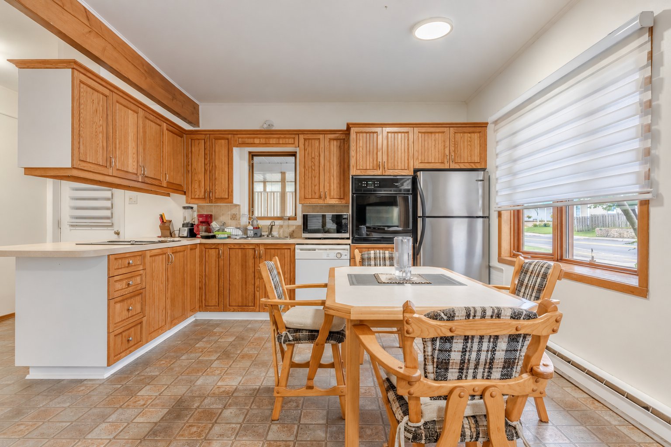
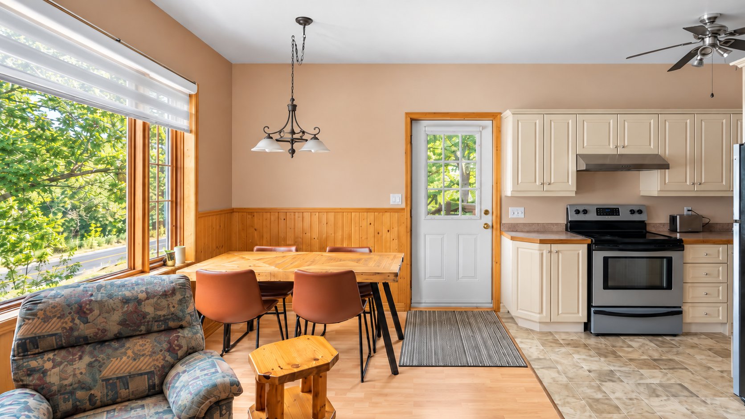
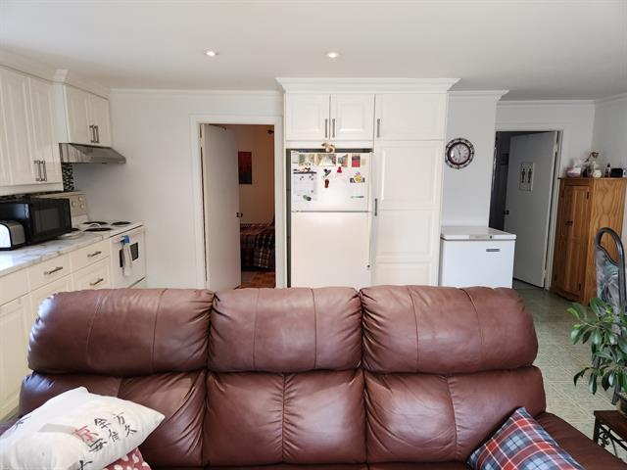
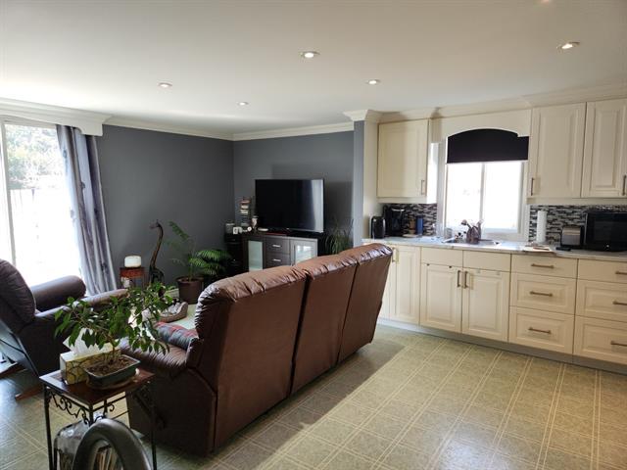
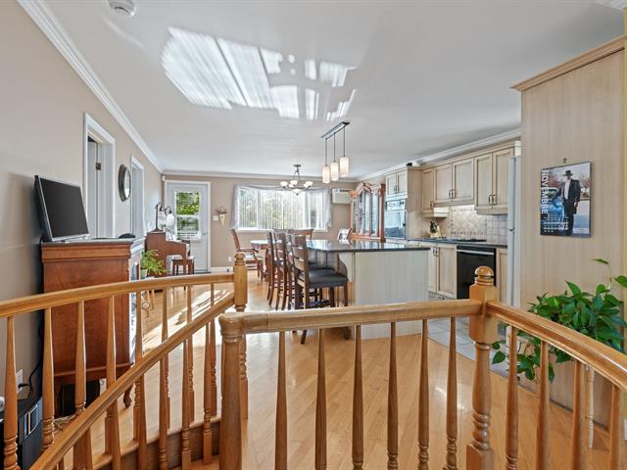
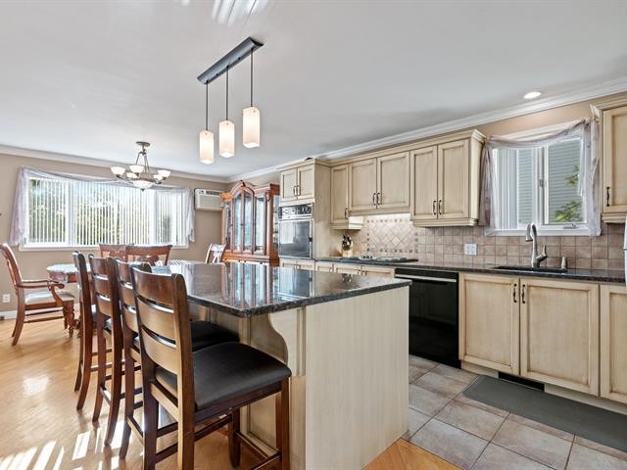
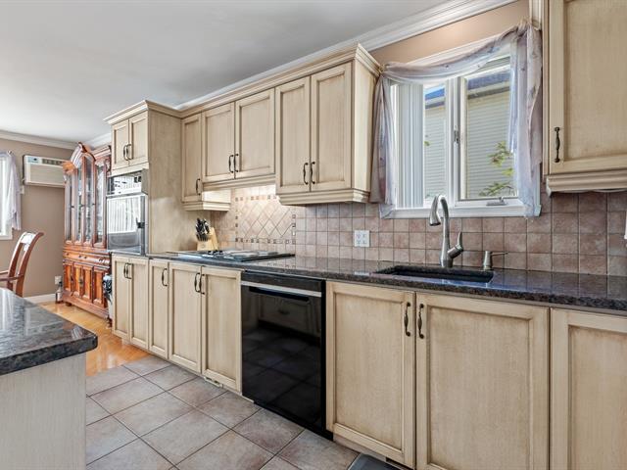
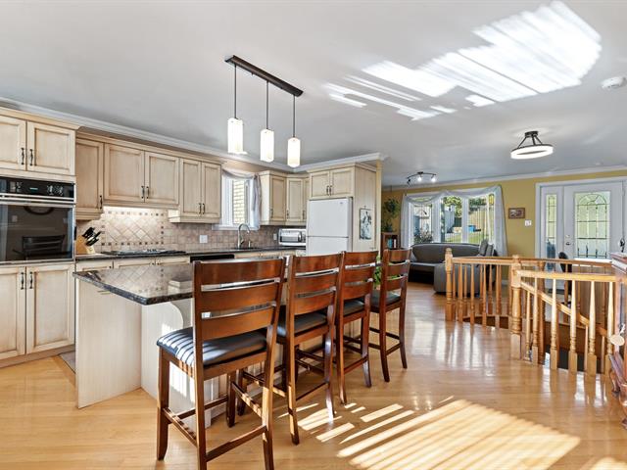
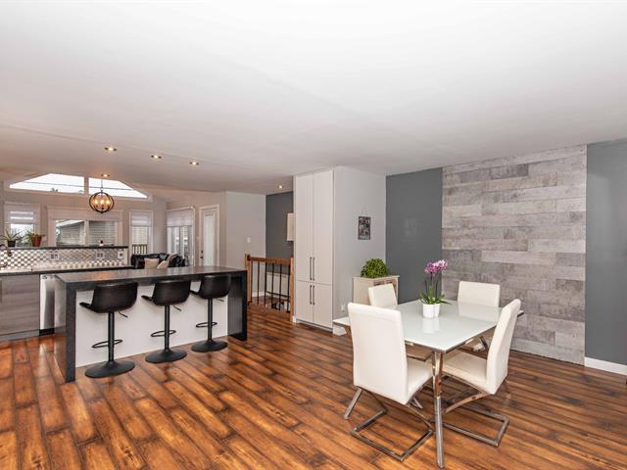
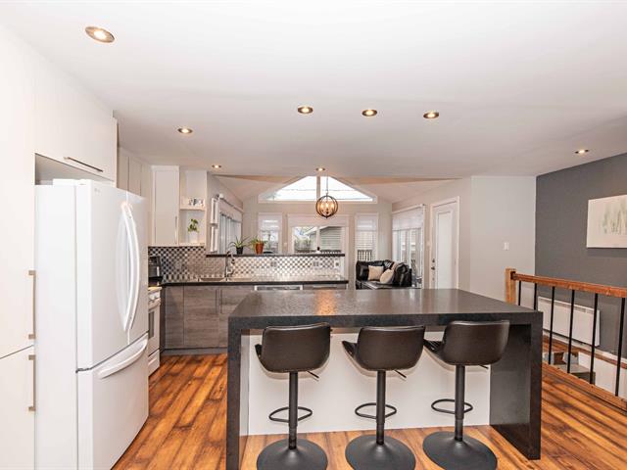
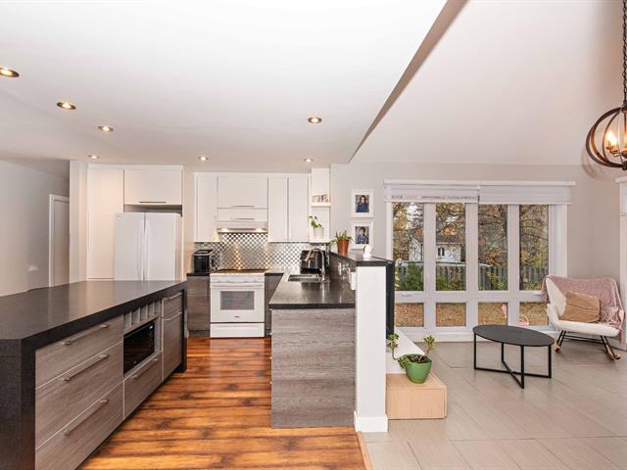
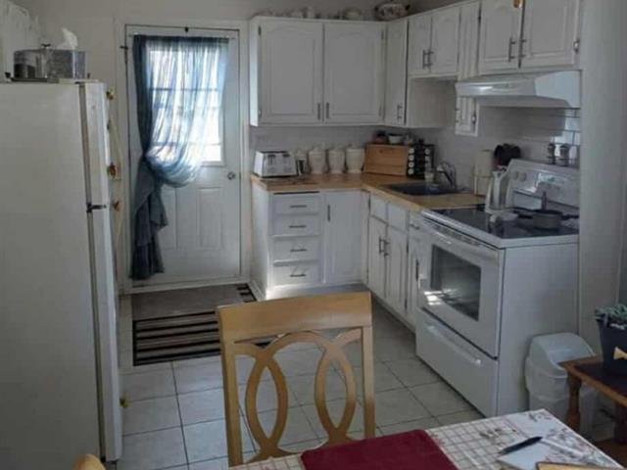
Kitchen
1st level/Ground floor
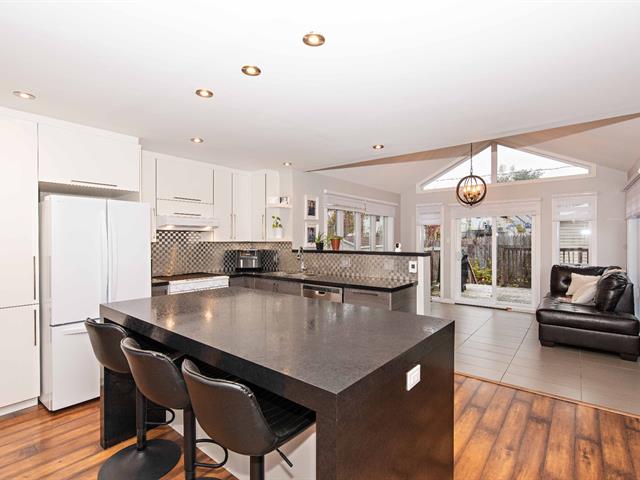
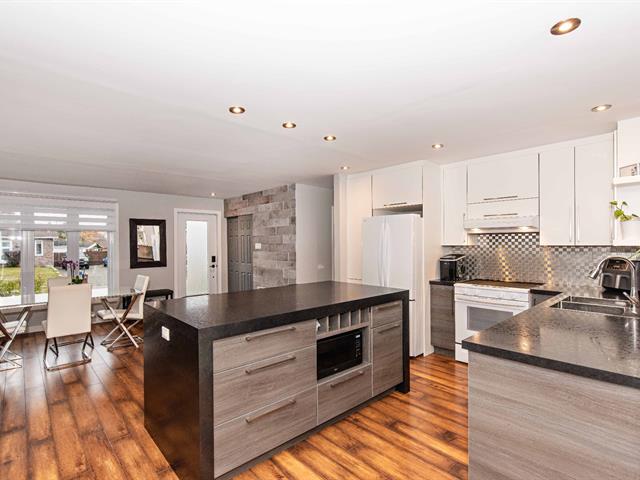
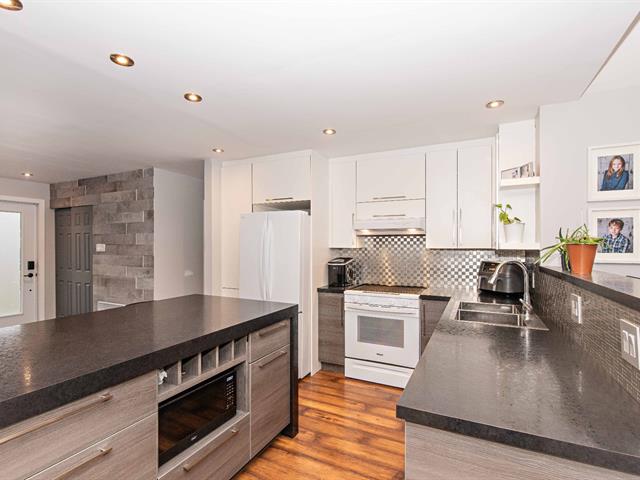
13.11x14.8 P
Flexible floor coverings
13.11x14.8 P
Flexible floor coverings
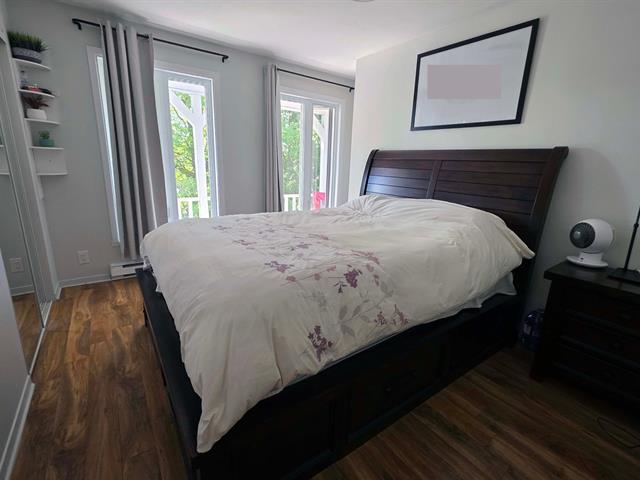
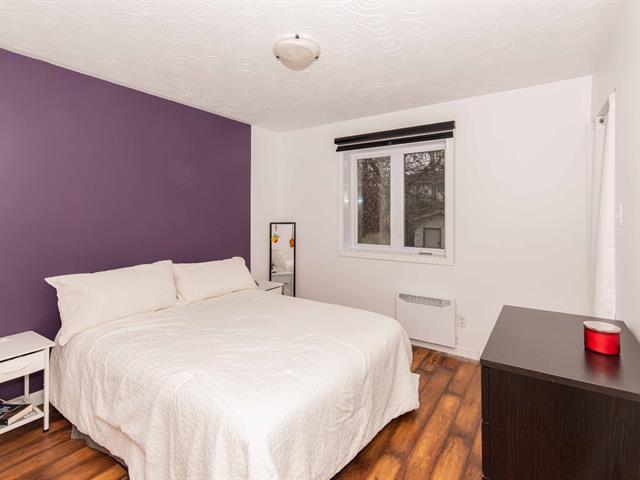
Primary bedroom
2nd floor
9x11.2 P
Flexible floor coverings
9x11.2 P
Flexible floor coverings
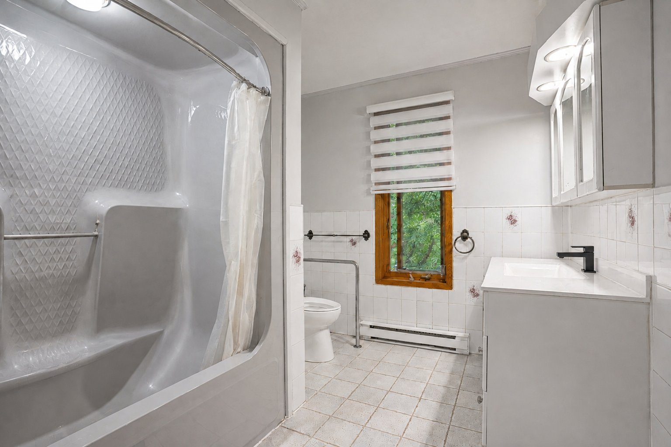
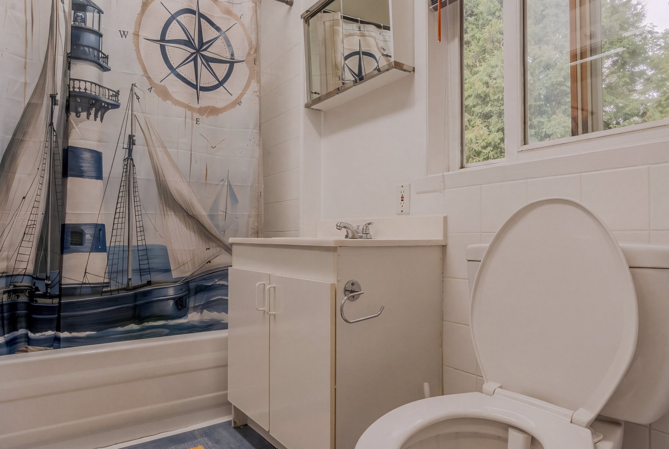
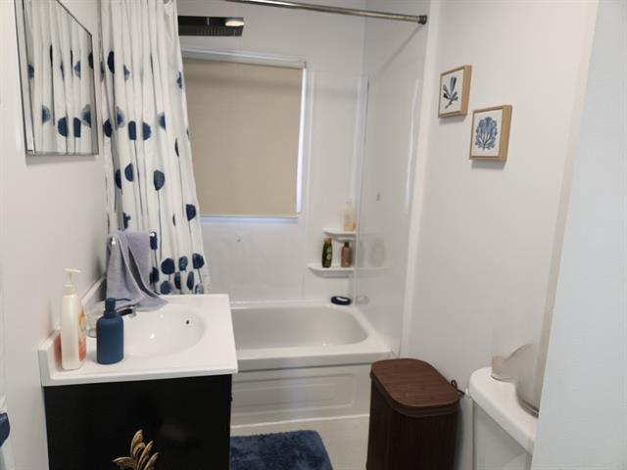
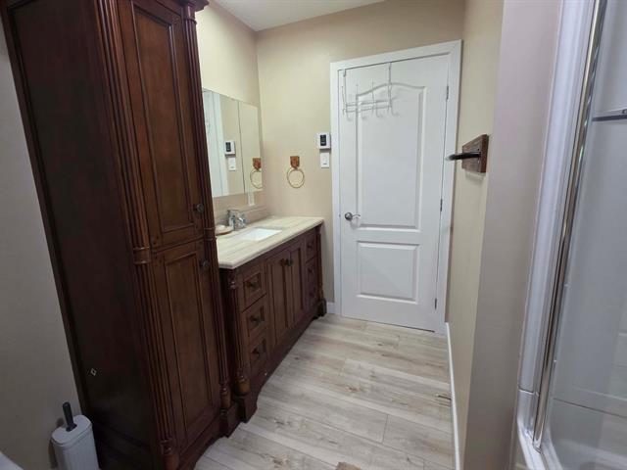
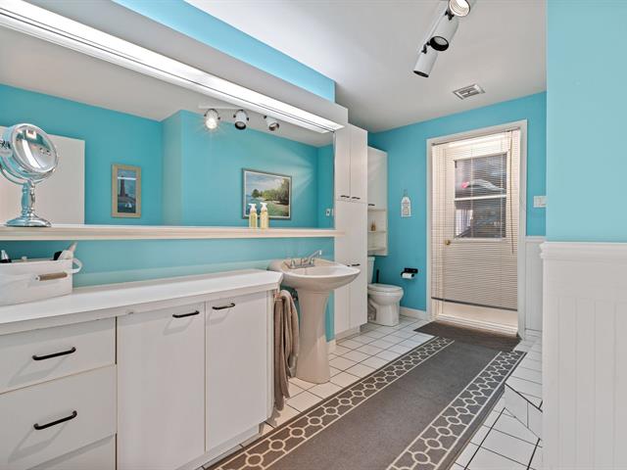
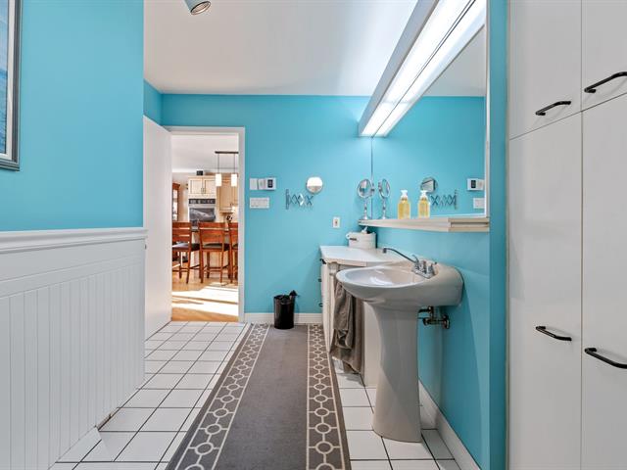
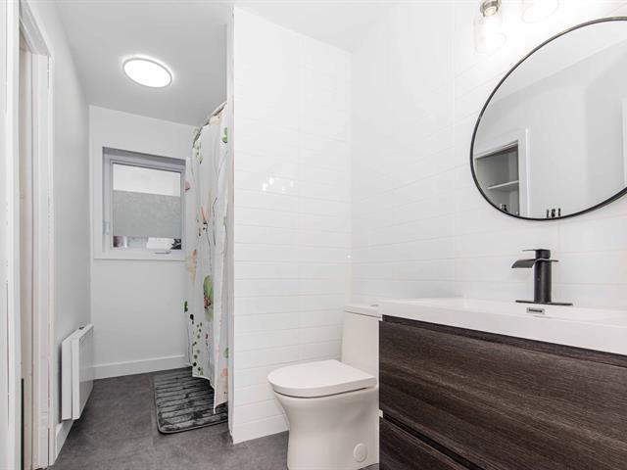
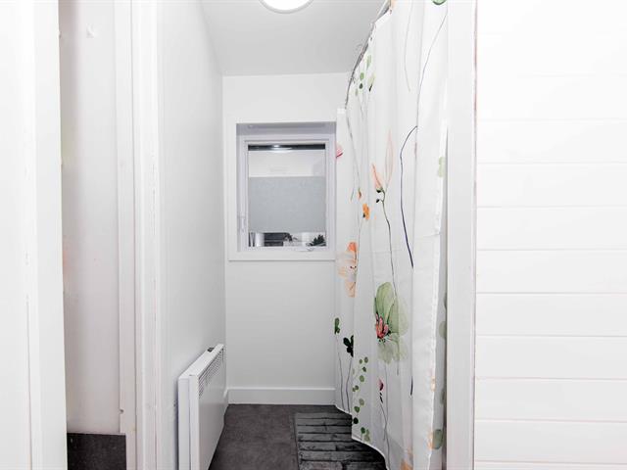
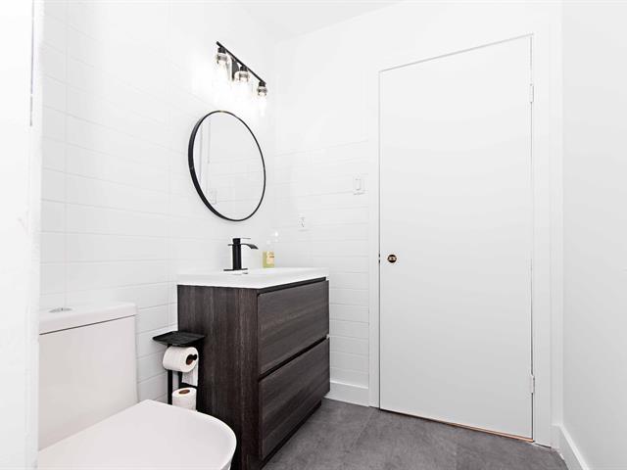
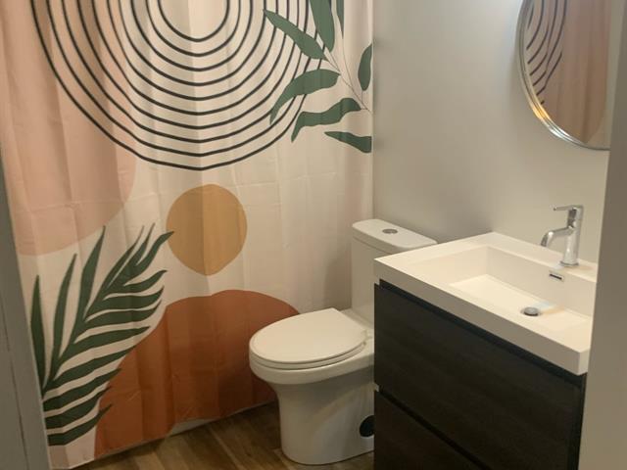
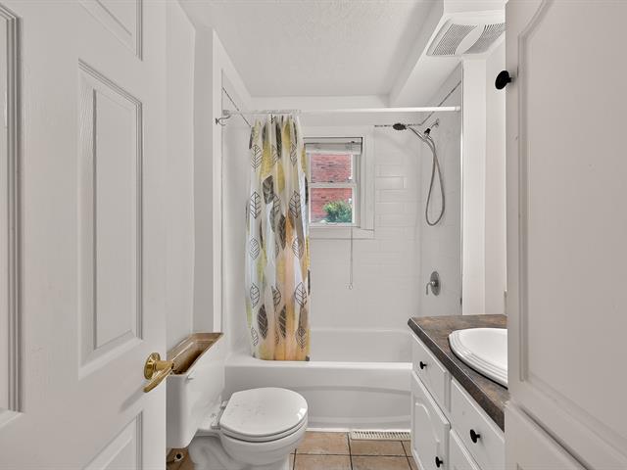
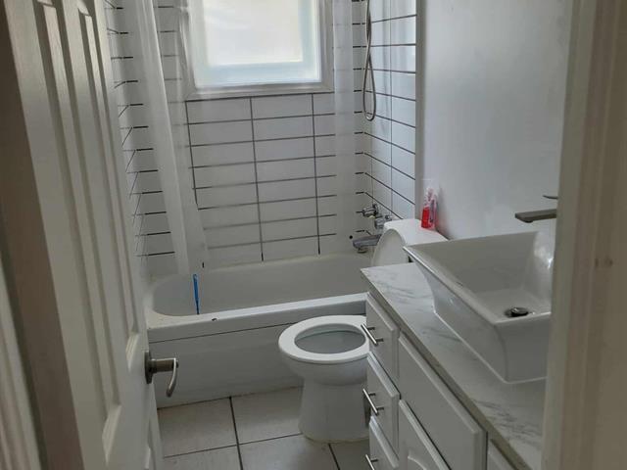
Bathroom
1st level/Ground floor
9.6x7.8 P
Ceramic tiles
9.6x7.8 P
Ceramic tiles
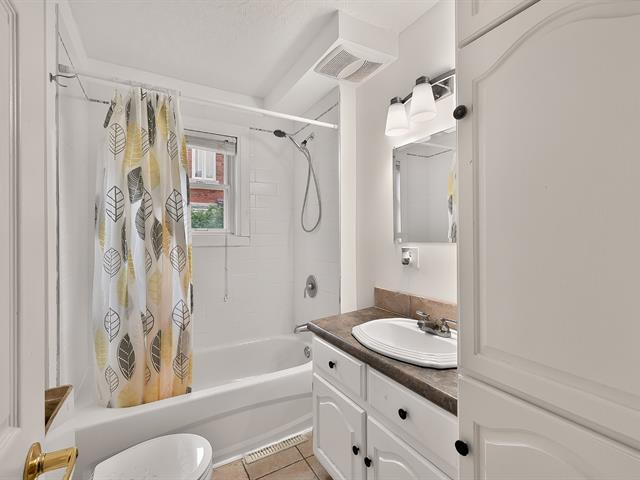
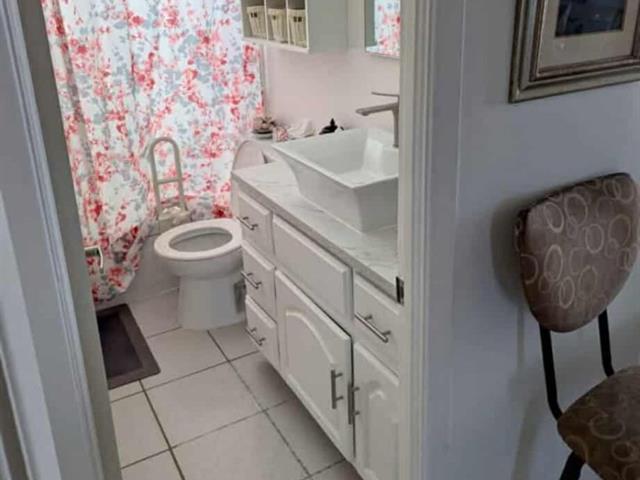
Bathroom
2nd floor
8.2x5.4 P
Ceramic tiles
8.2x5.4 P
Ceramic tiles
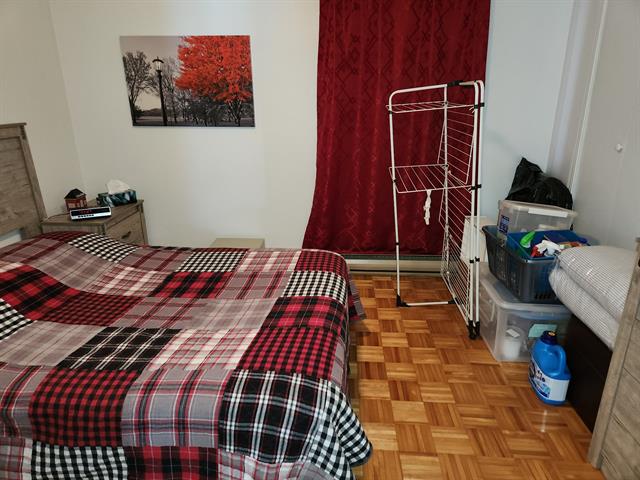
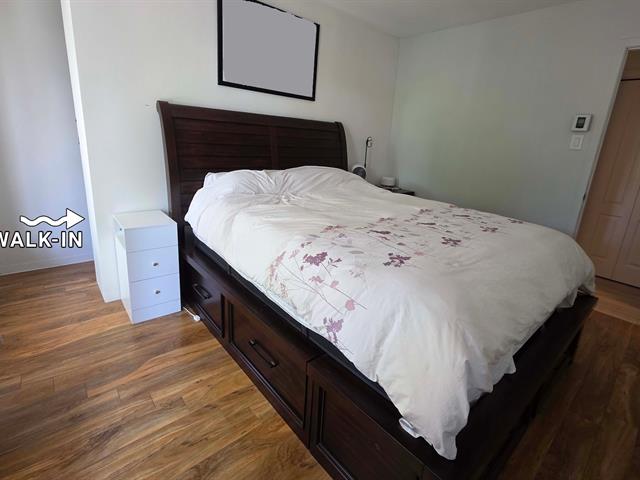
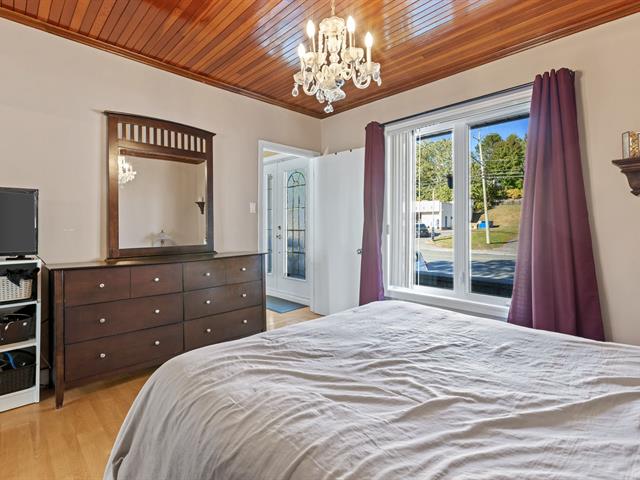
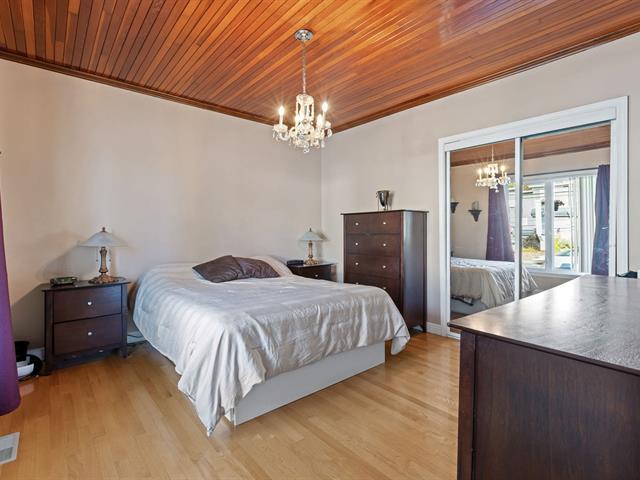
Primary bedroom
1st level/Ground floor
12.7x12.11 P
Flexible floor coverings
12.7x12.11 P
Flexible floor coverings
Taxes
Municipal Taxes (2026)
3 896 $
School taxes (2026)
230 $
Total
4 126 $
Municipal evaluation(2024)
Land
115 400 $
Building
235 200 $
350 600 $
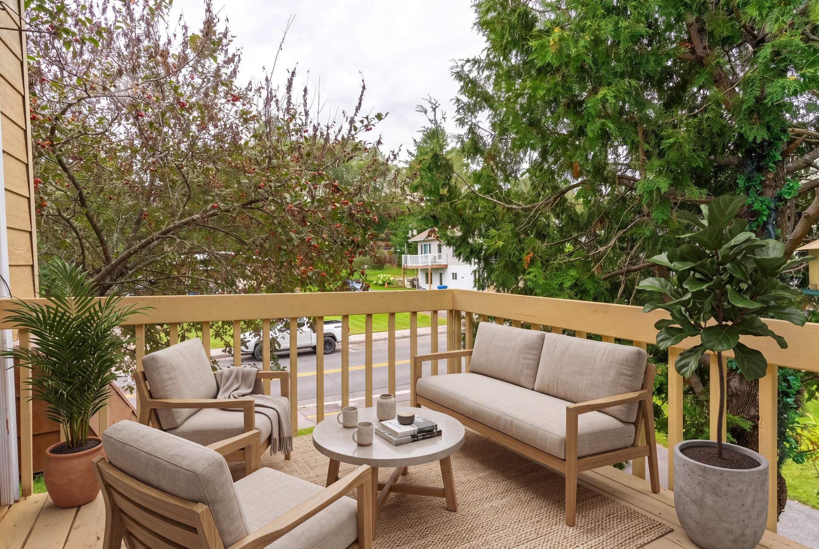
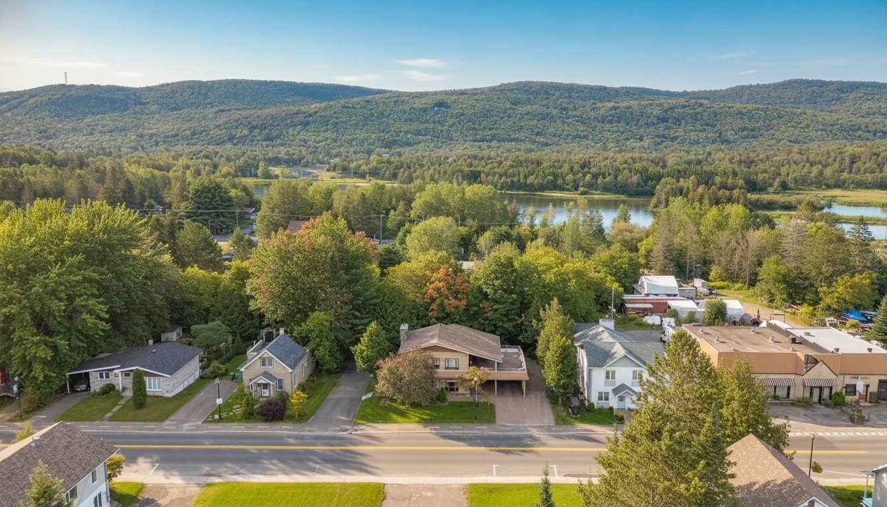
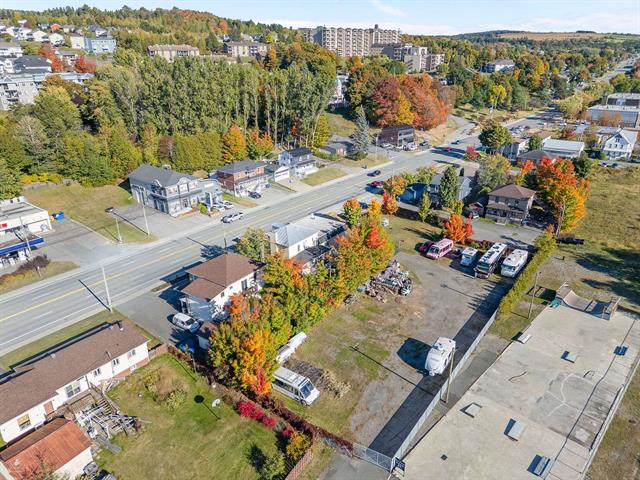
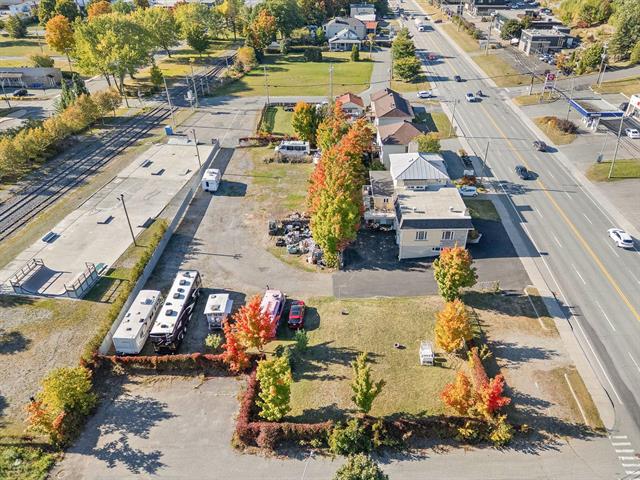
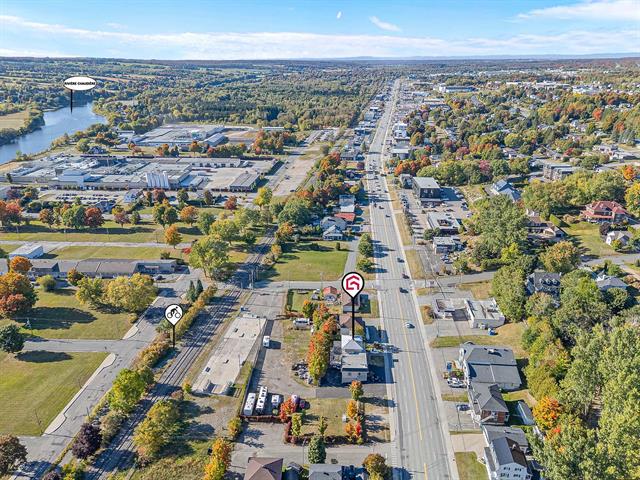
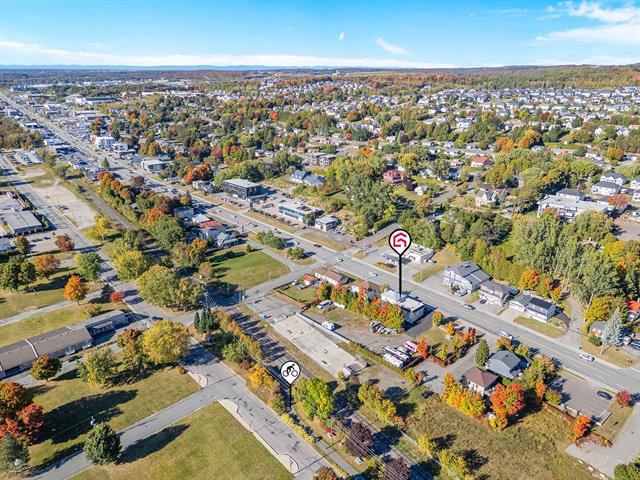
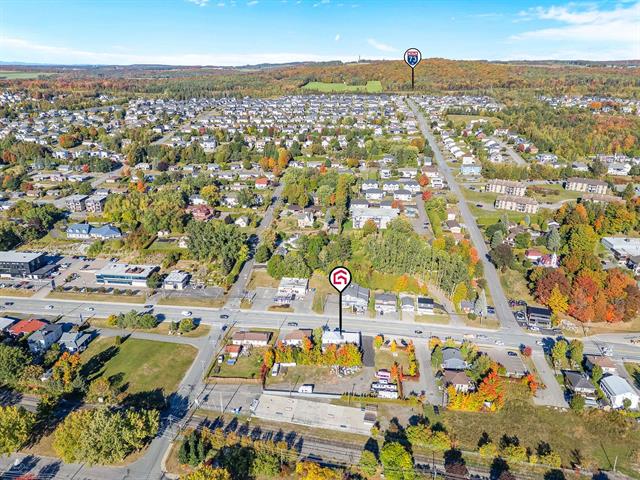
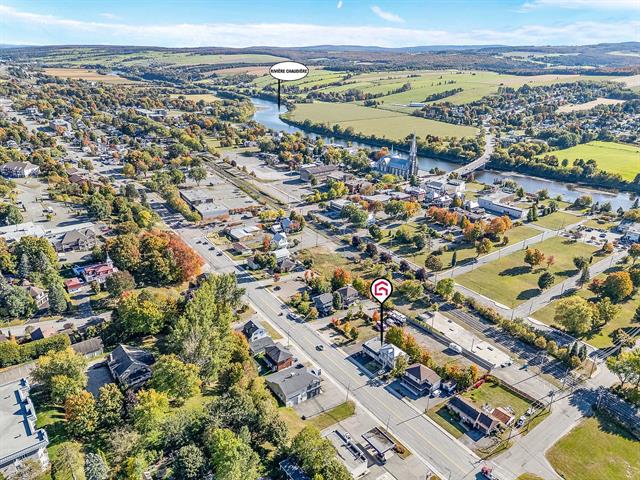
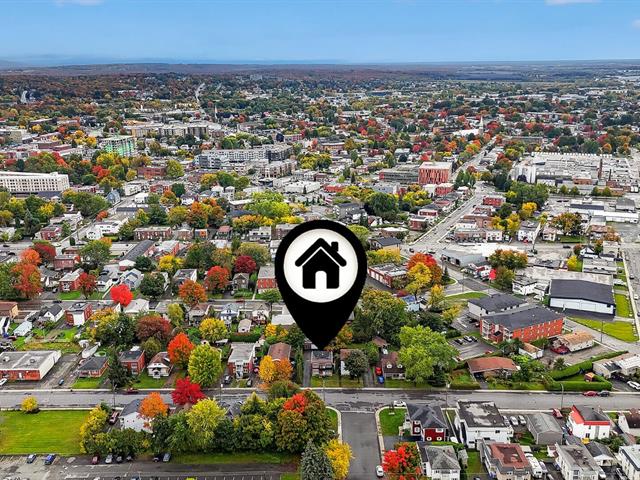
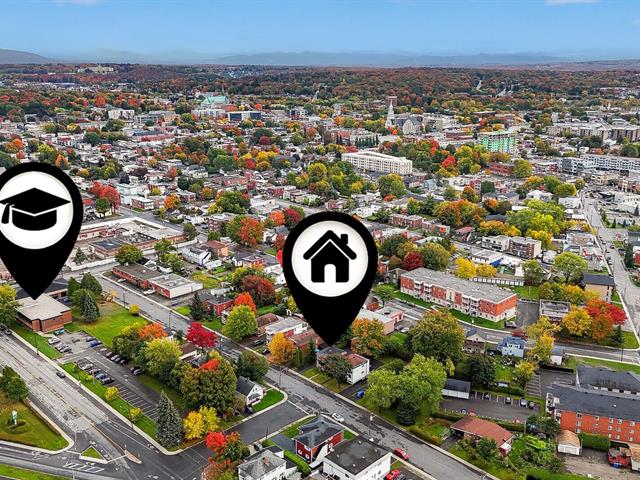
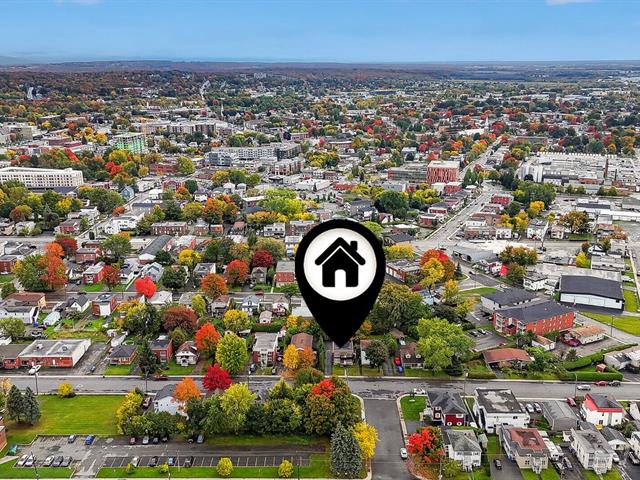
AN OPPORTUNITY IN THE HEART OF SAINT-DONAT A well-situated duplex right on Rue Principale, close to the village's shops, services, and activities. Its location also offers quick access to Lakes Archambault and Ouareau, Ski Garceau, and various outdoor attractions.
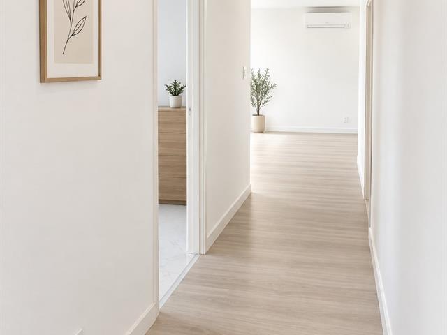
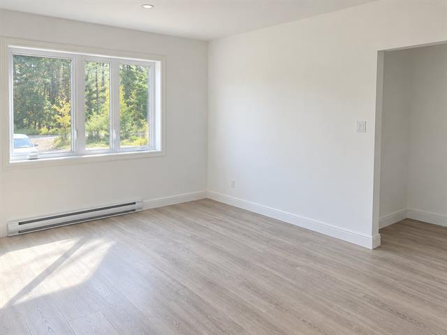
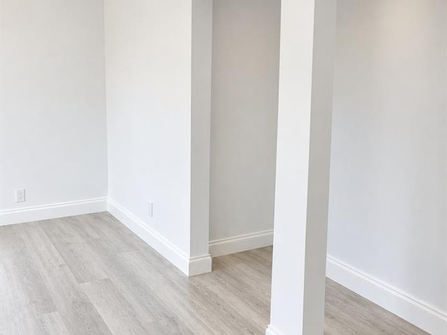
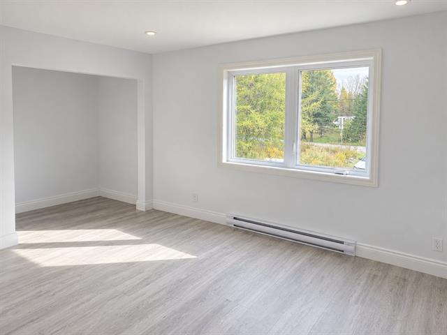
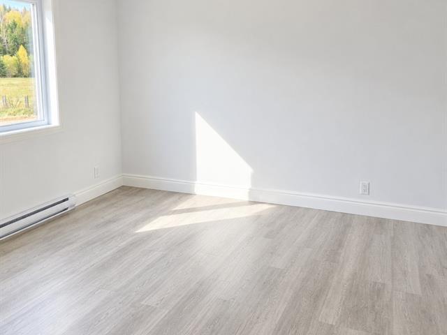
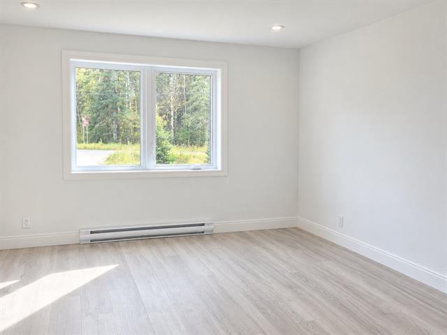
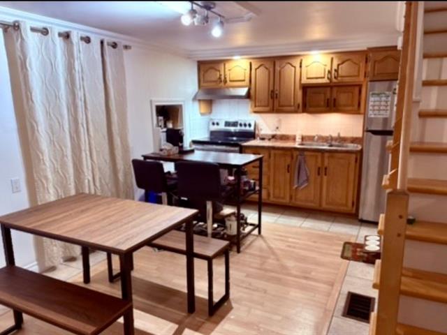
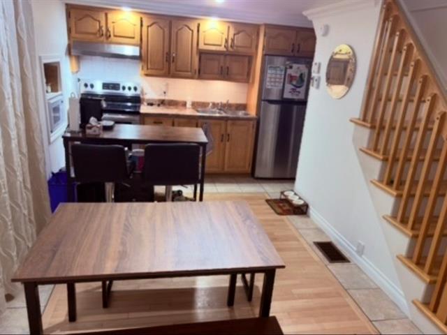
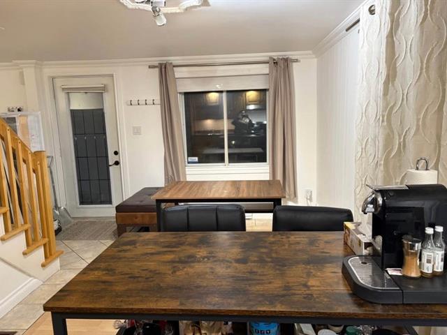
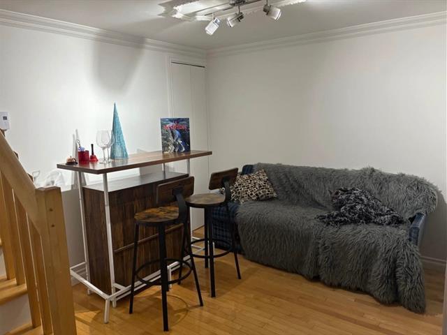
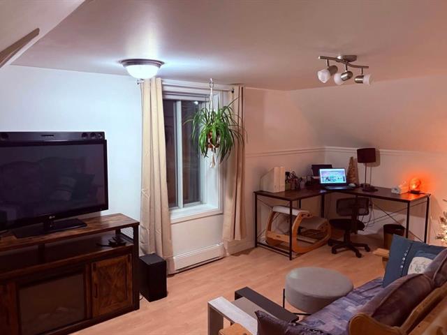
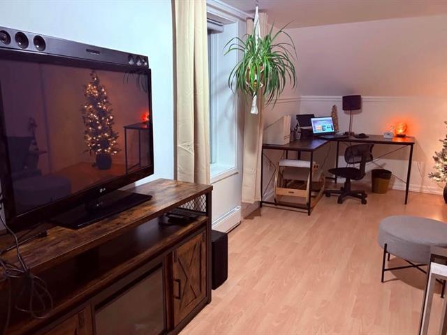
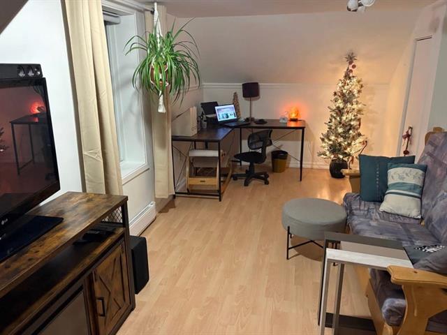
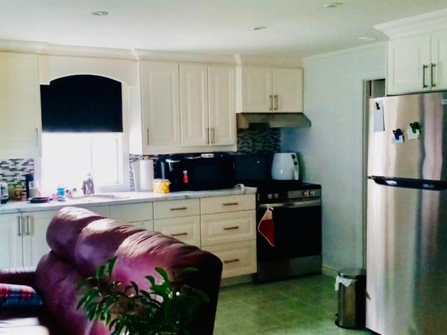
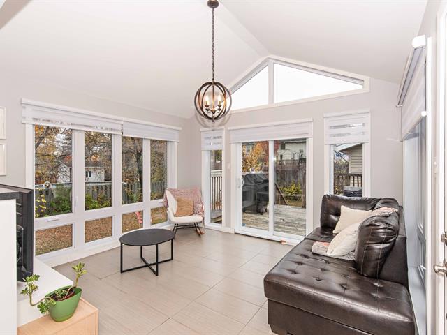
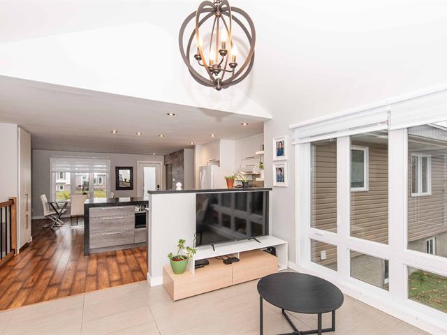
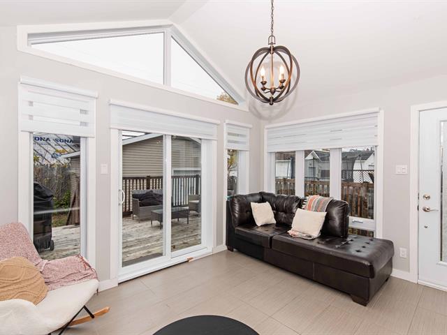
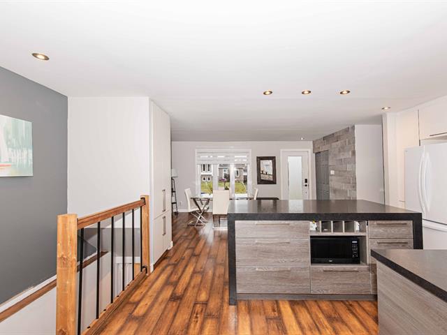
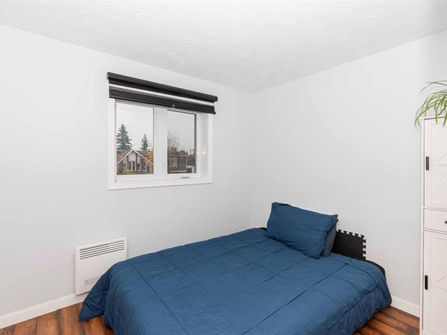
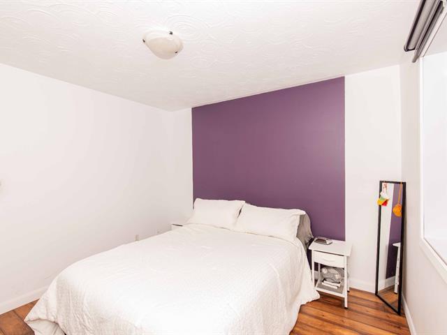
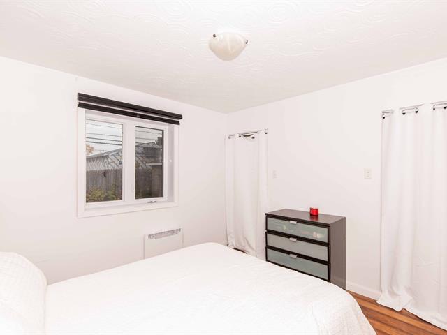
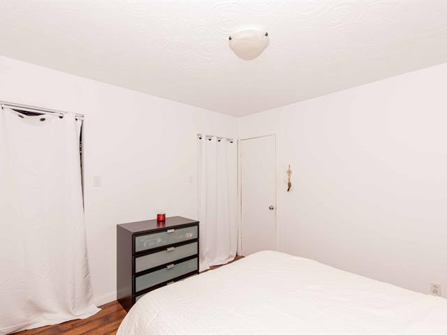
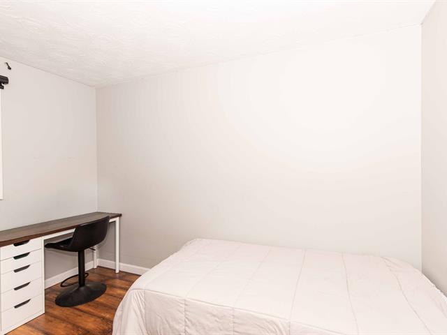
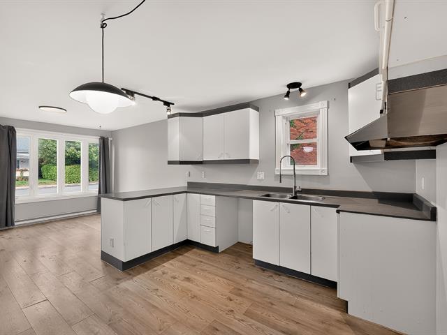
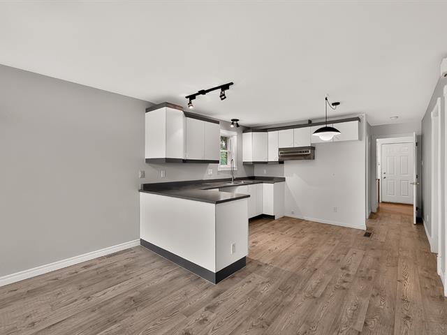
The building currently comprises two separate units: a 3½-room apartment on the ground floor and a 4½-room apartment on the upper floor. Both units feature a functional, light-filled layout, offering great potential for either an investor or an owner-occupant.
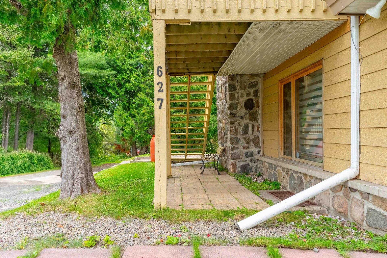
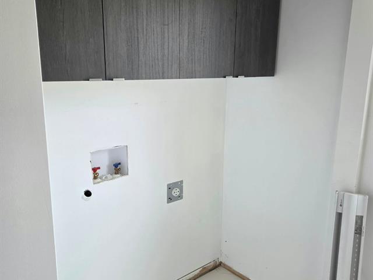
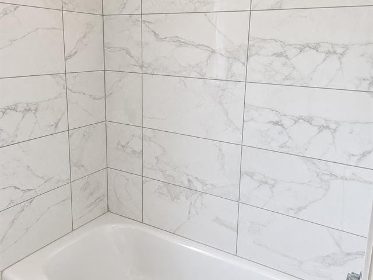
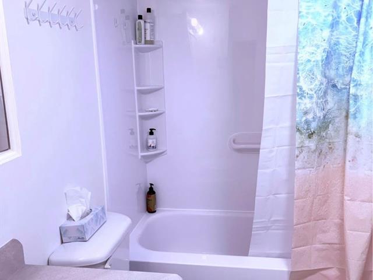
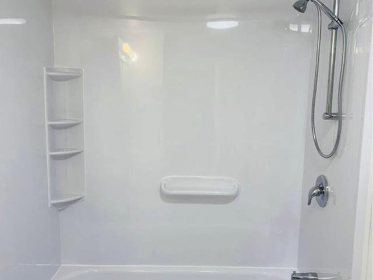
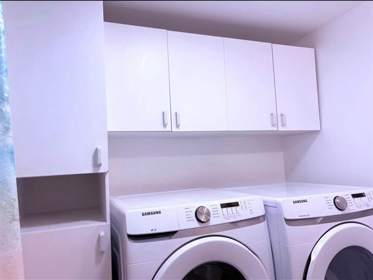
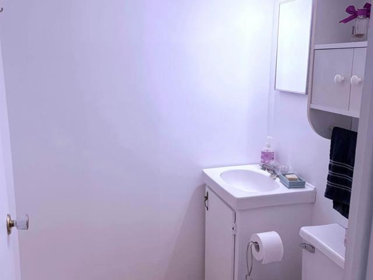
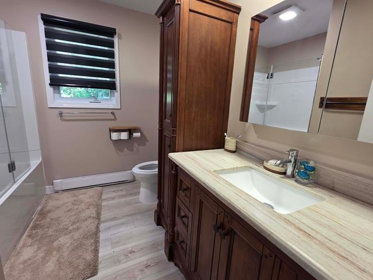
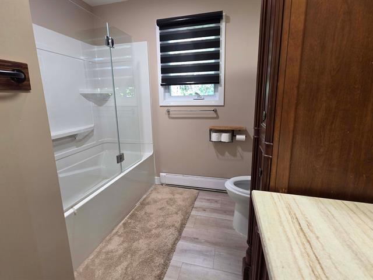
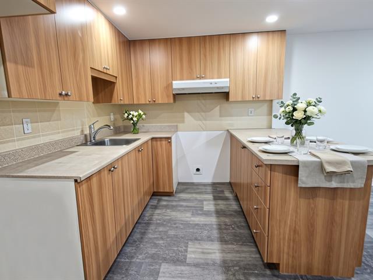
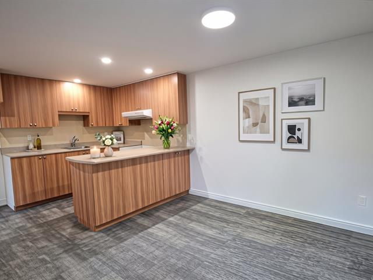
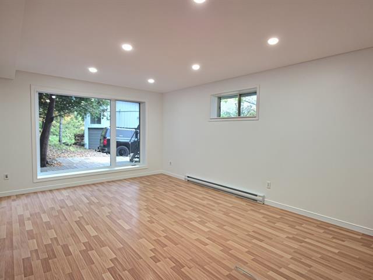
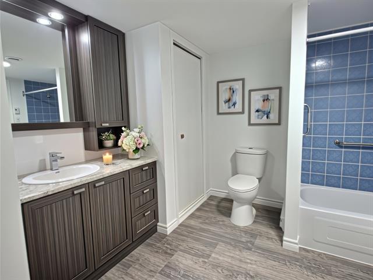
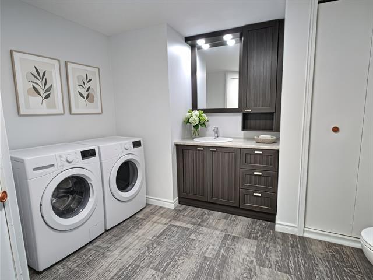
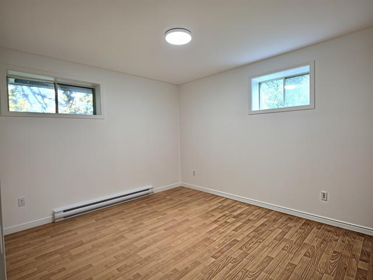
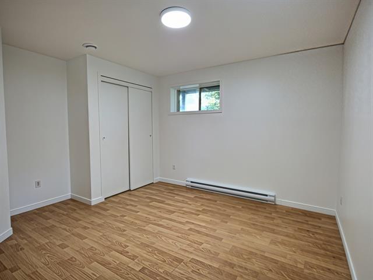
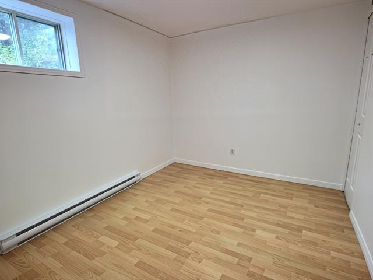
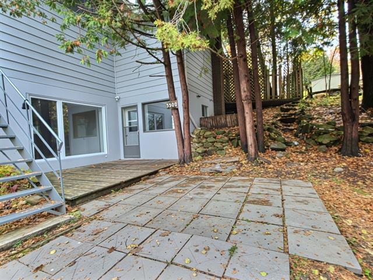
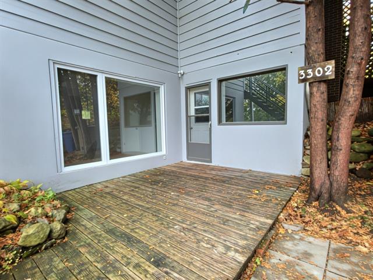
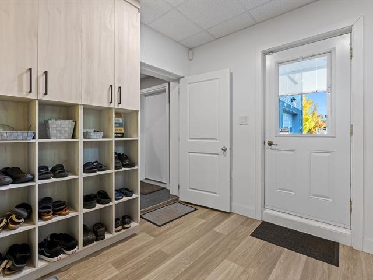
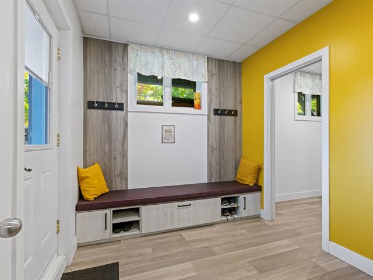
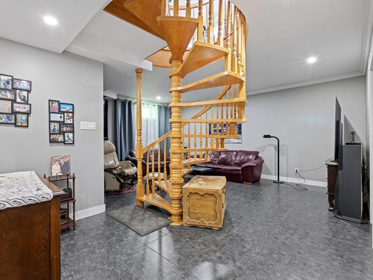
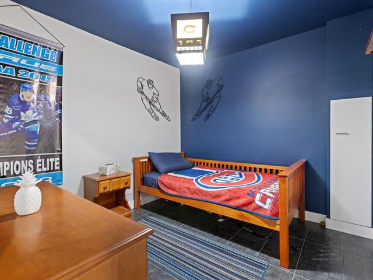
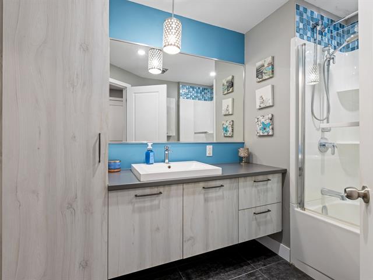
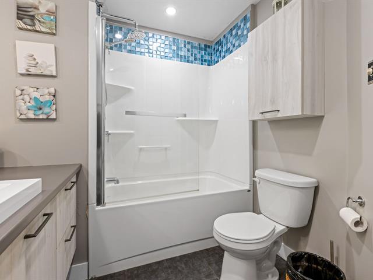
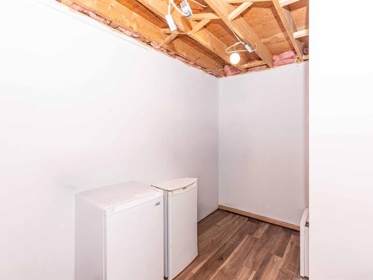
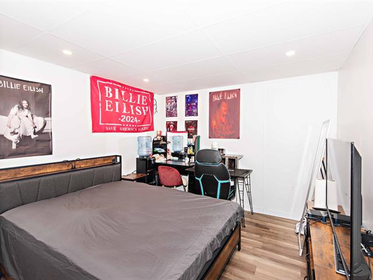
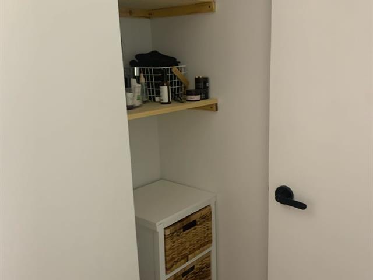
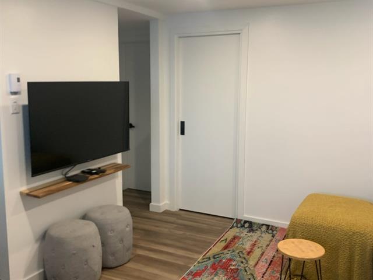
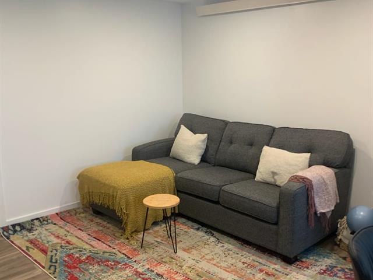
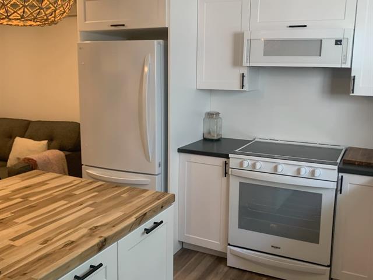
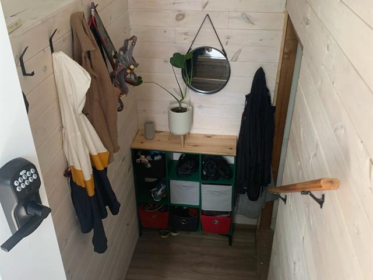
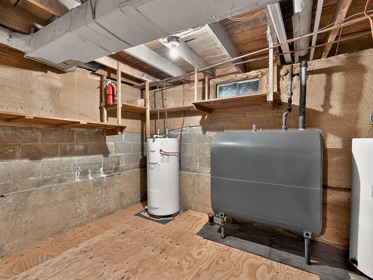
The finished basement has a separate entrance and currently includes a kitchen, a full bathroom, and washer-dryer hookups. However, this space is not currently recognized by the municipality as a separate, official dwelling unit.
Current zoning permits use as a triplex. As the building is currently recognized as a duplex, modifications, administrative steps, and authorizations would be required to bring the basement up to code and officially establish a third unit. The buyer is responsible for verifying applicable regulations and required work with the municipality.
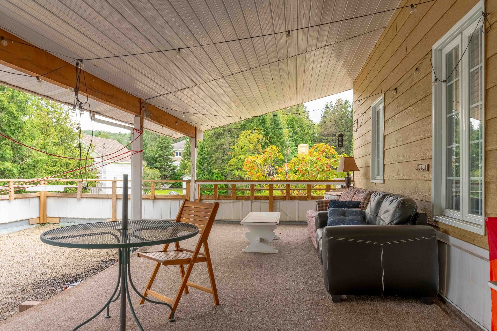
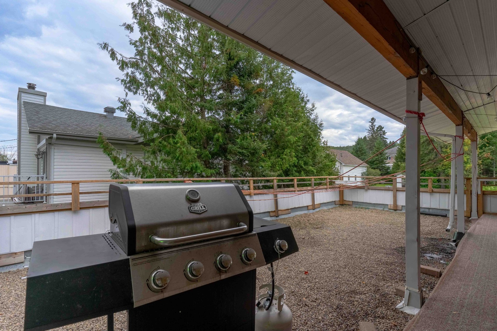
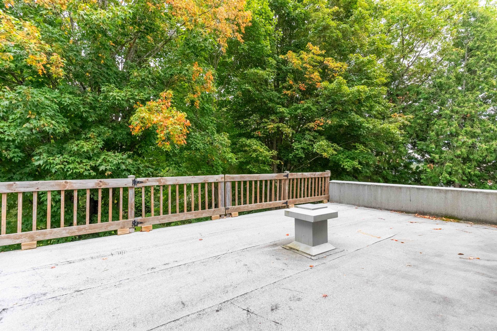
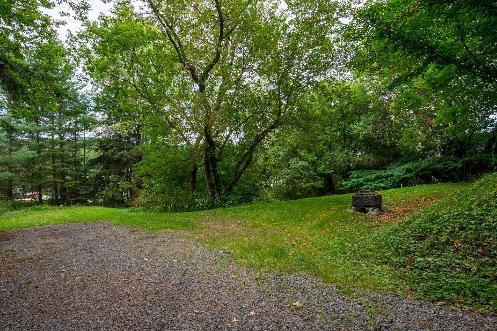
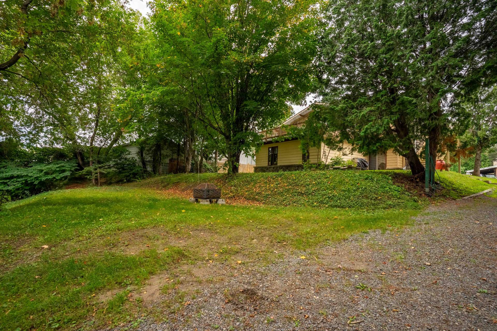
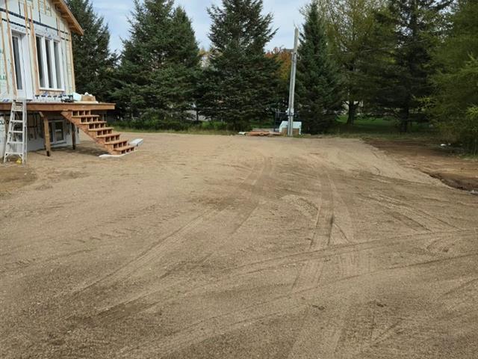
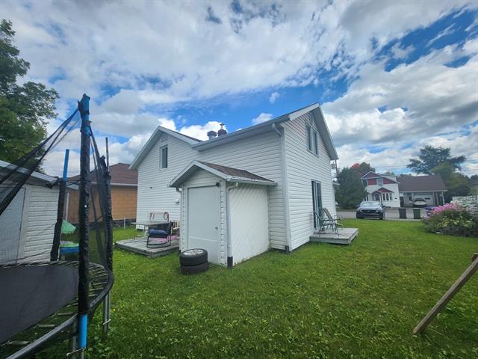
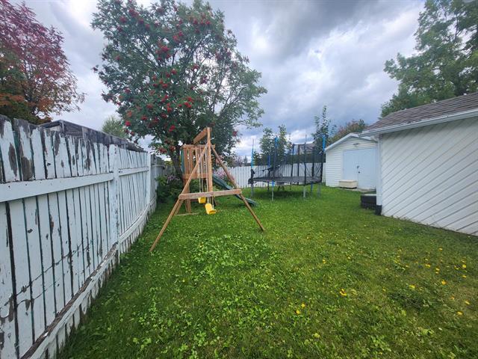
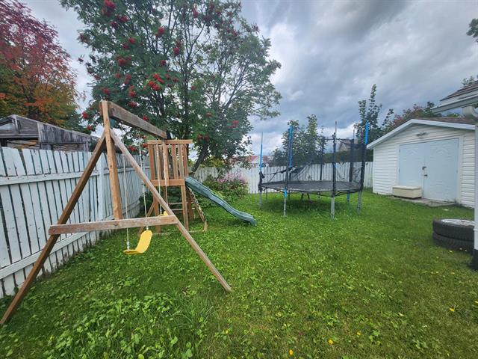
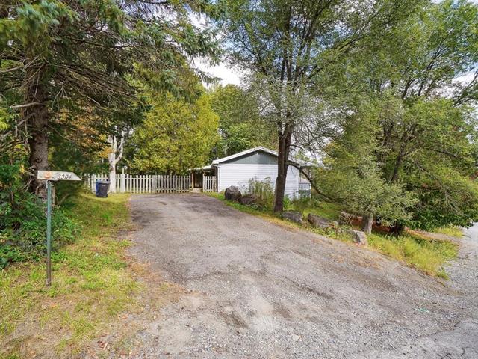
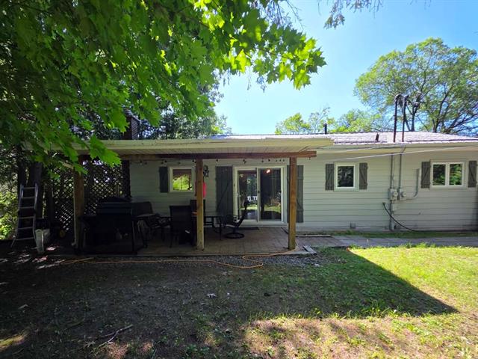
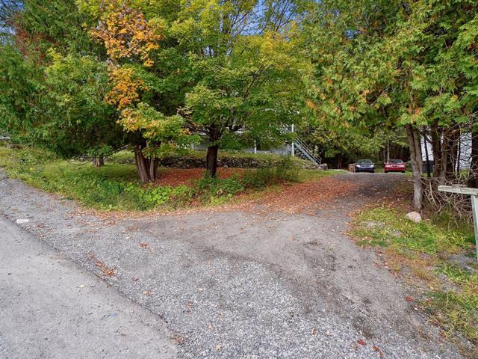
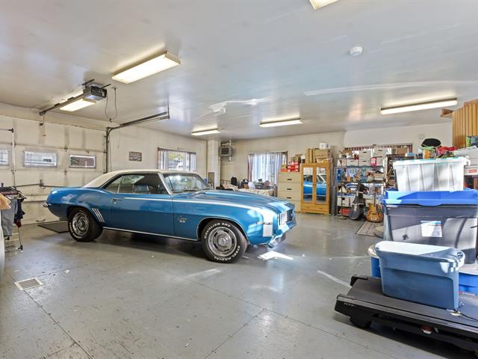
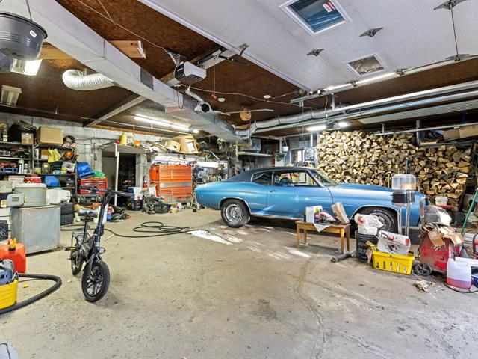
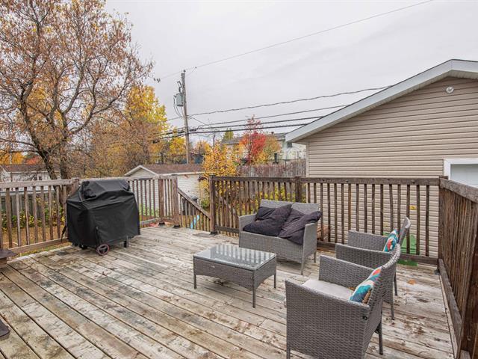
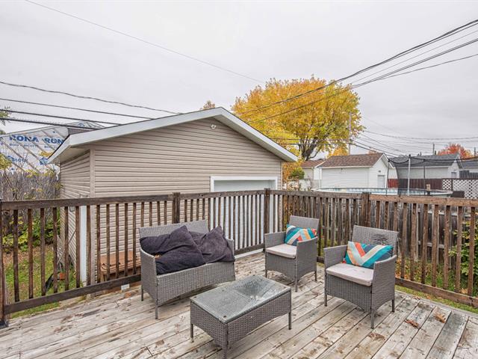
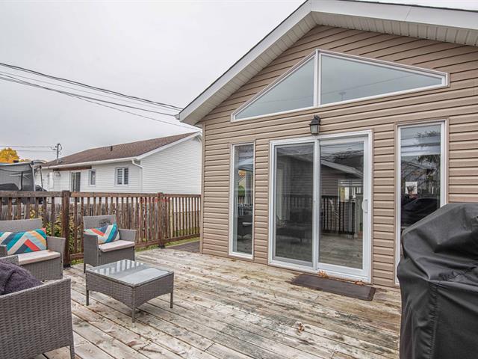
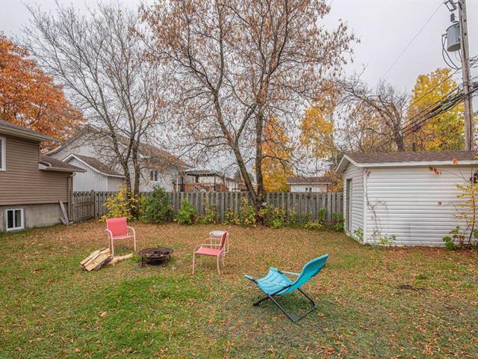
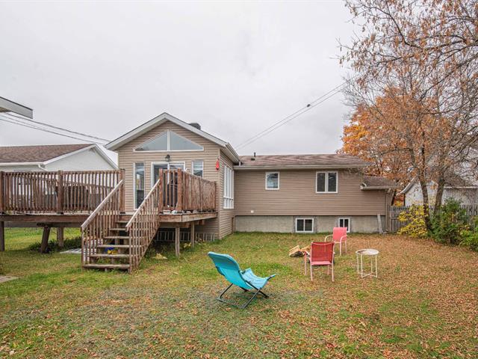
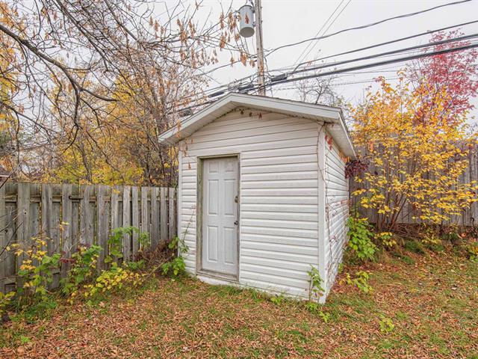
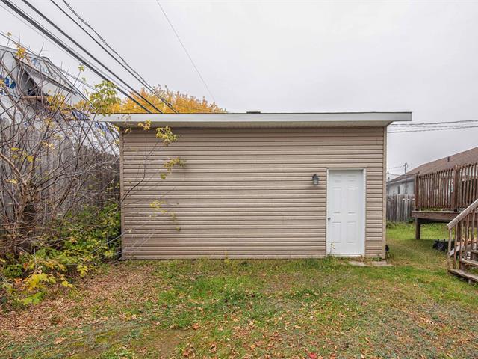
The 21,205 sq. ft. lot offers plenty of space, ample parking, and a covered carport. The property is connected to municipal water and sewer systems.
The zoning also allows for various residential and commercial possibilities depending on the intended project, subject to necessary verifications and approvals.
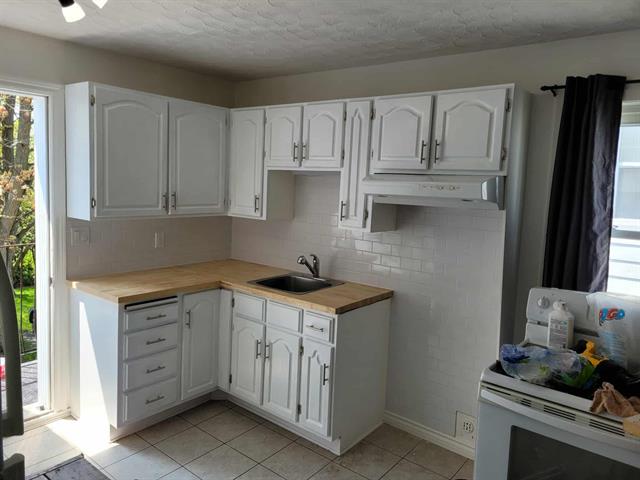
Several improvements have been made over the years, including roof replacement in 2020 and basement renovations in 2021 (specifically the flooring, cabinetry, and bathroom). The hot water tanks are also recent.
A property offering existing rental income, a strategic location, and exciting potential for a buyer looking to further develop the asset.
Life Style
Suggested properties



The more it is seen, the faster it is sold!
Activi-T
Views on the internet: 4,274
Visibili-T
Seen by over a million potential buyers every month, your property is displayed FREE of charge on over 100 websites across the country and around the world.