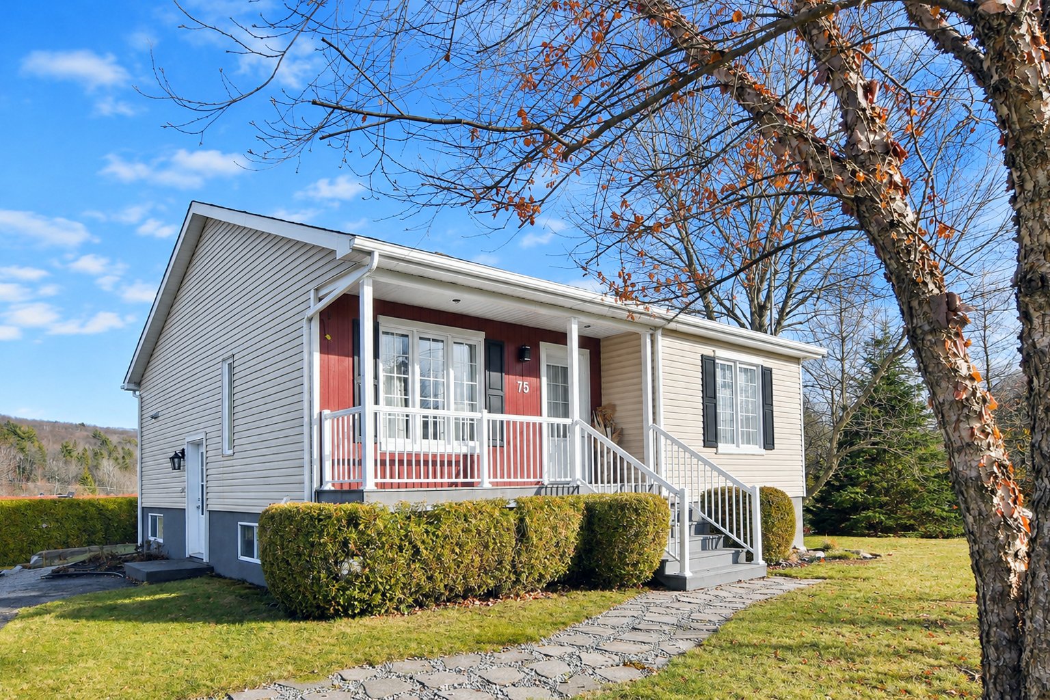
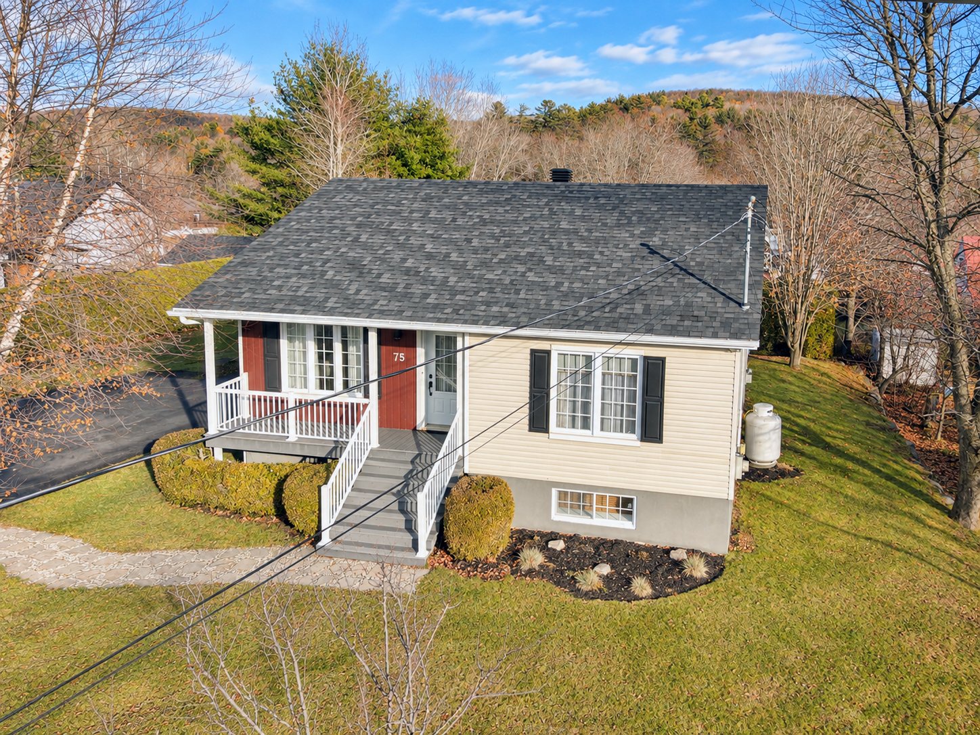
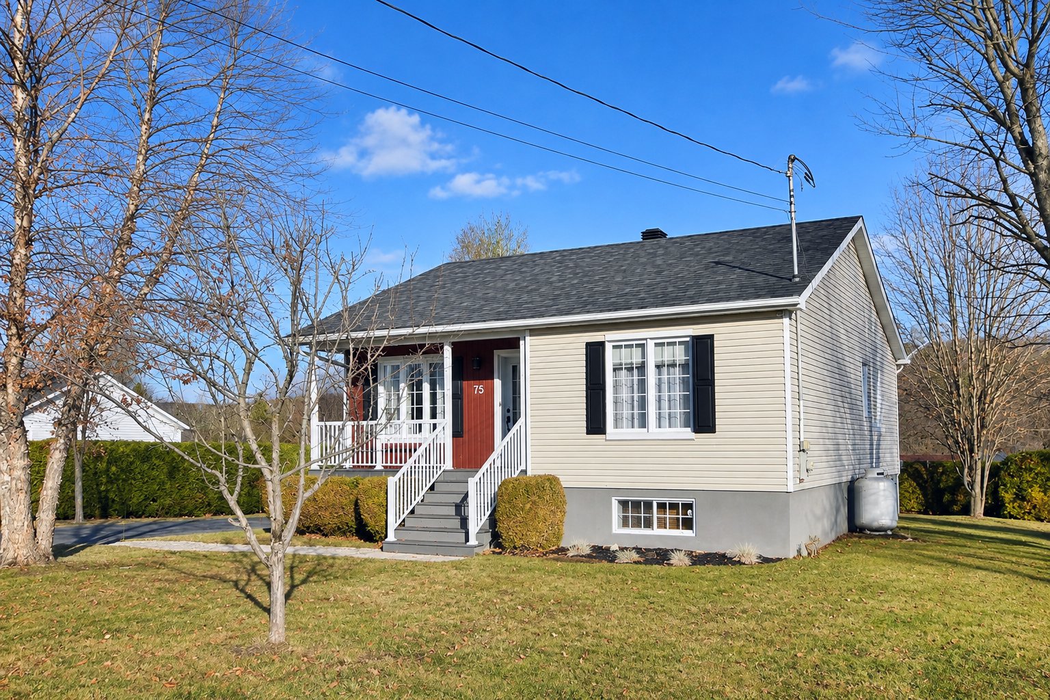
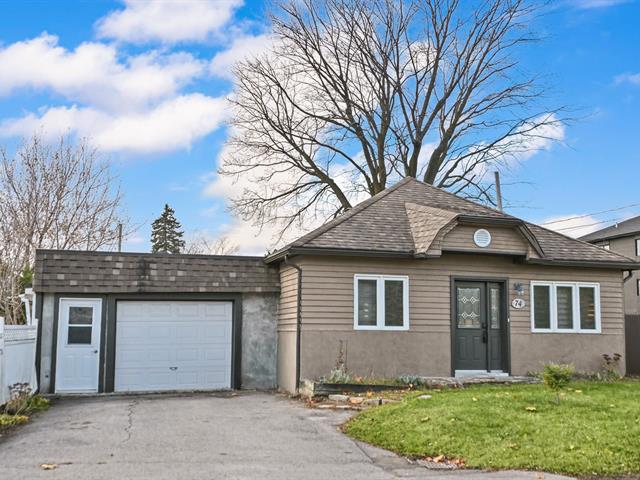
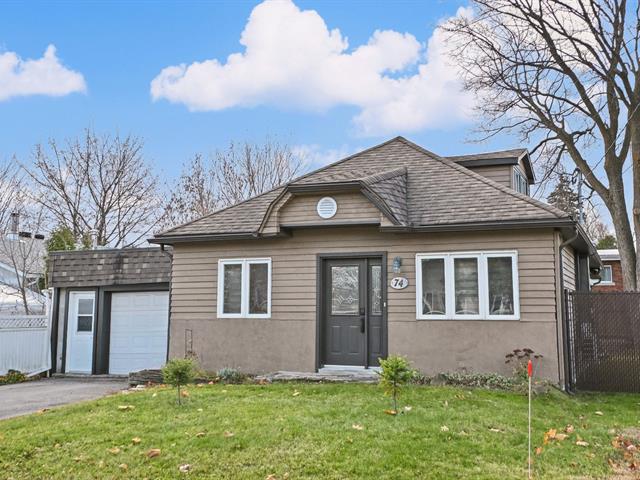
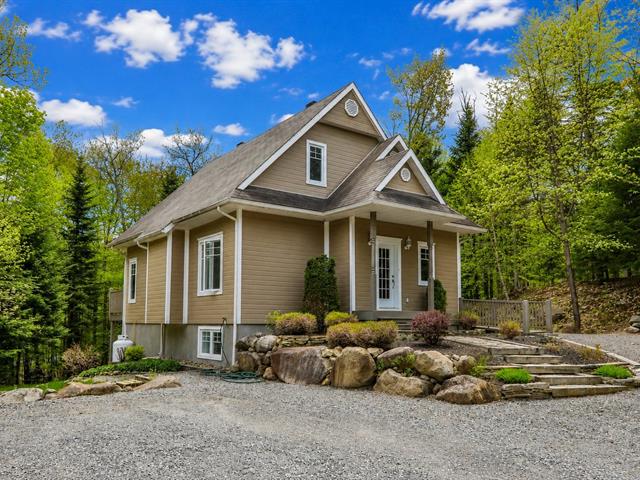
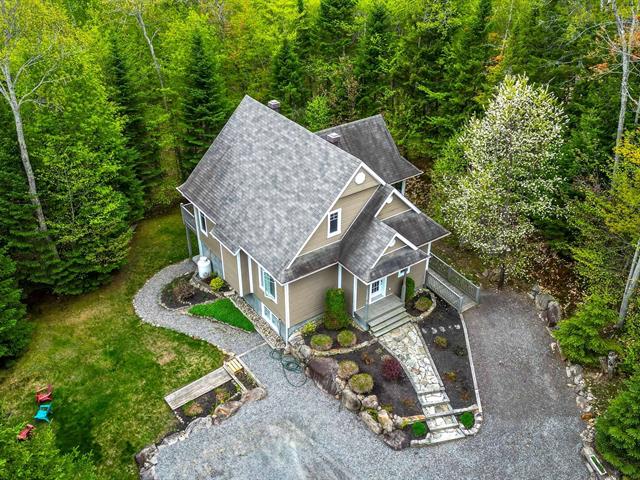
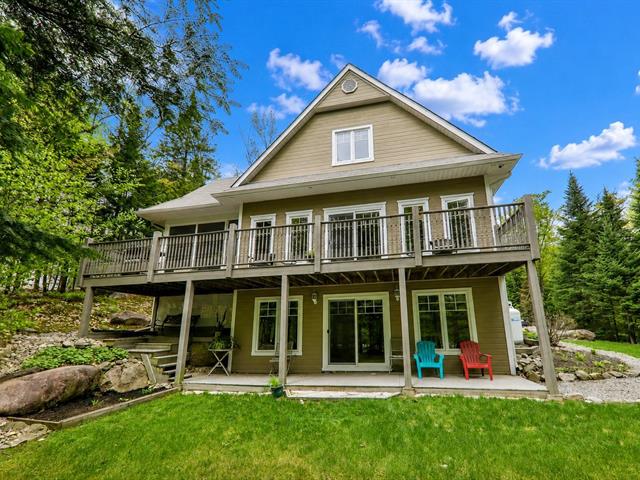
Bungalow in Saint-Calixte


50
499,999 $

3|
2
Description
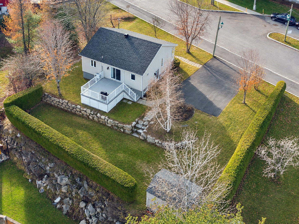
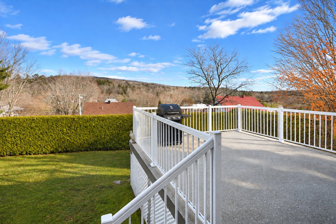
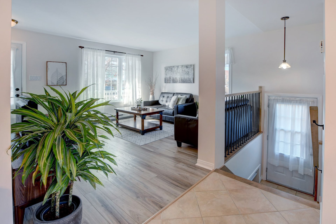
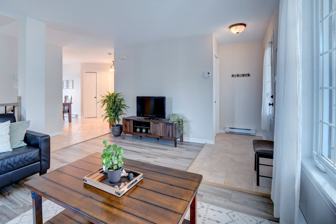
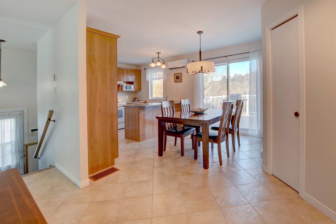
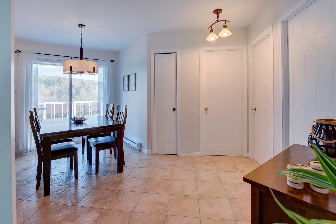
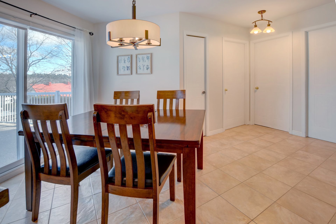
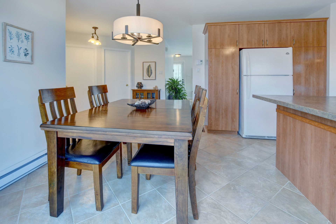
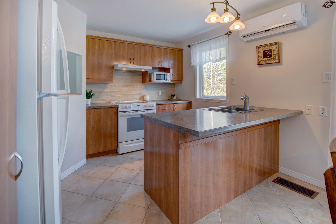
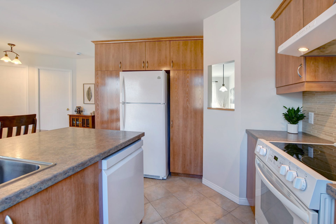
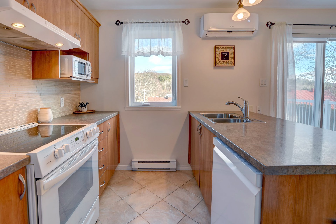
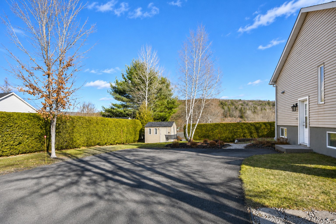
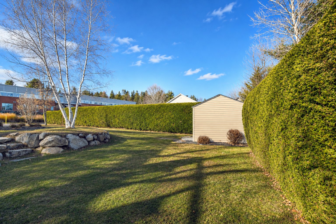
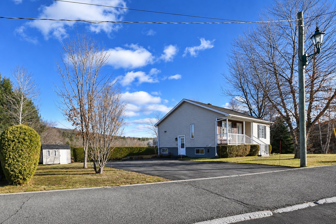
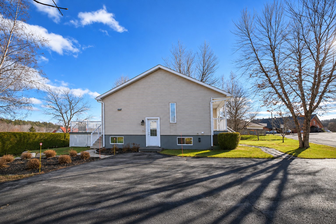
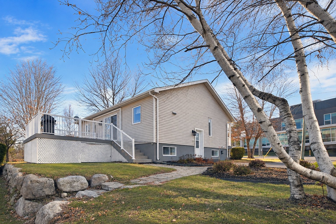
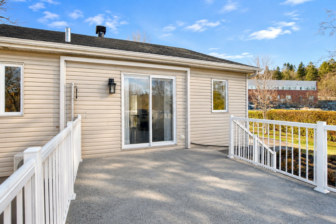
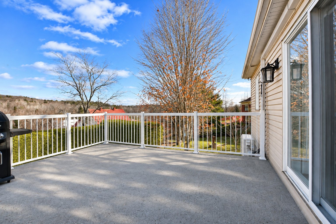
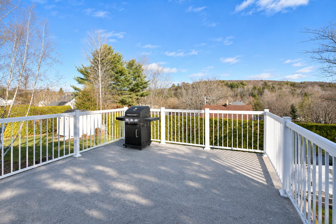
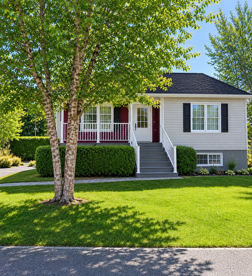
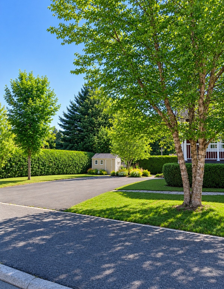
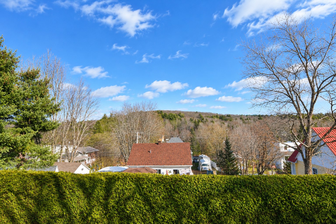
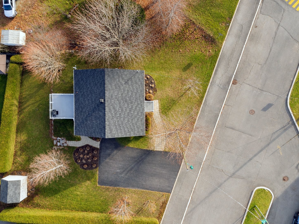
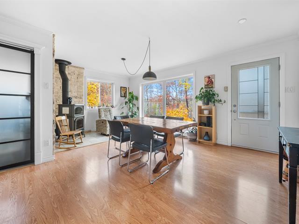
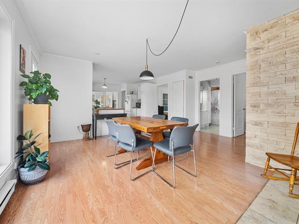
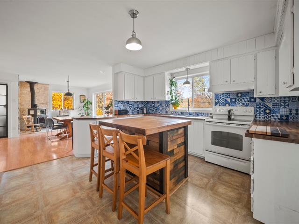
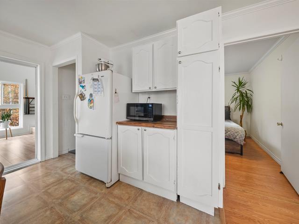
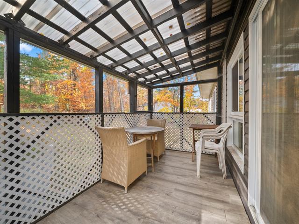
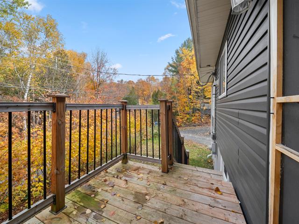
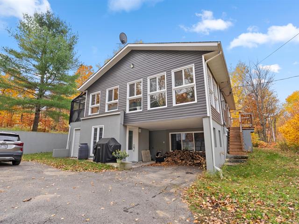
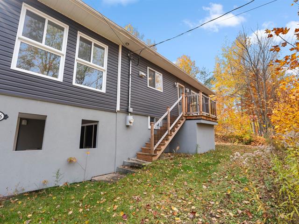
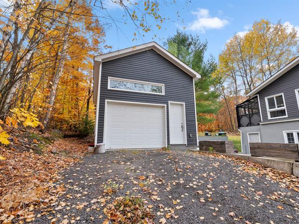
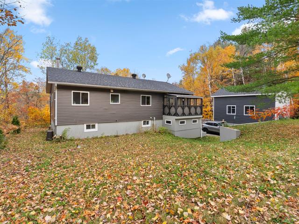
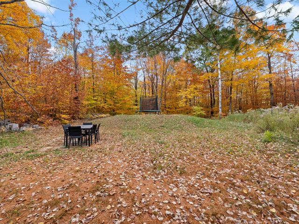
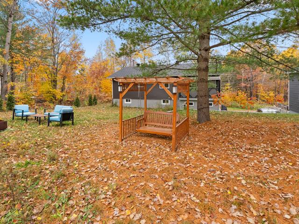
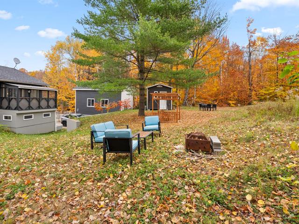
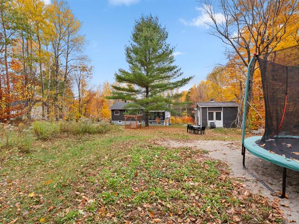
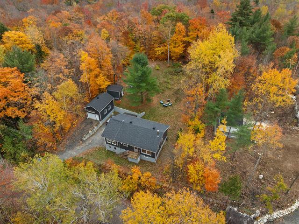
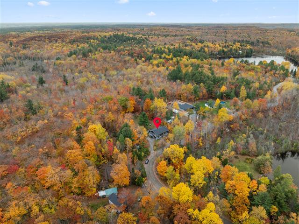
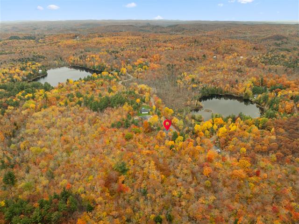
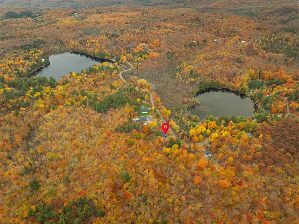
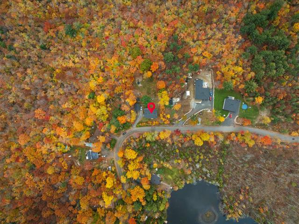
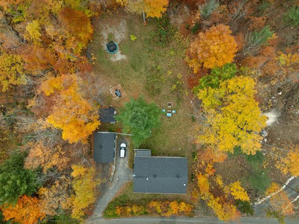
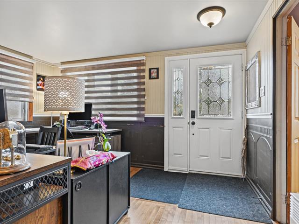
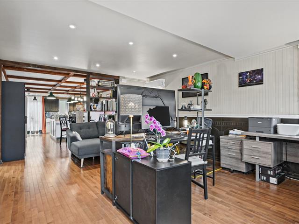
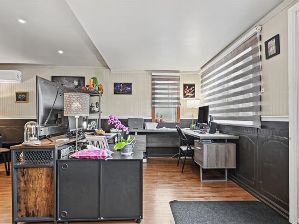
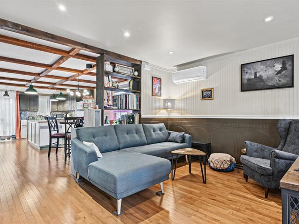
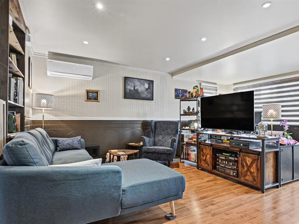
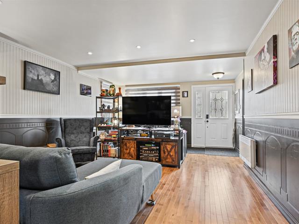
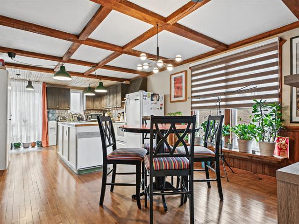
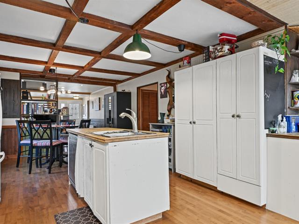
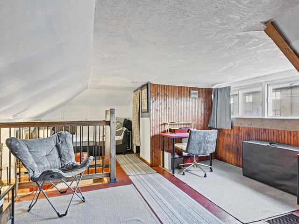
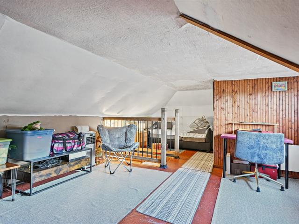
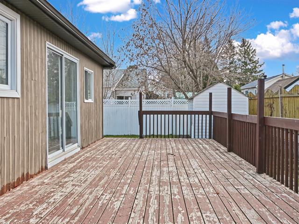
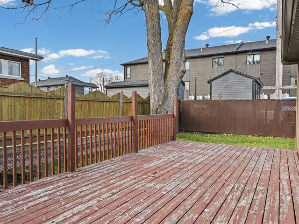
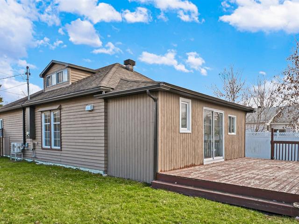
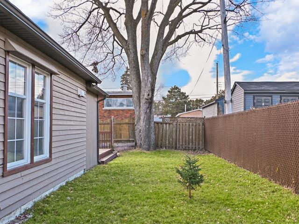
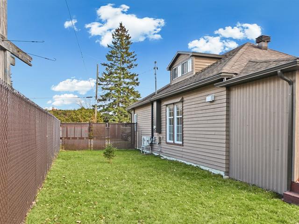
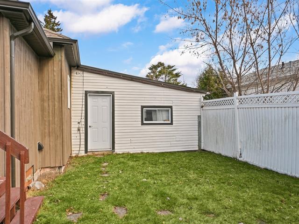
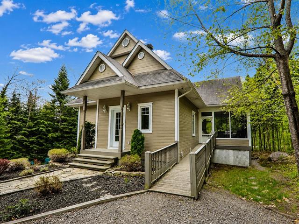
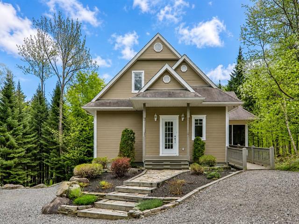
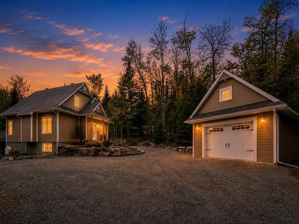
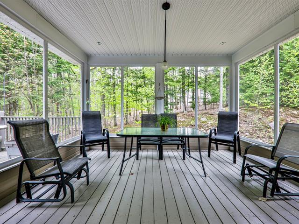
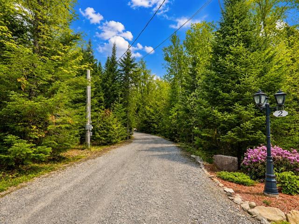
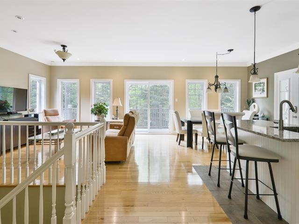
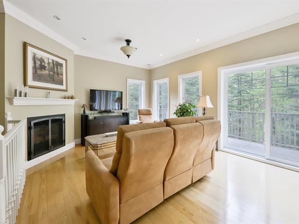
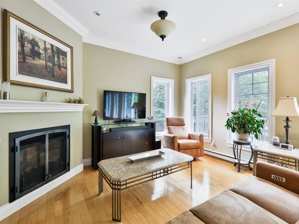
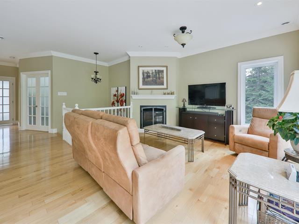
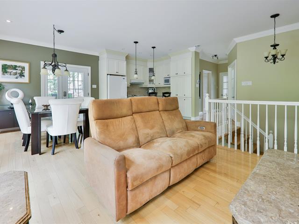
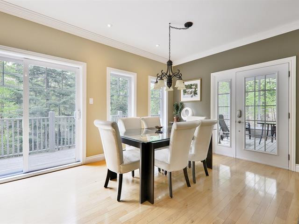
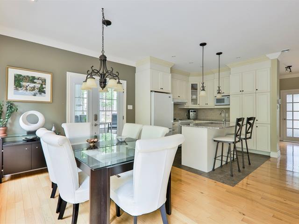
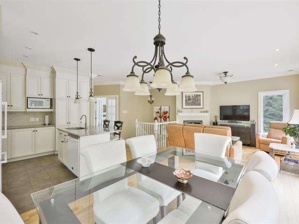
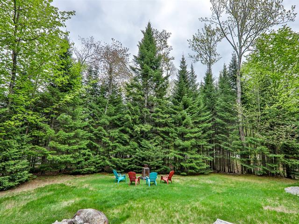
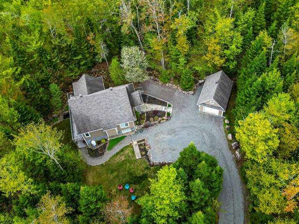
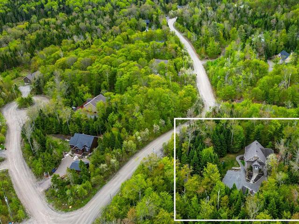
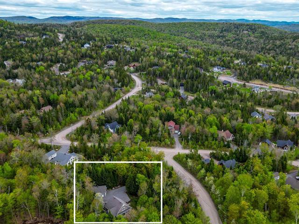
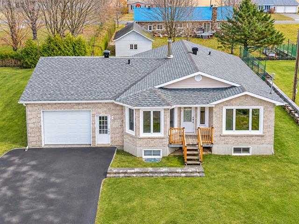
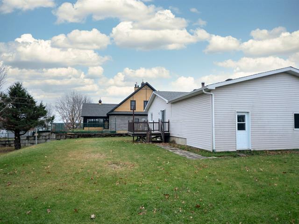
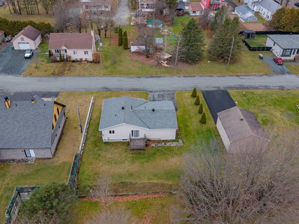
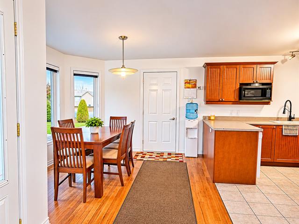
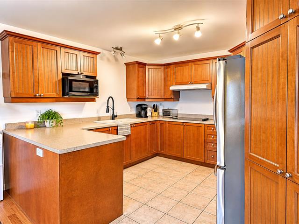
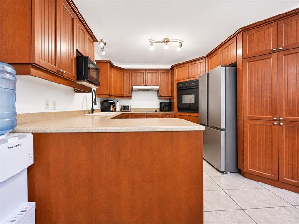
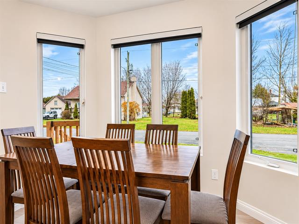
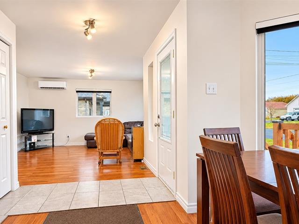
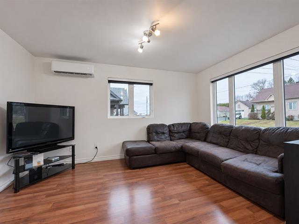
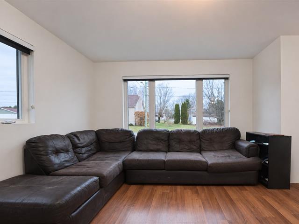
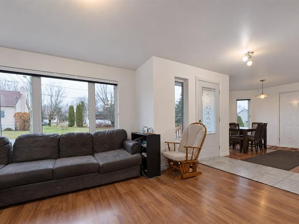
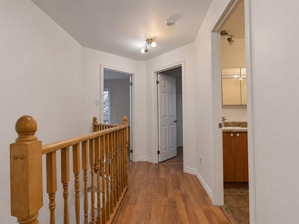
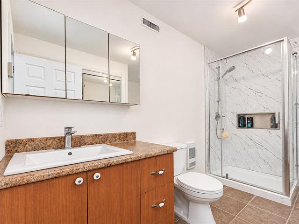
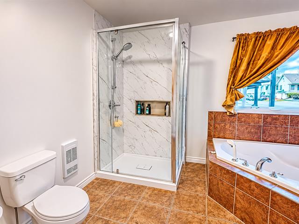
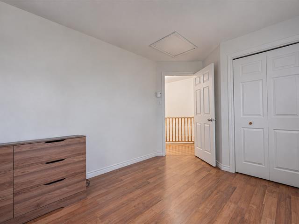
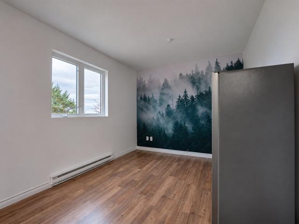
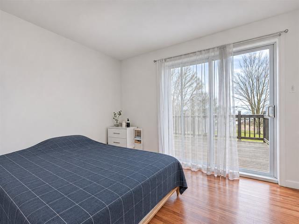
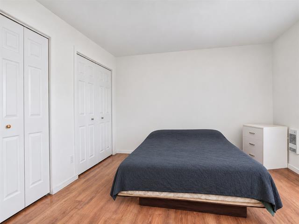
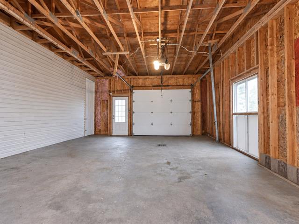
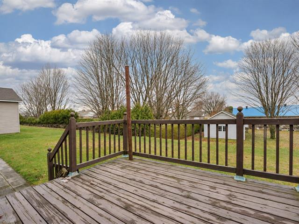
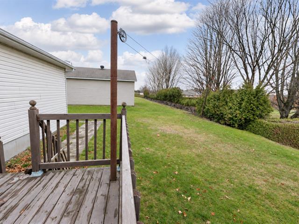
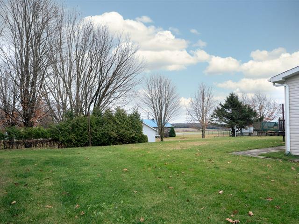
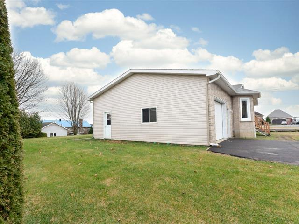
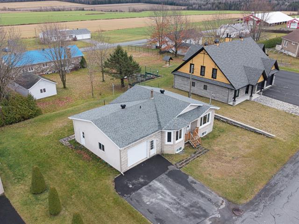
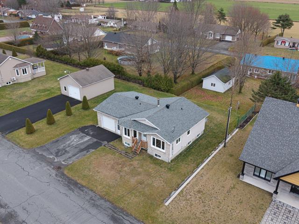
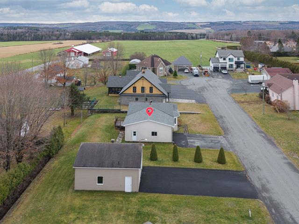
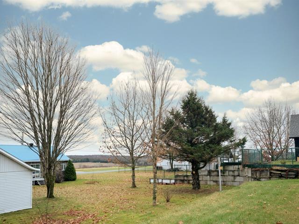
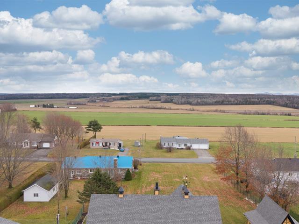
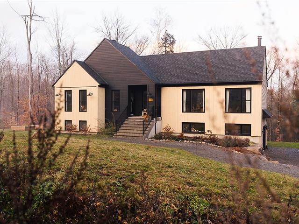
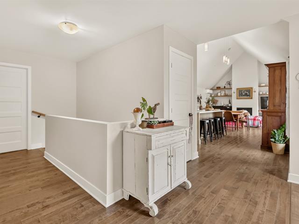
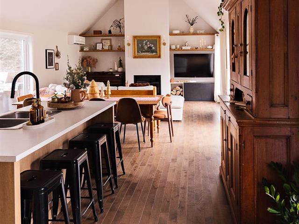
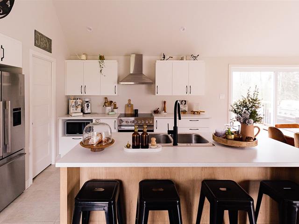
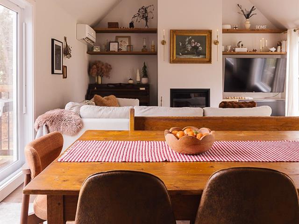
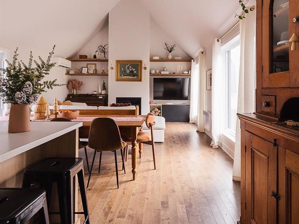
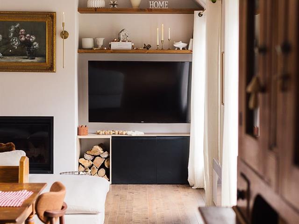
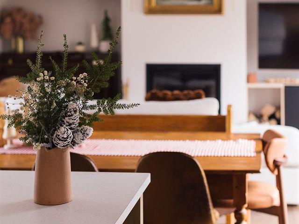
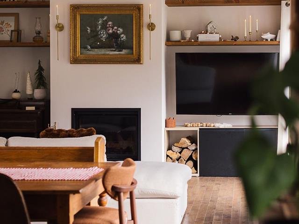
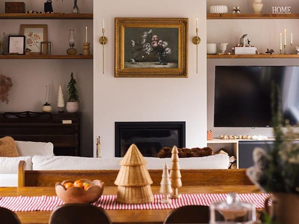
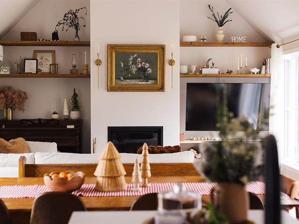
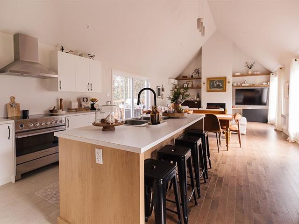
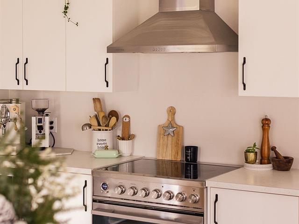
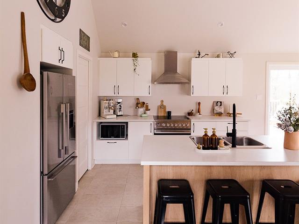
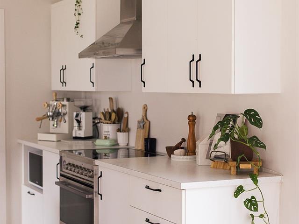
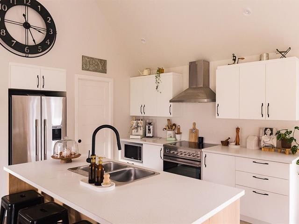
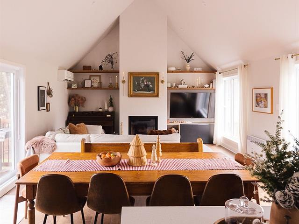
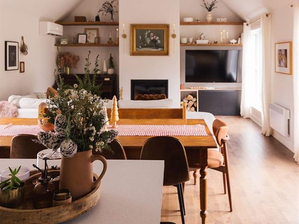
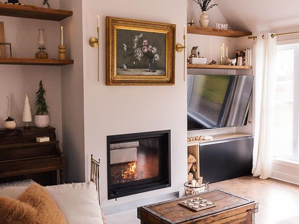
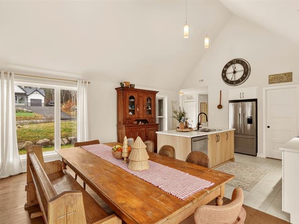
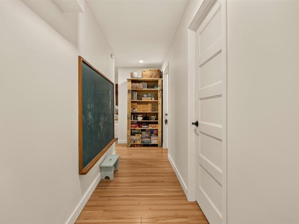
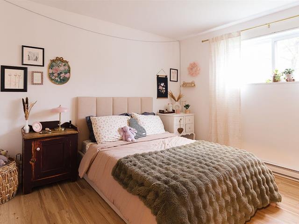
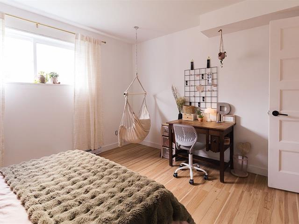
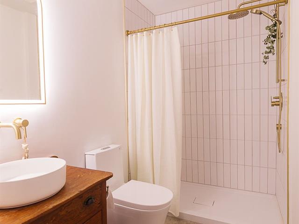
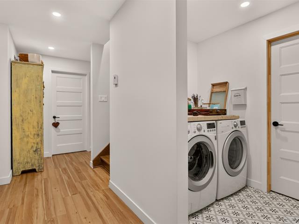
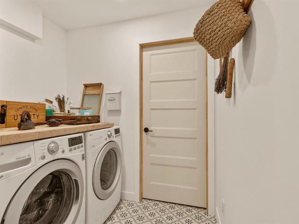
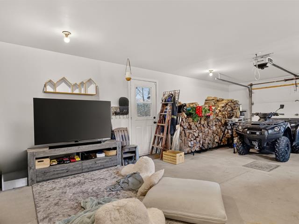
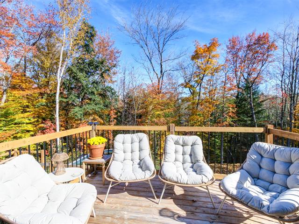
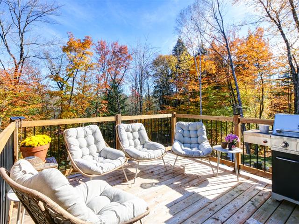
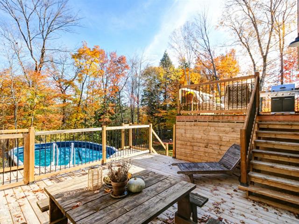
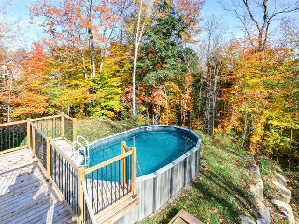
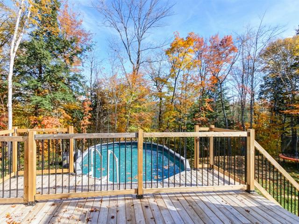
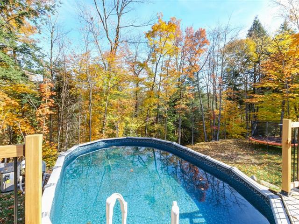
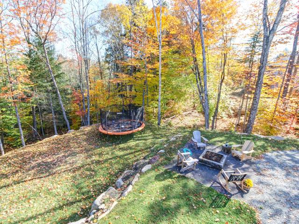
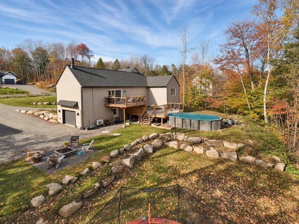
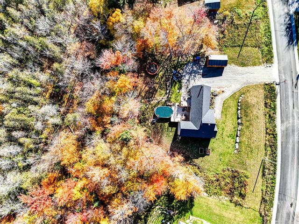
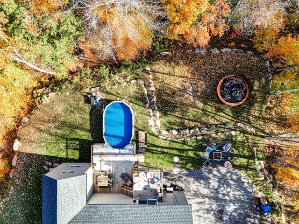
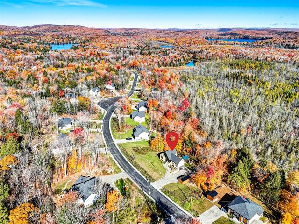
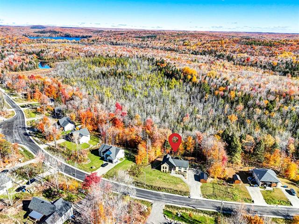
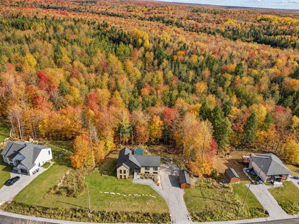
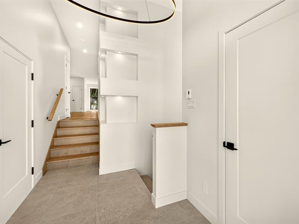
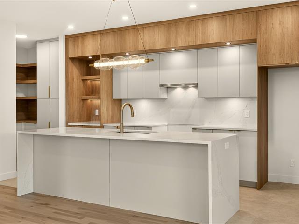
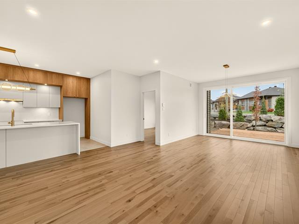
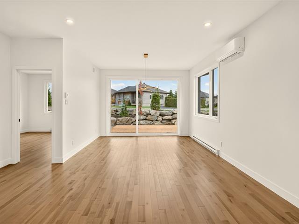
Découvrez une propriété clé en main où confort, fonctionnalité et qualité de vie se rencontrent sans compromis. L'endroit idéal pour donner vie à vos projets familiaux! Elle vous propose 3 chambres à coucher, avec la possibilité d'en aménager une 4e, ainsi que 2 salles de bain.Ici, vous profitez du meilleur des deux mondes : un emplacement pratique, à proximité des écoles, du service de garde et des services locaux, qui simplifie le quotidien. Coté cours, laissez-vous charmer par une agréable vue sur la montagne, où nature et tranquillité sont au rdv. Une propriété qui réunit harmonieusement tout ce qu'il faut pour accueillir votre famille.
Highlights
Year built
2004
Equipment available
Alarm system, Wall-mounted heat pump
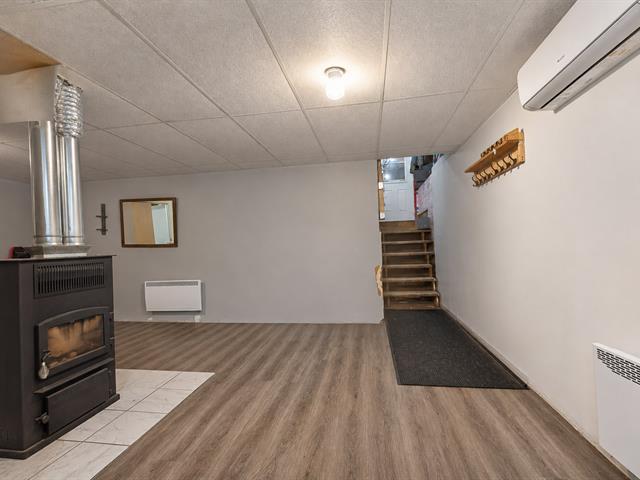
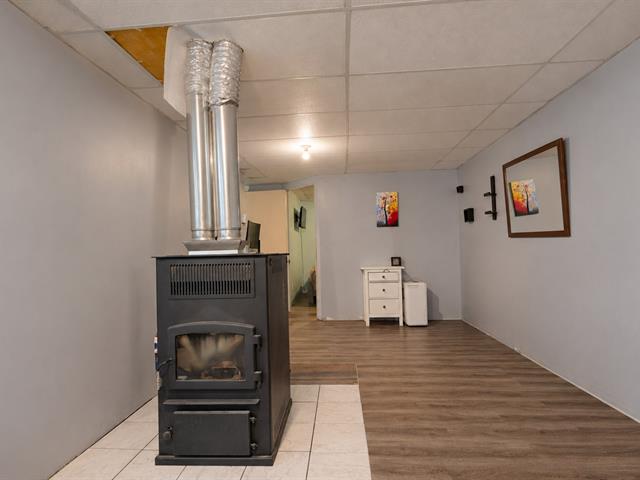
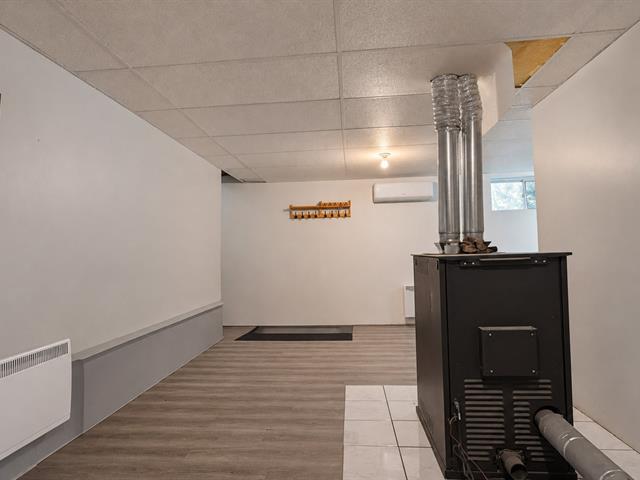
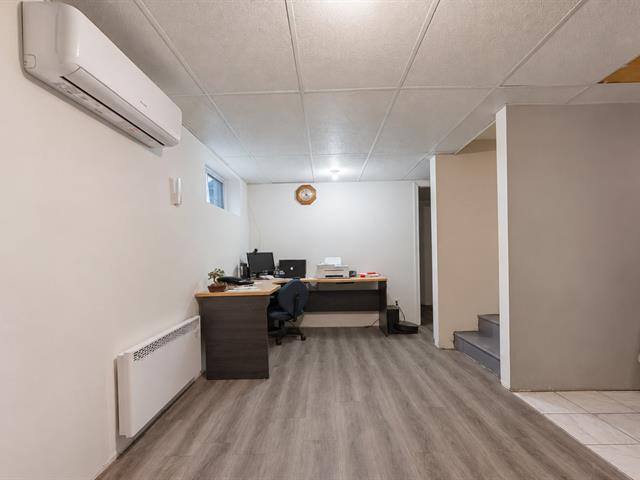
Basement
6 feet and over, Finished basement
Roofing
Asphalt shingles
Siding
Vinyl
Zoning
Residential
Heating system
Electric baseboard units
View
Mountain
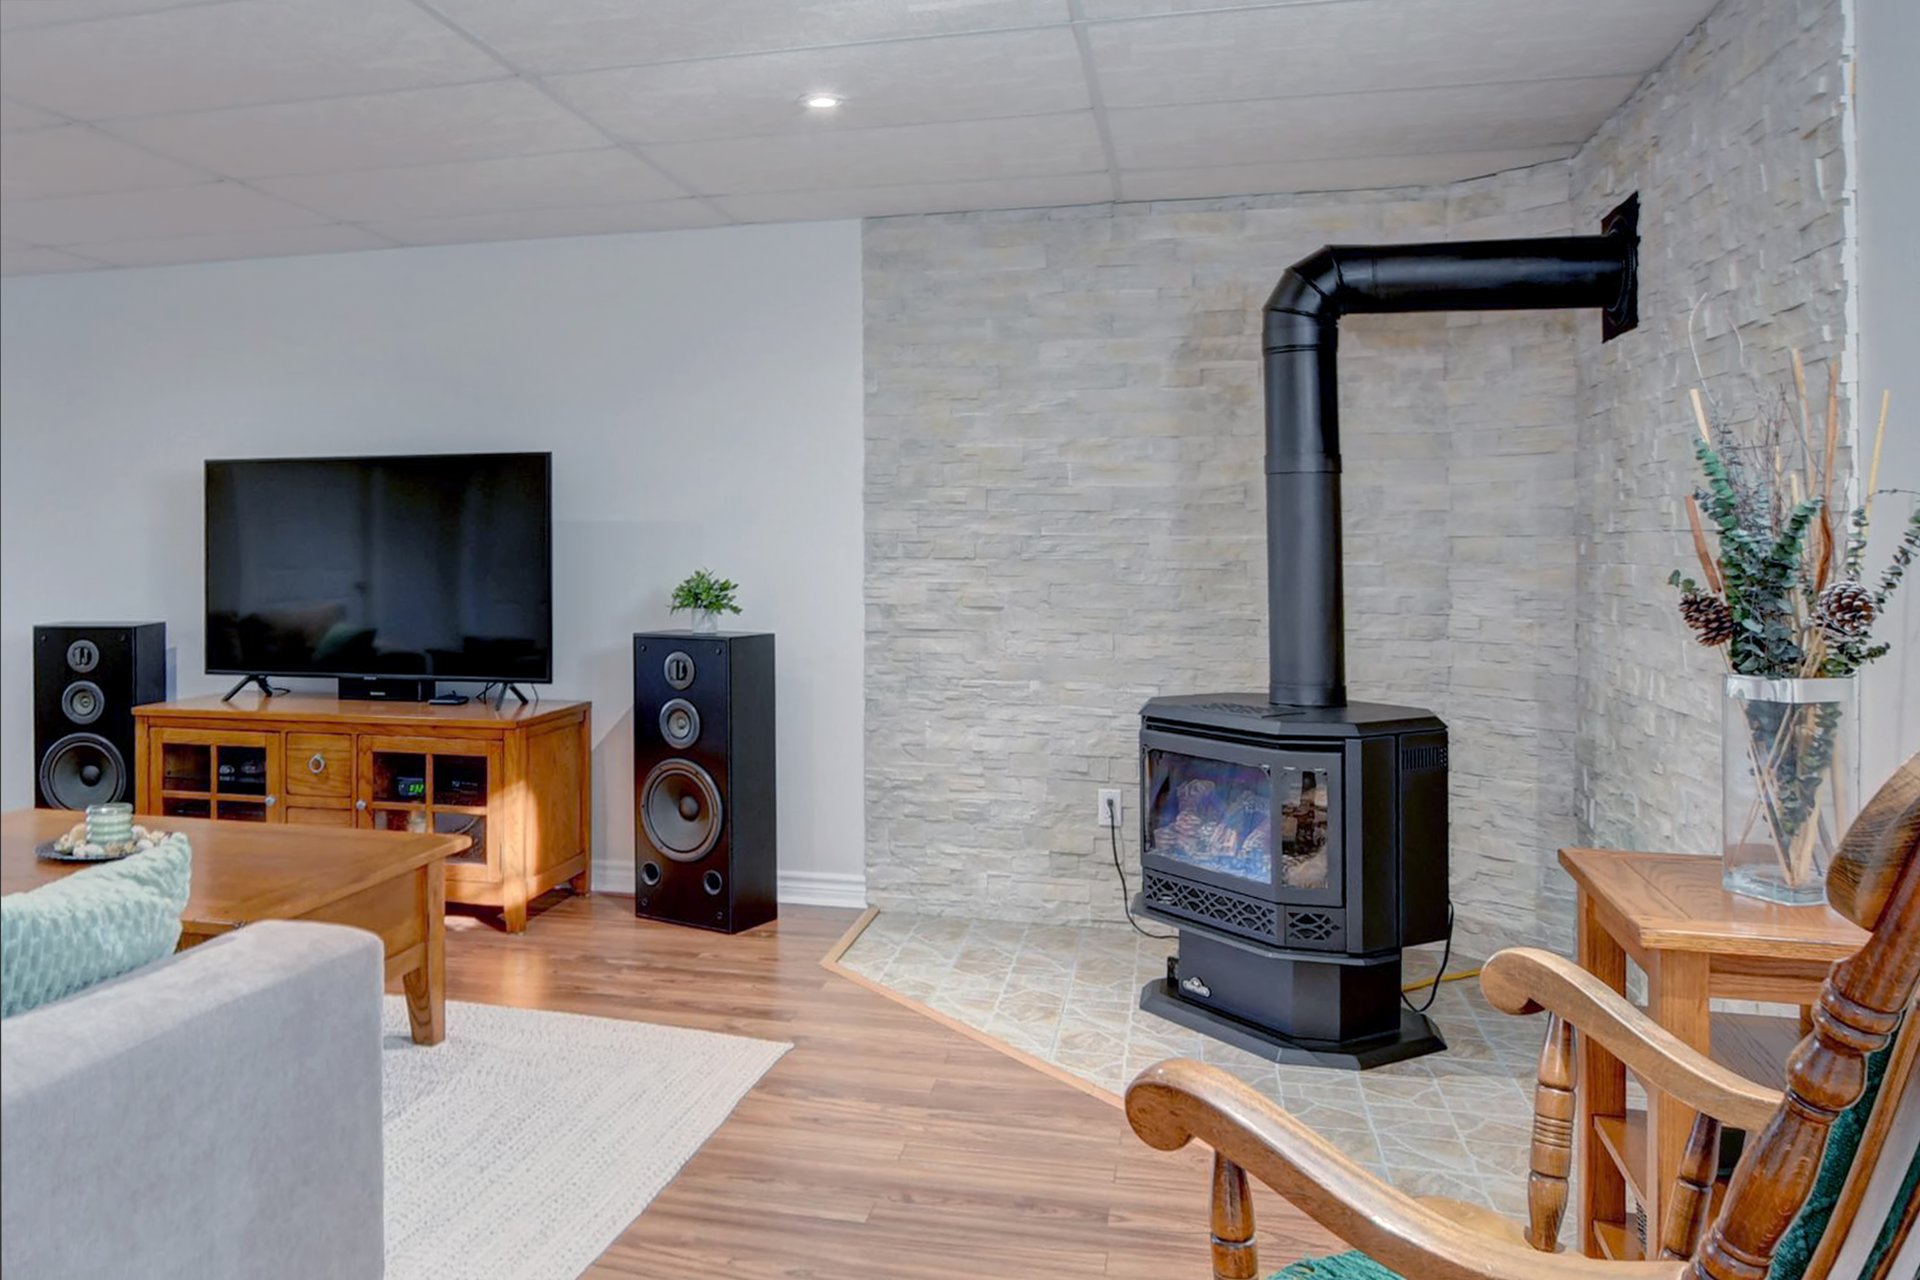
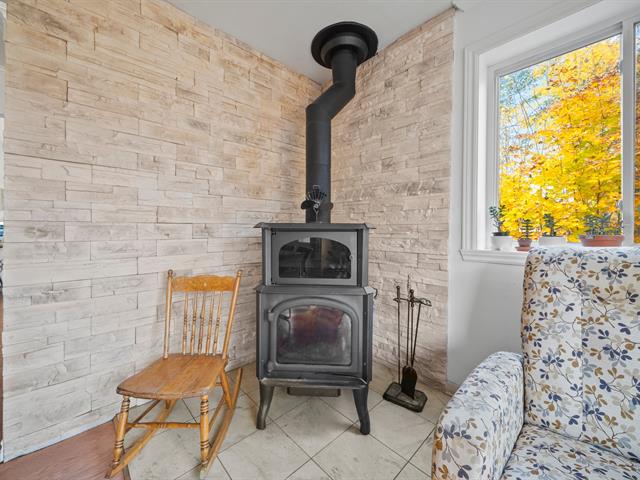
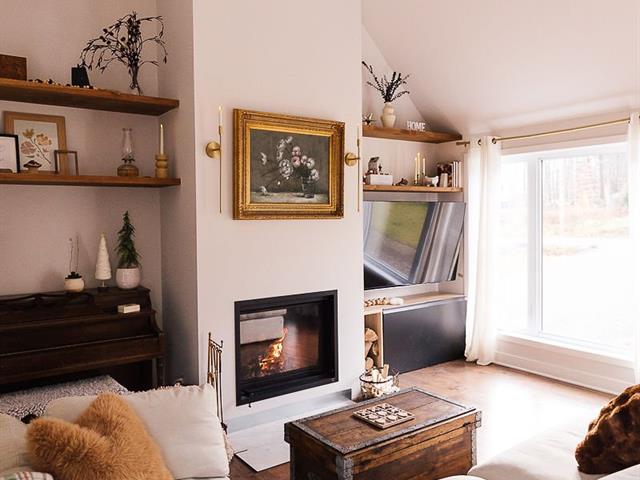
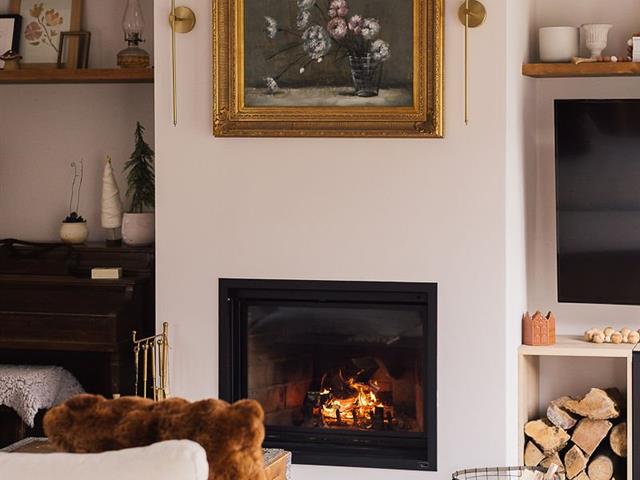
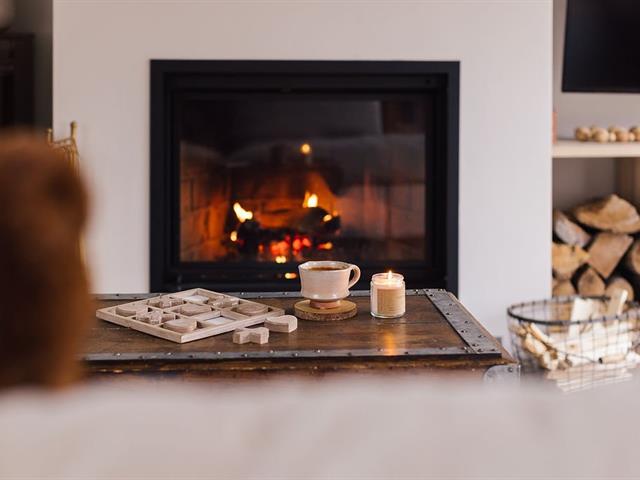
Hearth stove
Gas stove
Sewage system
Municipal sewer
Parking (total)
Outdoor
Heating energy
Electricity, Propane
Windows
Other, PVC
Distinctive features
Water access
Water supply
Municipality
Driveway
Double width or more
Window type
Sliding, Crank handle
Topography
Flat
Foundation
Poured concrete
Included
Lave-vaisselle ( 2 ans ),rideaux, pôles, stores, luminaires, système alarme.
Excluded
Le rideau de la chambre à coucher principale.
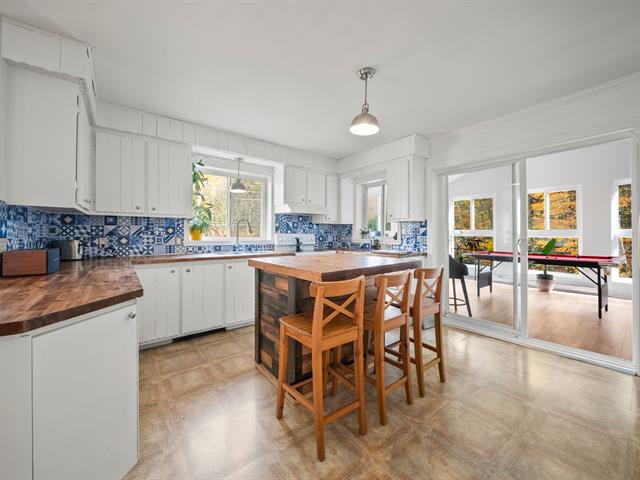
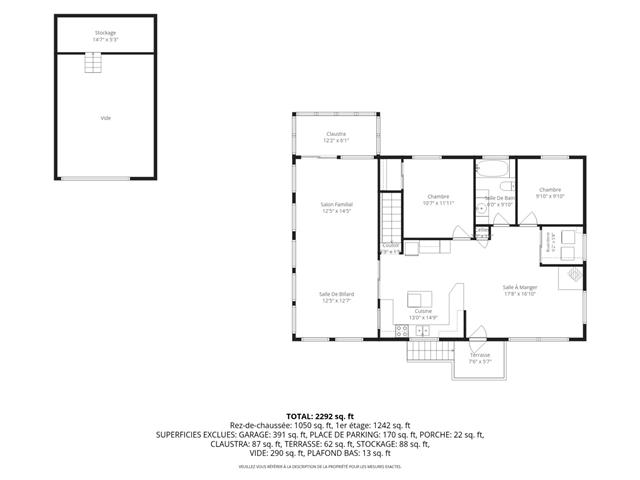
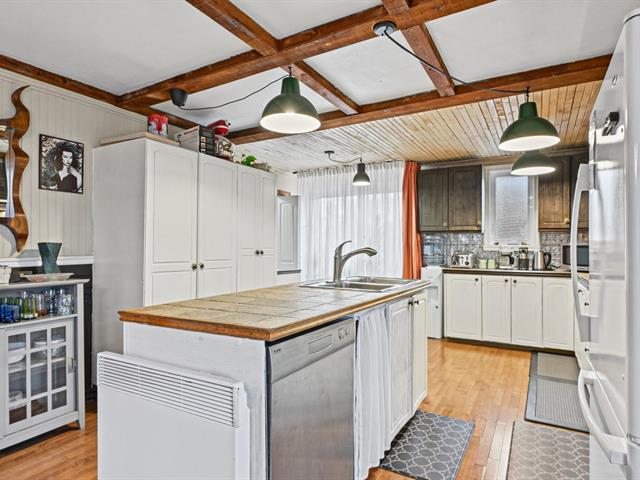
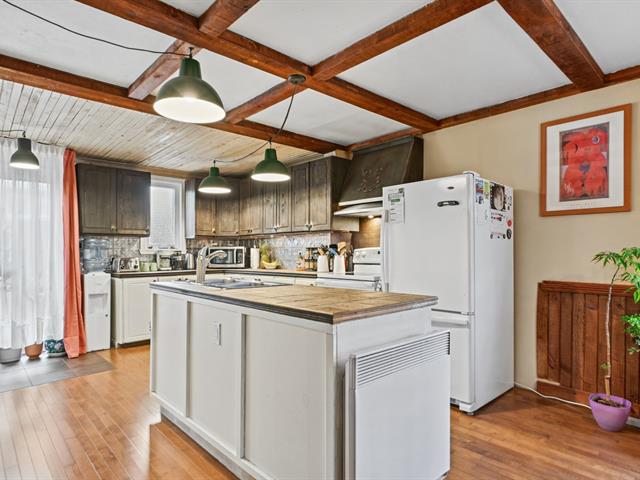
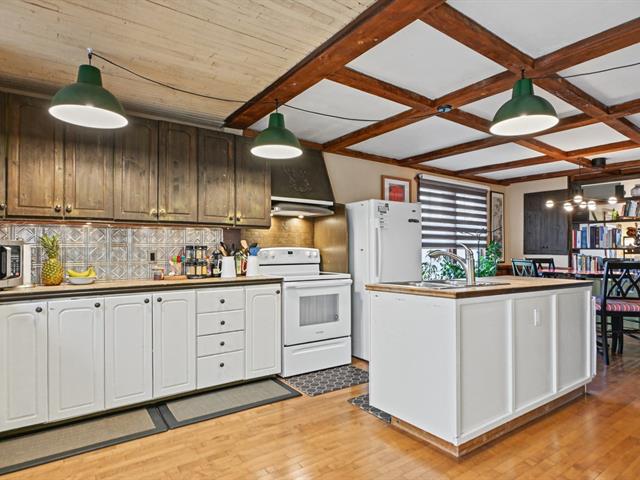
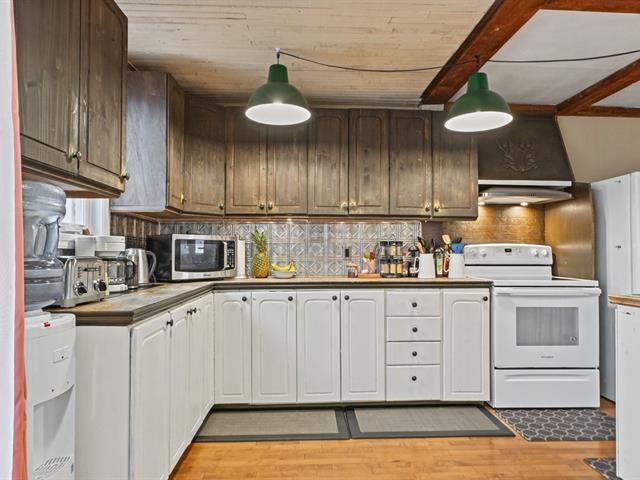
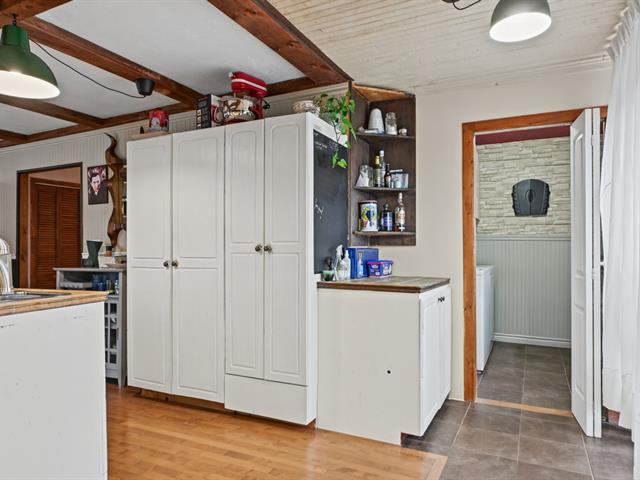
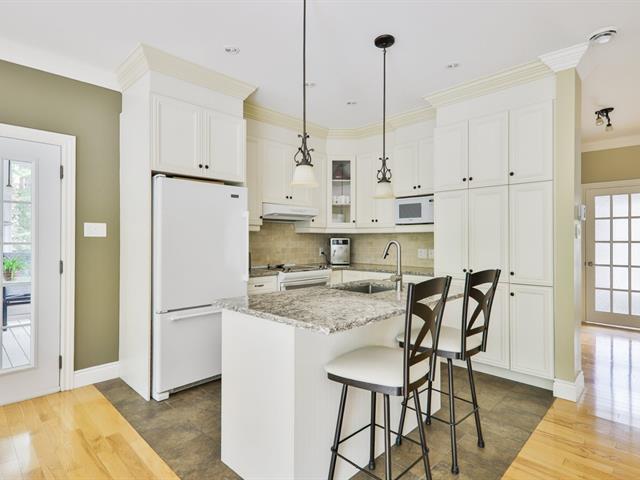
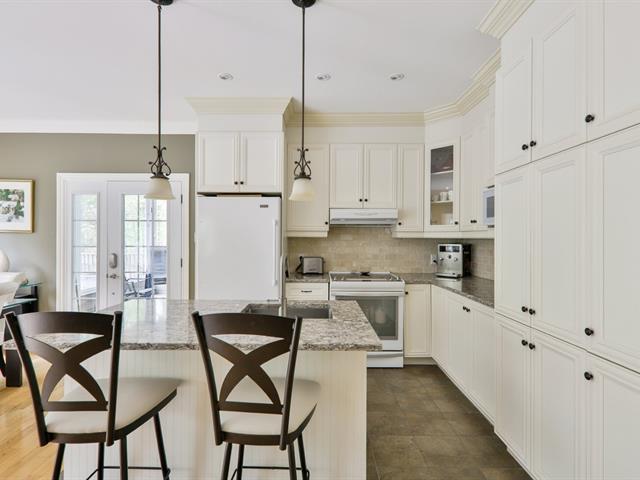
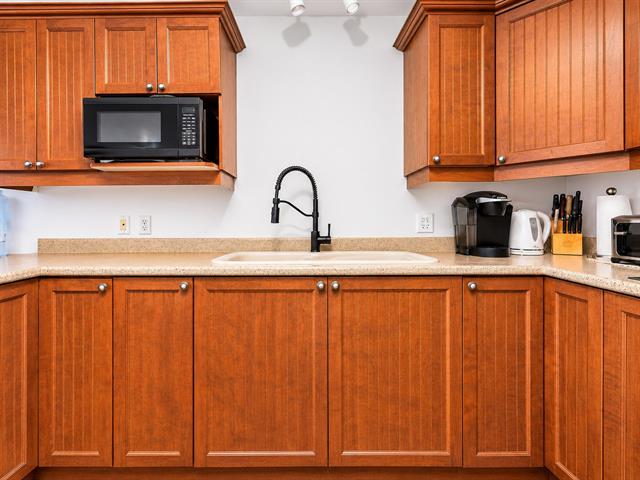
Kitchen
1st level/Ground floor
8.6 X 11 ft / 2.59 X 3.35 m
Ceramic tiles
8.6 X 11 ft / 2.59 X 3.35 m
Ceramic tiles
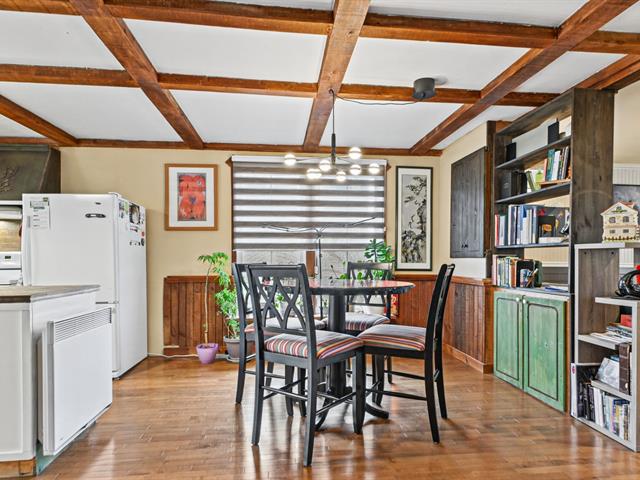
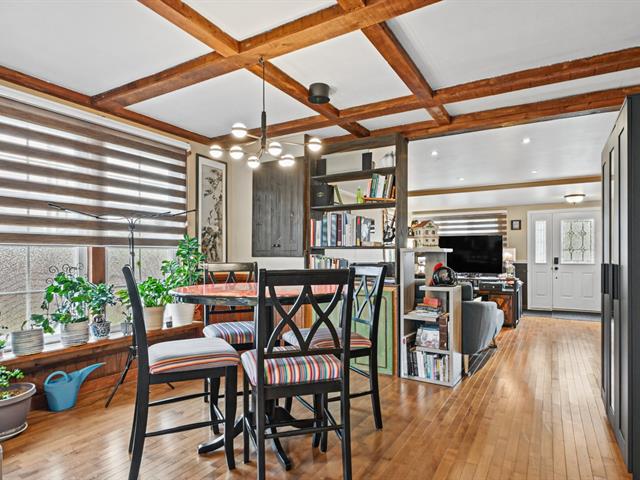
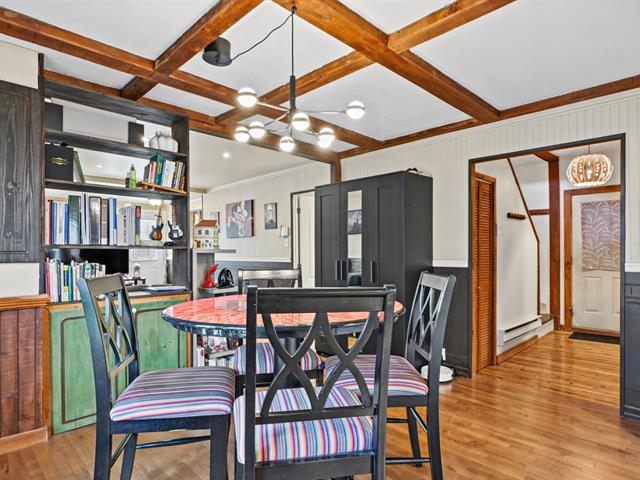
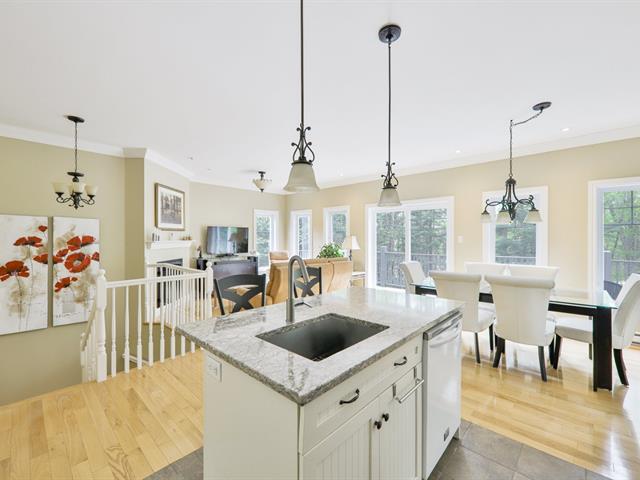
Dining room
1st level/Ground floor
9 X 11 ft / 2.74 X 3.35 m
Other
9 X 11 ft / 2.74 X 3.35 m
Other
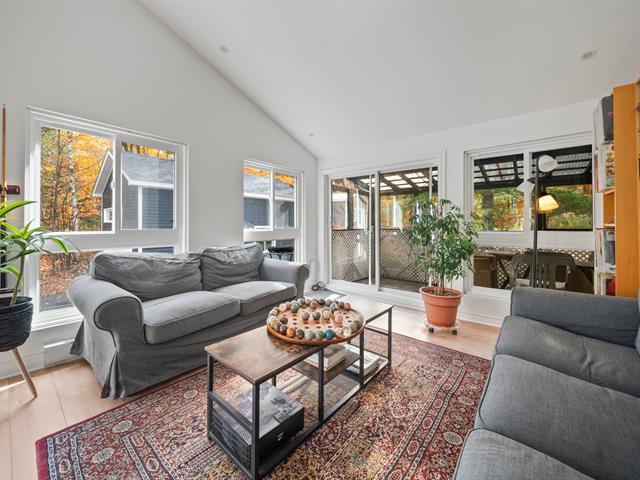
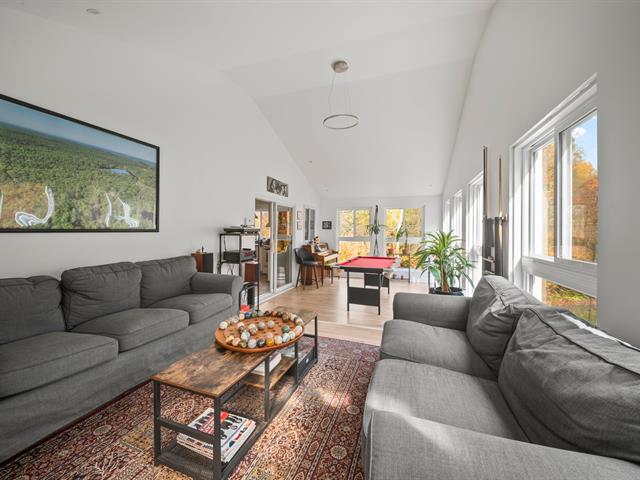
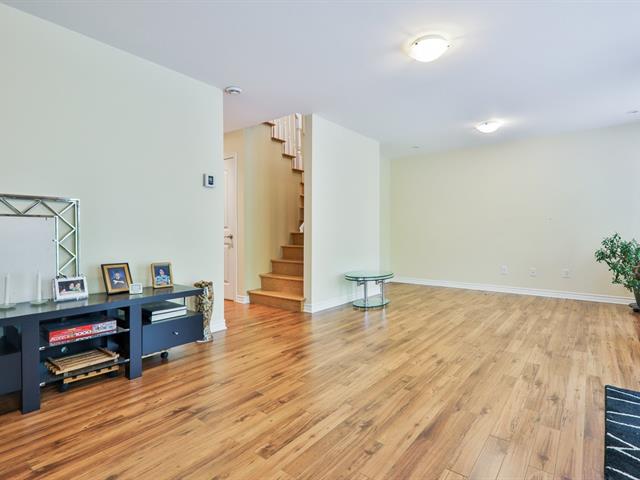
Living room
1st level/Ground floor
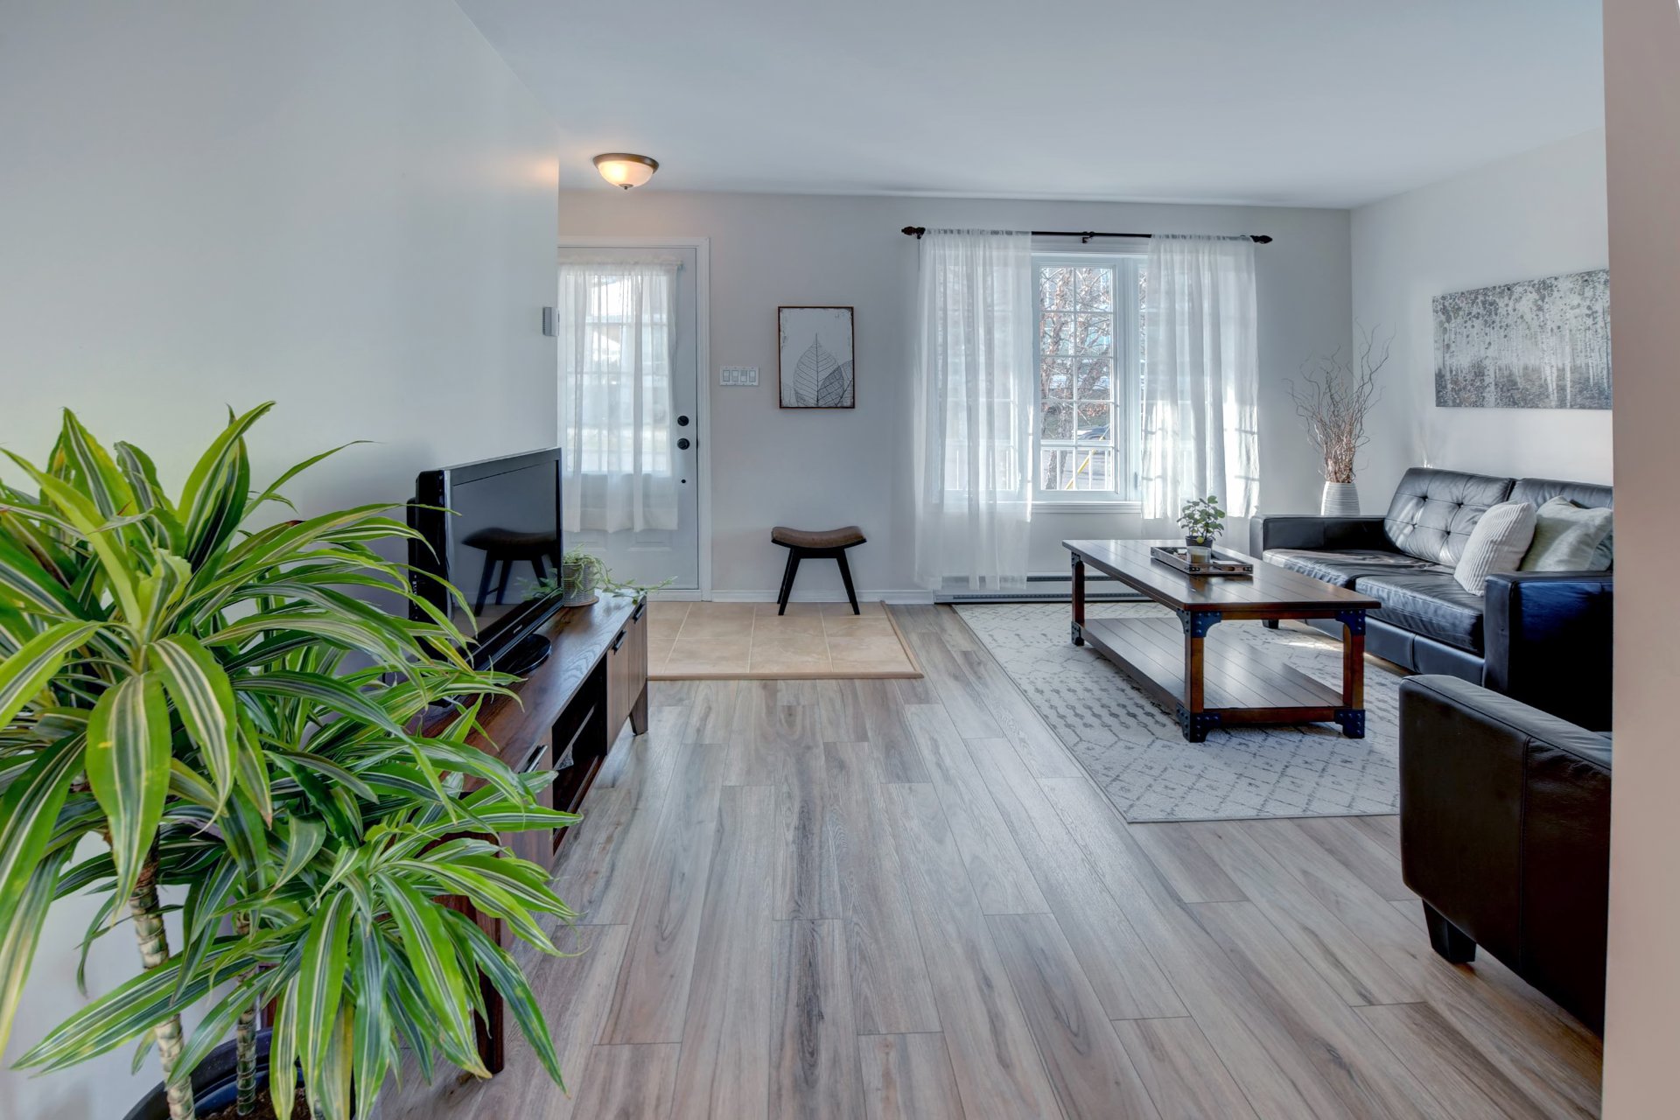
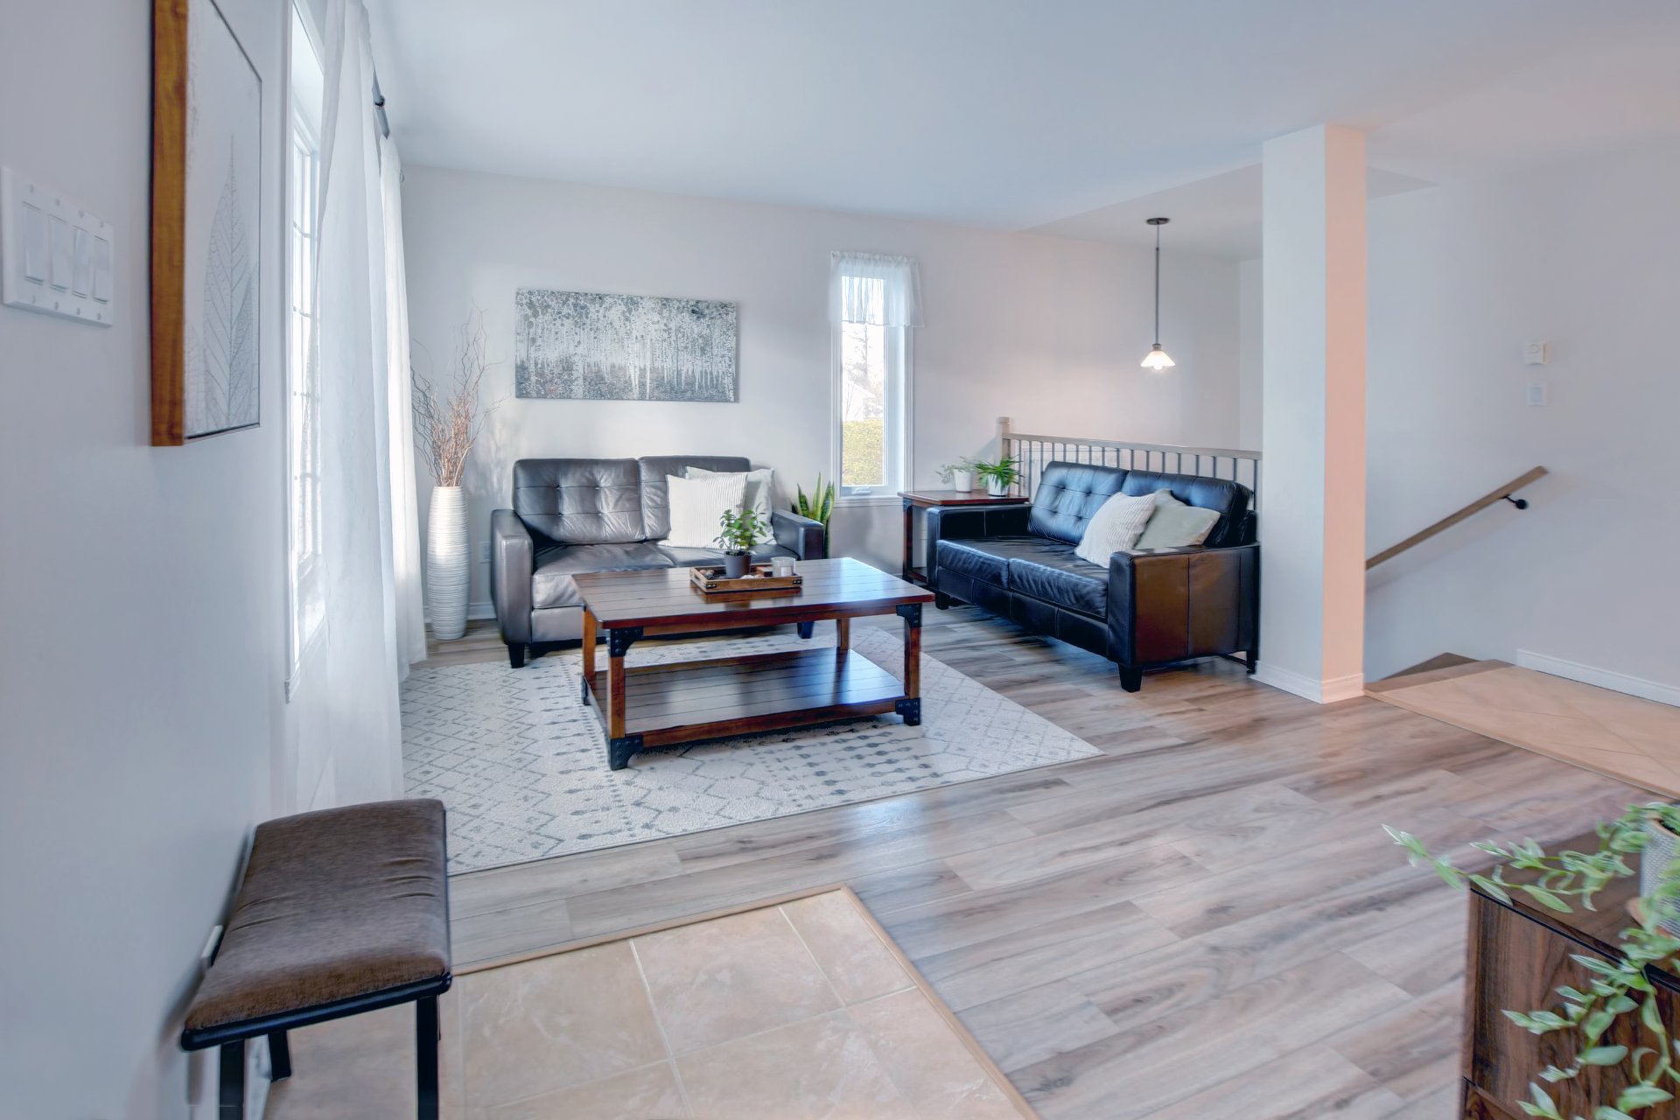
12 X 13.6 ft / 3.66 X 4.11 m
Other
12 X 13.6 ft / 3.66 X 4.11 m
Other
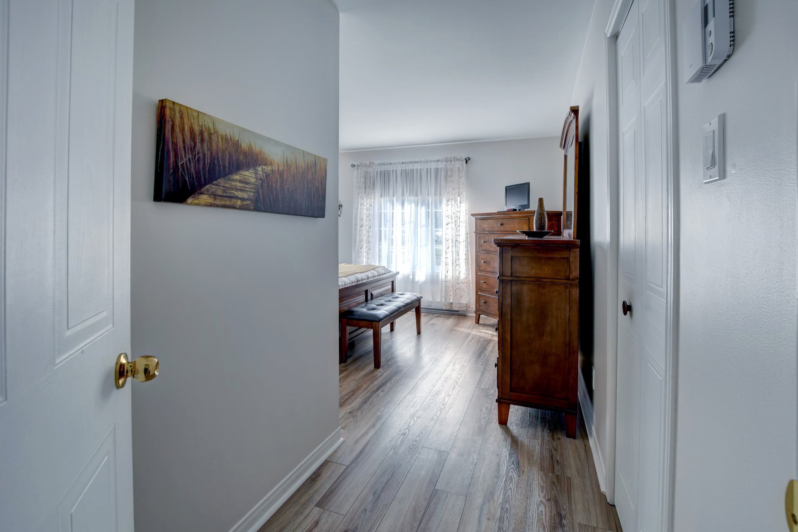
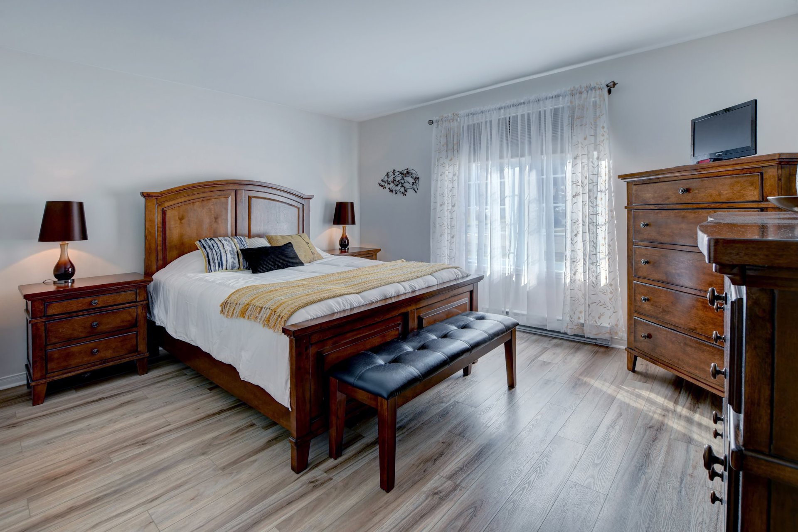
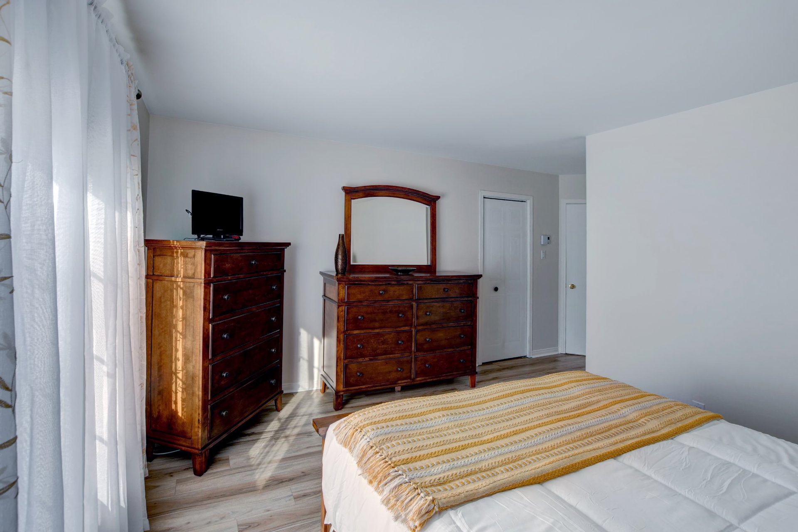
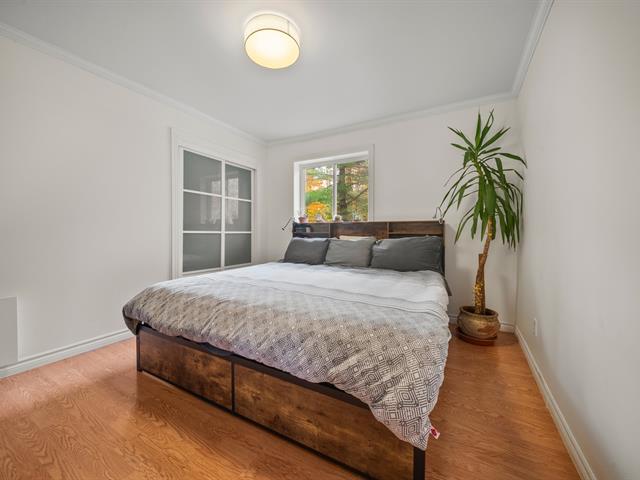
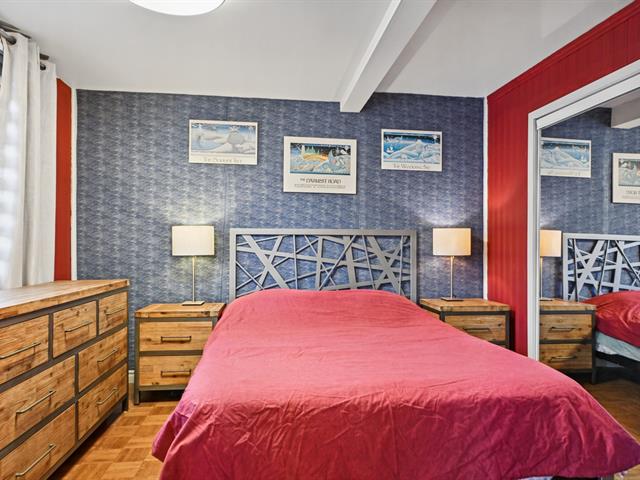
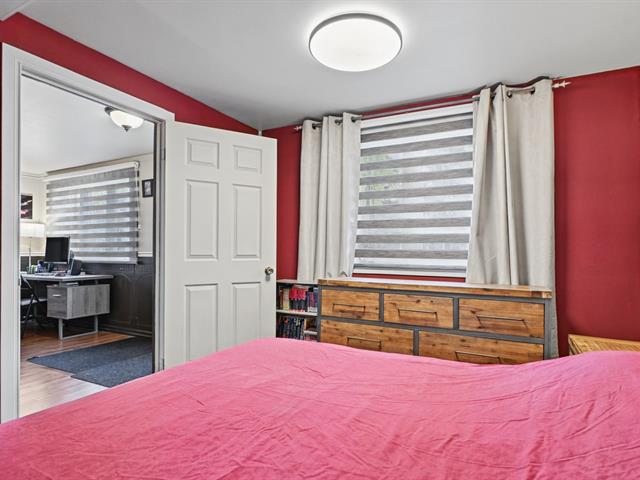
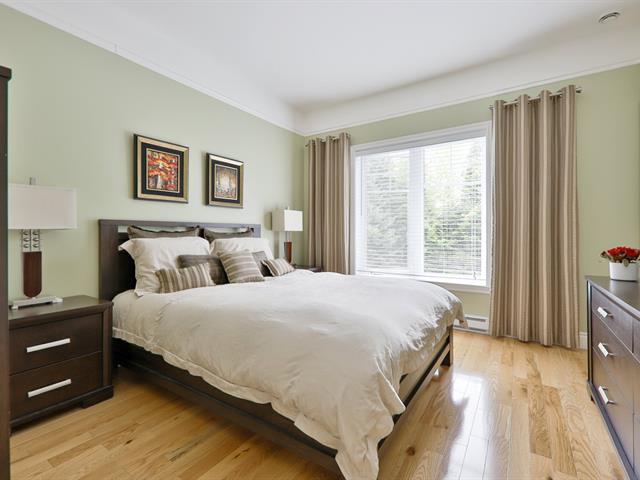
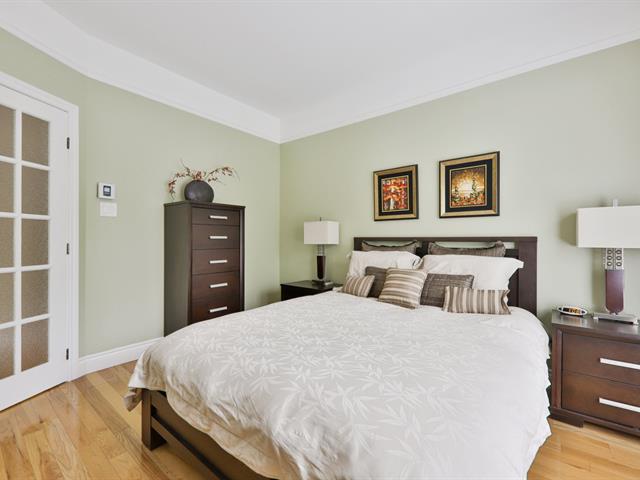
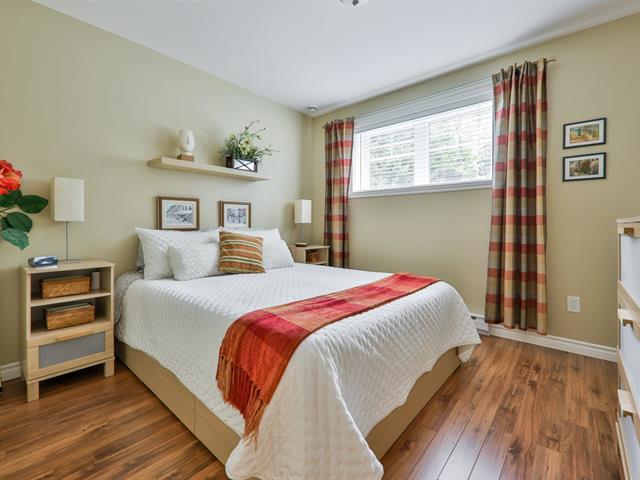
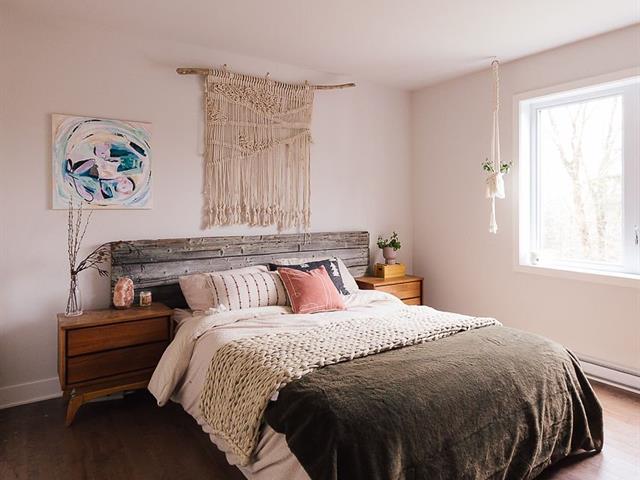
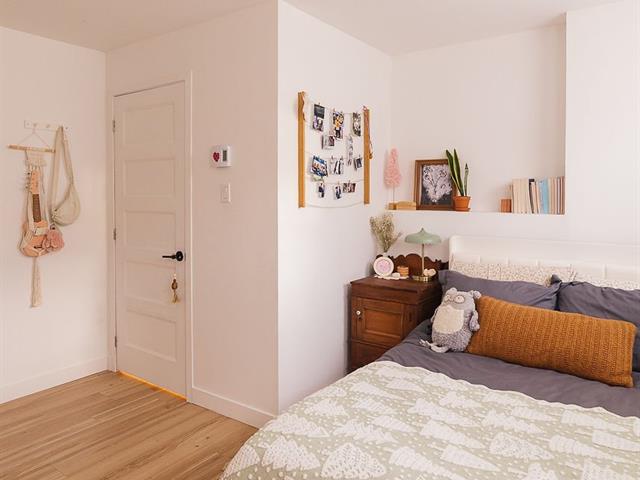
Primary bedroom
1st level/Ground floor
11 X 13.9 ft / 3.35 X 4.19 m
Other
11 X 13.9 ft / 3.35 X 4.19 m
Other
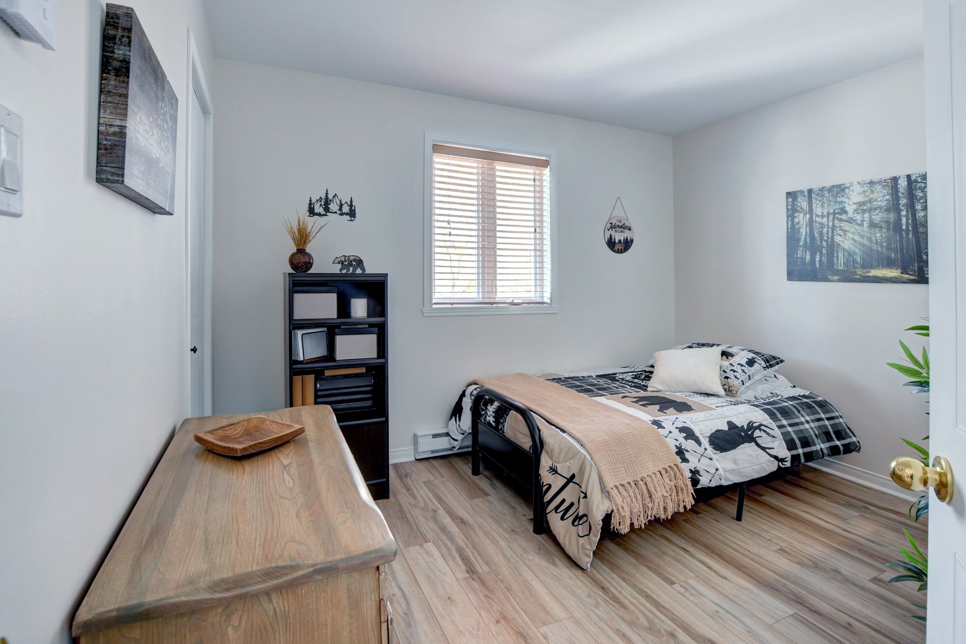
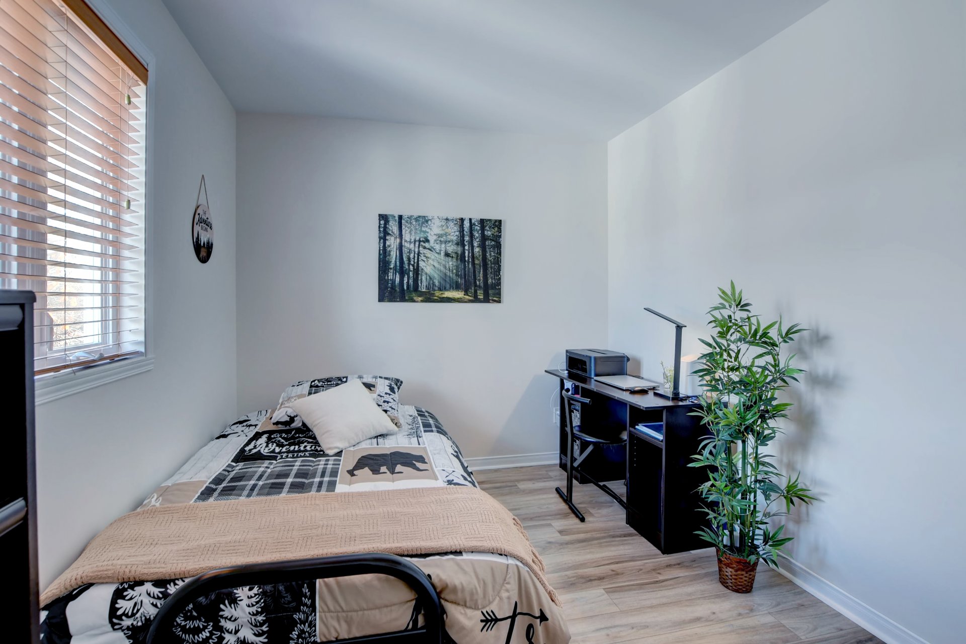
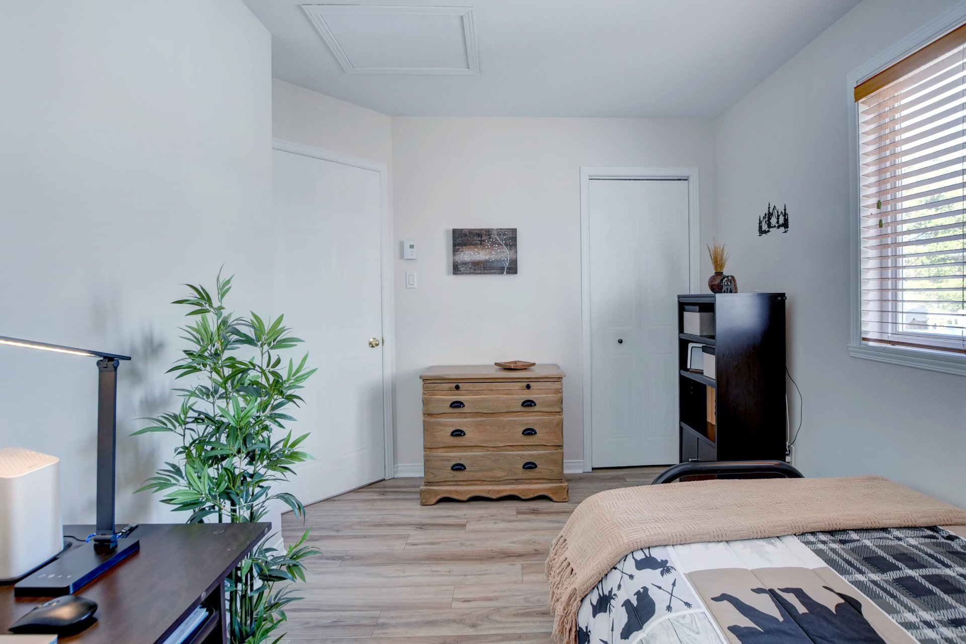
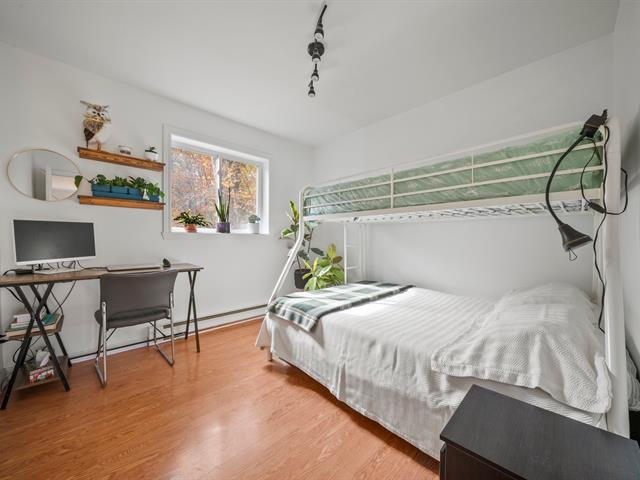
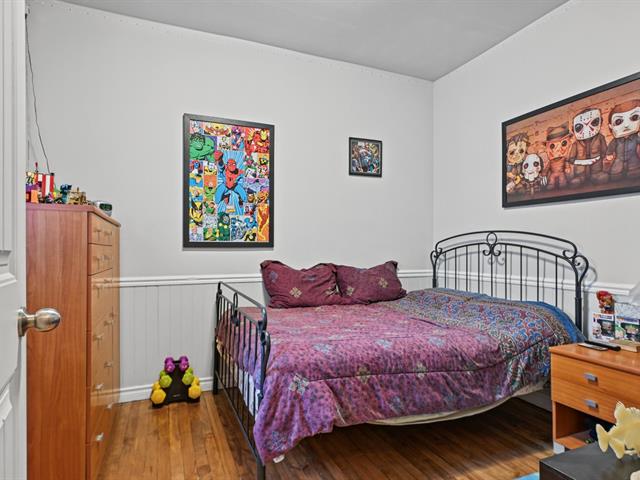
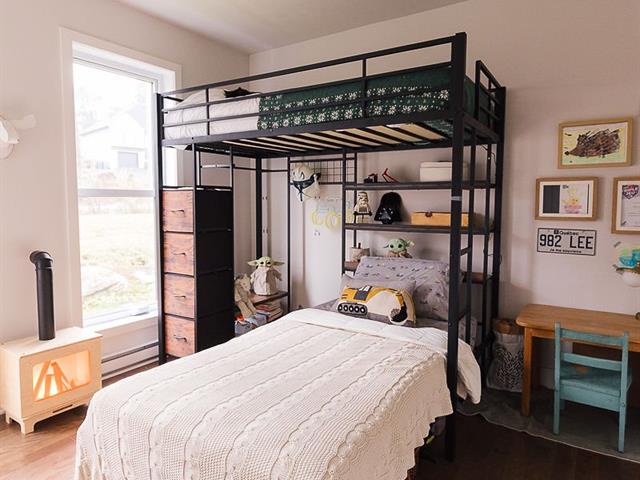
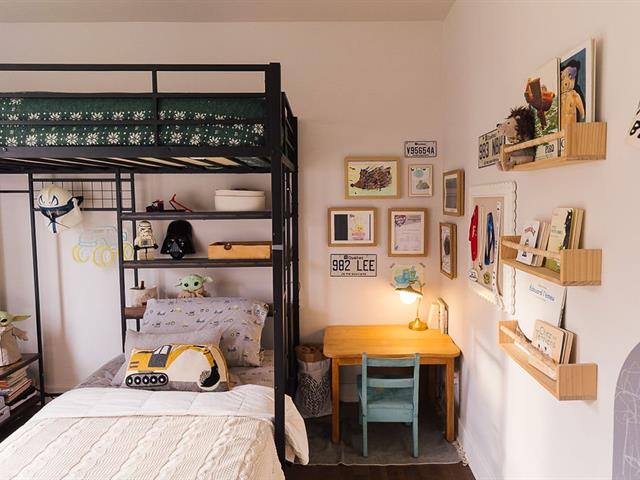
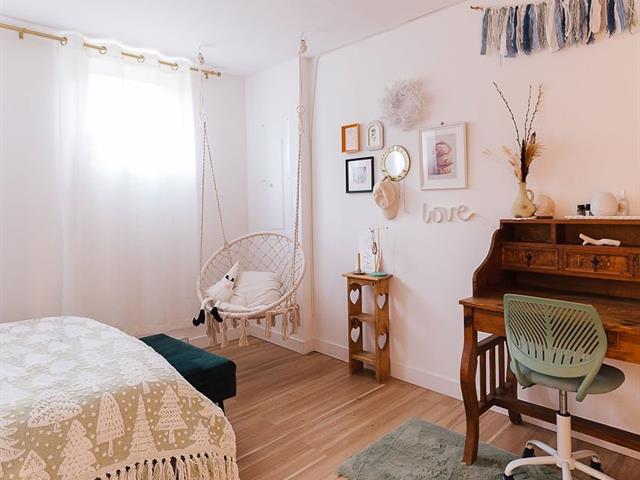
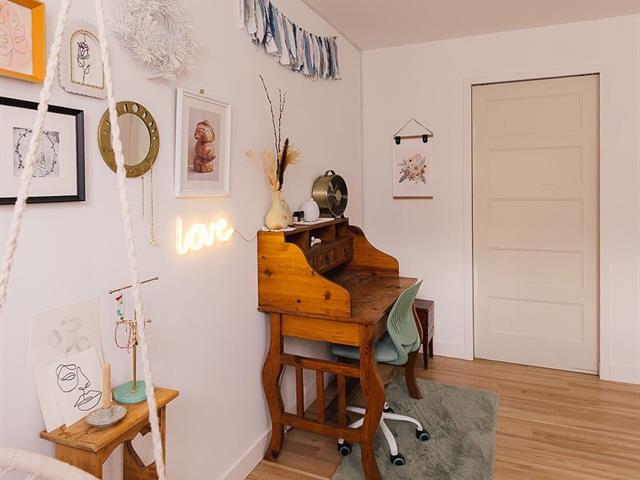
Bedroom
1st level/Ground floor
9 X 11.6 ft / 2.74 X 3.51 m
Other
9 X 11.6 ft / 2.74 X 3.51 m
Other
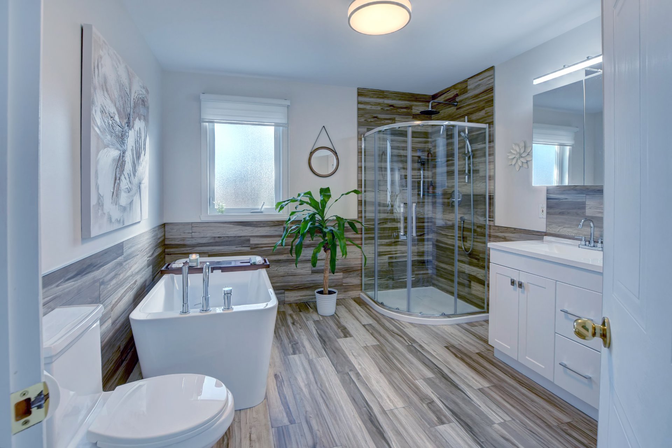
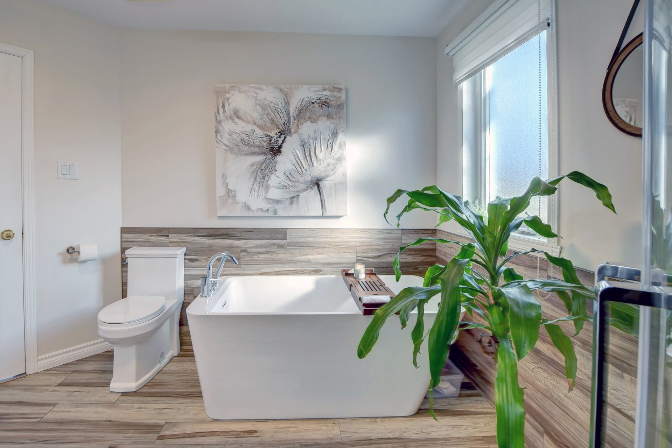
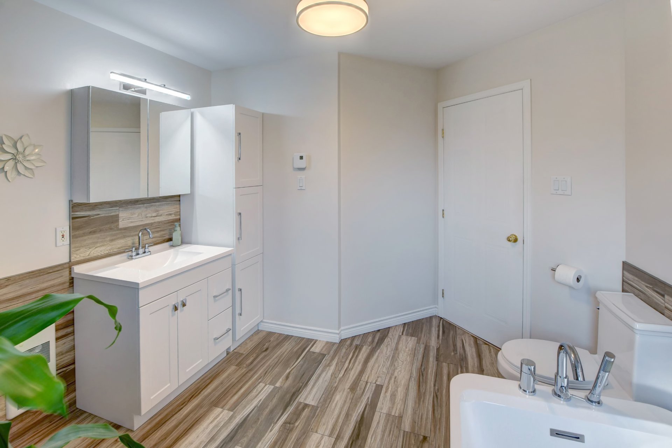
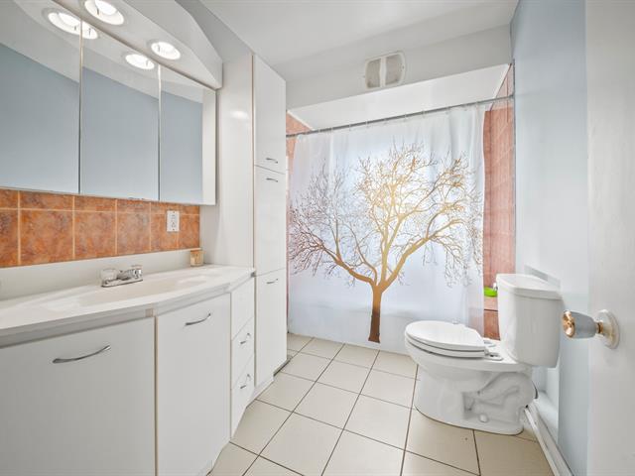
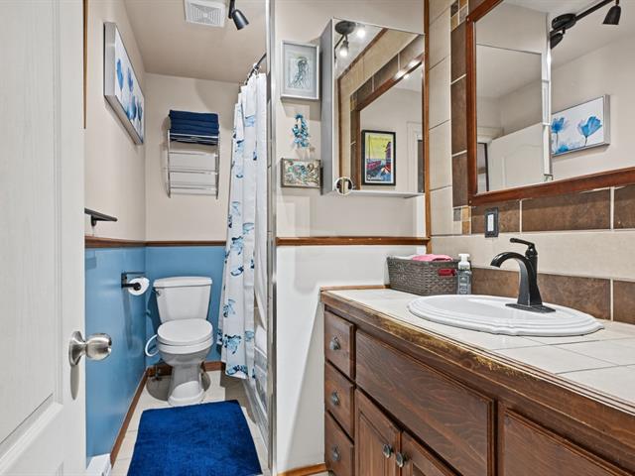
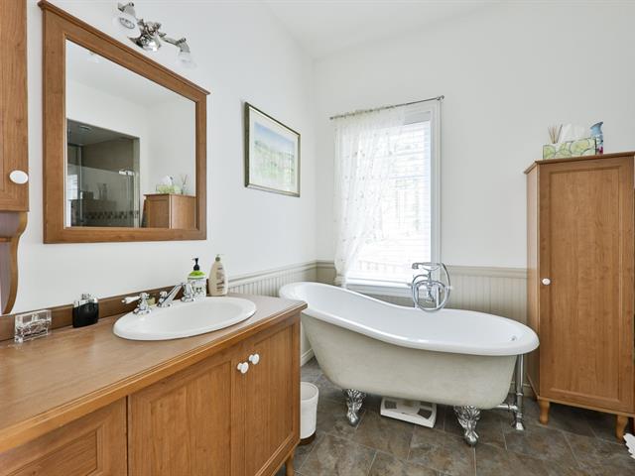
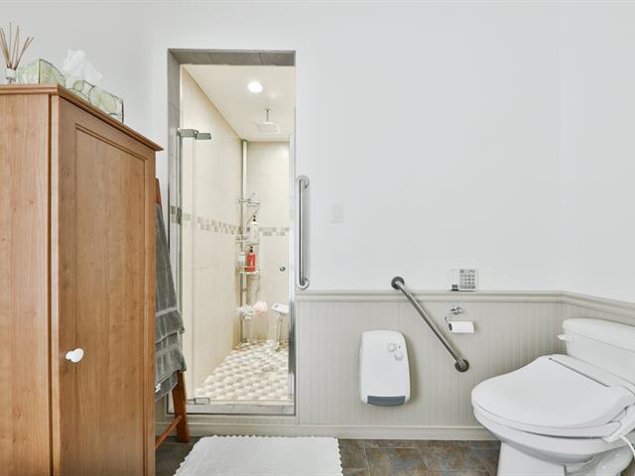
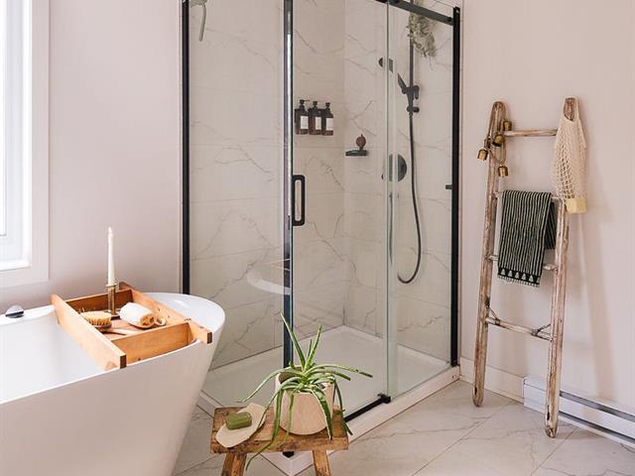
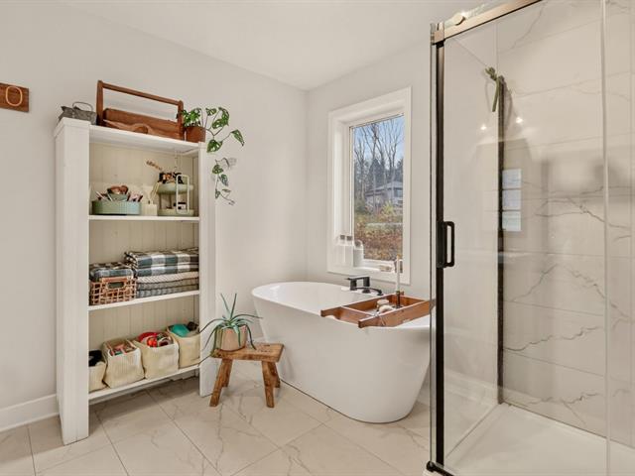
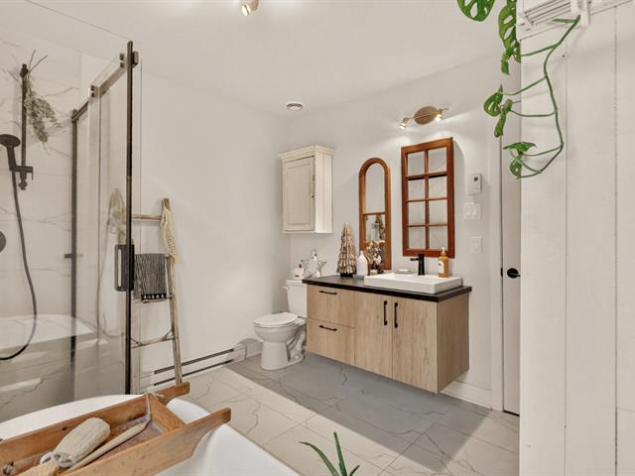
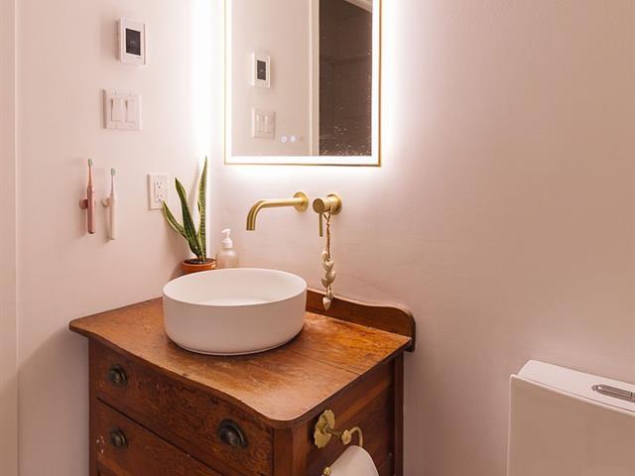
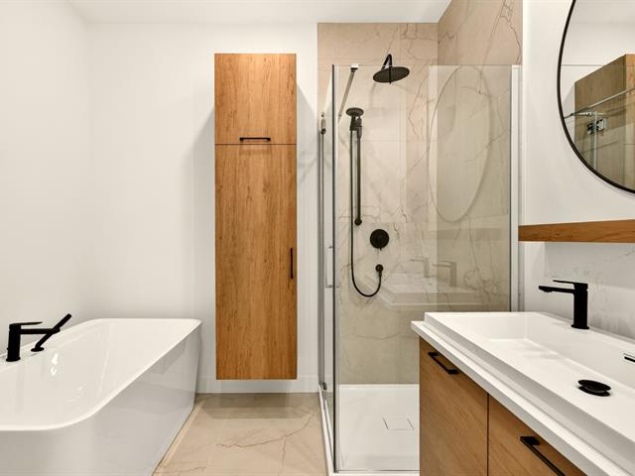
Bathroom
1st level/Ground floor
10 X 10 ft / 3.05 X 3.05 m
Ceramic tiles
10 X 10 ft / 3.05 X 3.05 m
Ceramic tiles
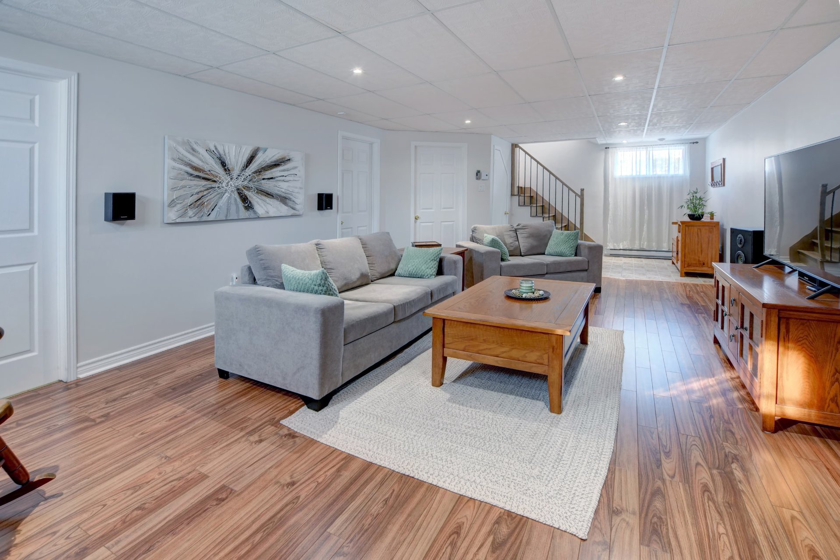
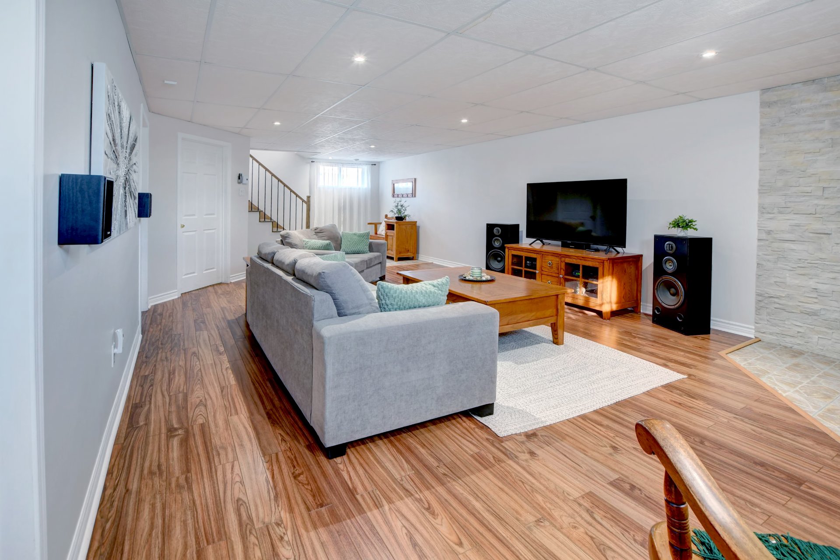
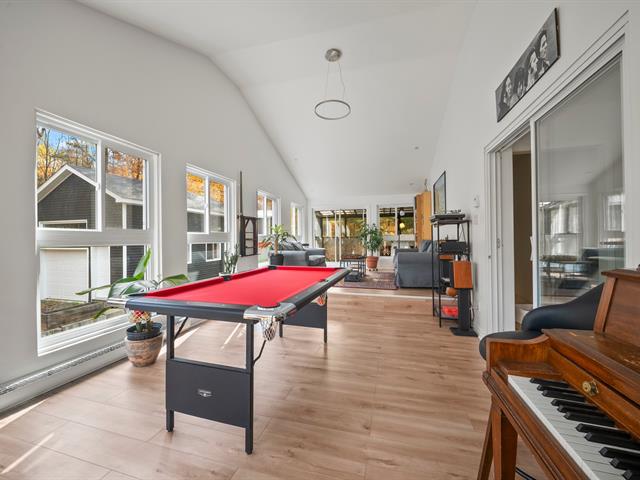
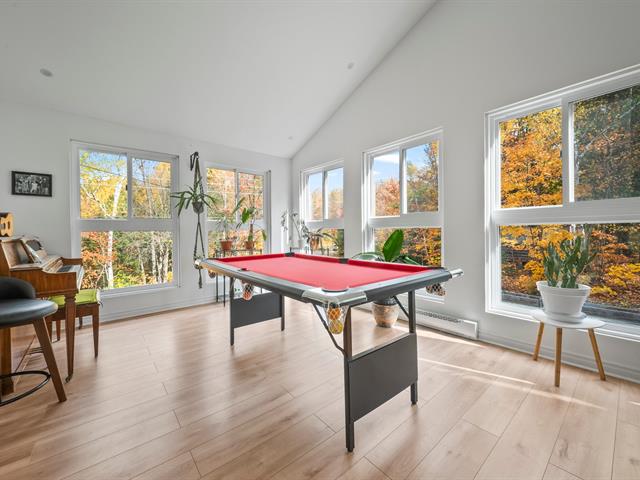
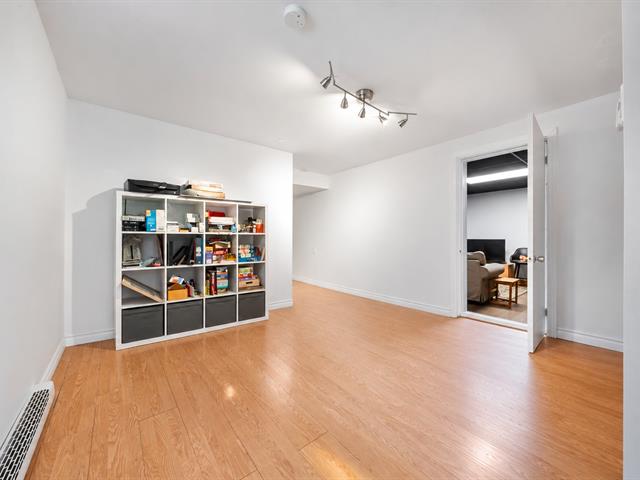
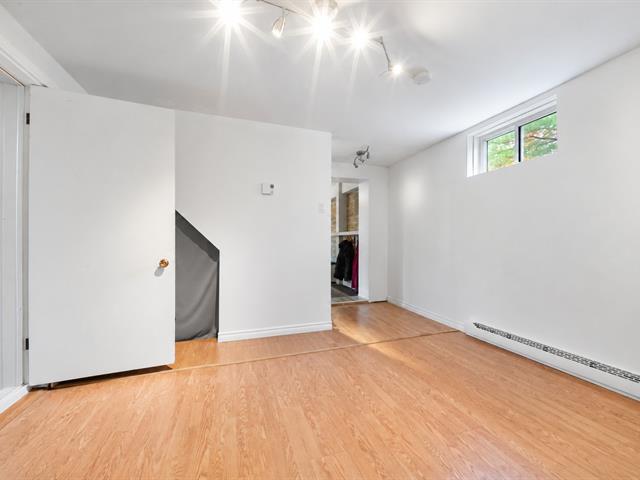
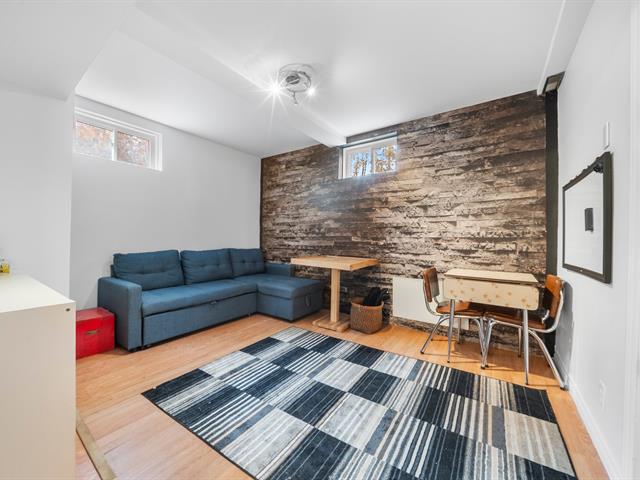
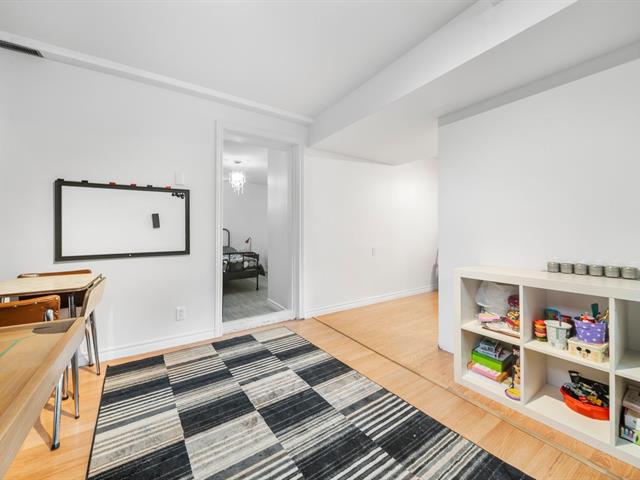
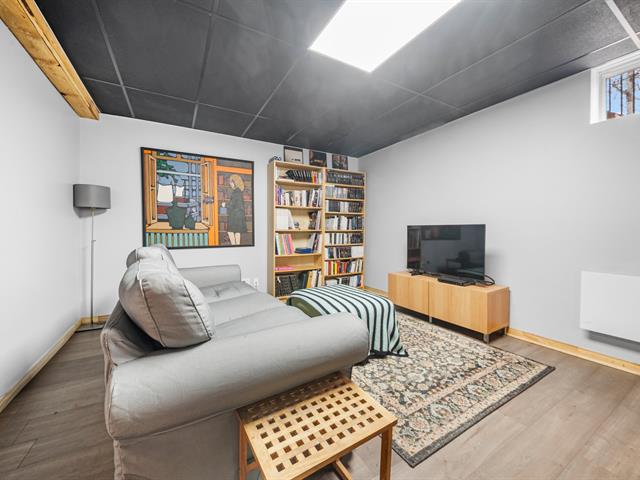
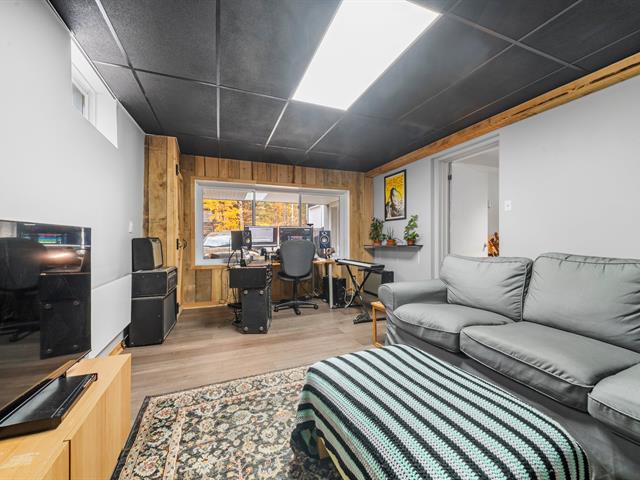
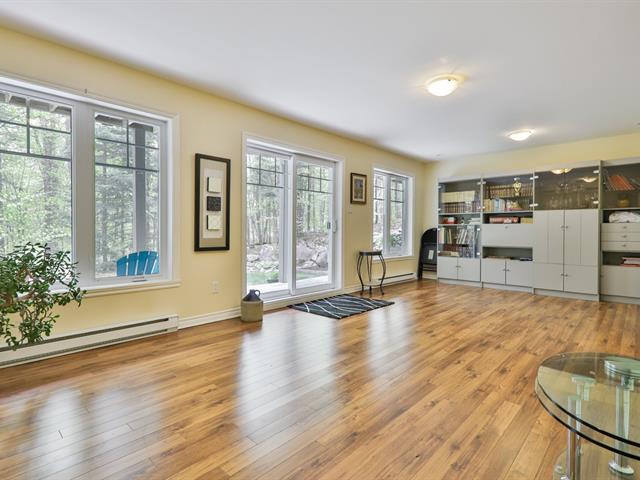
Family room
Basement
15 X 30 ft irr / 4.57 X 9.14 m irr
15 X 30 ft irr / 4.57 X 9.14 m irr
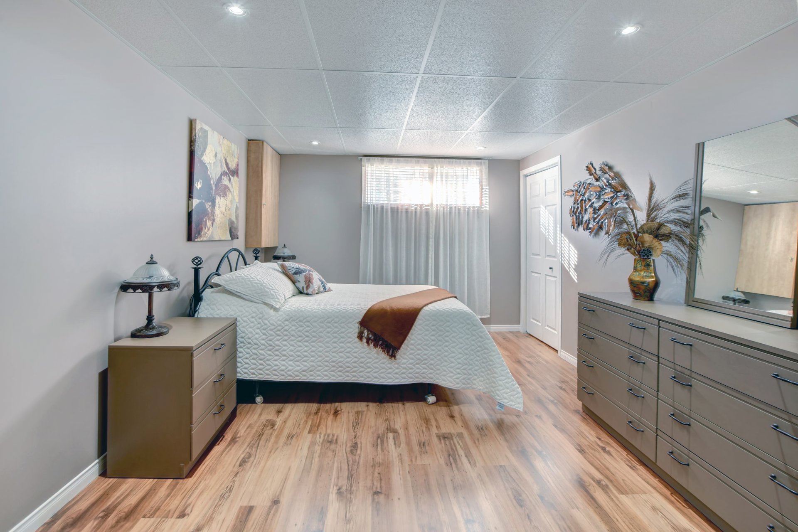
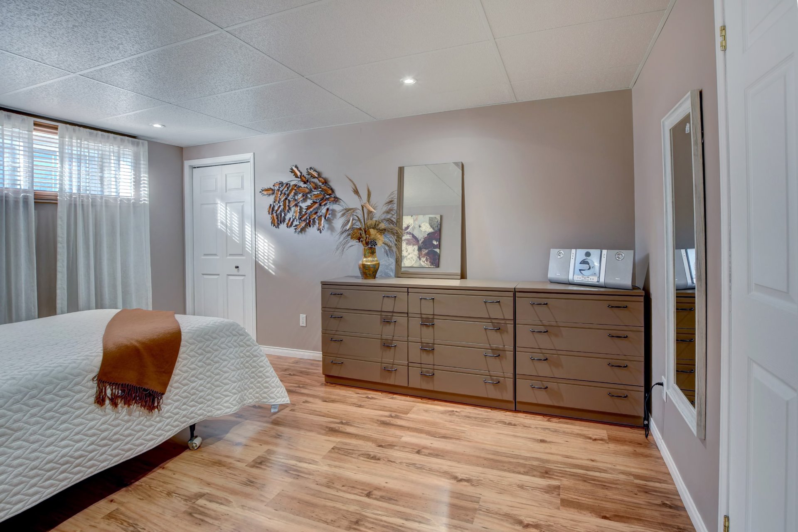
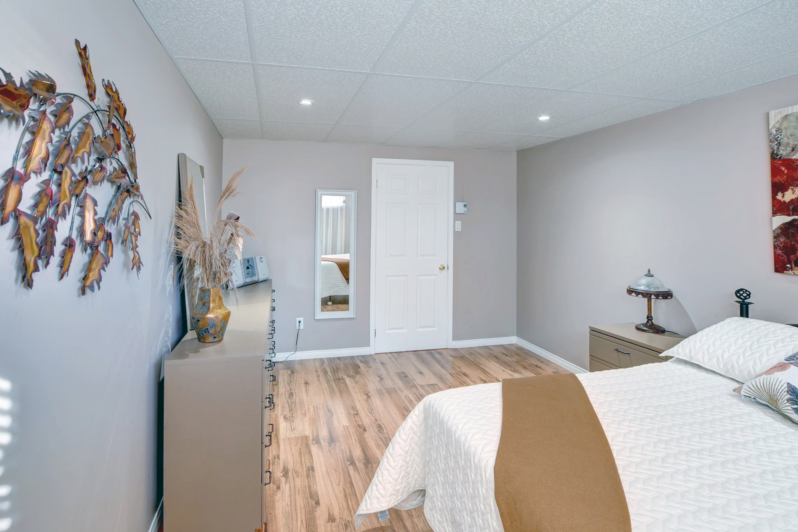
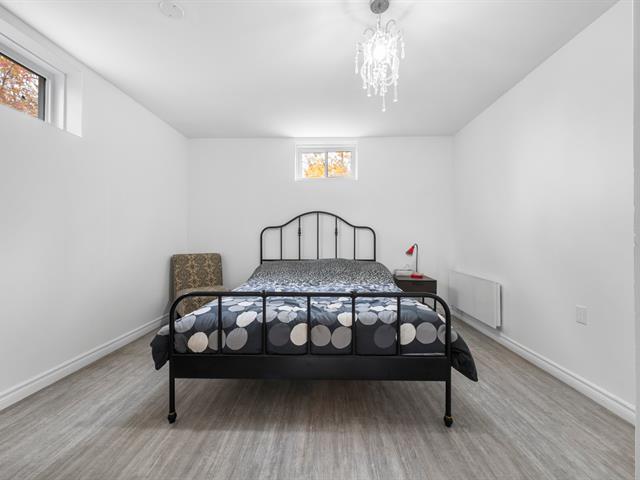
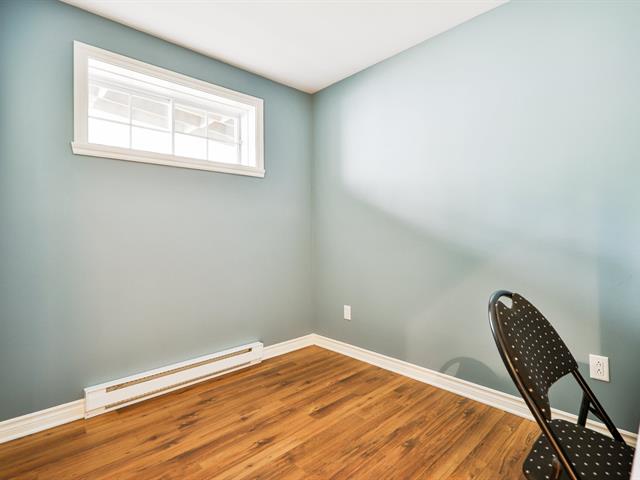
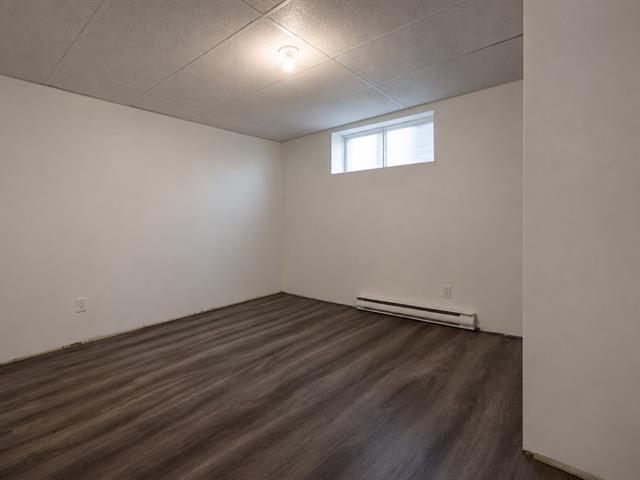
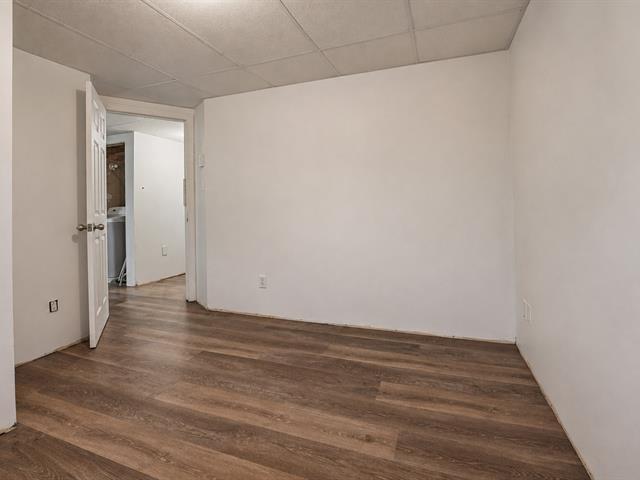
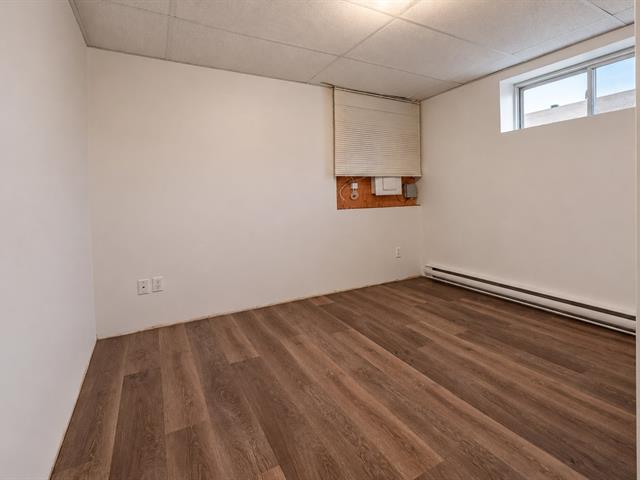
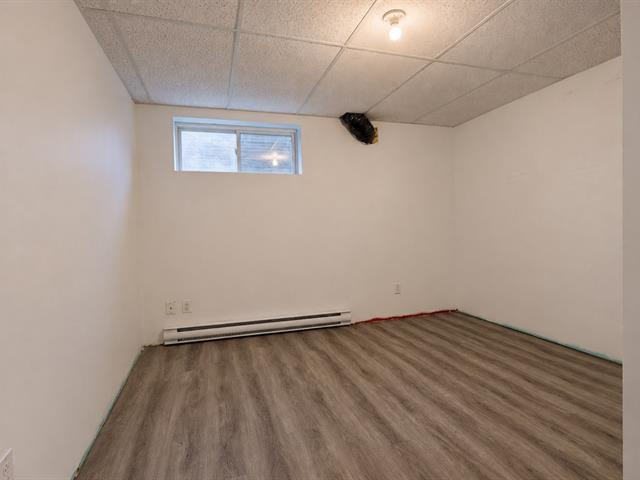
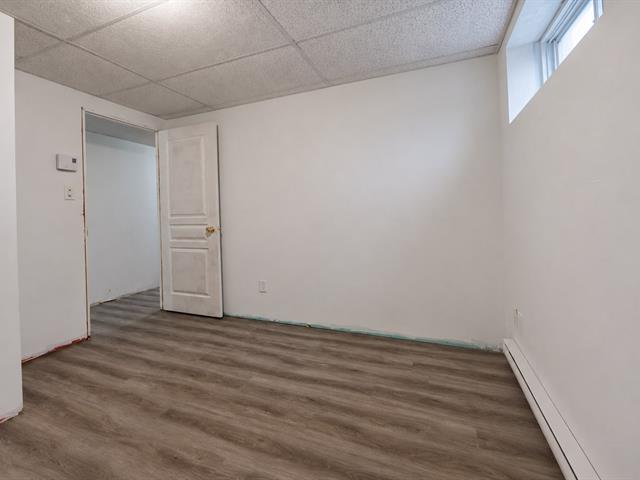
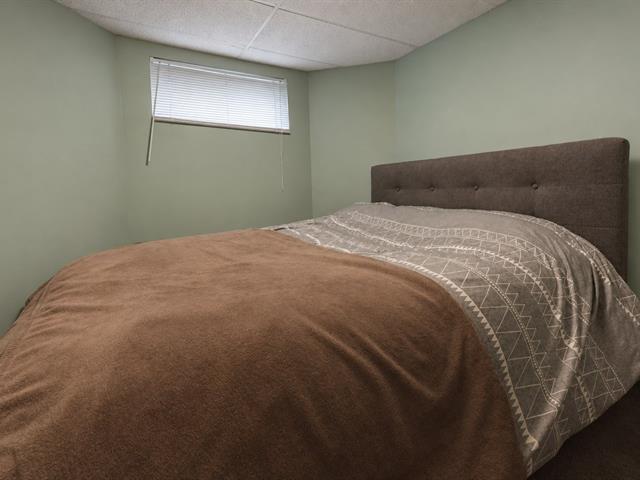
Bedroom
Basement
10.5 X 15 ft / 3.18 X 4.57 m
10.5 X 15 ft / 3.18 X 4.57 m
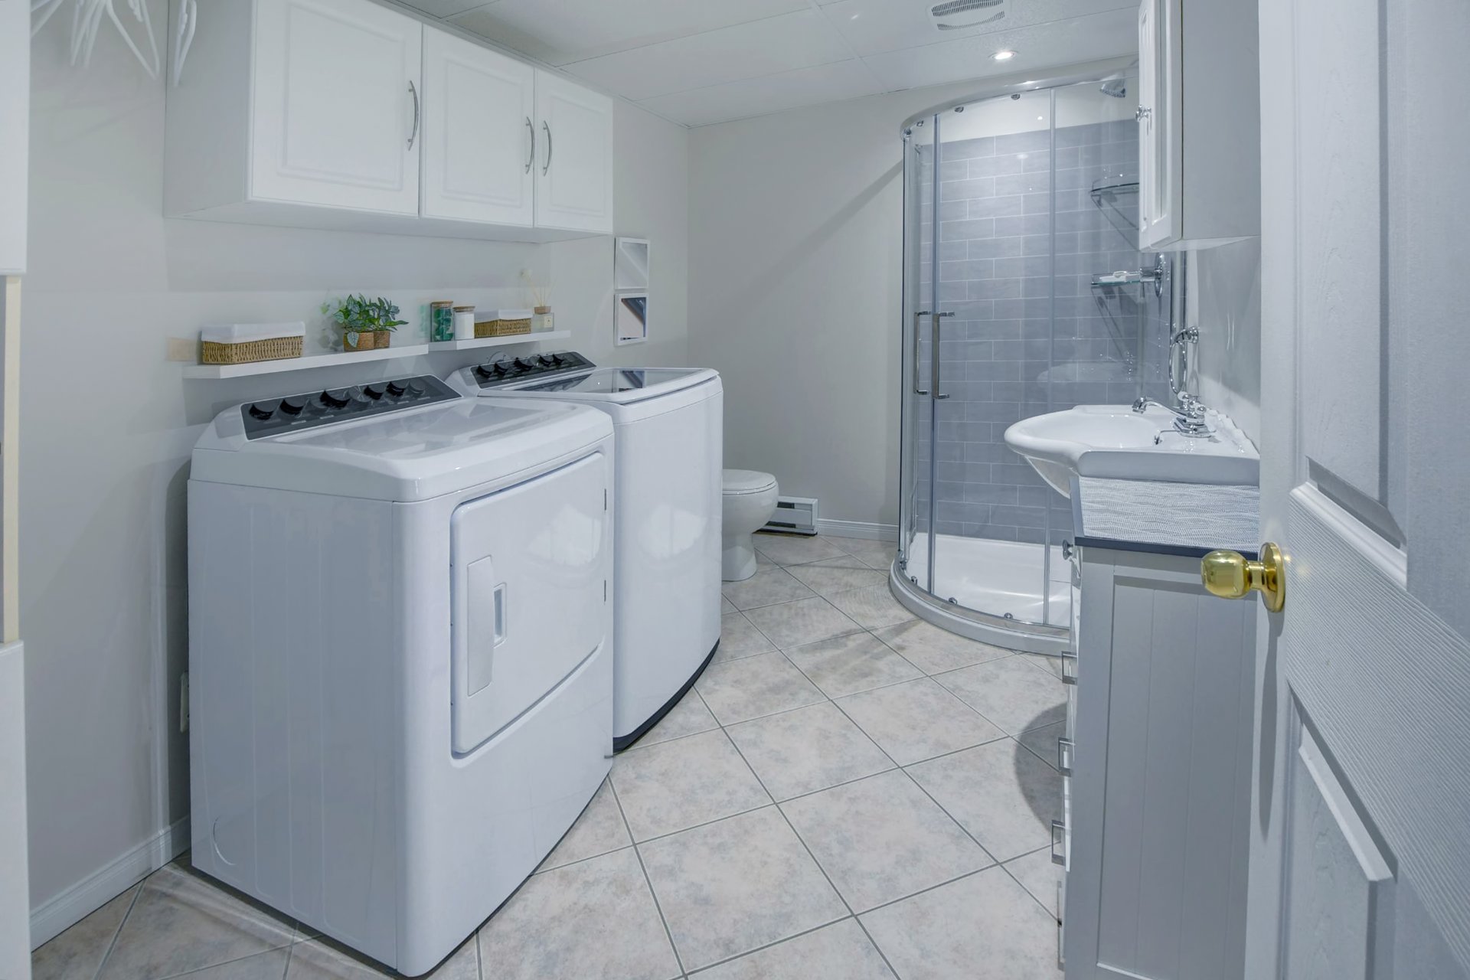
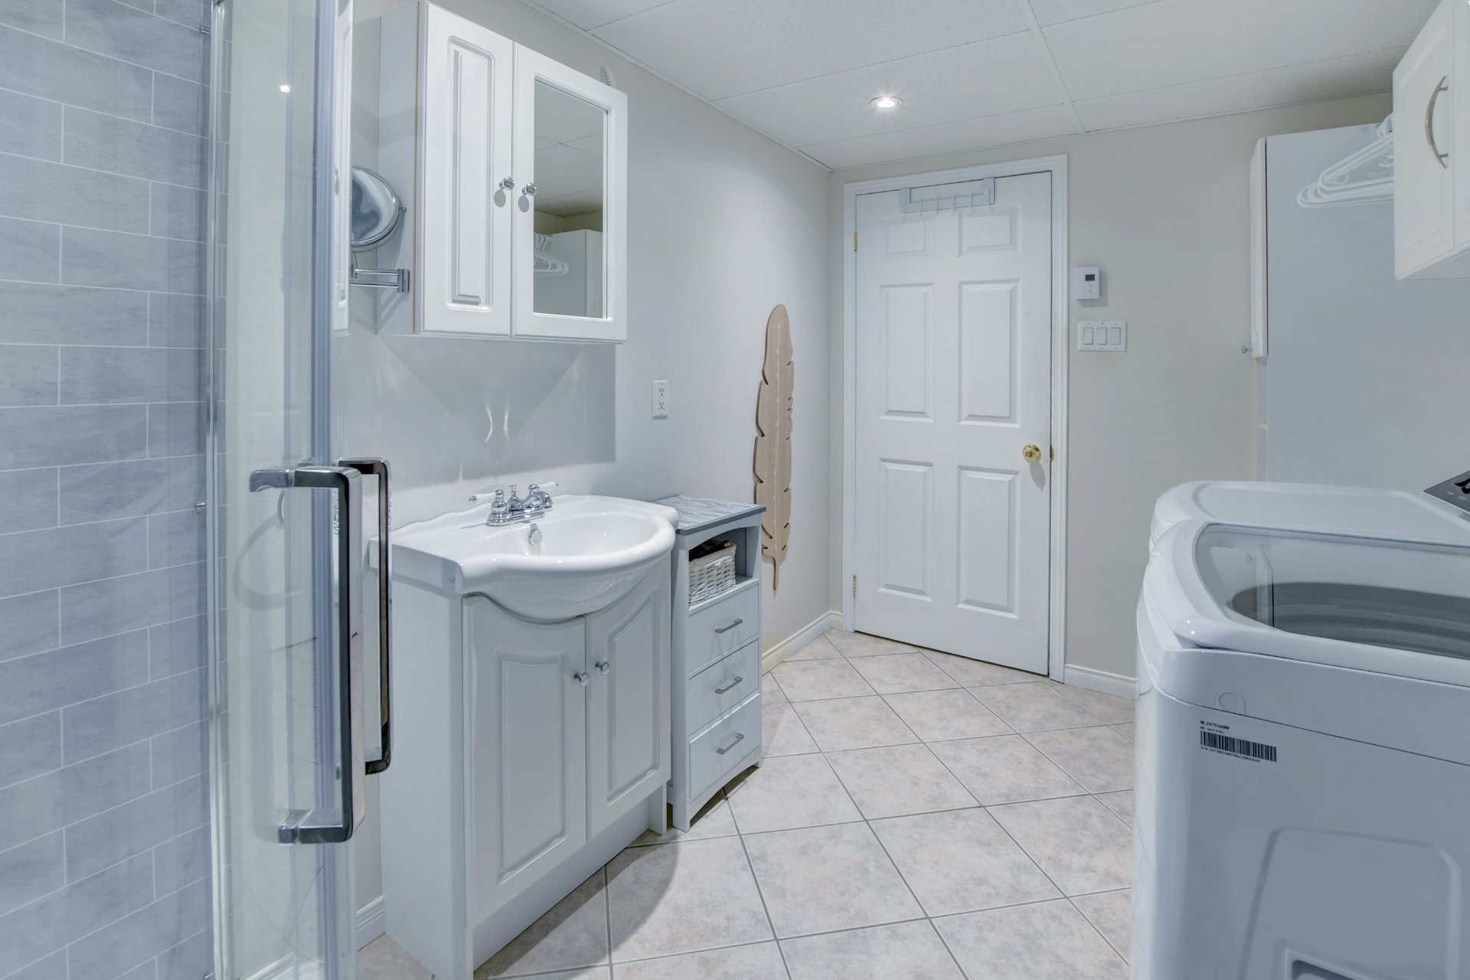
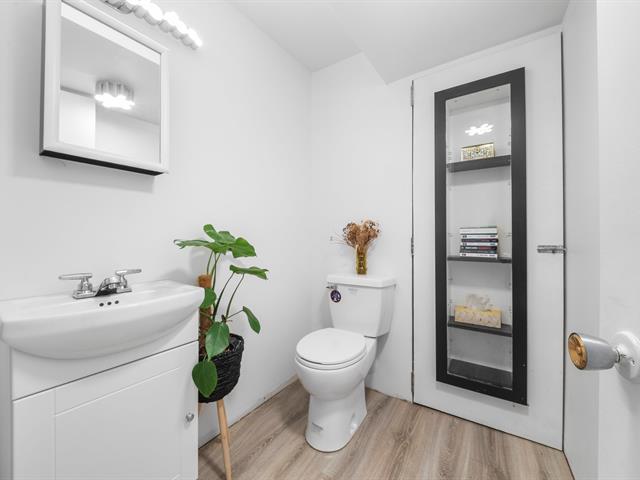
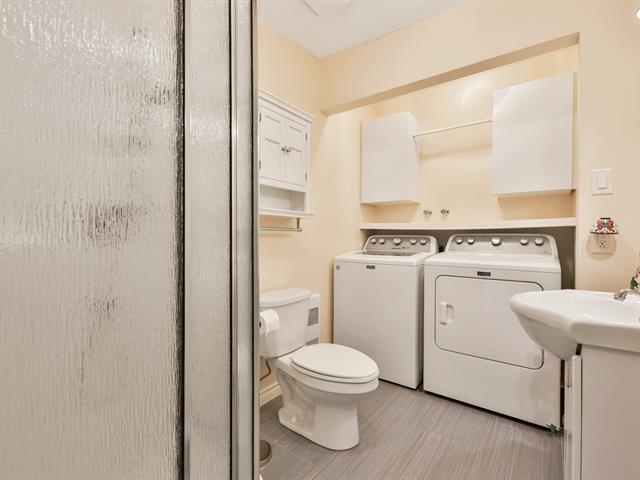
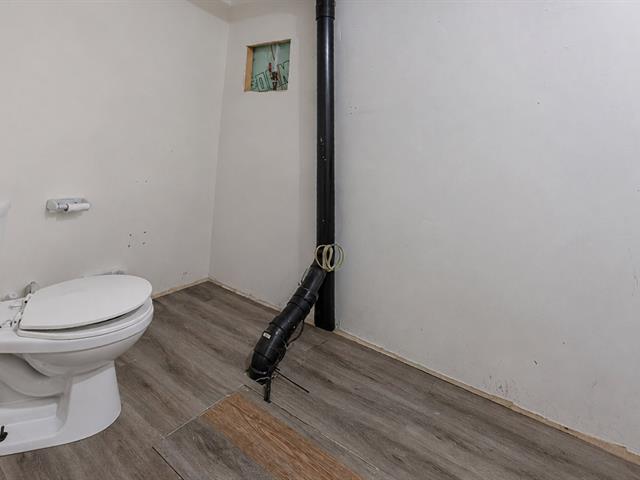
Bathroom
Basement
7 X 12 ft / 2.13 X 3.66 m
Ceramic tiles
7 X 12 ft / 2.13 X 3.66 m
Ceramic tiles
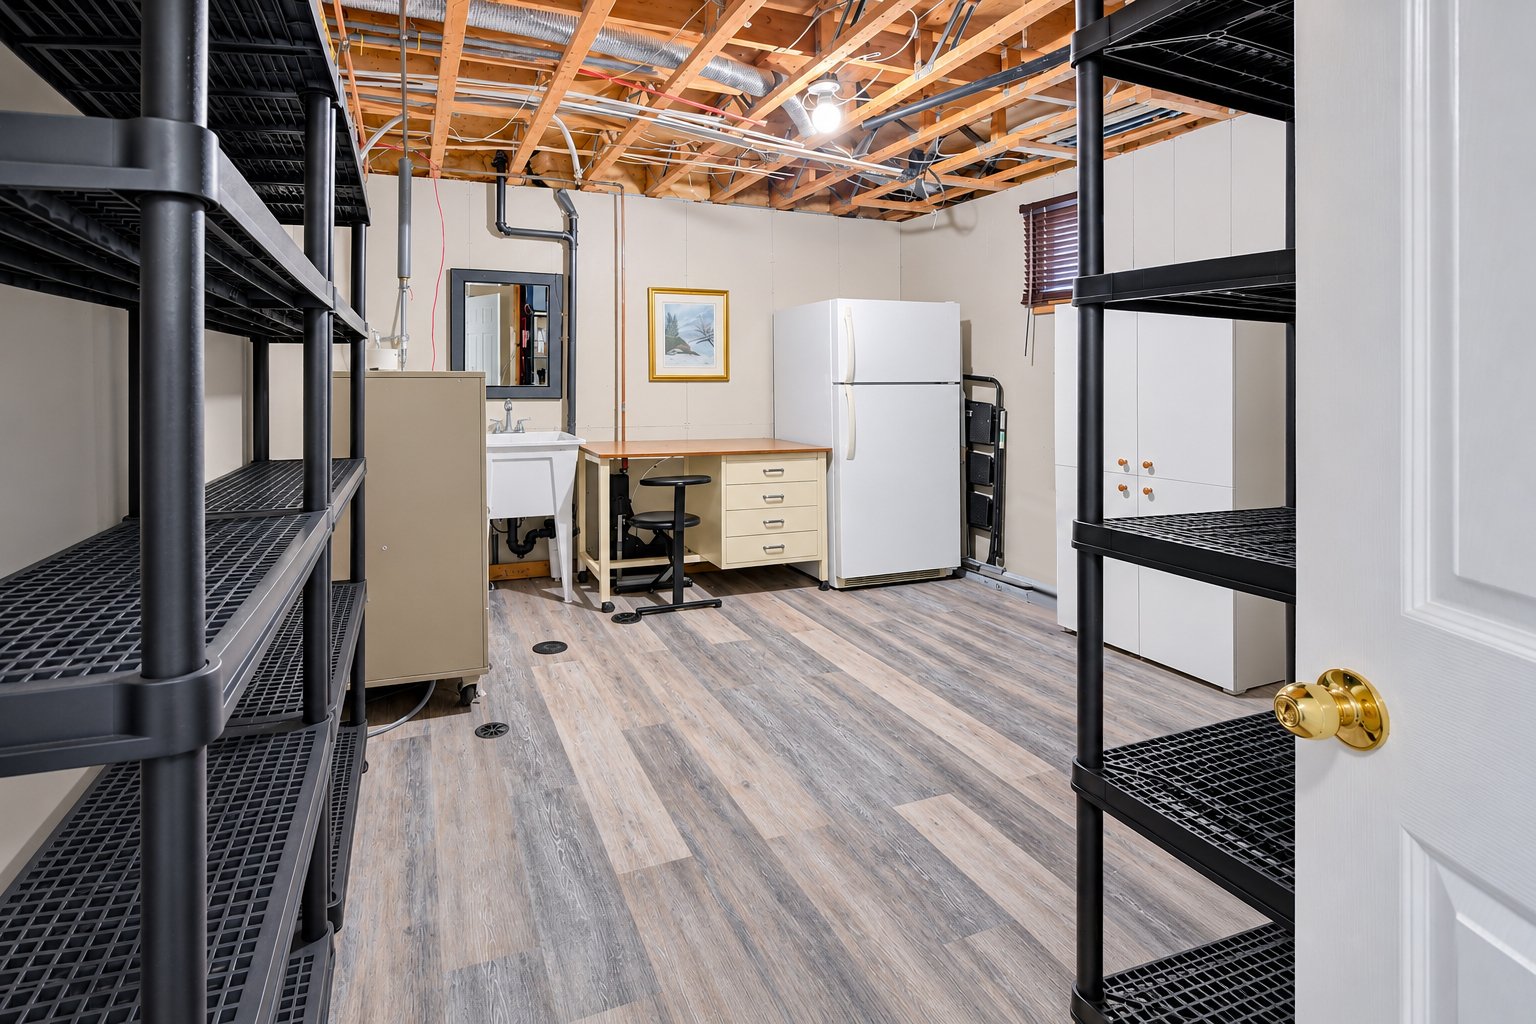
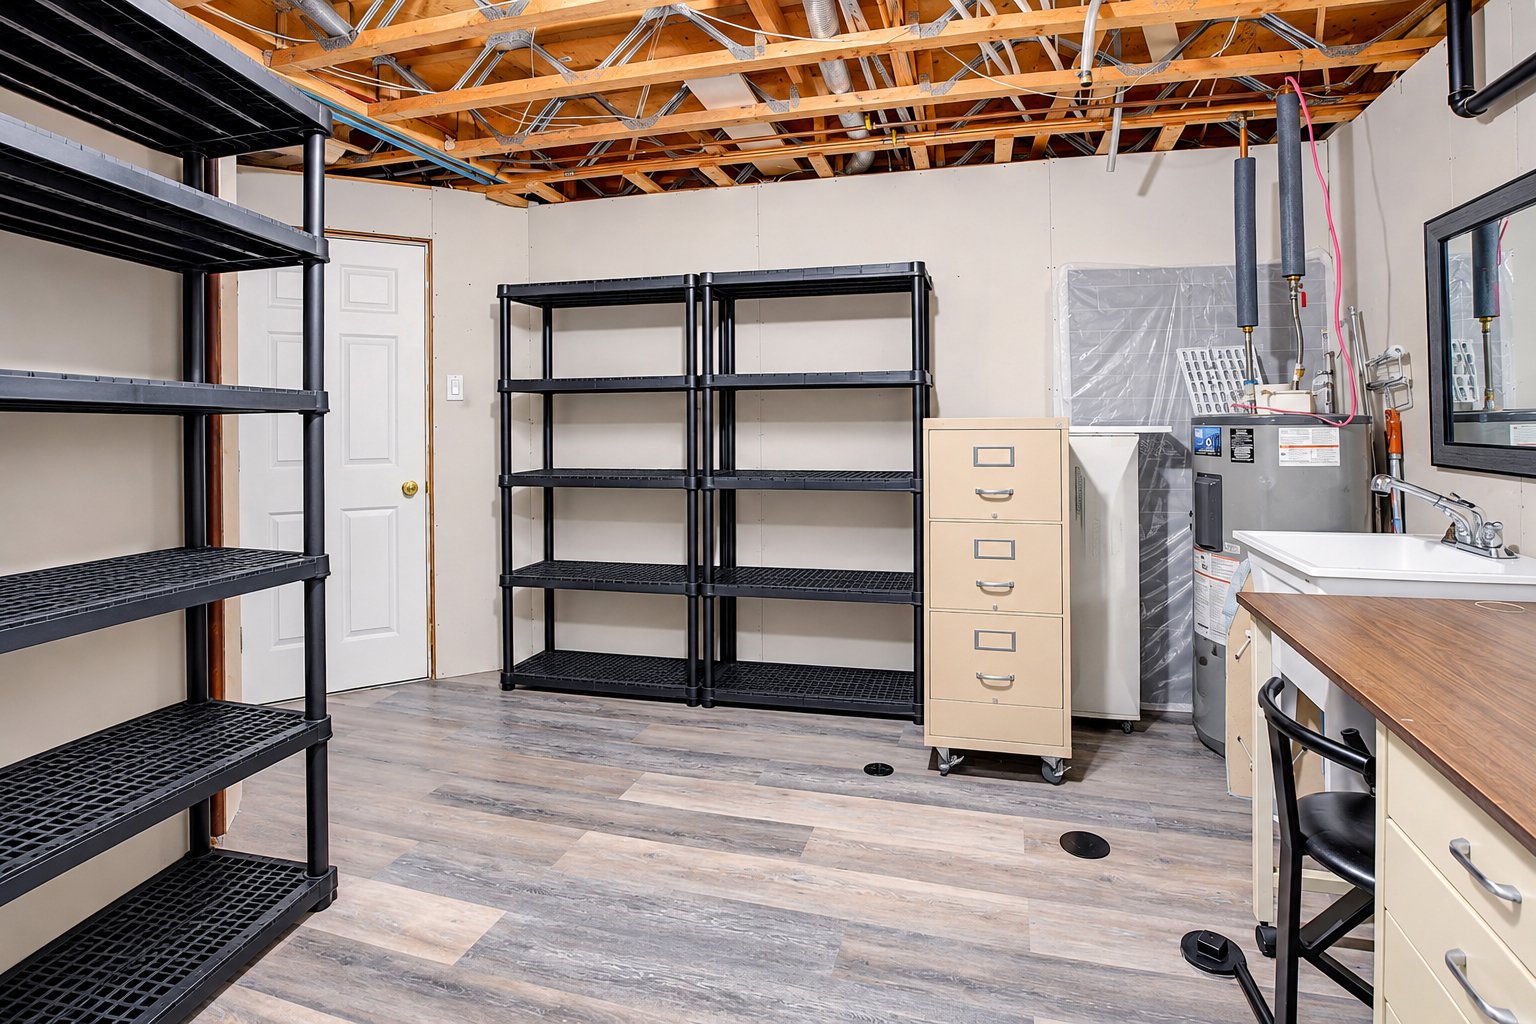
Other
Basement
12 X 12 ft / 3.66 X 3.66 m
12 X 12 ft / 3.66 X 3.66 m
Taxes
Municipal Taxes (2026)
3 275 $
School taxes (2026)
200 $
Total
3 475 $
Municipal evaluation(2026)
Land
82 200 $
Building
238 100 $
320 300 $
Life Style
Suggested properties
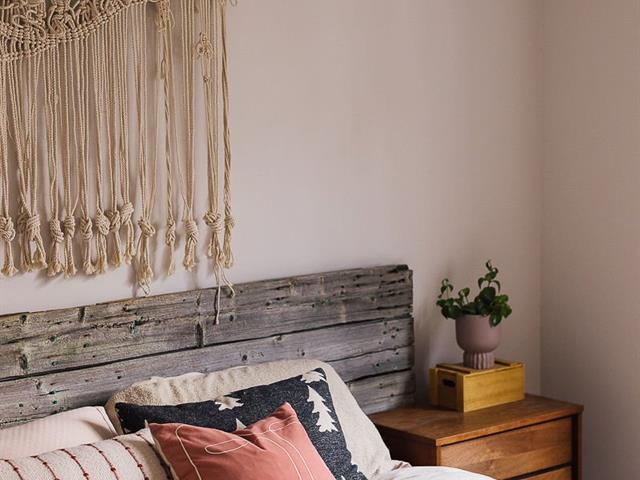
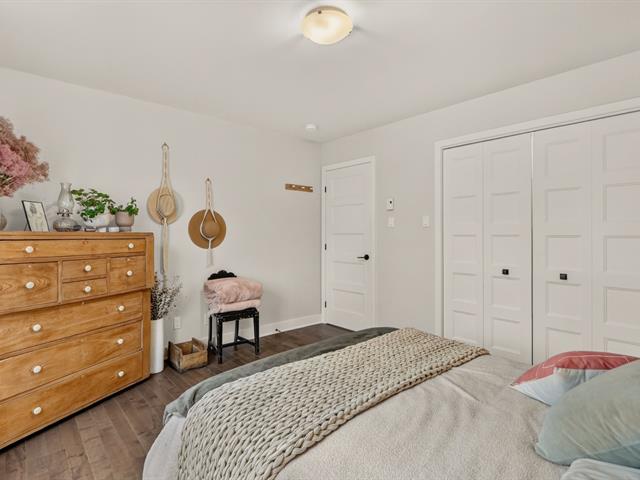
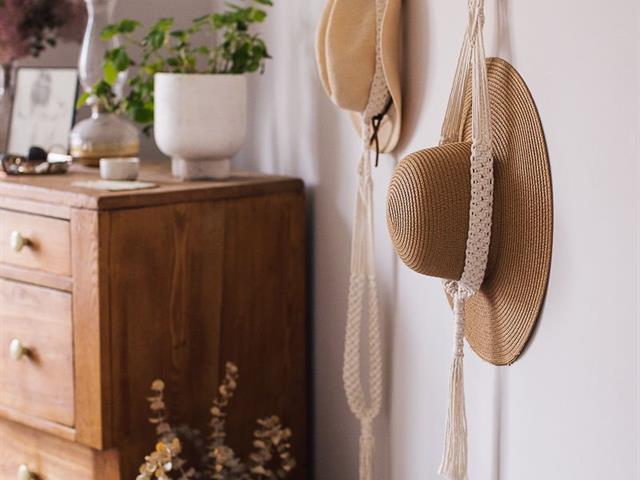
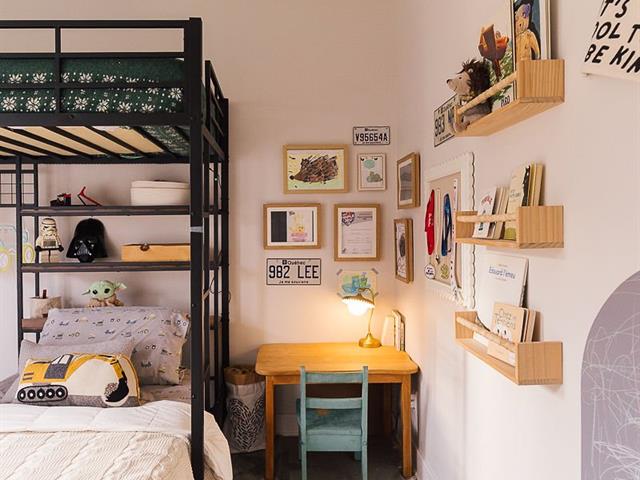

The more it is seen, the faster it is sold!
Activi-T
Views on the internet: 0
Visibili-T
Seen by over a million potential buyers every month, your property is displayed FREE of charge on over 100 websites across the country and around the world.