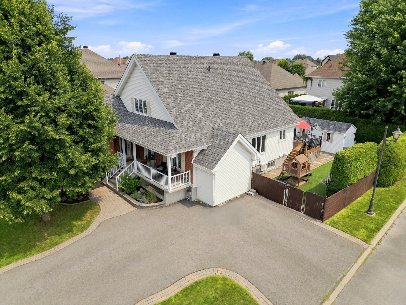
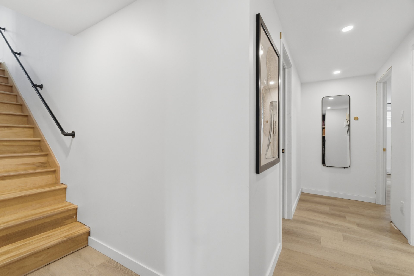
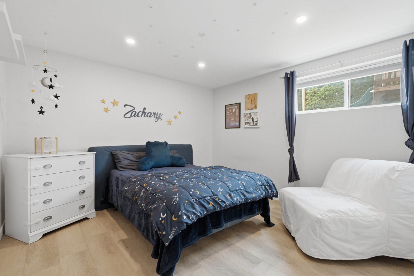
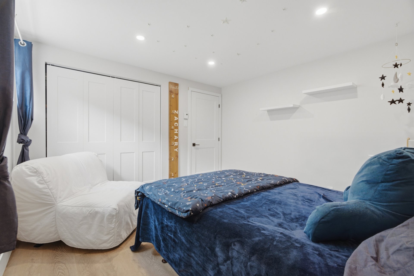
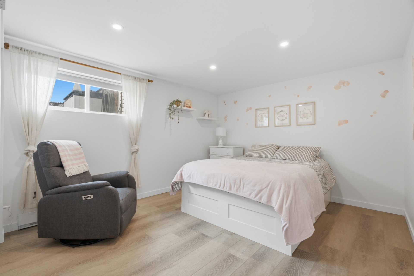
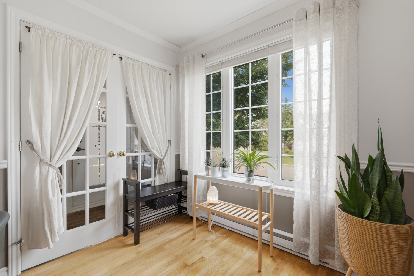
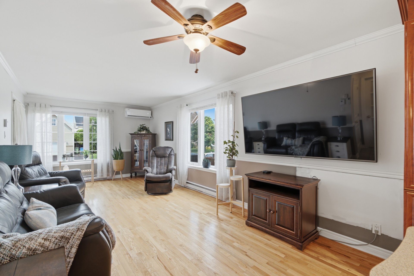
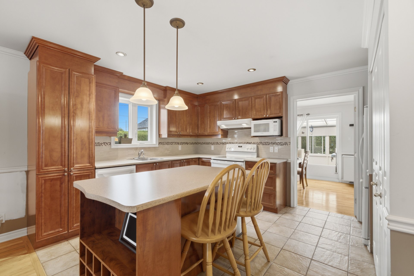
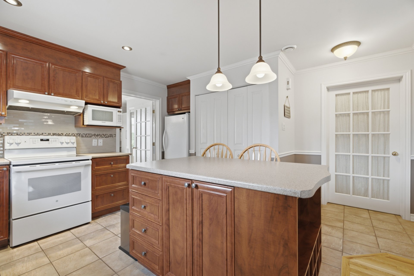
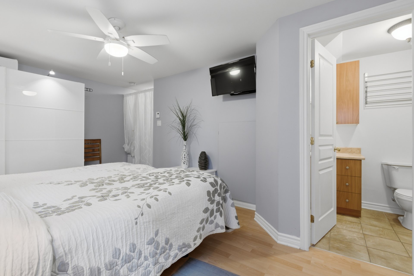
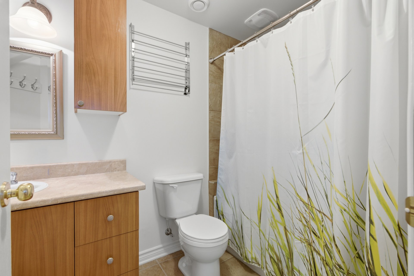
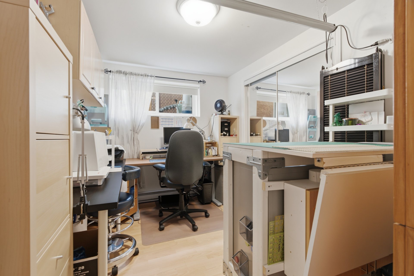
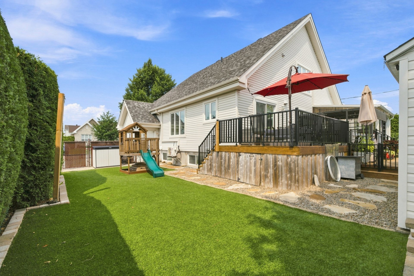
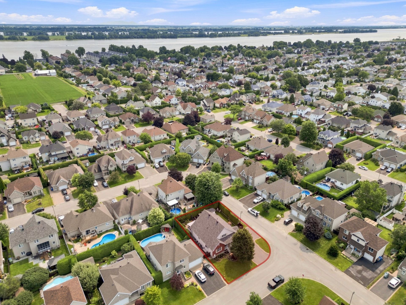
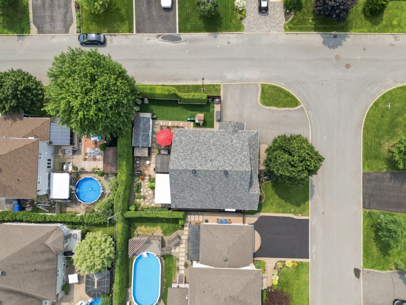
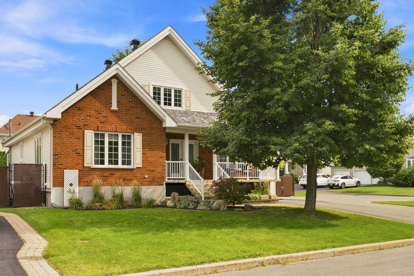
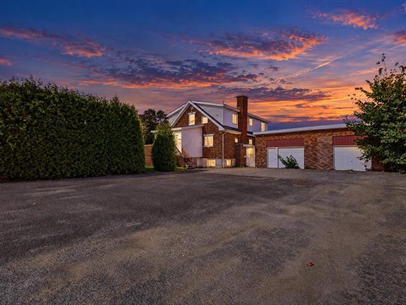
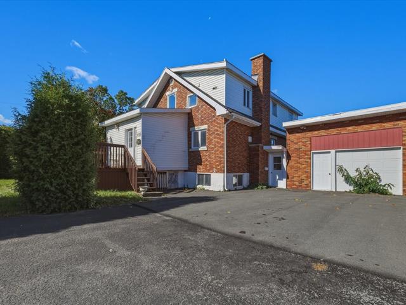
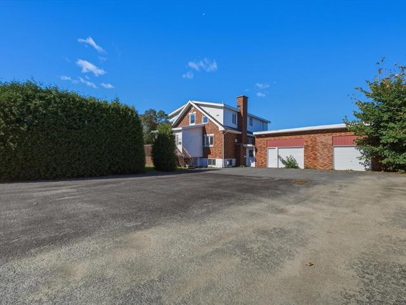
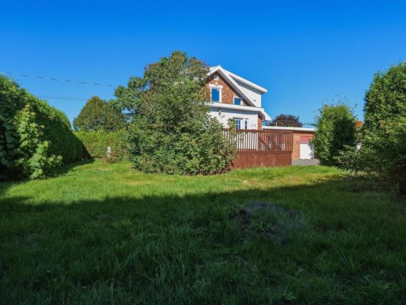
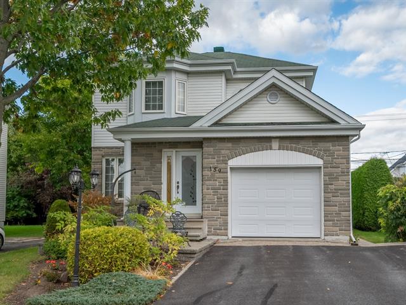
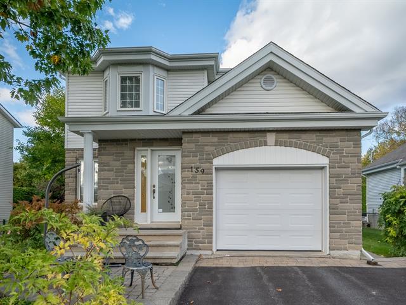
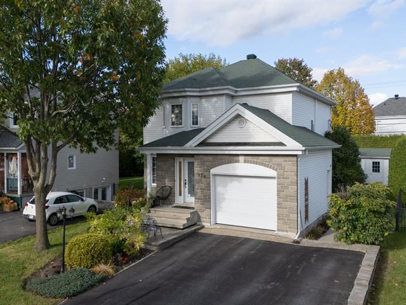
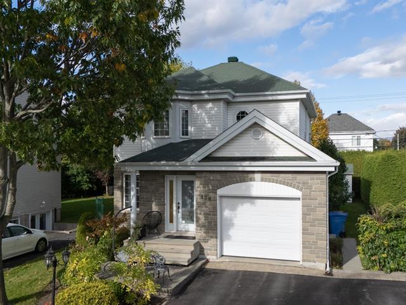
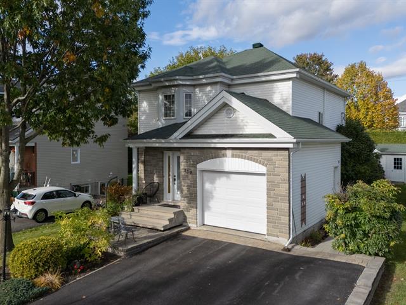
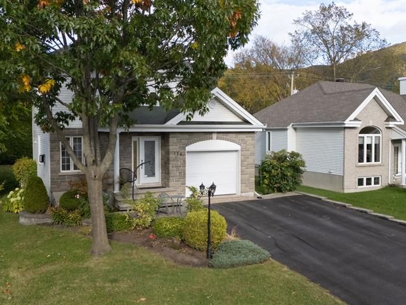
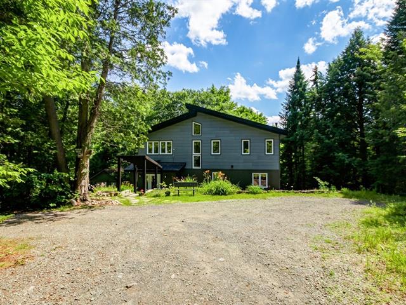
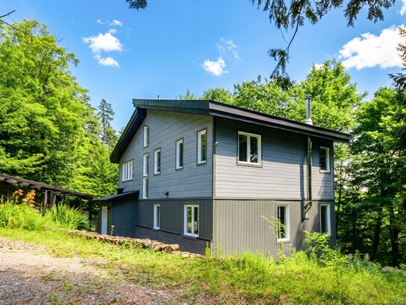
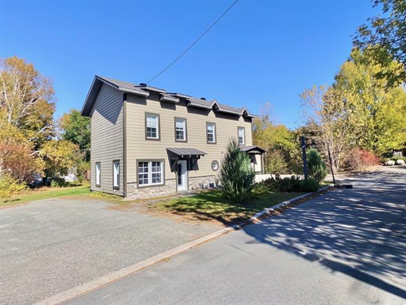
Two or more storey in Repentigny (Repentigny)


64
5|
2
Description
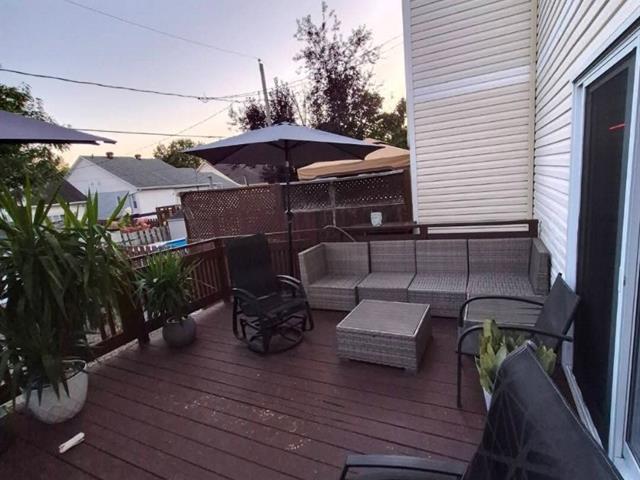
Highlights
Year built
2005
Equipment available
Level 2 charging station, Wall-mounted air conditioning, Ventilation system
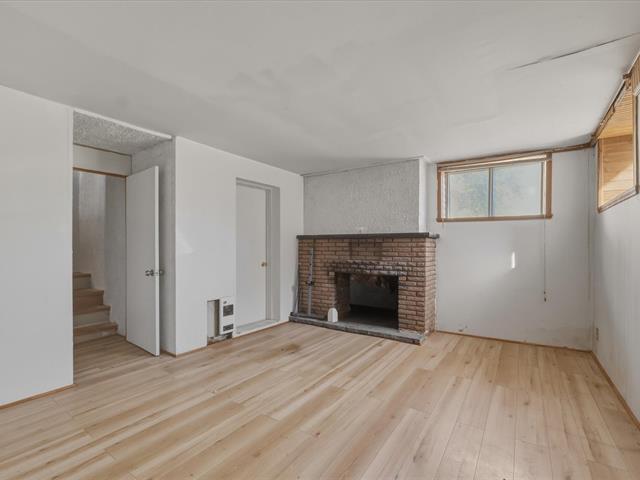
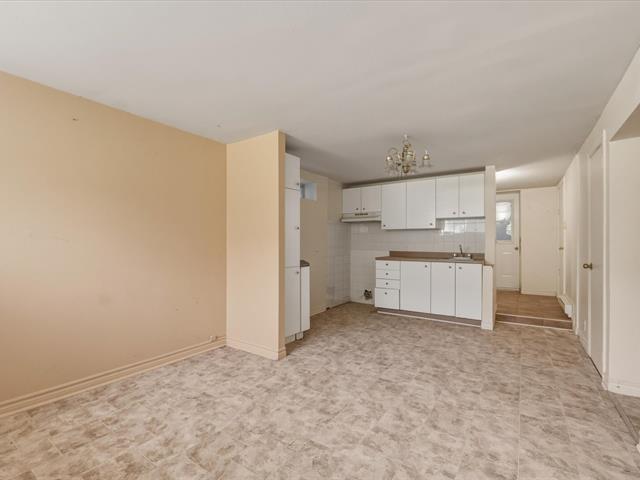
Basement
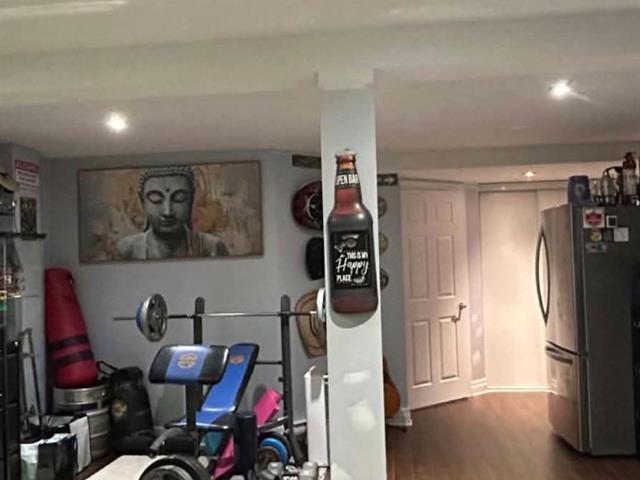
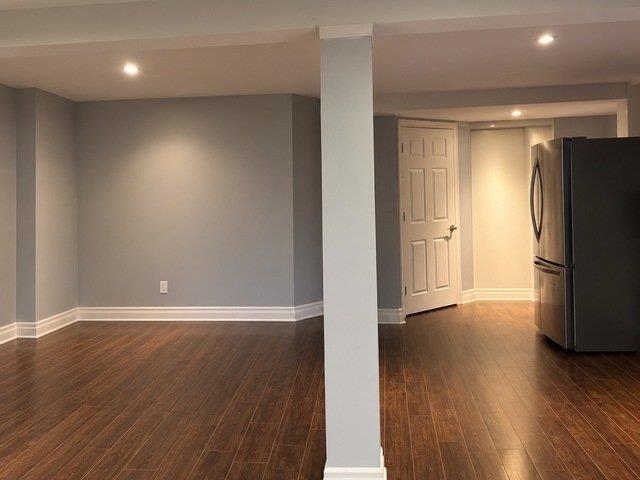
6 feet and over, Separate entrance, Finished basement
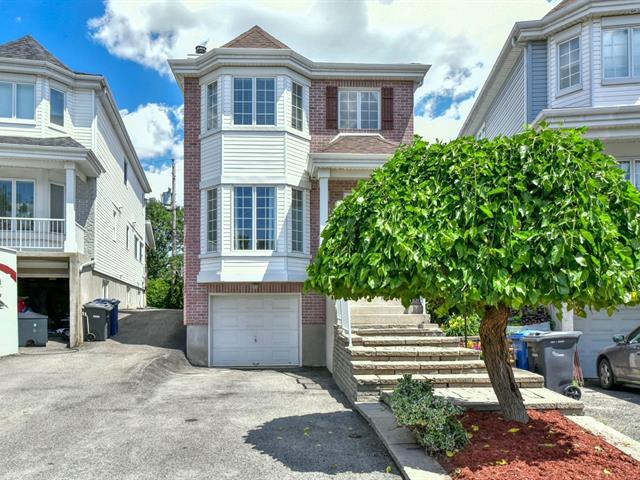
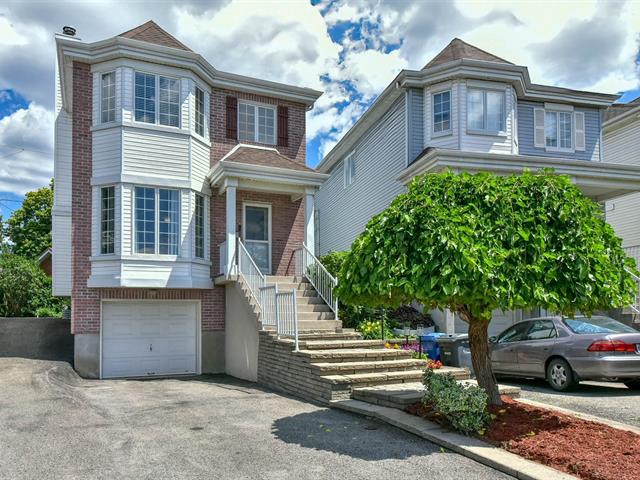
Siding
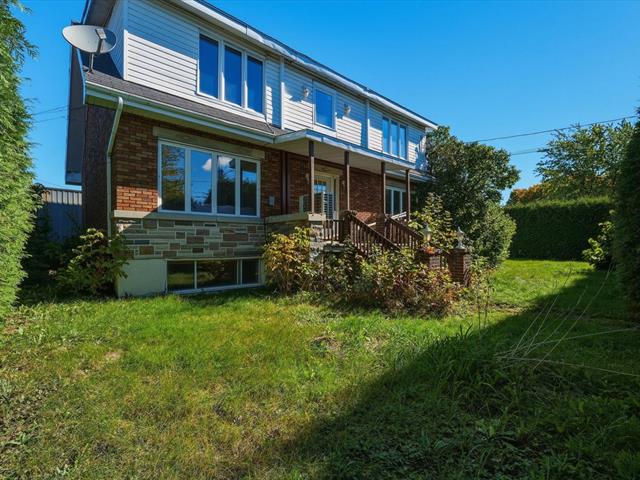
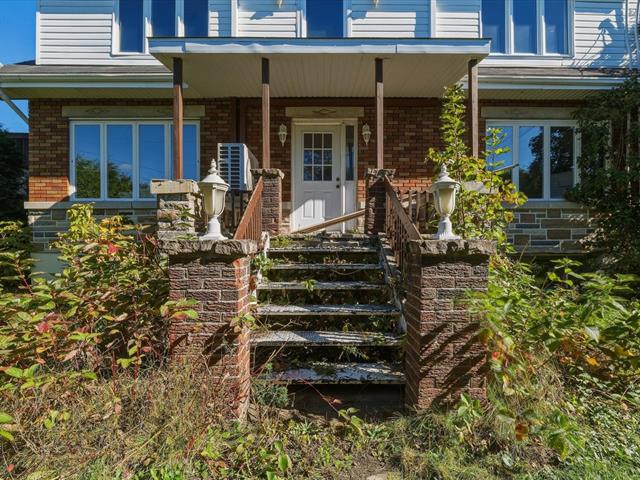
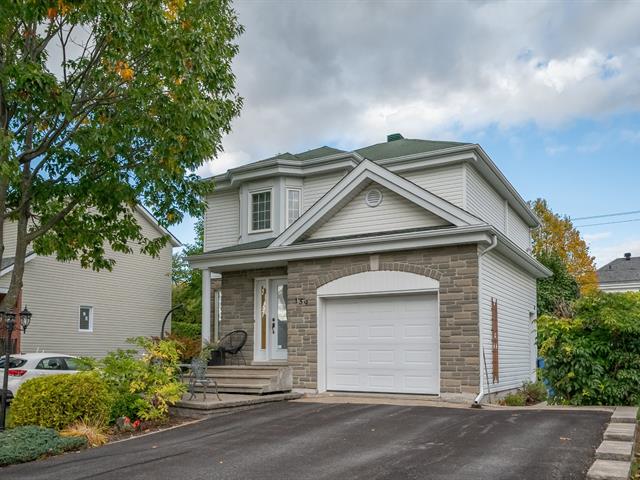
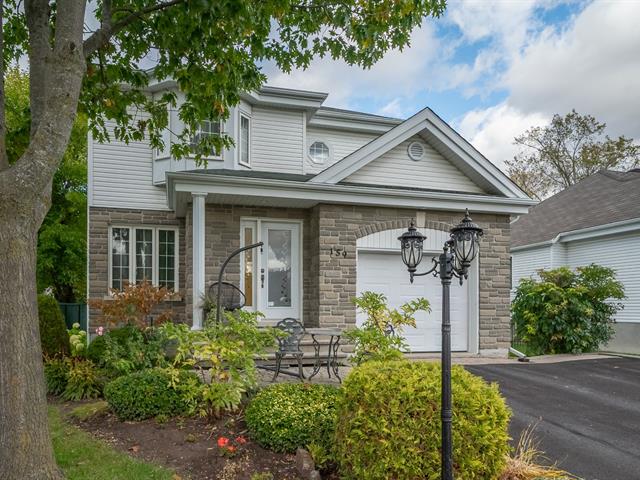
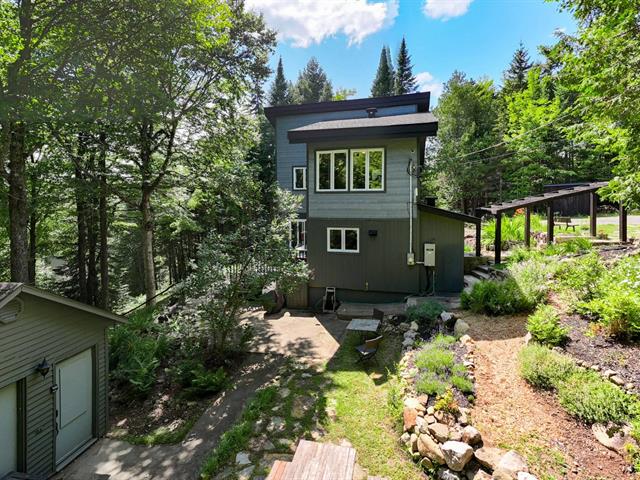
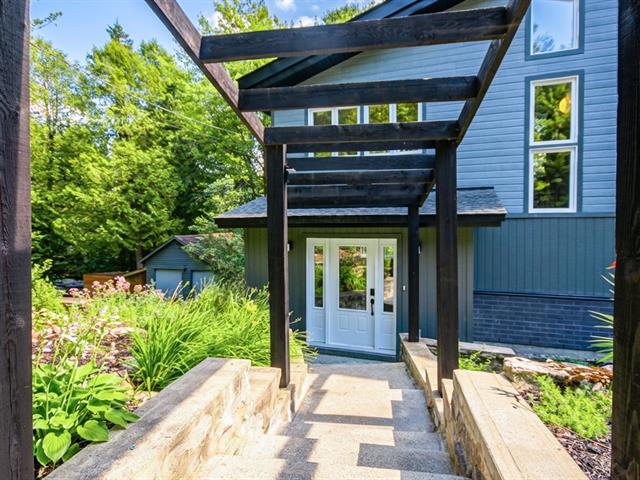
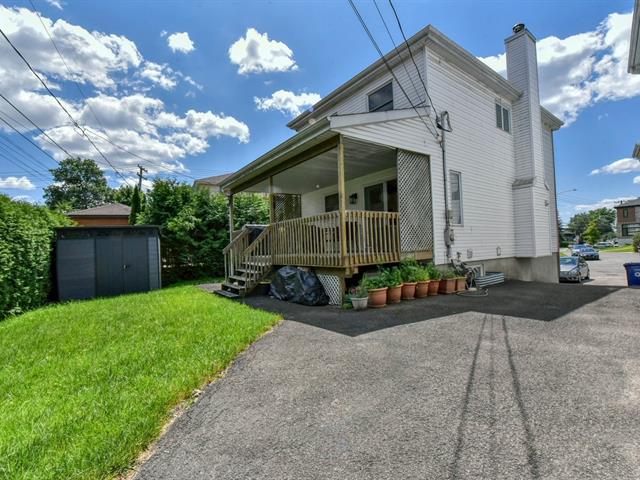
Brick, Vinyl
Roofing
Asphalt shingles
Zoning
Residential
Heating system
Electric baseboard units
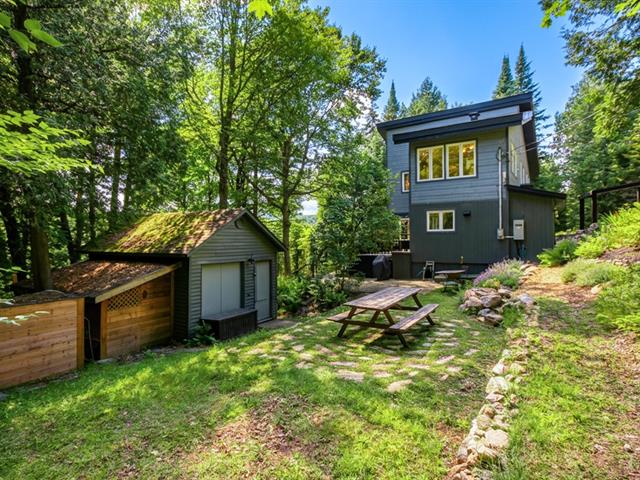
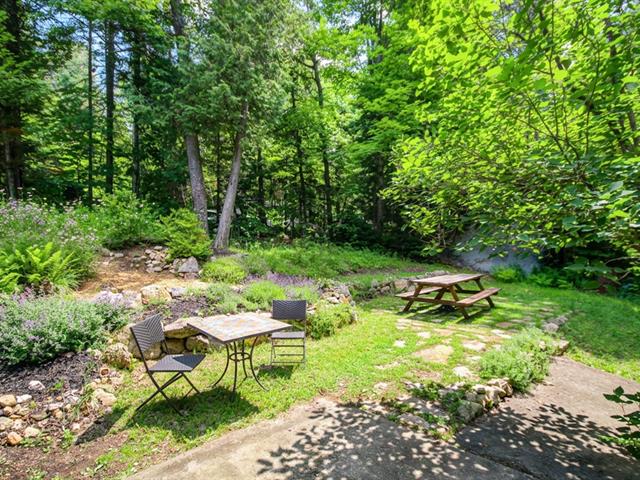
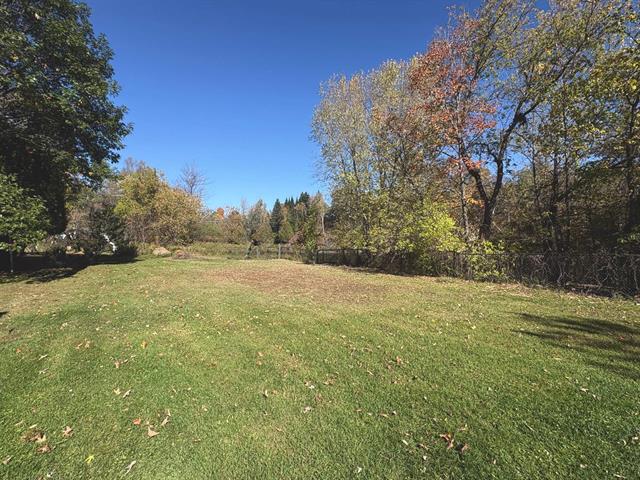
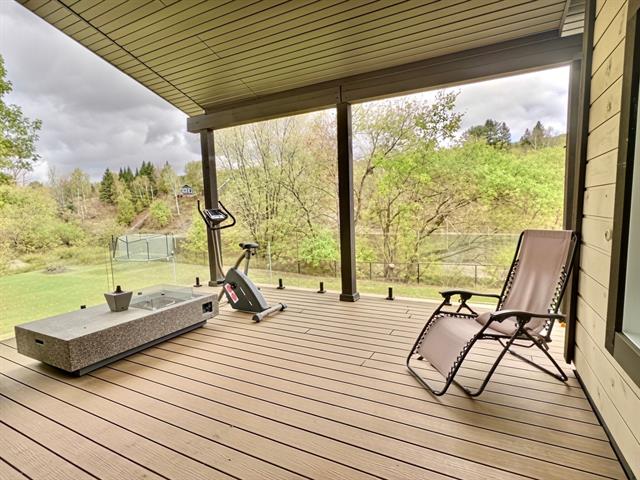
Landscaping
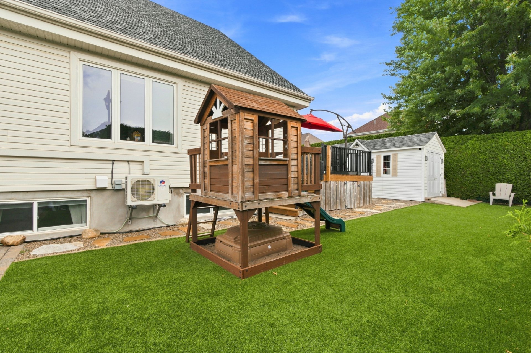
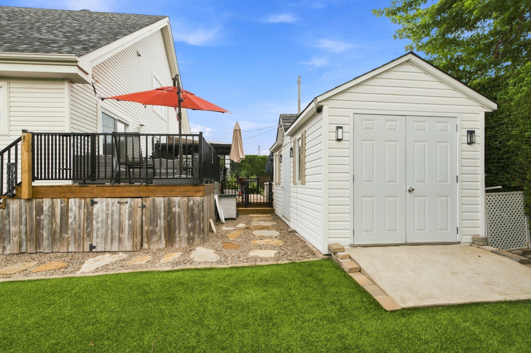
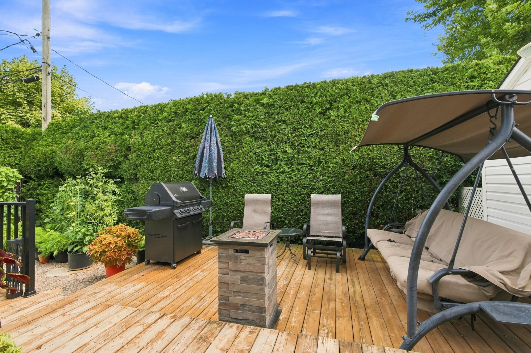
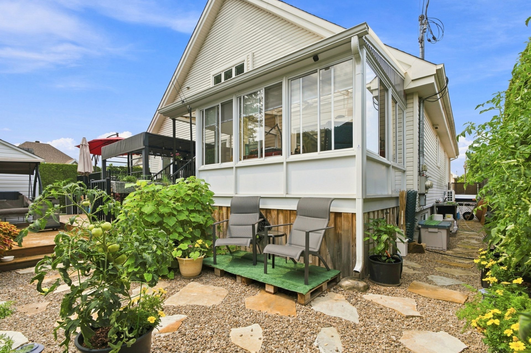
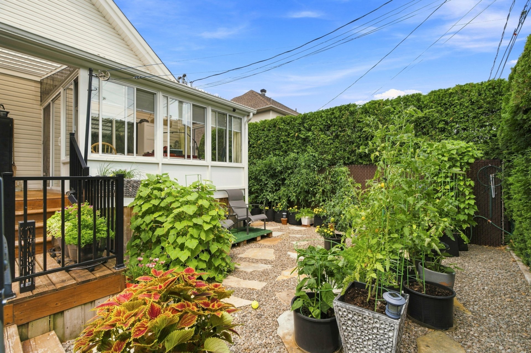
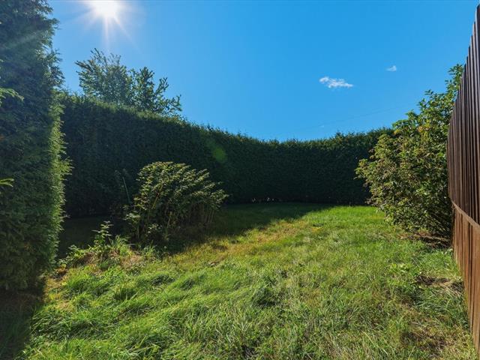
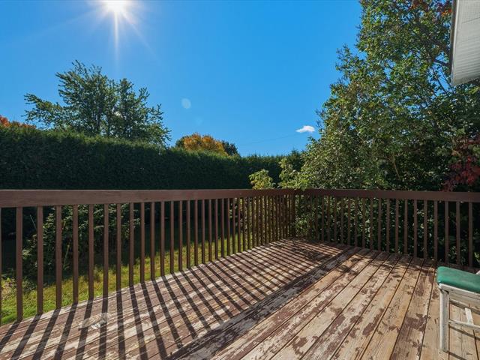
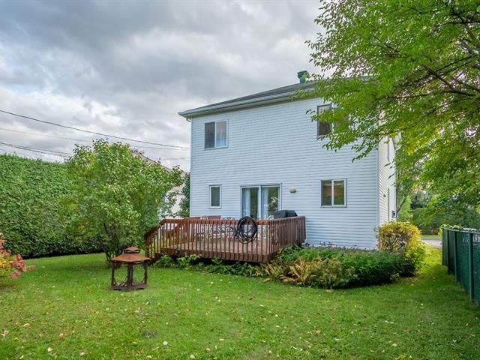
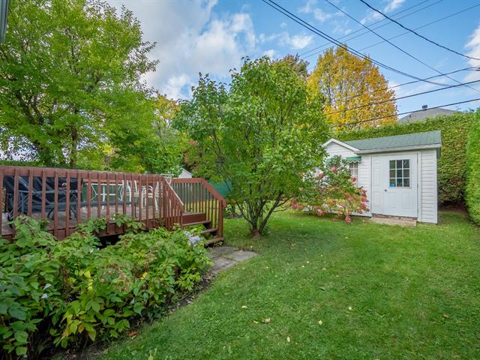
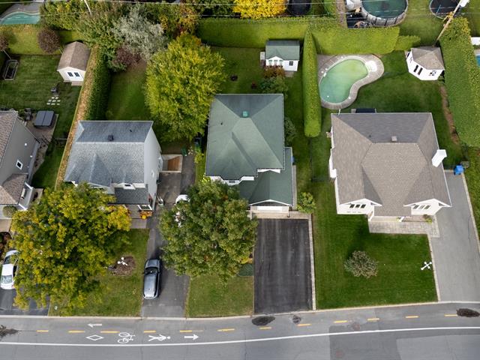
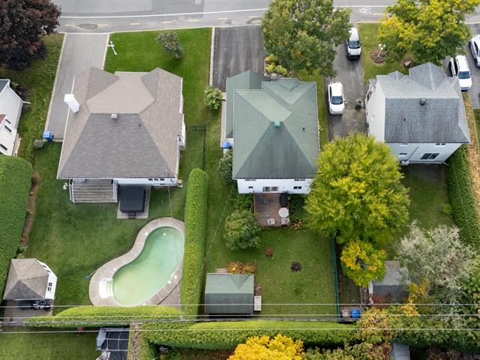
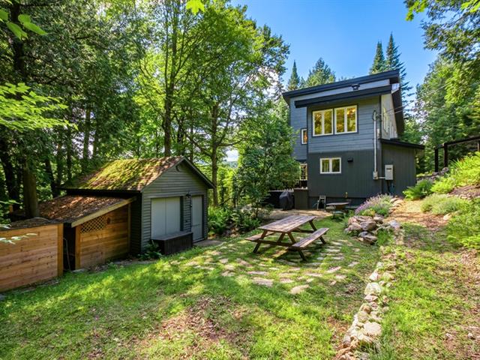
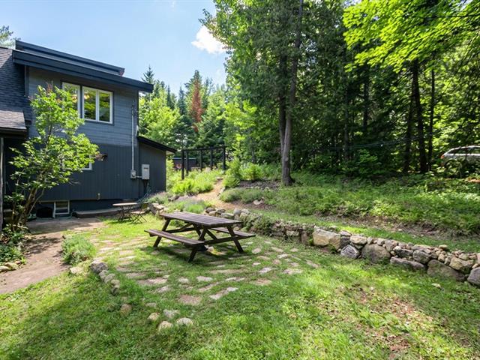
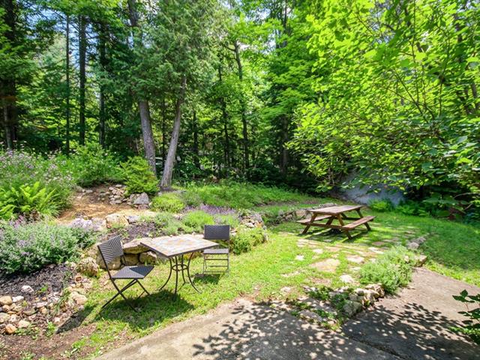
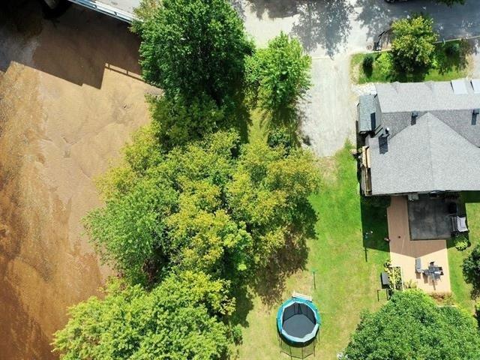
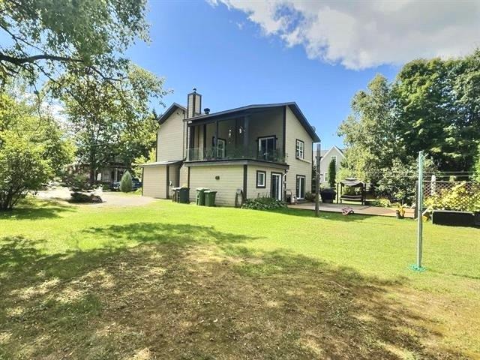
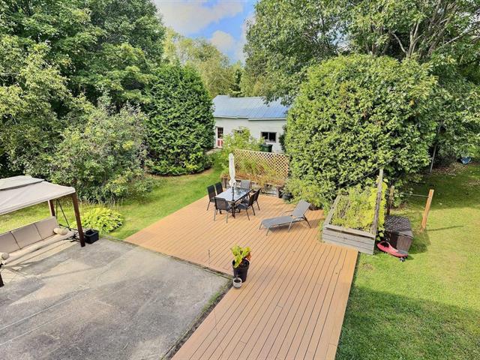
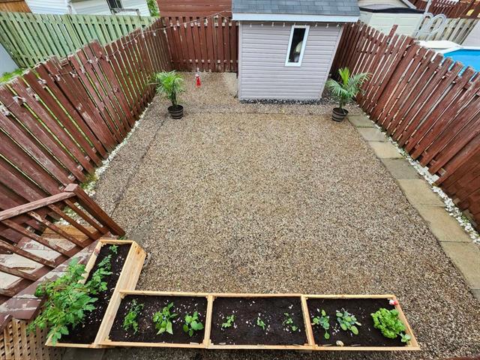
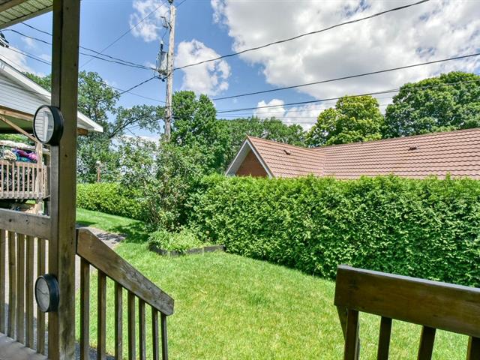
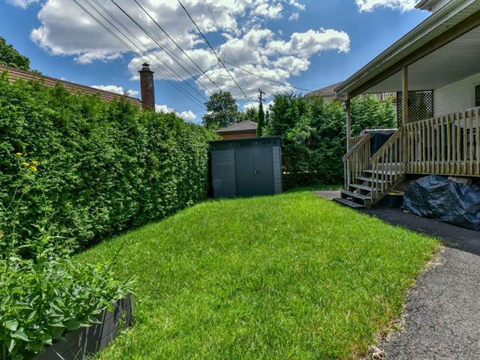
Fenced, Land / Yard lined with hedges
Sewage system
Municipal sewer
Bathroom / Washroom
Adjoining to primary bedroom
Parking (total)
Outdoor
Heating energy
Electricity
Distinctive features
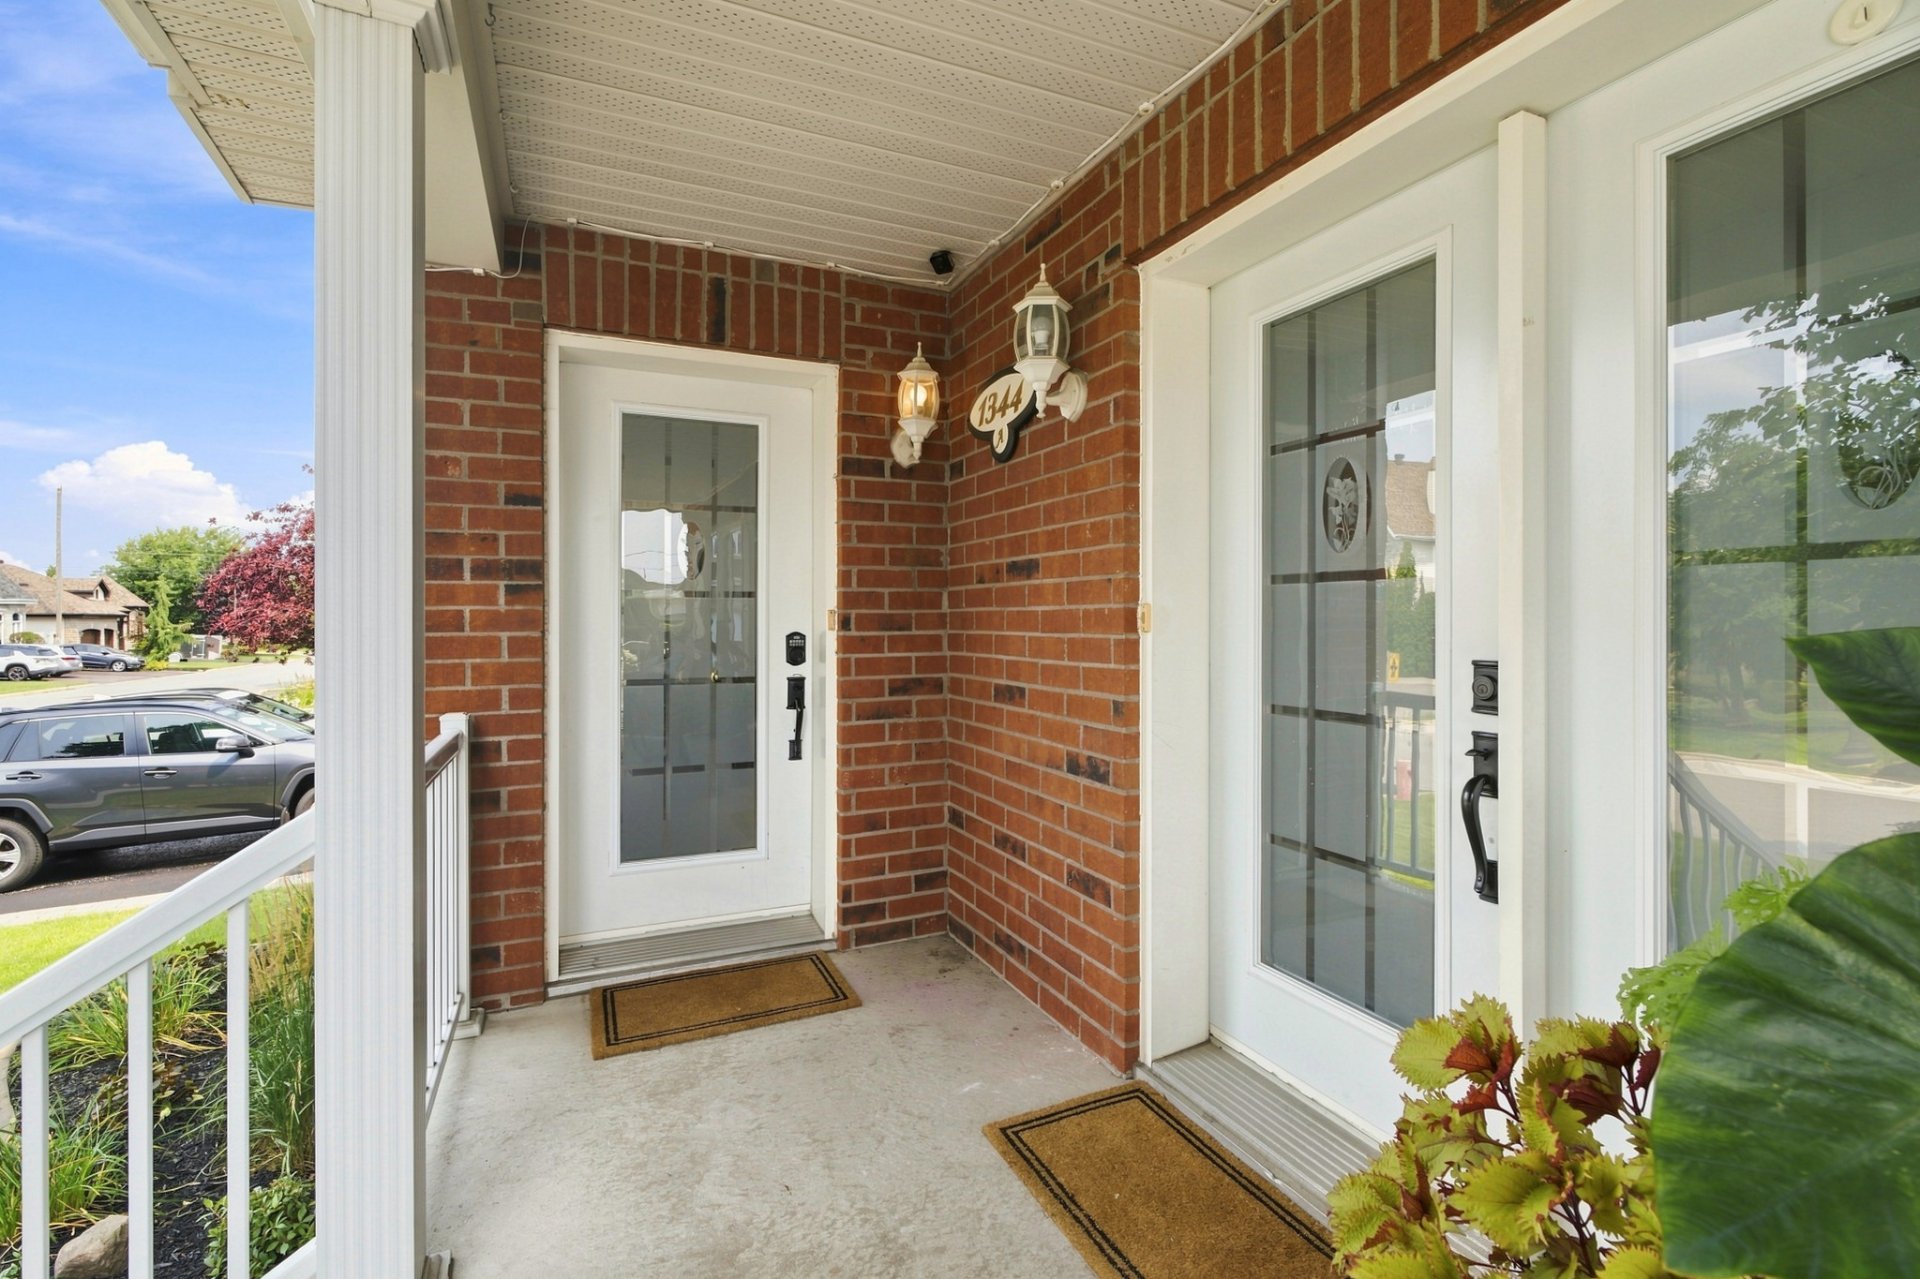
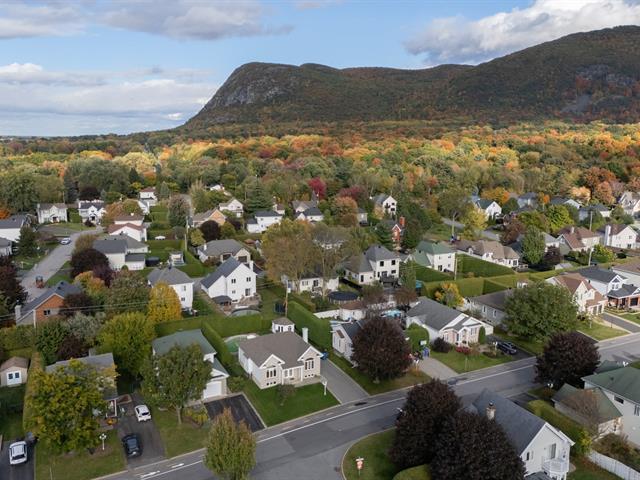
Street corner, Intergeneration
Water supply
Municipality
Driveway
Asphalt
Topography
Flat
Foundation
Poured concrete
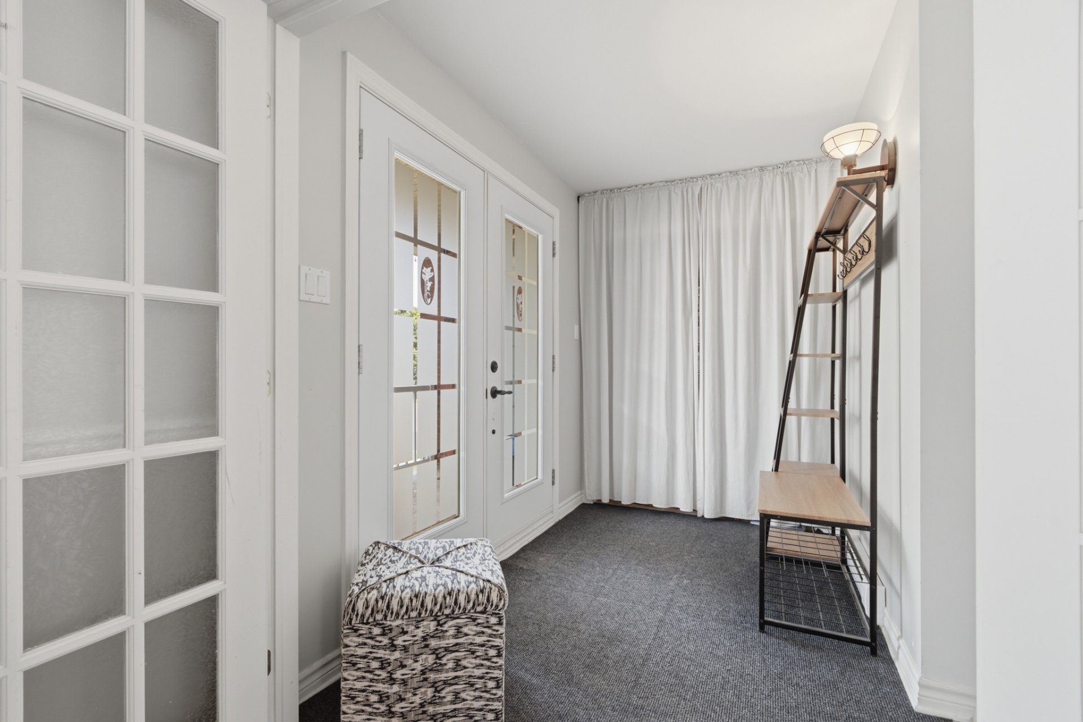
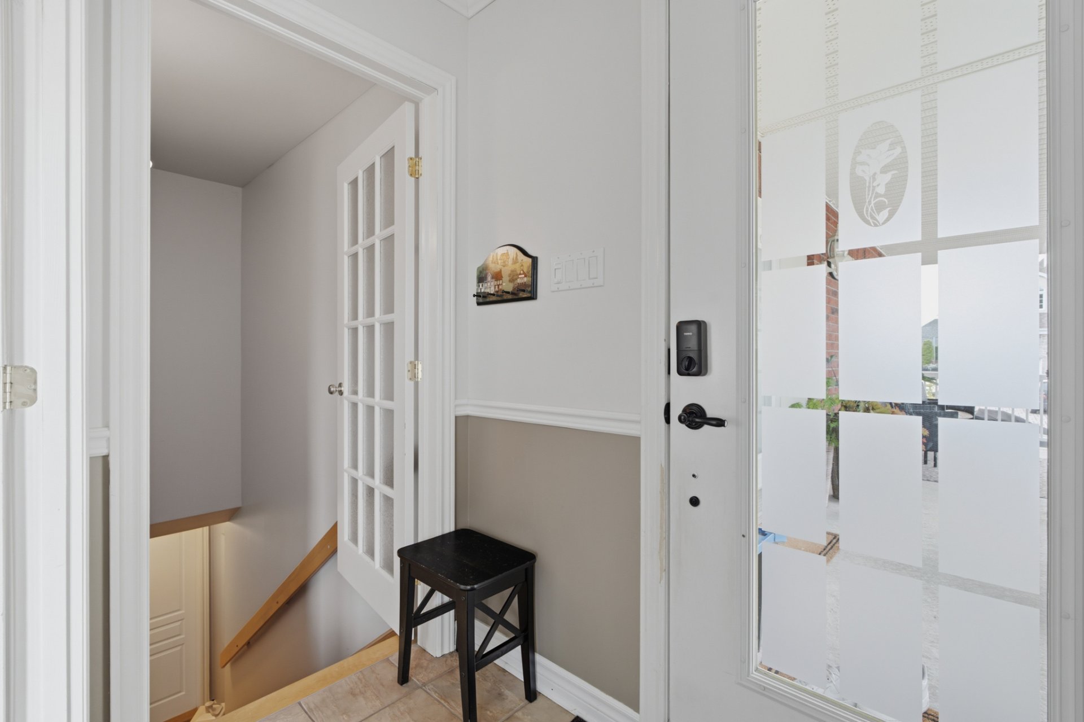
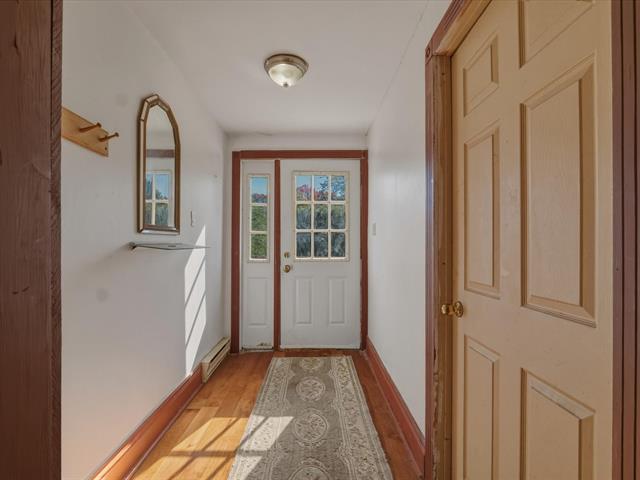
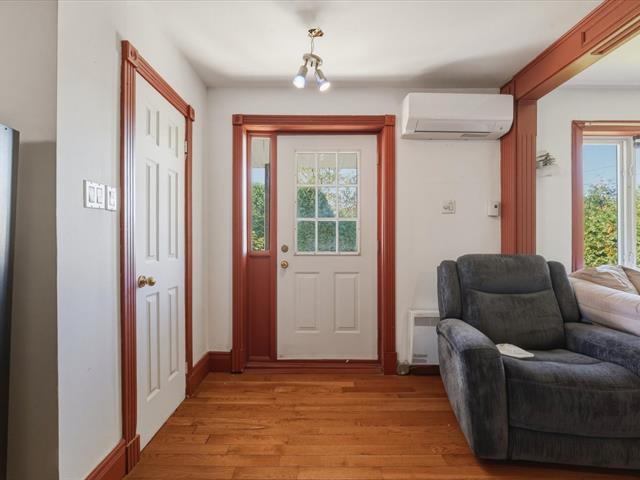
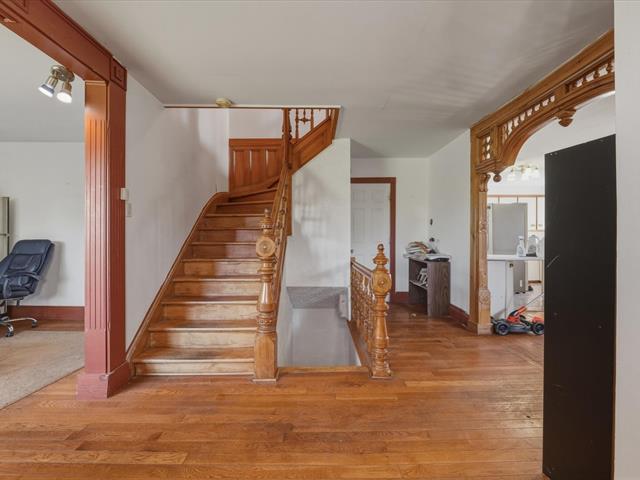
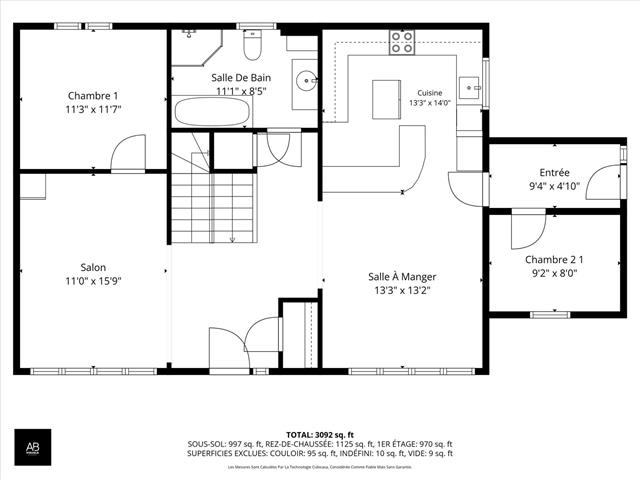
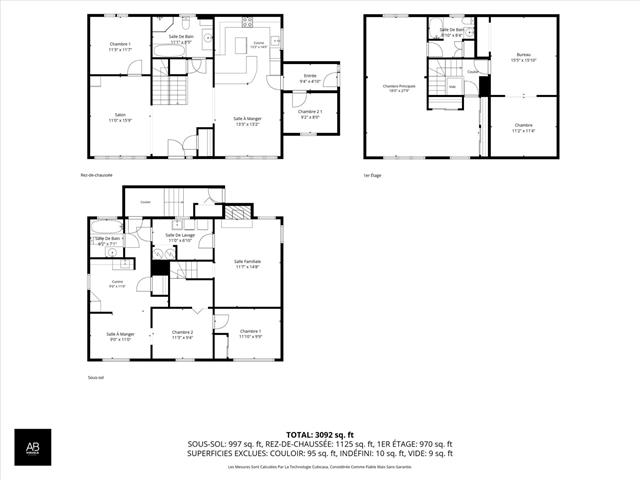
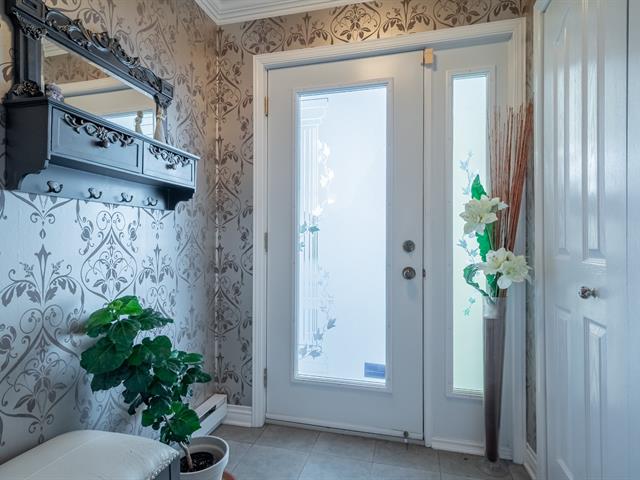
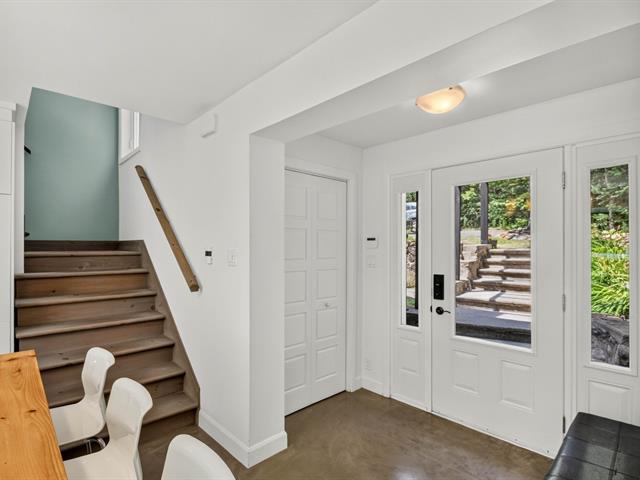
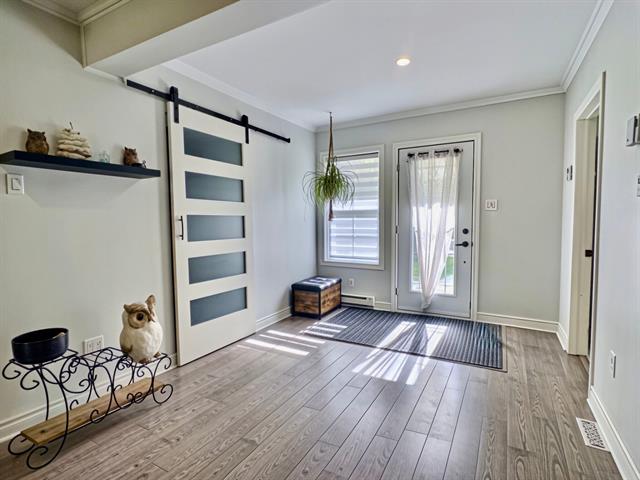
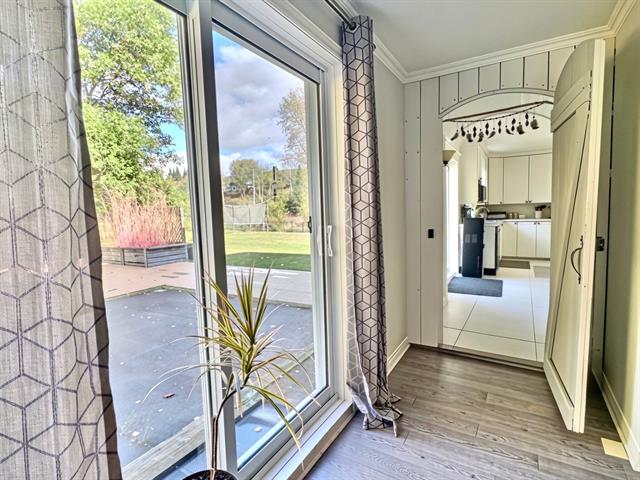
Hallway
1st level/Ground floor
3.7x6.3 P
Ceramic tiles
3.7x6.3 P
Ceramic tiles
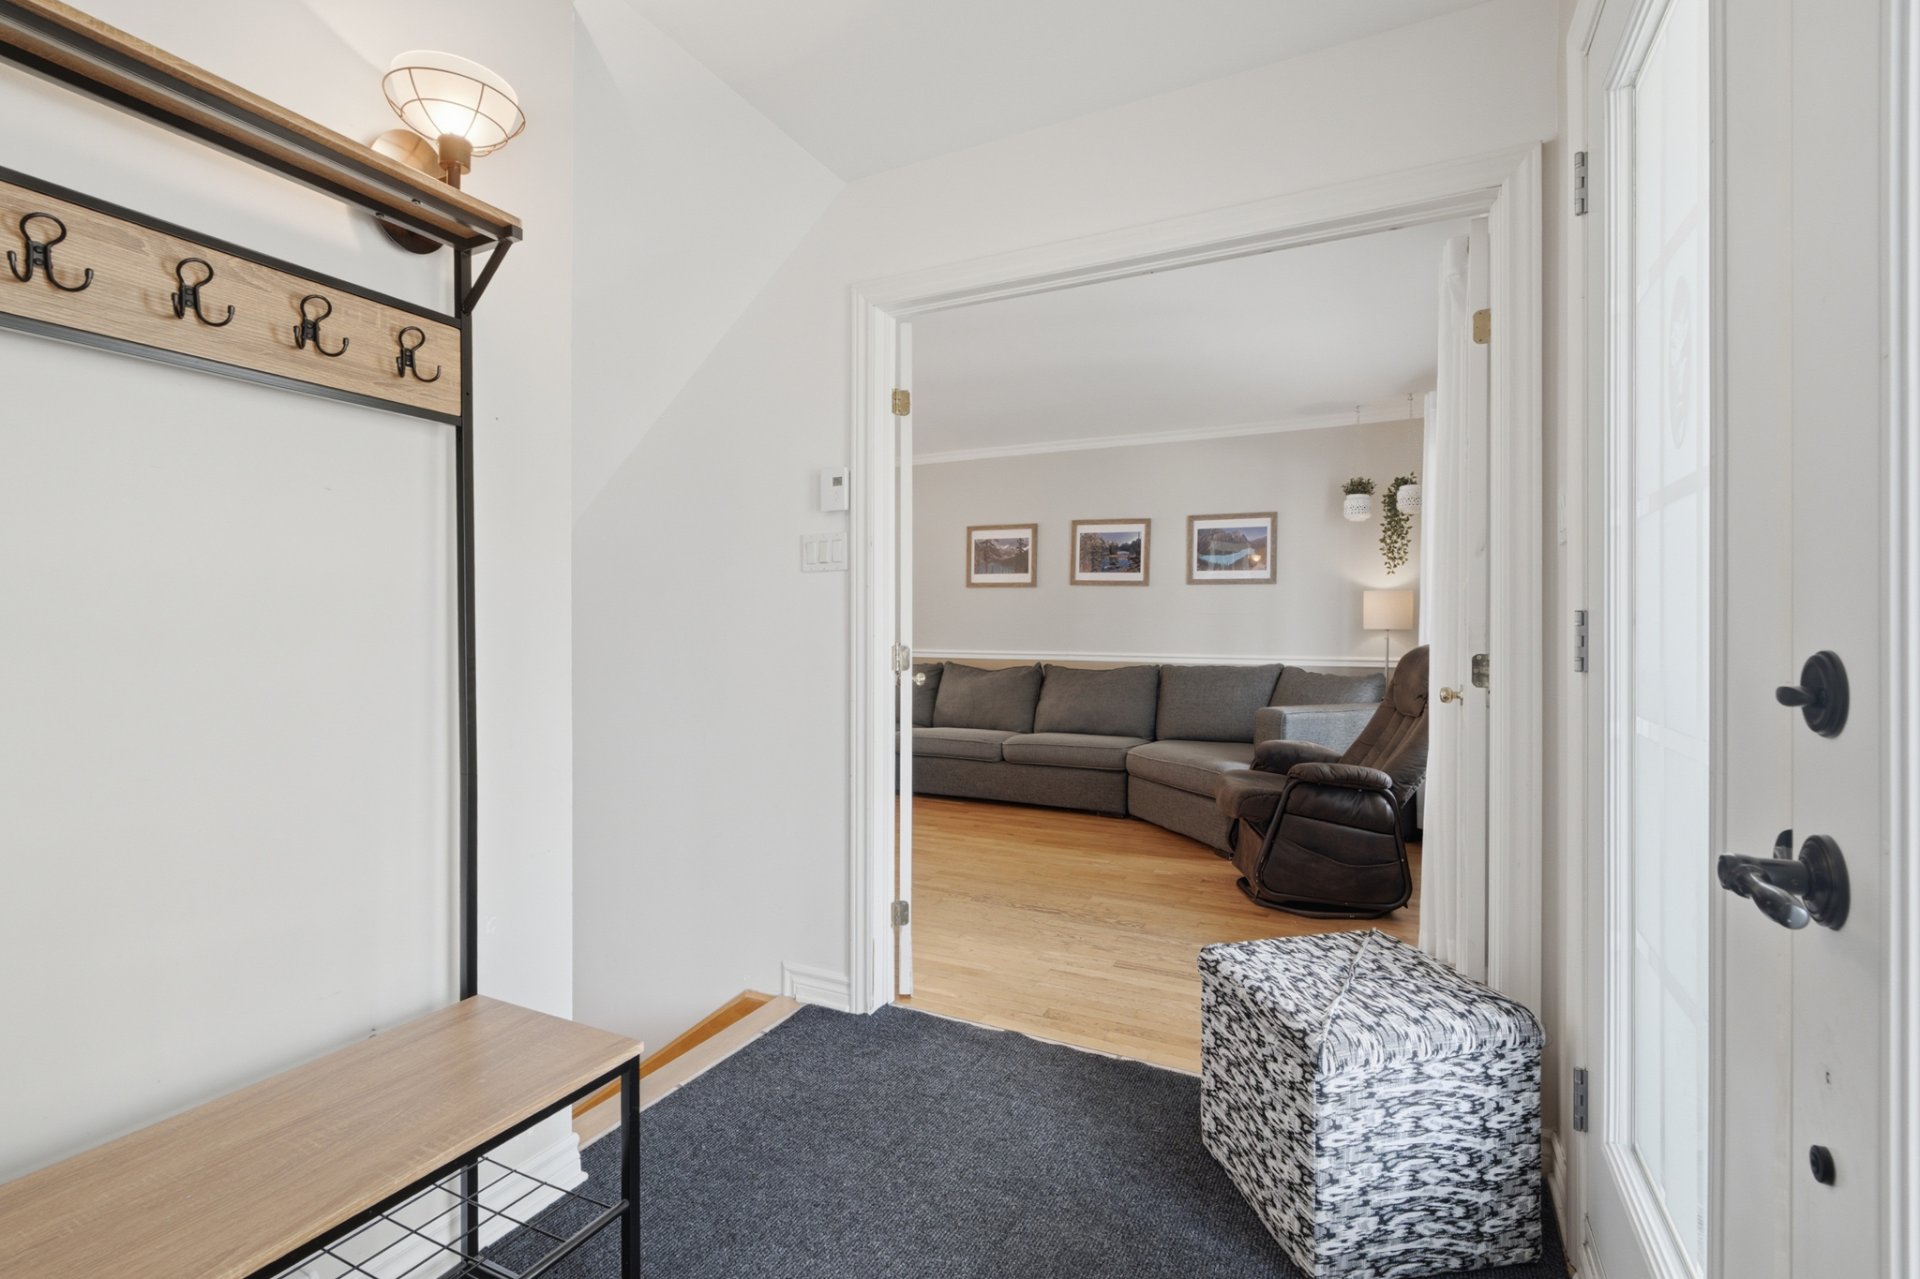
Hallway
1st level/Ground floor
5.10x8.7 P
Ceramic tiles
5.10x8.7 P
Ceramic tiles
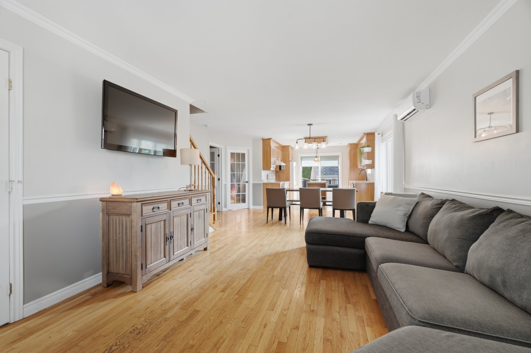
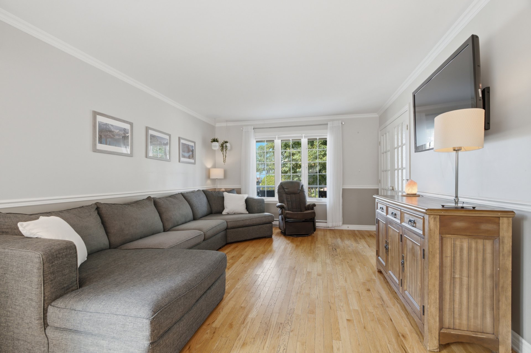
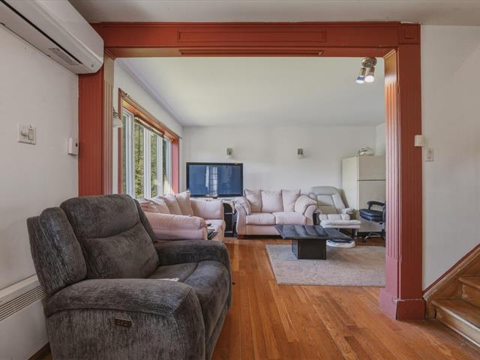
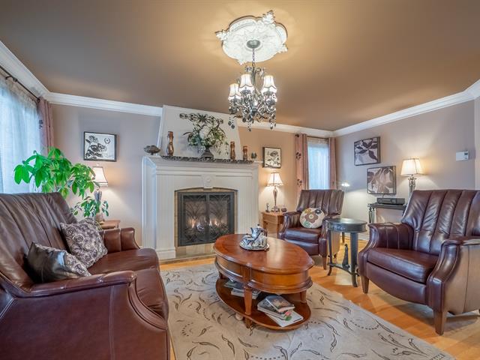
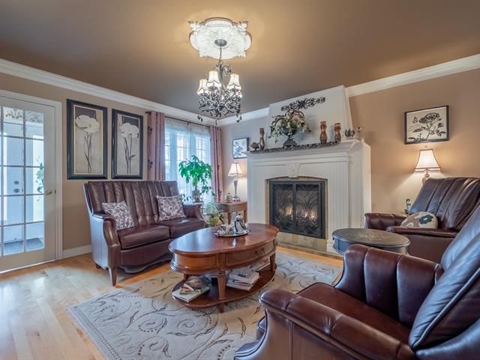
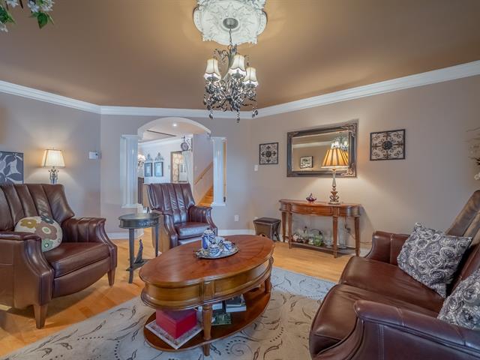
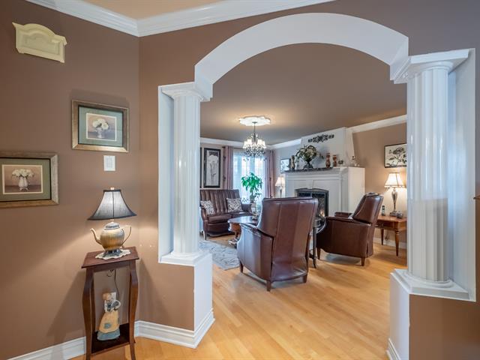
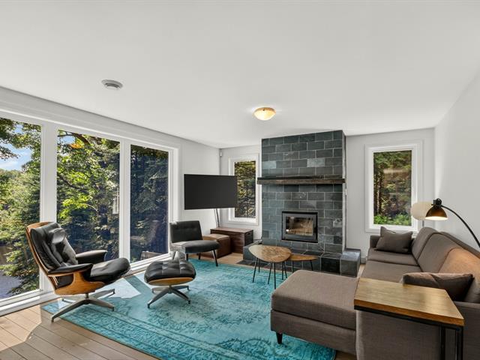
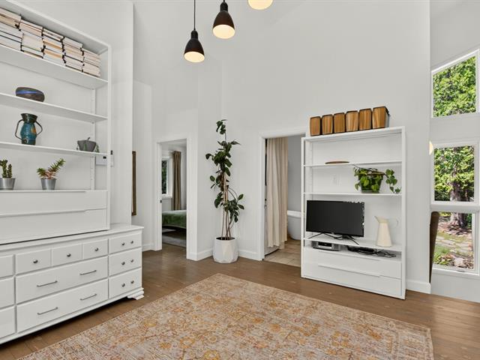
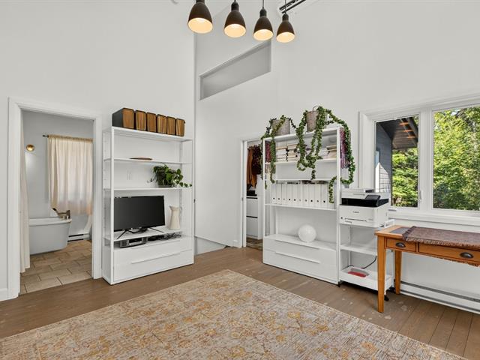
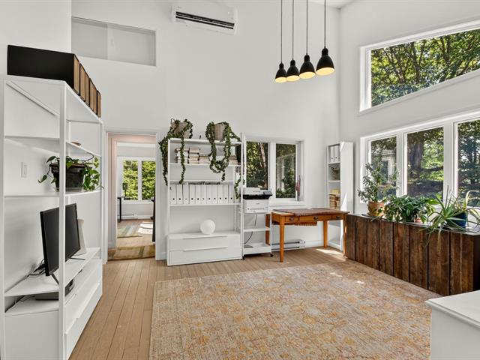
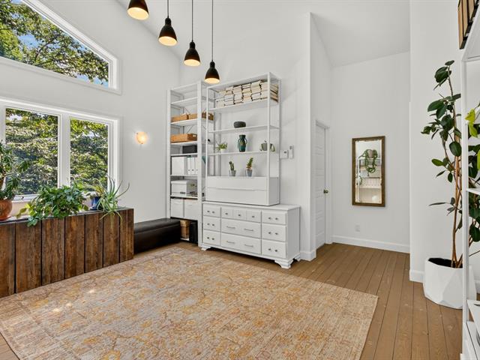
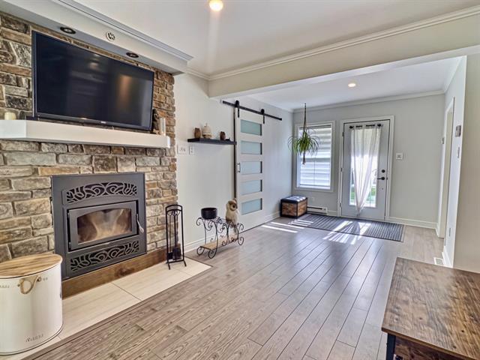
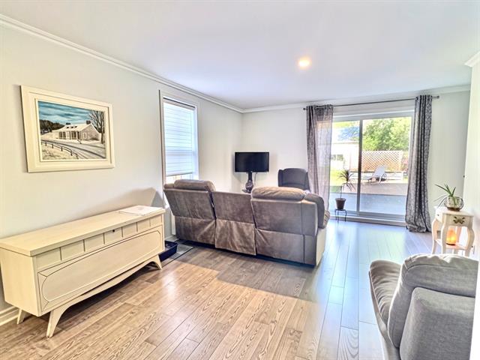
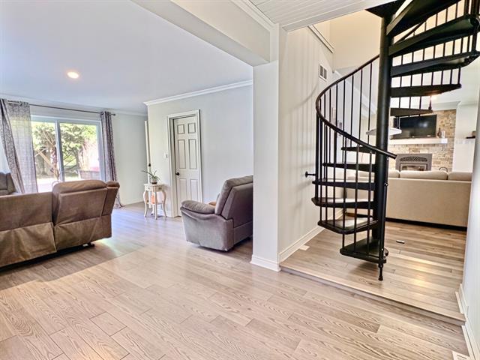
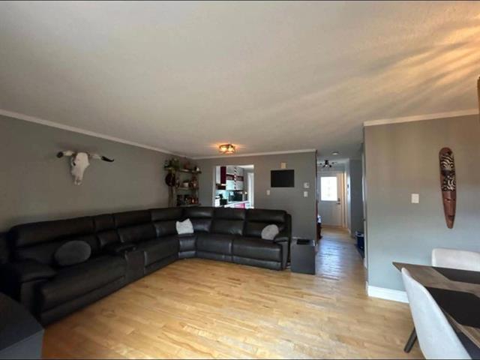
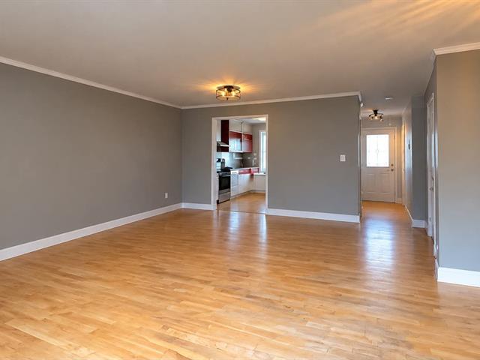
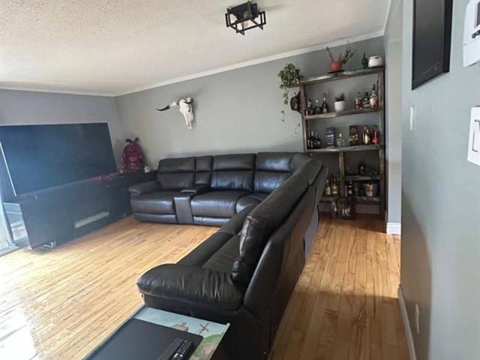
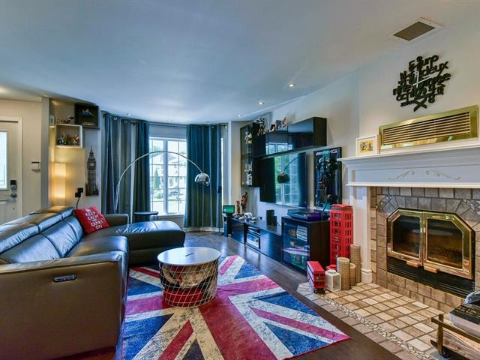
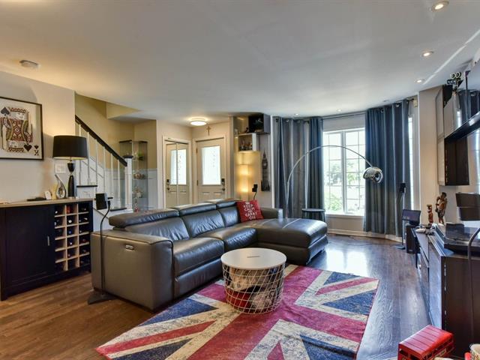
Living room
1st level/Ground floor
10.11x14.1 P
Wood
10.11x14.1 P
Wood
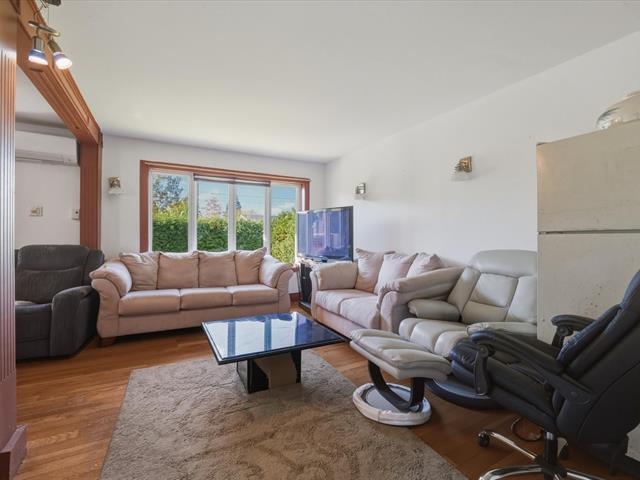
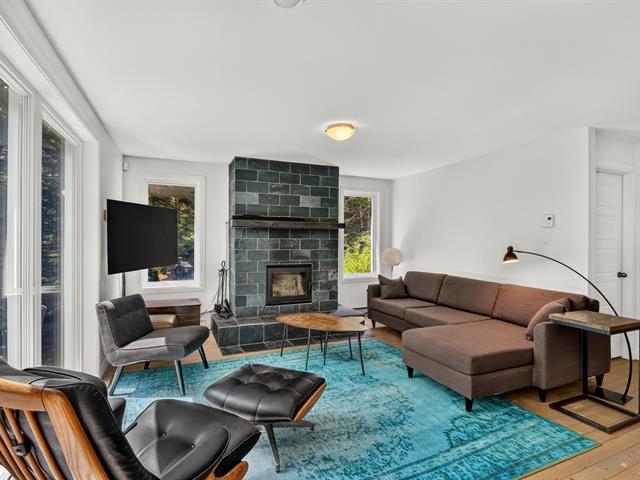
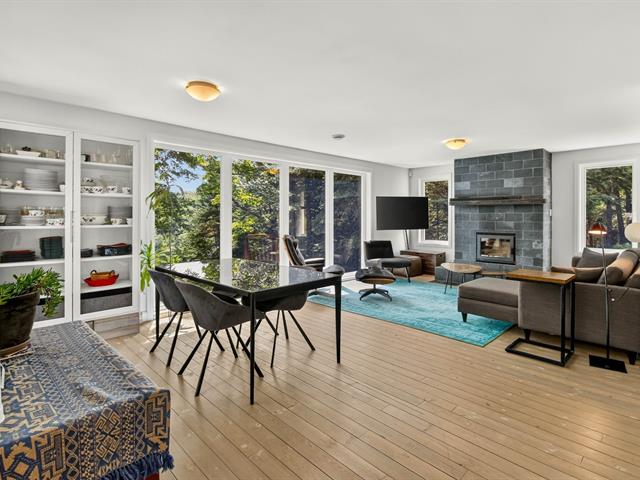
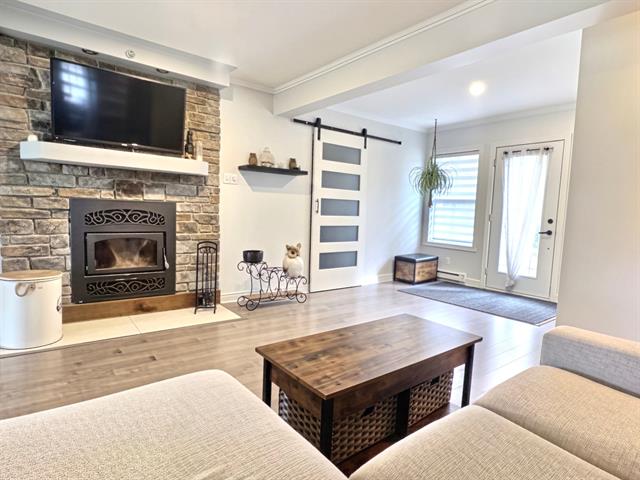
Living room
1st level/Ground floor
16.3x11.11 P
Wood
16.3x11.11 P
Wood
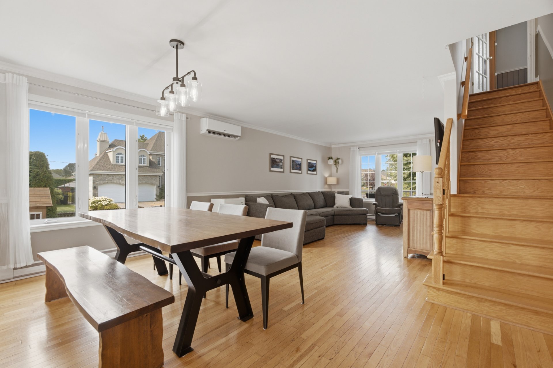
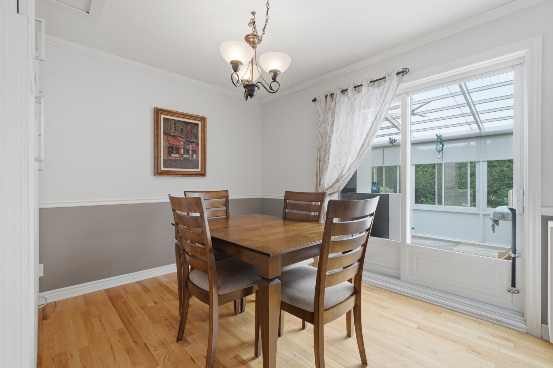
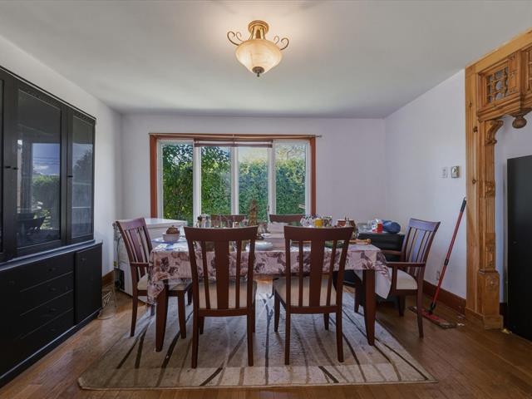
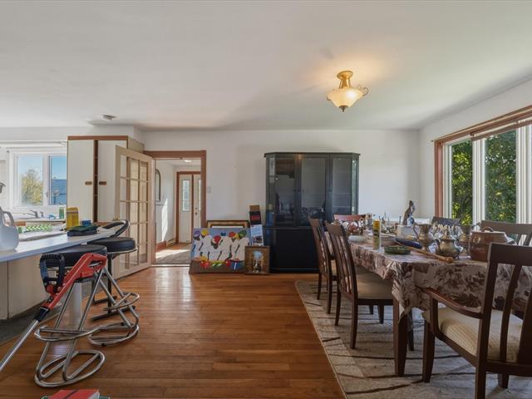
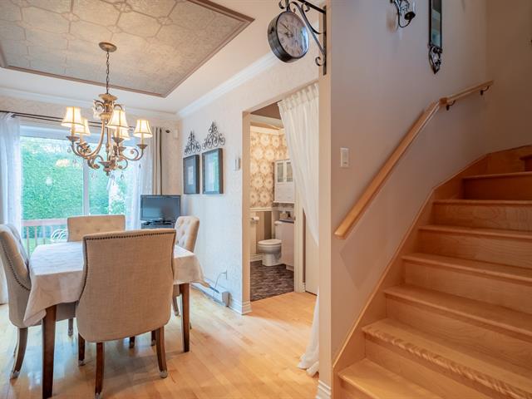
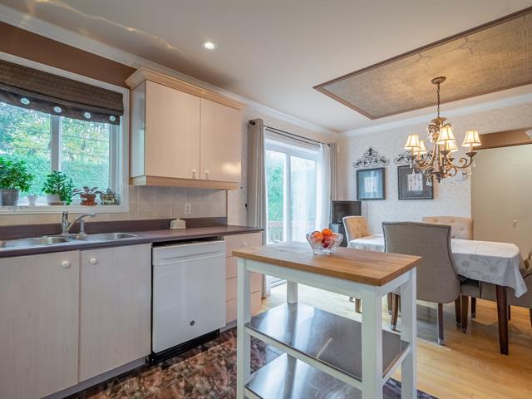
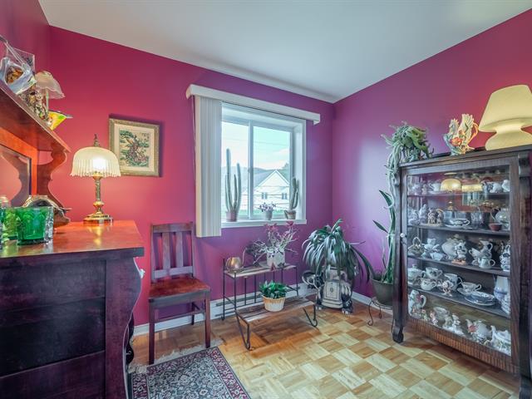
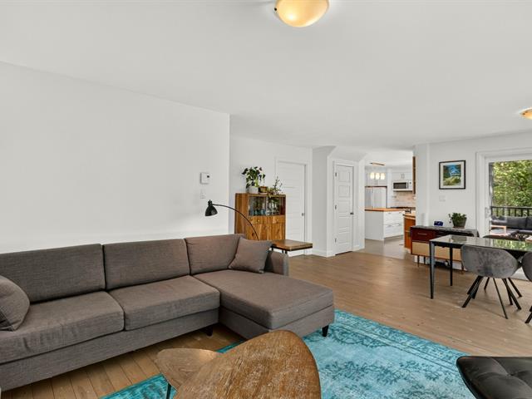
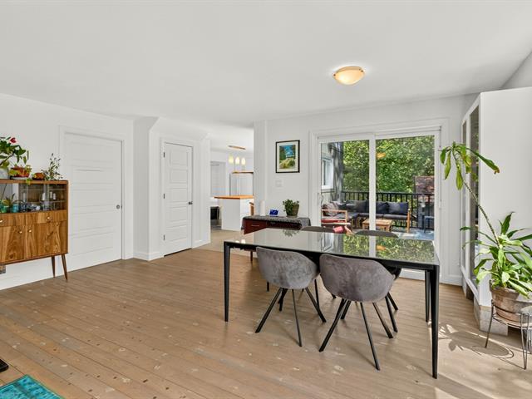
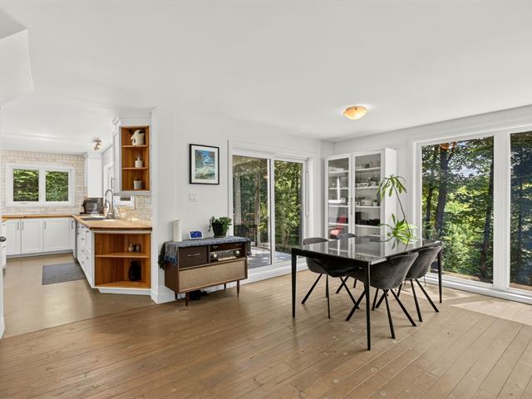
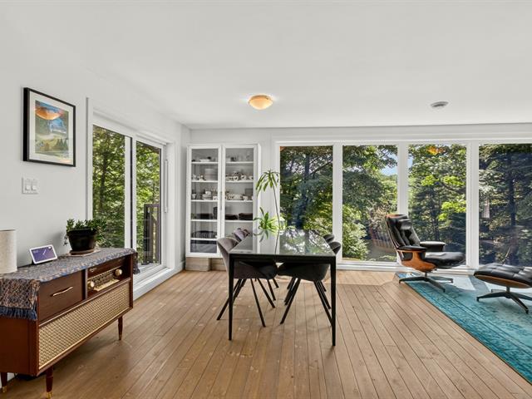
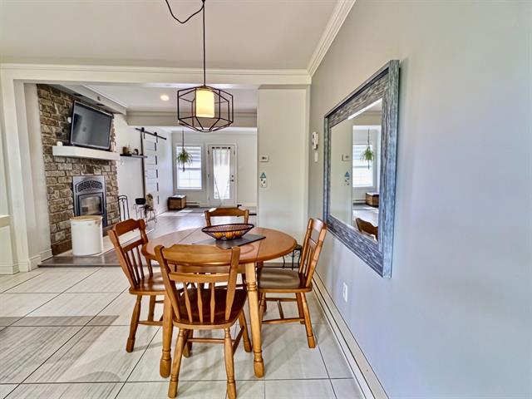
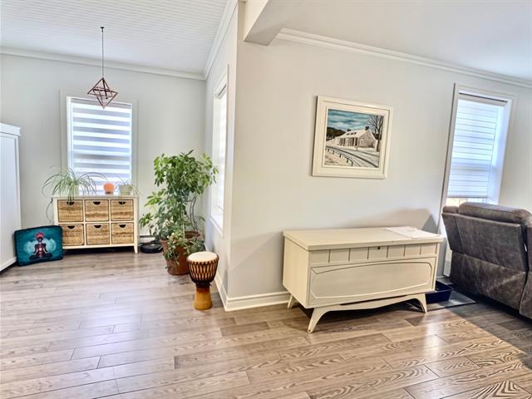
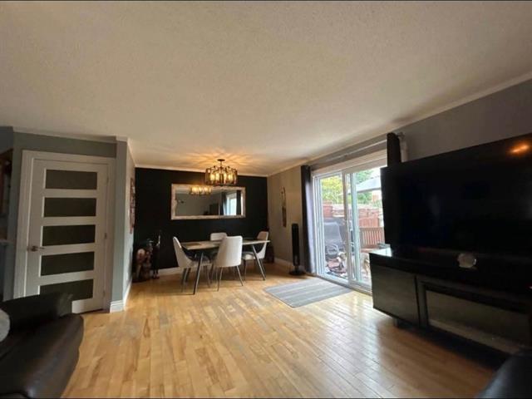
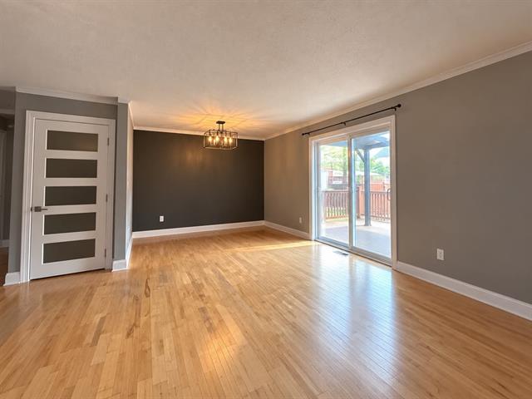
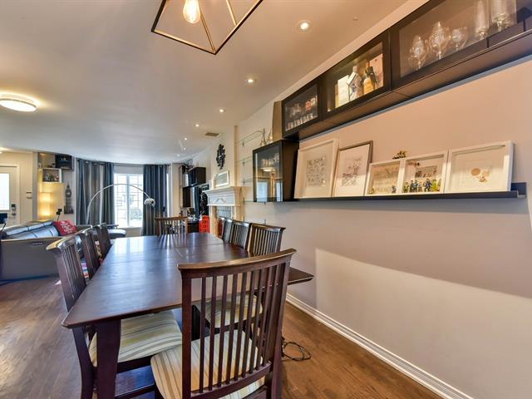
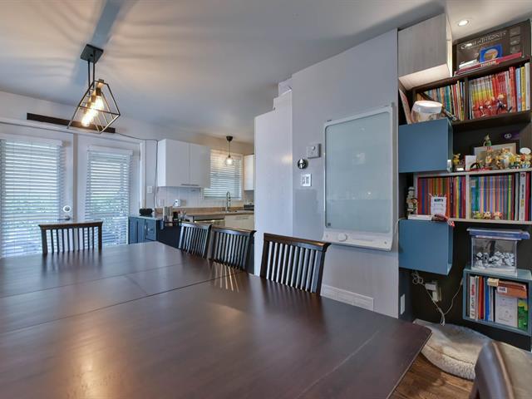
Dining room
1st level/Ground floor
4.1x10.11 P
Wood
4.1x10.11 P
Wood
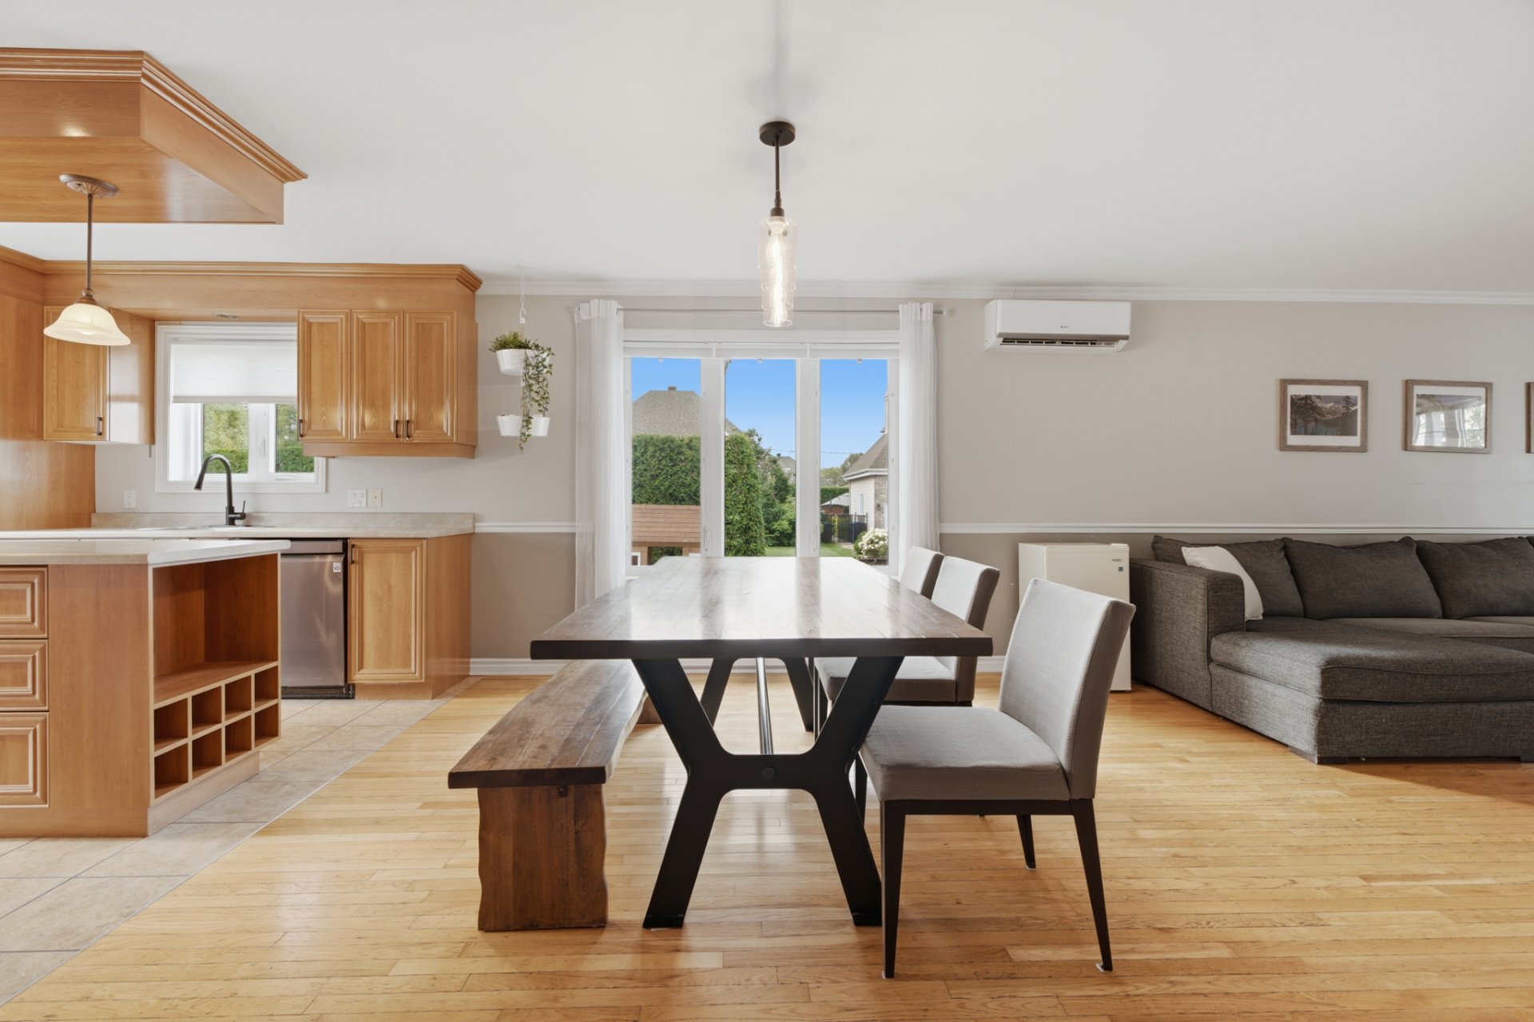
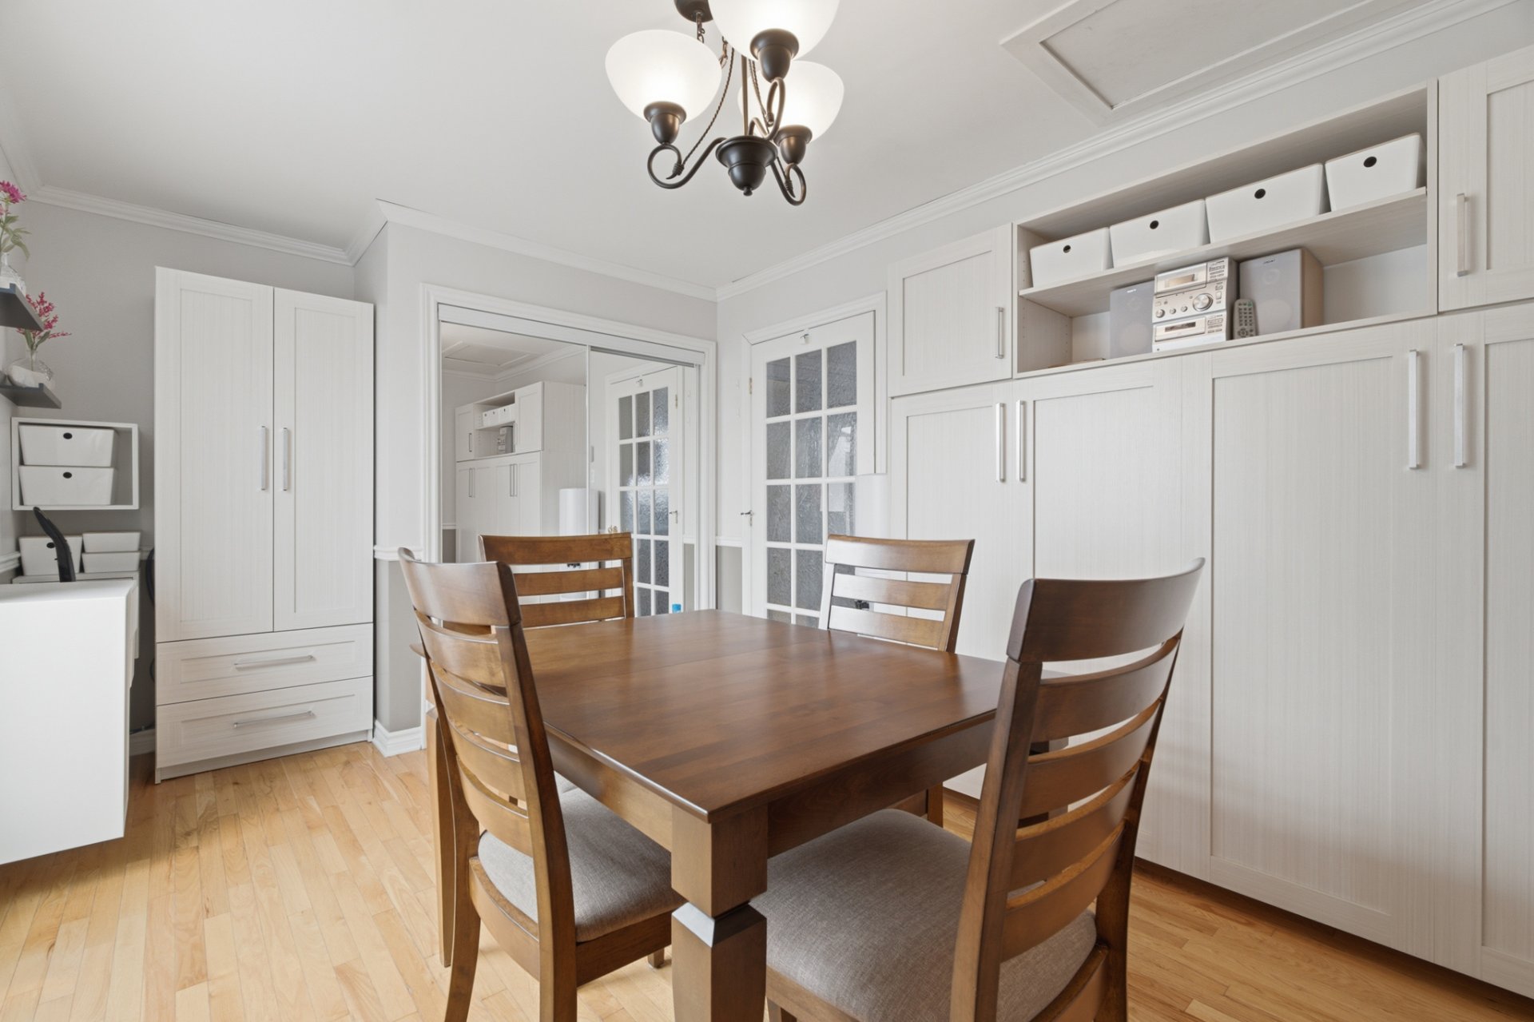
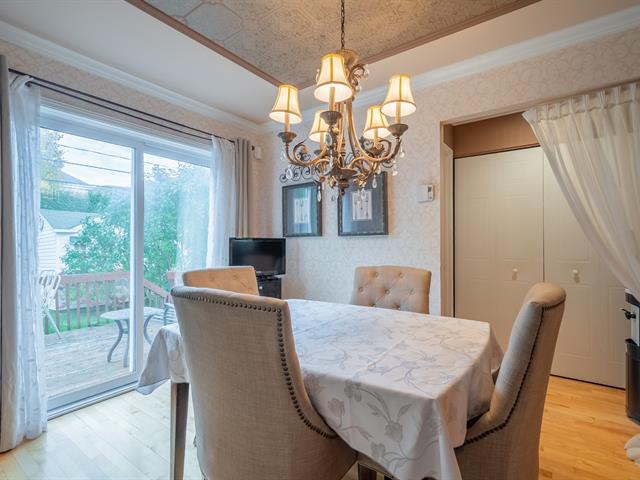
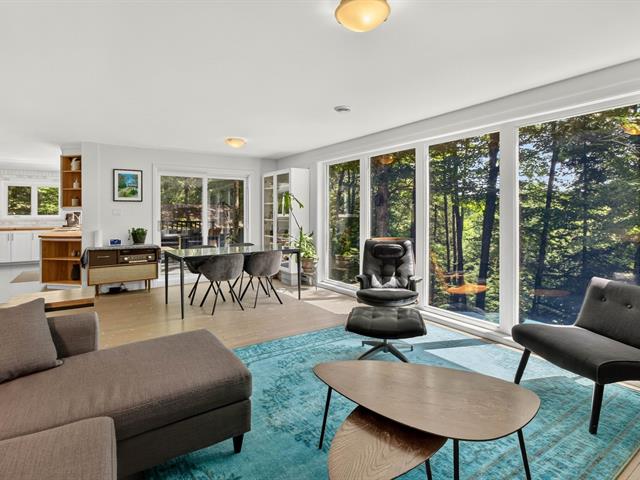
Dining room
1st level/Ground floor
10.9x11.11 P
Wood
10.9x11.11 P
Wood
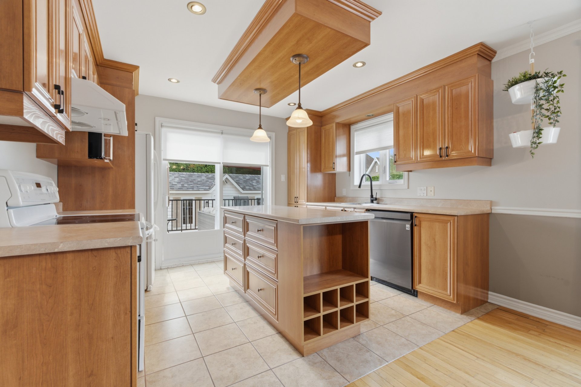
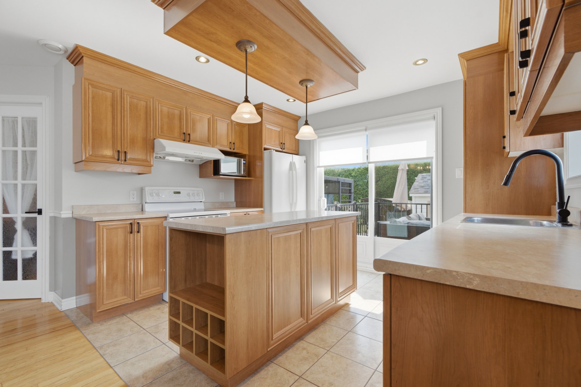
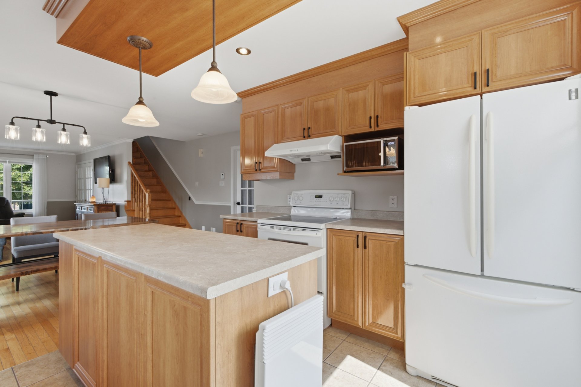
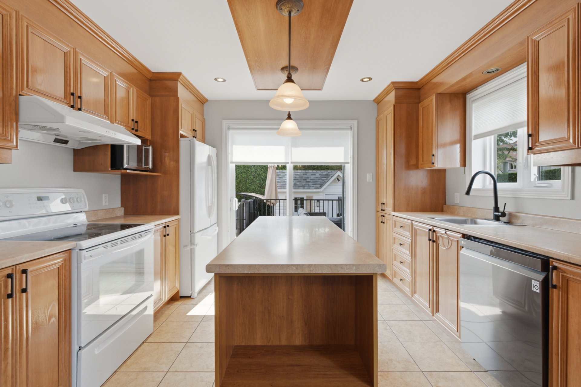
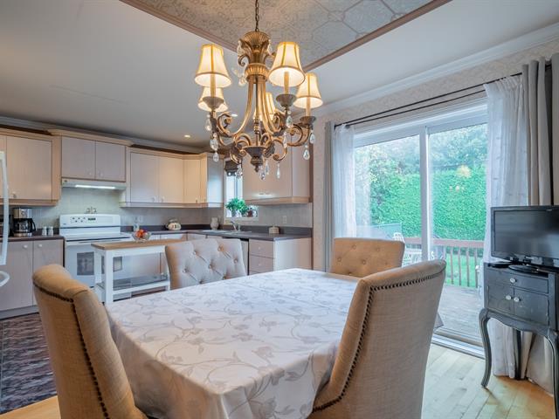
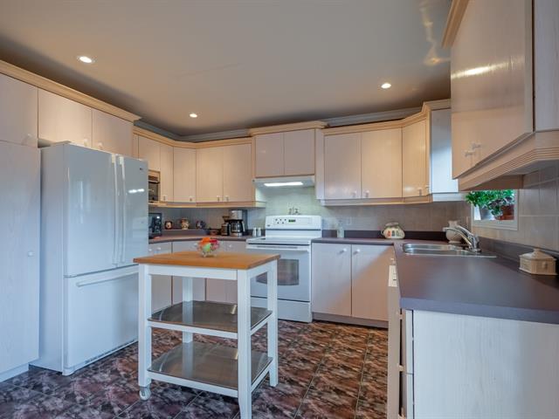
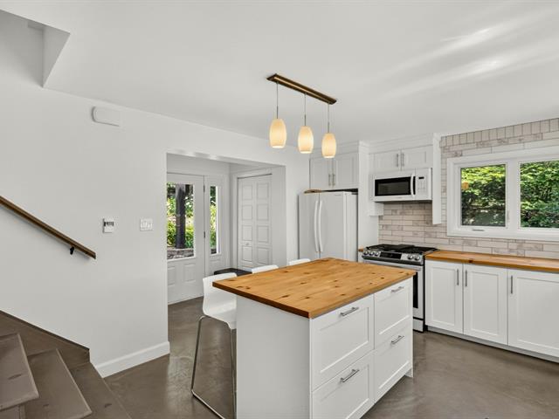
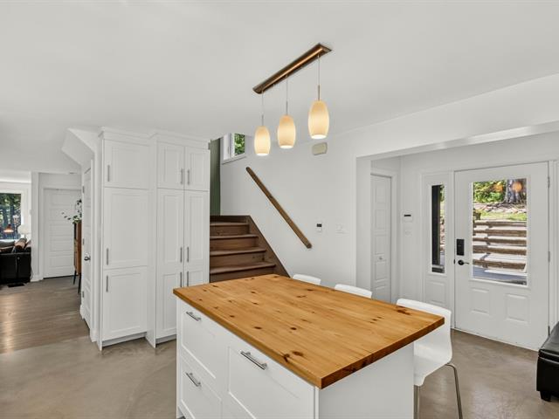
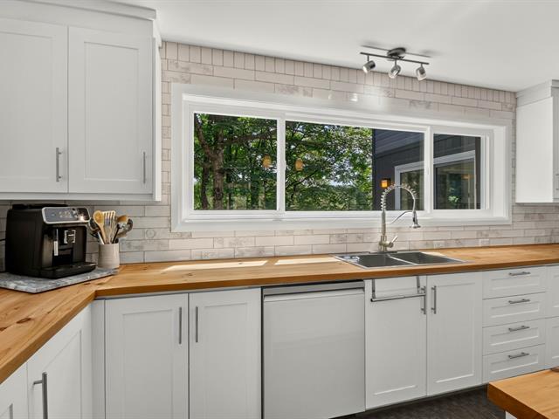
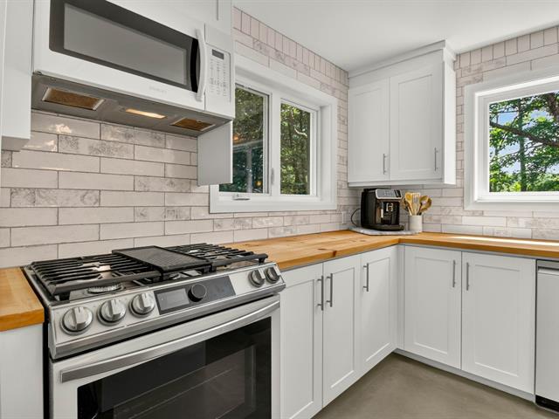
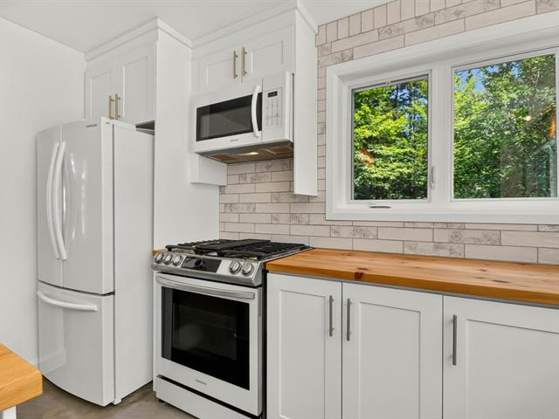
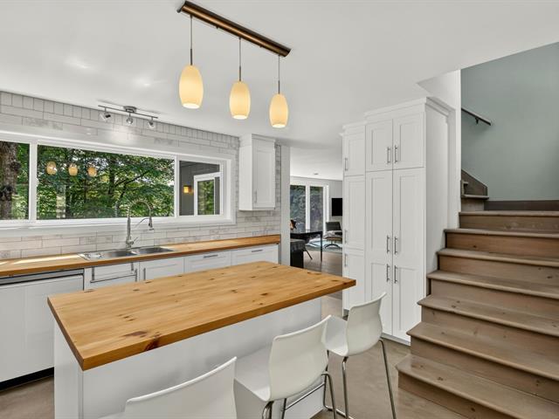
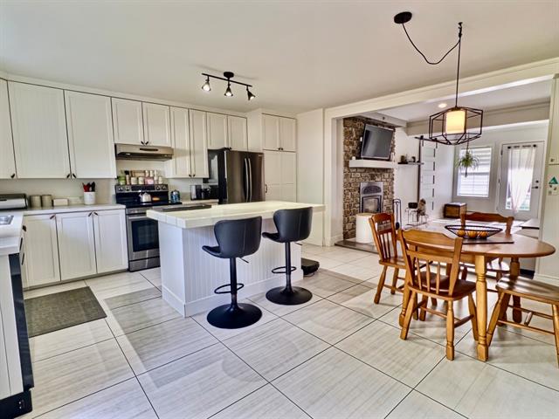
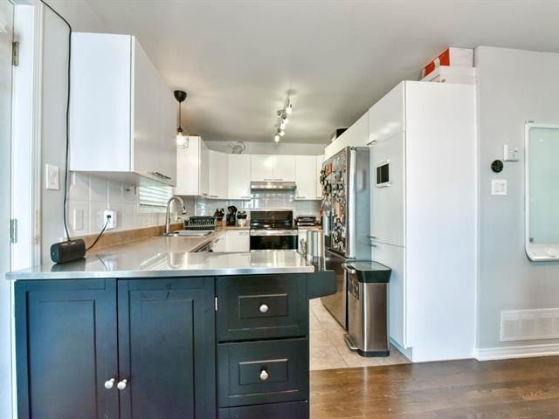
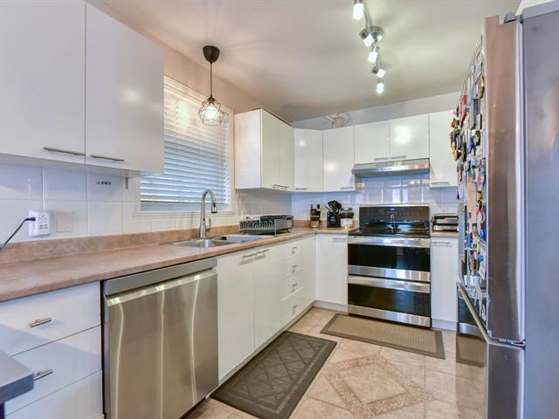
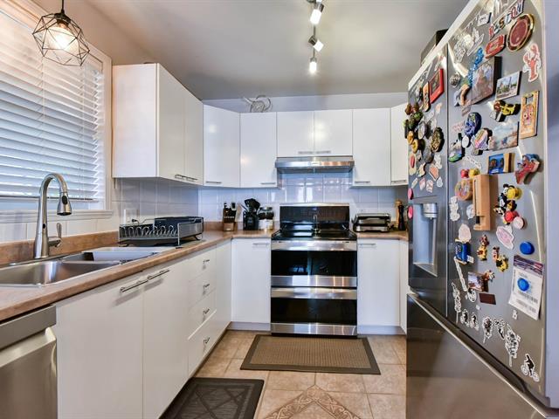
Kitchen
1st level/Ground floor
9.8x11.11 P
Ceramic tiles
9.8x11.11 P
Ceramic tiles
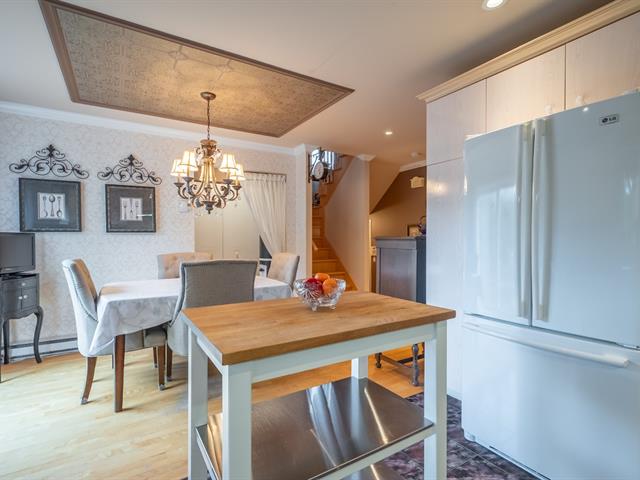
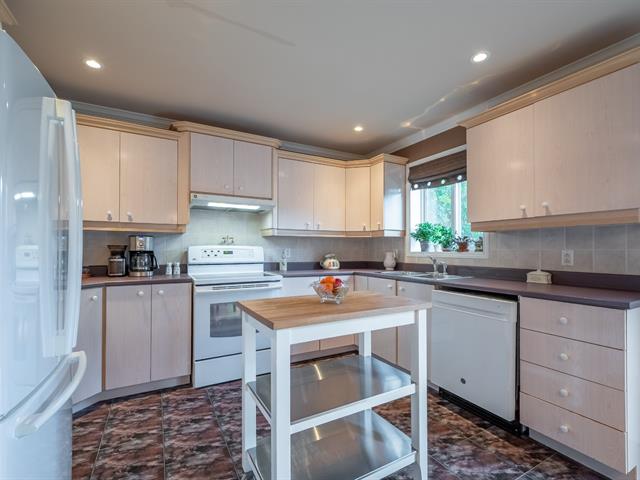
Kitchen
1st level/Ground floor
10.11x10.11 P
Ceramic tiles
10.11x10.11 P
Ceramic tiles
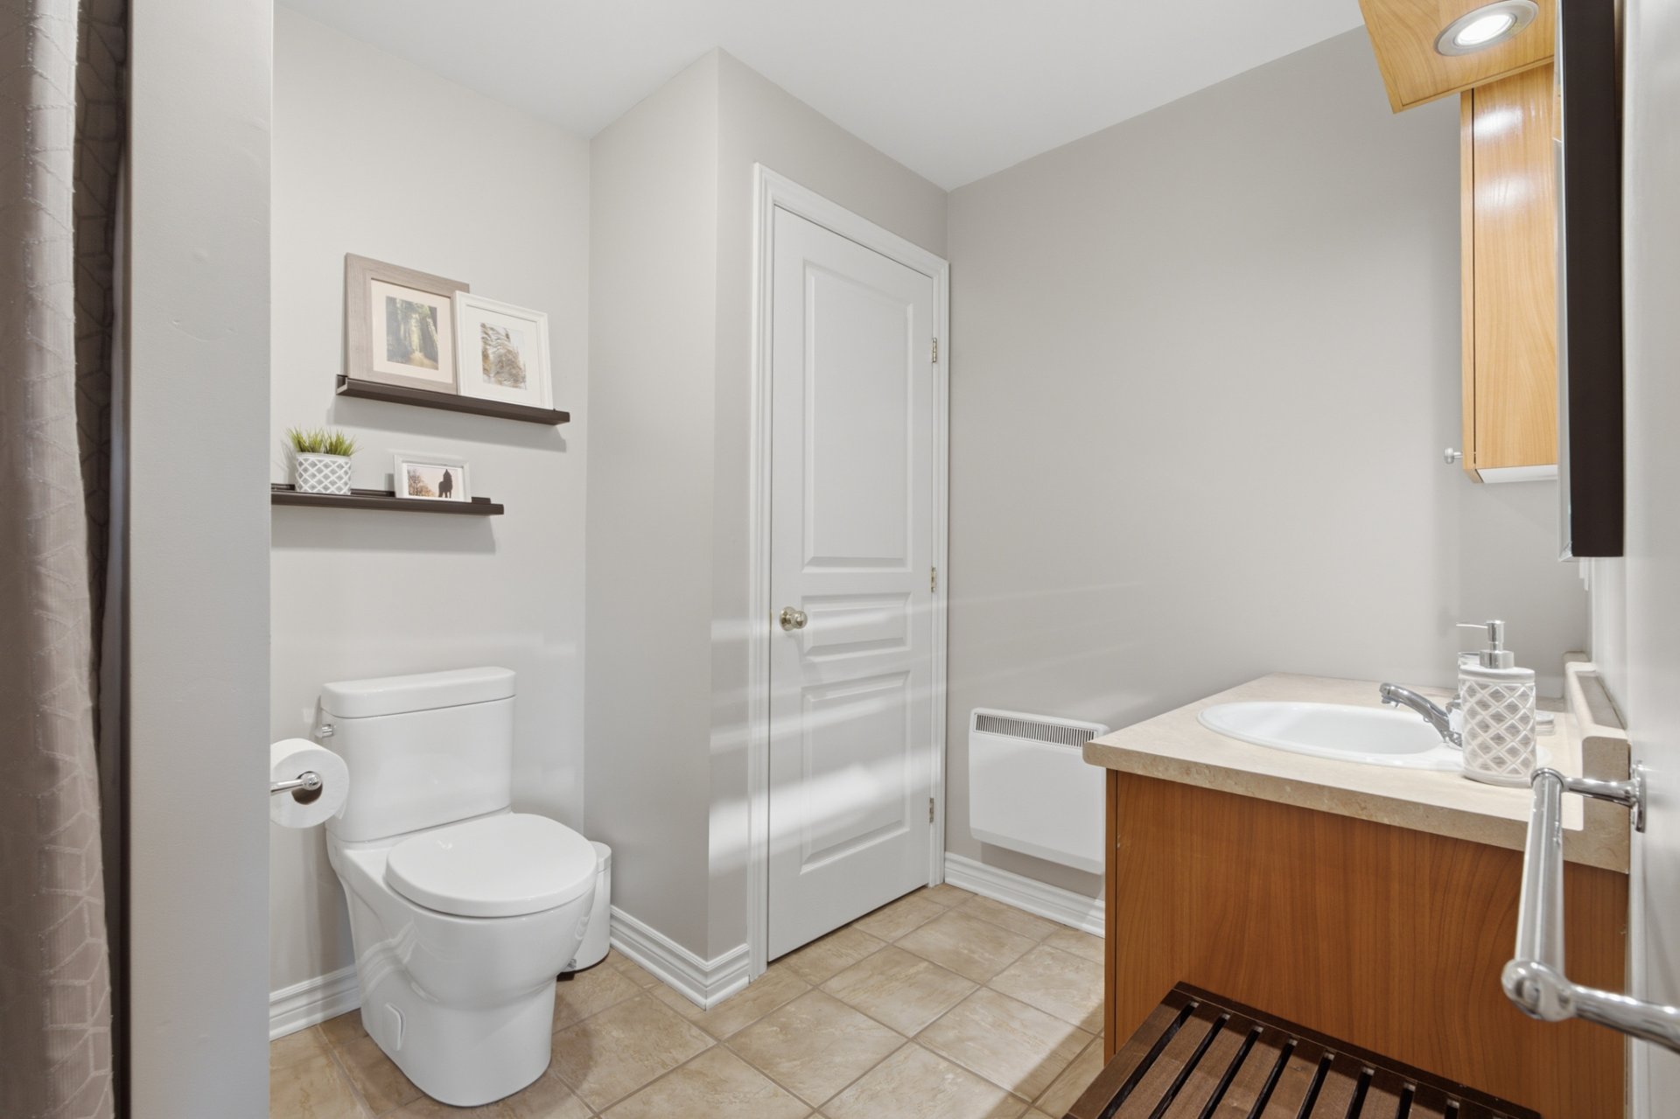
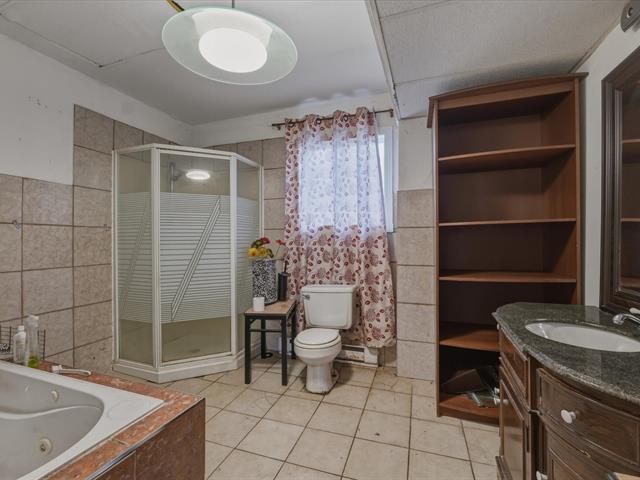
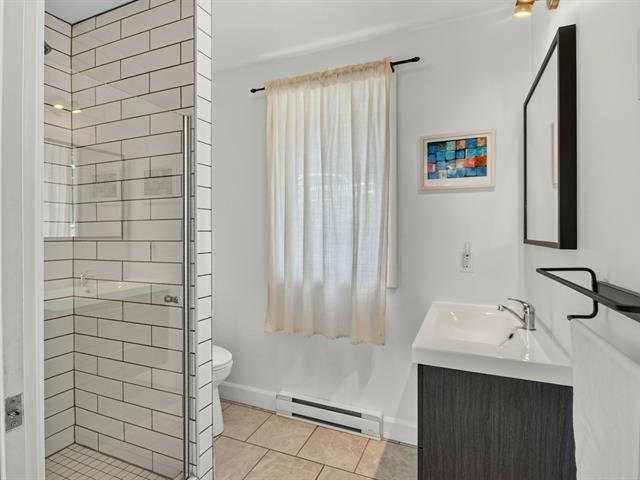
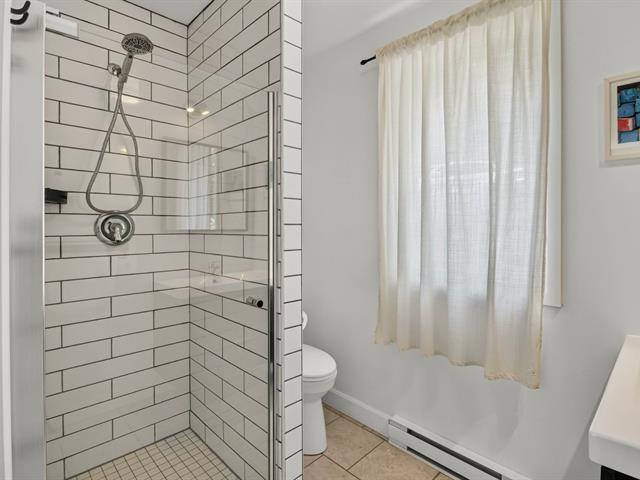
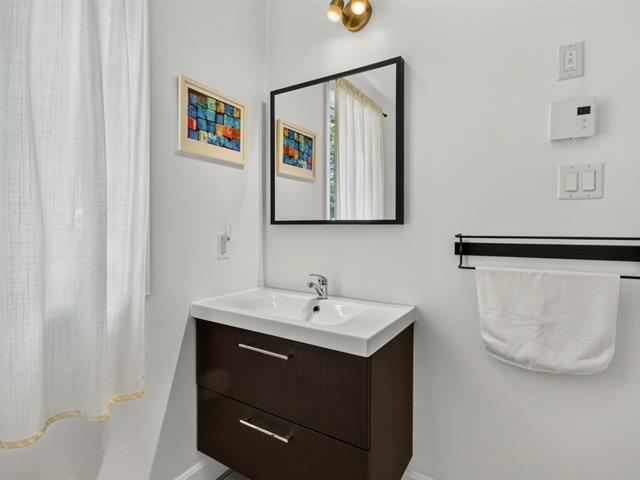
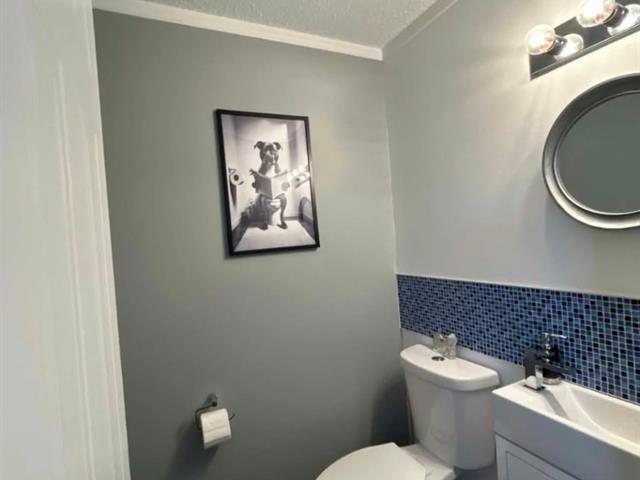
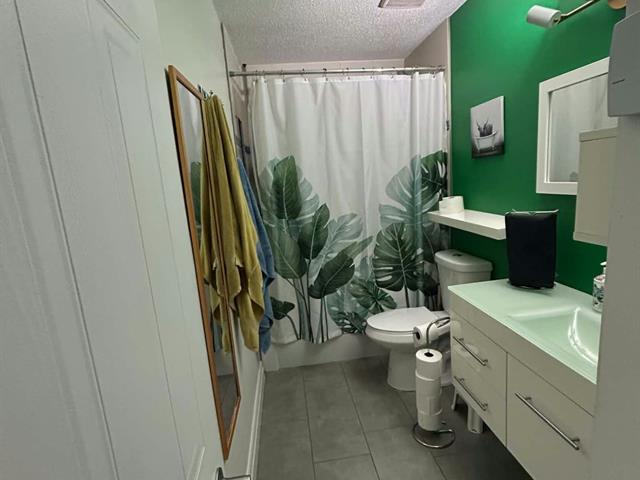
Bathroom
1st level/Ground floor
9.8x5.1 P
Ceramic tiles
9.8x5.1 P
Ceramic tiles
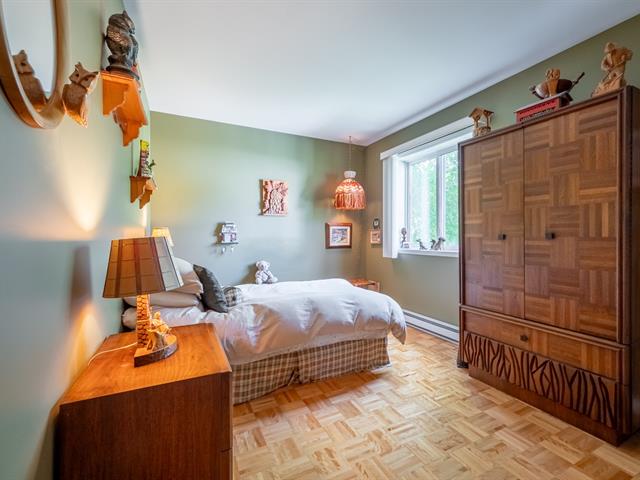
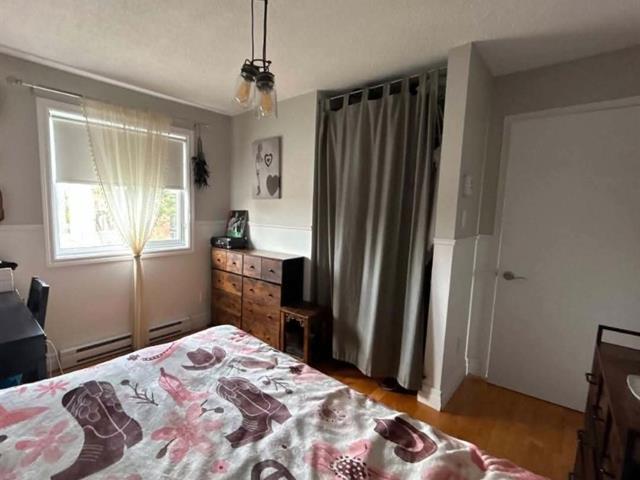
Bedroom
1st level/Ground floor
9.6x10.11 P
Wood
9.6x10.11 P
Wood
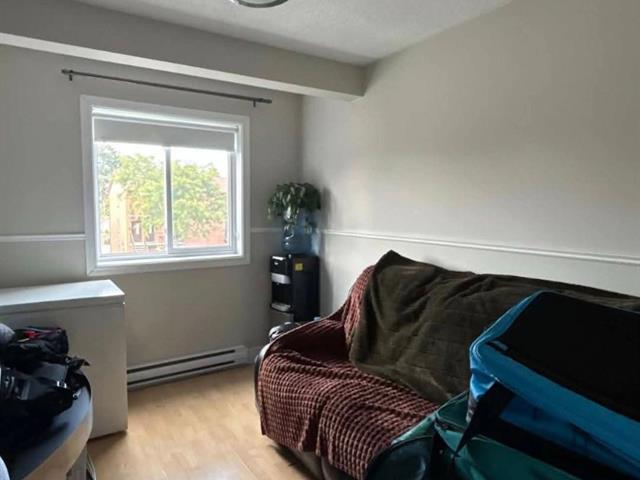
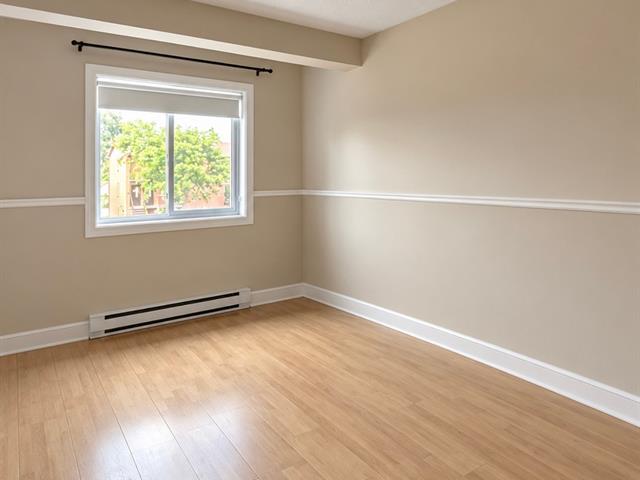
Bedroom
1st level/Ground floor
9.10x12.5 P
Wood
9.10x12.5 P
Wood
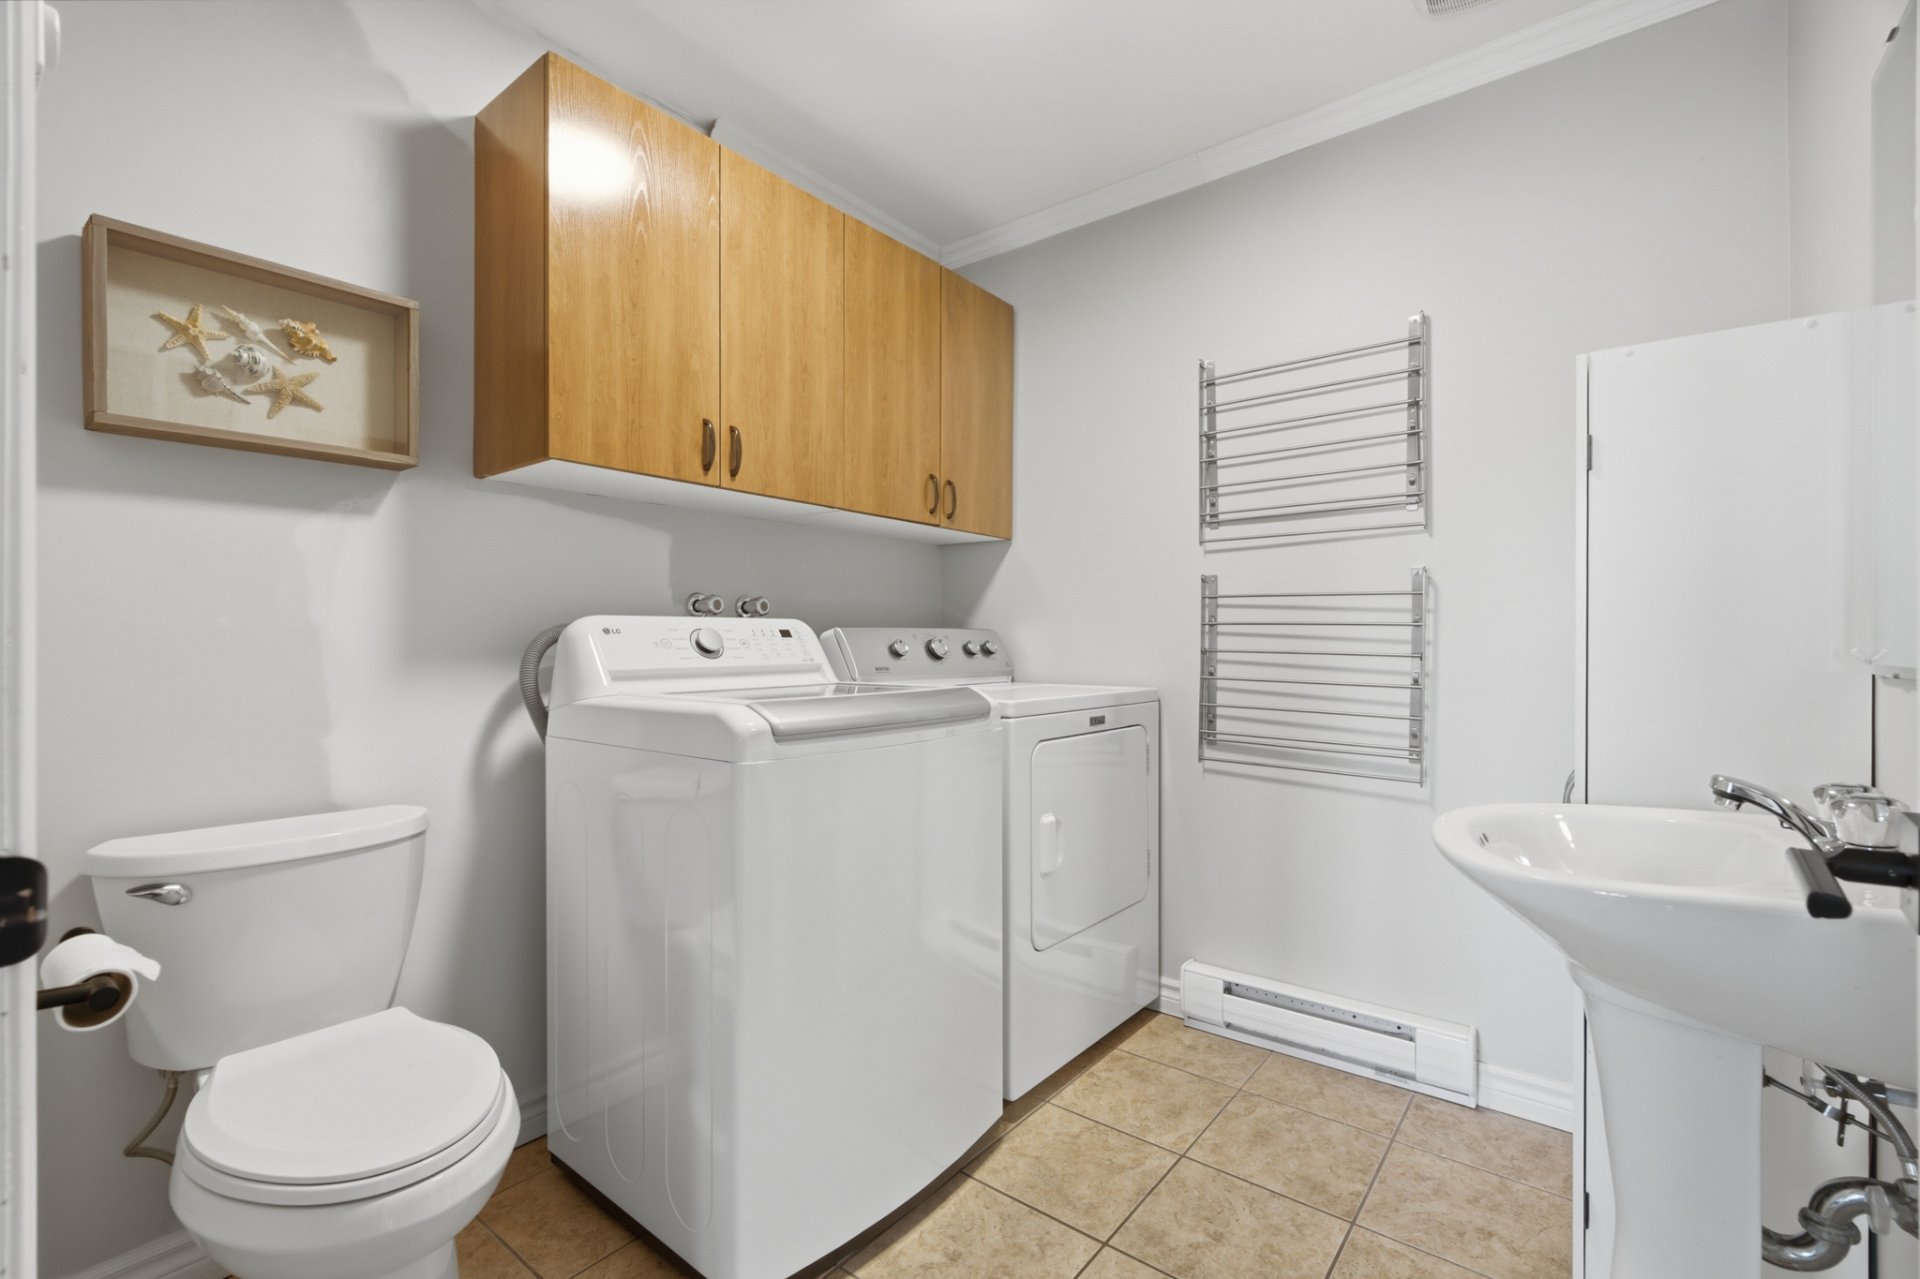
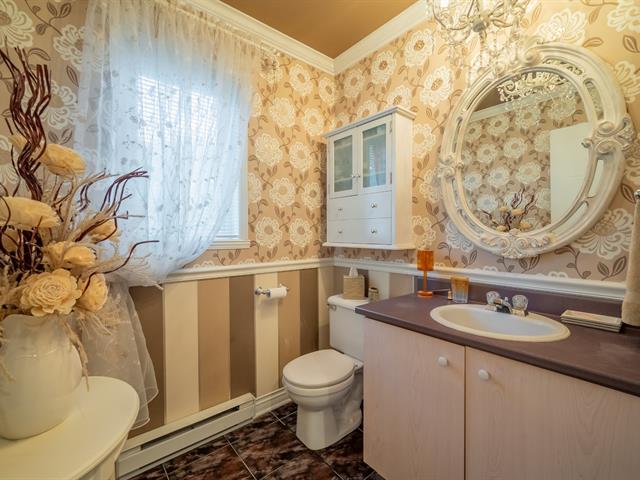
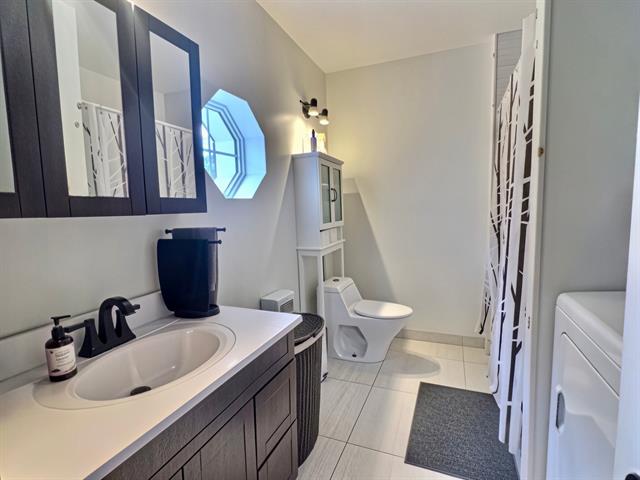
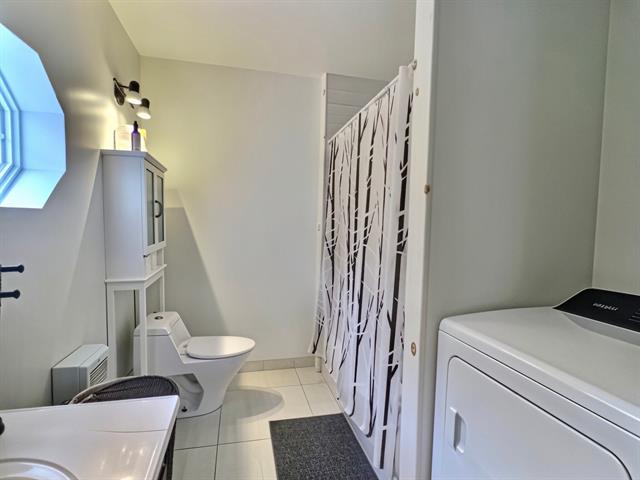
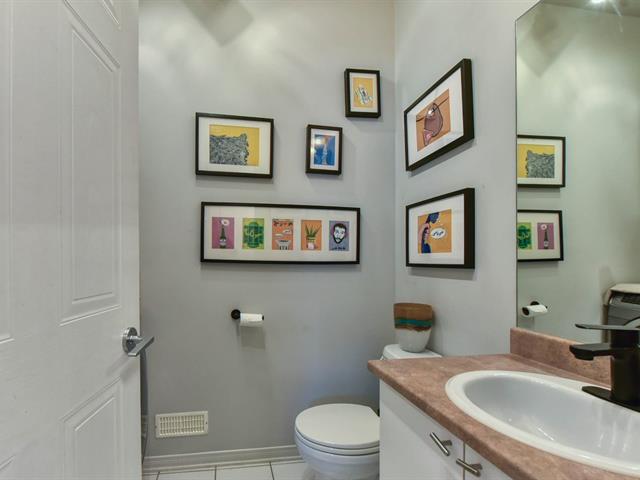
Washroom
1st level/Ground floor
7.5x7 P
Ceramic tiles
7.5x7 P
Ceramic tiles
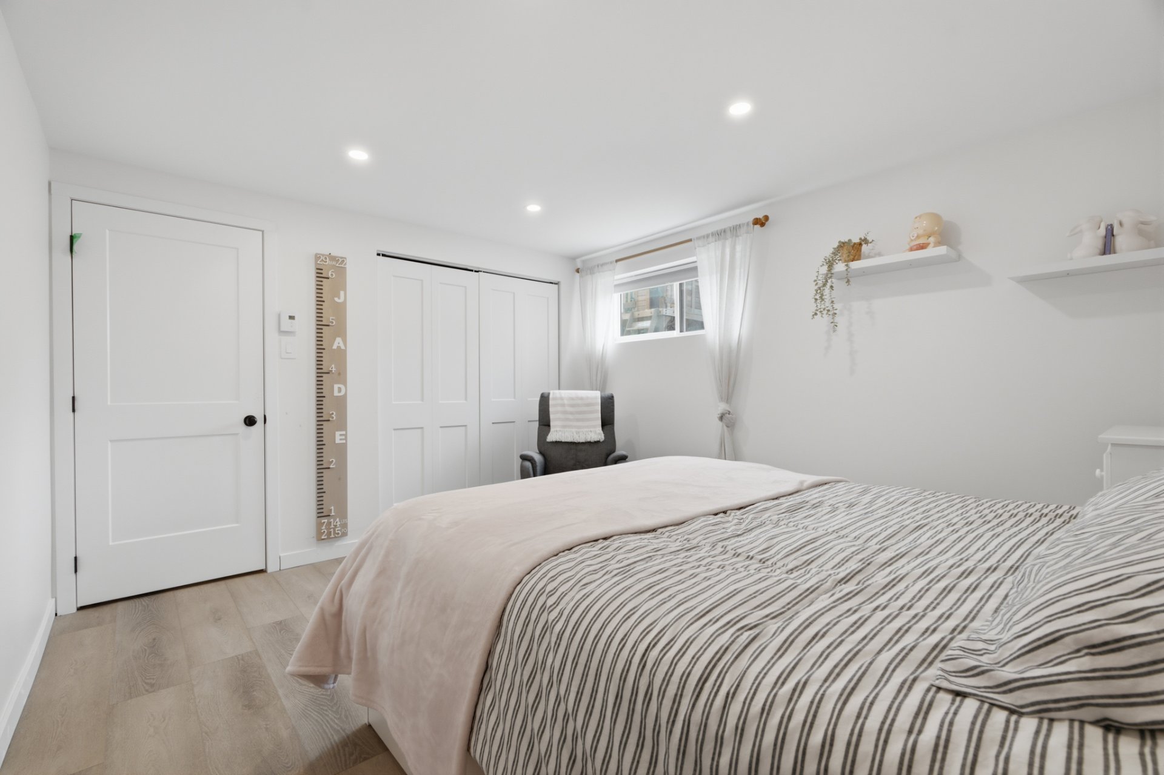
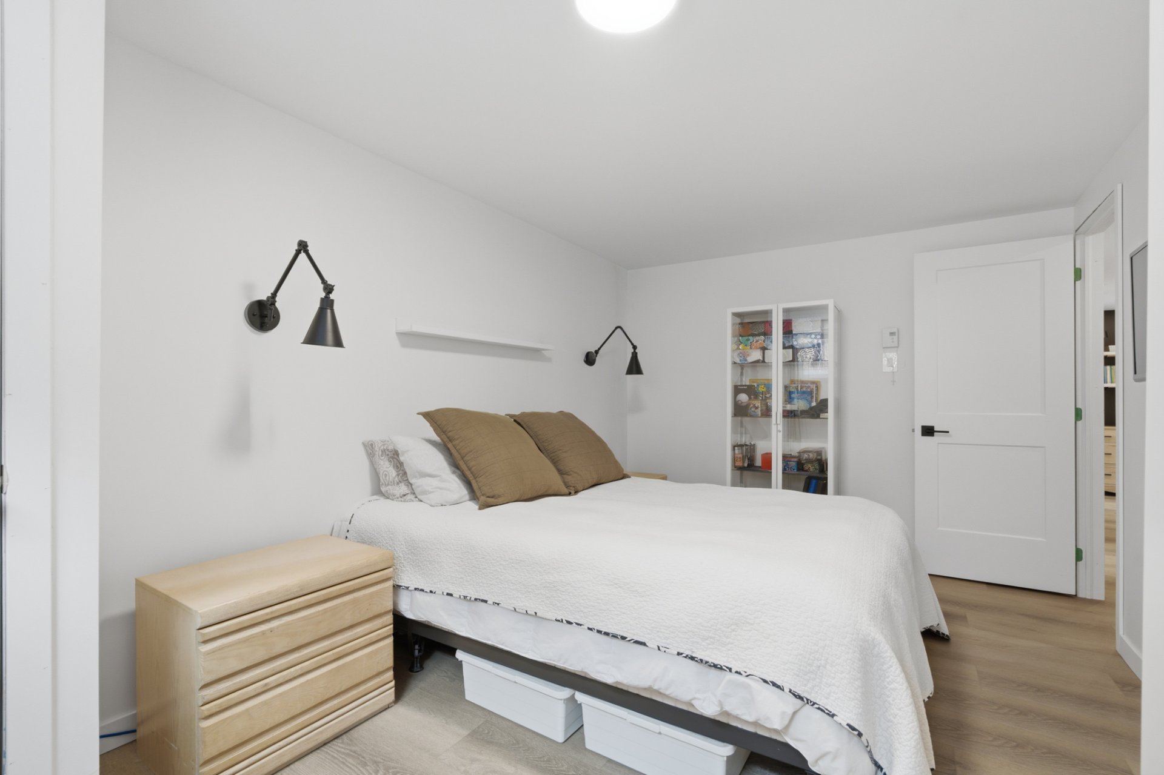
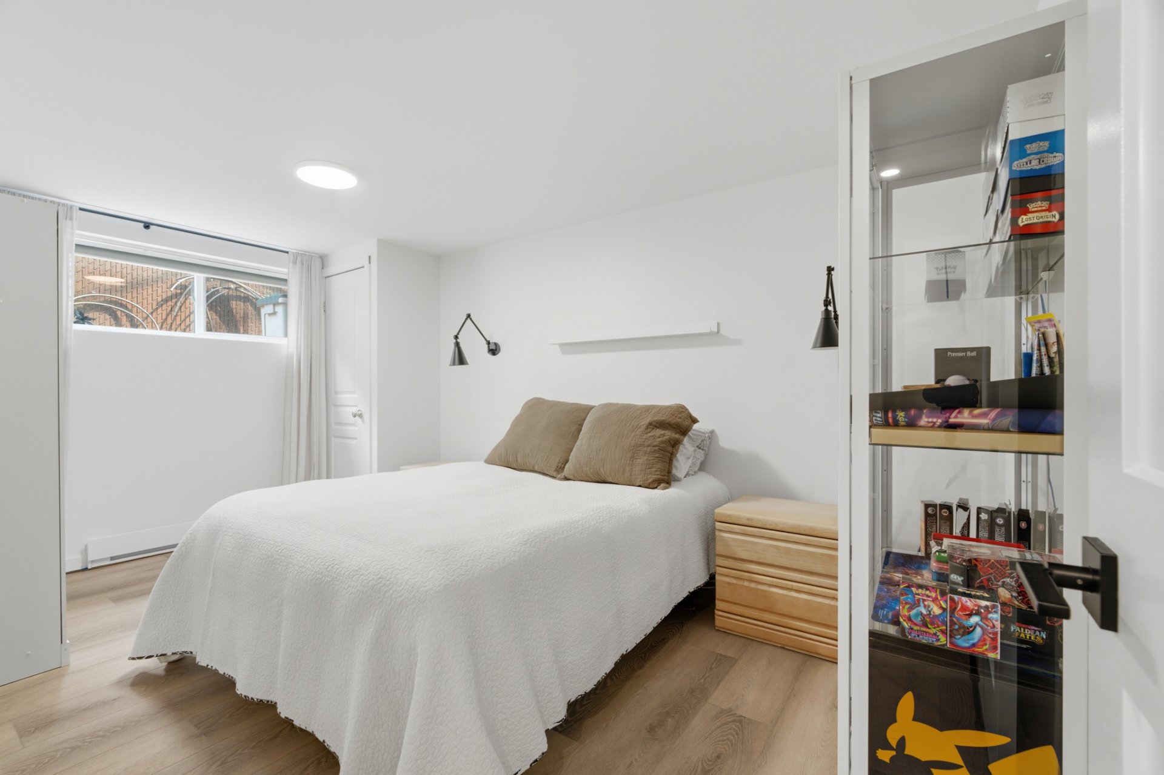
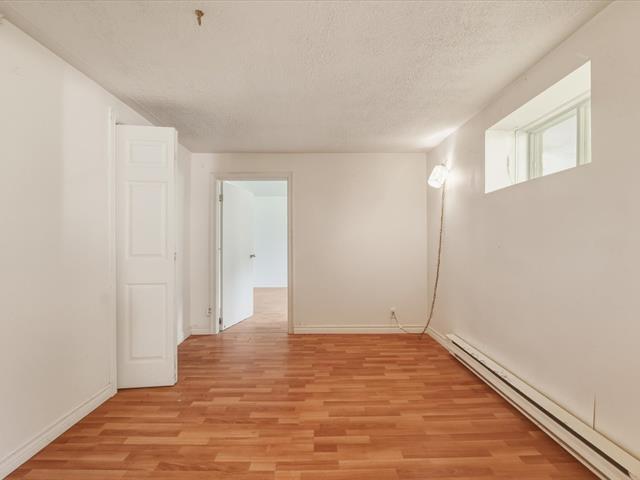
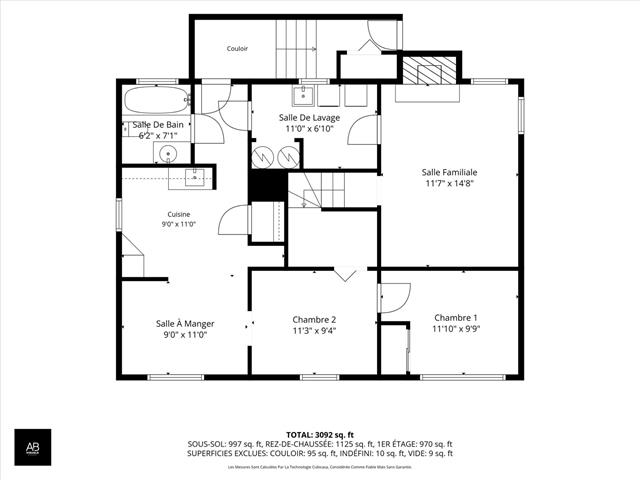
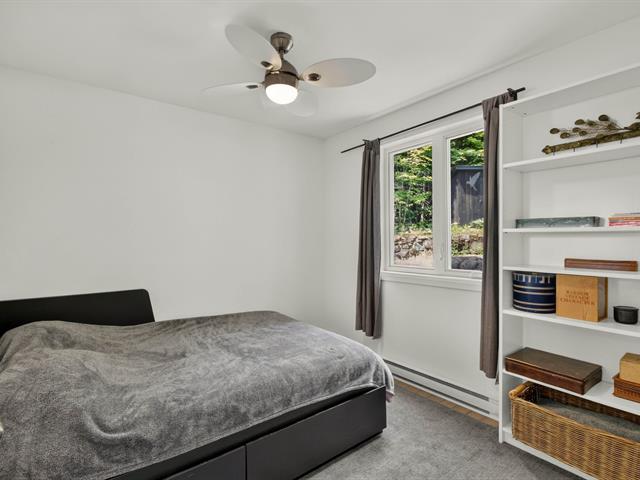
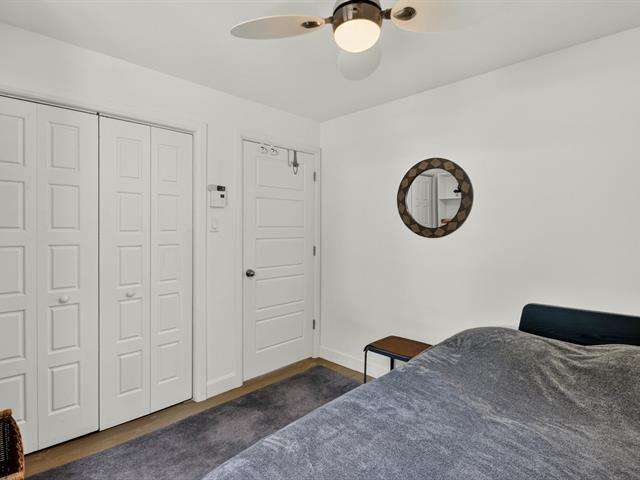
Bedroom
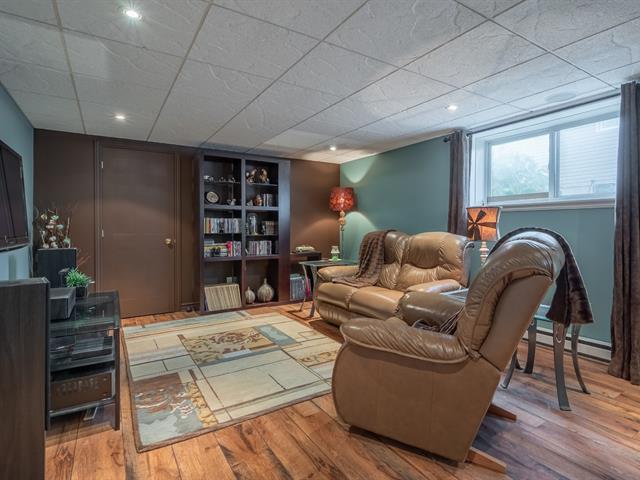
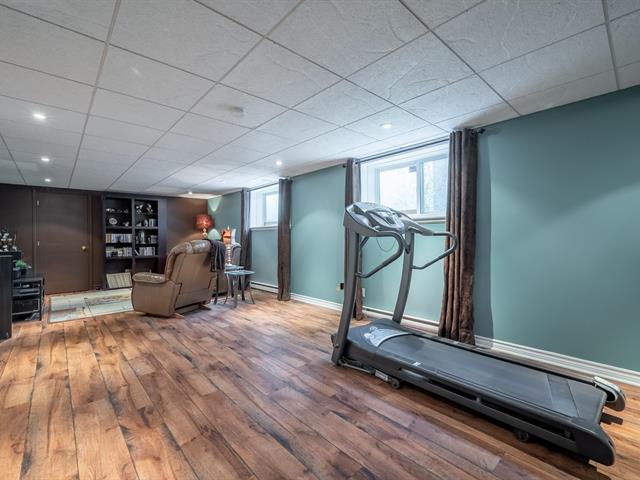
Basement
8.2x11.2 P
Floating floor
8.2x11.2 P
Floating floor
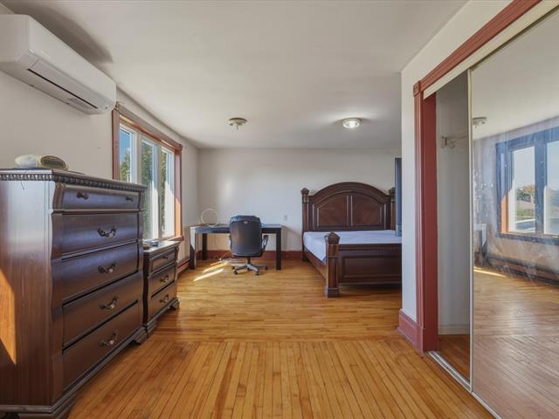
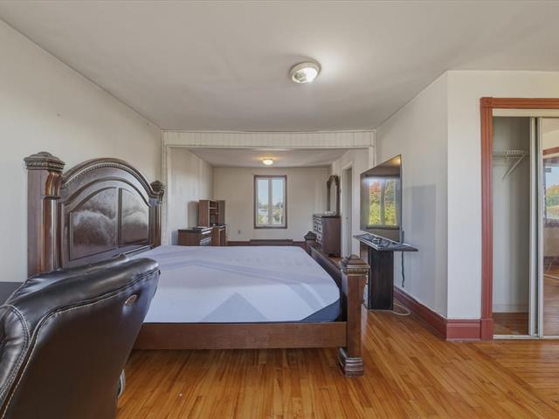
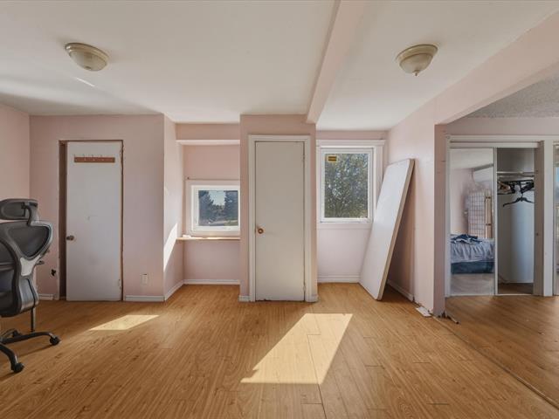
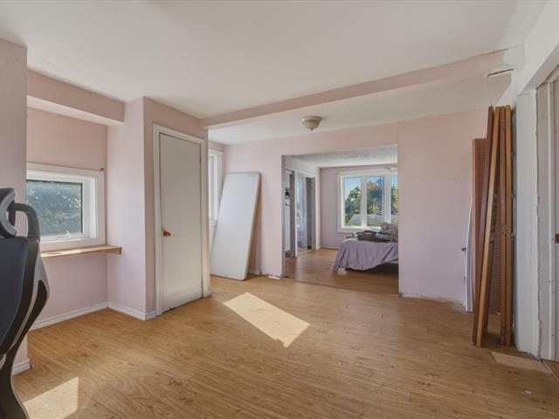
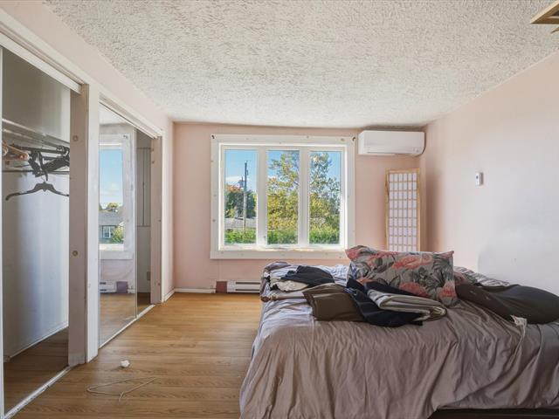
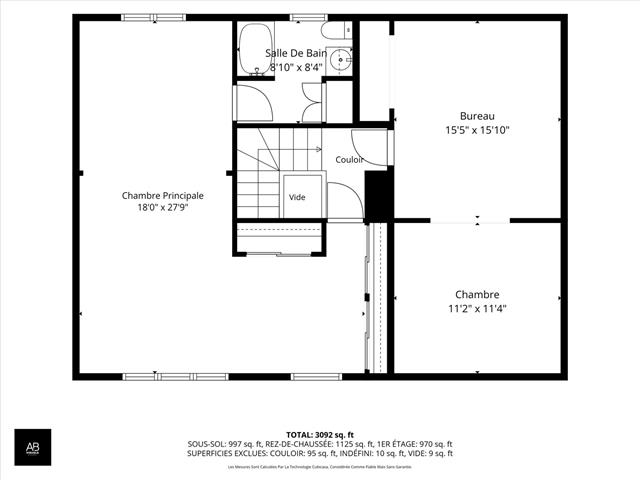
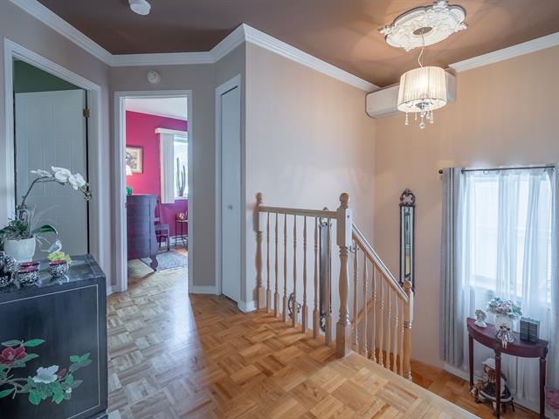
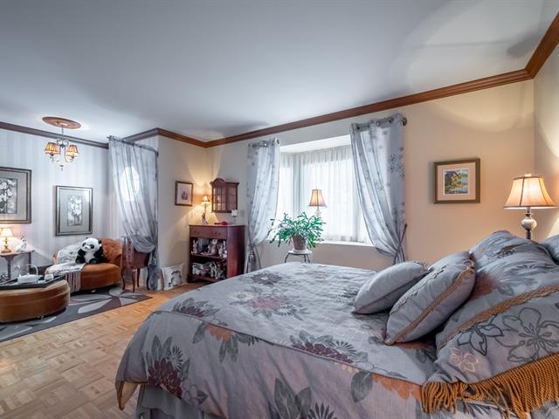
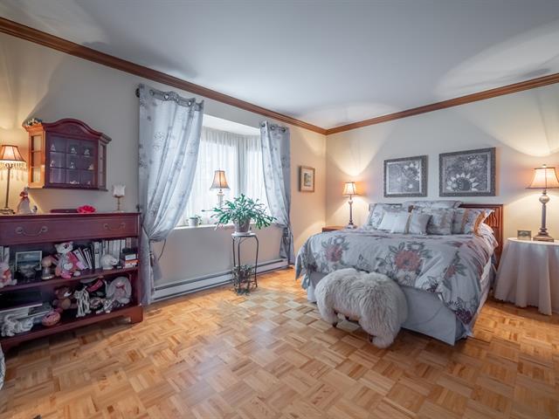
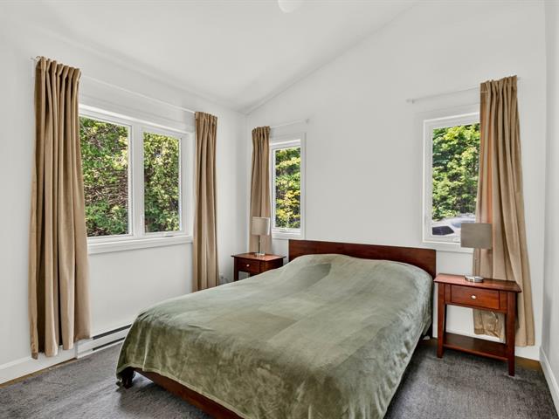
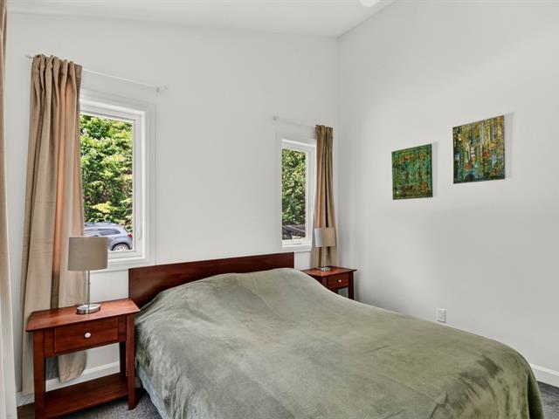
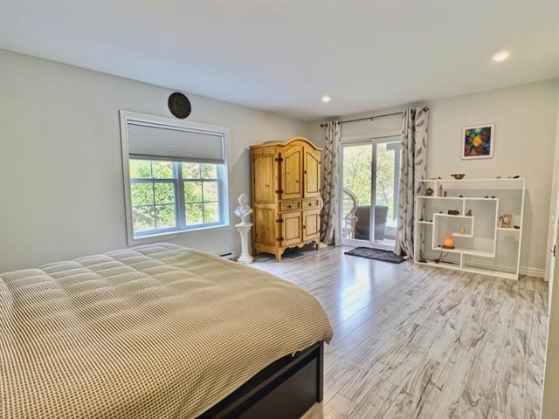
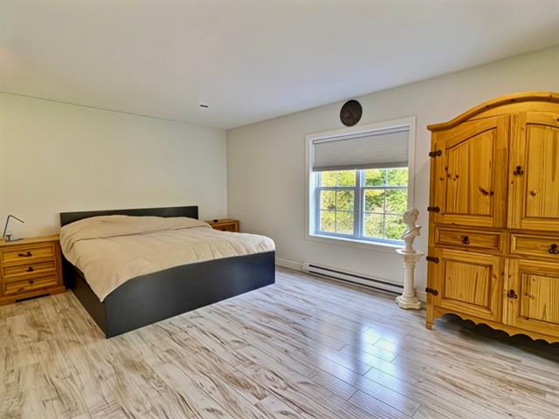
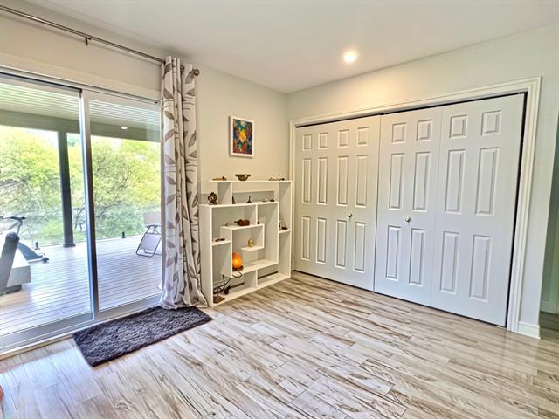
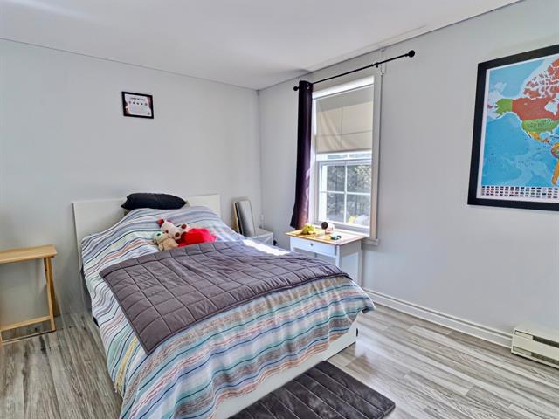
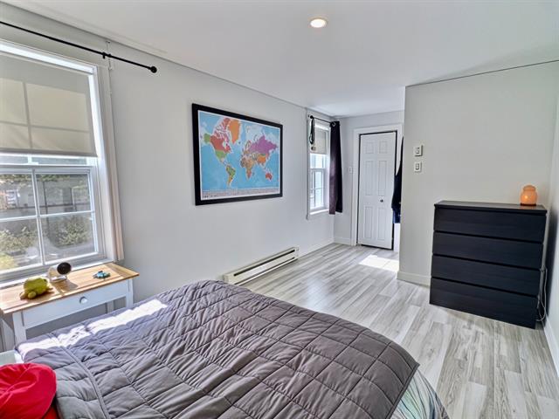
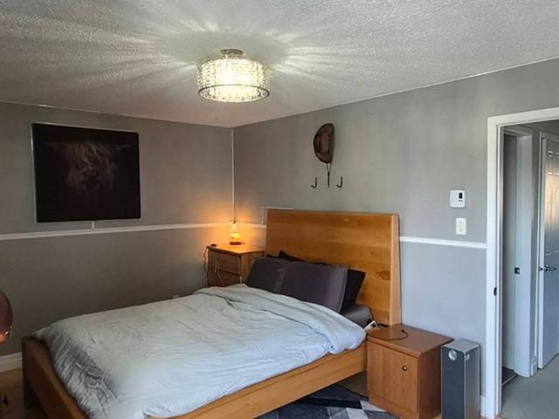
Primary bedroom
2nd floor
18.7x10.11 P
Wood
18.7x10.11 P
Wood
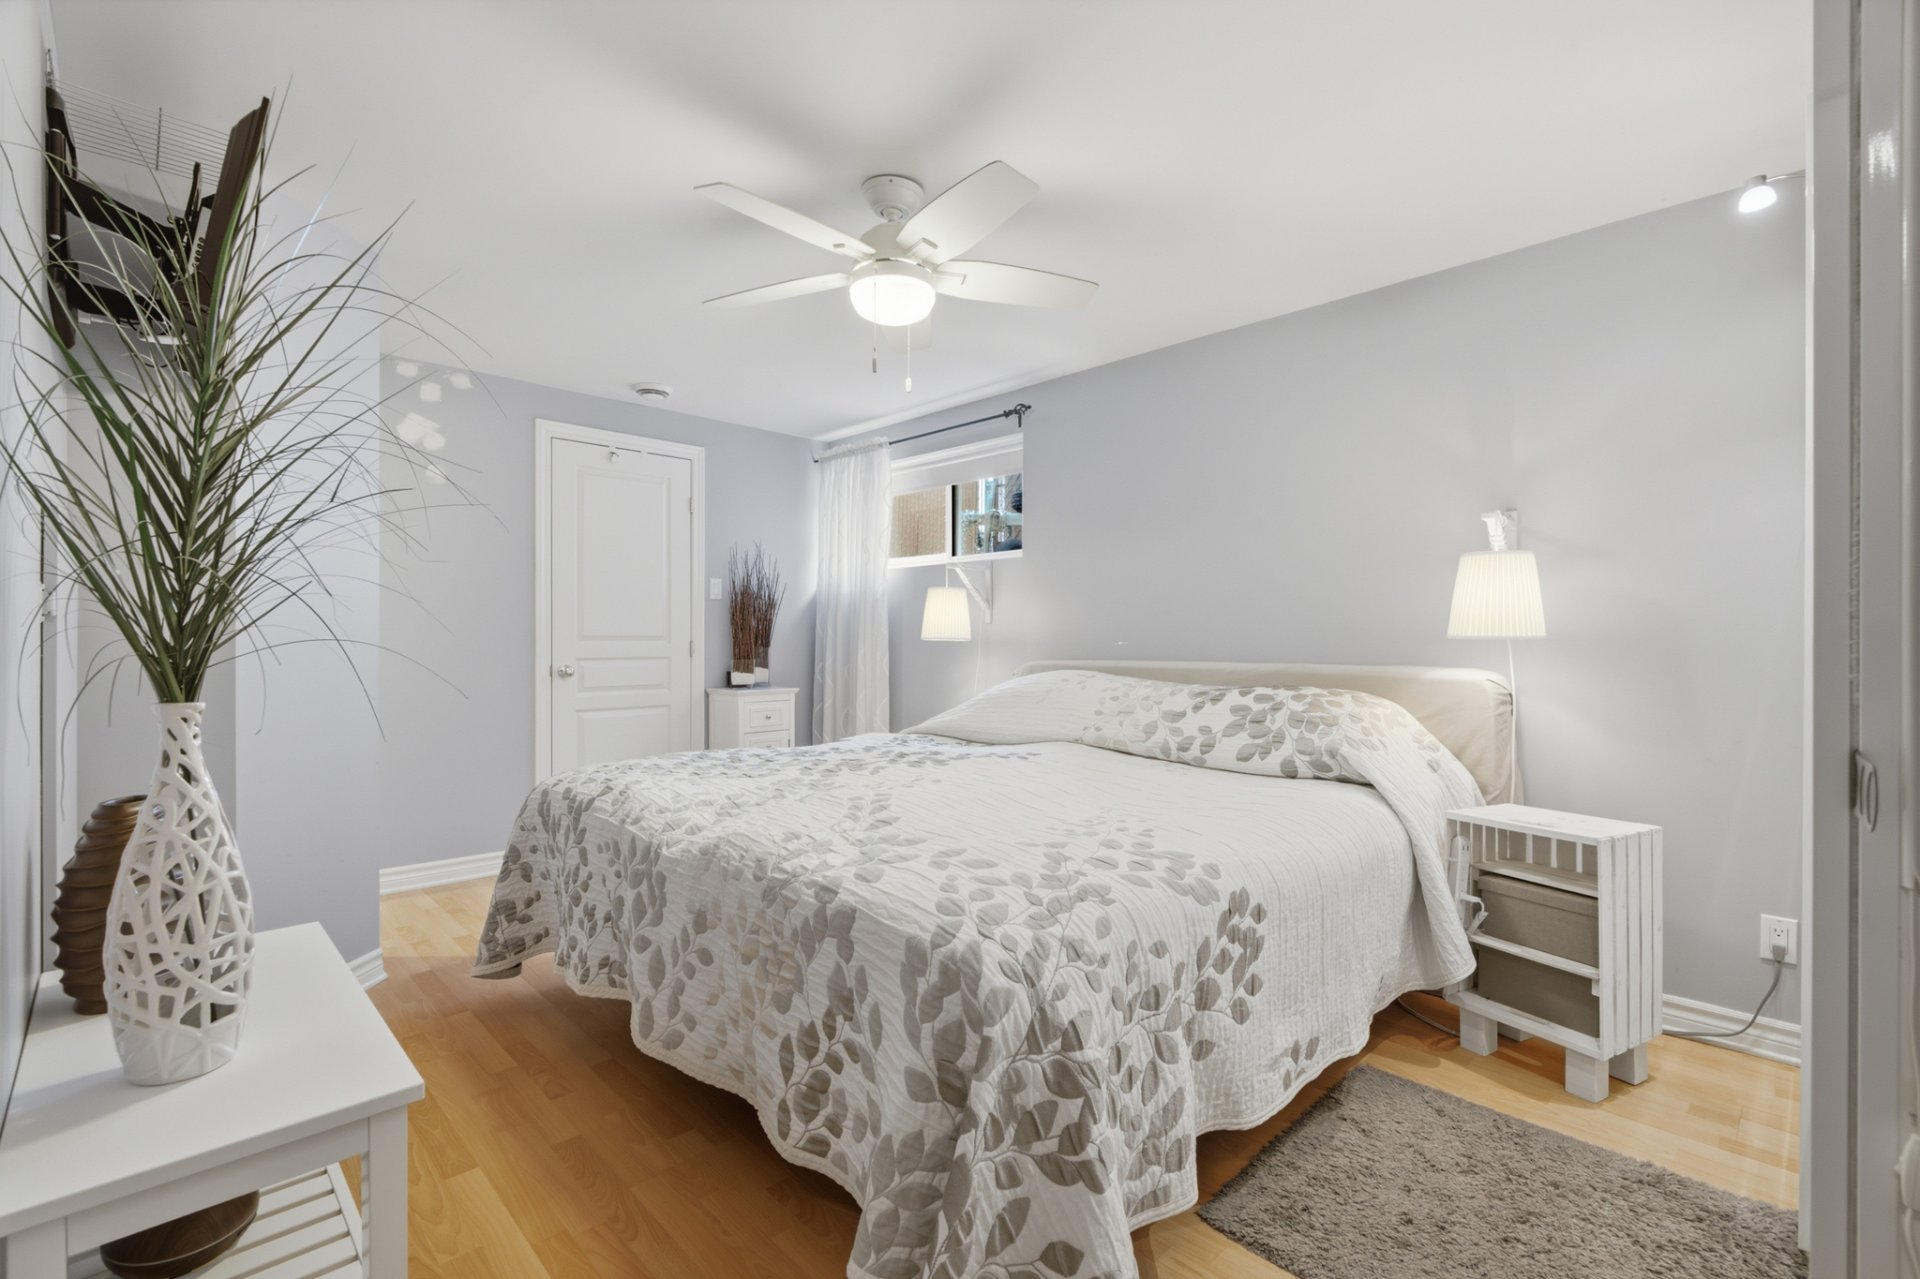
Primary bedroom
Basement
10.5x16.2 P
Floating floor
10.5x16.2 P
Floating floor
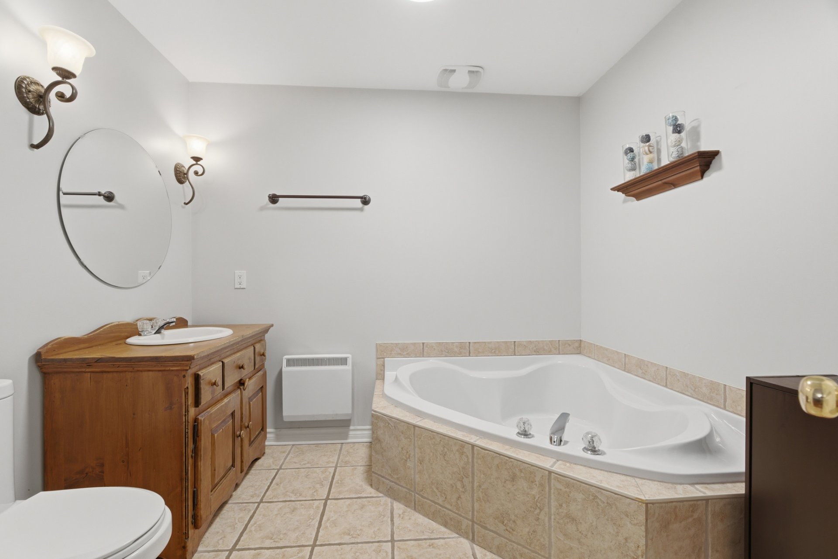
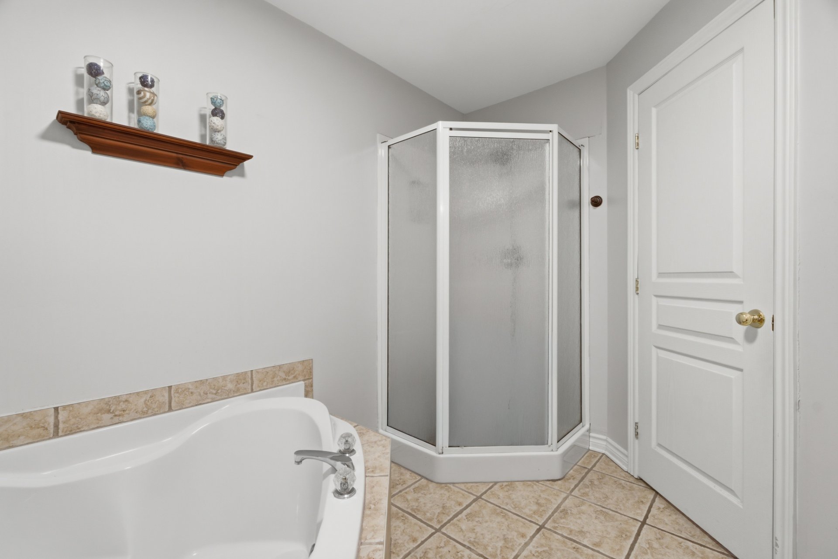
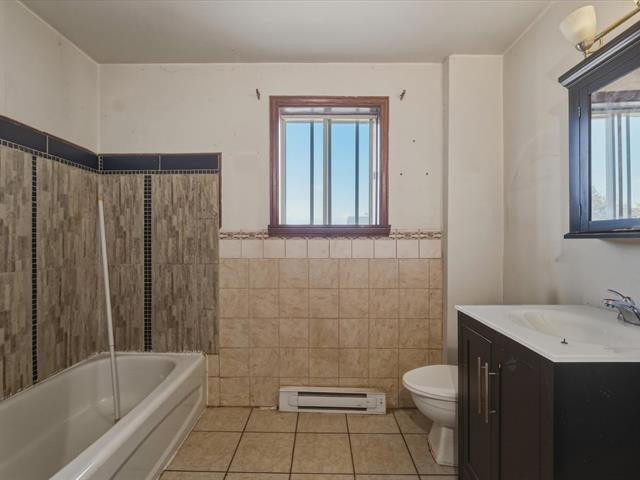
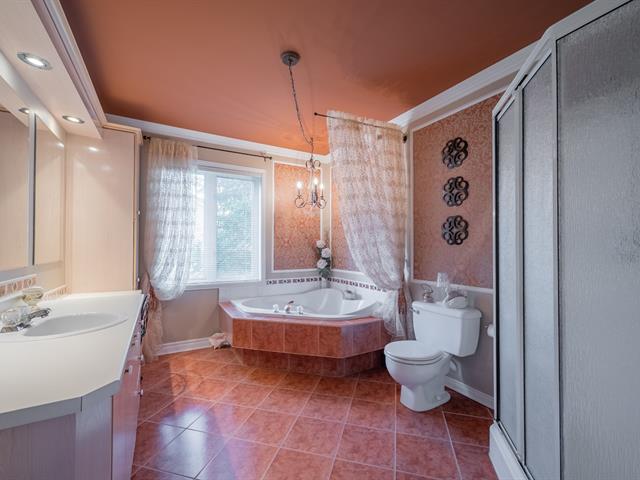
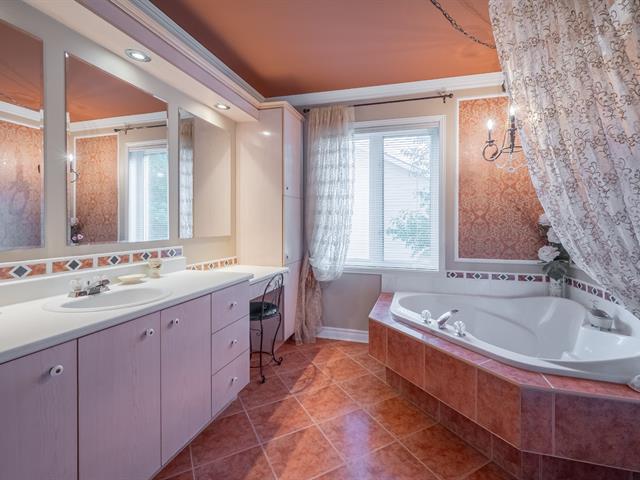
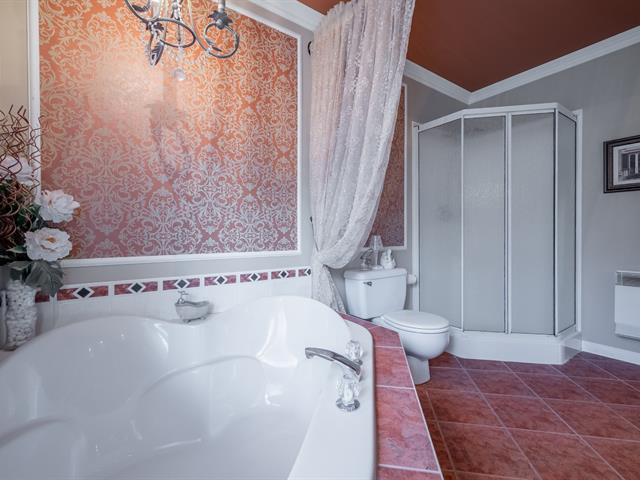
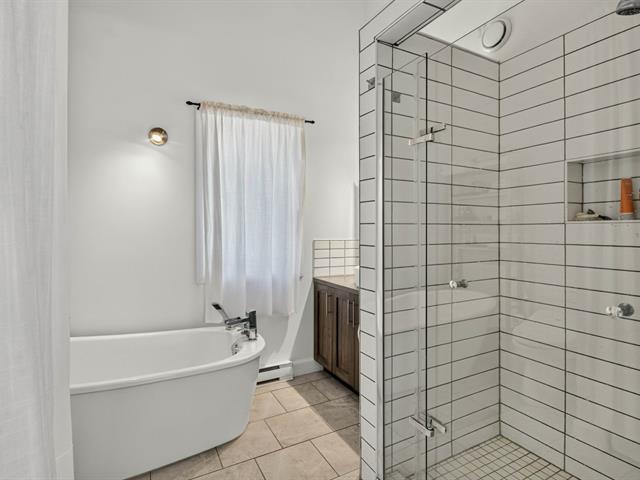
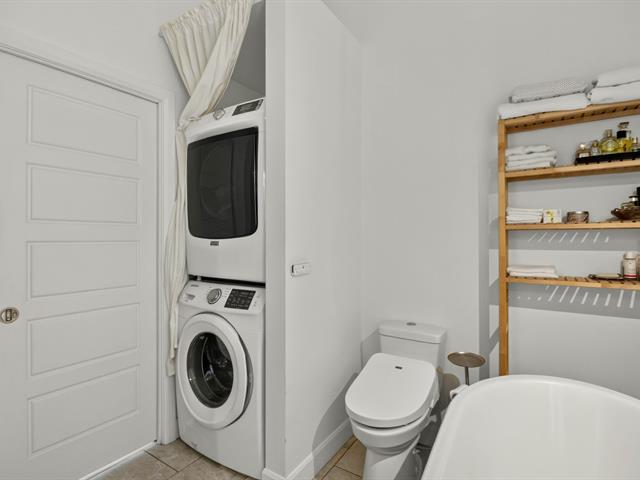
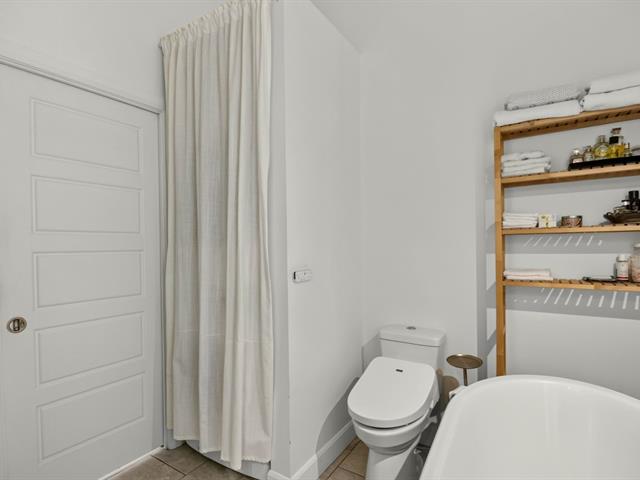
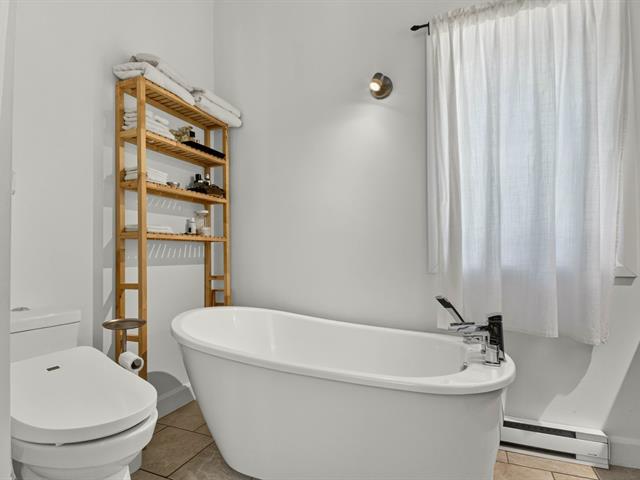
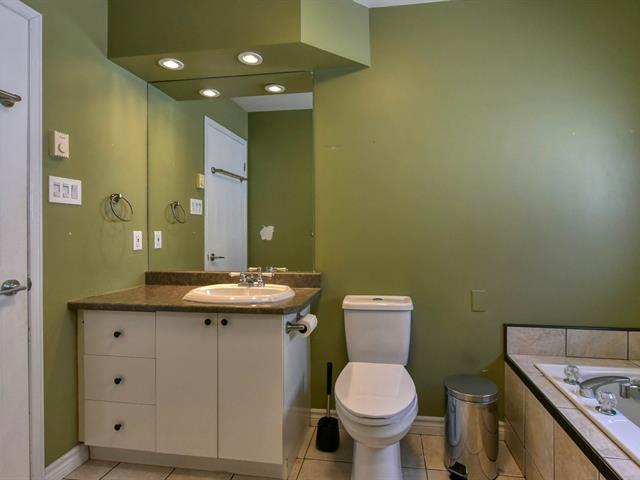
Bathroom
2nd floor
8.8x9.4 P
Ceramic tiles
8.8x9.4 P
Ceramic tiles
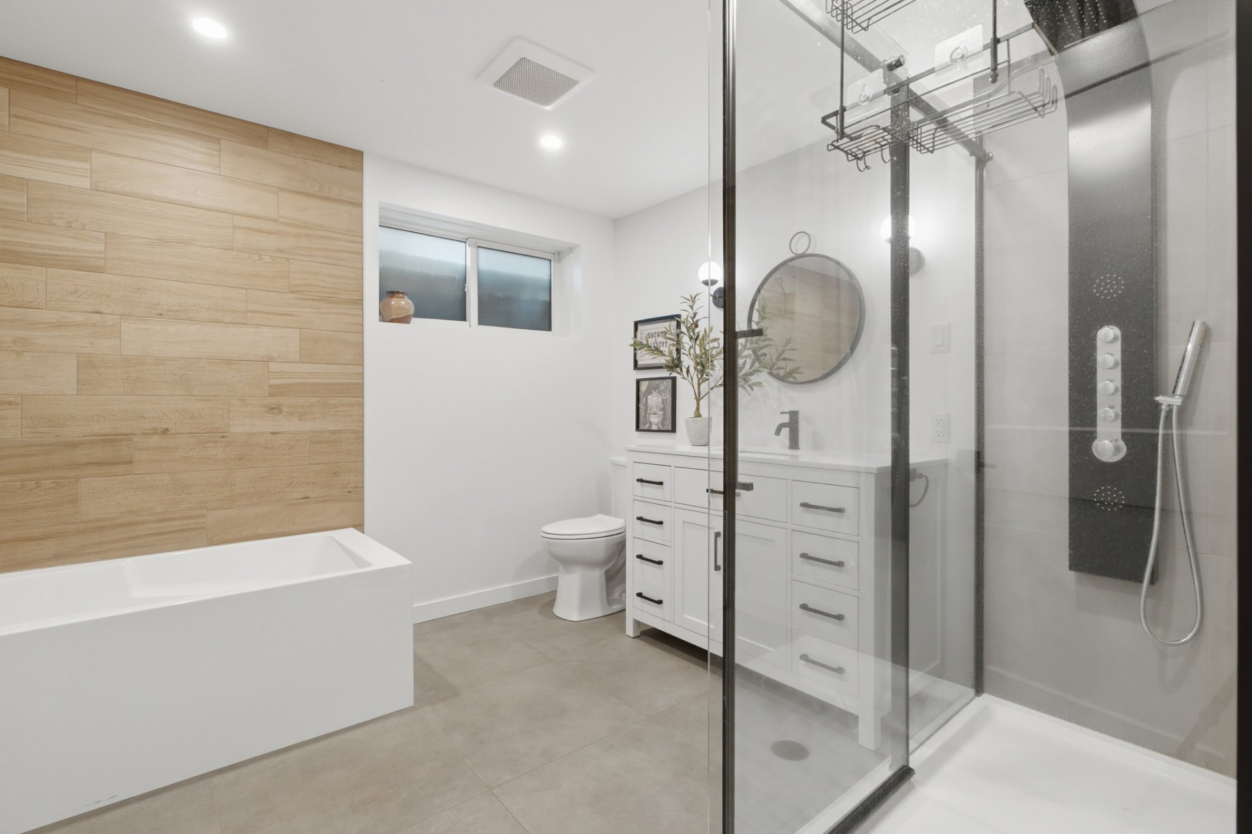
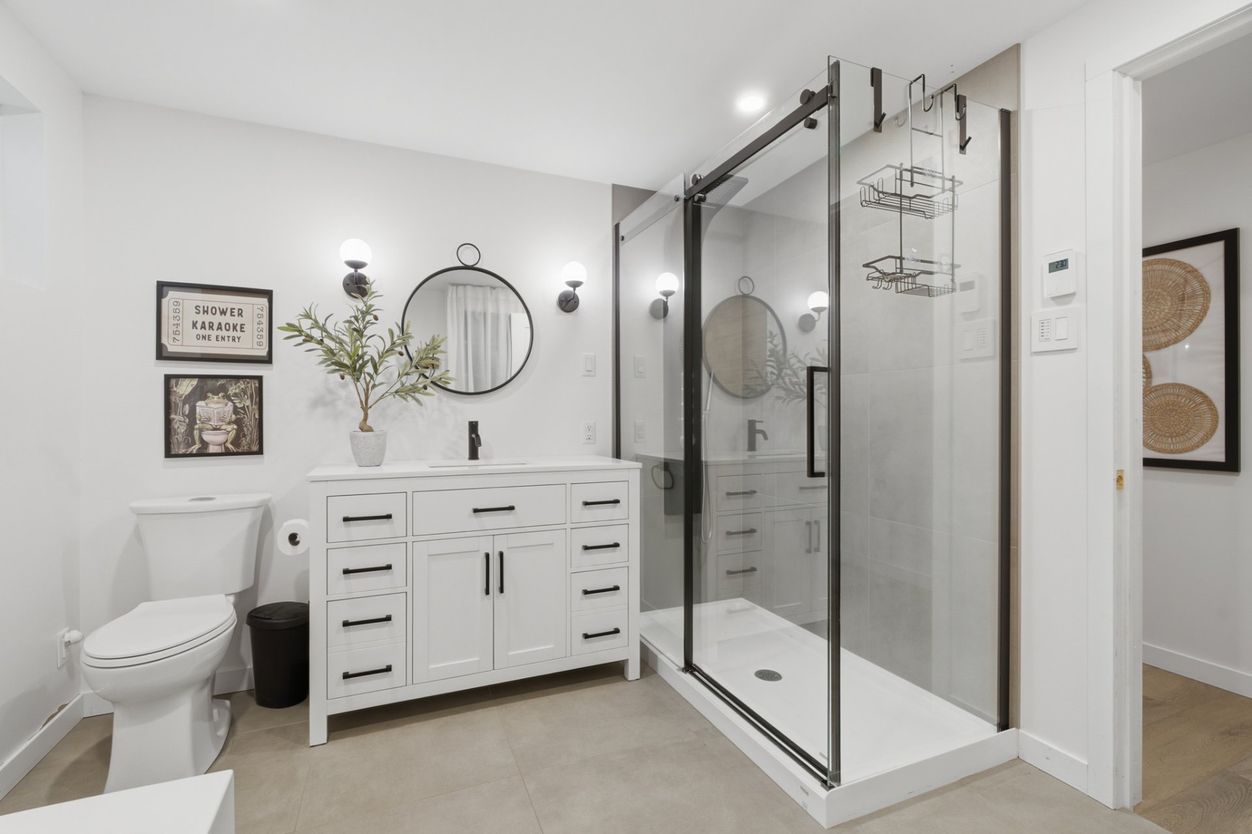
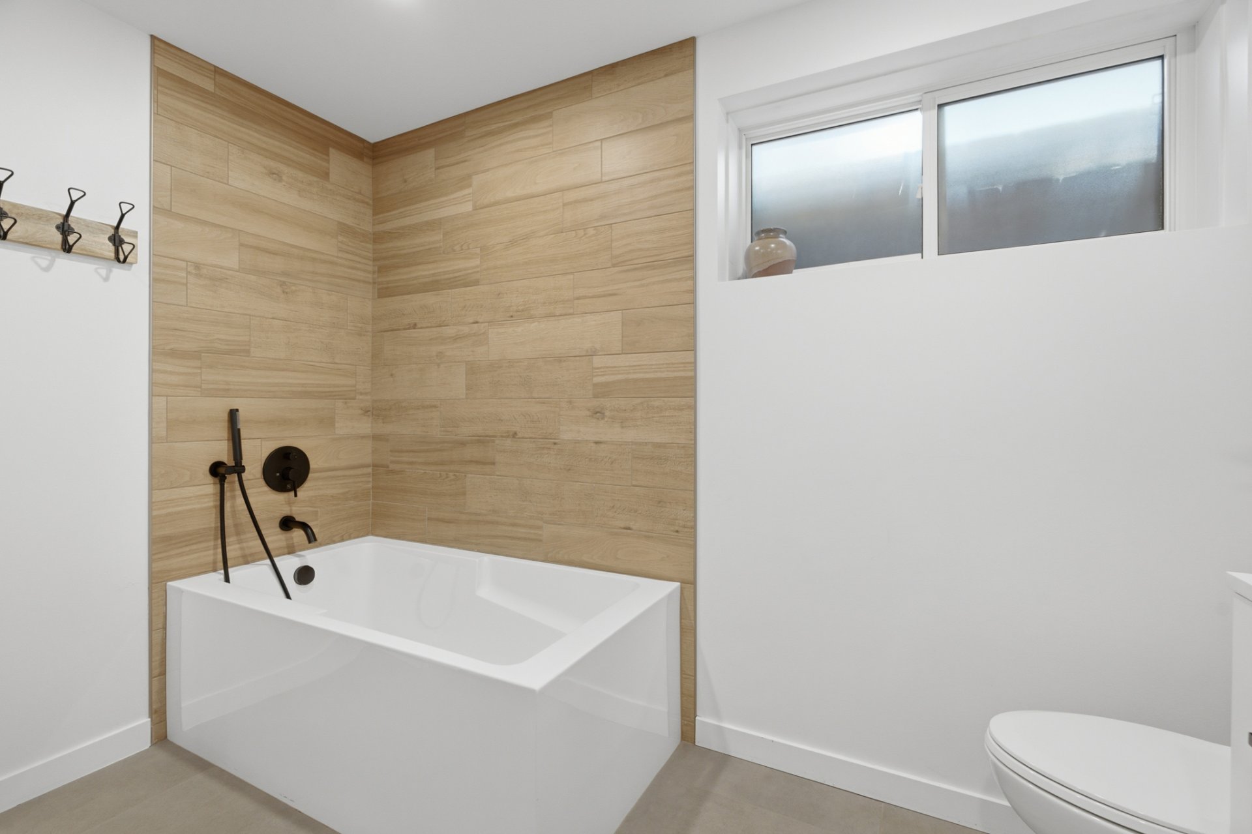
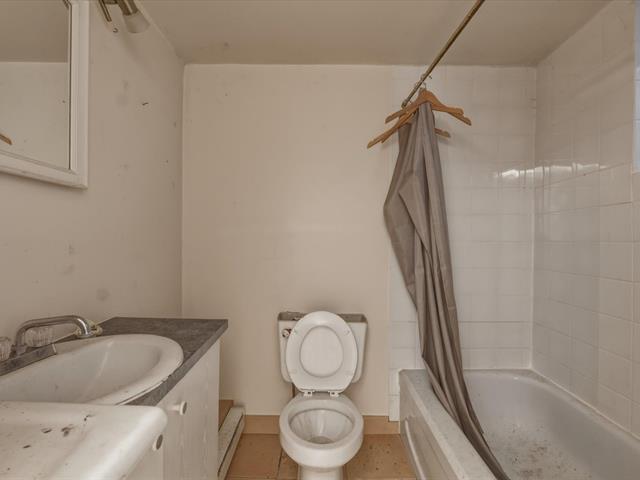
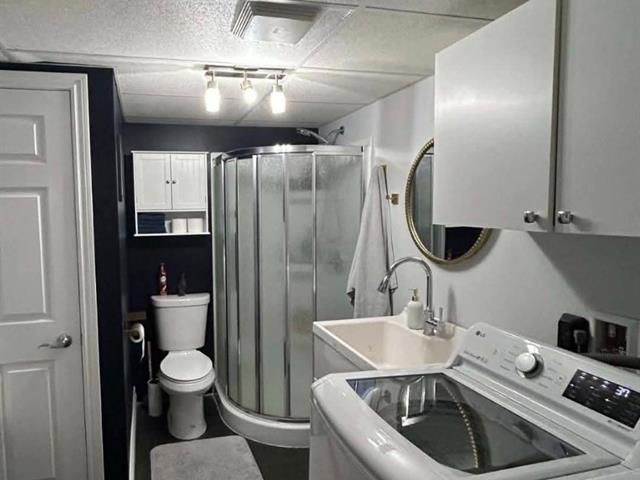
Bathroom
Basement
5.2x8.9 P
Ceramic tiles
5.2x8.9 P
Ceramic tiles
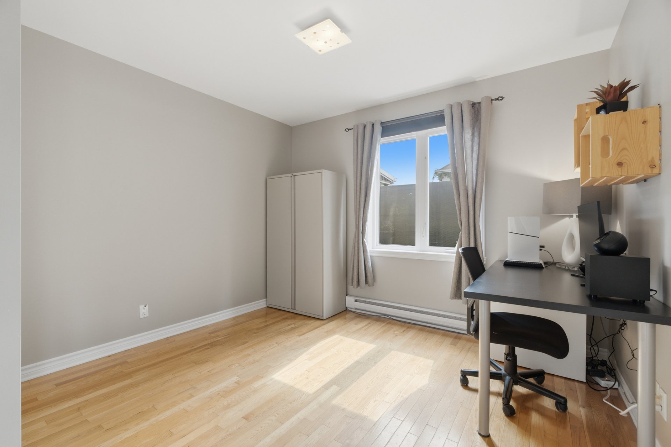
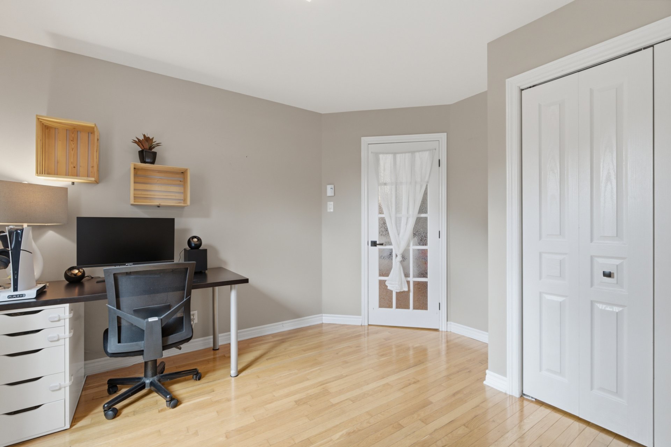
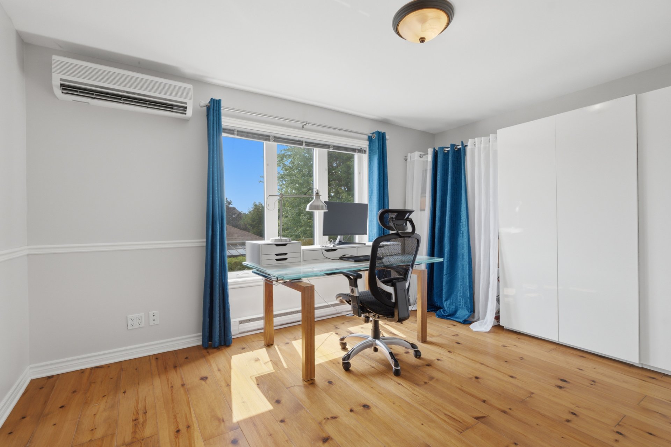
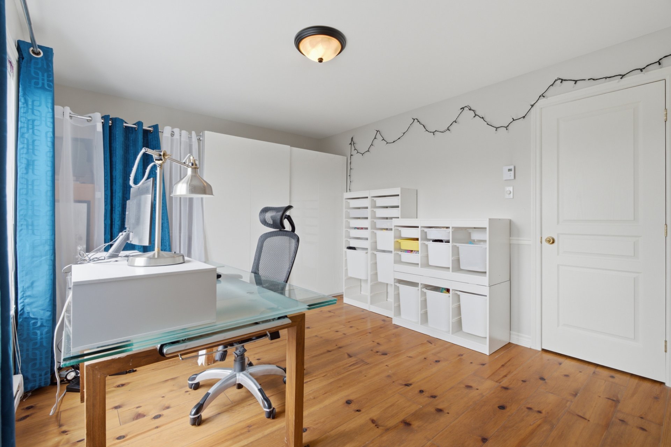
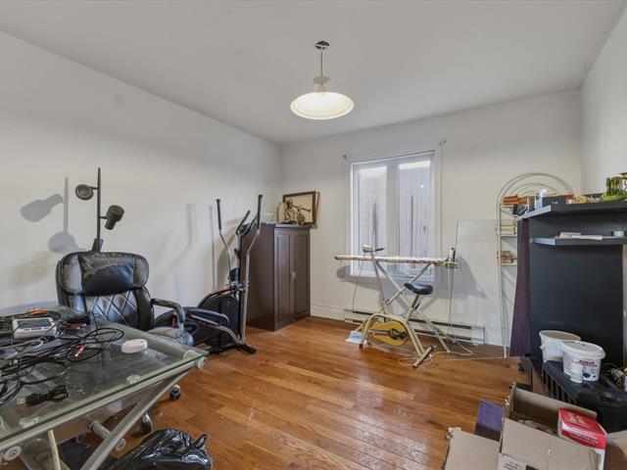
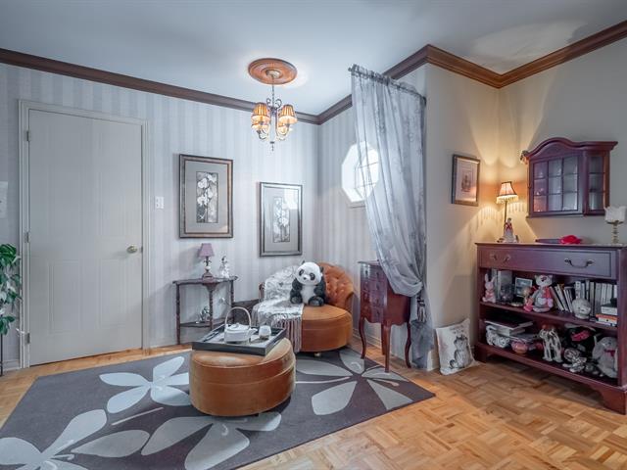
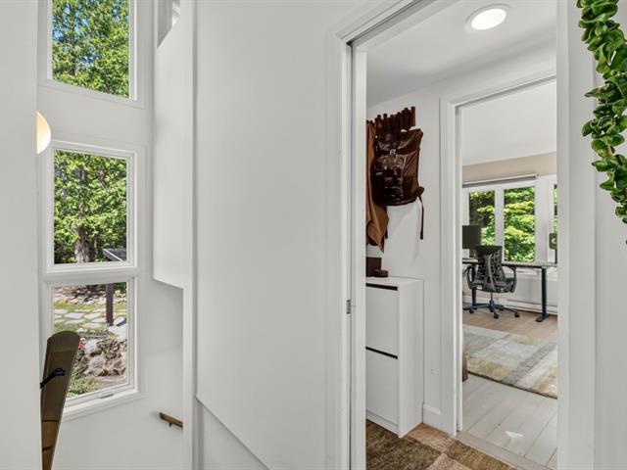
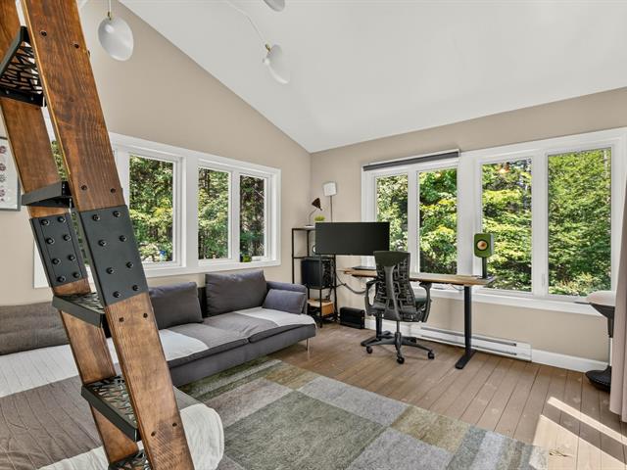
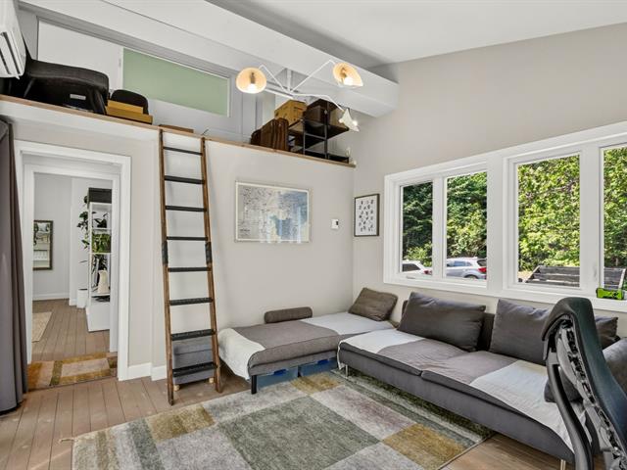
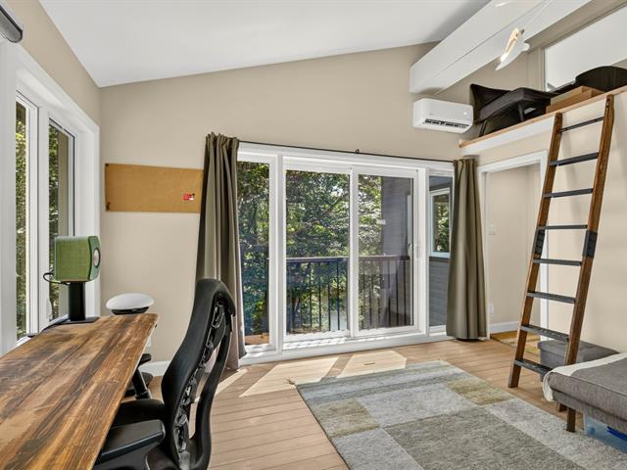
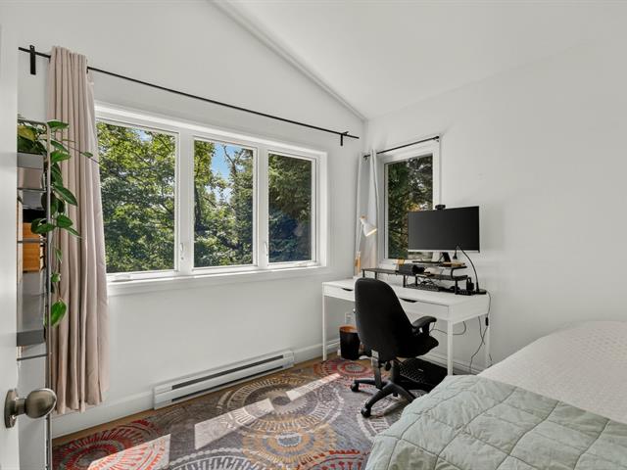
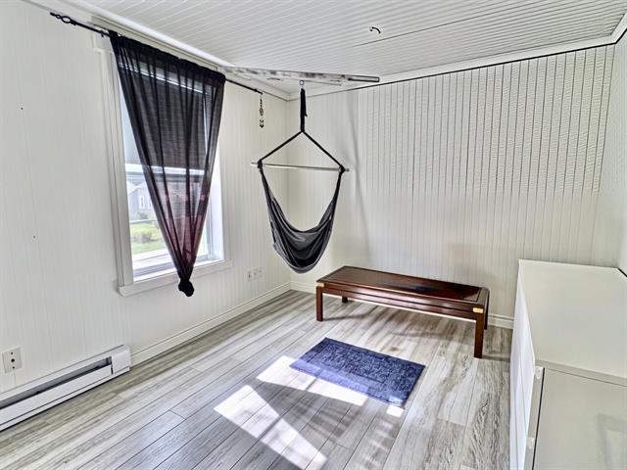
Den
2nd floor
10.10x14.4 P
Wood
10.10x14.4 P
Wood
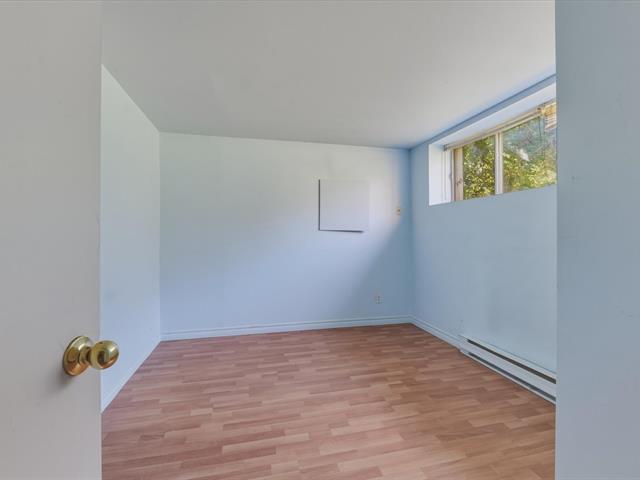
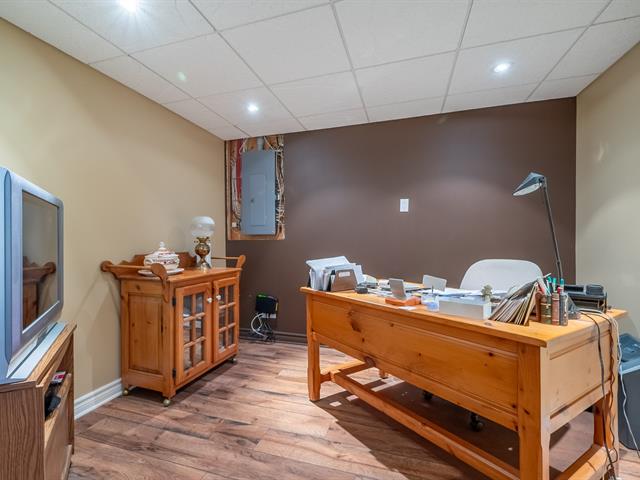
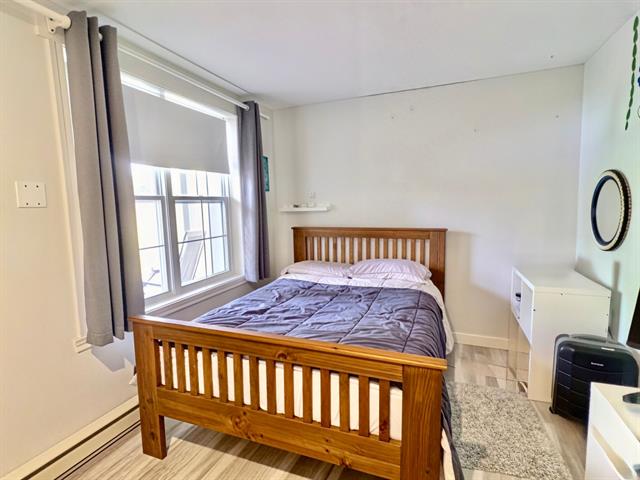
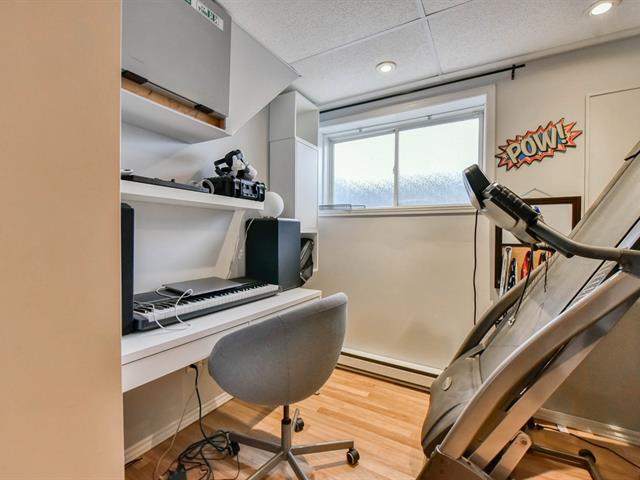
Bedroom
Basement
11.4x12.11 P
Floating floor
11.4x12.11 P
Floating floor
Bedroom
Basement
11.7x11.5 P
Floating floor
11.7x11.5 P
Floating floor
Bathroom
Basement
10x9.5 P
Ceramic tiles
10x9.5 P
Ceramic tiles
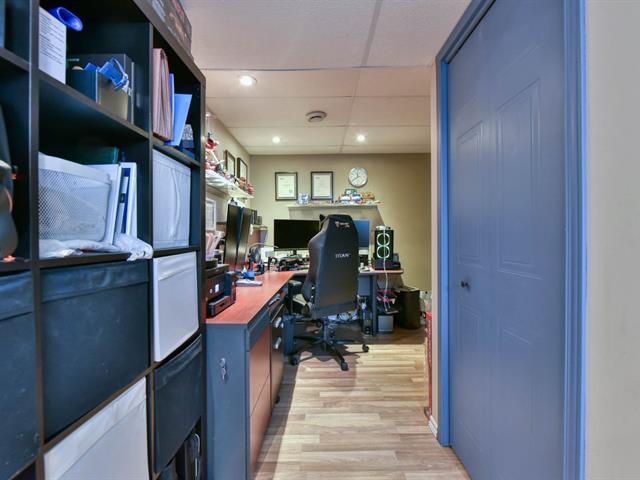
Bedroom
Basement
9.5x14.11 P
Floating floor
9.5x14.11 P
Floating floor
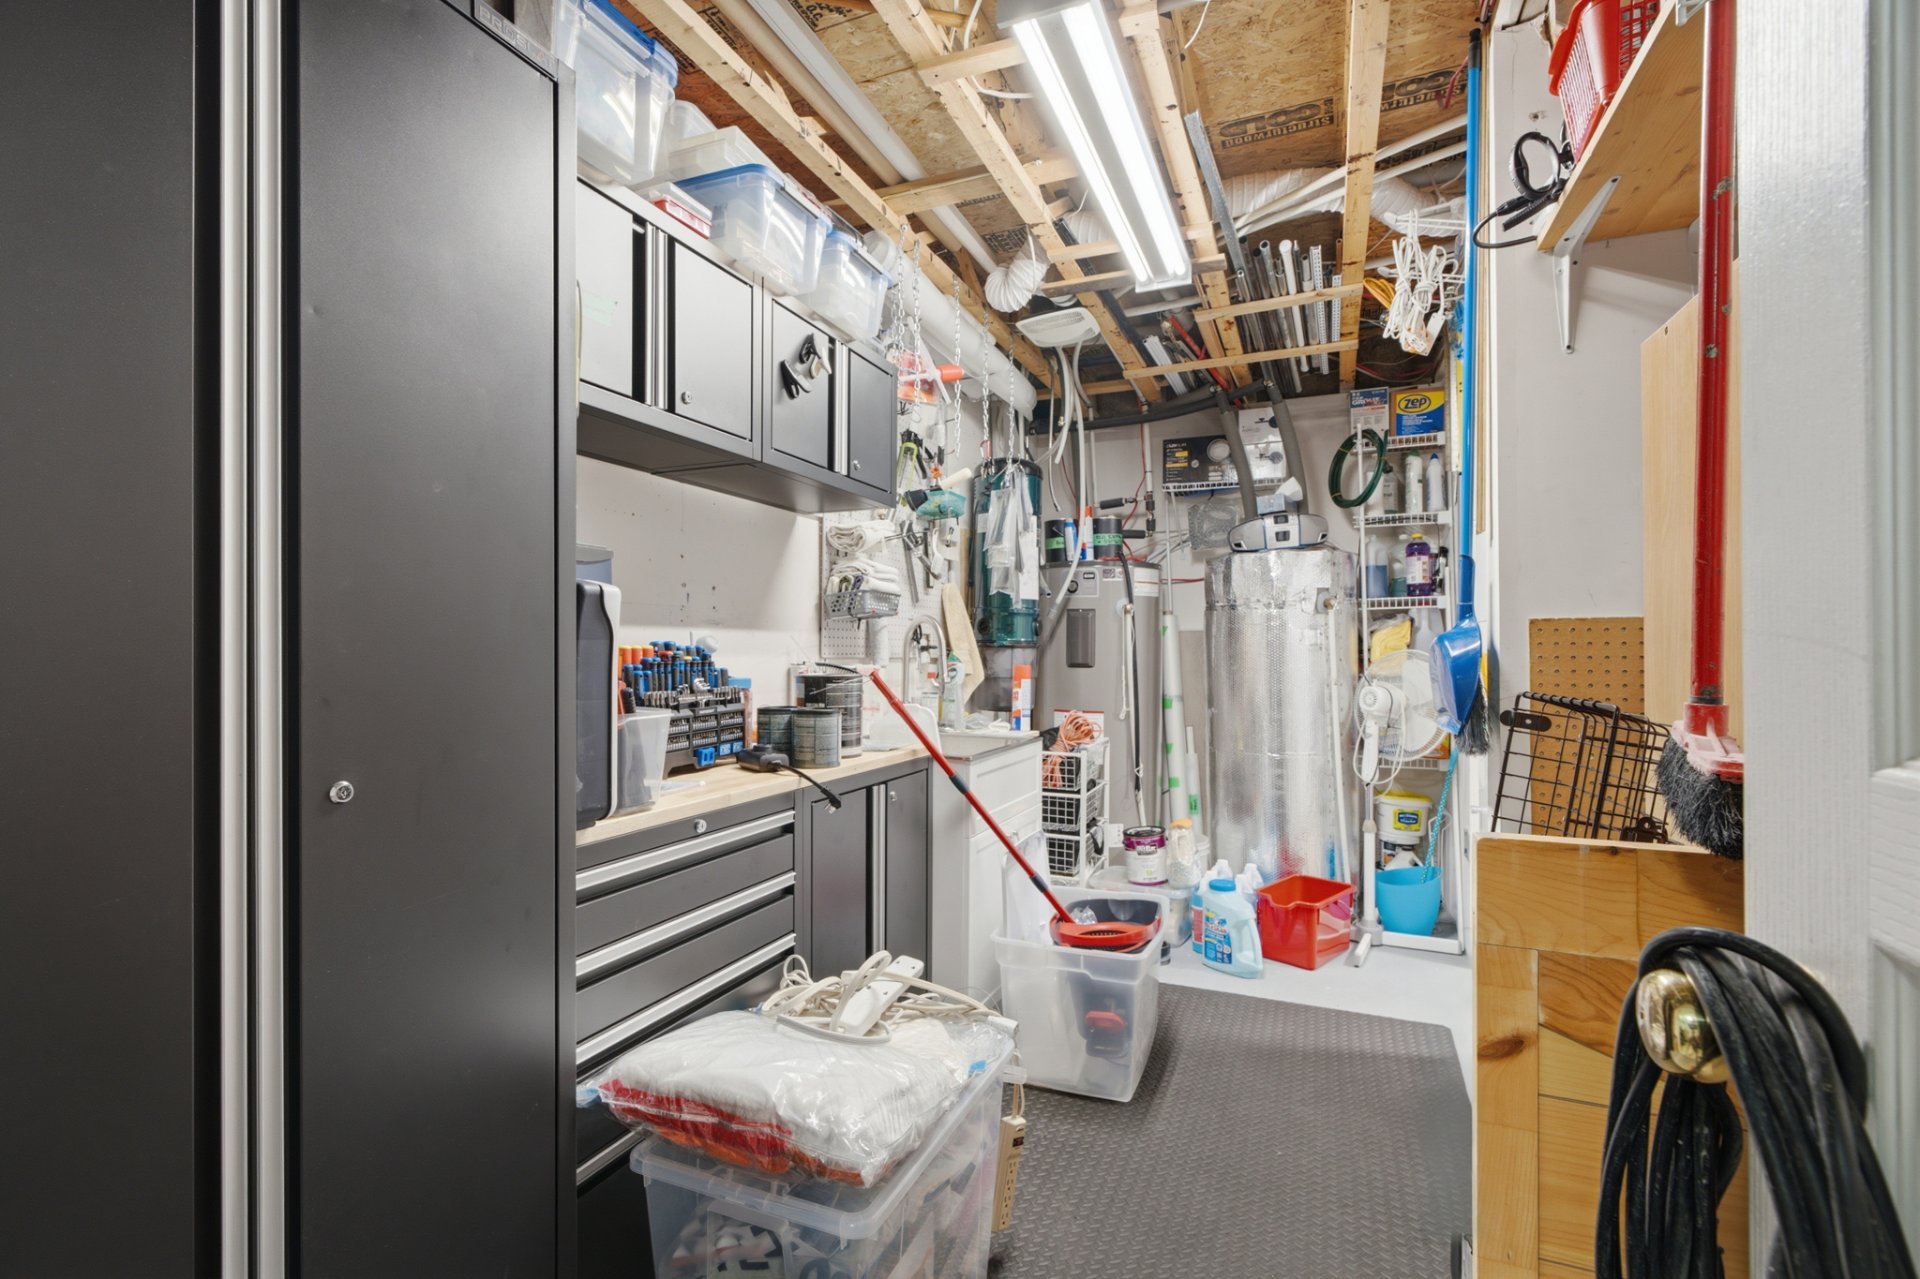
Storage
Basement
15x6.3 P
Floating floor
15x6.3 P
Floating floor
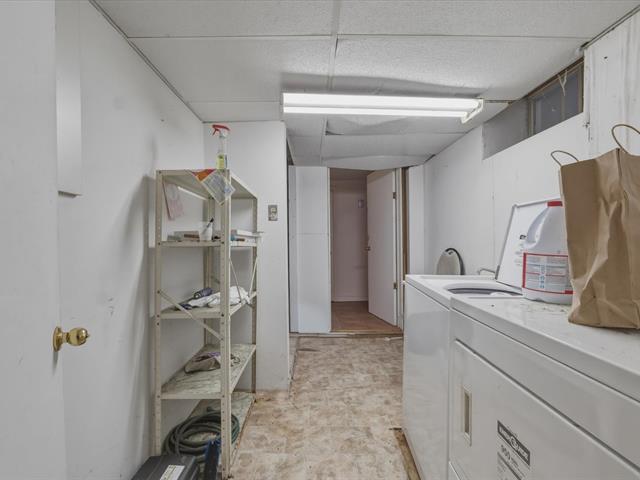
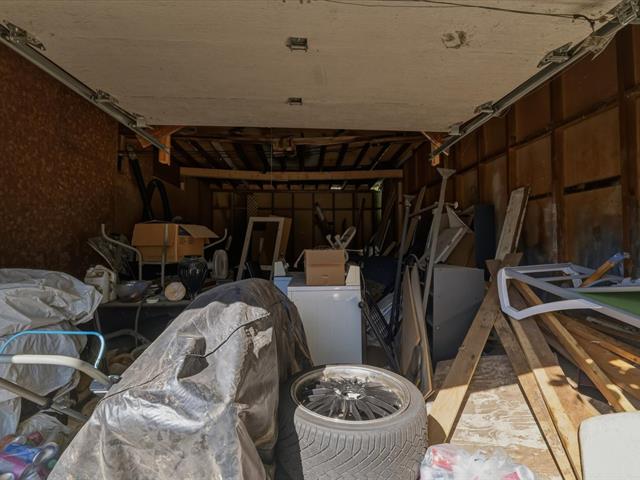
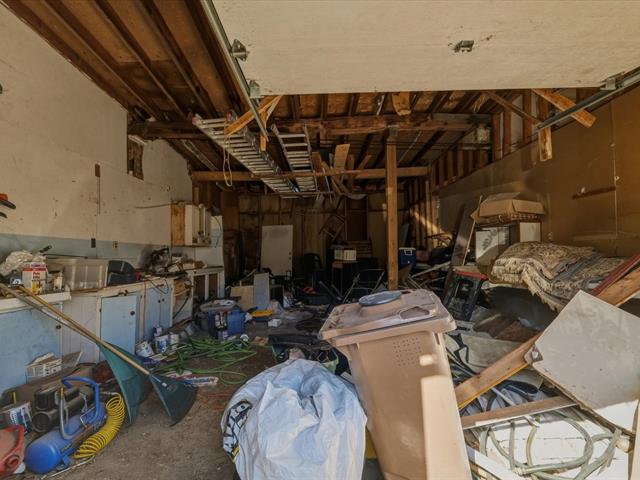
Workshop
Basement
6.1x14.9 P
Concrete
6.1x14.9 P
Concrete
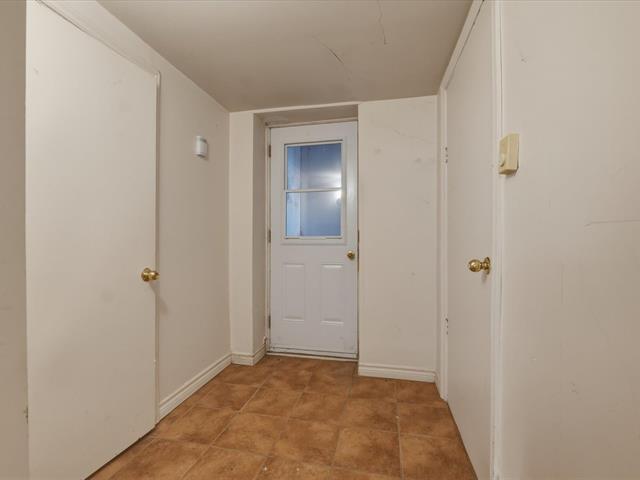
Entrée Sous-sol 1
Basement
7.8x5.9 P
Ceramic tiles
7.8x5.9 P
Ceramic tiles
Taxes
Municipal Taxes (2026)
6 842 $
School taxes (2026)
479 $
Total
7 321 $
Municipal evaluation(2026)
Land
214 100 $
Building
549 600 $
763 700 $
Life Style
Suggested properties
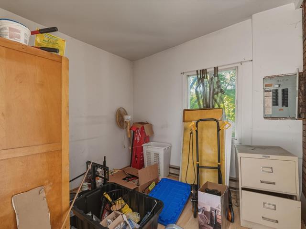
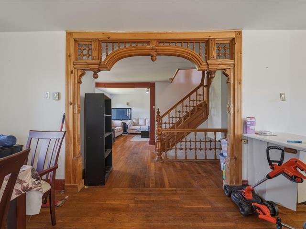
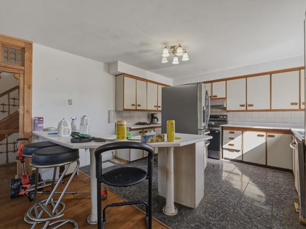
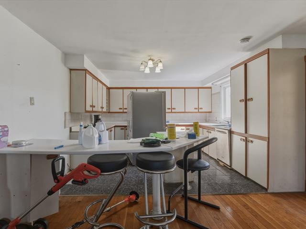
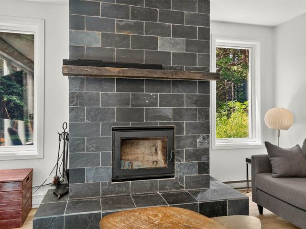
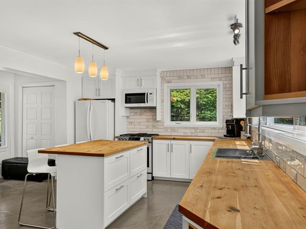
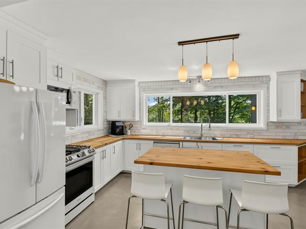
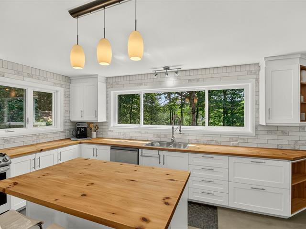
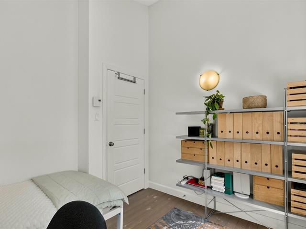
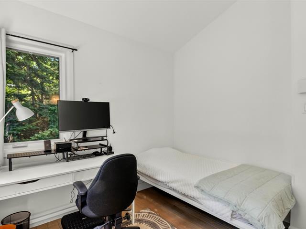
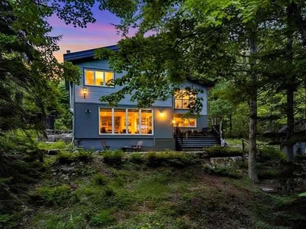
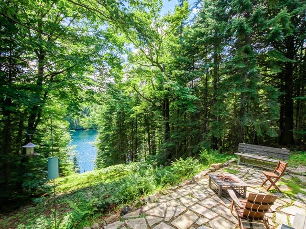
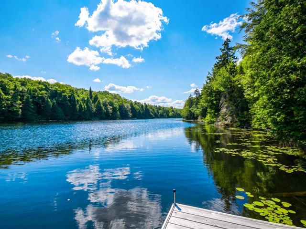
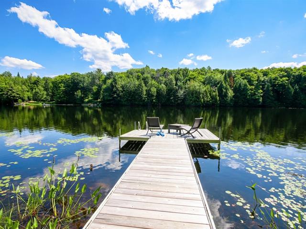
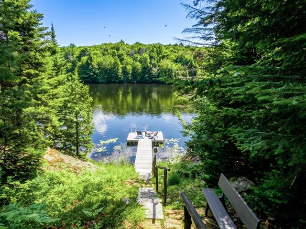
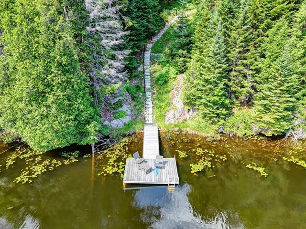
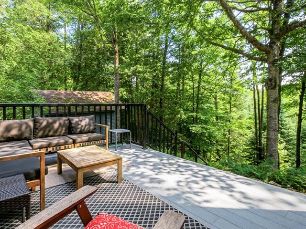
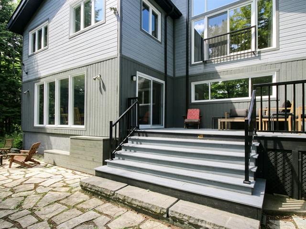
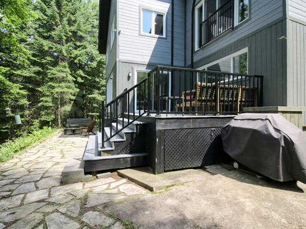
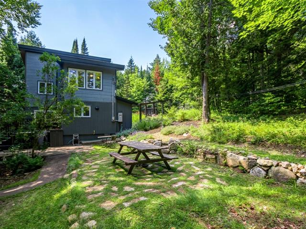
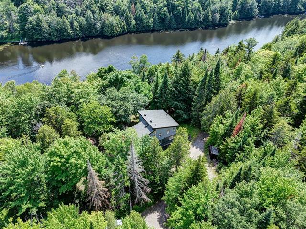
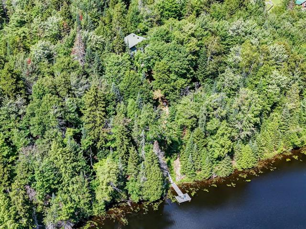
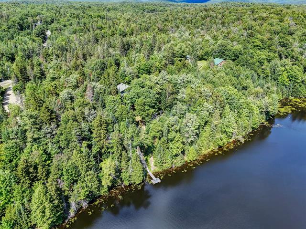
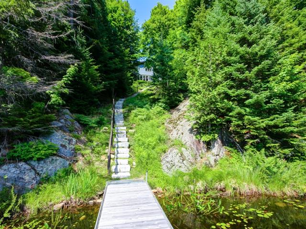

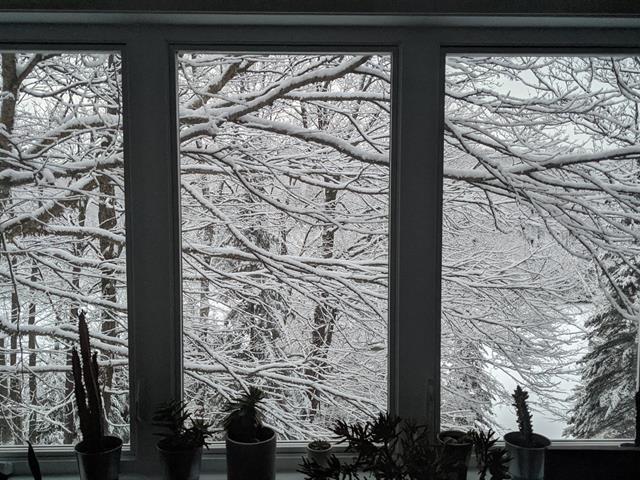
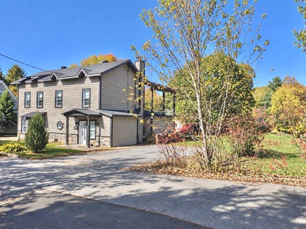
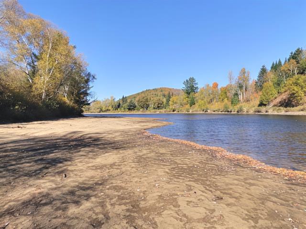
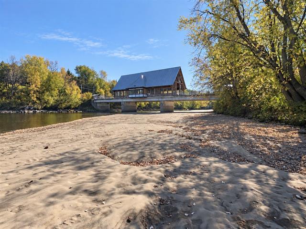
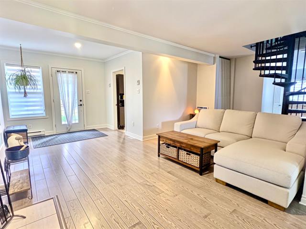
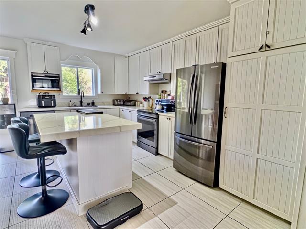
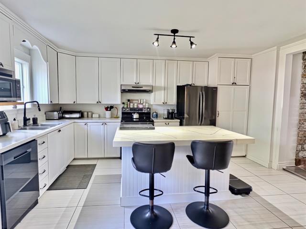
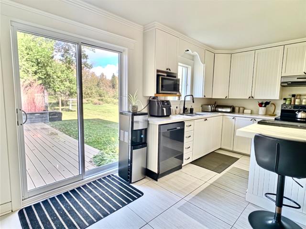
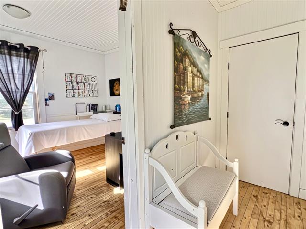
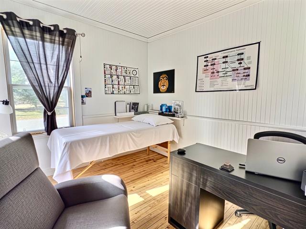
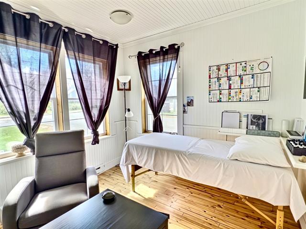
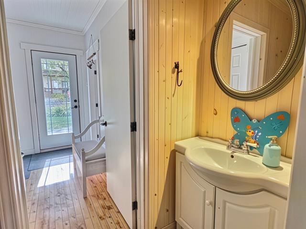
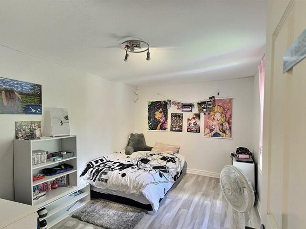
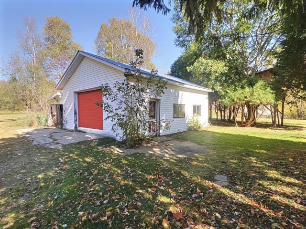
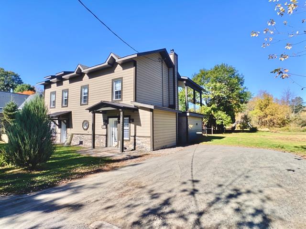
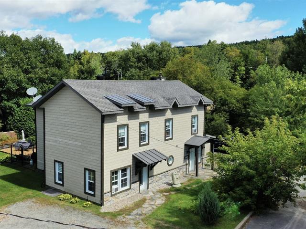
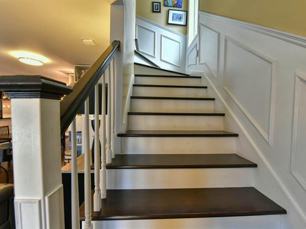
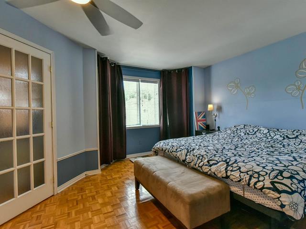
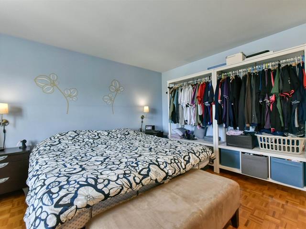
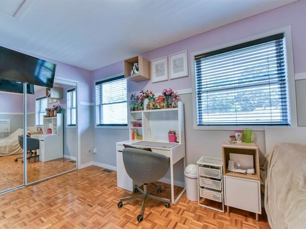
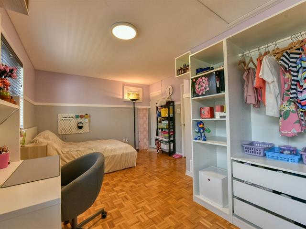
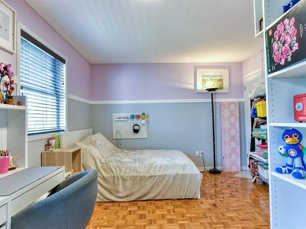
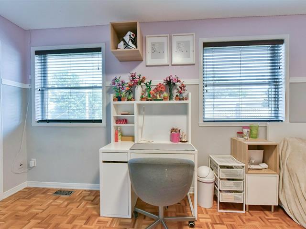
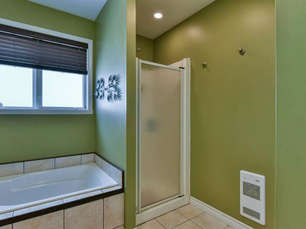

The more it is seen, the faster it is sold!
Activi-T
Views on the internet: 5,174
Visibili-T
Seen by over a million potential buyers every month, your property is displayed FREE of charge on over 100 websites across the country and around the world.