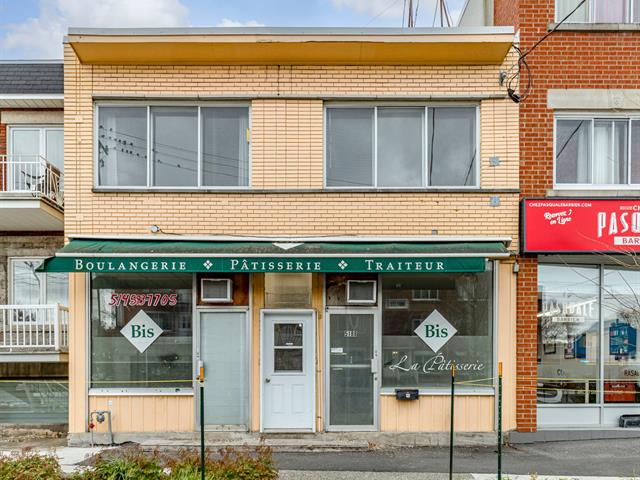
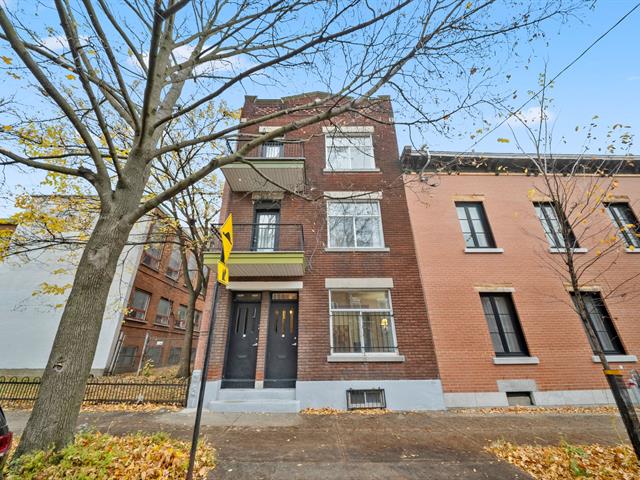
Triplex in Repentigny (Repentigny)


28
3|
1
Description
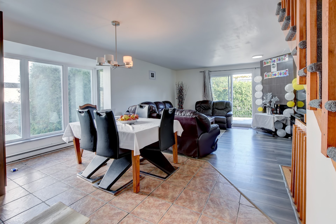
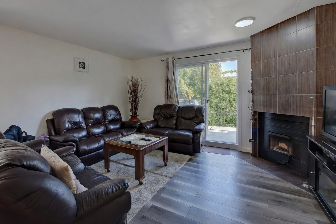
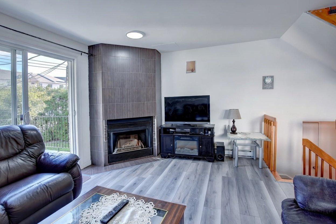
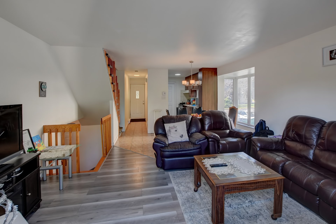
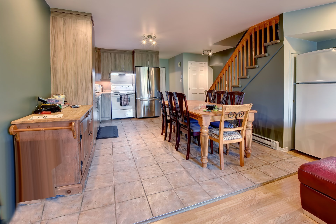
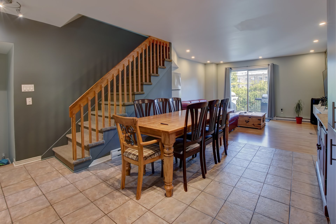
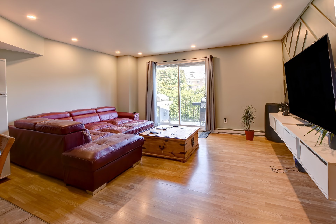
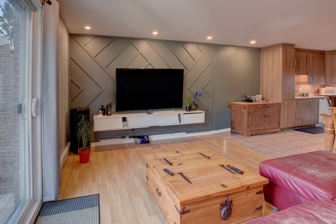
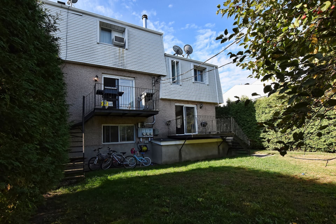
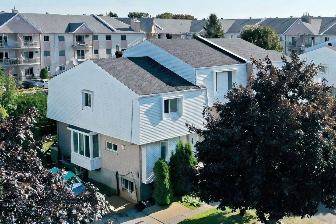
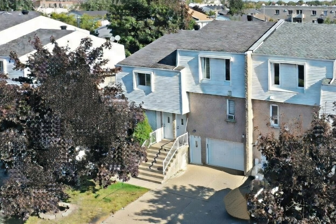
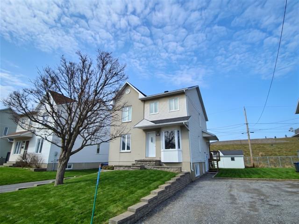
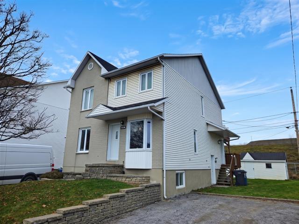
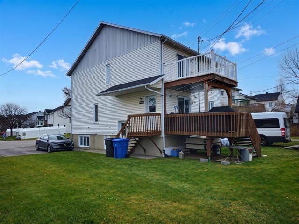
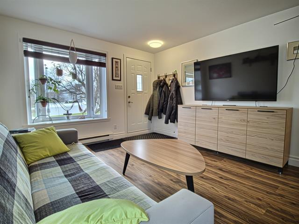
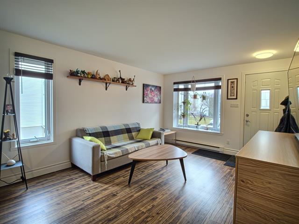
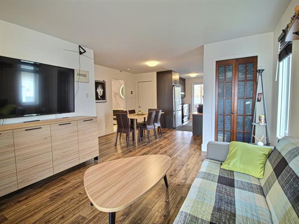
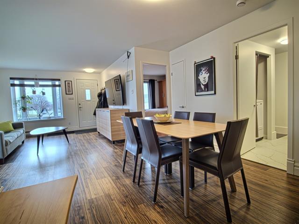
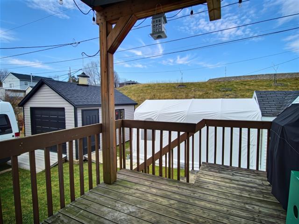
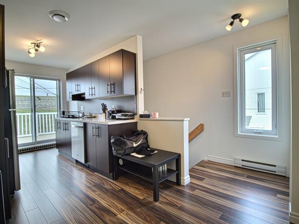
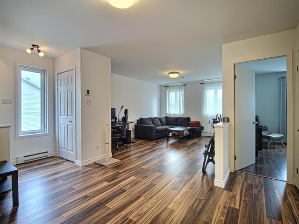
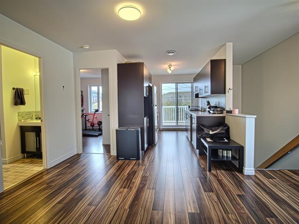
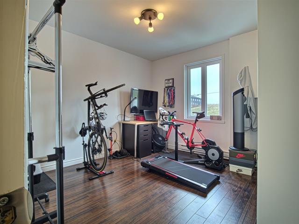
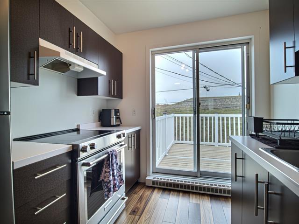
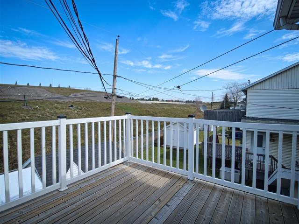
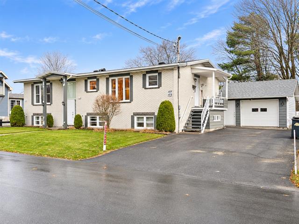
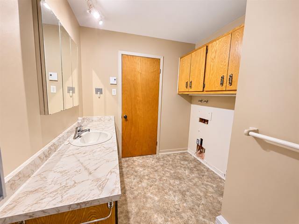
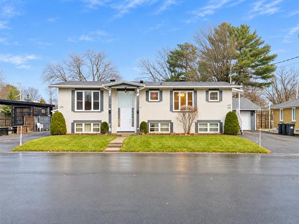
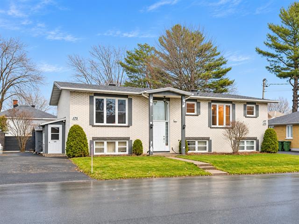
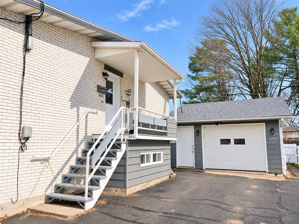
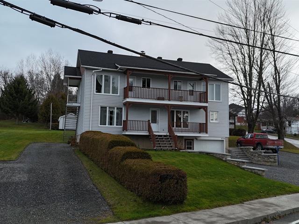
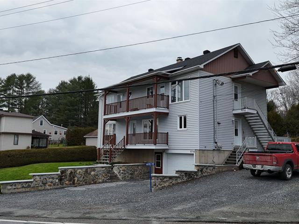
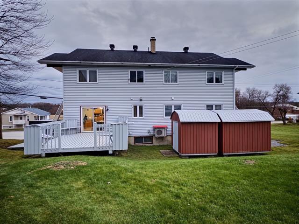
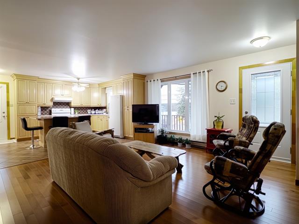
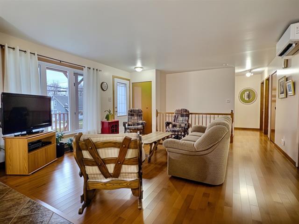
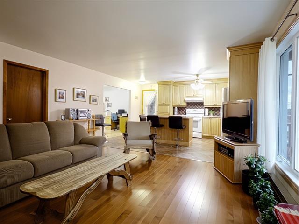
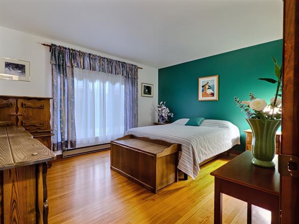
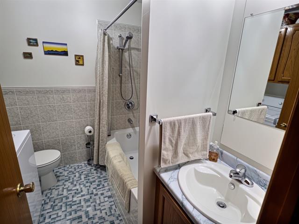
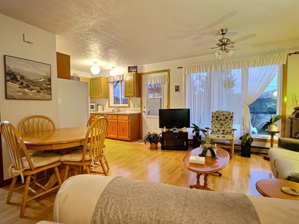
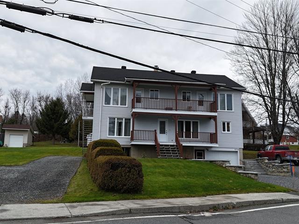
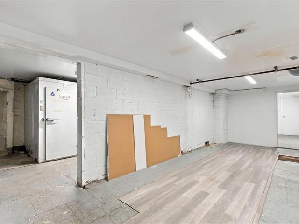
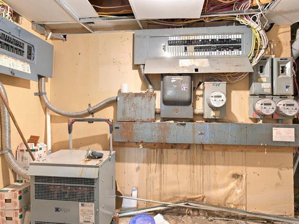
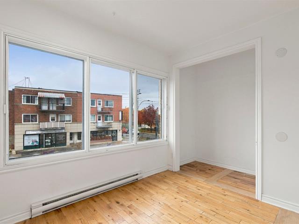
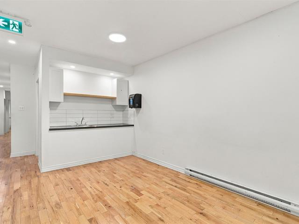
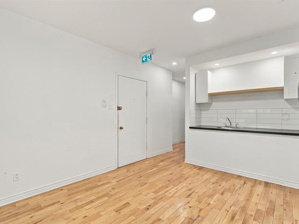
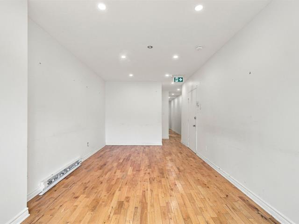
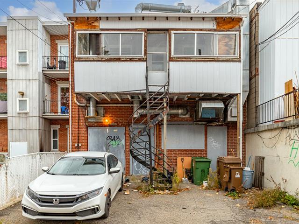
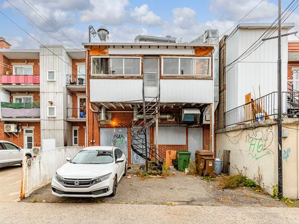
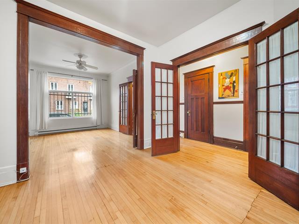
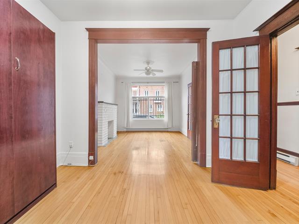
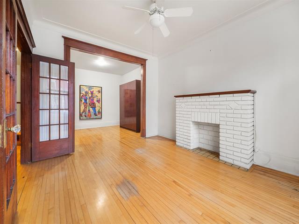
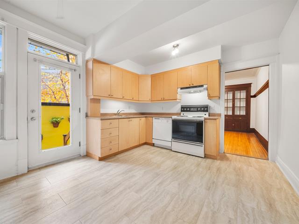
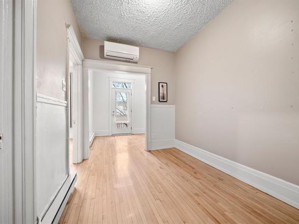
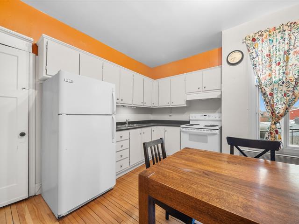
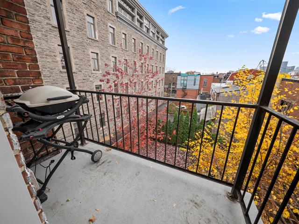
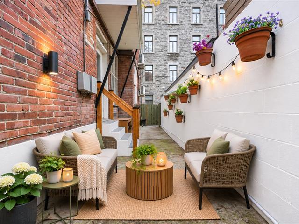
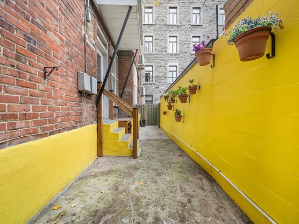
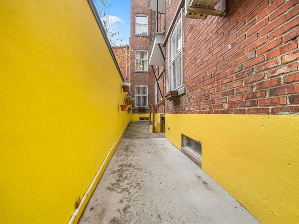
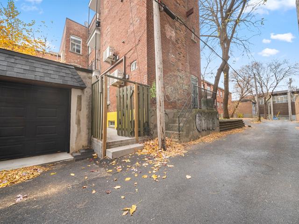
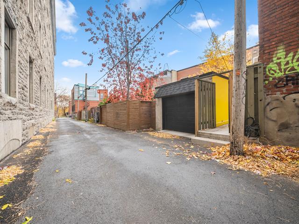
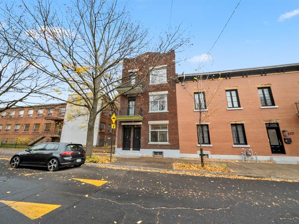
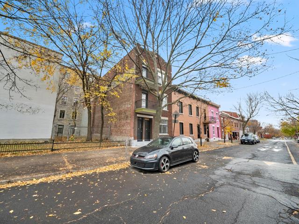
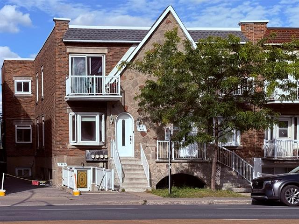
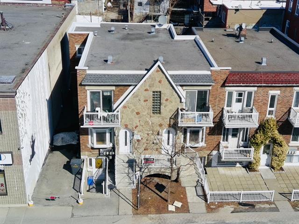
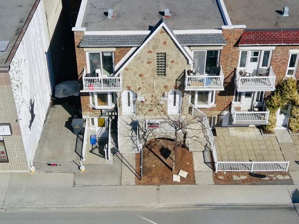
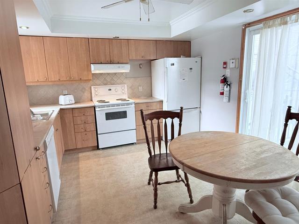
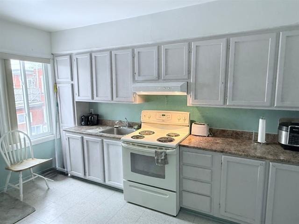
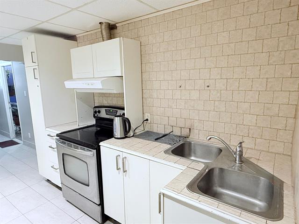
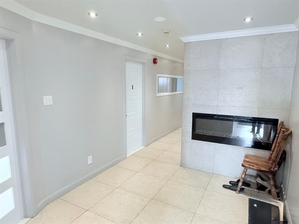
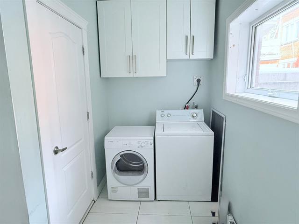
Magnifique Triplex, clé en mains. Foyer au bois dans le logement 69, revenus locatifs de 63288$. Le garage est présentement louer à 300$/mois par l'ancien propriétaire. Secteur très tranquille, idéalement placé près des commodités, commerces, transports en commun et autoroutes. La toiture et beaucoup d'autre améliorations ont été fait en juin 2026. Cette propriété représente une opportunité d'investissement exceptionnelle.
Highlights
Year built
1986
Potential gross revenue
63,288 $
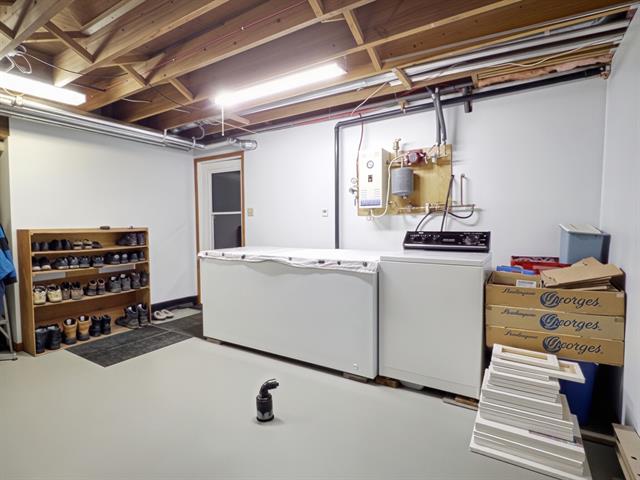
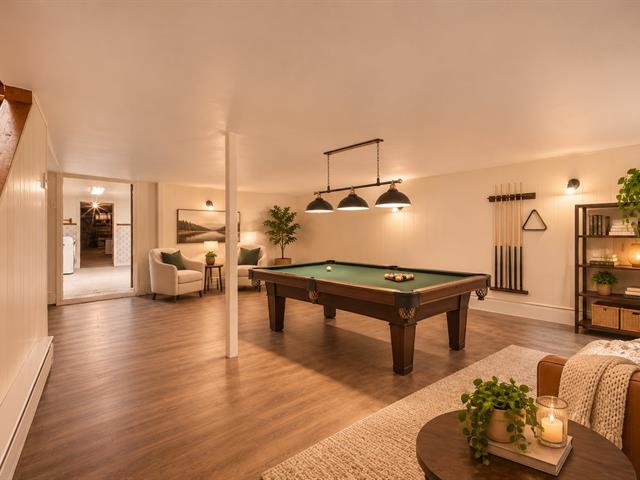
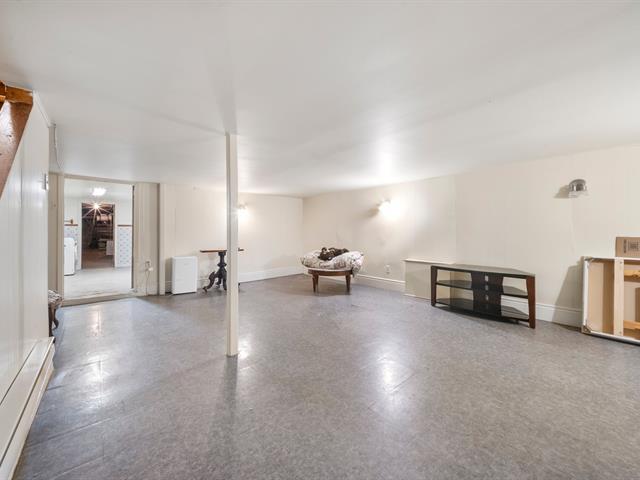
Basement
6 feet and over, Finished basement, Separate entrance
Roofing
Asphalt shingles
Siding
Brick
Zoning
Residential
Heating system
Electric baseboard units
Garage
Attached, Single width
Hearth stove
Wood fireplace
Cupboard
Melamine
Sewage system
Municipal sewer
Parking (total)
Garage
Heating energy
Electricity
Water supply
Municipality
Driveway
Asphalt
Topography
Flat
Foundation
Poured concrete
Included
Balayeuse central du 69, Fixtures
Excluded
les biens des locataires
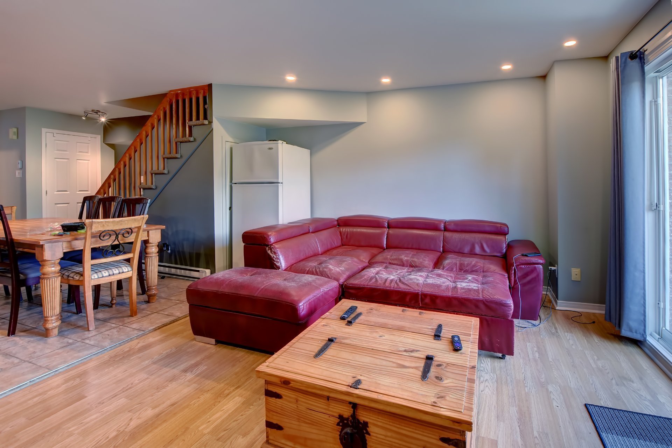
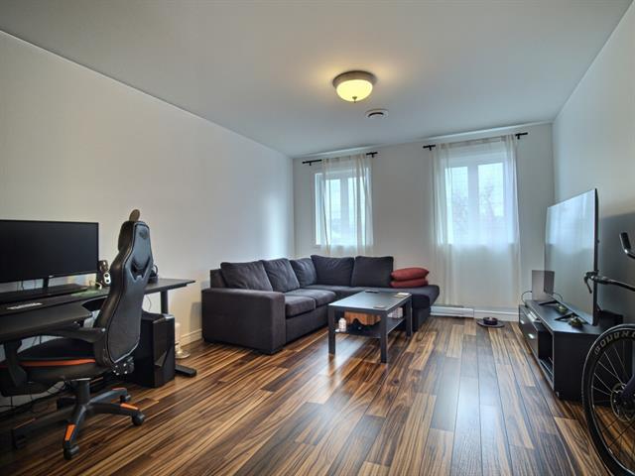
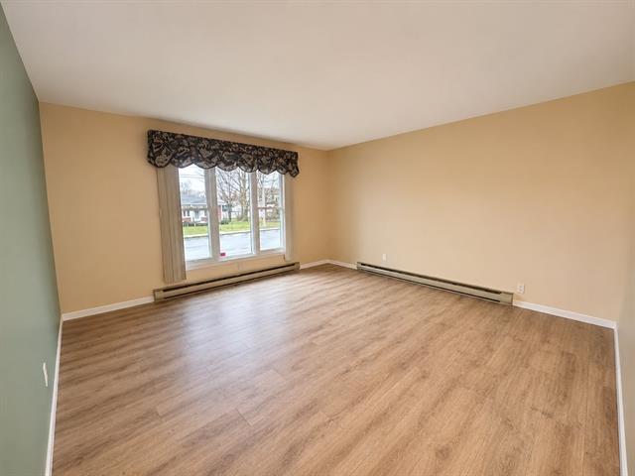
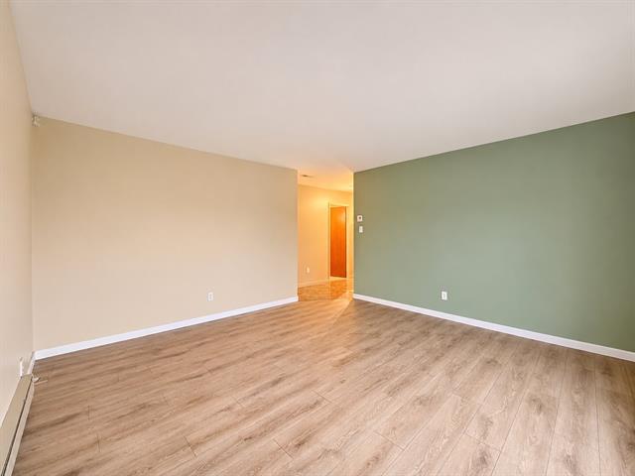
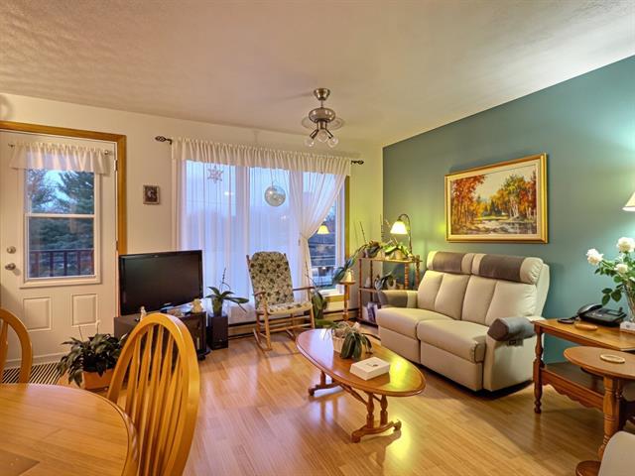
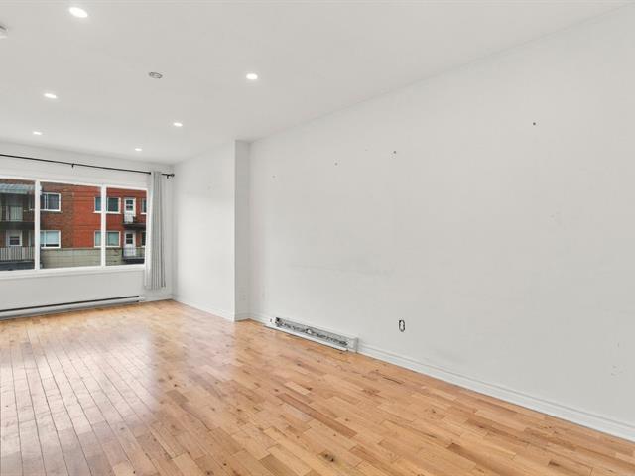
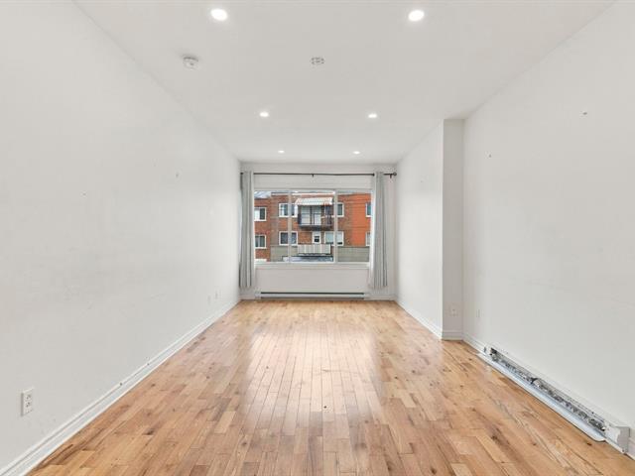
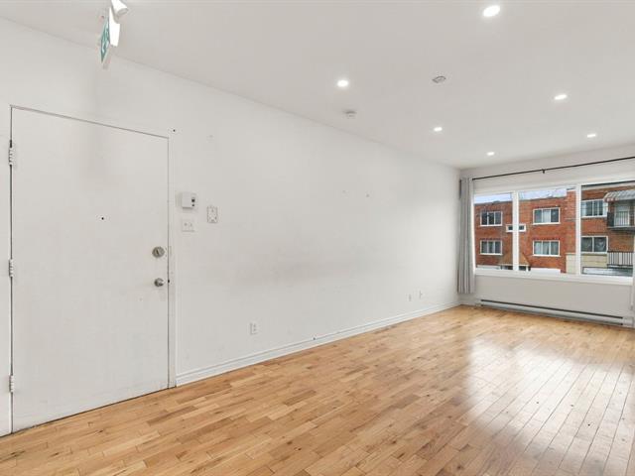
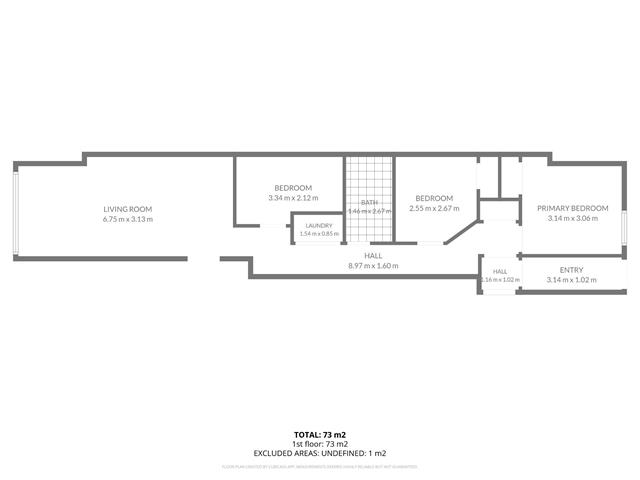
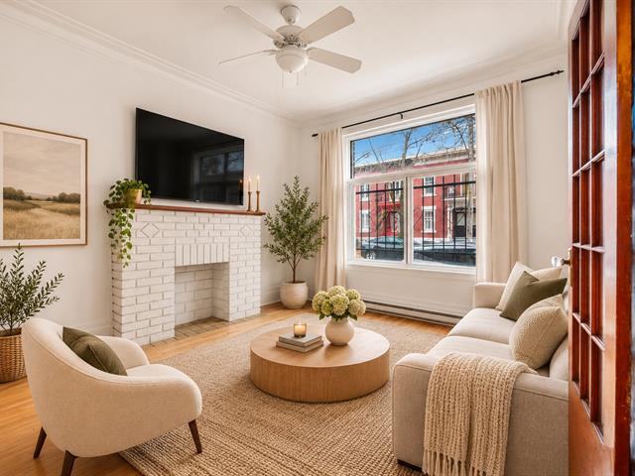
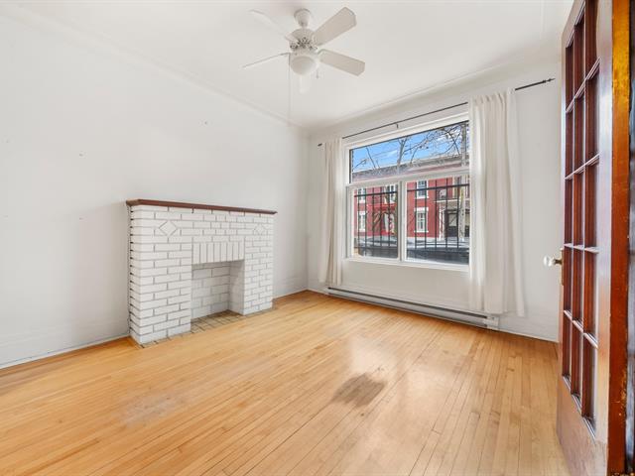
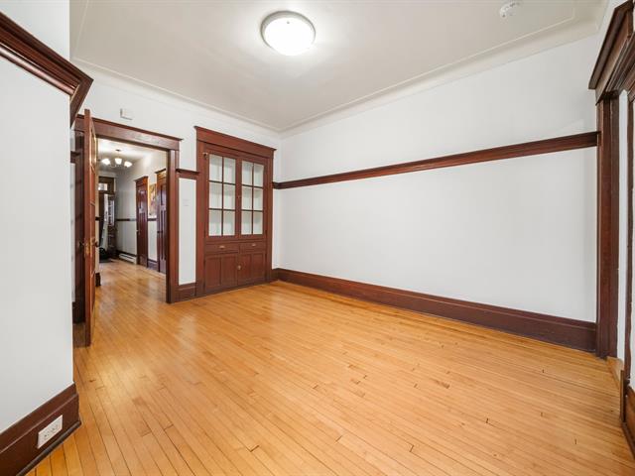
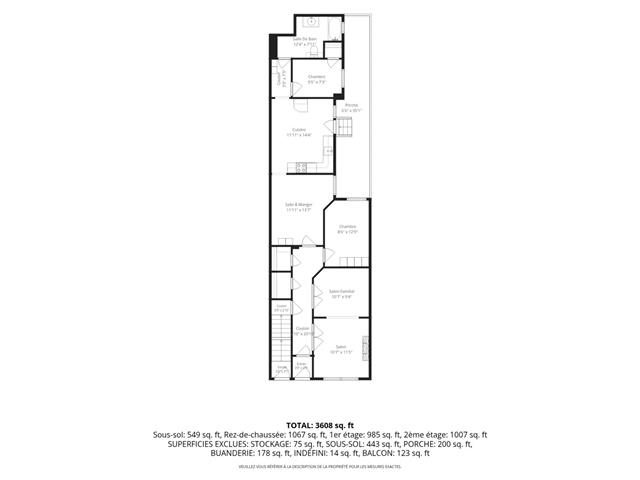
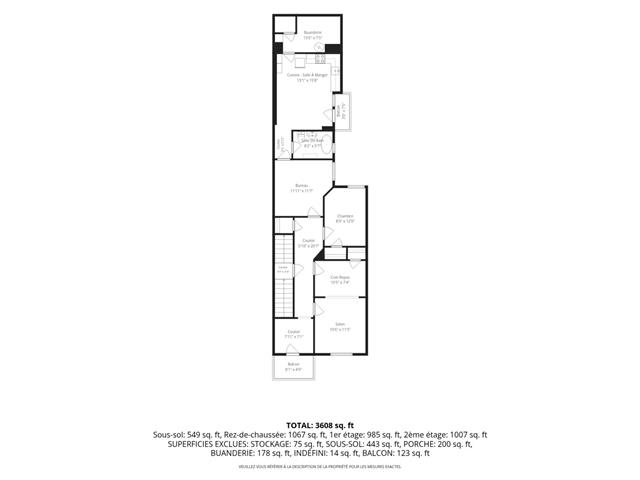
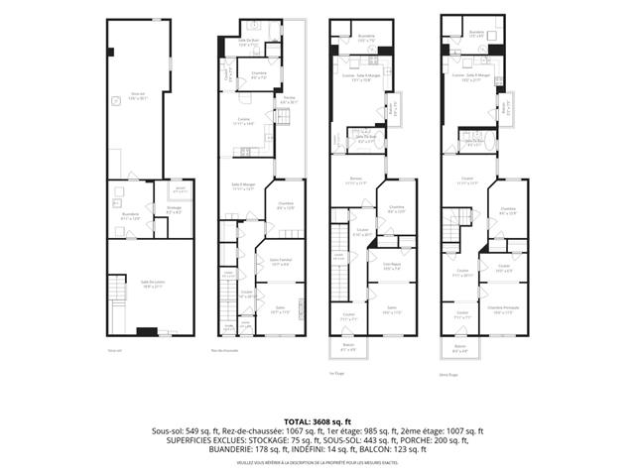
Living room
1st level/Ground floor
15.2 X 12.7 ft / 4.62 X 3.84 m
15.2 X 12.7 ft / 4.62 X 3.84 m
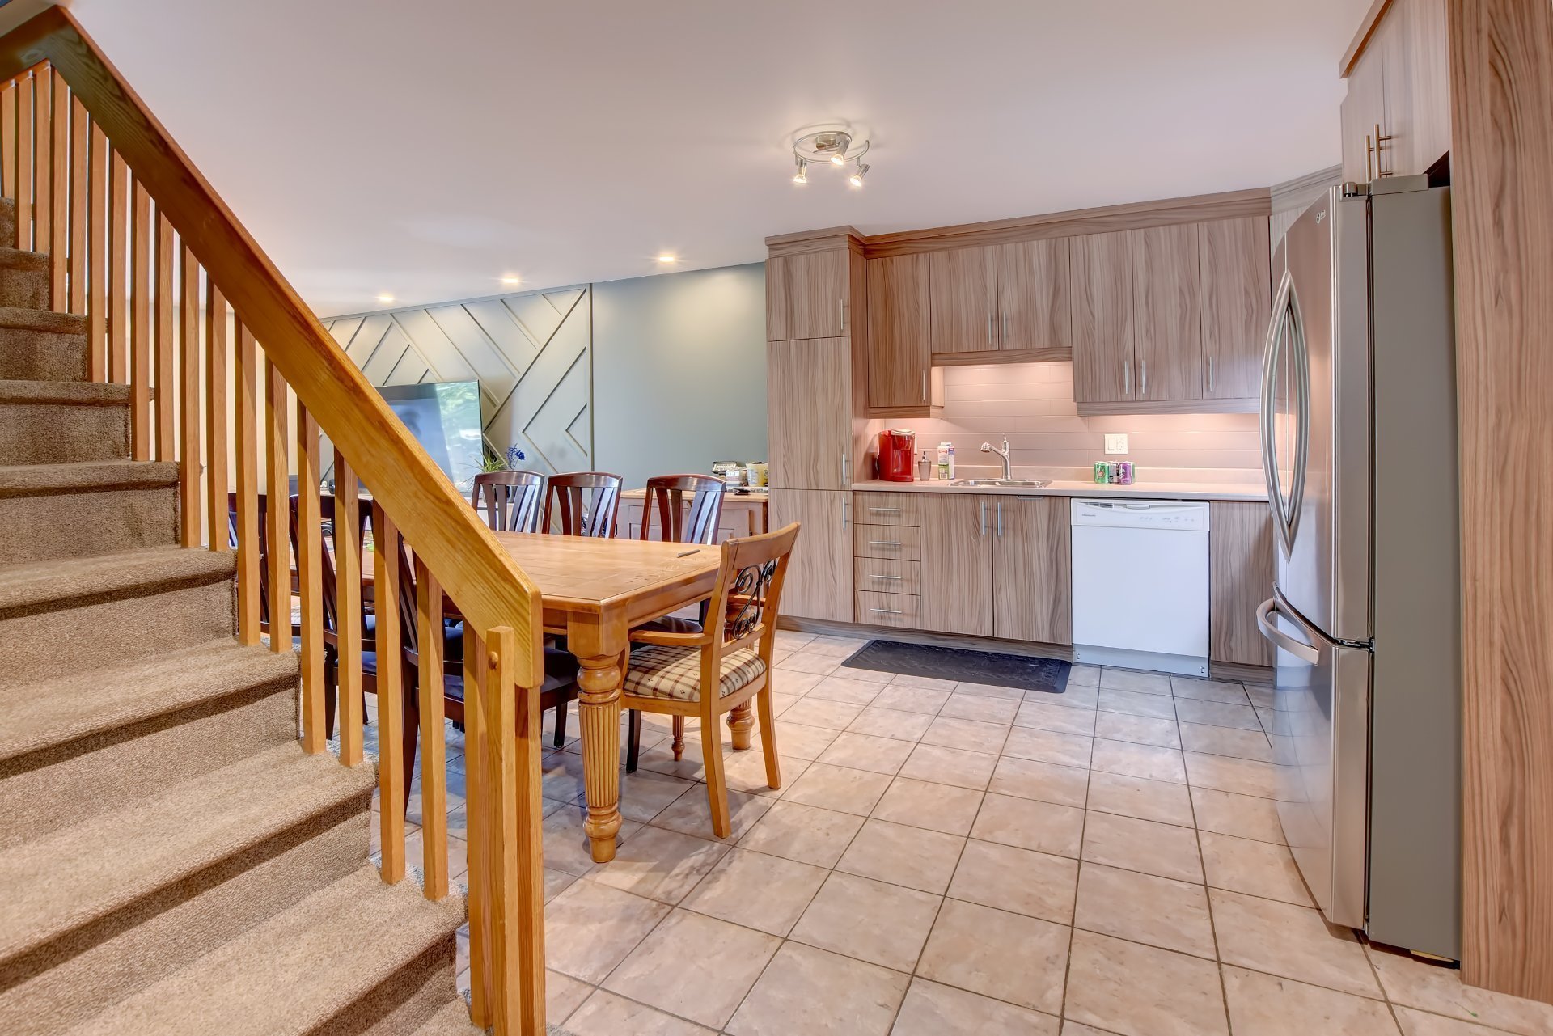
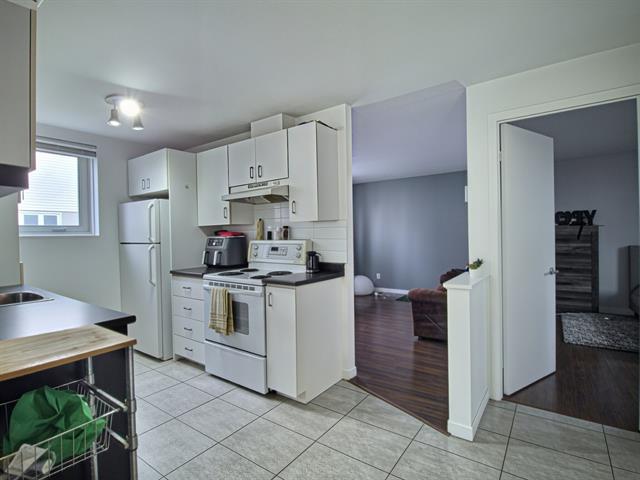
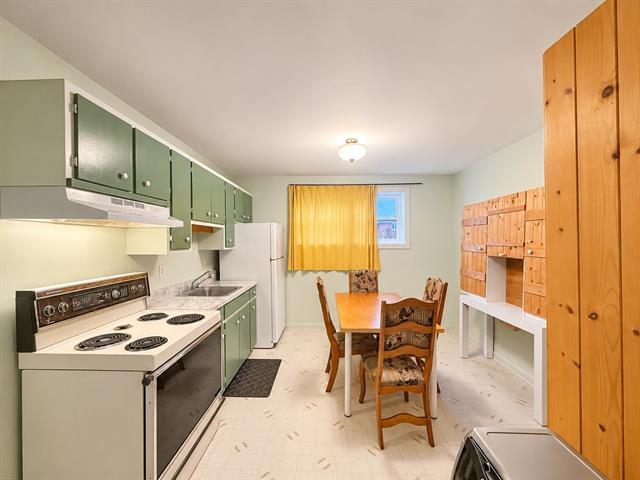
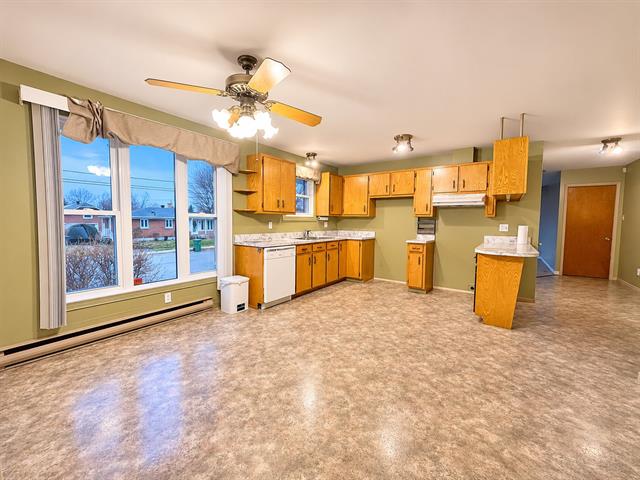
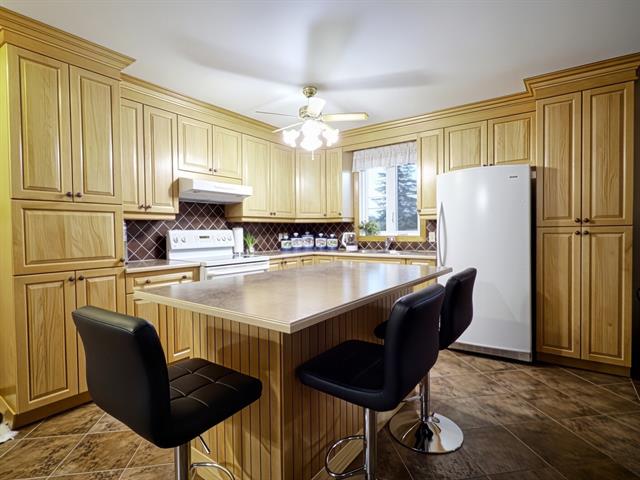
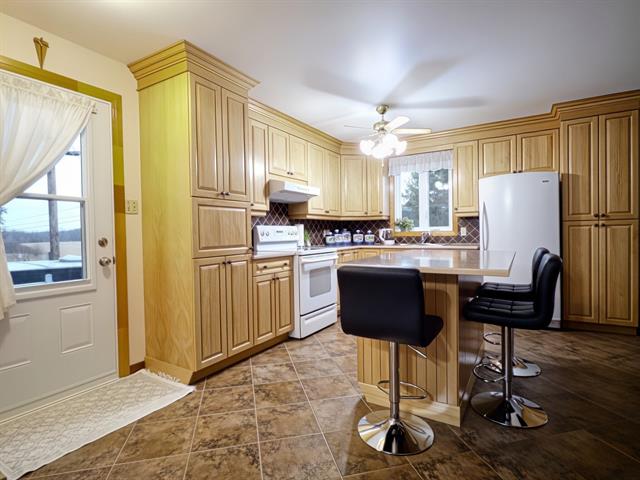
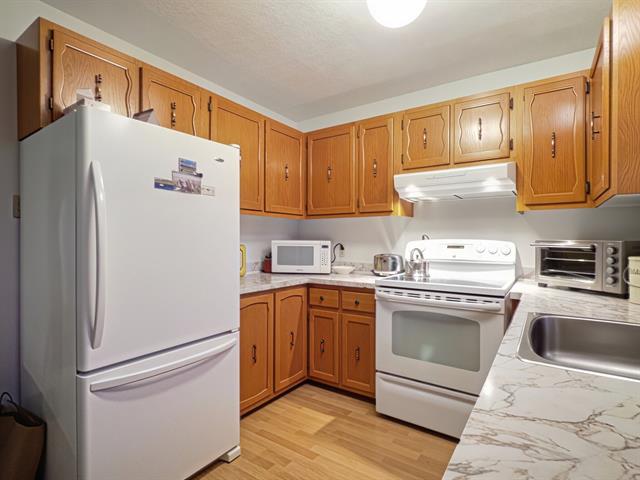
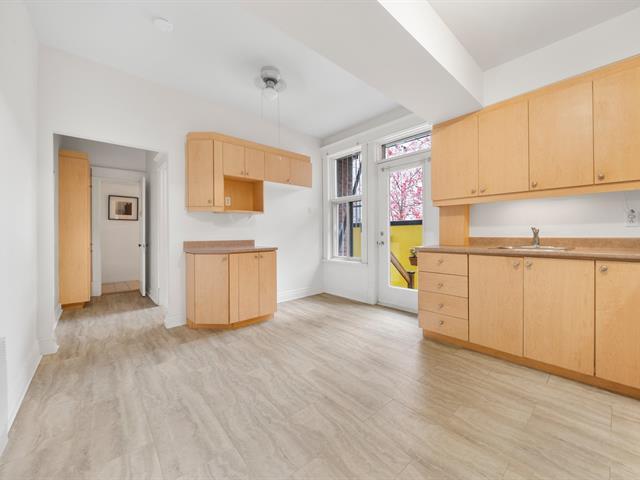
Kitchen
1st level/Ground floor
12 X 8 ft / 3.66 X 2.44 m
Ceramic tiles
12 X 8 ft / 3.66 X 2.44 m
Ceramic tiles
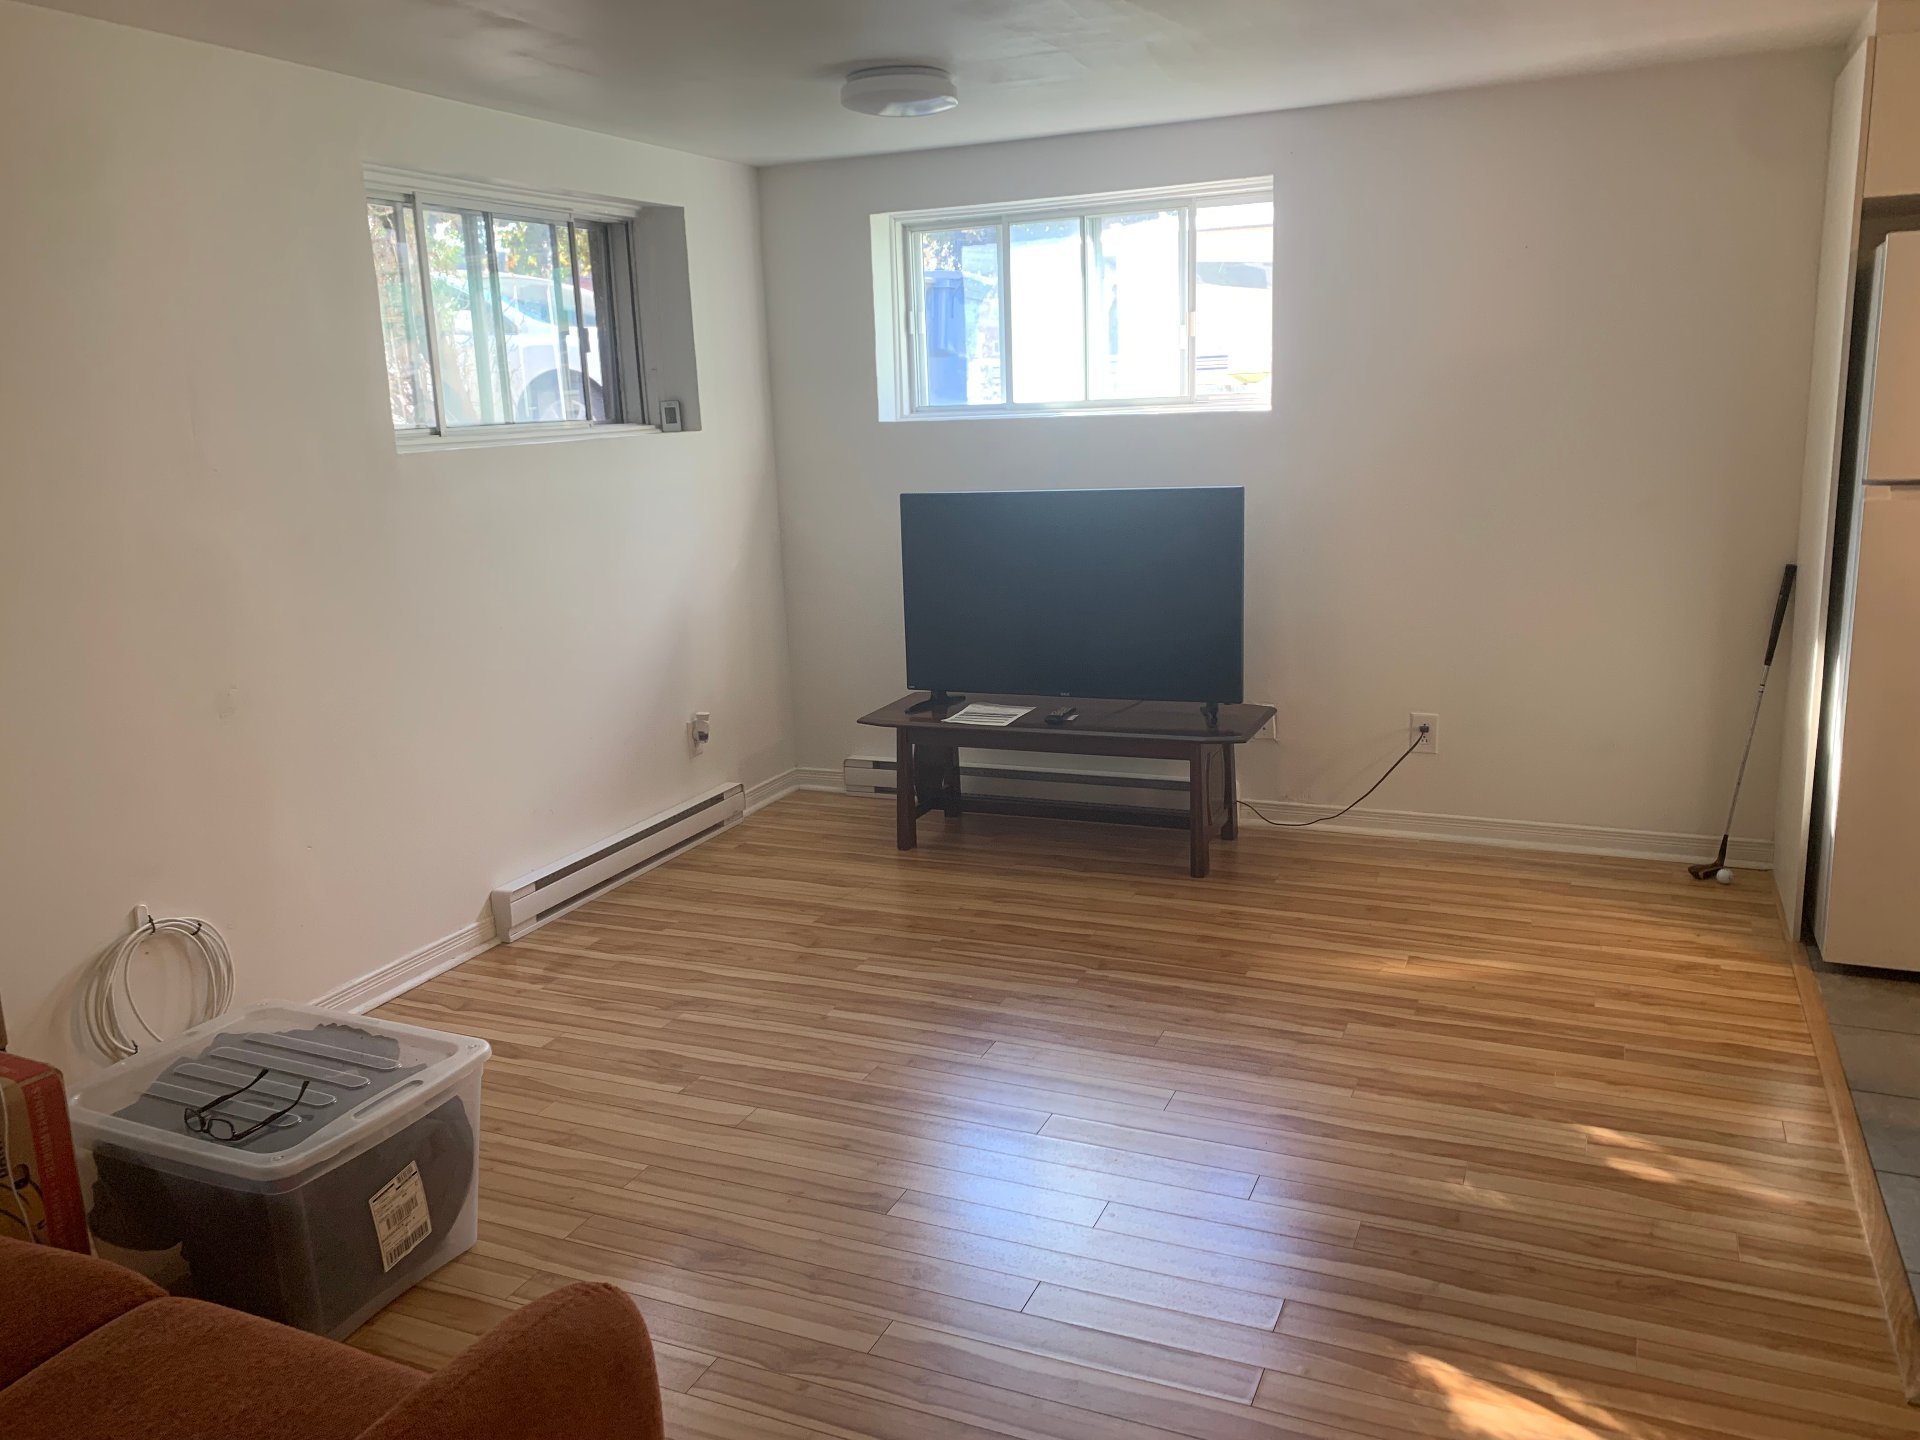
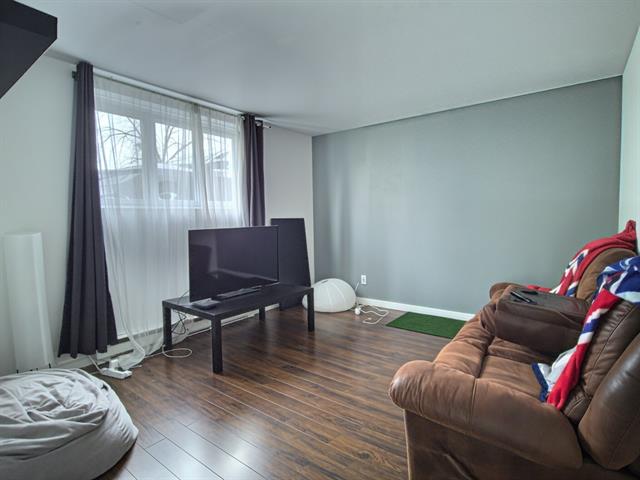
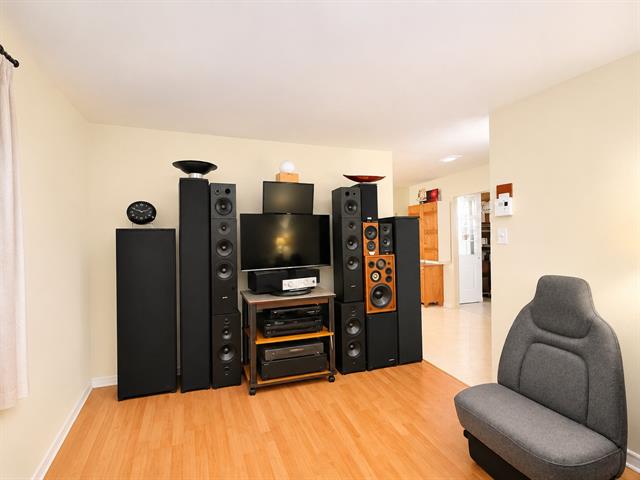
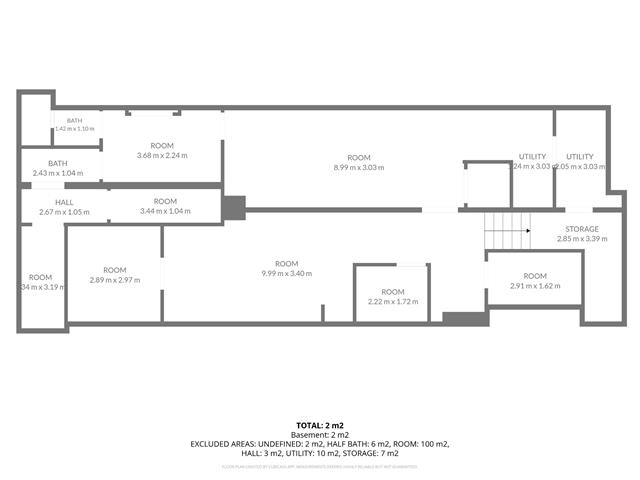
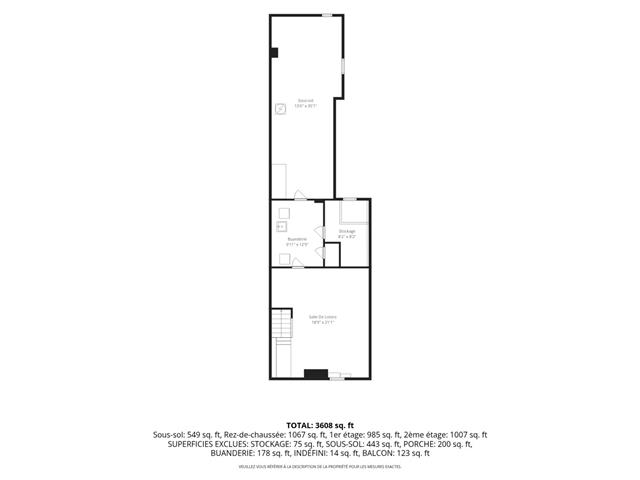
Living room
Basement
10.6 X 15 ft / 3.20 X 4.57 m
10.6 X 15 ft / 3.20 X 4.57 m
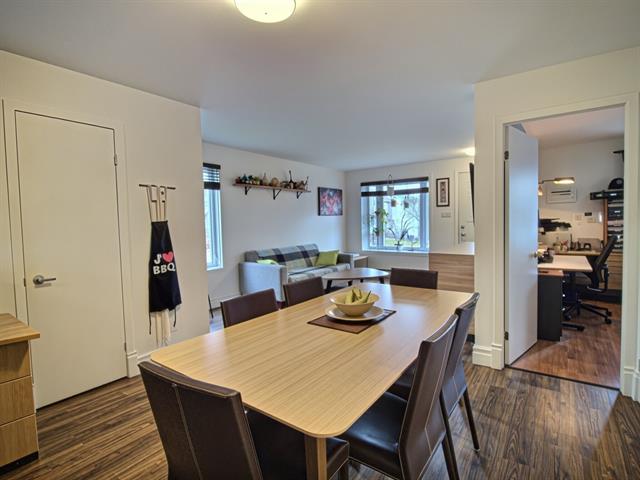
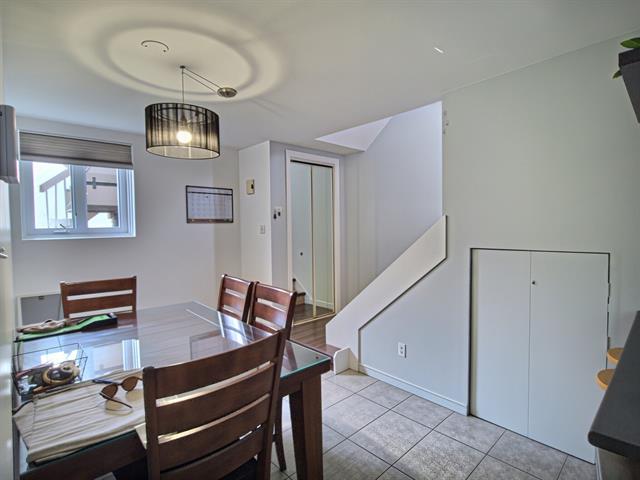
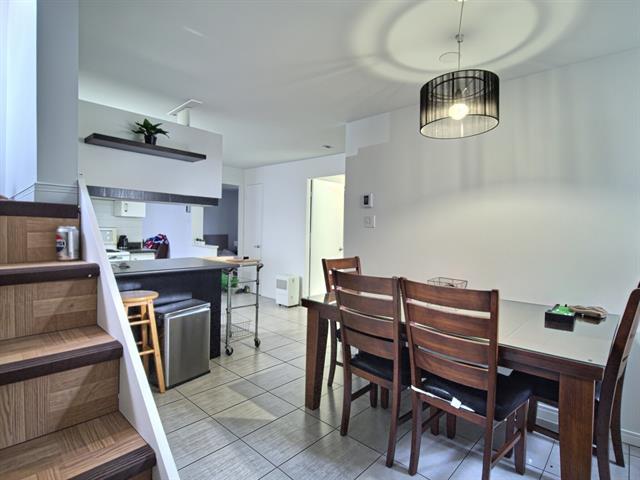
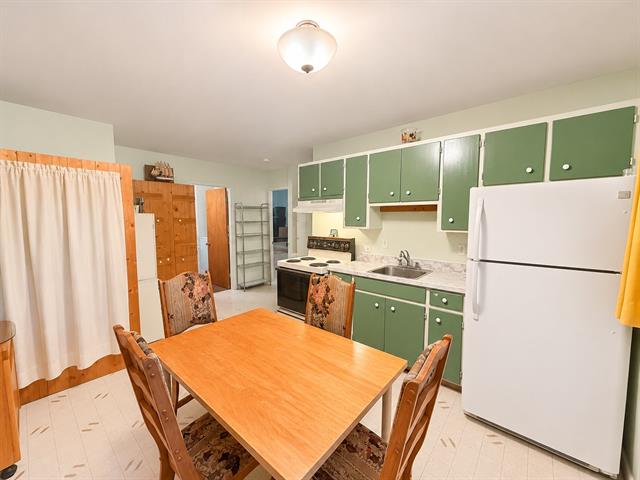
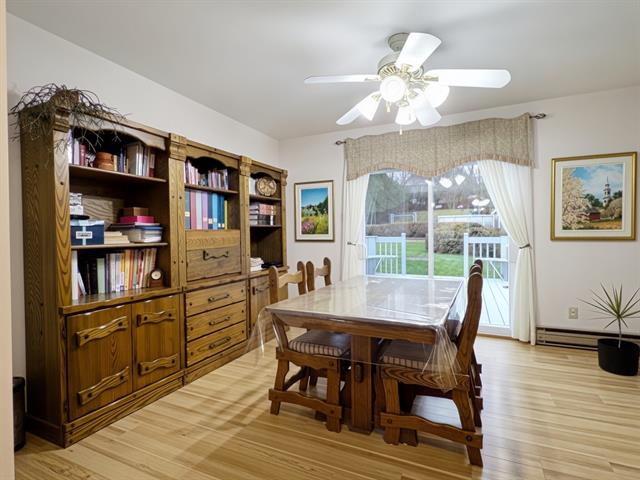
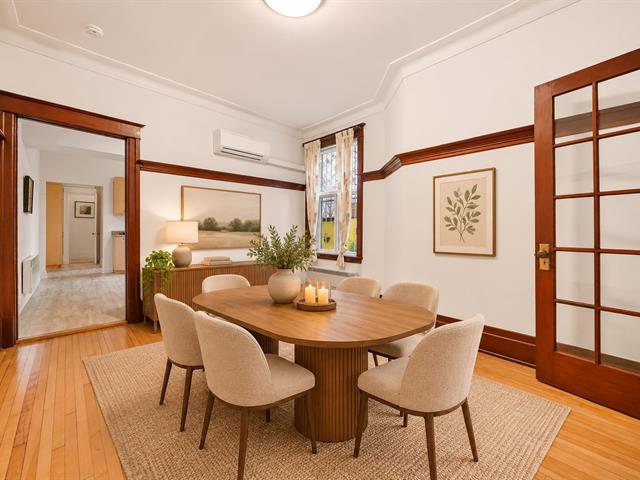
Dining room
1st level/Ground floor
12 X 8.5 ft / 3.66 X 2.57 m
Ceramic tiles
12 X 8.5 ft / 3.66 X 2.57 m
Ceramic tiles
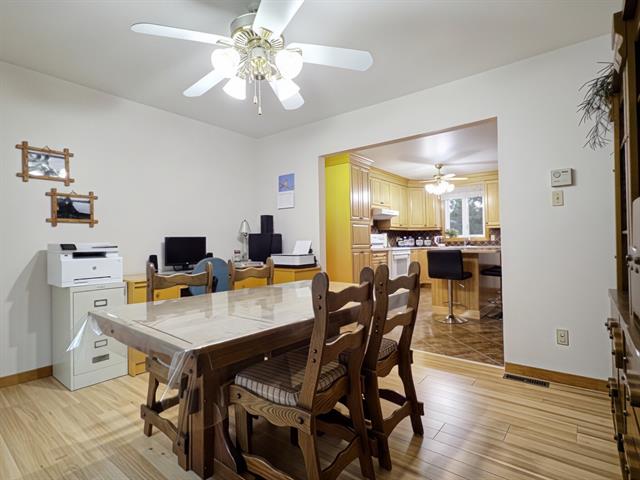
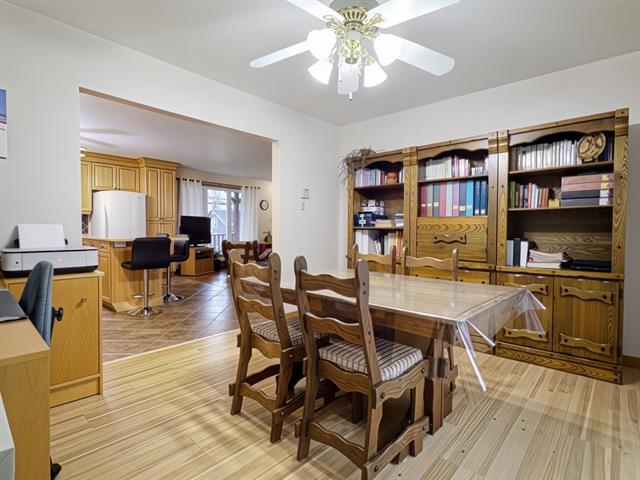
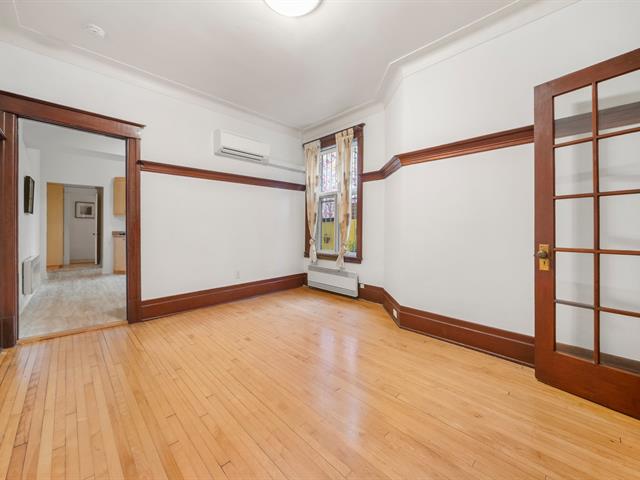
Dining room
1st level/Ground floor
8.3 X 12 ft / 2.51 X 3.66 m
8.3 X 12 ft / 2.51 X 3.66 m
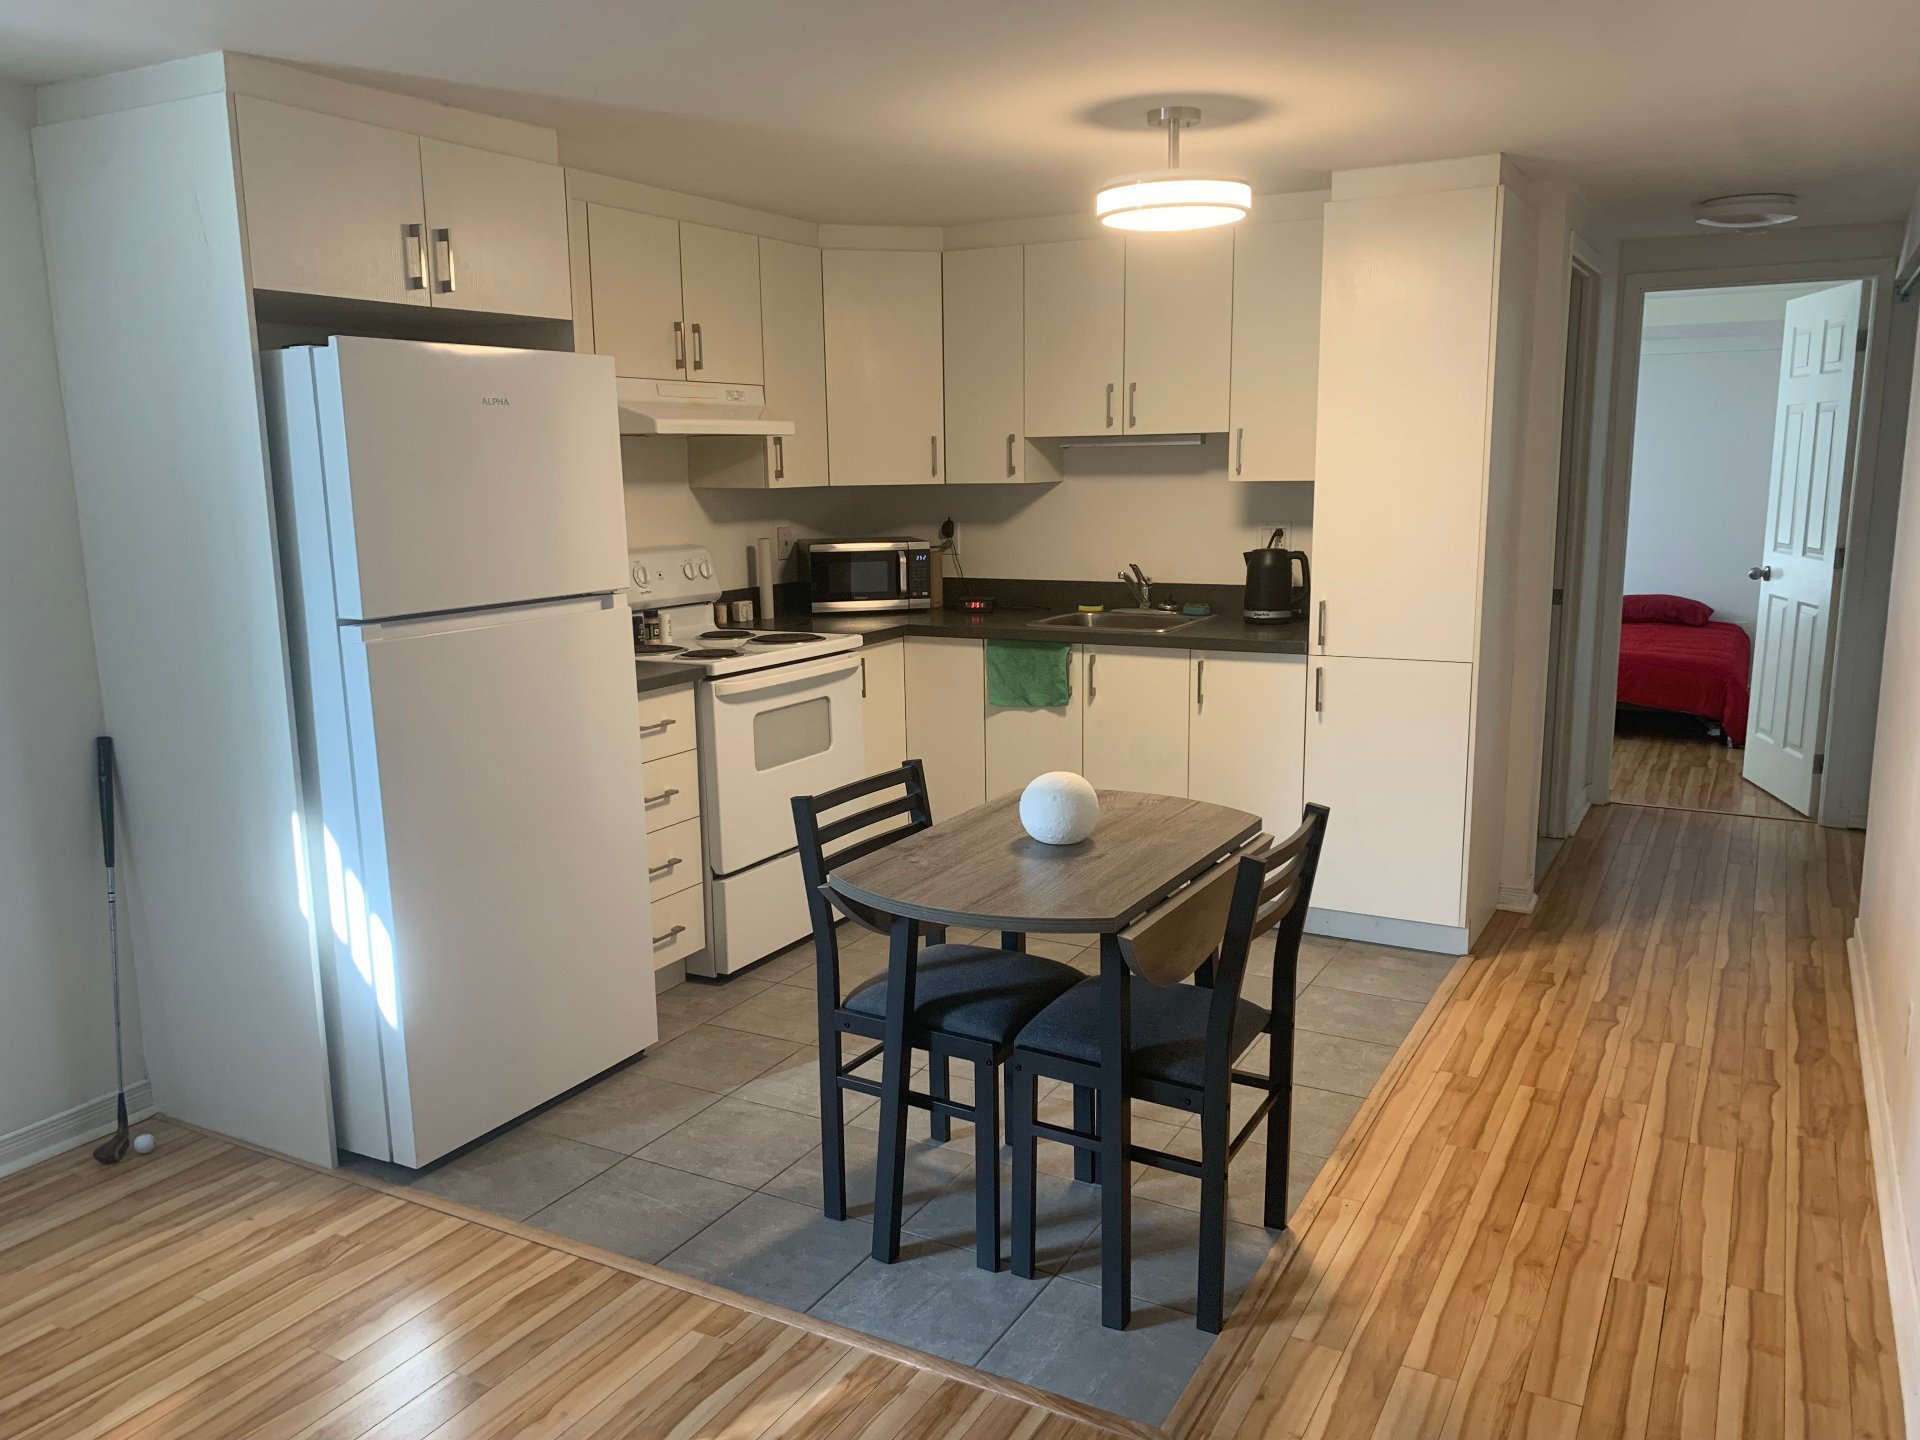
Kitchen
Basement
9.8 X 8 ft / 2.95 X 2.44 m
Ceramic tiles
9.8 X 8 ft / 2.95 X 2.44 m
Ceramic tiles
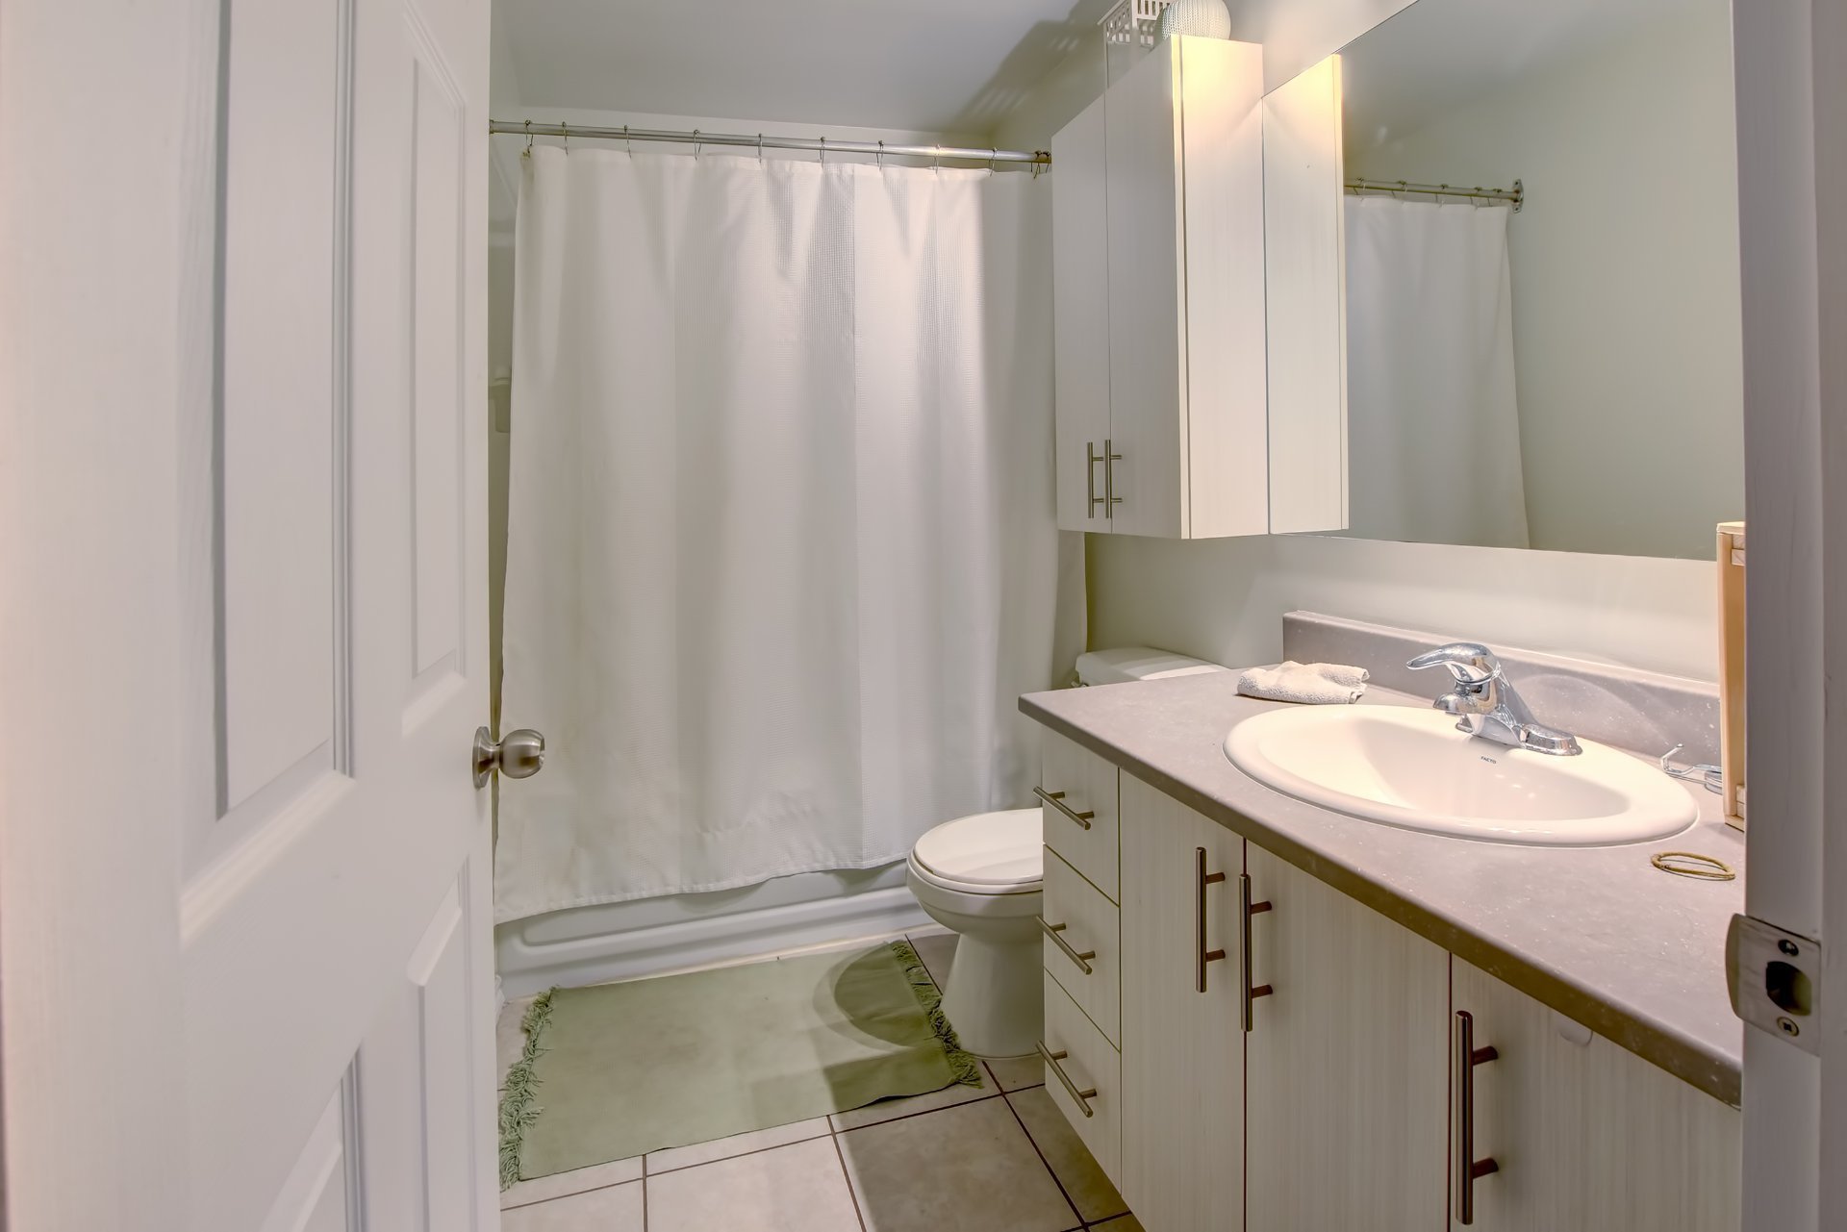
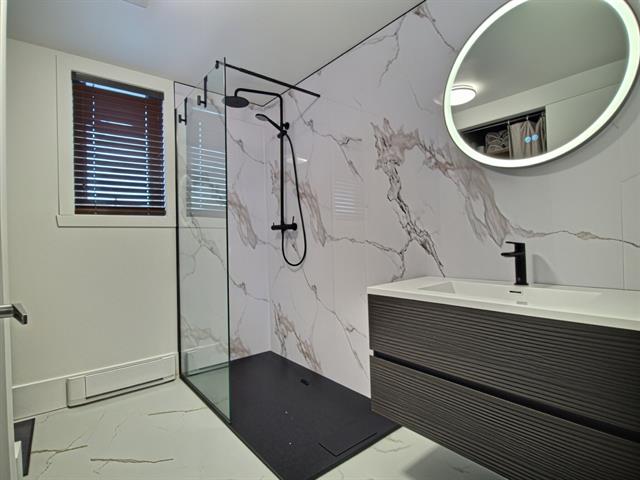
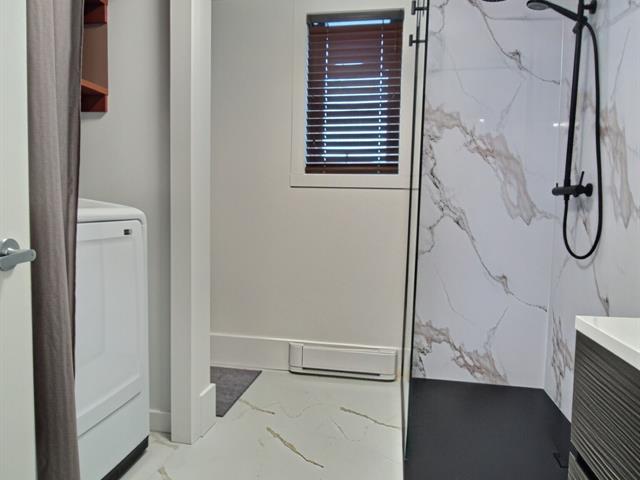
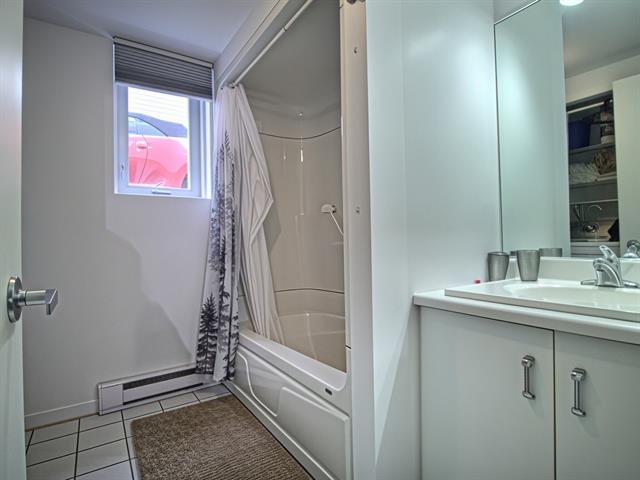
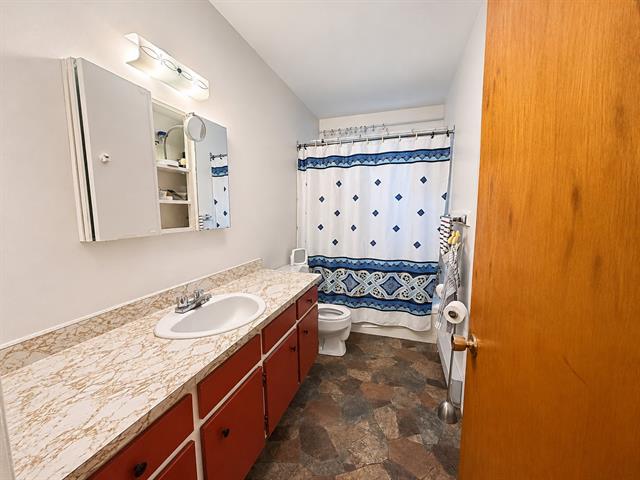
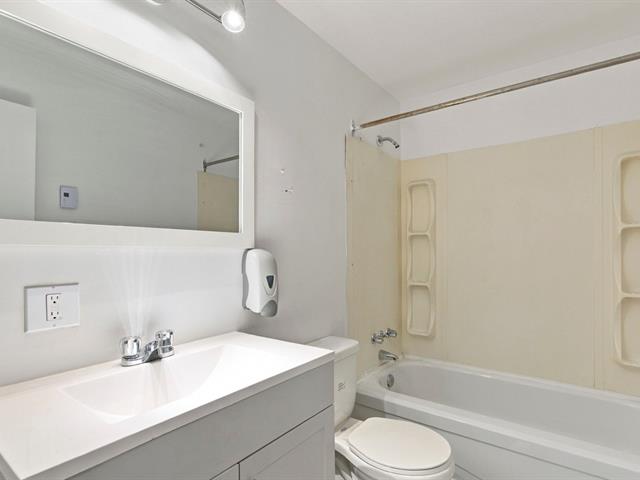
Bathroom
Basement
8 X 5 ft / 2.44 X 1.52 m
Ceramic tiles
8 X 5 ft / 2.44 X 1.52 m
Ceramic tiles
Kitchen
1st level/Ground floor
11.7 X 8.5 ft / 3.53 X 2.57 m
Ceramic tiles
11.7 X 8.5 ft / 3.53 X 2.57 m
Ceramic tiles
Living room
1st level/Ground floor
12 X 15.2 ft / 3.66 X 4.62 m
12 X 15.2 ft / 3.66 X 4.62 m
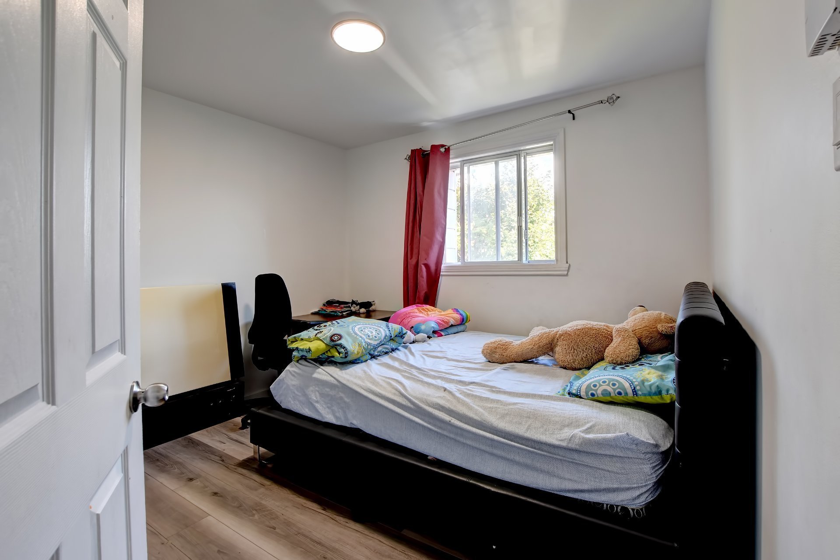
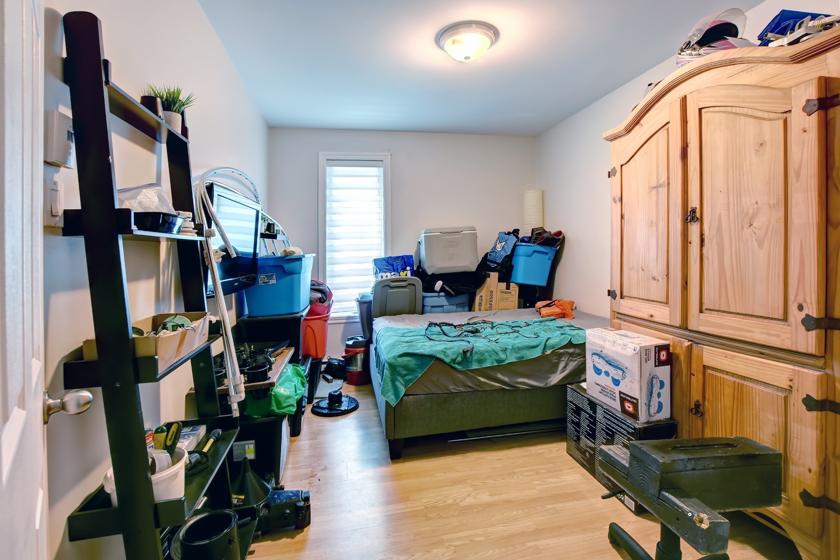
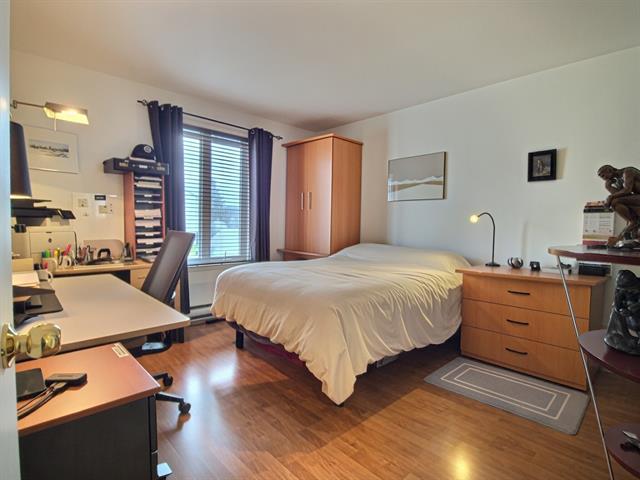
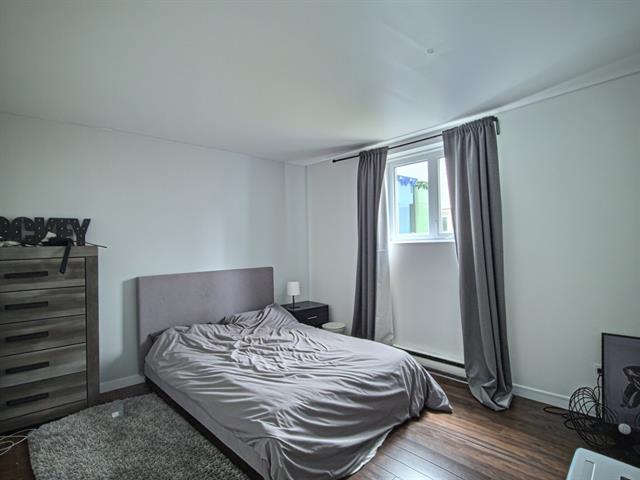
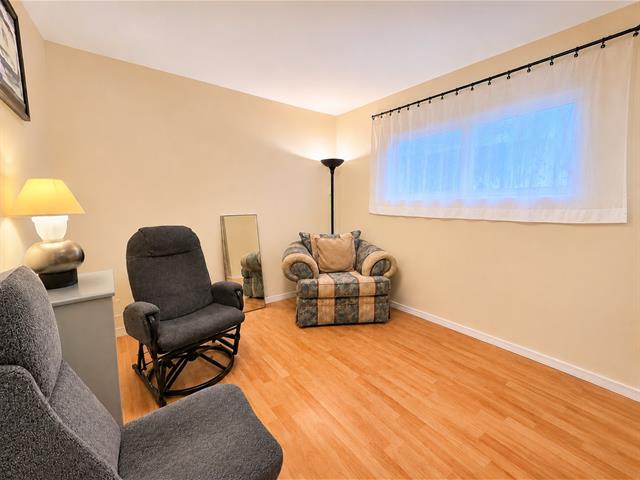
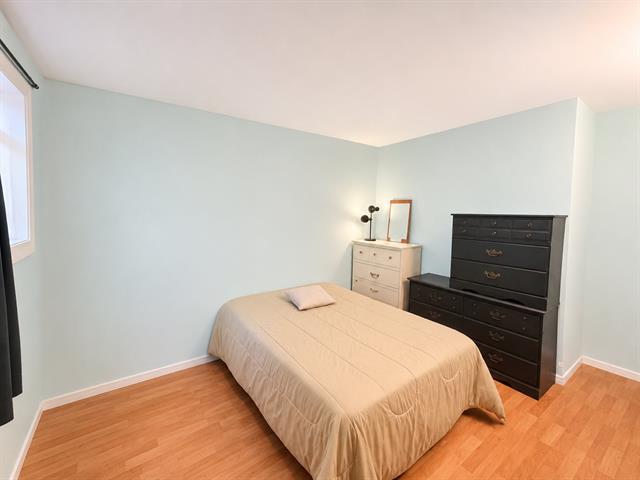
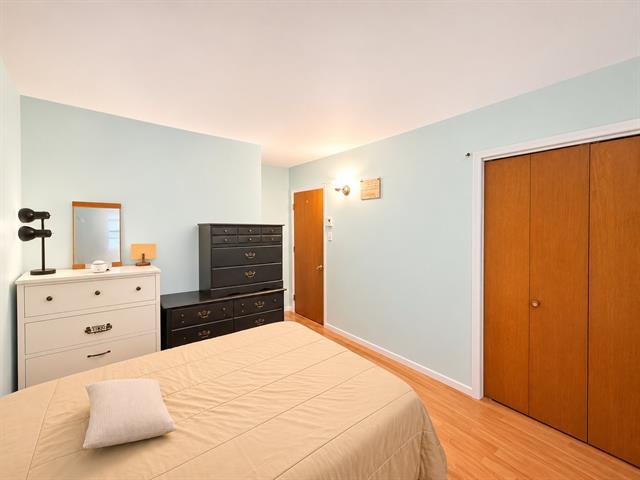
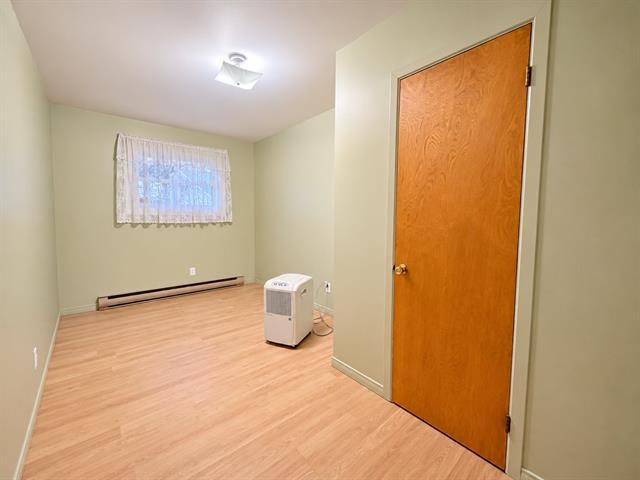
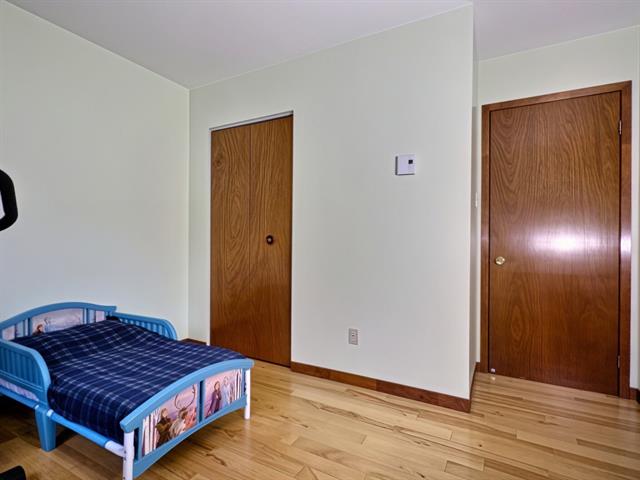
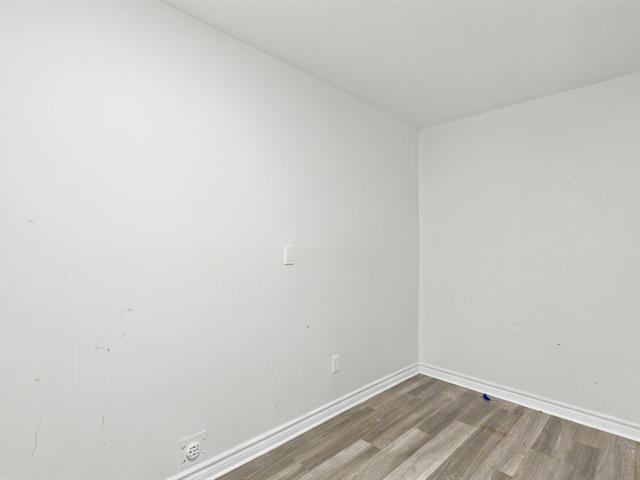
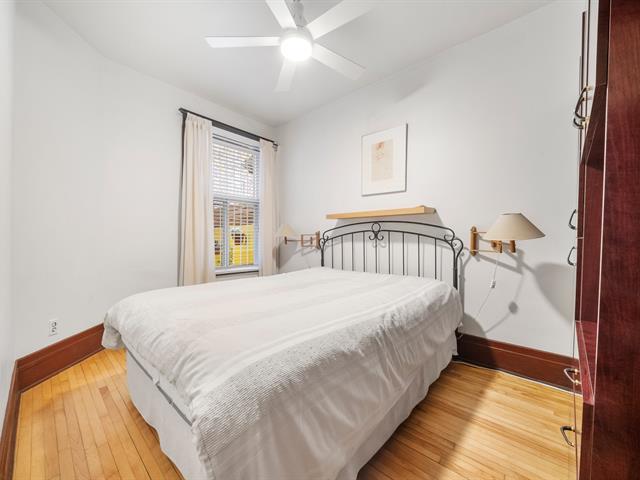
Bedroom
Basement
11.5 X 13.3 ft / 3.48 X 4.04 m
11.5 X 13.3 ft / 3.48 X 4.04 m
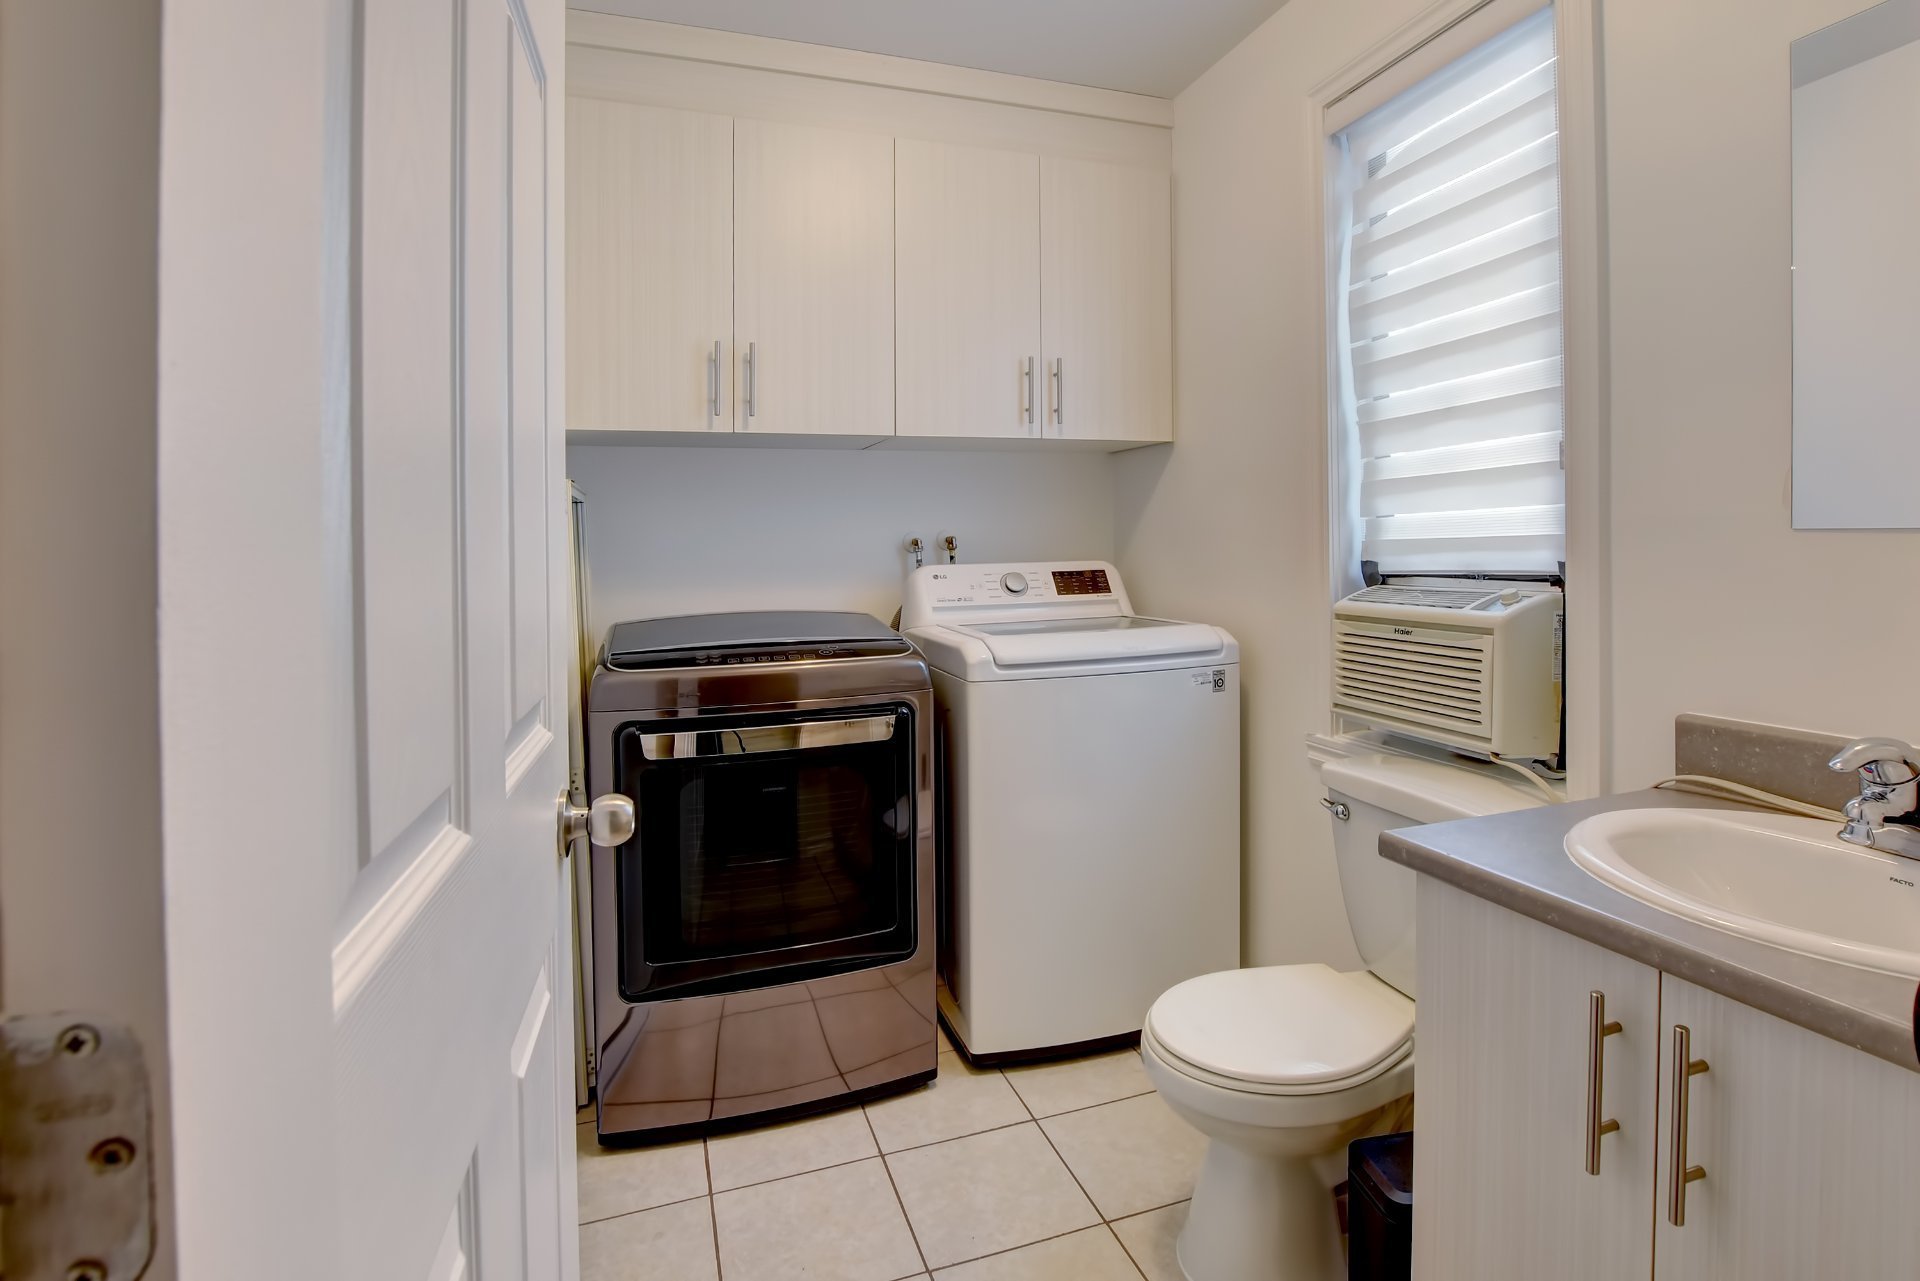
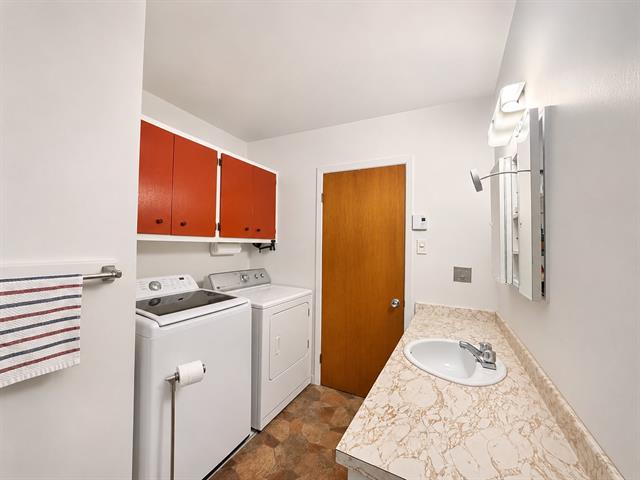
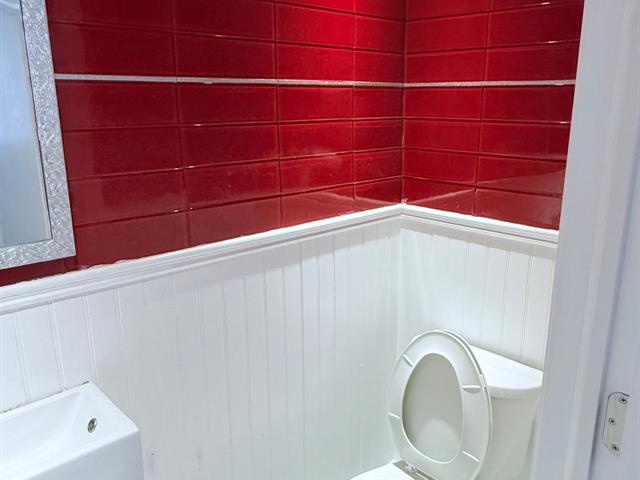
Washroom
1st level/Ground floor
8 X 5.3 ft / 2.44 X 1.60 m
Ceramic tiles
8 X 5.3 ft / 2.44 X 1.60 m
Ceramic tiles
Washroom
1st level/Ground floor
8 X 5 ft / 2.44 X 1.52 m
Ceramic tiles
8 X 5 ft / 2.44 X 1.52 m
Ceramic tiles
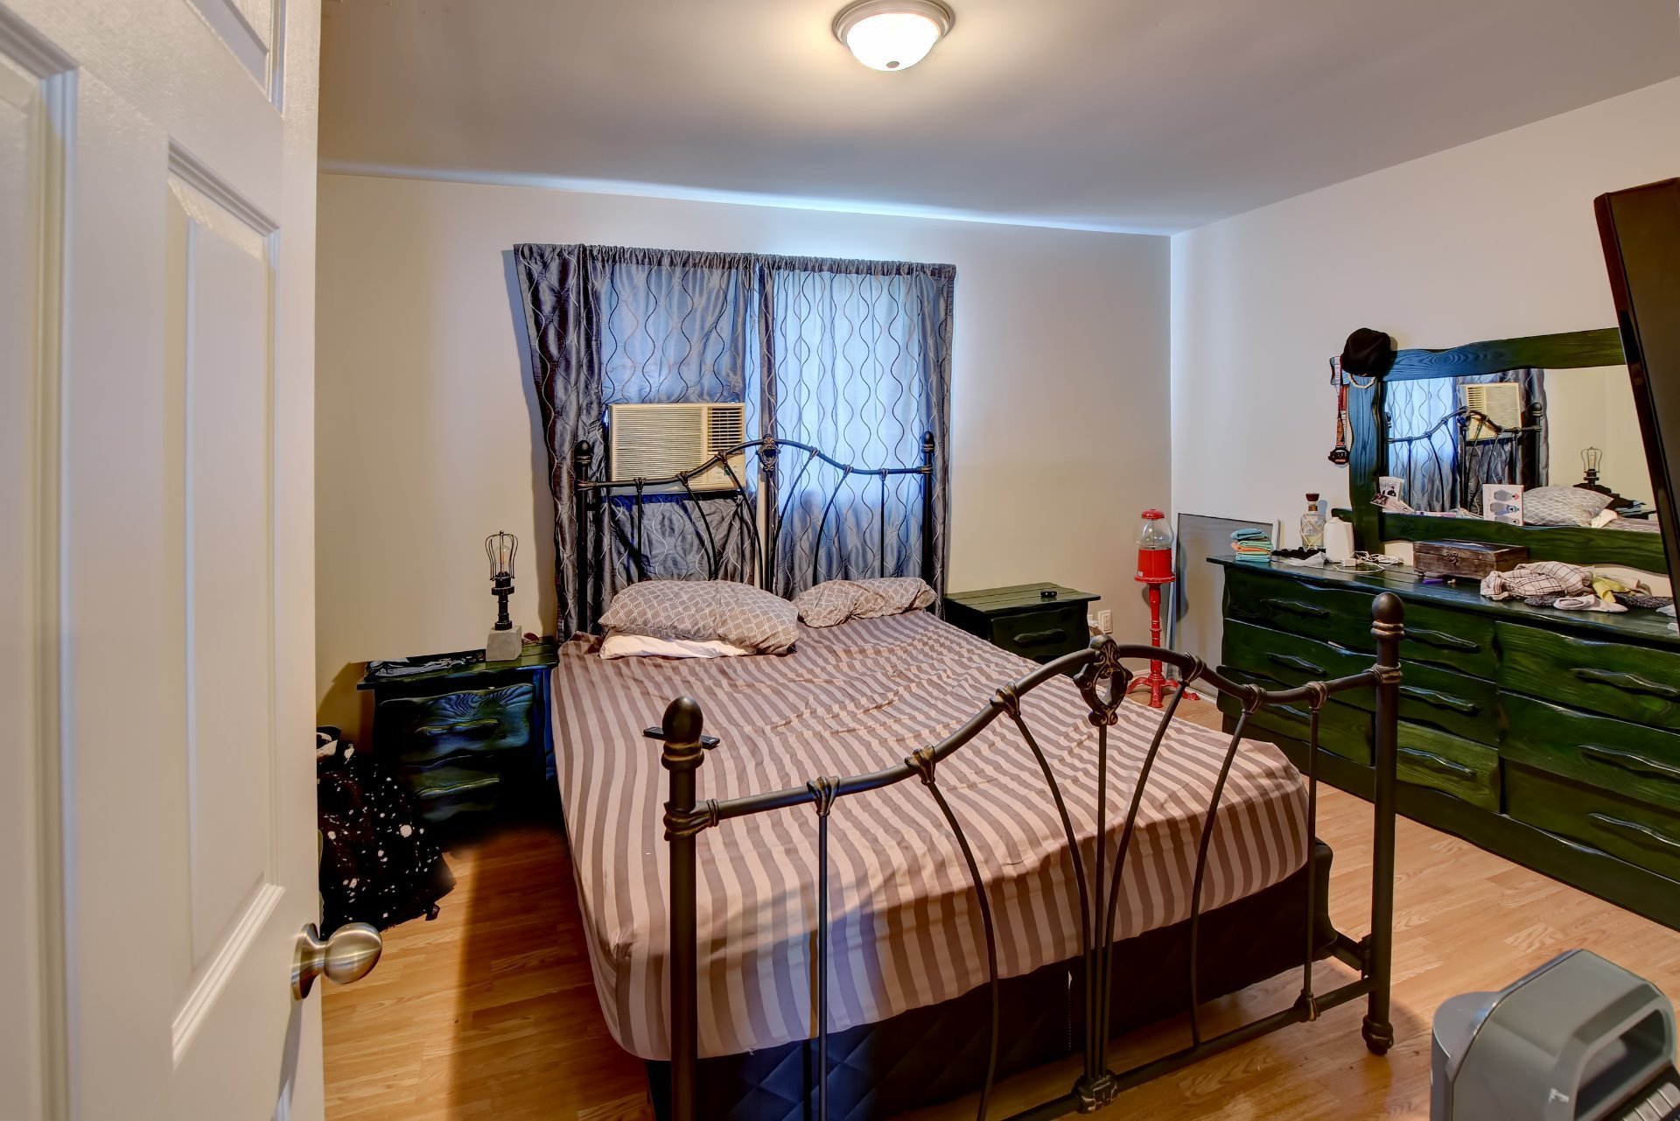
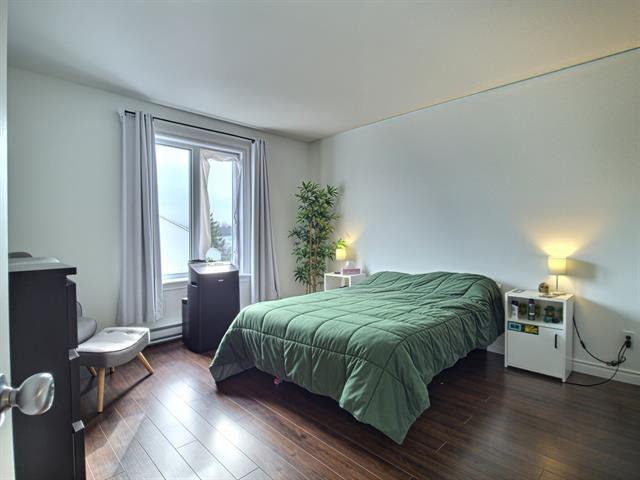
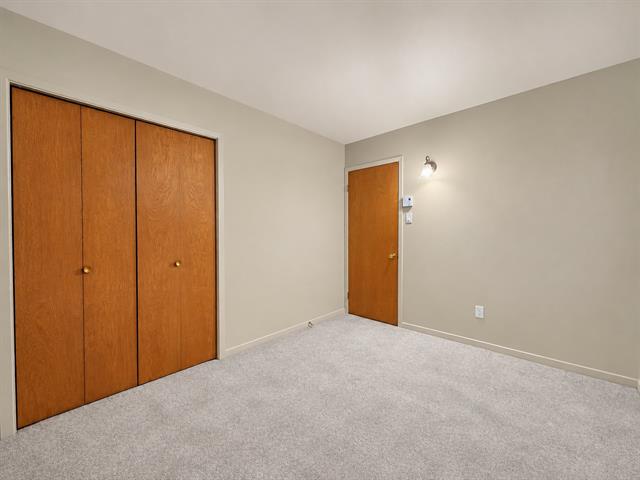
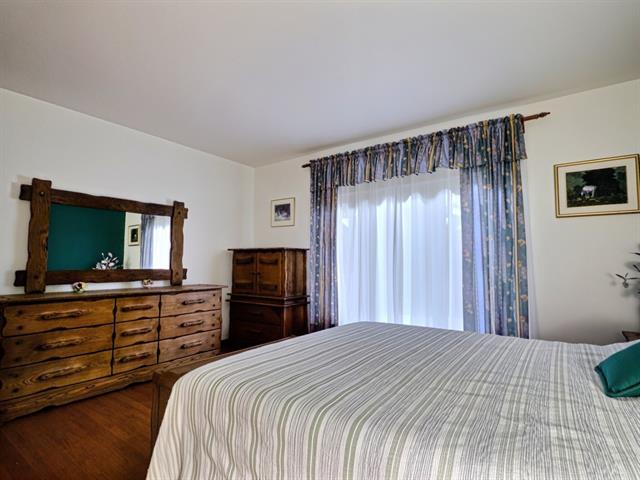
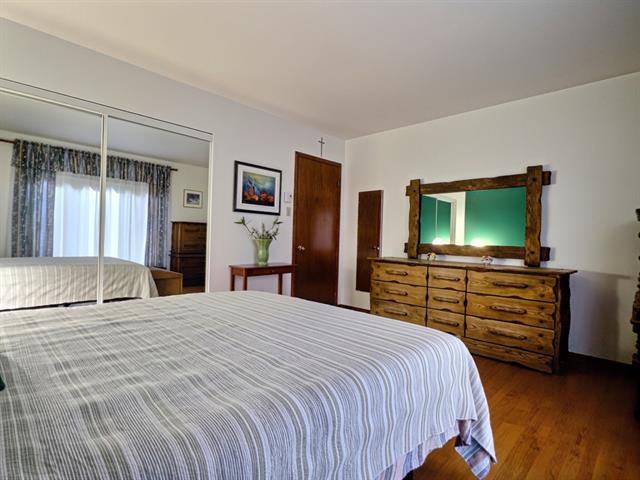
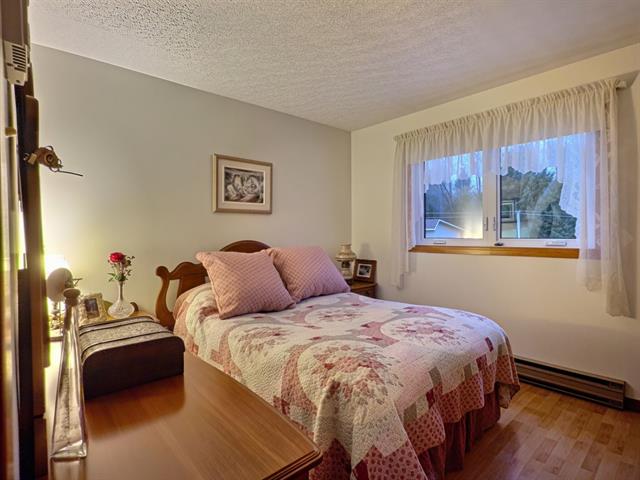
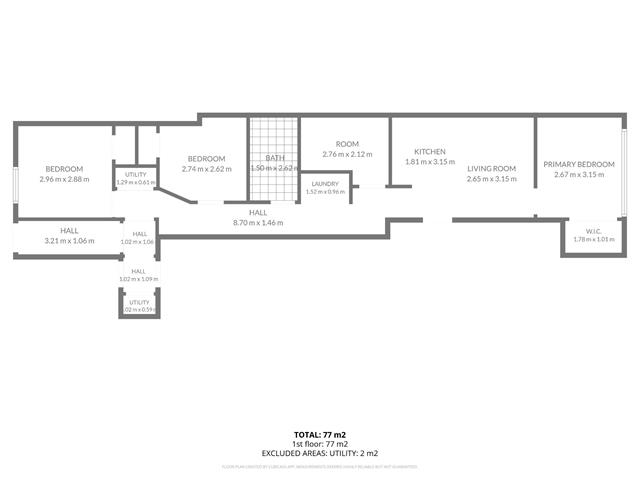
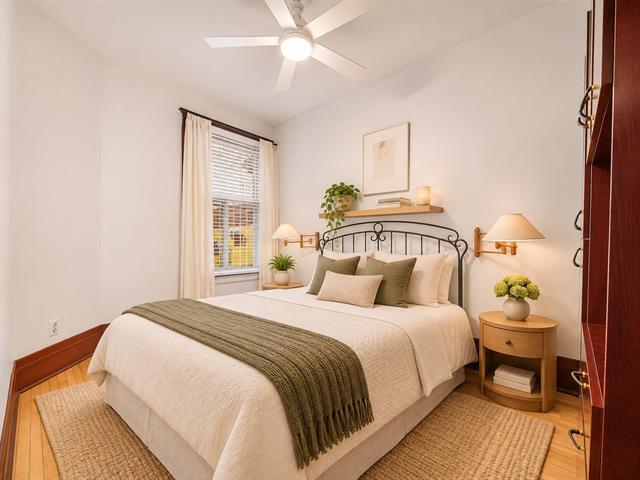
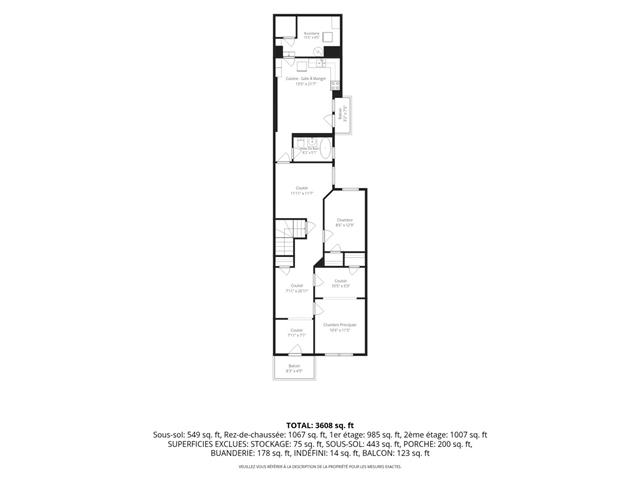
Primary bedroom
2nd floor
15.4 X 10.7 ft / 4.67 X 3.23 m
15.4 X 10.7 ft / 4.67 X 3.23 m
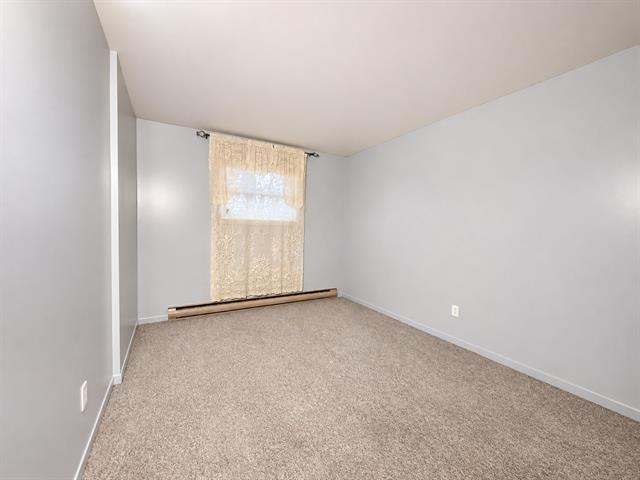
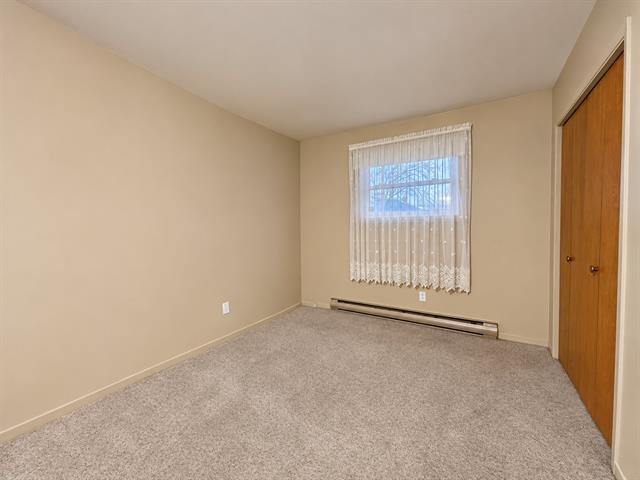
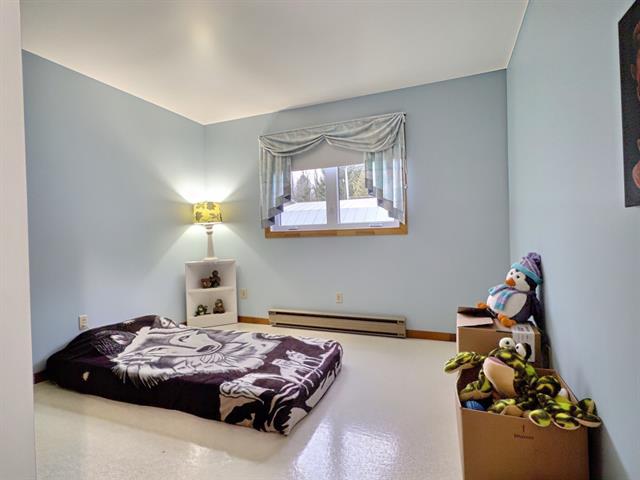
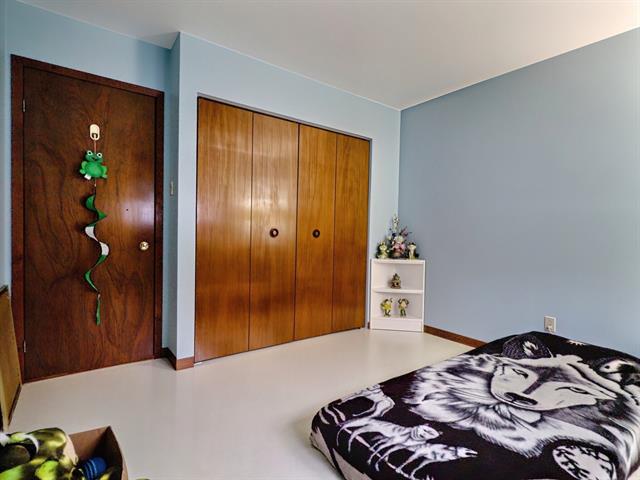
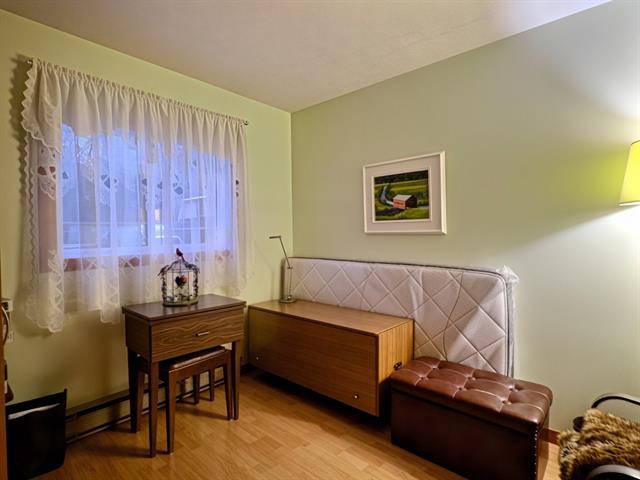
Bedroom
2nd floor
10.9 X 10.5 ft / 3.28 X 3.18 m
10.9 X 10.5 ft / 3.28 X 3.18 m
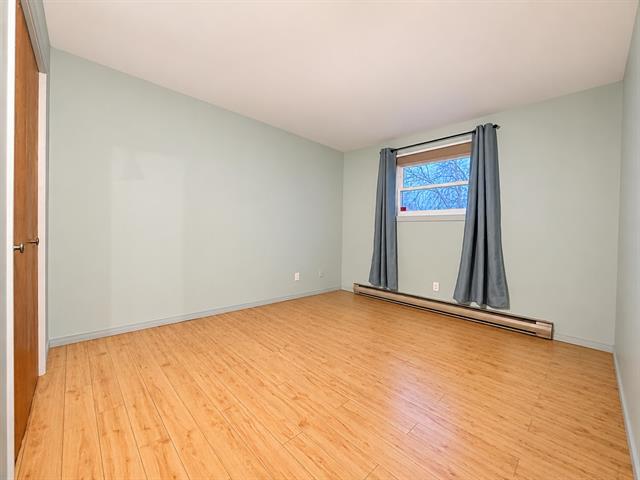
Bedroom
2nd floor
13.7 X 7.6 ft / 4.14 X 2.29 m
13.7 X 7.6 ft / 4.14 X 2.29 m
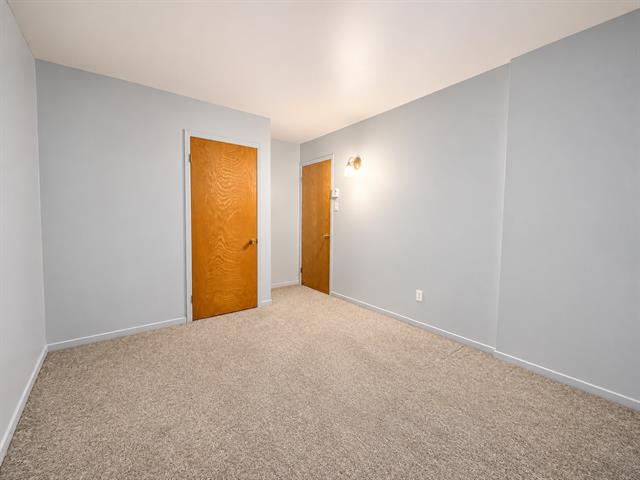
Bedroom
2nd floor
10.3 X 9.7 ft / 3.12 X 2.92 m
10.3 X 9.7 ft / 3.12 X 2.92 m
Bedroom
2nd floor
12.6 X 9.2 ft / 3.81 X 2.79 m
12.6 X 9.2 ft / 3.81 X 2.79 m
Primary bedroom
2nd floor
13.2 X 13.4 ft / 4.01 X 4.06 m
13.2 X 13.4 ft / 4.01 X 4.06 m
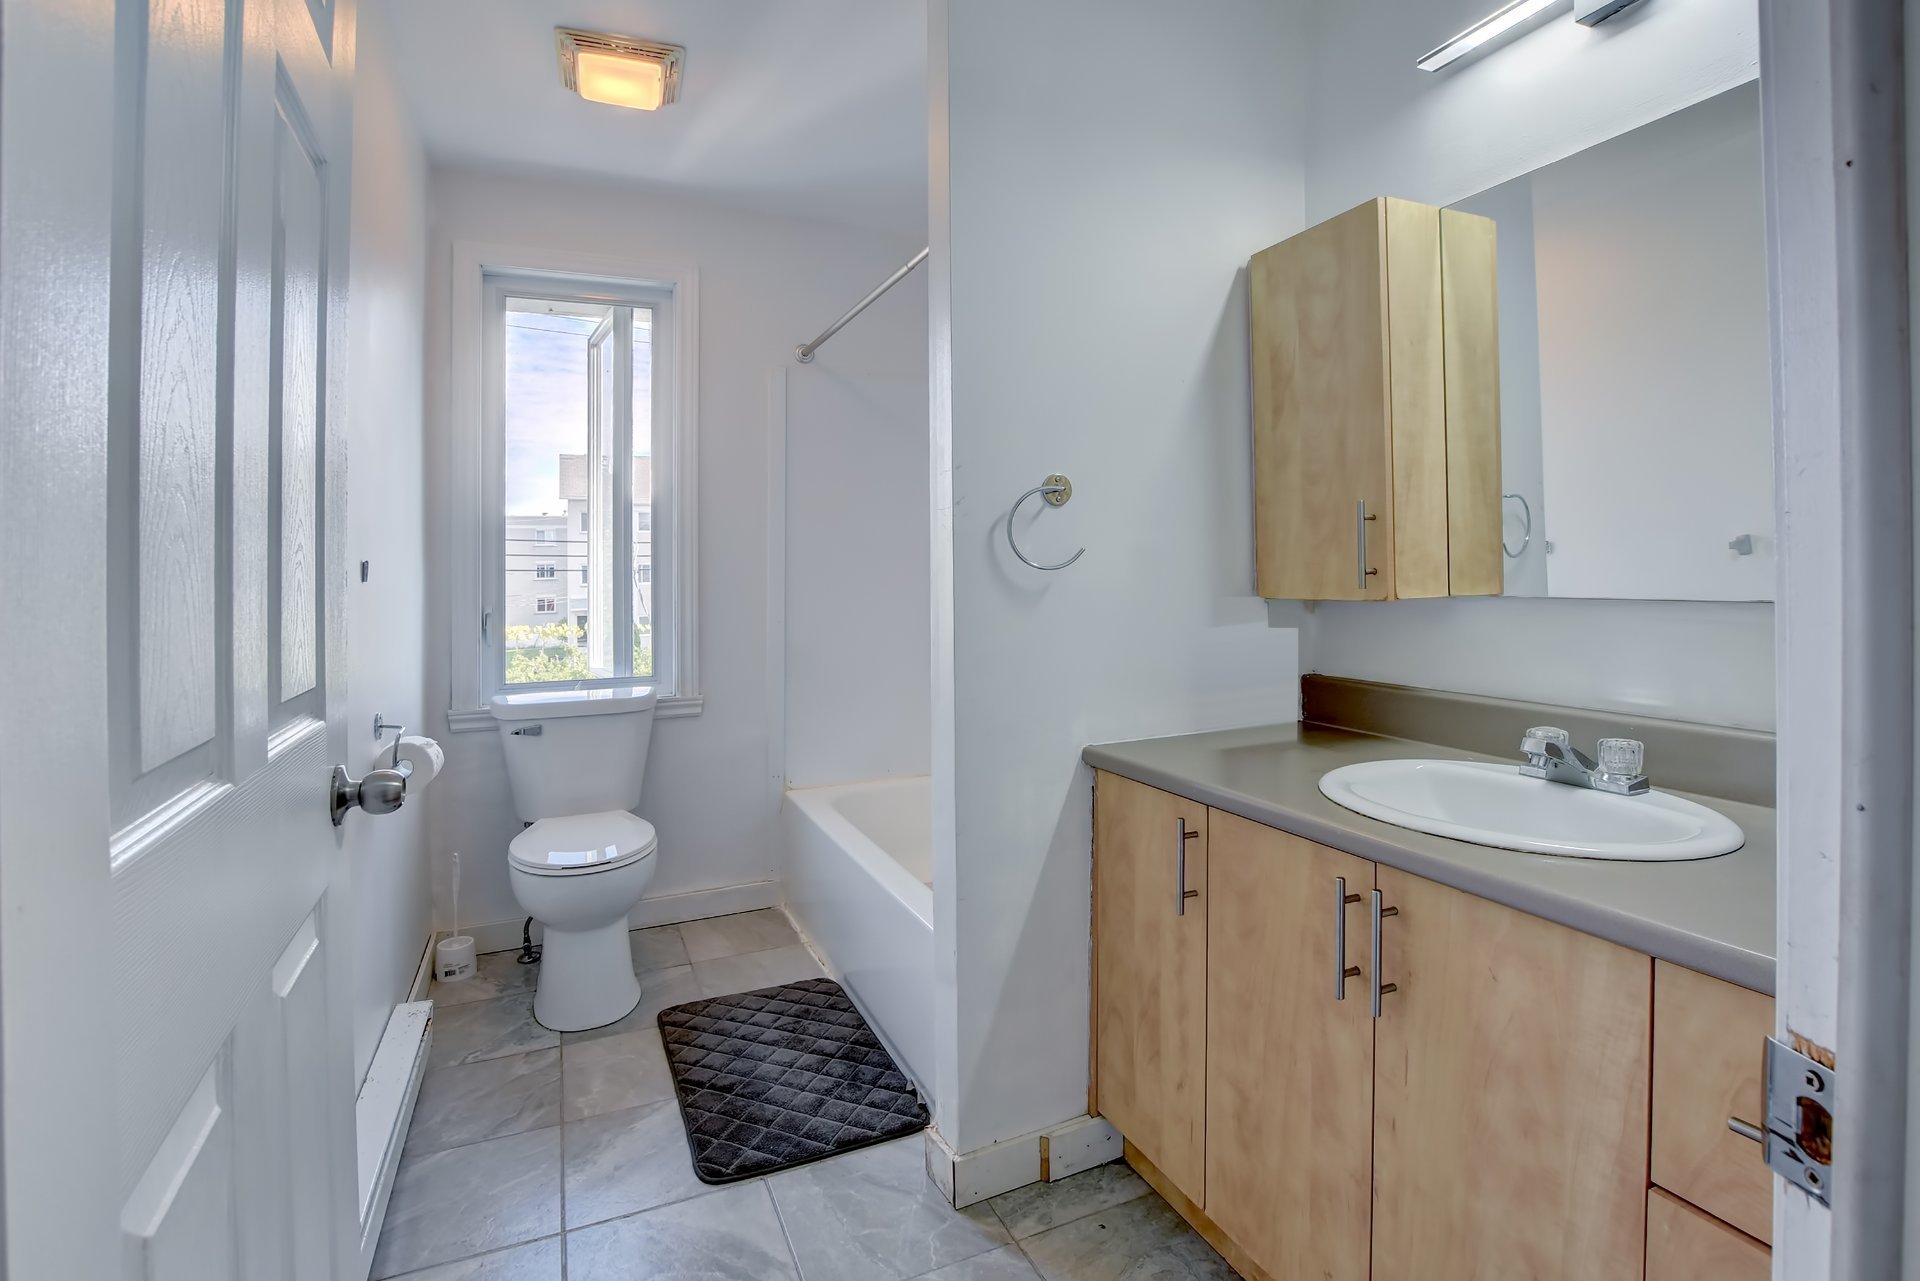
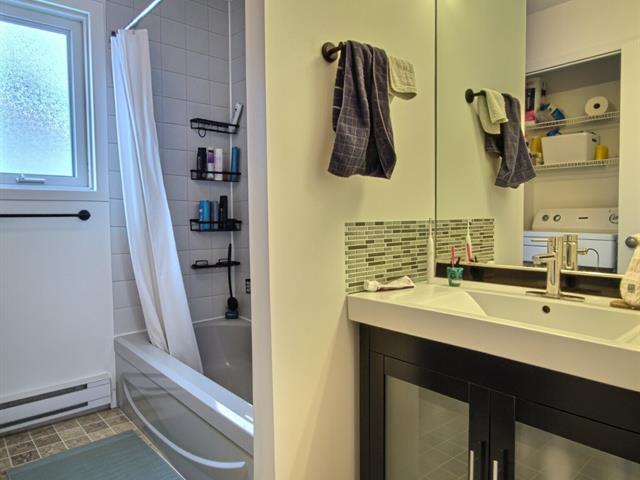
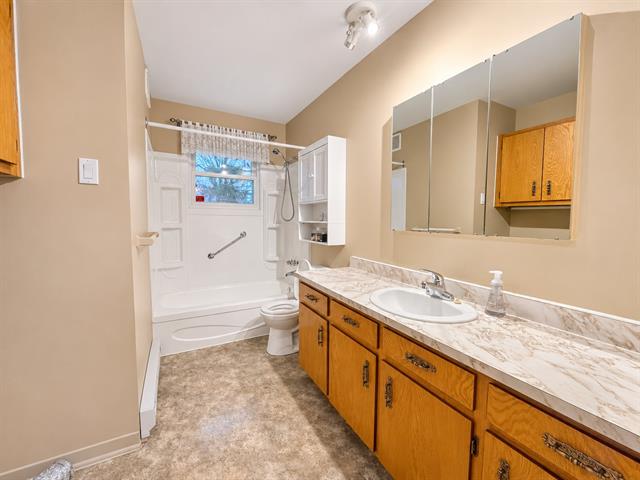
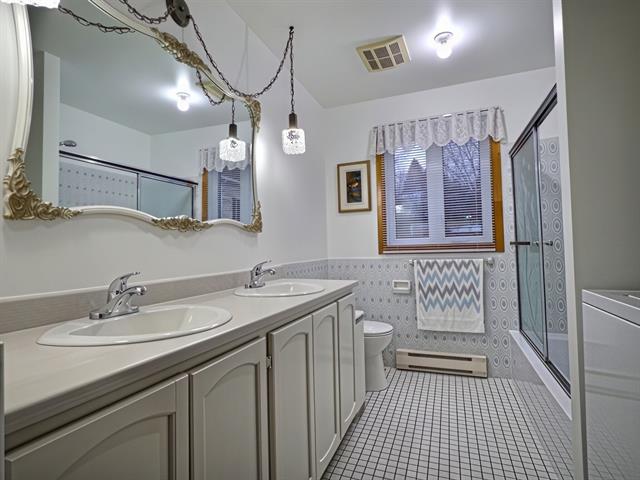
Bathroom
2nd floor
8.6 X 5 ft / 2.59 X 1.52 m
Ceramic tiles
8.6 X 5 ft / 2.59 X 1.52 m
Ceramic tiles
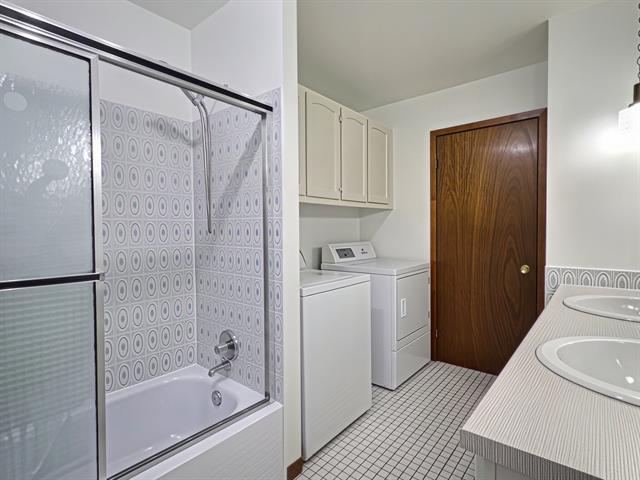
Bathroom
2nd floor
9.2 X 6 ft / 2.79 X 1.83 m
Ceramic tiles
9.2 X 6 ft / 2.79 X 1.83 m
Ceramic tiles
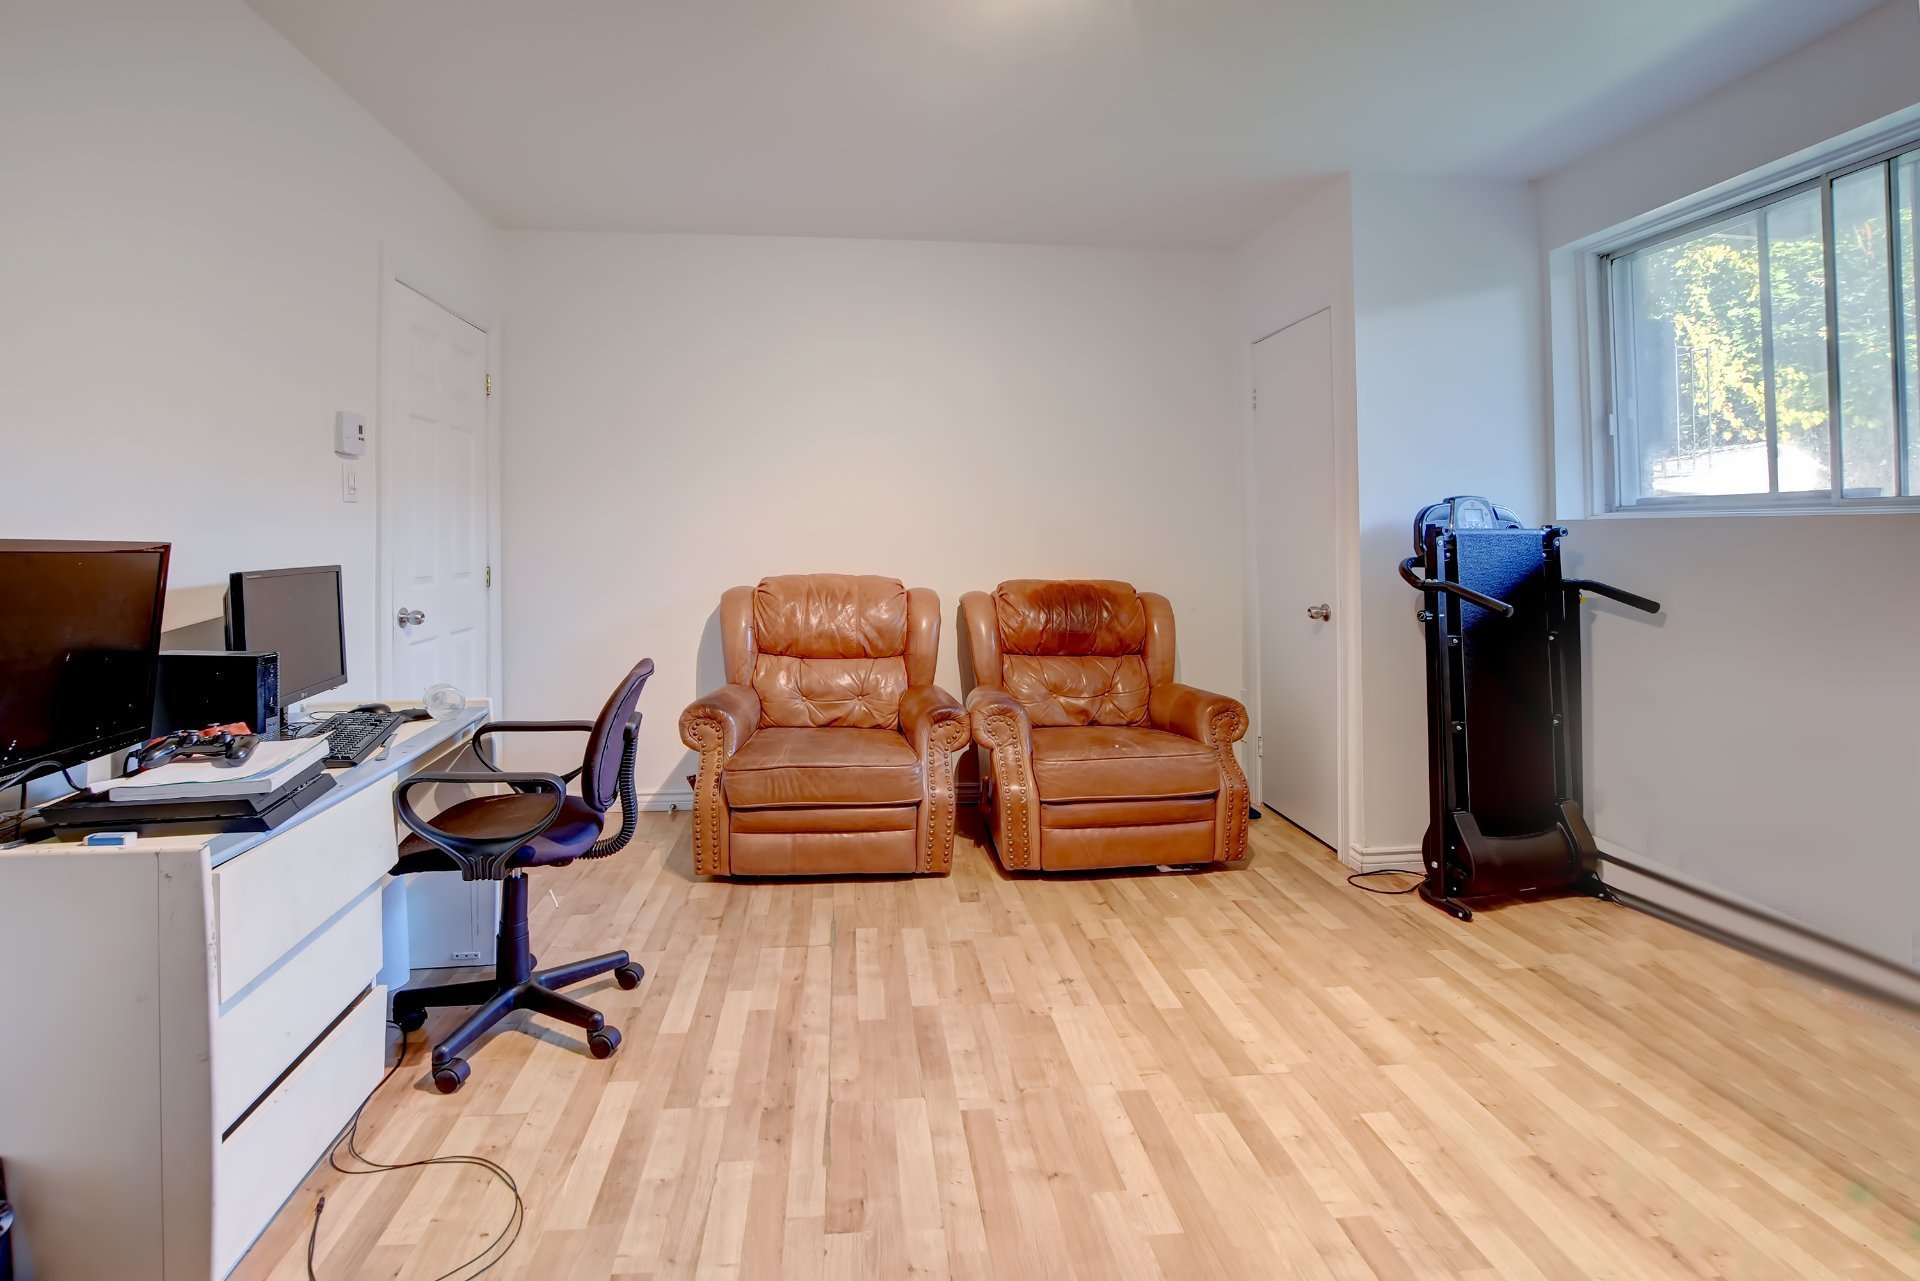
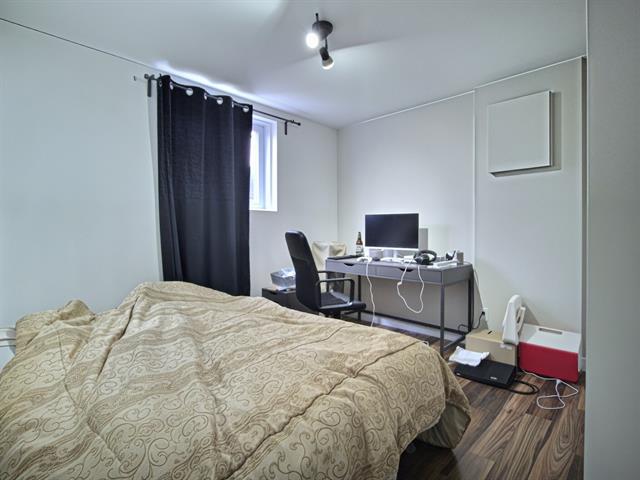
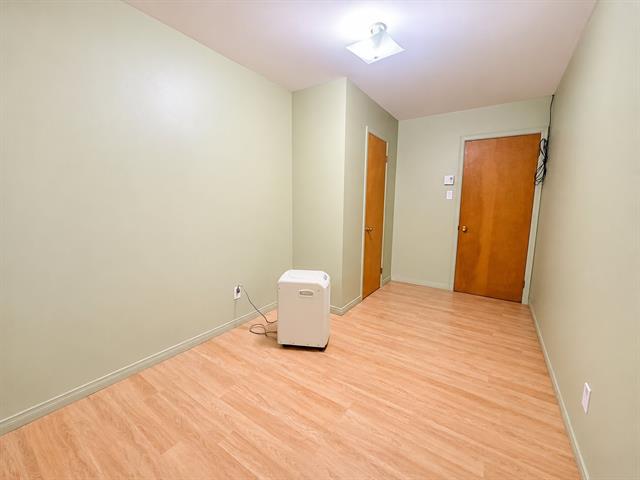
Bedroom
Basement
12.7 X 15 ft / 3.84 X 4.57 m
12.7 X 15 ft / 3.84 X 4.57 m
Taxes
Municipal Taxes (2026)
6 511 $
School taxes (2026)
459 $
Total
6 970 $
Municipal evaluation(2026)
Land
296 300 $
Building
481 800 $
778 100 $
Life Style
Suggested properties
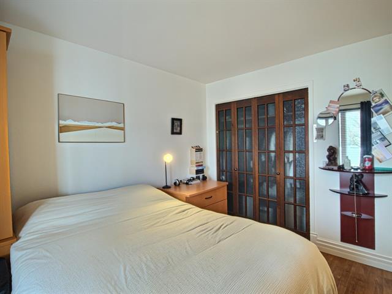
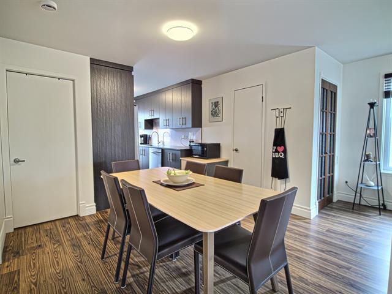
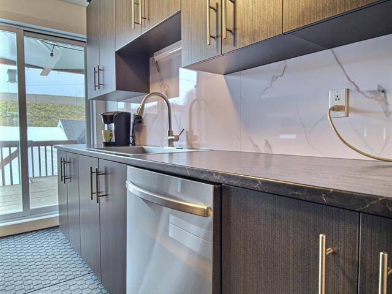
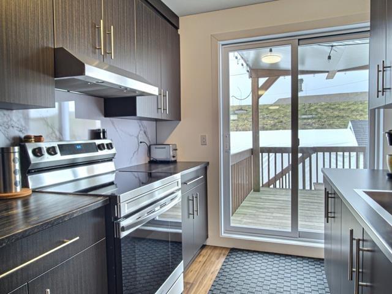
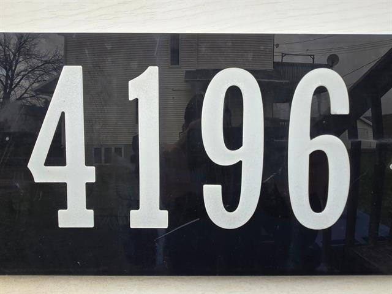
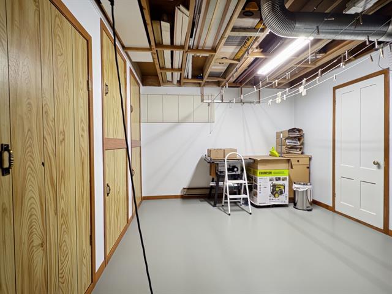
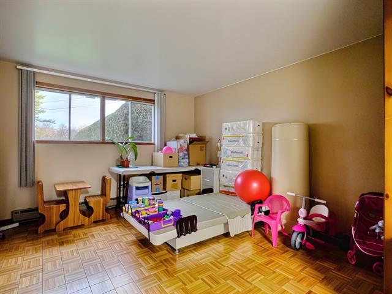
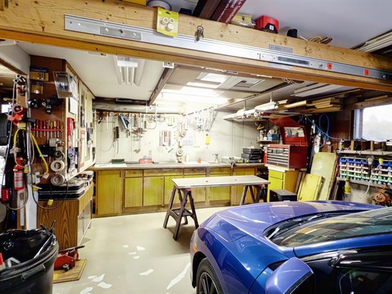
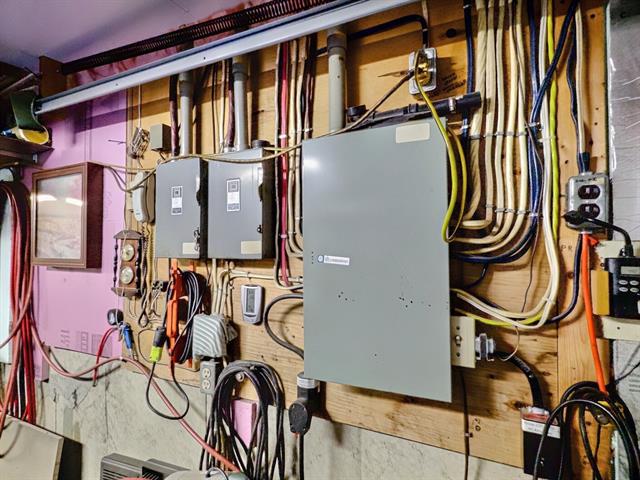
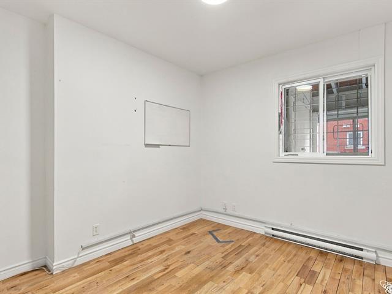
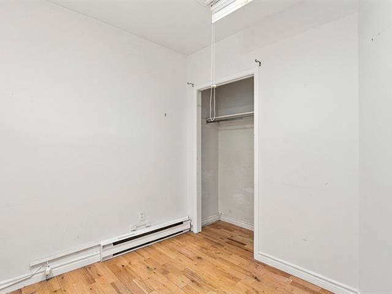
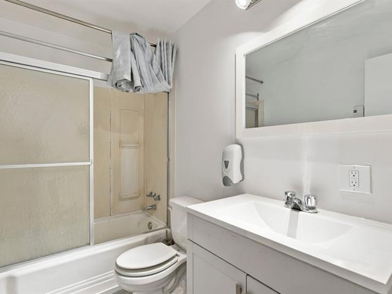
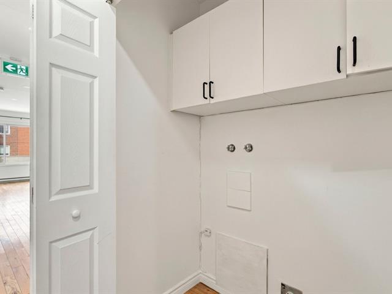
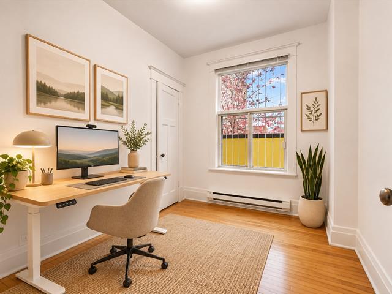
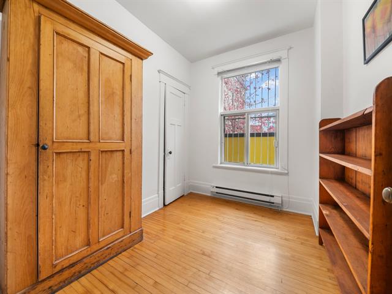
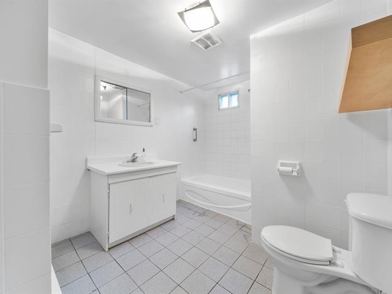
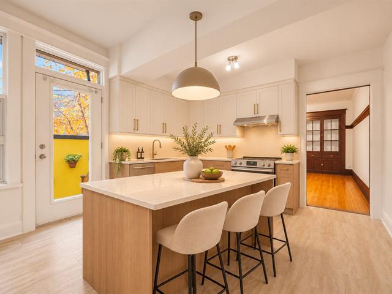
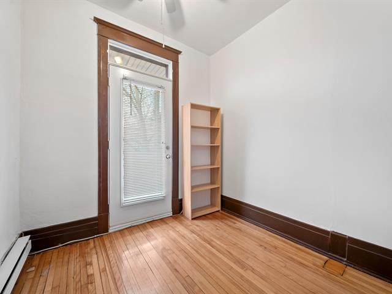
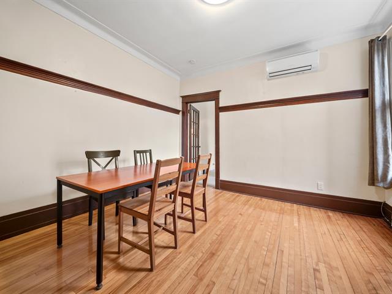
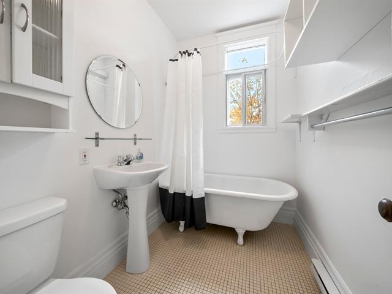
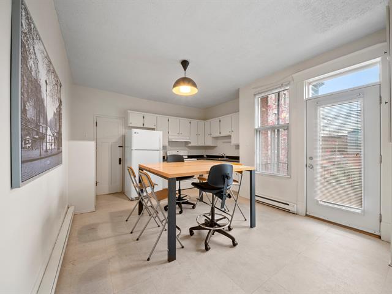
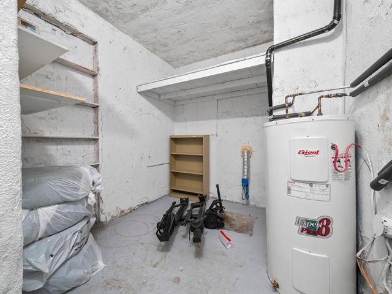
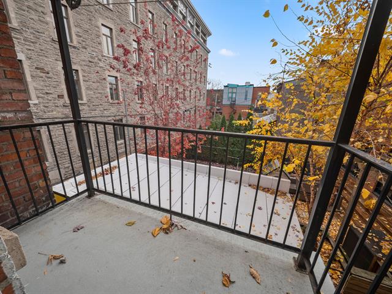
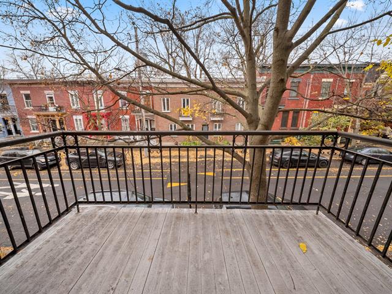
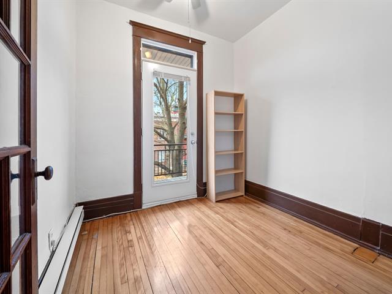
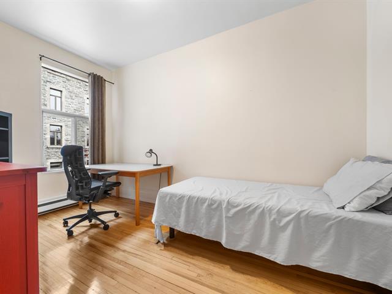
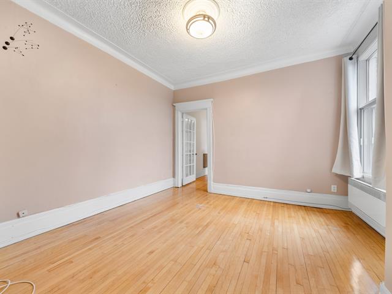
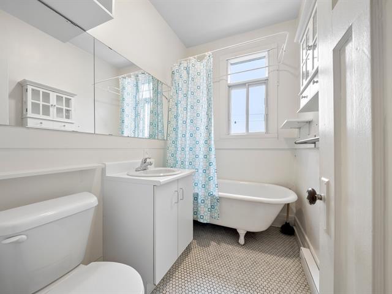
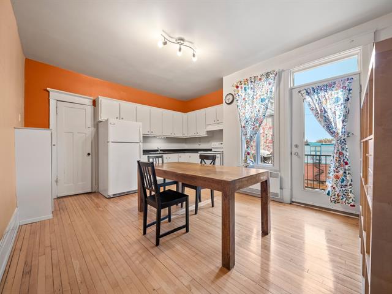
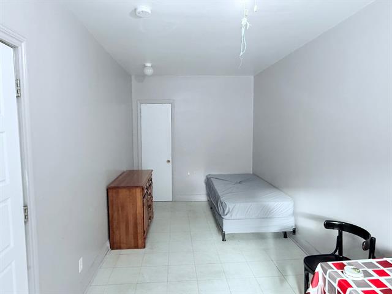
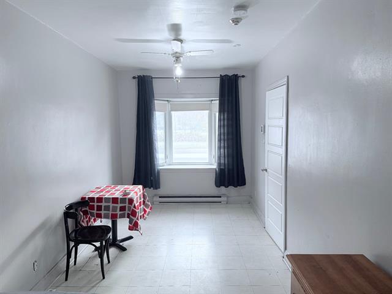

The more it is seen, the faster it is sold!
Activi-T
Views on the internet: 8,936
Visibili-T
Seen by over a million potential buyers every month, your property is displayed FREE of charge on over 100 websites across the country and around the world.