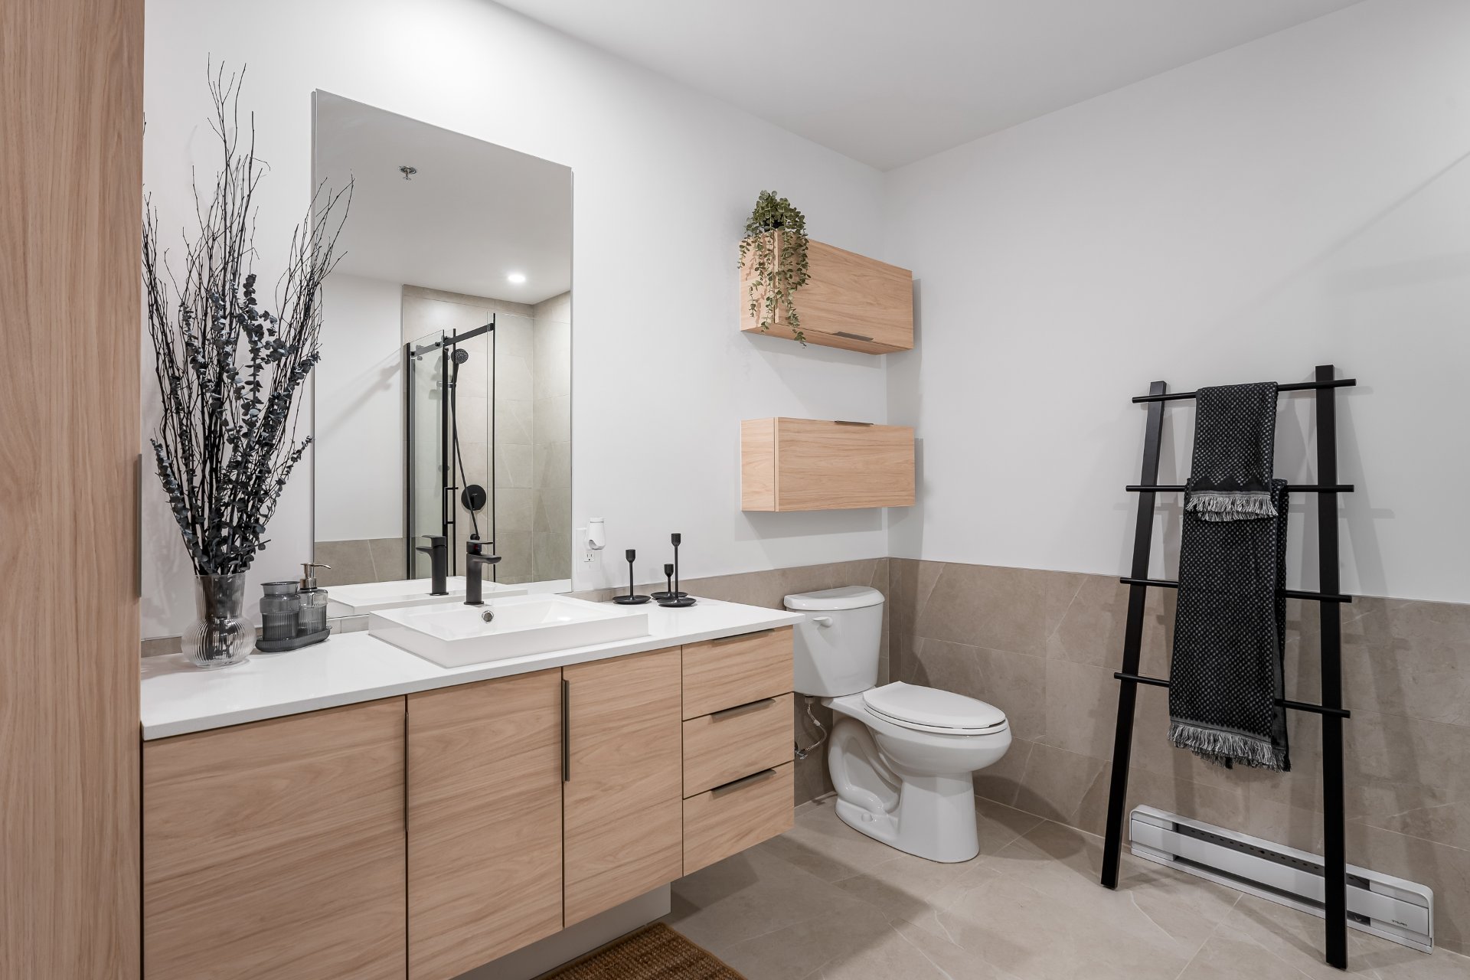
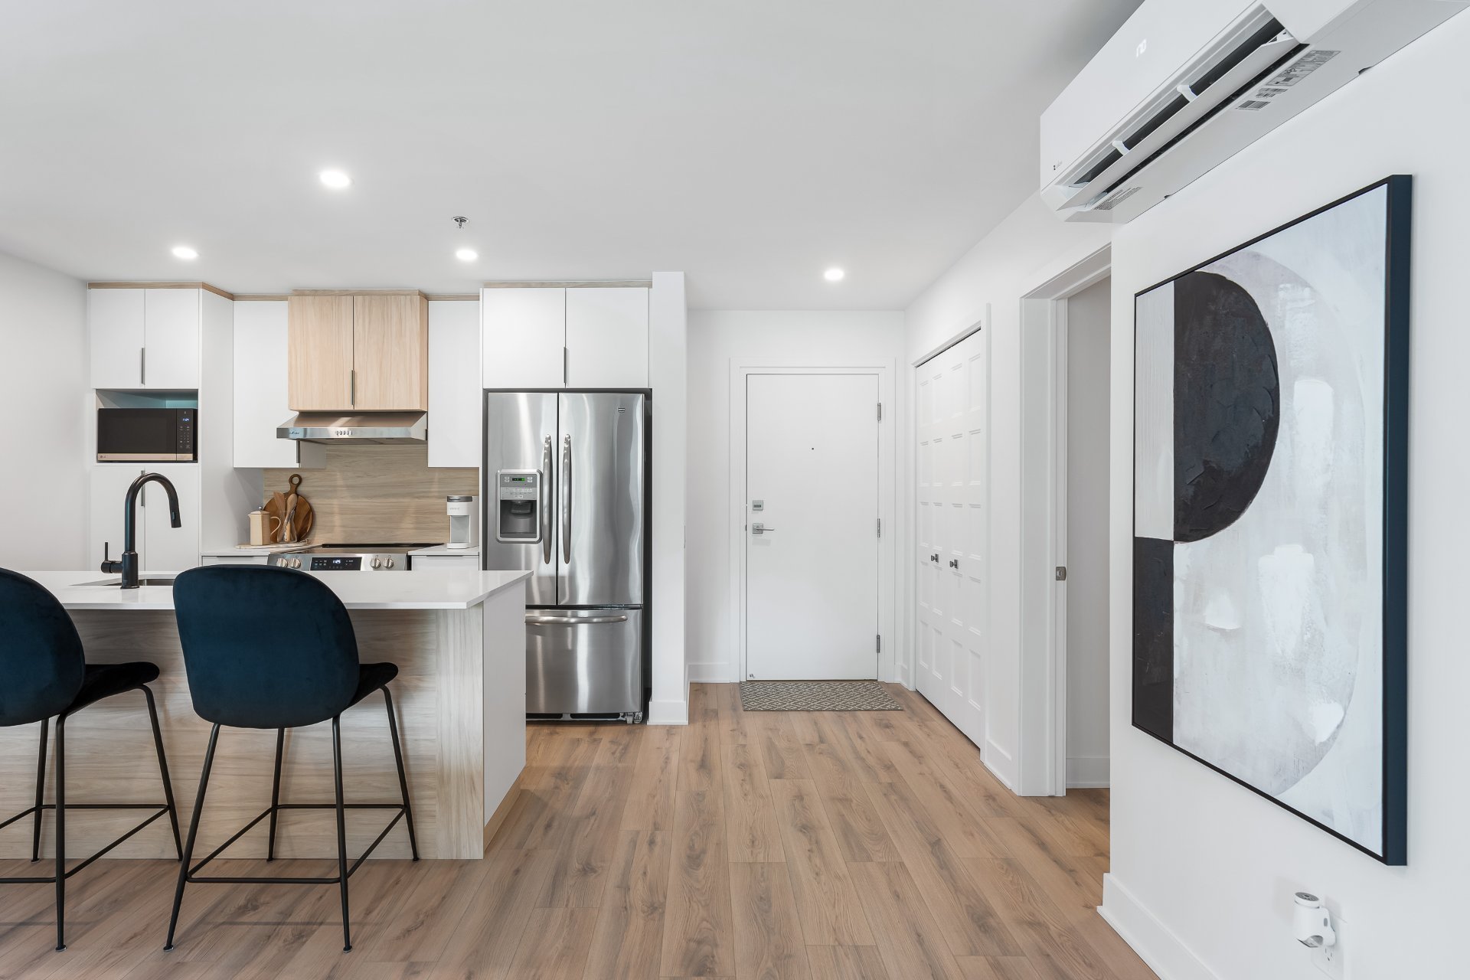
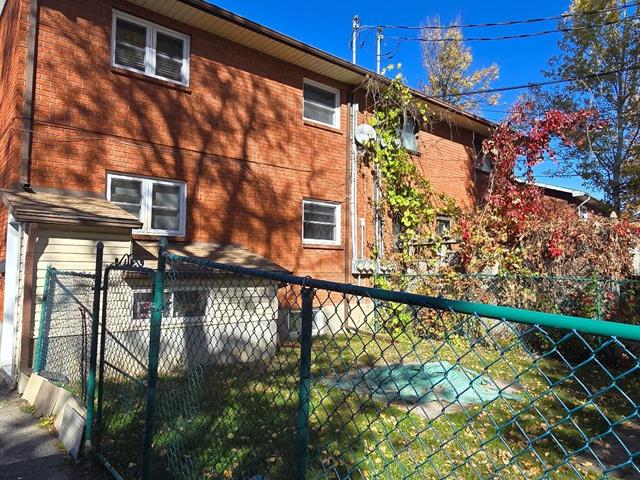
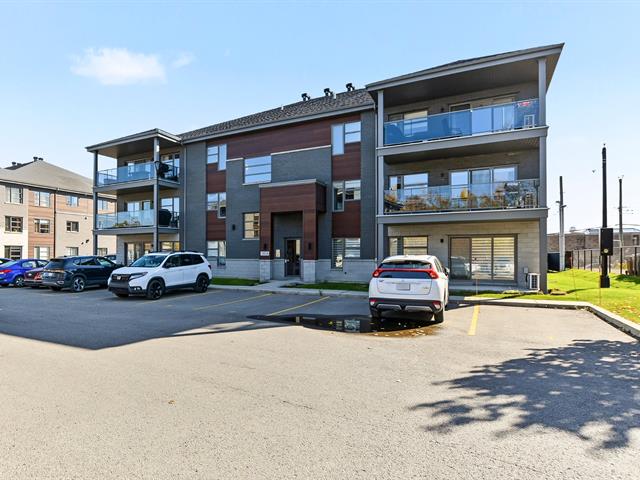
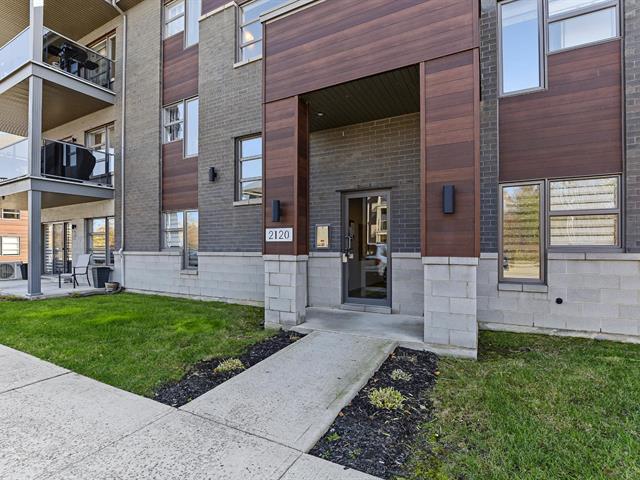
Apartment in L'Épiphanie


28
2,075 $ /M
3|
1|
1283 pc
Description
Highlights
Living area
1283 pc
Floor
2nd floor
Easy access
Elevator
Parking (total)
Garage
Parking (total)
Garage
Zoning
Residential
Water supply
Municipality
Easy access
Elevator
Sewage system
Municipal sewer
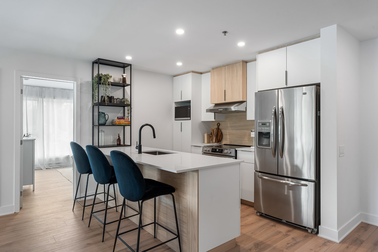
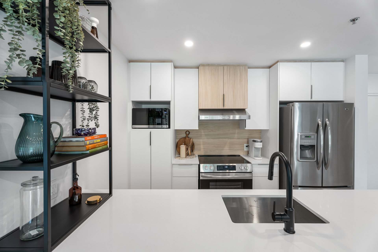
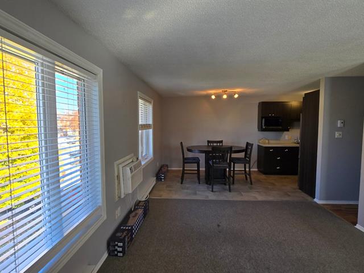
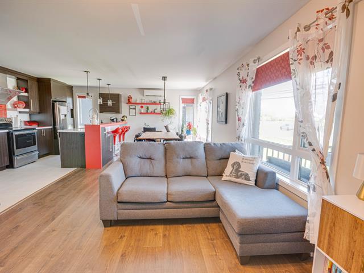
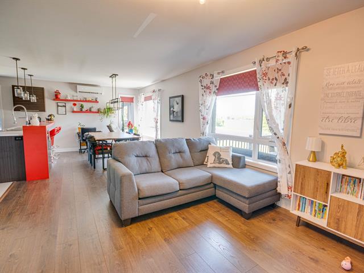
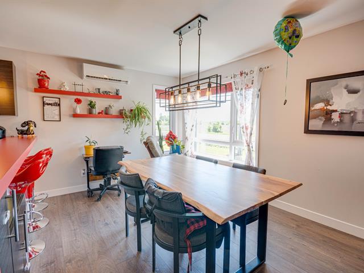
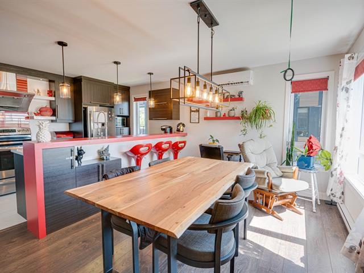
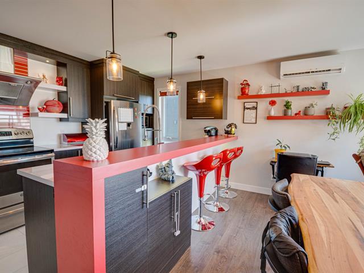
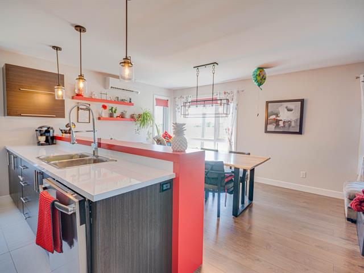
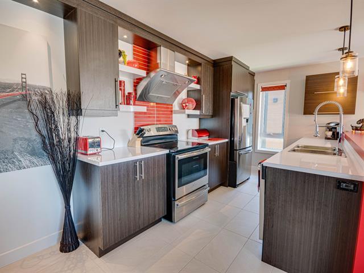
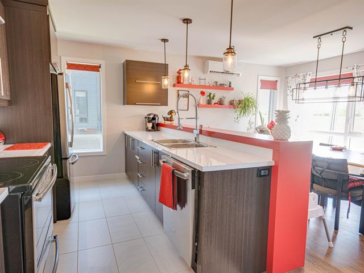
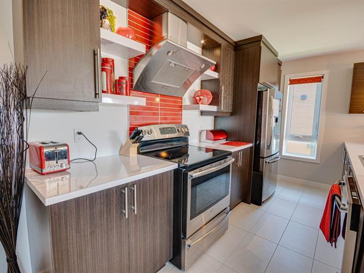
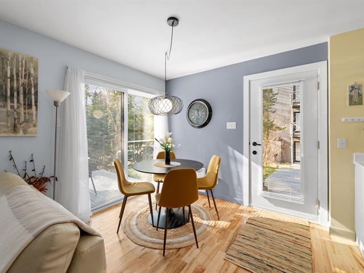
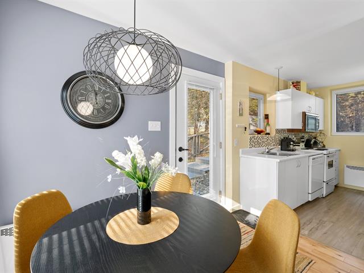
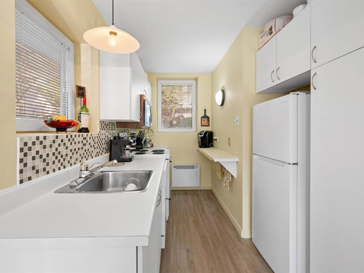
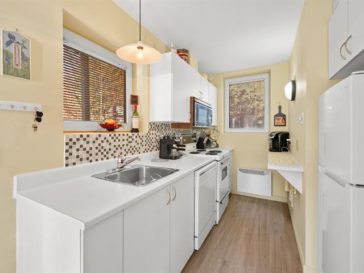
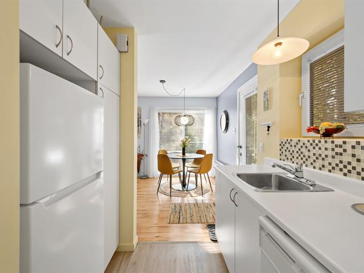
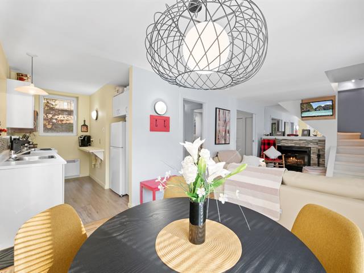
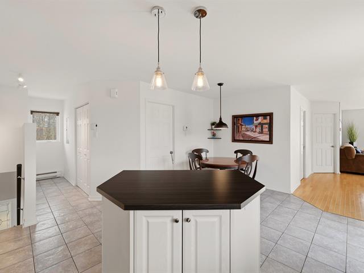
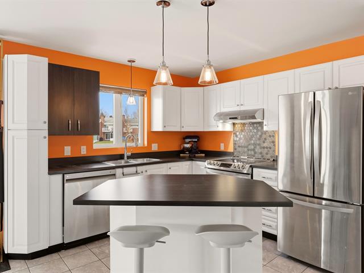
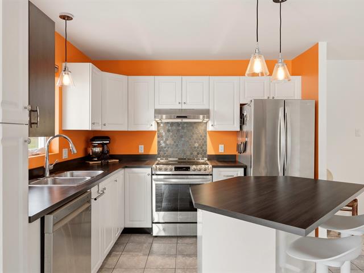
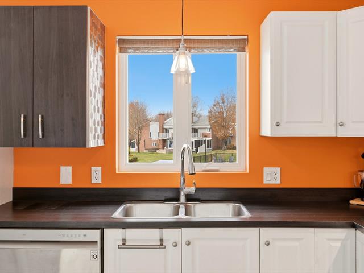
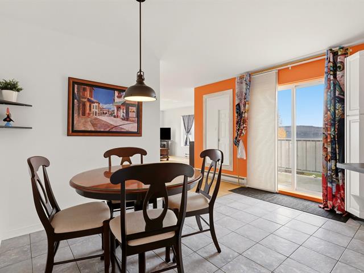
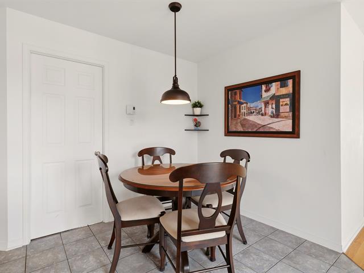
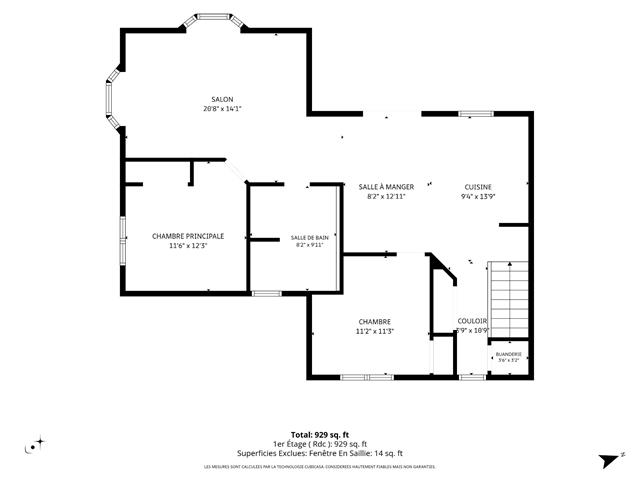
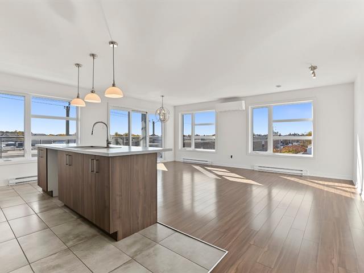
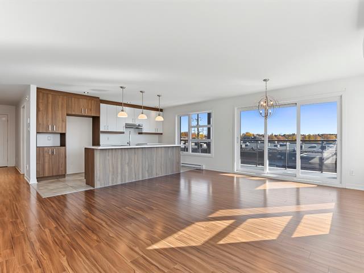
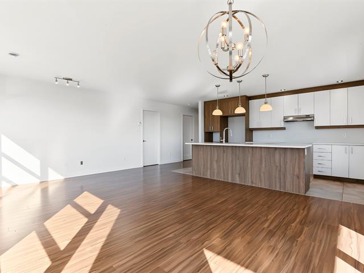
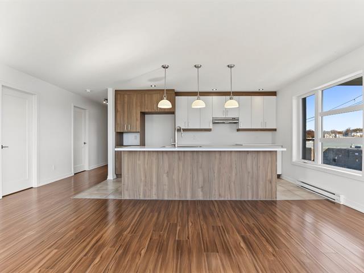
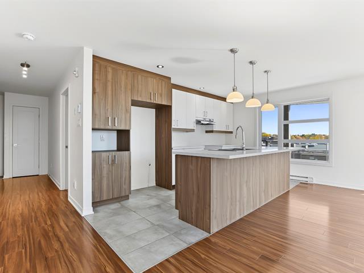
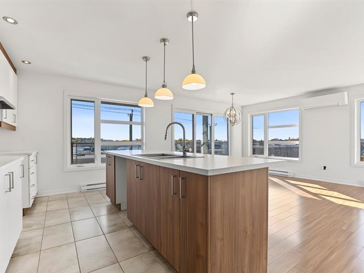
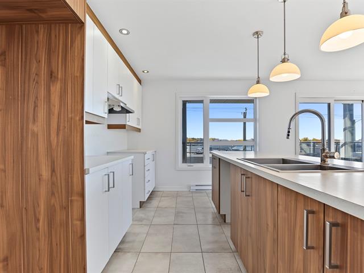
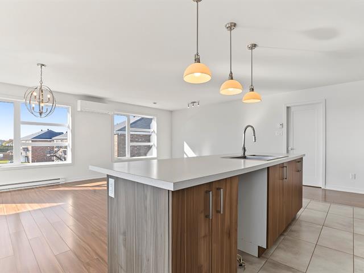
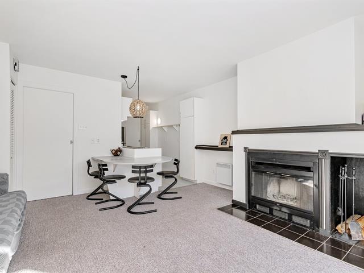
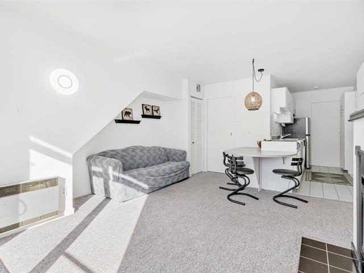
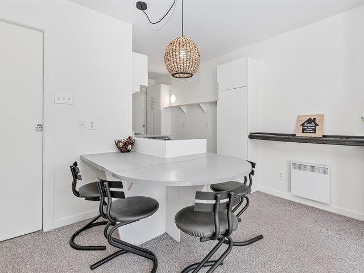
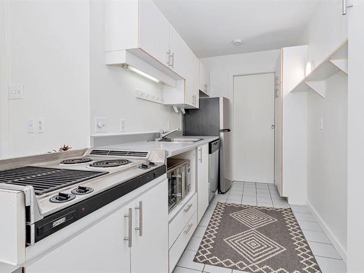
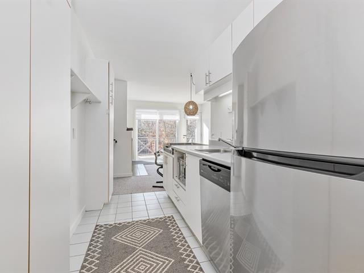
Kitchen
2nd floor
16 X 19.6 ft / 4.88 X 5.94 m
Other
16 X 19.6 ft / 4.88 X 5.94 m
Other
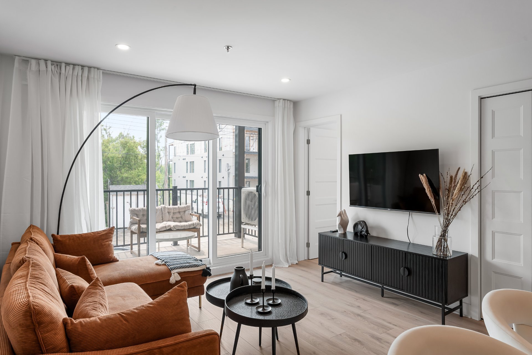
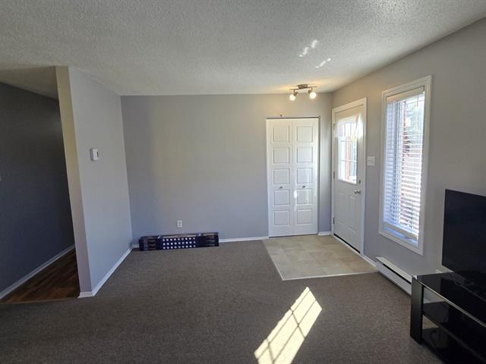
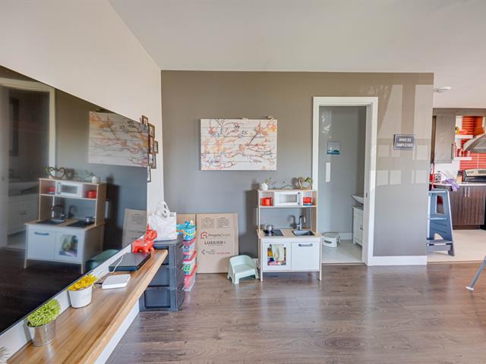
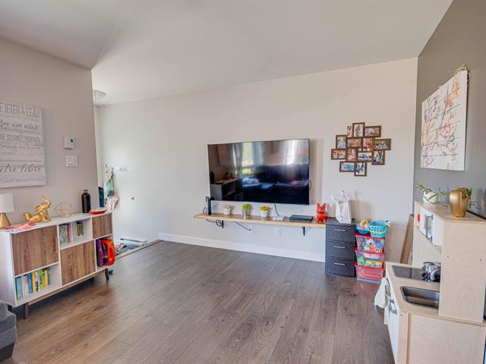
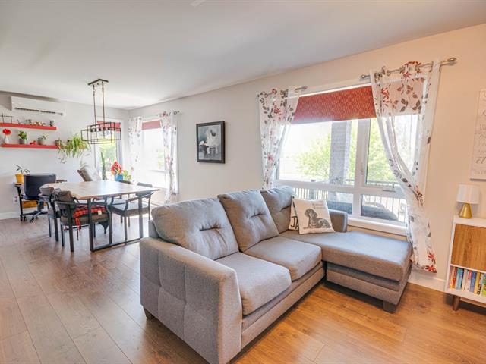
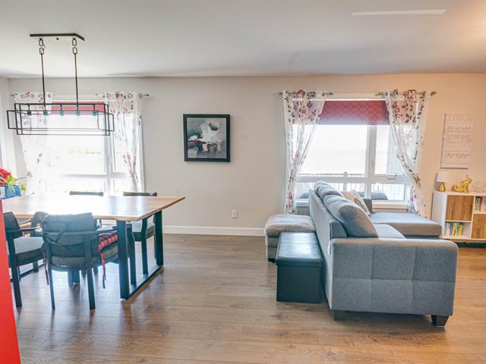
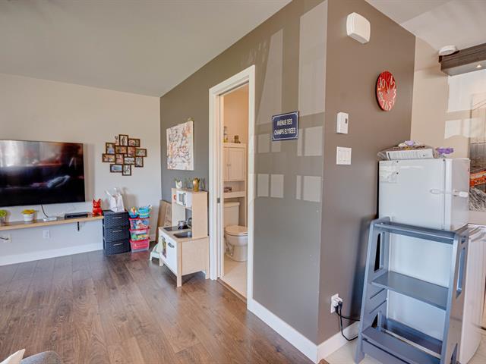
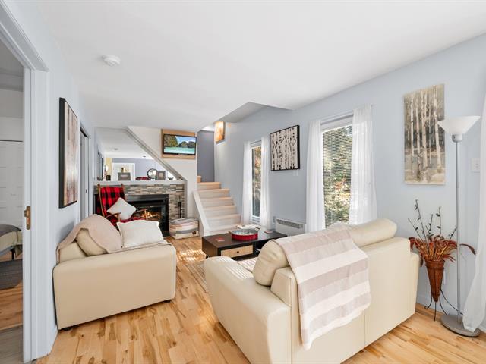
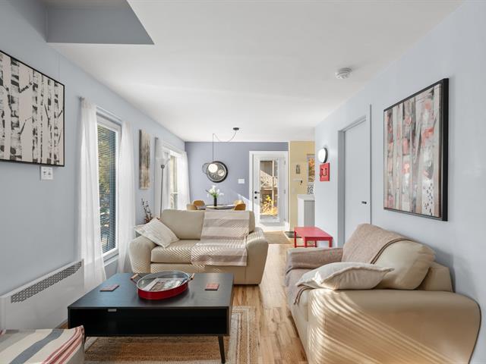
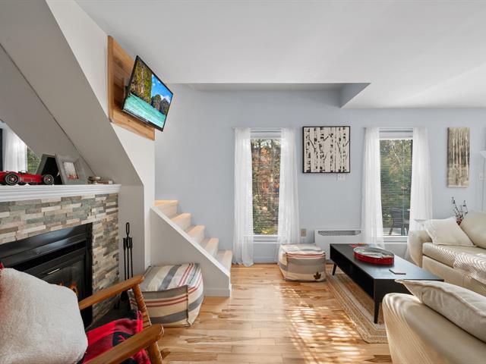
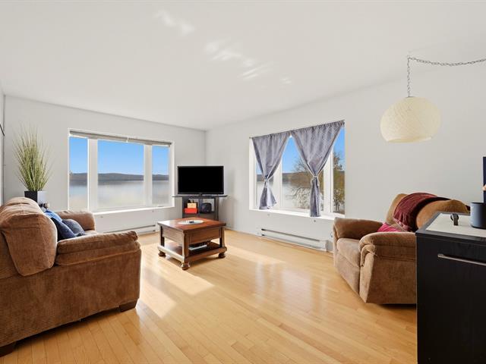
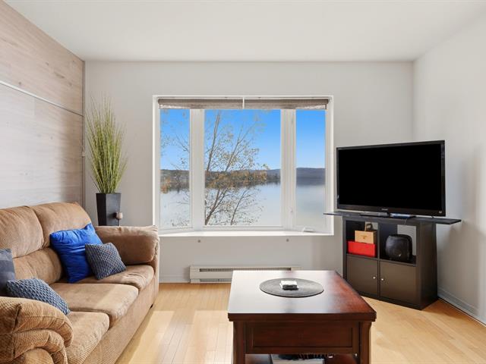
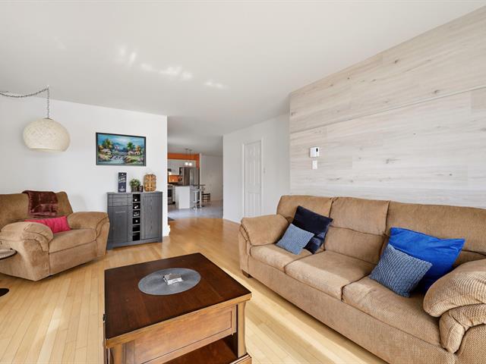
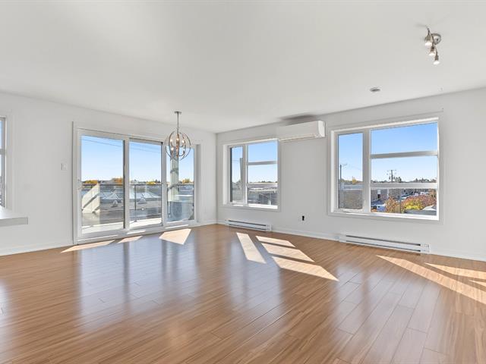
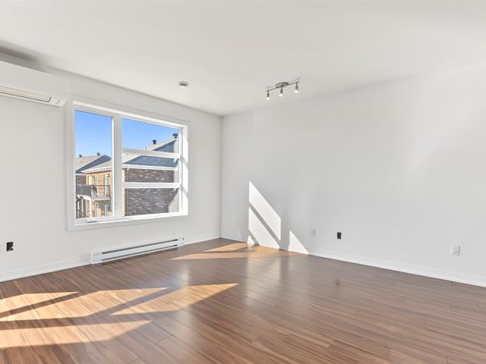
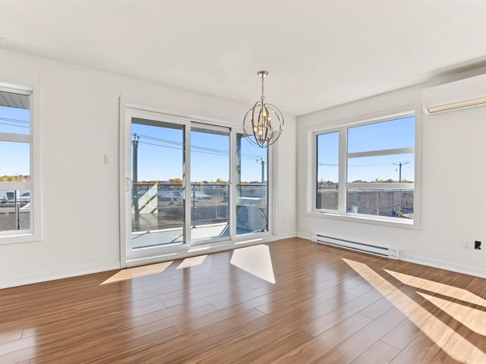
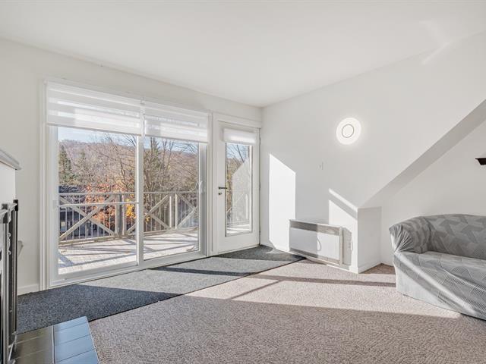
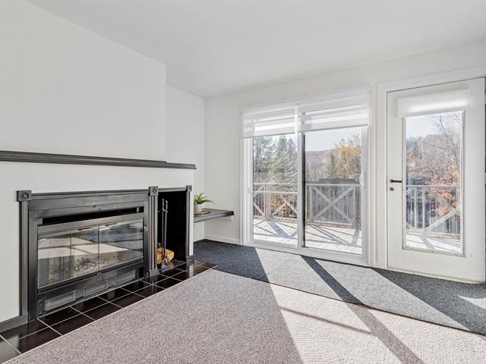
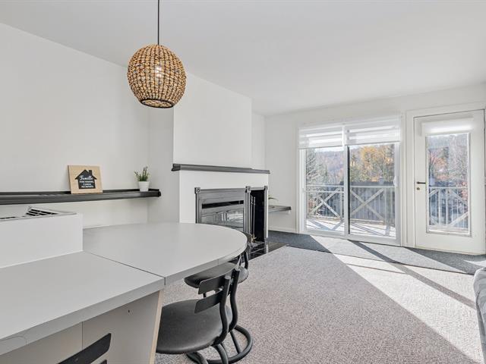
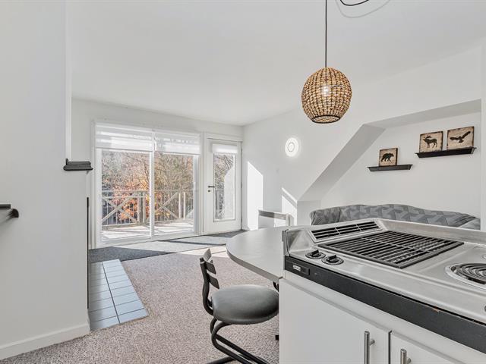
Living room
2nd floor
12.3 X 10 ft / 3.73 X 3.05 m
Other
12.3 X 10 ft / 3.73 X 3.05 m
Other
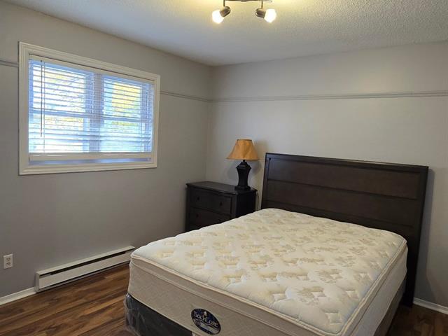
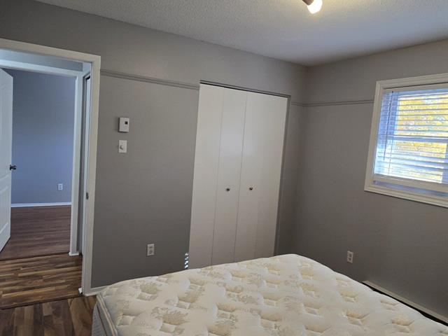
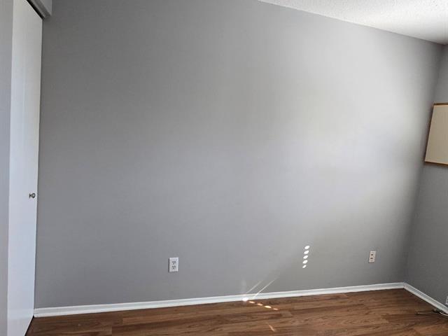
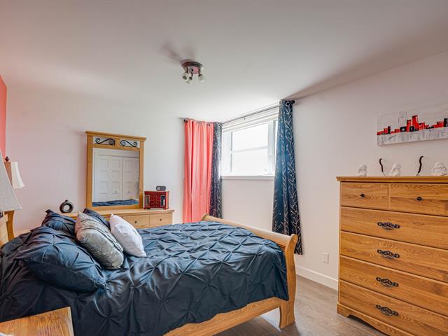
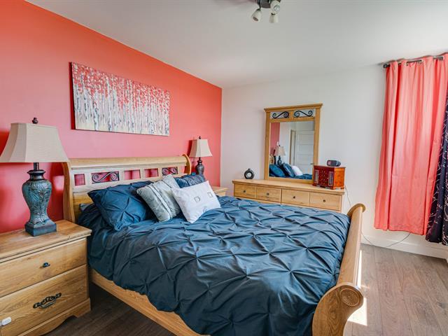
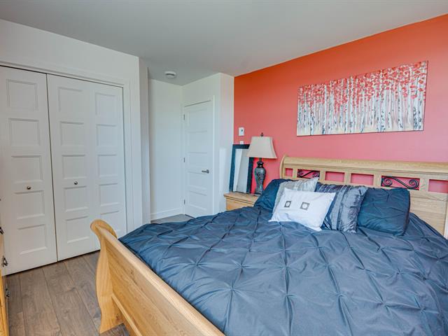
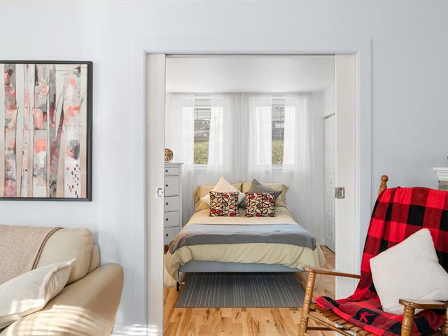
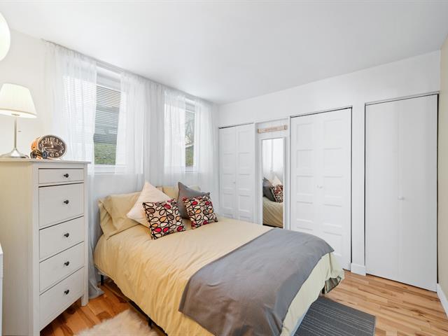
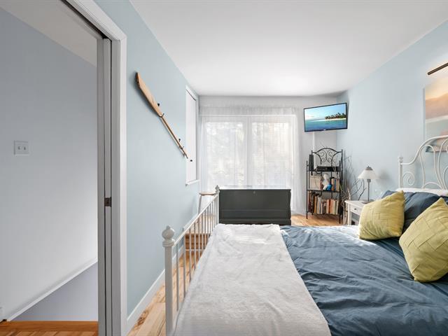
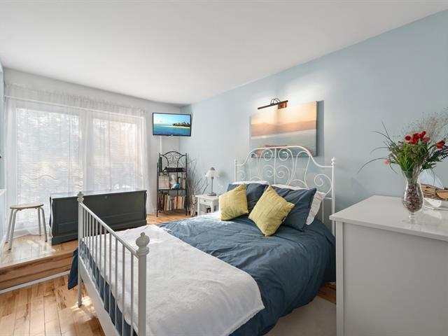
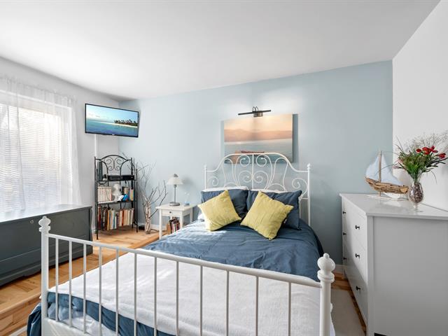
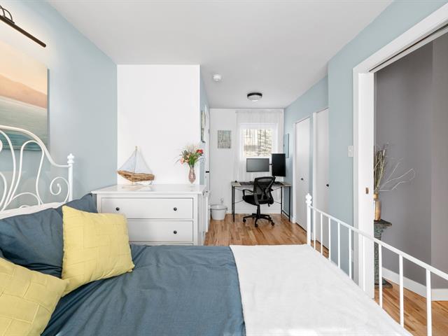
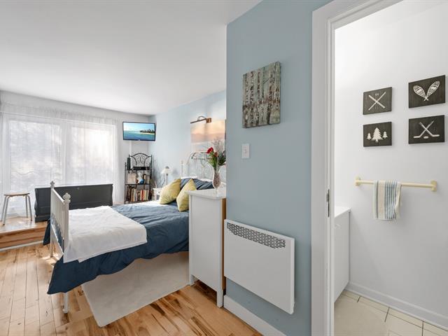
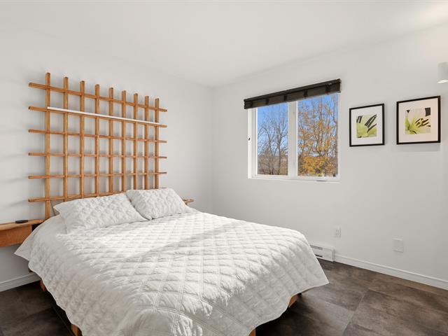
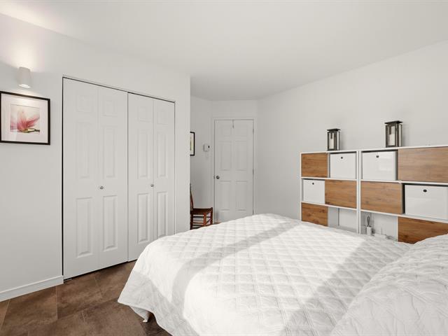
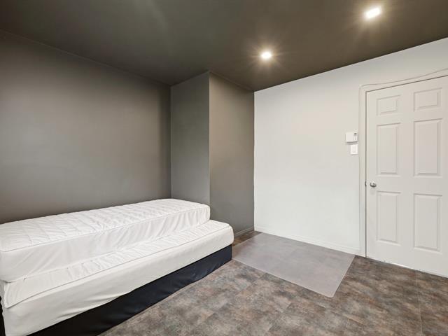
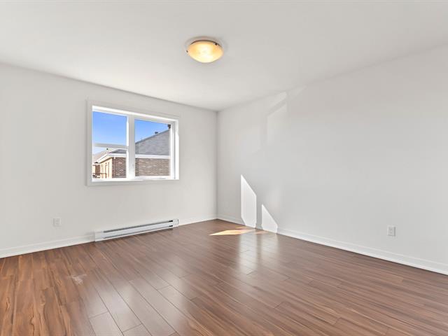
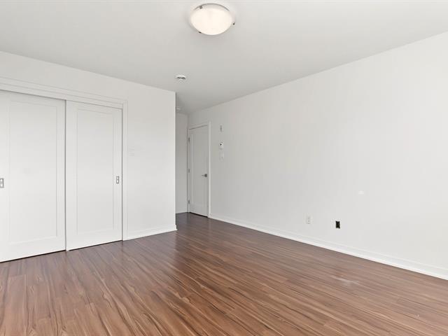
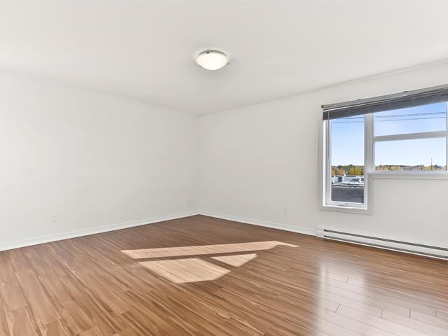
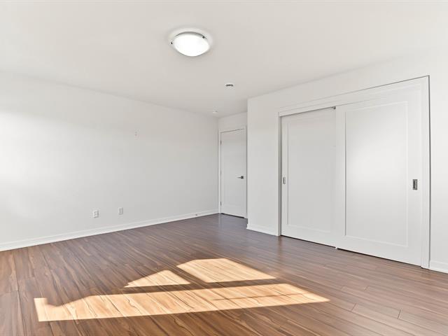
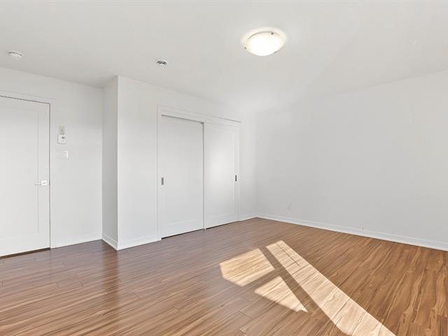
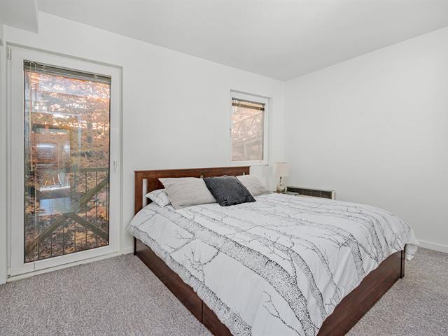
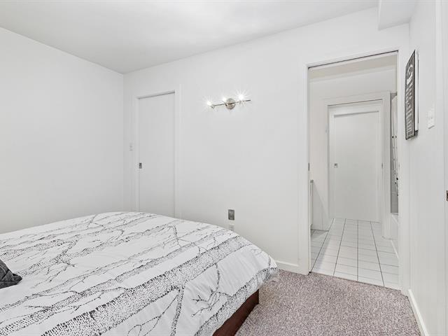
Primary bedroom
2nd floor
12.3 X 12 ft / 3.73 X 3.66 m
Other
12.3 X 12 ft / 3.73 X 3.66 m
Other
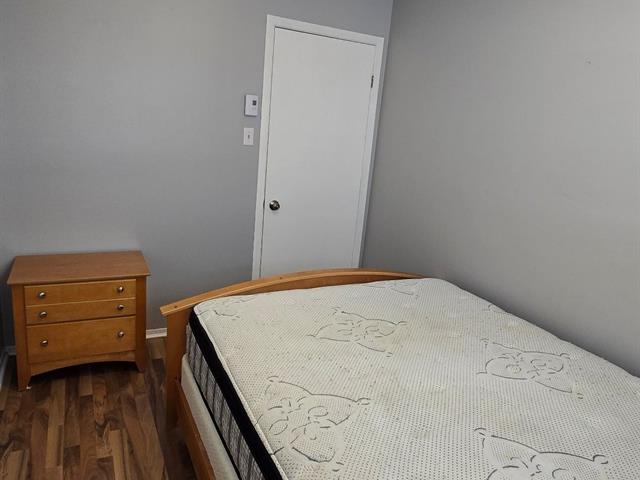
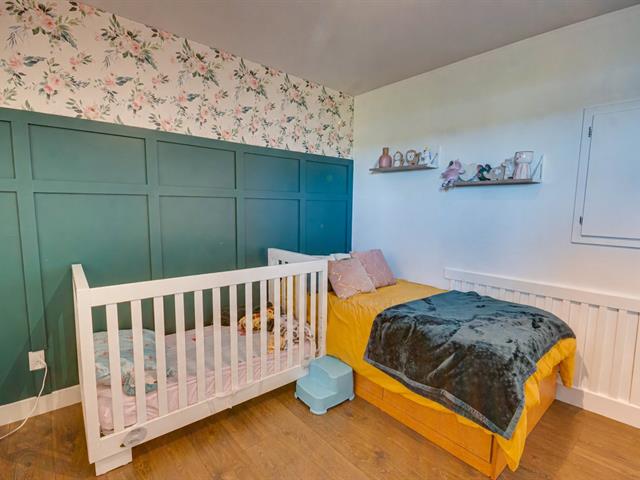
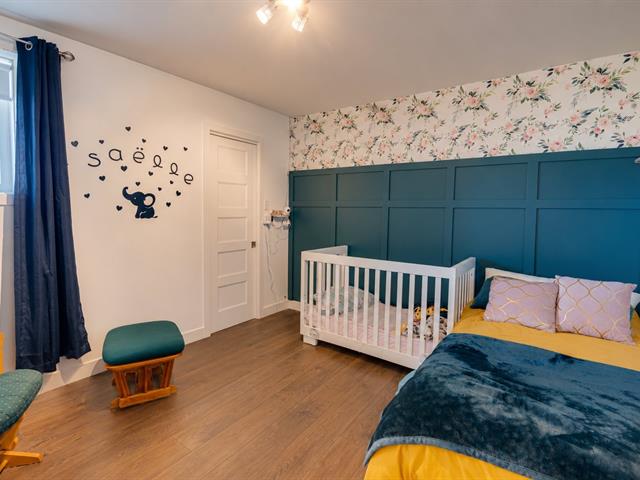
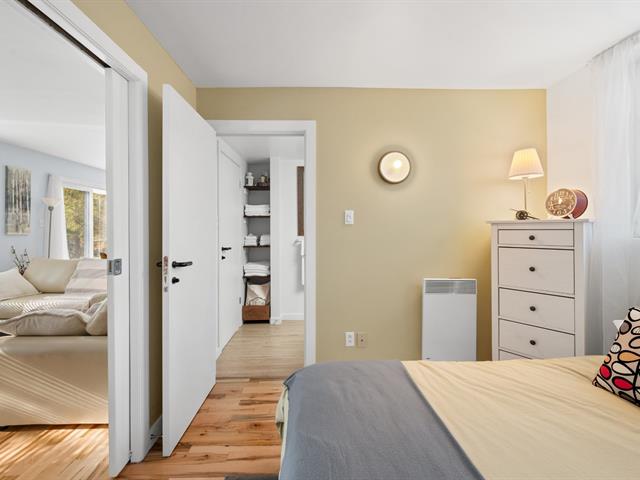
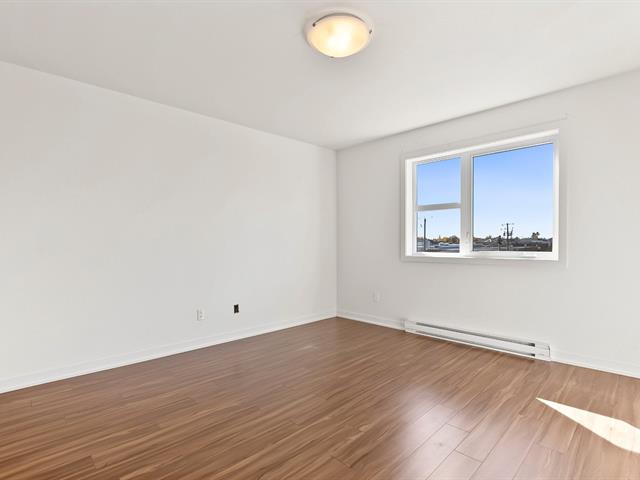
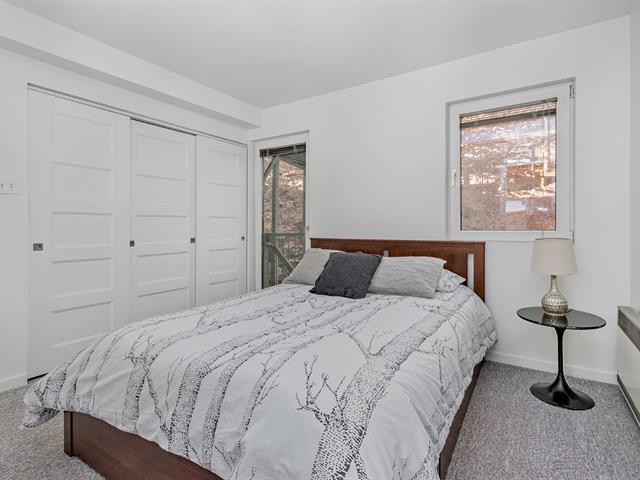
Bedroom
2nd floor
12.3 X 12.9 ft / 3.73 X 3.89 m
Other
12.3 X 12.9 ft / 3.73 X 3.89 m
Other
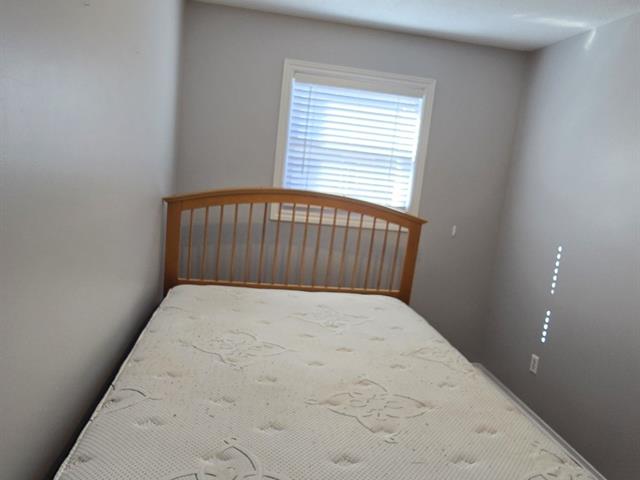
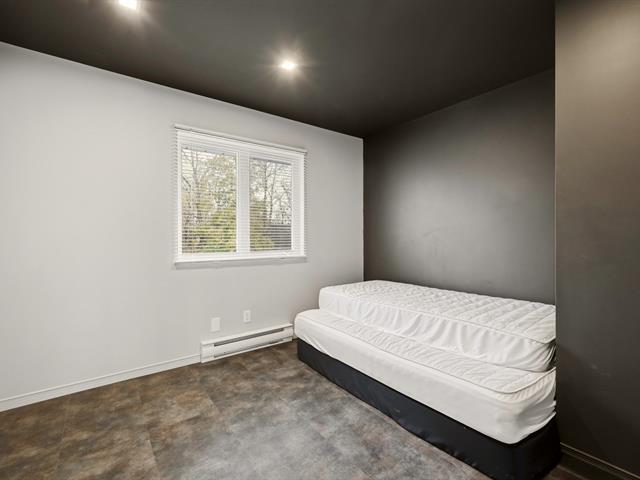
Bedroom
2nd floor
13.8 X 9.9 ft / 4.17 X 2.97 m
13.8 X 9.9 ft / 4.17 X 2.97 m
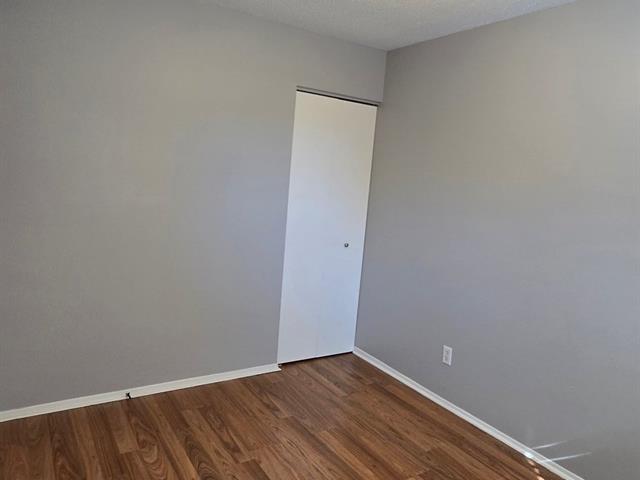
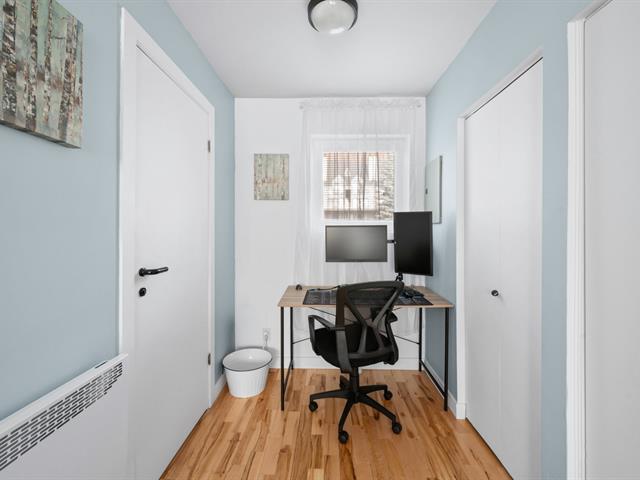
Den
2nd floor
7.8 X 9 ft / 2.34 X 2.74 m
Other
7.8 X 9 ft / 2.34 X 2.74 m
Other
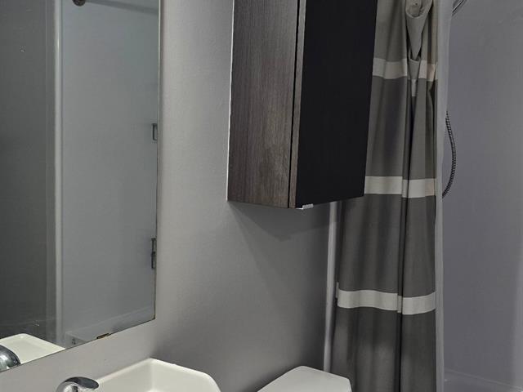
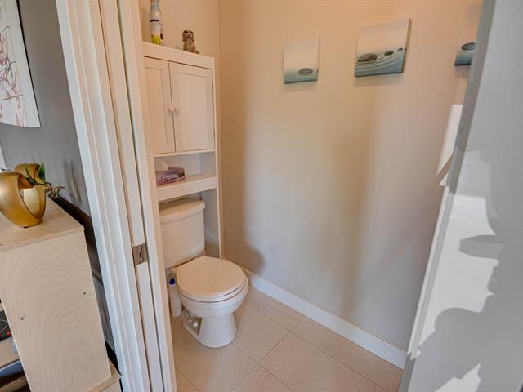
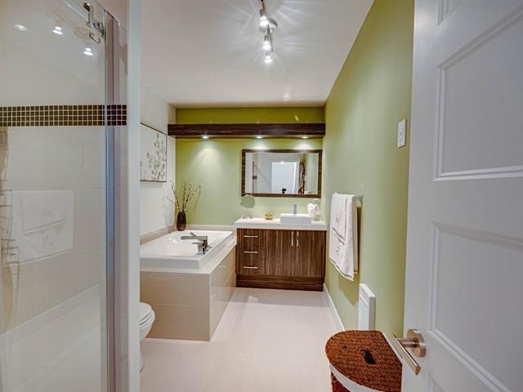
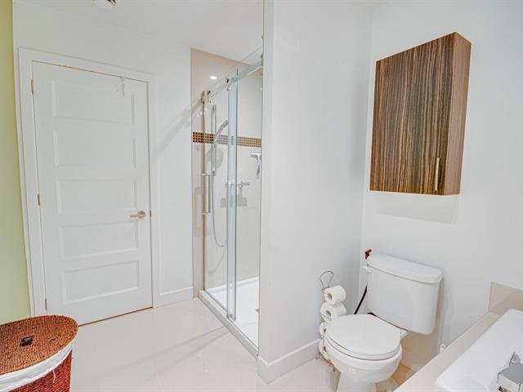
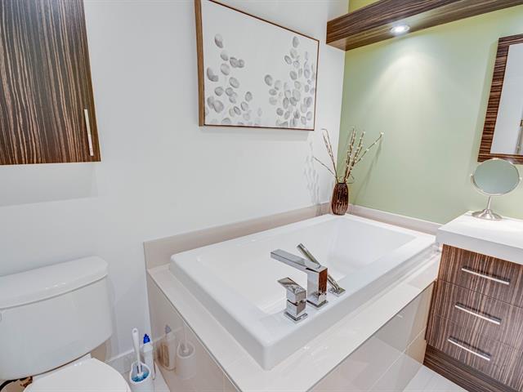
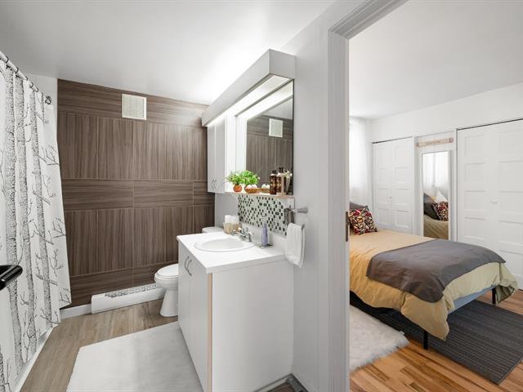
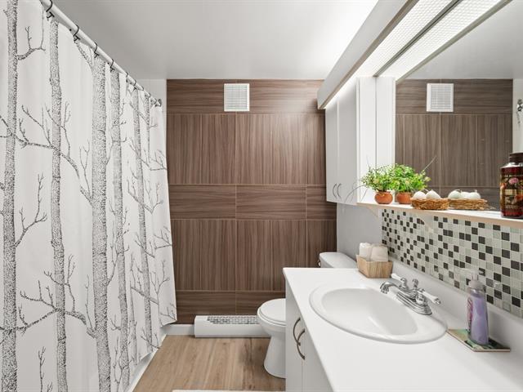
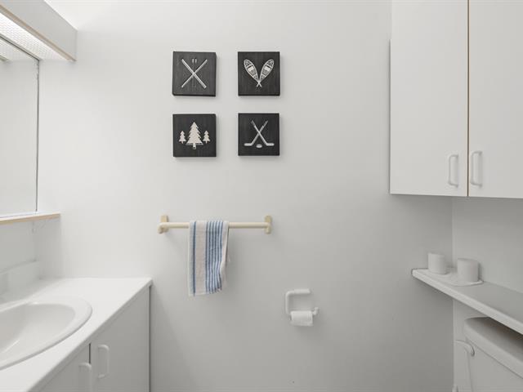
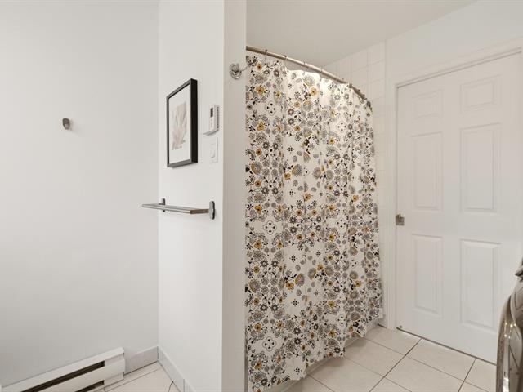
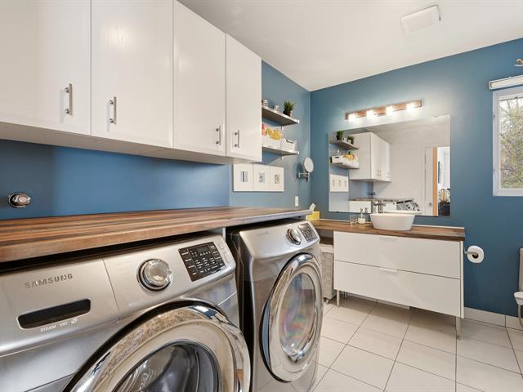
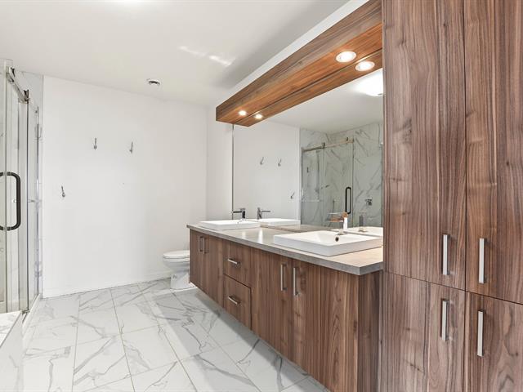
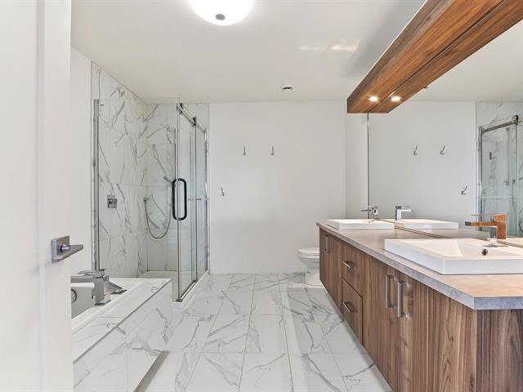
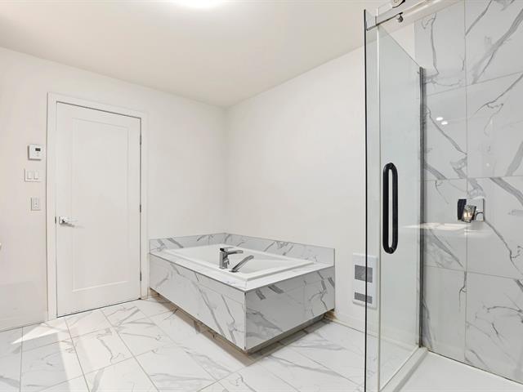
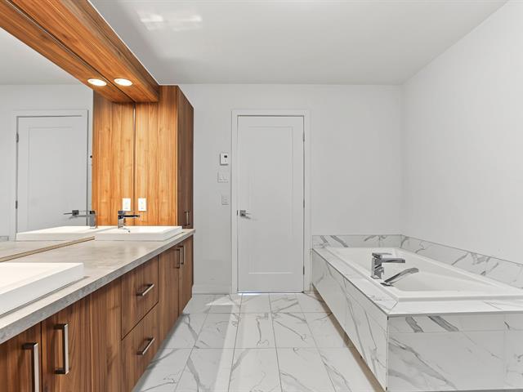
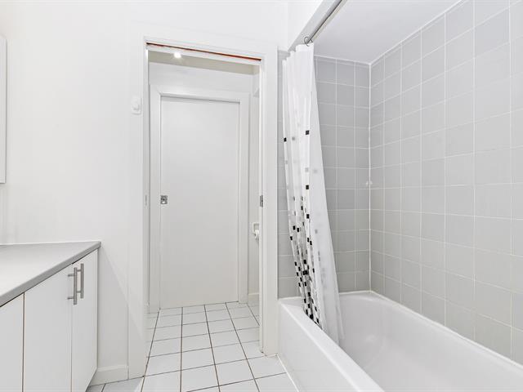
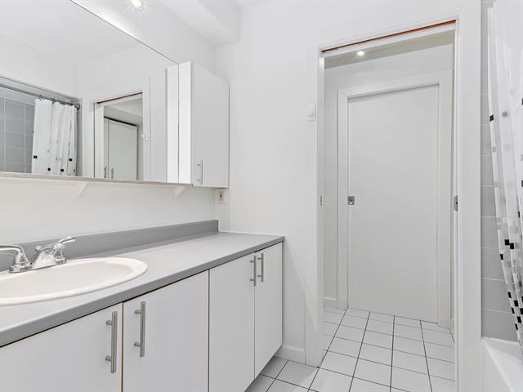
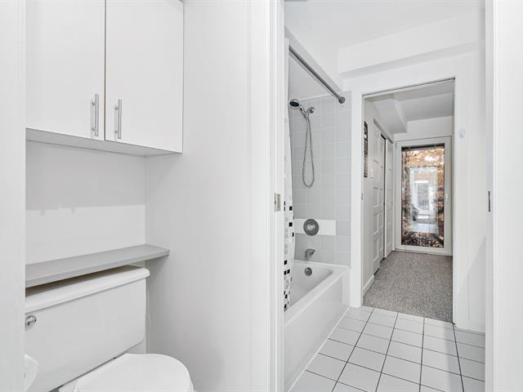
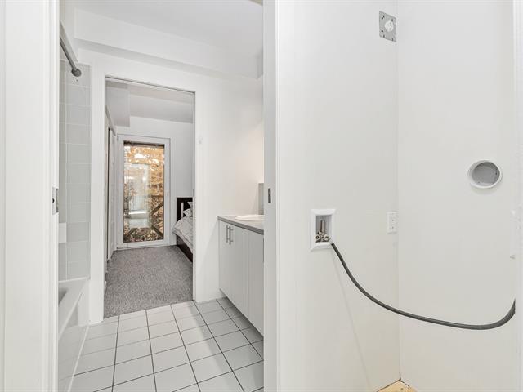
Bathroom
2nd floor
10 X 10 ft / 3.05 X 3.05 m
Ceramic tiles
10 X 10 ft / 3.05 X 3.05 m
Ceramic tiles
Life Style
Suggested properties
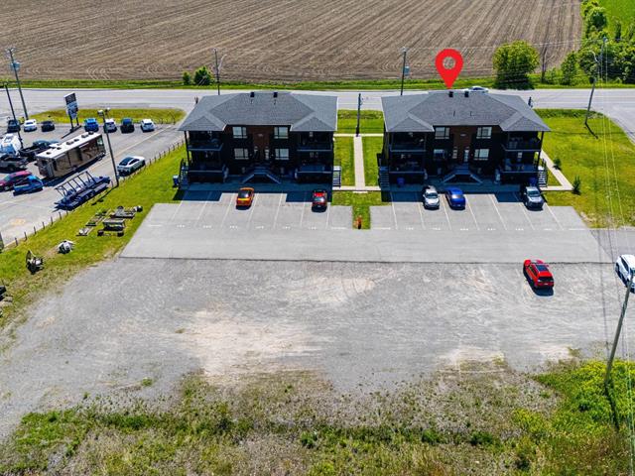
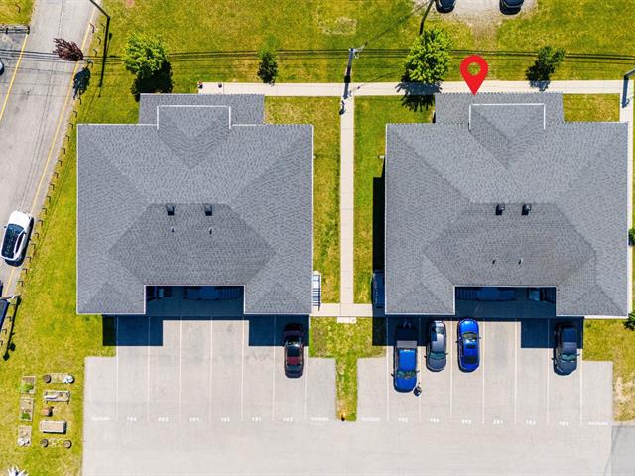
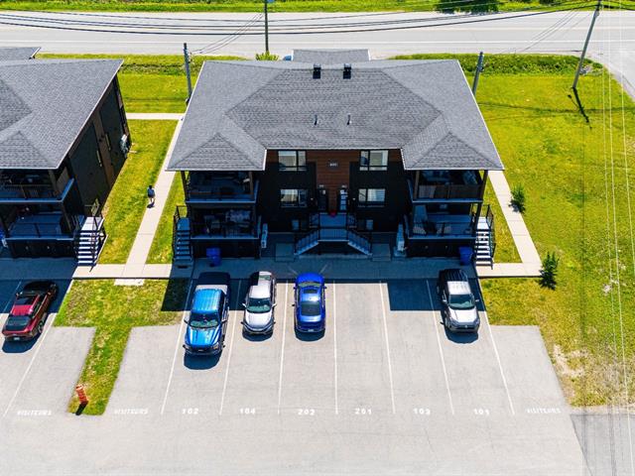
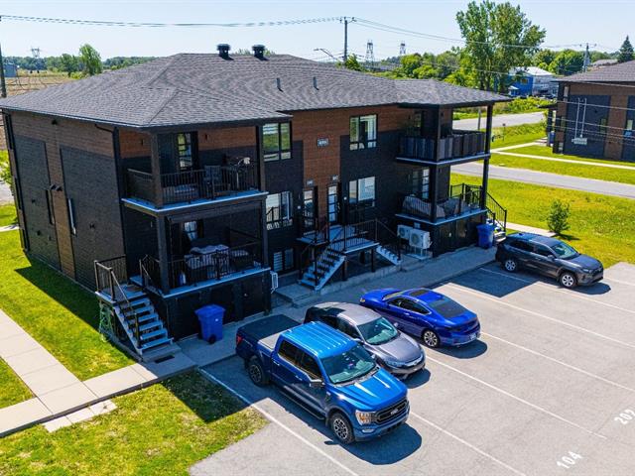
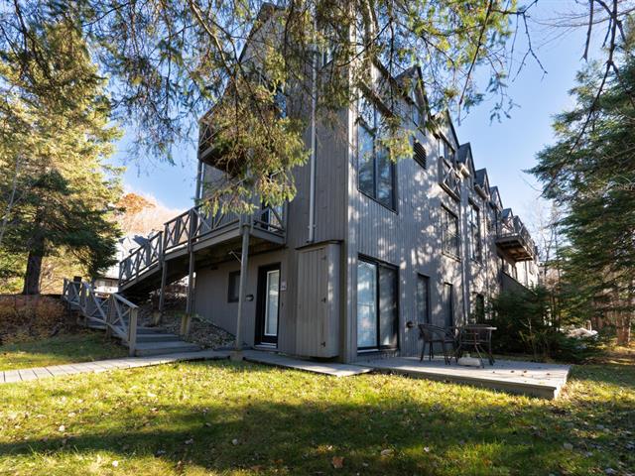
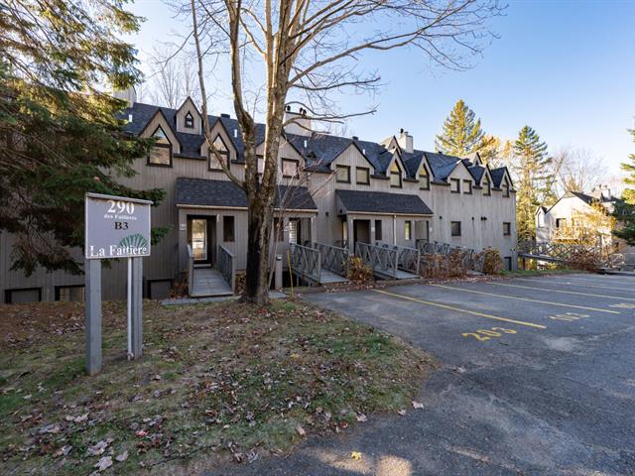
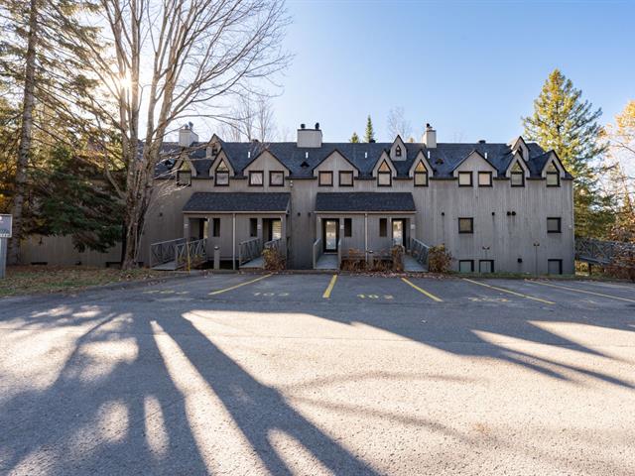
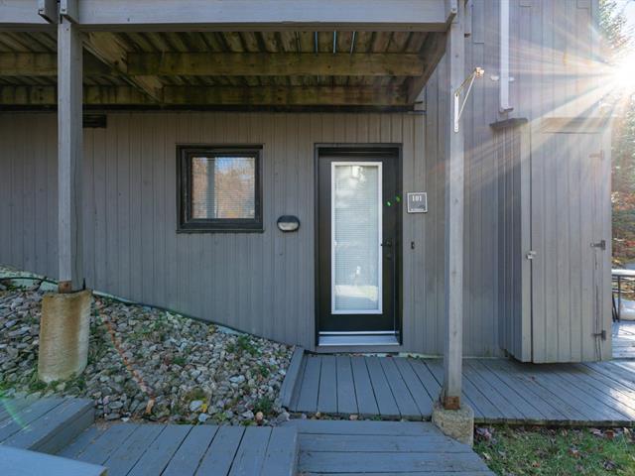
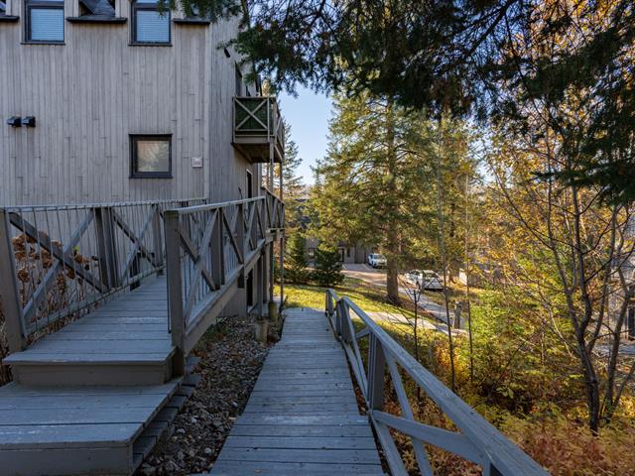
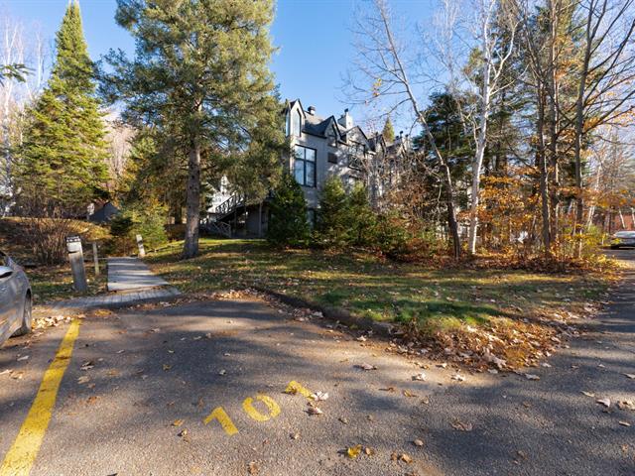
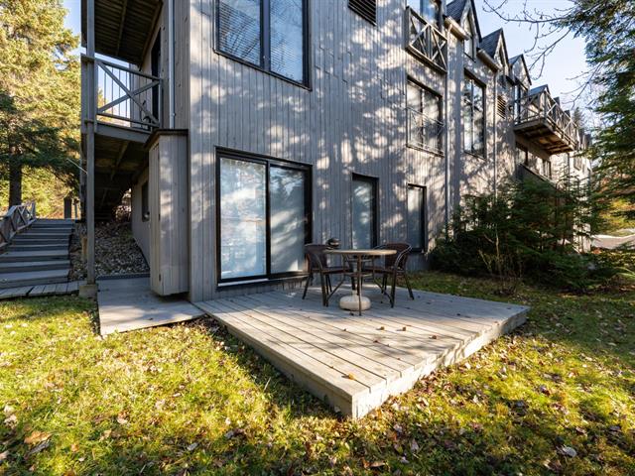
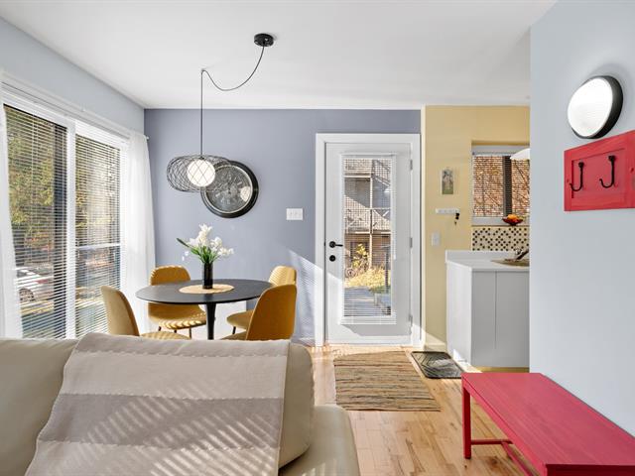

The more it is seen, the faster it is sold!
Activi-T
Views on the internet: 3,274
Visibili-T
Seen by over a million potential buyers every month, your property is displayed FREE of charge on over 100 websites across the country and around the world.