in Entrelacs


56
1,075,000 $ +GST/QST

4|
2
Description
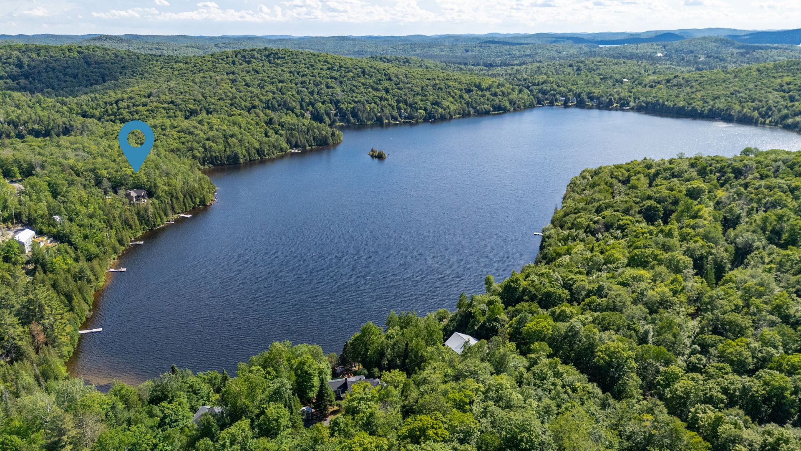
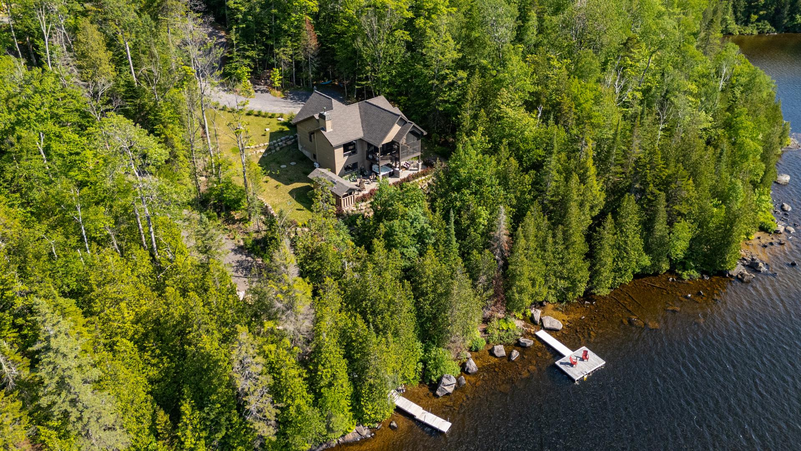
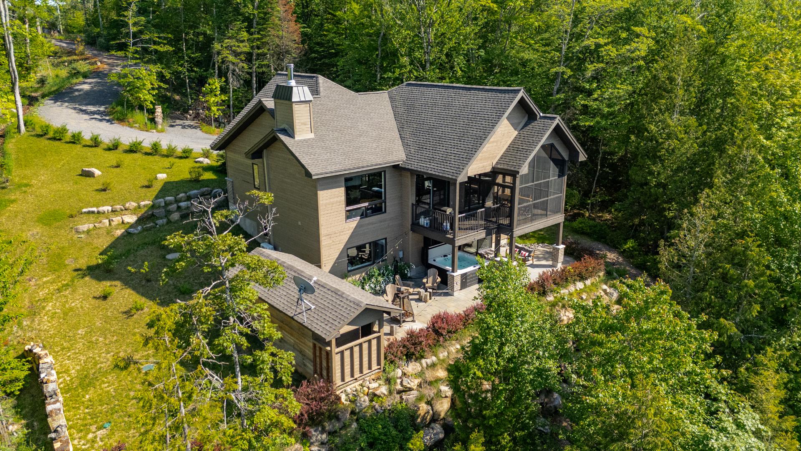
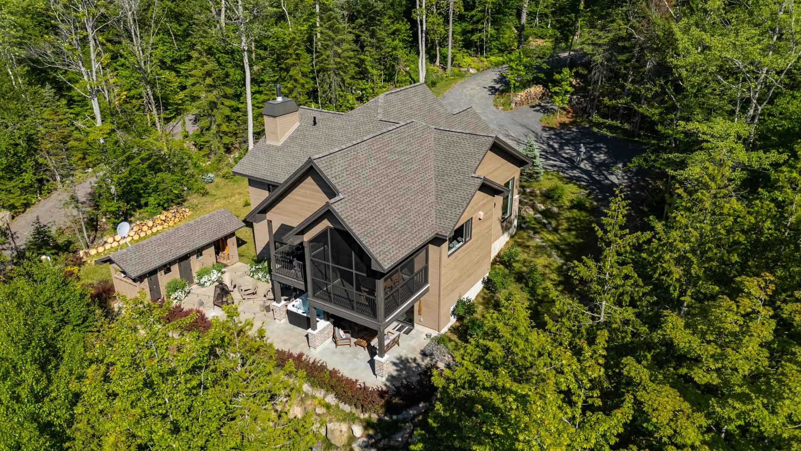
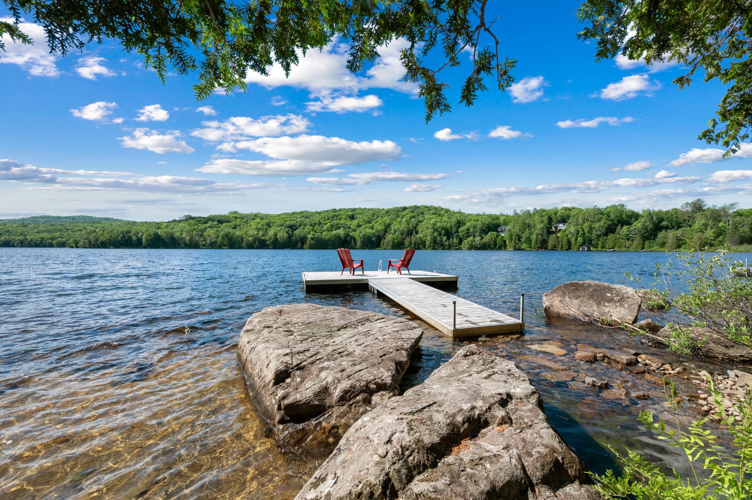
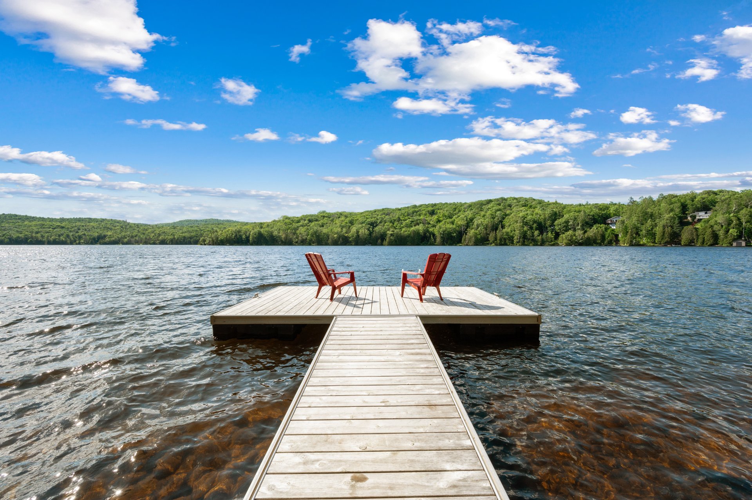
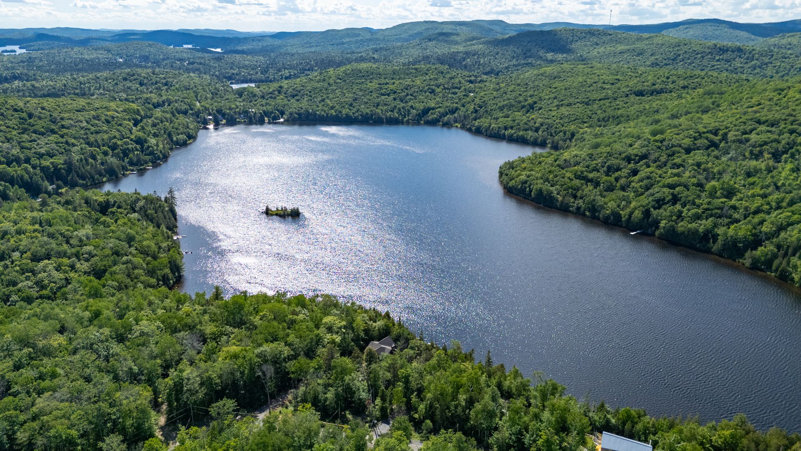
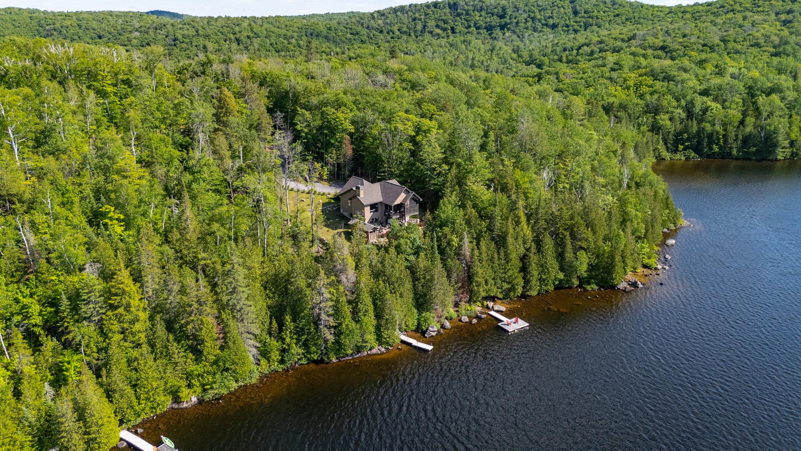
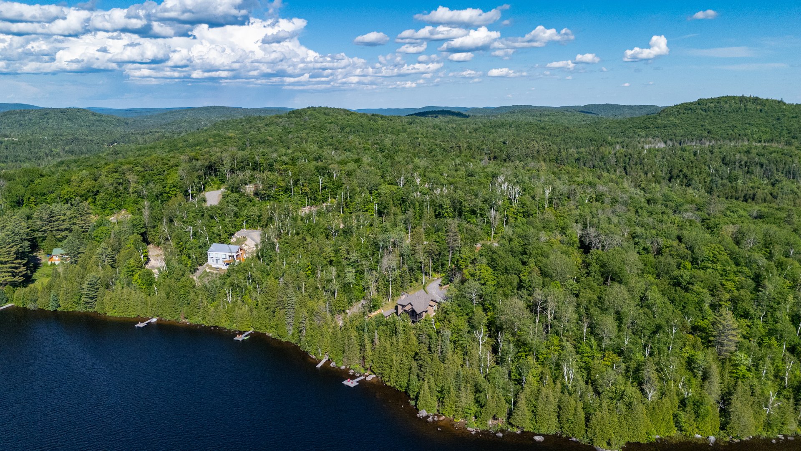
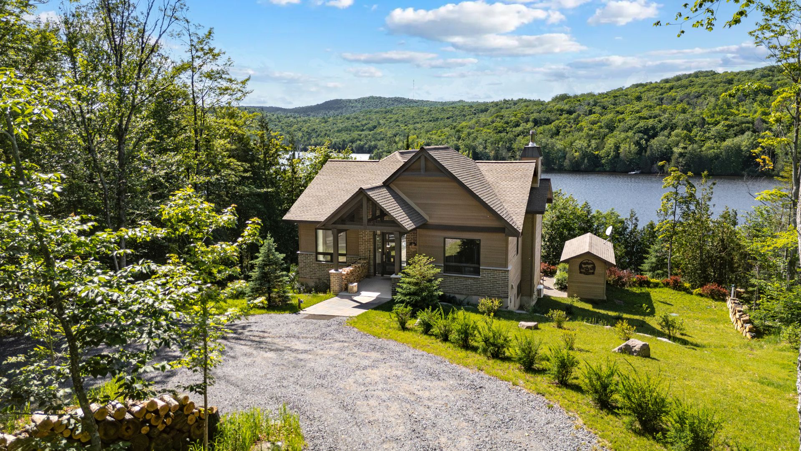
Bordered by peaceful Lake La Fontaine, known for its exceptional water quality, this property offers a rare blend of upscale cottage living and a turnkey investment. Set on nearly one wooded acre with views of the lake, mountains and sunsets, it charms with its warm character and inviting spaces made for hosting. Features include 4 bedrooms, 2 bathrooms, 1 powder room, wood fireplace, screened veranda, spa, fire pit, outdoor shower, shed and private dock. Special care was also given to accessibility for people with reduced mobility. Short-term rental in place with average income of approx. $85,000/year!!!
Highlights
Year built
2022
Potential gross revenue
84,996 $
Equipment available
Water softener, Ventilation system, Wall-mounted heat pump
Basement
6 feet and over, Separate entrance, Finished basement
Siding
Wood, Brick
Roofing
Asphalt shingles
Zoning
Residential, Vacationing area
Heating system
Electric baseboard units, Radiant
View
Water, Mountain
Hearth stove
Wood fireplace
Landscaping
Patio, Landscape
Mobility impaired accessible
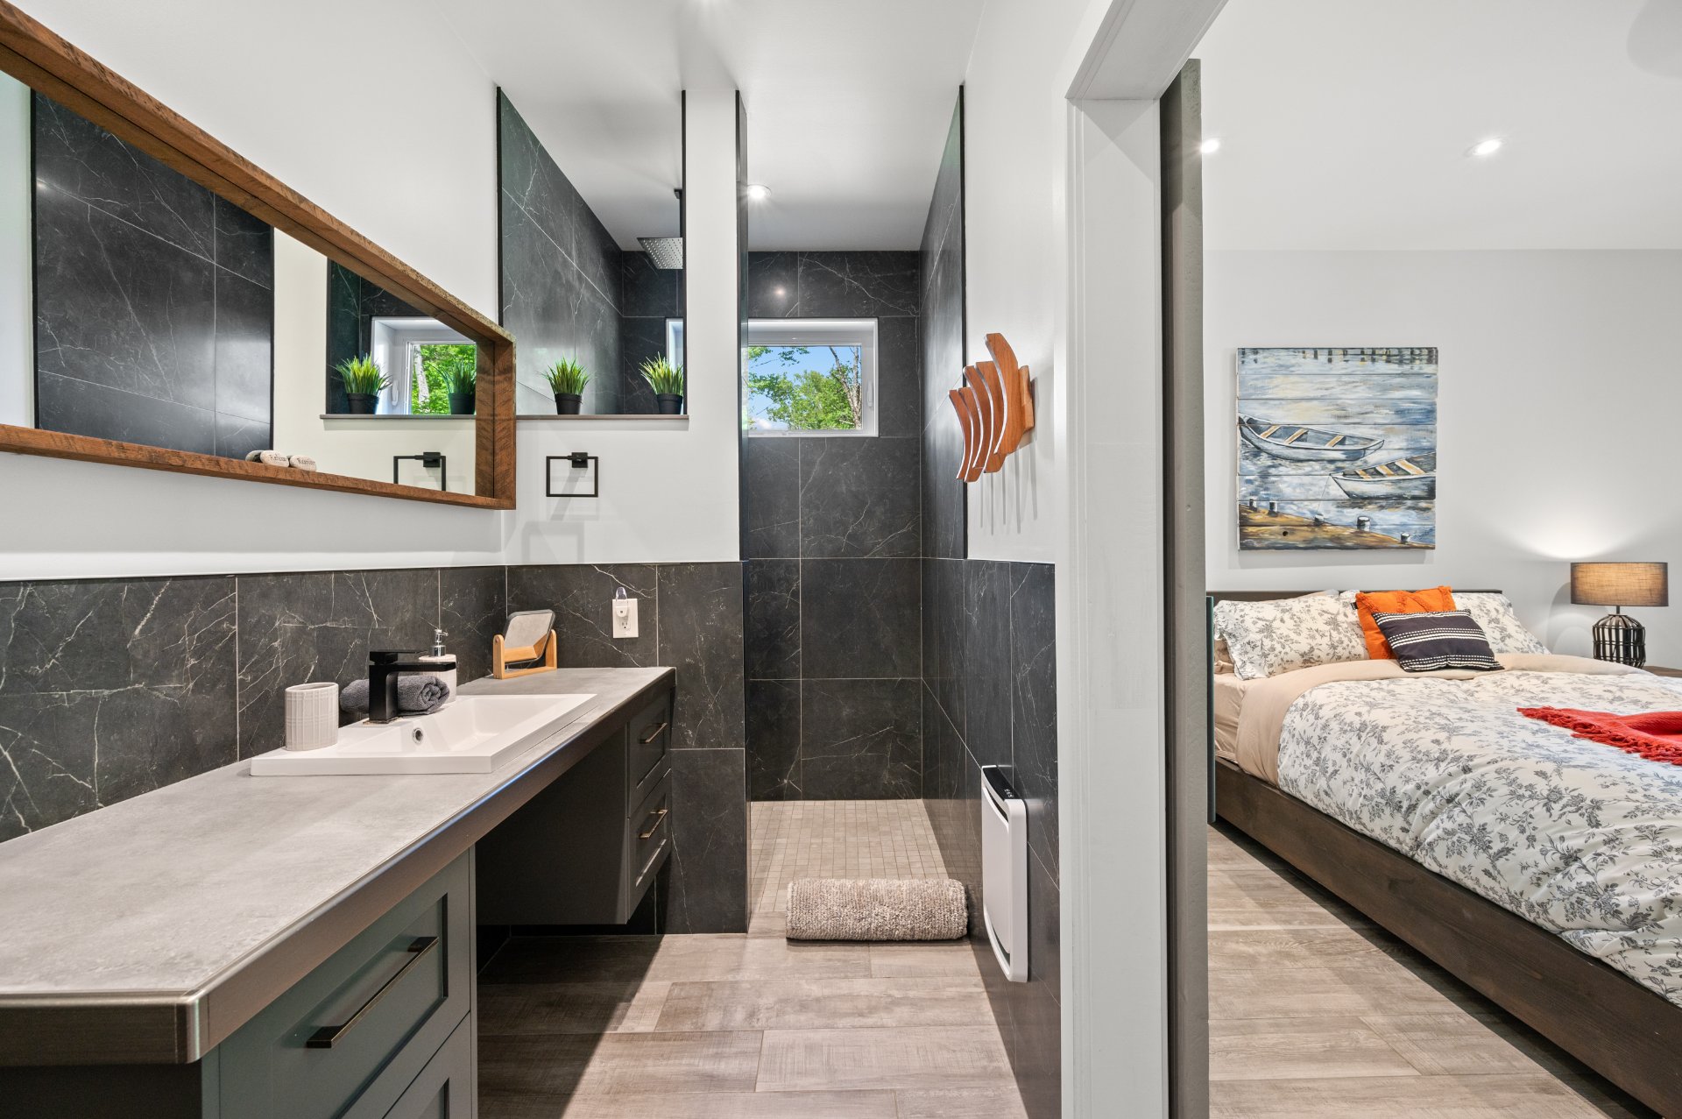
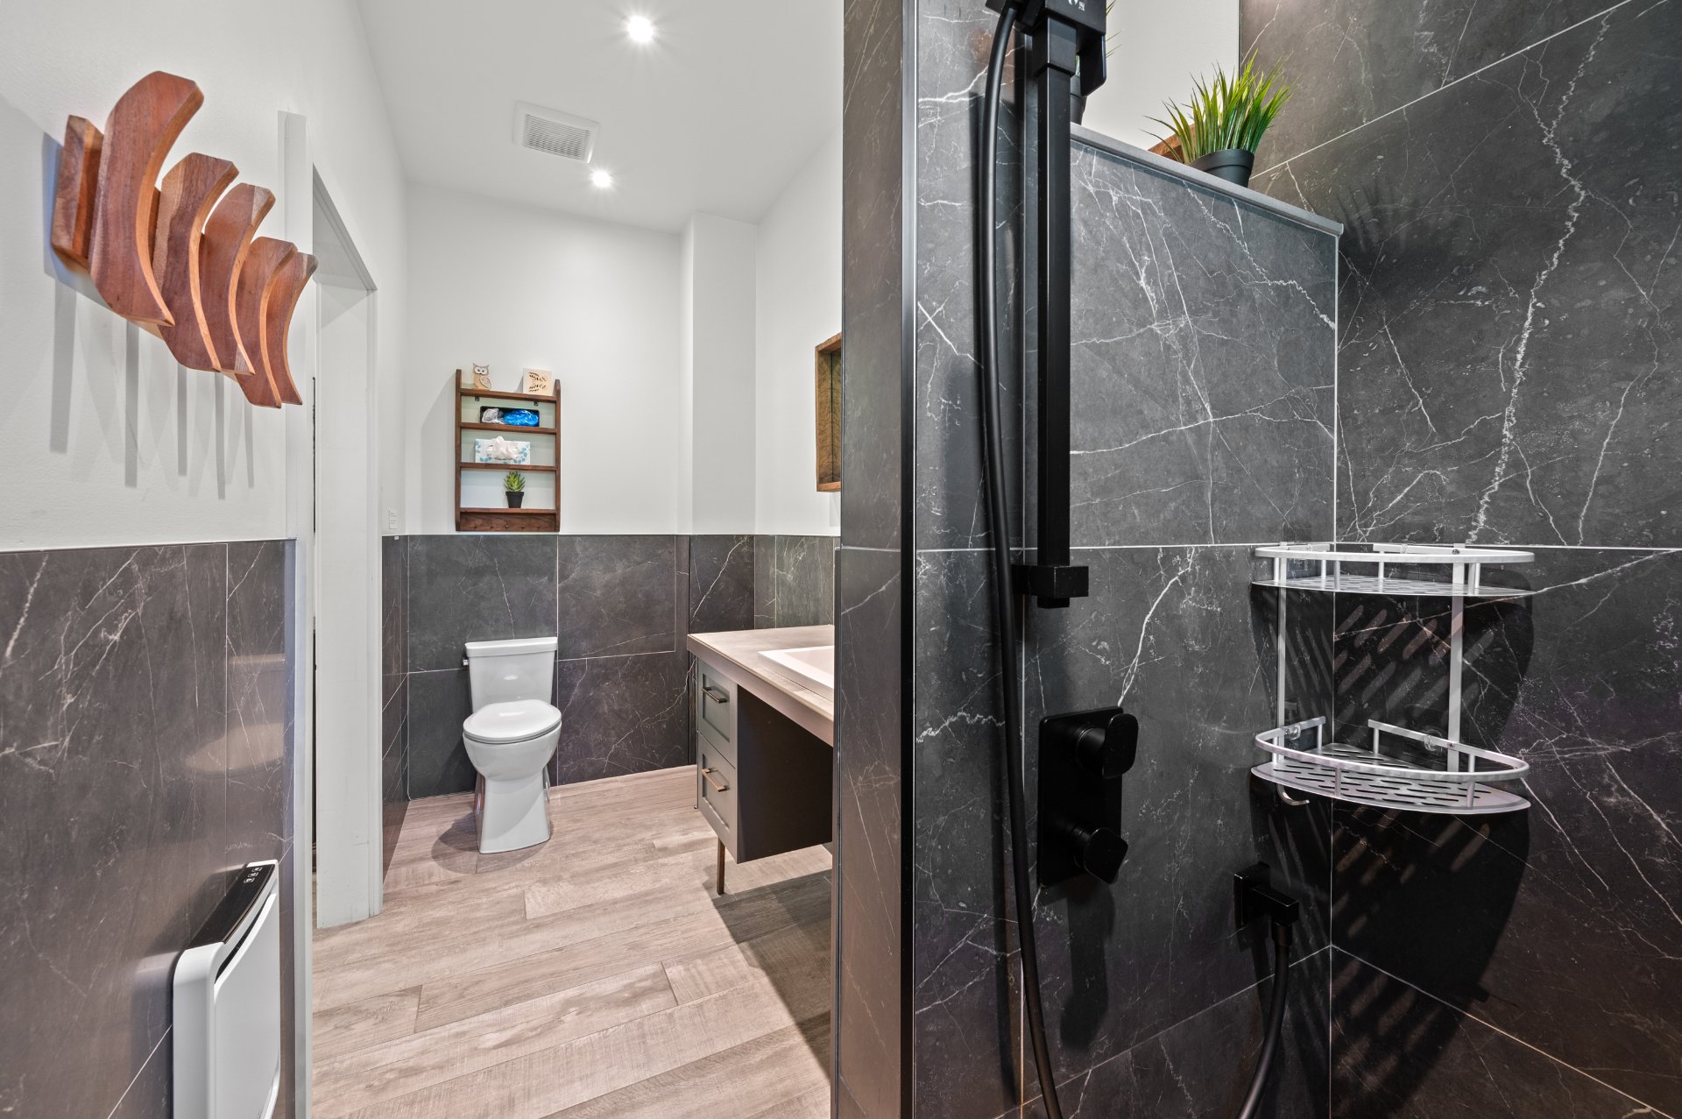
Threshold-free shower, Adapted entrance, Exterior access ramp
Sewage system
Enviro-Septic, Purification field, Septic tank
Bathroom / Washroom
Adjoining to primary bedroom, Separate shower
Parking (total)
Outdoor
Distinctive features
Water front, Motor boat allowed, No neighbours in the back, Cul-de-sac, Wooded
Heating energy
Electricity
Windows
PVC
Water supply
Lake water
Driveway
Not Paved
Window type
Crank handle
Available services
Hot tub/Spa
Topography
Sloped
Foundation
Poured concrete
Included
Fully furnished and equipped, as seen, except for a few items (see exclusions).
Excluded
Frame above the bed in the primary bedroom on the ground floor. Frame in the family room on the garden level, on the wall to the left of the patio door. Red canoe. Metal sign Le Vivelô on the shed. La Crosse weather station on the counter. Generator. Owners' personal belongings in the shed.
Hallway
1st level/Ground floor
8.2x12.10 P
Ceramic tiles
8.2x12.10 P
Ceramic tiles
Washroom
1st level/Ground floor
2.6x7.1 P
2.6x7.1 P
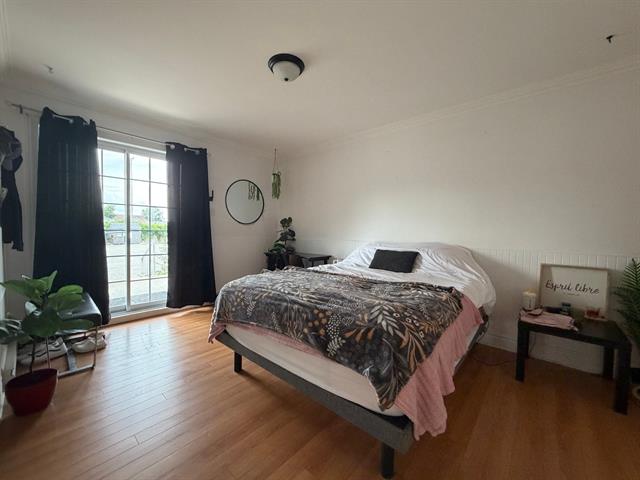
Primary bedroom
1st level/Ground floor
13.0x12.6 P
Ceramic tiles
13.0x12.6 P
Ceramic tiles
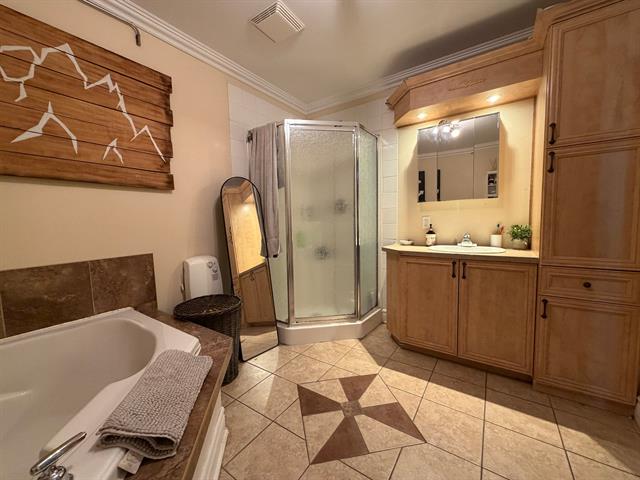
Bathroom
1st level/Ground floor
4.10x13.0 P
Ceramic tiles
4.10x13.0 P
Ceramic tiles
Laundry room
1st level/Ground floor
11.4x7.4 P
Ceramic tiles
11.4x7.4 P
Ceramic tiles
Living room
1st level/Ground floor
18.5x14.2 P
Ceramic tiles
18.5x14.2 P
Ceramic tiles
Dining room
1st level/Ground floor
8.1x16.2 P
Ceramic tiles
8.1x16.2 P
Ceramic tiles
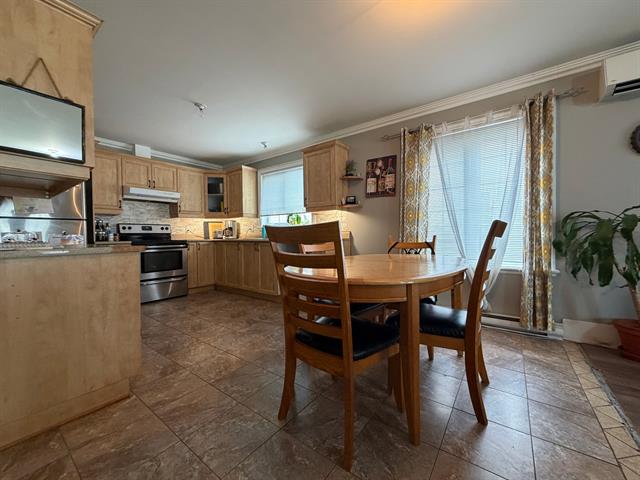
Kitchen
1st level/Ground floor
16.2x13.9 P
Ceramic tiles
16.2x13.9 P
Ceramic tiles
Veranda
1st level/Ground floor
12.8x13.3 P
Wood
12.8x13.3 P
Wood
Family room
Garden level
24.3x23.4 P
Concrete
24.3x23.4 P
Concrete
Bathroom
Garden level
9.2x12.2 P
Concrete
9.2x12.2 P
Concrete
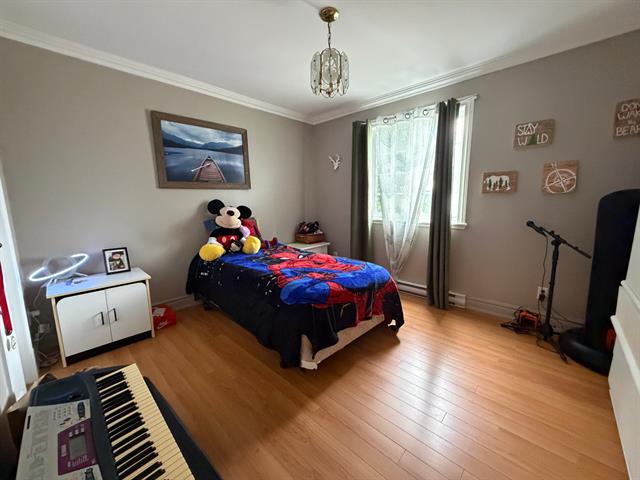
Bedroom
Garden level
12.3x17.10 P
Concrete
12.3x17.10 P
Concrete
Bedroom
Garden level
15.0x11.1 P
Concrete
15.0x11.1 P
Concrete
Bedroom
Garden level
9.2x9.5 P
Concrete
9.2x9.5 P
Concrete
Taxes
Municipal Taxes (2026)
6 525 $
School taxes (2025)
505 $
Total
7 030 $
Municipal evaluation(2026)
Land
133 300 $
Building
778 900 $
912 200 $
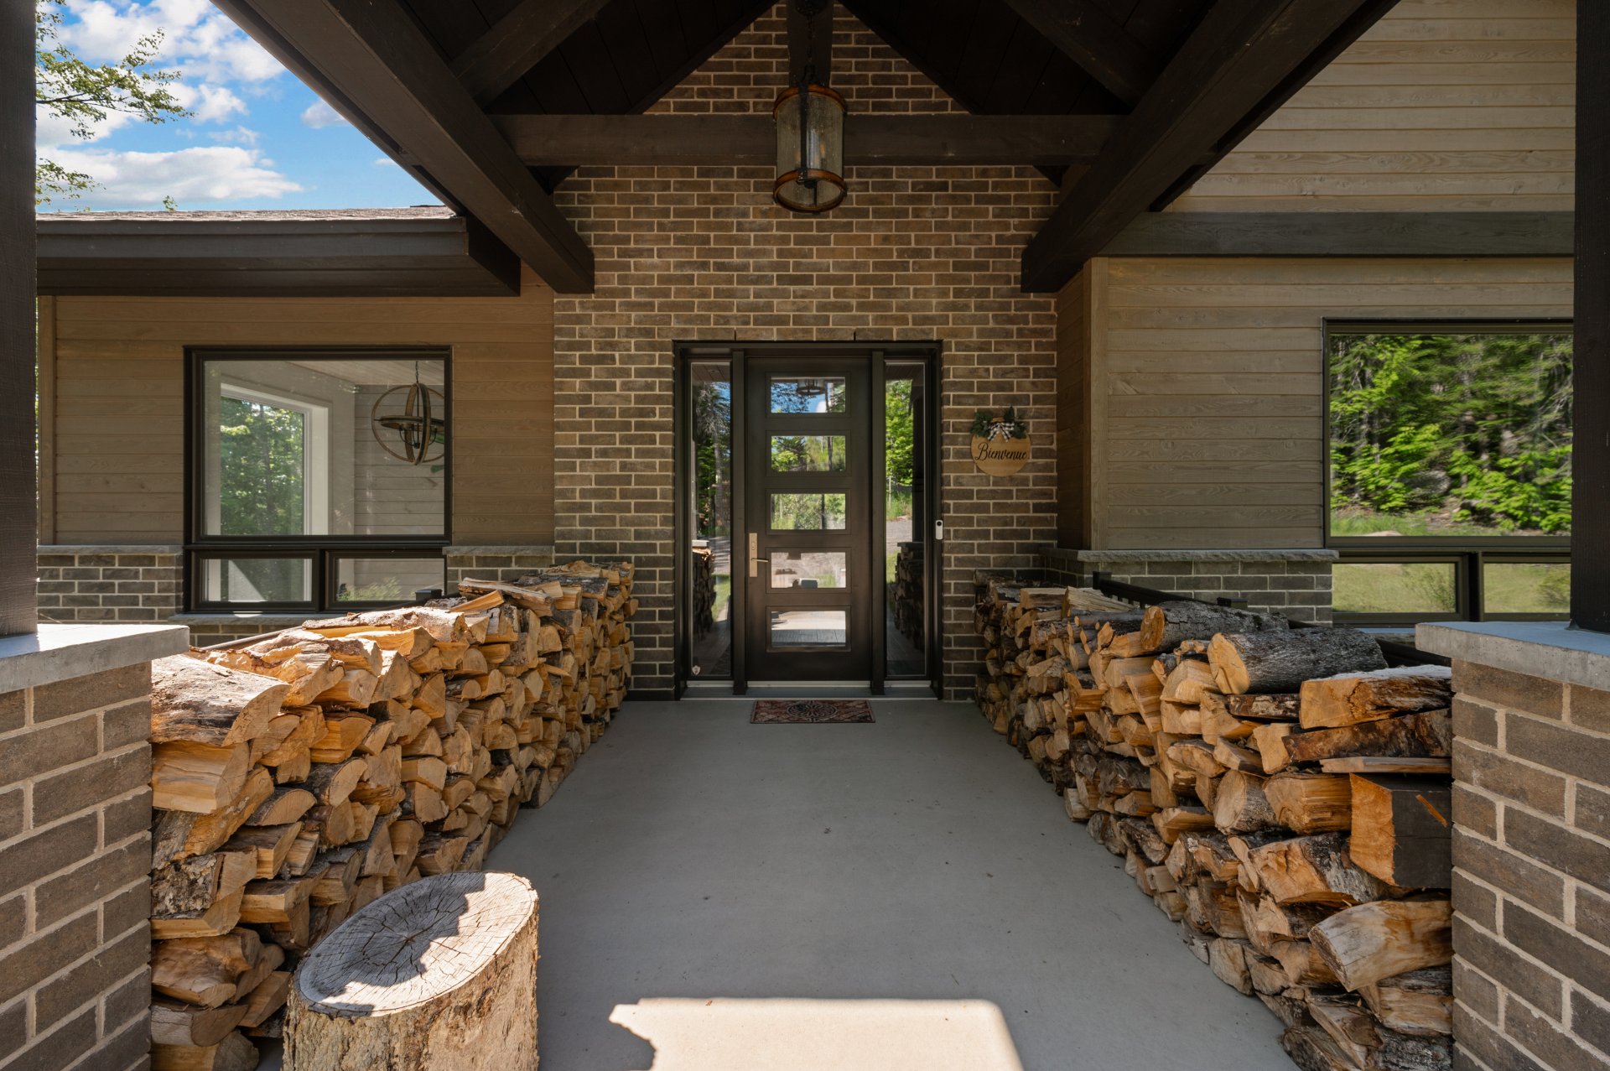
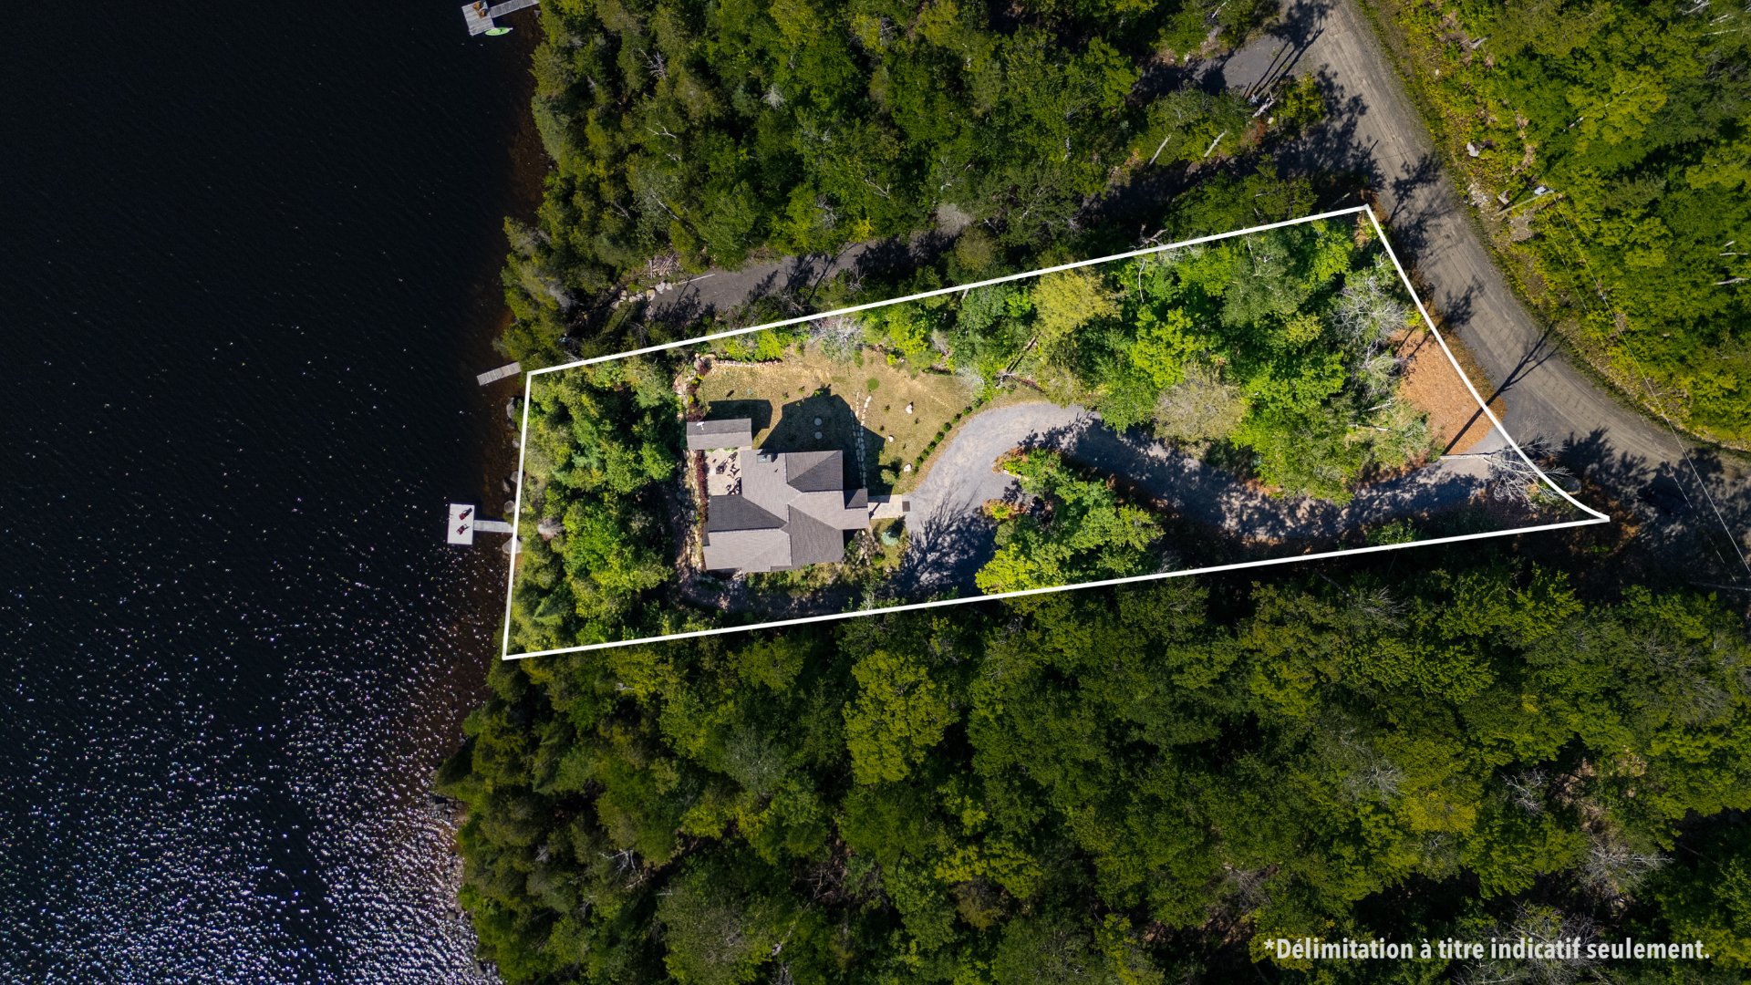
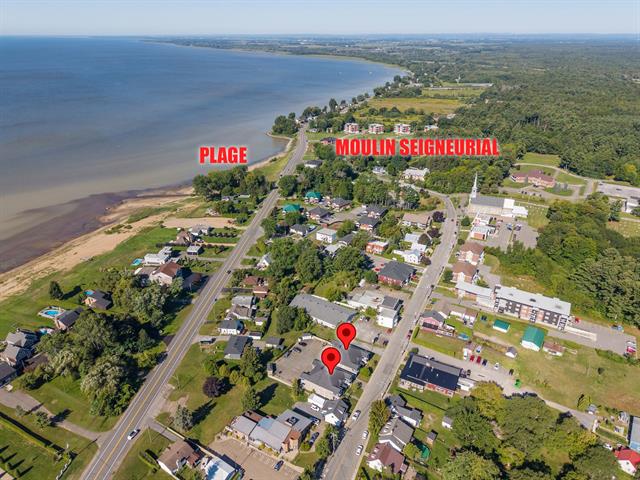
Built in 2022, this prestigious property sits directly on the shores of Lake La Fontaine. Set on a wooded 4,013.80 m² lot, it offers an intimate natural setting, views of the lake and mountains, and an orientation designed to enjoy beautiful sunsets.
Currently operated as a distinguished short-term rental, it represents a particularly attractive opportunity for an investor seeking a turnkey asset in an exceptional natural environment. The property generates excellent annual income and is also partially Kéroul-certified for wheelchair accessibility, a distinctive feature that broadens its appeal to a varied clientele.
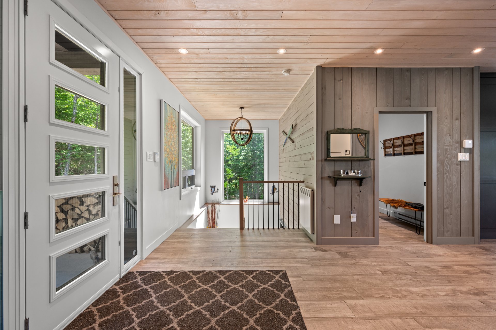
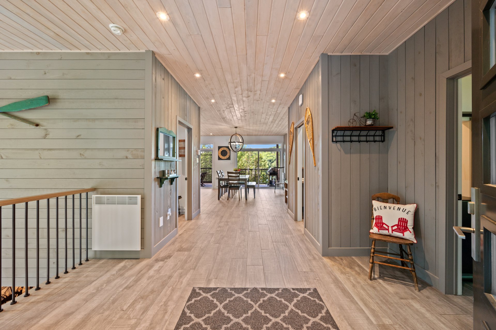
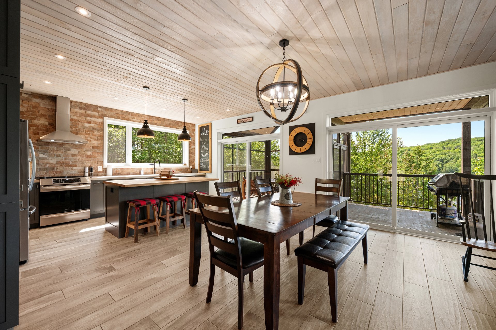
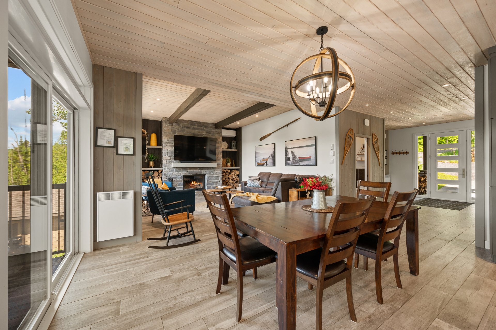
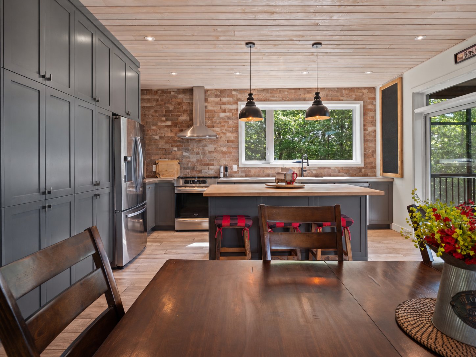
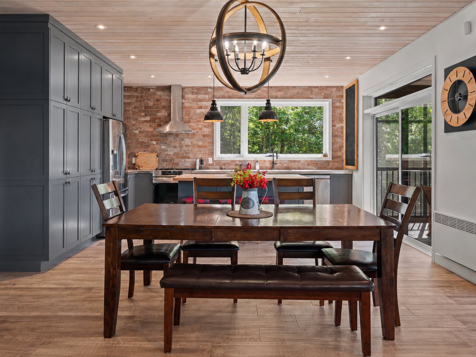
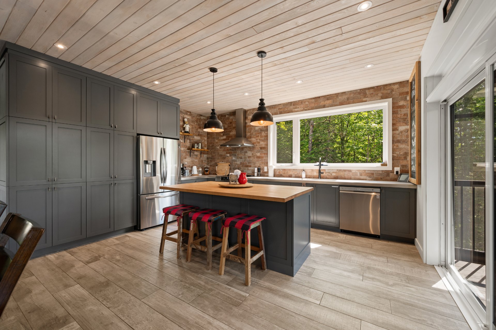
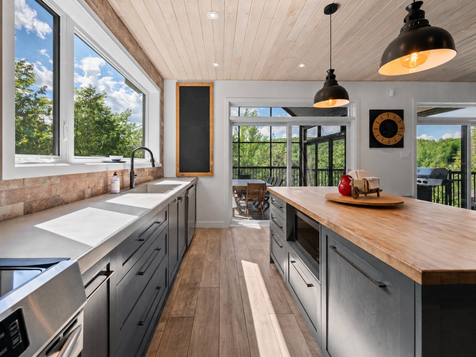
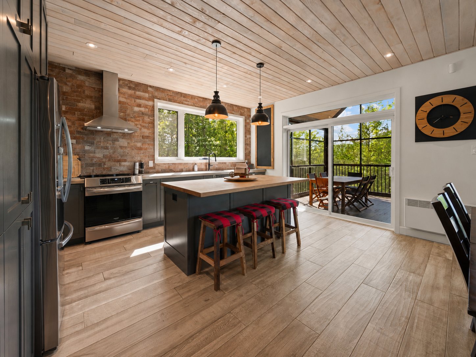
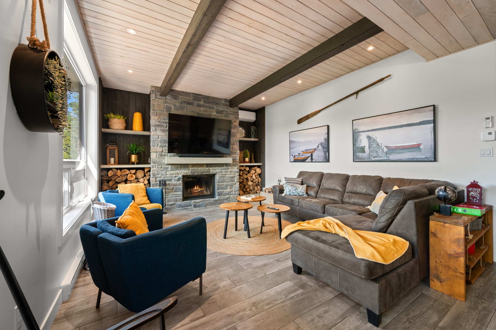
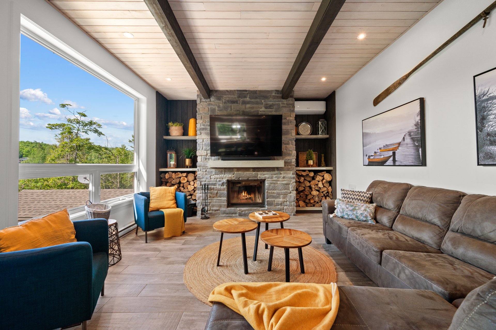
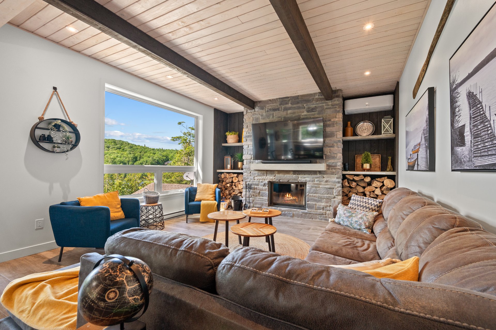
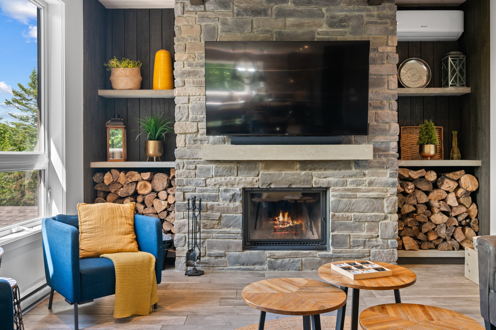
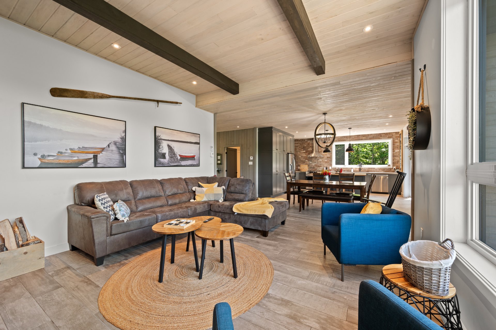
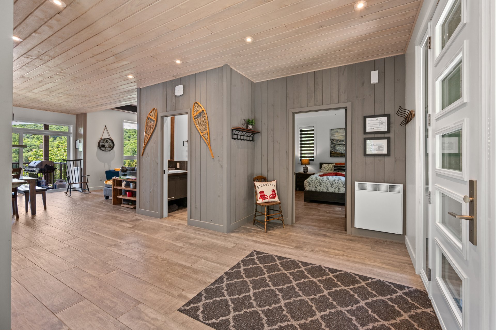
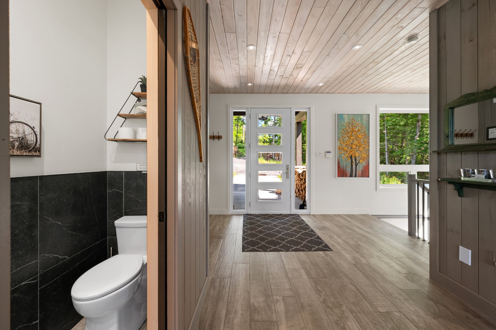
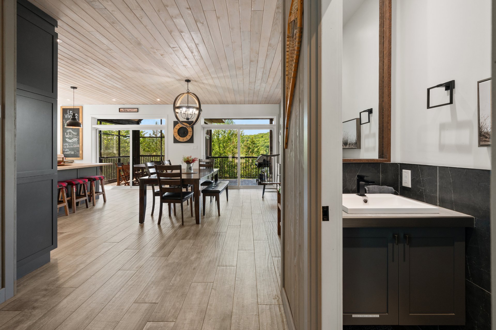
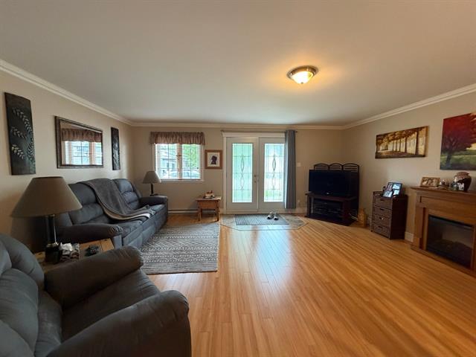
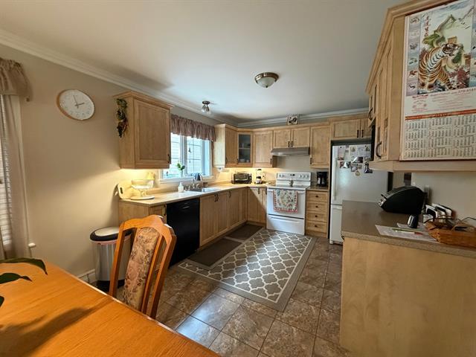
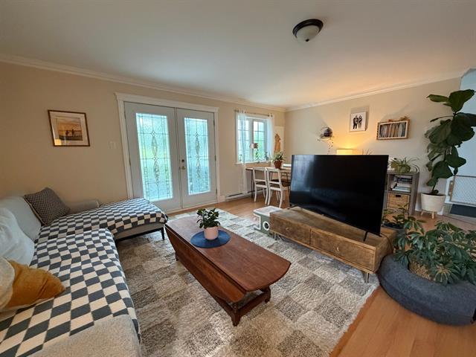
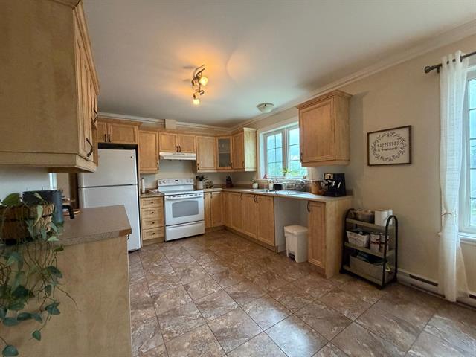
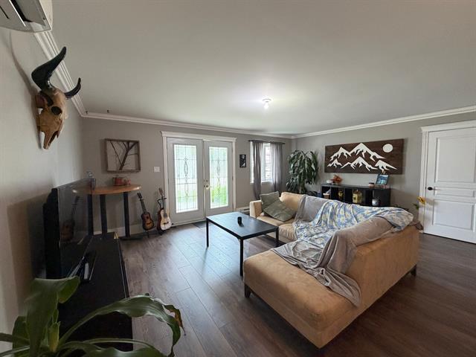
From the moment you enter, the charm is undeniable. Wood ceilings, exposed beams, stone accents, understated finishes and warm materials create an inviting atmosphere. The main living area is bright and welcoming, with a highly functional kitchen featuring a large island, ample storage and direct access to the outdoor spaces. The dining room and living room benefit from generous windows overlooking the surrounding nature, while the wood fireplace with stone mantel adds warmth and a natural gathering point.
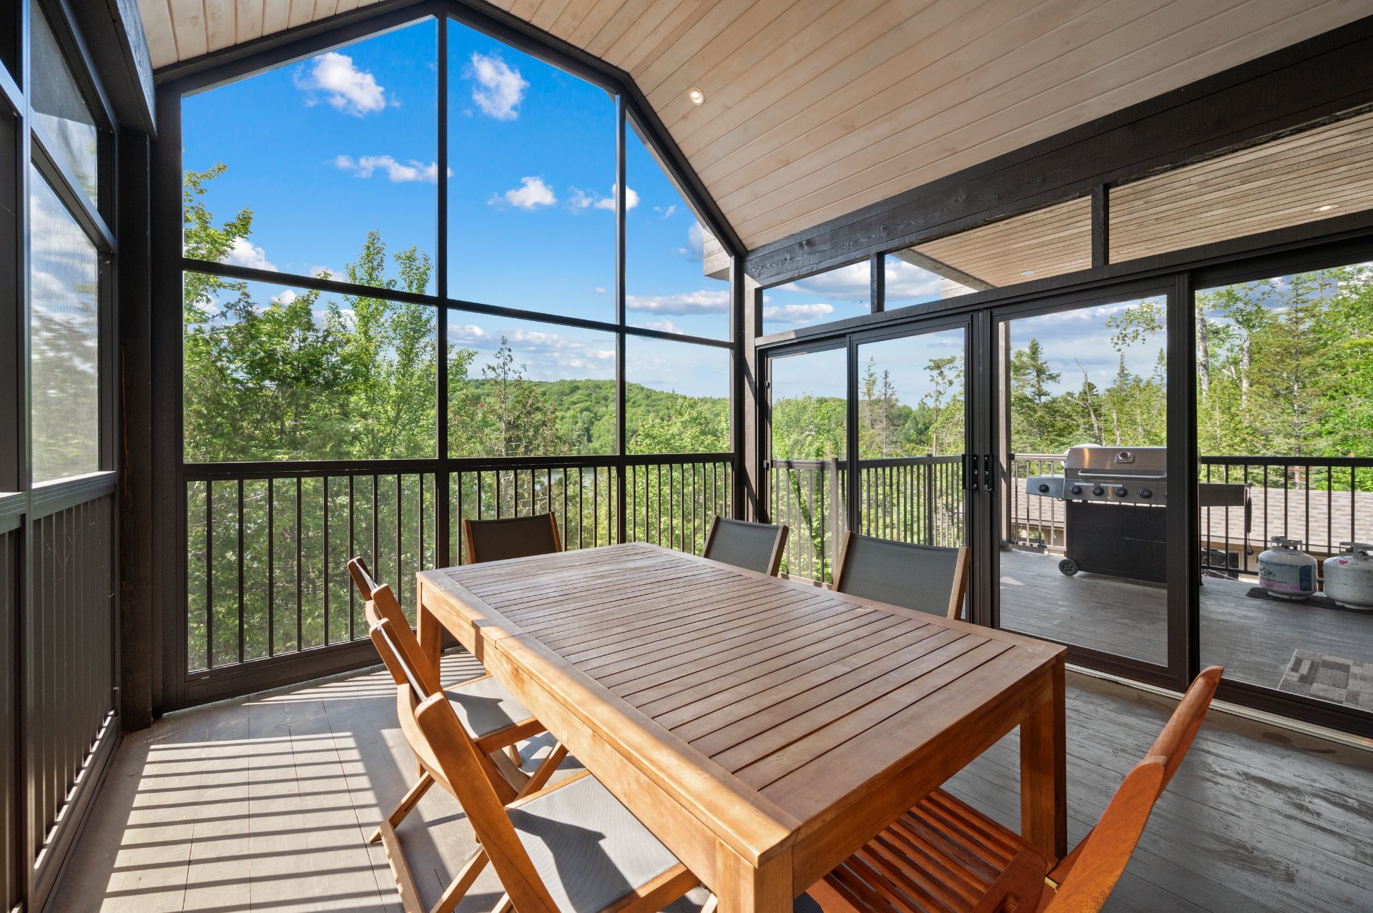
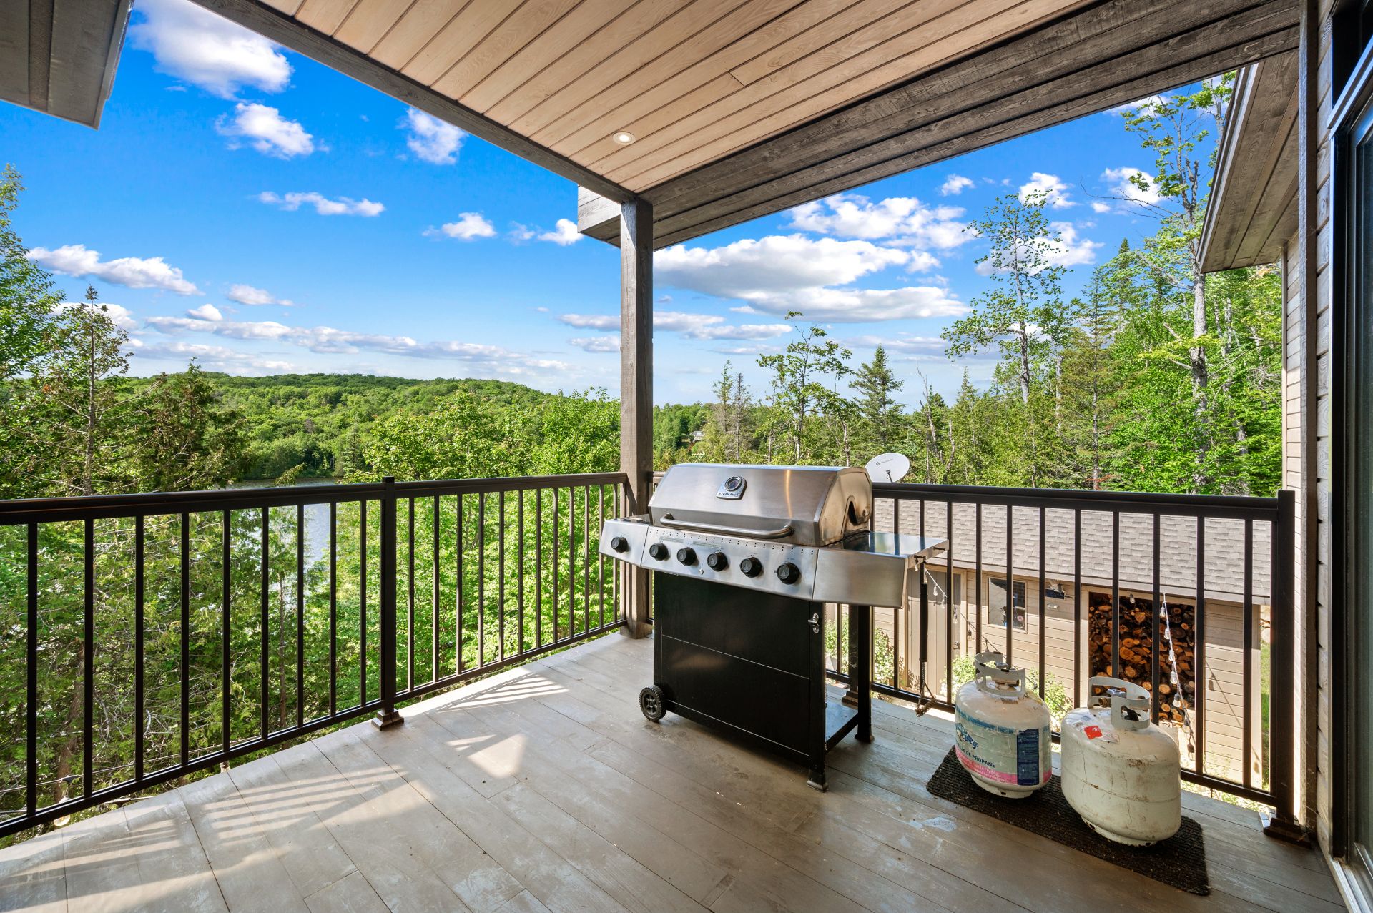
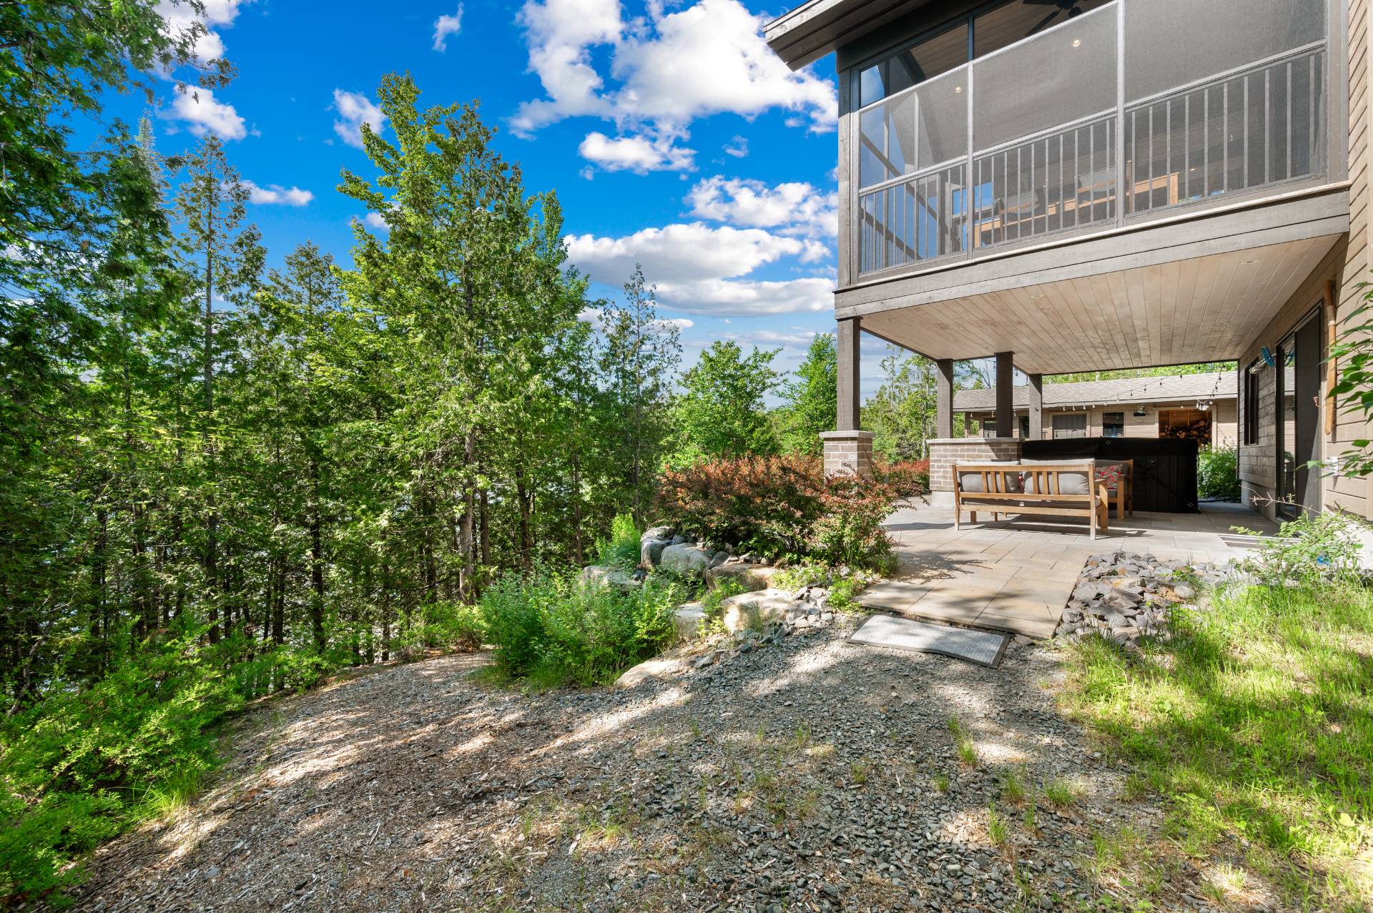
The screened veranda is one of the property's most distinctive spaces. With its cathedral ceiling, large openings to nature and views toward the lake and mountains, it beautifully extends the living area and lets you enjoy the outdoors in remarkable comfort. The adjacent terrace offers additional space for meals, barbecues and relaxation.
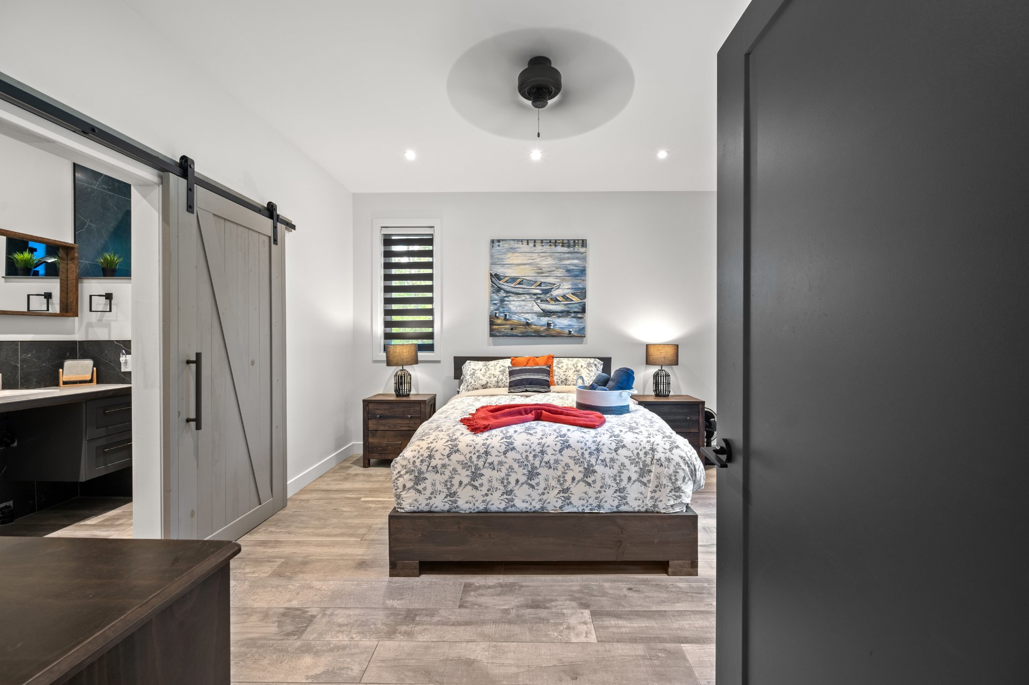
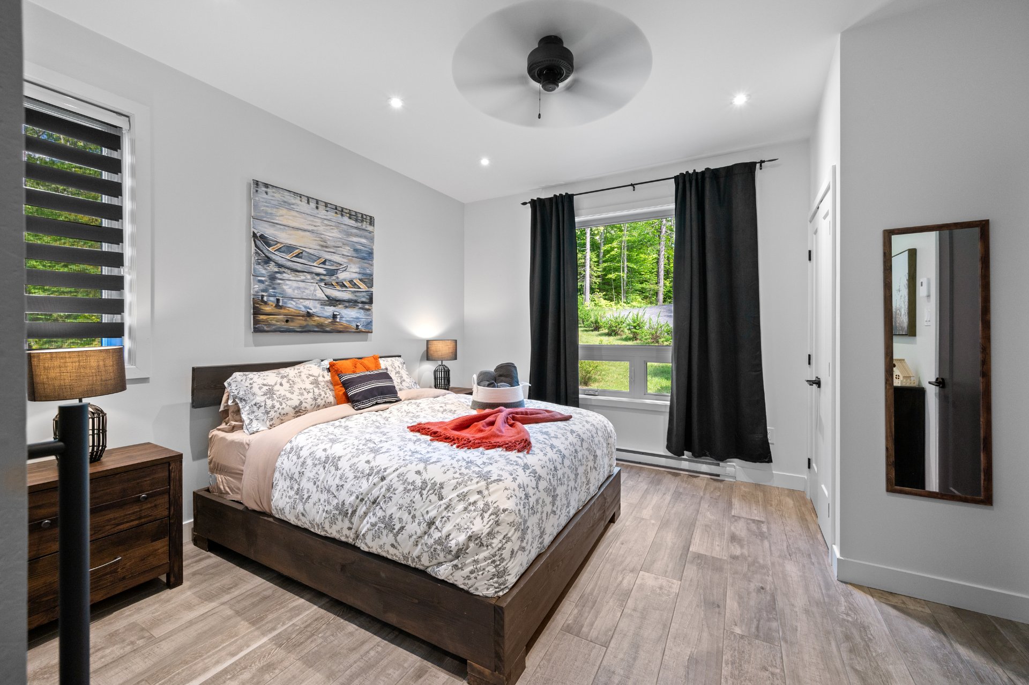
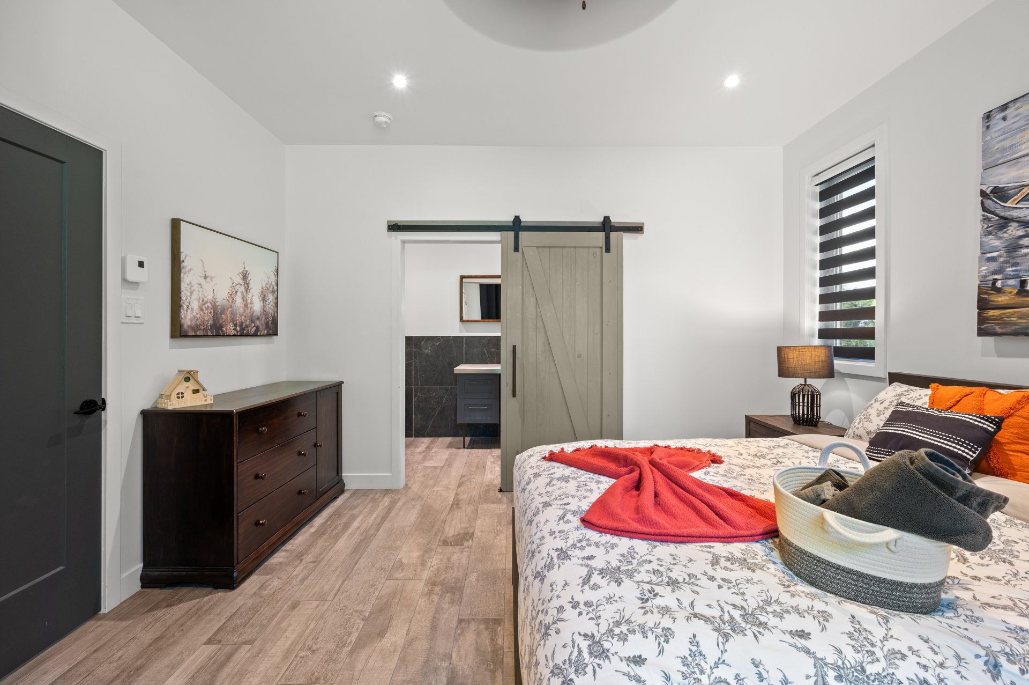
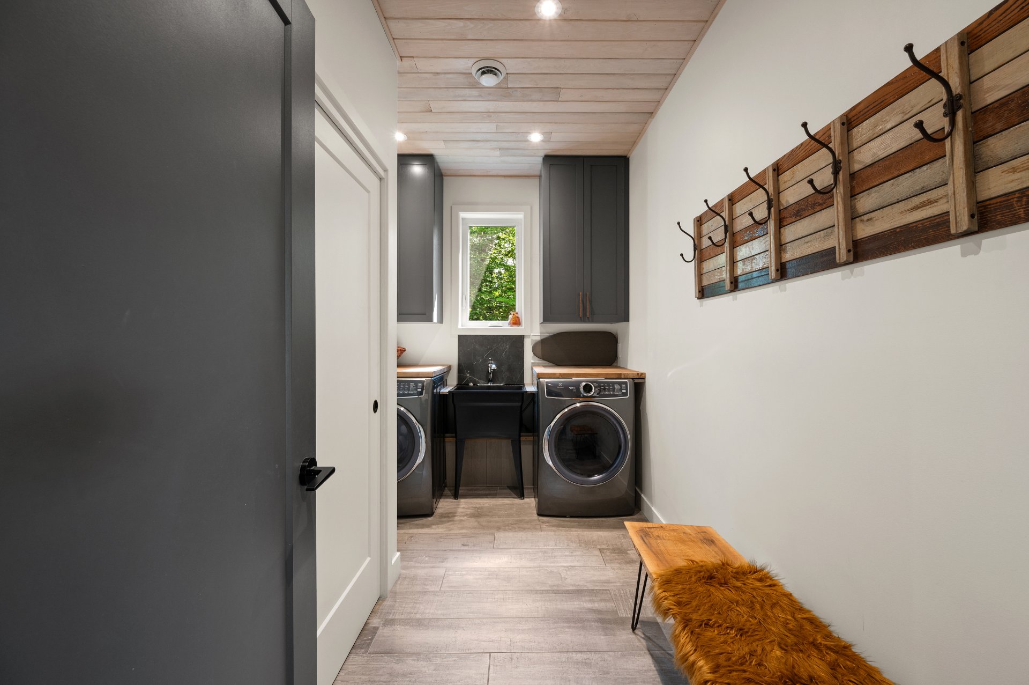
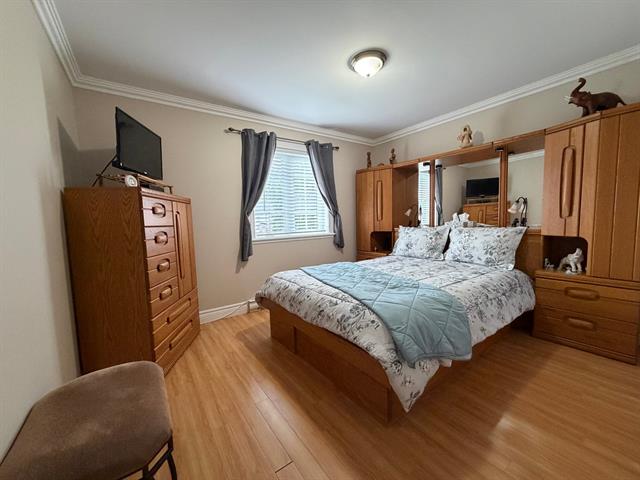
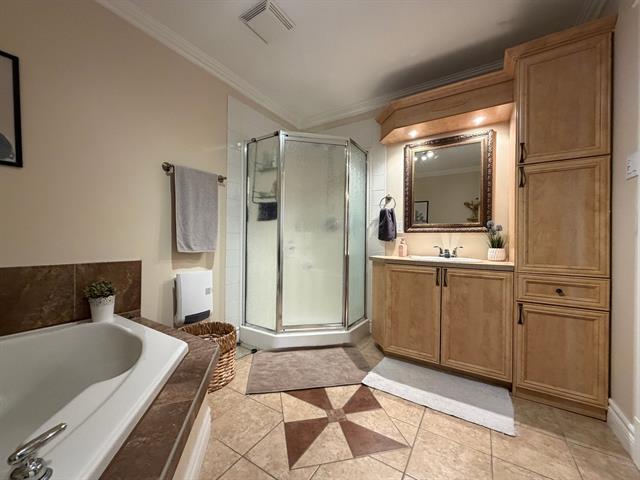
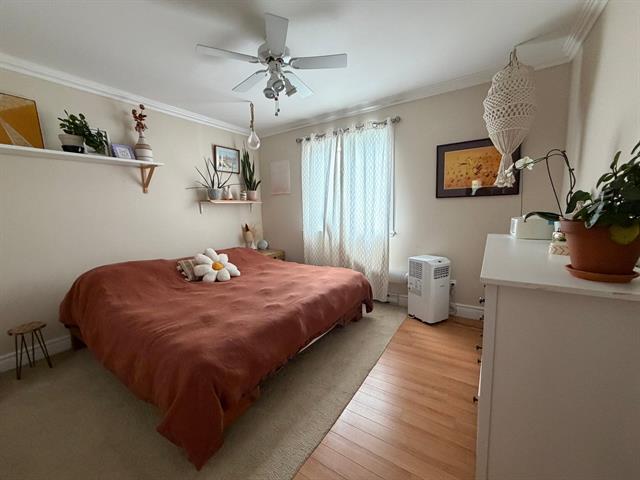
The property offers 4 bedrooms, 2 full bathrooms and 1 powder room. The main bedroom, located on the ground floor, features a modern and functional ensuite bathroom. A powder room and laundry area complete this level.
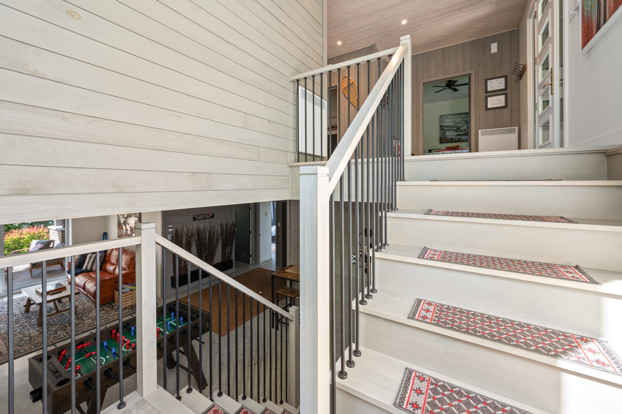
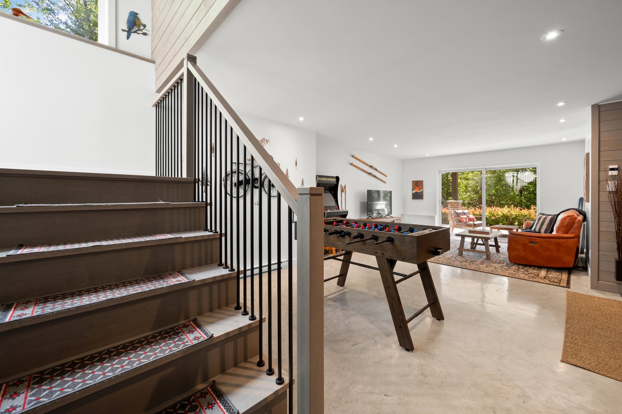
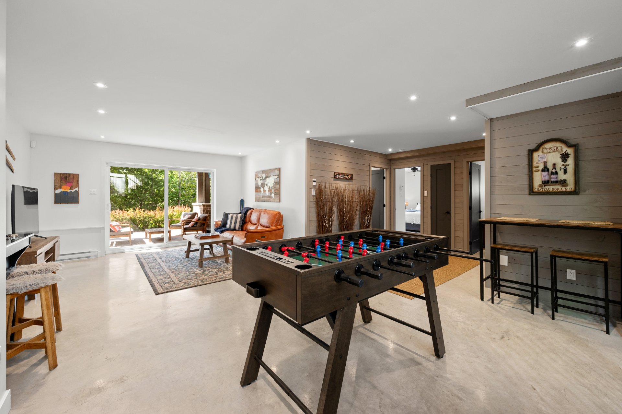
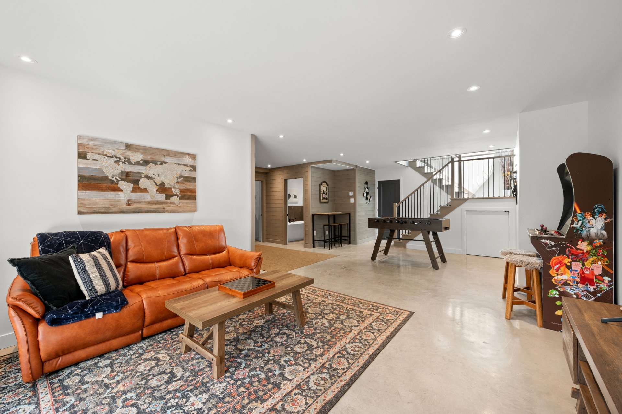
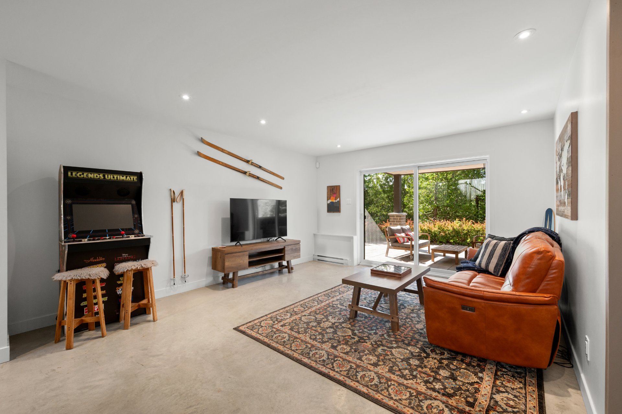
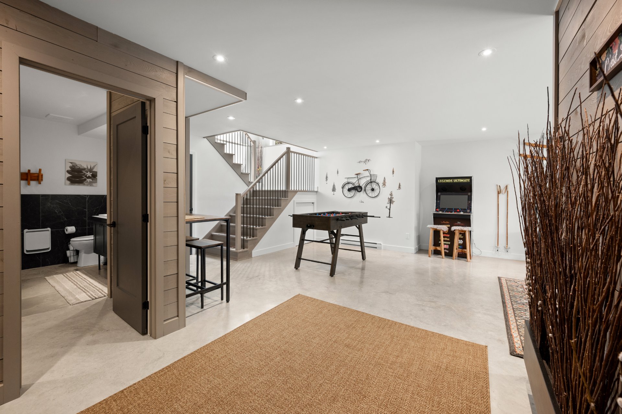
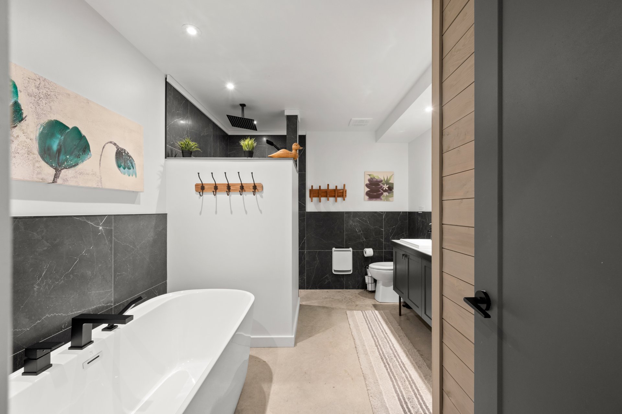
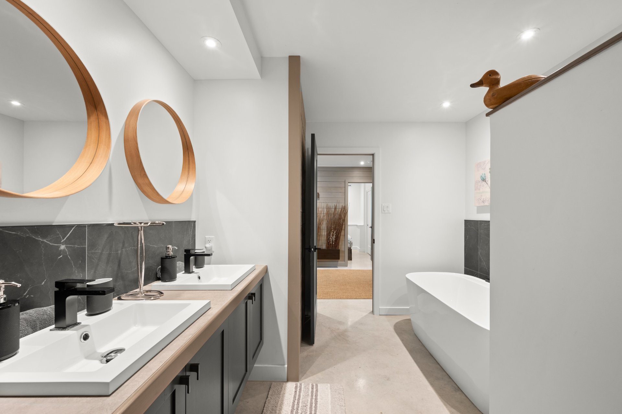
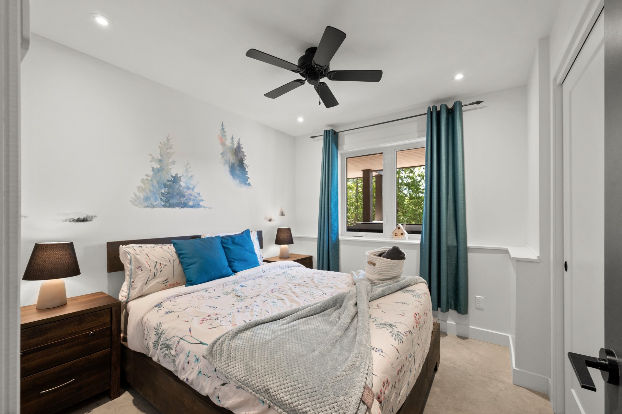
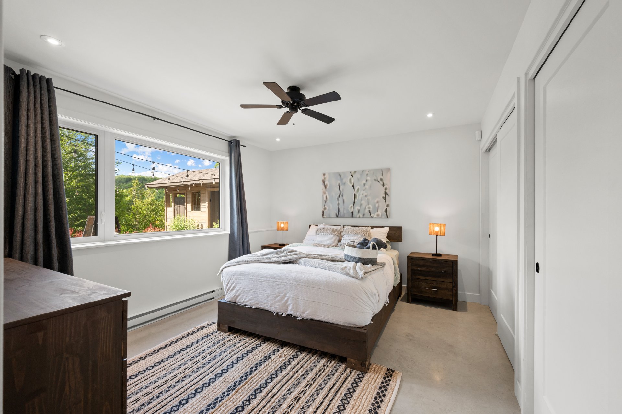
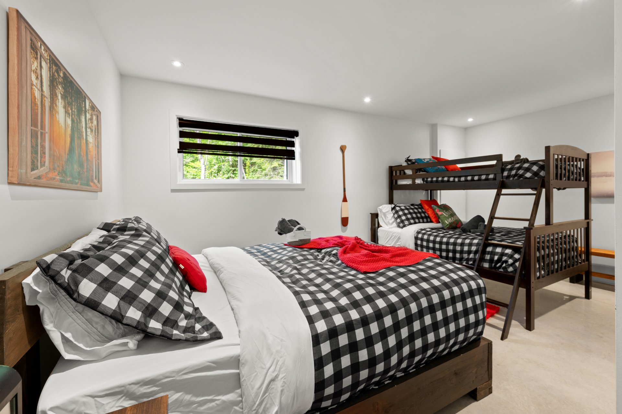
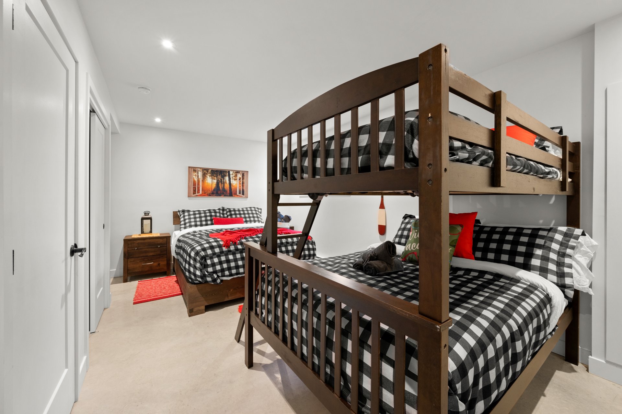
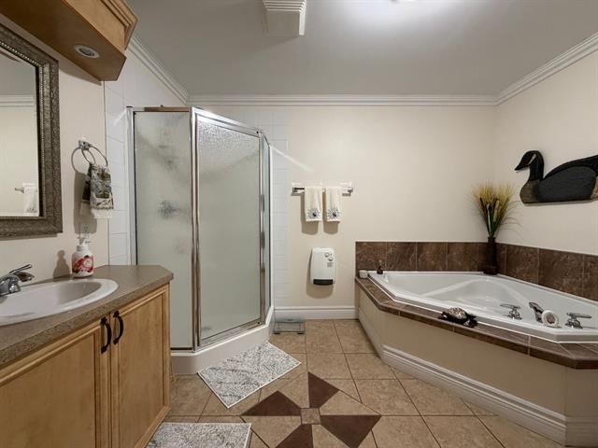
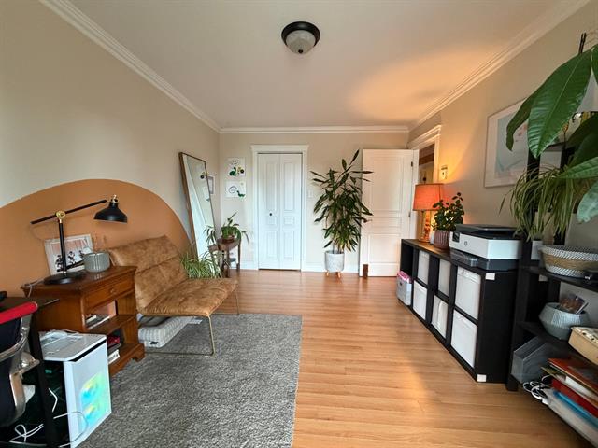
The garden level was designed to maximize the occupants' experience, with a large family room, games area, several additional bedrooms, a full bathroom with freestanding tub, separate shower and double vanity, as well as direct access to the outdoor terrace. An ideal layout for families, groups or guests, with several distinct living areas.
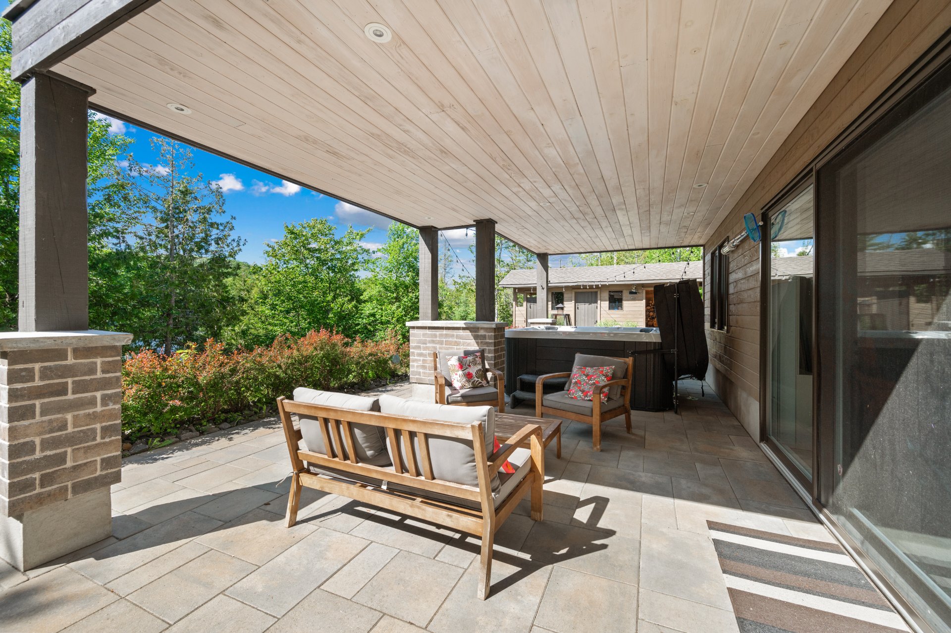
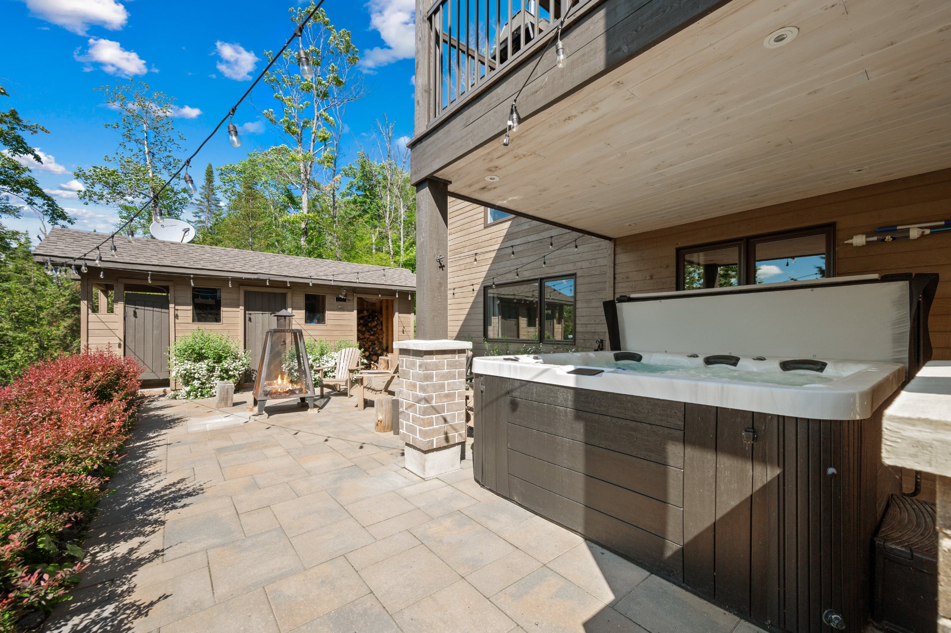
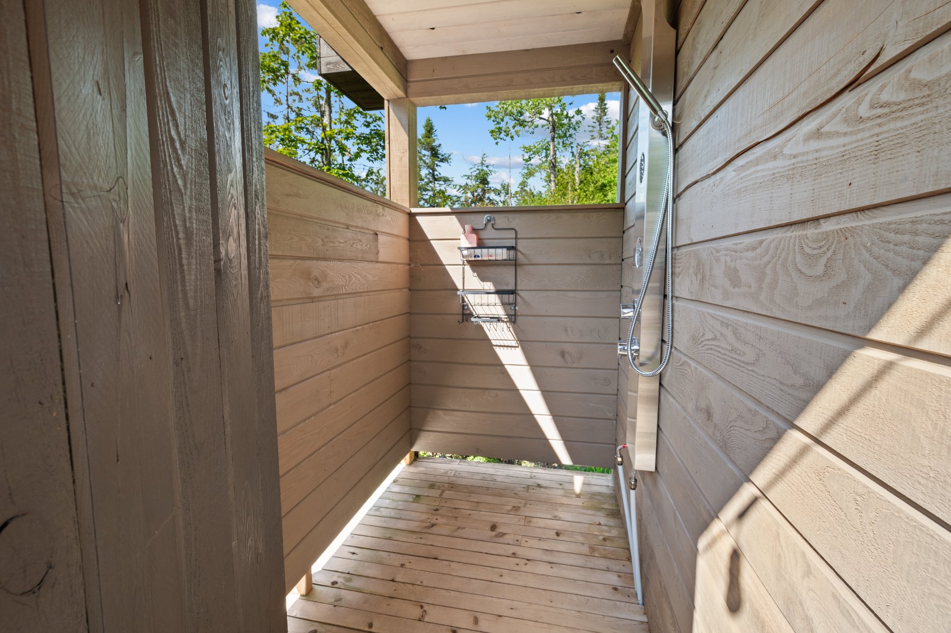
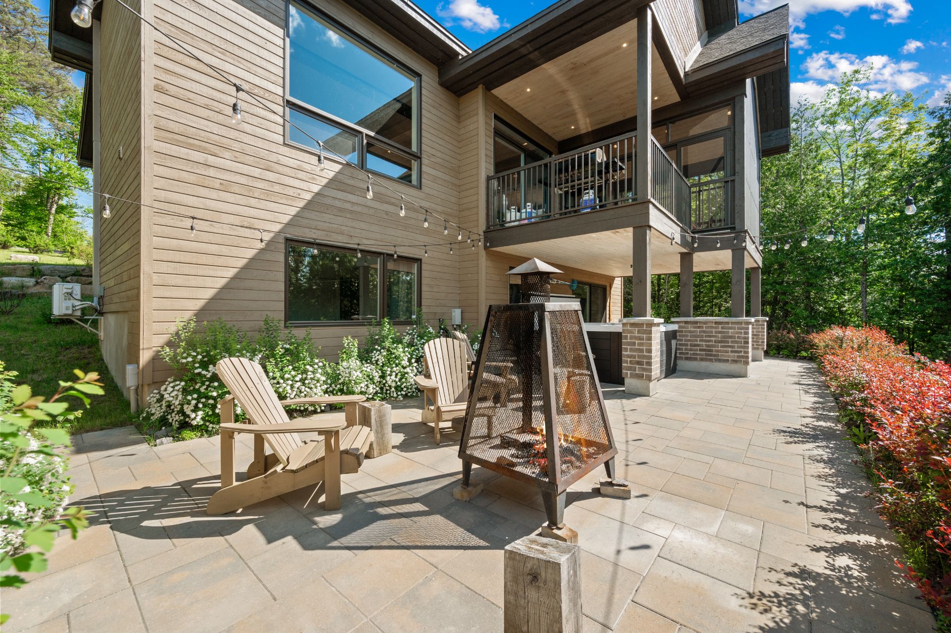
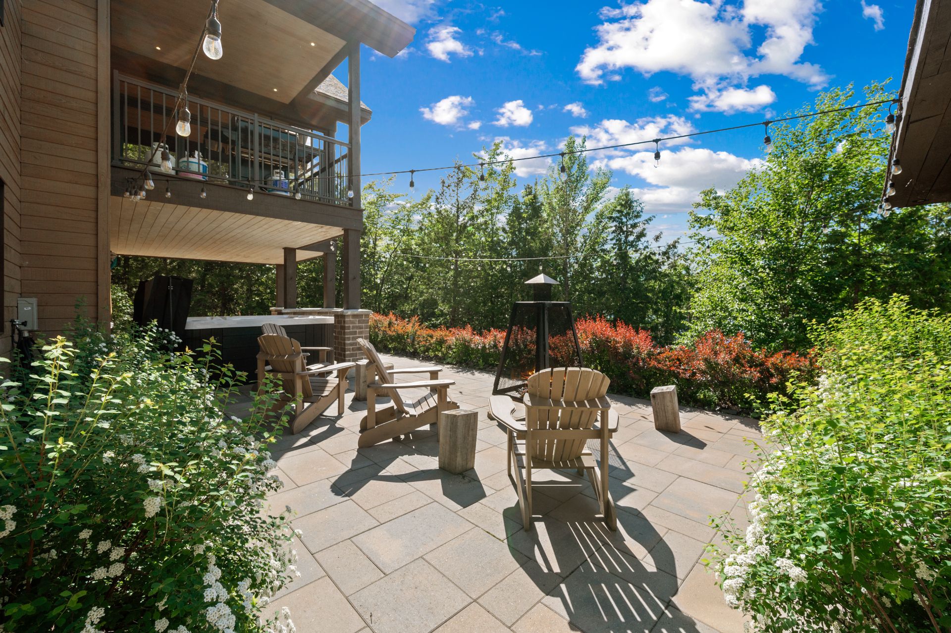
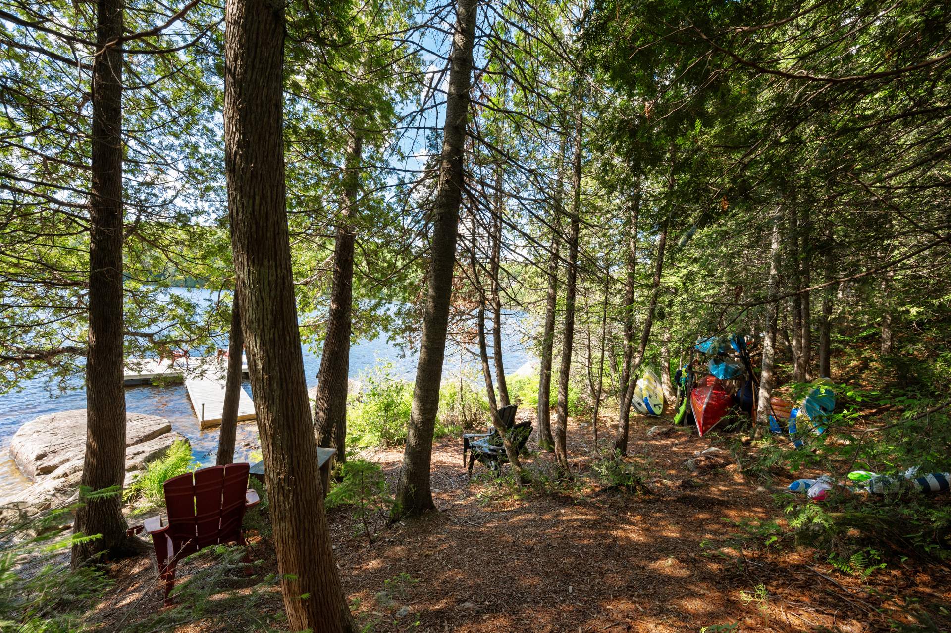
The outdoor features perfectly complete the experience: covered terrace, spa, fire pit, outdoor shower, carefully landscaped grounds, relaxation areas and a path leading to the lake. The private dock allows you to fully enjoy the lake, water activities (watercraft and accessories included), swimming and scenery.
Entrelacs offers a sought-after four-season setting: lakes, outdoor activities, hiking, cross-country skiing, snowmobiling and water sports. A turnkey, profitable and distinctive property, ideal for an investor or a prestigious secondary residence!
Life Style
Suggested properties


The more it is seen, the faster it is sold!
Activi-T
Views on the internet: 7,046
Visibili-T
Seen by over a million potential buyers every month, your property is displayed FREE of charge on over 100 websites across the country and around the world.