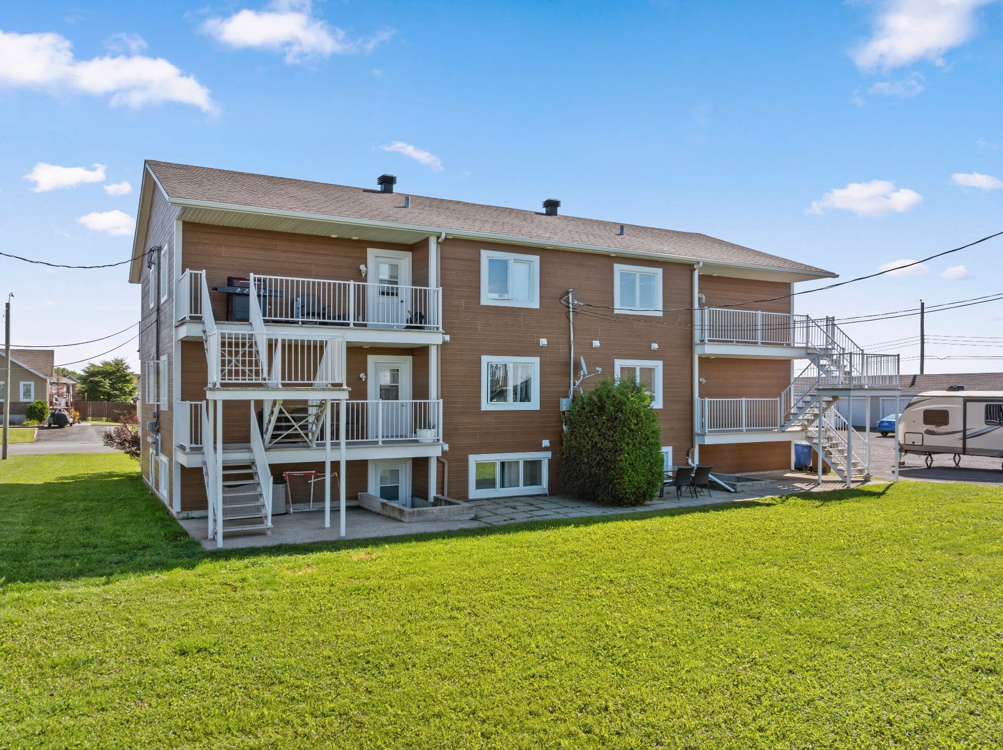
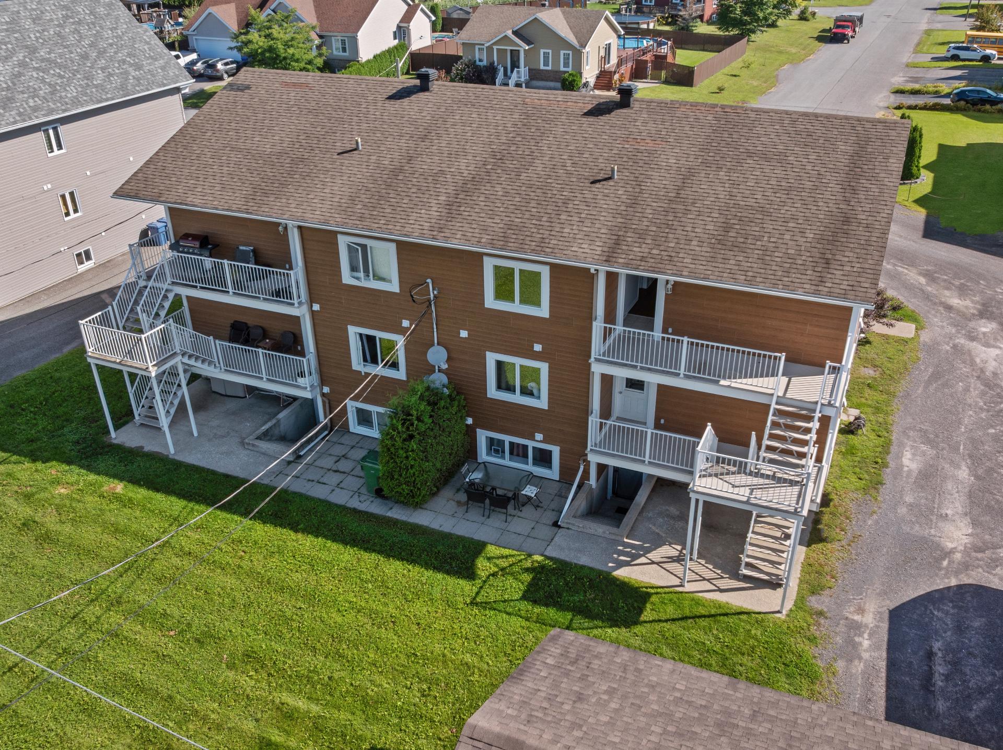
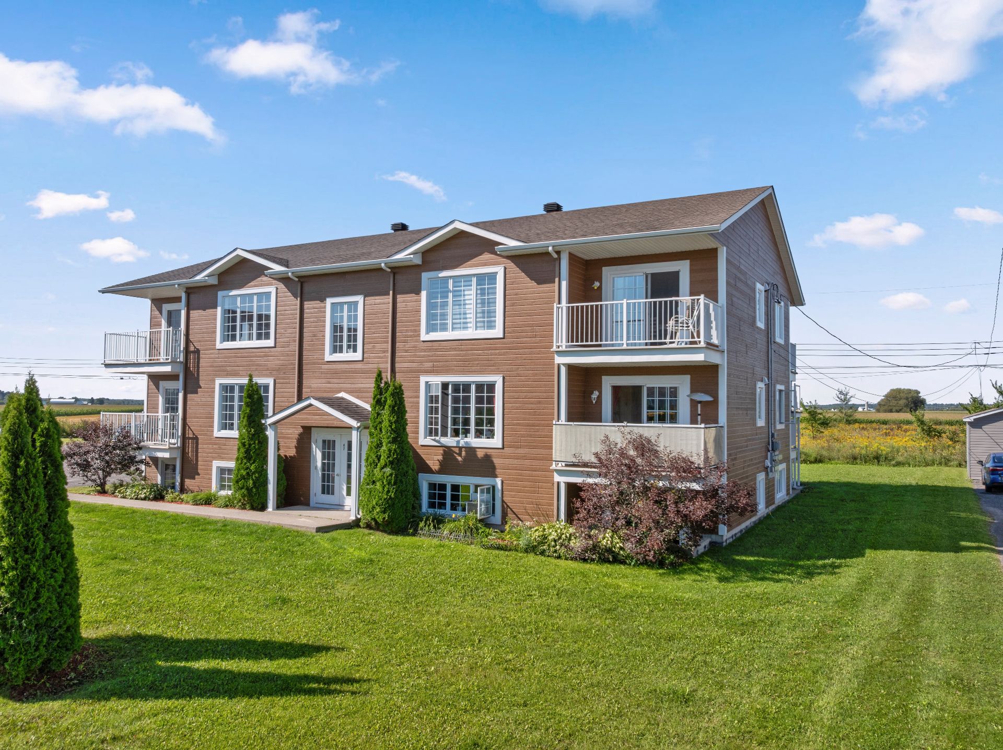
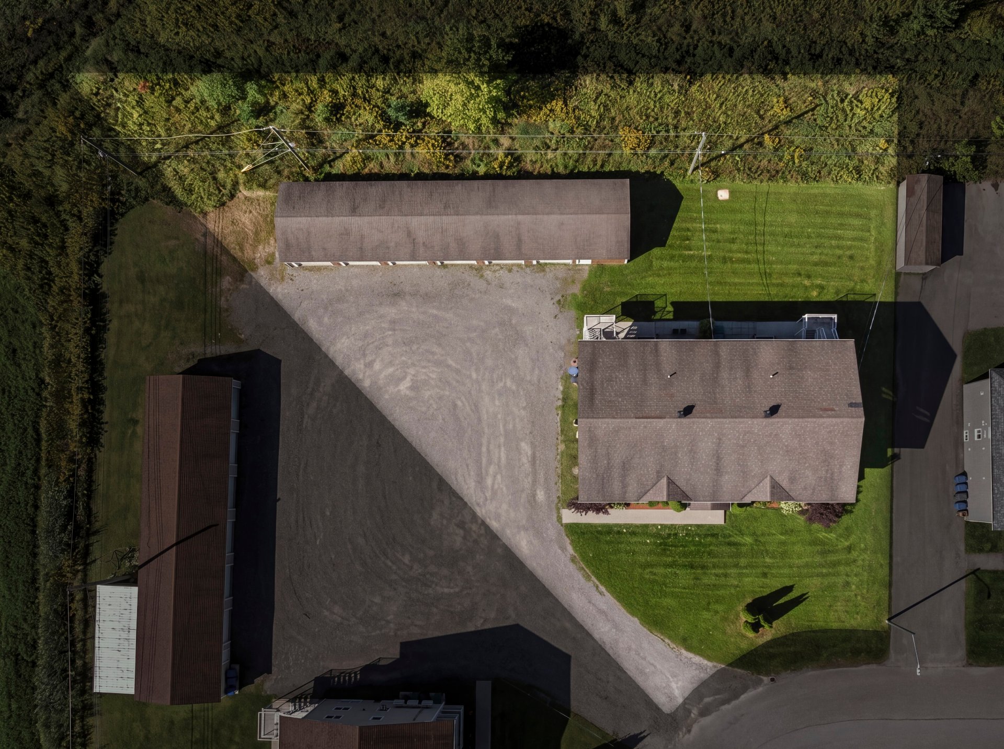
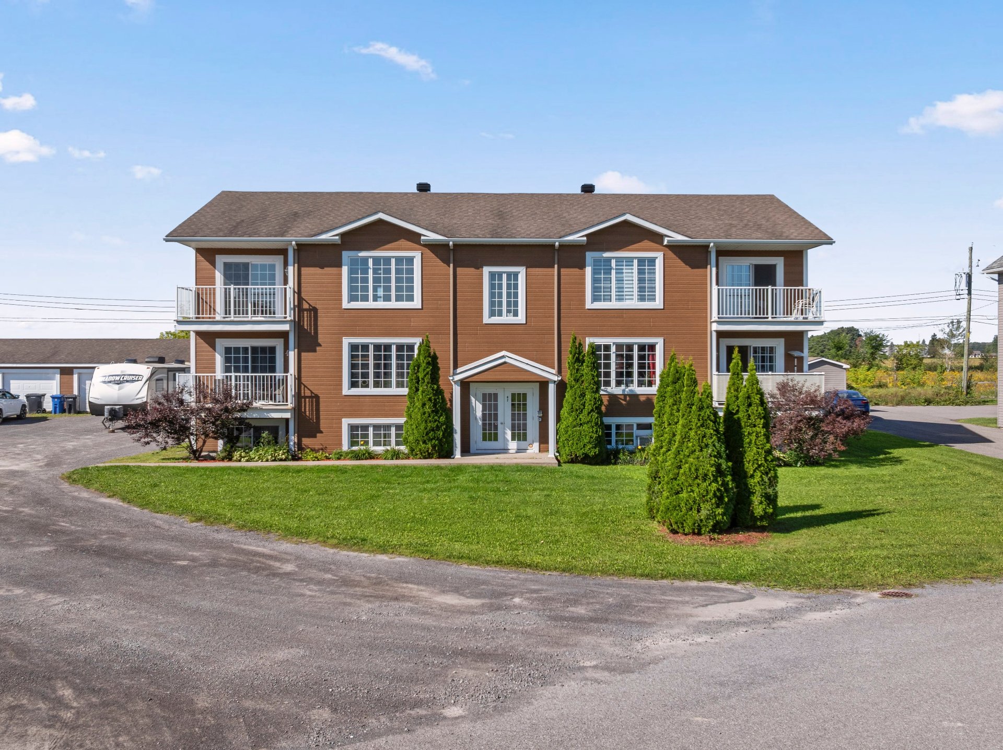
in Crabtree


54
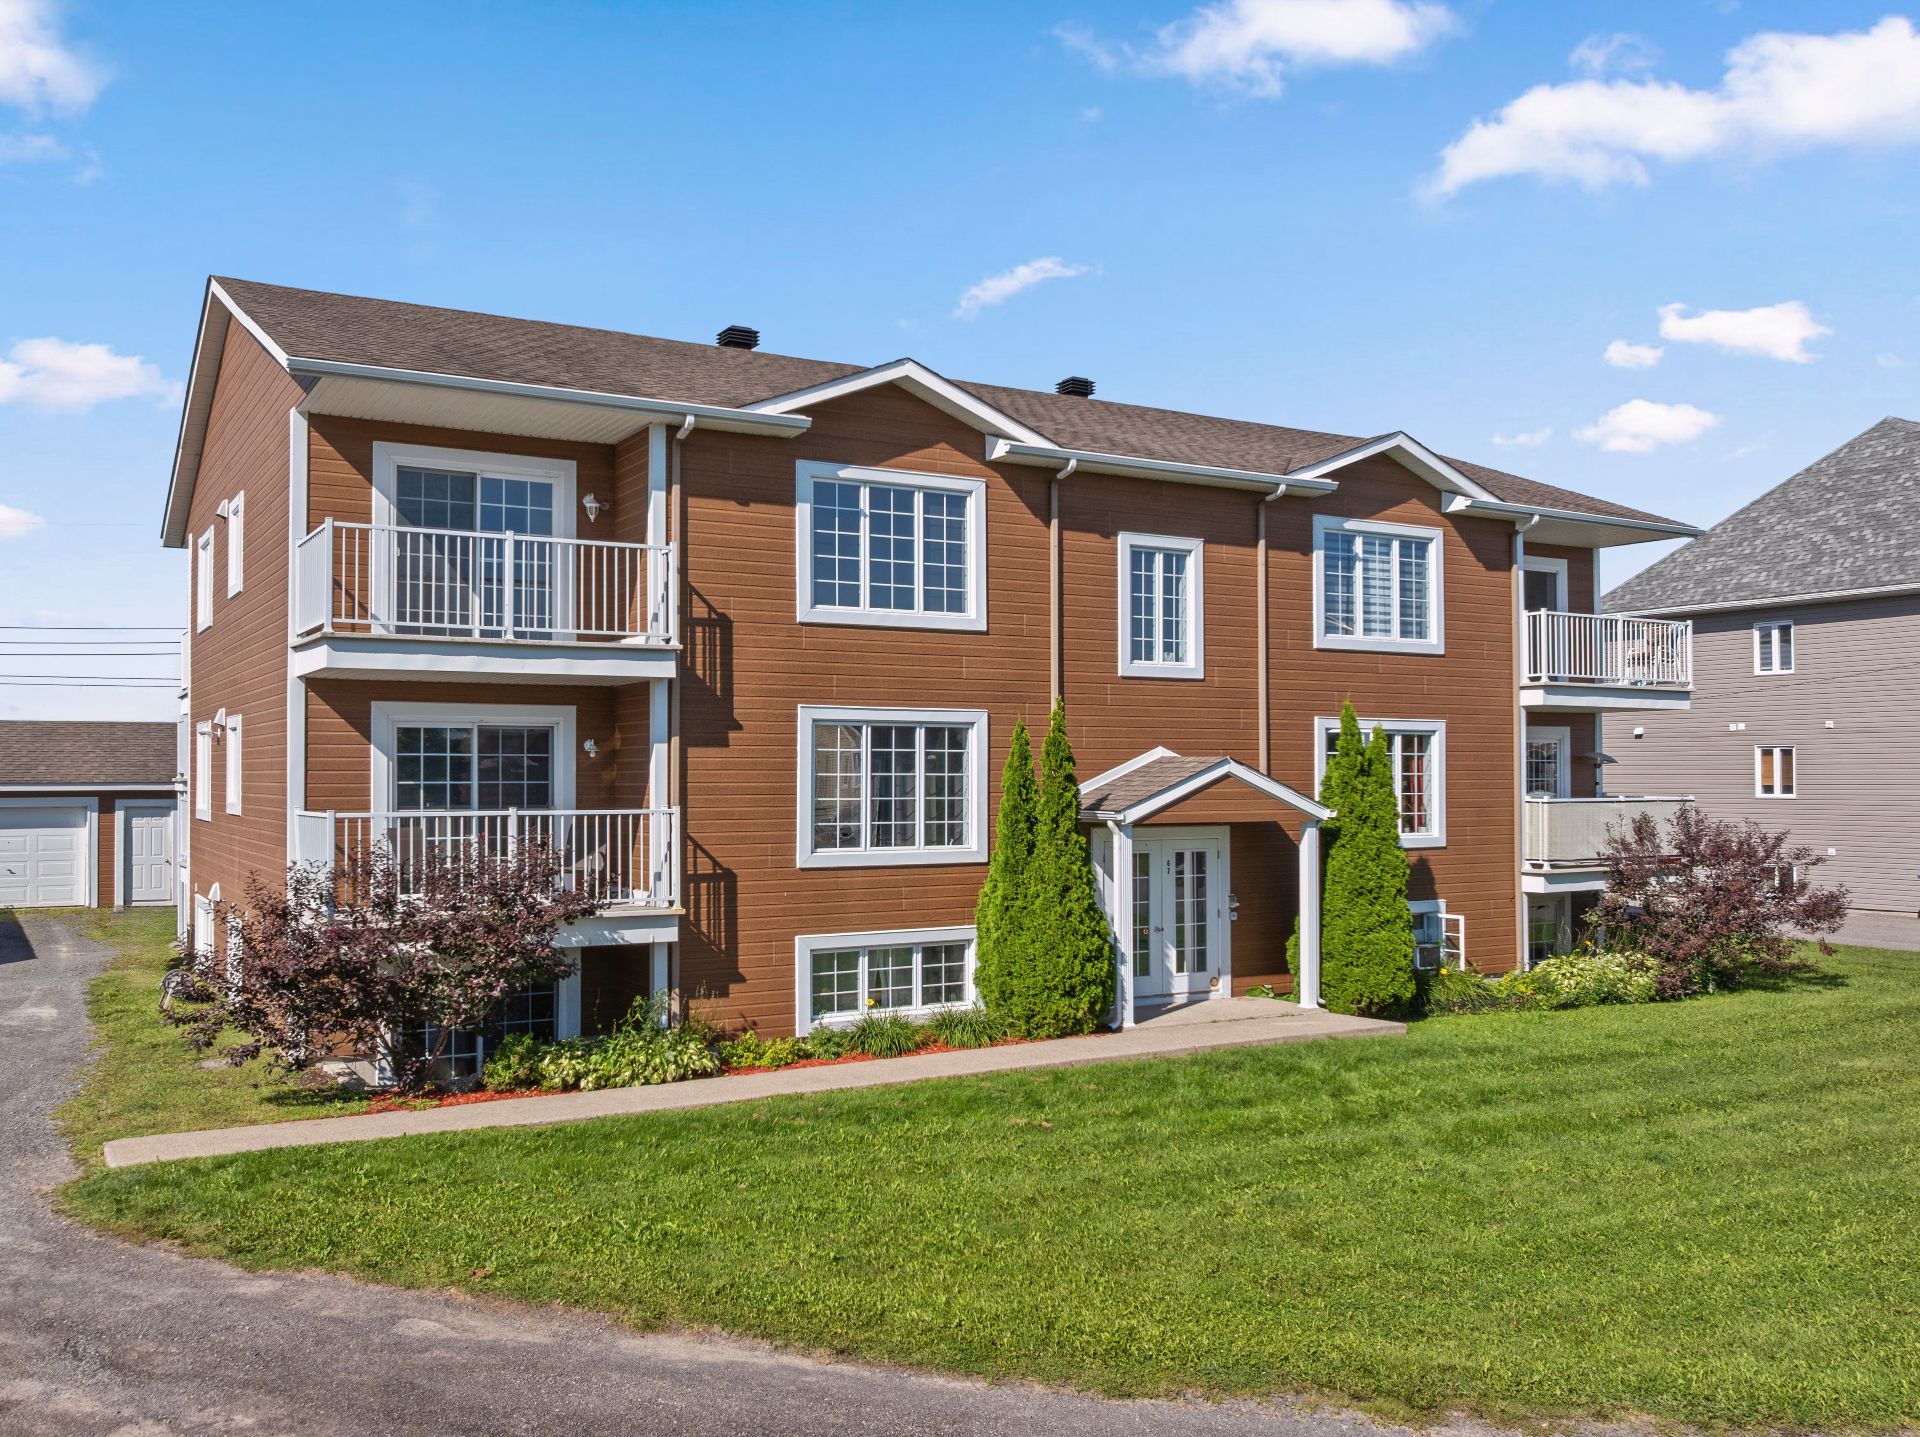
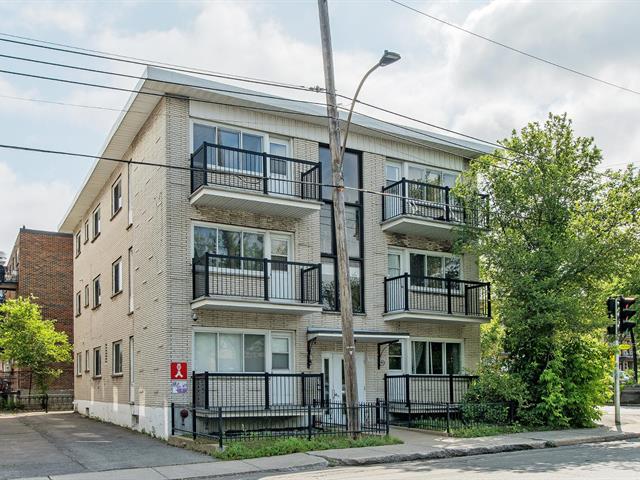
1,650,000 $

2|
1
Description
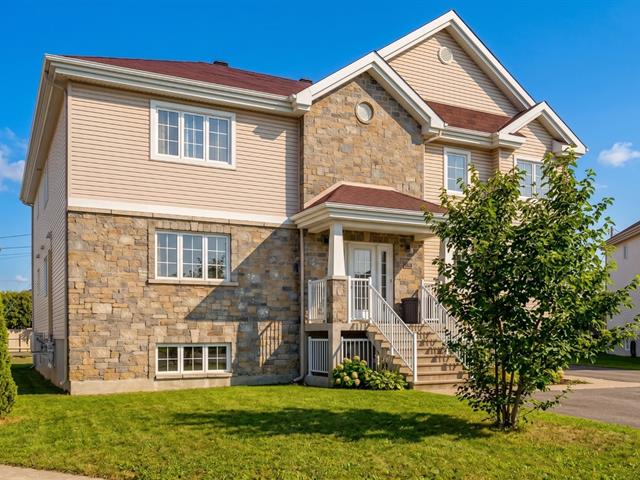
Highlights
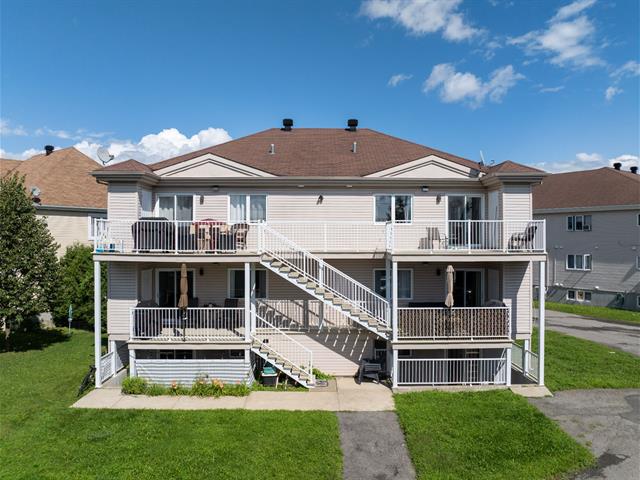
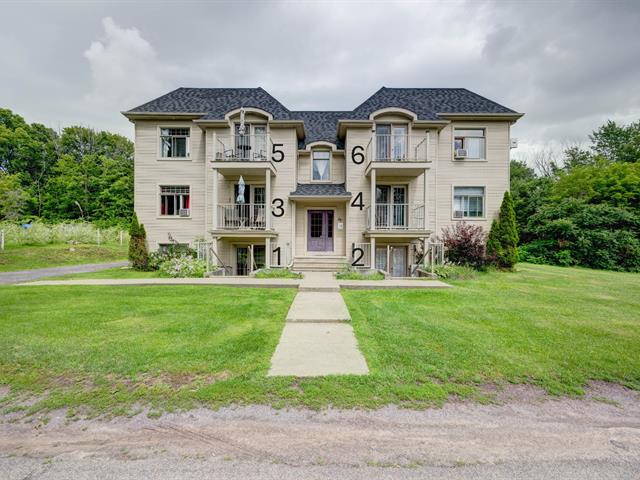
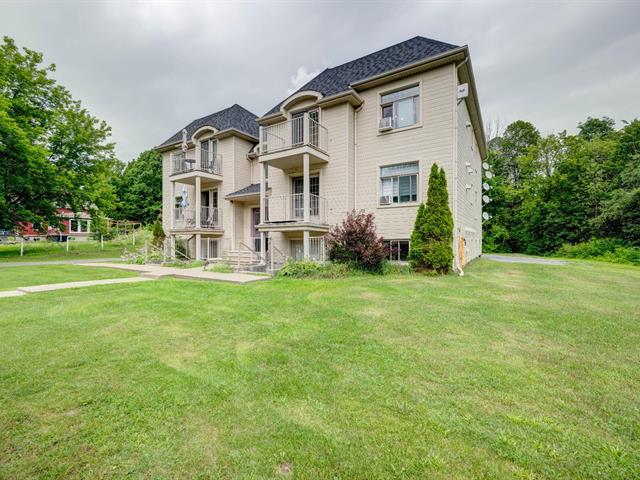
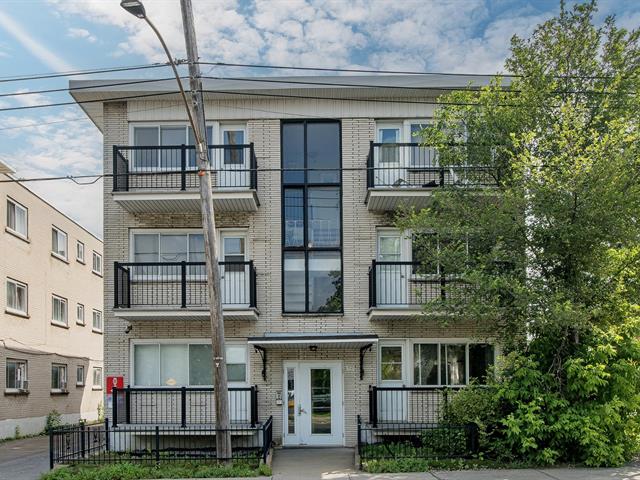
Year built
2010
Potential gross revenue
87,120 $
Equipment available
Entry phone
Basement
6 feet and over, Finished basement
Roofing
Asphalt shingles
Heating system
Electric baseboard units
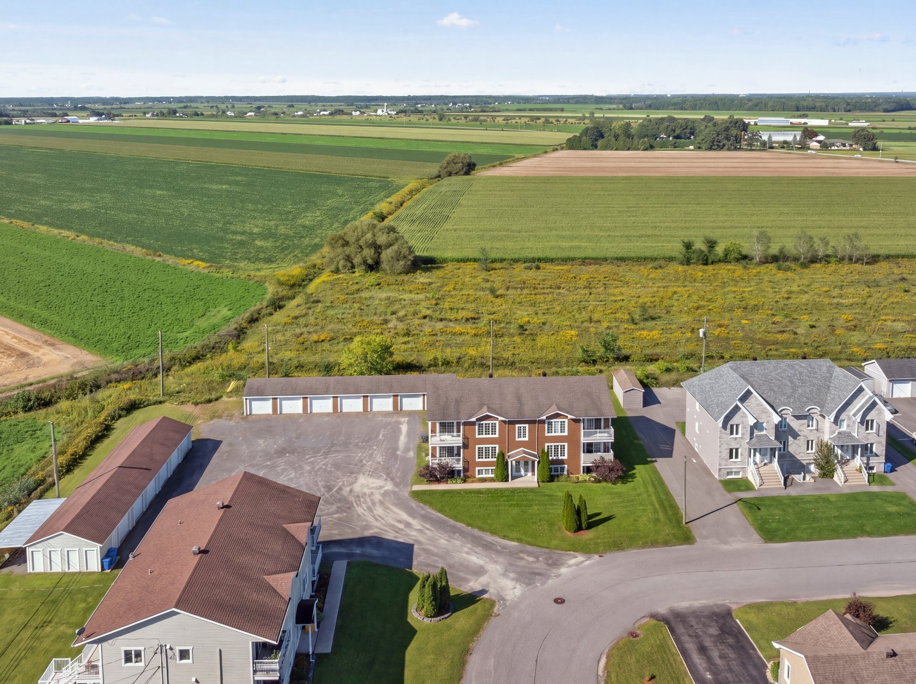
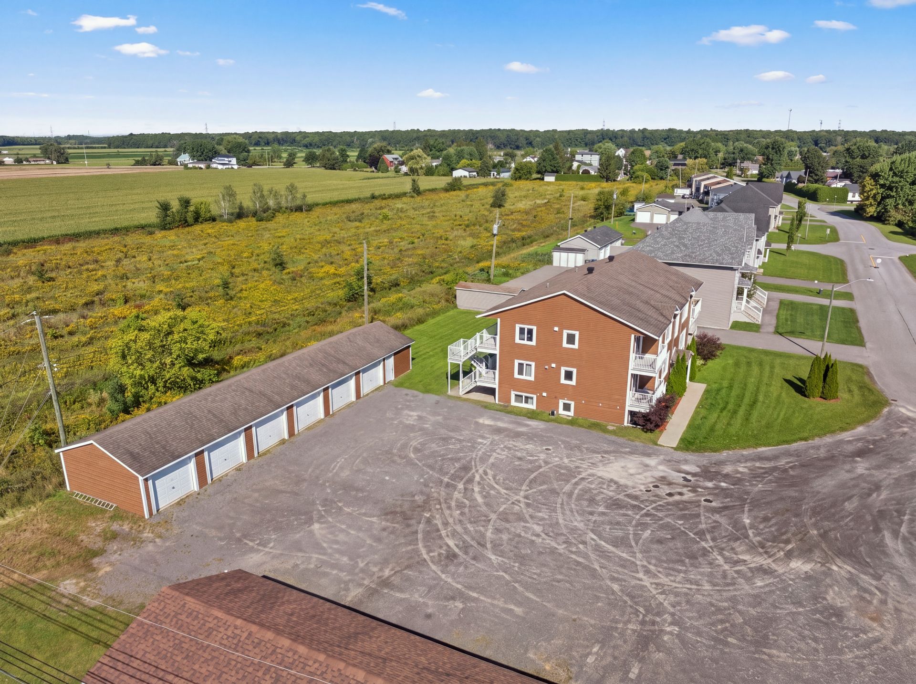
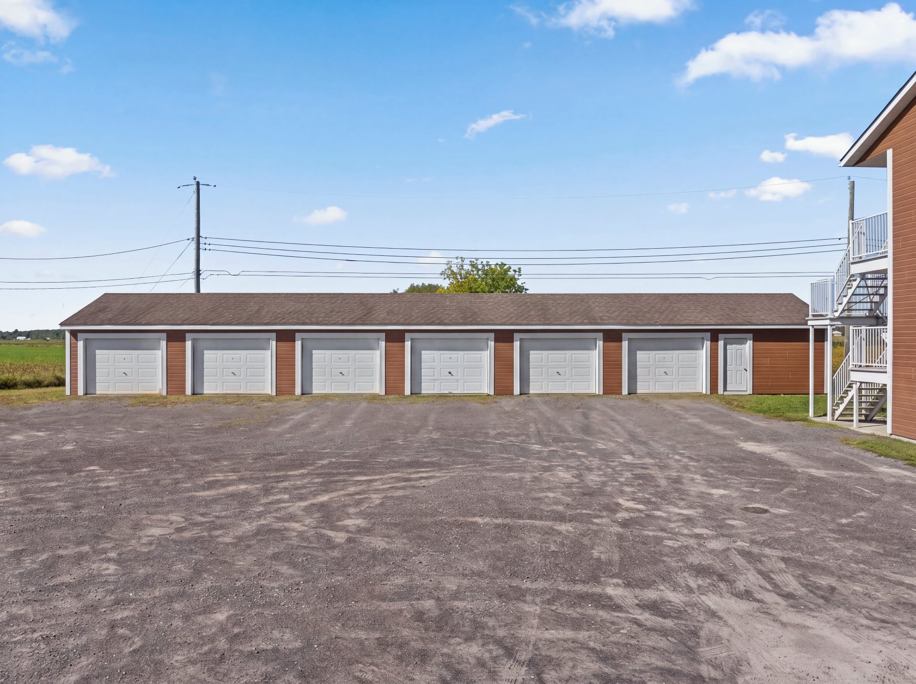
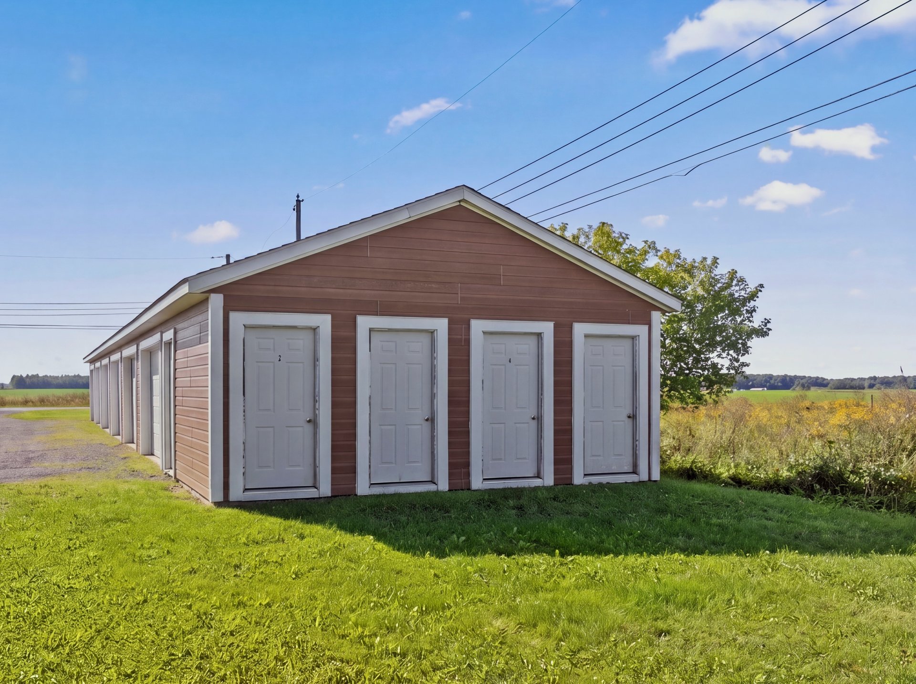
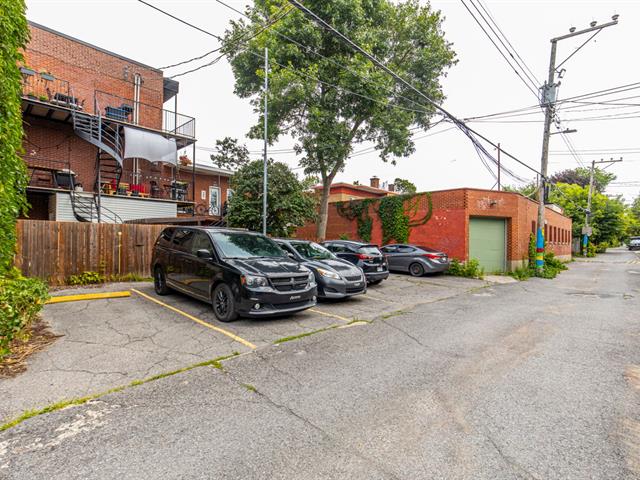
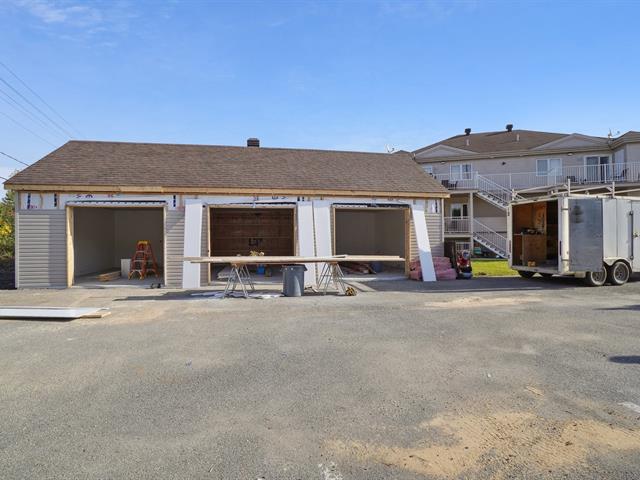
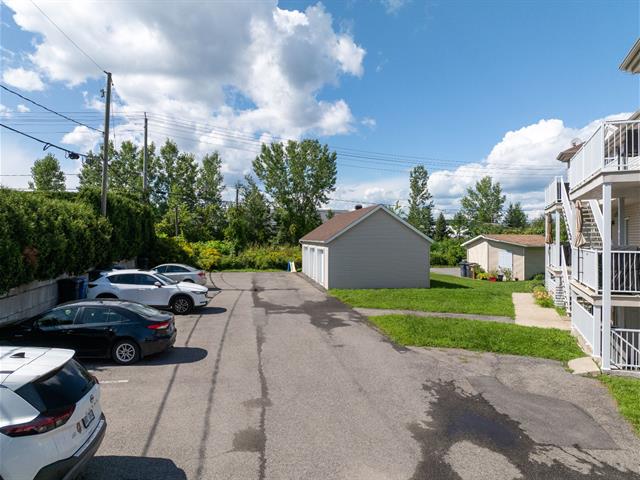
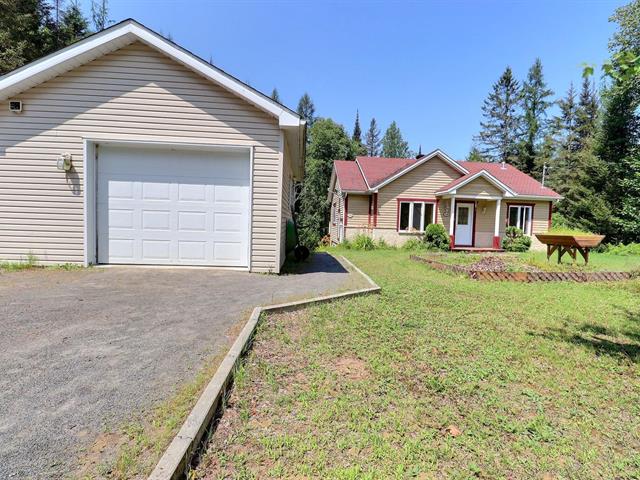
Garage
Detached
Sewage system
Municipal sewer
Parking (total)
Garage
Heating energy
Electricity
Windows
PVC
Distinctive features
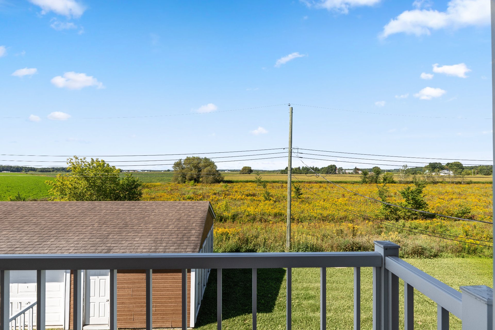
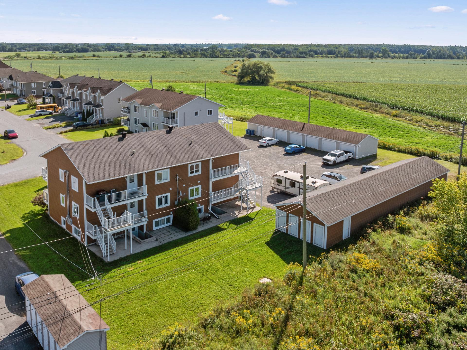
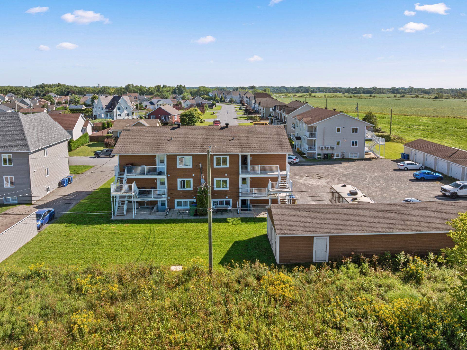
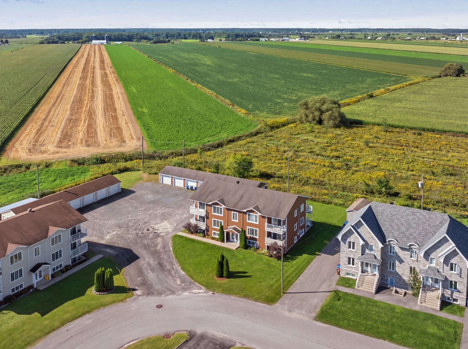
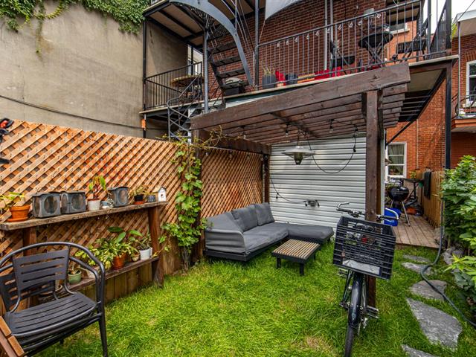
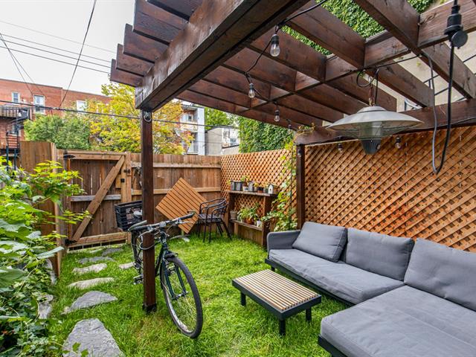
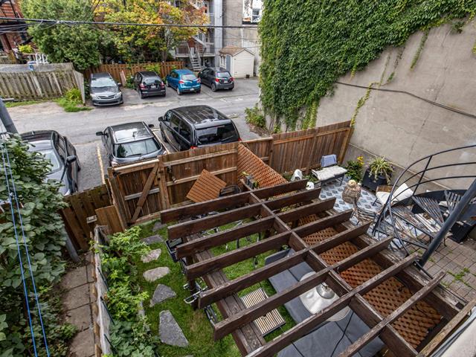
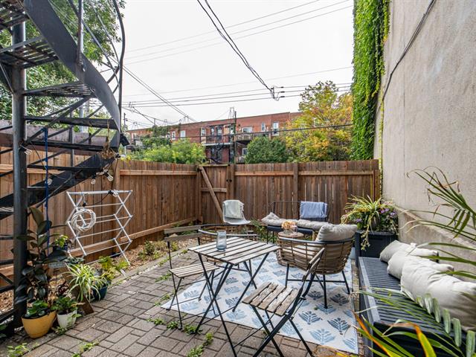
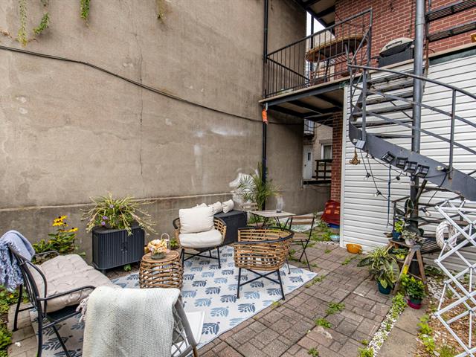
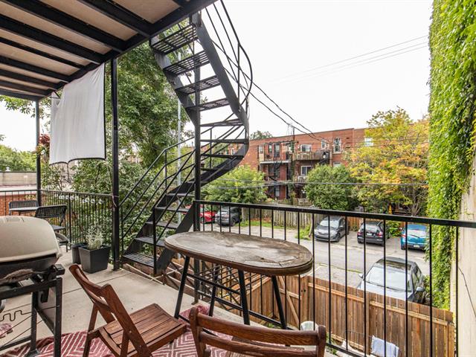
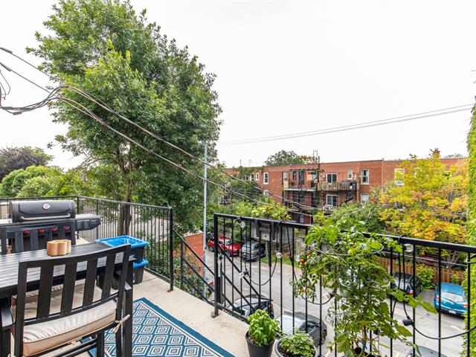
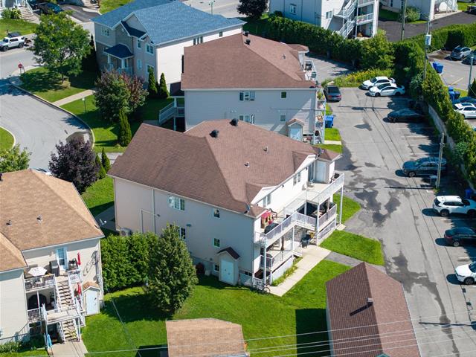
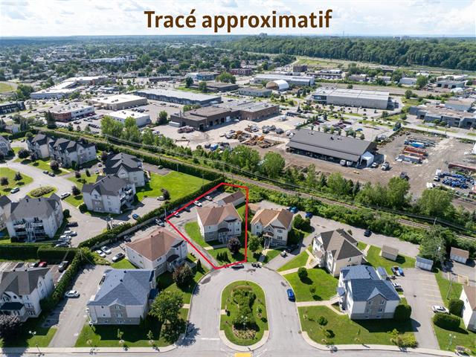
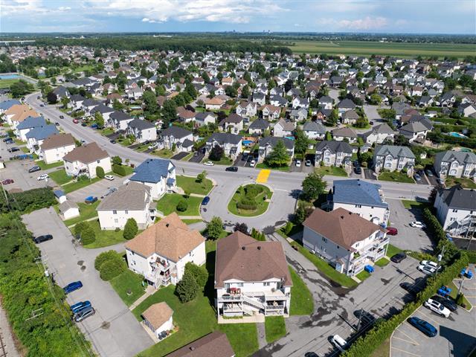
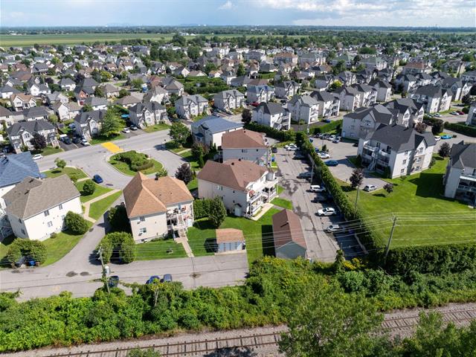
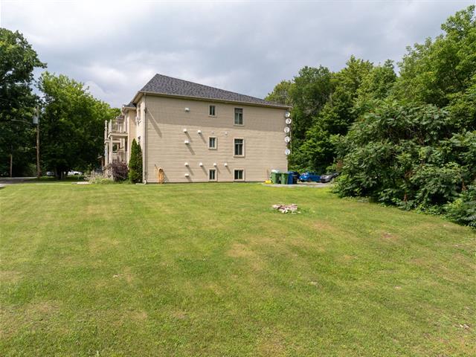
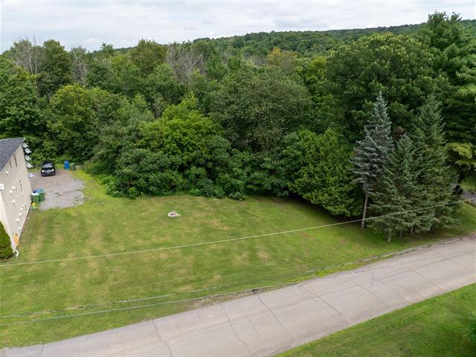
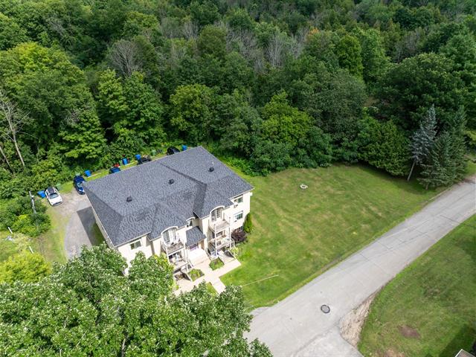
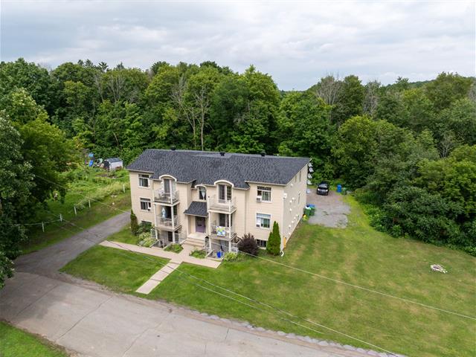
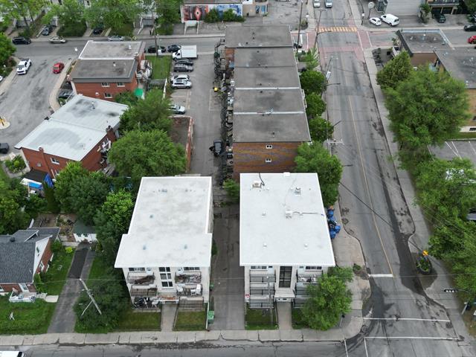
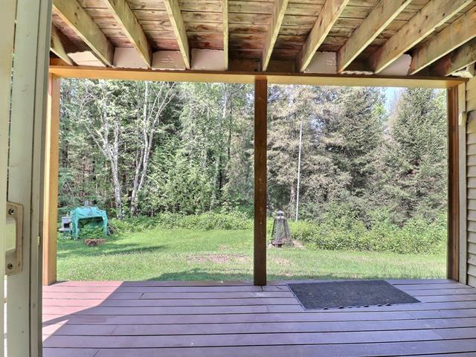
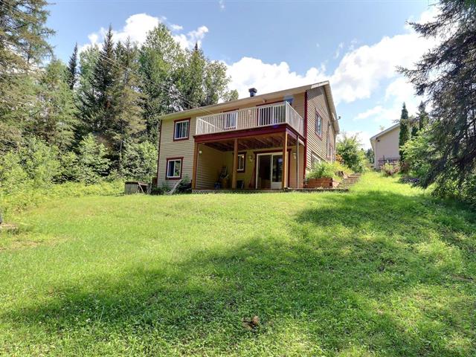
No neighbours in the back
Water supply
Municipality
Driveway
Not Paved
Window type
Crank handle
Available services
Outdoor storage space
Topography
Flat
Foundation
Poured concrete
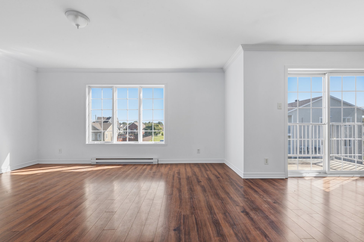
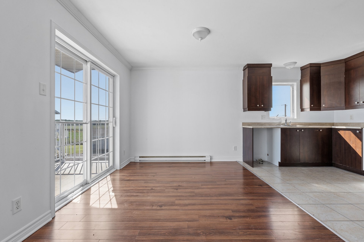
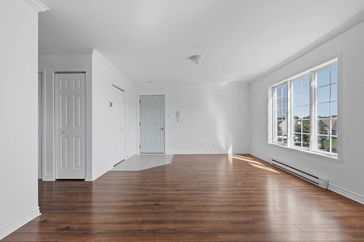
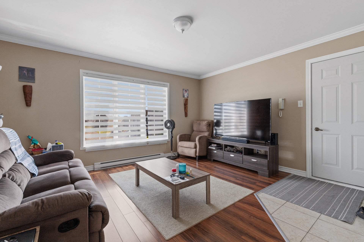
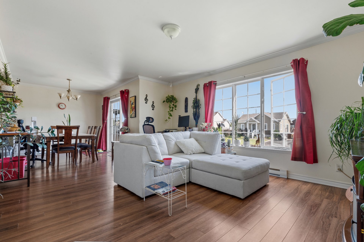
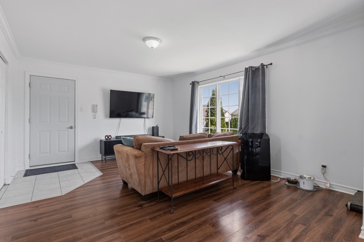
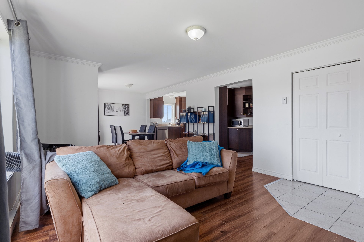
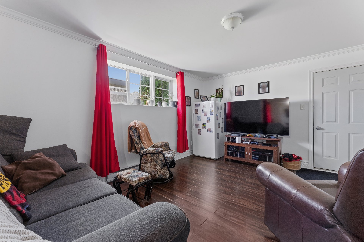
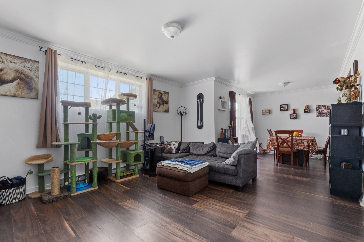
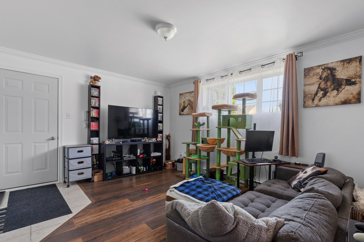
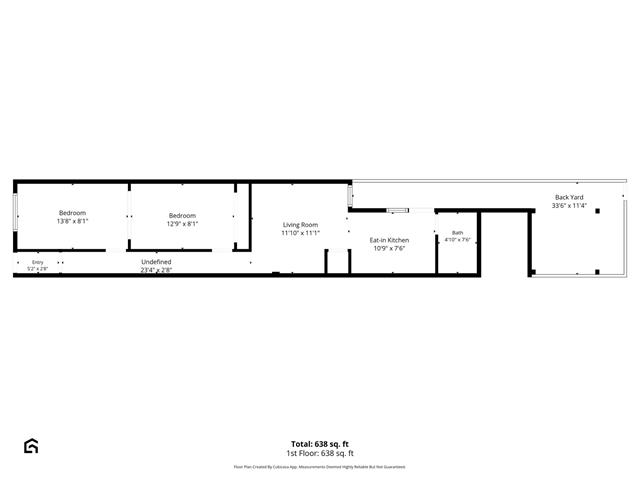
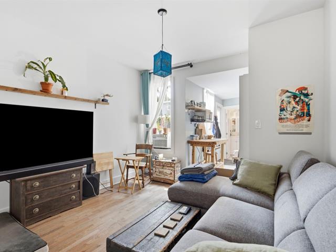
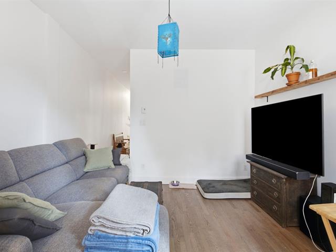
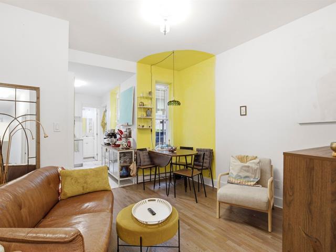
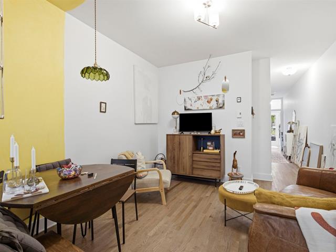
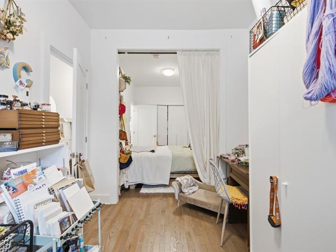
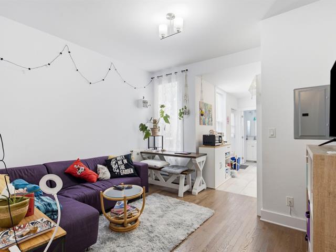
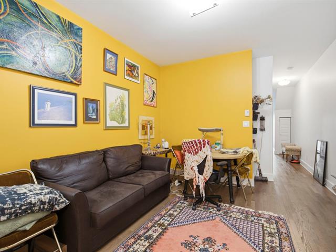
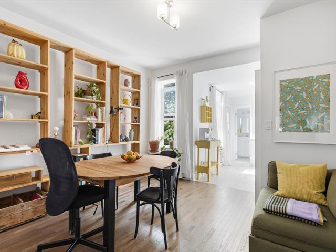
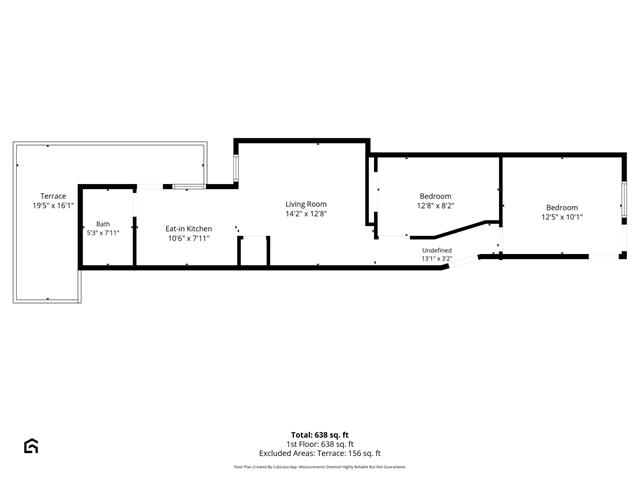
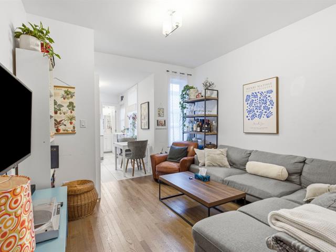
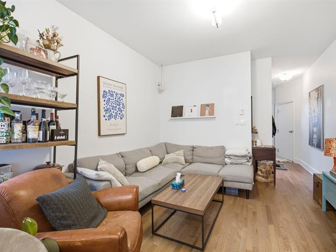
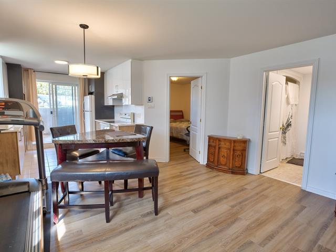
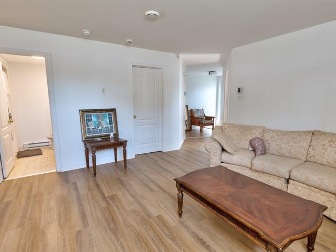
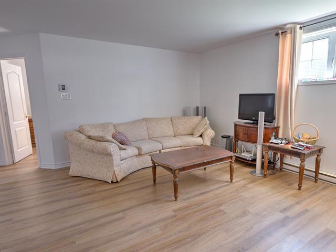
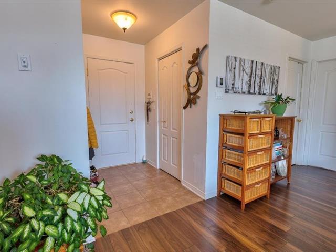
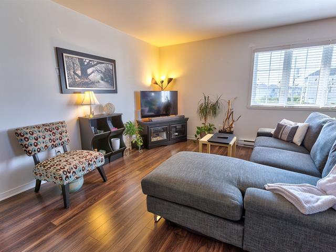
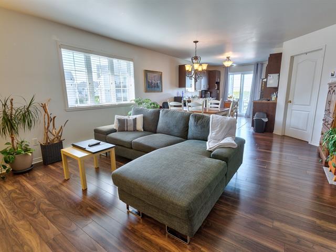
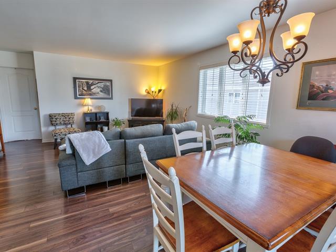
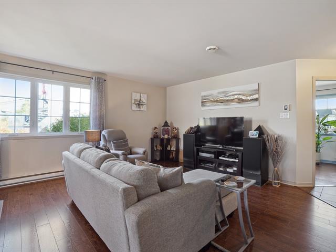
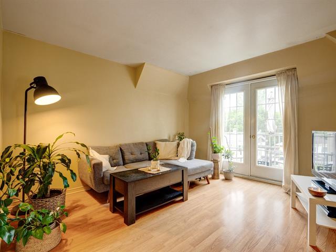
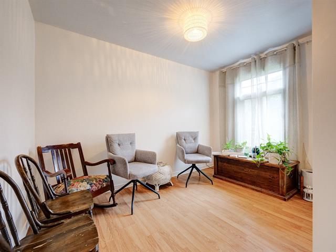
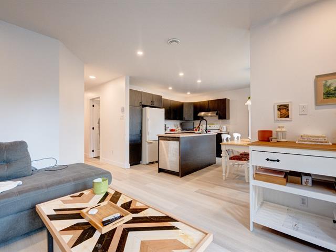
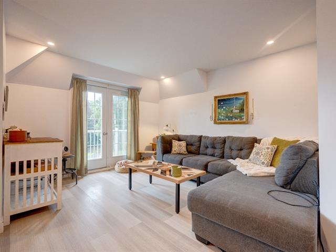
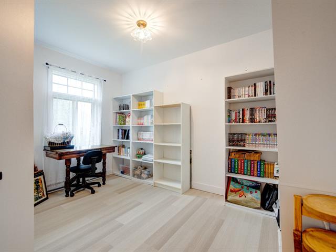
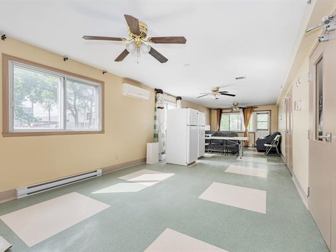
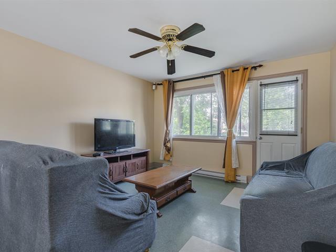
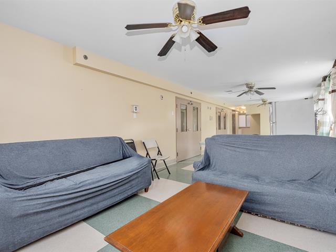
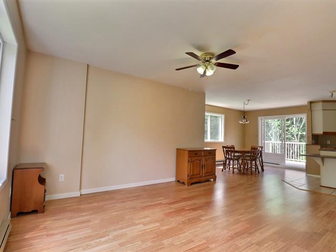
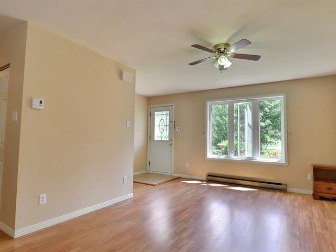
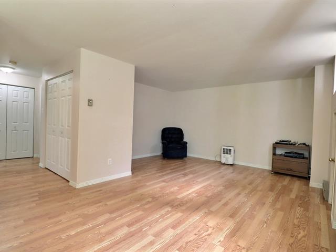
Living room
2nd floor
15.9x13.2 P
Floating floor
15.9x13.2 P
Floating floor
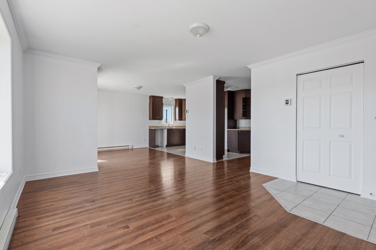
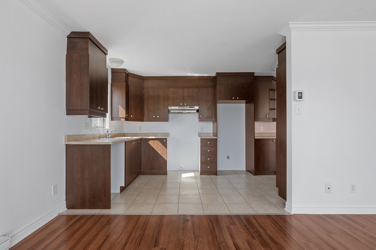
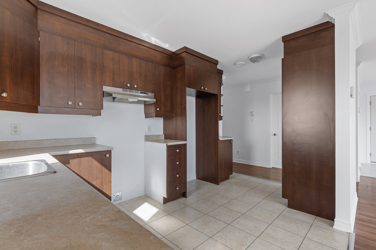
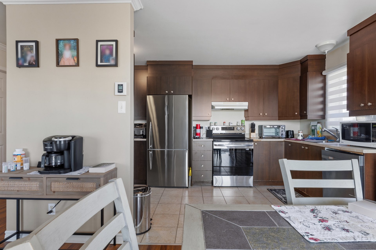
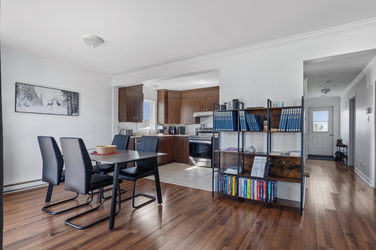
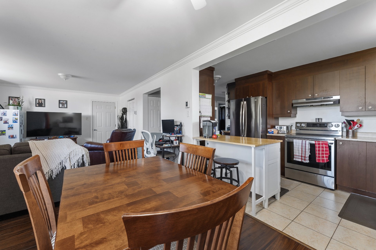
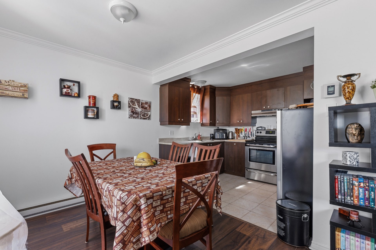
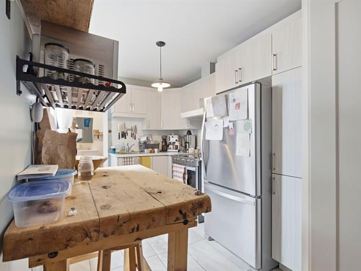
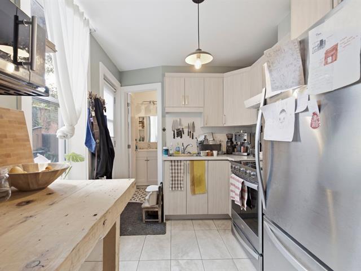
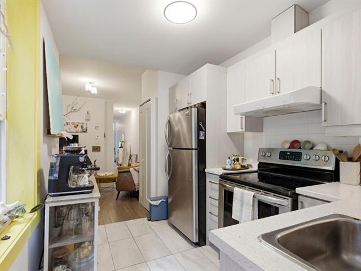
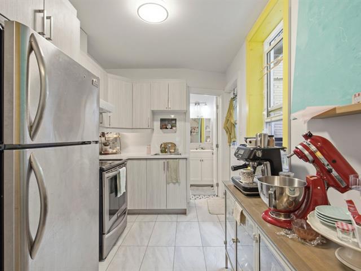
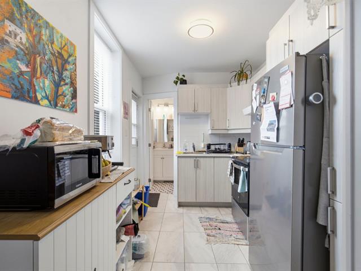
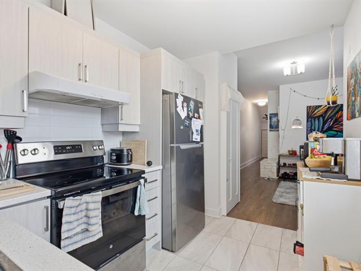
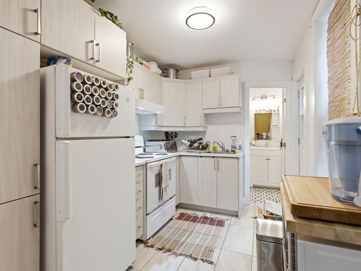
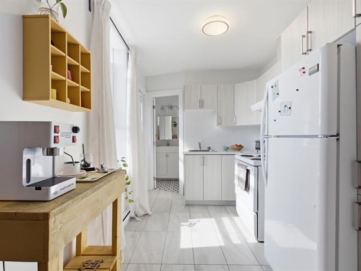
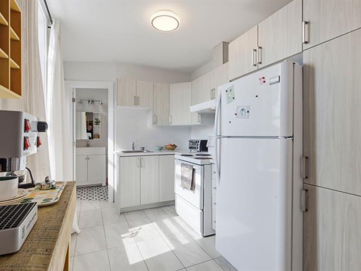
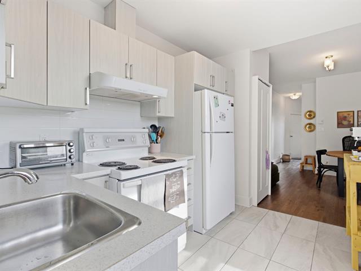
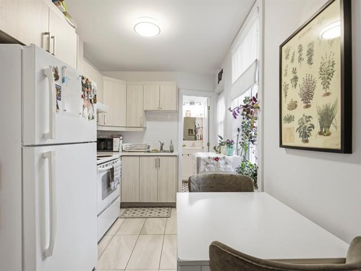
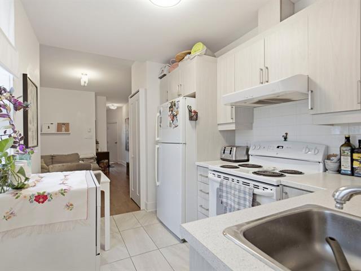
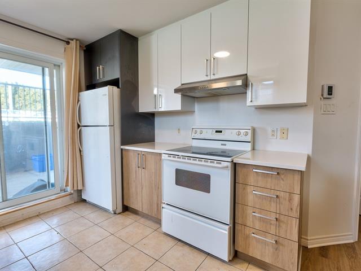
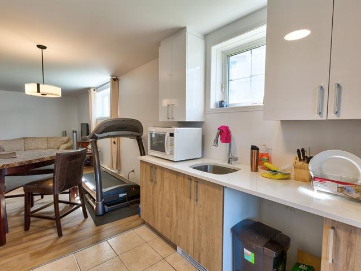
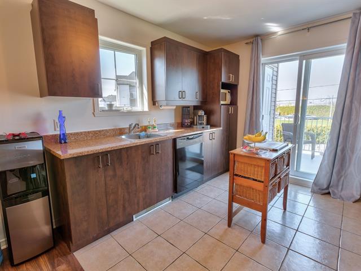
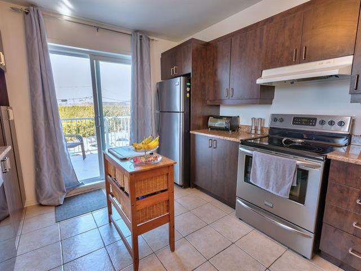
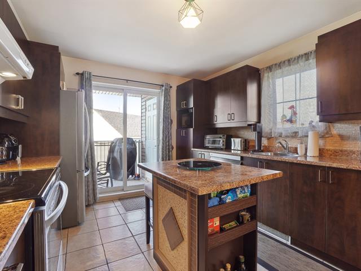
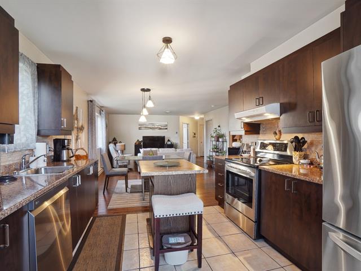
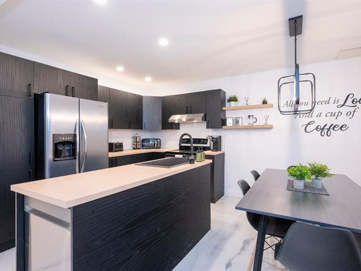
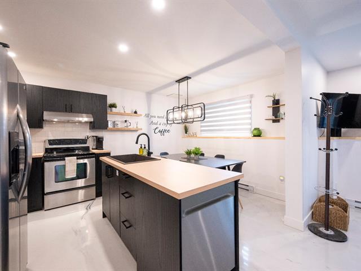
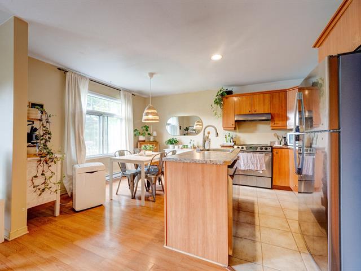
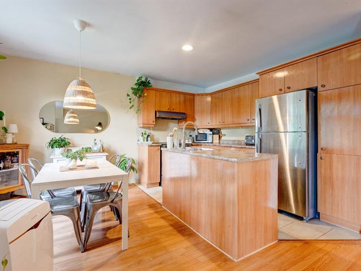

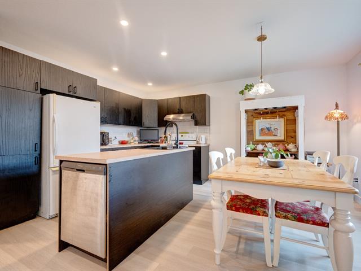
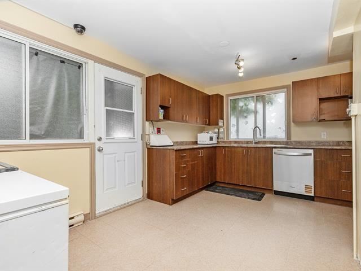
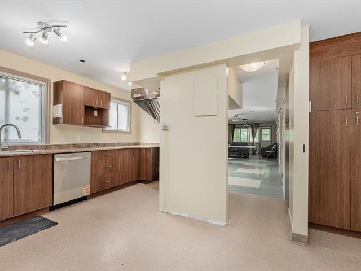
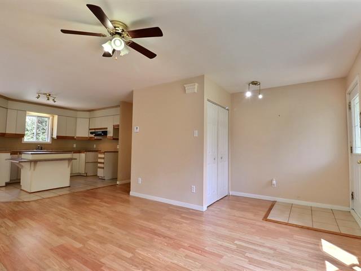
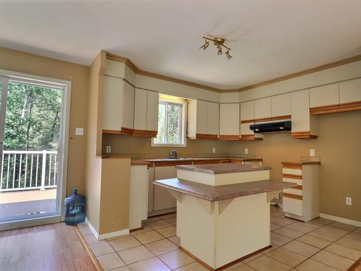
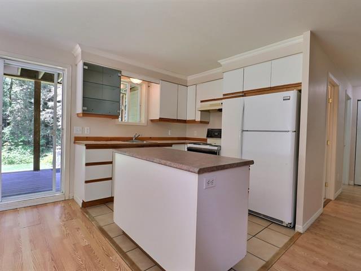
Kitchen
2nd floor
8.3x13.4 P
Ceramic tiles
8.3x13.4 P
Ceramic tiles
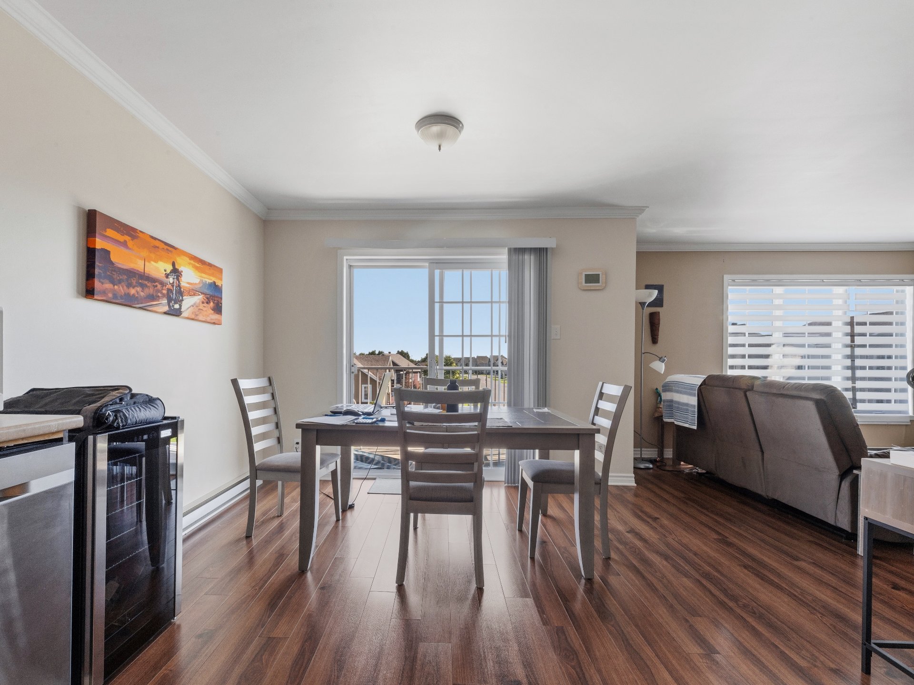
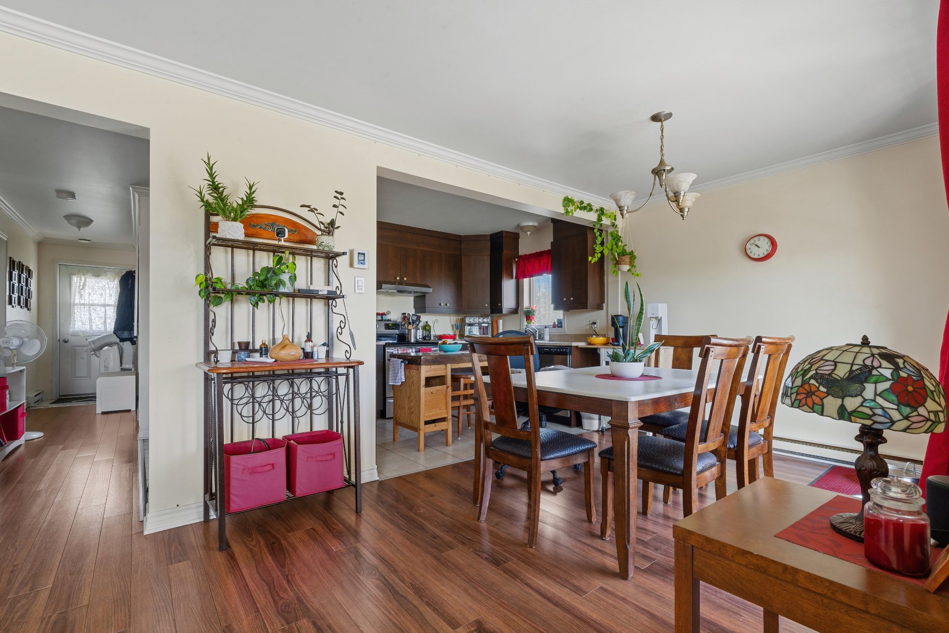
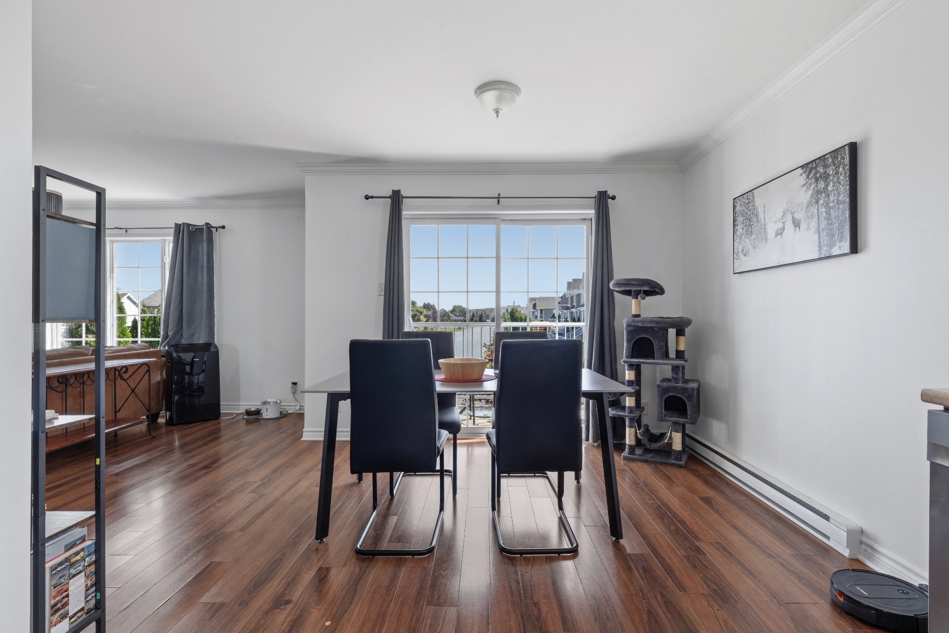
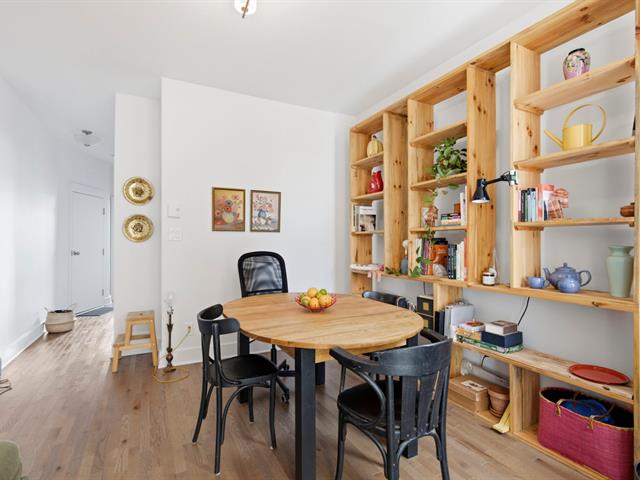
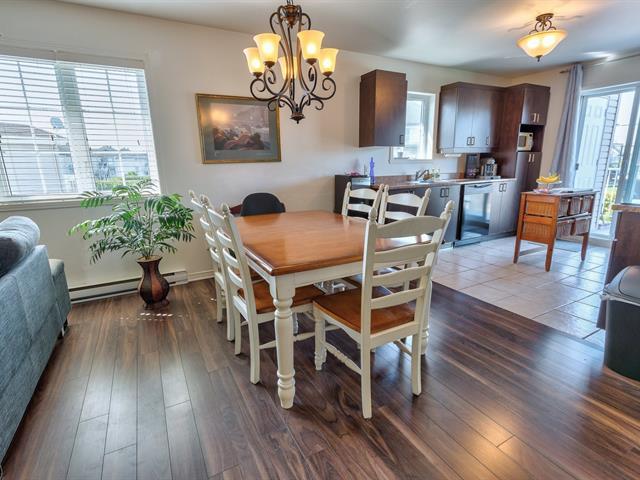
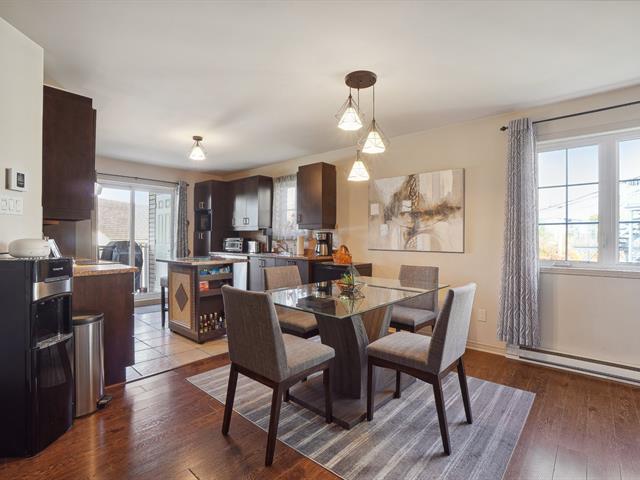
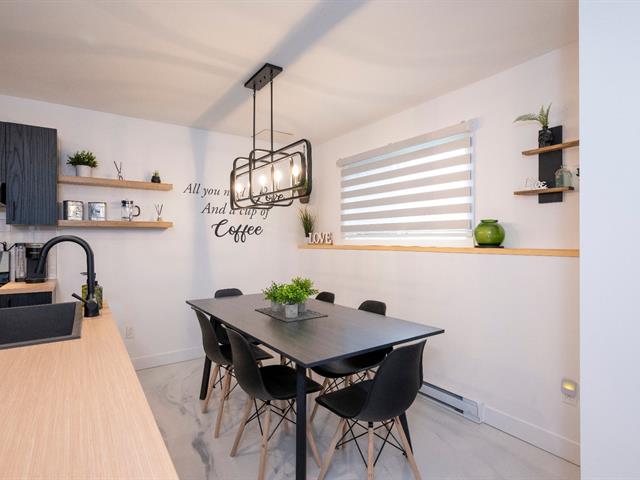
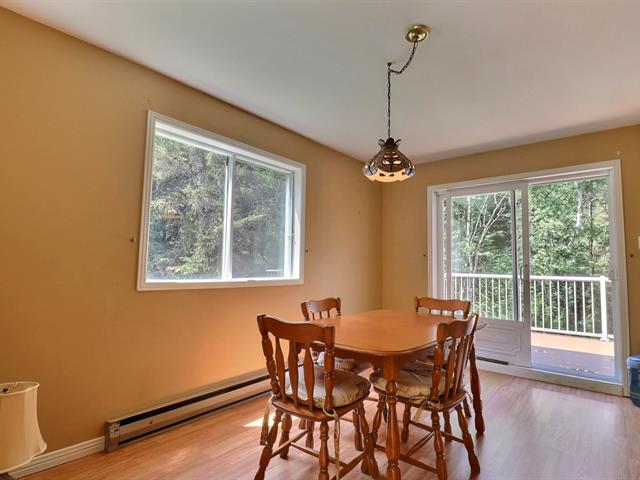
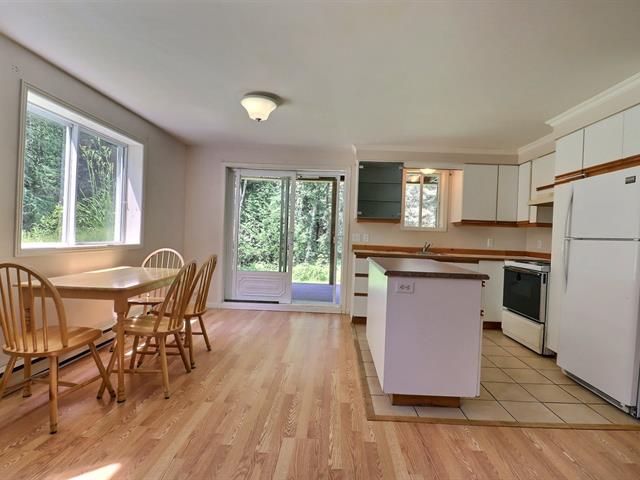
Dining room
2nd floor
9.2x11.4 P
Floating floor
9.2x11.4 P
Floating floor
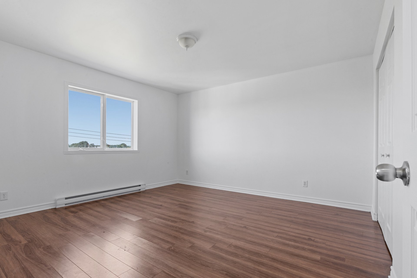
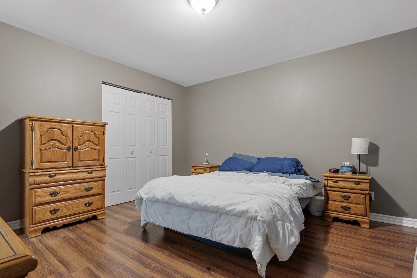
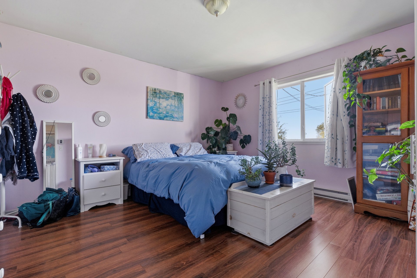
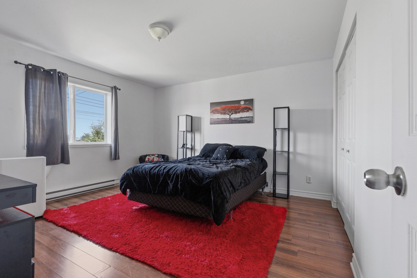
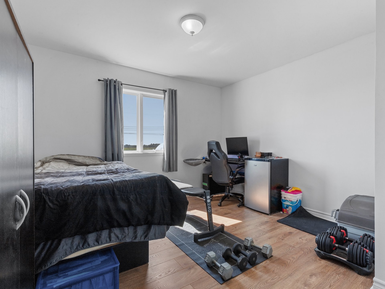
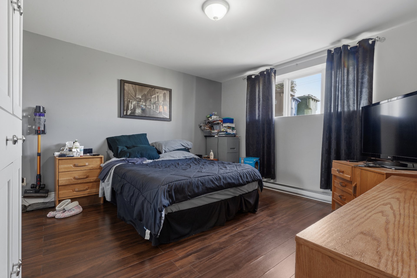
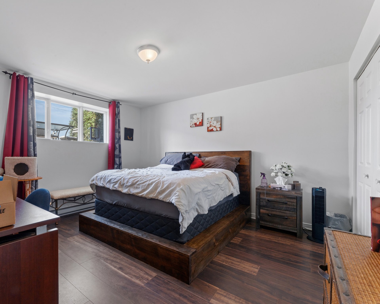
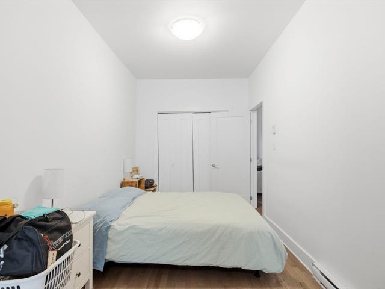
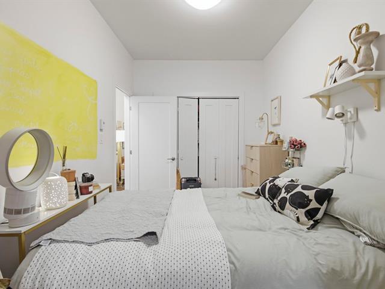
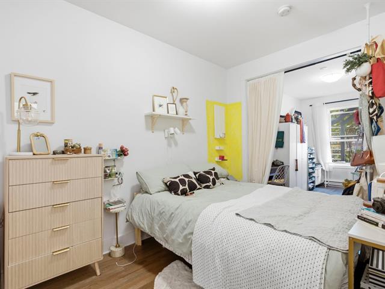
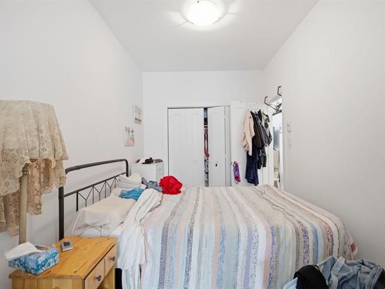
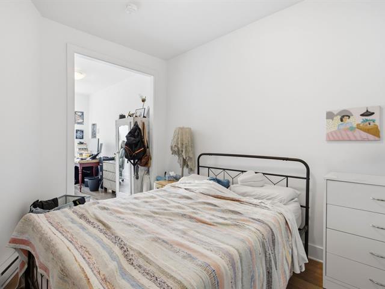
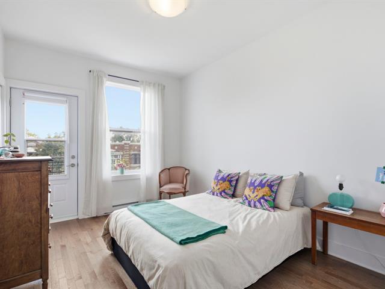
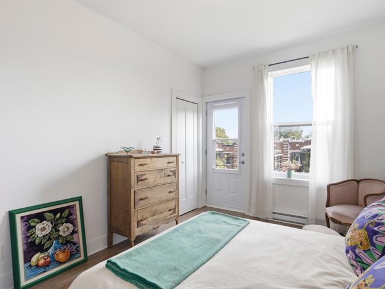
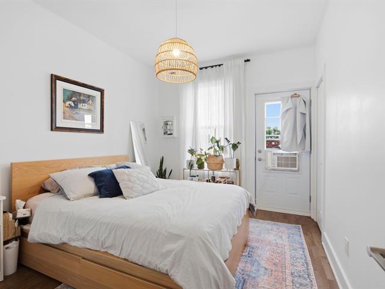
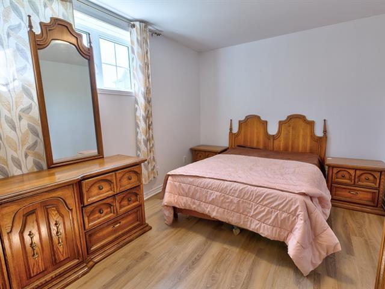
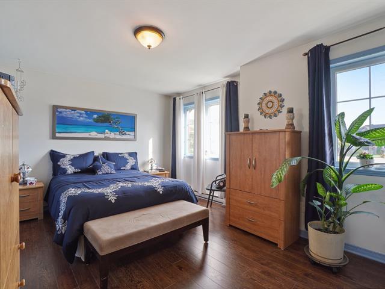
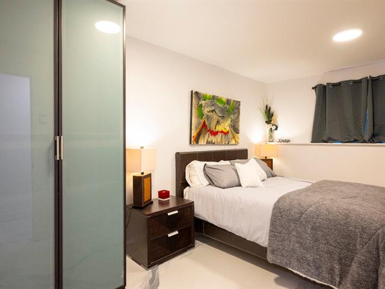
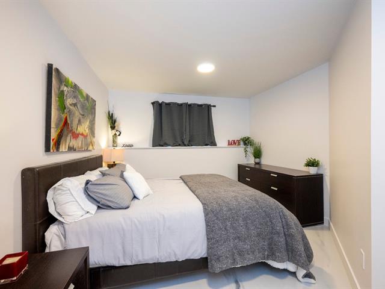
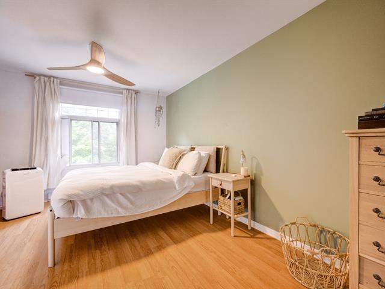
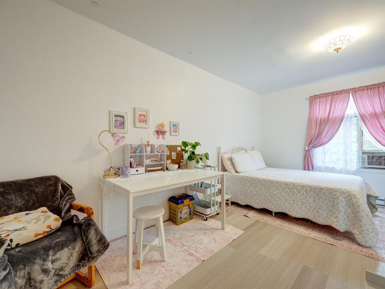
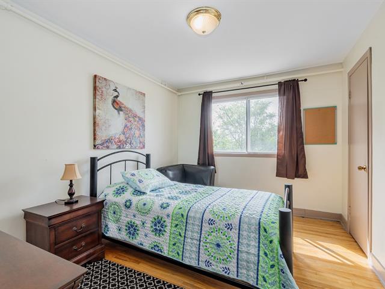
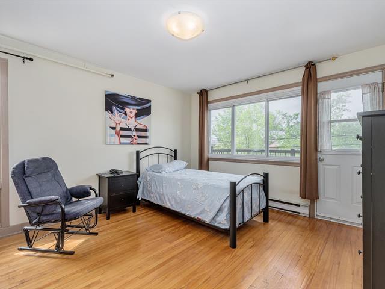
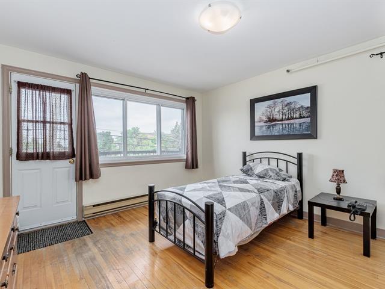
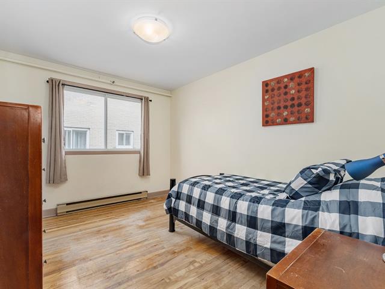
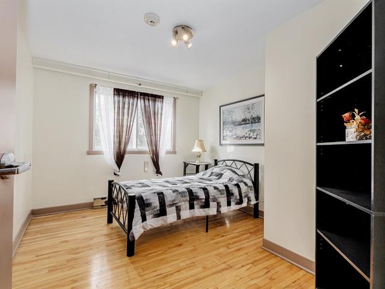
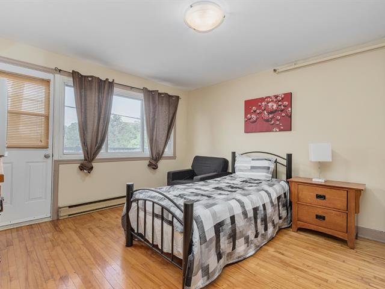
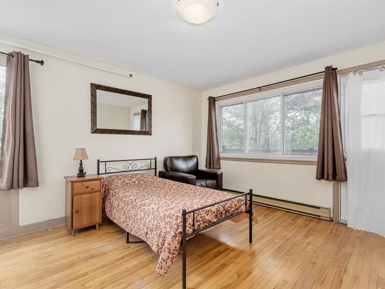
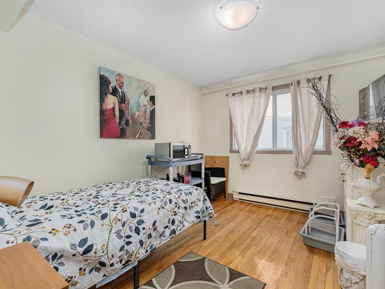
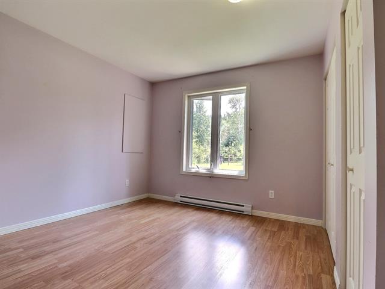
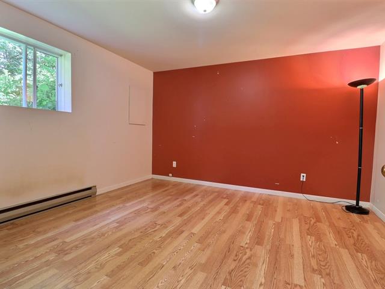
Primary bedroom
2nd floor
12.10x12.10 P
Floating floor
12.10x12.10 P
Floating floor
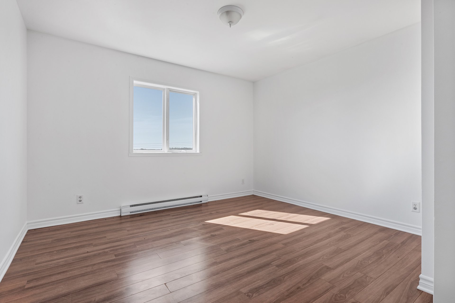
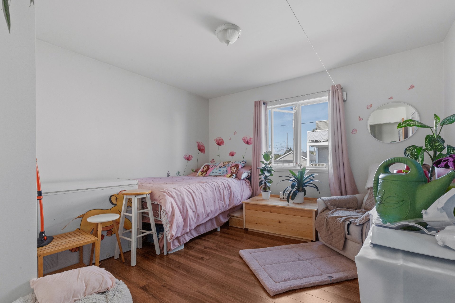
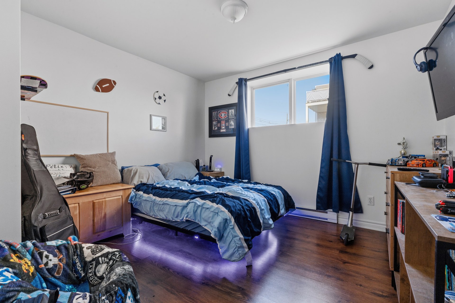
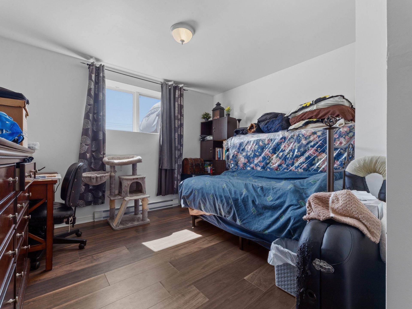
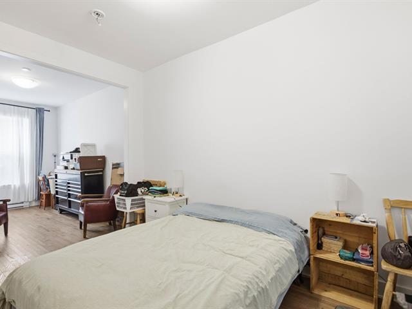
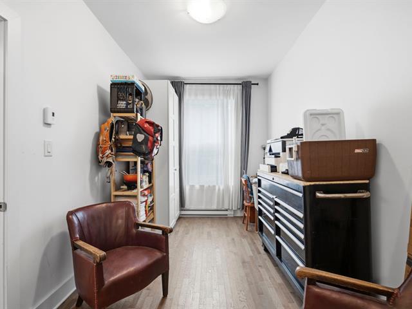
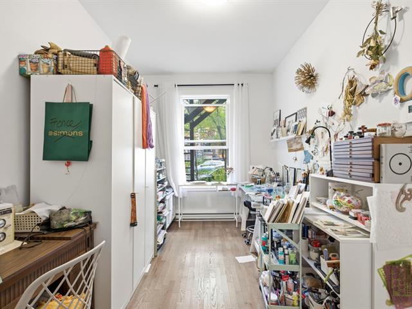
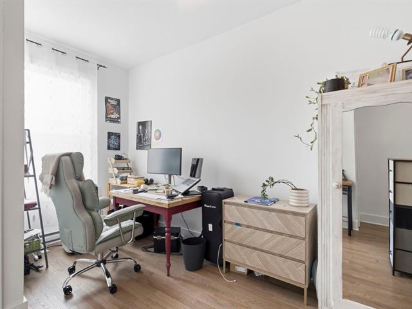
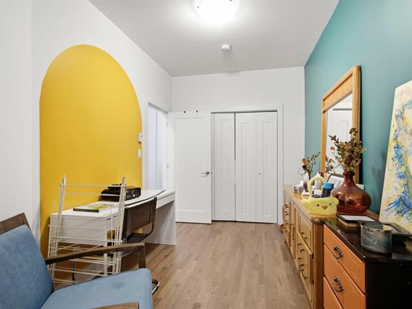
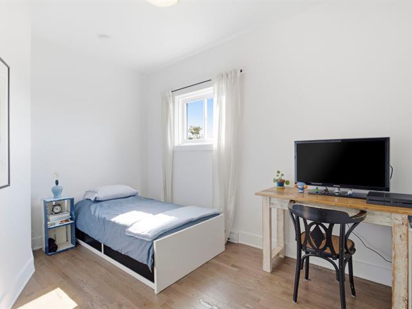
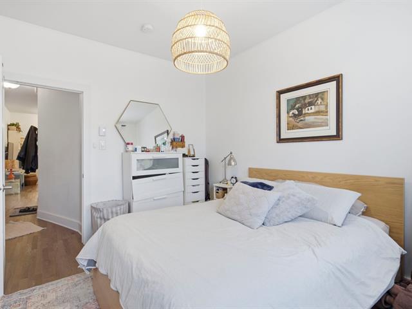
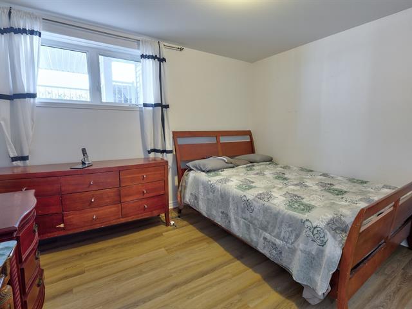
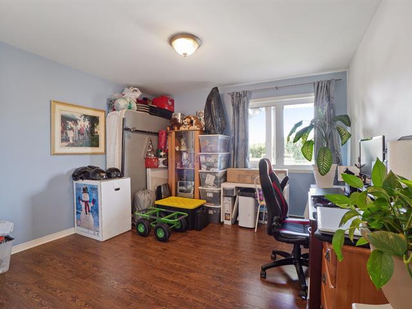
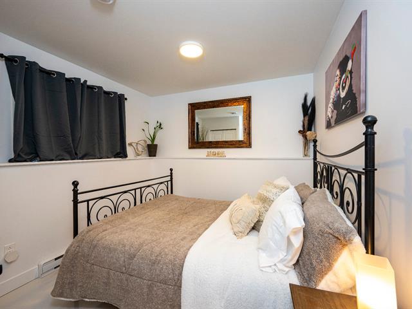
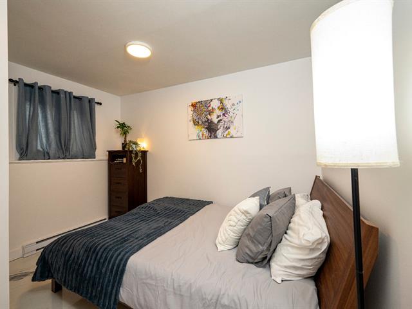
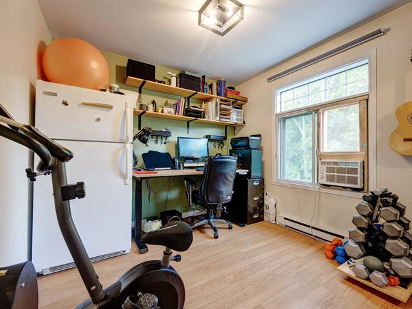
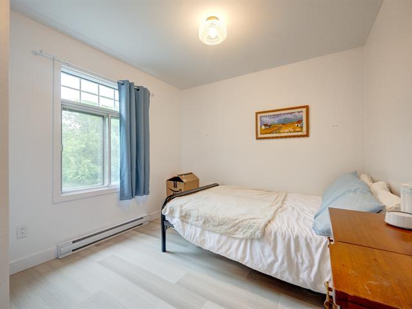
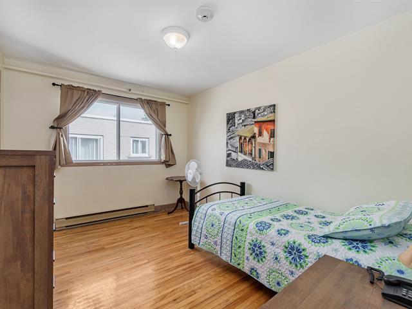
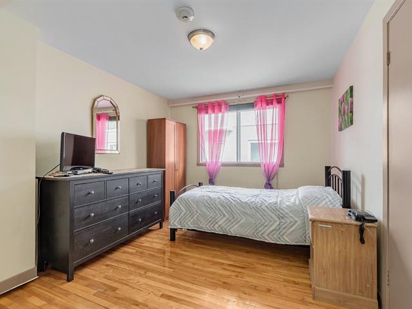
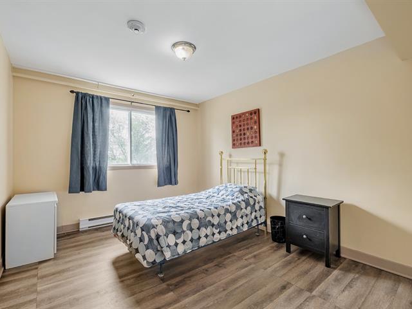
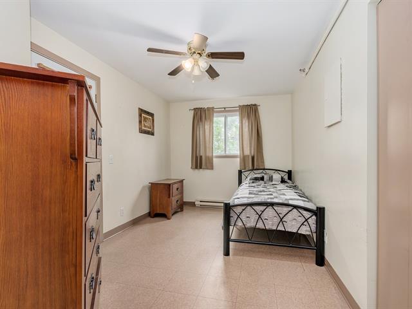
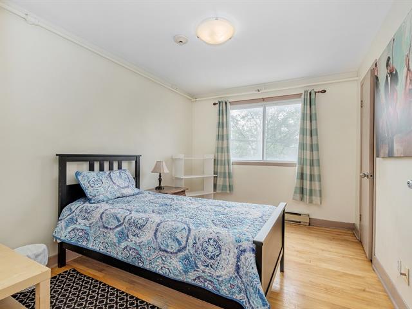
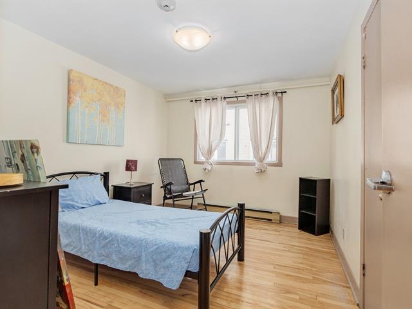
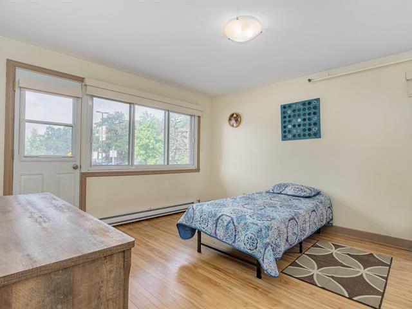
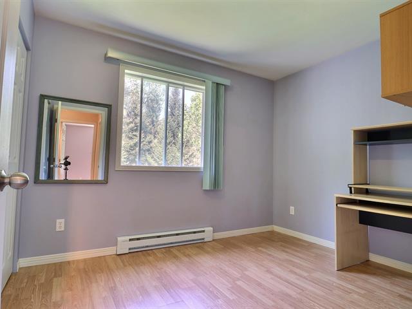
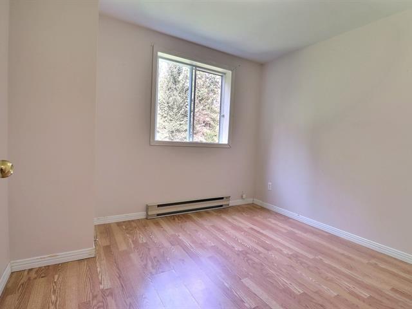
Bedroom
2nd floor
12x13.7 P
Floating floor
12x13.7 P
Floating floor
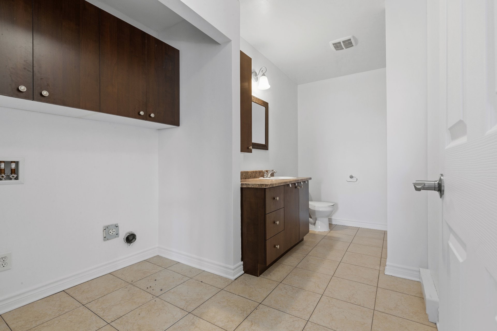
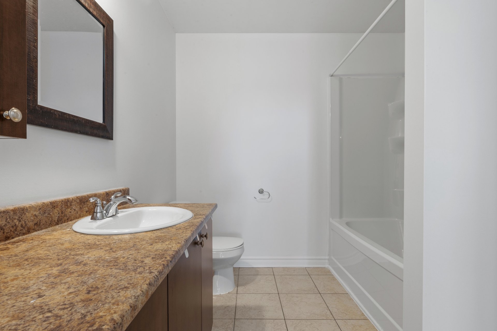
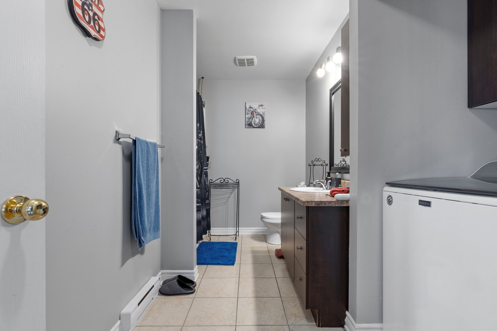
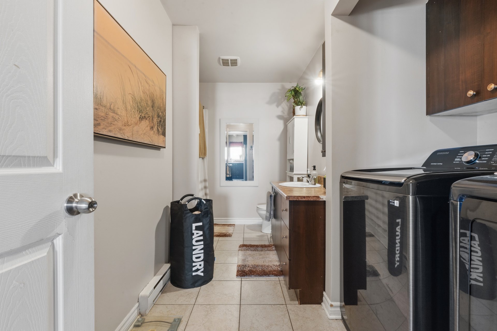
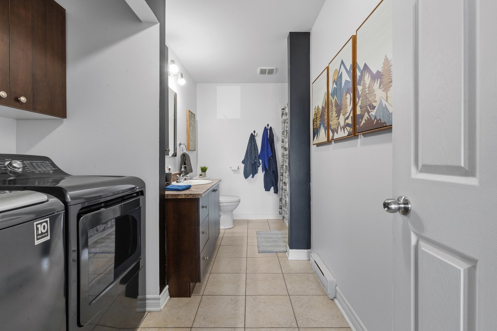
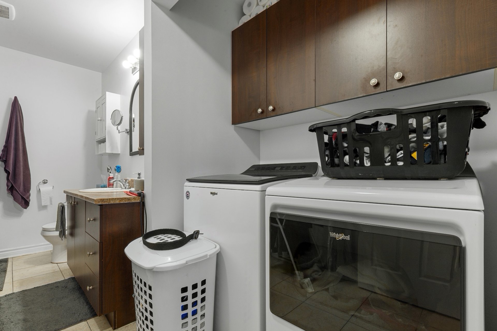
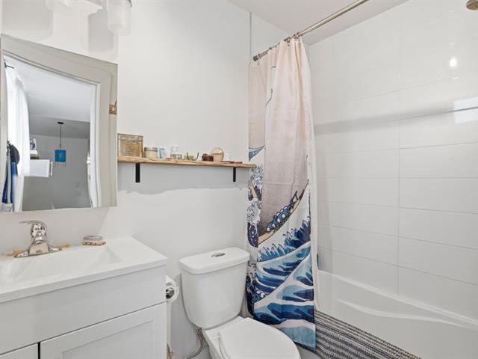
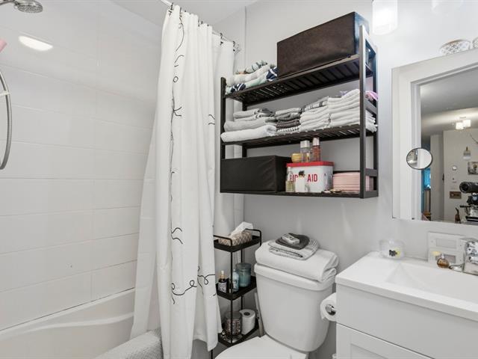
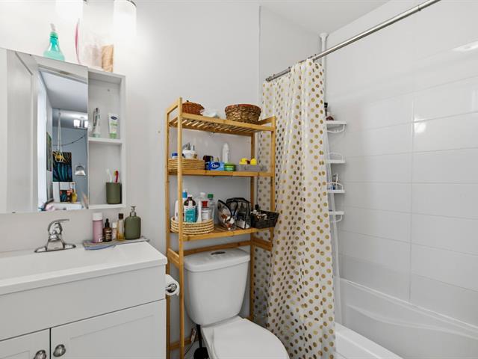
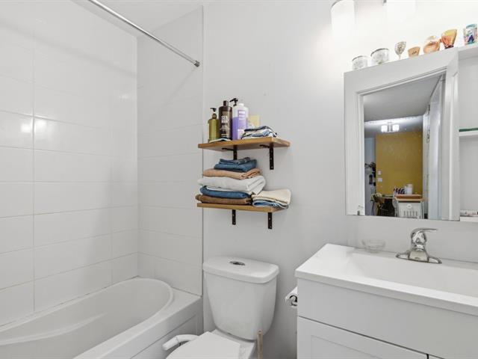
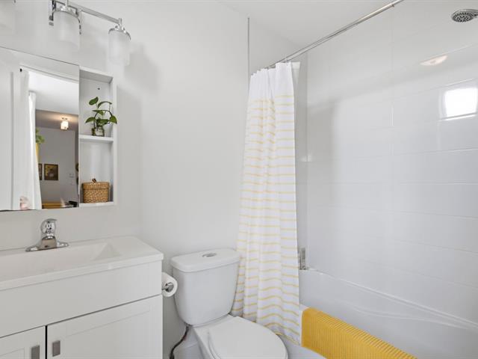
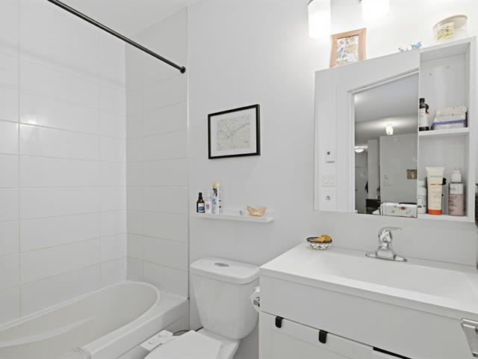
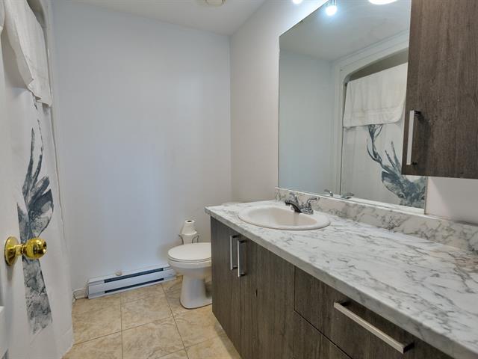
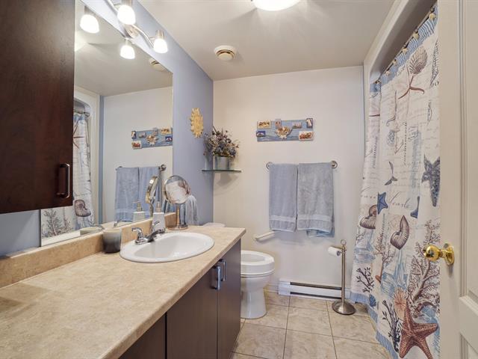
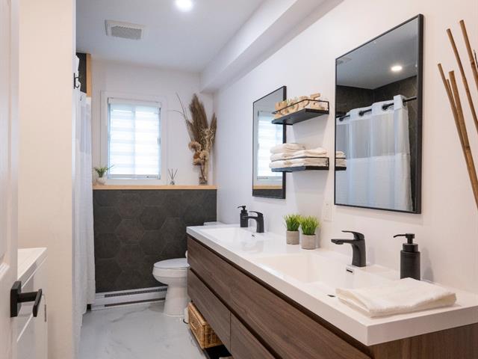
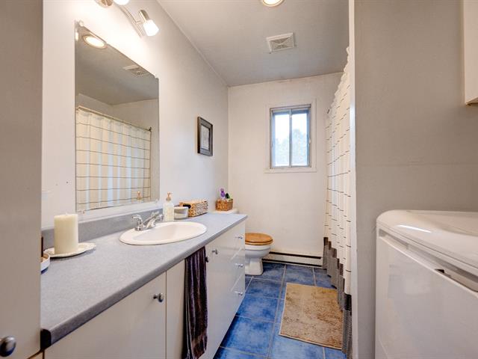
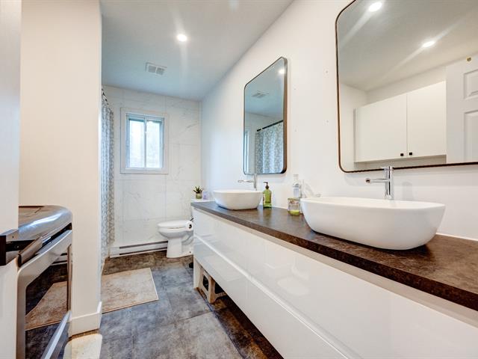
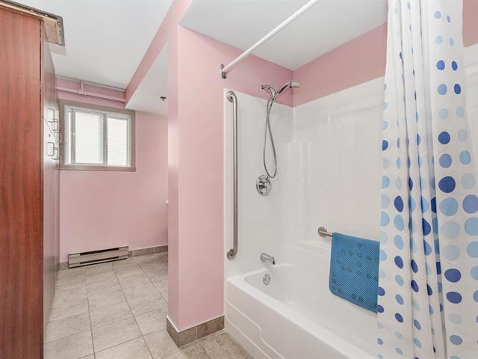
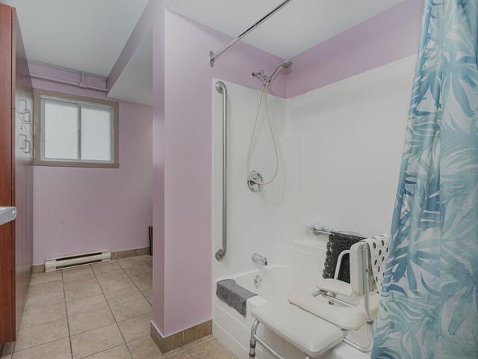
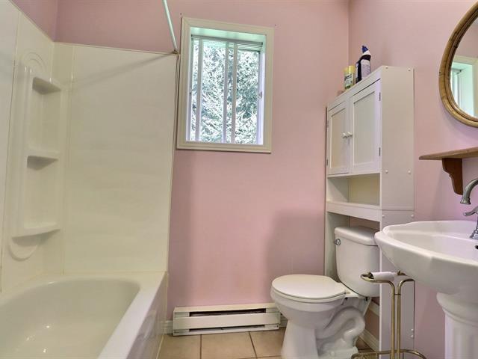
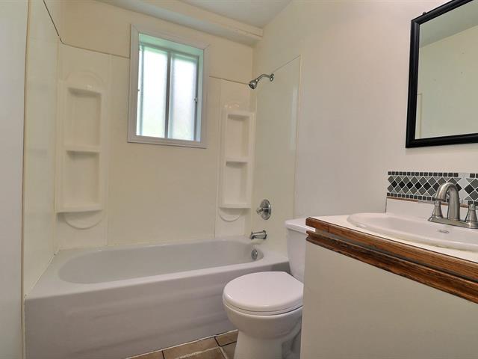
Bathroom
2nd floor
12.10x7.11 P
Ceramic tiles
12.10x7.11 P
Ceramic tiles
Taxes
Municipal Taxes (2026)
11 822 $
School taxes (2026)
835 $
Total
12 657 $
Municipal evaluation(2026)
Land
151 900 $
Building
898 100 $
1 050 000 $
Life Style
Suggested properties
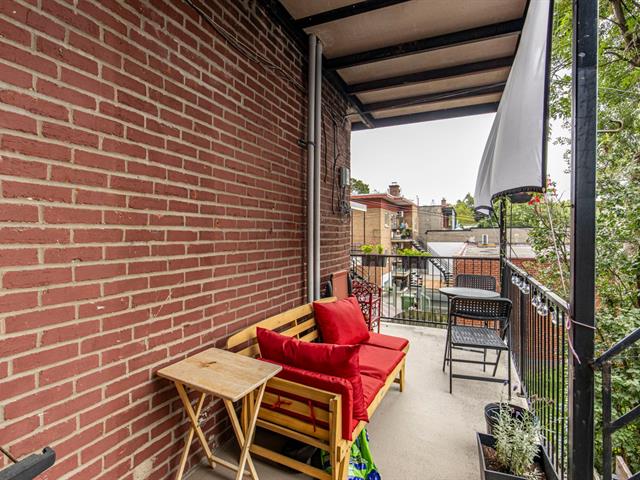
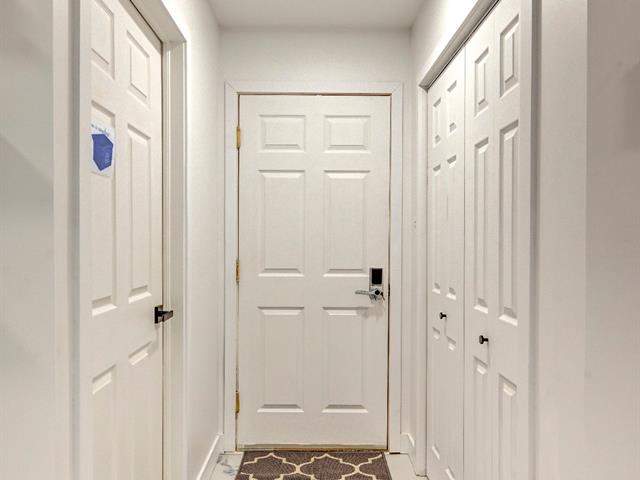
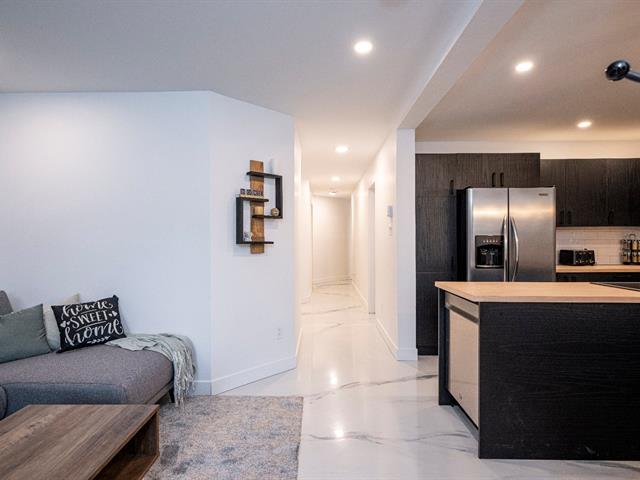
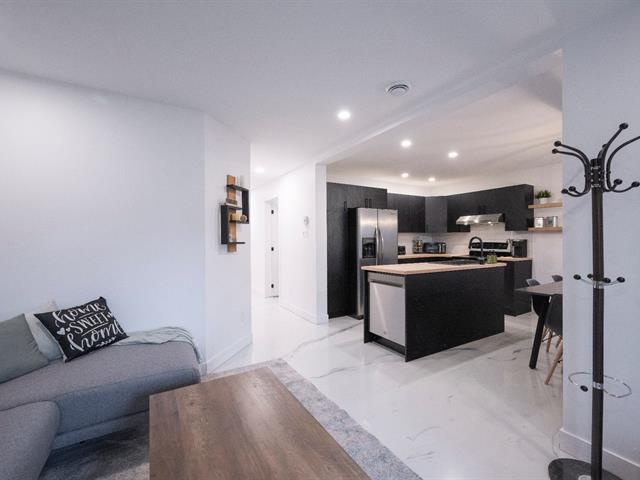
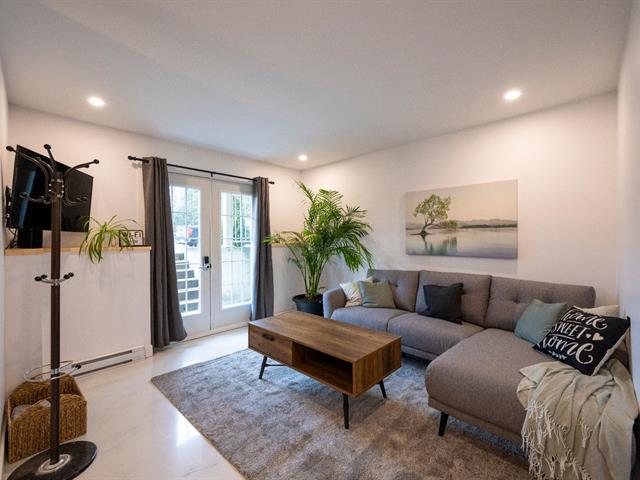
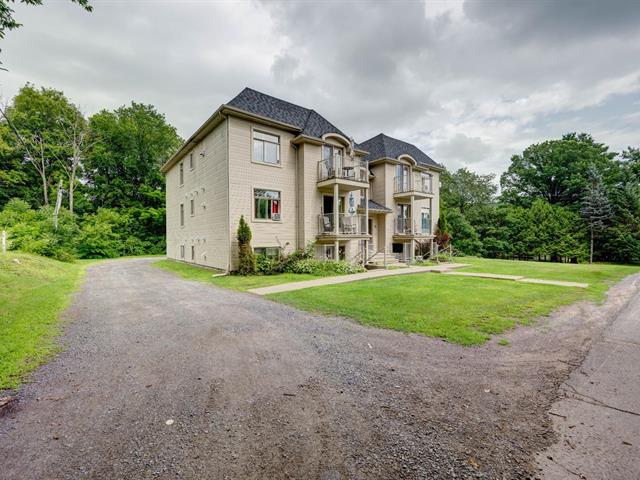
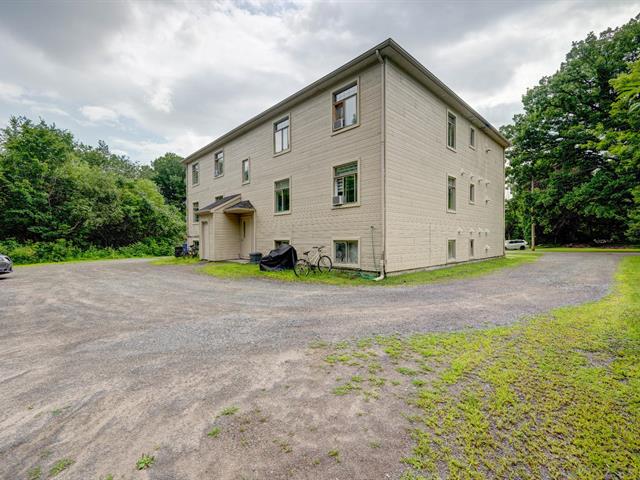
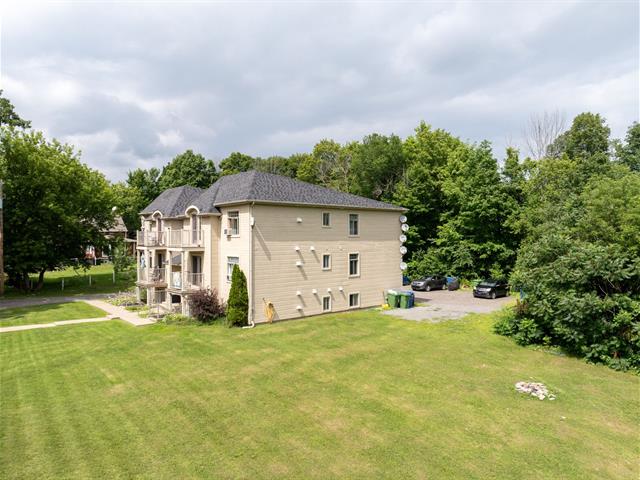
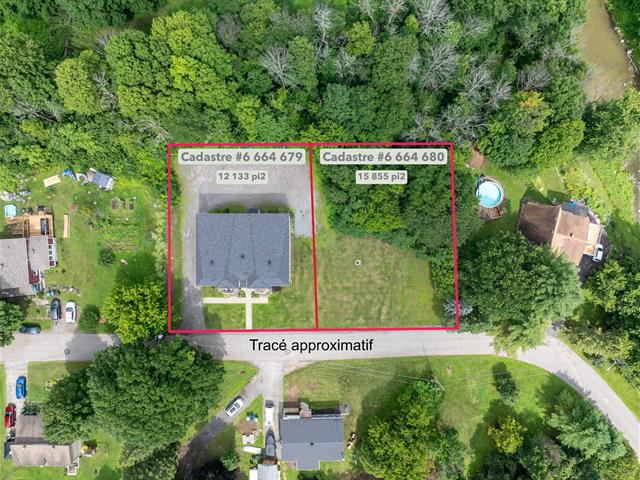


The more it is seen, the faster it is sold!
Activi-T
Views on the internet: 285
Visibili-T
Seen by over a million potential buyers every month, your property is displayed FREE of charge on over 100 websites across the country and around the world.