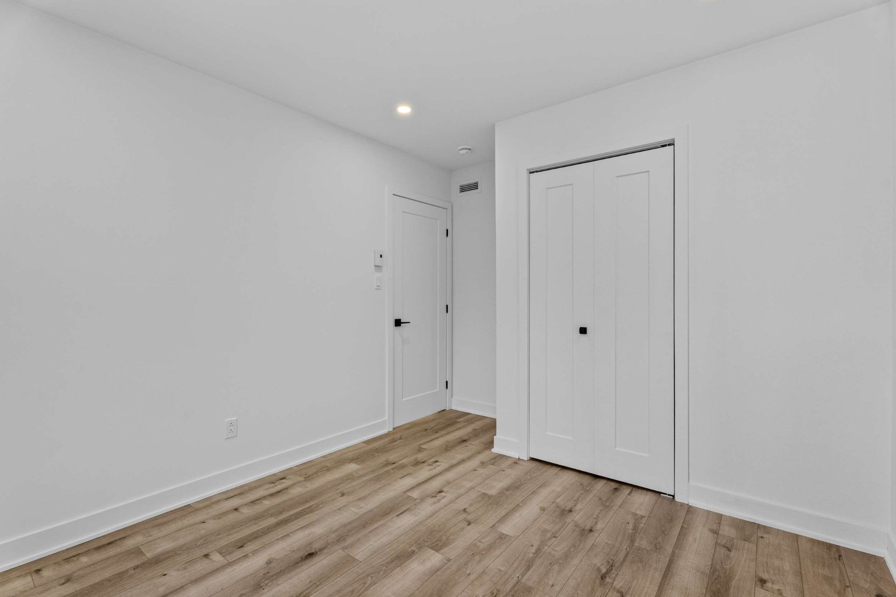
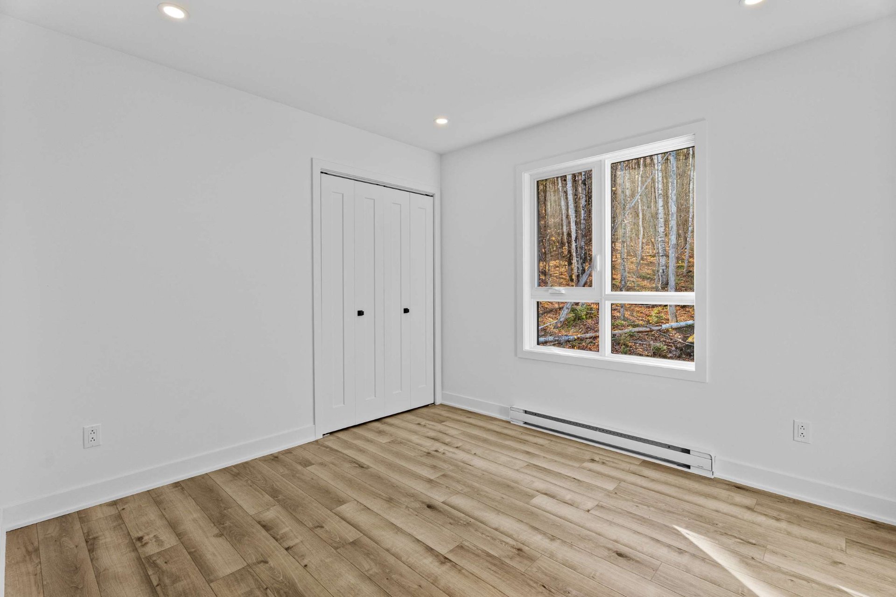
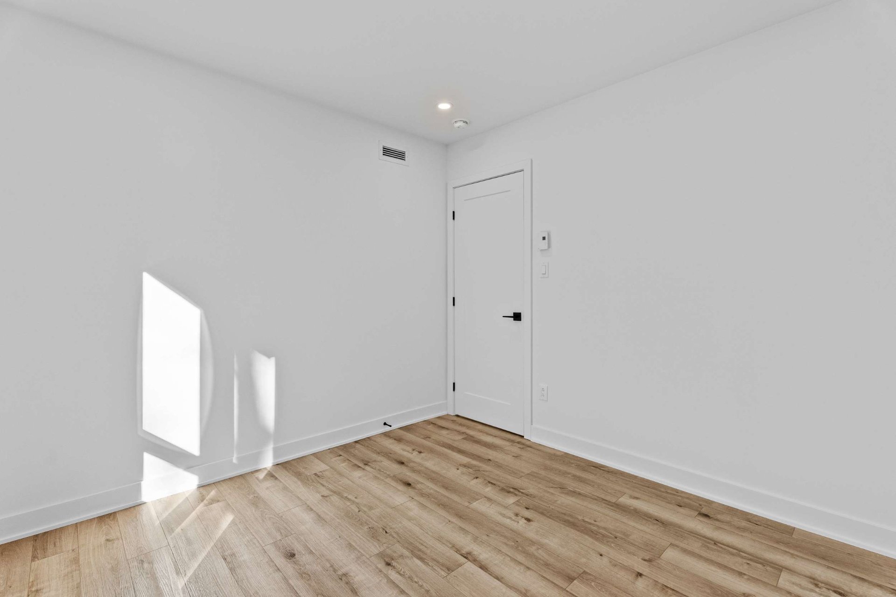
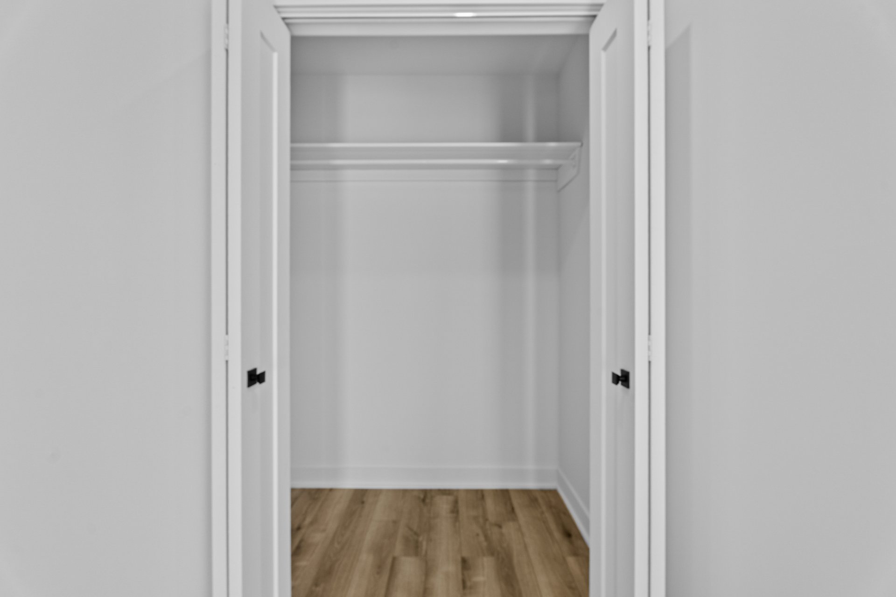
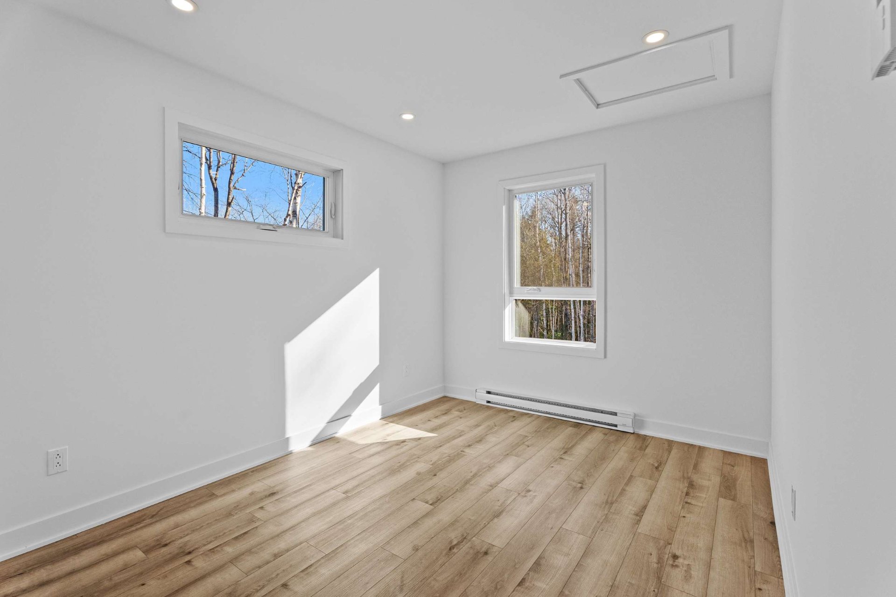
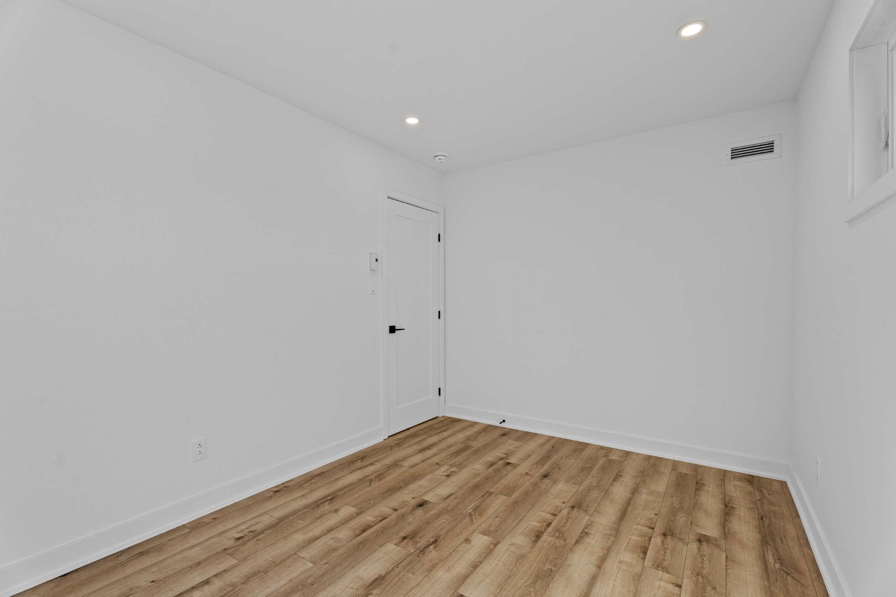
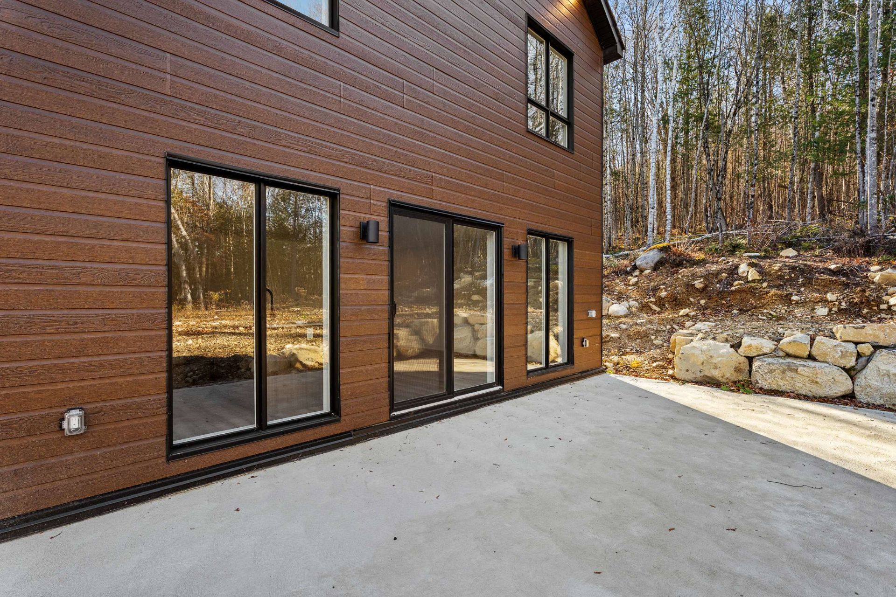
Two or more storey in Chertsey


33
549,000 $

4|
2
Description
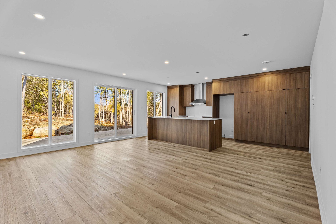
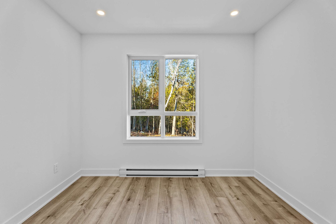
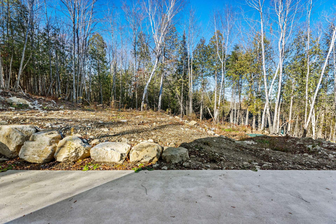
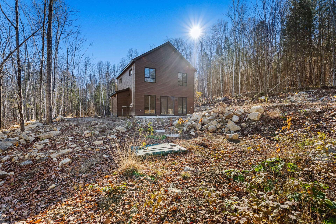
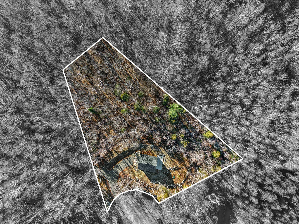
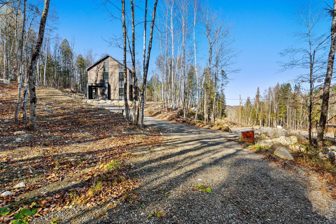
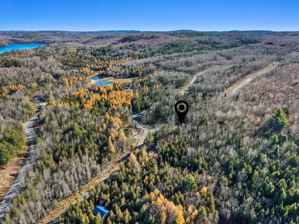
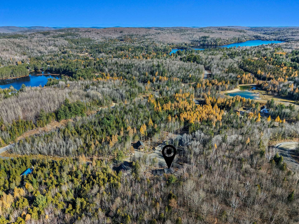
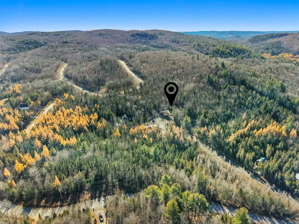
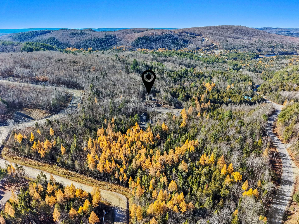
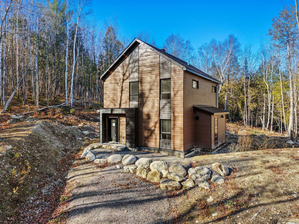
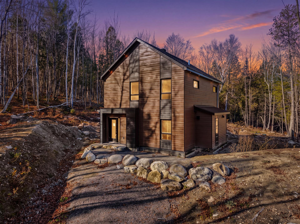
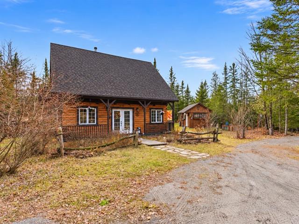
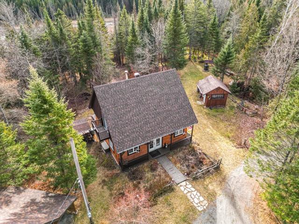
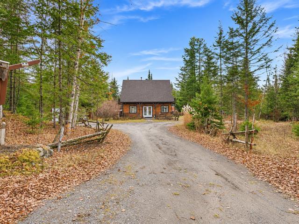
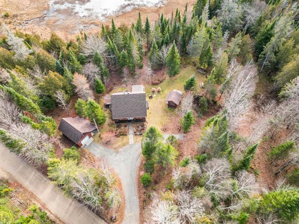
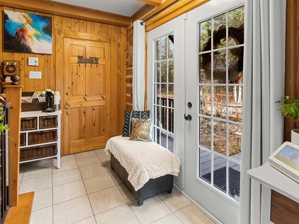
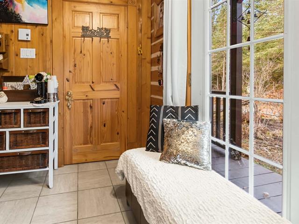
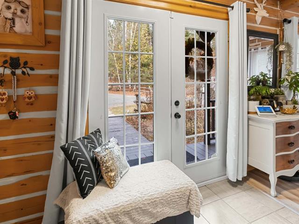
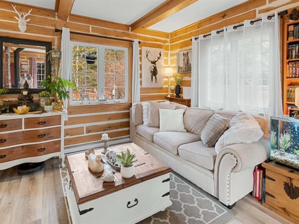
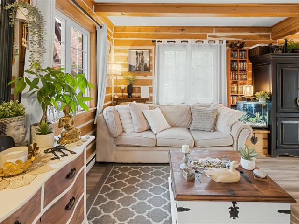
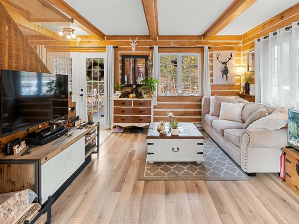
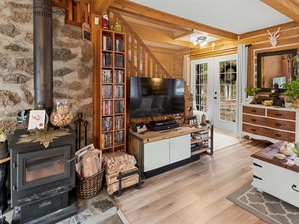
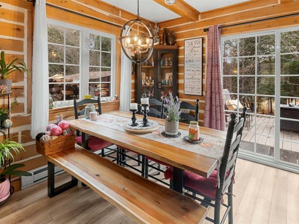
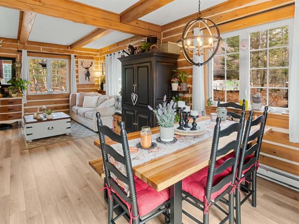
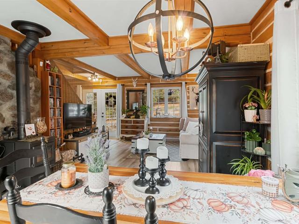
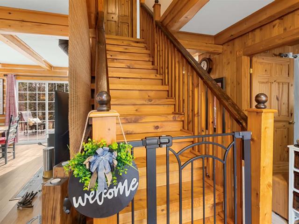
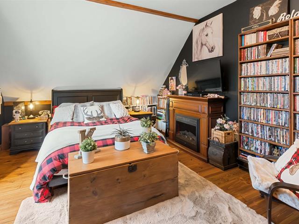
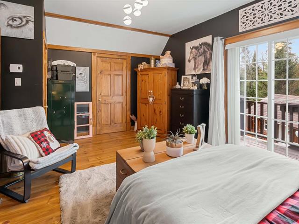
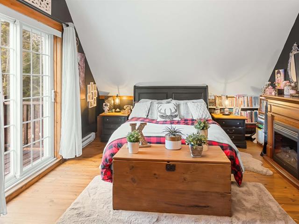
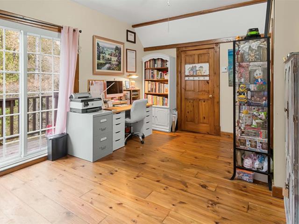
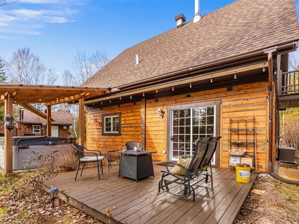
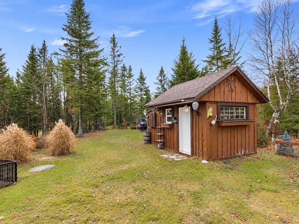
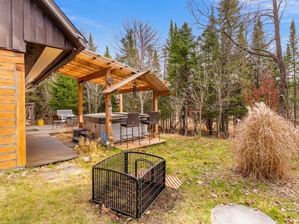
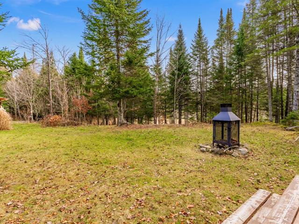
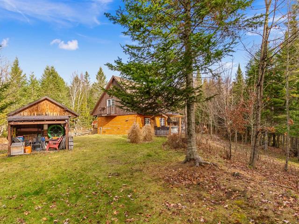
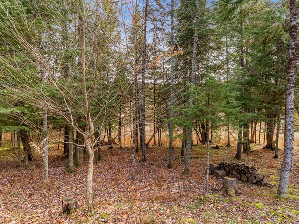
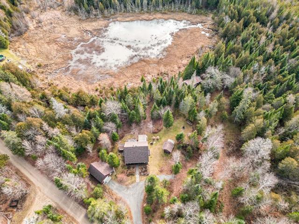
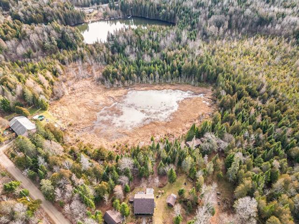
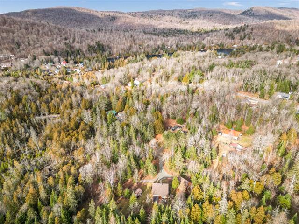
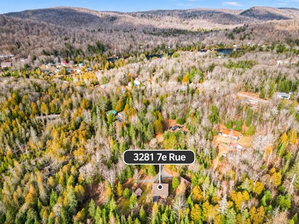
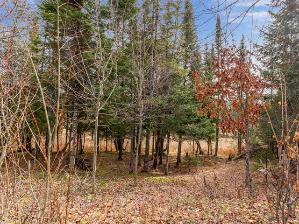
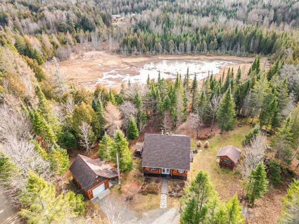
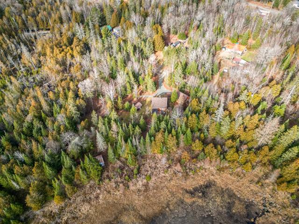
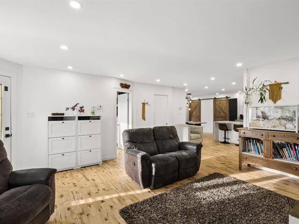
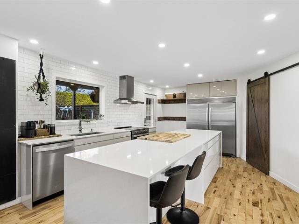
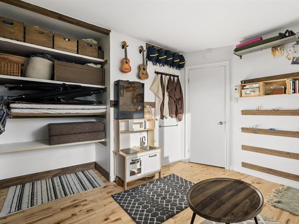
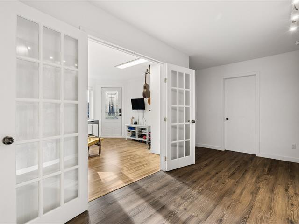
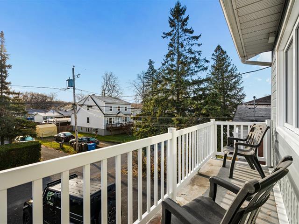
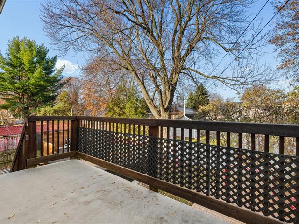
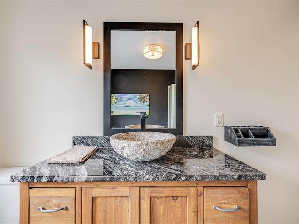
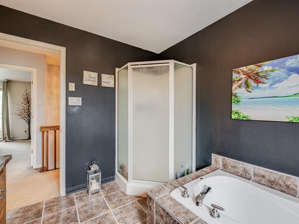
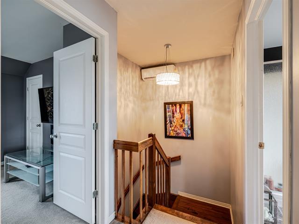
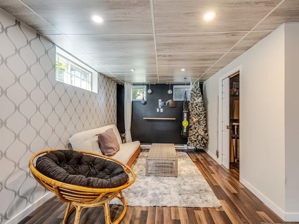
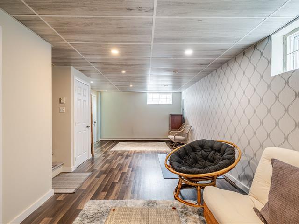
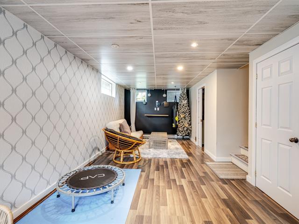
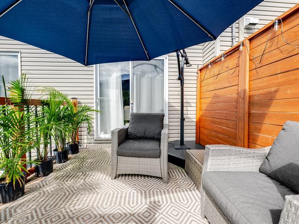
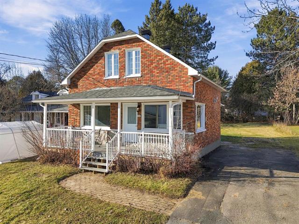
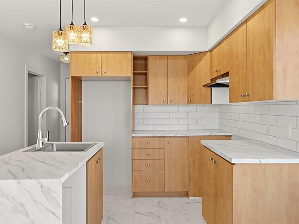
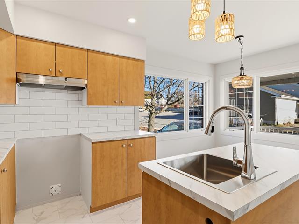
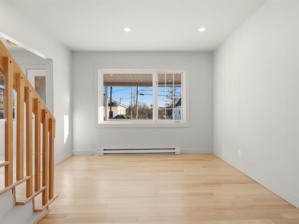
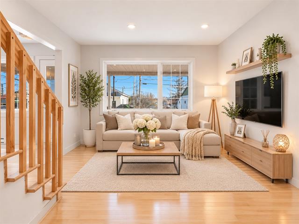
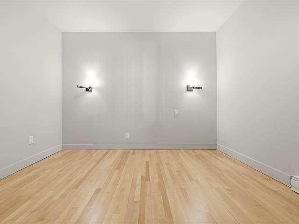
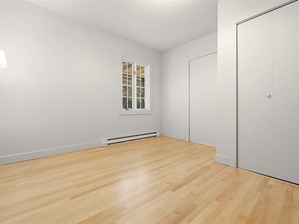
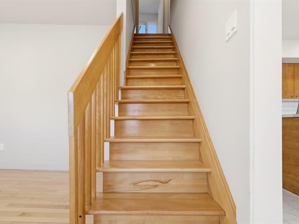
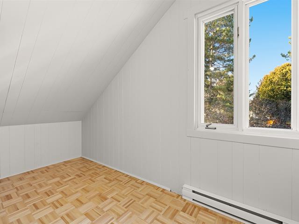
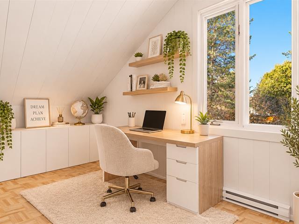
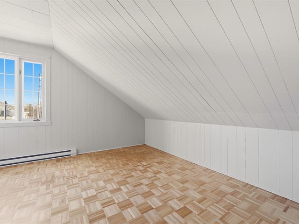
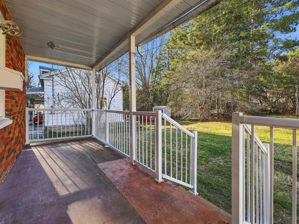
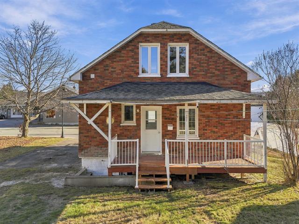
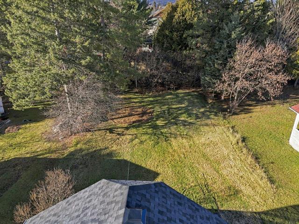
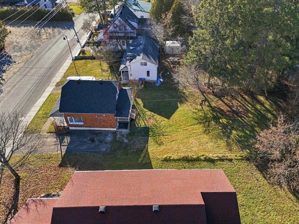
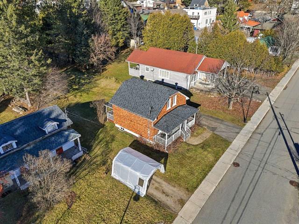
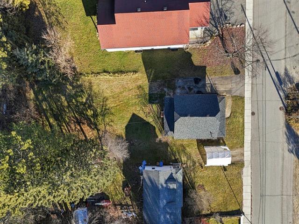
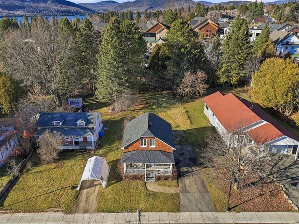
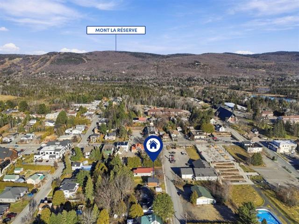
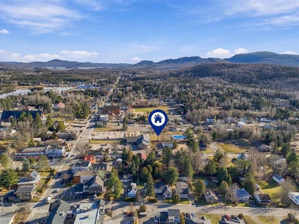
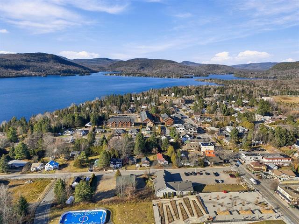
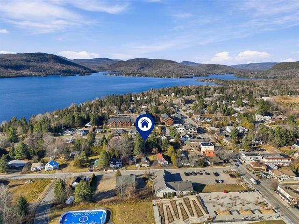
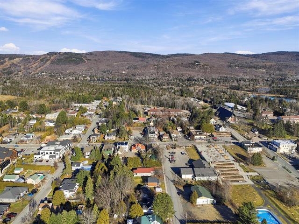
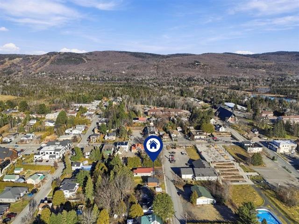
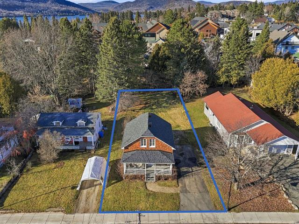
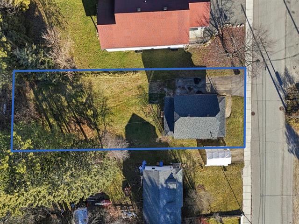
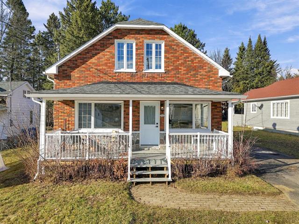
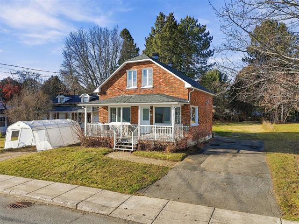
Belle propriété sur 2 étages comprenant 4 chambres à coucher et 2 salles de bain. Sise sur un grand terrain boisé de 61000pc. Sa position en hauteur lui garantit une vue dégagée et imprenable sur la forêt environnante. Construction 2025 avec plancher radiant au rdc. Location court terme permise sous certaines conditions, l'acheteur devra faire ses propres vérifications. Beau potentiel à voir absolument !
Highlights
Year built
2025
Equipment available
Water softener, Private balcony, Private yard, Ventilation system
Basement
No basement
Roofing
Asphalt shingles
Basement foundation
Concrete slab on the ground
Siding
Pressed fibre
Heating system
Electric baseboard units, Radiant
View
Panoramic
Cupboard
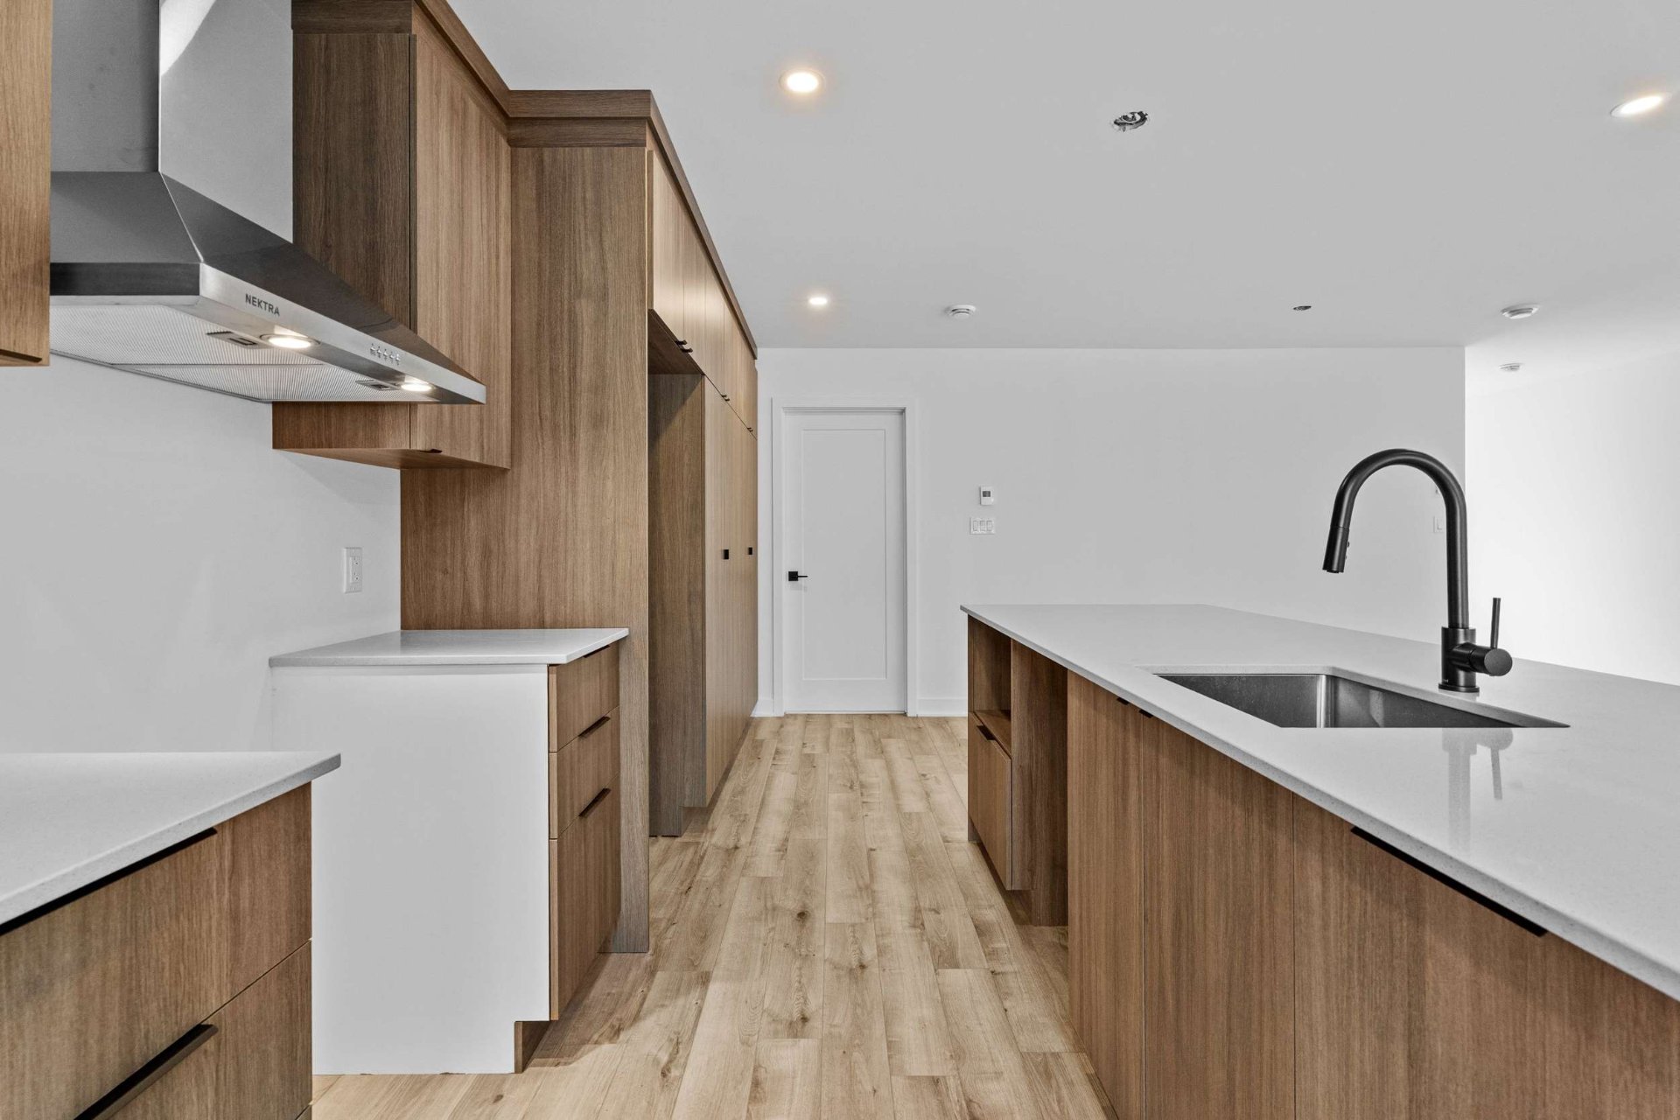
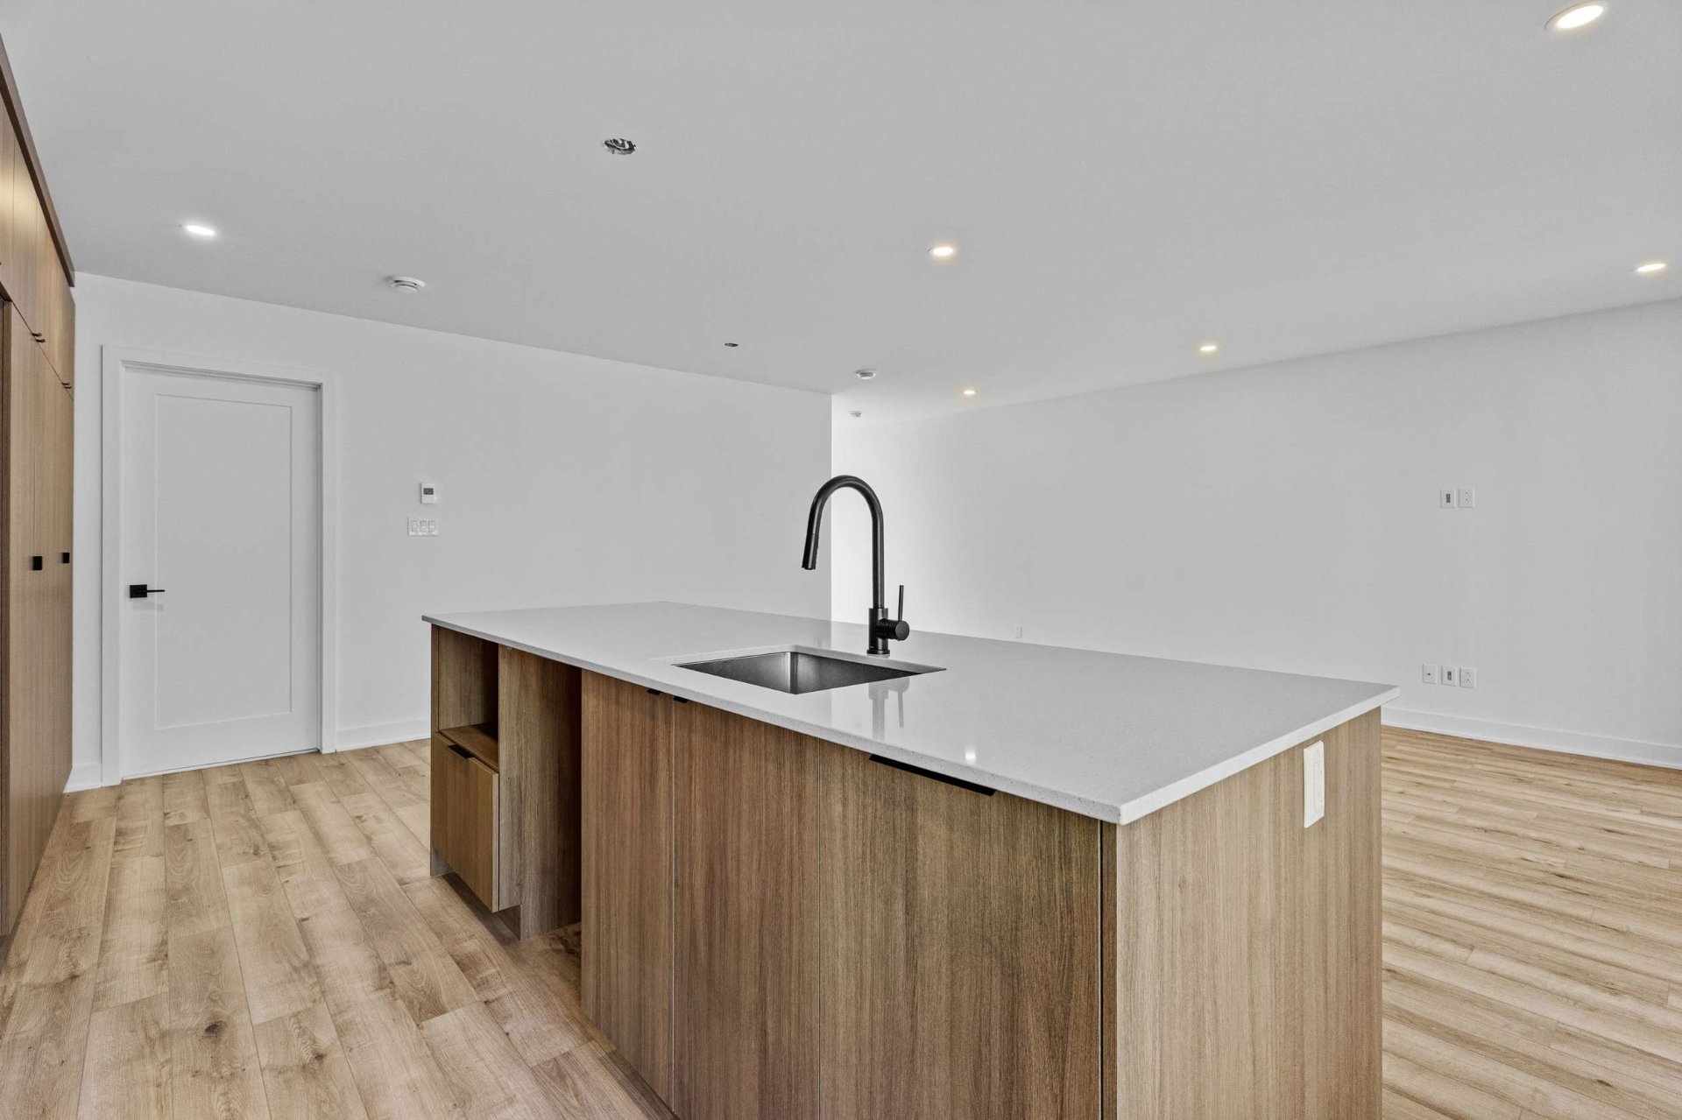
Melamine
Restrictions/Permissions
Short-term rentals allowed
Sewage system
Purification field, Septic tank
Bathroom / Washroom
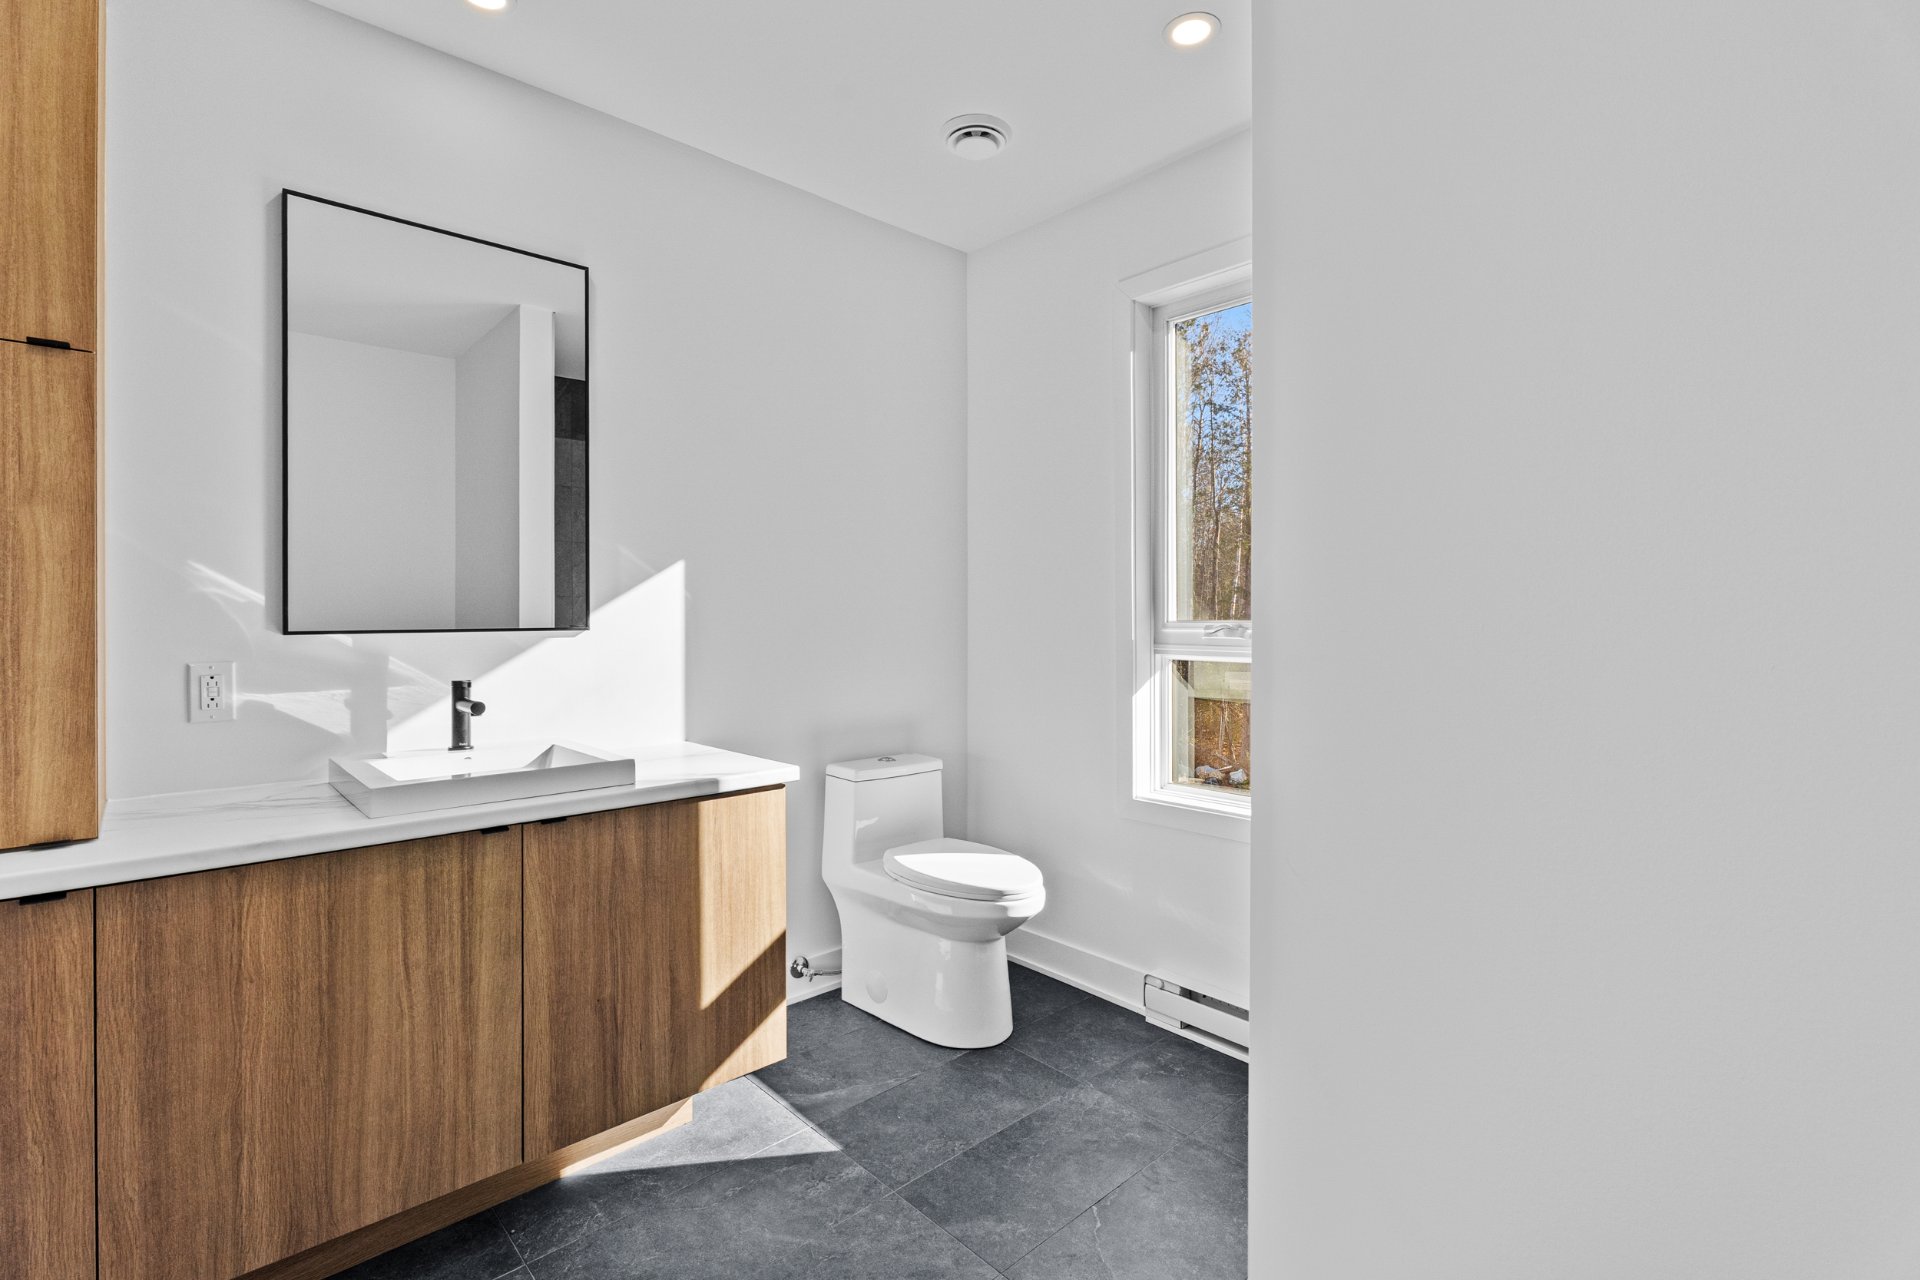
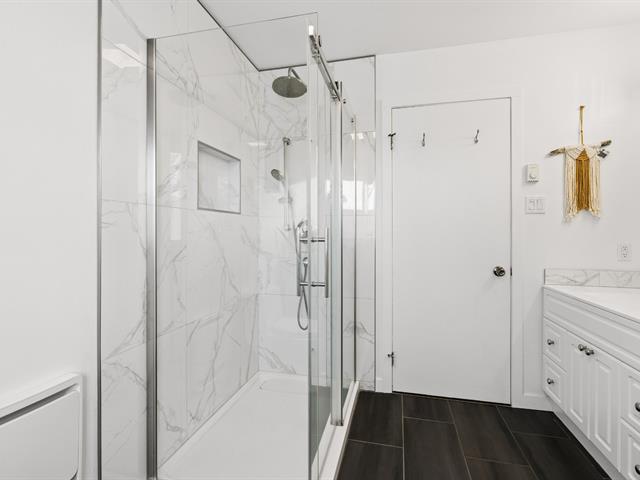
Separate shower
Parking (total)
Outdoor
Heating energy
Electricity
Windows
PVC
Distinctive features
No neighbours in the back, Wooded, Cul-de-sac
Water supply
Artesian well
Driveway
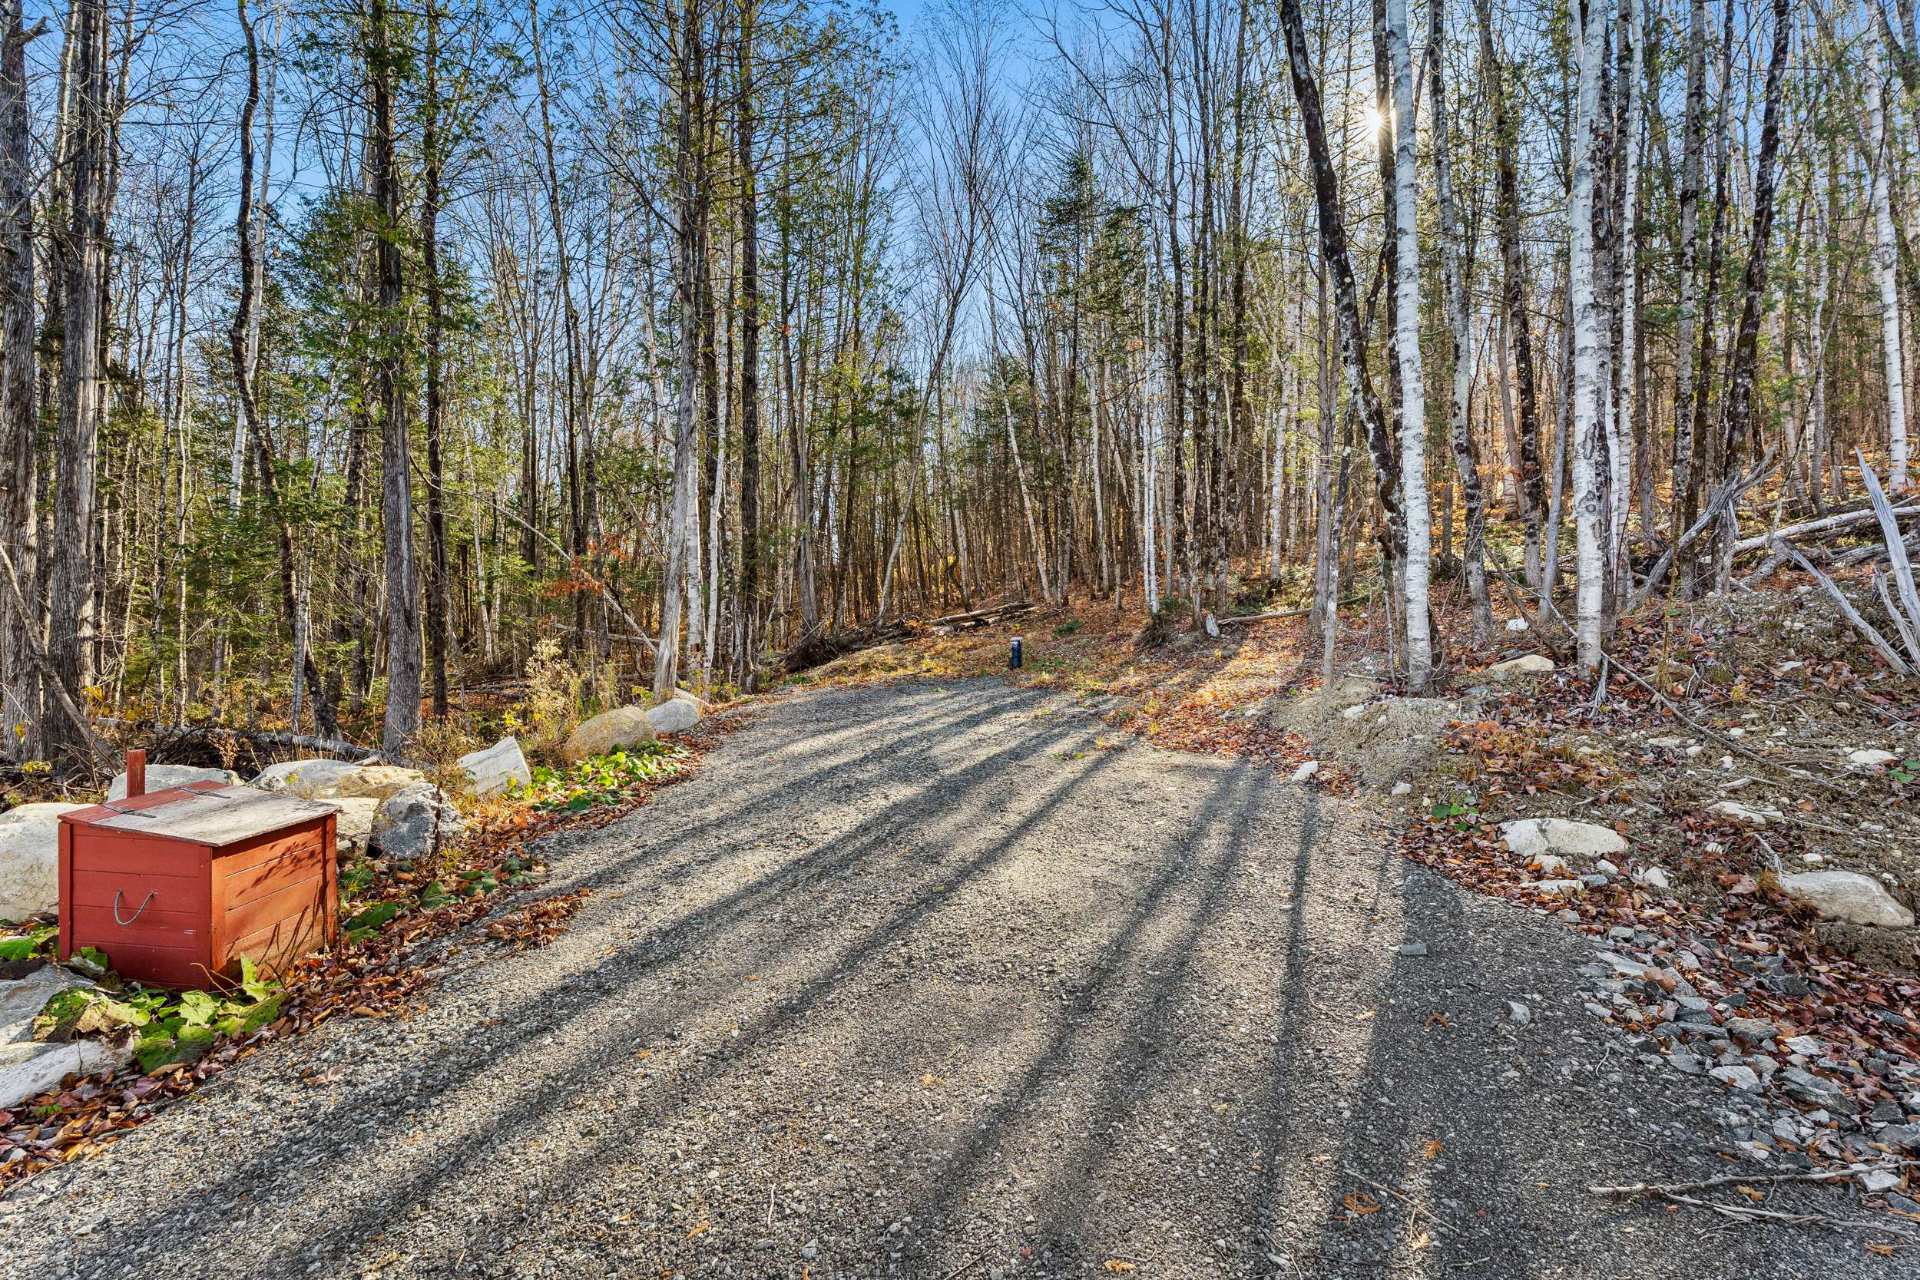
Not Paved
Window type
Sliding, Crank handle
Topography
Sloped, Flat
Legal warranty
Selling without a legal warranty
Included
aucun
Excluded
aucun
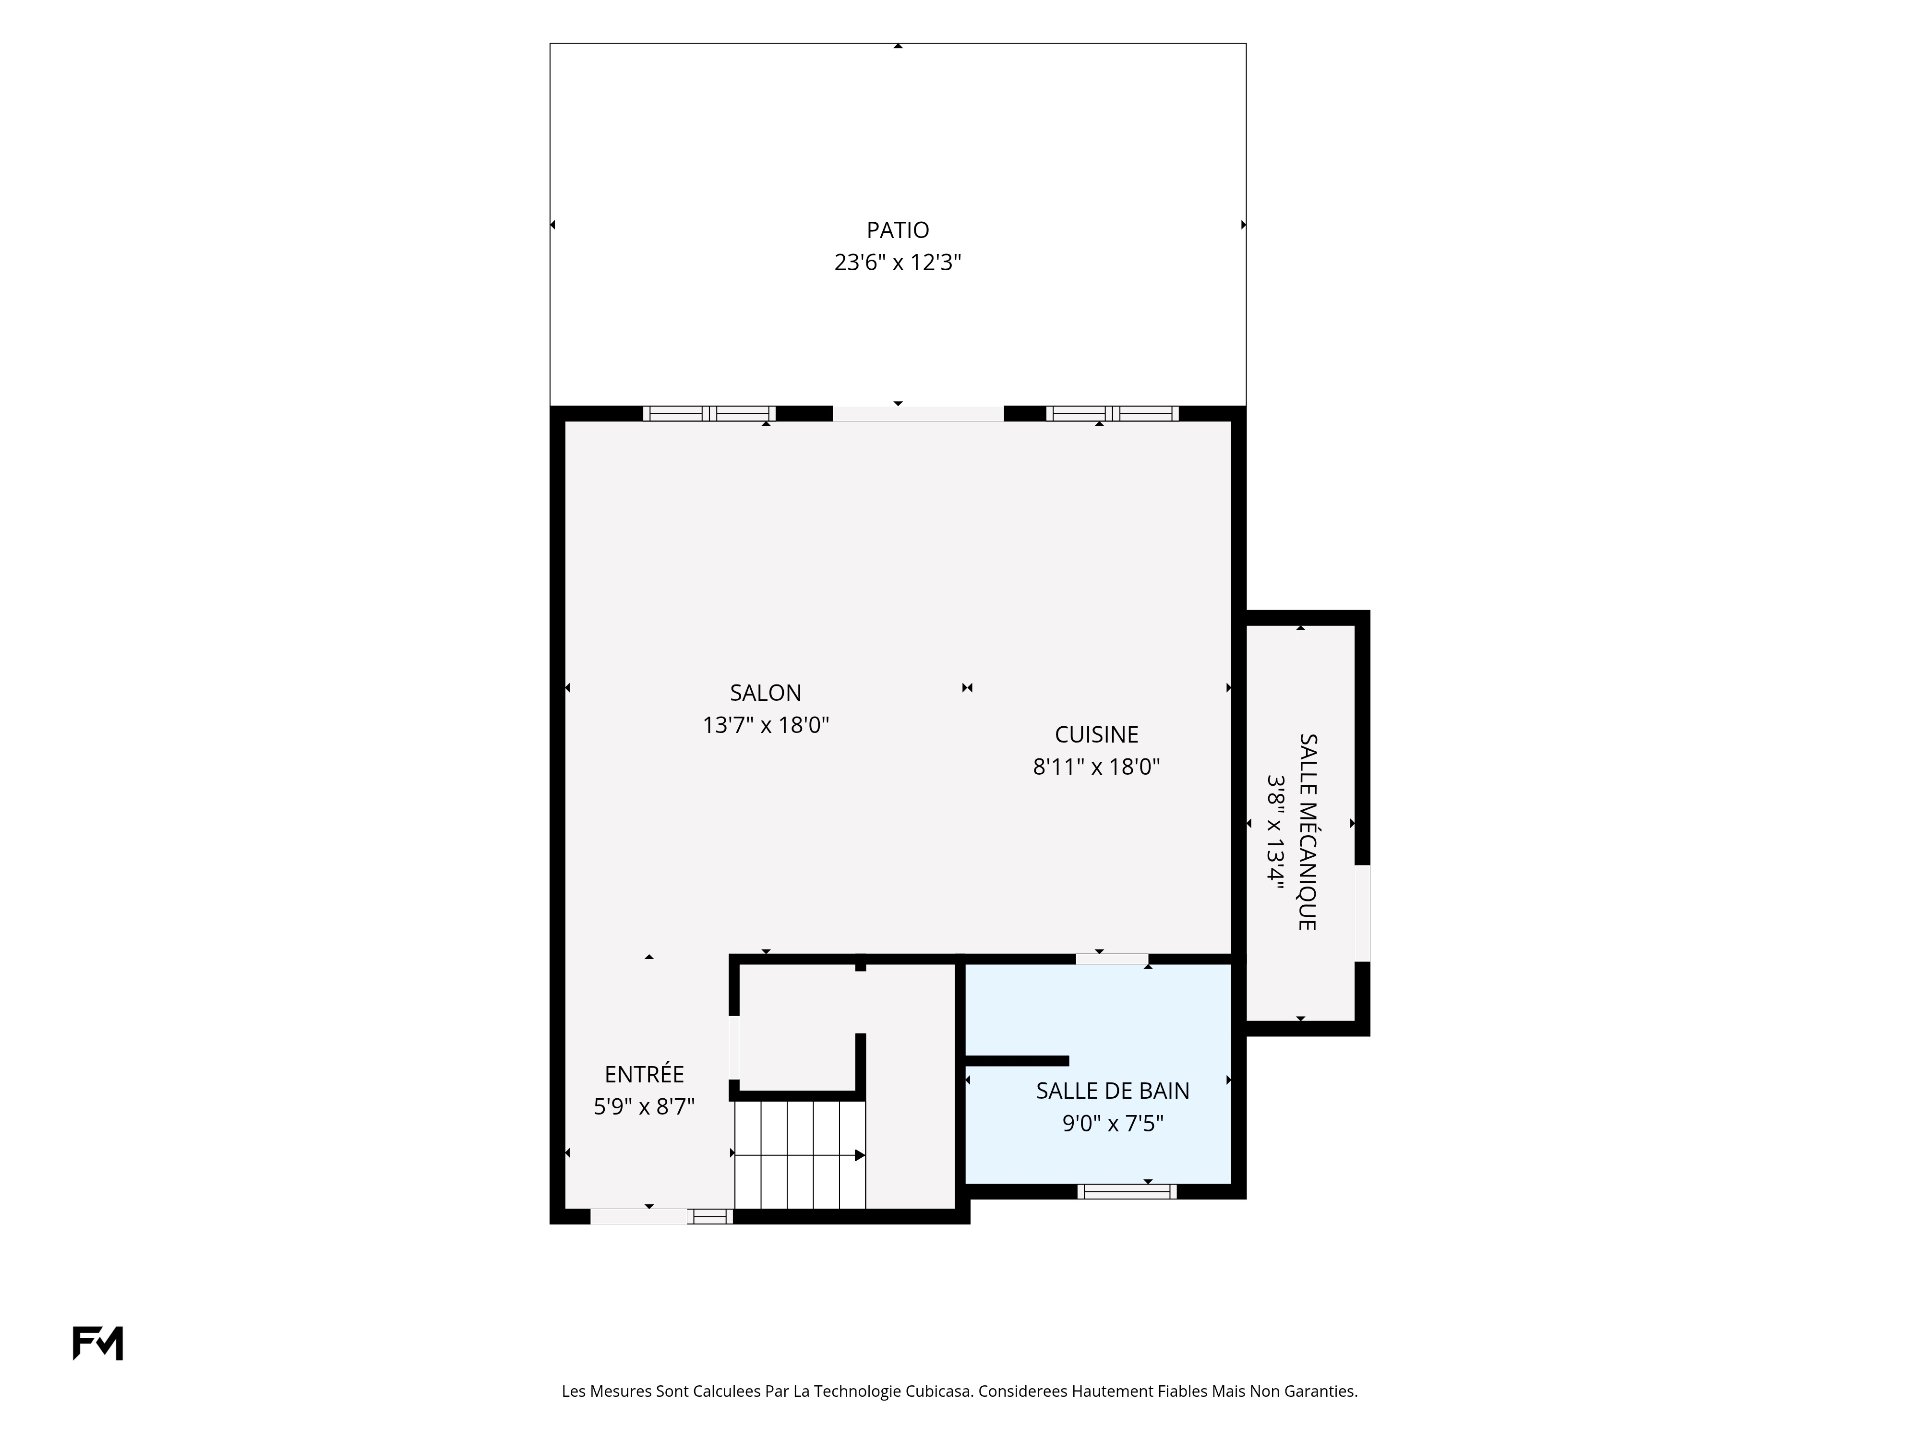
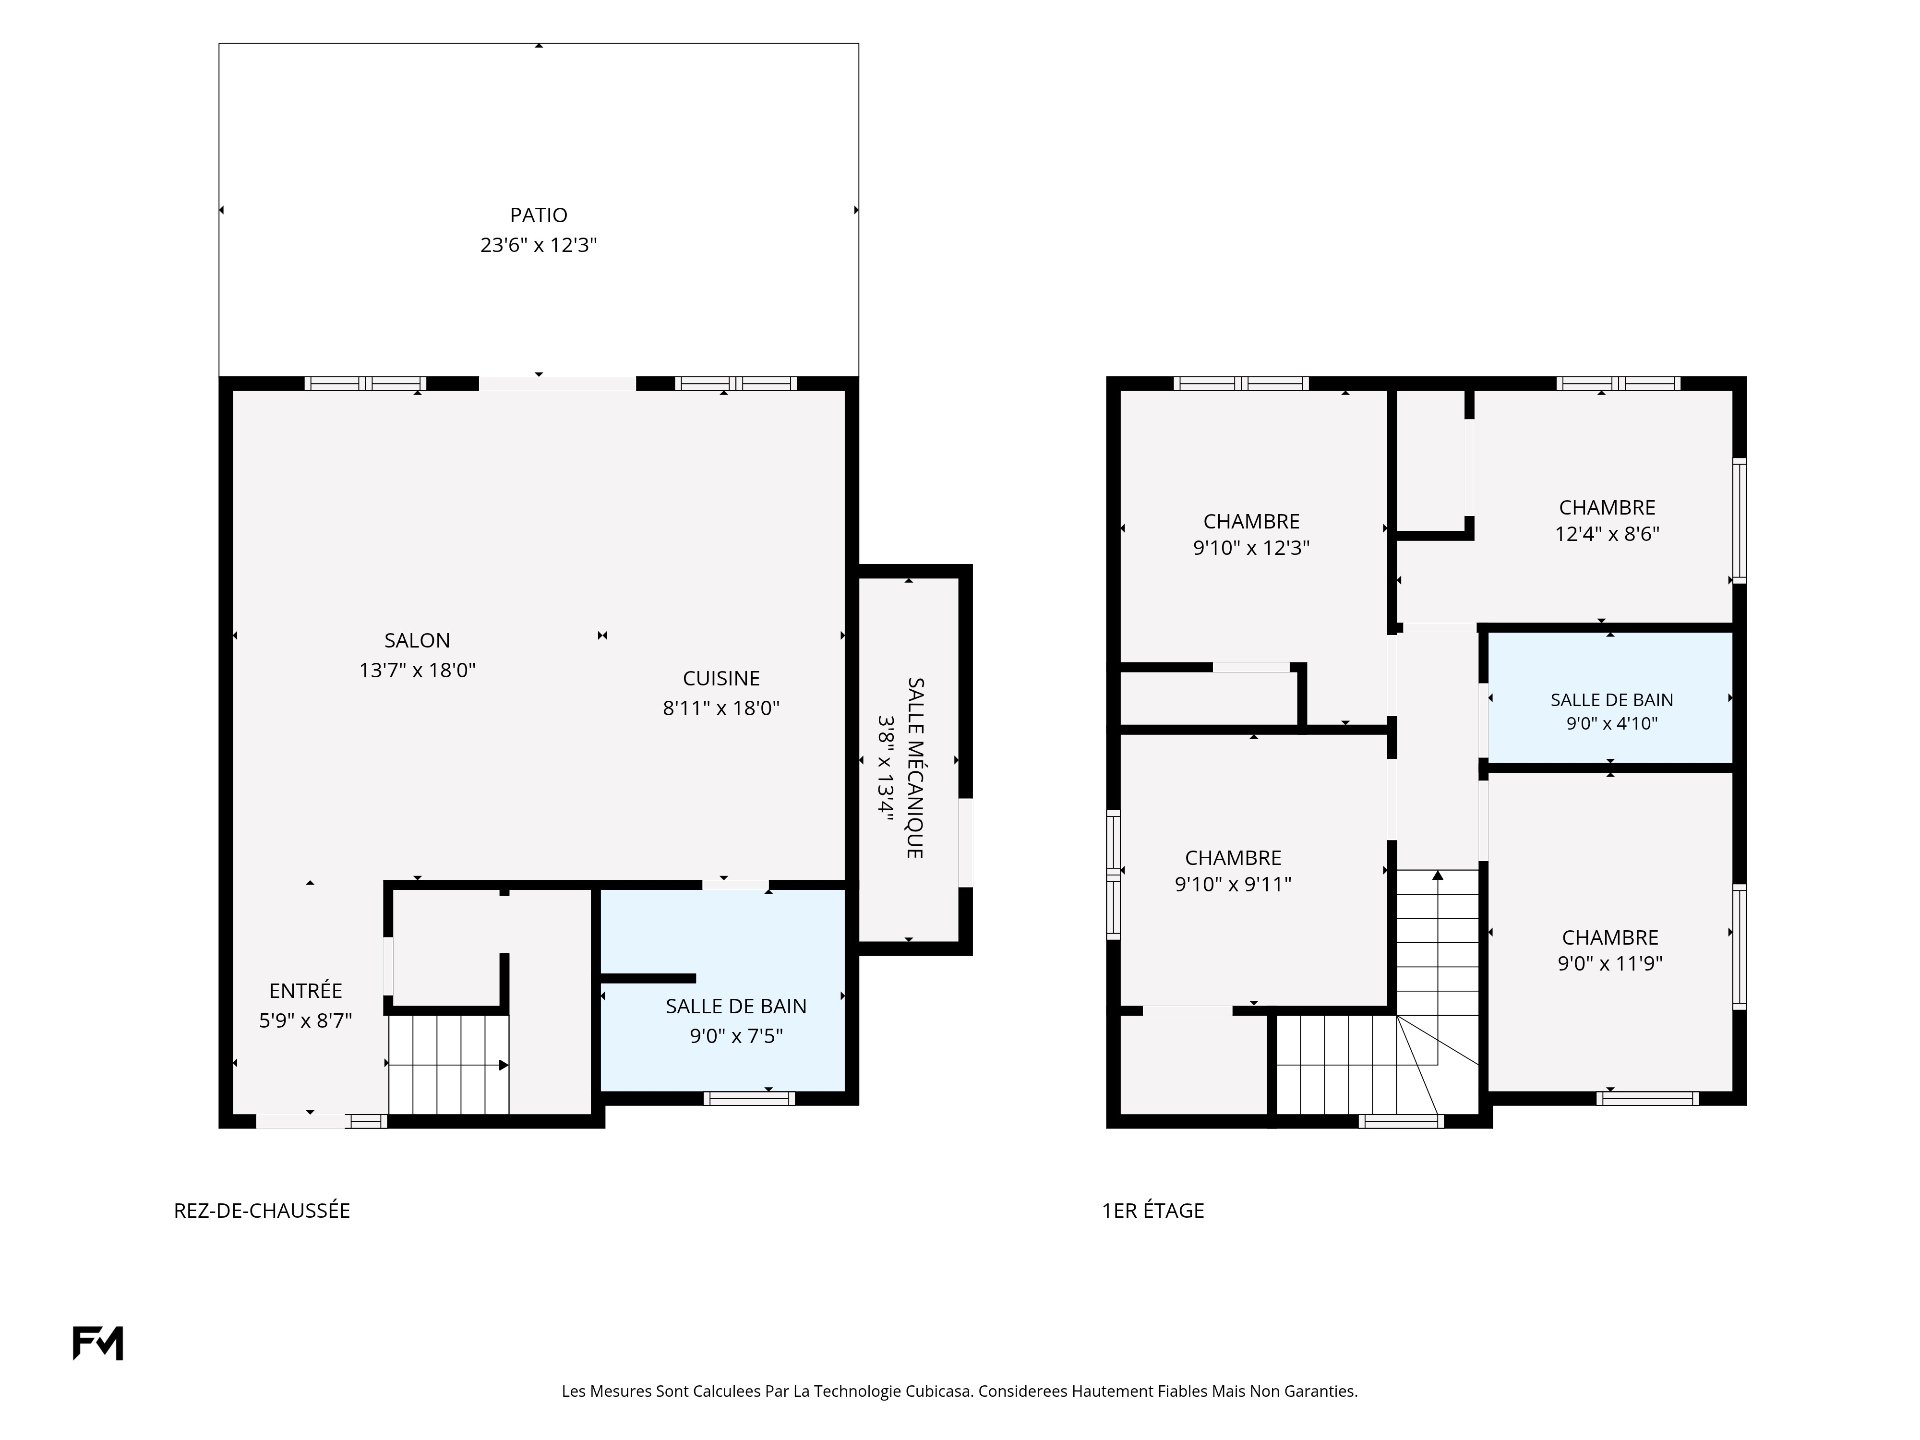
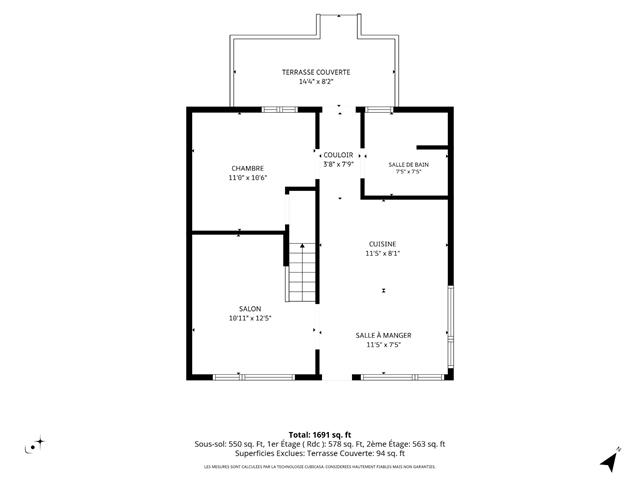
Hallway
1st level/Ground floor
5.9 X 8.7 ft / 1.75 X 2.62 m
5.9 X 8.7 ft / 1.75 X 2.62 m
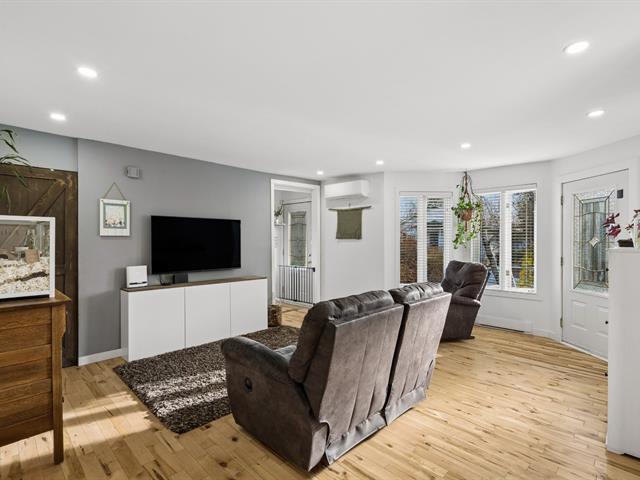
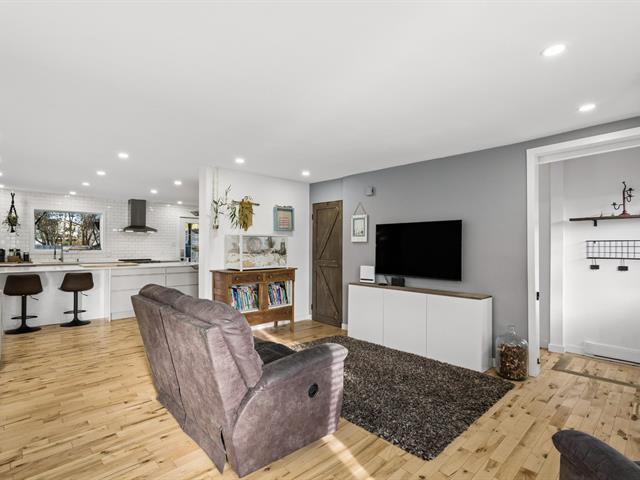
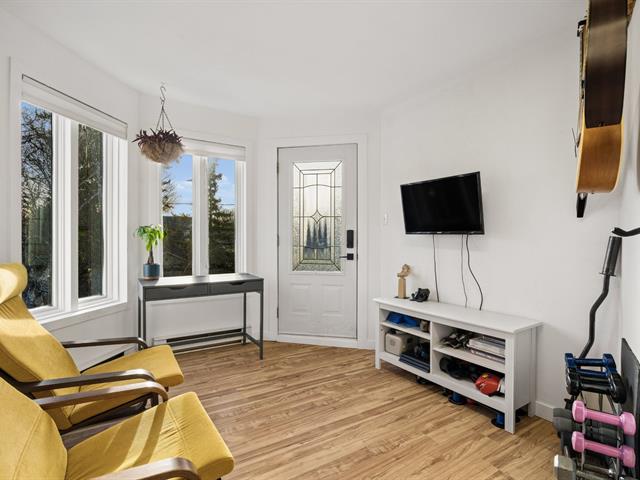
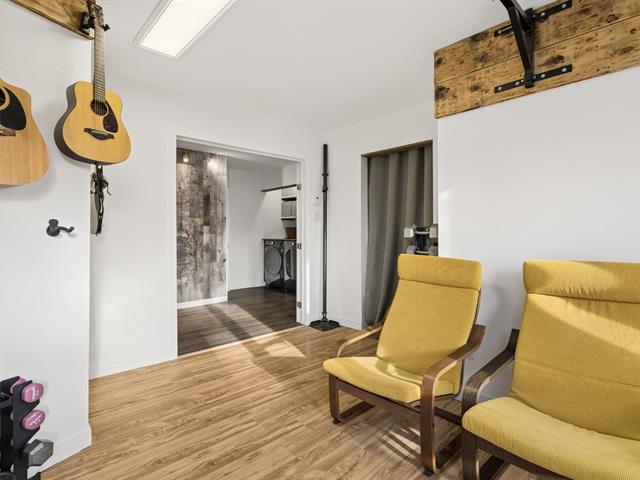
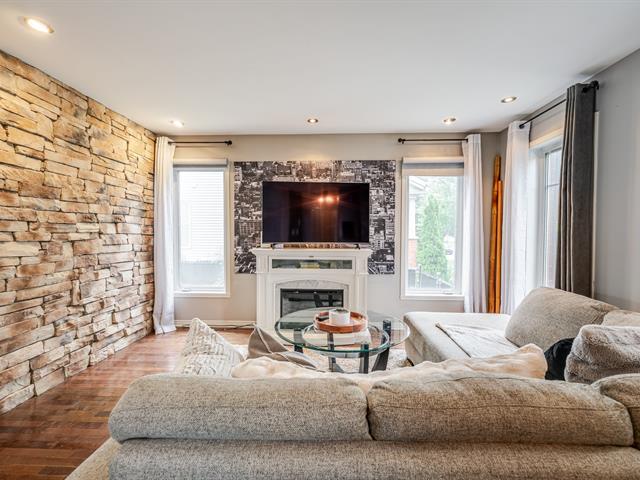
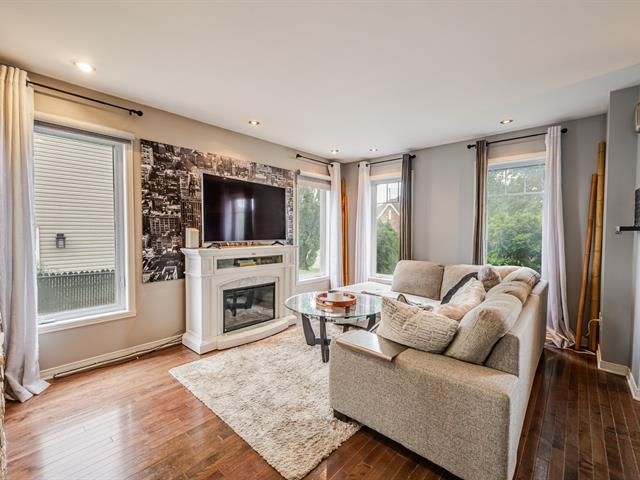
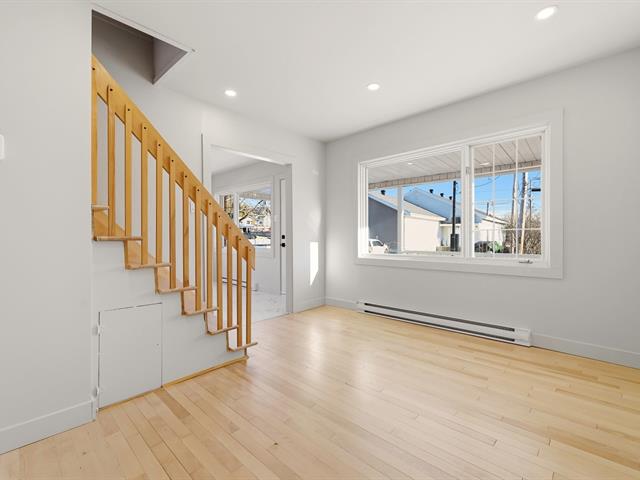
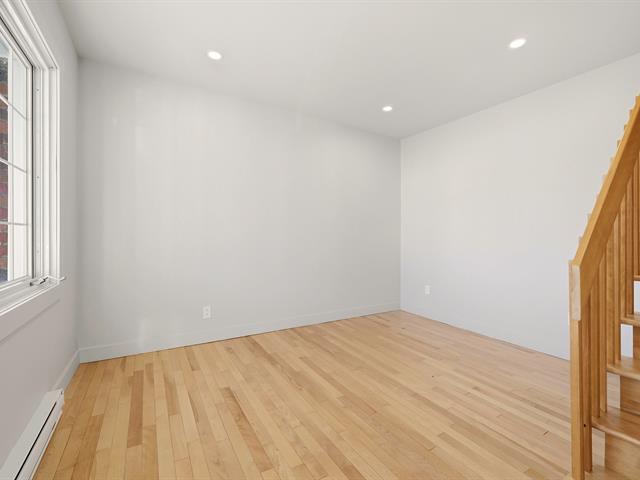
Living room
1st level/Ground floor
13.7 X 18 ft / 4.14 X 5.49 m
13.7 X 18 ft / 4.14 X 5.49 m
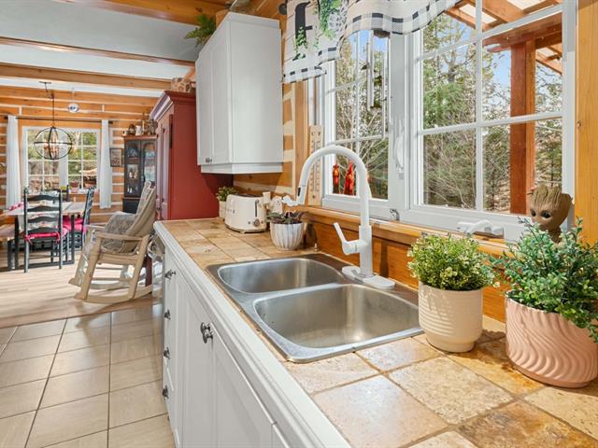
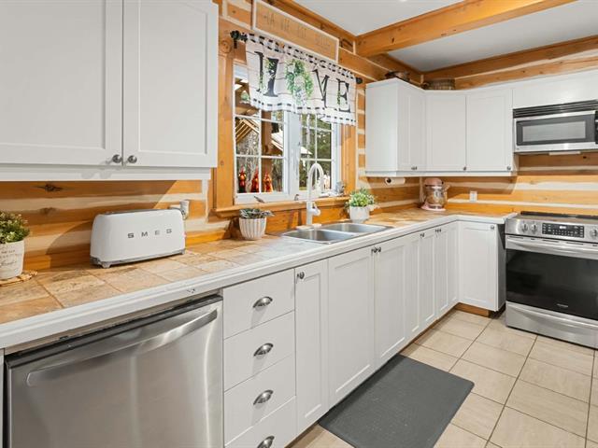
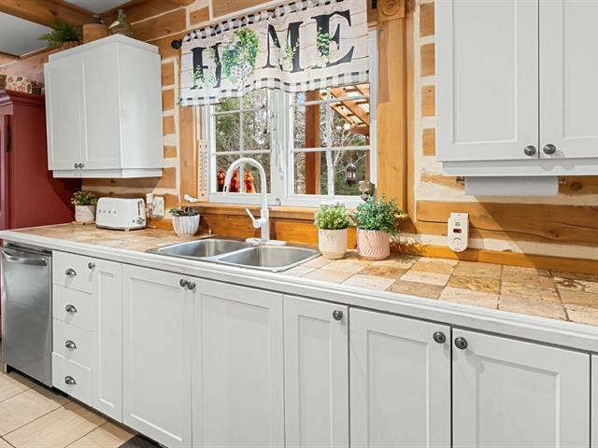
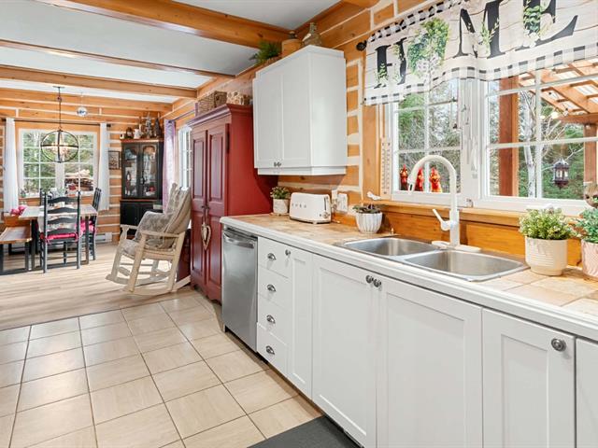
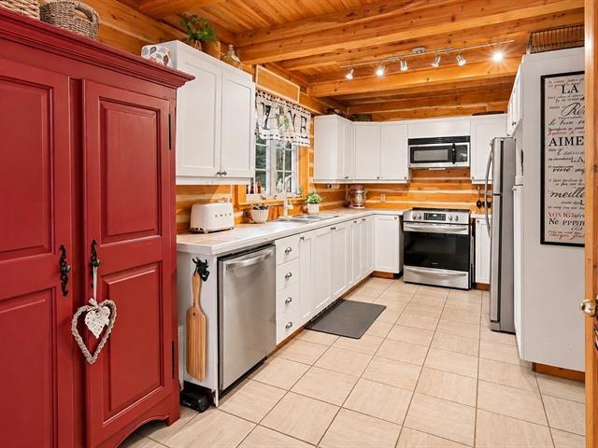
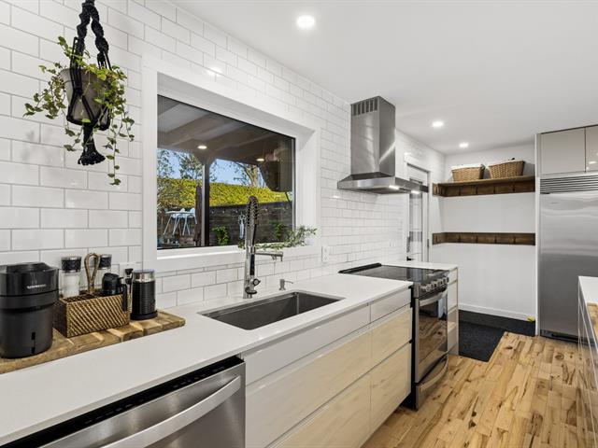
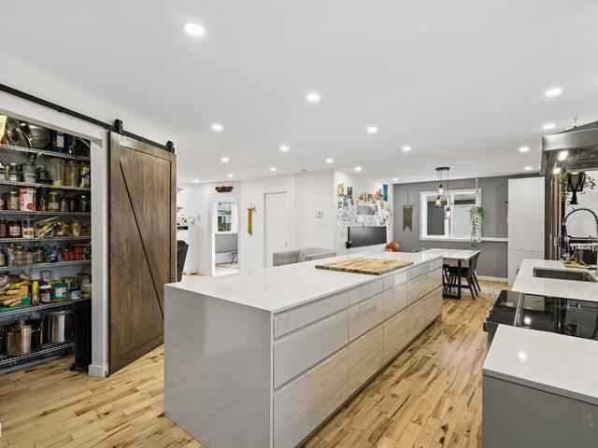
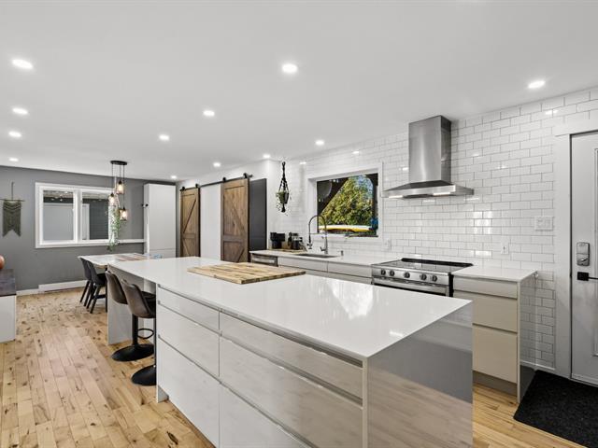
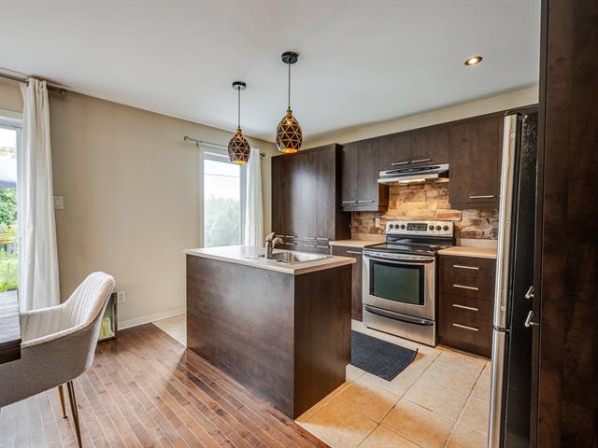
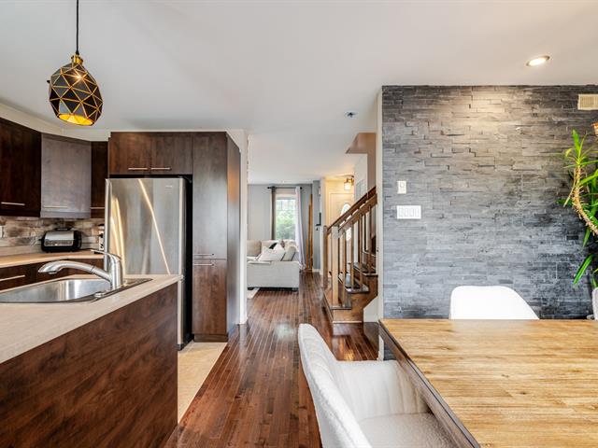
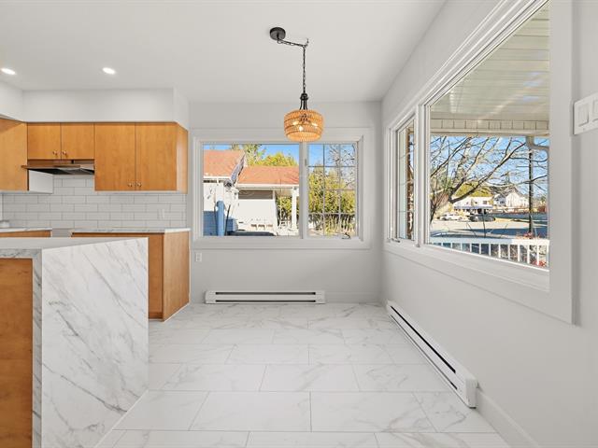
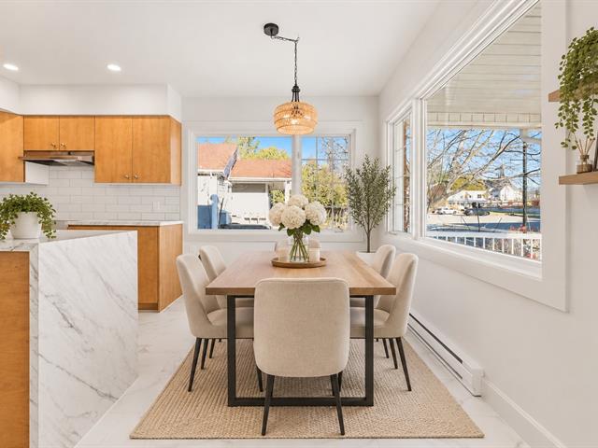
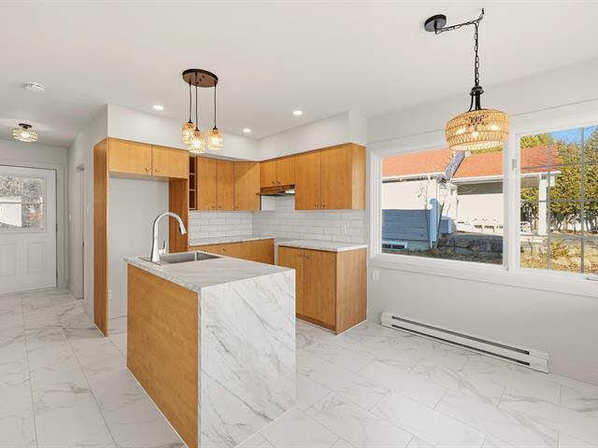
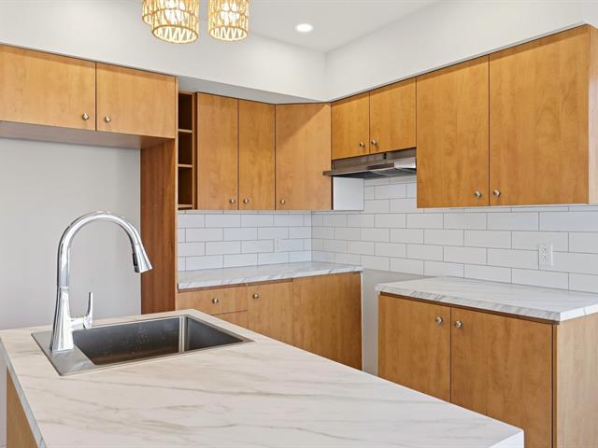
Kitchen
1st level/Ground floor
8.11 X 18 ft / 2.72 X 5.49 m
8.11 X 18 ft / 2.72 X 5.49 m
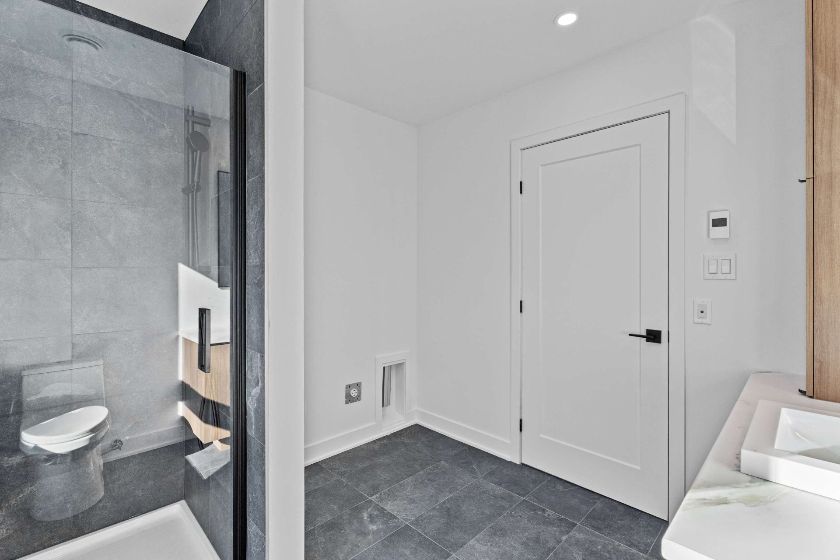
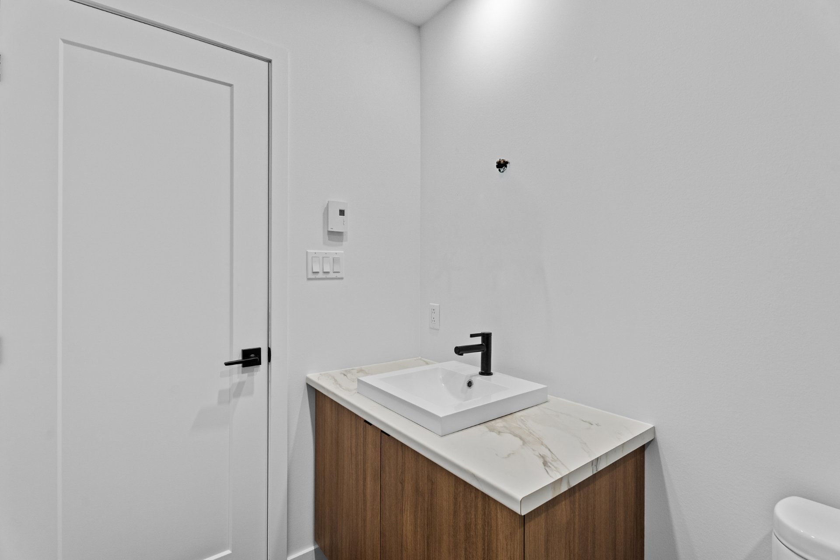
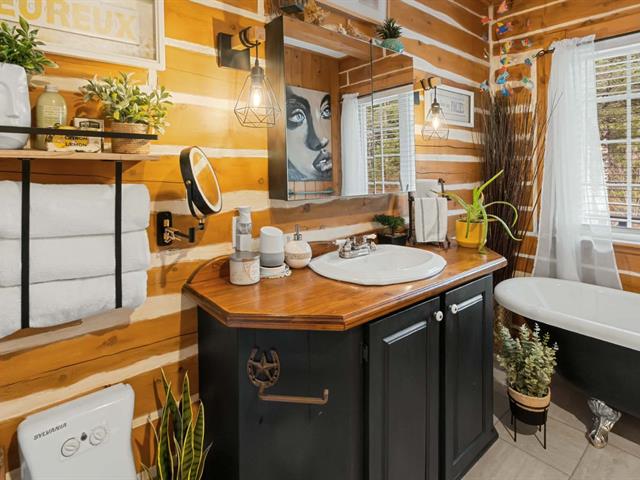
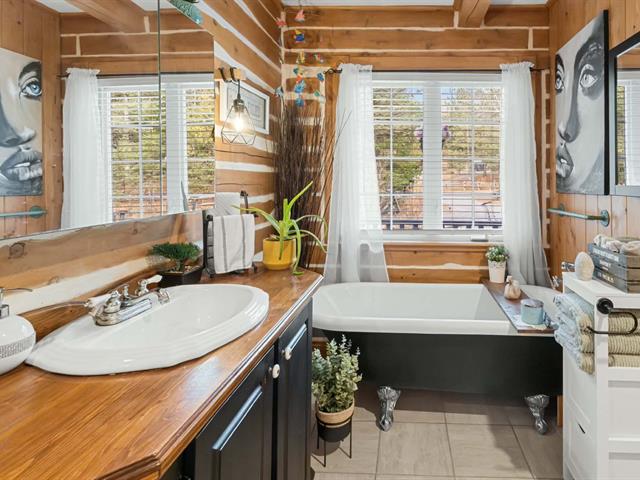
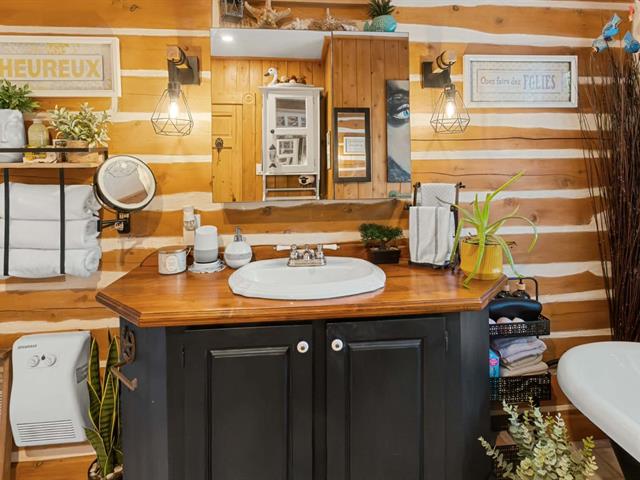
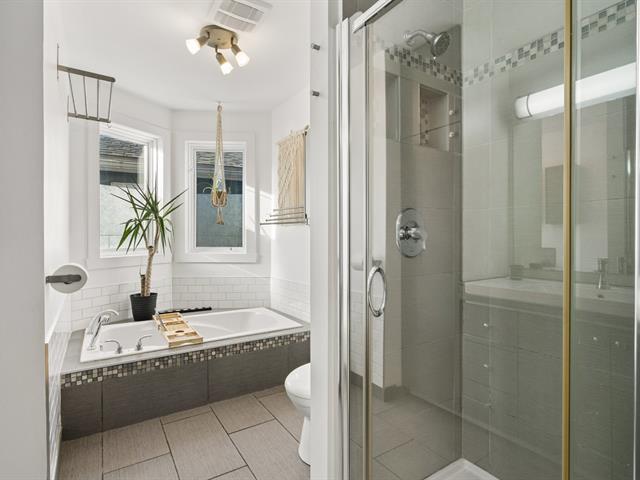
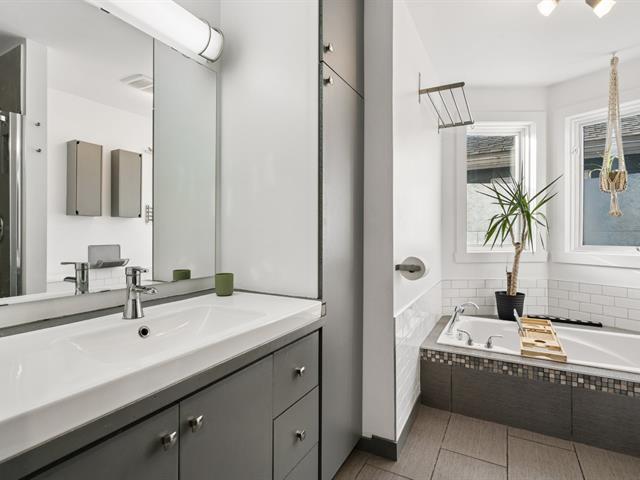
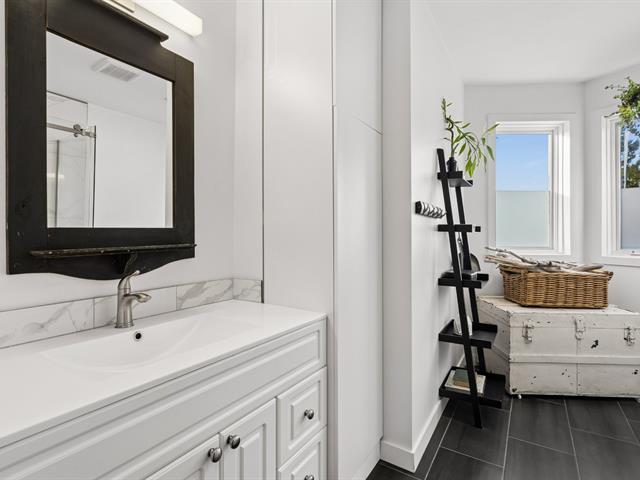
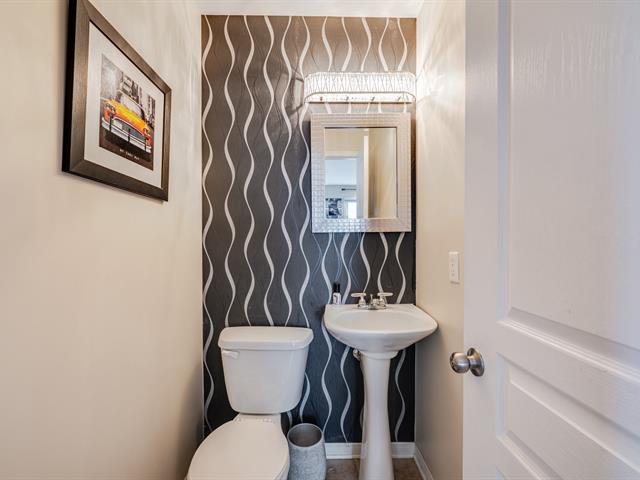
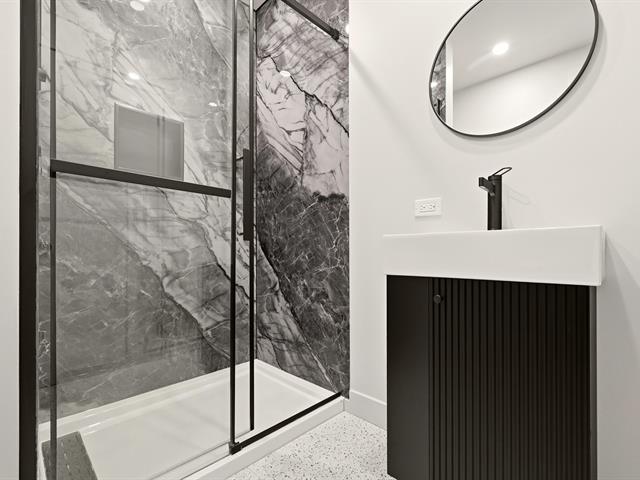
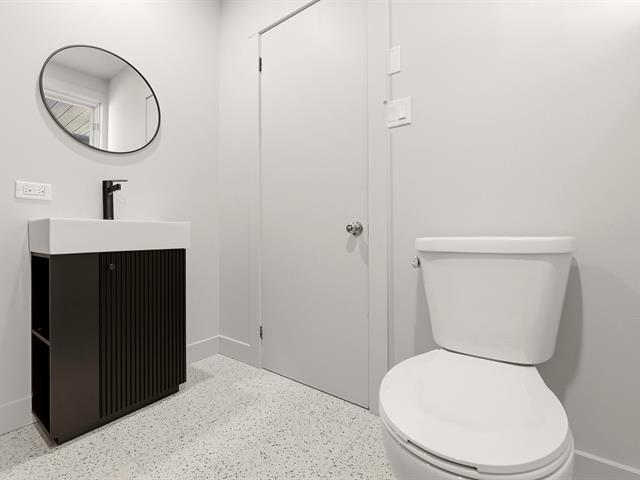
Bathroom
1st level/Ground floor
9 X 7.5 ft / 2.74 X 2.26 m
Ceramic tiles
9 X 7.5 ft / 2.74 X 2.26 m
Ceramic tiles
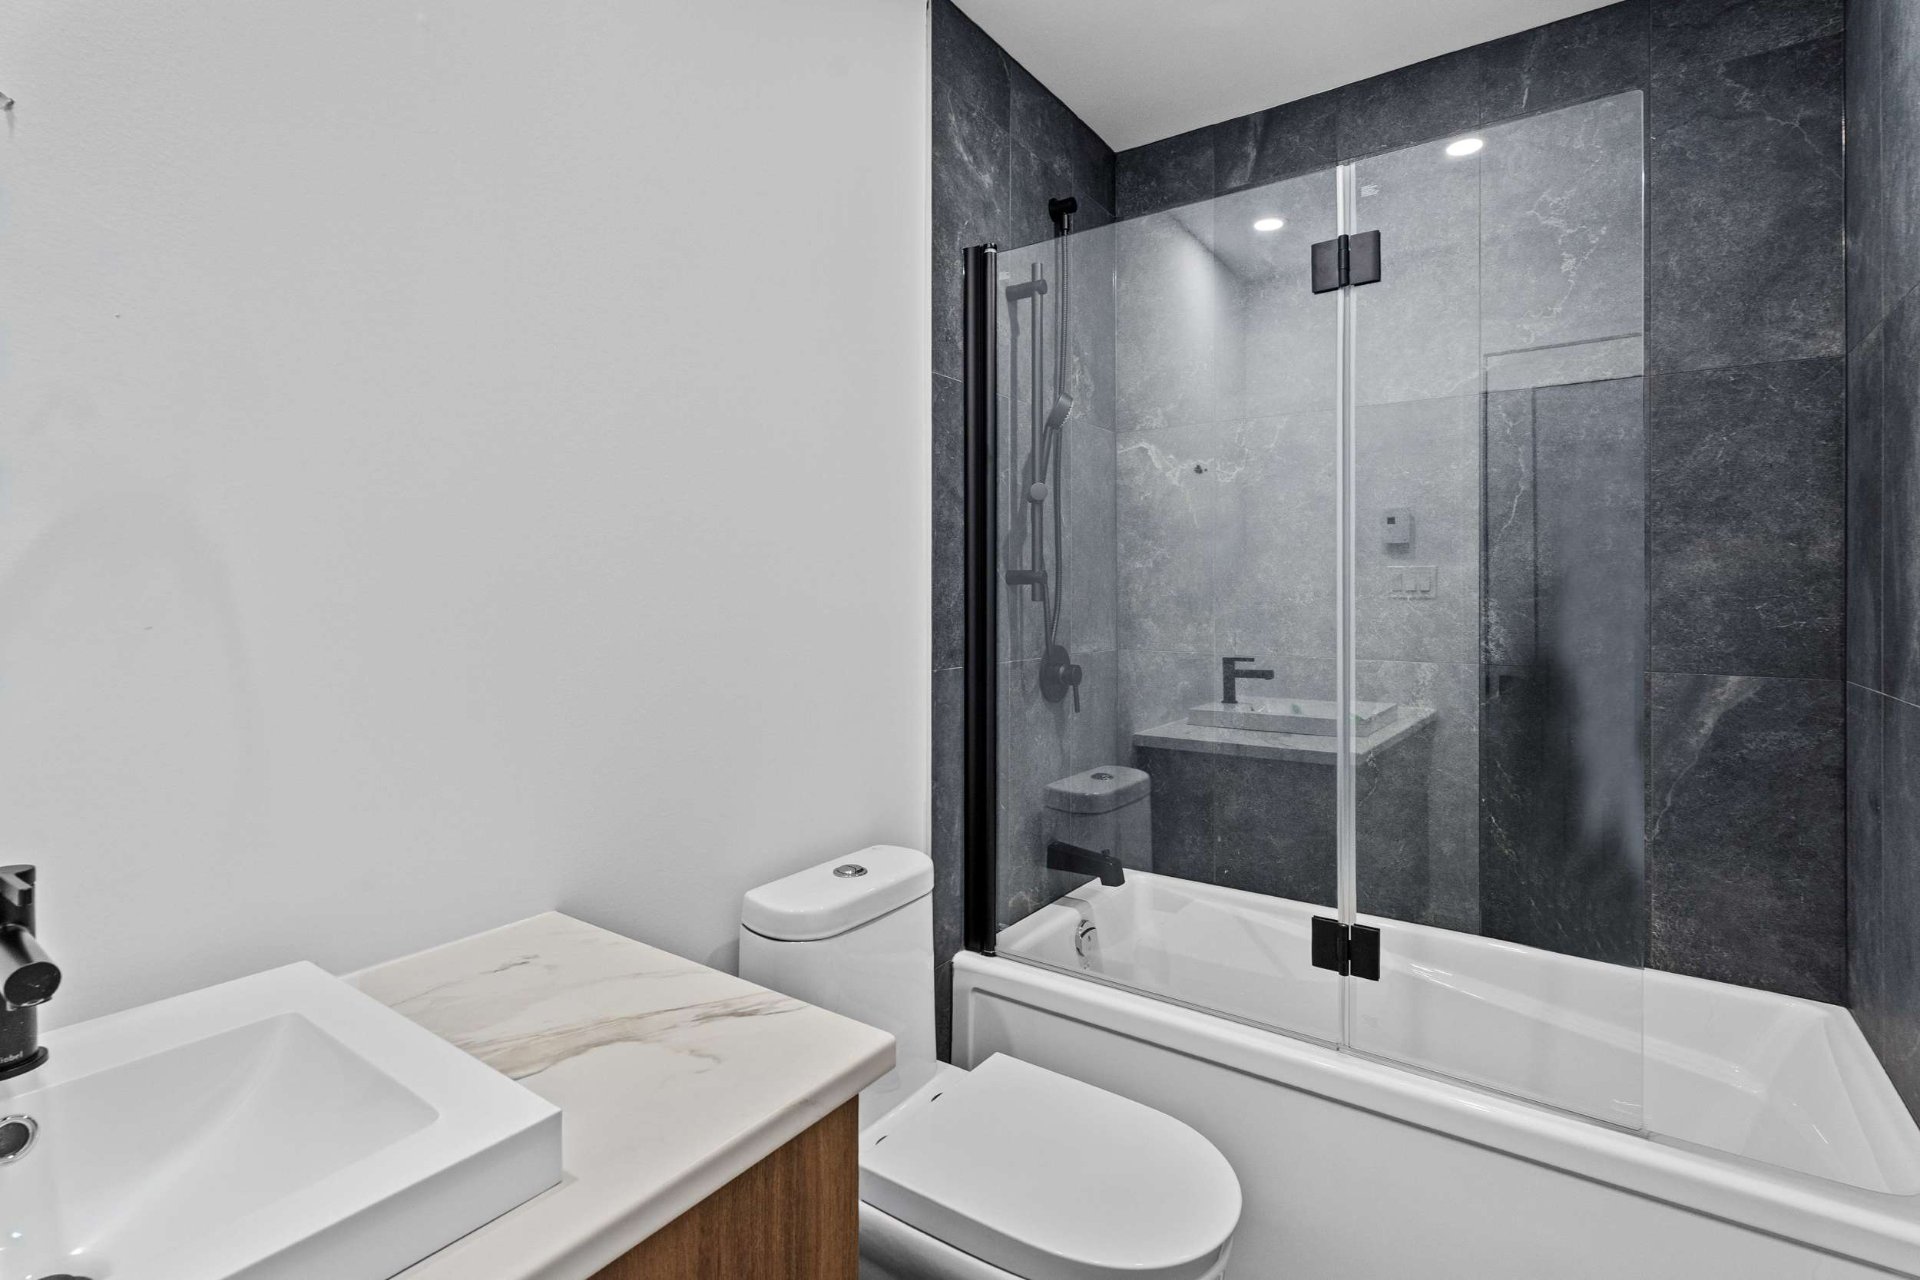
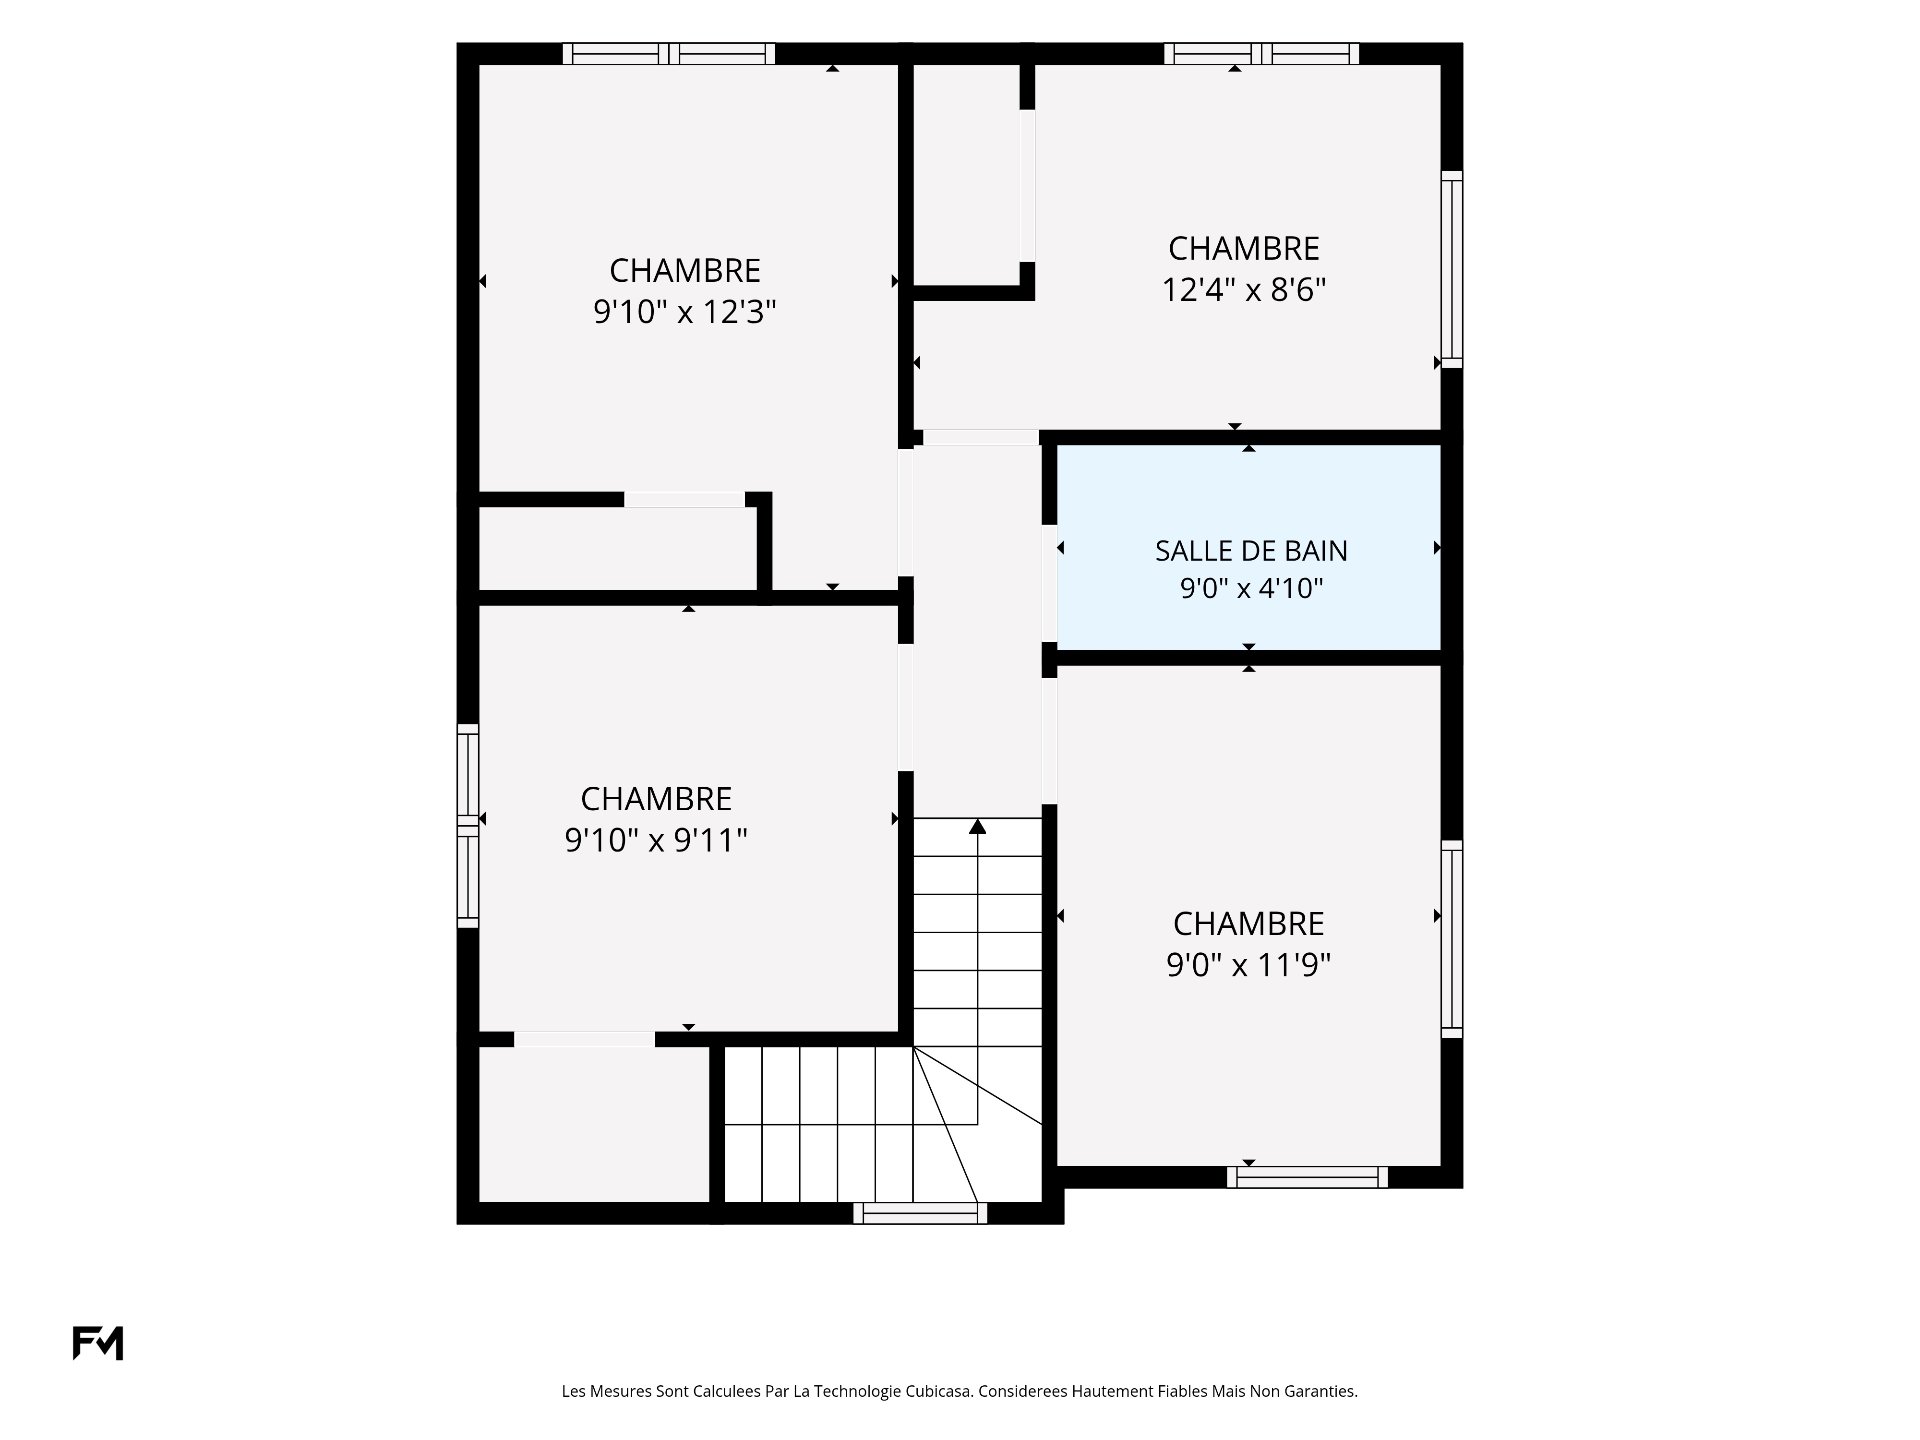
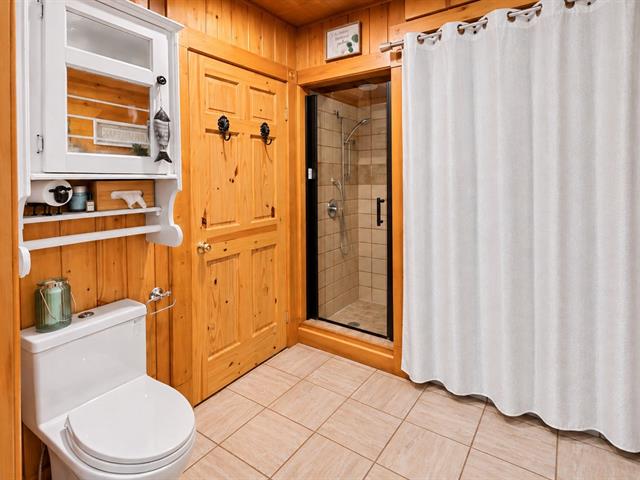
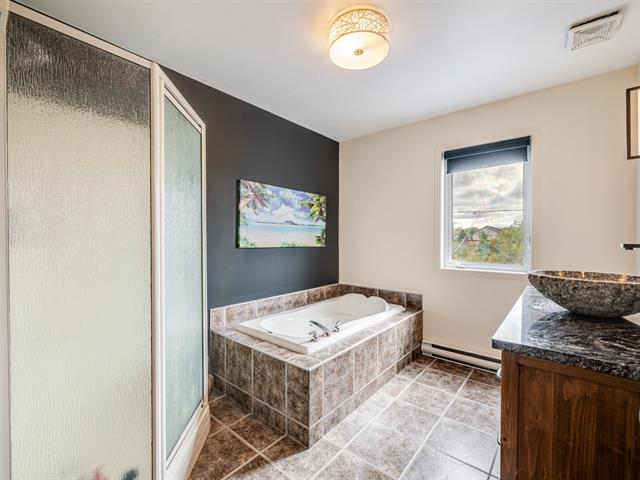
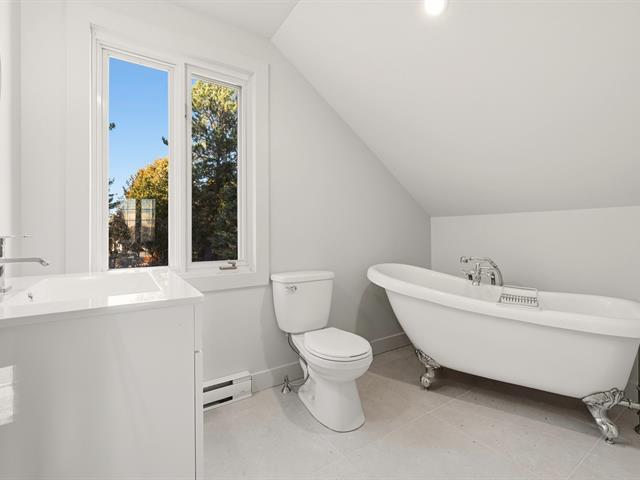
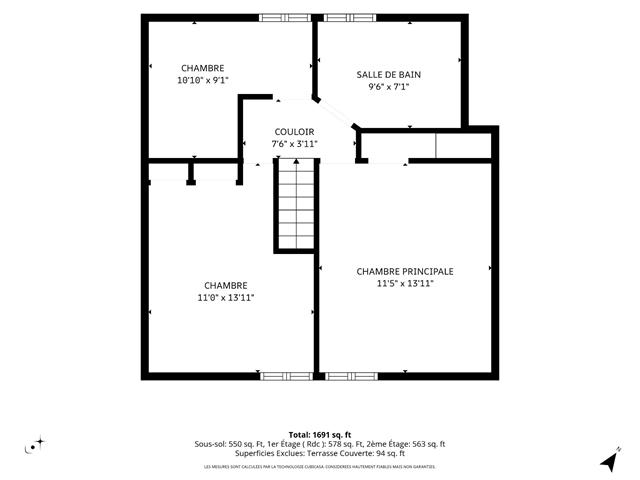
Bathroom
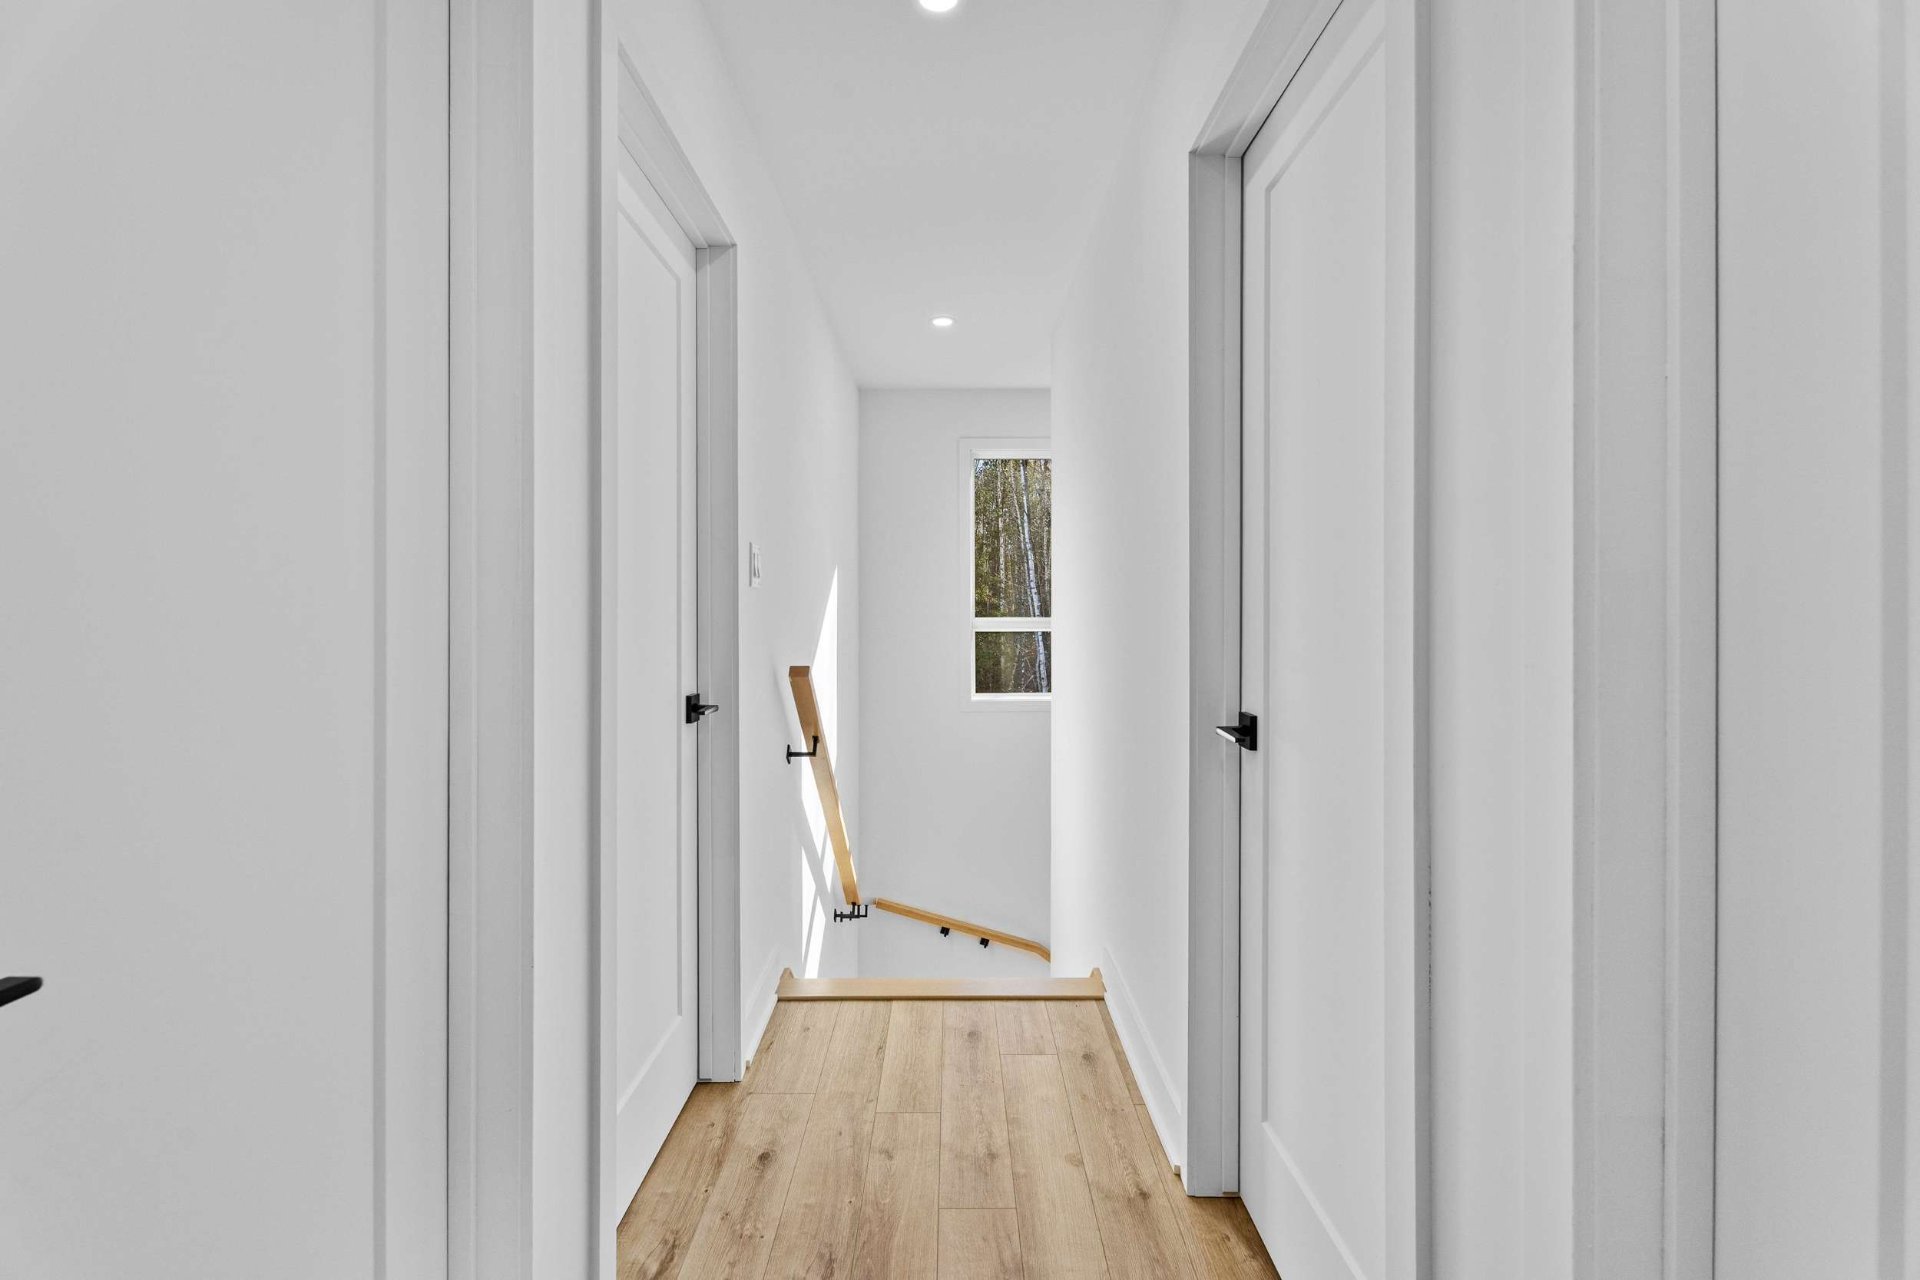
2nd floor
9 X 4.10 ft / 2.74 X 1.47 m
Ceramic tiles
9 X 4.10 ft / 2.74 X 1.47 m
Ceramic tiles
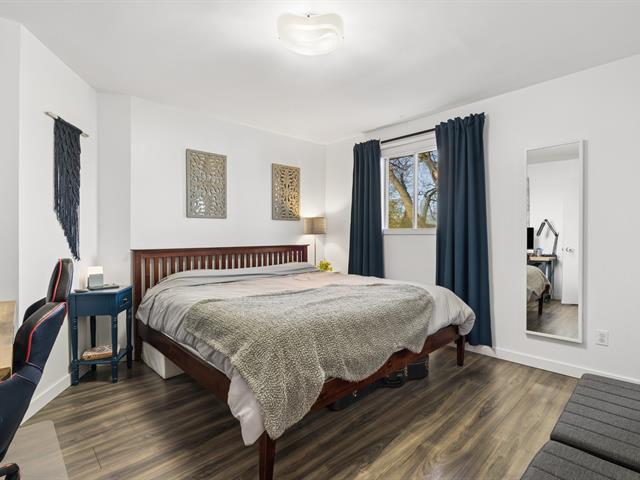
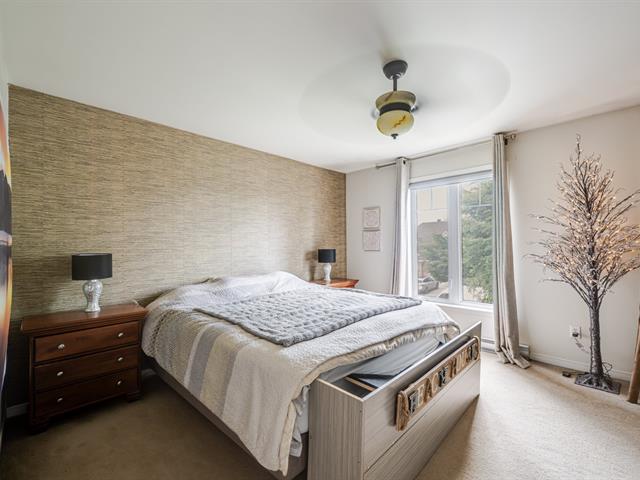
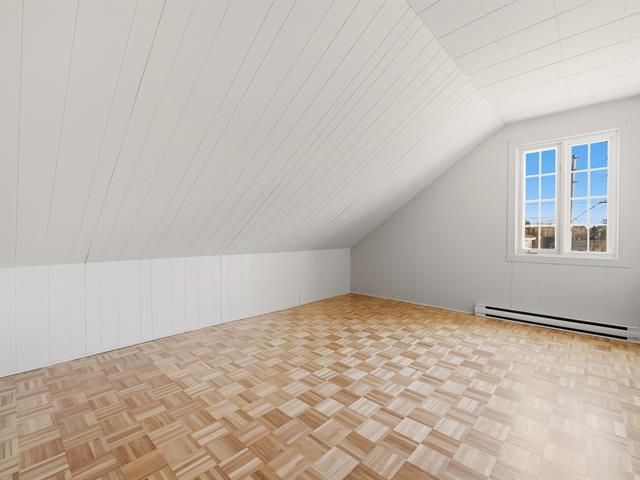
Primary bedroom
2nd floor
12.4 X 8.6 ft / 3.76 X 2.59 m
12.4 X 8.6 ft / 3.76 X 2.59 m
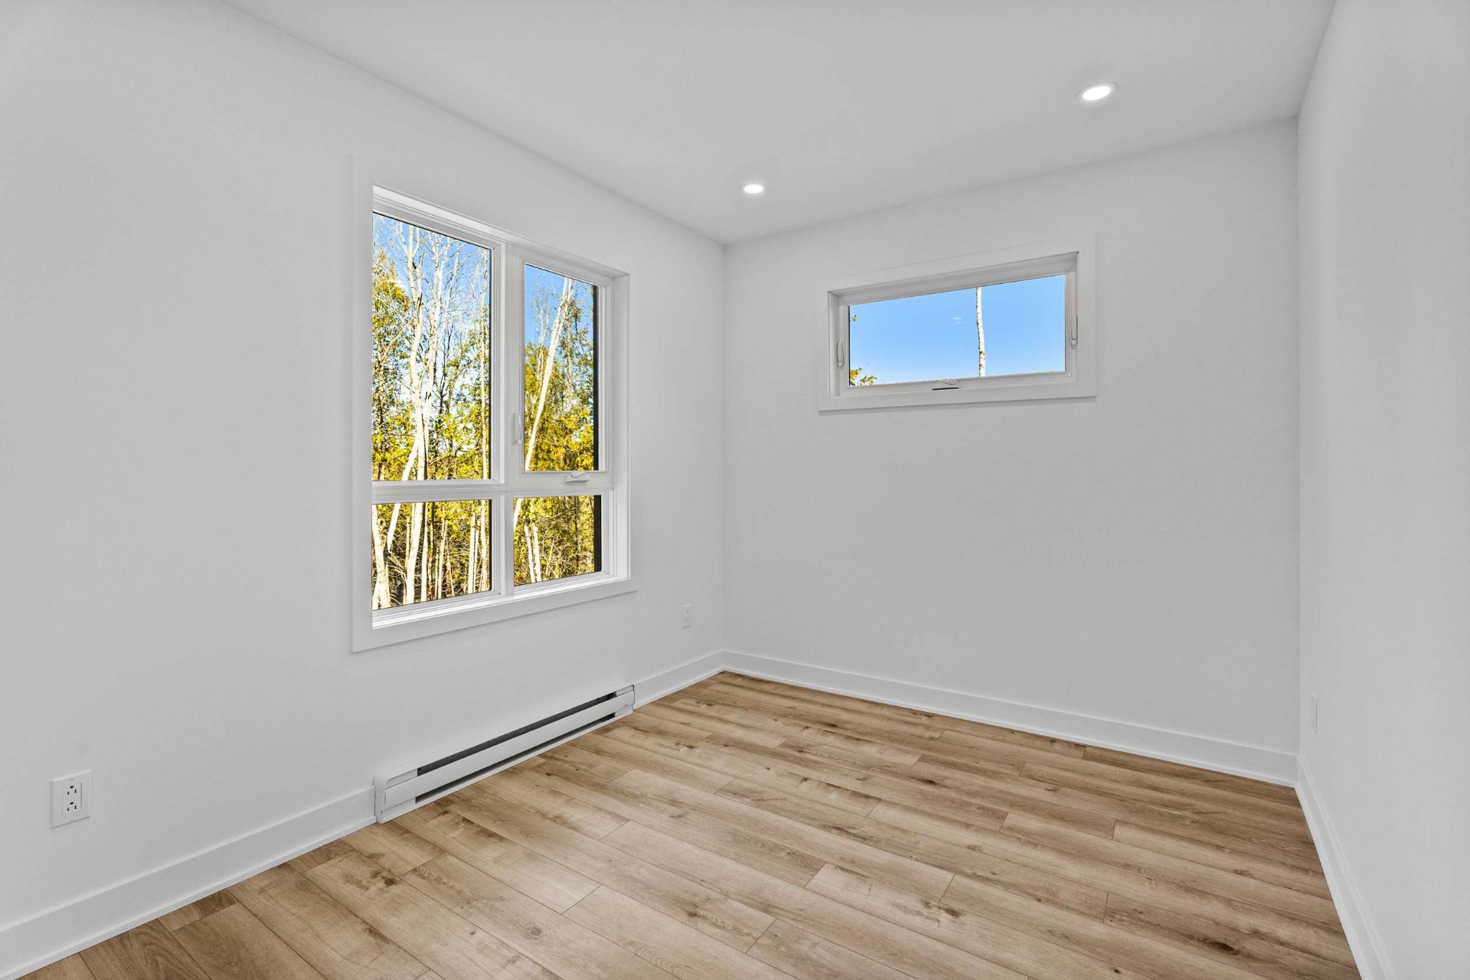
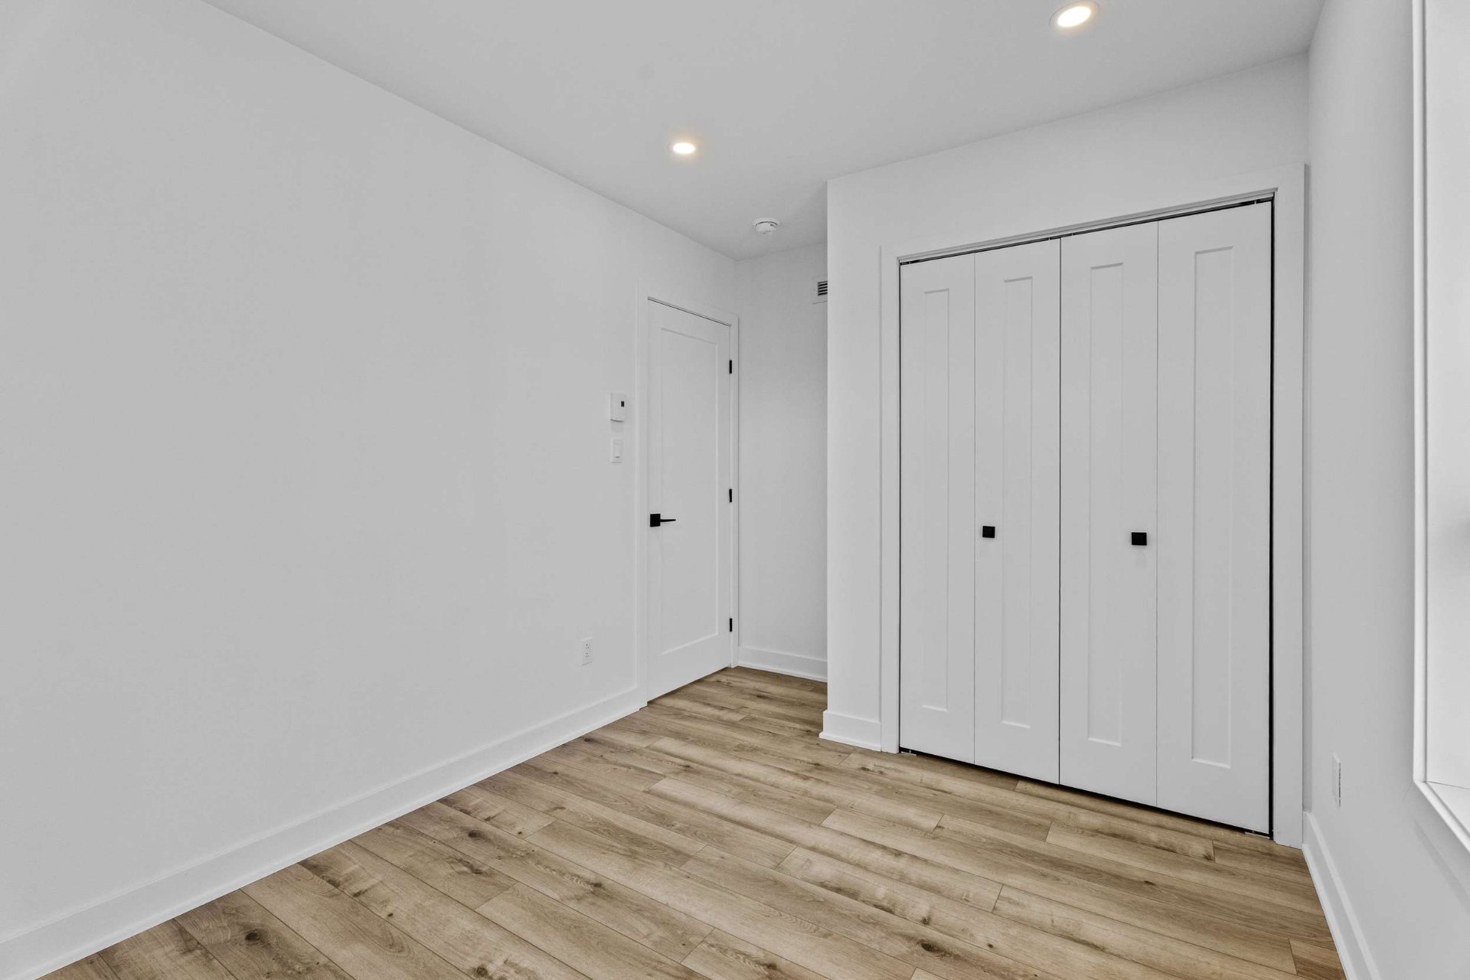
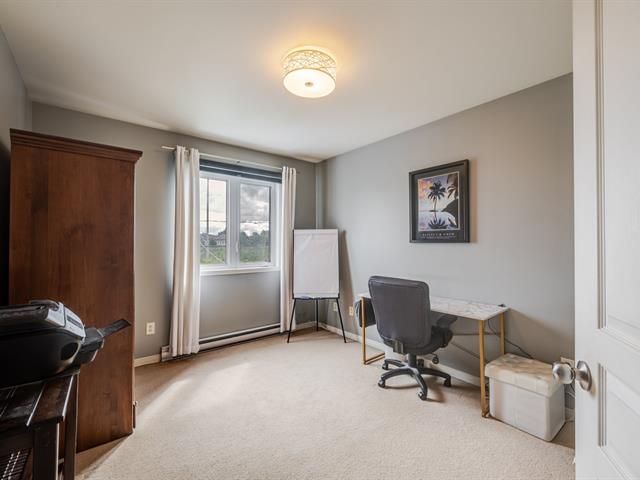
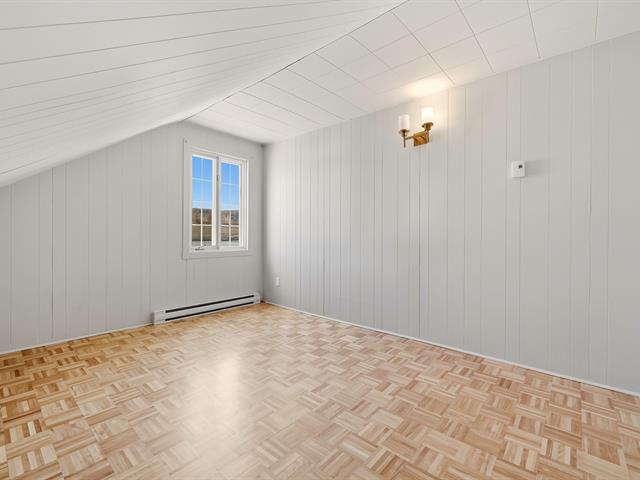
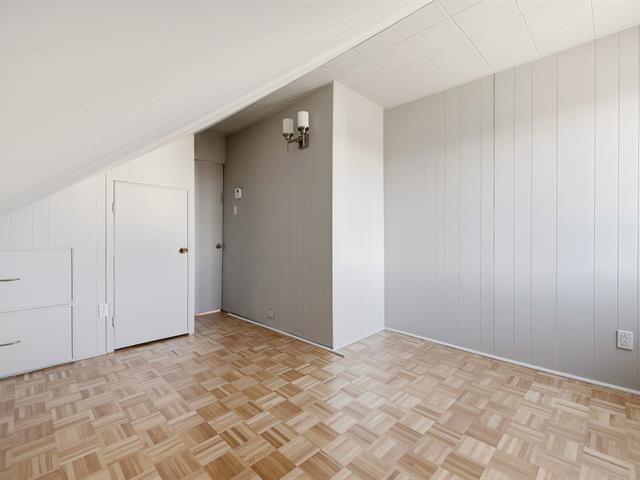
Bedroom
2nd floor
9.10 X 12.3 ft / 3.00 X 3.73 m
9.10 X 12.3 ft / 3.00 X 3.73 m
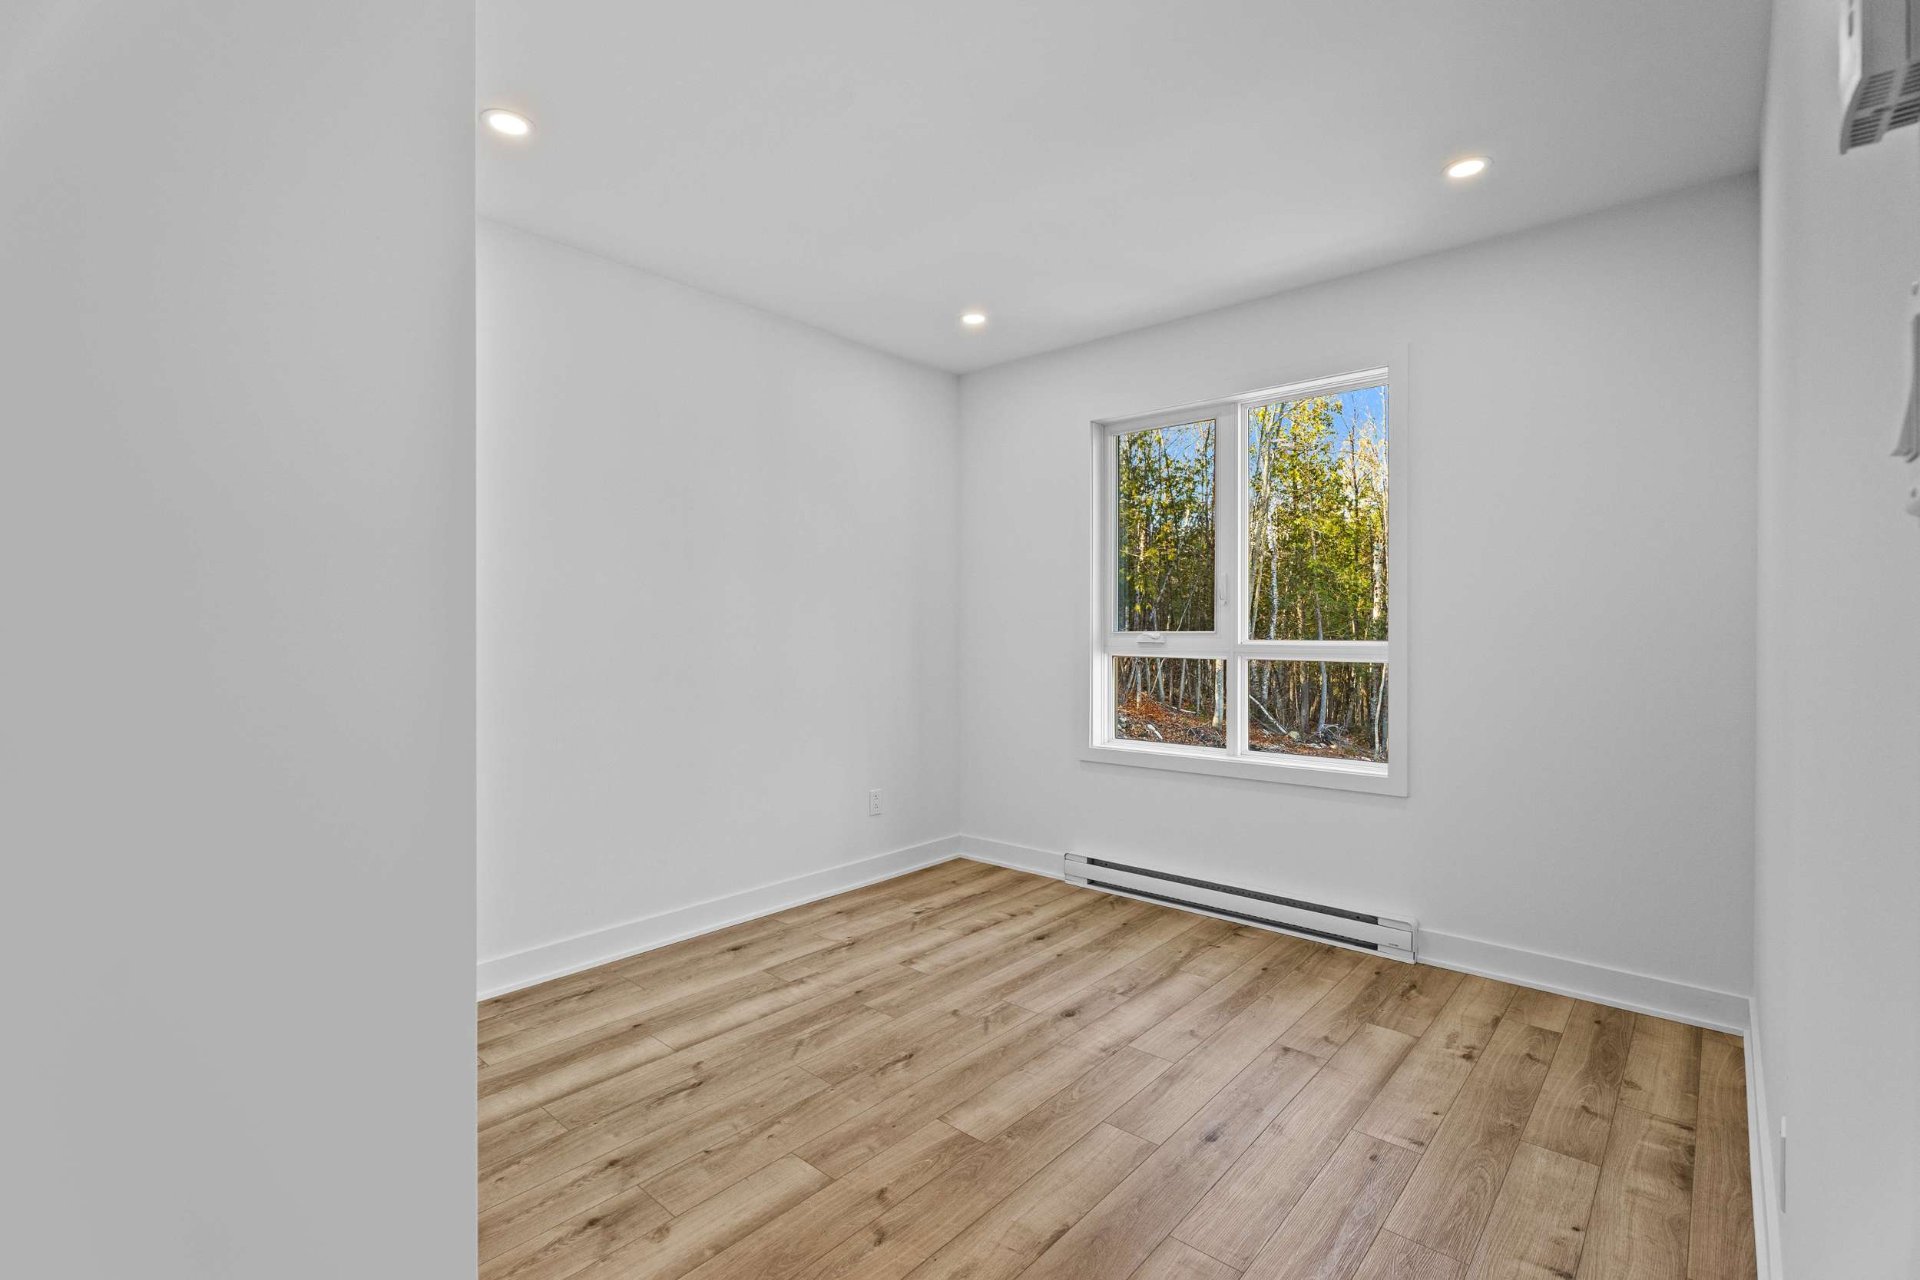
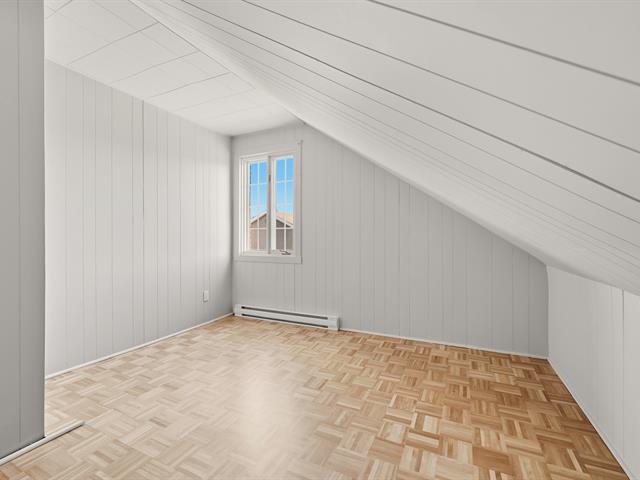
Bedroom
2nd floor
9.10 X 9.11 ft / 3.00 X 3.02 m
9.10 X 9.11 ft / 3.00 X 3.02 m
Bedroom
2nd floor
9 X 11.9 ft / 2.74 X 3.58 m
9 X 11.9 ft / 2.74 X 3.58 m
Other
1st level/Ground floor
3.8 X 13.4 ft / 1.12 X 4.06 m
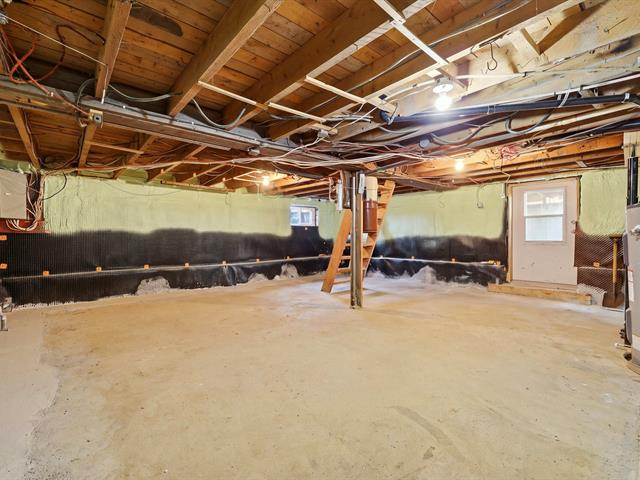
Concrete
3.8 X 13.4 ft / 1.12 X 4.06 m
Concrete
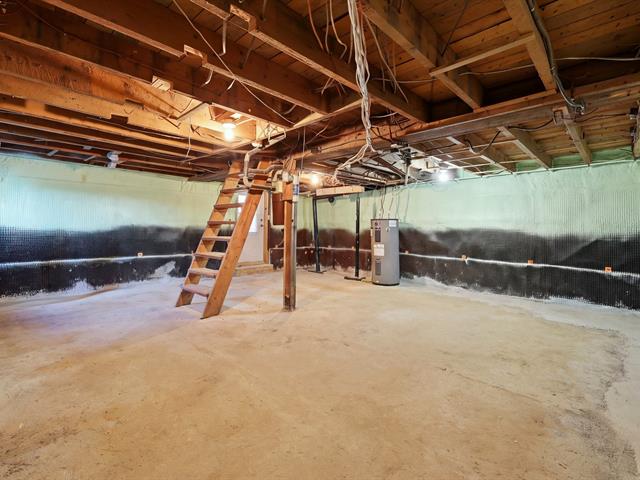
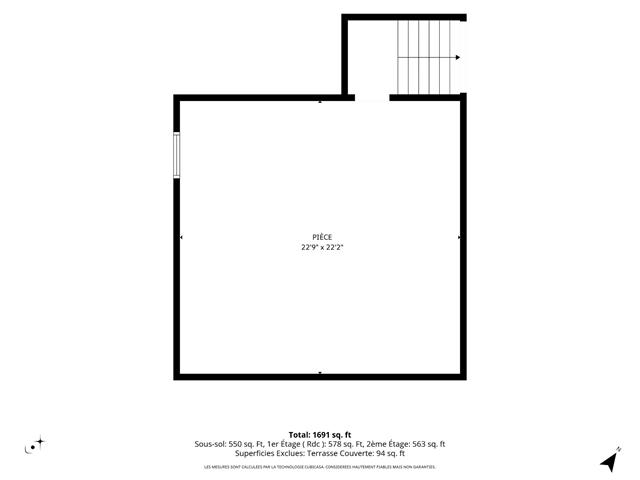
Other
Garden level
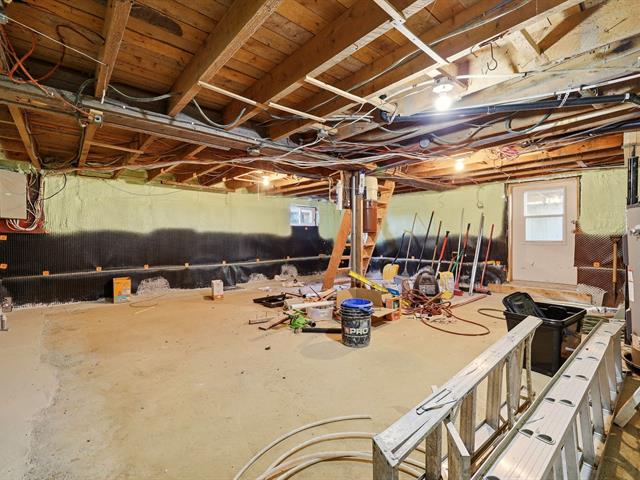
23.6 X 12.3 ft / 7.16 X 3.73 m
Concrete
23.6 X 12.3 ft / 7.16 X 3.73 m
Concrete
Taxes
School taxes (2026)
188 $
Total
188 $
Municipal evaluation(2023)
Land
58 300 $
Building
297 400 $
355 700 $
Life Style
Suggested properties
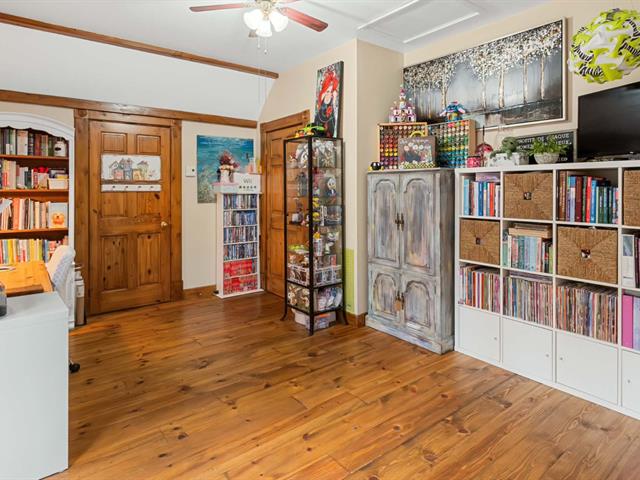
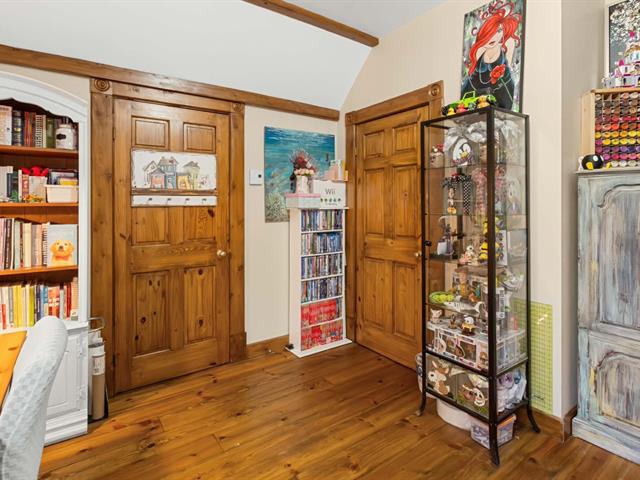
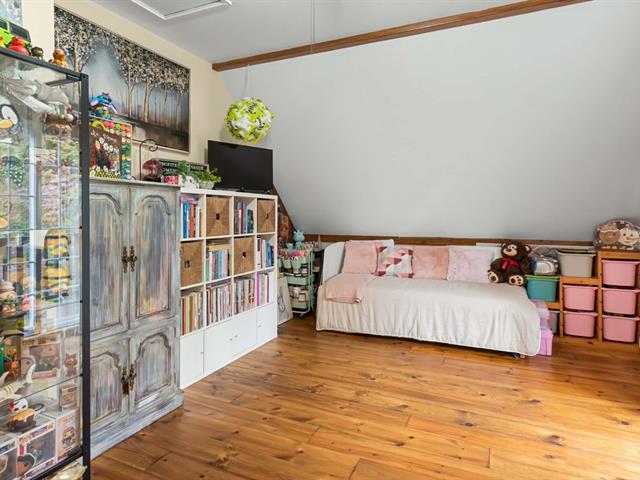
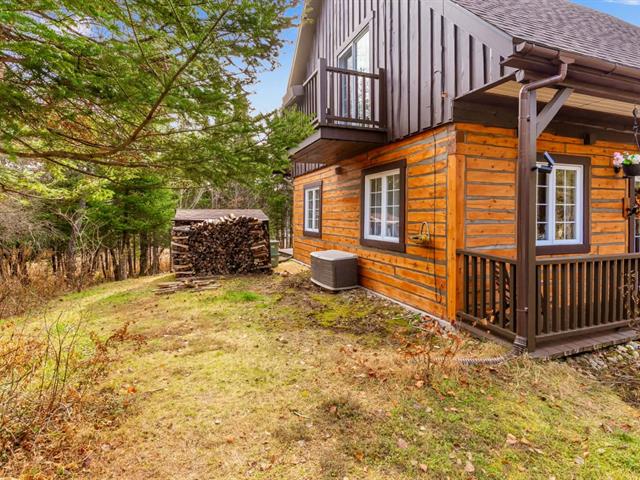

The more it is seen, the faster it is sold!
Activi-T
Views on the internet: 1,445
Visibili-T
Seen by over a million potential buyers every month, your property is displayed FREE of charge on over 100 websites across the country and around the world.