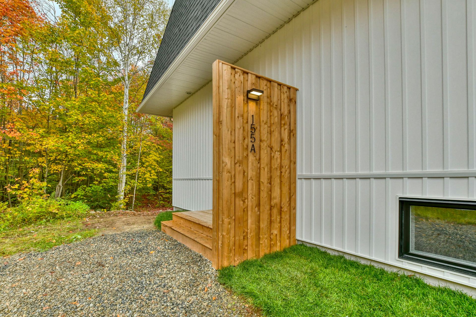
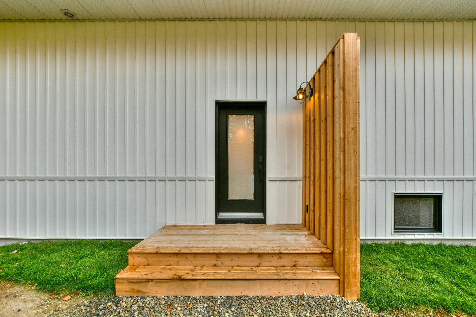
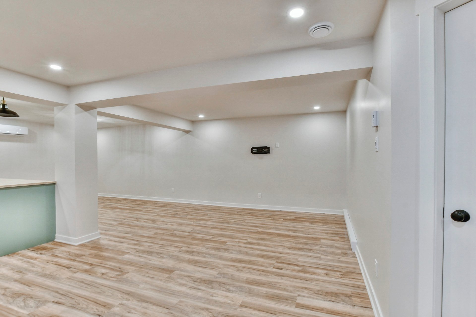
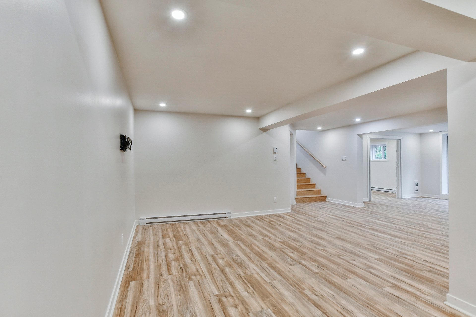
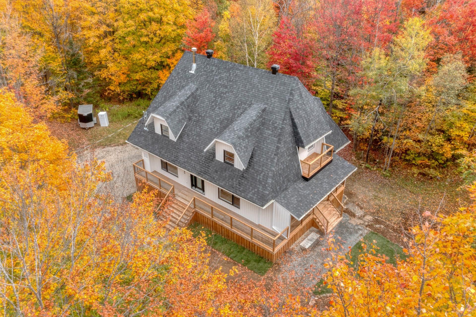
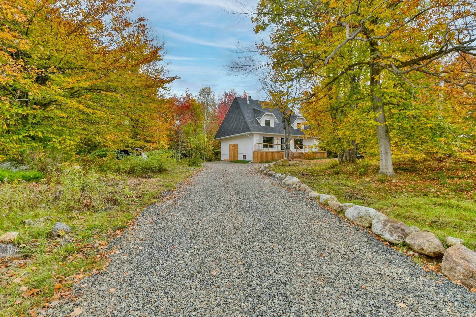
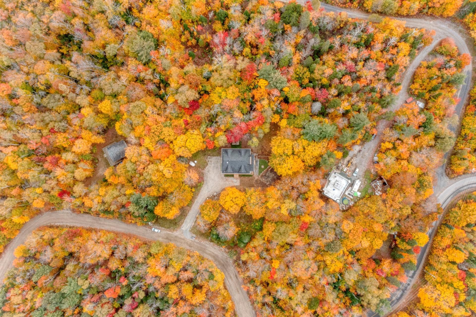
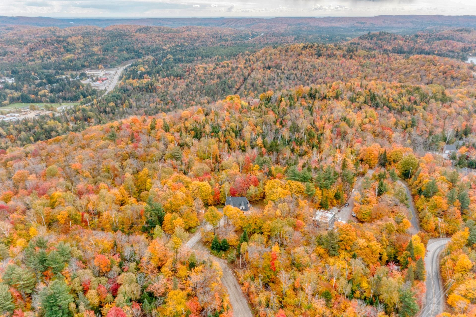
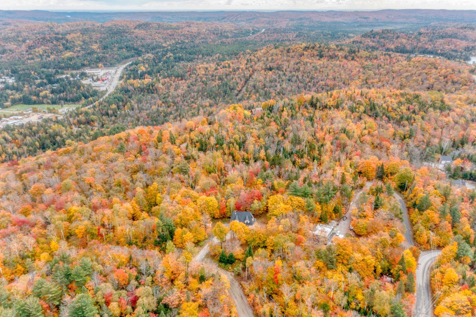
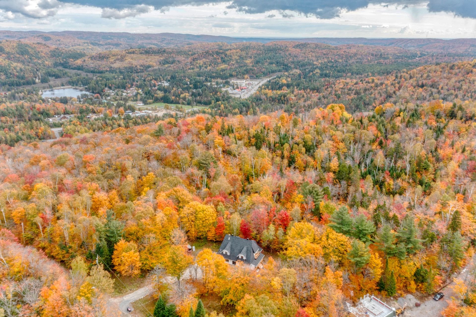
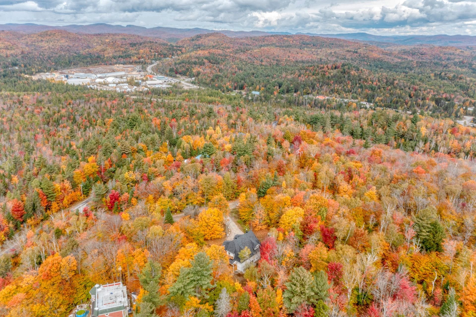
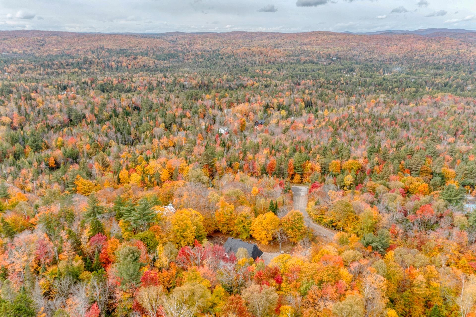
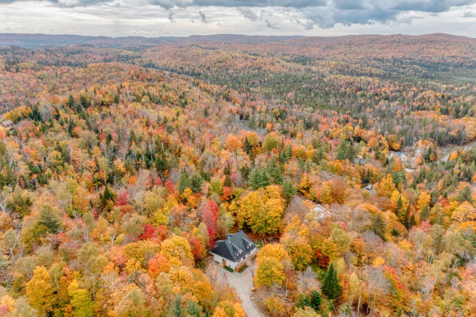
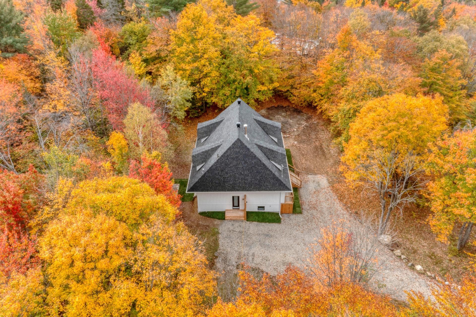
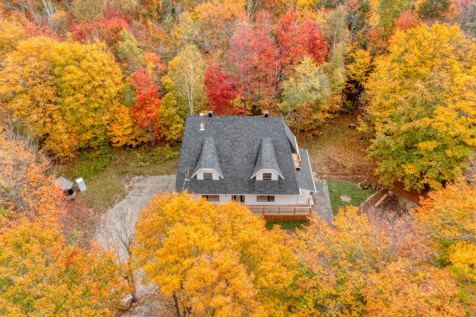
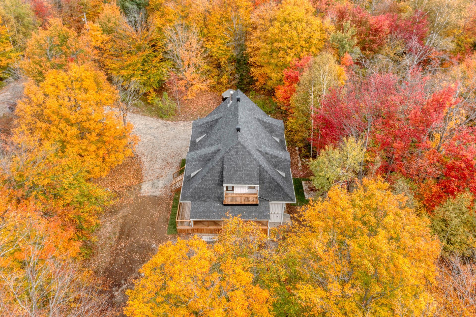
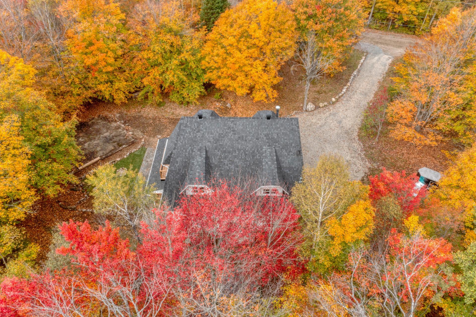
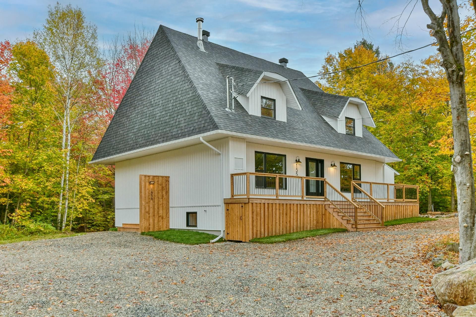
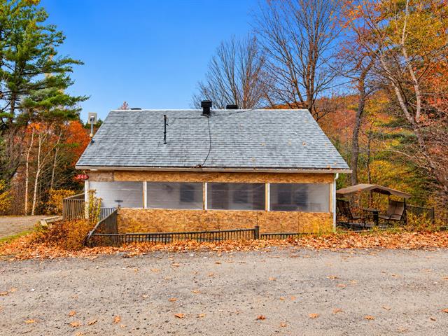
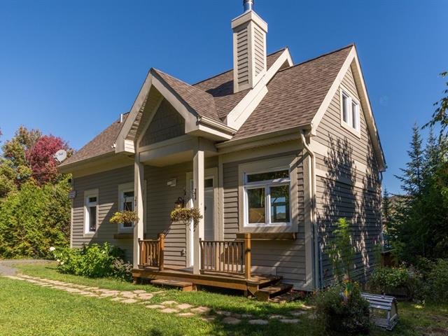
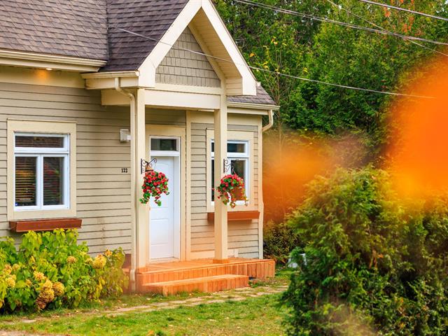
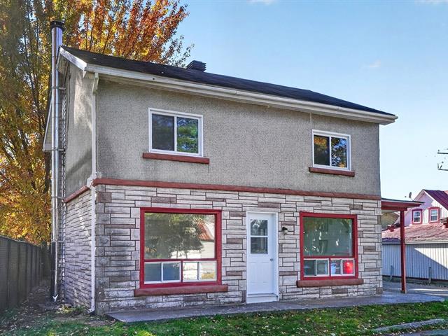
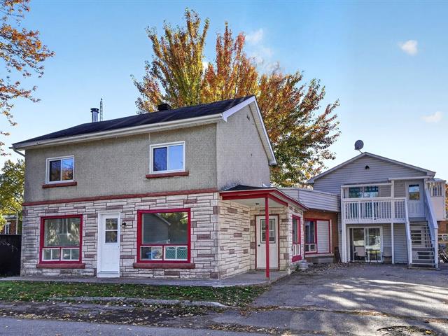
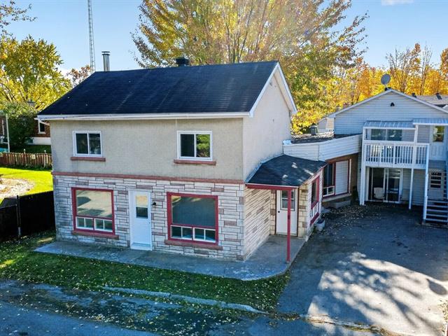
Two or more storey in Chertsey


36
1,700 $ /M
1|
1
Description
Highlights
Year built
1996
Equipment available
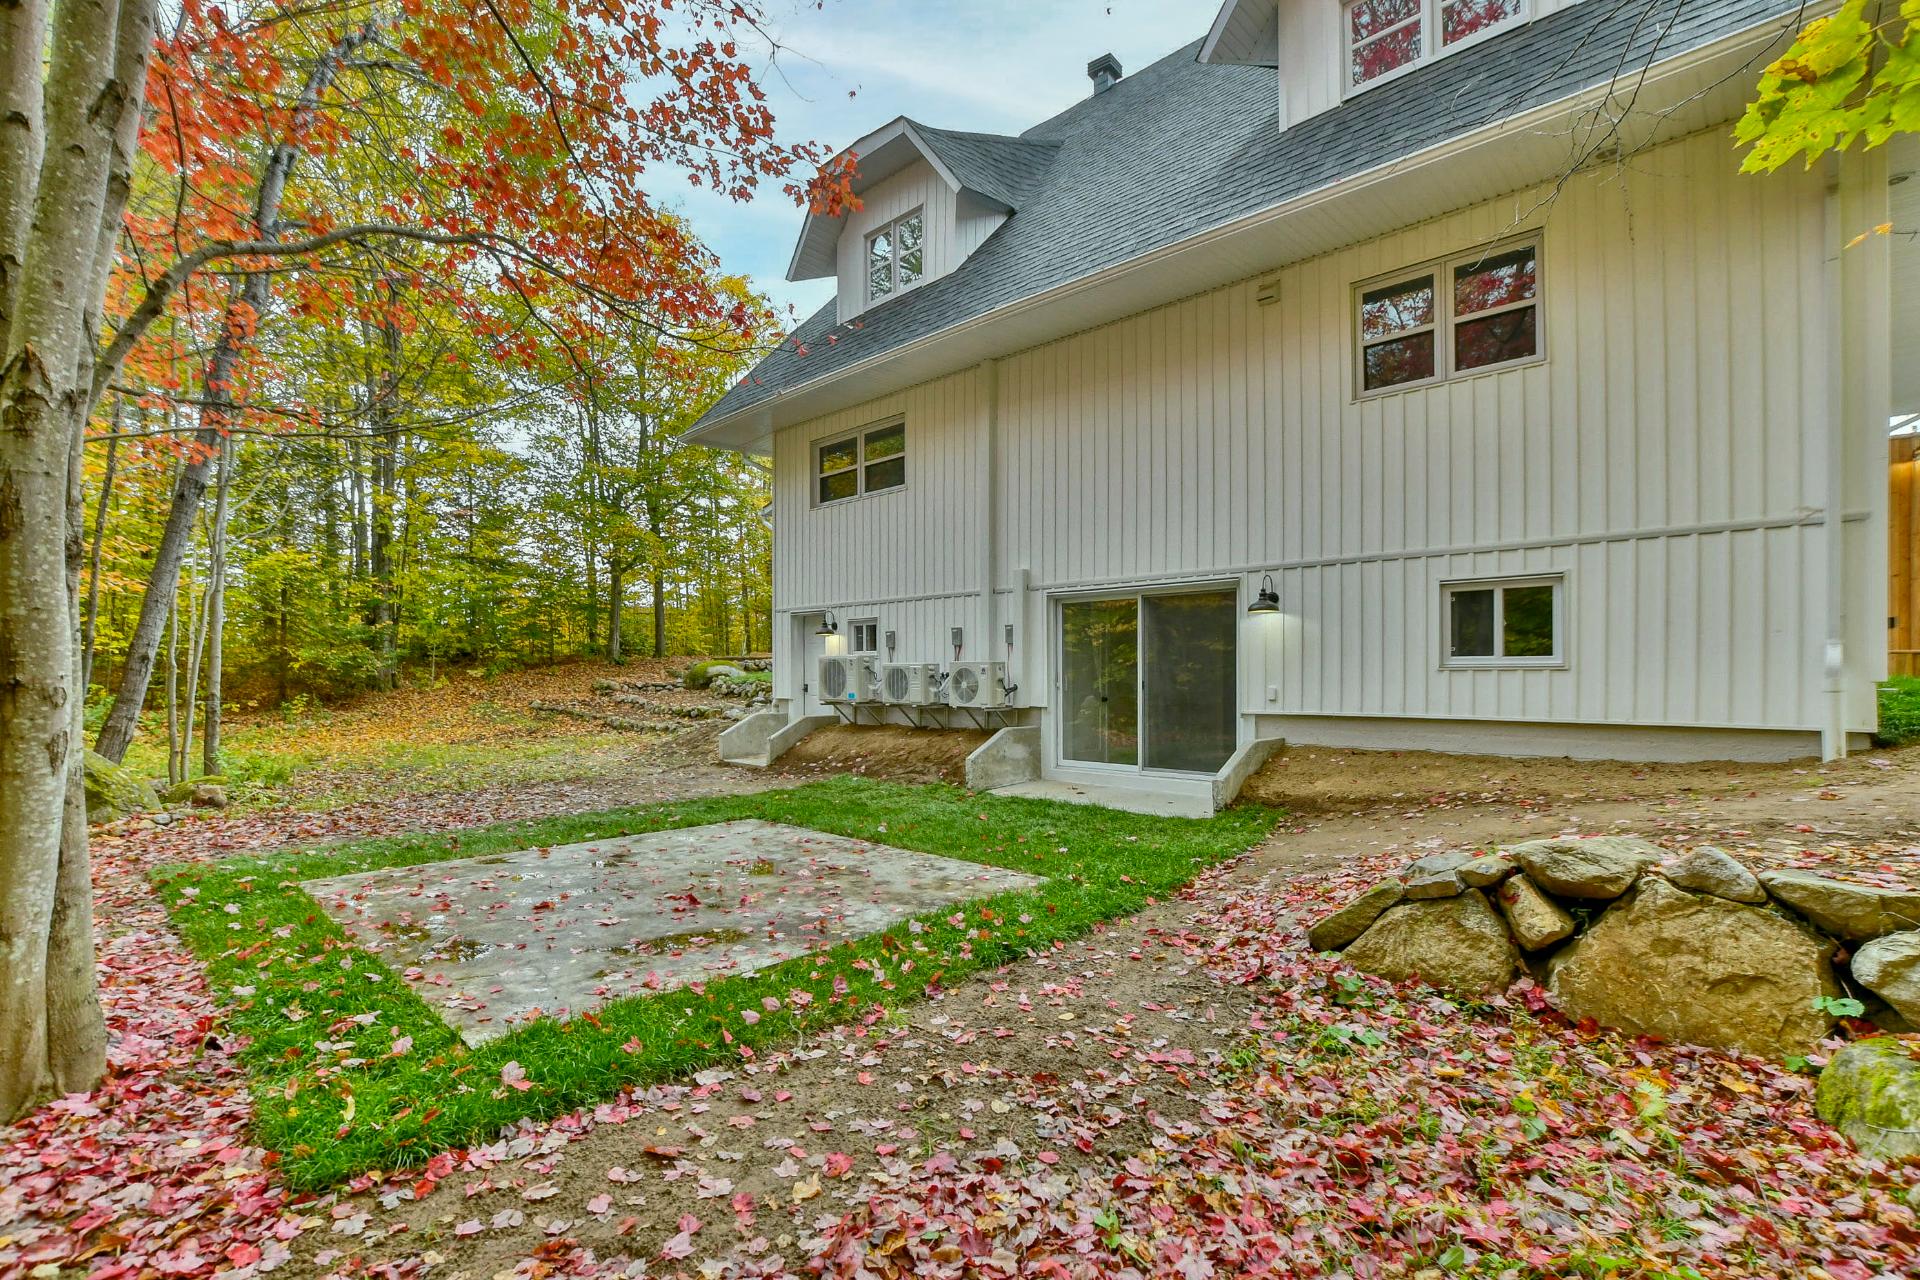
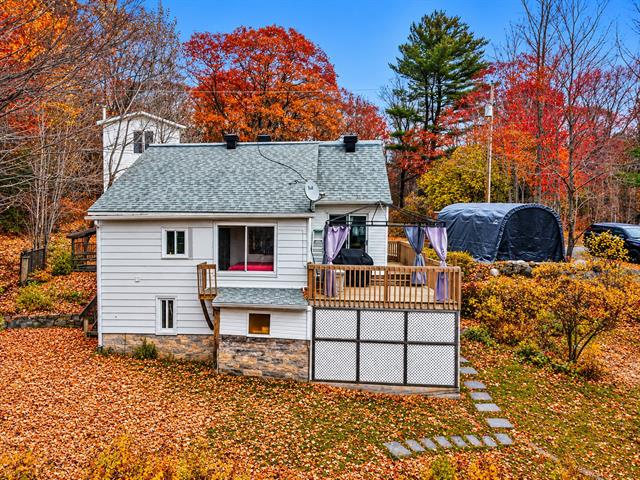
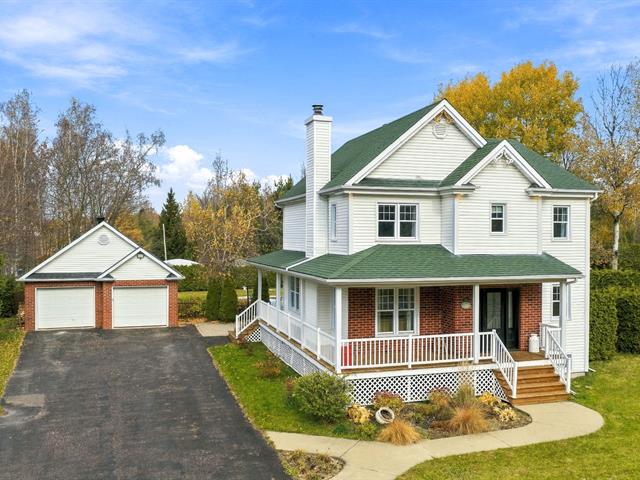
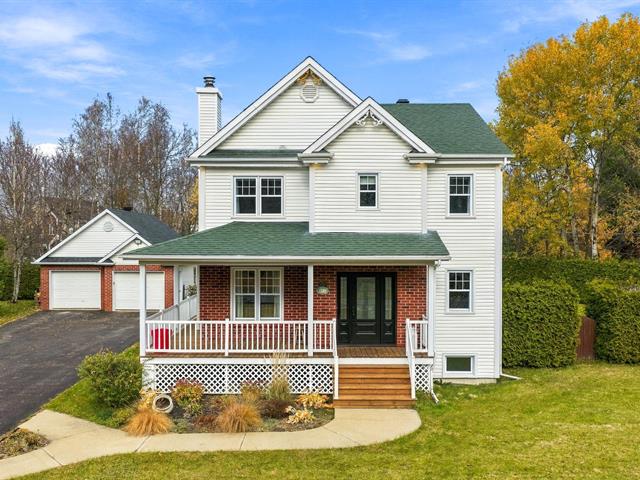
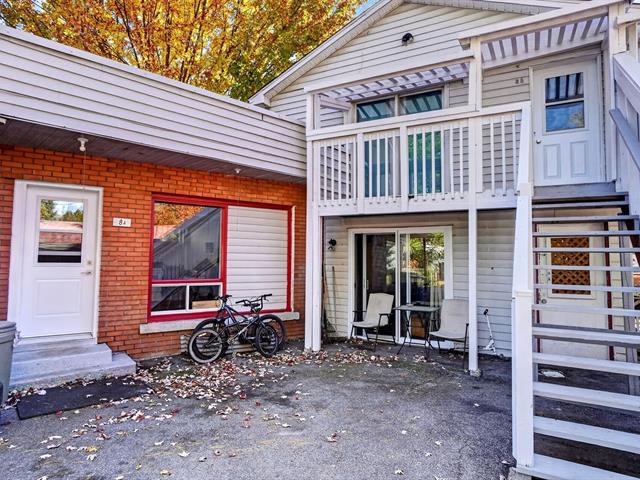
Central vacuum cleaner system installation, Ventilation system, Wall-mounted heat pump
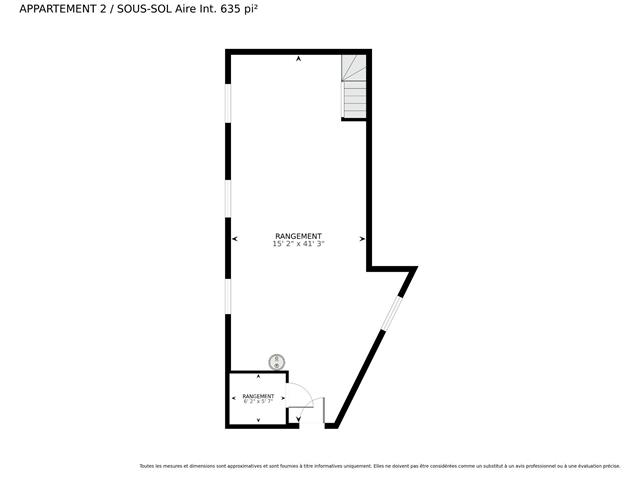
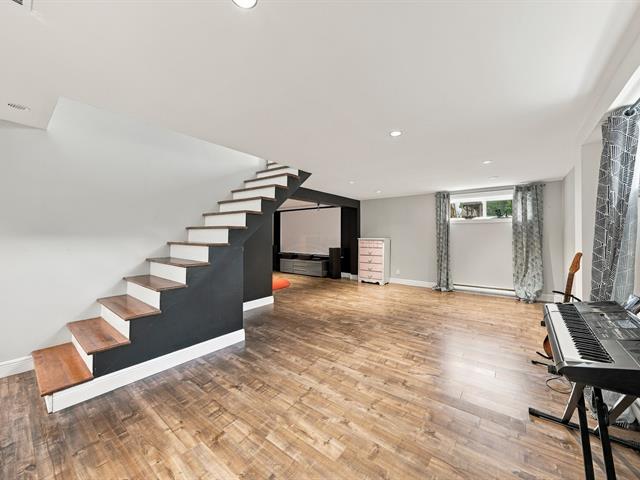
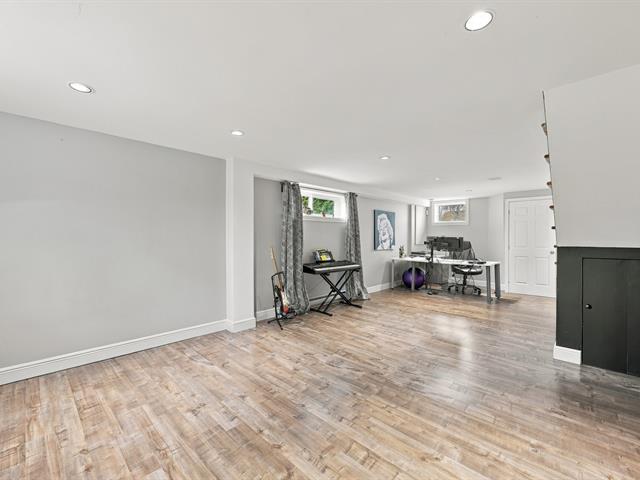
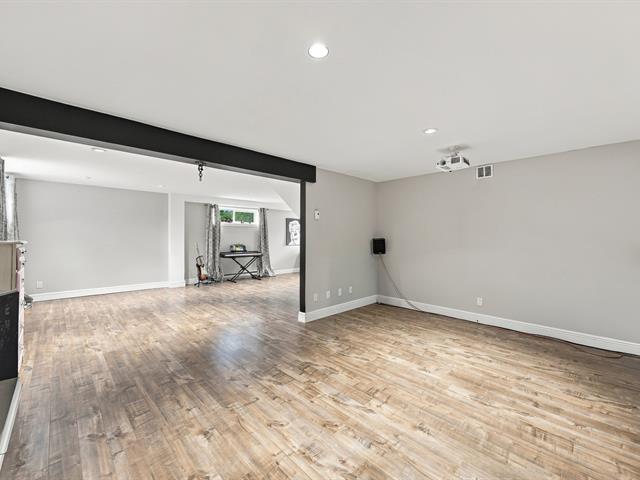
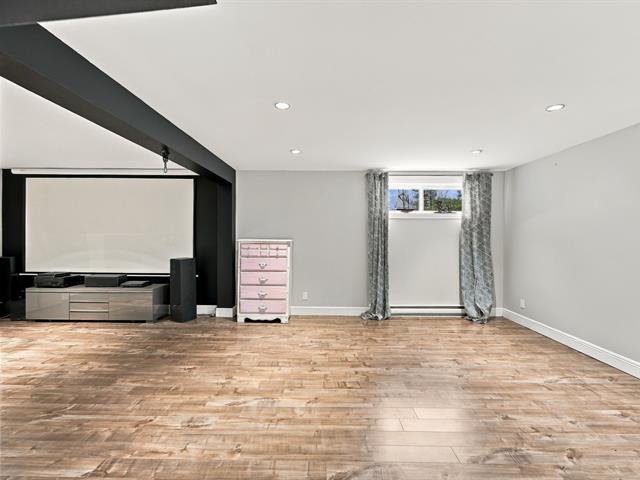
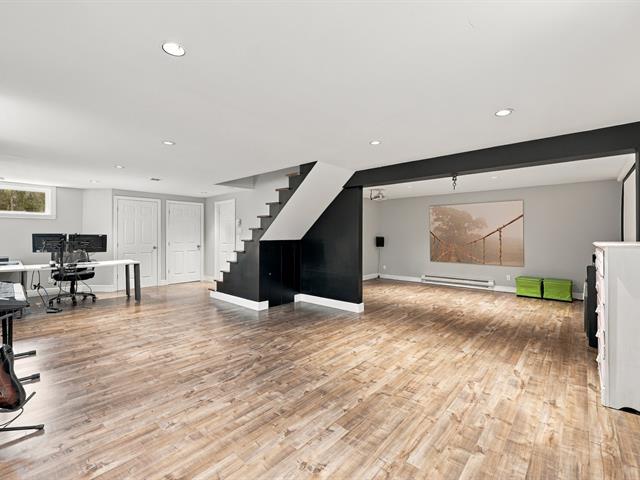
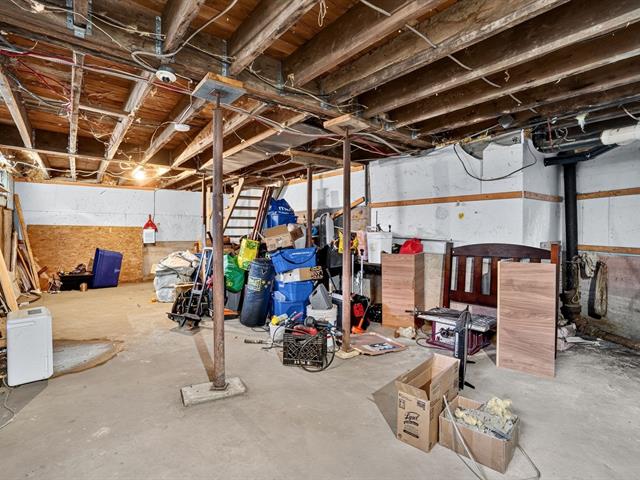
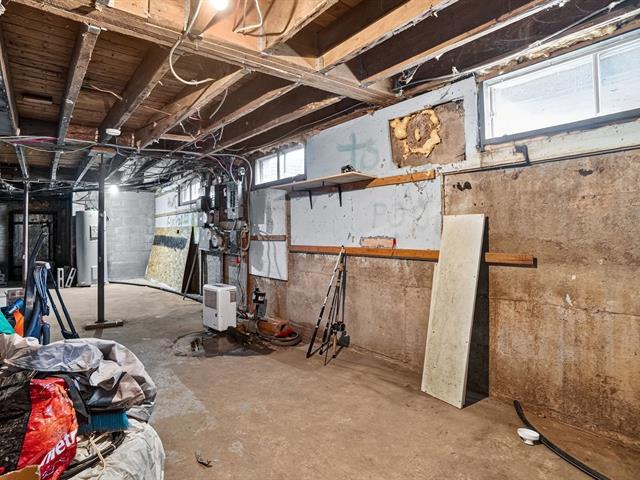
Basement
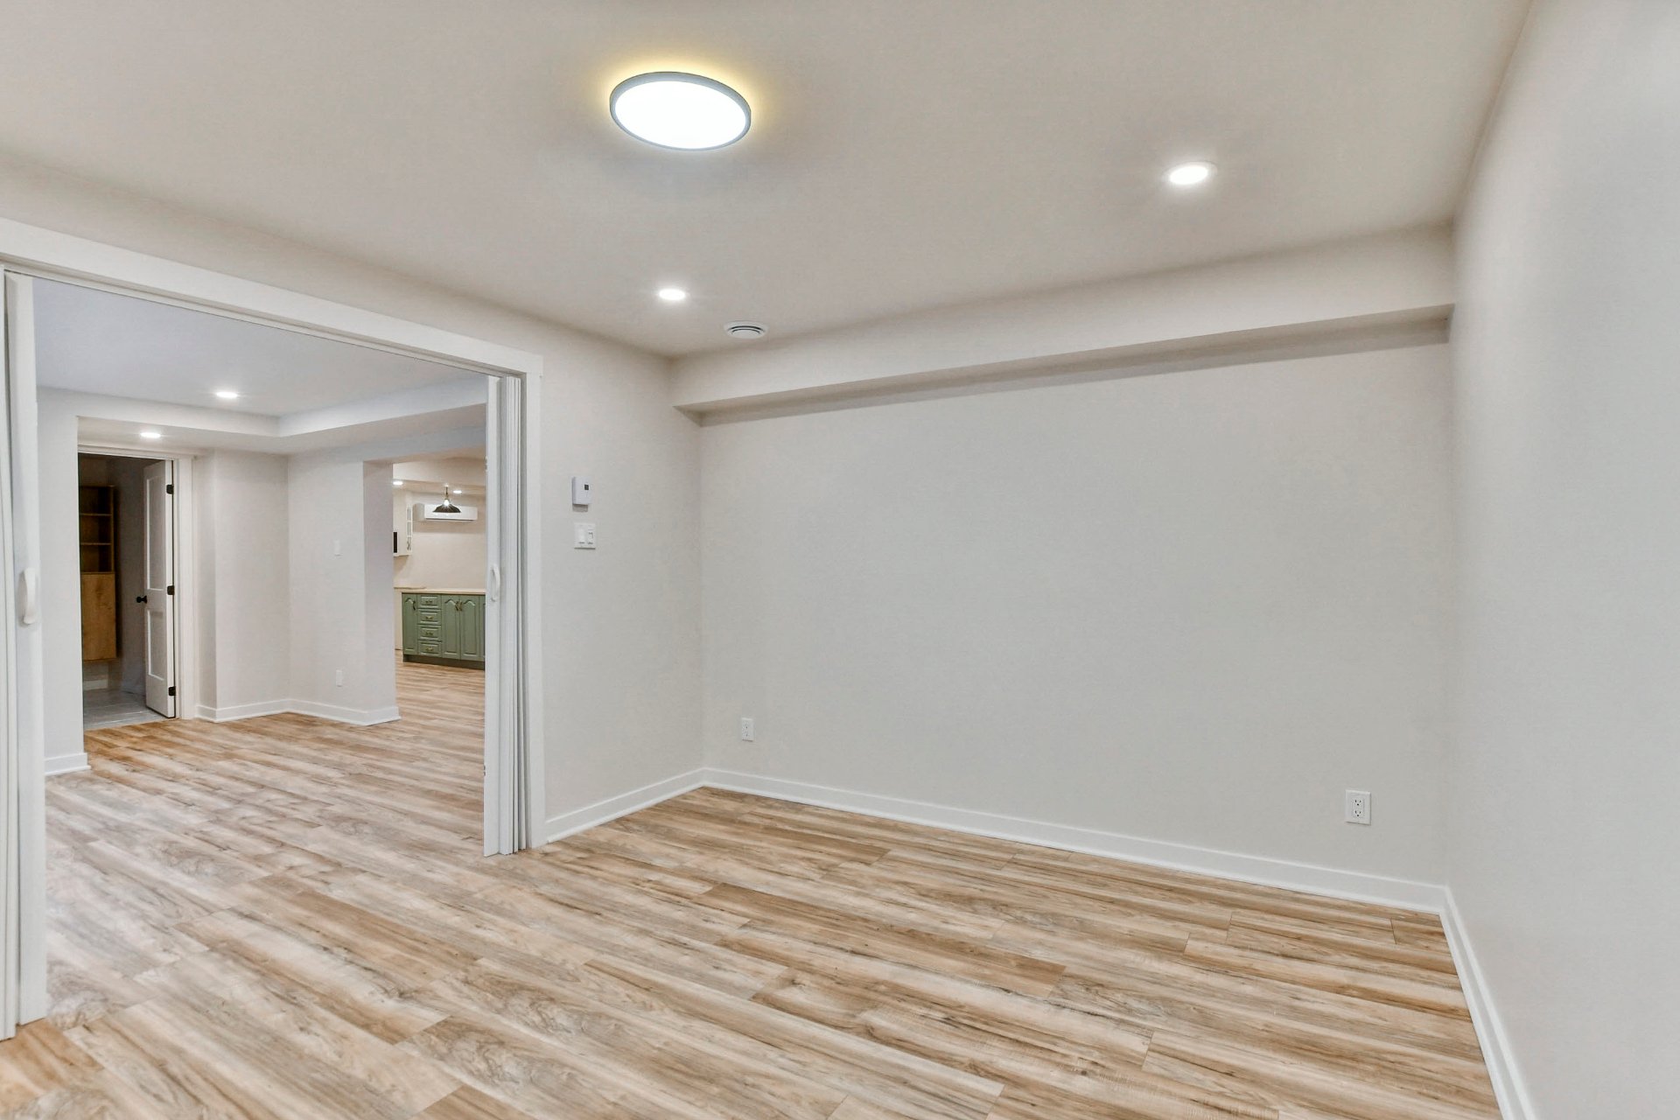
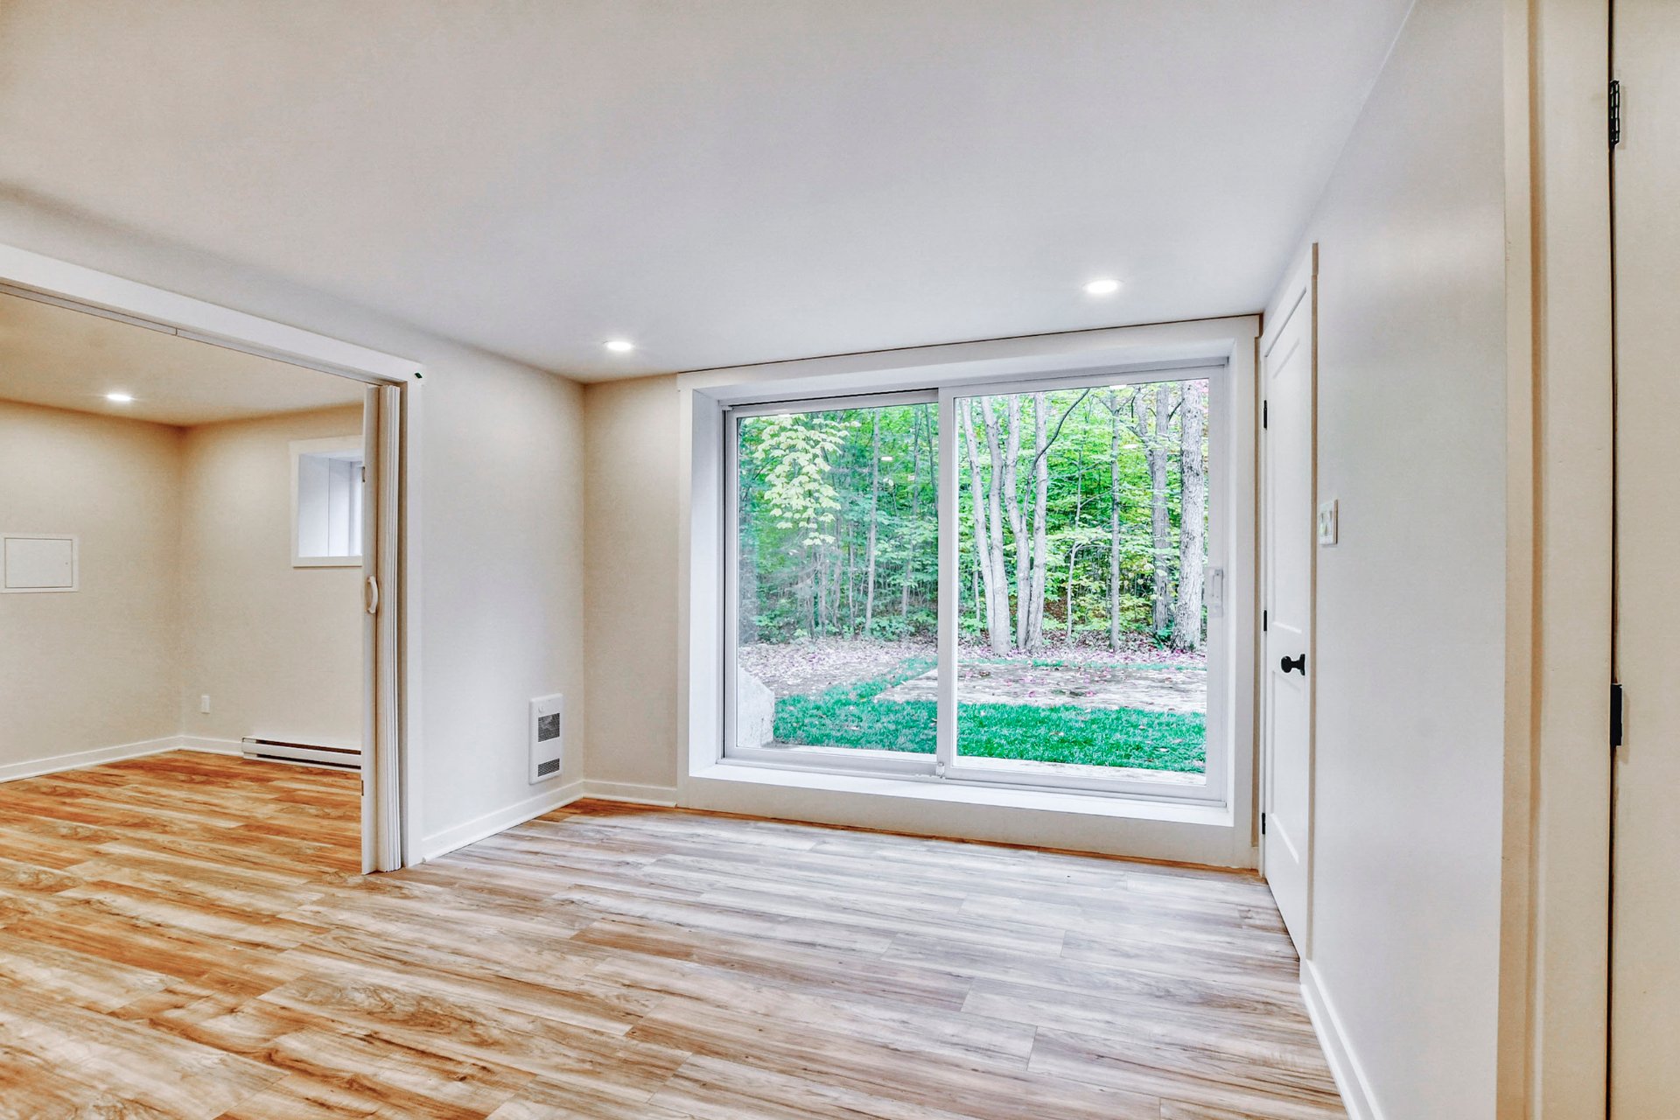
Finished basement
Roofing
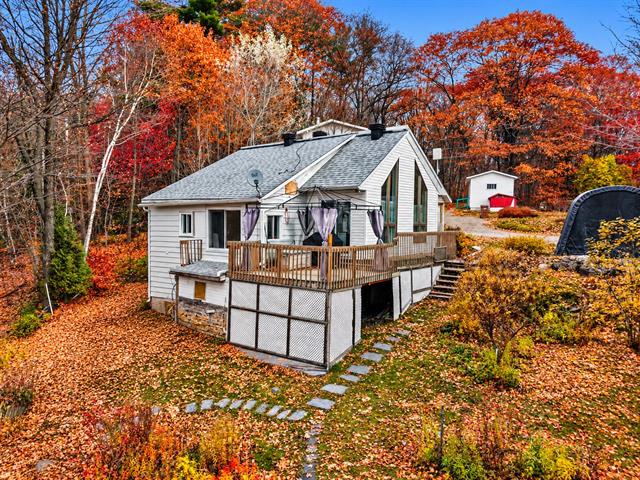
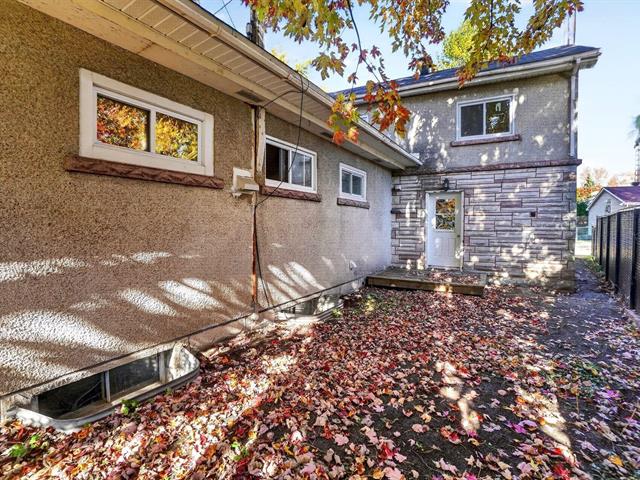
Asphalt shingles
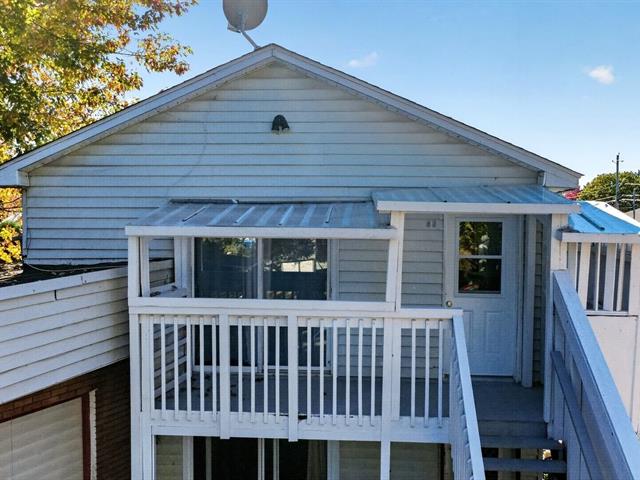
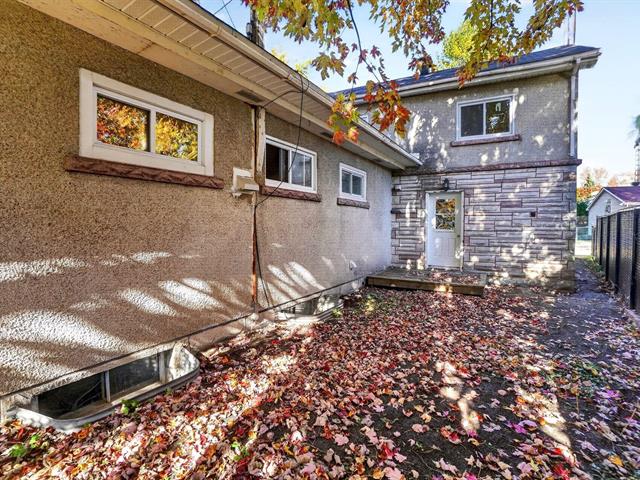
Siding
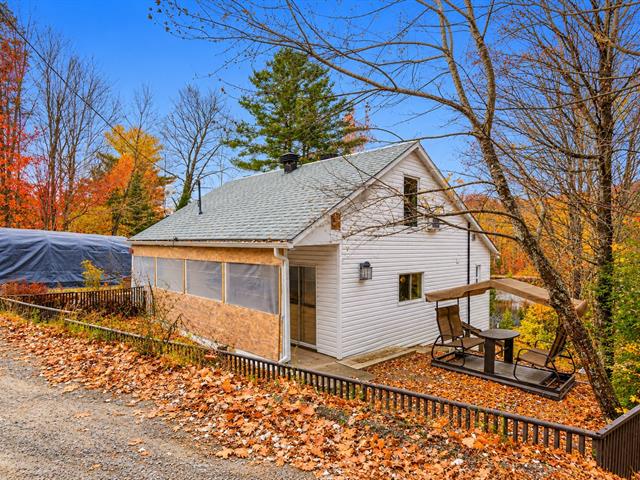
Vinyl
Zoning
Residential
Heating system
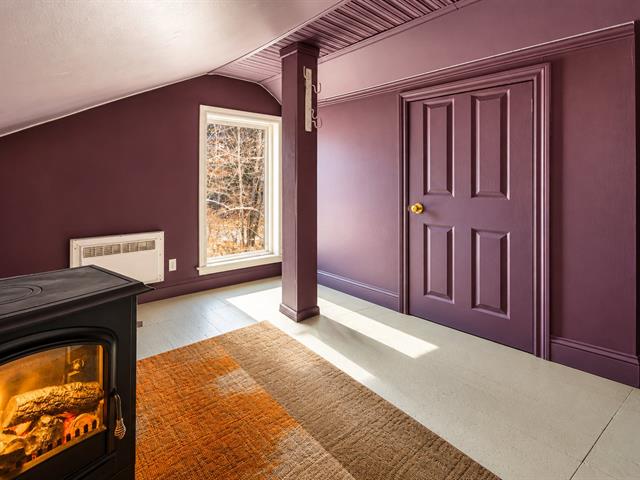
Electric baseboard units
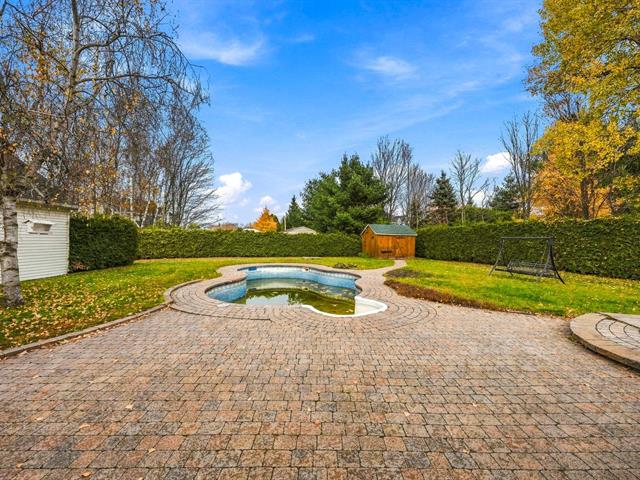
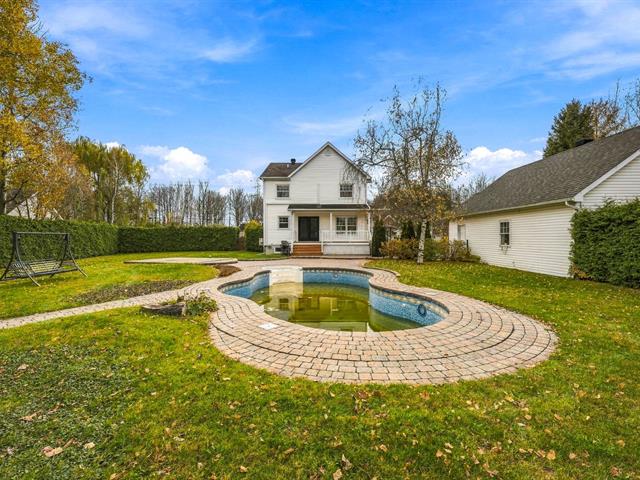
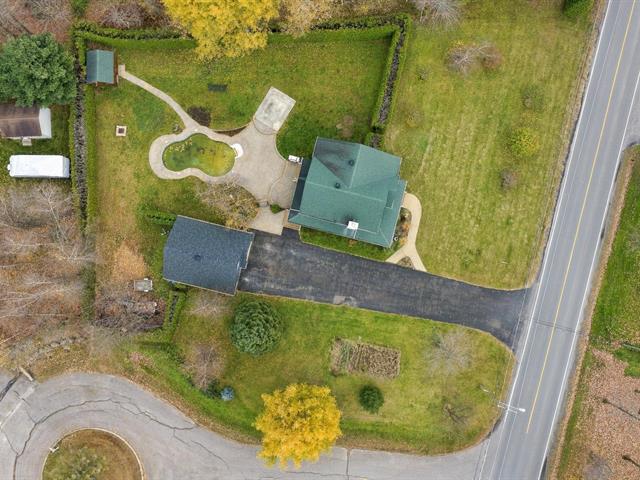
Landscaping
Landscape
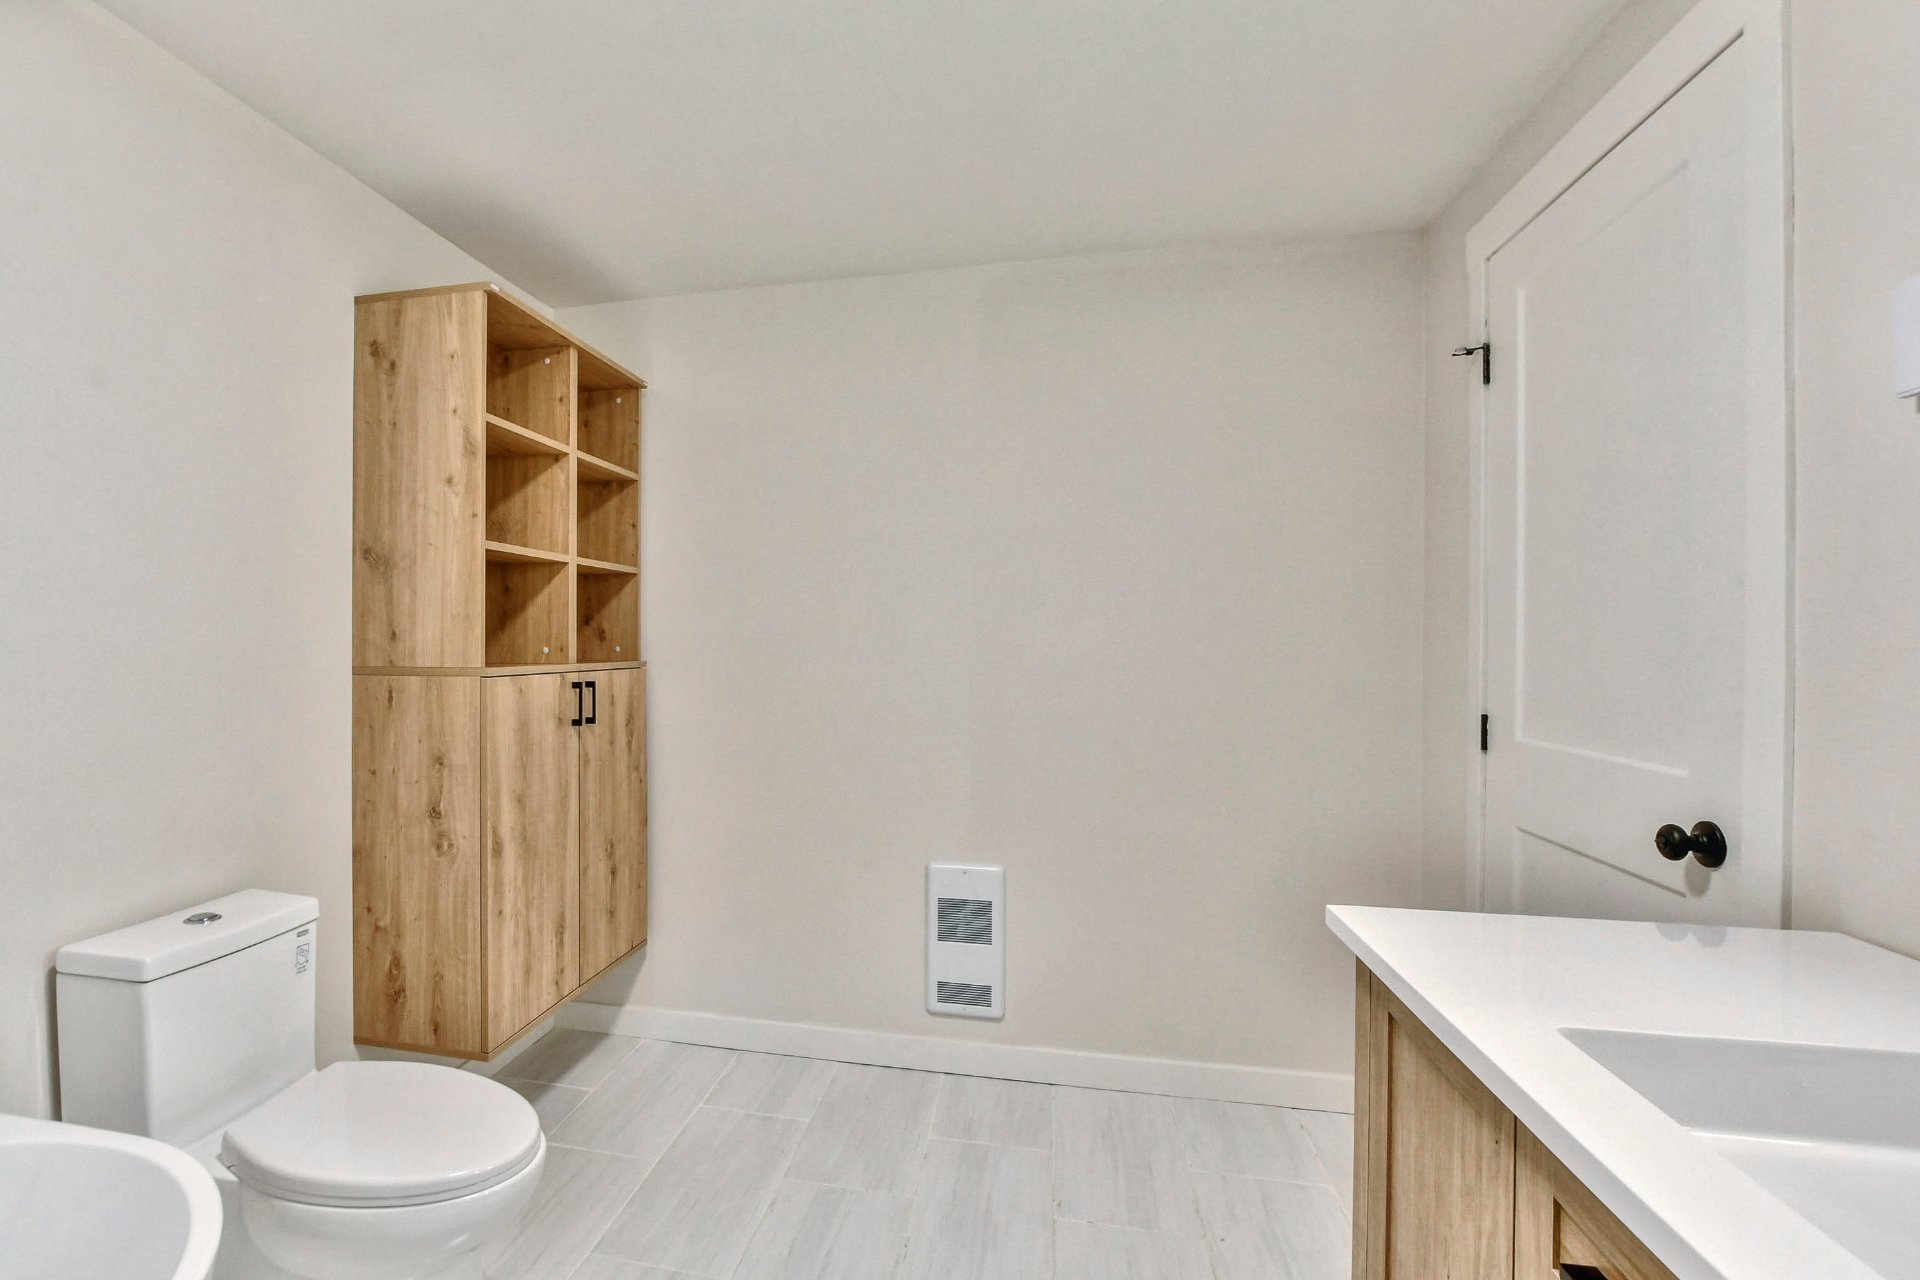
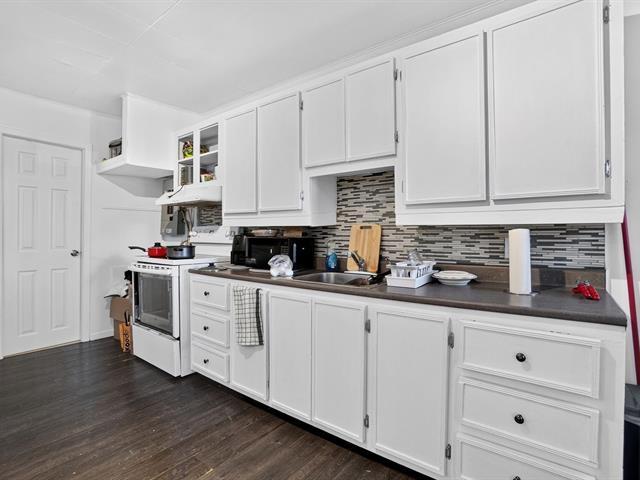
Cupboard
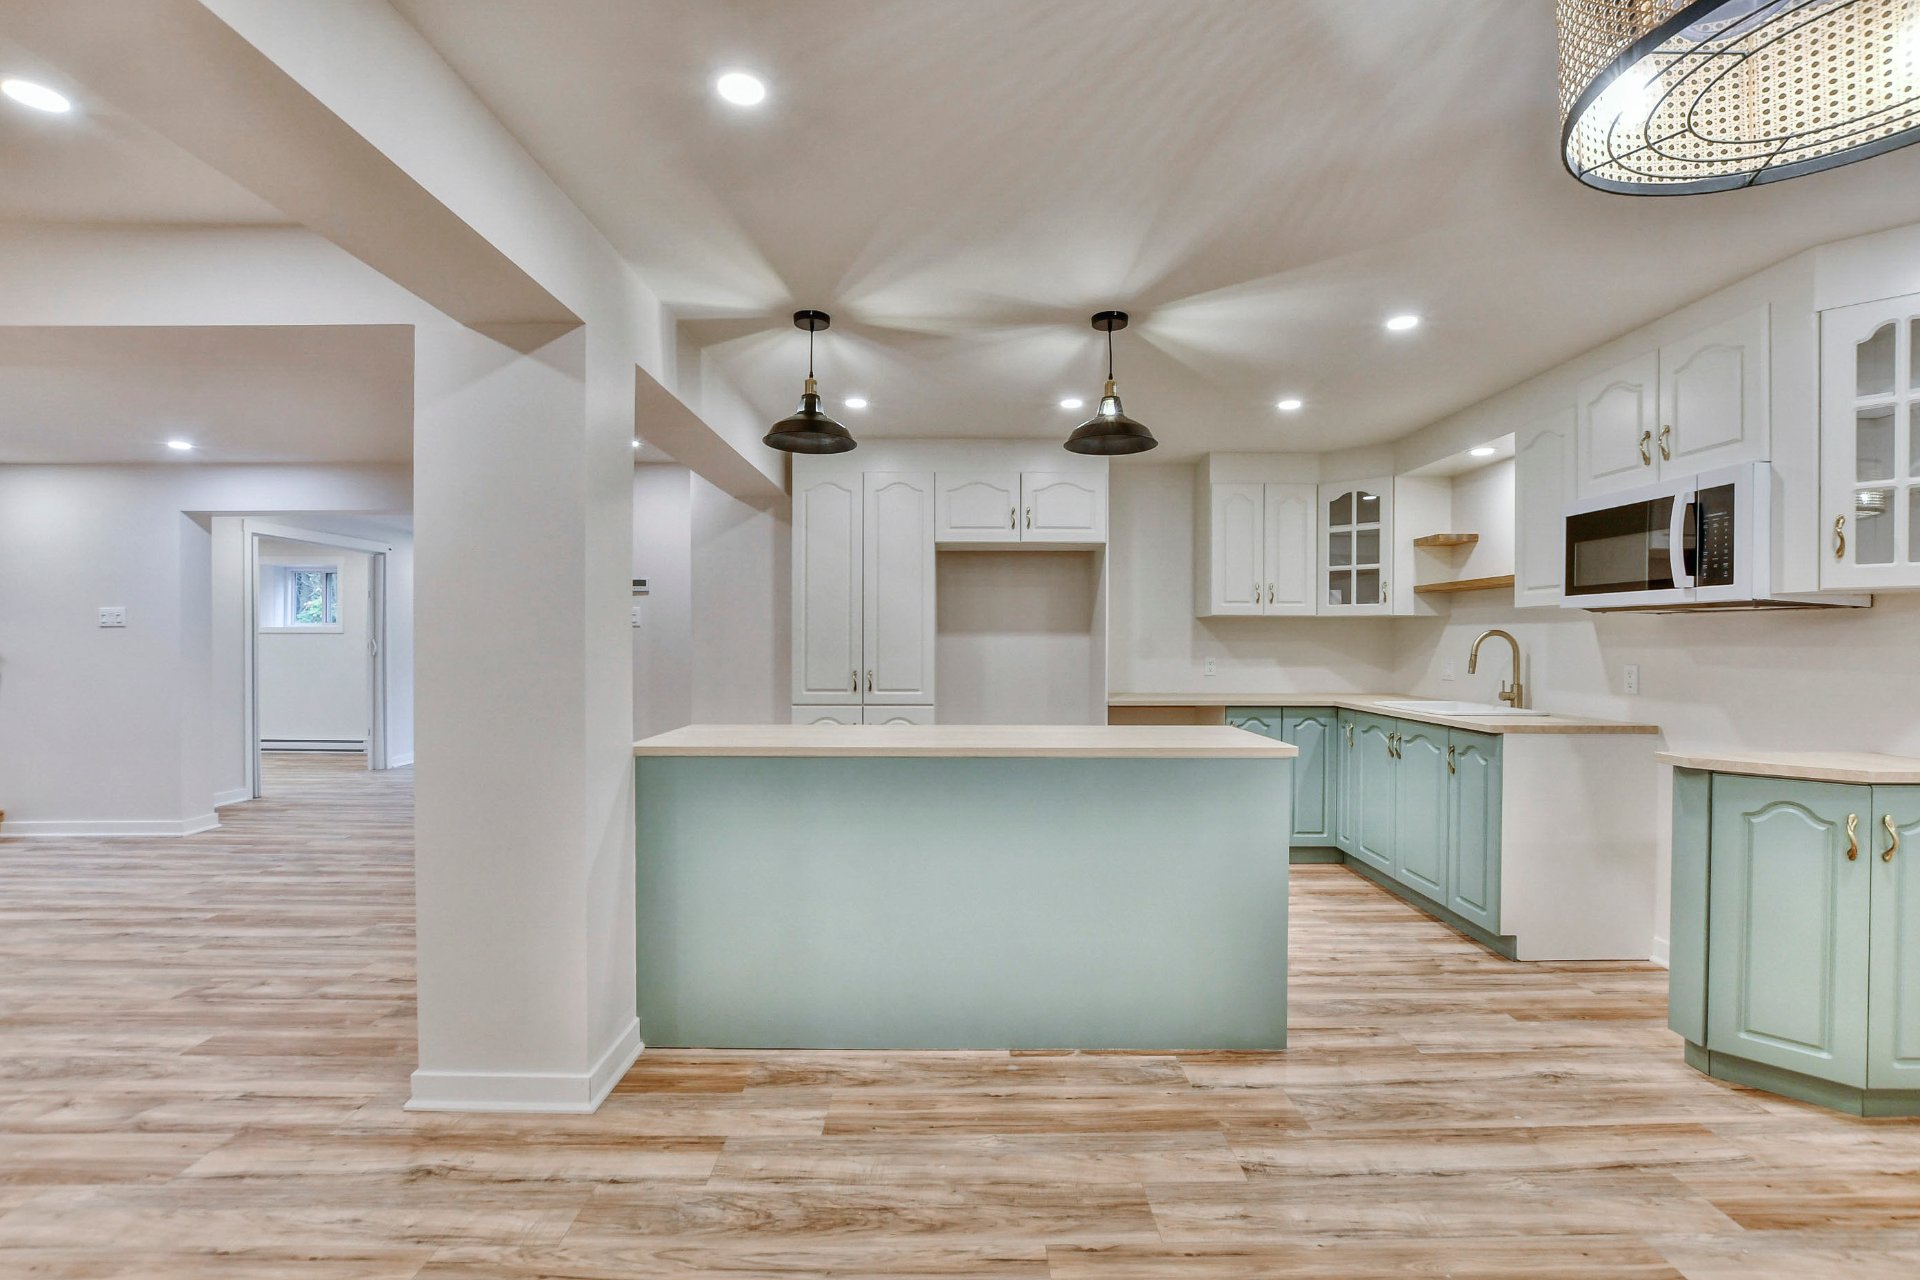
Melamine
Sewage system
Septic tank
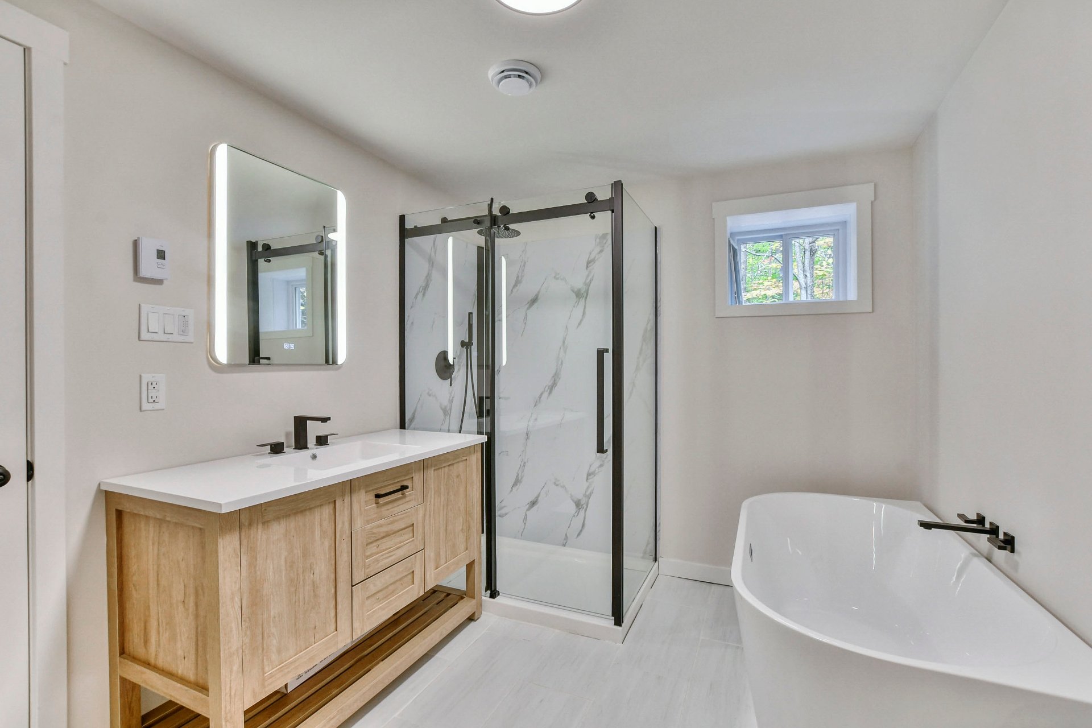
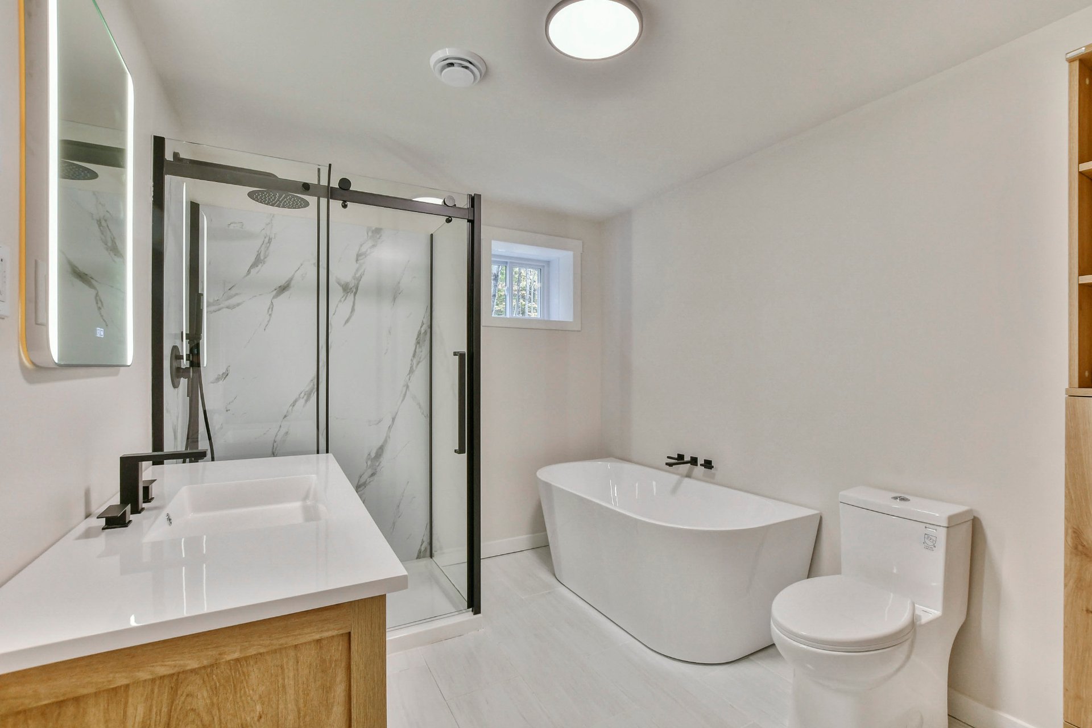
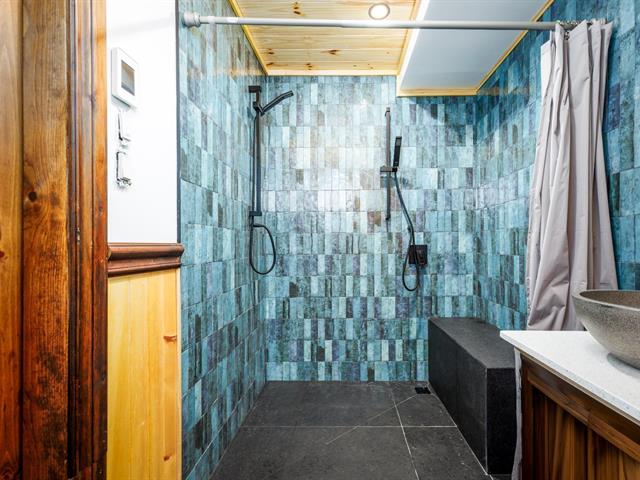
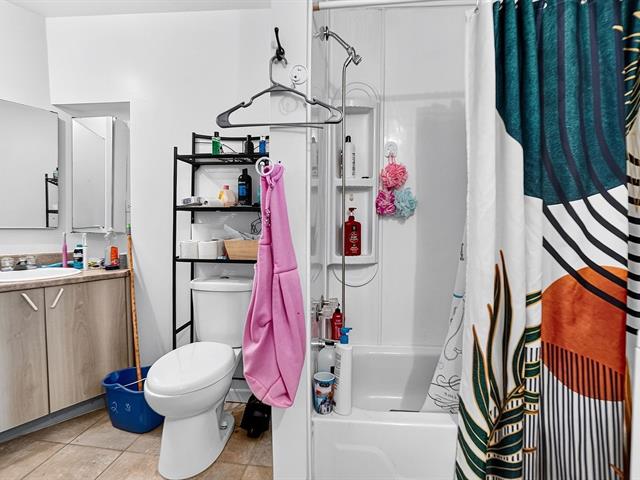
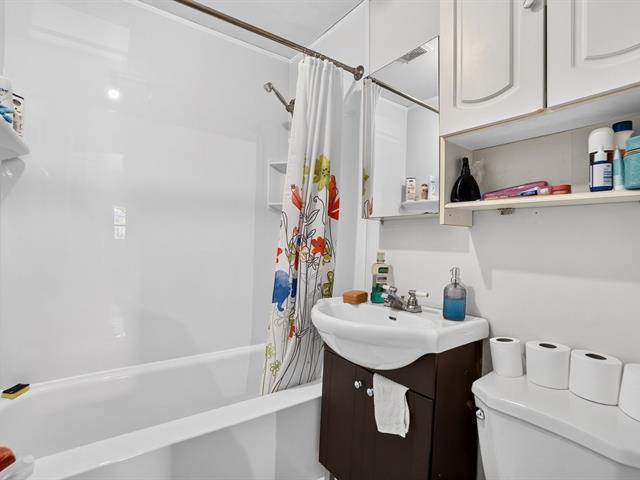
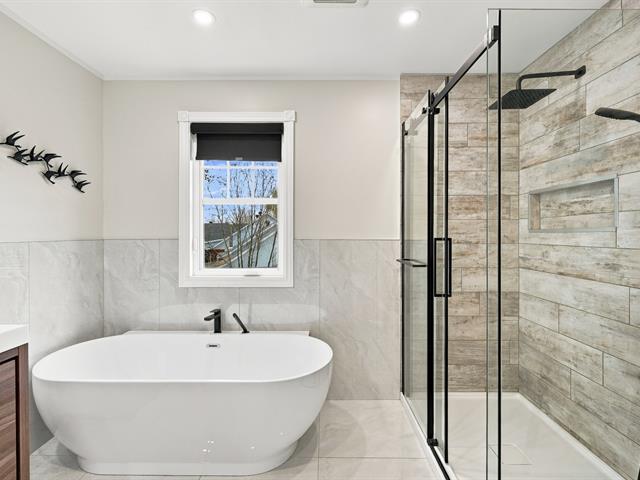
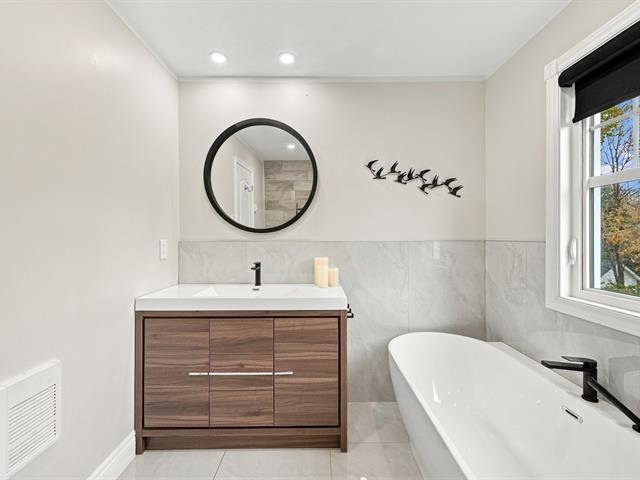
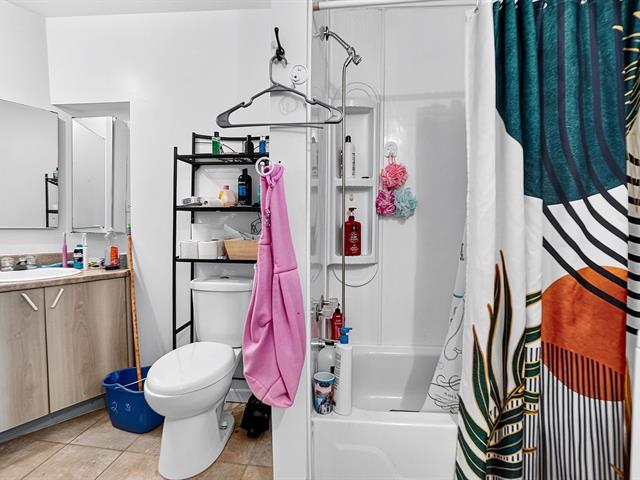
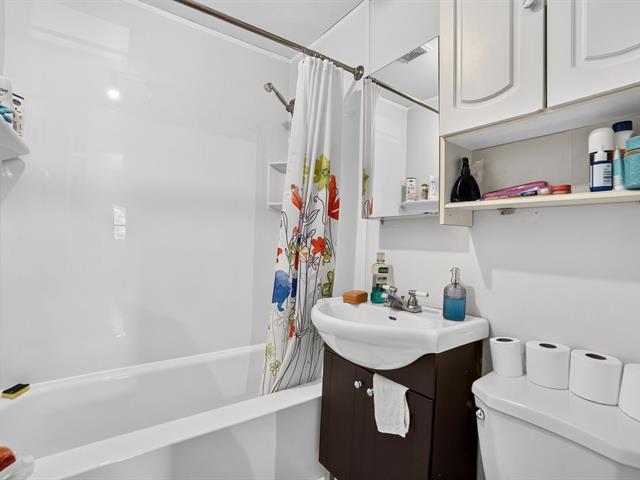
Bathroom / Washroom
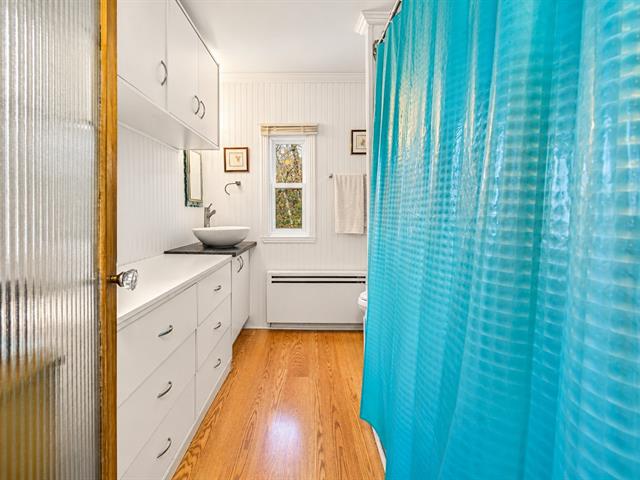
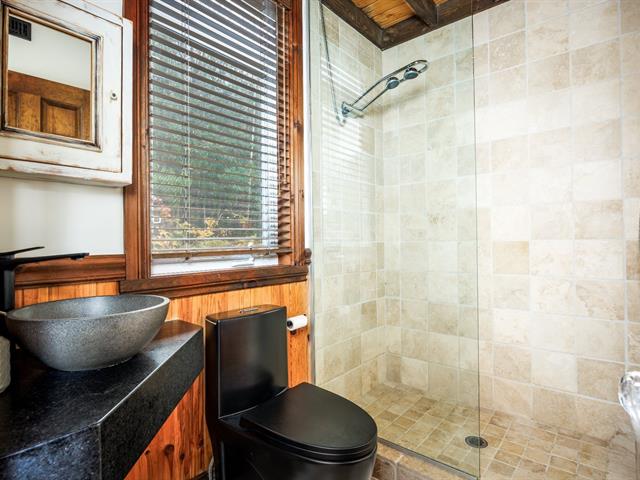
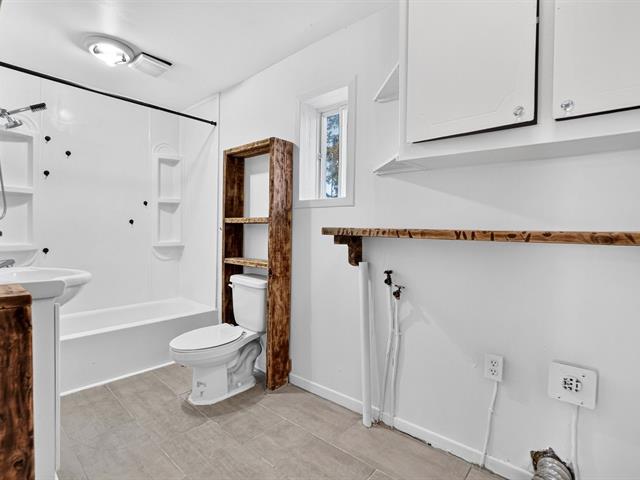
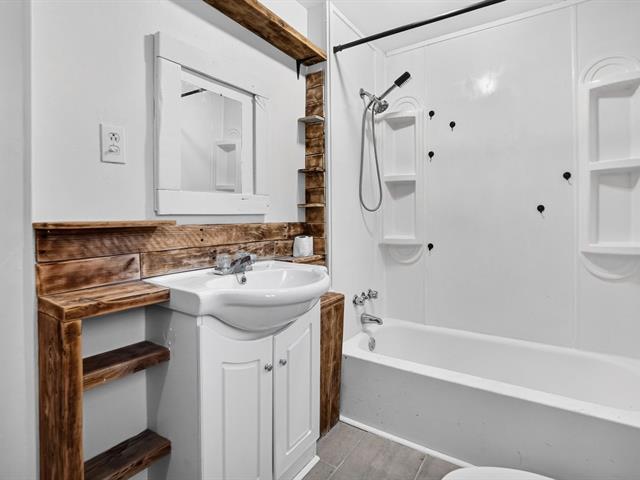
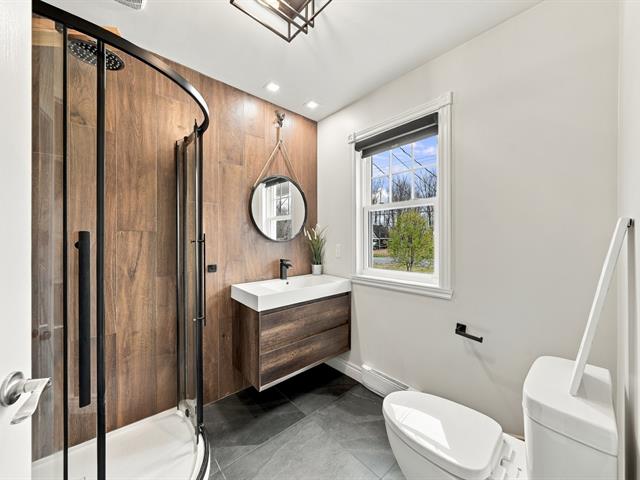
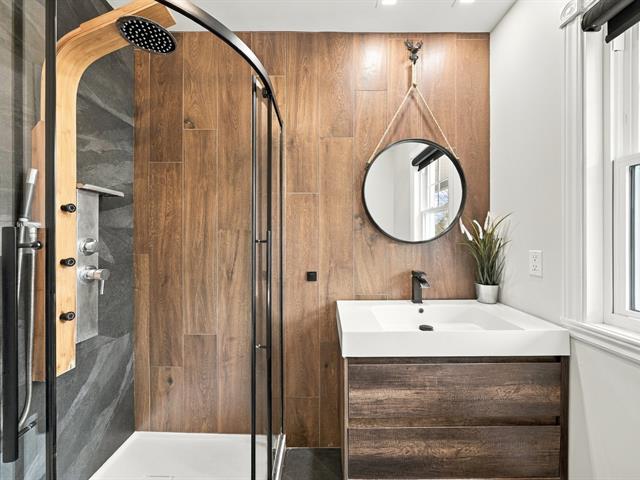
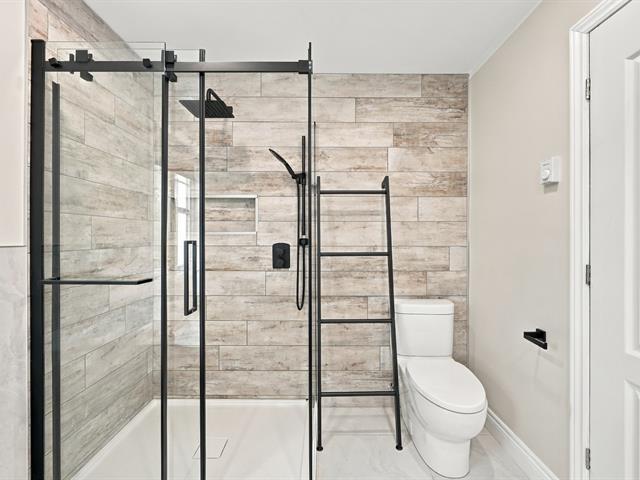
Separate shower
Parking (total)
Outdoor
Heating energy
Electricity
Windows
PVC
Distinctive features
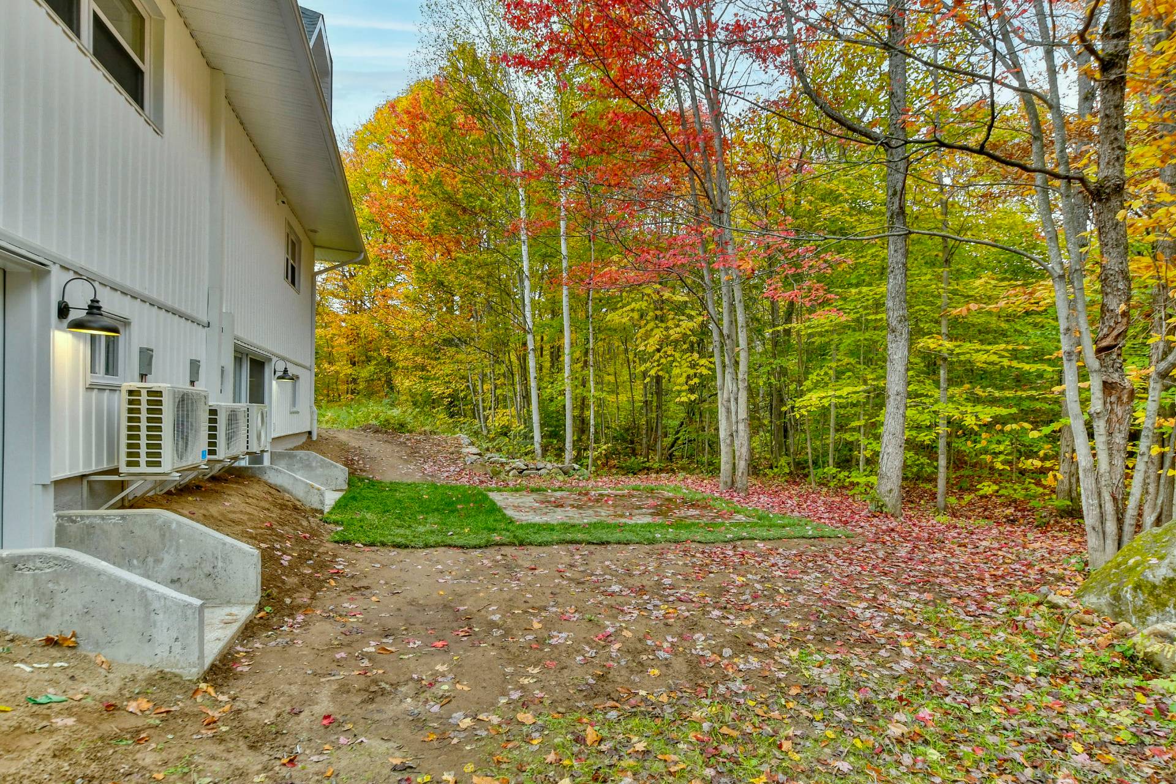
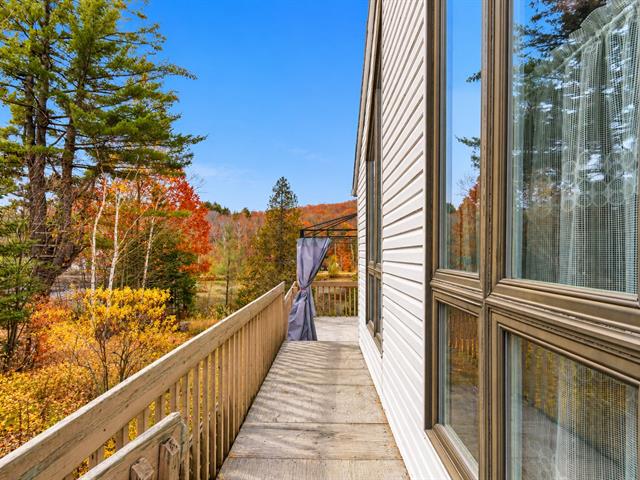
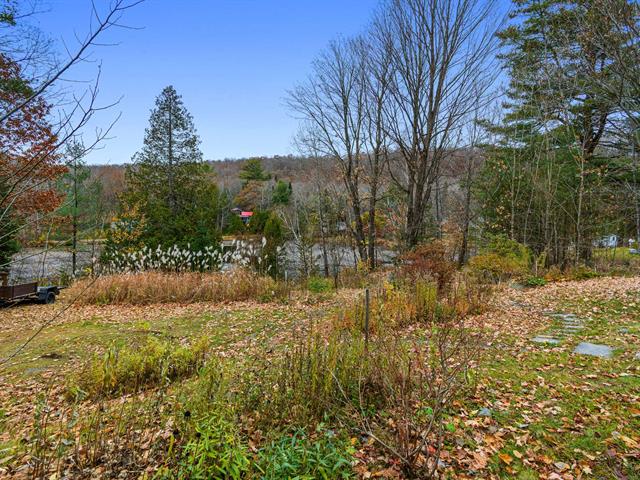
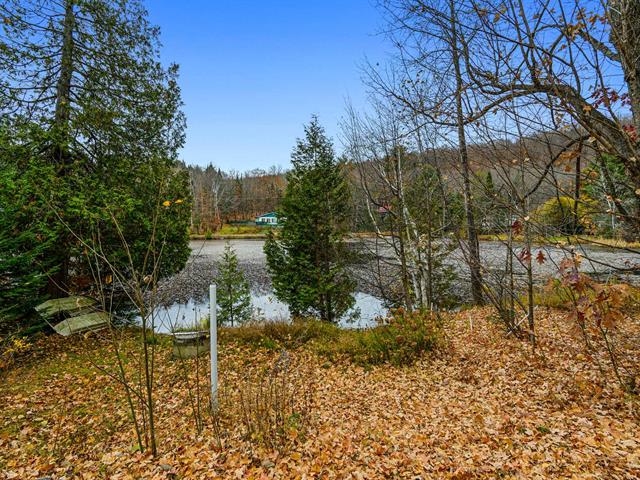
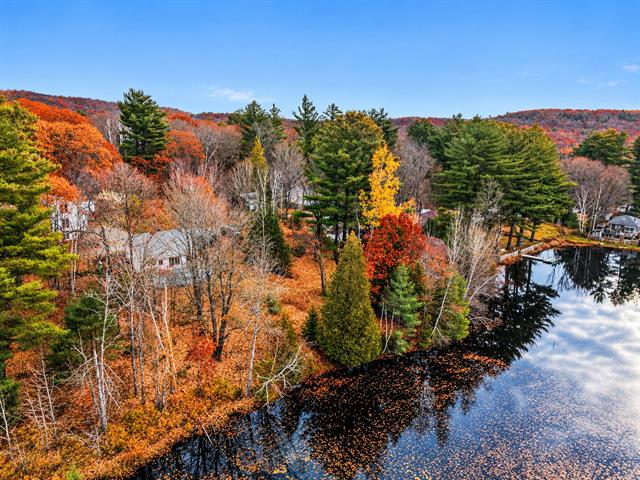
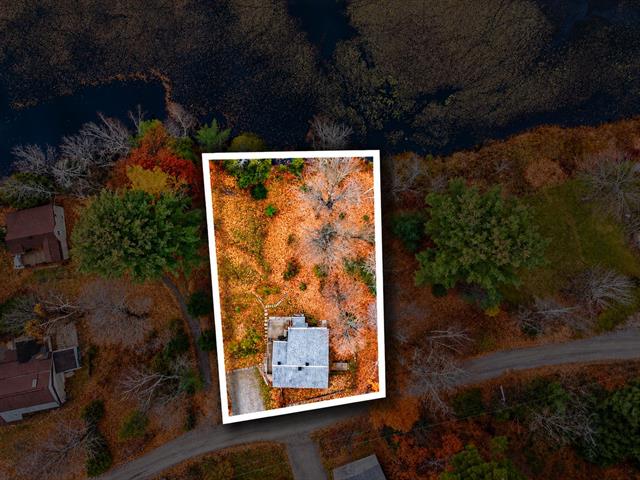
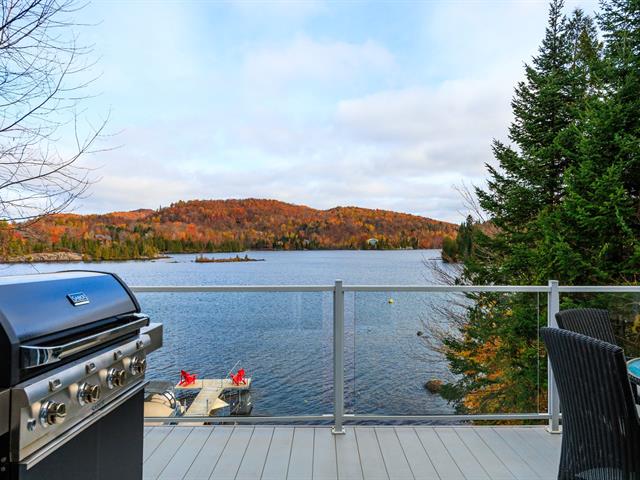
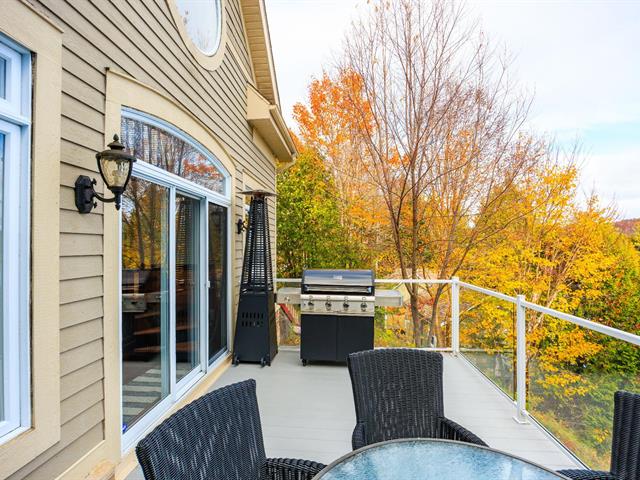
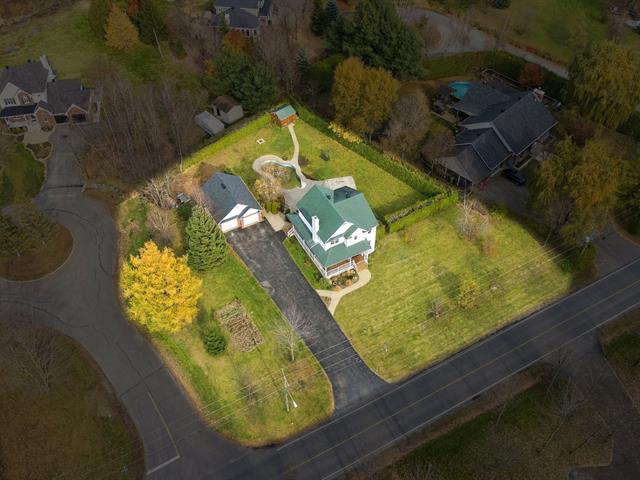
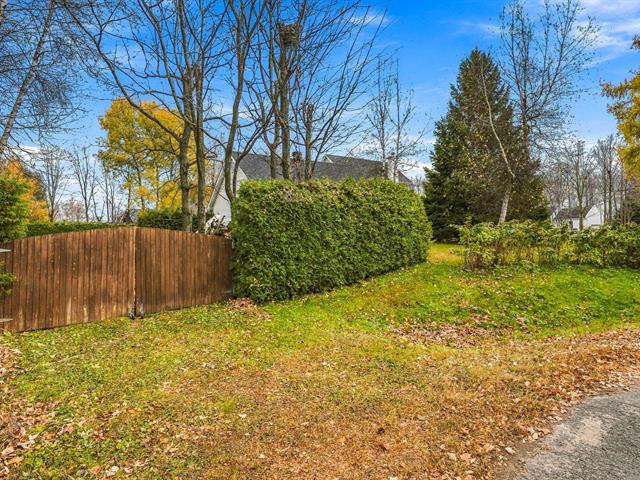
No neighbours in the back, Wooded
Water supply
Surface well
Window type
Crank handle
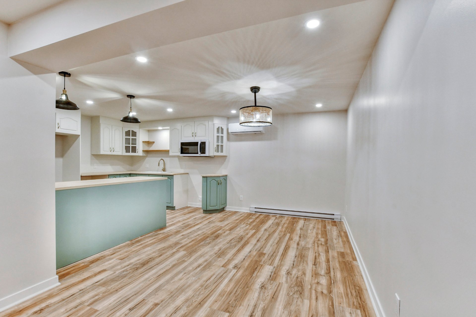
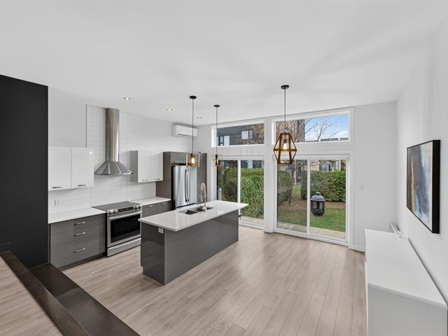
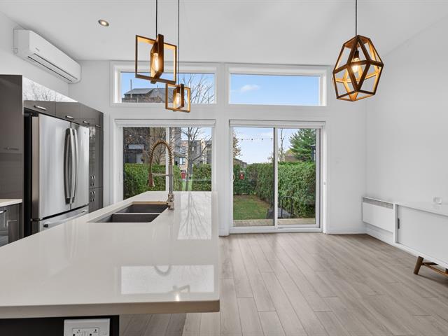
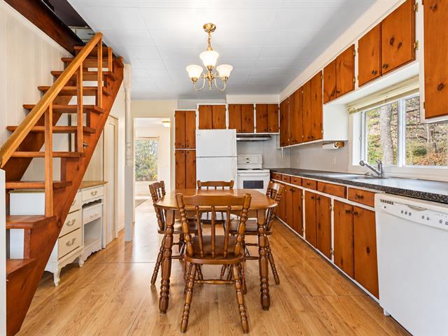
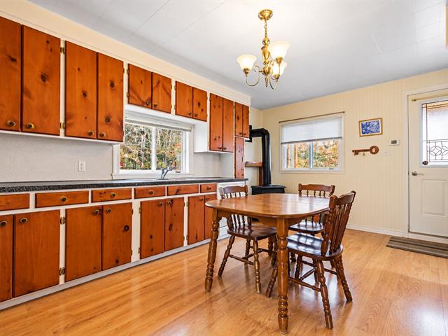
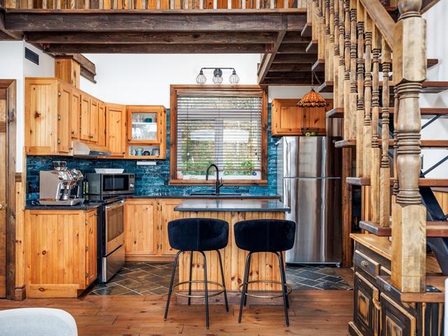
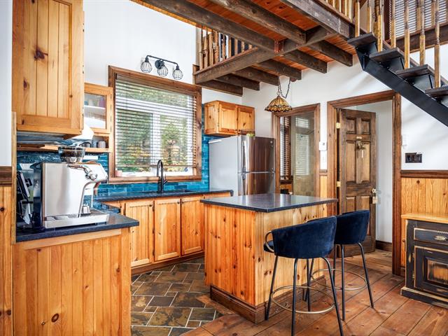
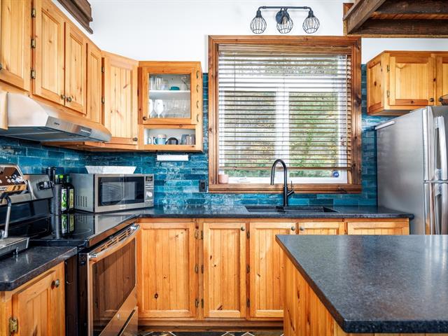
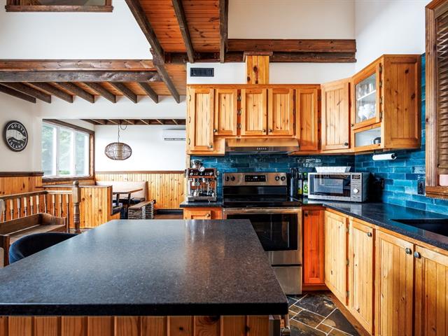
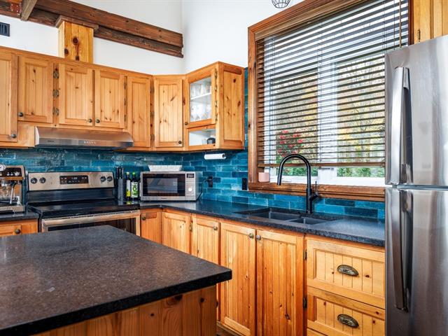
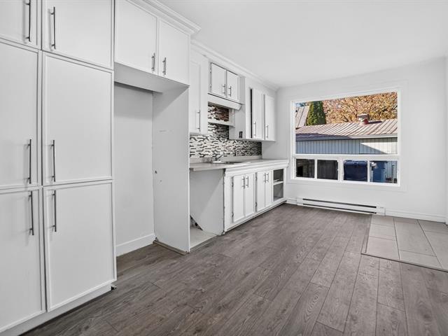
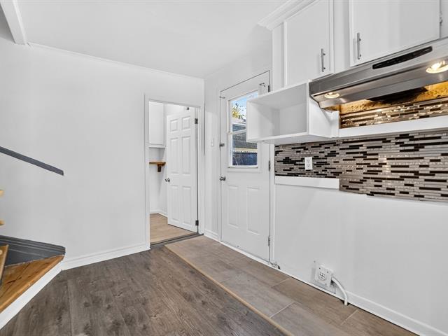
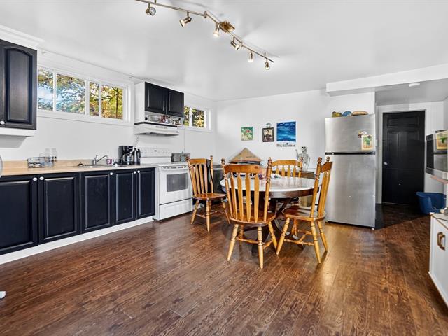
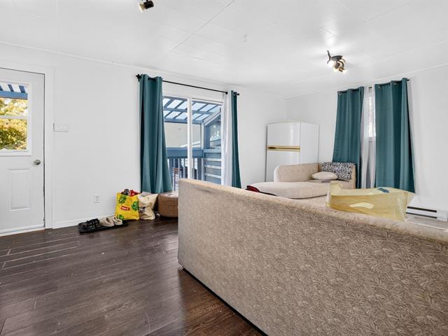
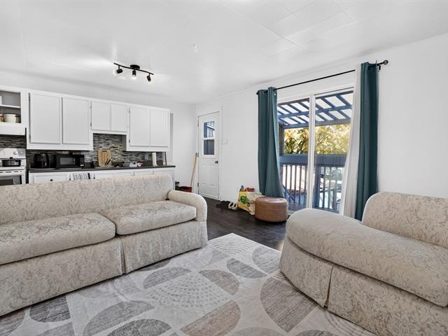
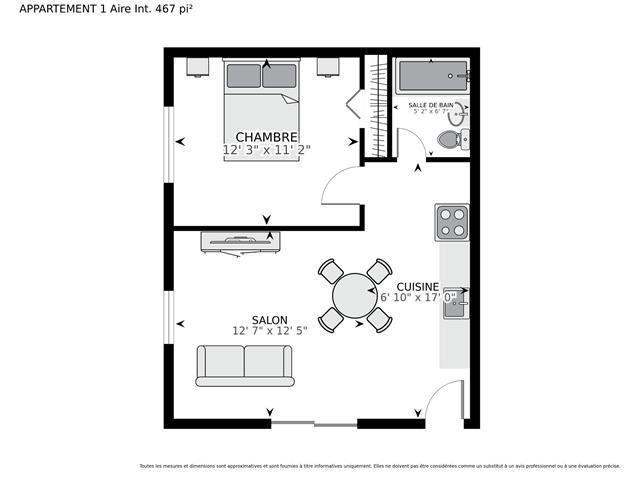
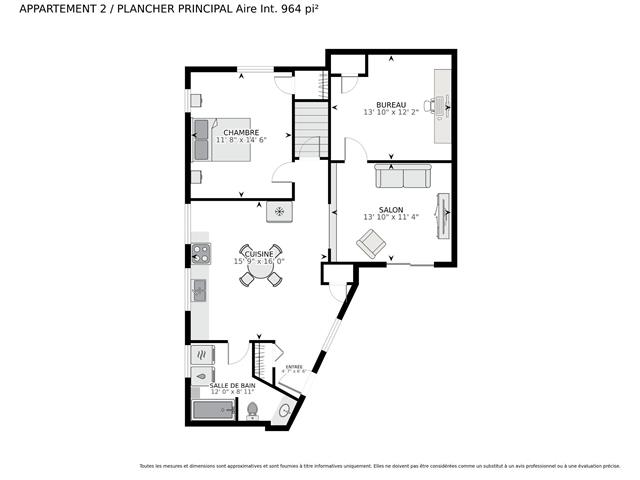
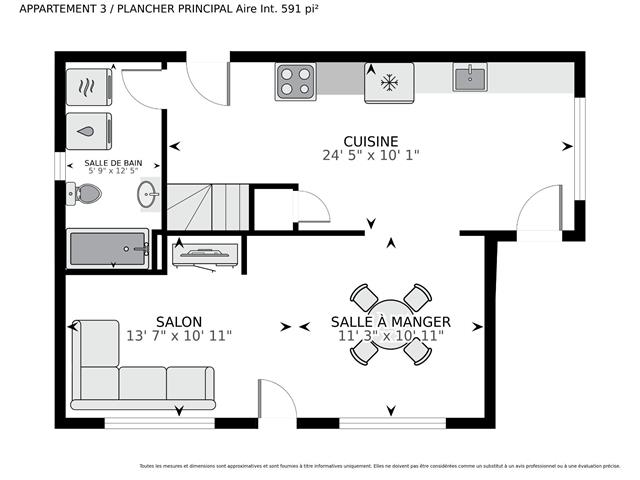
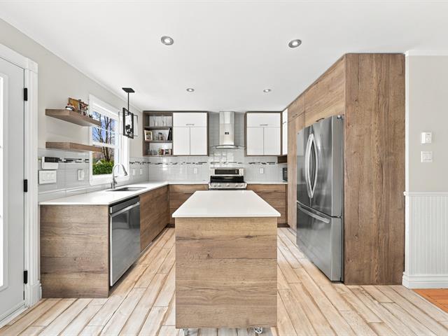
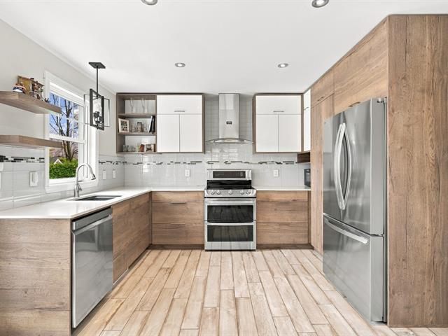
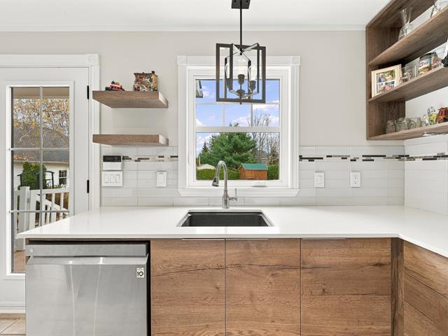
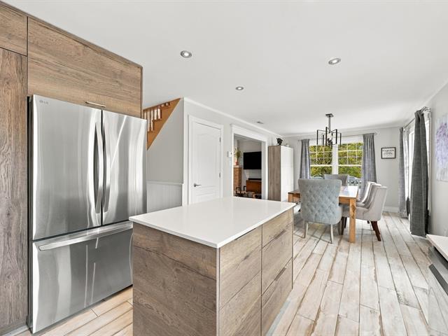
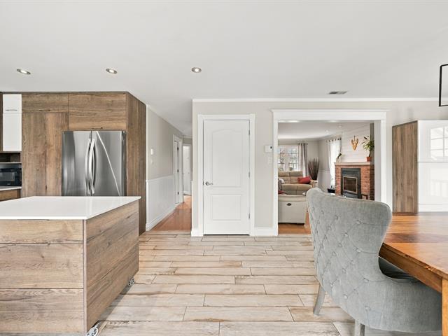
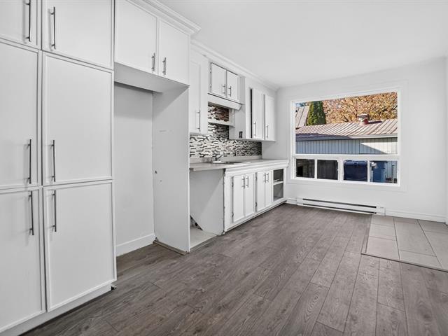
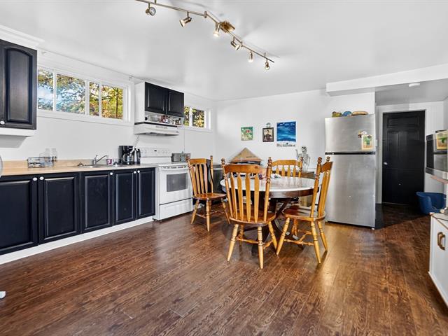
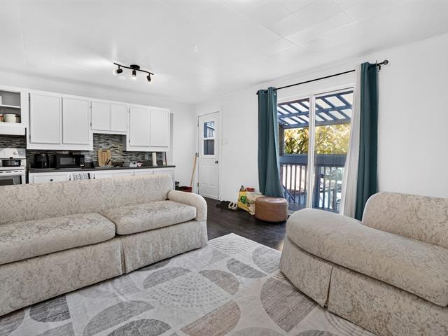
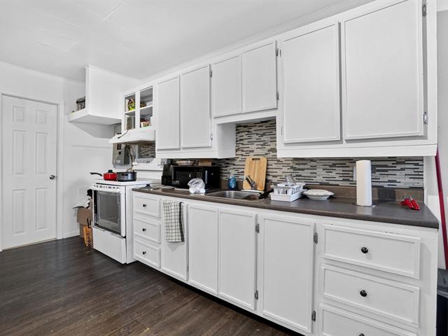
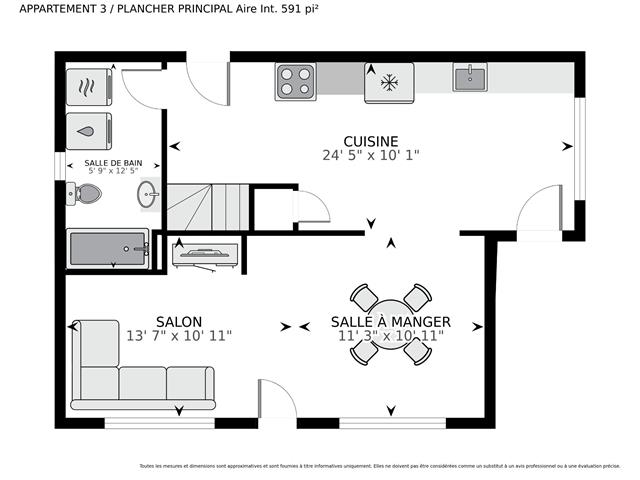
Kitchen
Basement
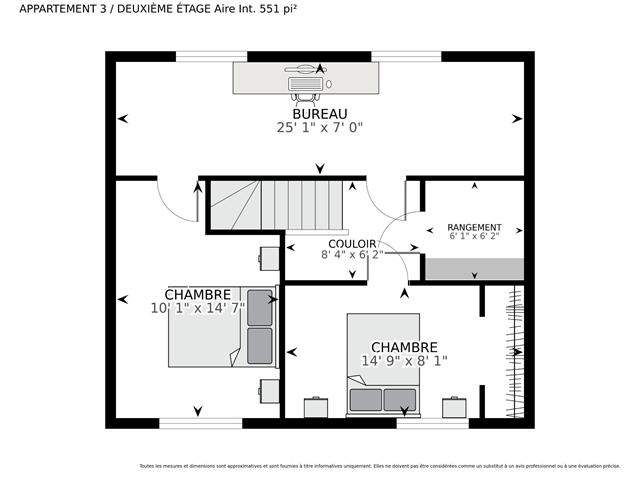
10.4 X 11.9 ft / 3.15 X 3.58 m
Other
10.4 X 11.9 ft / 3.15 X 3.58 m
Other
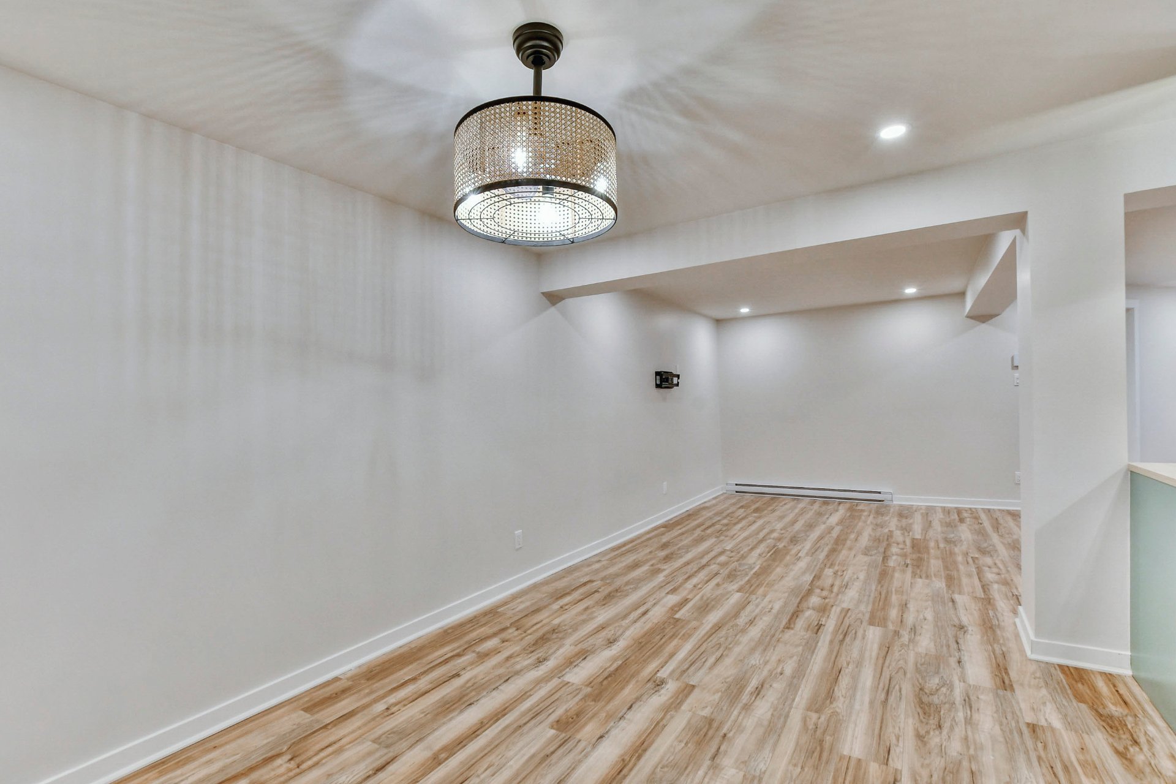
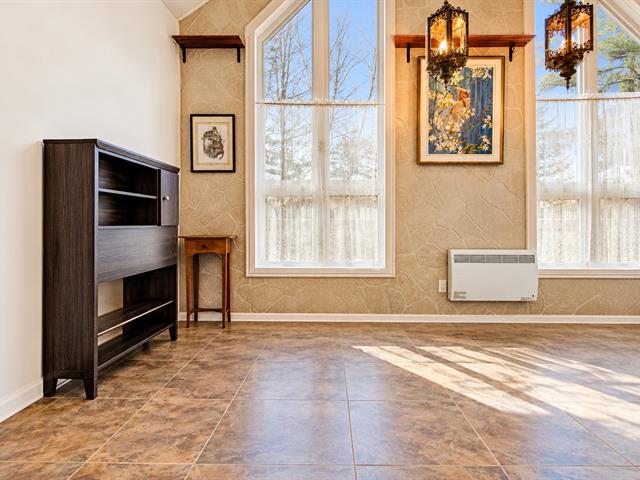
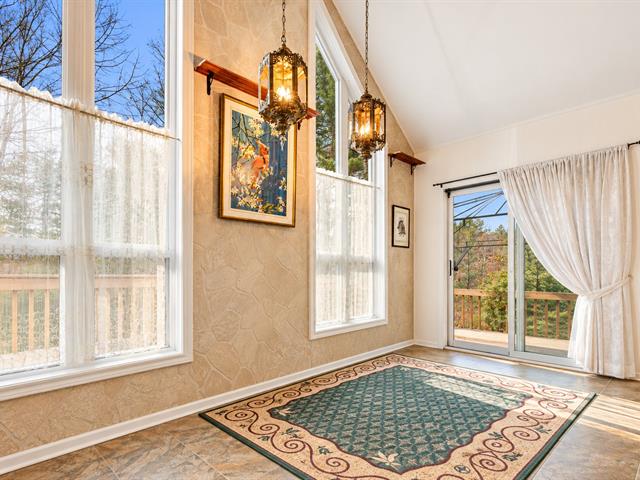
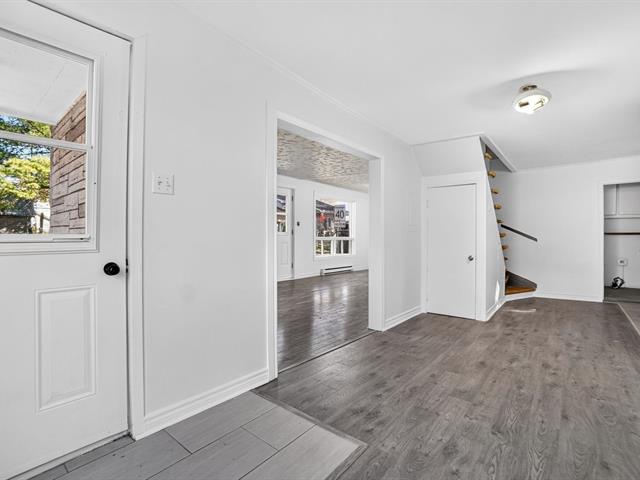
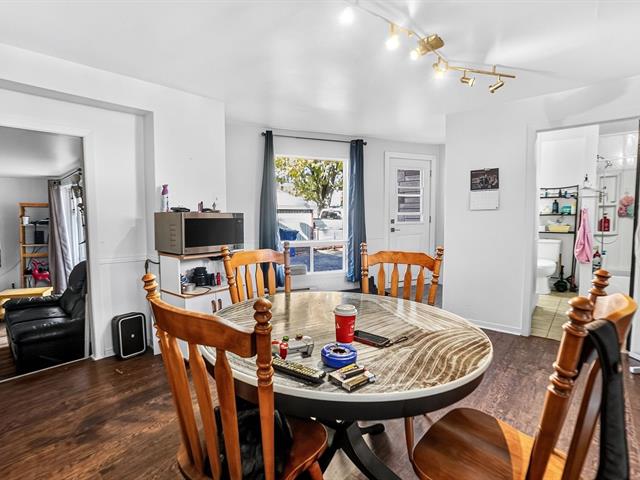
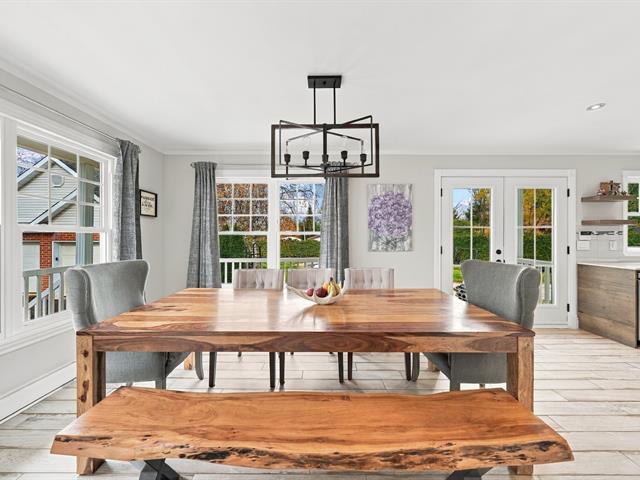
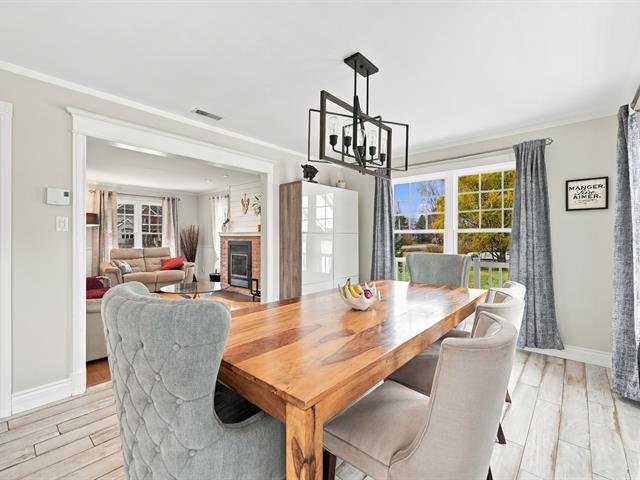
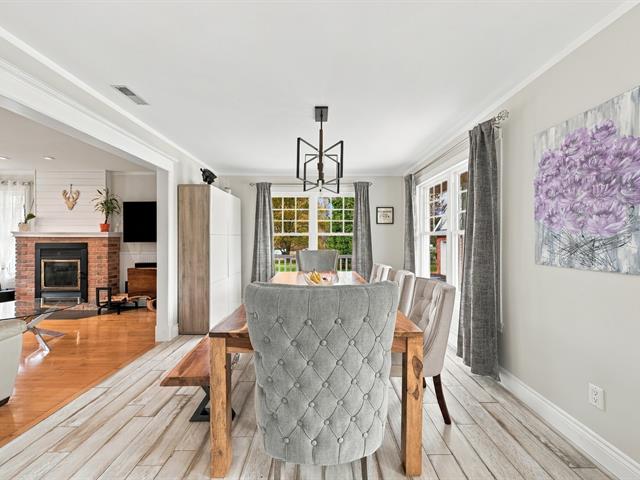
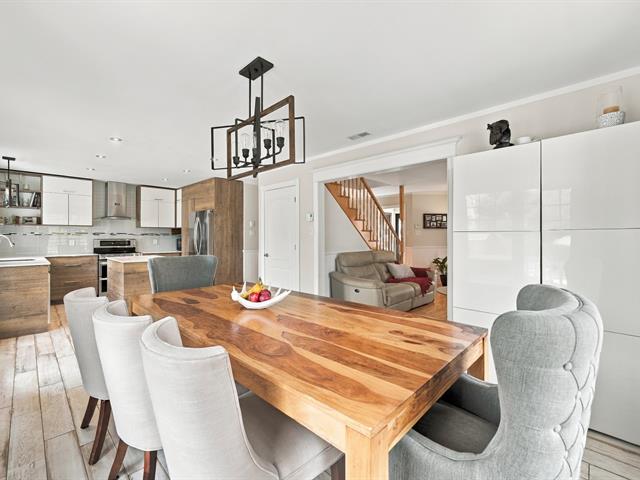
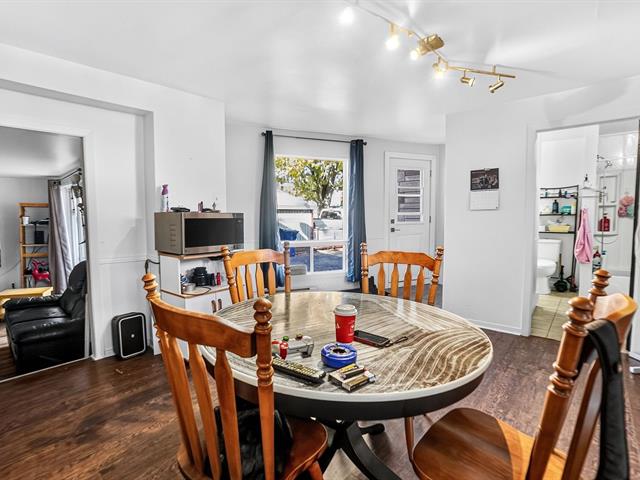
Dining room
Basement
9 X 13.2 ft / 2.74 X 4.01 m
Other
9 X 13.2 ft / 2.74 X 4.01 m
Other
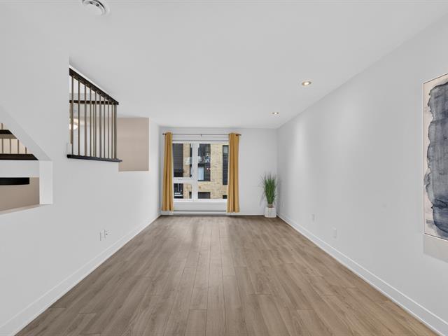
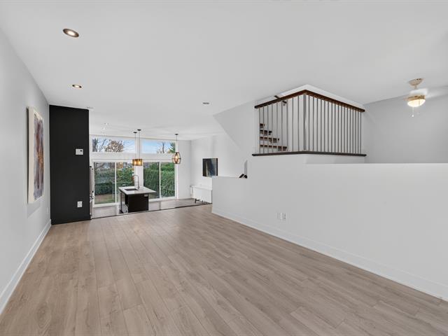
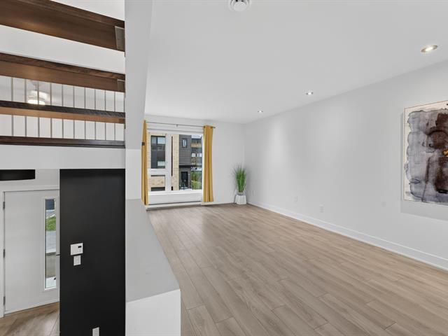
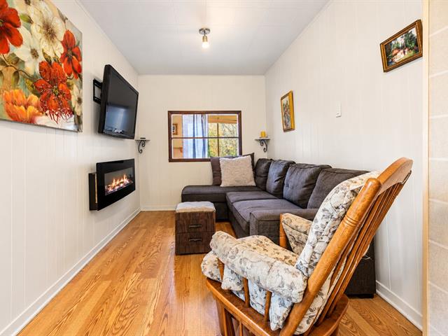
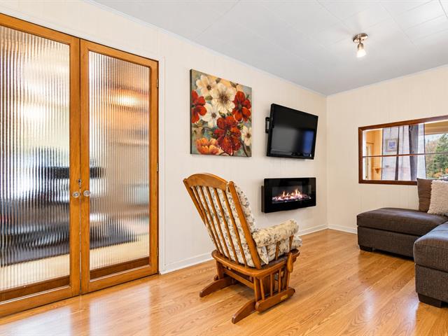
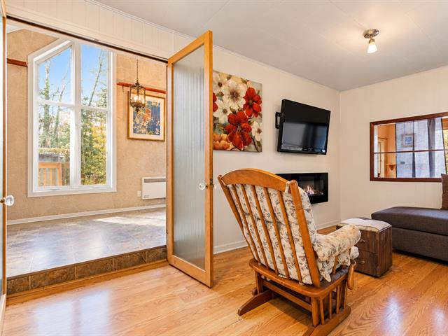
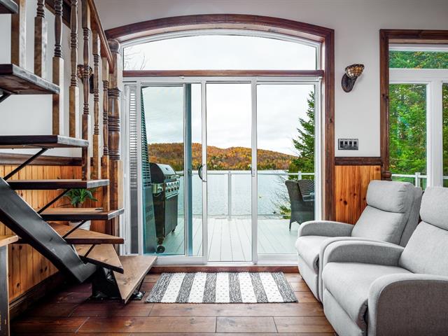
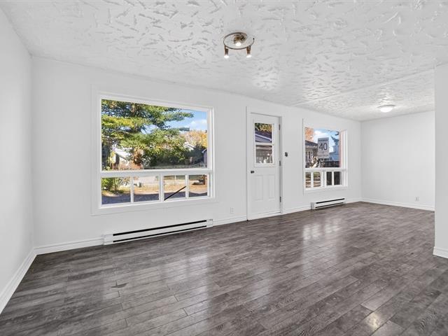
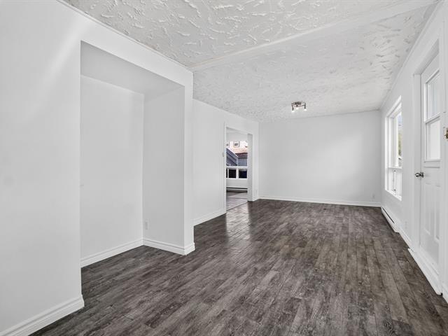
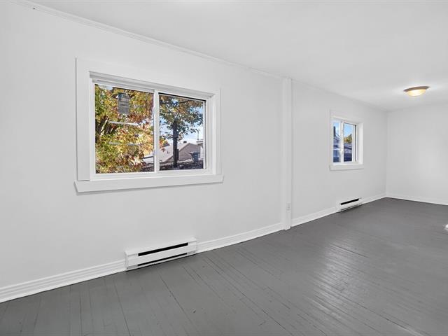
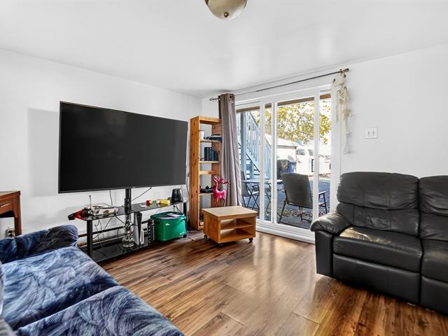
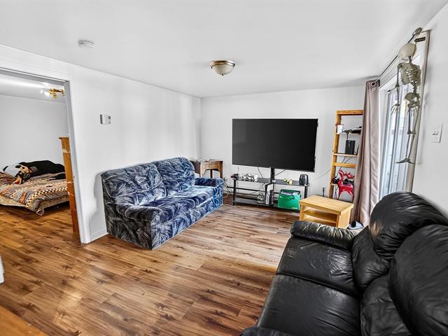
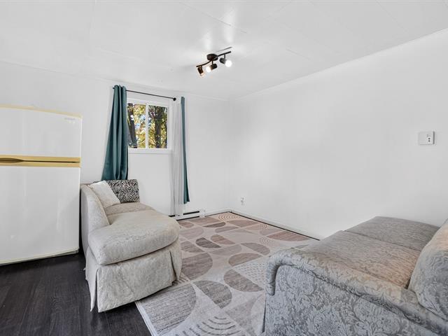
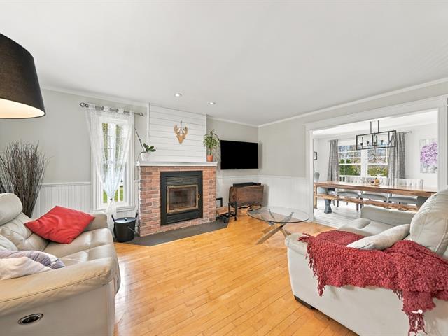
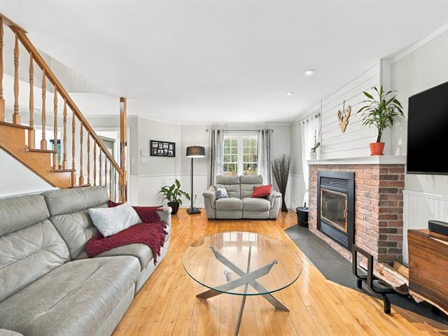
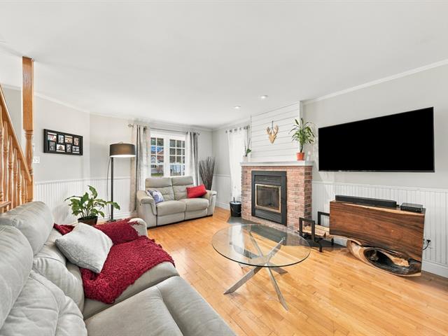
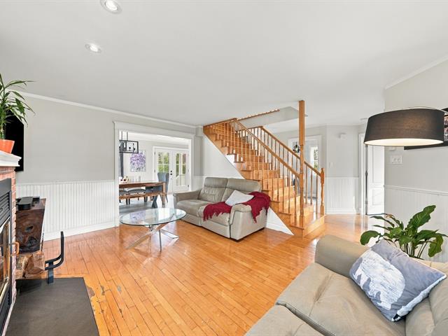
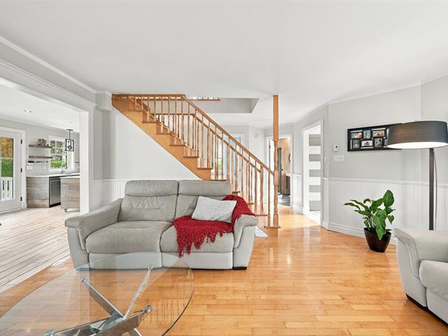
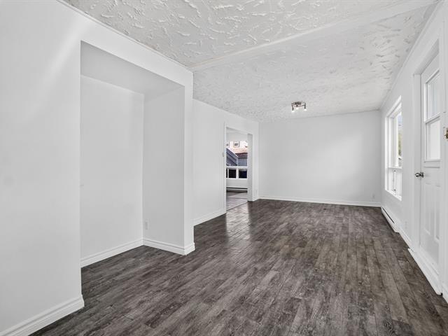
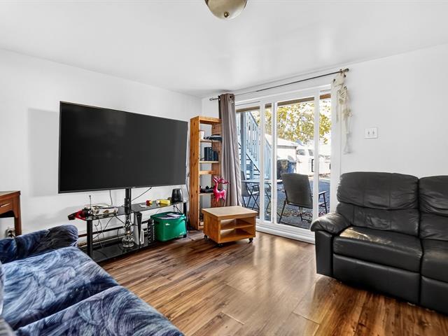
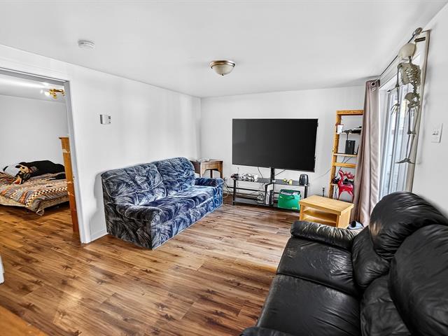
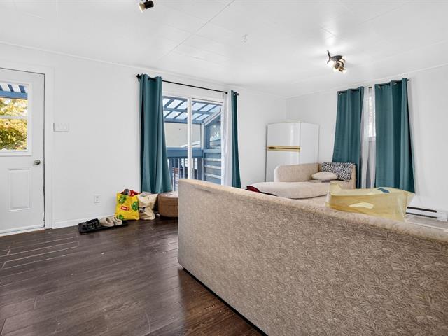
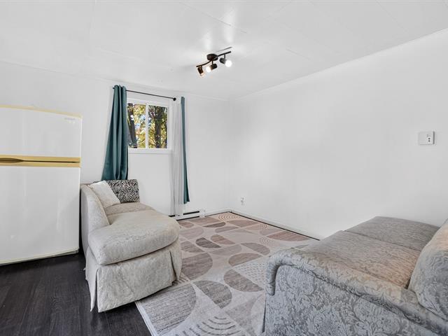
Living room
Basement
11.3 X 18.8 ft / 3.43 X 5.69 m
Other
11.3 X 18.8 ft / 3.43 X 5.69 m
Other
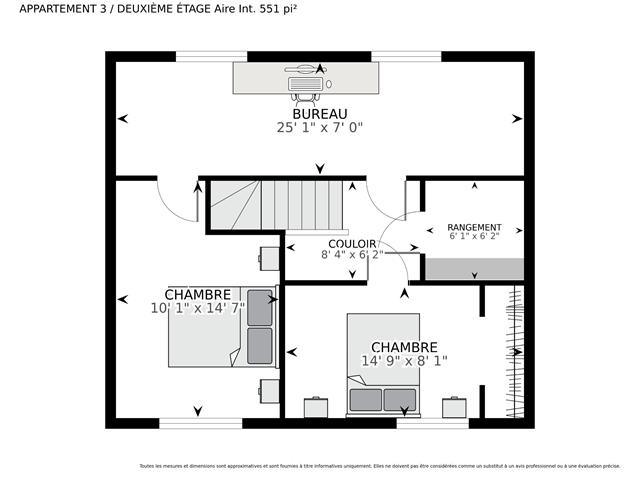
Den
Basement
10 X 11.10 ft / 3.05 X 3.61 m
Other
10 X 11.10 ft / 3.05 X 3.61 m
Other
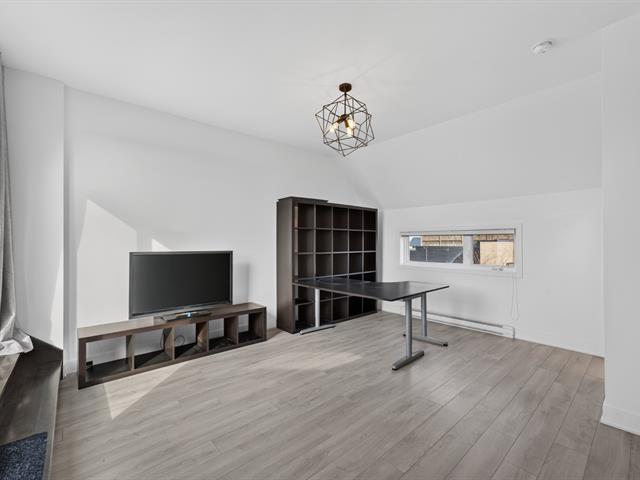
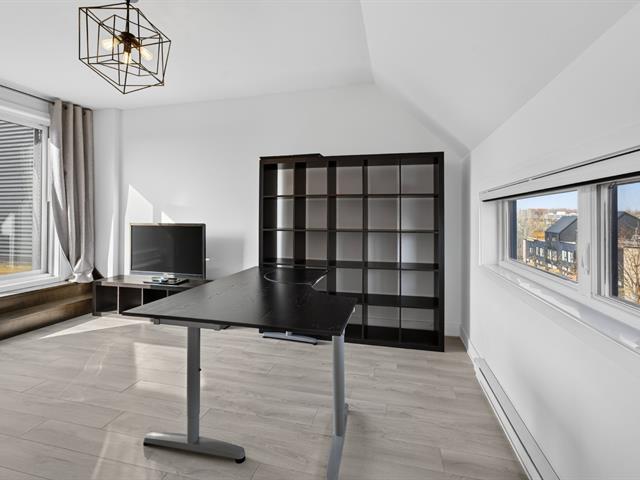
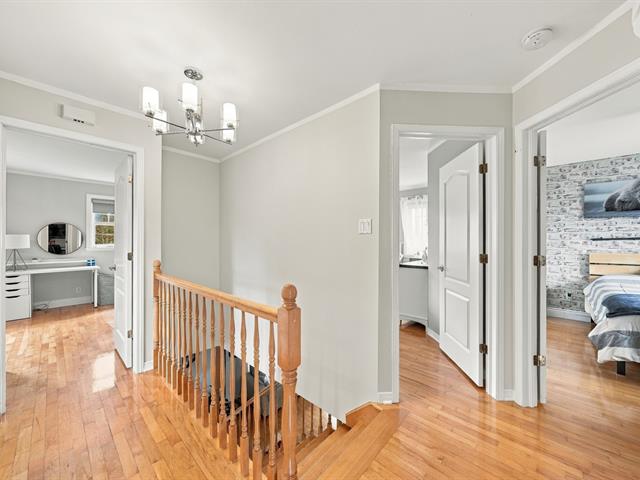
Home office
Basement
10 X 11.11 ft / 3.05 X 3.63 m
Other
10 X 11.11 ft / 3.05 X 3.63 m
Other
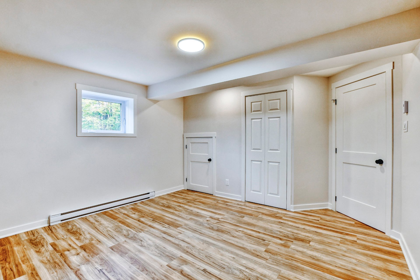
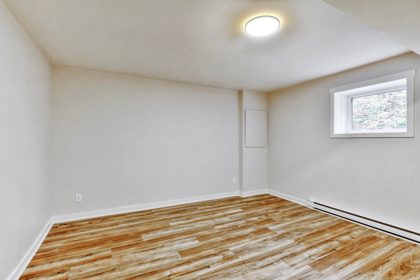
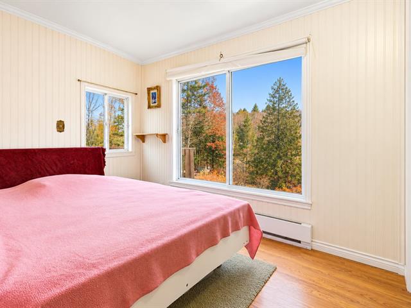
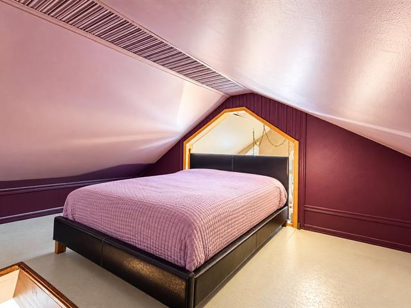
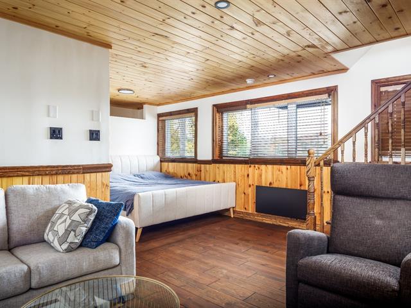
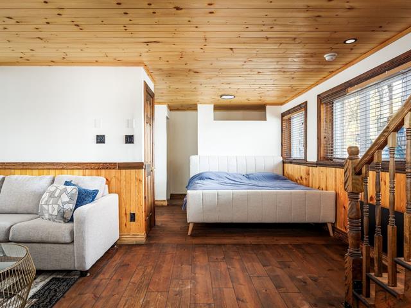
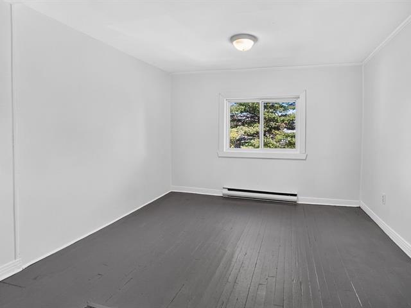
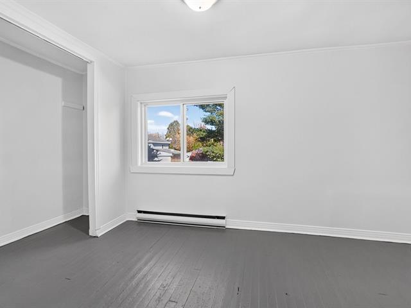
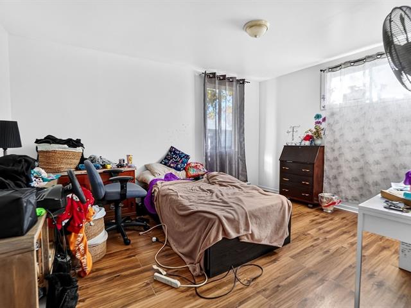
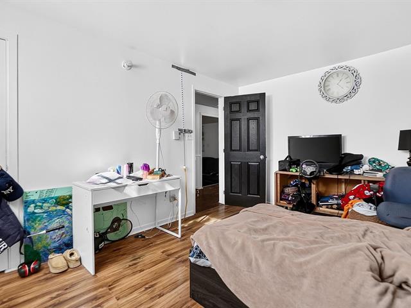
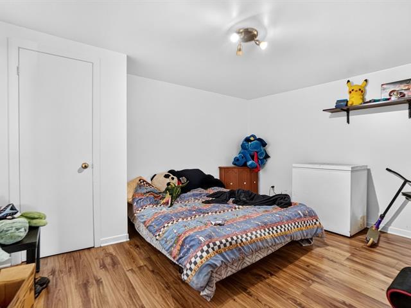
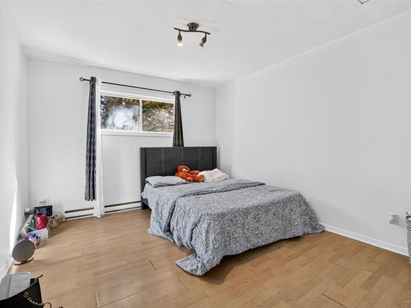
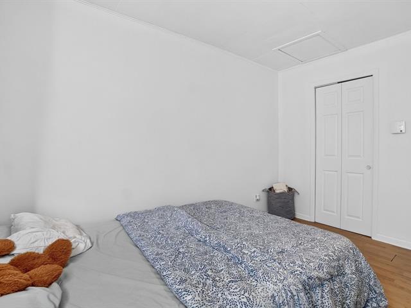
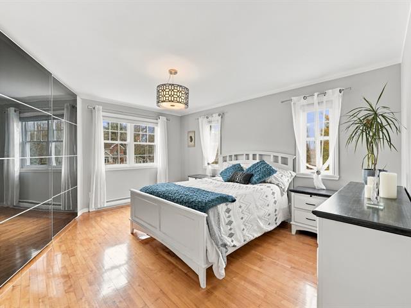
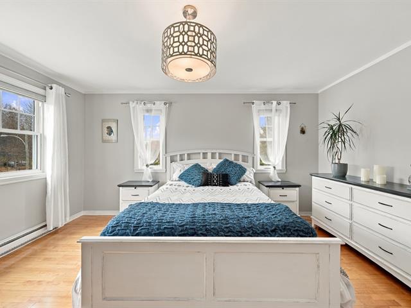
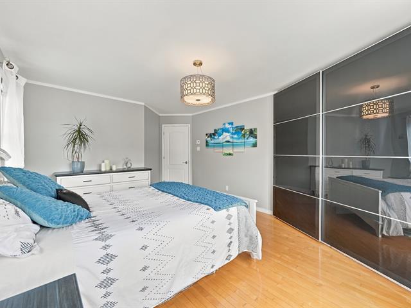
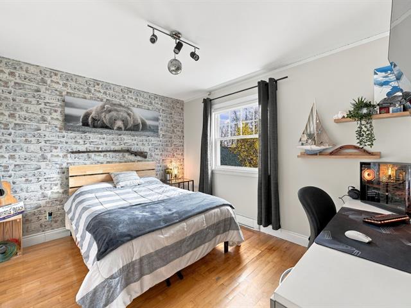
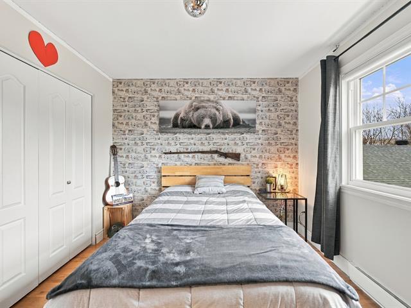
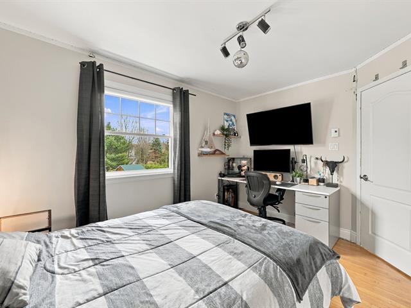
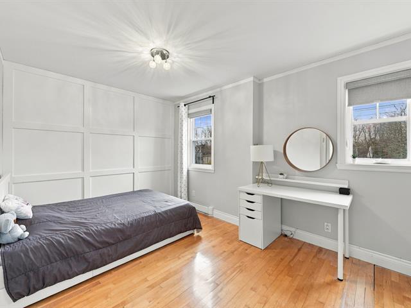
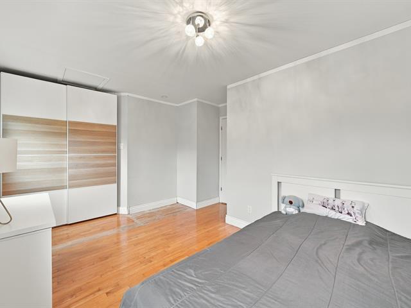
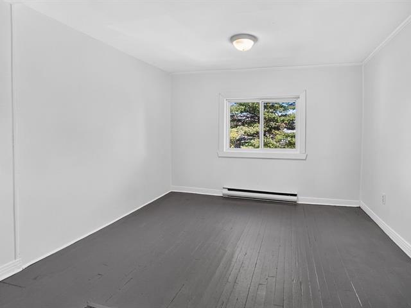
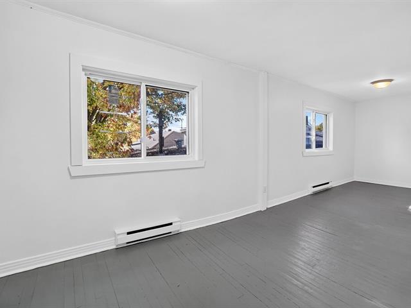
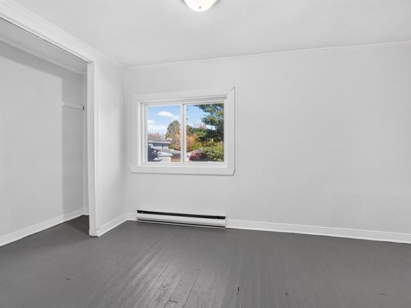
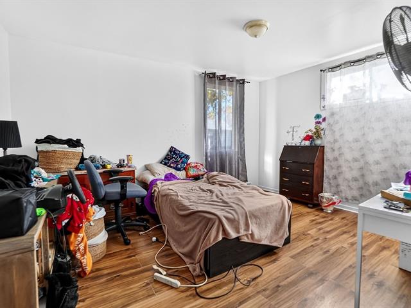
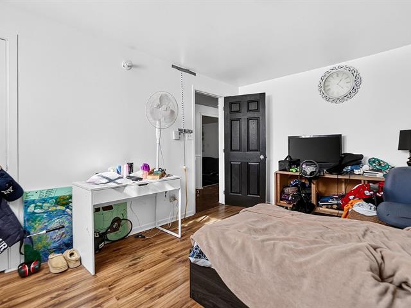
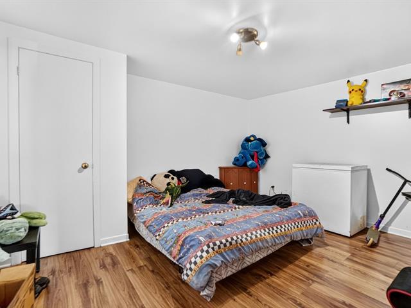
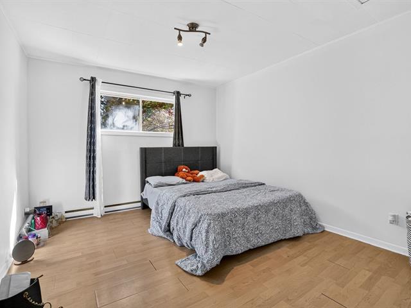
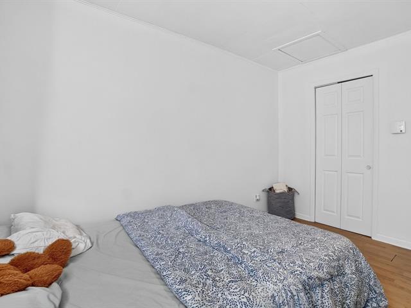
Bedroom
Basement
12.2 X 12.3 ft / 3.71 X 3.73 m
Other
12.2 X 12.3 ft / 3.71 X 3.73 m
Other
Life Style
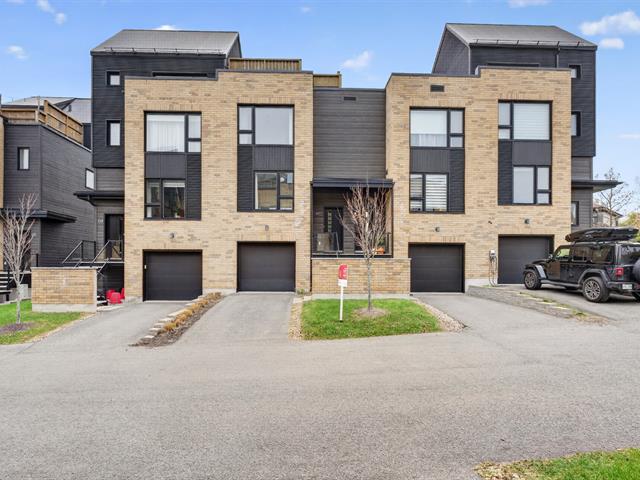
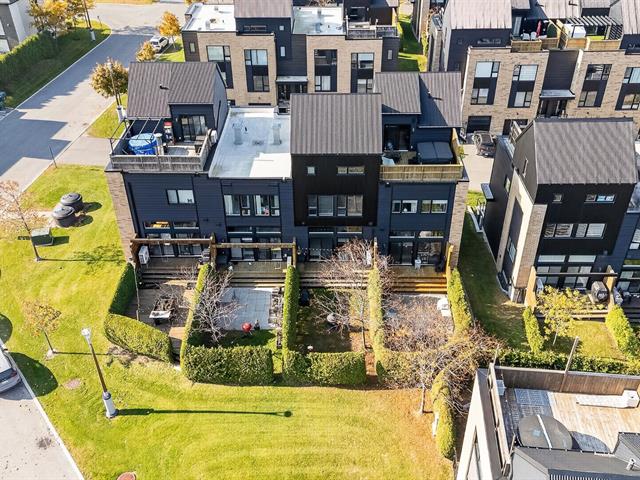
Suggested properties
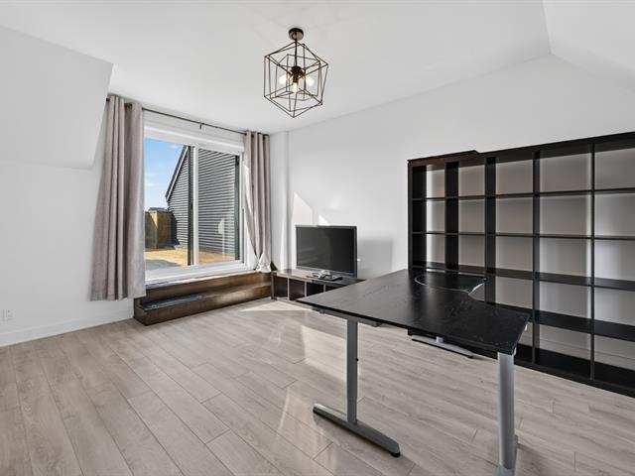
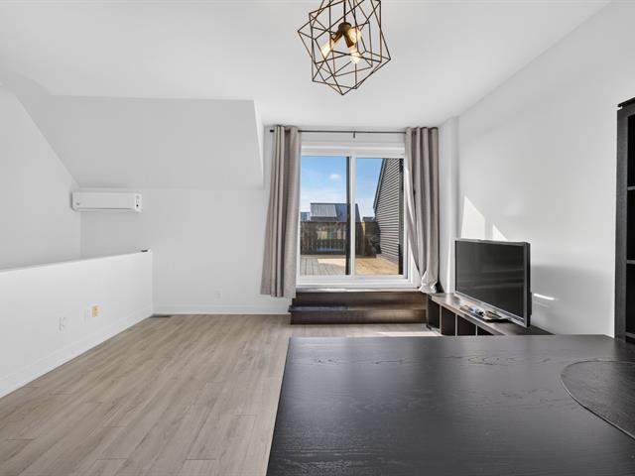
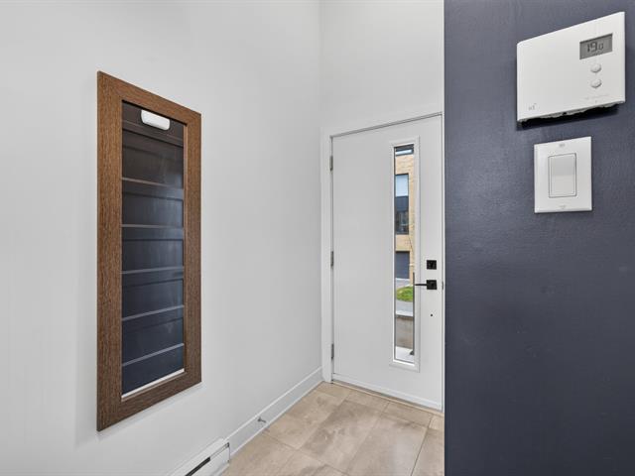
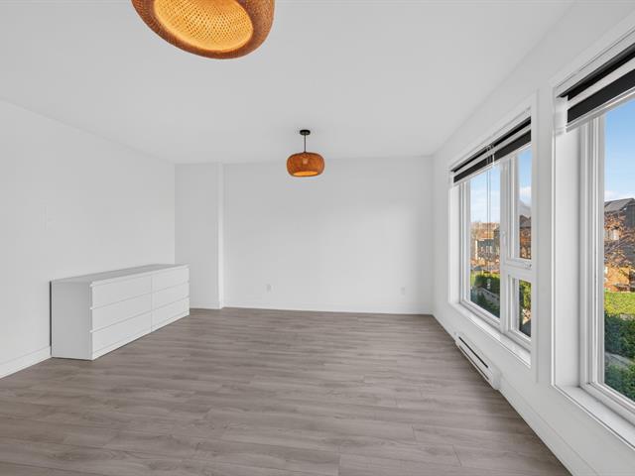
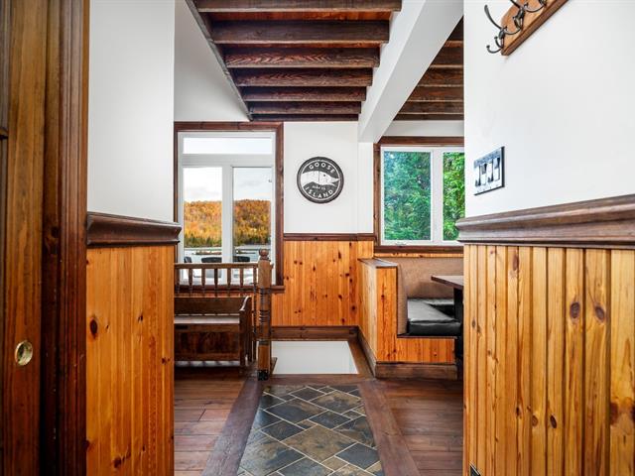
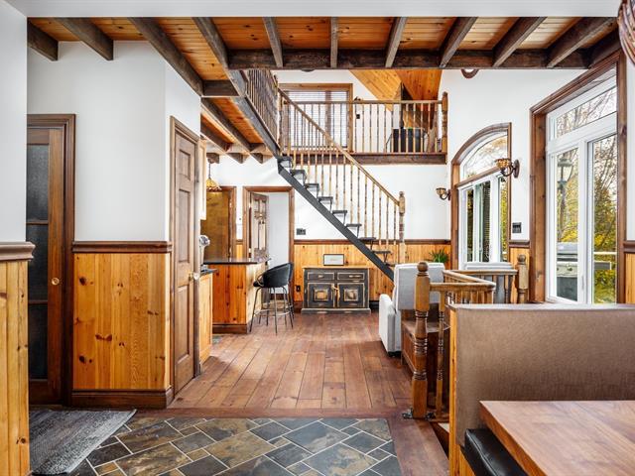
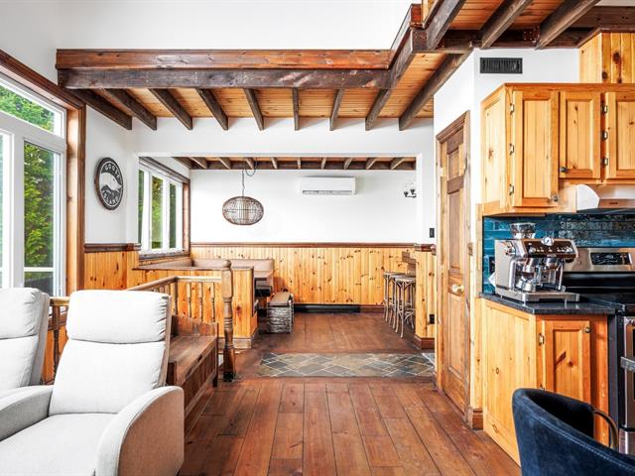
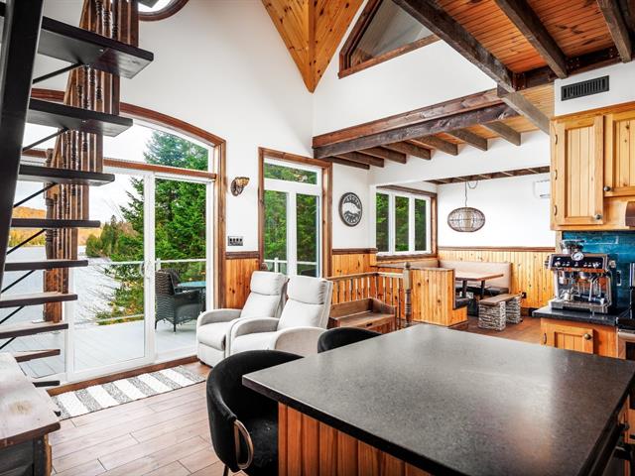
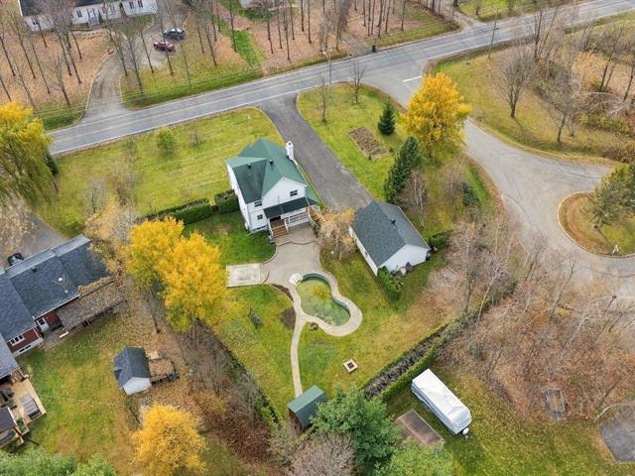
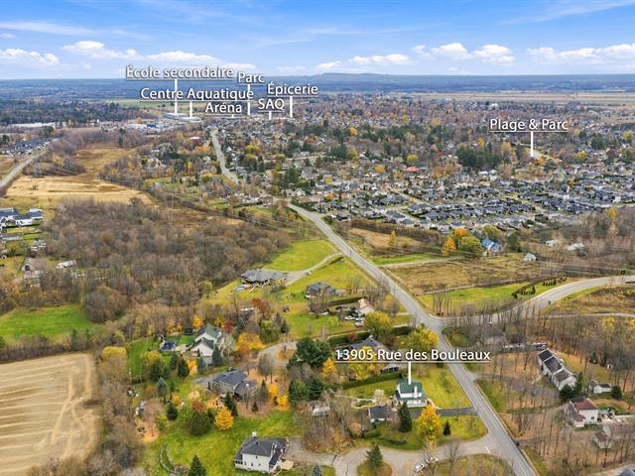
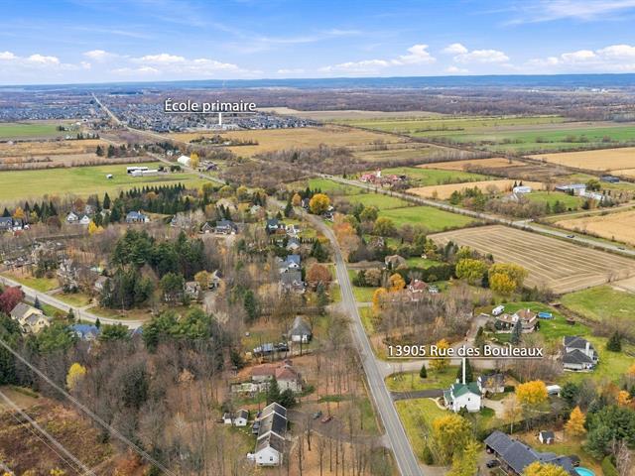
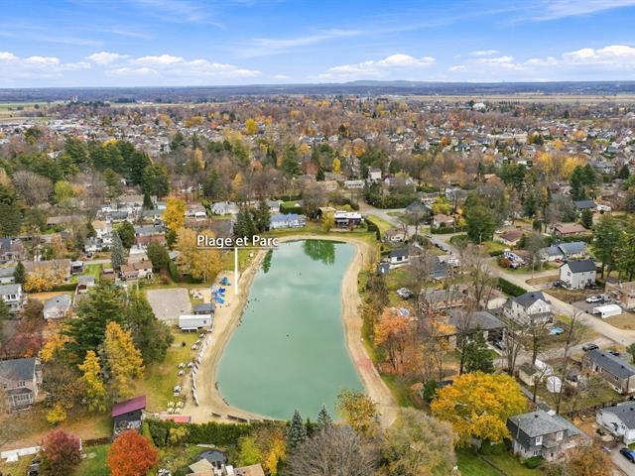

The more it is seen, the faster it is sold!
Activi-T
Views on the internet: 9,749
Visibili-T
Seen by over a million potential buyers every month, your property is displayed FREE of charge on over 100 websites across the country and around the world.