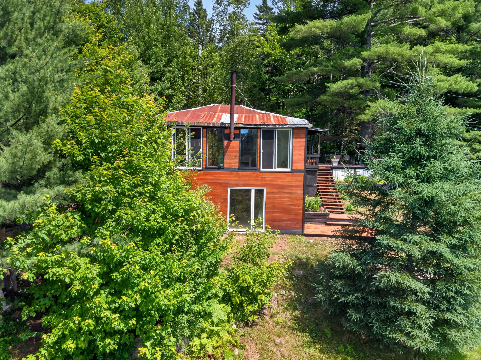
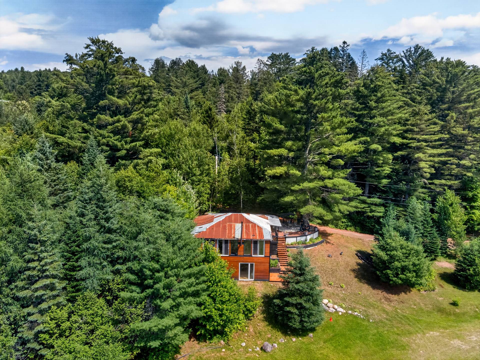
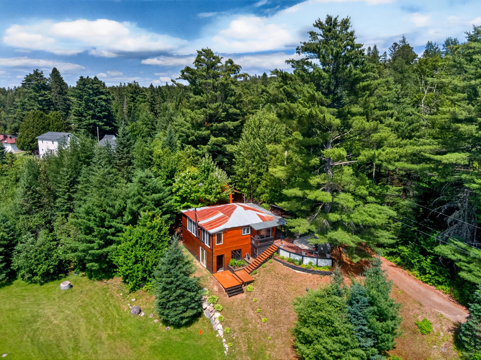
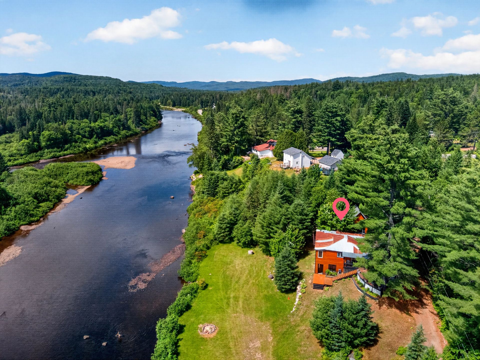
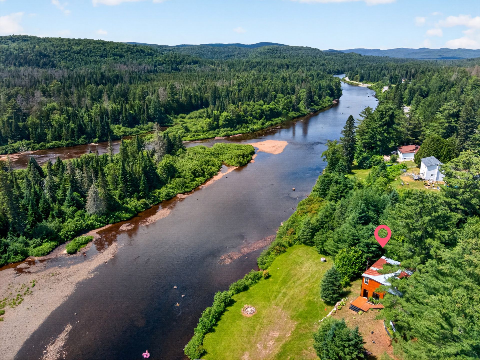
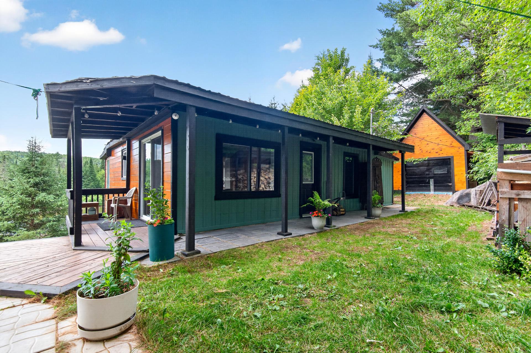
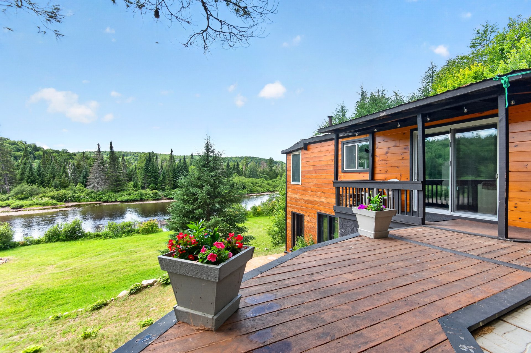
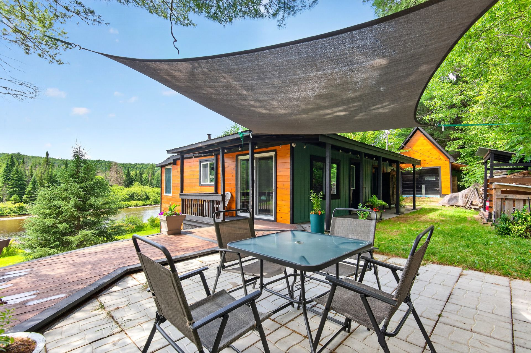
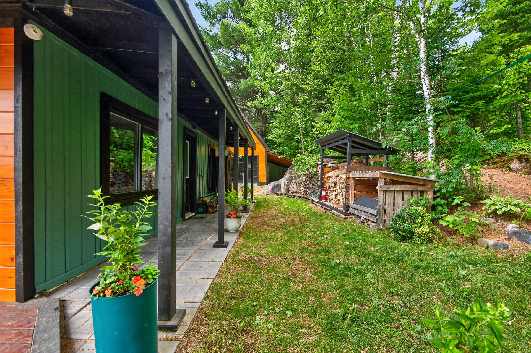
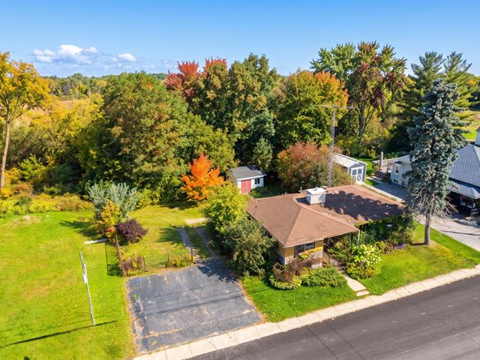
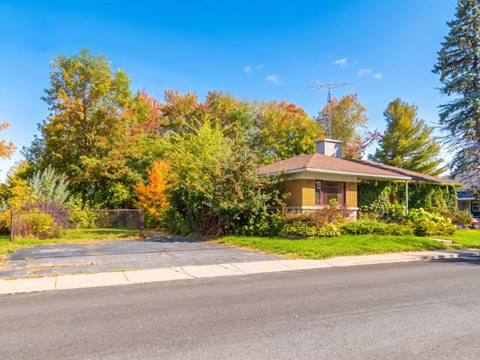
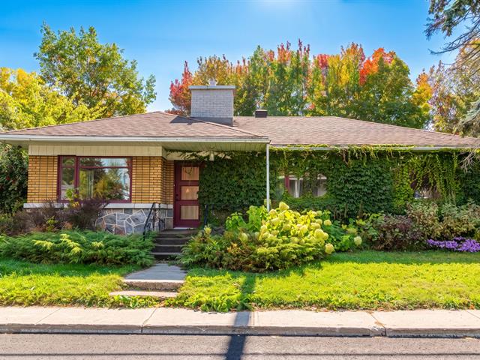
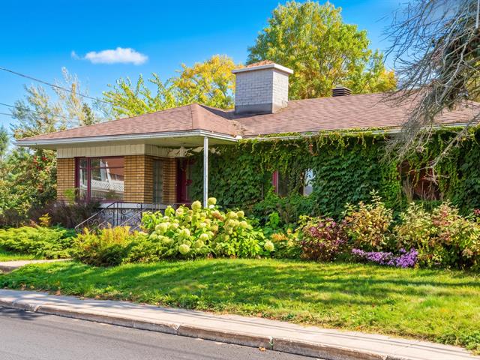
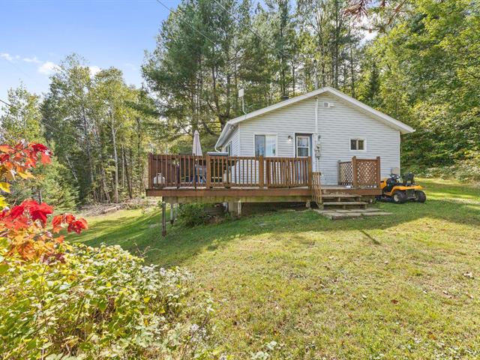
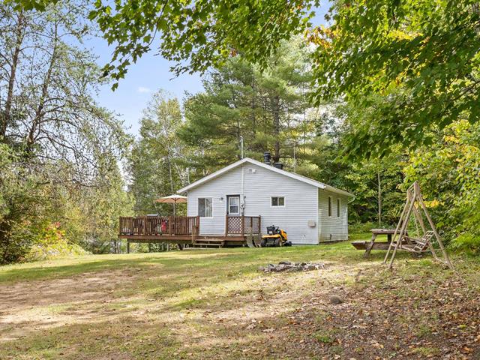
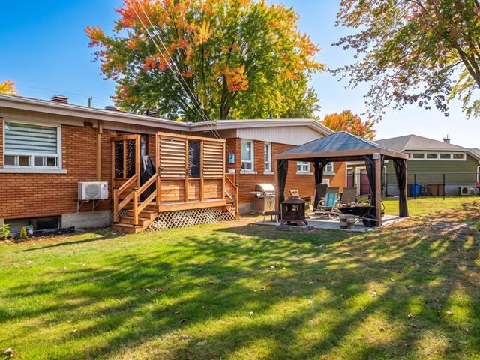
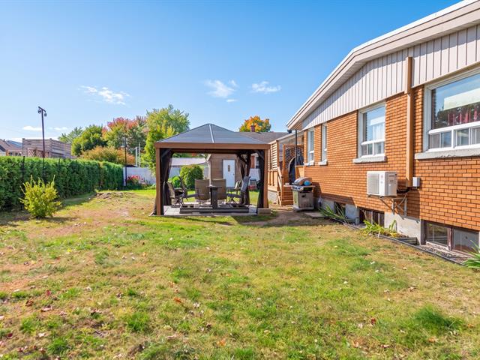
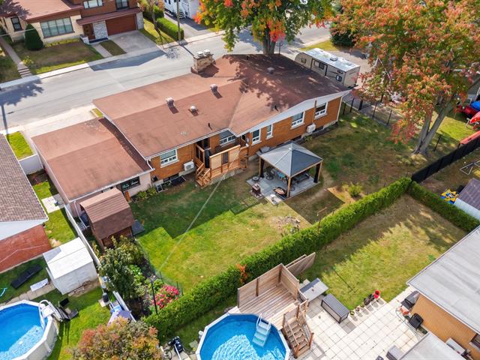
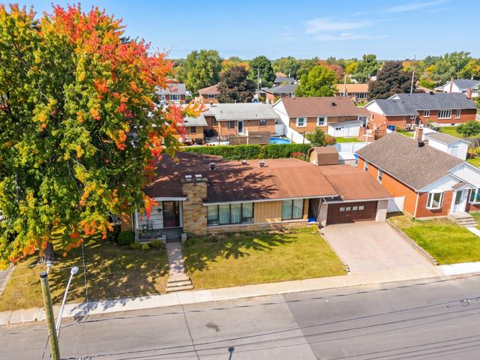
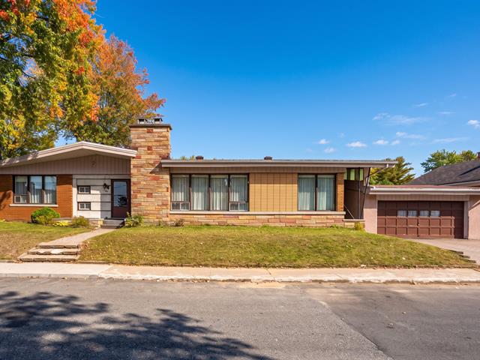
Bungalow in Chertsey


44
2|
1
Description
Highlights
Year built
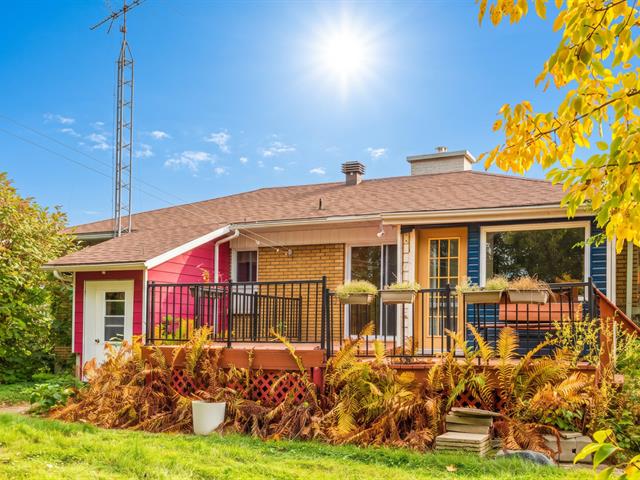
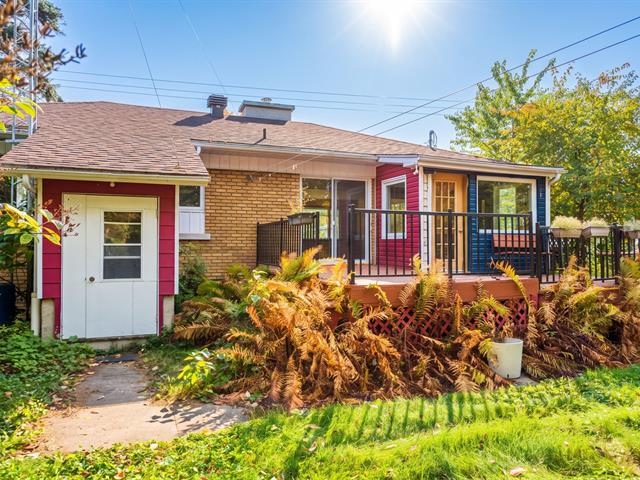
1955
Distinctive features
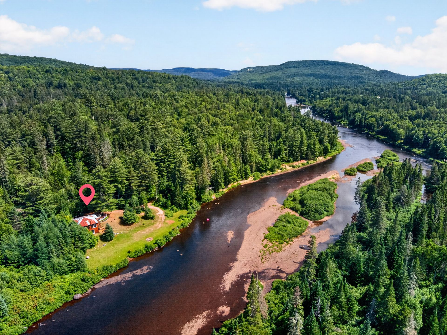
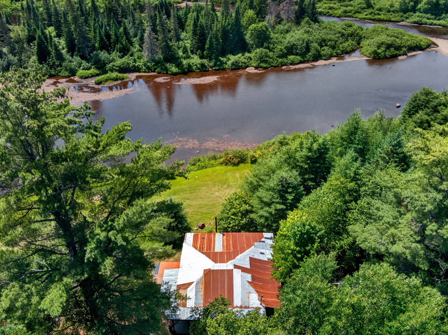
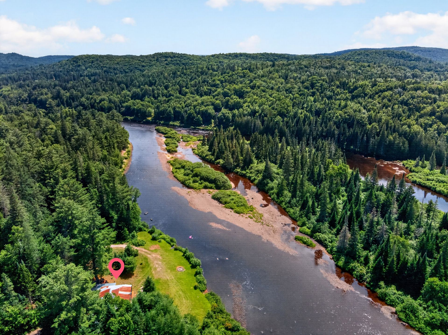
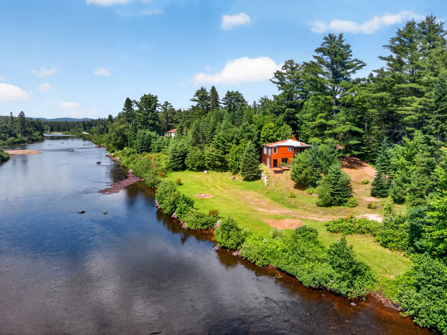
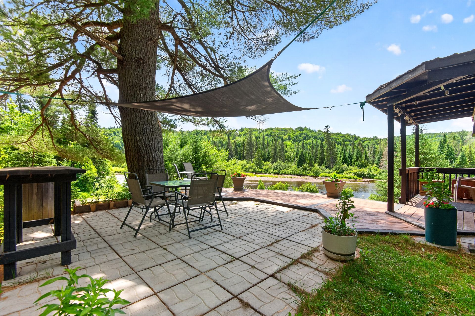
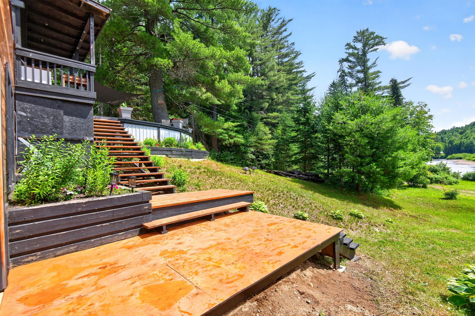
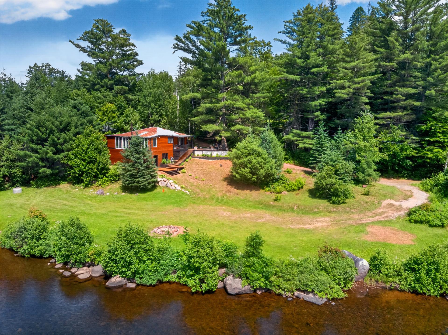
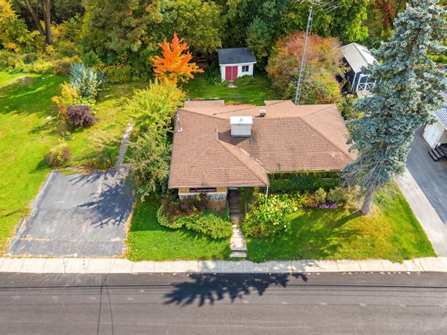
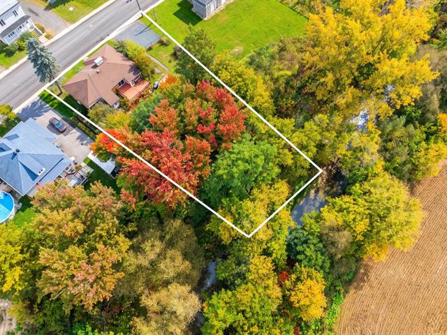
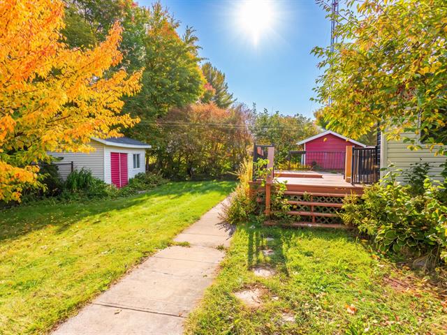
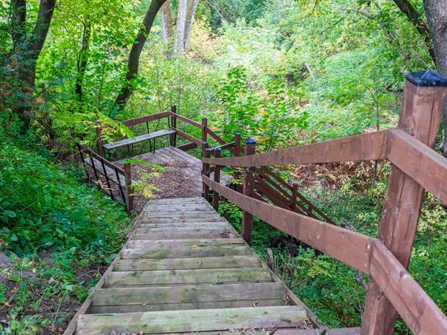
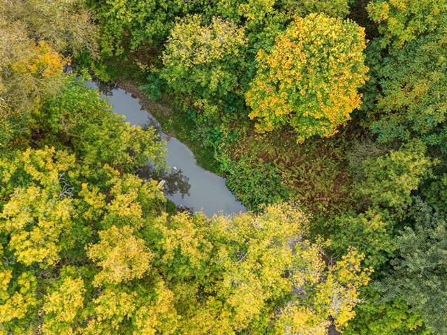
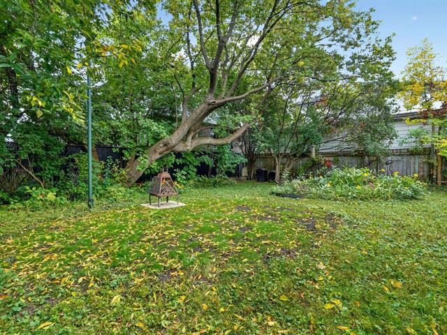
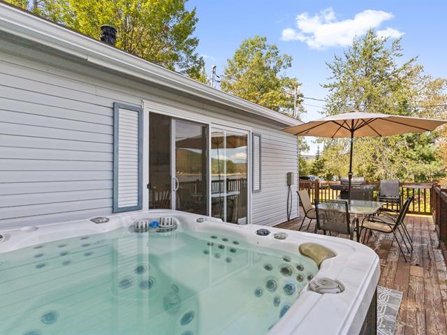
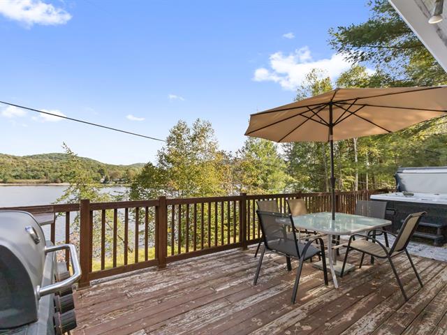
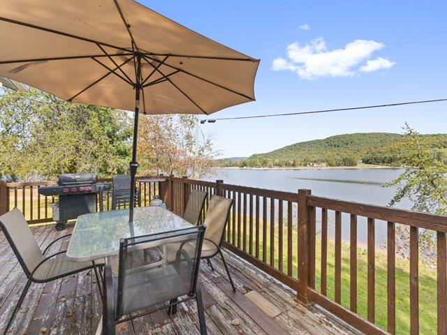
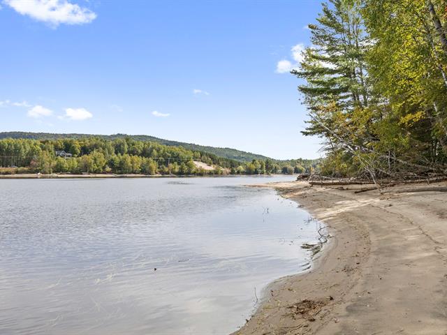
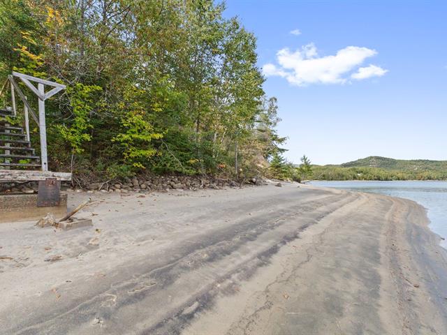
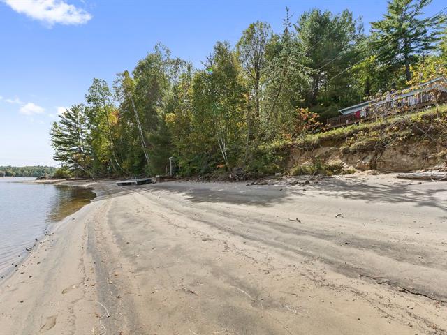
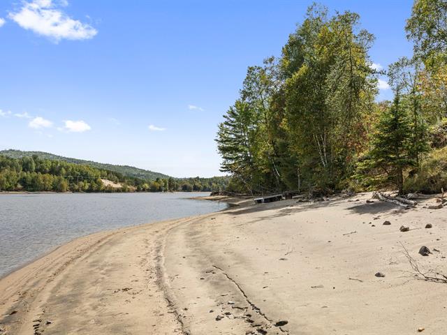
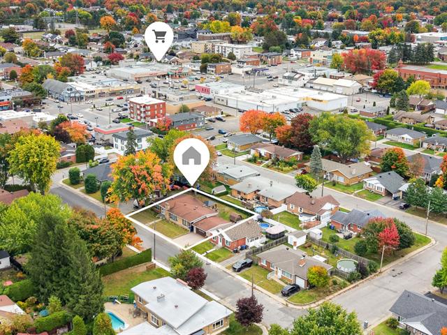
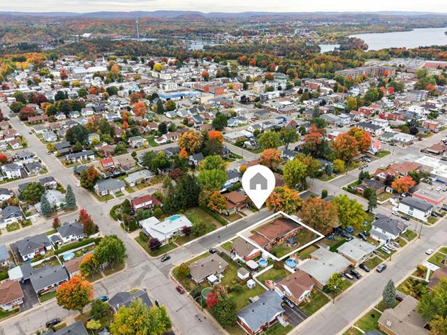
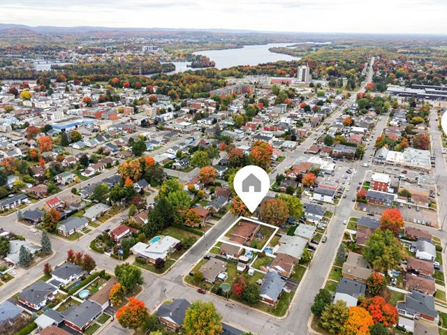
Water front
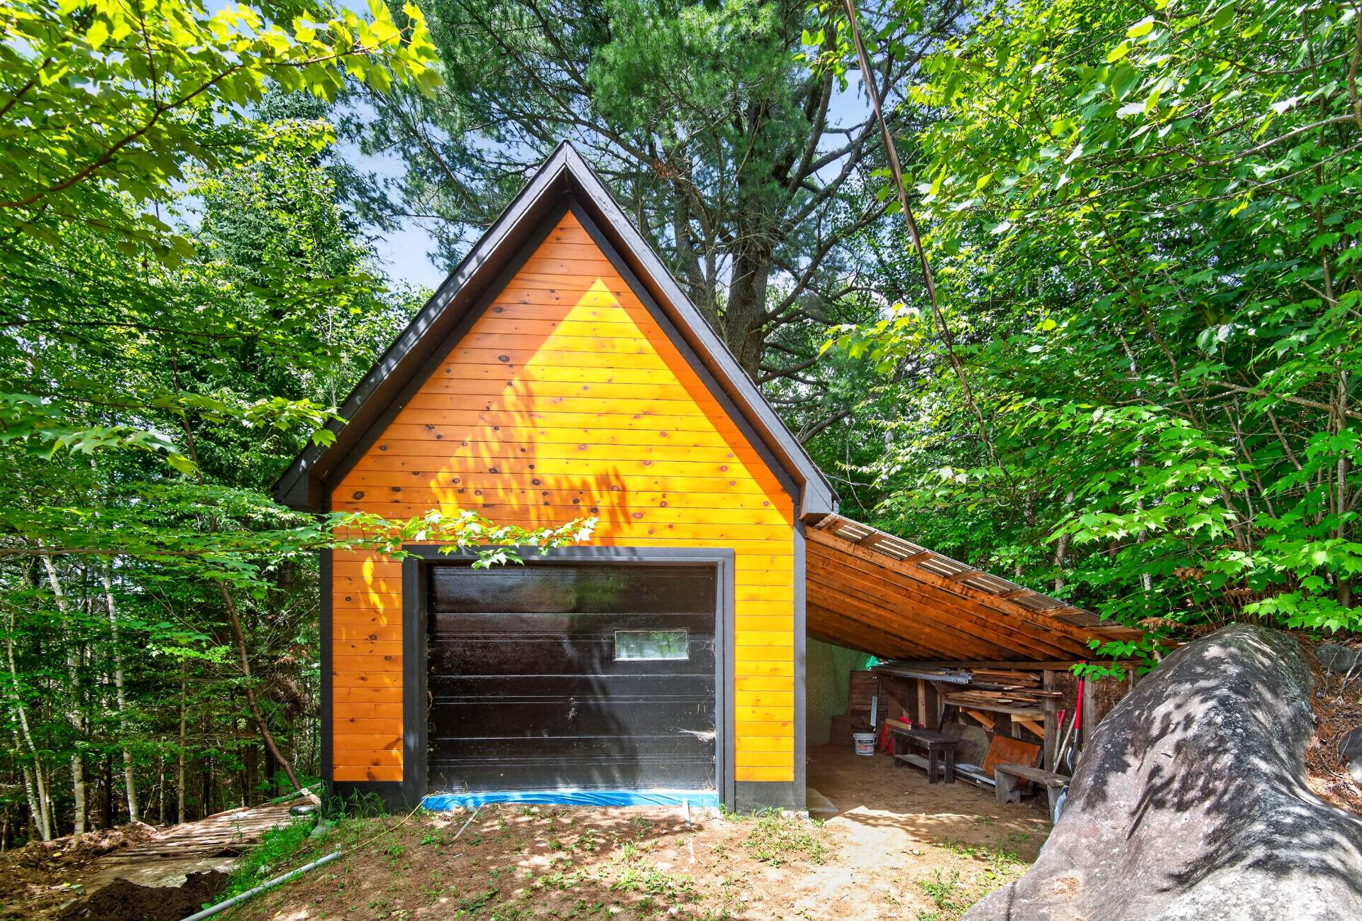
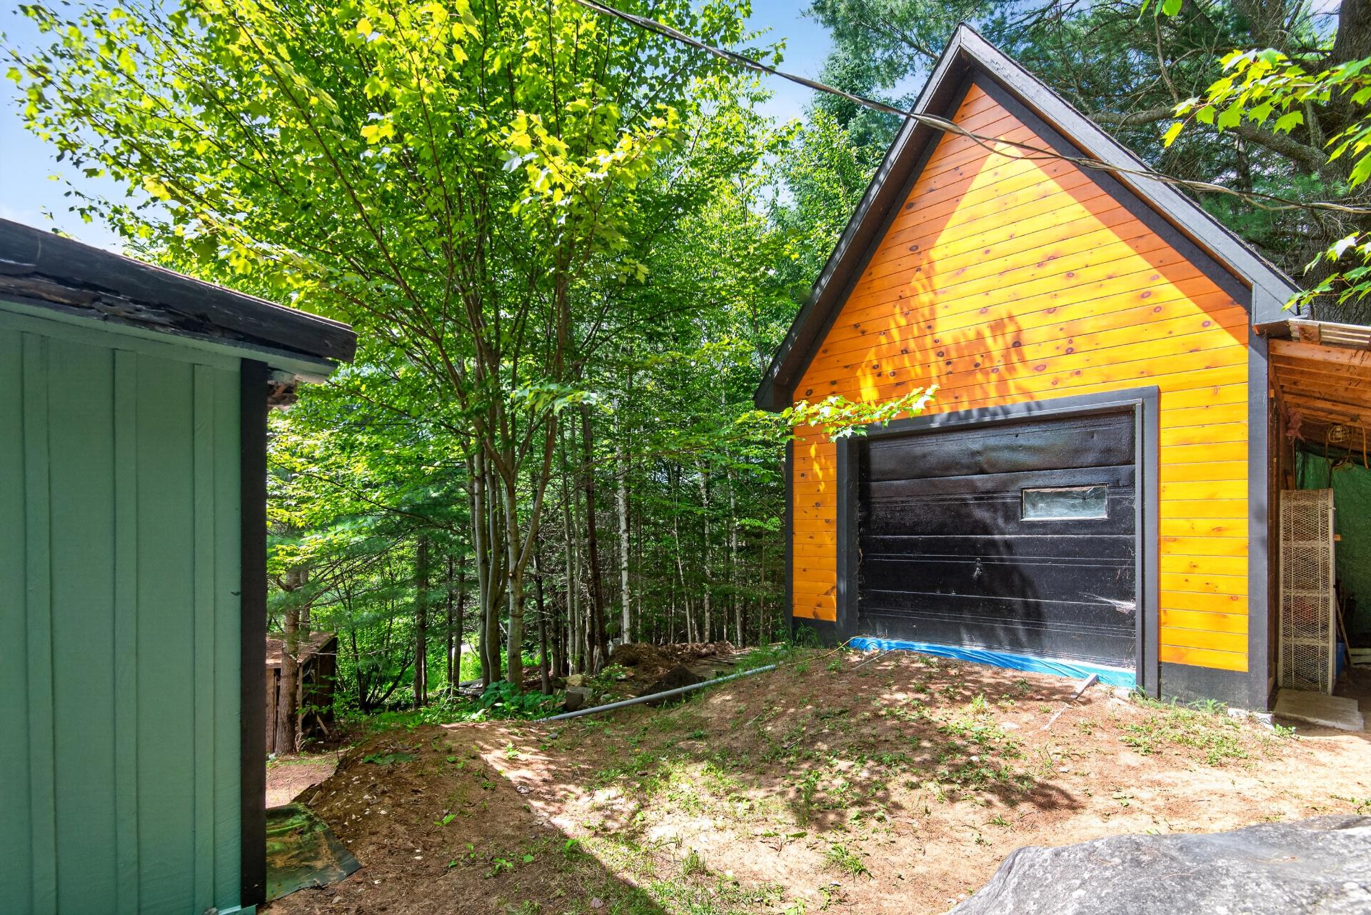
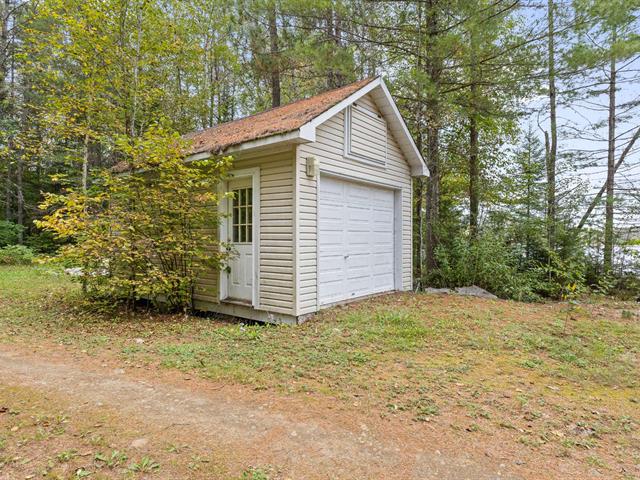
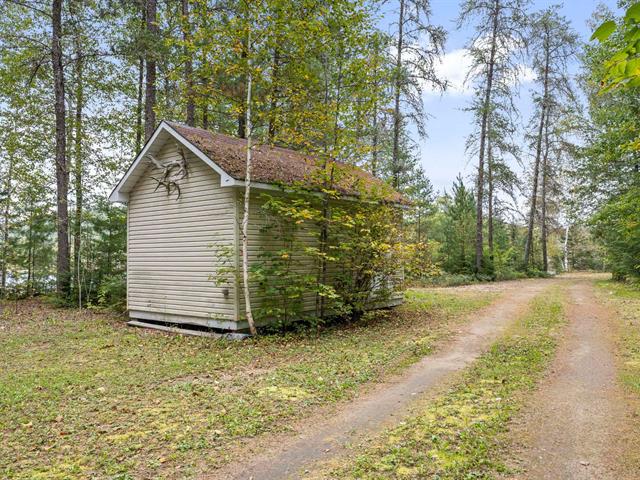
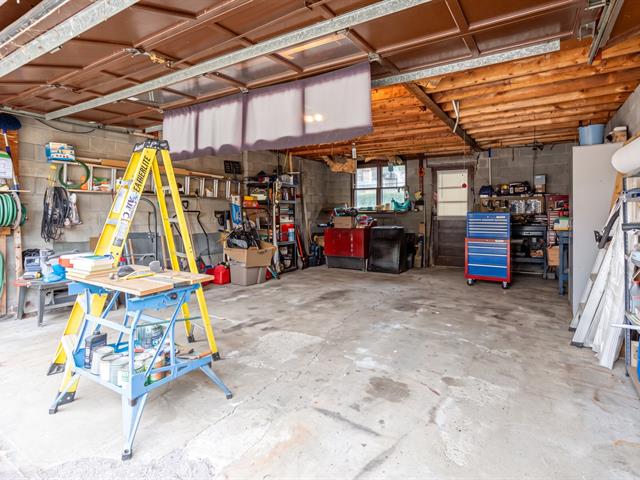
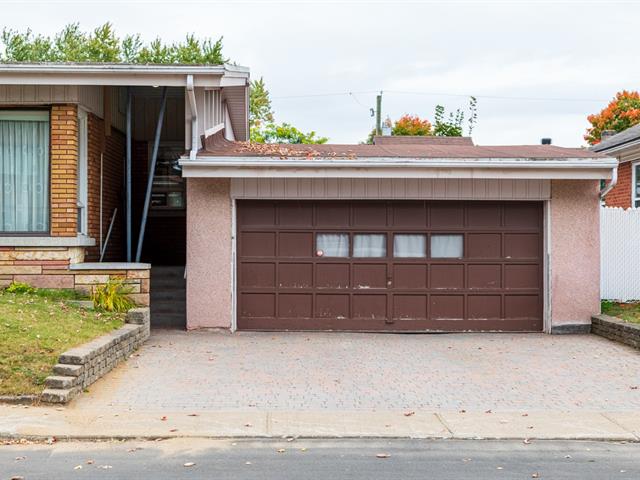
Garage
Mezzanine 6 pieds haut, Detached, Single width
Basement
Crawl Space
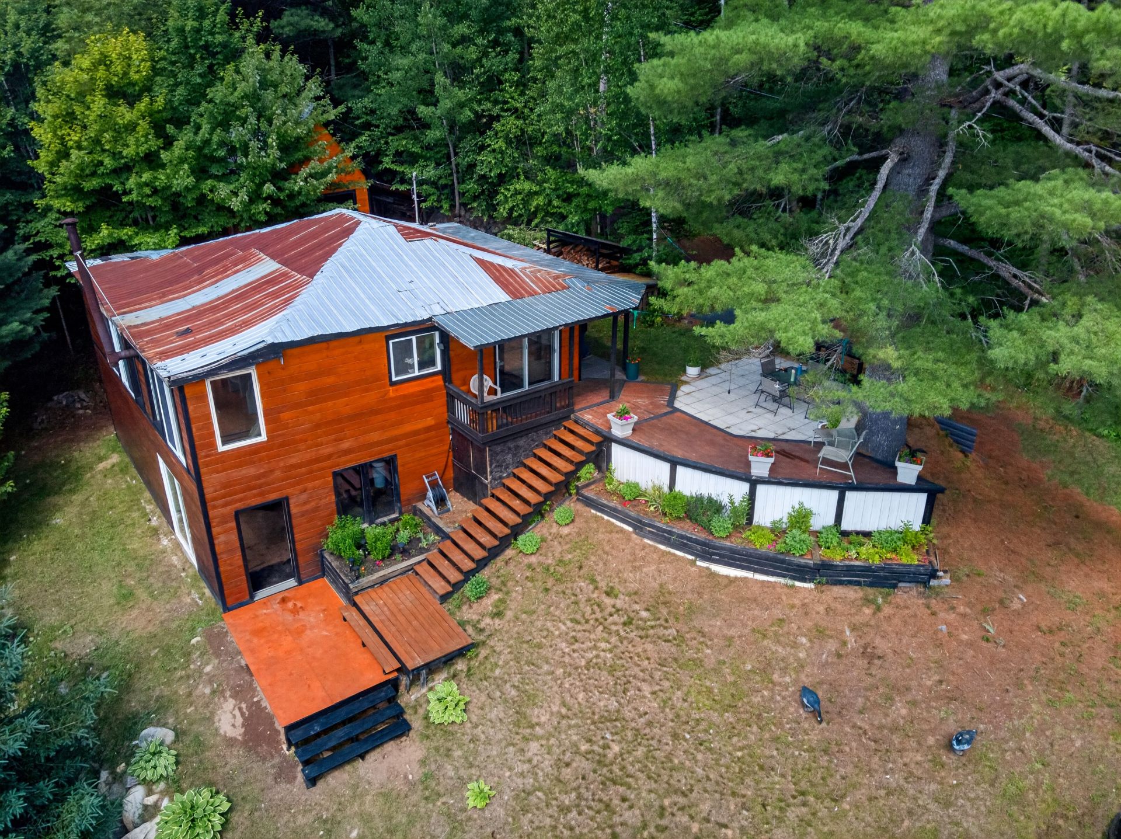
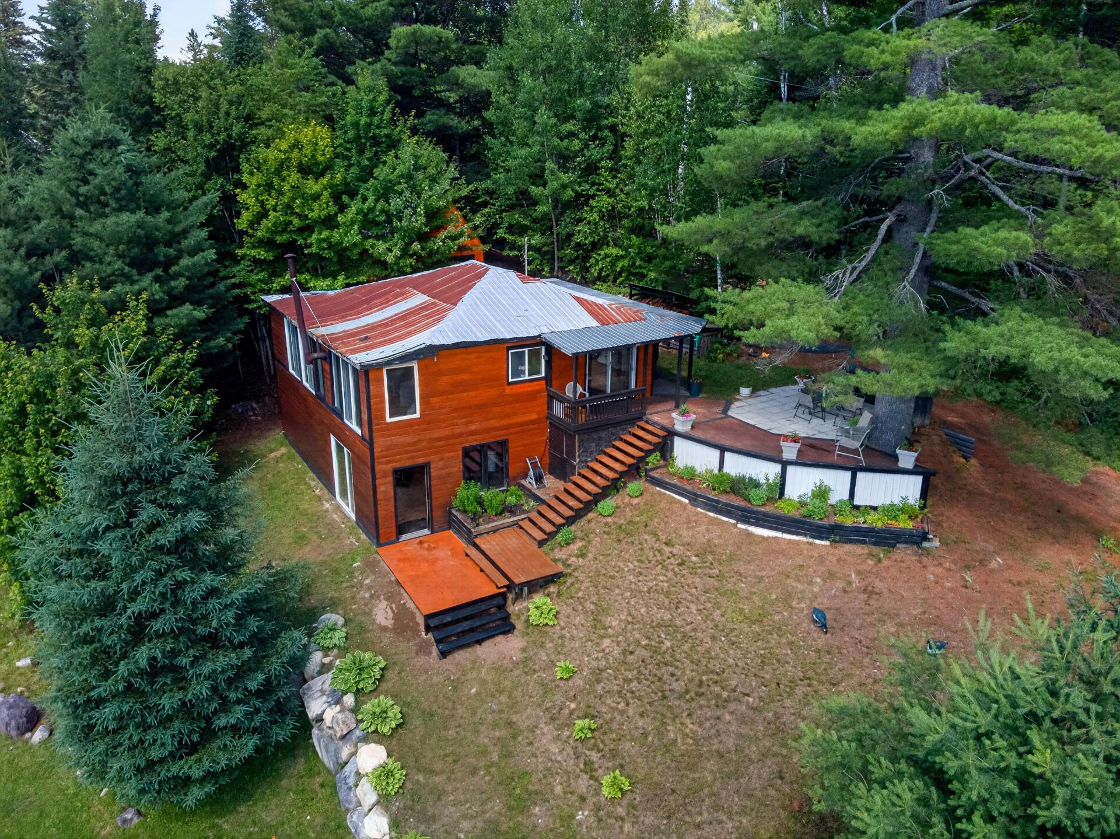
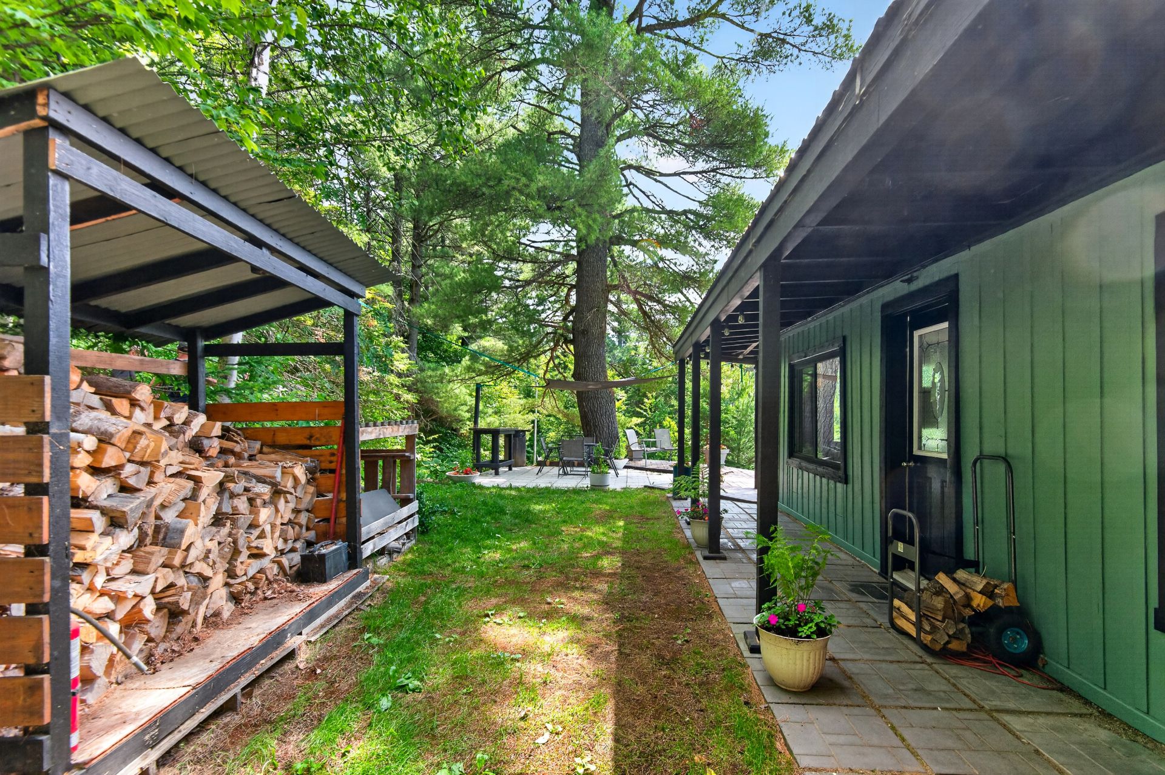
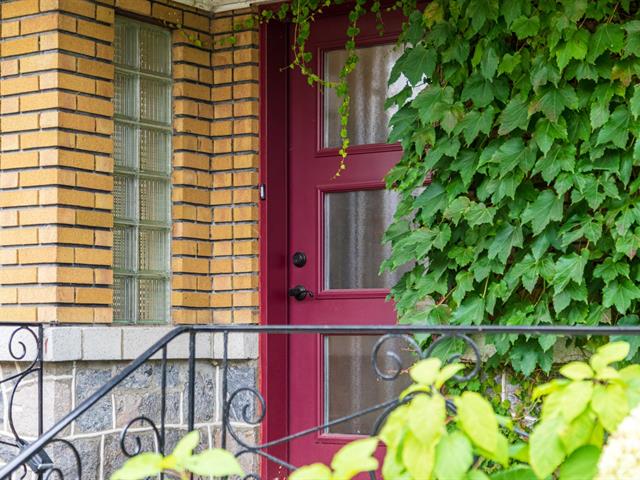
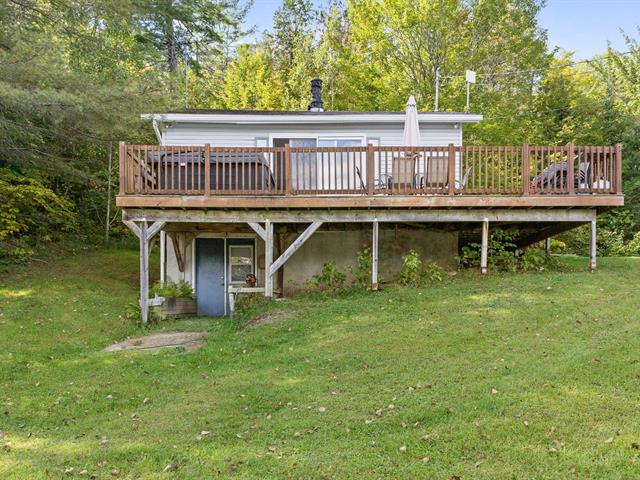
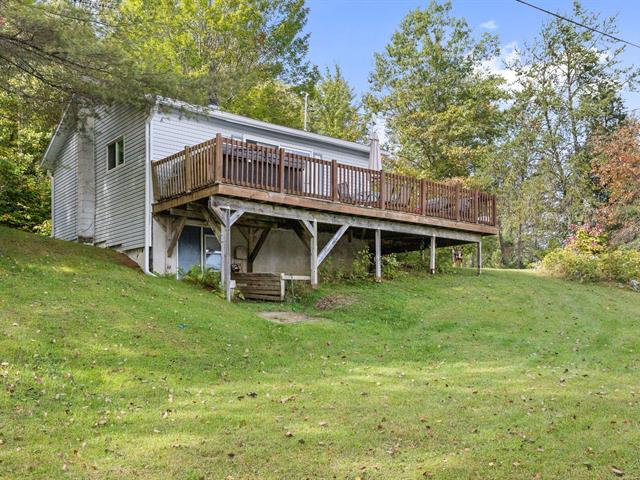
Siding
Wood
Roofing
Tin
Heating system
Electric baseboard units
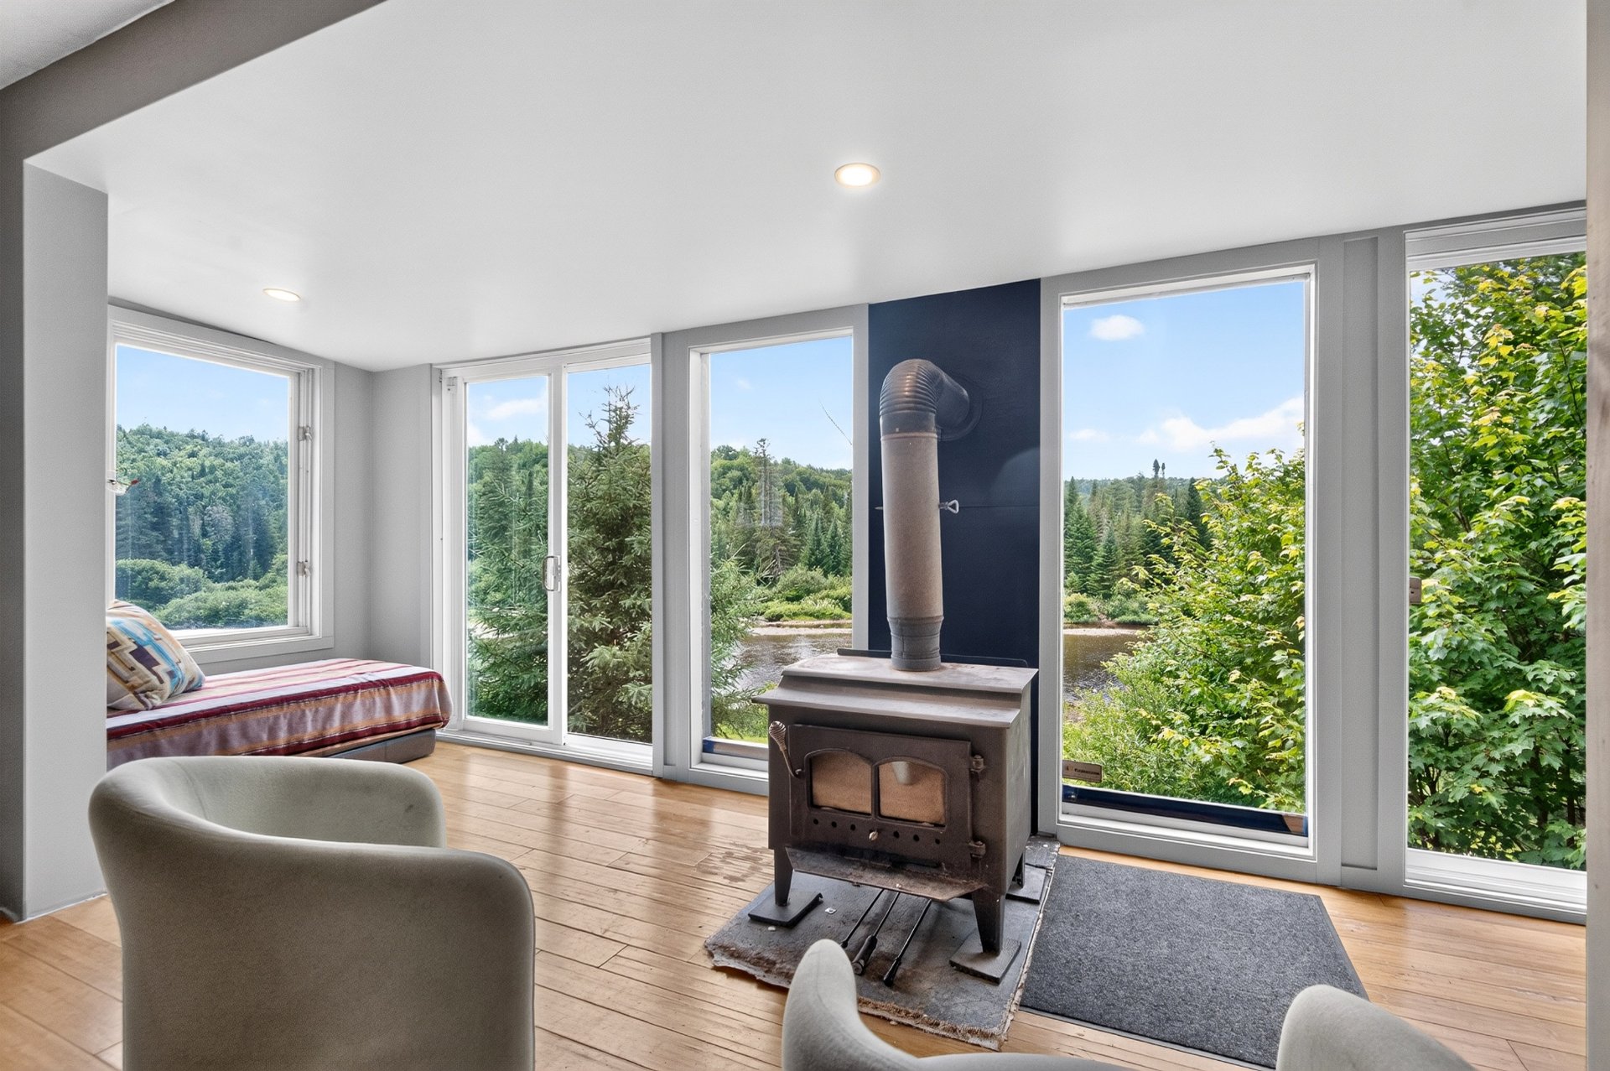
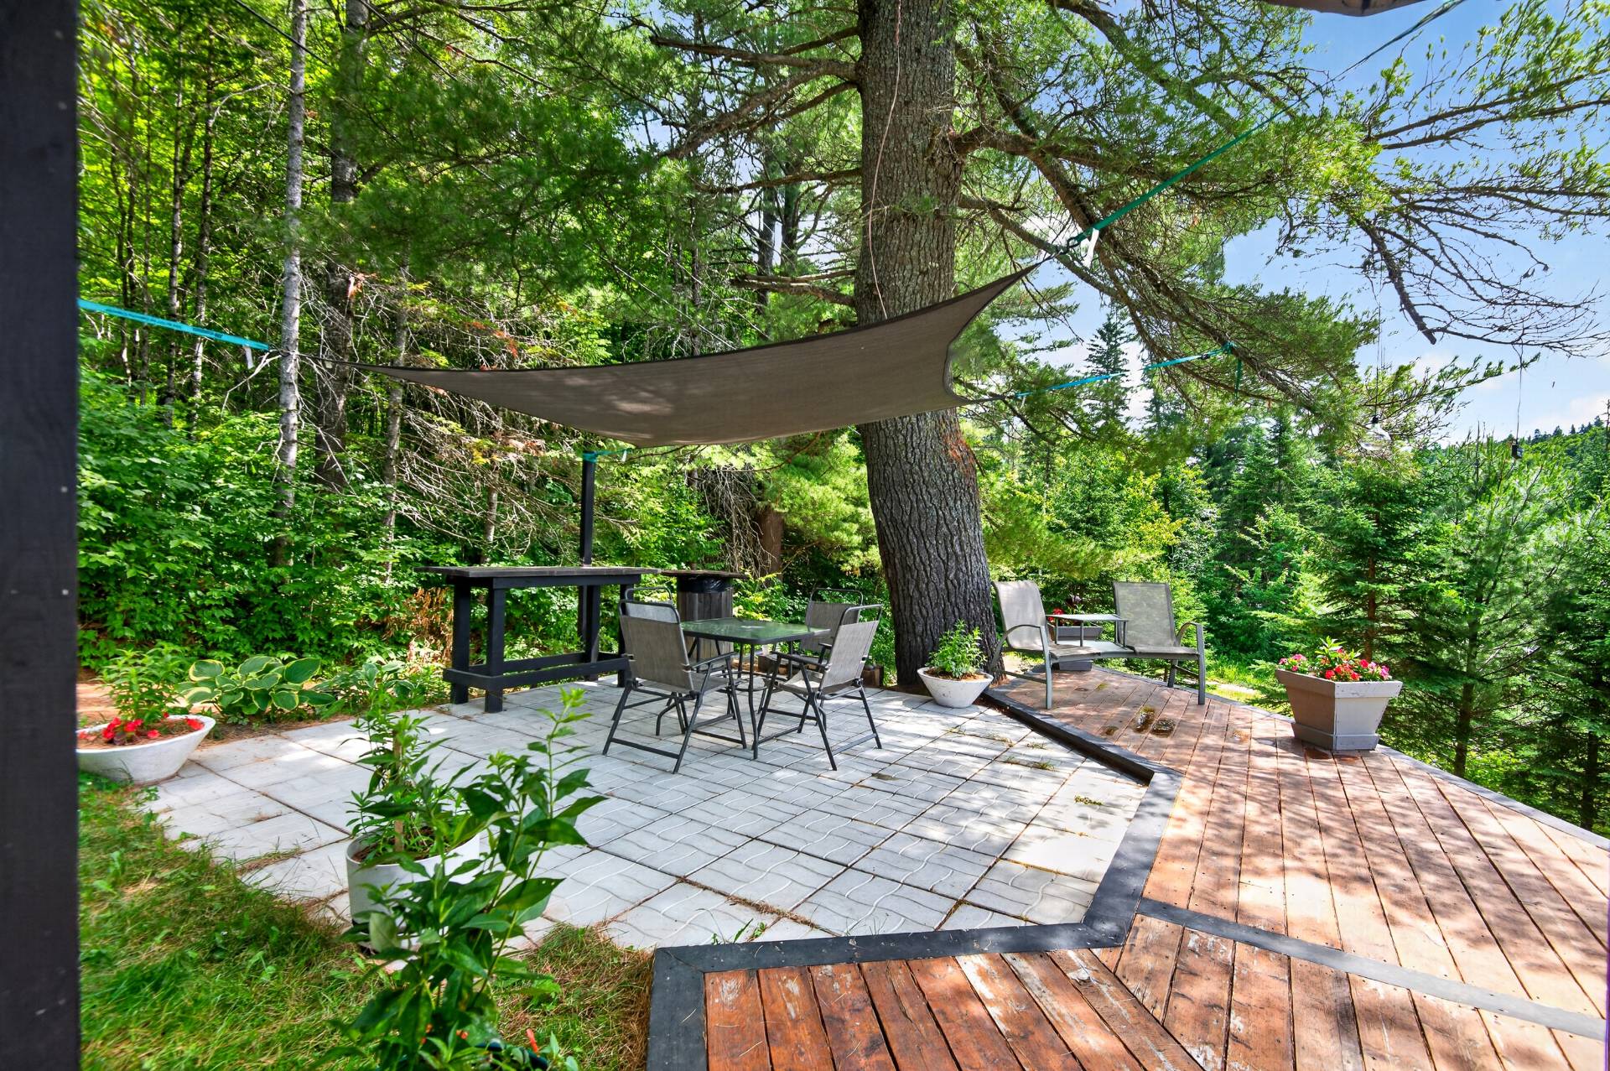
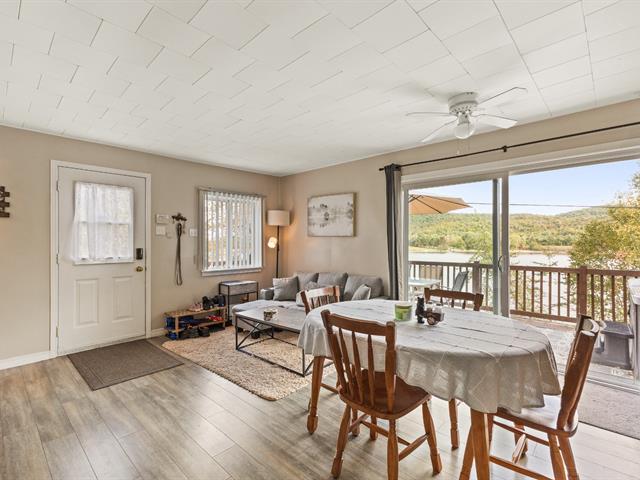
View
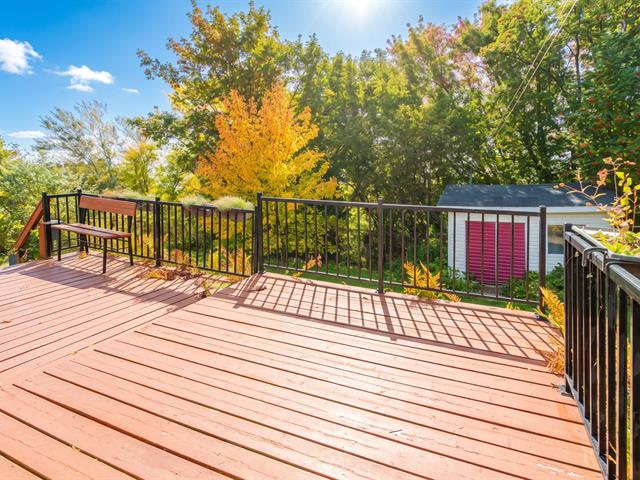
Water, Mountain, Panoramic
Garage
Mezzanine 6 pieds haut, Detached, Single width
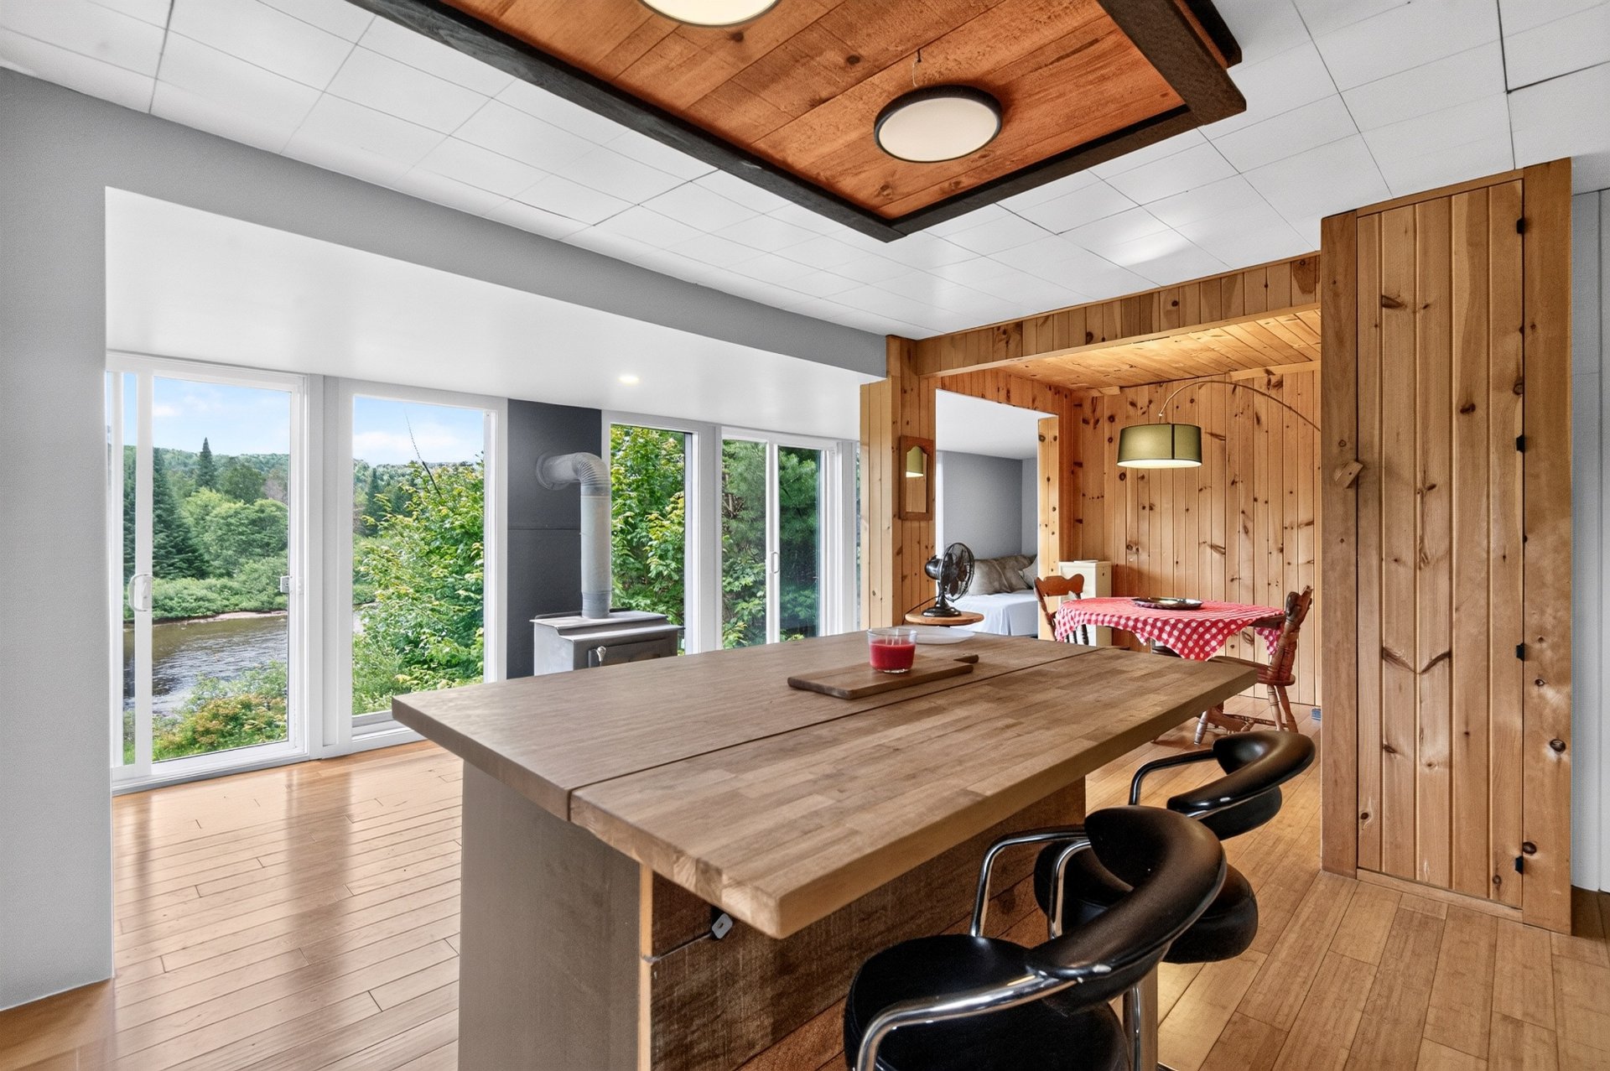
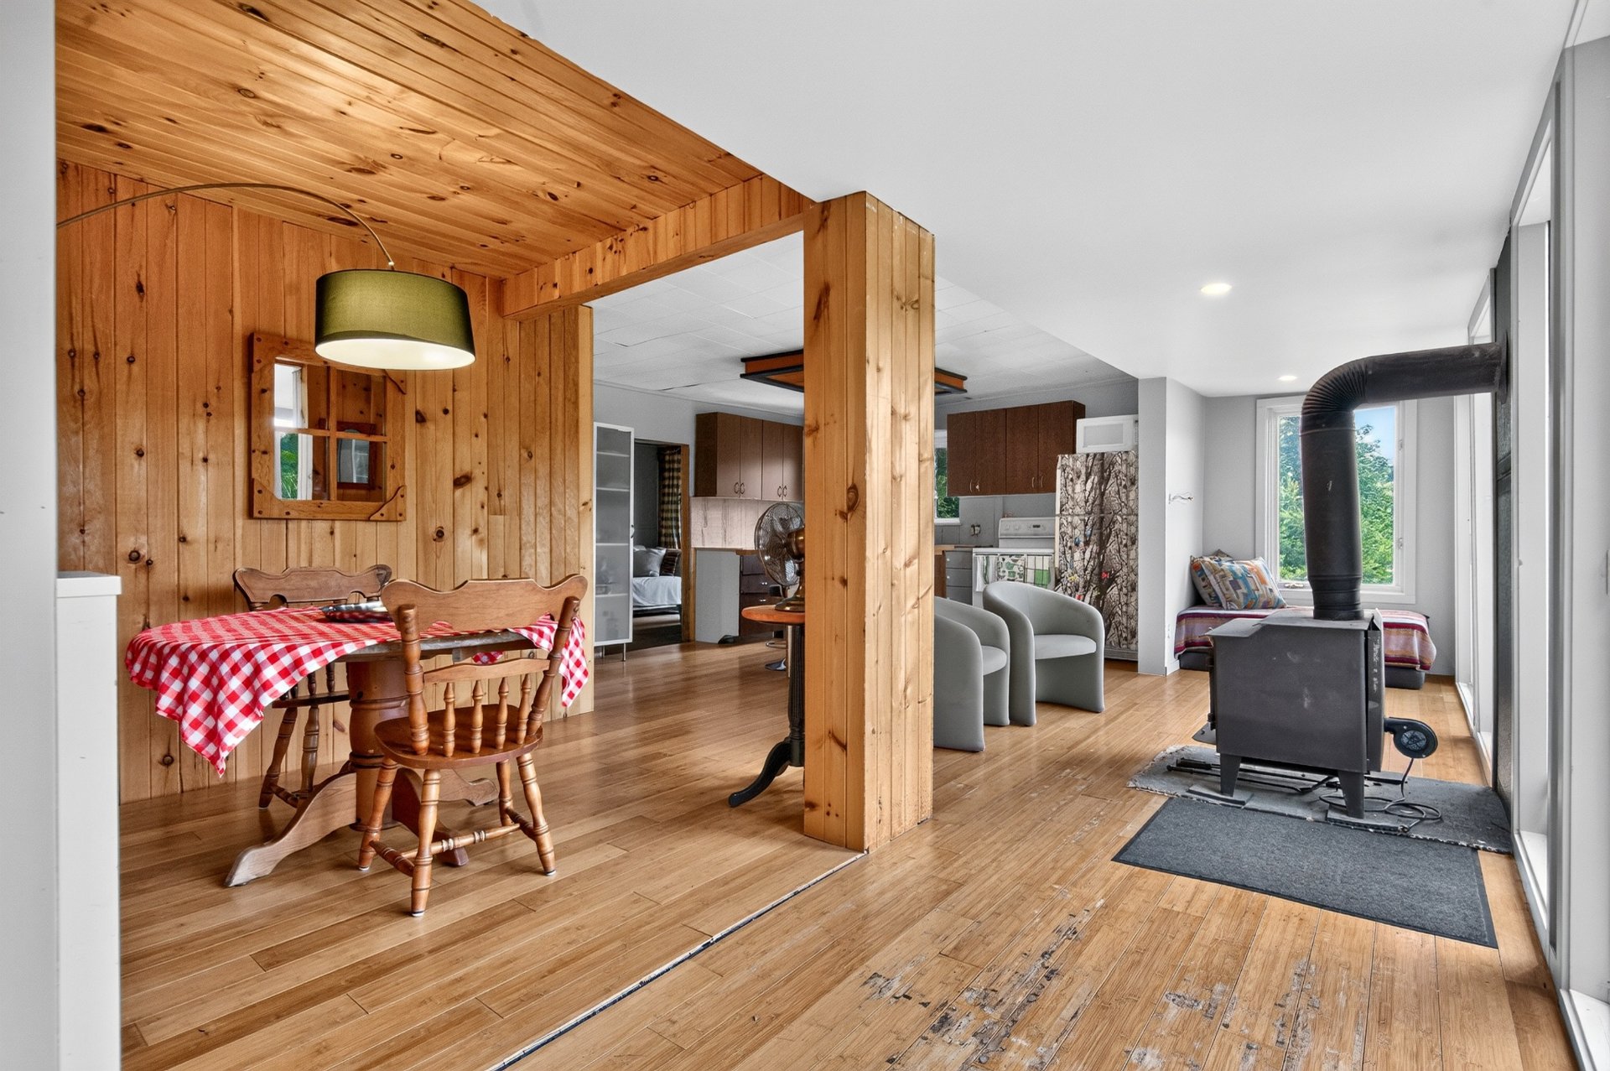
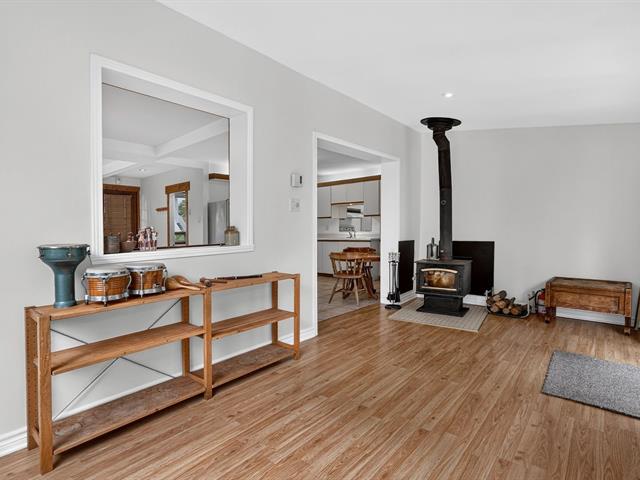
Hearth stove
Wood burning stove
Sewage system
Unknown
Parking (total)
Outdoor, Garage
Distinctive features
Water access, Water front
Heating energy
Wood, Electricity
Water supply
Surface well
Foundation
Piles
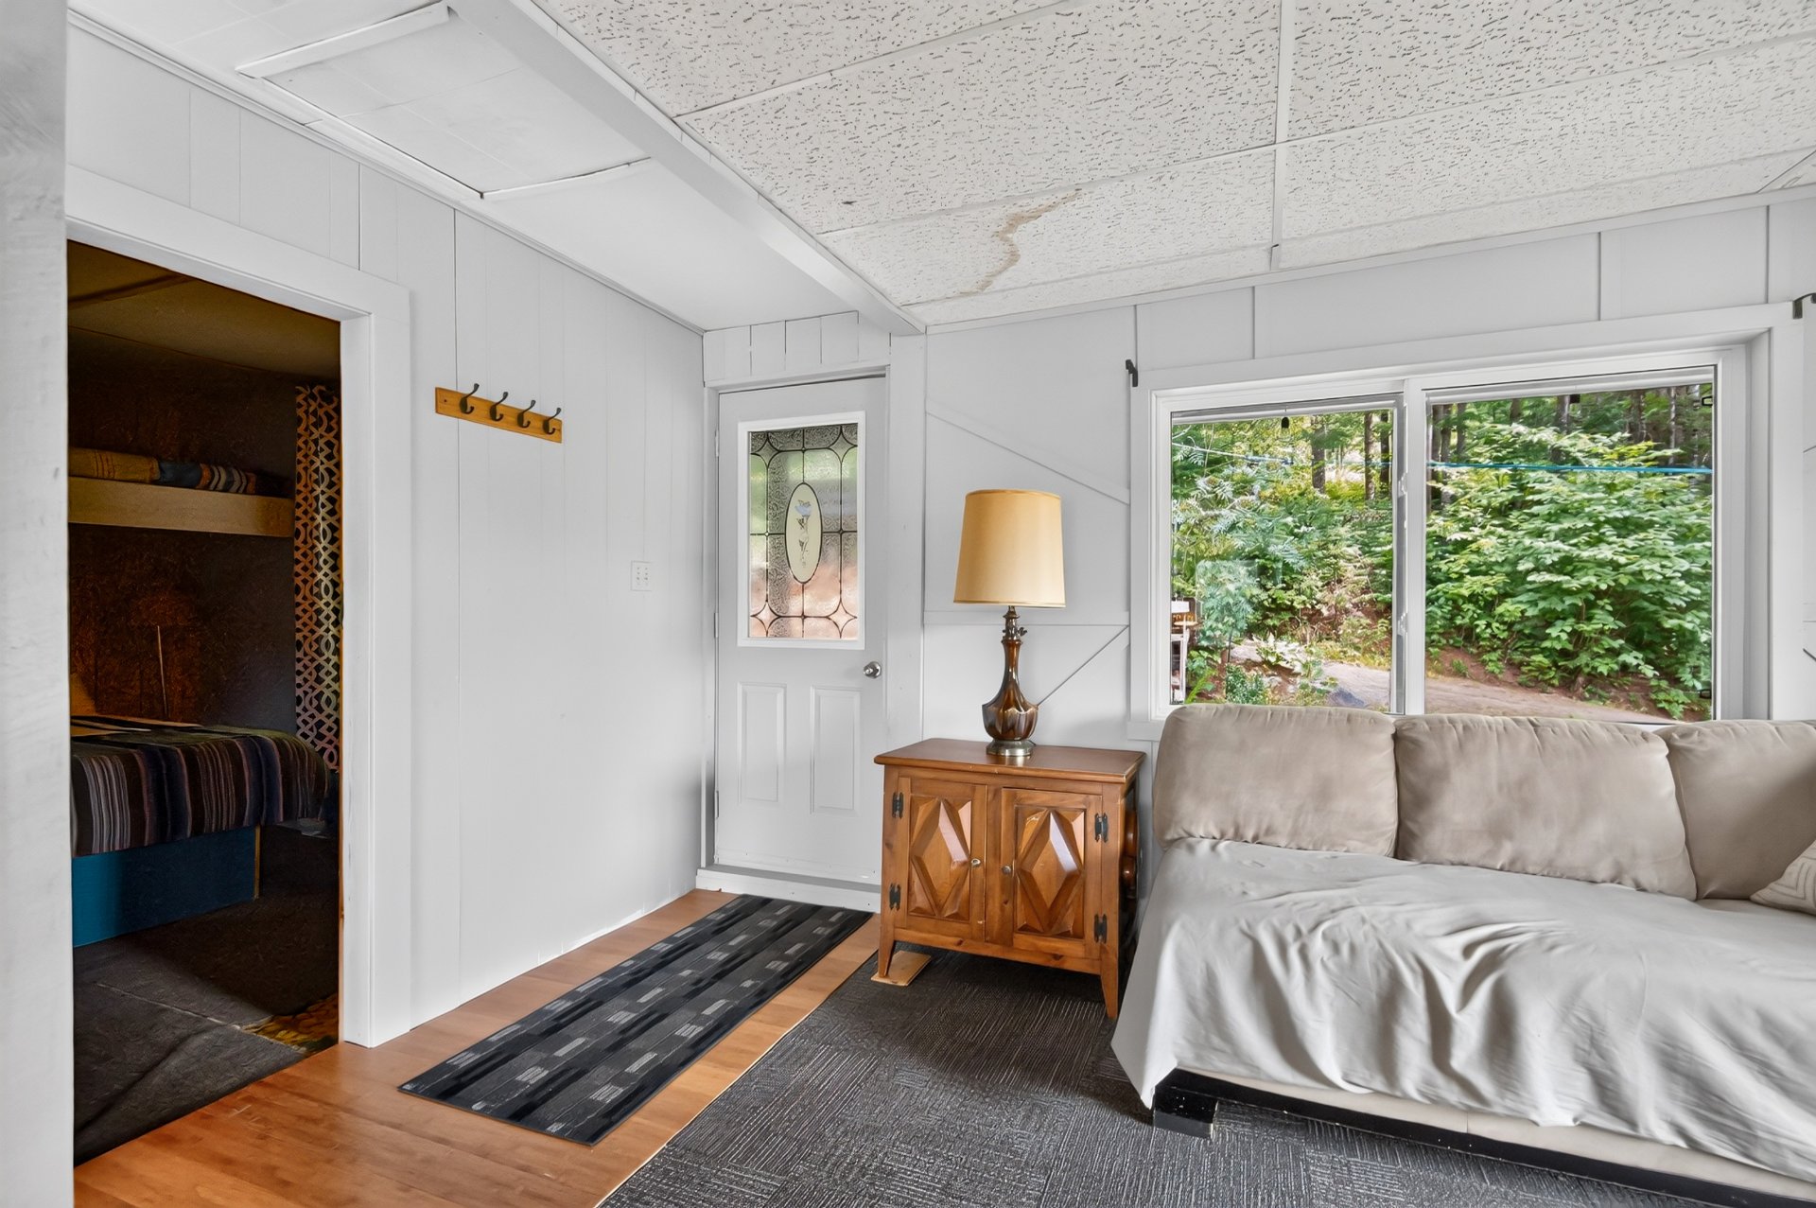
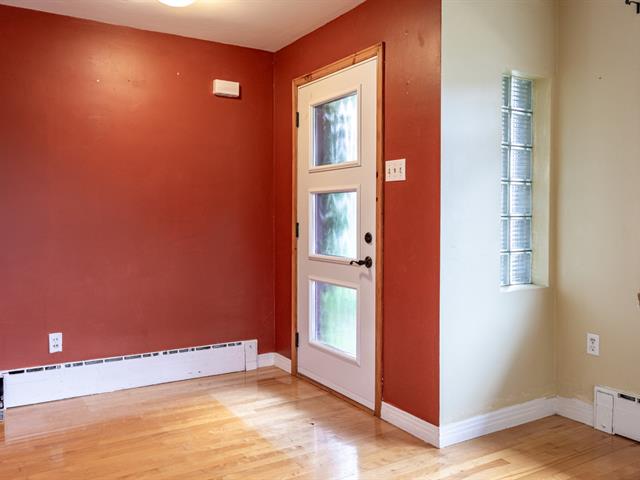
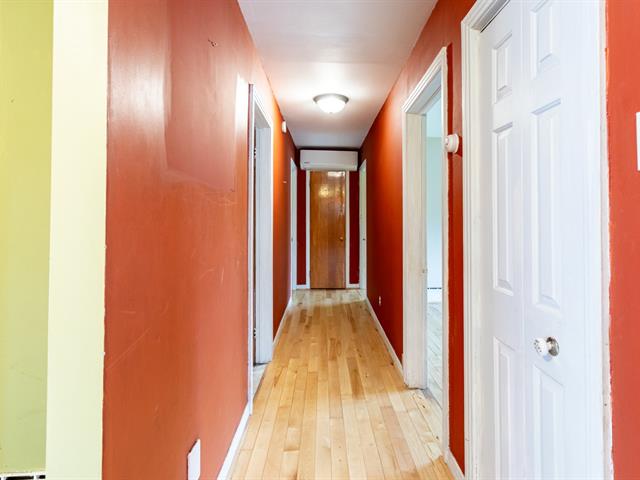
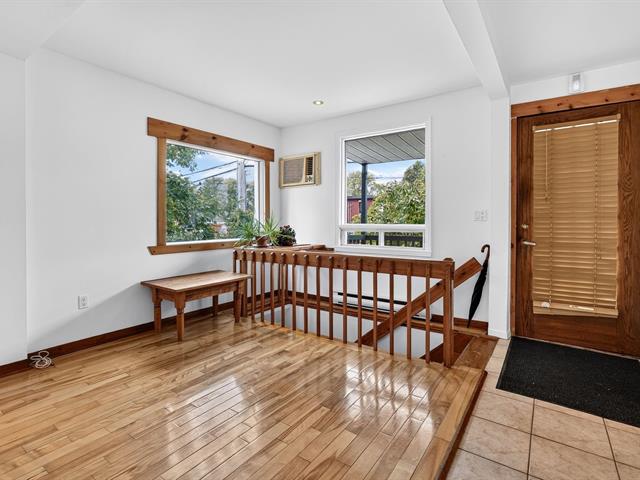
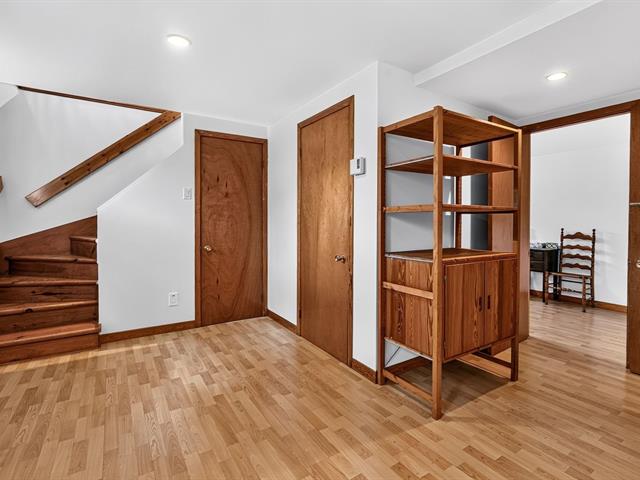
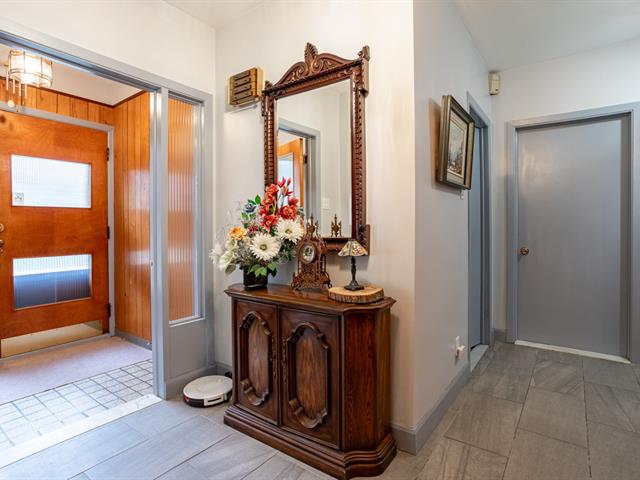
Hallway
1st level/Ground floor
8.7x3.4 P
Carpet
8.7x3.4 P
Carpet
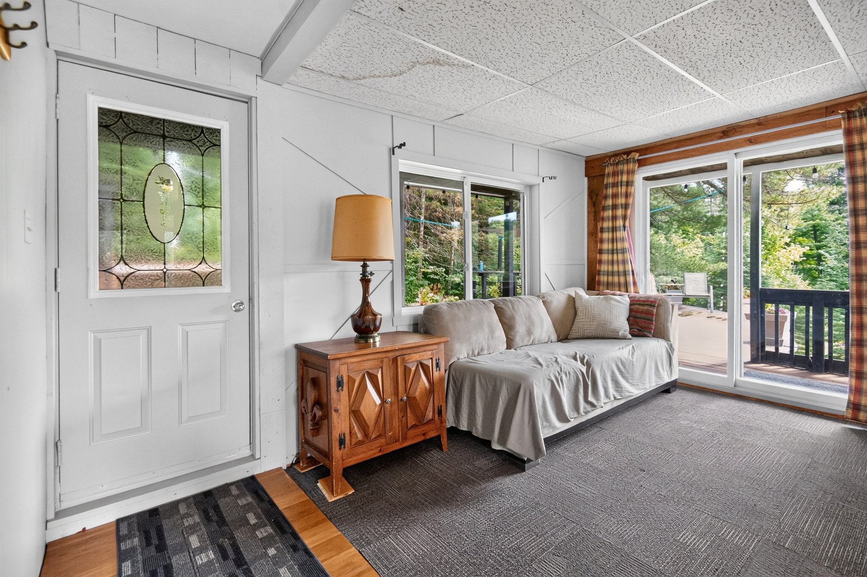
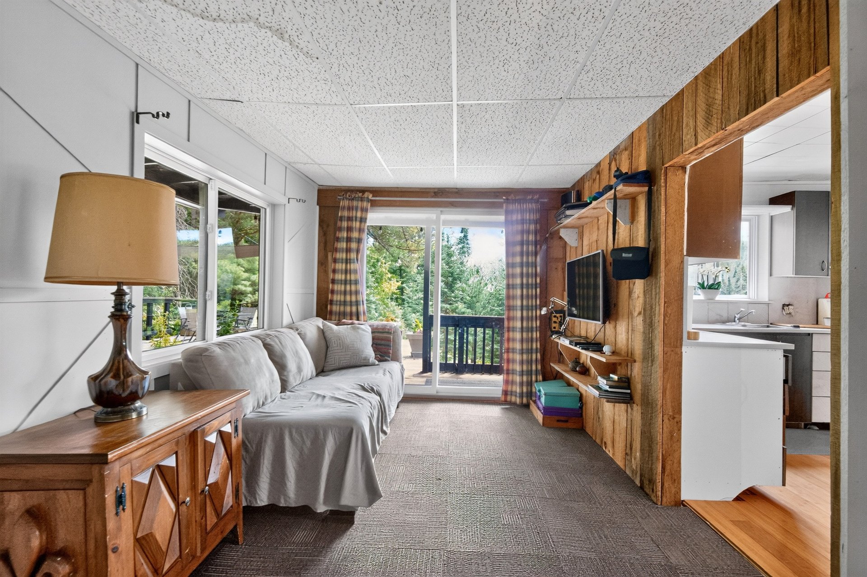
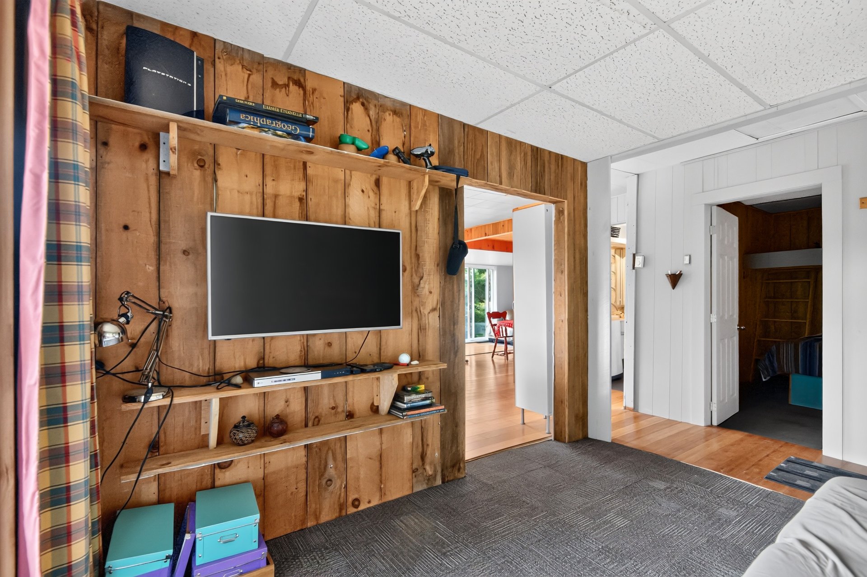
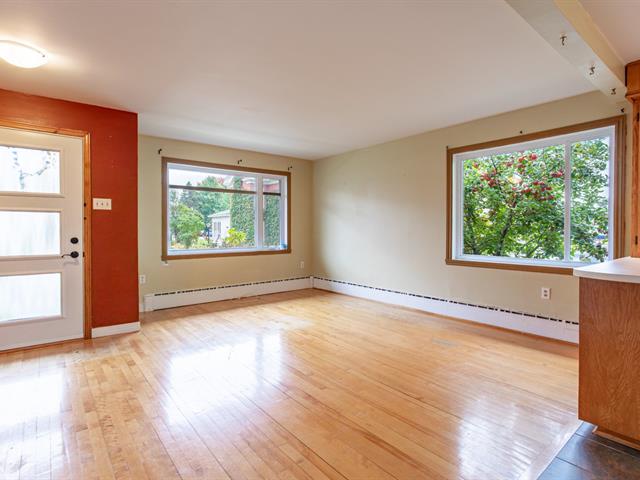
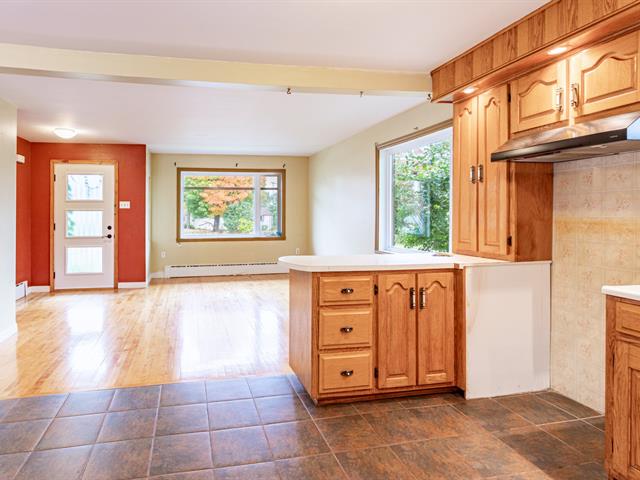
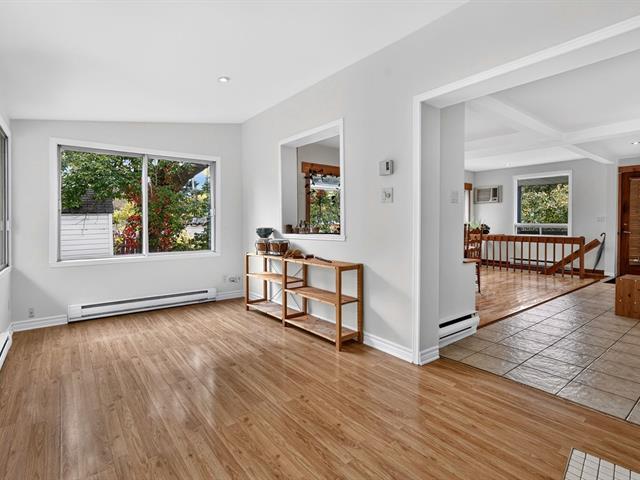
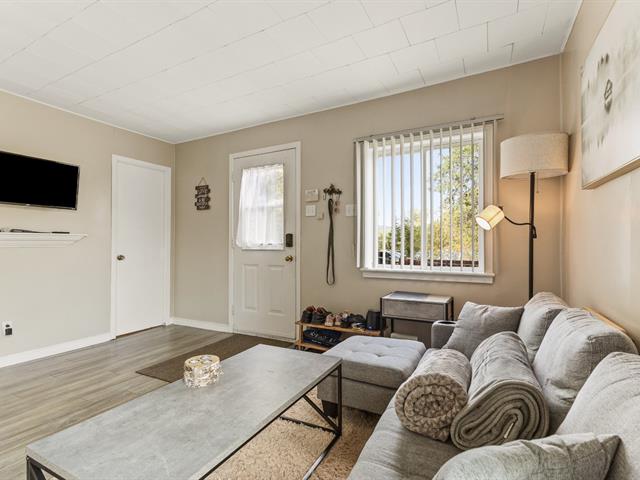
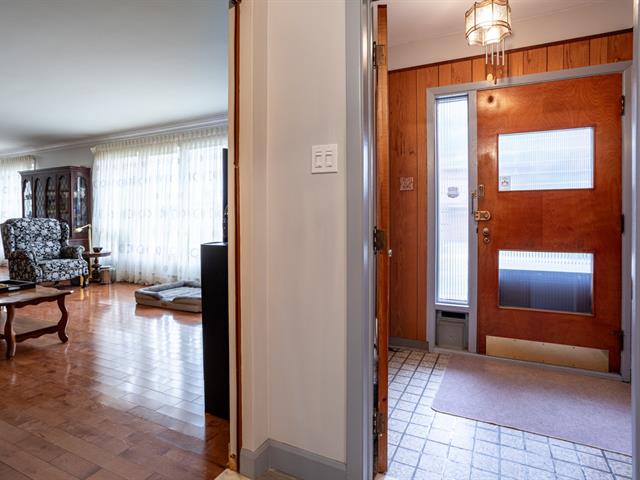
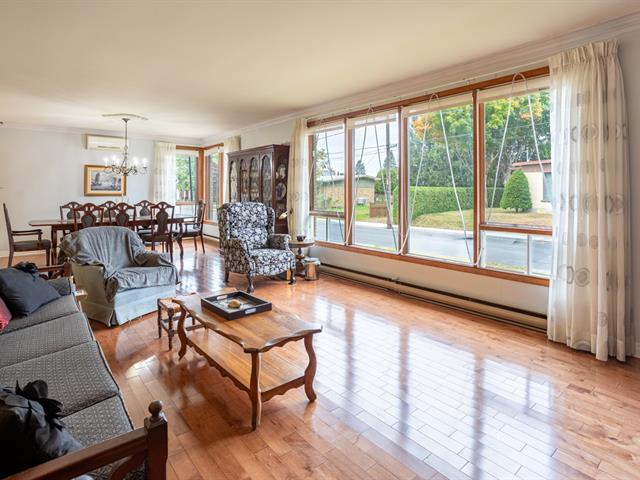
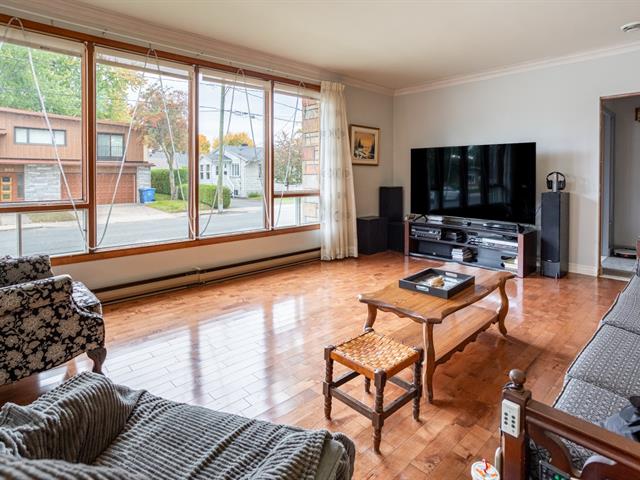
Living room
1st level/Ground floor
10.9x8.10 P
Carpet
10.9x8.10 P
Carpet
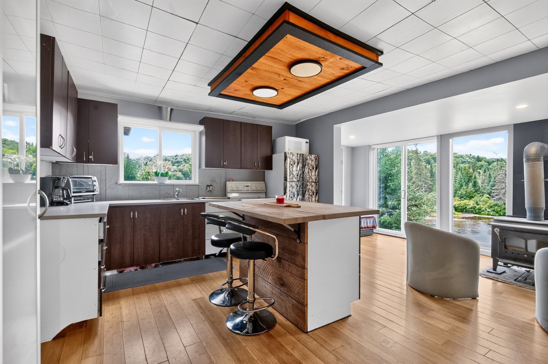
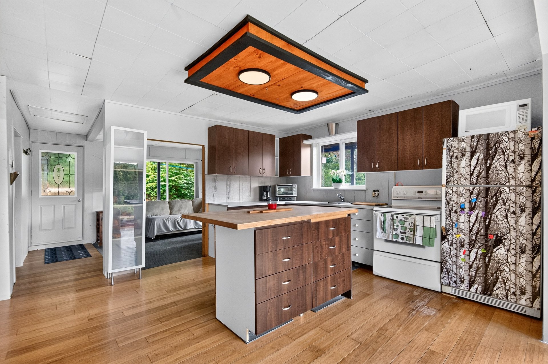
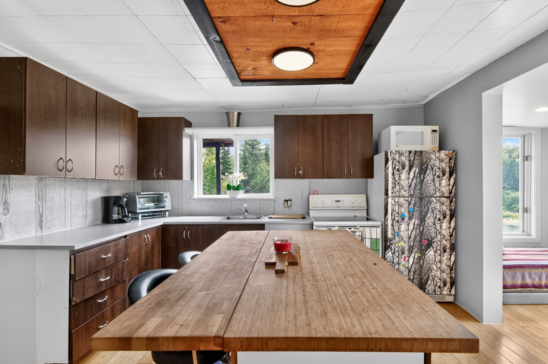
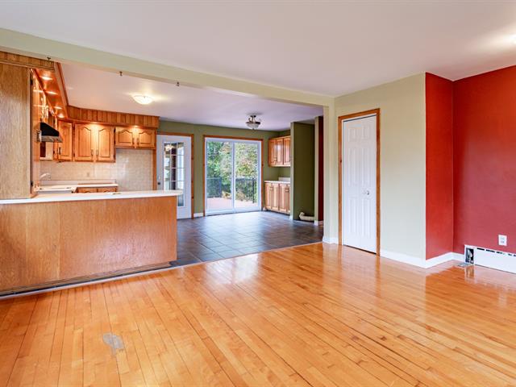
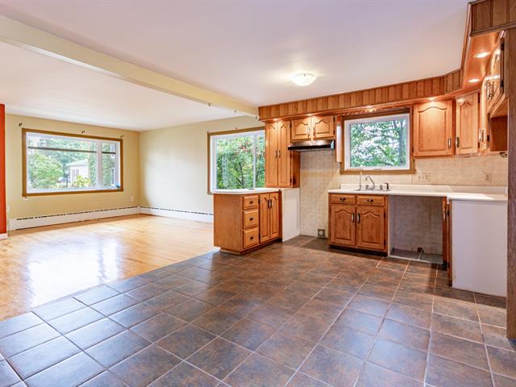
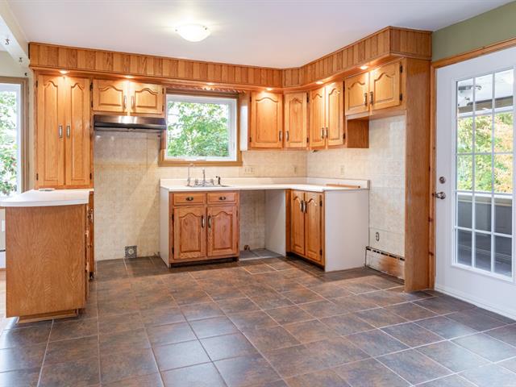
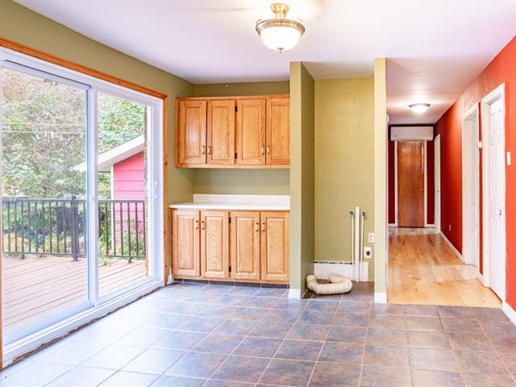
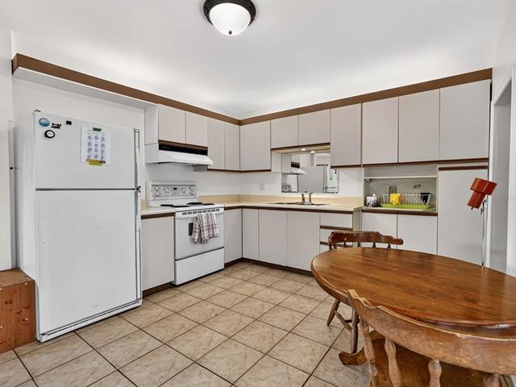
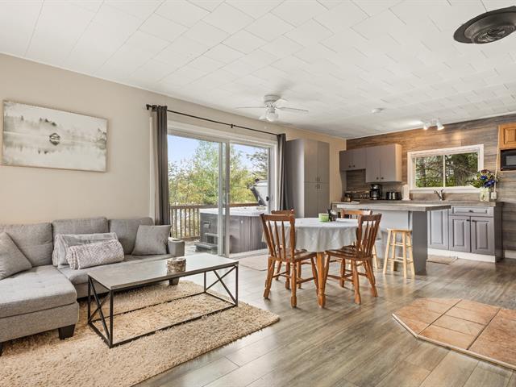
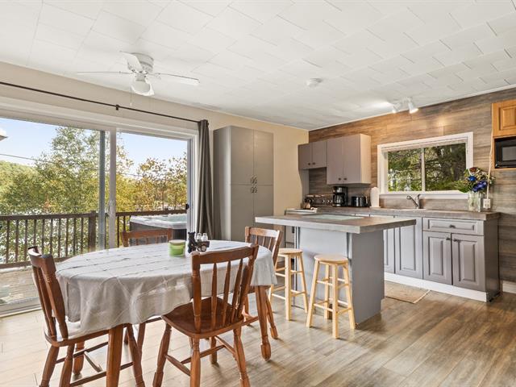
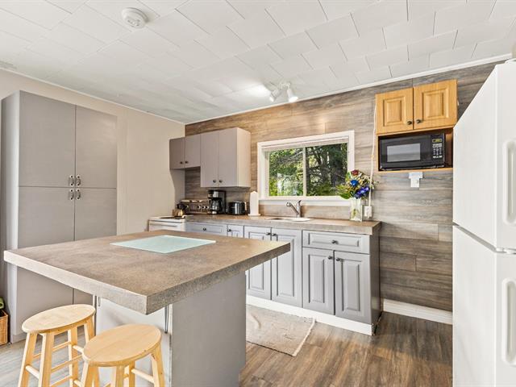
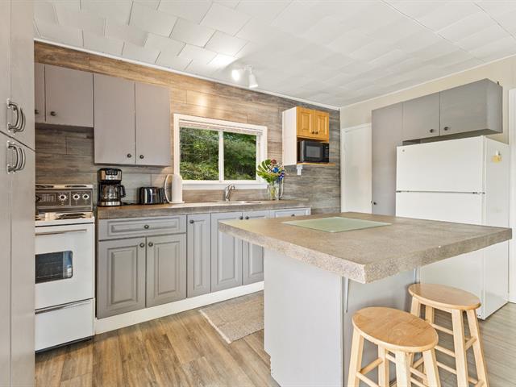
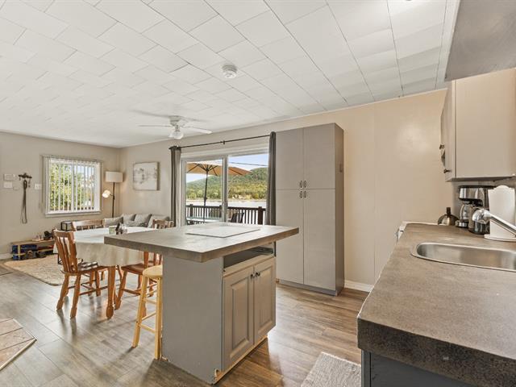
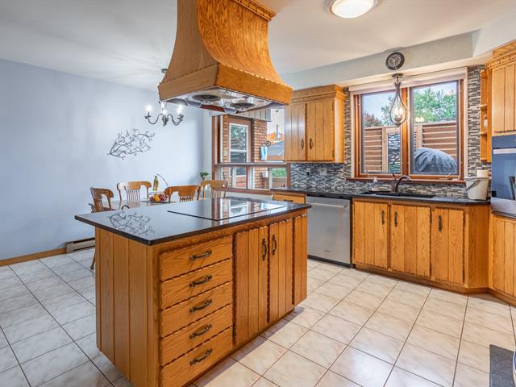
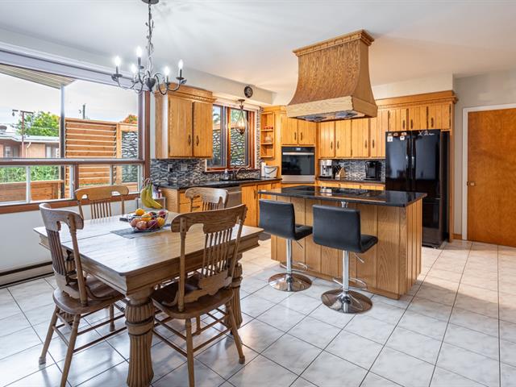
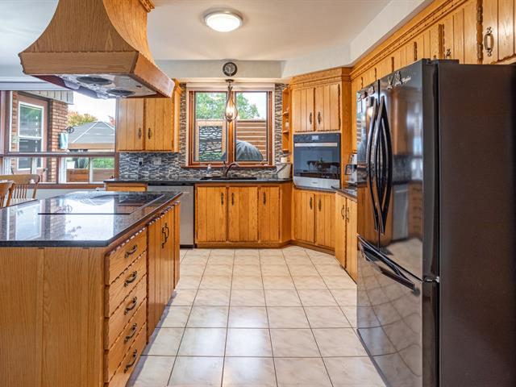
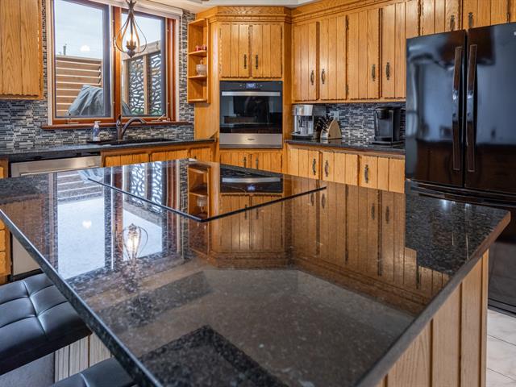
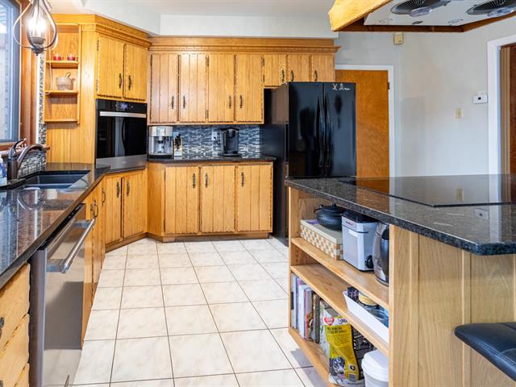
Kitchen
1st level/Ground floor
19x14 P
Wood
19x14 P
Wood
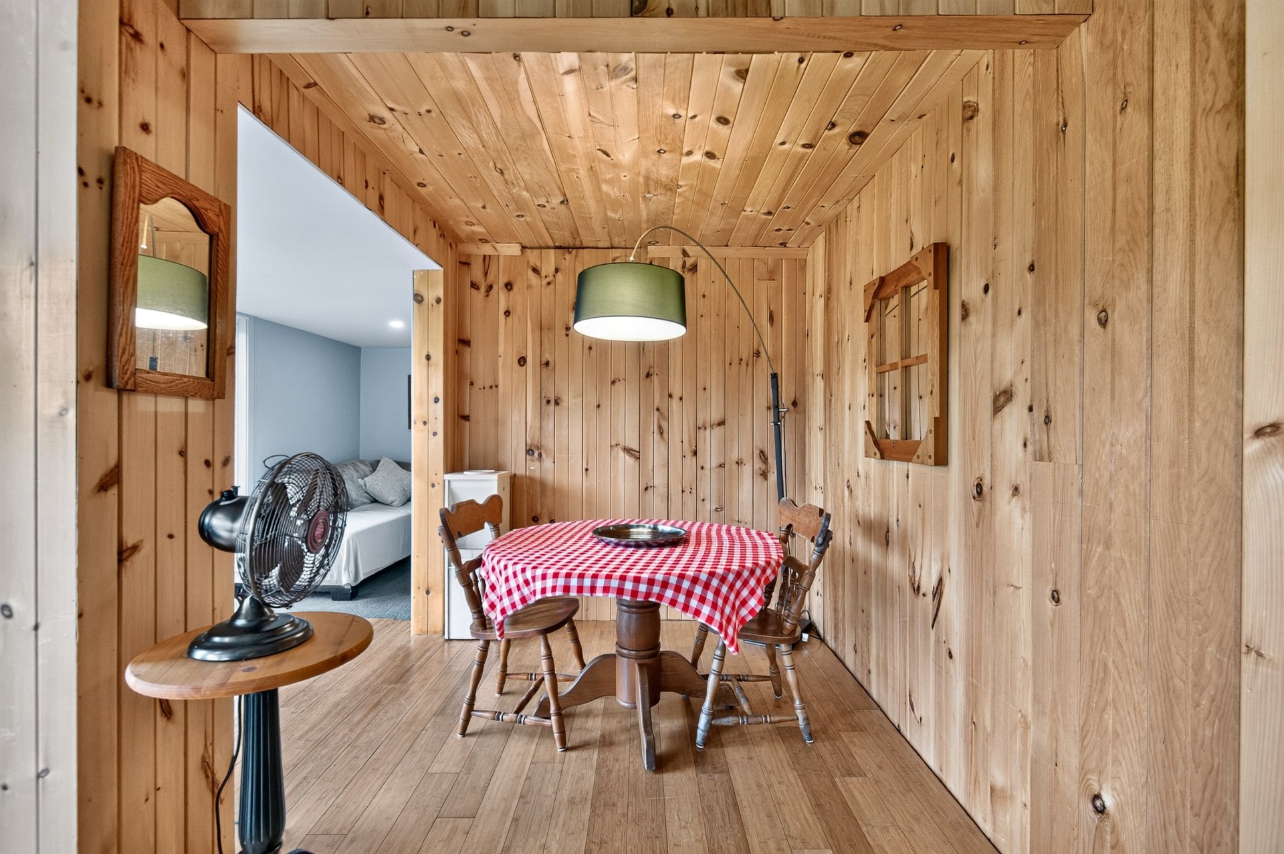
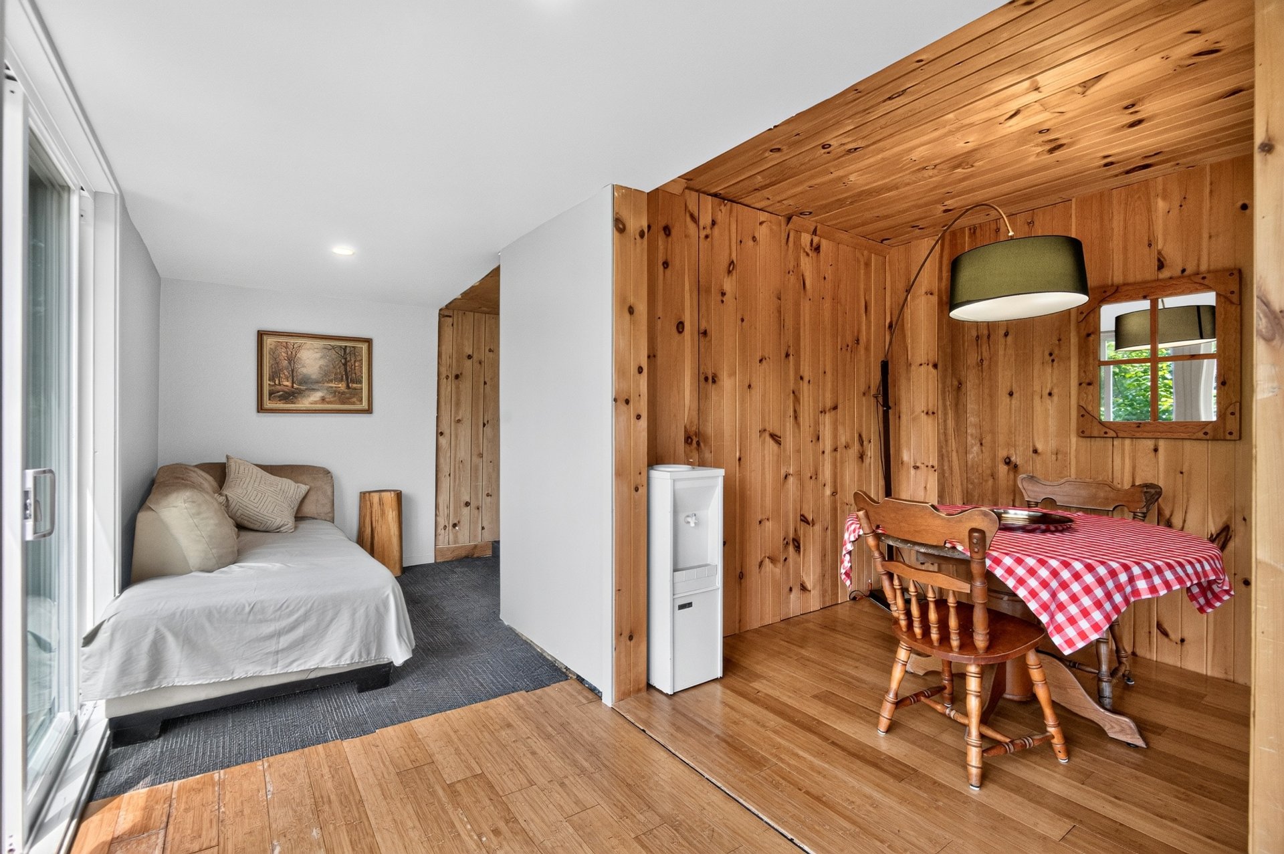
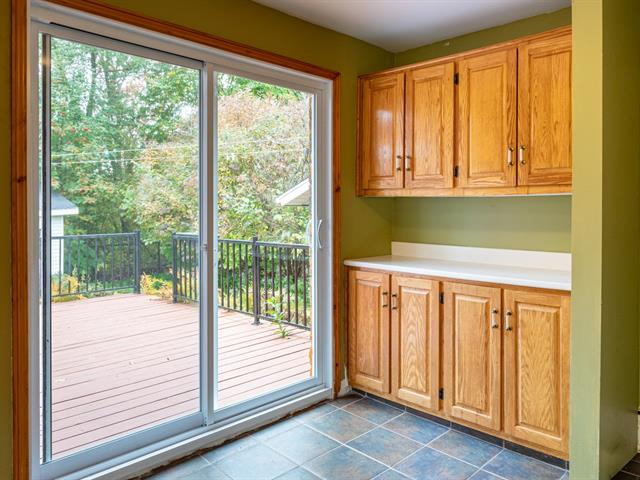
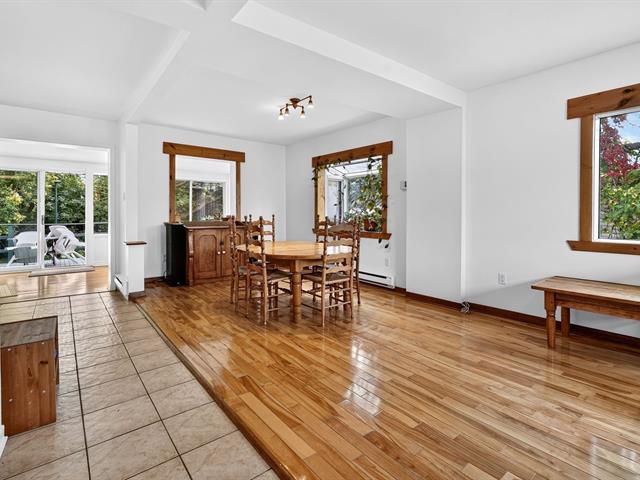
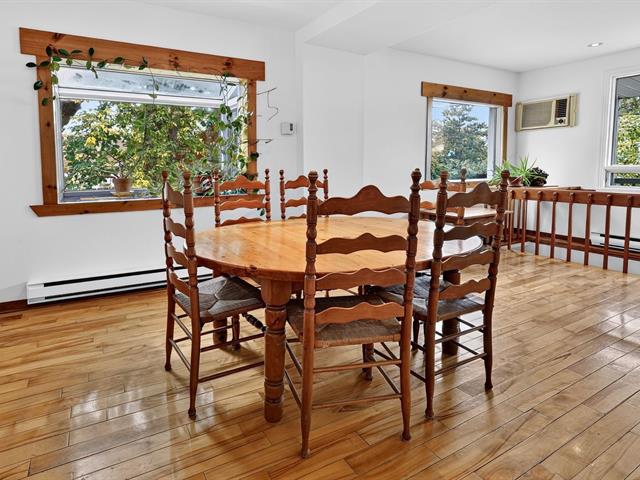
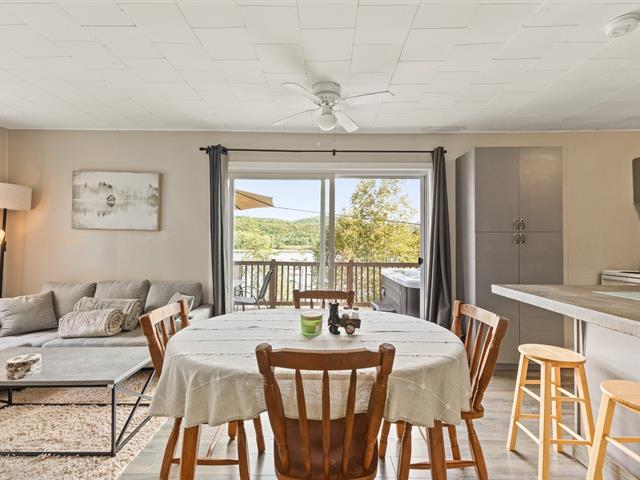
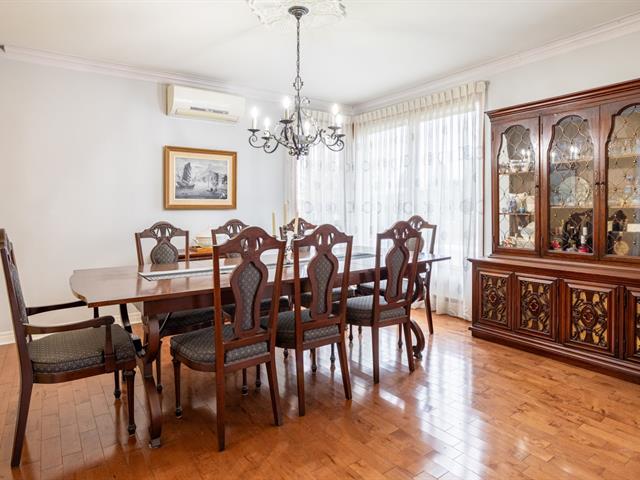
Dining room
1st level/Ground floor
9.3x7.1 P
Wood
9.3x7.1 P
Wood
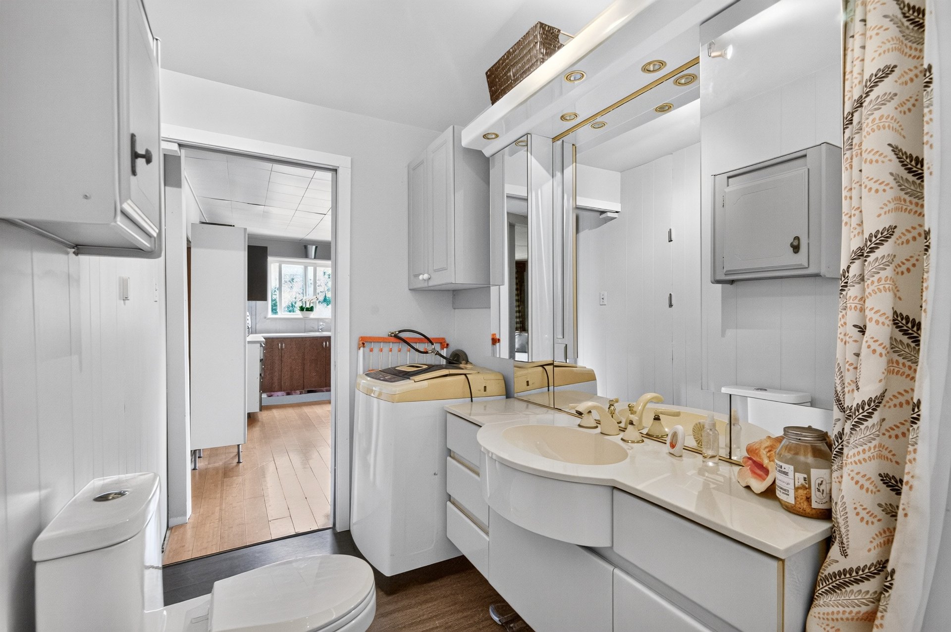
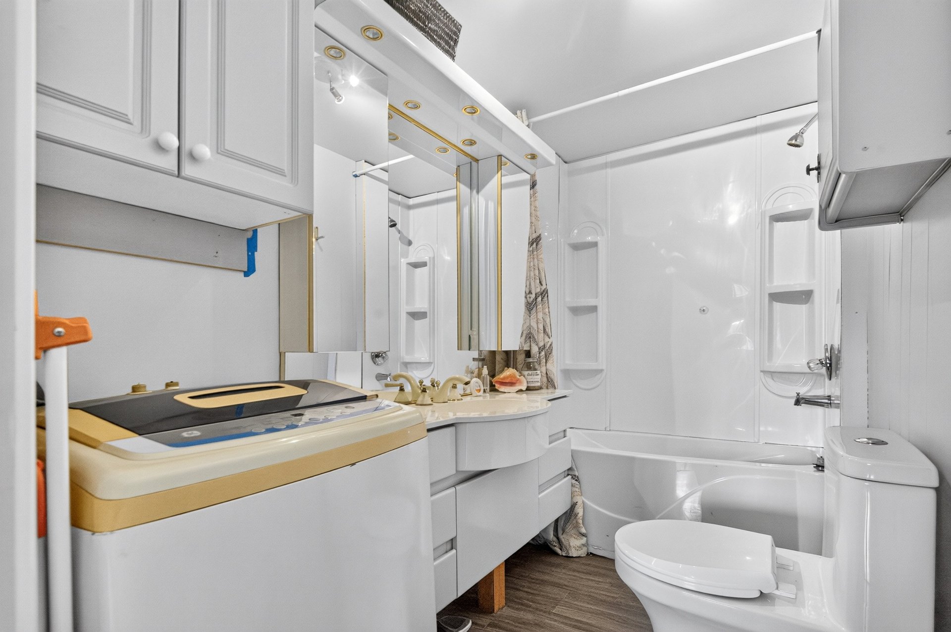
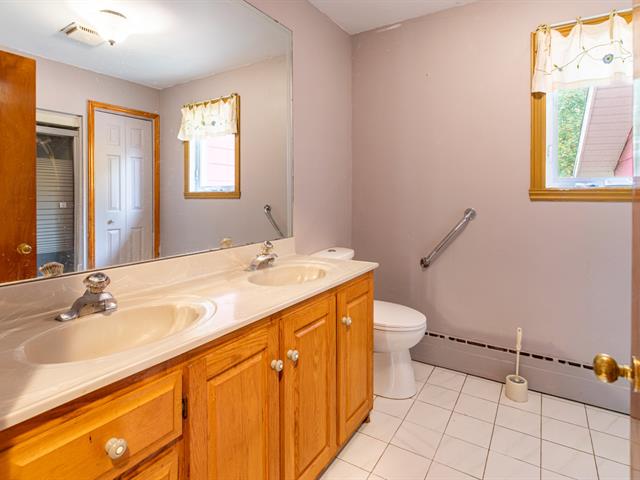
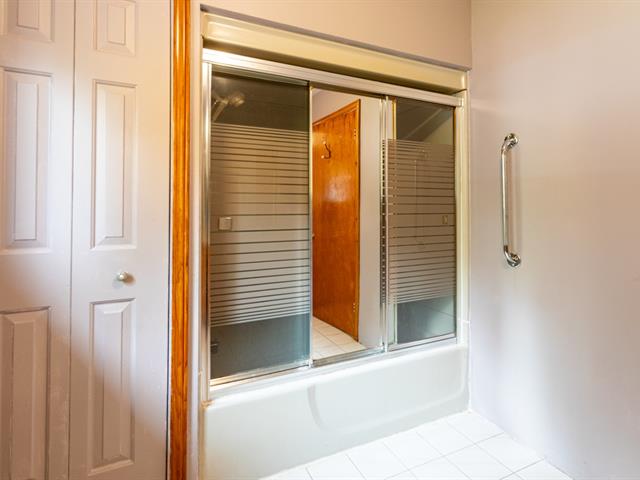
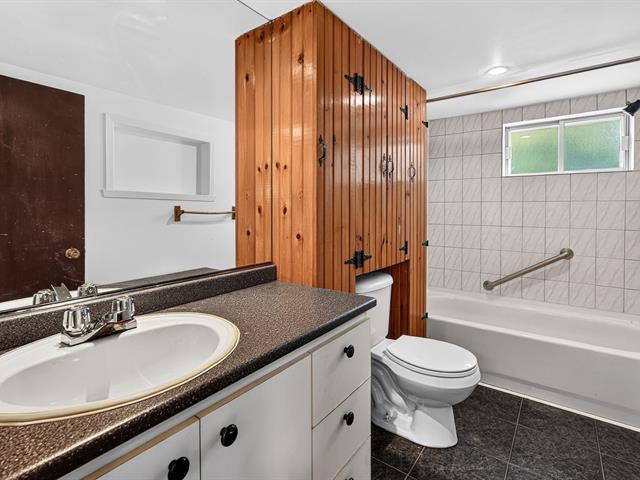
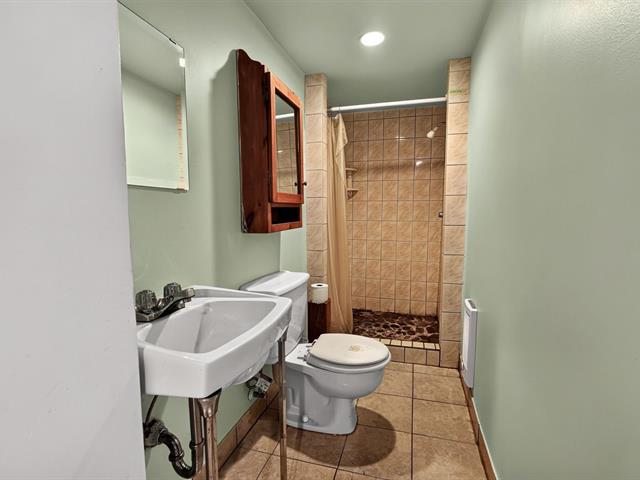
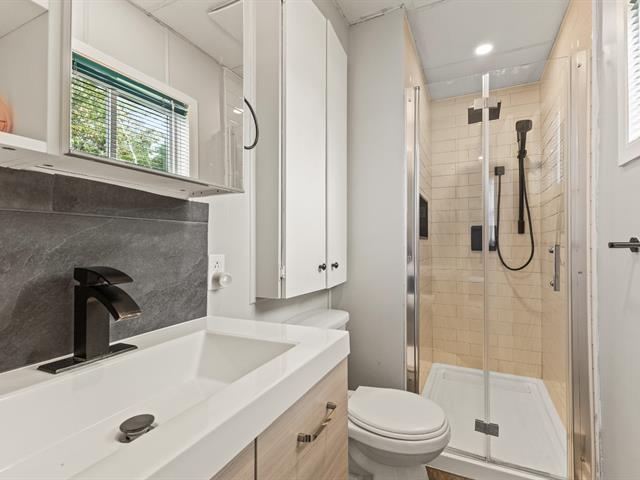
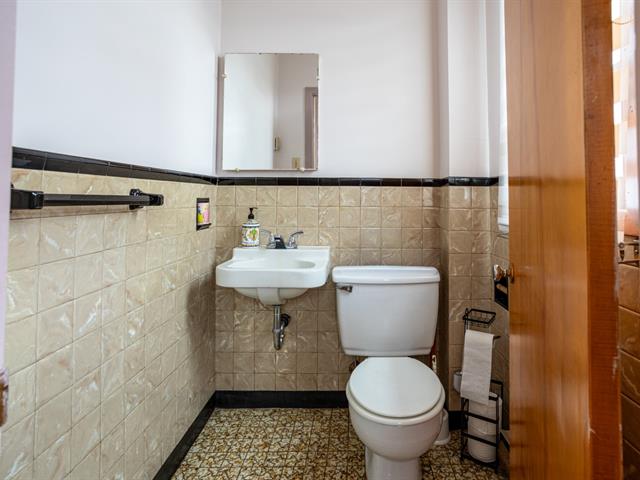
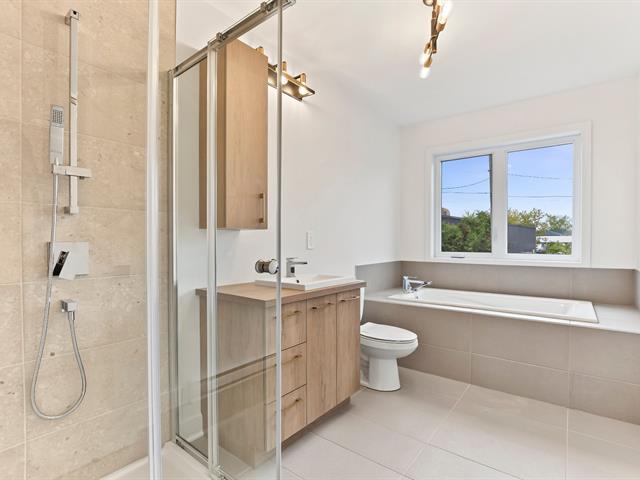
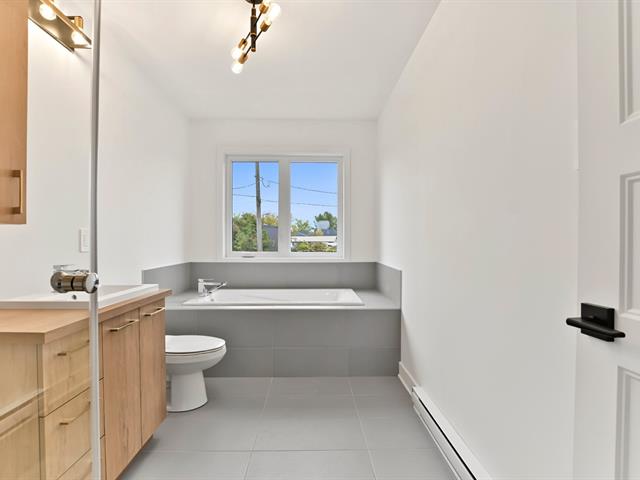
Bathroom
1st level/Ground floor
9.7x5.2 P
Floating floor
9.7x5.2 P
Floating floor
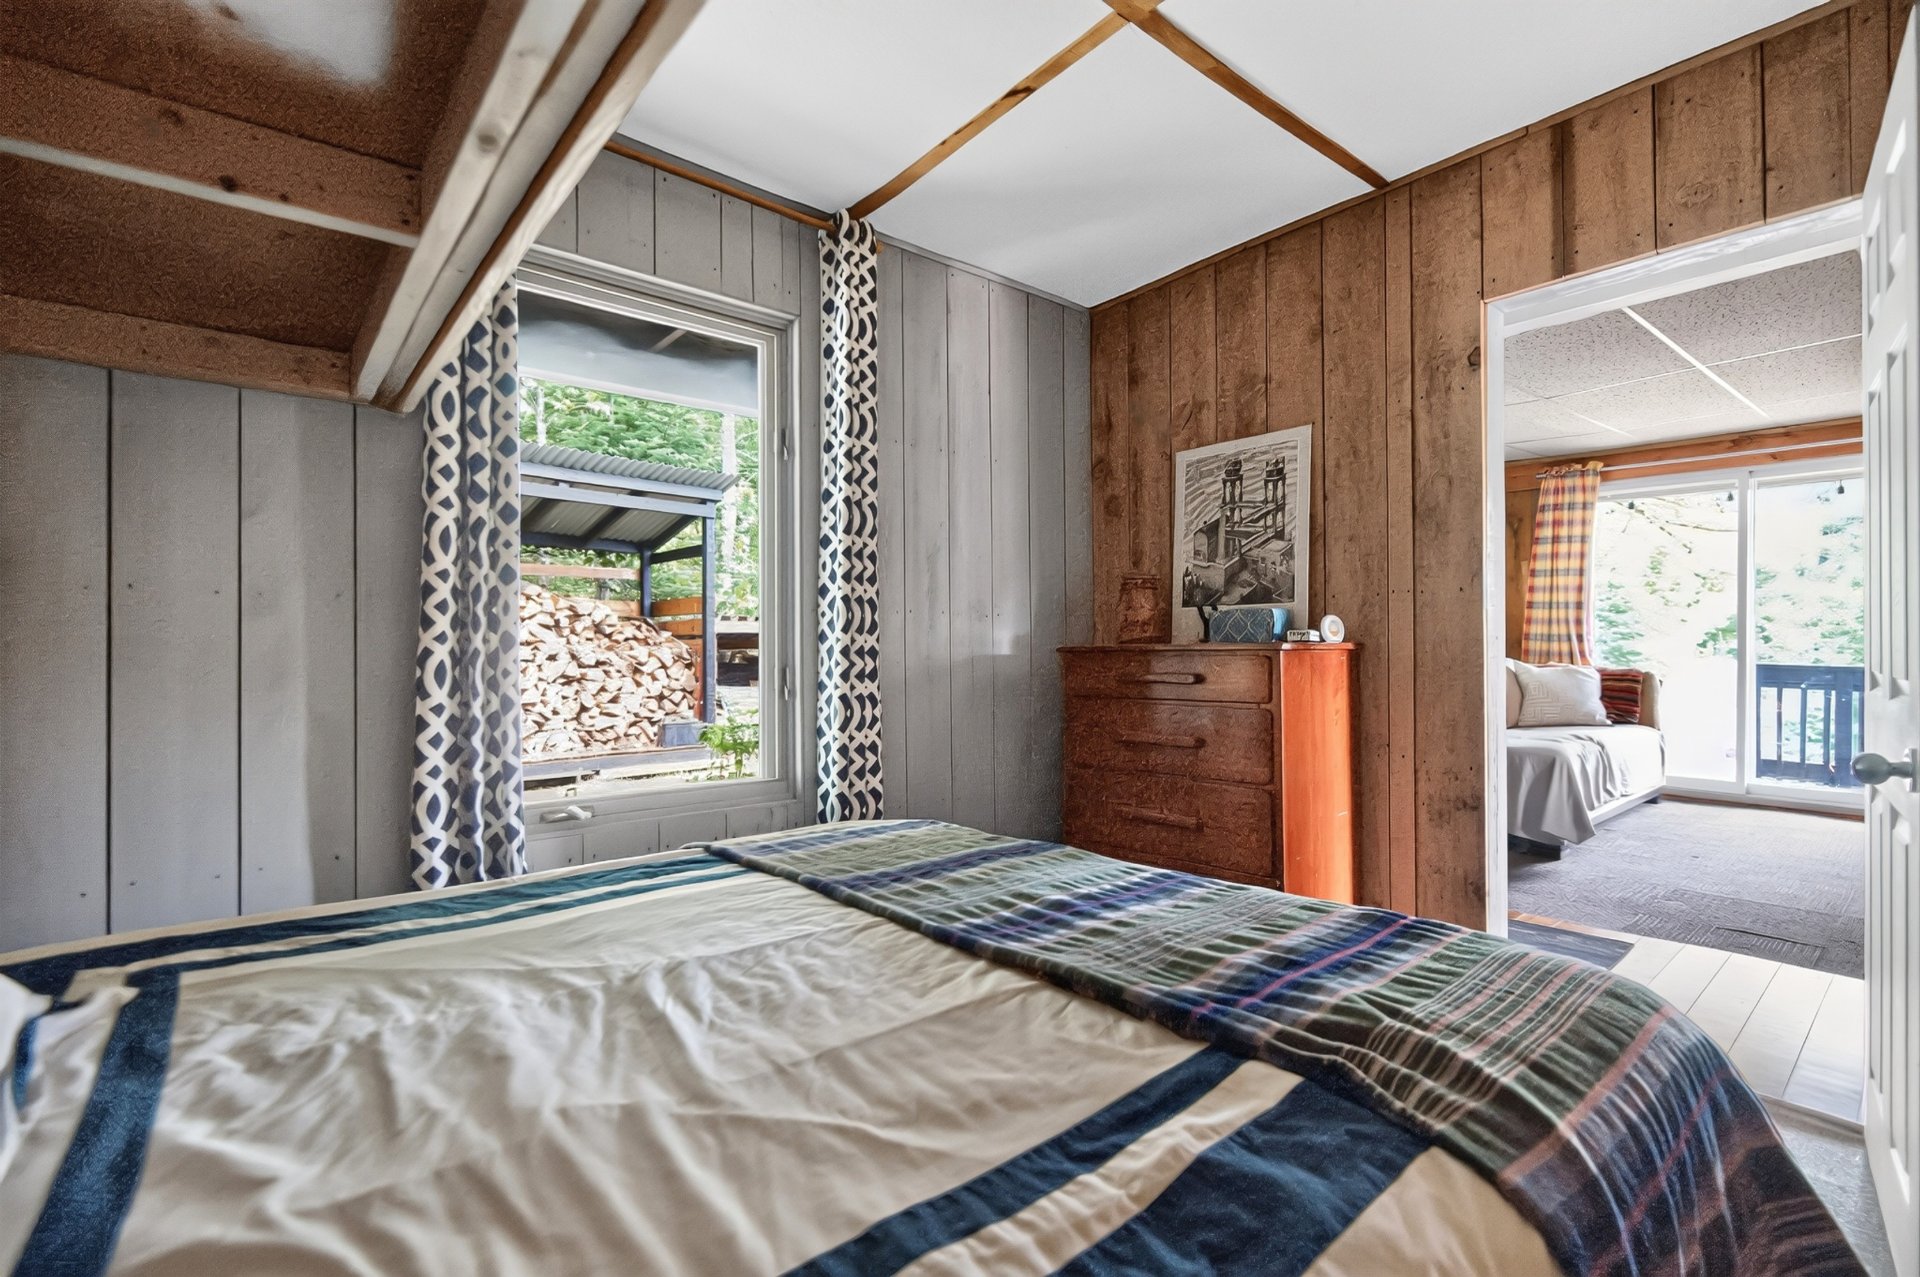
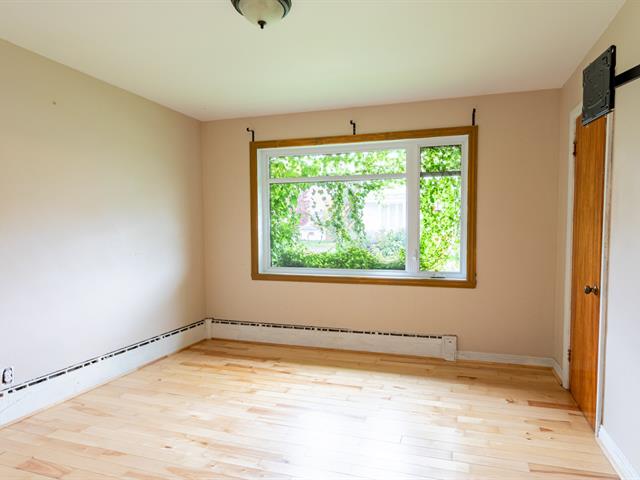
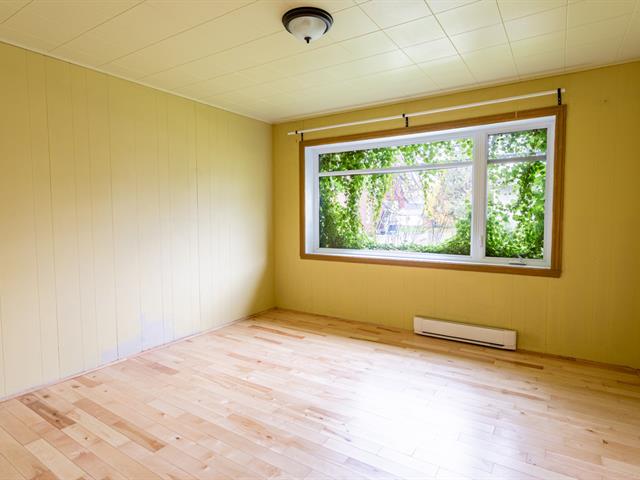
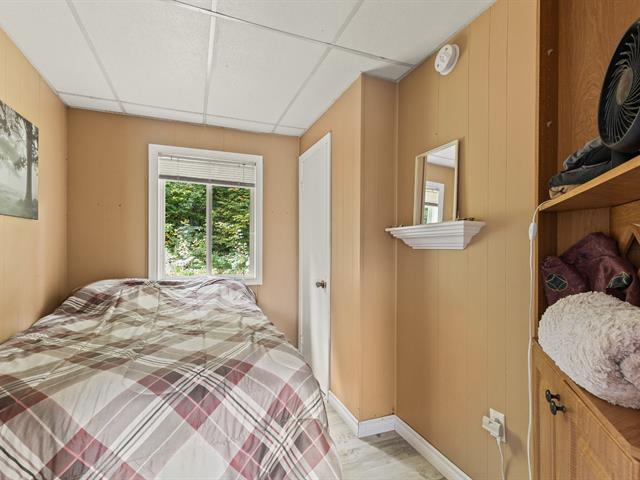
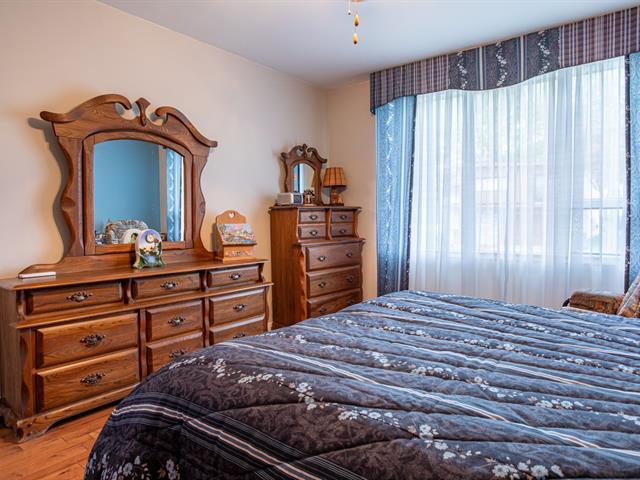
Primary bedroom
1st level/Ground floor
11.2x8.11 P
Carpet
11.2x8.11 P
Carpet
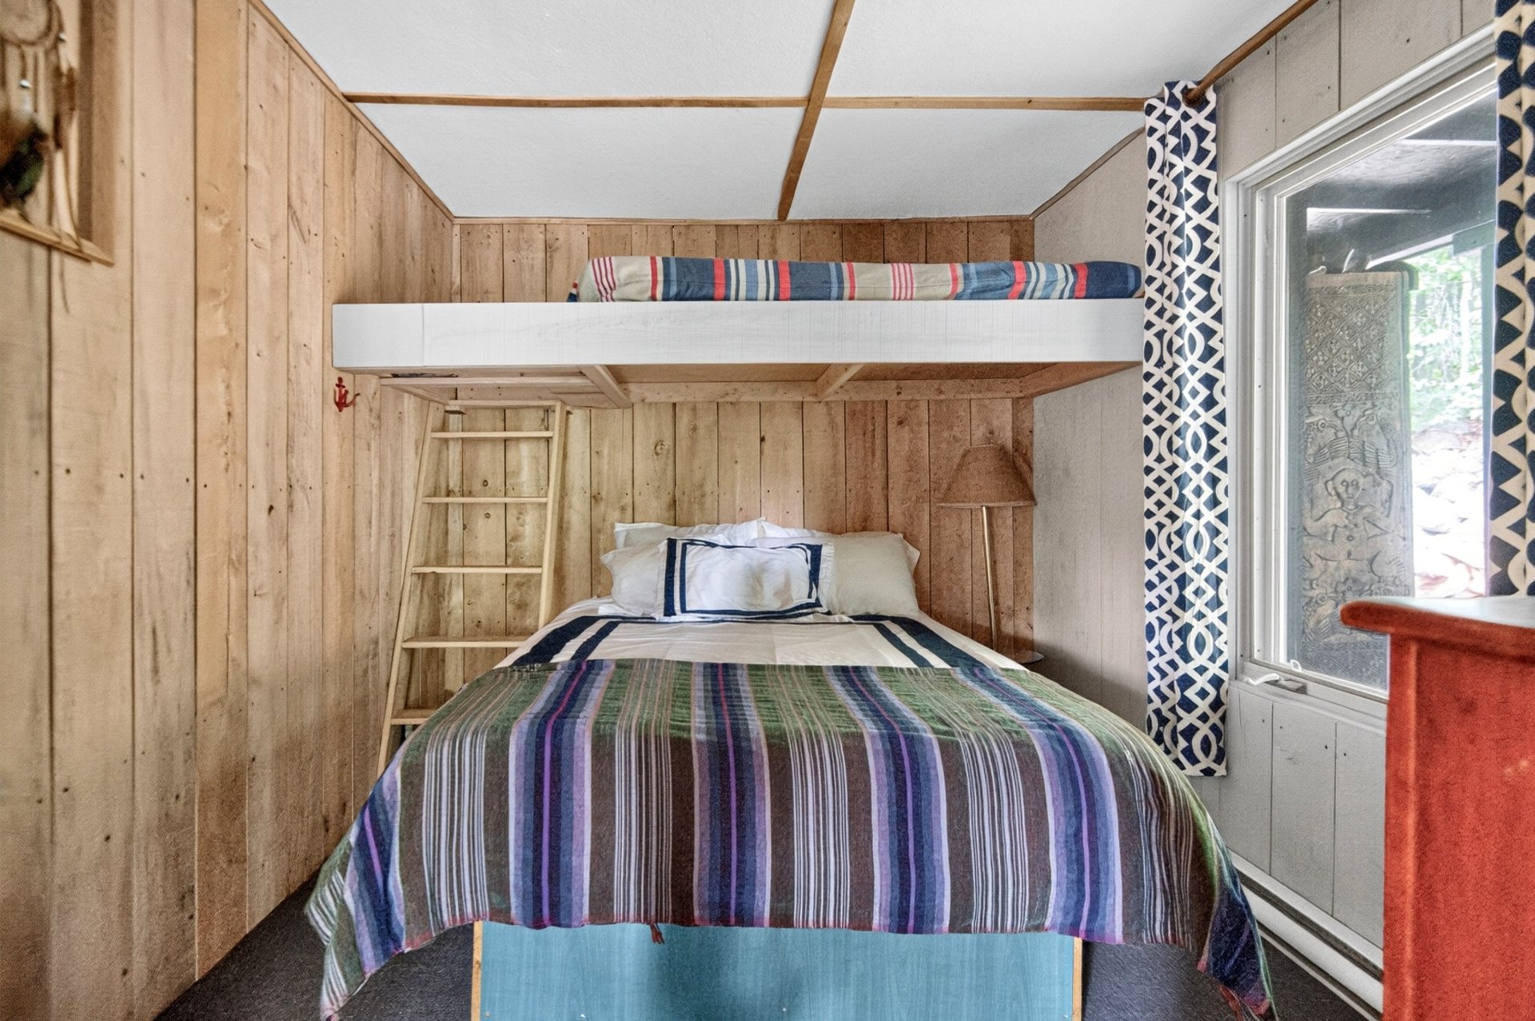
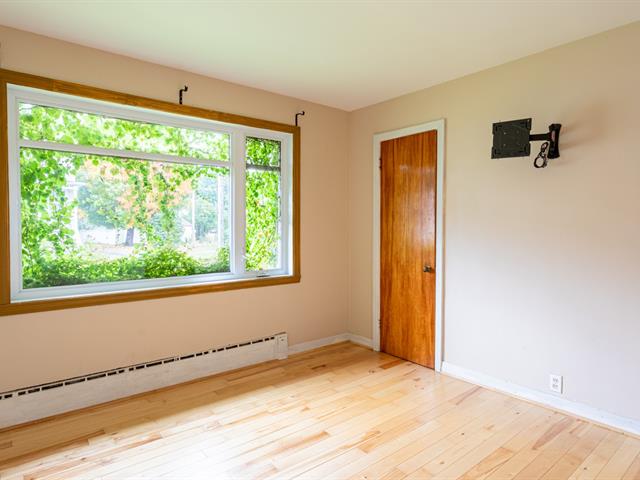
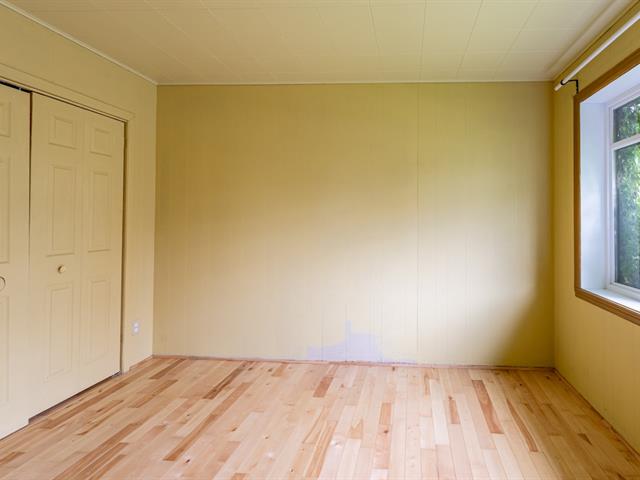
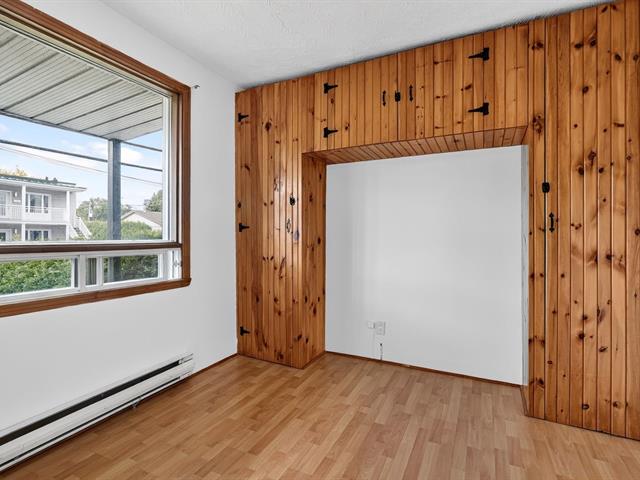
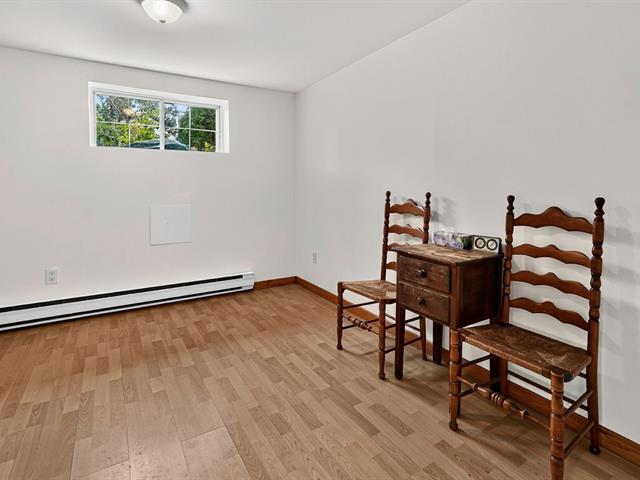
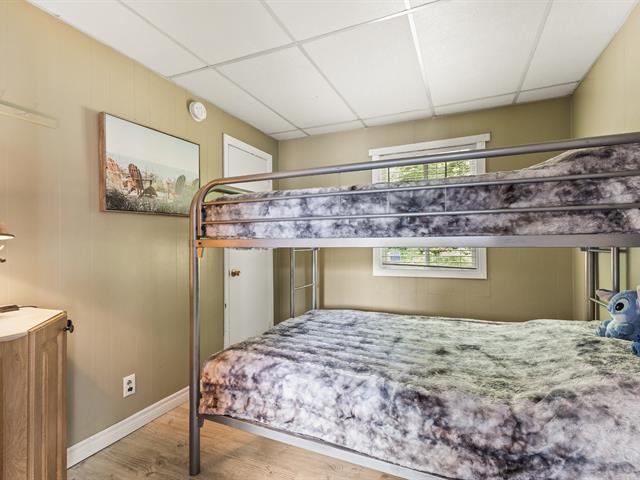
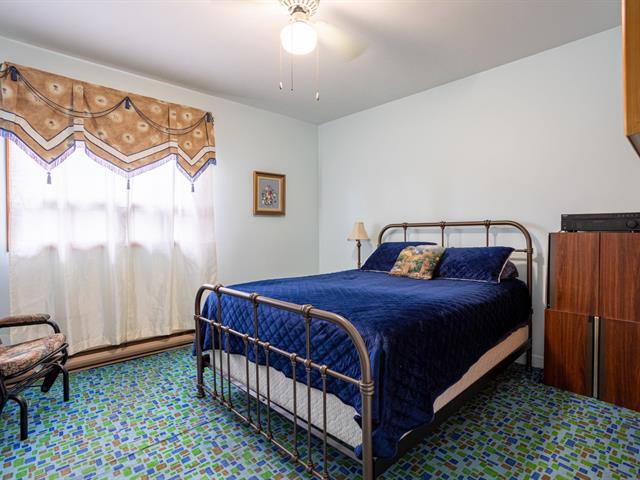
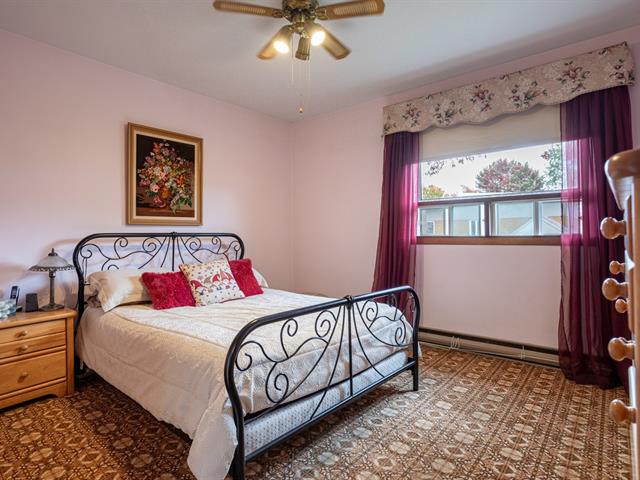
Bedroom
1st level/Ground floor
27.4x5.4 P
Carpet
27.4x5.4 P
Carpet
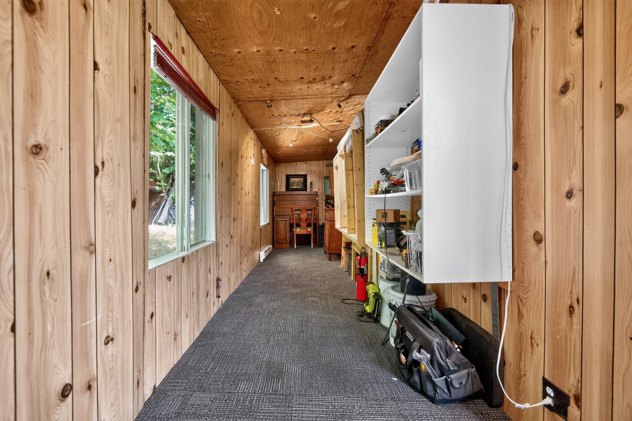
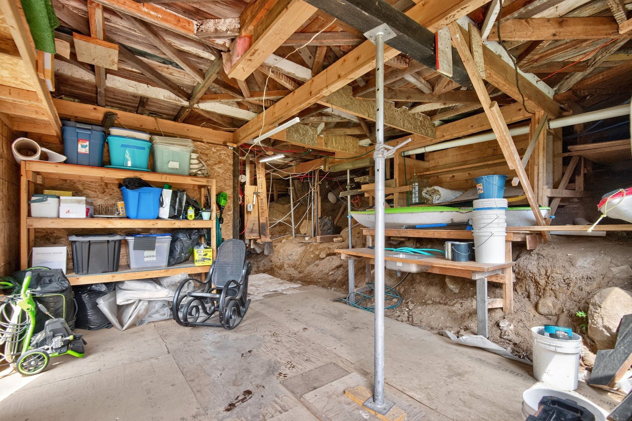
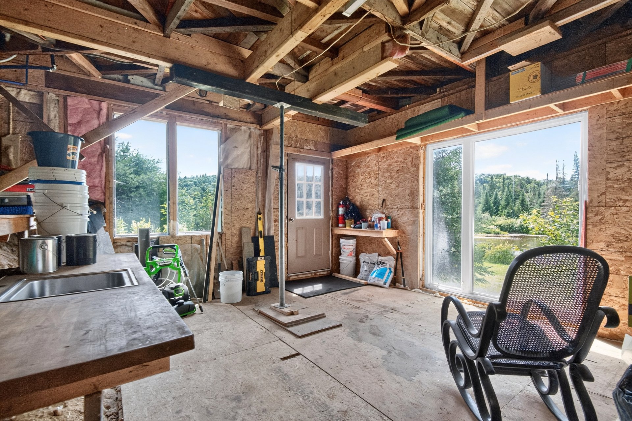
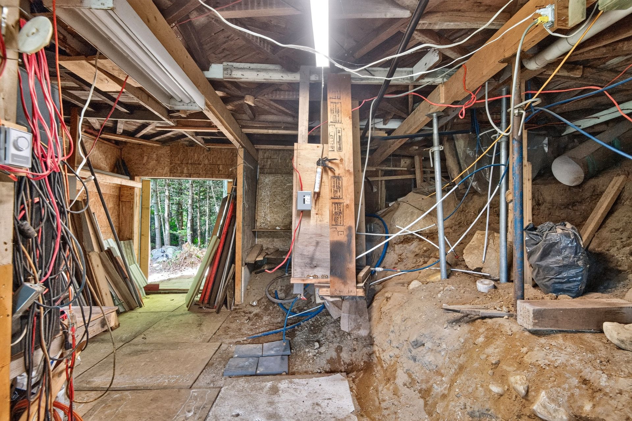
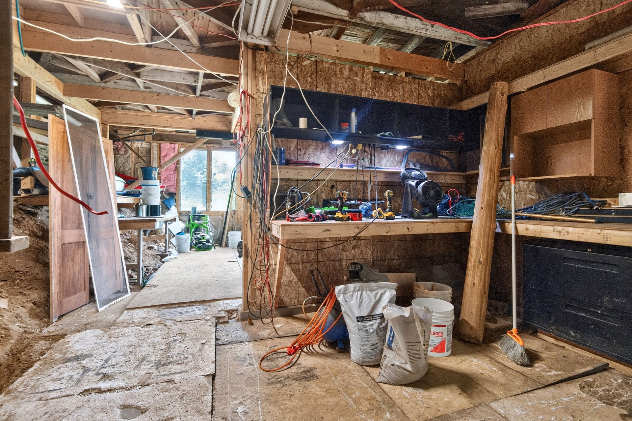
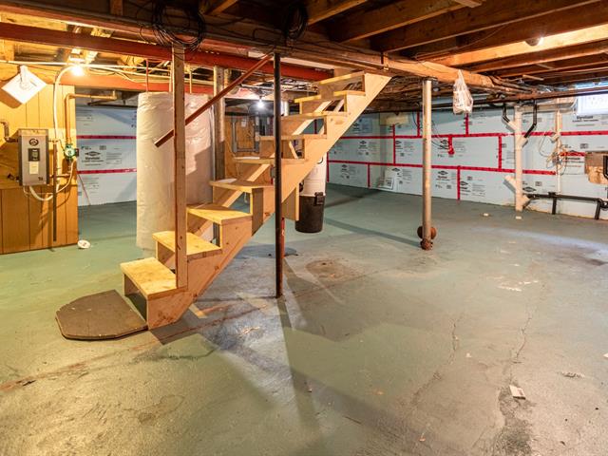
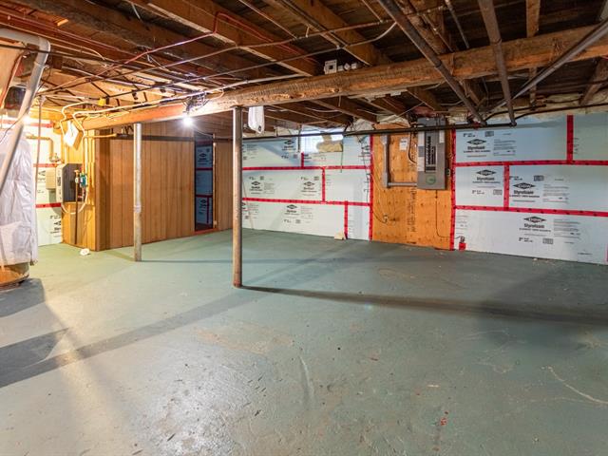
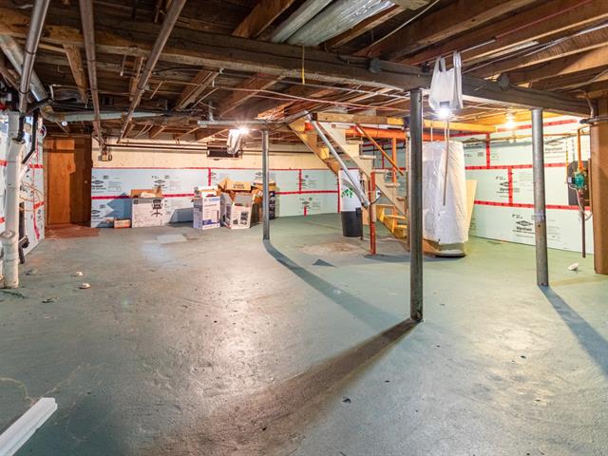
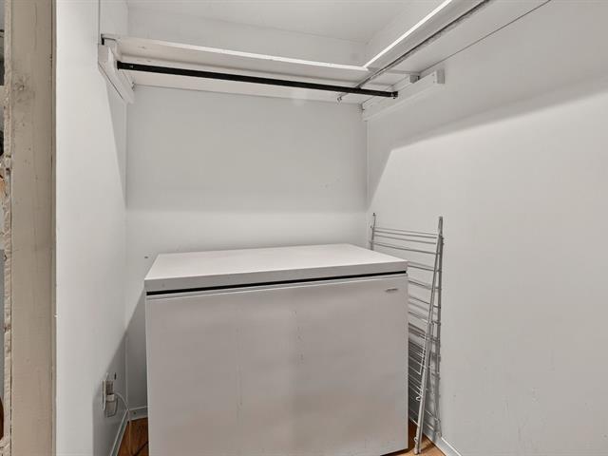
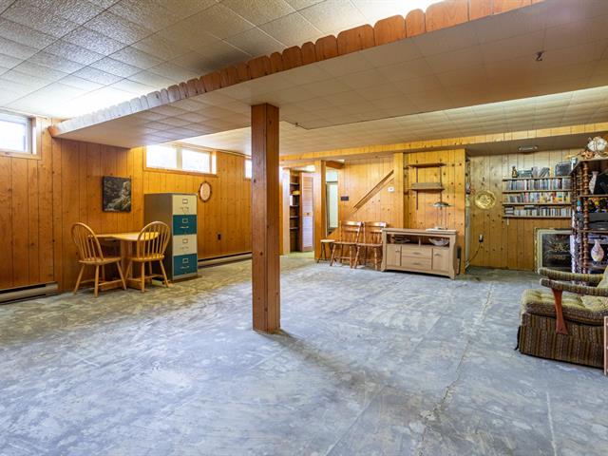
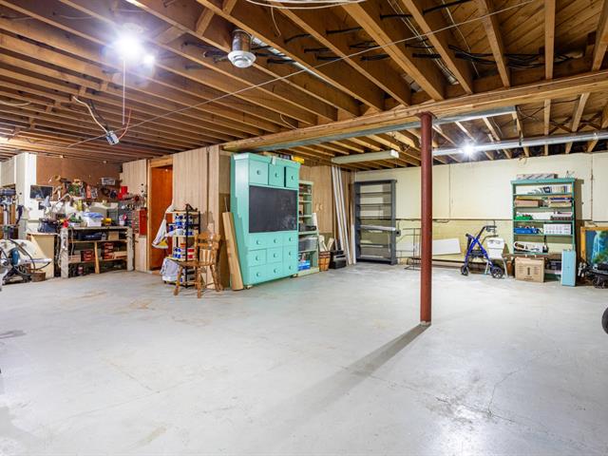
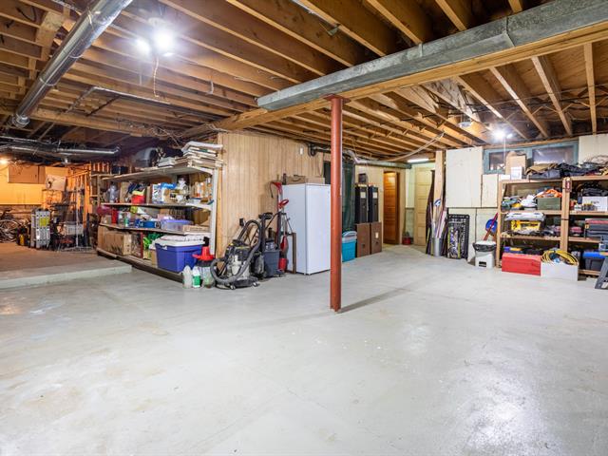
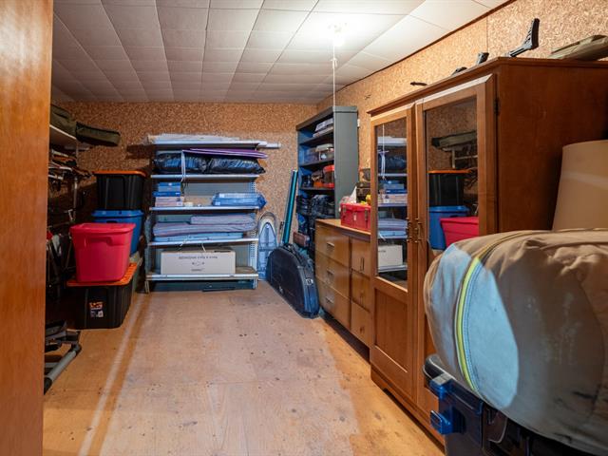
Atelier / Rangement
Garden level
31.10x17.9 P
Ply-wood / Terre
31.10x17.9 P
Ply-wood / Terre
Taxes
Municipal Taxes (2026)
1 364 $
School taxes (2026)
86 $
Total
1 450 $
Municipal evaluation(2026)
Land
40 600 $
Building
113 400 $
154 000 $
Life Style
Suggested properties
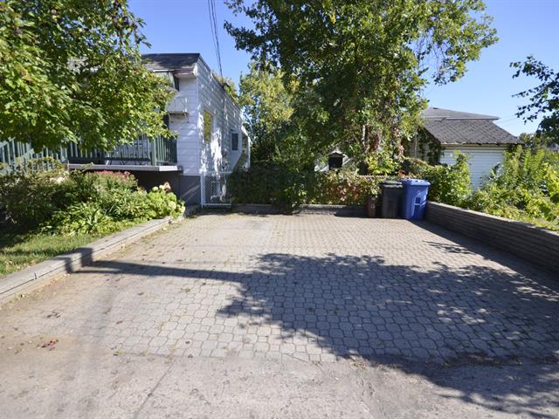
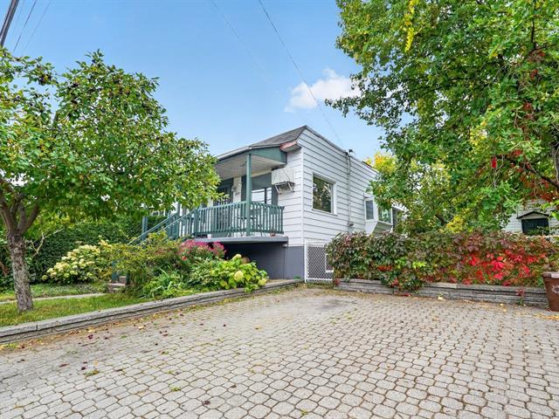
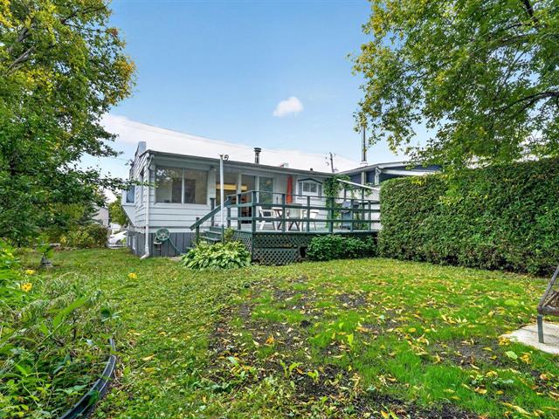
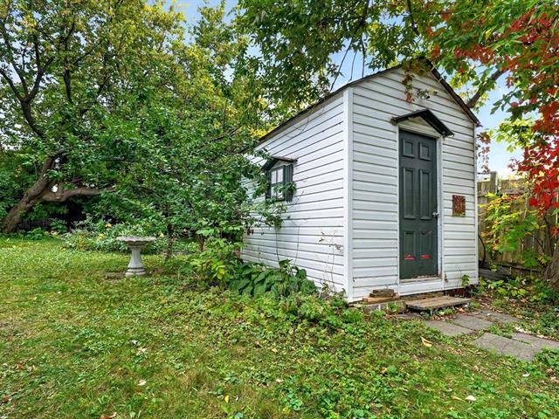
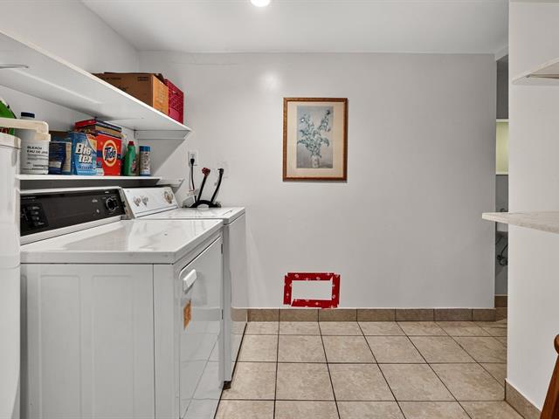
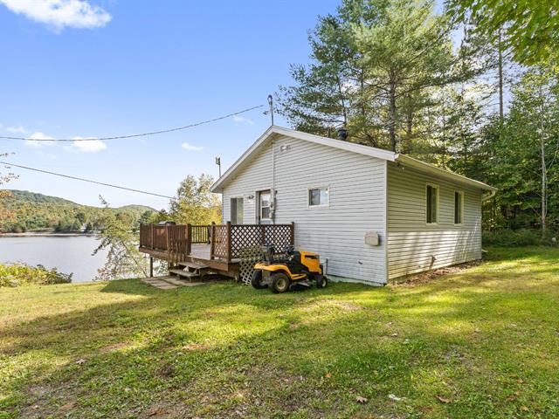
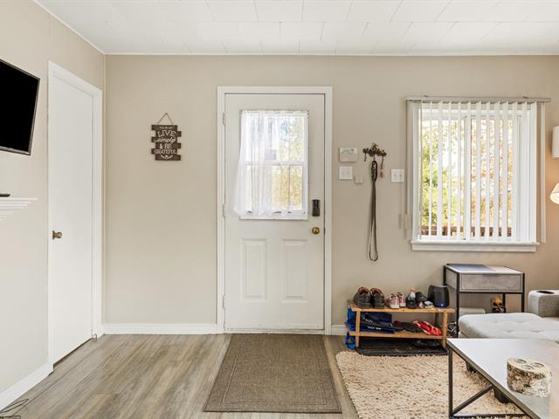
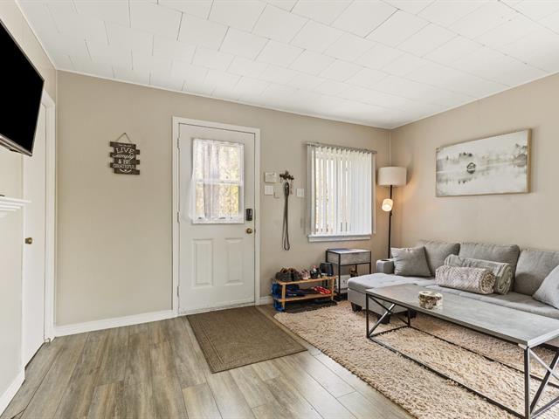
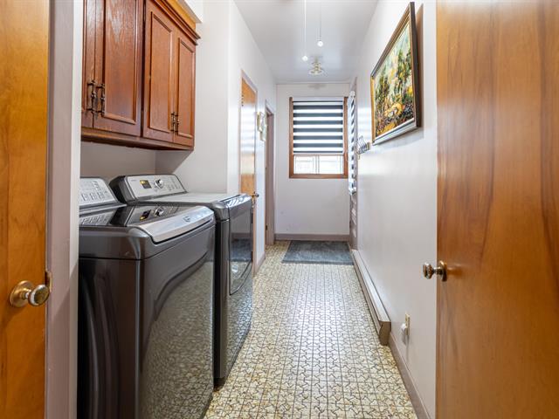
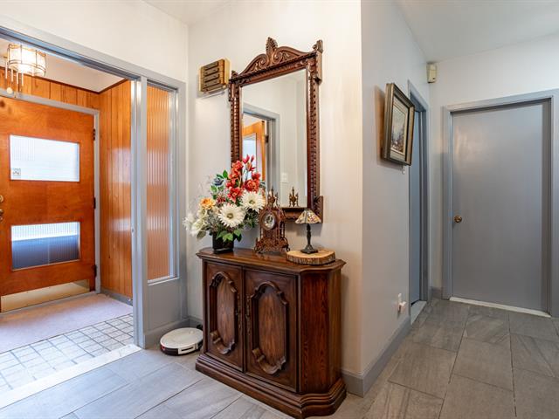
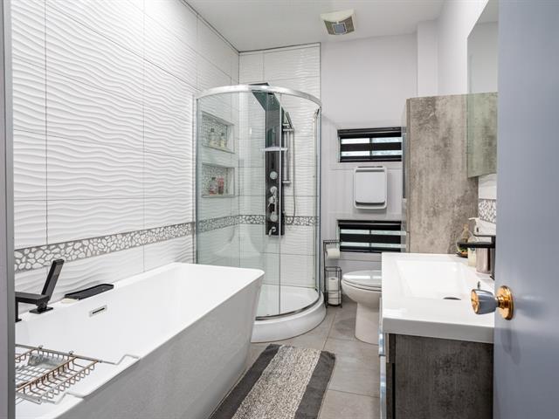
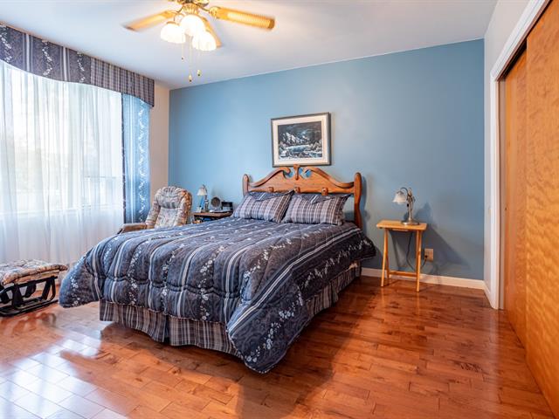
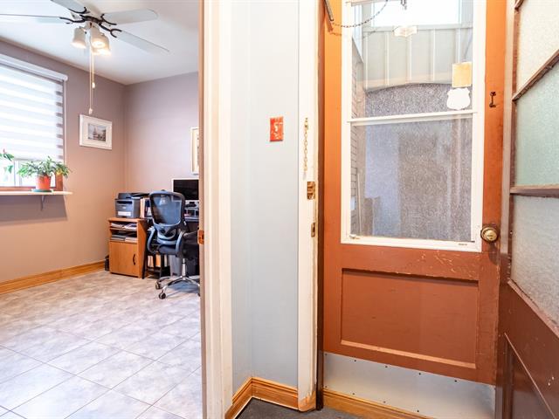
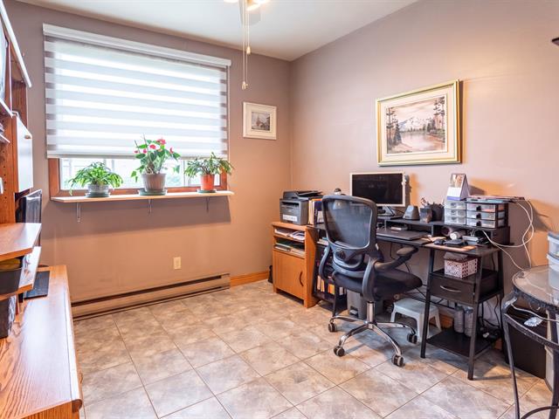
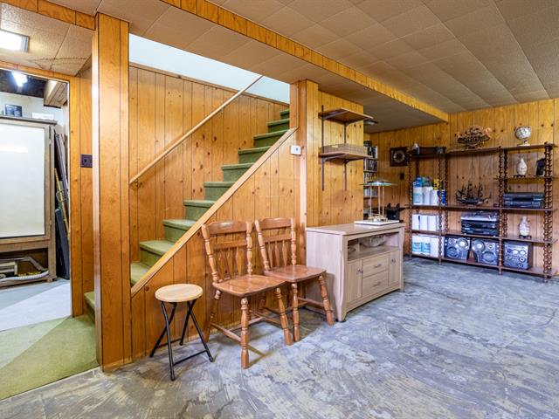
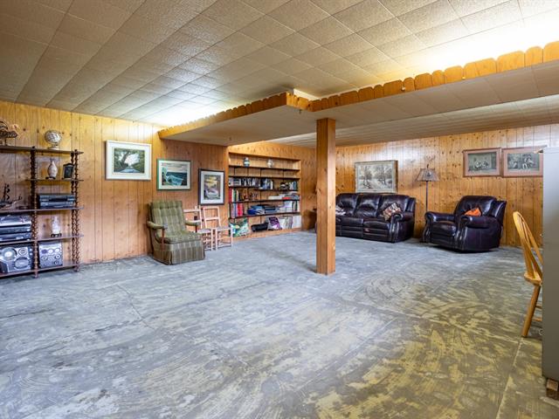

The more it is seen, the faster it is sold!
Activi-T
Views on the internet: 2,216
Visibili-T
Seen by over a million potential buyers every month, your property is displayed FREE of charge on over 100 websites across the country and around the world.