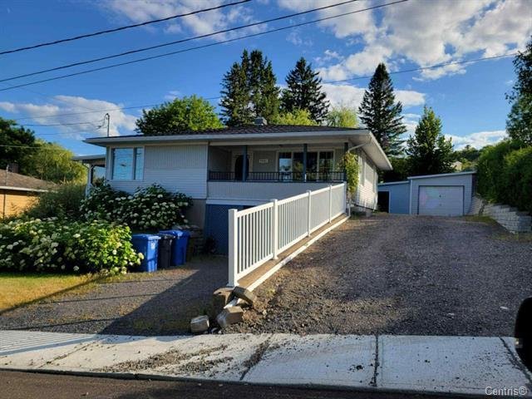
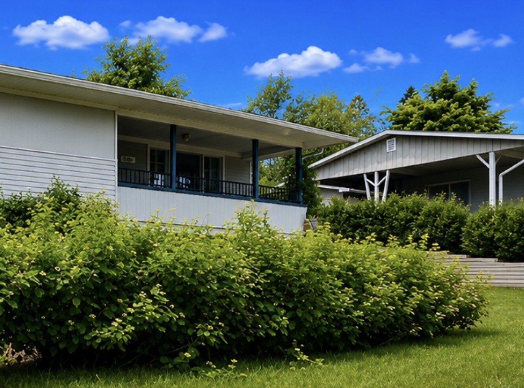
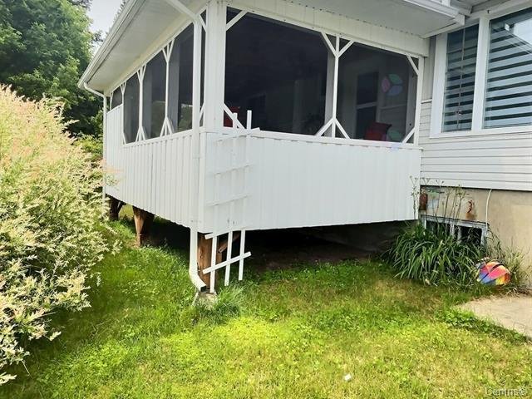
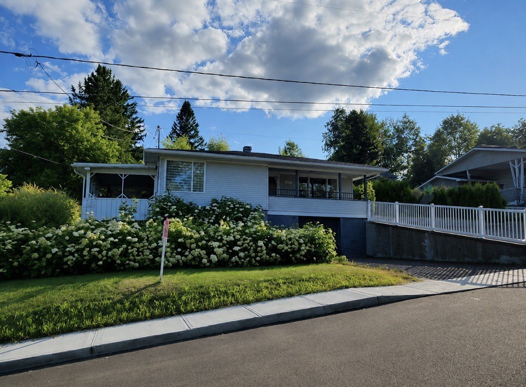
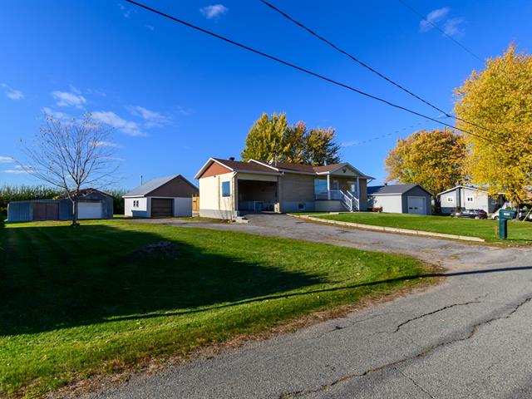
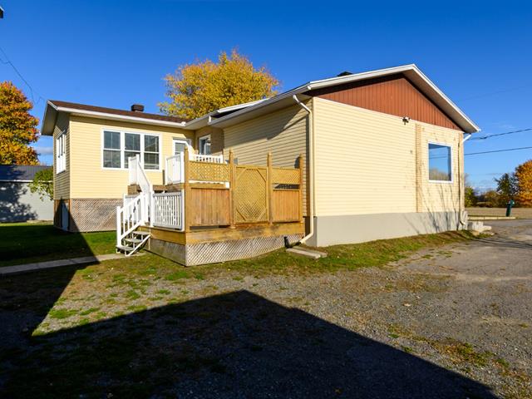
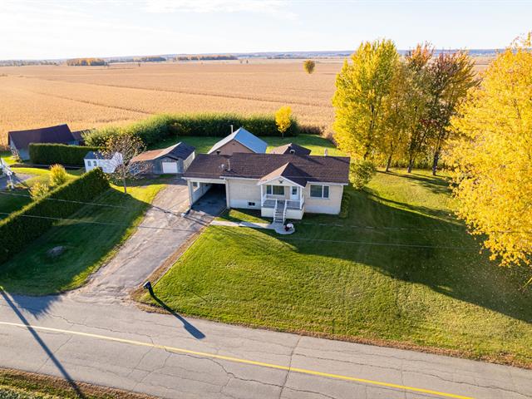
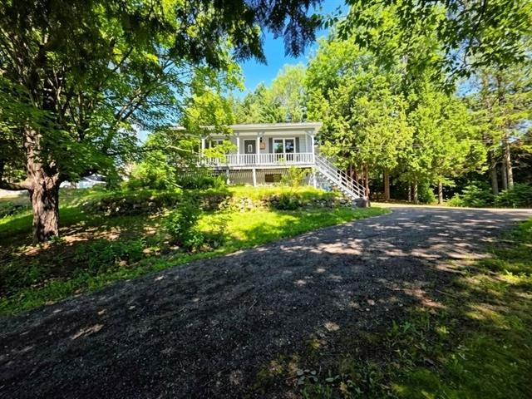
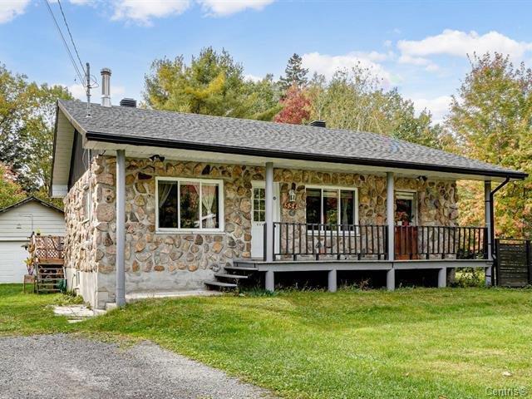
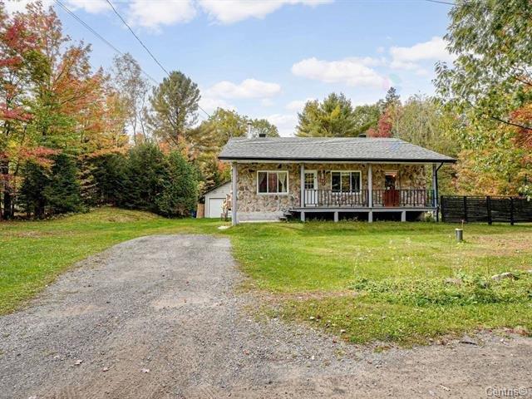
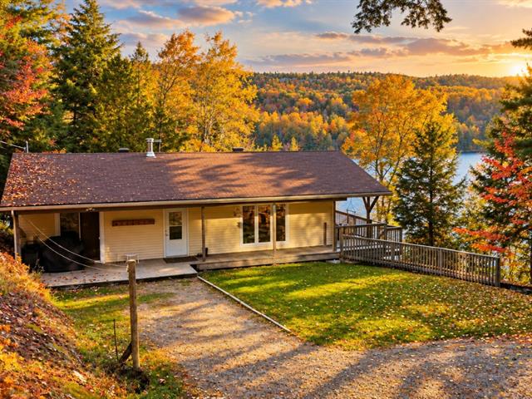
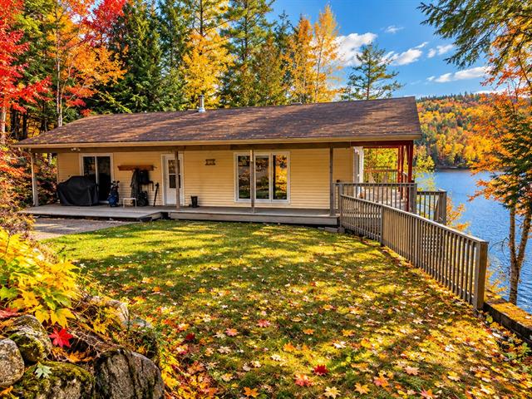
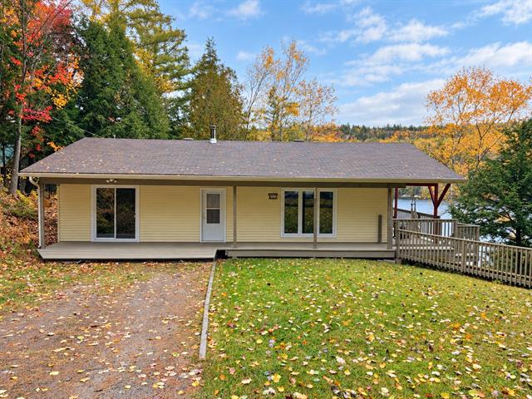
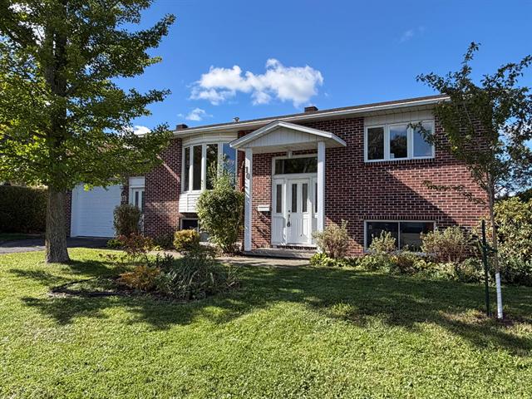
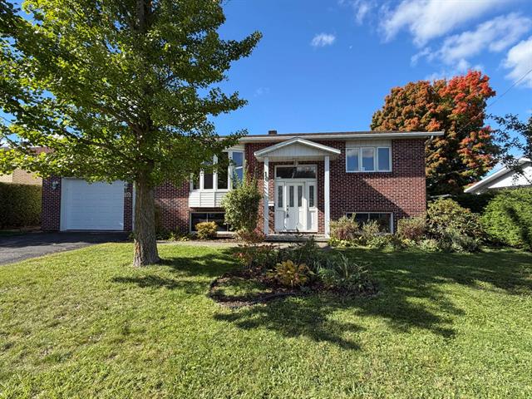
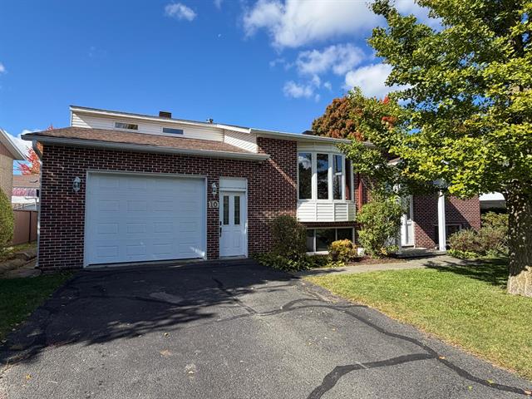
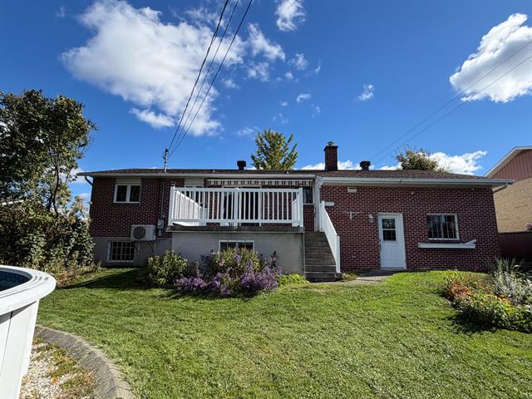
Bungalow in Chertsey


32
389,900 $

3|
1
Description
Highlights
Year built
1956
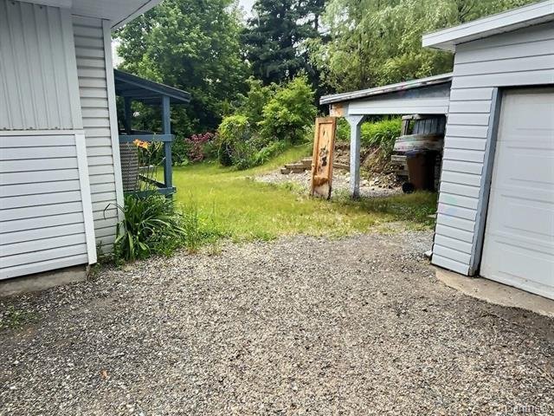
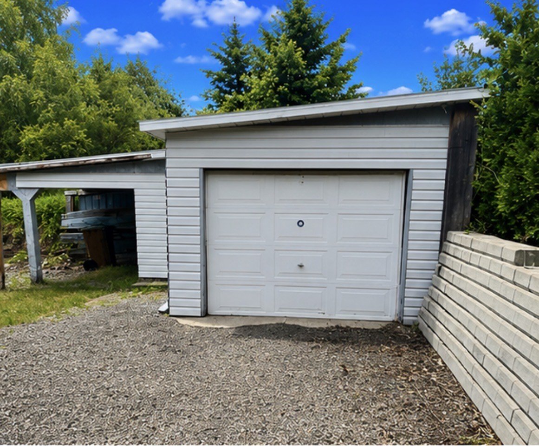
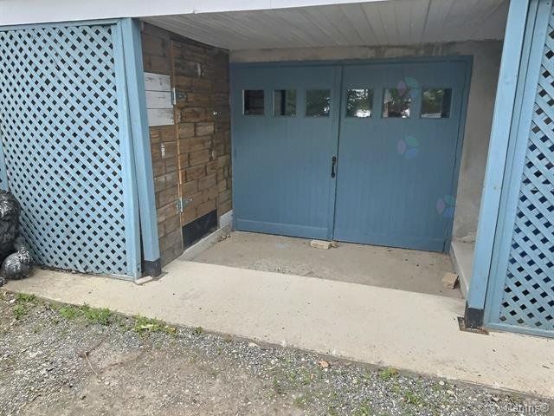
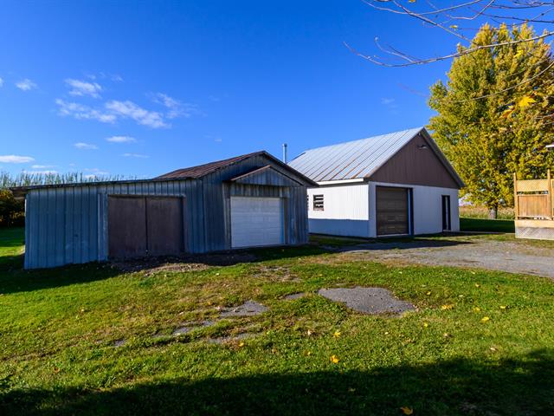
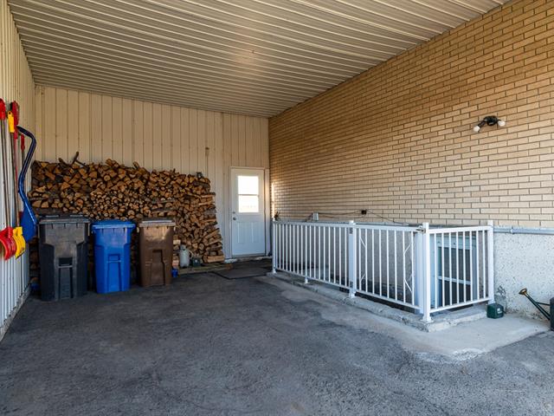
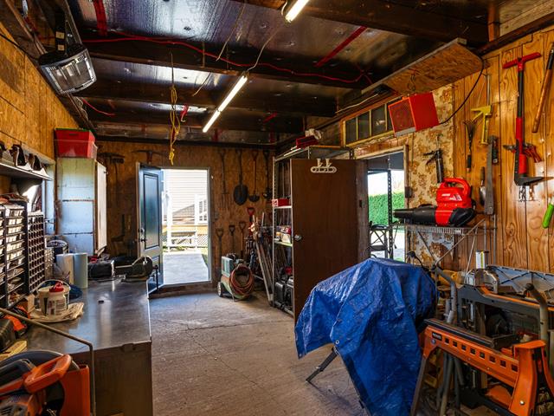
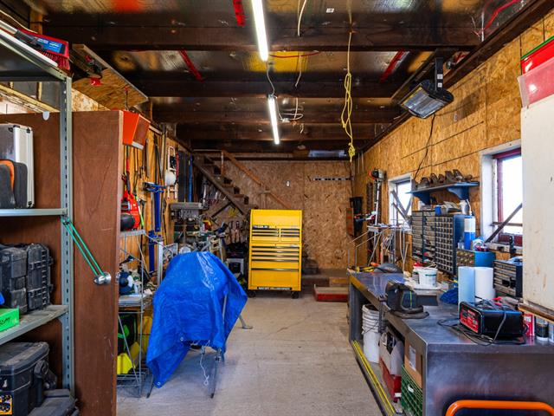
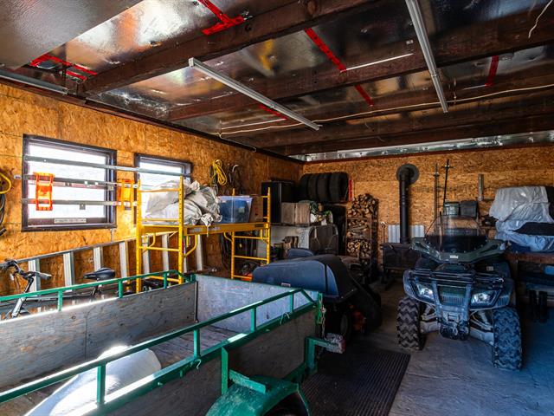
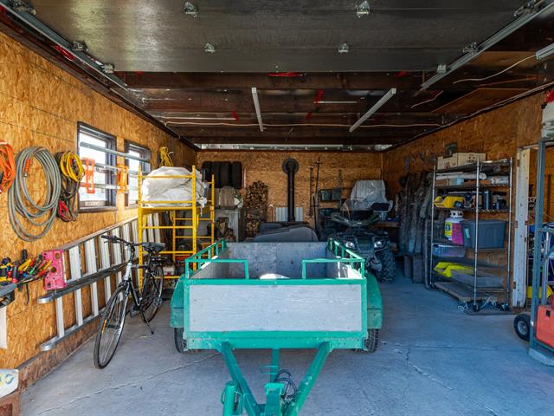
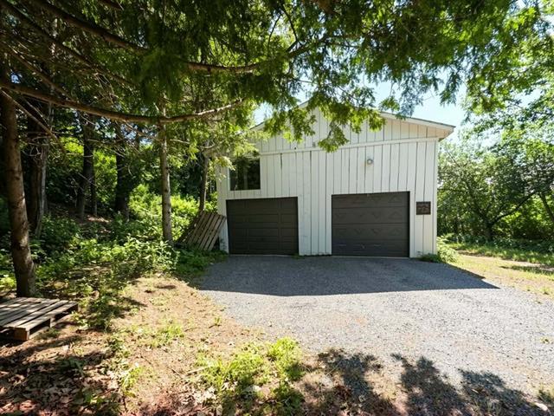
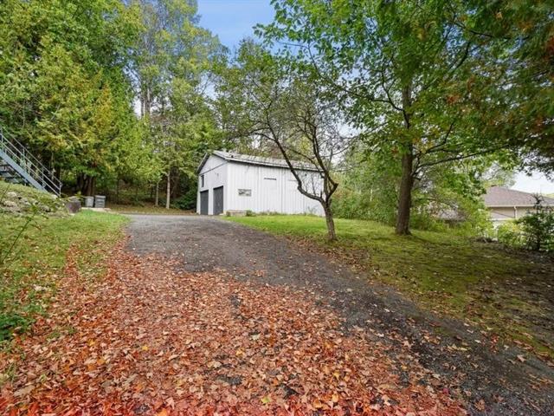
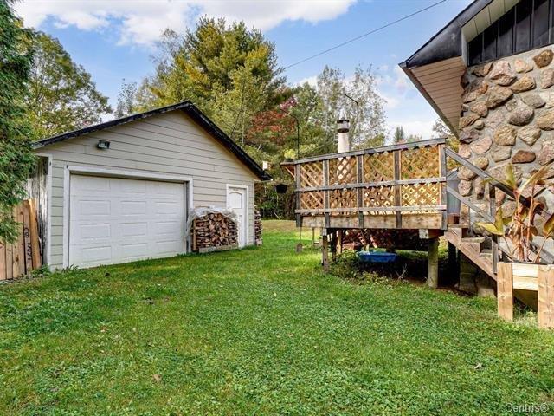
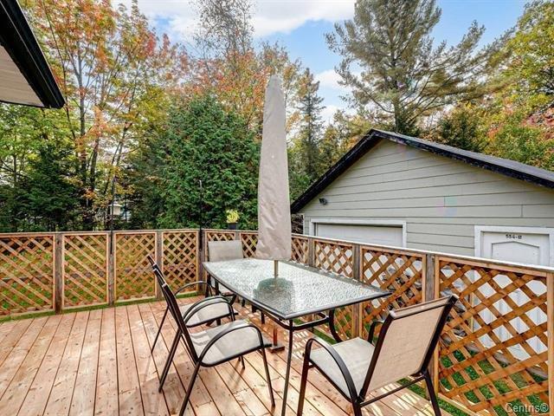
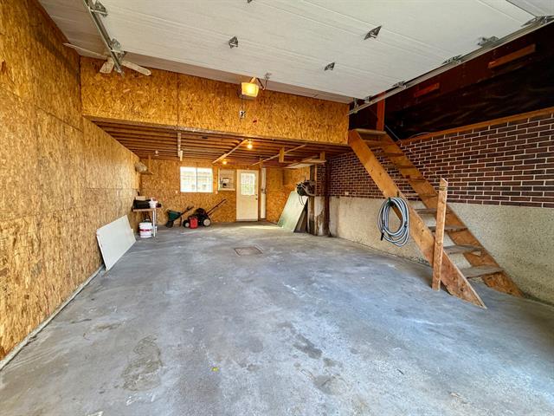
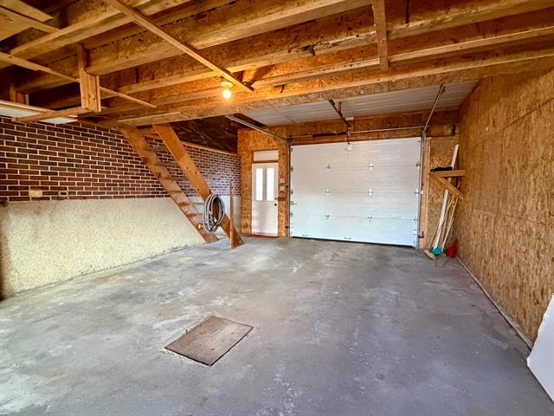
Garage
Heated, Fitted, Single width
Equipment available
Central heat pump
Basement
6 feet and over
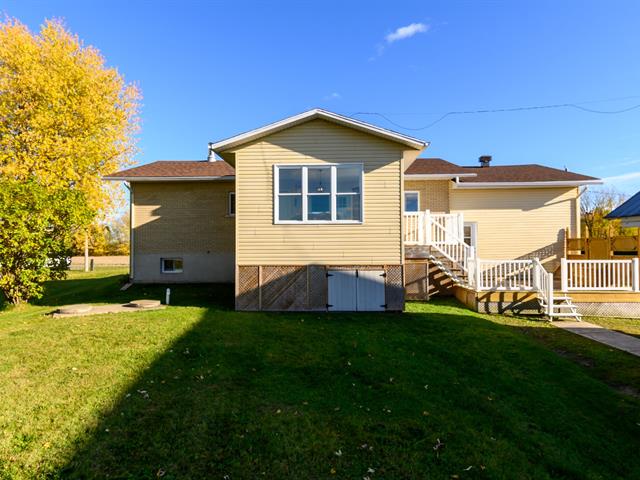
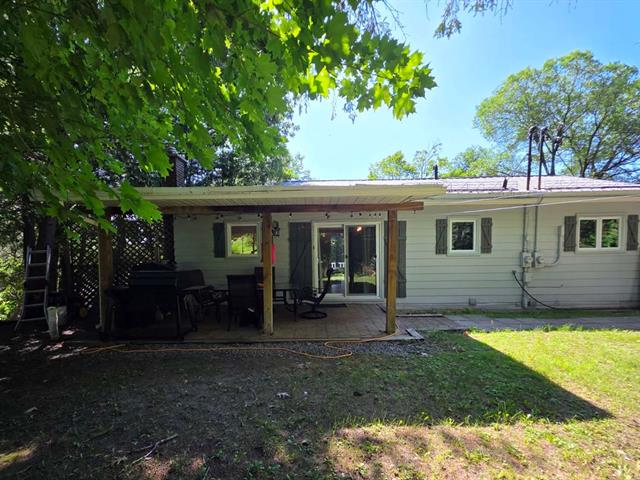
Siding
Aluminum, Clin de Vinyle
Roofing
Asphalt shingles
Zoning
Residential
Heating system
Air circulation
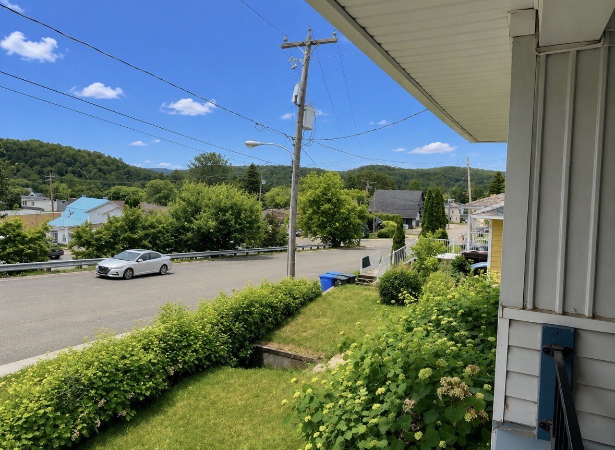
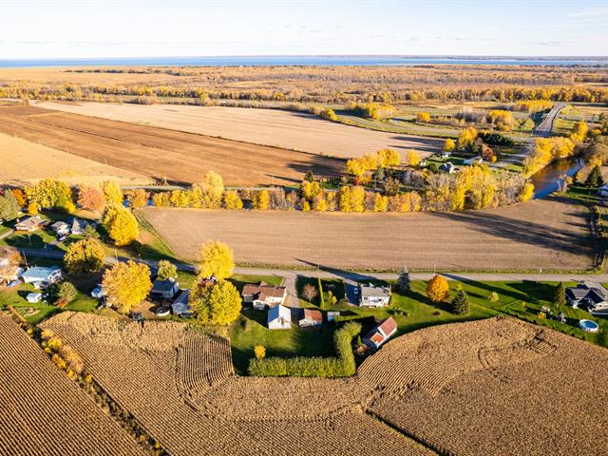
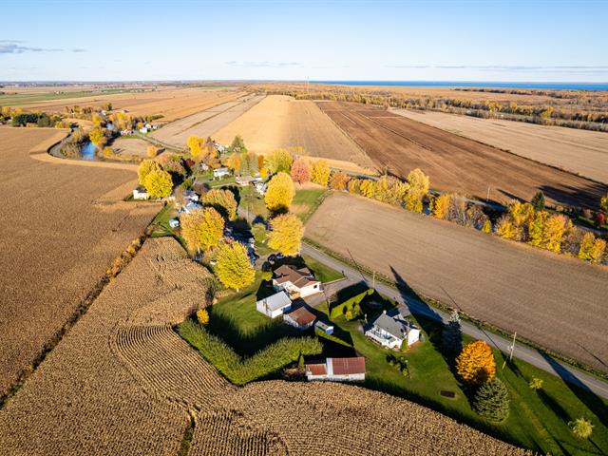
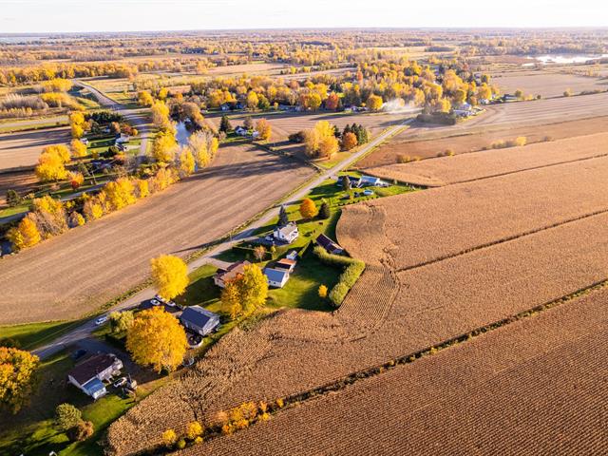
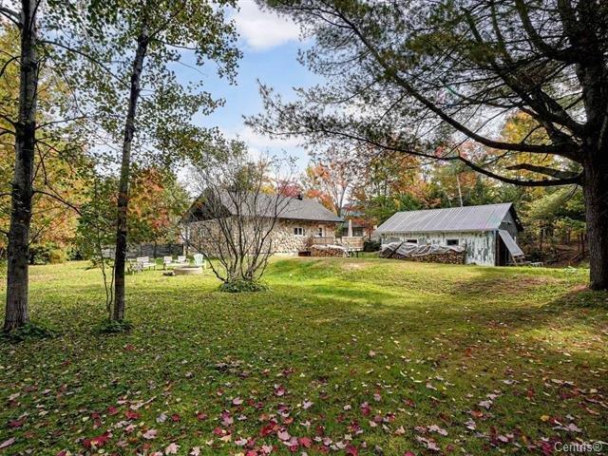
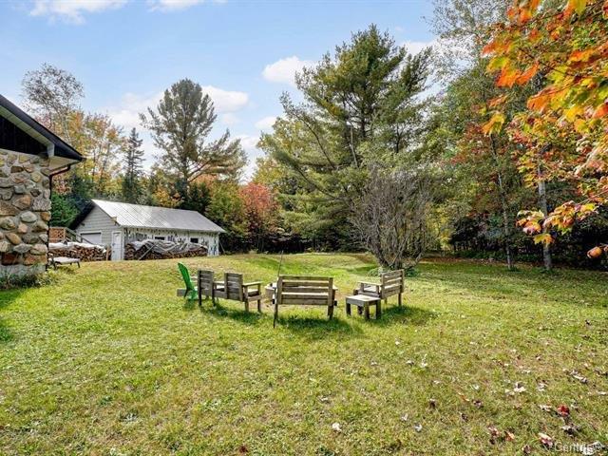
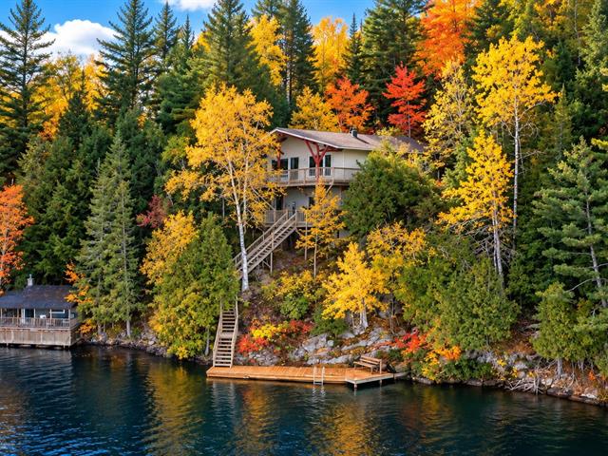
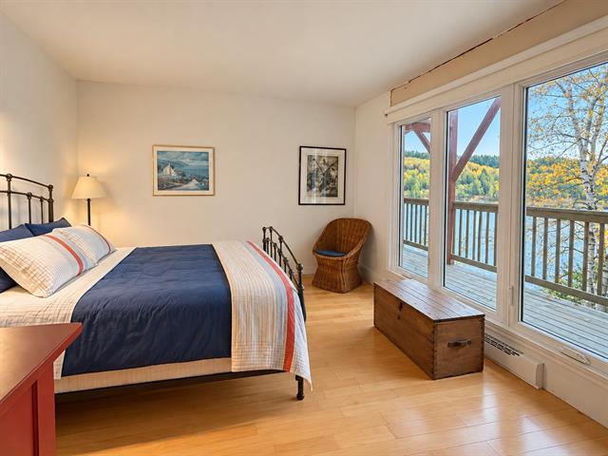
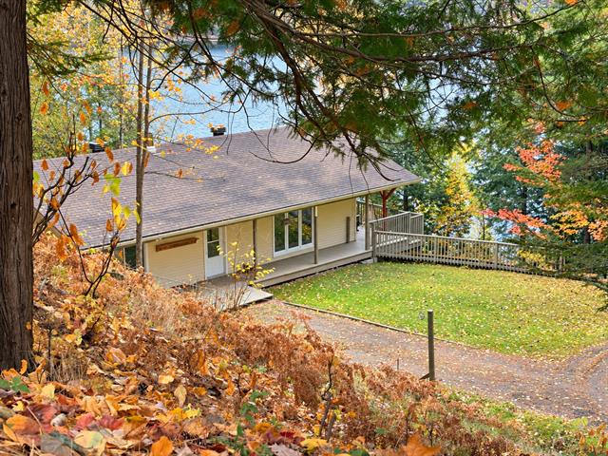
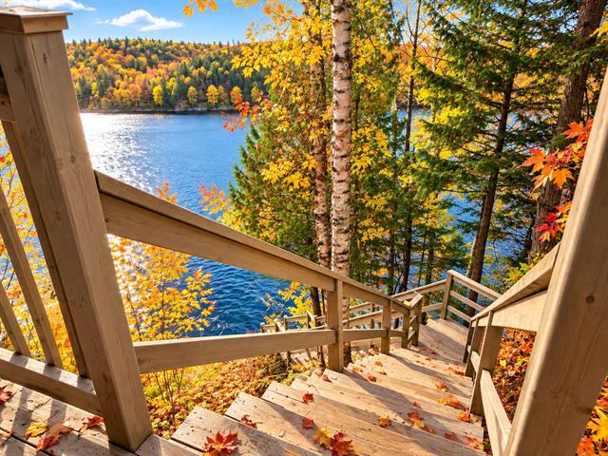
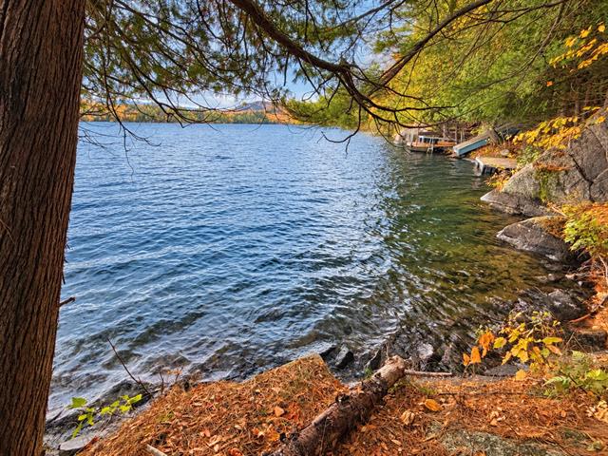
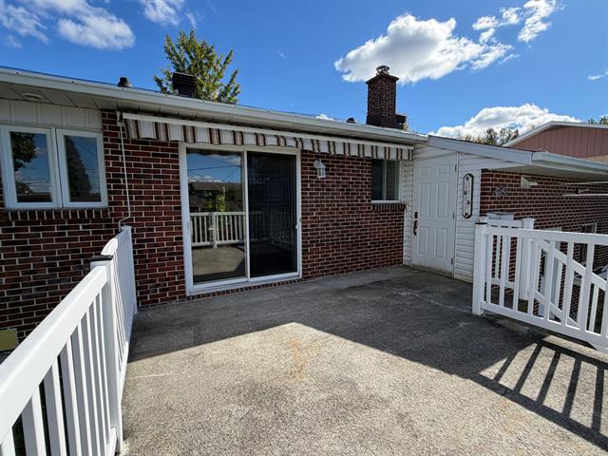
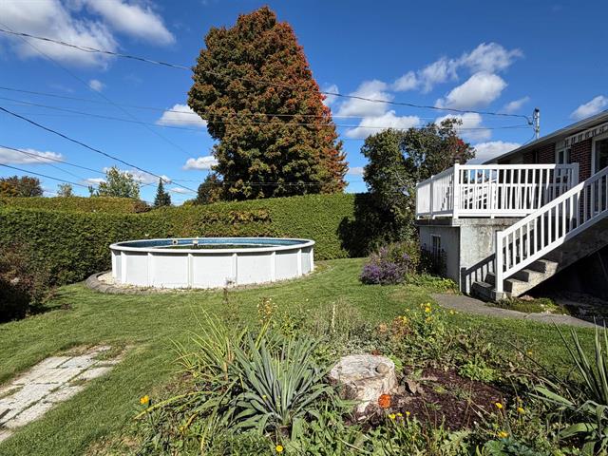
View
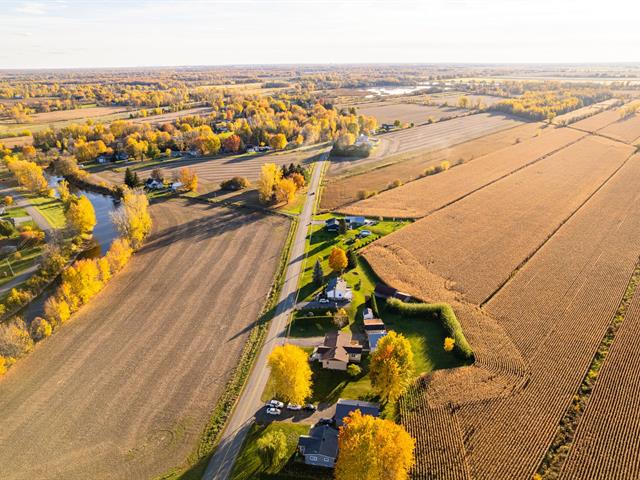
Panoramic
Garage
Heated, Fitted, Single width
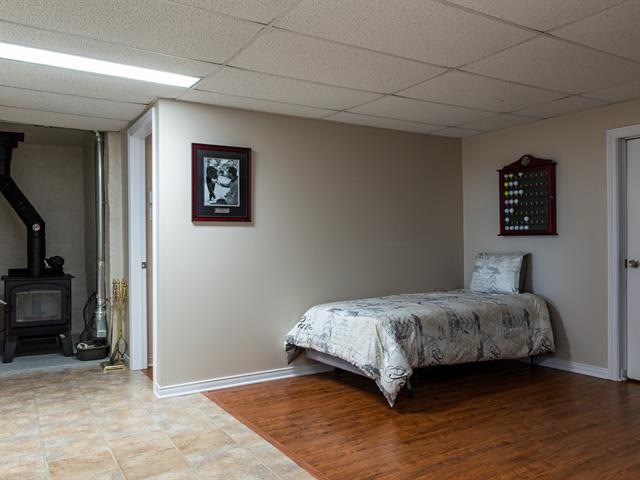
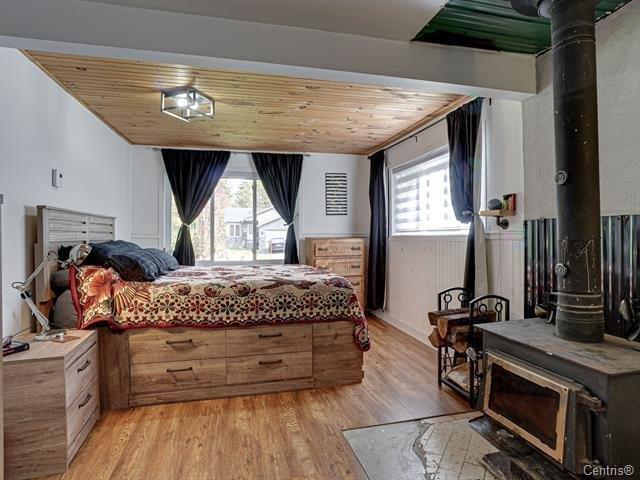
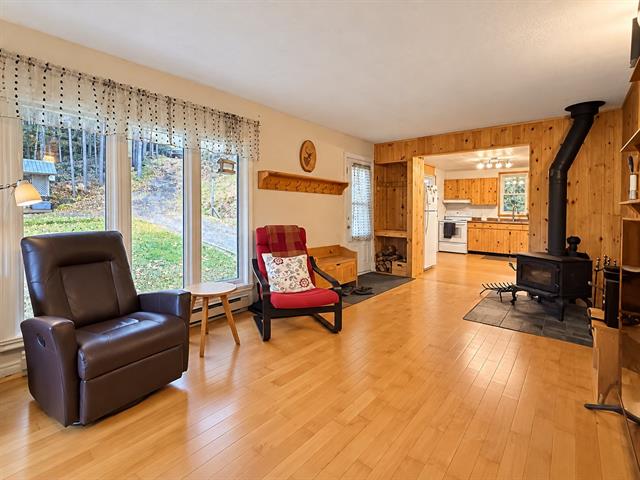
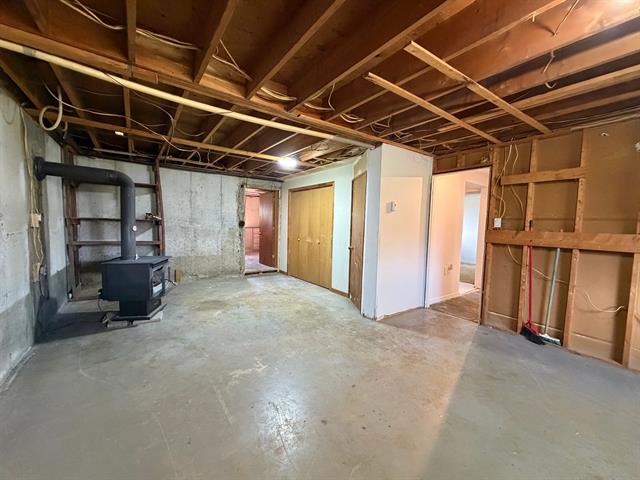
Hearth stove
Wood burning stove
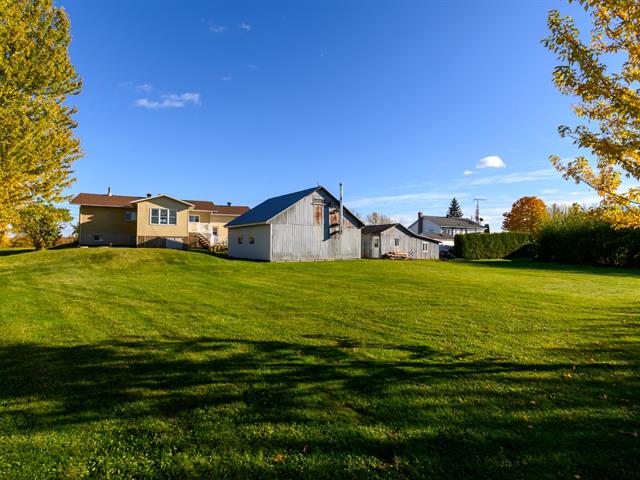
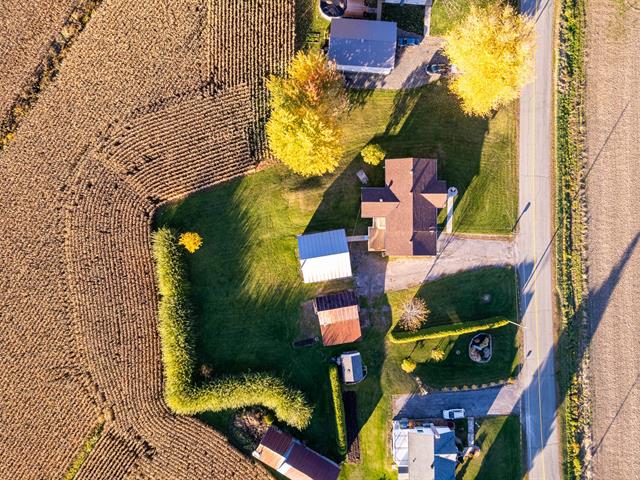
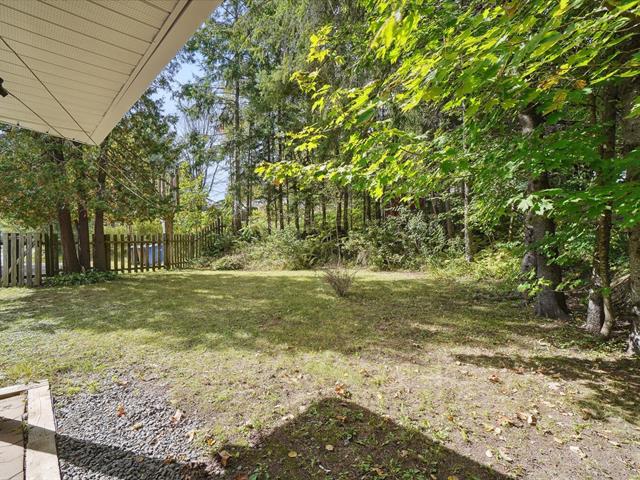
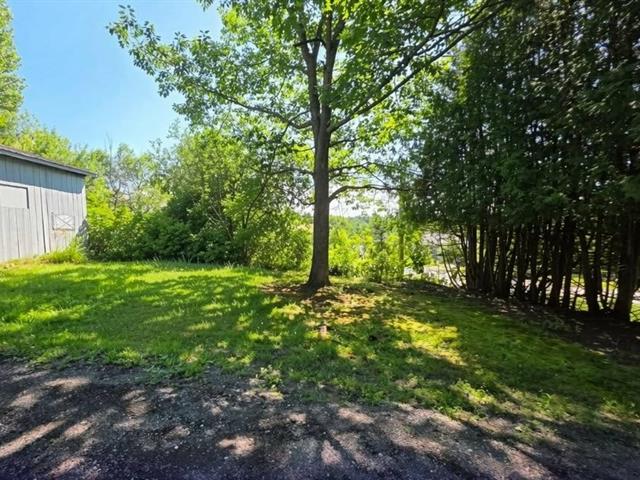
Landscaping
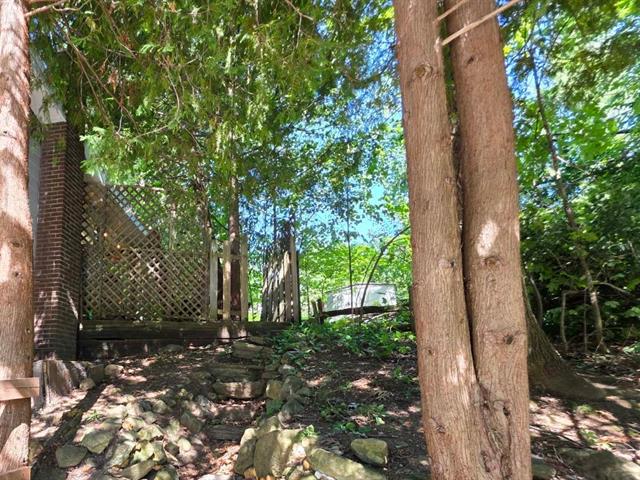
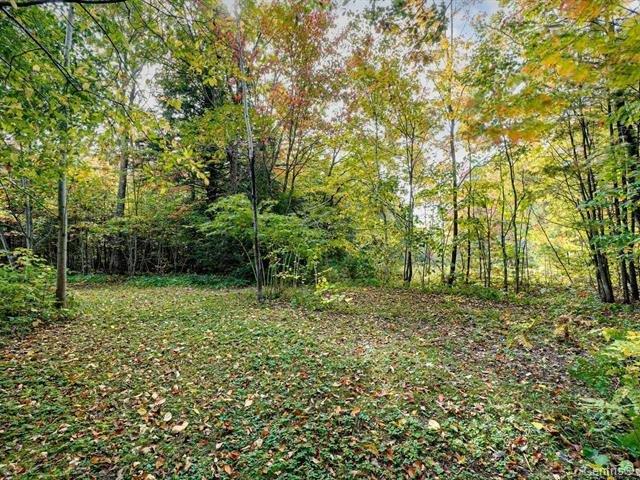
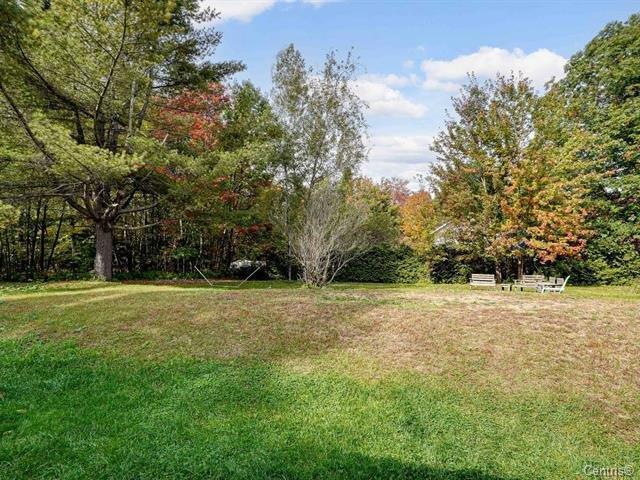
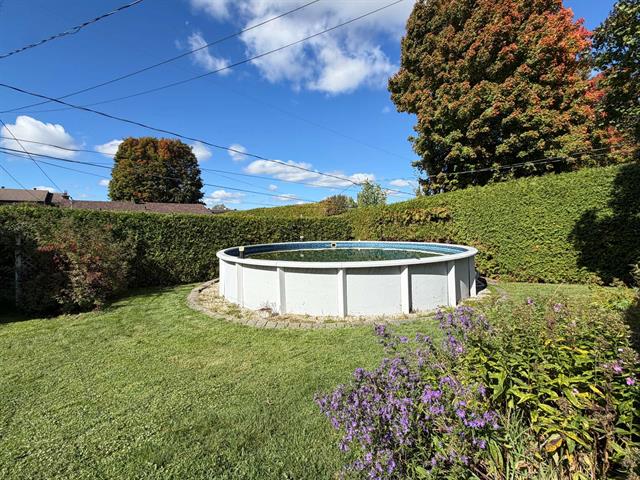
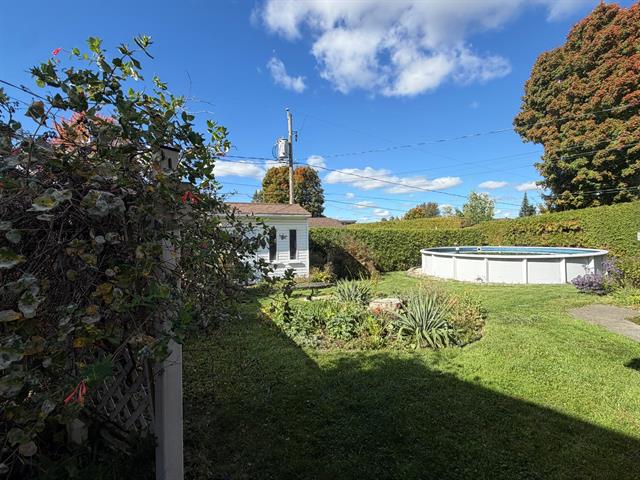
Land / Yard lined with hedges, Landscape
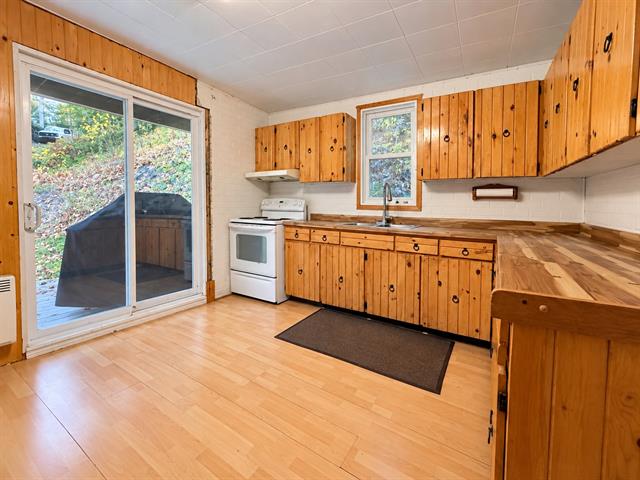
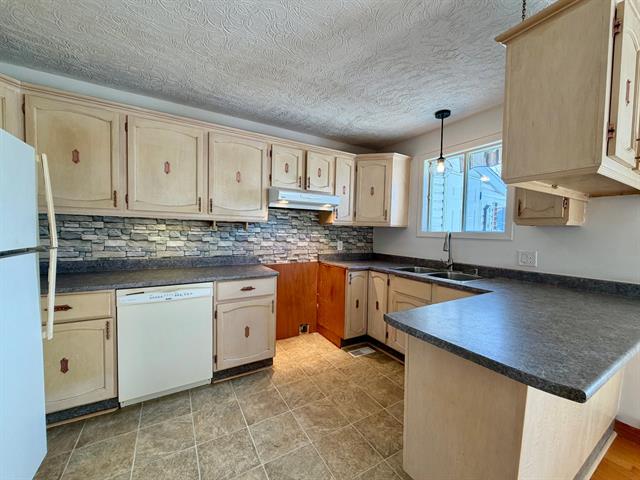
Cupboard
Wood
Sewage system
Municipal sewer
Parking (total)
Outdoor, Garage
Heating energy
Wood
Windows
Wood, PVC
Water supply
Municipality
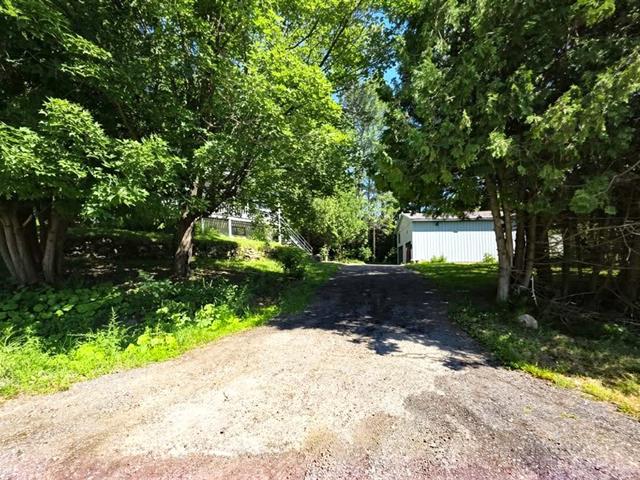
Driveway
Not Paved
Window type
Battante, Sliding
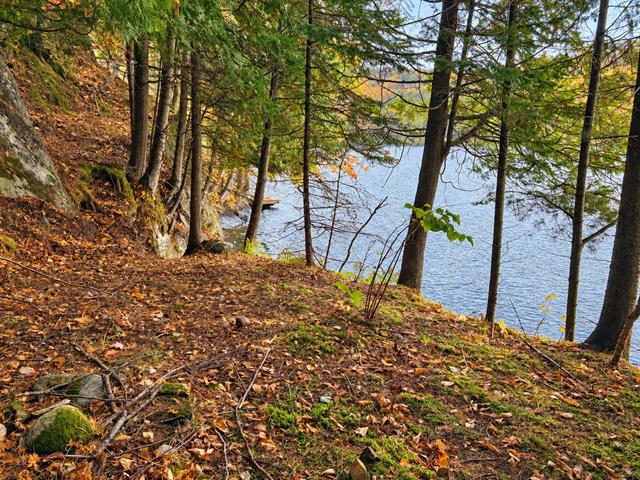
Topography
Sloped, Flat
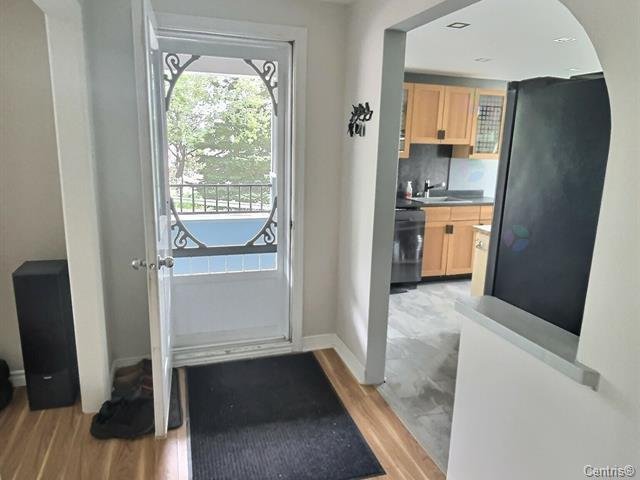
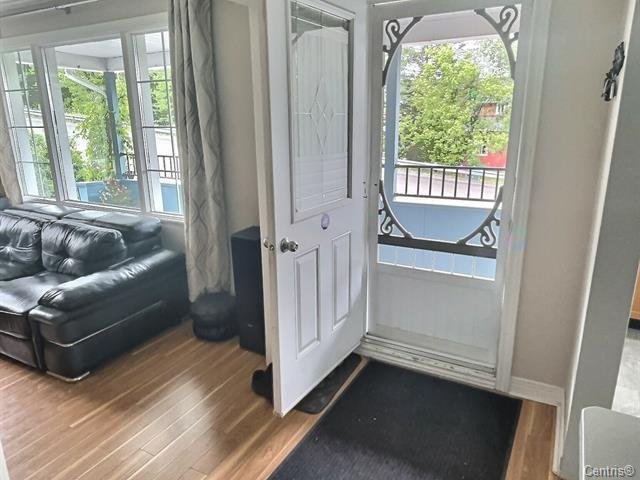
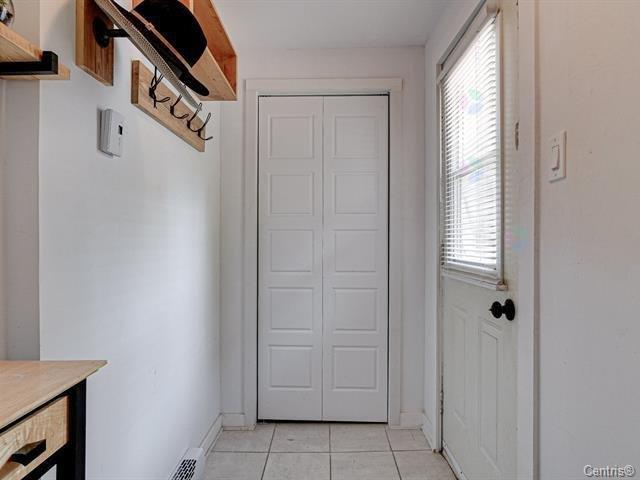
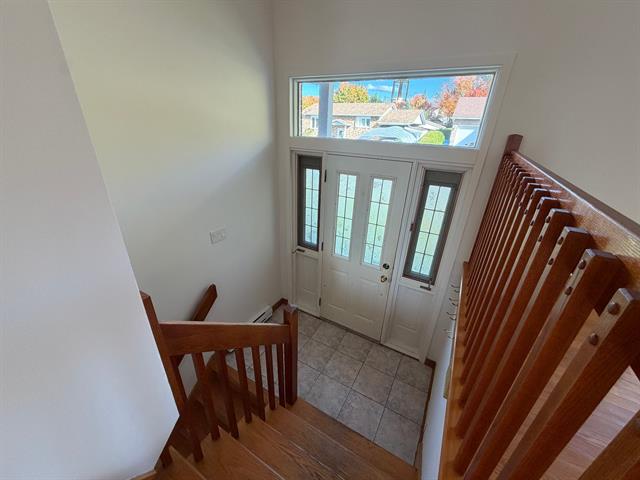
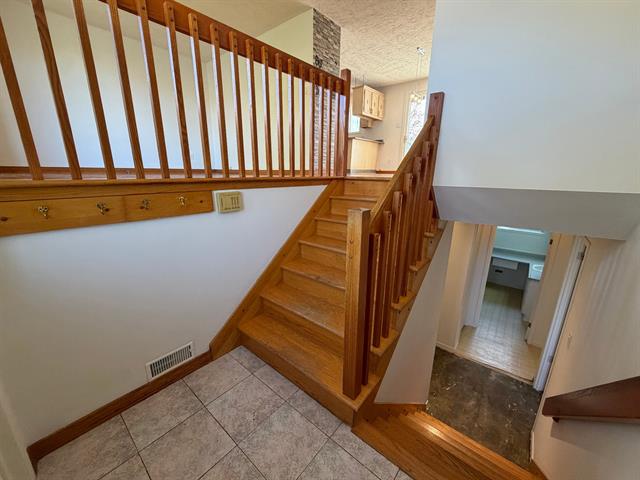
Hallway
1st level/Ground floor
4.11x7.2 P
Floating floor
4.11x7.2 P
Floating floor
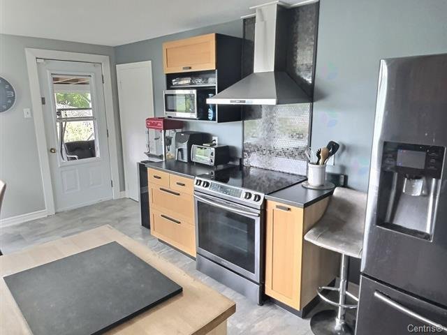
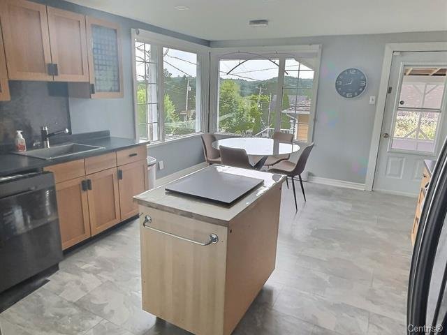
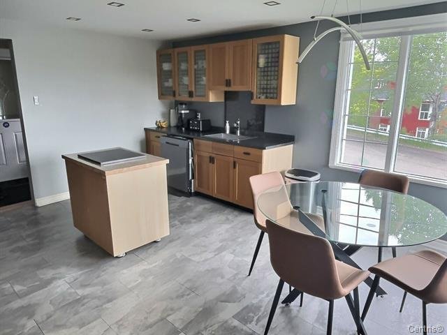
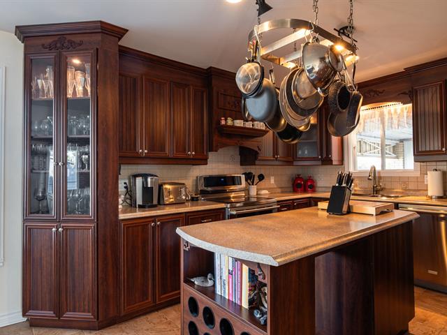
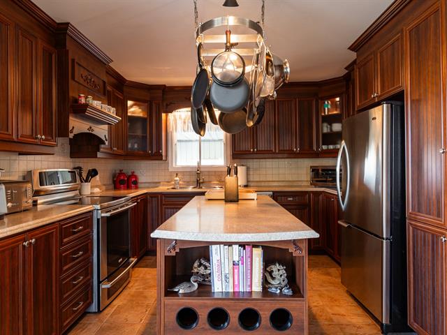
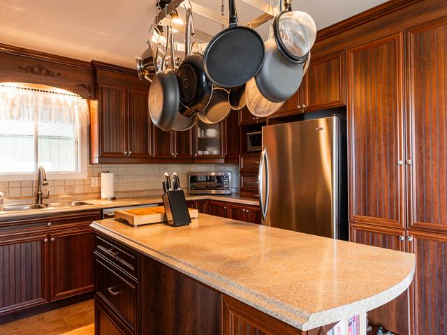
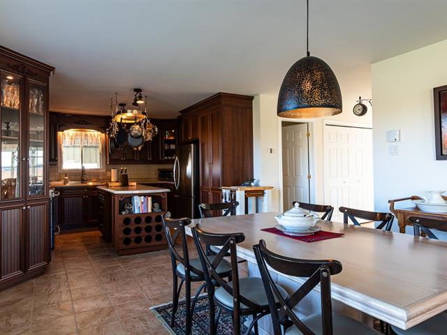
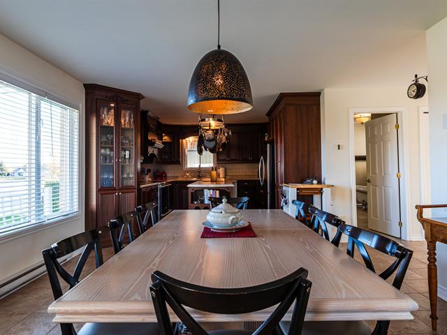
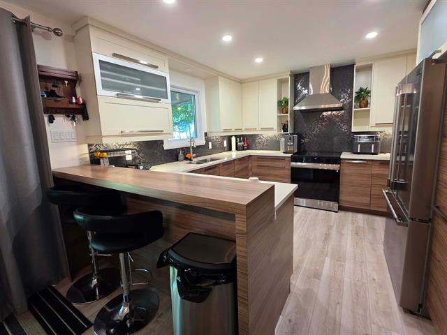
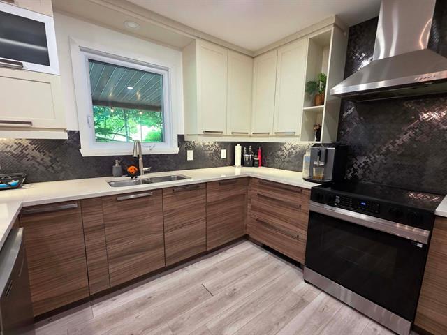
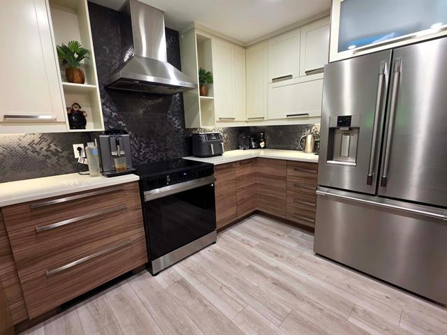
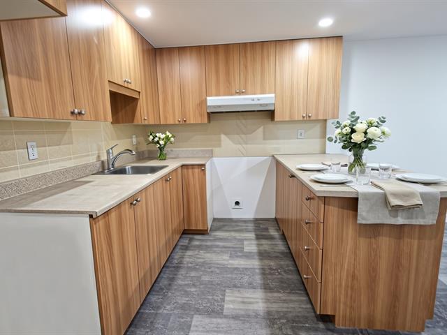
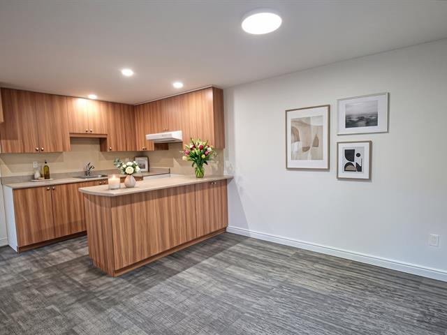
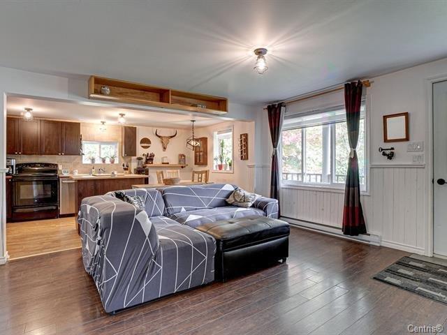
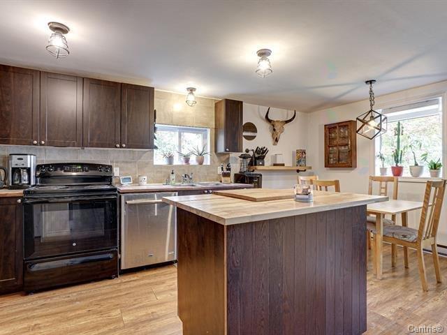
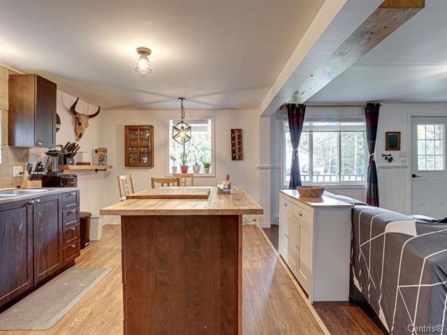
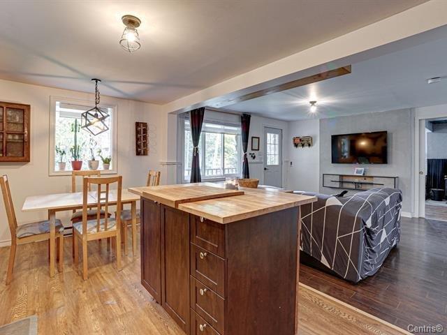
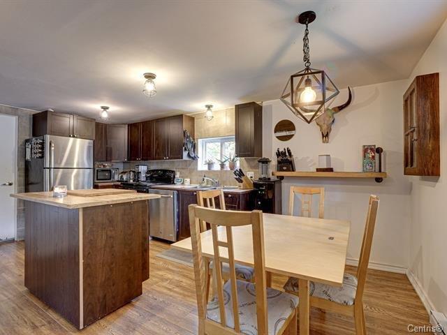
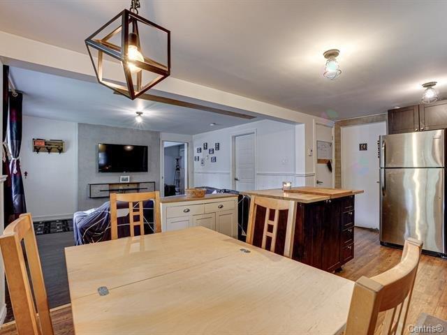
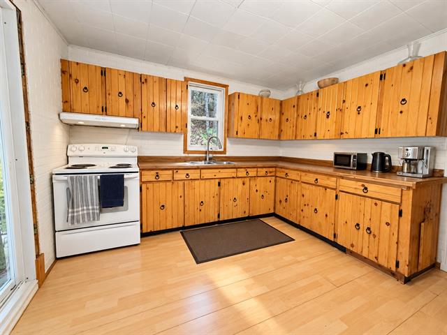
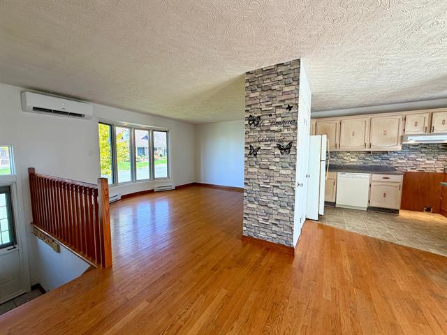
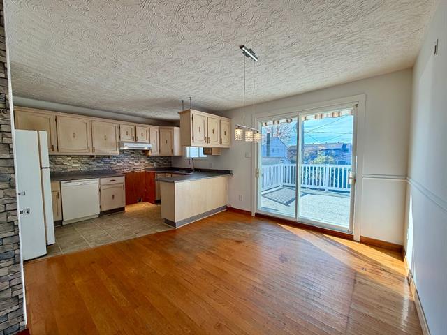
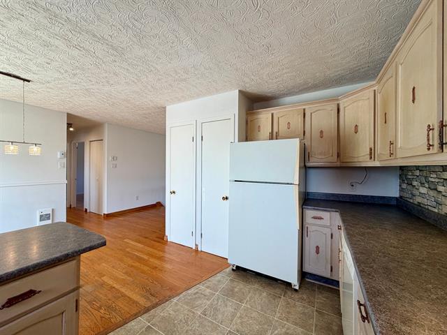
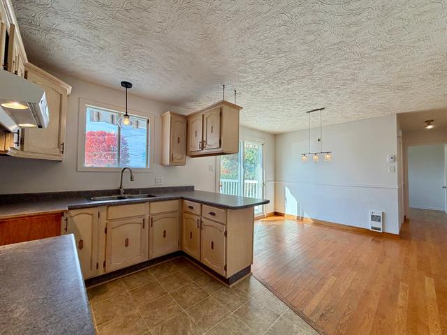
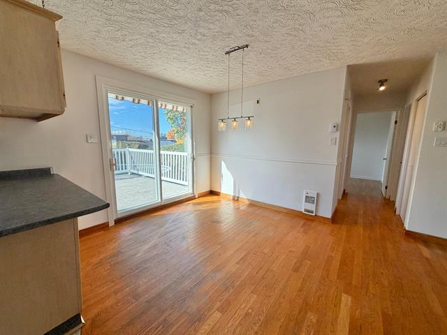
Kitchen
1st level/Ground floor
8.0x13.1 P
Floating floor
8.0x13.1 P
Floating floor
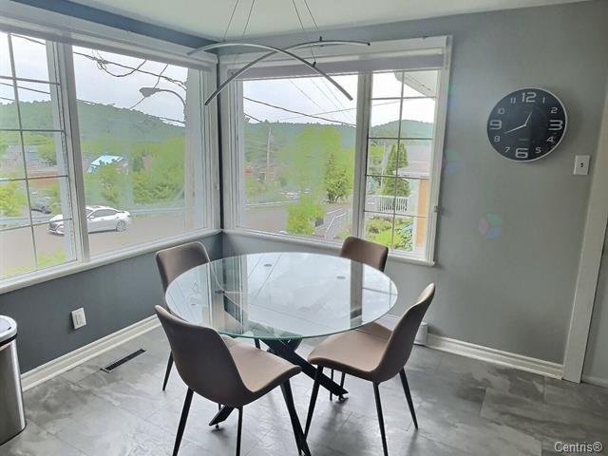
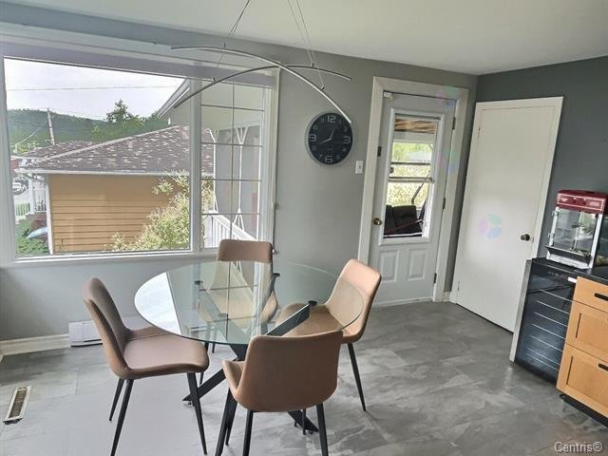
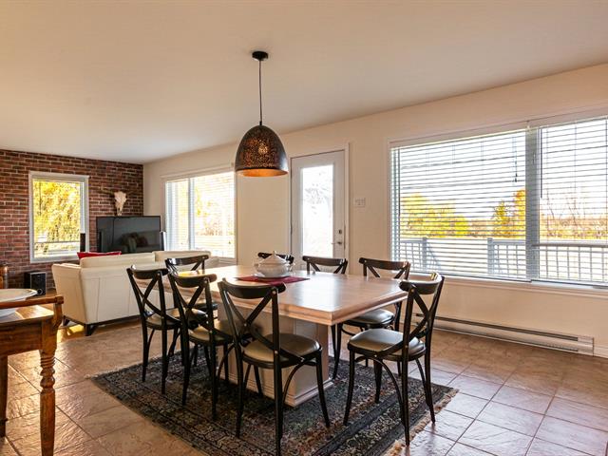
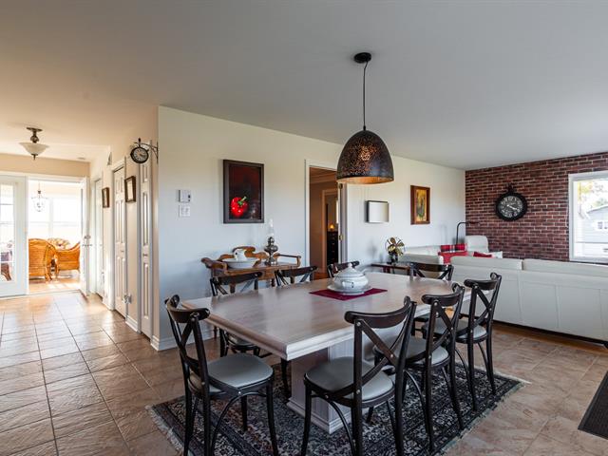
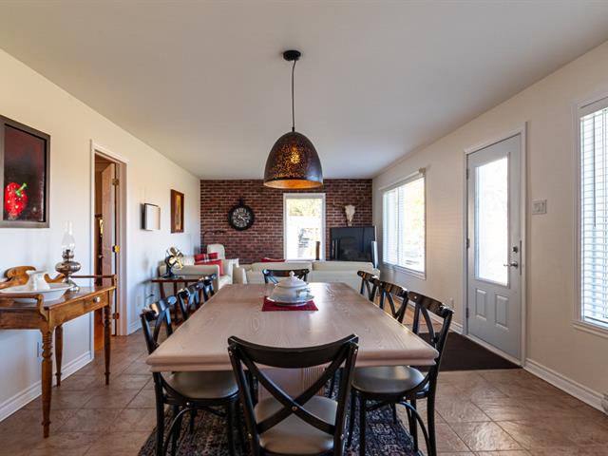
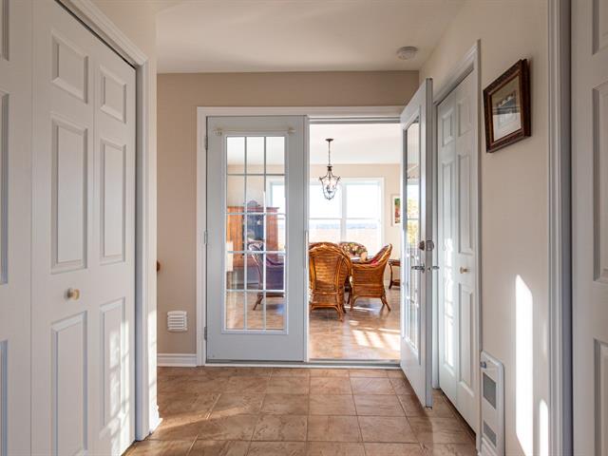
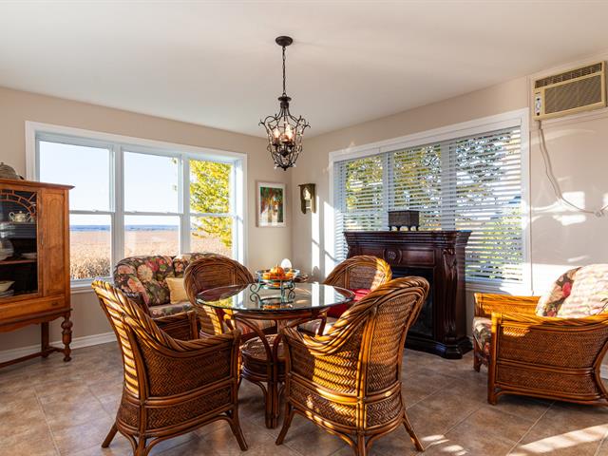
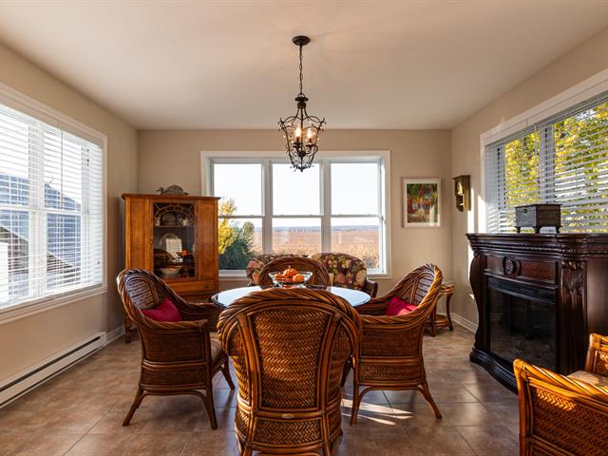
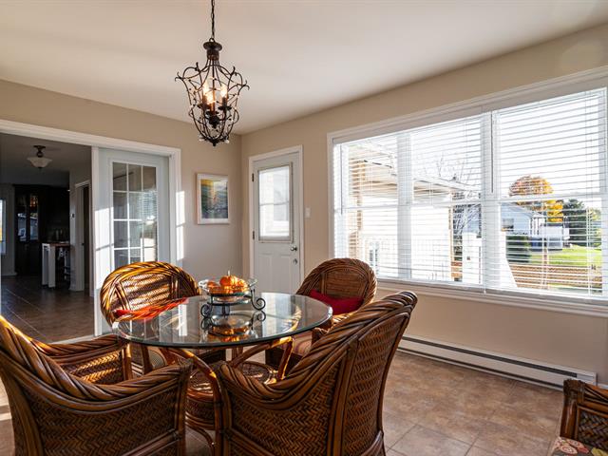
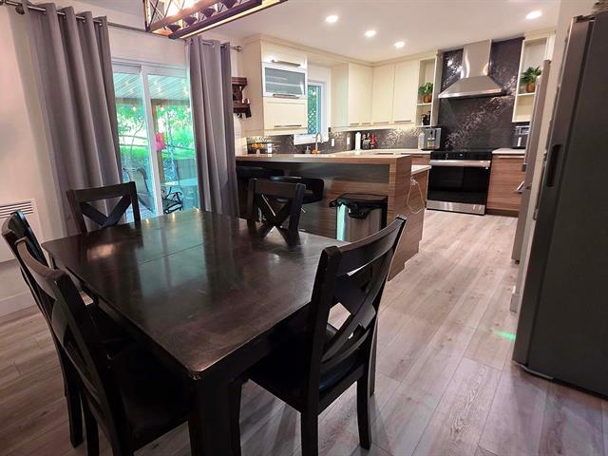
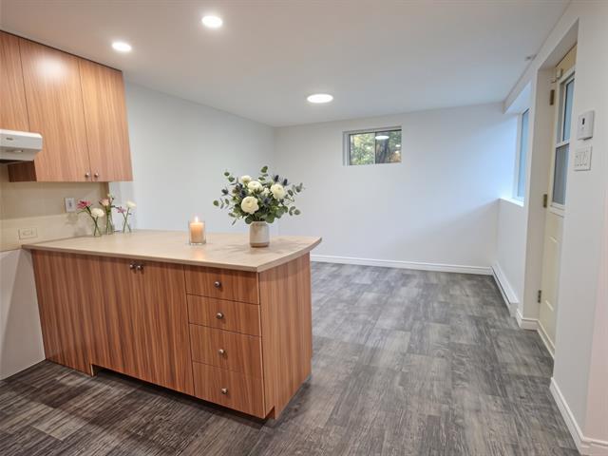
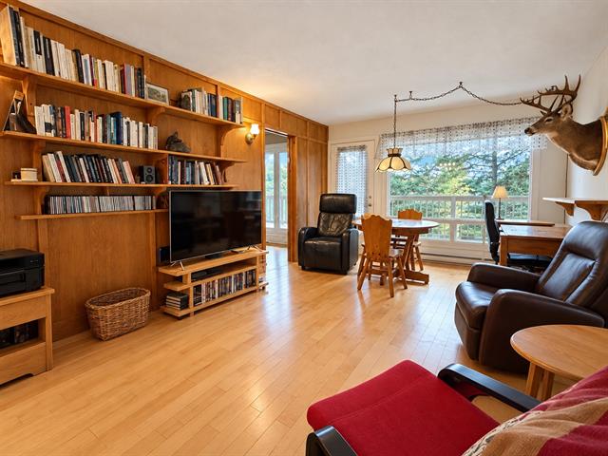
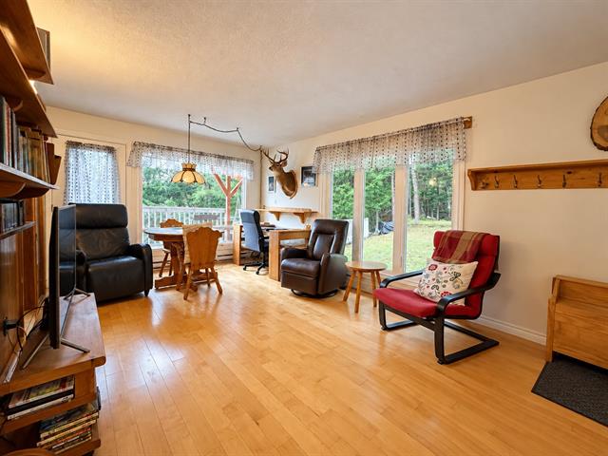
Dining room
1st level/Ground floor
8.2x13.1 P
Floating floor
8.2x13.1 P
Floating floor
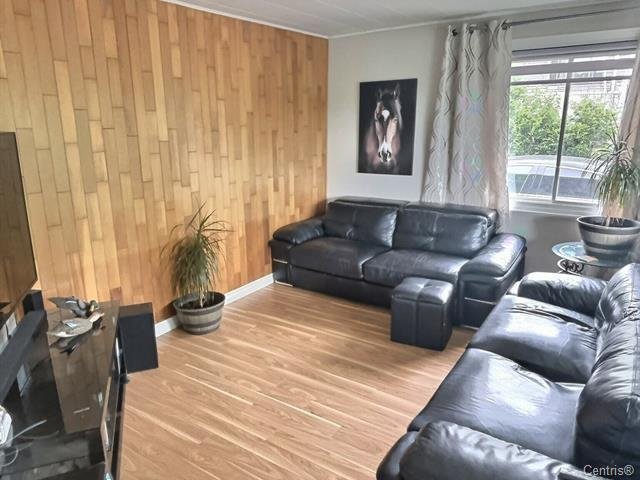
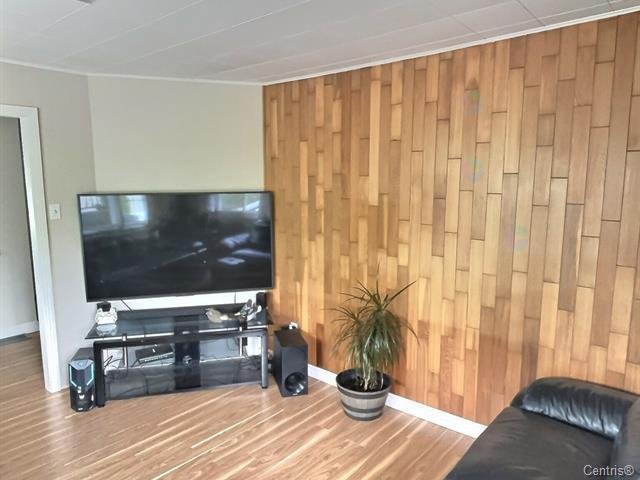
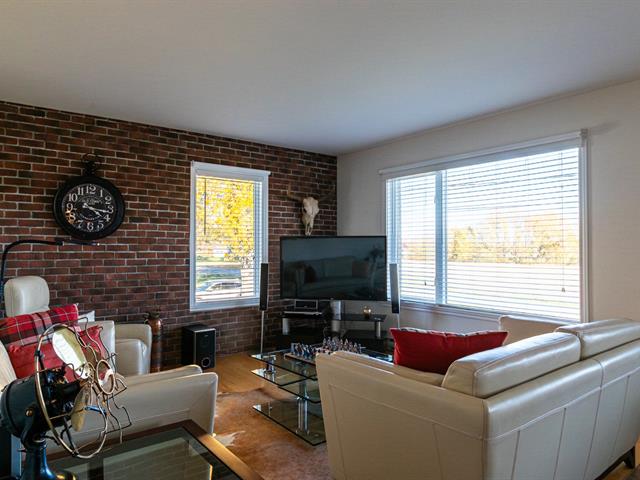
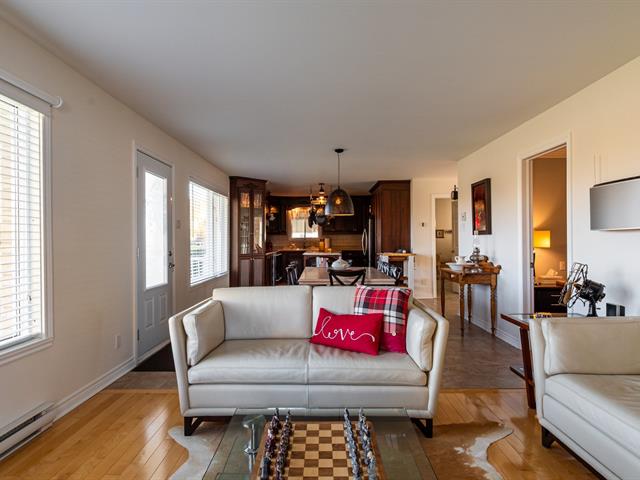
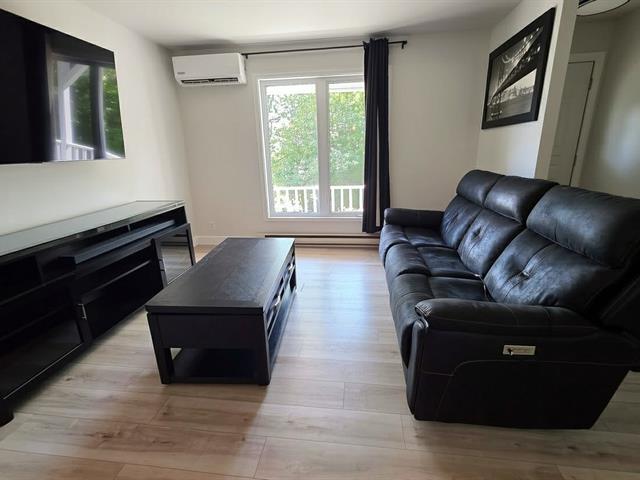
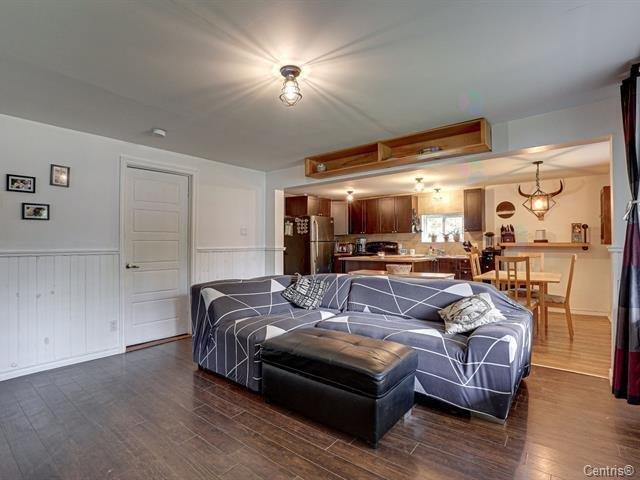
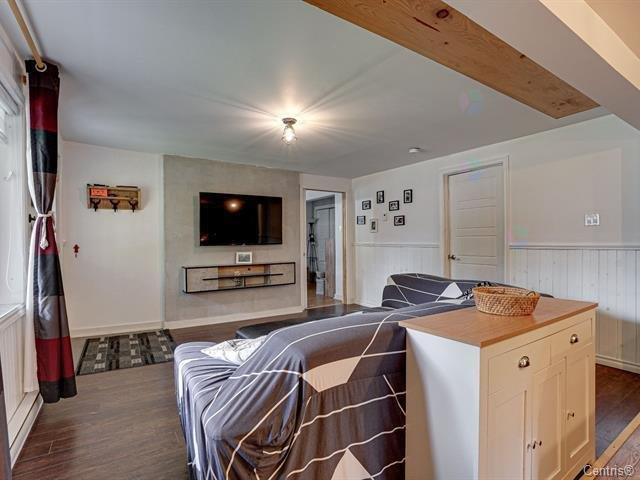
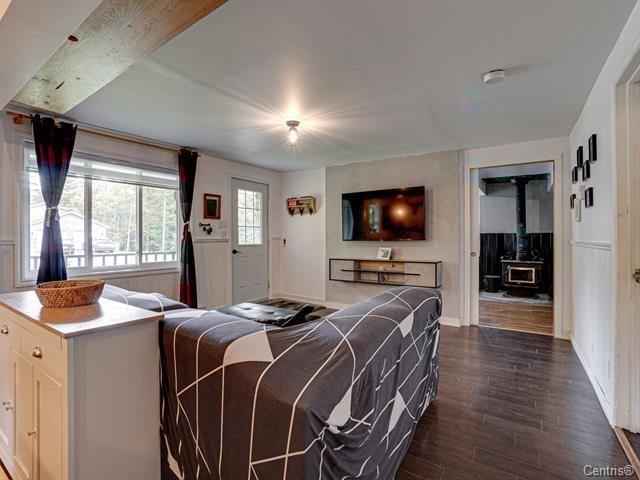
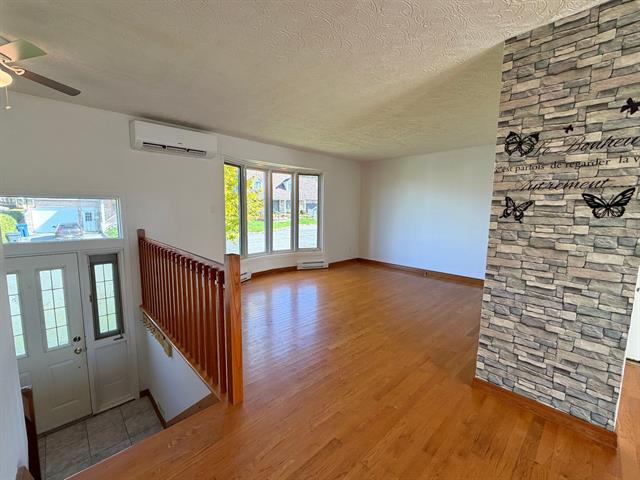
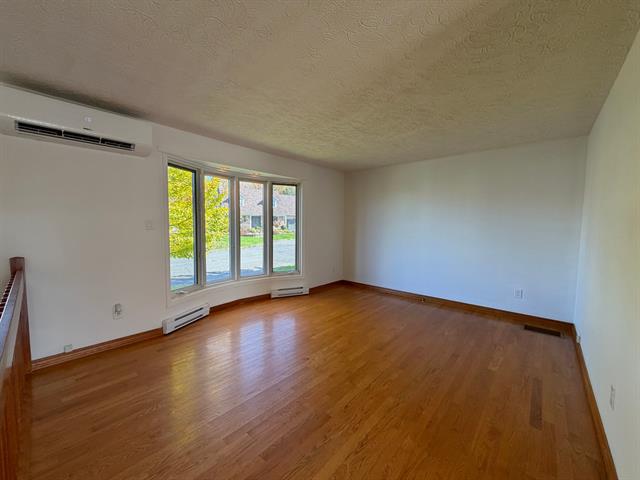
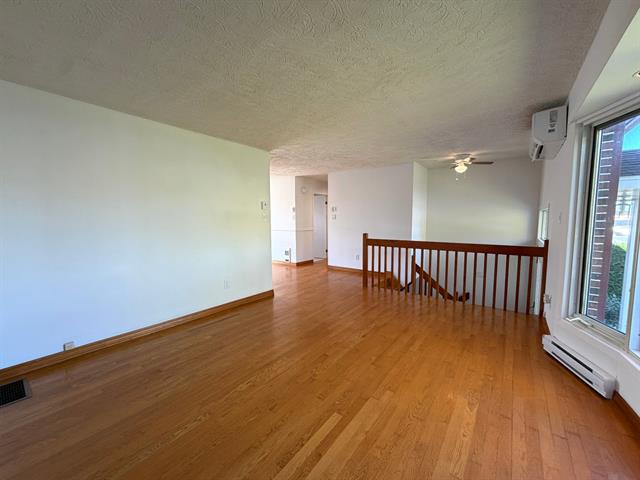
Living room
1st level/Ground floor
10.8x13.1 P
Floating floor
10.8x13.1 P
Floating floor
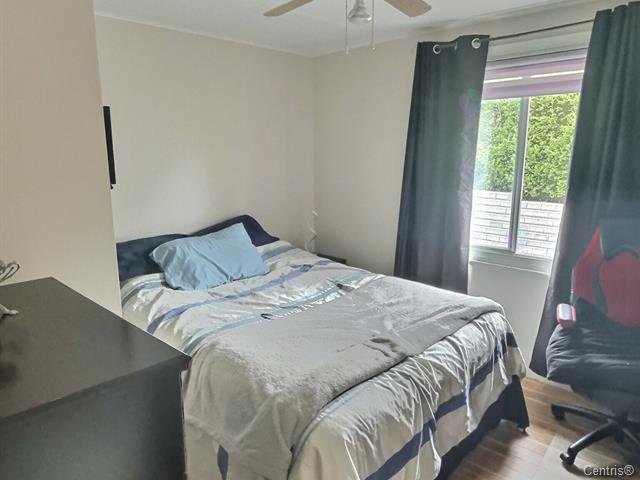
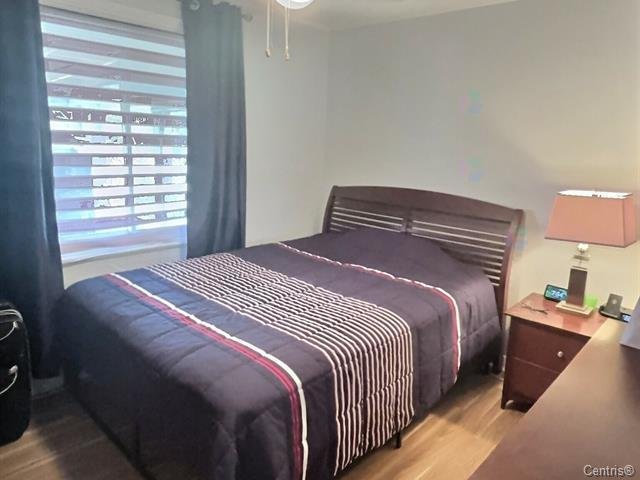
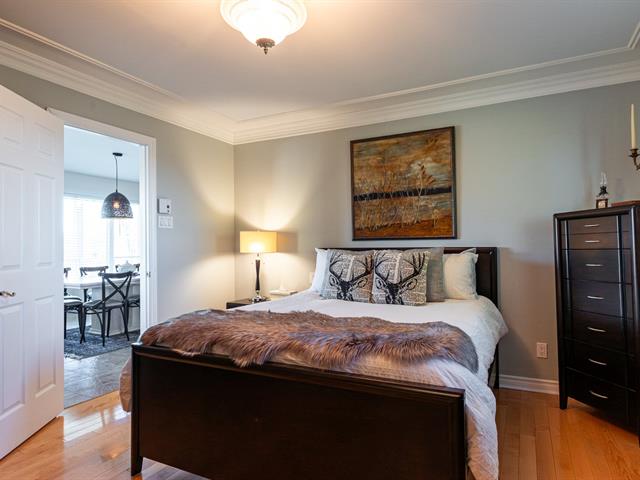
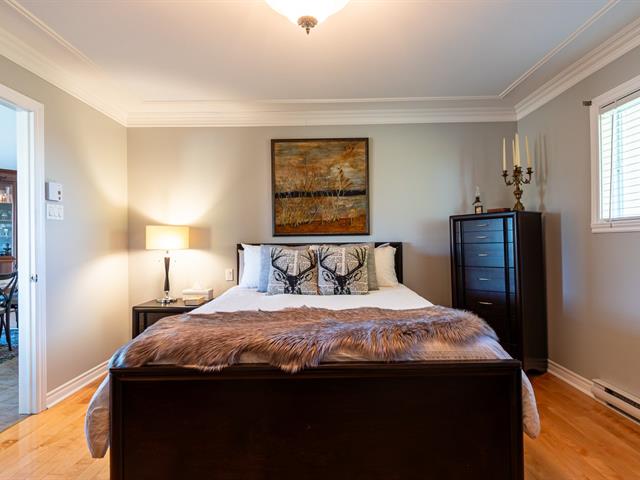
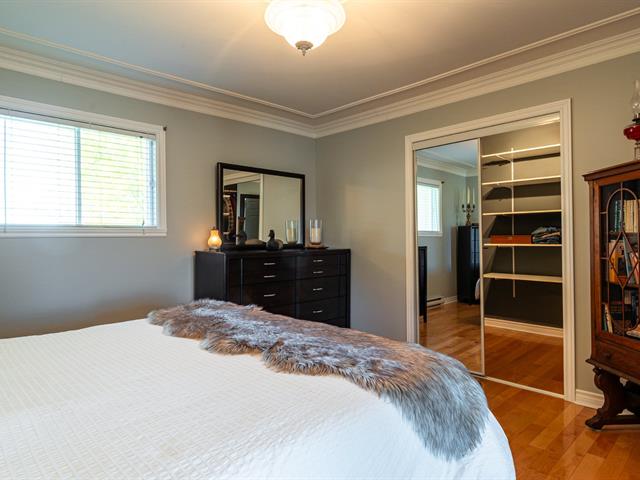
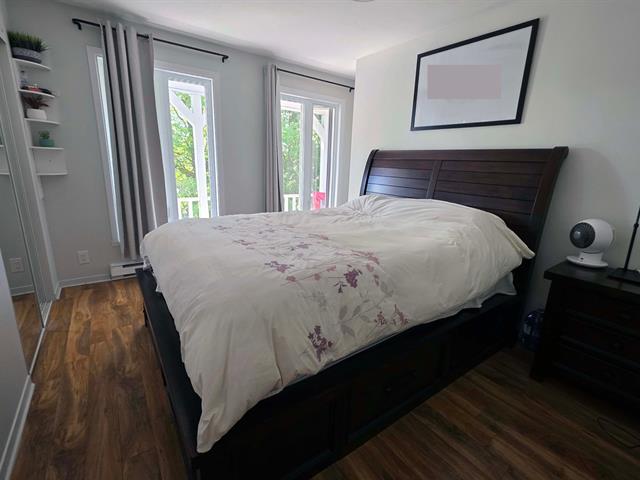
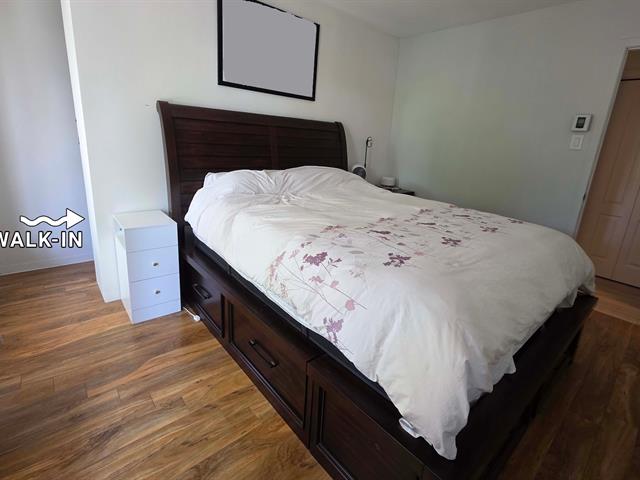
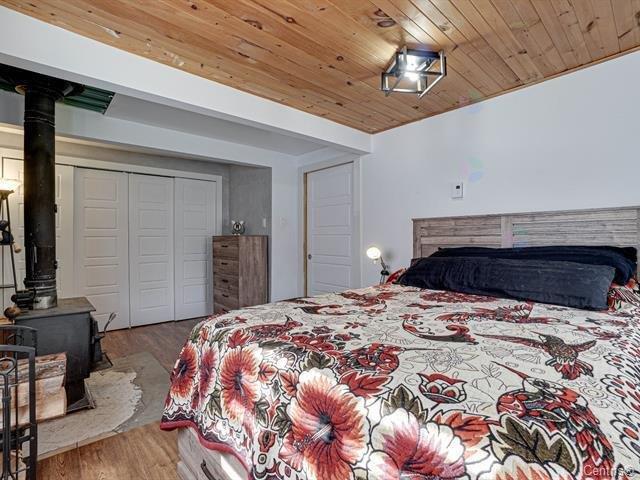
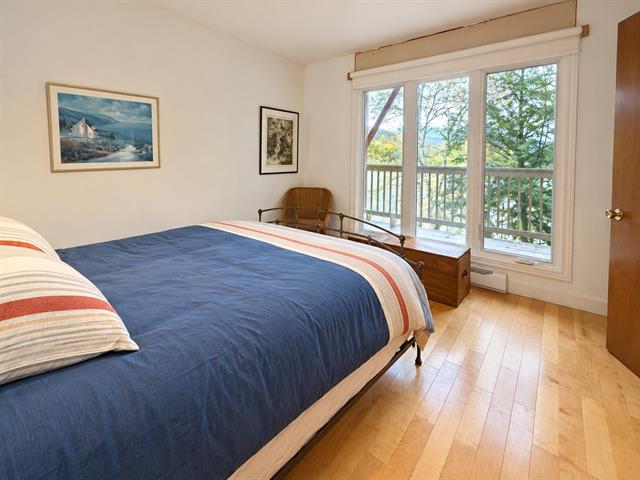
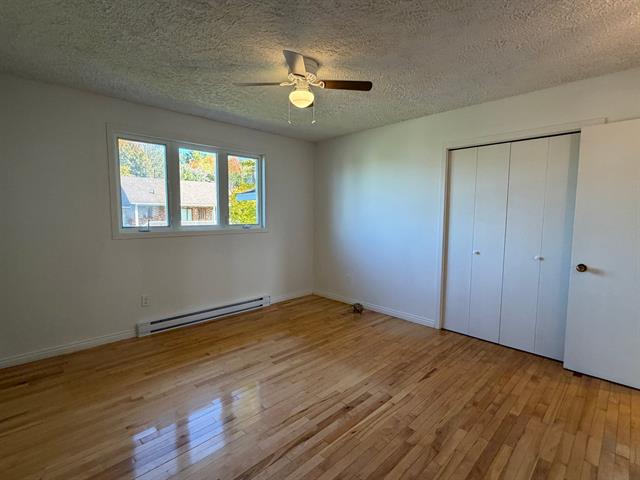
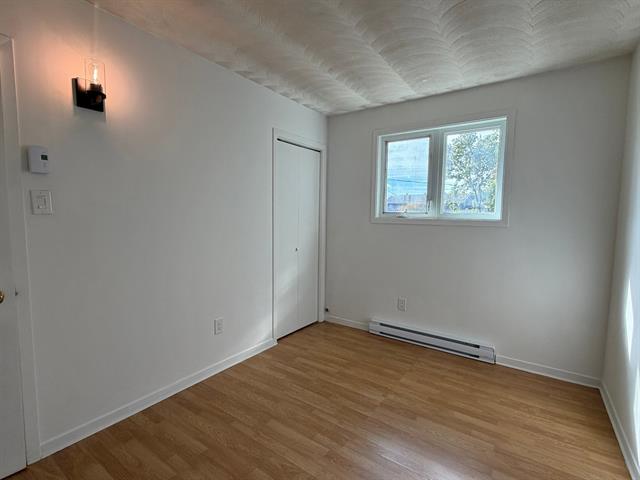
Primary bedroom
1st level/Ground floor
9.11x11.6 P
Floating floor
9.11x11.6 P
Floating floor
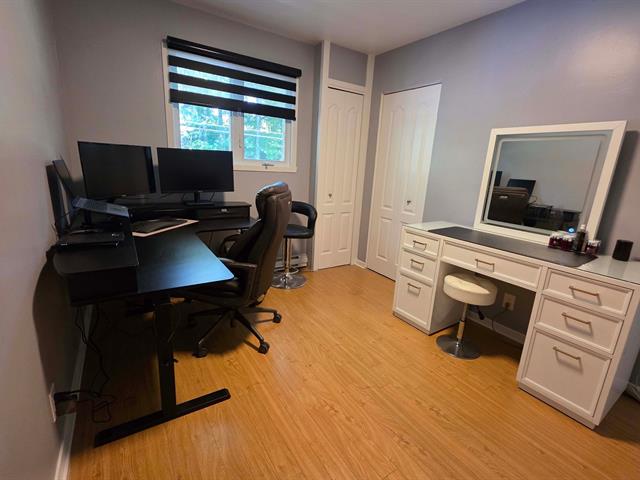
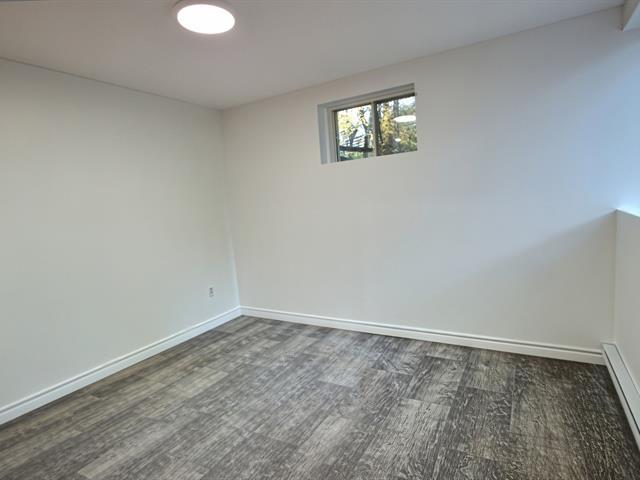
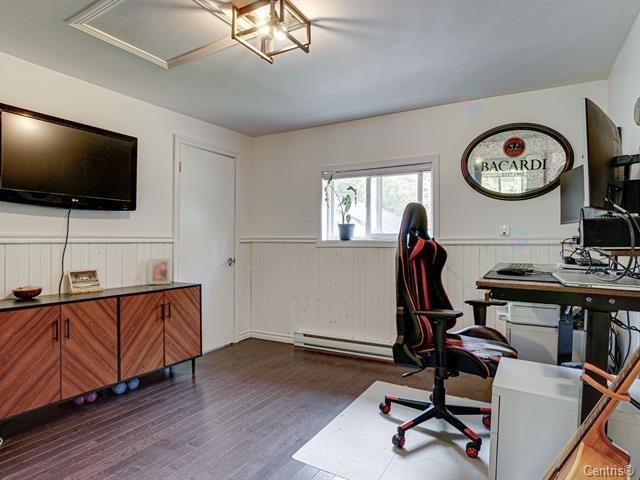
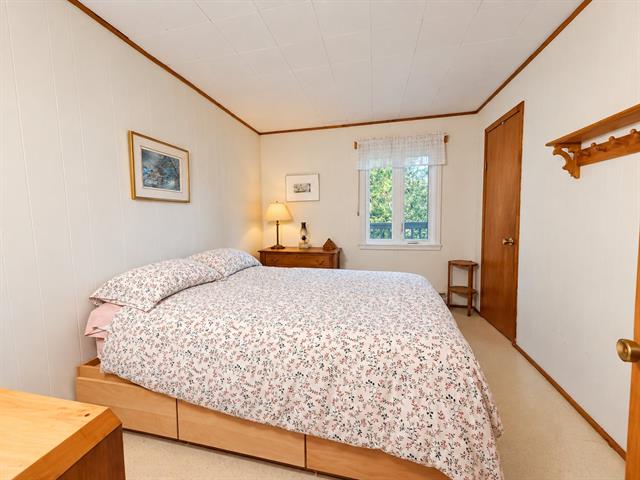
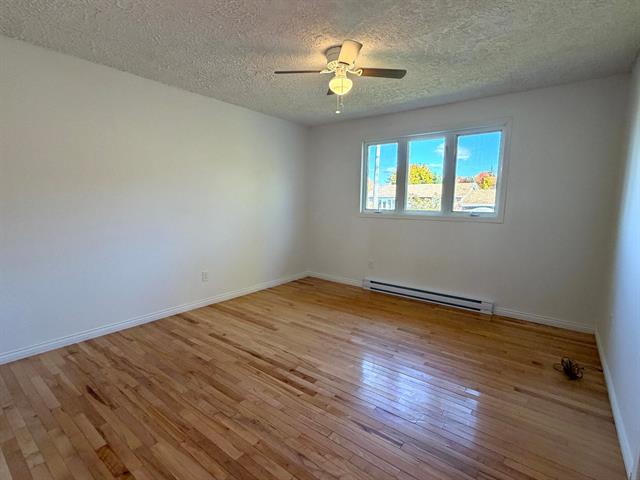
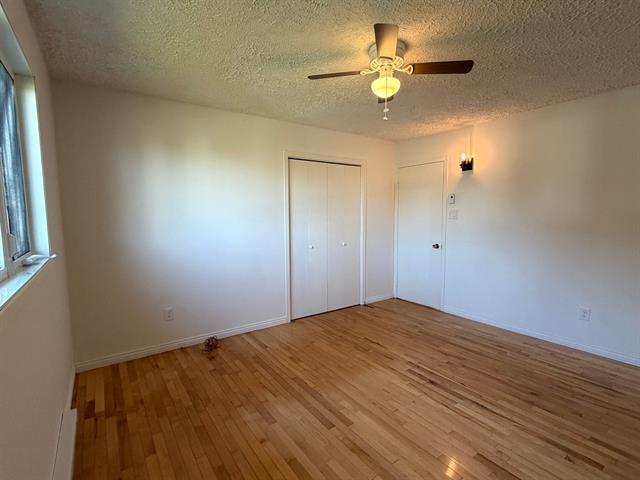
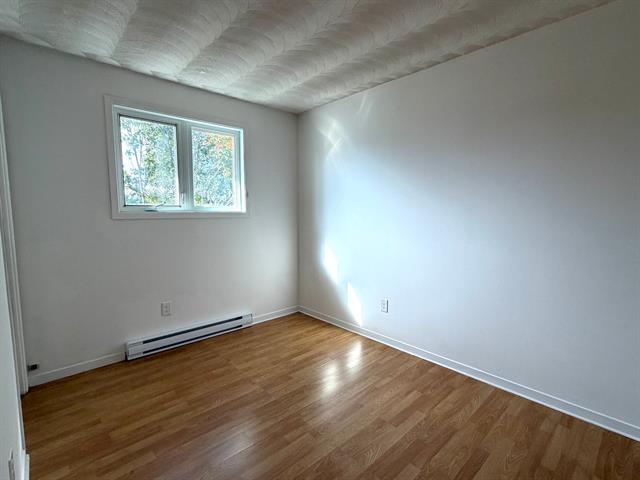
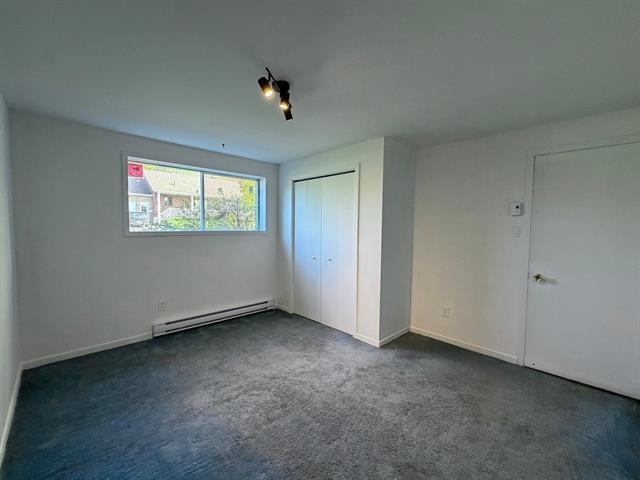
Bedroom
1st level/Ground floor
11.5x9.5 P
Floating floor
11.5x9.5 P
Floating floor
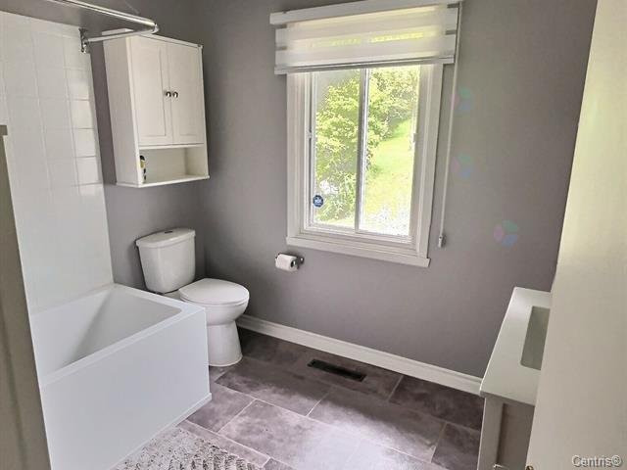
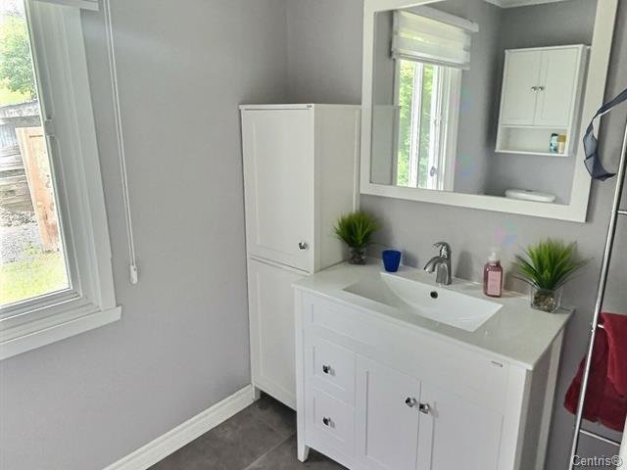
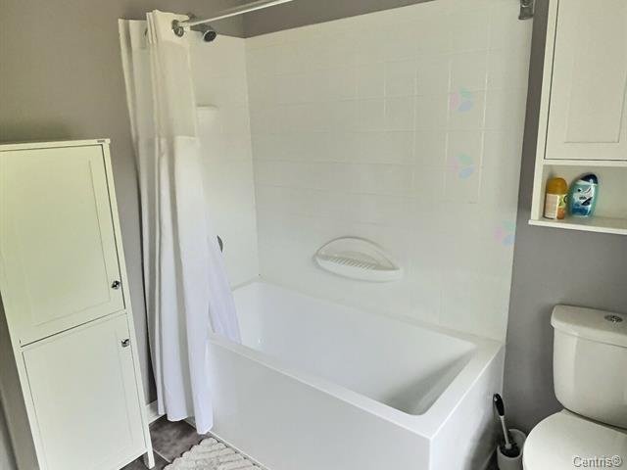
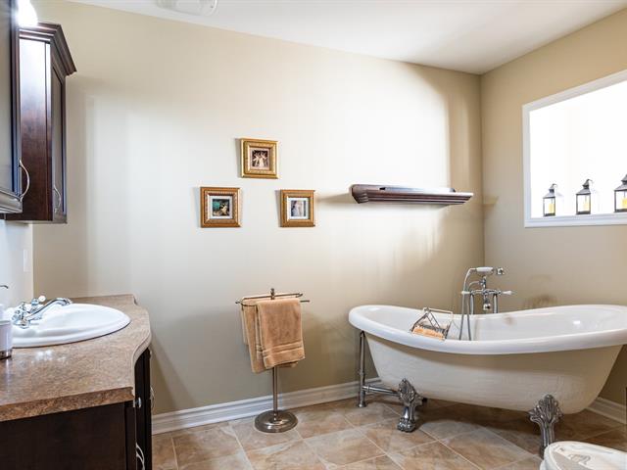
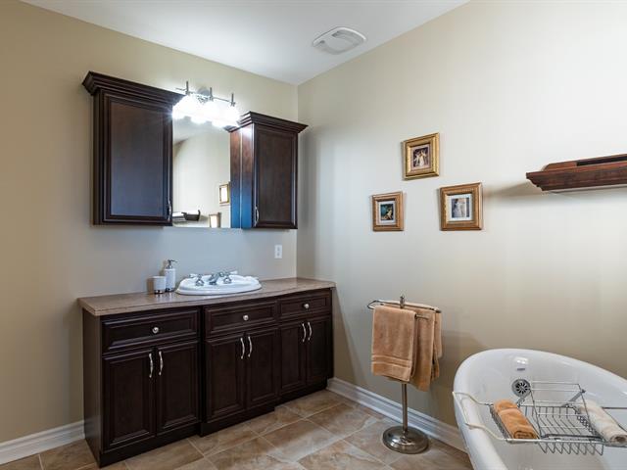
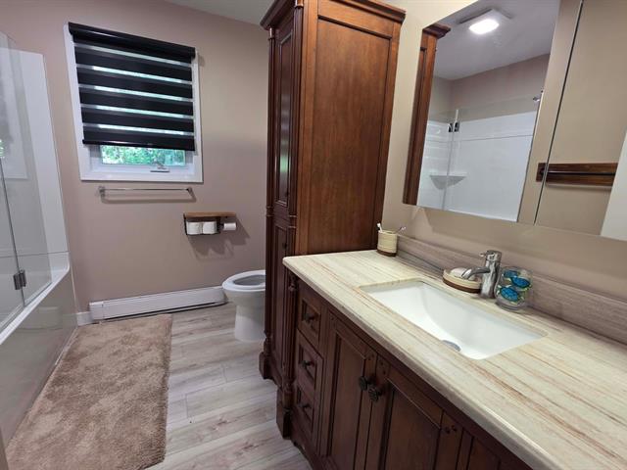
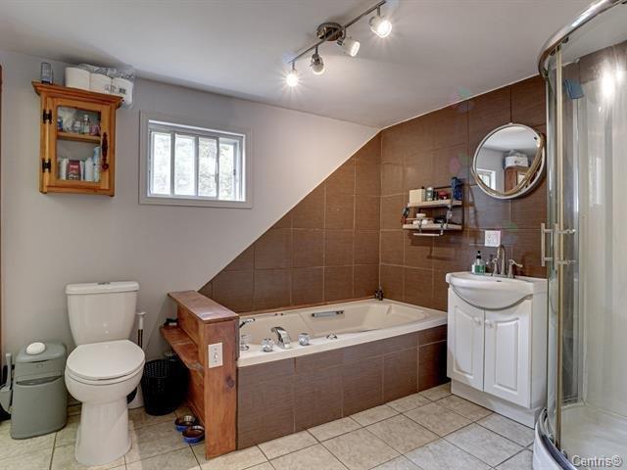
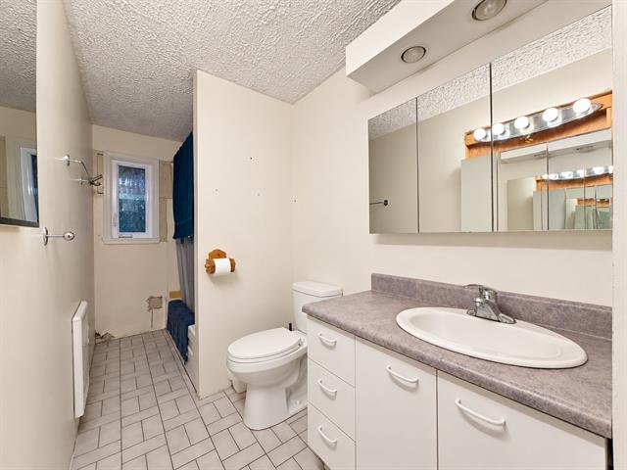
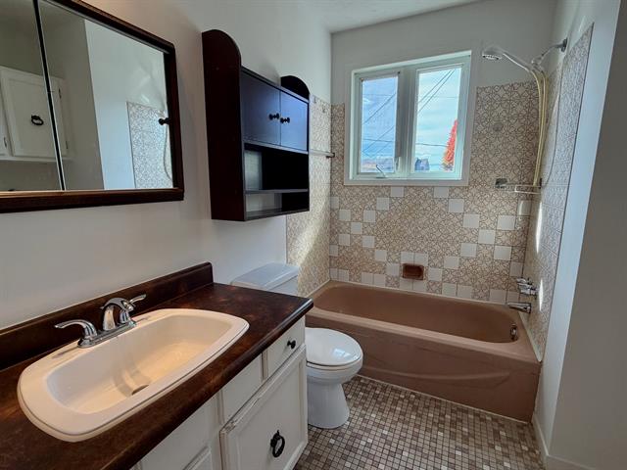
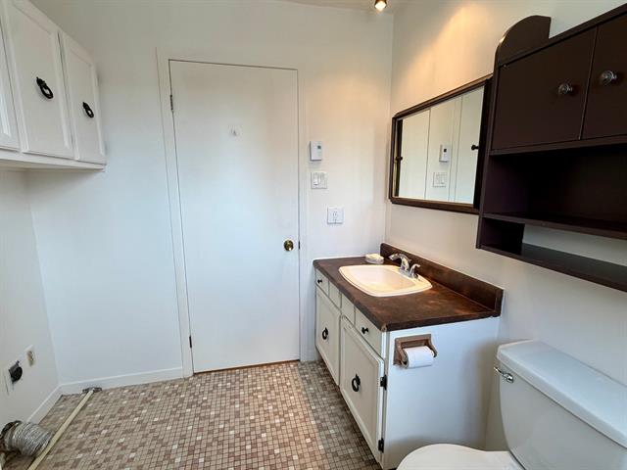
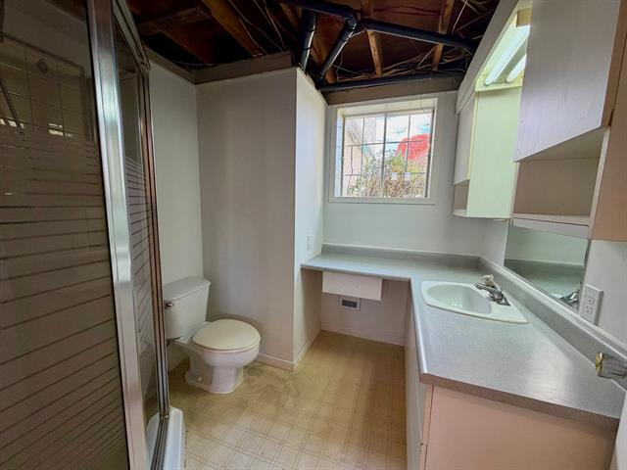
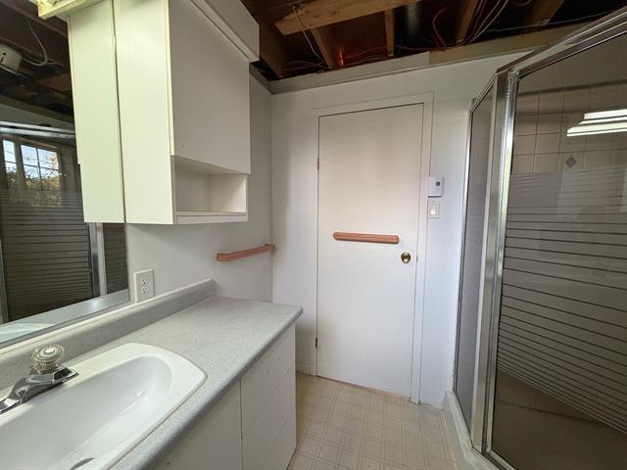
Bathroom
1st level/Ground floor
8.0x8.11 P
Linoleum
8.0x8.11 P
Linoleum
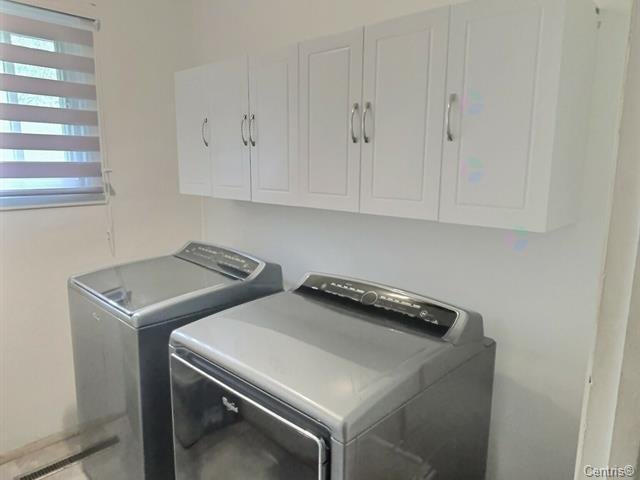
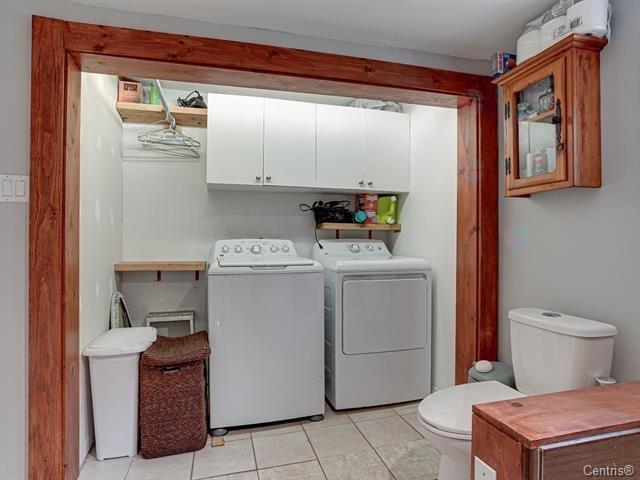
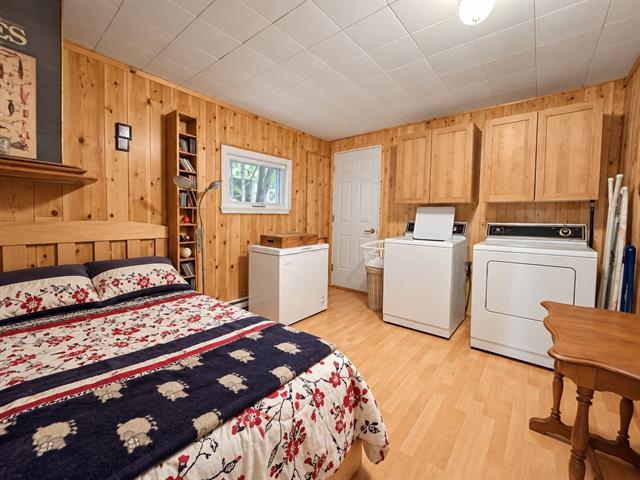
Laundry room
1st level/Ground floor
5.7x7.7 P
Linoleum
5.7x7.7 P
Linoleum
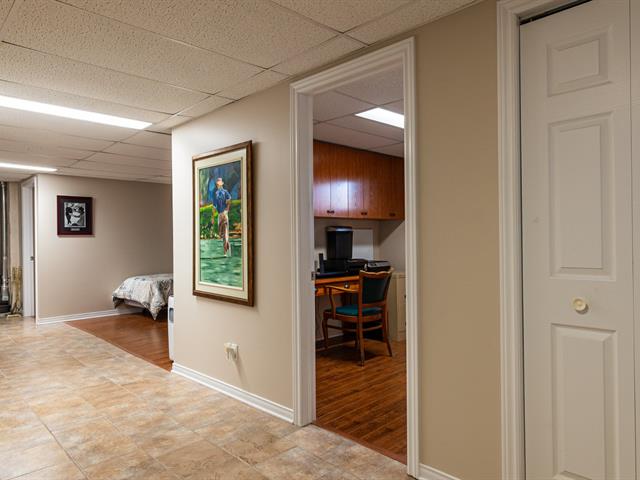
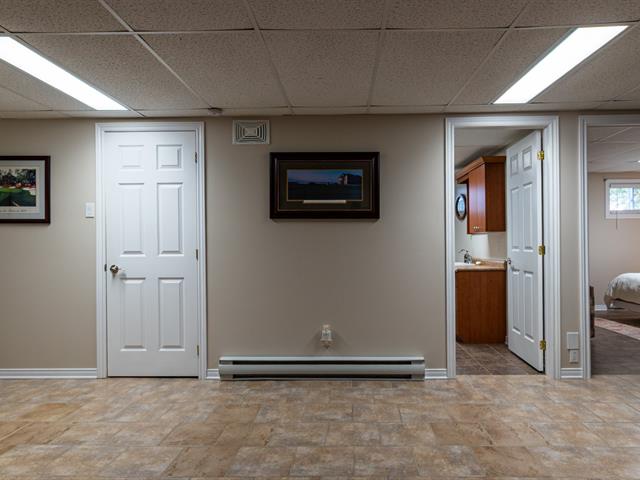
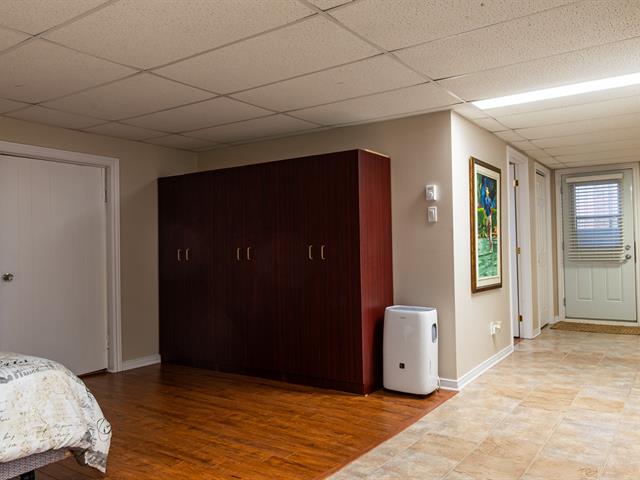
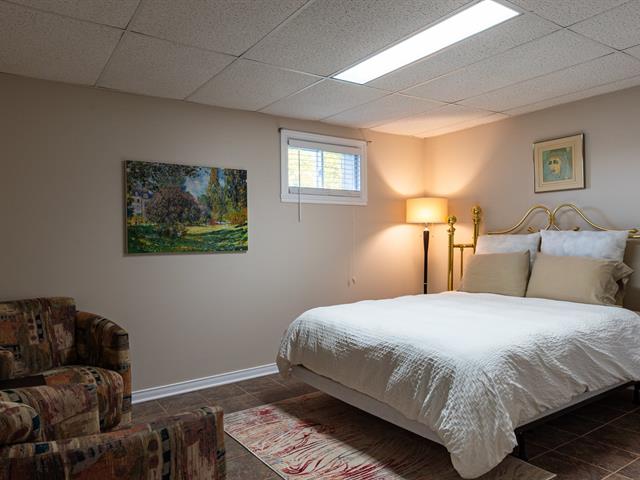
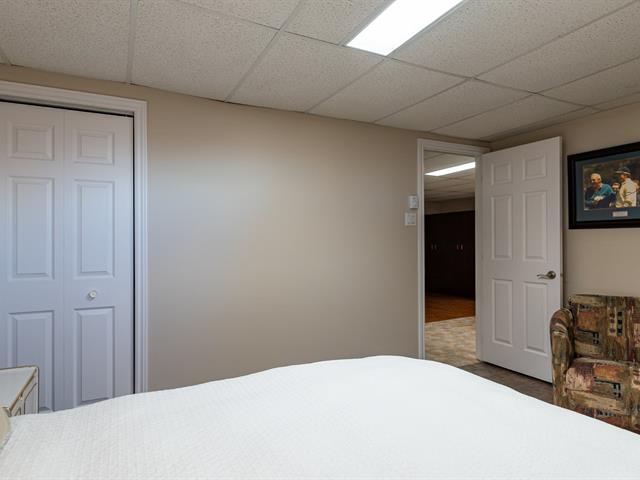
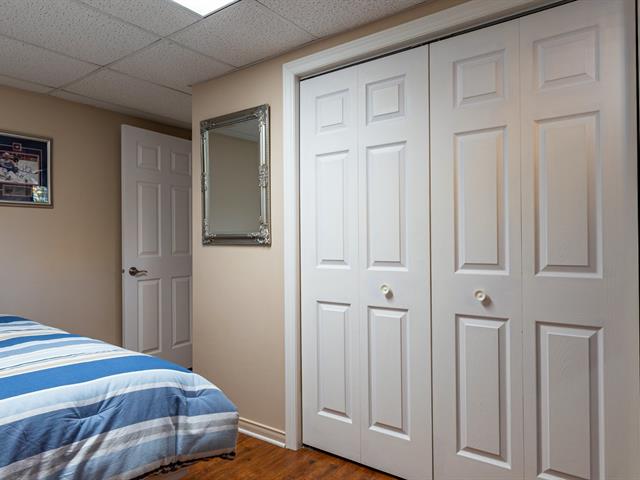
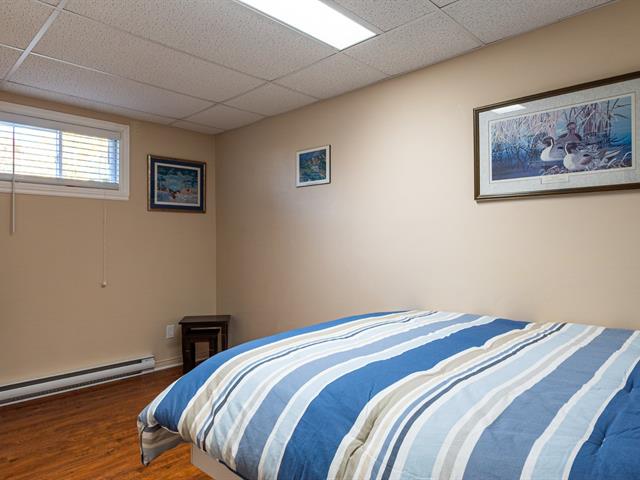
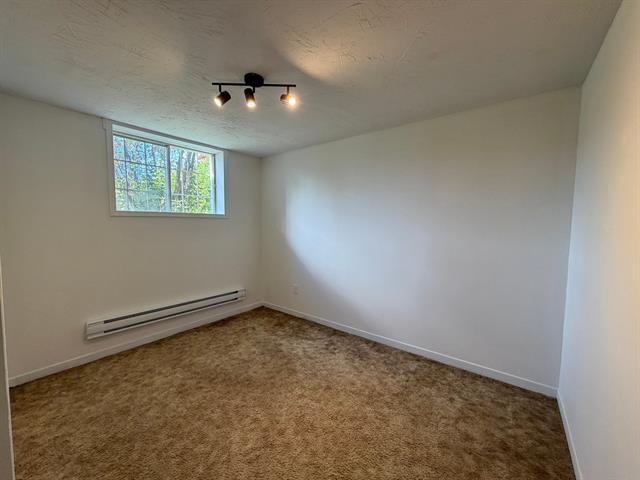
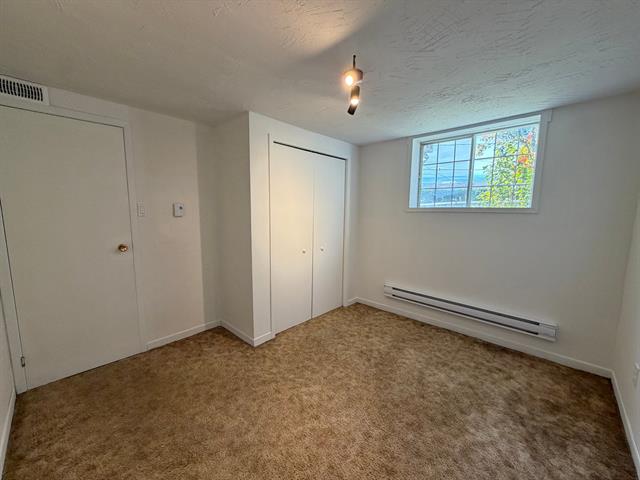
Bedroom
Basement
3.0x3.0 P
Concrete
3.0x3.0 P
Concrete
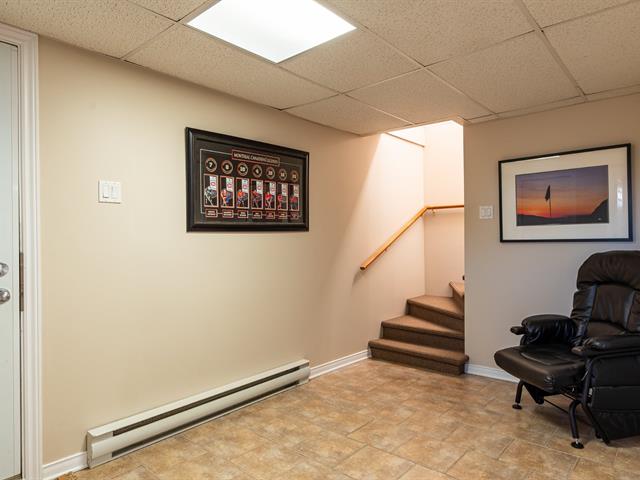
Family room
Basement
3.0x3.0 P
Concrete
3.0x3.0 P
Concrete
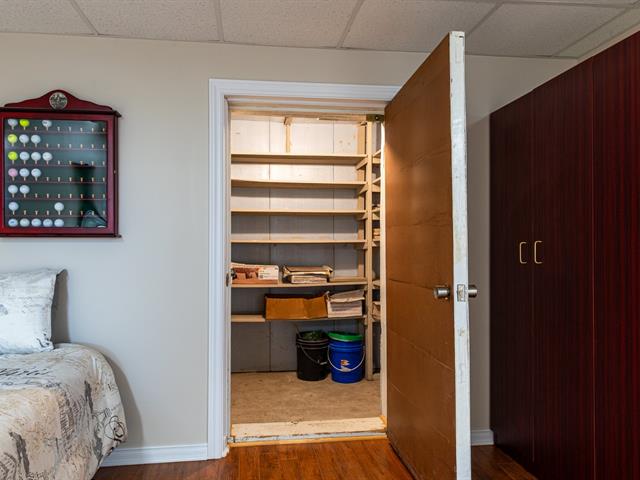
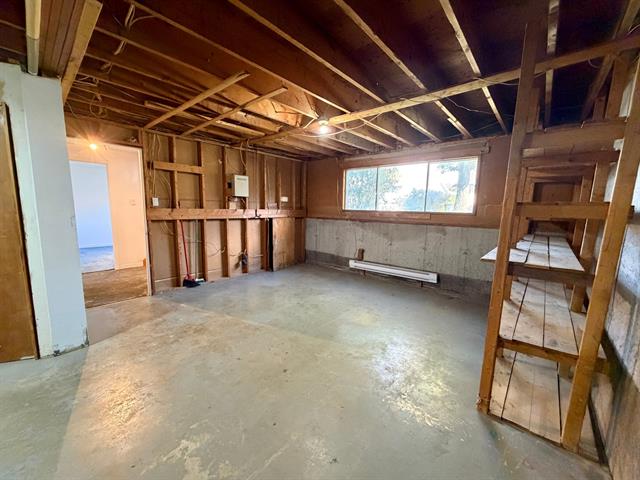
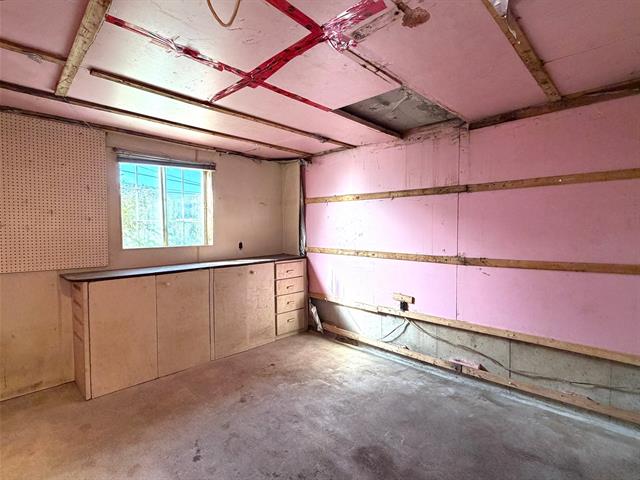
Coin atelier
Basement
3.0x3.0 P
3.0x3.0 P
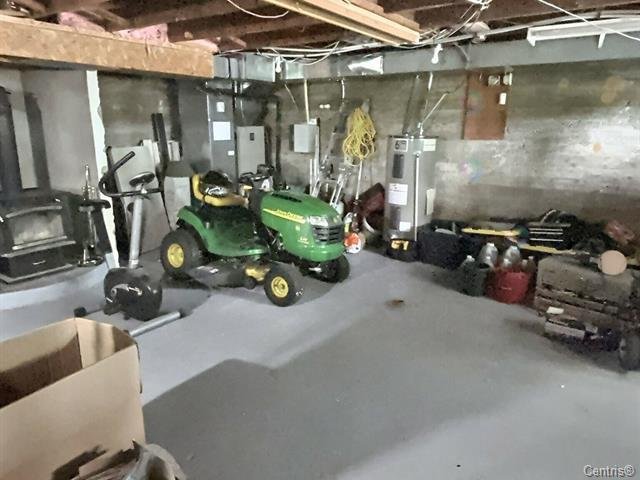
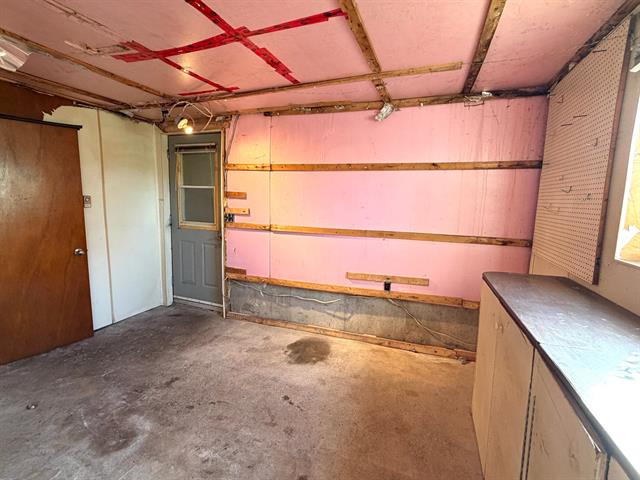
Garage intérieur
Basement
3.0x3.0 P
3.0x3.0 P
Taxes
Municipal Taxes (2026)
2 176 $
School taxes (2026)
102 $
Total
2 278 $
Municipal evaluation(2026)
Land
19 000 $
Building
173 900 $
192 900 $
Life Style
Suggested properties
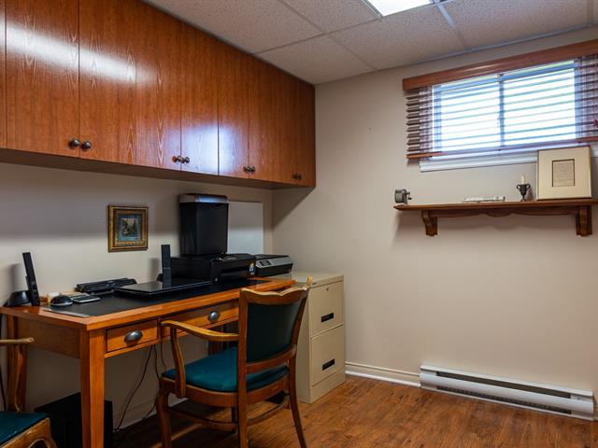
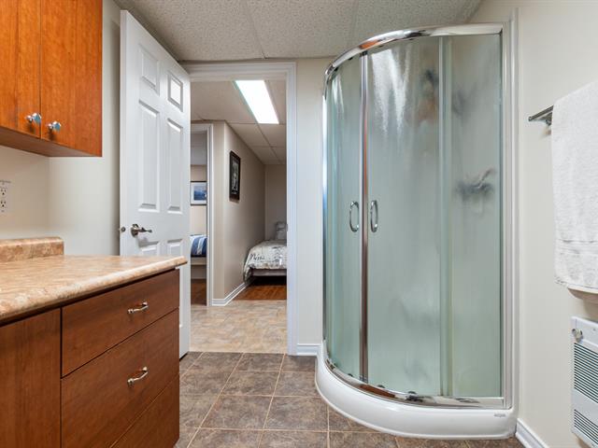
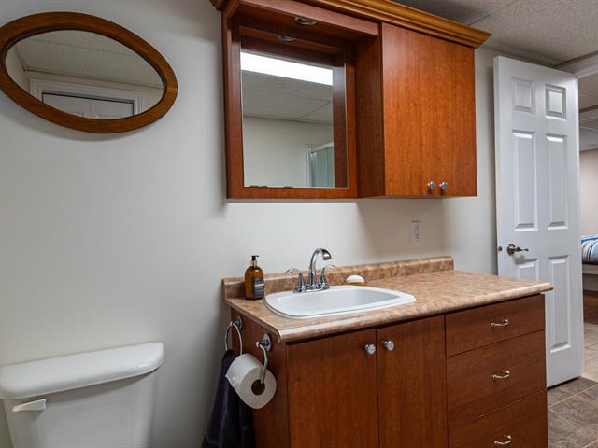
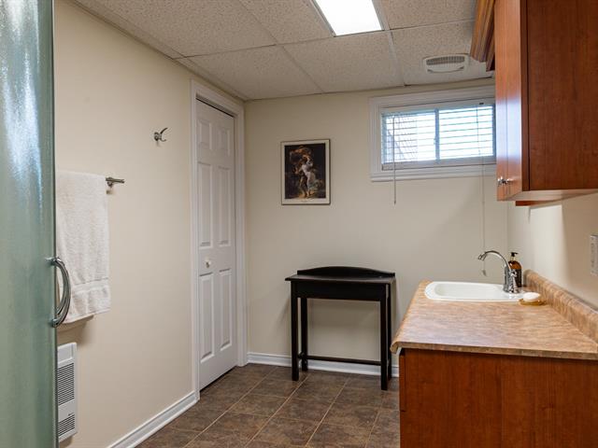
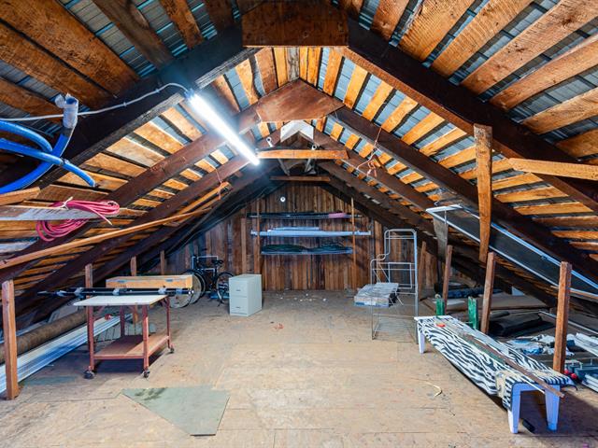
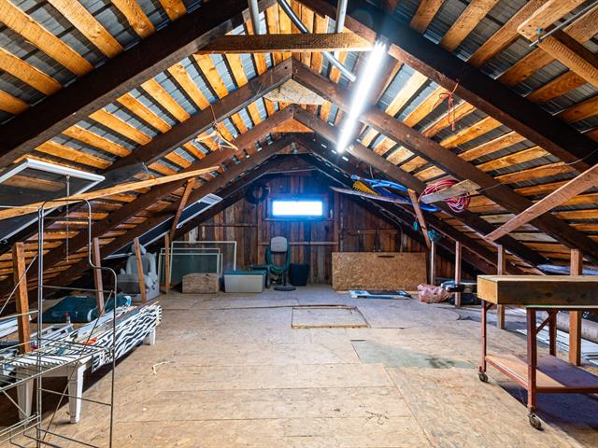
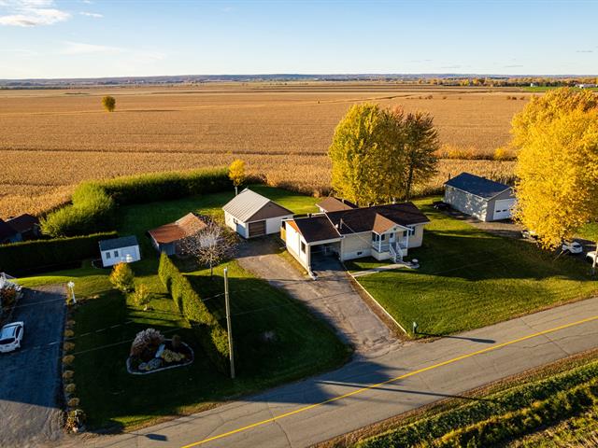
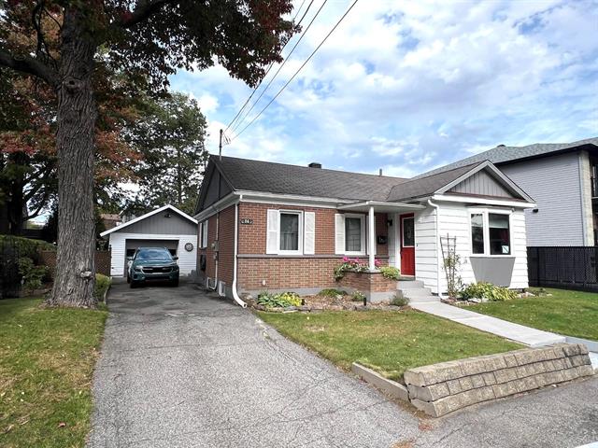
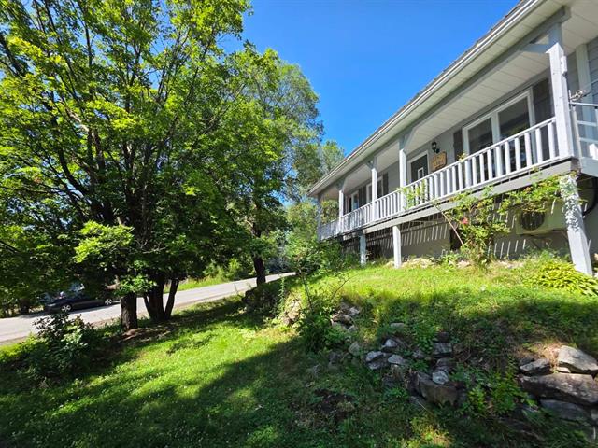
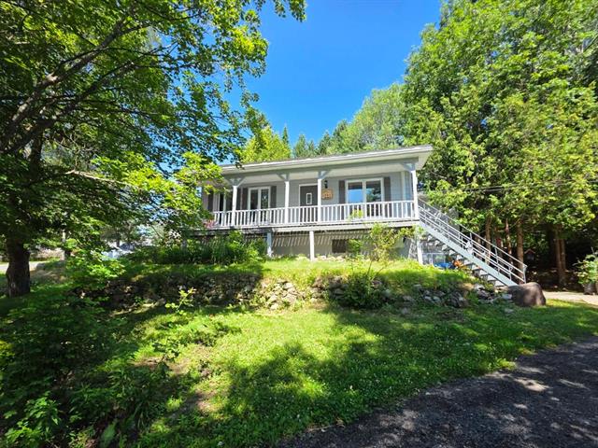


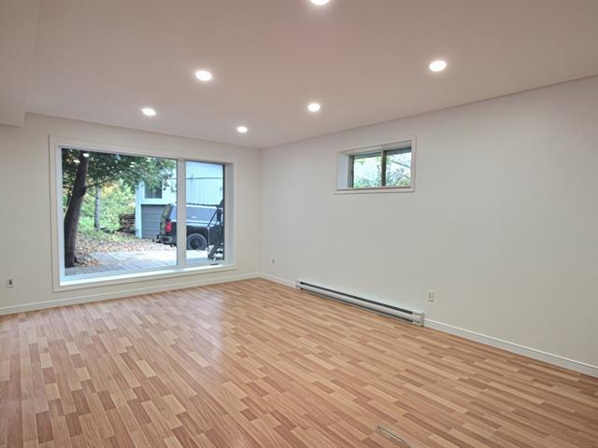
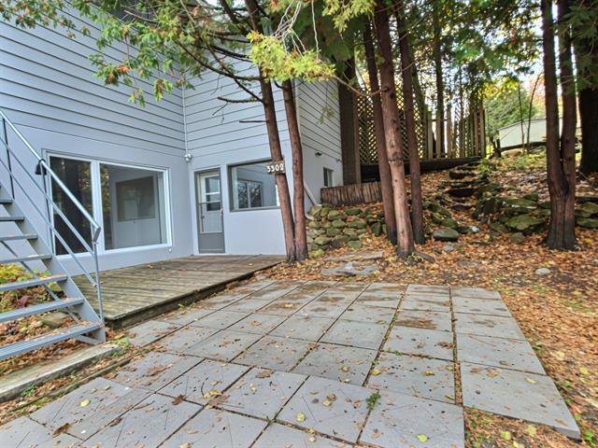
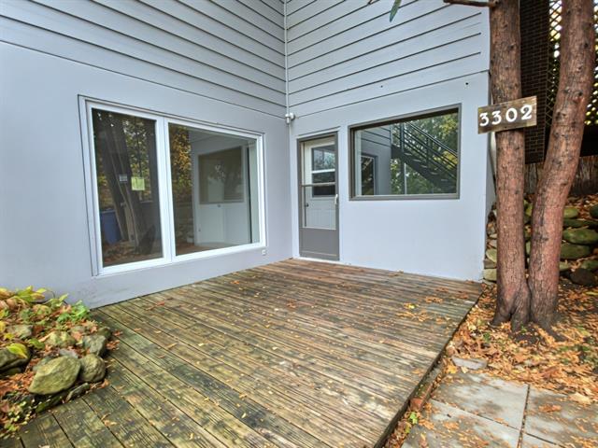
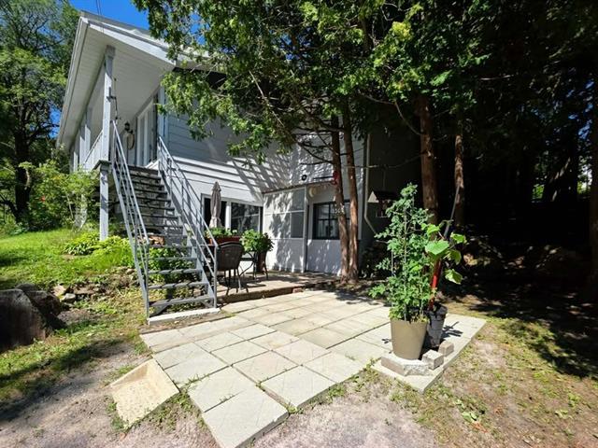




The more it is seen, the faster it is sold!
Activi-T
Views on the internet: 7,689
Visibili-T
Seen by over a million potential buyers every month, your property is displayed FREE of charge on over 100 websites across the country and around the world.