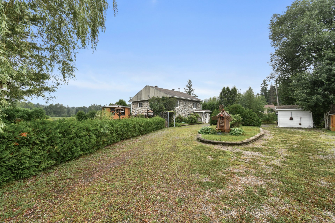
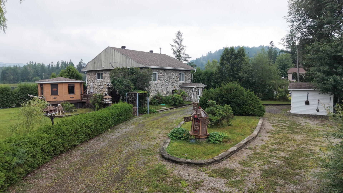
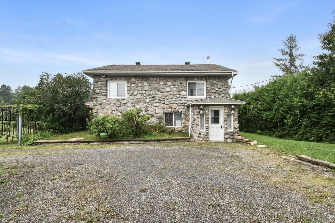
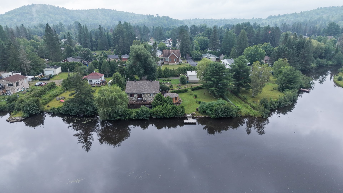
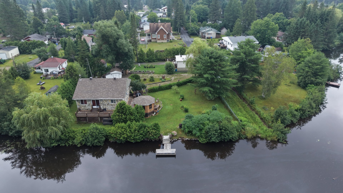
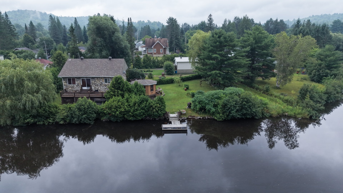
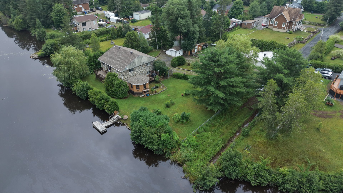
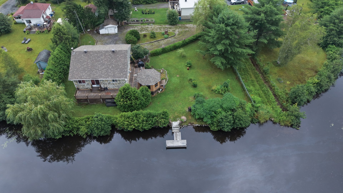
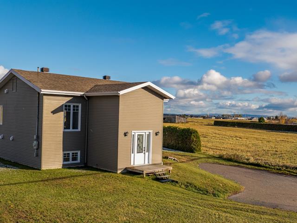
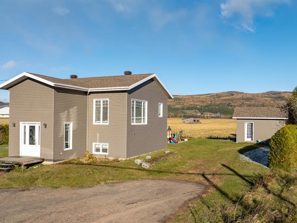
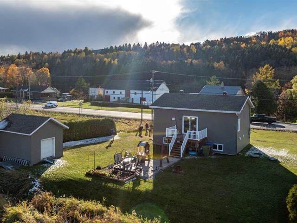
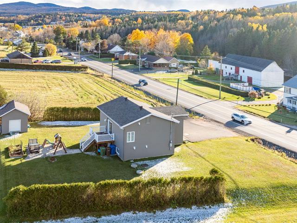
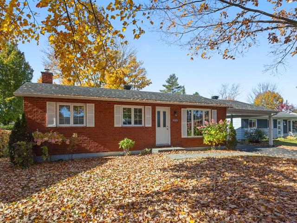
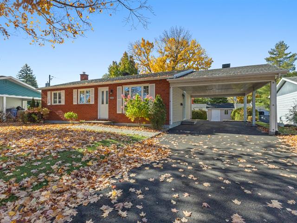
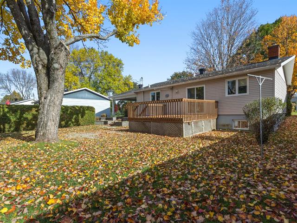
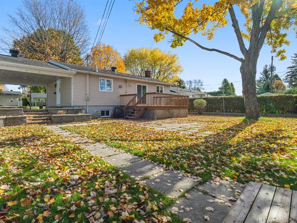
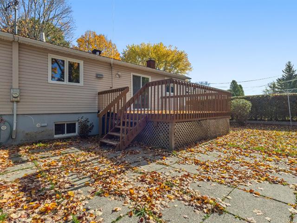
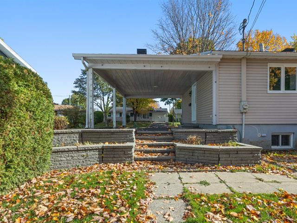
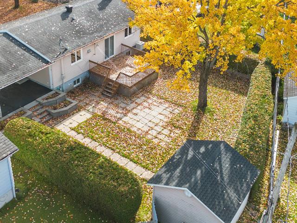
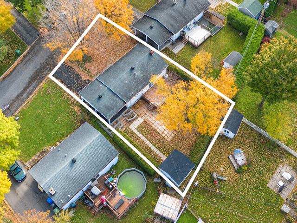
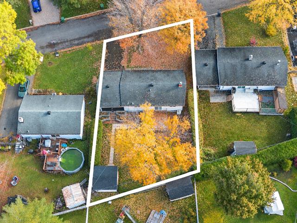
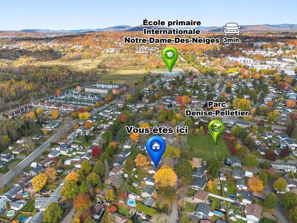
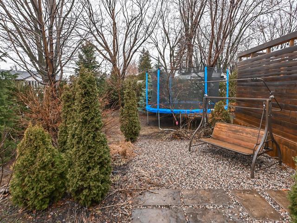
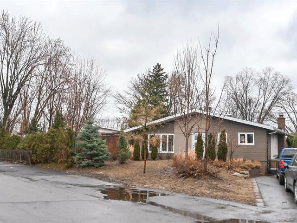
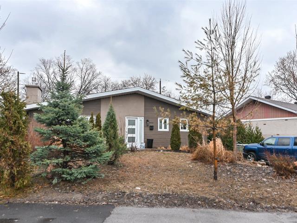
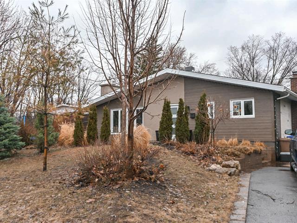
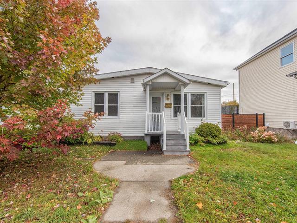
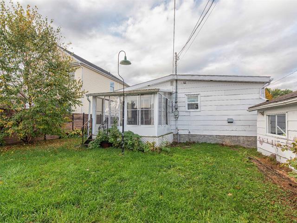
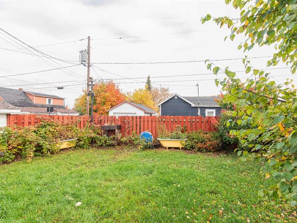
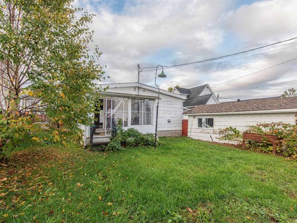
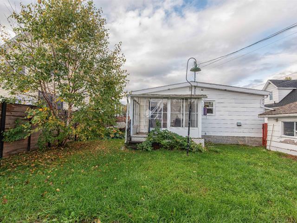
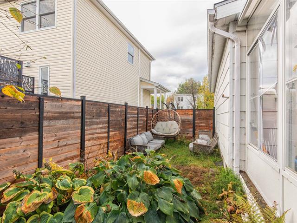
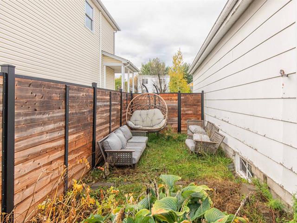
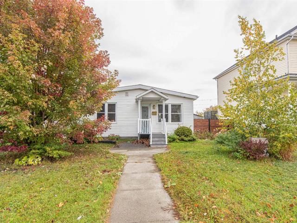
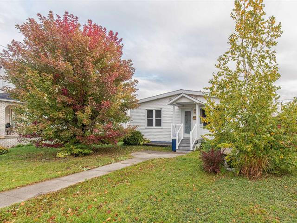
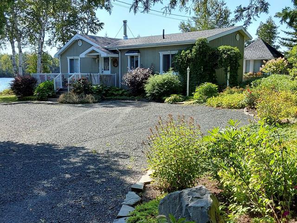
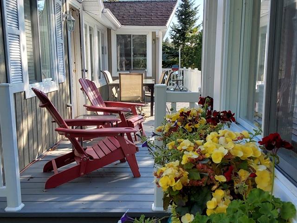
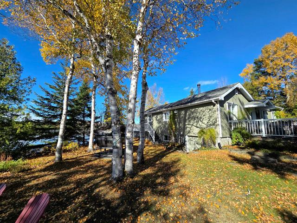
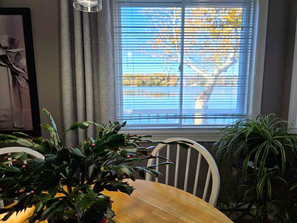
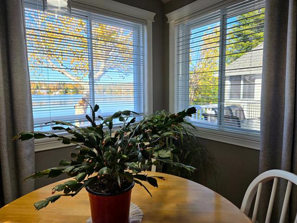
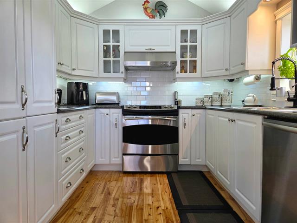
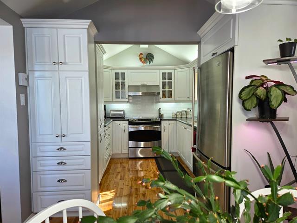
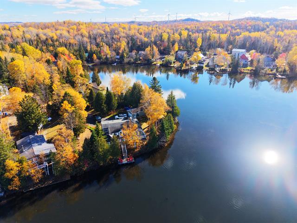
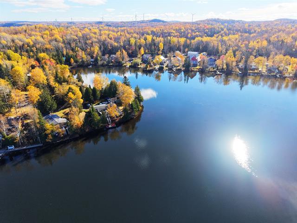
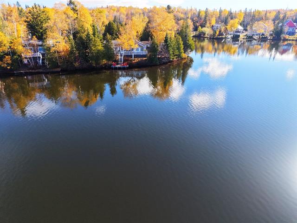
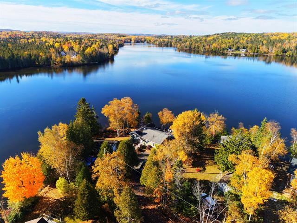
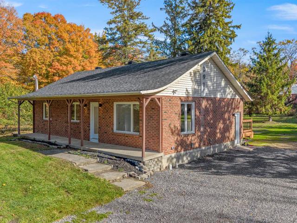
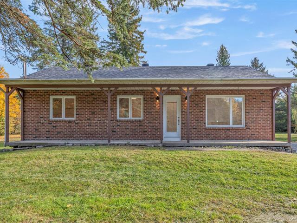
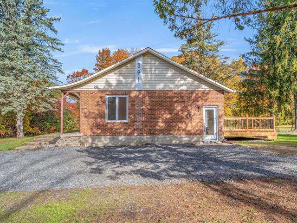
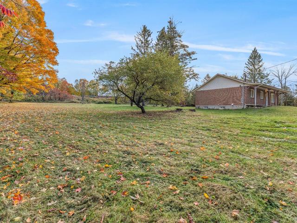
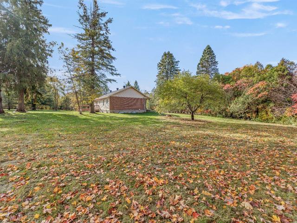
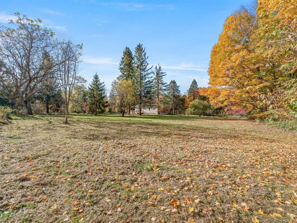
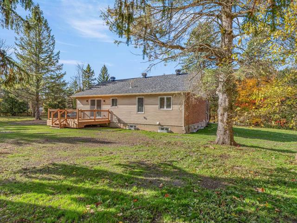
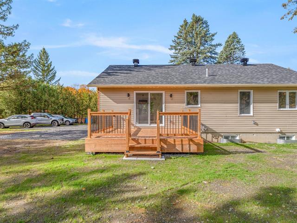
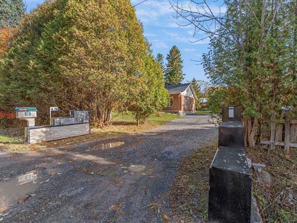
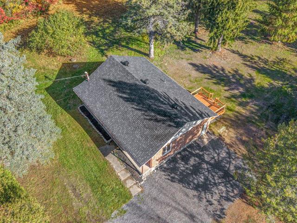
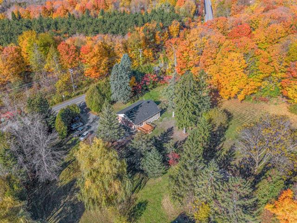
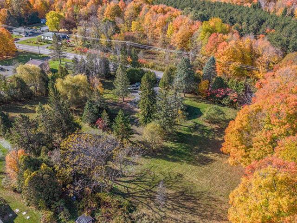
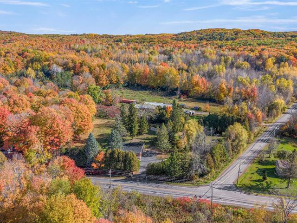
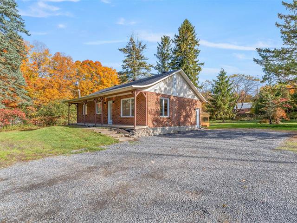
Bungalow in Chertsey


45
349,900 $

3|
1
Description
Highlights
Year built
1986
Distinctive features
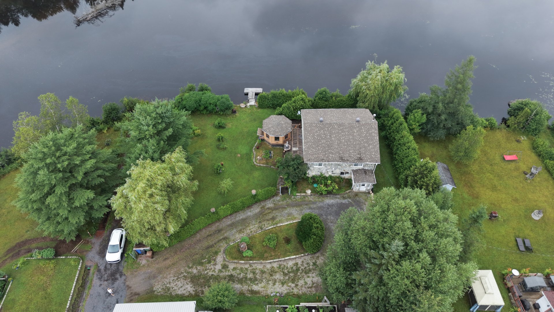
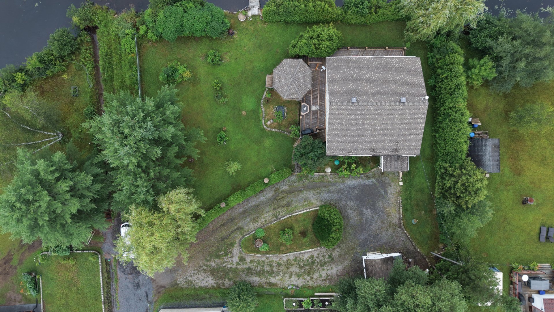
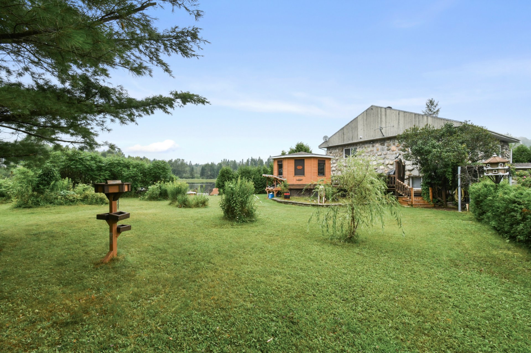
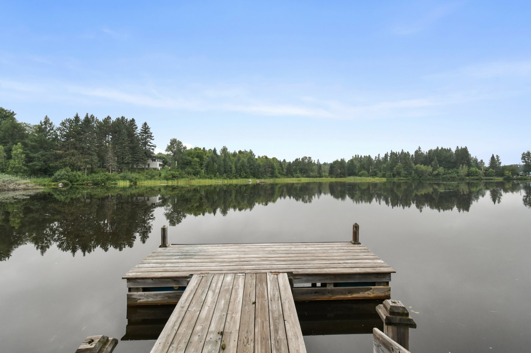
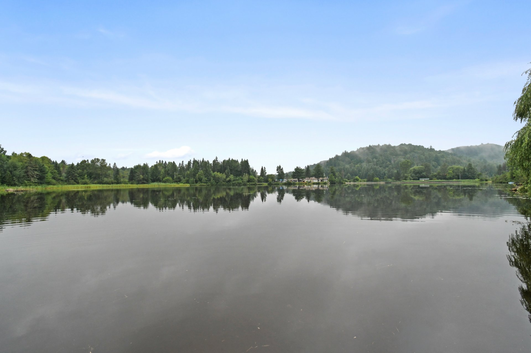
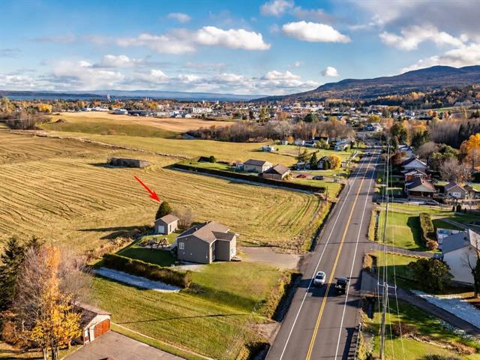
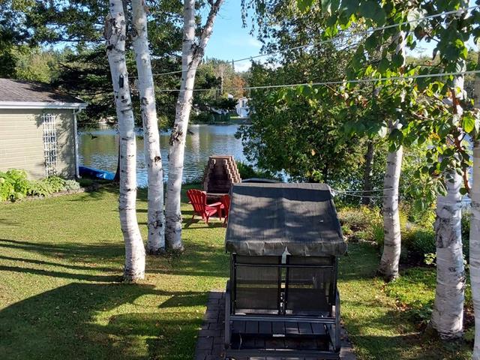
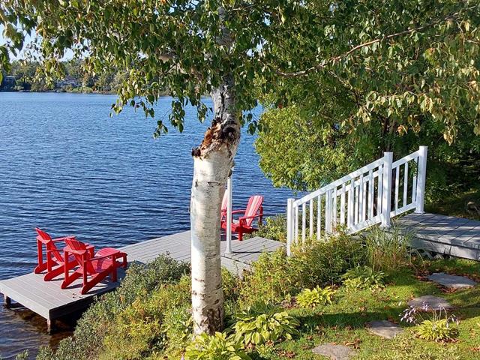
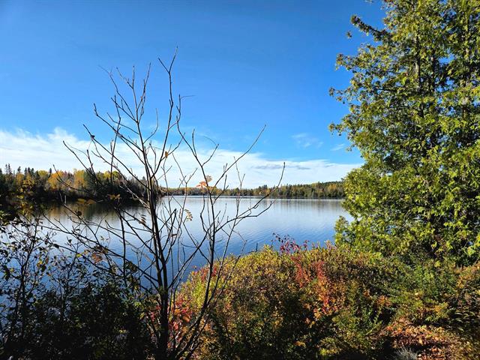
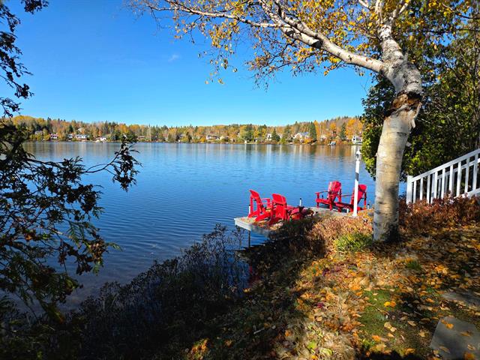
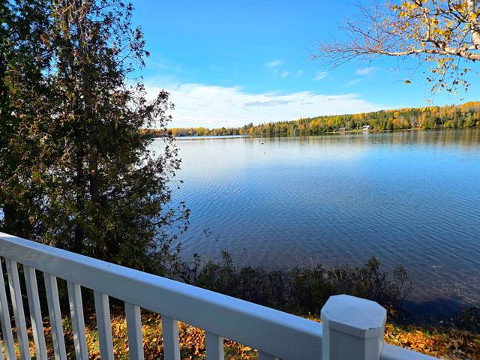
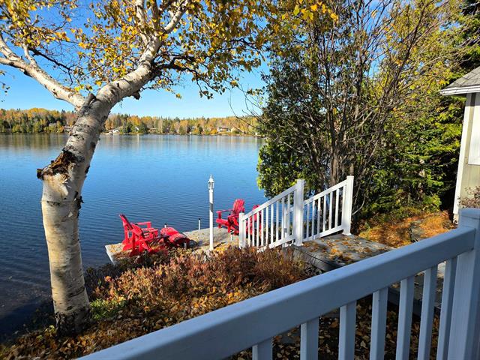
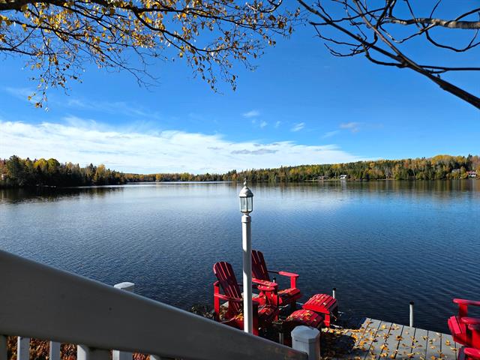
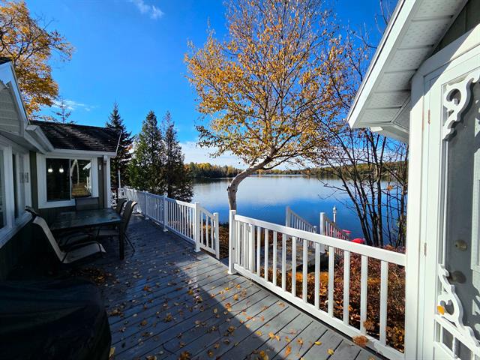
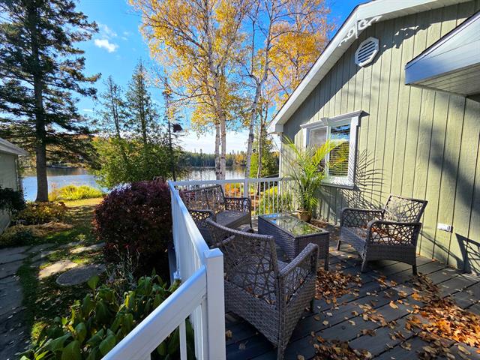
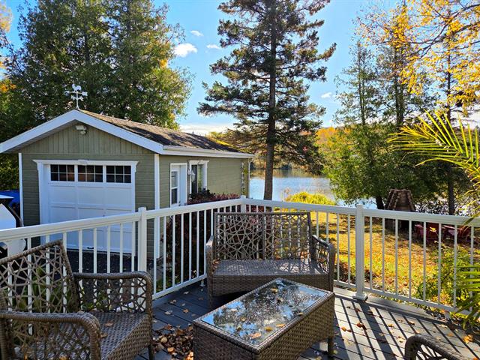
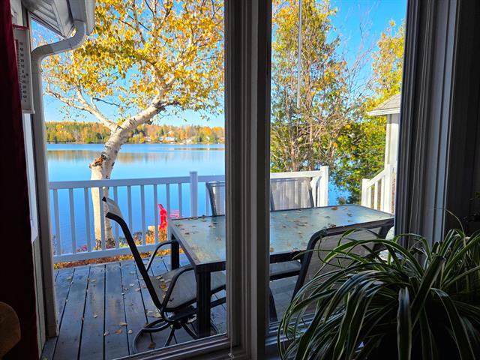
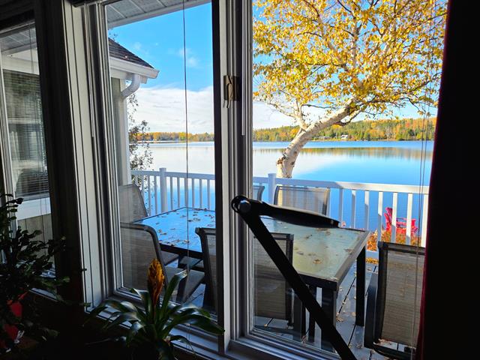
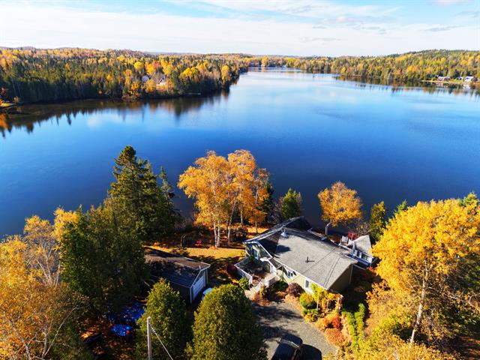
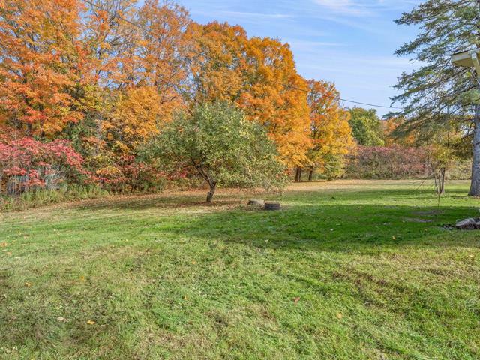
Water front
Roofing
Asphalt shingles
Parking (total)
Outdoor
Zoning
Residential
Distinctive features
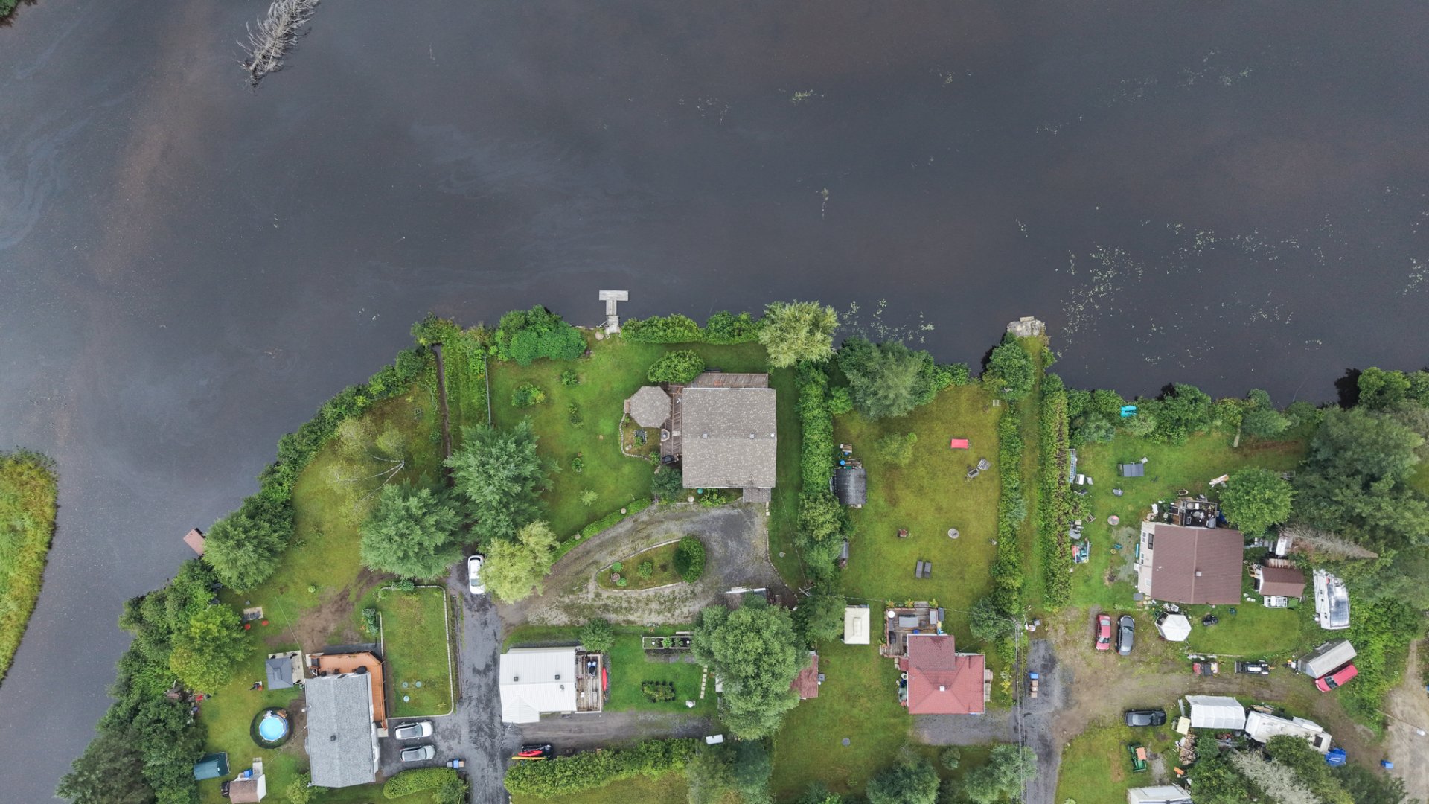
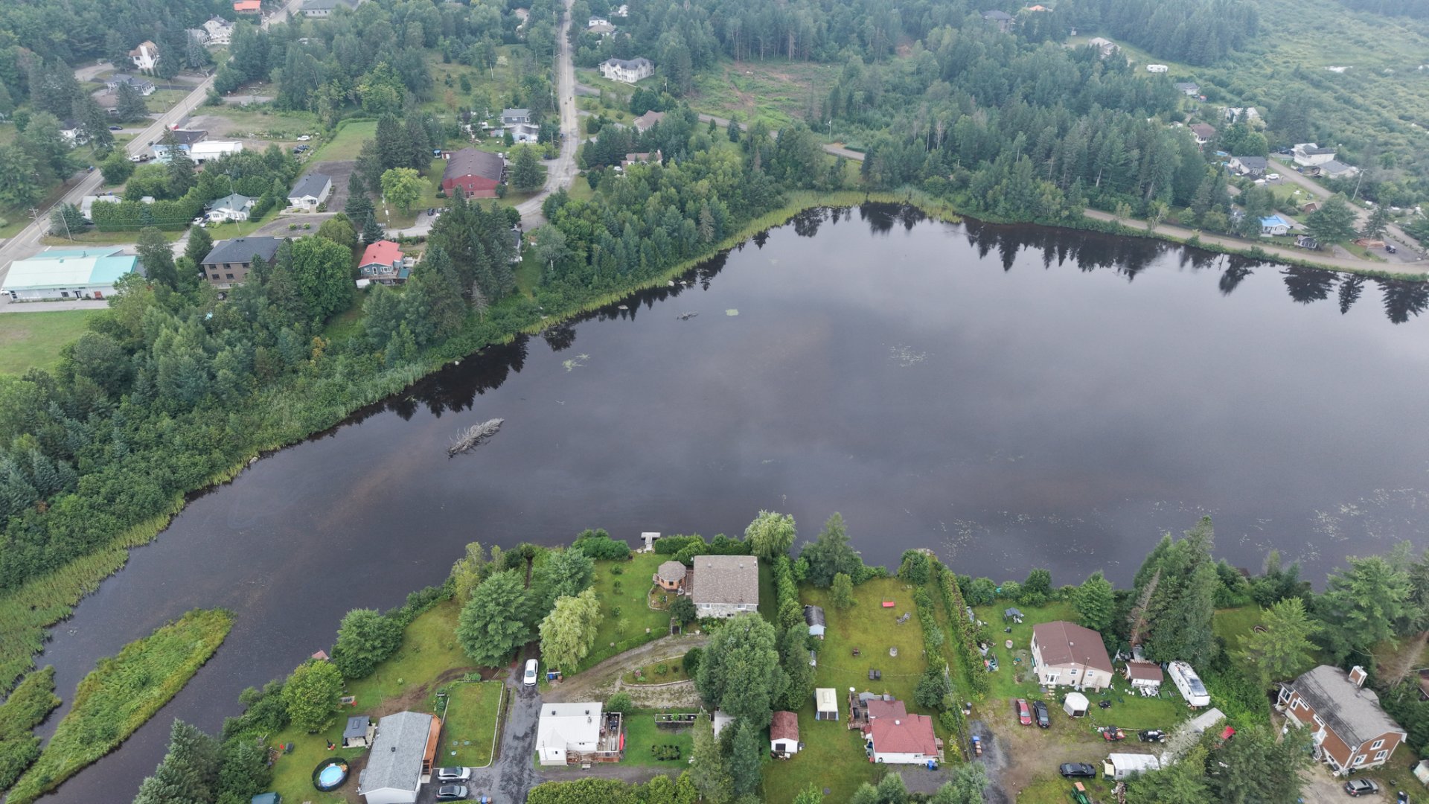
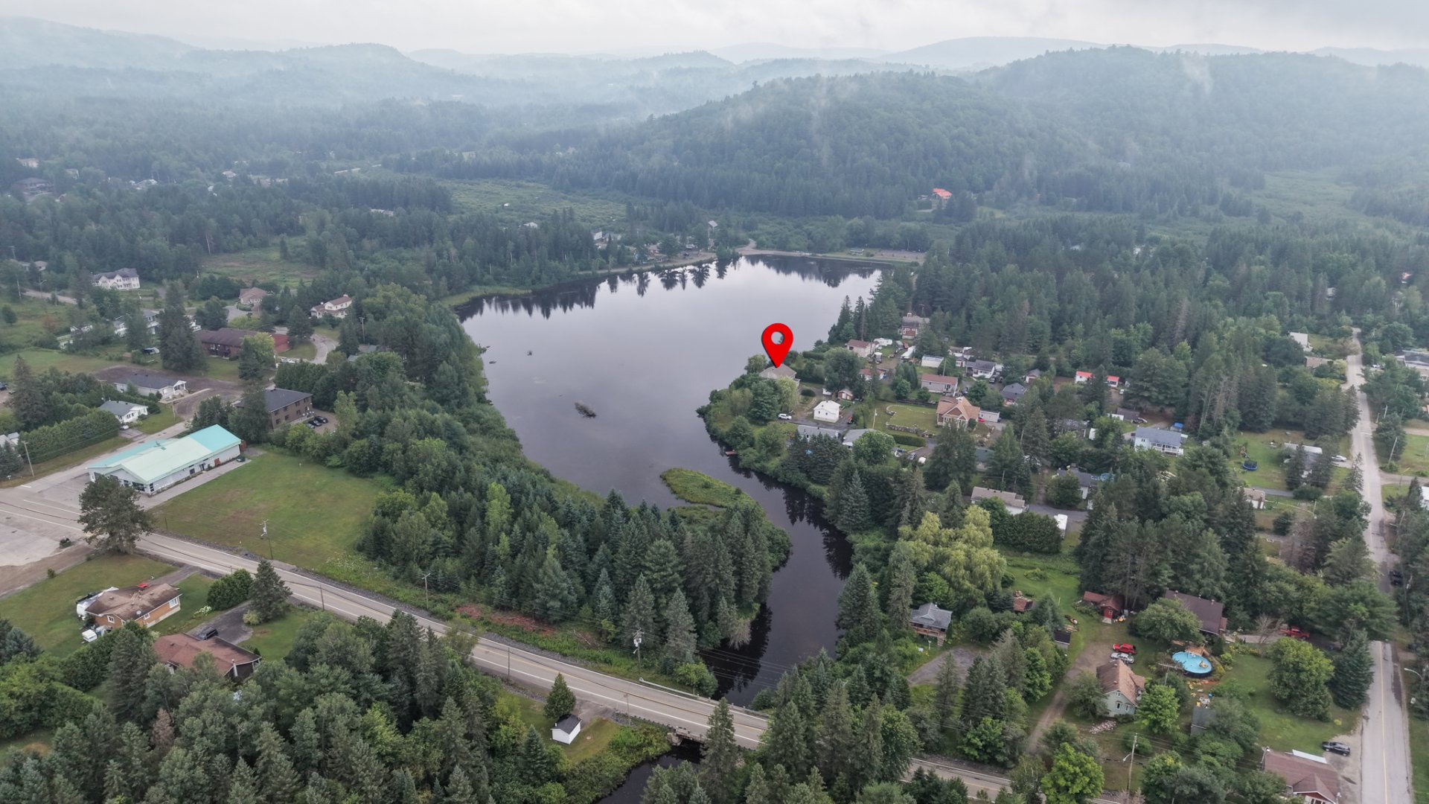
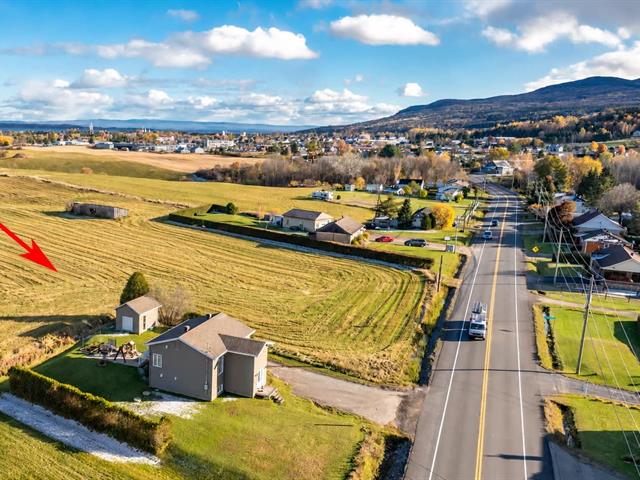
Water front, Street corner
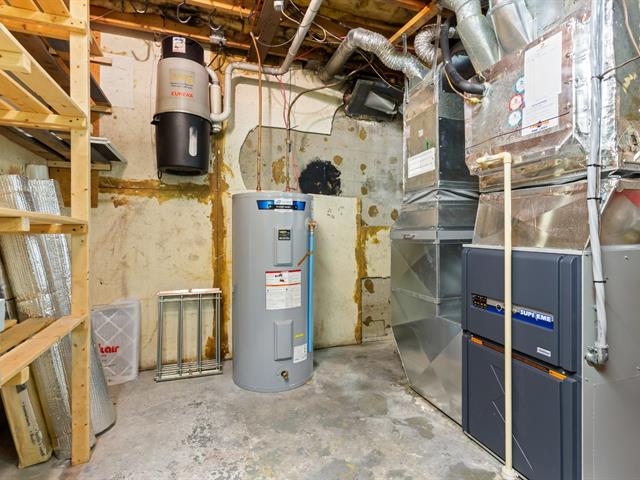
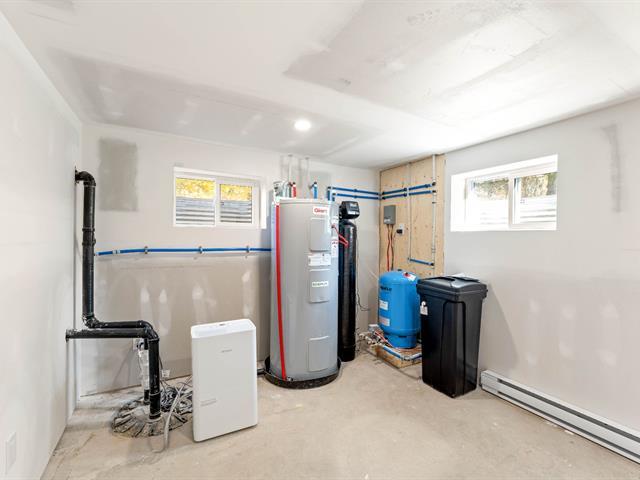
Heating system
Electric baseboard units
Heating energy
Electricity
Water supply
Artesian well
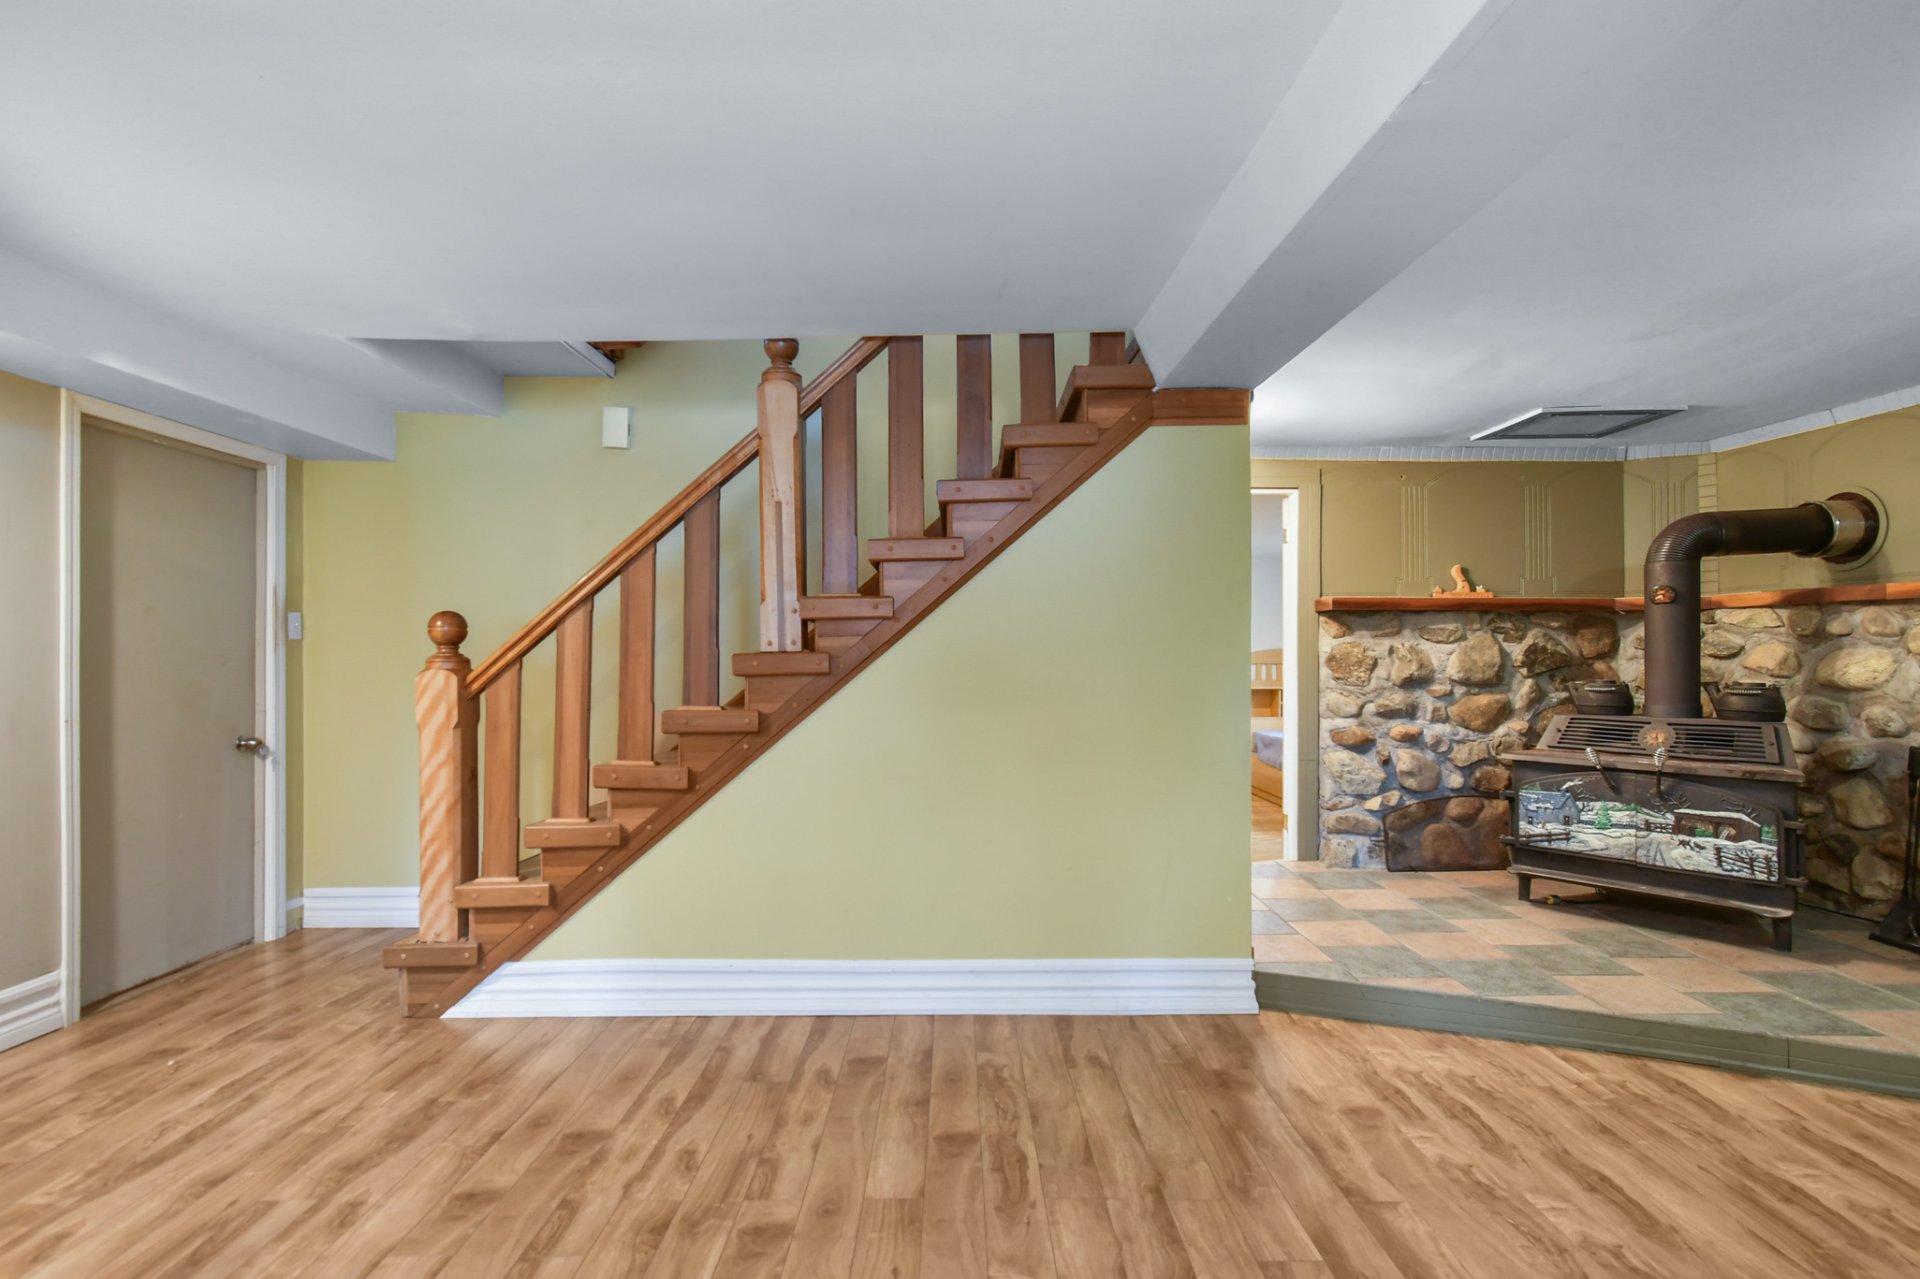
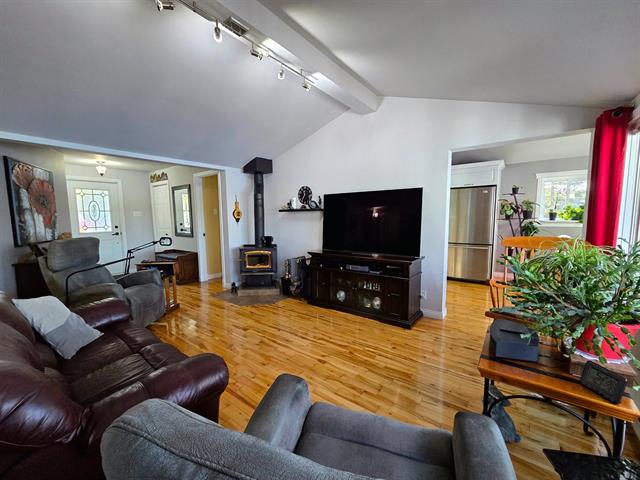
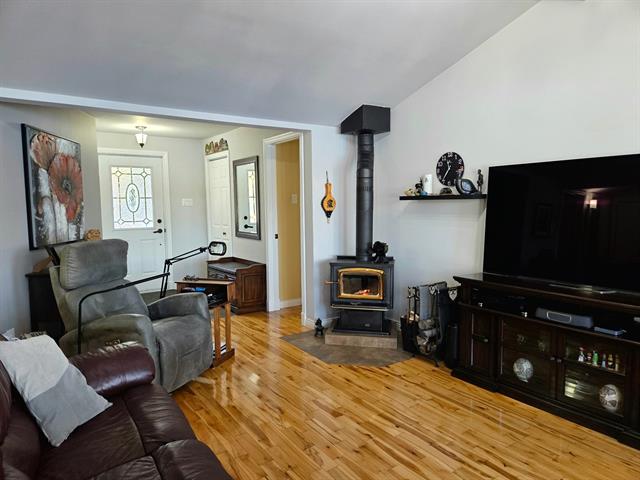
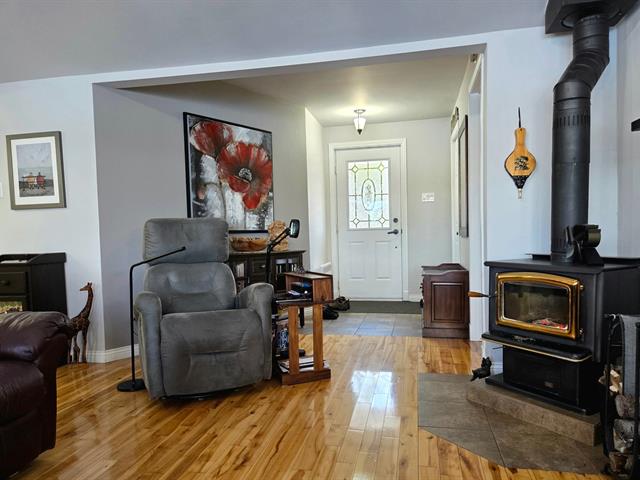
Hearth stove
Wood burning stove
Driveway
Not Paved
Foundation
Concrete block
Sewage system
Purification field, Septic tank, Sealed septic tank
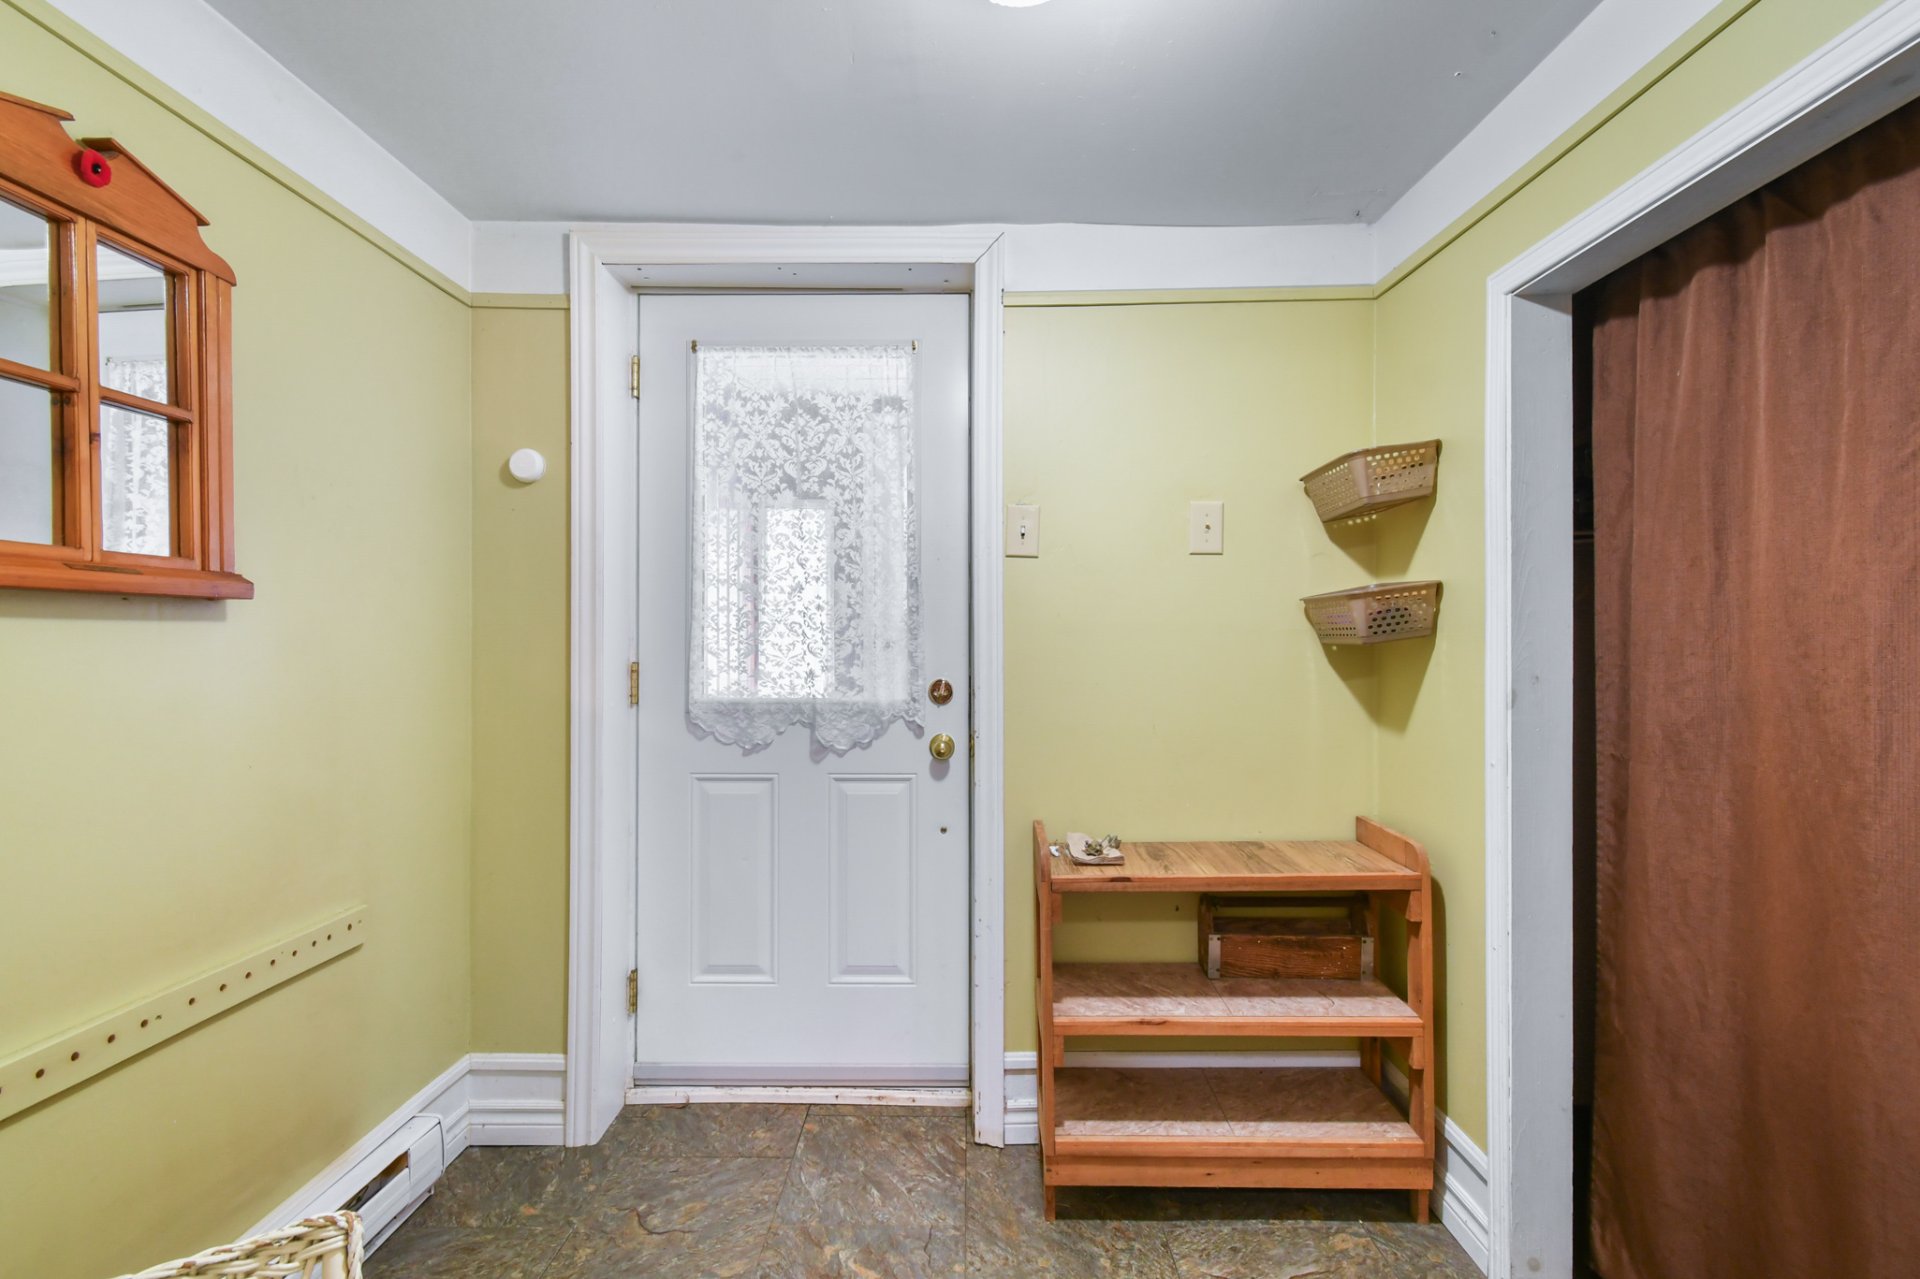
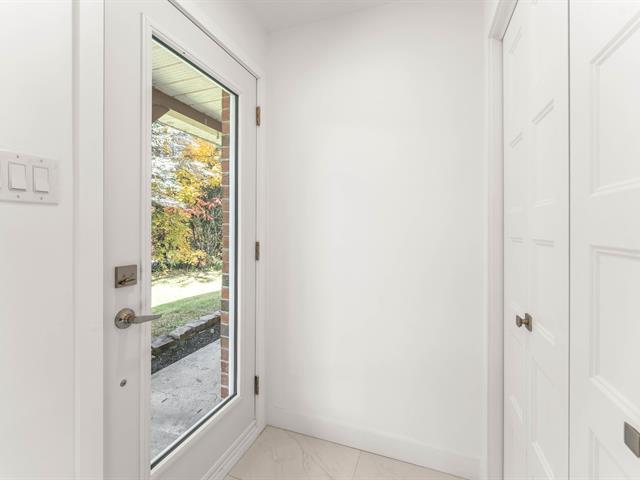
Hall d'entrée extérieur
Garden level
6.10x7 P
Concrete
6.10x7 P
Concrete
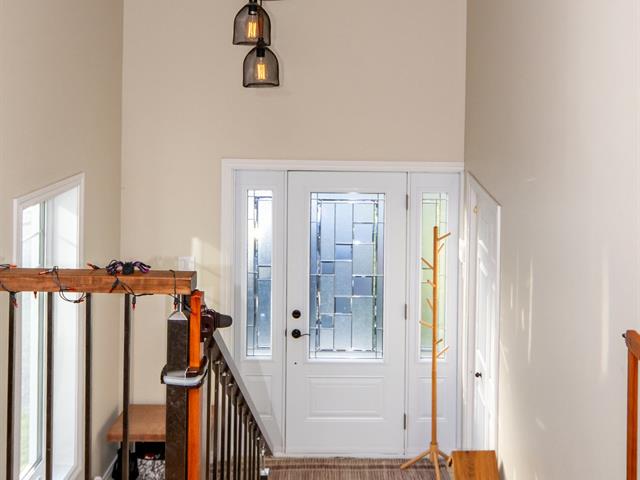
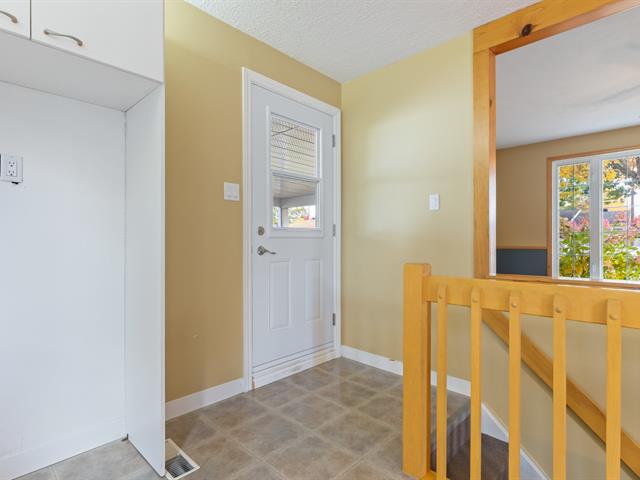
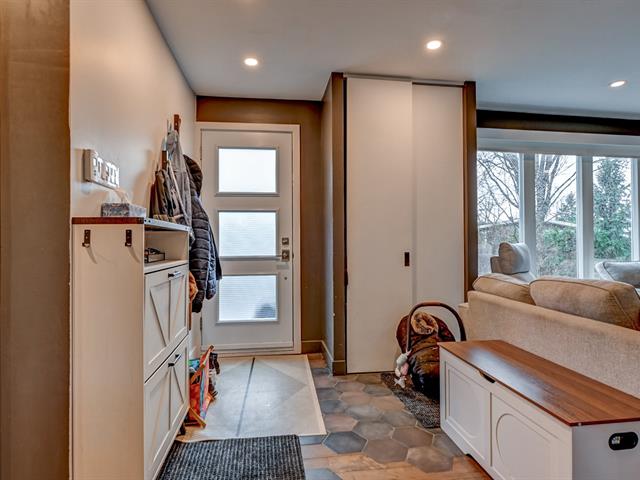
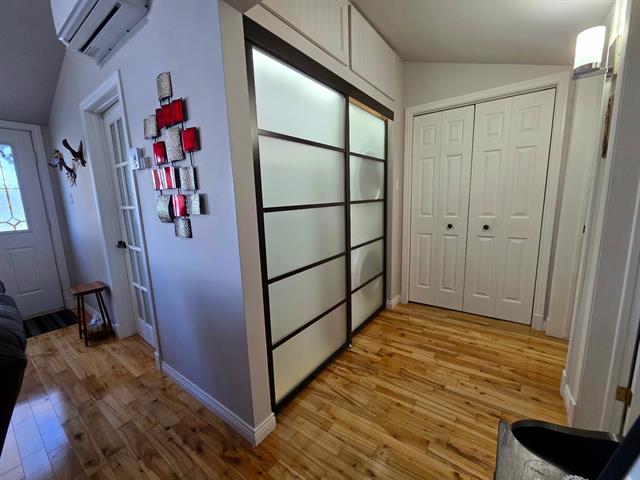
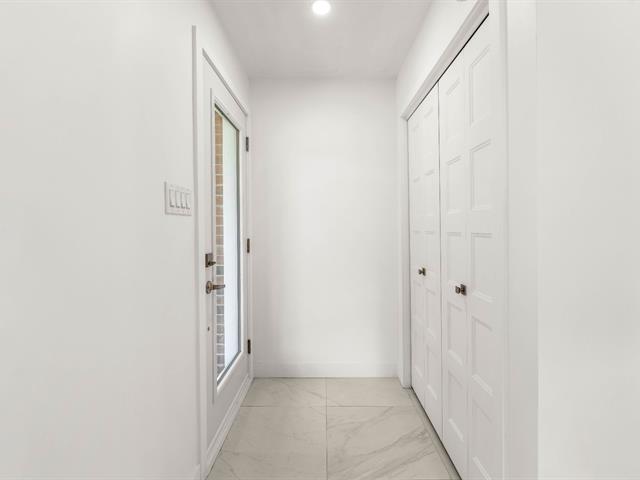
Hallway
Garden level
7.2x6 P
Vinyle
7.2x6 P
Vinyle
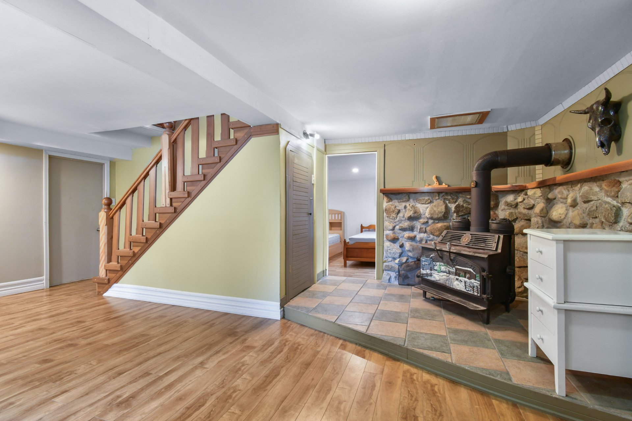
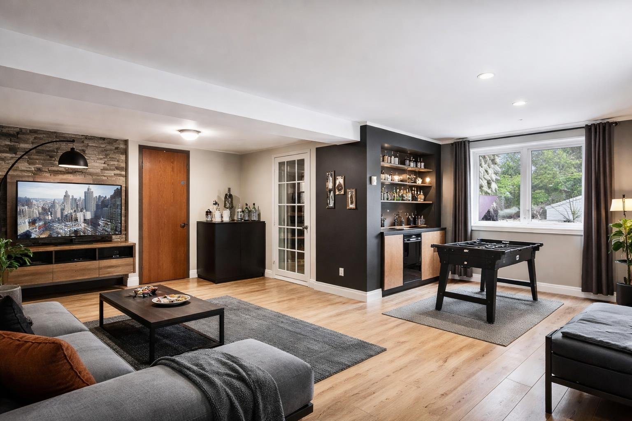
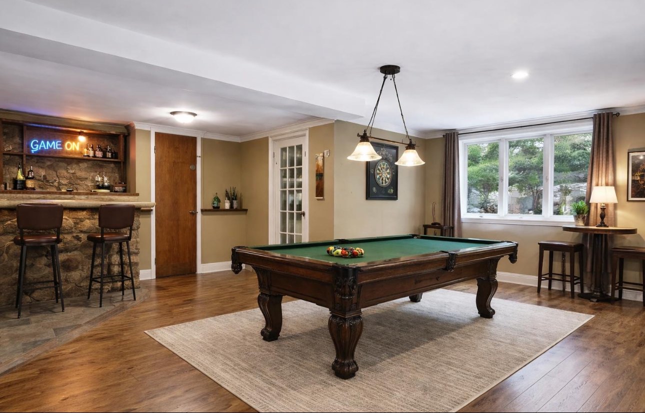
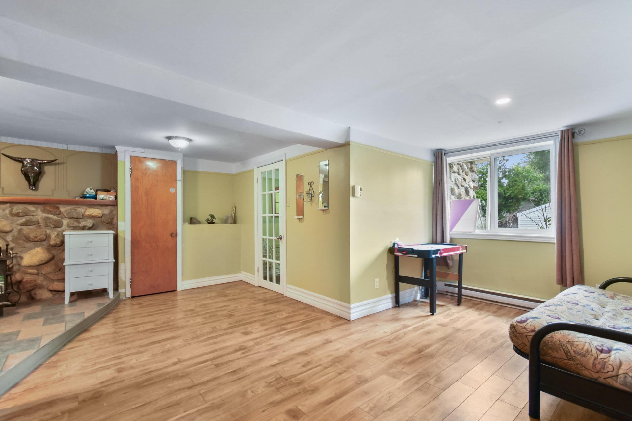
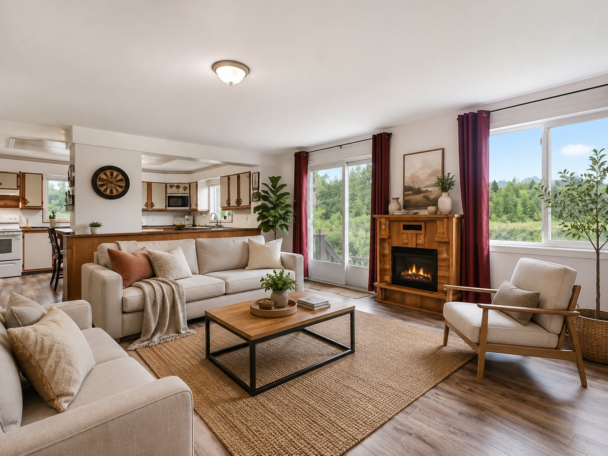
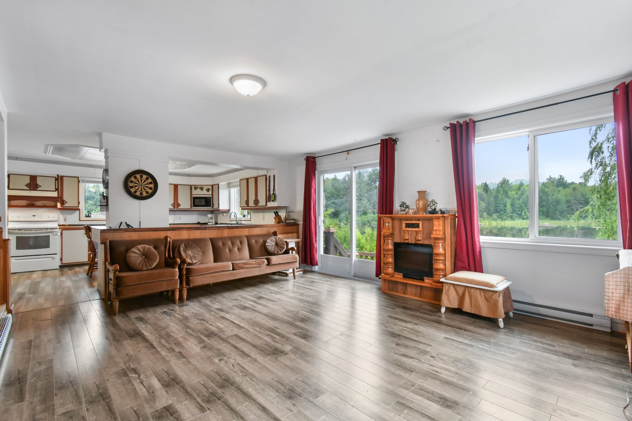
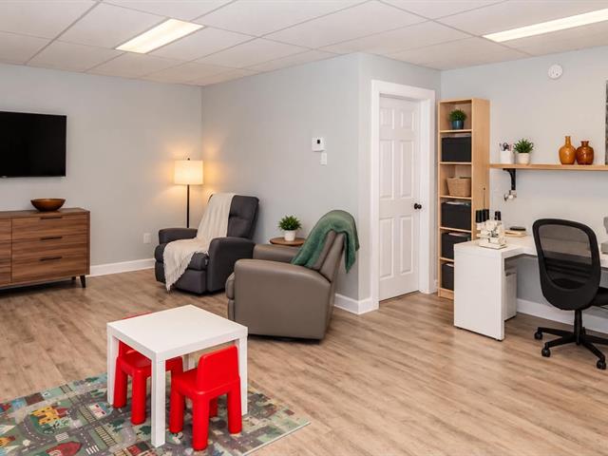
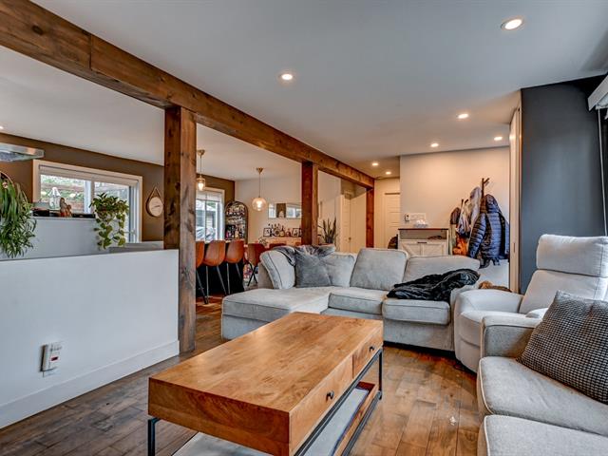
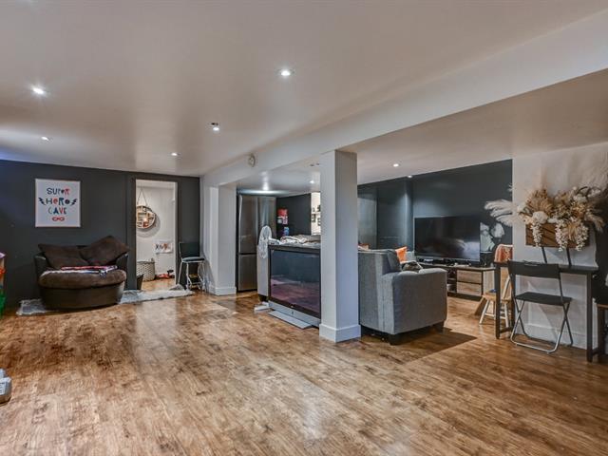
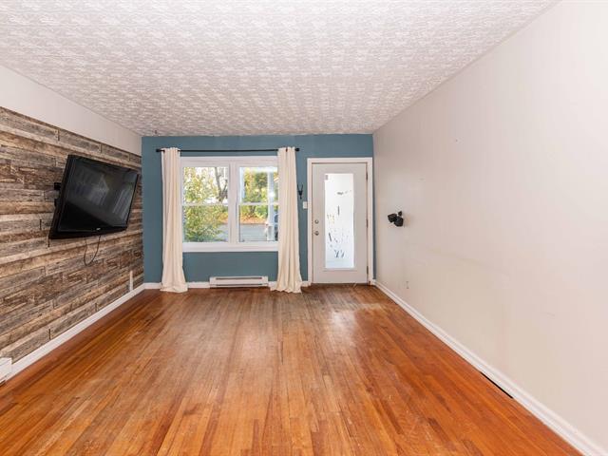
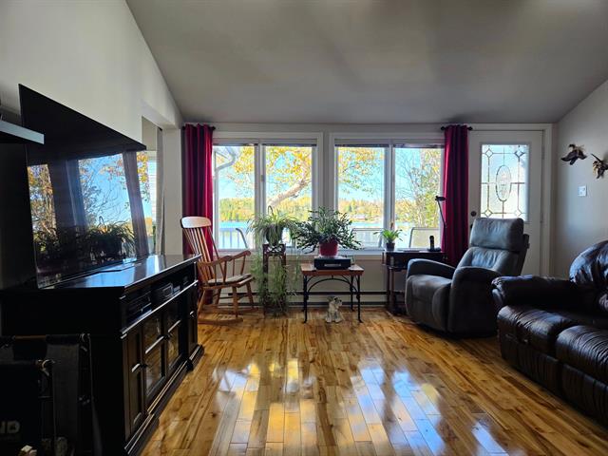
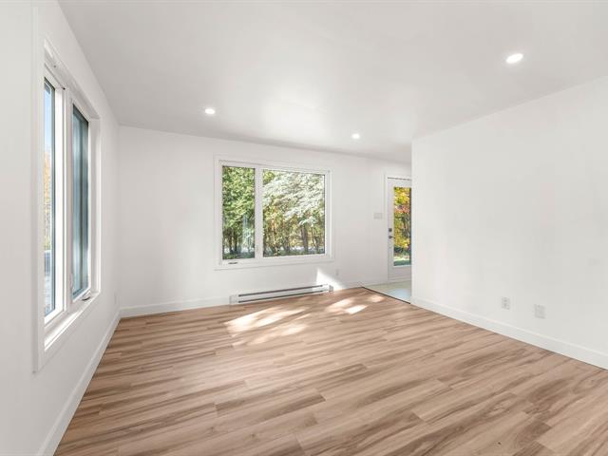
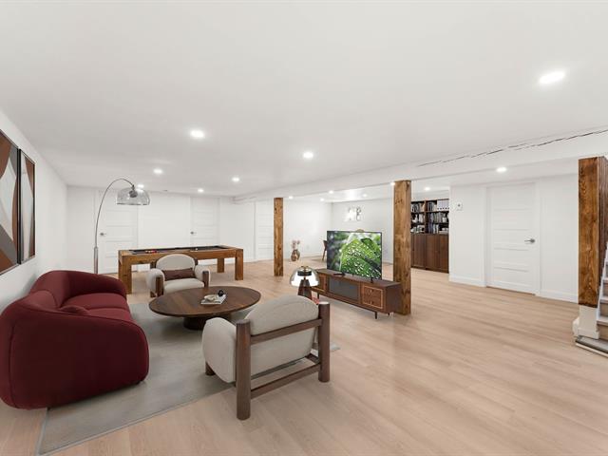
Living room
Garden level
17.2x15.2 P
Floating floor
17.2x15.2 P
Floating floor
Coin foyer
Garden level
8.4x8 P
Ceramic tiles
8.4x8 P
Ceramic tiles
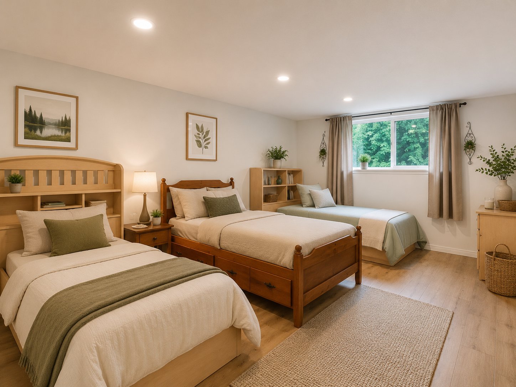
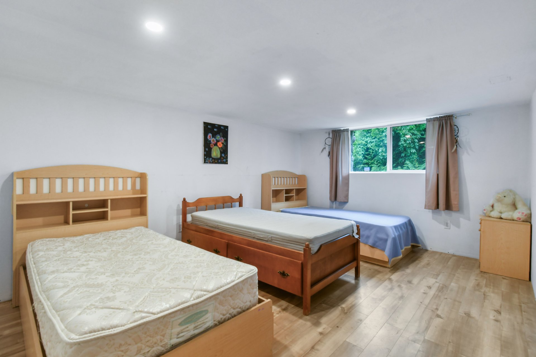
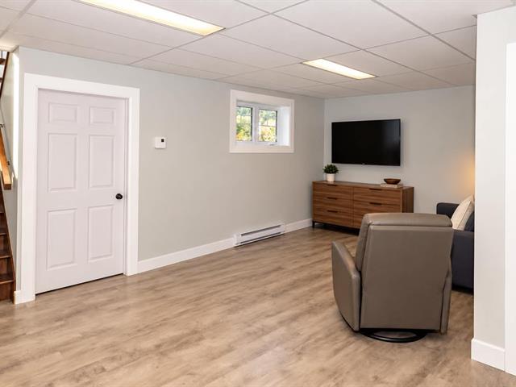
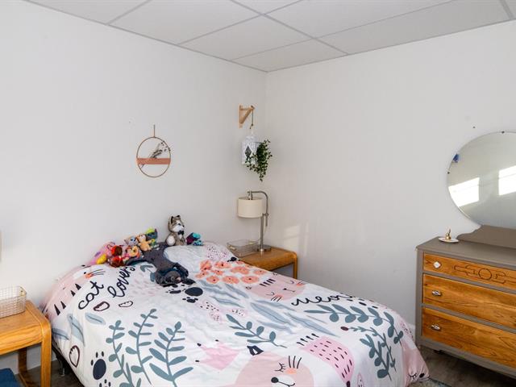
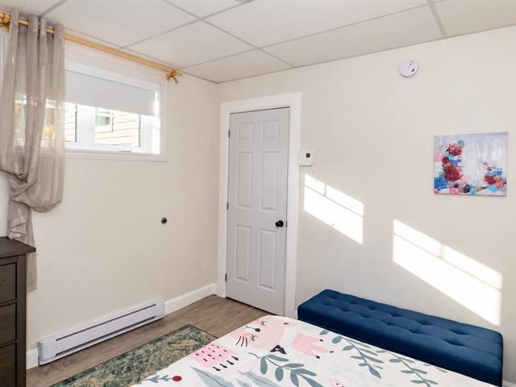
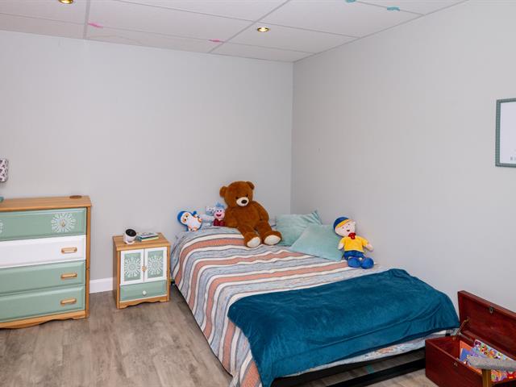
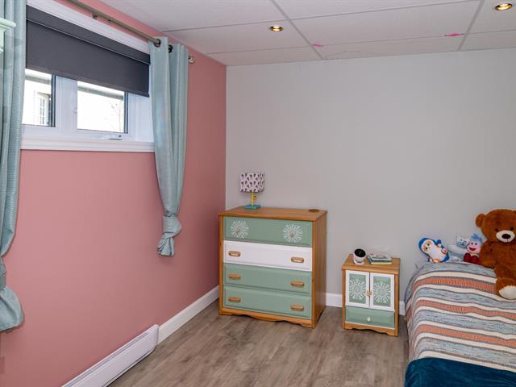
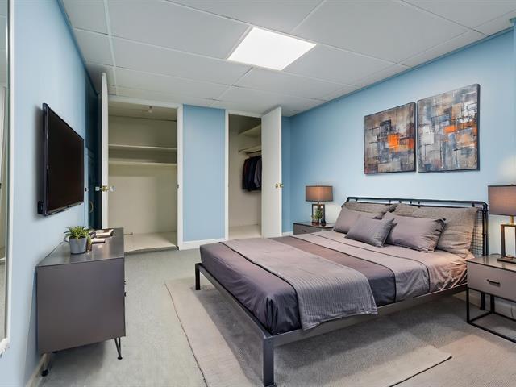
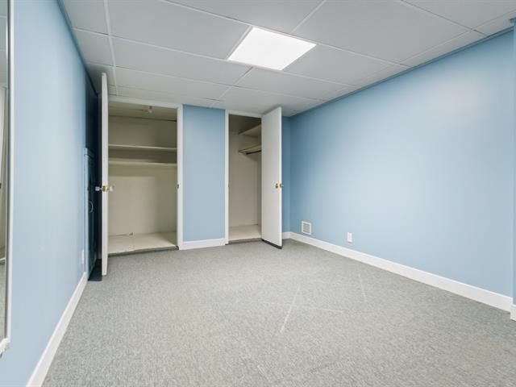
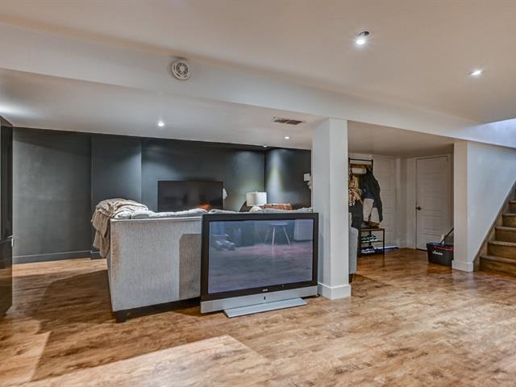
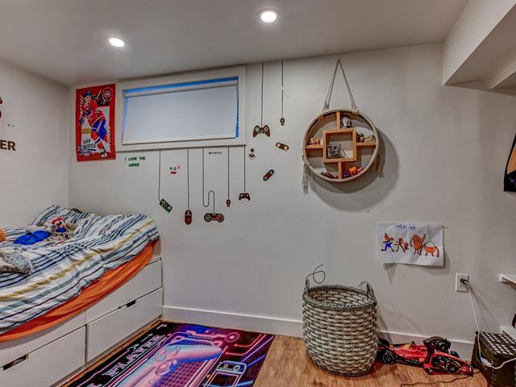
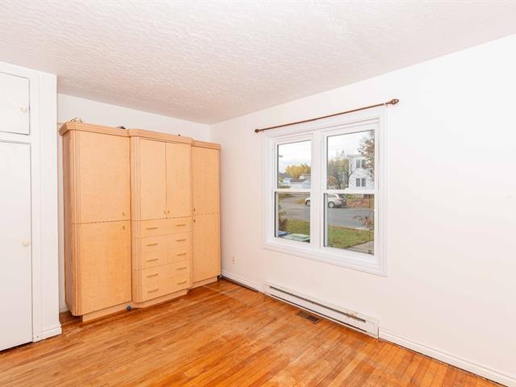
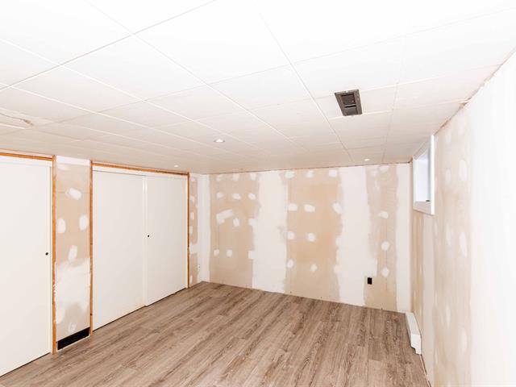
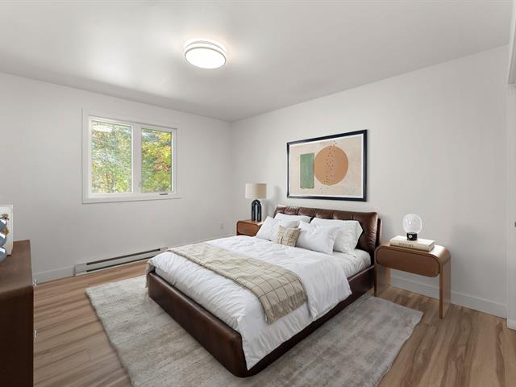
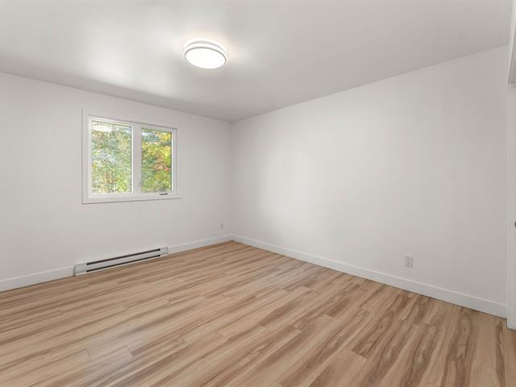
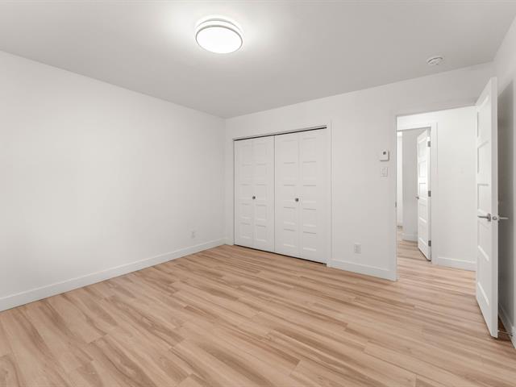
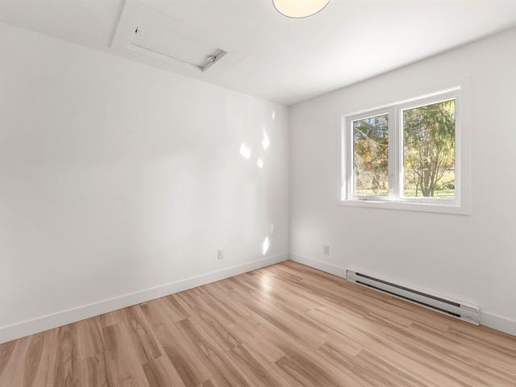
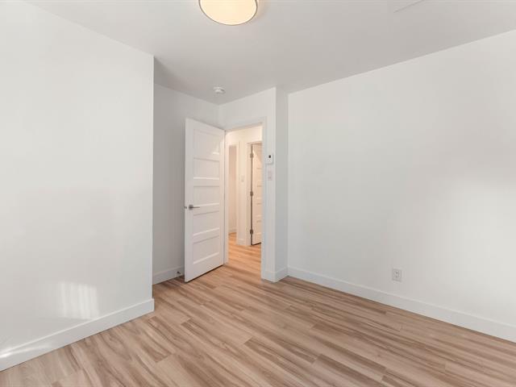
Bedroom
Garden level
16.1x12.8 P
Floating floor
16.1x12.8 P
Floating floor
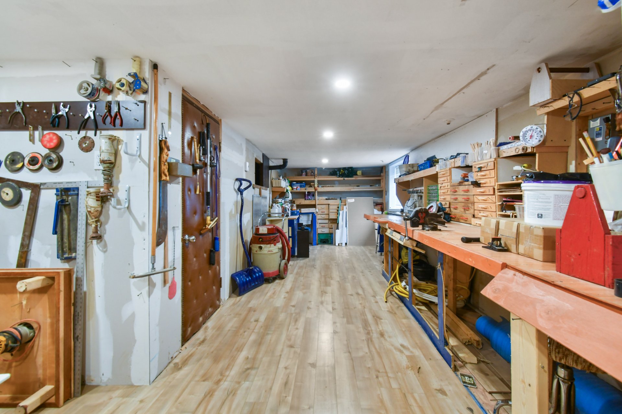
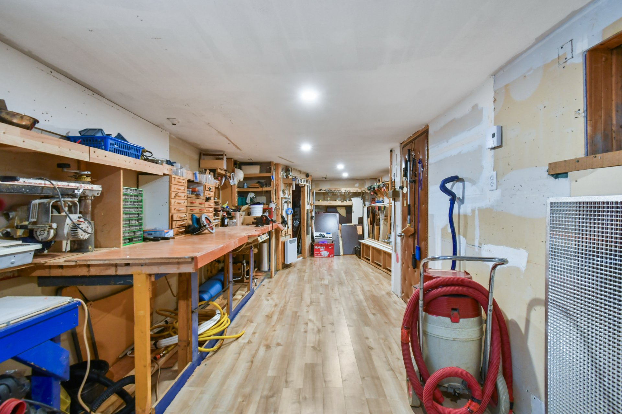
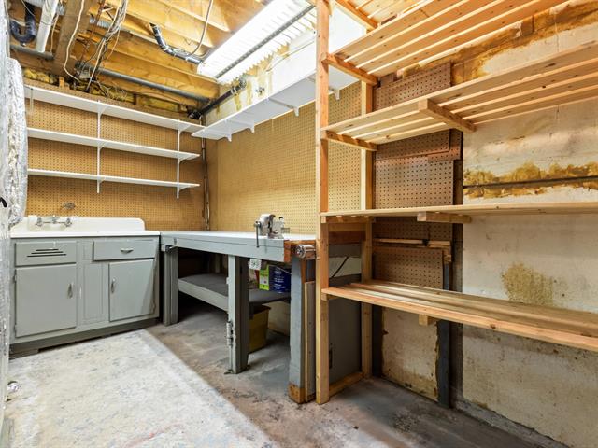
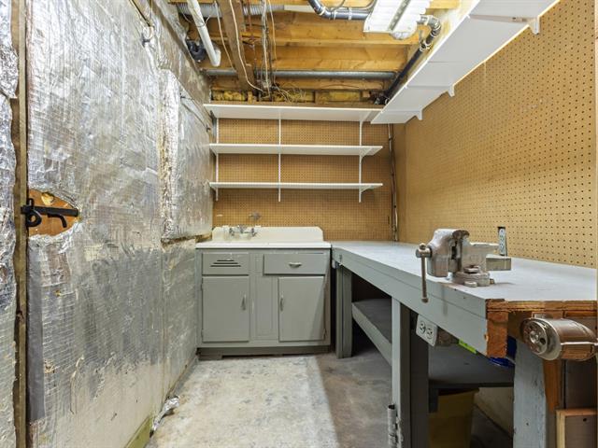
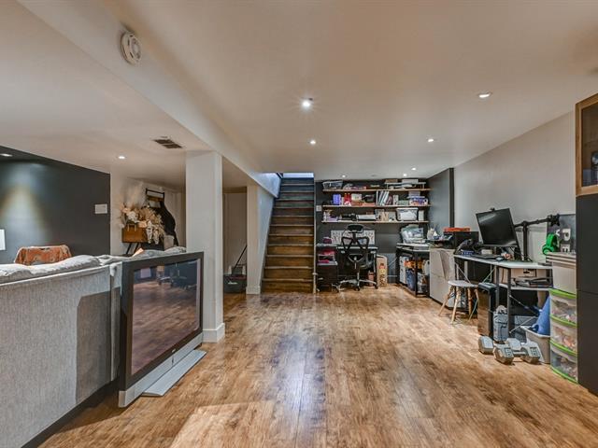
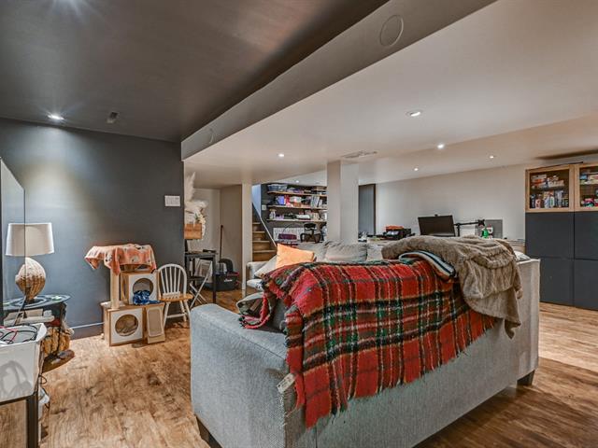
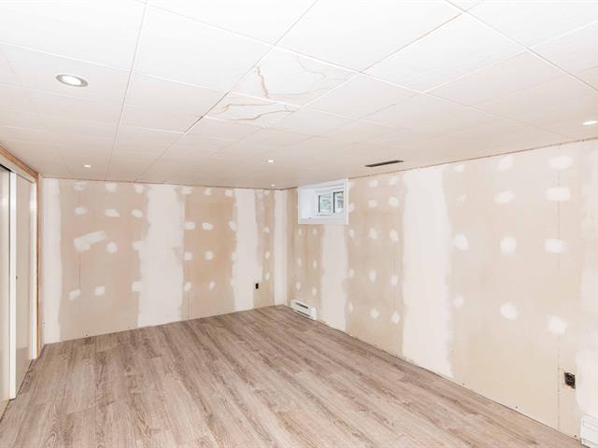
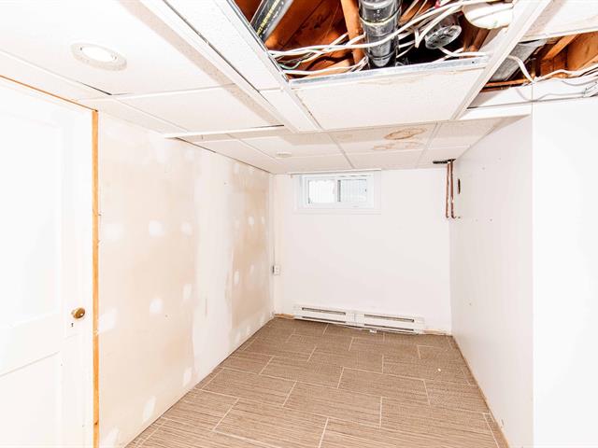
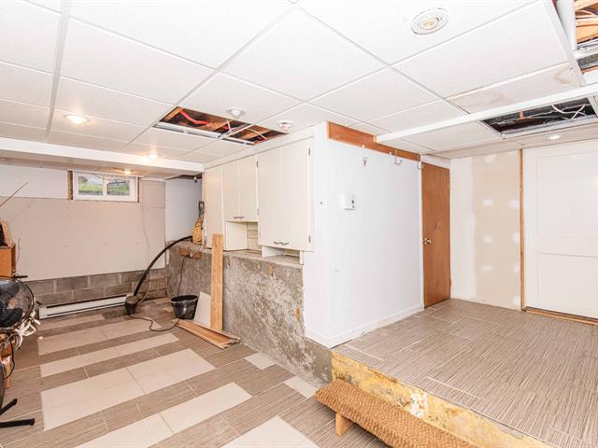
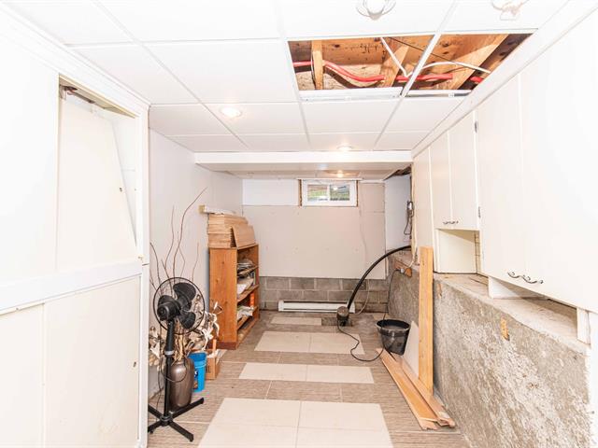
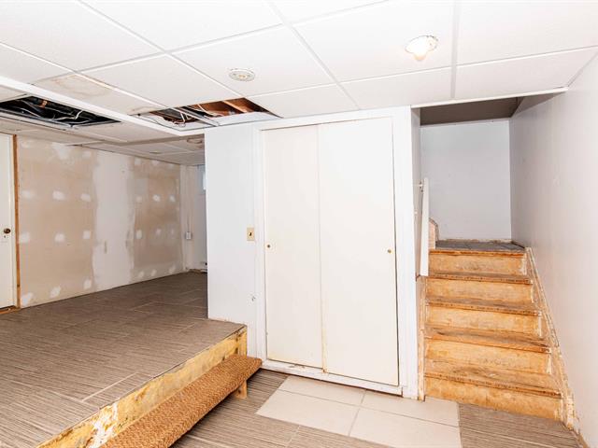
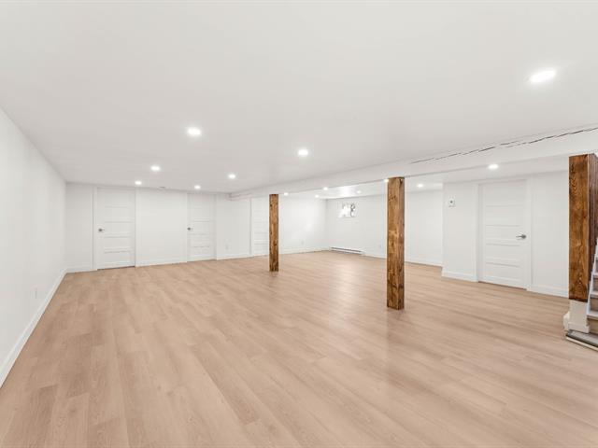
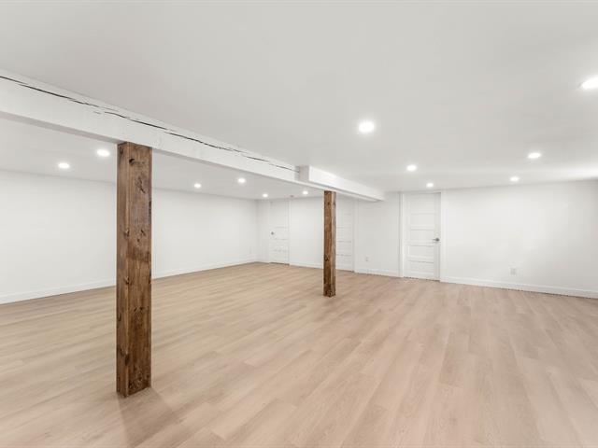
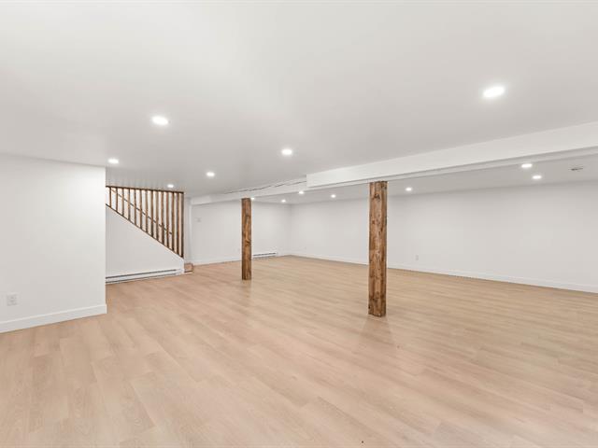
Workshop
Garden level
13.8x32 P
Floating floor
13.8x32 P
Floating floor
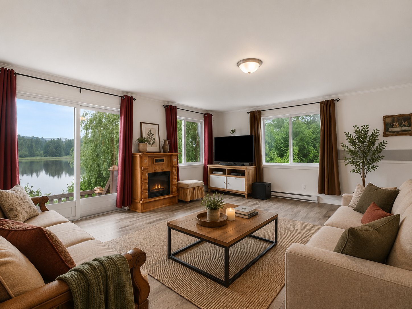
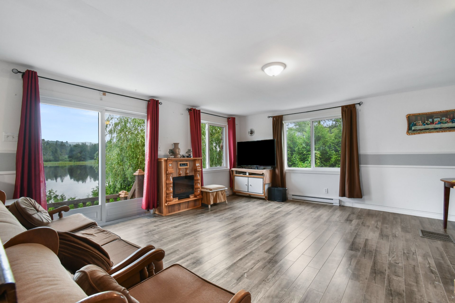
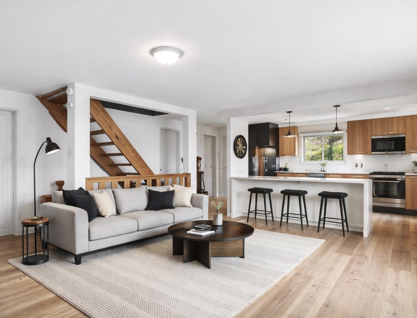
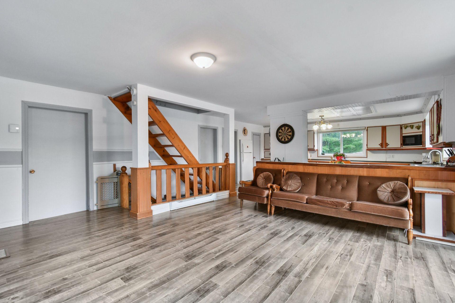
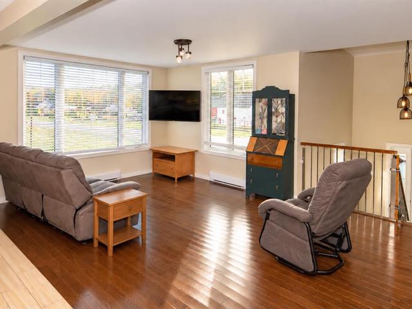
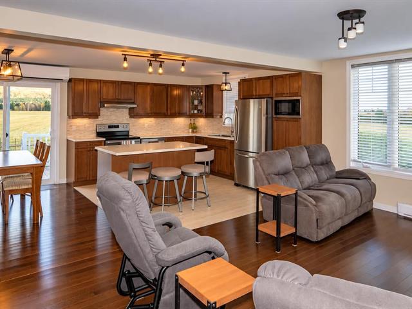
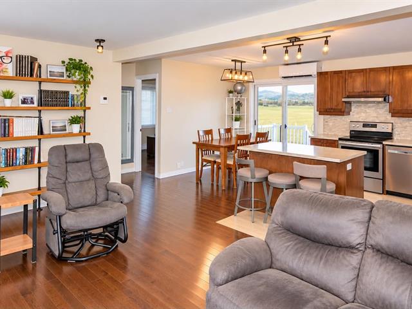
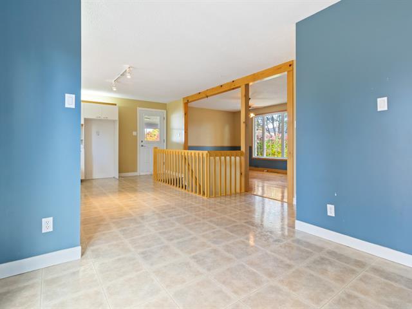
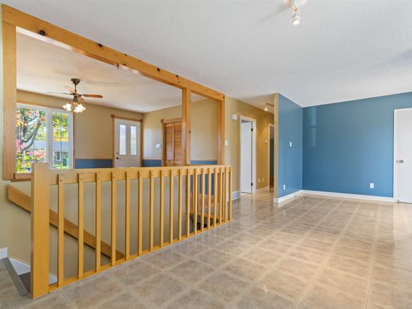
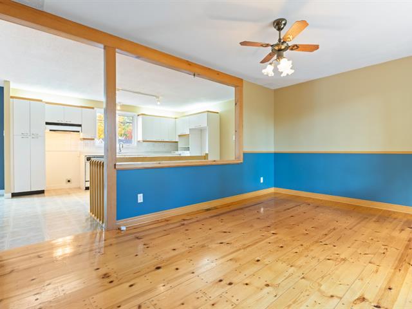
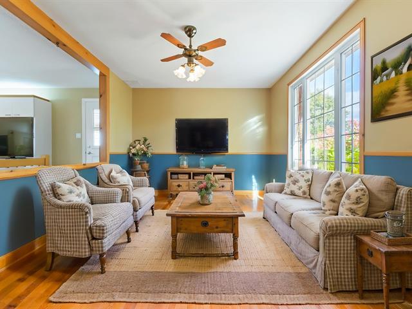
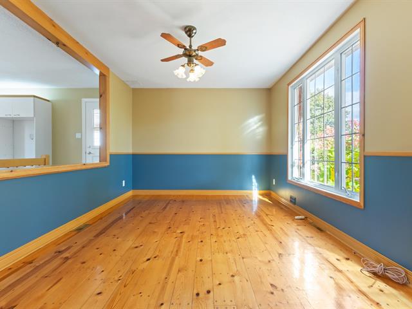
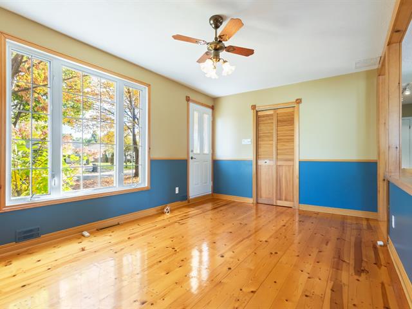
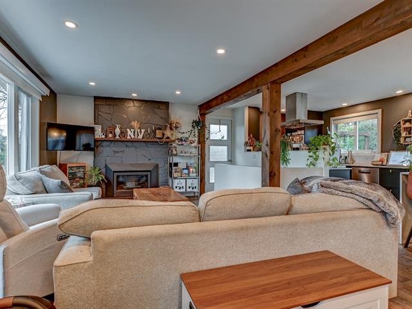
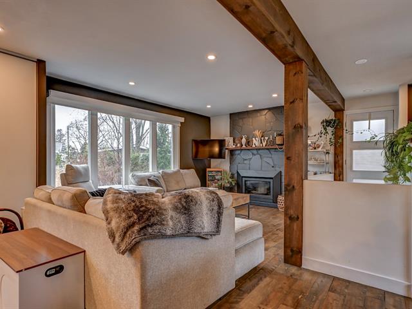
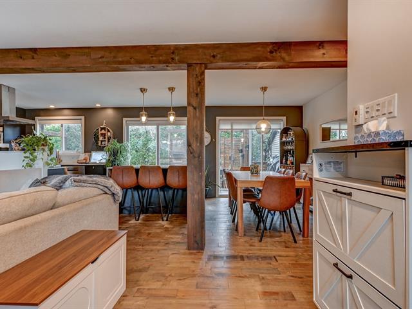
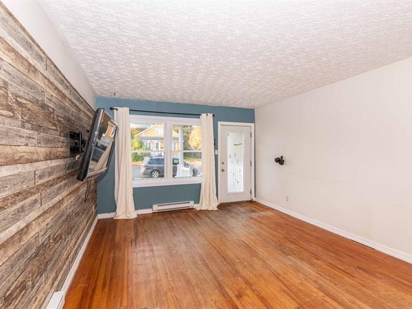
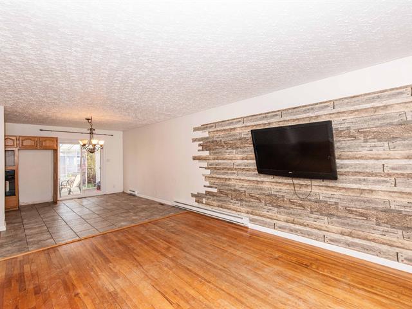
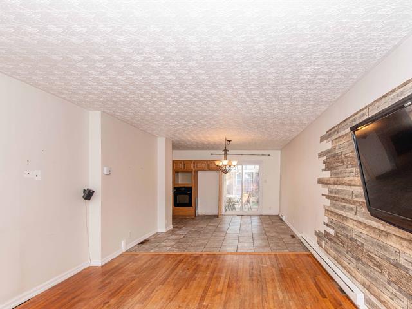
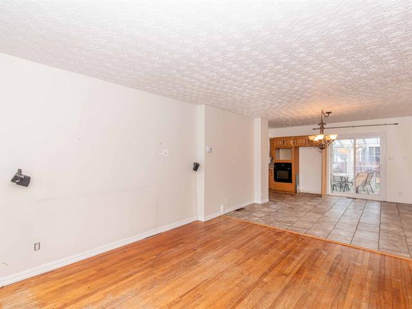
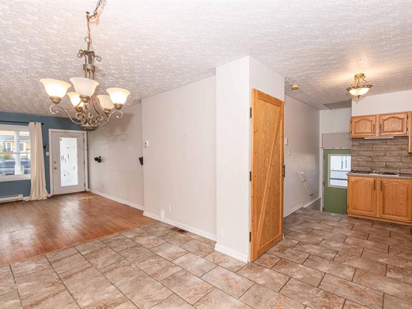
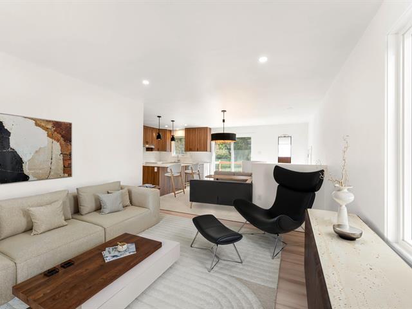
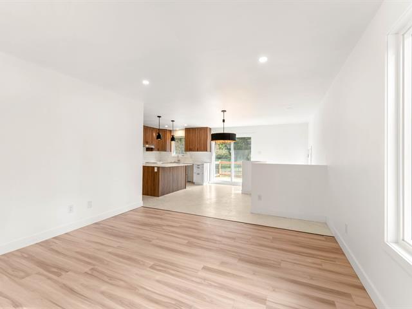
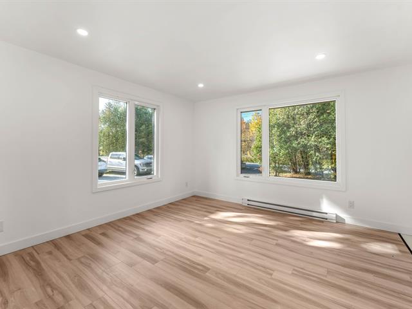
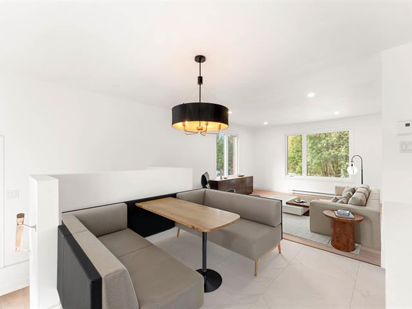
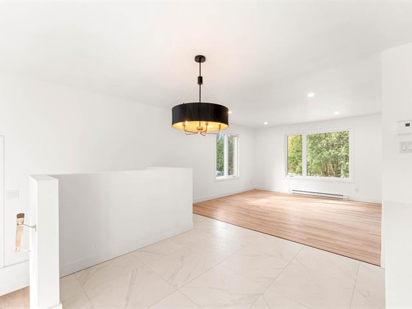
Living room
1st level/Ground floor
17x17.11 P
Floating floor
17x17.11 P
Floating floor
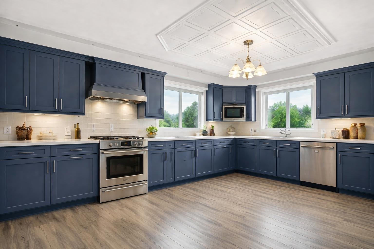
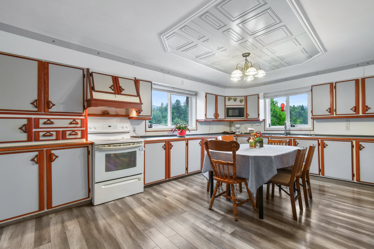
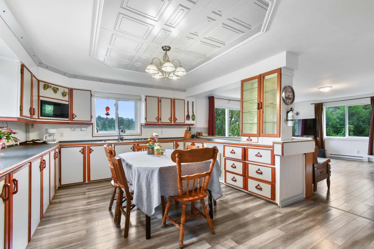
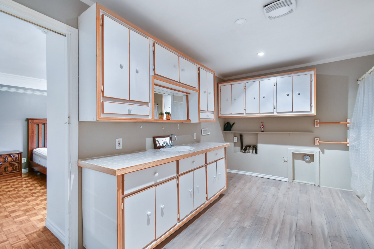
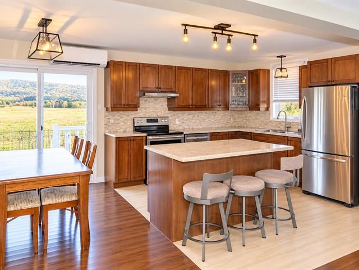
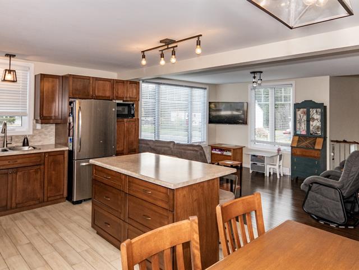
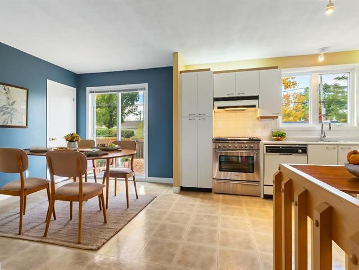
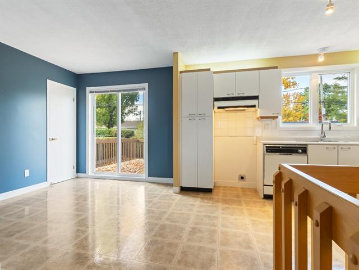
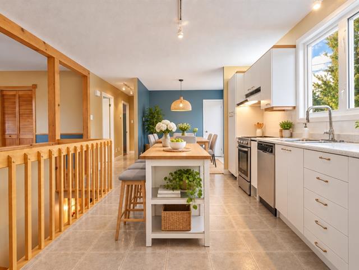
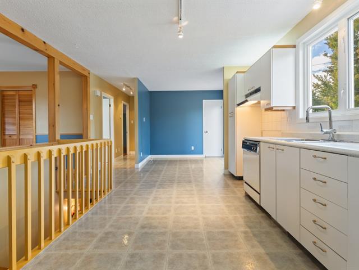
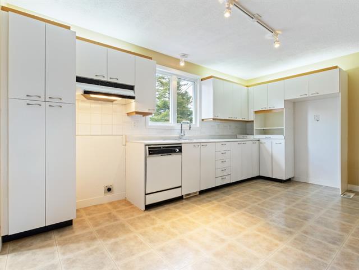
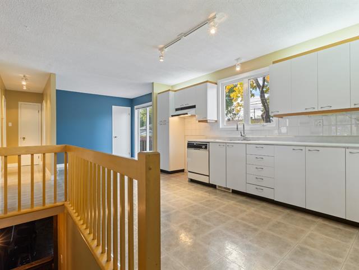
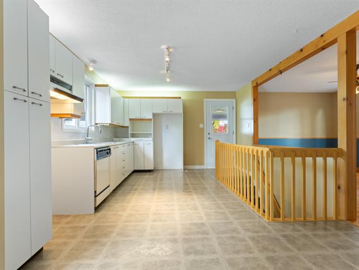
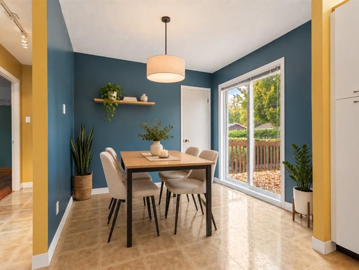
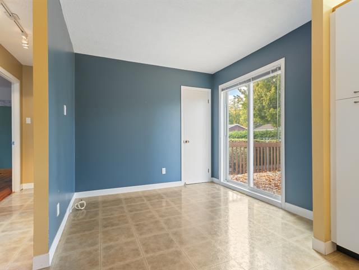
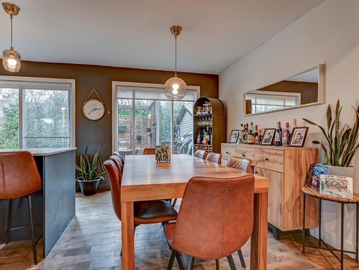
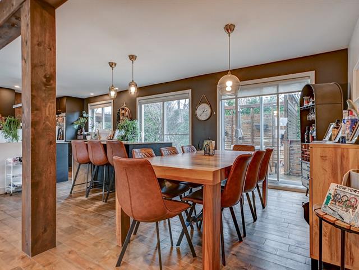
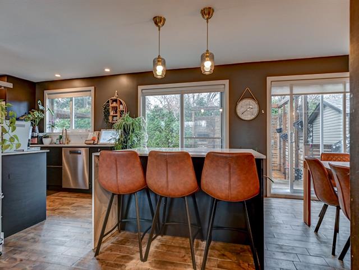
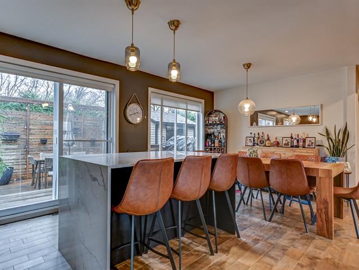
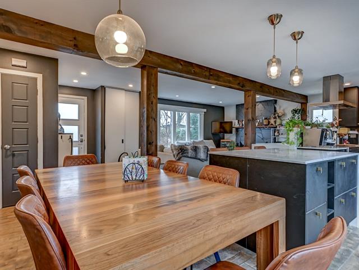
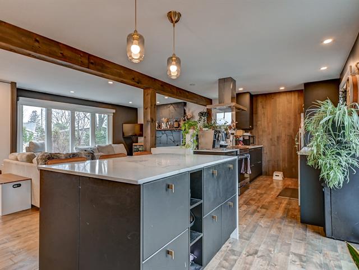
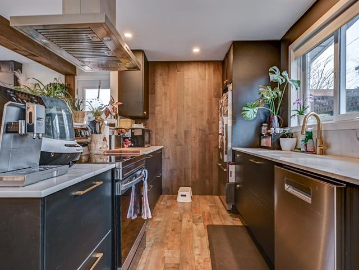
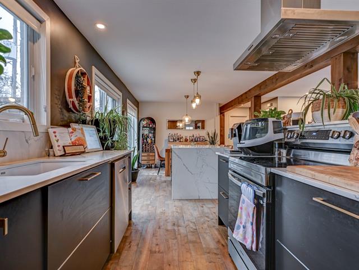
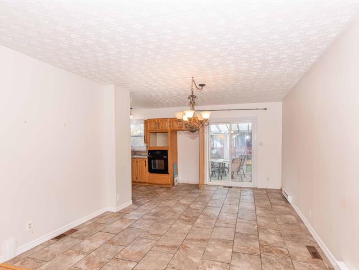
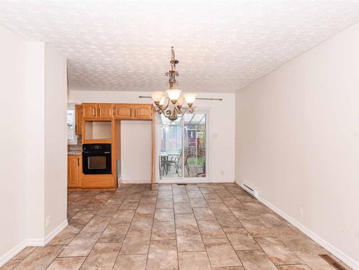
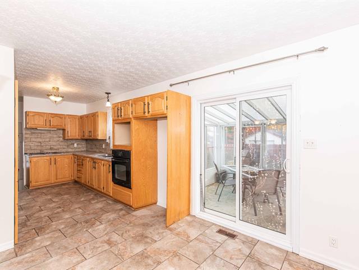
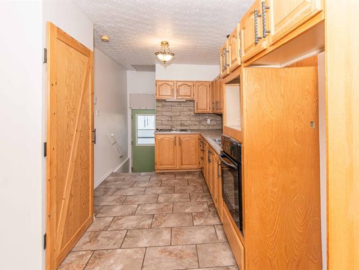
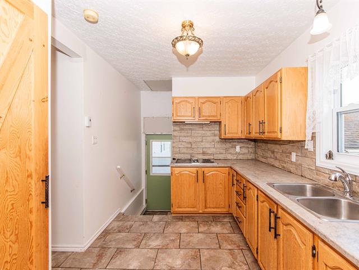
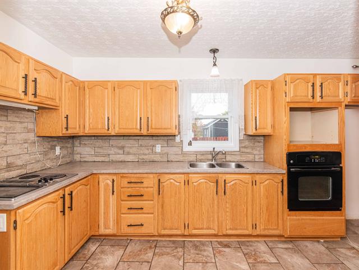
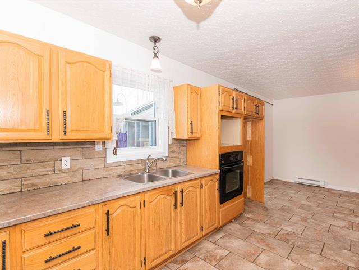
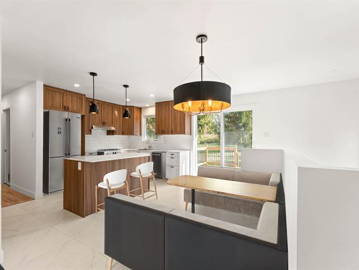
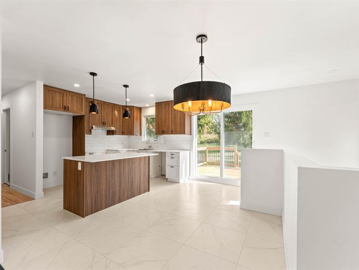
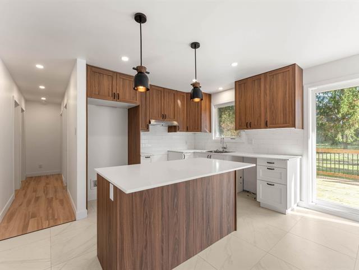
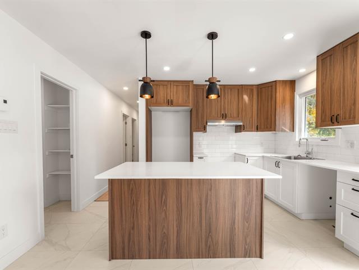
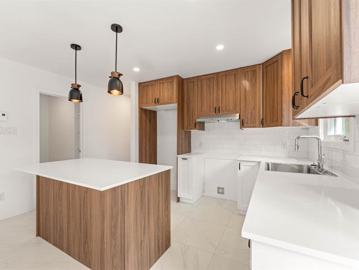
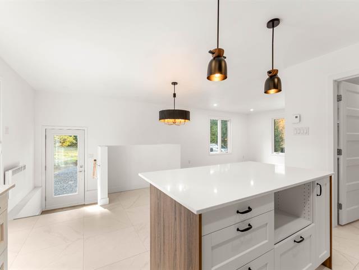
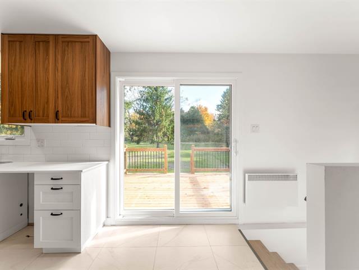
Kitchen
1st level/Ground floor
13.5x17.11 P
Floating floor
13.5x17.11 P
Floating floor
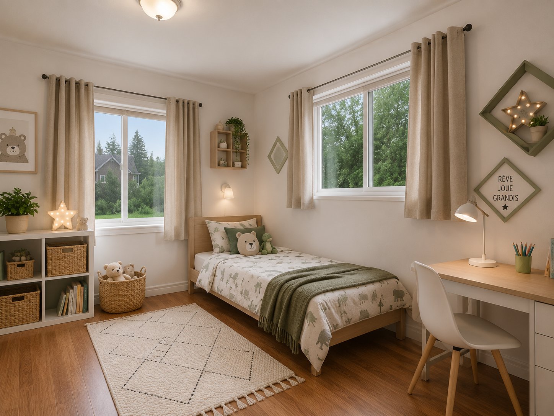
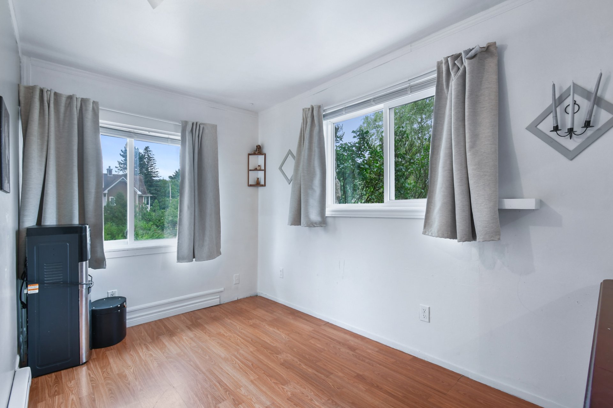
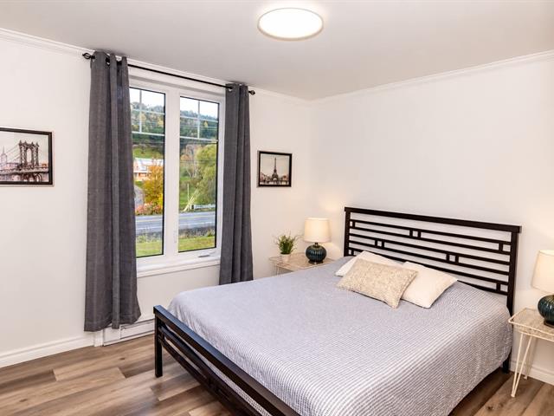
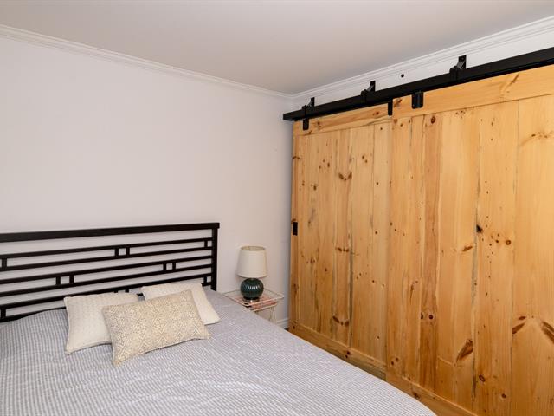
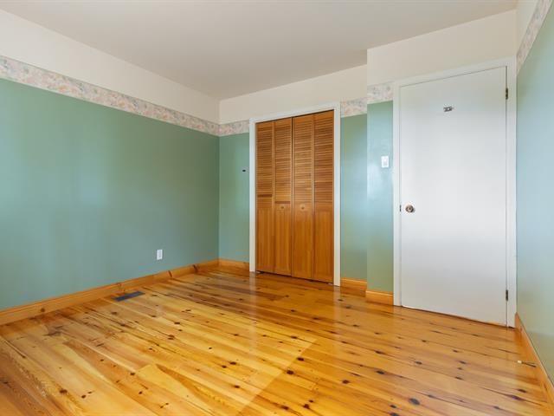
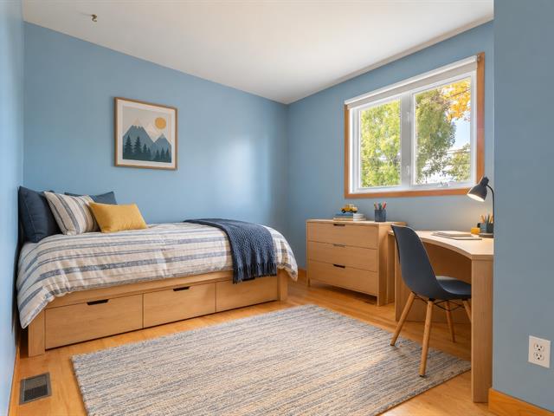
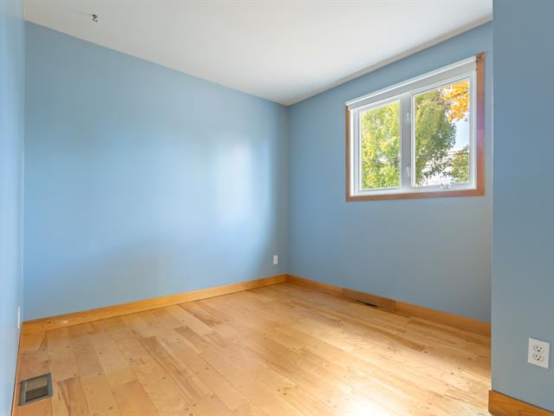
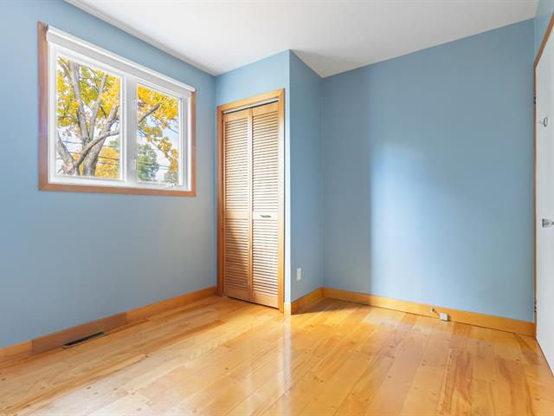
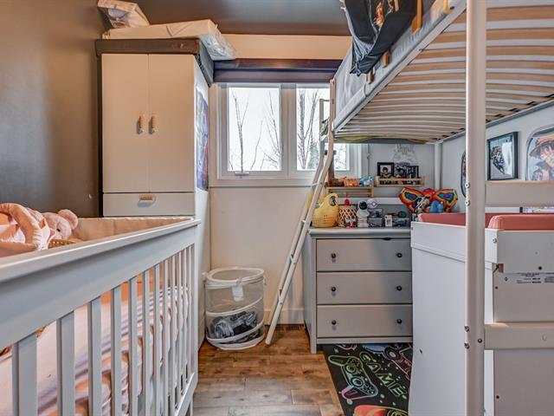
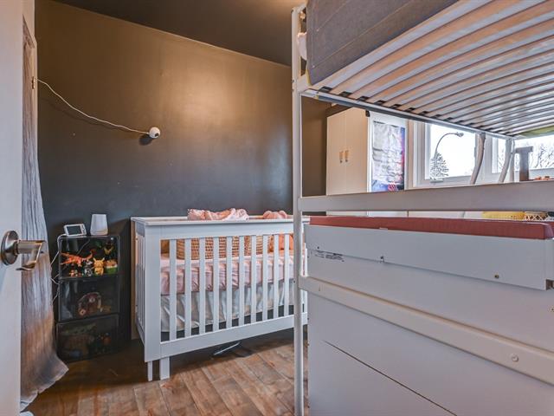
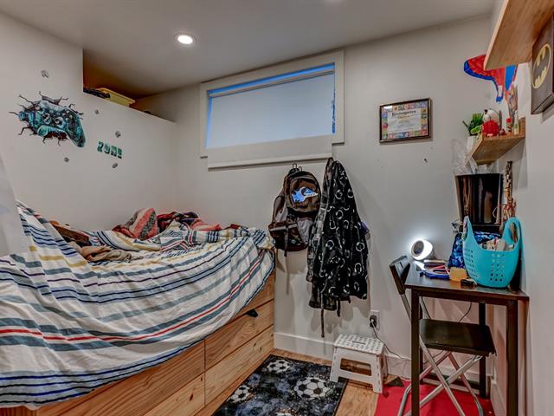
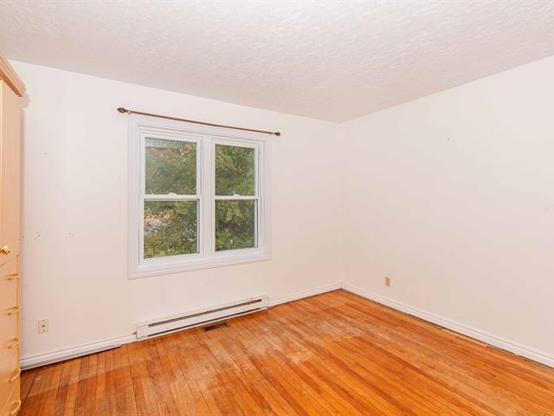
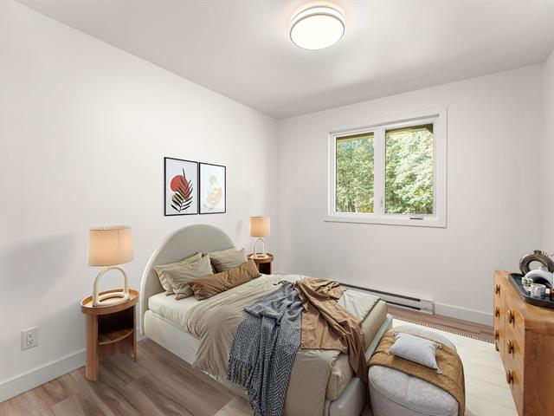
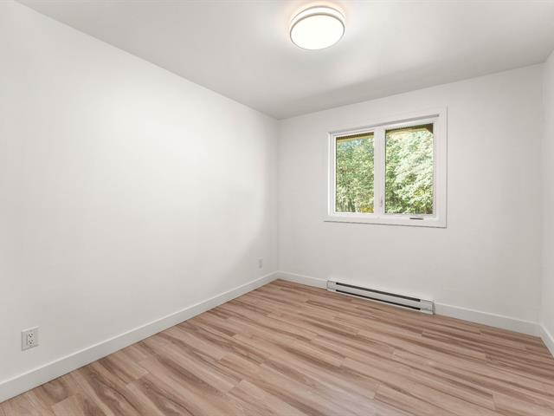
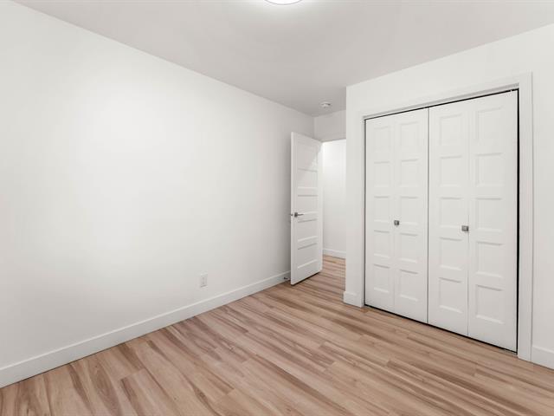
Bedroom
1st level/Ground floor
10.6x12.2 P
Floating floor
10.6x12.2 P
Floating floor
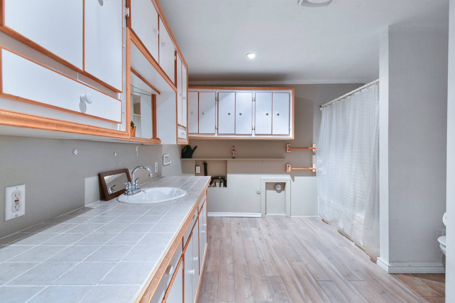
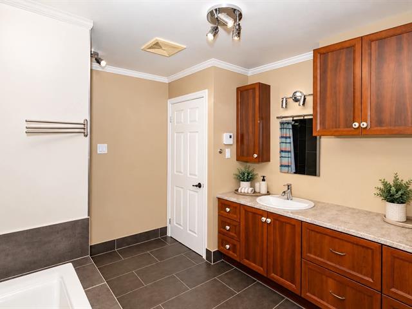
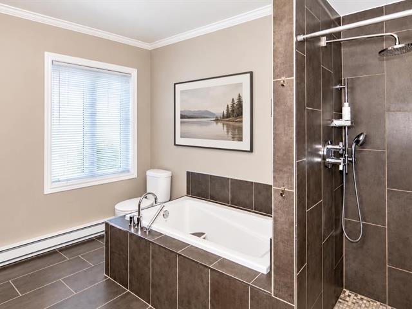
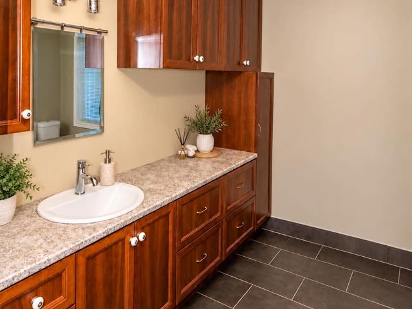
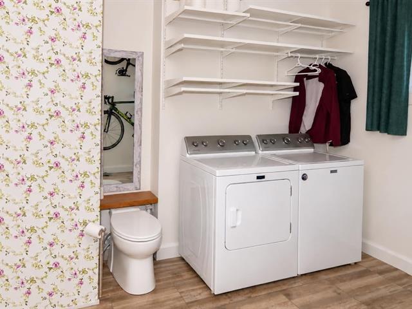
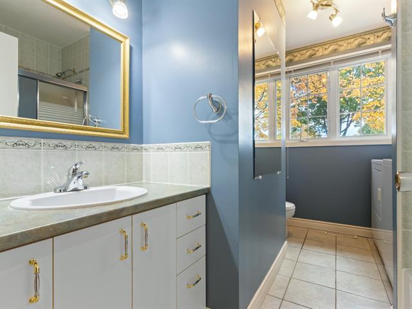
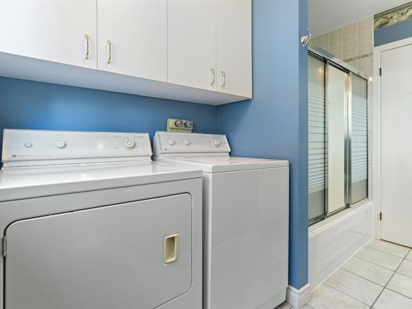
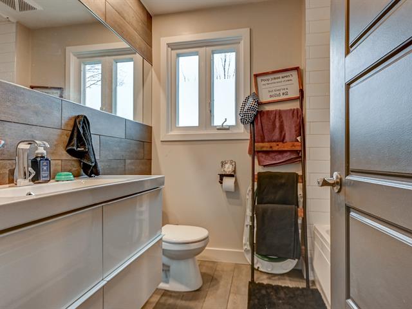
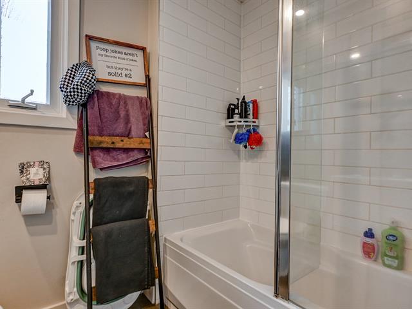
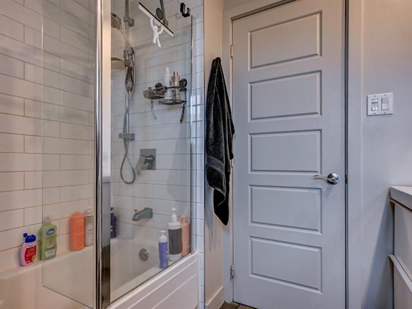
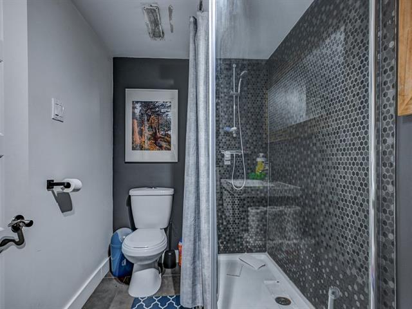
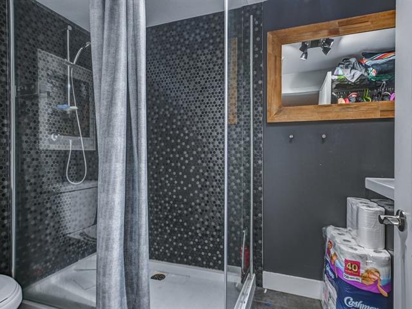
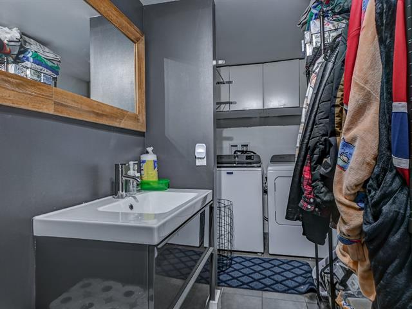
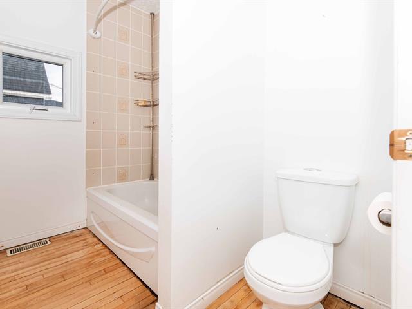
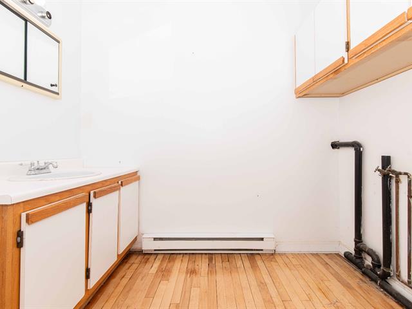
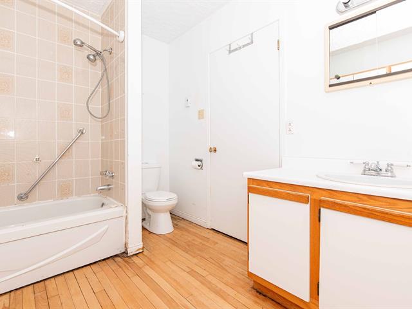
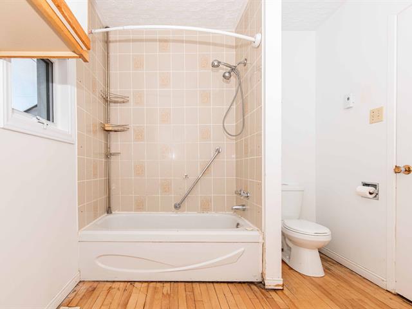
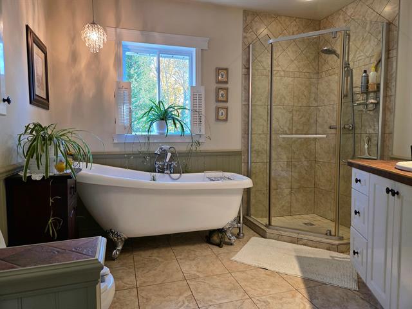
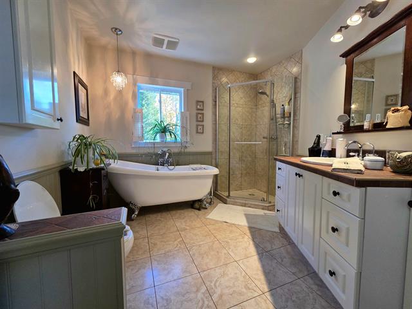
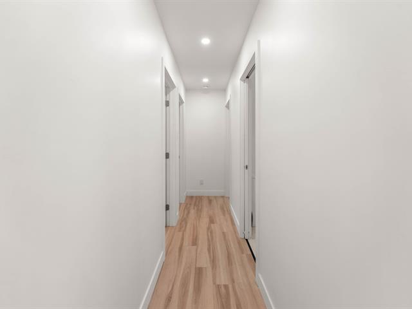
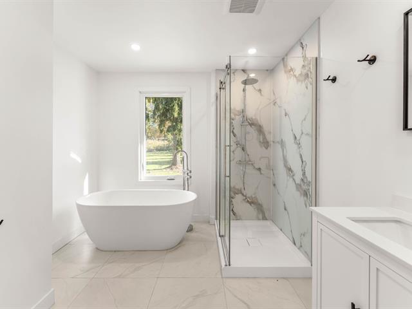
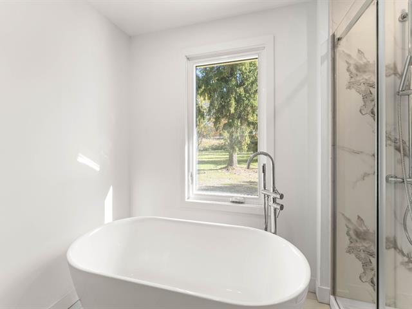
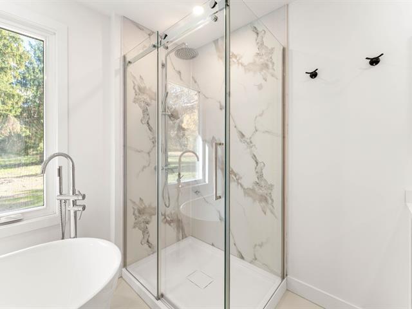
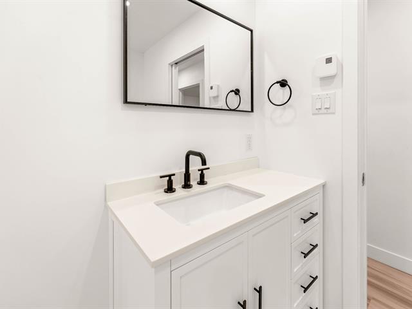
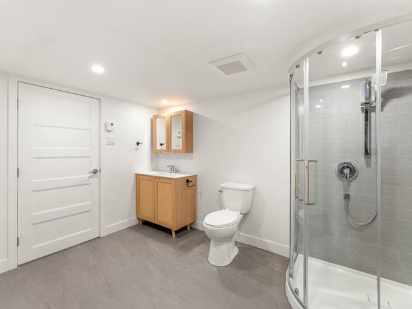
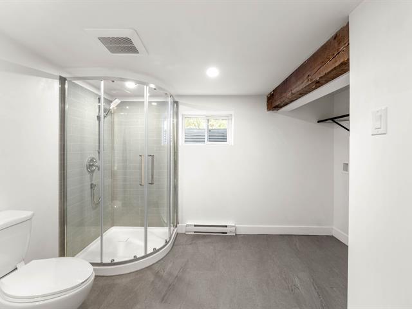
Bathroom
1st level/Ground floor
10.3x14.7 P
Floating floor
10.3x14.7 P
Floating floor
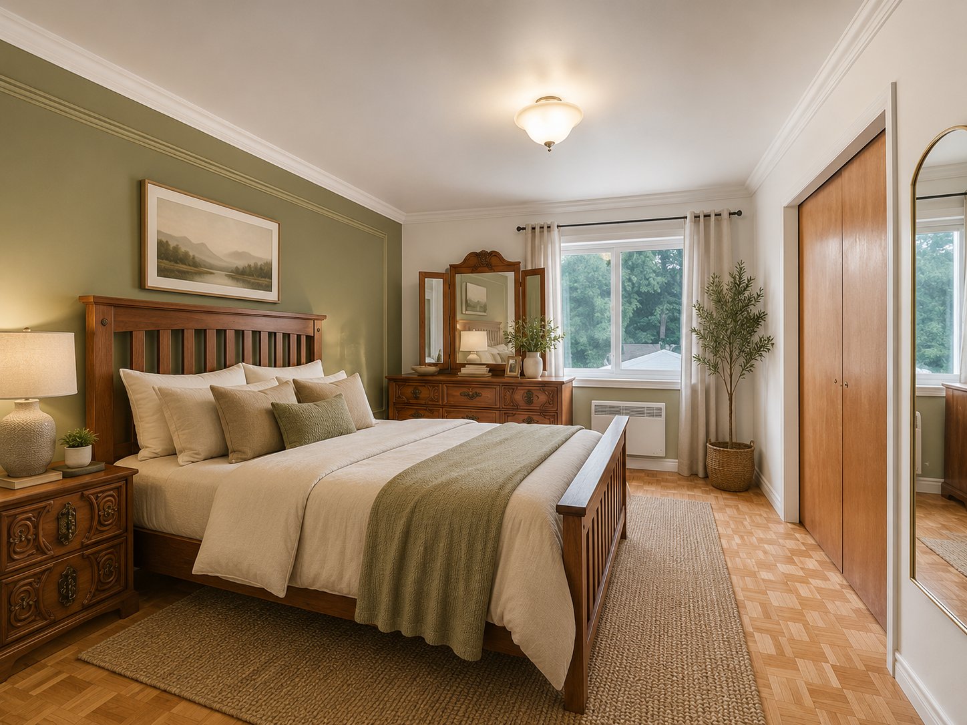
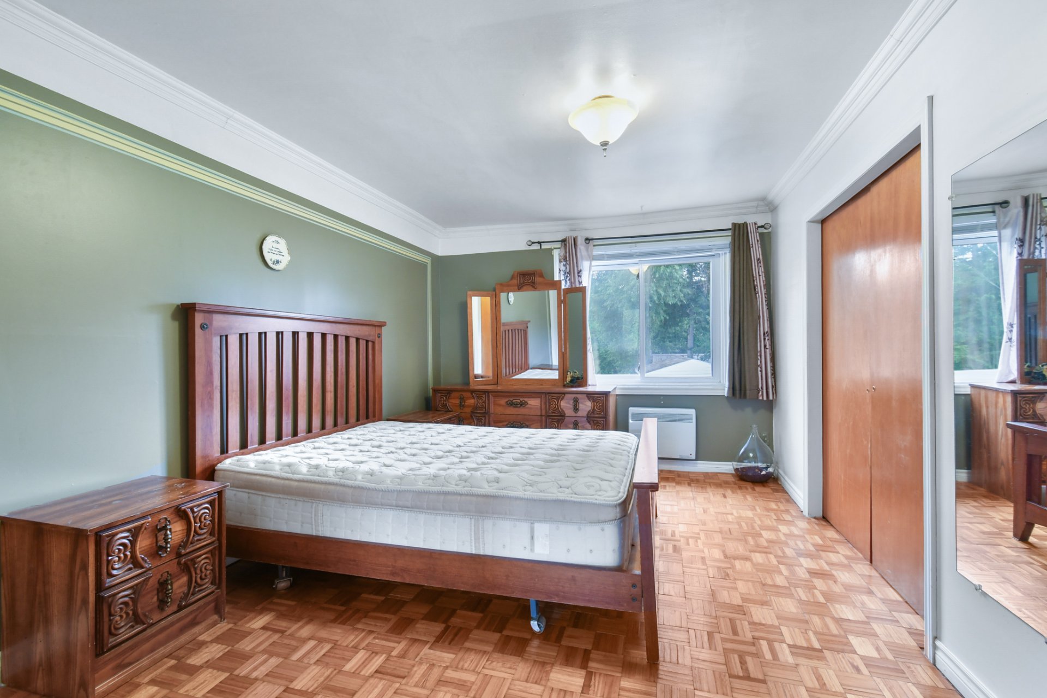
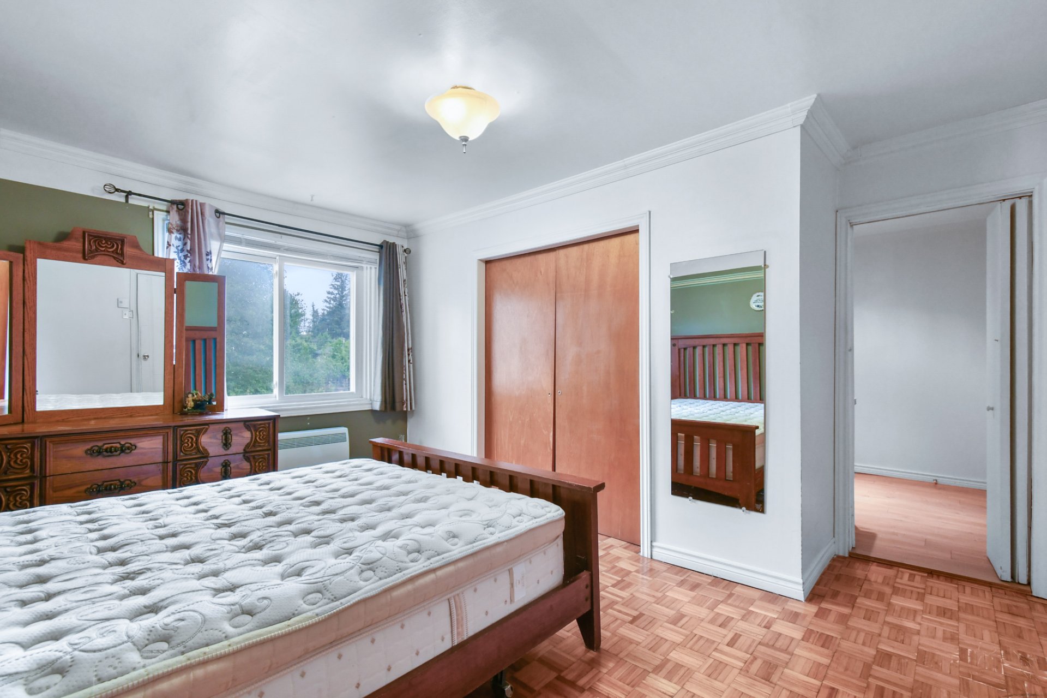
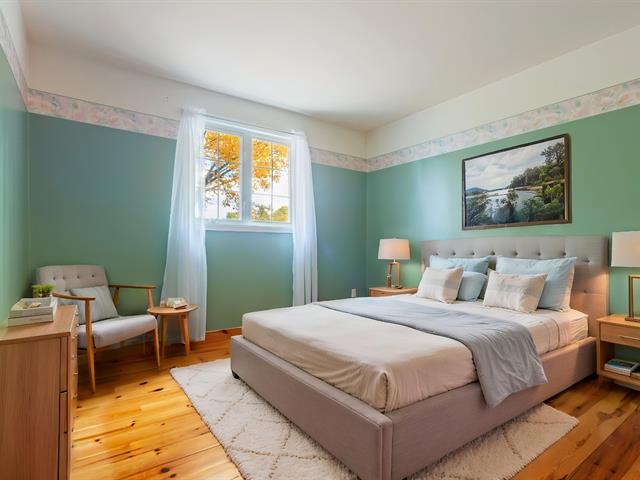
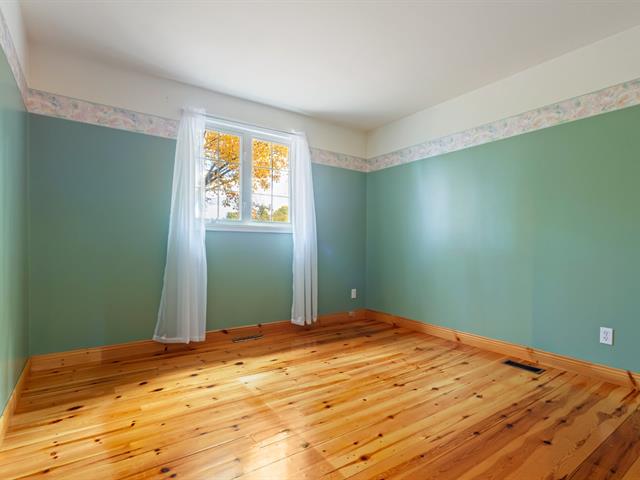
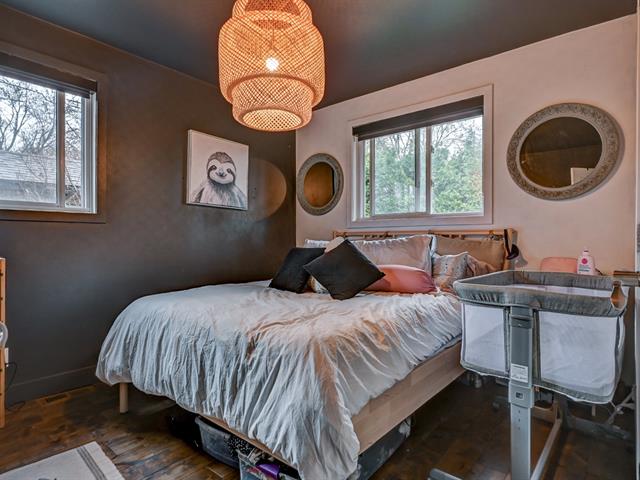
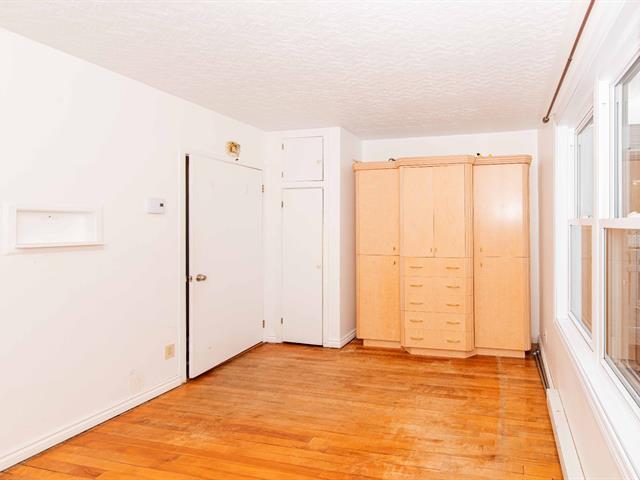
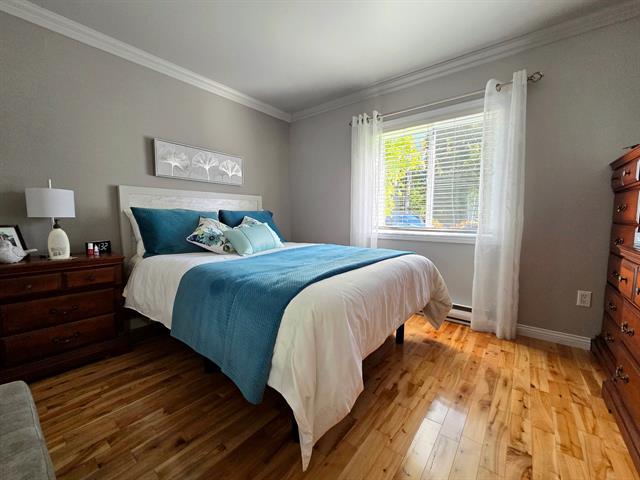
Primary bedroom
1st level/Ground floor
10.3x14.8 P
Parquetry
10.3x14.8 P
Parquetry
Grenier non fini
2nd floor
33.9x35.11 P
Non-fini
33.9x35.11 P
Non-fini
Taxes
Municipal Taxes (2026)
2 488 $
School taxes (2026)
244 $
Total
2 732 $
Municipal evaluation(2023)
Land
39 600 $
Building
336 600 $
376 200 $
Life Style
Suggested properties
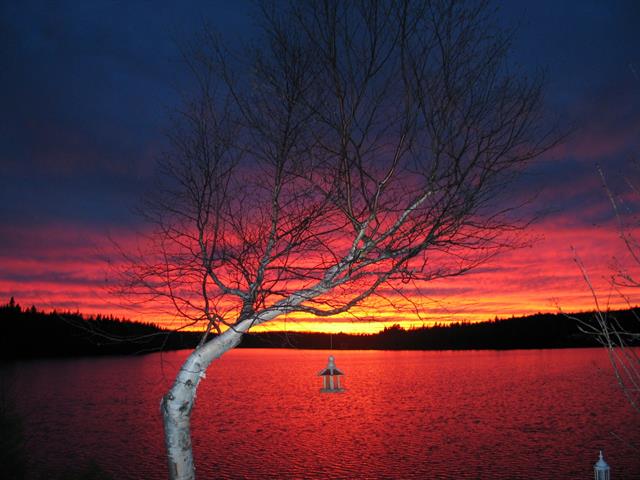
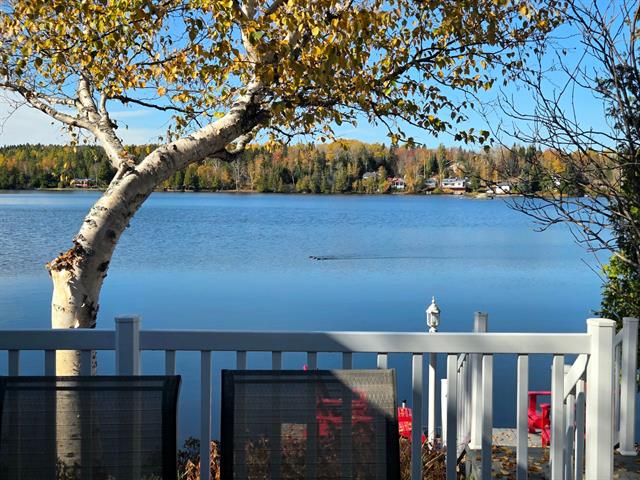
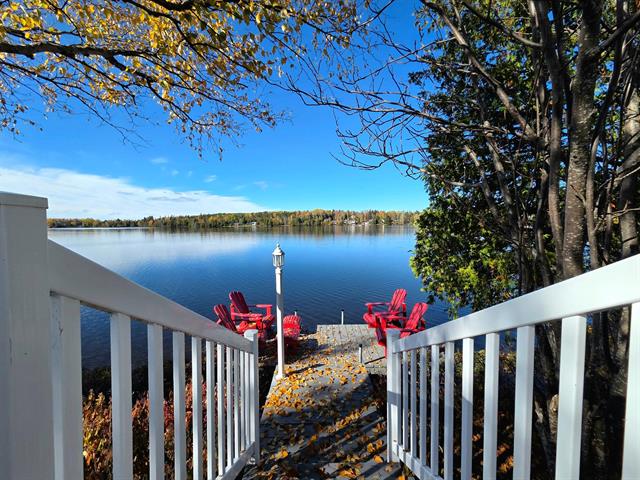
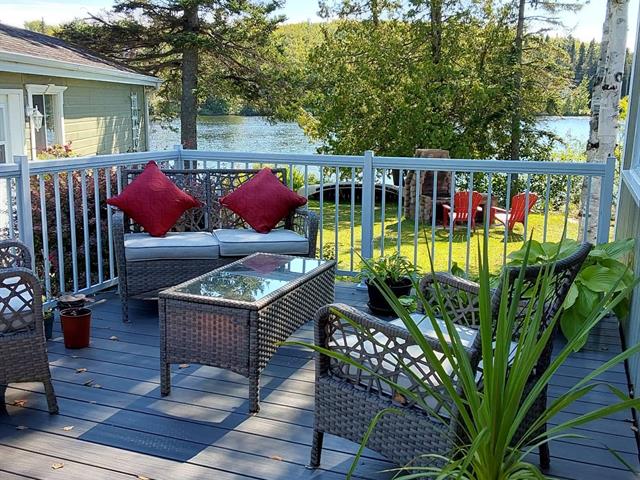
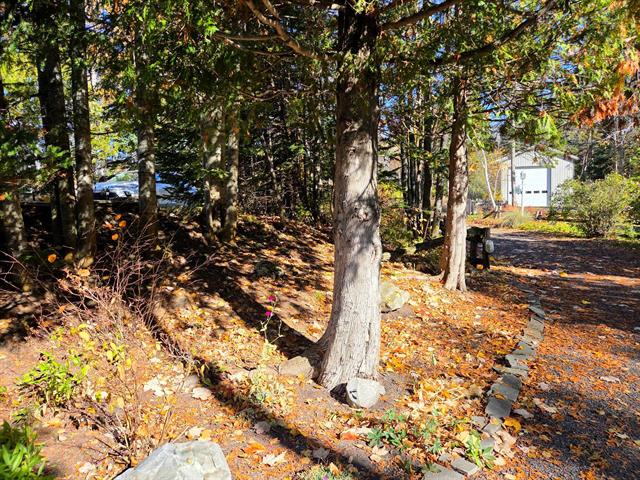
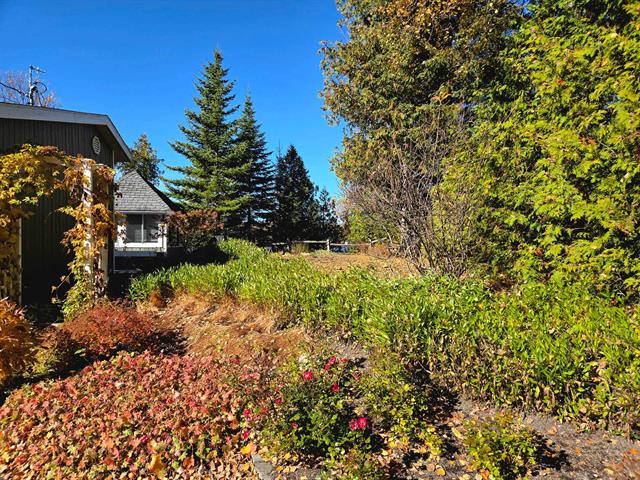
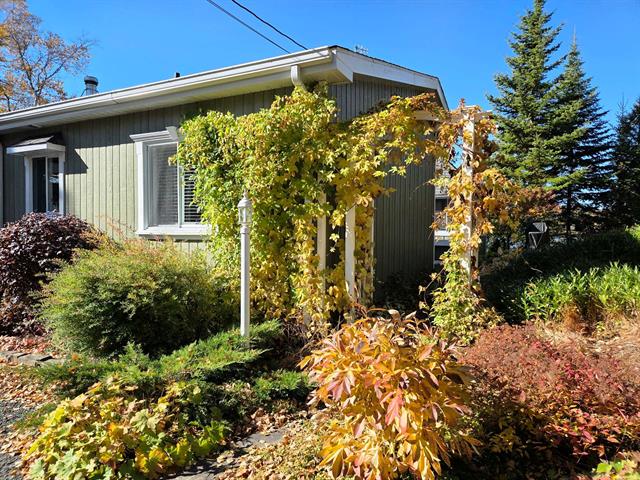
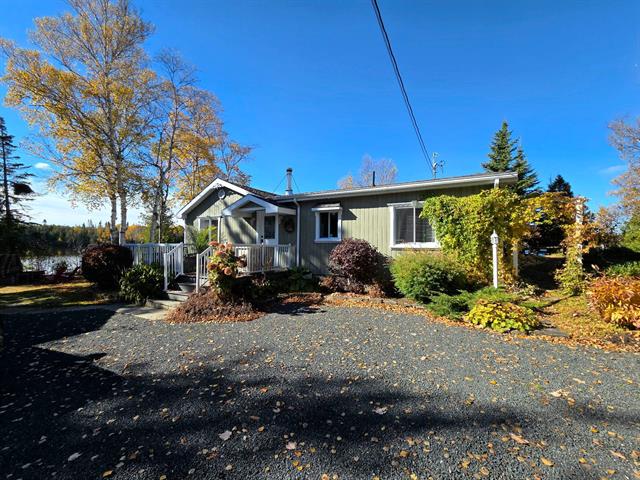

The more it is seen, the faster it is sold!
Activi-T
Views on the internet: 9,213
Visibili-T
Seen by over a million potential buyers every month, your property is displayed FREE of charge on over 100 websites across the country and around the world.