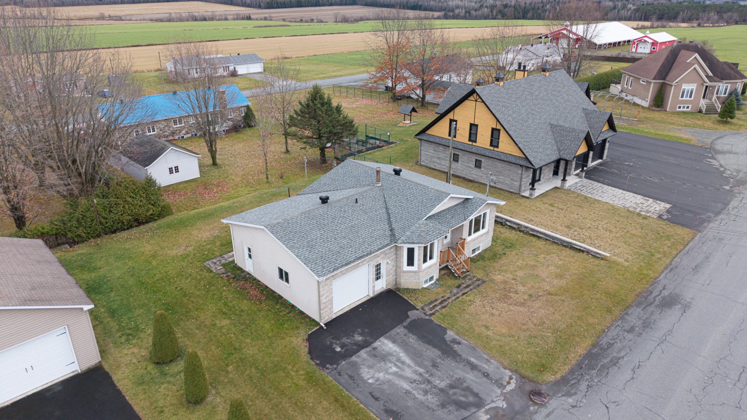
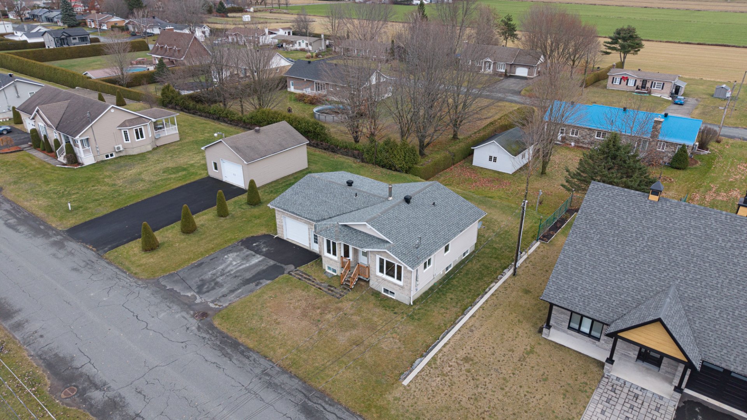
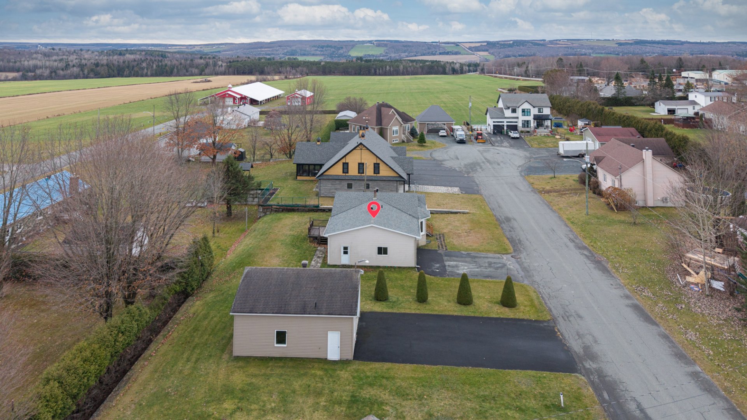
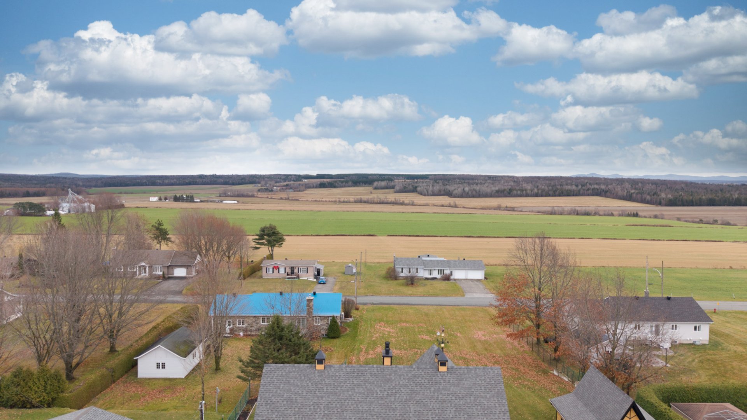
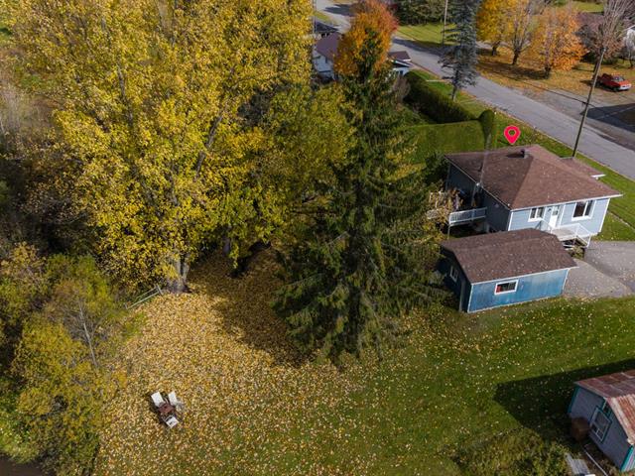
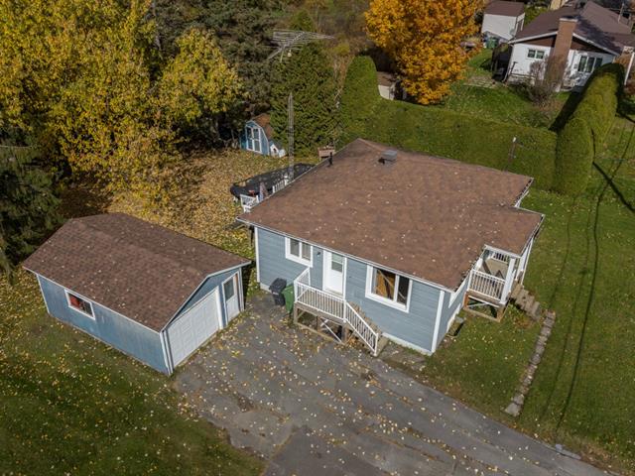
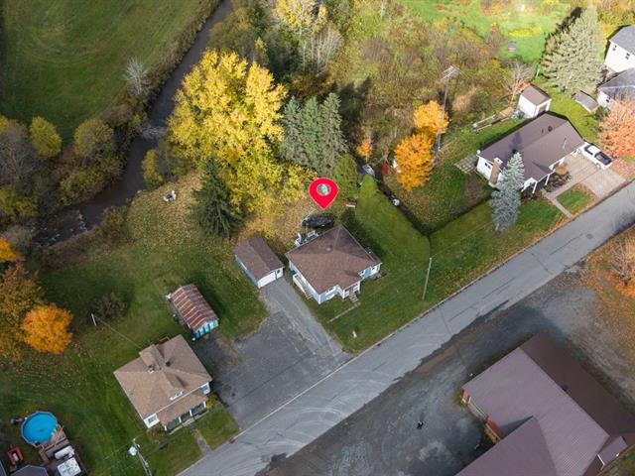
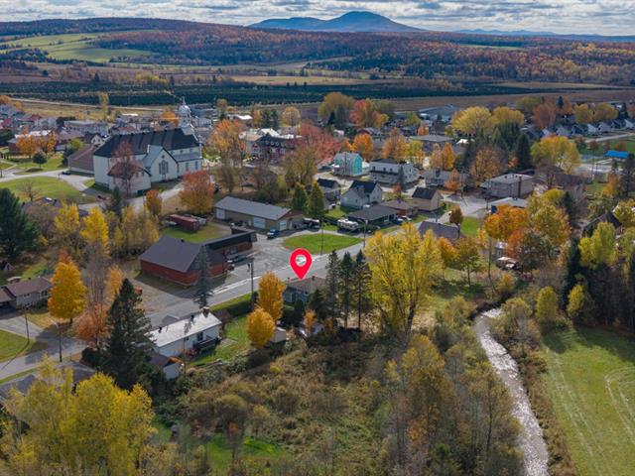
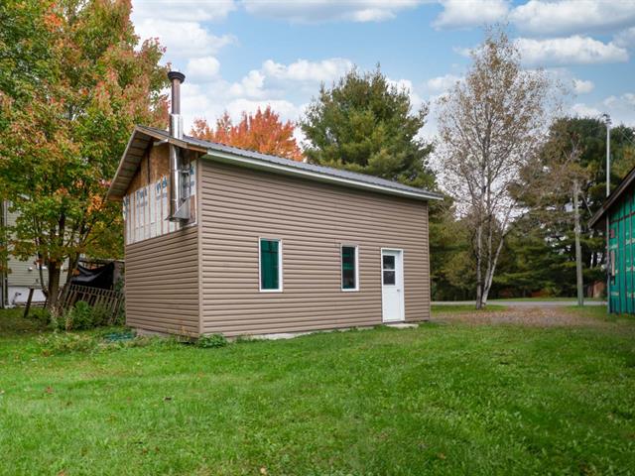
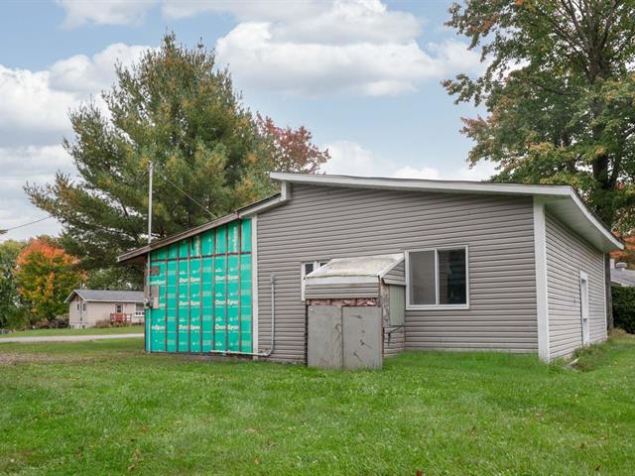
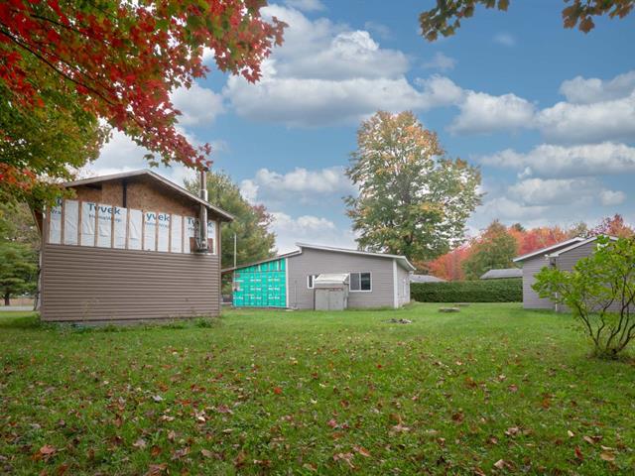
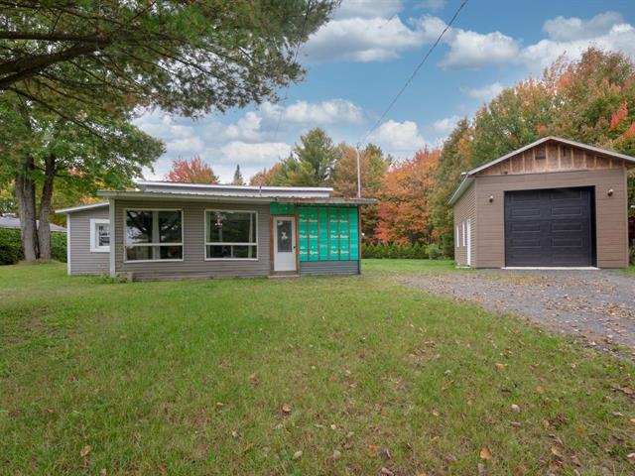
Bungalow in Wotton


42
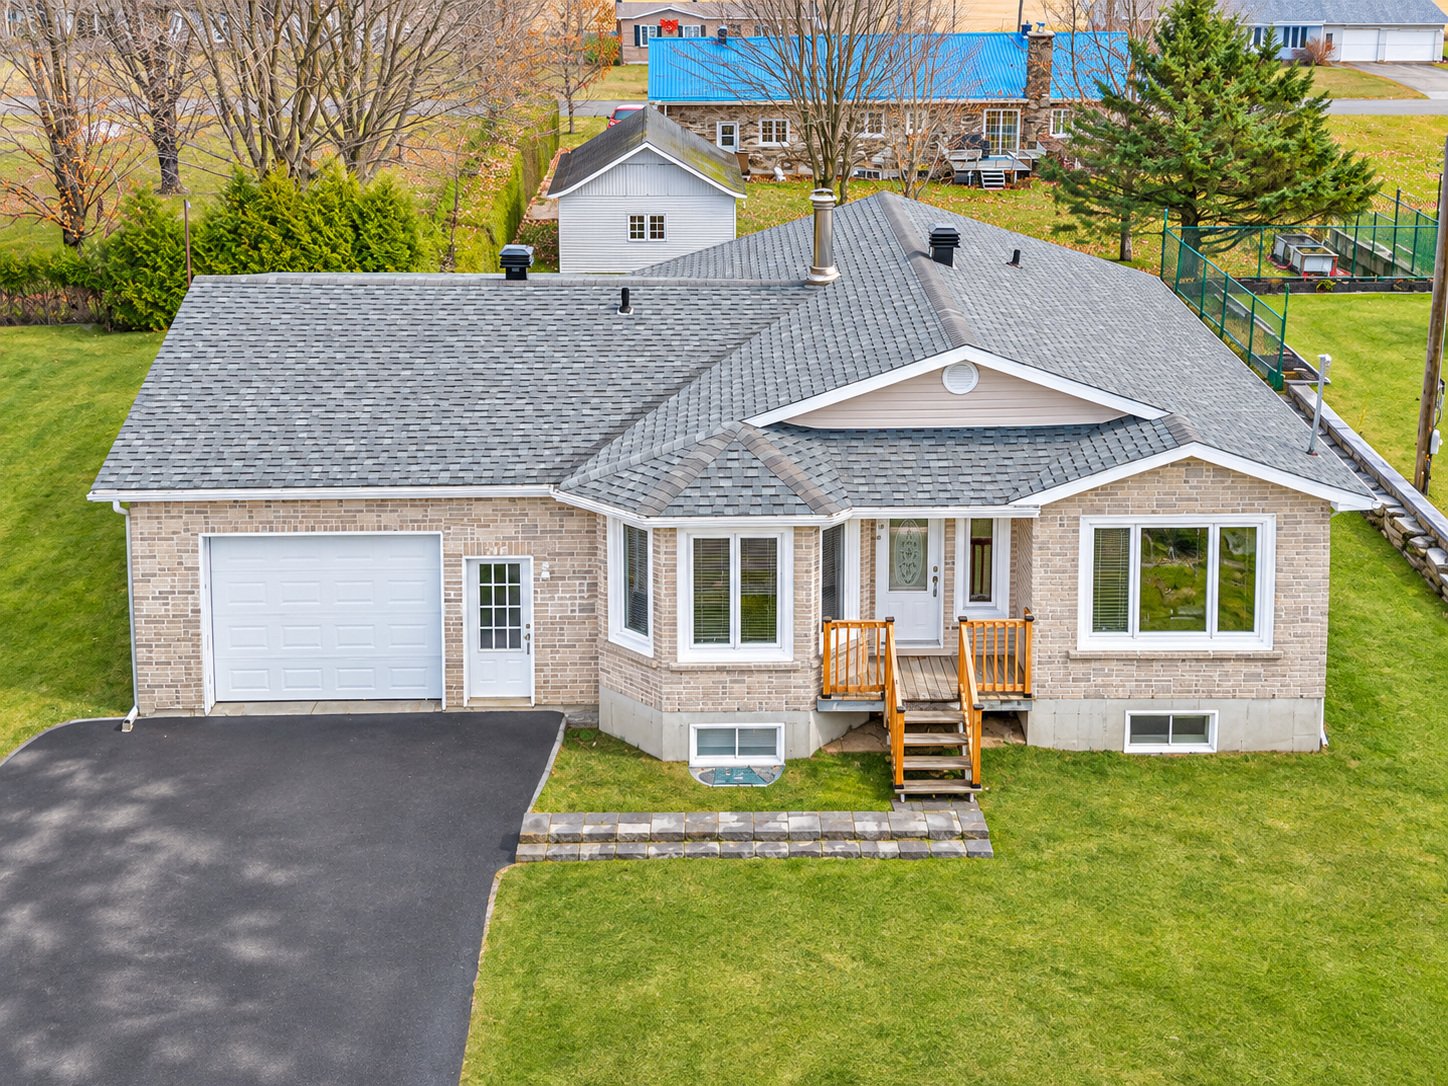
329,000 $

6|
1|
907 pc
Description
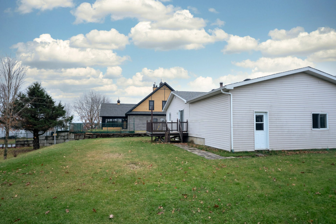
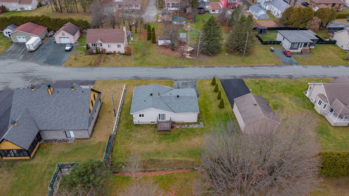
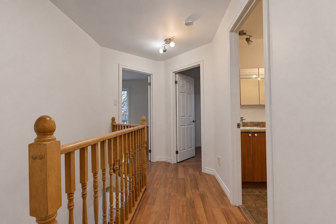
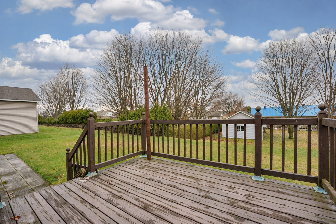
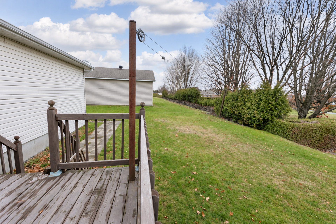
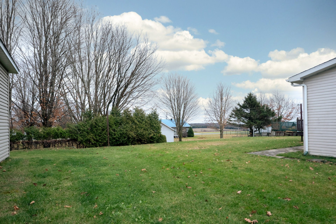
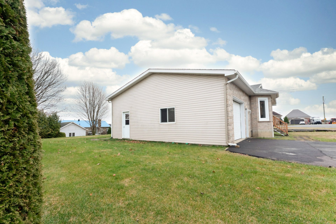
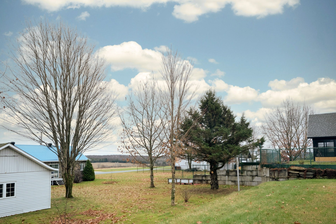
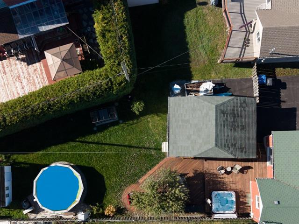
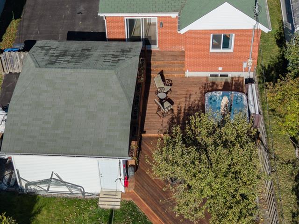
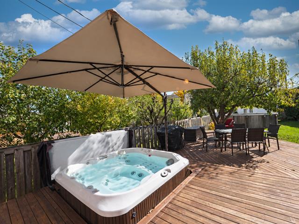
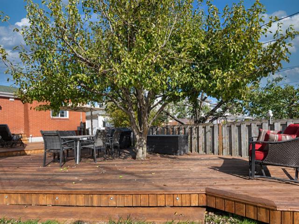
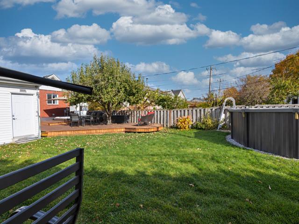
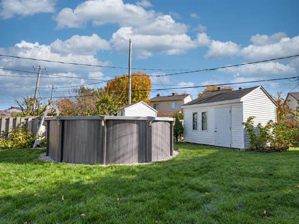
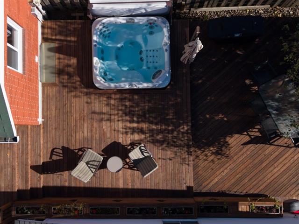
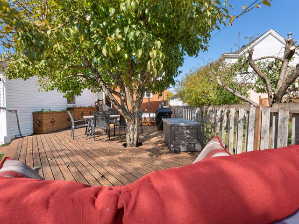
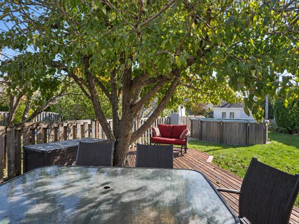
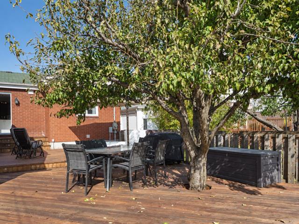
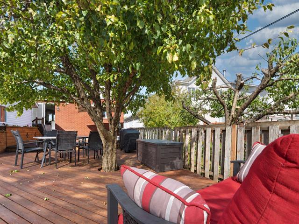
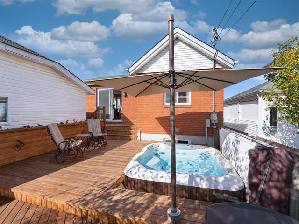
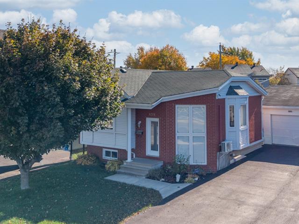
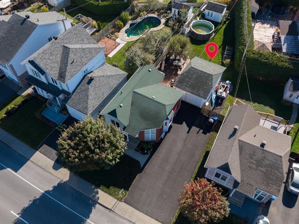
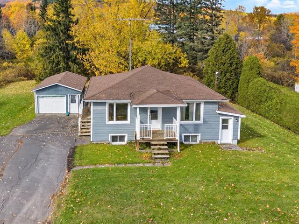
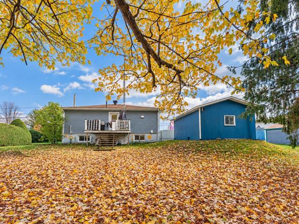
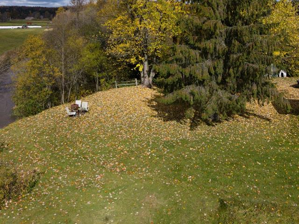
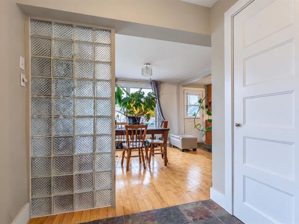
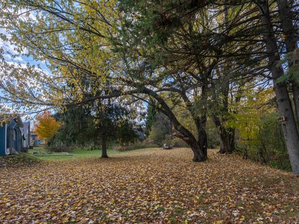
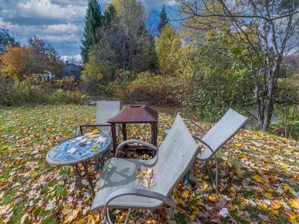
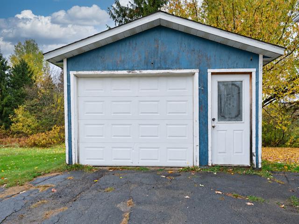
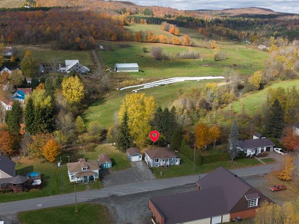
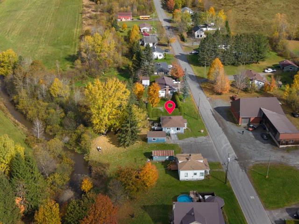
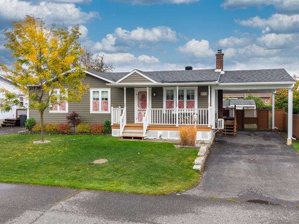
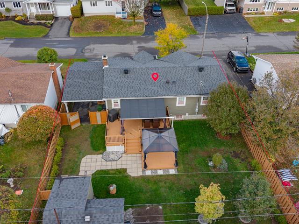
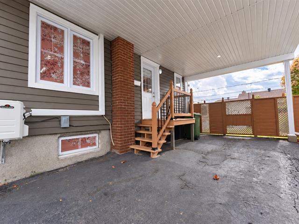
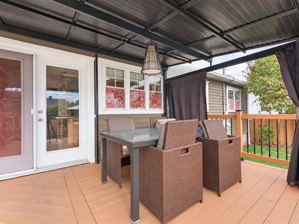
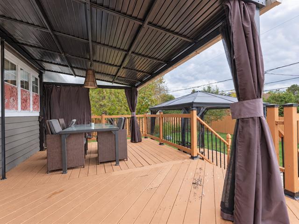
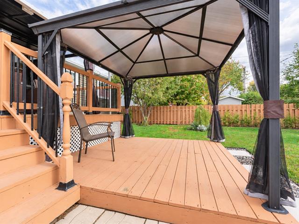
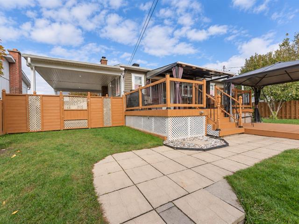
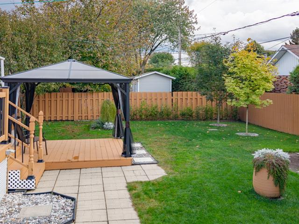
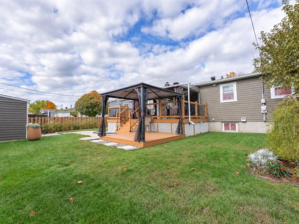
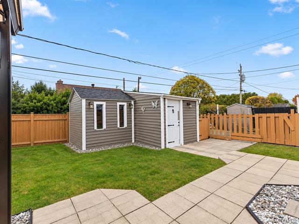
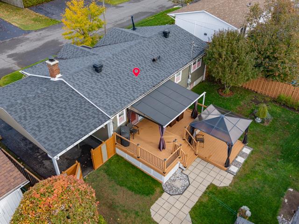
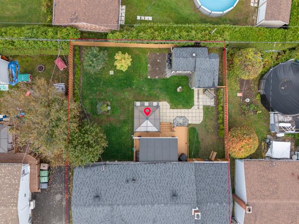
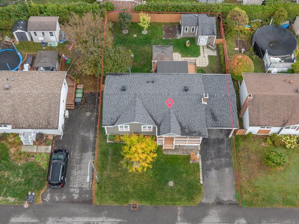
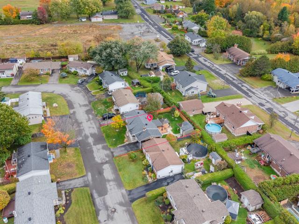
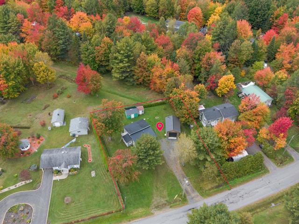
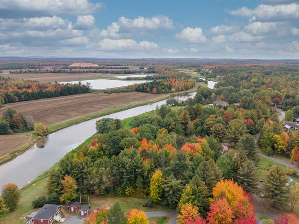
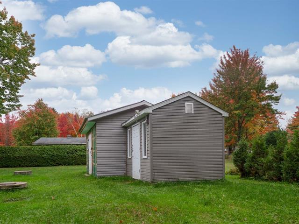
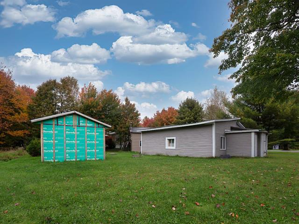
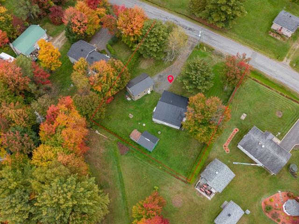
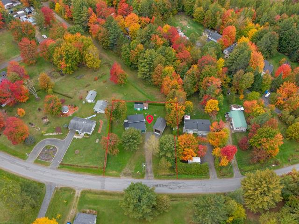
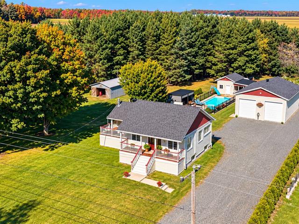
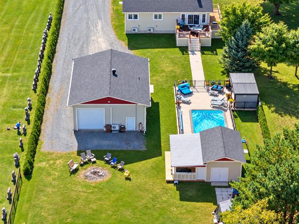
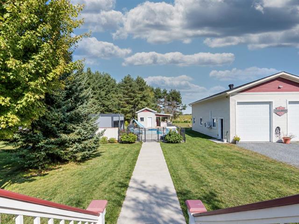
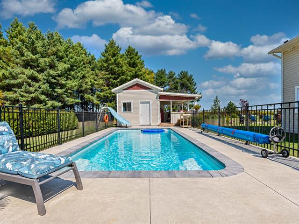
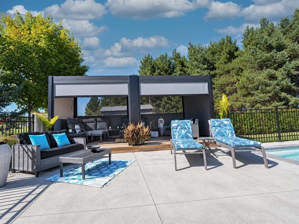
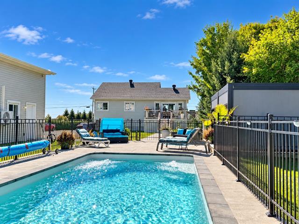
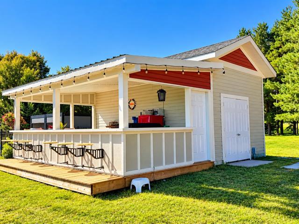
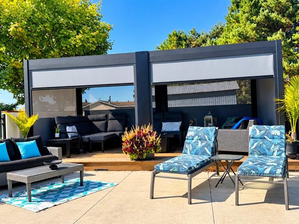
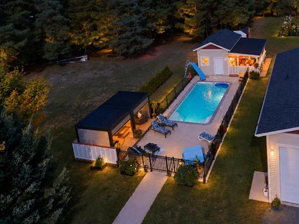
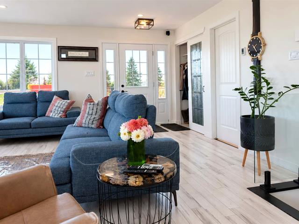
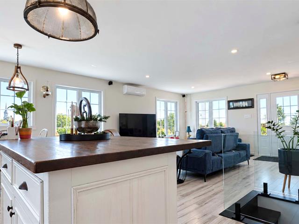
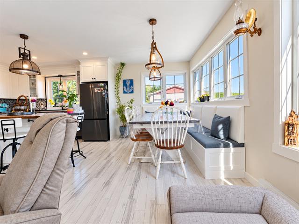
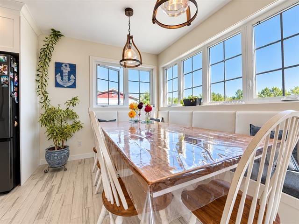
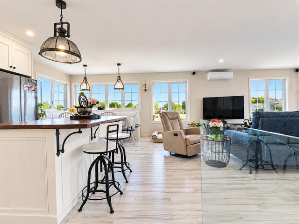
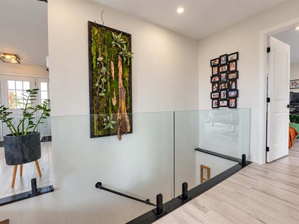
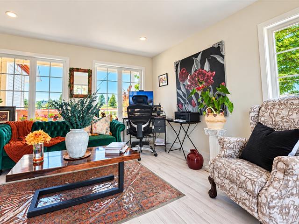
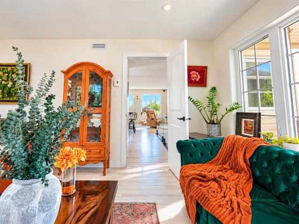
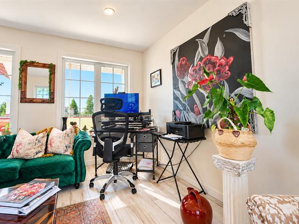
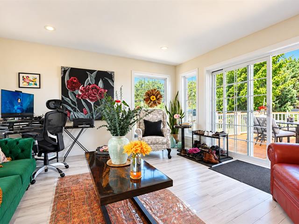
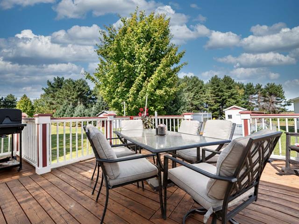
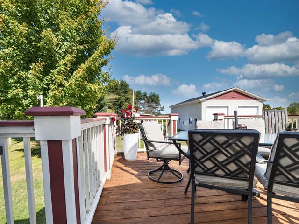
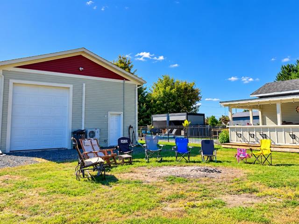
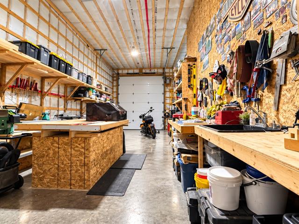
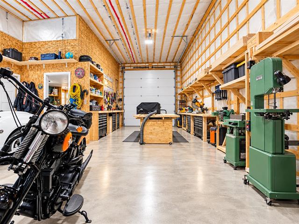
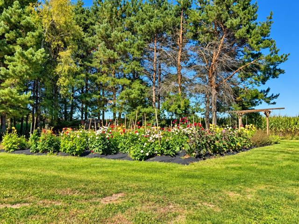
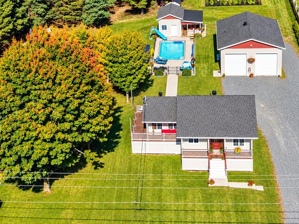
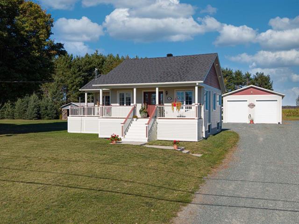
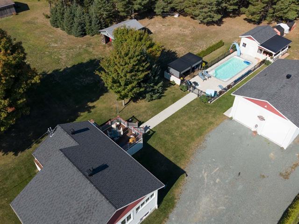
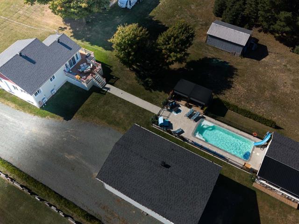
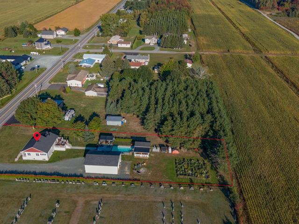
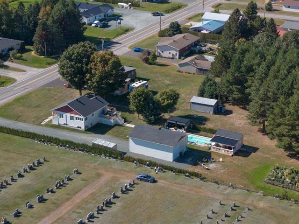
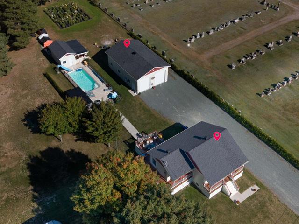
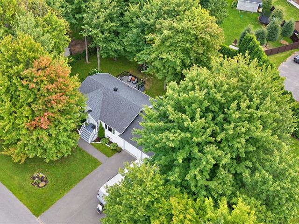
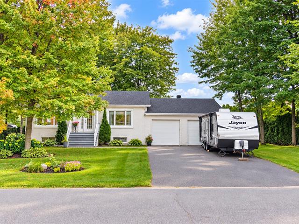
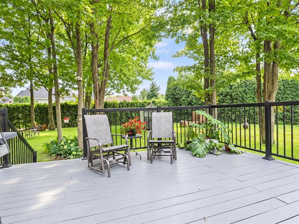
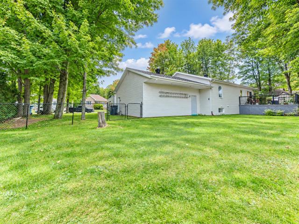
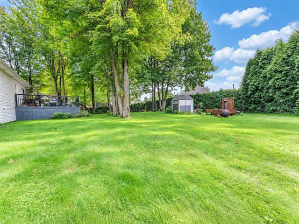
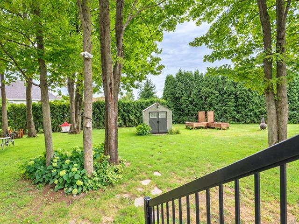
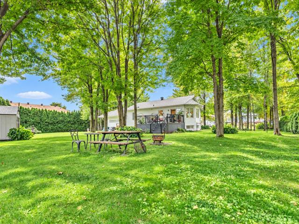
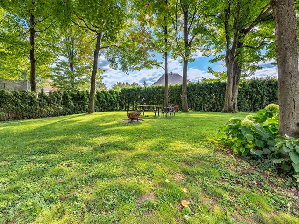
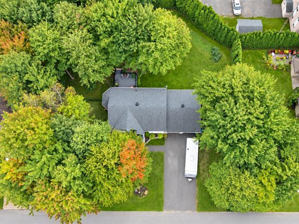
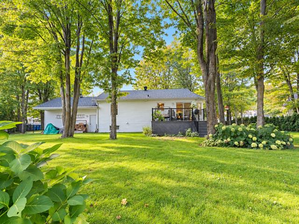
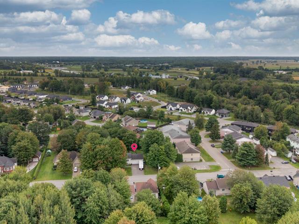
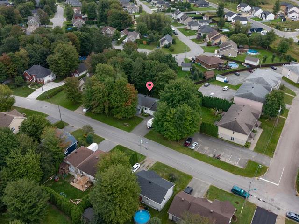
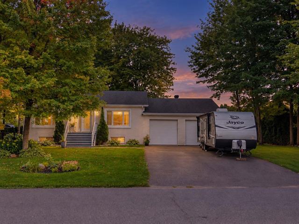
De la place pour toute la famille! Construite en 2005 et bien entretenue au fil des années, cette propriété offre six chambres à coucher, un garage et un beau terrain pour profiter de l'extérieur. Le tout dans un beau quartier où il fait bon vivre. Votre prochain chez-vous vous attend!
Highlights
Year built
2005
Living area
907 pc
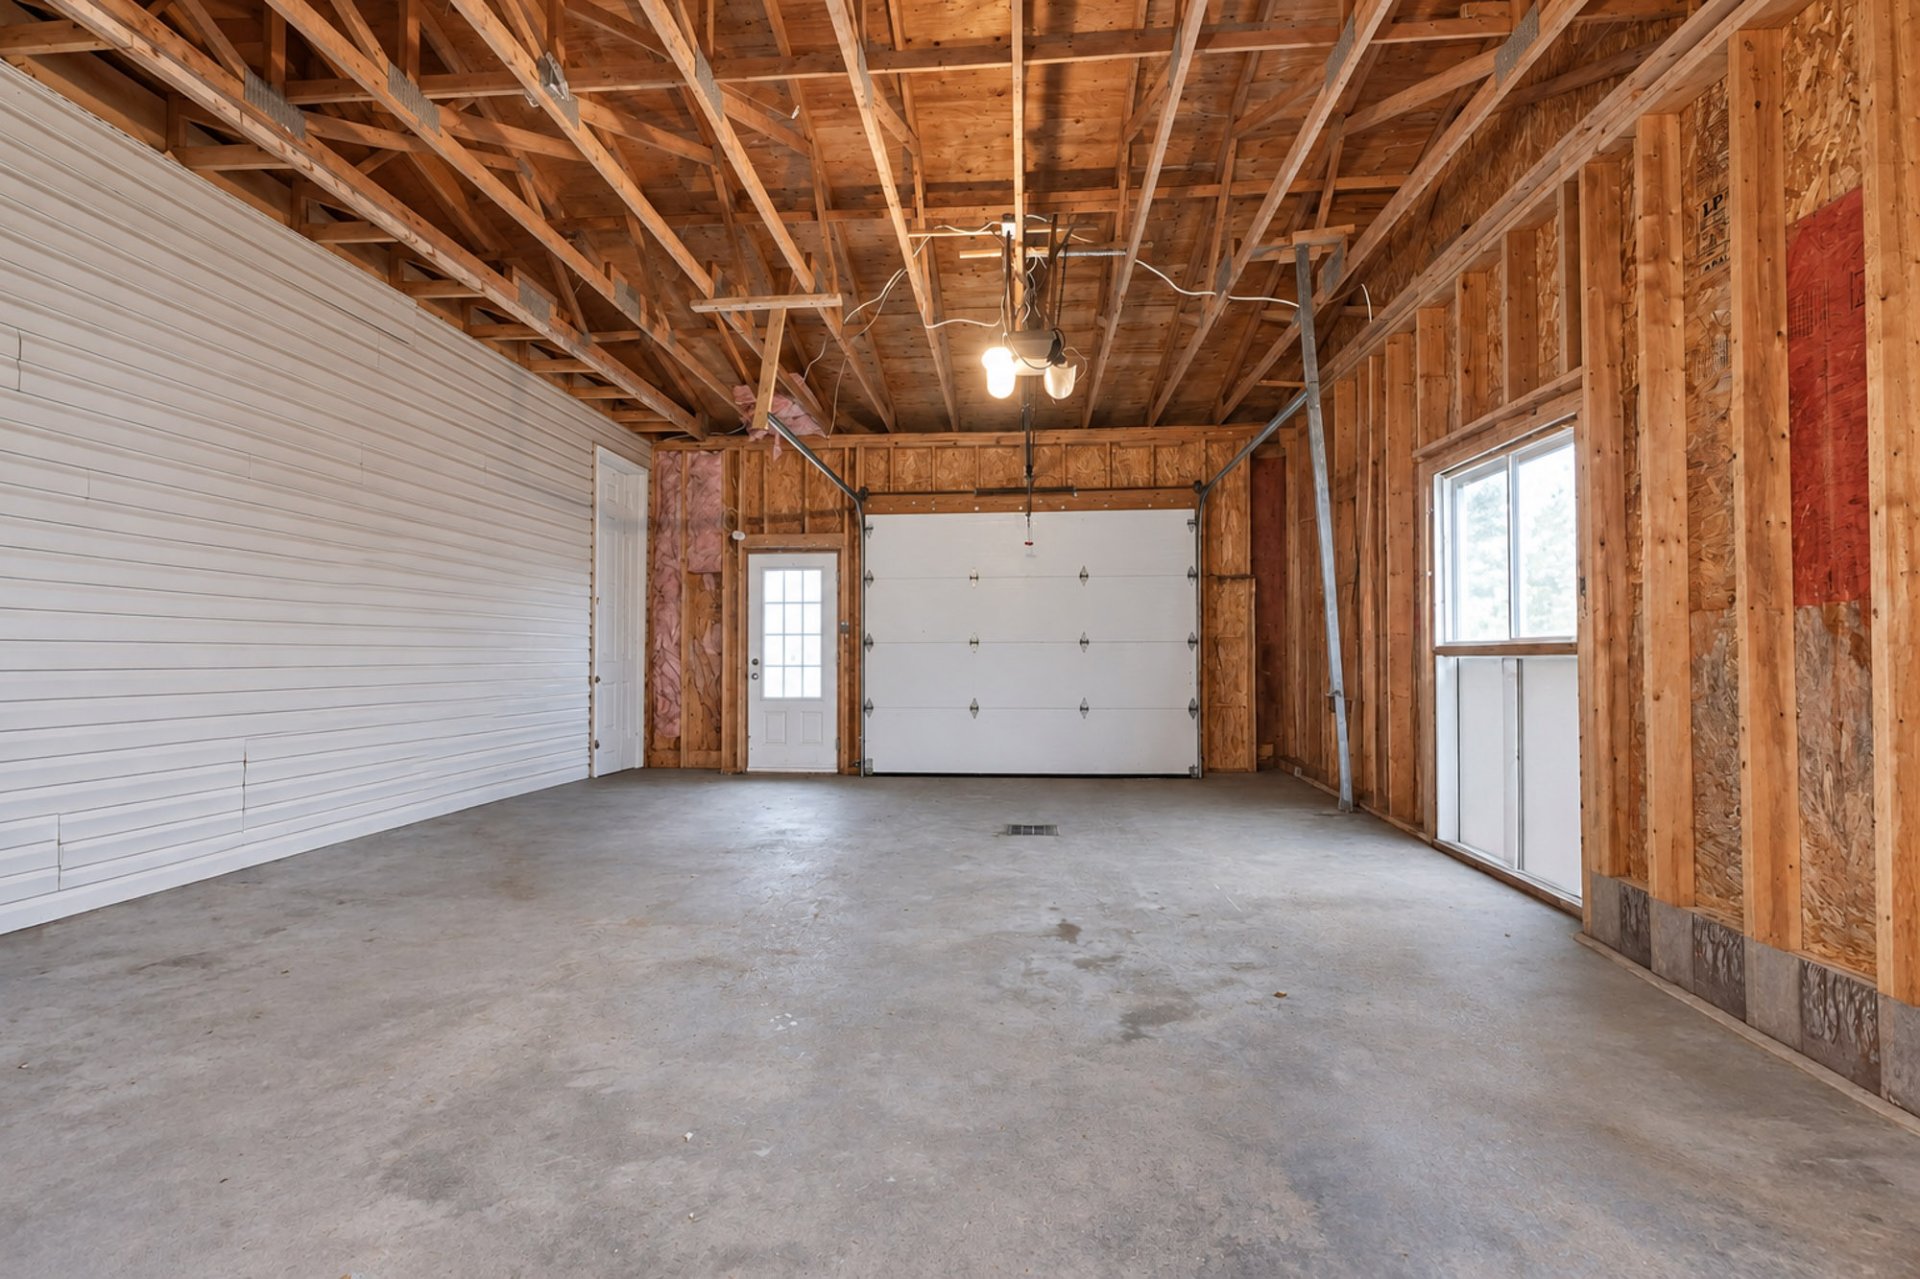
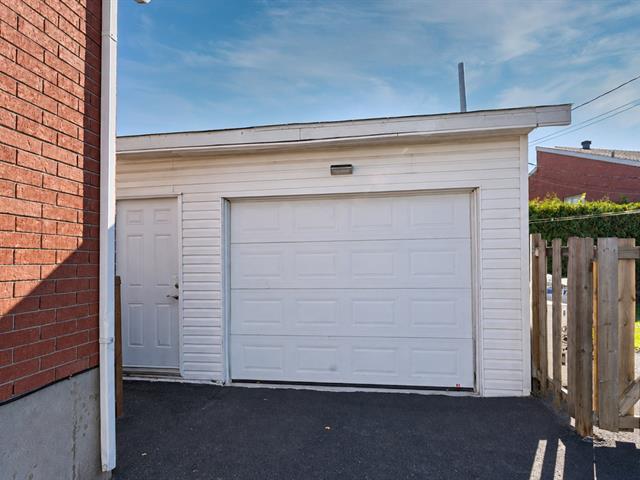
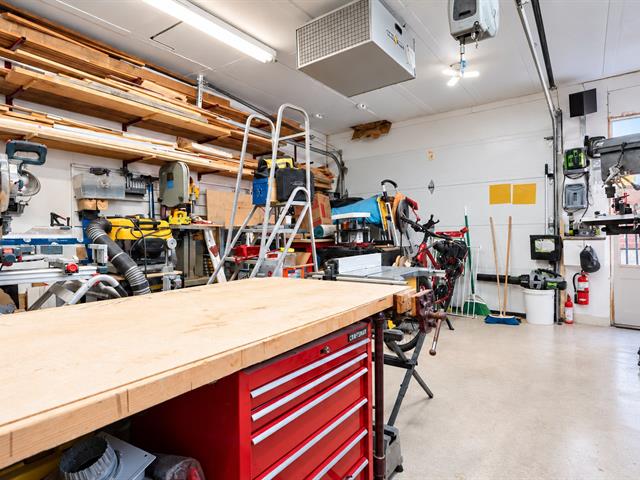
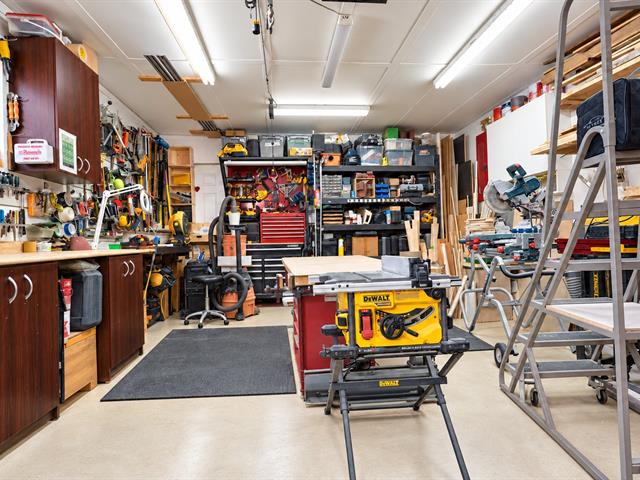
Garage
Attached
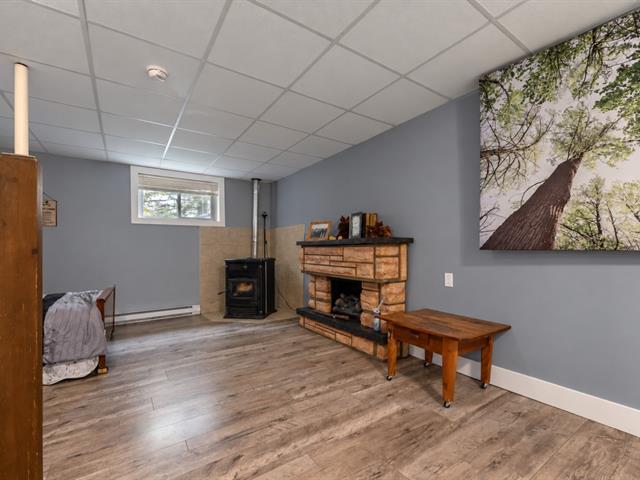
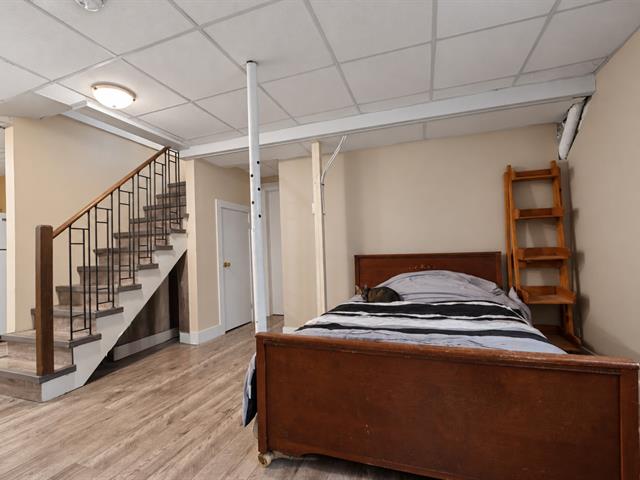
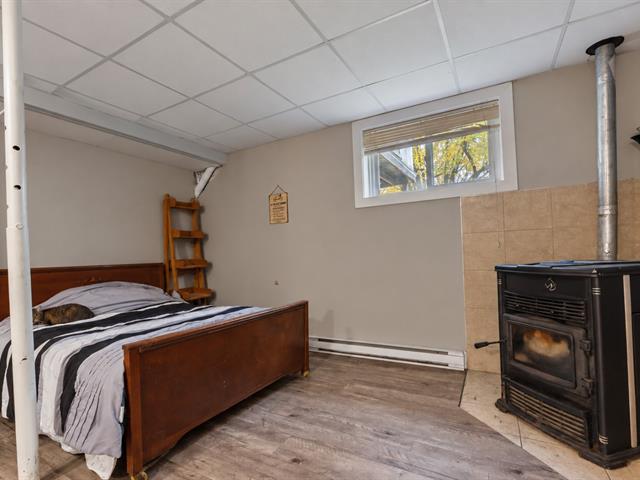
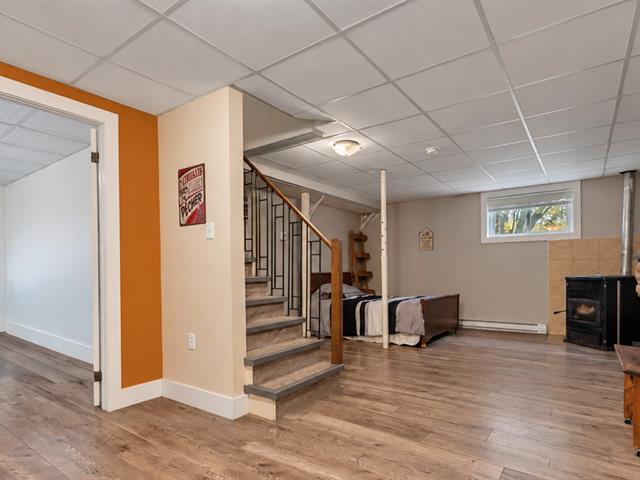
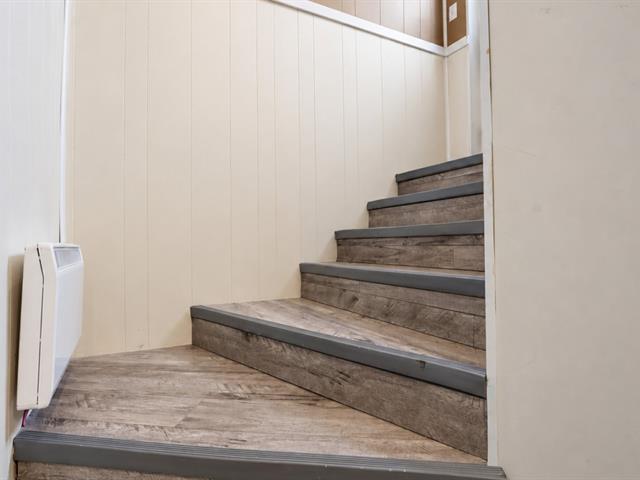
Basement
6 feet and over, Finished basement, Separate entrance
Roofing
Asphalt shingles
Siding
Brick, Vinyl
Zoning
Residential
Heating system
Electric baseboard units
Garage
Attached
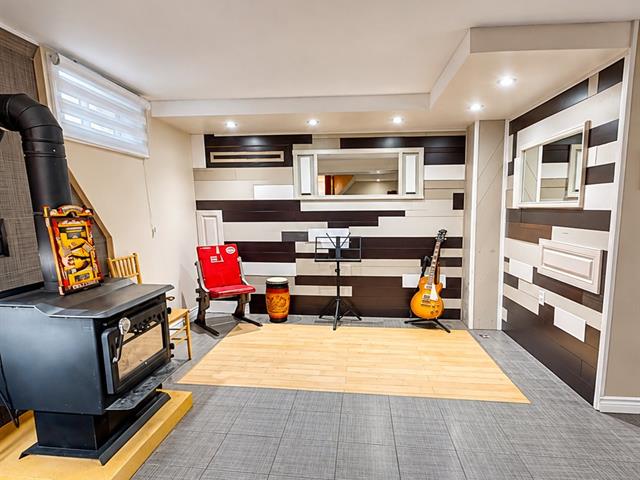
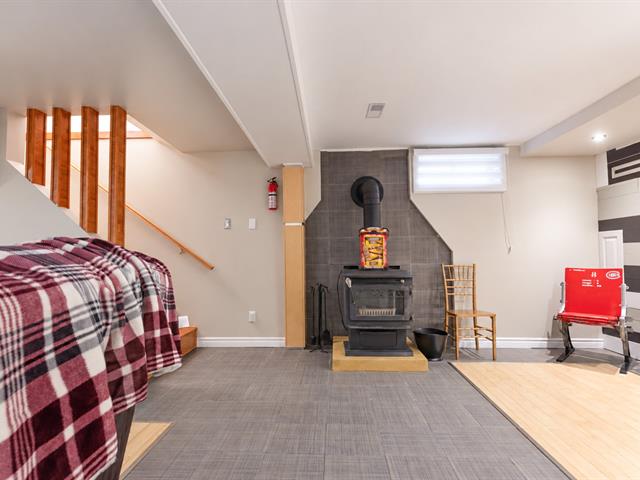
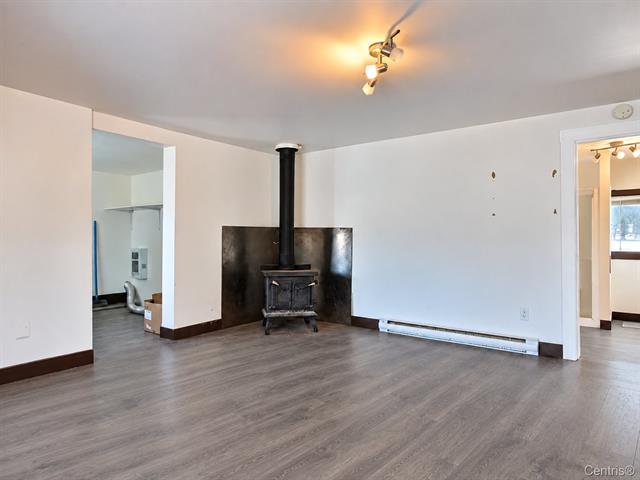
Hearth stove
Granule stove
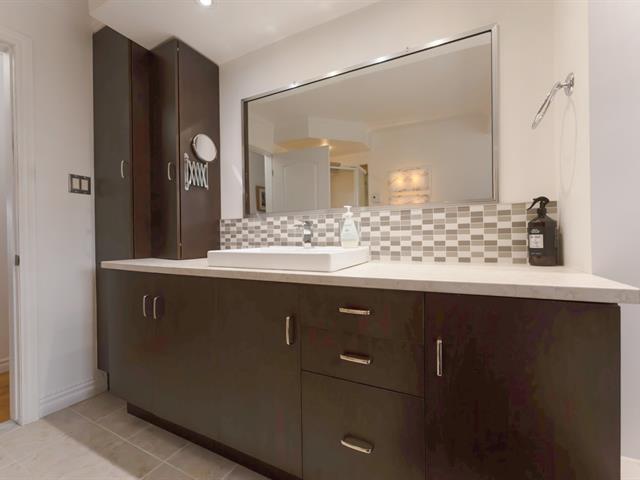
Cupboard
Wood
Sewage system
Municipal sewer
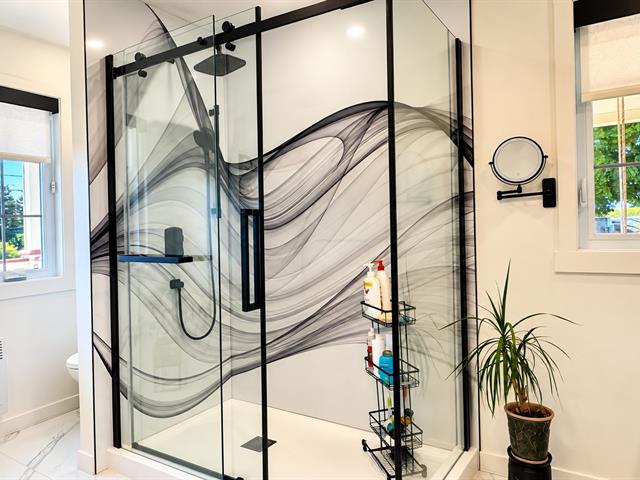
Bathroom / Washroom
Separate shower
Parking (total)
Outdoor, Garage
Heating energy
Electricity
Windows
PVC
Water supply
Municipality
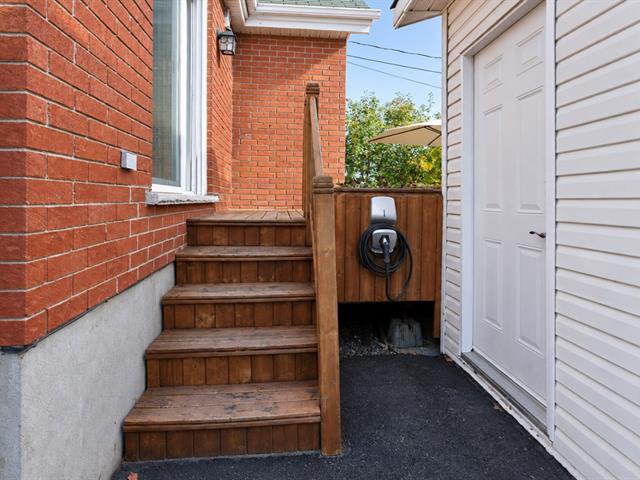
Driveway
Asphalt
Window type
Crank handle
Topography
Flat
Foundation
Poured concrete
Legal warranty
Selling without a legal warranty
Included
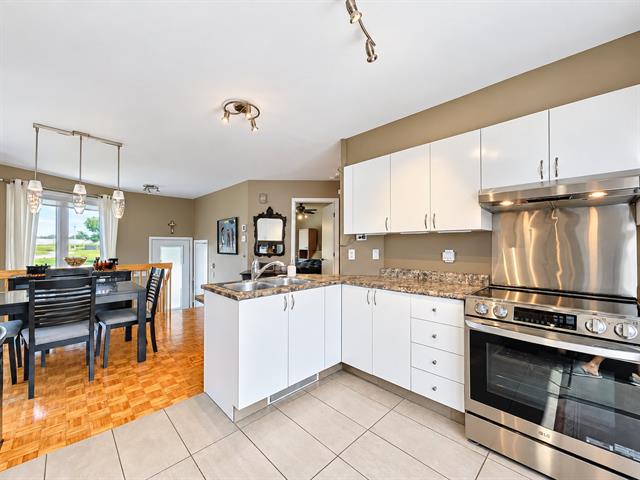
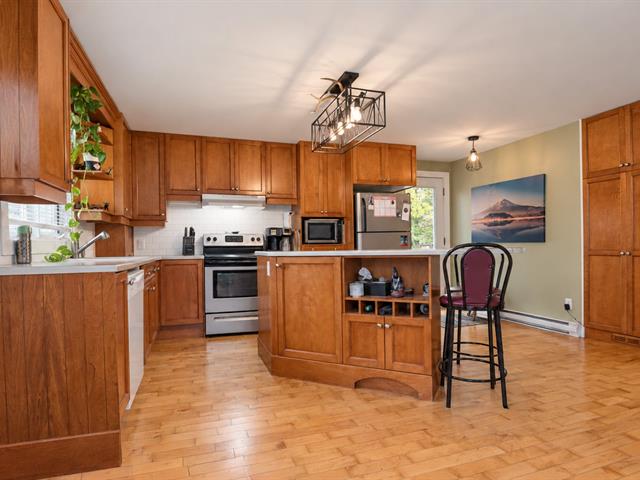
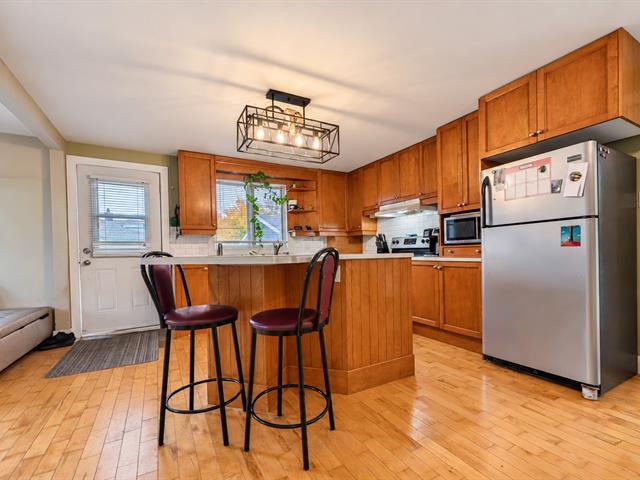
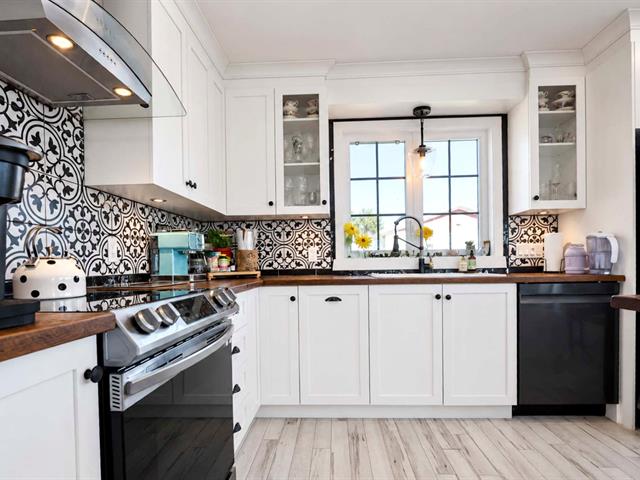
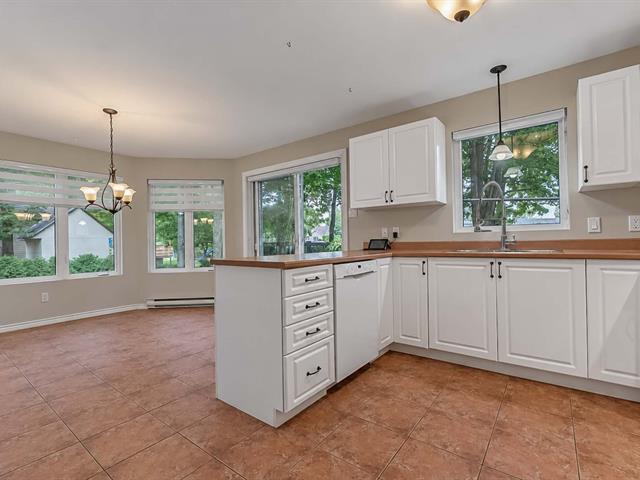
La plaque chauffante (2025), le four, le lave-vaisselle ainsi que les stores.
Excluded
Tout ce qui n'est pas mentionné dans les inclusions est exclu de la vente.
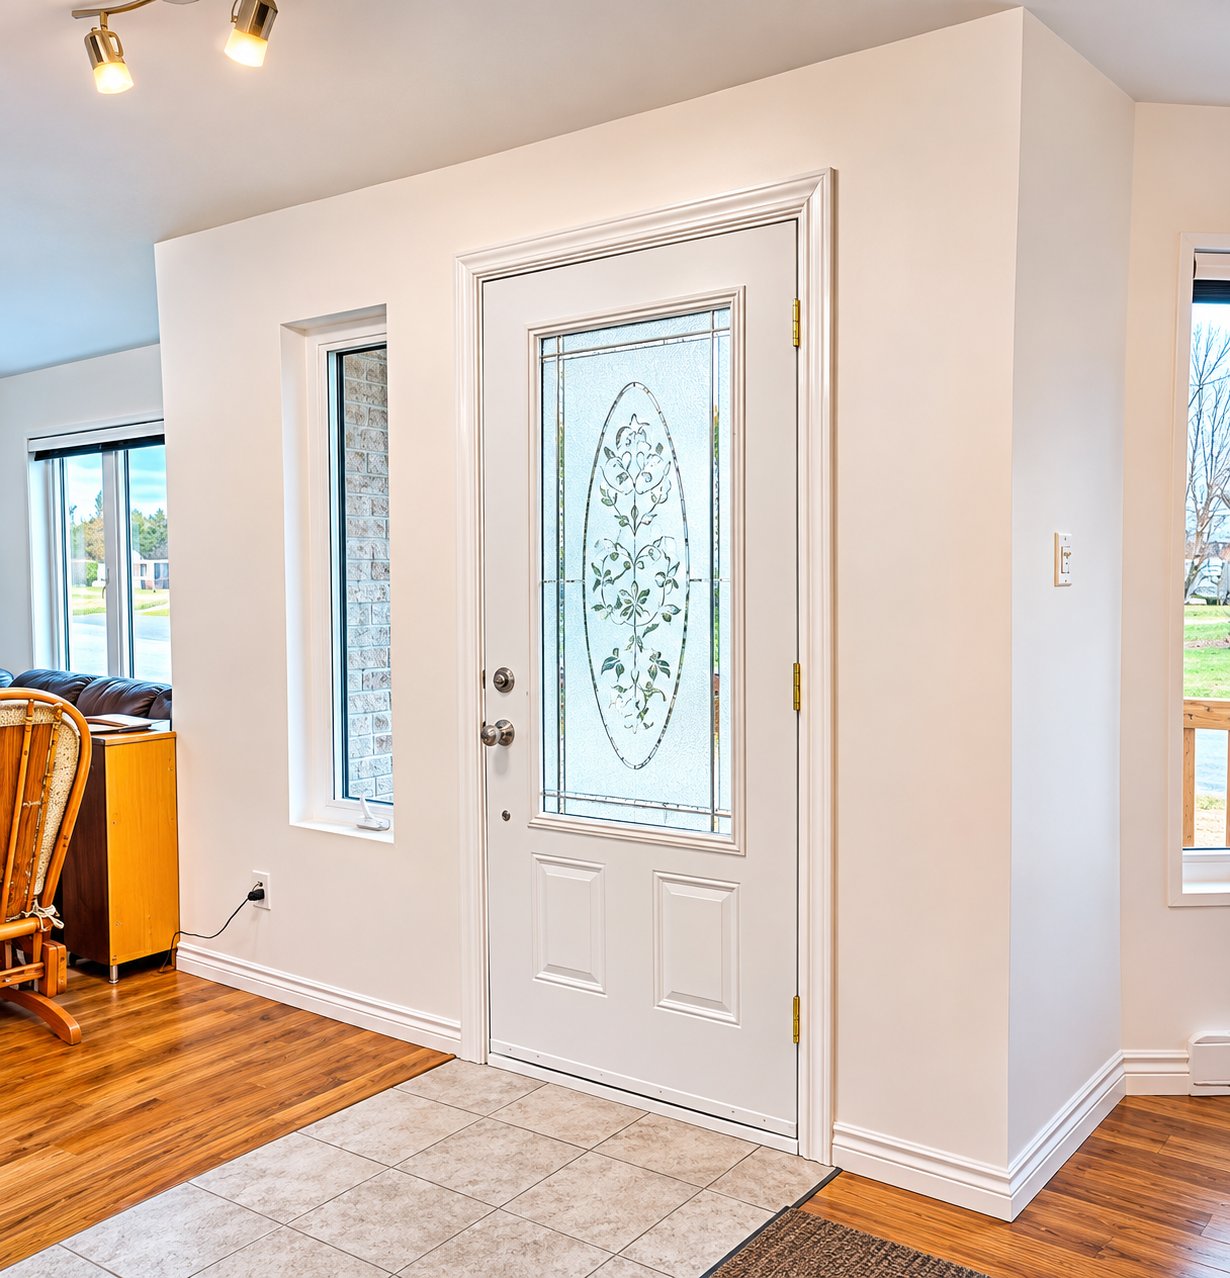
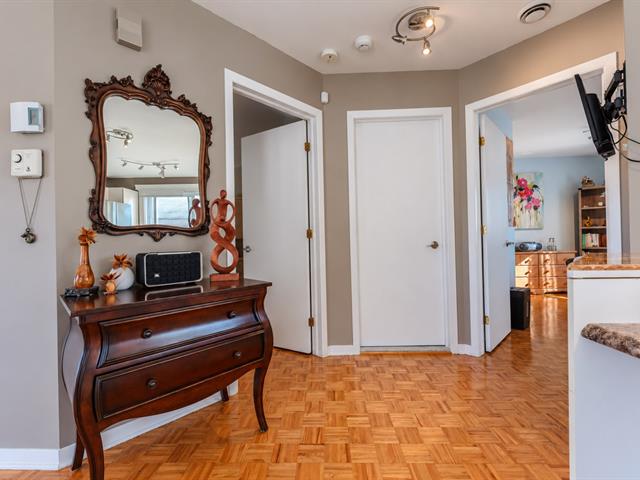
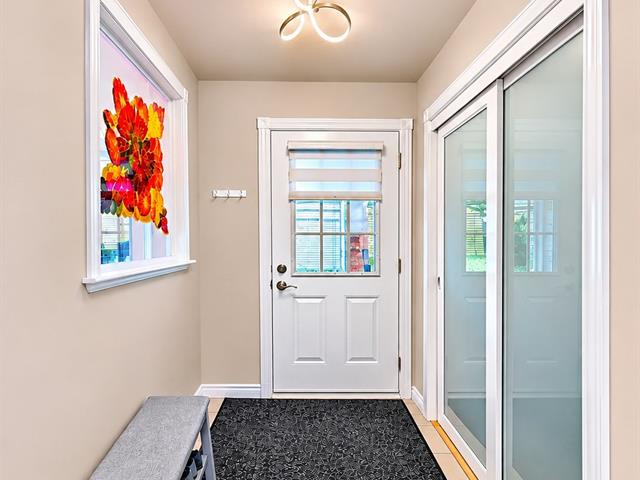
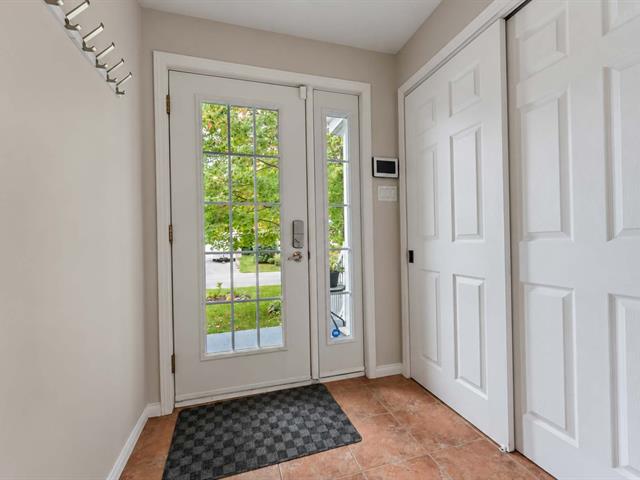
Hallway
1st level/Ground floor
4.2 X 7.9 ft / 1.27 X 2.36 m
Ceramic tiles
4.2 X 7.9 ft / 1.27 X 2.36 m
Ceramic tiles
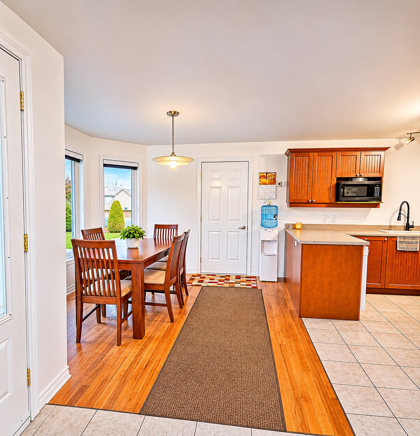
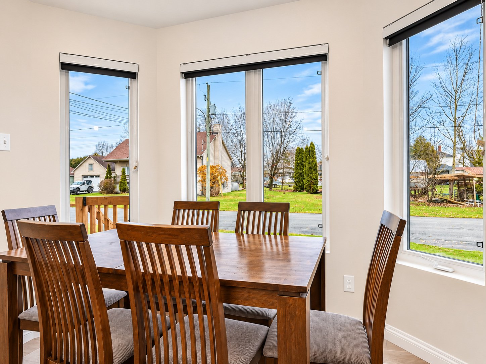
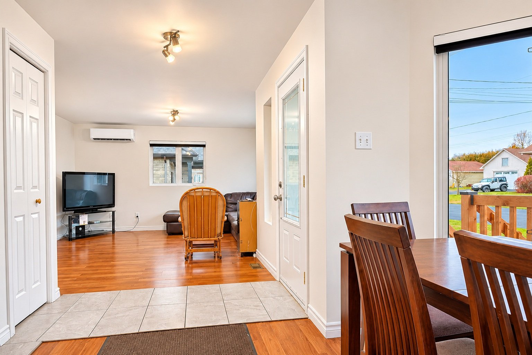
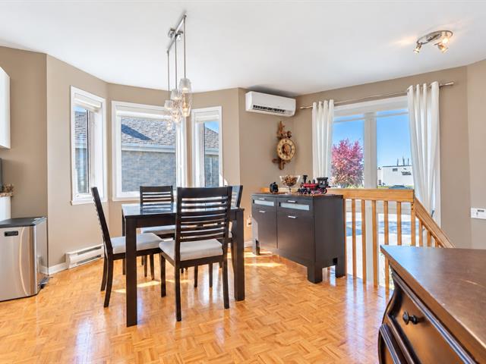
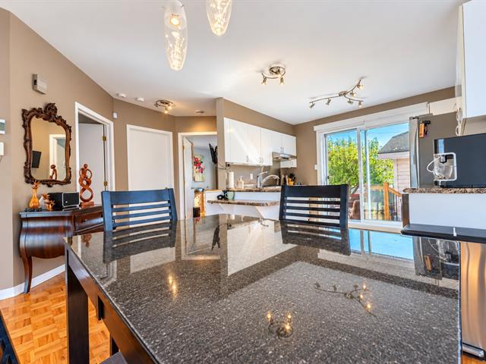
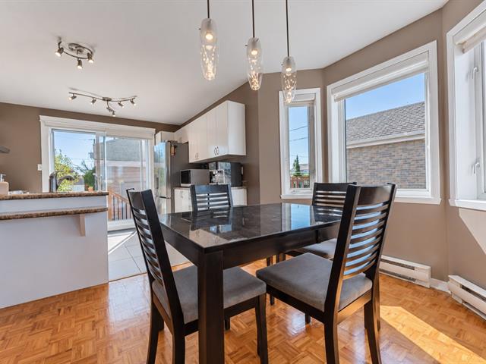
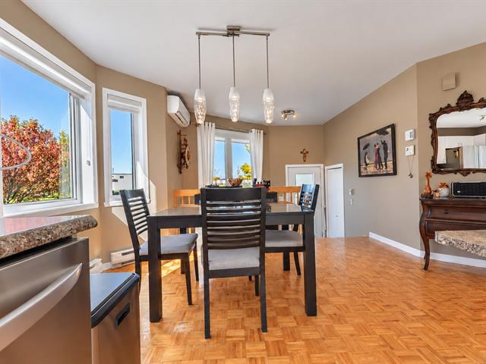
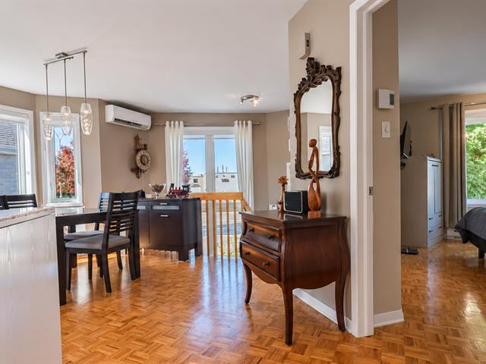
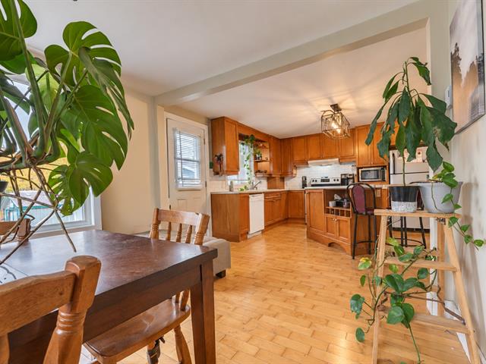
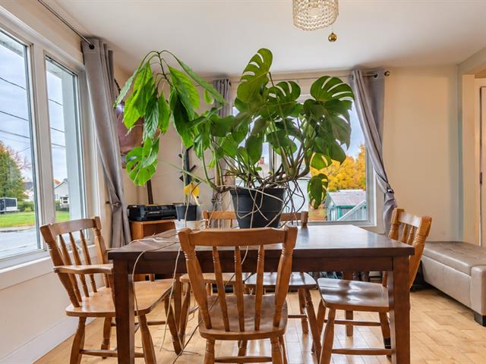
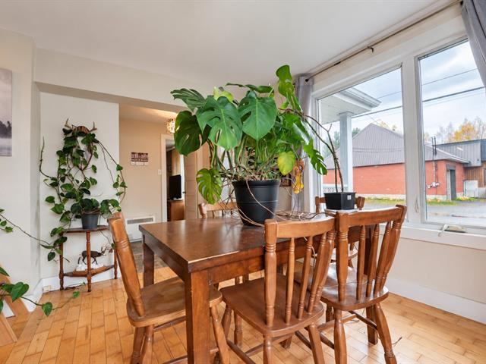
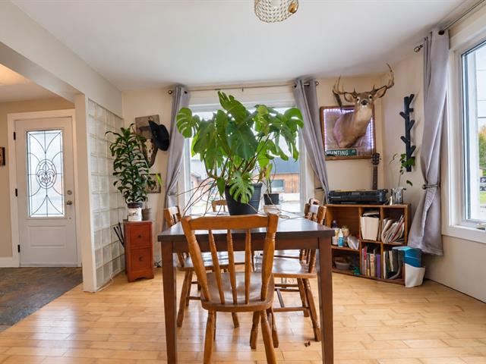
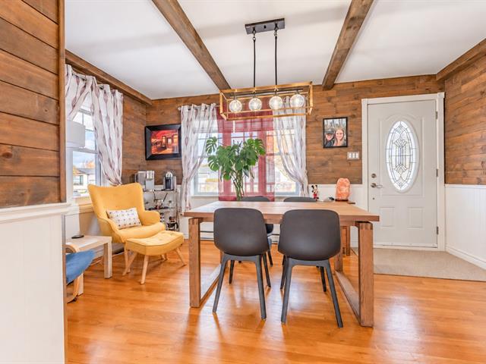
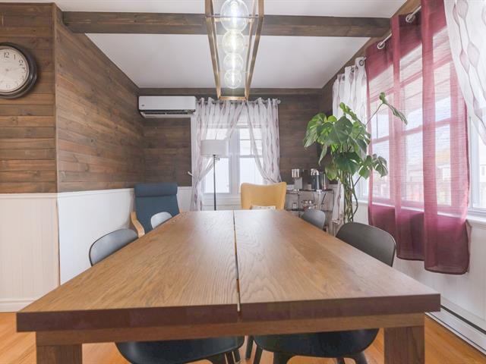
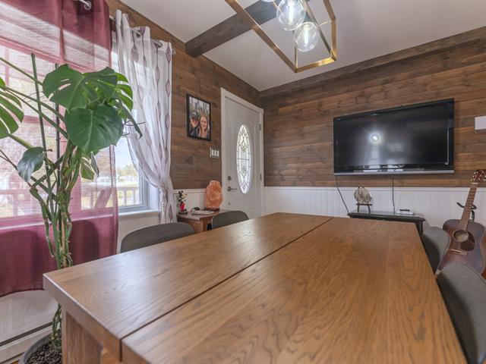
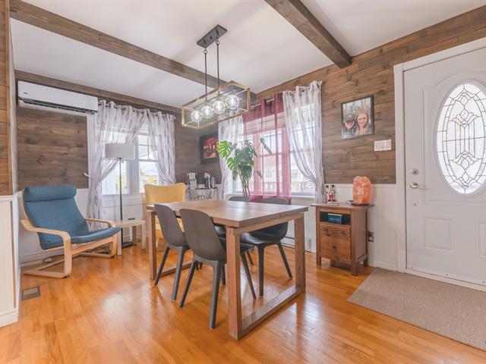
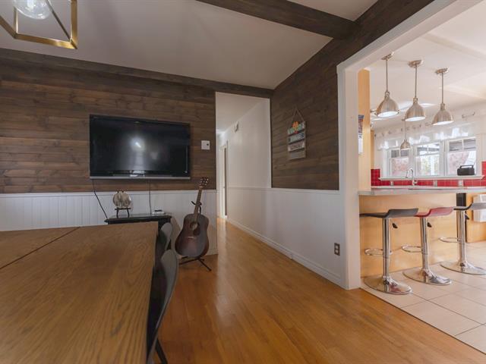
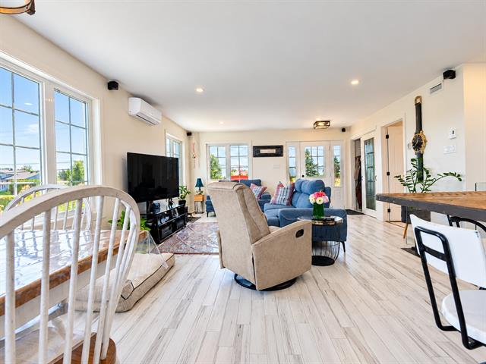
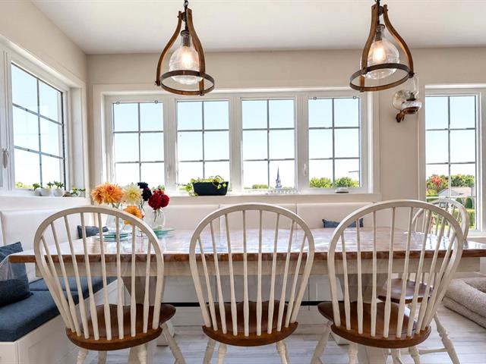
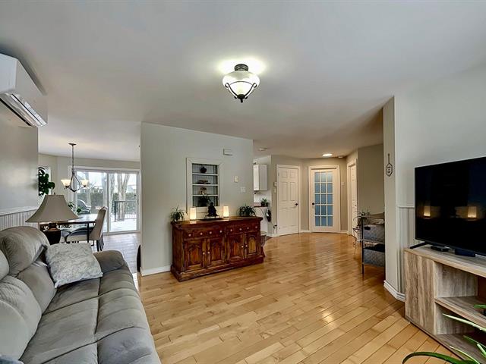
Dining room
1st level/Ground floor
11.2 X 12 ft / 3.40 X 3.66 m
Wood
11.2 X 12 ft / 3.40 X 3.66 m
Wood
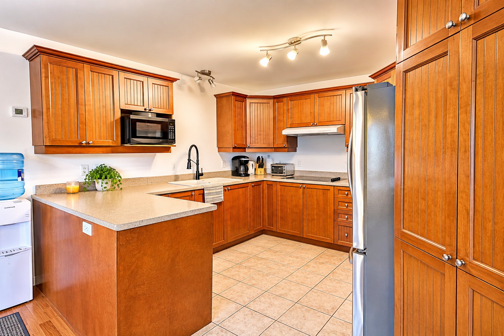
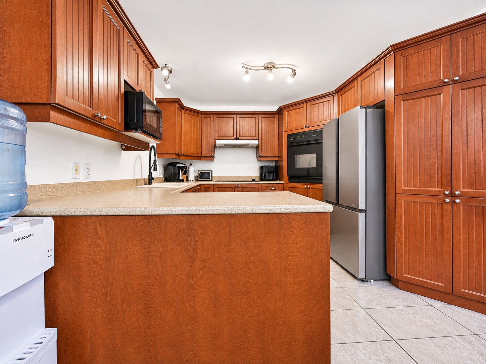
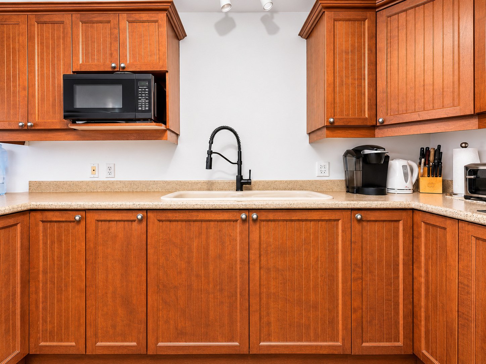
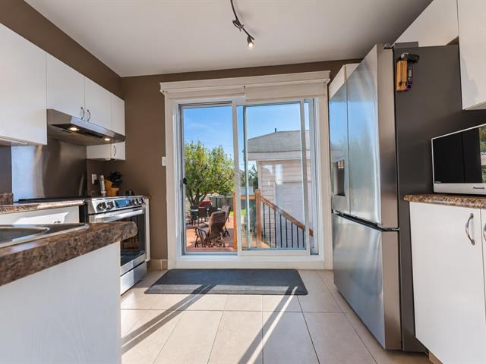
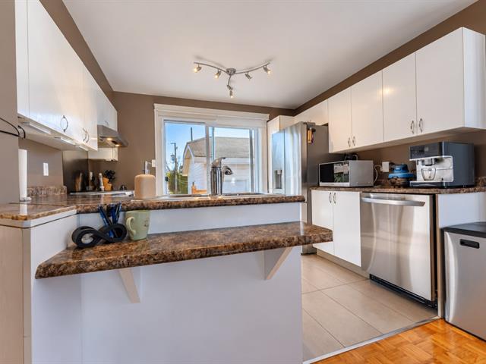
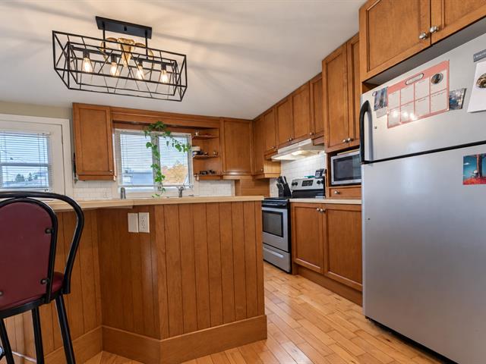
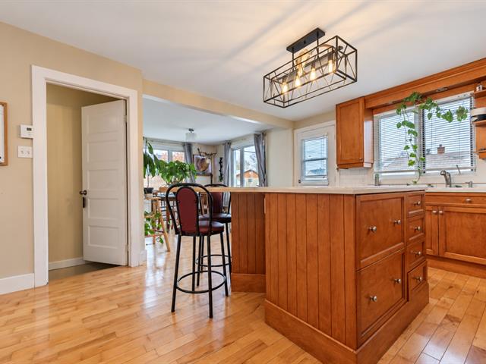
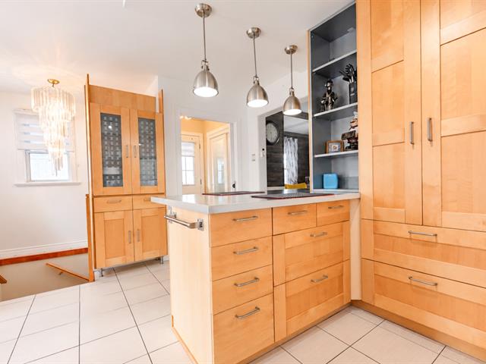
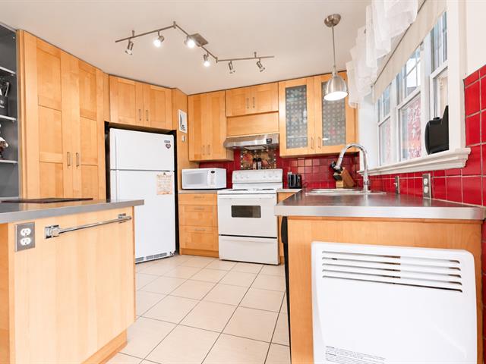
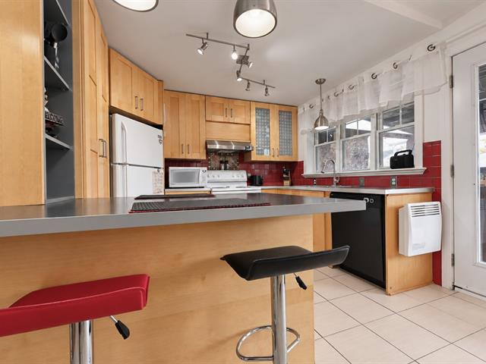
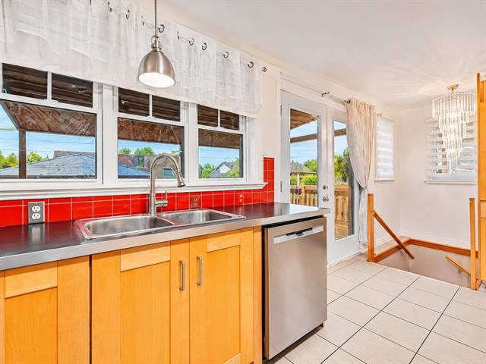
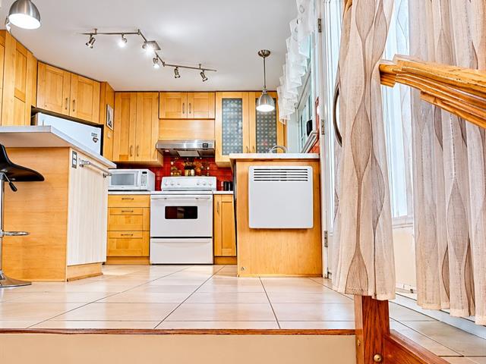
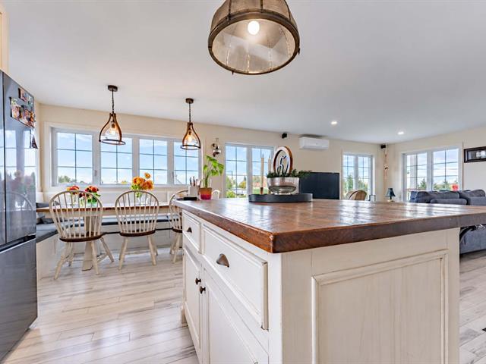
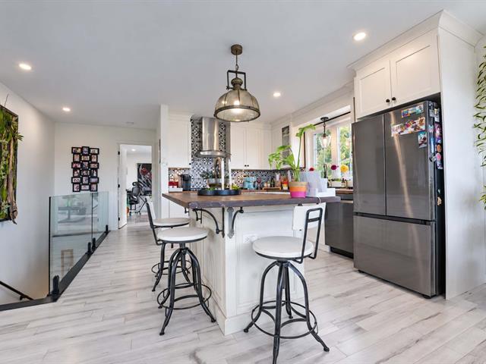
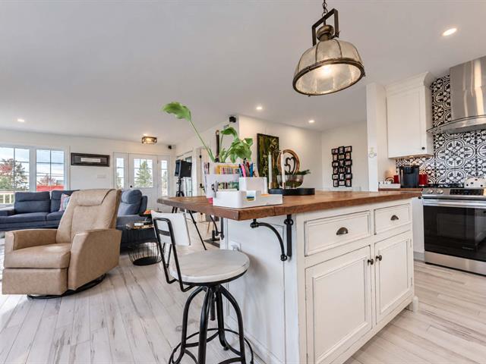
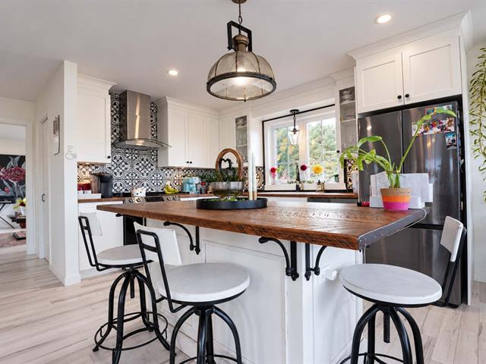
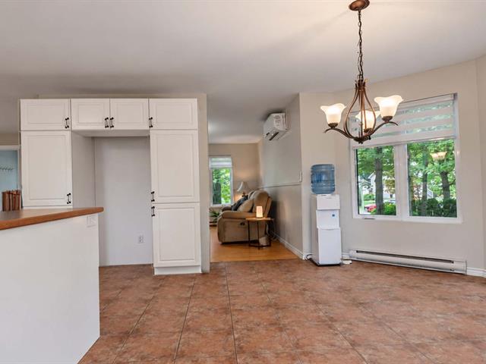
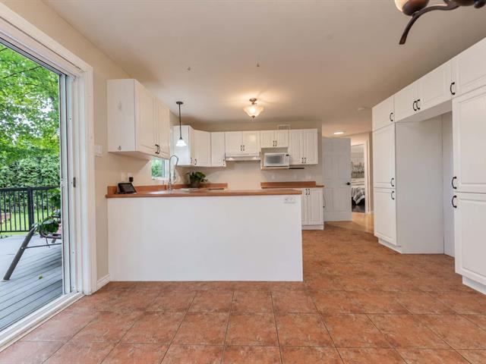
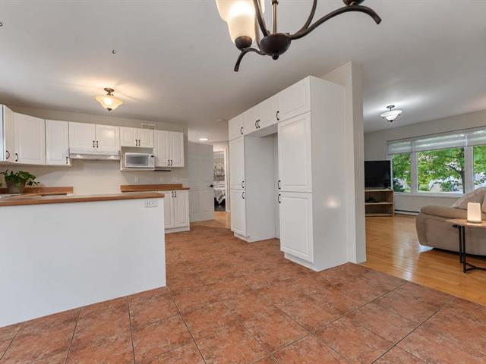
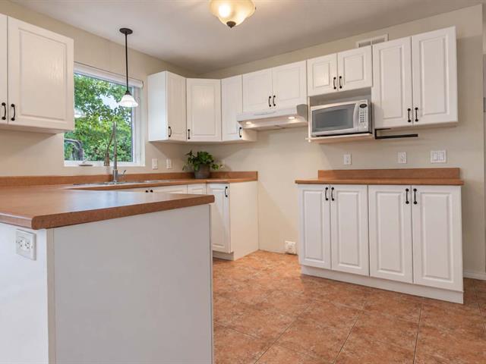
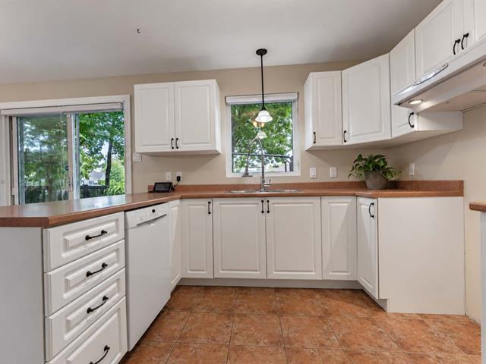
Kitchen
1st level/Ground floor
8.7 X 9.4 ft / 2.62 X 2.84 m
Ceramic tiles
8.7 X 9.4 ft / 2.62 X 2.84 m
Ceramic tiles
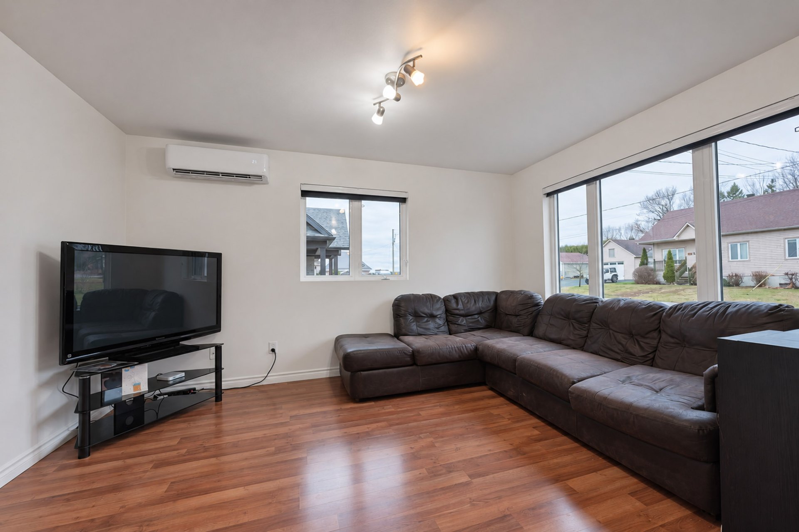
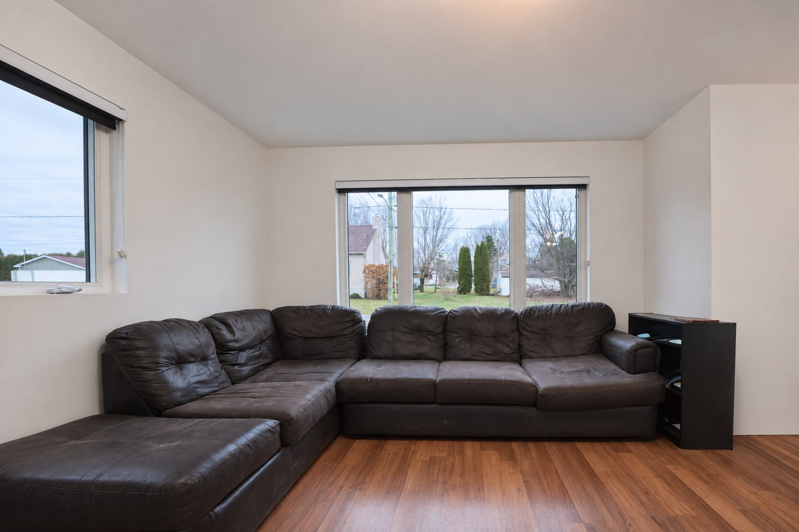
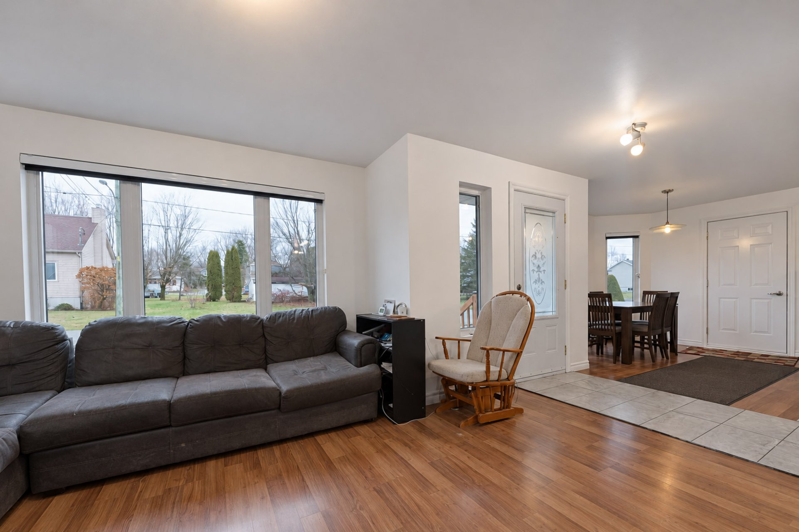
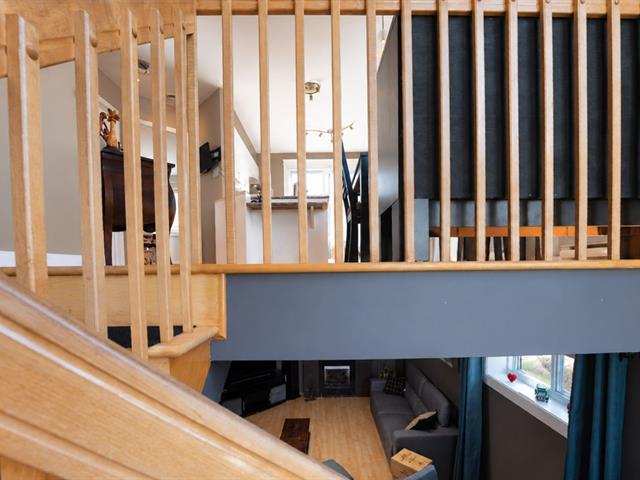
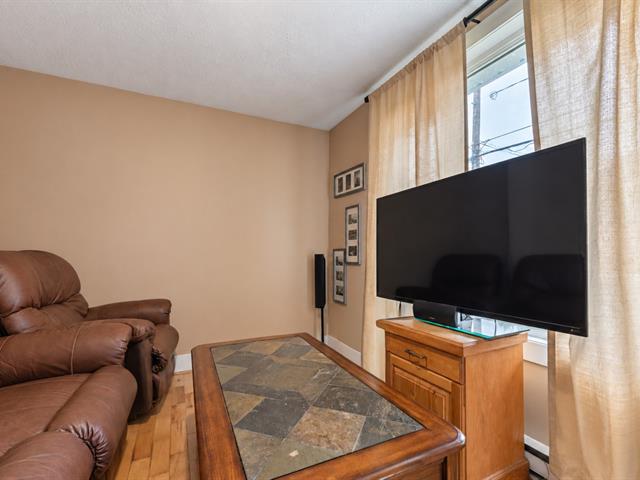
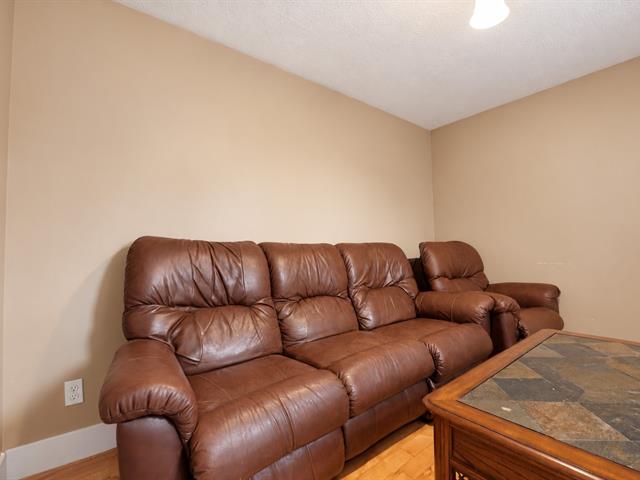
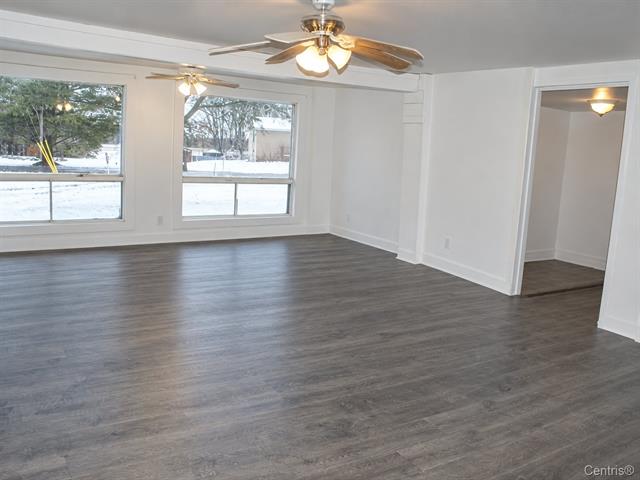
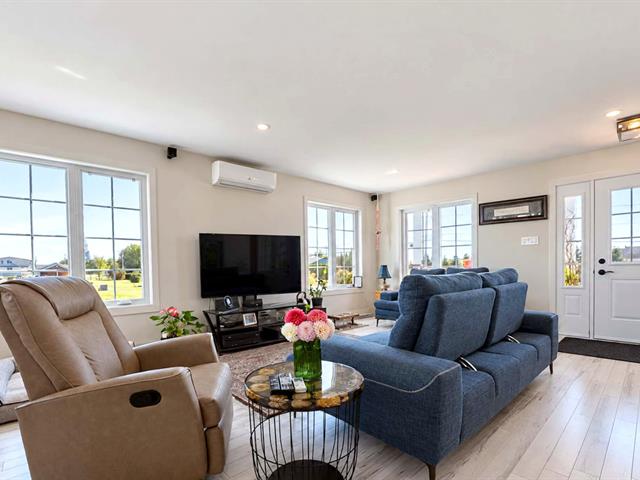
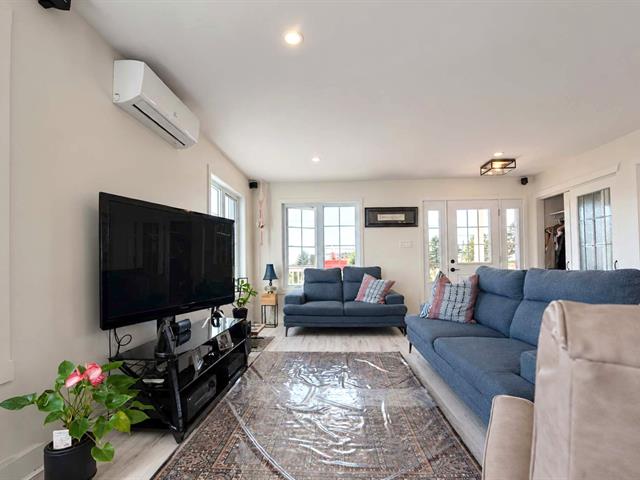
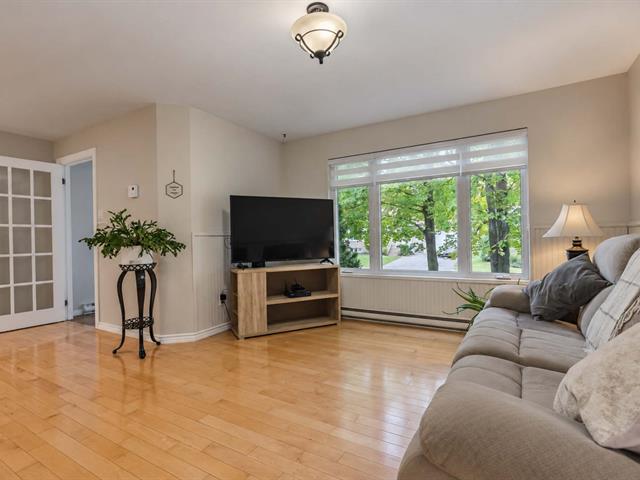
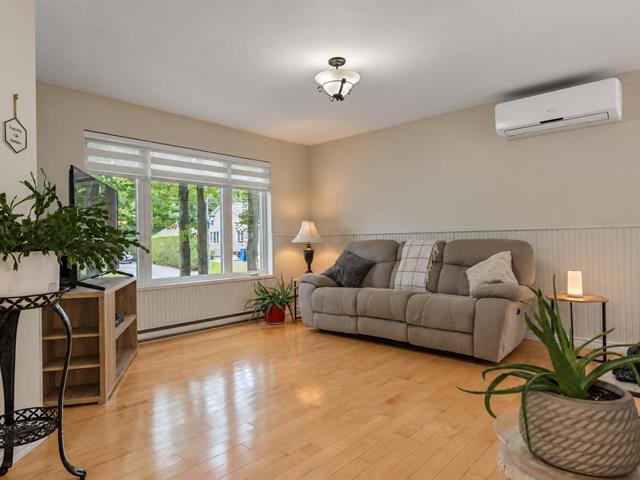
Living room
1st level/Ground floor
11.2 X 13.7 ft / 3.40 X 4.14 m
Wood
11.2 X 13.7 ft / 3.40 X 4.14 m
Wood
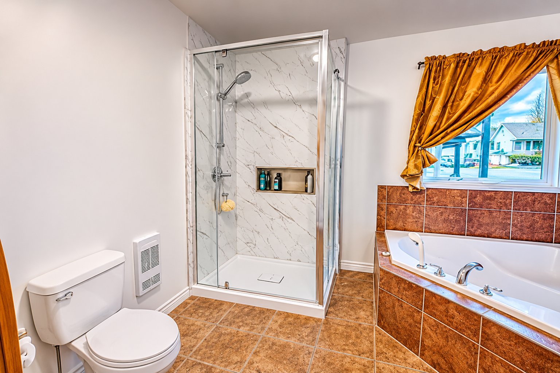
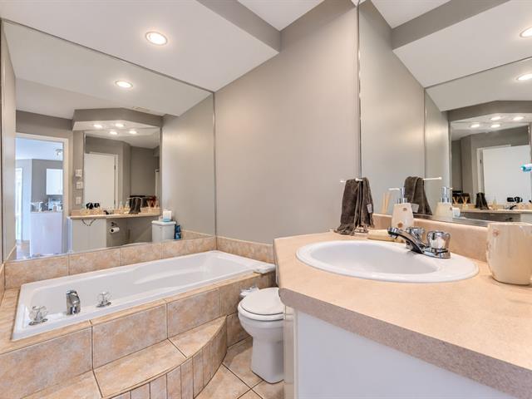
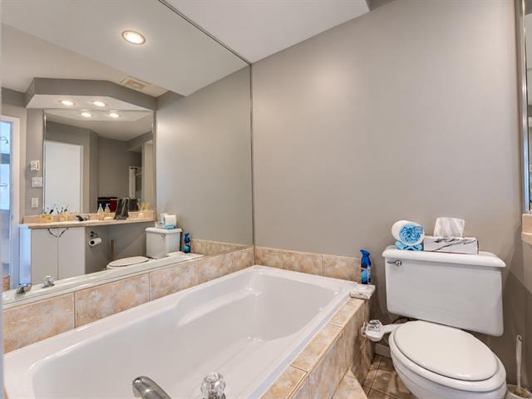
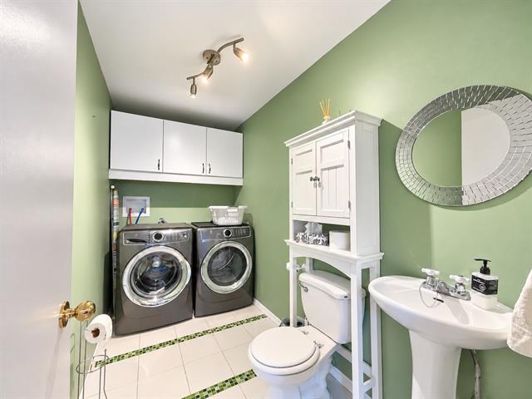
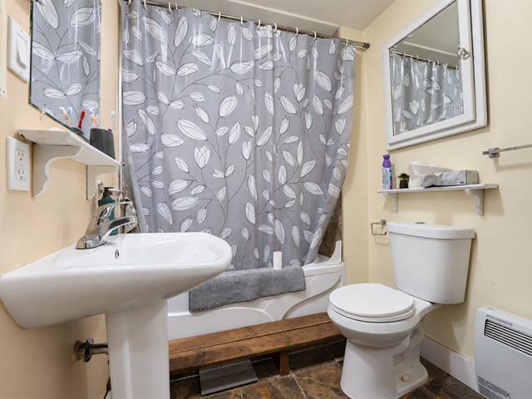
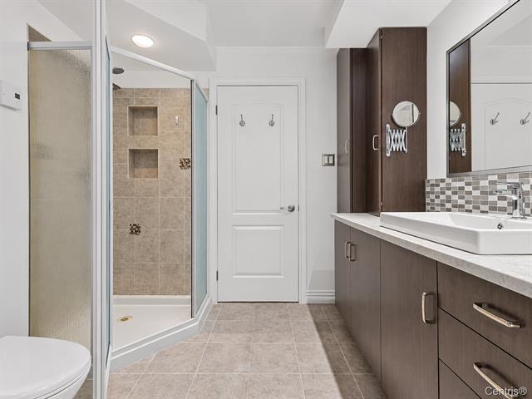
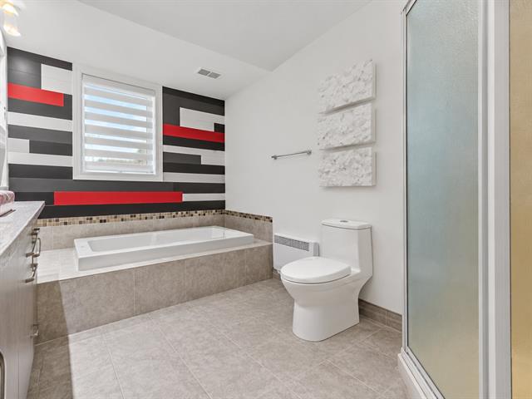
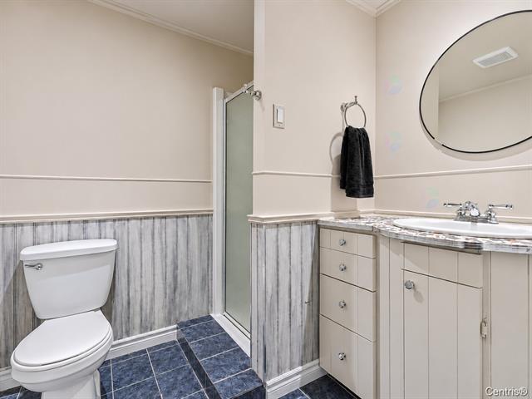
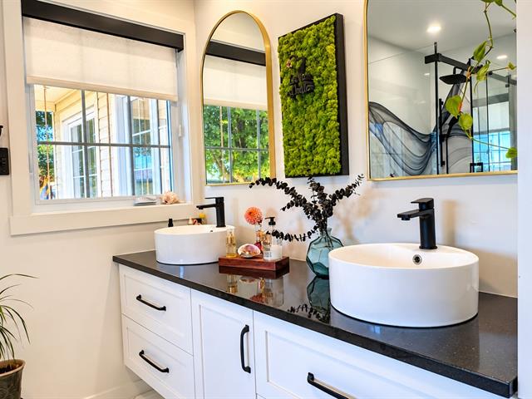
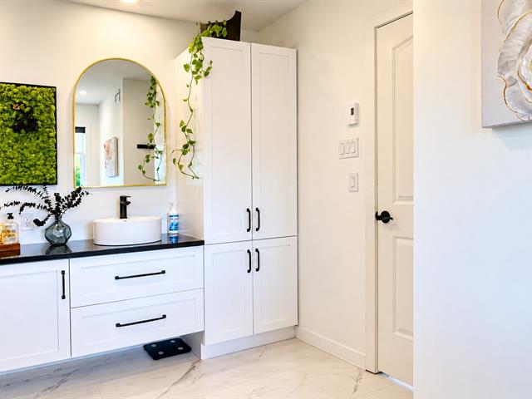
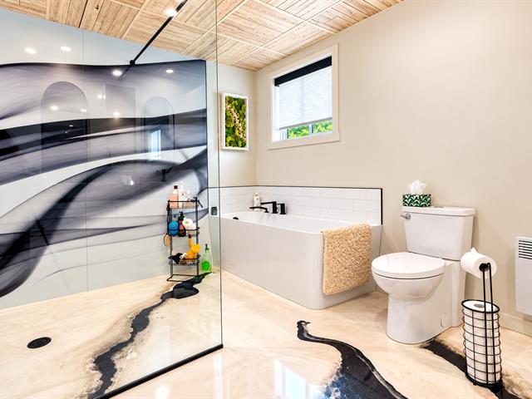
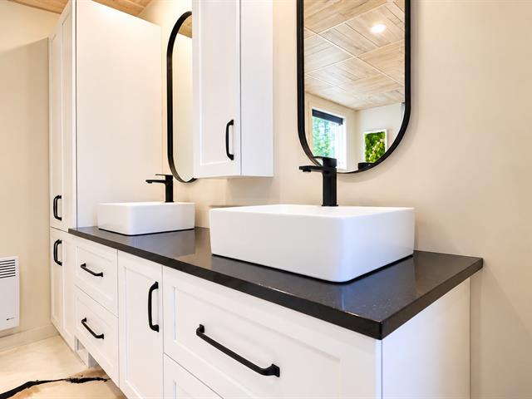
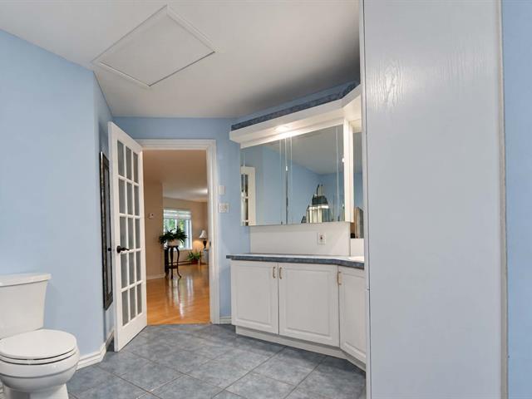
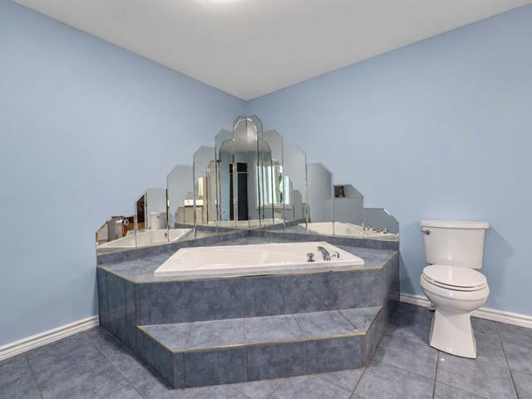
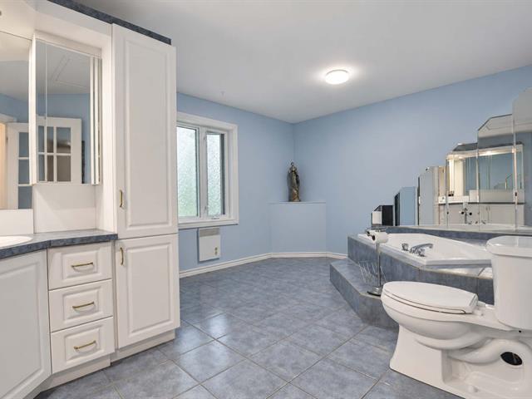
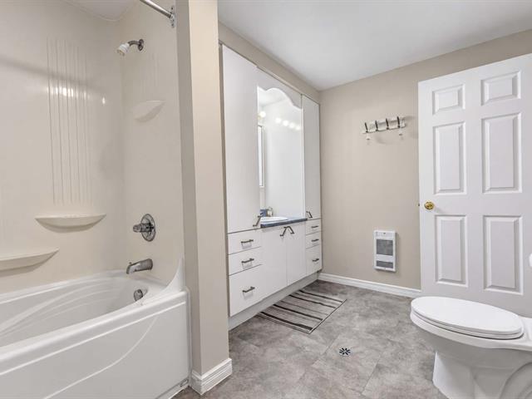
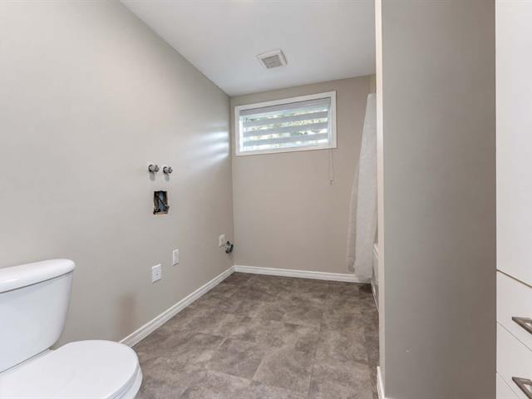
Bathroom
1st level/Ground floor
11.9 X 13 ft / 3.58 X 3.96 m
Ceramic tiles
11.9 X 13 ft / 3.58 X 3.96 m
Ceramic tiles
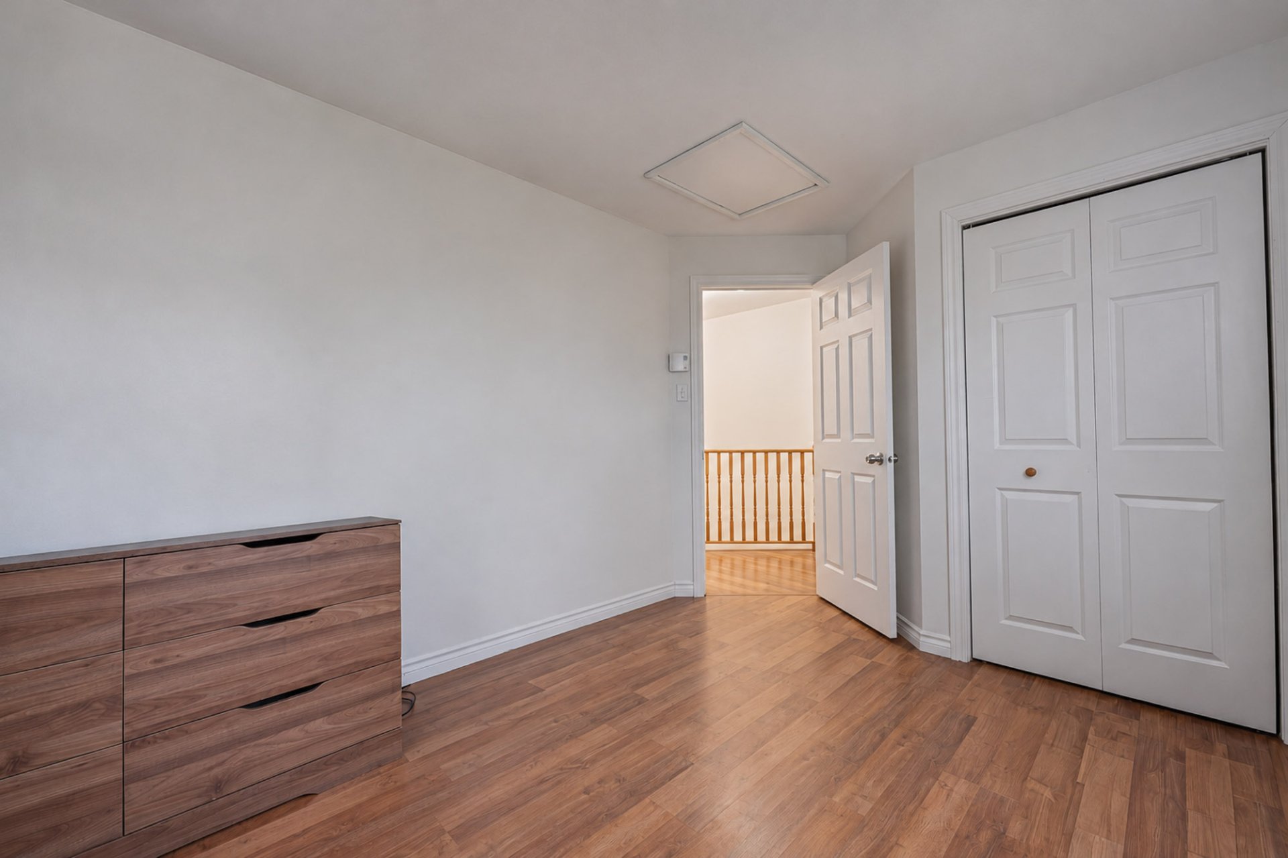
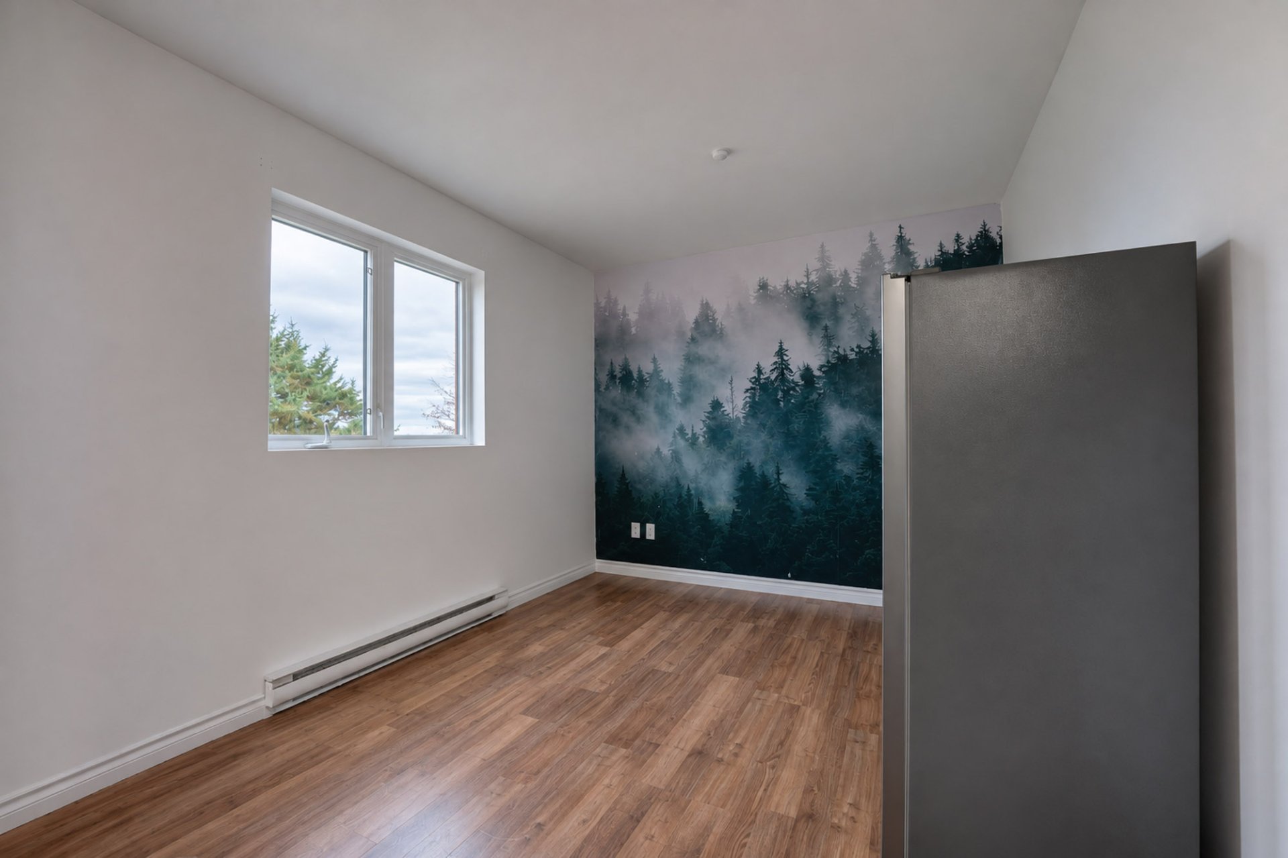
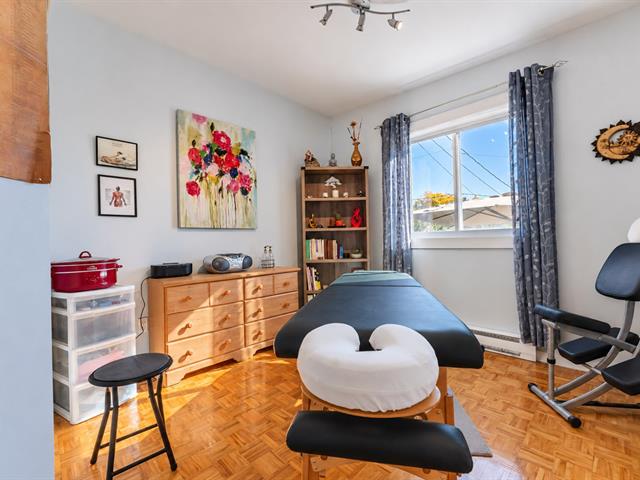
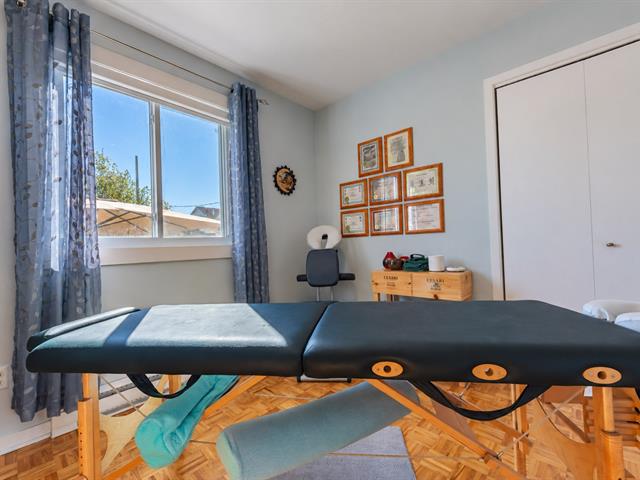
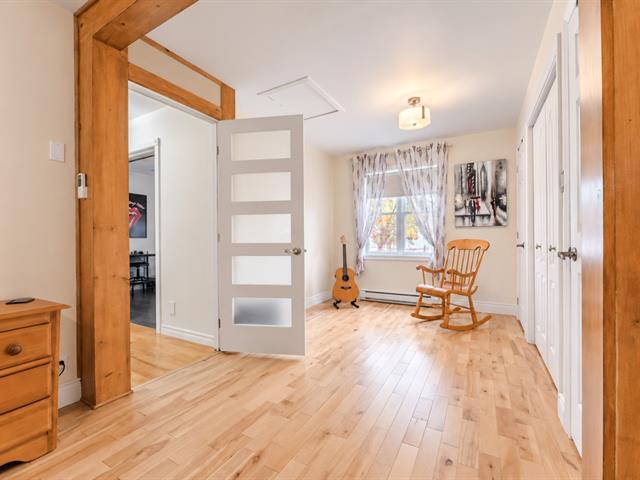
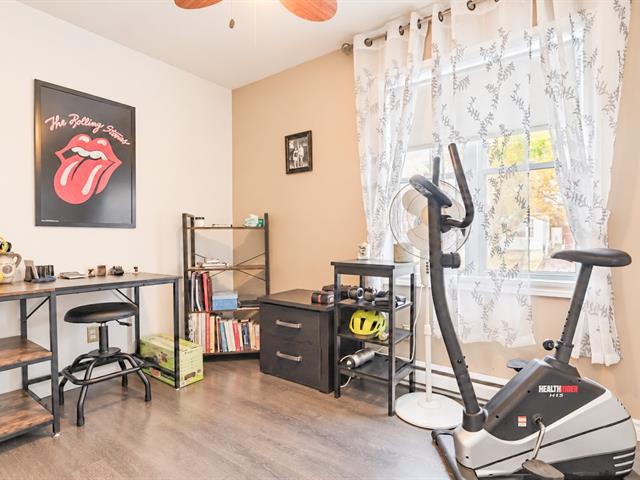
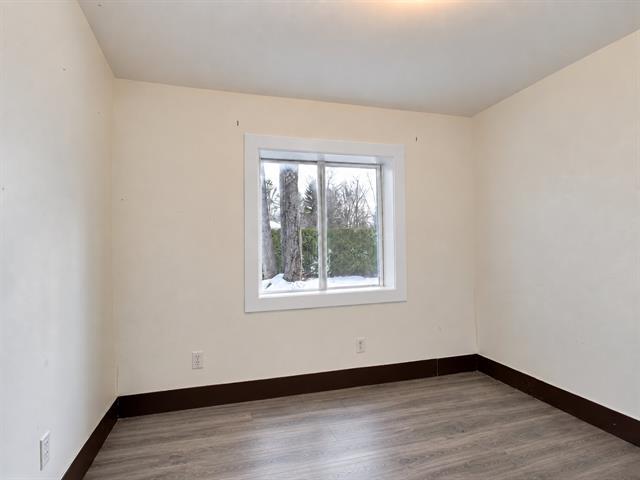
Bedroom
1st level/Ground floor
7.6 X 12.3 ft / 2.29 X 3.73 m
7.6 X 12.3 ft / 2.29 X 3.73 m
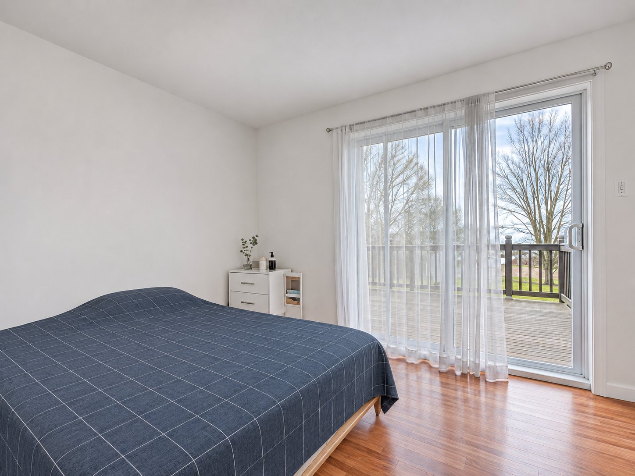
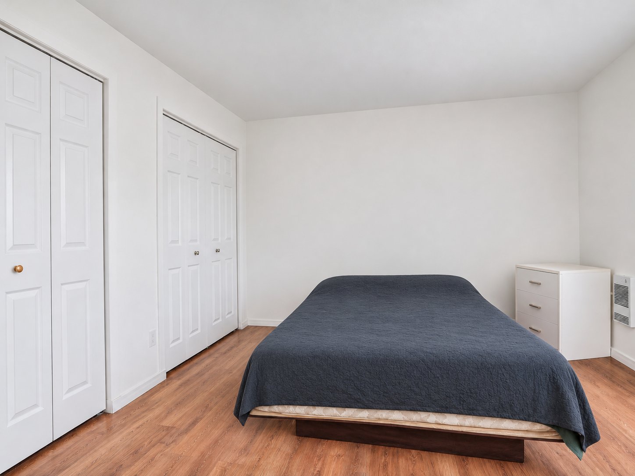
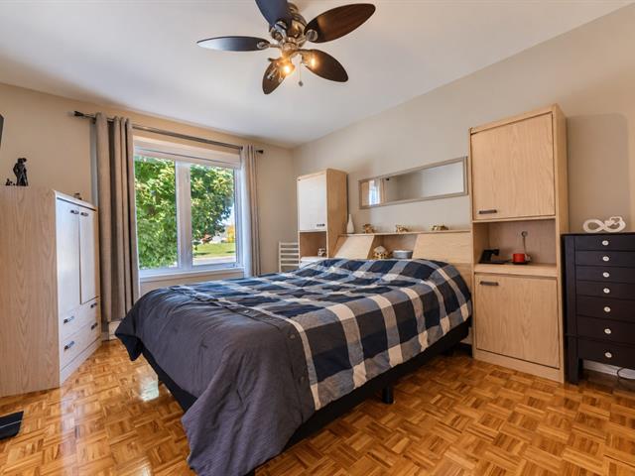
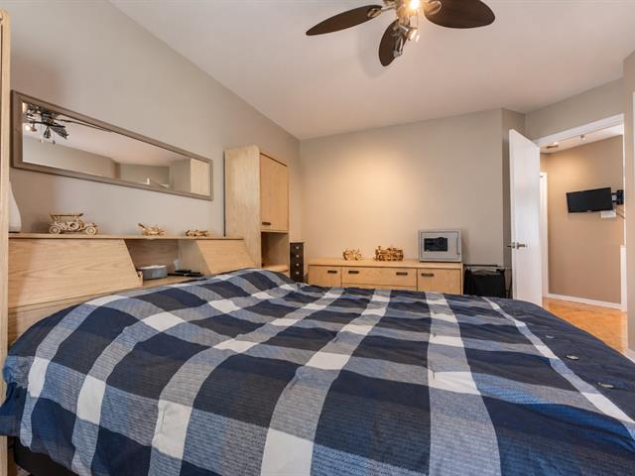
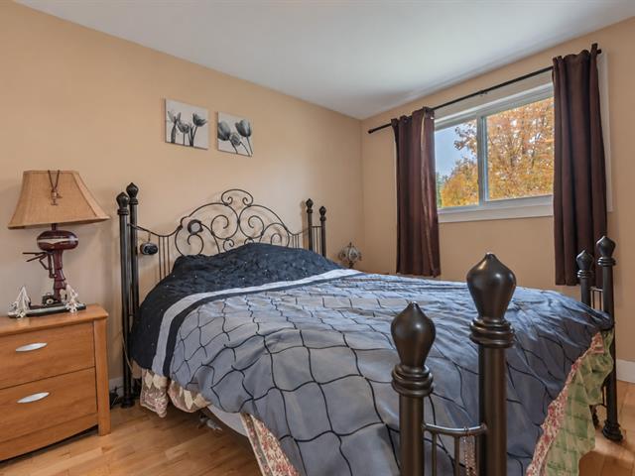
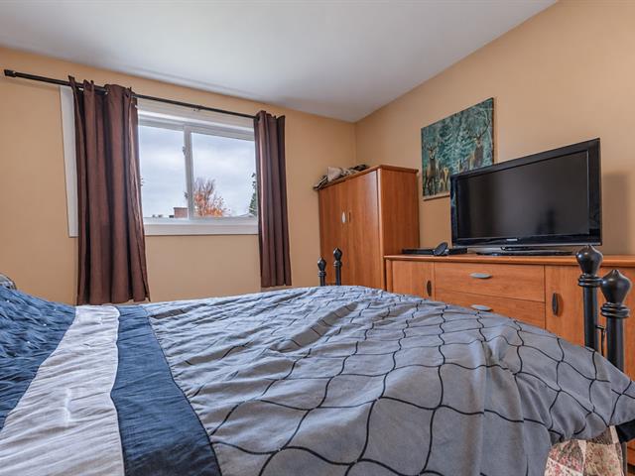
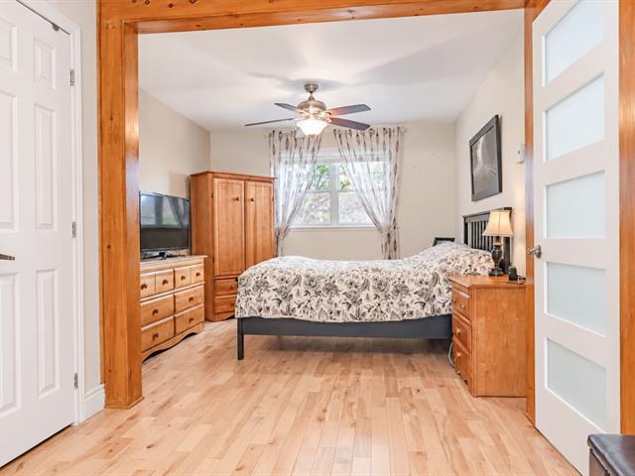
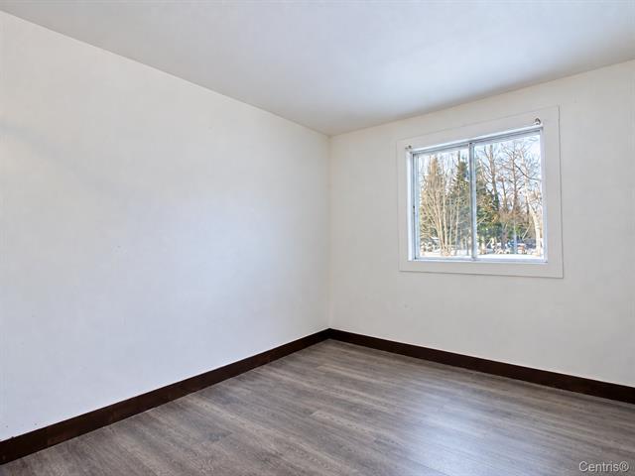
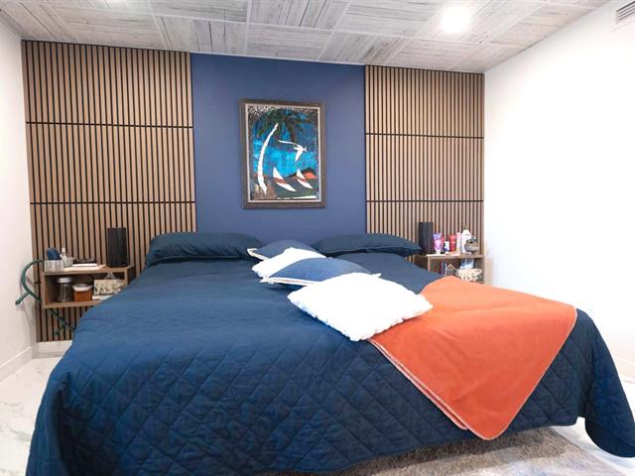
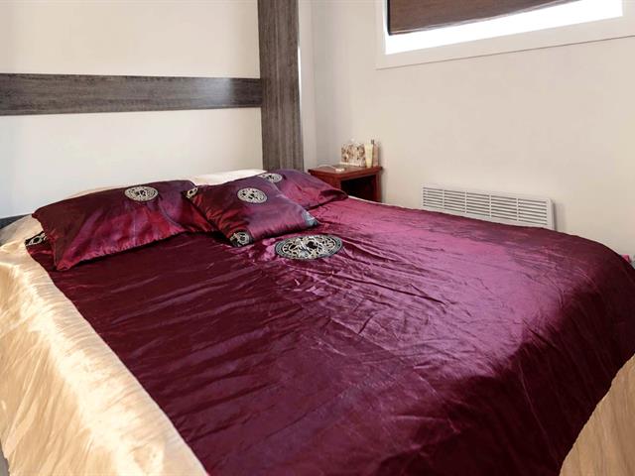
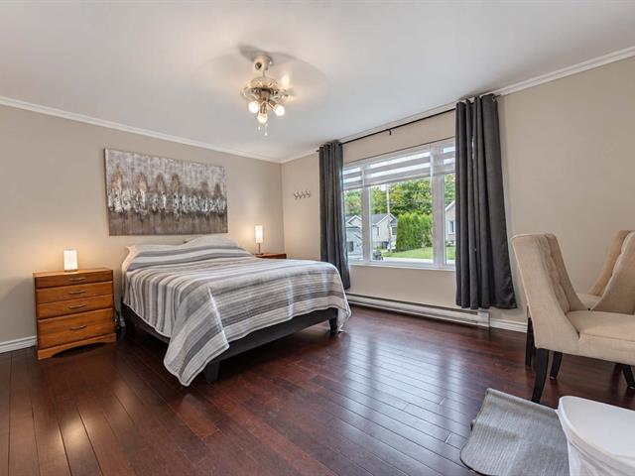
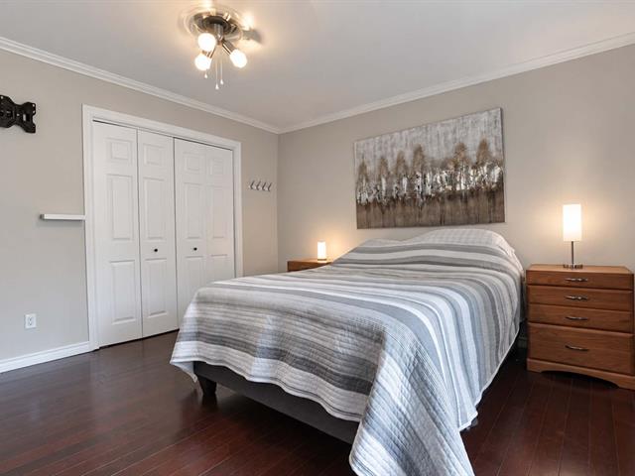
Primary bedroom
1st level/Ground floor
11 X 11 ft / 3.35 X 3.35 m
11 X 11 ft / 3.35 X 3.35 m
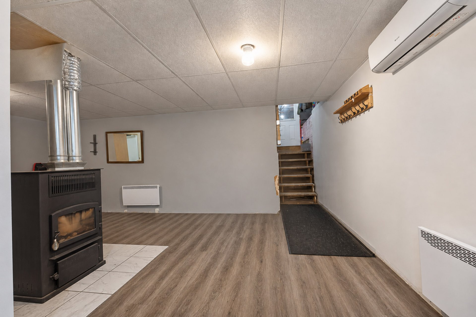
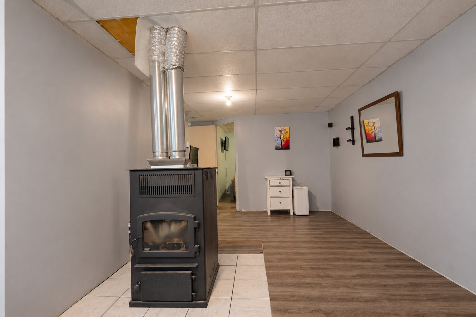
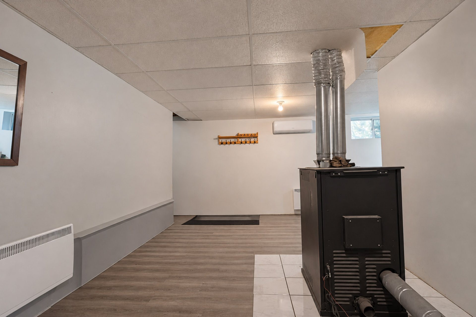
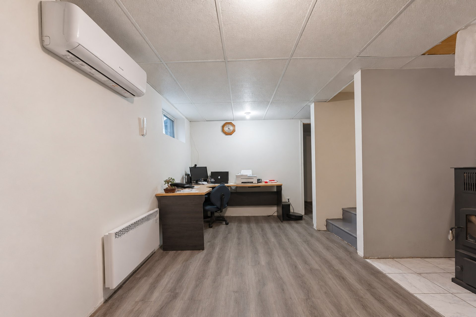
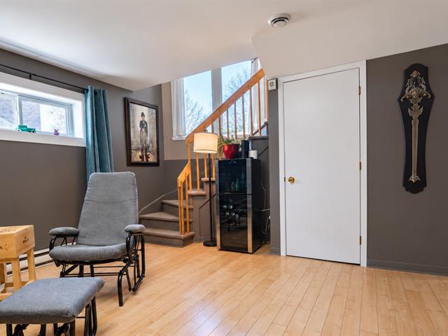
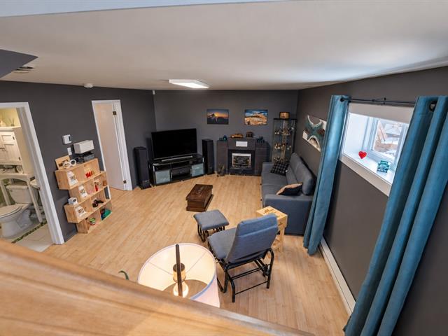
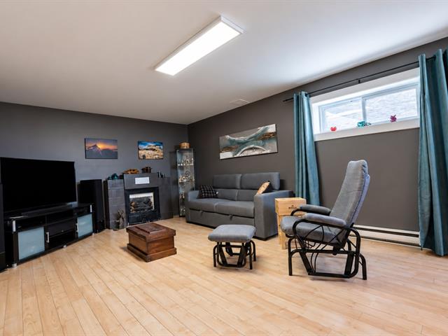
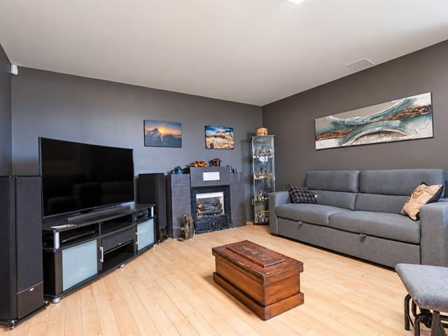
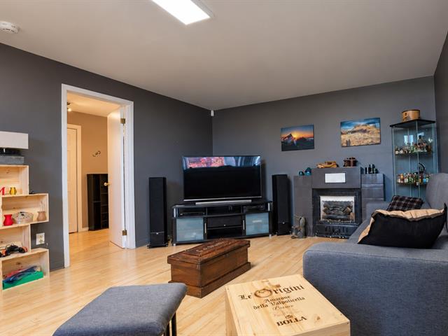
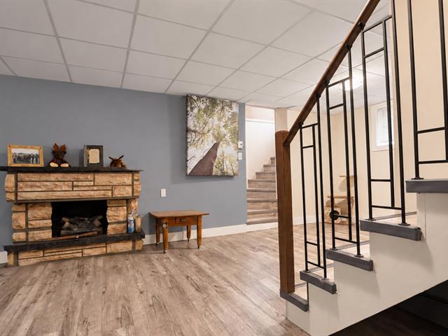
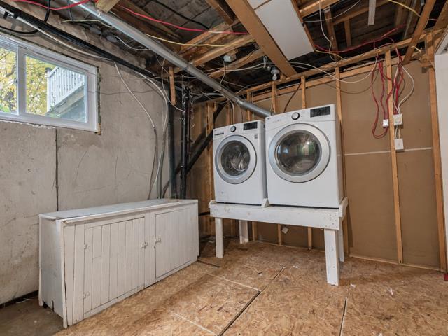
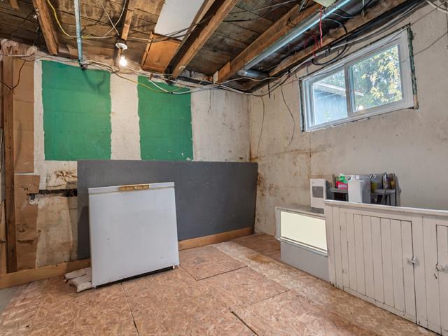
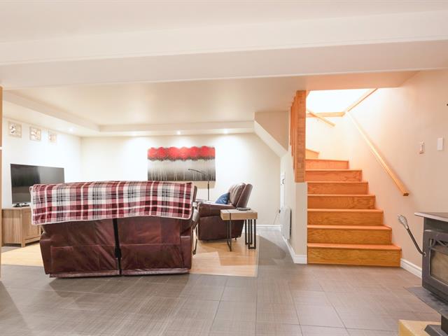
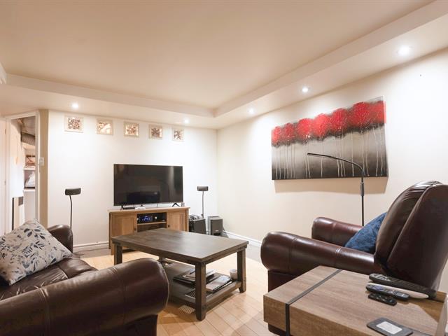
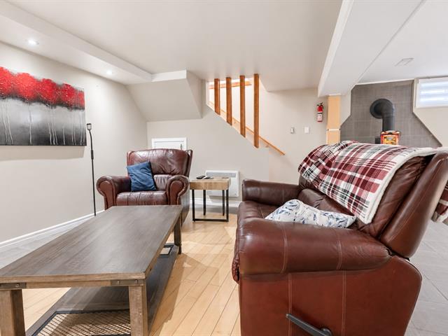
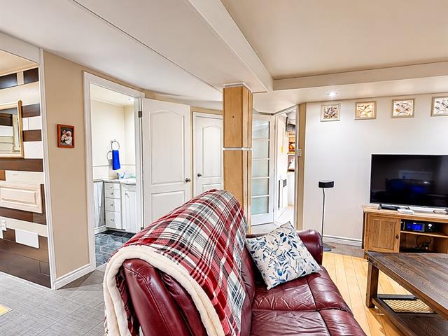
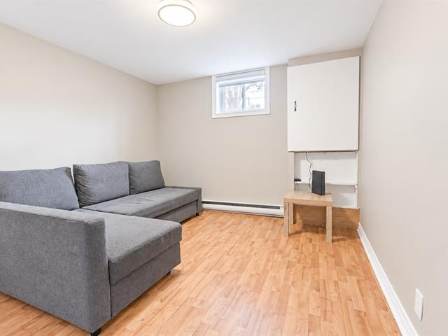
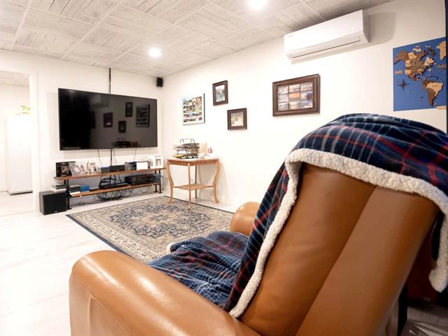
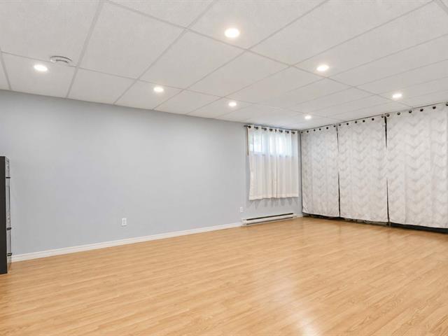
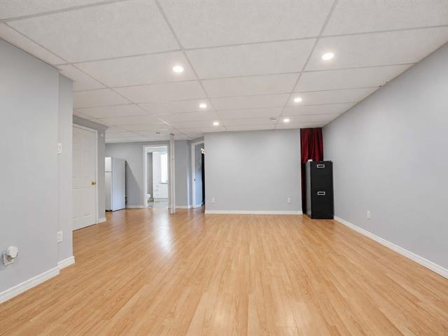
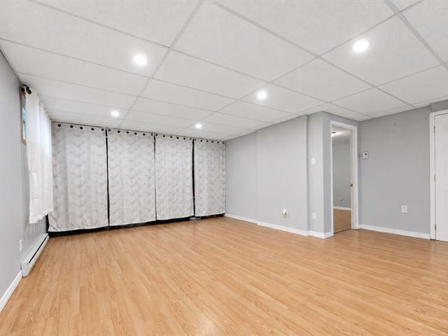
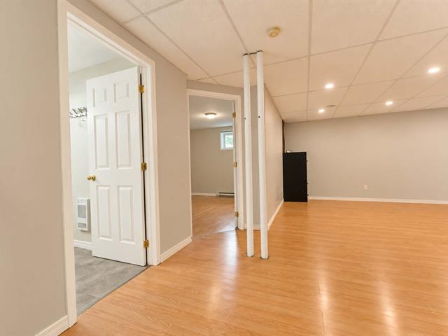
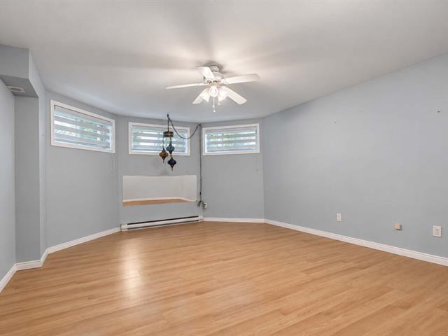
Family room
Basement
18 X 28 ft / 5.49 X 8.53 m
18 X 28 ft / 5.49 X 8.53 m
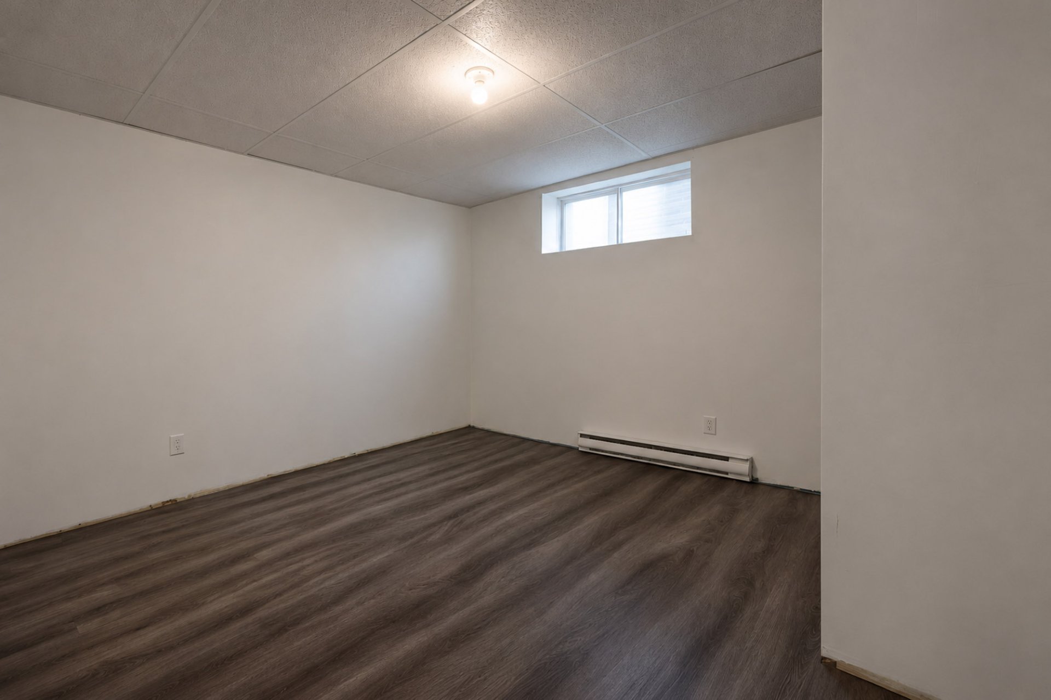
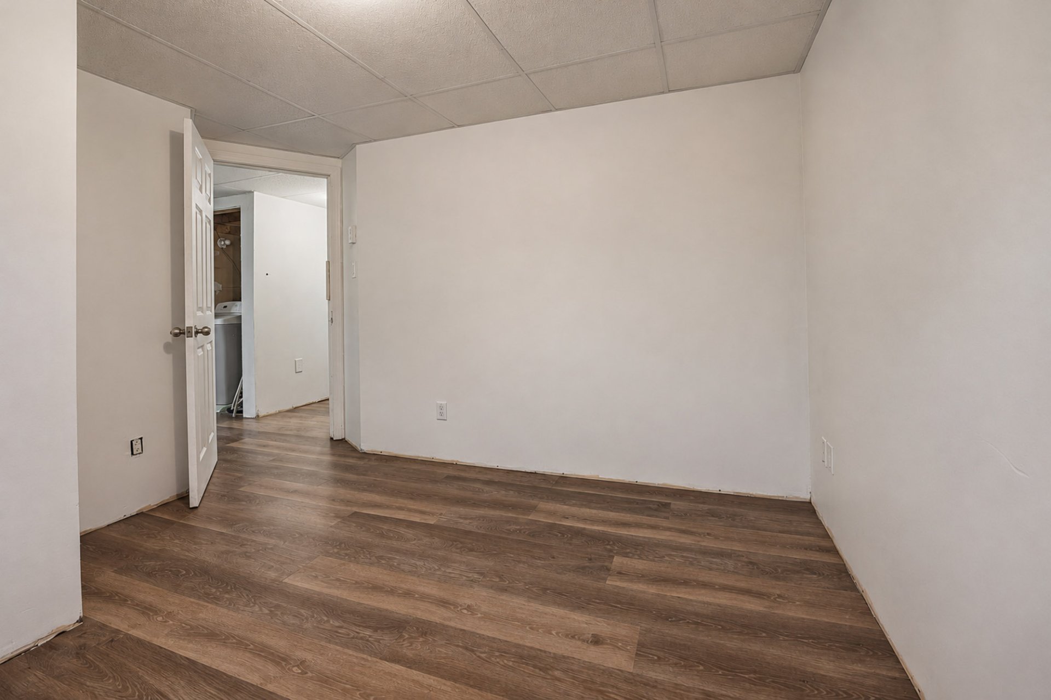
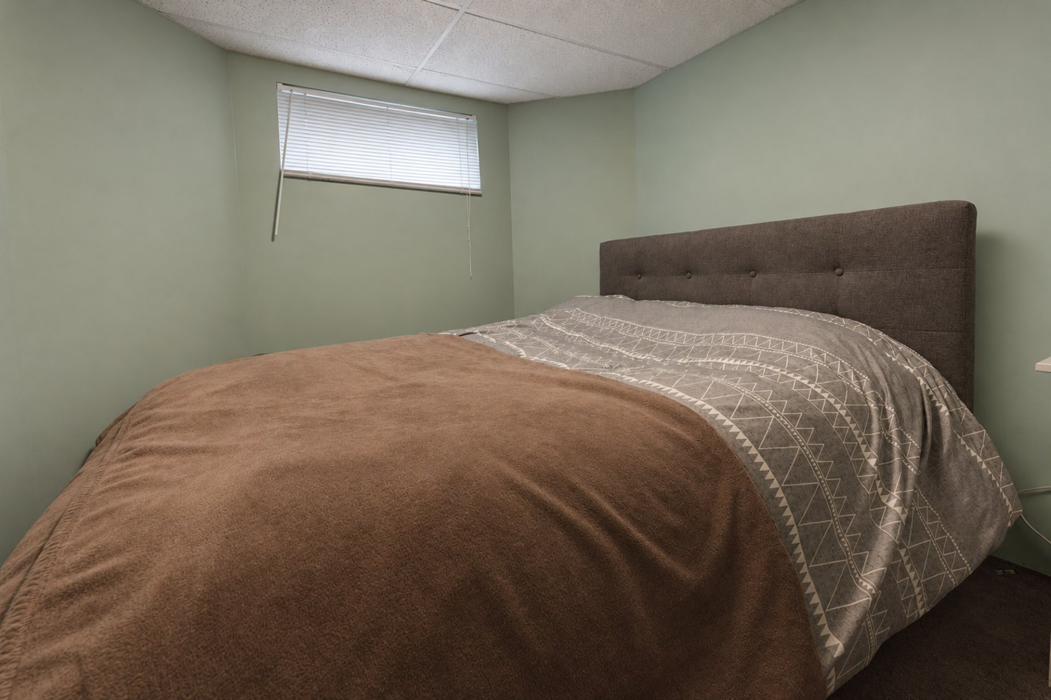
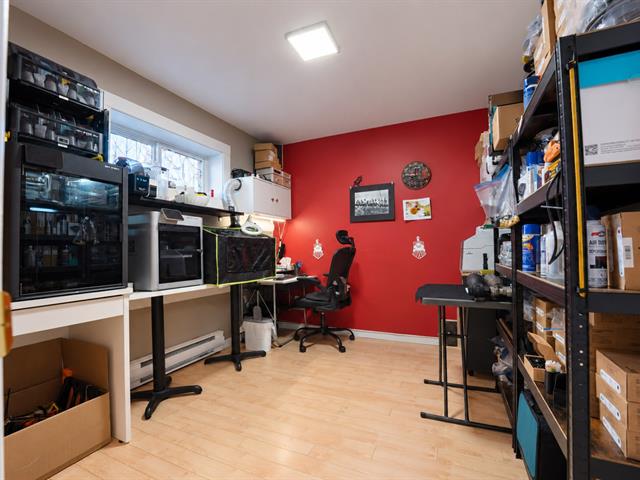
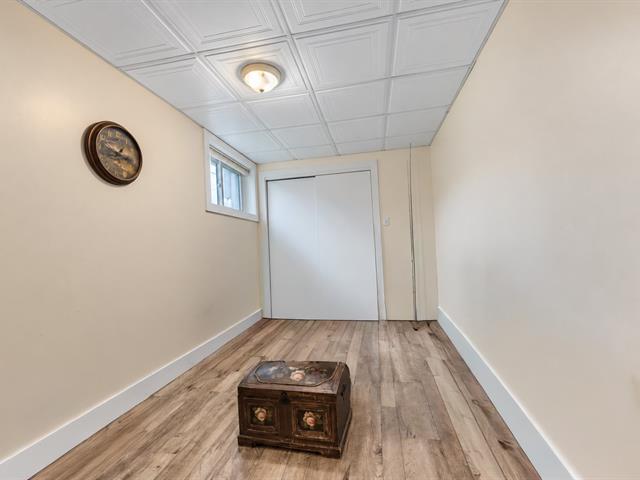
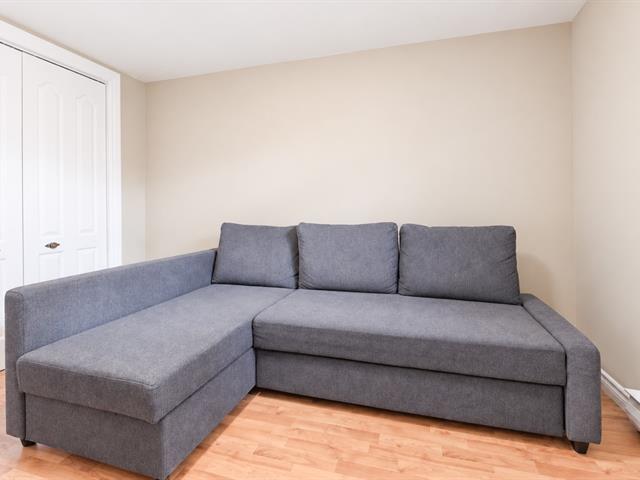
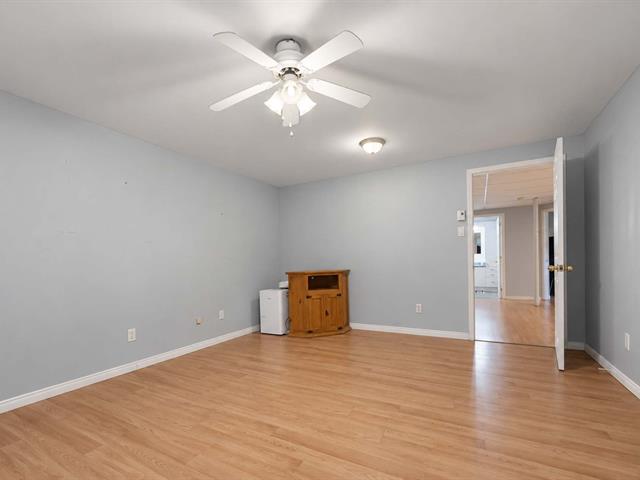
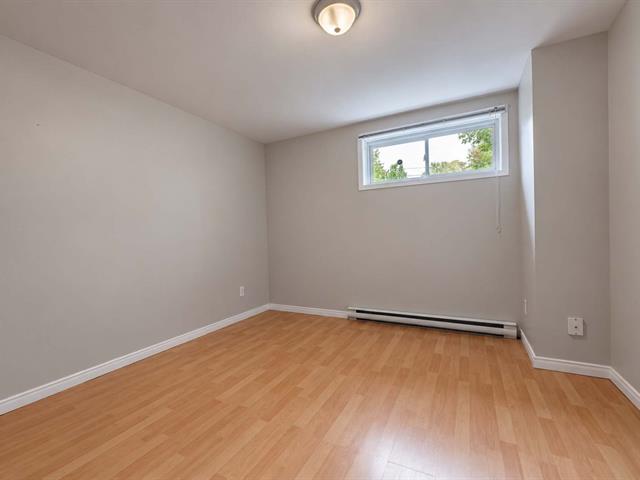
Bedroom
Basement
9 X 10 ft / 2.74 X 3.05 m
9 X 10 ft / 2.74 X 3.05 m
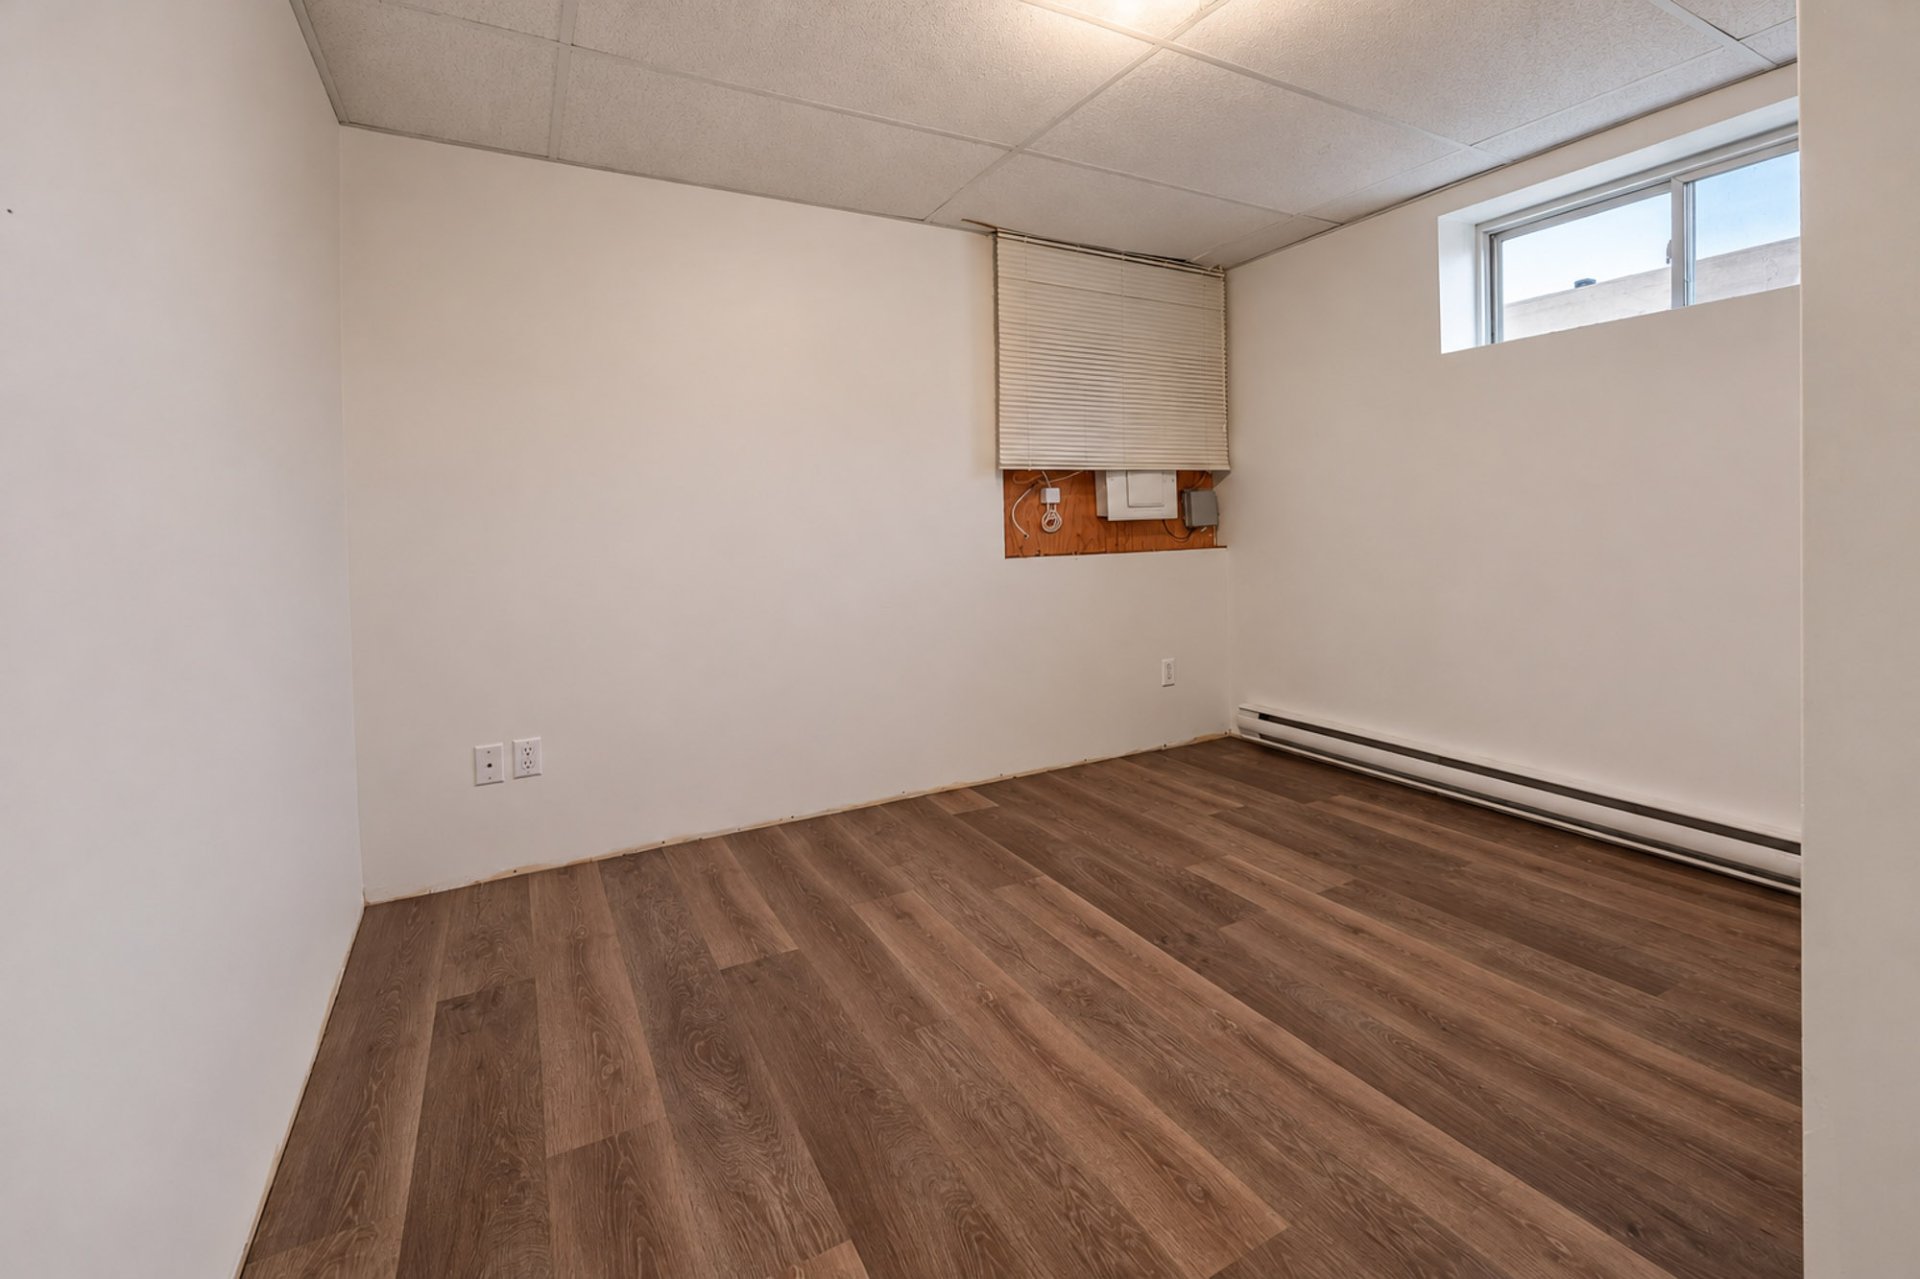
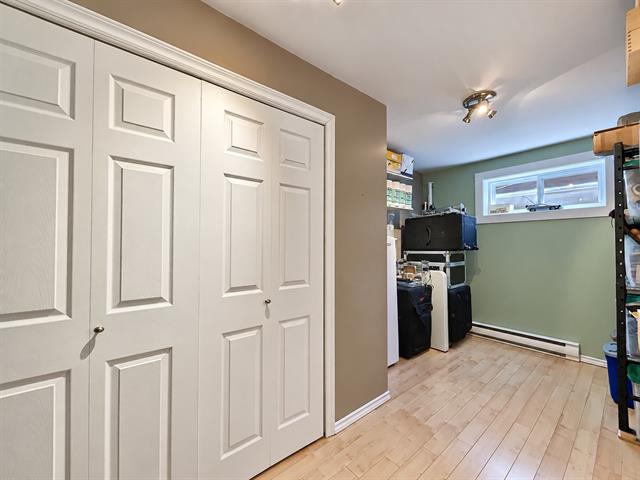
Bedroom
Basement
9 X 10 ft / 2.74 X 3.05 m
9 X 10 ft / 2.74 X 3.05 m
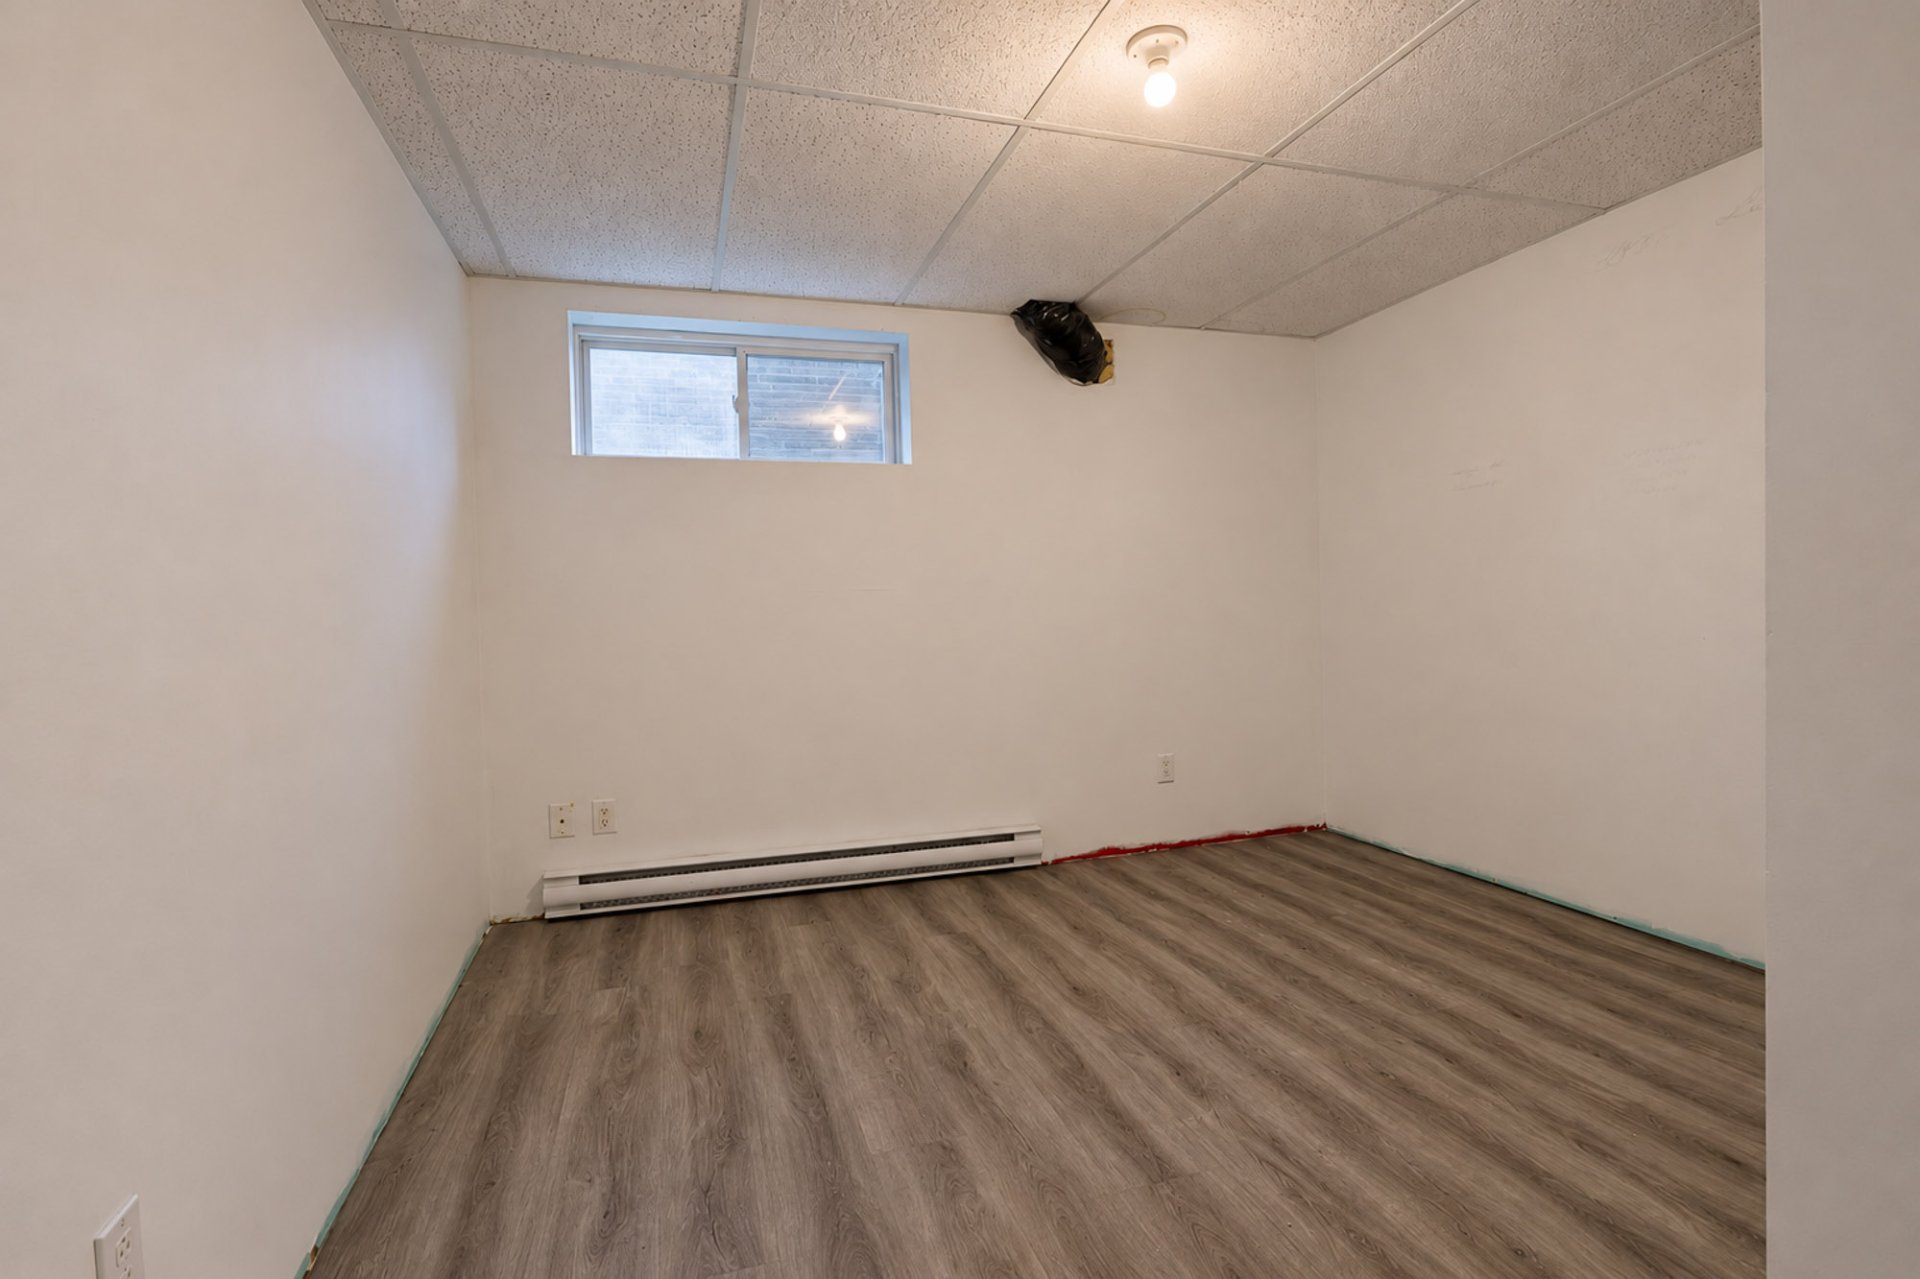
Bedroom
Basement
10 X 10 ft / 3.05 X 3.05 m
10 X 10 ft / 3.05 X 3.05 m
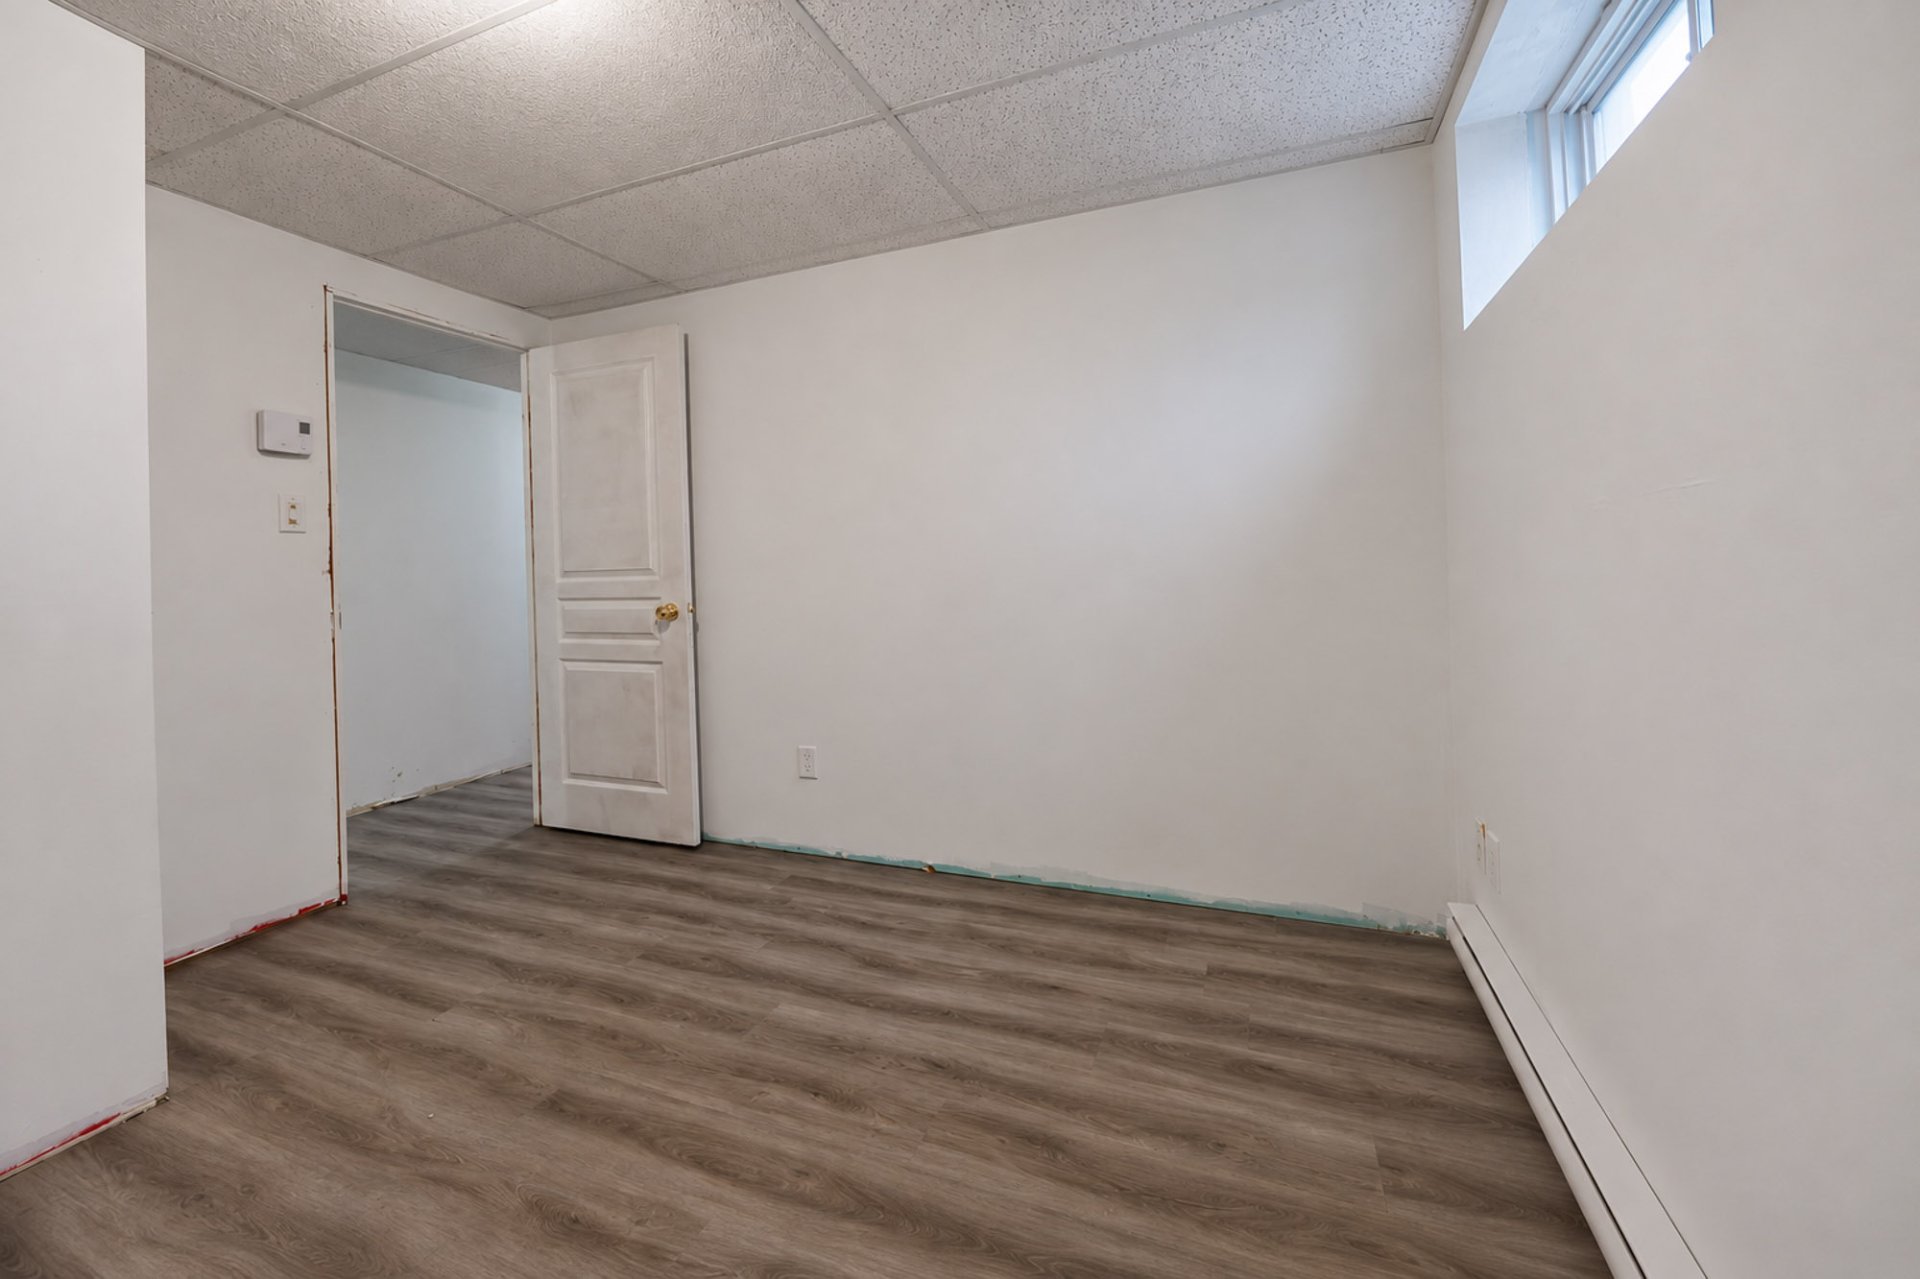
Bedroom
Basement
10 X 10 ft / 3.05 X 3.05 m
10 X 10 ft / 3.05 X 3.05 m
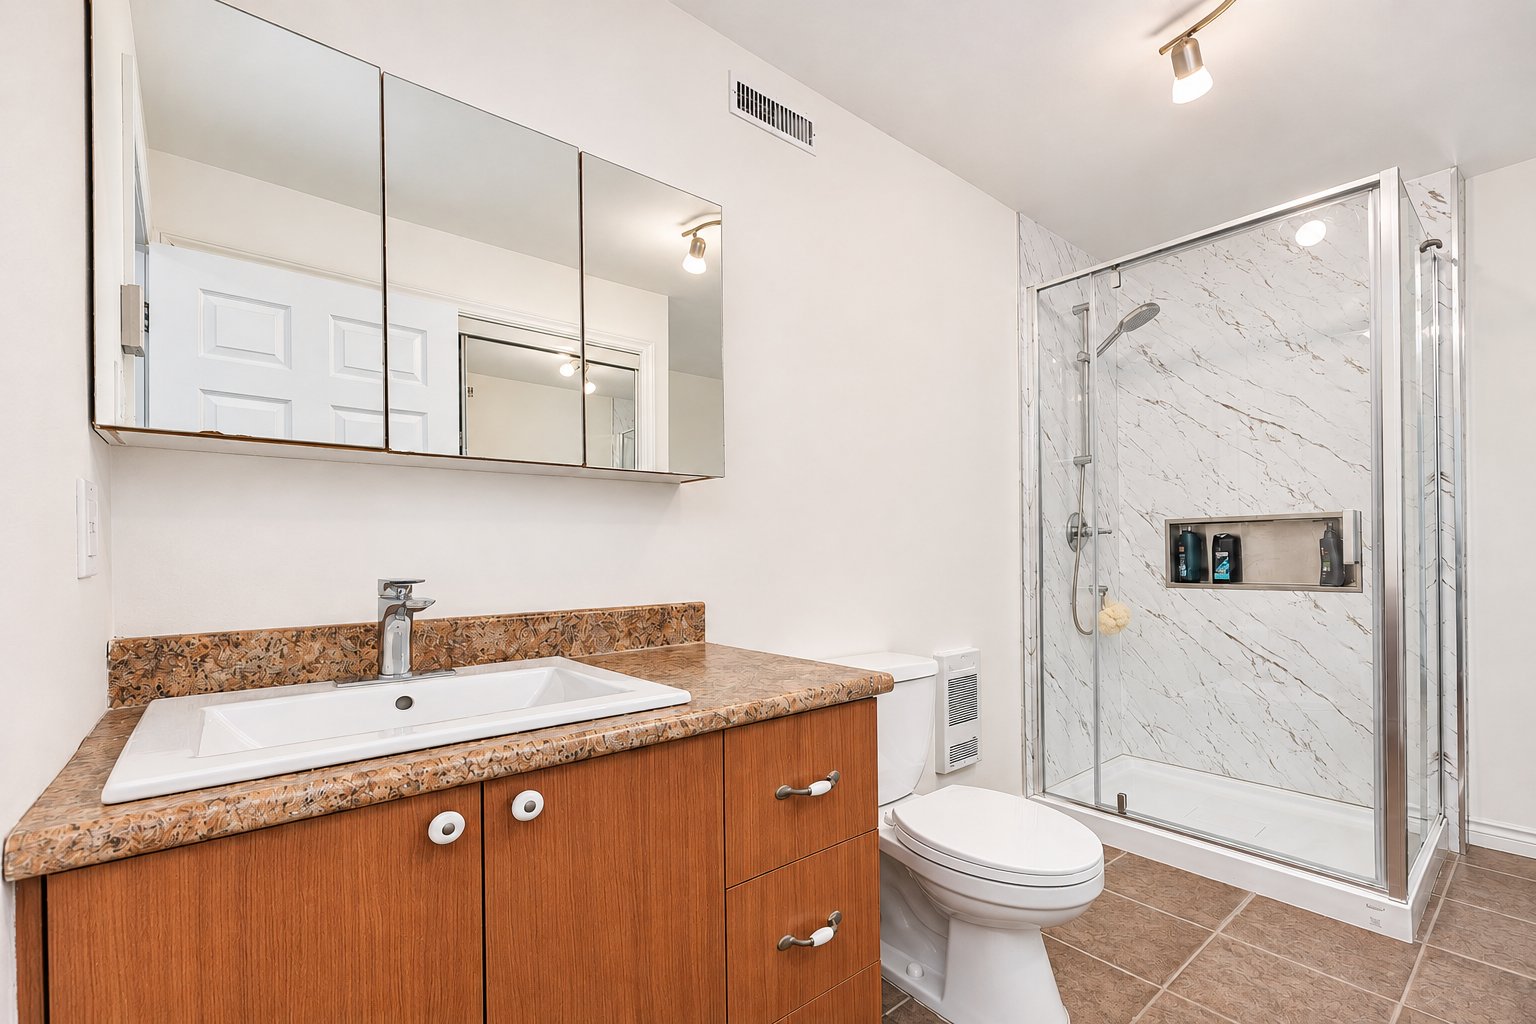
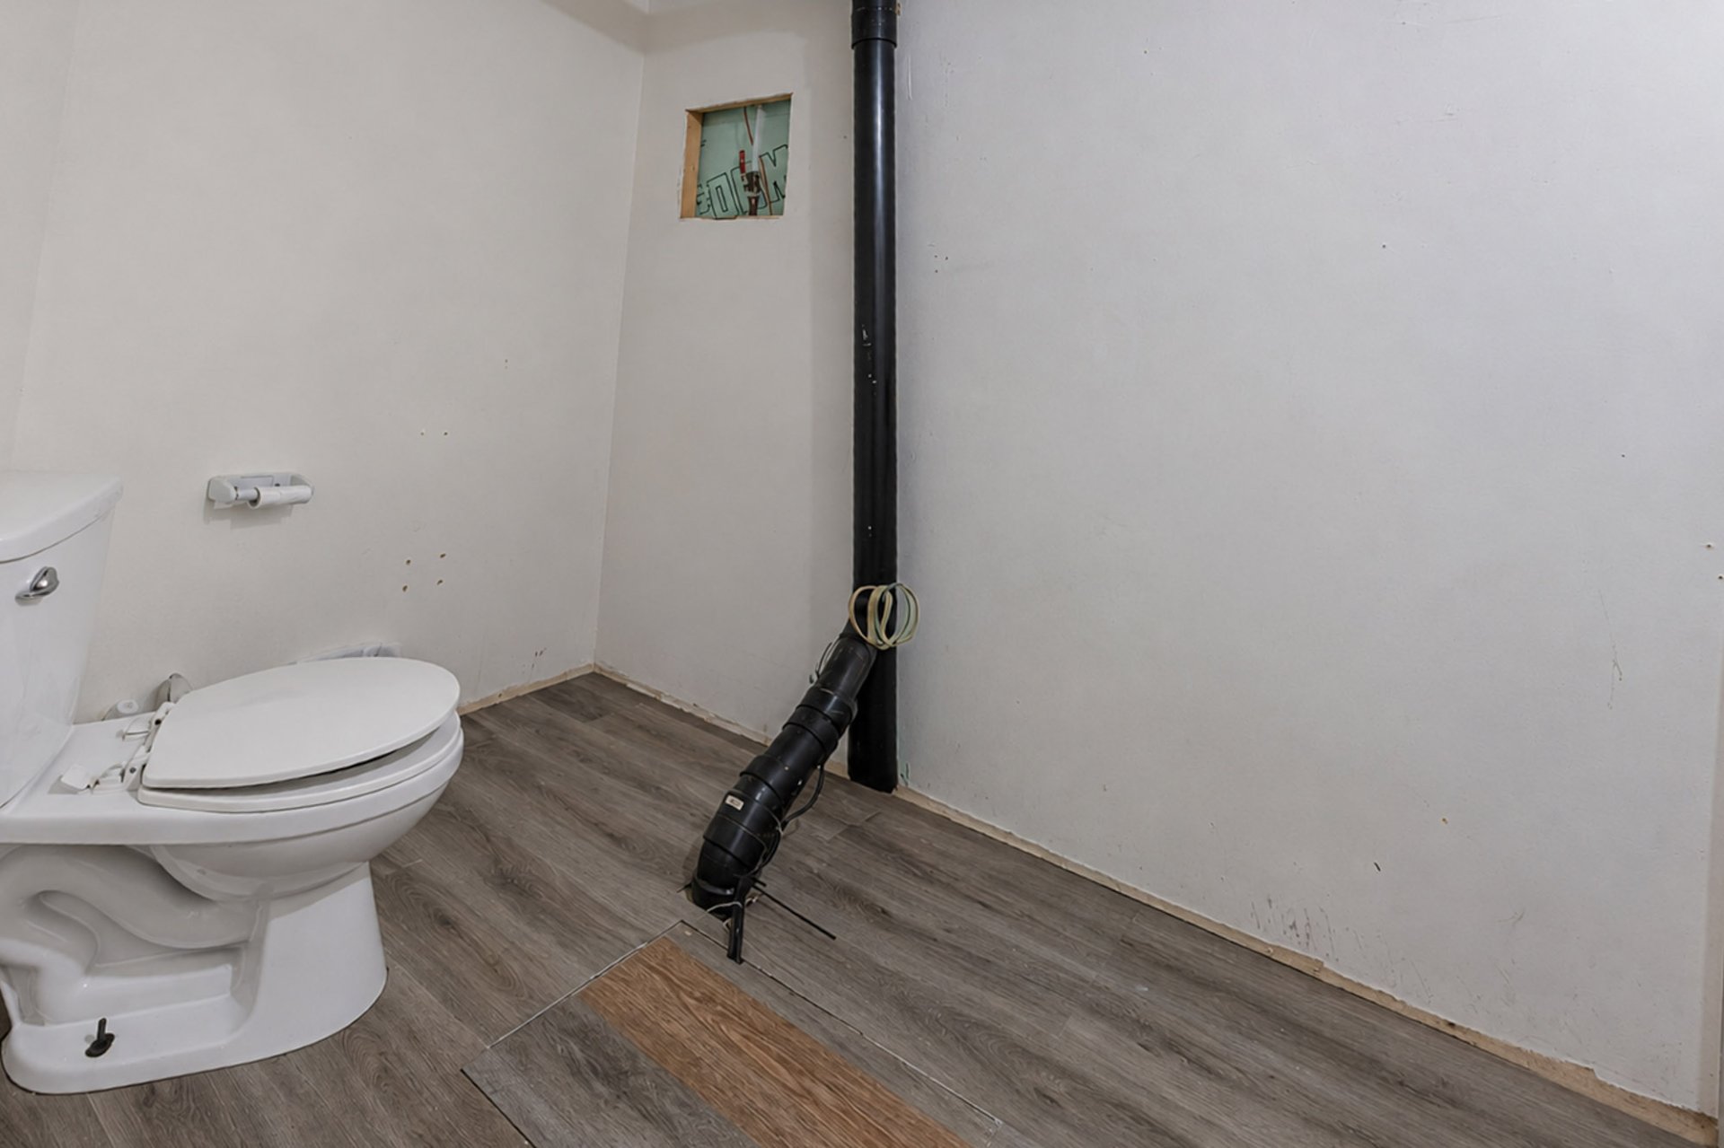
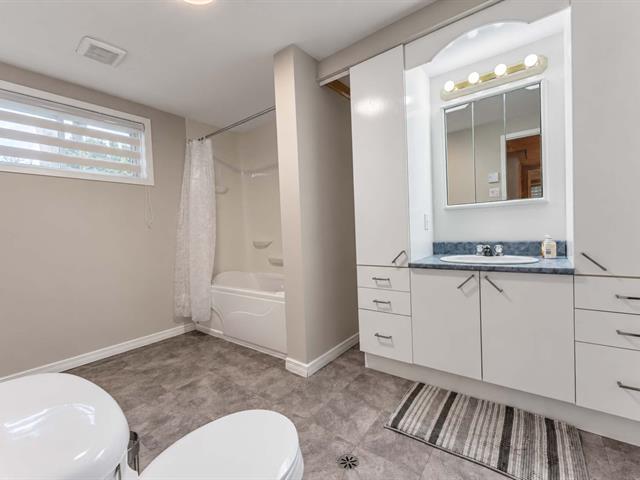
Washroom
Basement
5.7 X 8 ft / 1.70 X 2.44 m
5.7 X 8 ft / 1.70 X 2.44 m
Taxes
Municipal Taxes (2026)
2 838 $
School taxes (2026)
460 $
Total
3 298 $
Municipal evaluation(2026)
Land
8 600 $
Building
307 400 $
316 000 $
Life Style
Suggested properties

The more it is seen, the faster it is sold!
Activi-T
Views on the internet: 0
Visibili-T
Seen by over a million potential buyers every month, your property is displayed FREE of charge on over 100 websites across the country and around the world.