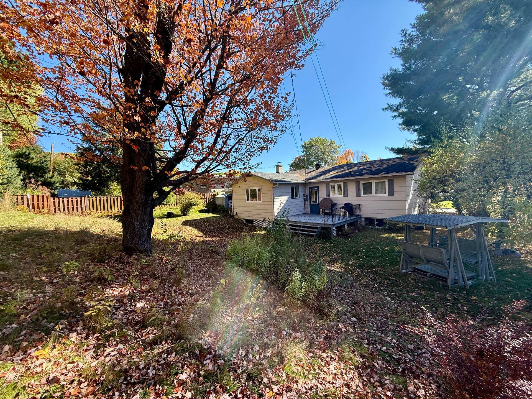
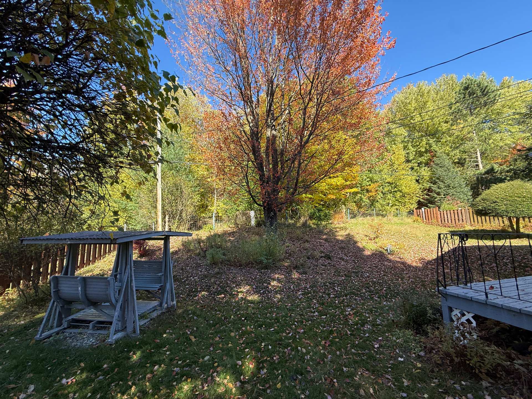
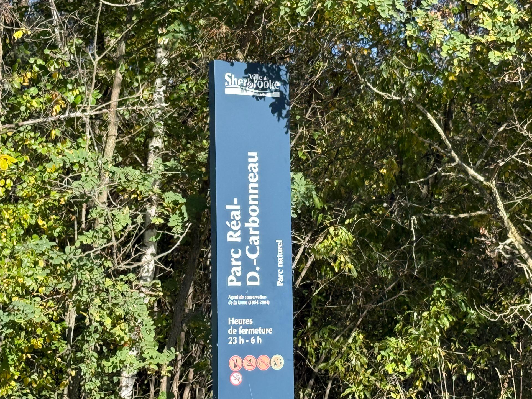
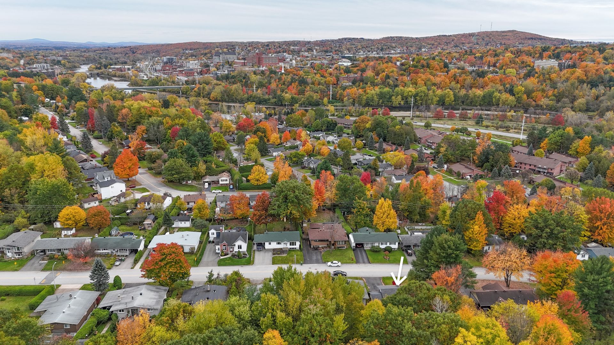
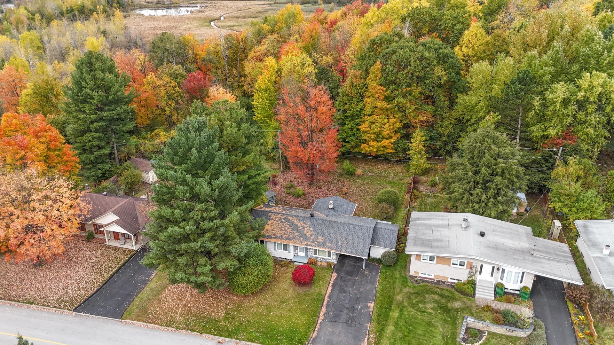
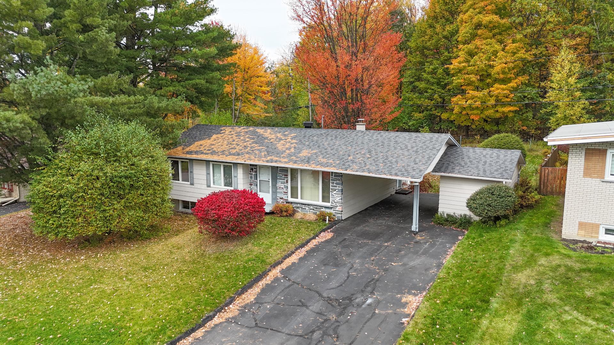
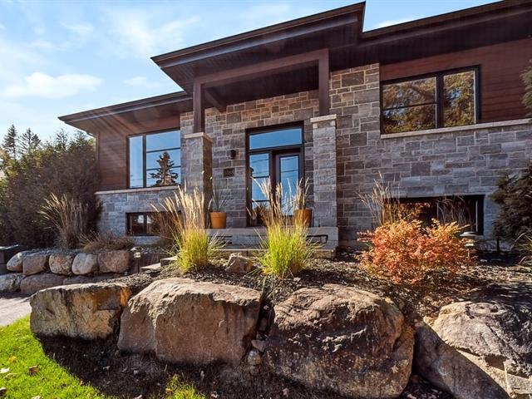
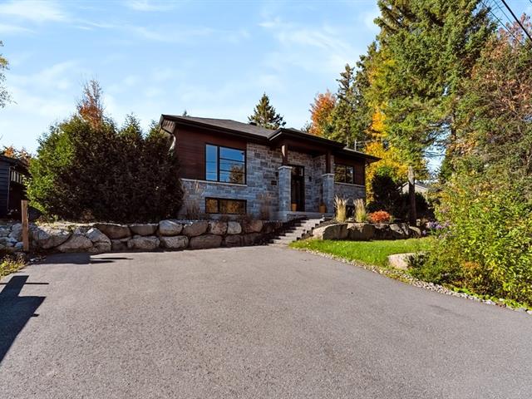
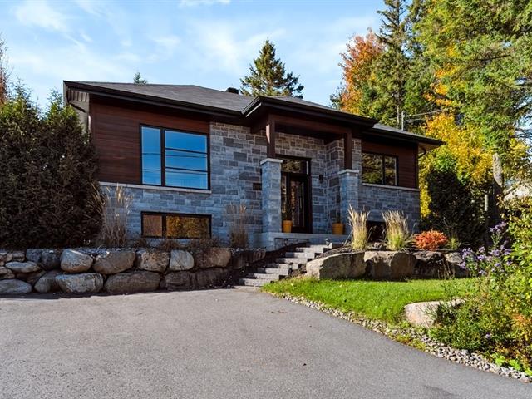
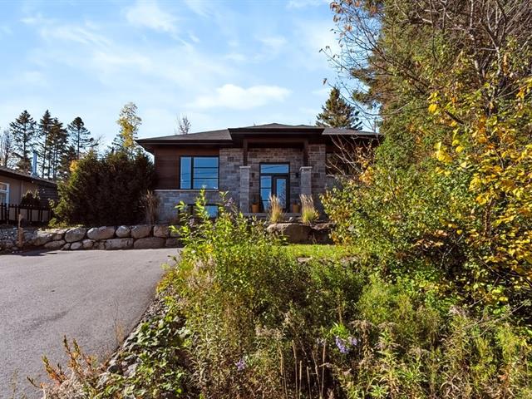
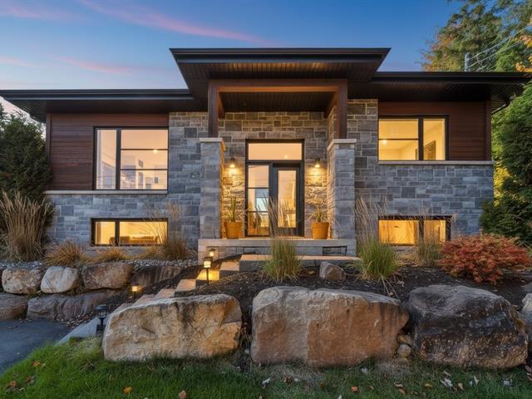
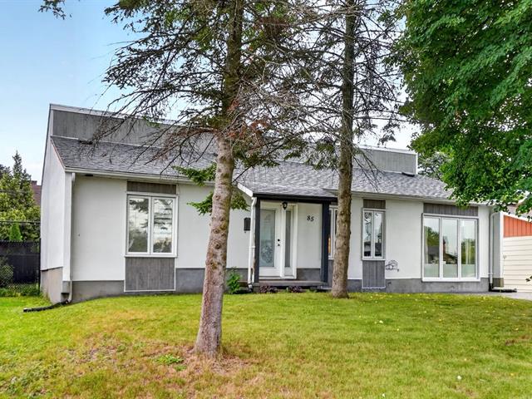
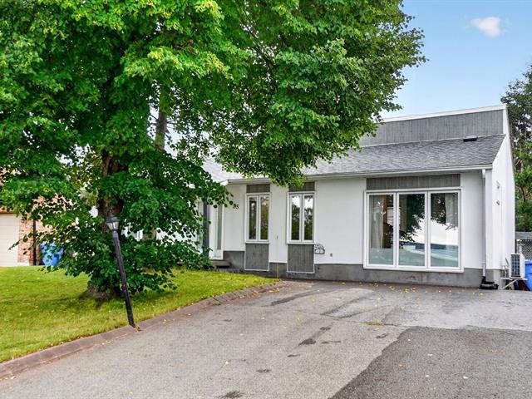
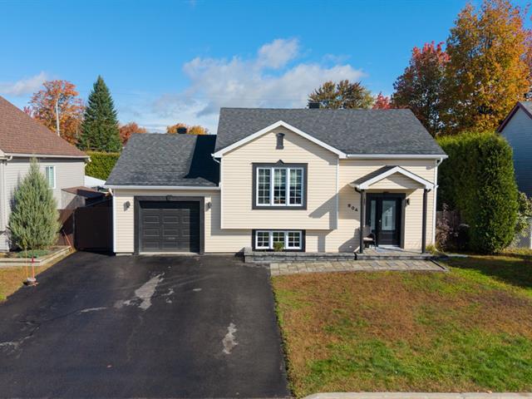
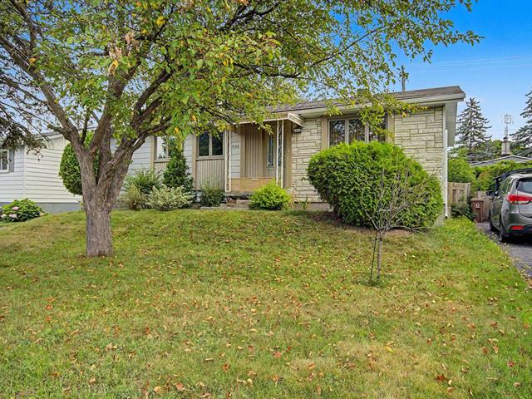
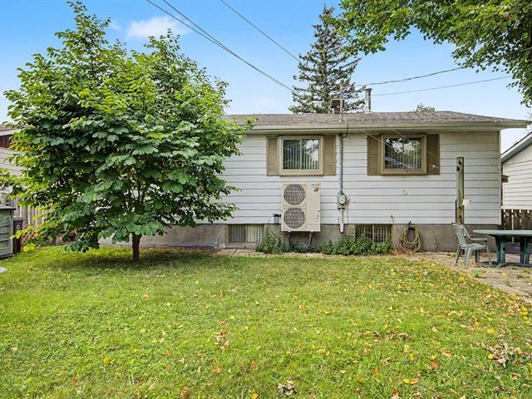
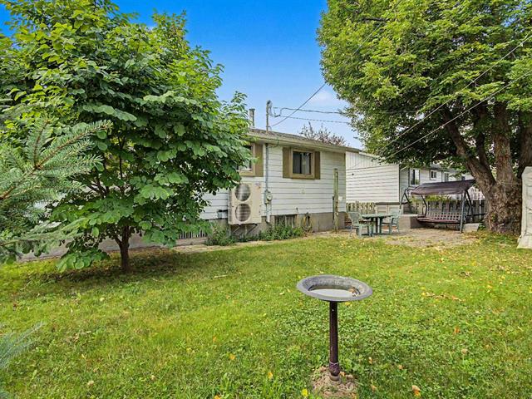
Bungalow in Sherbrooke (Fleurimont)


24
374,900 $

4|
1|
2100 pc
Description
Highlights
Year built
1971
Living area
2100 pc
Basement
Partially finished
Zoning
Residential
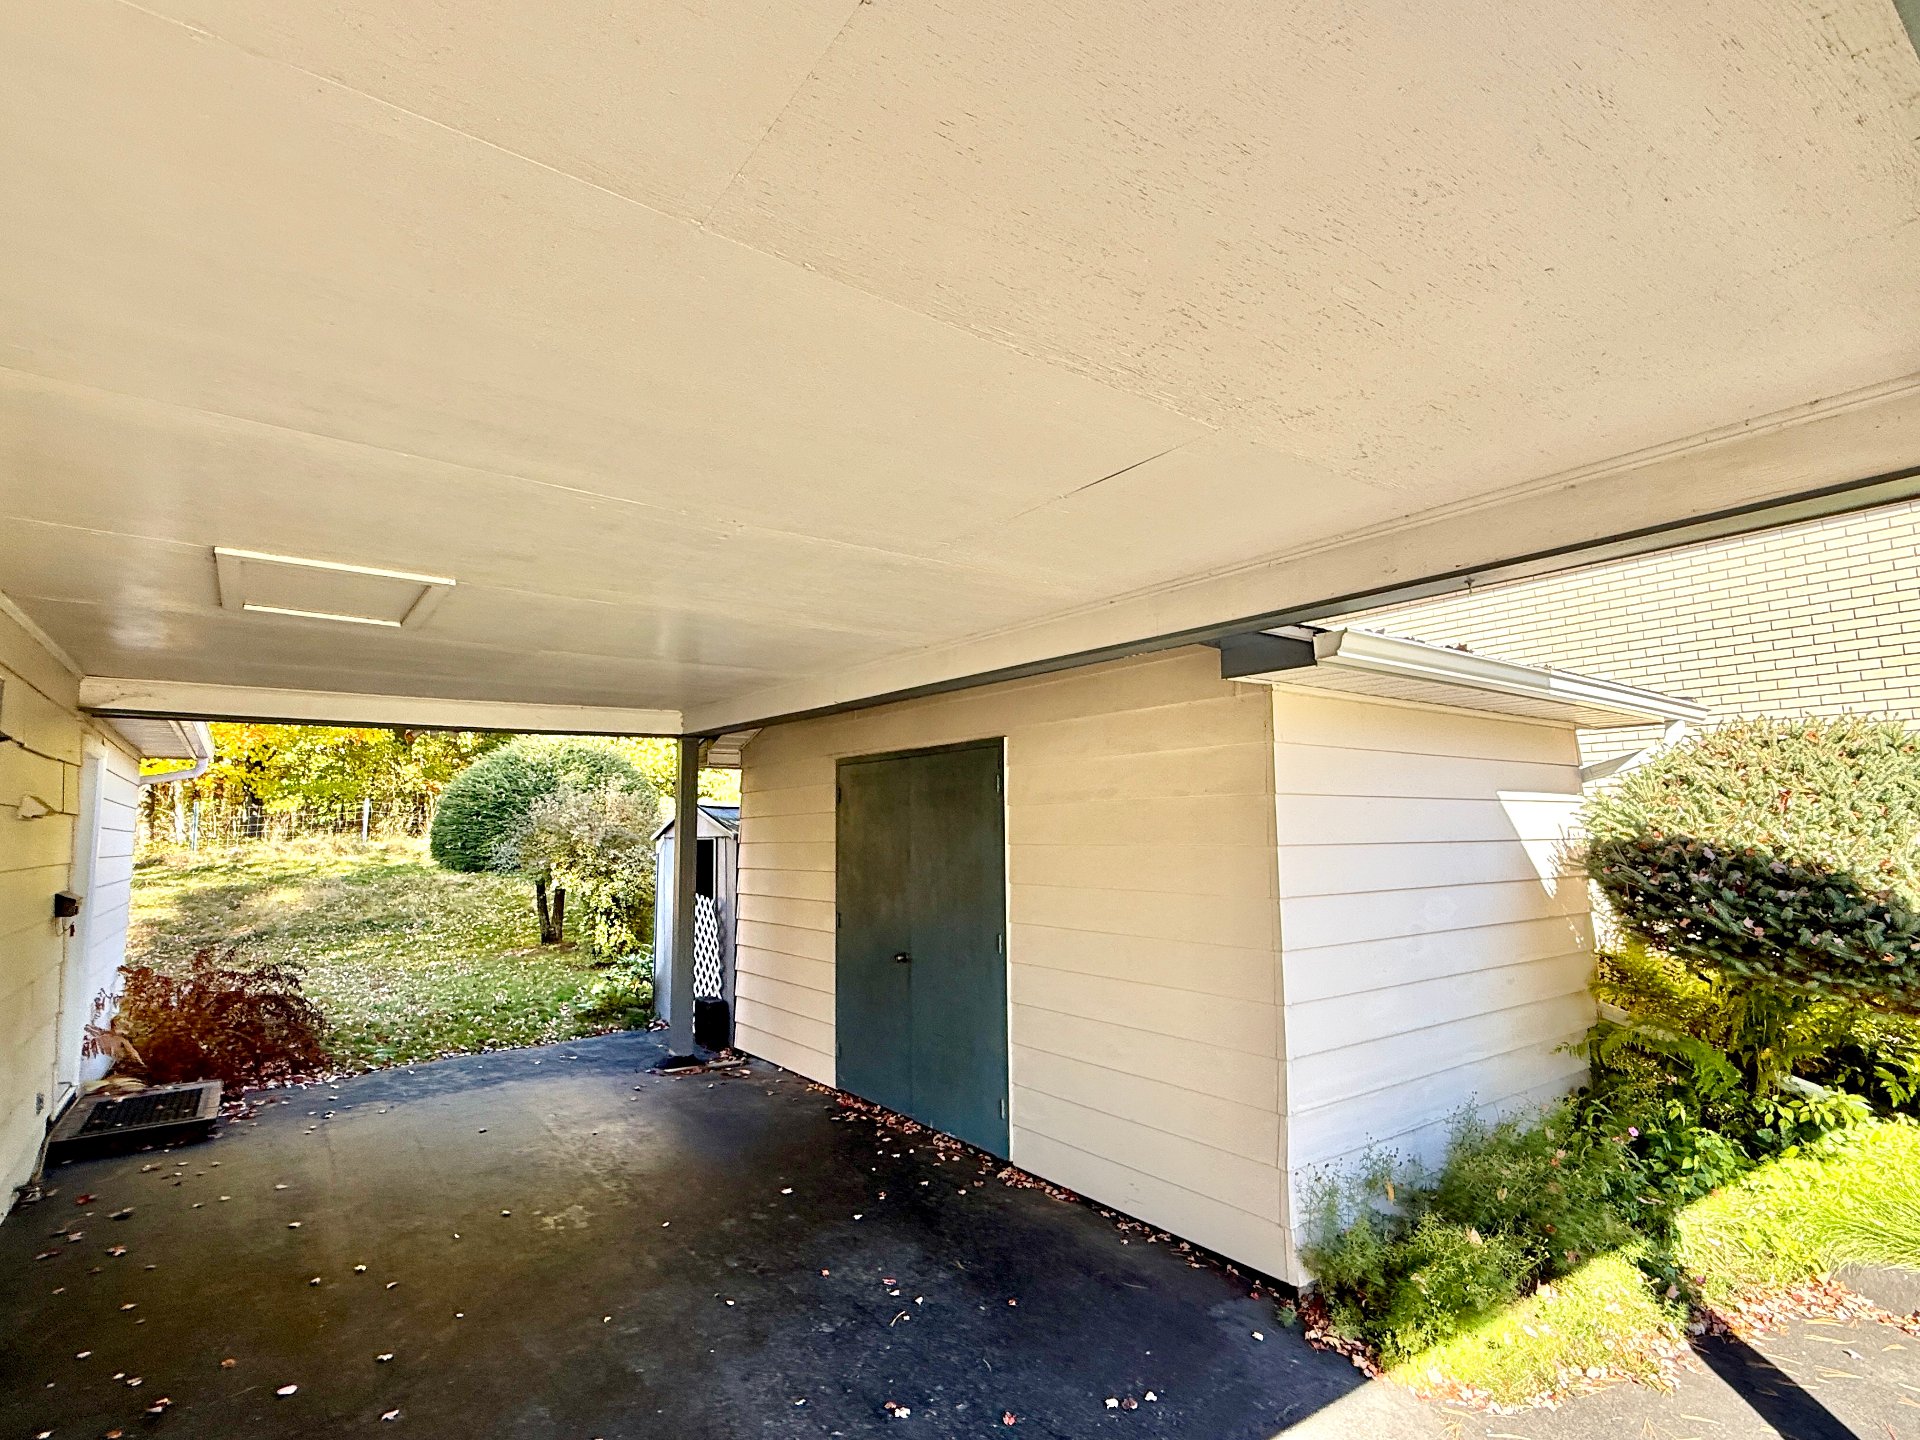
Carport
Attached
Heating system
Hot water
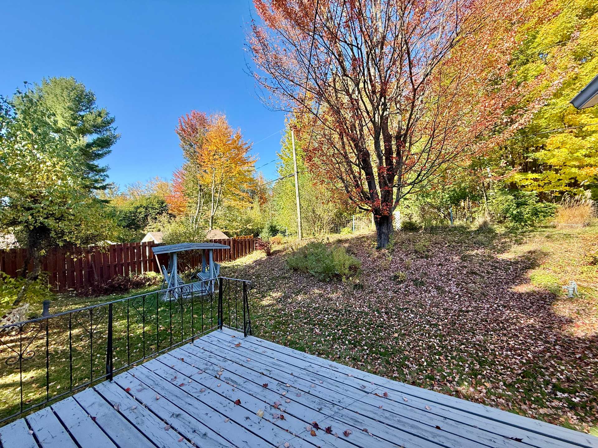
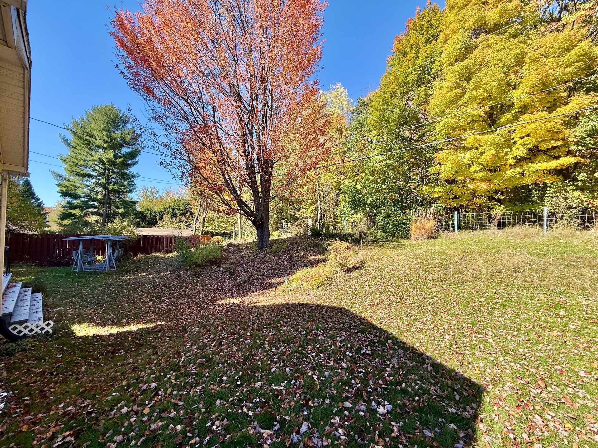
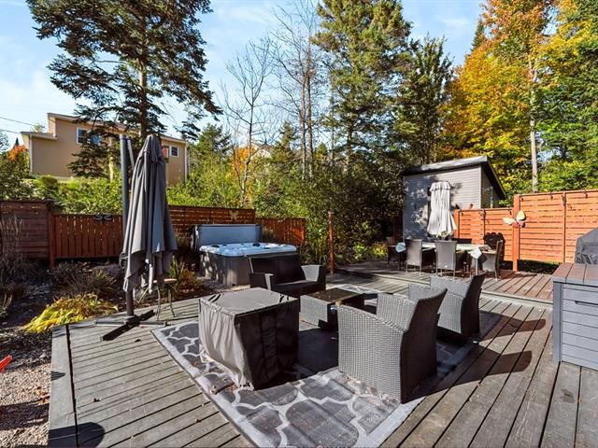
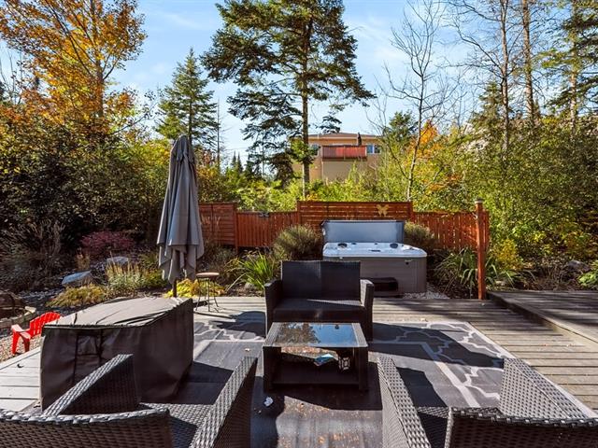
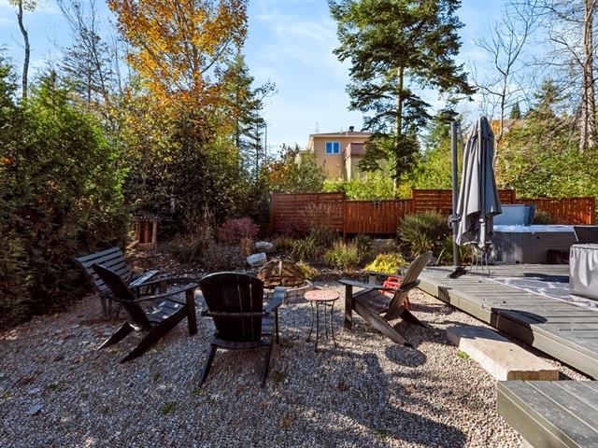
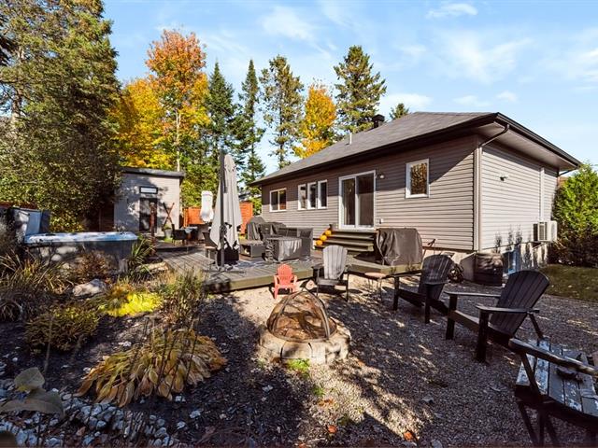
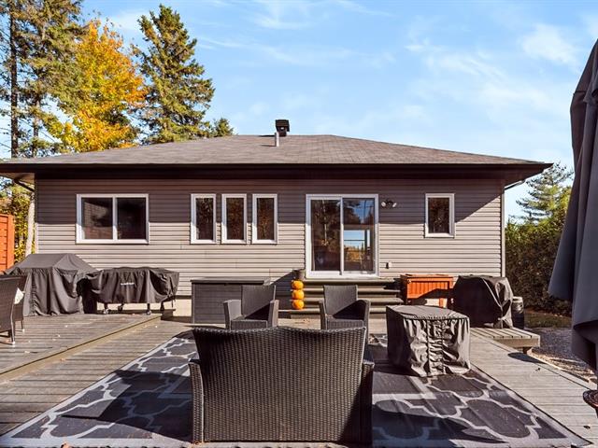
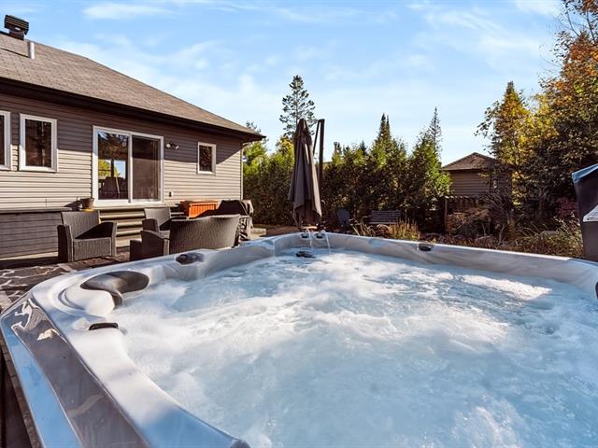
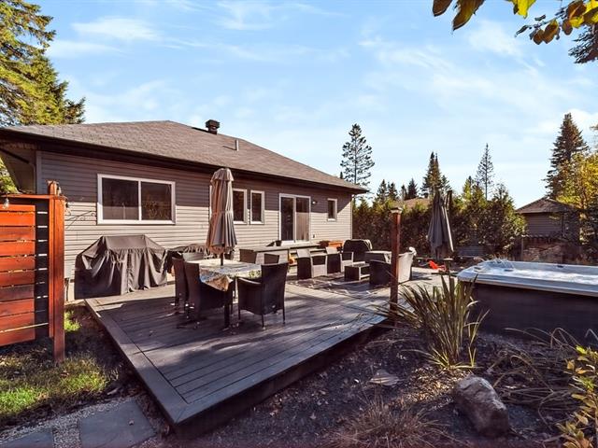
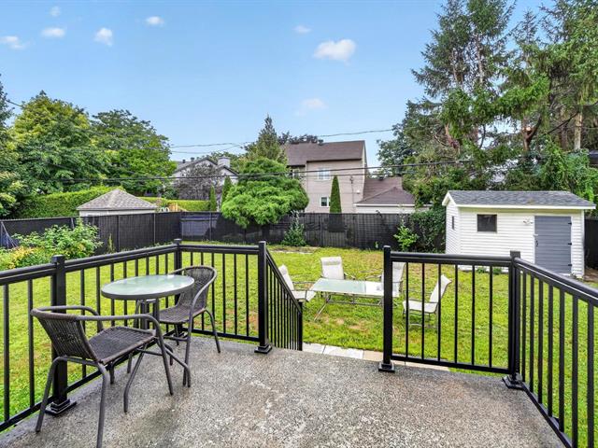
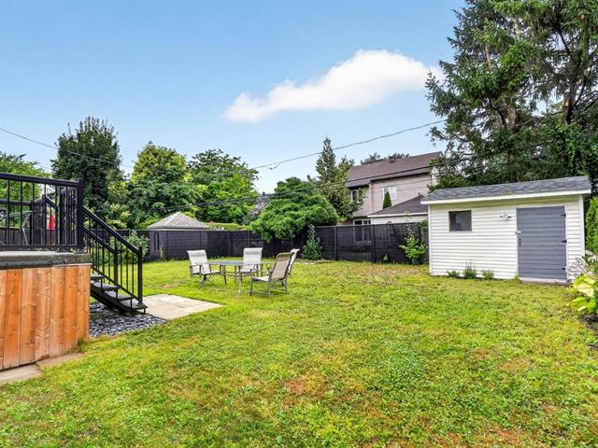
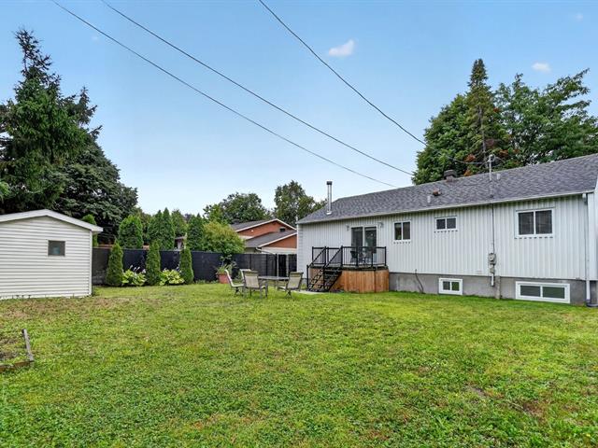
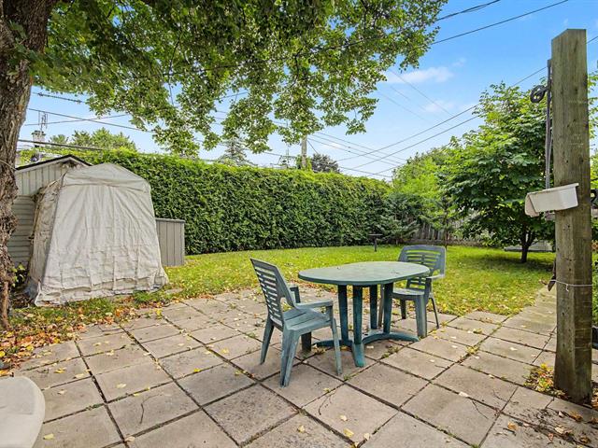
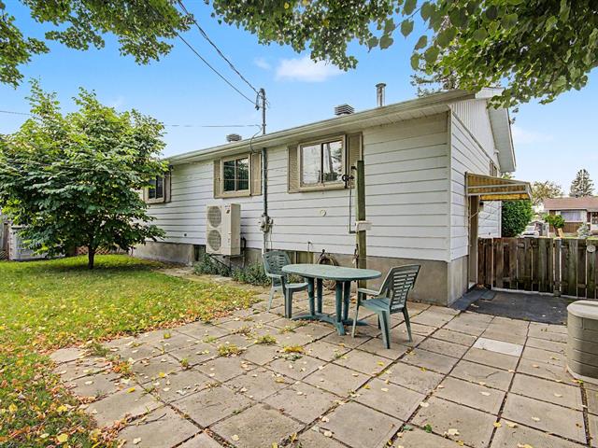
Landscaping
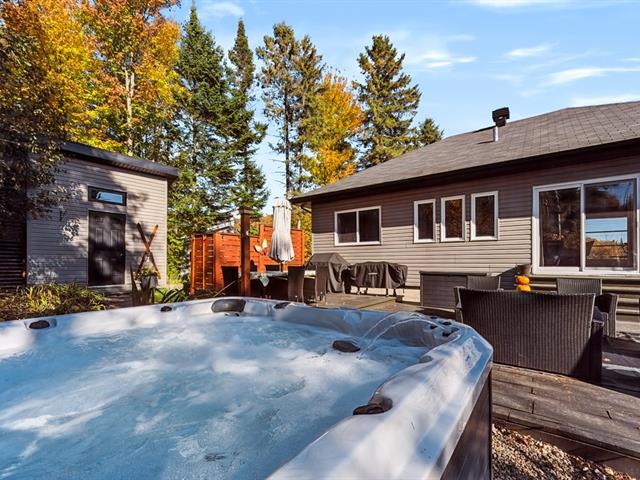
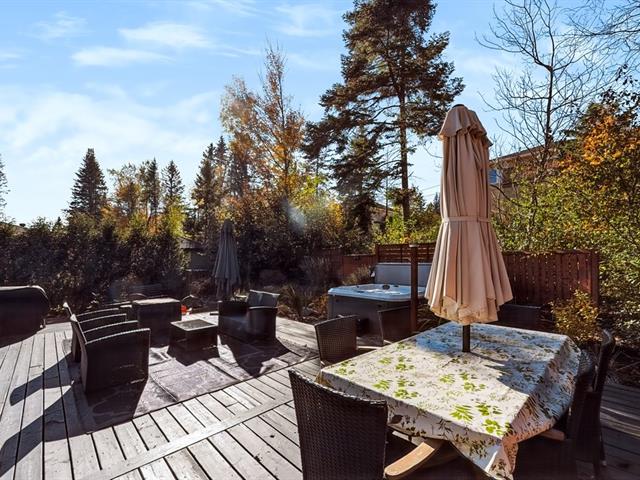
Patio
Sewage system
Municipal sewer
Parking (total)
Carport, Outdoor
Heating energy
Bi-energy, Electricity, Heating oil
Windows
PVC
Distinctive features
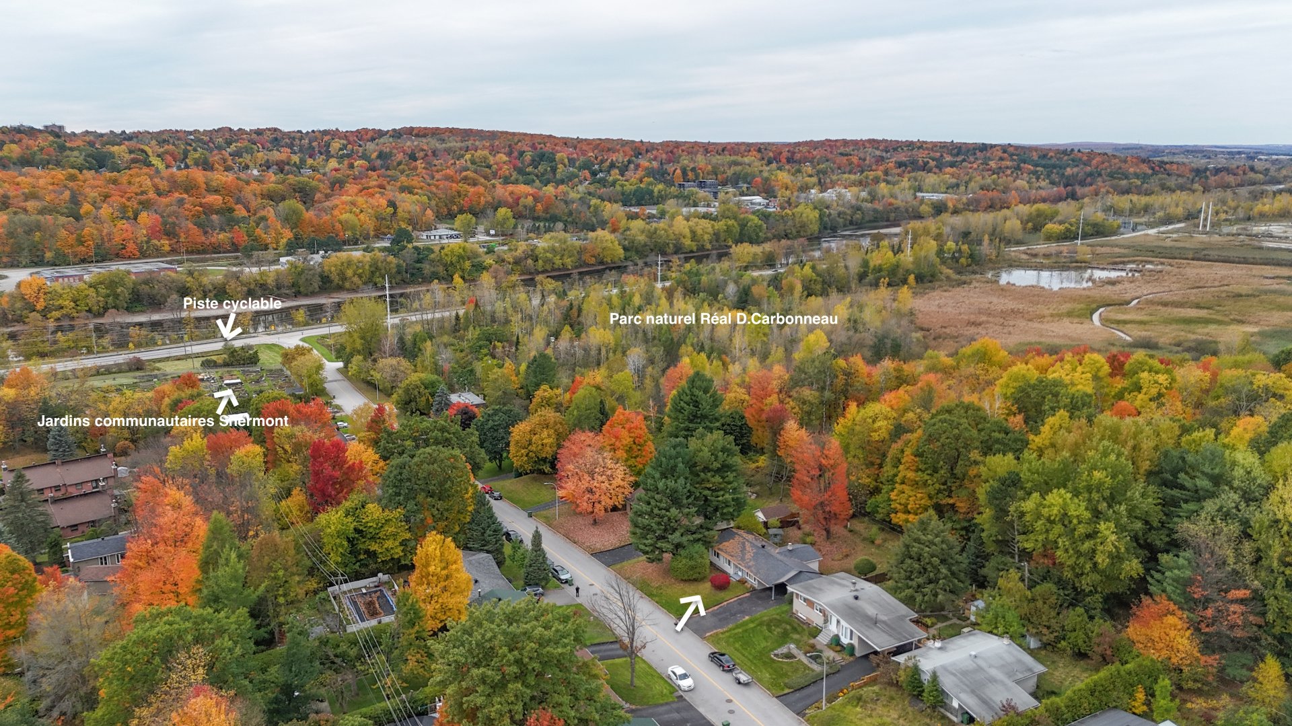
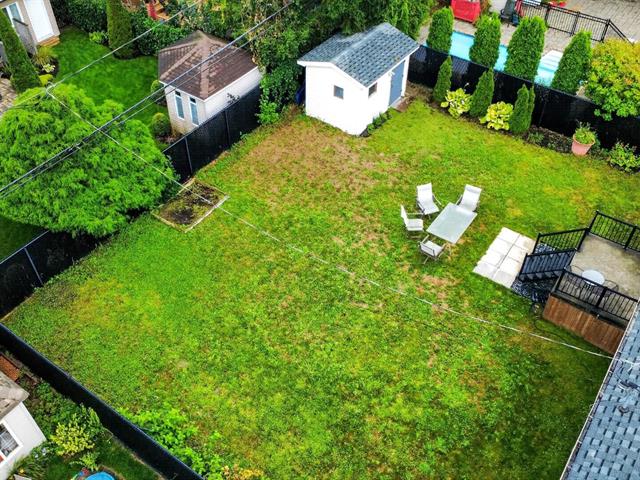
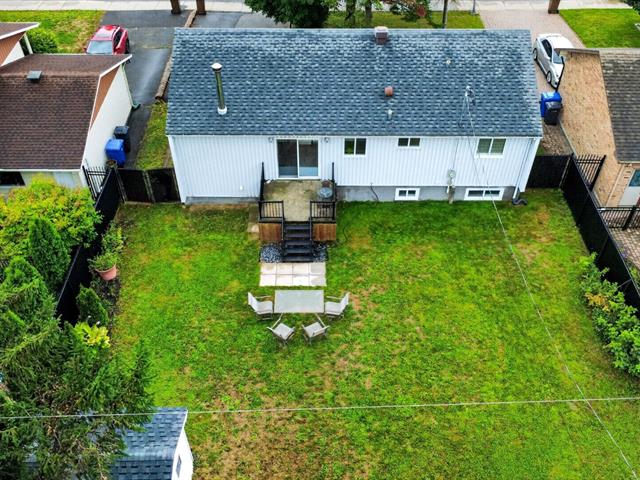
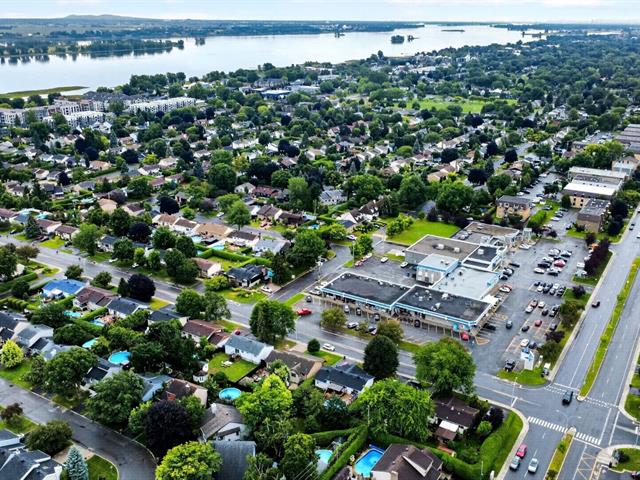
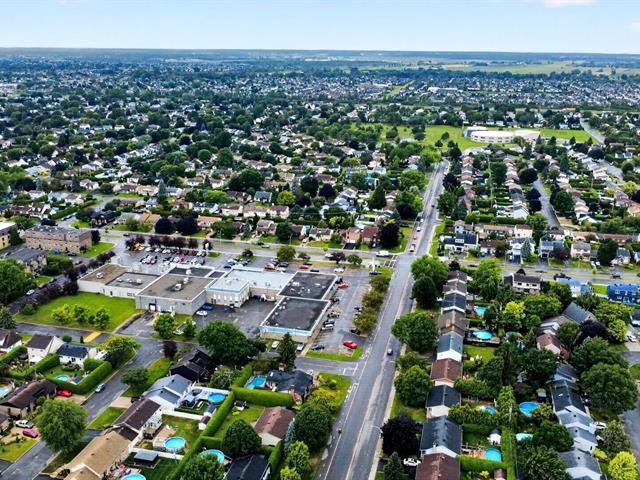
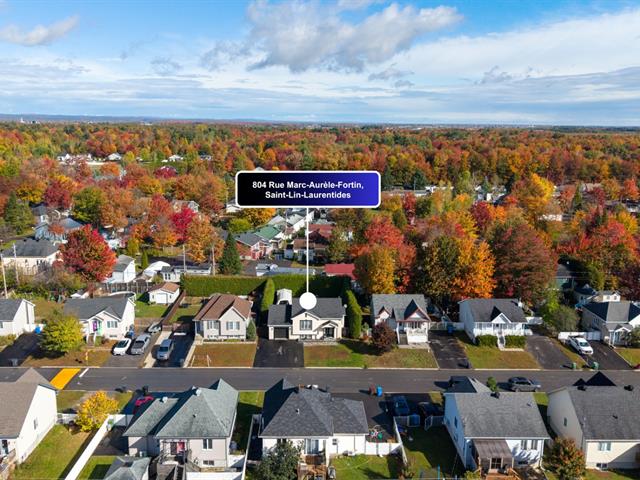
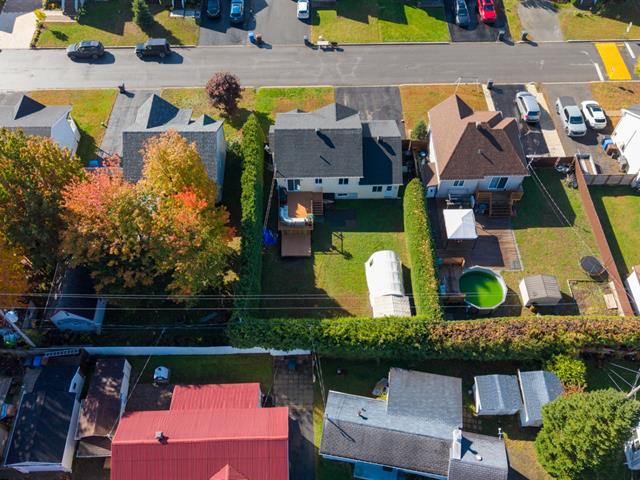
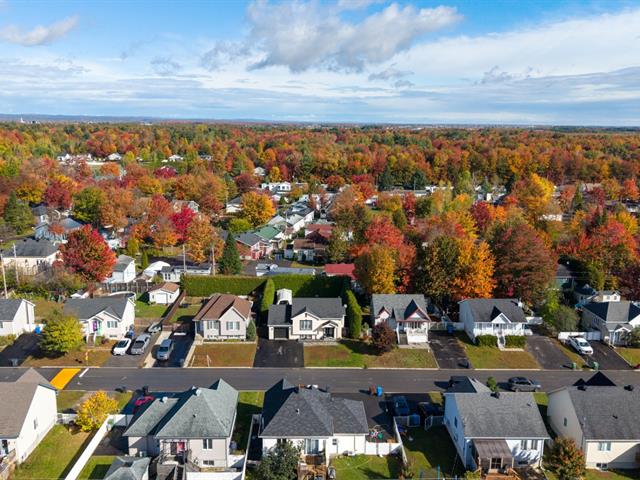
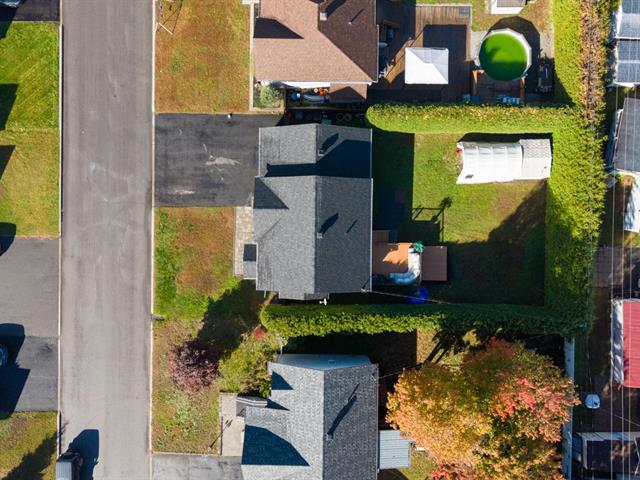
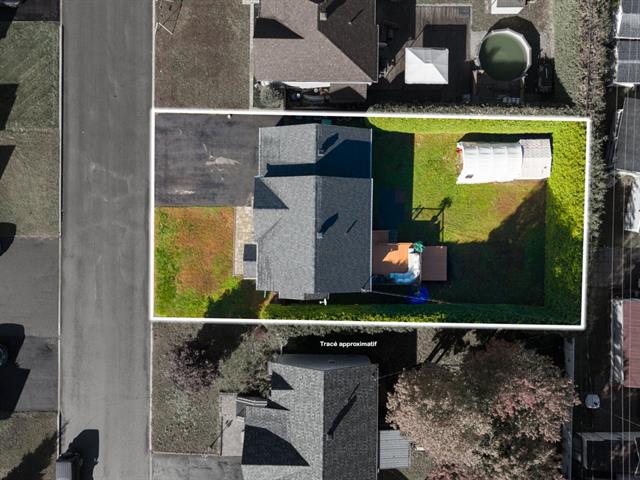
No neighbours in the back
Water supply
Municipality
Driveway
Asphalt
Topography
Sloped, Flat
Foundation
Poured concrete
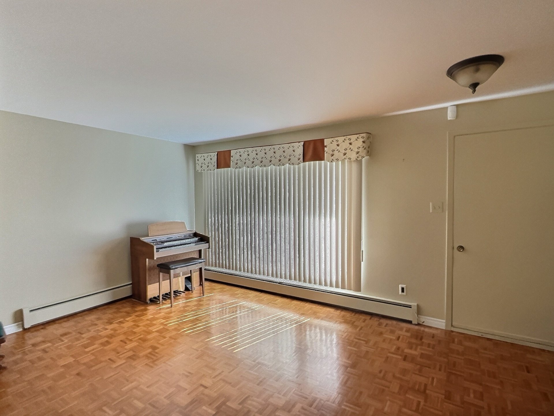
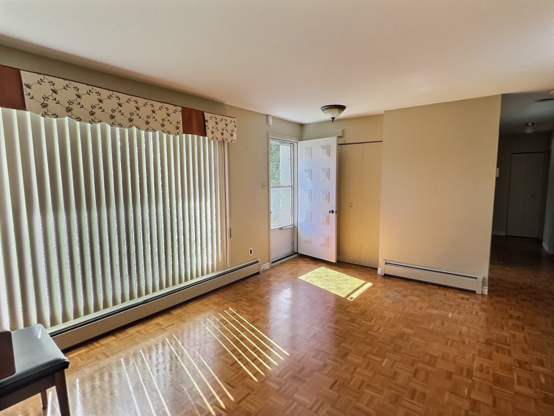
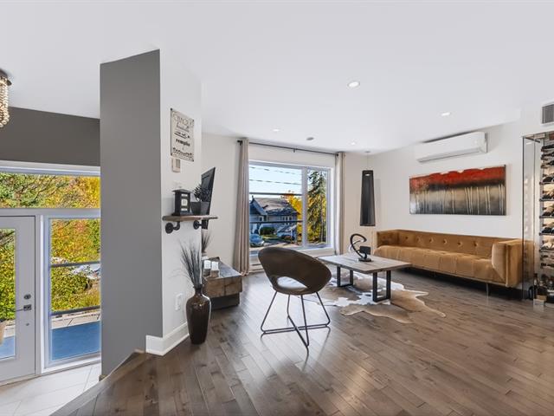
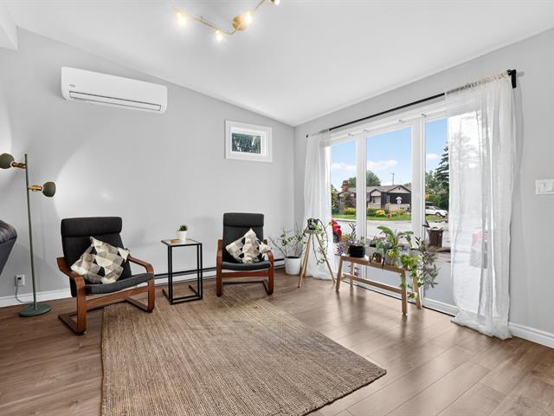
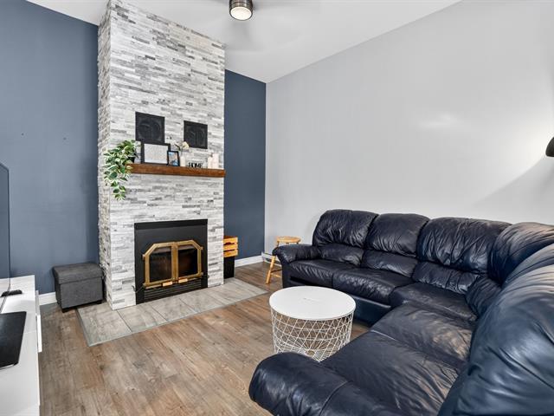
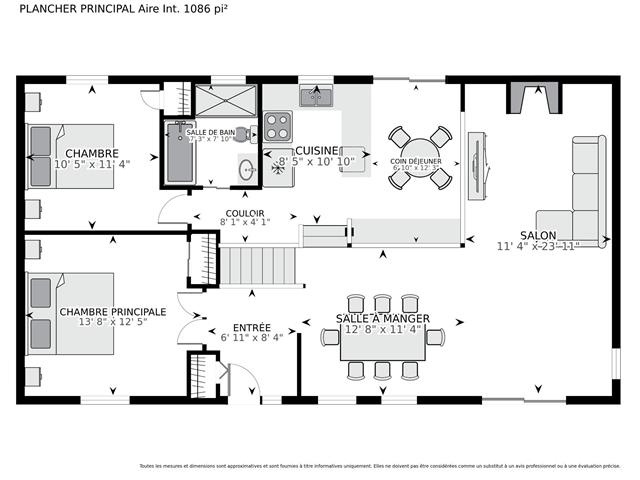
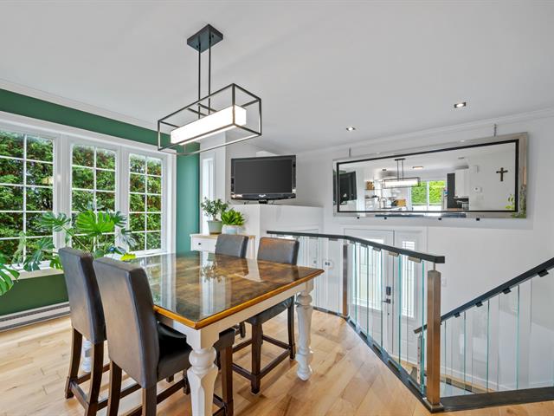
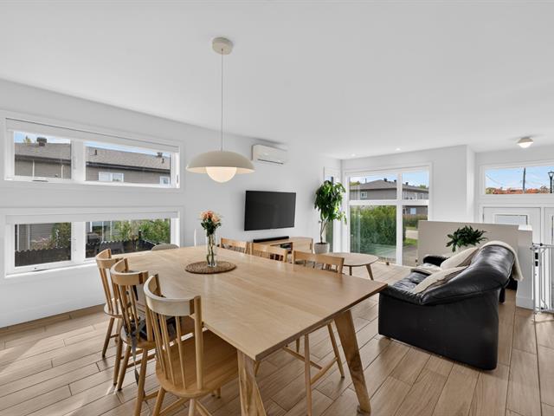
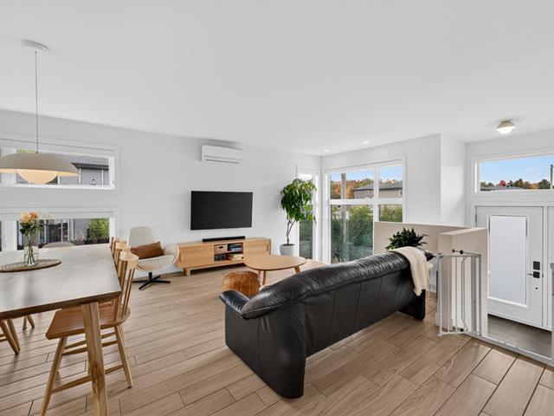
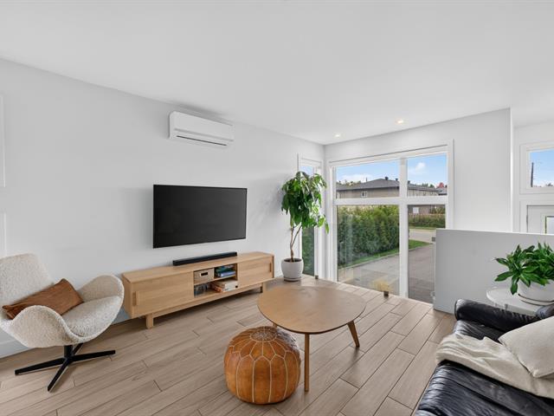
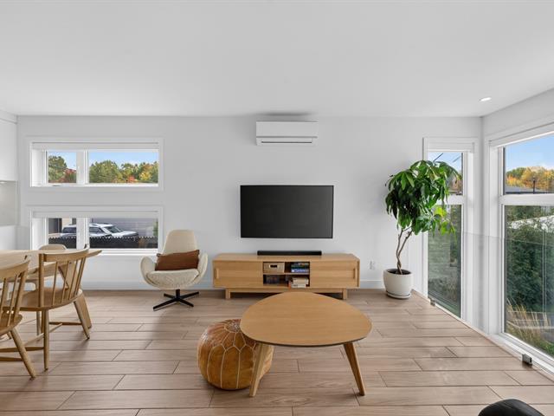
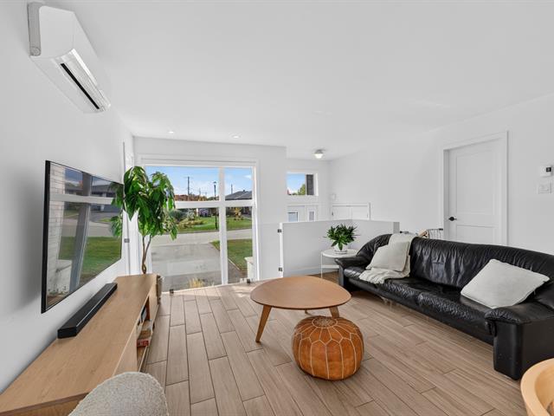
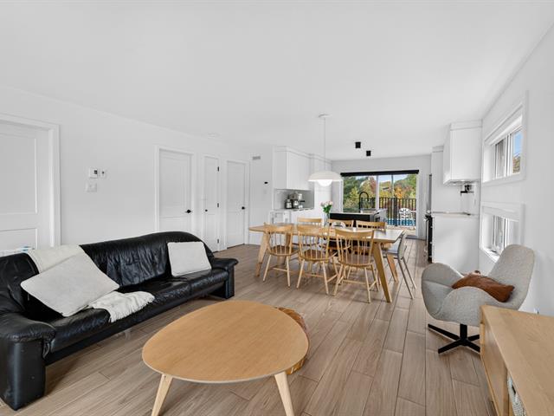
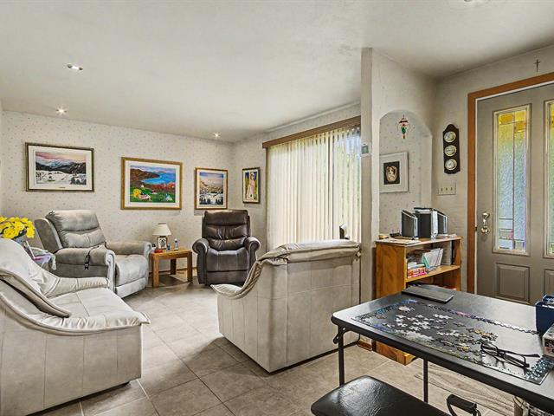
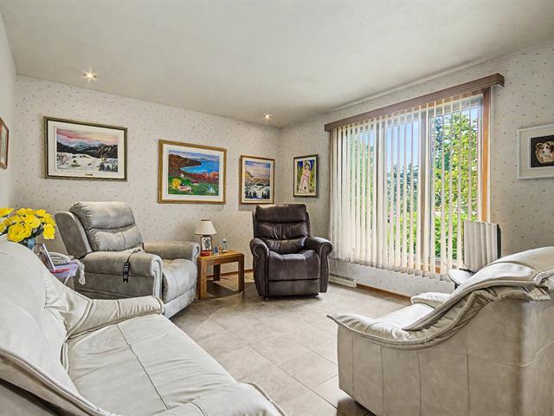
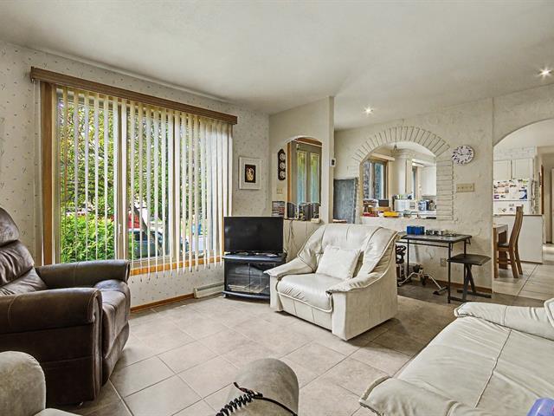
Living room
1st level/Ground floor
12.6x16.6 P
Parquetry
12.6x16.6 P
Parquetry
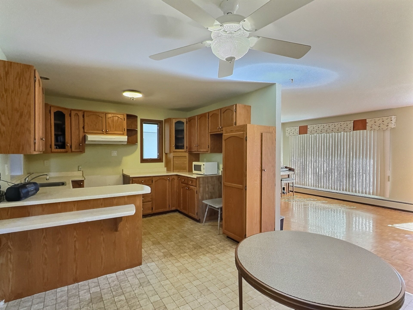
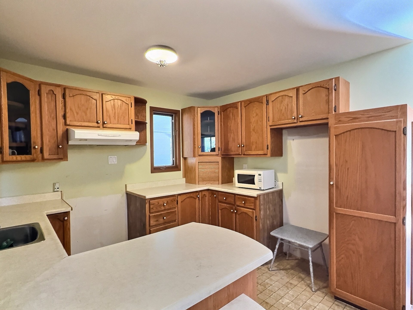
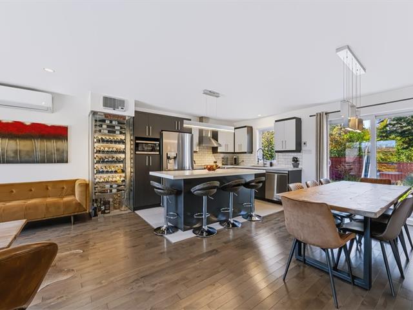
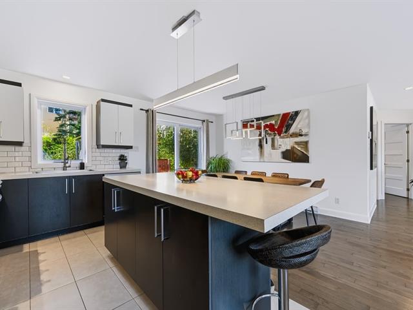
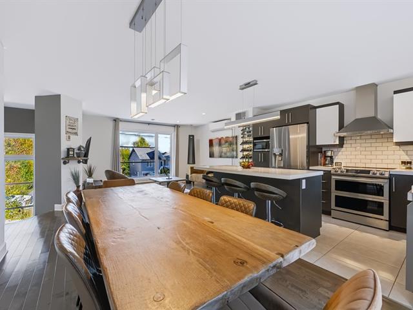
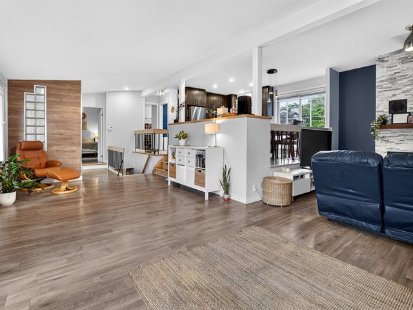
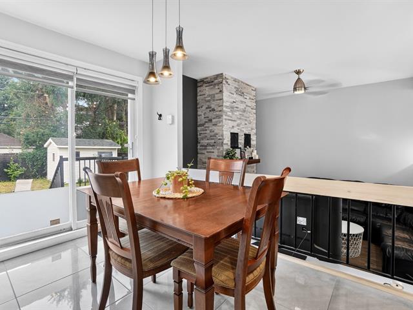
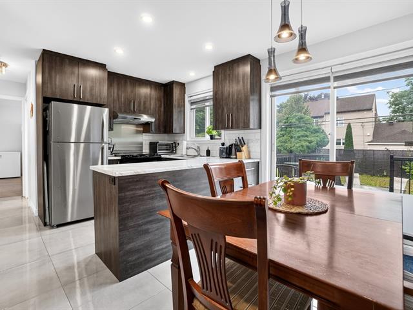
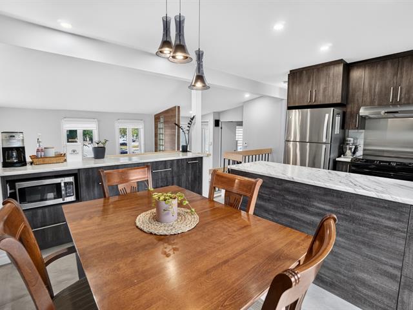
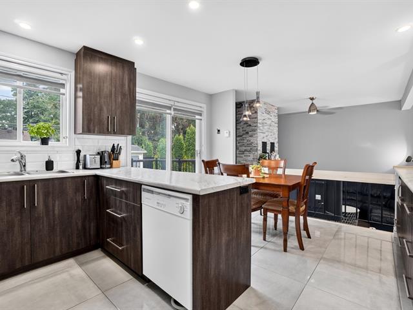
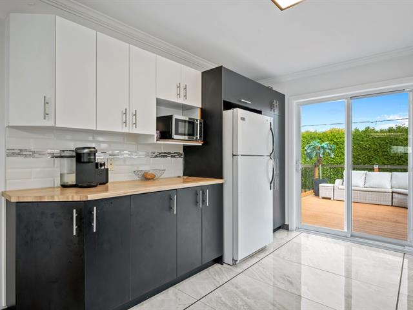
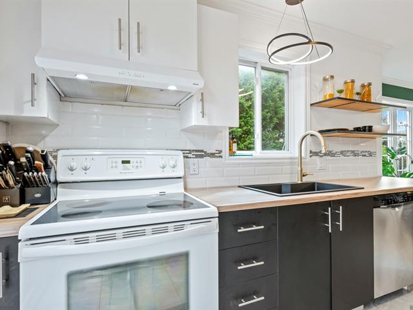
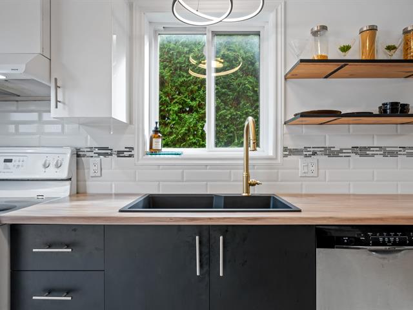
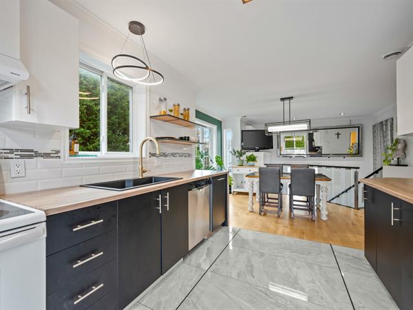
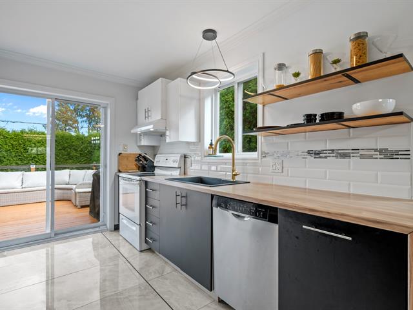
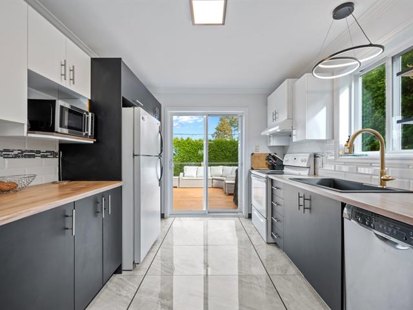
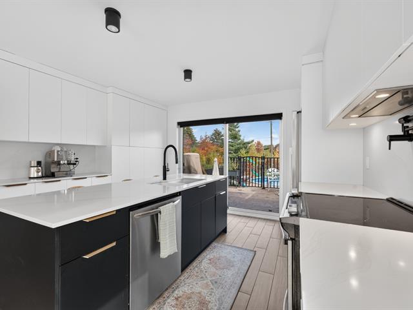
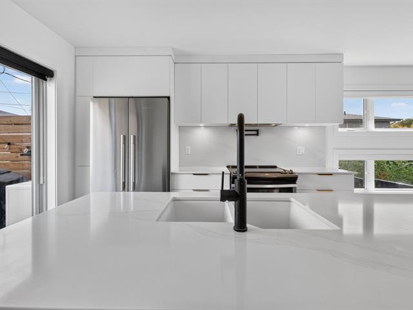
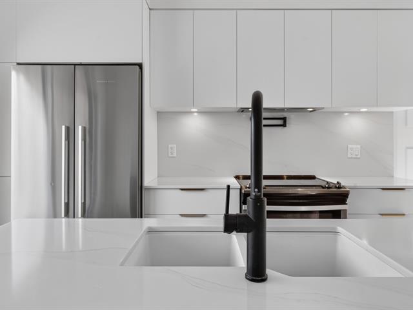
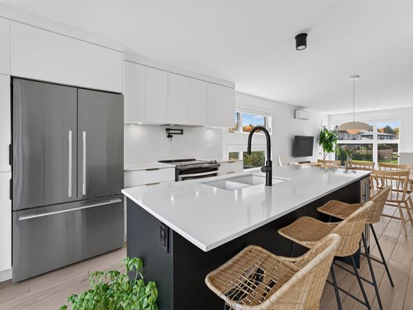
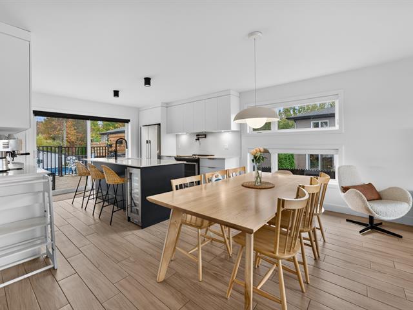
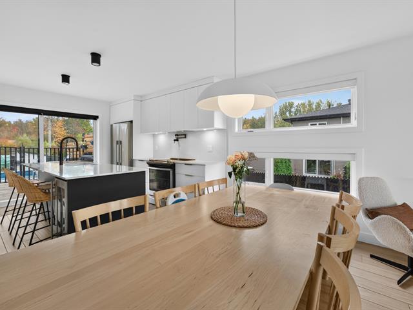
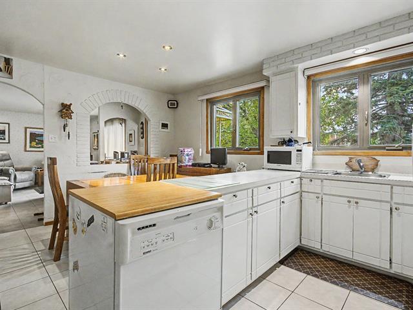
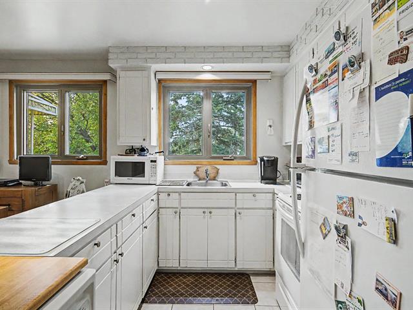
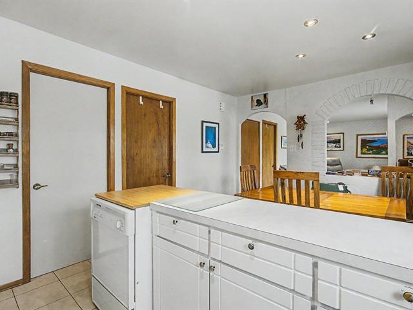
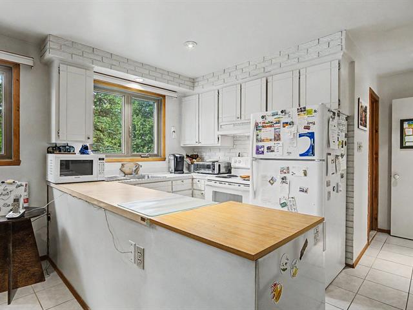
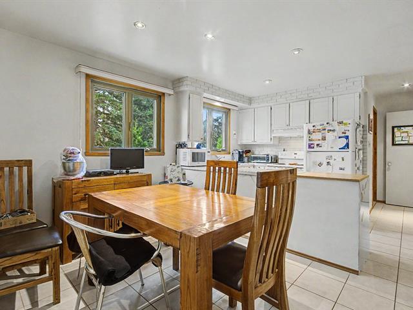
Kitchen
1st level/Ground floor
17.2x10.9 P
Flexible floor coverings
17.2x10.9 P
Flexible floor coverings
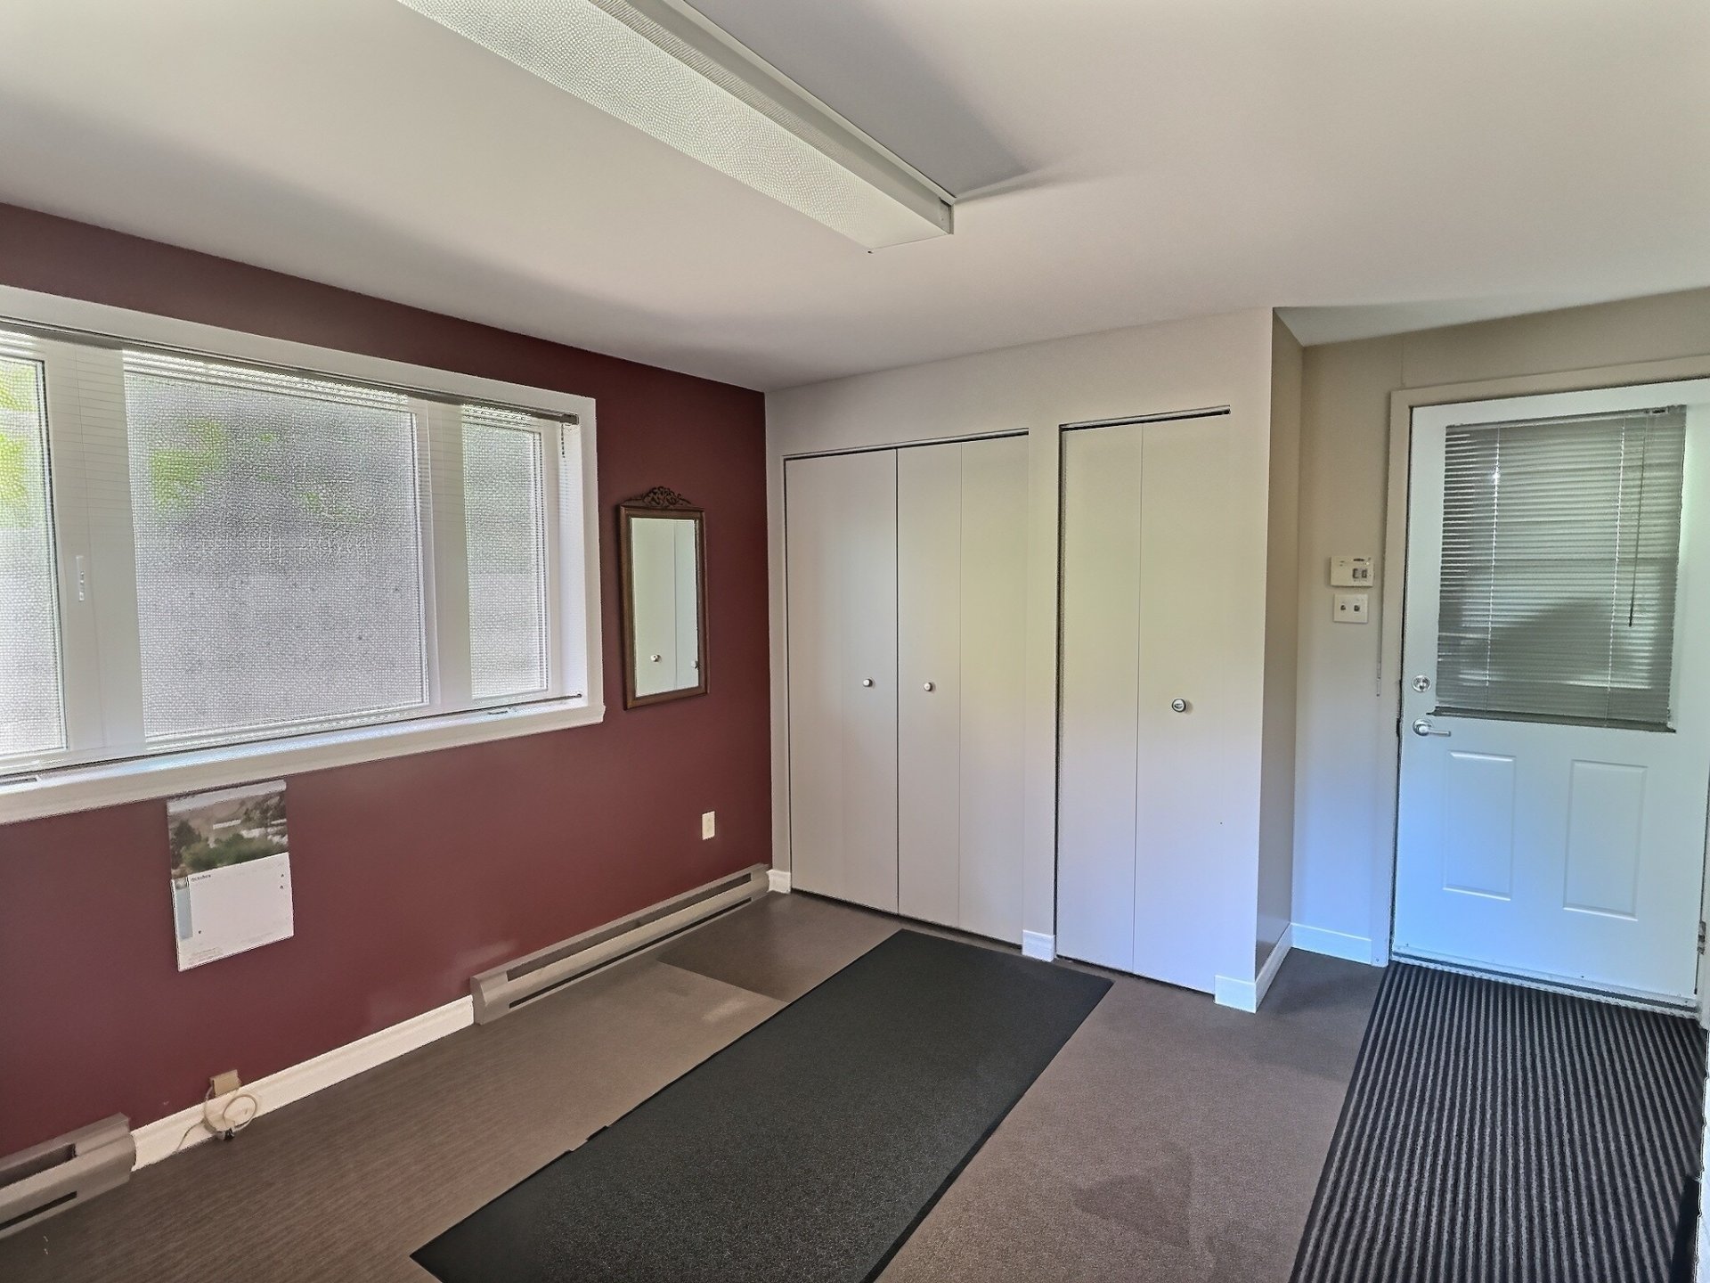
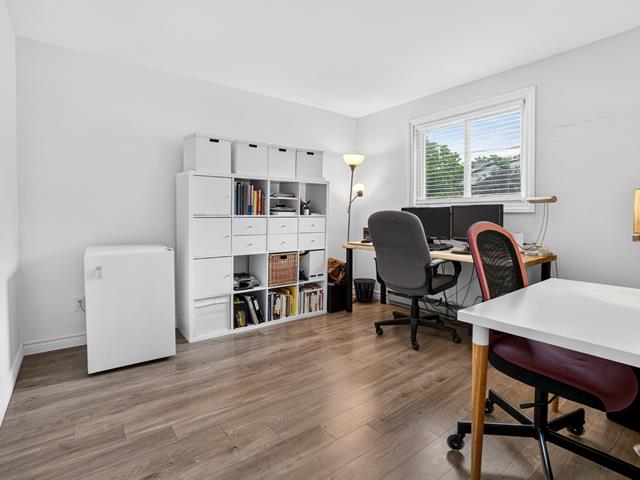
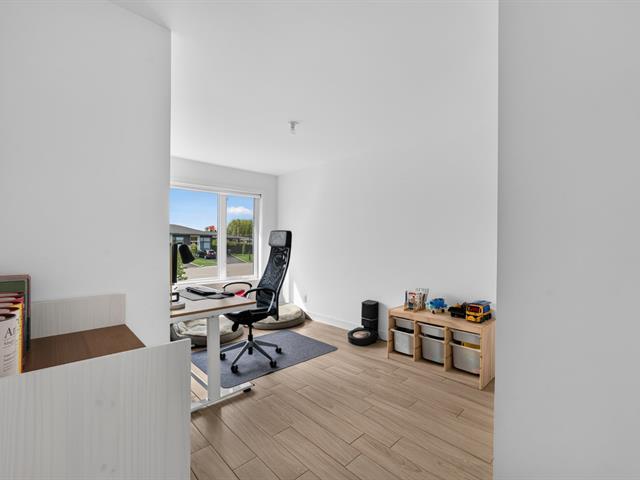
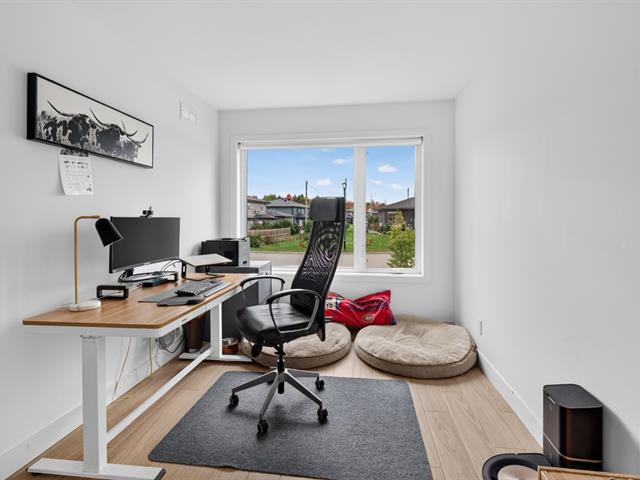
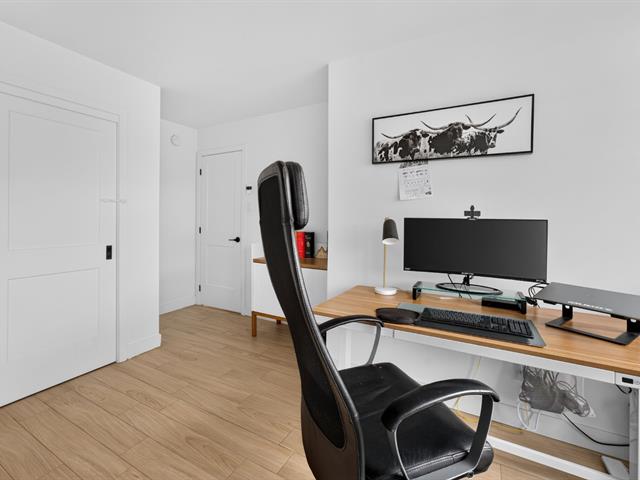
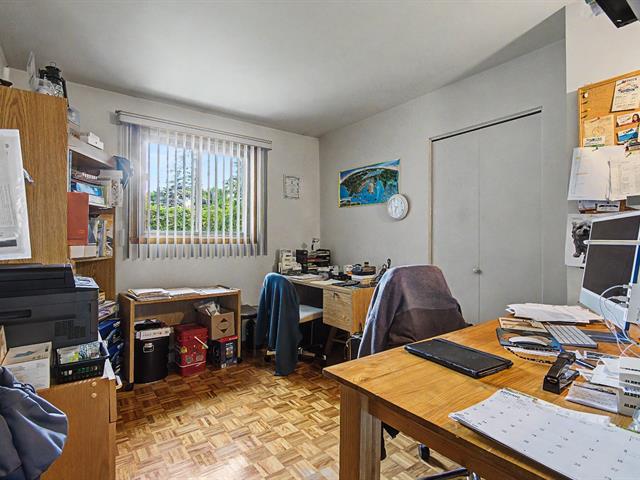
Den
1st level/Ground floor
12x15 P
Carpet
12x15 P
Carpet
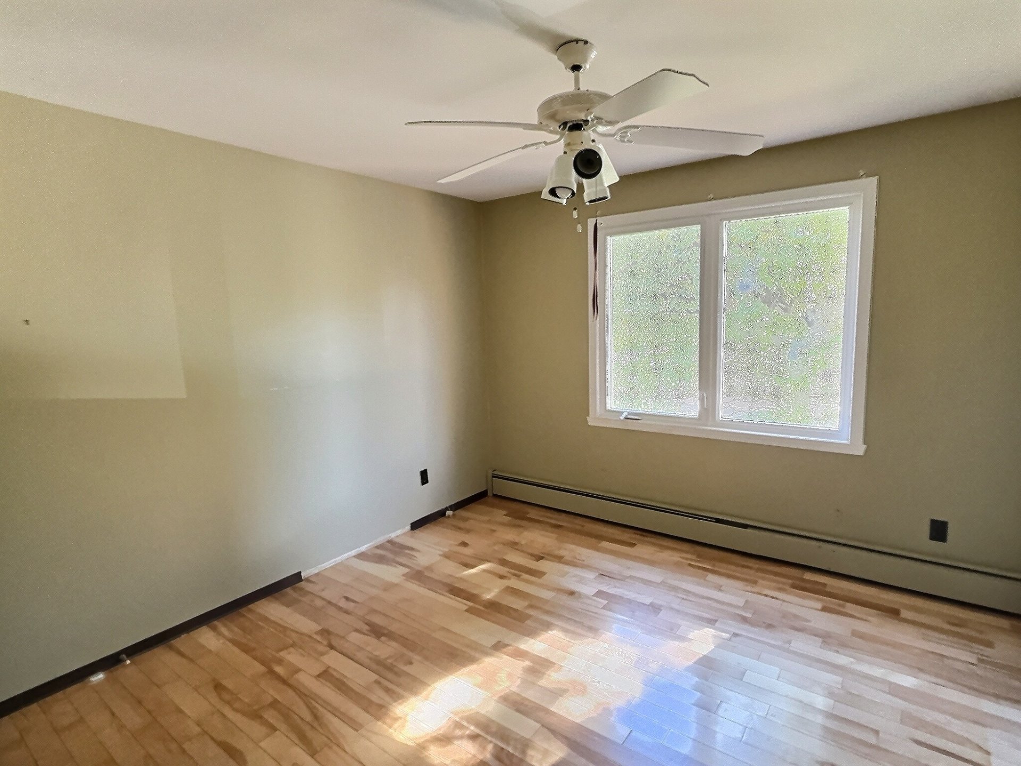
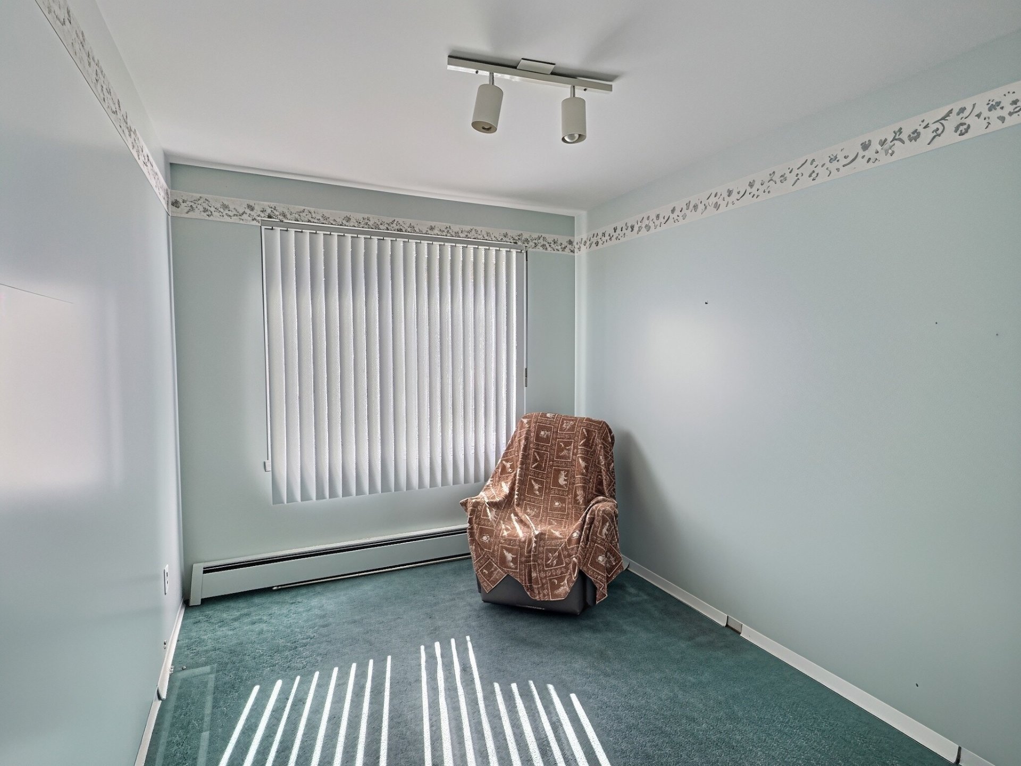
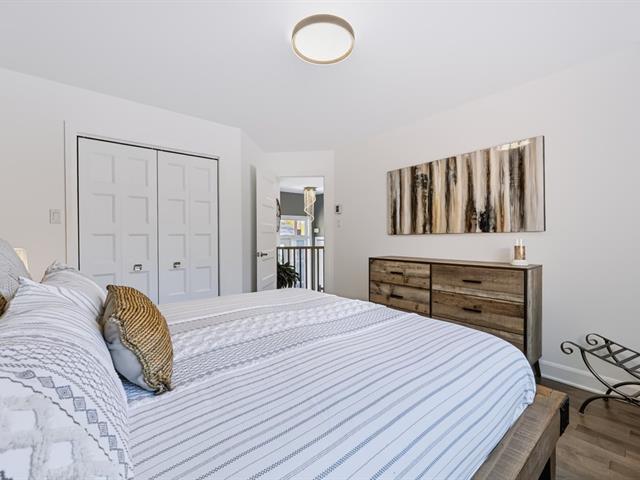
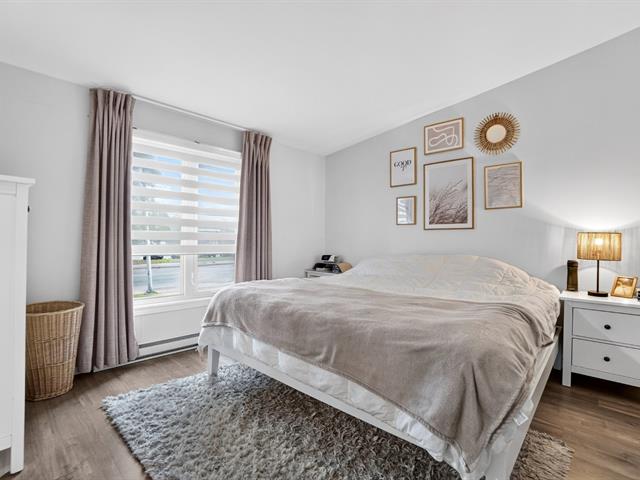
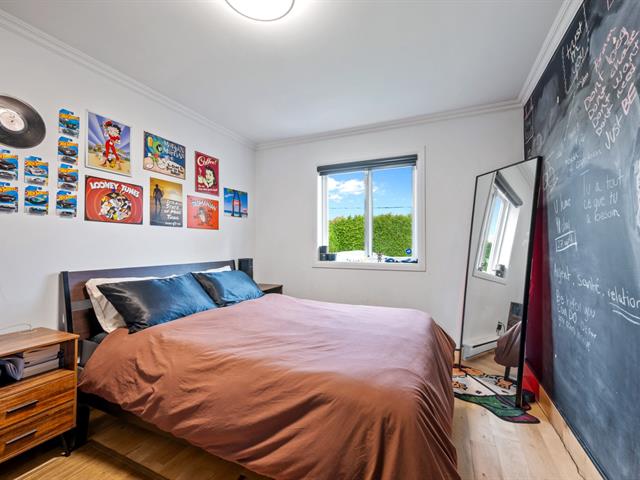
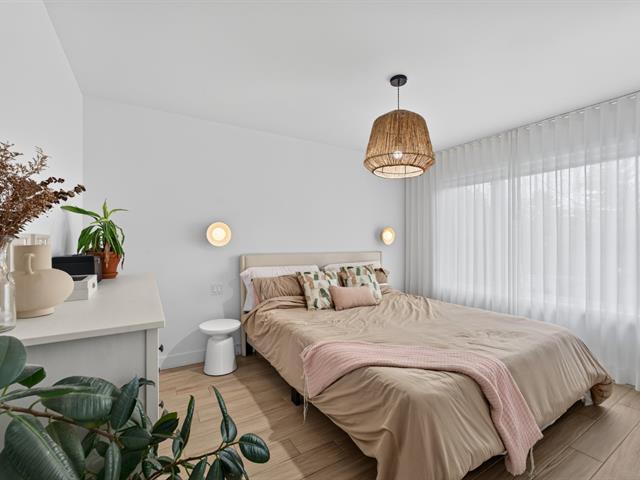
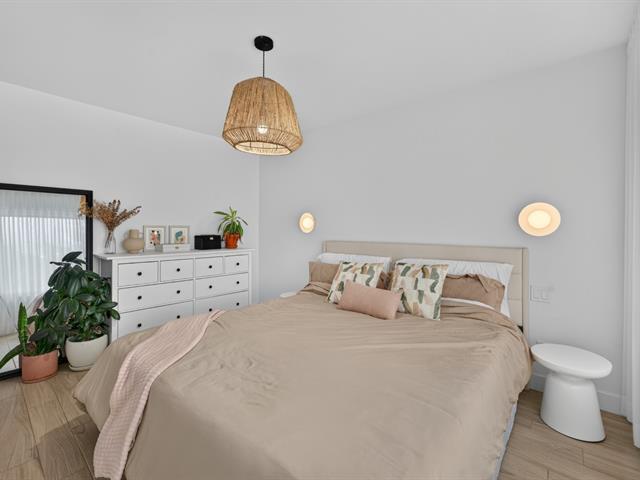
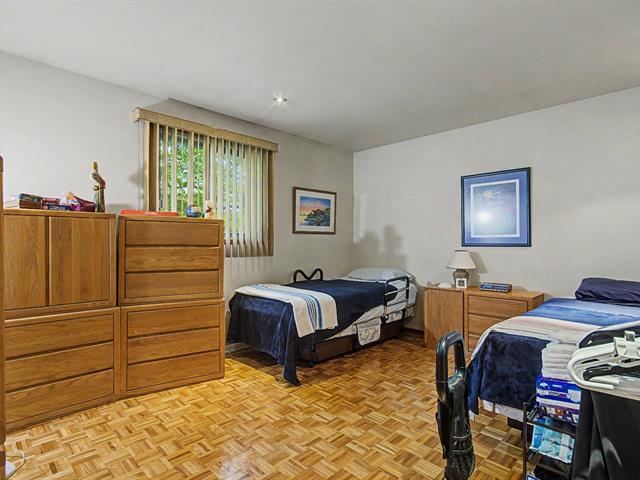
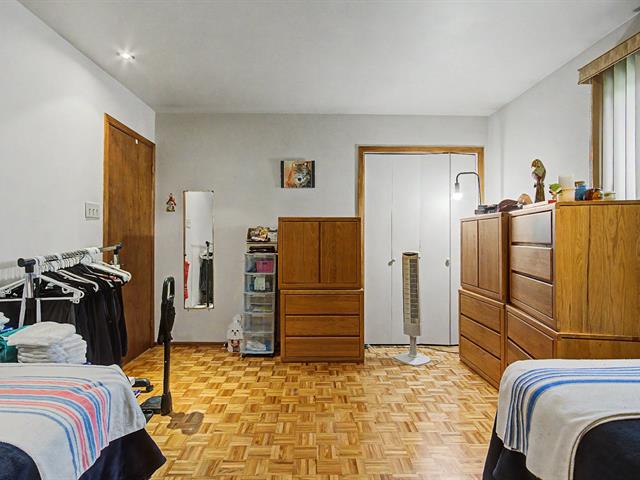
Bedroom
1st level/Ground floor
12x12 P
Wood
12x12 P
Wood
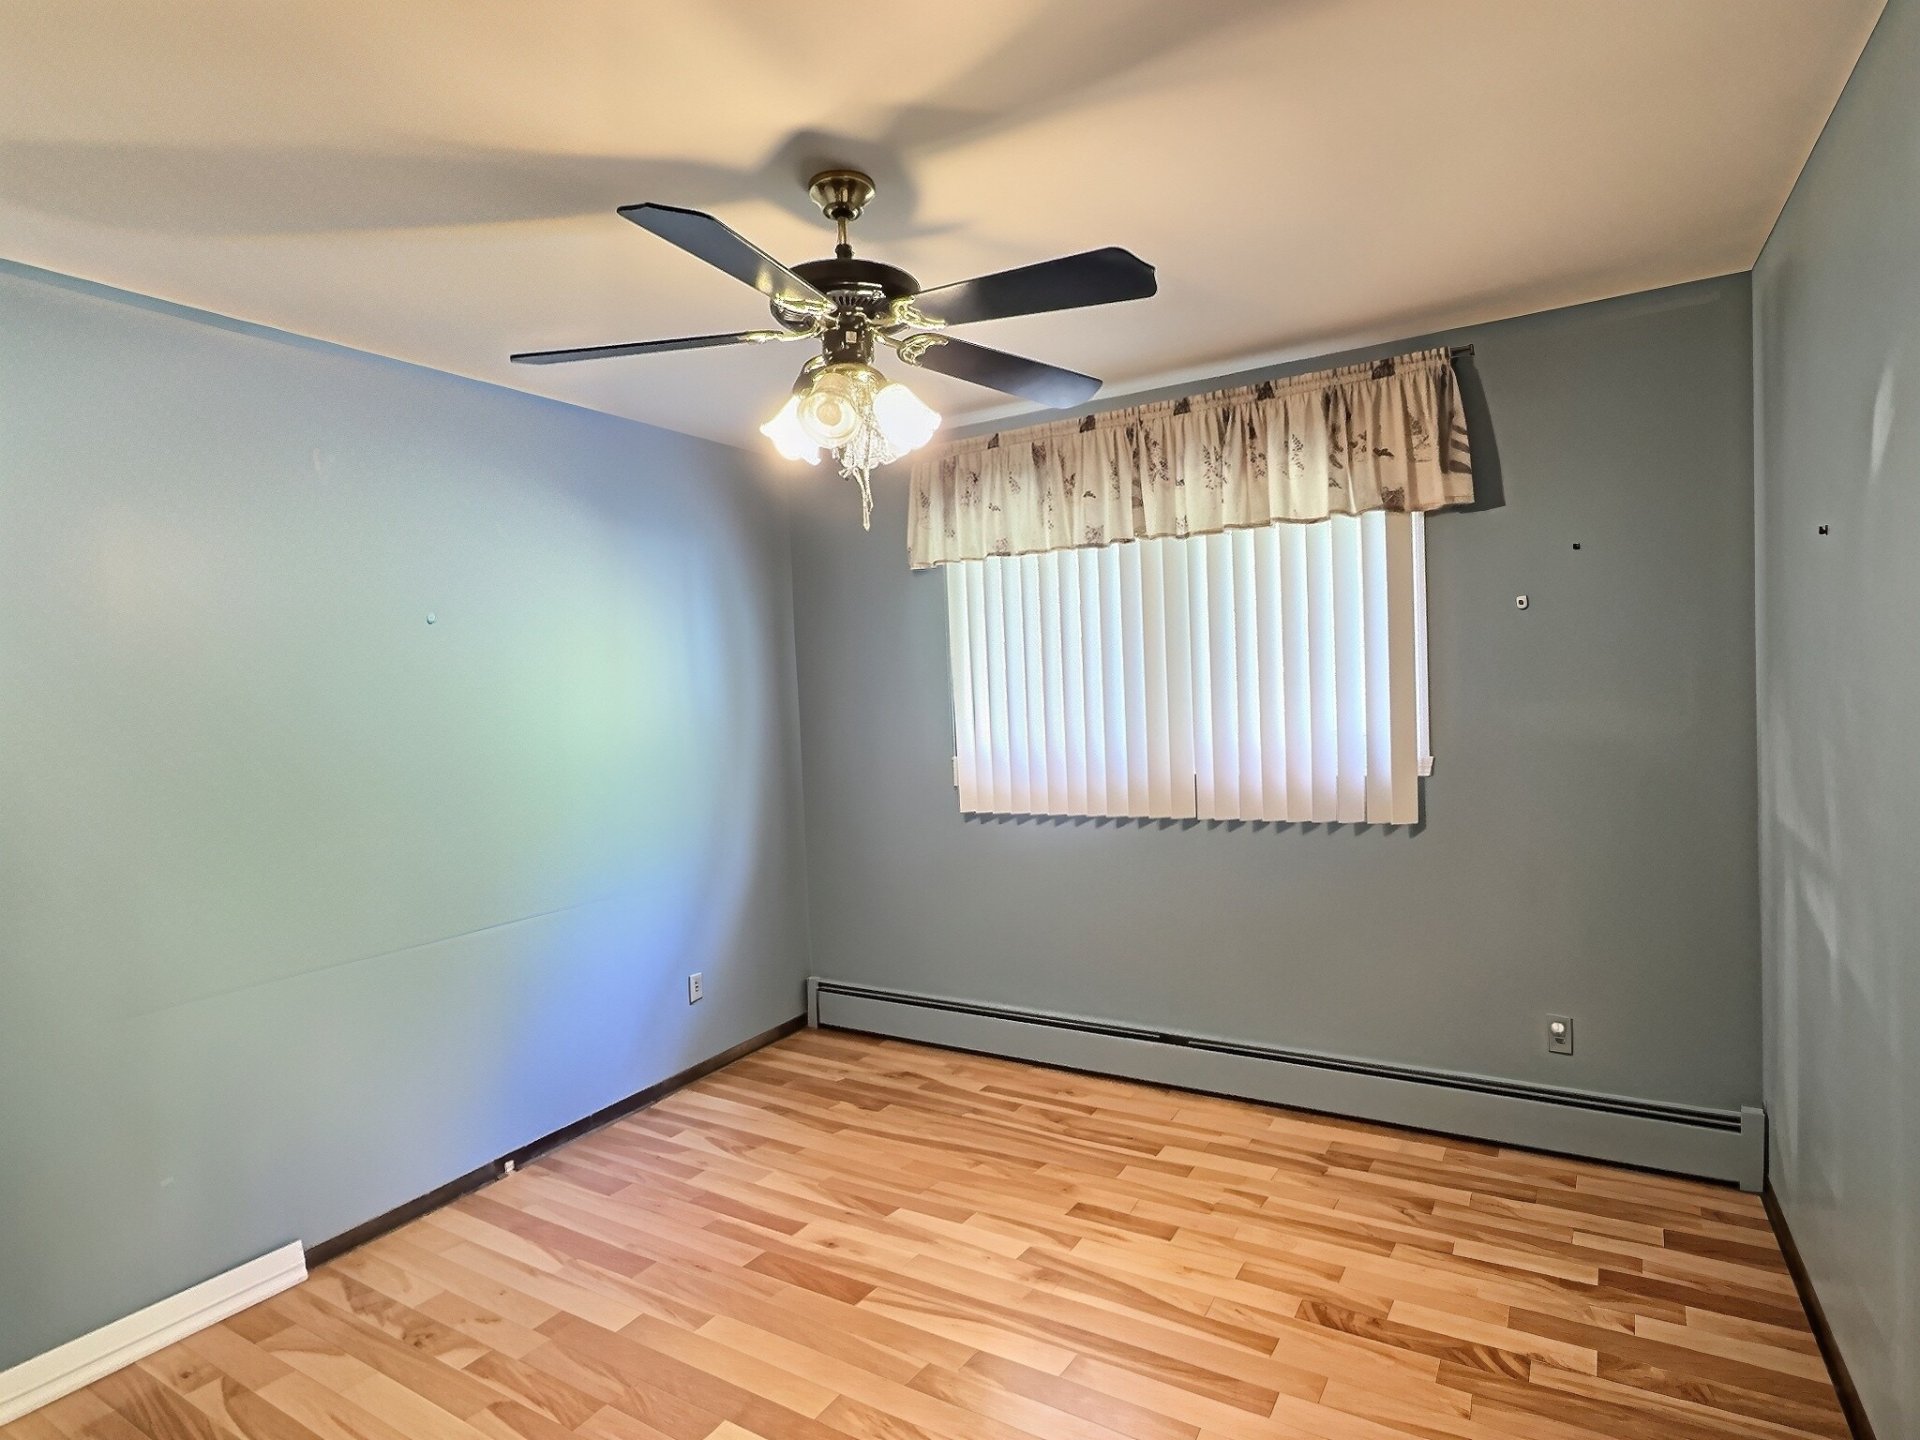
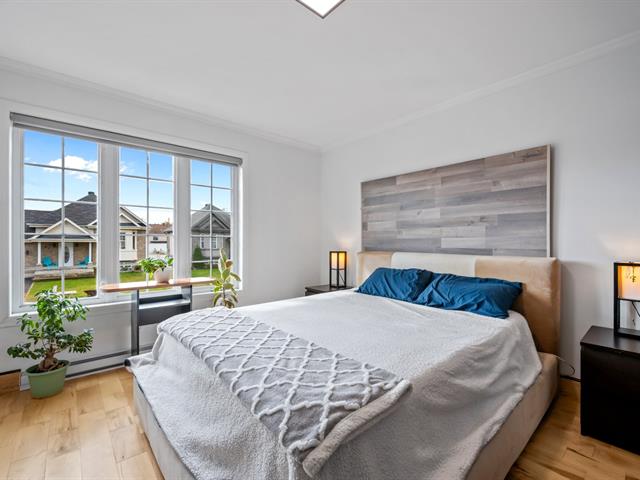
Bedroom
1st level/Ground floor
10.10x10.8 P
Wood
10.10x10.8 P
Wood
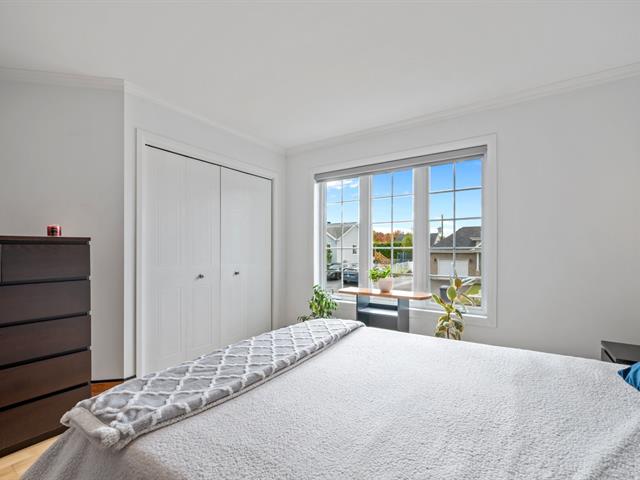
Bedroom
1st level/Ground floor
11.4x8.6 P
Carpet
11.4x8.6 P
Carpet
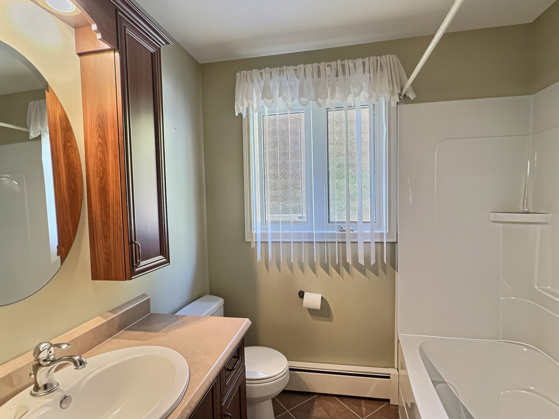
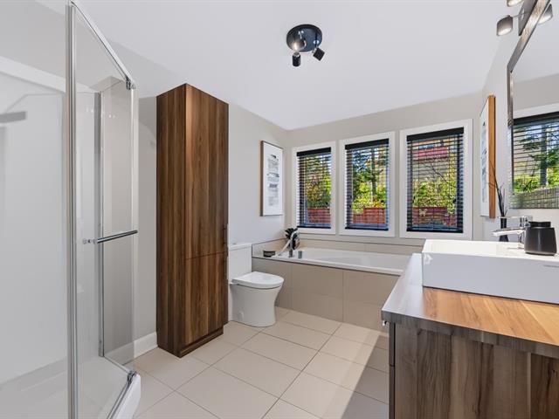
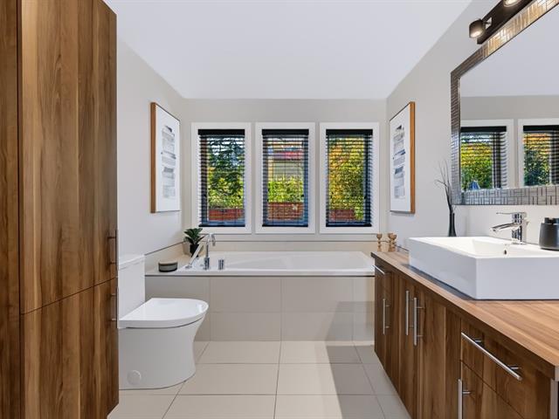
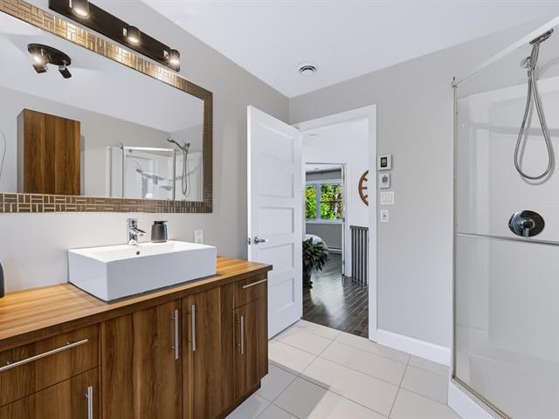
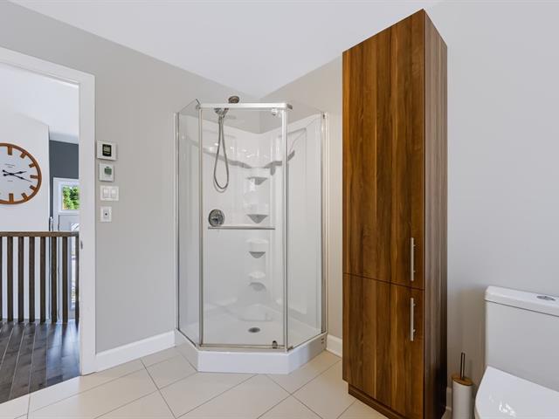
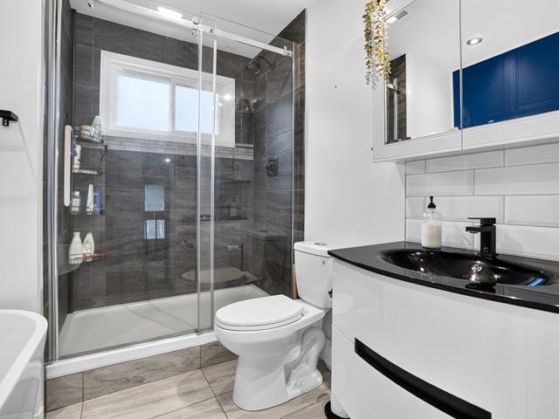
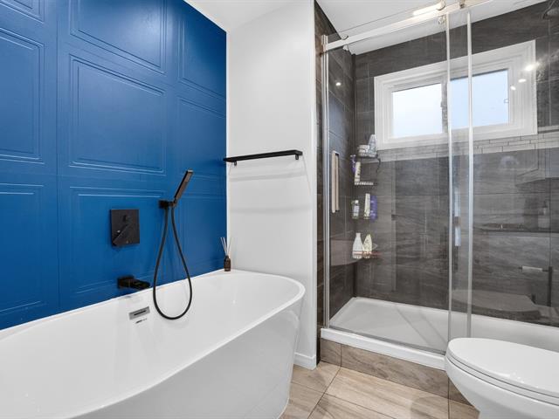
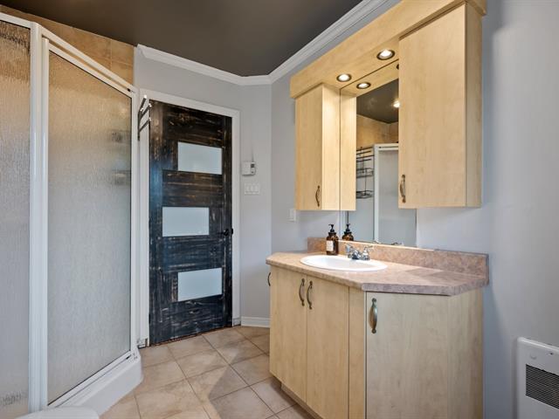
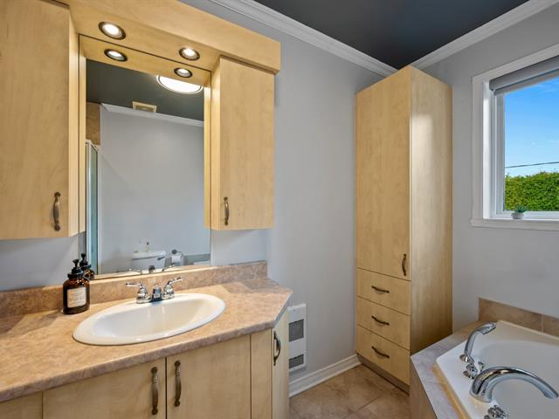
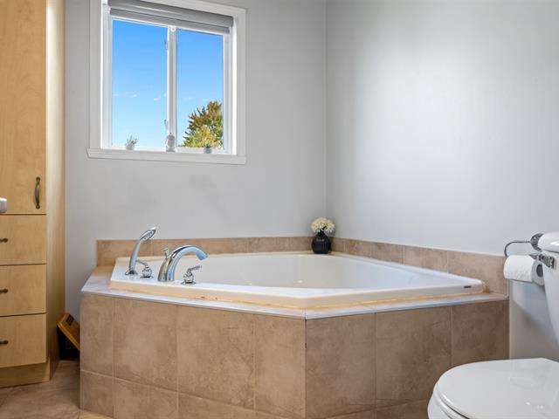
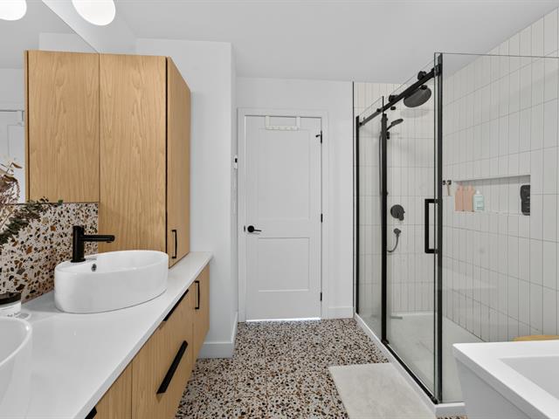
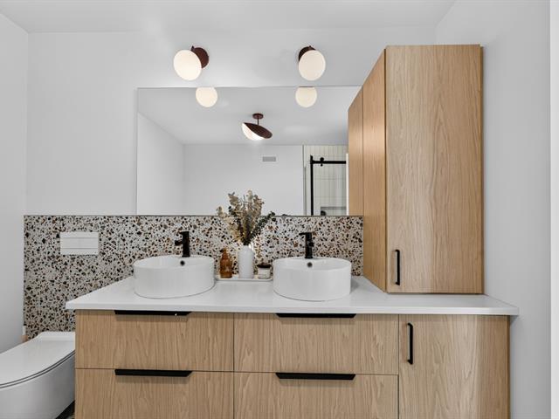
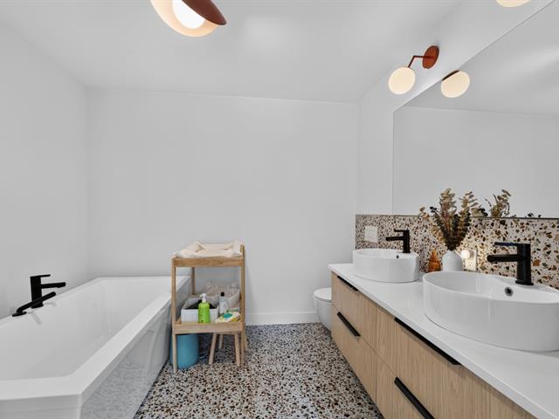
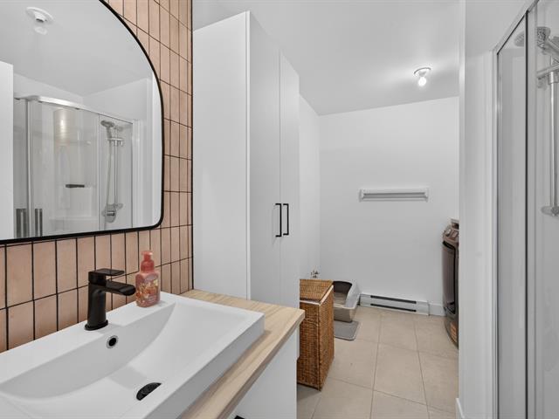
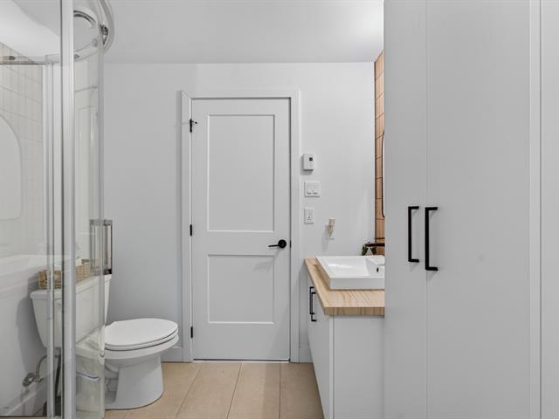
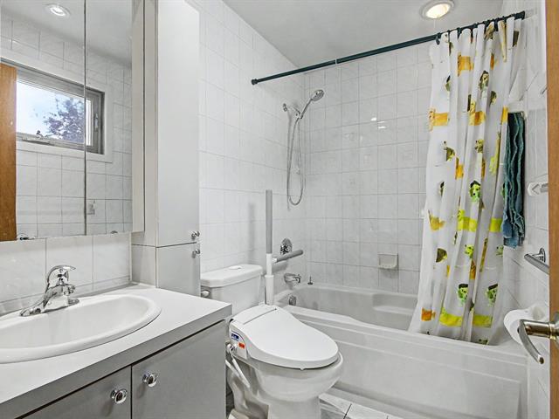
Bathroom
1st level/Ground floor
11x7 P
Ceramic tiles
11x7 P
Ceramic tiles
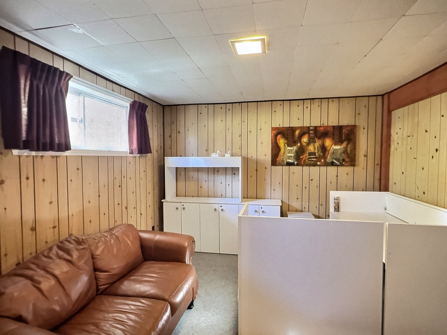
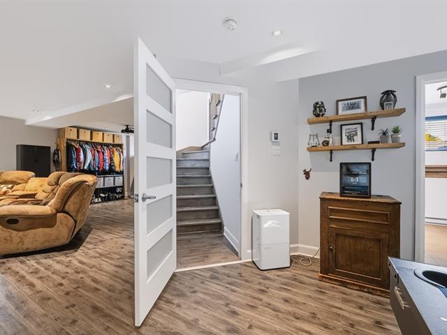
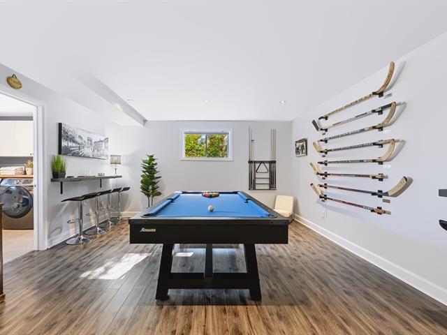
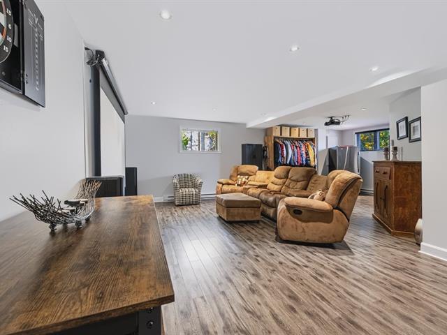
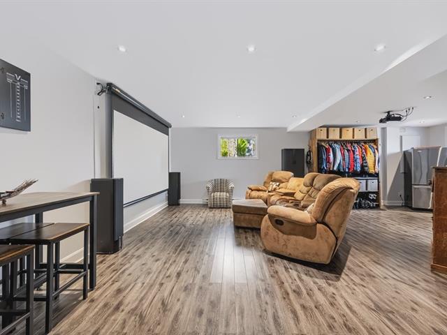
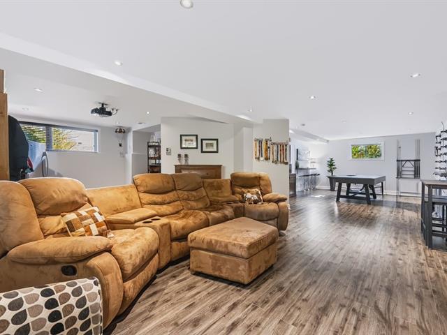
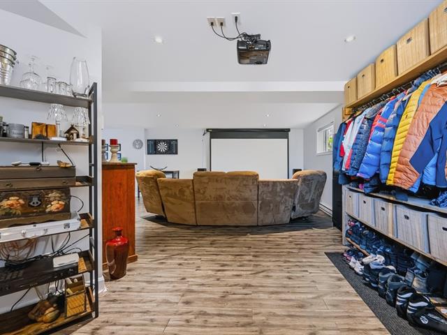
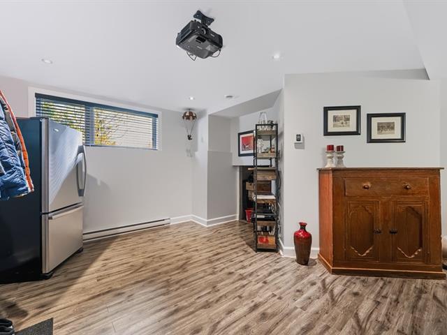
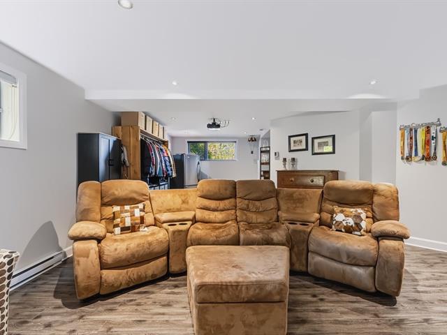
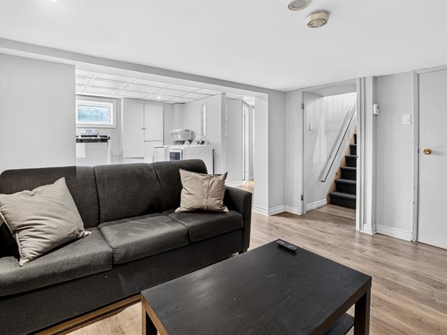
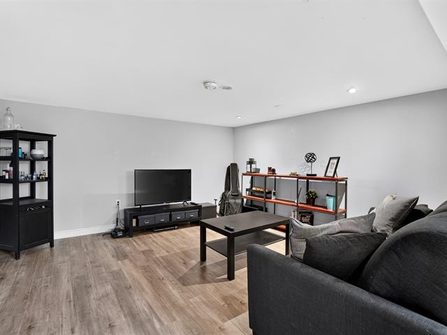
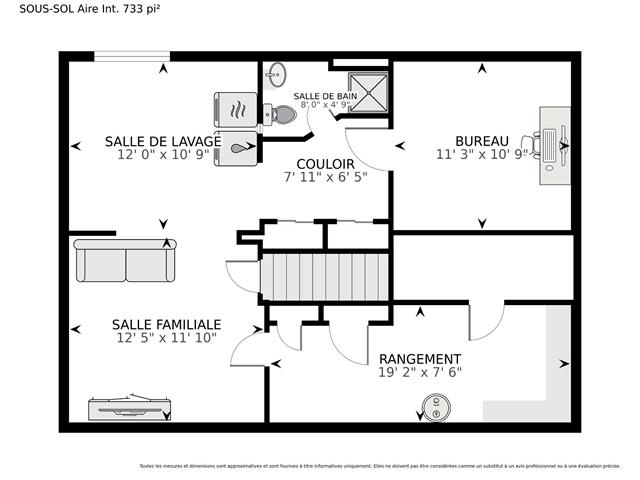
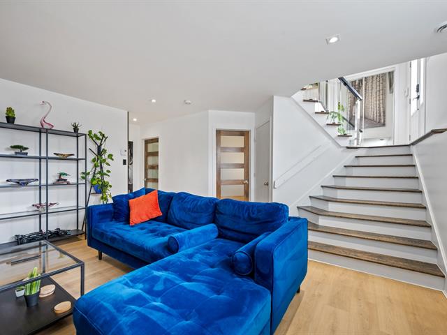
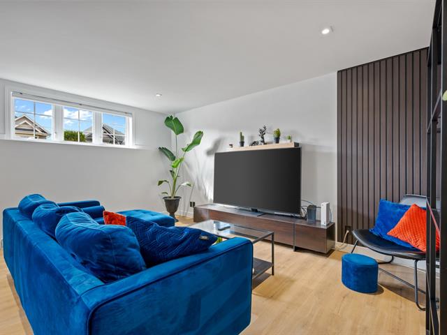
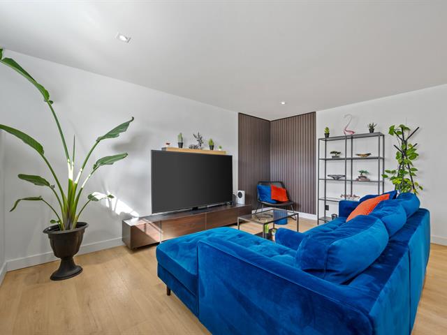
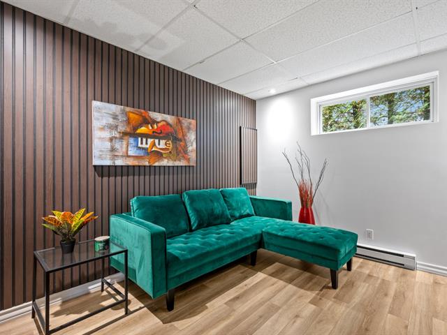
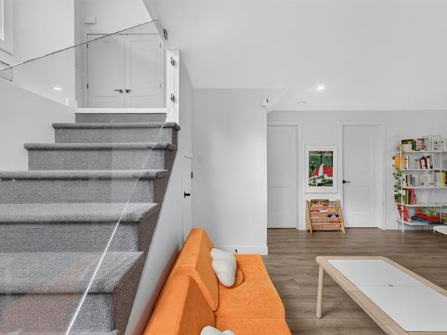
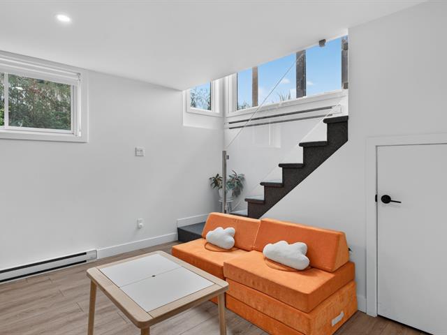
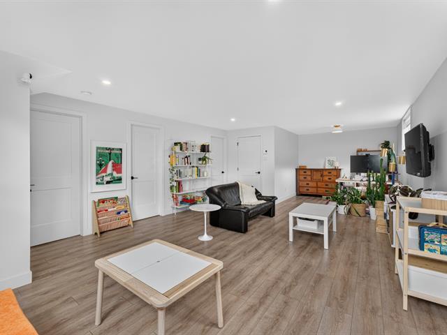
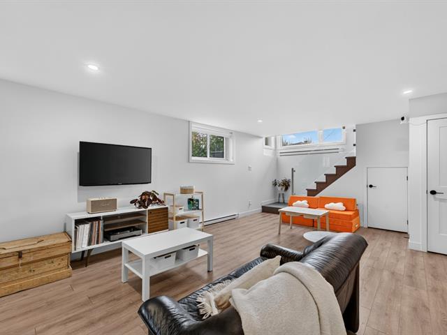
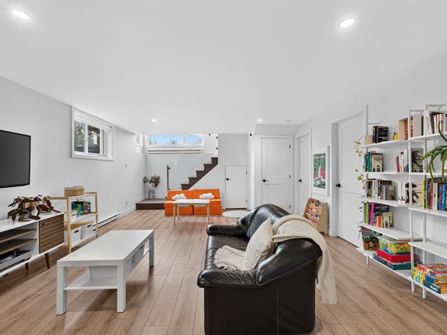
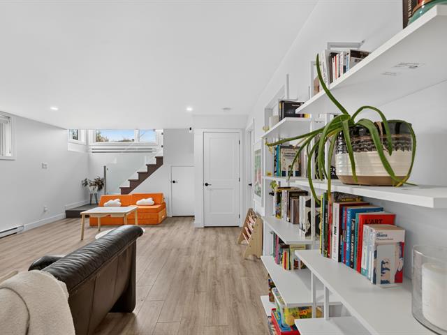
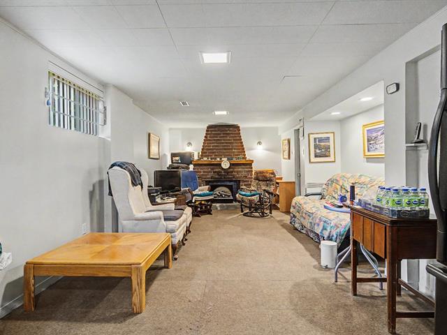
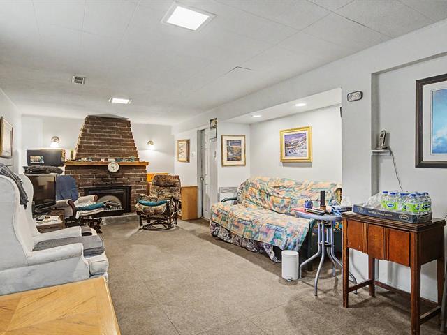
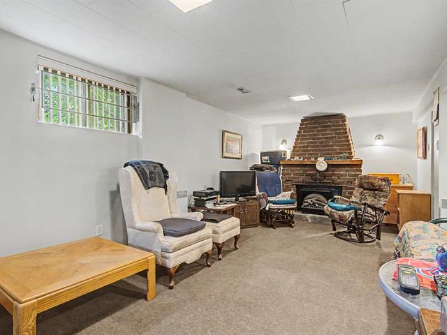
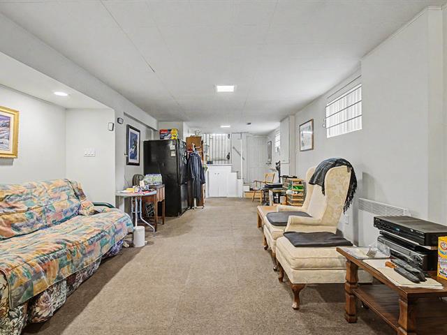
Family room
Basement
22x11.6 P
Wood
22x11.6 P
Wood
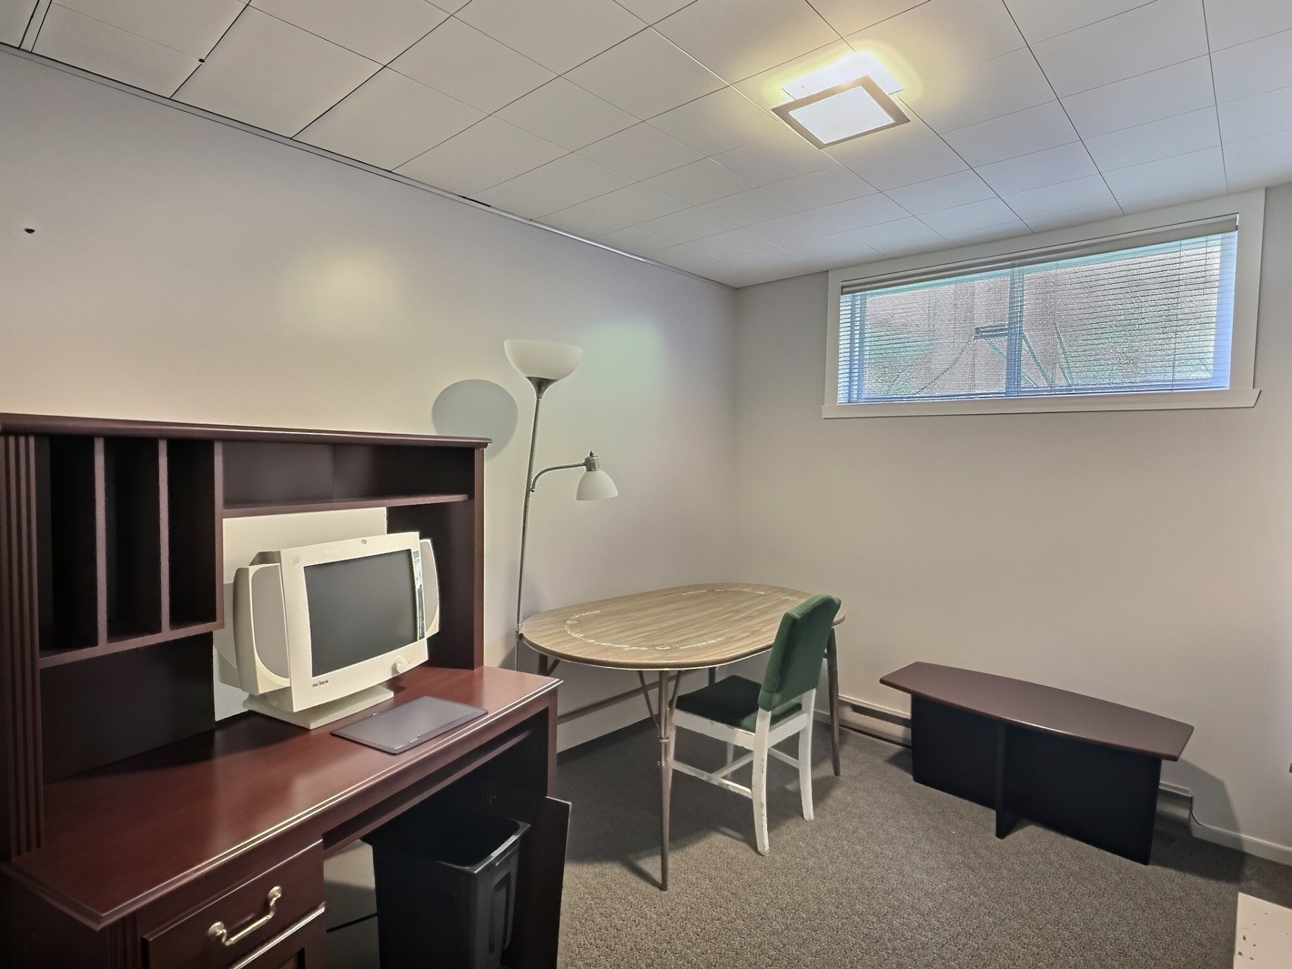
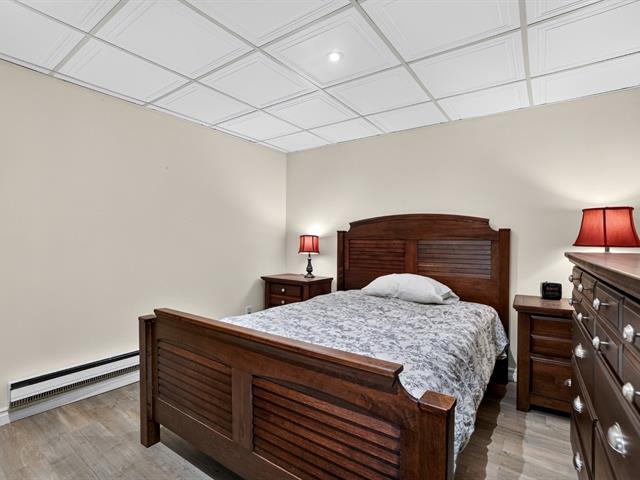
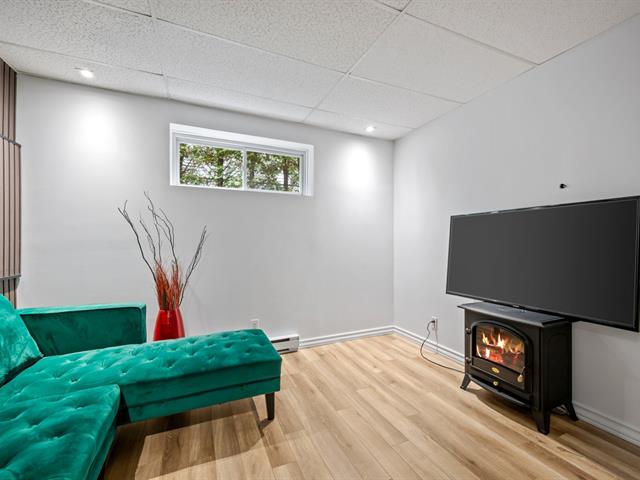
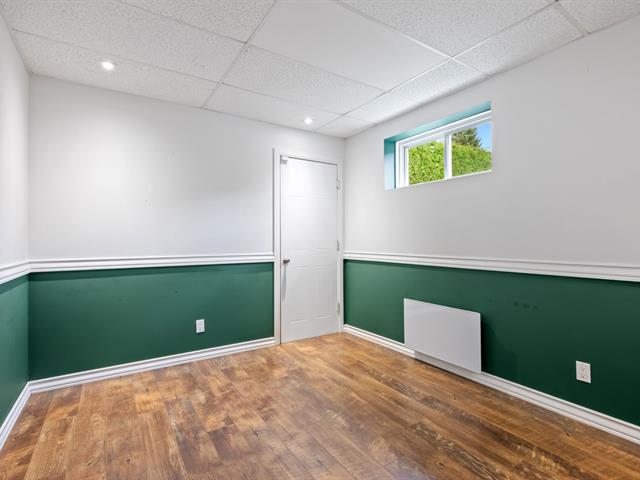
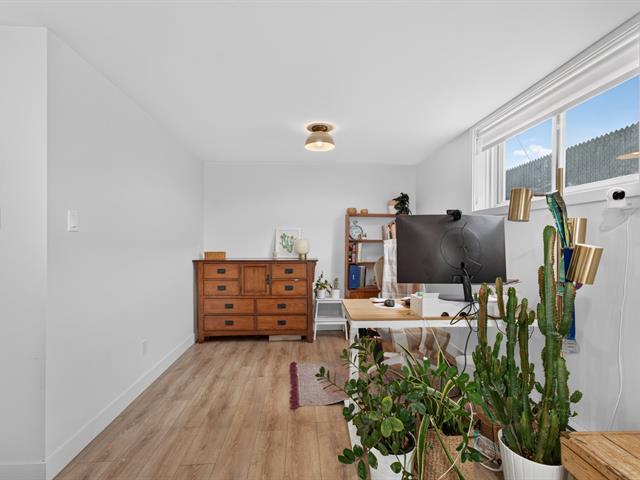
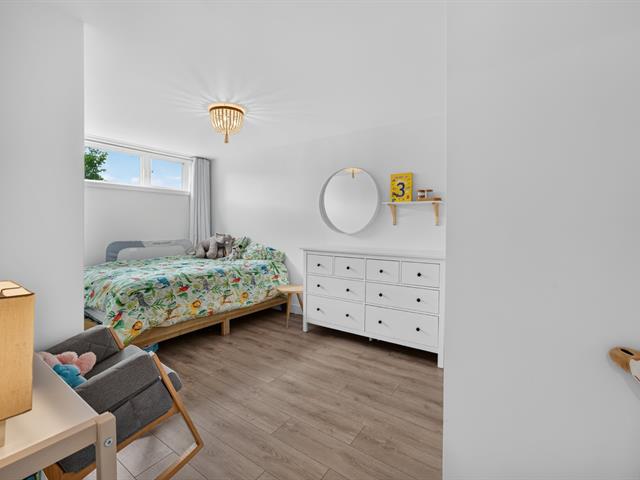
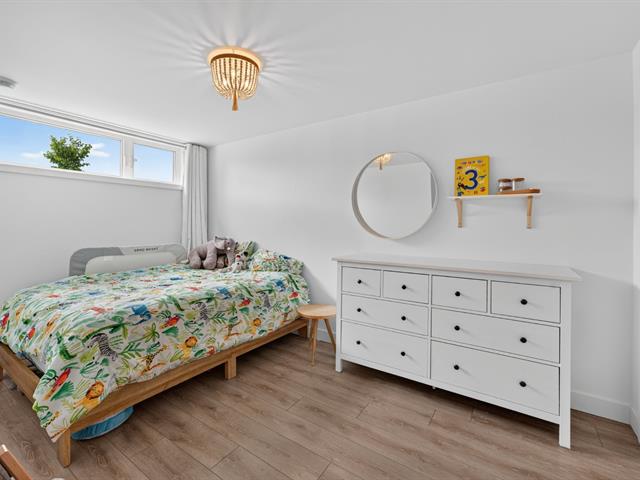
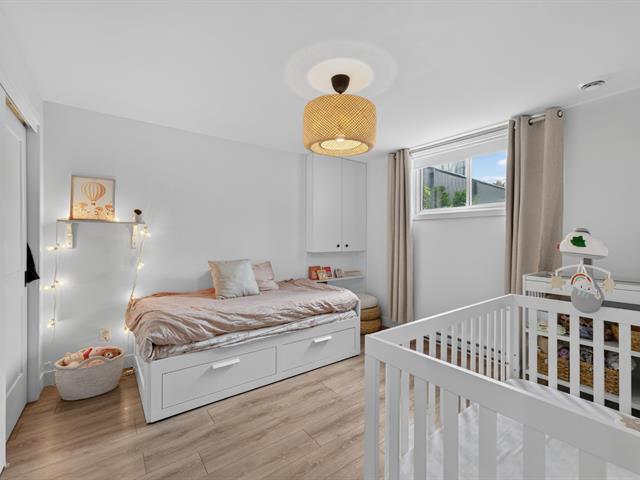
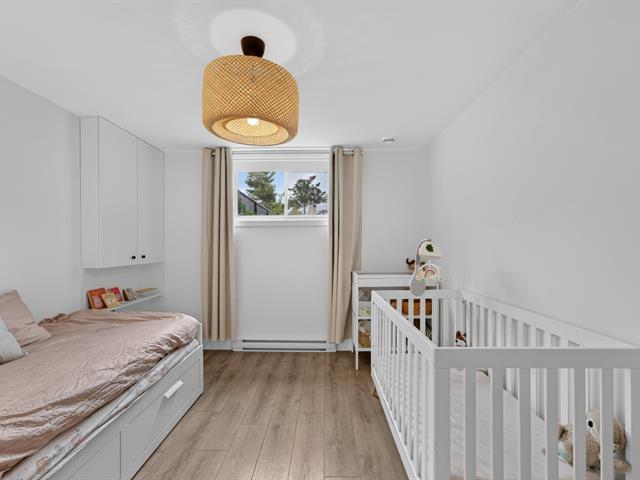
Bedroom
Basement
11x10 P
Carpet
11x10 P
Carpet
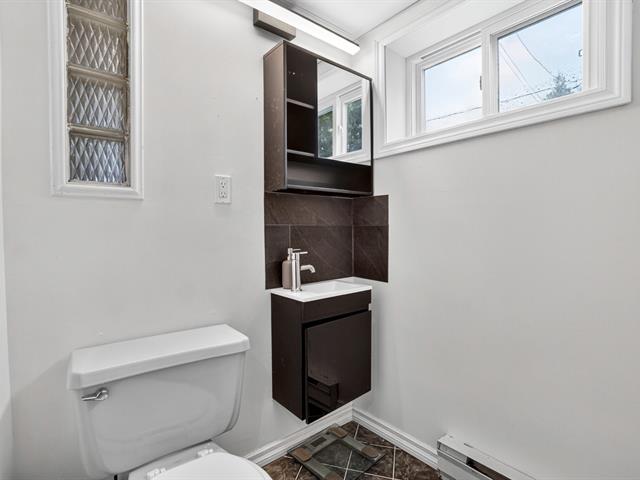
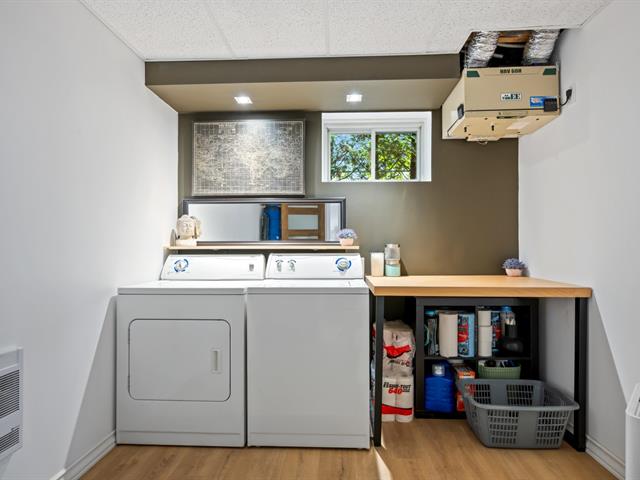
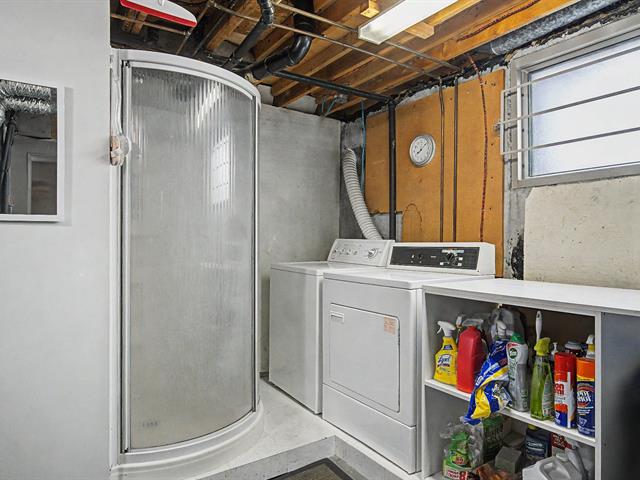
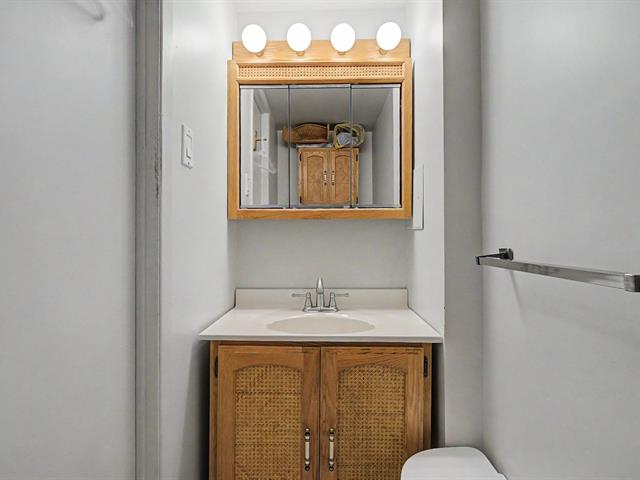
Washroom
Basement
7.6x5.6 P
Flexible floor coverings
7.6x5.6 P
Flexible floor coverings
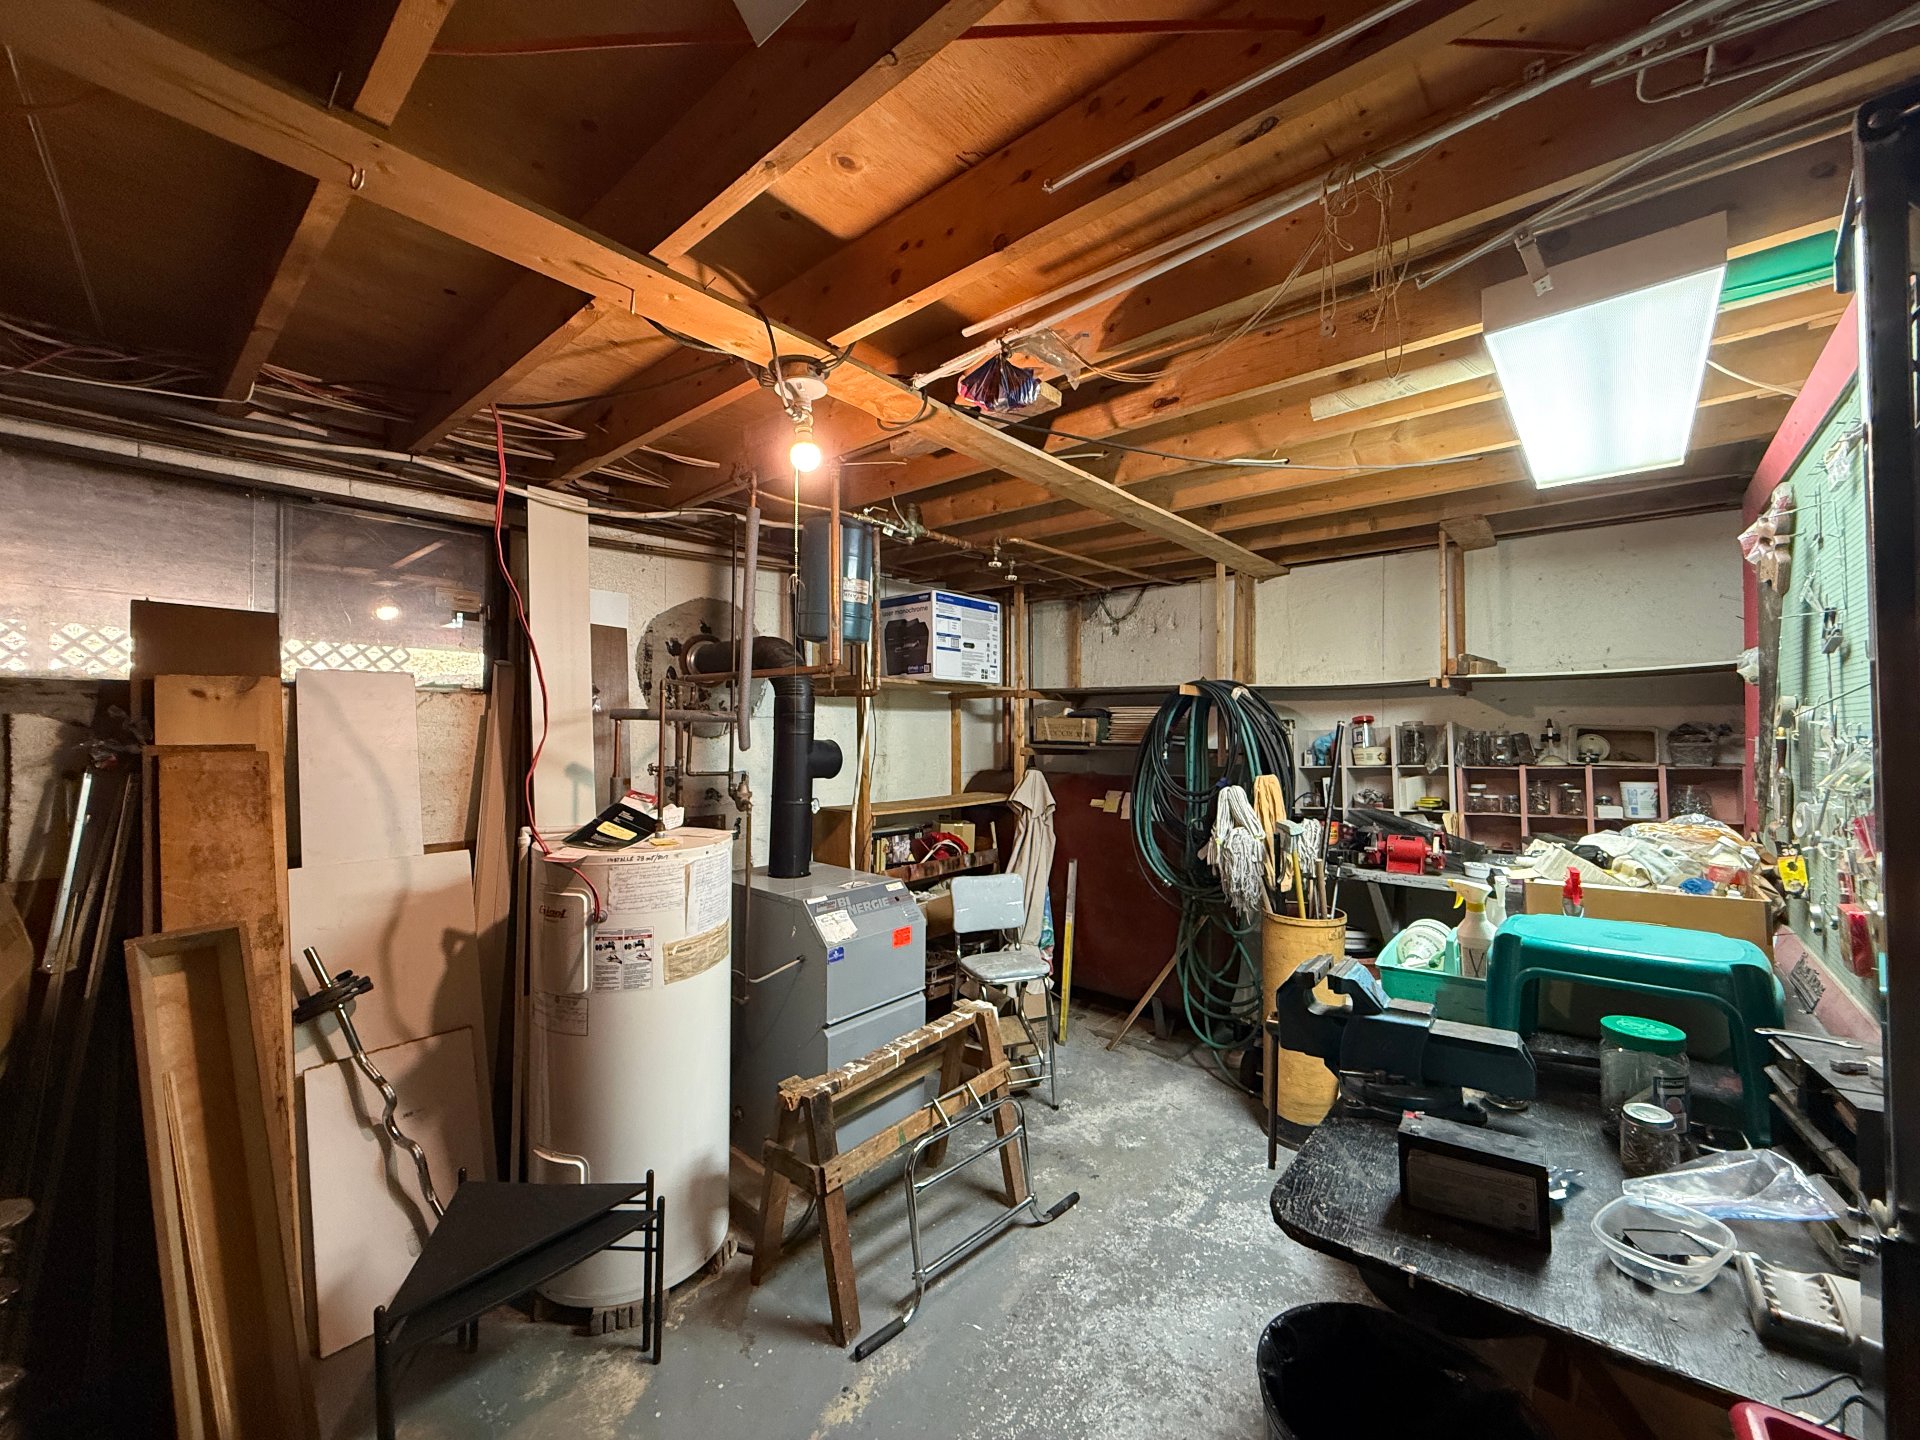
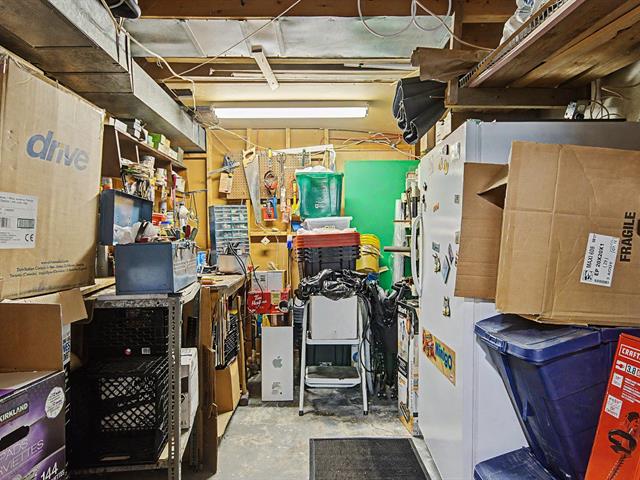
Workshop
Basement
11x15 P
Concrete
11x15 P
Concrete
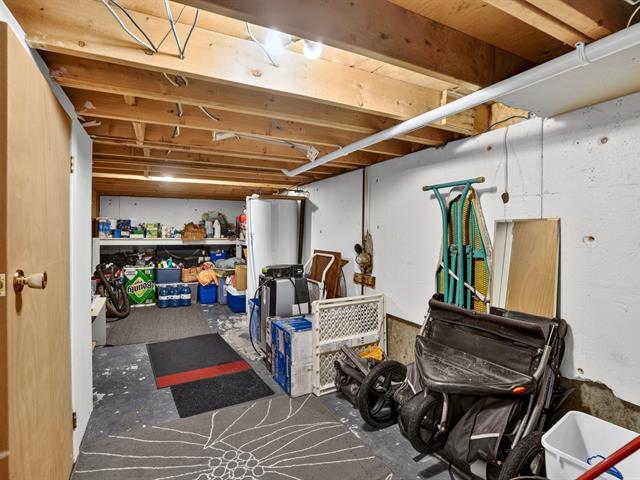
Storage
Basement
15.9x11.6 P
Concrete
15.9x11.6 P
Concrete
Storage
Basement
7x6 P
Flexible floor coverings
7x6 P
Flexible floor coverings
Taxes
Municipal Taxes (2026)
2 489 $
School taxes (2026)
194 $
Total
2 683 $
Municipal evaluation(2026)
Land
117 500 $
Building
179 400 $
296 900 $
Life Style
Suggested properties

The more it is seen, the faster it is sold!
Activi-T
Views on the internet: 3,229
Visibili-T
Seen by over a million potential buyers every month, your property is displayed FREE of charge on over 100 websites across the country and around the world.