Two or more storey in Sherbrooke (Brompton/Rock Forest/Saint-Élie/Deauville)


56
1,149,000 $

5|
1
Description
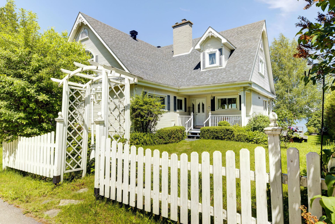
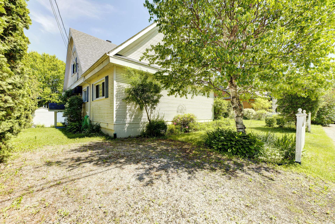
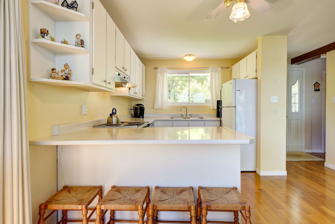
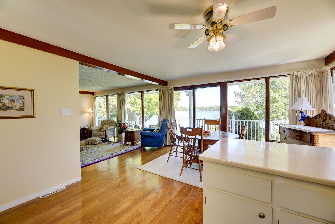
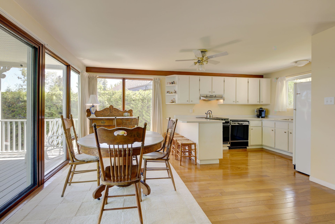
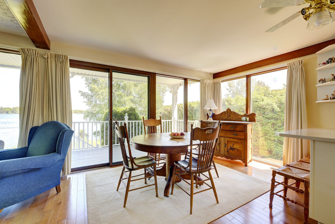
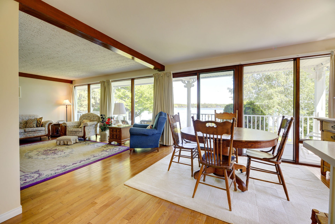
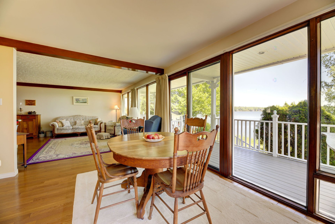
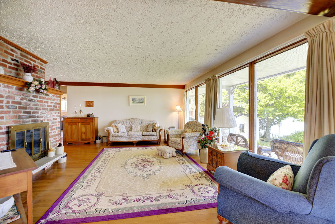
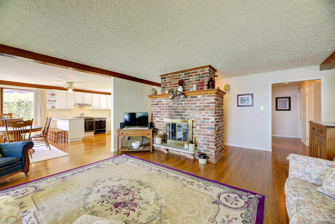
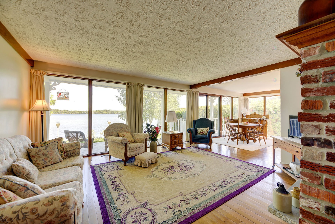
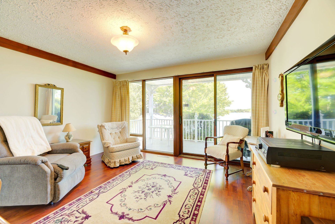
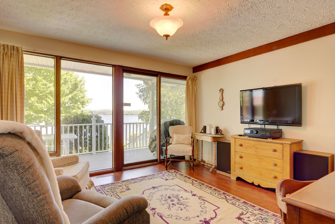
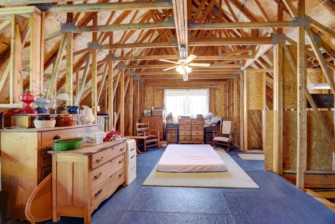
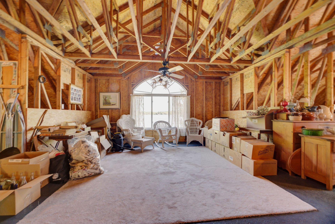
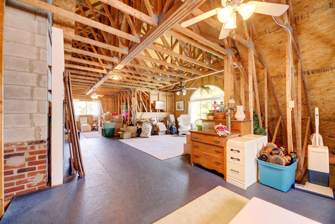
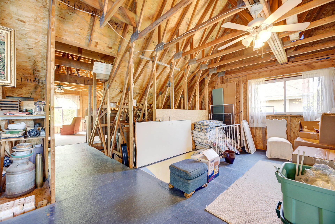
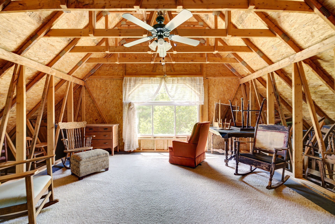
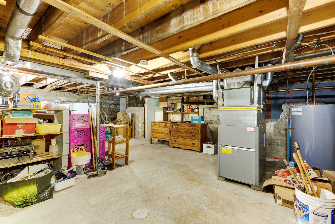
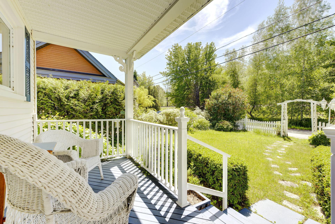
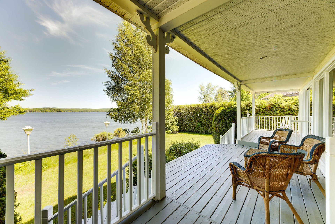
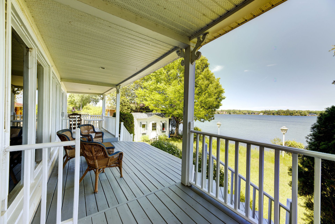
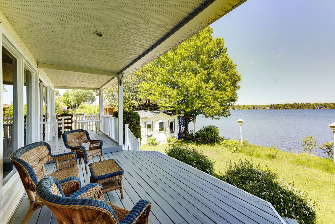
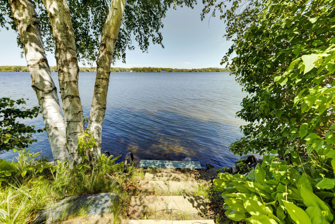
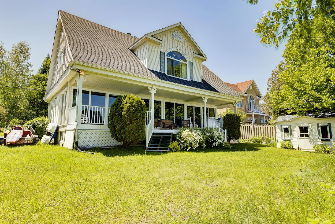
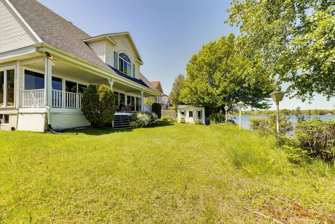
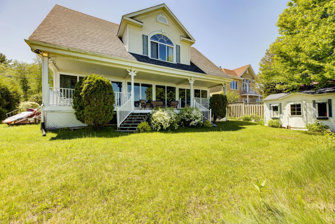
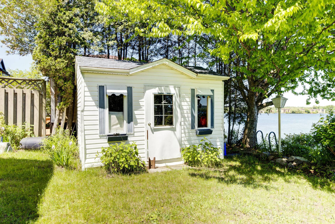
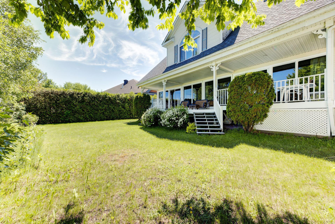
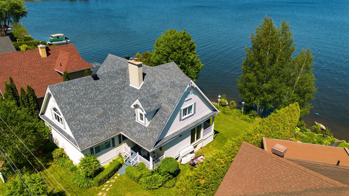
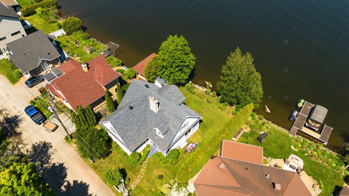
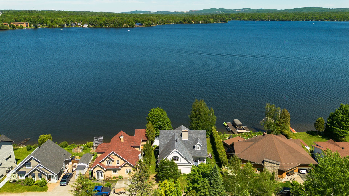
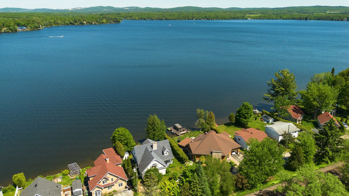
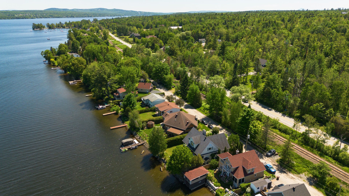
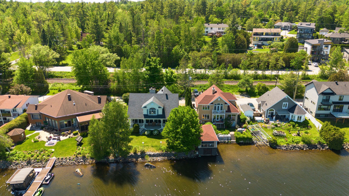
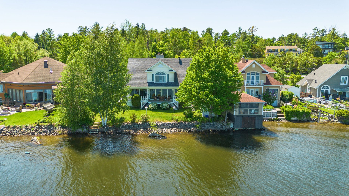
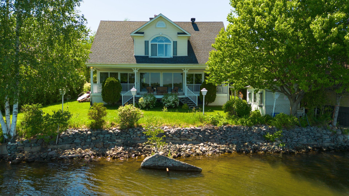
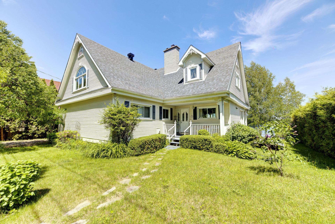
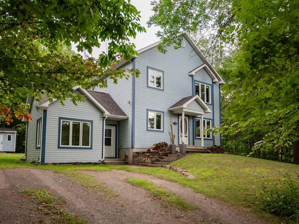
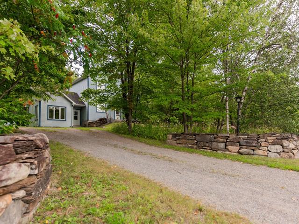
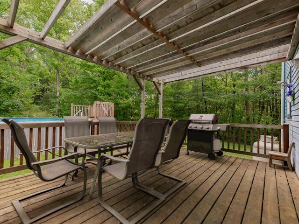
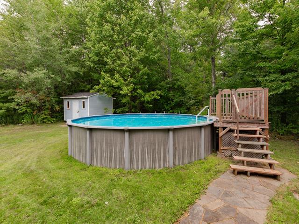
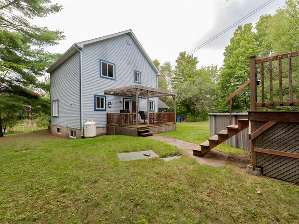
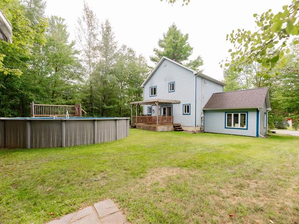
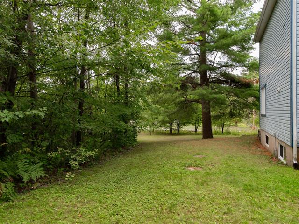
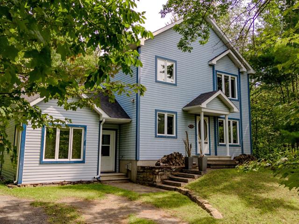
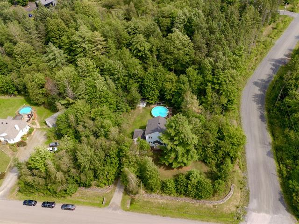
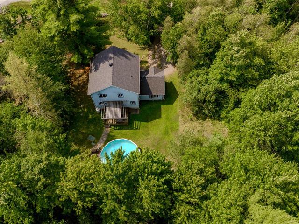
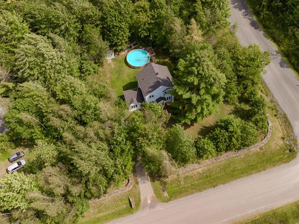
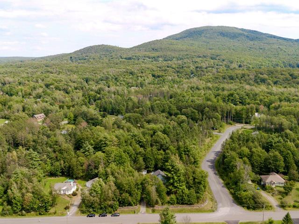
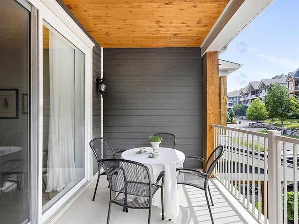
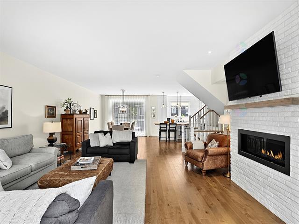
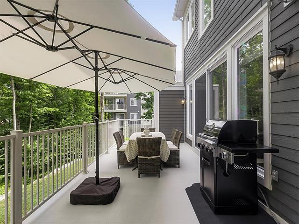
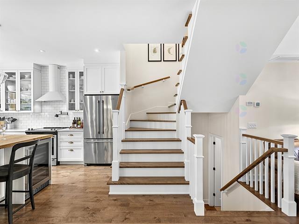
Une propriété rare au potentiel remarquable, riverain du lac Magog... Offrez-vous un cadre de vie recherché, à quelques pas des magnifiques rives du lac Magog. Cette charmante résidence représente une occasion exceptionnelle de réaliser un projet à votre image, que ce soit pour y établir une vaste demeure familiale, une résidence secondaire pleine de charme ou un investissement prometteur. Grâce à la possibilité d'aménager jusqu'à 6 chambres à coucher, cette propriété se distingue par sa polyvalence et son fort potentiel d'optimisation.Une occasion aussi intéressante que rare sur le marché. Venez la découvrir sur place.
Highlights
Year built
1965
Distinctive features
Water front
Equipment available
Private balcony, Private yard
Basement
6 feet and over, Partially finished
Roofing
Asphalt shingles
Siding
Vinyl
Zoning
Residential
Heating system
Electric baseboard units
View
Water, Panoramic
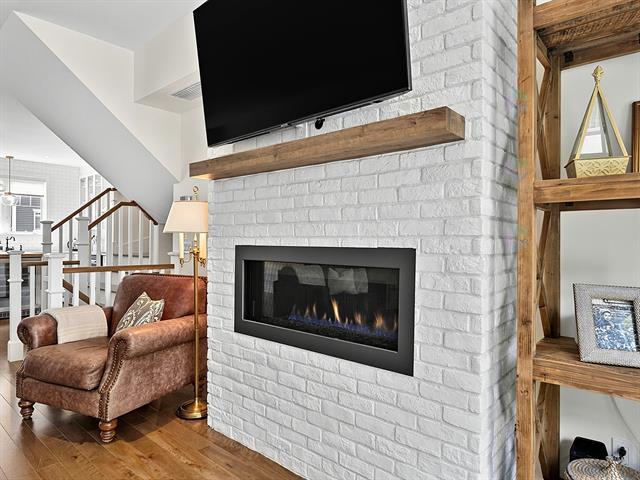
Hearth stove
Wood fireplace
Sewage system
Municipal sewer
Parking (total)
Outdoor
Heating energy
Heating oil
Windows
PVC
Distinctive features
Water access, Water front, Motor boat allowed
Water supply
Municipality
Driveway
Not Paved
Window type
Sliding
Topography
Flat
Foundation
Poured concrete, Concrete block
Legal warranty
Selling without a legal warranty
Included
Tous les appareils électroménagers majeurs (poêle, frigo, laveuse, sécheuse, lave-vaisselle). Tout sans garantie, rideaux, stores, pôles à rideaux, etc
Excluded
Tout le reste
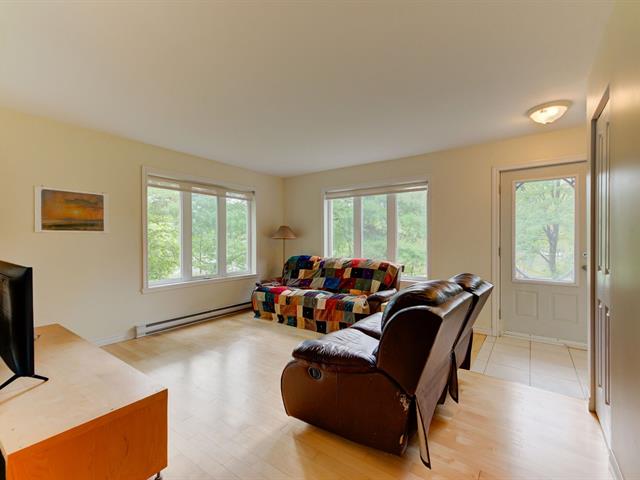
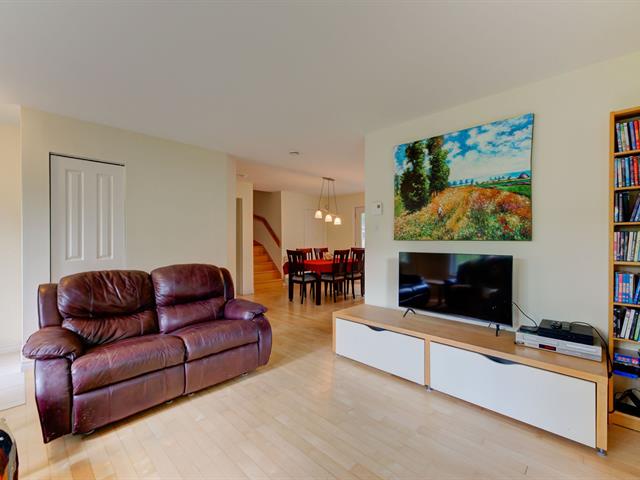
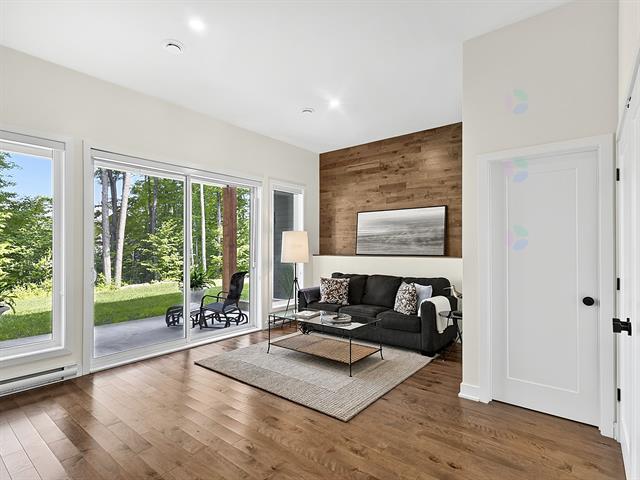
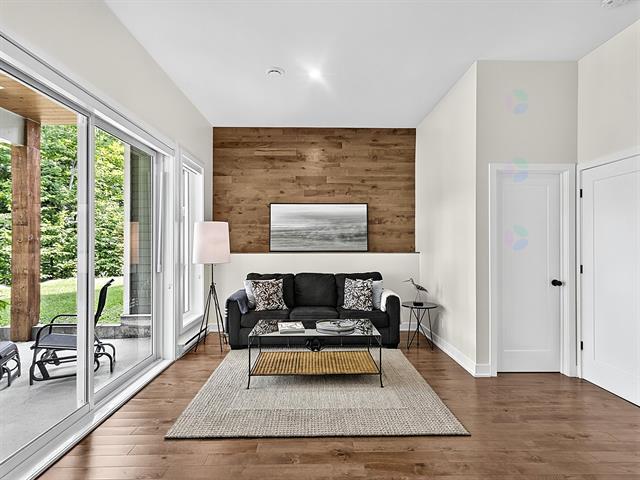
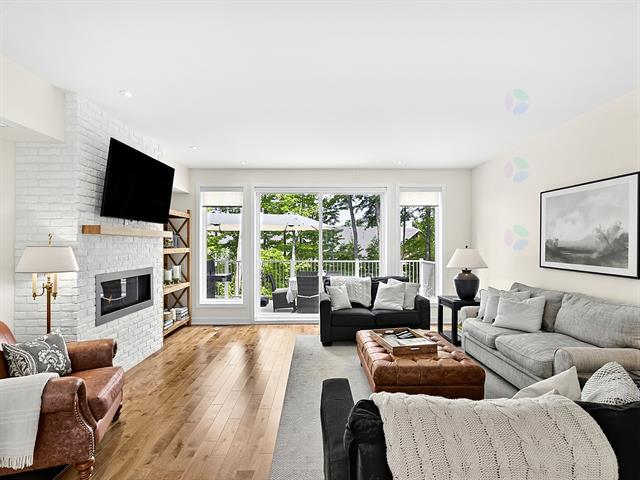
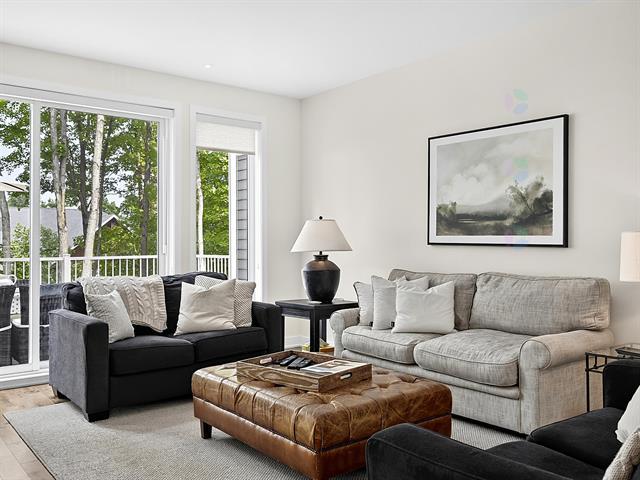
Living room
1st level/Ground floor
16 X 12.8 ft / 4.88 X 3.86 m
Wood
16 X 12.8 ft / 4.88 X 3.86 m
Wood
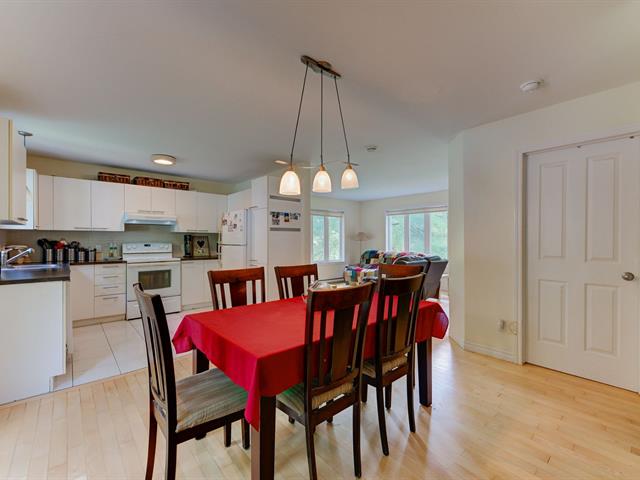
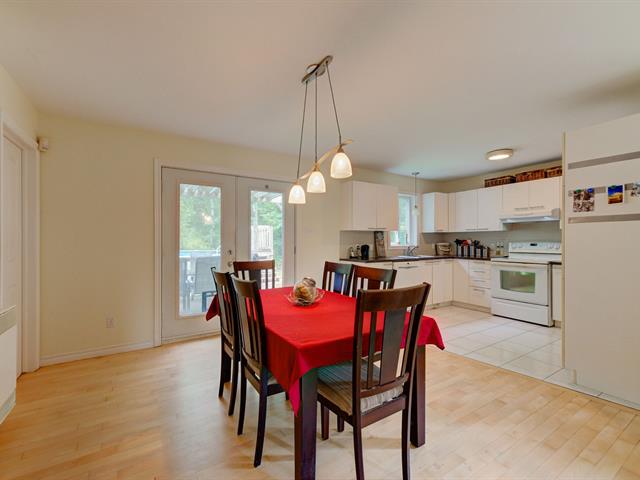
Dining room
1st level/Ground floor
9 X 12 ft / 2.74 X 3.66 m
Wood
9 X 12 ft / 2.74 X 3.66 m
Wood
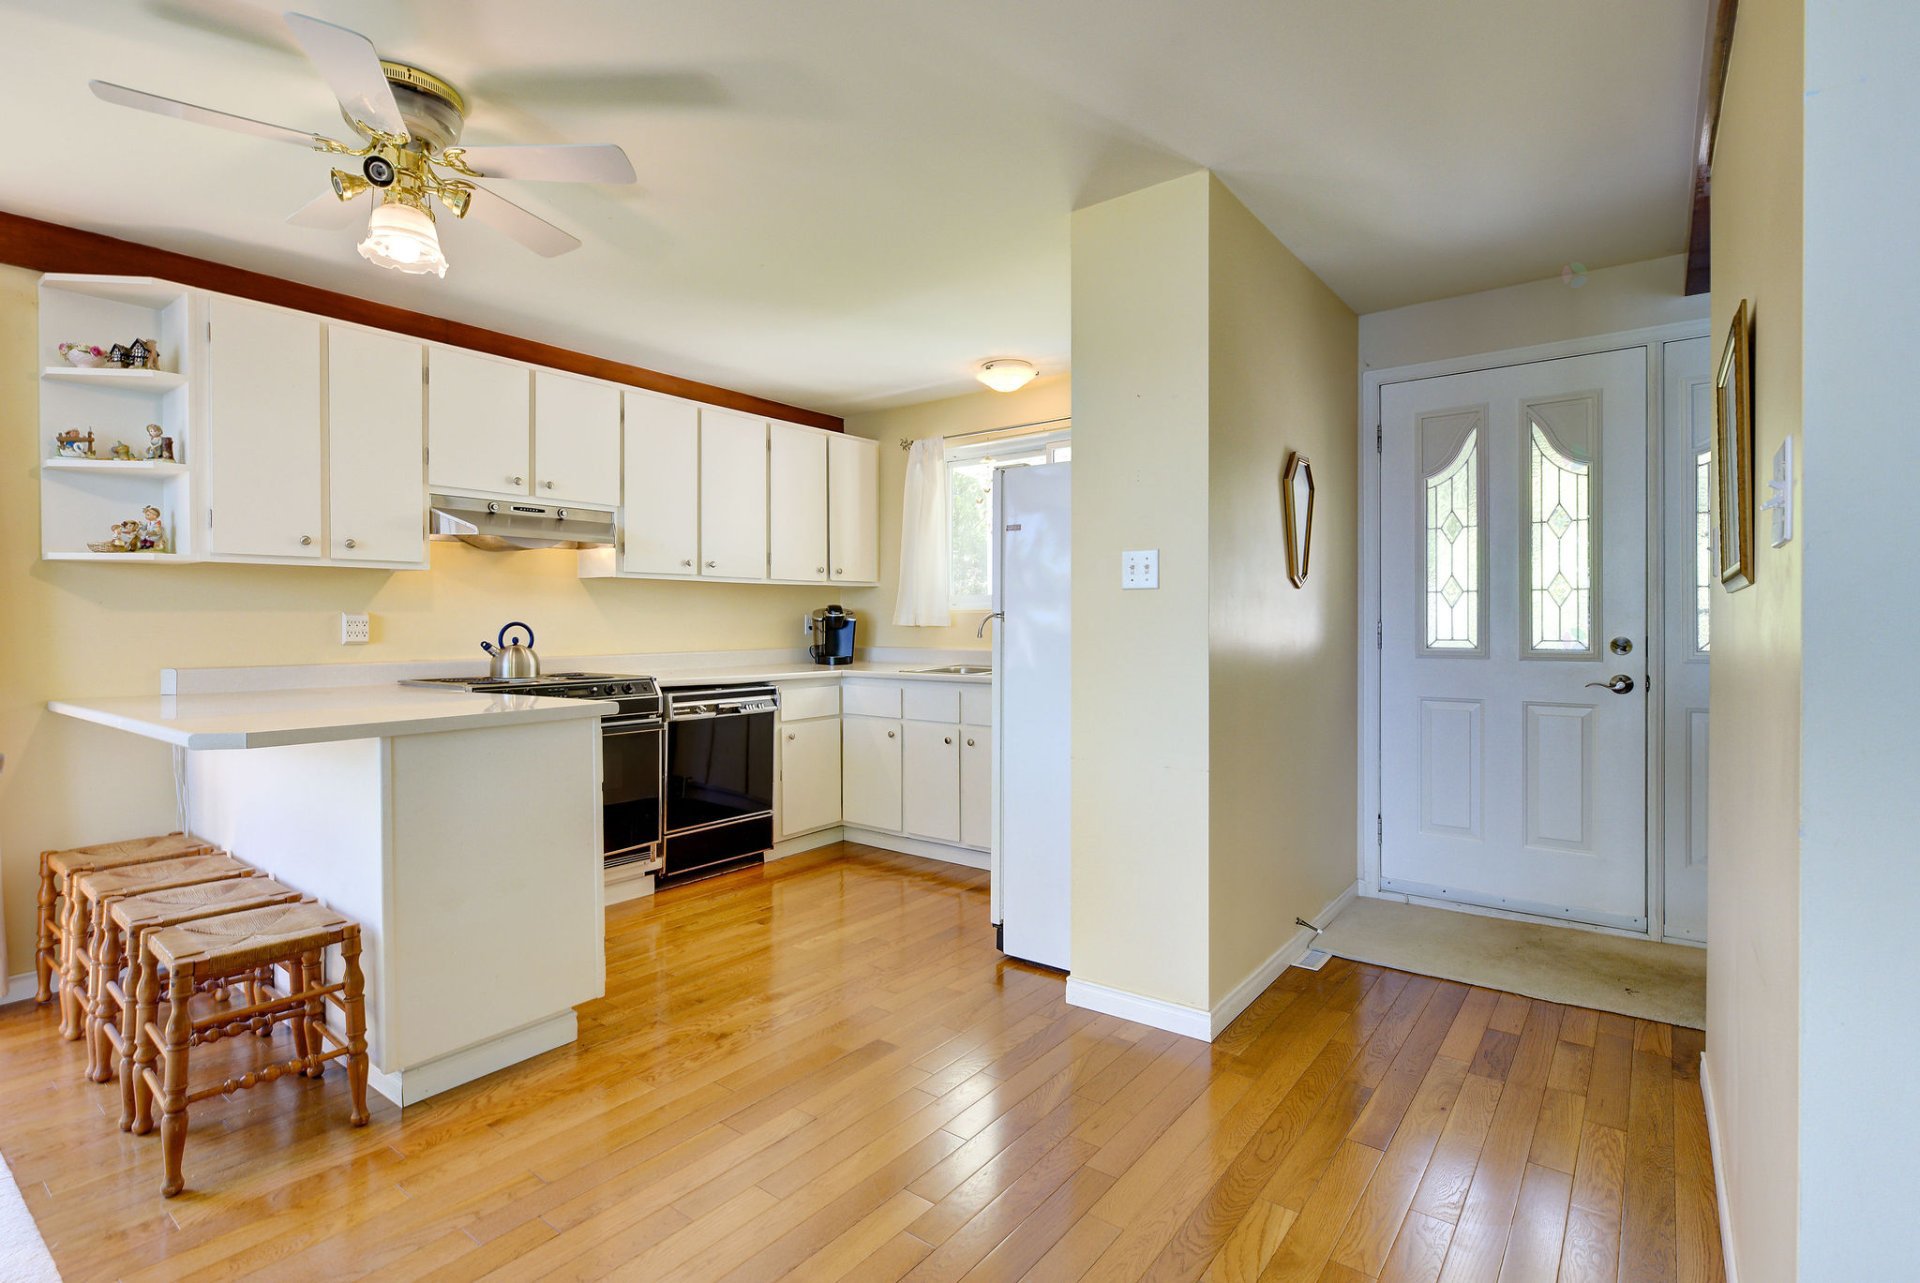
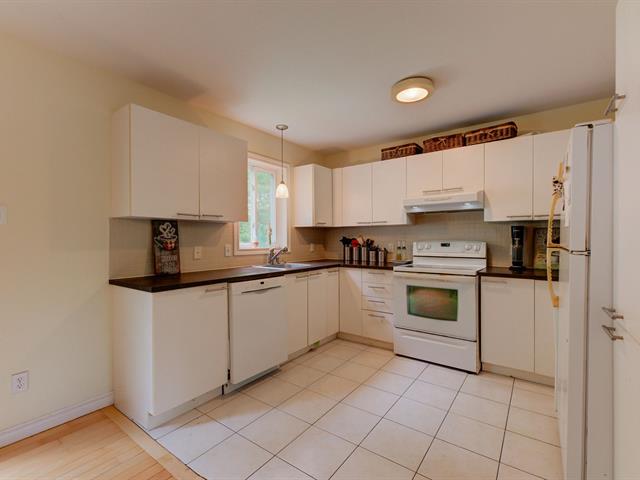
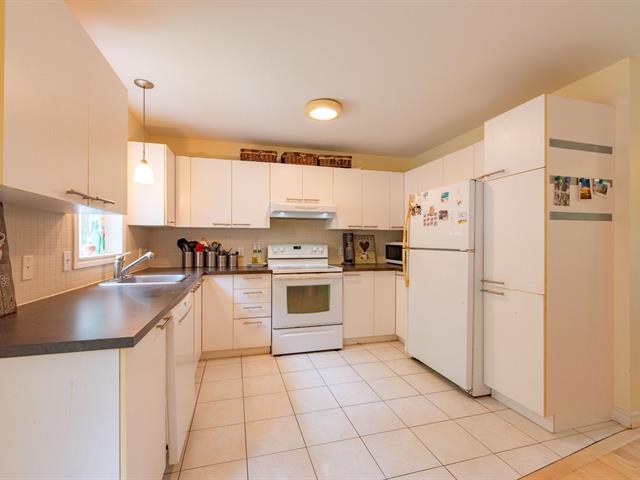
Kitchen
1st level/Ground floor
11 X 12 ft / 3.35 X 3.66 m
Wood
11 X 12 ft / 3.35 X 3.66 m
Wood
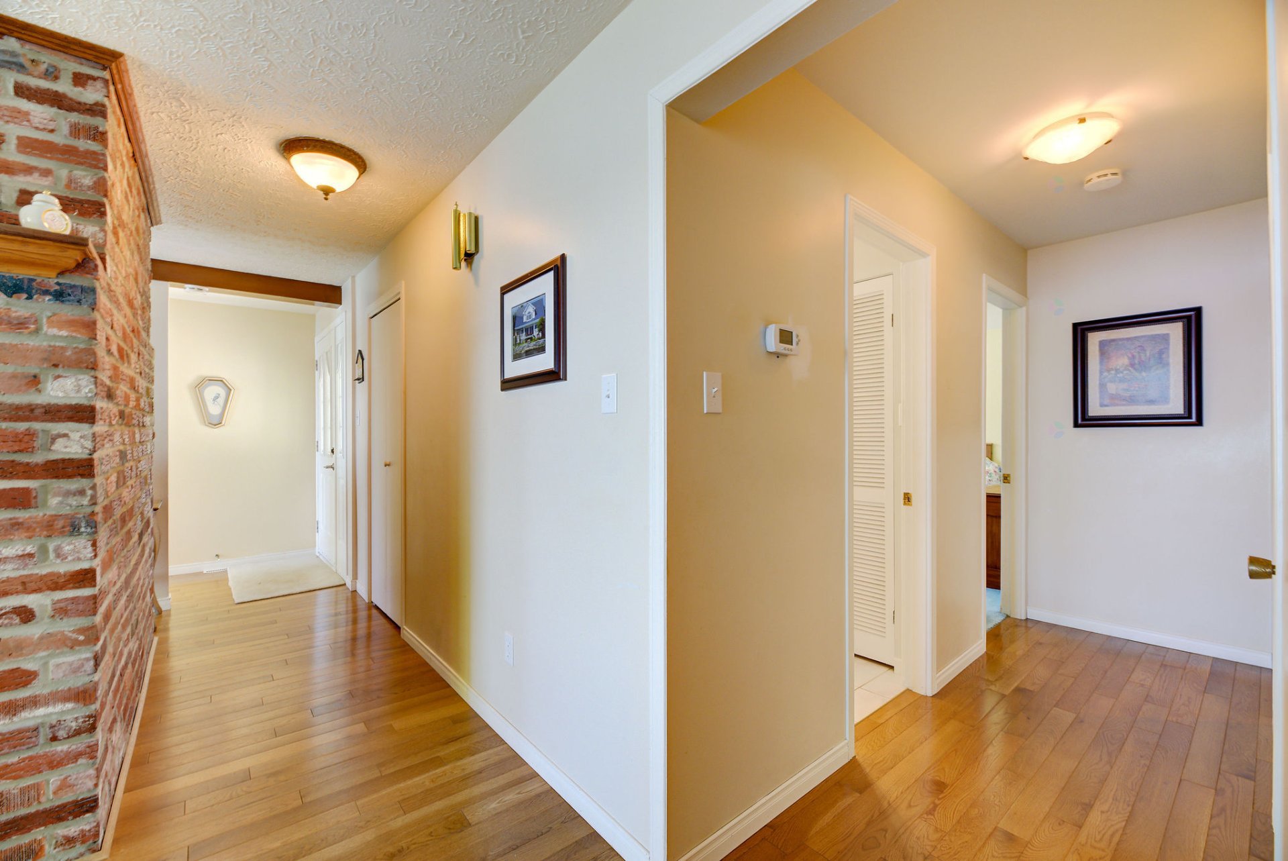
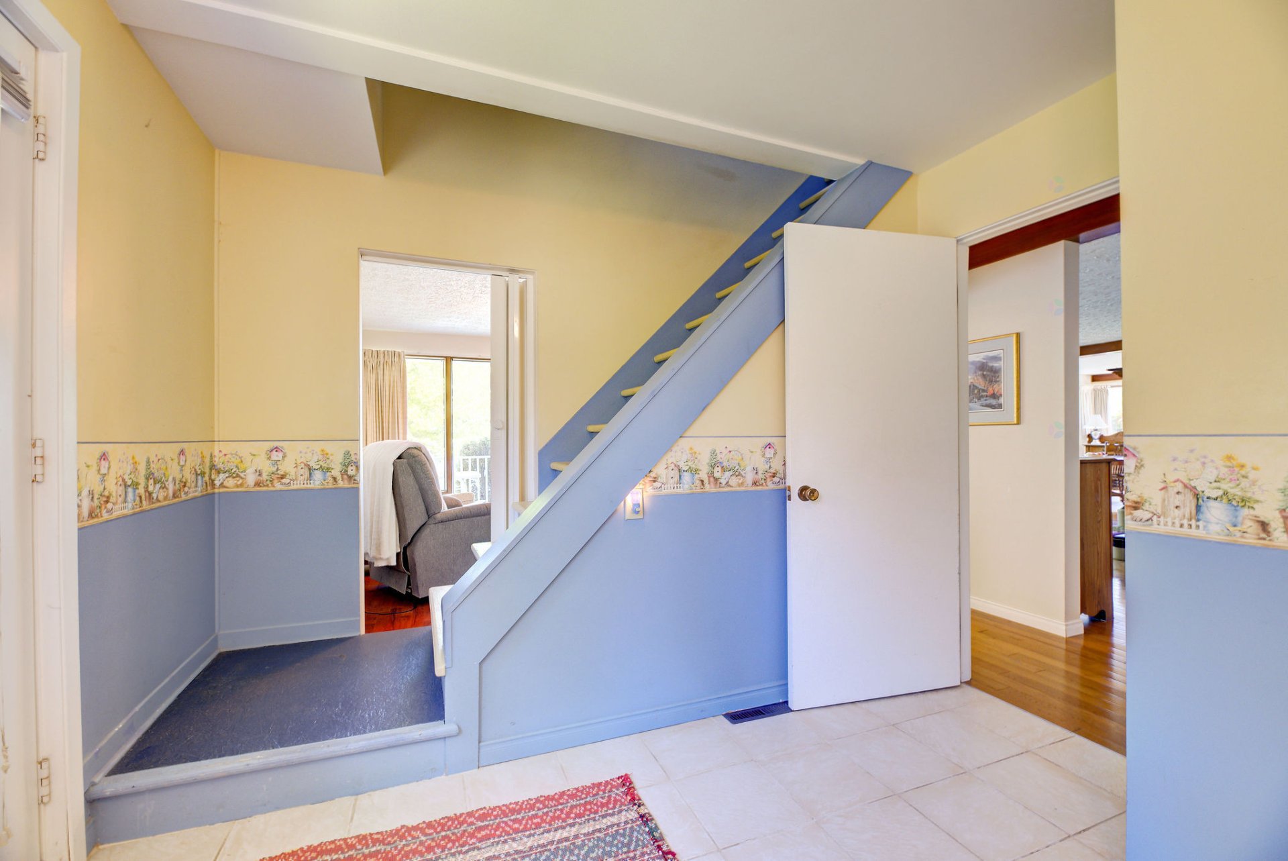
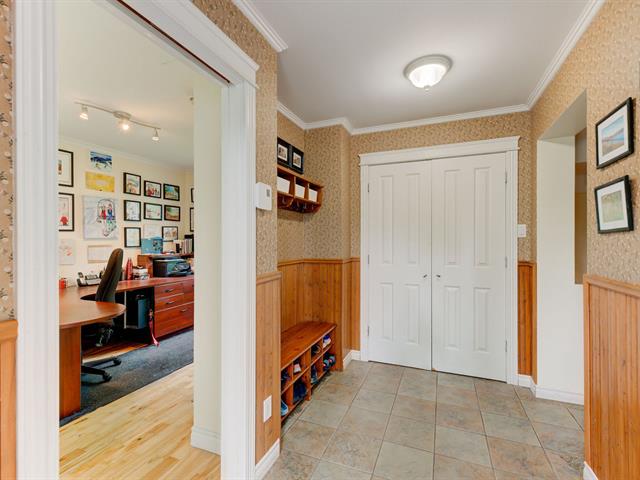
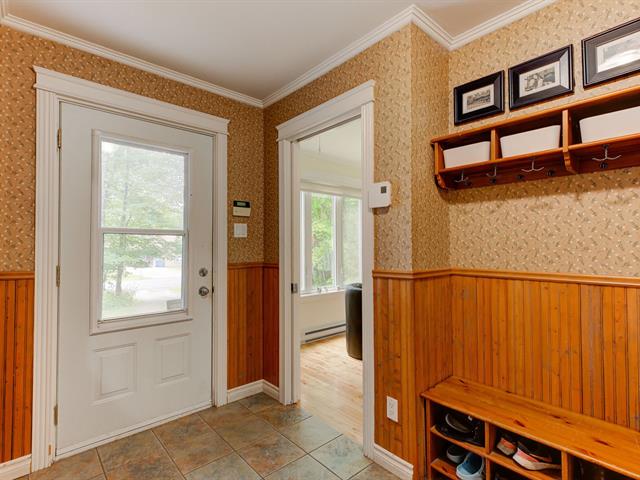
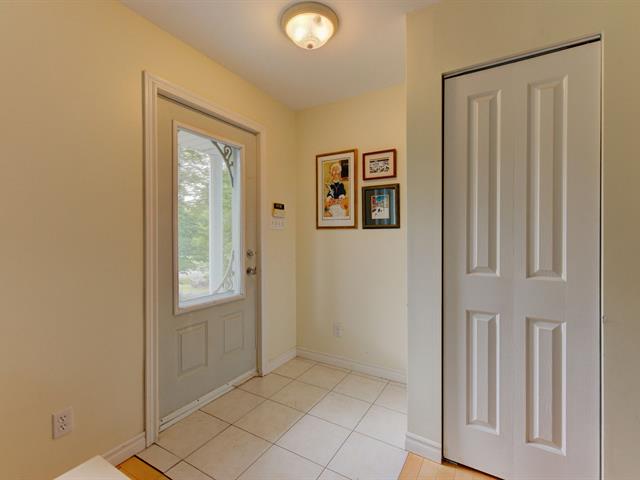
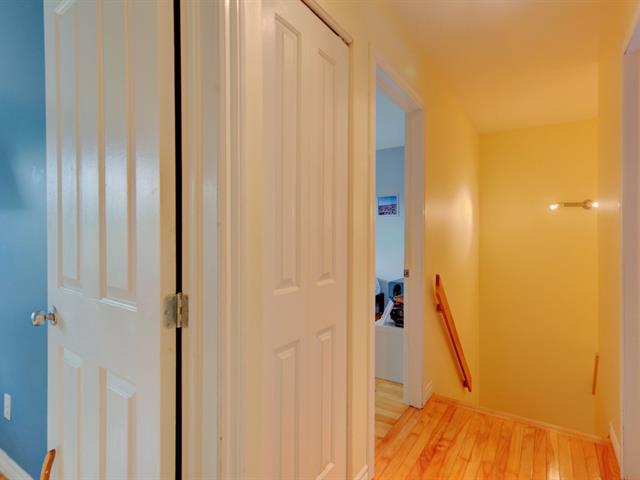
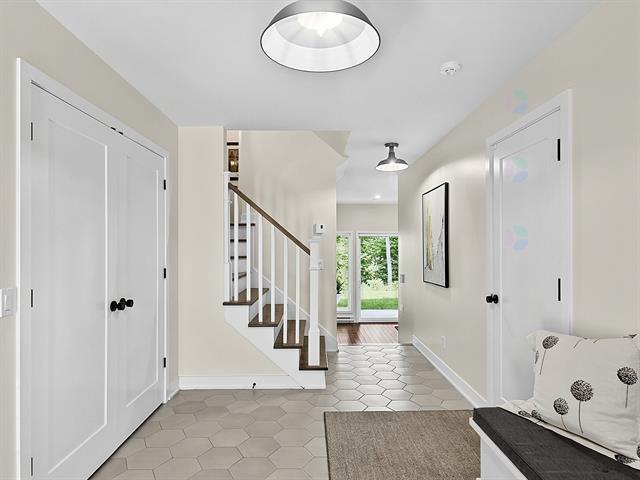
Hallway
1st level/Ground floor
9 X 3.5 ft / 2.74 X 1.04 m
Wood
9 X 3.5 ft / 2.74 X 1.04 m
Wood
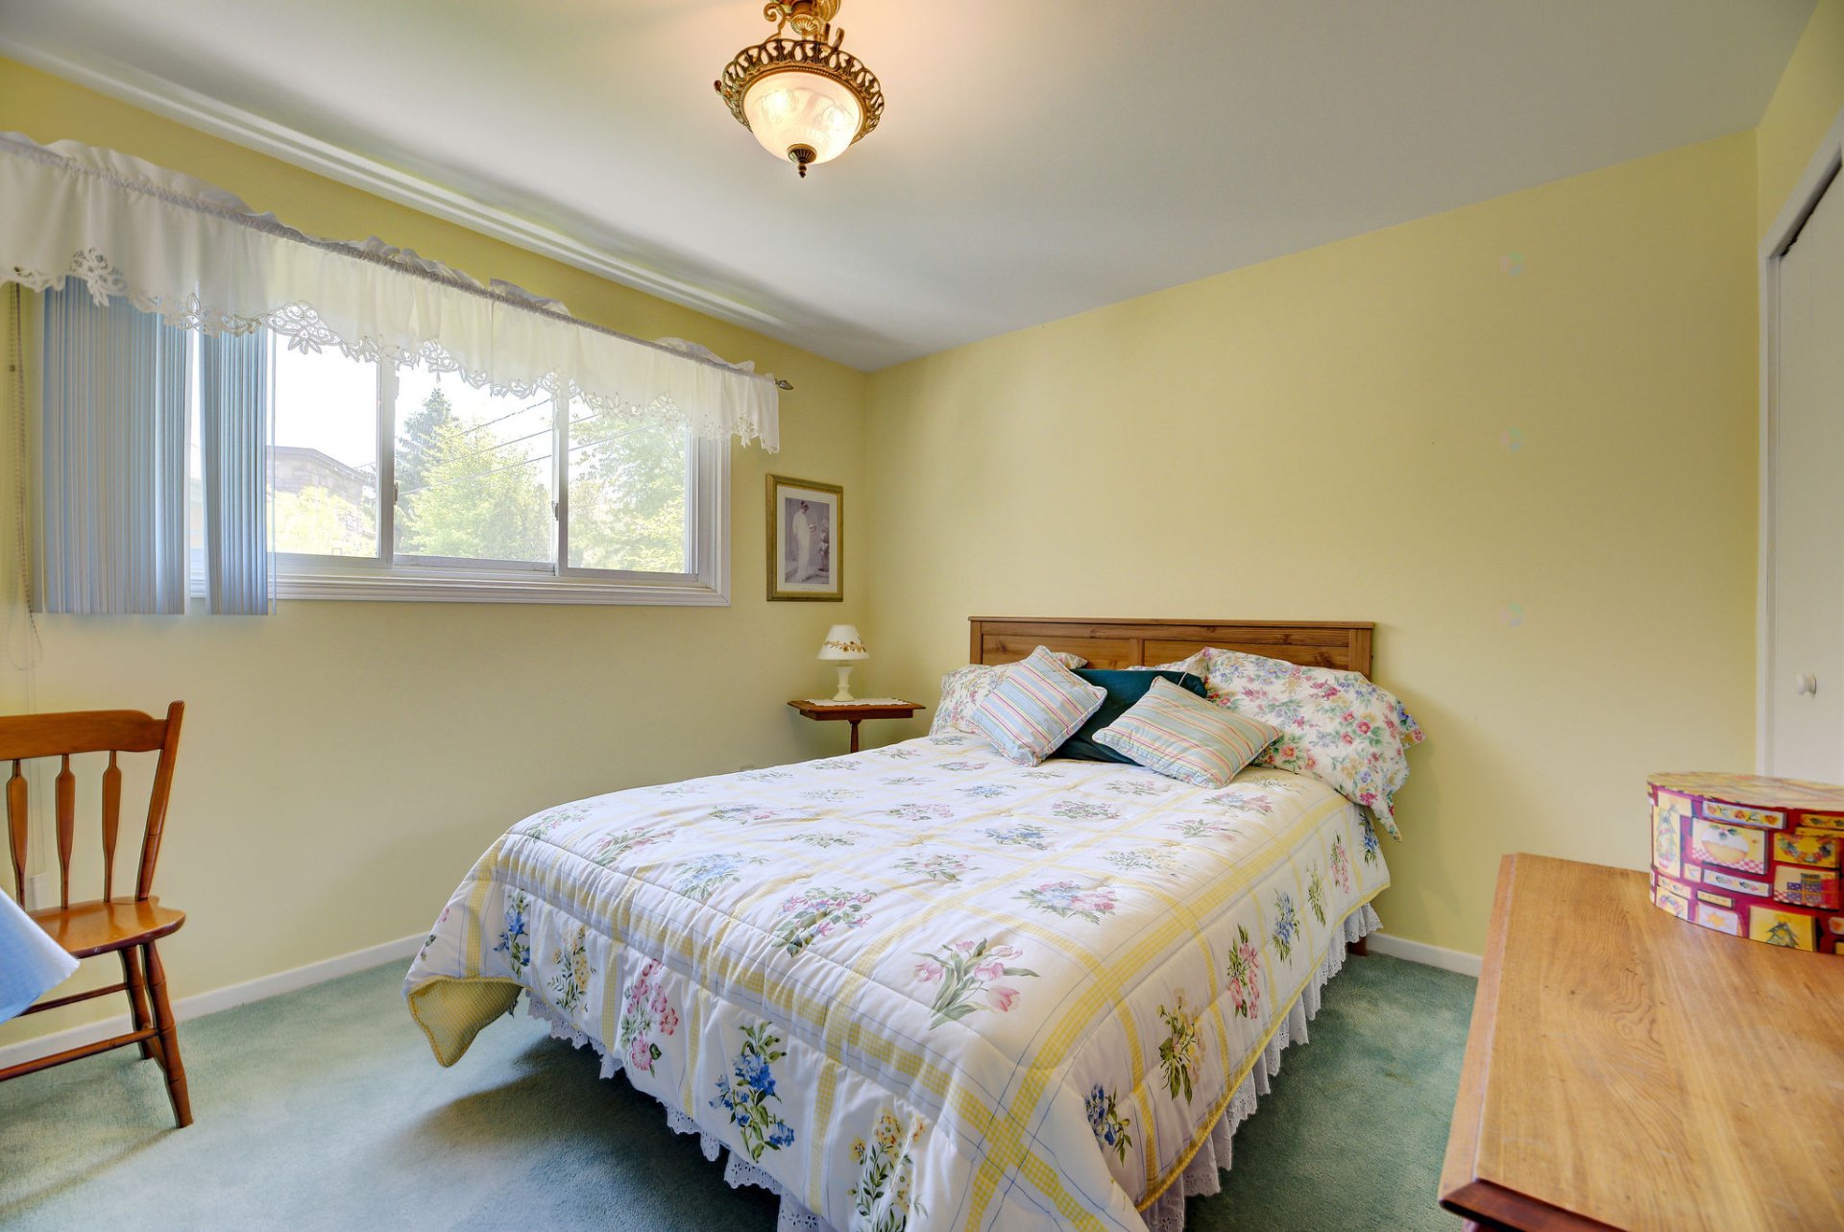
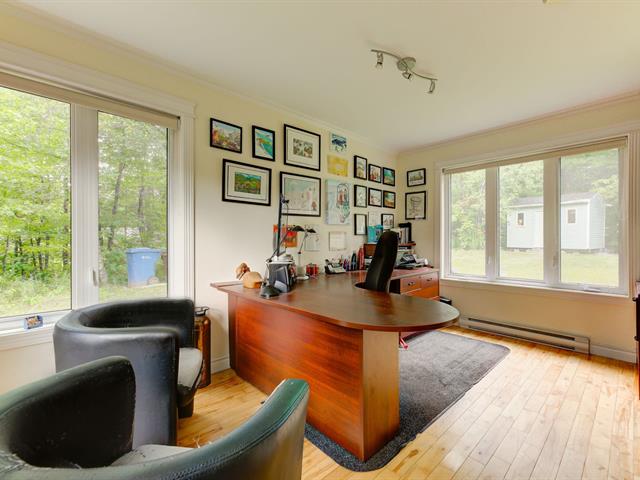
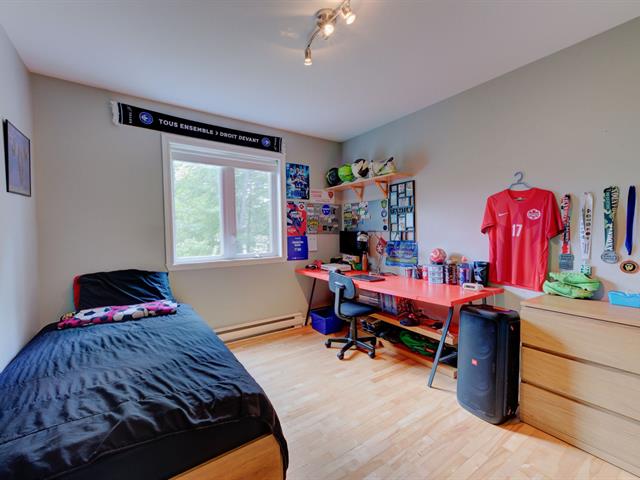
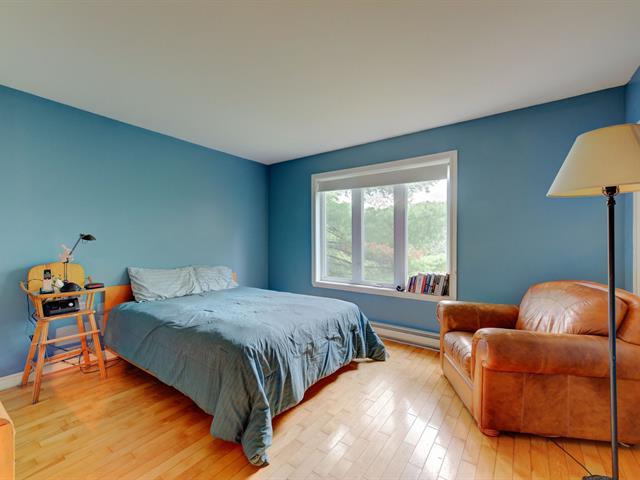
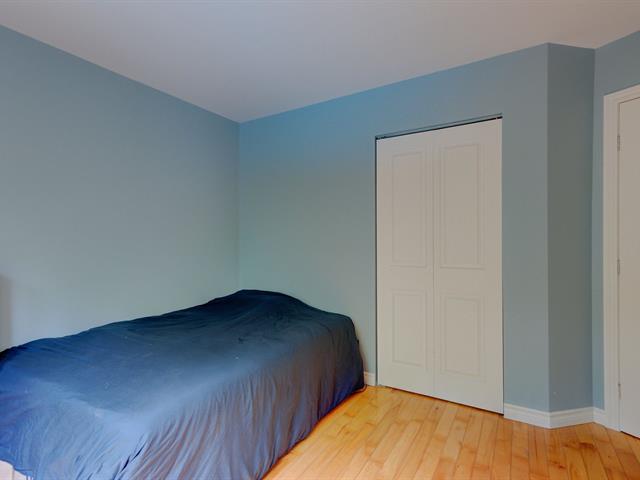
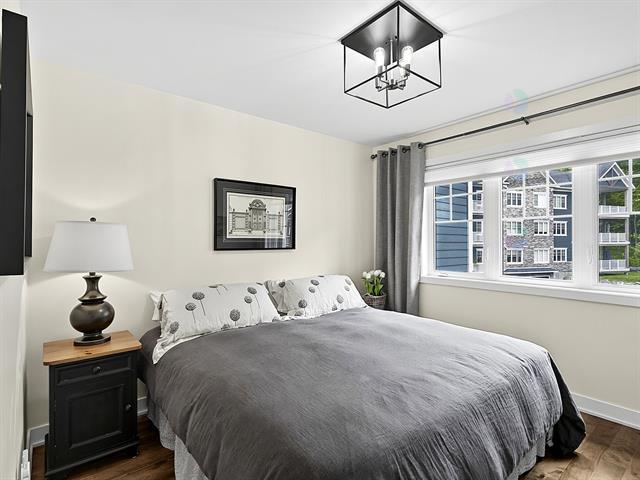
Bedroom
1st level/Ground floor
14.10 X 12.1 ft / 4.52 X 3.68 m
Carpet
14.10 X 12.1 ft / 4.52 X 3.68 m
Carpet
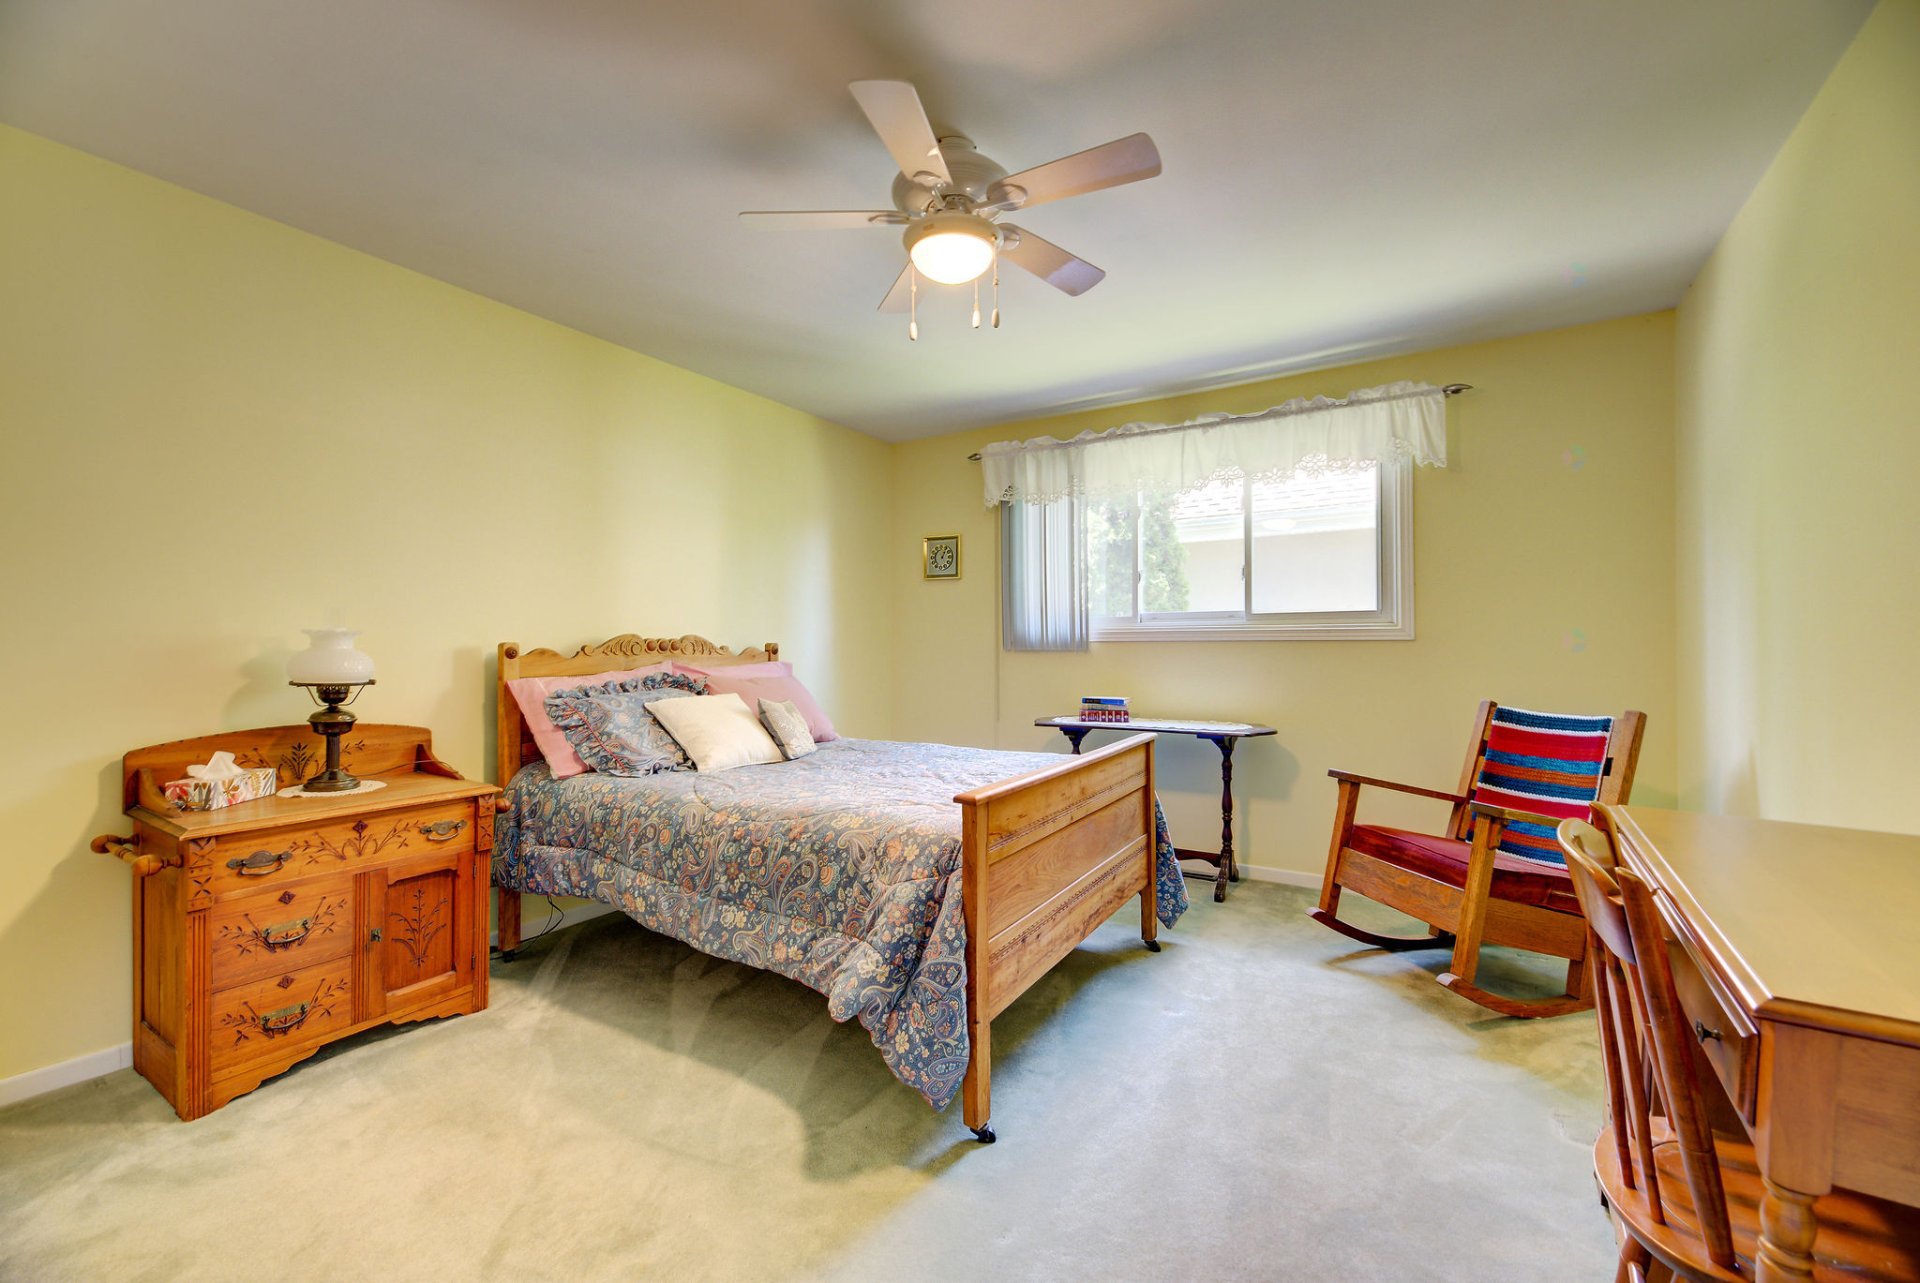
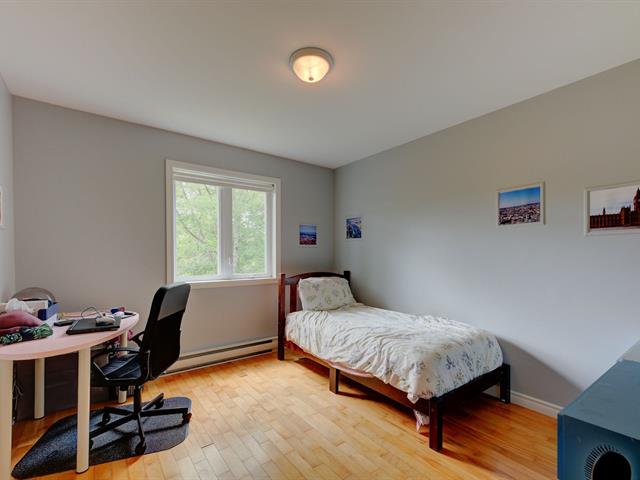
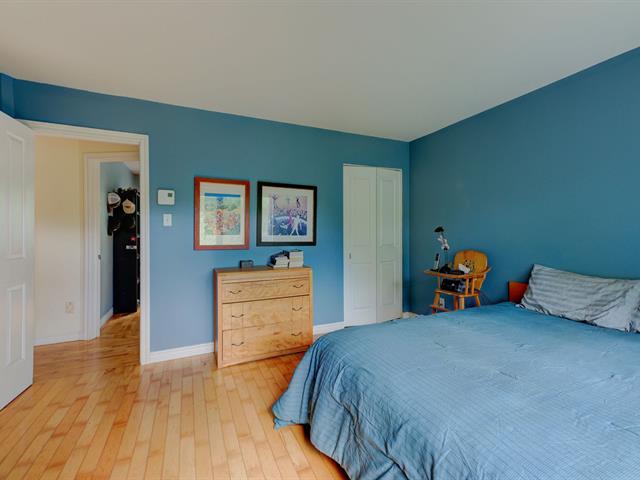
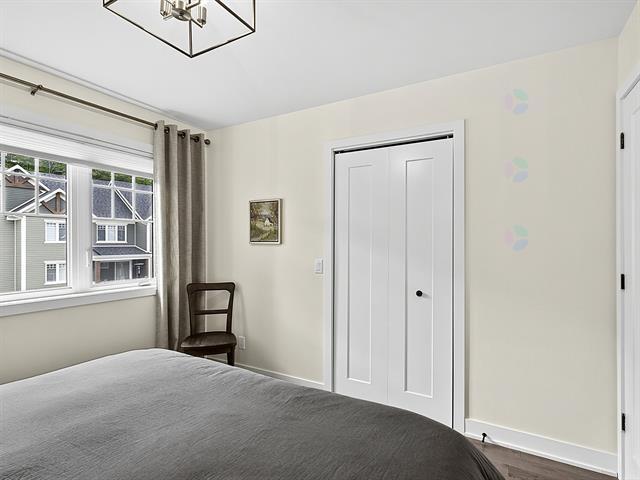
Bedroom
1st level/Ground floor
10.5 X 12.1 ft / 3.18 X 3.68 m
Carpet
10.5 X 12.1 ft / 3.18 X 3.68 m
Carpet
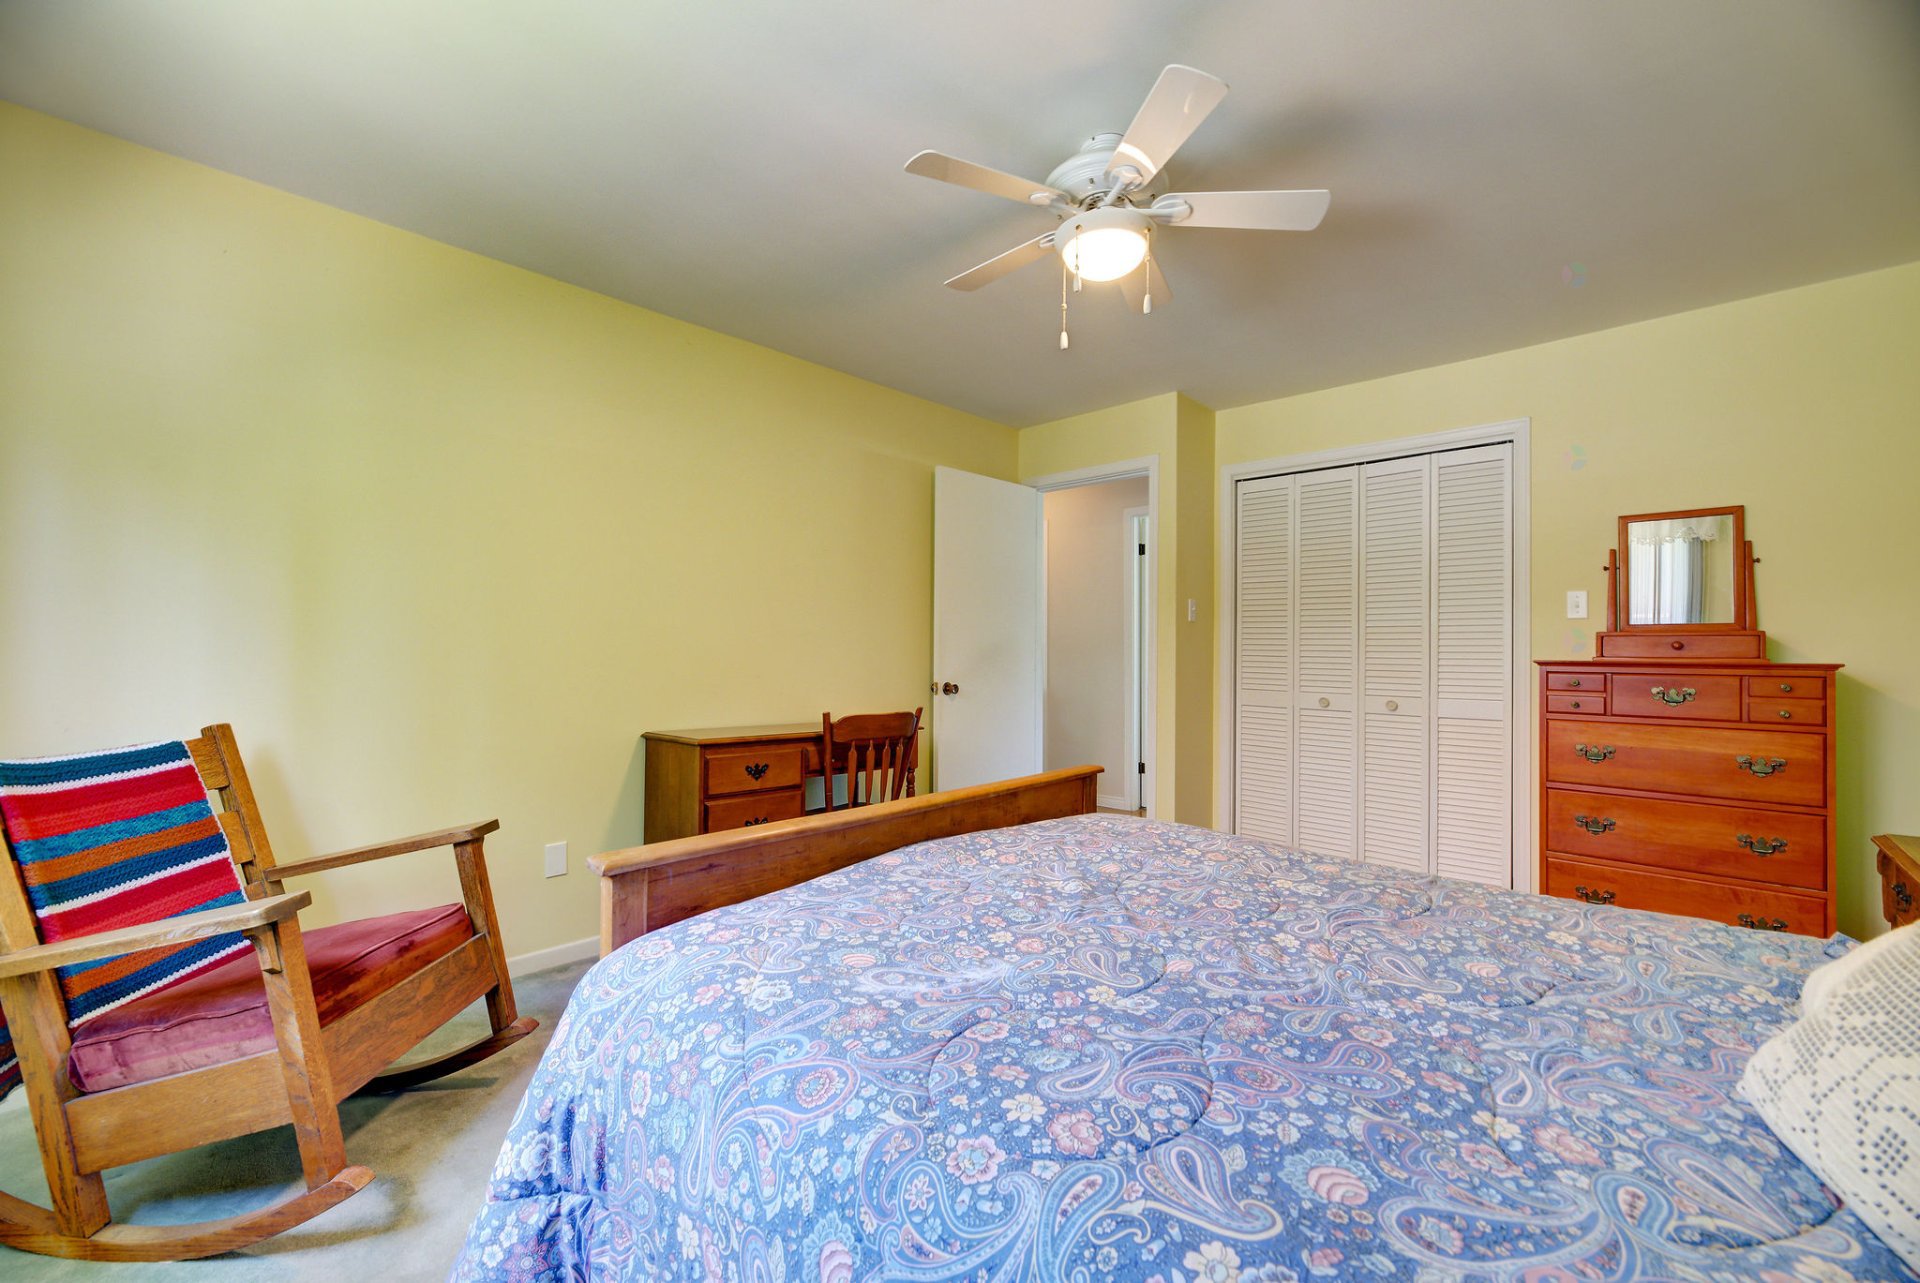
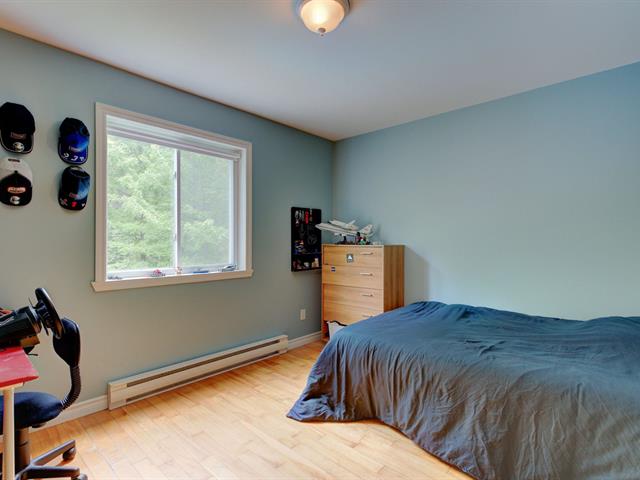
Bedroom
1st level/Ground floor
12 X 13.4 ft / 3.66 X 4.06 m
12 X 13.4 ft / 3.66 X 4.06 m
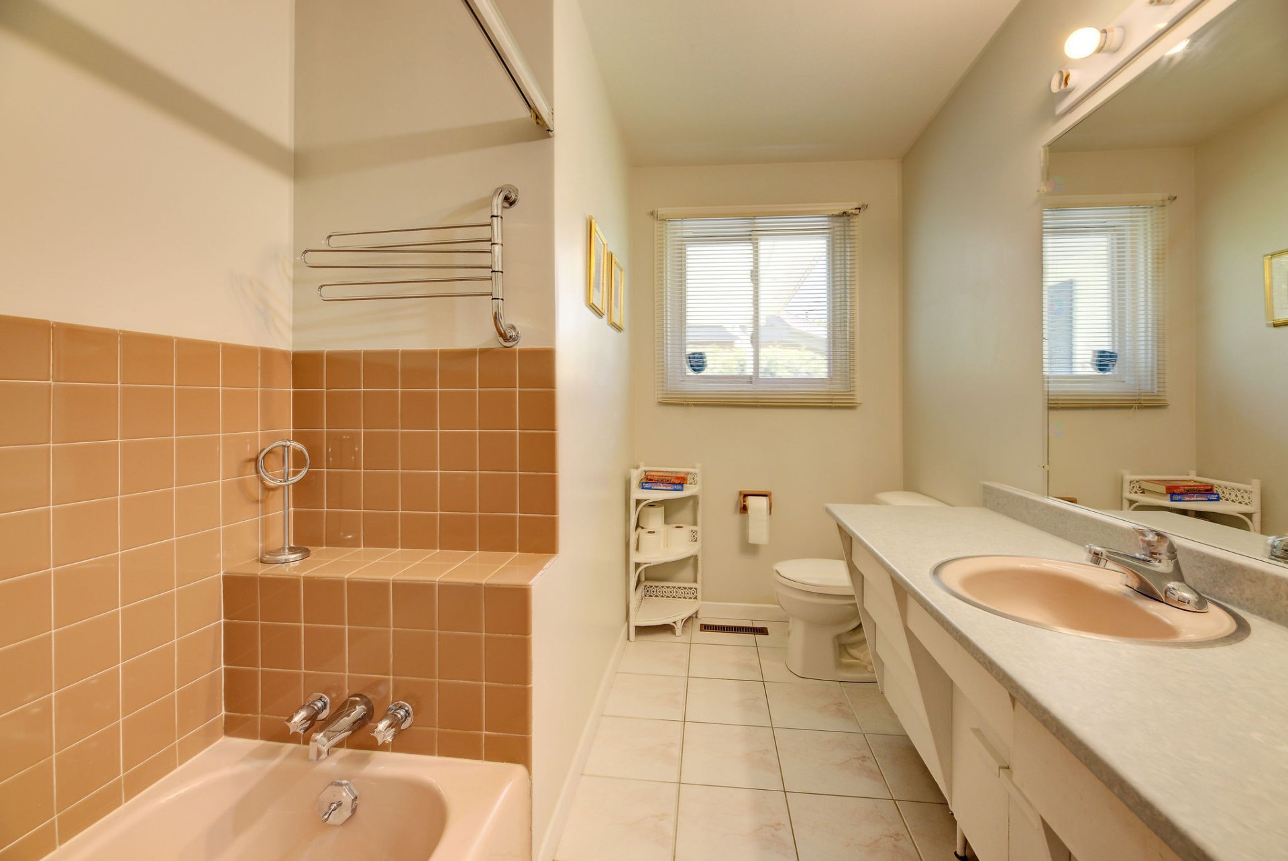
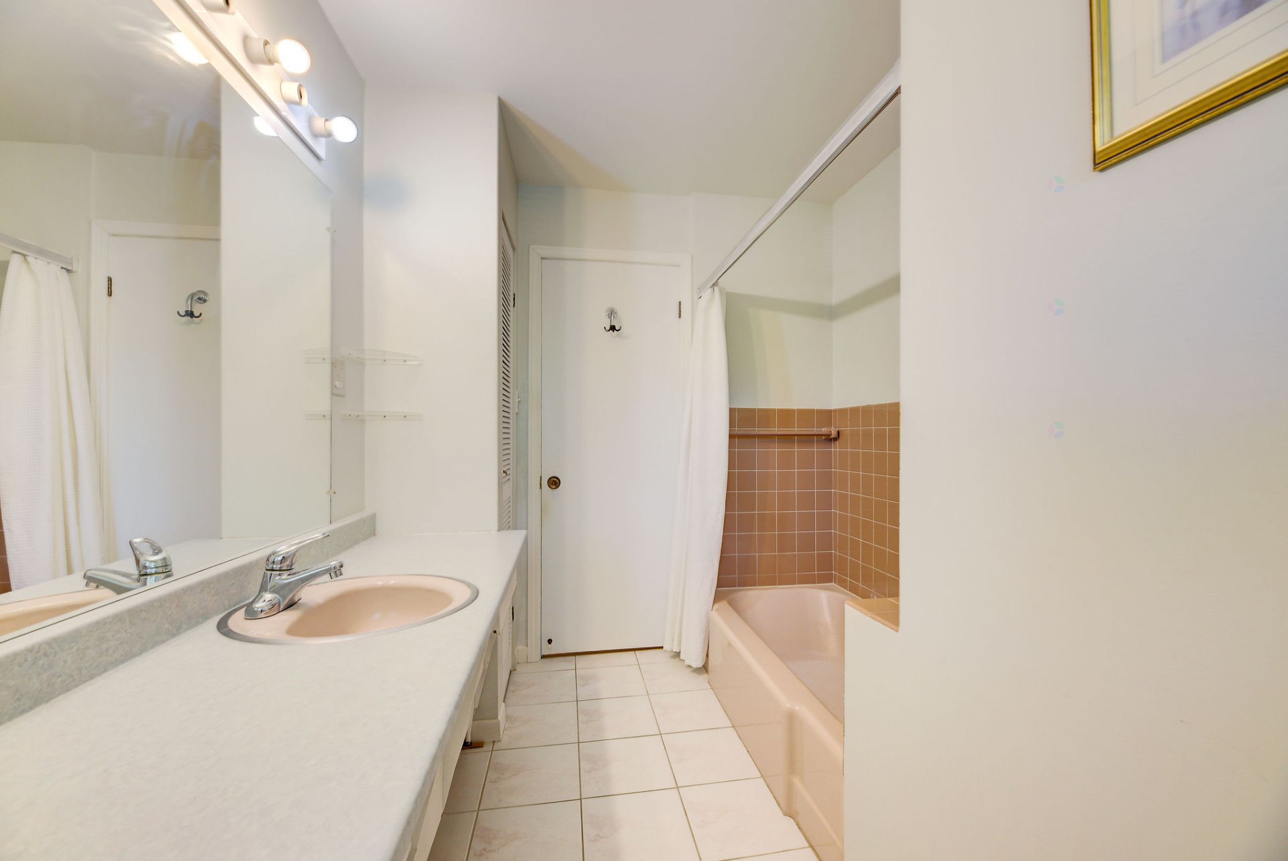
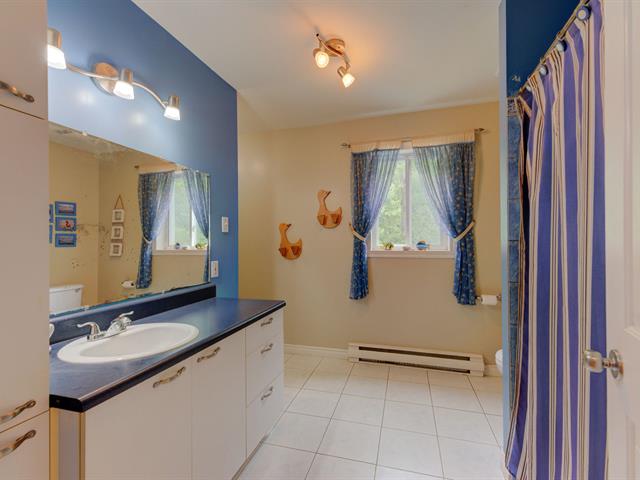
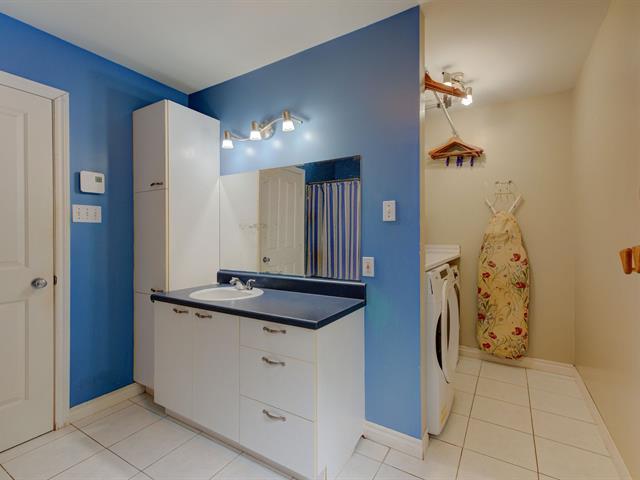
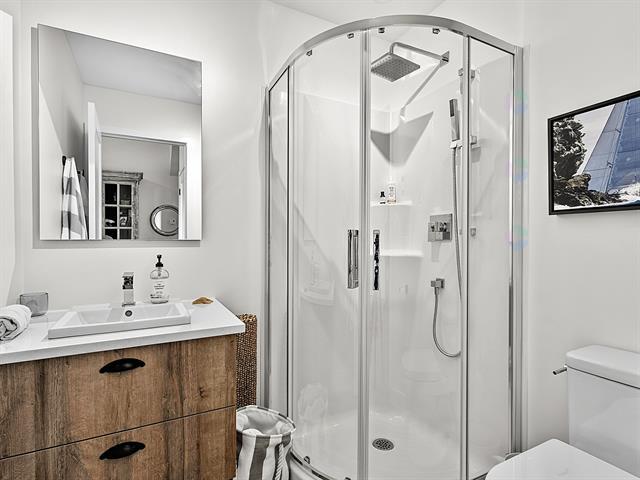
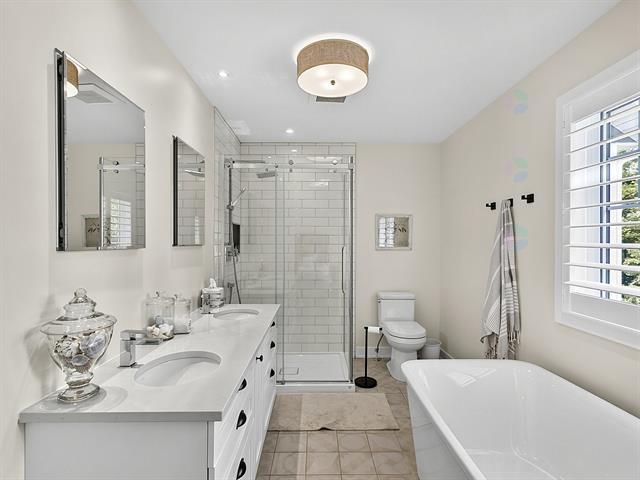
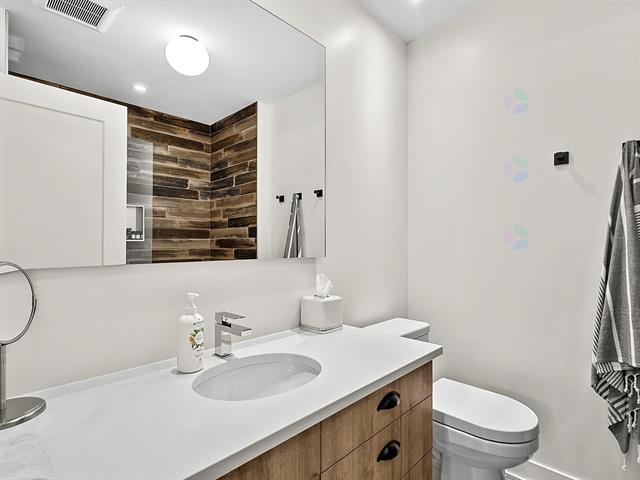
Bathroom
1st level/Ground floor
10.7 X 7 ft / 3.23 X 2.13 m
Ceramic tiles
10.7 X 7 ft / 3.23 X 2.13 m
Ceramic tiles
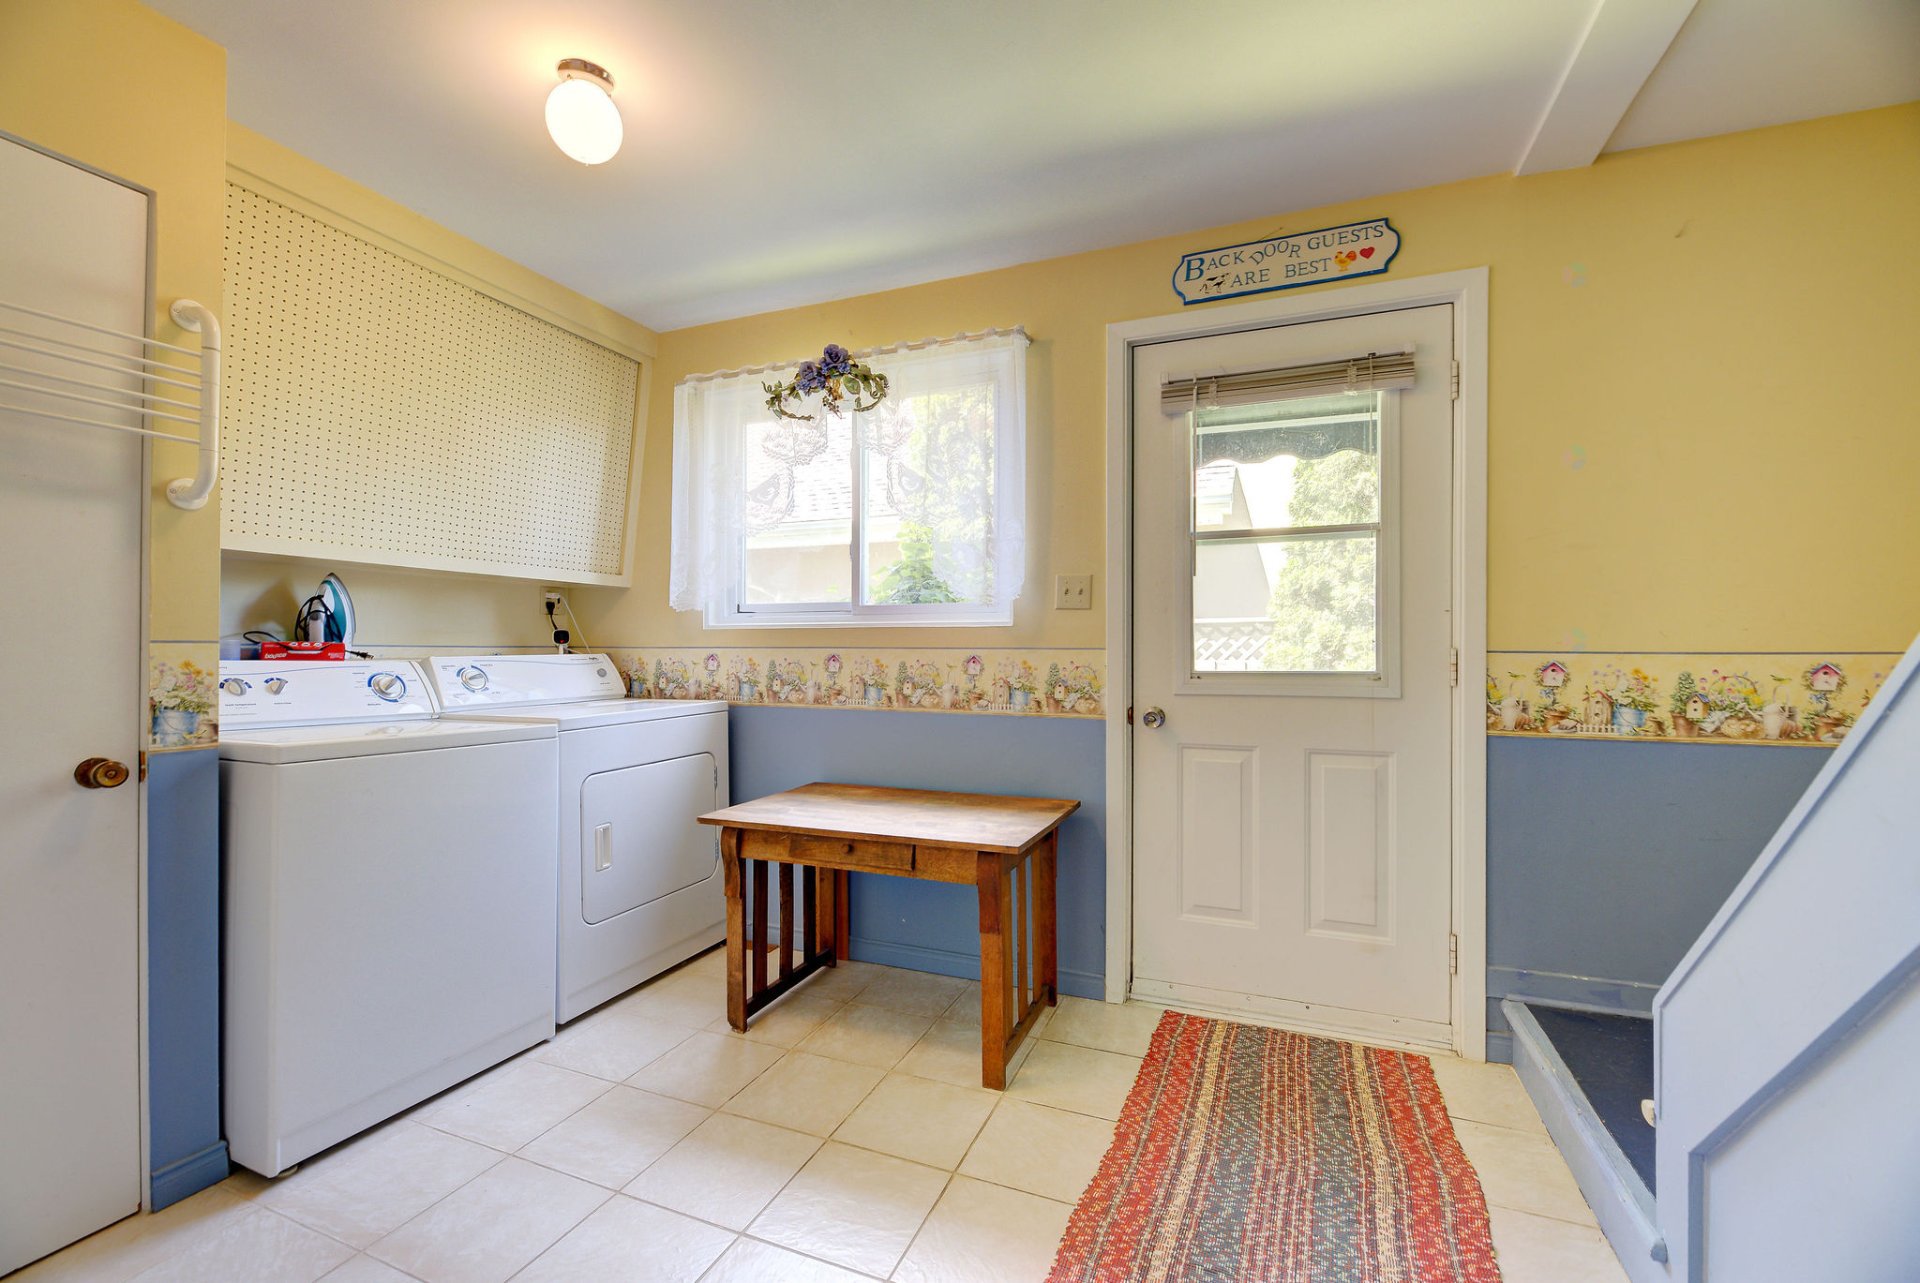
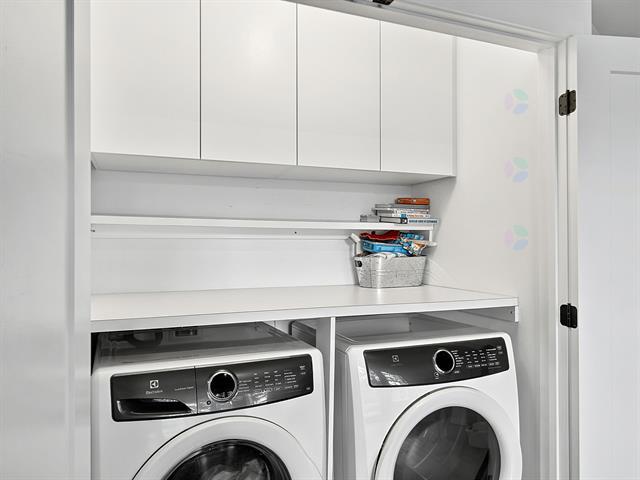
Laundry room
1st level/Ground floor
8 X 10 ft / 2.44 X 3.05 m
Ceramic tiles
8 X 10 ft / 2.44 X 3.05 m
Ceramic tiles
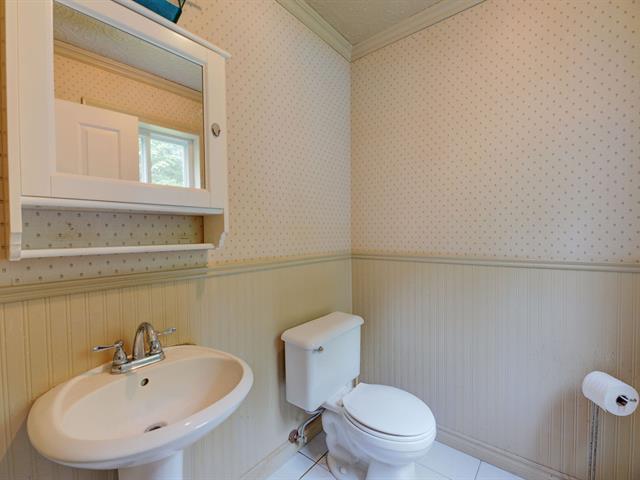
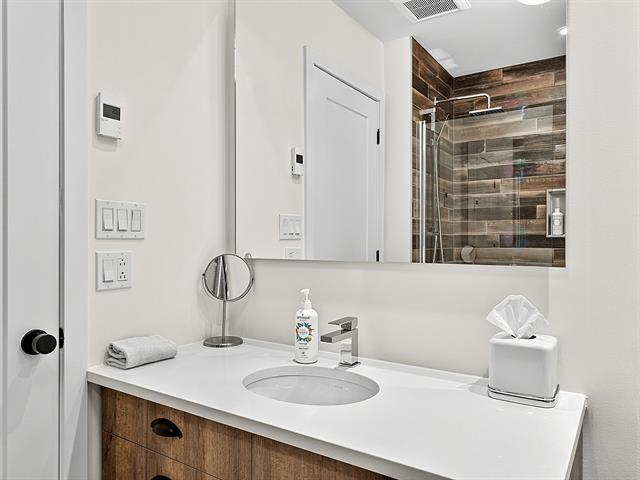
Washroom
1st level/Ground floor
2.5 X 6 ft / 0.74 X 1.83 m
Ceramic tiles
2.5 X 6 ft / 0.74 X 1.83 m
Ceramic tiles
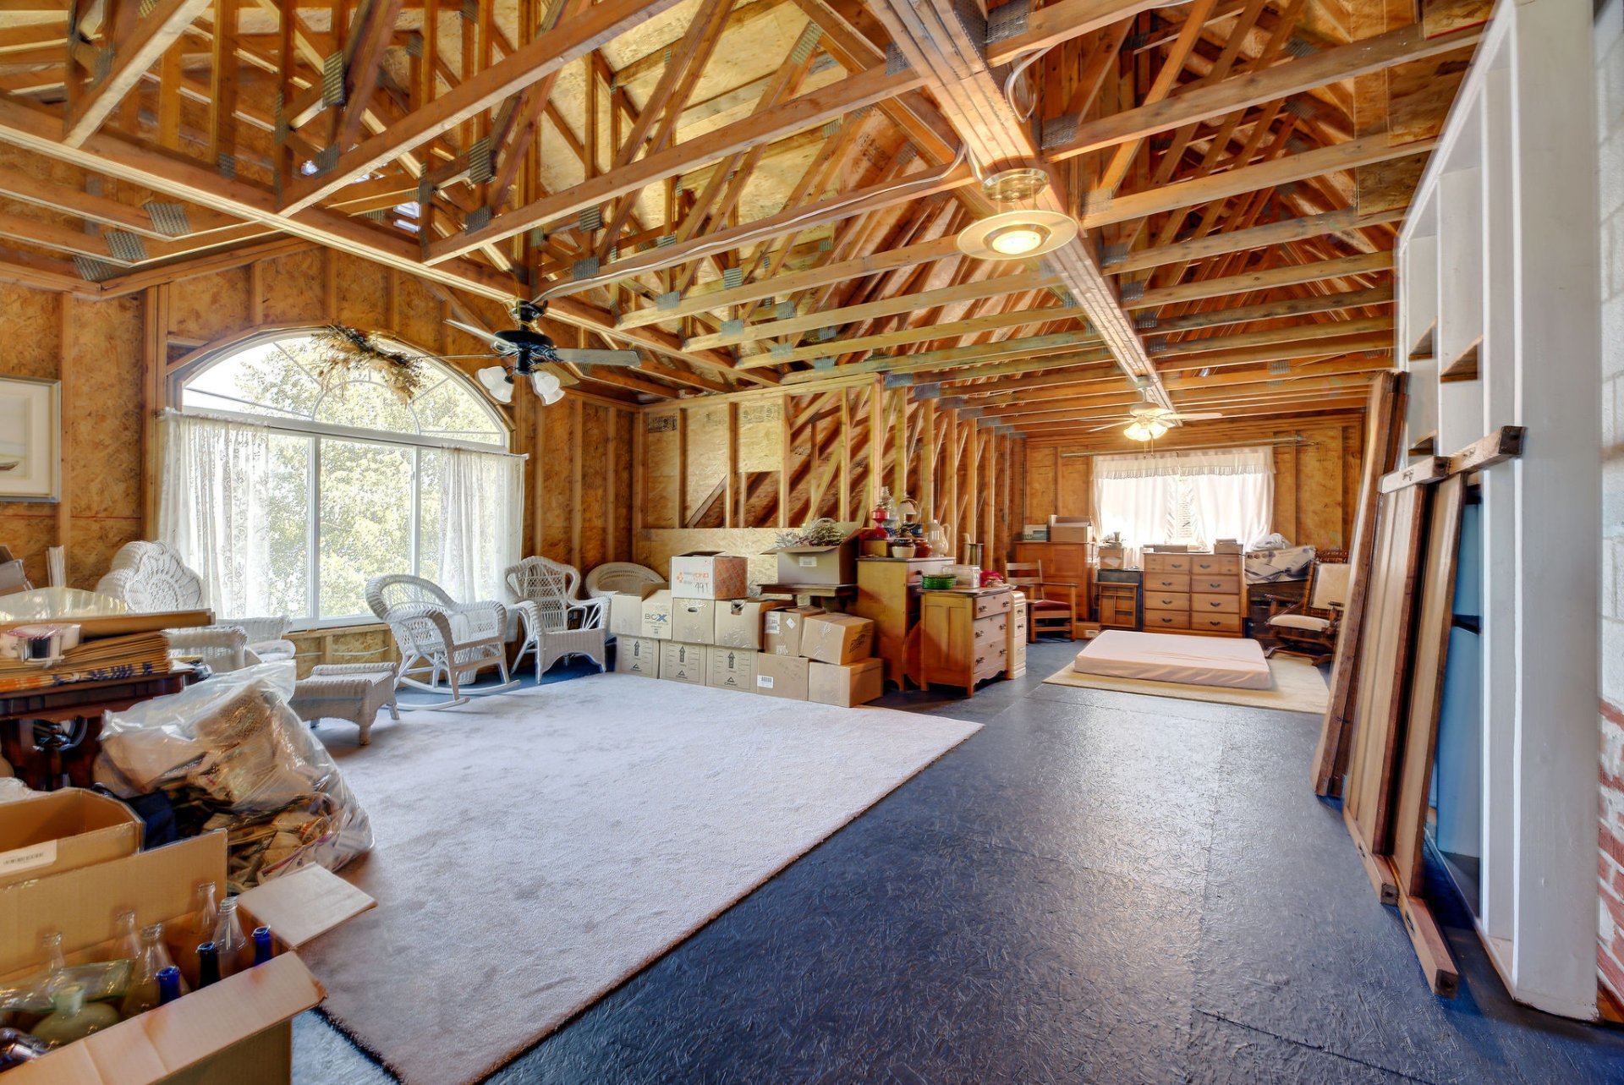
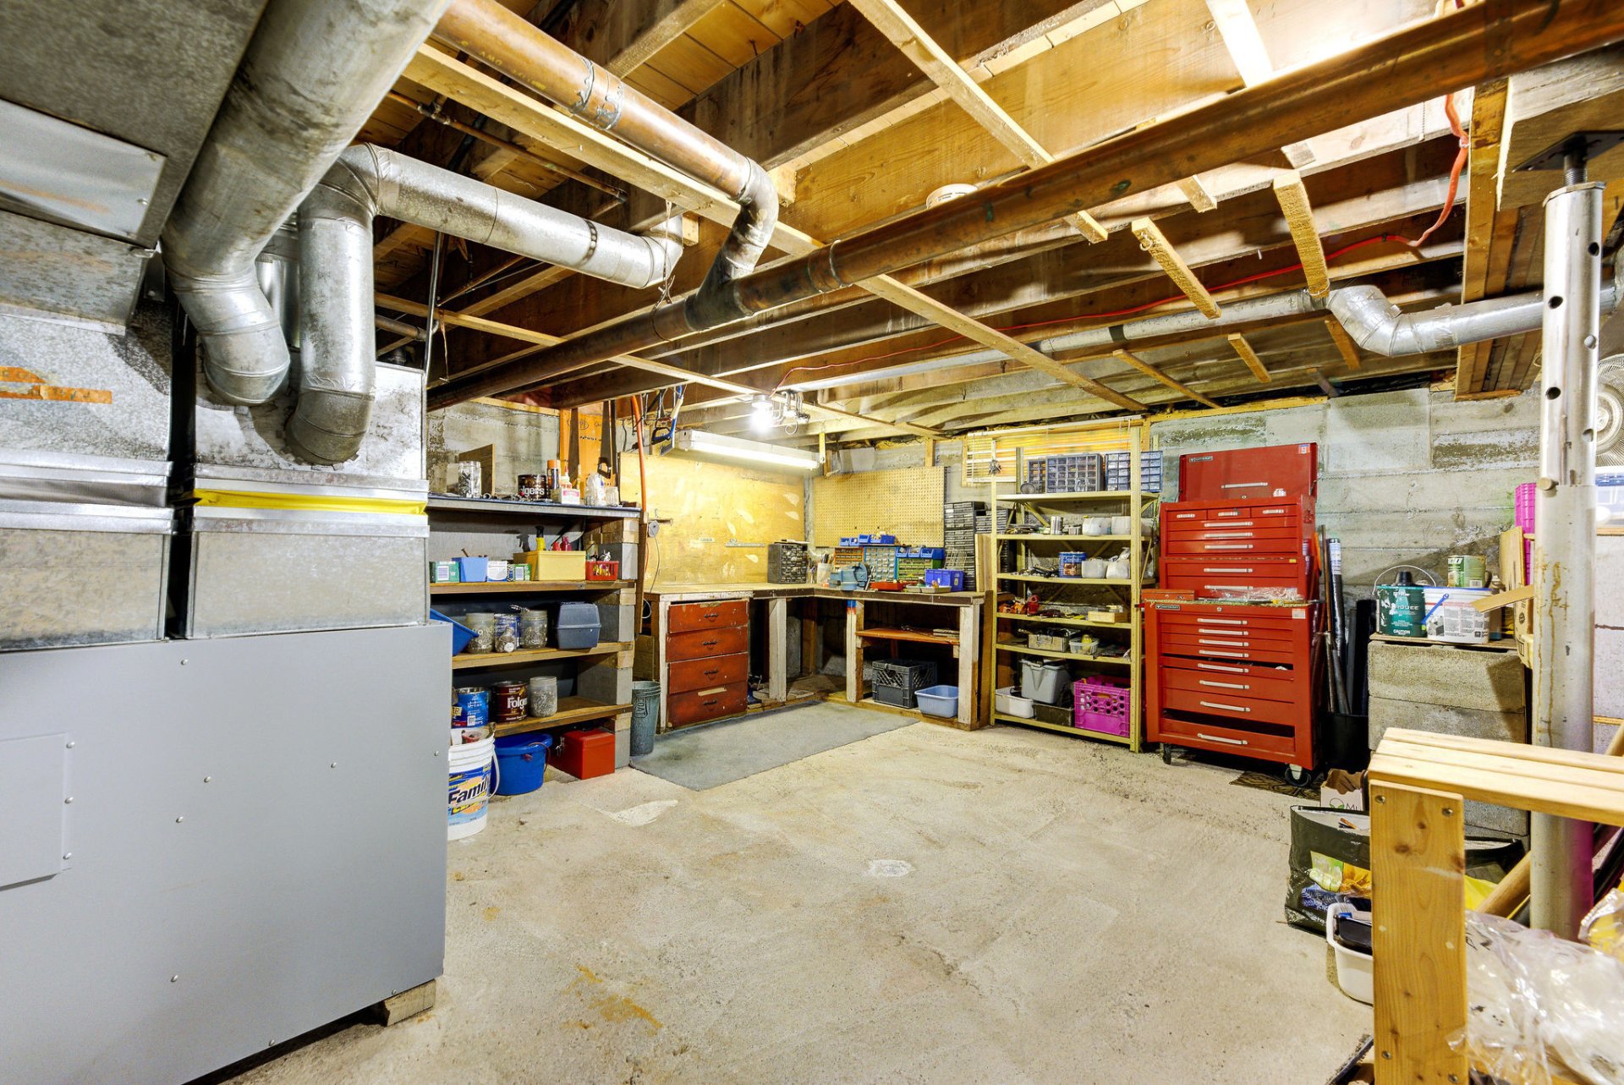
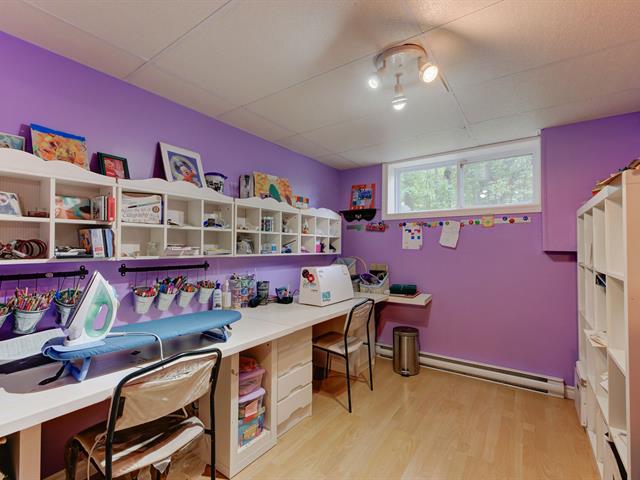
Workshop
Basement
26 X 17 ft / 7.92 X 5.18 m
Concrete
26 X 17 ft / 7.92 X 5.18 m
Concrete
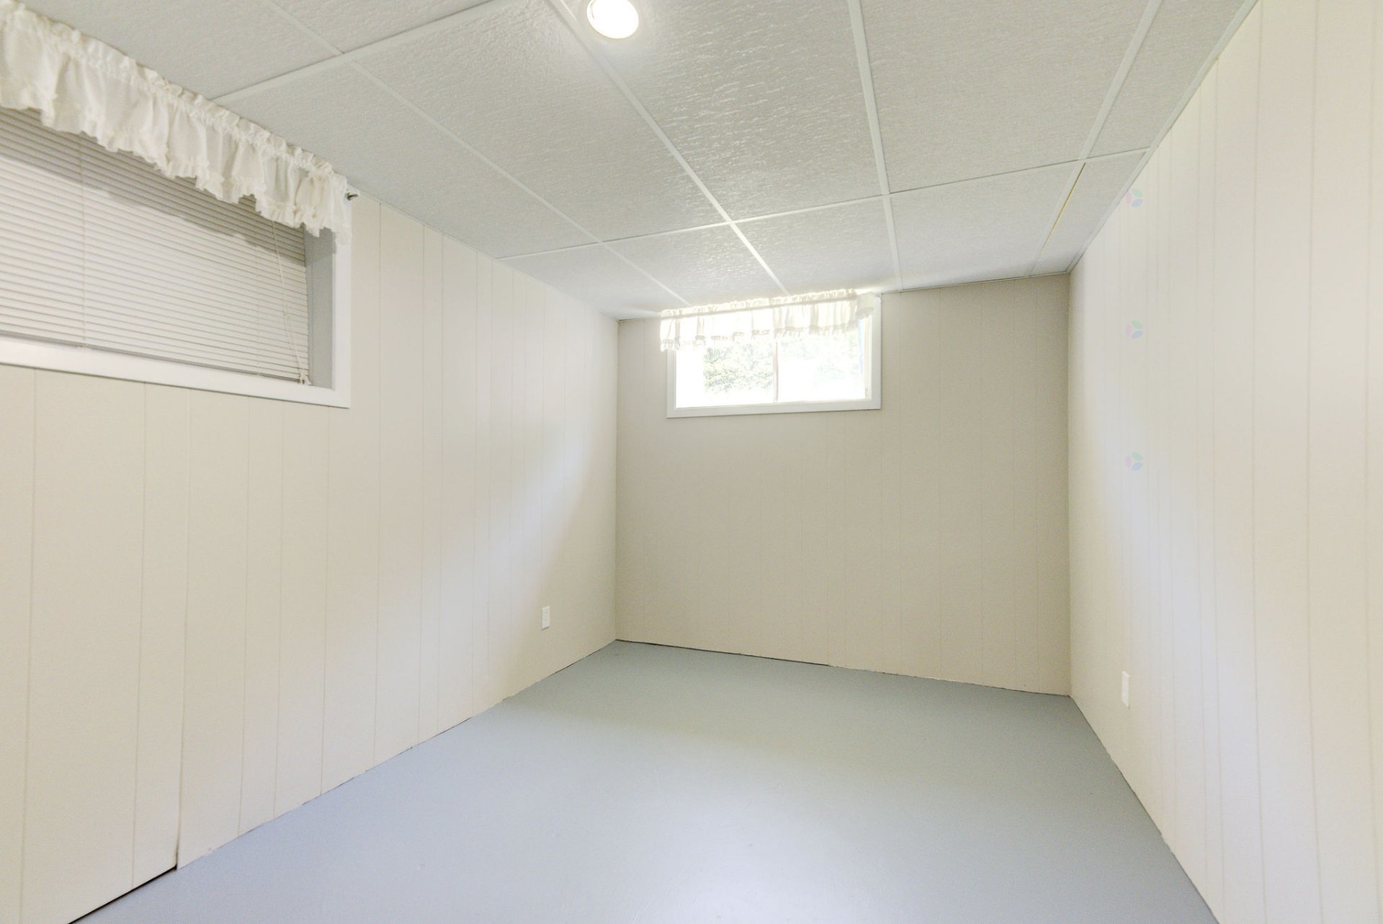
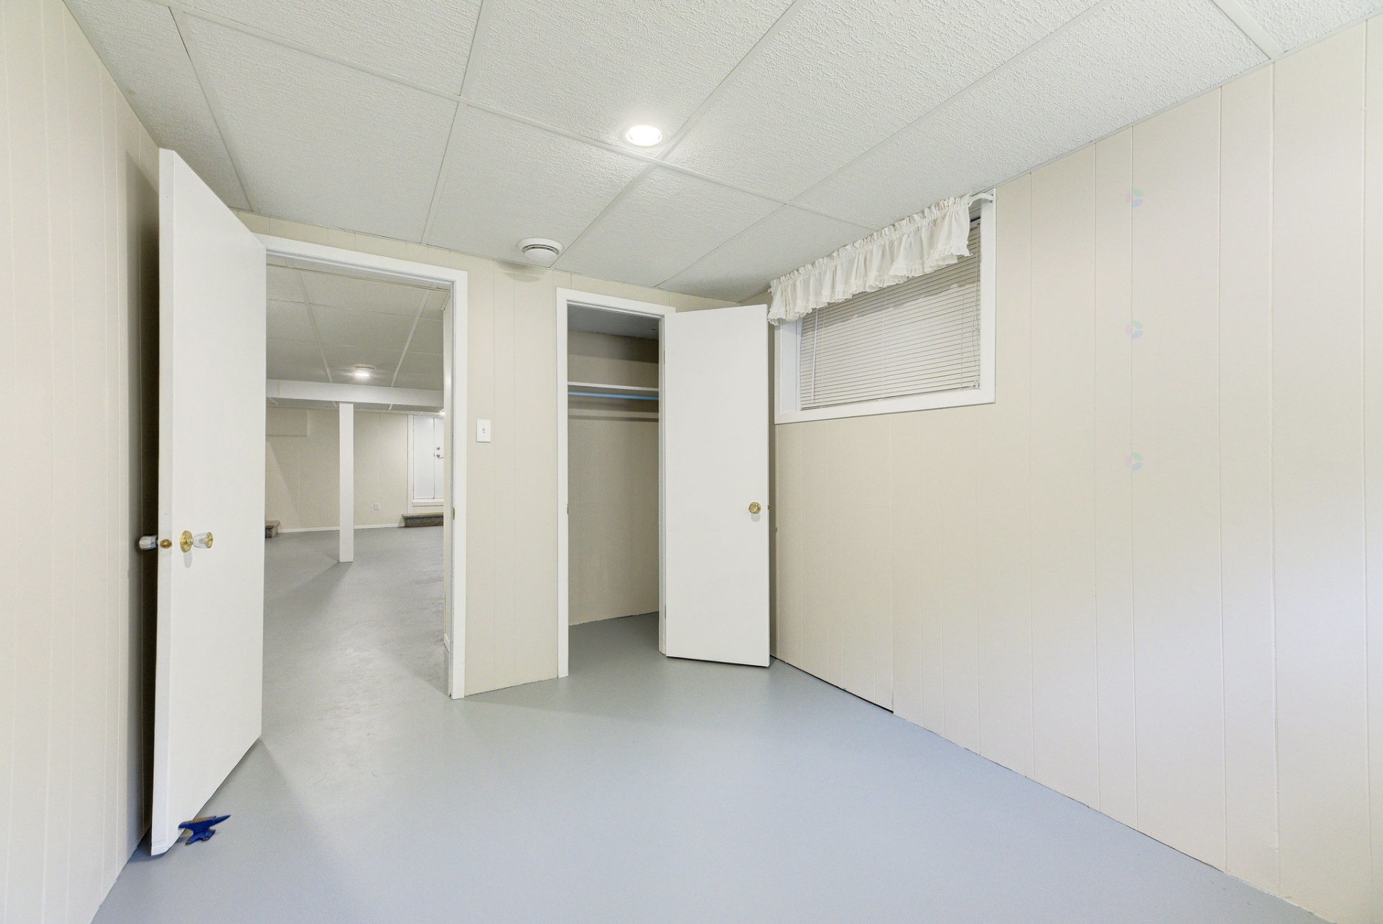
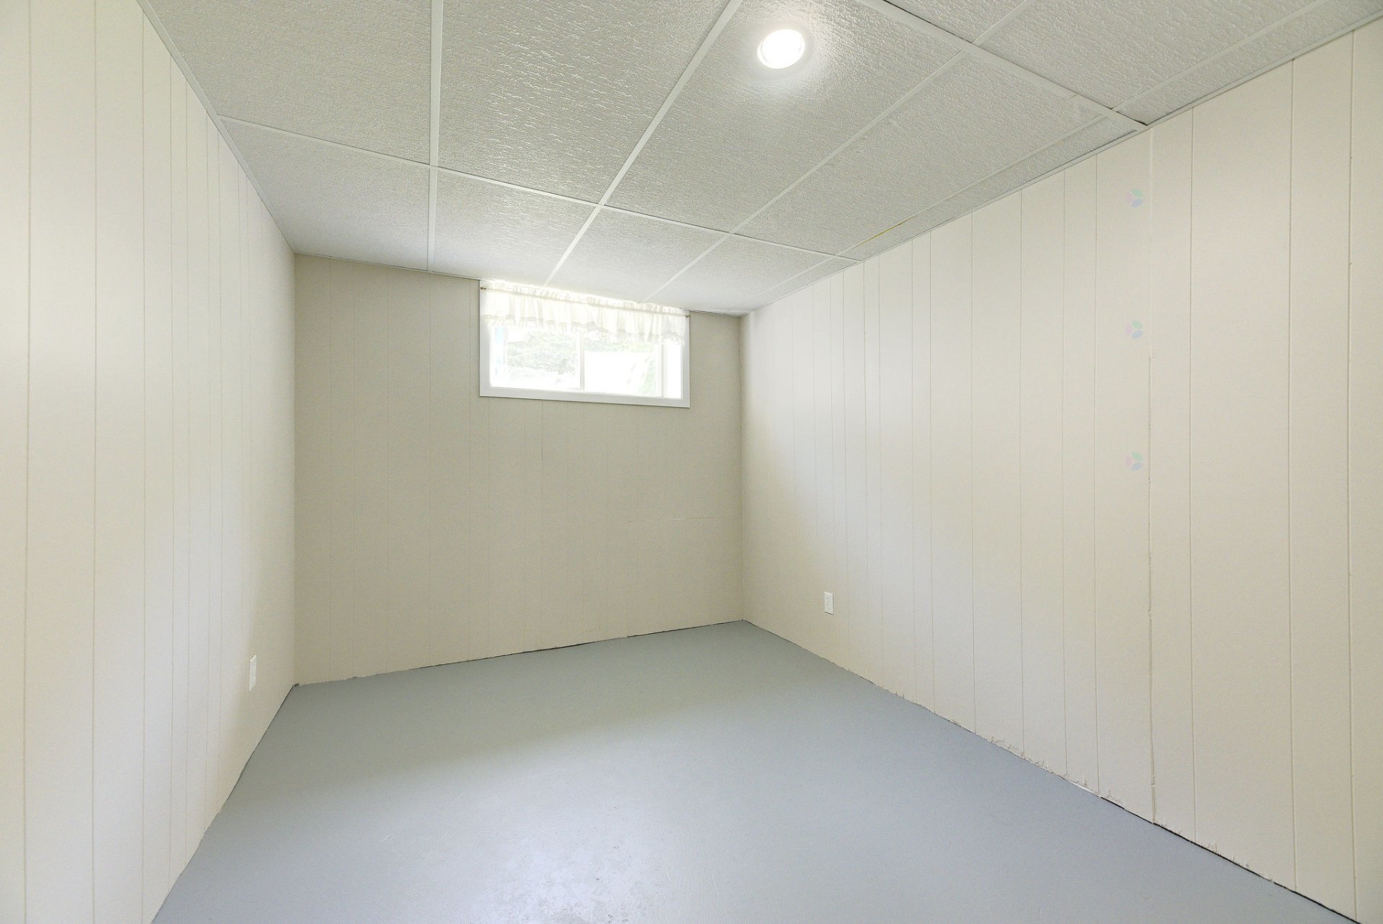
Bedroom
Basement
12 X 8.8 ft / 3.66 X 2.64 m
Concrete
12 X 8.8 ft / 3.66 X 2.64 m
Concrete
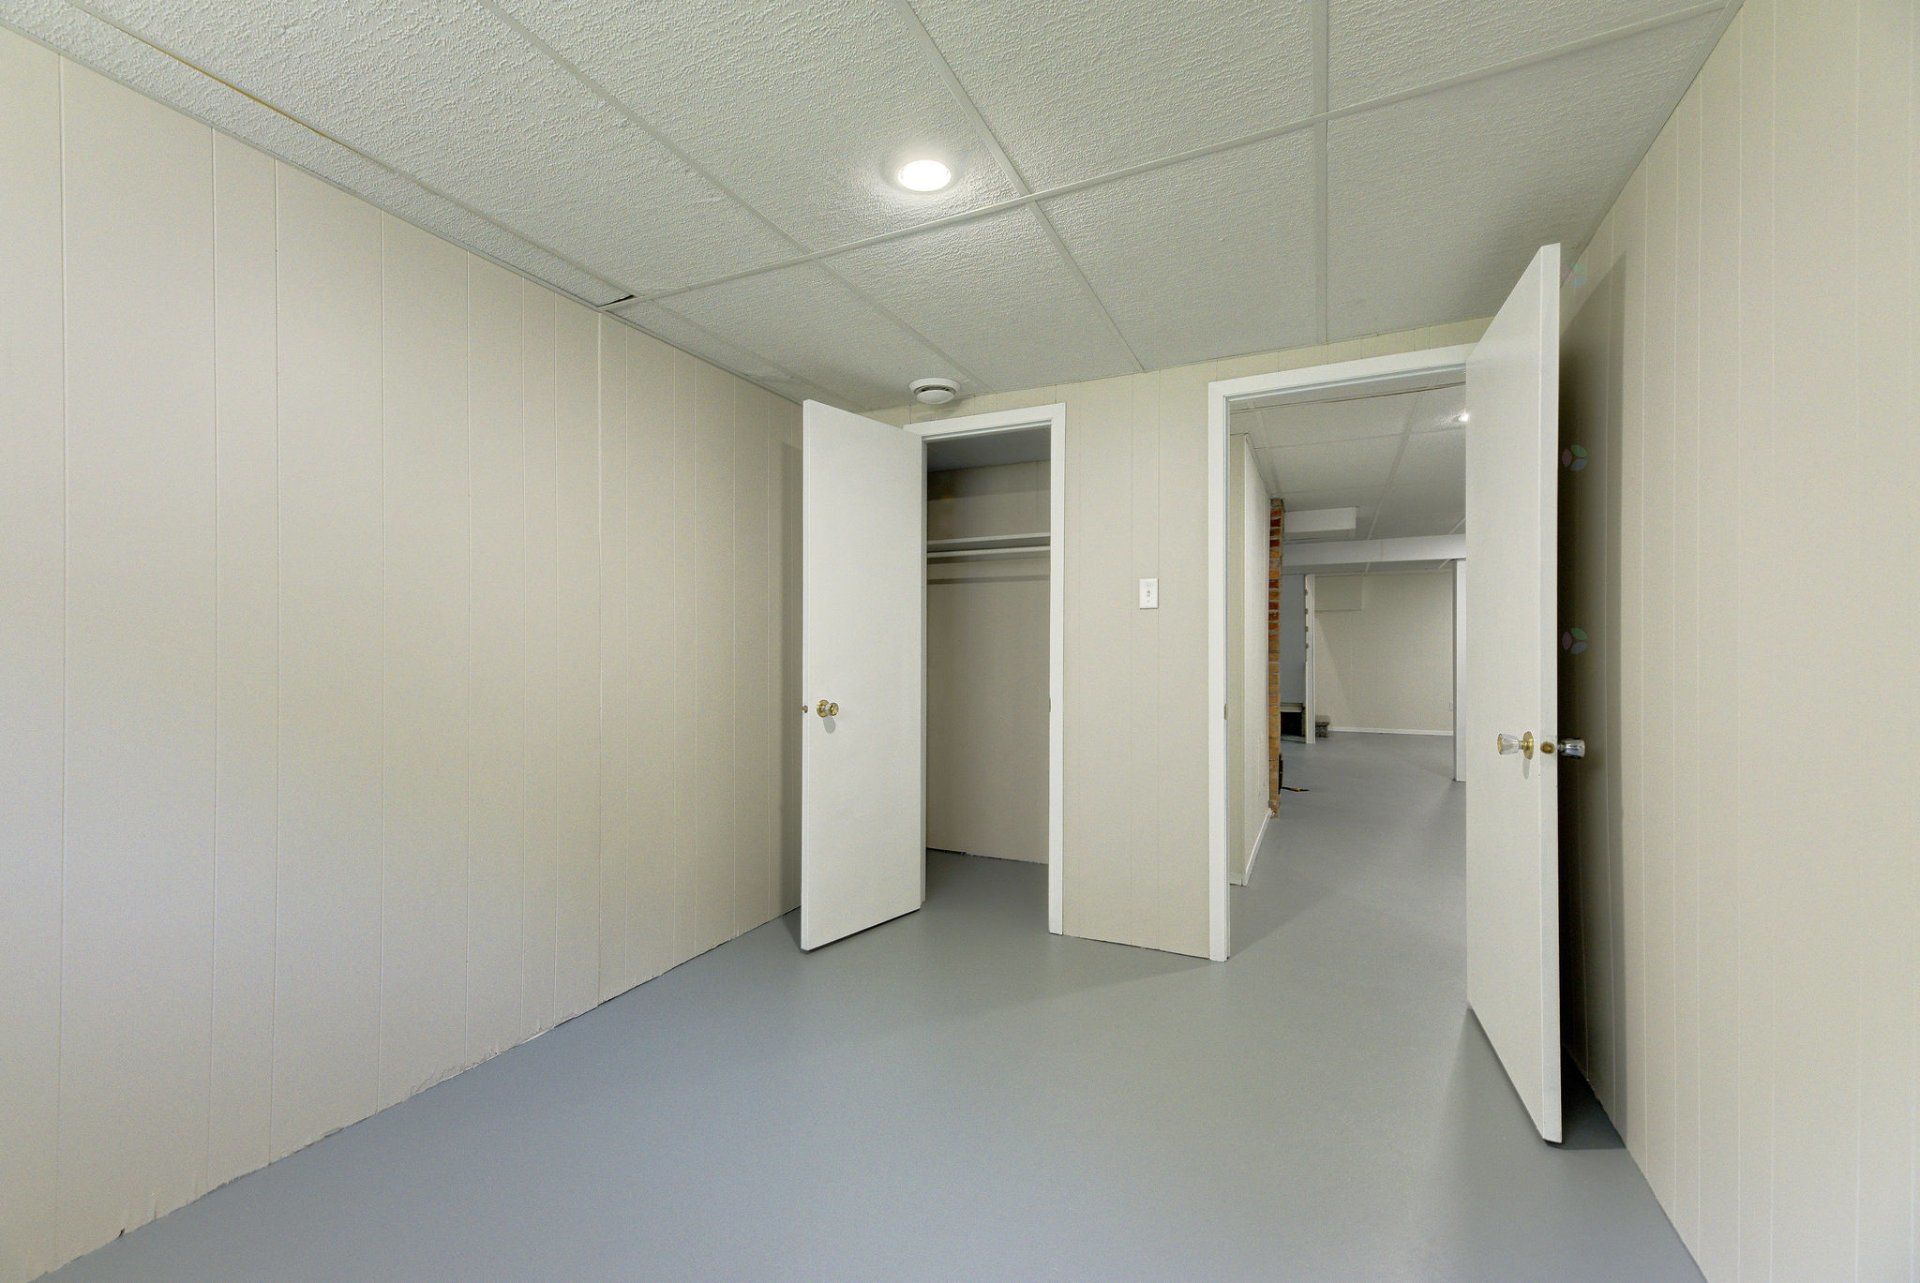
Bedroom
Basement
12 X 8.8 ft / 3.66 X 2.64 m
Concrete
12 X 8.8 ft / 3.66 X 2.64 m
Concrete
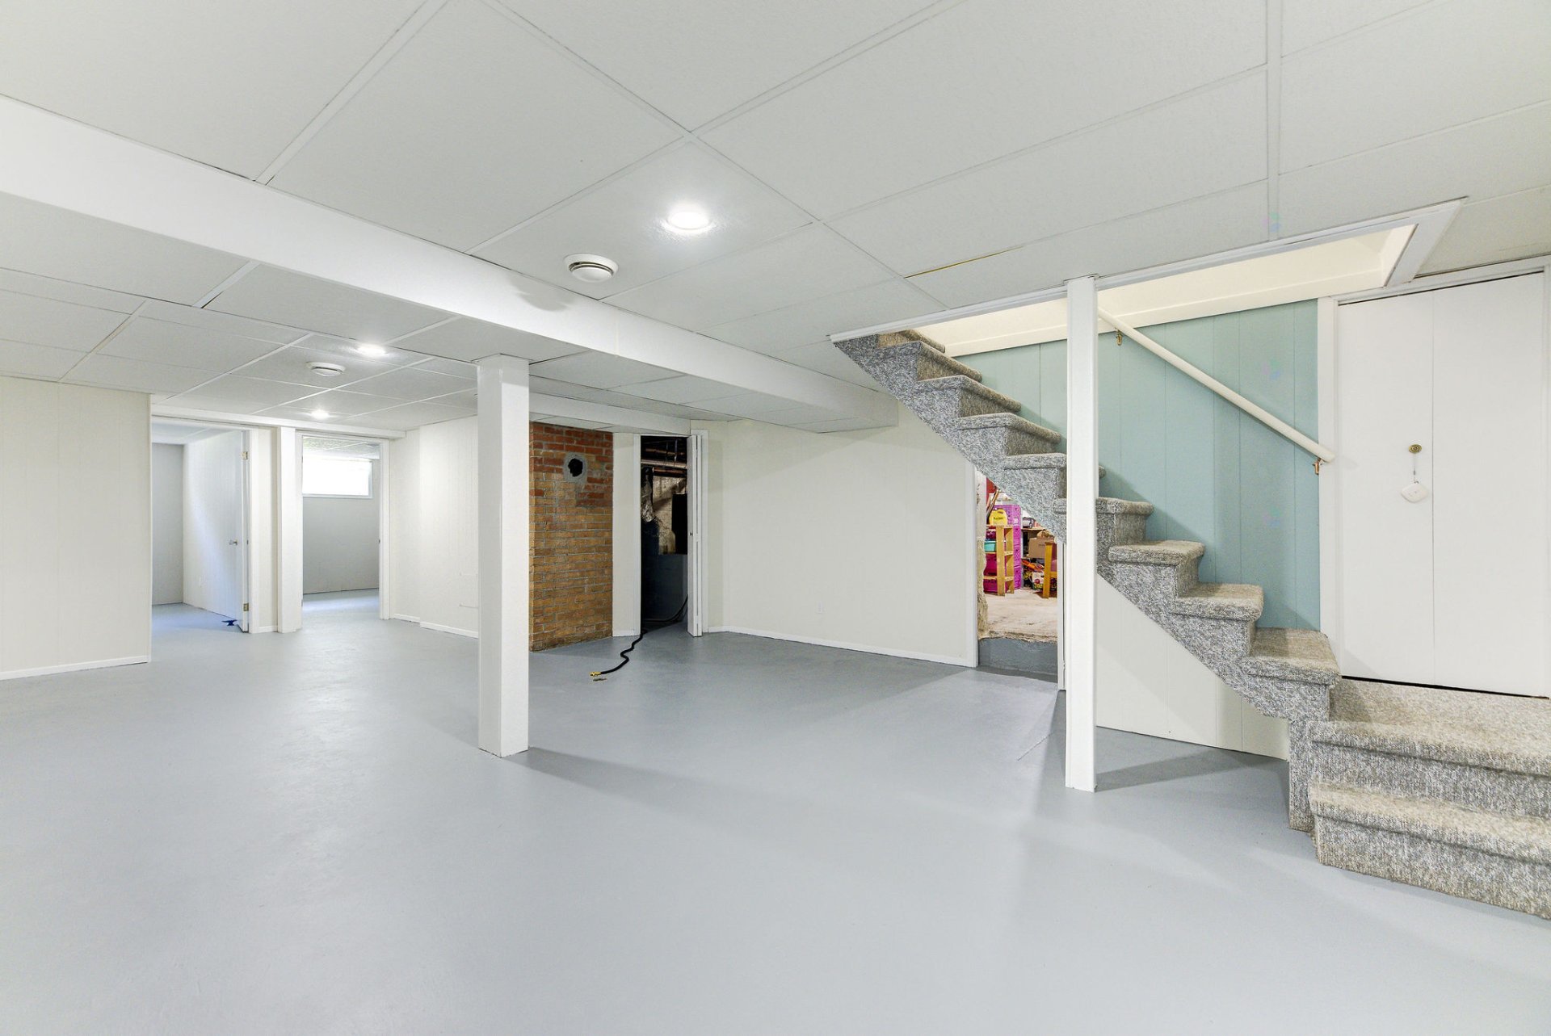
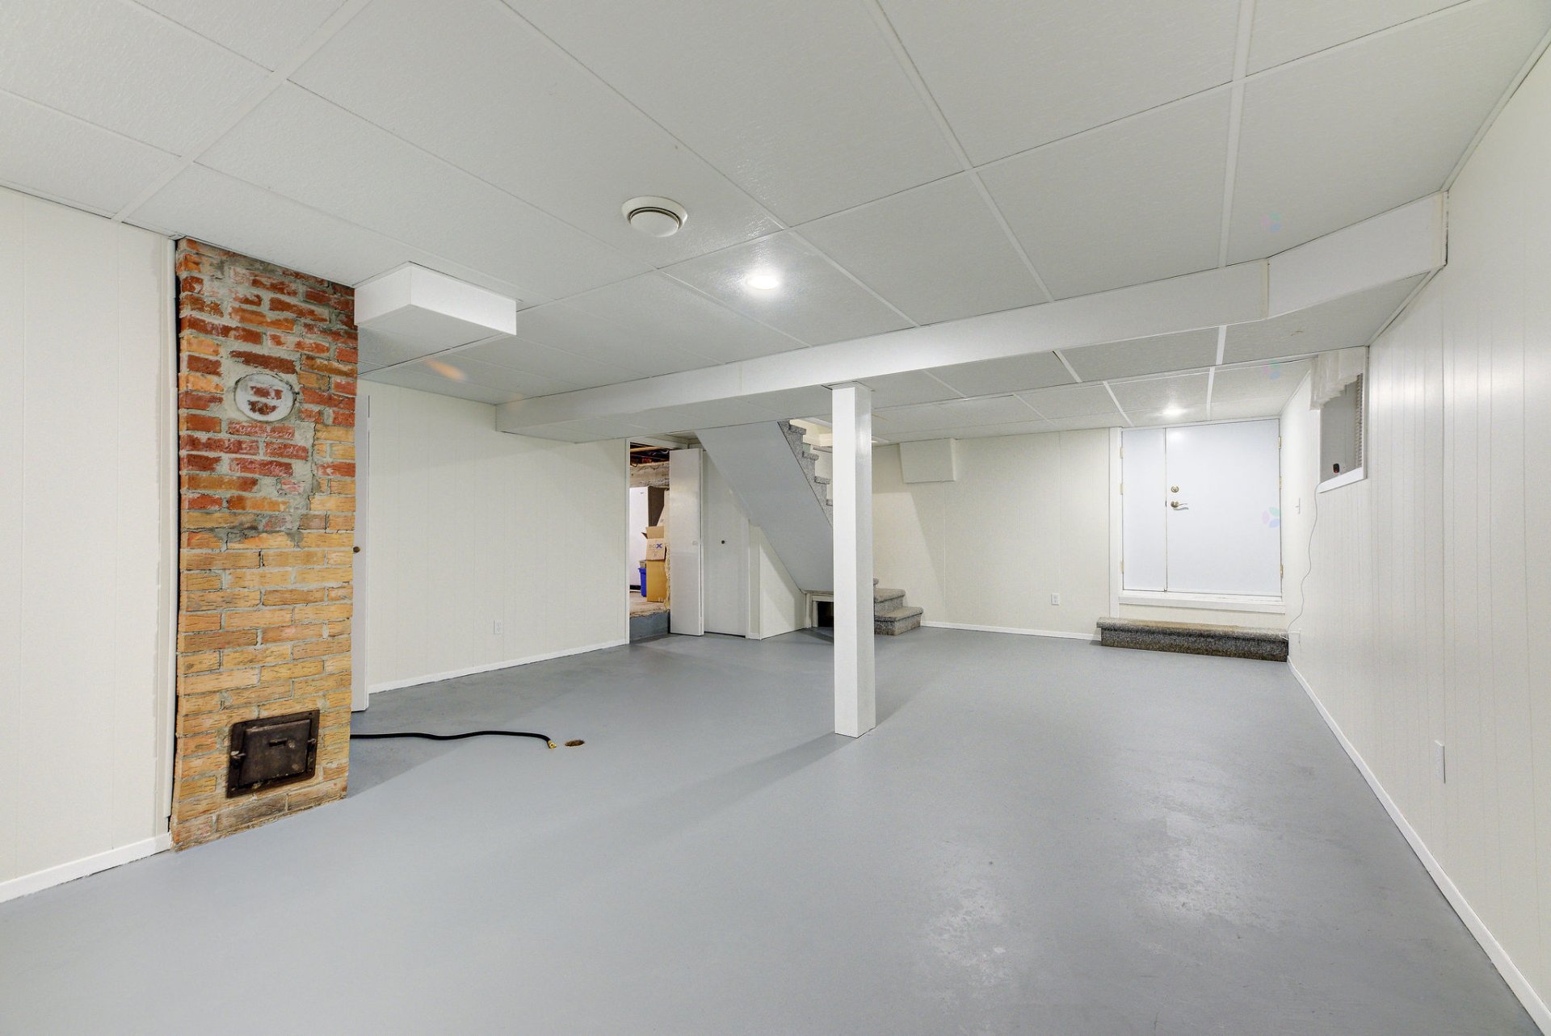
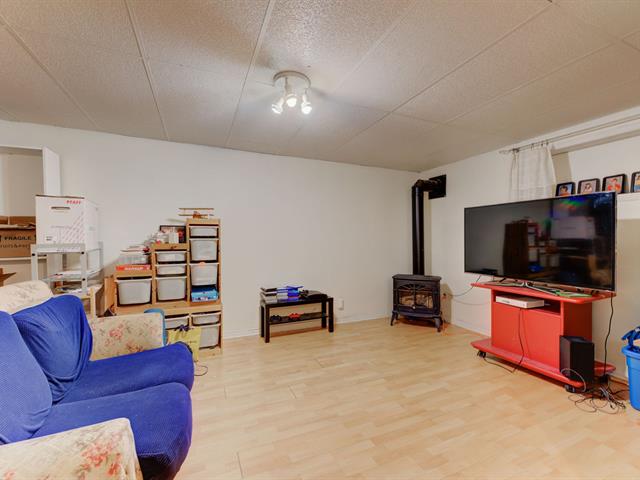
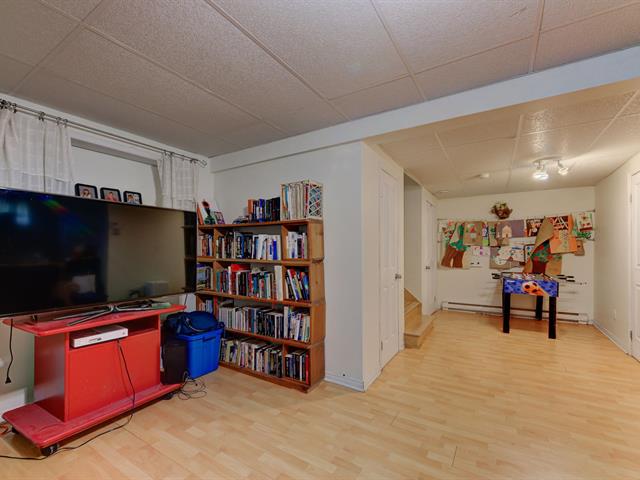
Family room
Basement
17.5 X 26.6 ft / 5.31 X 8.08 m
Wood
17.5 X 26.6 ft / 5.31 X 8.08 m
Wood
Taxes
Municipal Taxes (2026)
6 852 $
School taxes (2025)
512 $
Total
7 364 $
Municipal evaluation(2026)
Land
309 100 $
Building
605 900 $
915 000 $
Life Style
Suggested properties
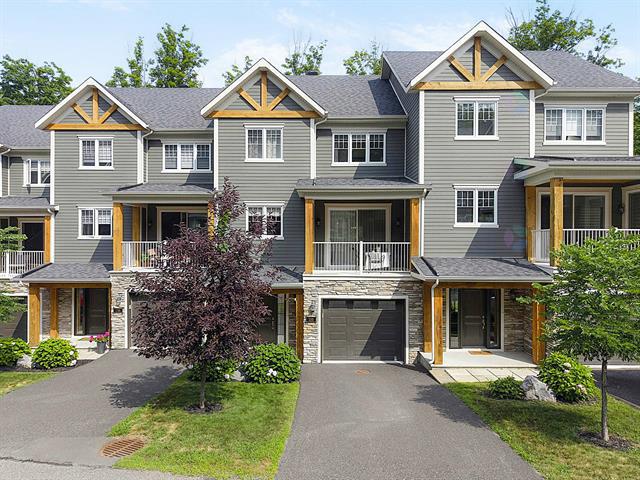
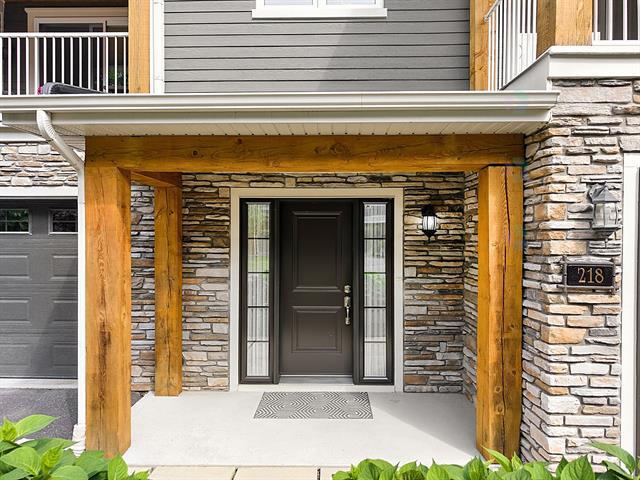
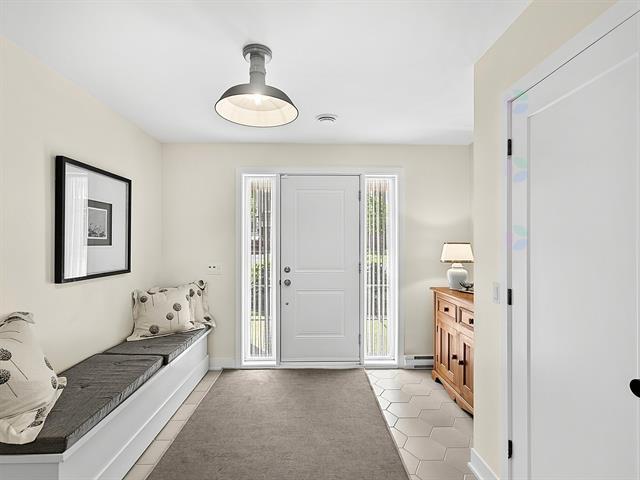

The more it is seen, the faster it is sold!
Activi-T
Views on the internet: 7,389
Visibili-T
Seen by over a million potential buyers every month, your property is displayed FREE of charge on over 100 websites across the country and around the world.