


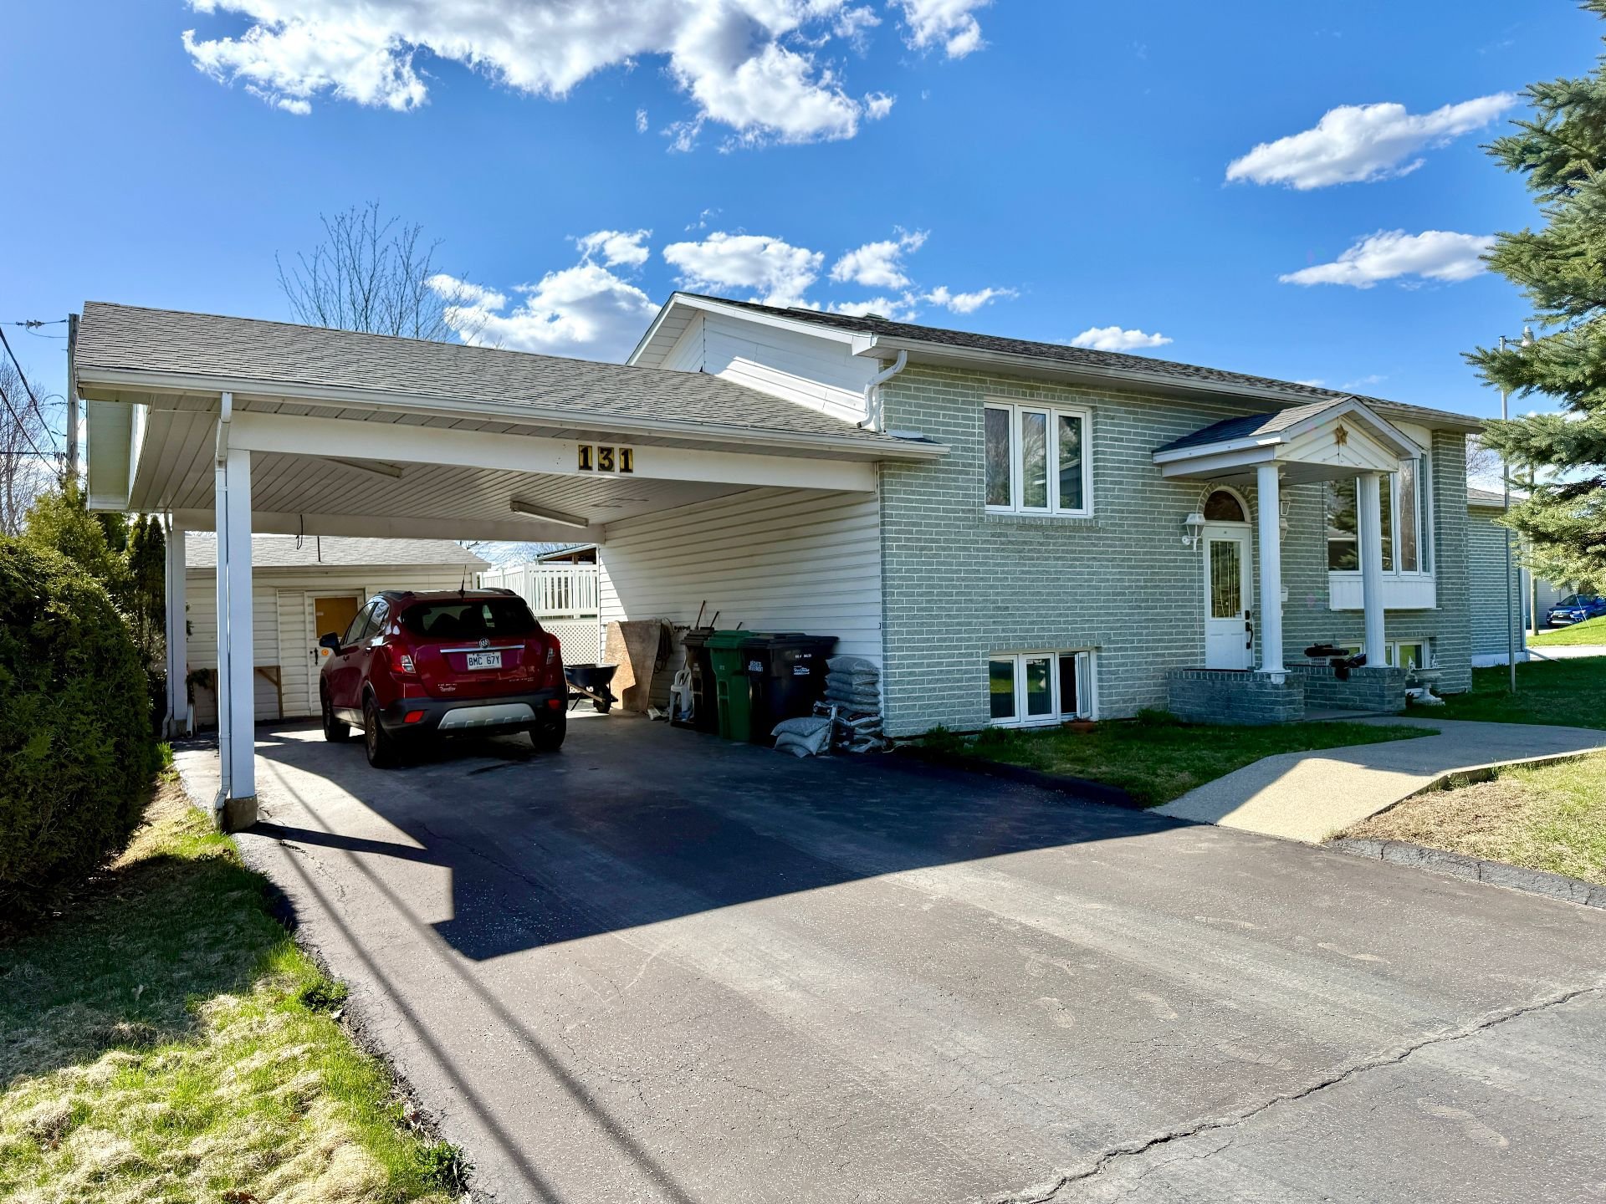
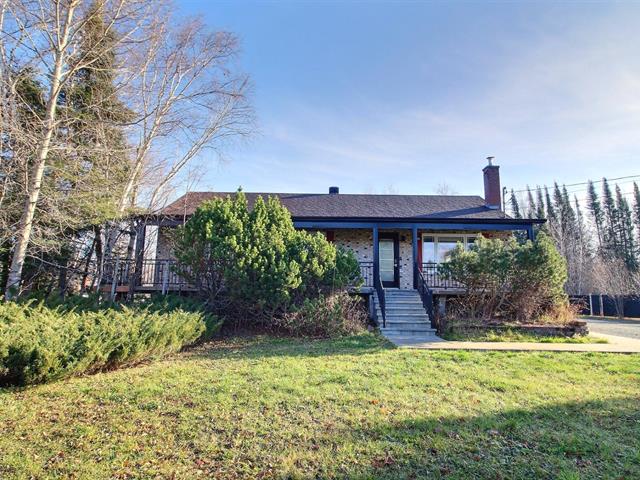
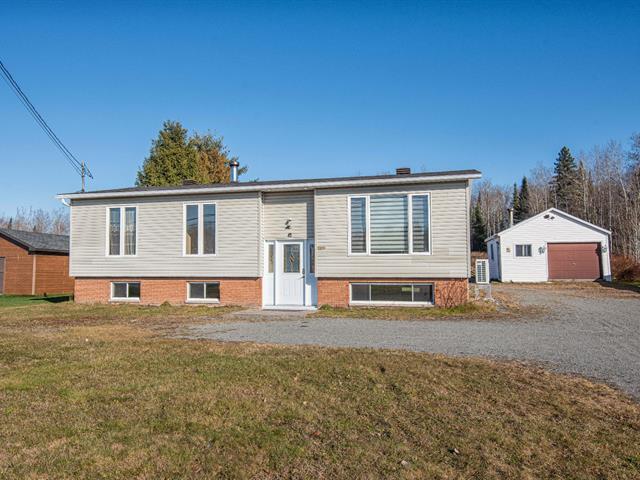
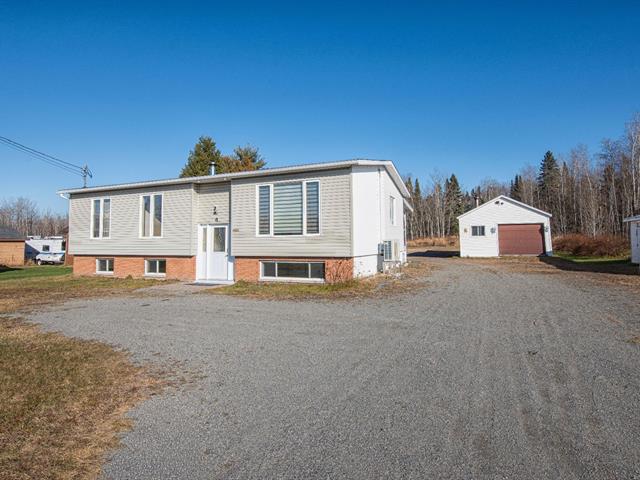
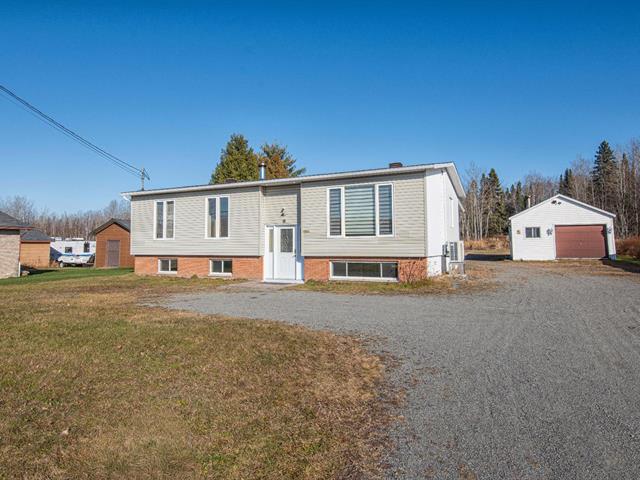
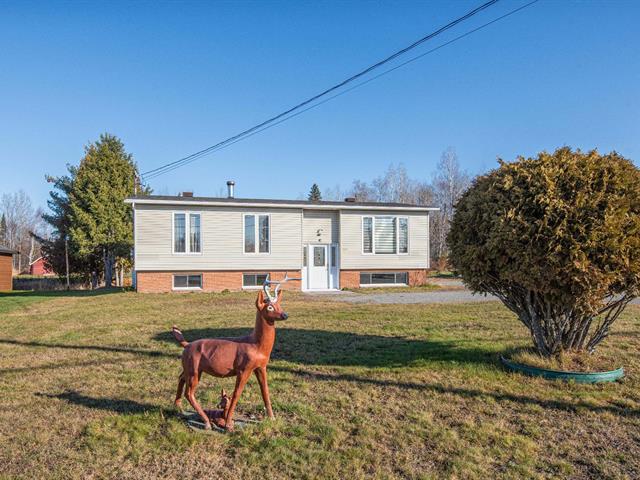
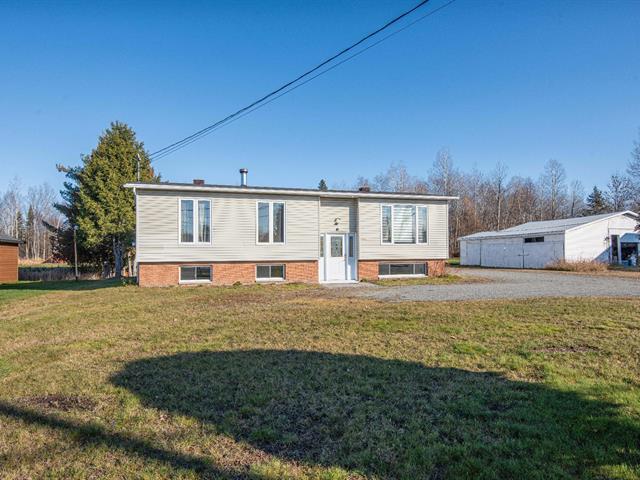
Bungalow in Sherbrooke (Brompton/Rock Forest/Saint-Élie/Deauville)


21
499,000 $

2|
2|
2128 pc
Description
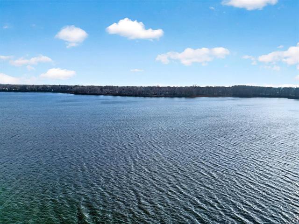
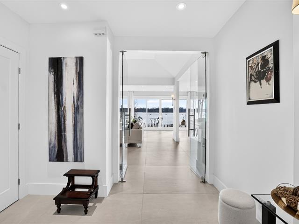
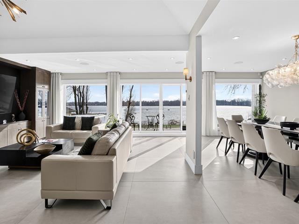
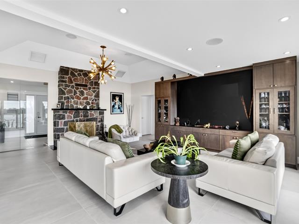
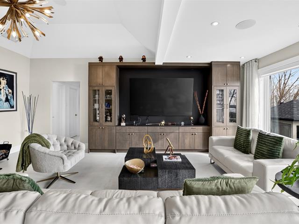
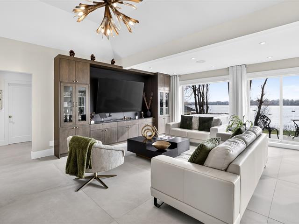
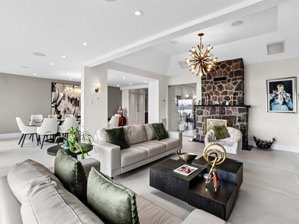
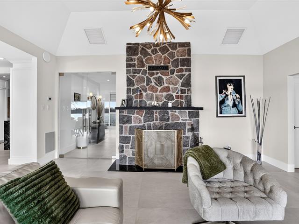
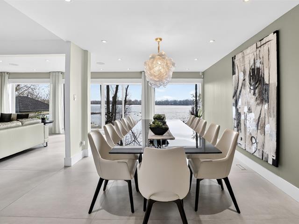
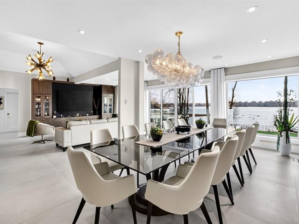
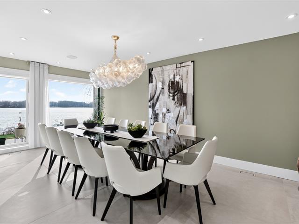
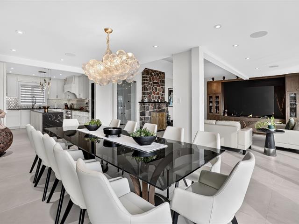
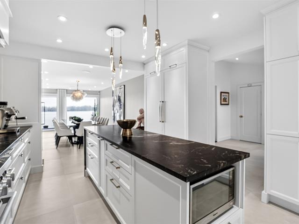
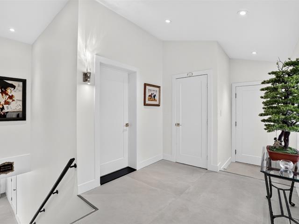
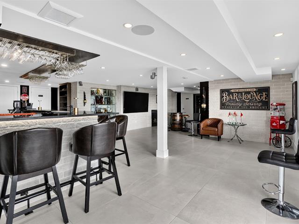
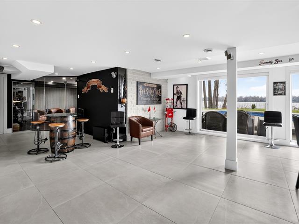
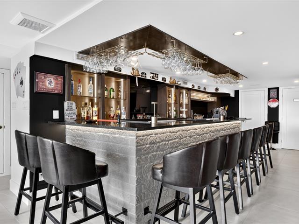
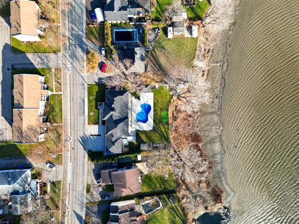
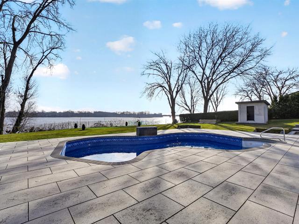
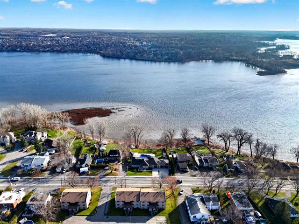
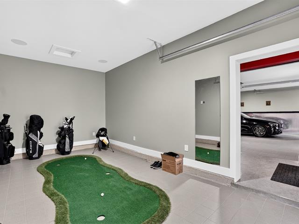
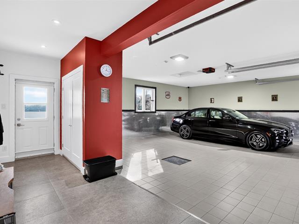
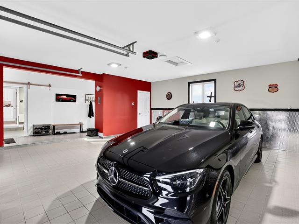
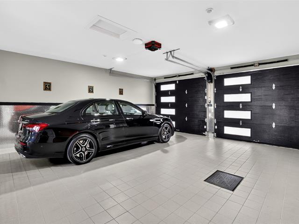
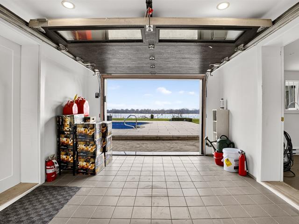
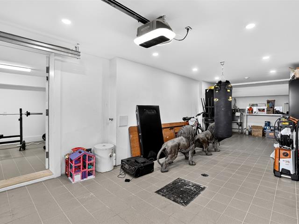
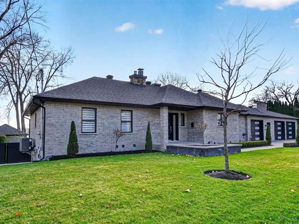
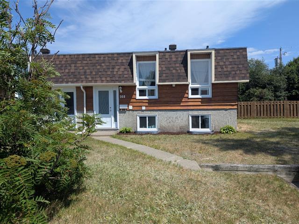
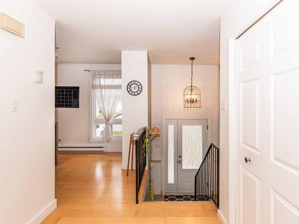
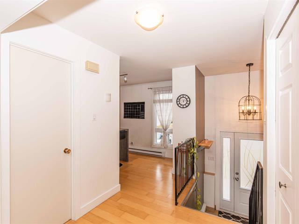
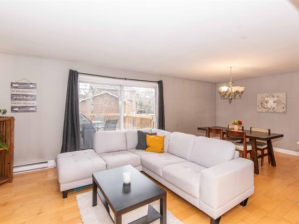
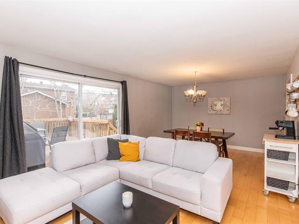
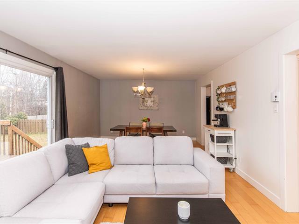
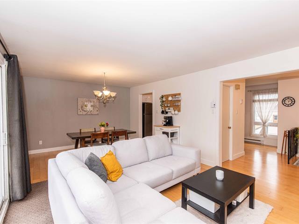
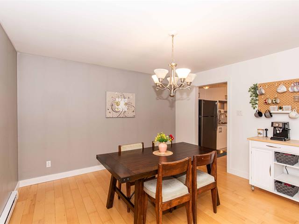
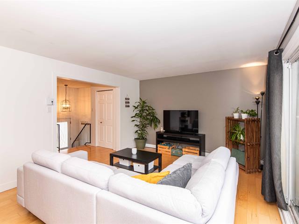
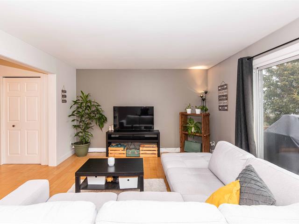
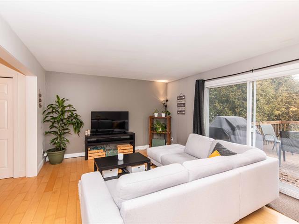
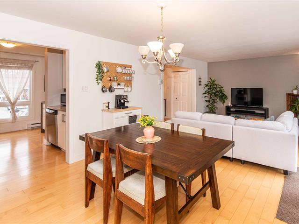
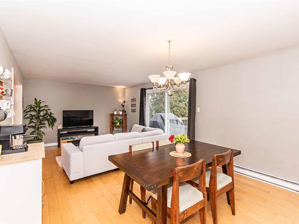
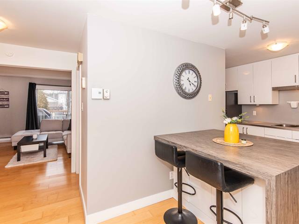
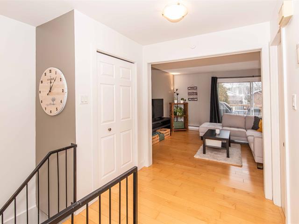
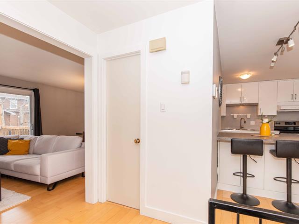
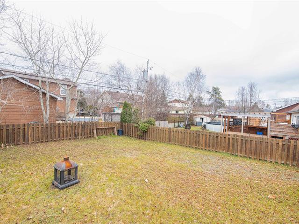
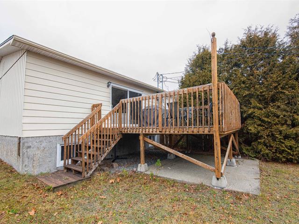
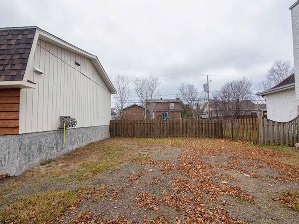
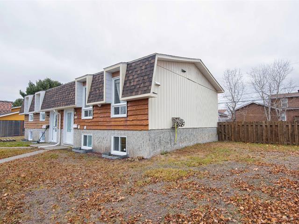
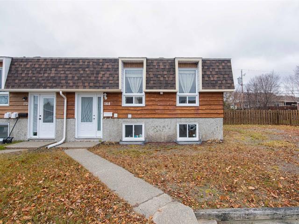
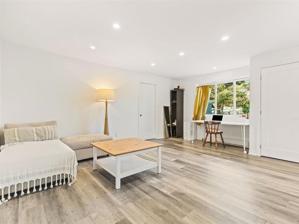
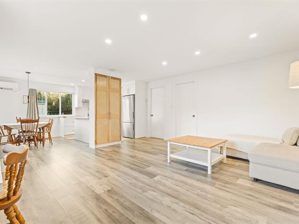
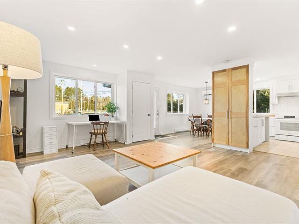
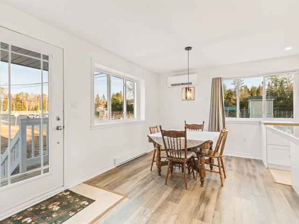
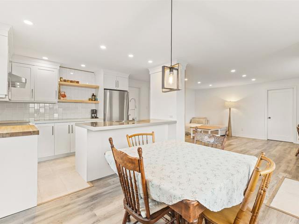
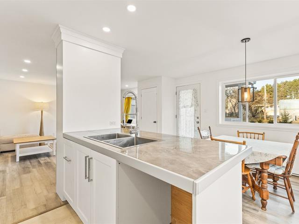
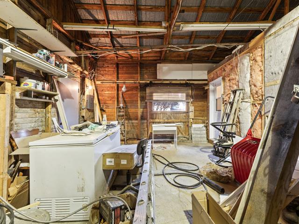
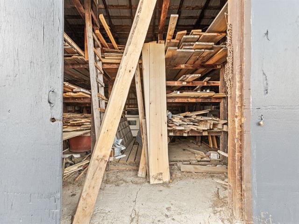
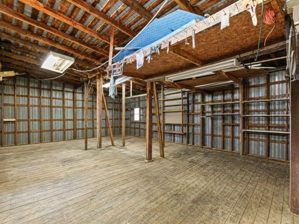
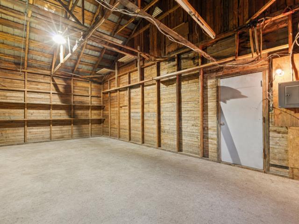
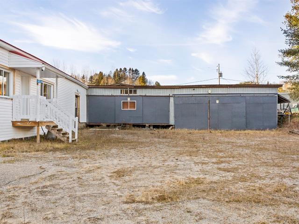
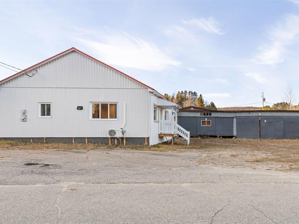
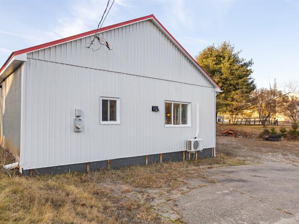
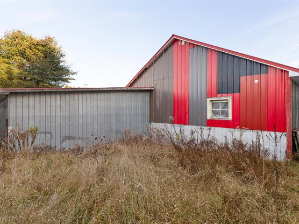
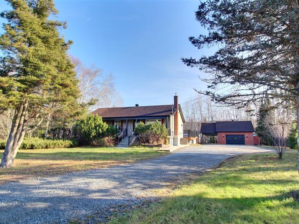
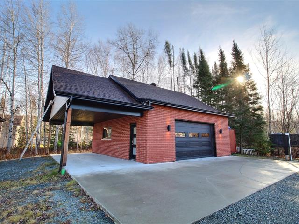
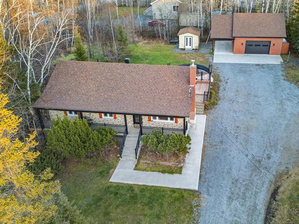
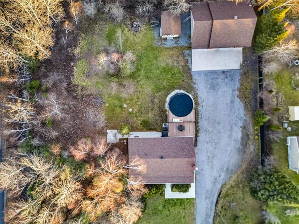
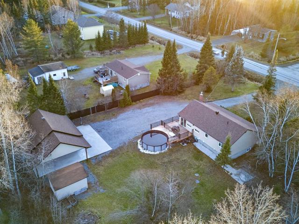
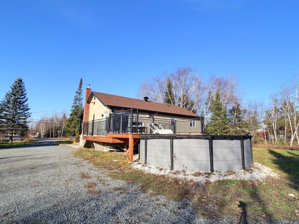
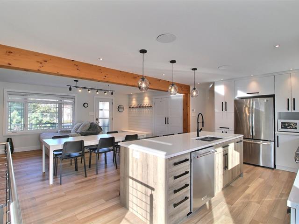
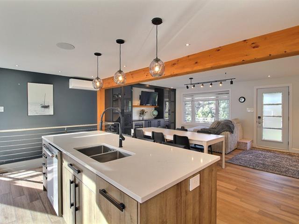
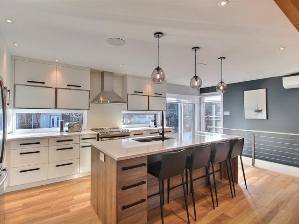
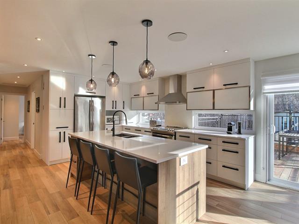
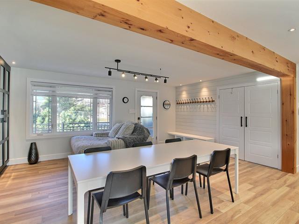
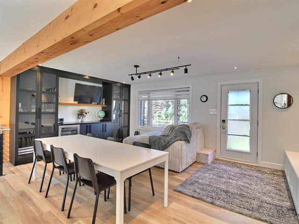
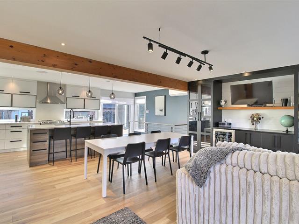
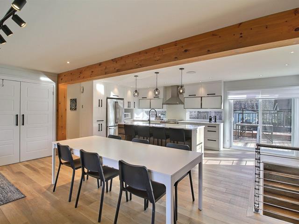
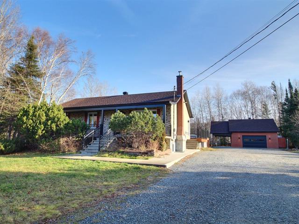
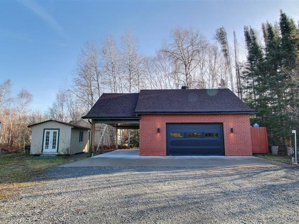
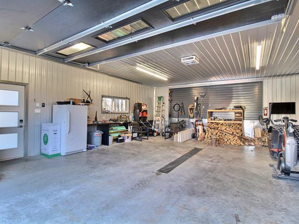
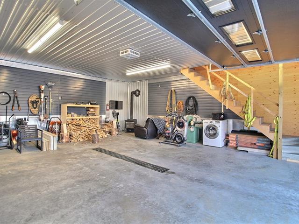
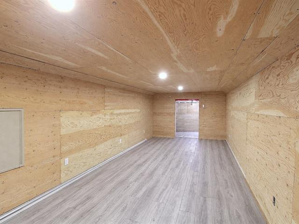
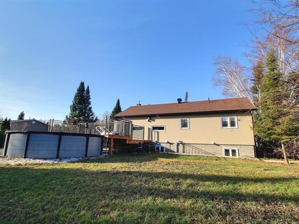
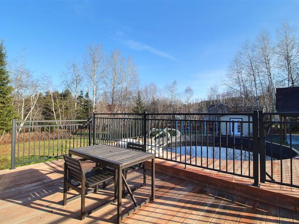
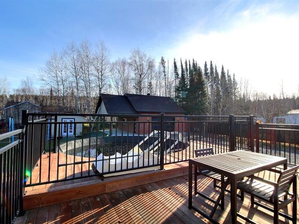
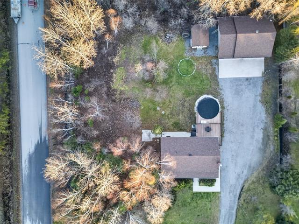
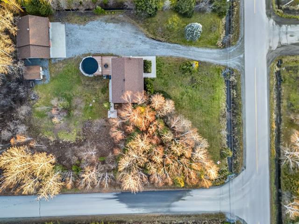
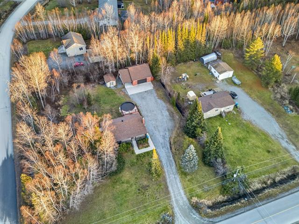
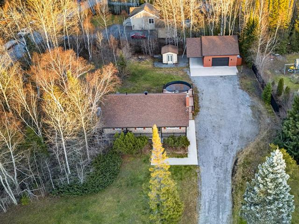
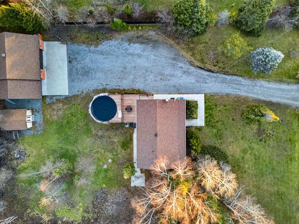
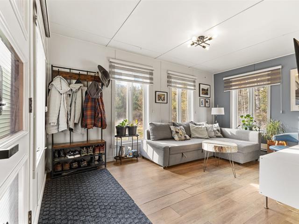
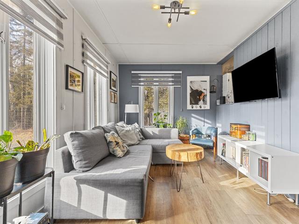
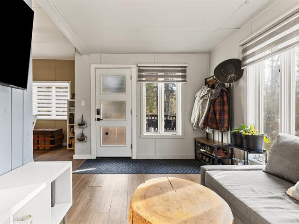
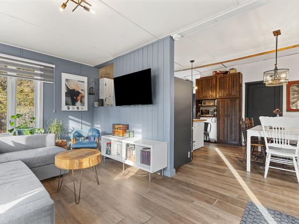
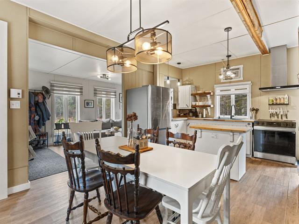
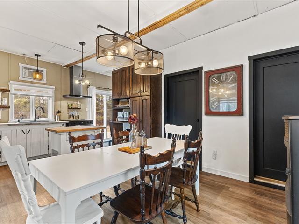
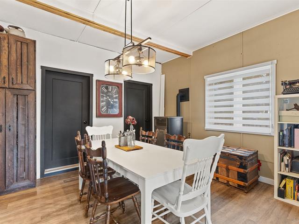
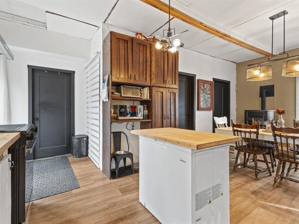
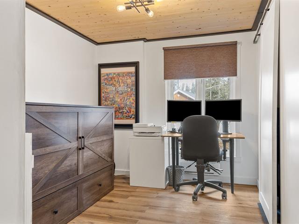
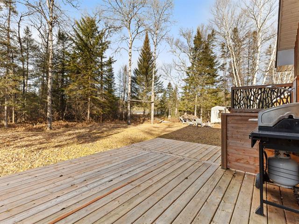
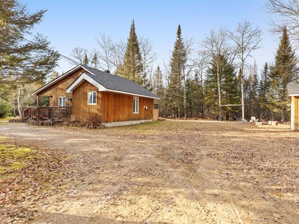
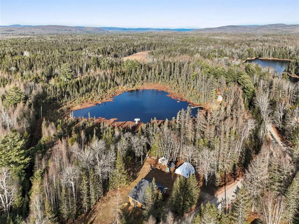
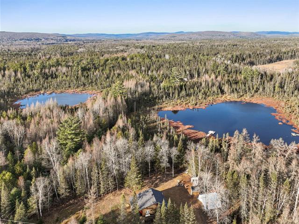
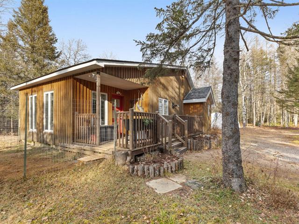
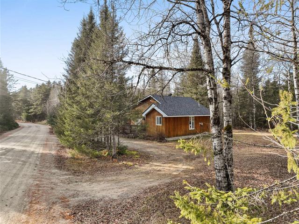
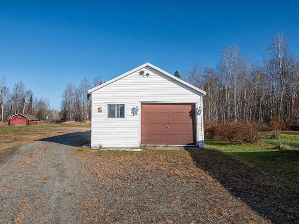
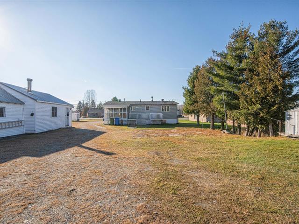
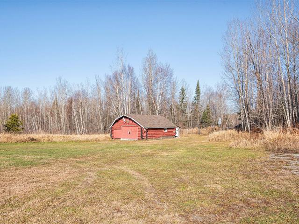
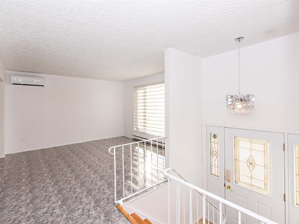
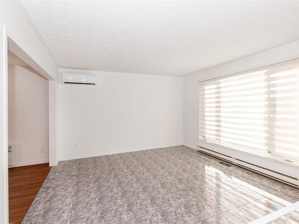
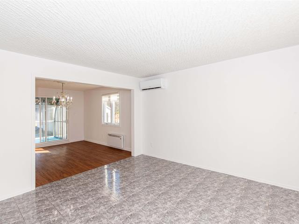
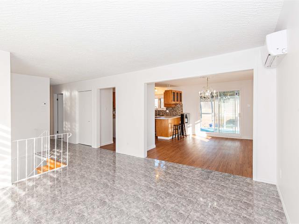
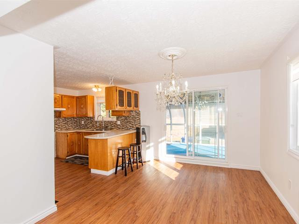
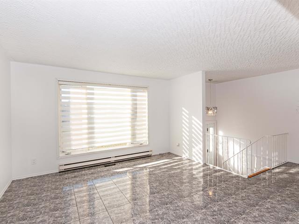
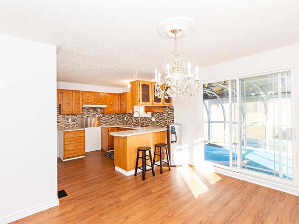
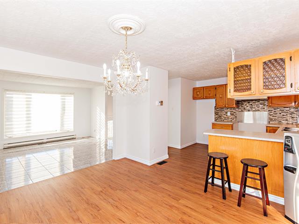
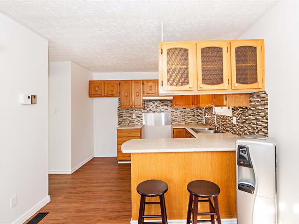
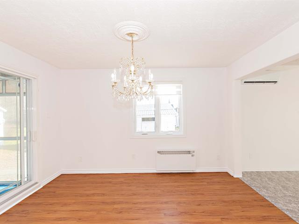
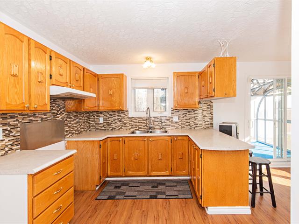
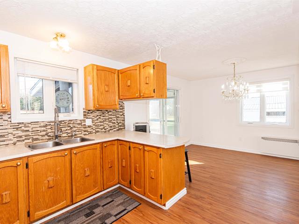
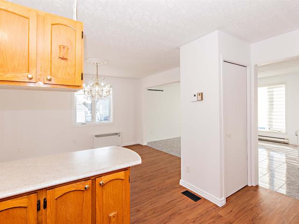
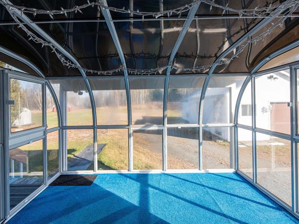
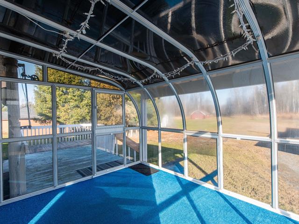
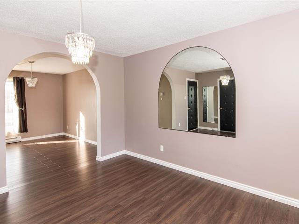
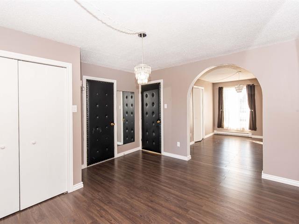
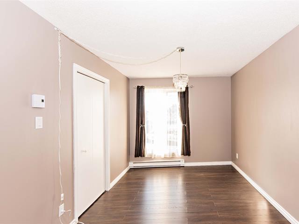
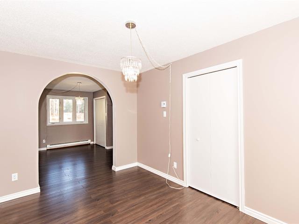
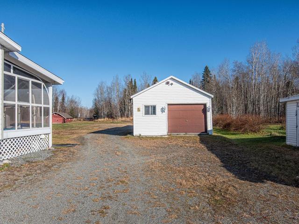
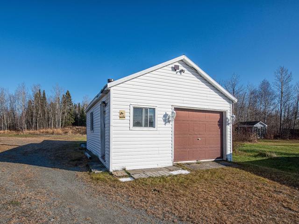
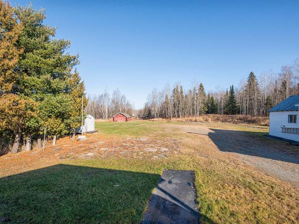
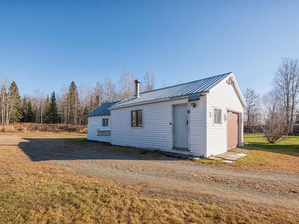
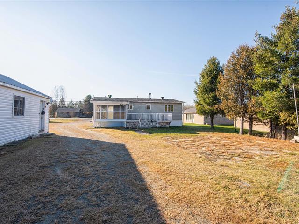
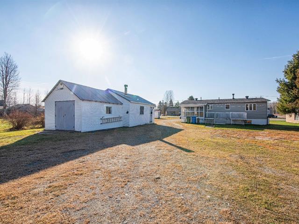
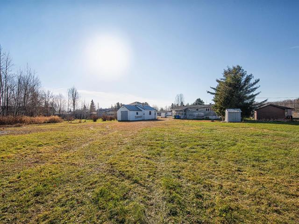
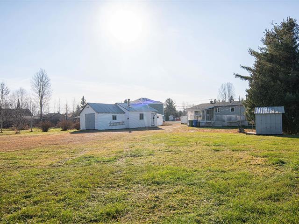
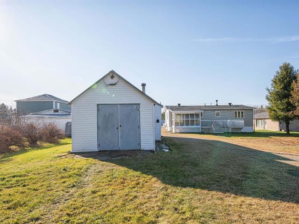
Superbe maison offrant de magnifiques espaces à aire ouverte regroupant le salon, la cuisine et la salle à manger, idéale pour recevoir famille et amis dans une ambiance conviviale et lumineuse. Les pièces sont spacieuses et bien aménagées, offrant confort et fonctionnalité au quotidien. Cette propriété se distingue également par son immense garage double, parfait pour les amateurs de bricolage ou pour un espace de rangement supplémentaire, ainsi qu'un abri d'auto pratique. Située dans un secteur recherché, elle bénéficie d'un emplacement à proximité des parcs, des écoles primaires et de nombreux commerces. Possibilité d'ajouter une chambres
Highlights
Year built
1974
Living area
2128 pc
Garage
Attached, Heated, Double width or more
Basement
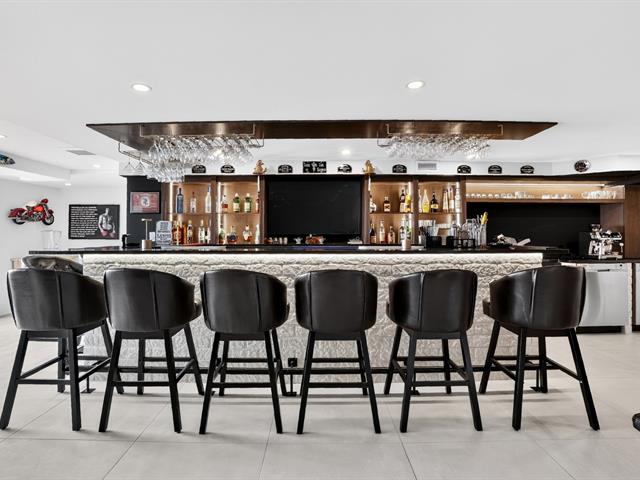
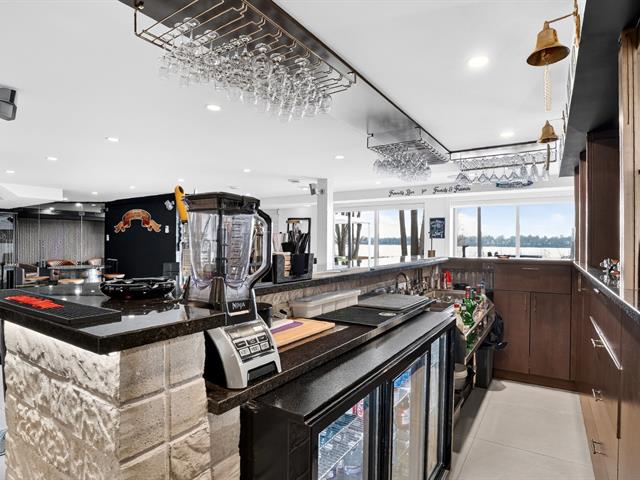
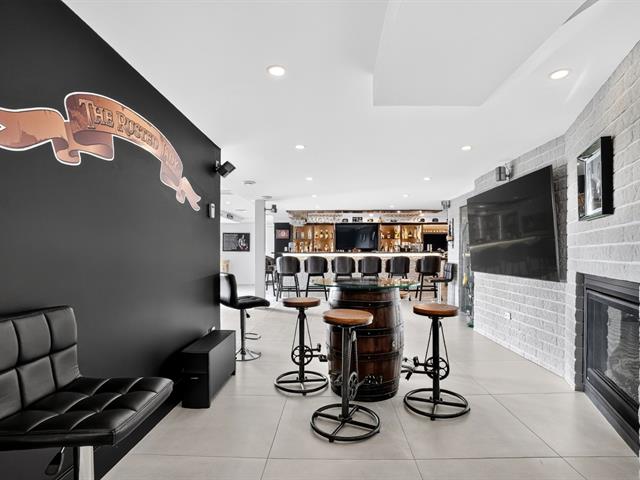
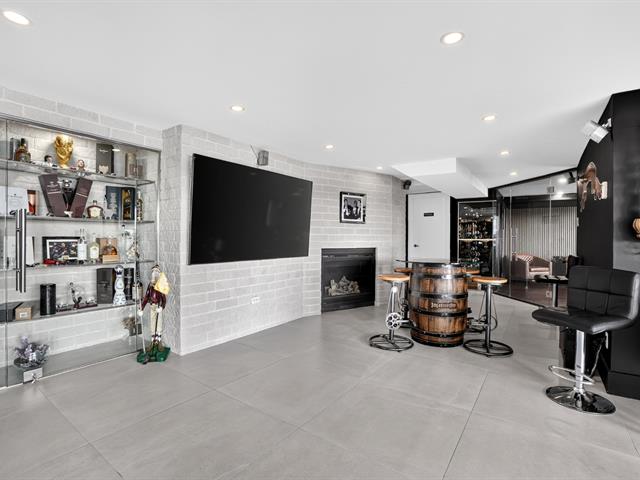
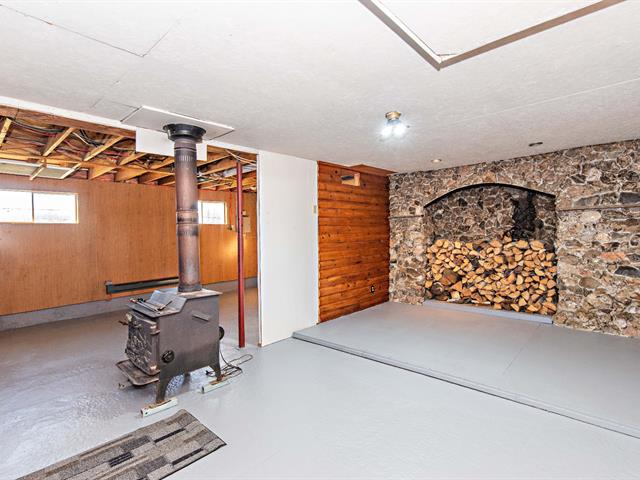
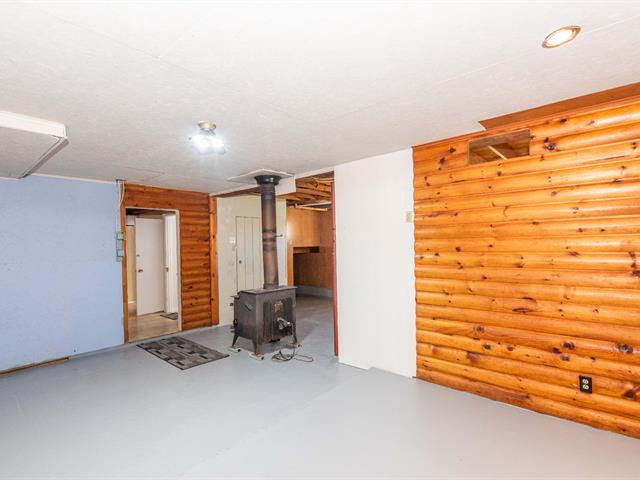
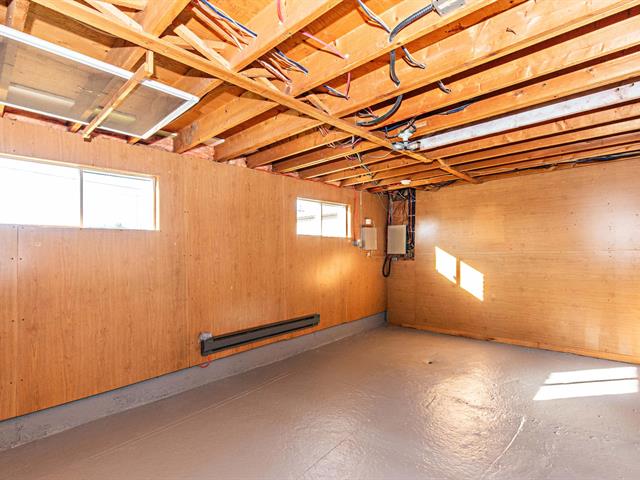
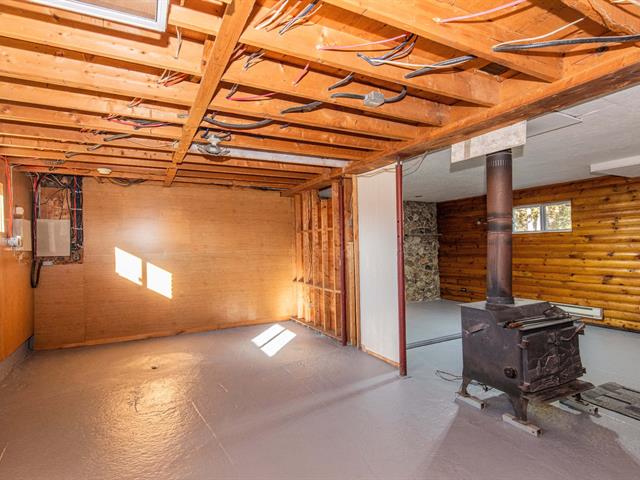
Finished basement
Zoning
Residential
Heating system
Space heating baseboards, Electric baseboard units
Carport
Attached
Garage
Attached, Heated, Double width or more
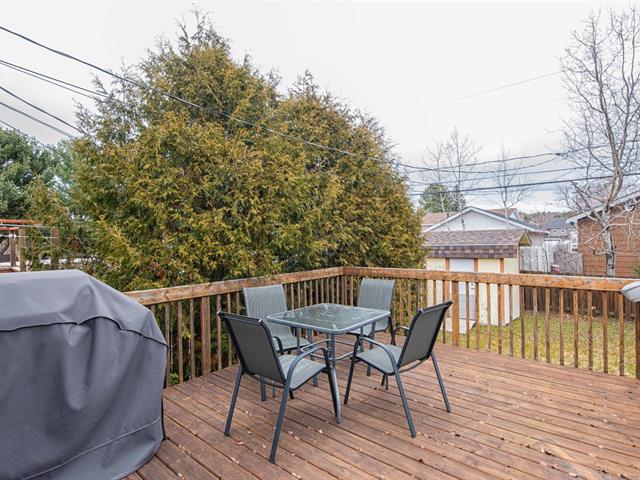
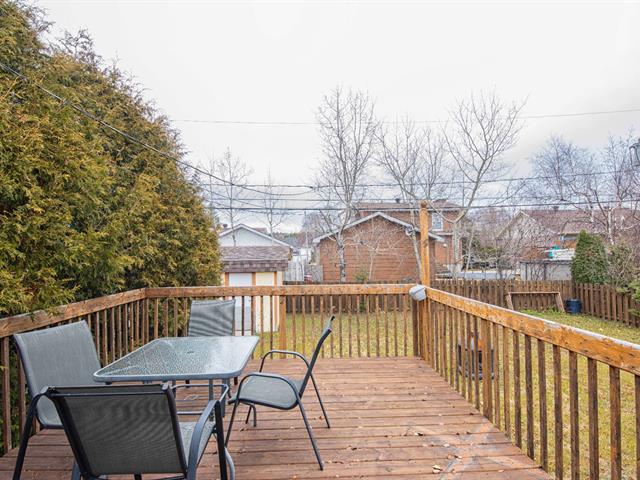
Landscaping
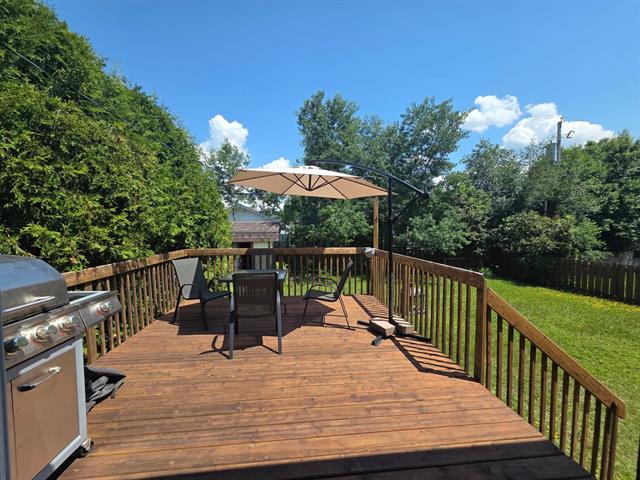
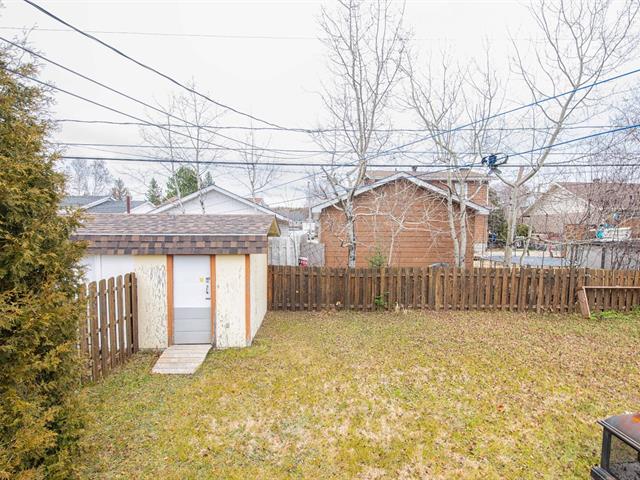
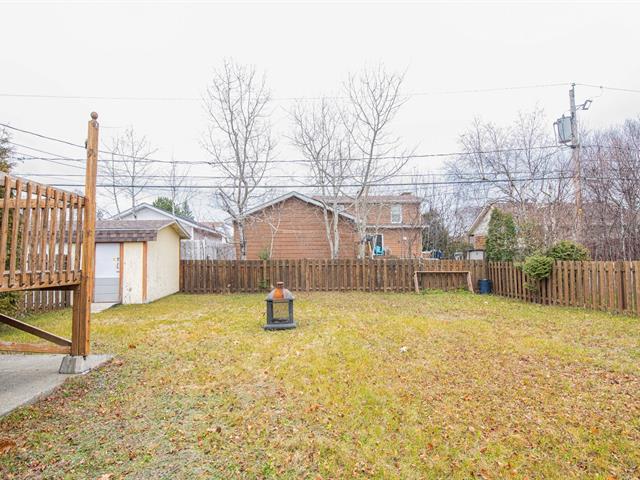
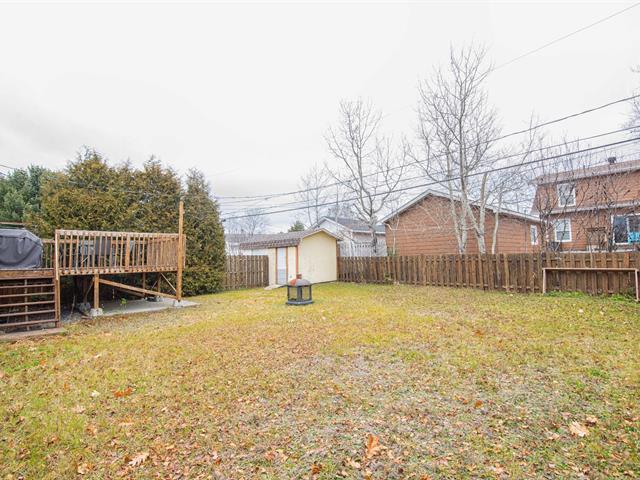
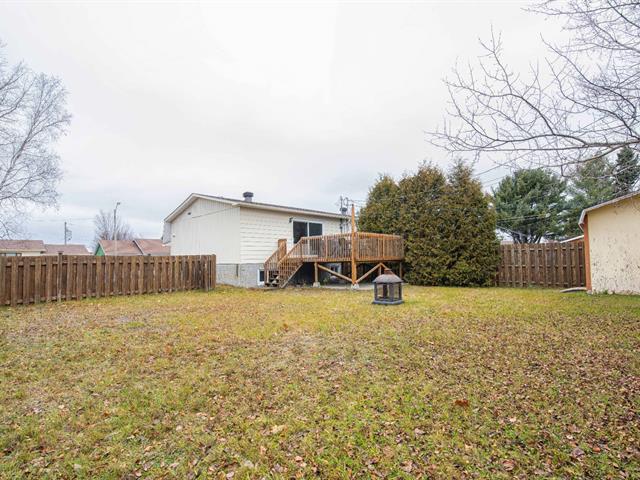
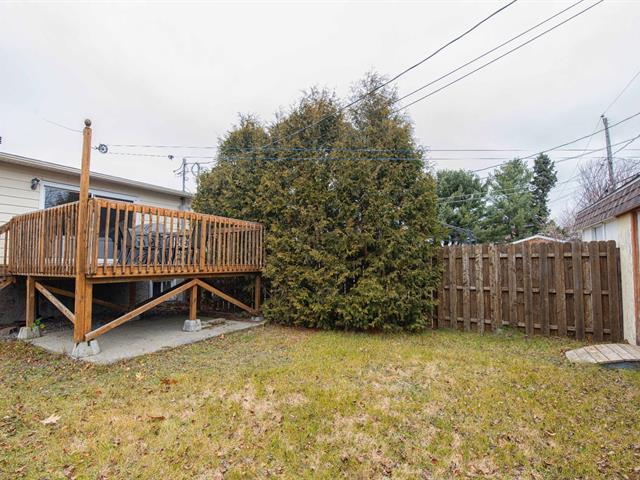
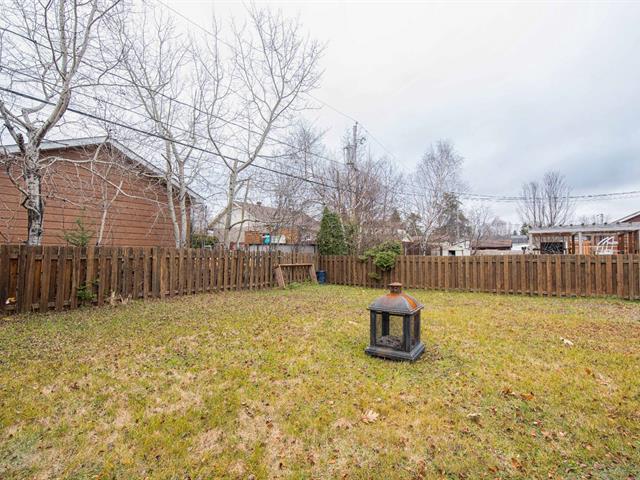
Fenced
Sewage system
Municipal sewer
Parking (total)
Carport, Outdoor, Garage
Heating energy
Electricity
Water supply
Municipality
Driveway
Asphalt
Topography
Flat
Foundation
Poured concrete
Legal warranty
Selling without a legal warranty
Included
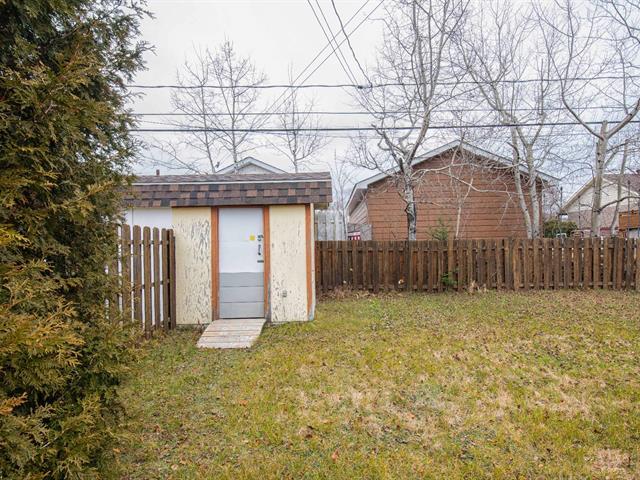
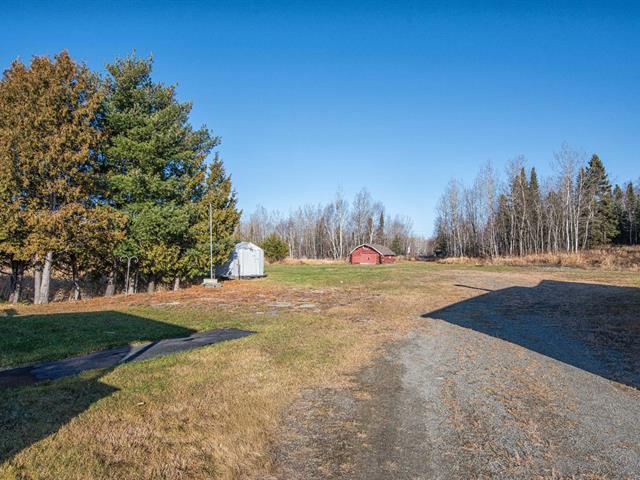
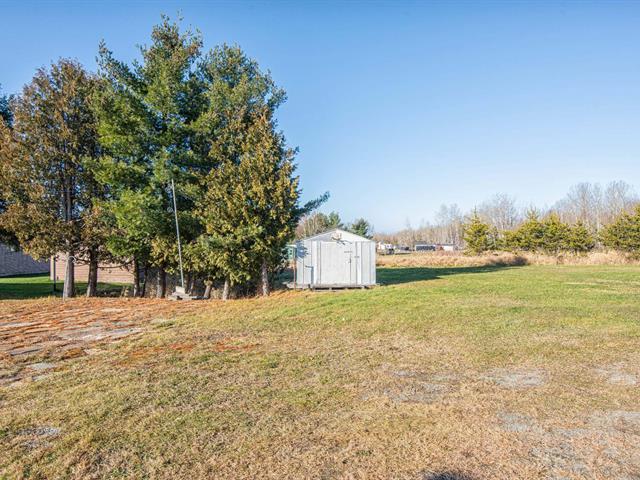
Thermopompe, lave-vaisselle, four encastré, plaque cuisson, micro-onde, compacteur à déchet dans l'évier, luminaires, rideau, pôles, 2 aspirateurs centrales, remise 20x20, 2 échangeur d'air non-fonctionnelle et système d'alarme.
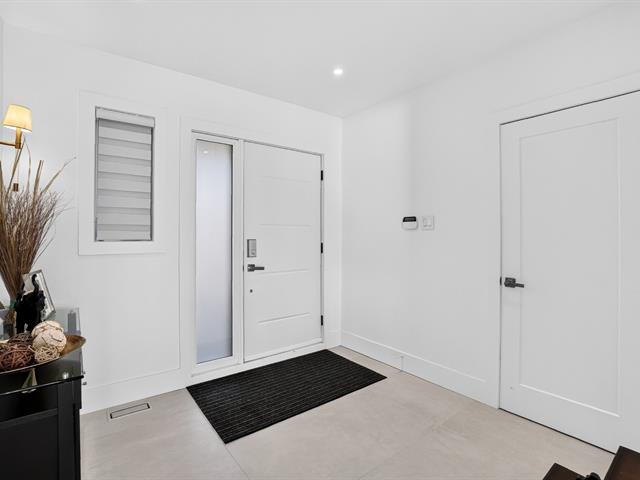
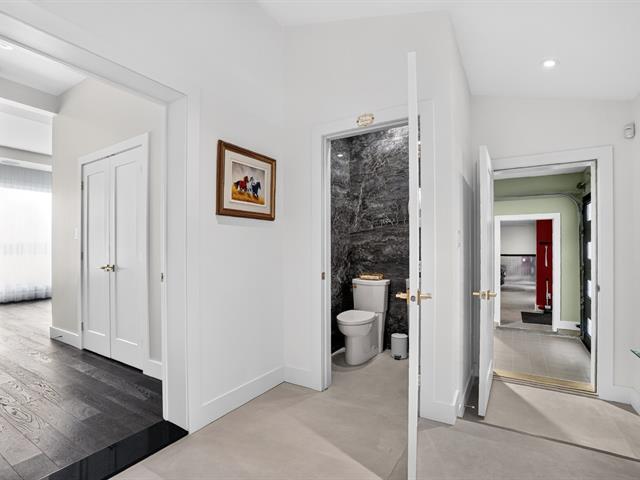
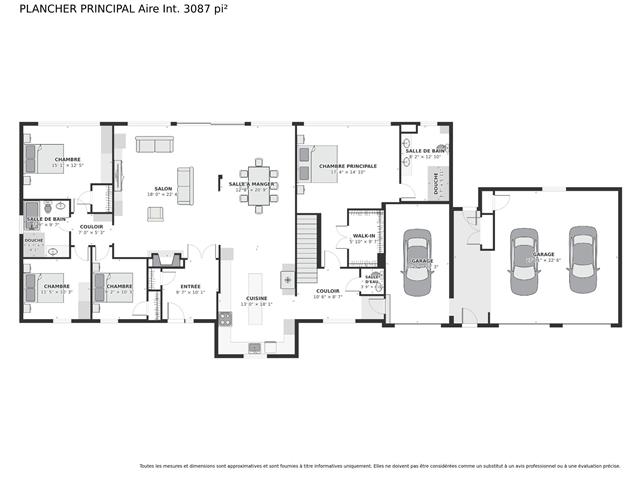
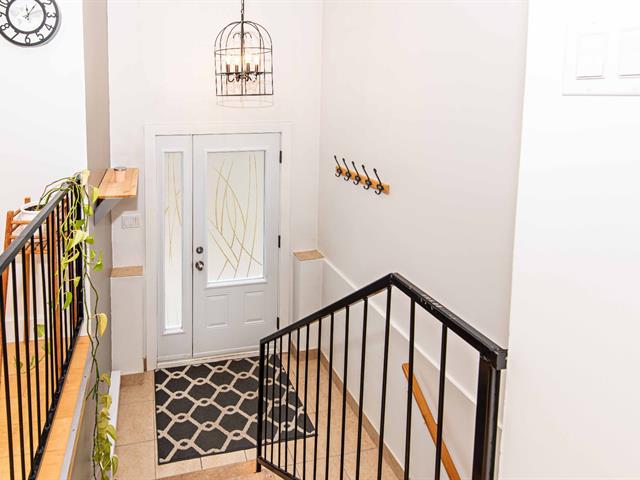
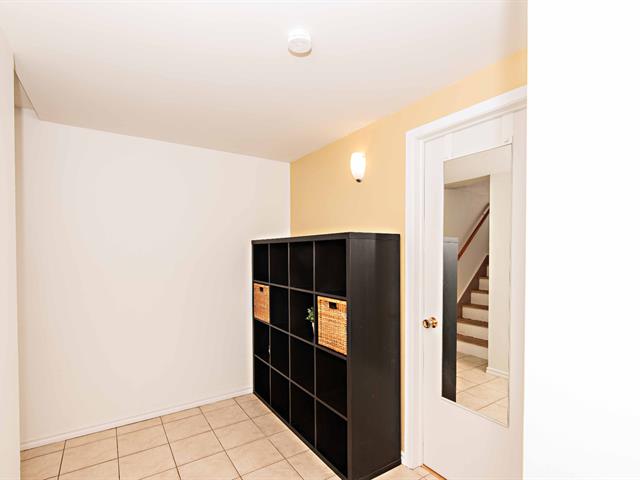
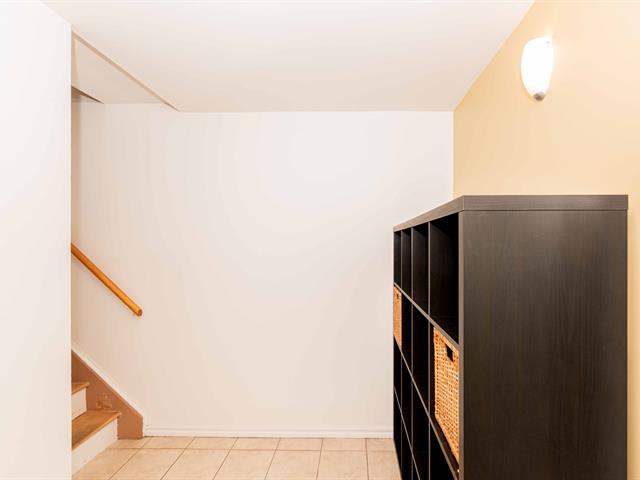
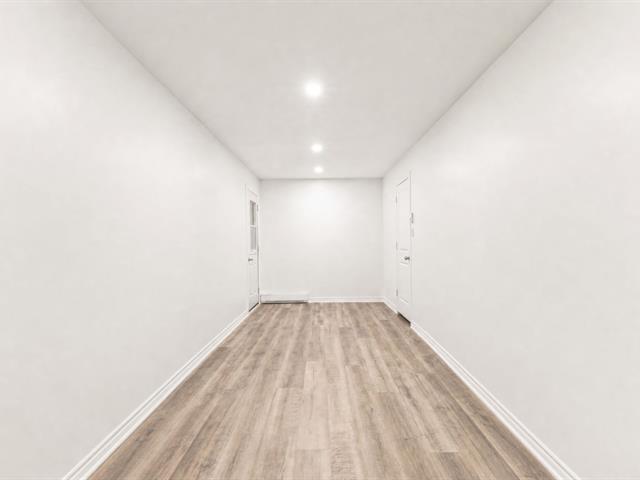
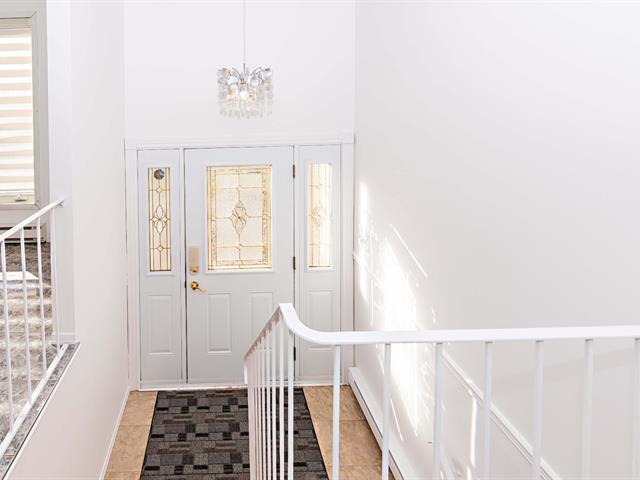
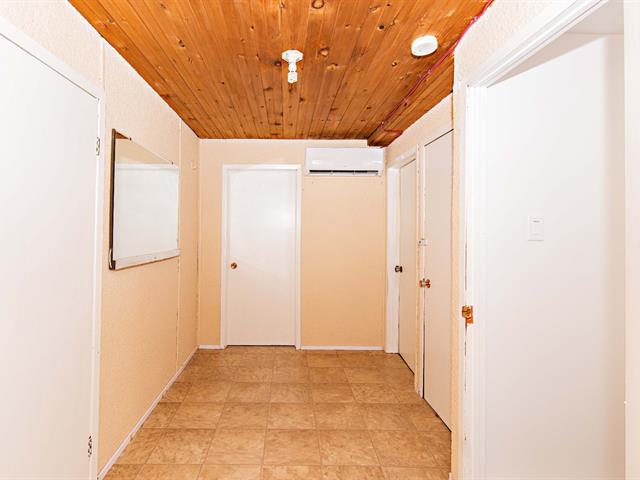
Hallway
Garden level
4 X 5 ft / 1.22 X 1.52 m
Ceramic tiles
4 X 5 ft / 1.22 X 1.52 m
Ceramic tiles
Living room
1st level/Ground floor
17 X 13 ft / 5.18 X 3.96 m
Wood
17 X 13 ft / 5.18 X 3.96 m
Wood
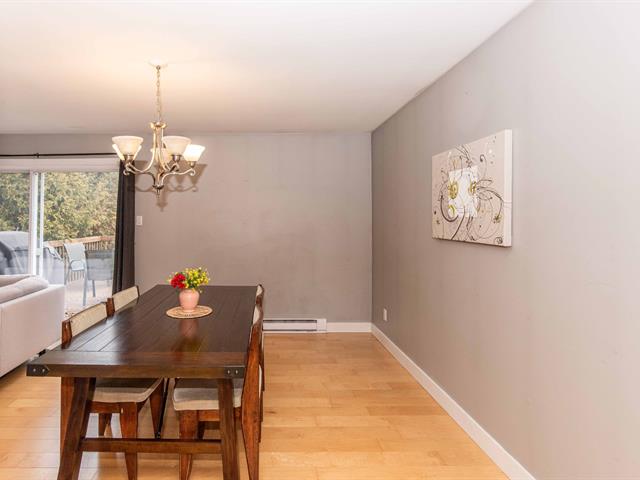
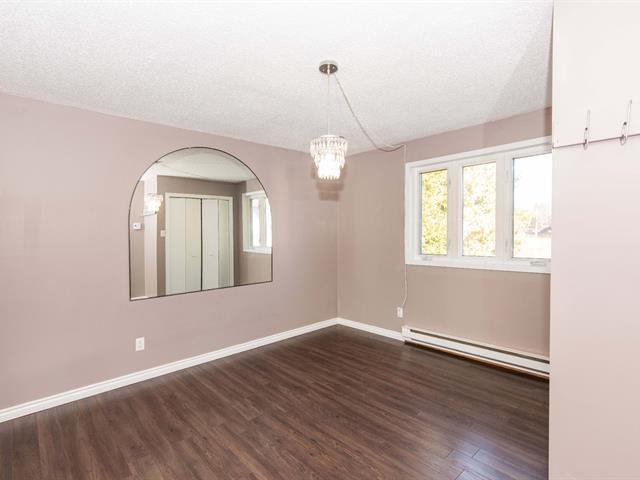
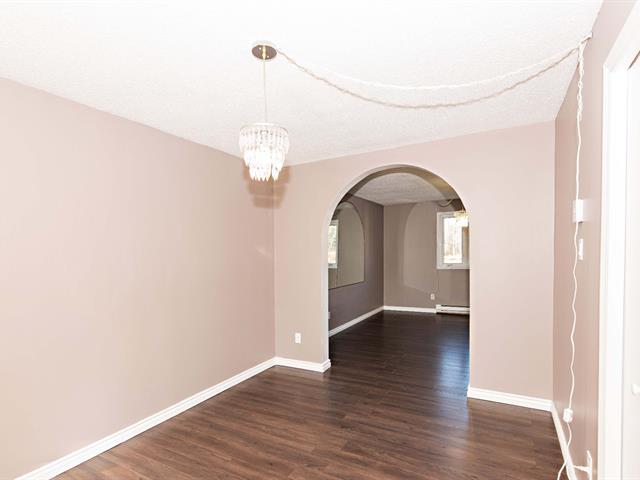
Dining room
1st level/Ground floor
10 X 13.10 ft / 3.05 X 4.22 m
Wood
10 X 13.10 ft / 3.05 X 4.22 m
Wood
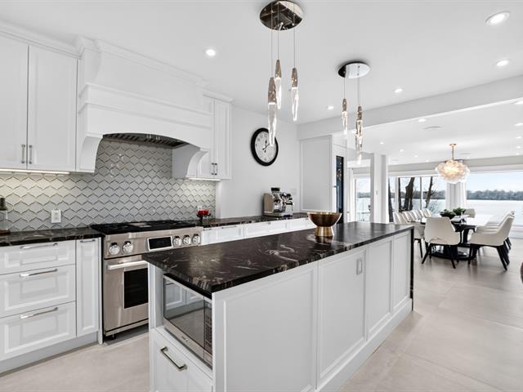
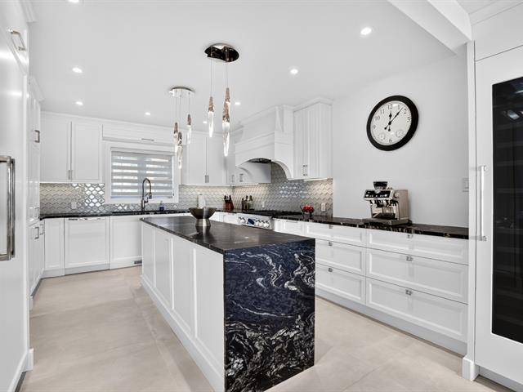
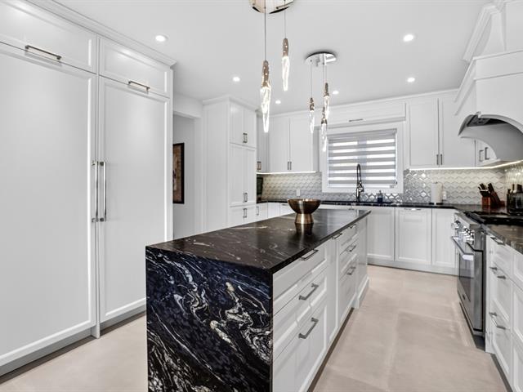
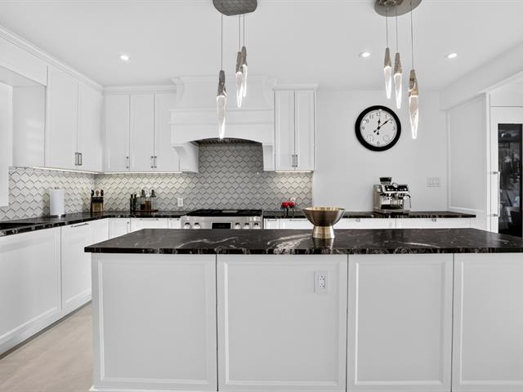
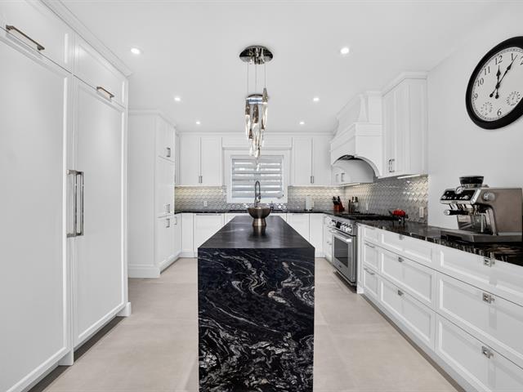
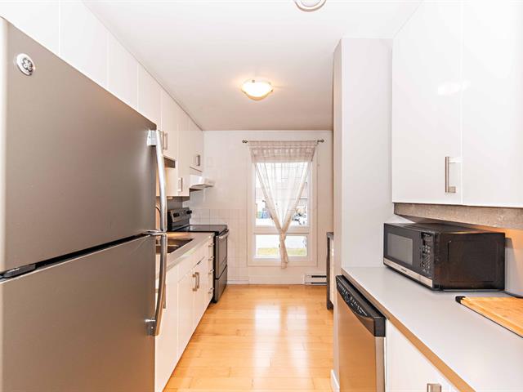
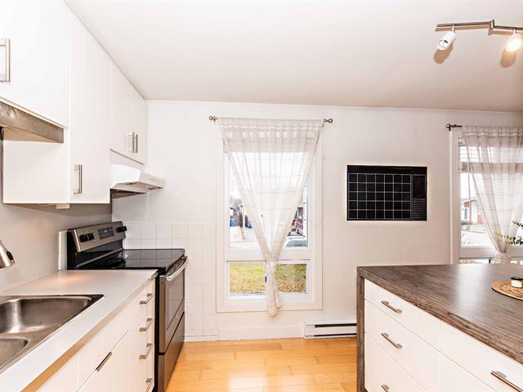
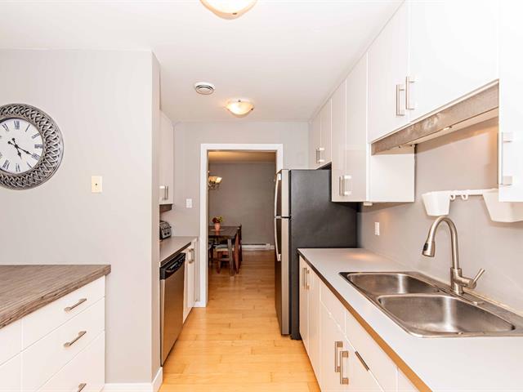
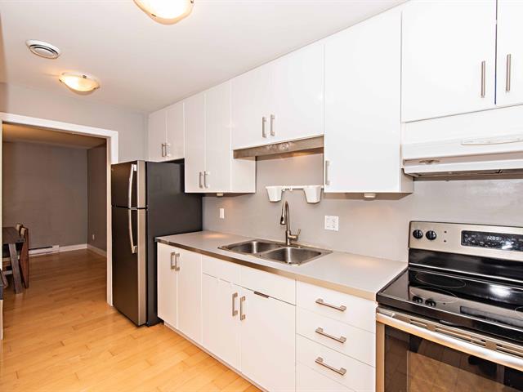
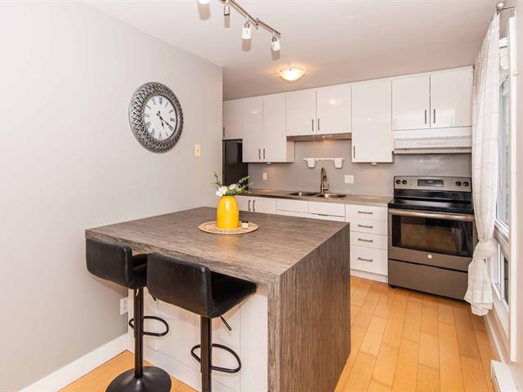
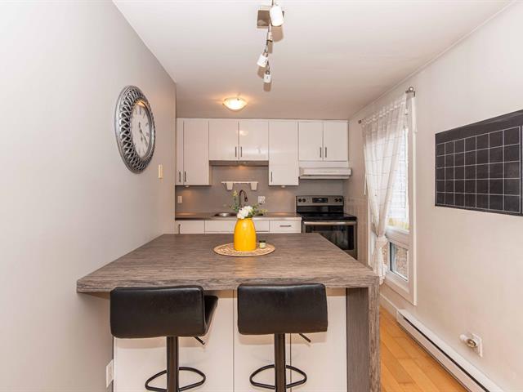
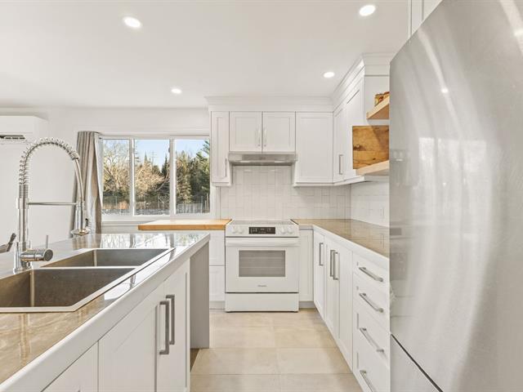
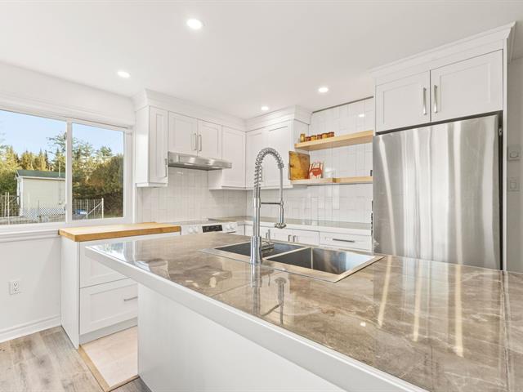
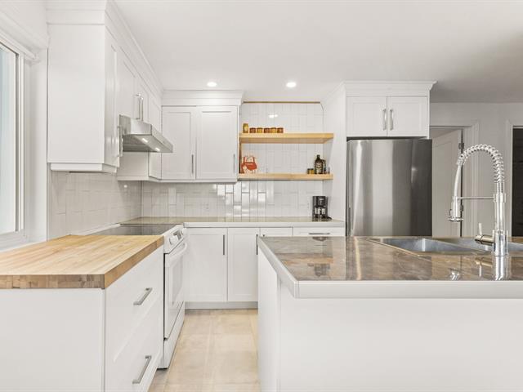
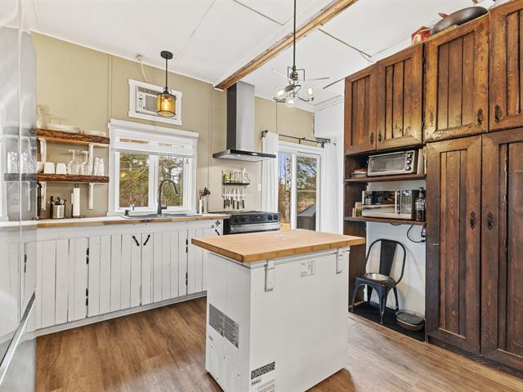
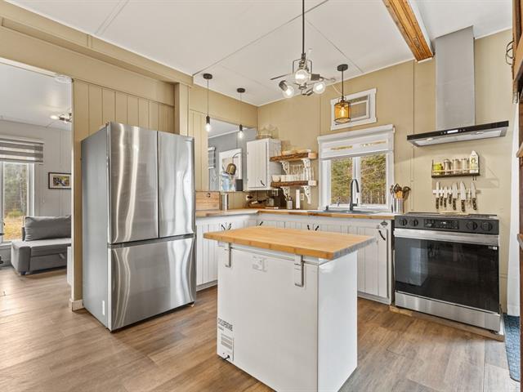
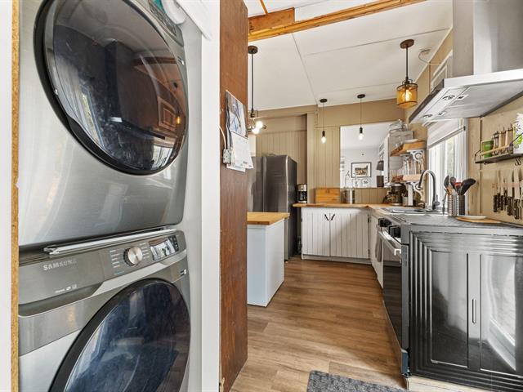
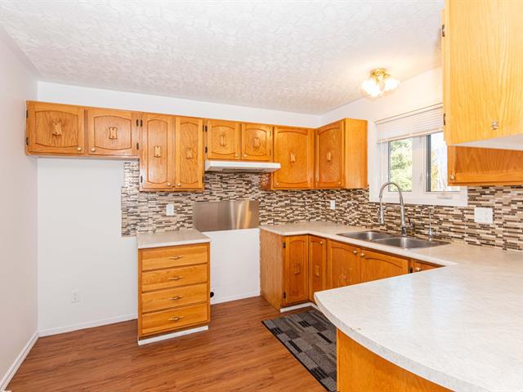
Kitchen
1st level/Ground floor
16 X 16 ft / 4.88 X 4.88 m
Ceramic tiles
16 X 16 ft / 4.88 X 4.88 m
Ceramic tiles
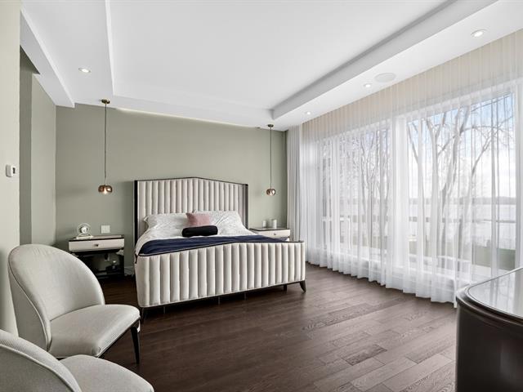
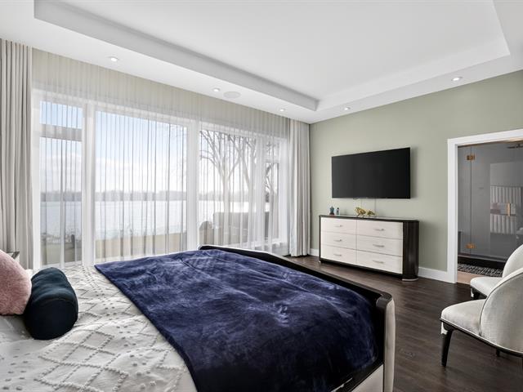
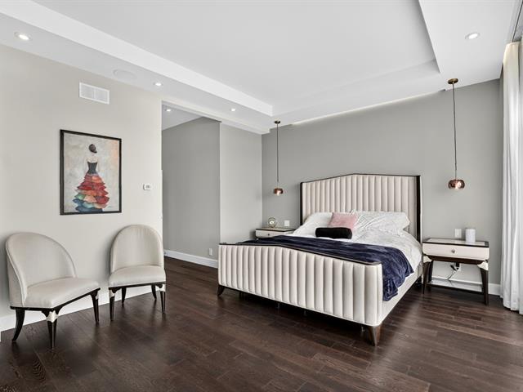
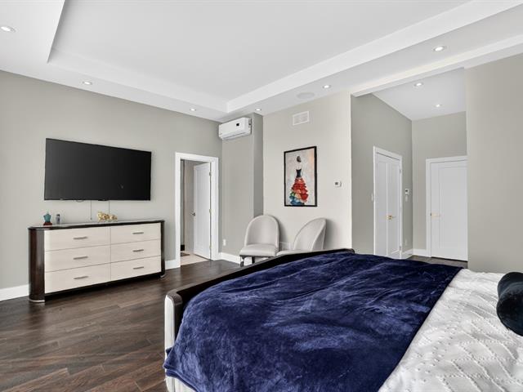
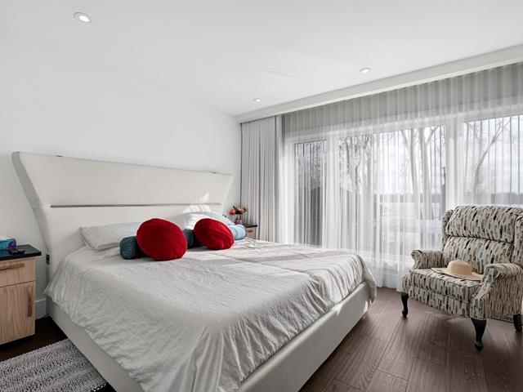
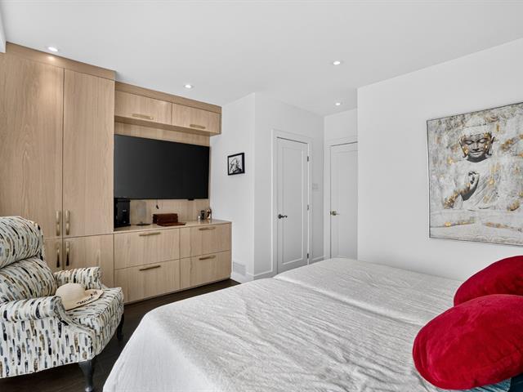
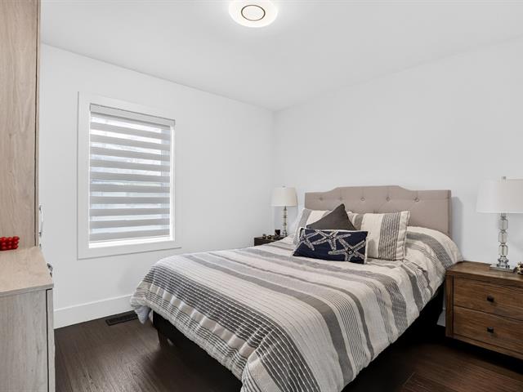
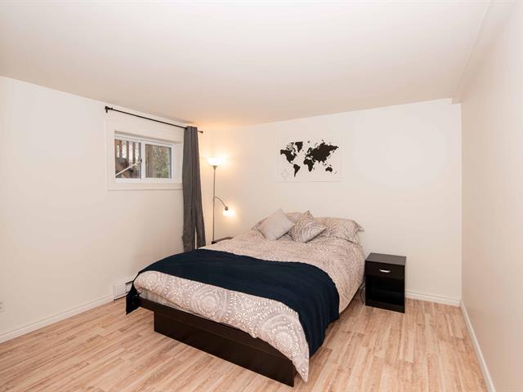
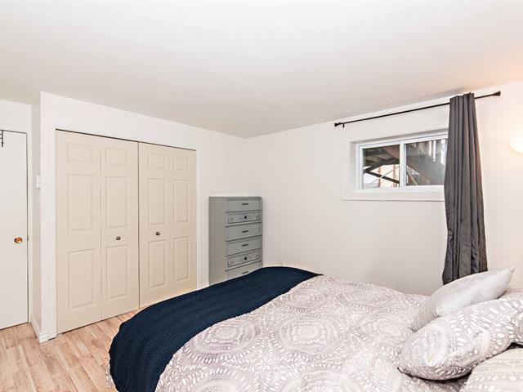
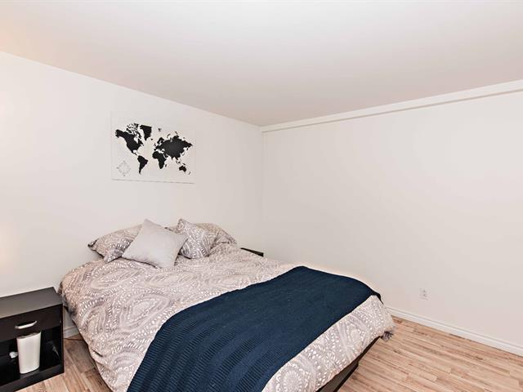
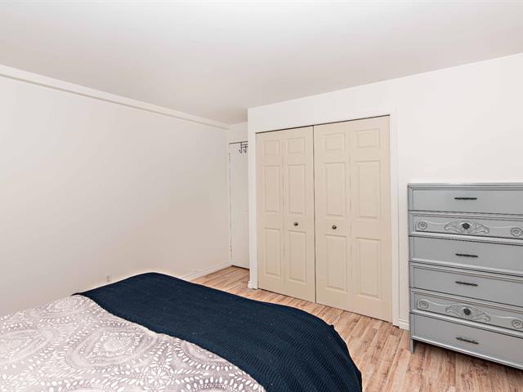
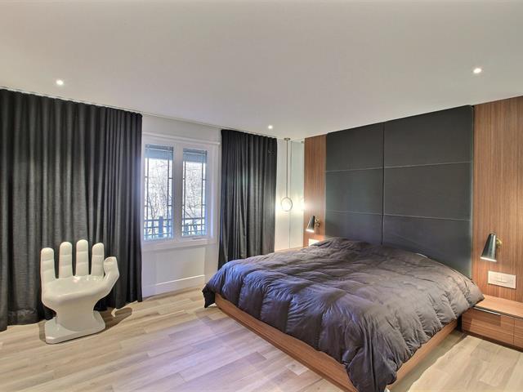
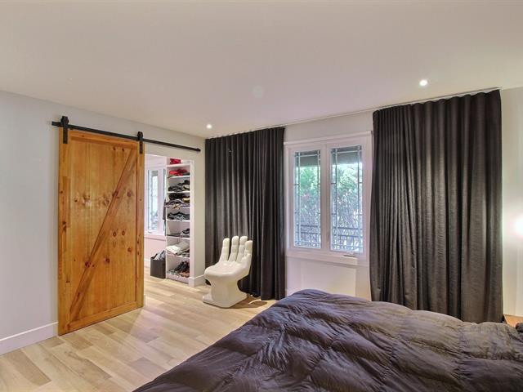
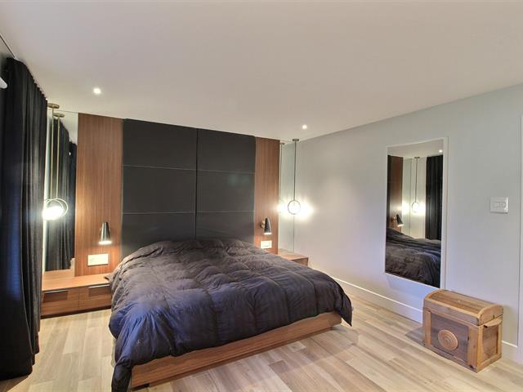
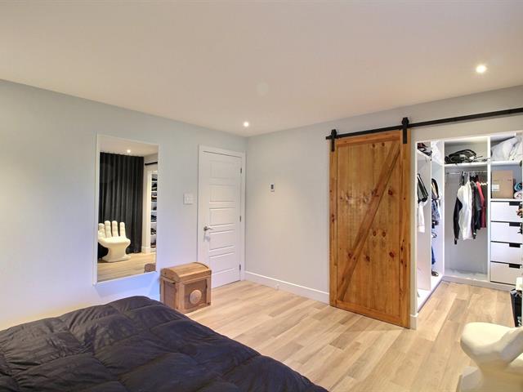
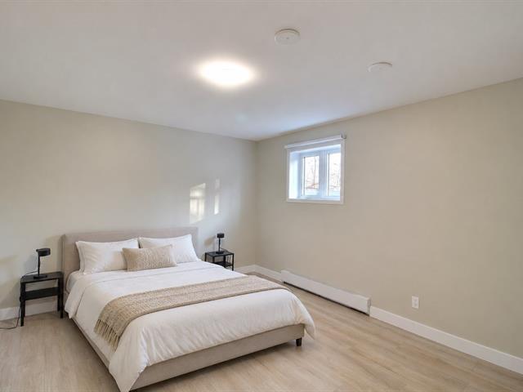
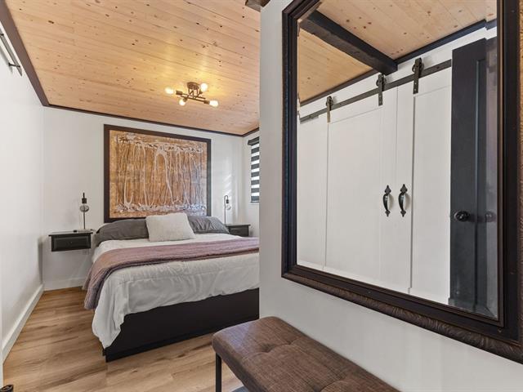
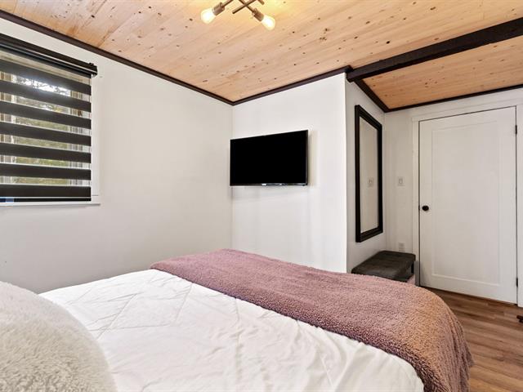
Primary bedroom
1st level/Ground floor
12 X 23 ft / 3.66 X 7.01 m
Wood
12 X 23 ft / 3.66 X 7.01 m
Wood
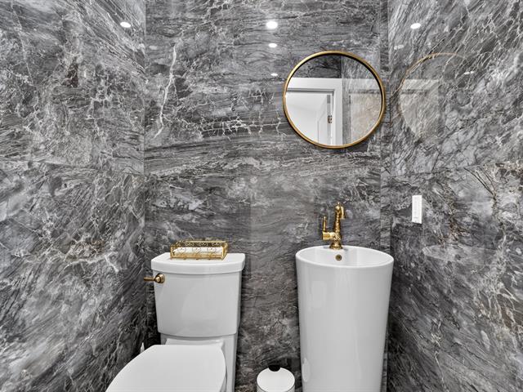
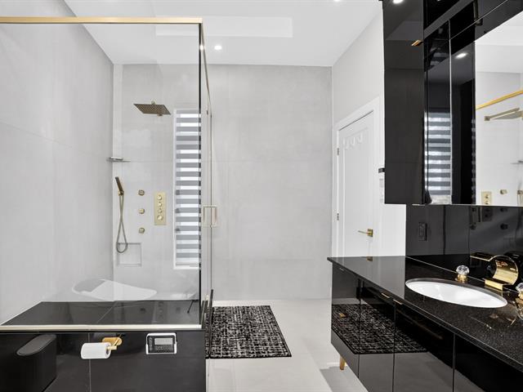
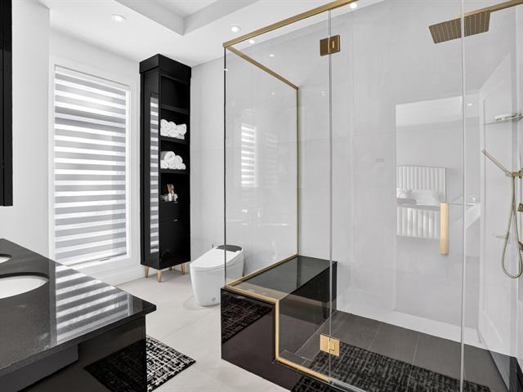
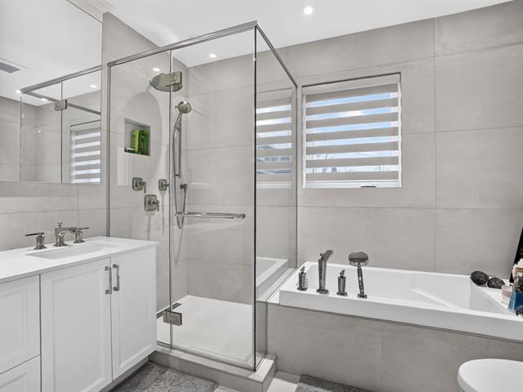
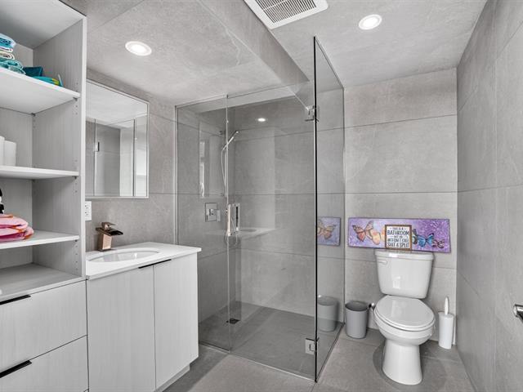
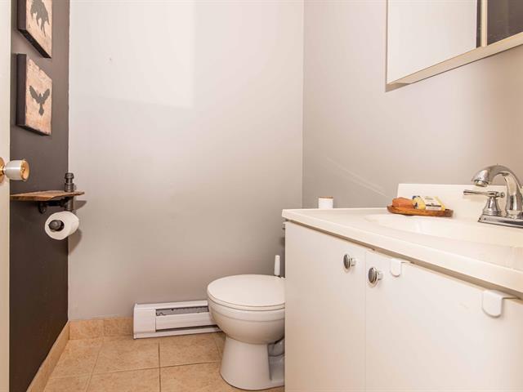
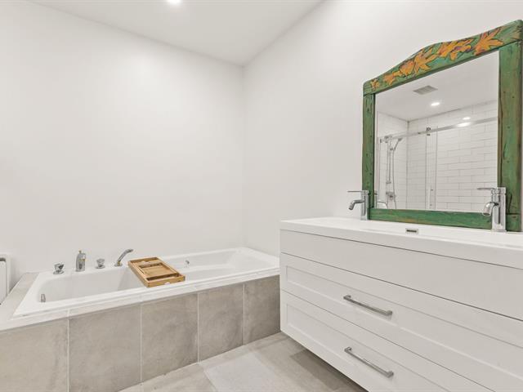
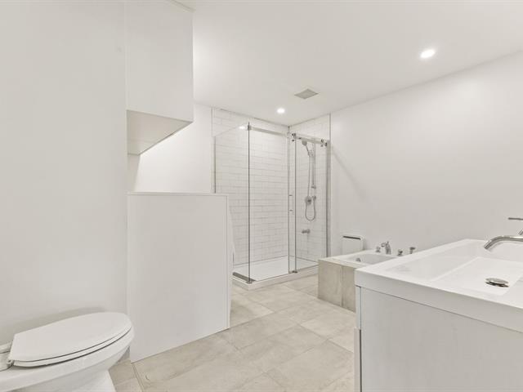
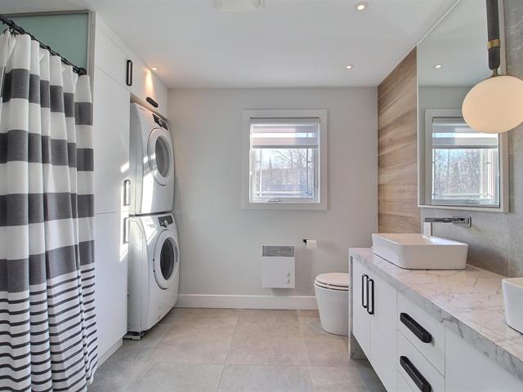
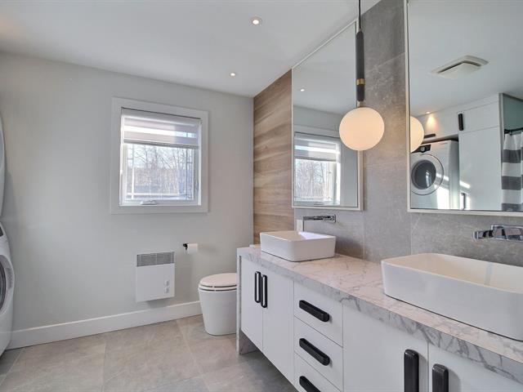
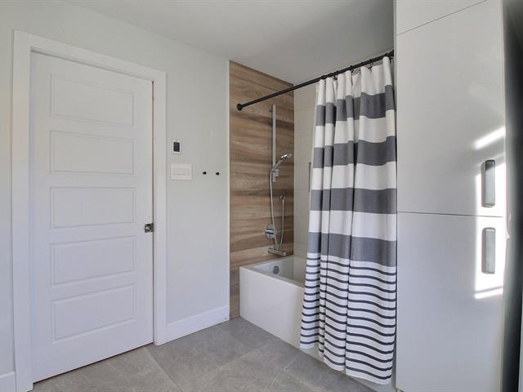
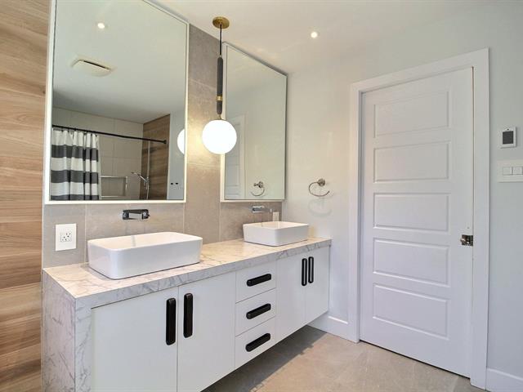
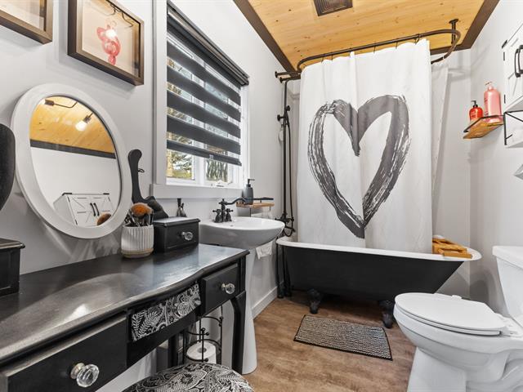
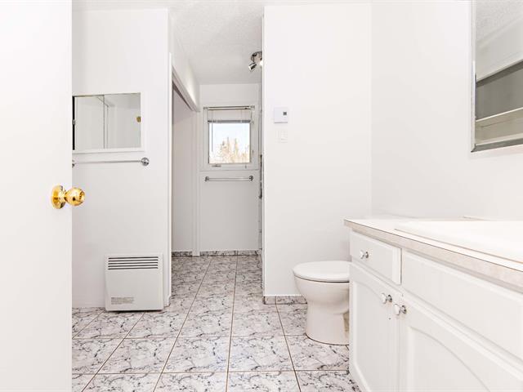
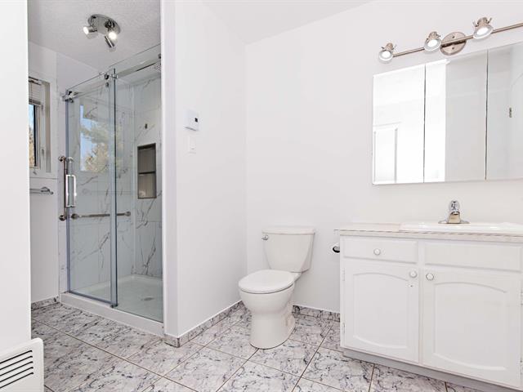
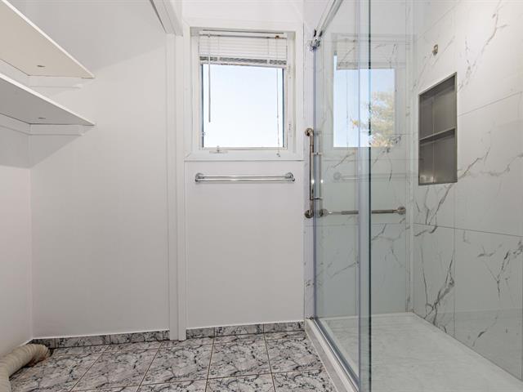
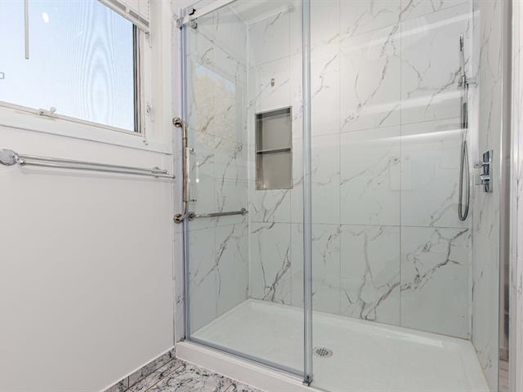
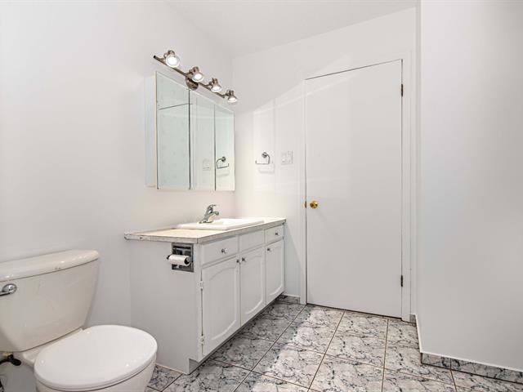
Bathroom
1st level/Ground floor
8.6 X 7.6 ft / 2.59 X 2.29 m
Ceramic tiles
8.6 X 7.6 ft / 2.59 X 2.29 m
Ceramic tiles
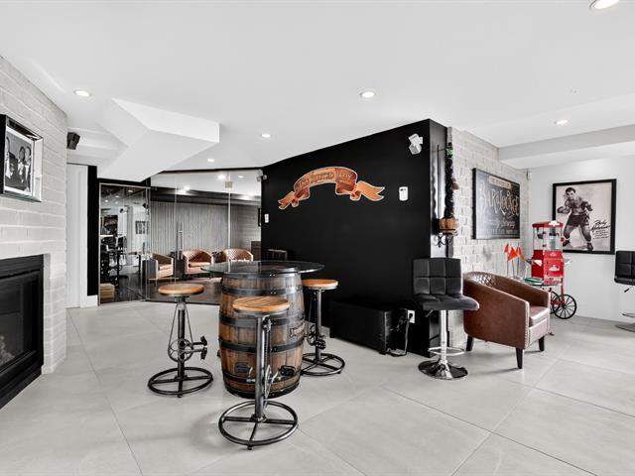
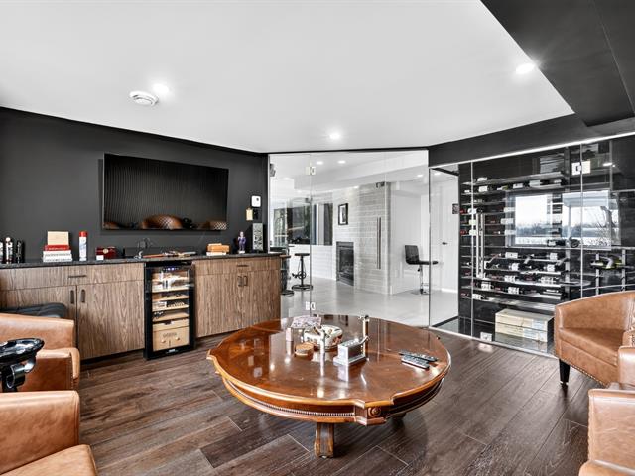
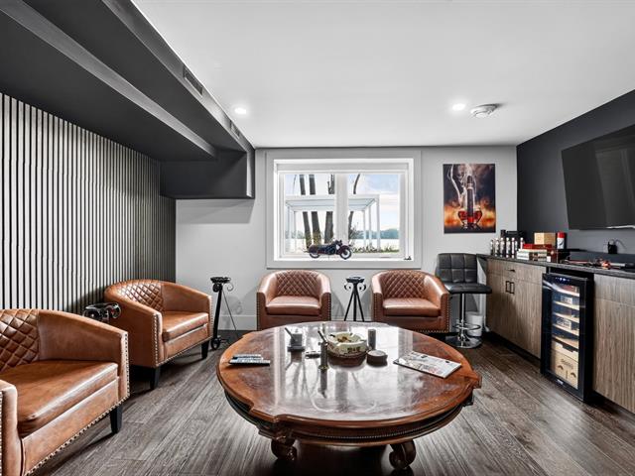
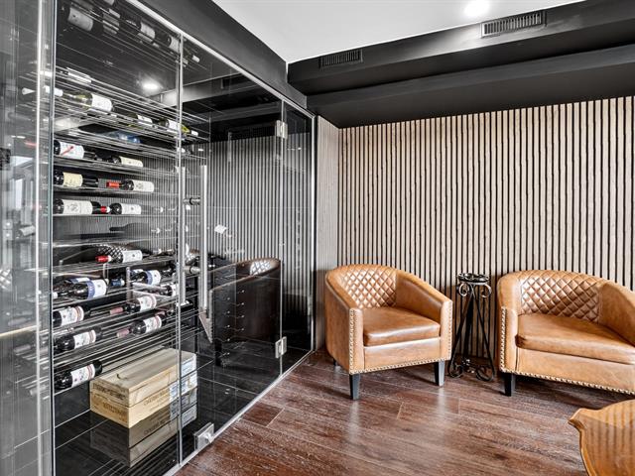
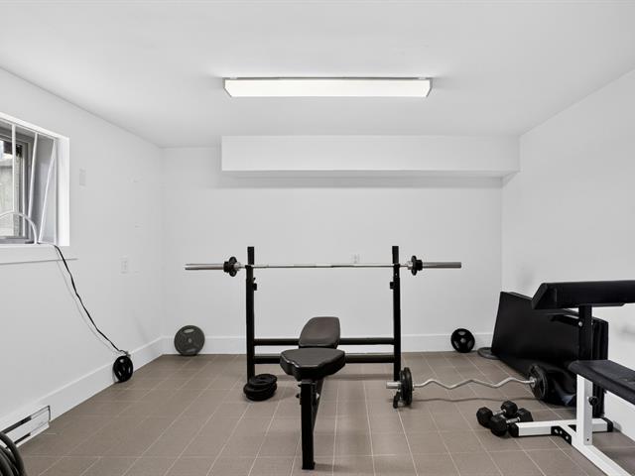
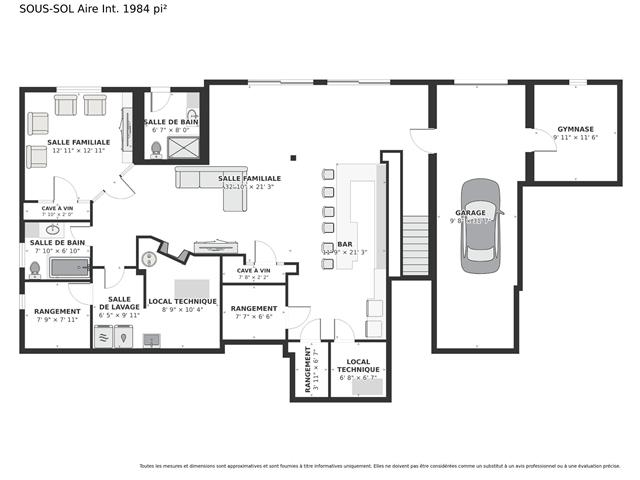
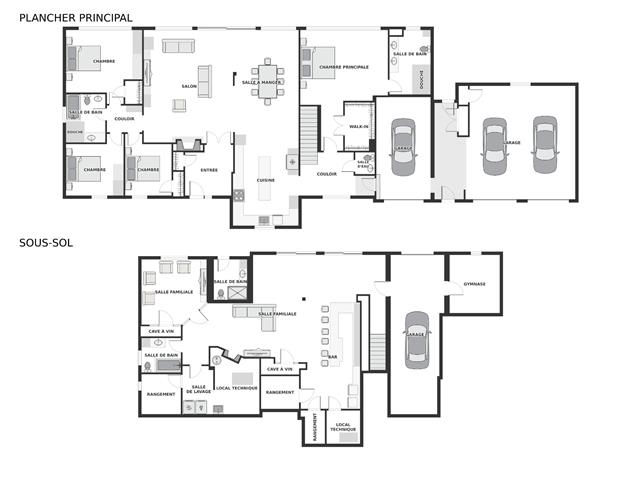
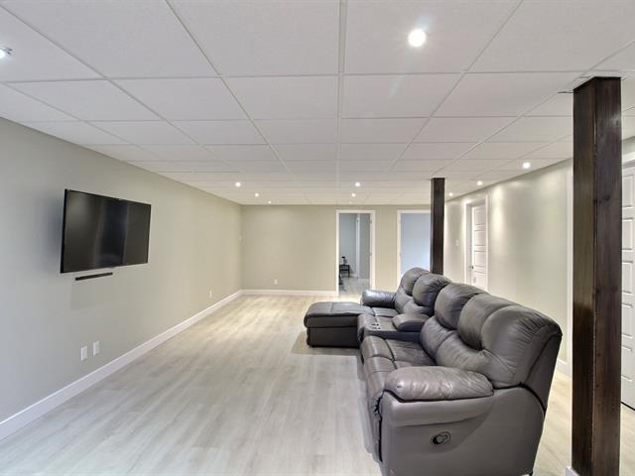
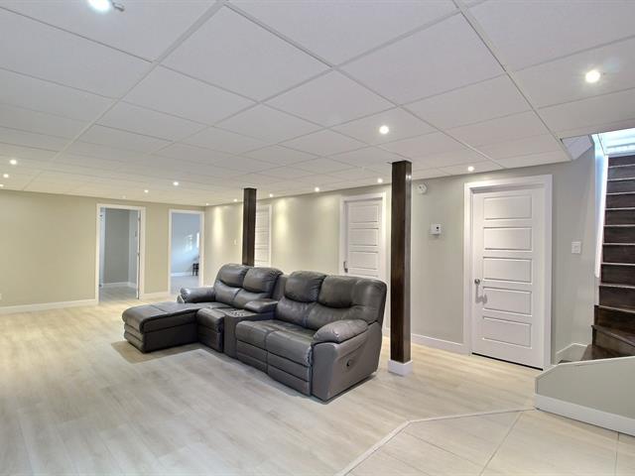
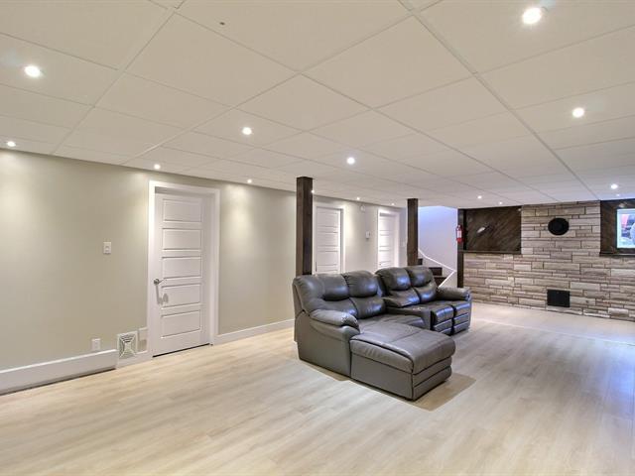
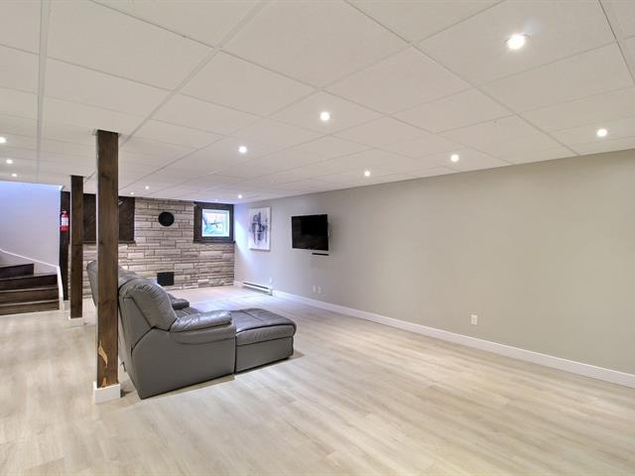
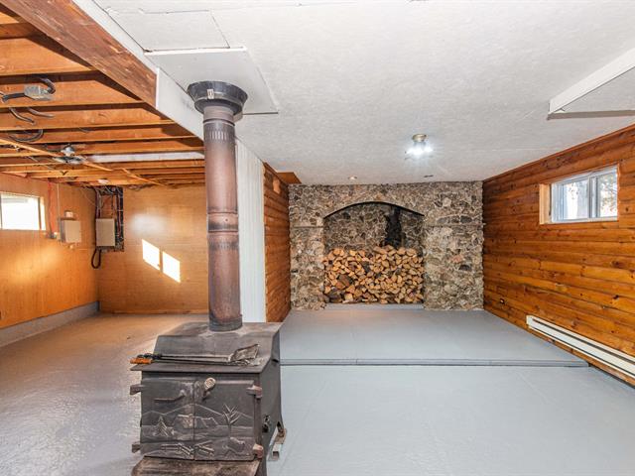
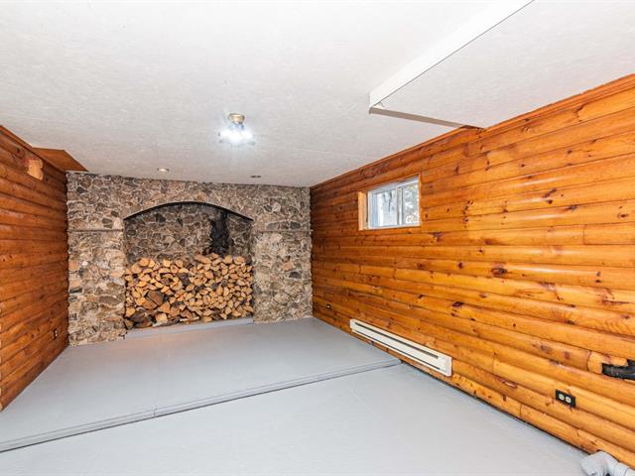
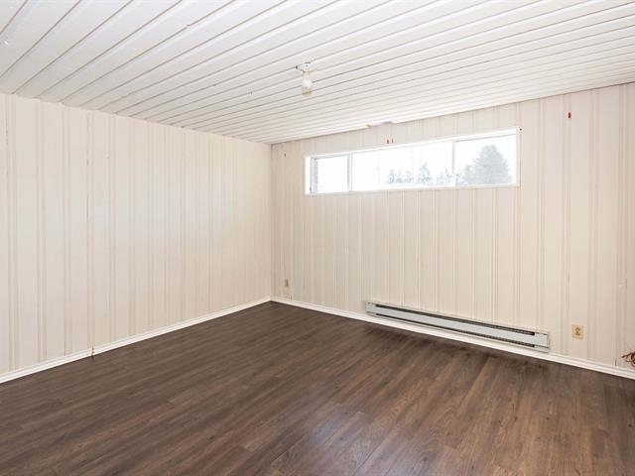
Family room
Basement
22 X 13 ft / 6.71 X 3.96 m
22 X 13 ft / 6.71 X 3.96 m
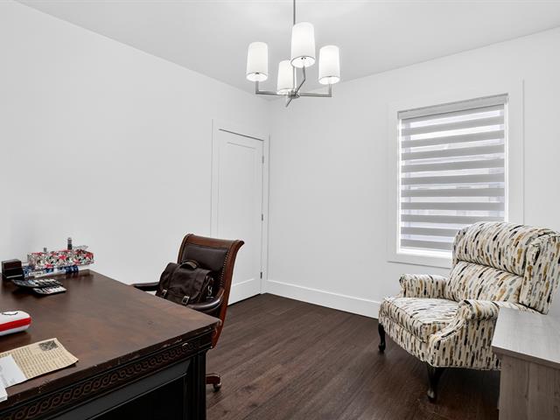
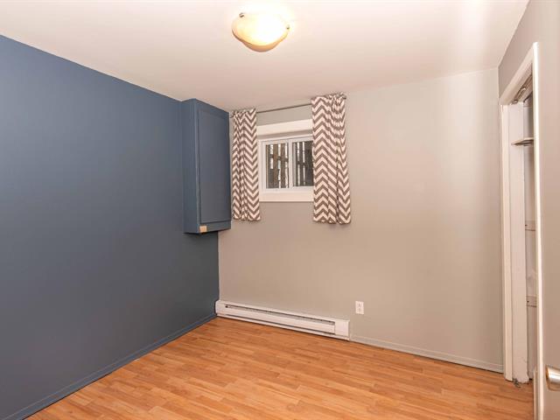
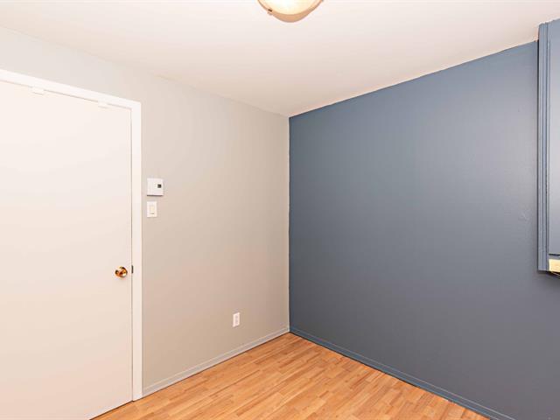
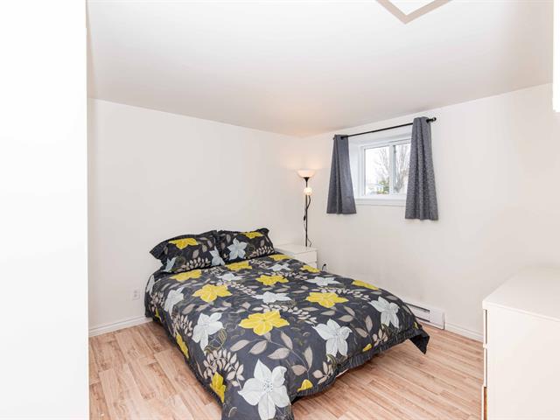
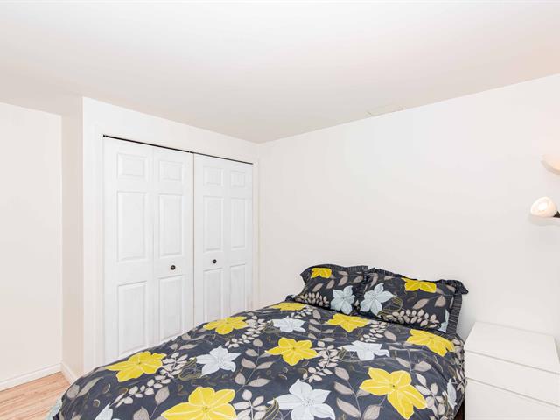
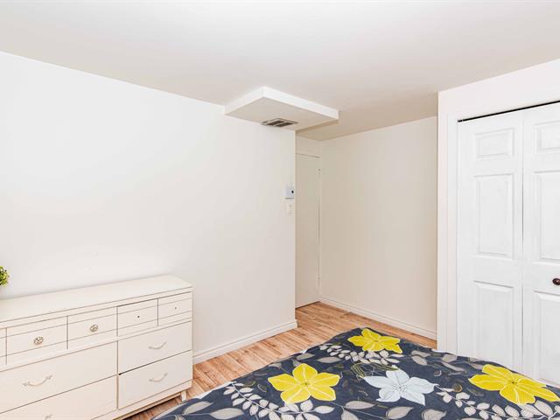
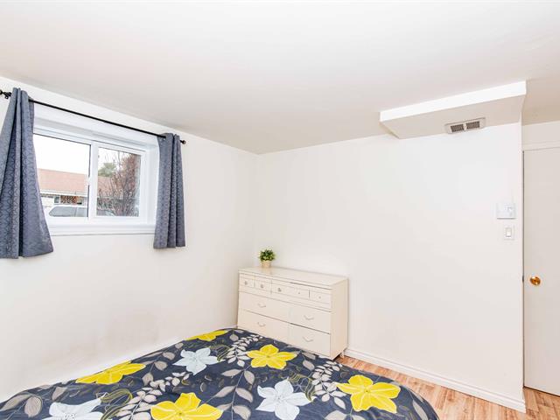
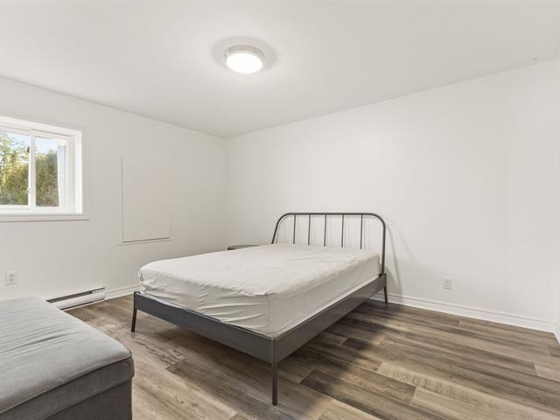
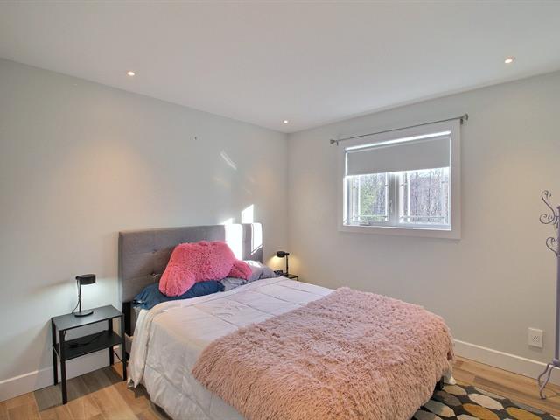
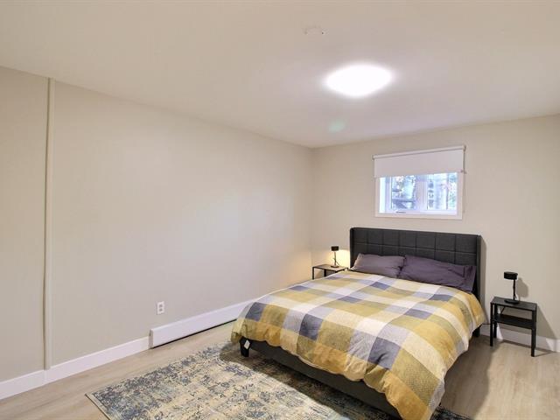
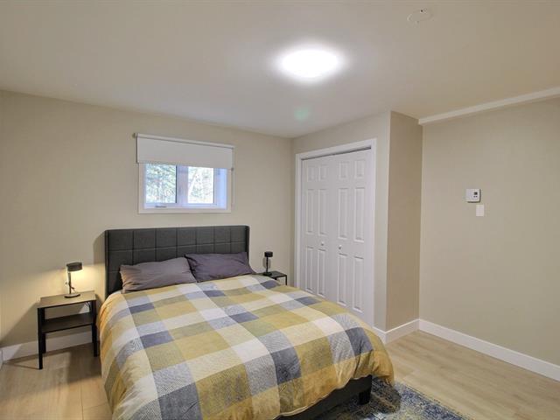
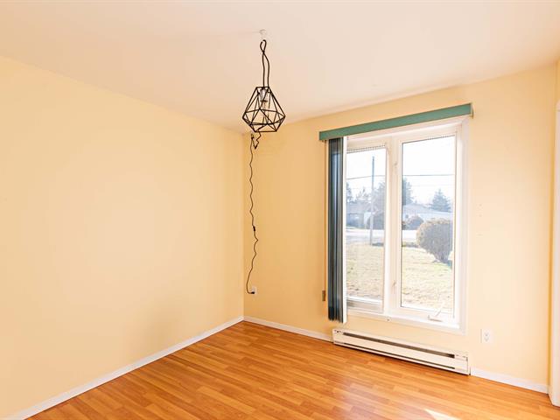
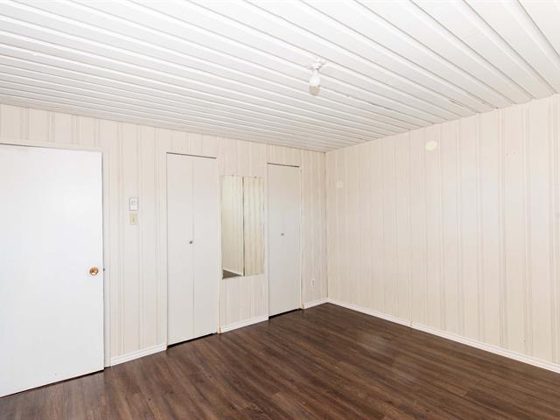
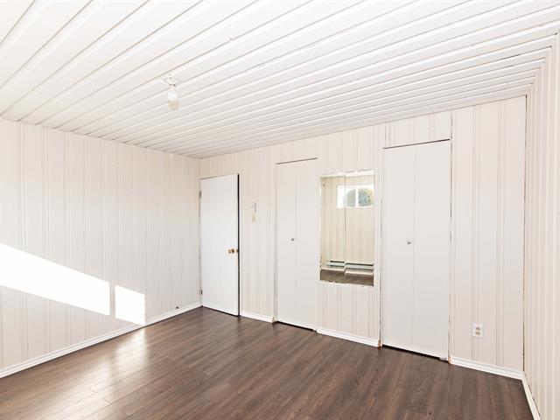
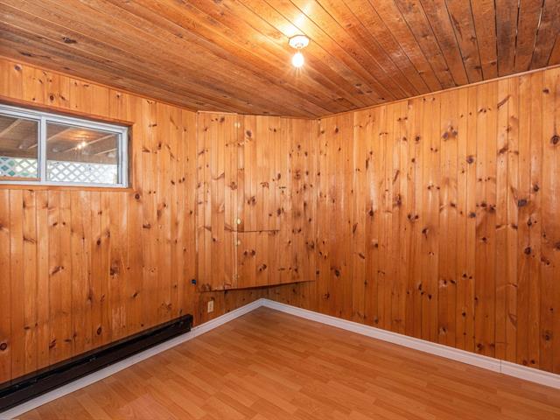
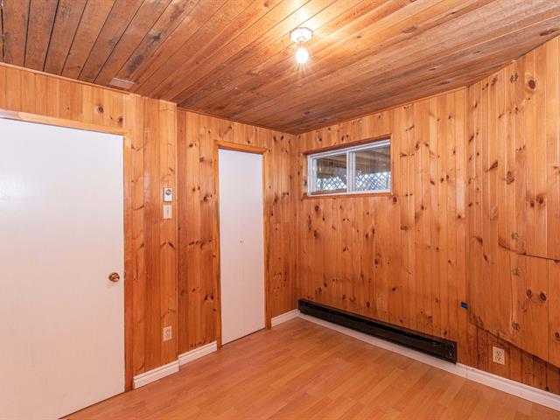
Bedroom
Basement
11.6 X 10.6 ft / 3.51 X 3.20 m
11.6 X 10.6 ft / 3.51 X 3.20 m
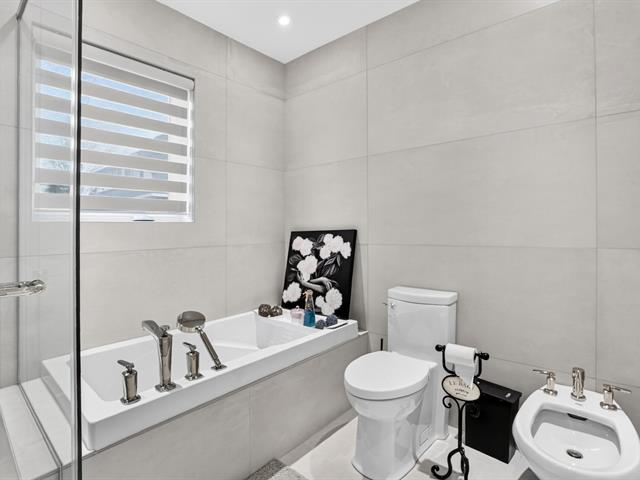
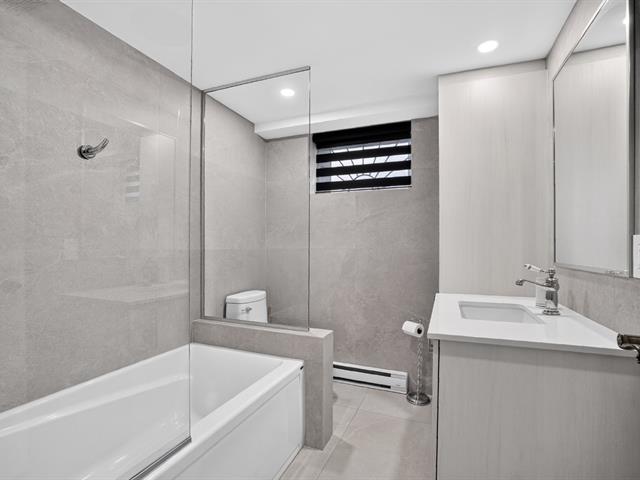
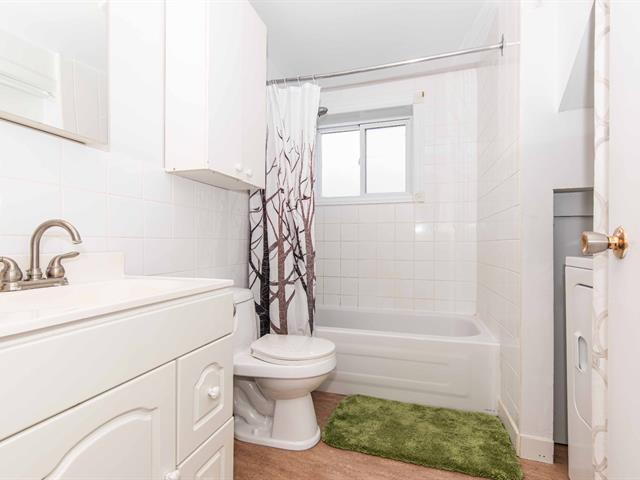
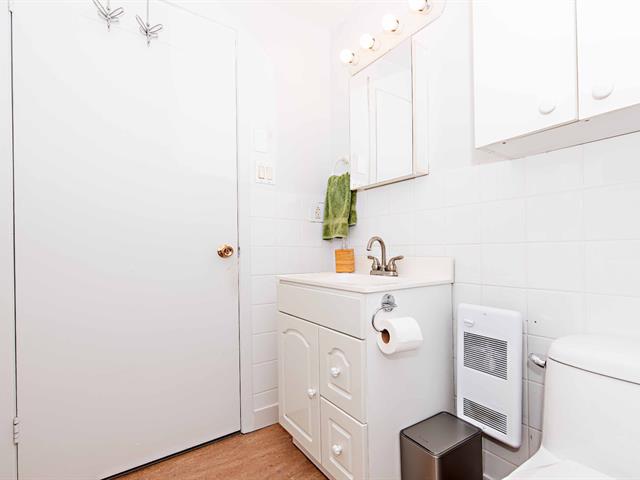
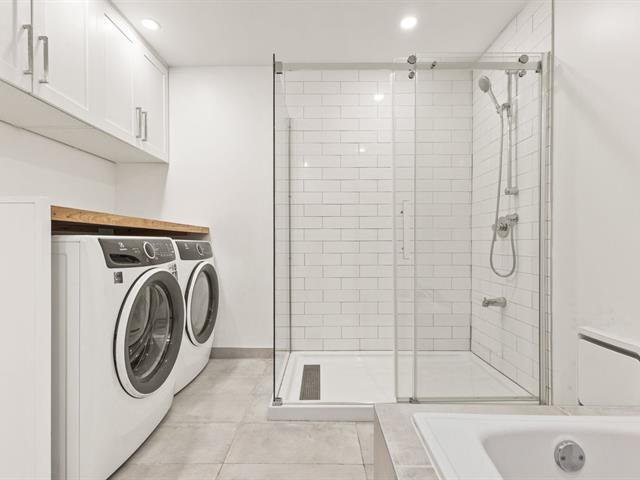
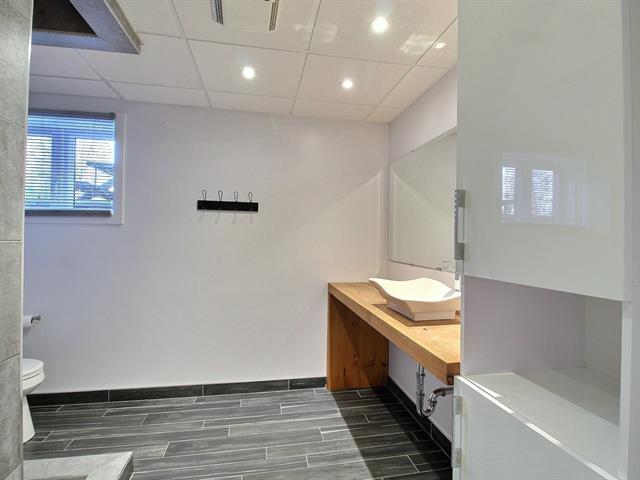
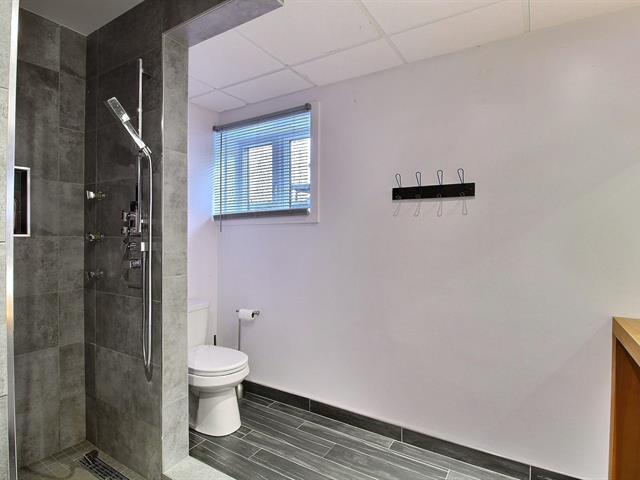
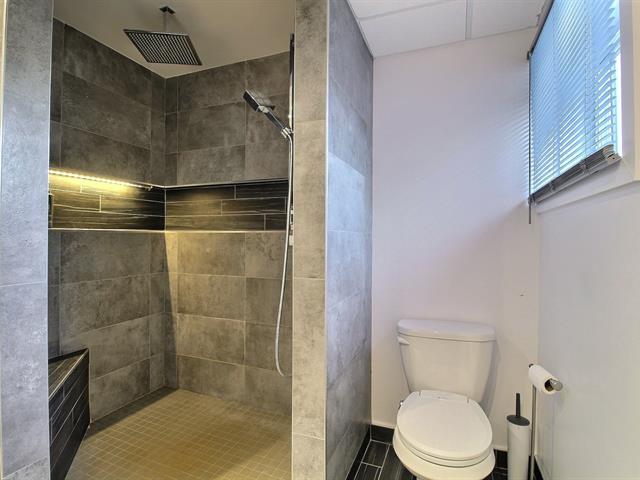
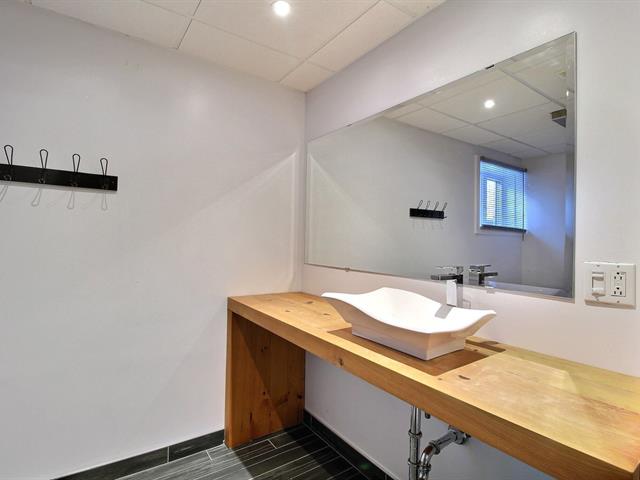
Bathroom
Basement
9 X 20 ft irr / 2.74 X 6.10 m irr
Linoleum
9 X 20 ft irr / 2.74 X 6.10 m irr
Linoleum
Taxes
Municipal Taxes (2026)
3 305 $
School taxes (2025)
240 $
Total
3 545 $
Municipal evaluation(2026)
Land
129 100 $
Building
274 500 $
403 600 $
Life Style
Suggested properties
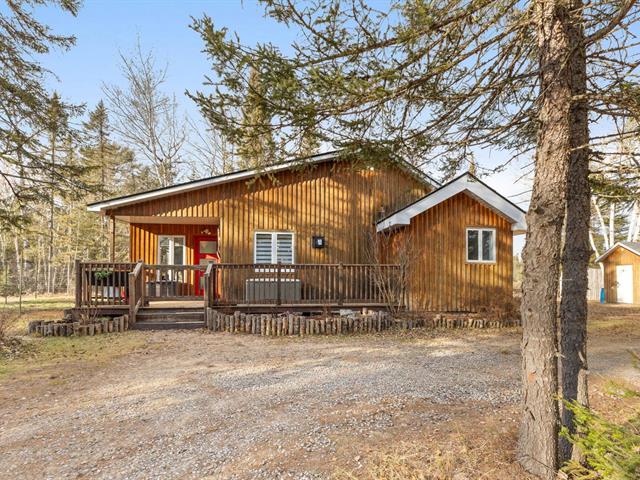
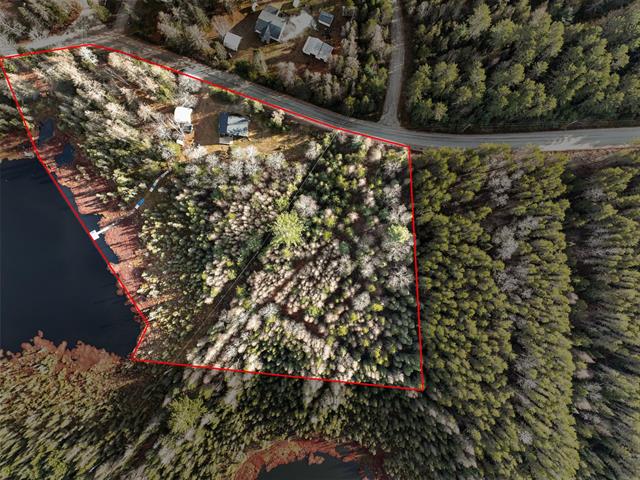
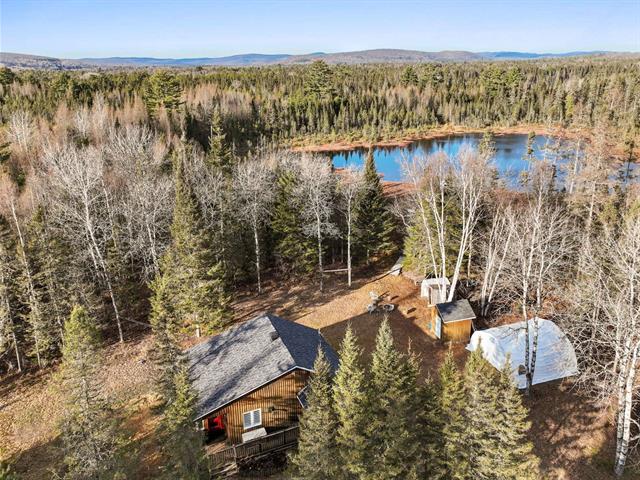

The more it is seen, the faster it is sold!
Activi-T
Views on the internet: 10,024
Visibili-T
Seen by over a million potential buyers every month, your property is displayed FREE of charge on over 100 websites across the country and around the world.


