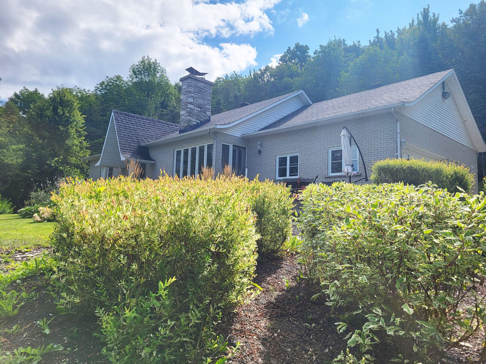
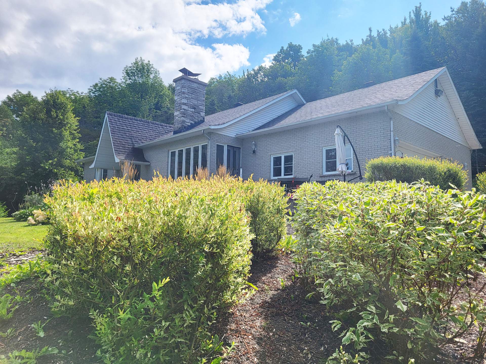
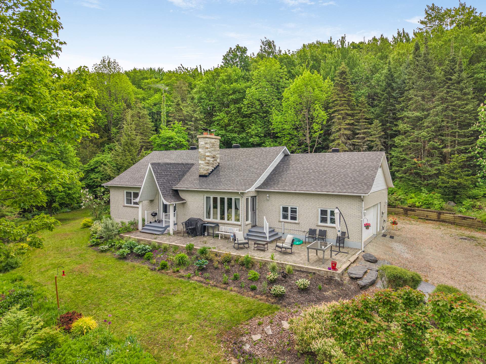
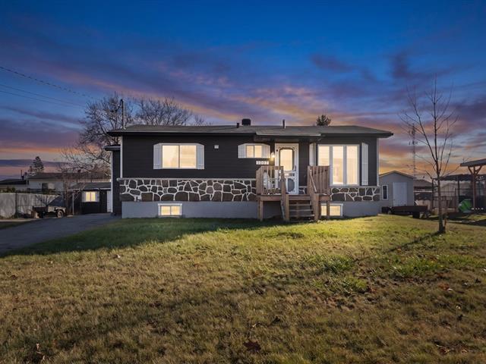
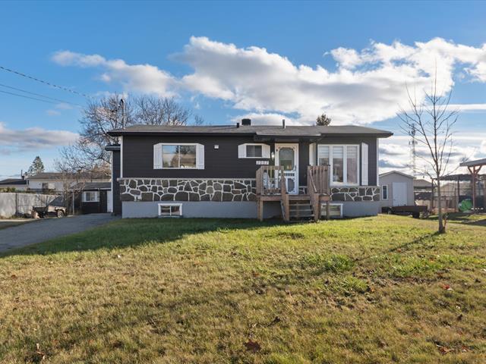
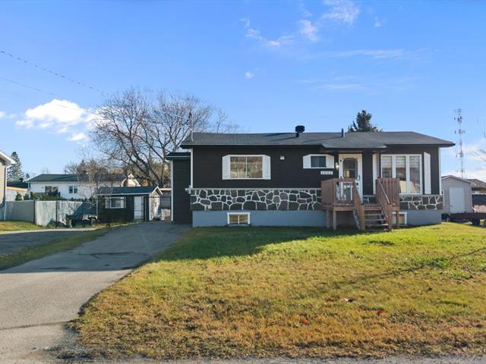
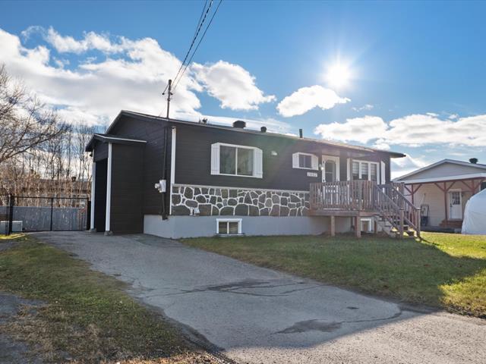
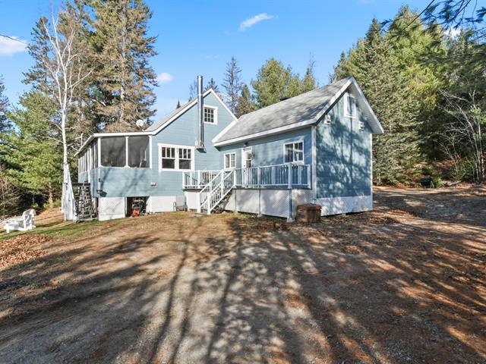
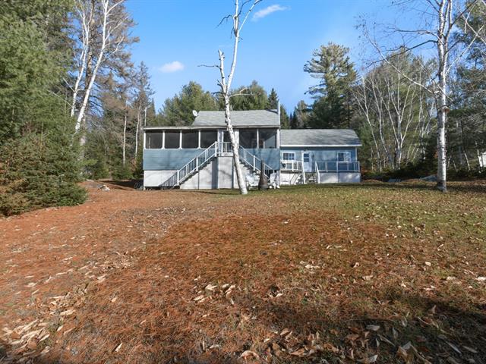
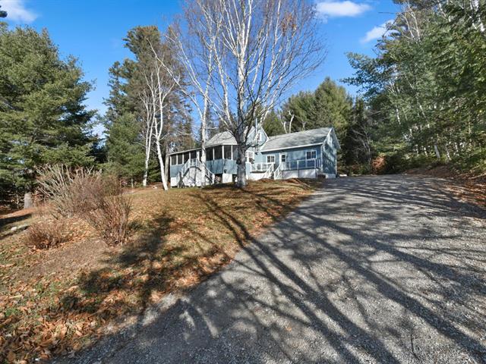
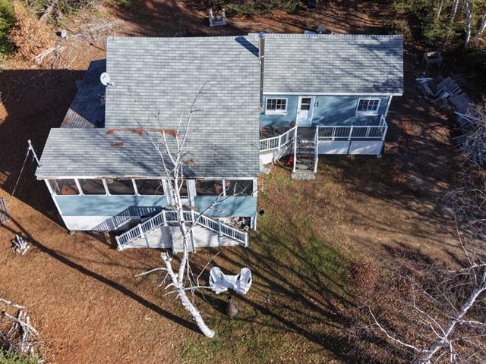
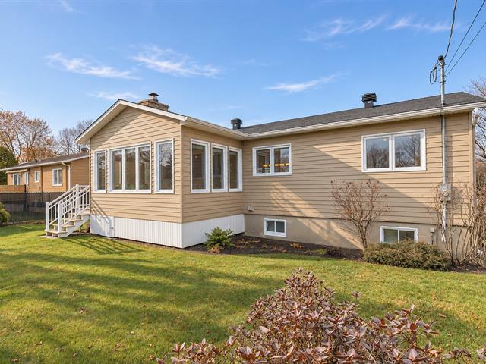
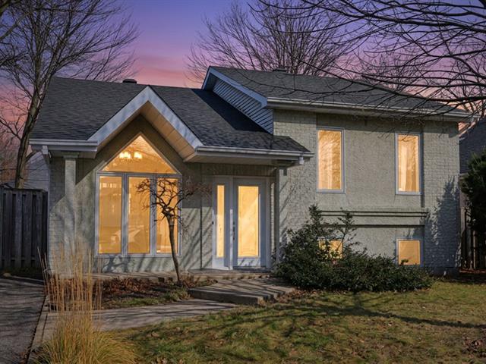
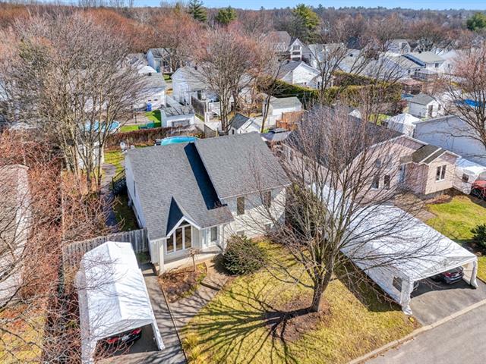
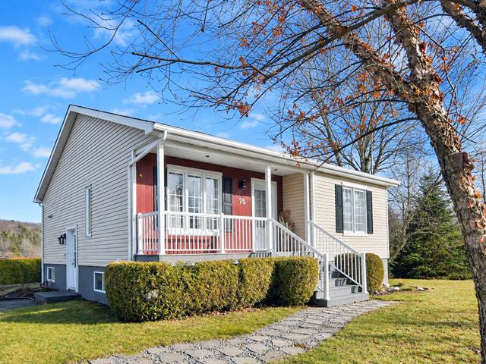
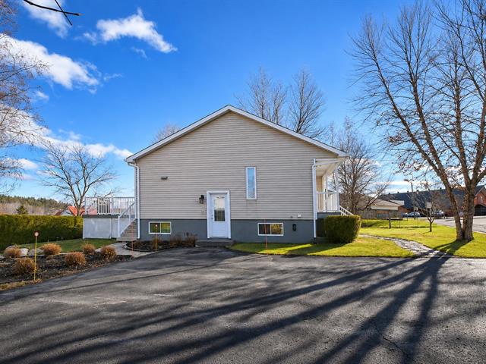
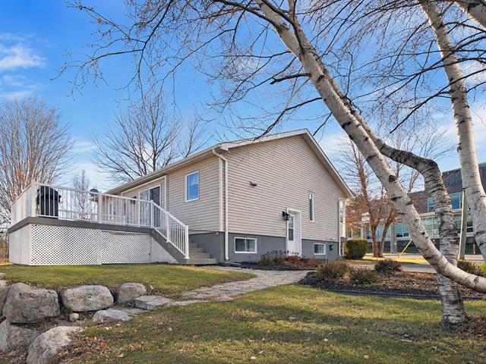
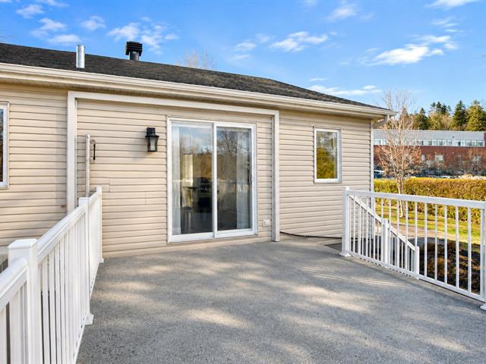
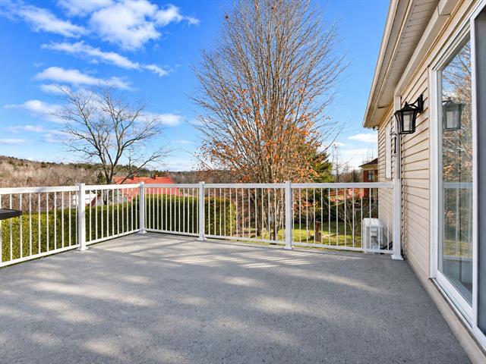
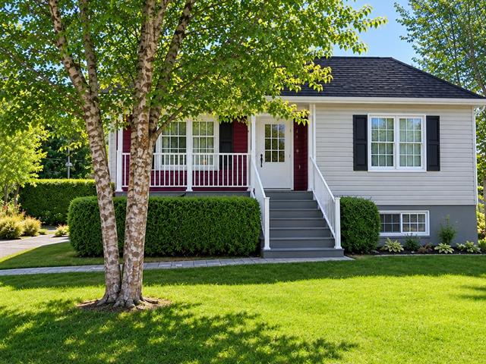
Bungalow in Orford


23
679,000 $

3|
3
Description
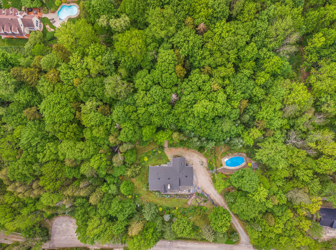
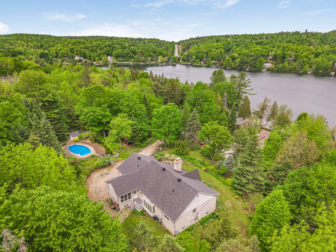
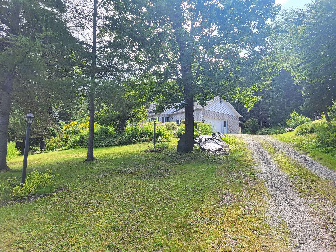
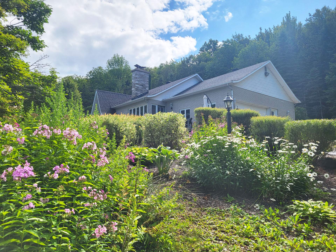
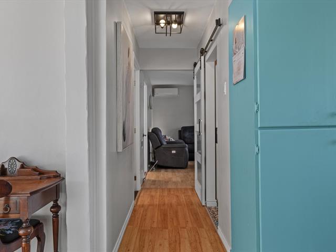
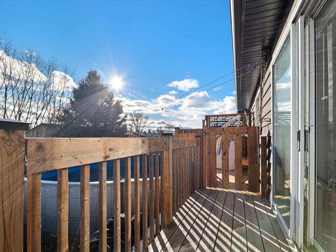
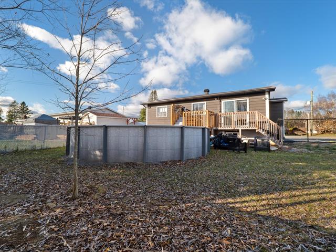
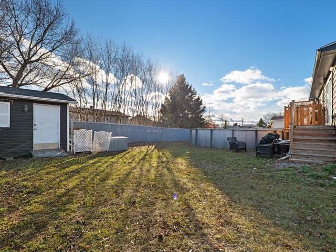
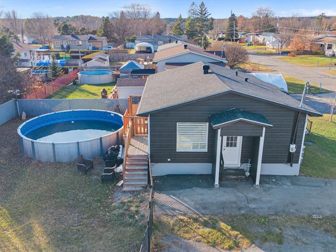
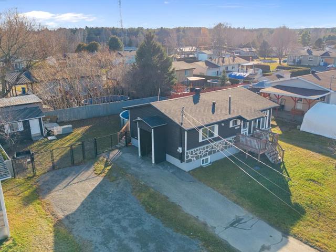
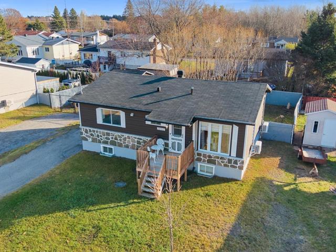
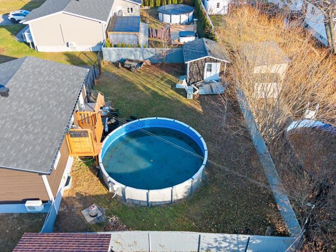
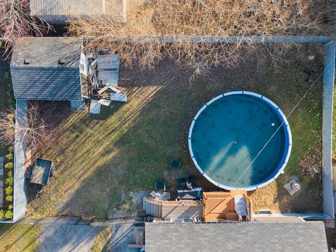
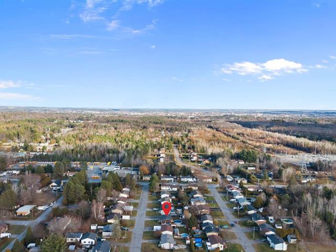
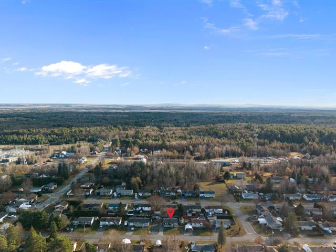
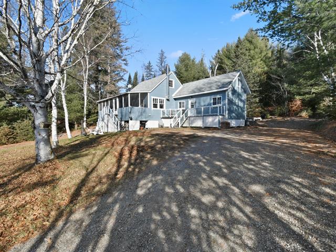
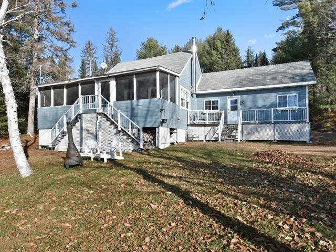
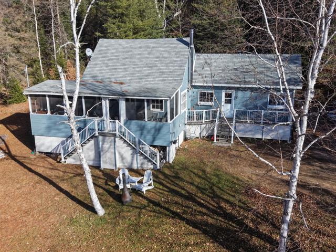
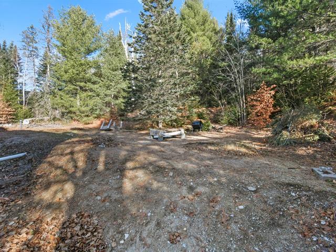
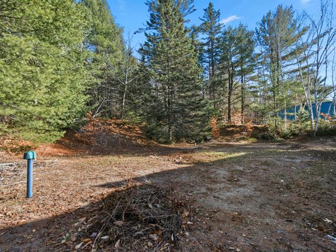
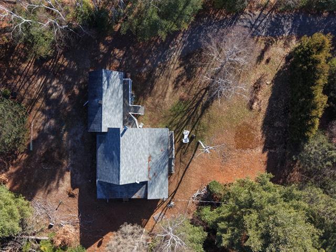
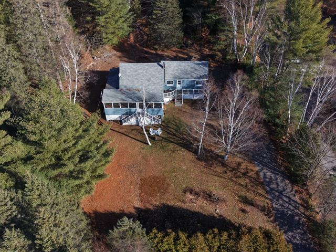
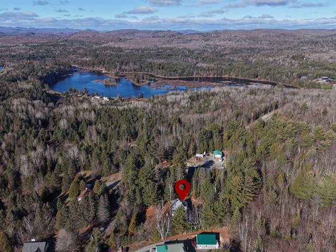
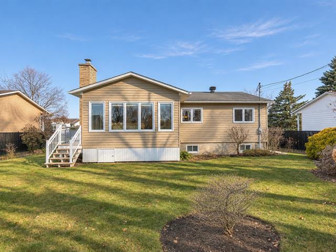
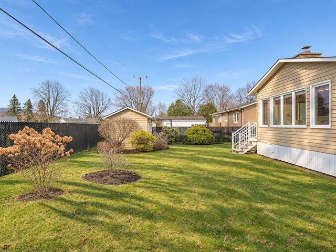
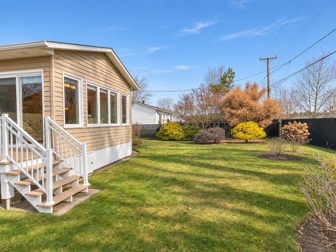
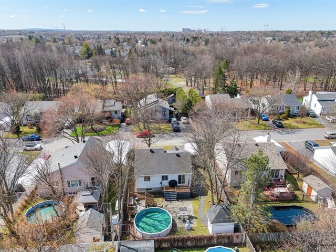
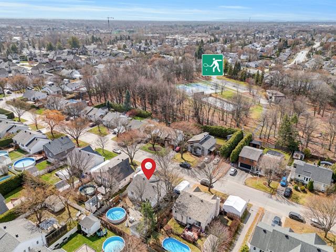
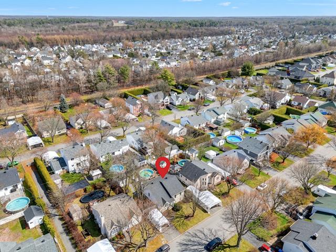
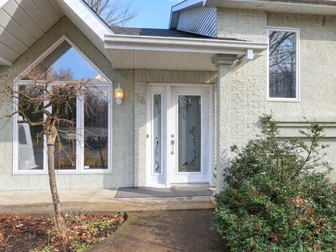
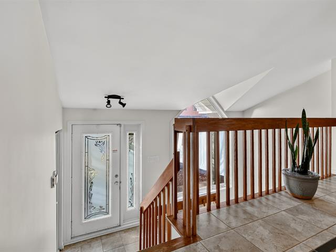
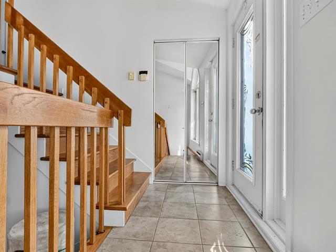
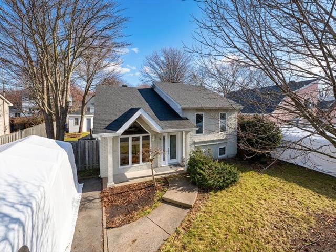
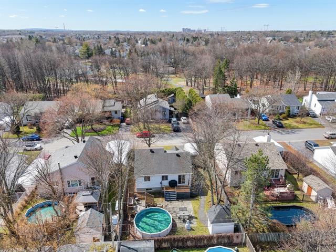
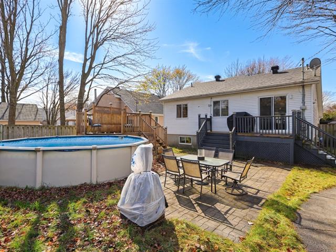
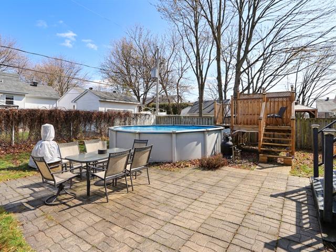
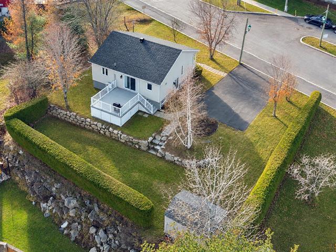
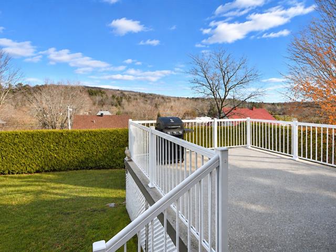
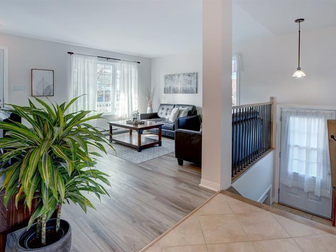
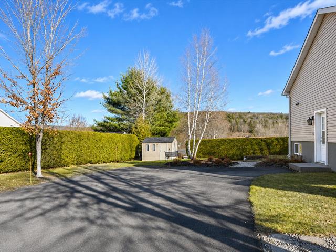
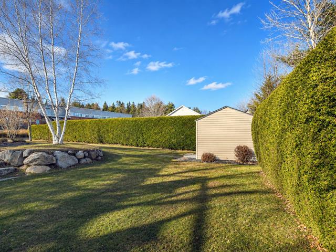
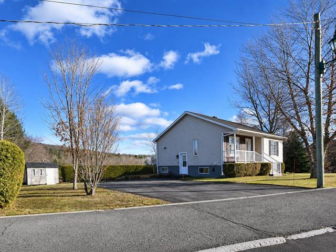
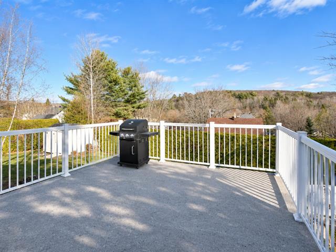
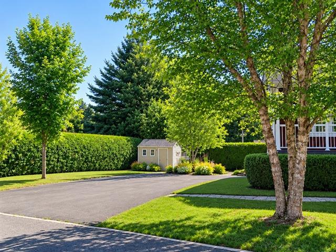
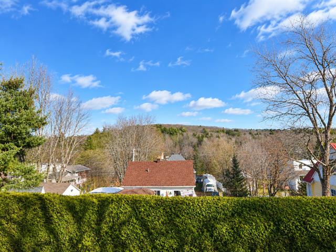
Vue a couper le souffle, sur le lac. Plein pied spacieux, intérieur aires ouvertes et très lumineux. Grand terrain aménage avec piscine creusée. Très grande propriété avec un intérieur a découvrir, une visite vous convaincra.
Highlights
Year built
1987
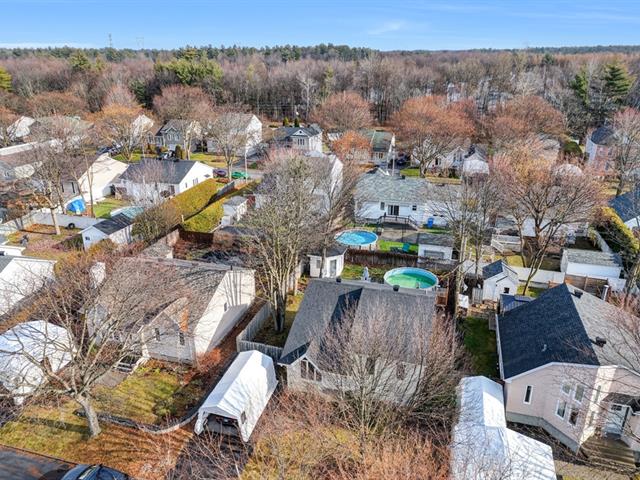
Pool
Inground
Garage
Attached
Equipment available
Central vacuum cleaner system installation, Private yard, Electric garage door, Alarm system, Wall-mounted heat pump
Basement
6 feet and over, Finished basement, Other
Roofing
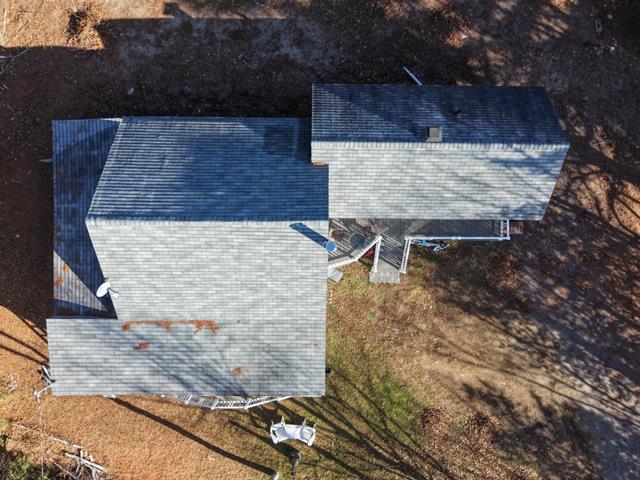
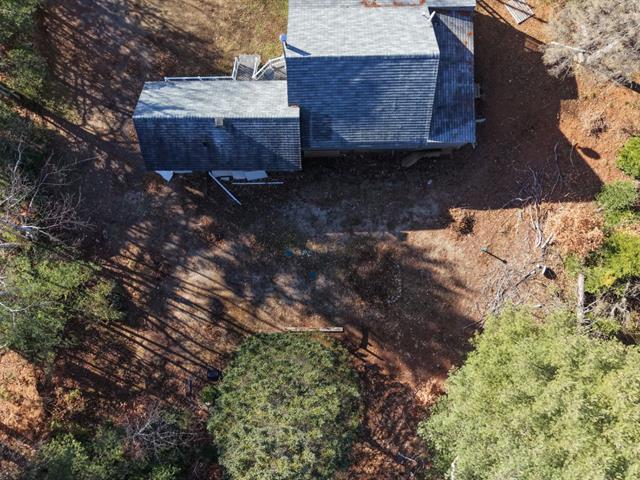
Asphalt shingles
Zoning
Residential
Heating system
Other, Electric baseboard units
View
Water, Panoramic
Garage
Attached
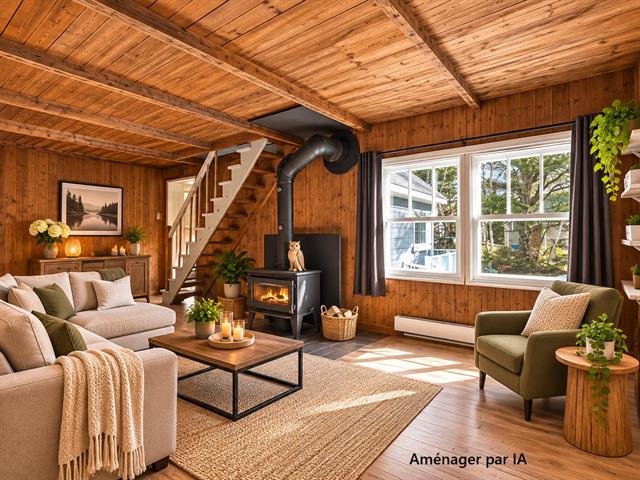
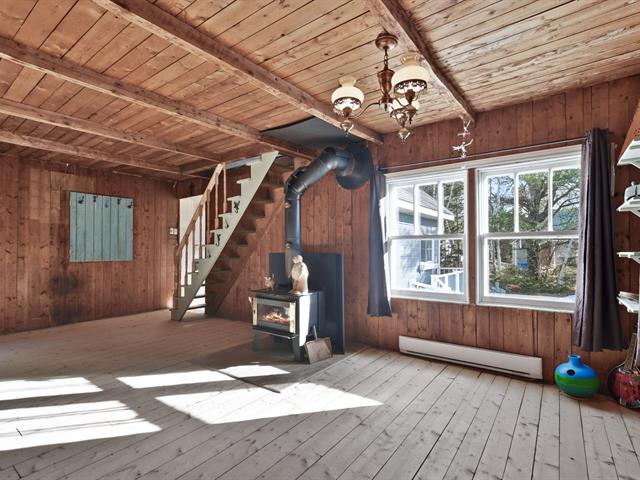
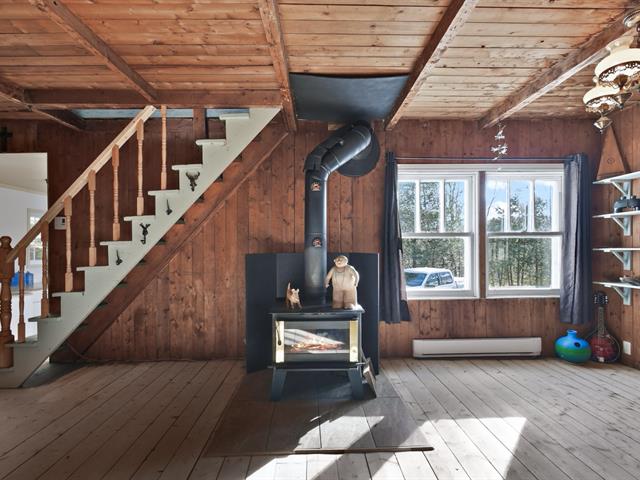
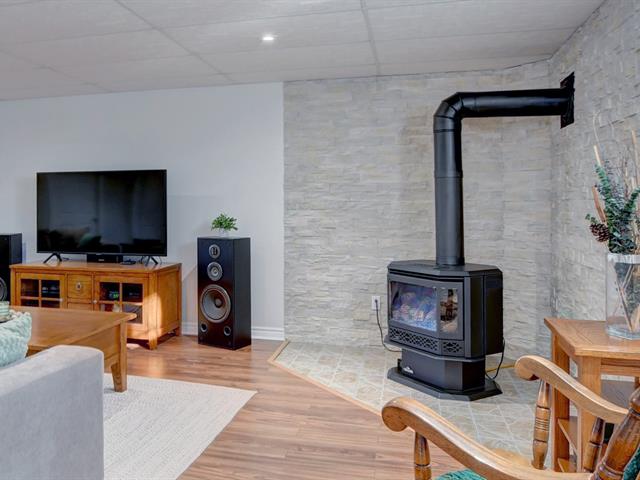
Hearth stove
Wood fireplace, Wood burning stove
Landscaping
Landscape
Pool
Inground
Cupboard
Wood
Sewage system
Purification field, Septic tank
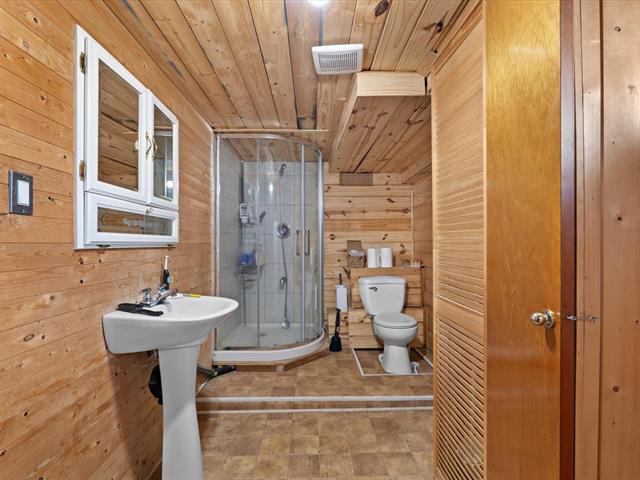
Bathroom / Washroom
Separate shower
Parking (total)
Outdoor, Garage
Heating energy
Wood, Electricity
Windows
Wood, PVC
Distinctive features
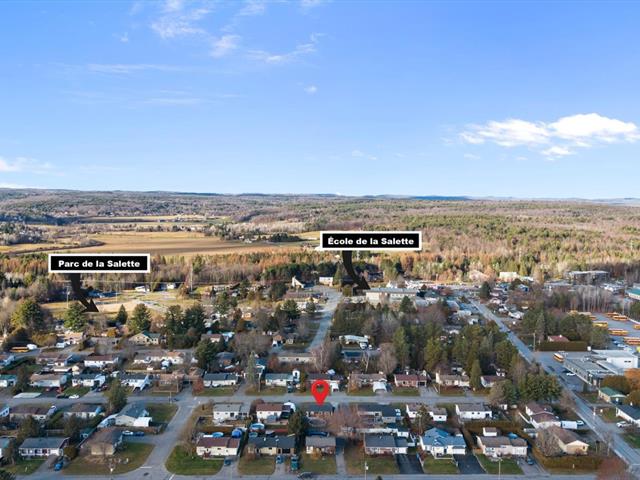
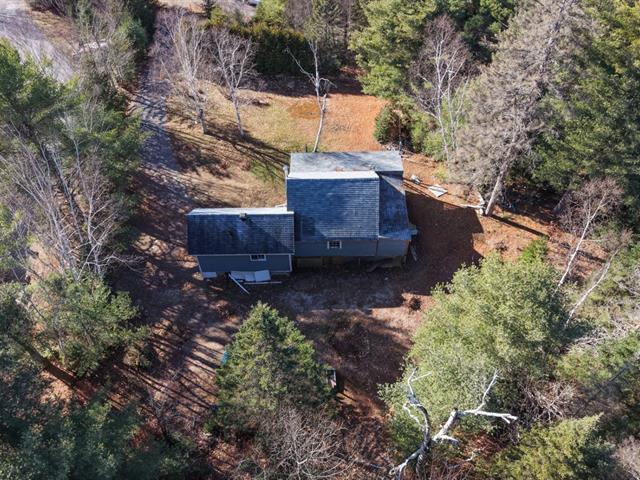
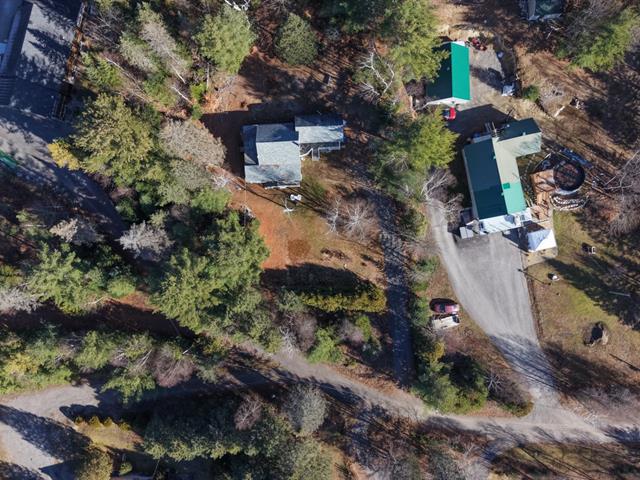
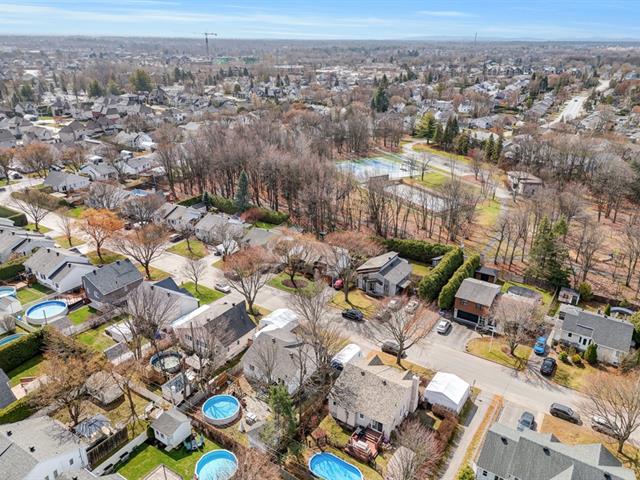
No neighbours in the back, Wooded, Cul-de-sac
Water supply
Artesian well
Driveway
Double width or more, Not Paved
Window type
Sliding, Crank handle, Tilt and turn
Topography
Sloped, Flat
Foundation
Poured concrete
Legal warranty
Selling without a legal warranty
Included
Luminaires, four encastre et plaque chauffante, aspirateur centrale et acc., piscine creusé et accessoires.
Excluded
Rideaux et poles.
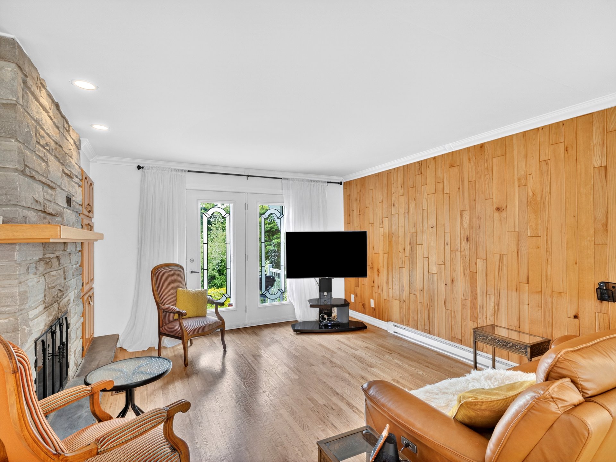
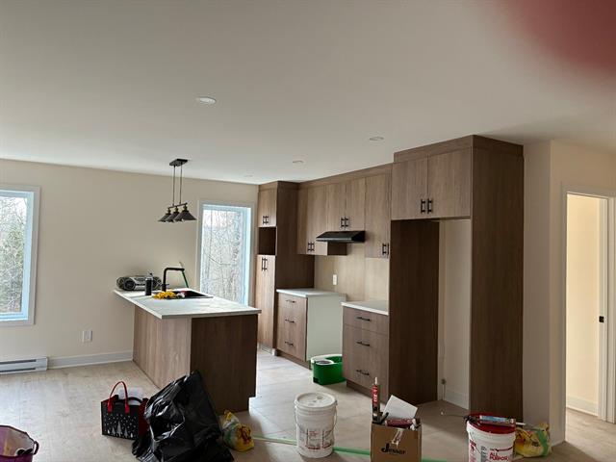
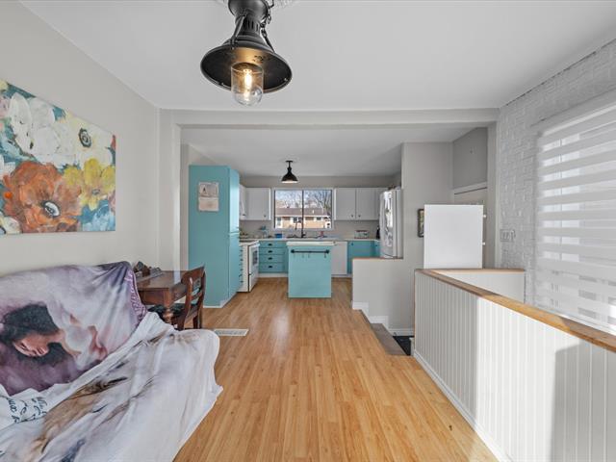
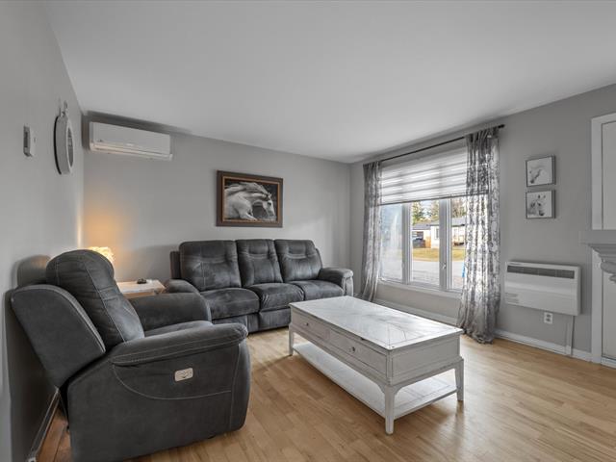
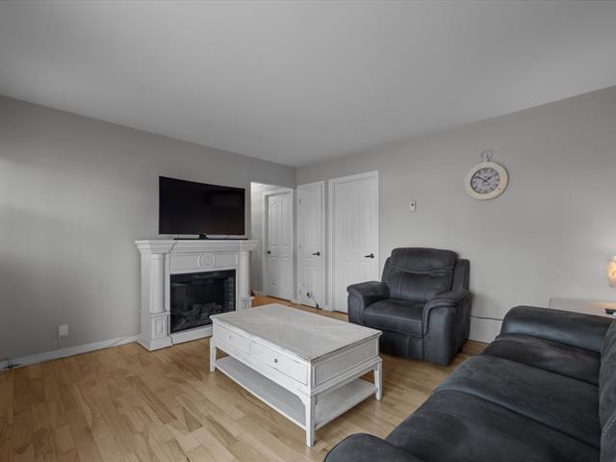
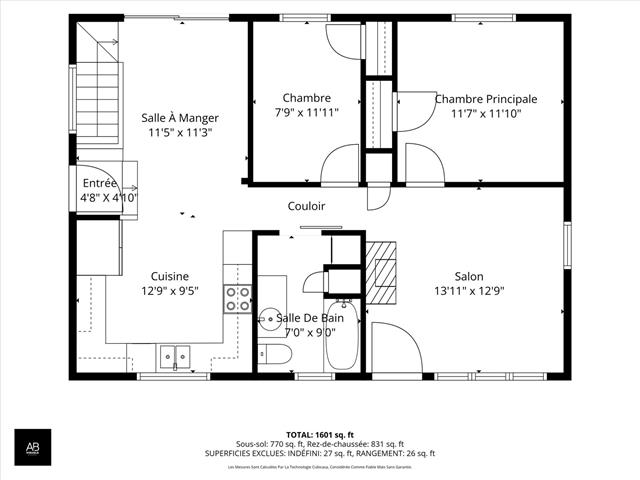
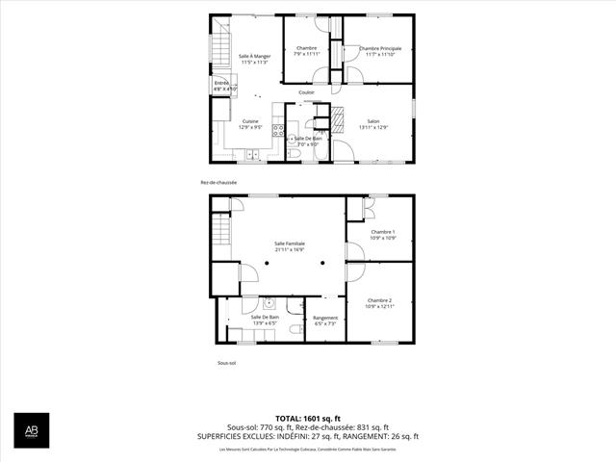
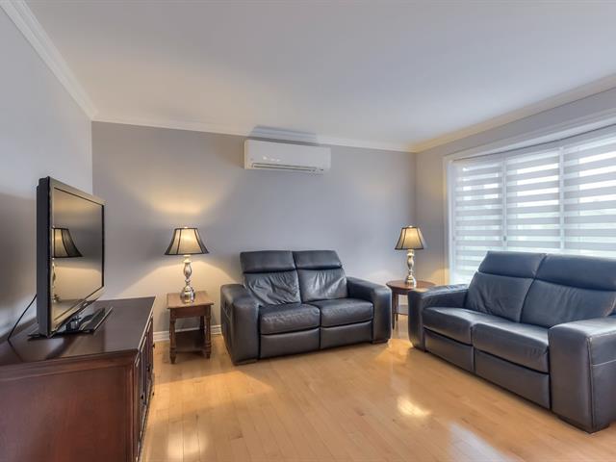
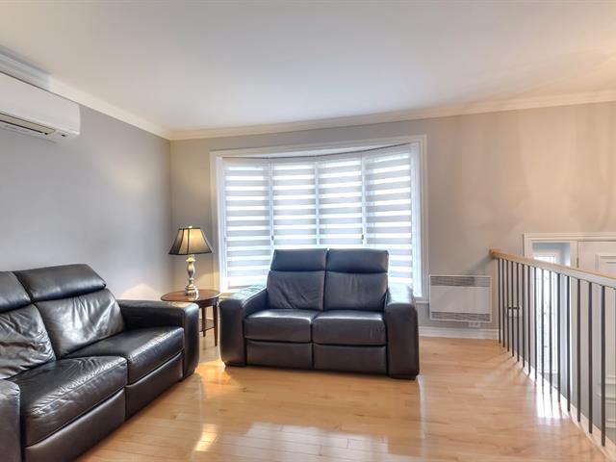
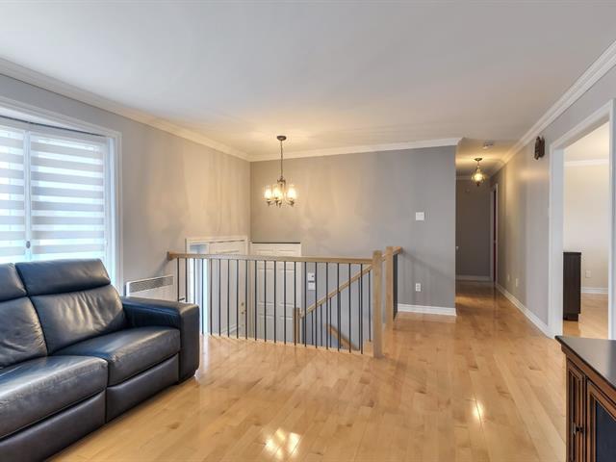
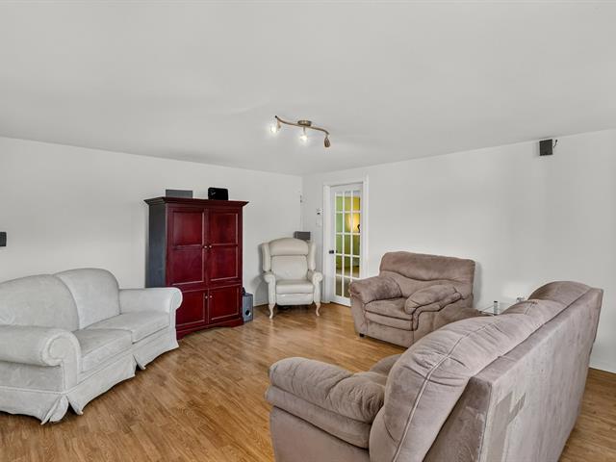
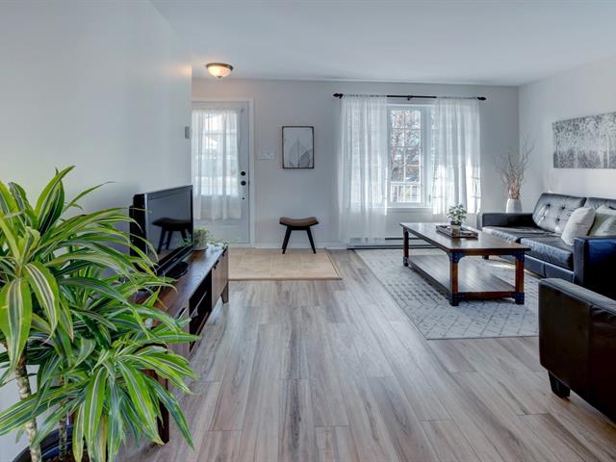
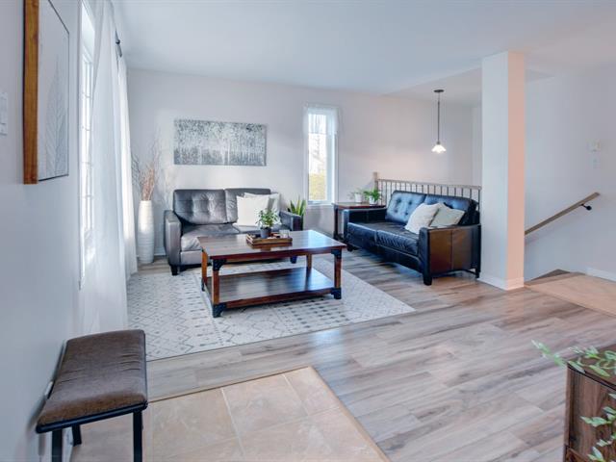
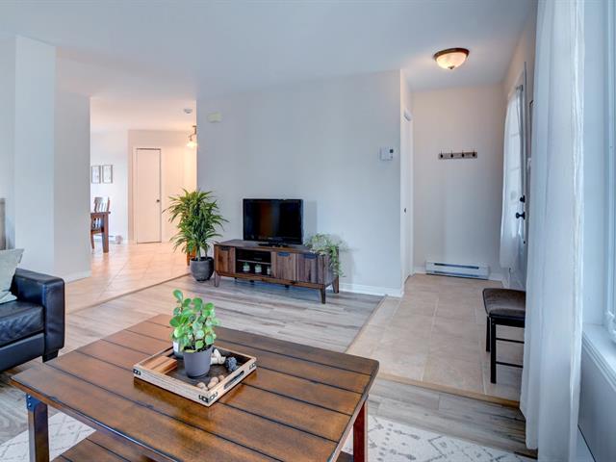
Living room
1st level/Ground floor
12.2 X 18.9 ft / 3.71 X 5.72 m
Wood
12.2 X 18.9 ft / 3.71 X 5.72 m
Wood
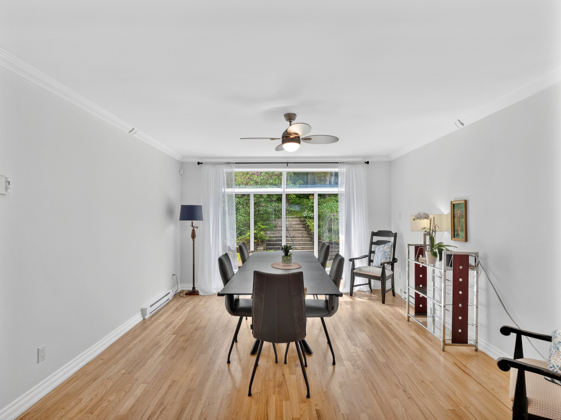
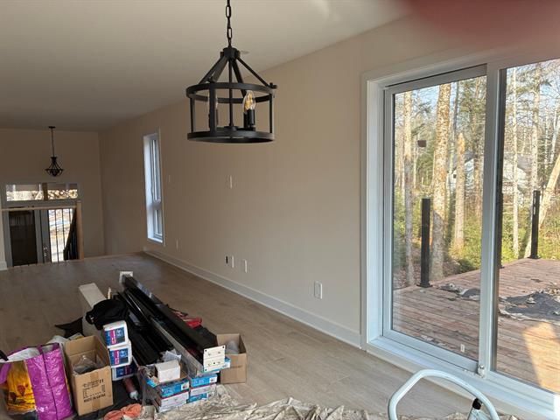
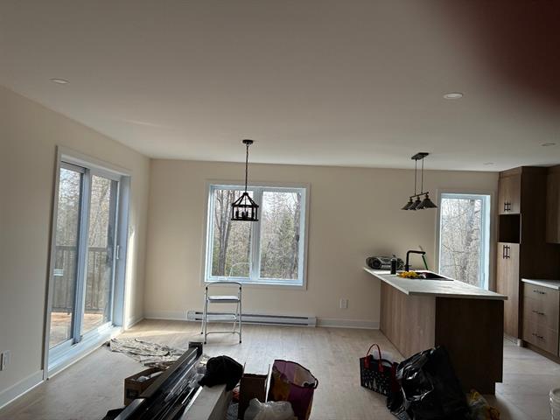
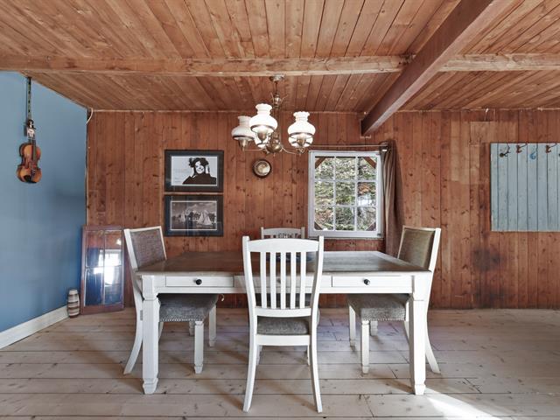
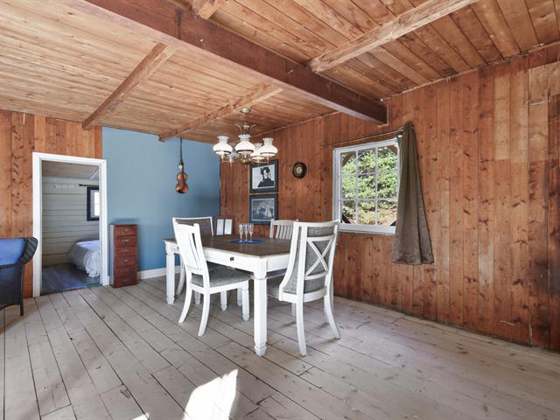
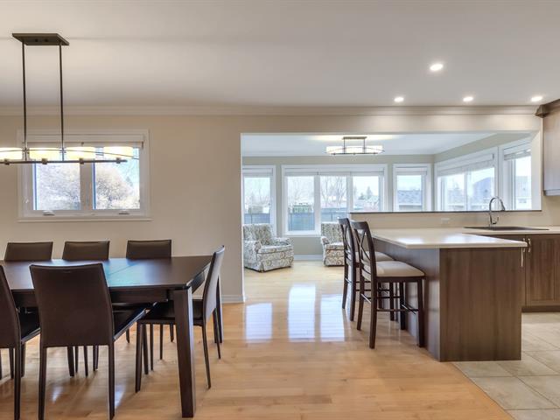
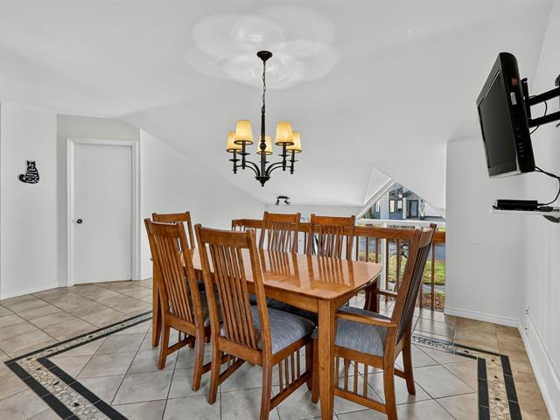
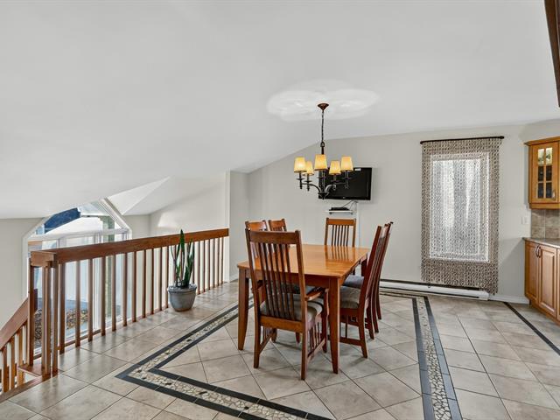
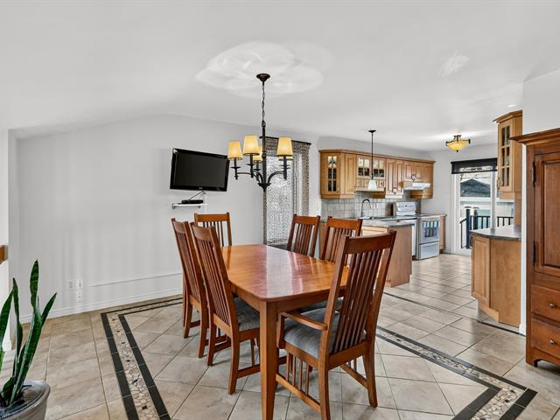
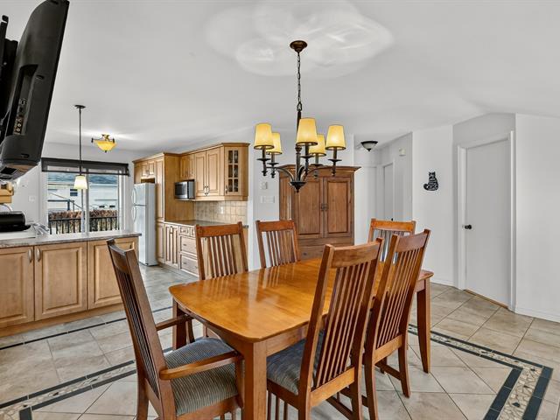
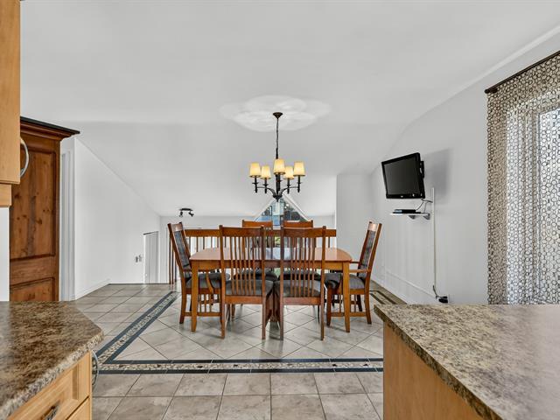
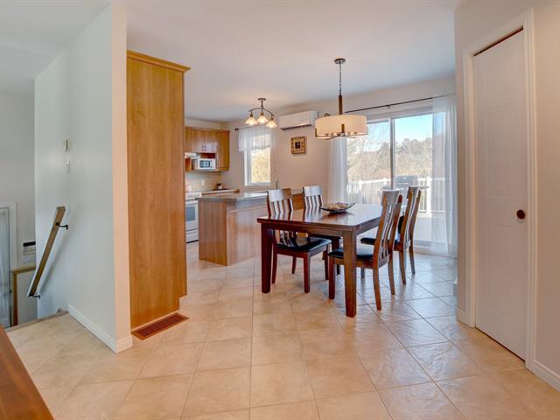
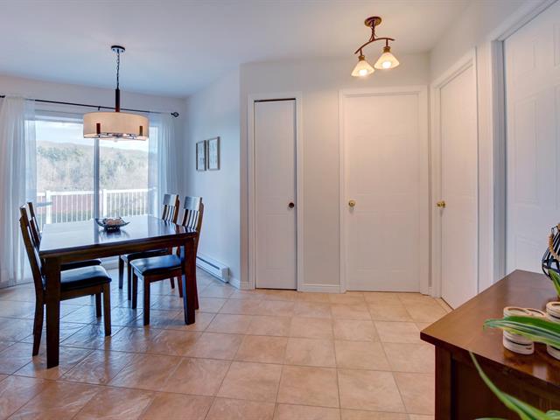
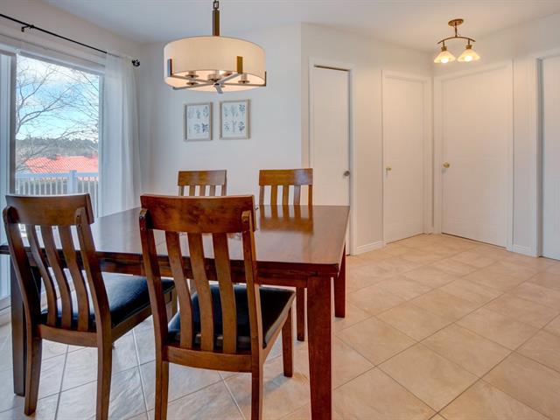
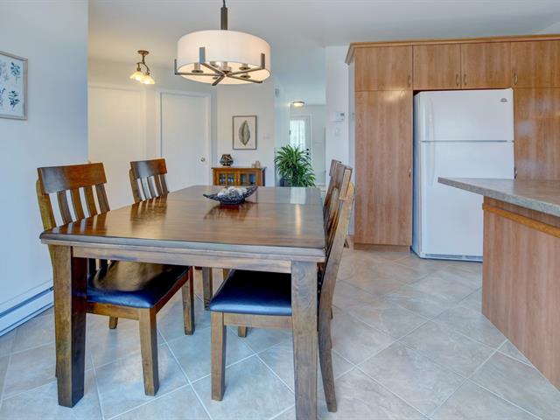
Dining room
1st level/Ground floor
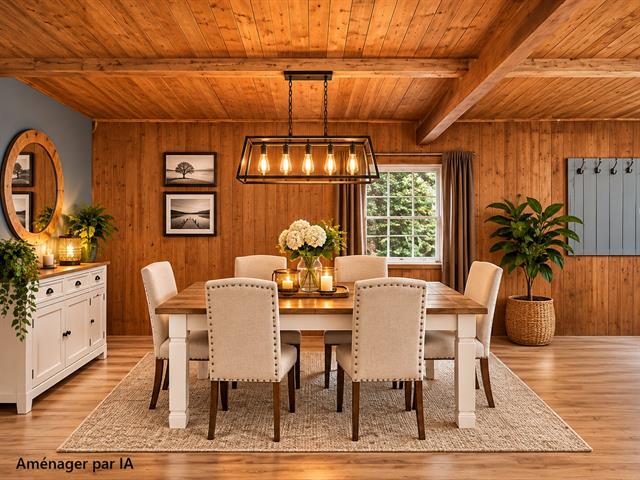
12.8 X 16.3 ft / 3.86 X 4.95 m
Wood
12.8 X 16.3 ft / 3.86 X 4.95 m
Wood
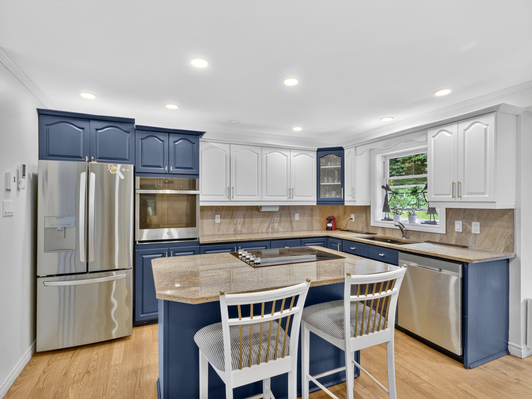
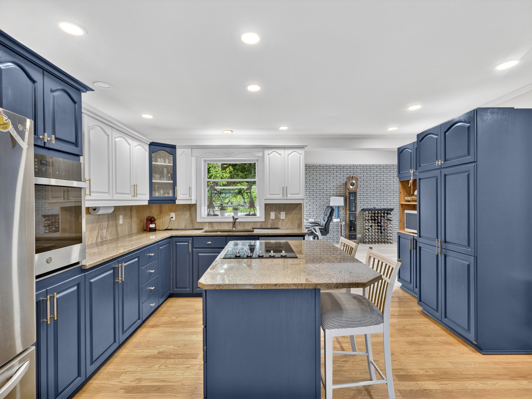
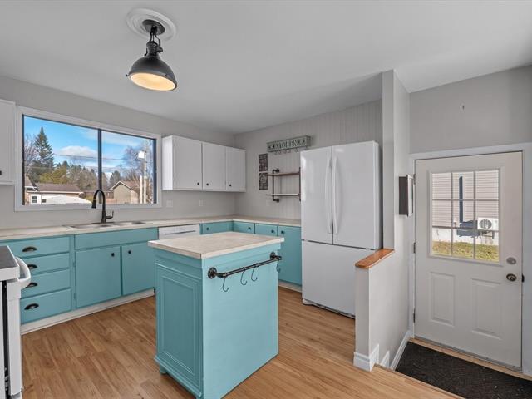
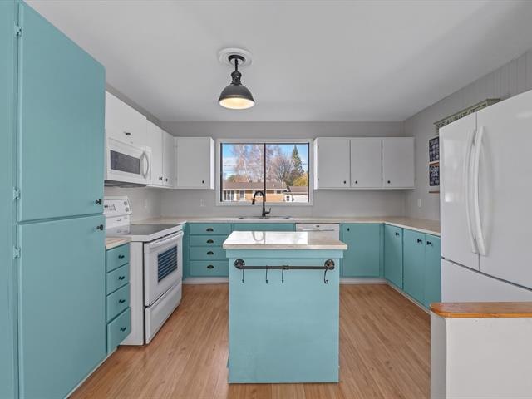
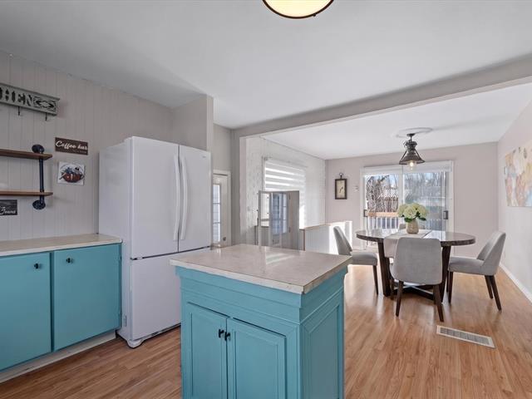
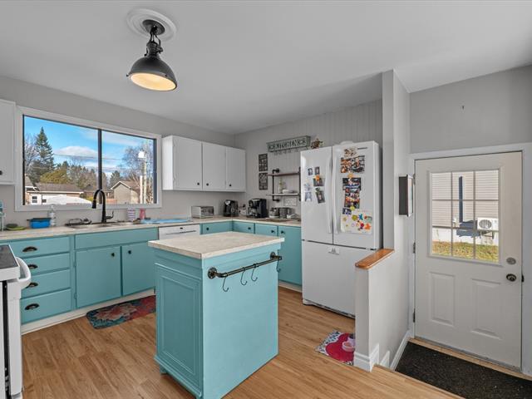
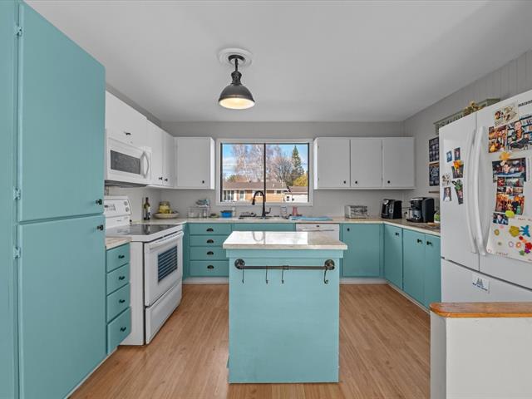
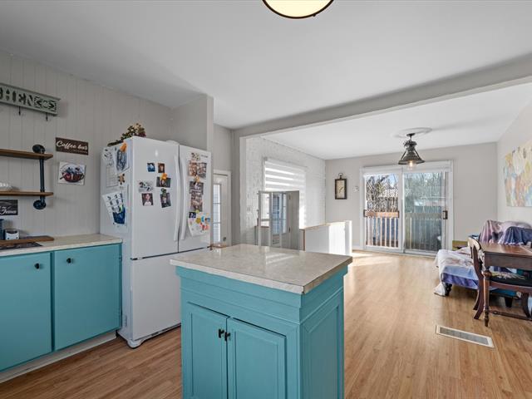
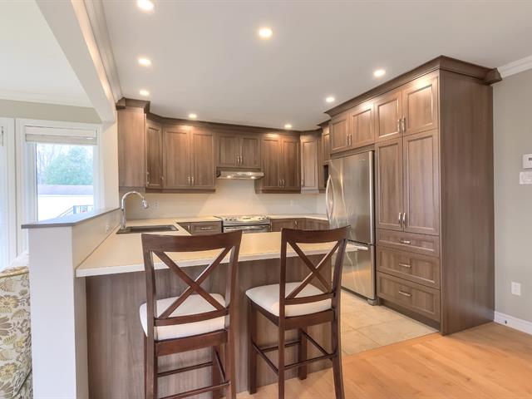
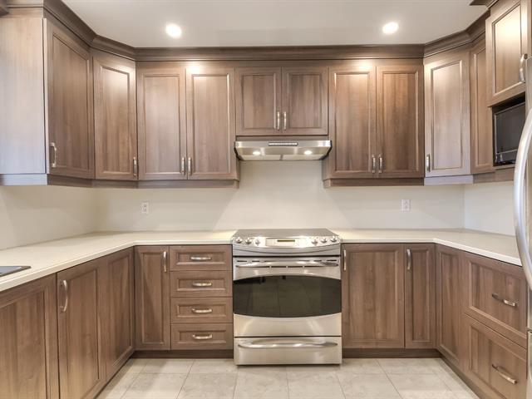
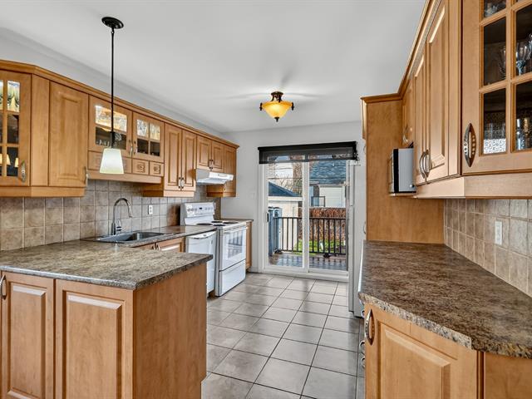
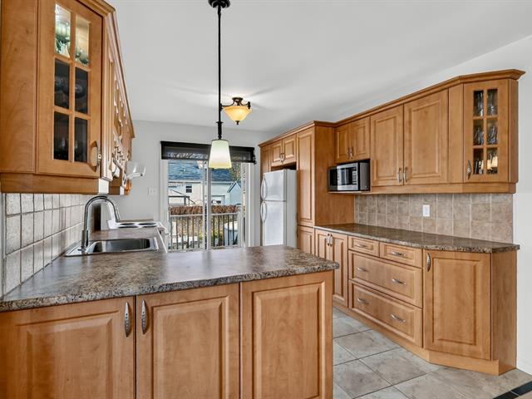
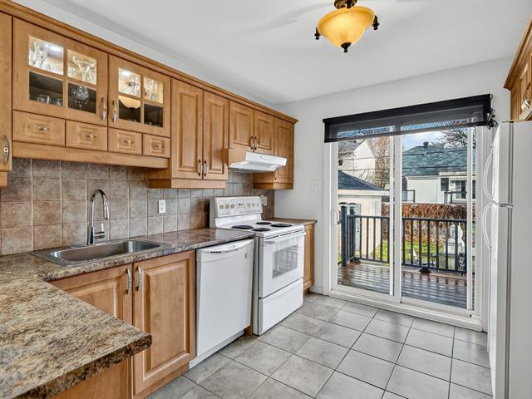
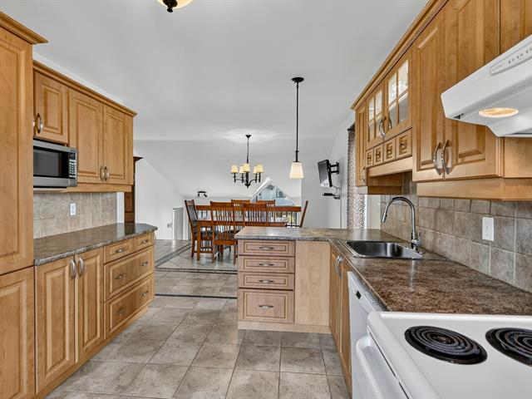
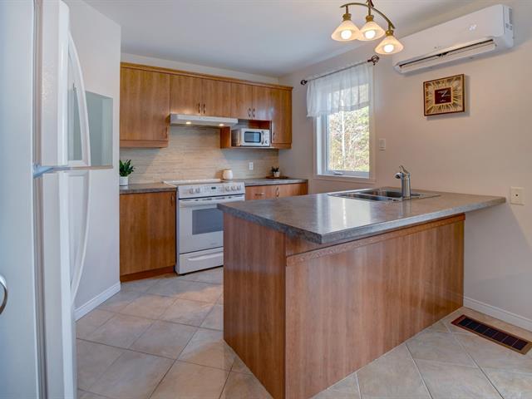
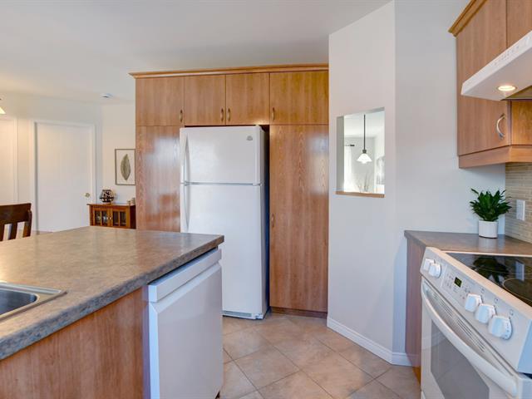
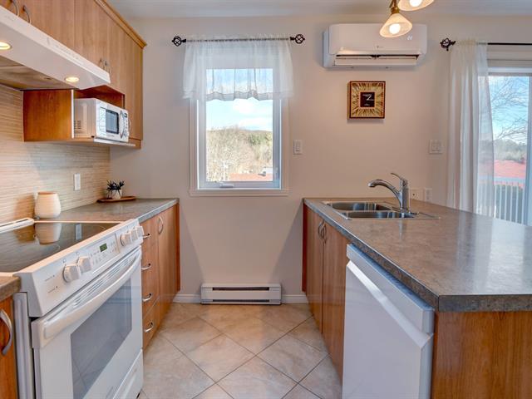
Kitchen
1st level/Ground floor
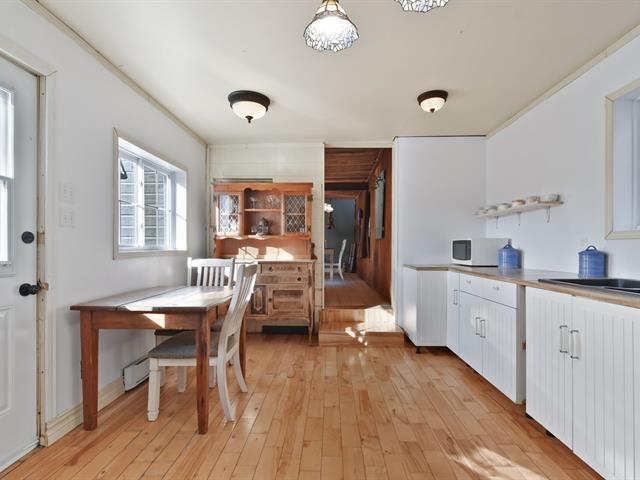
13 X 14.4 ft / 3.96 X 4.37 m
Ceramic tiles
13 X 14.4 ft / 3.96 X 4.37 m
Ceramic tiles
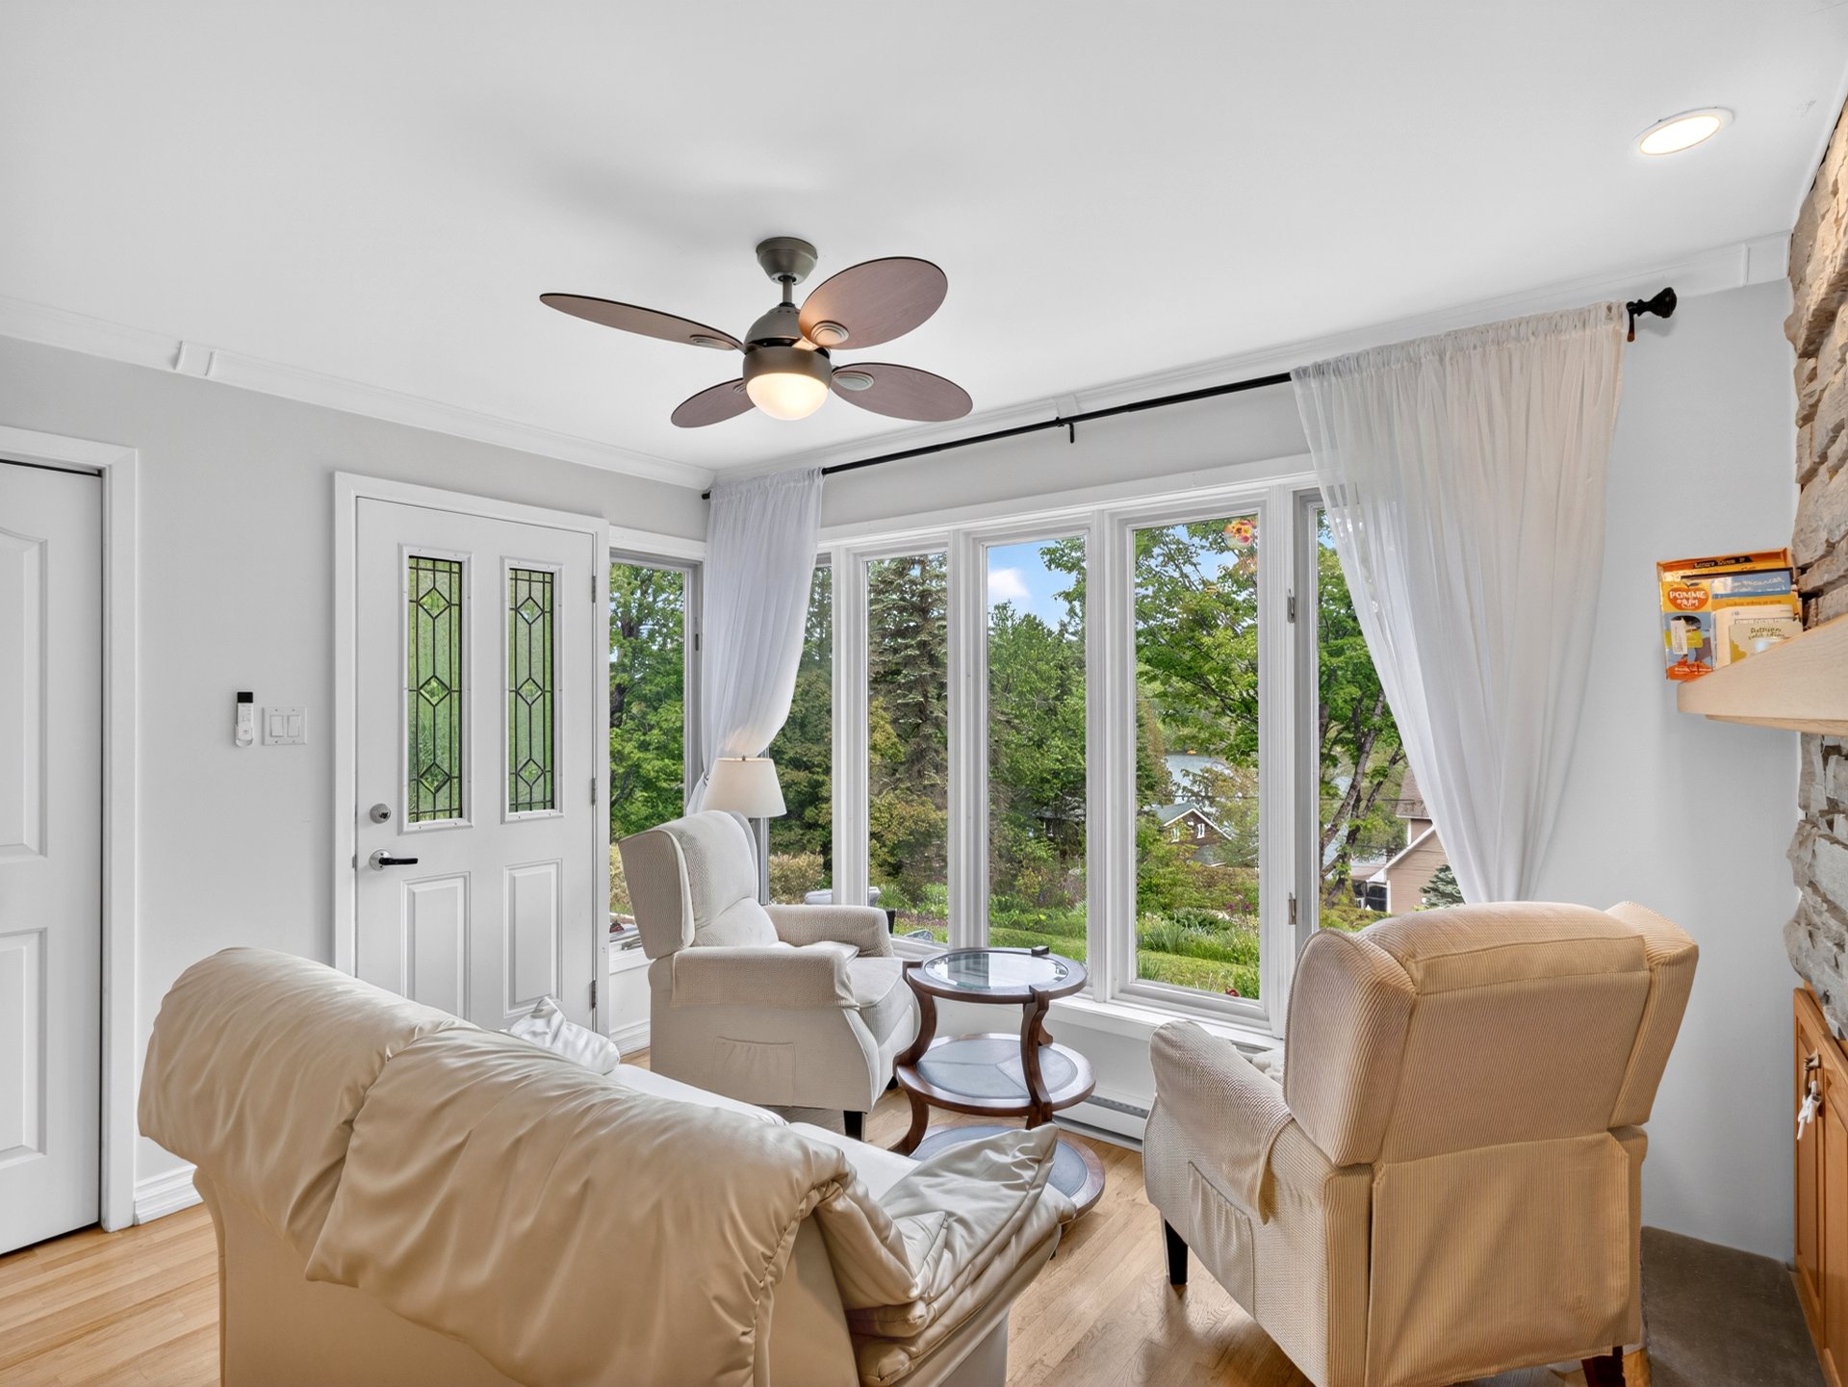
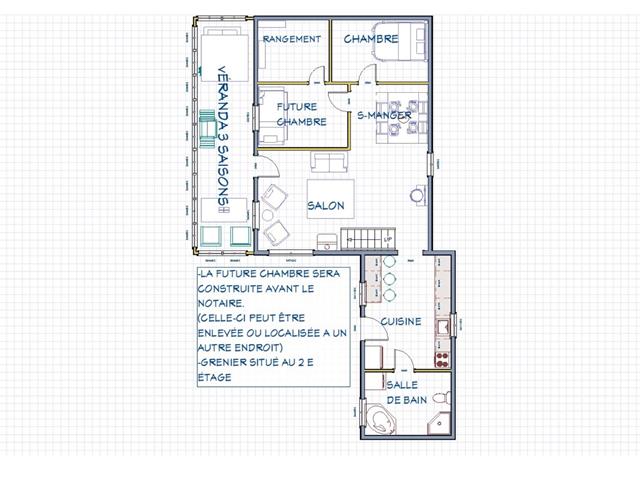
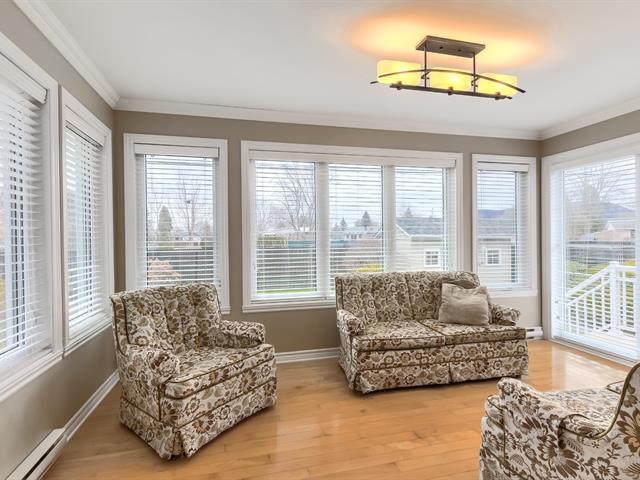
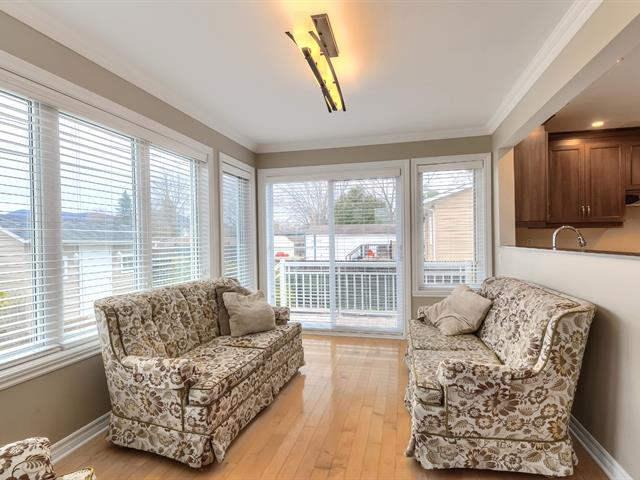
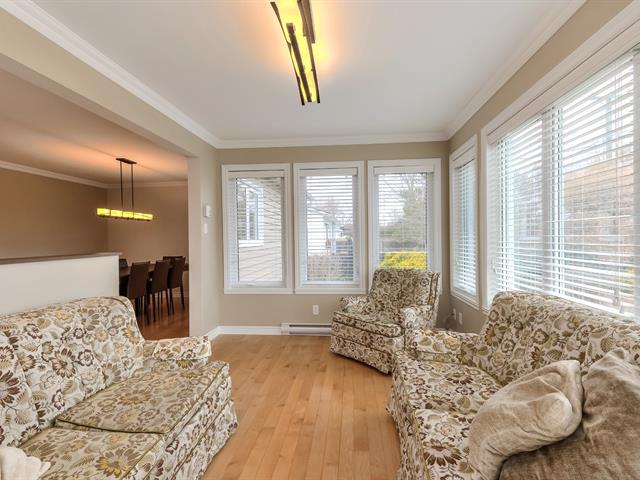
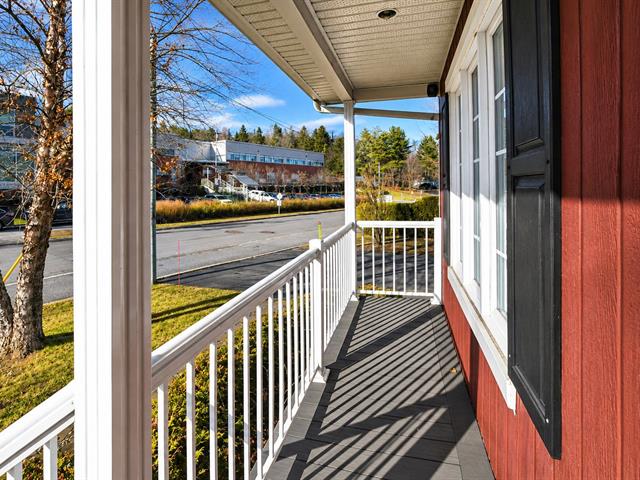
Veranda
1st level/Ground floor
13.2 X 16 ft / 4.01 X 4.88 m
Wood
13.2 X 16 ft / 4.01 X 4.88 m
Wood
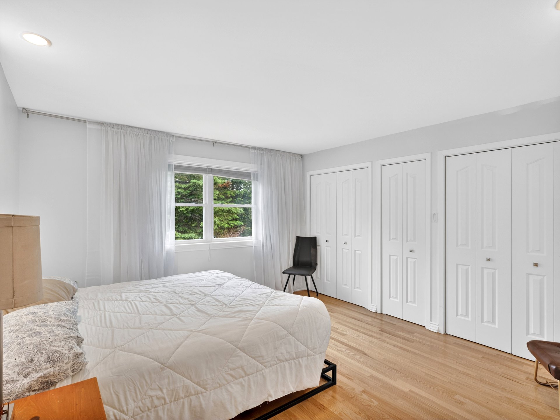
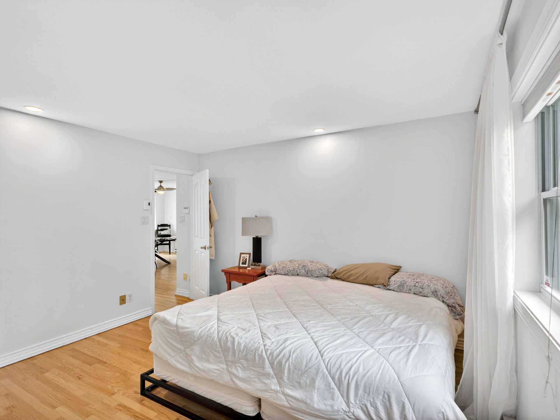
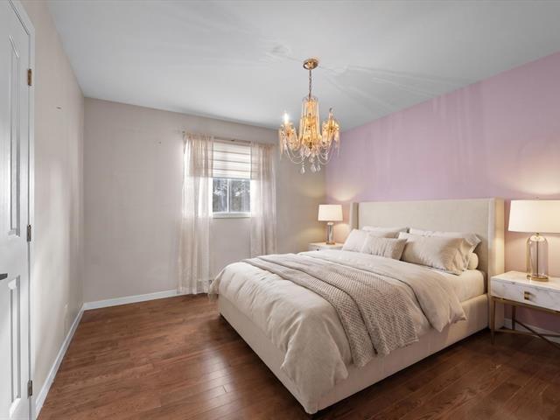
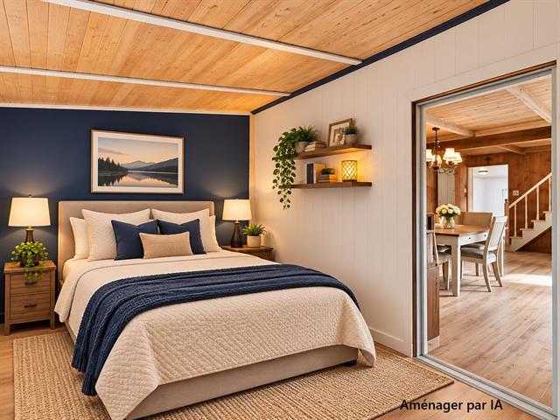
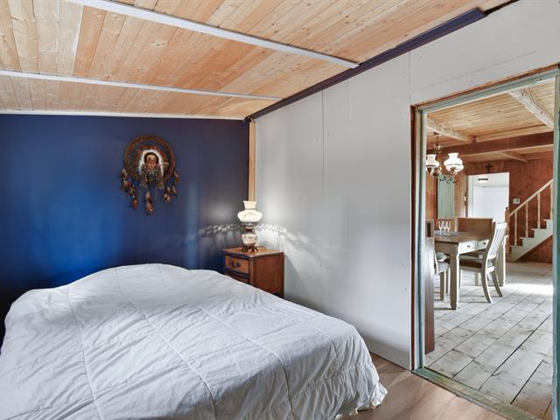
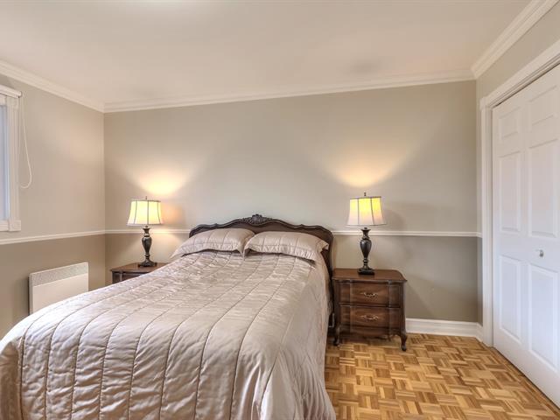
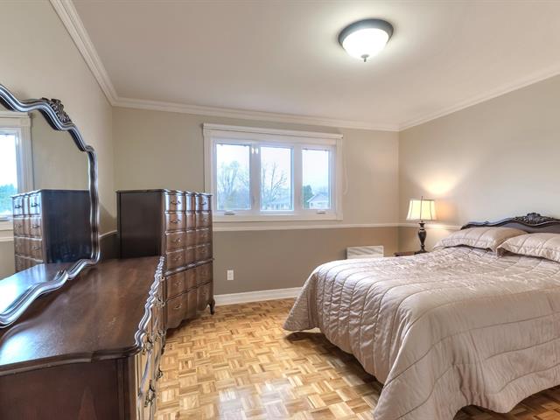
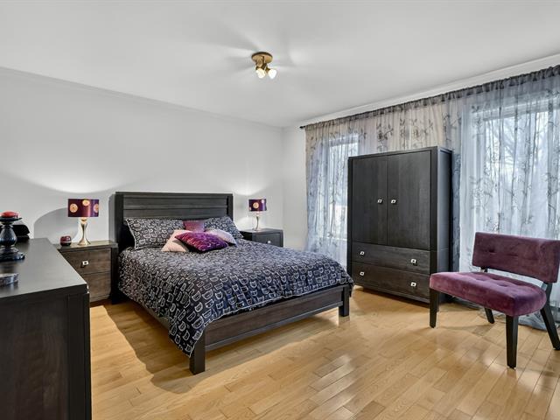
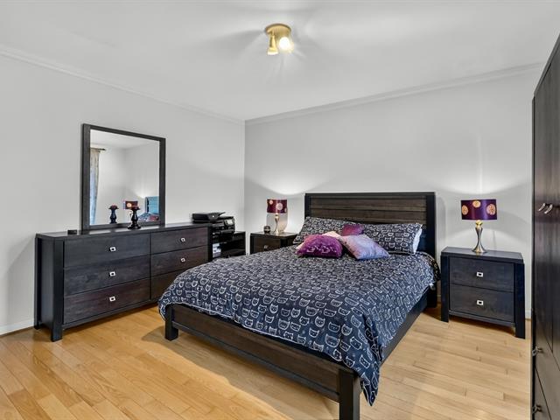
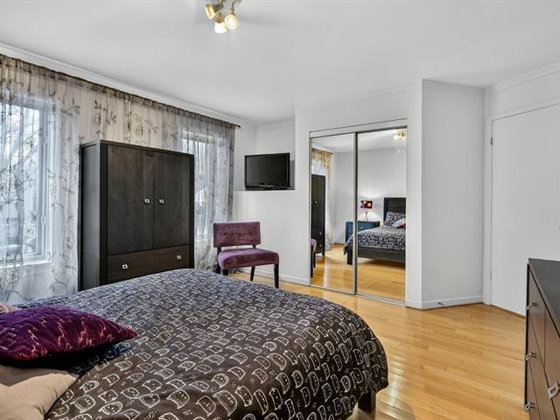
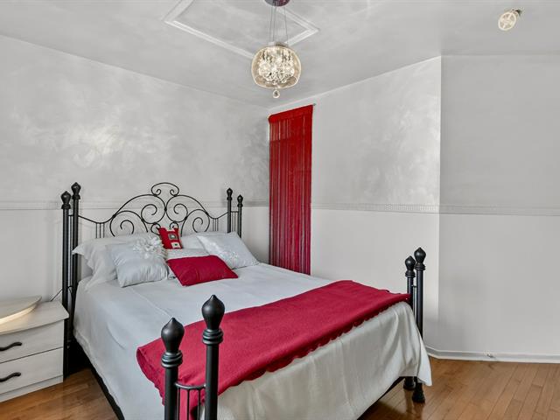
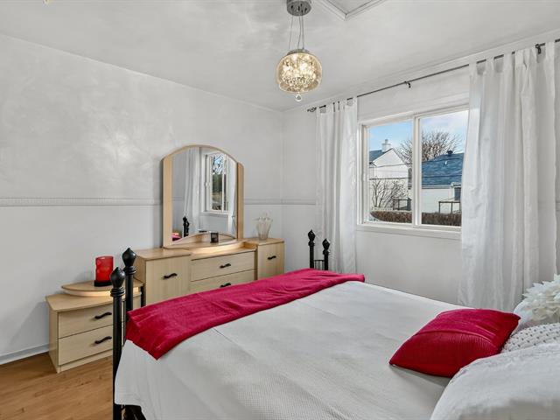
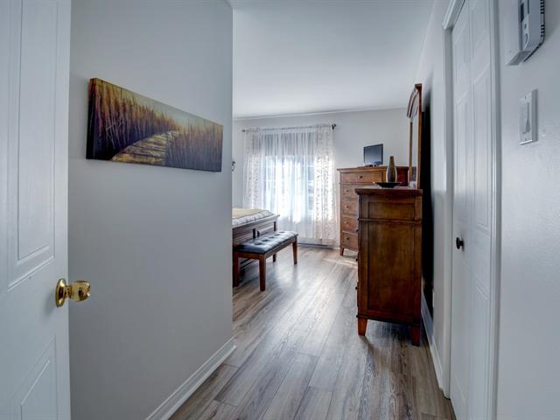
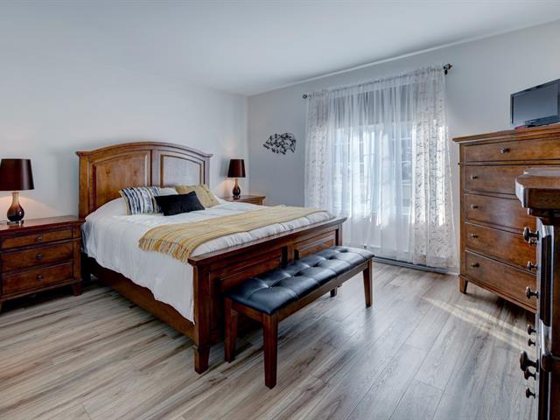
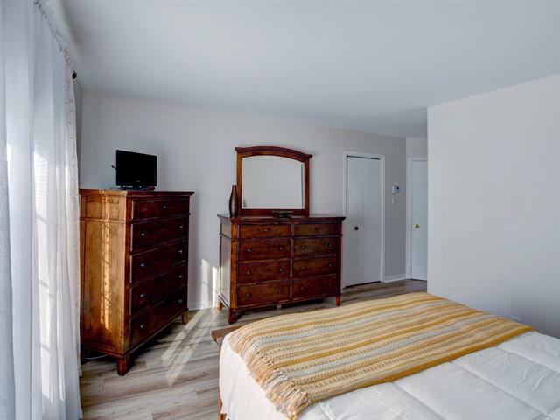
Primary bedroom
1st level/Ground floor
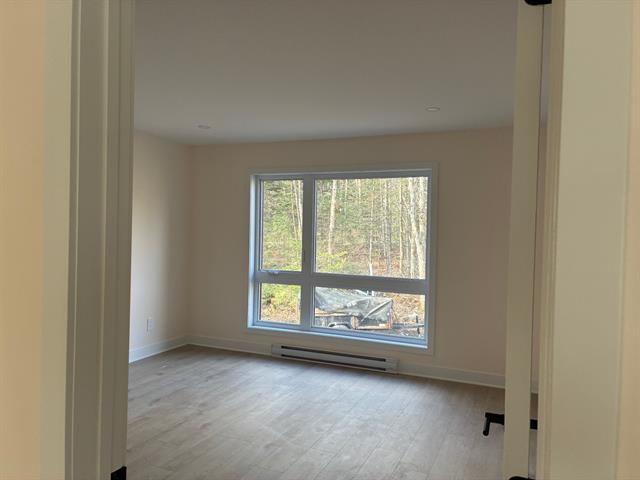
12.6 X 13 ft / 3.81 X 3.96 m
Wood
12.6 X 13 ft / 3.81 X 3.96 m
Wood
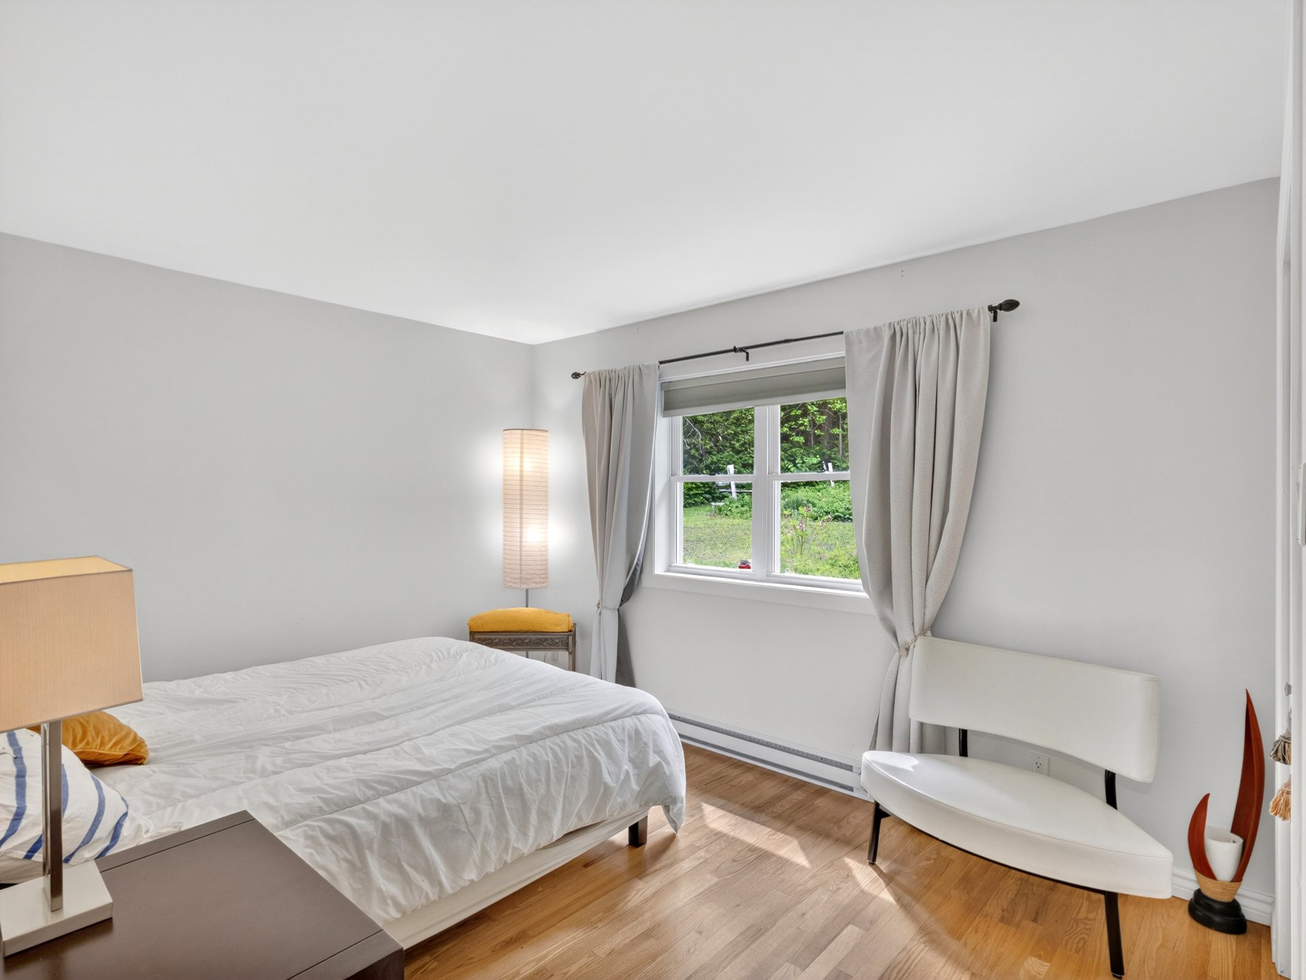
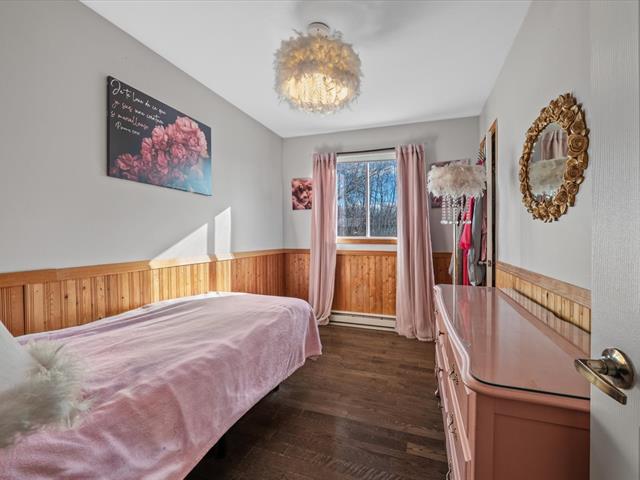
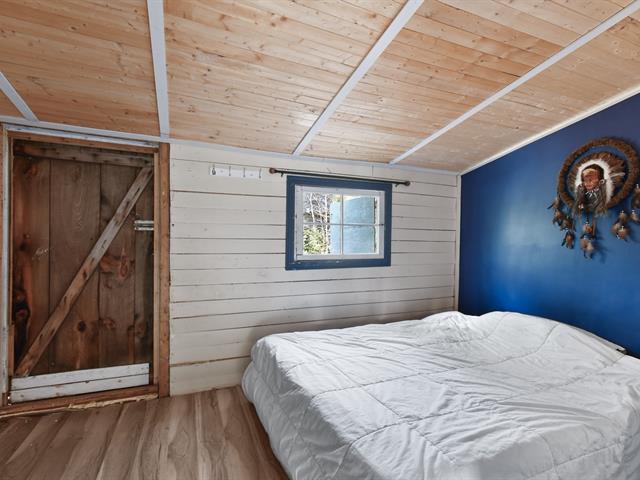
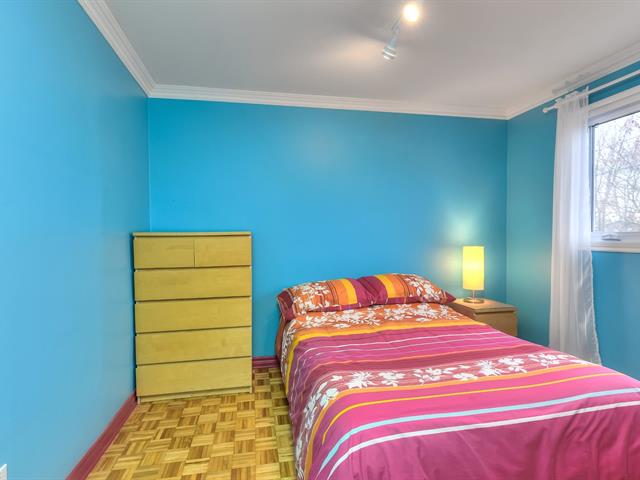
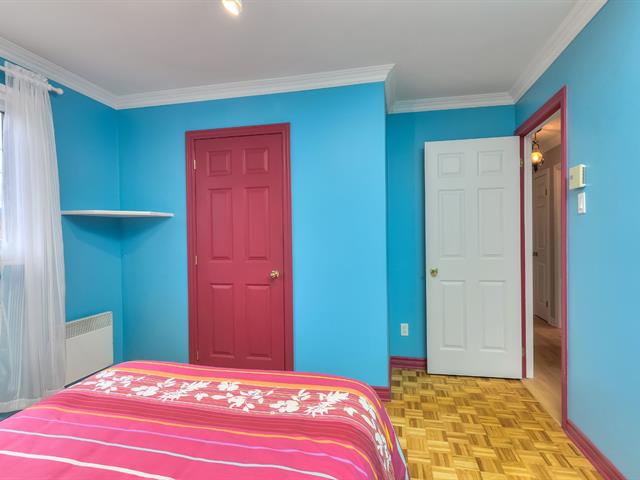
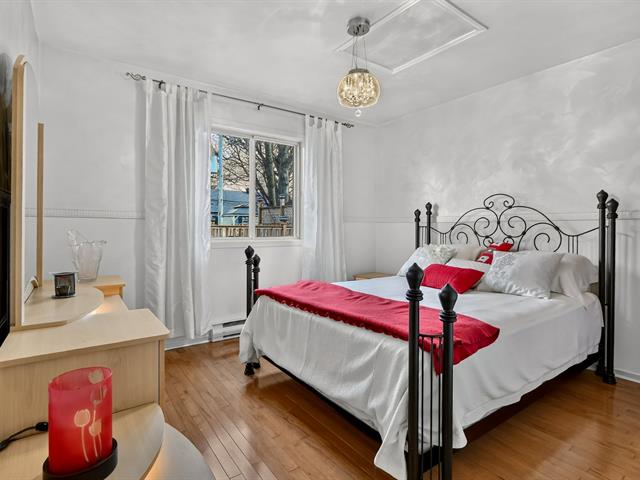
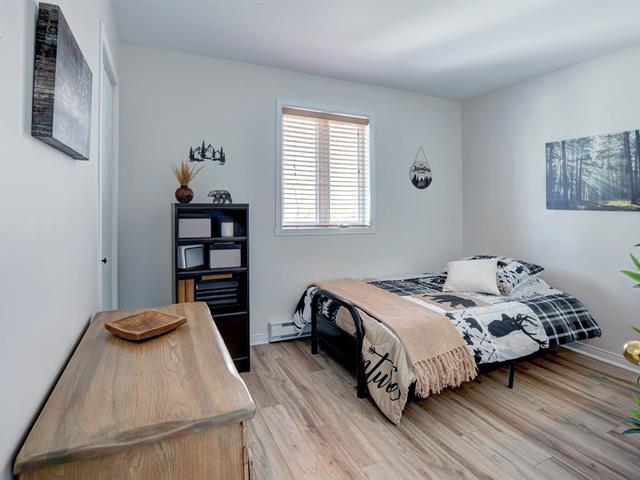
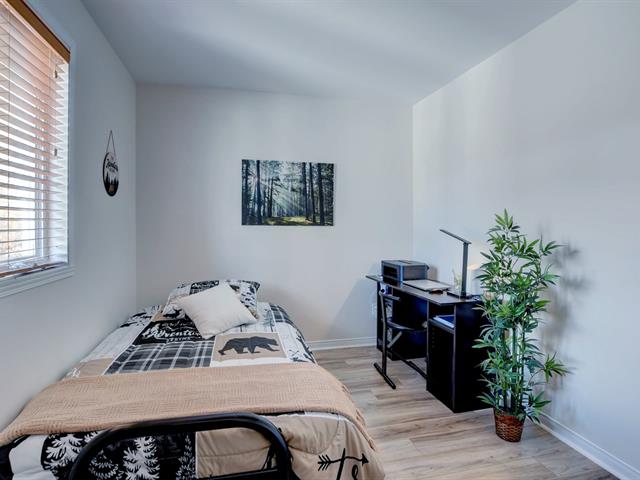
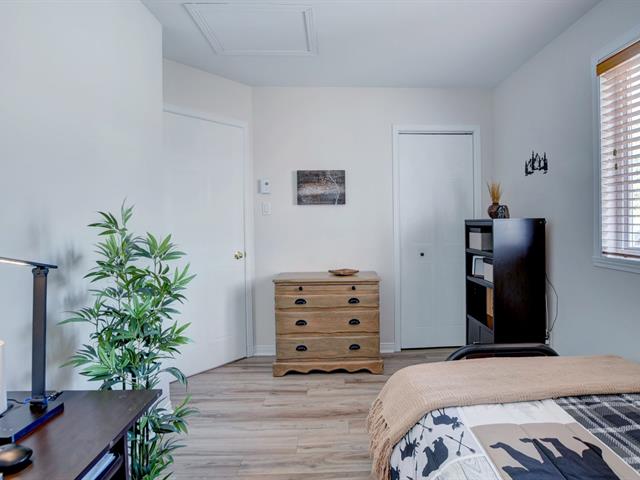
Bedroom
1st level/Ground floor
9.10 X 14.10 ft / 3.00 X 4.52 m
Wood
9.10 X 14.10 ft / 3.00 X 4.52 m
Wood
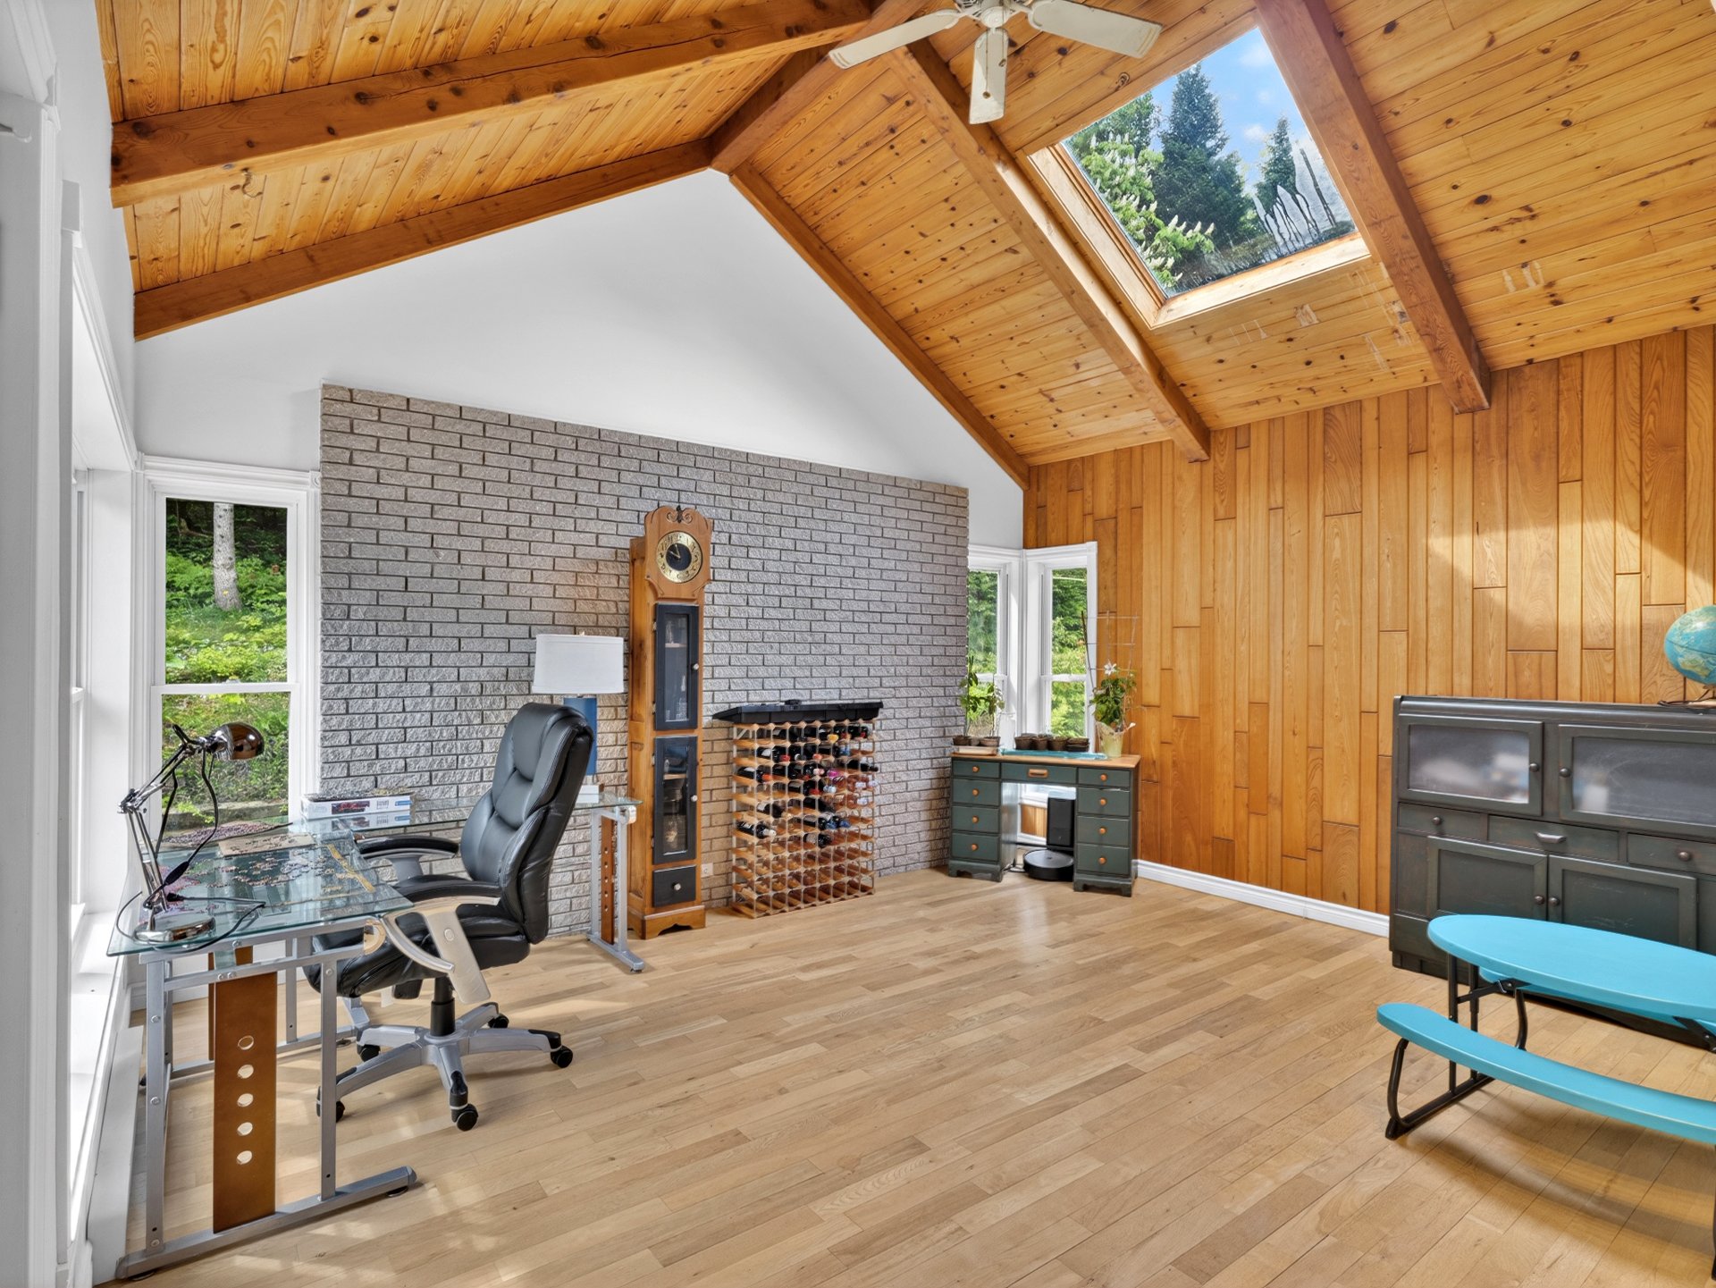
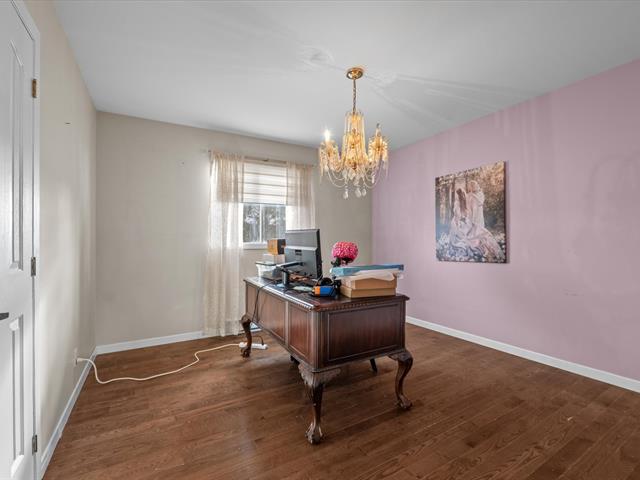
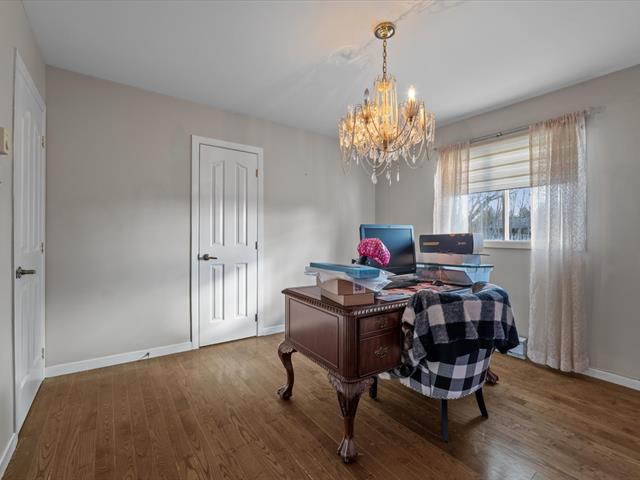
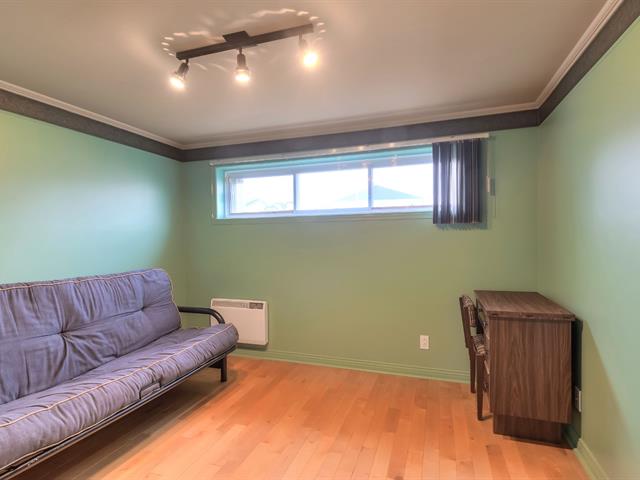
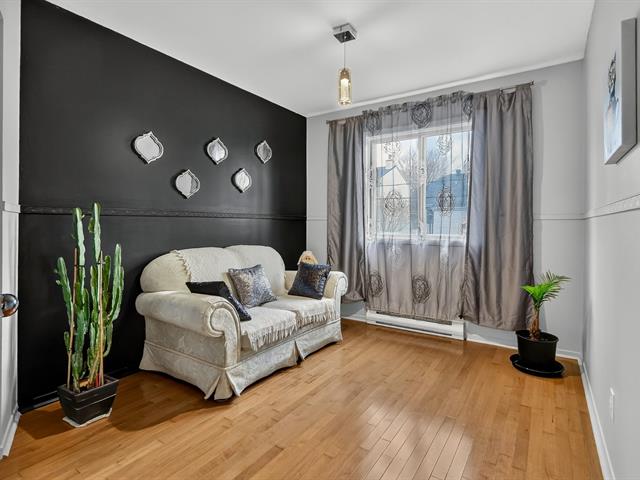
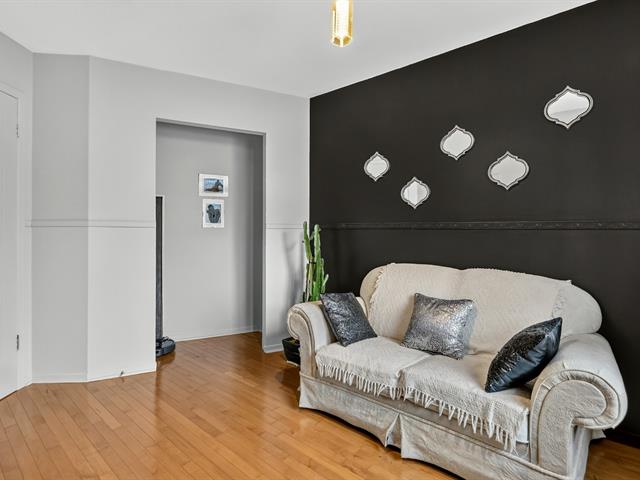
Den
1st level/Ground floor
11.8 X 18.9 ft / 3.56 X 5.72 m
Wood
11.8 X 18.9 ft / 3.56 X 5.72 m
Wood
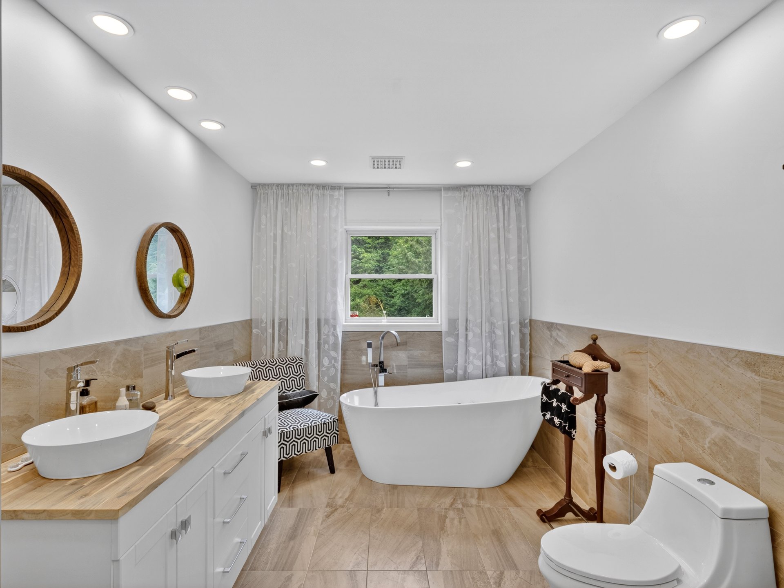
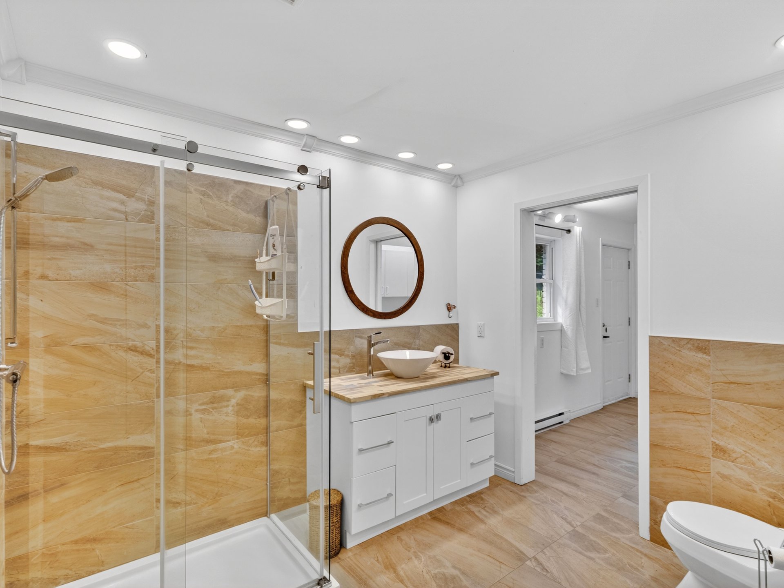
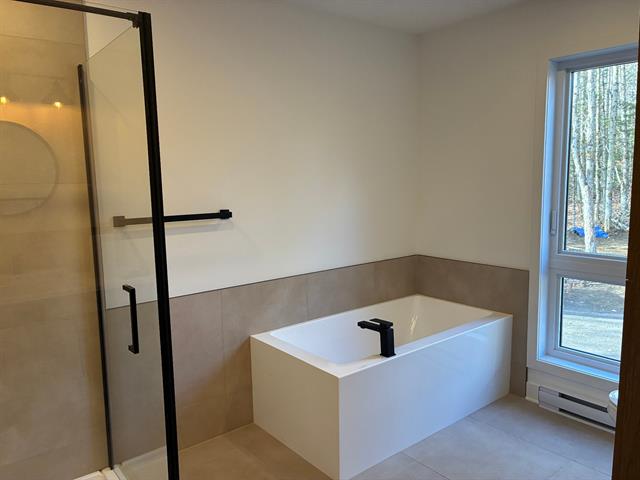
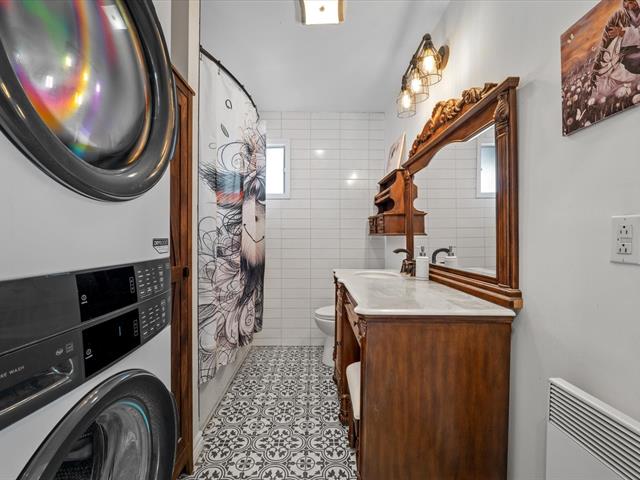
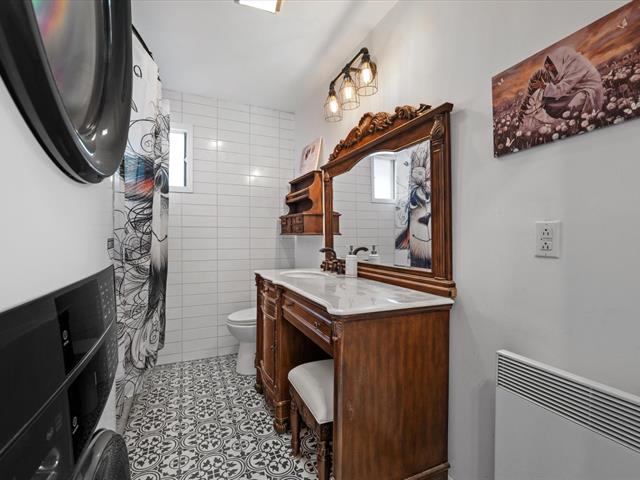
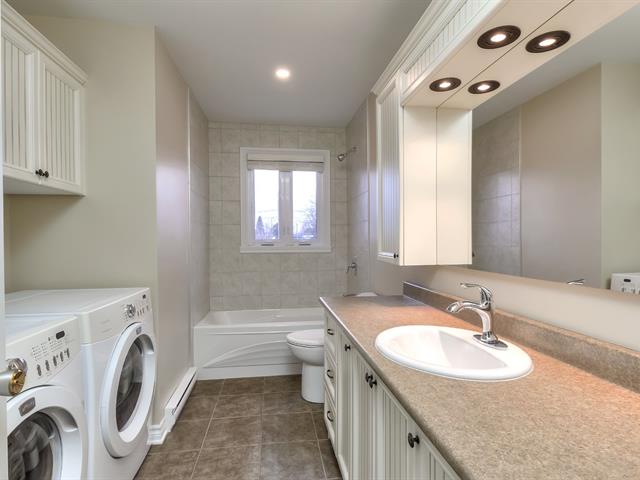
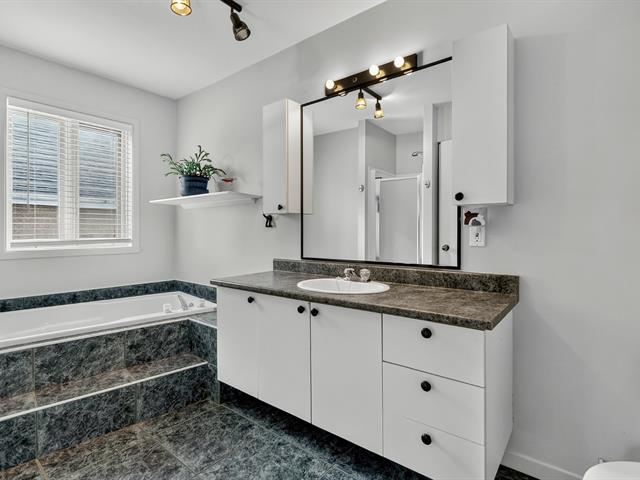
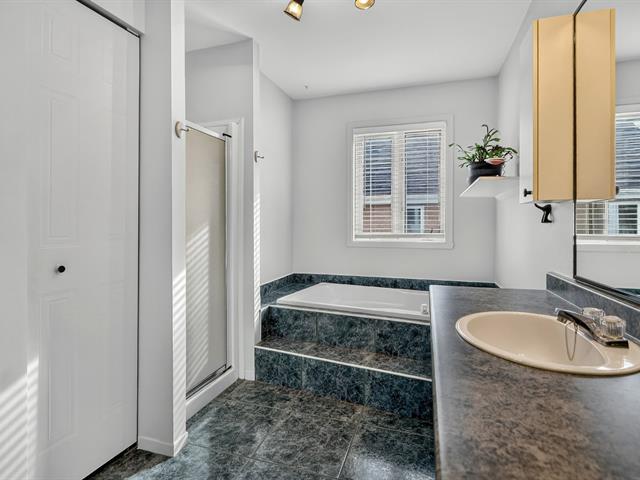
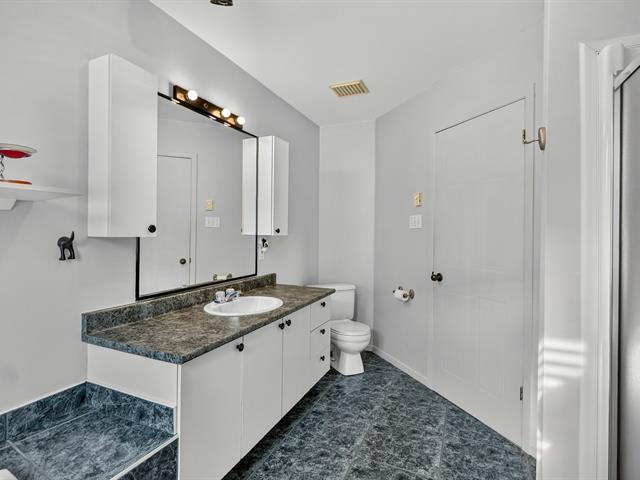
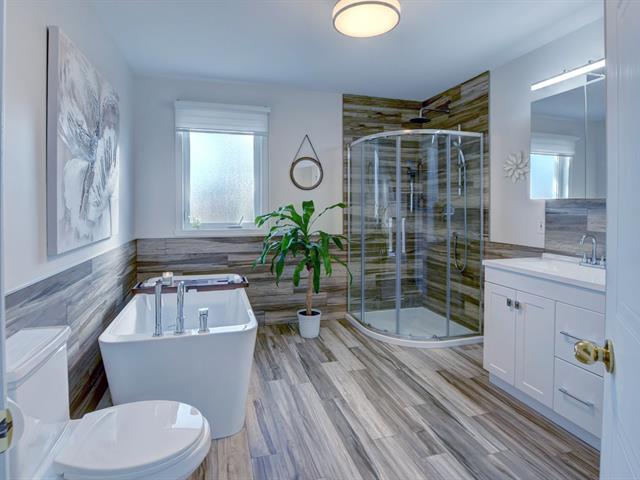
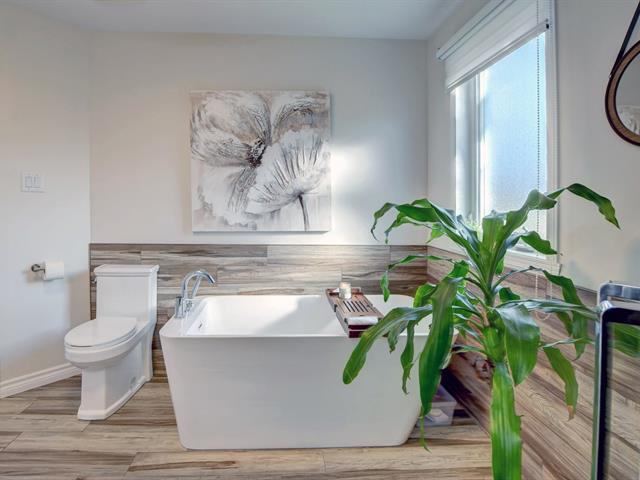
Bathroom
1st level/Ground floor
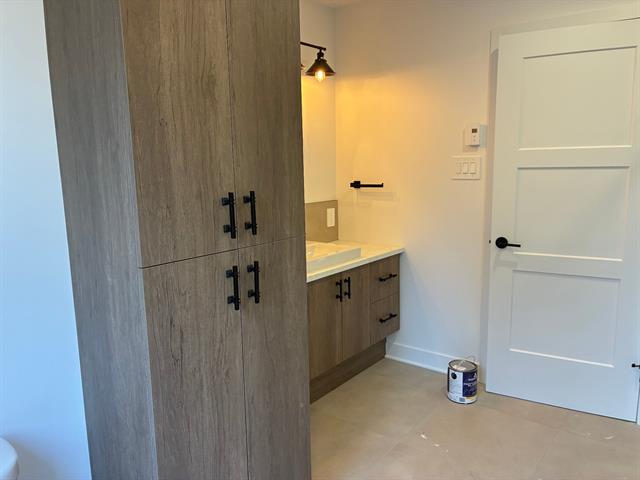
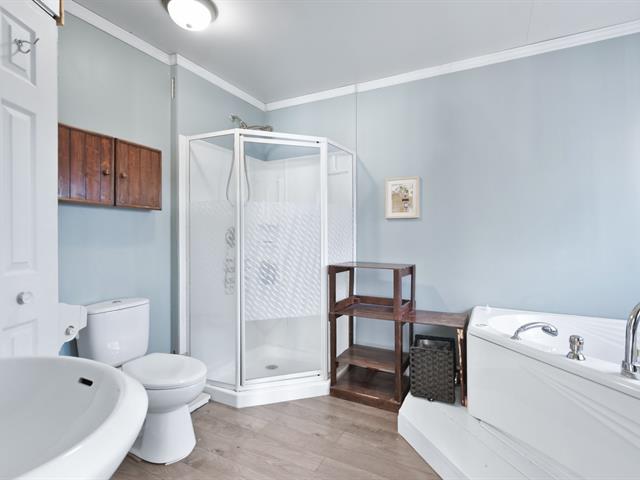
8.6 X 11.5 ft / 2.59 X 3.48 m
Ceramic tiles
8.6 X 11.5 ft / 2.59 X 3.48 m
Ceramic tiles
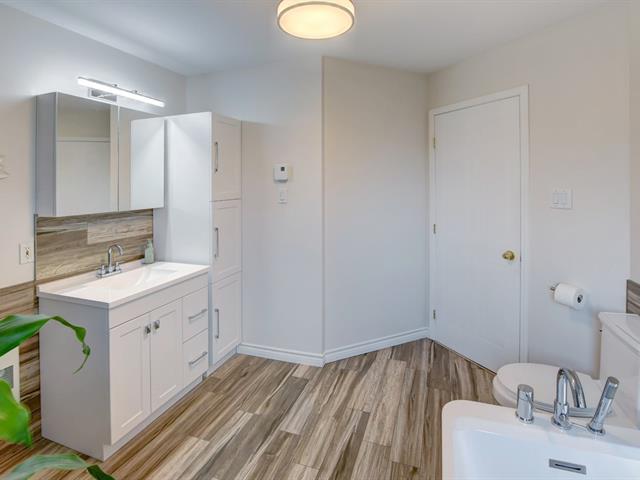
Bathroom
1st level/Ground floor
7.8 X 9.4 ft / 2.34 X 2.84 m
Ceramic tiles
7.8 X 9.4 ft / 2.34 X 2.84 m
Ceramic tiles
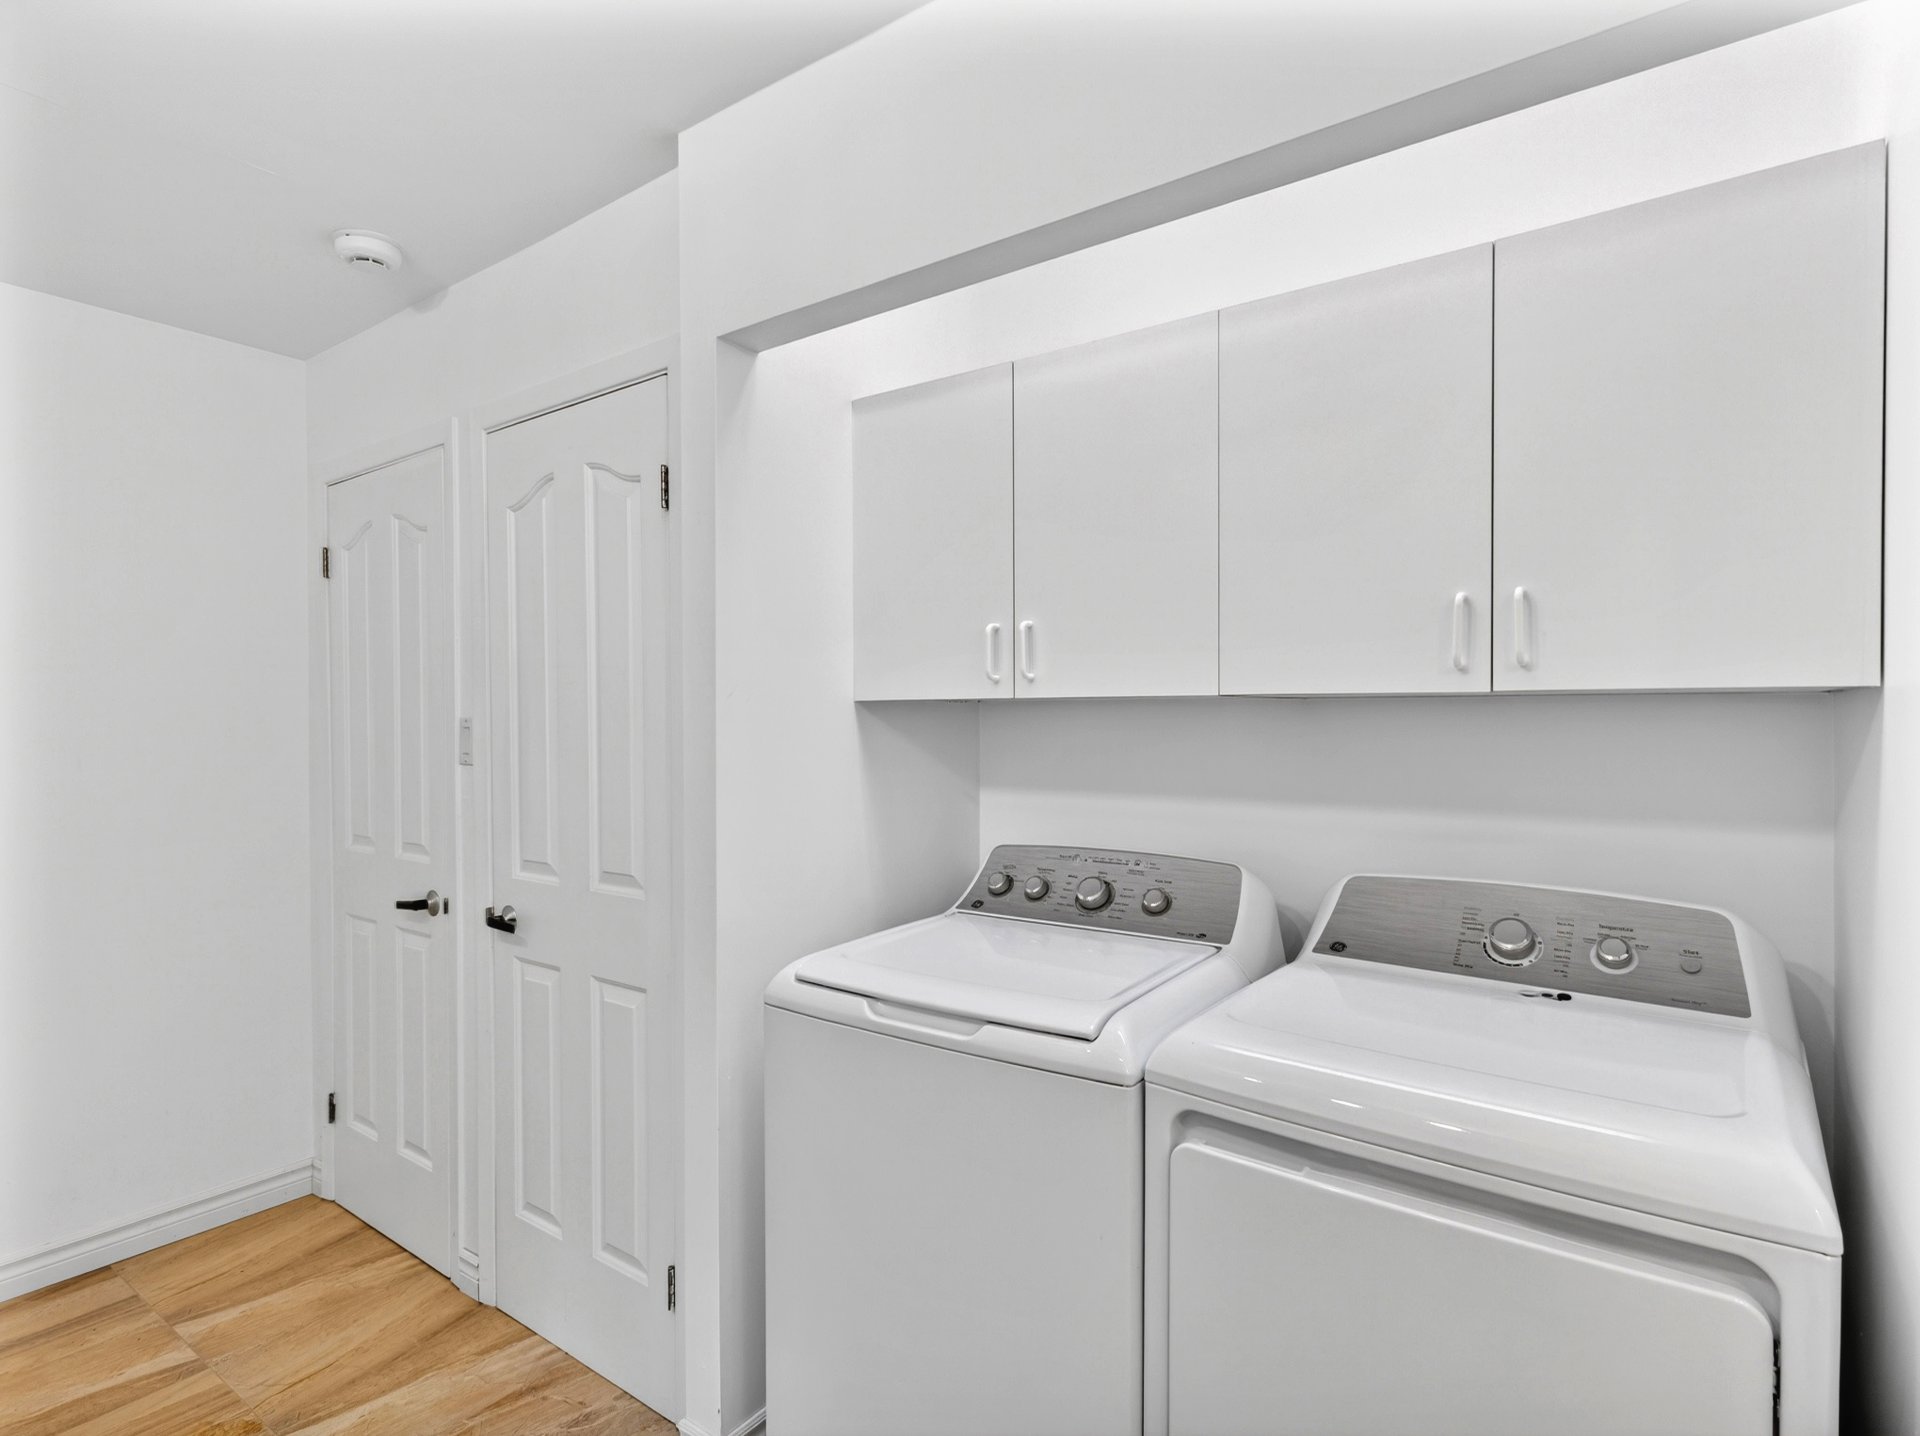
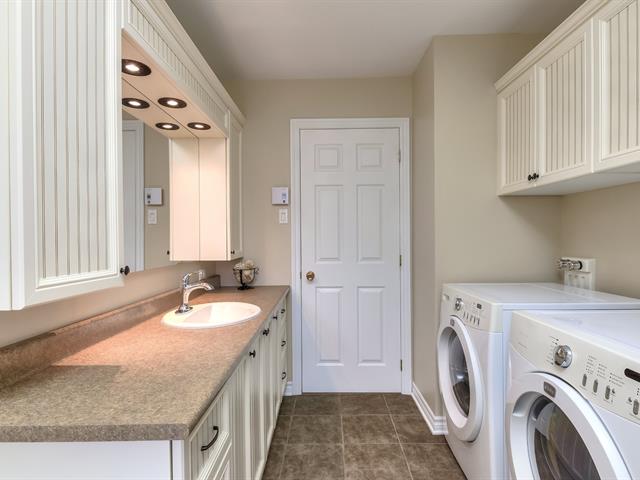
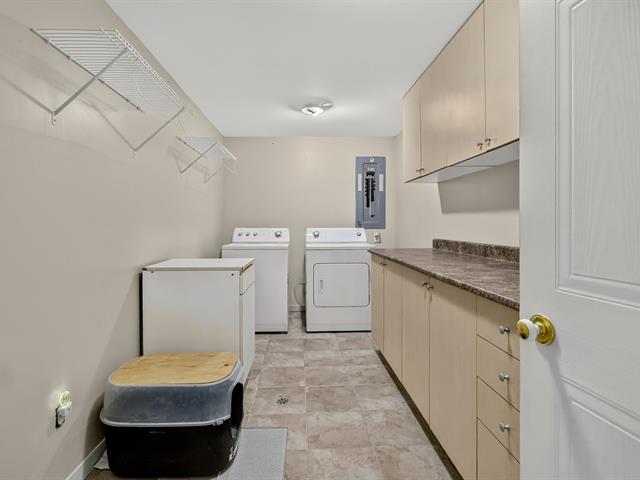
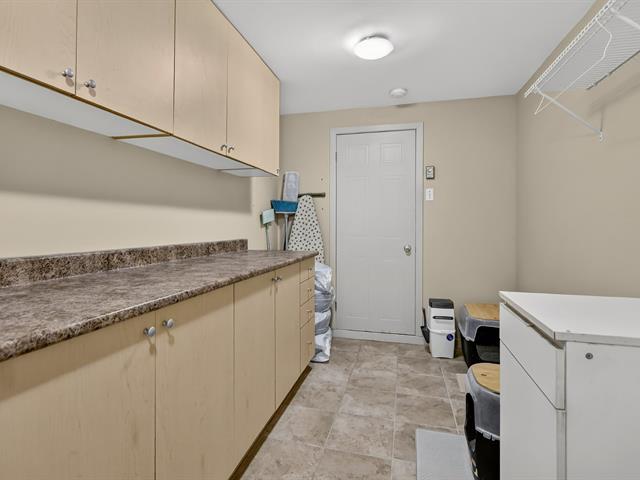
Laundry room
1st level/Ground floor
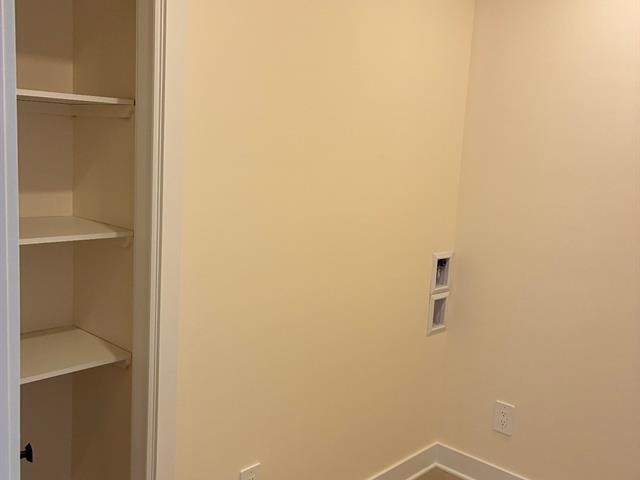
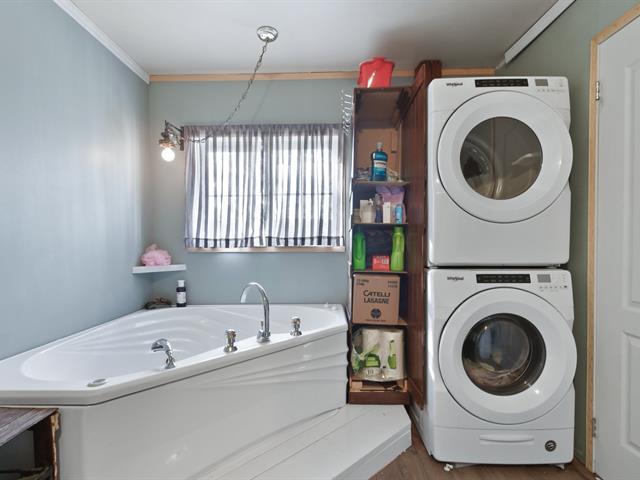
7.8 X 11.2 ft / 2.34 X 3.40 m
Ceramic tiles
7.8 X 11.2 ft / 2.34 X 3.40 m
Ceramic tiles
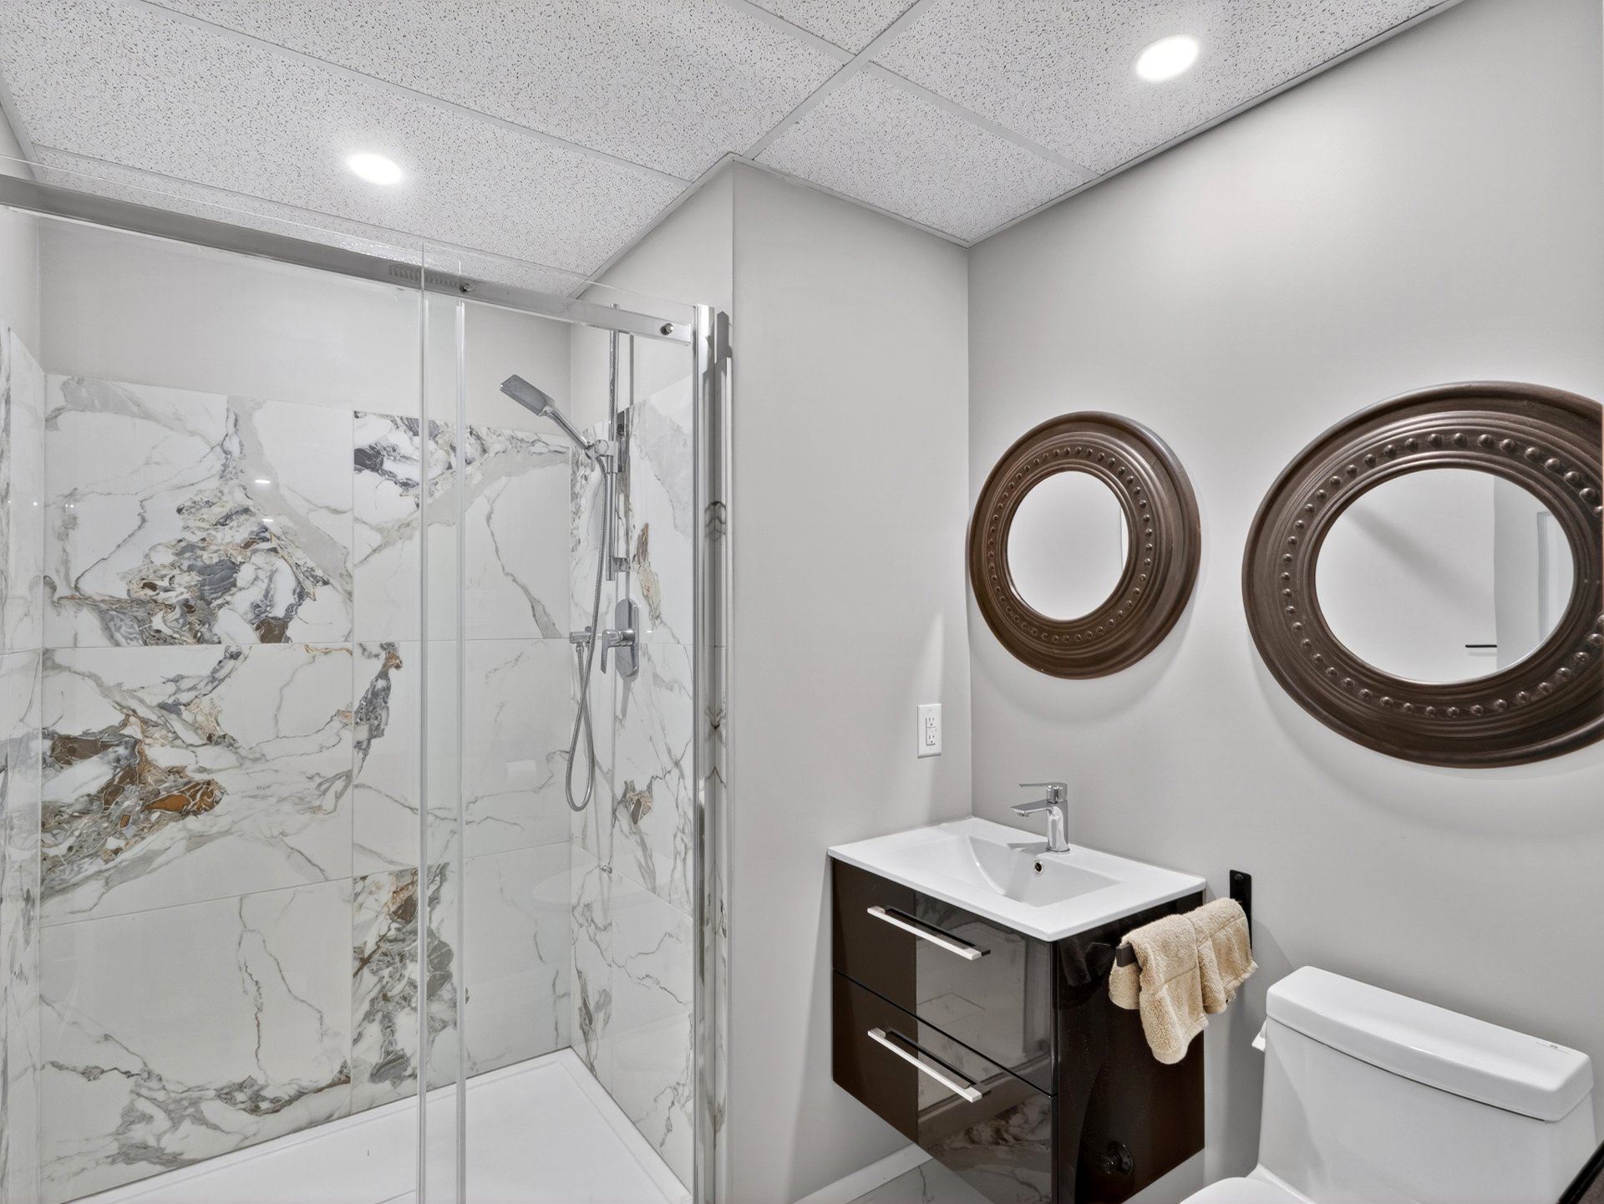
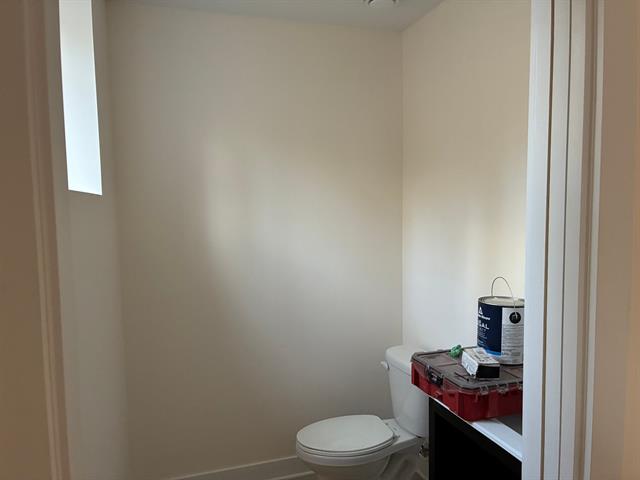
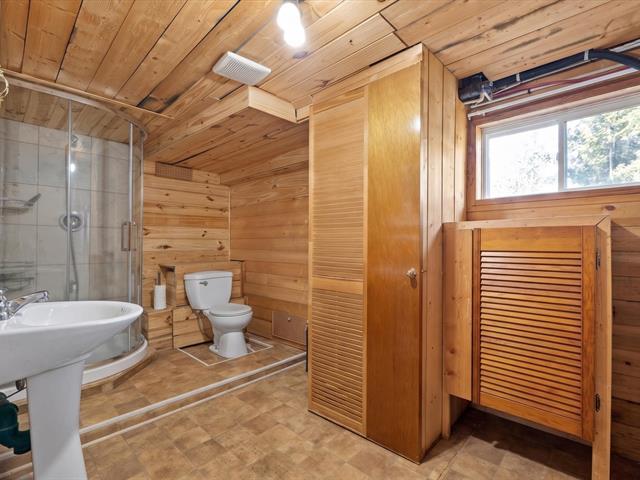
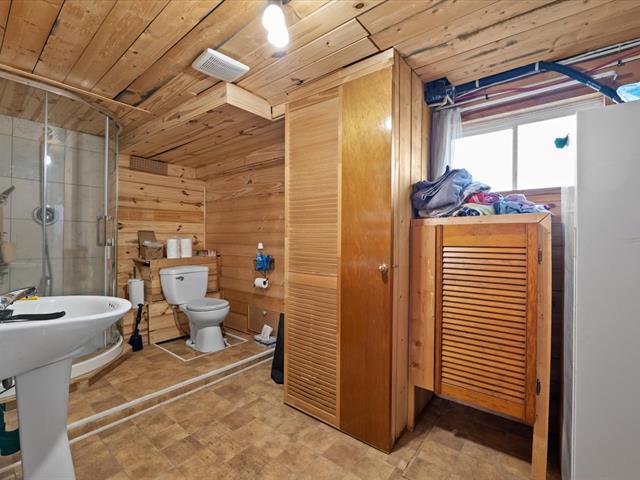
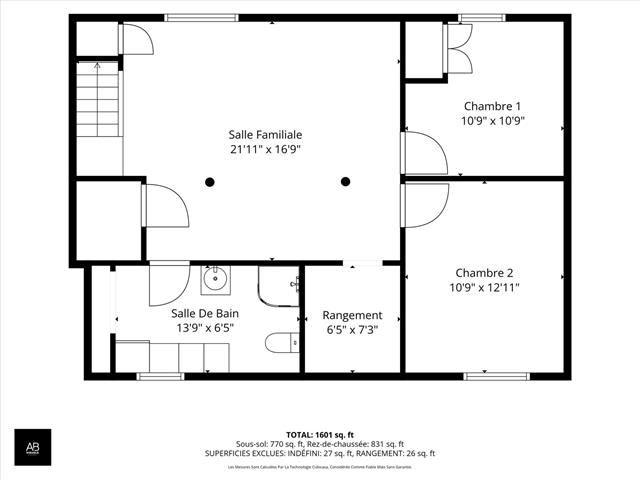
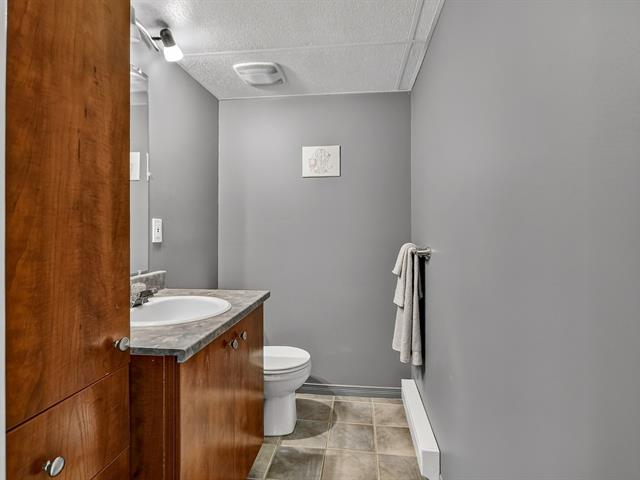
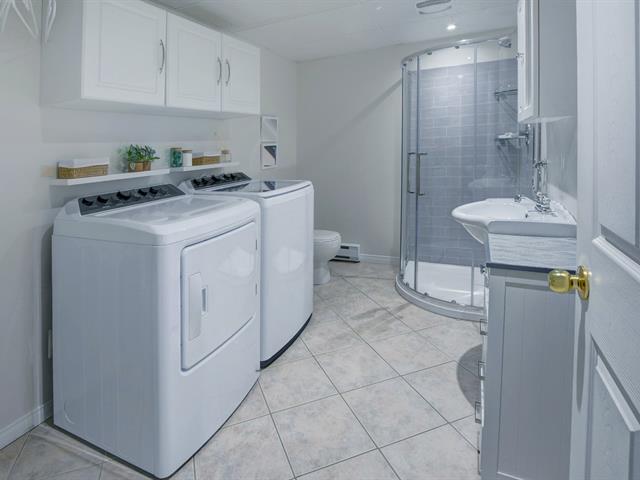
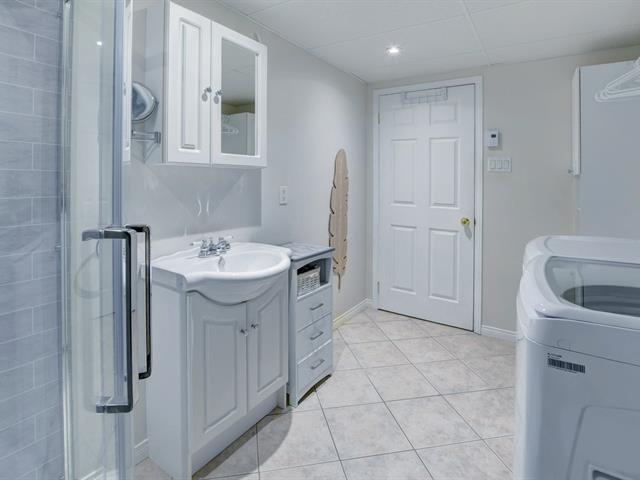
Bathroom
Basement
8 X 10 ft / 2.44 X 3.05 m
Ceramic tiles
8 X 10 ft / 2.44 X 3.05 m
Ceramic tiles
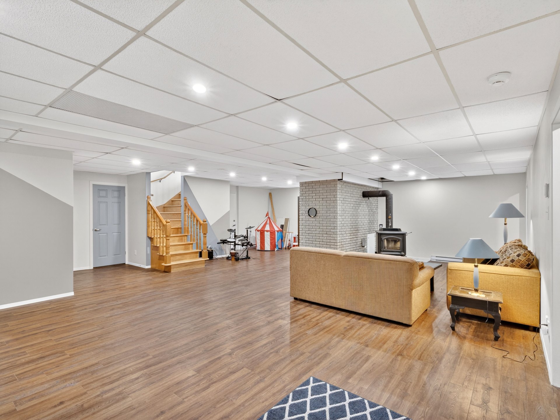
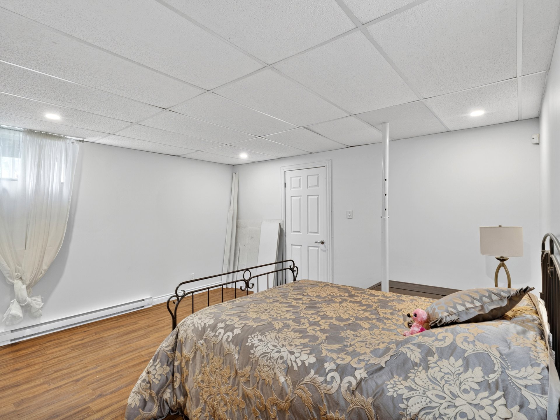
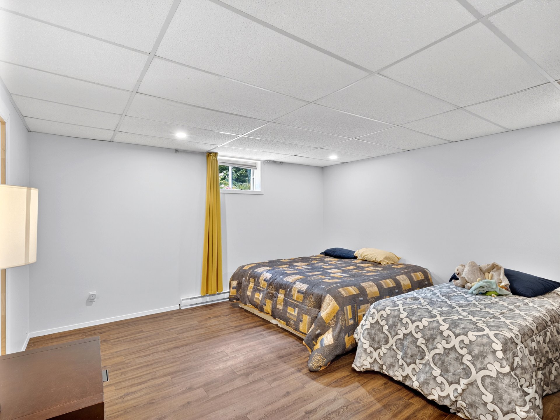
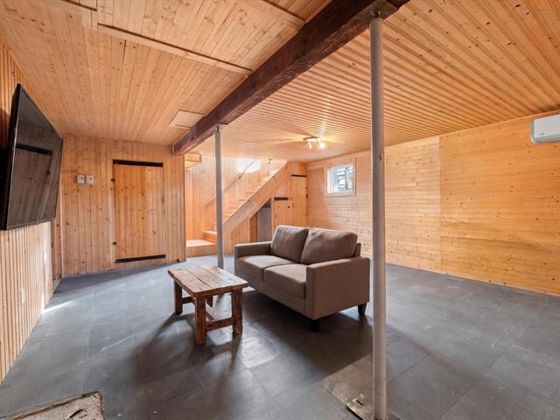
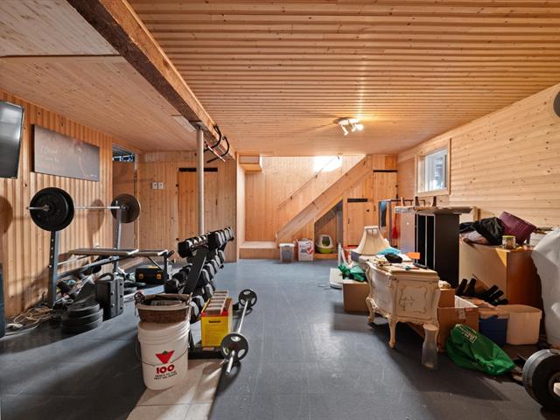
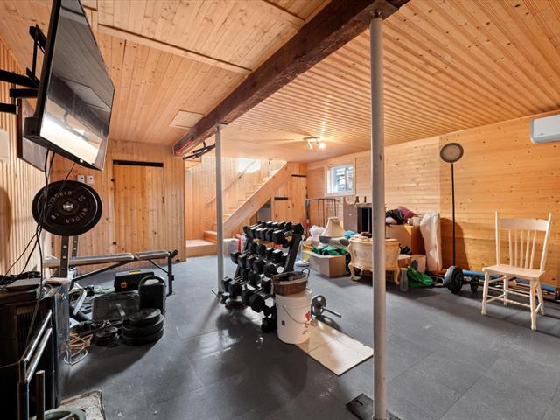
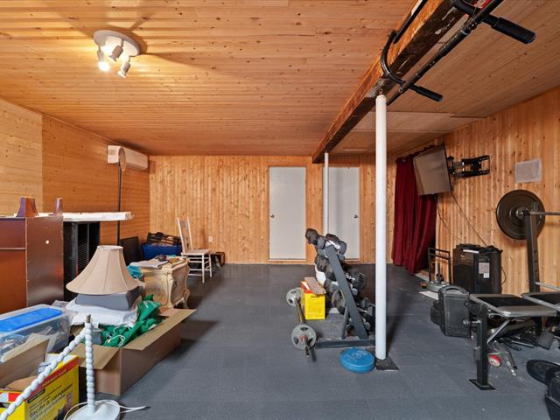
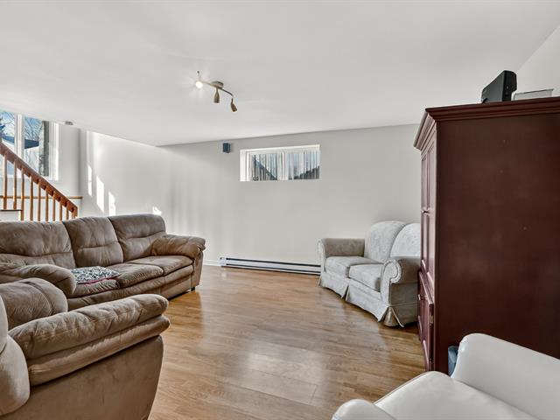
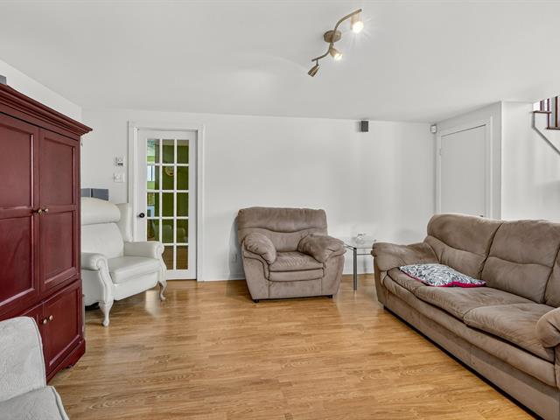
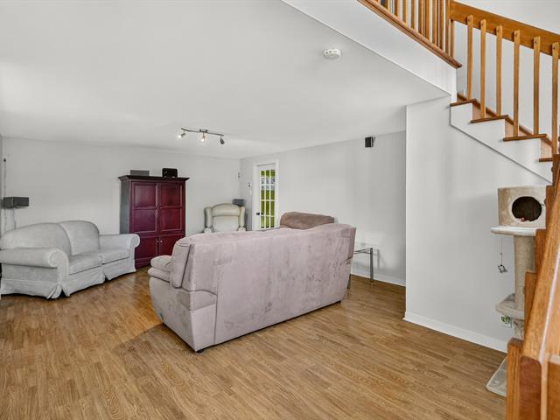
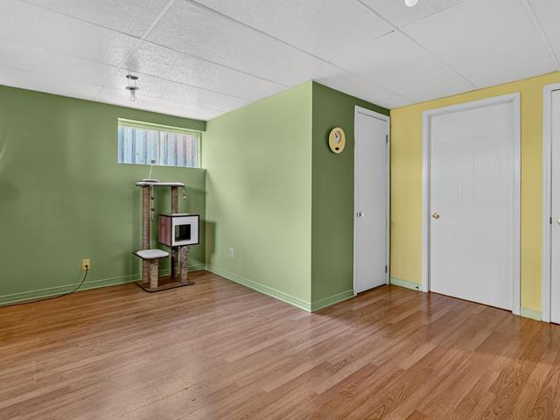
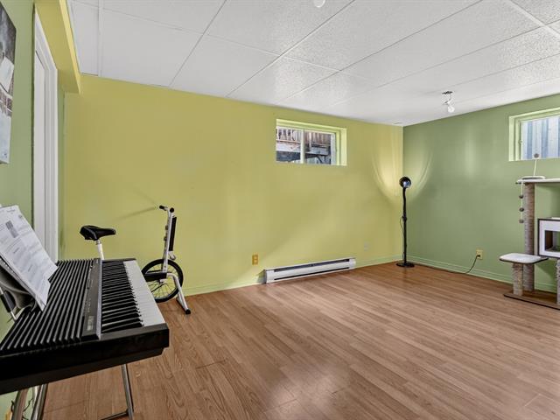
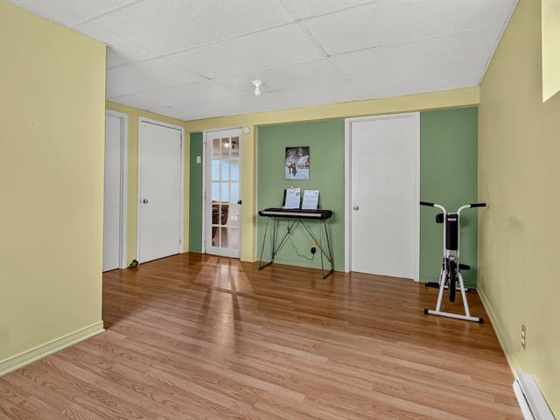
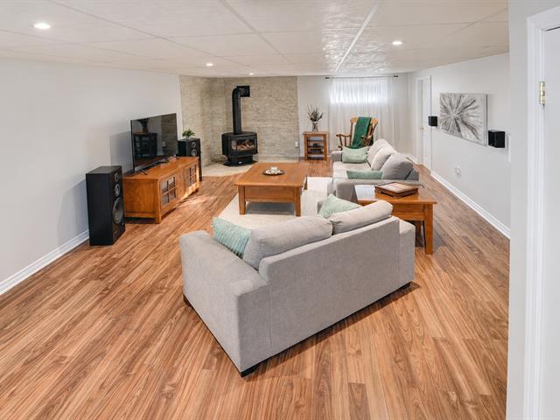
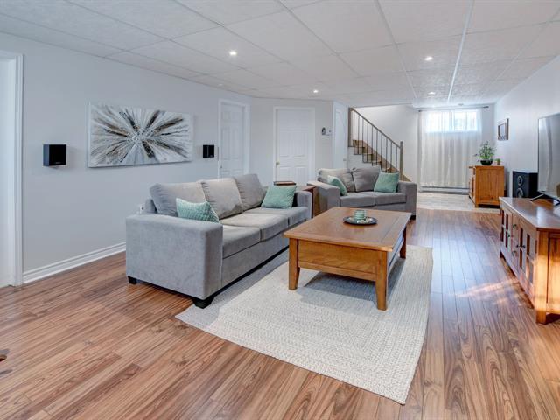
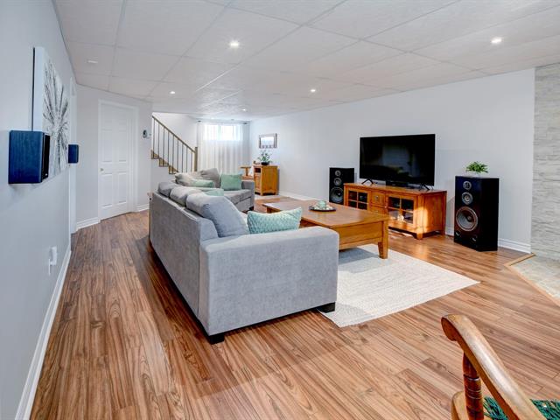
Family room
Basement
28 X 32 ft / 8.53 X 9.75 m
28 X 32 ft / 8.53 X 9.75 m
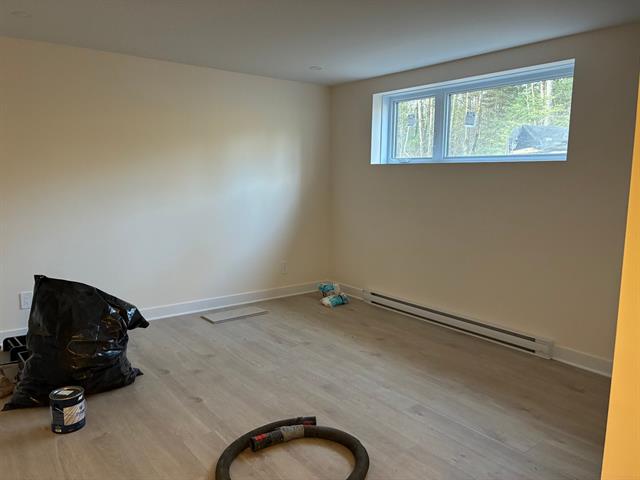
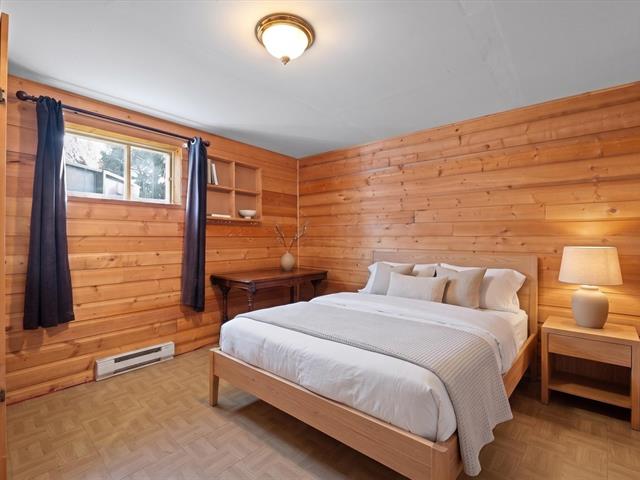
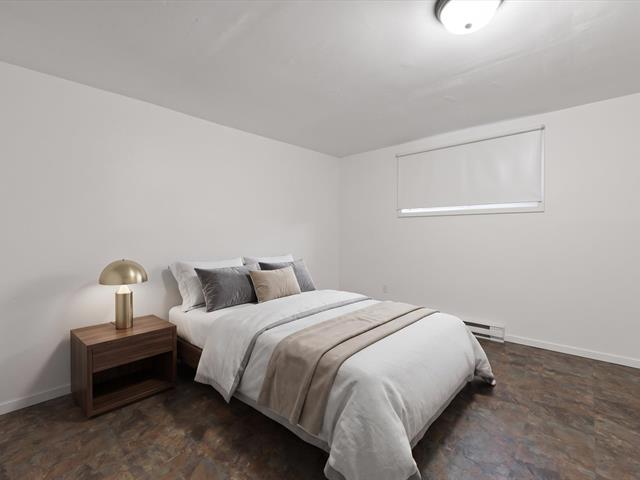
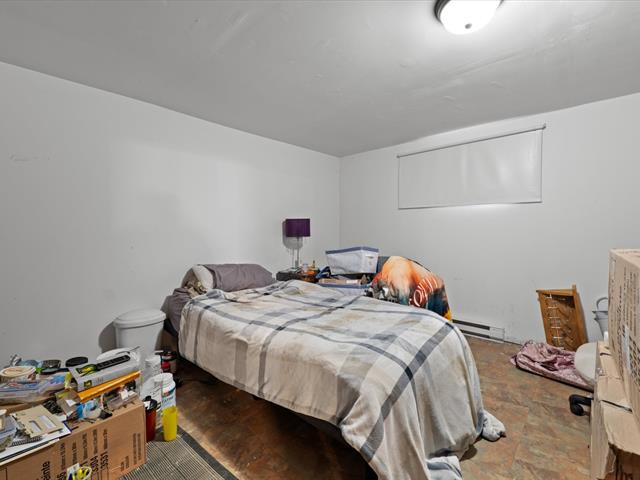
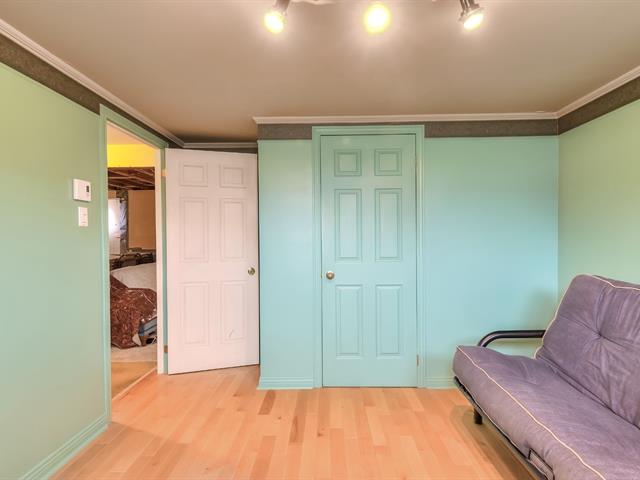
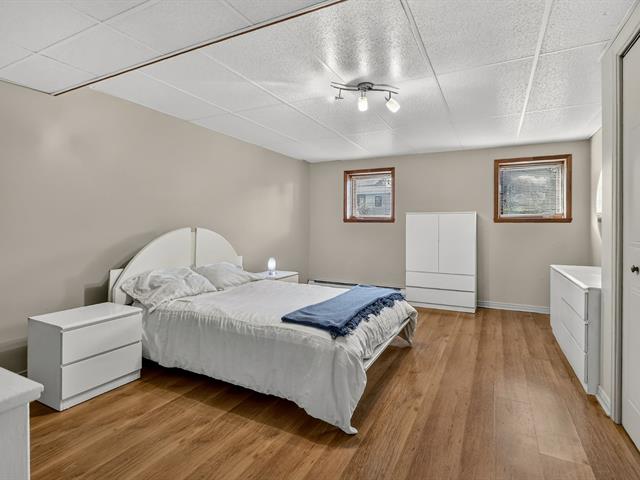
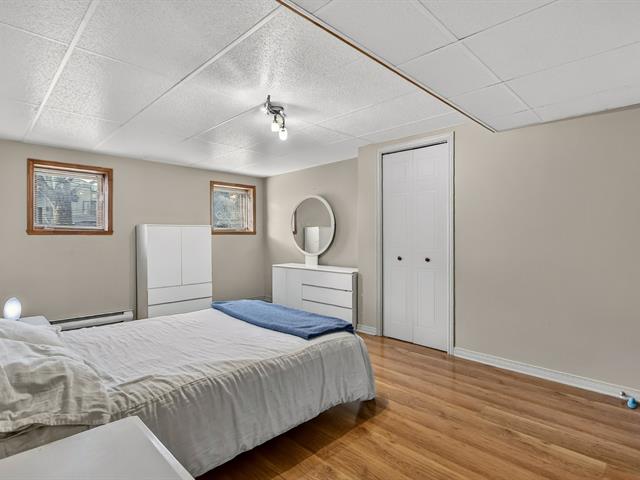
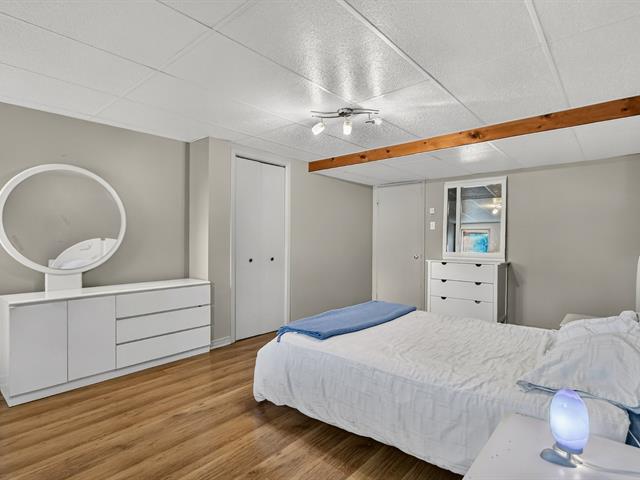
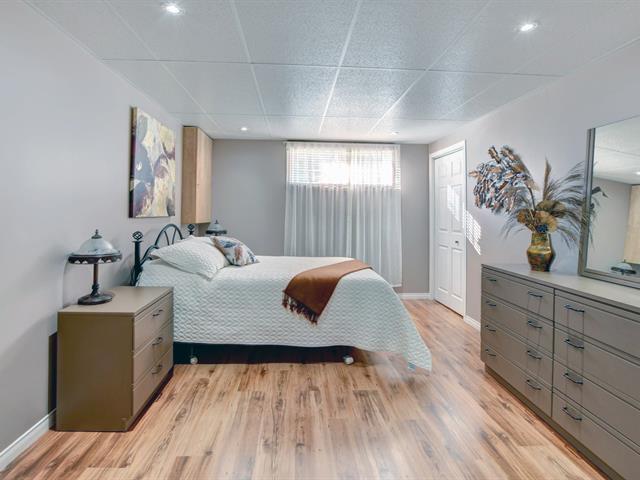
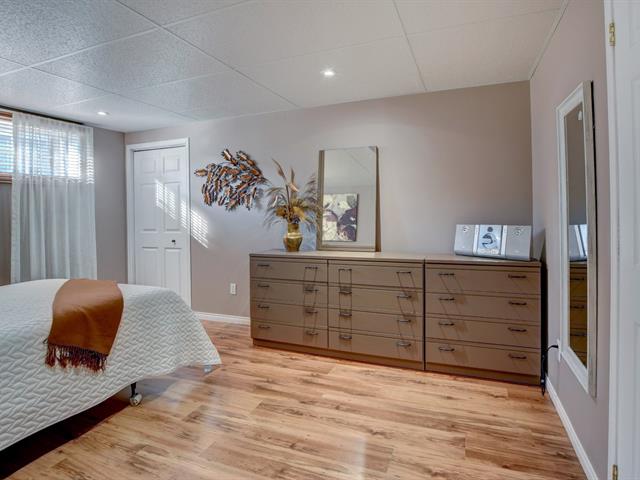
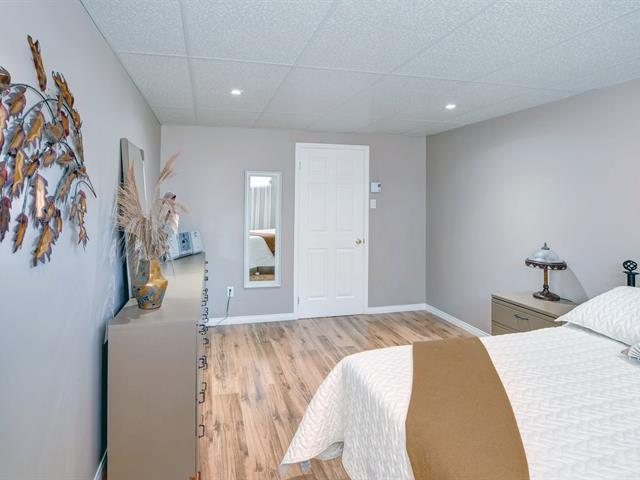
Bedroom
Basement
14.6 X 14.7 ft / 4.42 X 4.45 m
14.6 X 14.7 ft / 4.42 X 4.45 m
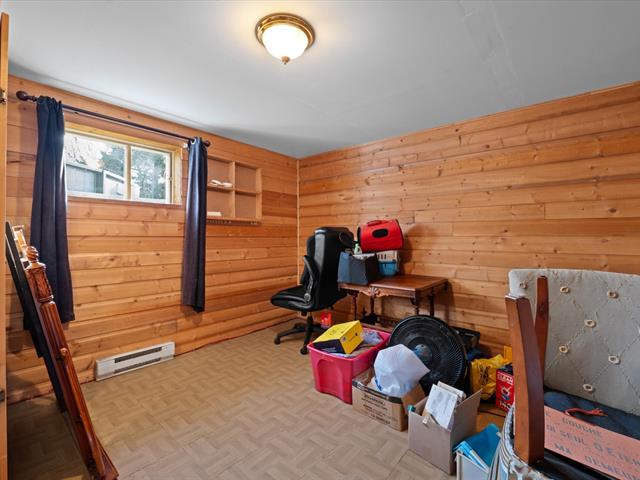
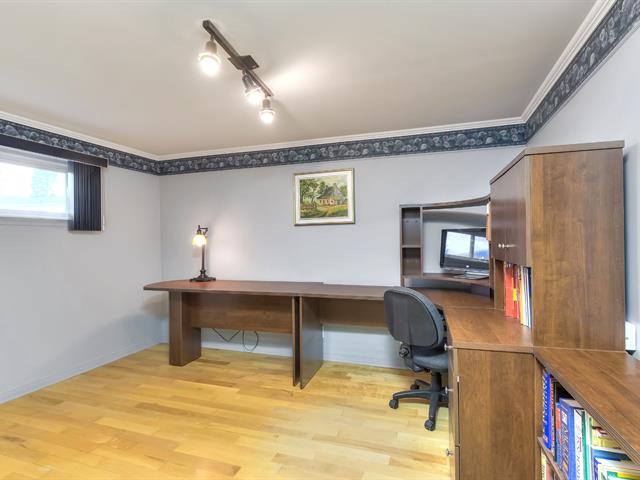
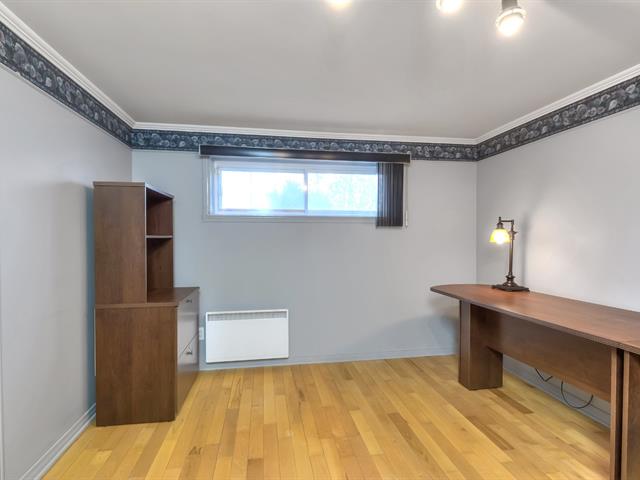
Home office
Basement
12.4 X 14.6 ft / 3.76 X 4.42 m
12.4 X 14.6 ft / 3.76 X 4.42 m
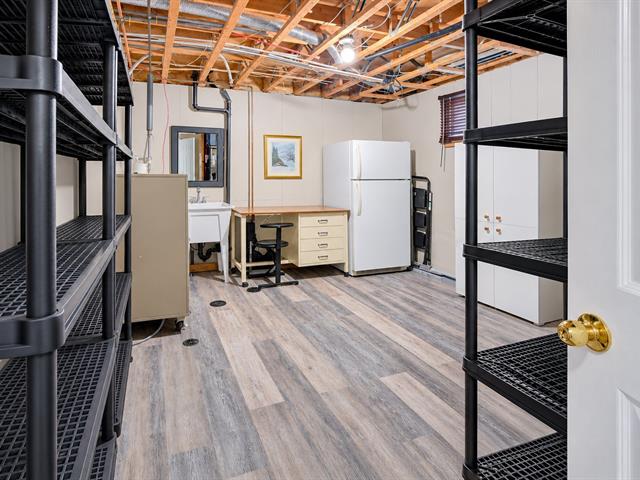
Workshop
Basement
7.6 X 21.5 ft / 2.29 X 6.53 m
Concrete
7.6 X 21.5 ft / 2.29 X 6.53 m
Concrete
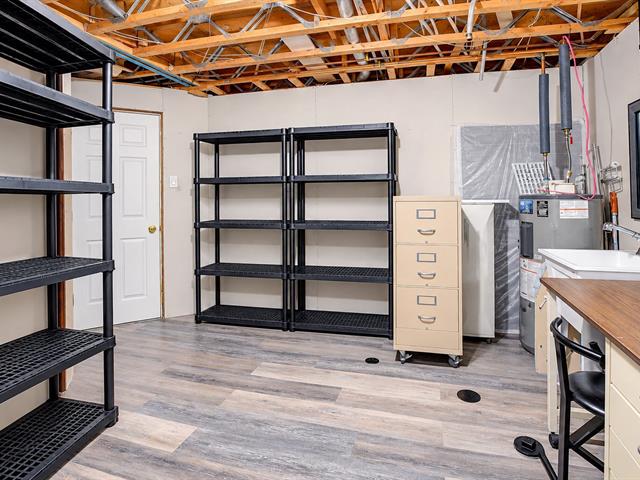
Workshop
Basement
12.9 X 16 ft / 3.89 X 4.88 m
Concrete
12.9 X 16 ft / 3.89 X 4.88 m
Concrete
Taxes
Municipal Taxes (2026)
3 155 $
School taxes (2025)
449 $
Total
3 604 $
Municipal evaluation(2026)
Land
171 200 $
Building
539 500 $
710 700 $
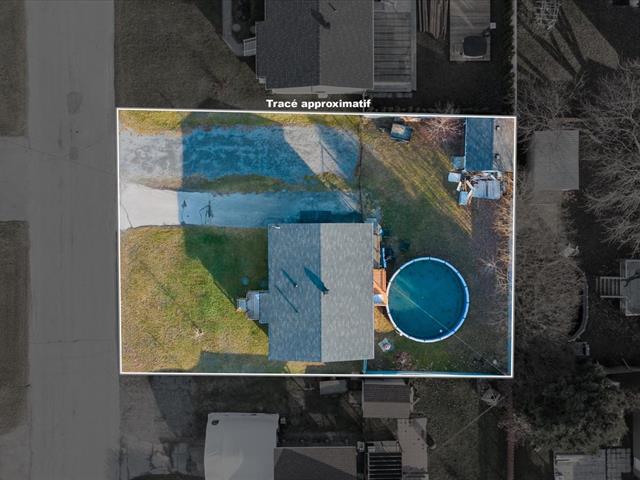
Nouvelle salle de bain au sous-sol. La prise de possession et l'occupation 30 jours après les conditions réalisées. L'évaluation de la municipalité sera ajuster en fonction du lotissement de terrain.
Life Style
Suggested properties
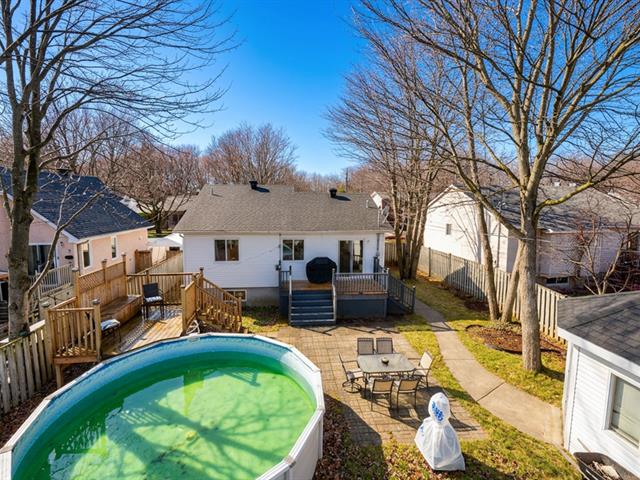
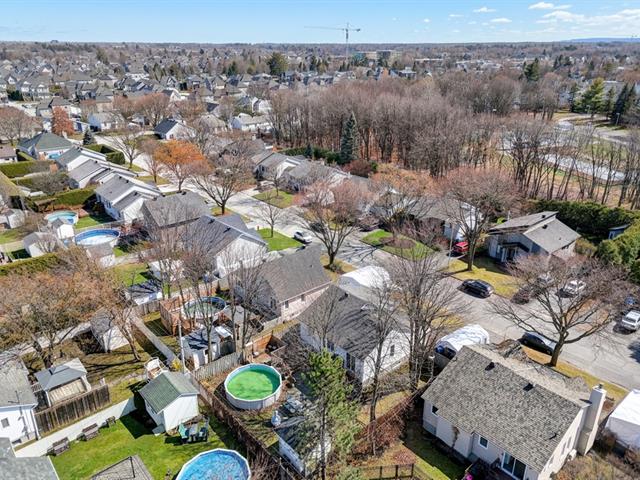
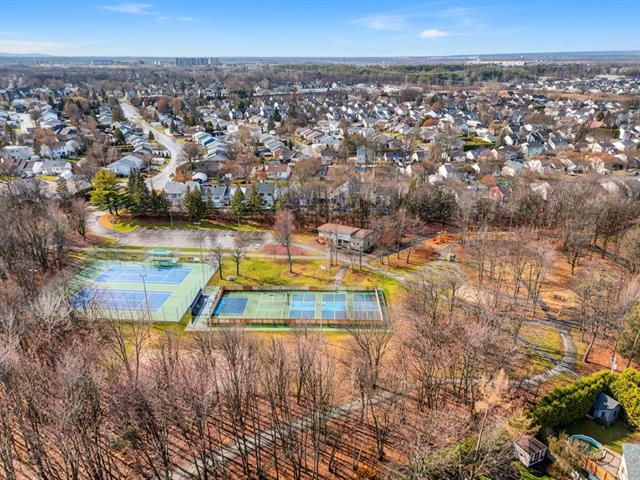
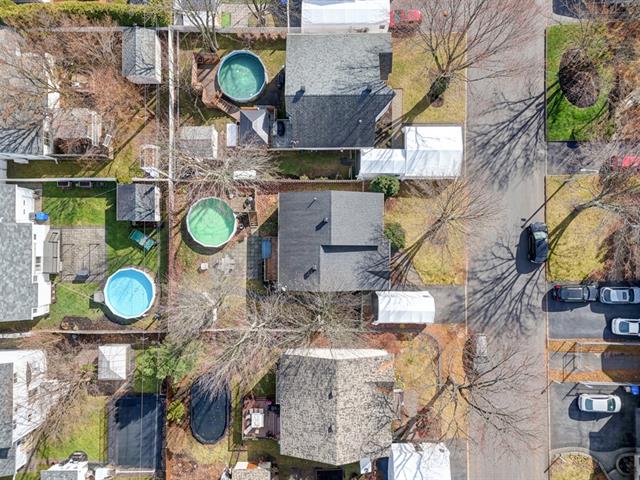
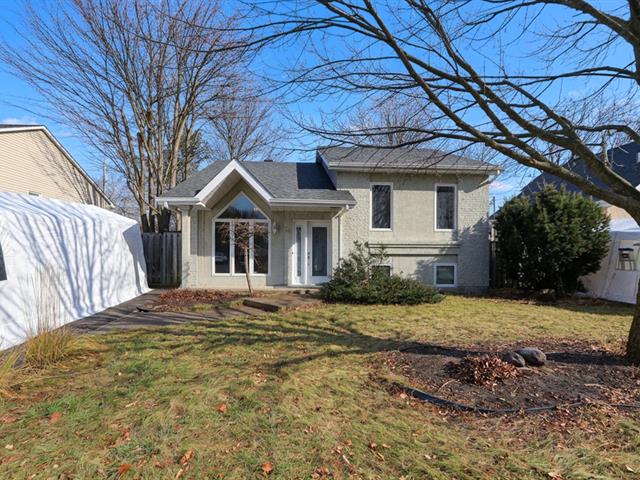
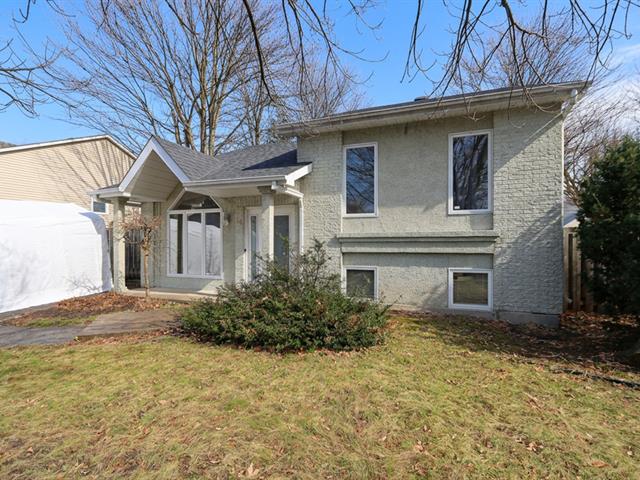
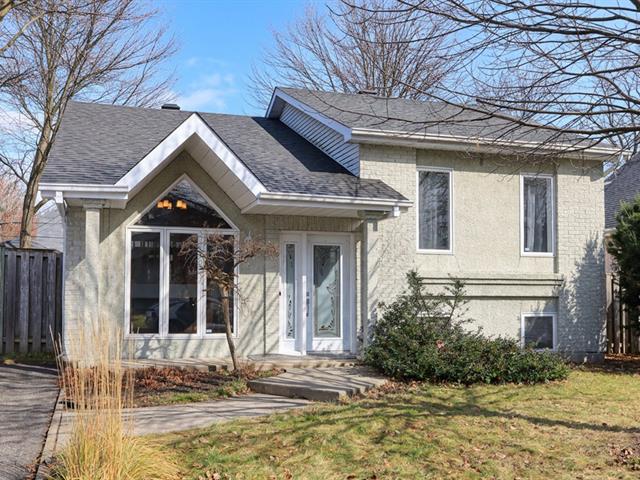
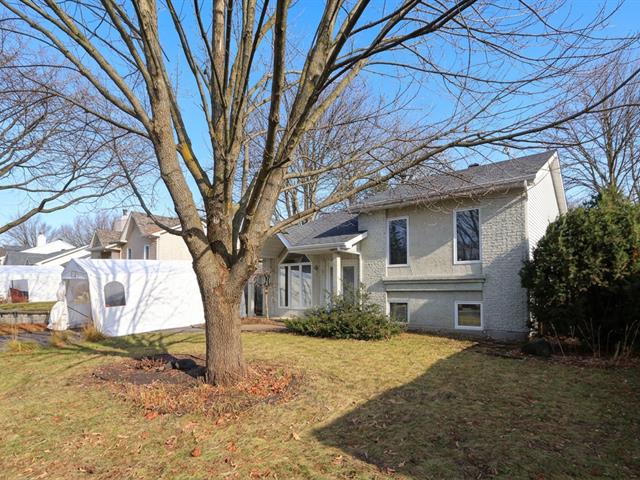

The more it is seen, the faster it is sold!
Activi-T
Views on the internet: 4,259
Visibili-T
Seen by over a million potential buyers every month, your property is displayed FREE of charge on over 100 websites across the country and around the world.