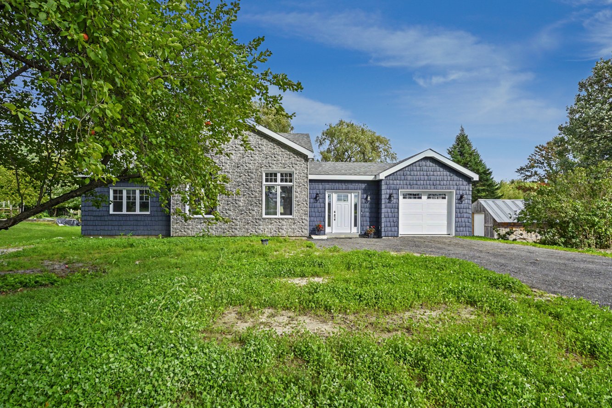
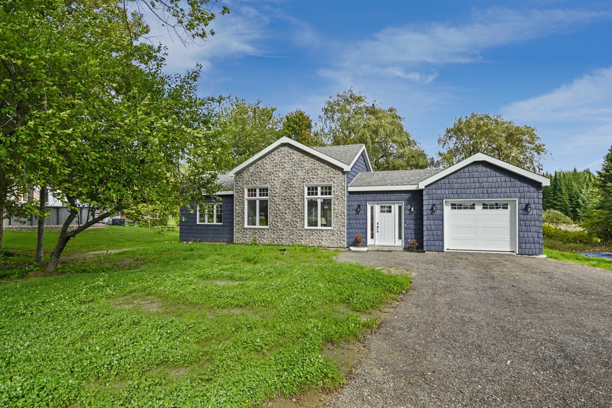
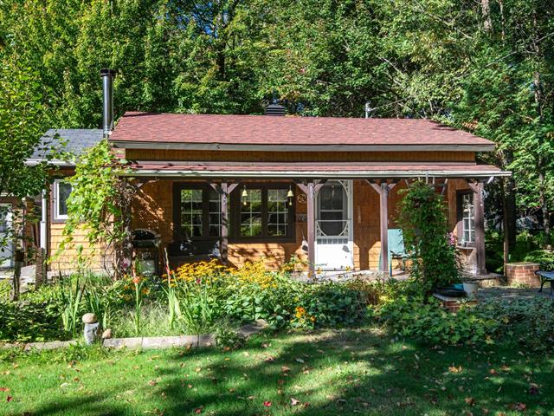
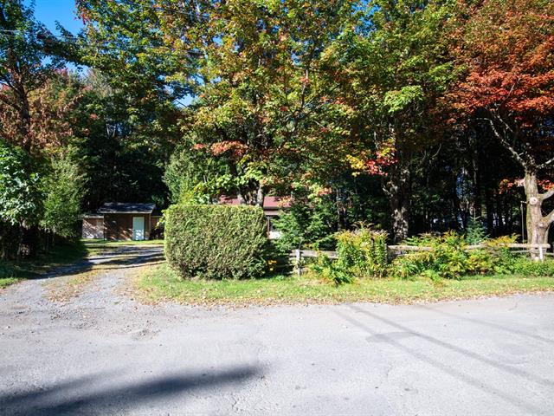
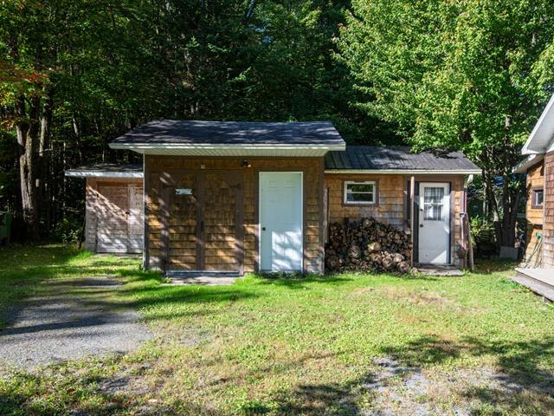
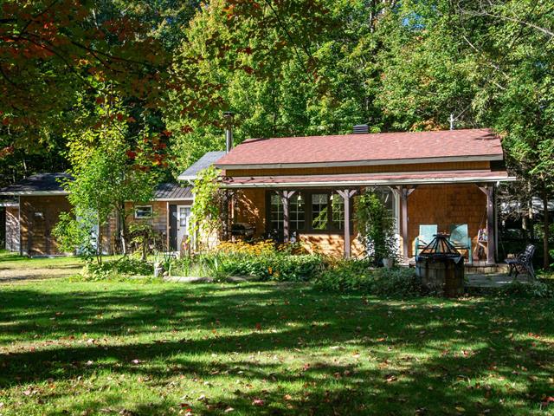
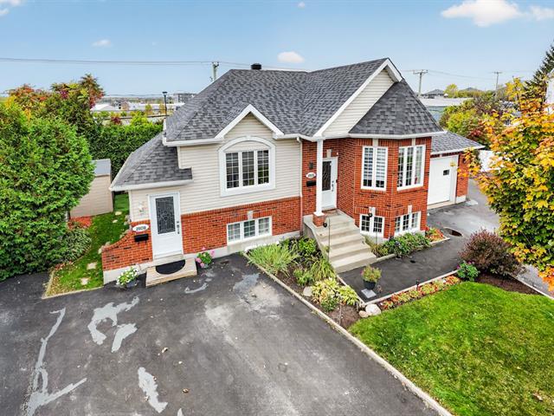
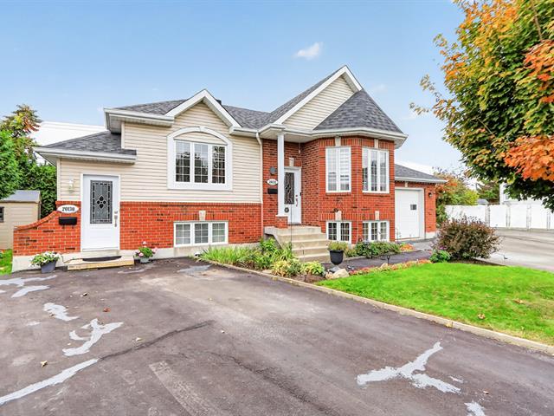
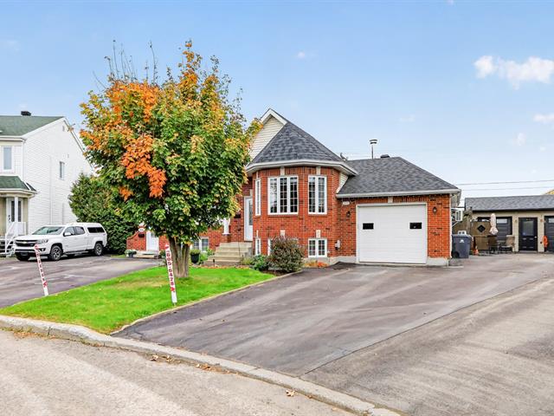
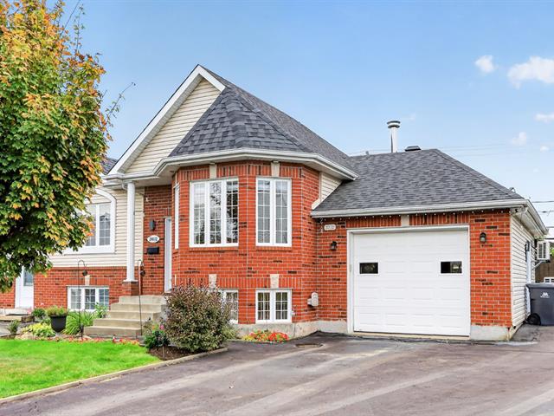
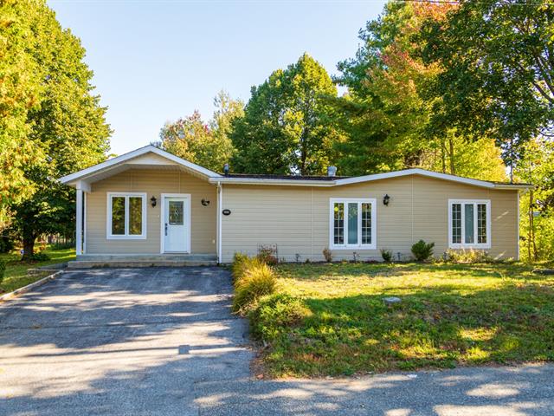
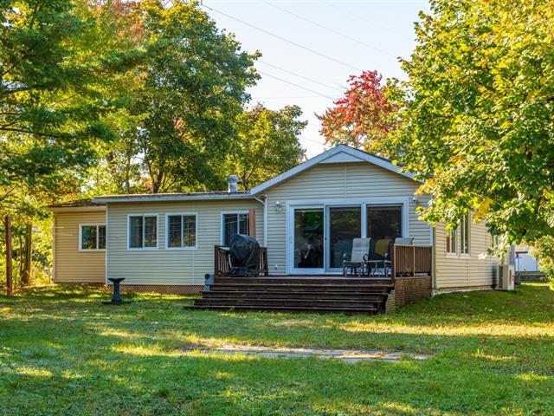
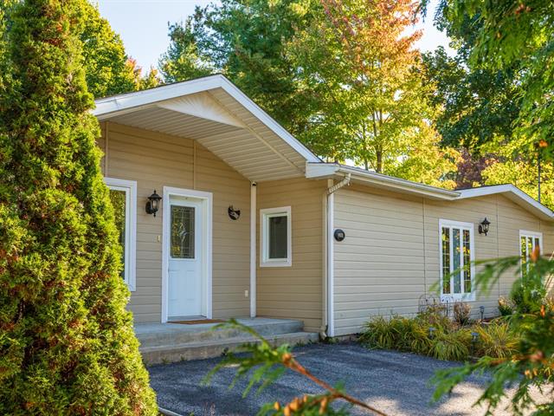
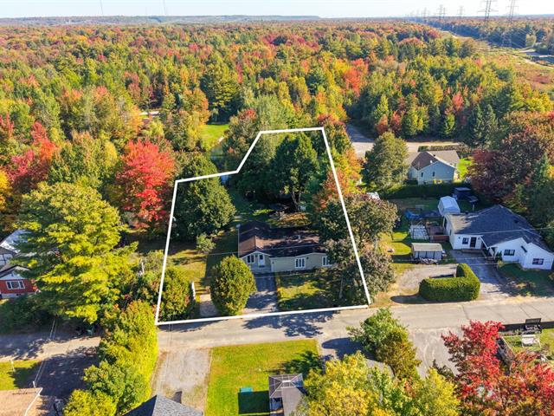
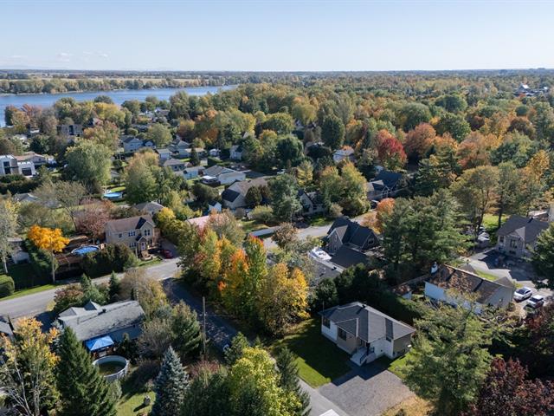
Bungalow in Granby


42
829,000 $

2|
2|
1202 pc
Description
Highlights
Year built
2026
Living area
1202 pc
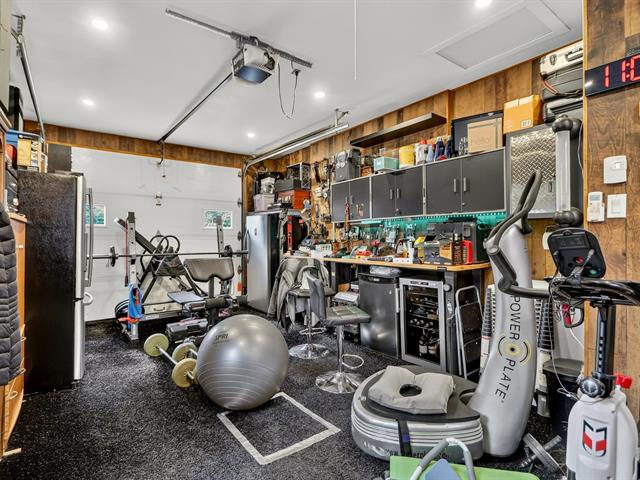
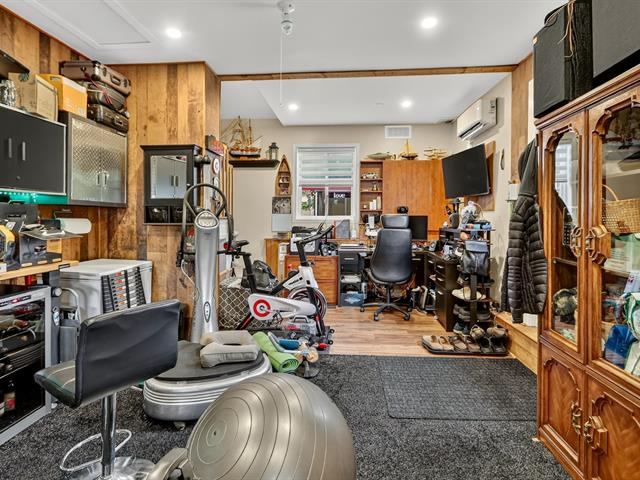
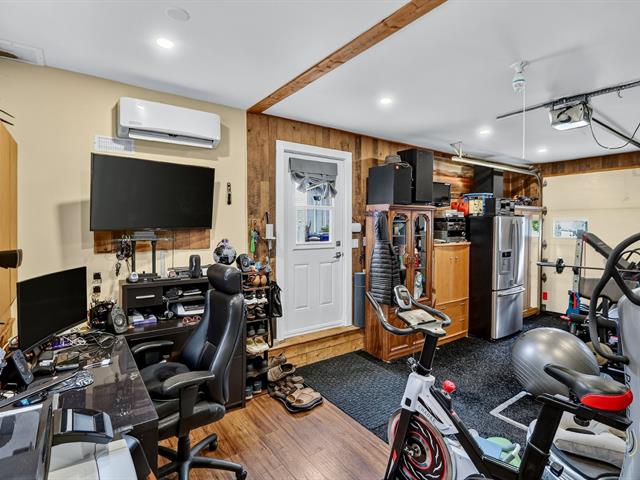
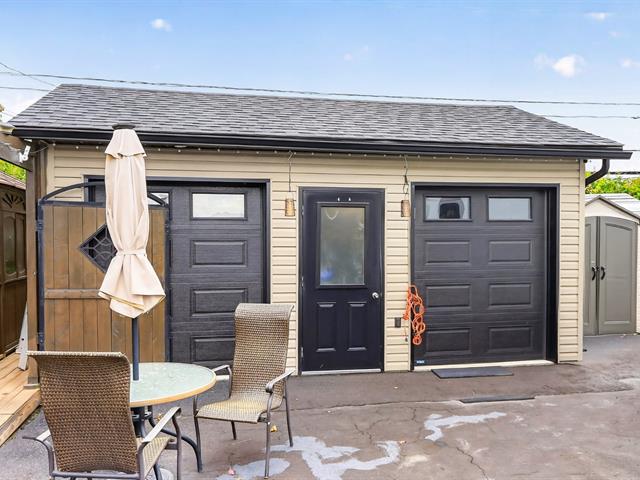
Garage
Attached, Heated
Equipment available
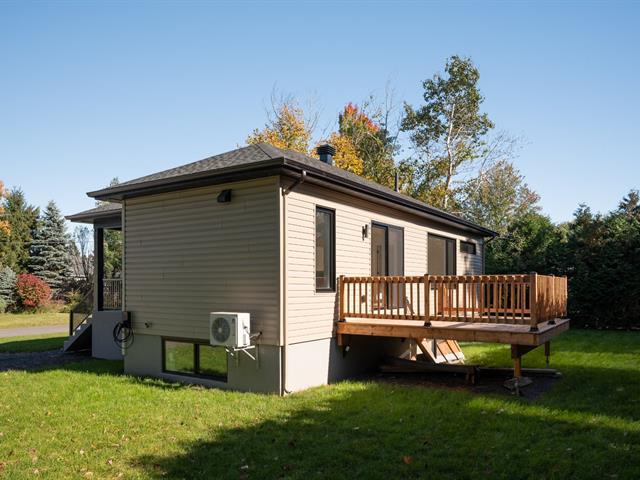
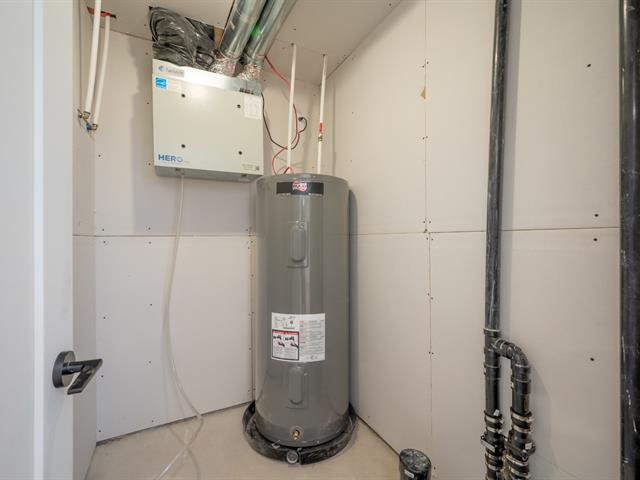
Ventilation system, Wall-mounted heat pump
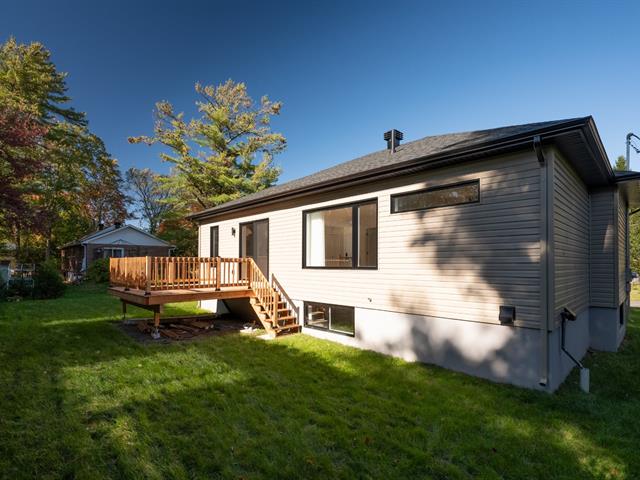
Basement
No basement
Basement foundation
Concrete slab on the ground
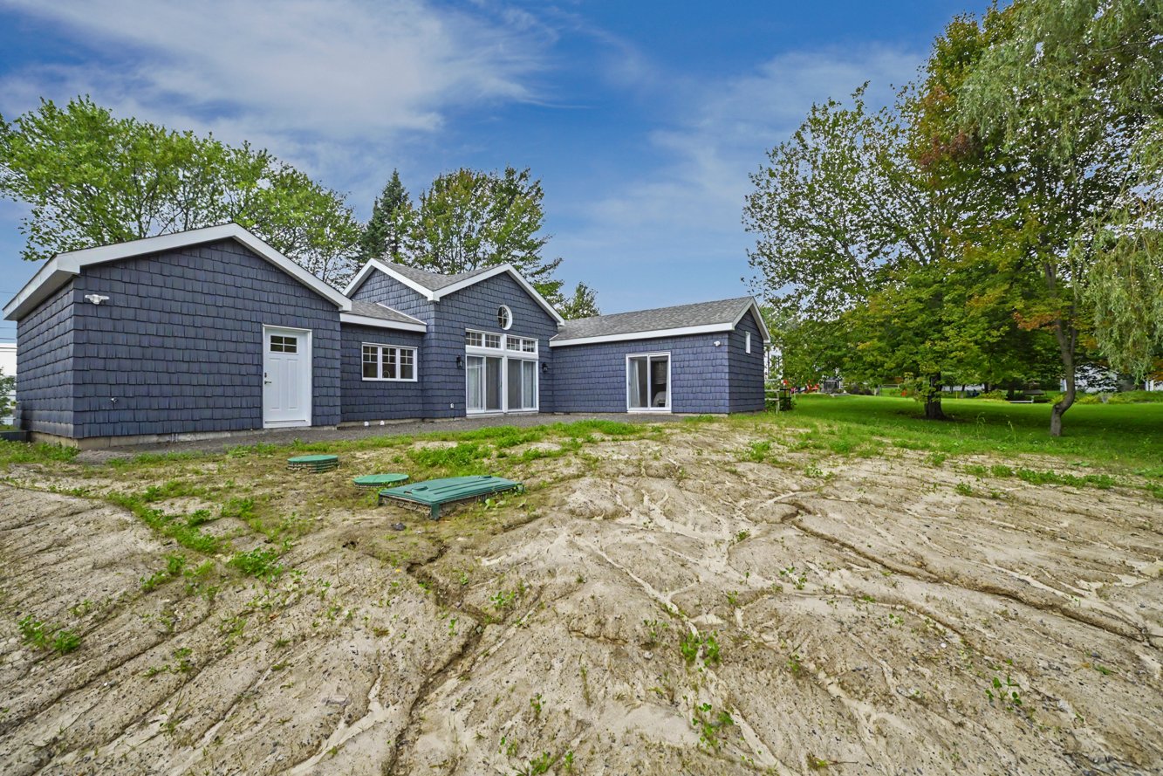
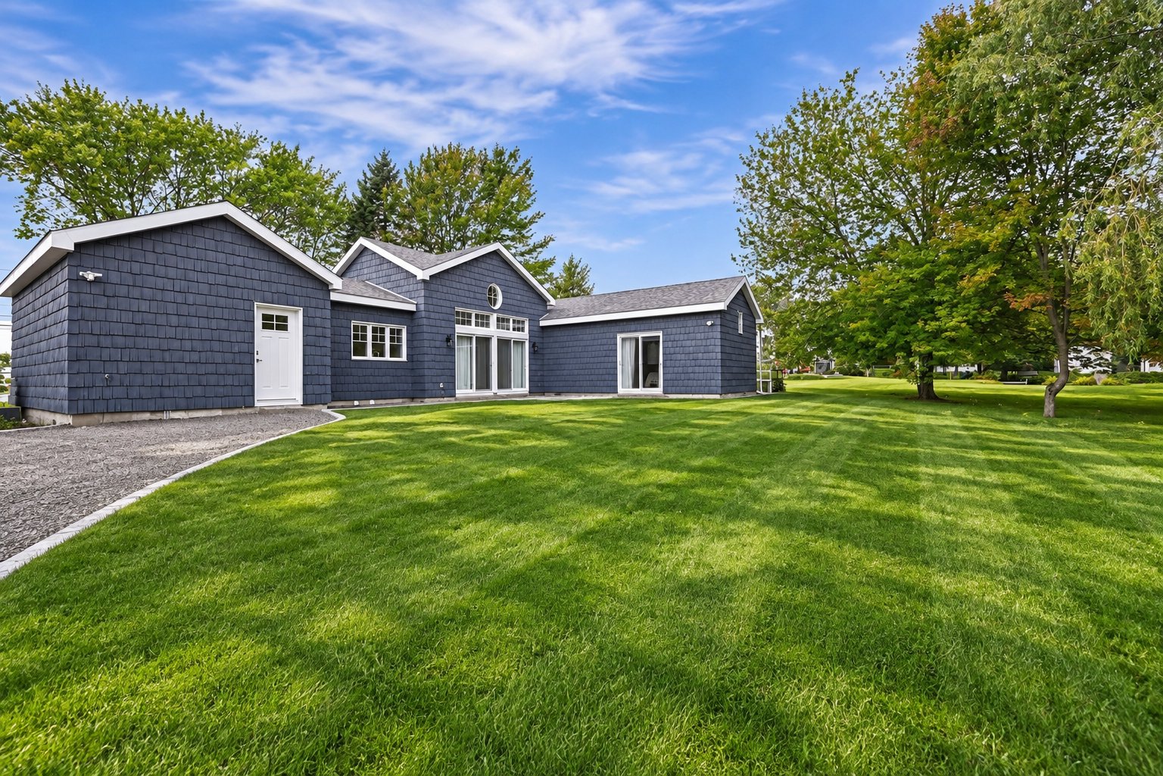
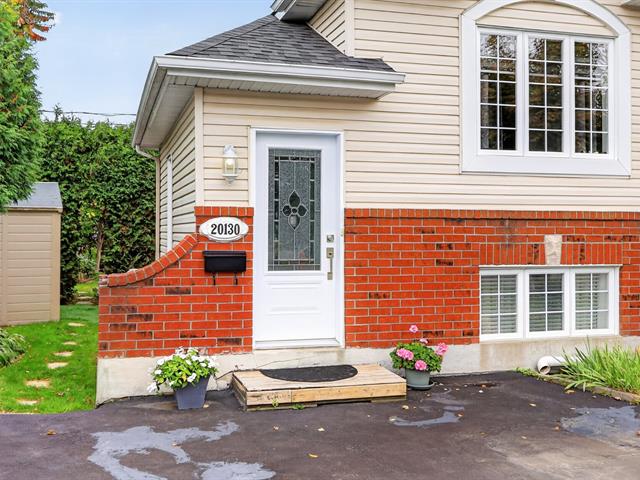
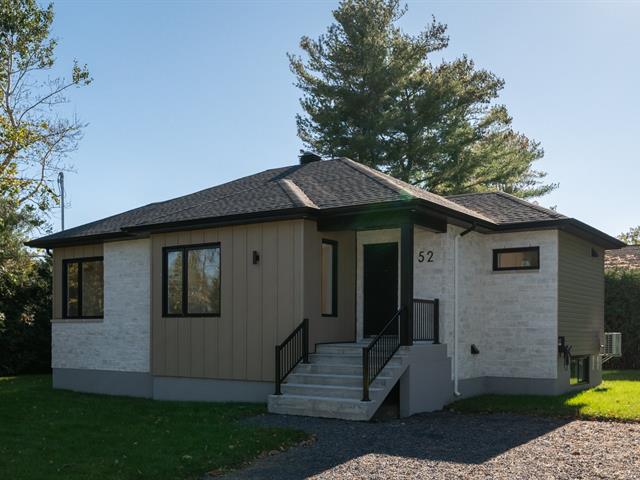
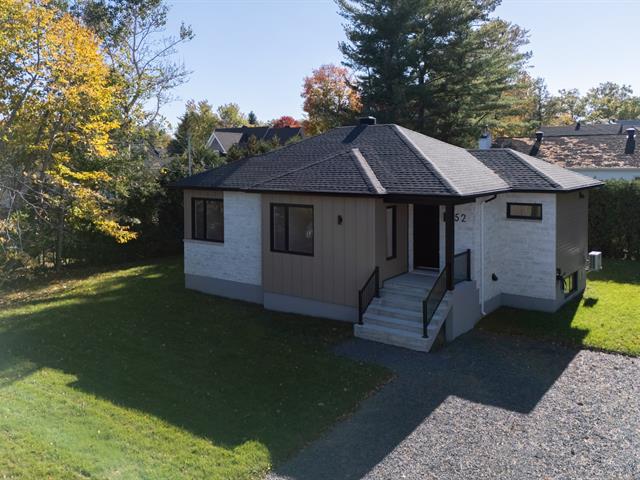
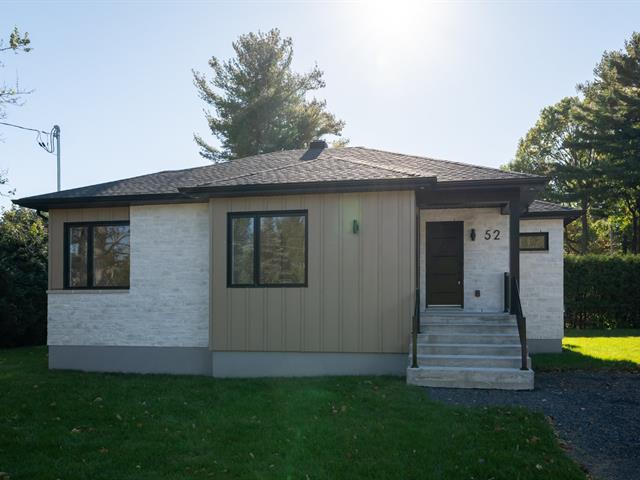
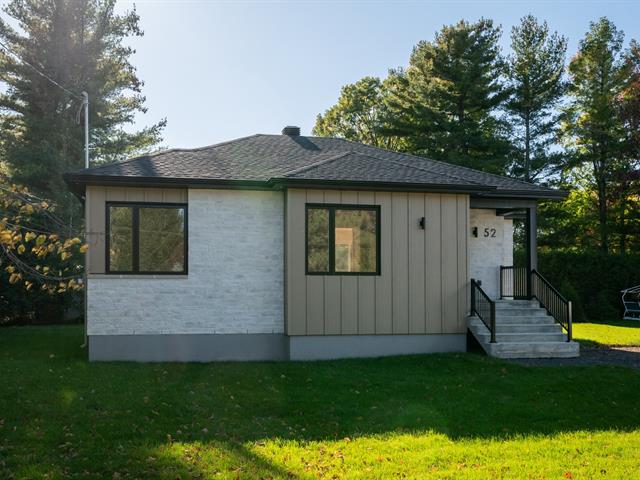
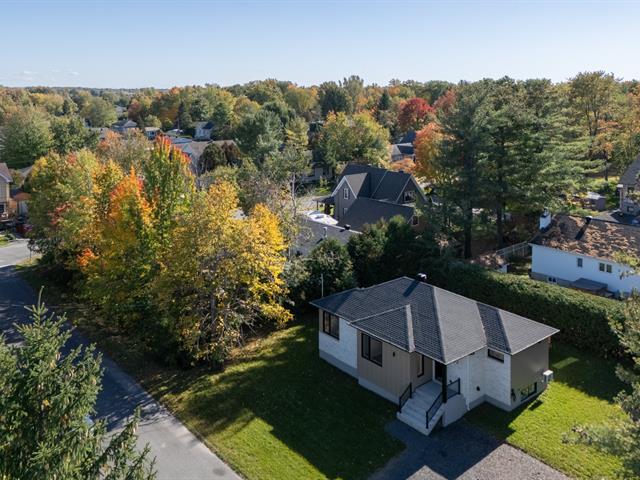
Siding
Rock immitation, Vinyl
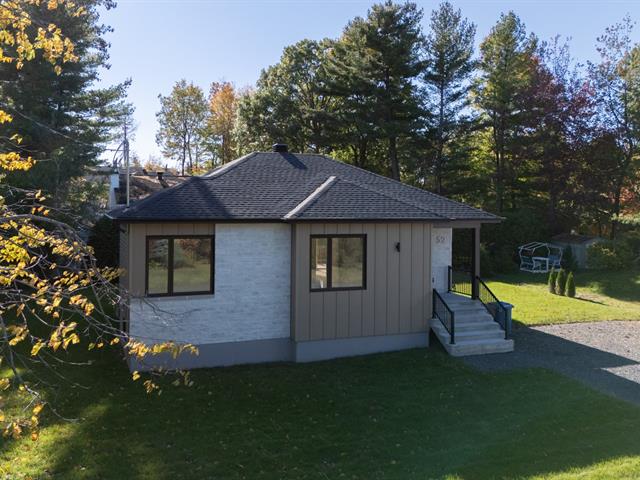
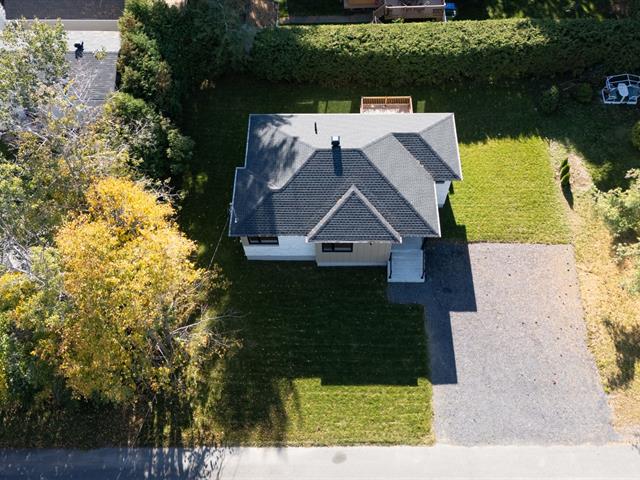
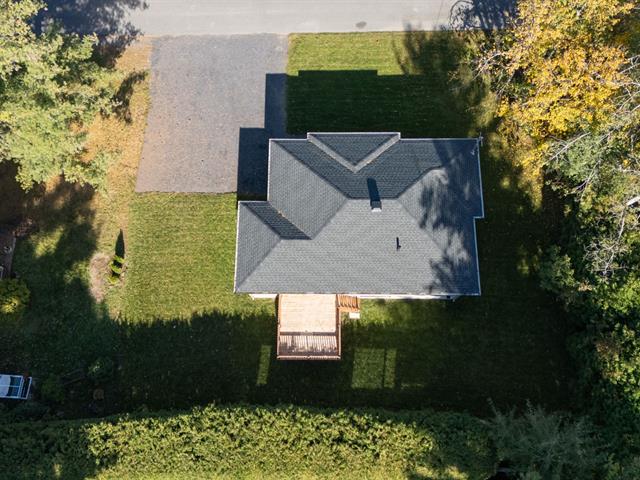
Roofing
Asphalt shingles
Zoning
Residential
Heating system
Radiant
Garage
Attached, Heated
Sewage system
Septic tank
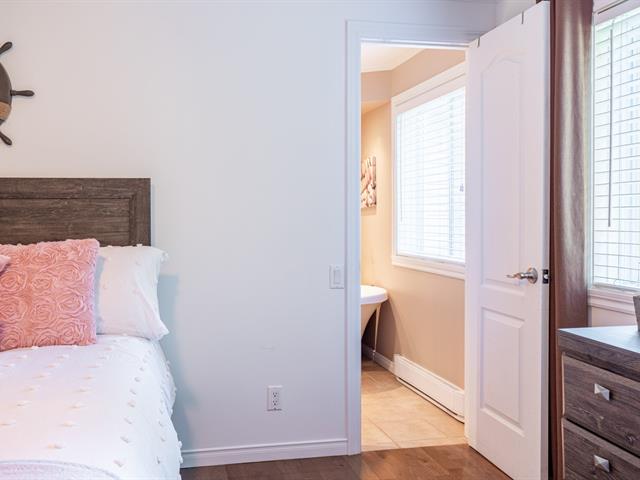
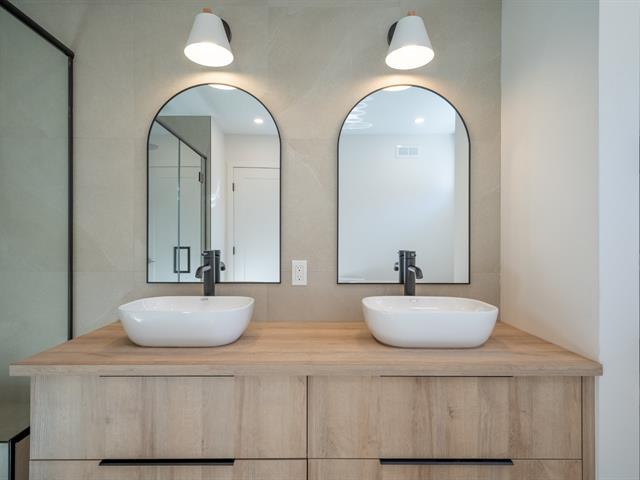
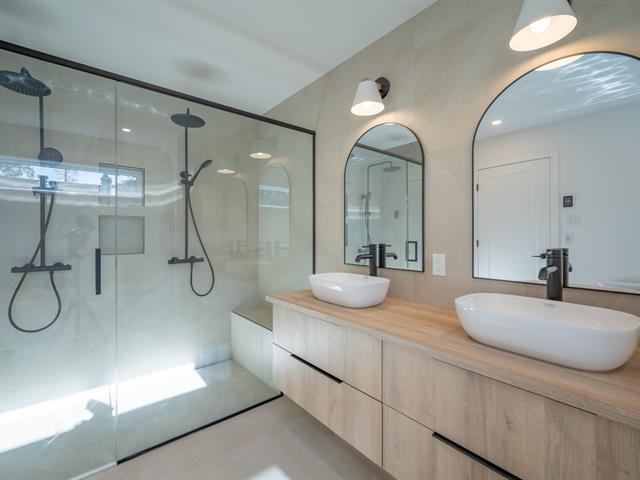
Bathroom / Washroom
Adjoining to primary bedroom
Parking (total)
Outdoor, Garage
Heating energy
Electricity
Windows
PVC
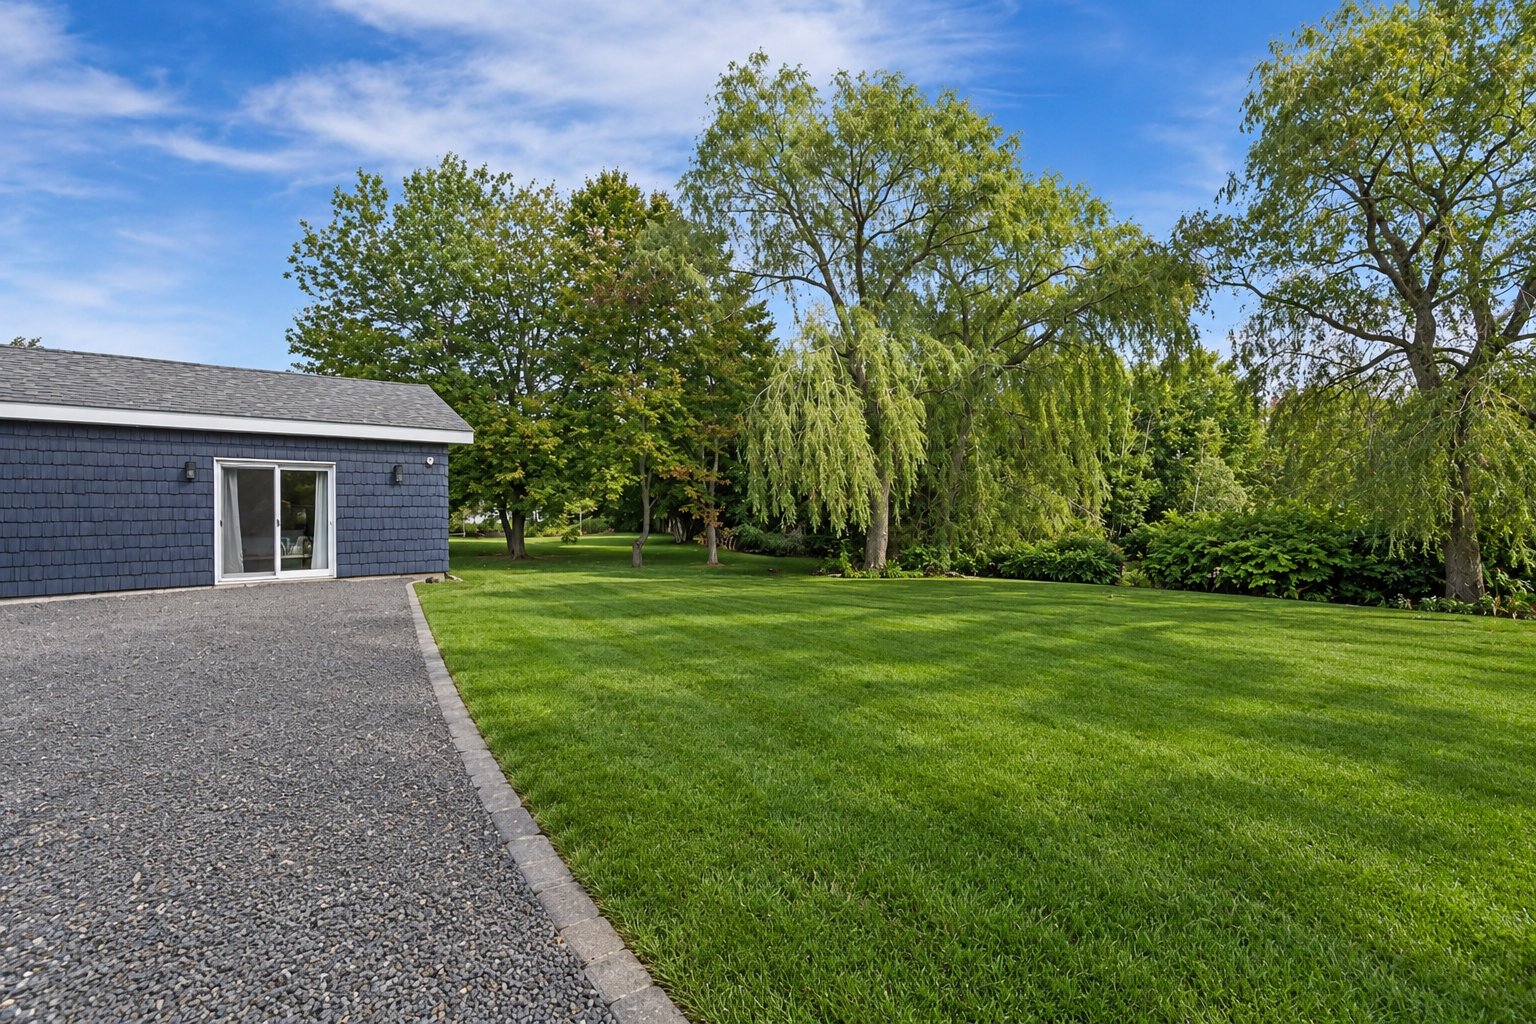
Distinctive features
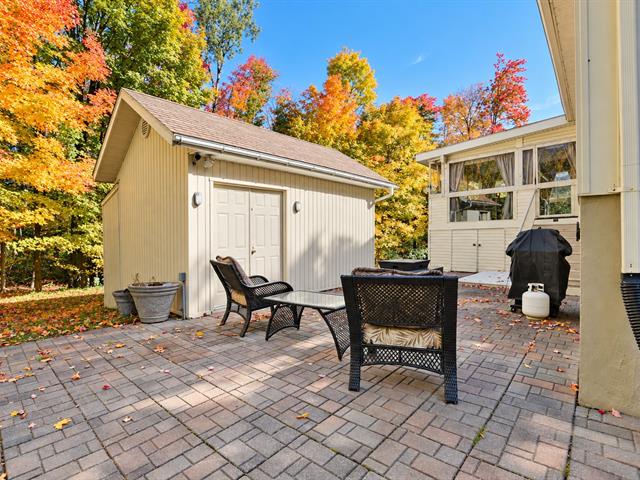
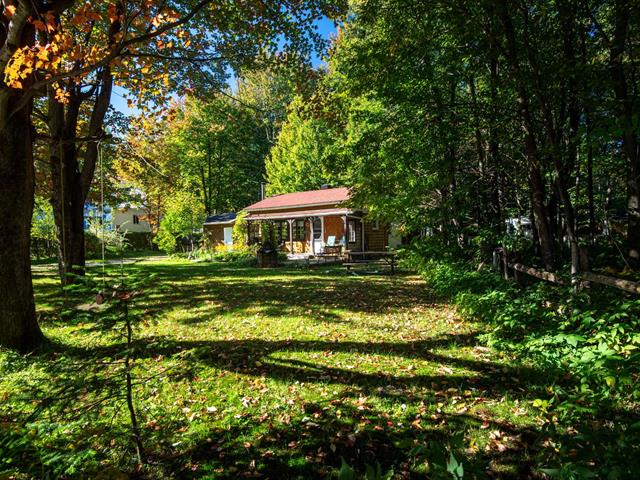
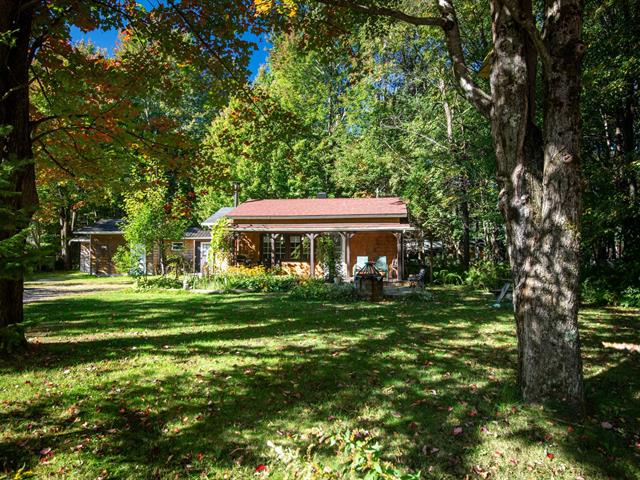
Wooded
Water supply
Artesian well
Driveway
Not Paved
Window type
Crank handle
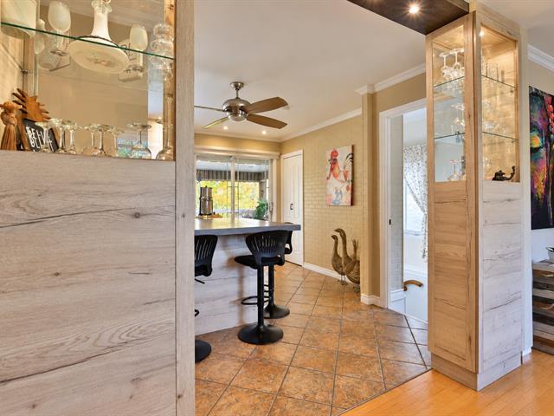
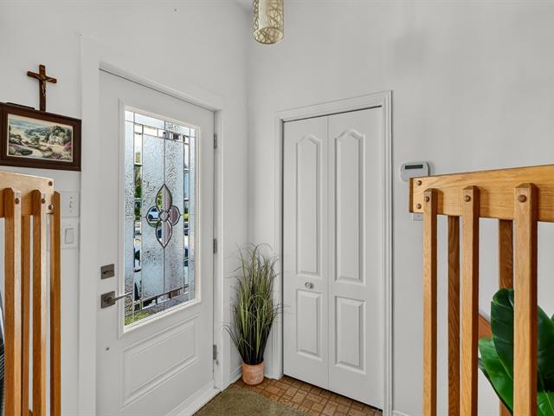
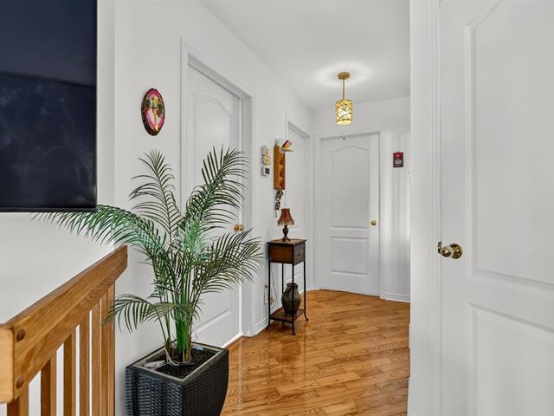
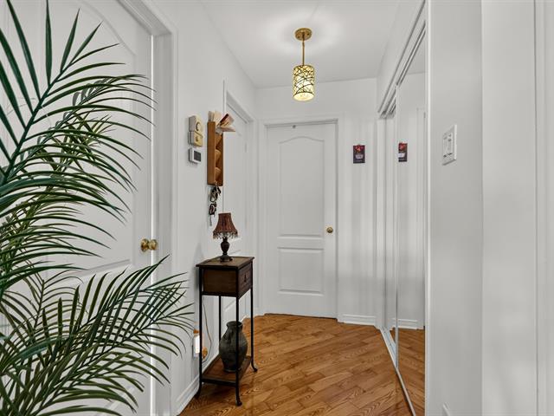
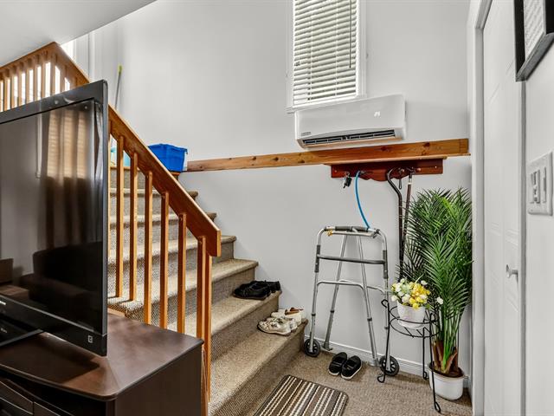
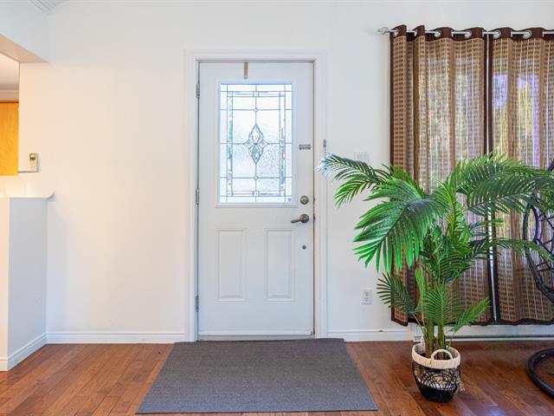
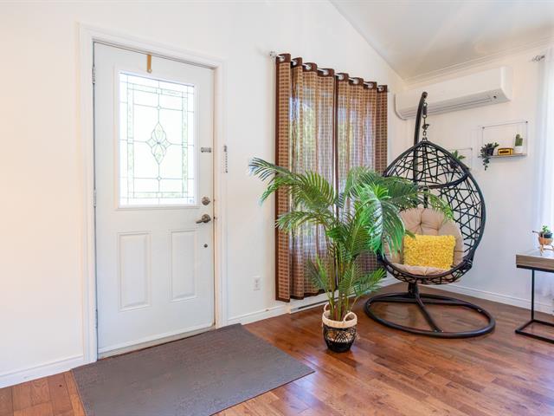
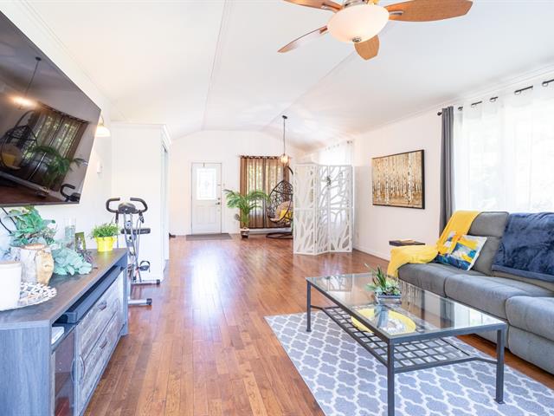
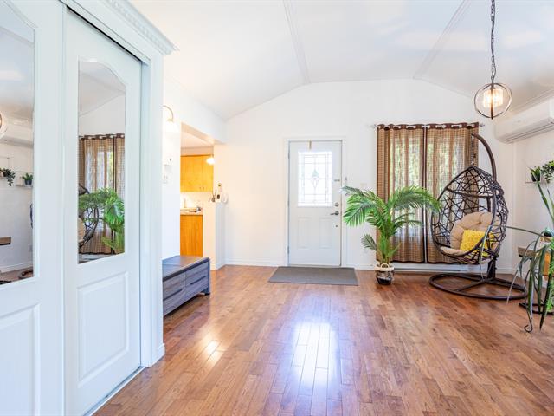
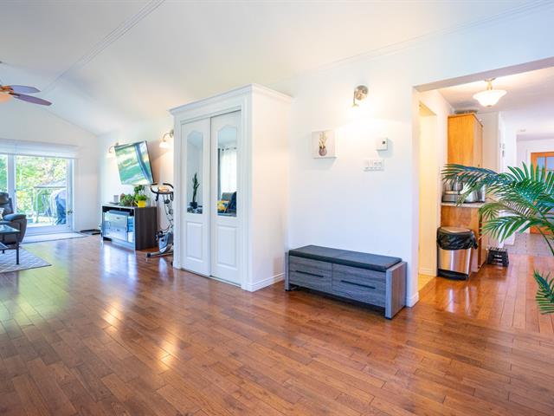
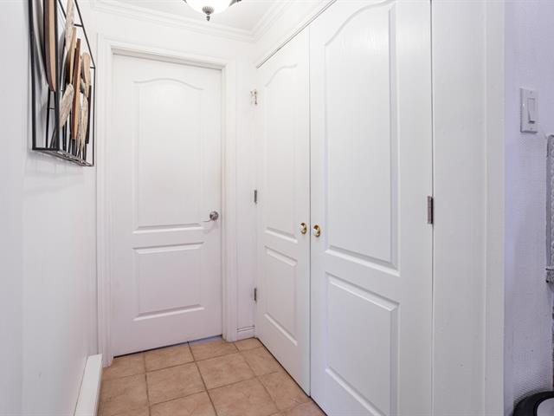
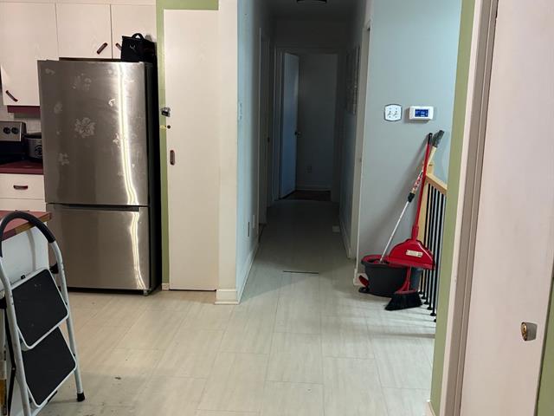
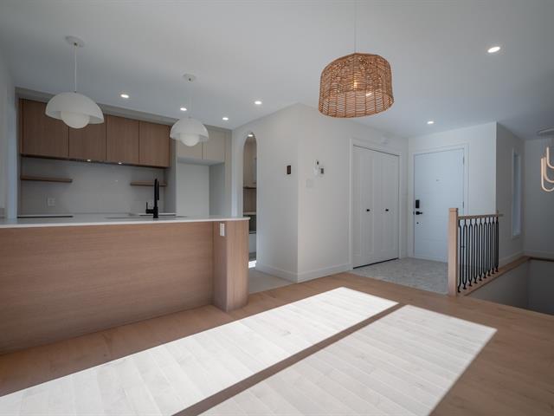
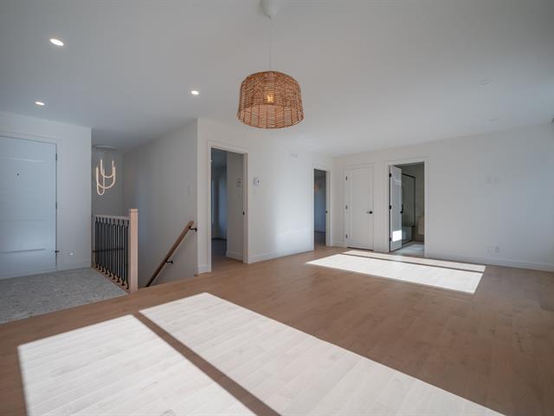
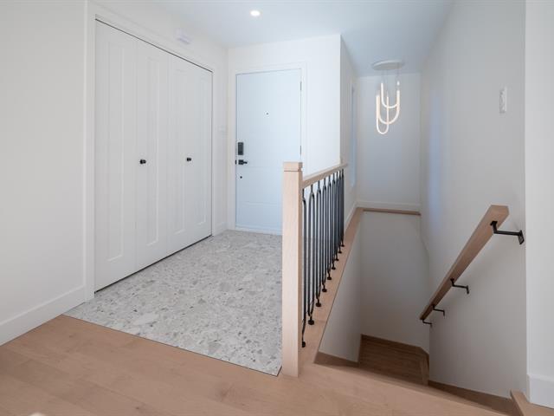
Hallway
1st level/Ground floor
12.1x4.3 P
Flexible floor coverings
12.1x4.3 P
Flexible floor coverings
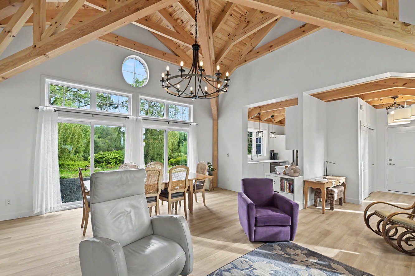
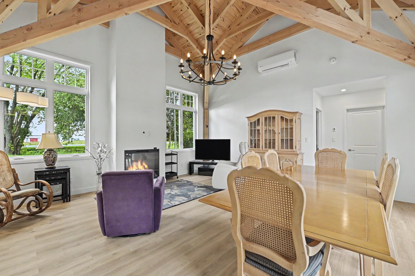
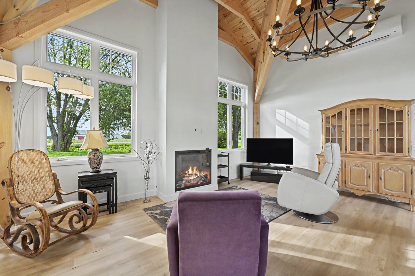
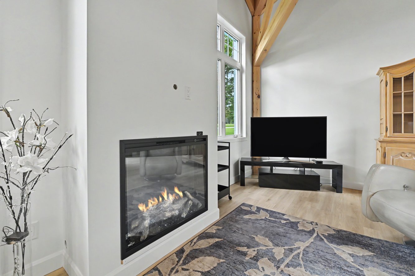
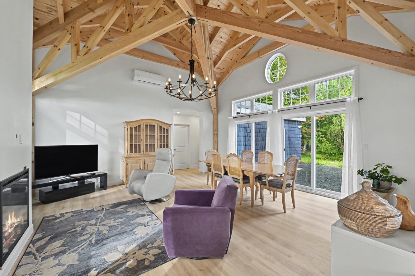
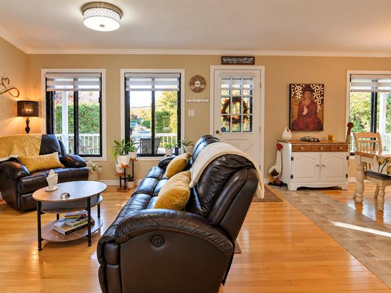
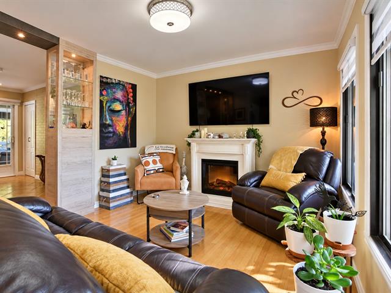
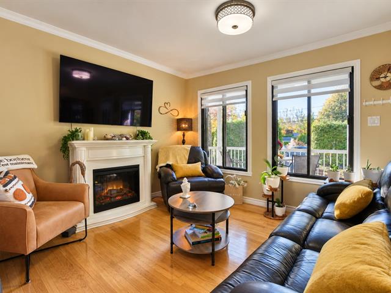
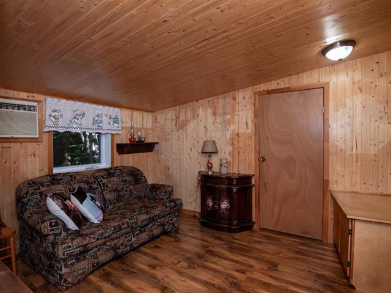
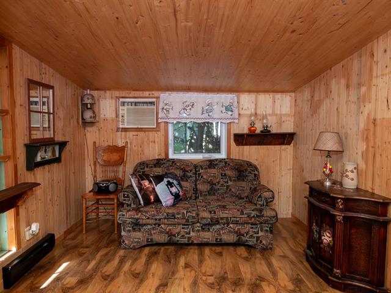
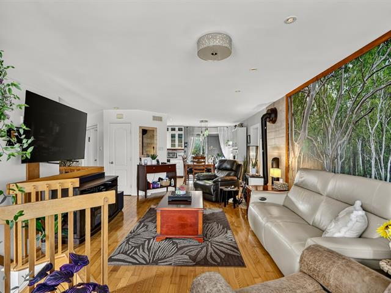
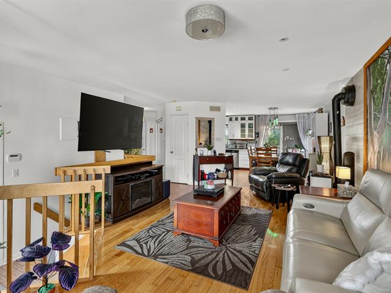
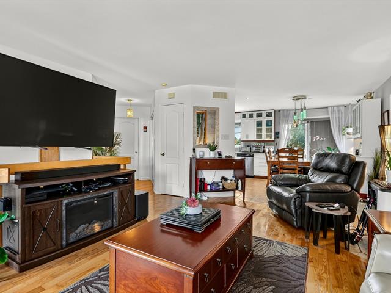
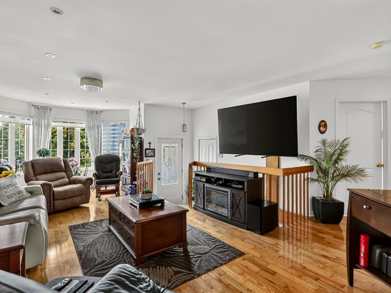
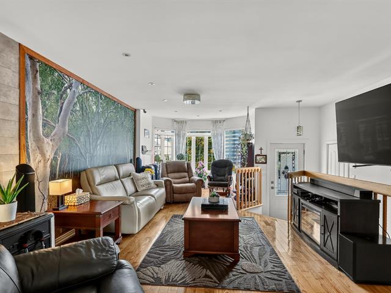
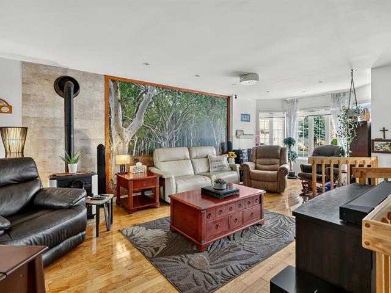
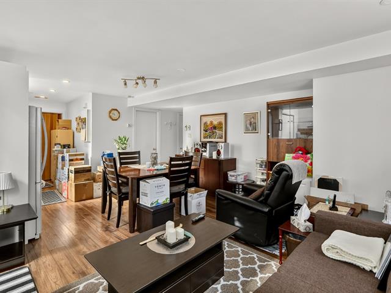
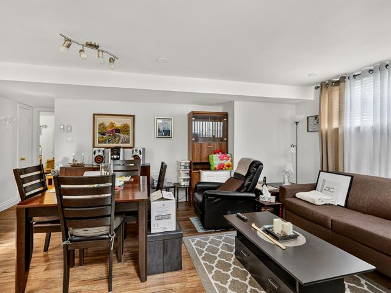
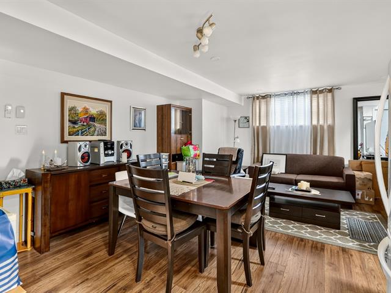
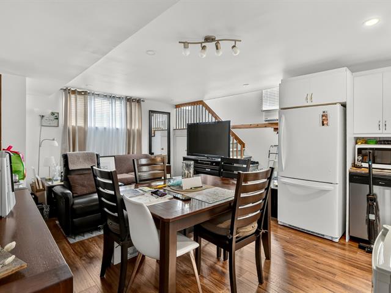
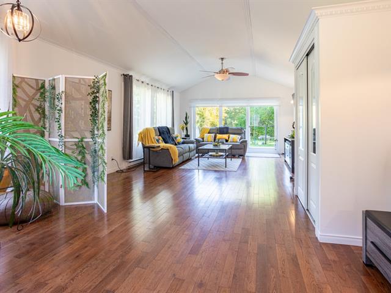
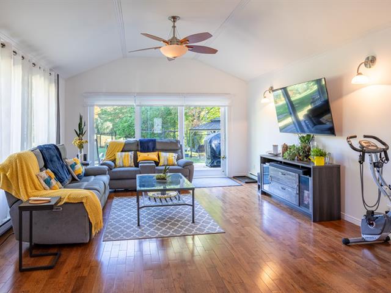
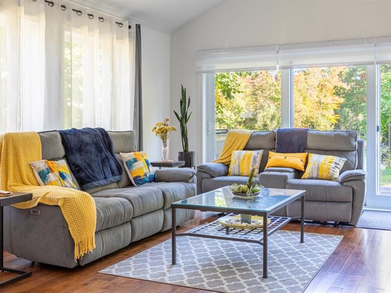
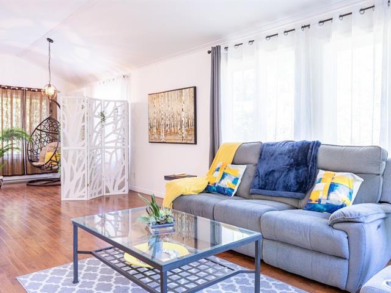
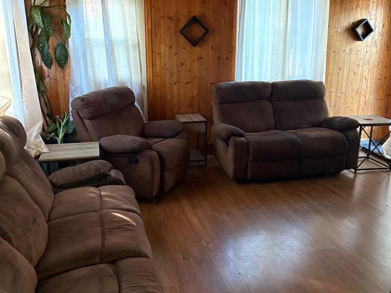
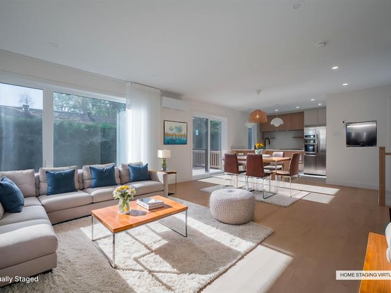
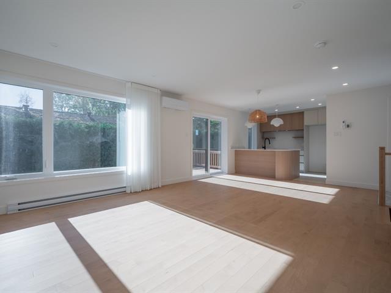
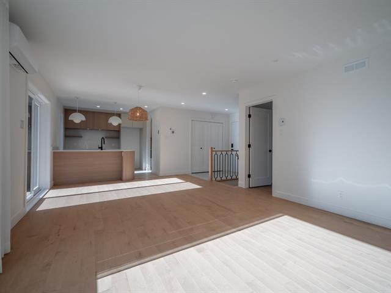
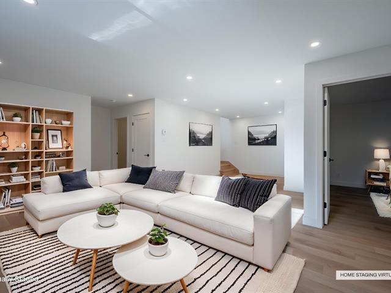
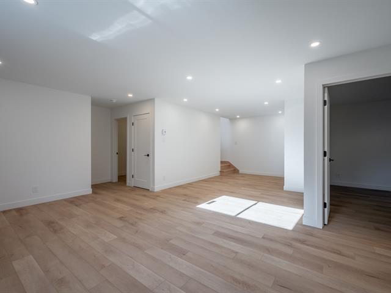
Living room
1st level/Ground floor
9.4x9.5 P
Flexible floor coverings
9.4x9.5 P
Flexible floor coverings
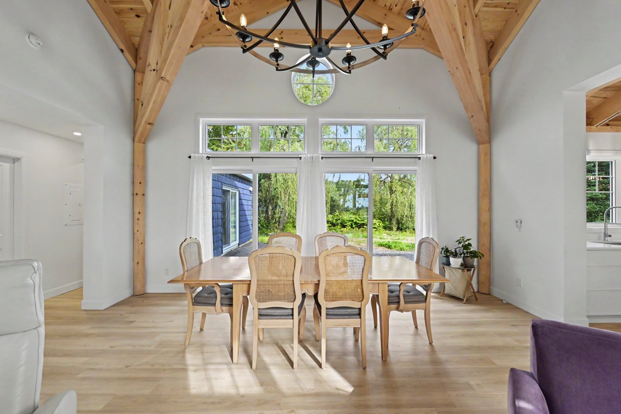
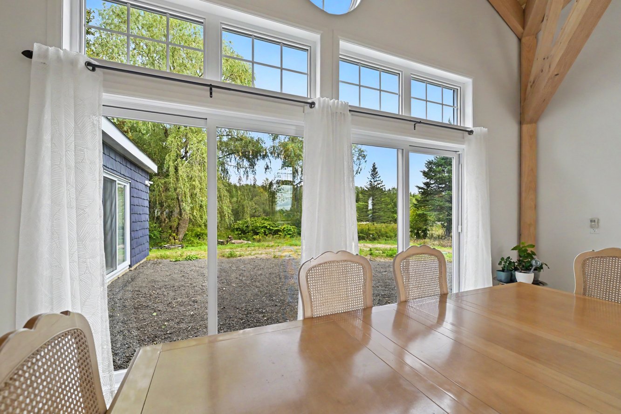
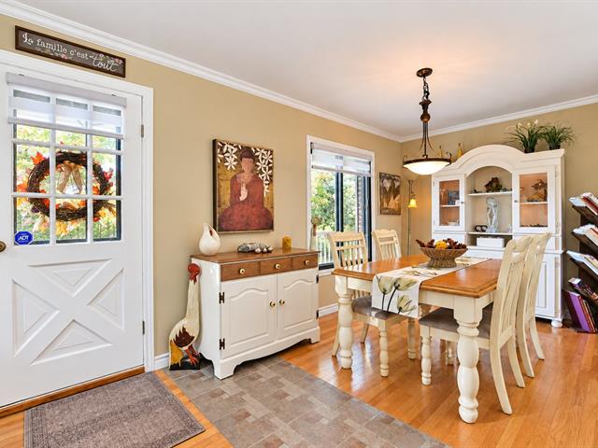
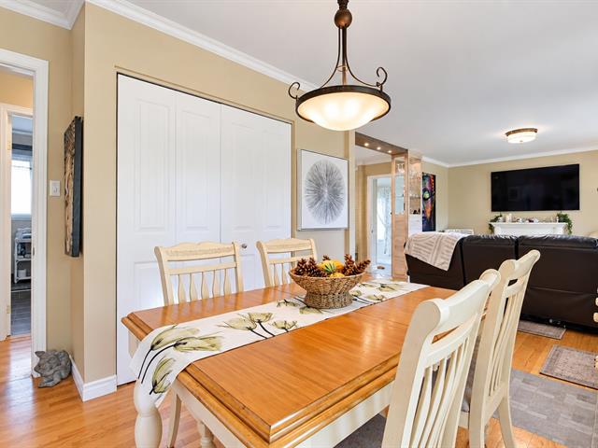
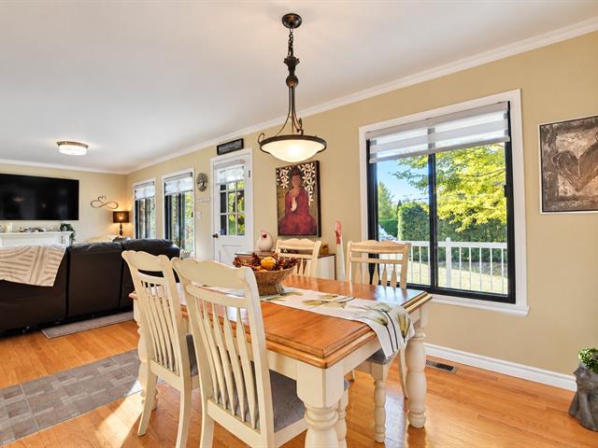
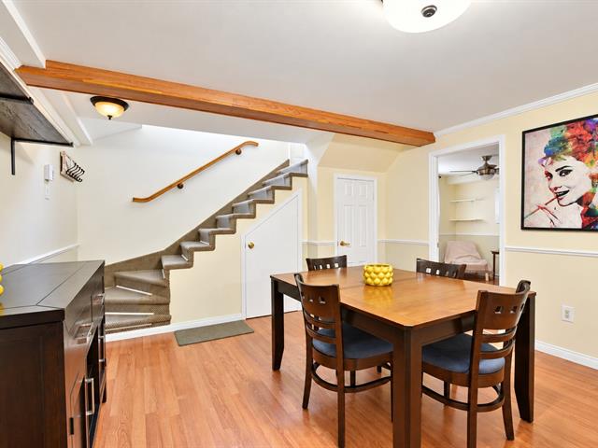
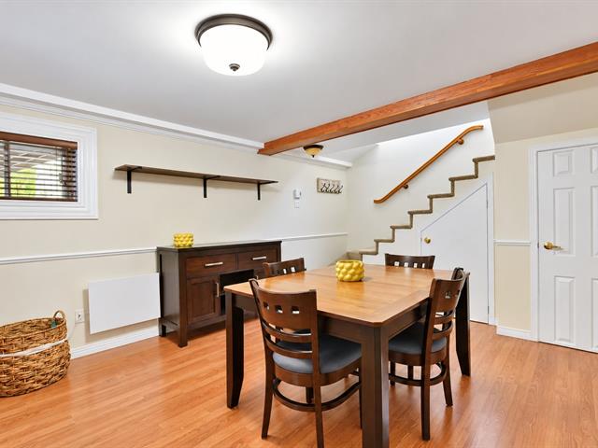
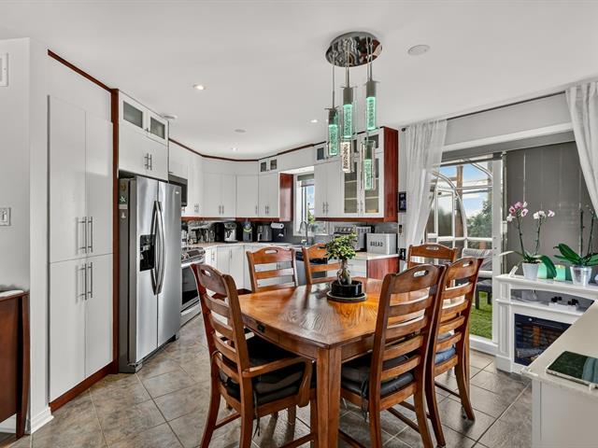
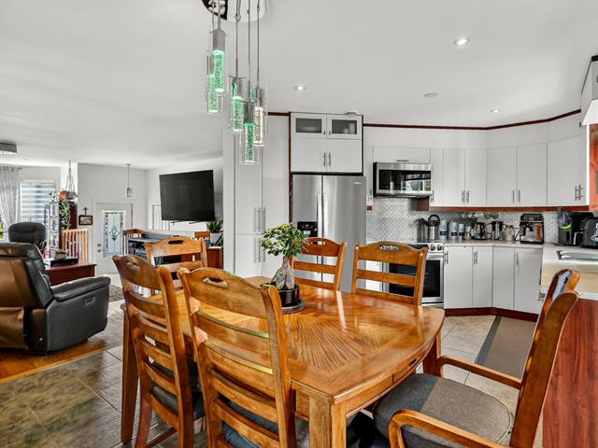
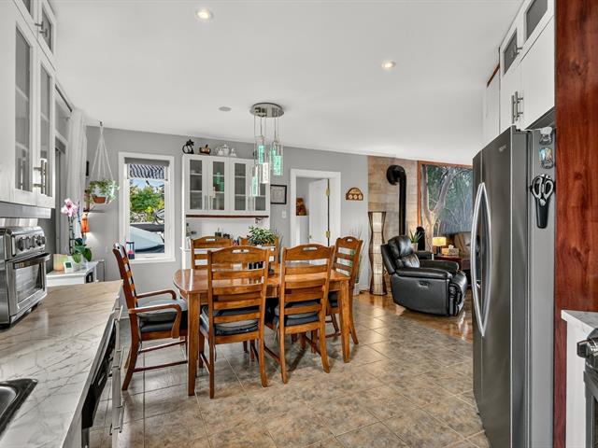
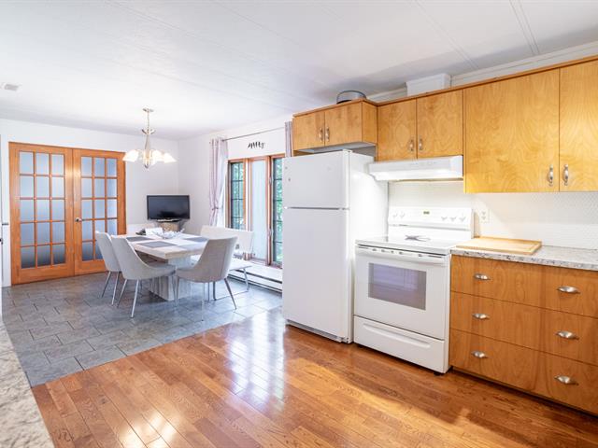
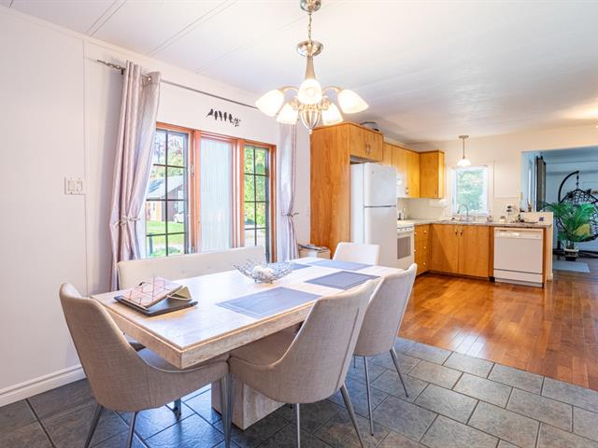
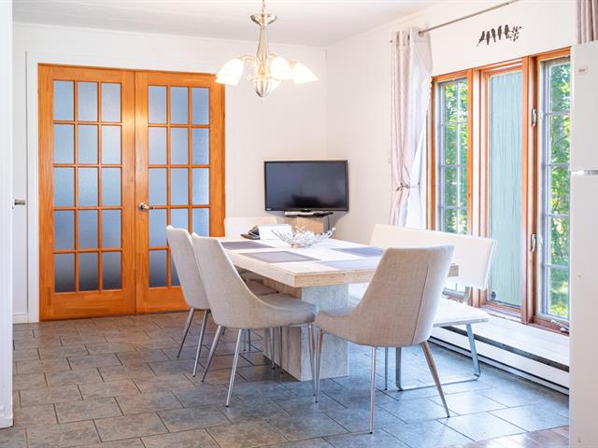
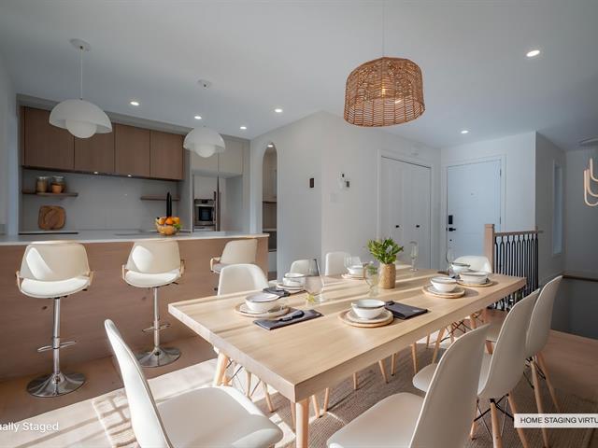
Dining room
1st level/Ground floor
9.4x9.5 P
Flexible floor coverings
9.4x9.5 P
Flexible floor coverings
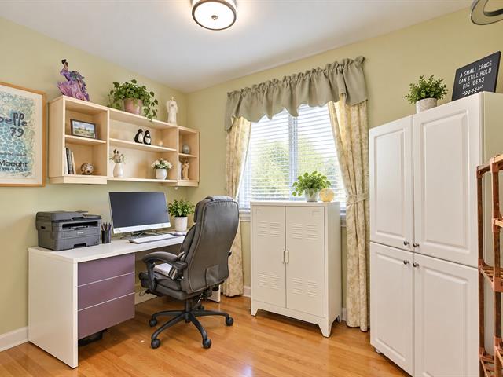
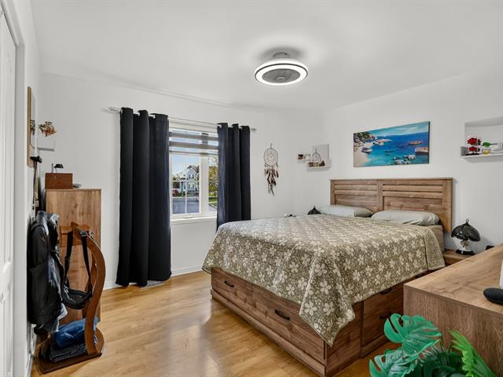
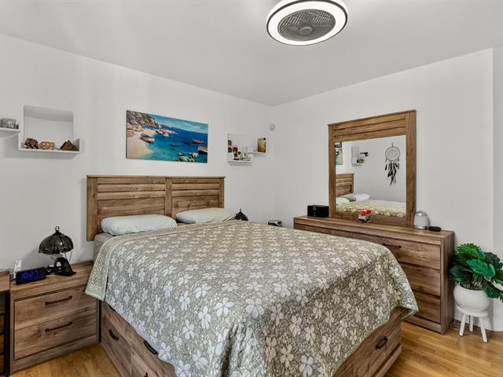
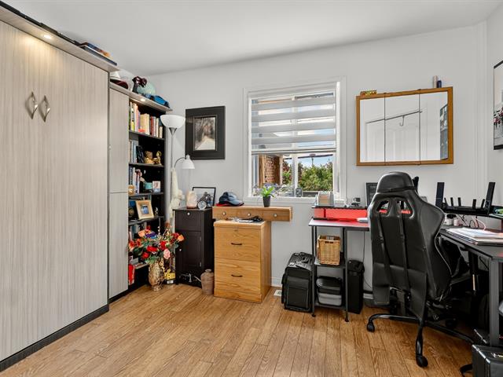
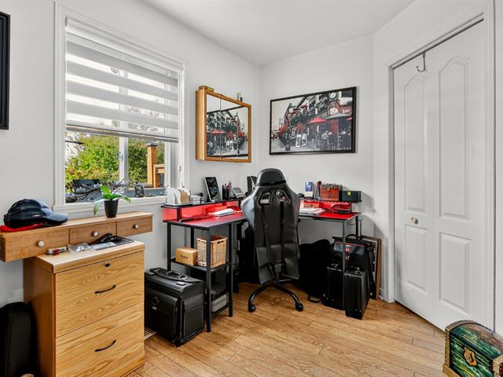
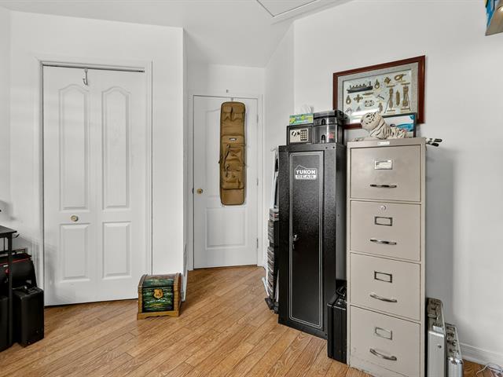
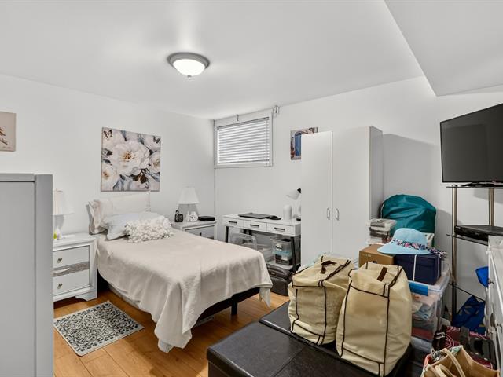
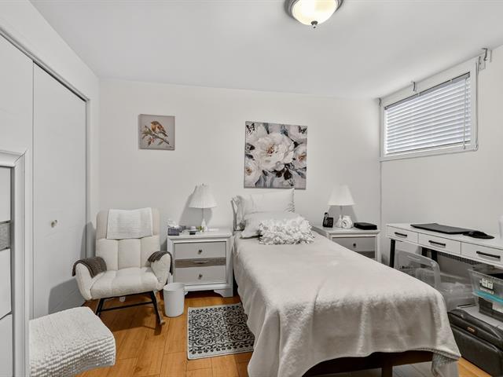
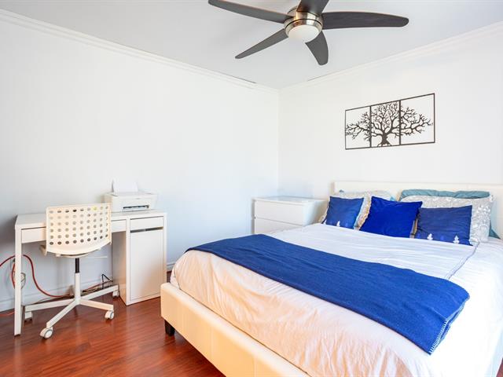
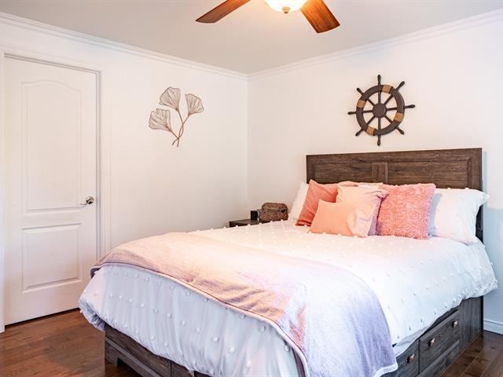
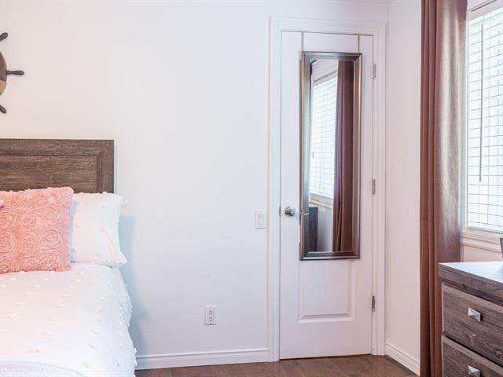
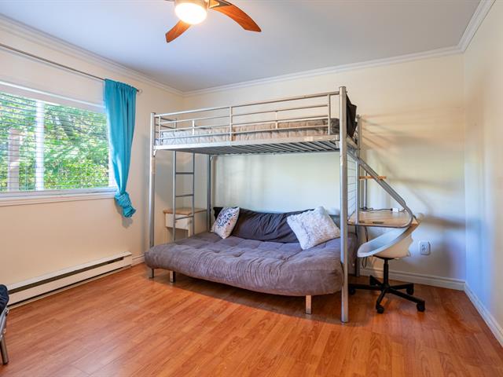
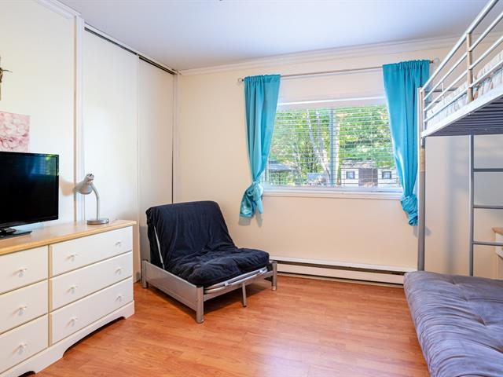
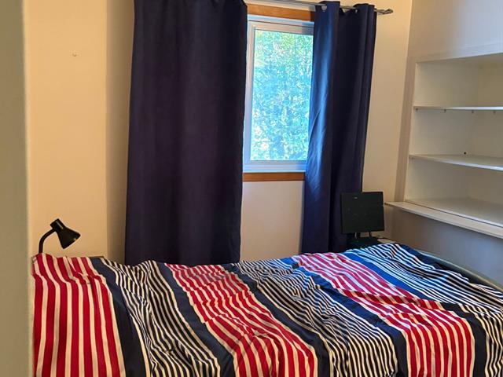
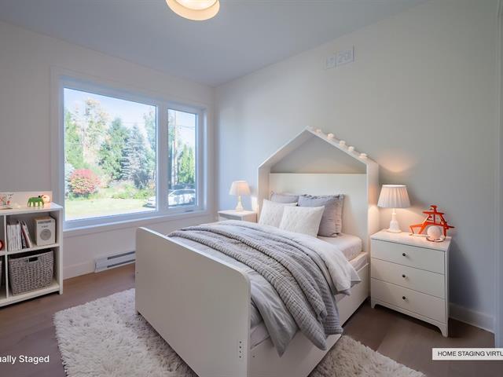
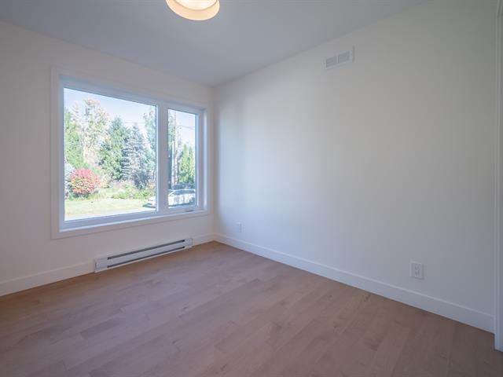
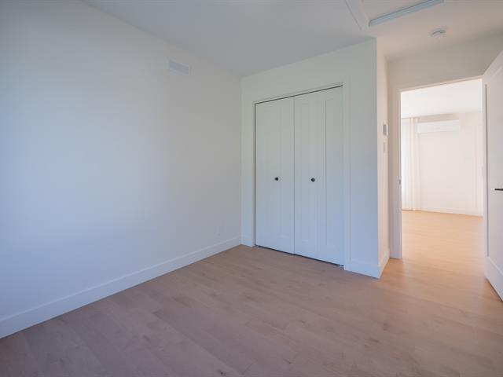
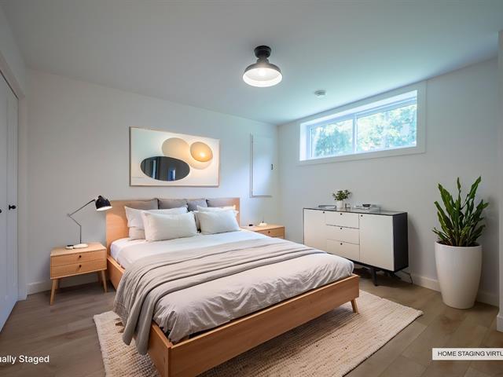
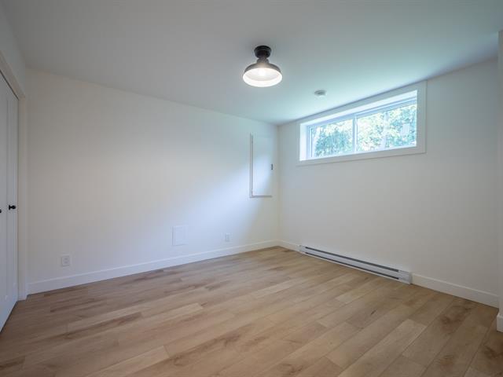
Bedroom
1st level/Ground floor
9.10x13.2 P
Flexible floor coverings
9.10x13.2 P
Flexible floor coverings
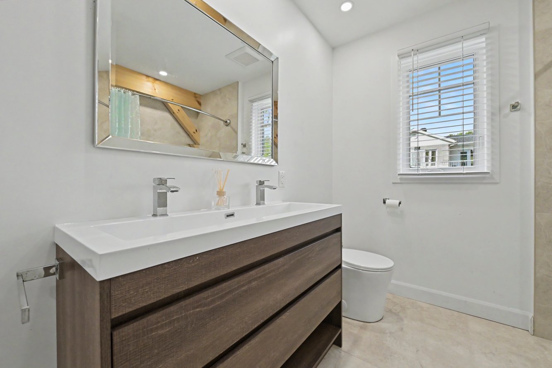
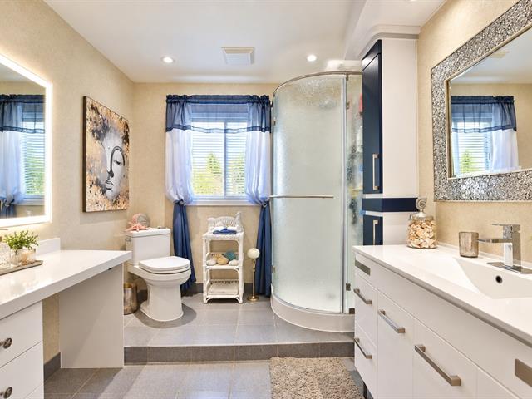
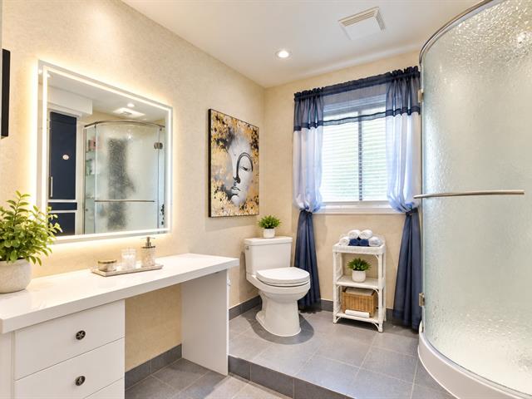
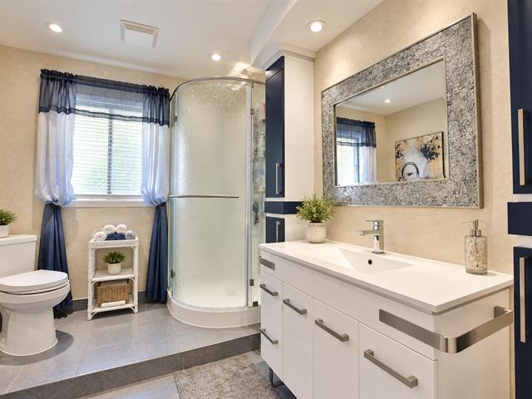
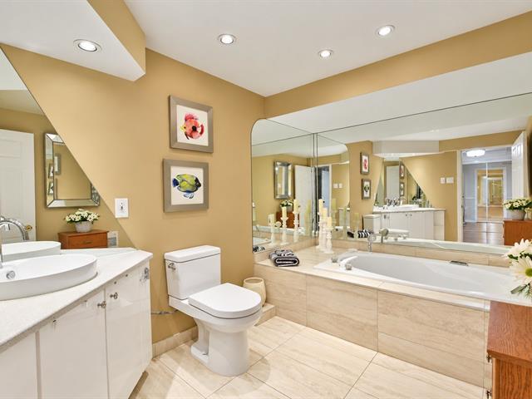
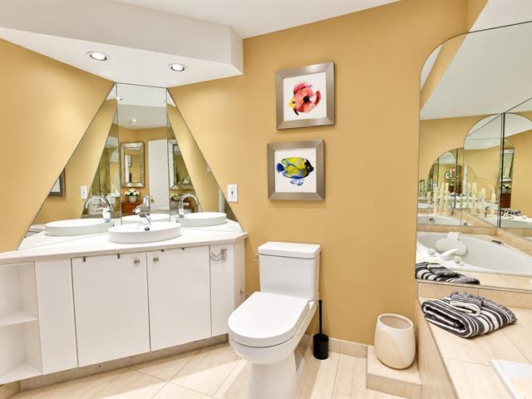
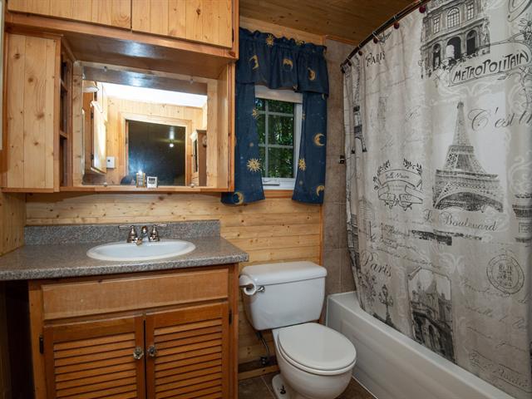
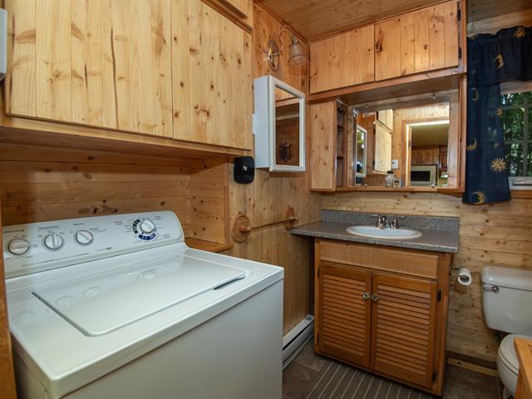
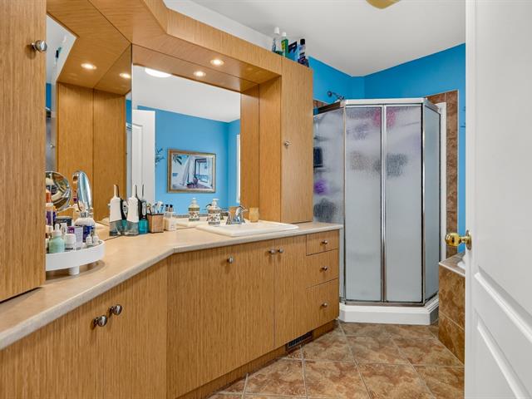
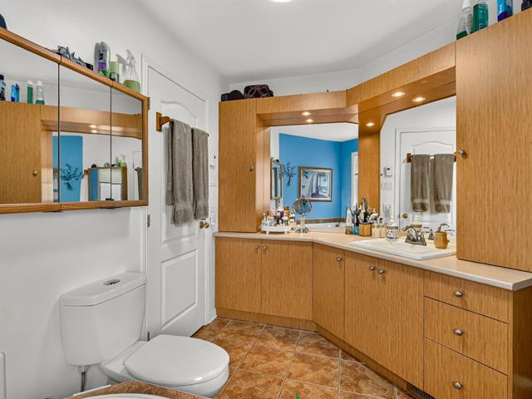
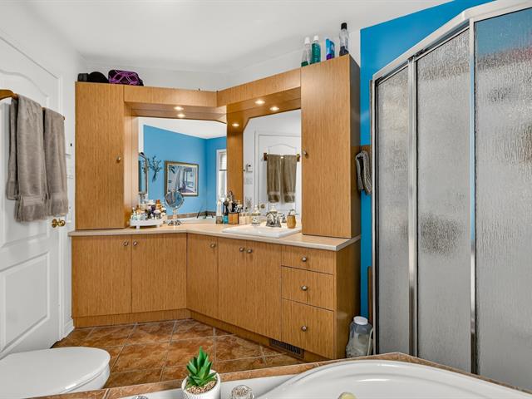
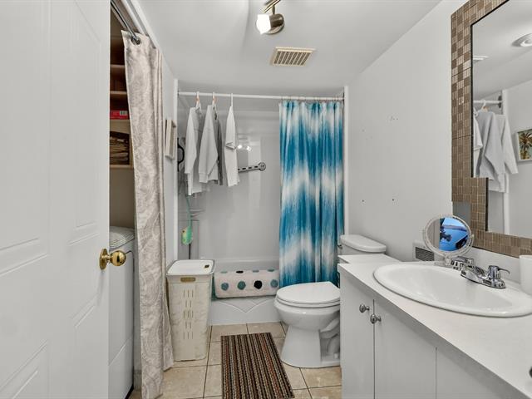
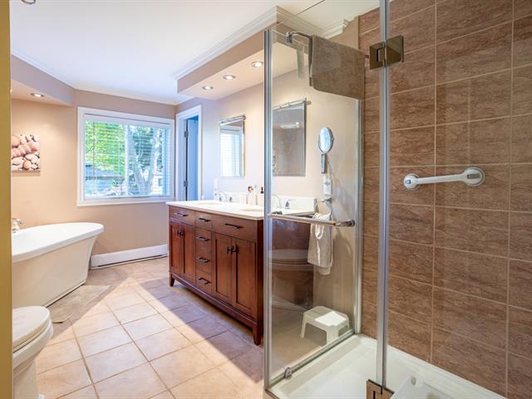
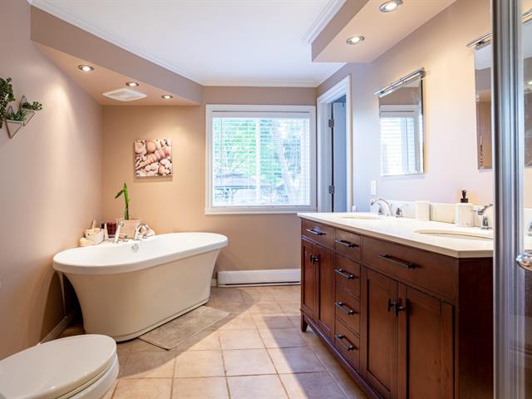
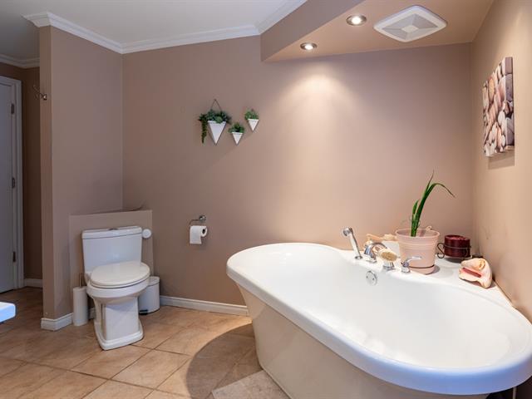
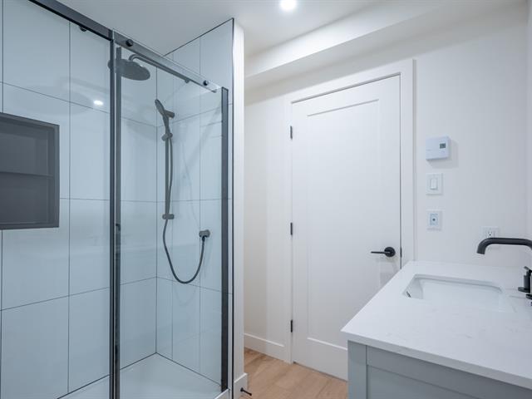
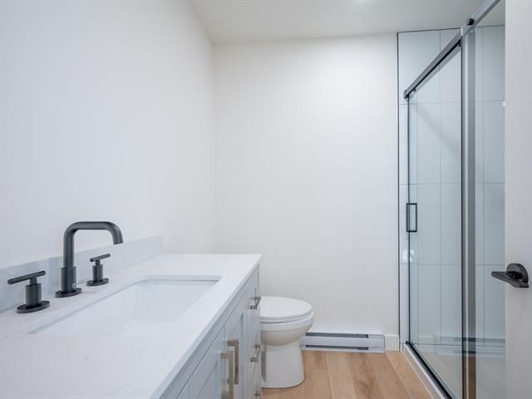
Bathroom
1st level/Ground floor
9.10x7.11 P
Ceramic tiles
9.10x7.11 P
Ceramic tiles
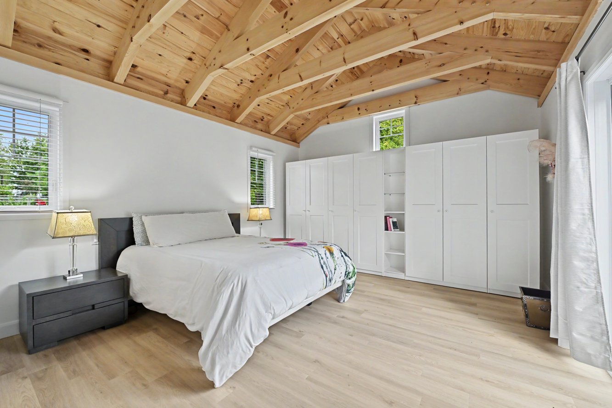
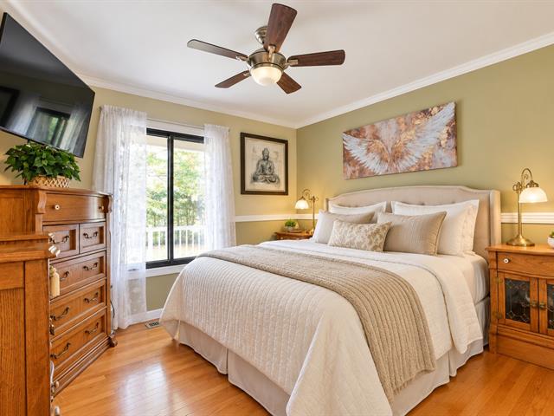
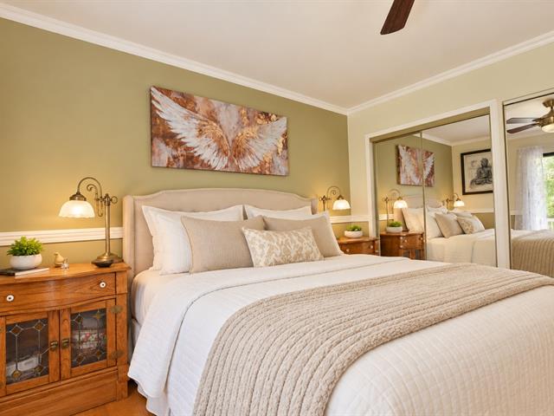
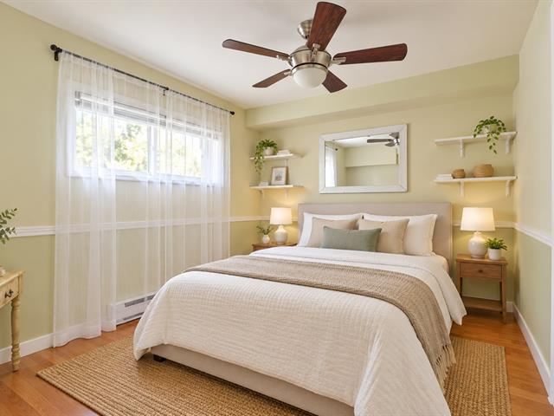
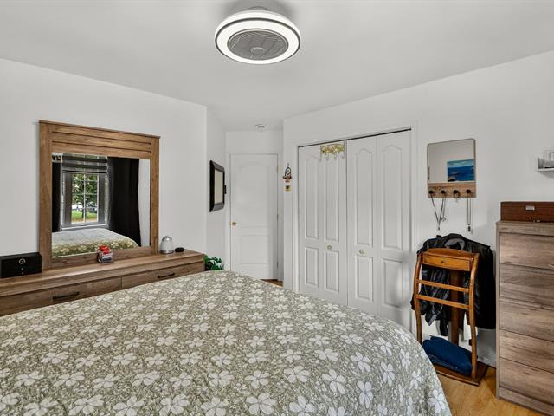
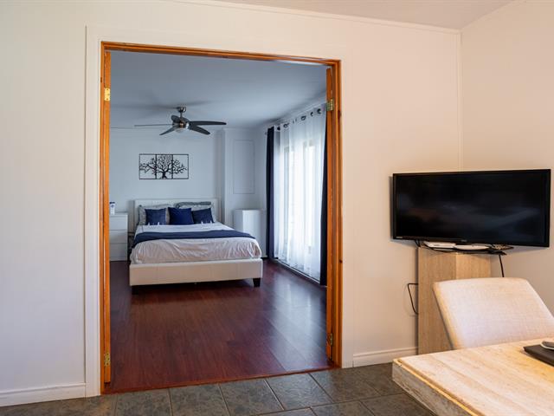
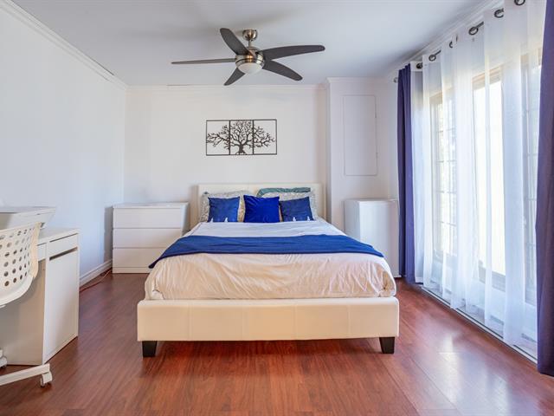
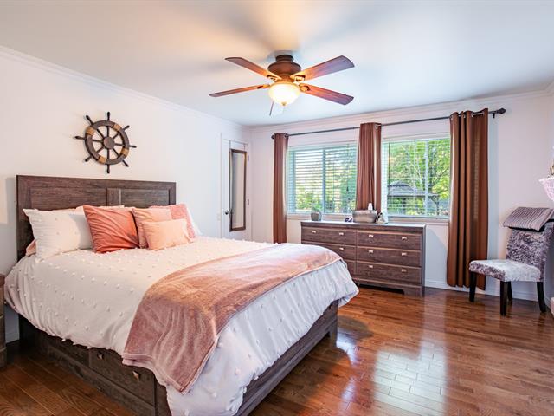
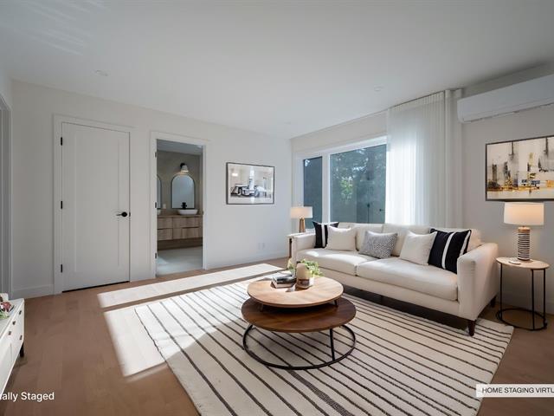
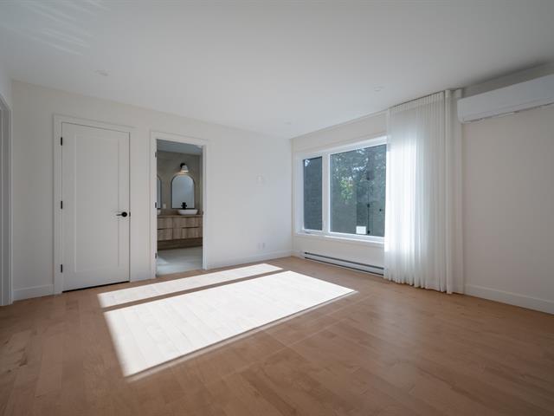
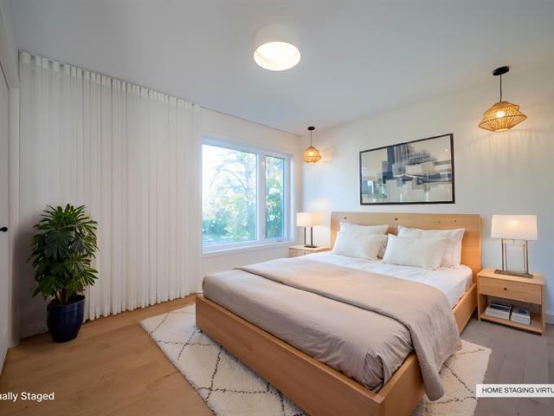
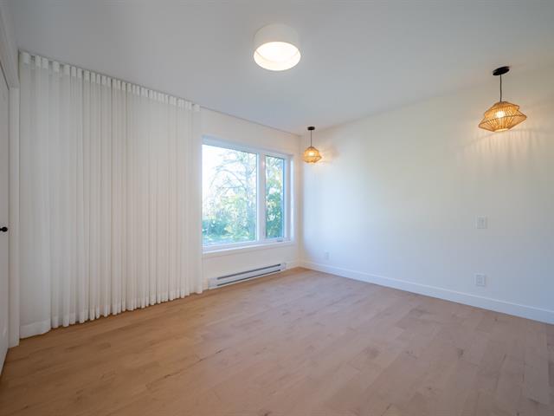
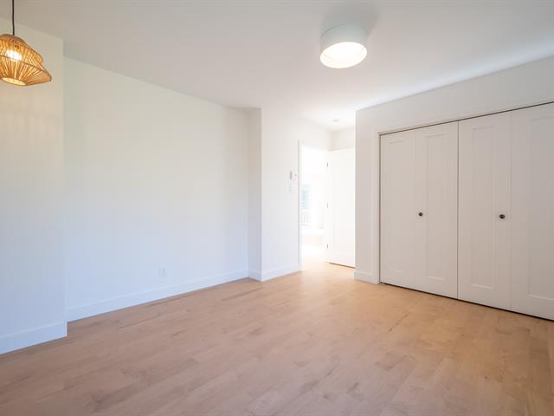
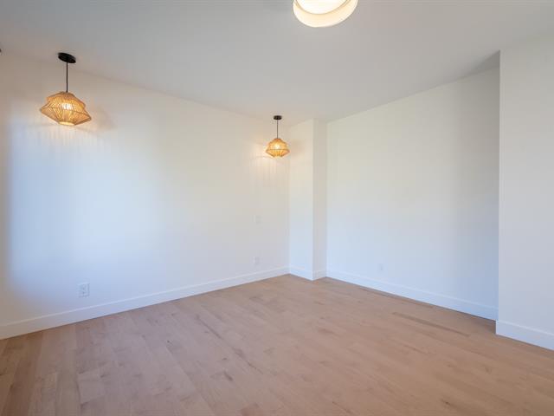
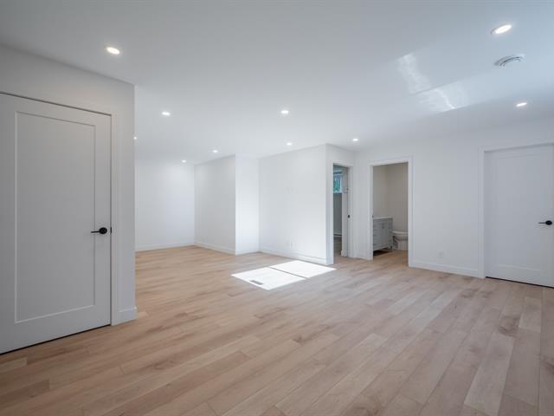
Primary bedroom
1st level/Ground floor
15.7x13.5 P
Flexible floor coverings
15.7x13.5 P
Flexible floor coverings
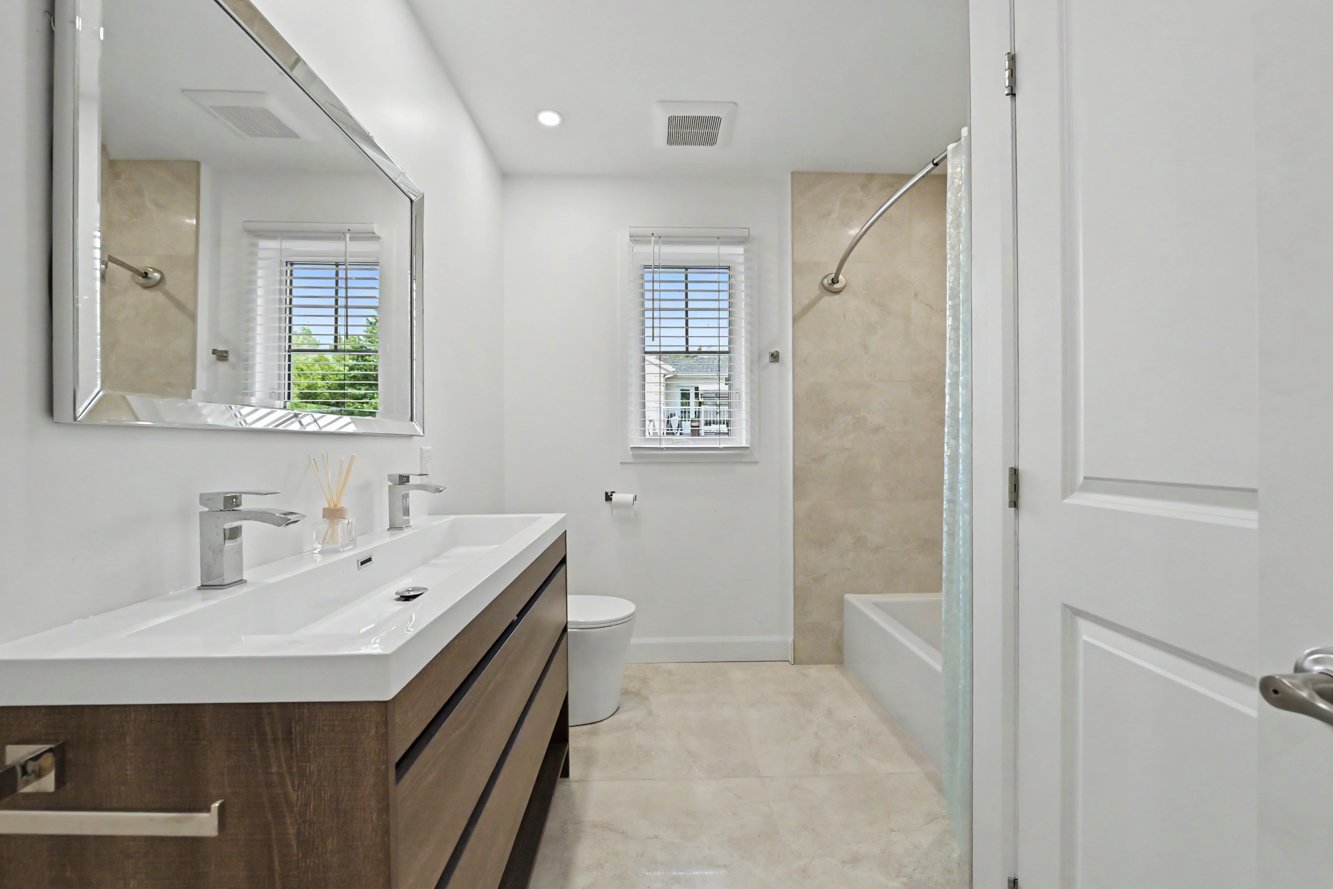
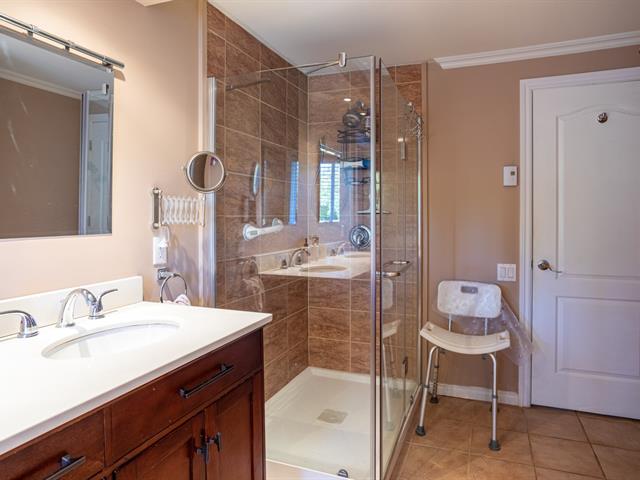
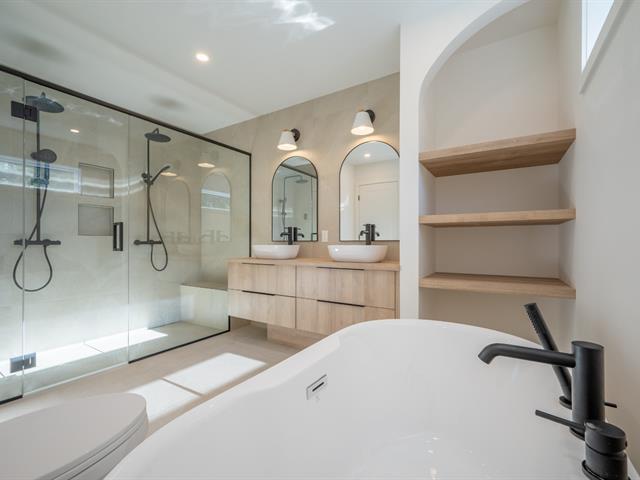
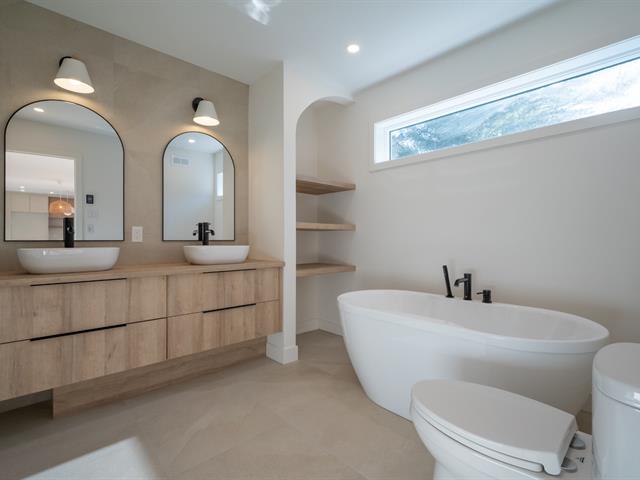
Bathroom
1st level/Ground floor
6x9.10 P
Ceramic tiles
6x9.10 P
Ceramic tiles
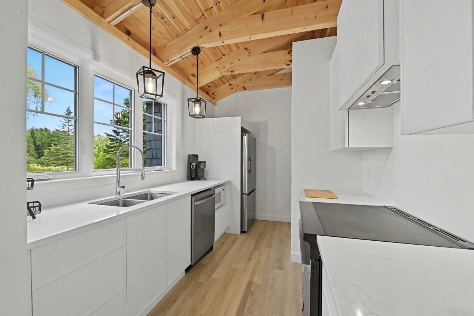
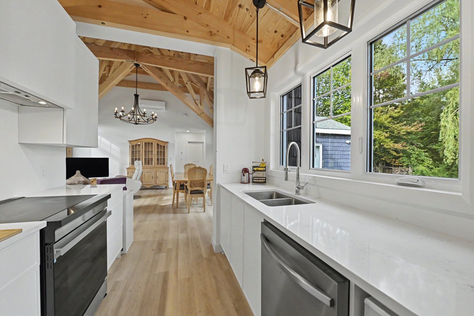
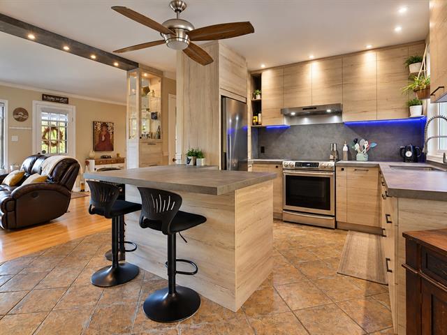
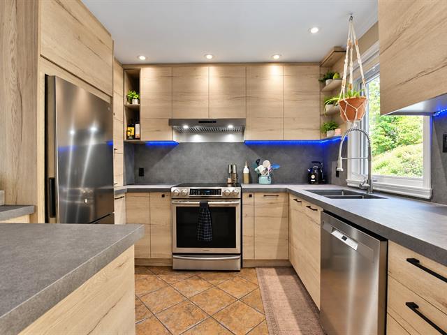
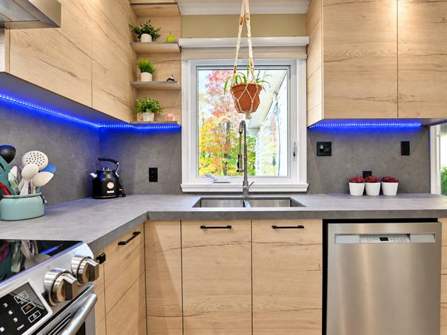
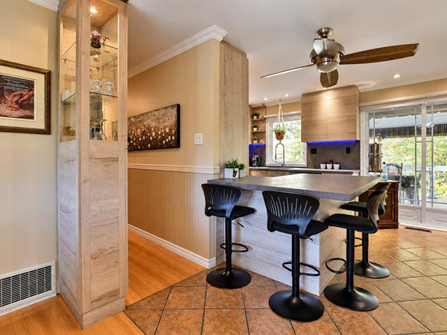
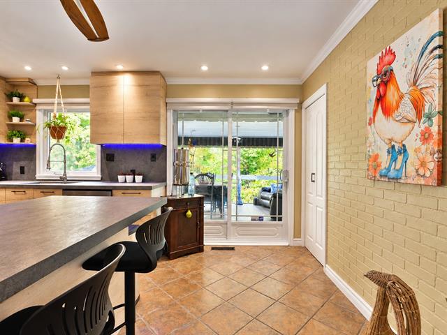
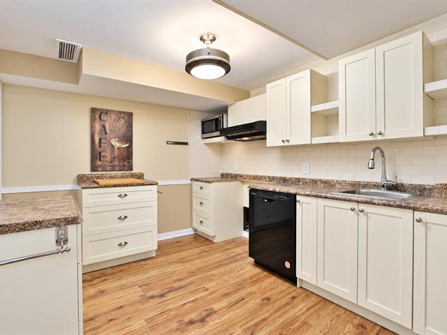
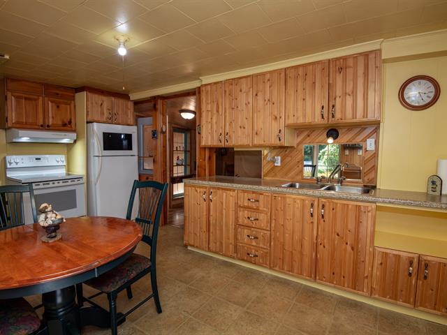
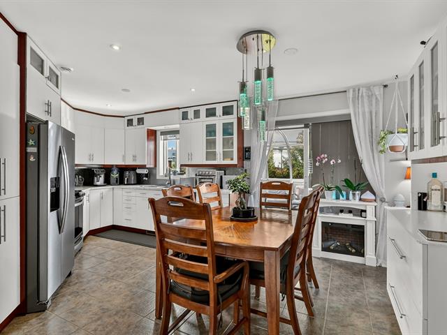
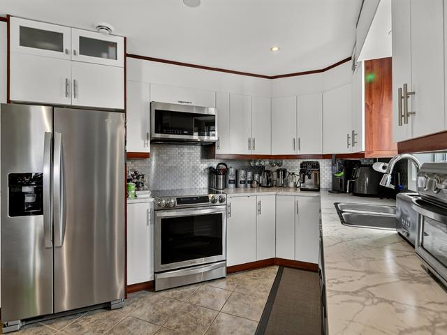
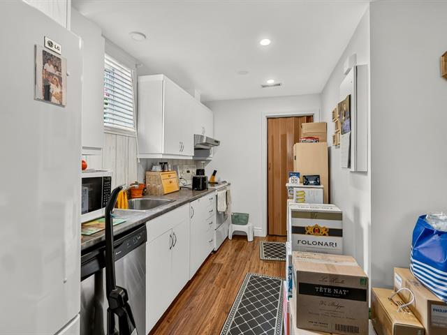
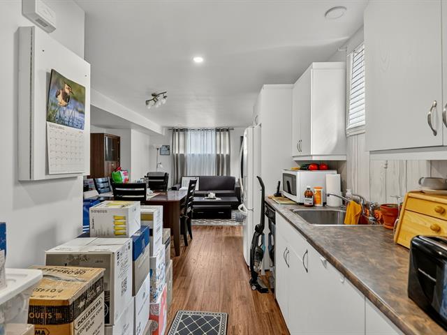
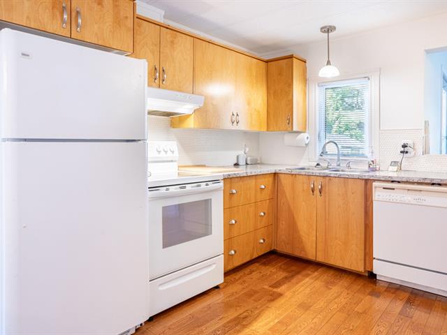
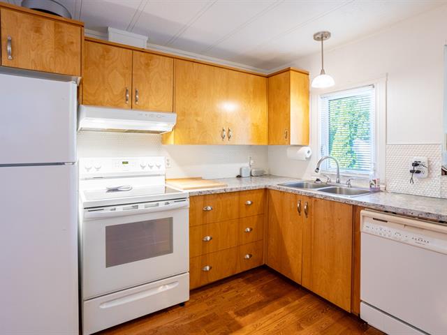
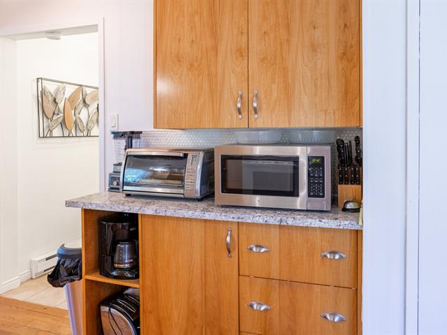
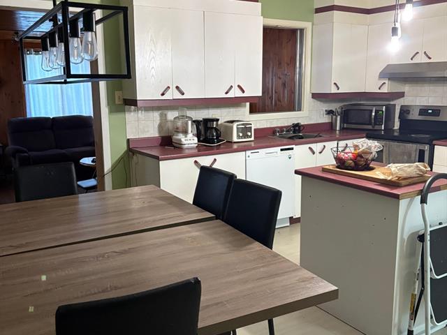
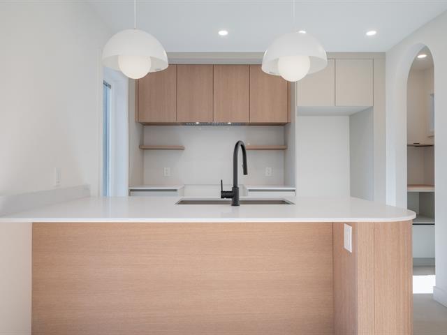
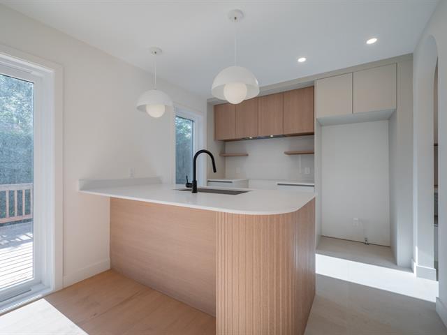
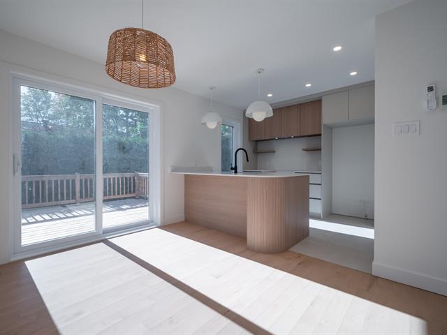
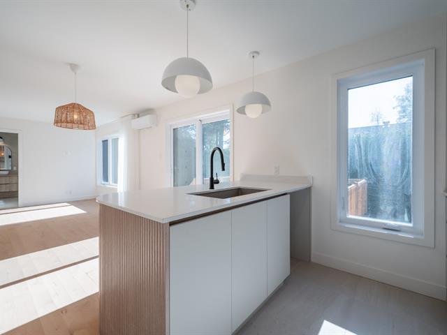
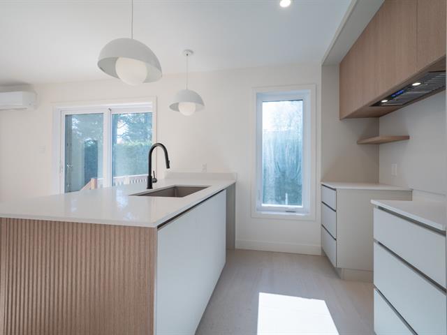
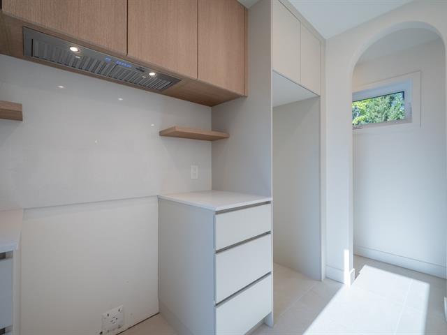
Kitchen
1st level/Ground floor
8.2x12 P
Flexible floor coverings
8.2x12 P
Flexible floor coverings
Taxes
Total
Municipal evaluation(2026)
Land
80 000 $
80 000 $
Life Style
Suggested properties
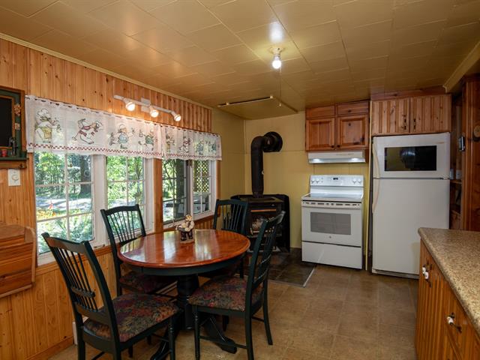
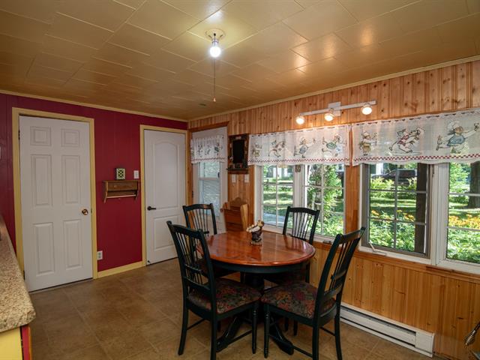
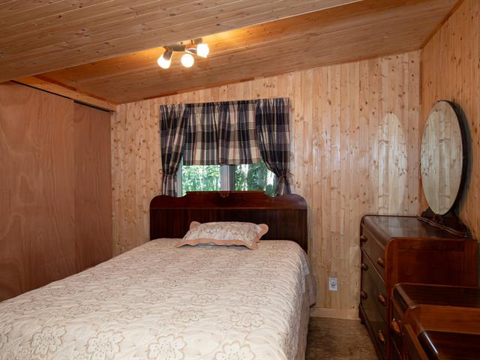
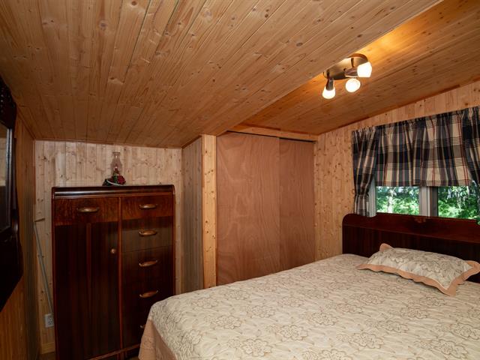
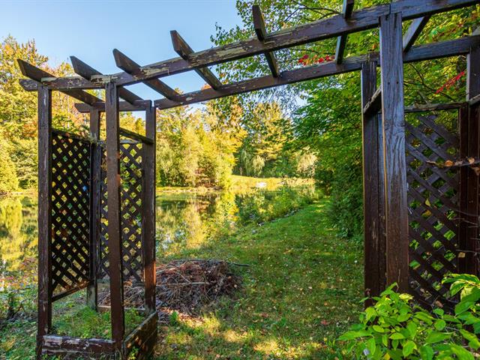
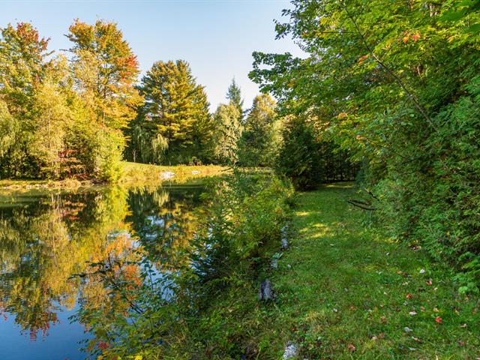
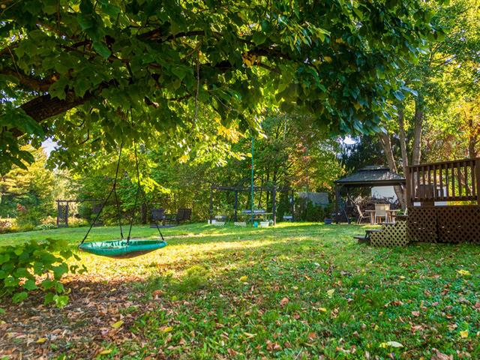
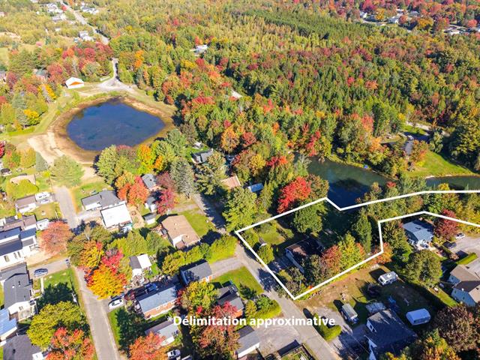
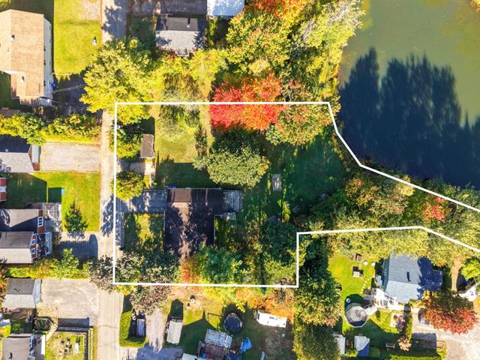
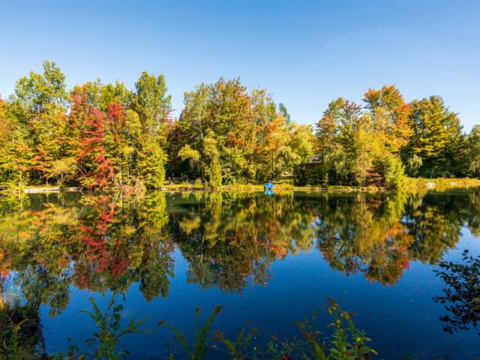
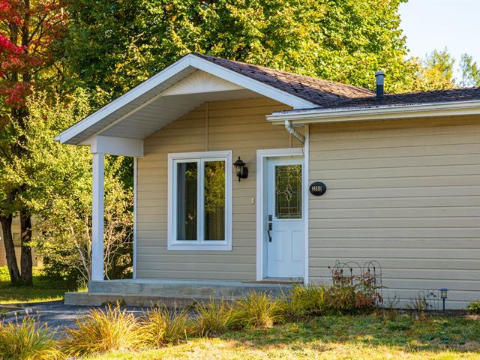
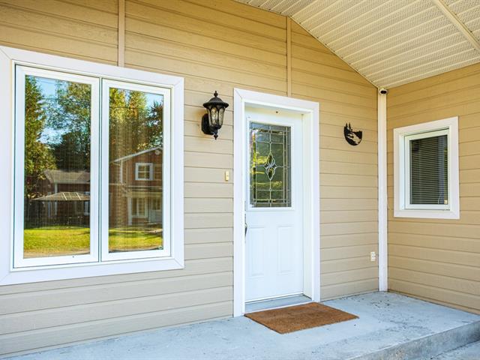
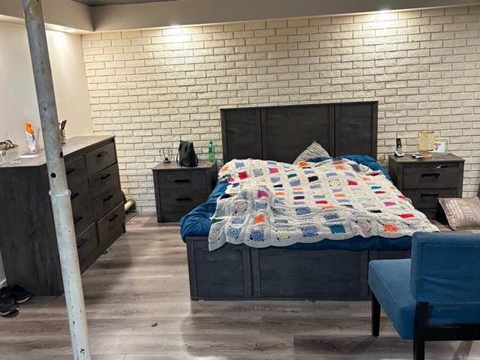
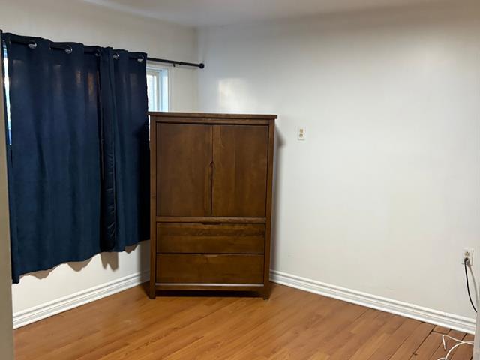
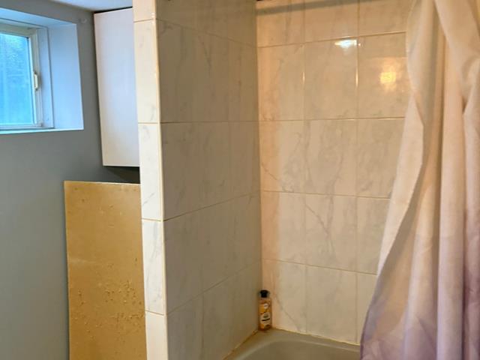
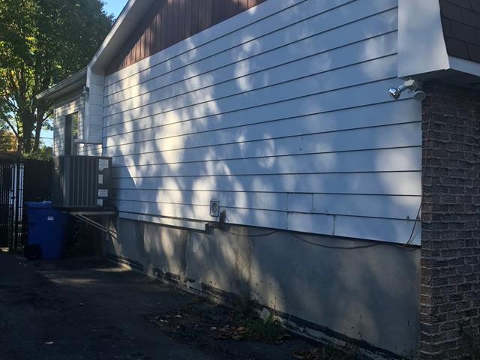
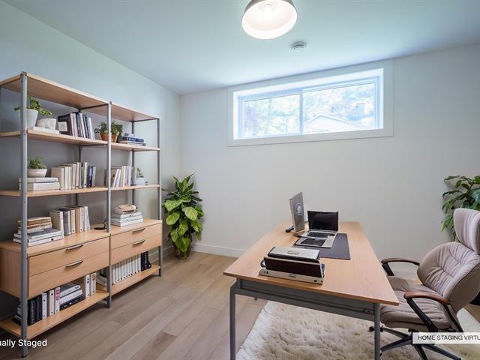
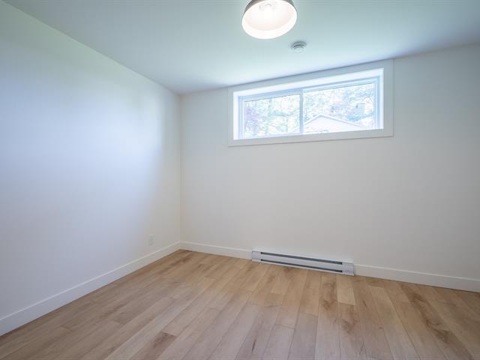
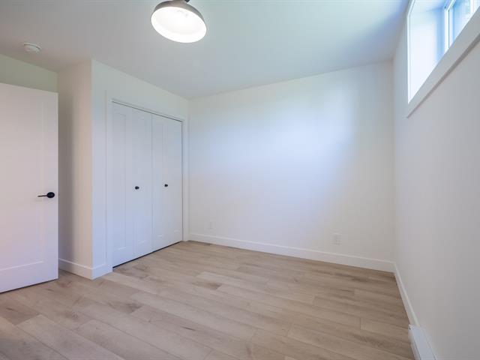
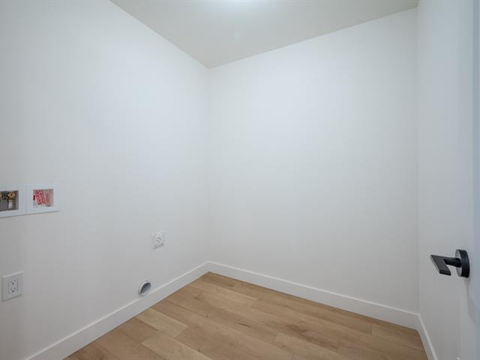



The more it is seen, the faster it is sold!
Activi-T
Views on the internet: 7,409
Visibili-T
Seen by over a million potential buyers every month, your property is displayed FREE of charge on over 100 websites across the country and around the world.