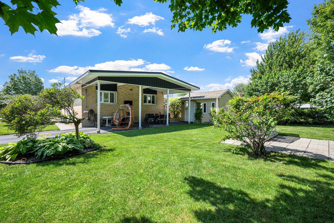
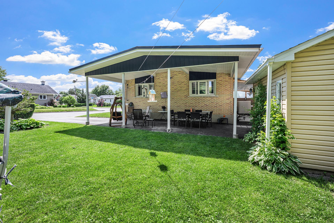
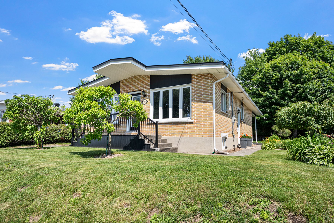
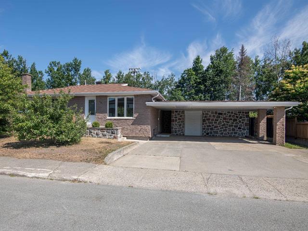
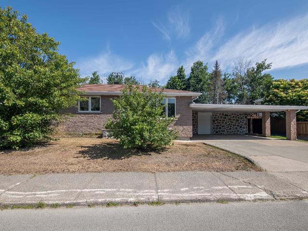
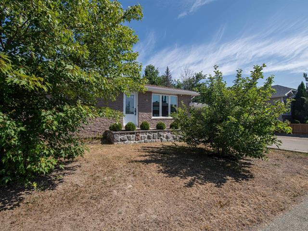
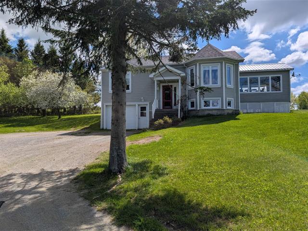
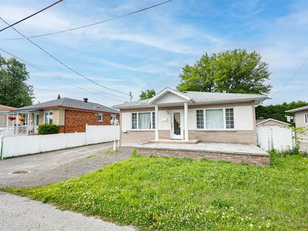
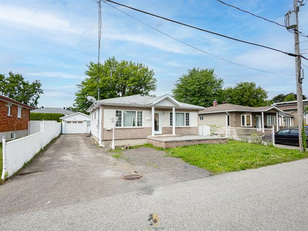
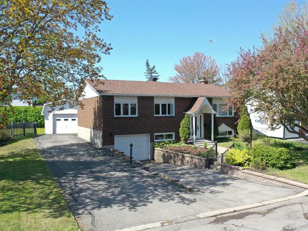
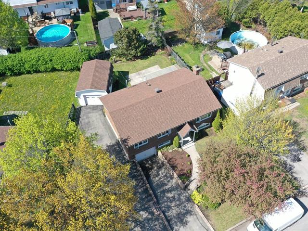
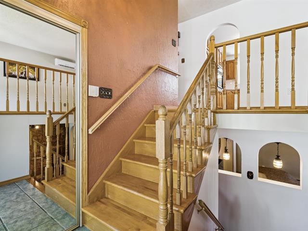
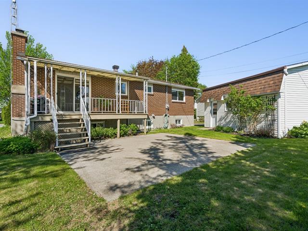
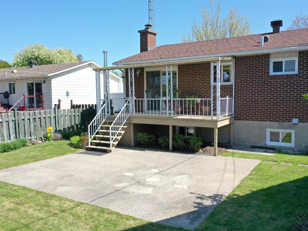
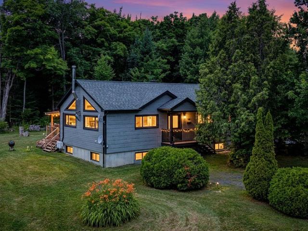
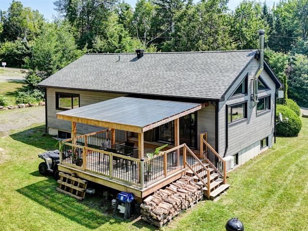
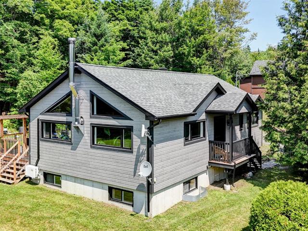
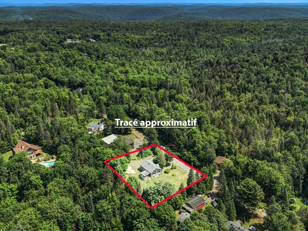
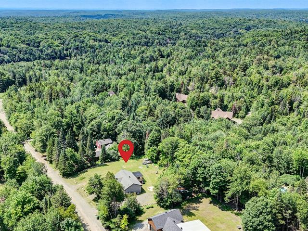
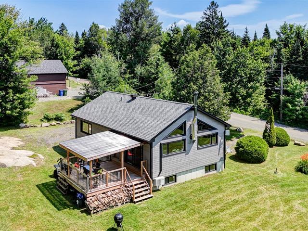
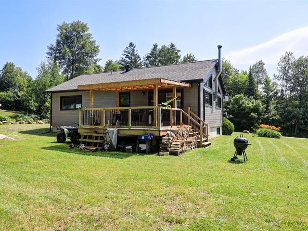
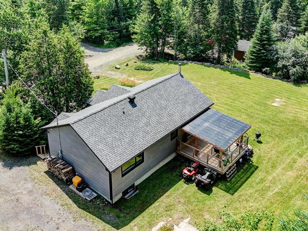
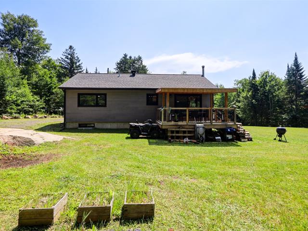
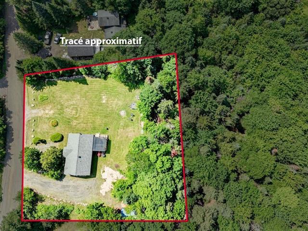
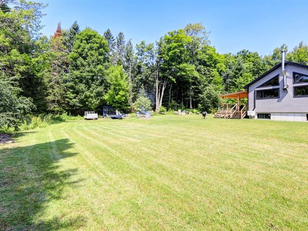
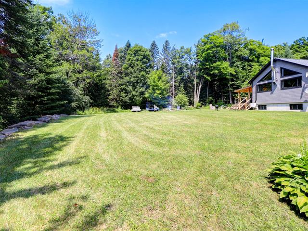
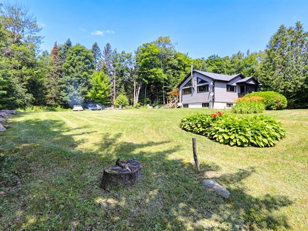
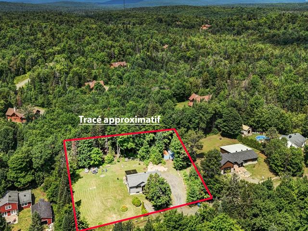
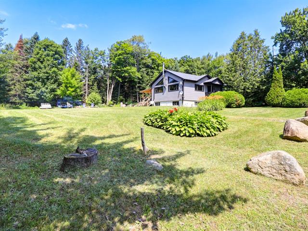
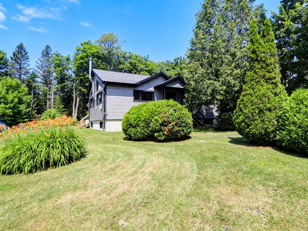
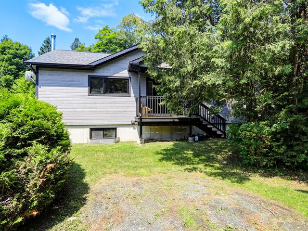
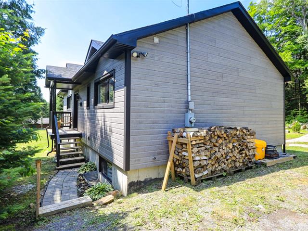
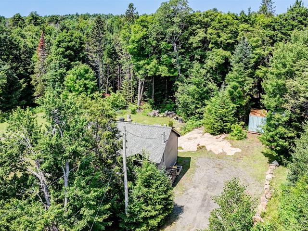
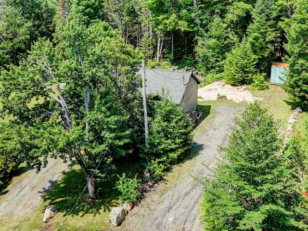
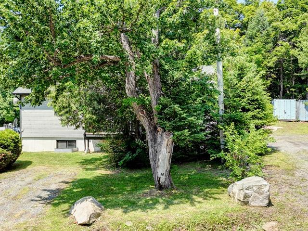
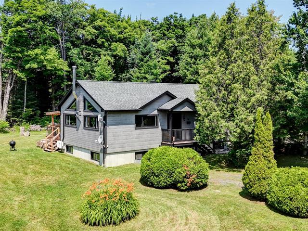
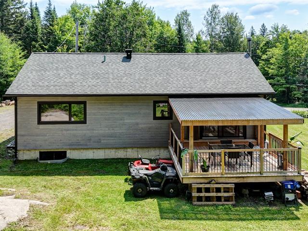
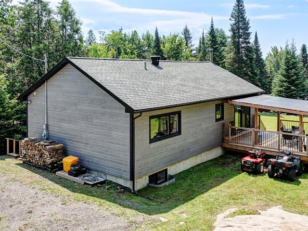
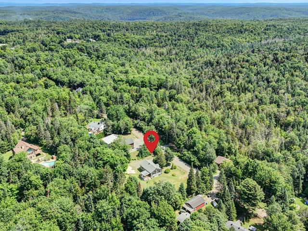
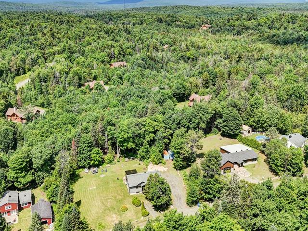
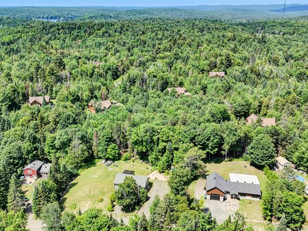
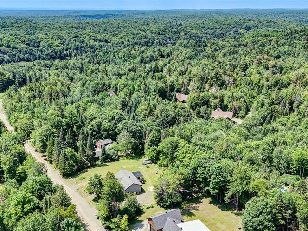
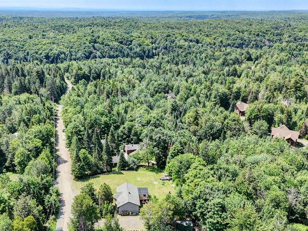
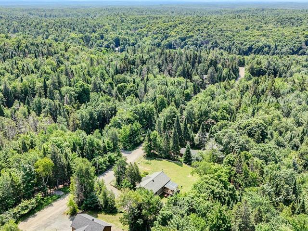
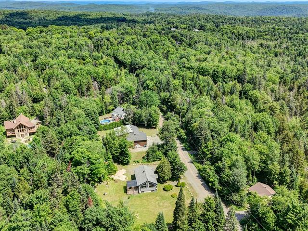
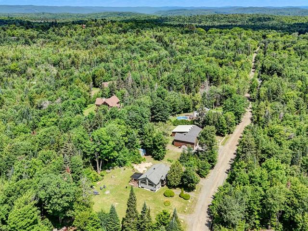
Bungalow in Granby


35
2|
1
Description
Highlights
Year built
1964
Equipment available
Level 2 charging station
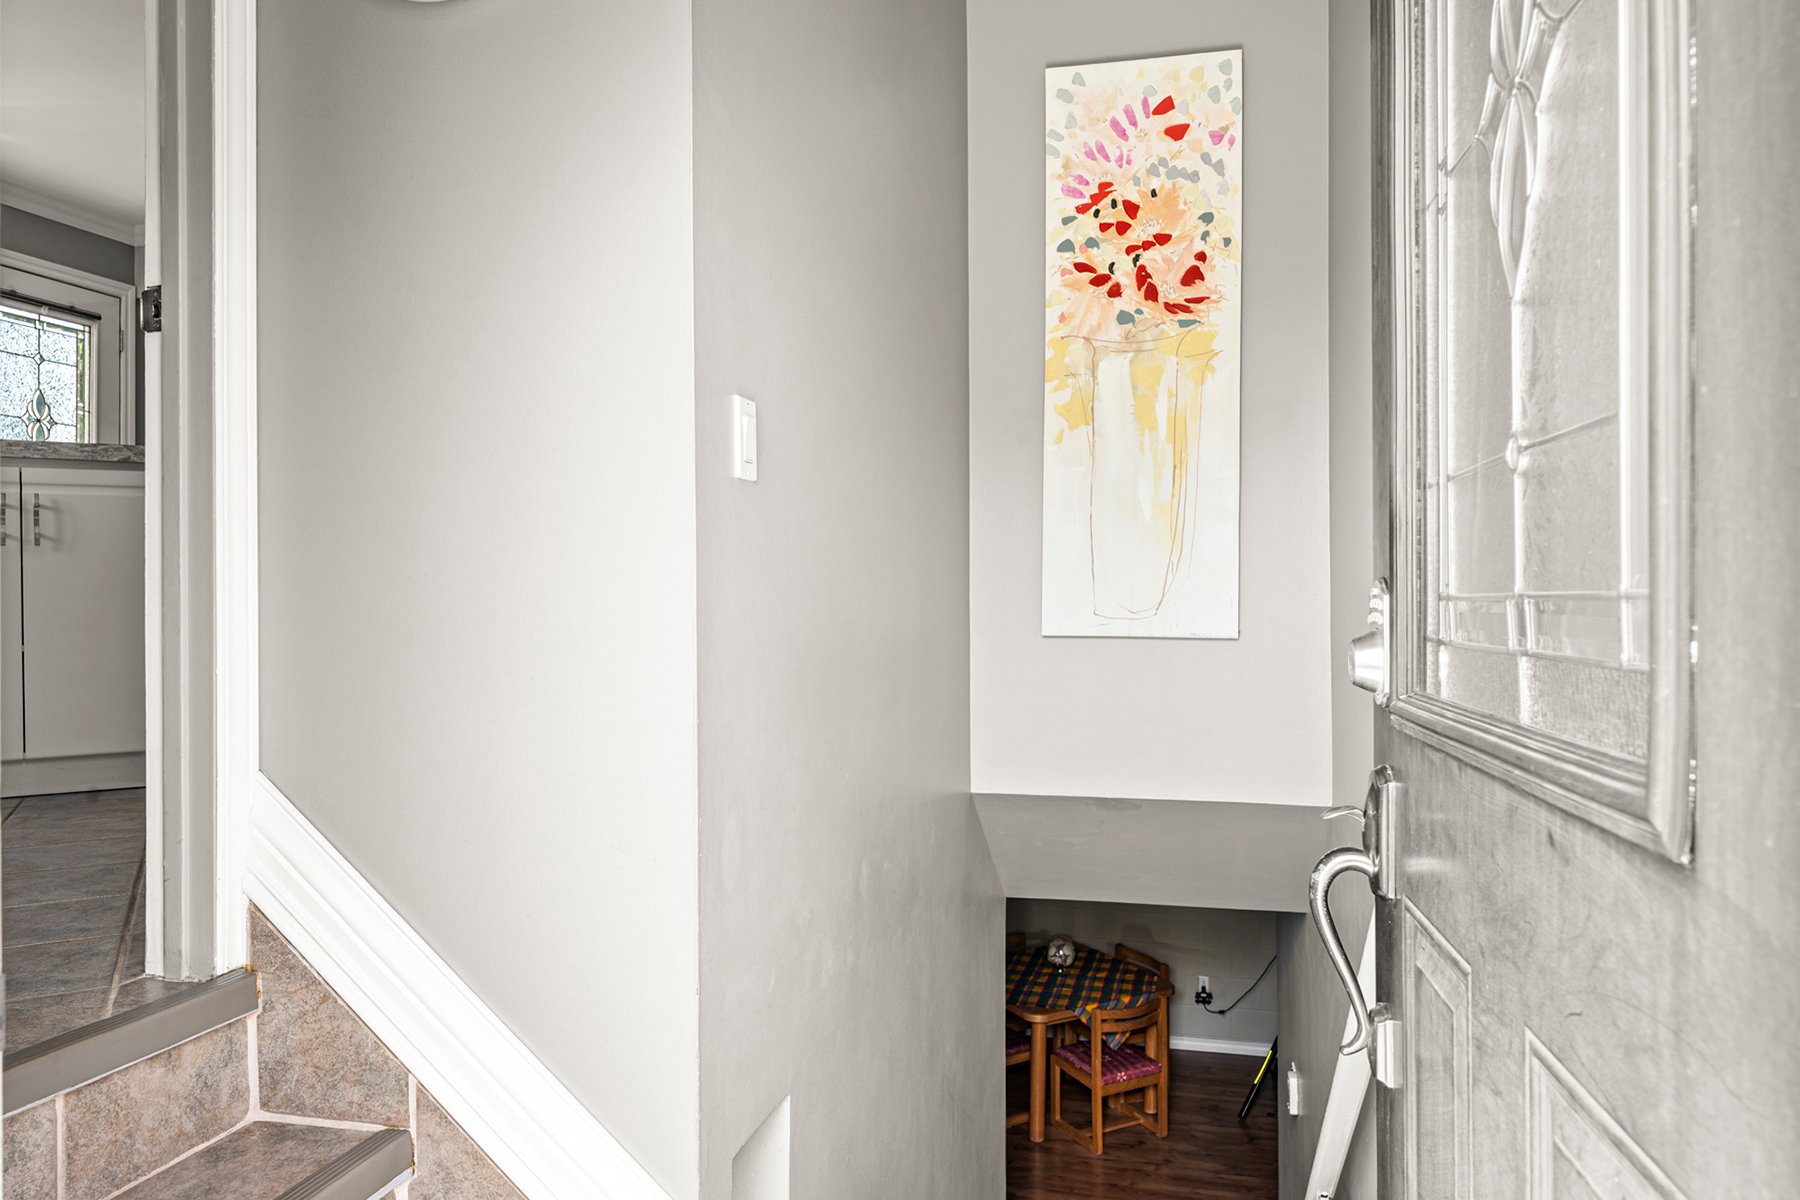
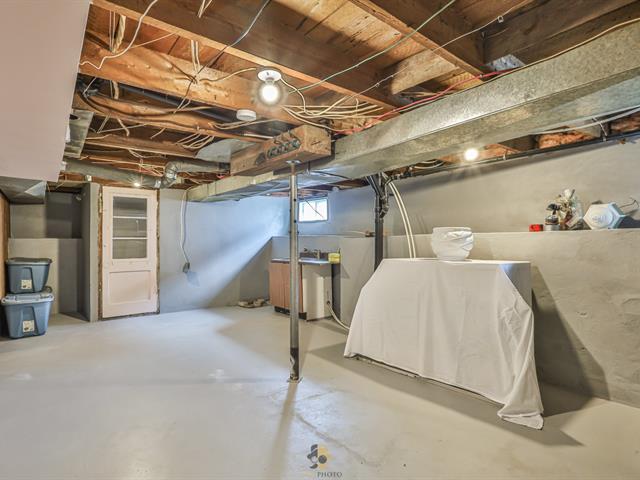
Basement
6 feet and over, Finished basement
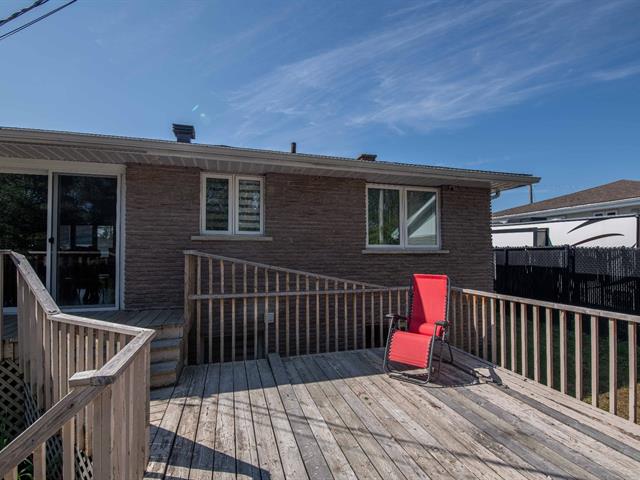
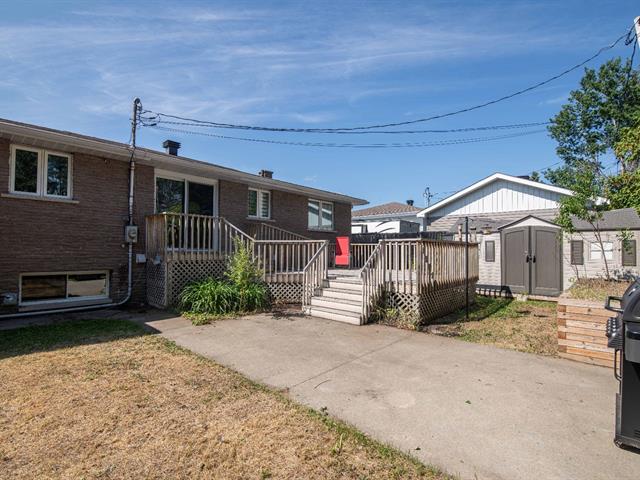
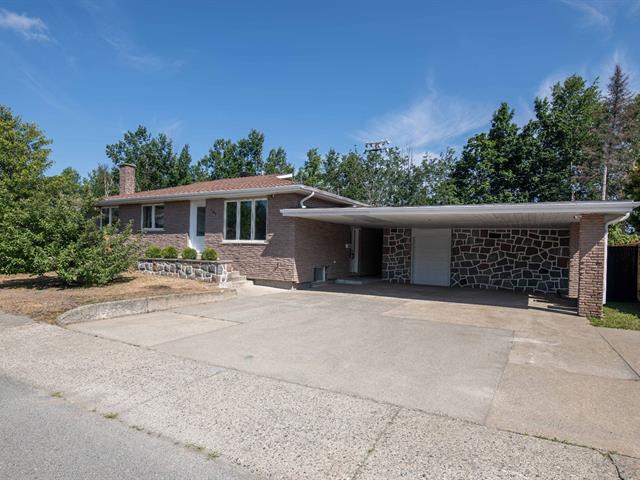
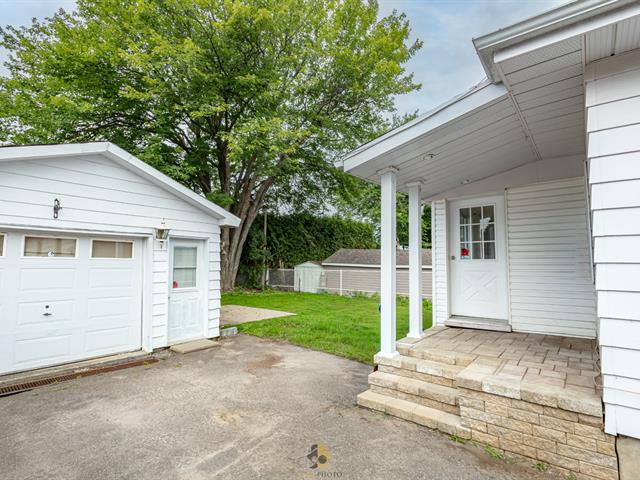
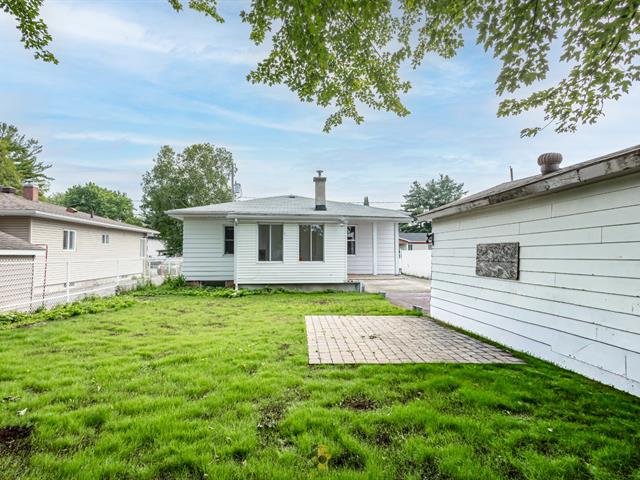
Siding
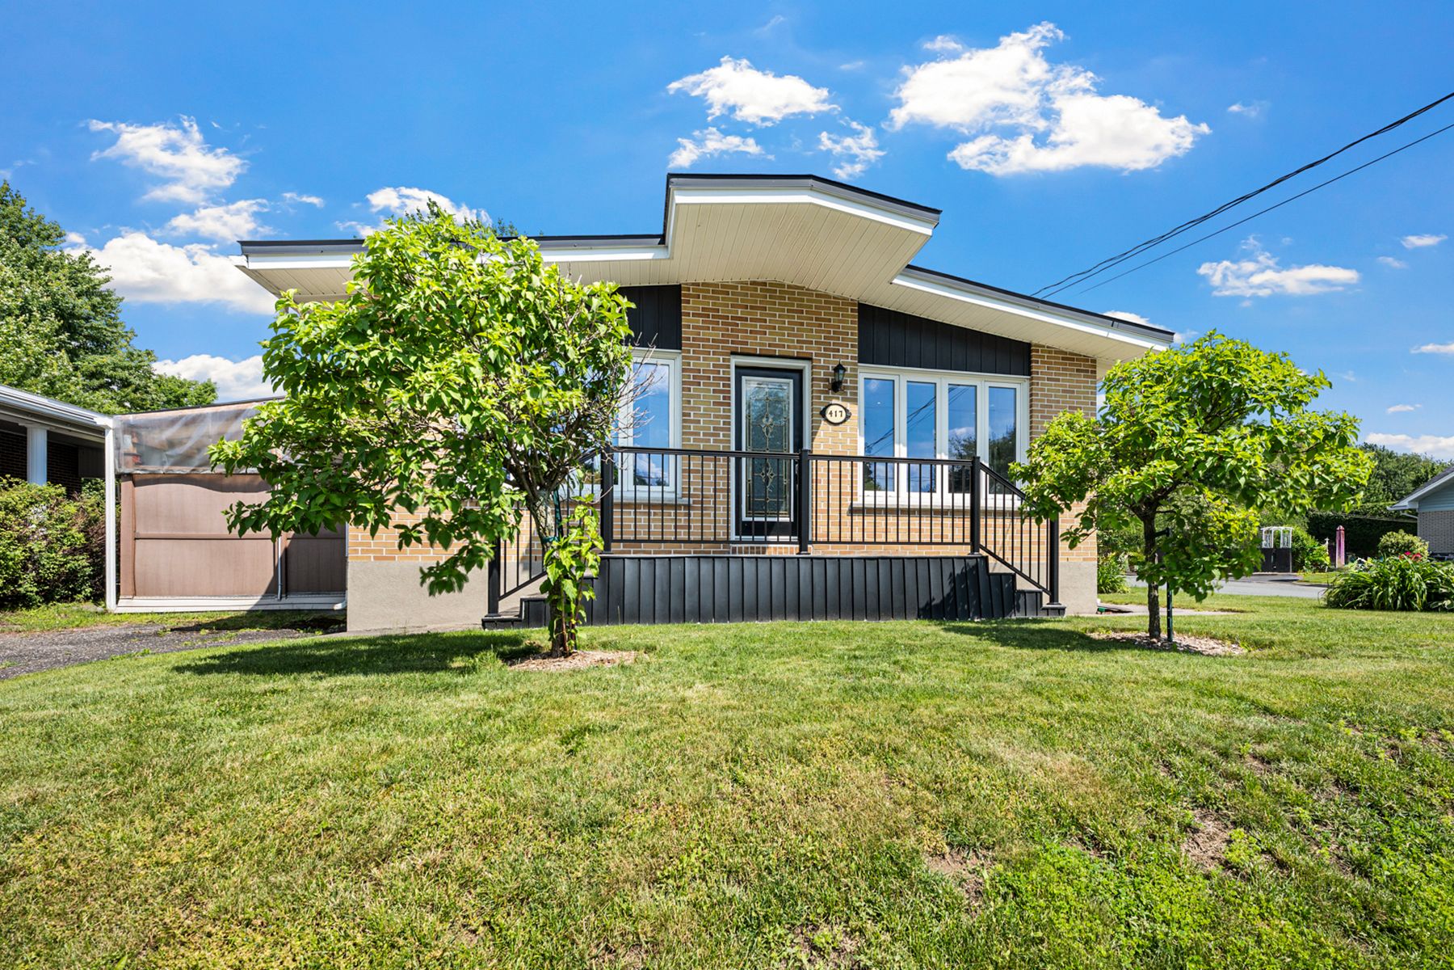
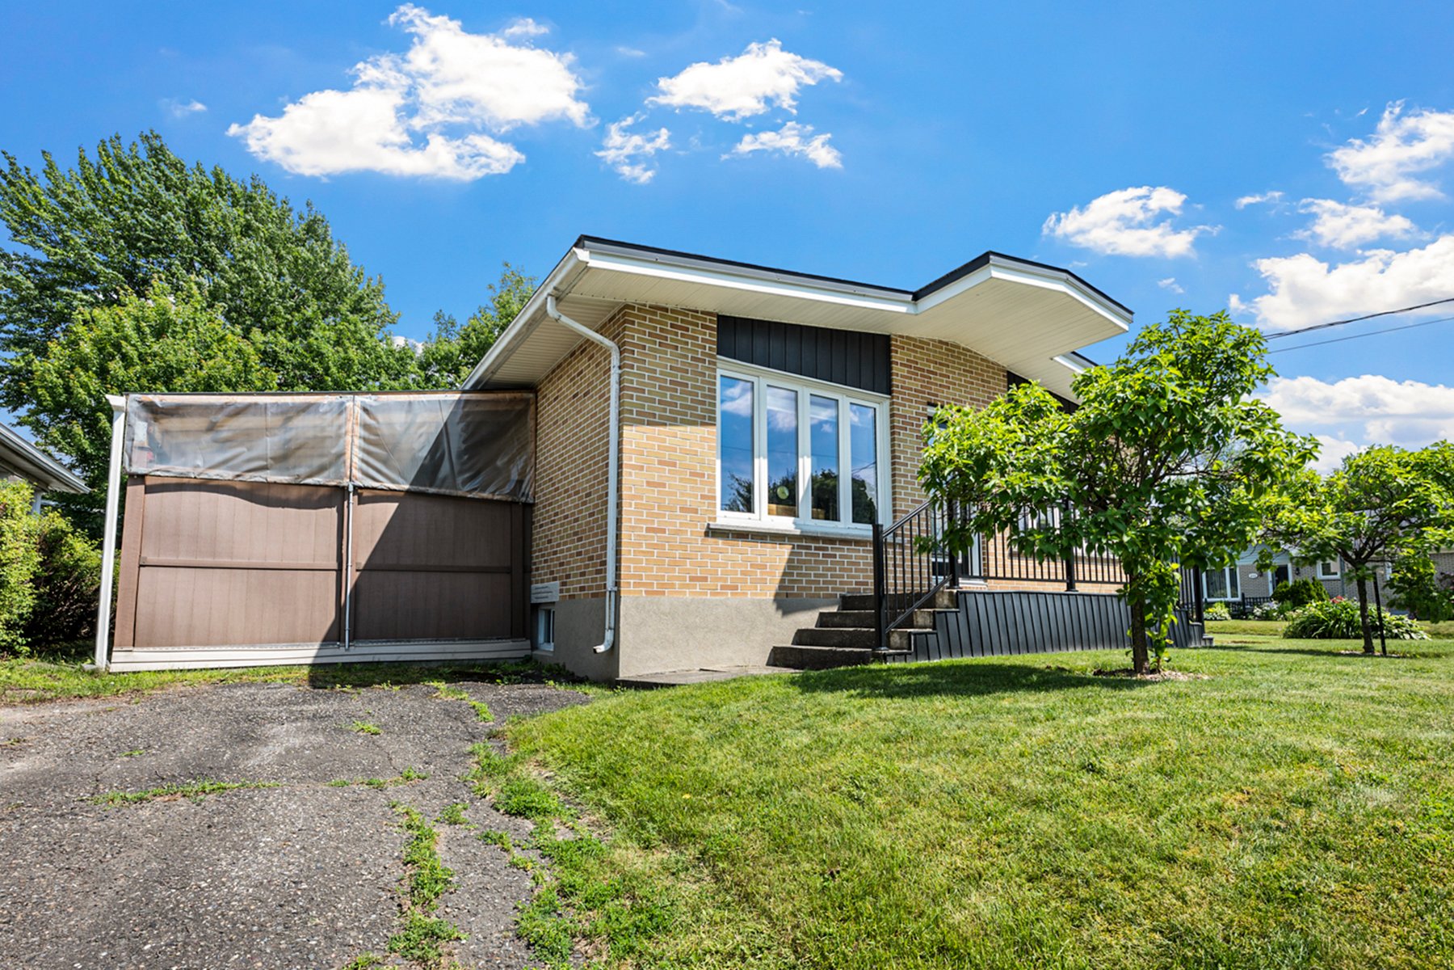
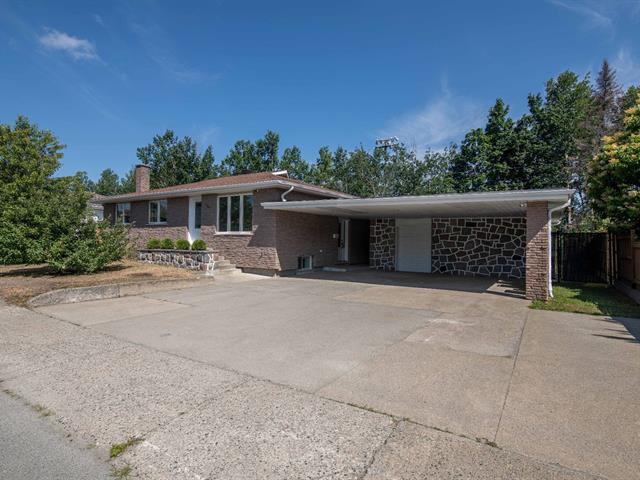
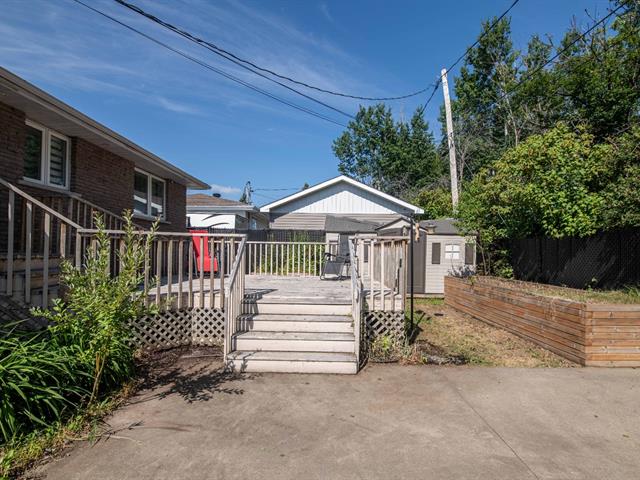
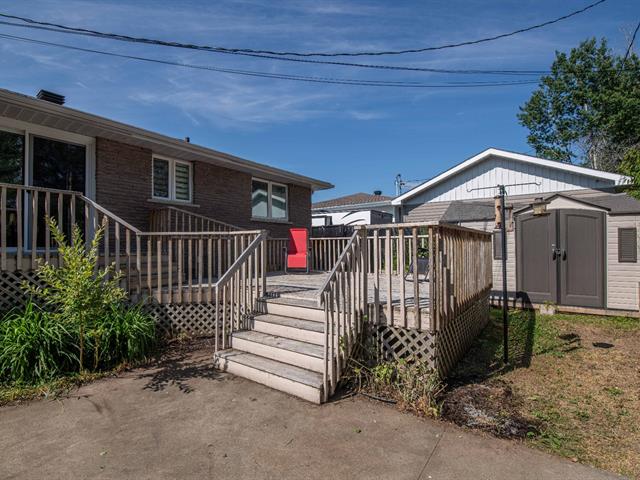
Brick
Roofing
Elastomer membrane
Zoning
Residential
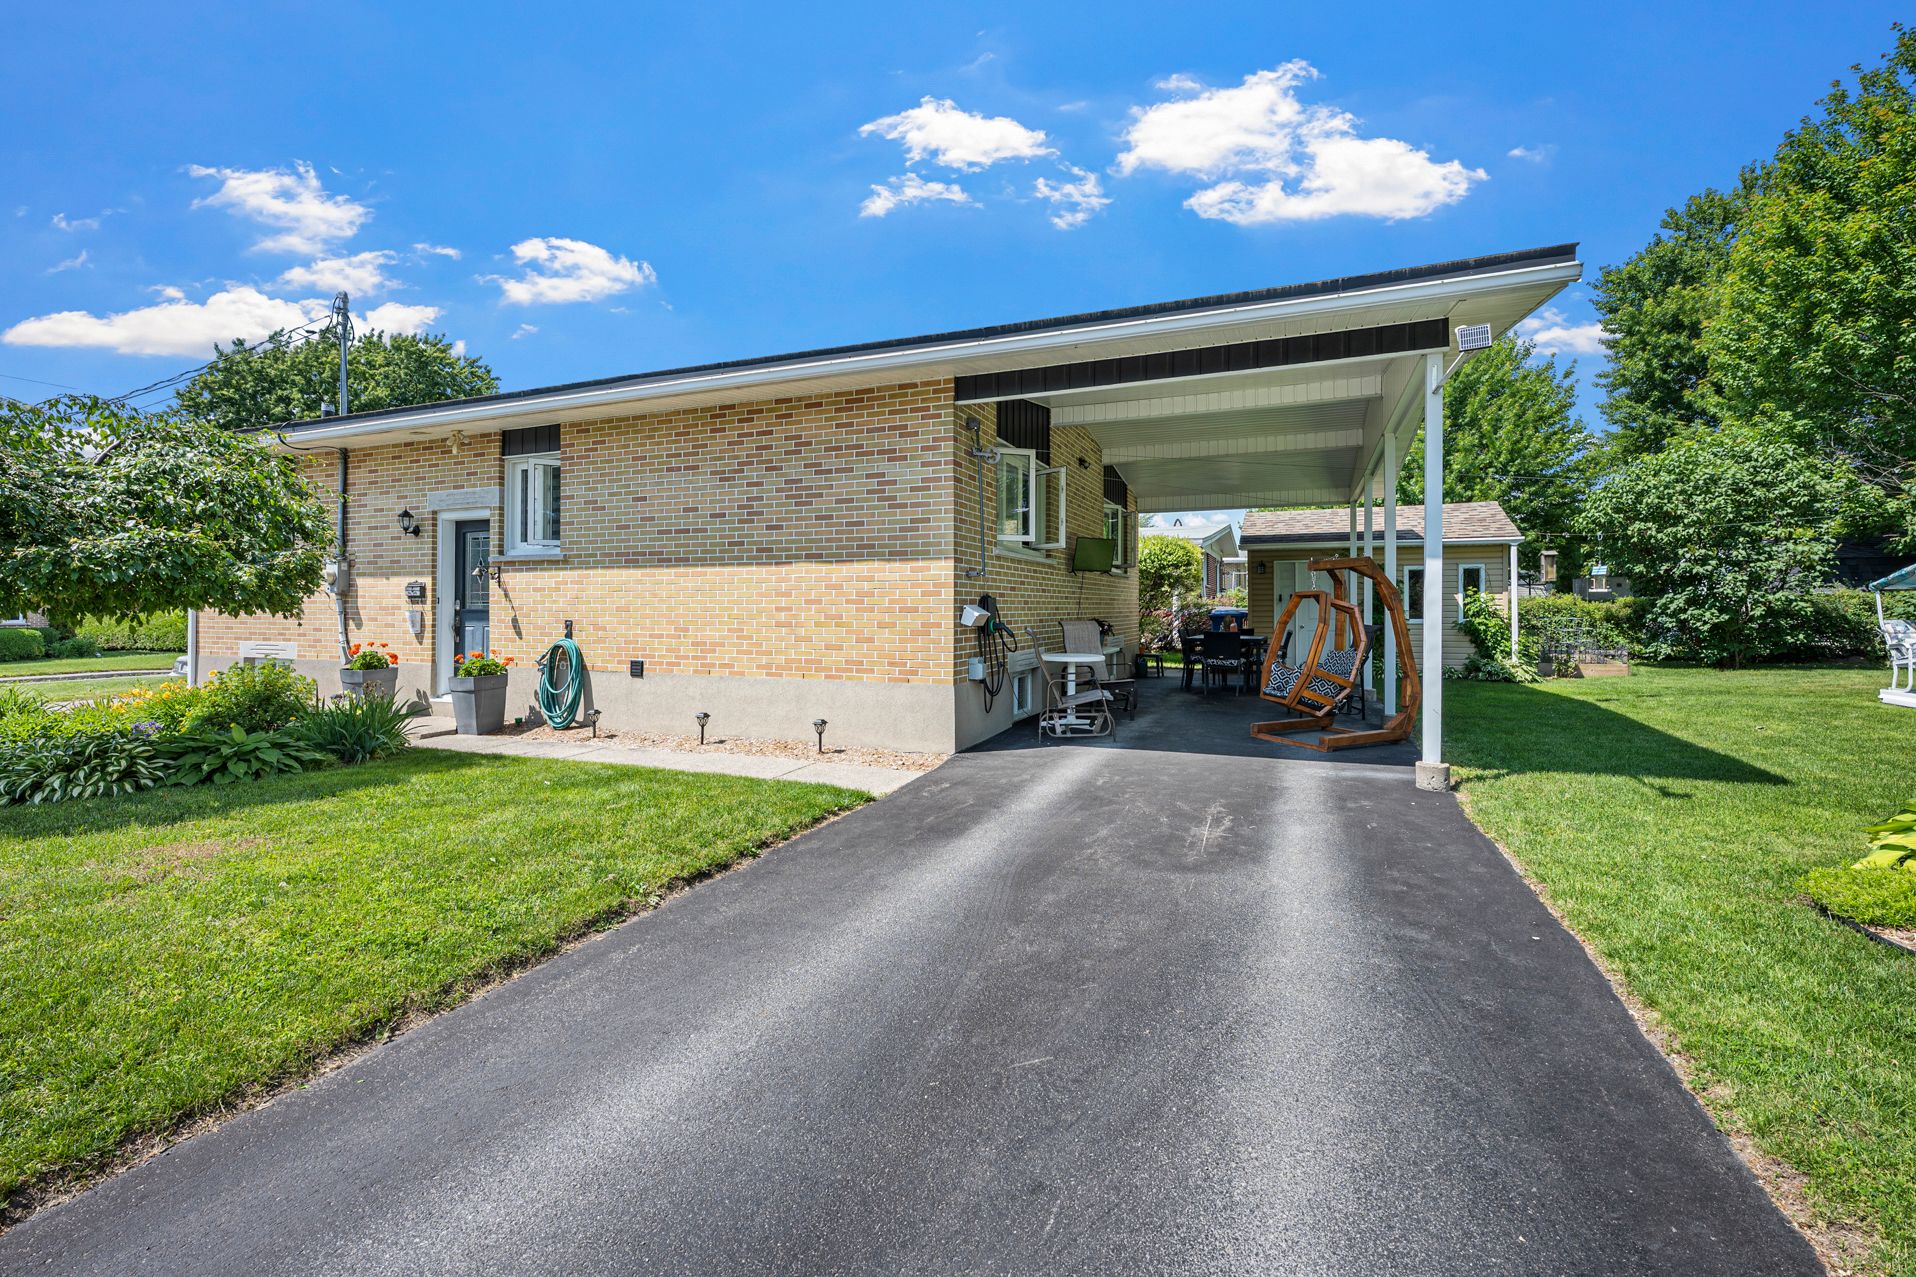
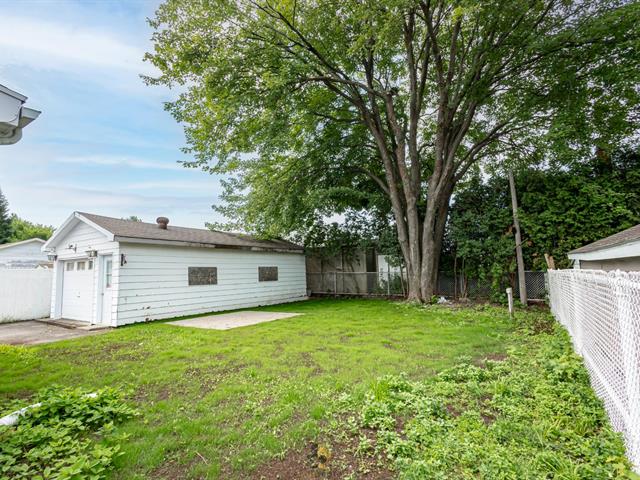
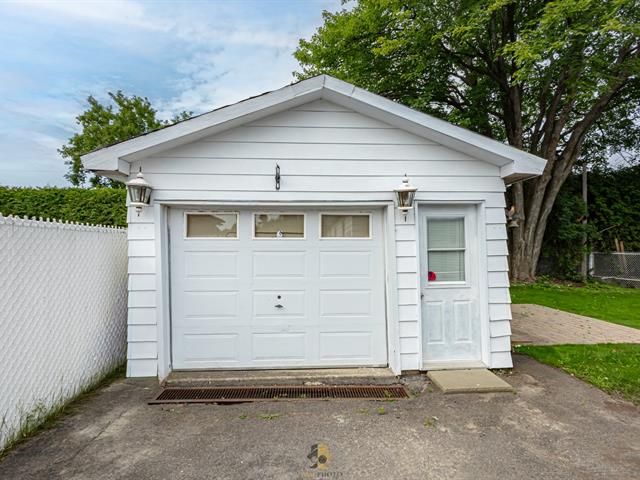
Carport
Attached
Heating system
Air circulation
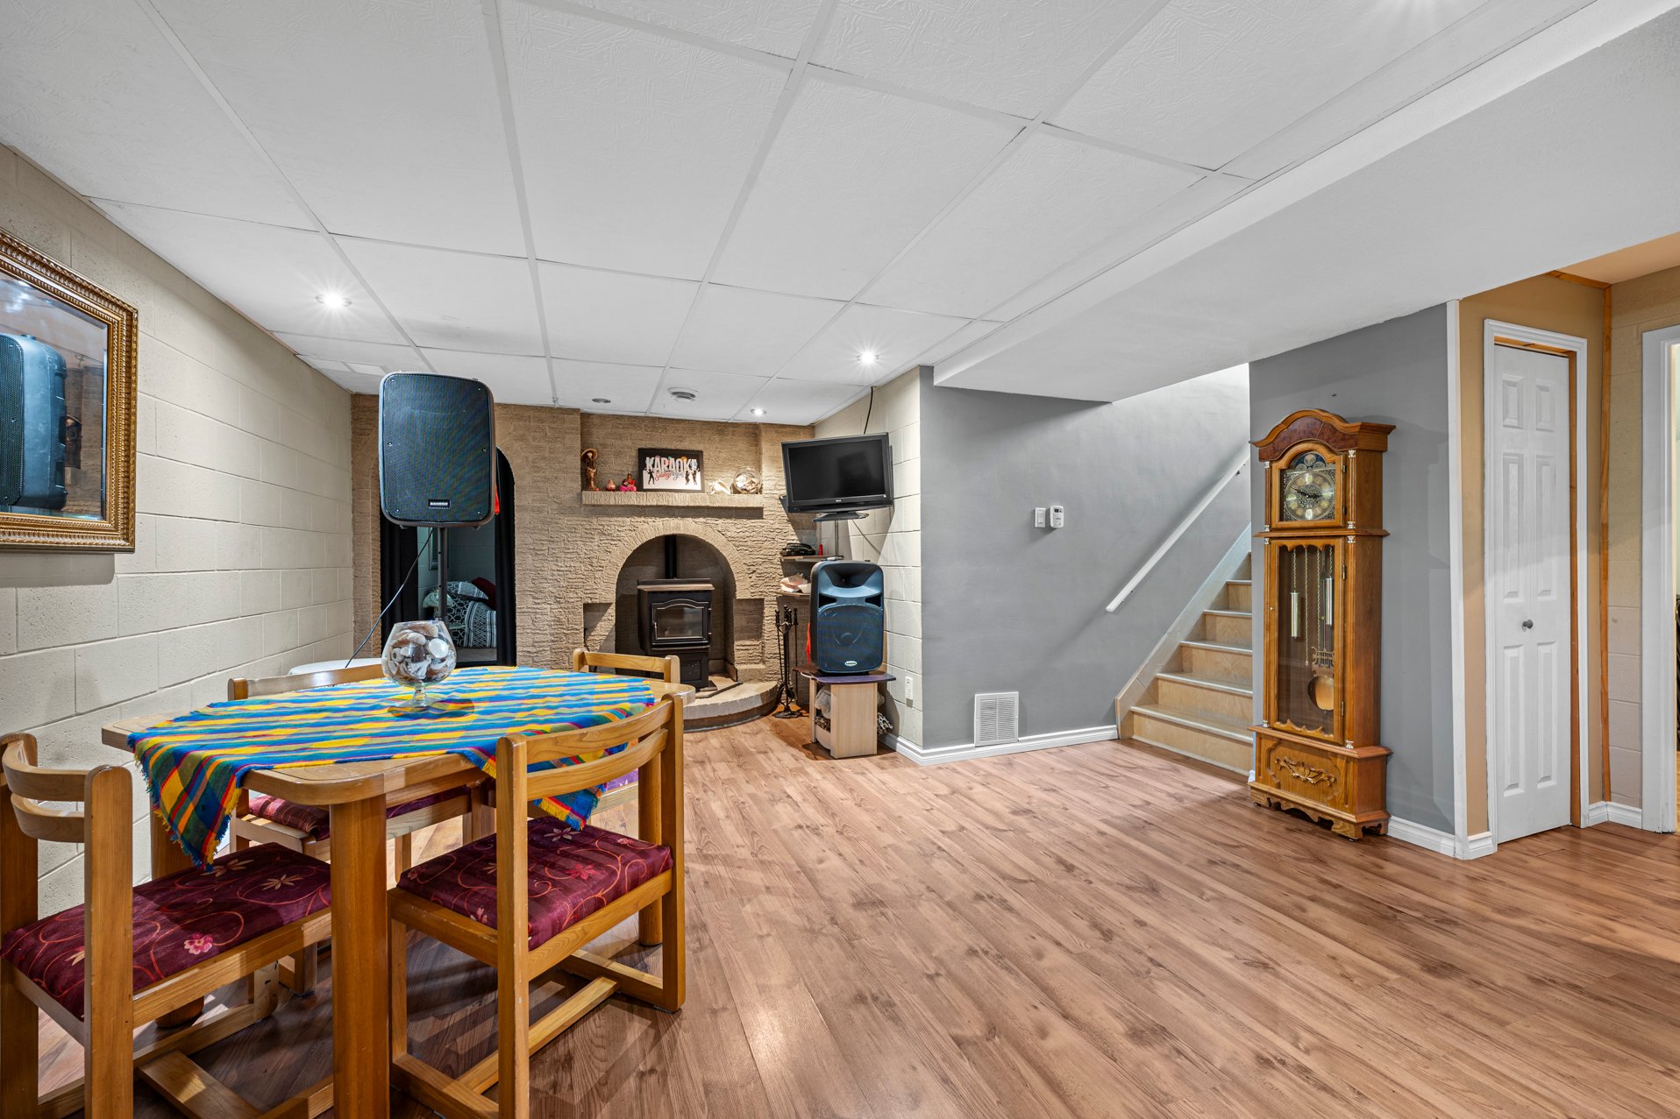
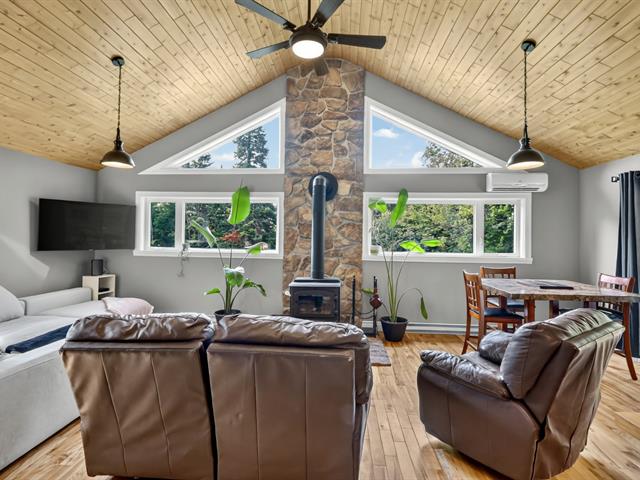
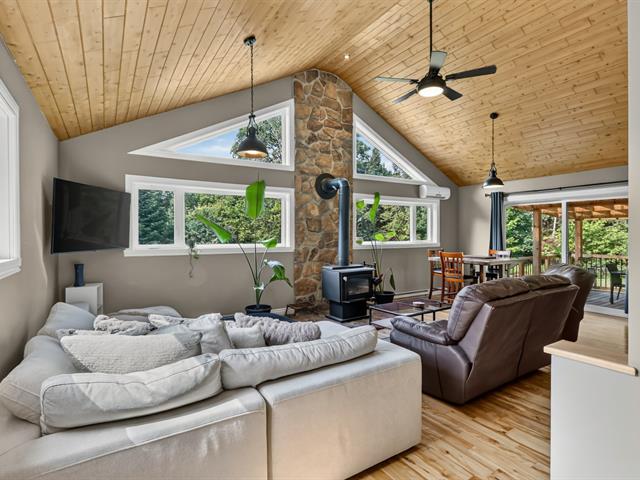
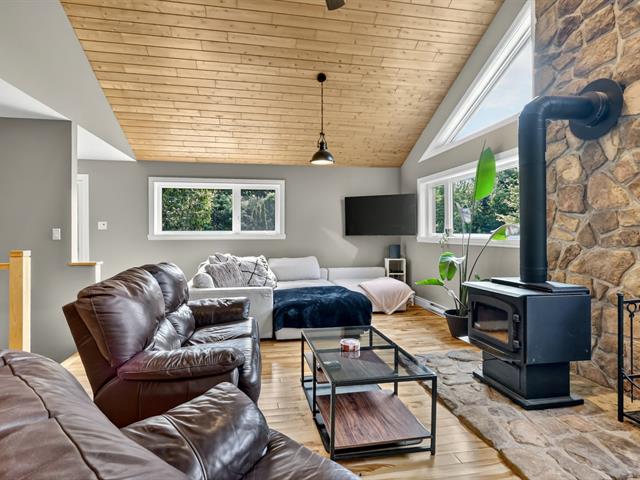
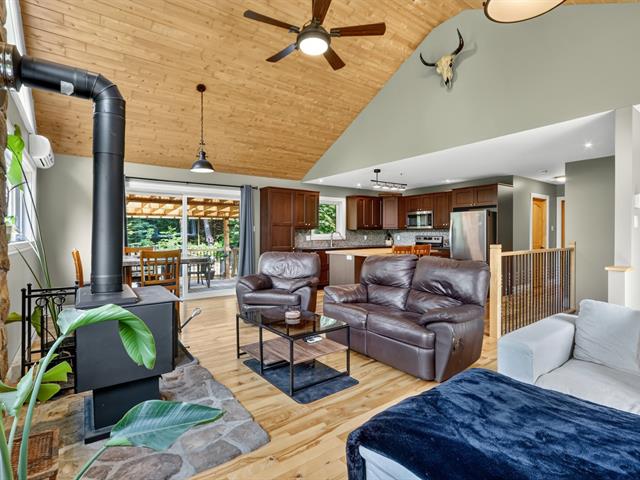
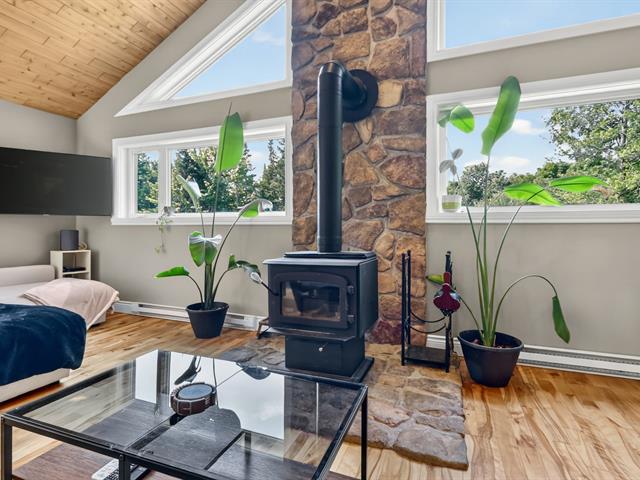
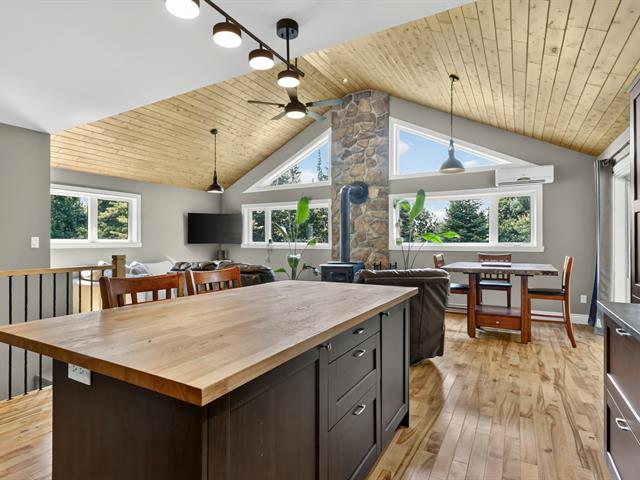
Hearth stove
Granule stove
Sewage system
Municipal sewer
Parking (total)
Carport, Outdoor
Heating energy
Electricity
Water supply
Municipality
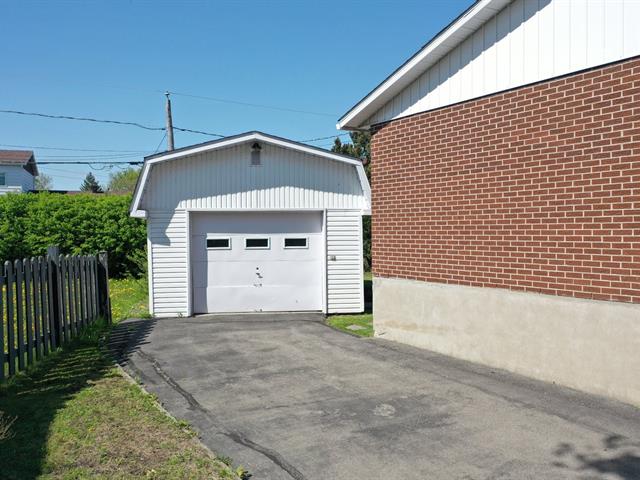
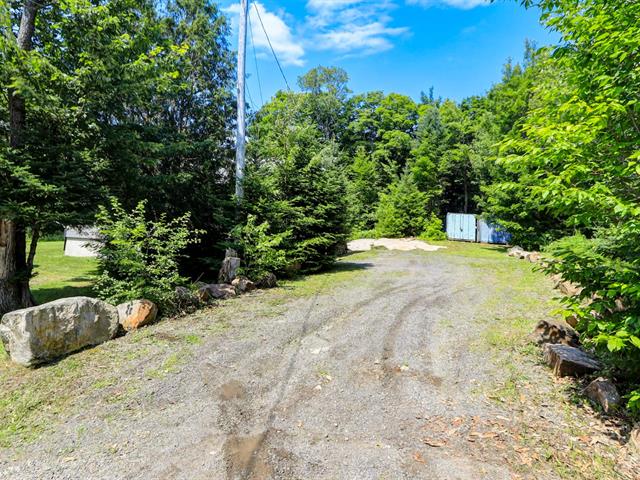
Driveway
Asphalt
Foundation
Poured concrete
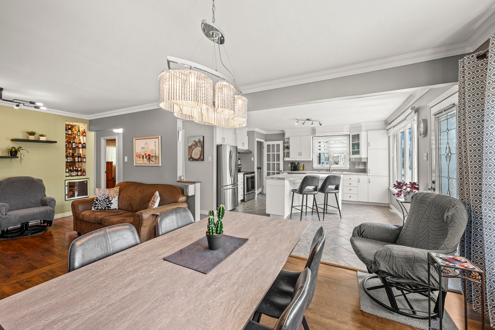
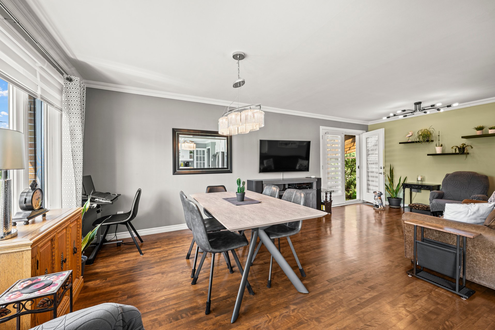
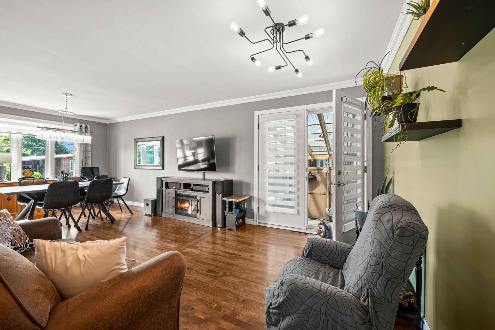
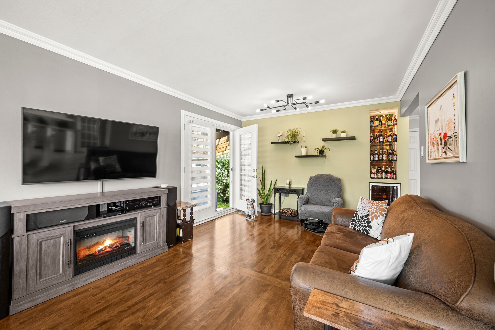
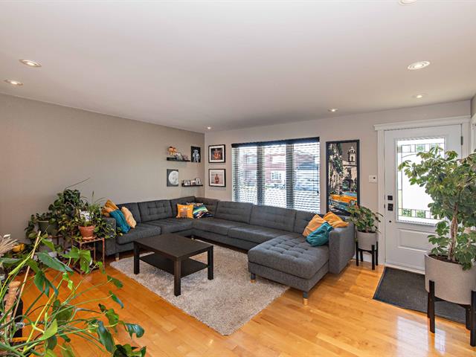
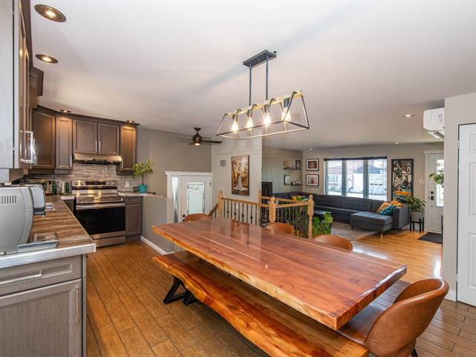
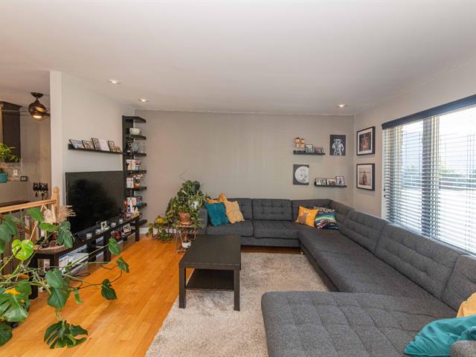
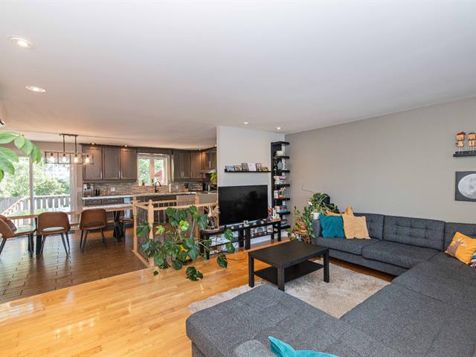
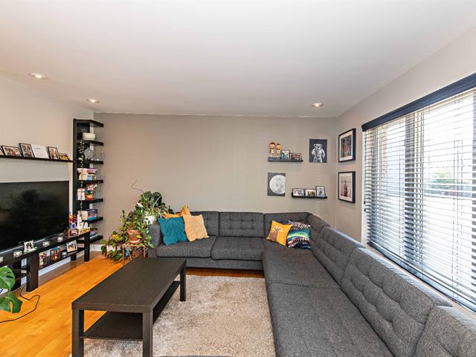
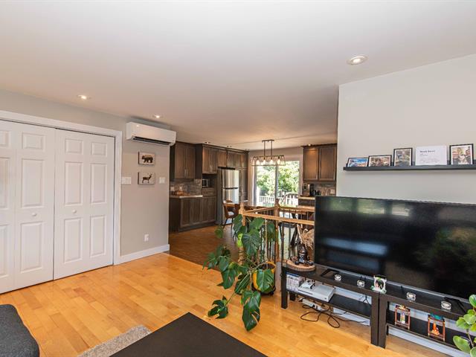
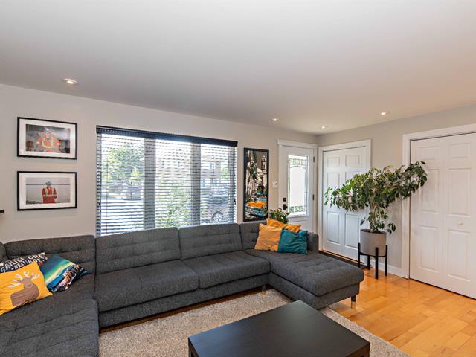
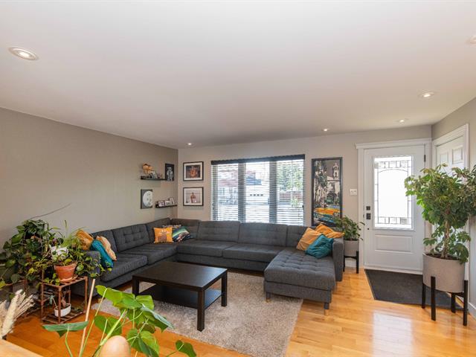
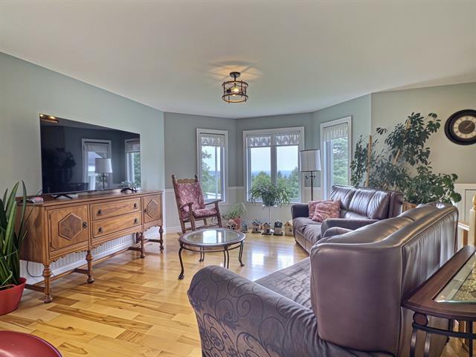
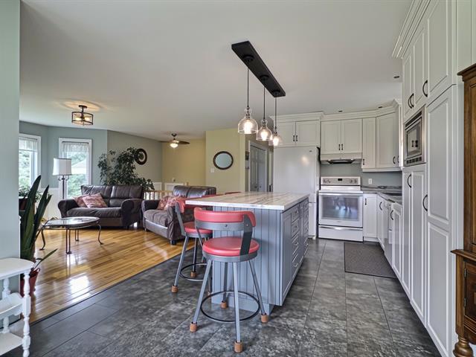
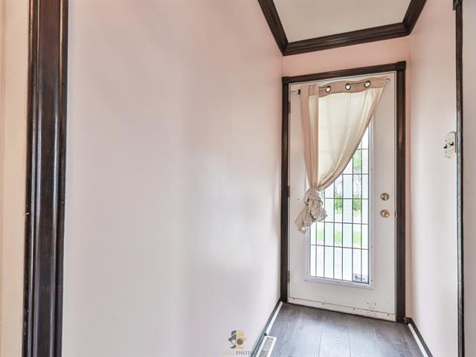
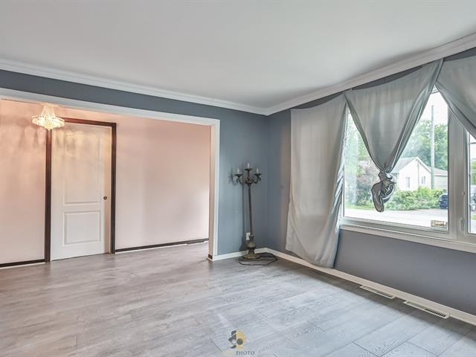
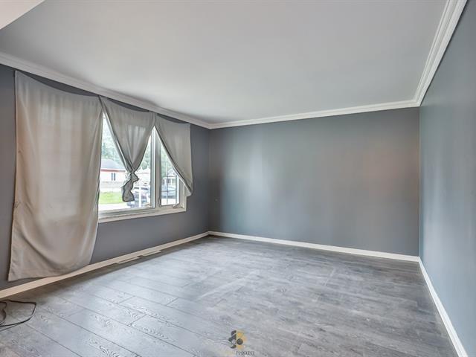
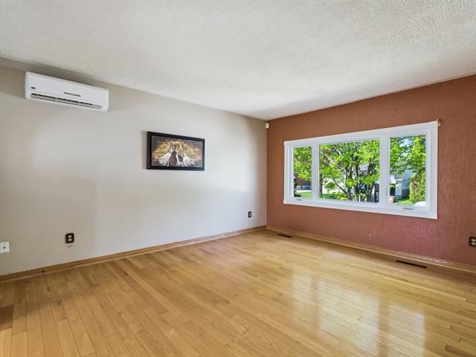
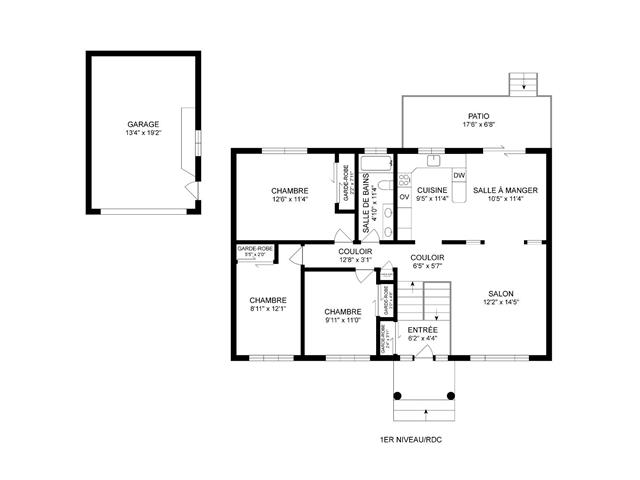
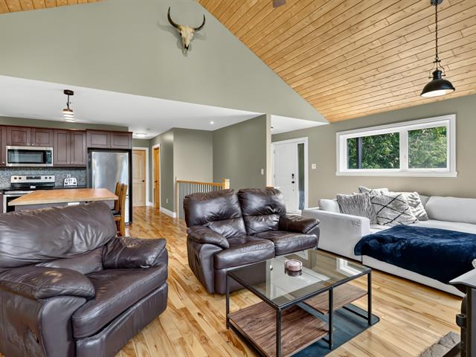
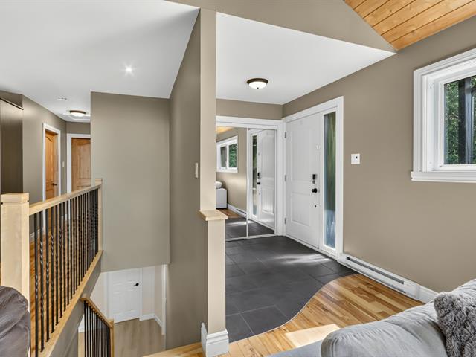
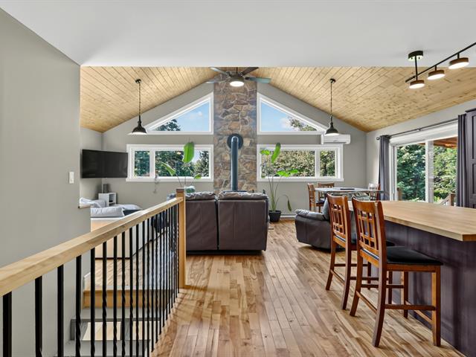
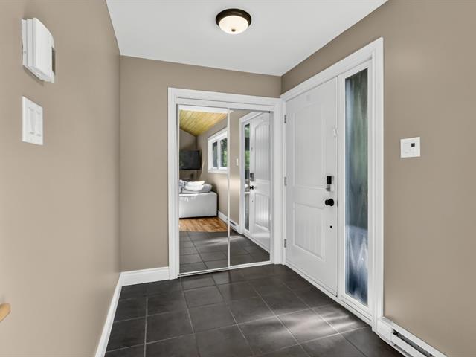
Living room
1st level/Ground floor
11.2x11.7 P
Wood
11.2x11.7 P
Wood
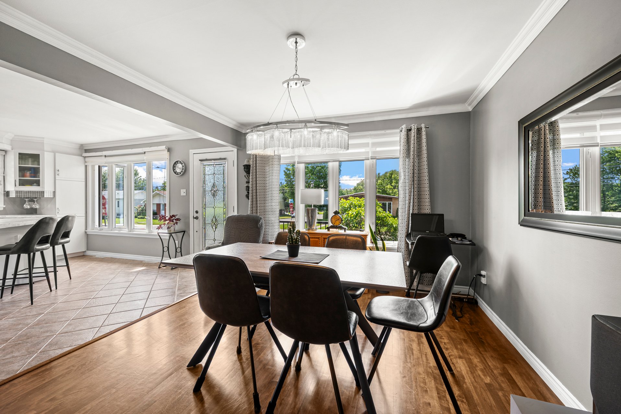
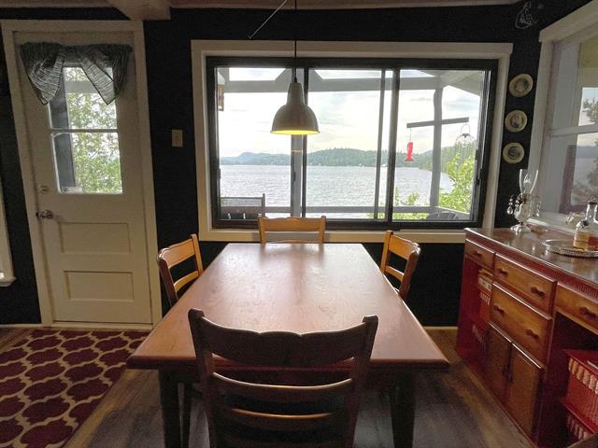
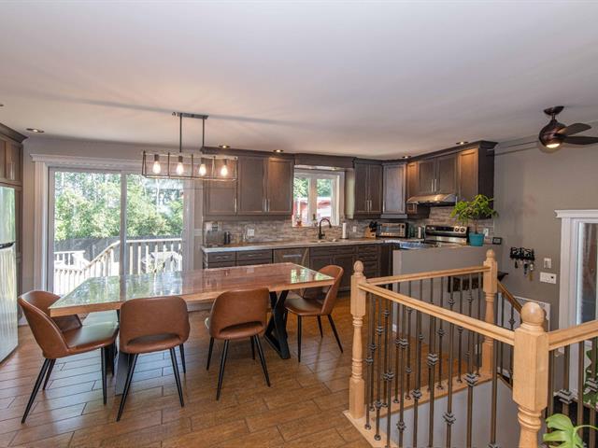
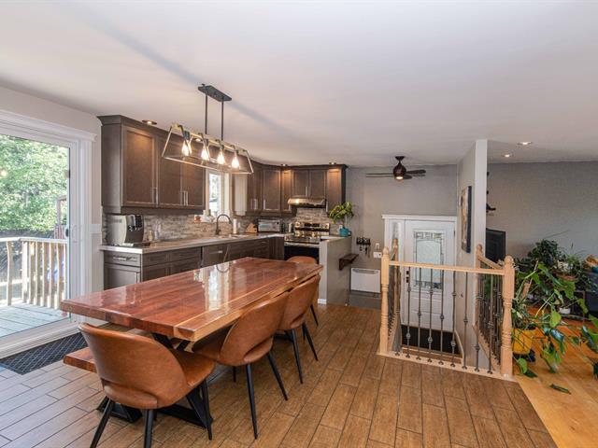
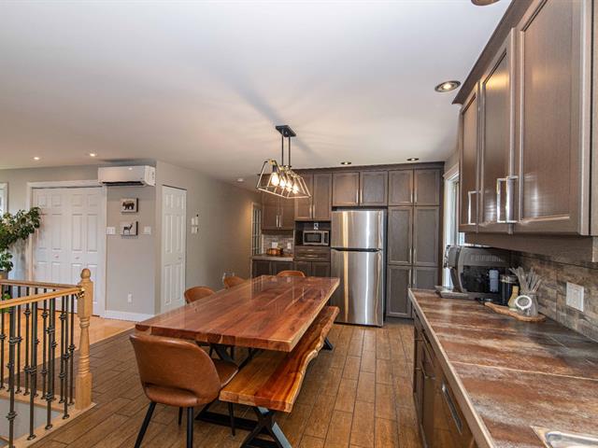
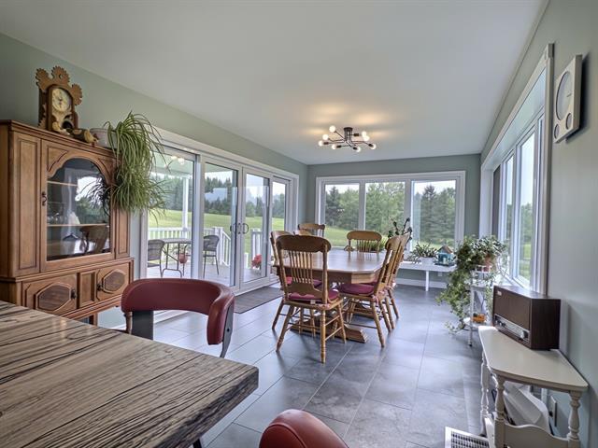
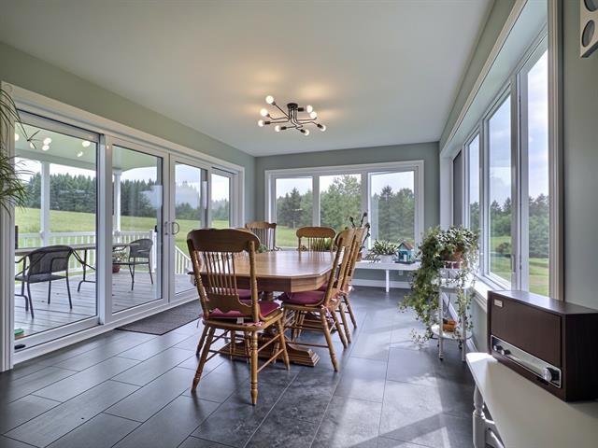
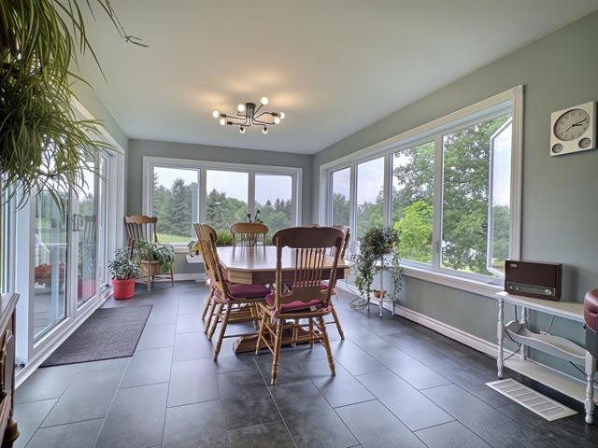
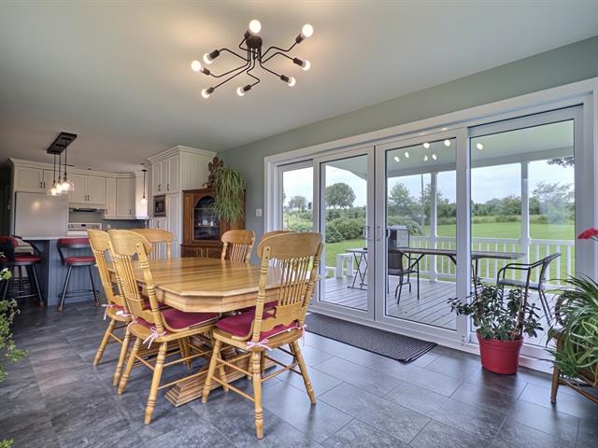
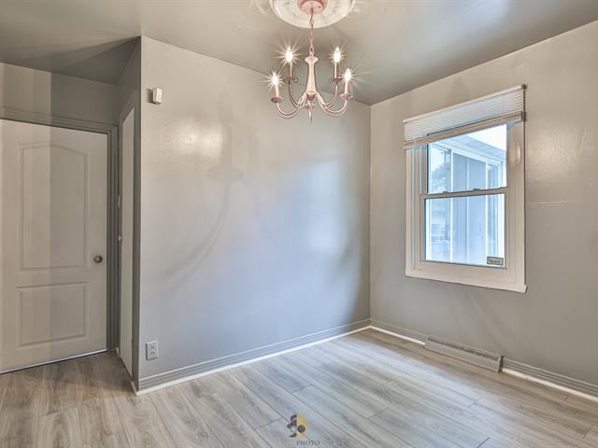
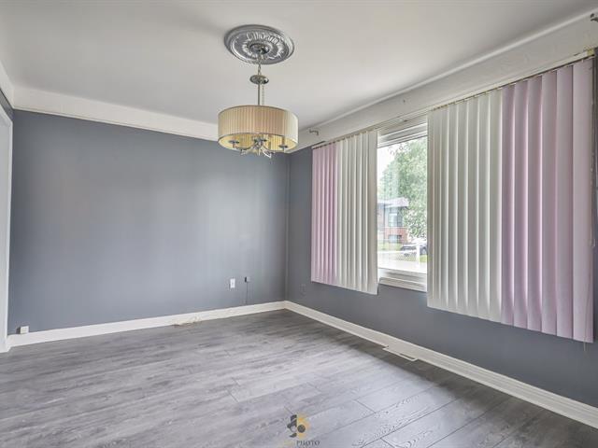
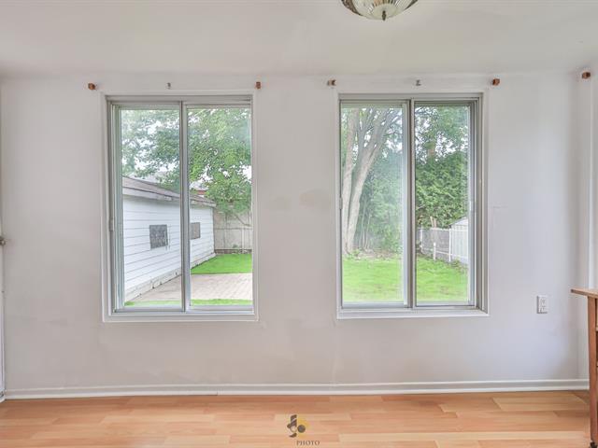
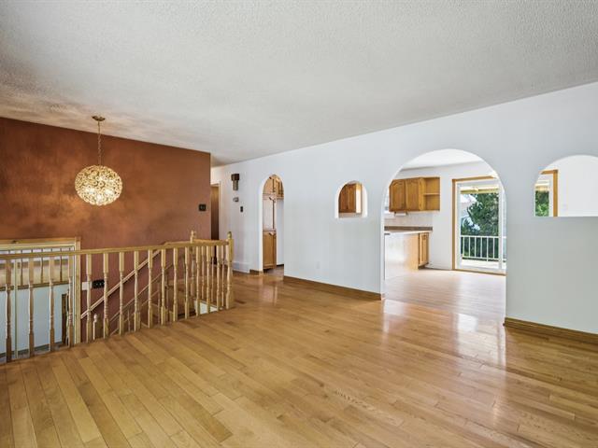
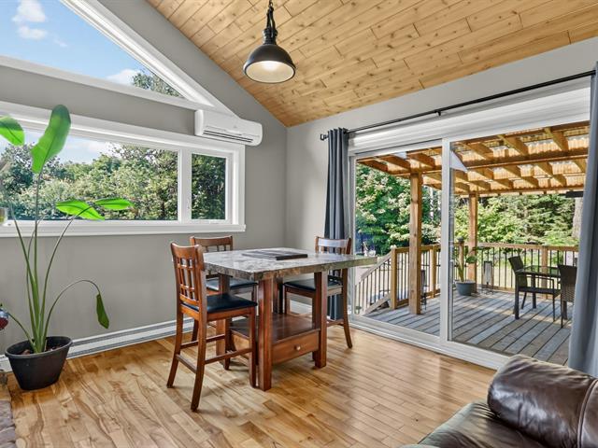
Dining room
1st level/Ground floor
11.3x11.7 P
Wood
11.3x11.7 P
Wood
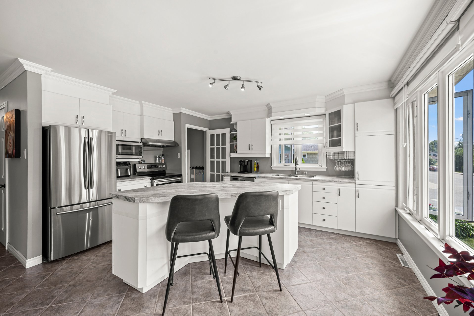
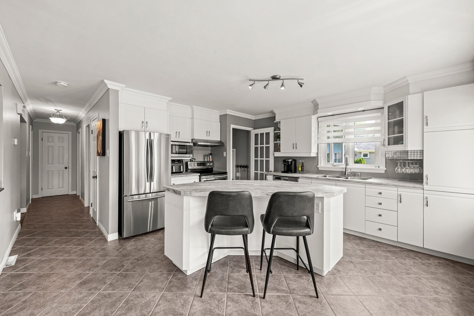
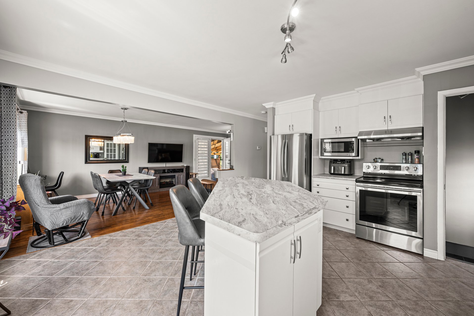
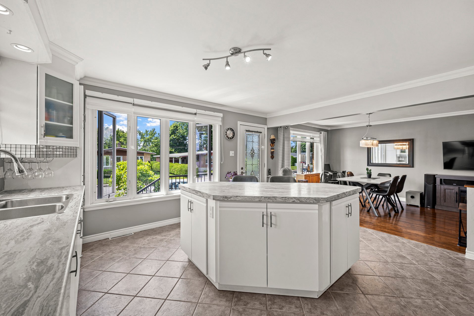
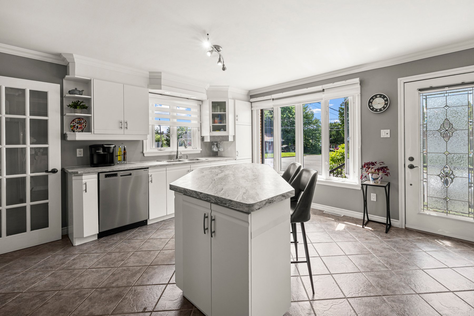
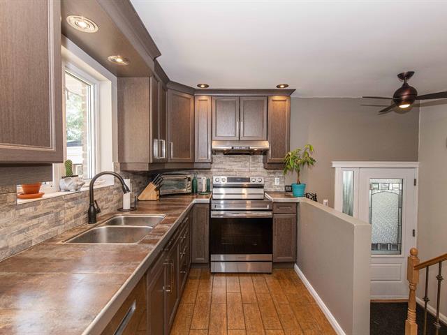
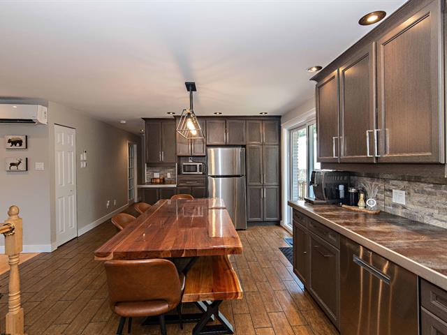
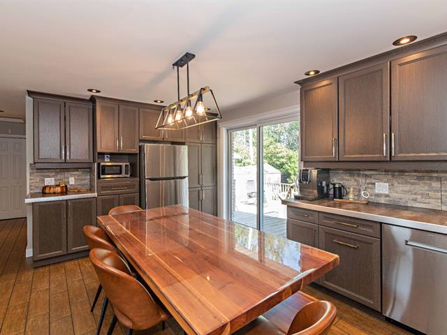
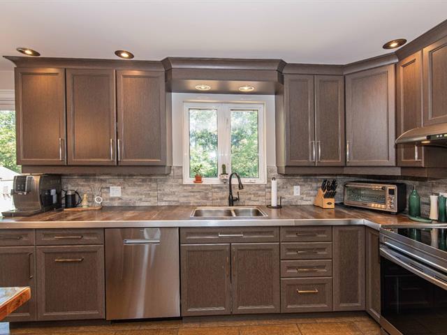
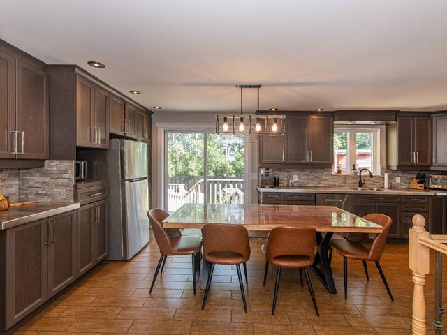
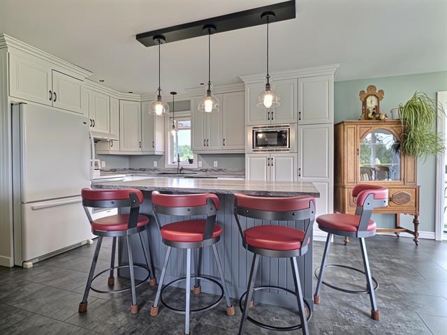
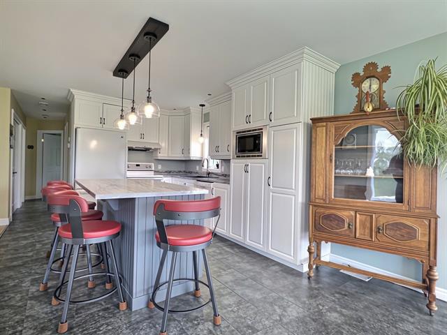
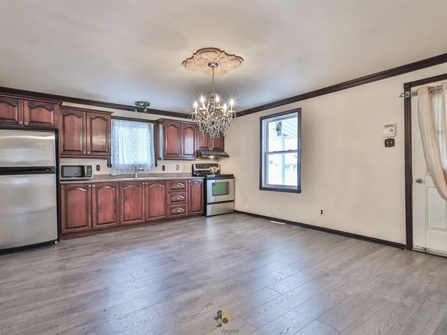
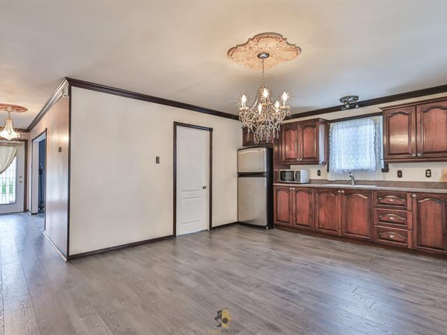
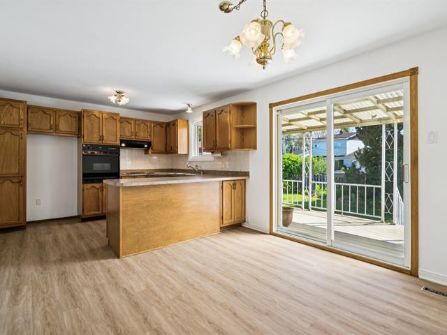
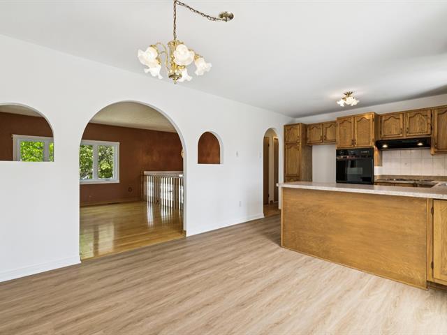
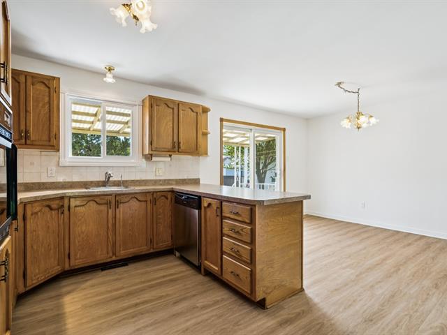
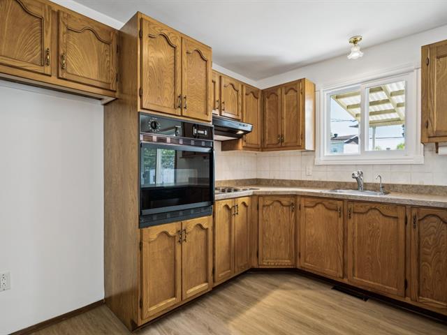
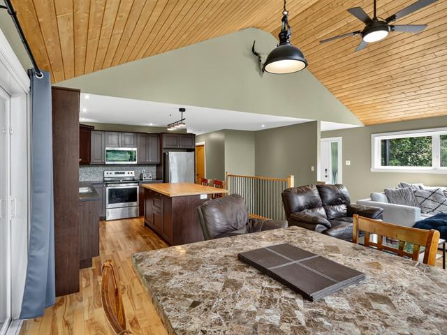
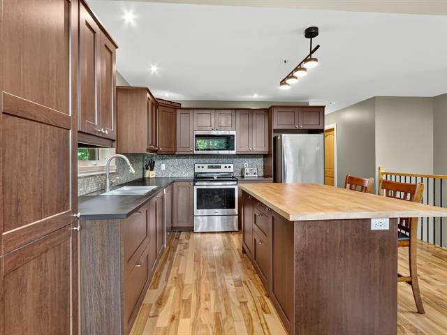
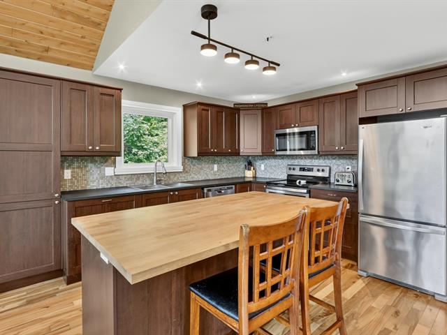
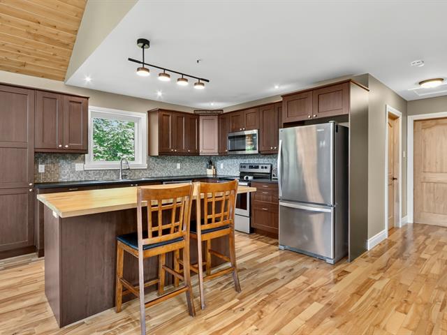
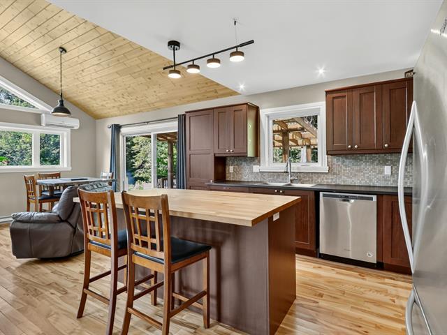
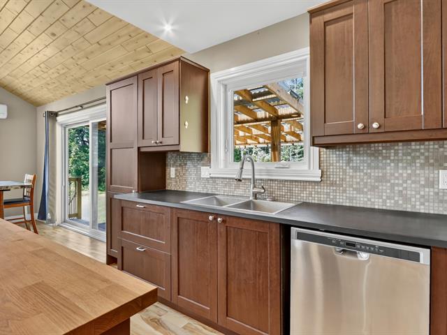
Kitchen
1st level/Ground floor
14.9x12.10 P
Ceramic tiles
14.9x12.10 P
Ceramic tiles
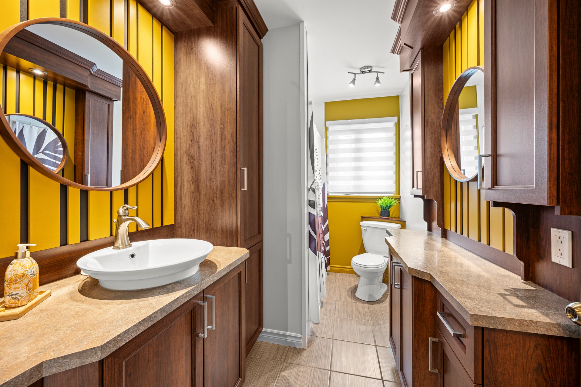
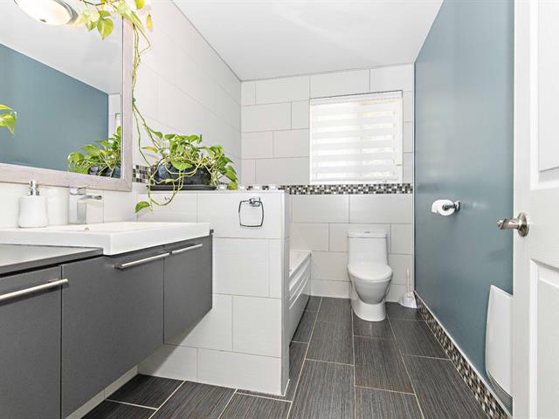
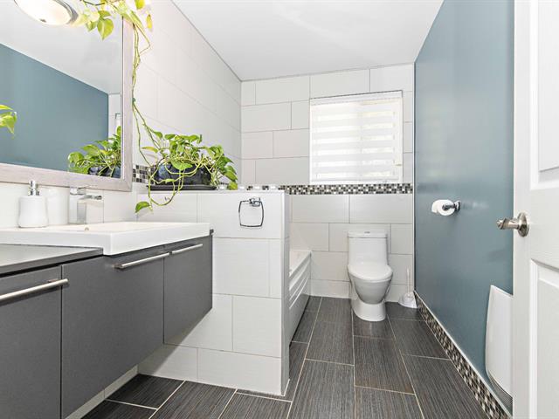
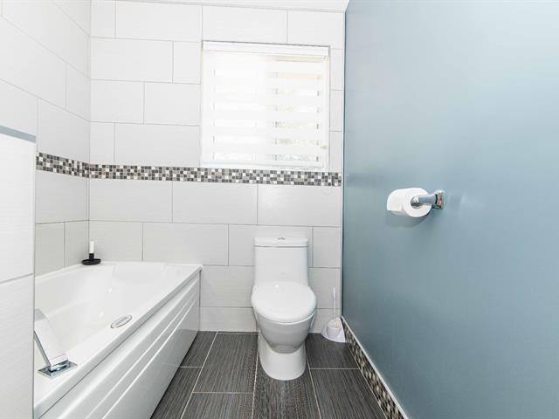
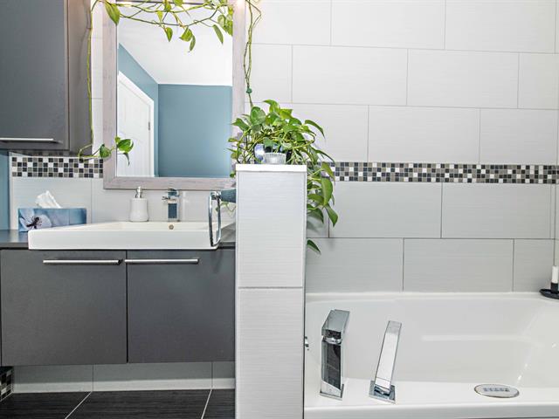
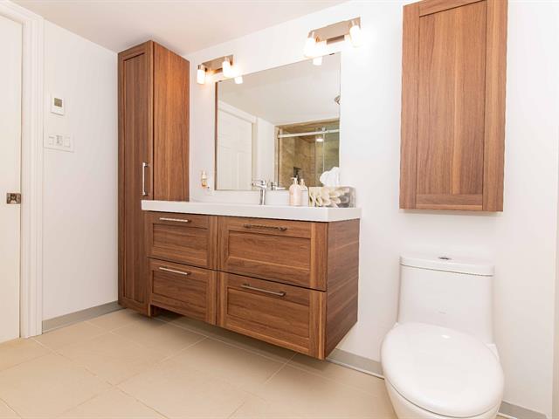
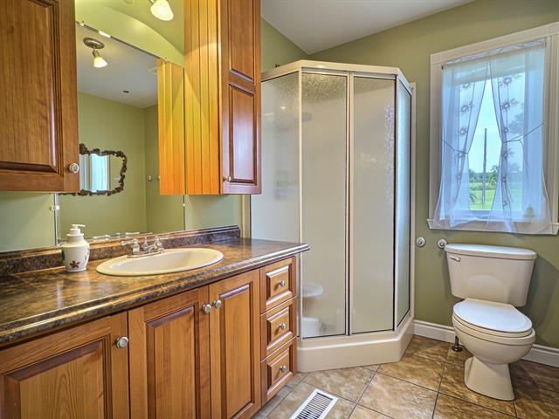
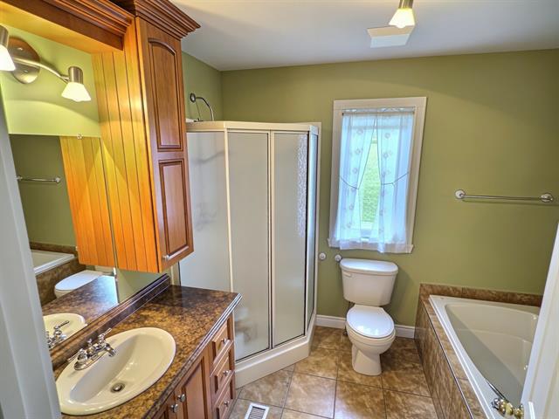
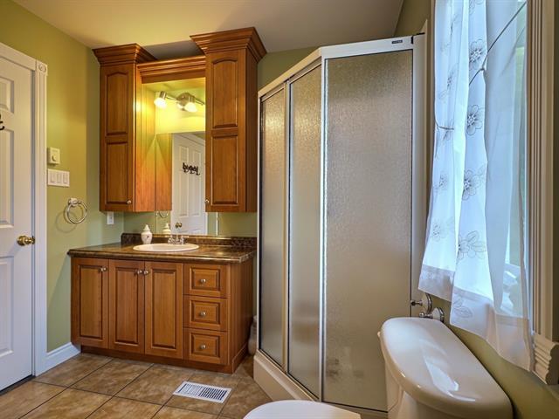
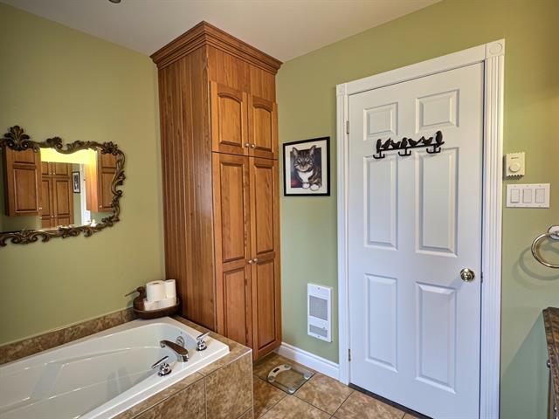
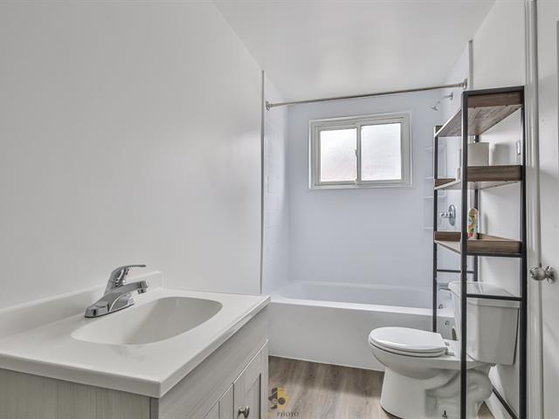
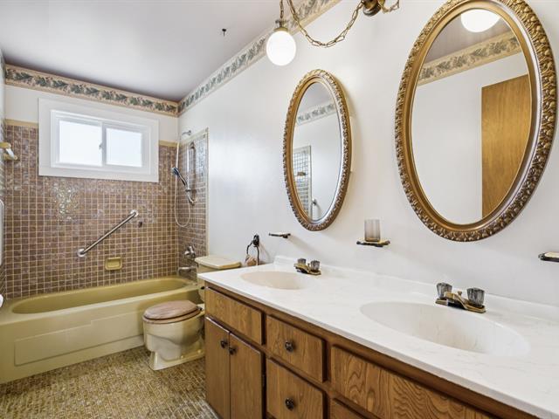
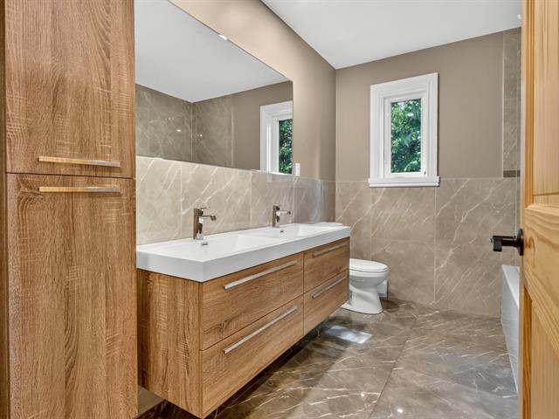
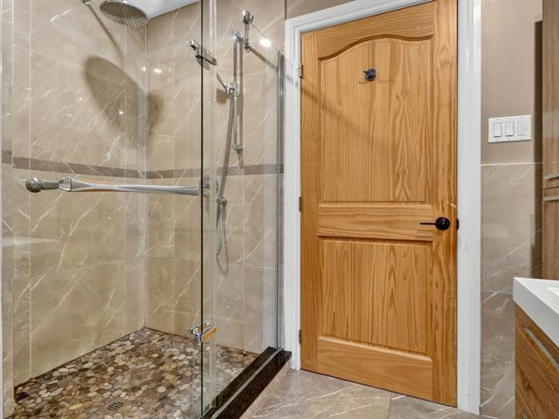
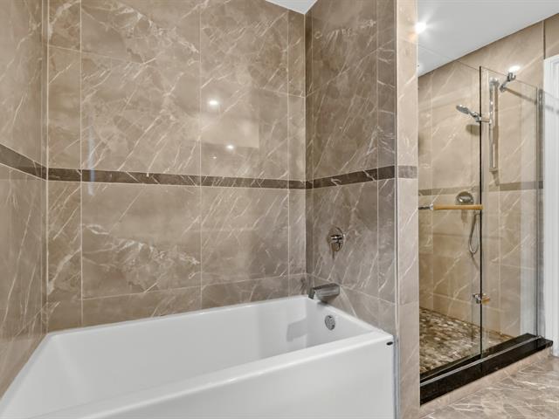
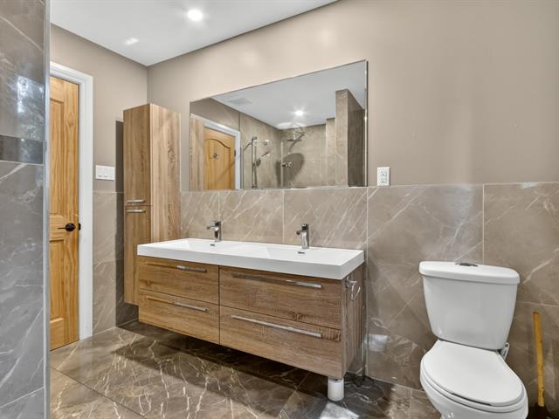
Bathroom
1st level/Ground floor
11.0x5.9 P
Ceramic tiles
11.0x5.9 P
Ceramic tiles
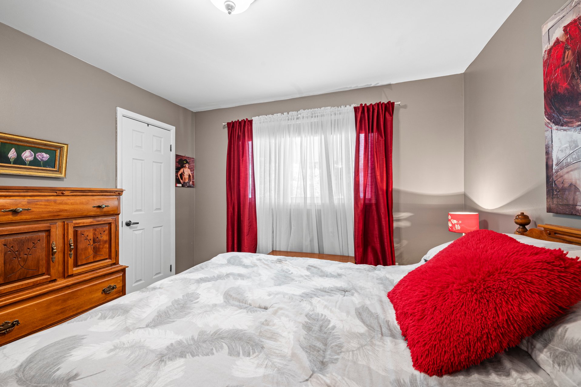
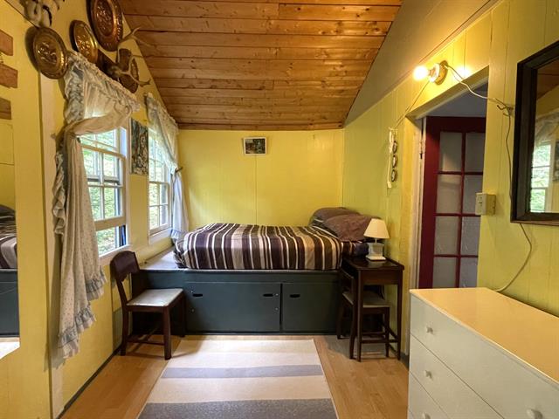
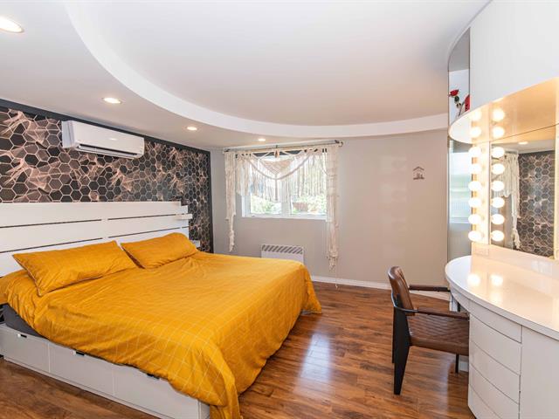
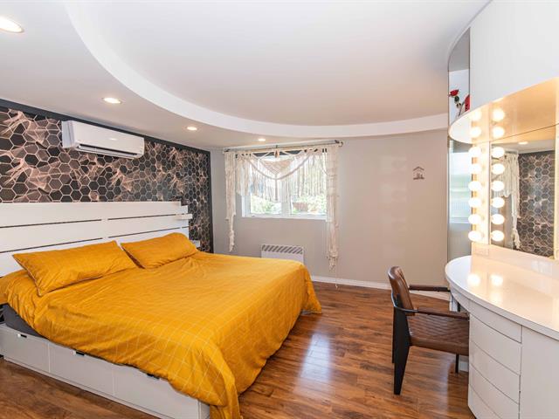
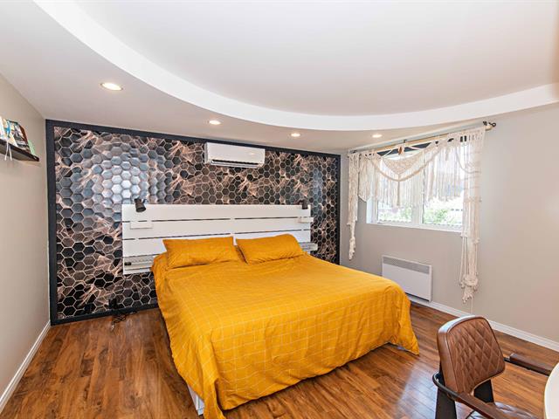
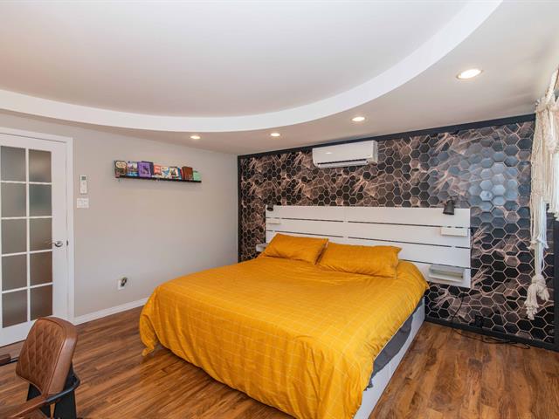
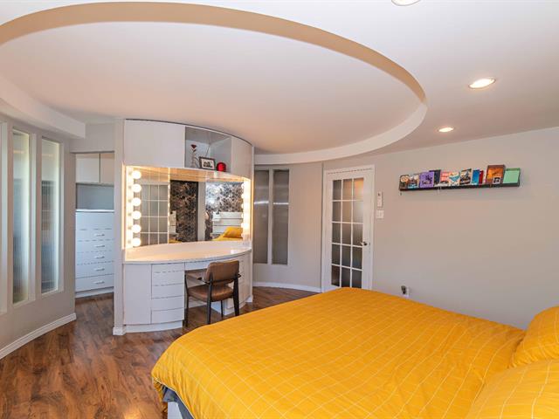
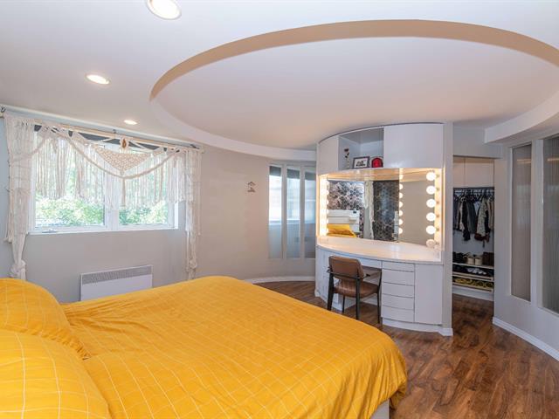
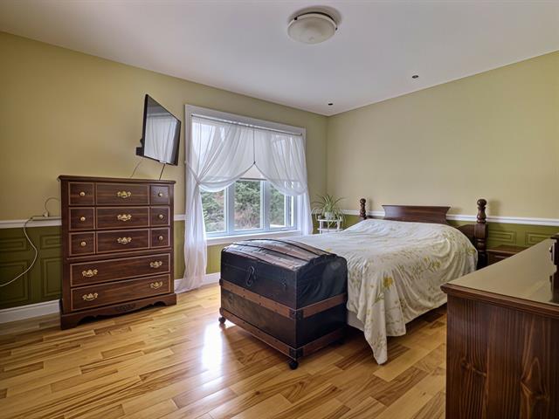
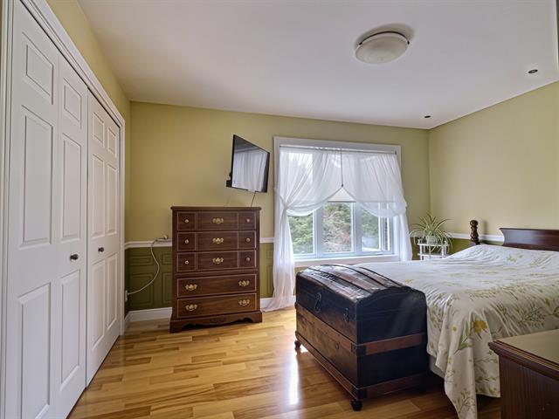
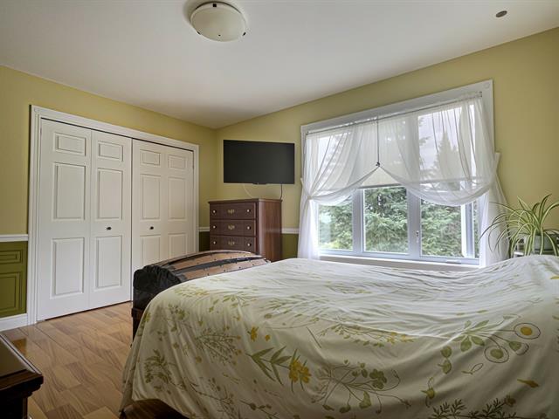
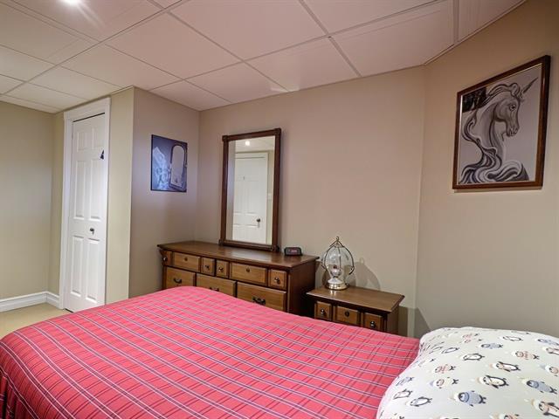
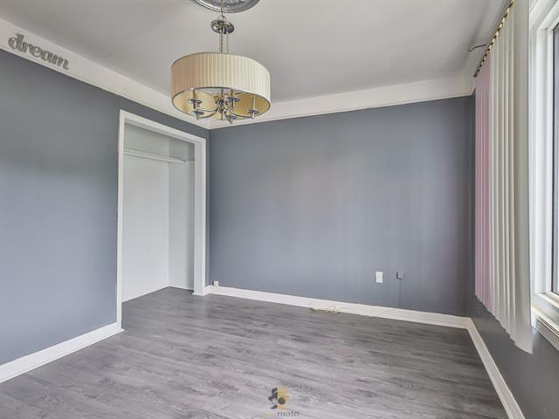
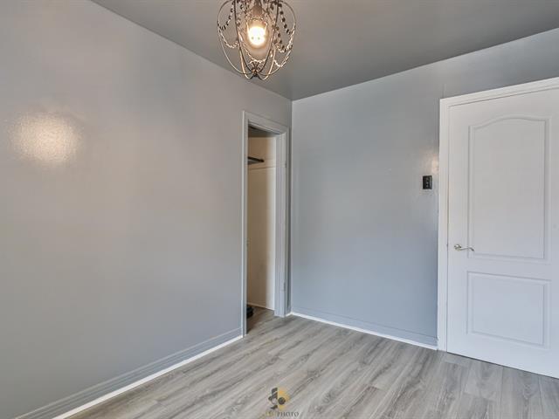
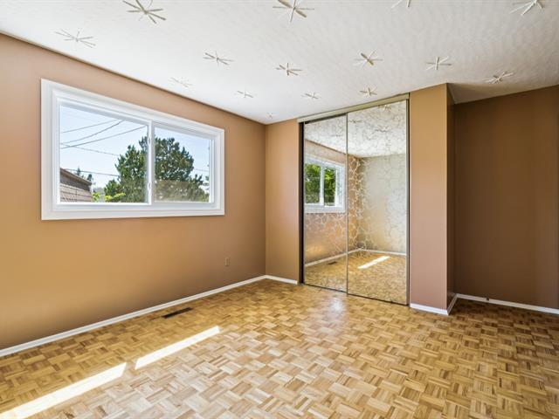
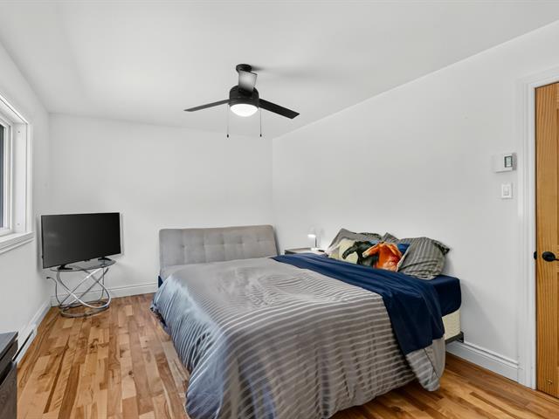
Primary bedroom
1st level/Ground floor
11.0x10.11 P
Wood
11.0x10.11 P
Wood
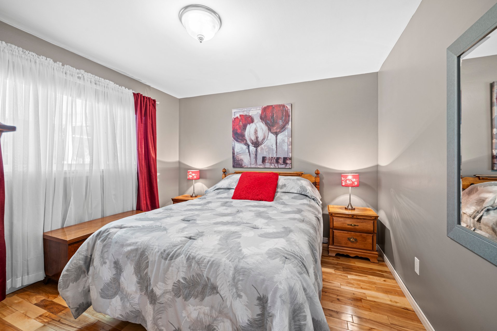
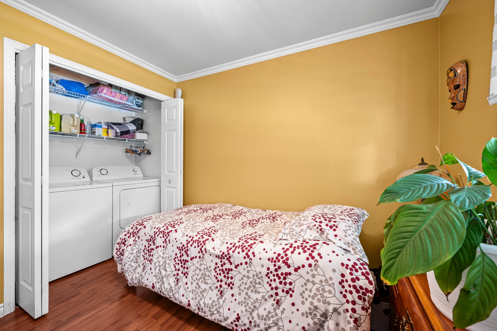
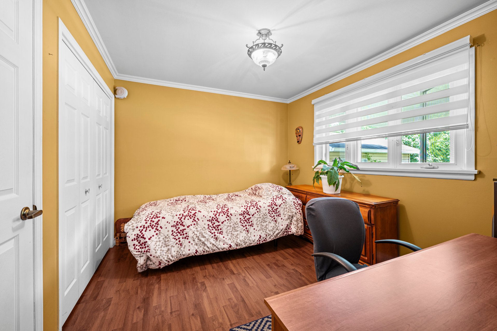
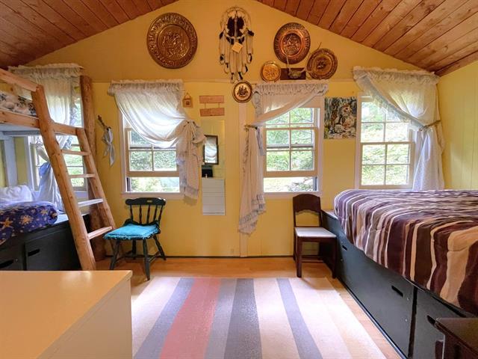
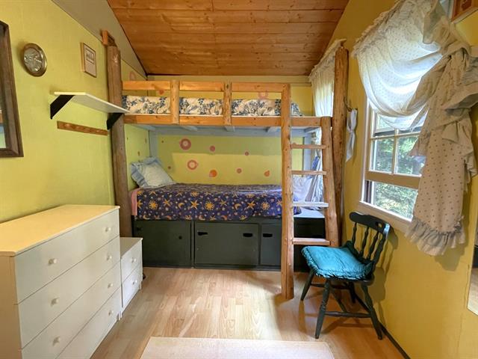
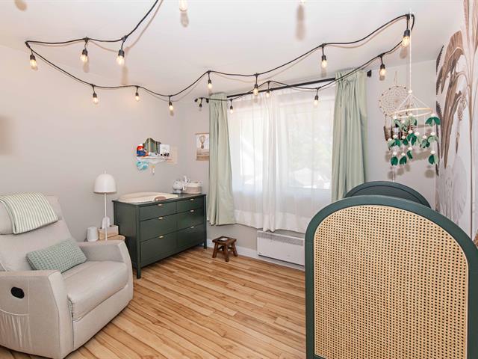
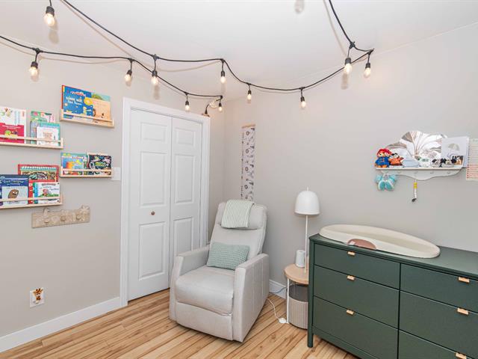
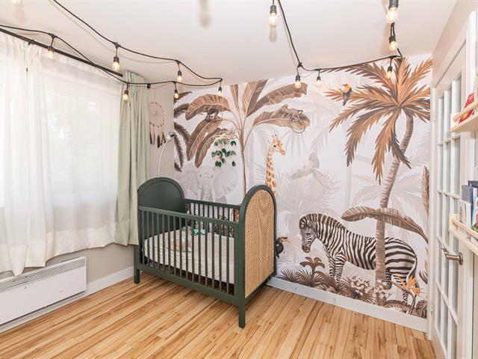
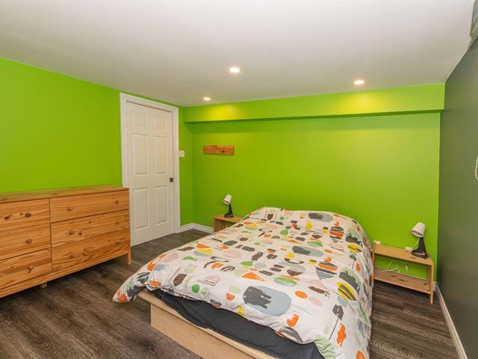
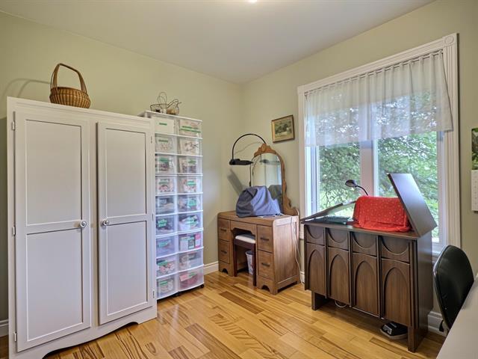
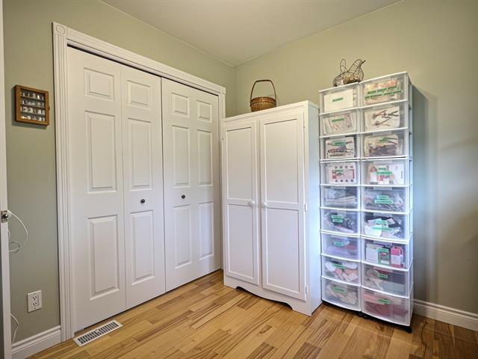
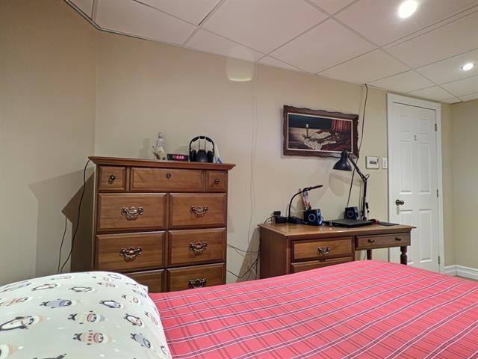
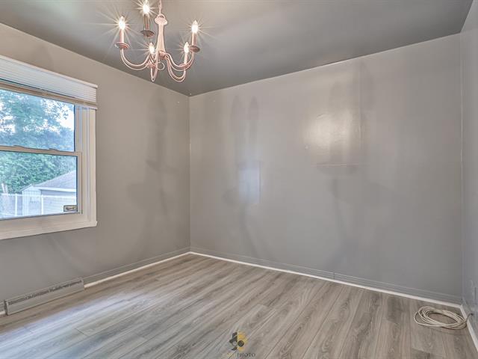
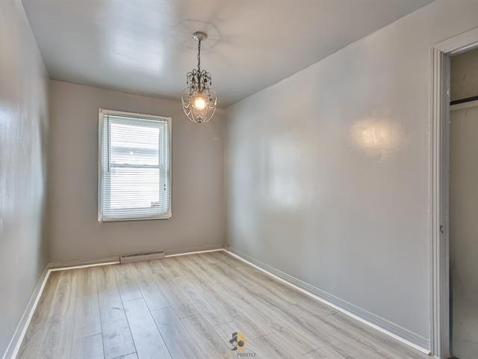
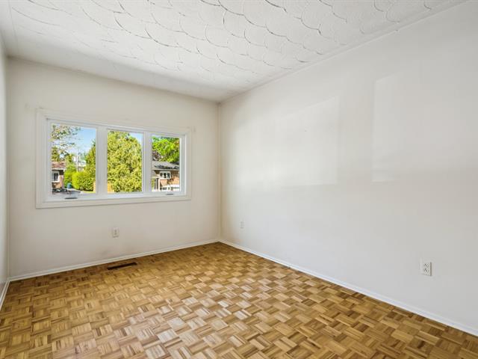
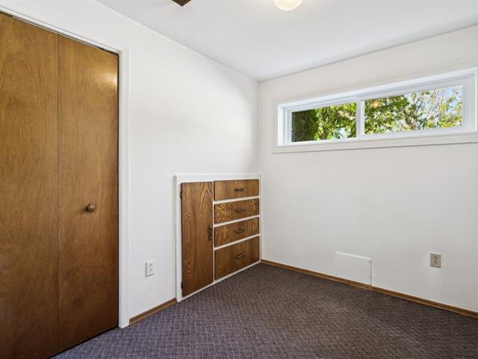
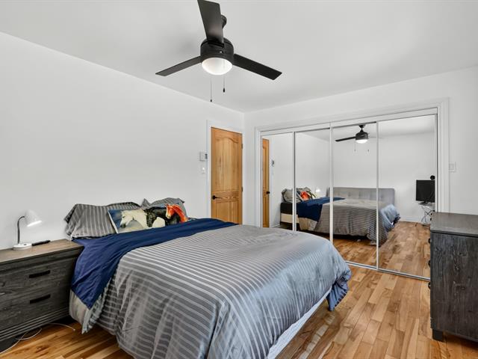
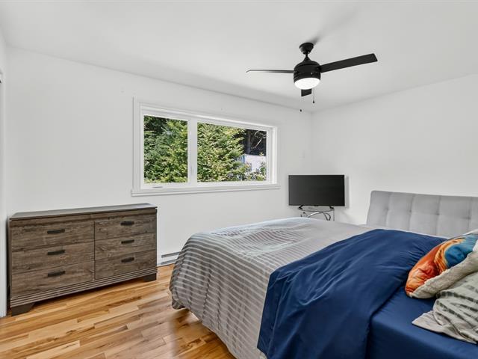
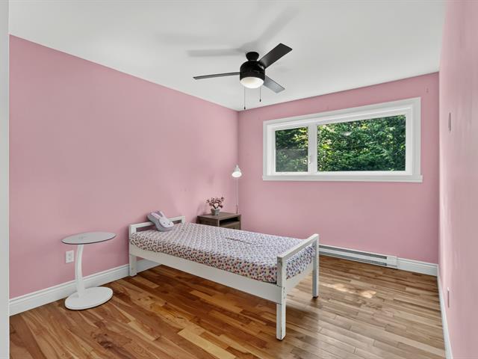
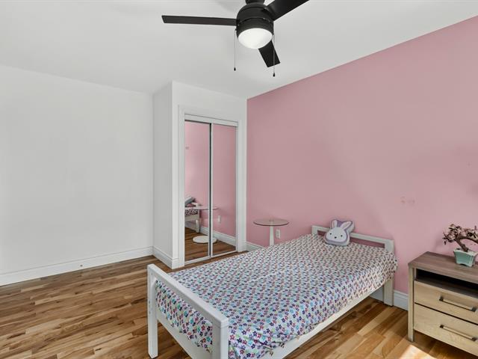
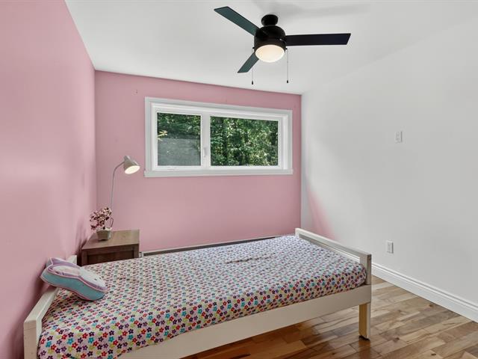
Bedroom
1st level/Ground floor
11.0x9.5 P
Wood
11.0x9.5 P
Wood
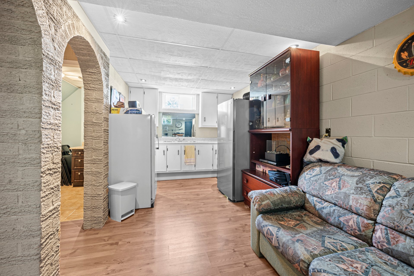
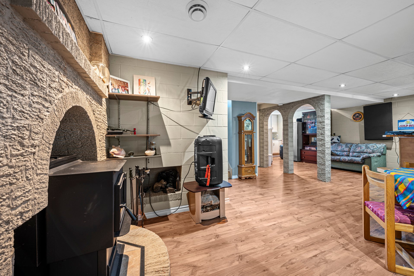
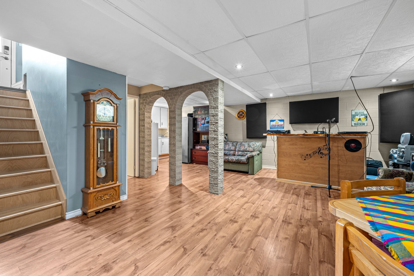
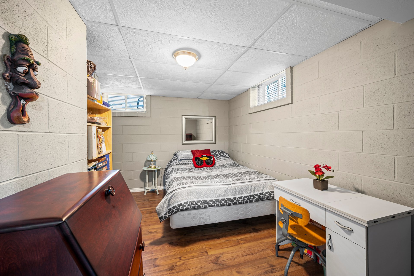
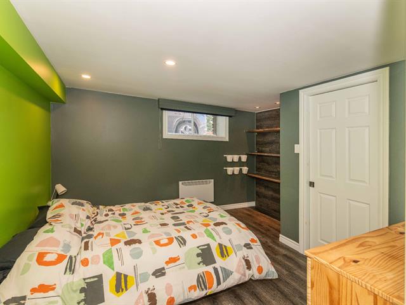
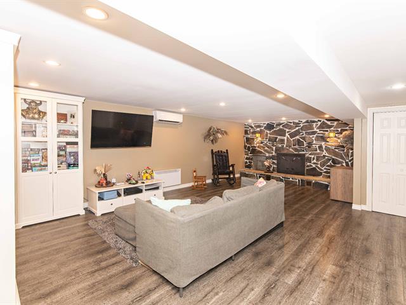
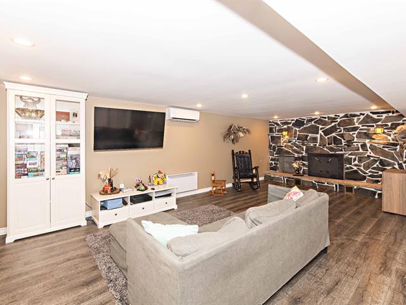
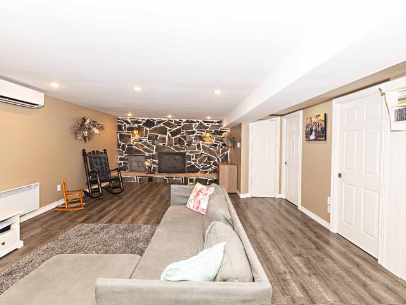
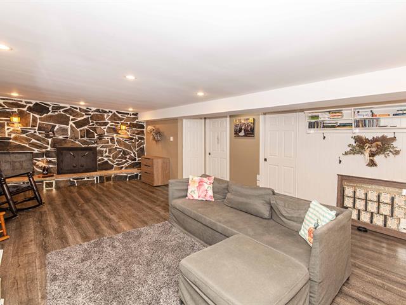
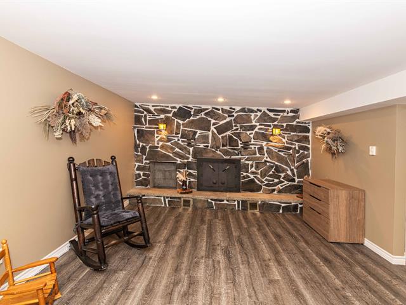
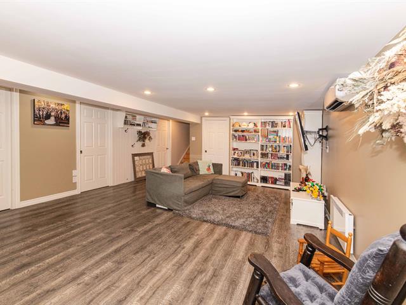
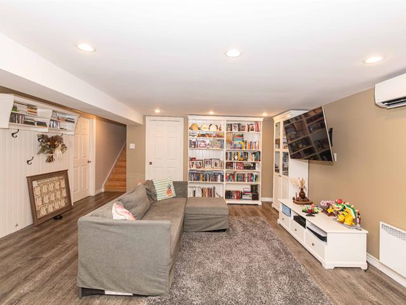
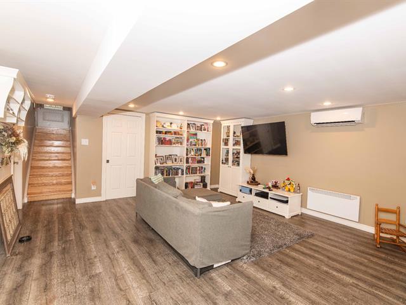
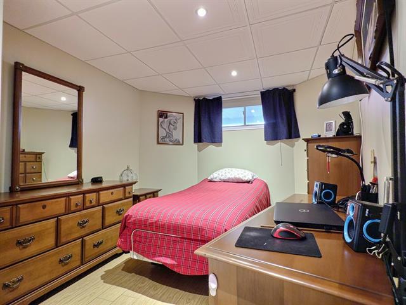
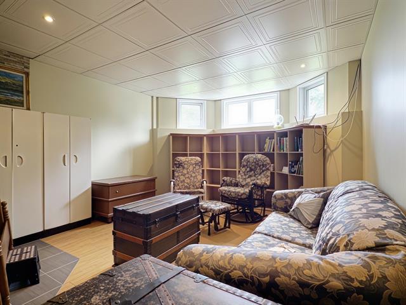
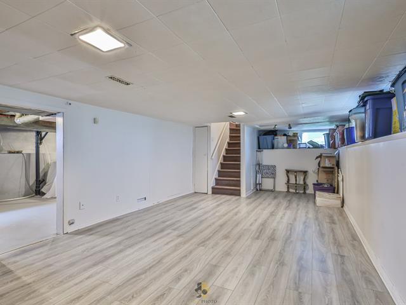
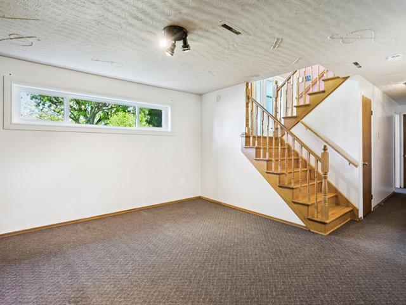
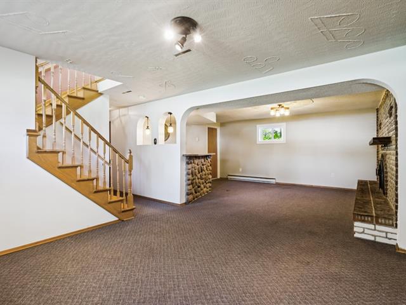
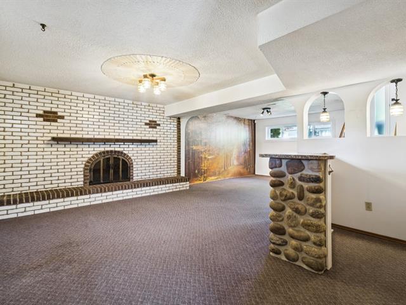
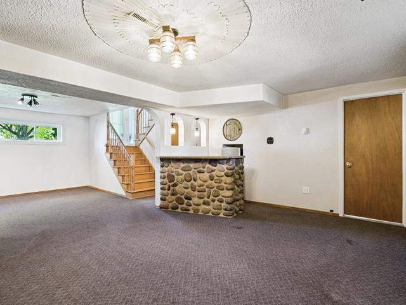
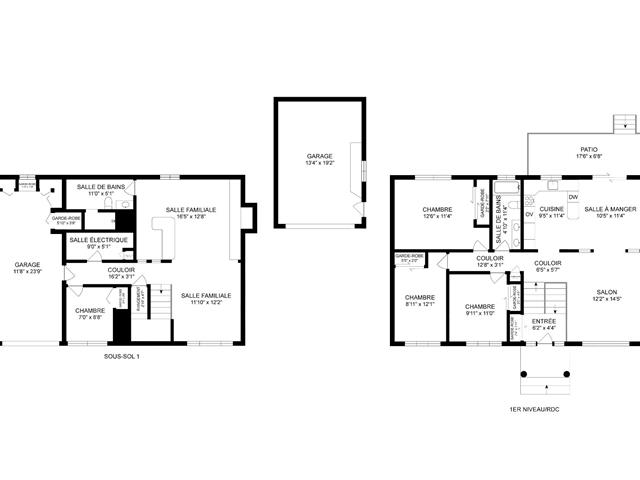
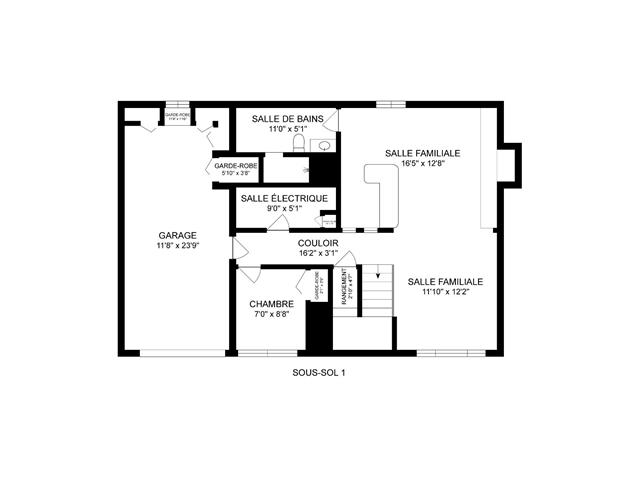
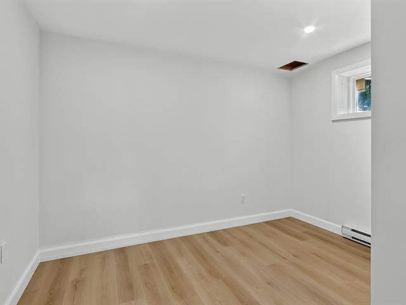
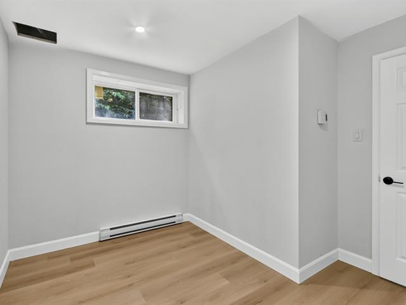
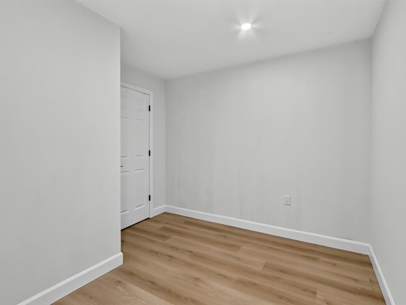
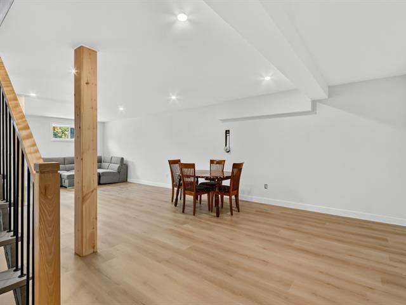
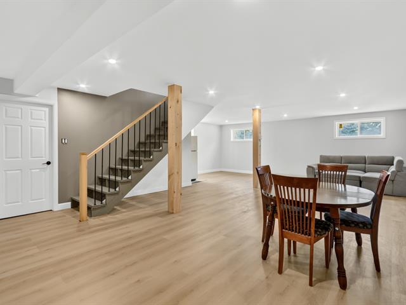
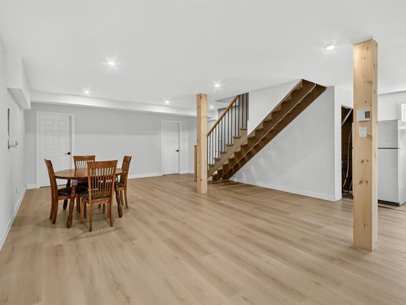
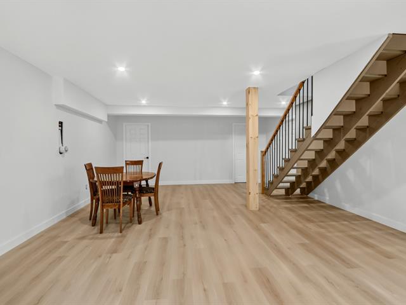
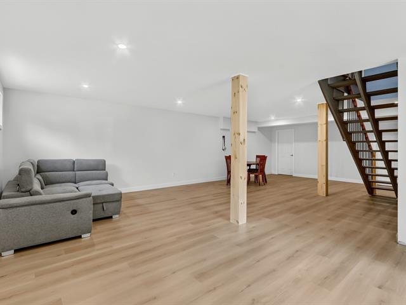
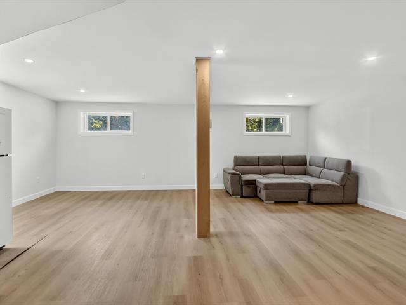
Family room
Basement
25.4x24.1 P
Floating floor
25.4x24.1 P
Floating floor
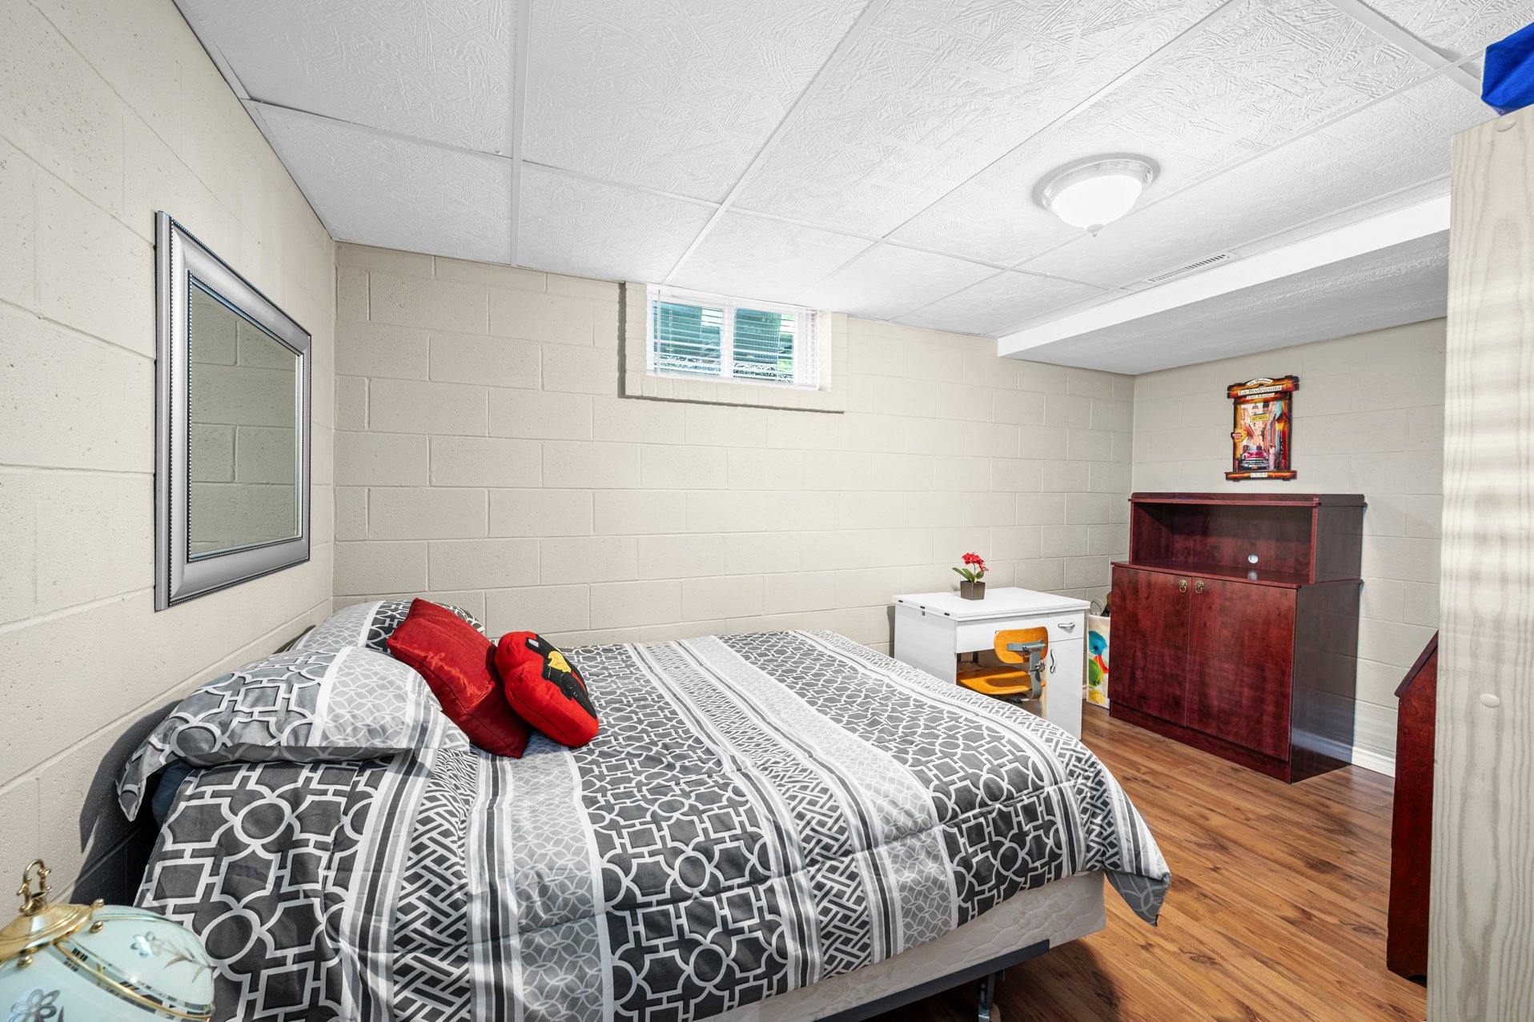
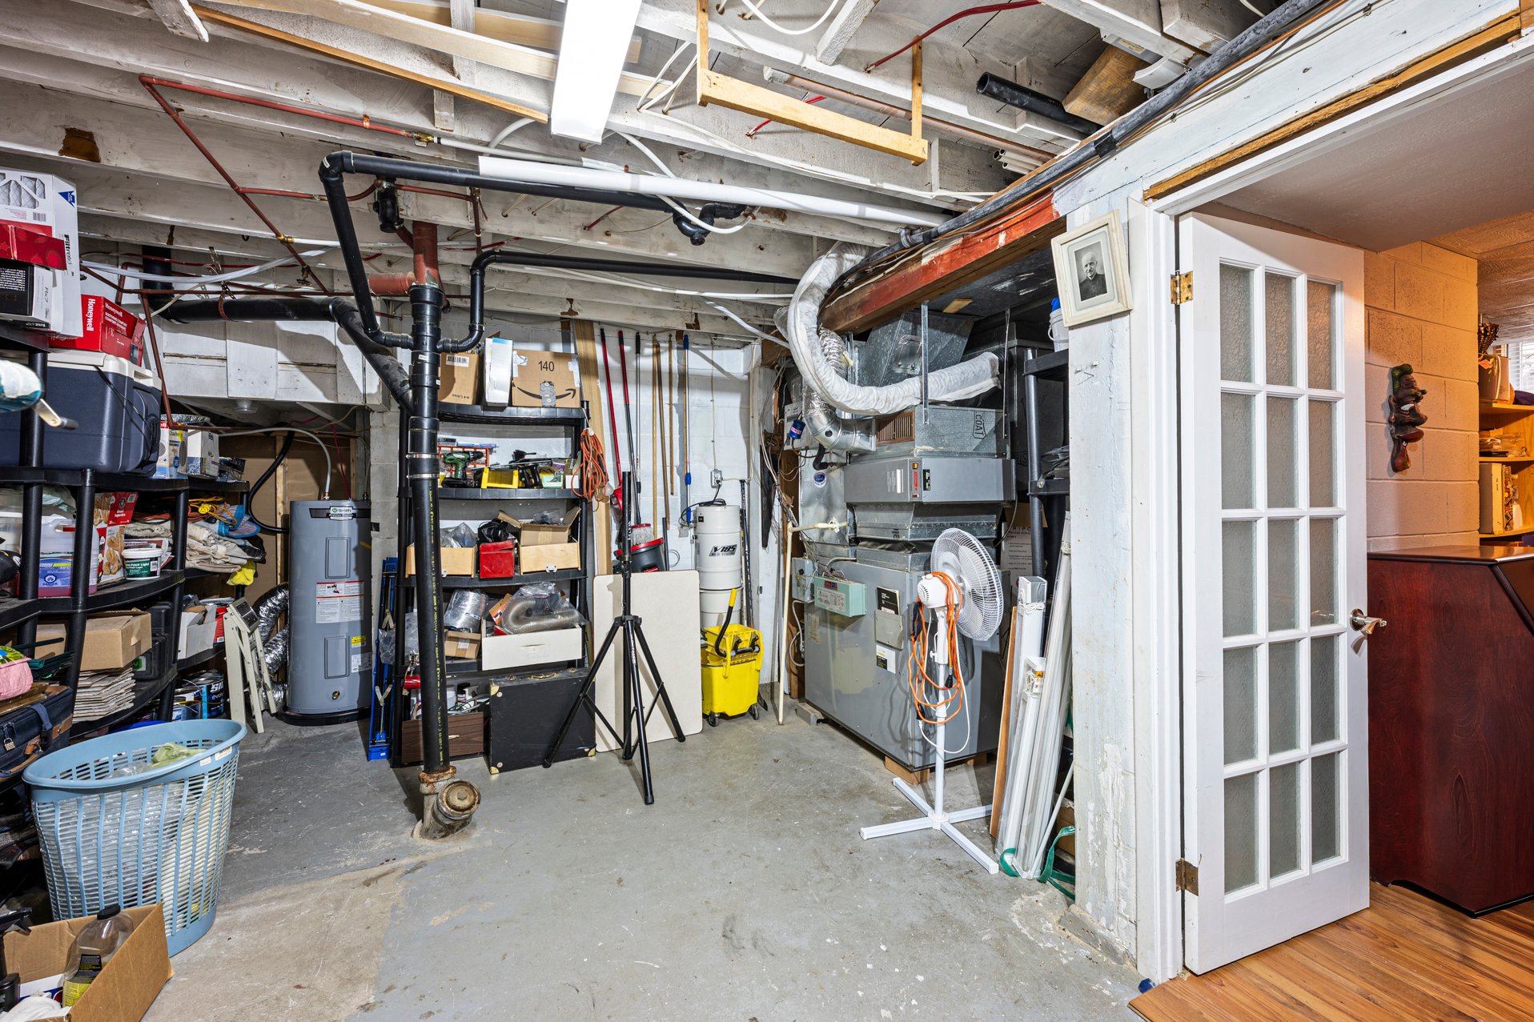
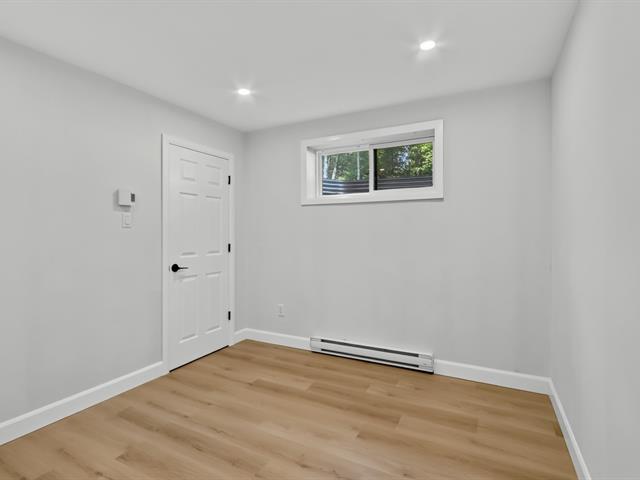
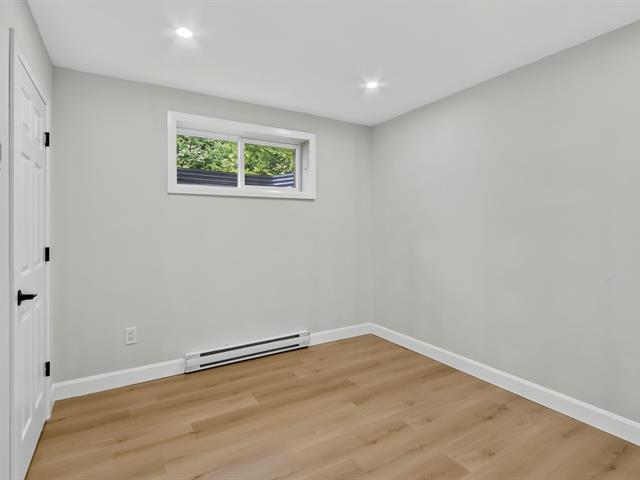
Storage
Basement
8.9x14.4 P
Floating floor
8.9x14.4 P
Floating floor
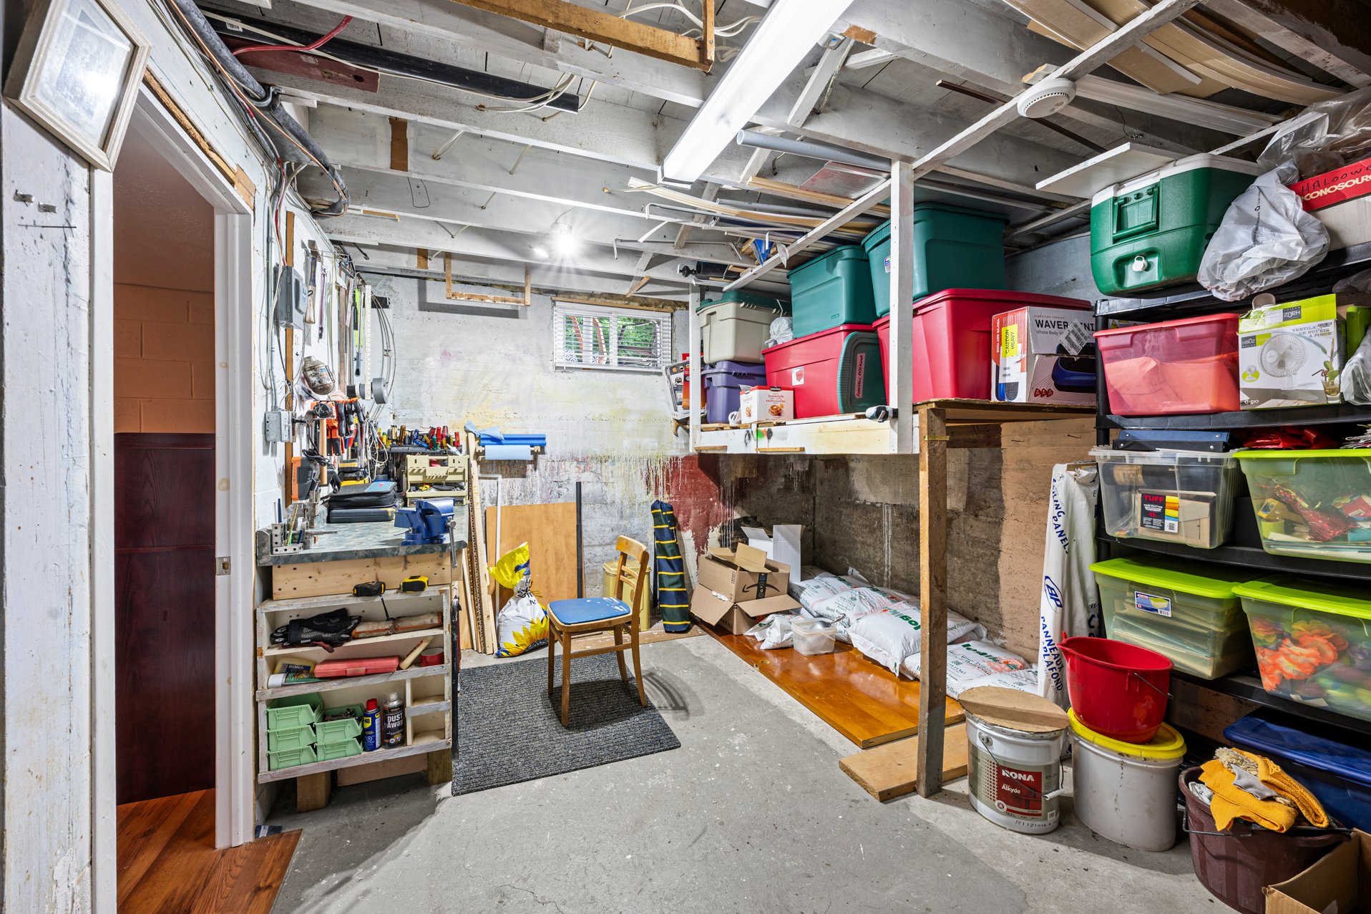
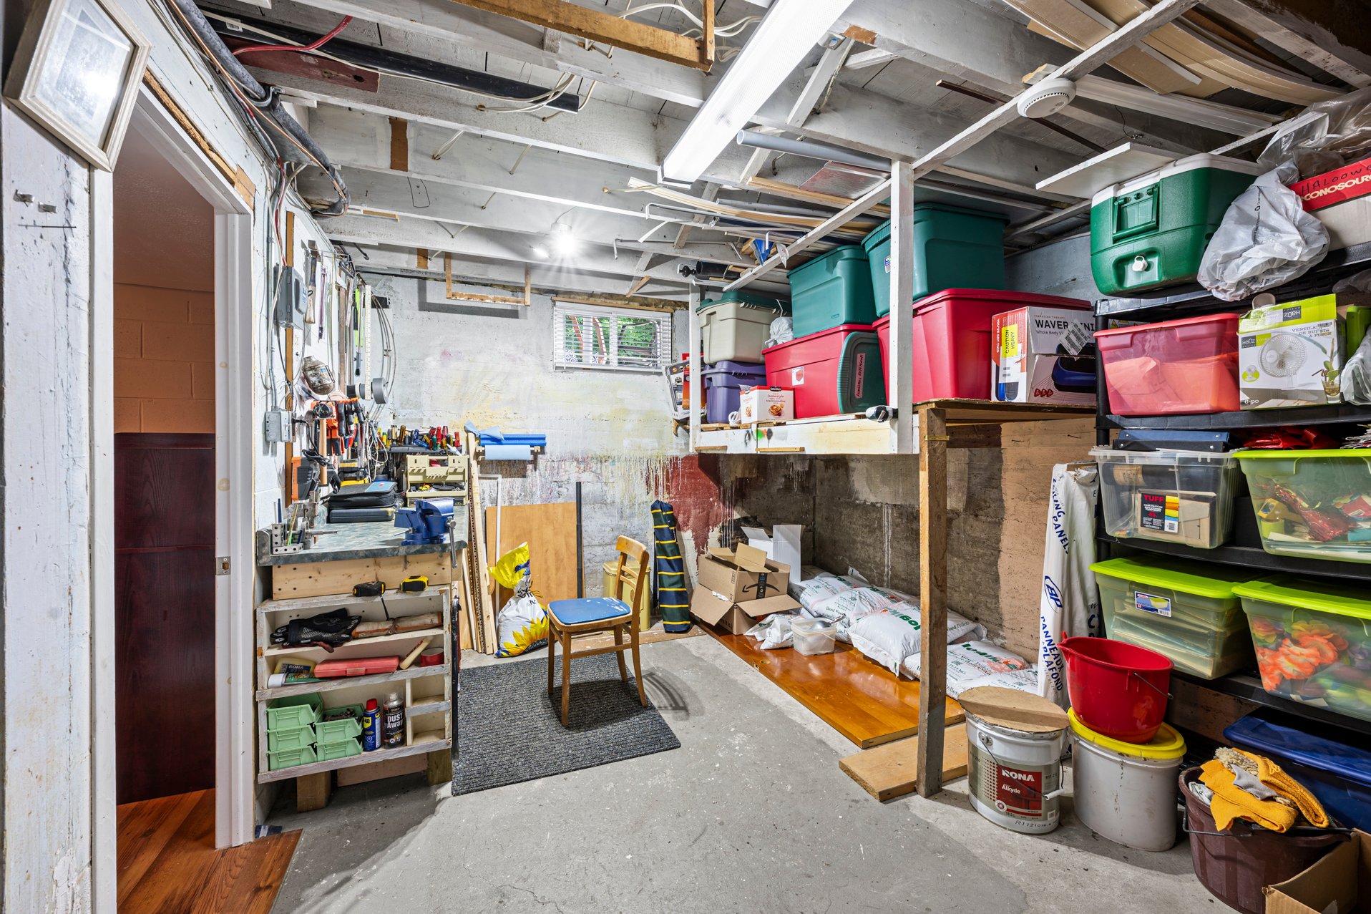
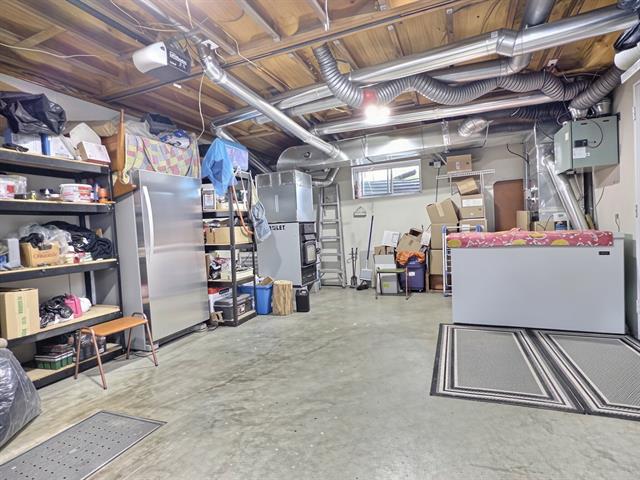
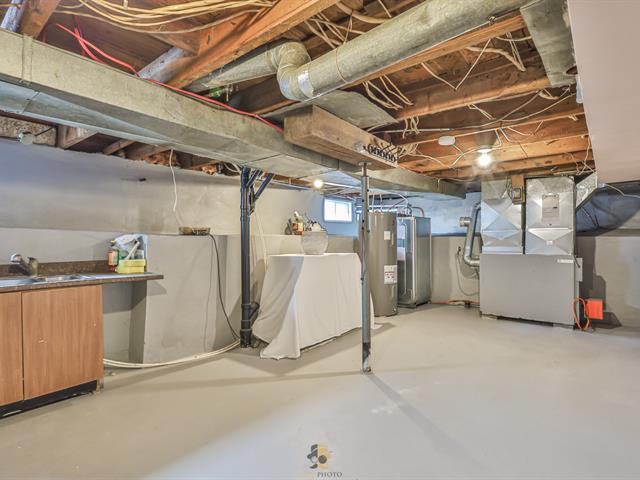
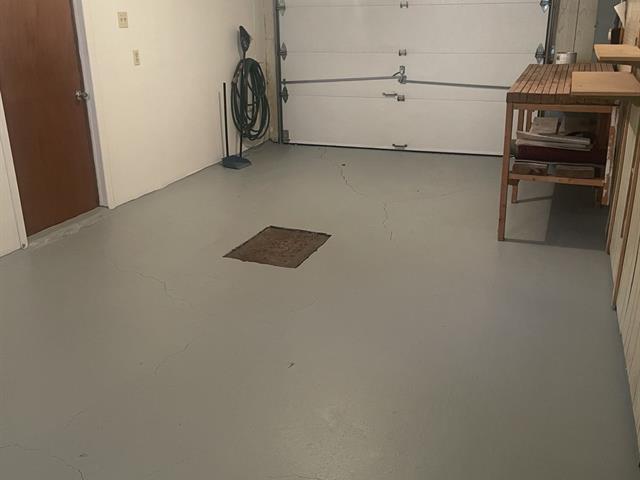
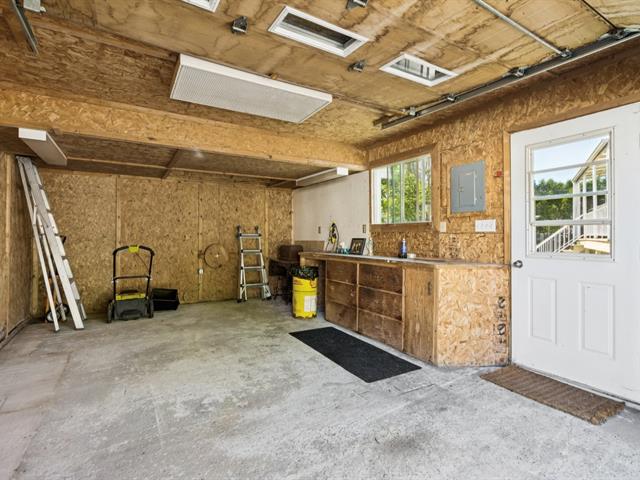
Workshop
Basement
17.4x11.0 P
Concrete
17.4x11.0 P
Concrete
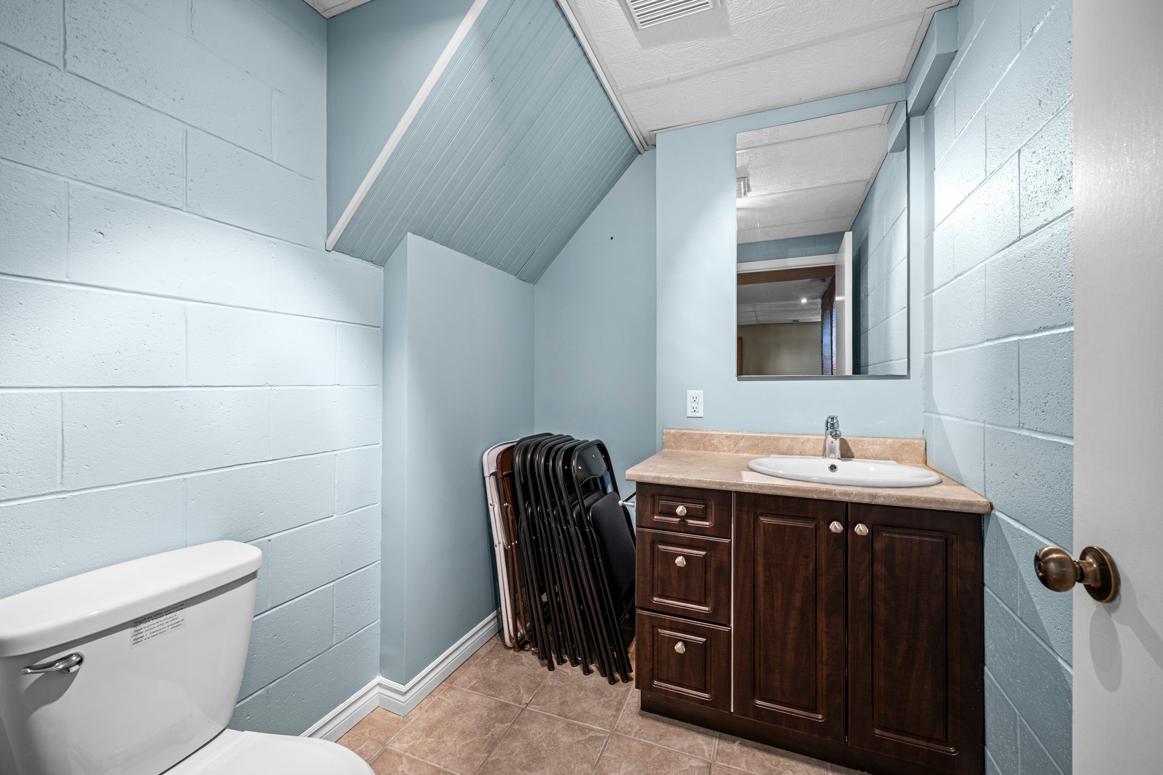
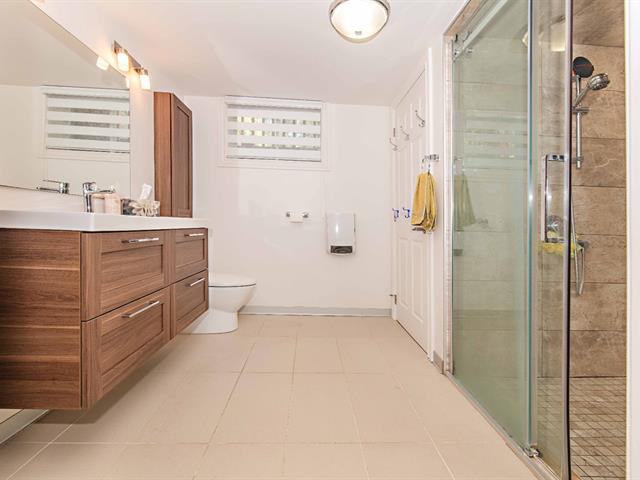
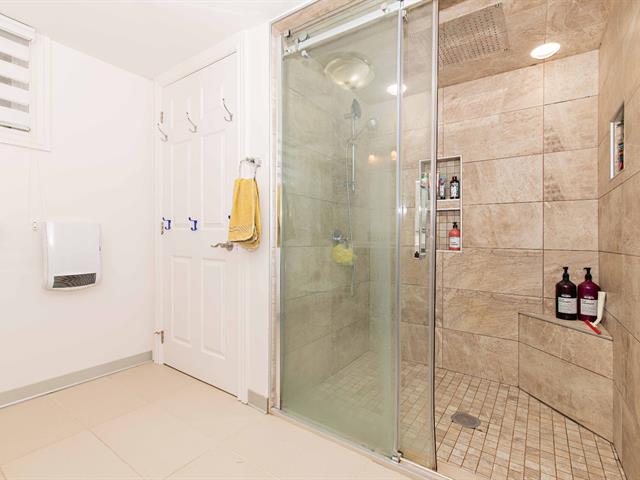
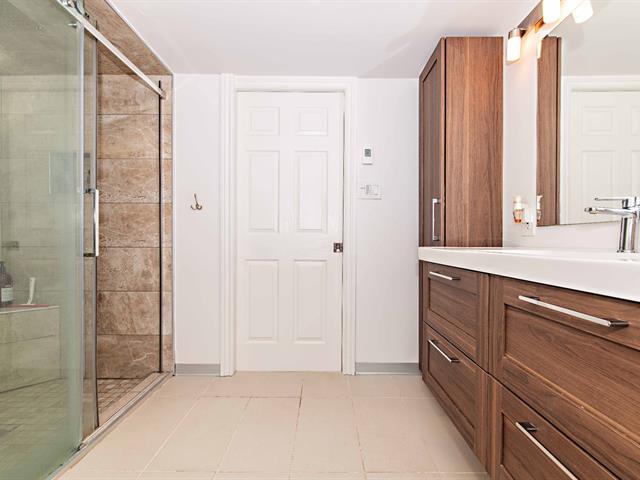
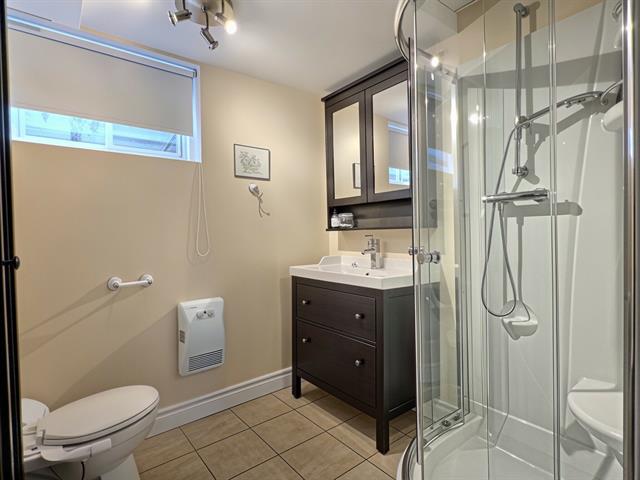
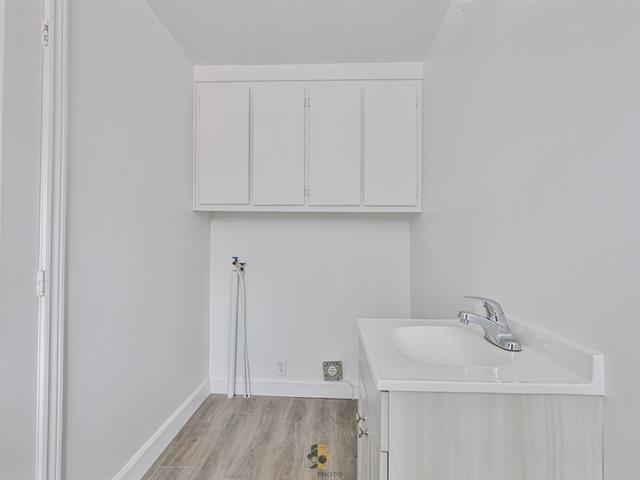
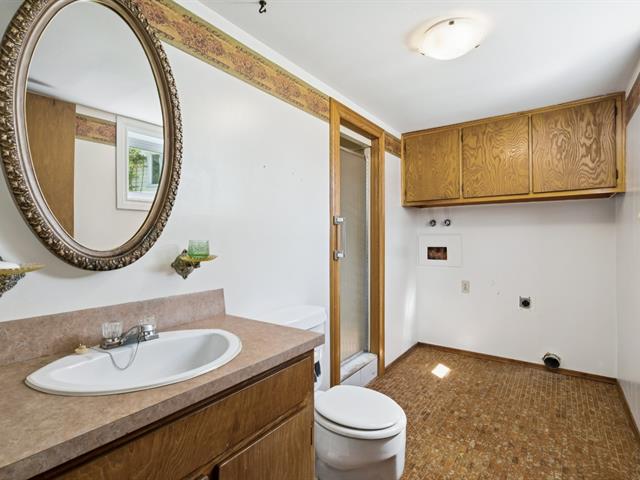
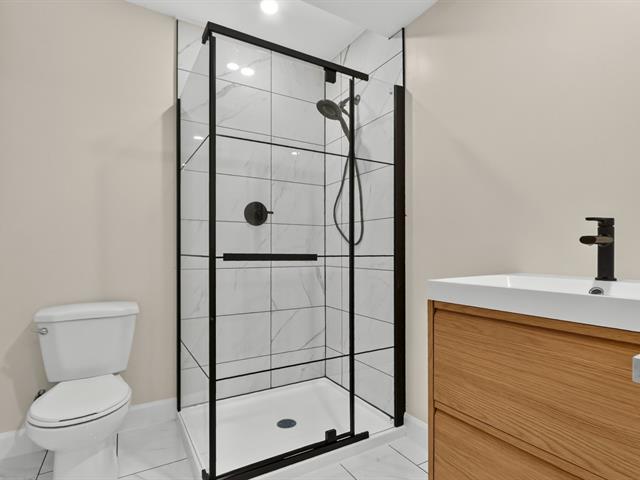
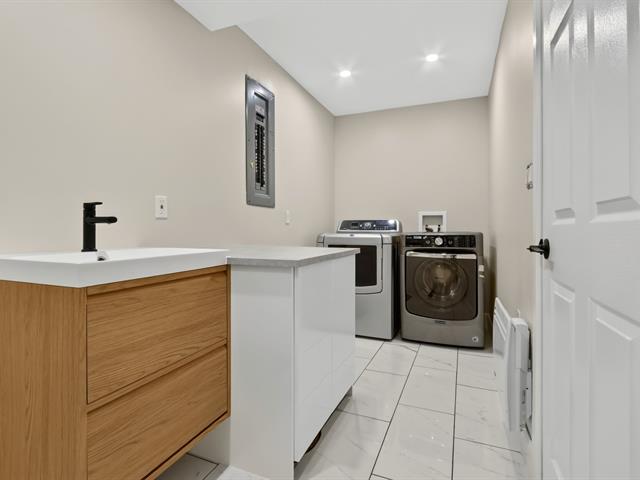
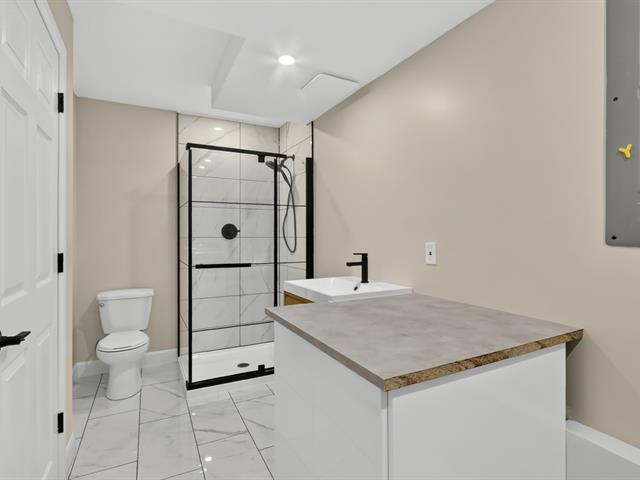
Washroom
Basement
6.9x5.9 P
6.9x5.9 P
Taxes
Municipal Taxes (2026)
2 309 $
School taxes (2025)
182 $
Total
2 491 $
Municipal evaluation(2026)
Land
135 100 $
Building
184 900 $
320 000 $
Life Style
Suggested properties




The more it is seen, the faster it is sold!
Activi-T
Views on the internet: 22,111
Visibili-T
Seen by over a million potential buyers every month, your property is displayed FREE of charge on over 100 websites across the country and around the world.