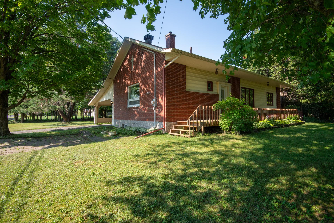
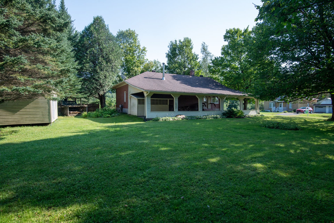
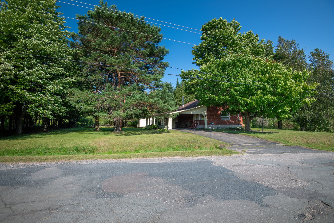
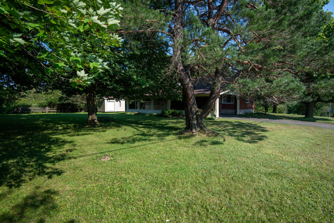
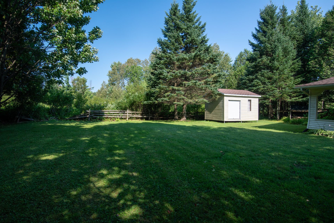
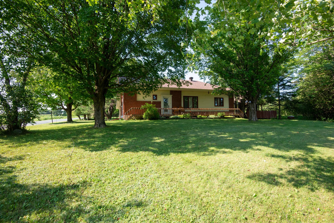
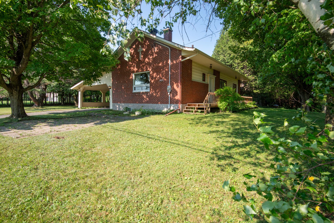
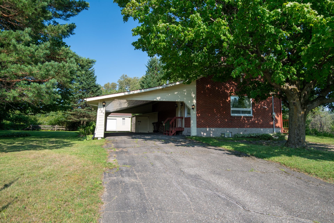
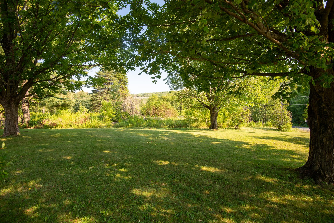
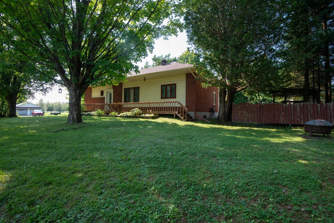
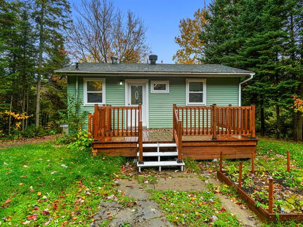
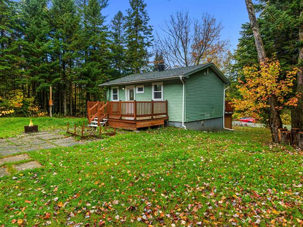
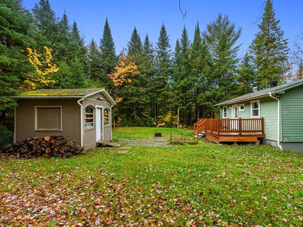
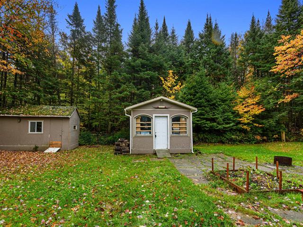
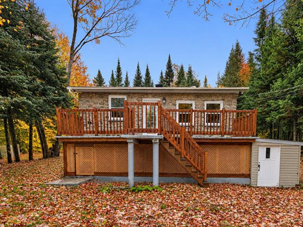
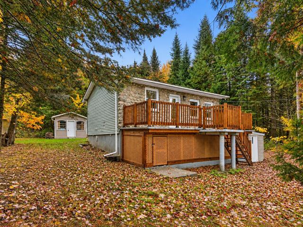
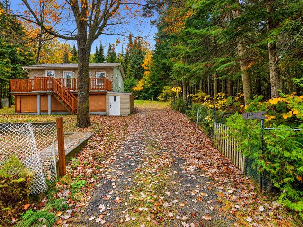
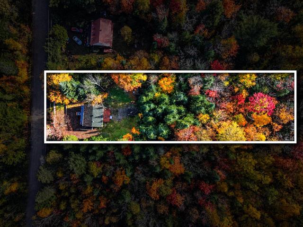
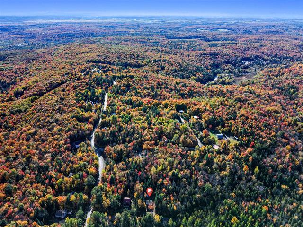
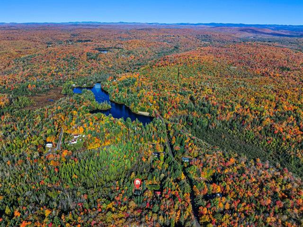
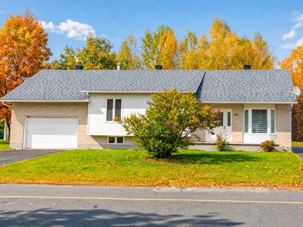
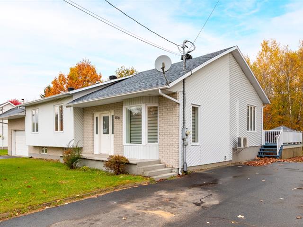
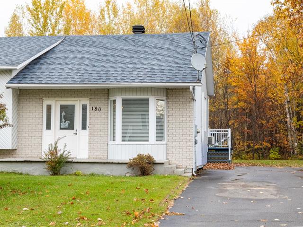
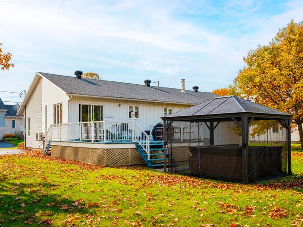
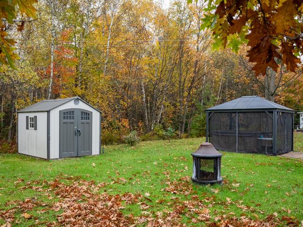
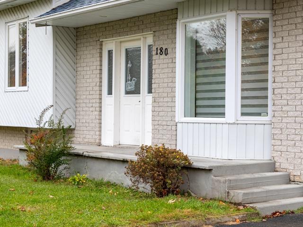
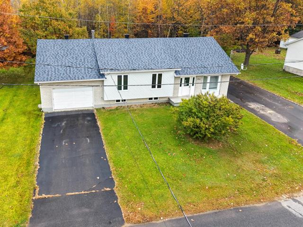
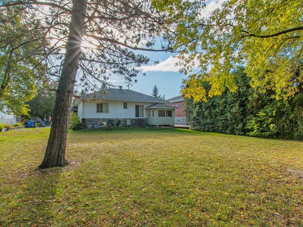
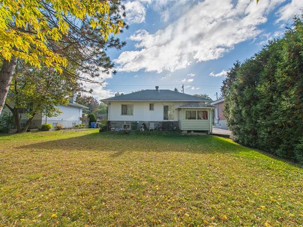
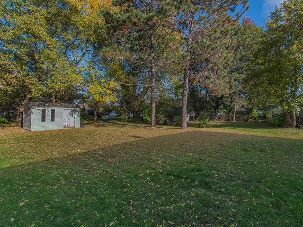
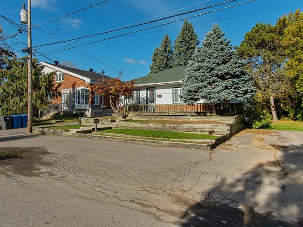
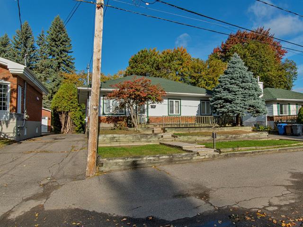
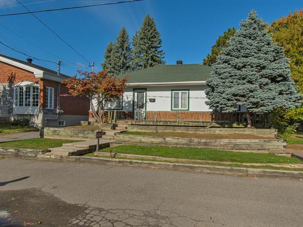
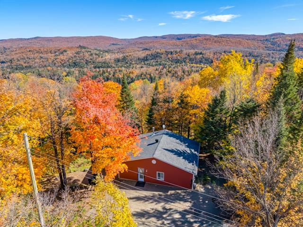
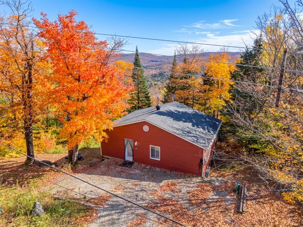
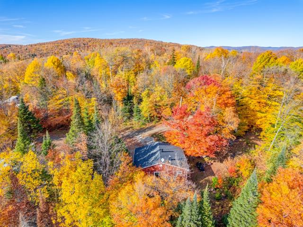
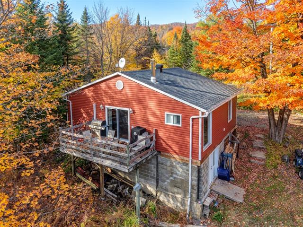
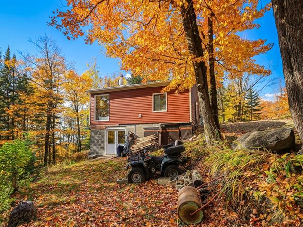
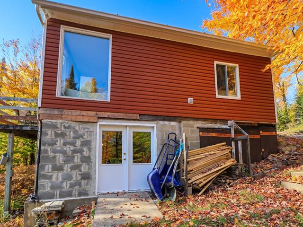
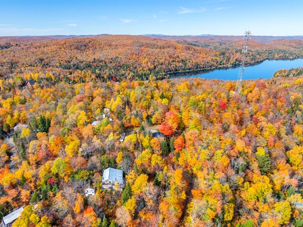
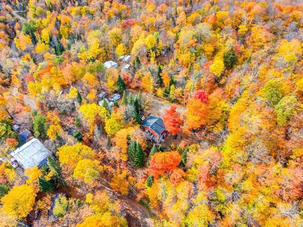
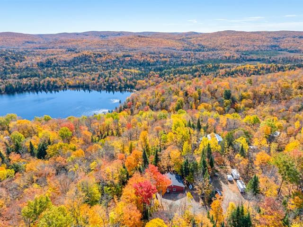
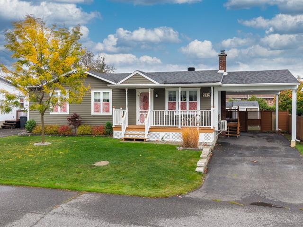
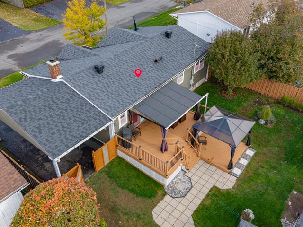
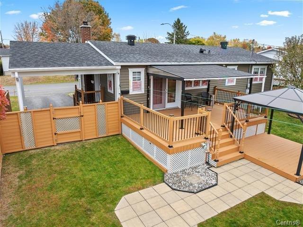
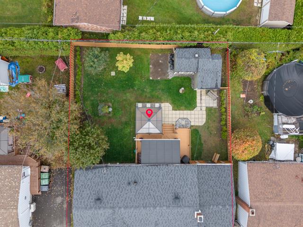
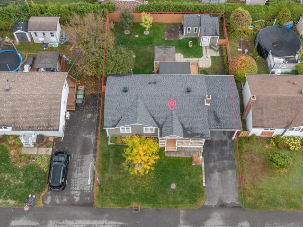
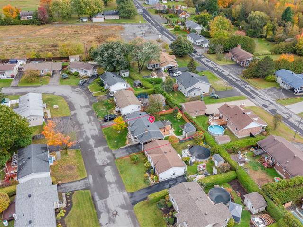
Bungalow in Danville


29
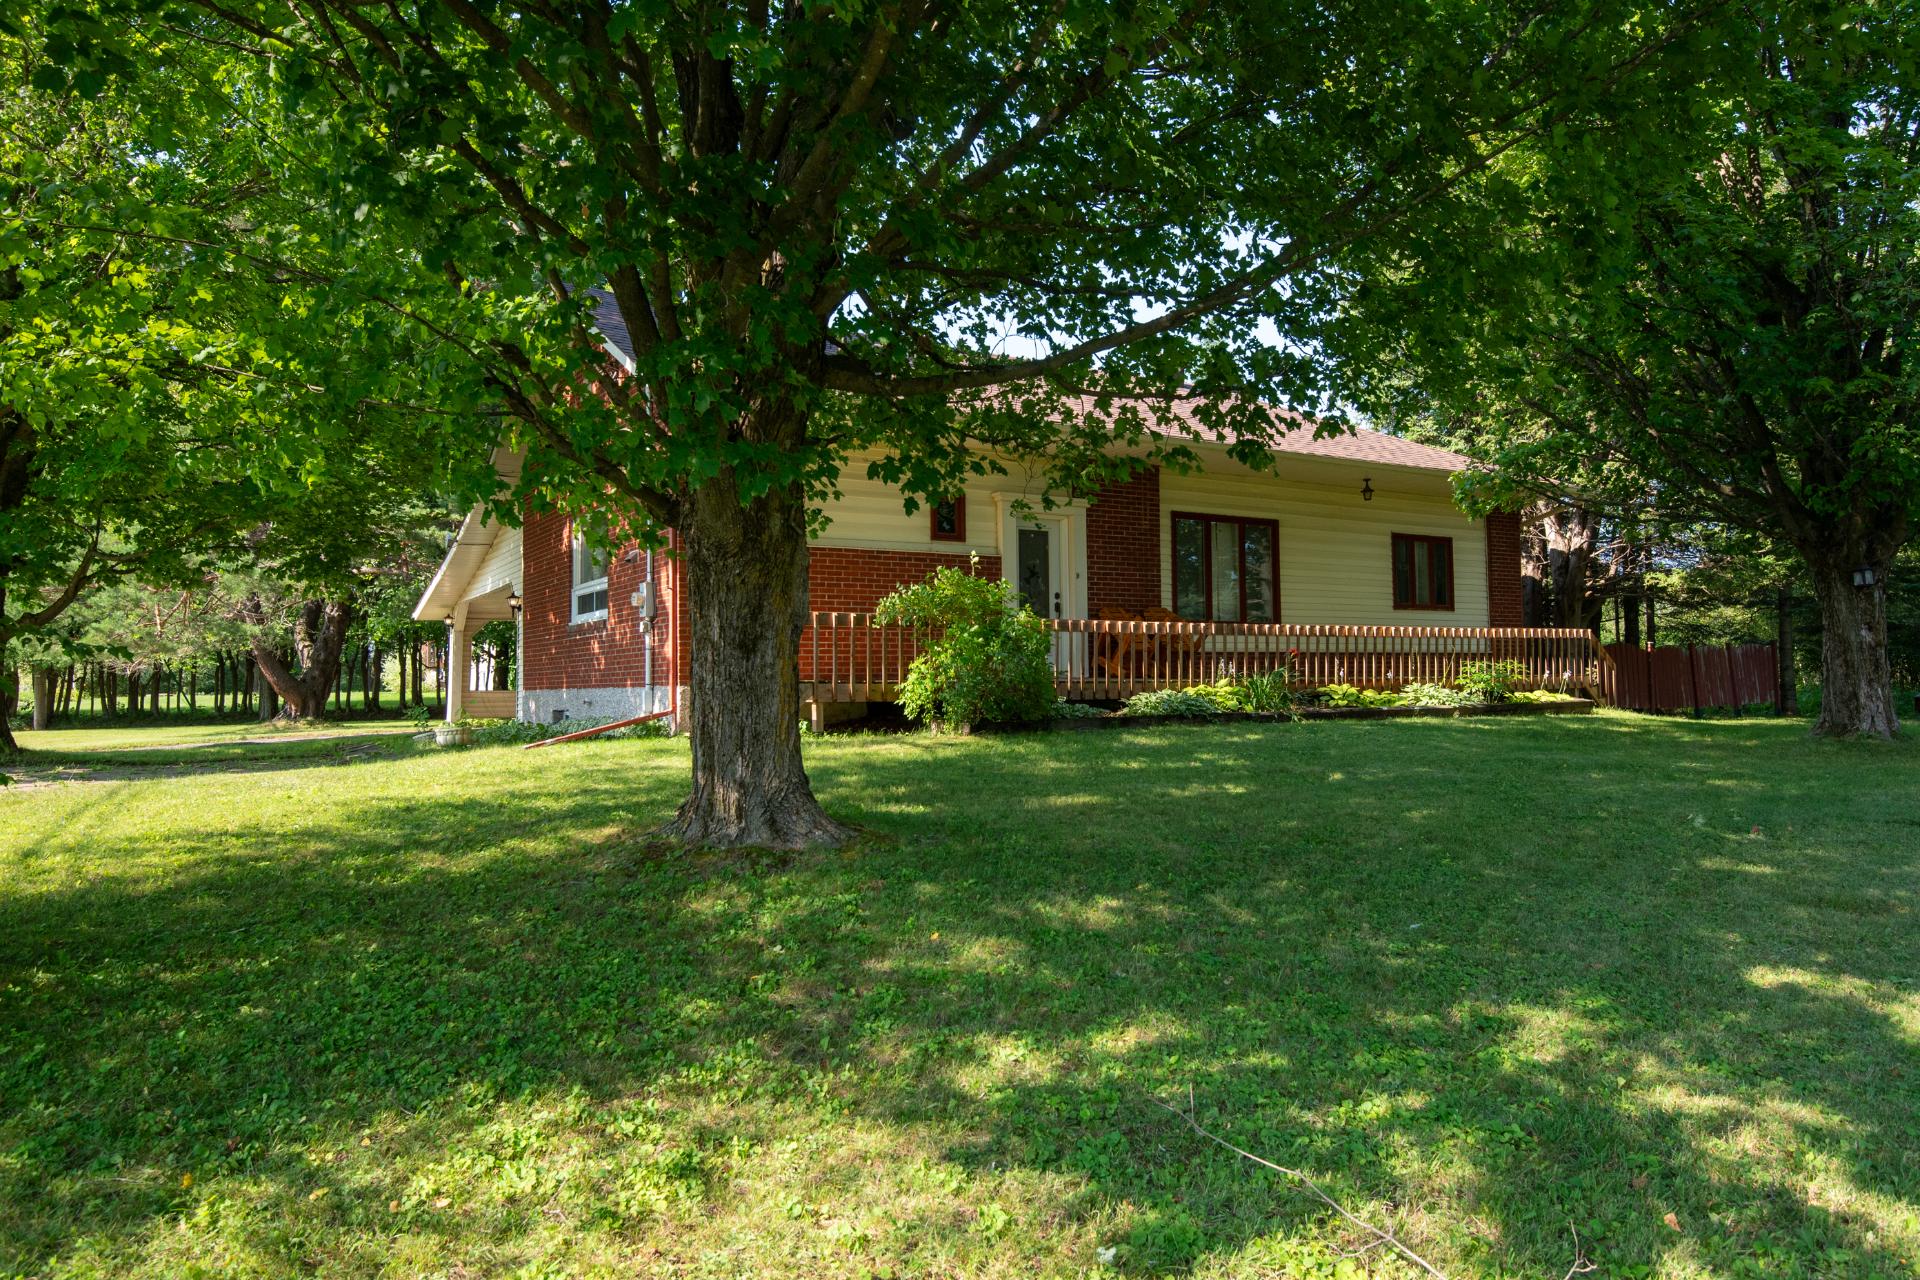
269,000 $

3|
1
Description
Highlights
Year built
1952
Equipment available
Water softener, Furnished
Basement
6 feet and over
Roofing
2016, Asphalt shingles
Zoning
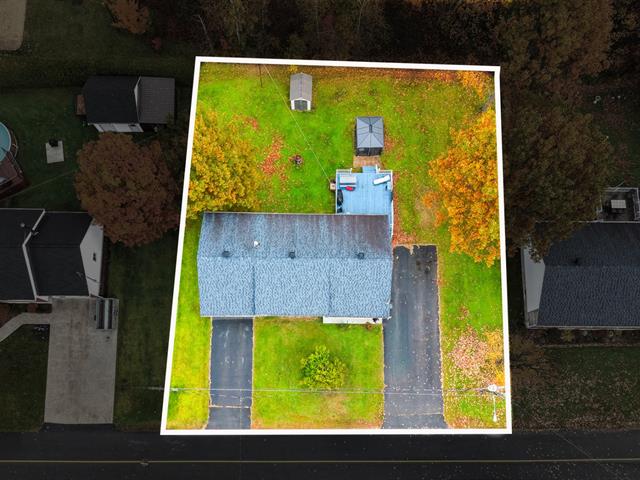
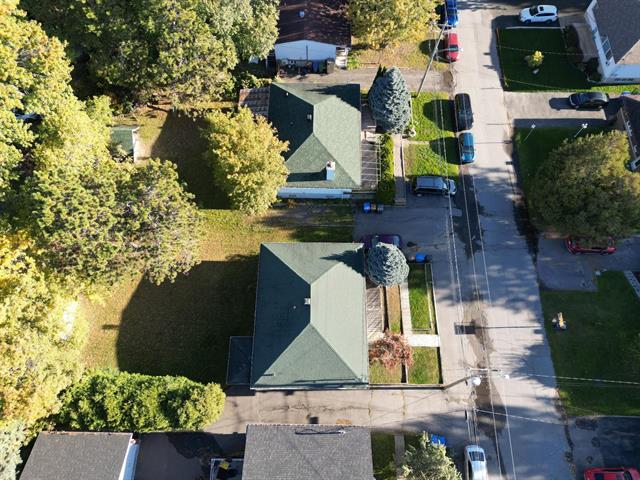
Agricultural
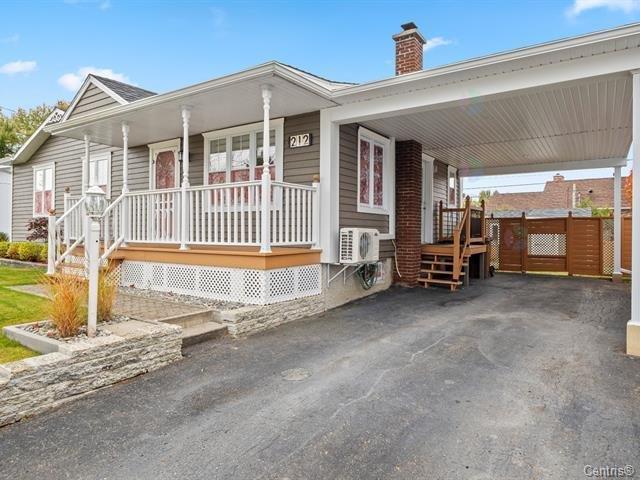
Carport
Attached
Heating system
Air circulation, Electric baseboard units
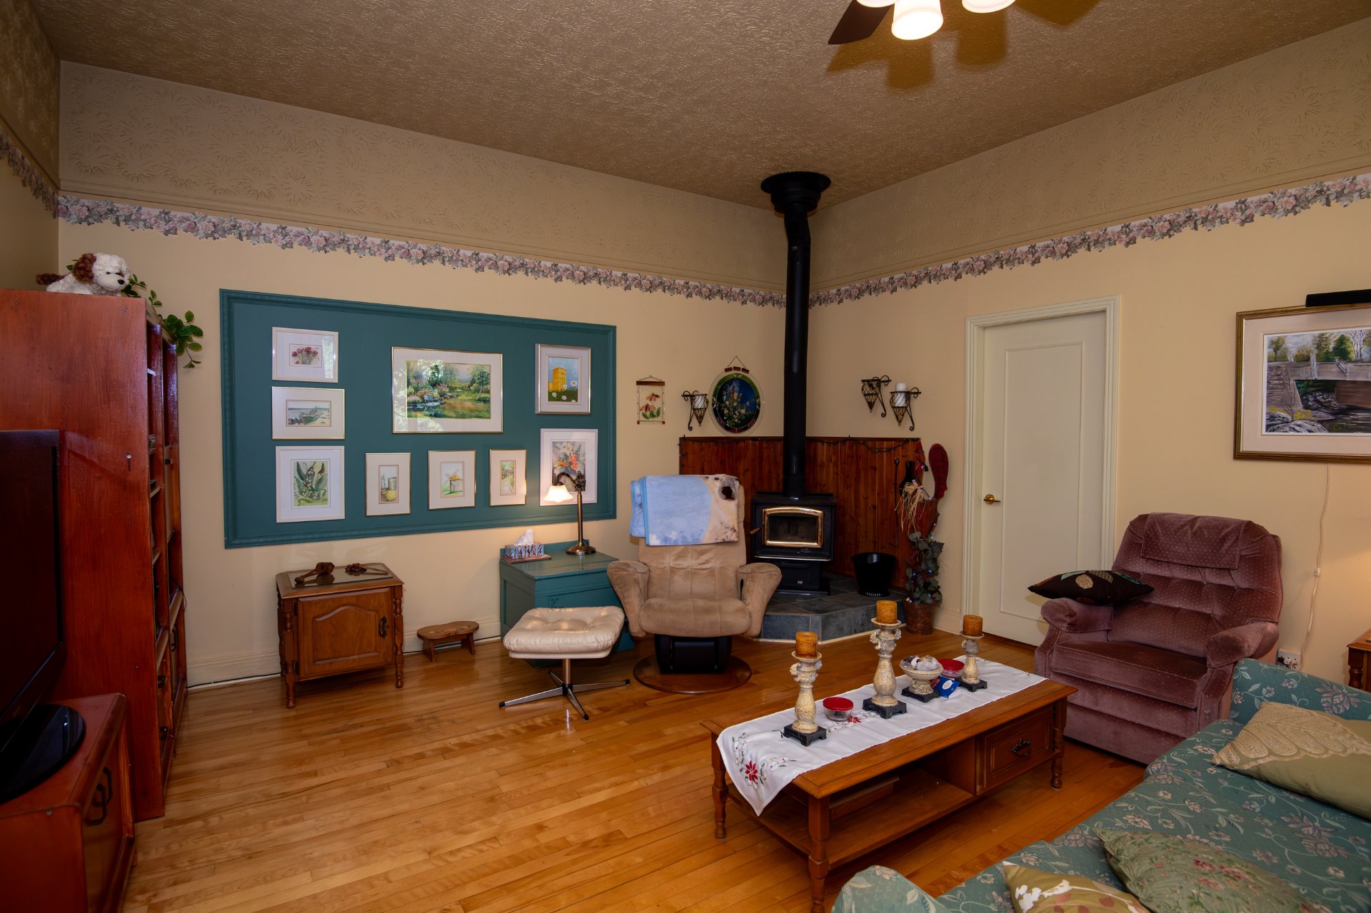
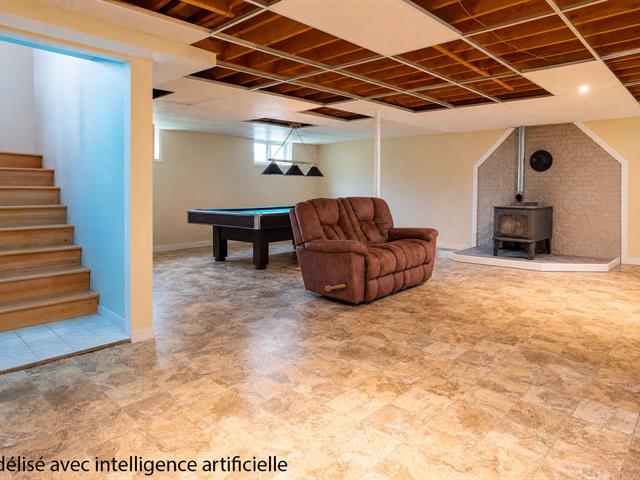
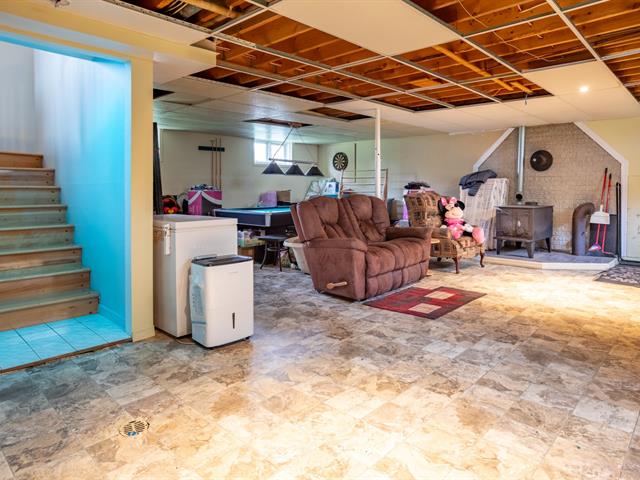
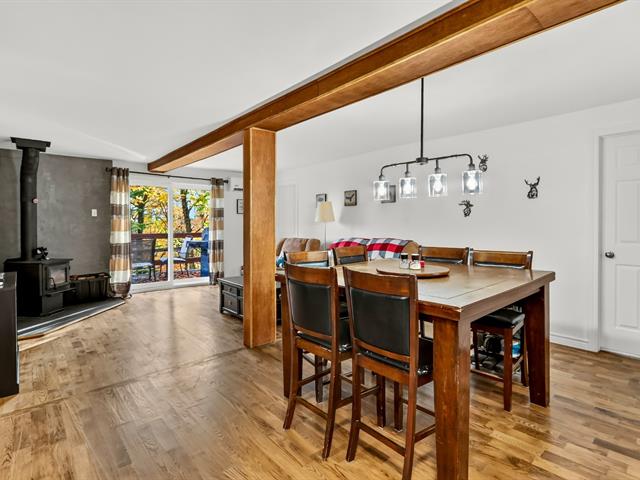
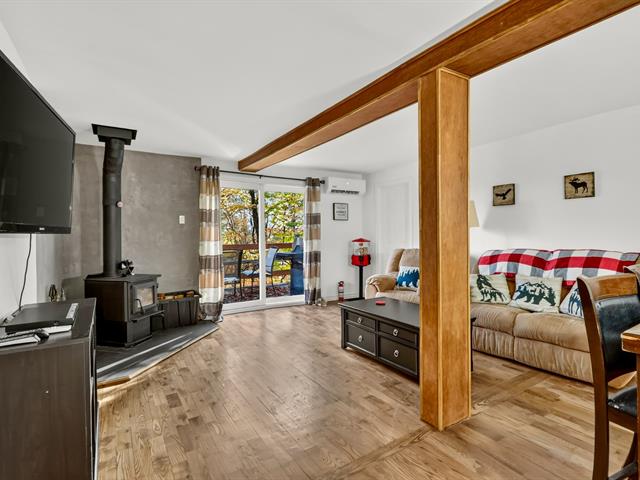
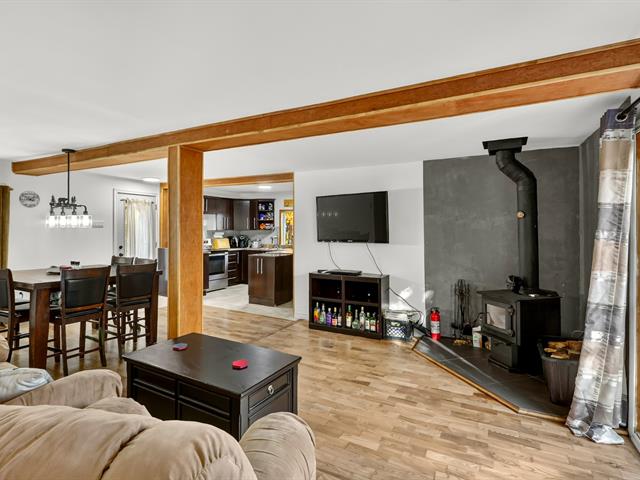
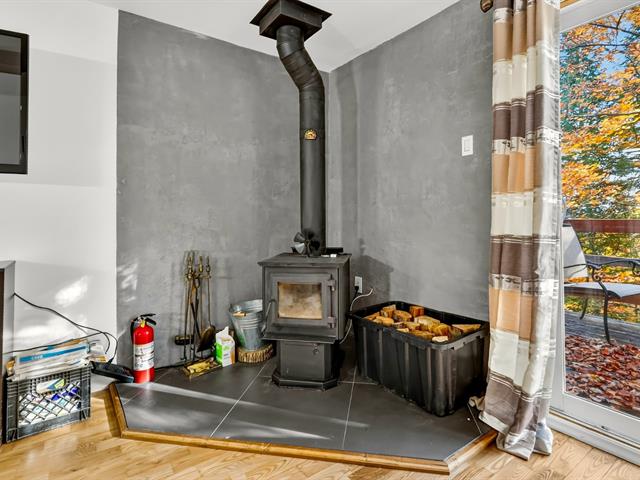
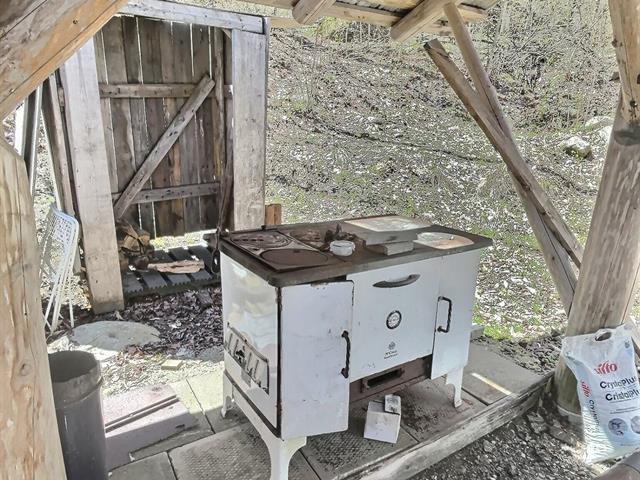
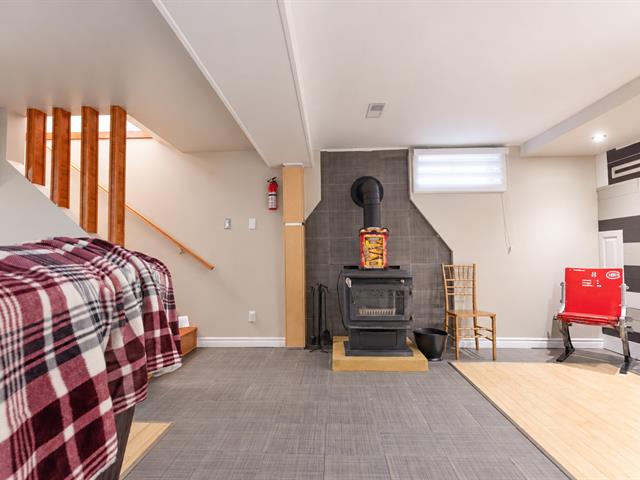
Hearth stove
Wood burning stove
Sewage system
drain au fossé, Dry well
Parking (total)
Carport
Heating energy
Electricity
Distinctive features
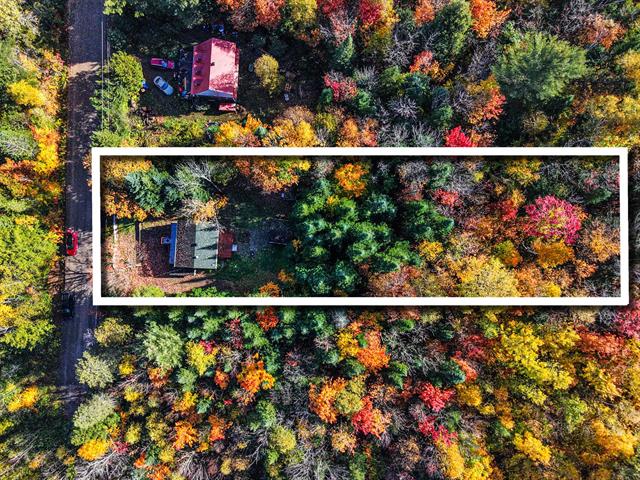
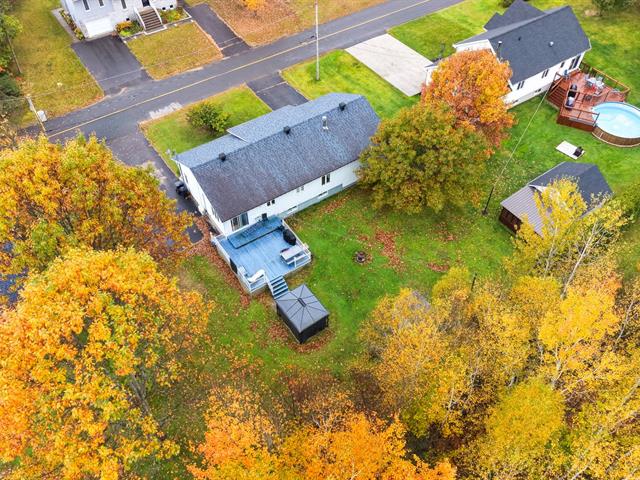
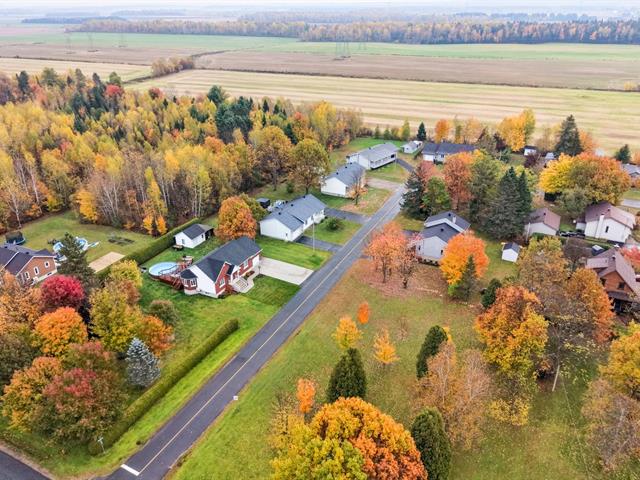
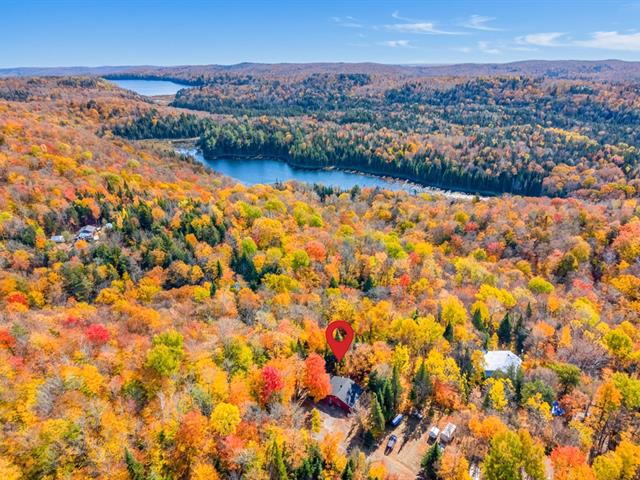
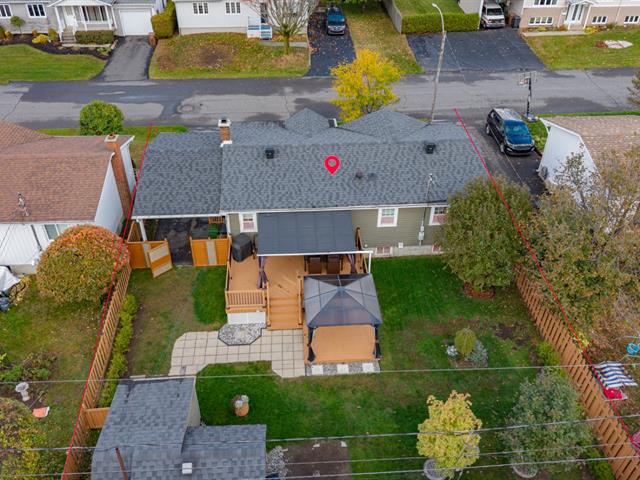
Street corner
Water supply
Artesian well
Driveway
Asphalt
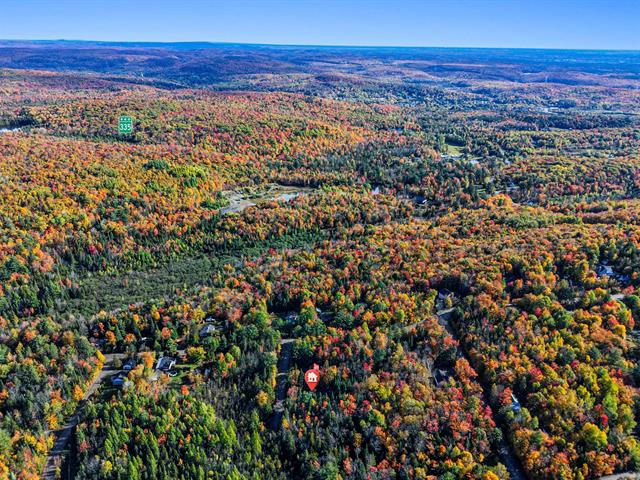
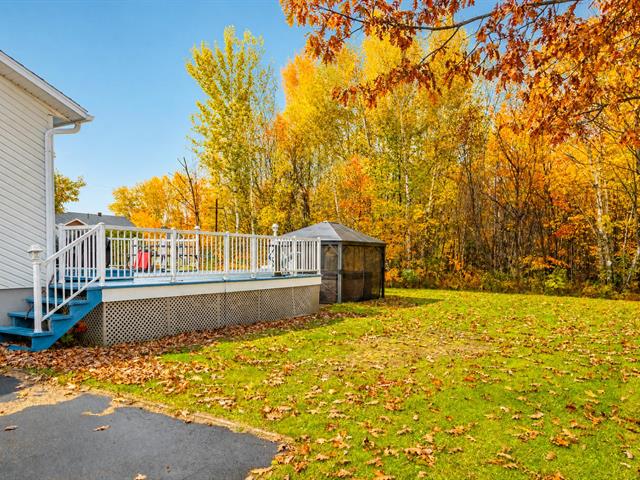
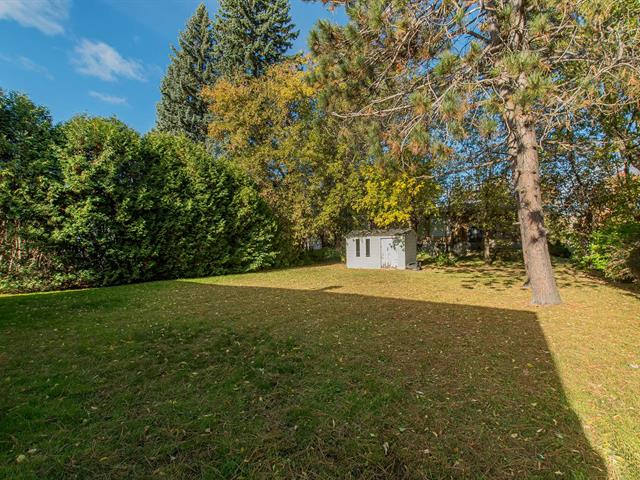
Topography
Sloped, Flat
Foundation
Poured concrete
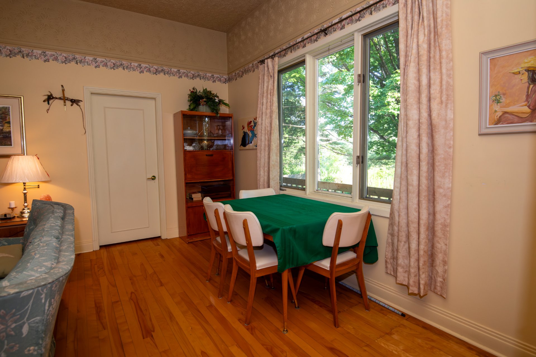
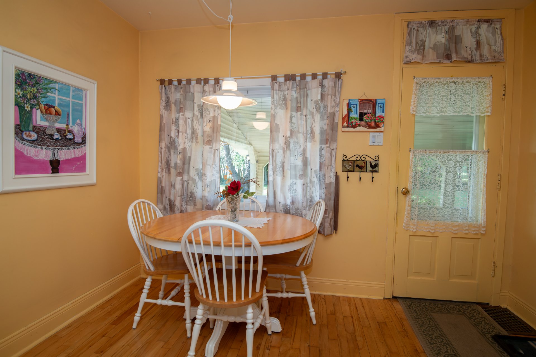
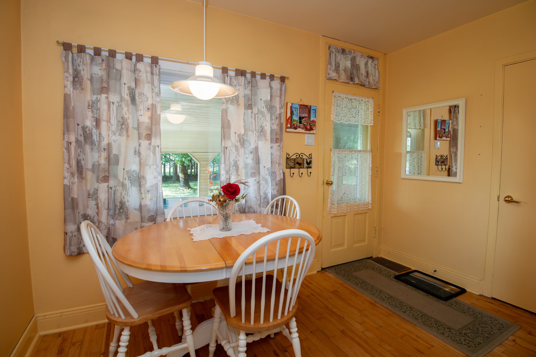
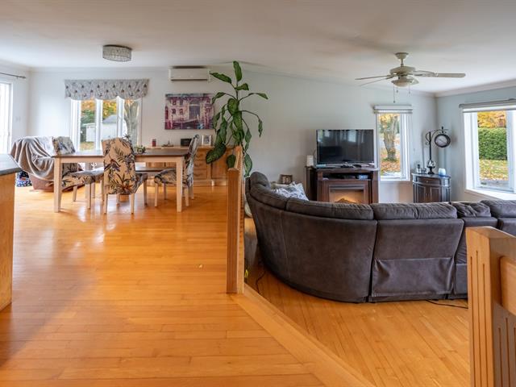
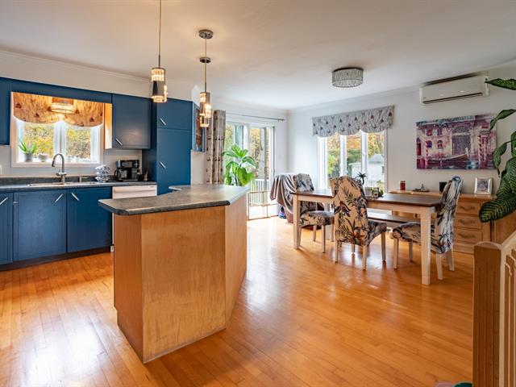
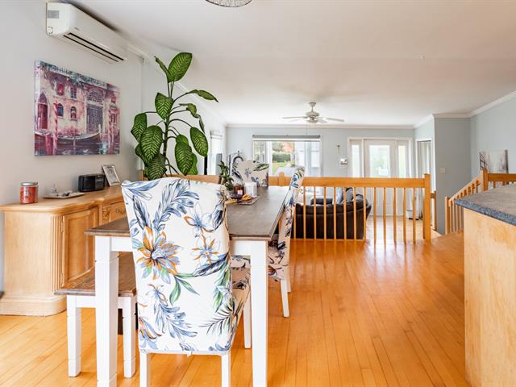
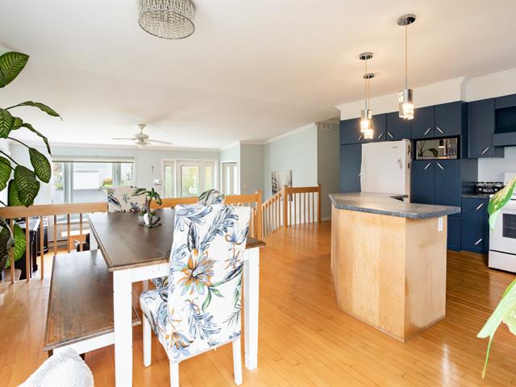
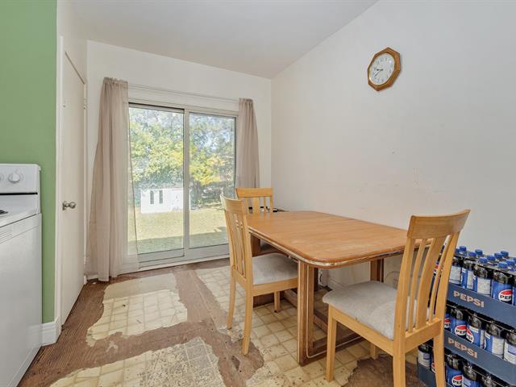
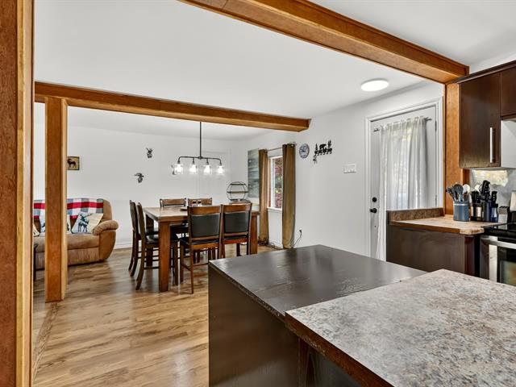
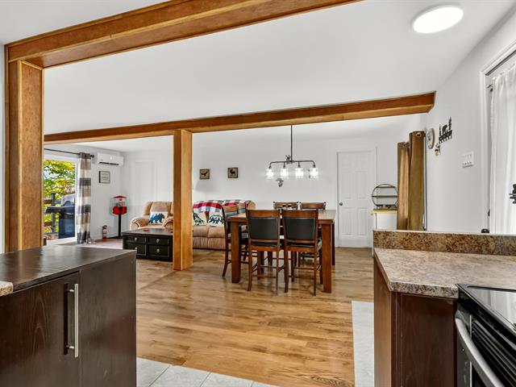
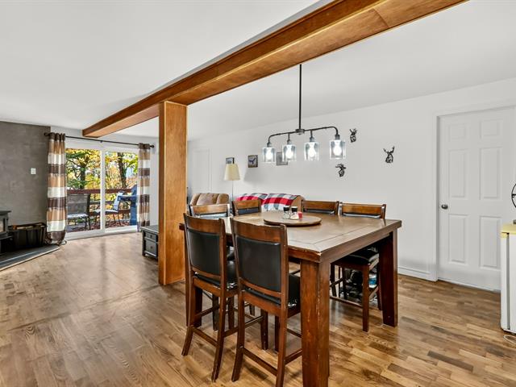
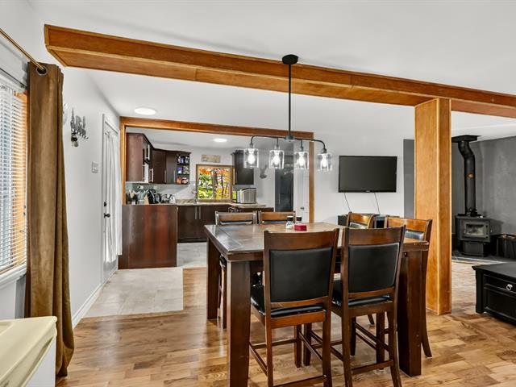
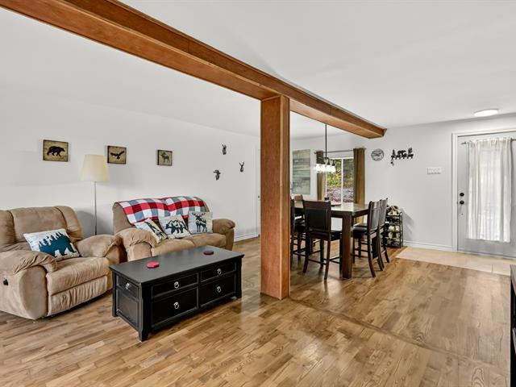
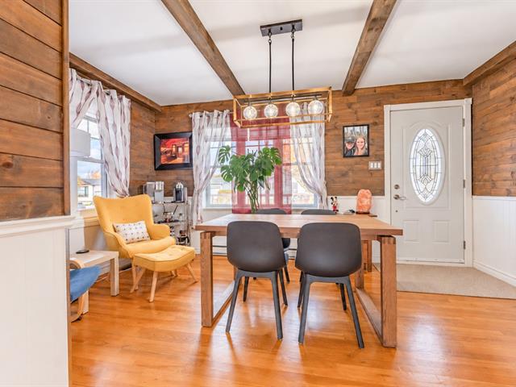
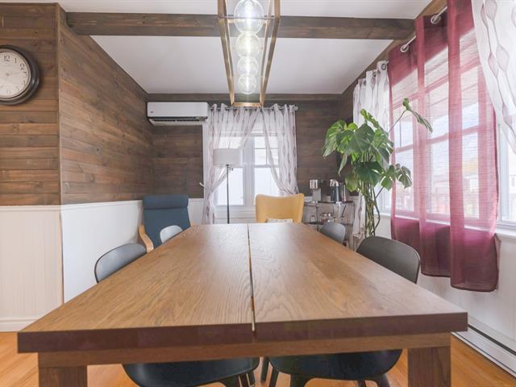
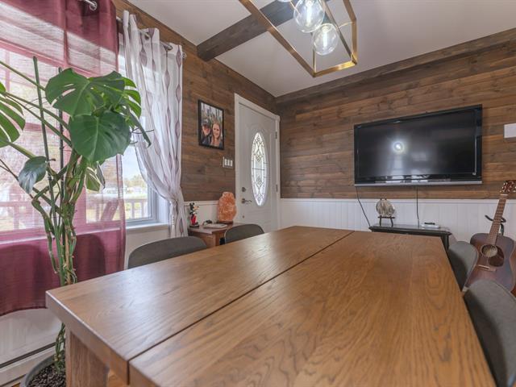
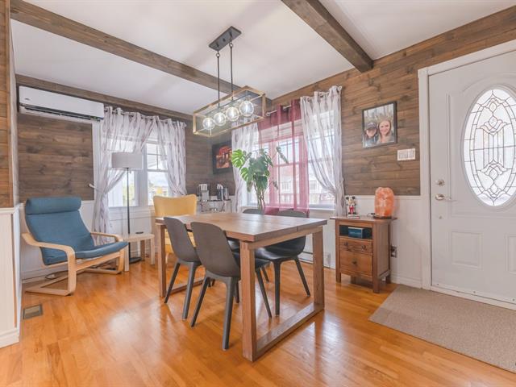
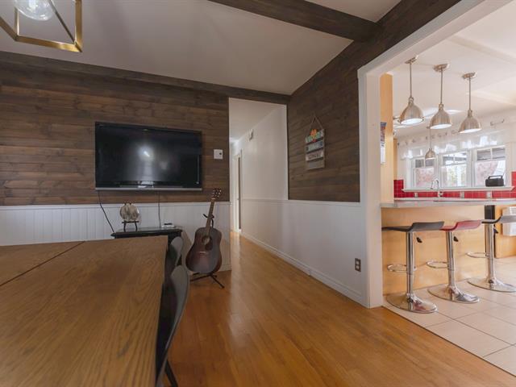
Dining room
1st level/Ground floor
7.3x11.5 P
Wood
7.3x11.5 P
Wood
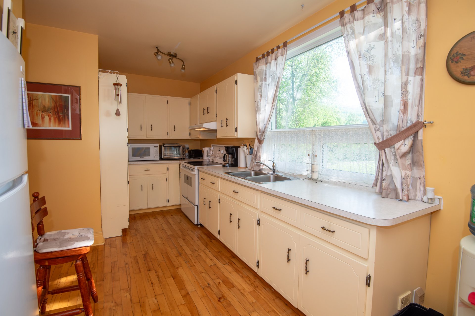
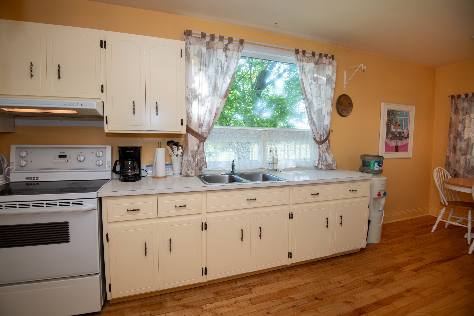
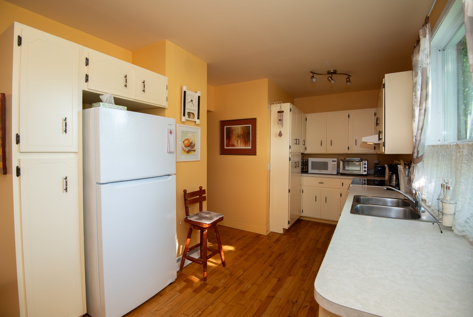
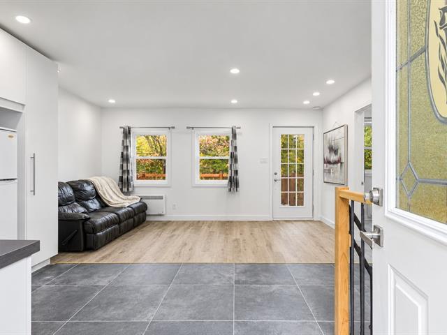
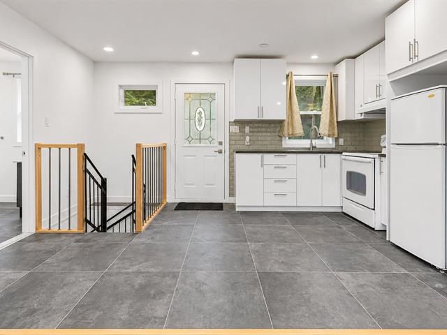
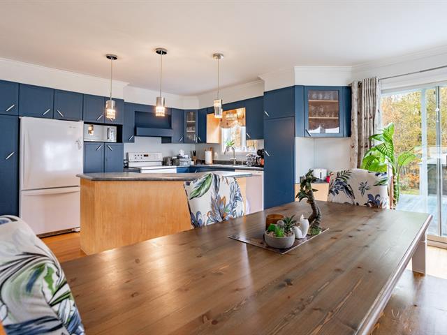
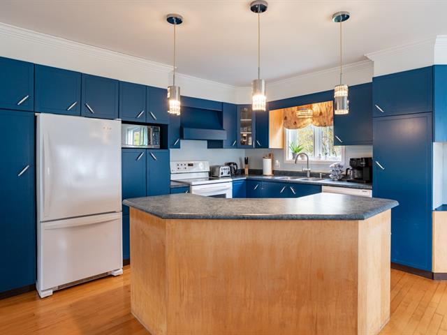
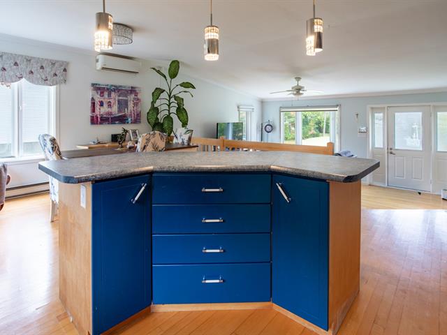
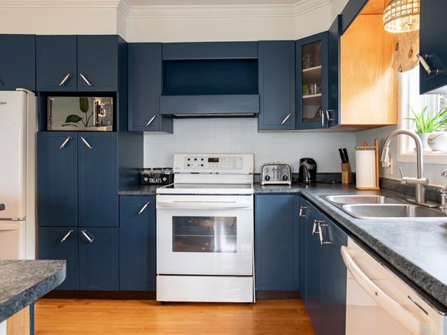
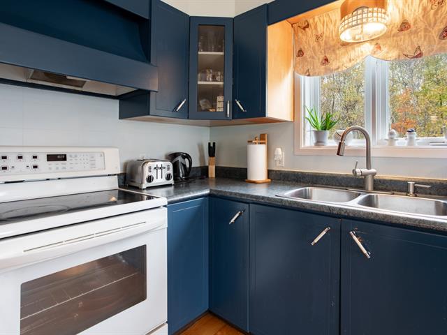
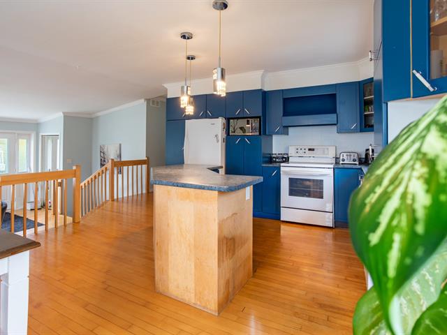
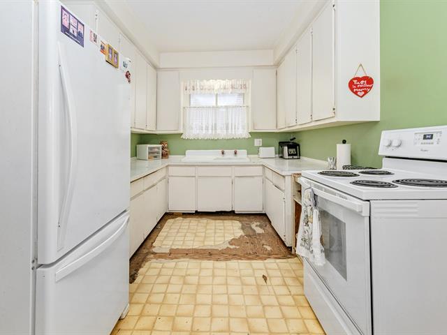
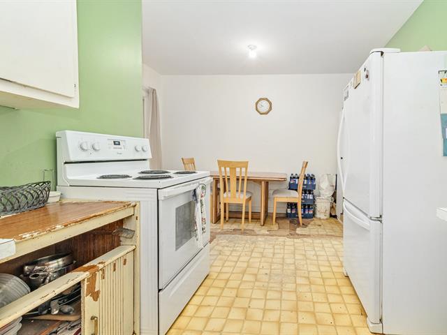
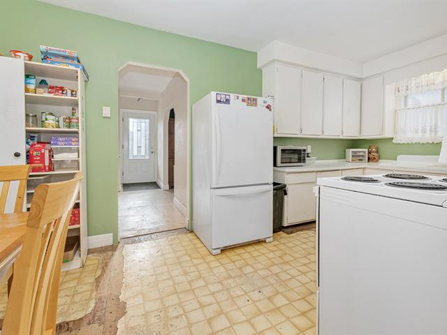
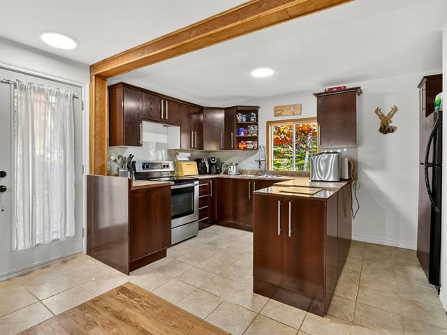
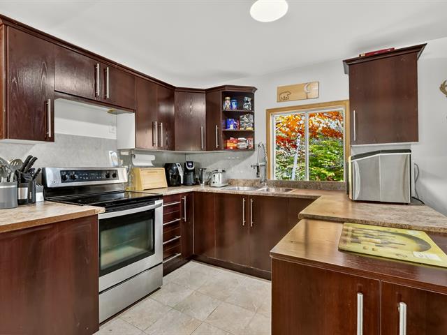
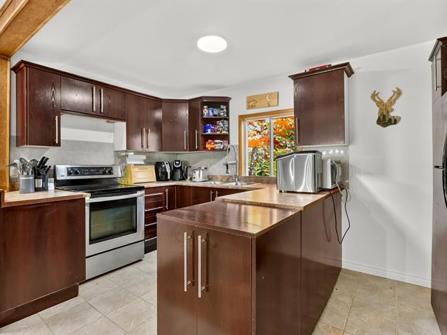
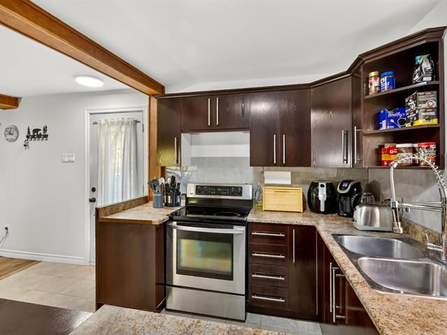
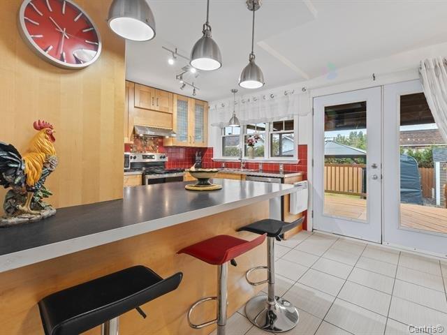
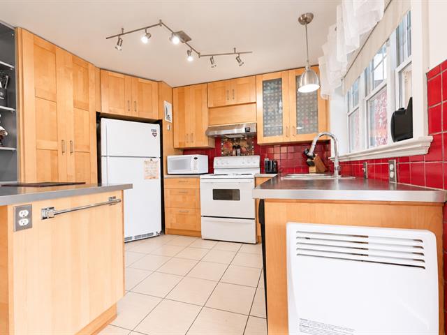
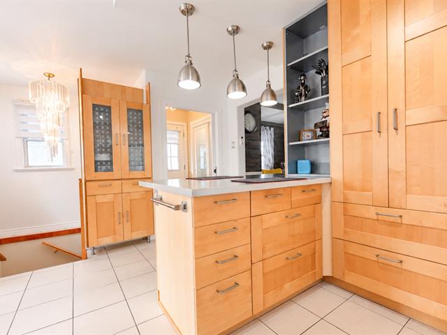
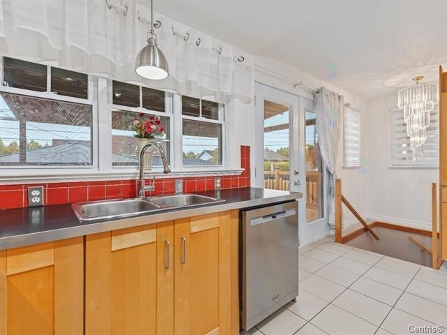
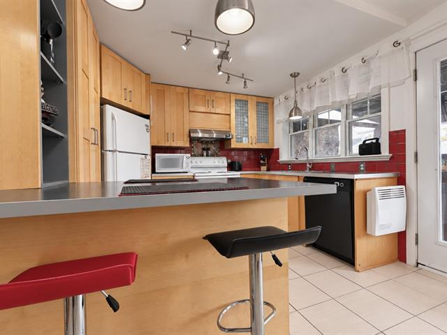
Kitchen
1st level/Ground floor
14.1x7.6 P
Wood
14.1x7.6 P
Wood
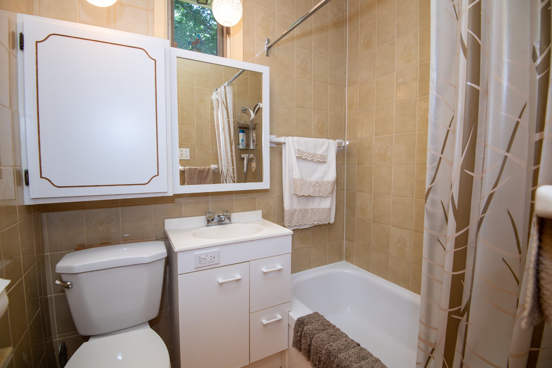
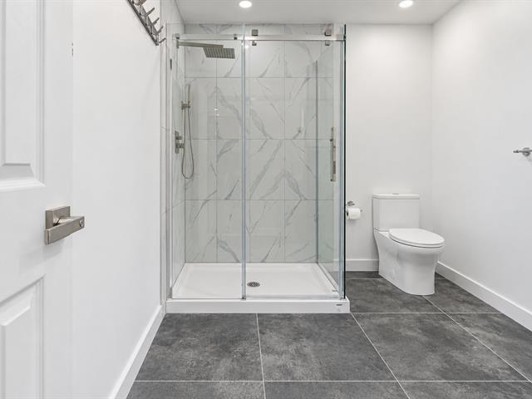
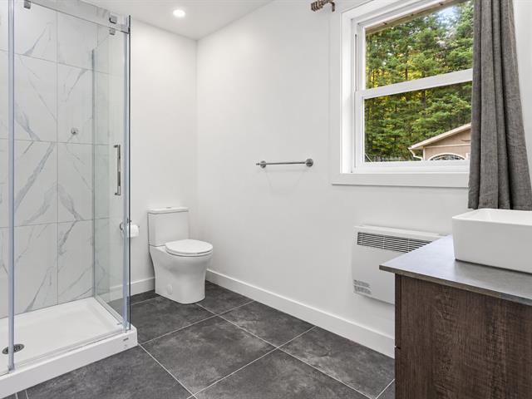
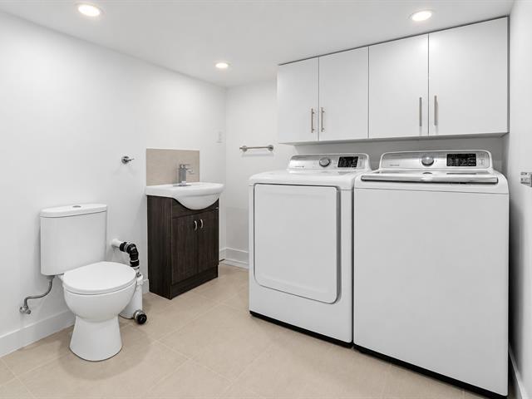
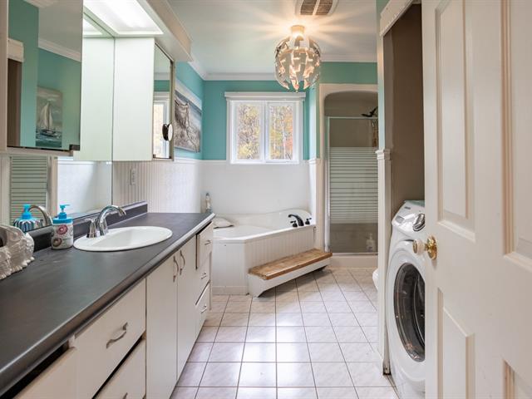
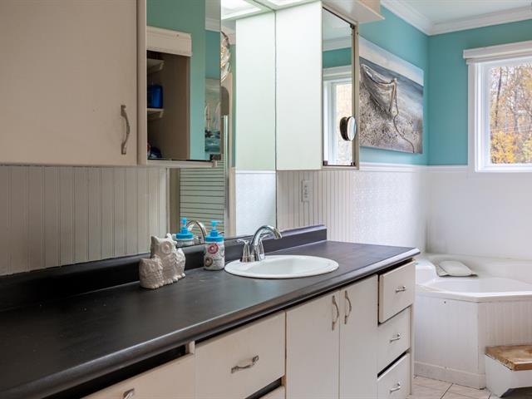
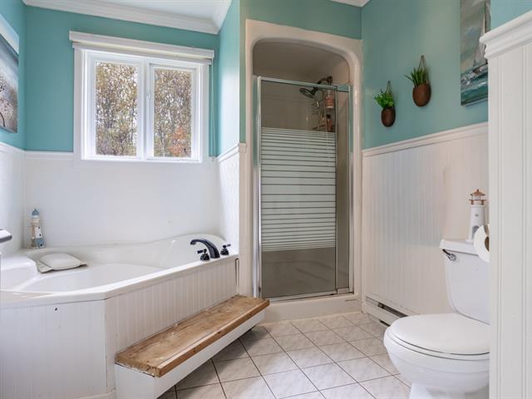
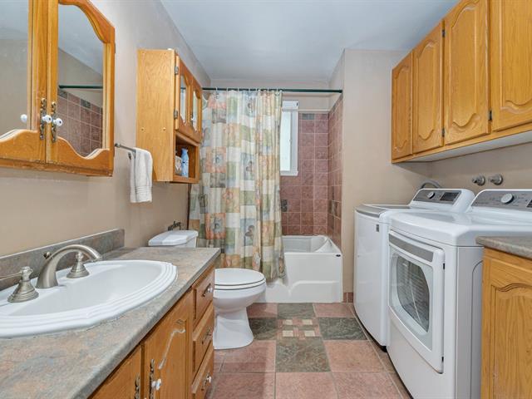
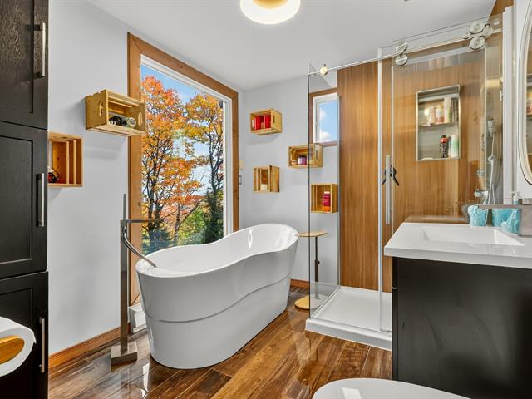
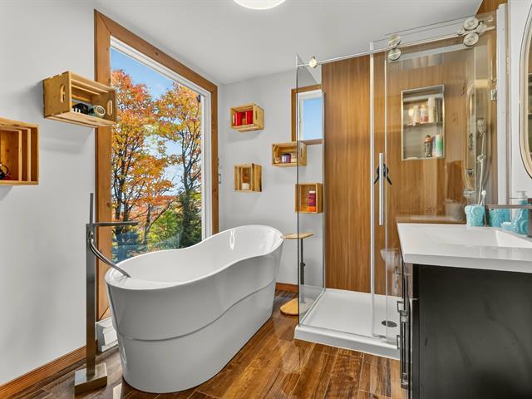
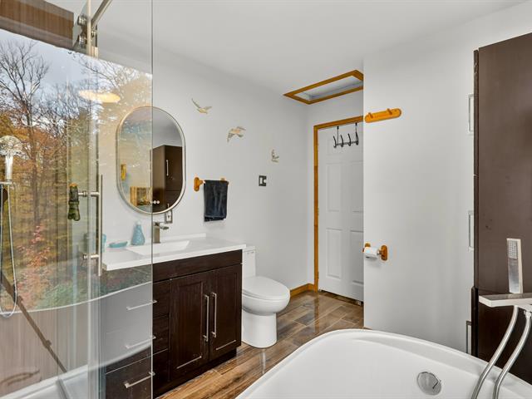
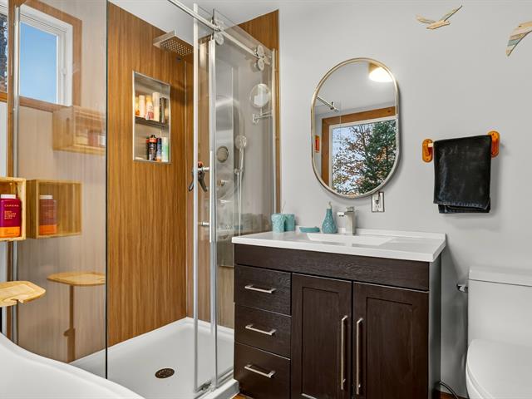
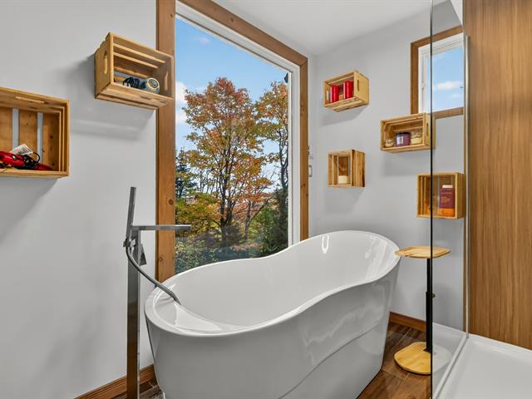
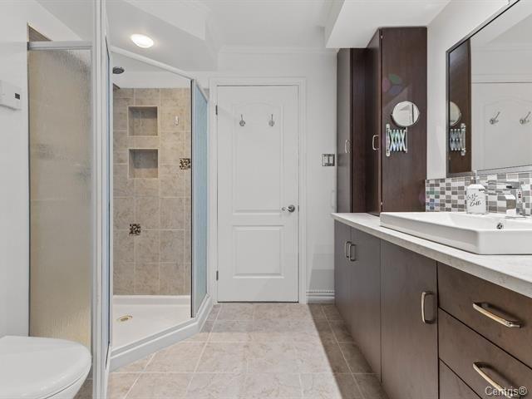
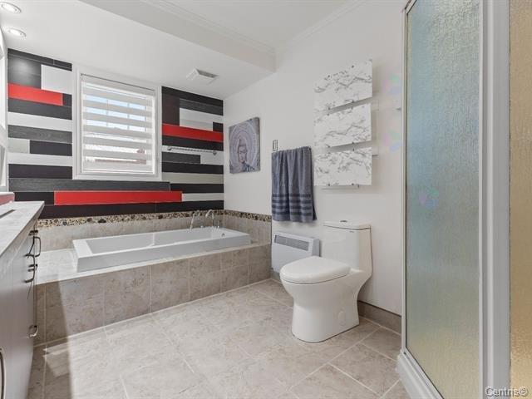
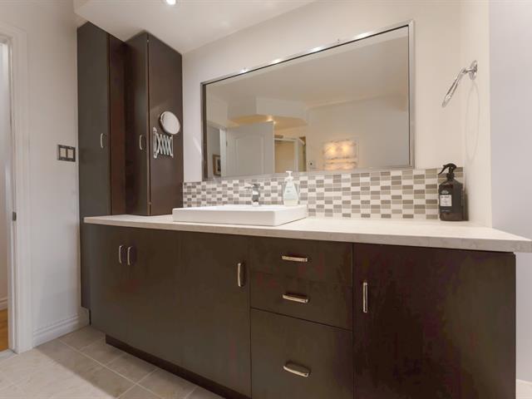
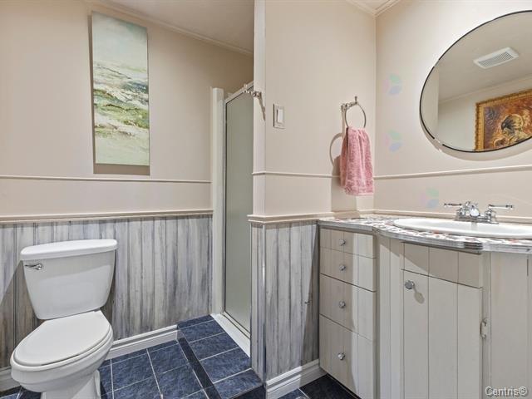
Bathroom
1st level/Ground floor
4.10x6.2 P
Floating floor
4.10x6.2 P
Floating floor
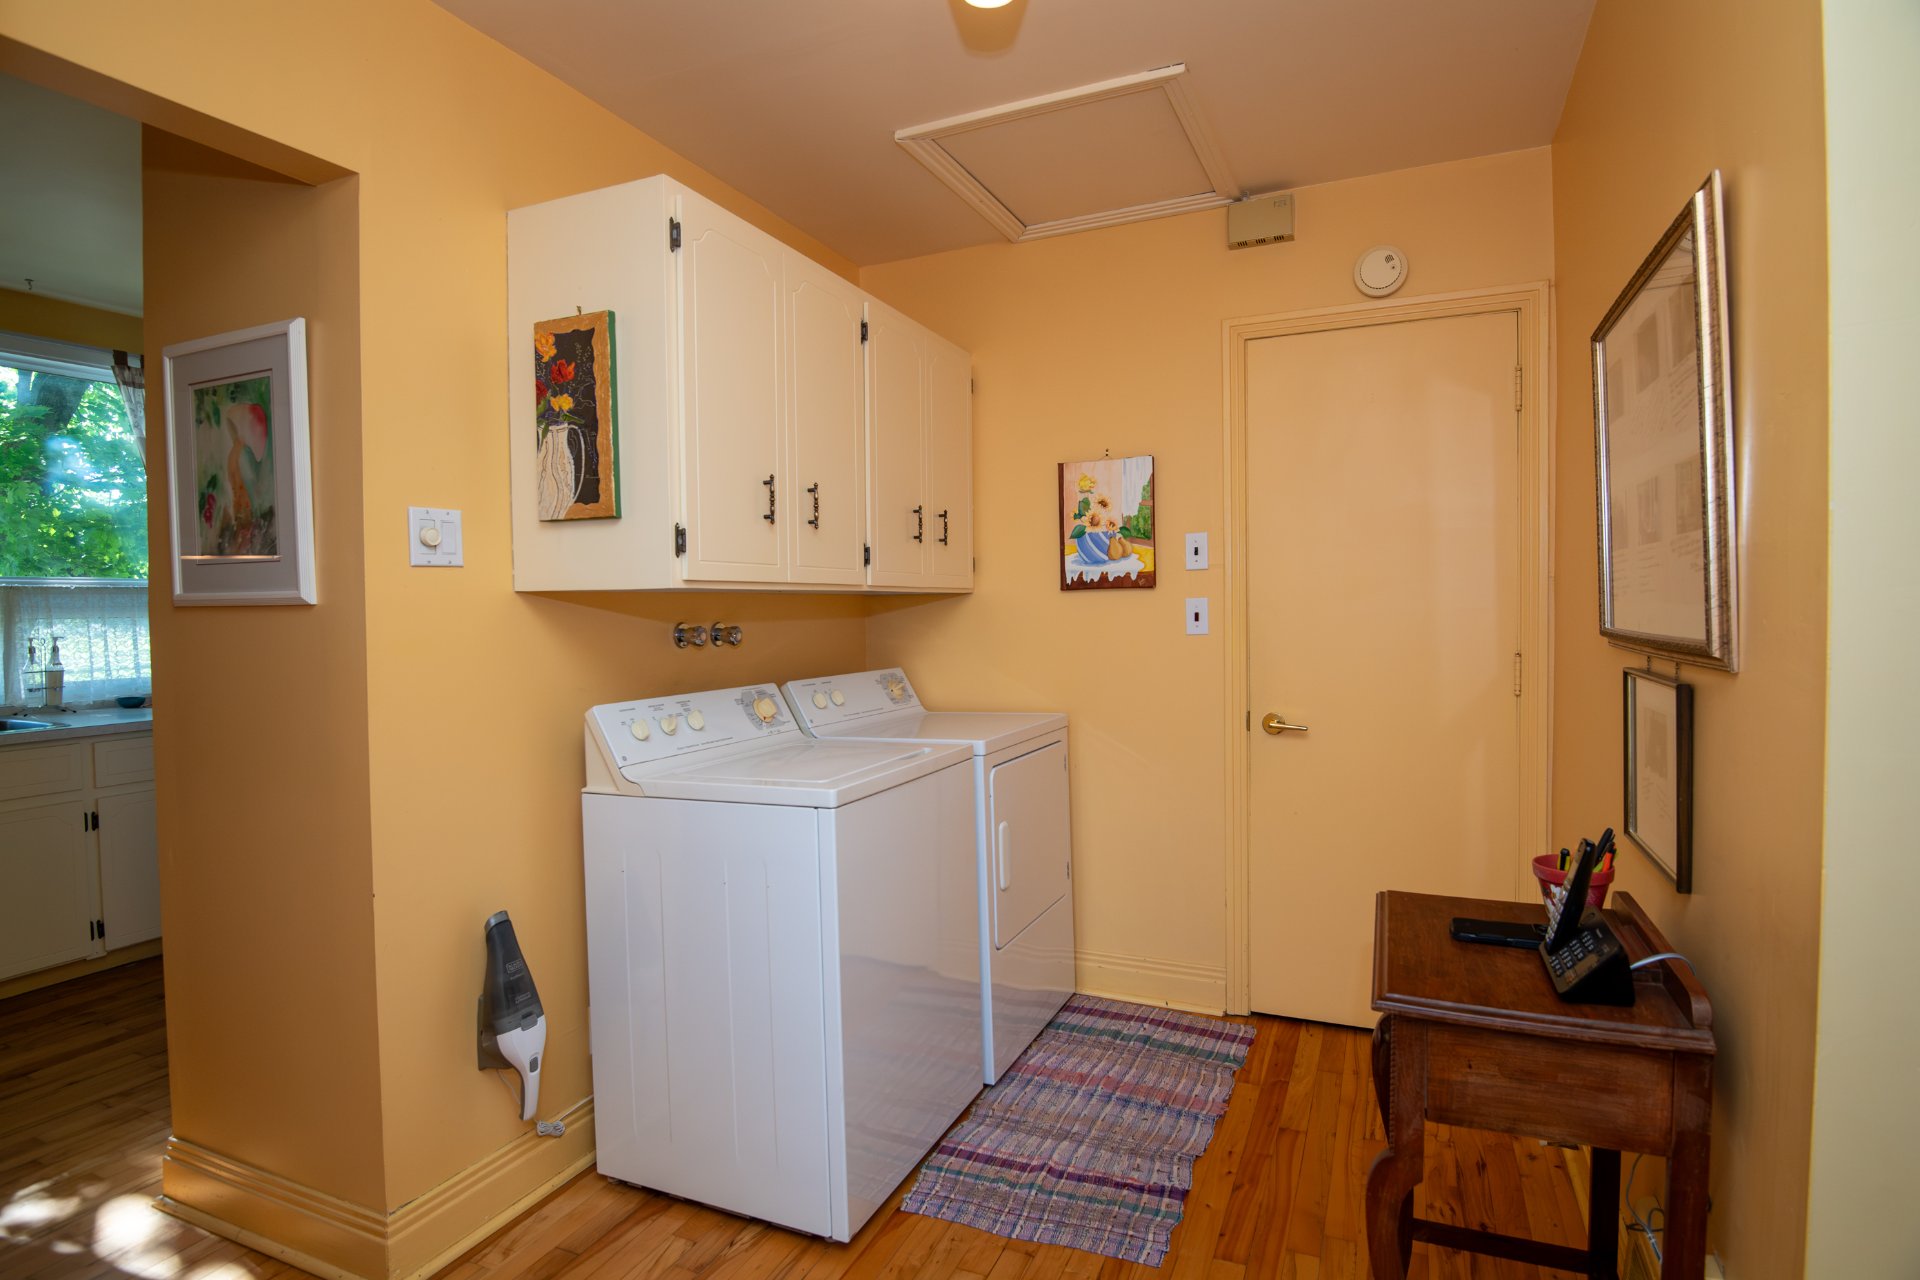
corridor avec laveuse/sécheuse
1st level/Ground floor
6.1x6.11 P
Wood
6.1x6.11 P
Wood
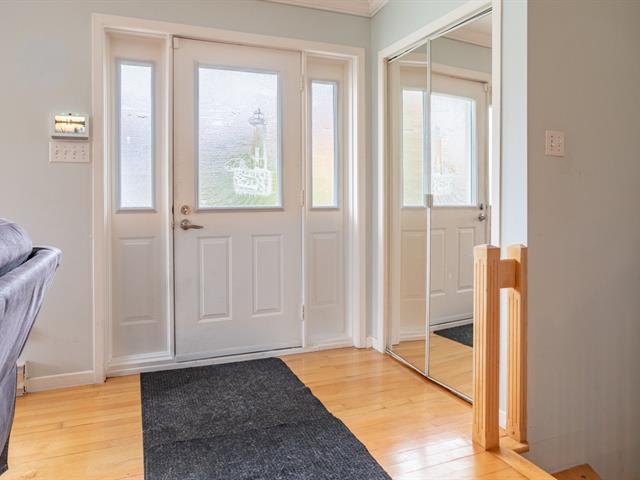
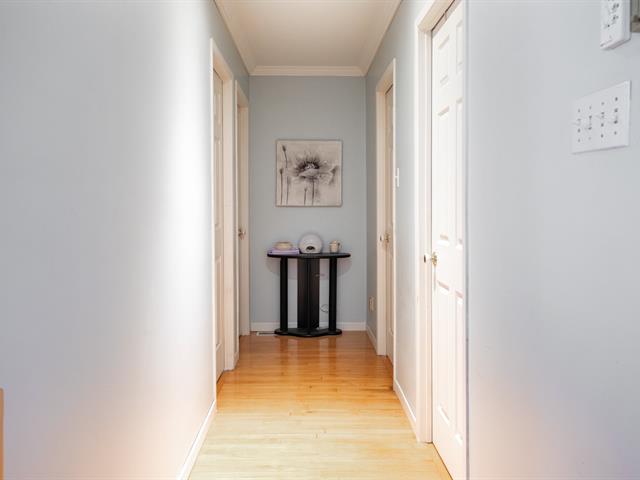
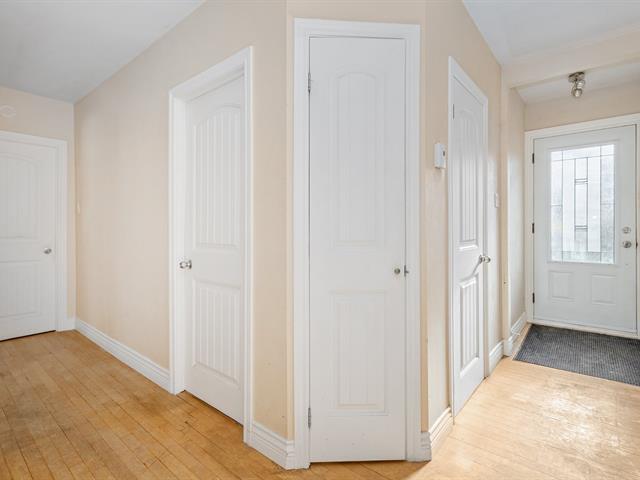
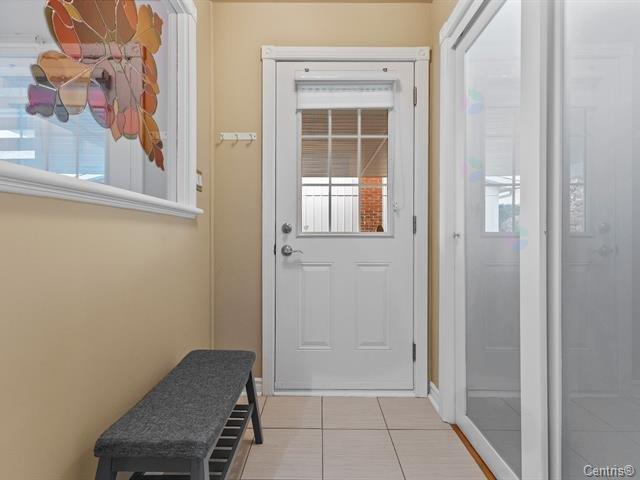
Hallway
1st level/Ground floor
4.9x3.7 P
Wood
4.9x3.7 P
Wood
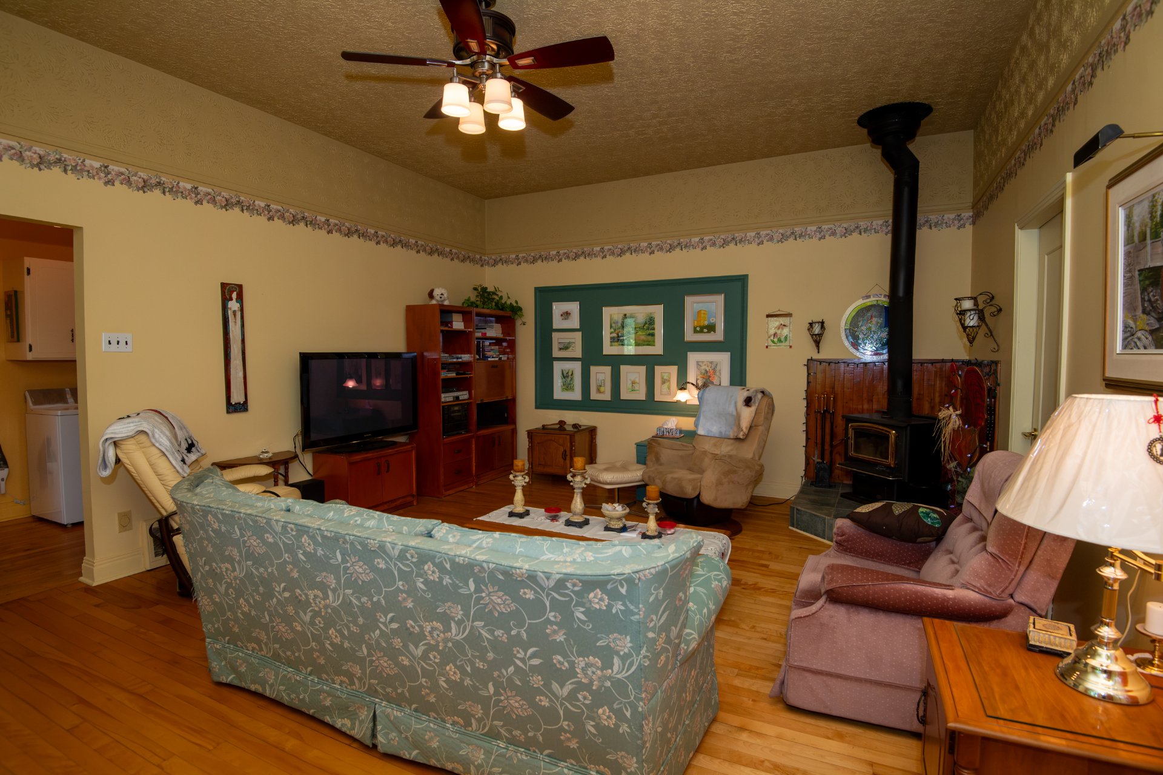
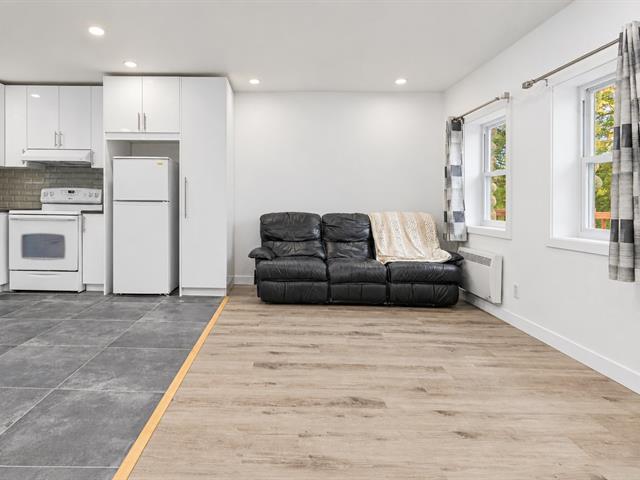
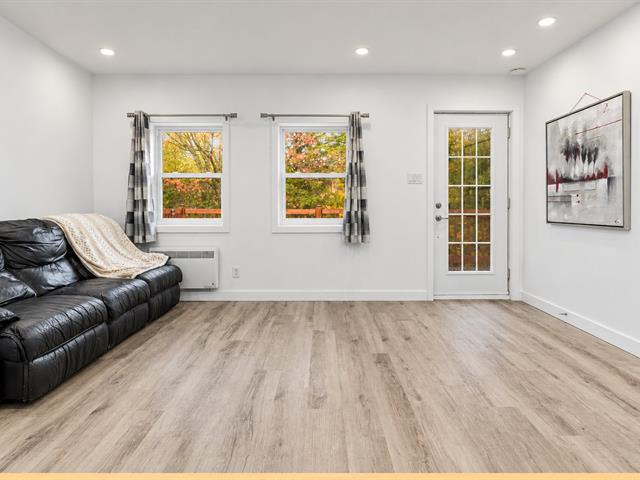
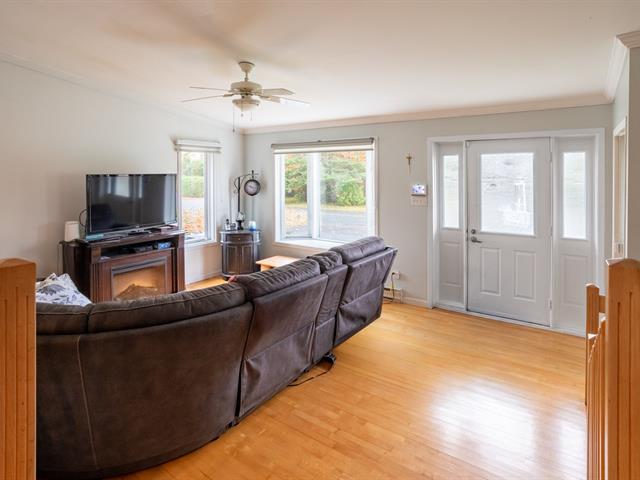
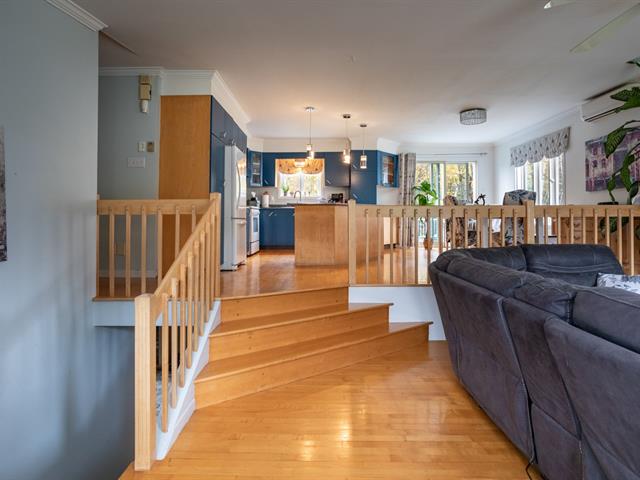
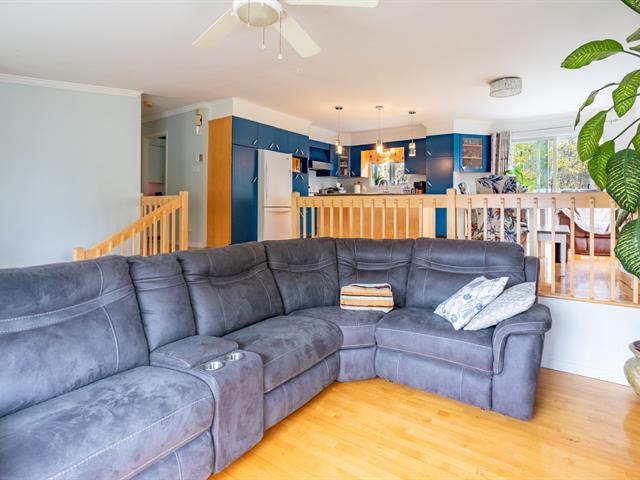
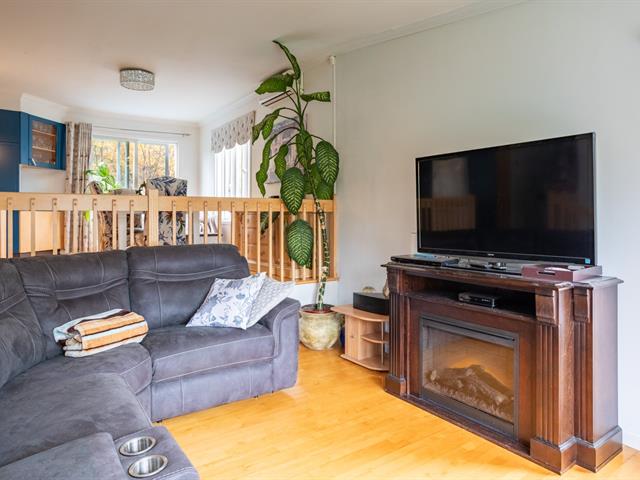
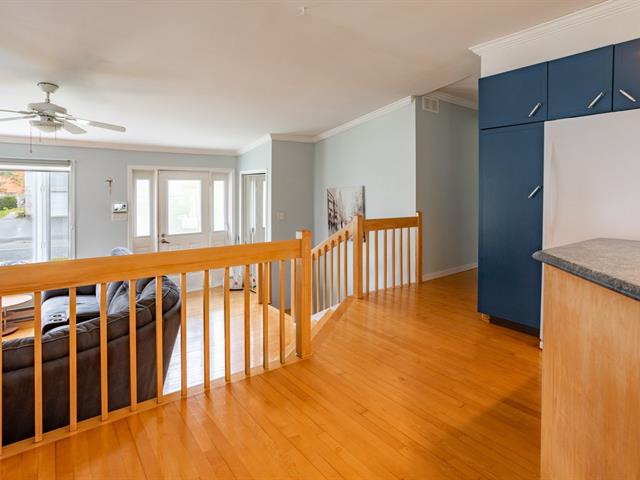
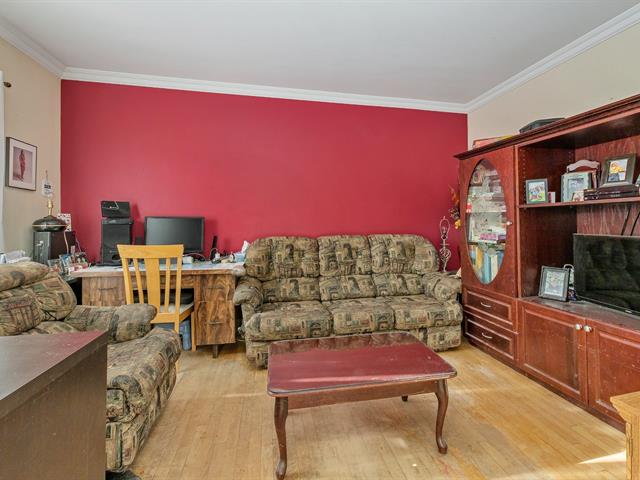
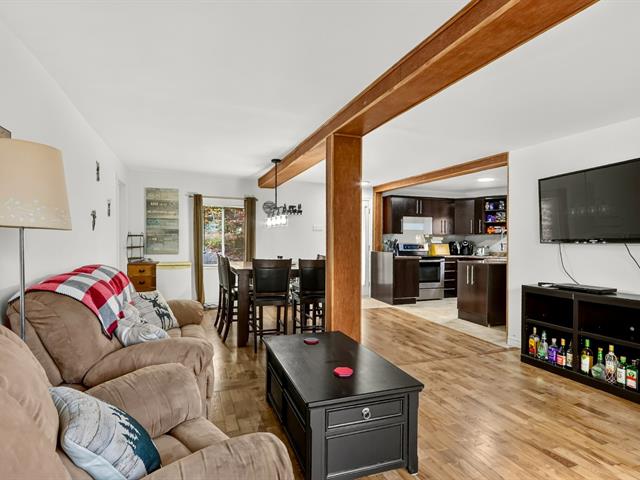
Living room
1st level/Ground floor
21.4x15.8 P
Wood
21.4x15.8 P
Wood
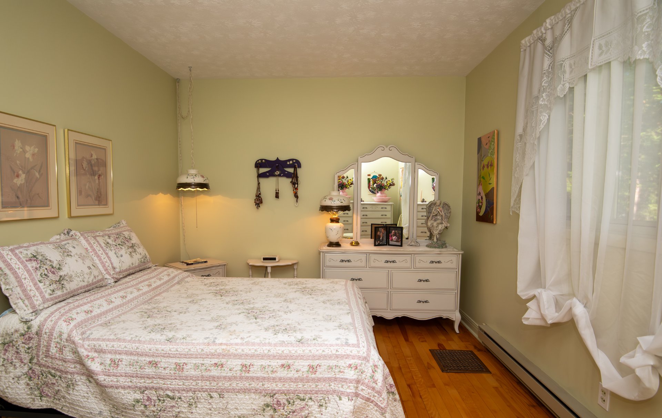
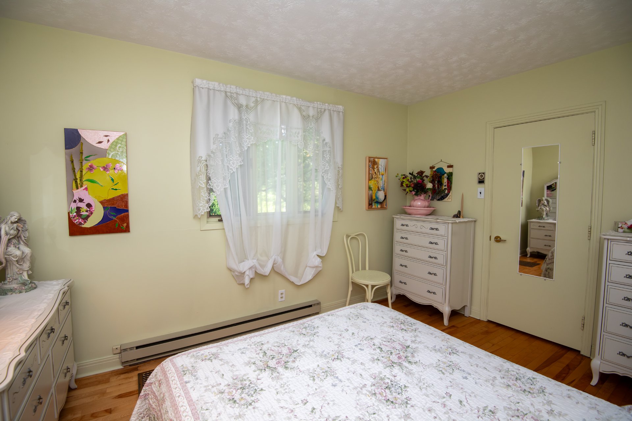
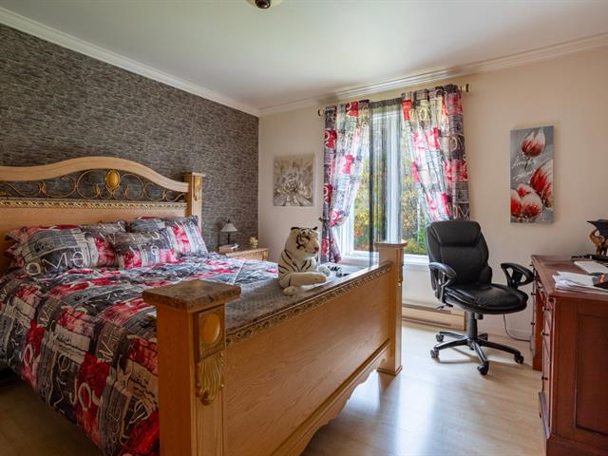
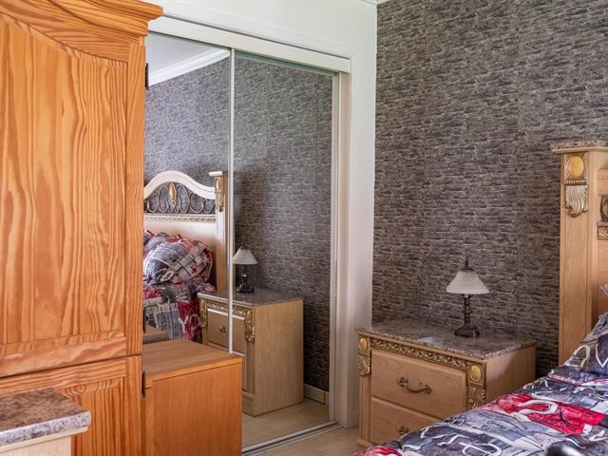
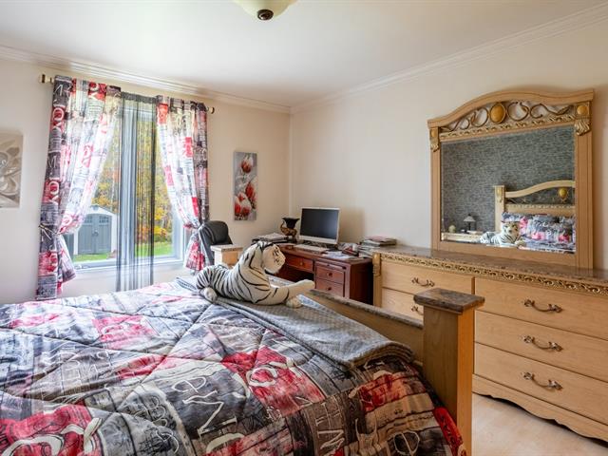
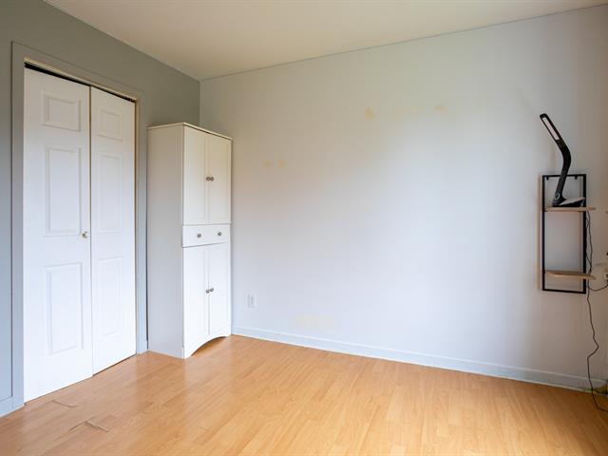
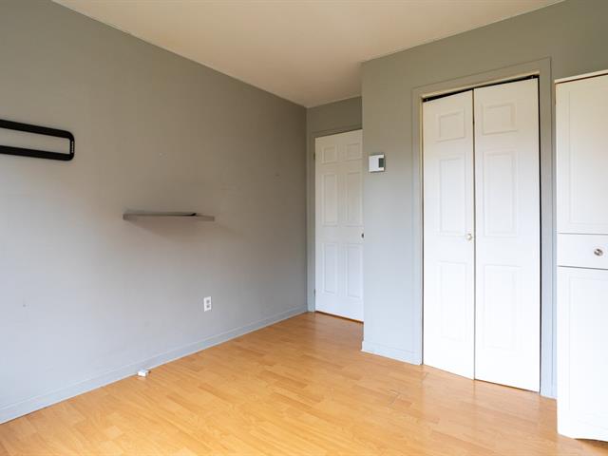
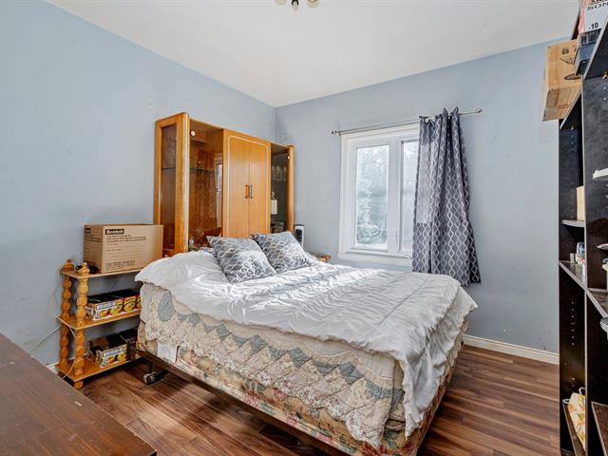
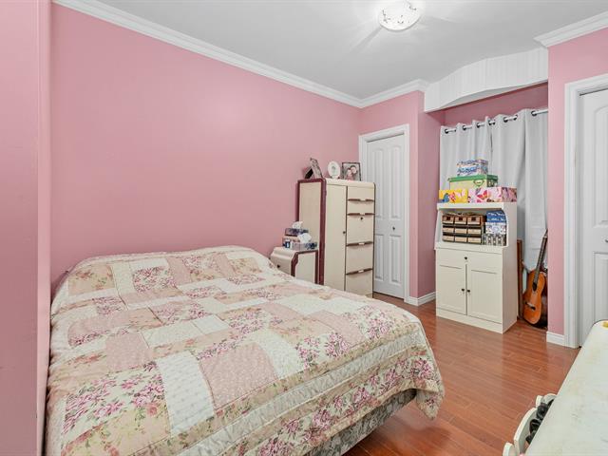
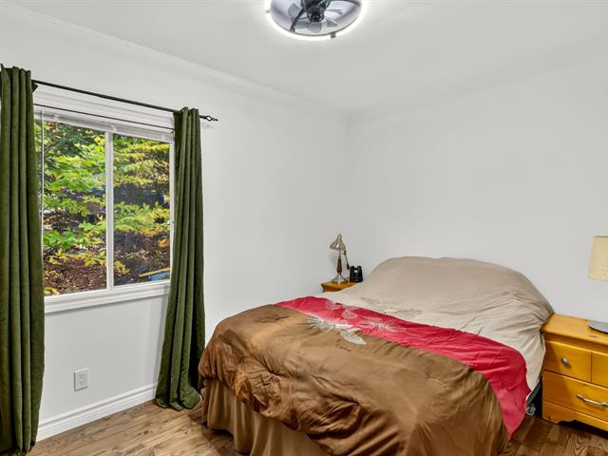
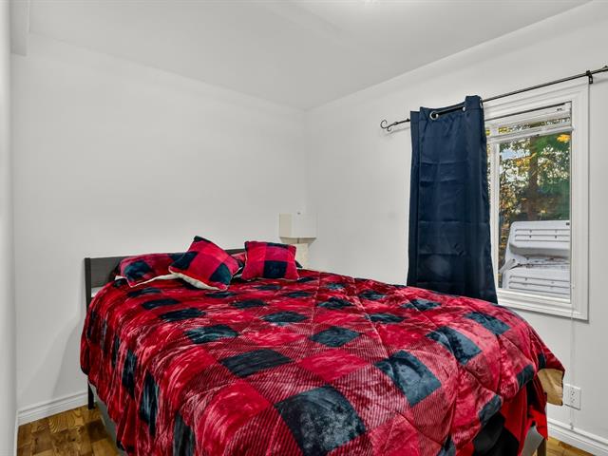
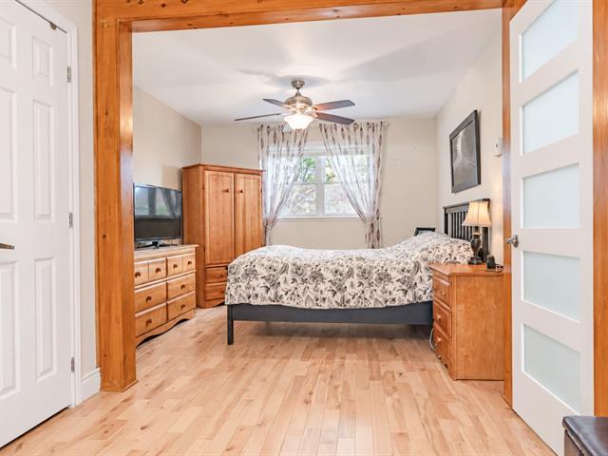
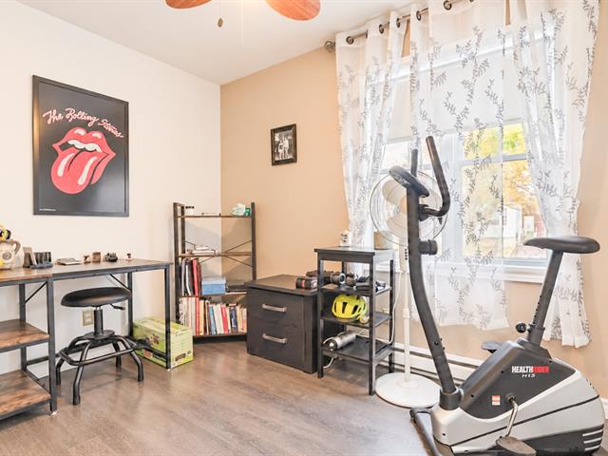
Bedroom
1st level/Ground floor
9.11x13.2 P
Wood
9.11x13.2 P
Wood
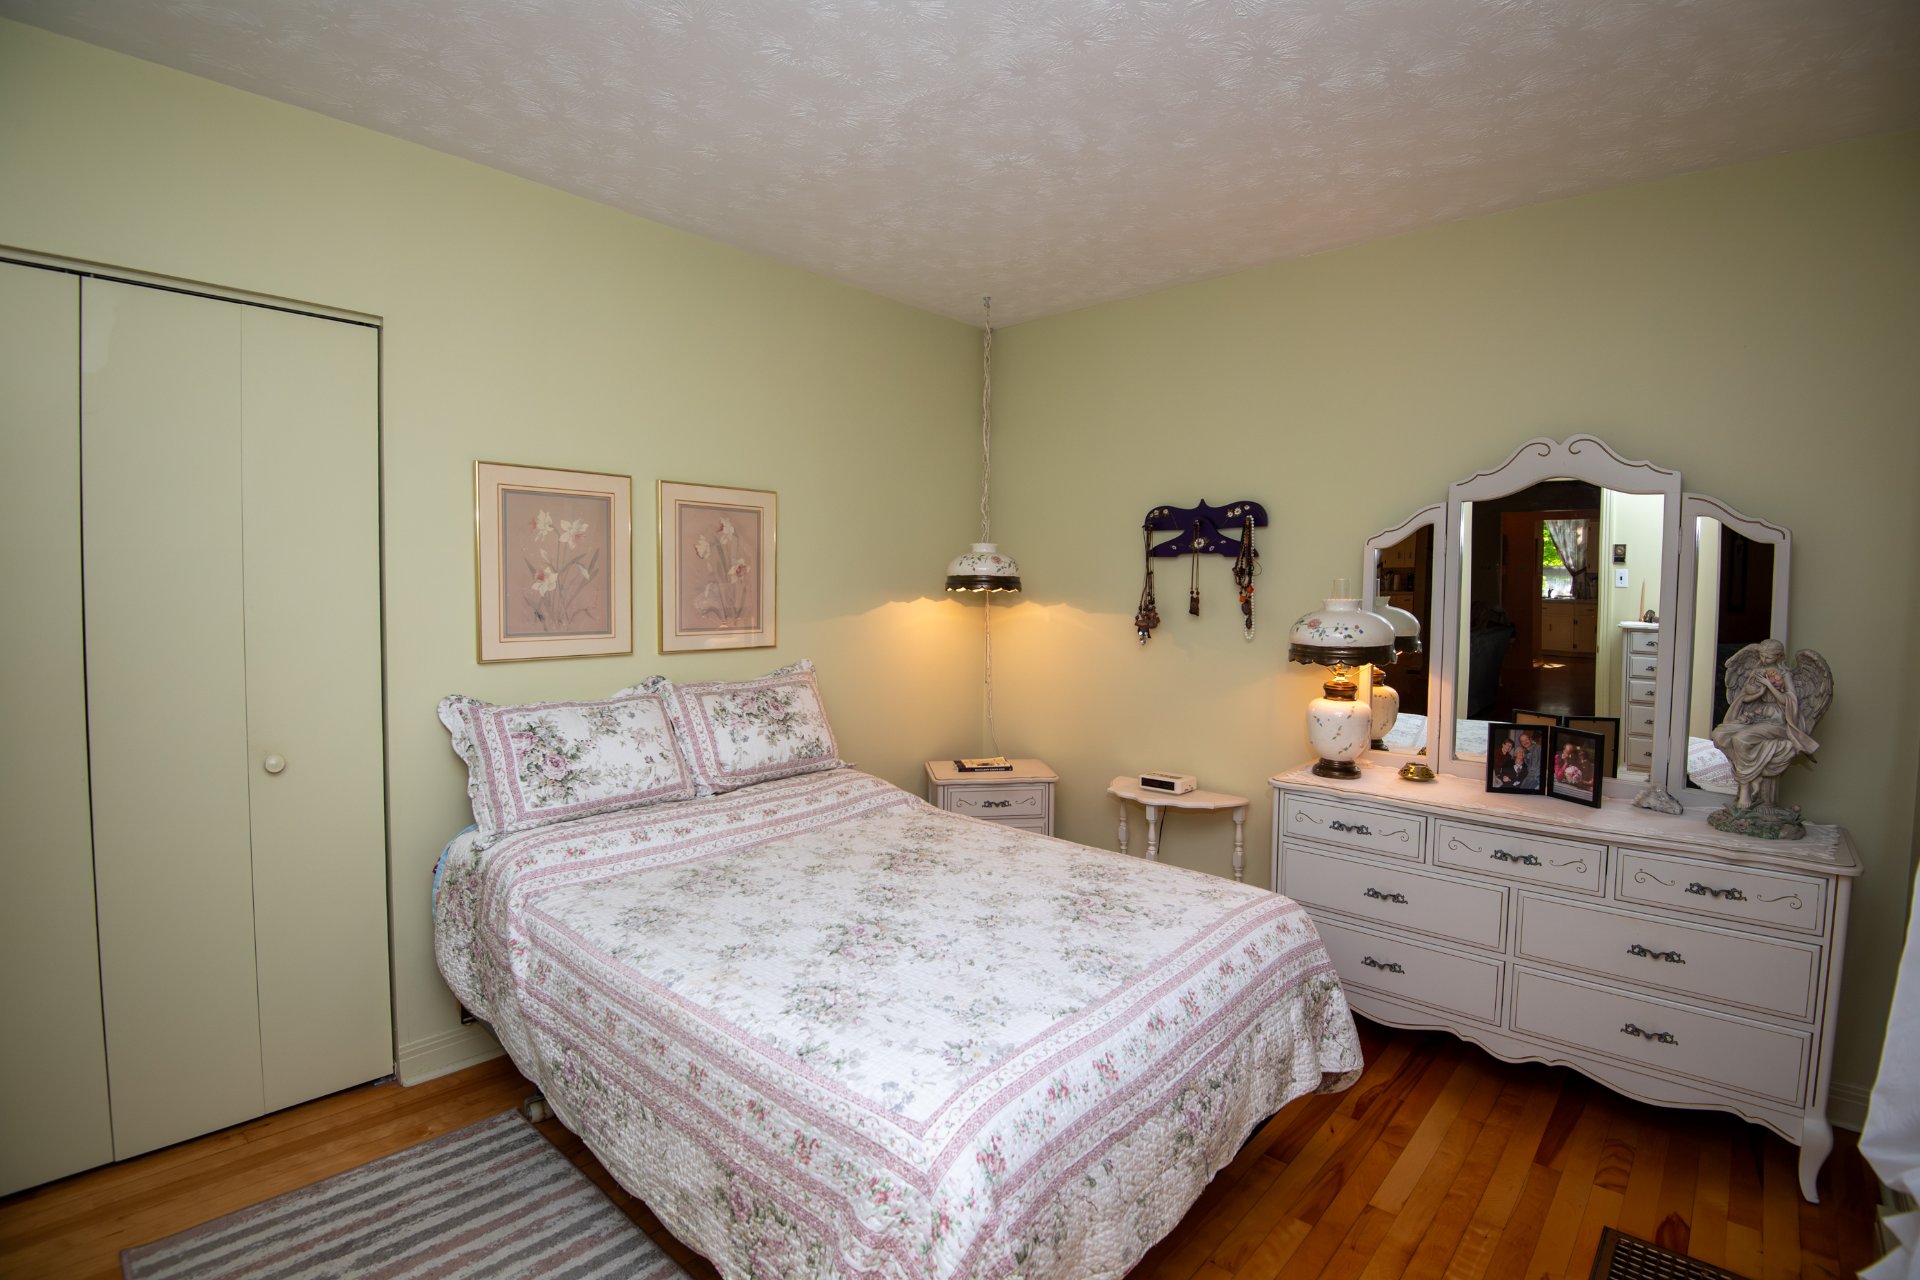

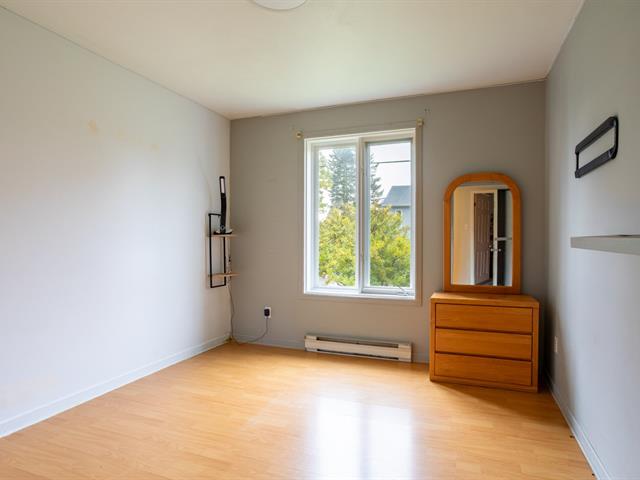
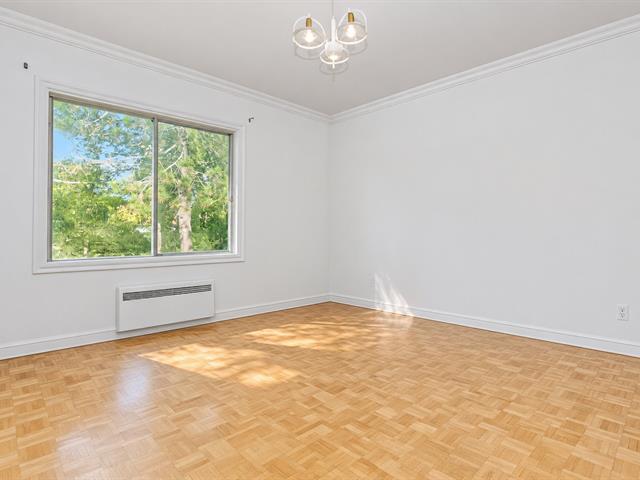
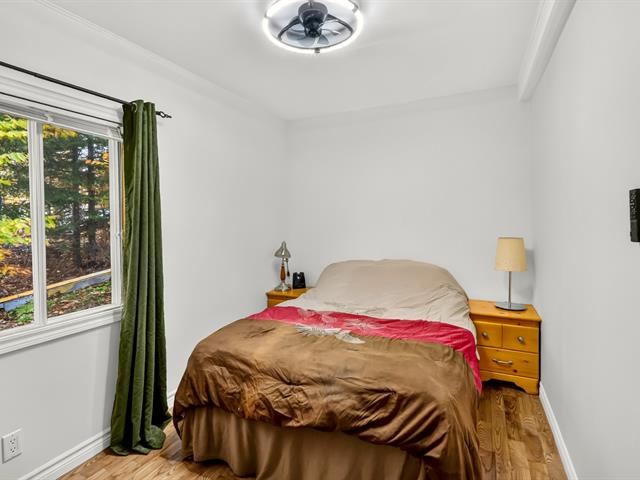
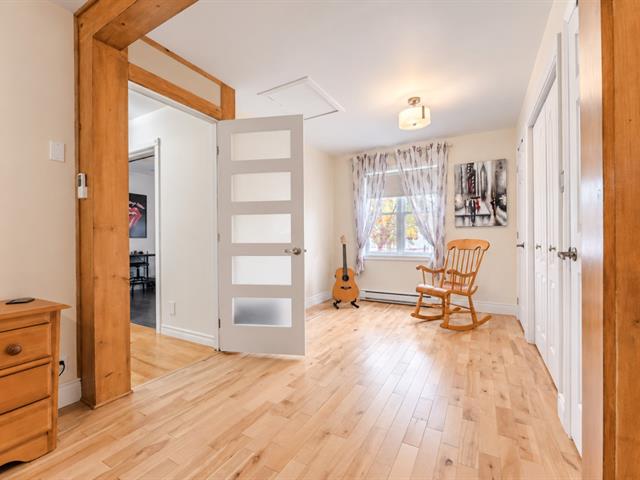
Bedroom
1st level/Ground floor
8.6x13.2 P
Wood
8.6x13.2 P
Wood
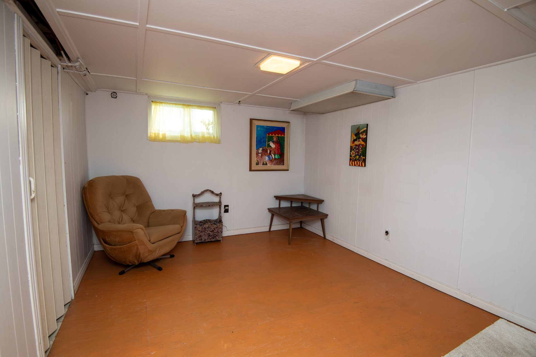
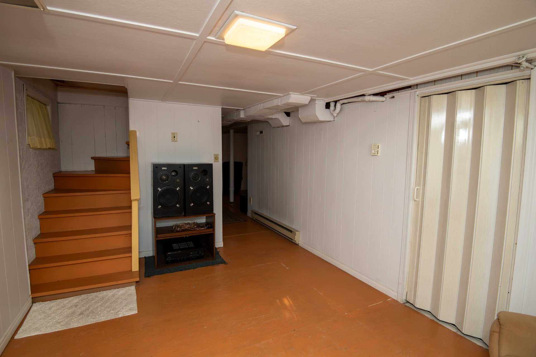
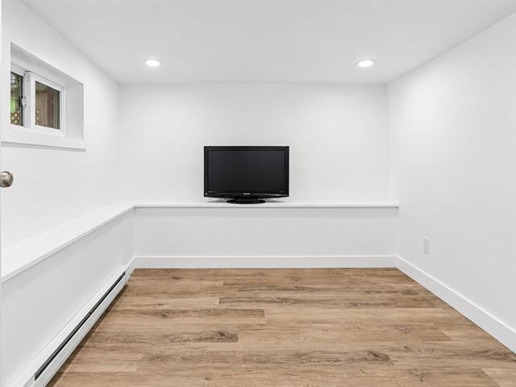
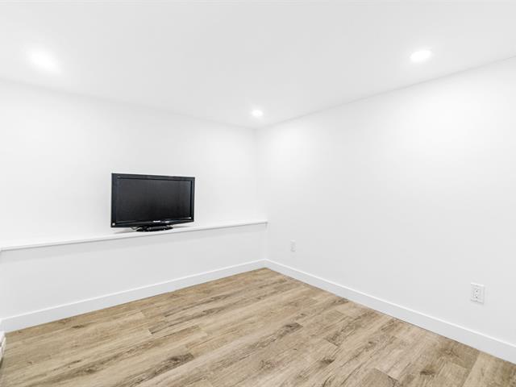
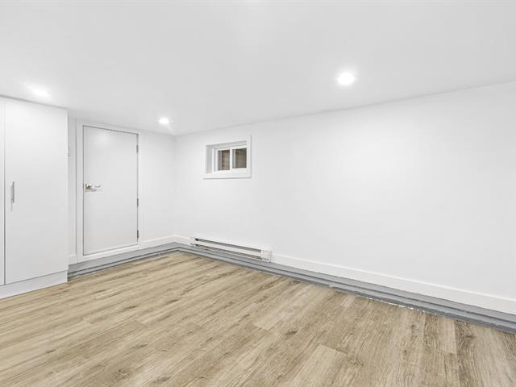
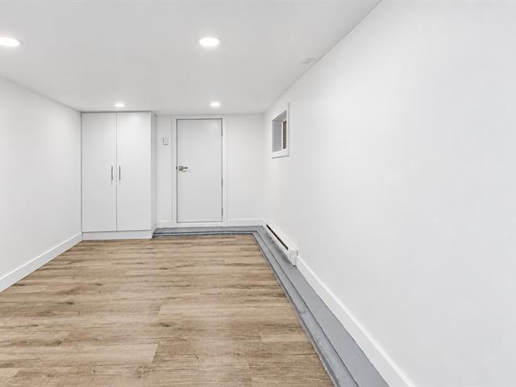
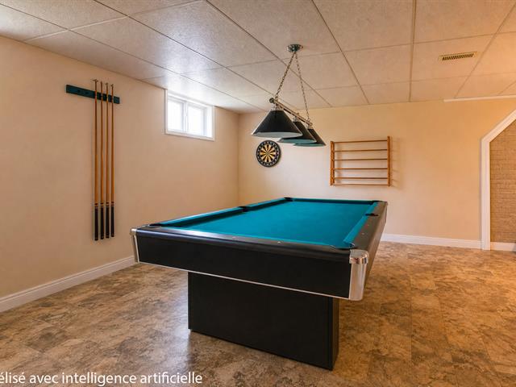
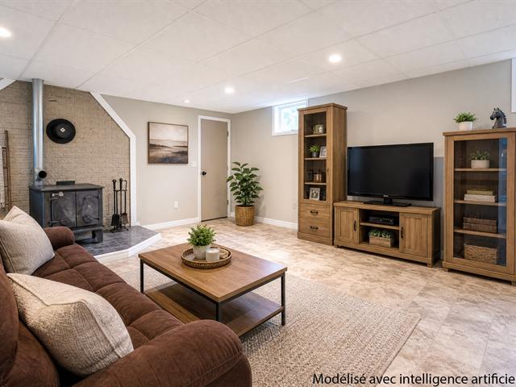
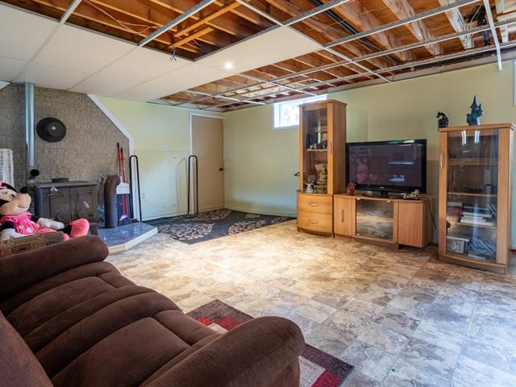
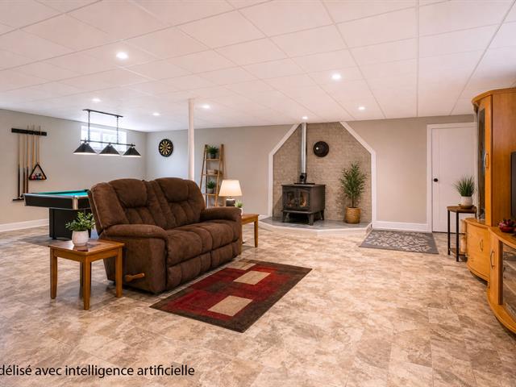
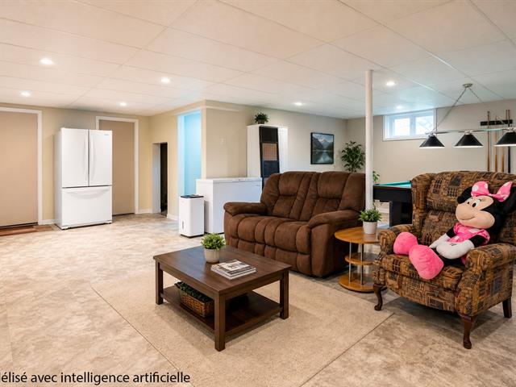
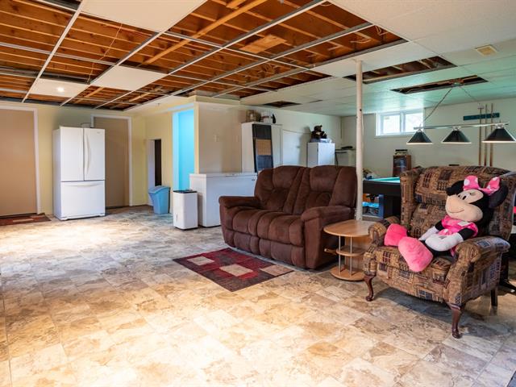
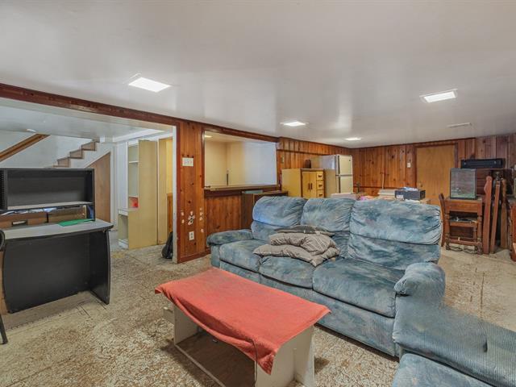
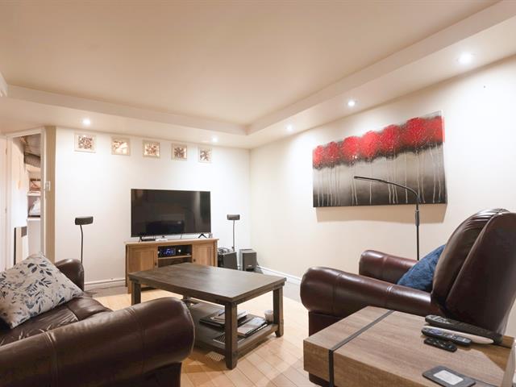
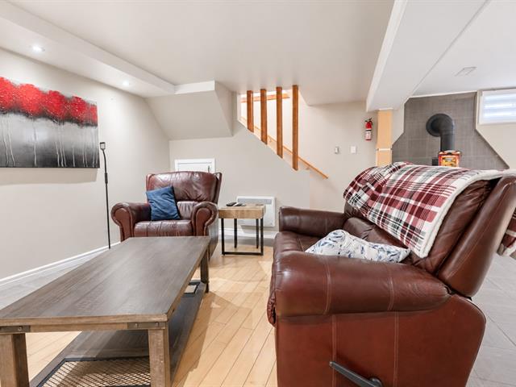
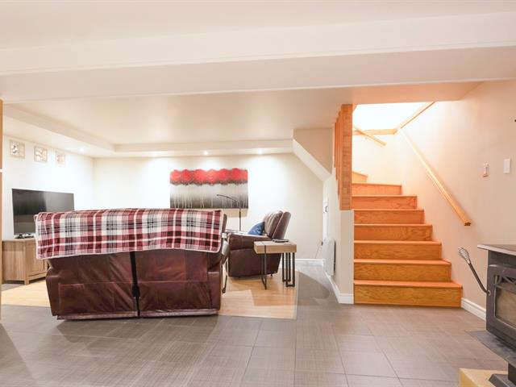
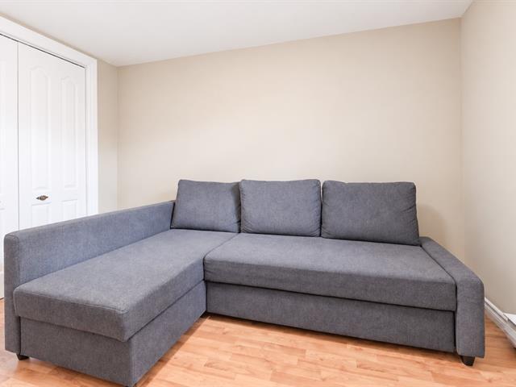
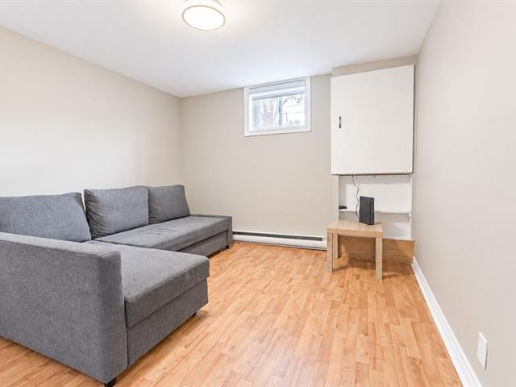
Family room
Basement
9.10x13.3 P
plywood
9.10x13.3 P
plywood
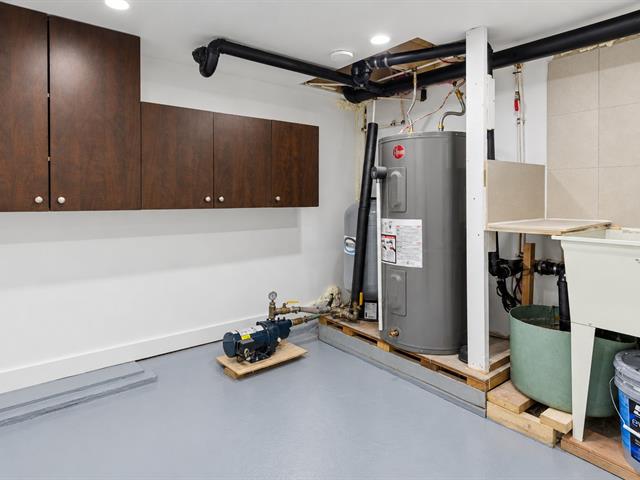
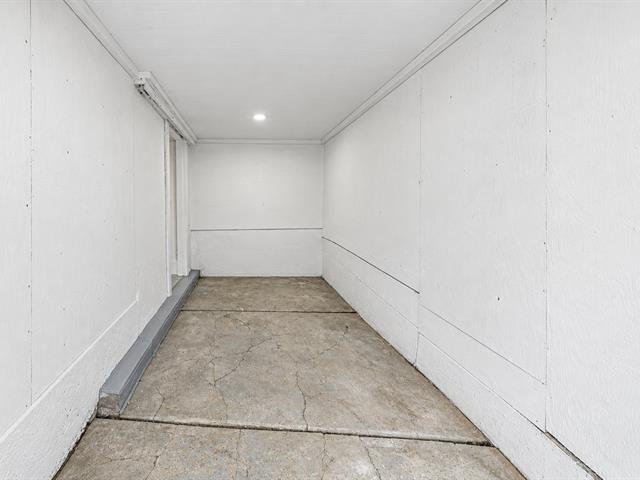
Salle mécanique
Basement
10.8x18.8 P
Concrete
10.8x18.8 P
Concrete
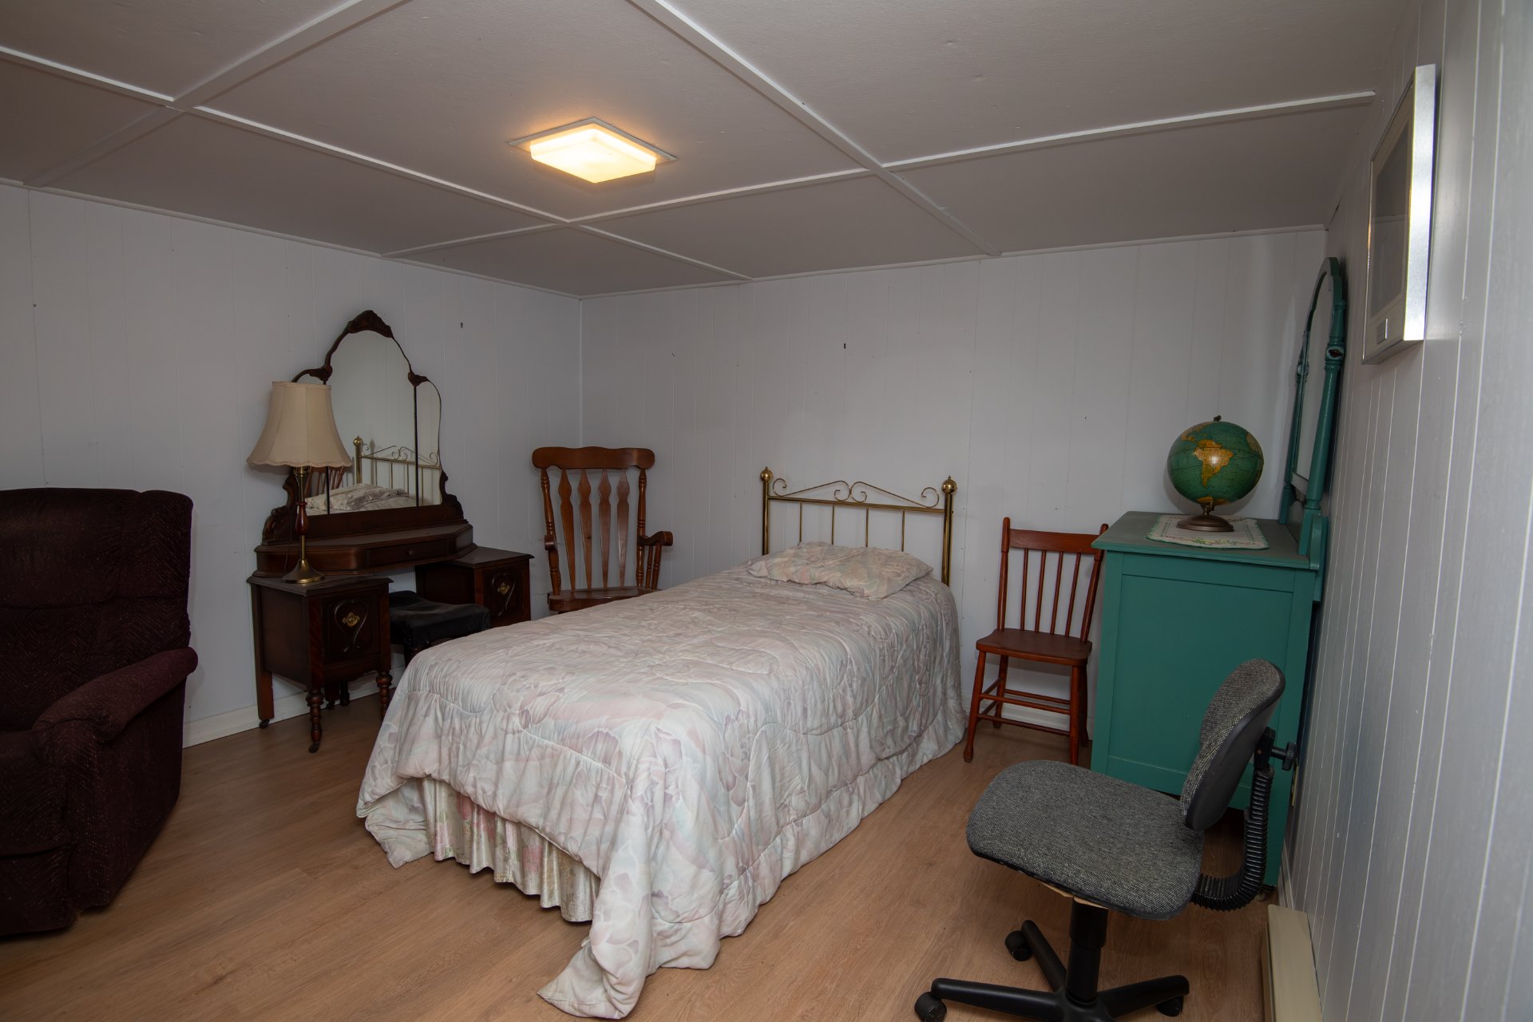
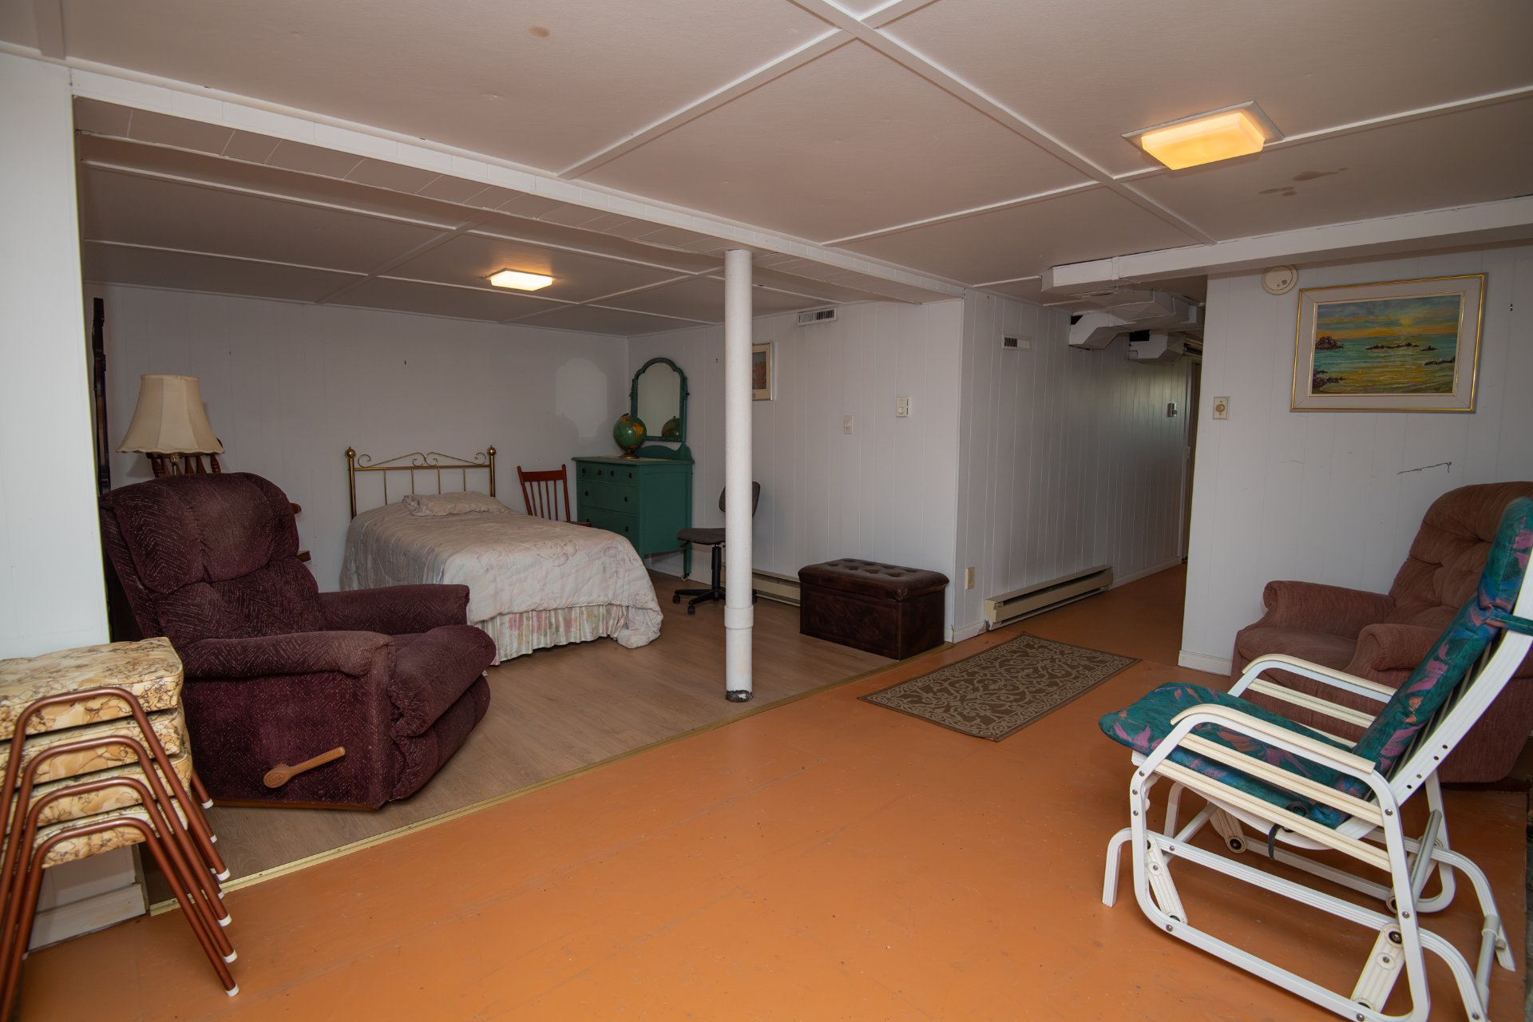
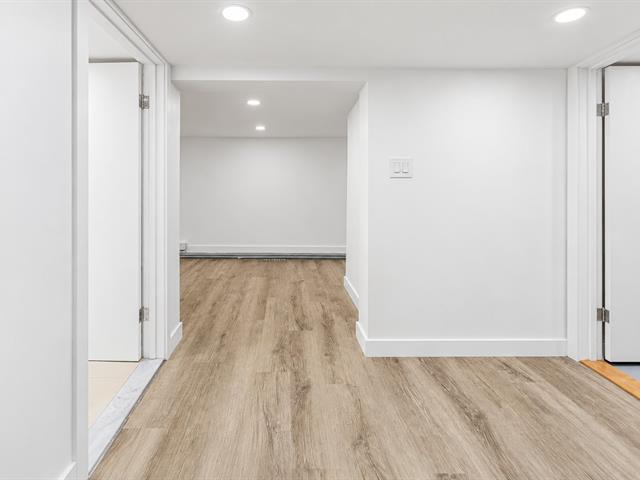
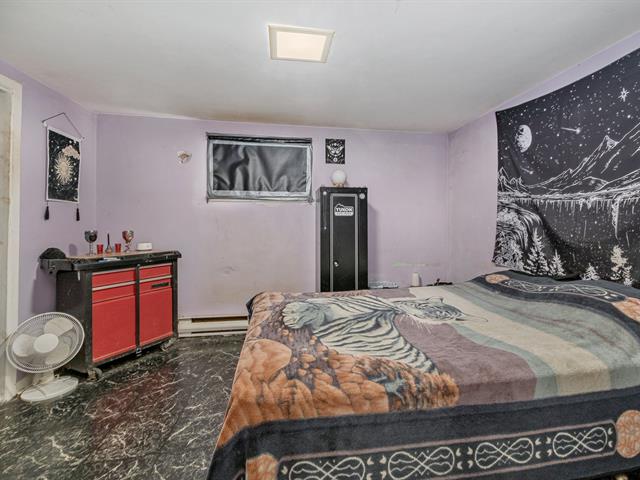
Bedroom
Basement
20.9x17.4 P
plancher flottant et plywood
20.9x17.4 P
plancher flottant et plywood
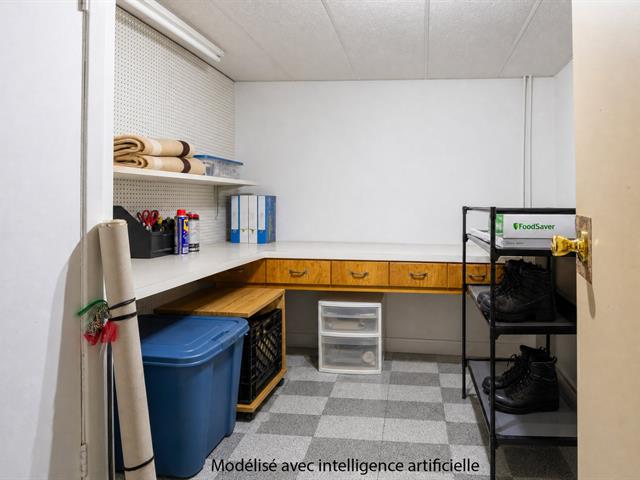
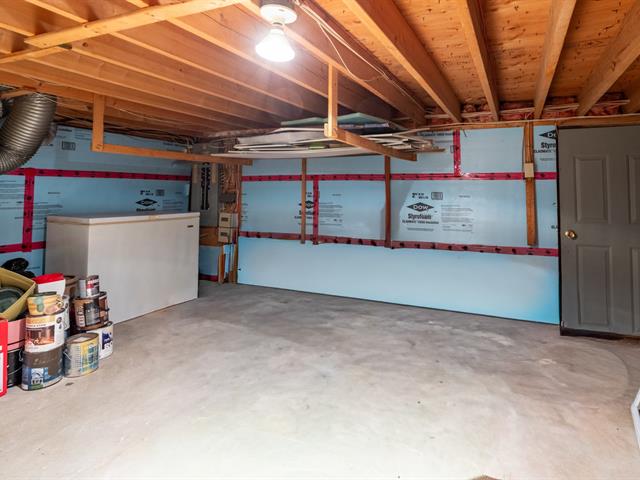
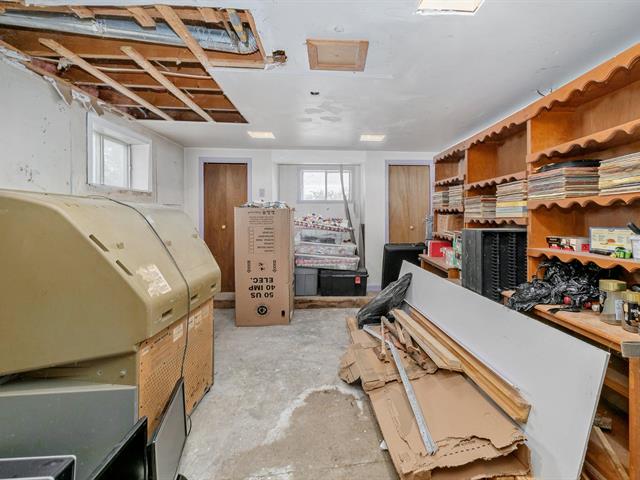
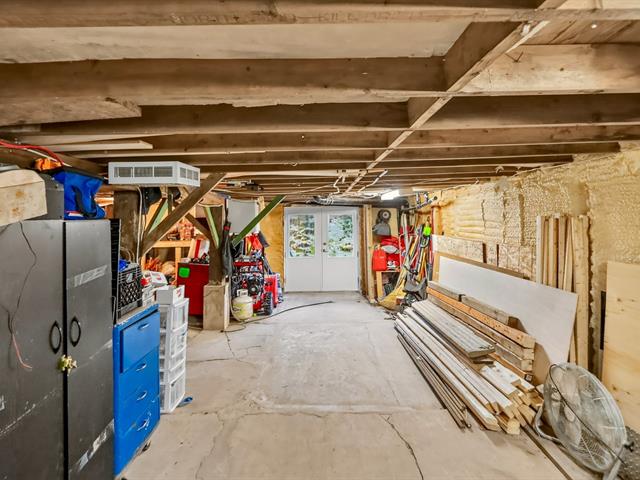
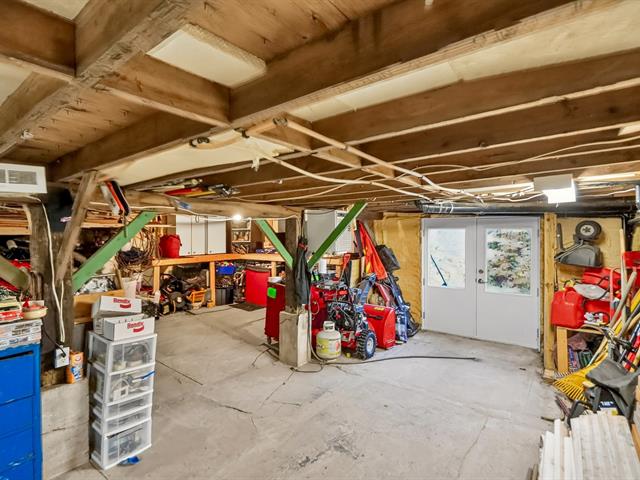
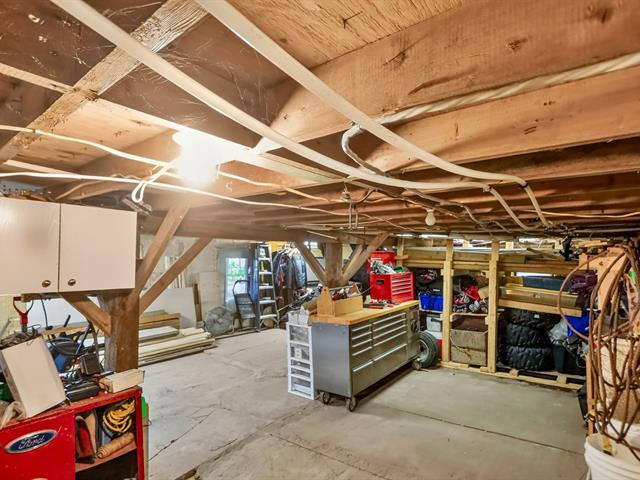
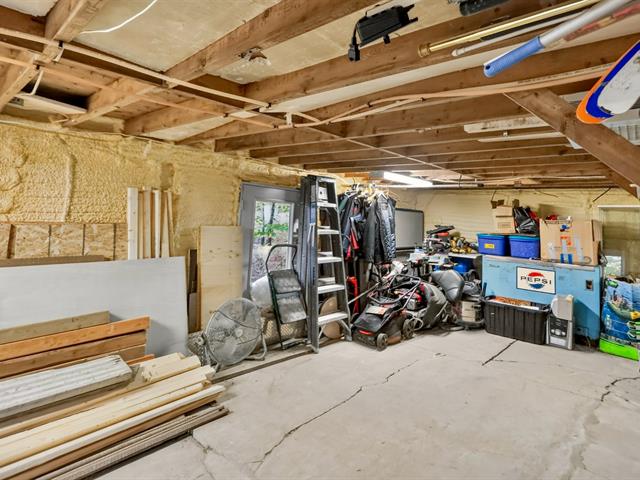
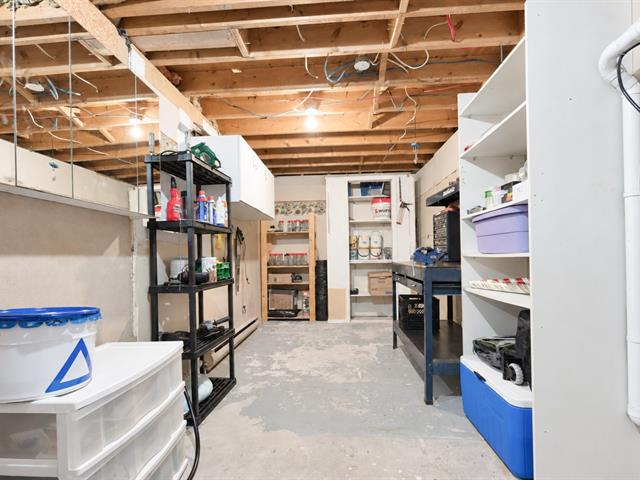
Workshop
Basement
20.6x15.2 P
Concrete
20.6x15.2 P
Concrete
Taxes
Municipal Taxes (2026)
1 711 $
School taxes (2026)
92 $
Total
1 803 $
Municipal evaluation(2026)
Land
13 300 $
Building
142 000 $
155 300 $
Life Style
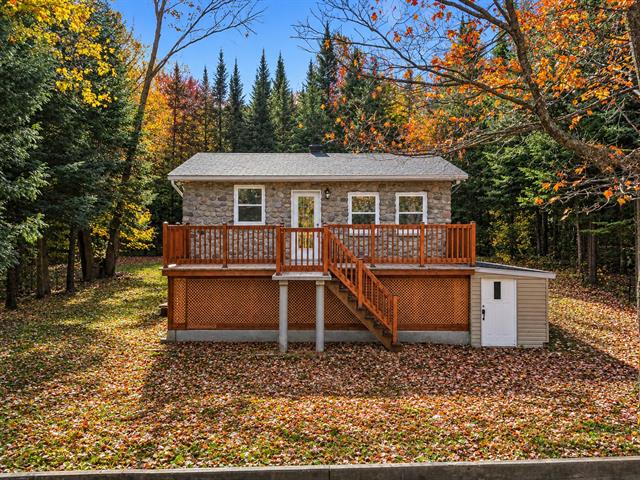
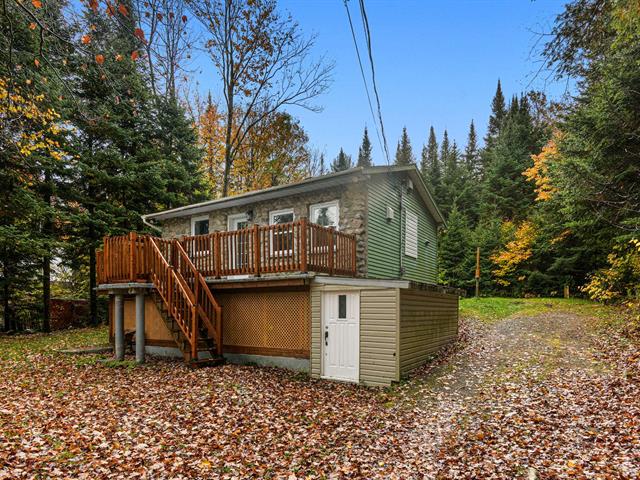
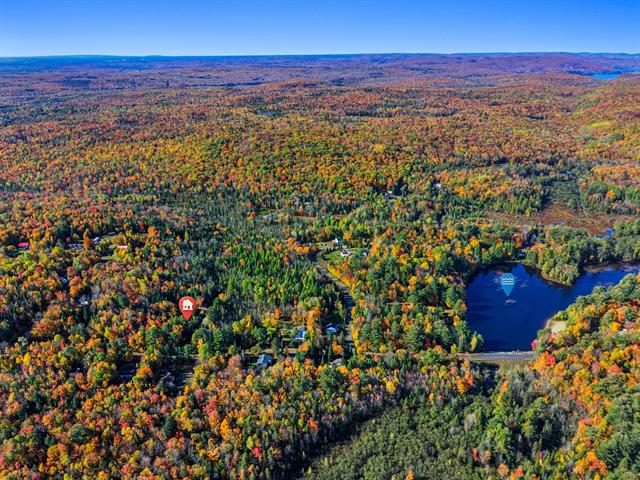
Suggested properties
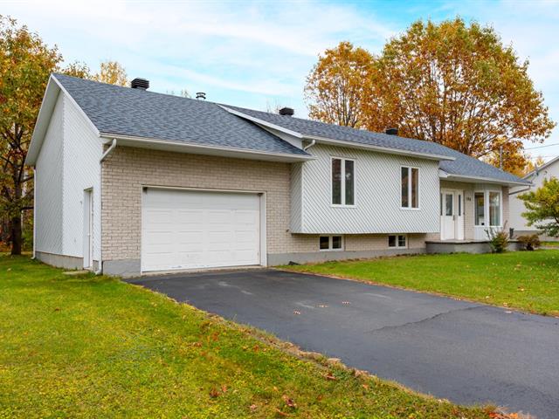
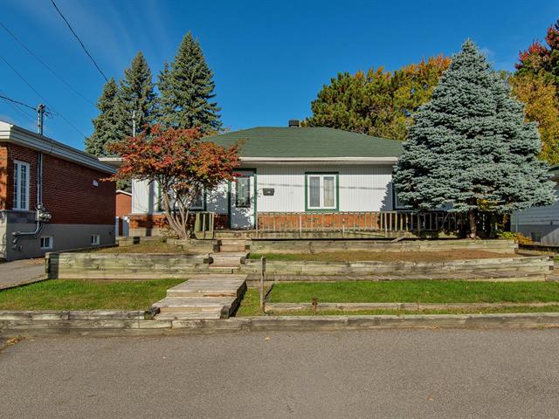
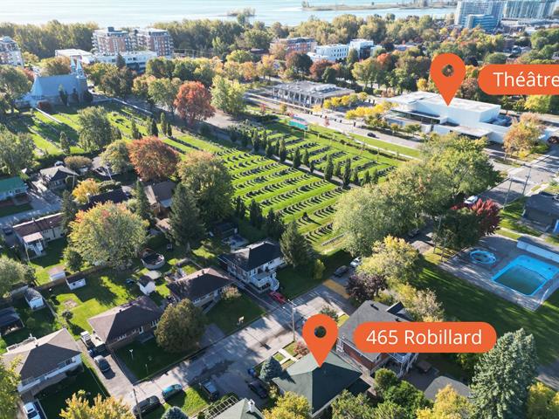
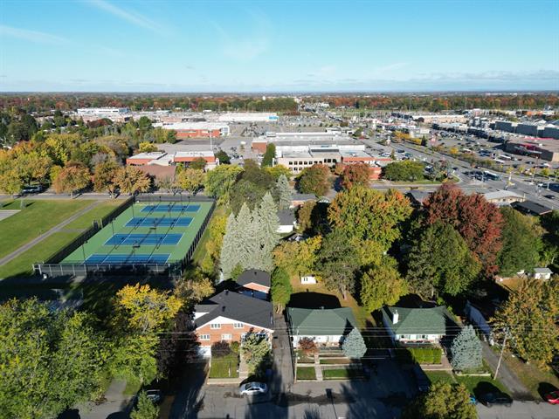
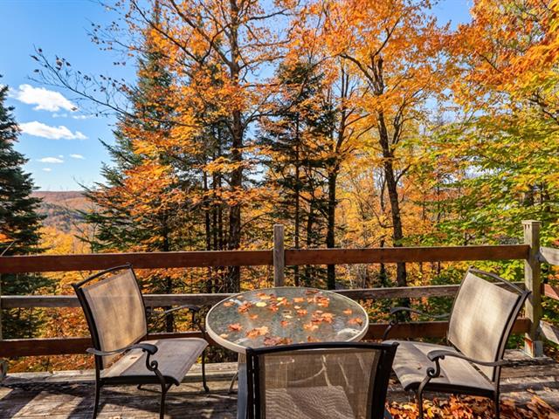
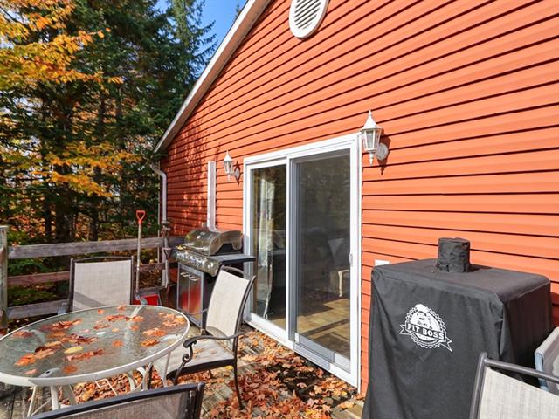
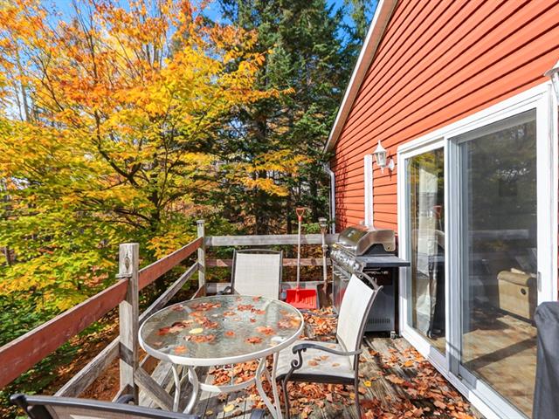
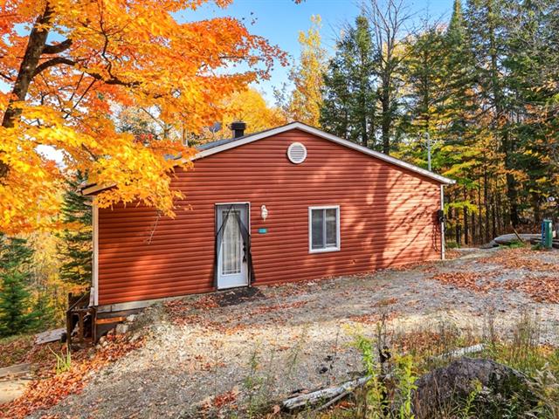
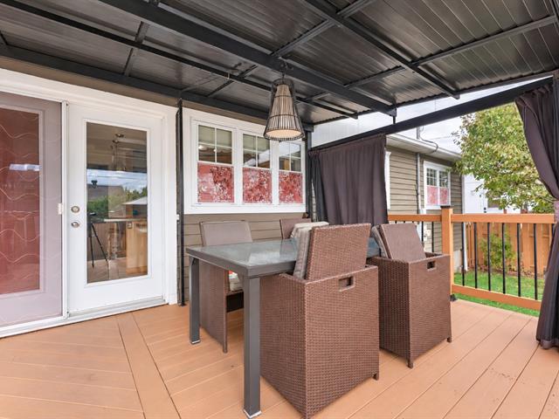
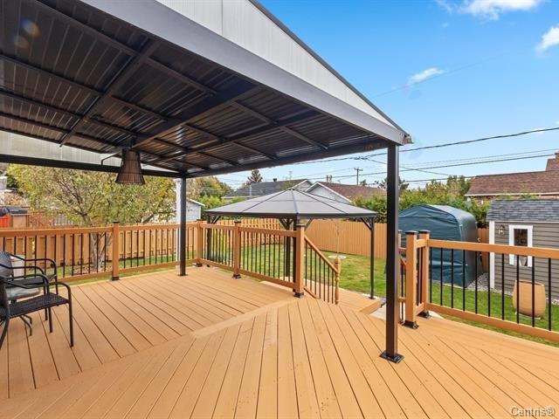
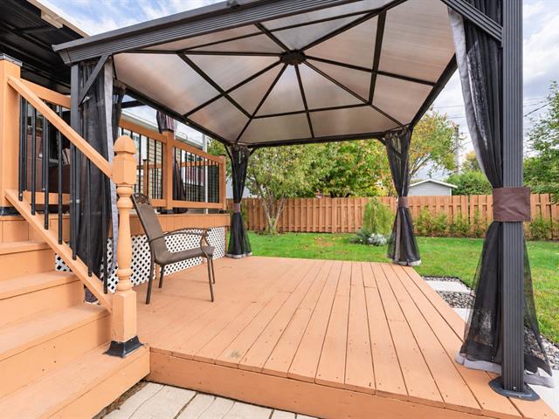
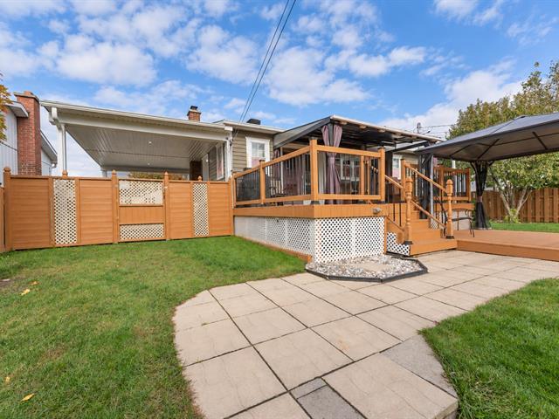
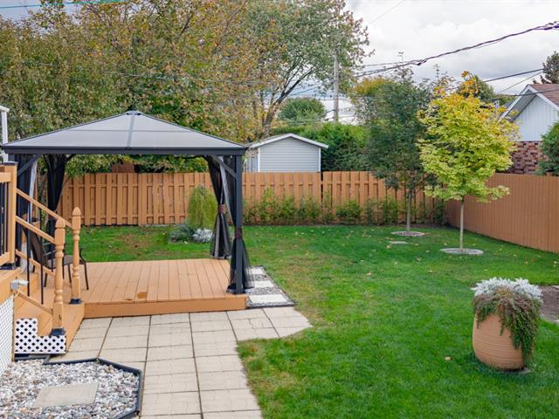
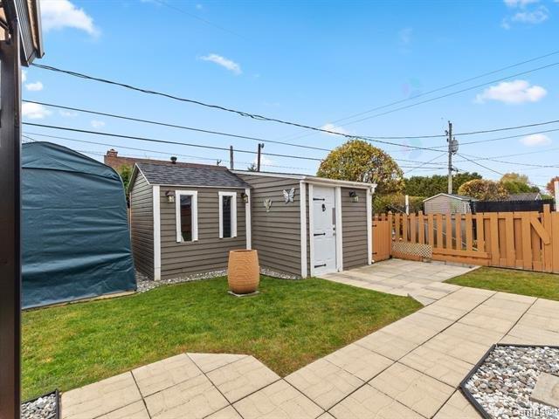
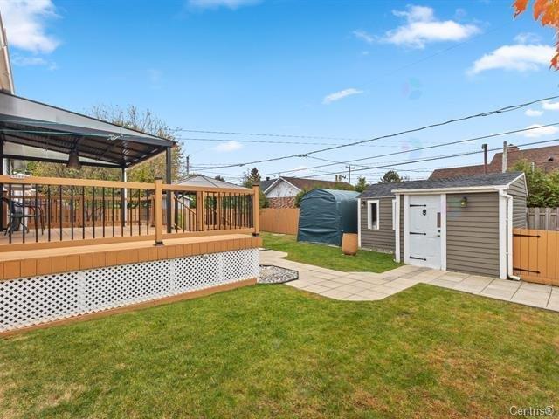
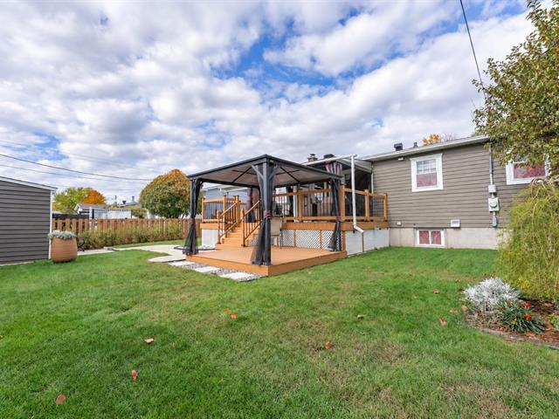

The more it is seen, the faster it is sold!
Activi-T
Views on the internet: 3,981
Visibili-T
Seen by over a million potential buyers every month, your property is displayed FREE of charge on over 100 websites across the country and around the world.