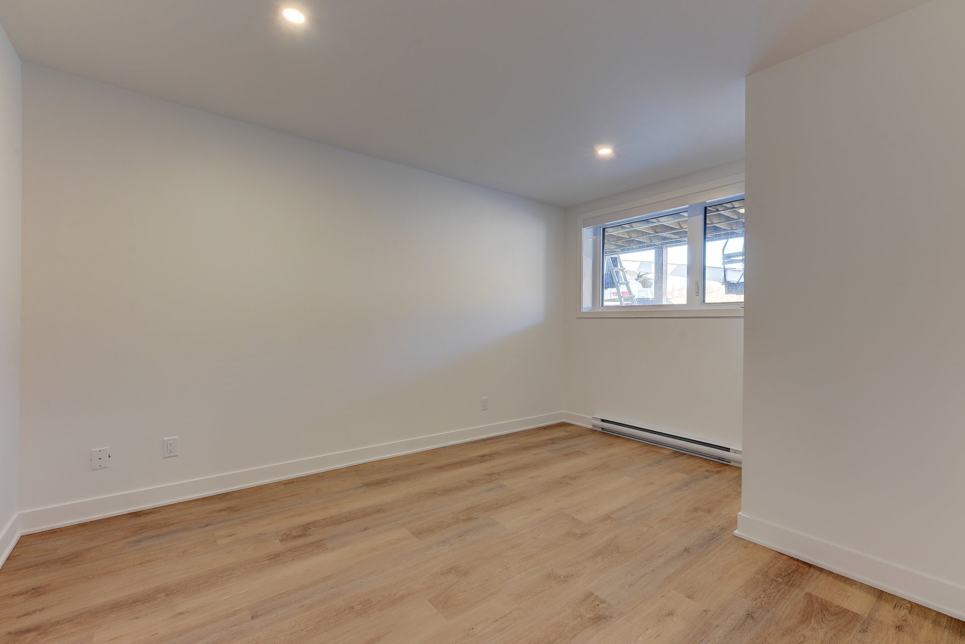
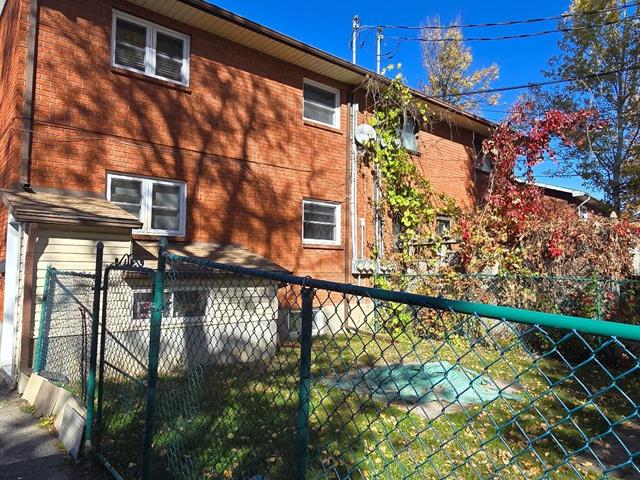
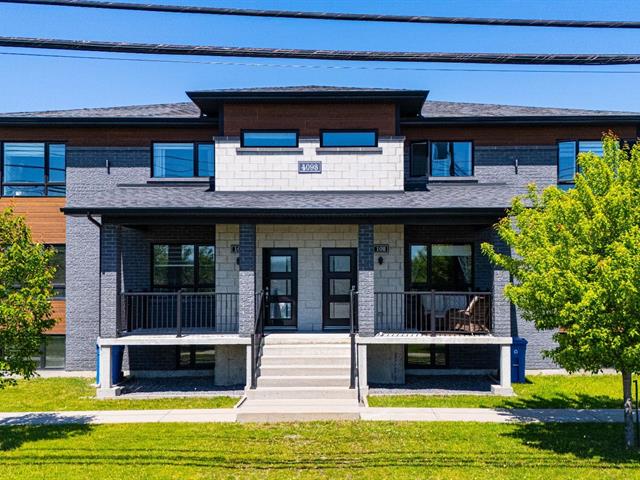
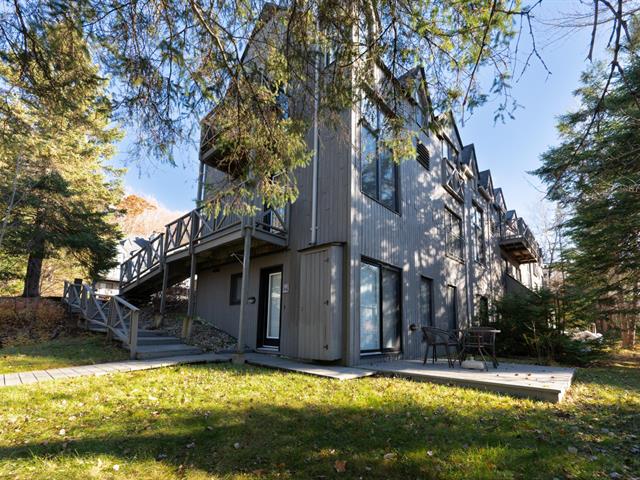
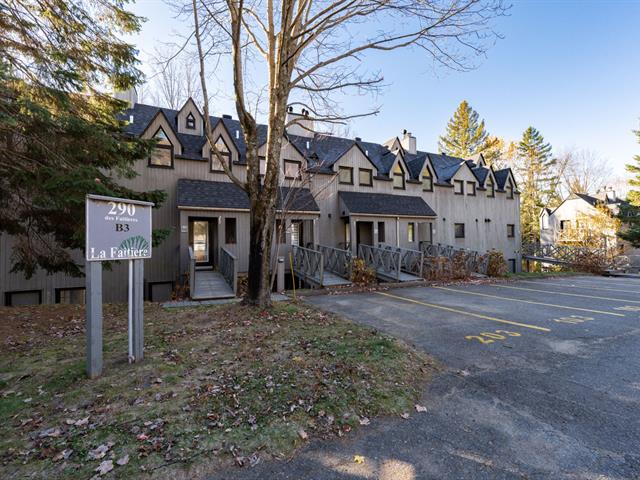
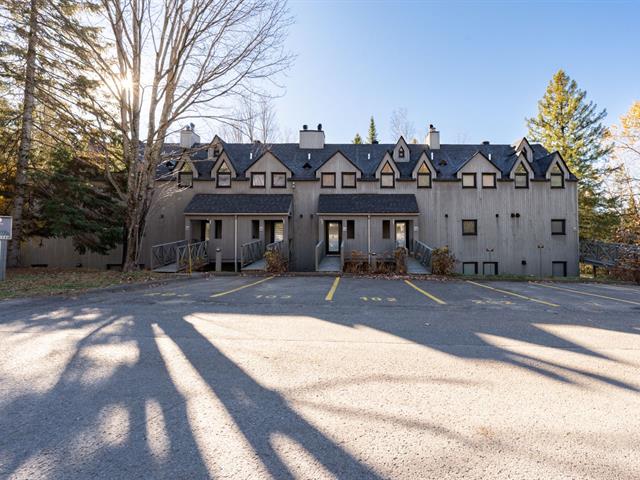
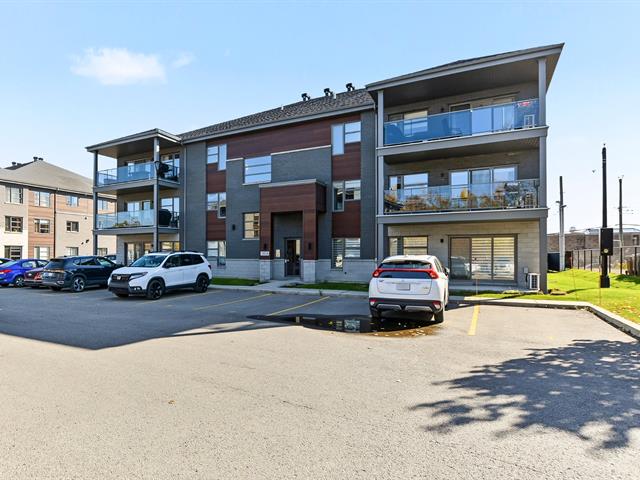
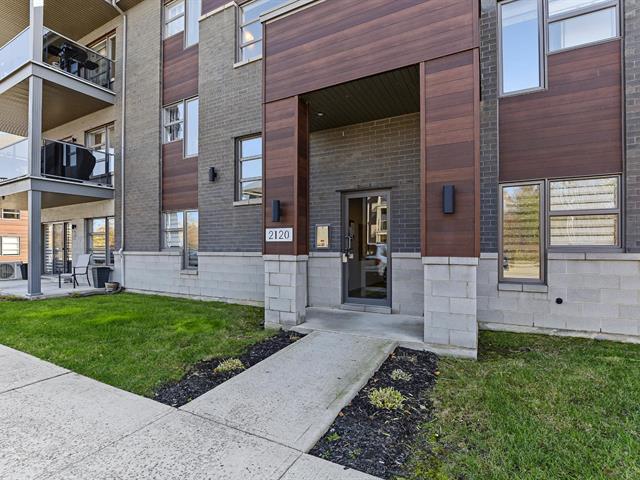
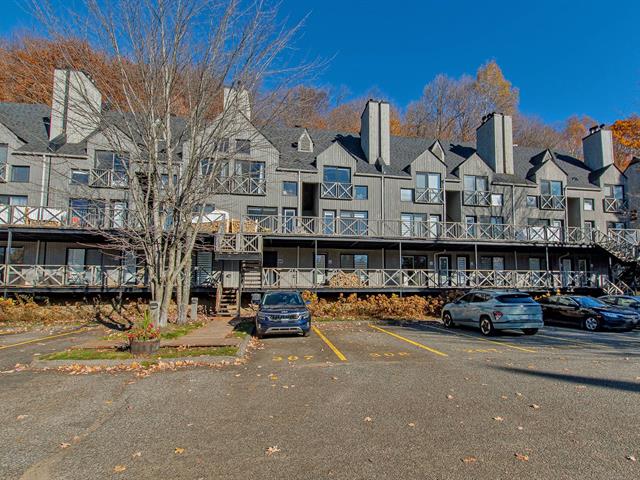
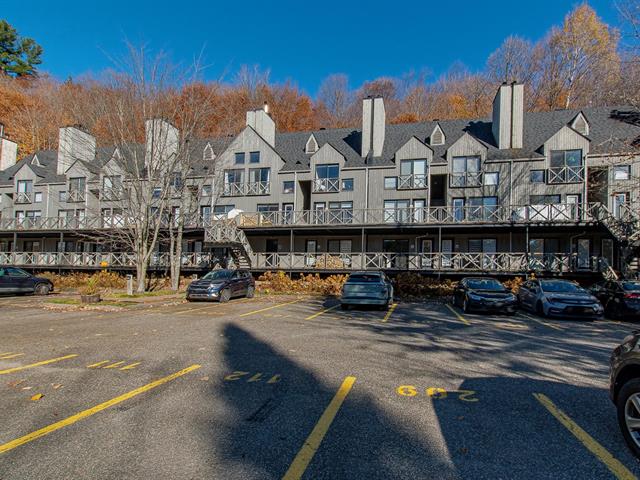
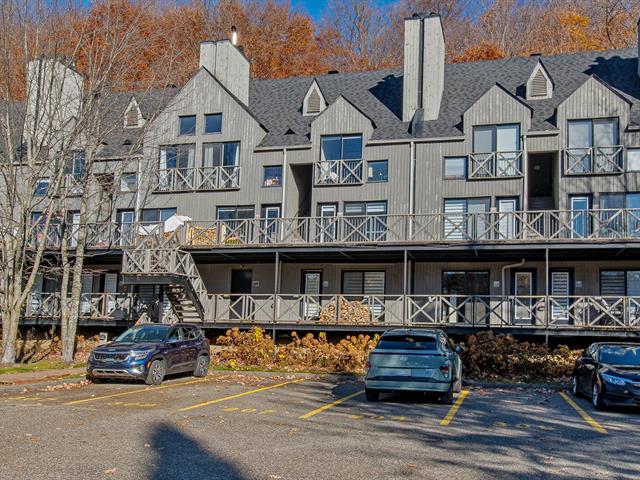
Apartment in Bromont


11
1,800 $ /M
2|
1
Description
Highlights
Year built
2025
Floor
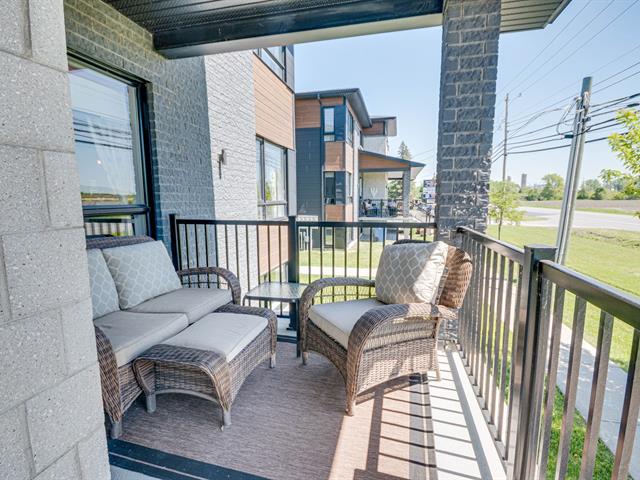
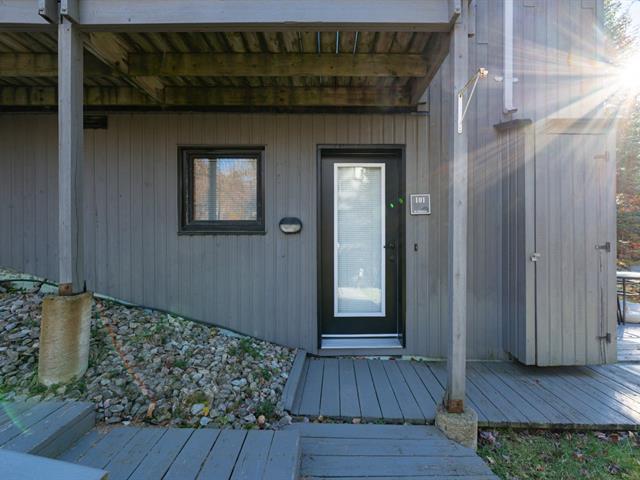
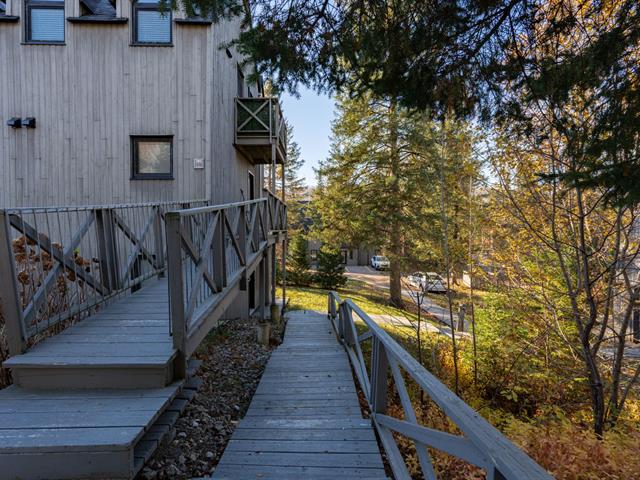
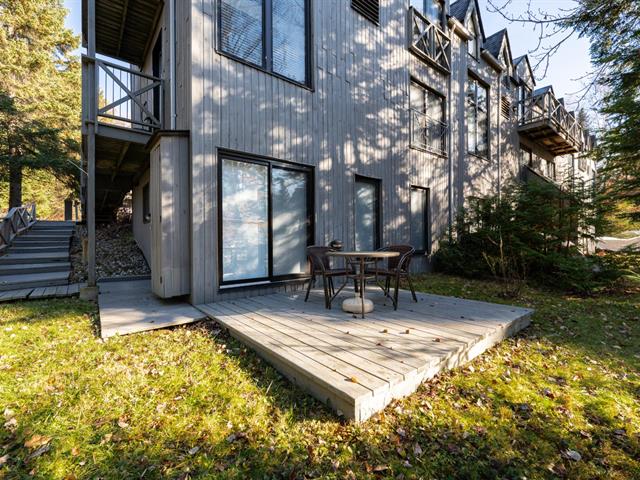
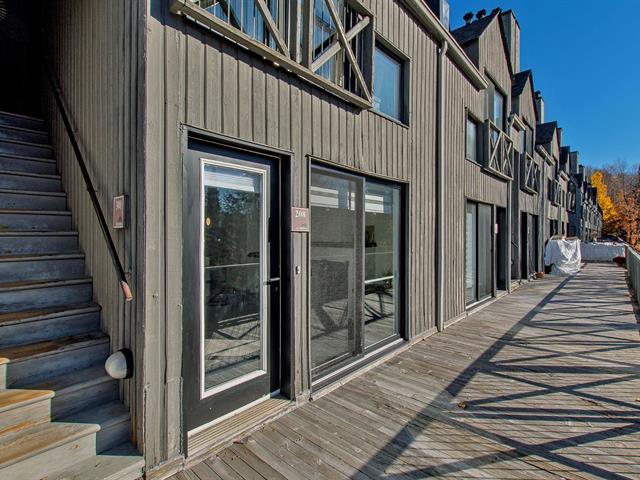
Garden level
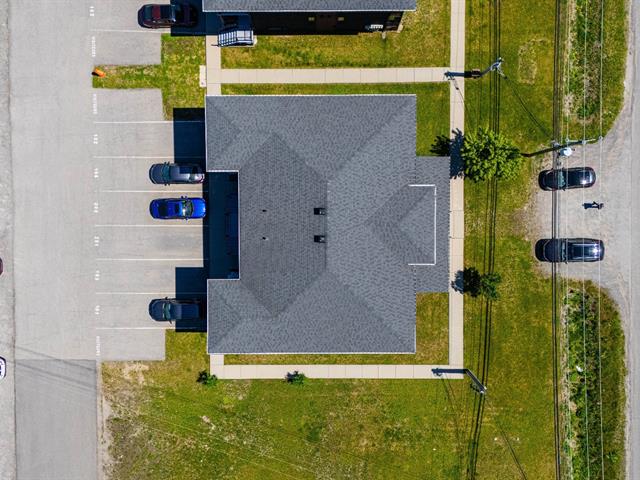
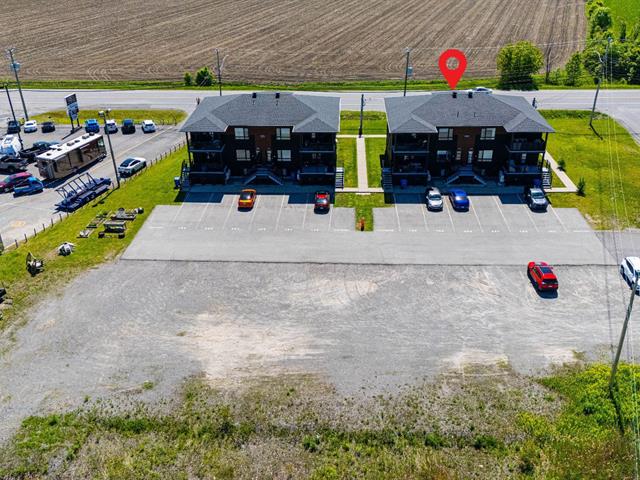
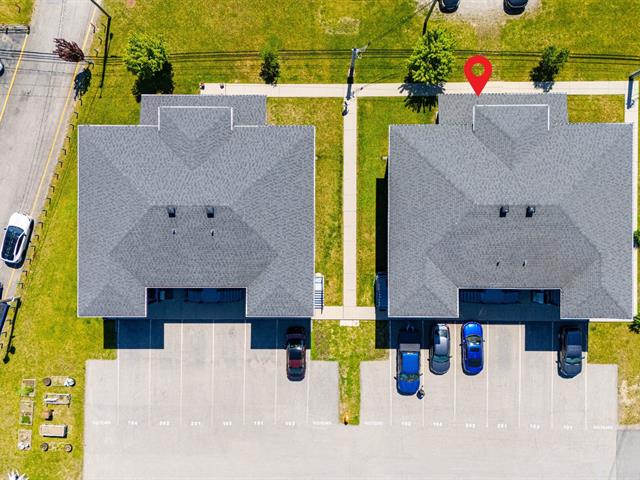
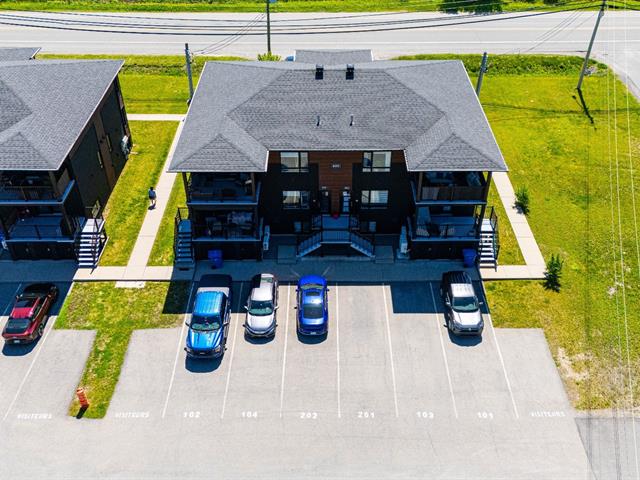
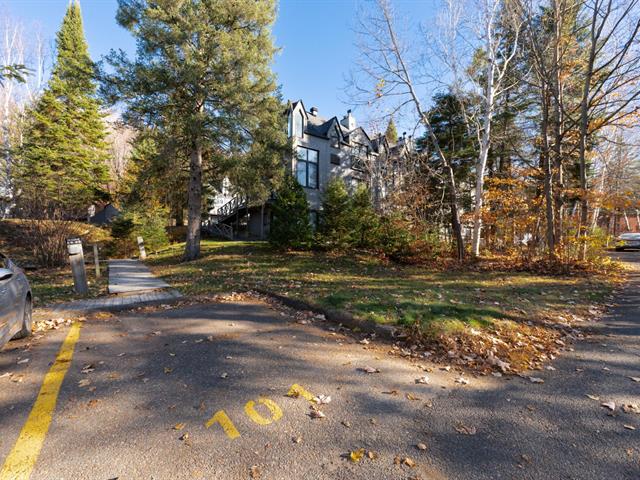
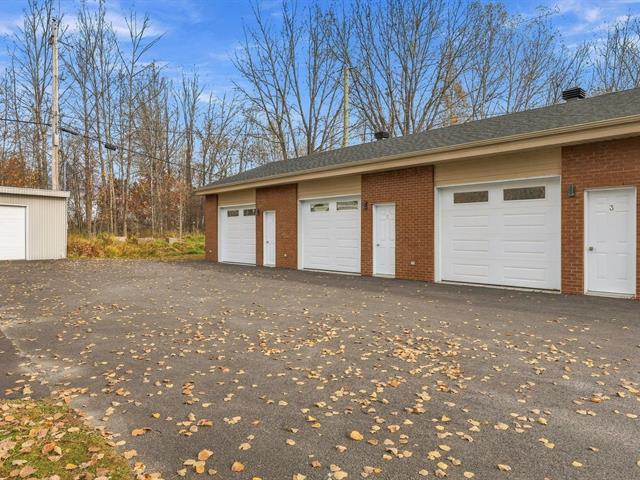
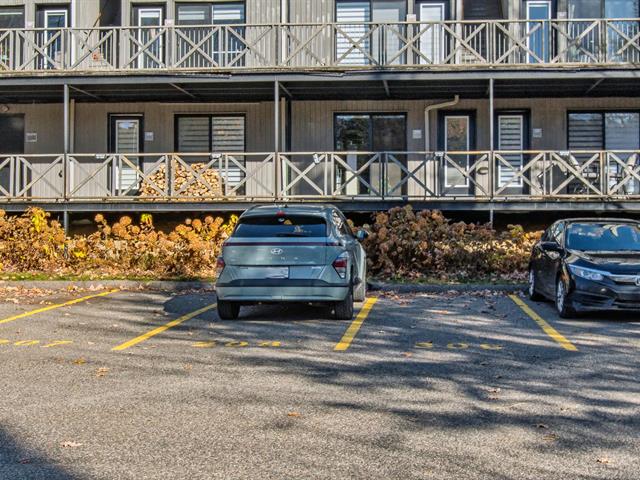
Parking (total)
Outdoor
Equipment available
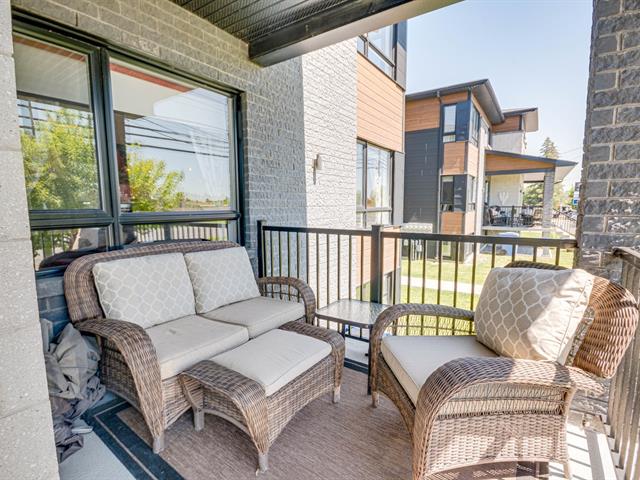
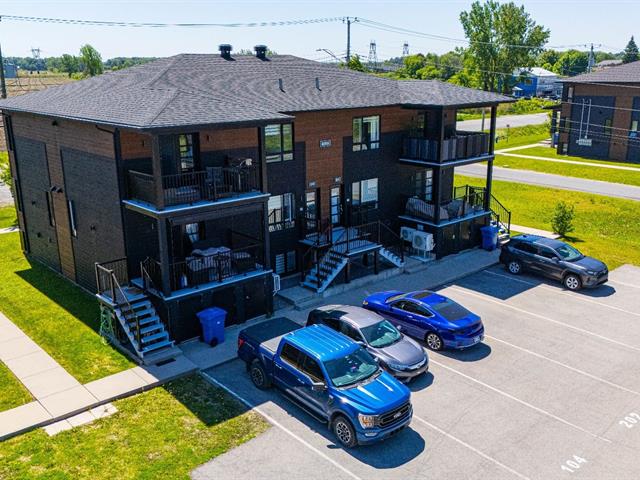
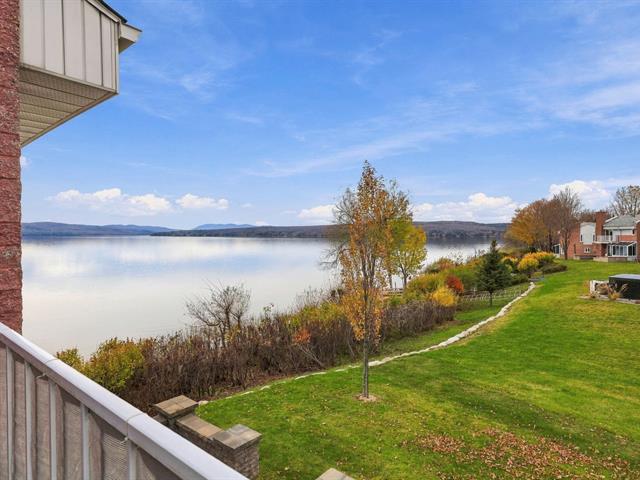
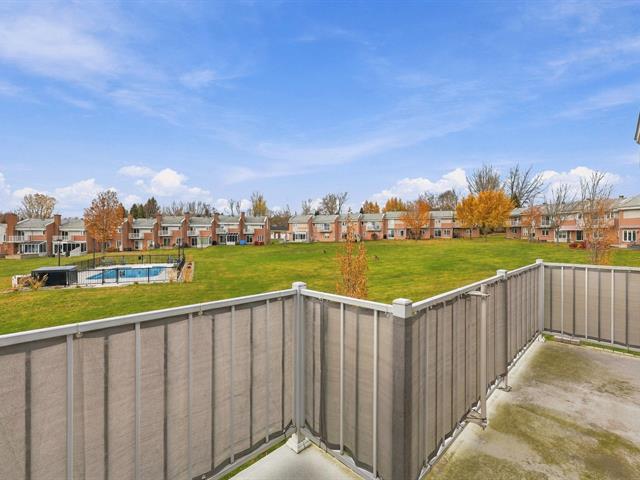
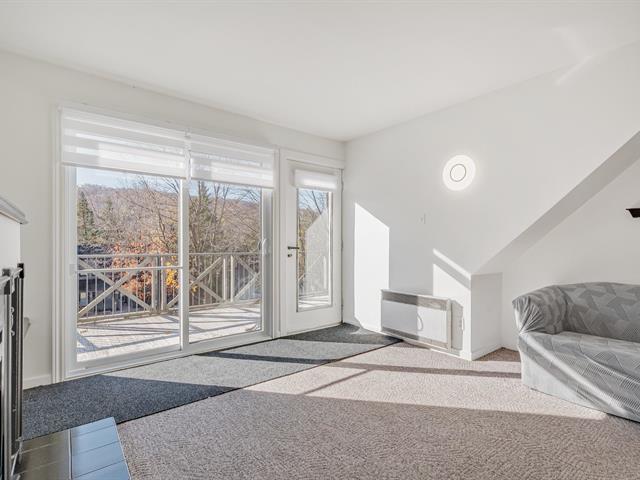
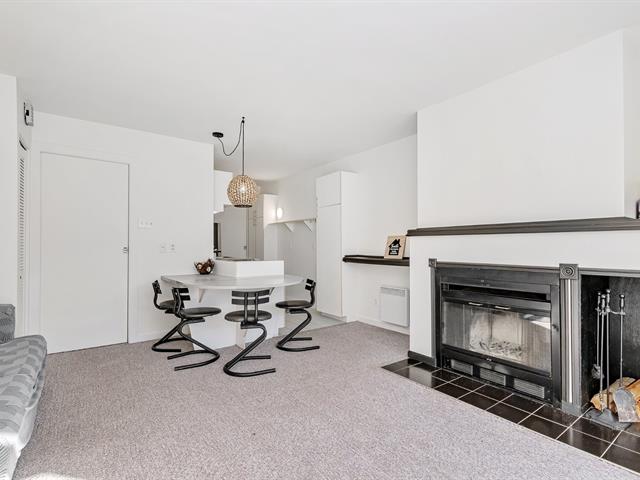
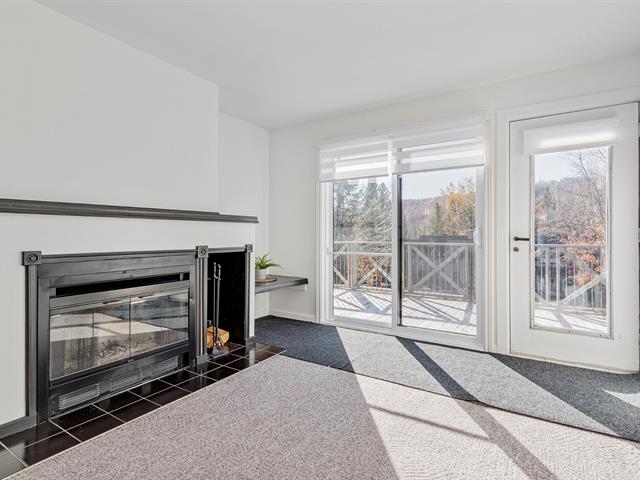
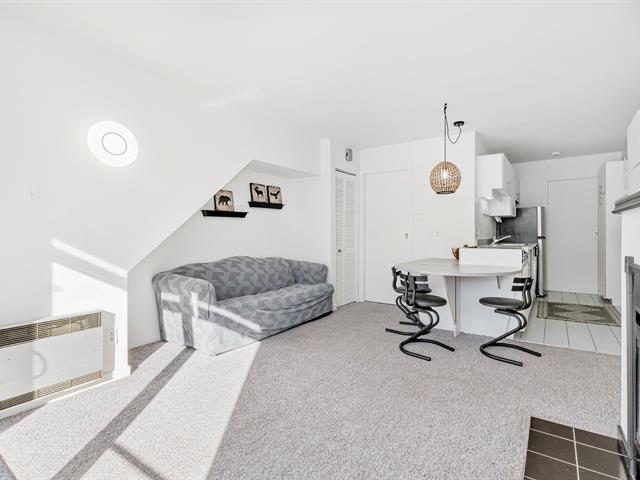
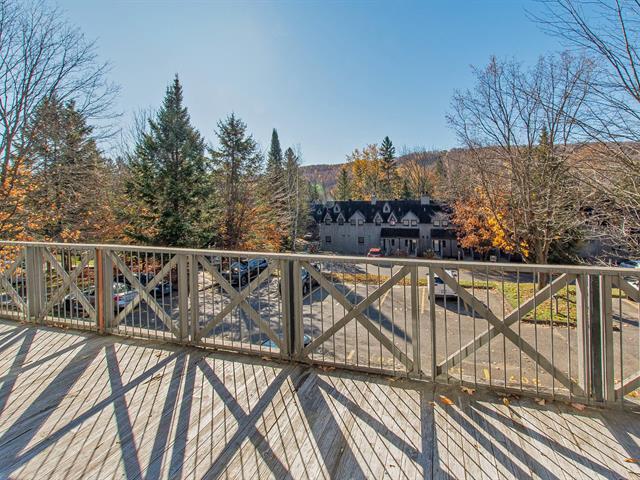
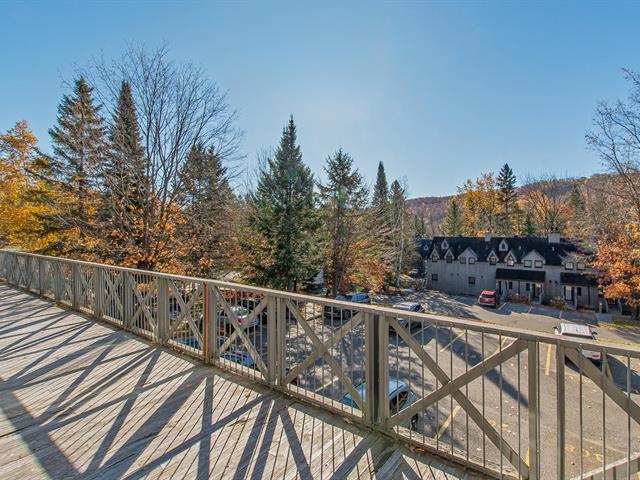
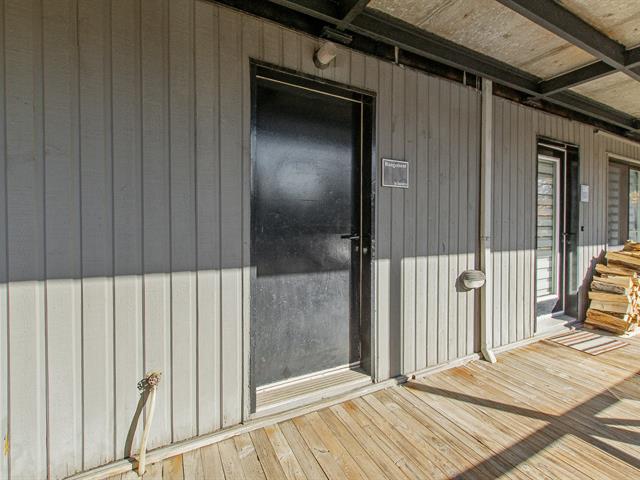
Central vacuum cleaner system installation, Private balcony, Partially furnished, Wall-mounted heat pump
Zoning
Residential
Heating system
Electric baseboard units
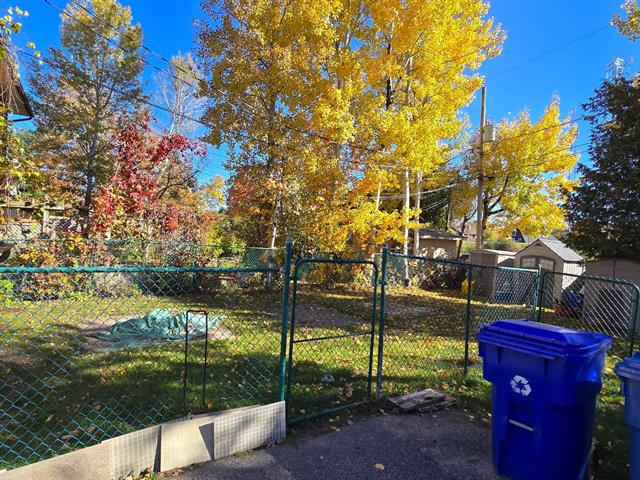
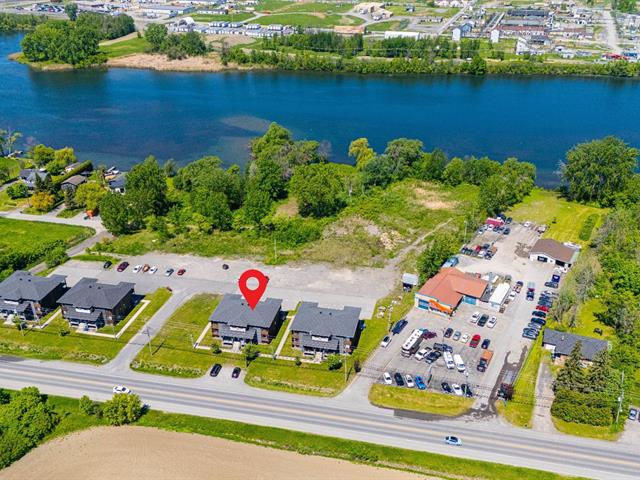
Landscaping
Landscape
Restrictions/Permissions
Cats allowed, Dogs allowed
Sewage system
Municipal sewer
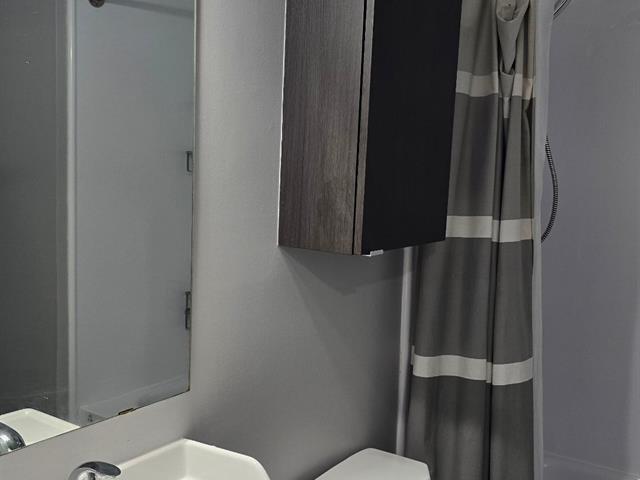
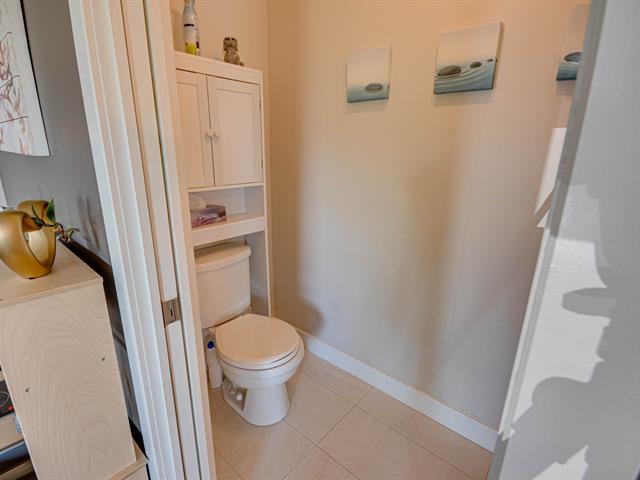
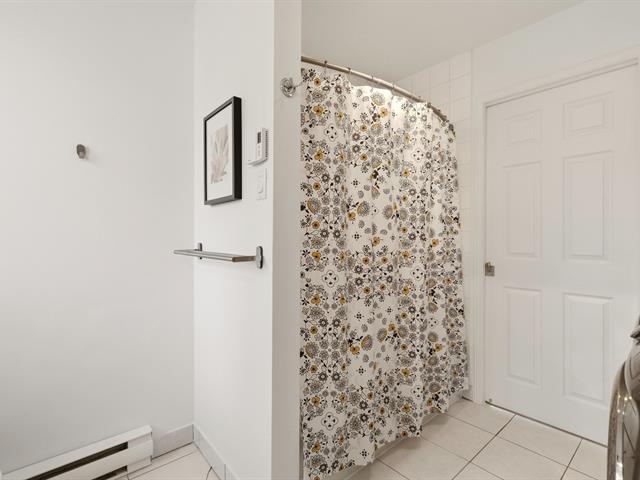
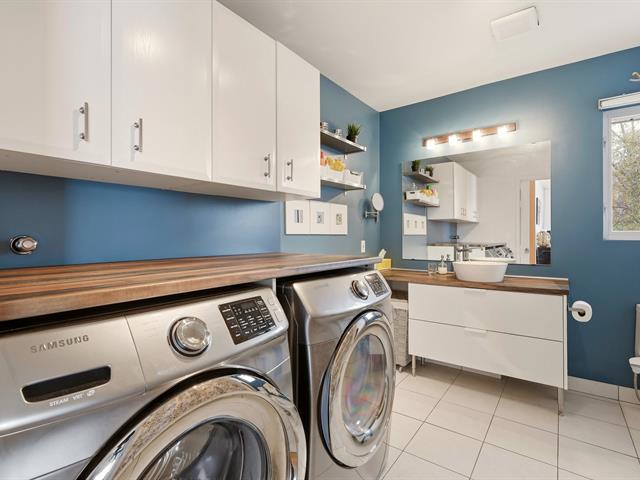
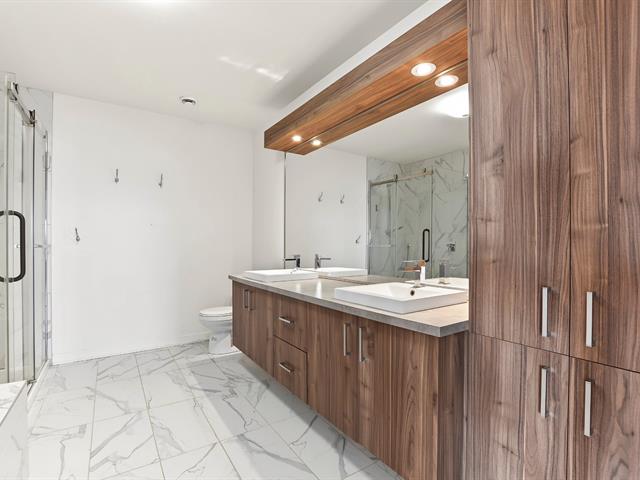
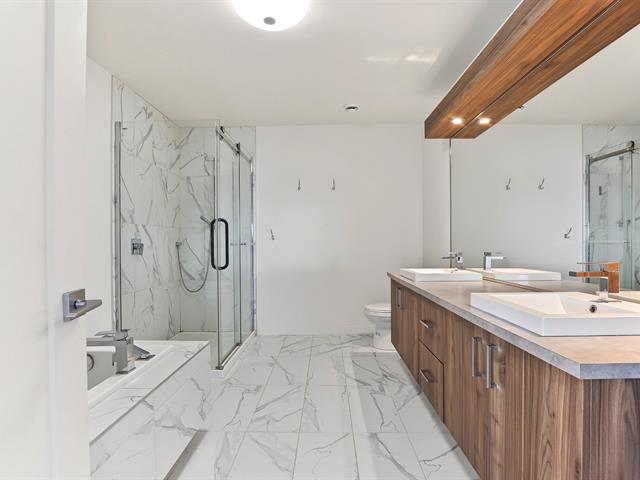
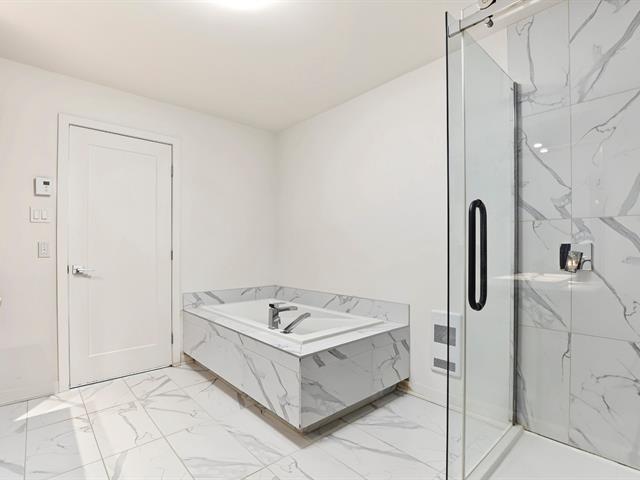
Bathroom / Washroom
Separate shower
Parking (total)
Outdoor
Heating energy
Electricity
Water supply
Municipality
Window type
Crank handle
Available services
Multiplex pay-per-use EV charging station
Topography
Flat
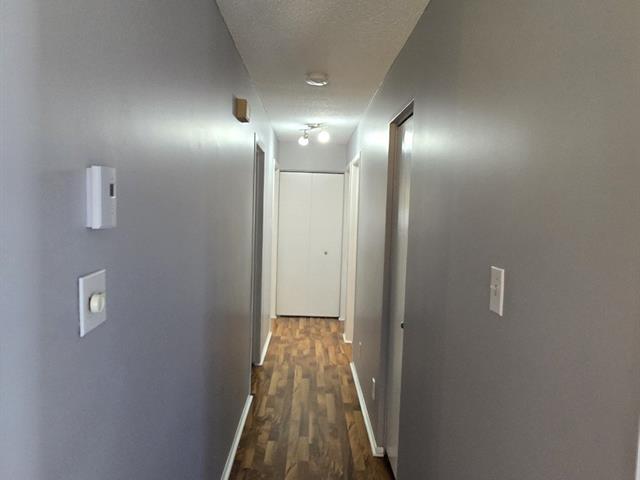
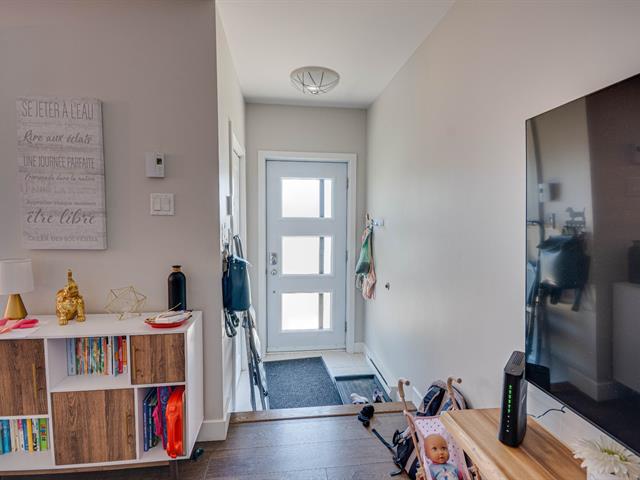
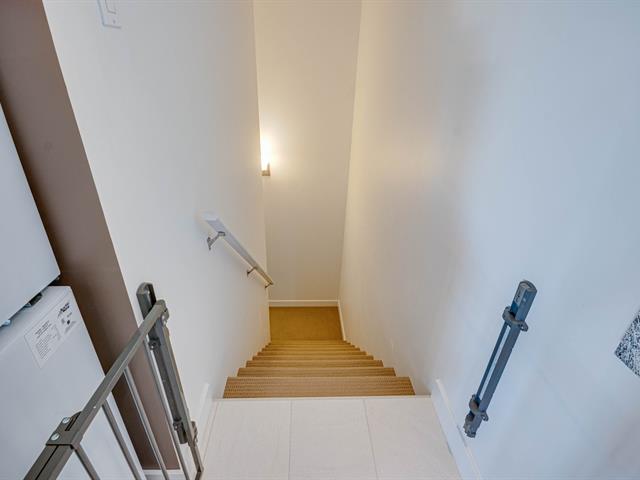
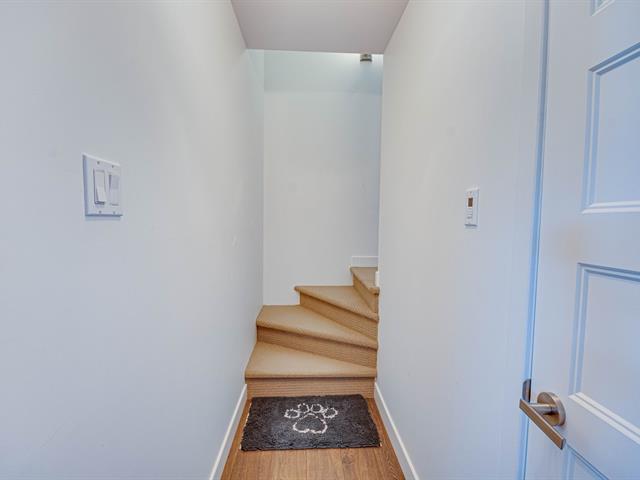
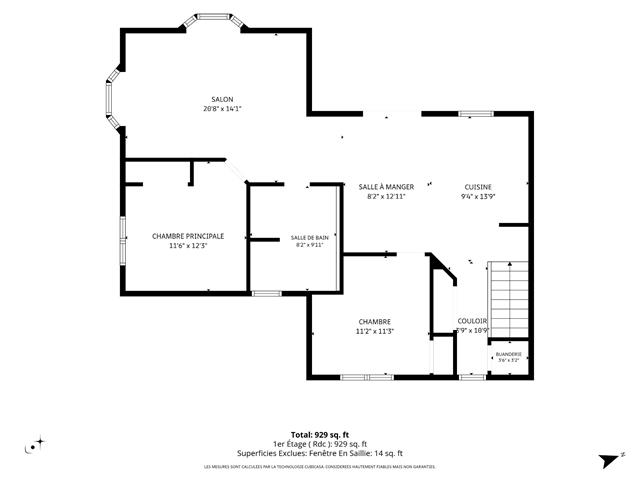
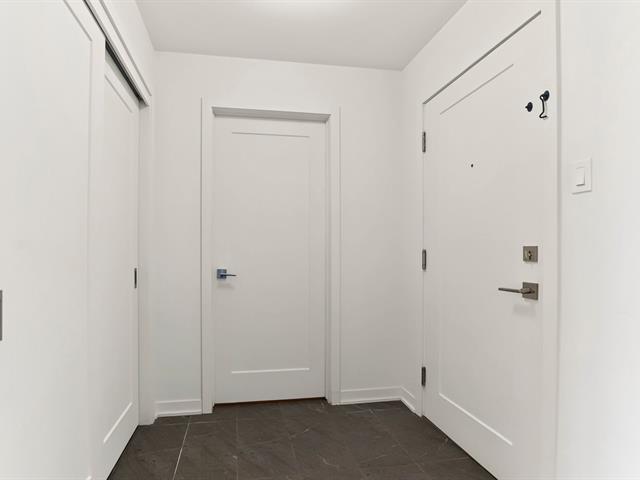
Hallway
Garden level
4 X 4 ft / 1.22 X 1.22 m
4 X 4 ft / 1.22 X 1.22 m
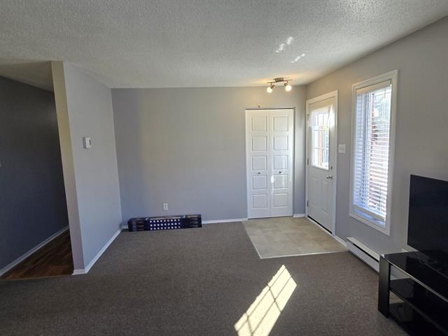
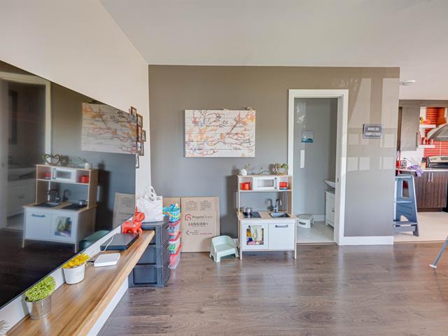
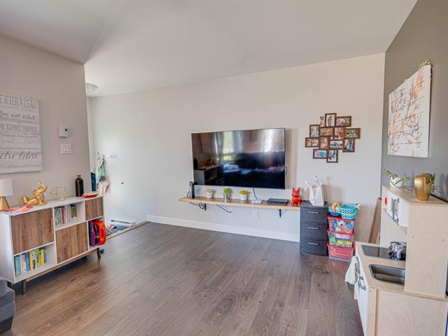
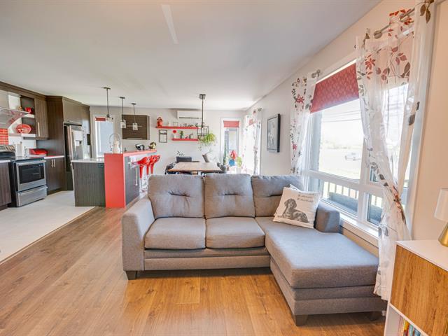
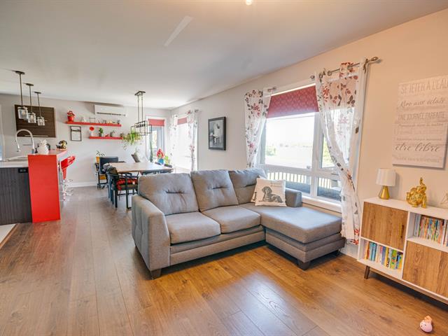
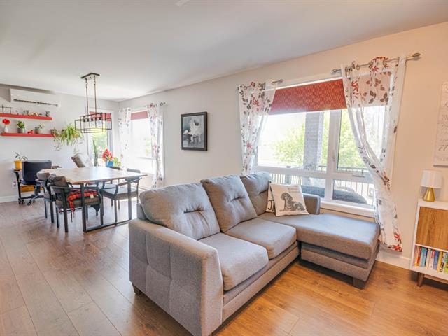
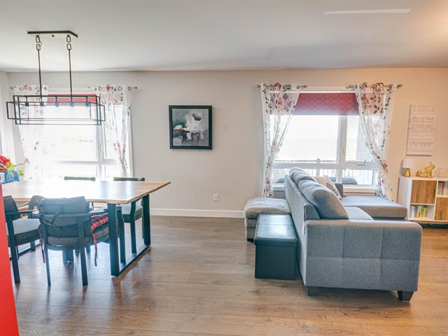
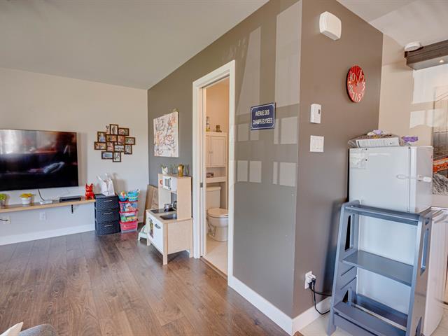
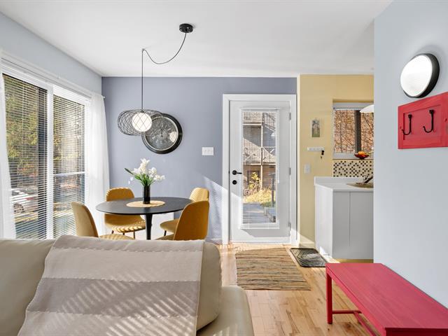
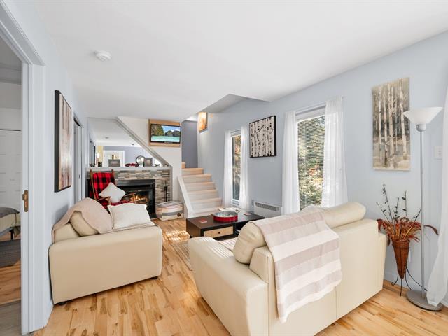
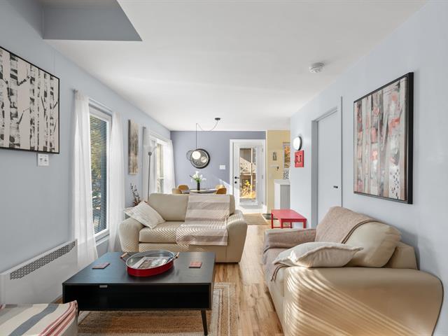
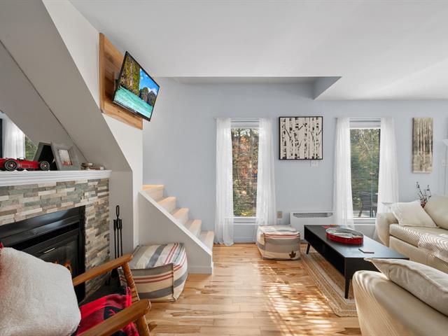
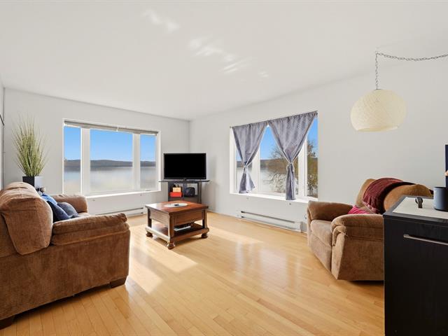
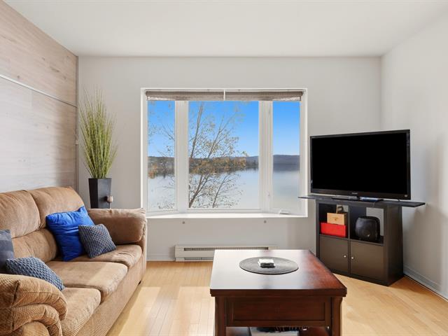
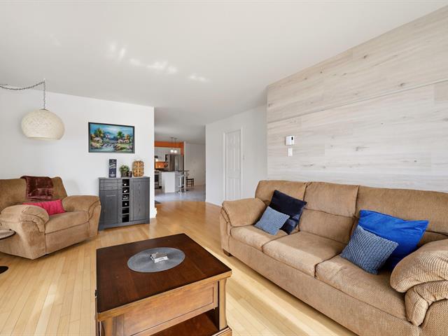
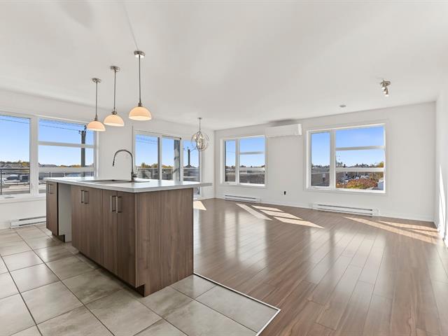
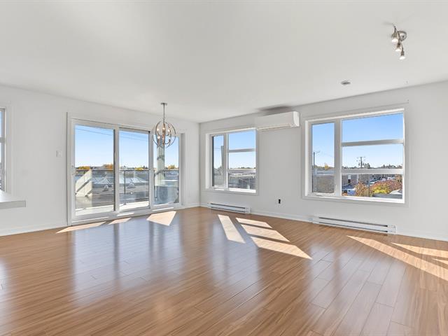
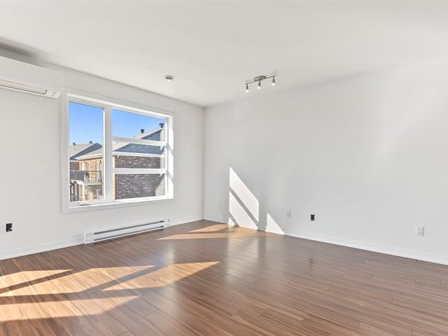
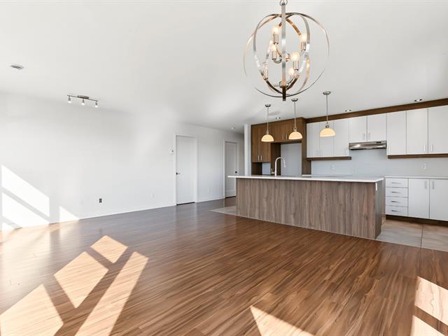
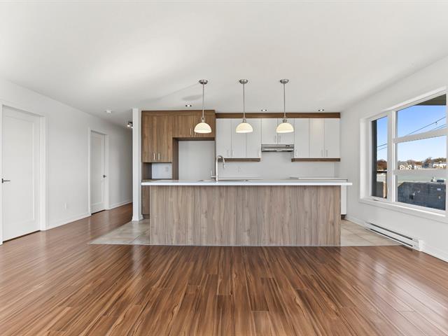
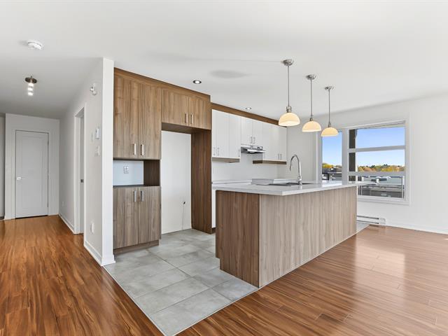
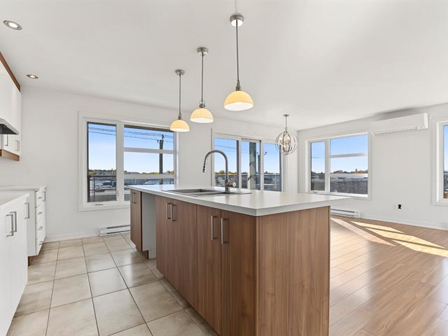
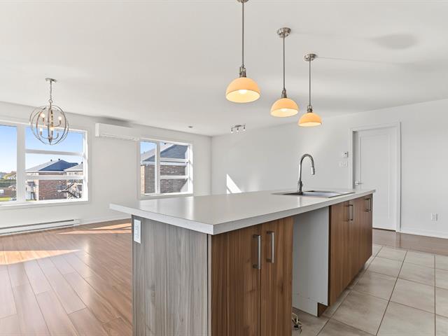
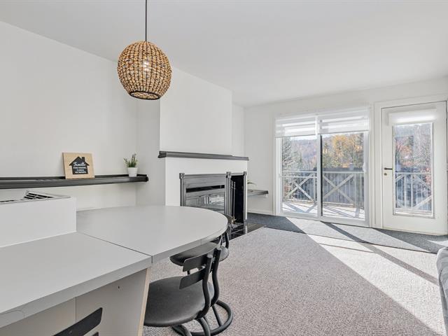
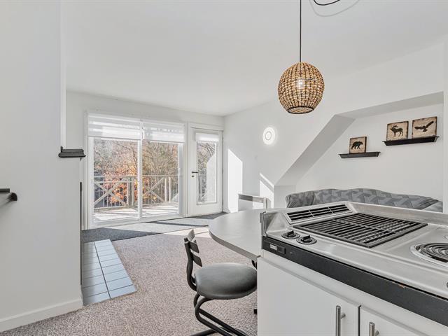
Living room
Garden level
13.6 X 12 ft / 4.11 X 3.66 m
13.6 X 12 ft / 4.11 X 3.66 m
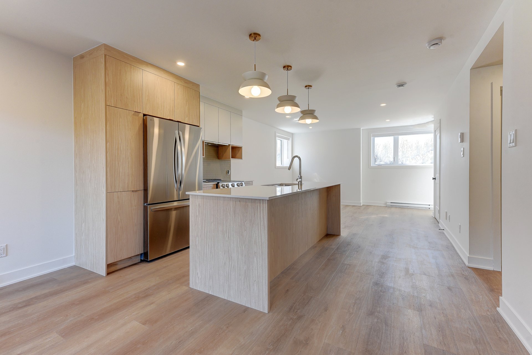
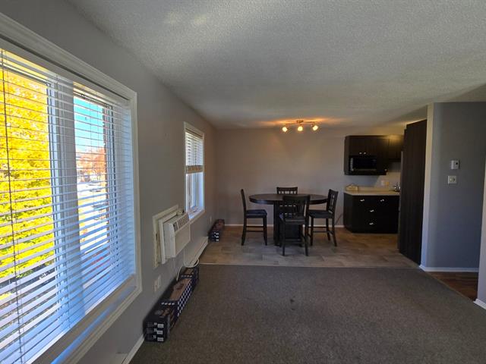
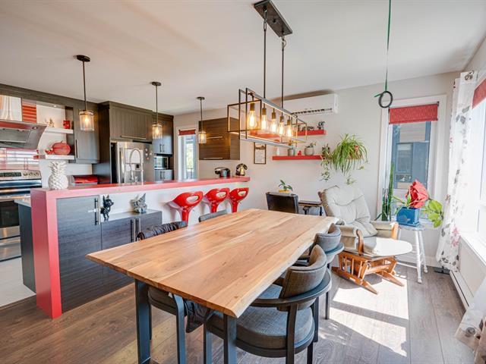
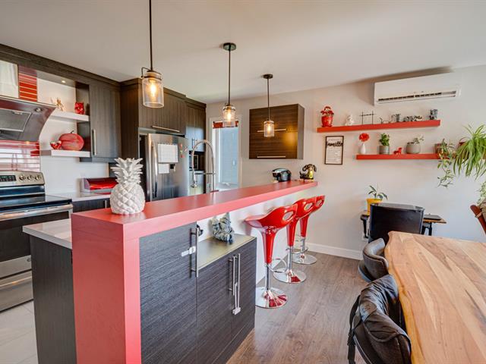
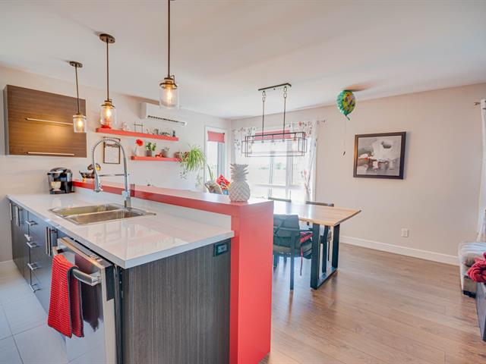
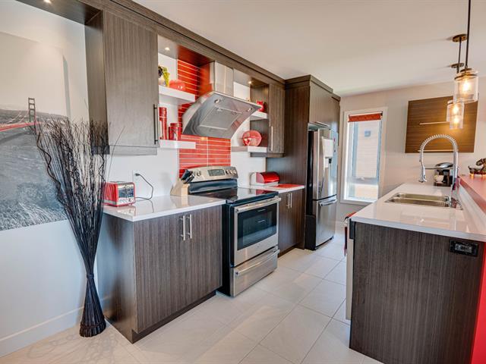
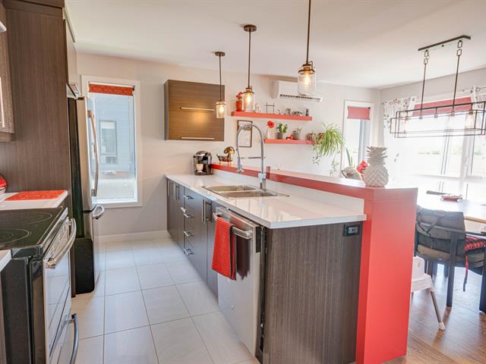
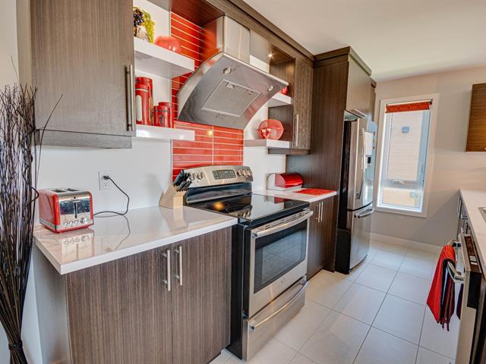
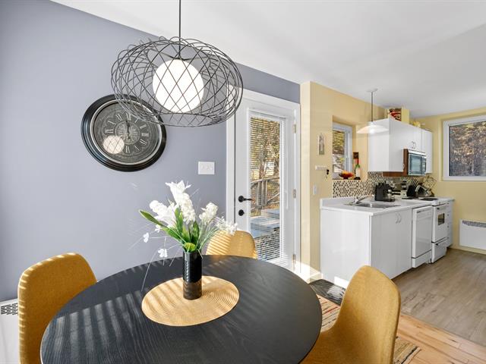
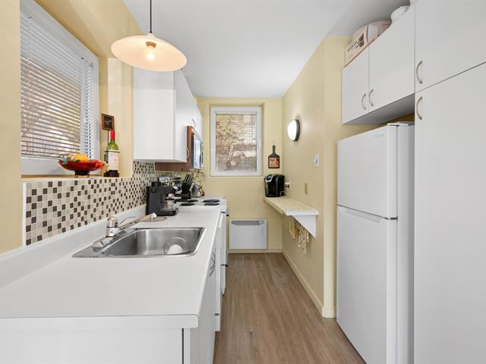
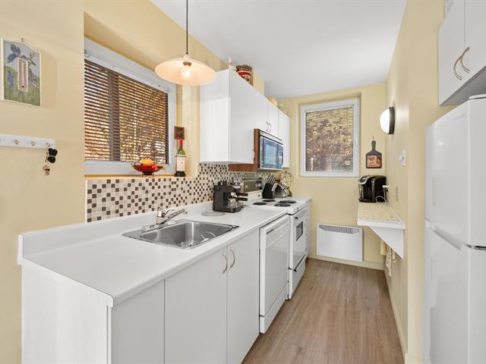
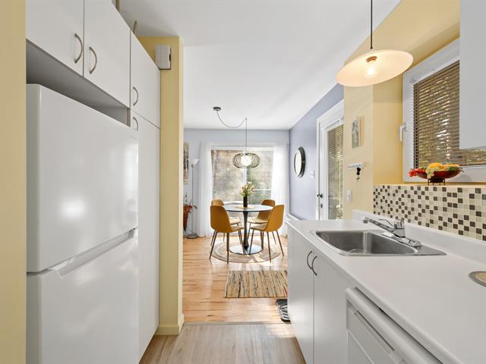
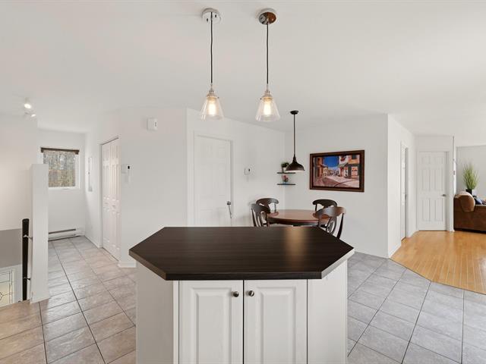
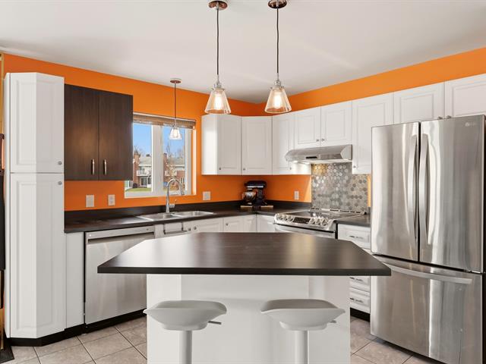
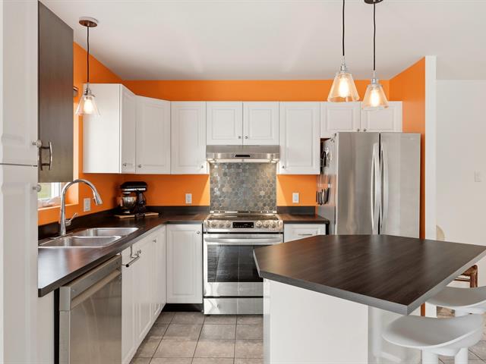
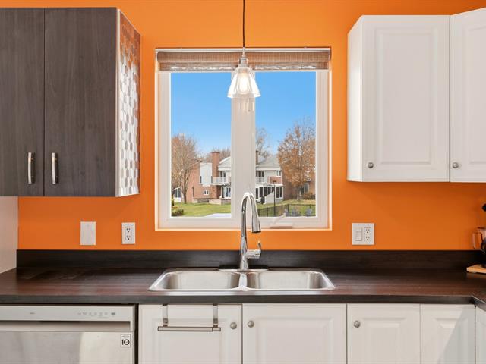
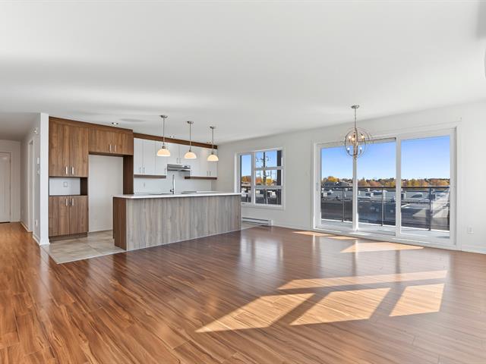
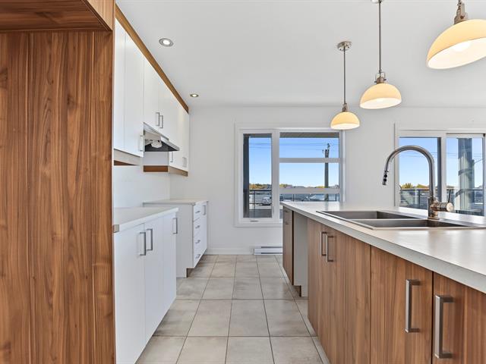
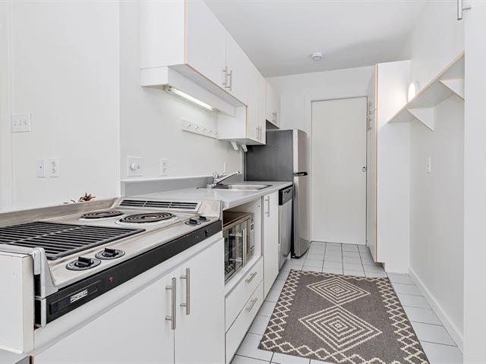
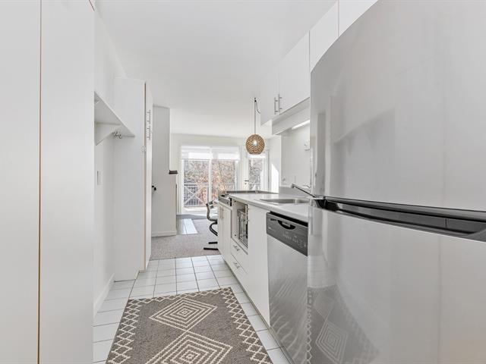
Kitchen
Garden level
8.6 X 9.6 ft / 2.59 X 2.90 m
8.6 X 9.6 ft / 2.59 X 2.90 m
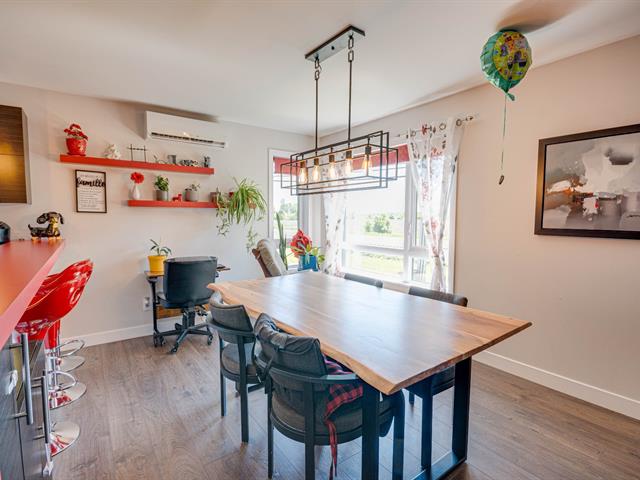
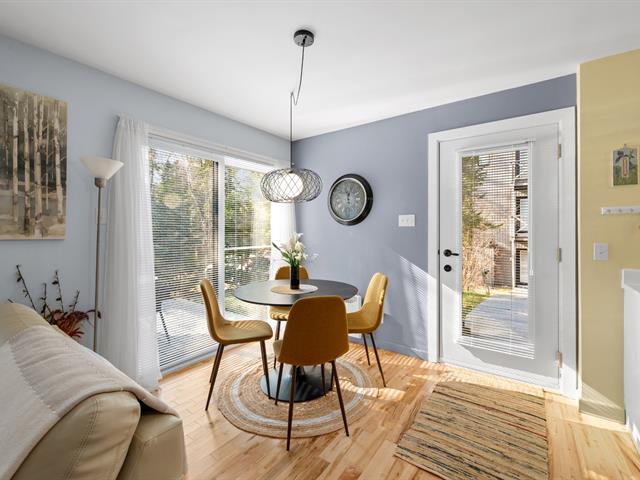
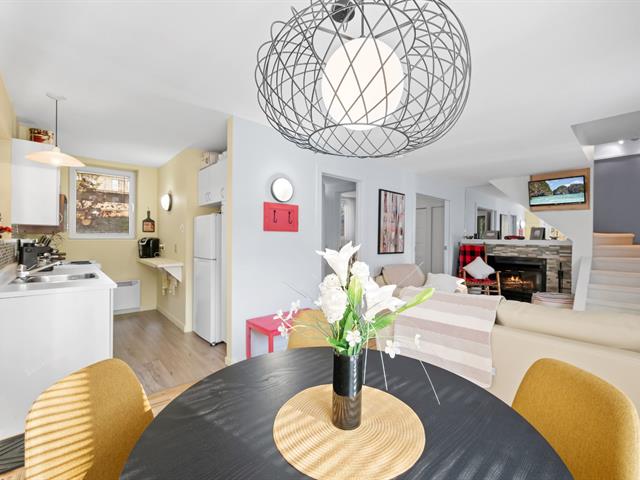
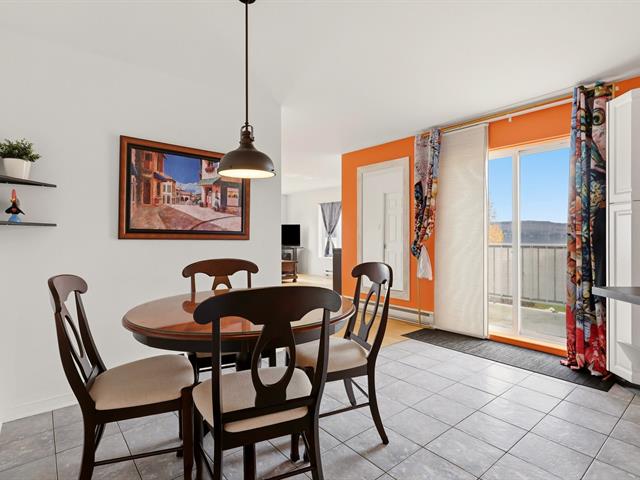
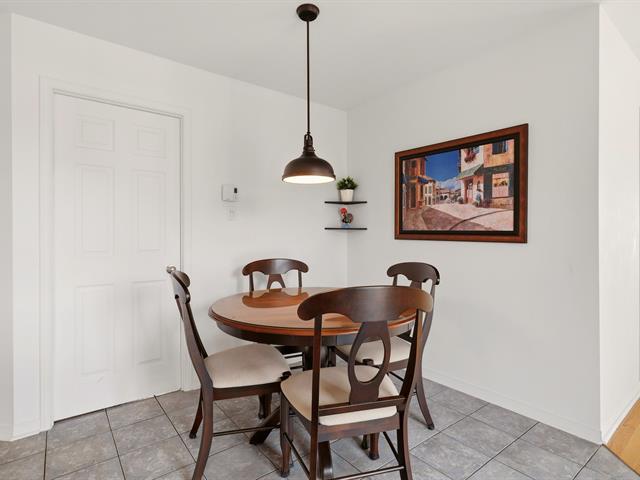
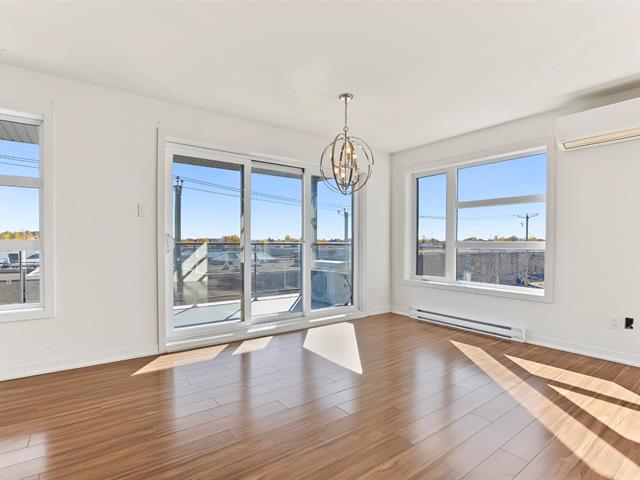
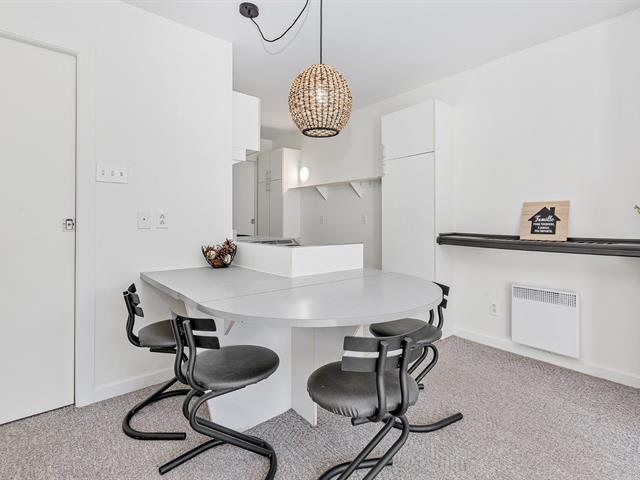
Dining room
Garden level
12 X 10 ft / 3.66 X 3.05 m
12 X 10 ft / 3.66 X 3.05 m
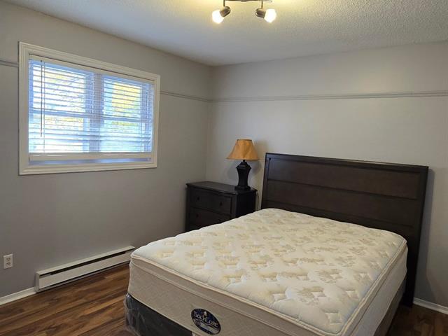
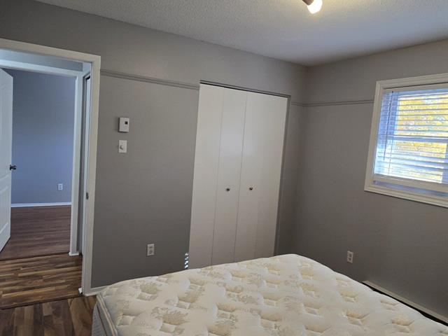
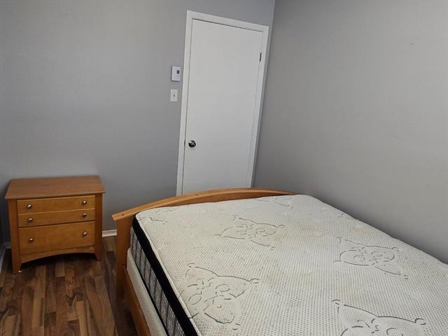
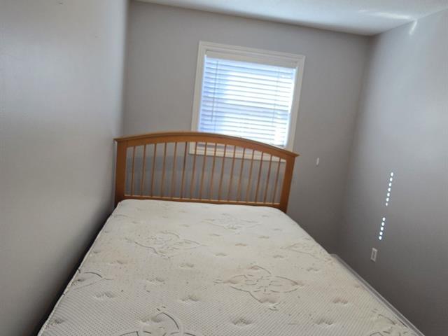
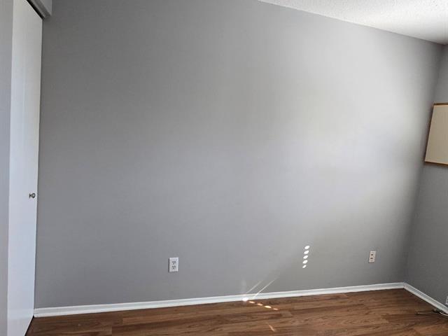
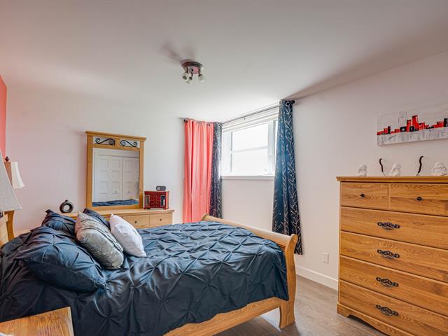
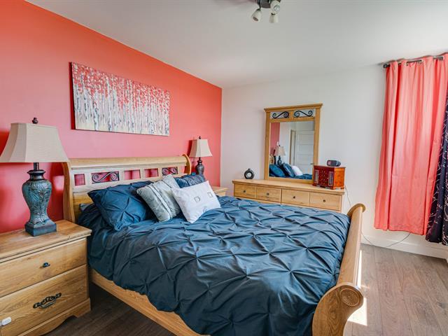
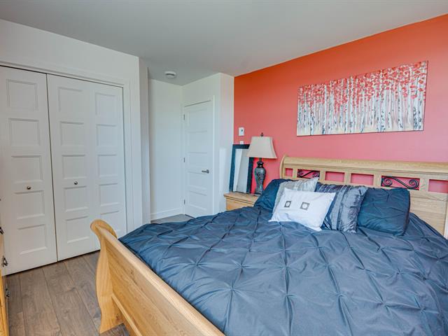
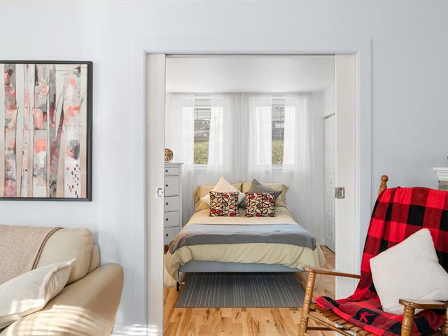
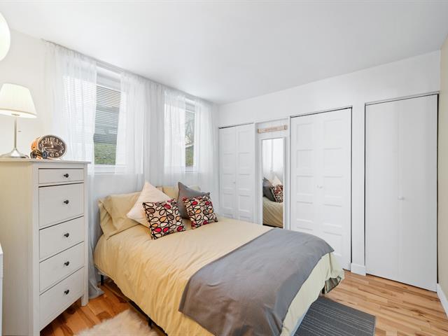
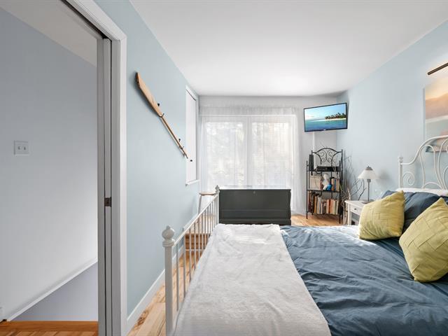
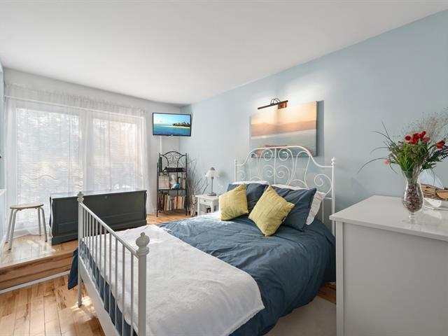
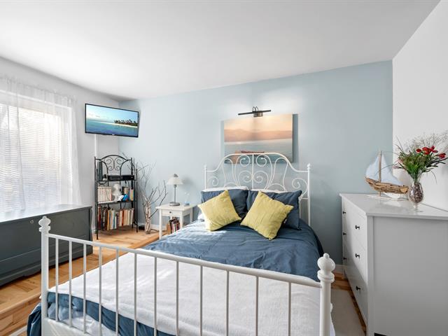
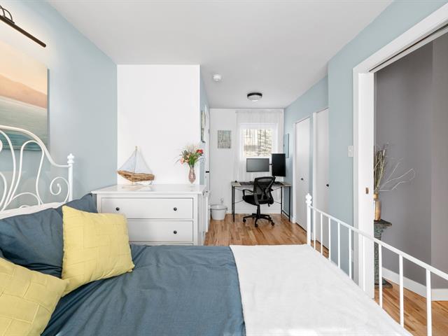
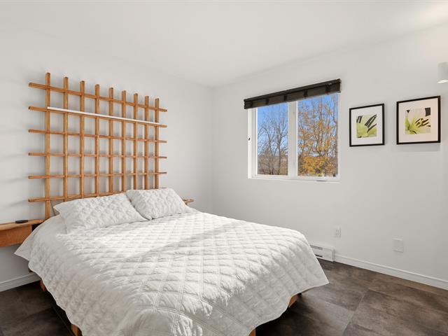
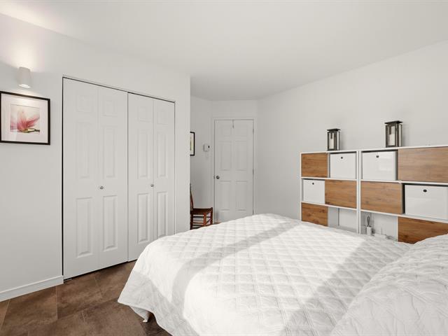
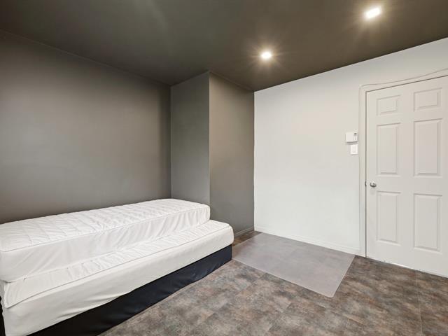
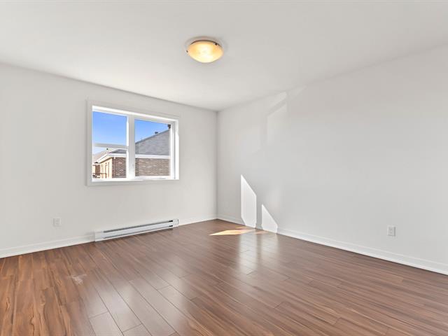
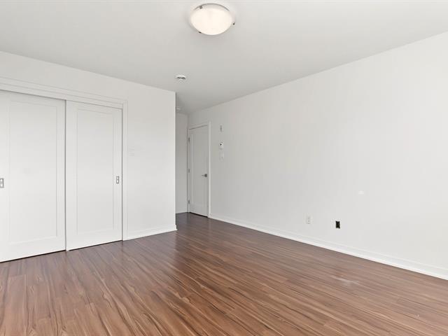
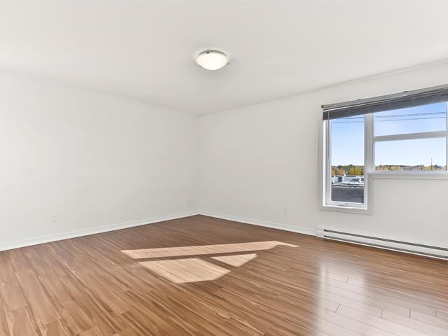
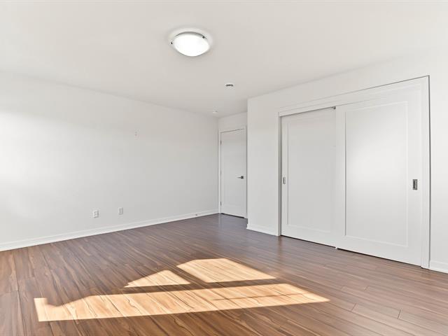
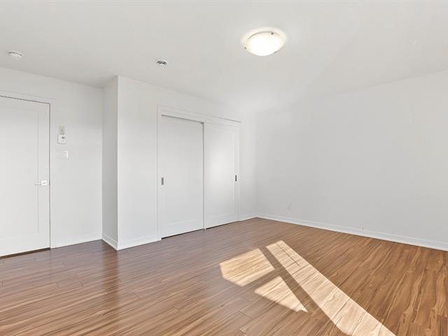
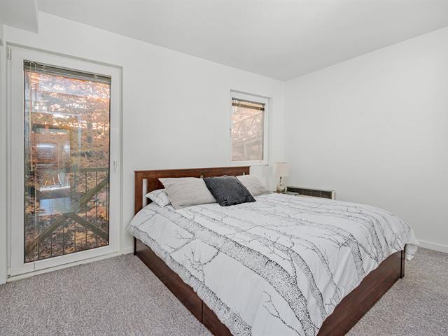
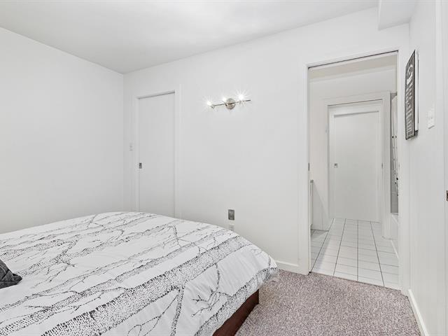
Primary bedroom
Garden level
11 X 14.2 ft / 3.35 X 4.32 m
11 X 14.2 ft / 3.35 X 4.32 m
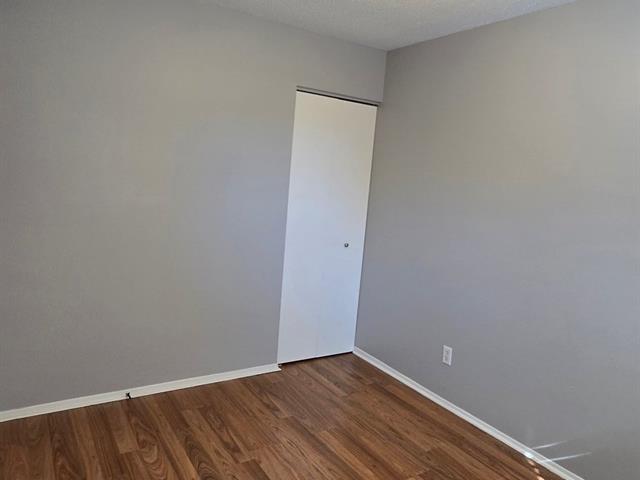
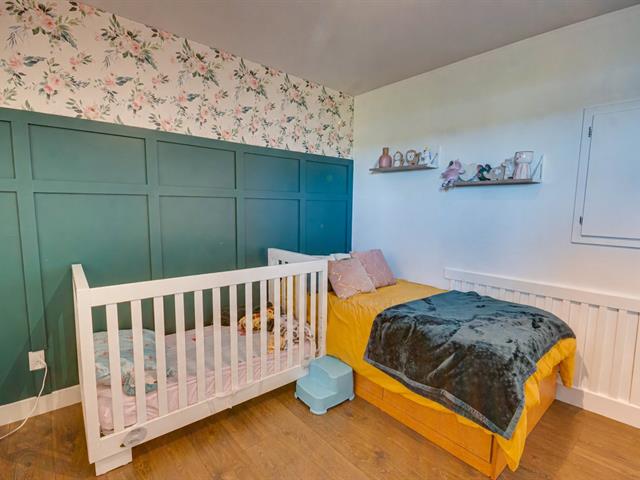
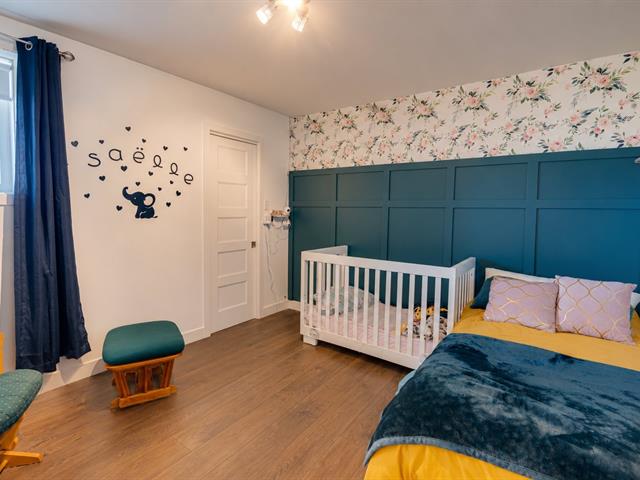
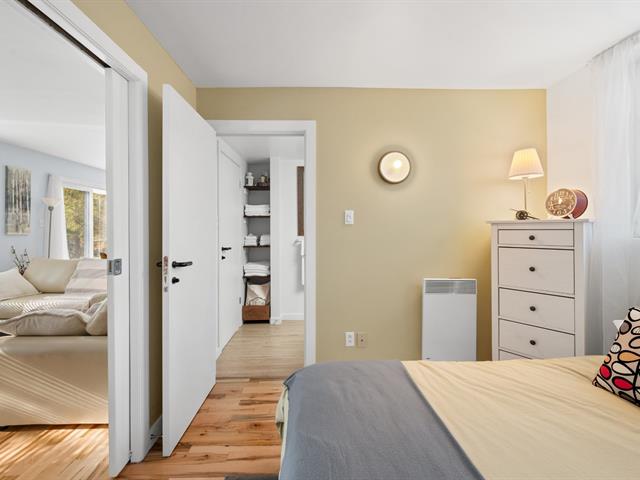
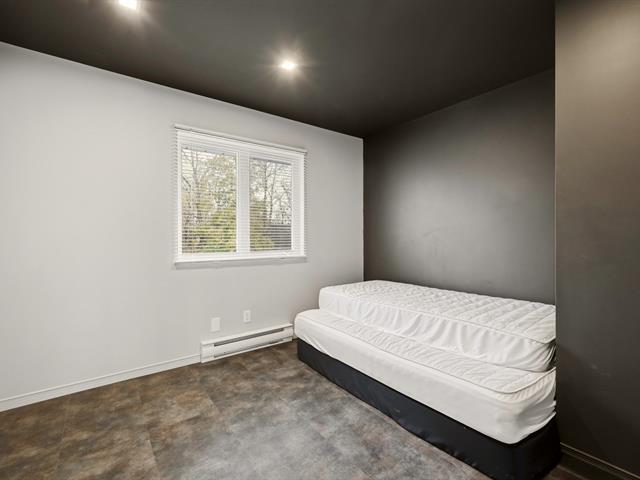
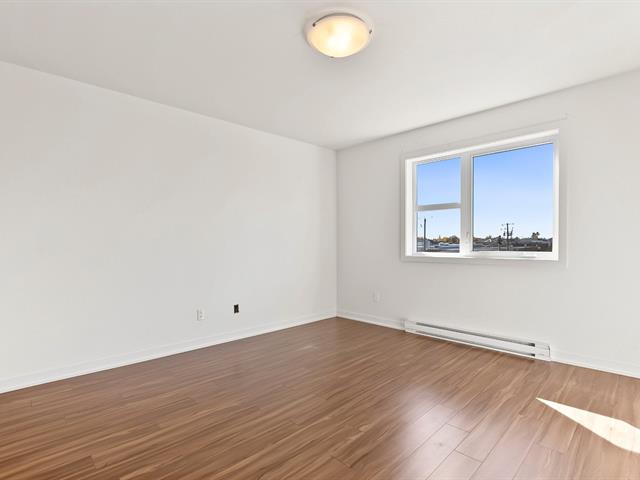
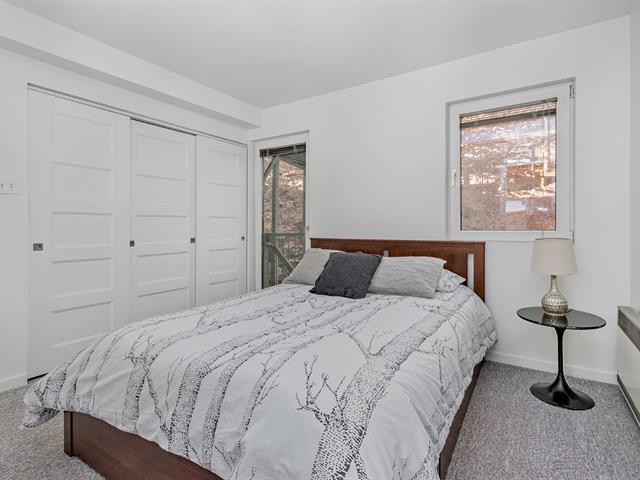
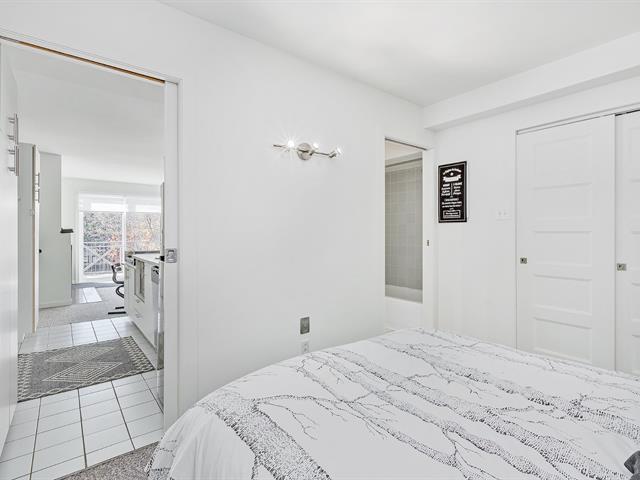
Bedroom
Garden level
12.6 X 9 ft / 3.81 X 2.74 m
12.6 X 9 ft / 3.81 X 2.74 m
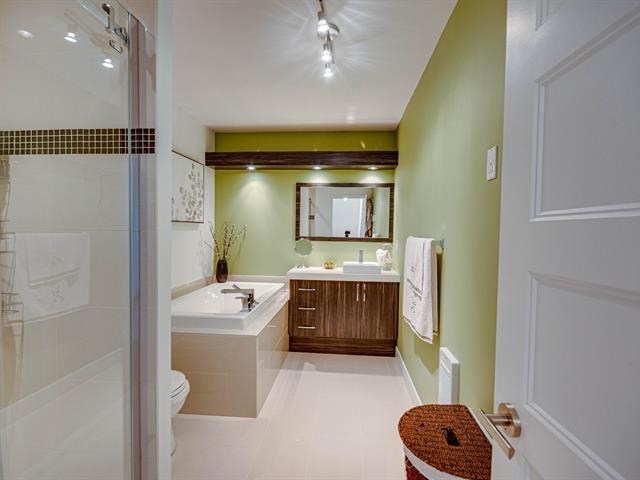
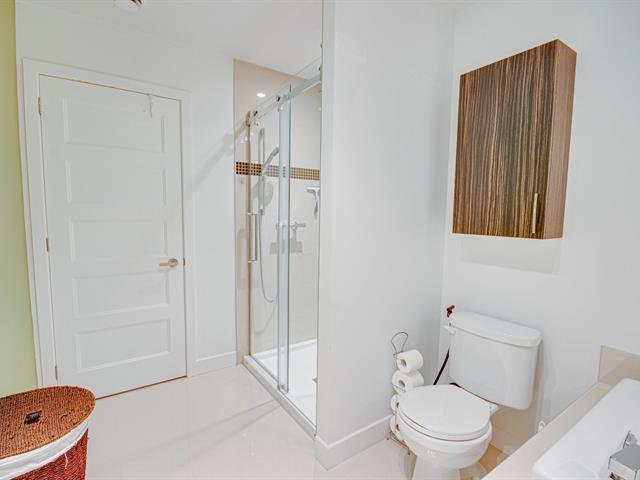
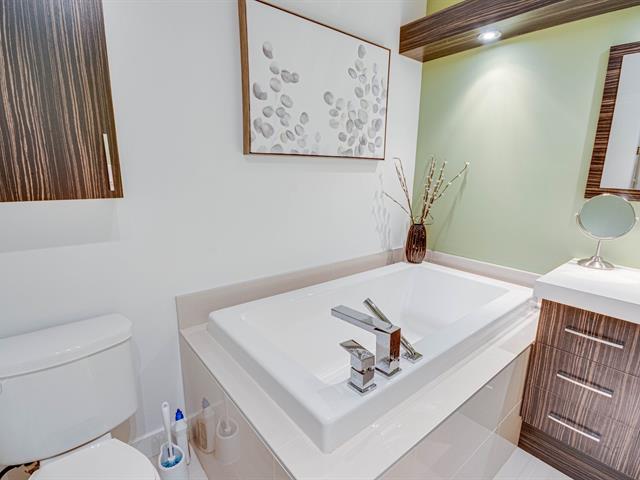
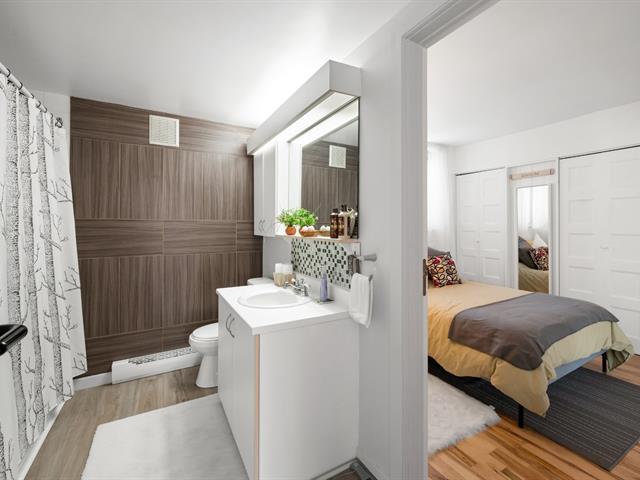
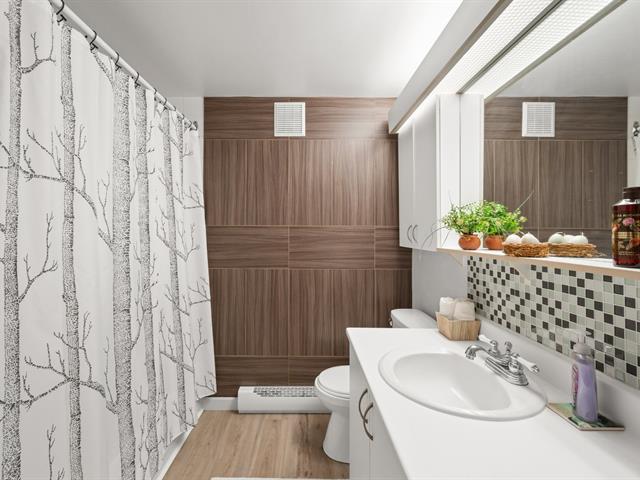
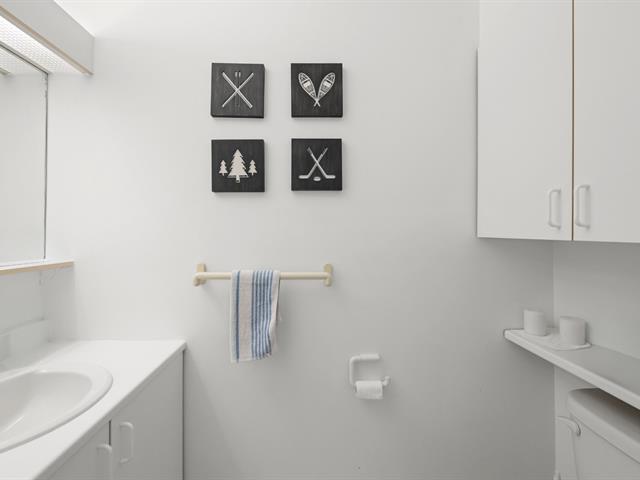
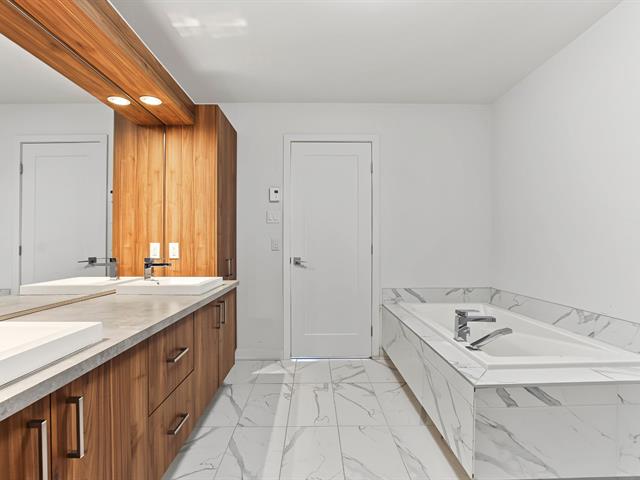
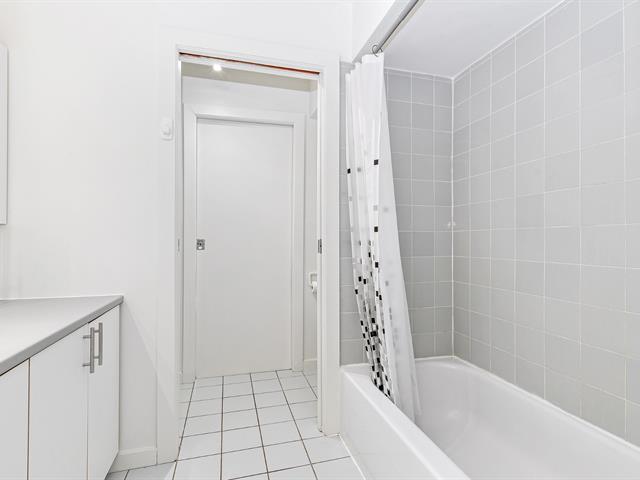
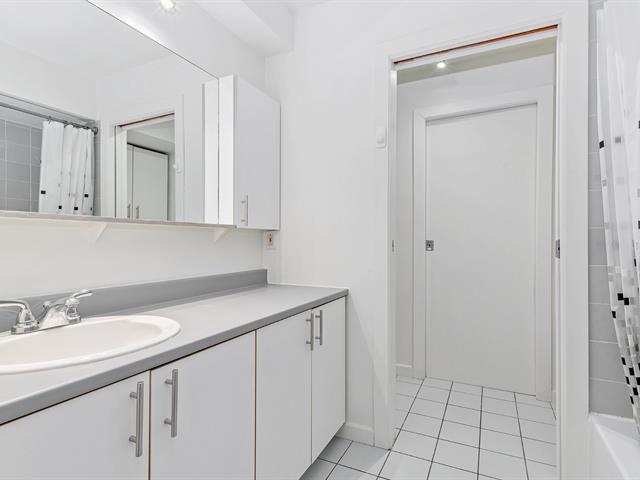
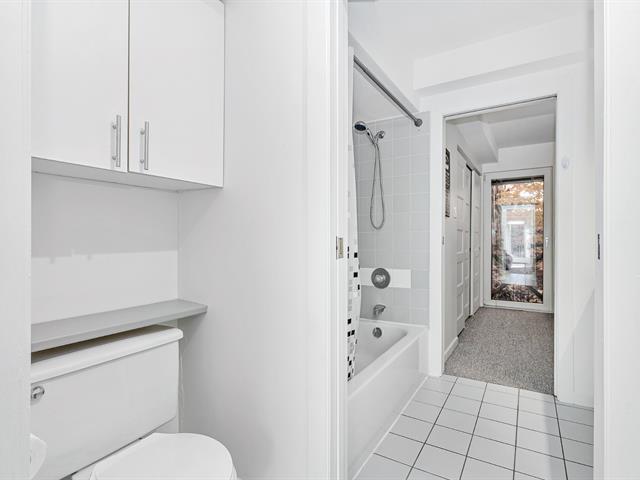
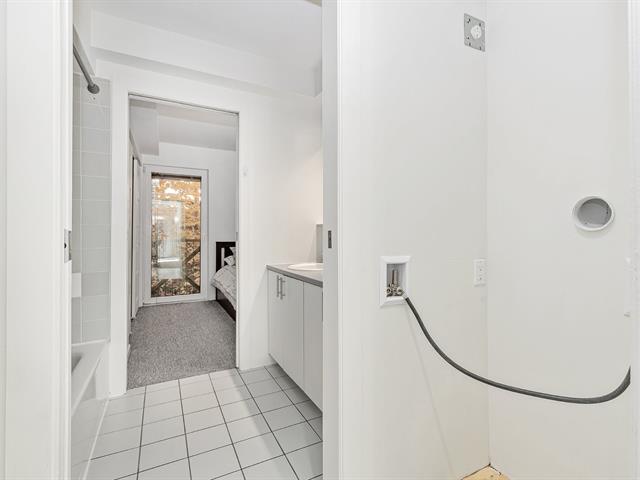
Bathroom
Garden level
10.6 X 8 ft / 3.20 X 2.44 m
10.6 X 8 ft / 3.20 X 2.44 m
Life Style
Suggested properties
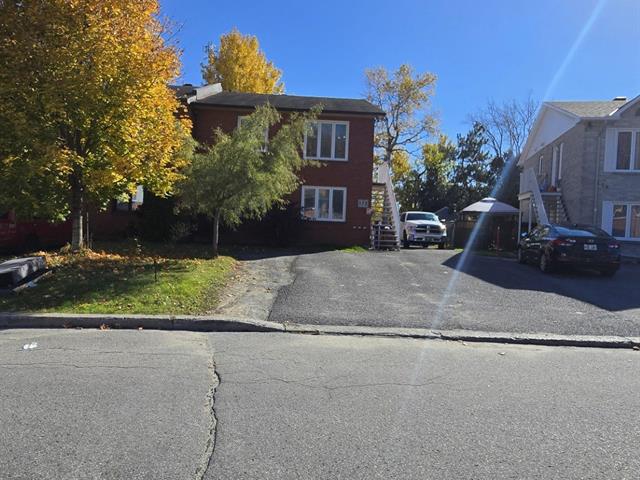
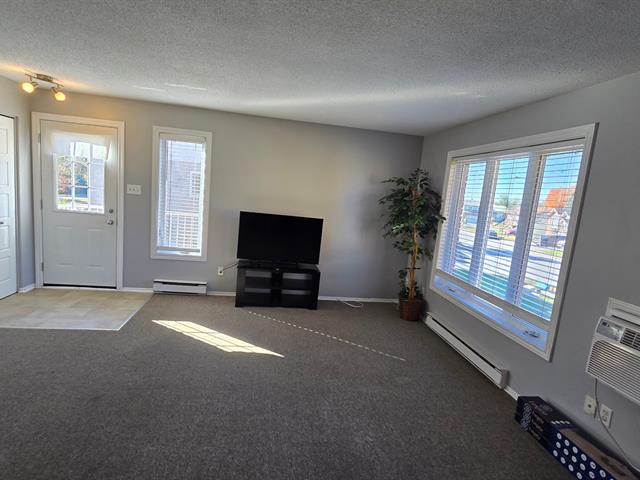
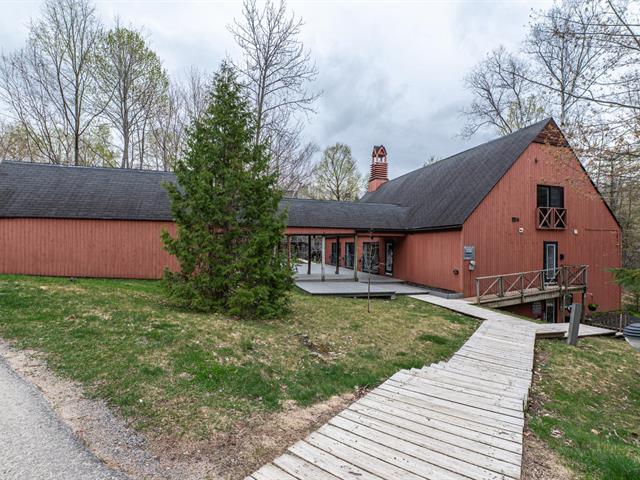
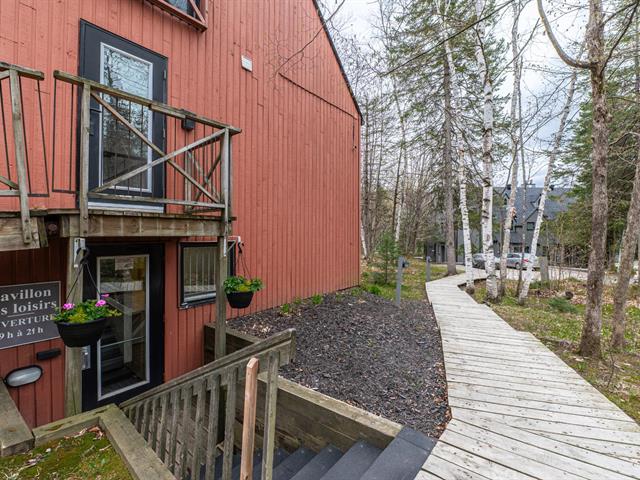
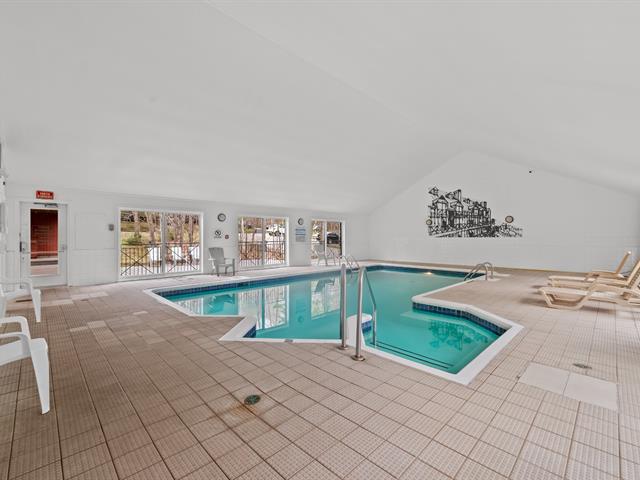

The more it is seen, the faster it is sold!
Activi-T
Views on the internet: 3,573
Visibili-T
Seen by over a million potential buyers every month, your property is displayed FREE of charge on over 100 websites across the country and around the world.