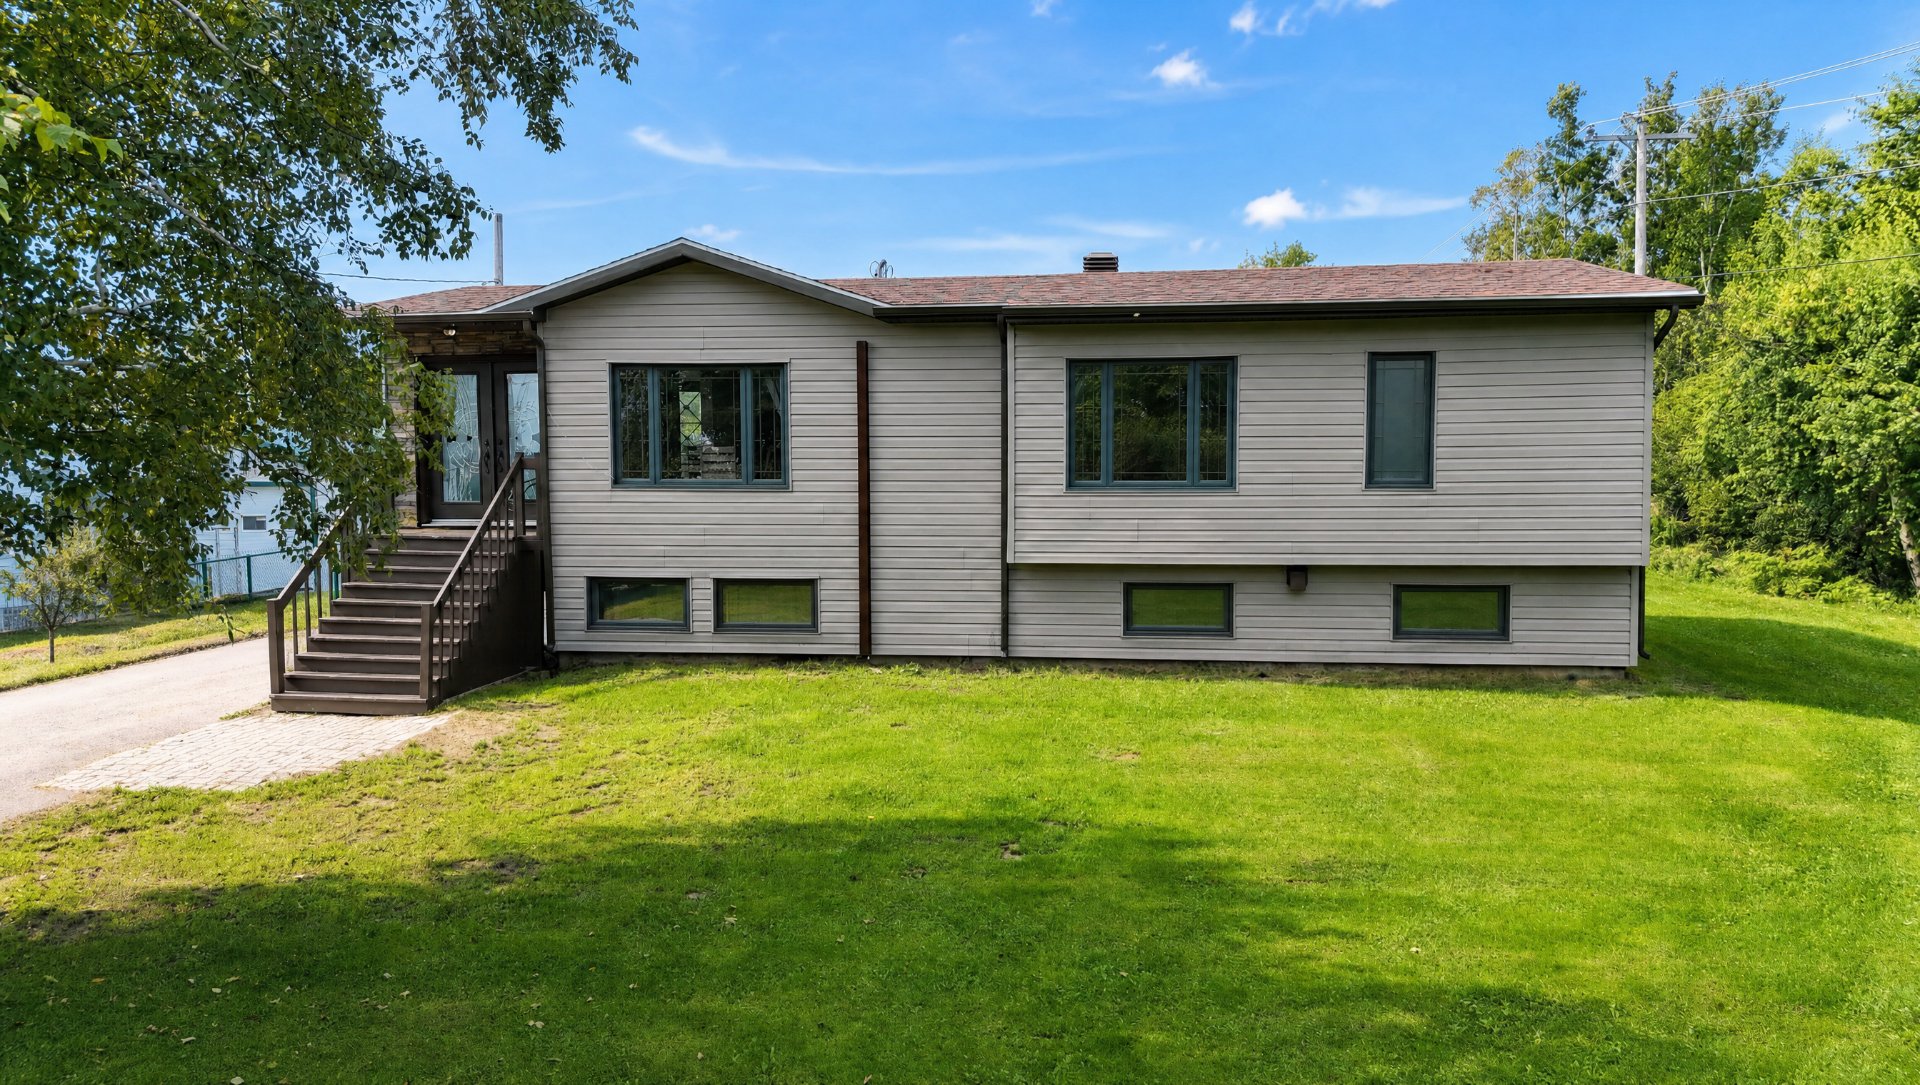
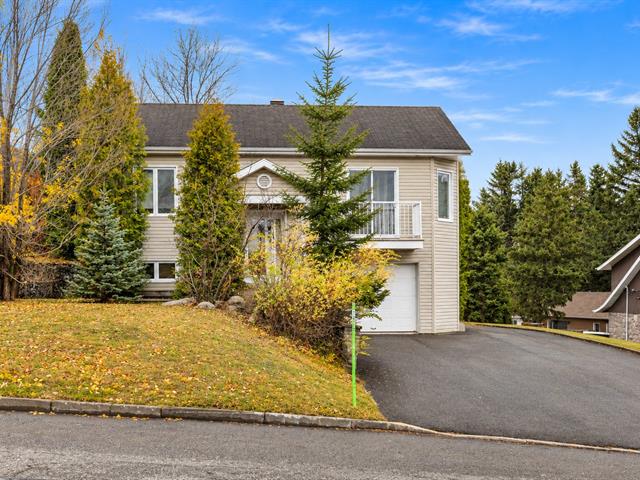
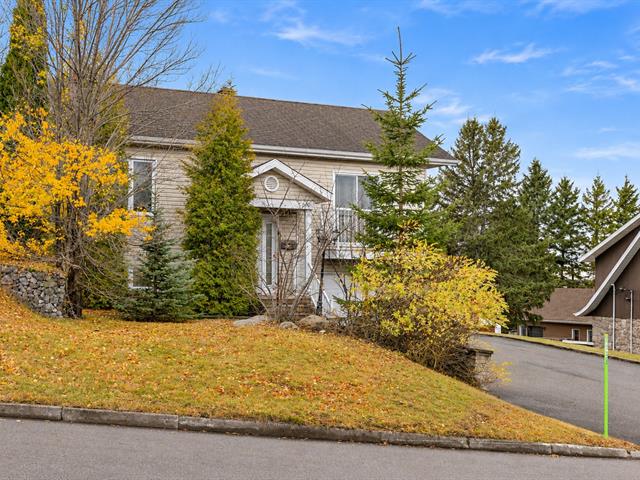
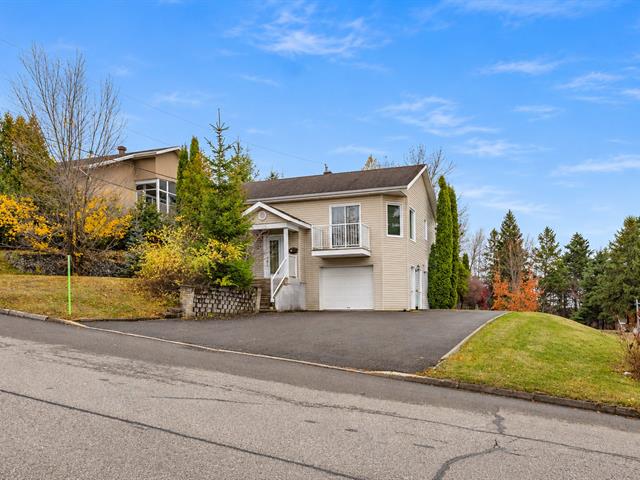
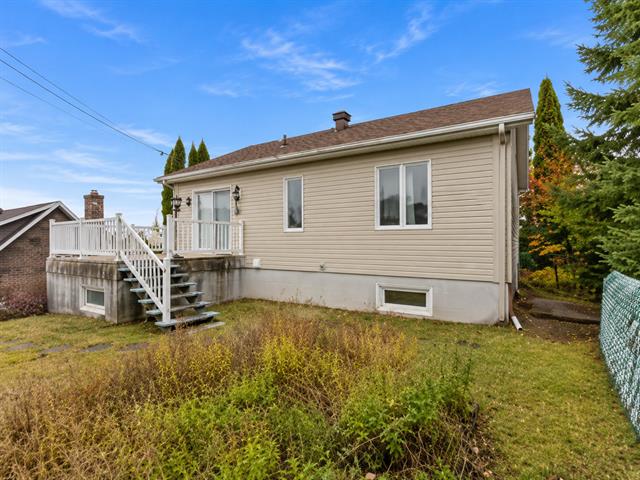
Bungalow in Sept-Îles


35
398,500 $

5|
1|
191.24 mc
Description
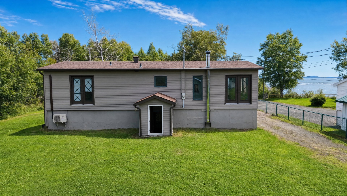
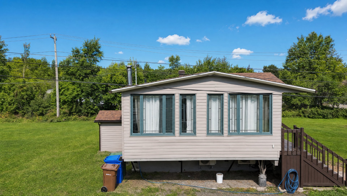
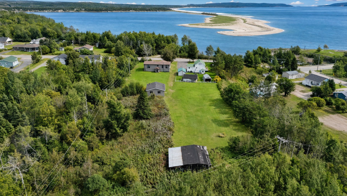
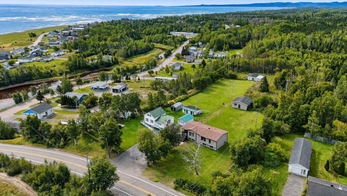
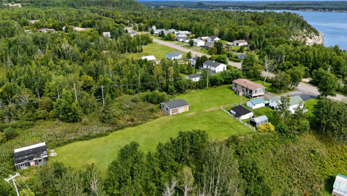
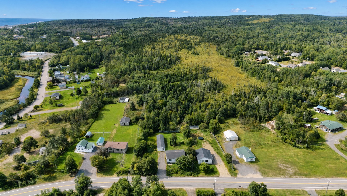
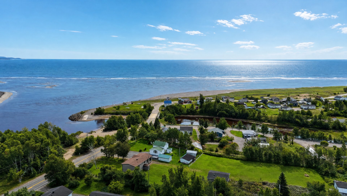
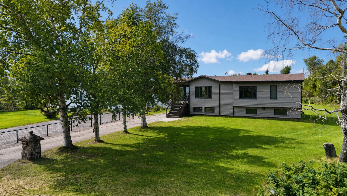
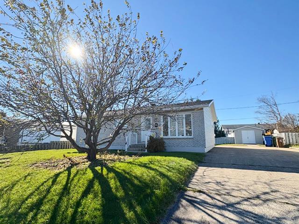
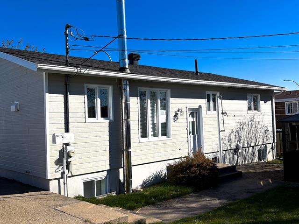
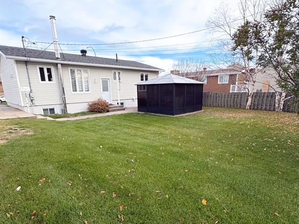
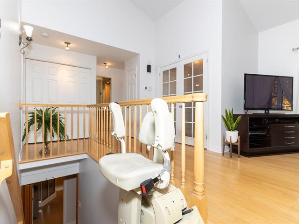
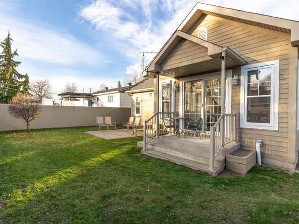
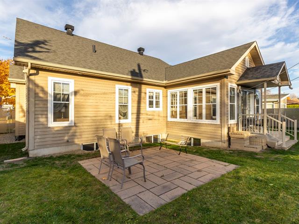
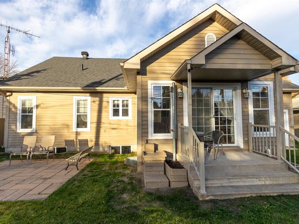
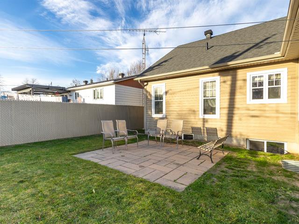
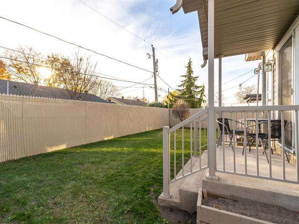
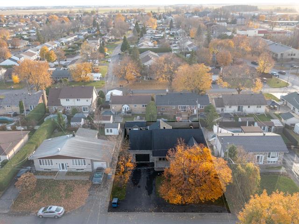
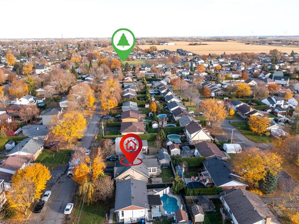
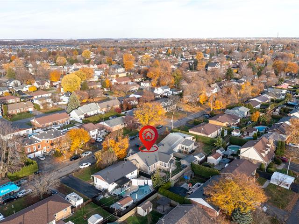
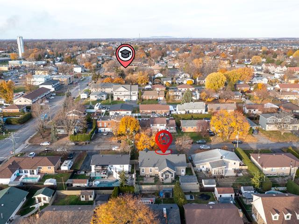
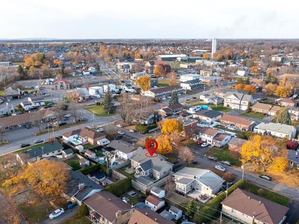
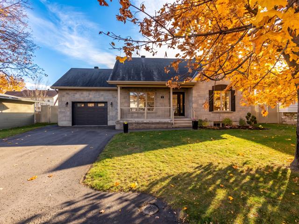
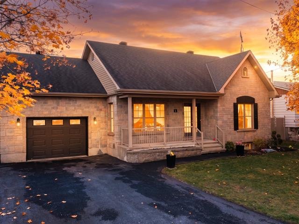
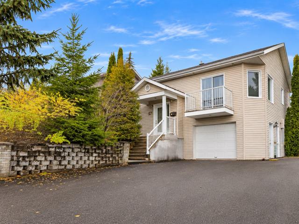
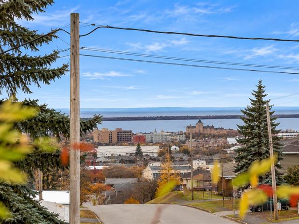
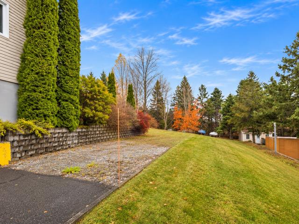
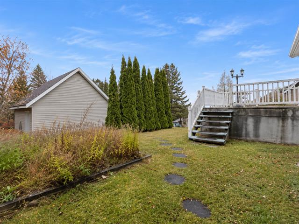
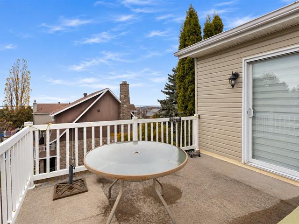
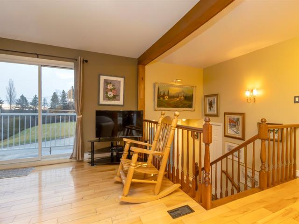
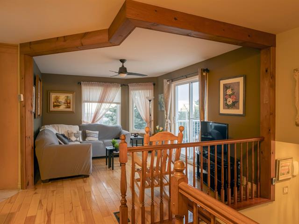
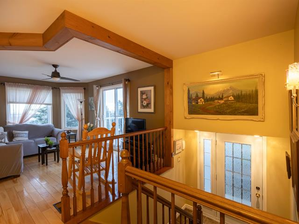
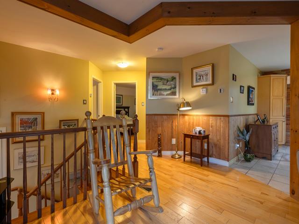
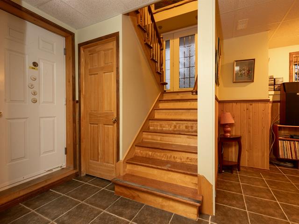
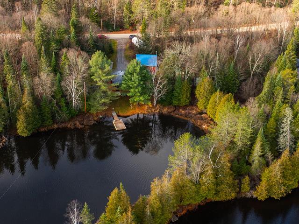
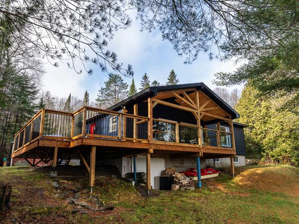
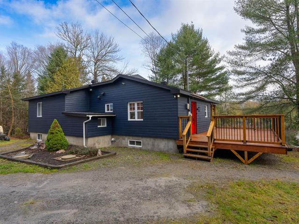
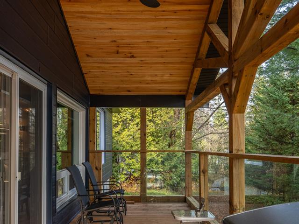
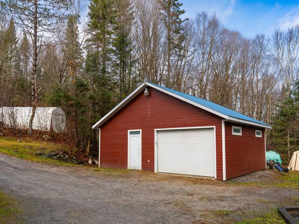
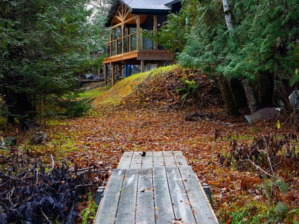
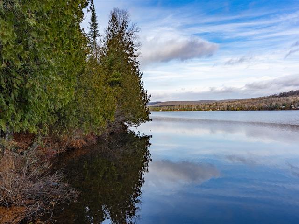
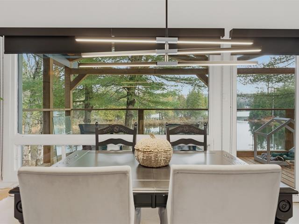
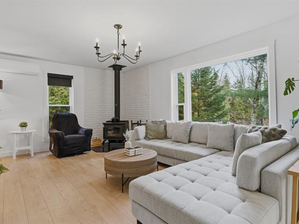
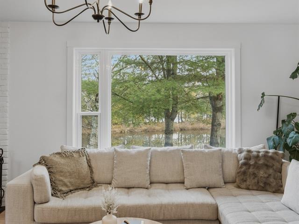
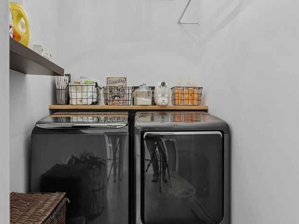
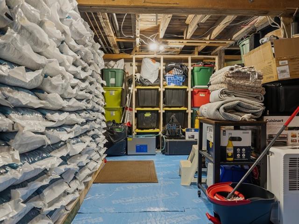
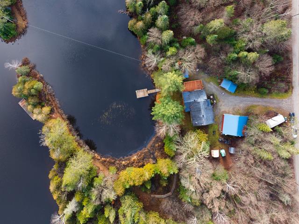
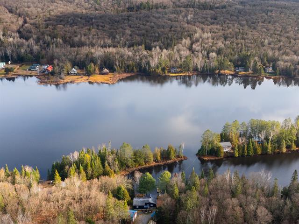
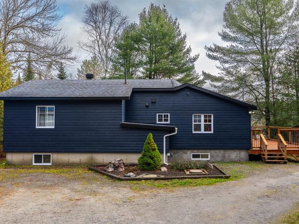
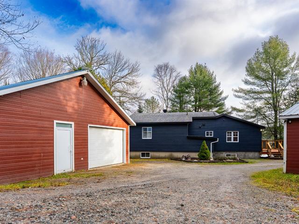
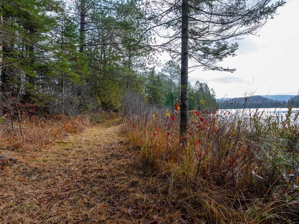
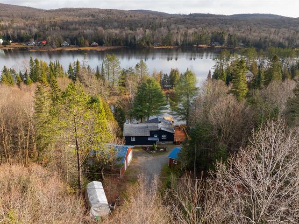
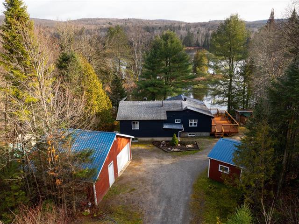
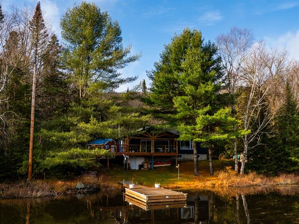
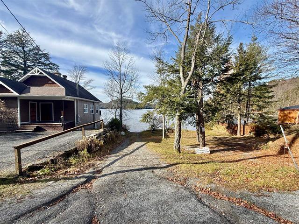
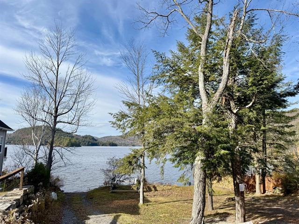
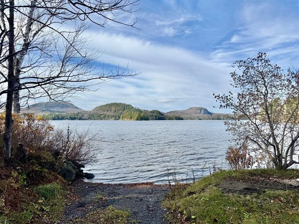
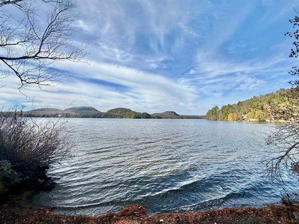
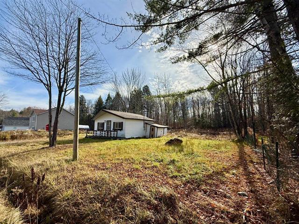
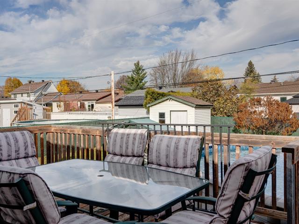
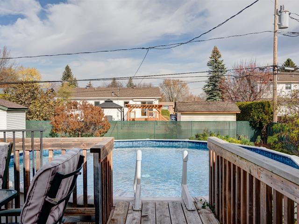
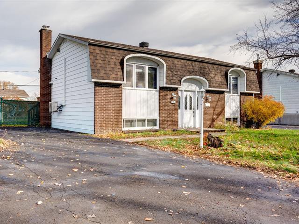
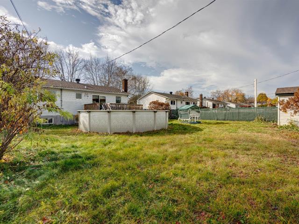
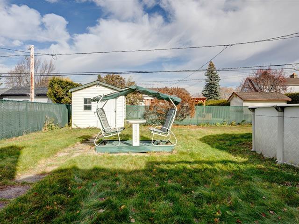
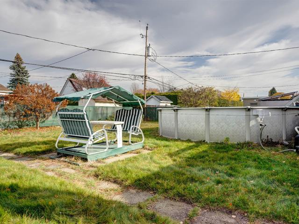
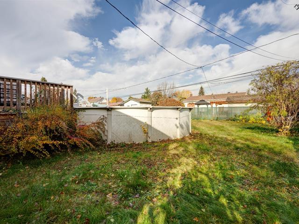
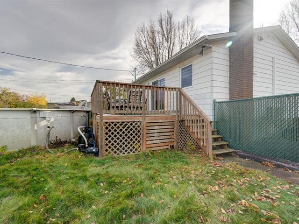
Space, tranquility, and a view of the St. Lawrence River! With its impressive 26,246 m² (approximately 283,000 sq. ft.) lot, you'll have all the space you need to fully enjoy nature and your favourite outdoor activities. Ideally located halfway between Port-Cartier and Sept-Îles, close to the beach and just steps from the heart of the village of Gallix, this property offers the perfect combination of peaceful surroundings and accessibility. During your visit, you'll notice the care and maintenance that have been invested in the property over the past few years. A place where space is definitely not an issue come and discover it for yourself!
Highlights
Year built
1973
Living area
191.24 mc
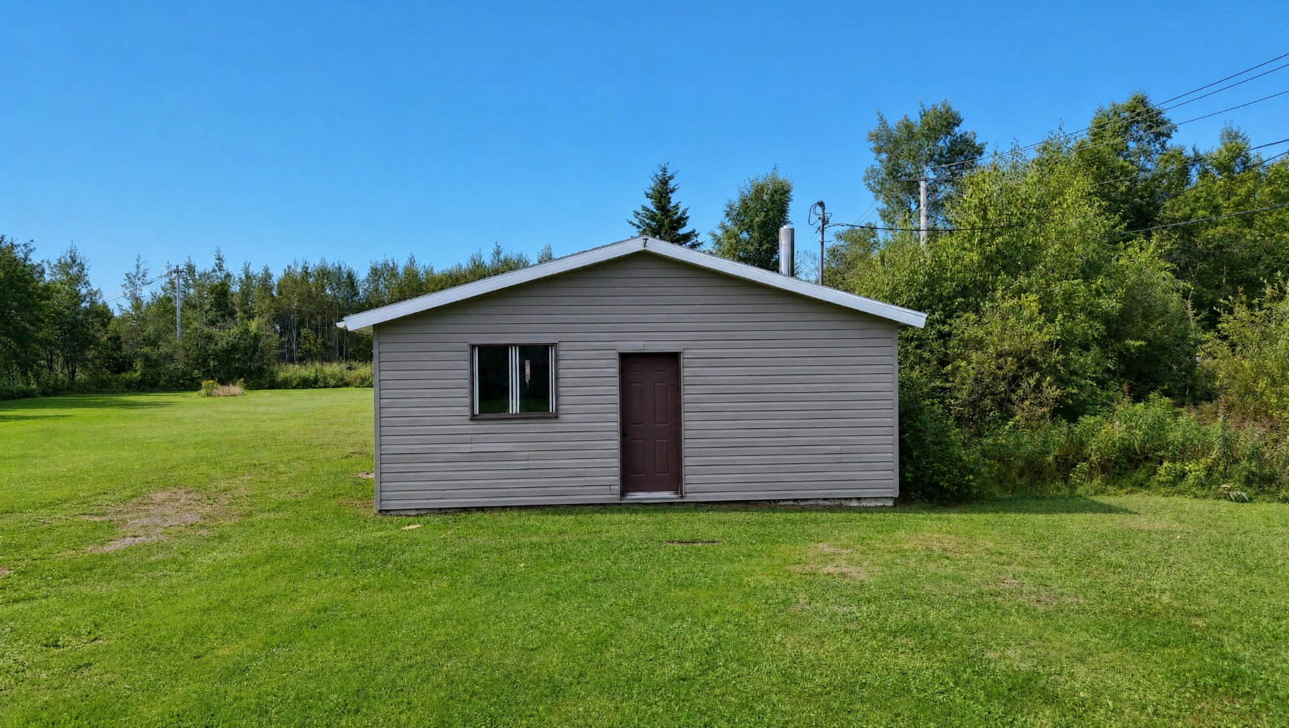
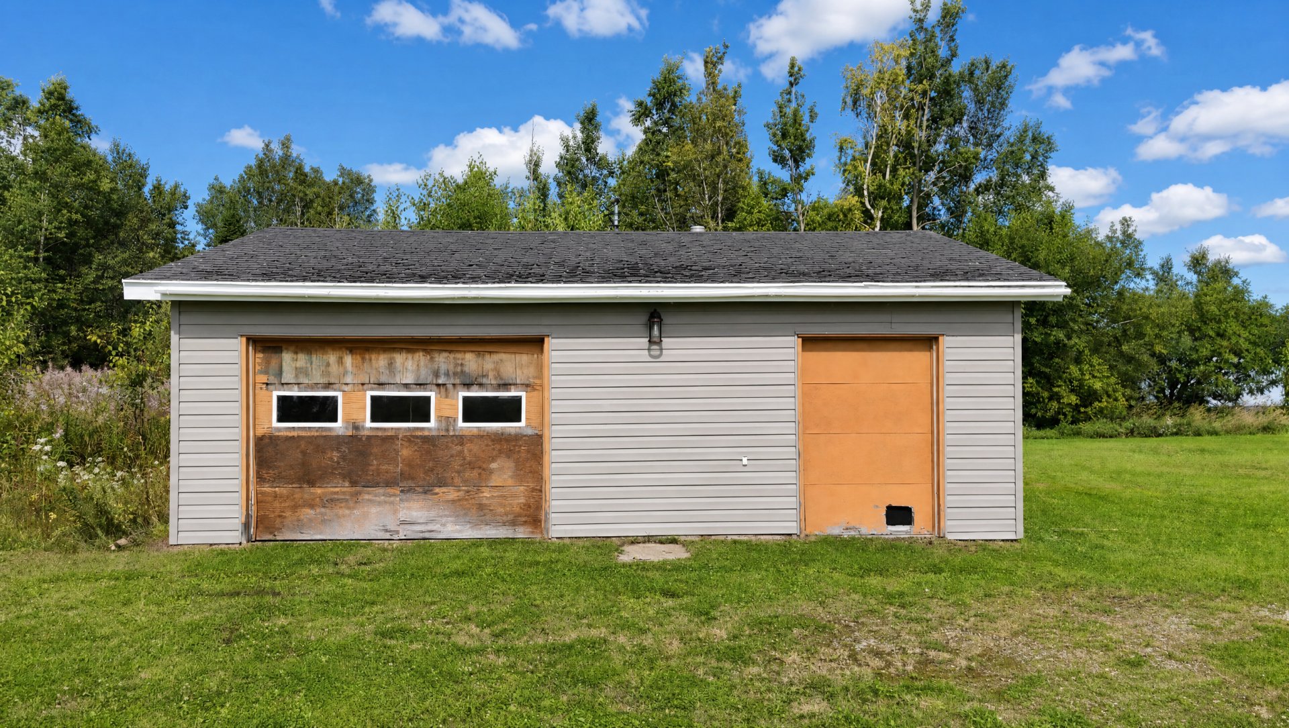
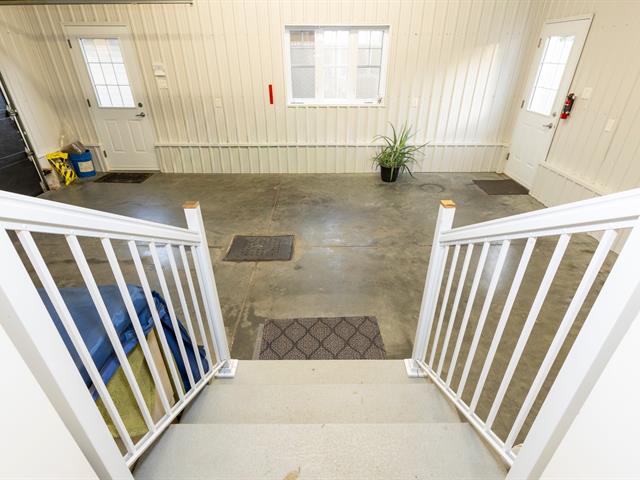
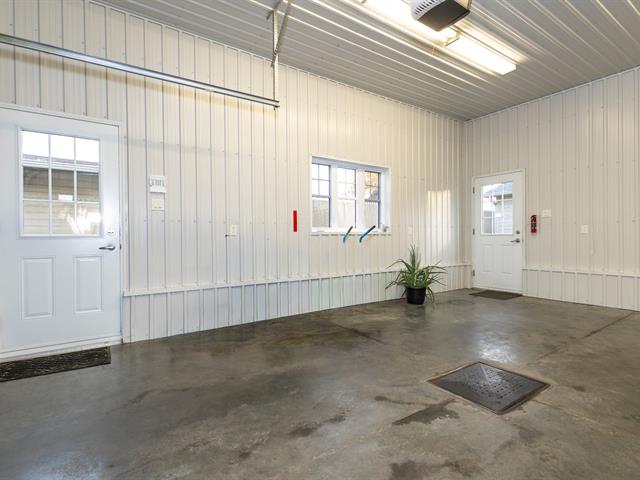
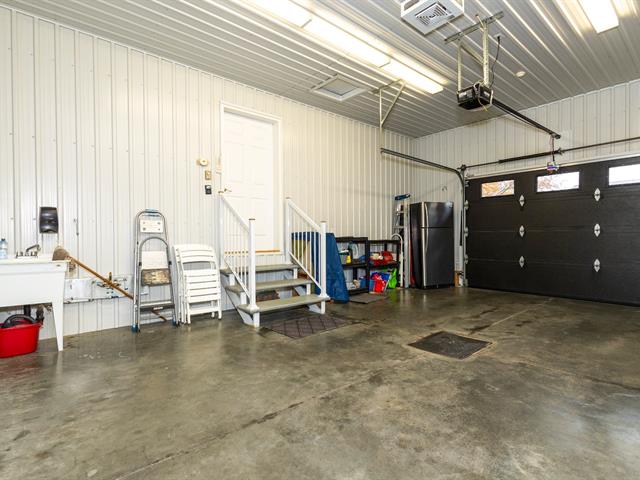
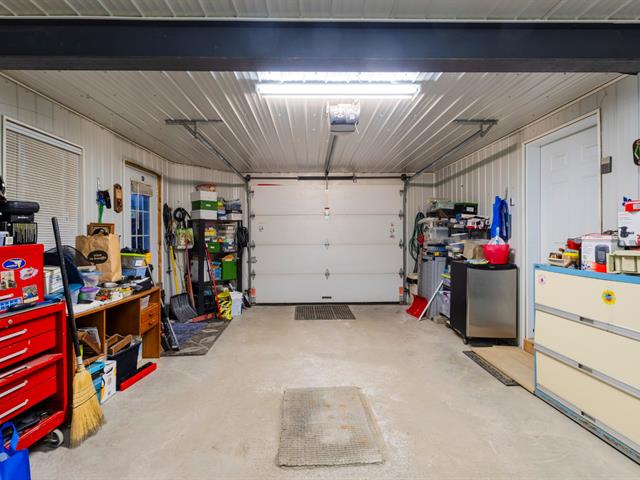
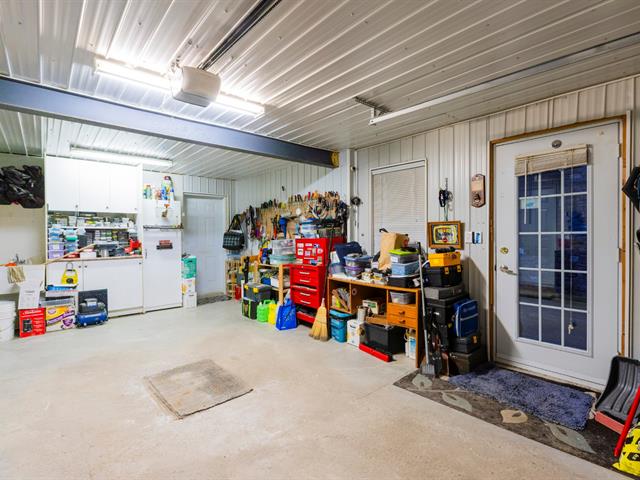
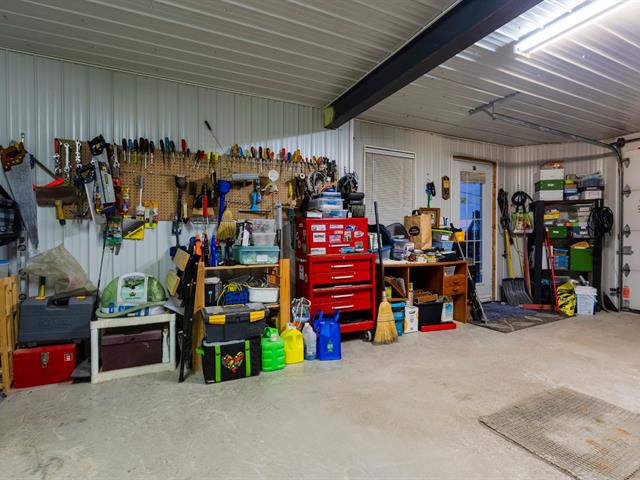
Garage
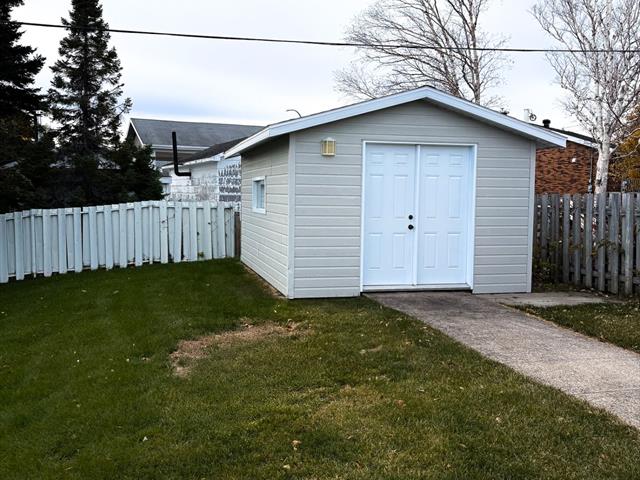
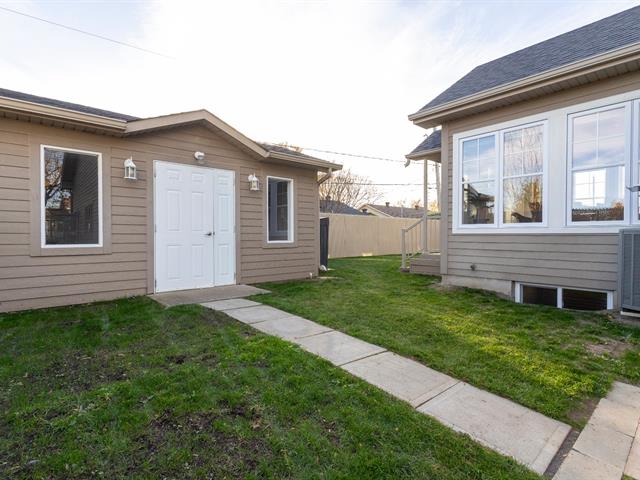
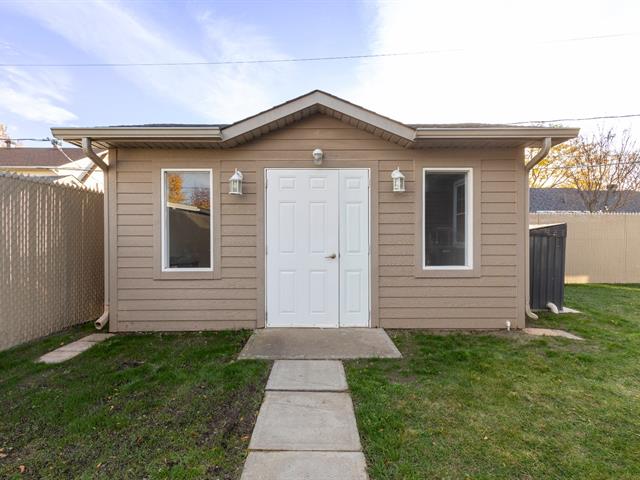
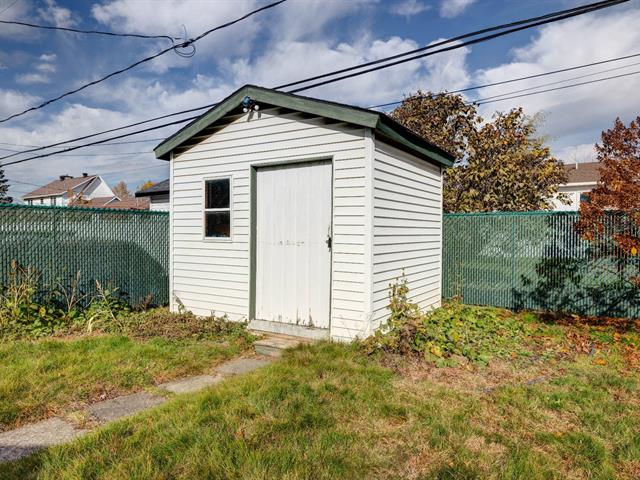
Detached
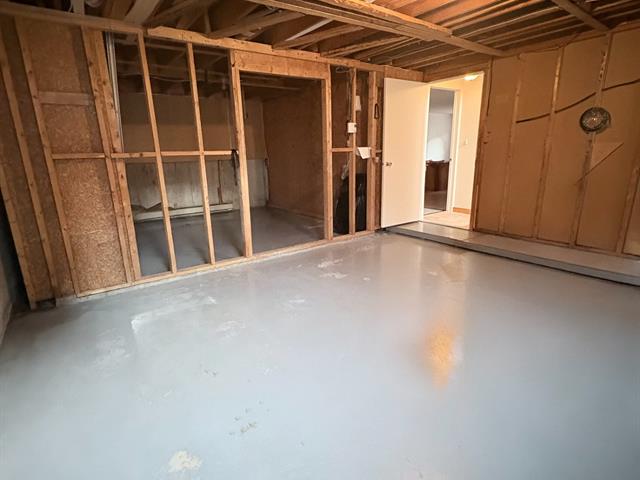
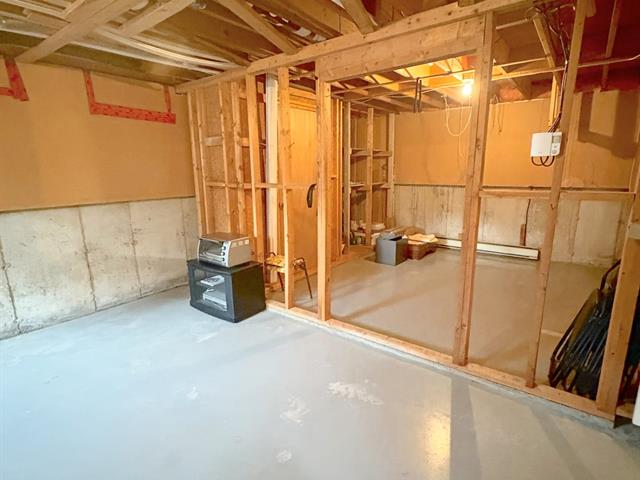
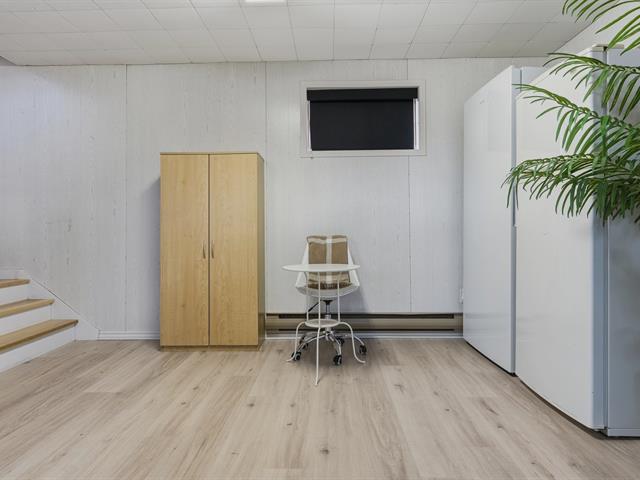
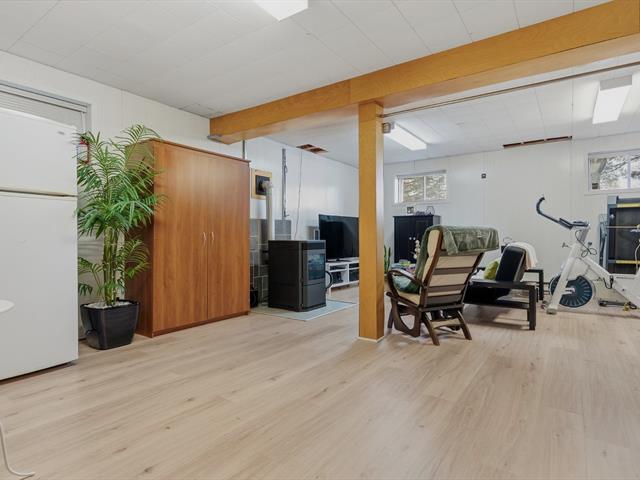
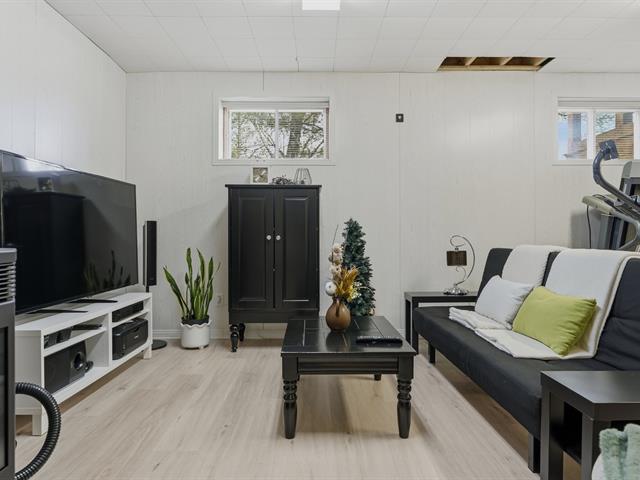
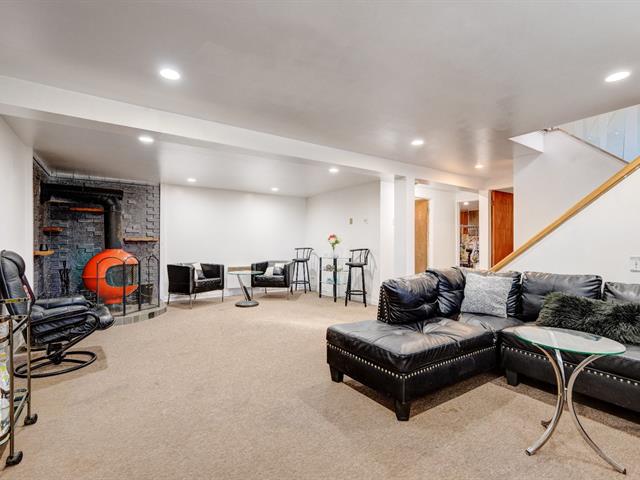
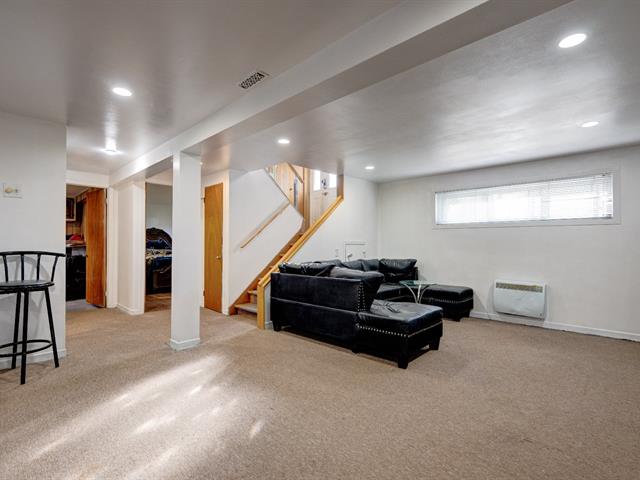
Basement
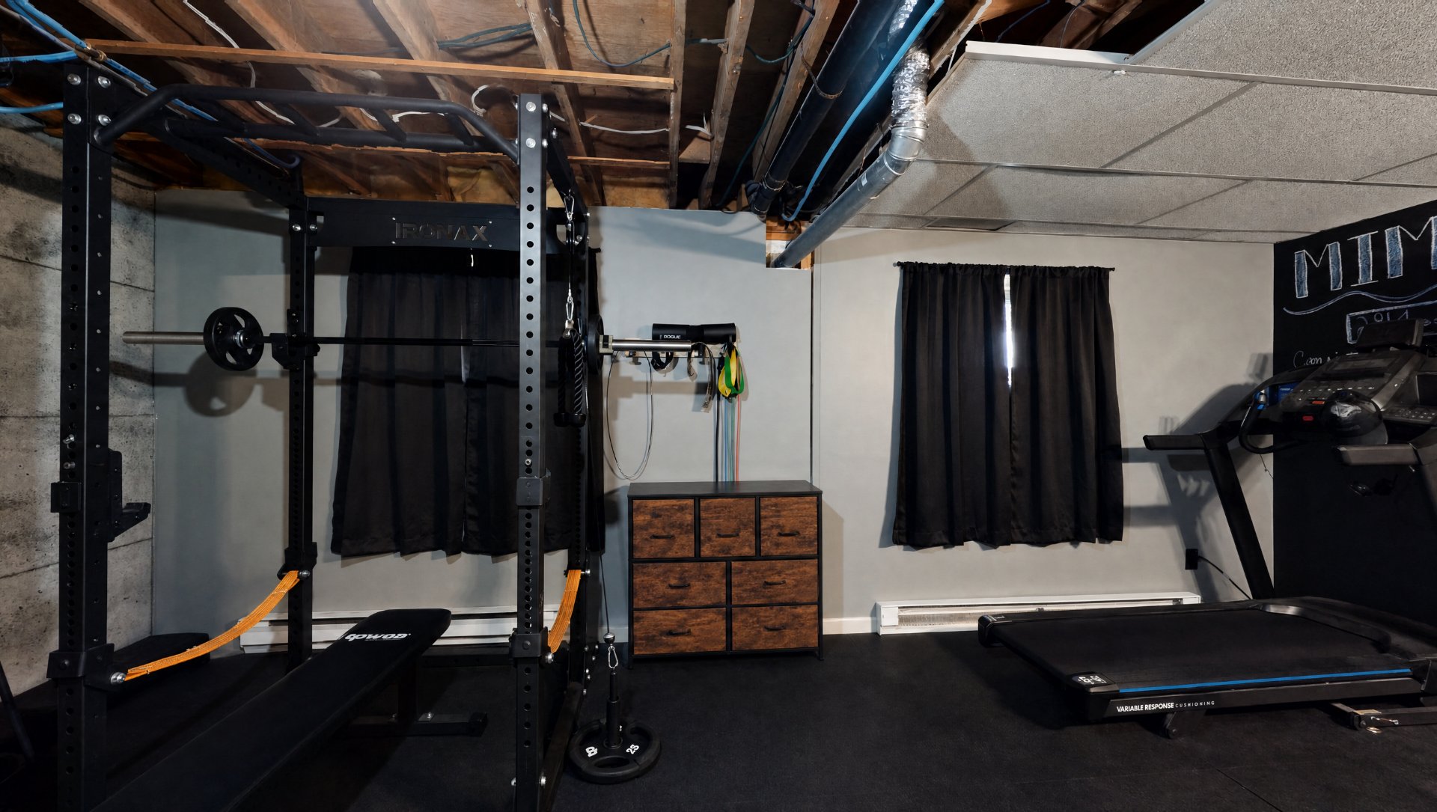
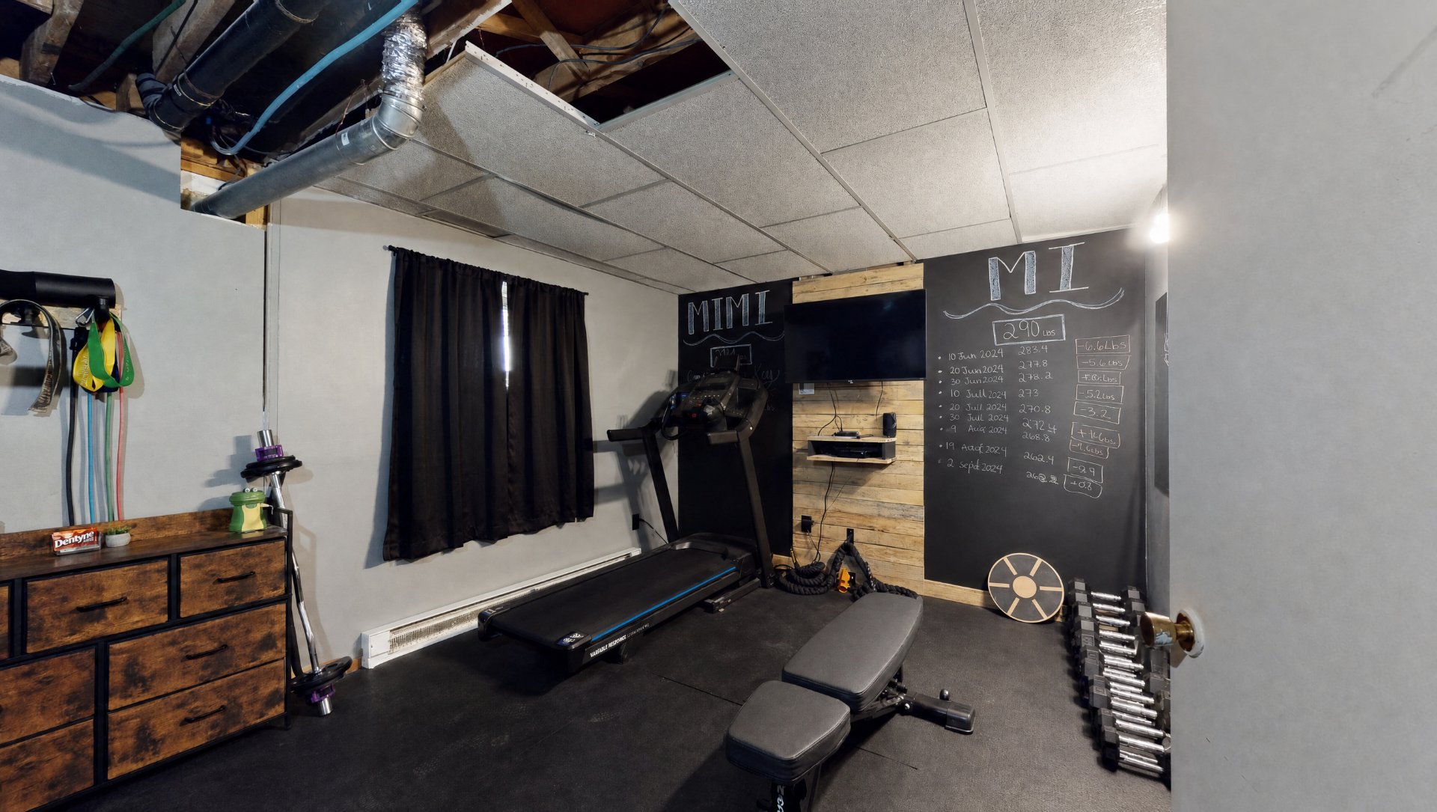
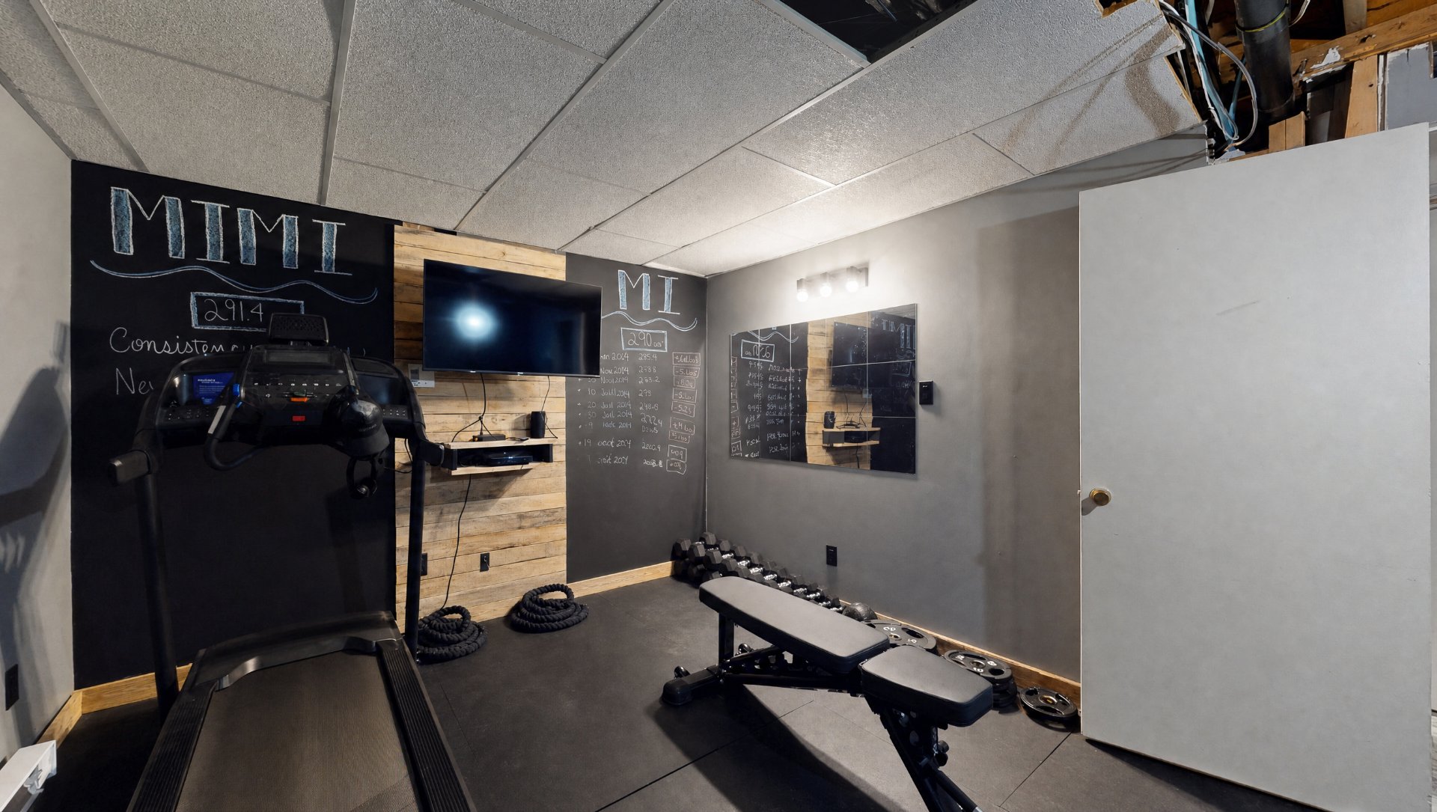
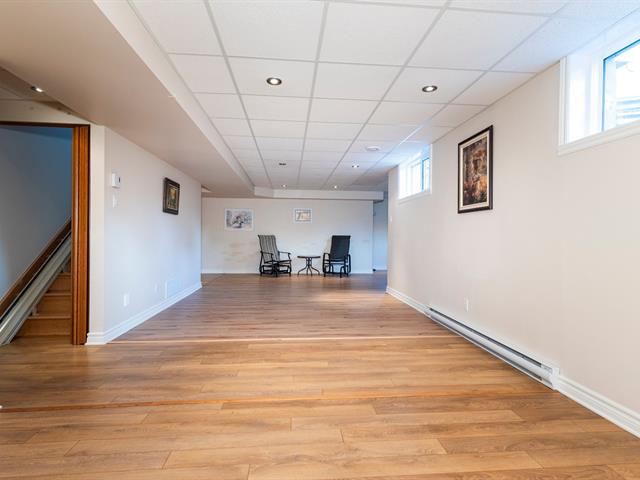
6 feet and over, Finished basement, Separate entrance
Roofing
Asphalt shingles
Zoning
Residential
Heating system
Space heating baseboards, Electric baseboard units
View
Water
Garage
Detached
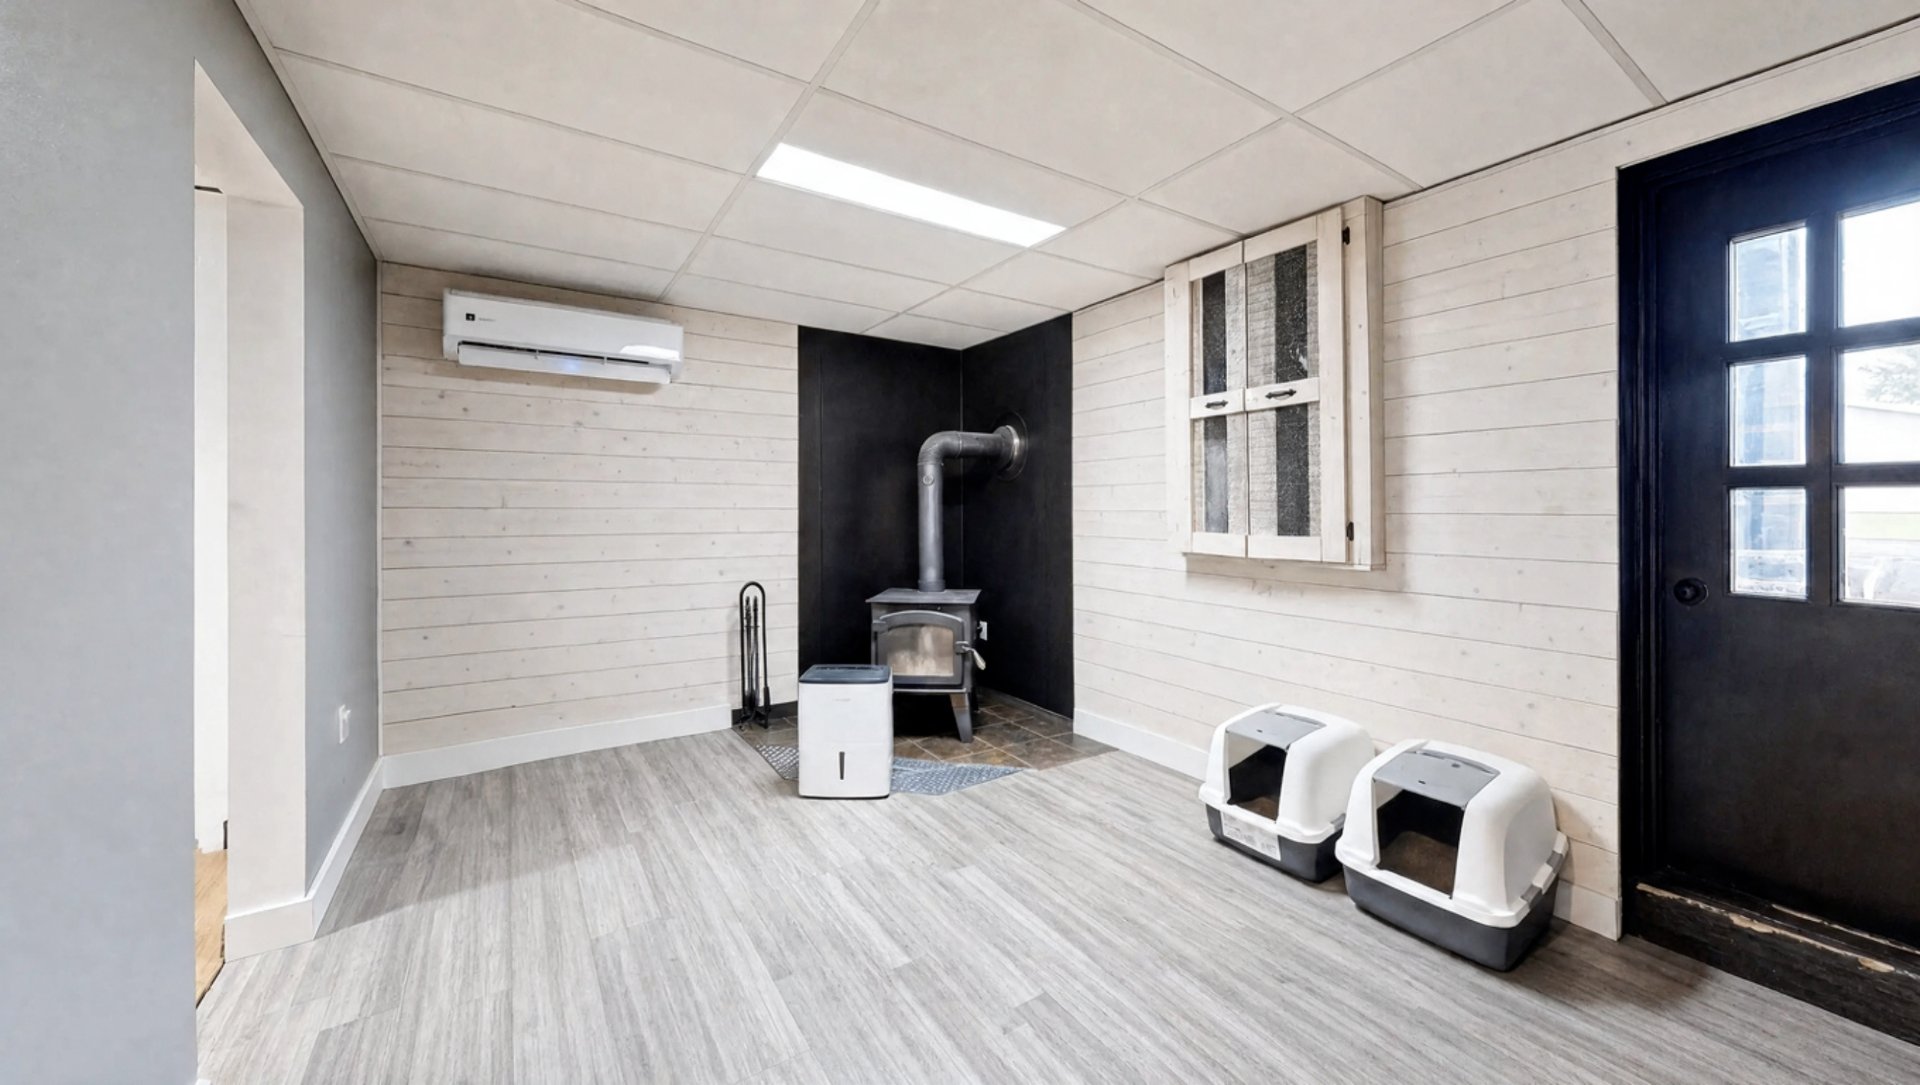
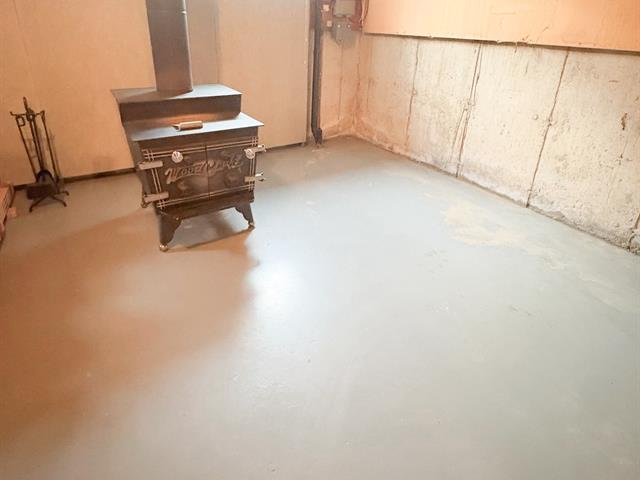
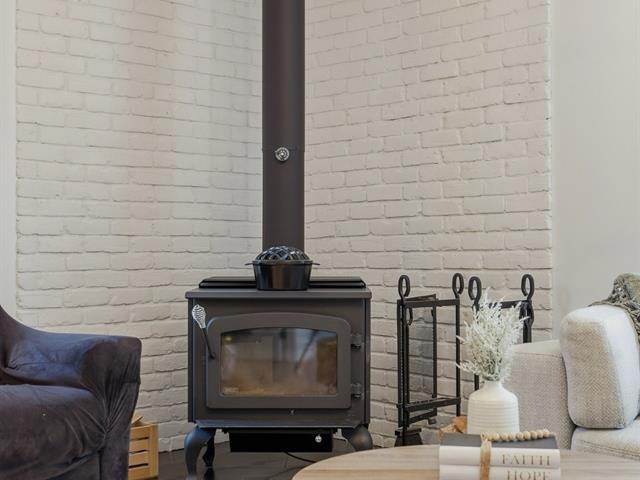
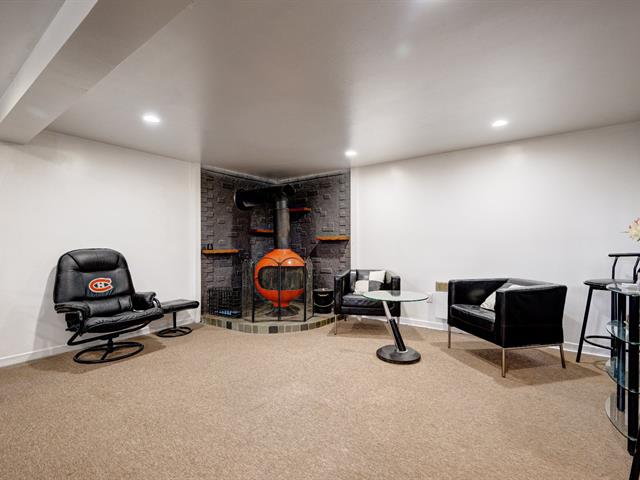
Hearth stove
Wood burning stove
Cupboard
Wood
Sewage system
Municipal sewer
Parking (total)
Outdoor, Garage
Heating energy
Electricity
Windows
PVC
Distinctive features
Other
Water supply
Municipality
Driveway
Asphalt
Window type
Crank handle
Topography
Other
Foundation
Poured concrete
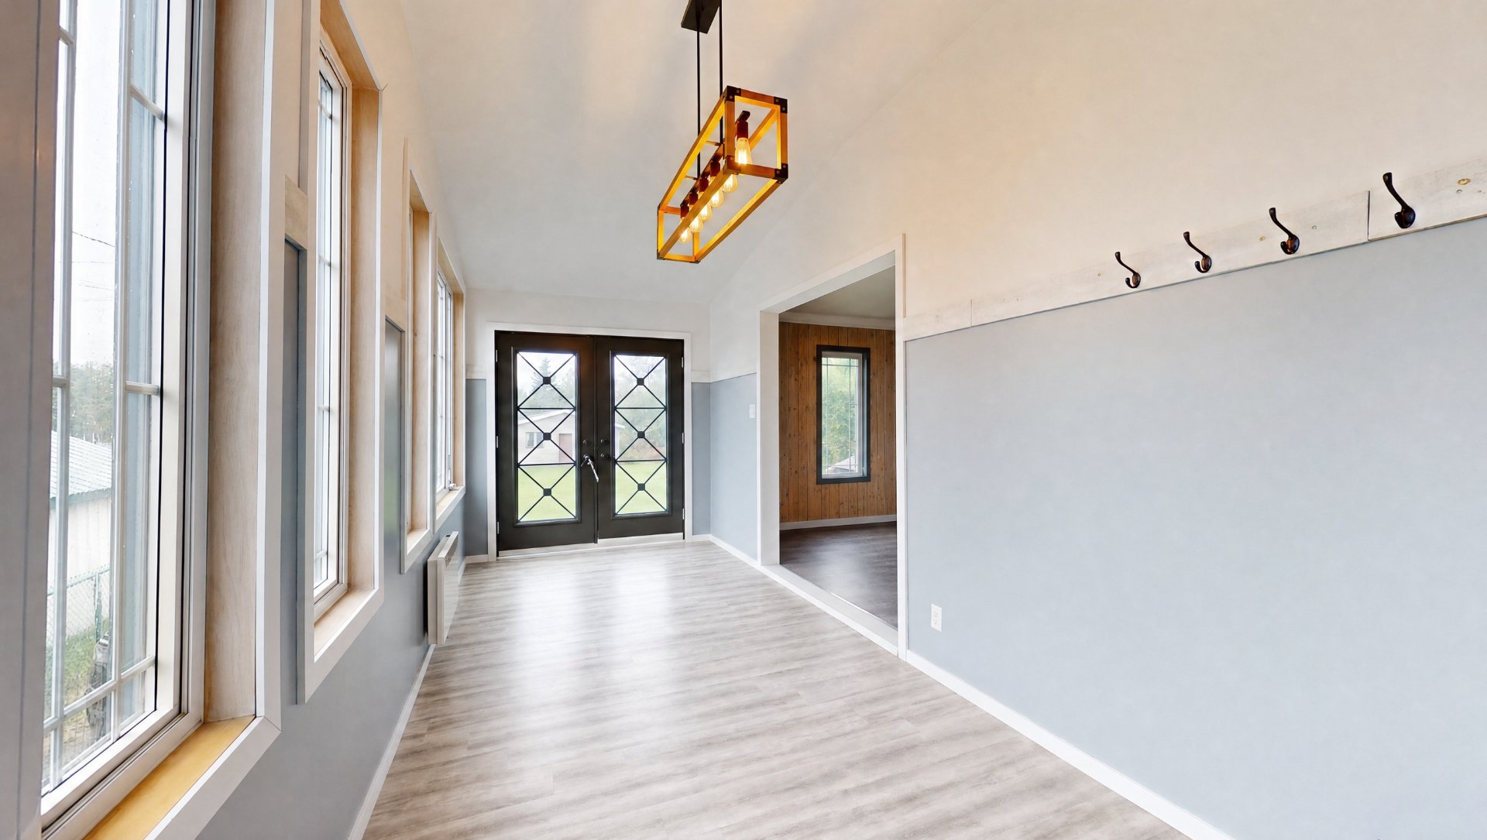
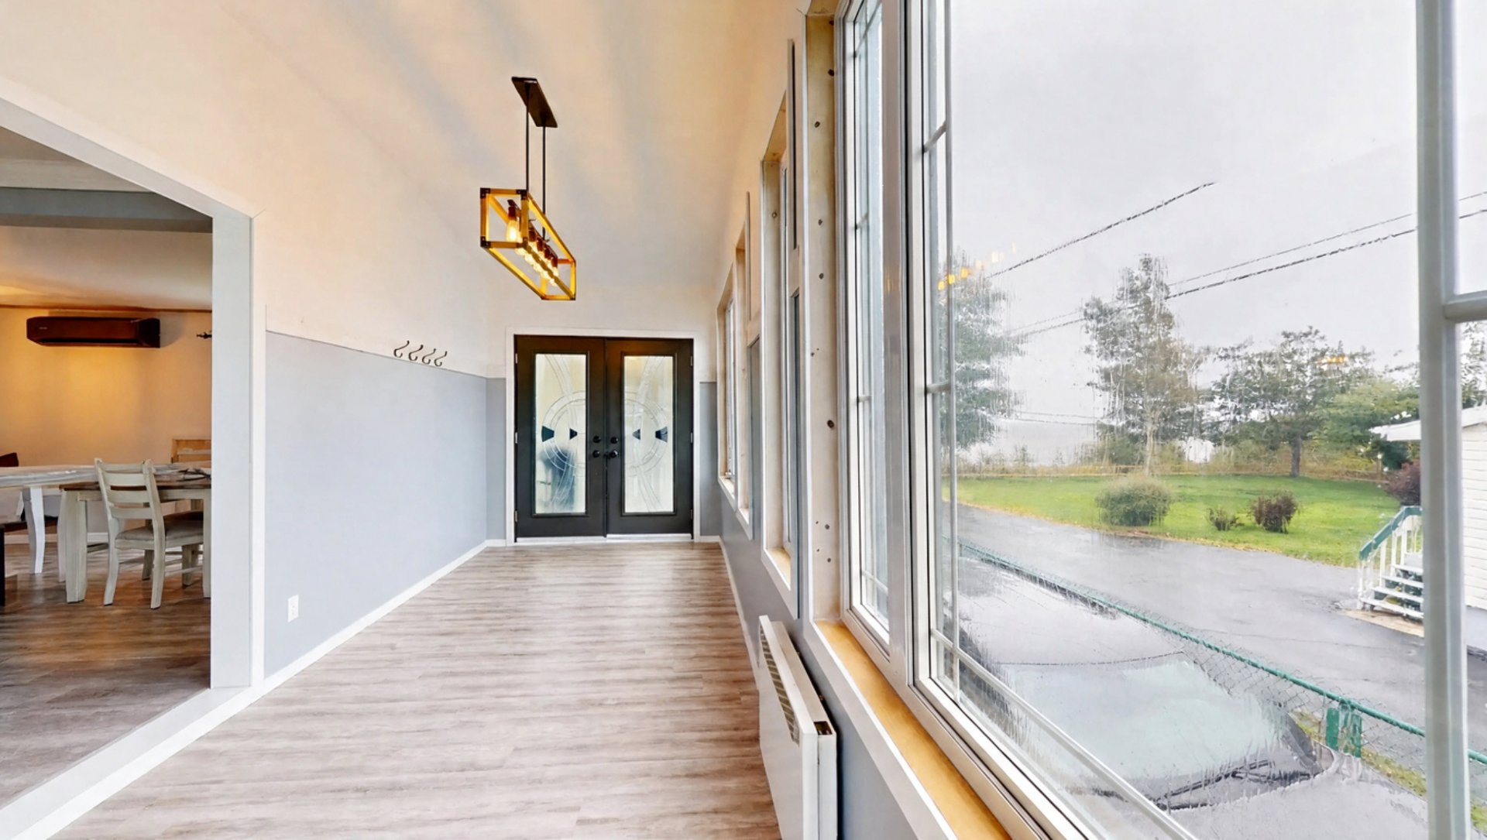
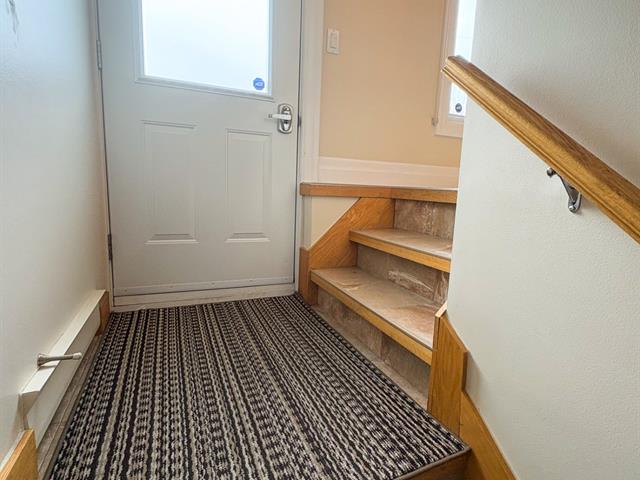
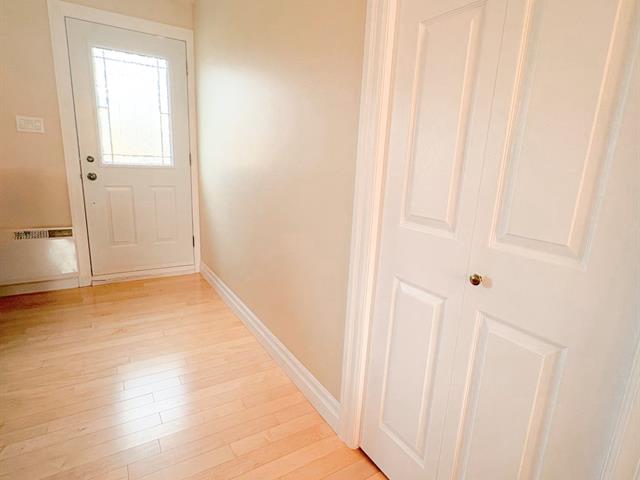
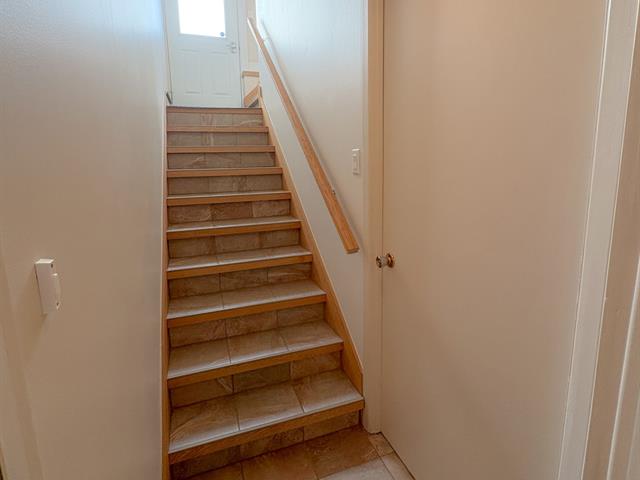
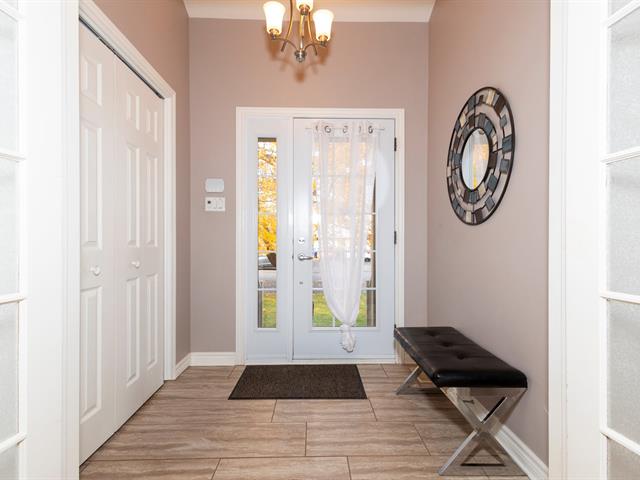
Hallway
1st level/Ground floor
7.8 X 20.2 ft / 2.34 X 6.15 m
Ceramic tiles
7.8 X 20.2 ft / 2.34 X 6.15 m
Ceramic tiles
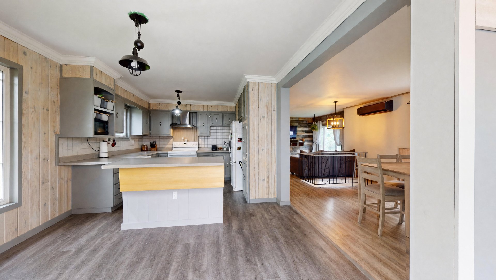
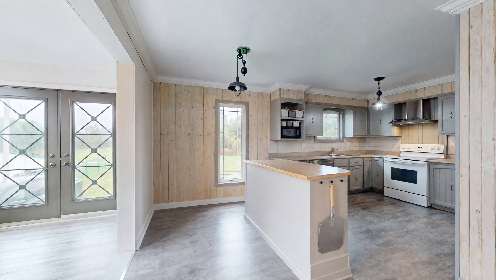
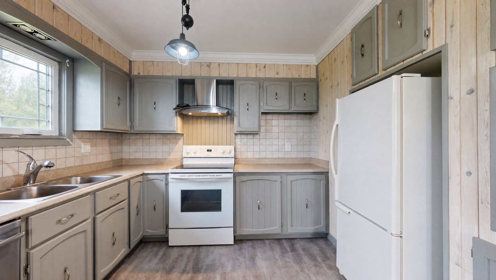
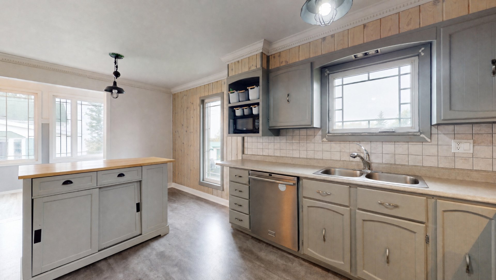
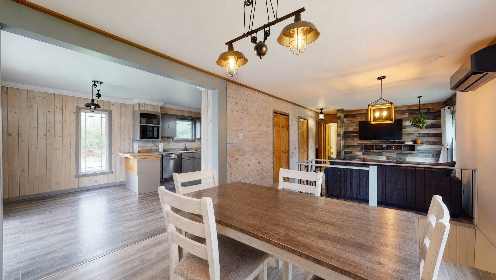
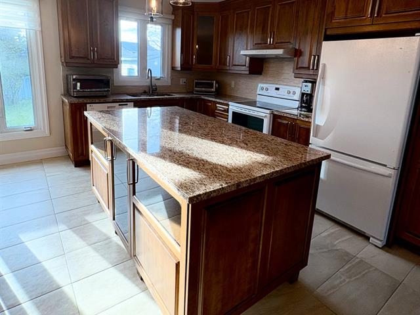
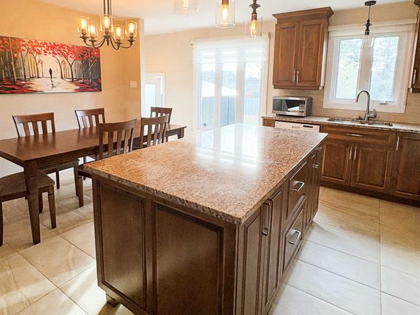
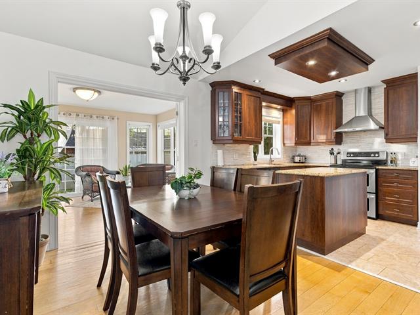
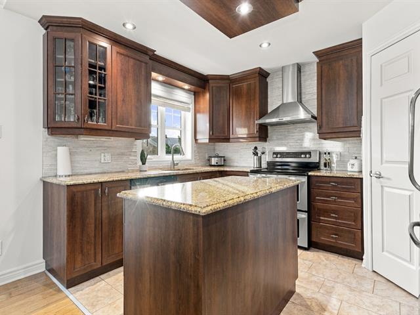
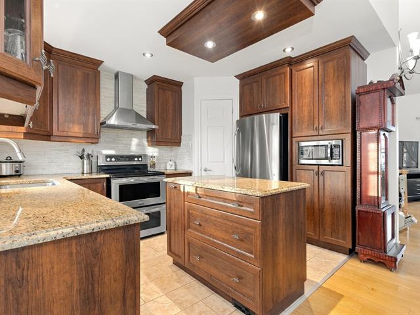
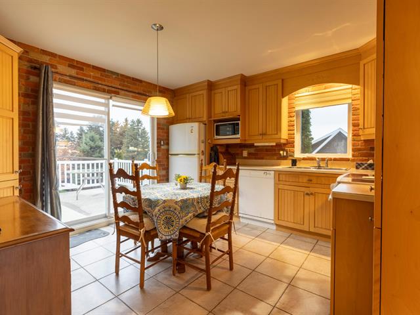
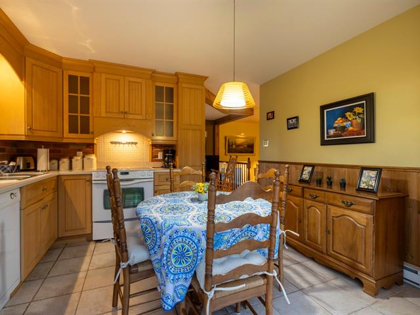
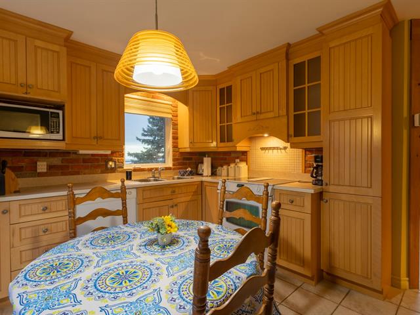
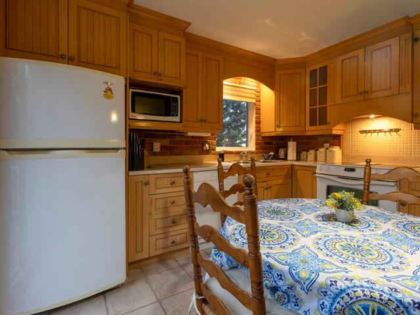
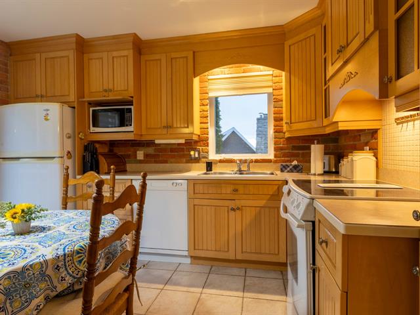
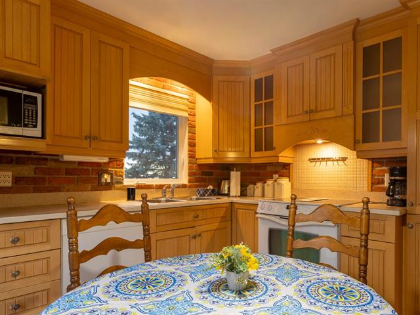
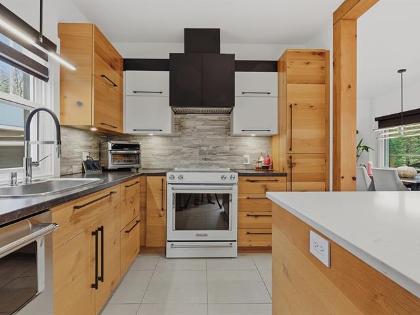
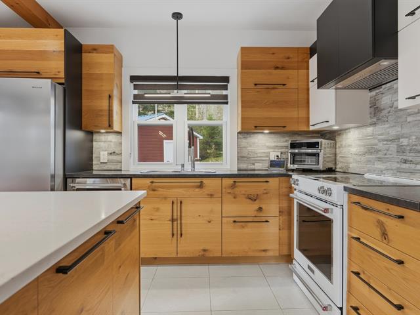
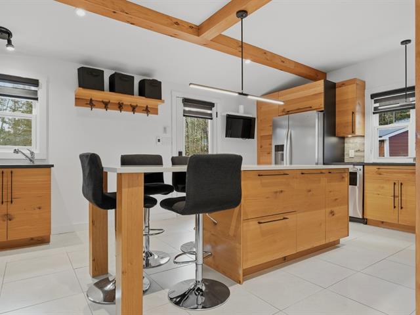
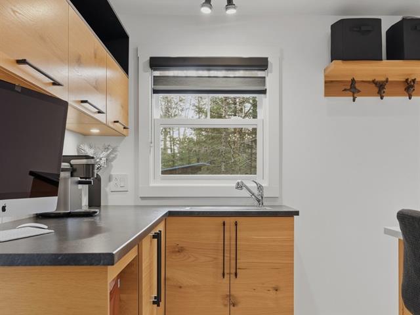
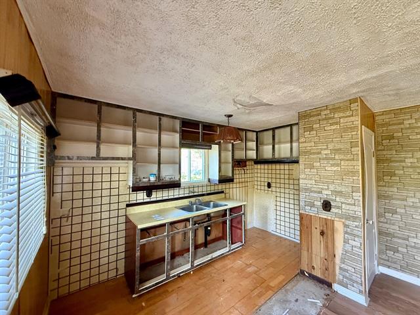
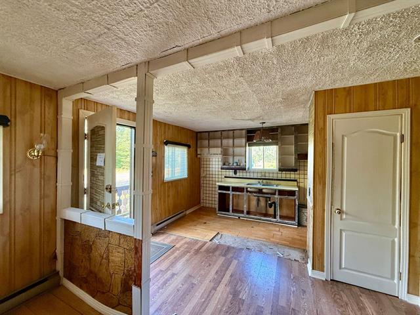
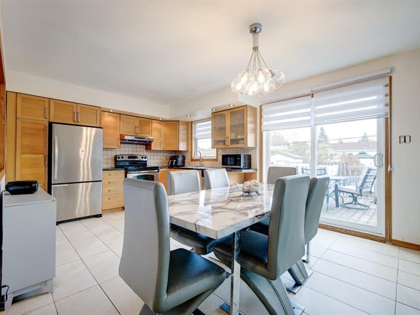
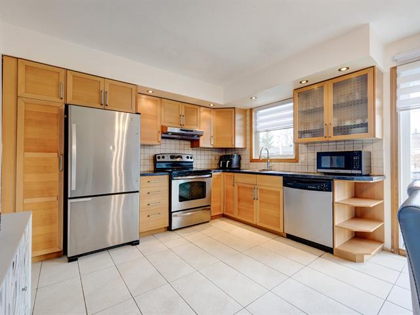
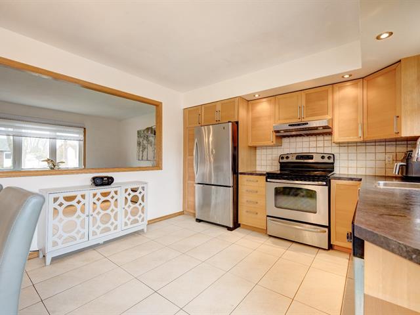
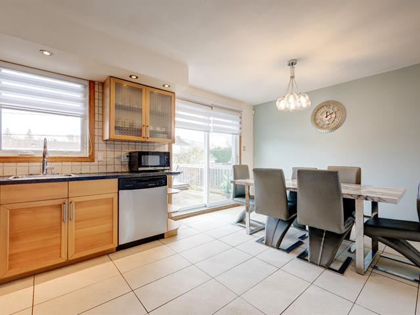
Kitchen
1st level/Ground floor
17.11 X 11.4 ft / 5.46 X 3.45 m
Ceramic tiles
17.11 X 11.4 ft / 5.46 X 3.45 m
Ceramic tiles
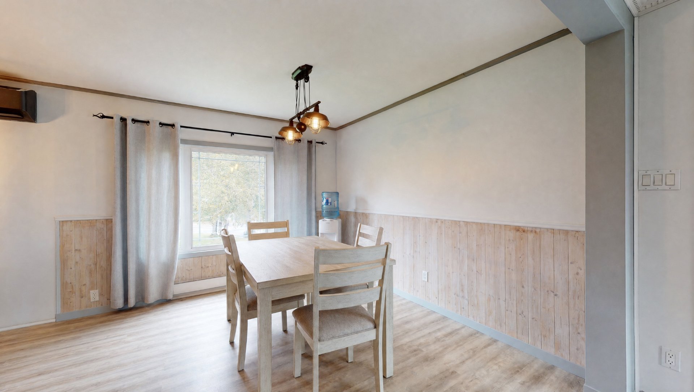
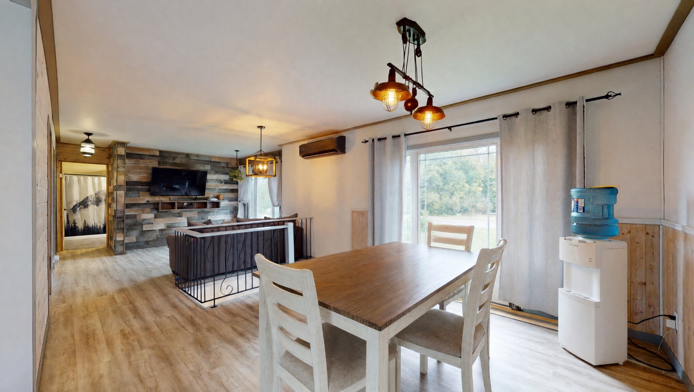
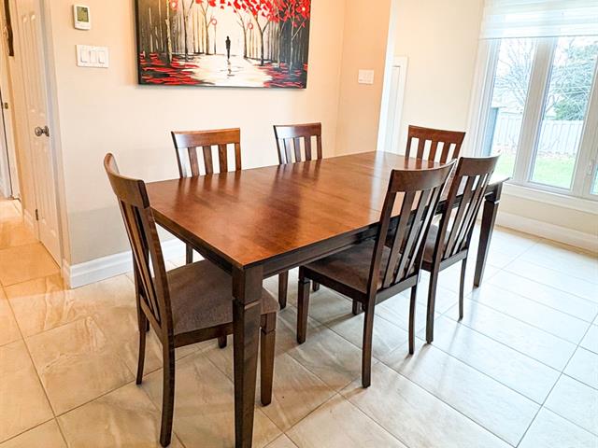
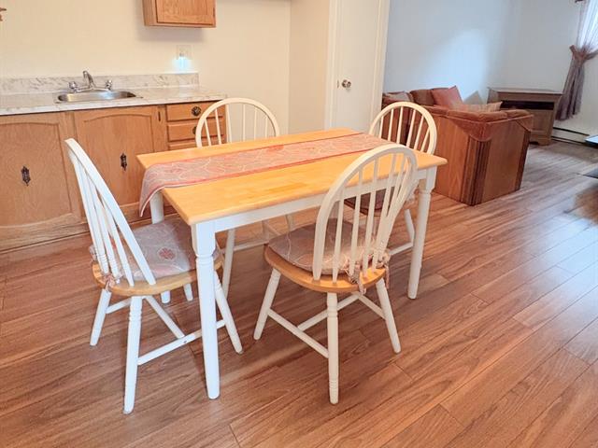
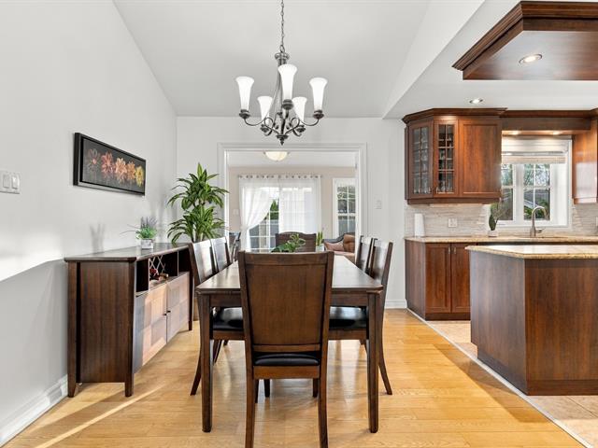
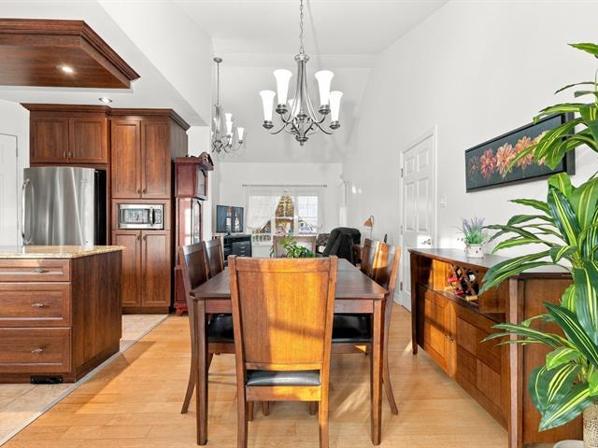
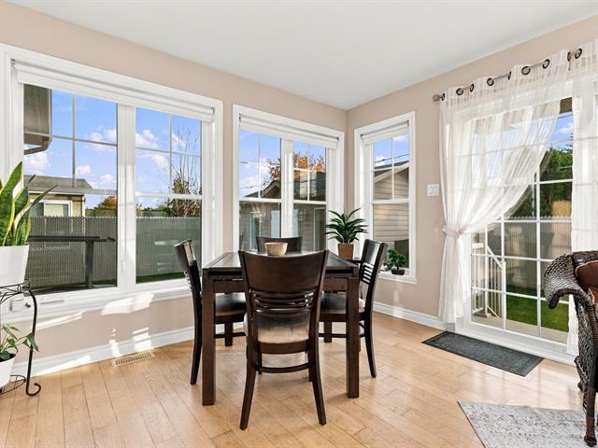
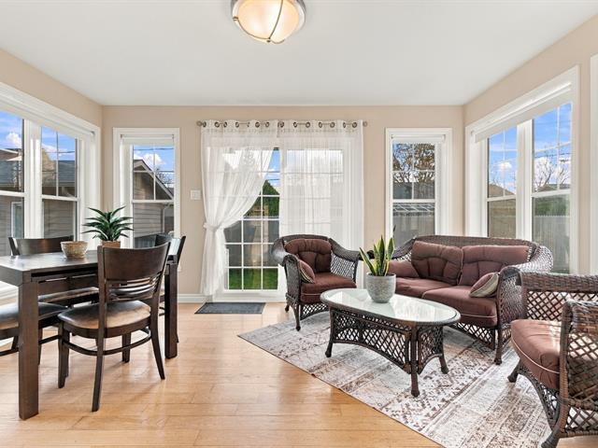
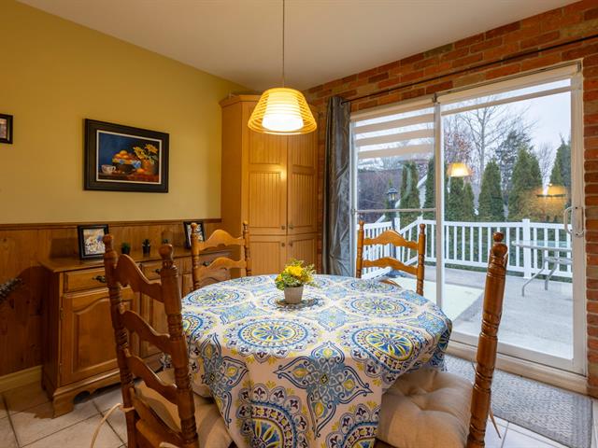
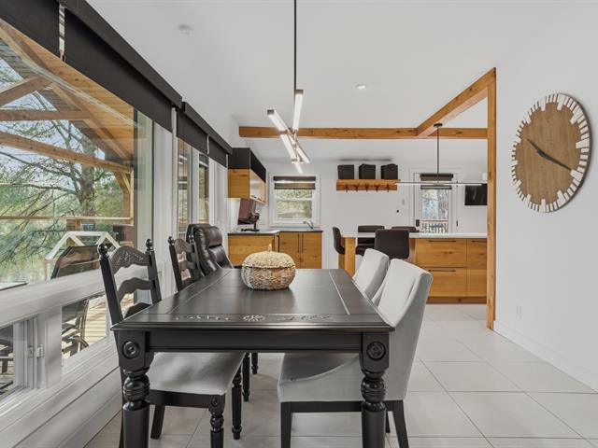
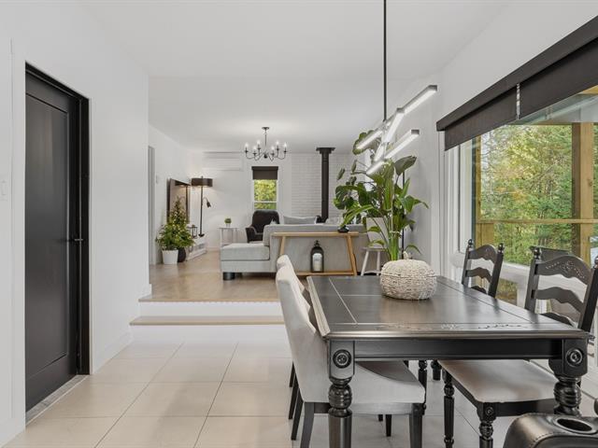
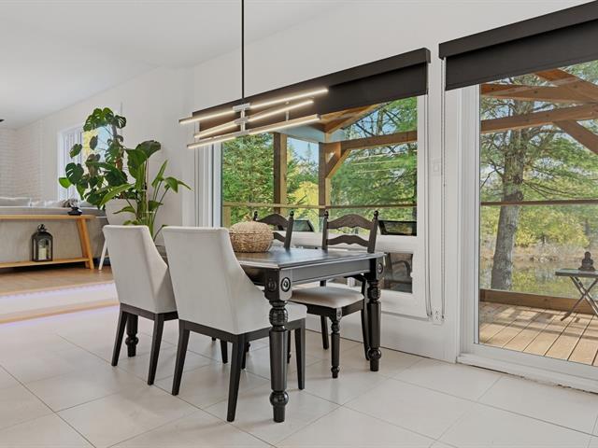
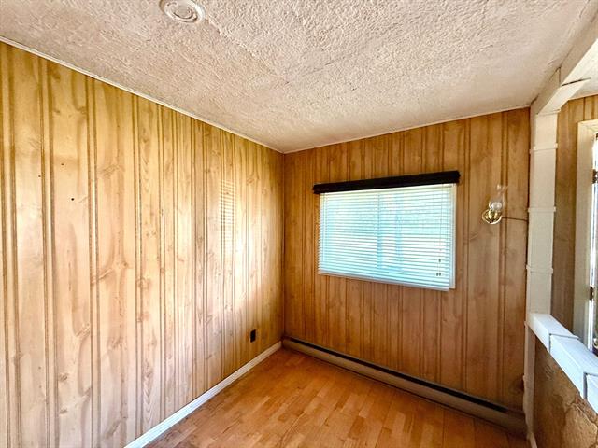
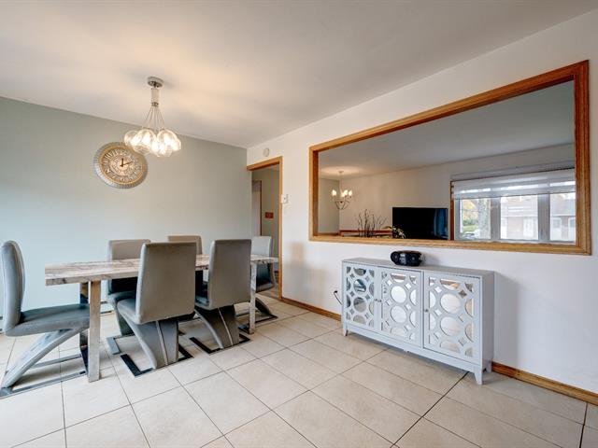
Dining room
1st level/Ground floor
11.4 X 11.3 ft / 3.45 X 3.43 m
Wood
11.4 X 11.3 ft / 3.45 X 3.43 m
Wood
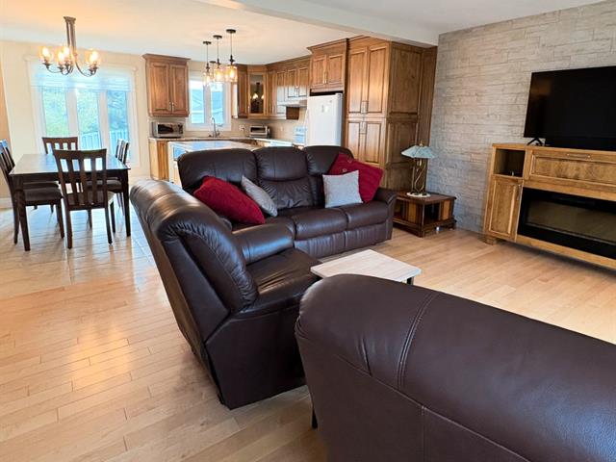
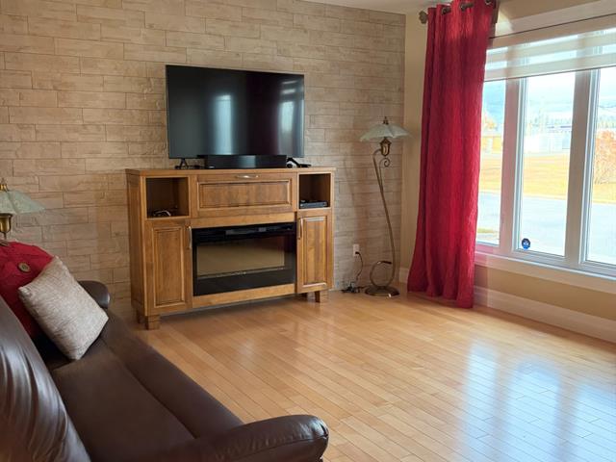
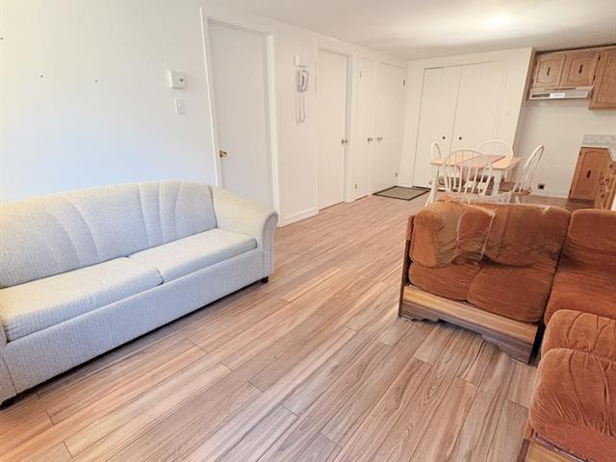
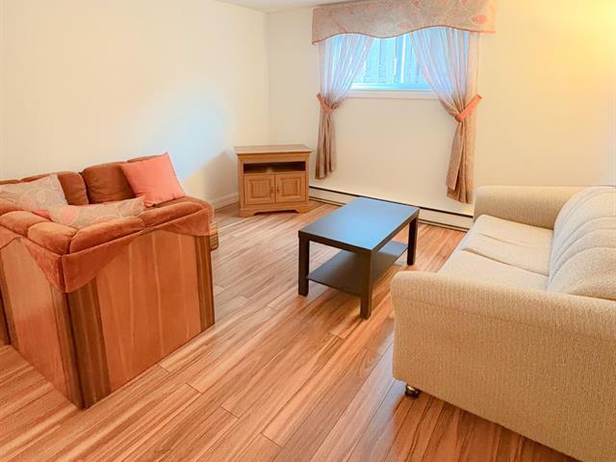
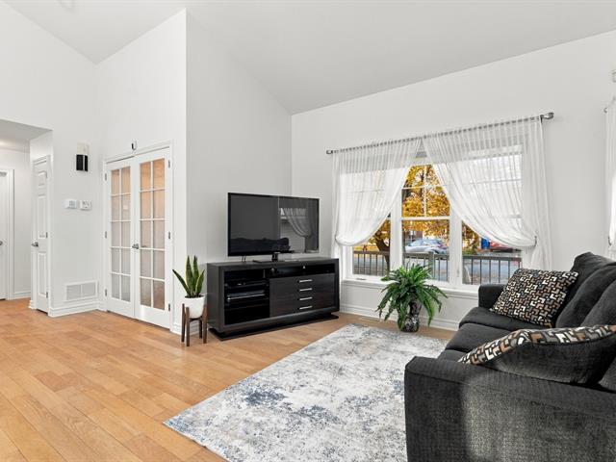
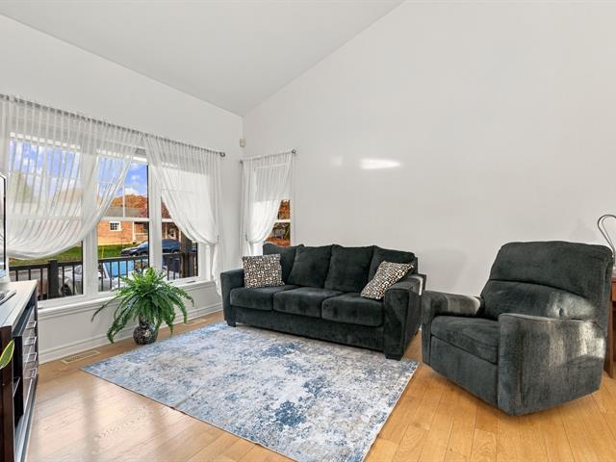
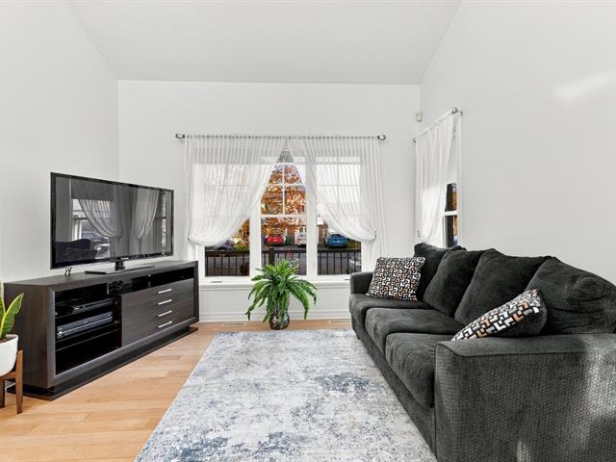
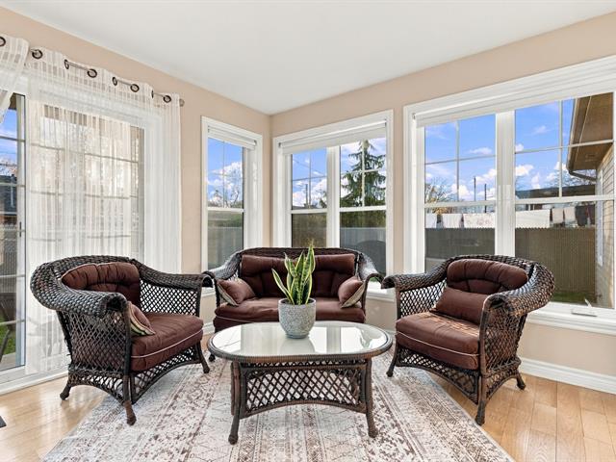
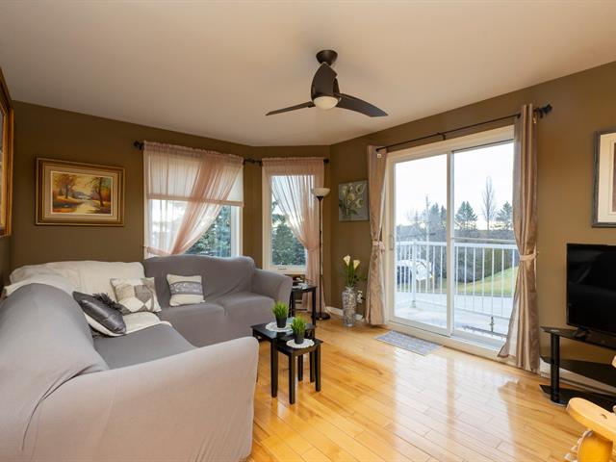
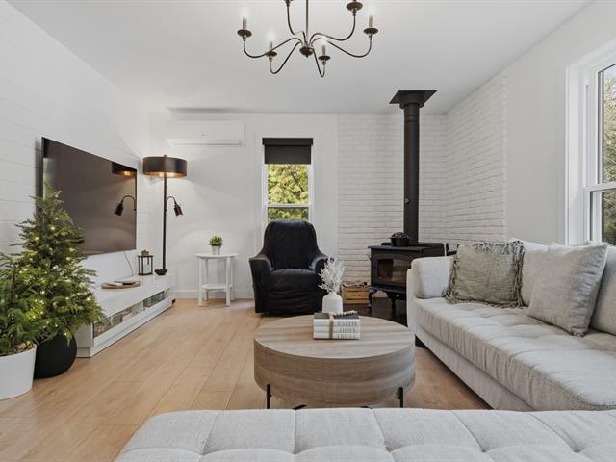
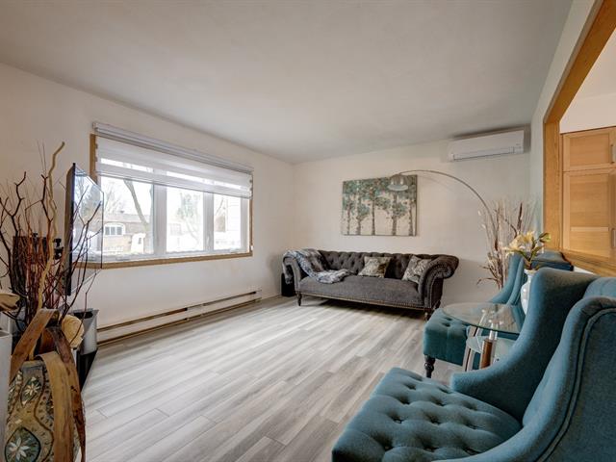
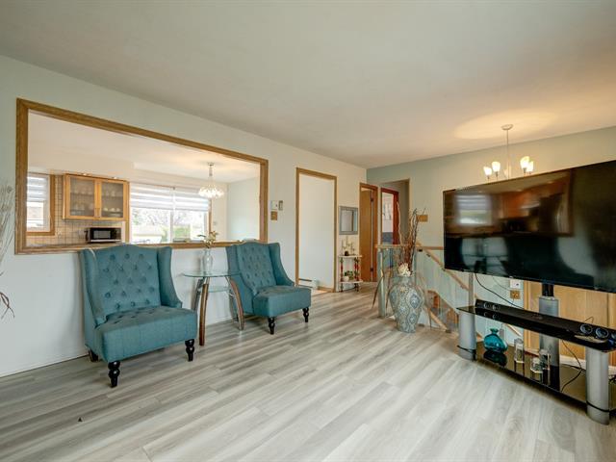
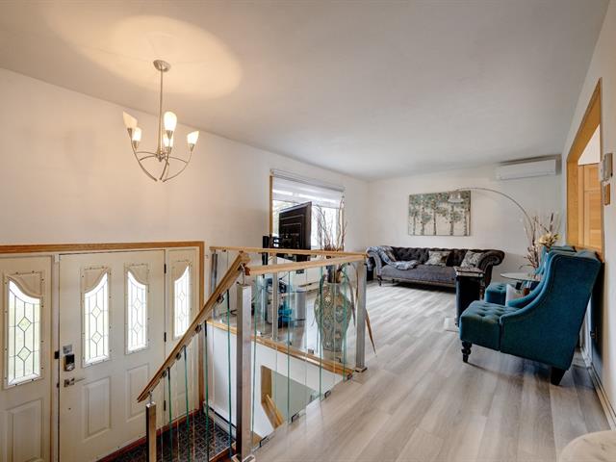
Living room
1st level/Ground floor
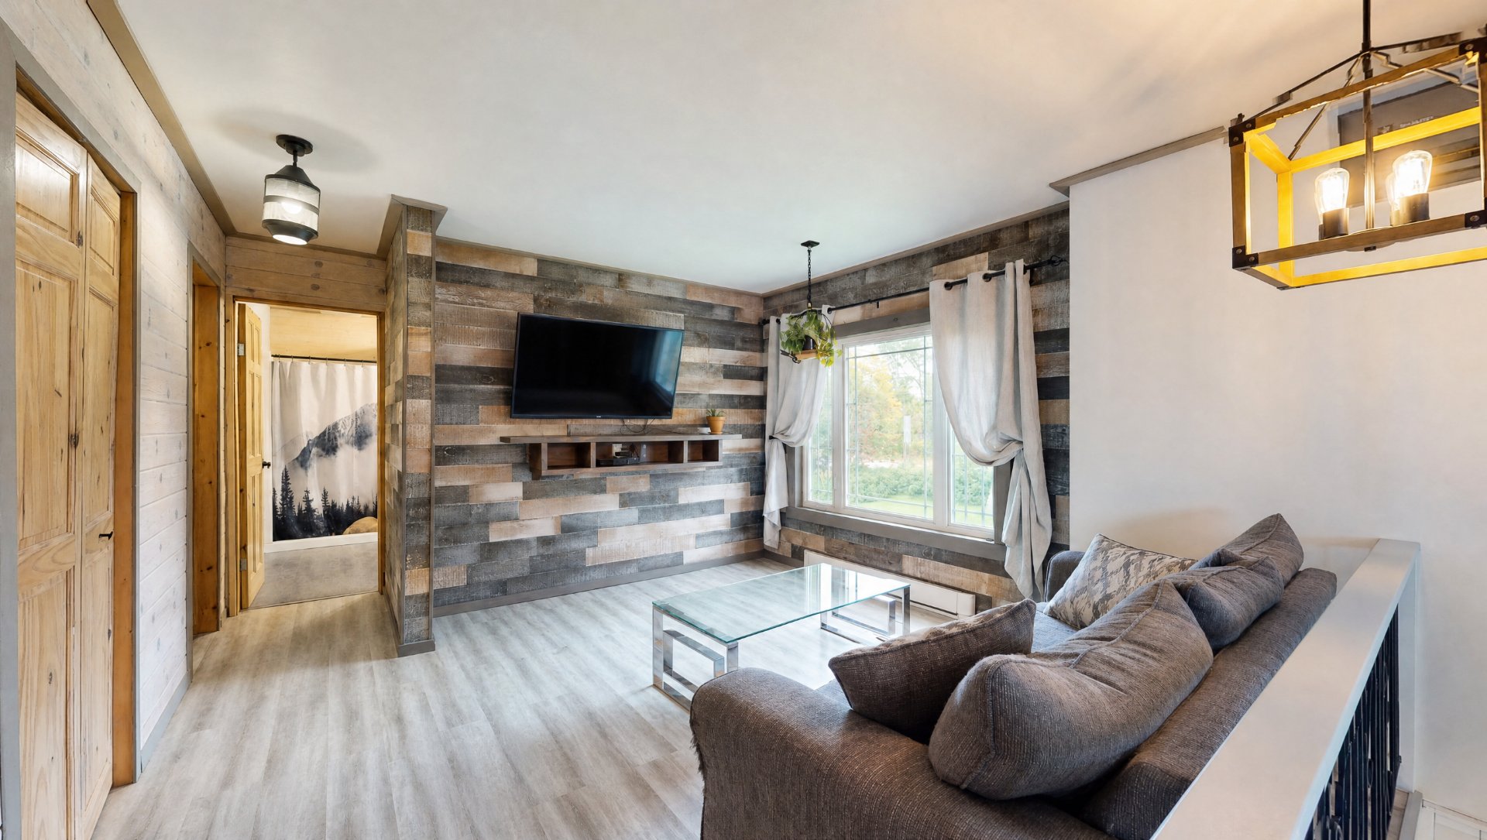
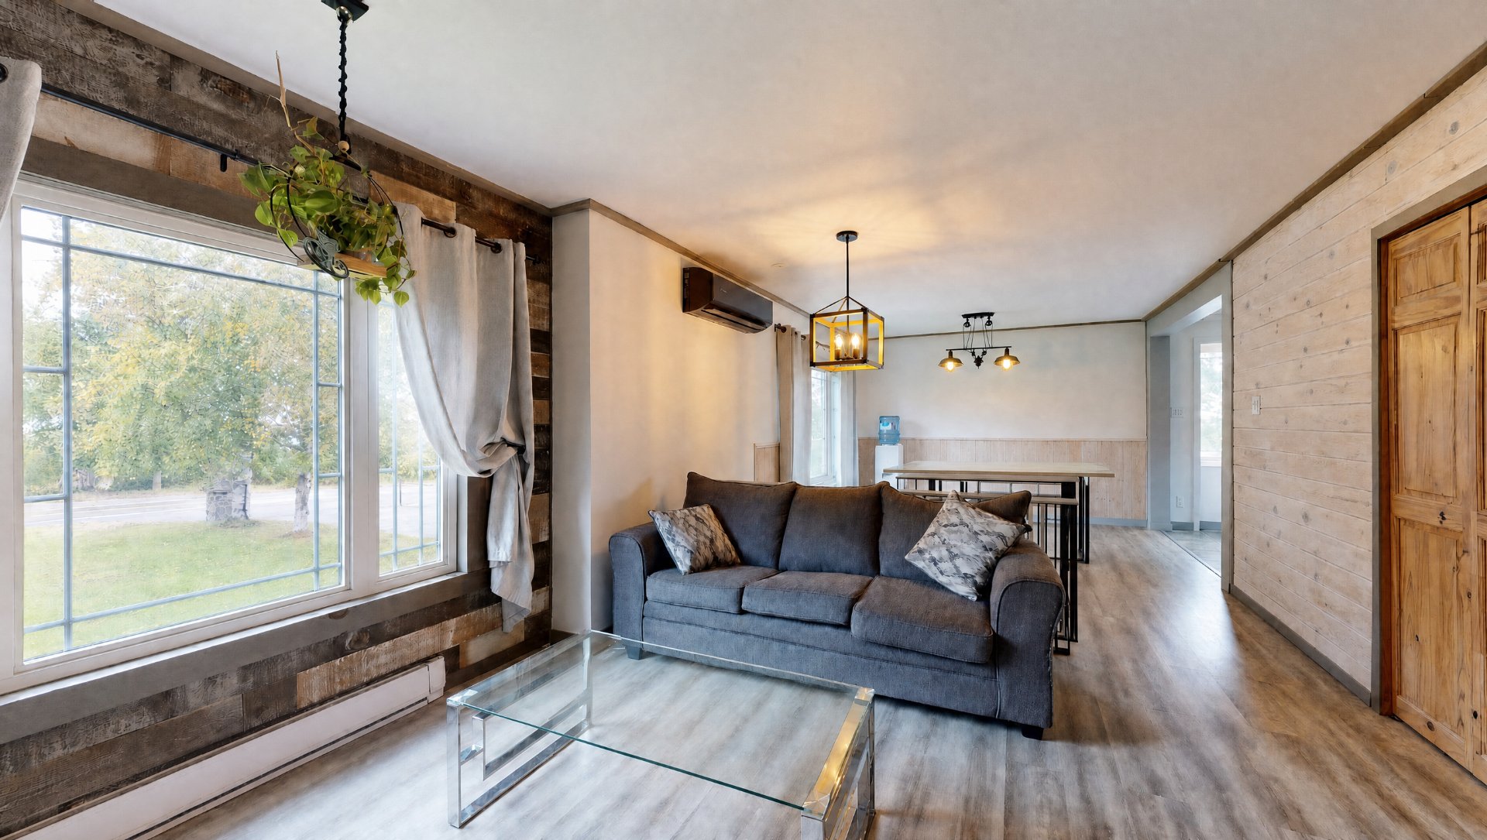
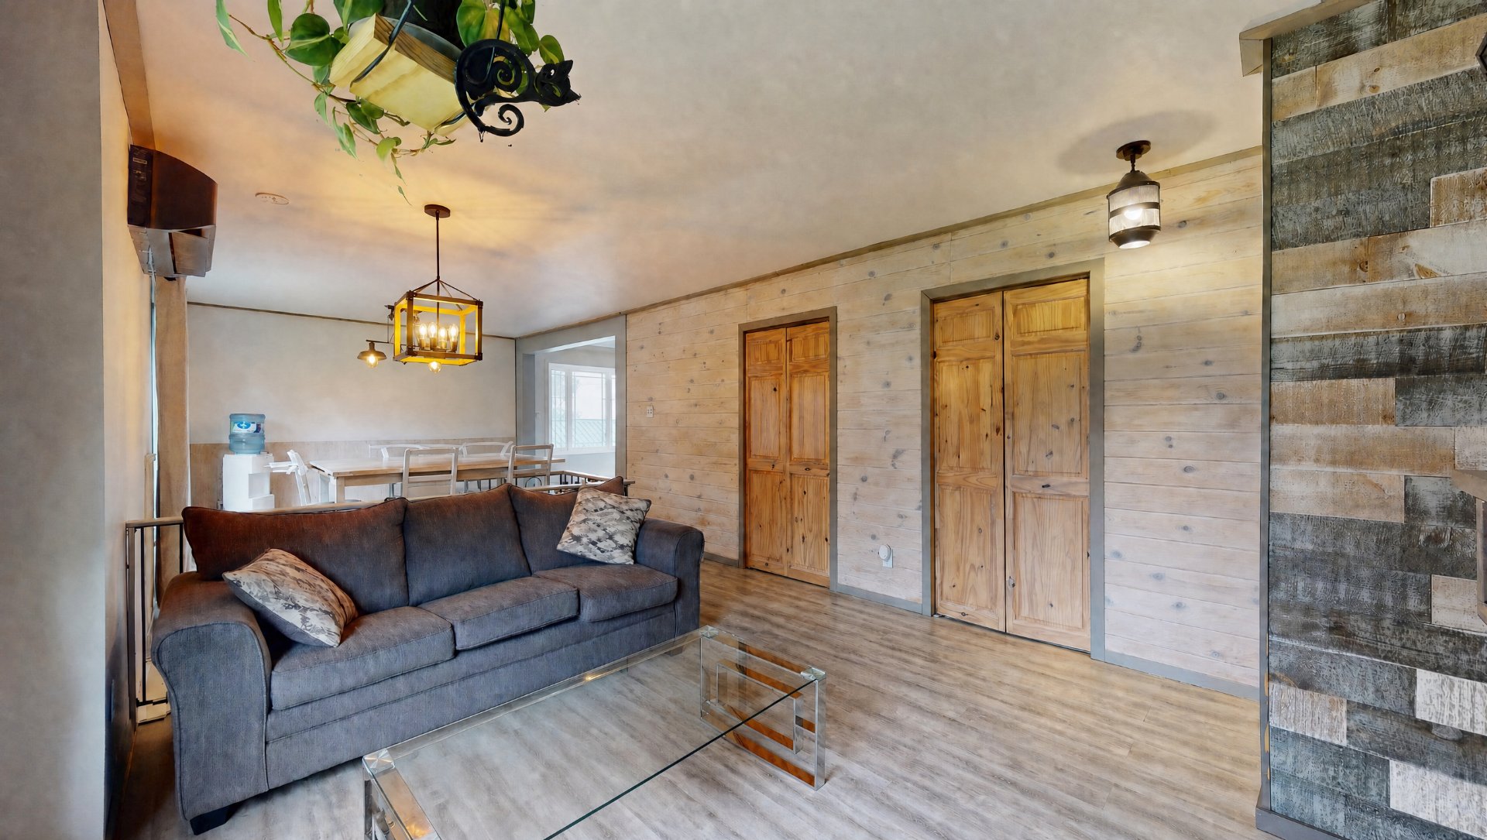
15.7 X 11.4 ft / 4.75 X 3.45 m
Wood
15.7 X 11.4 ft / 4.75 X 3.45 m
Wood
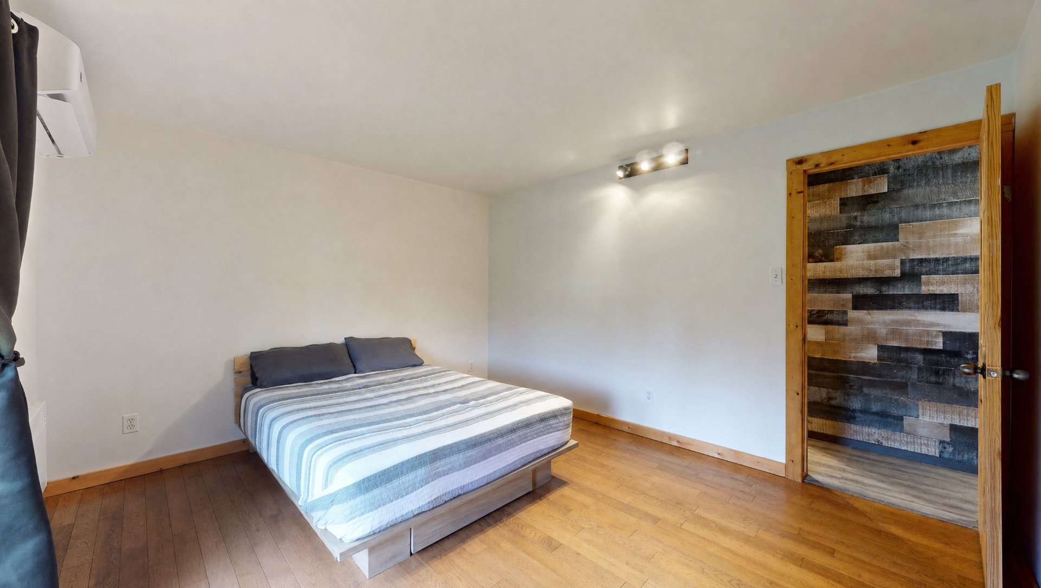
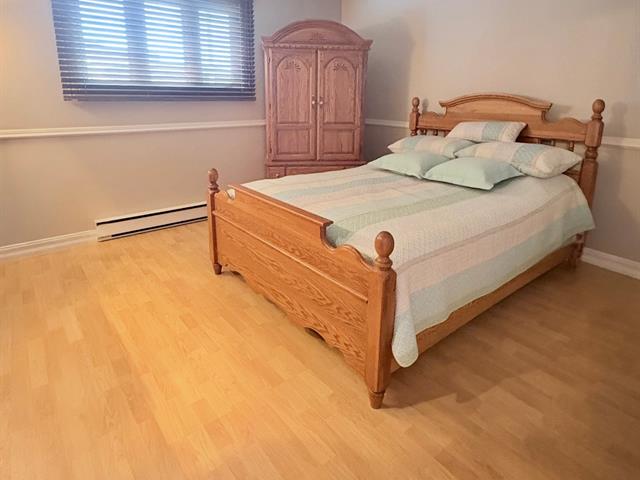
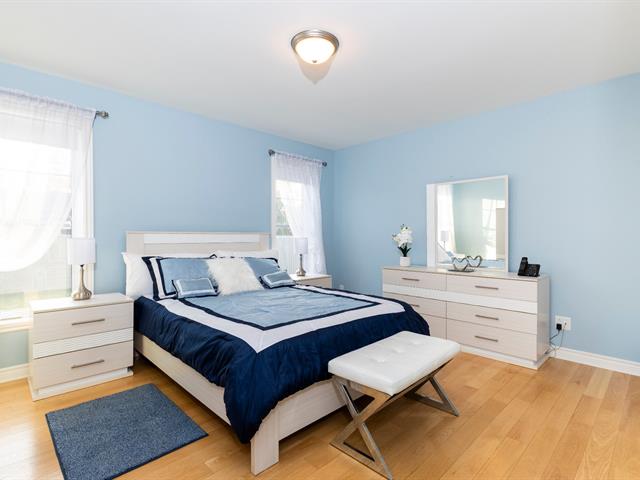
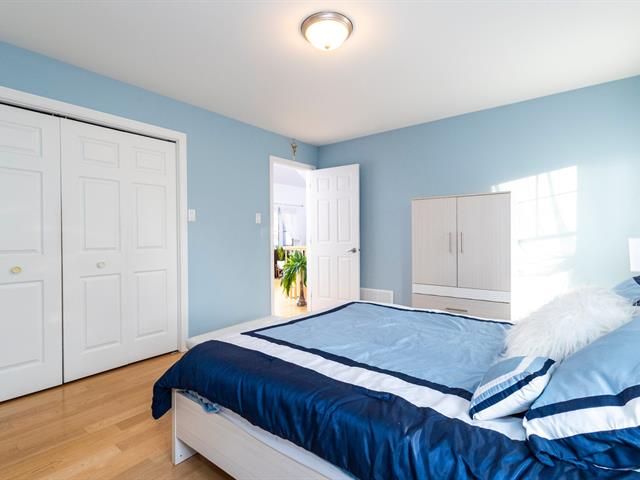
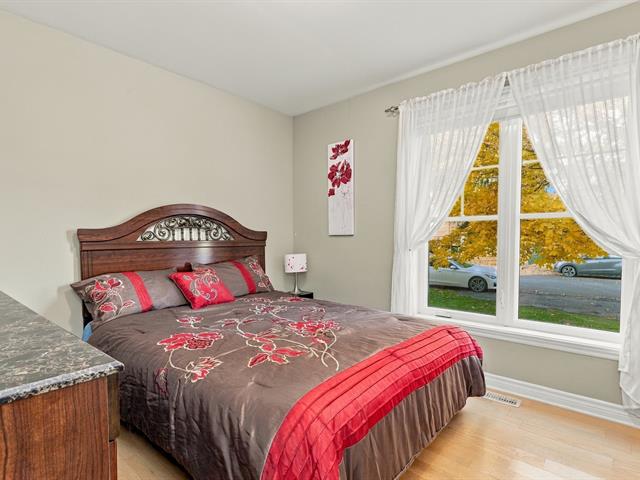
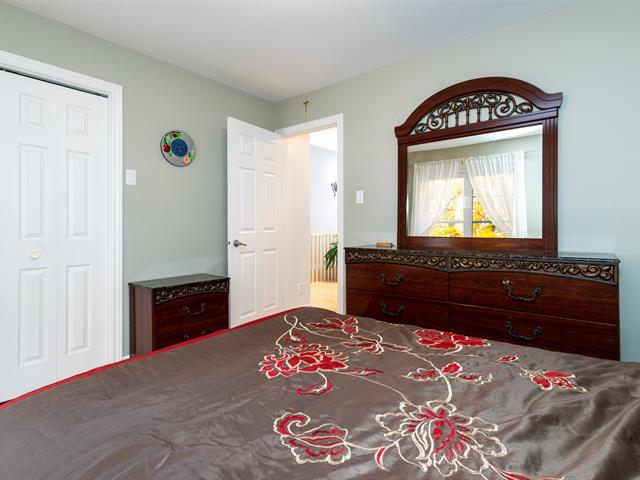
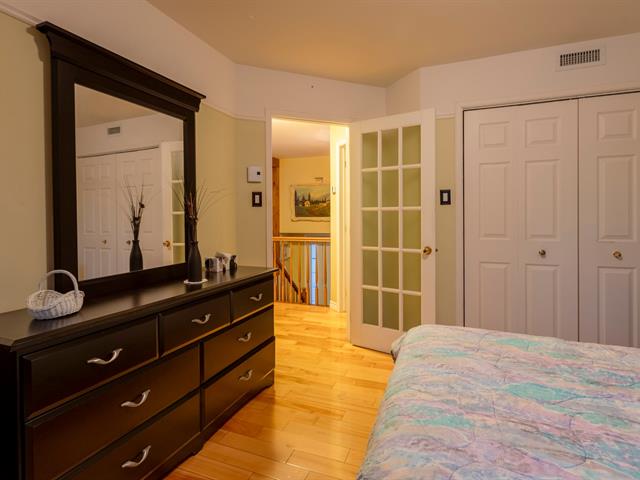
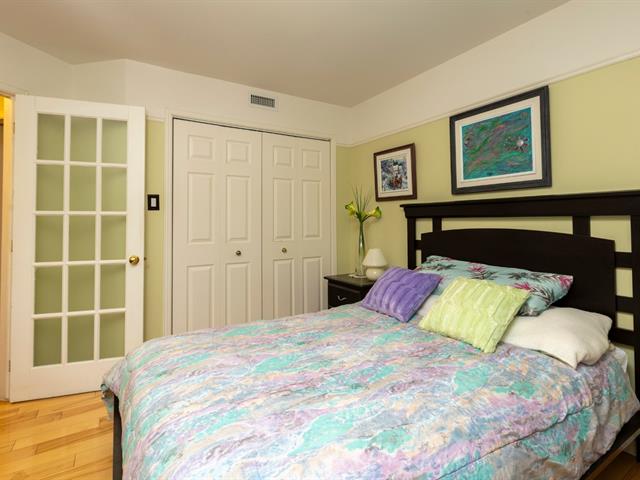
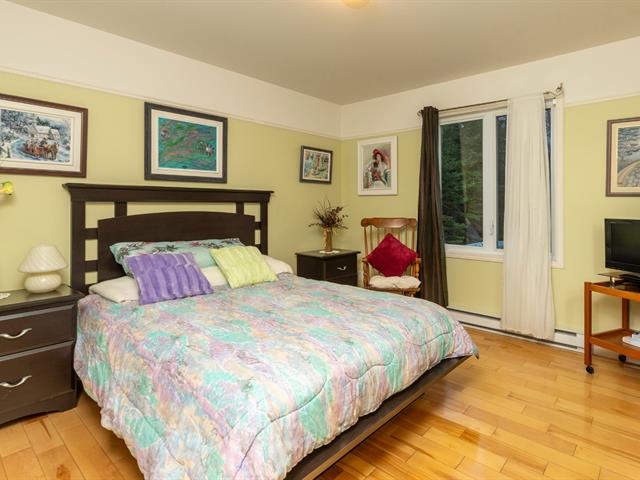
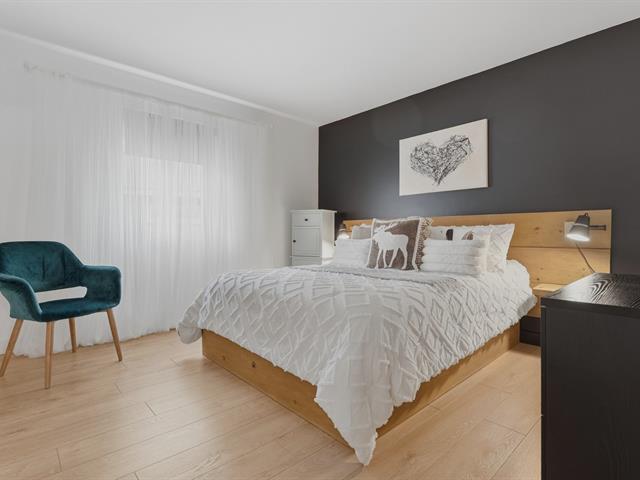
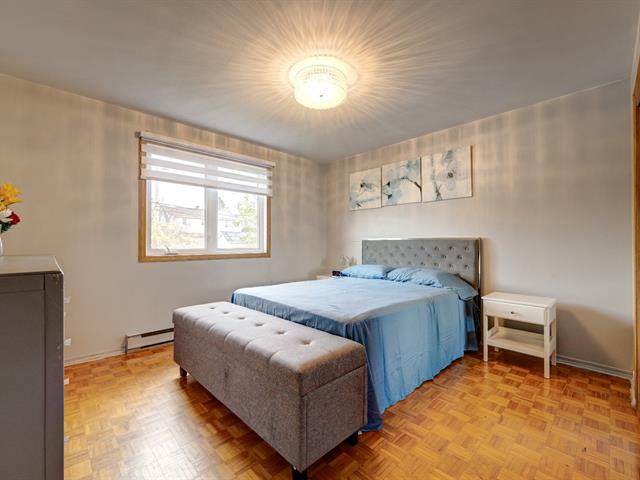
Primary bedroom
1st level/Ground floor
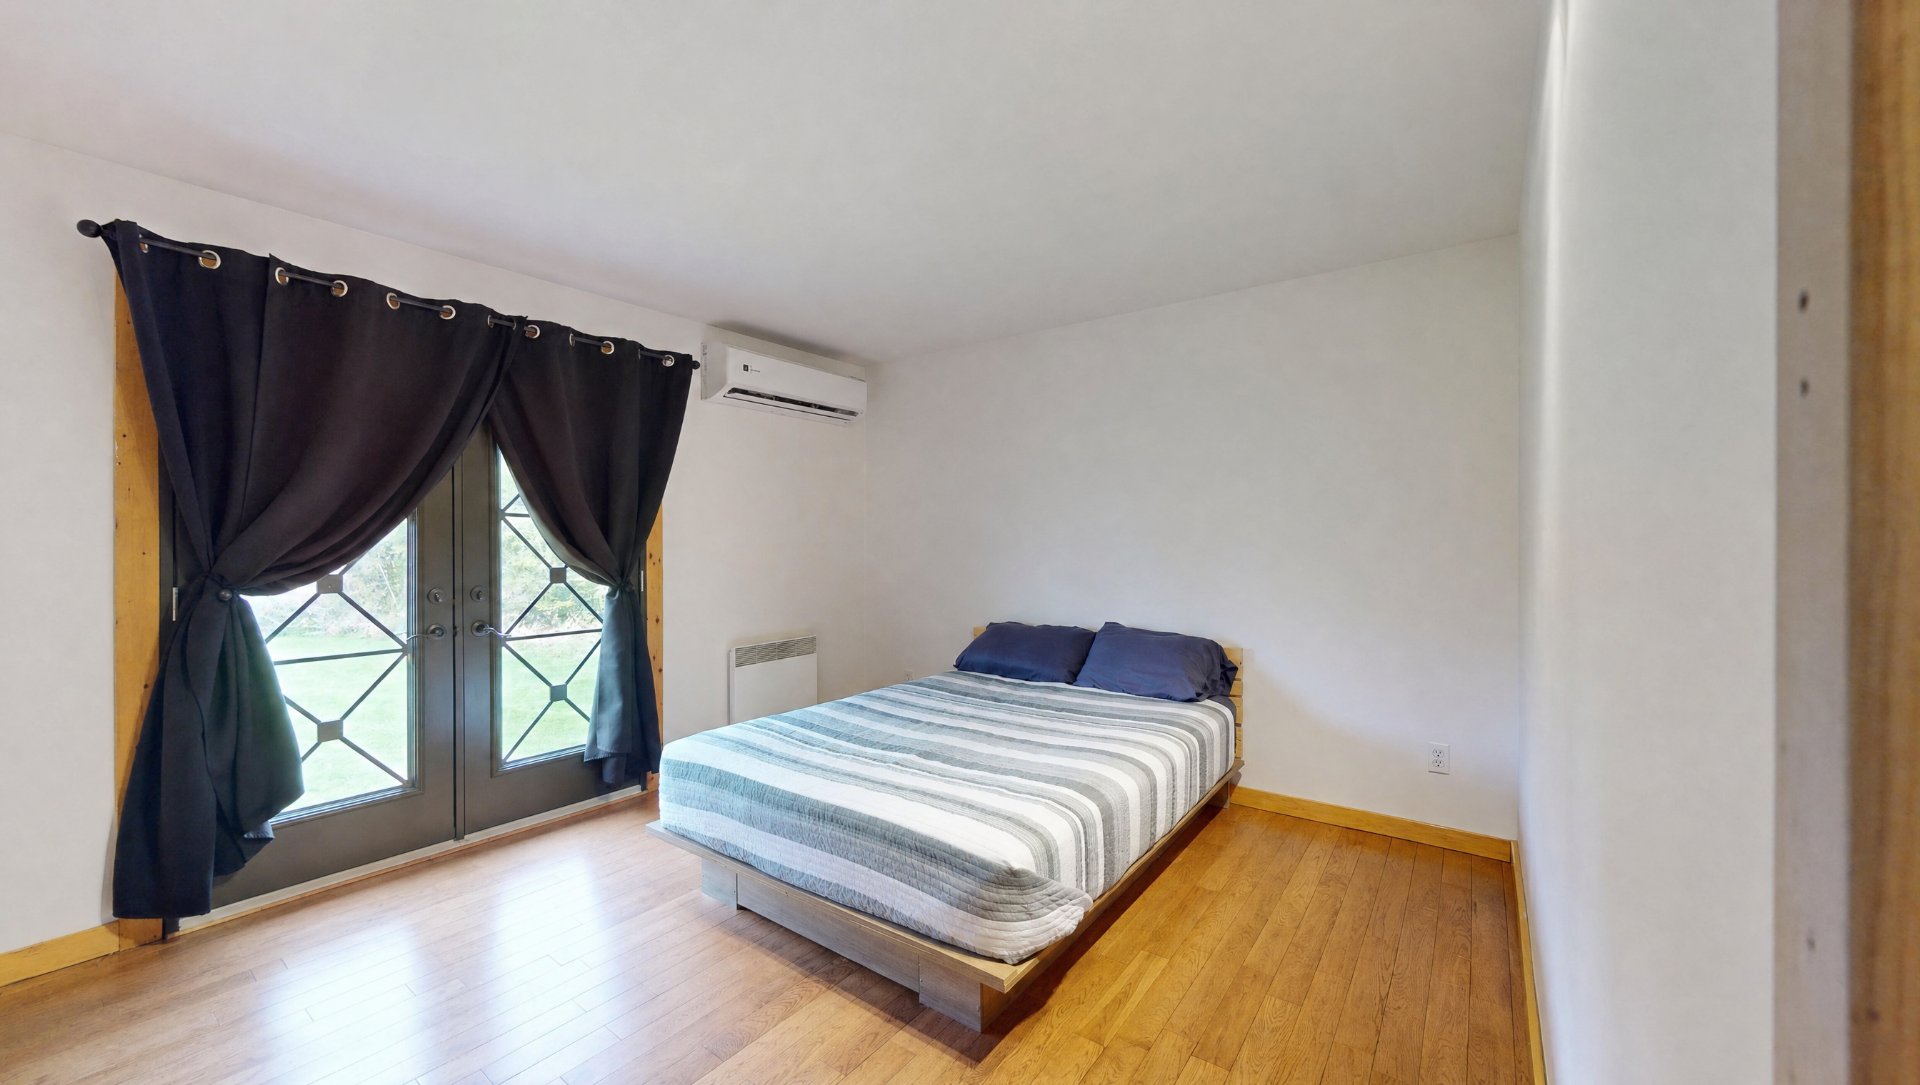
13.1 X 11.5 ft / 3.99 X 3.48 m
Wood
13.1 X 11.5 ft / 3.99 X 3.48 m
Wood
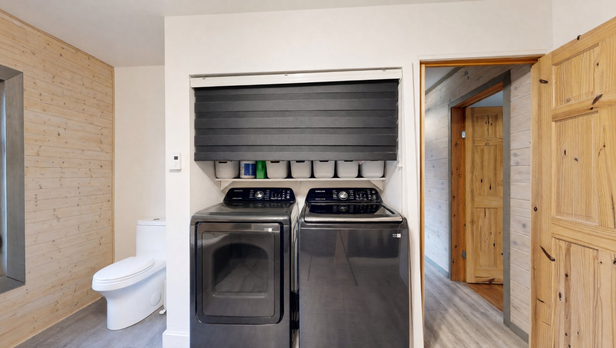
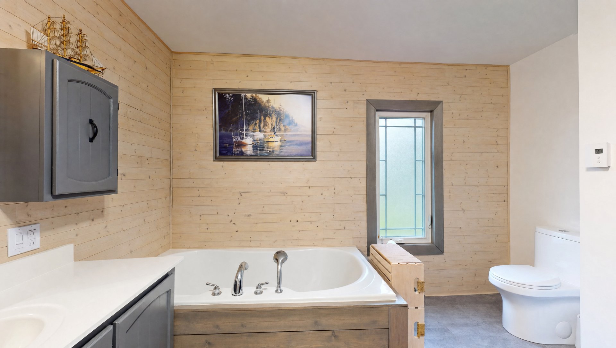
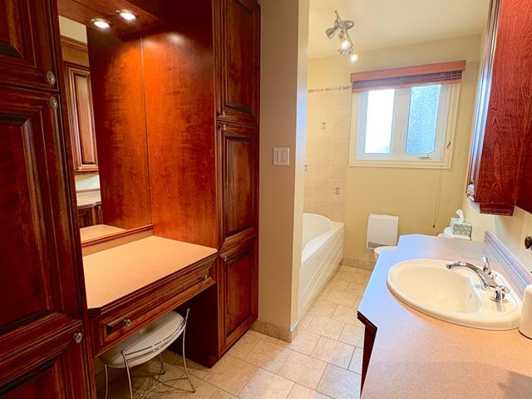
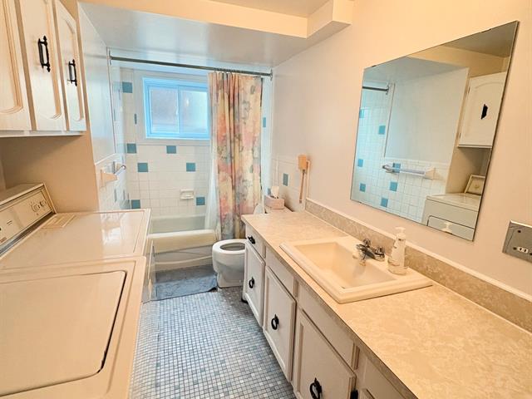
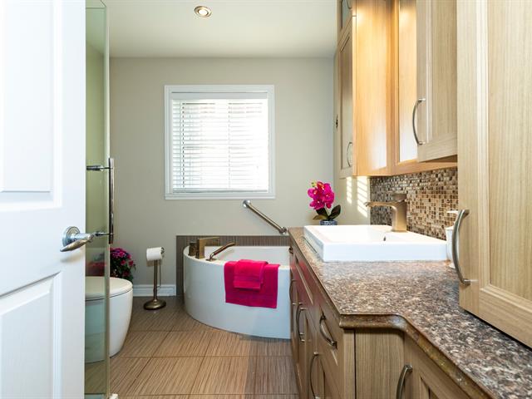
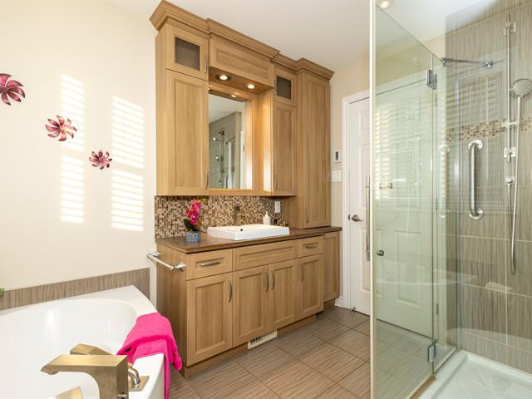
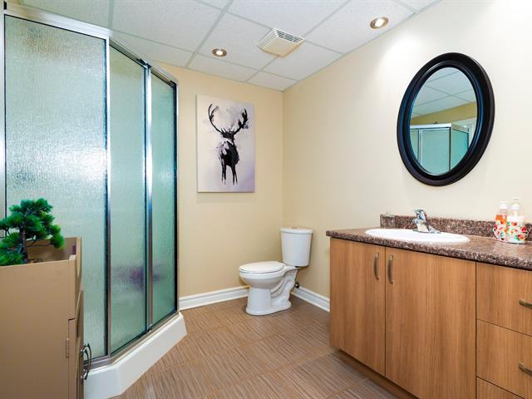
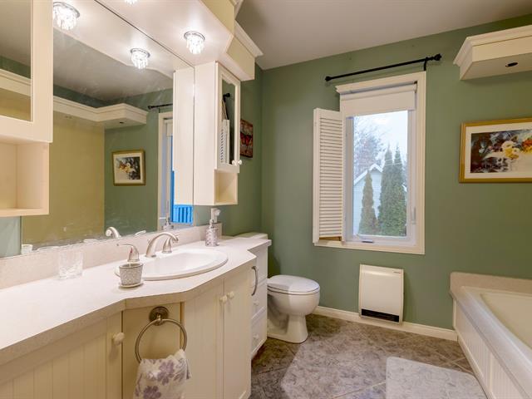
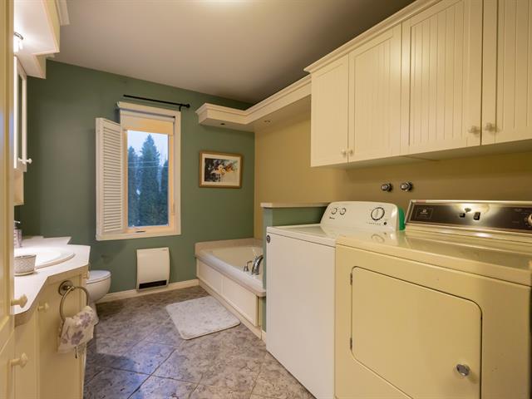
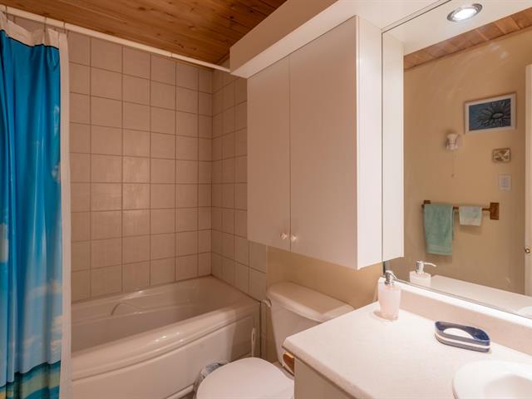
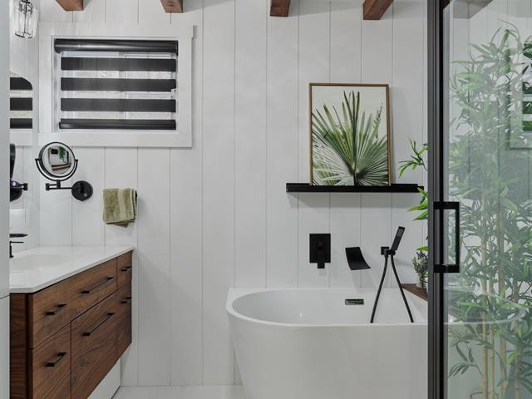
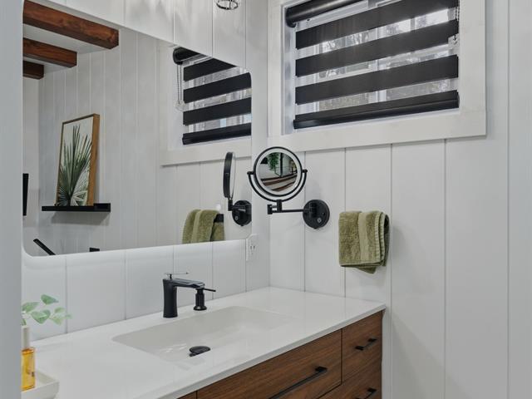
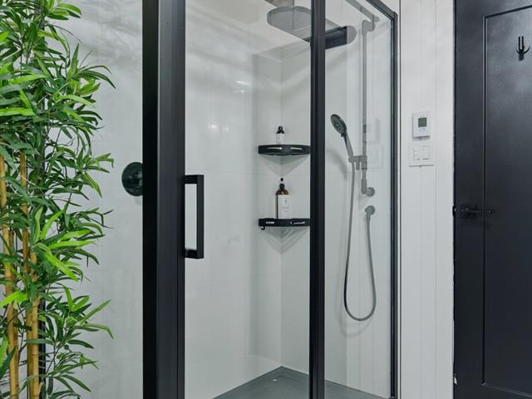
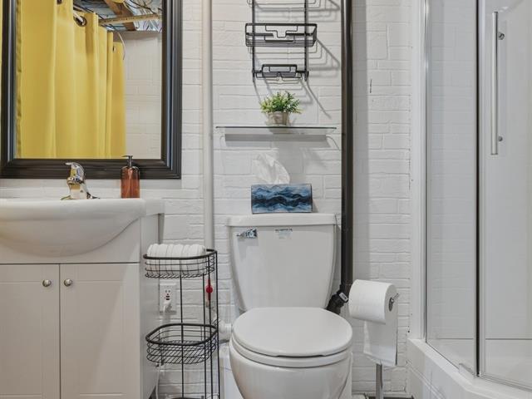
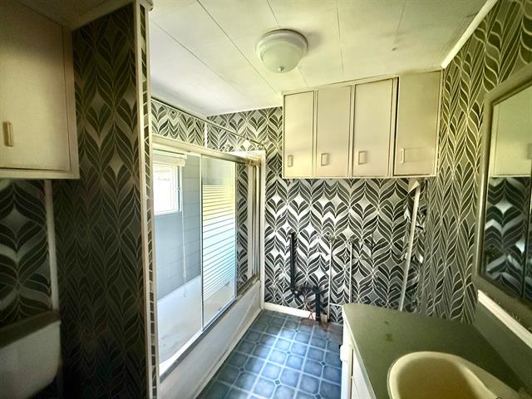
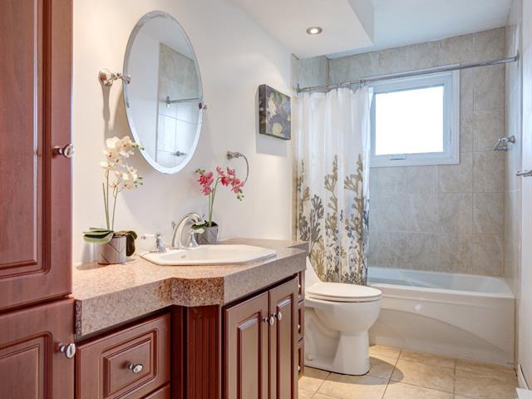
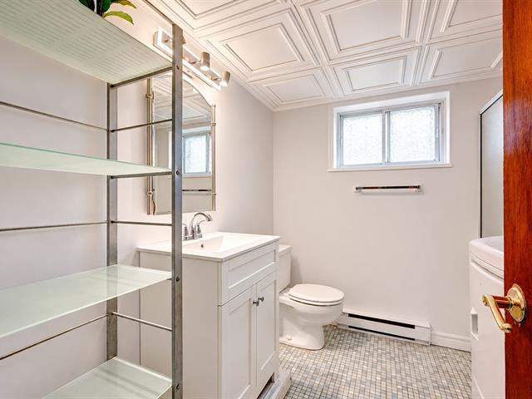
Bathroom
1st level/Ground floor
11.5 X 12.5 ft / 3.48 X 3.78 m
Ceramic tiles
11.5 X 12.5 ft / 3.48 X 3.78 m
Ceramic tiles
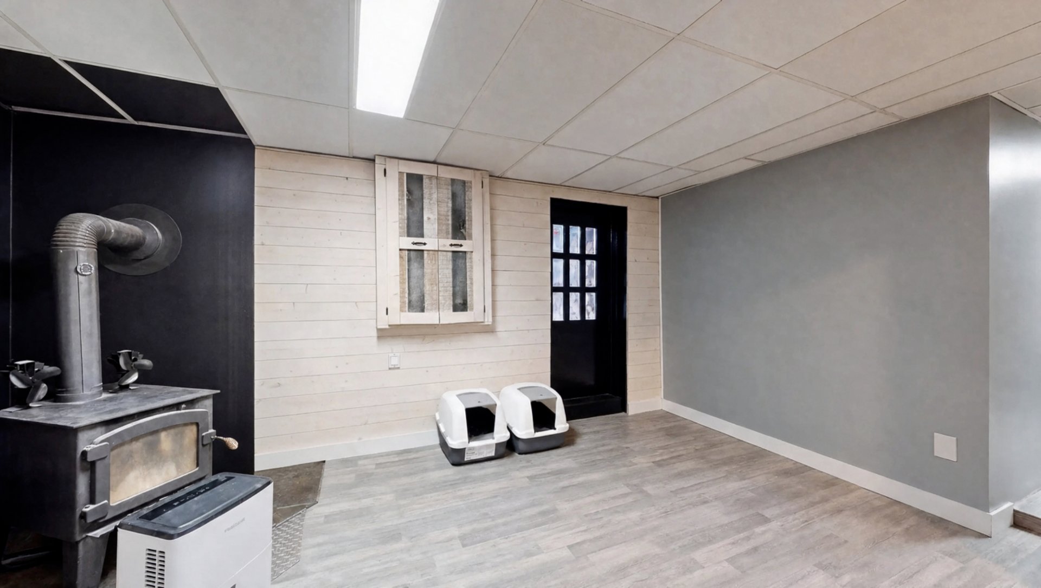
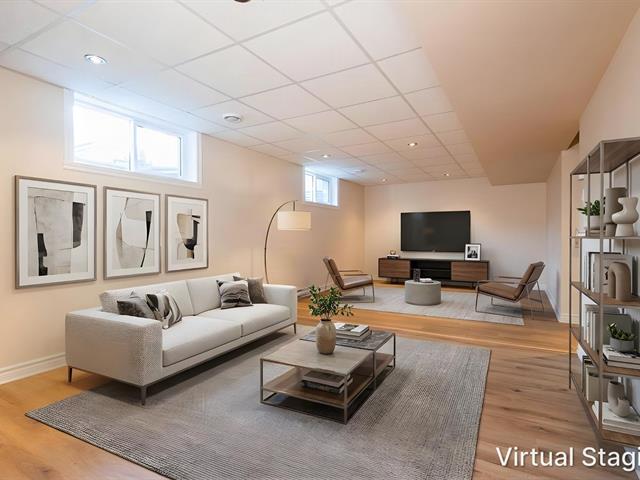
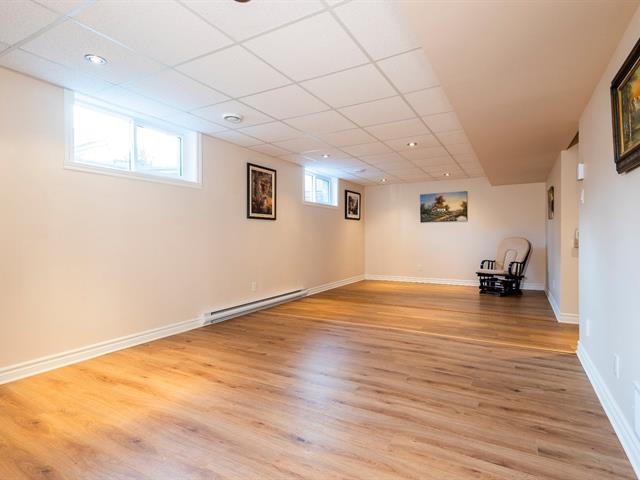
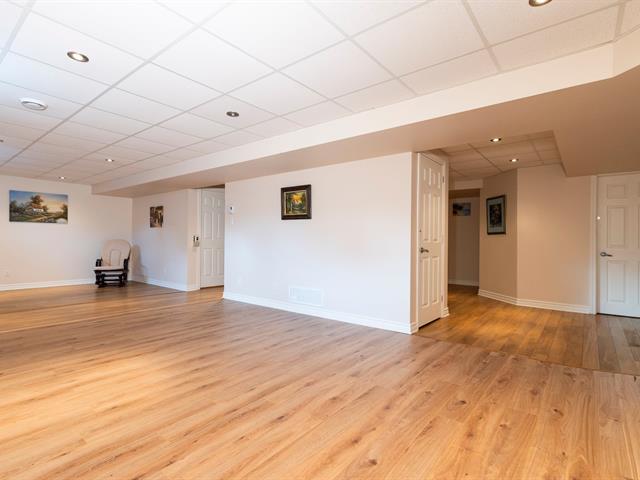
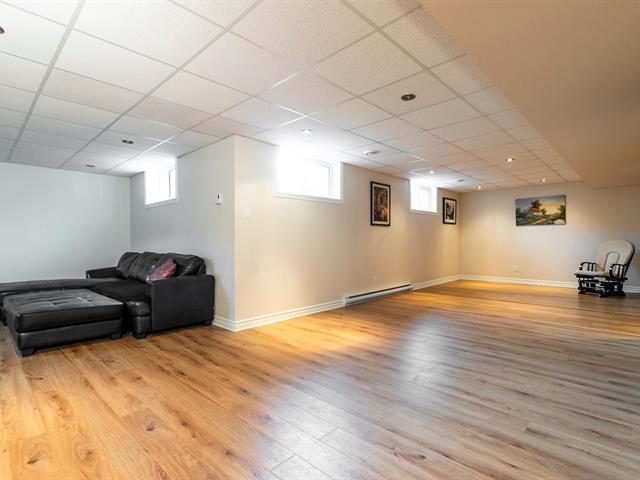
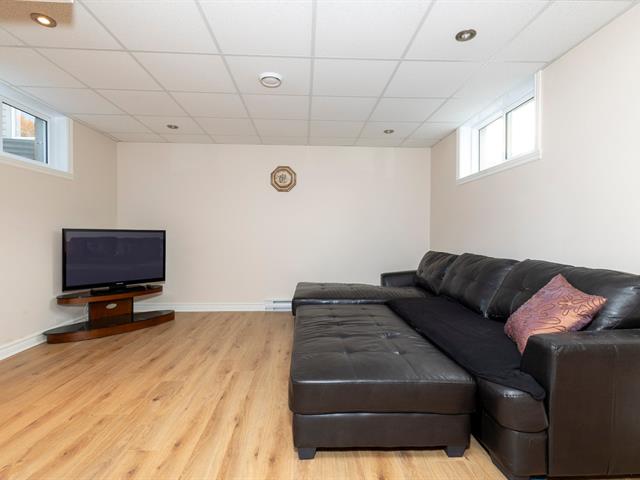
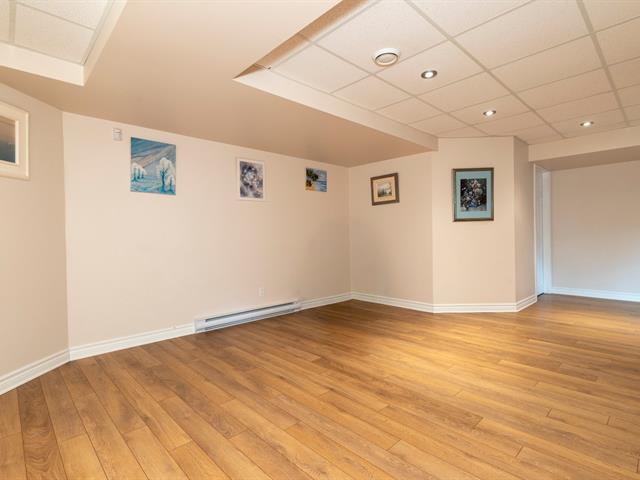
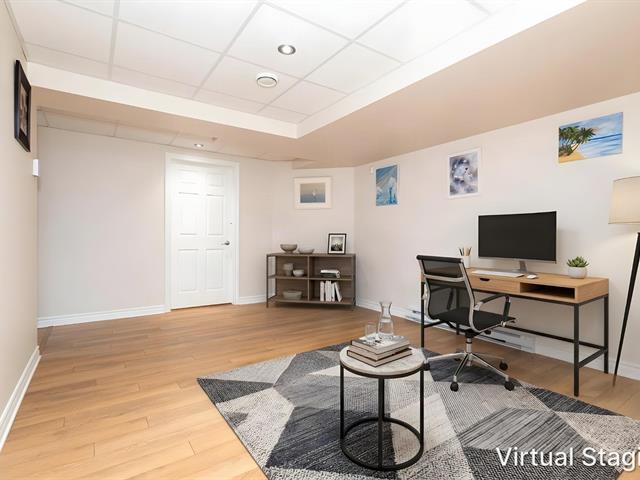
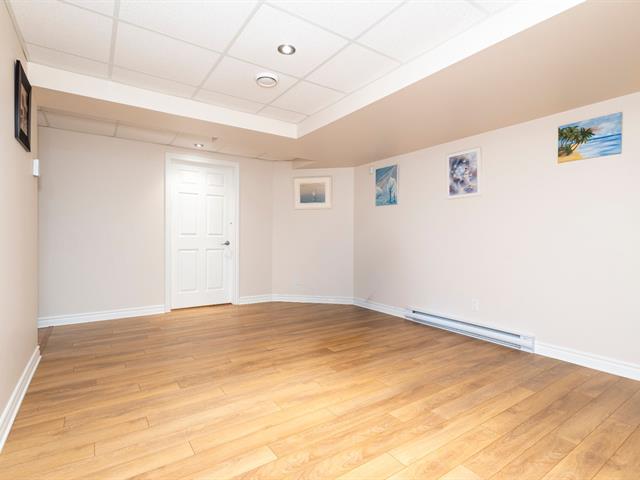
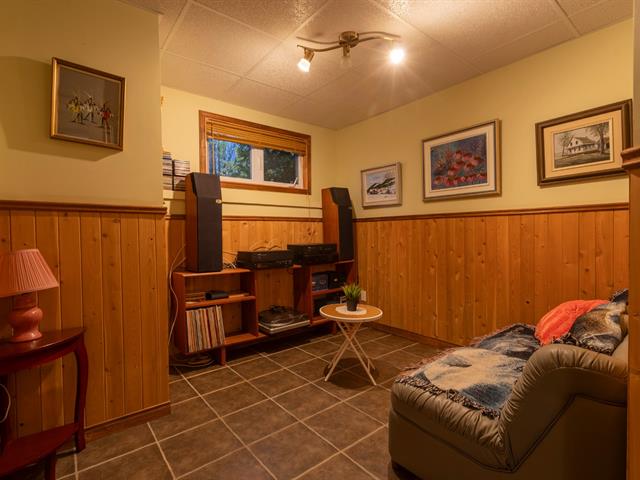
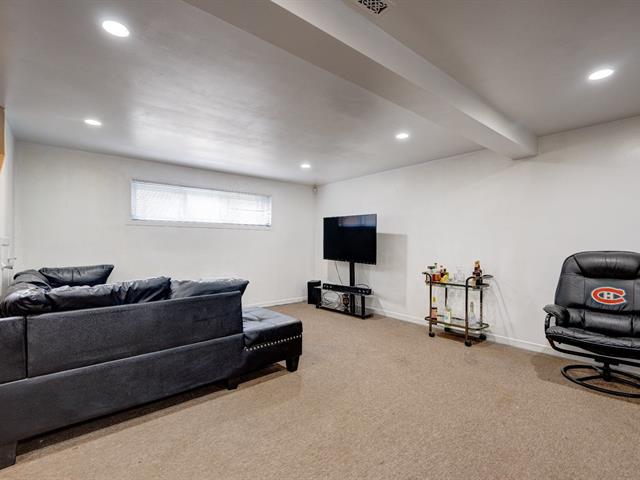
Family room
Basement
16 X 10.7 ft / 4.88 X 3.23 m
16 X 10.7 ft / 4.88 X 3.23 m
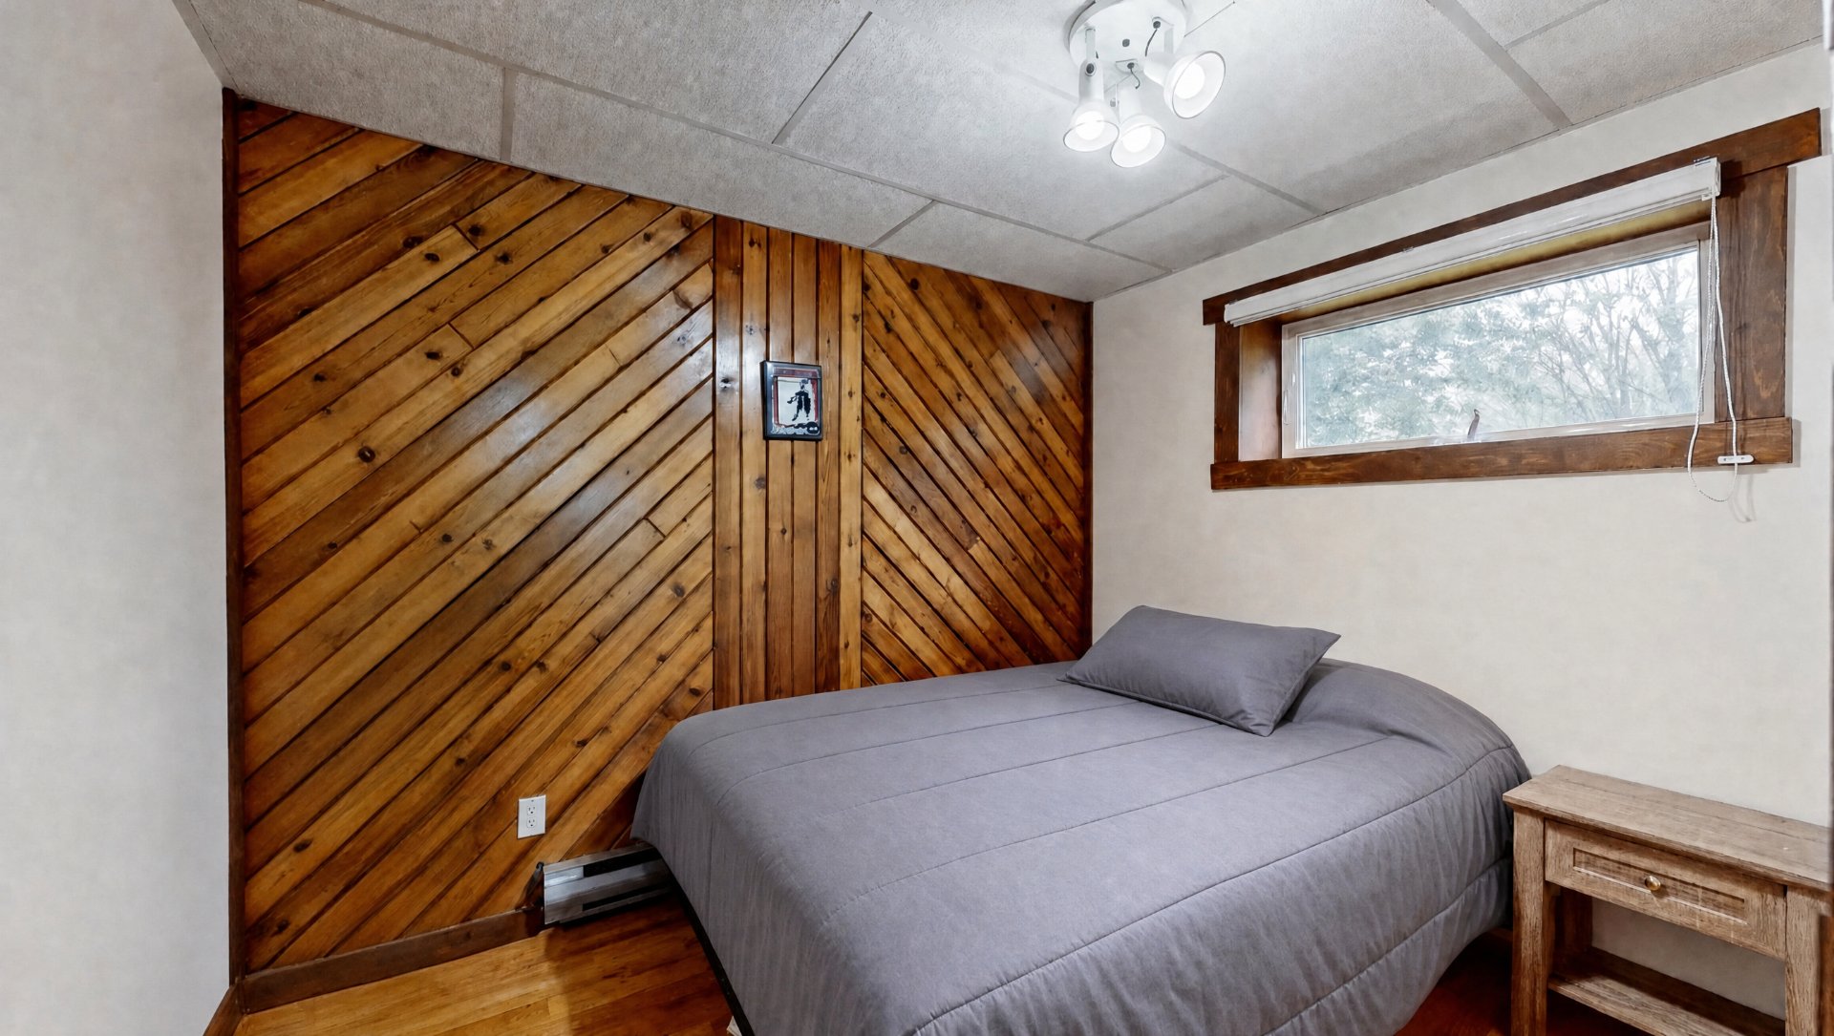
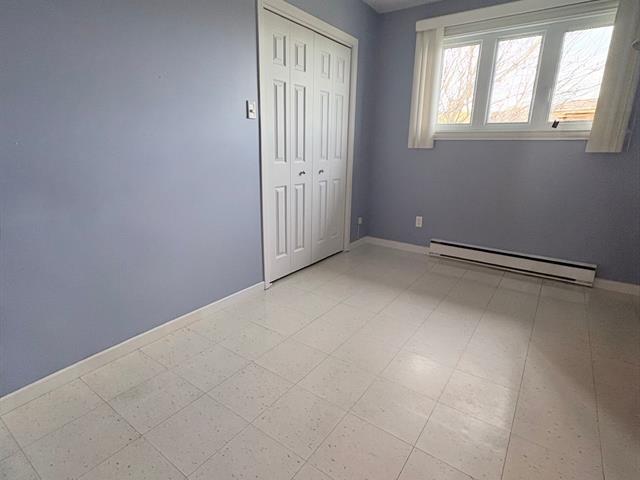
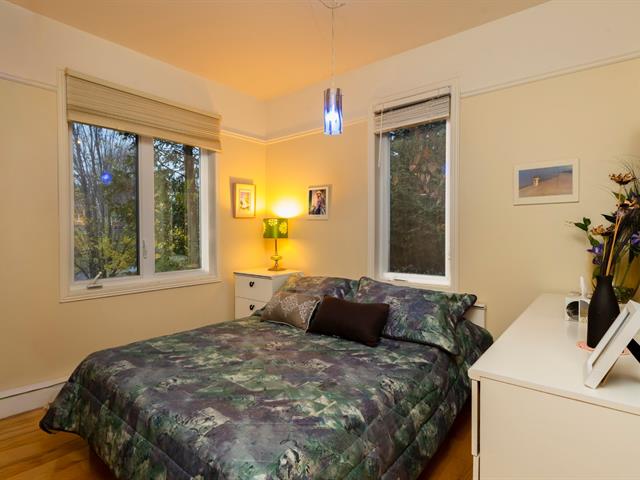
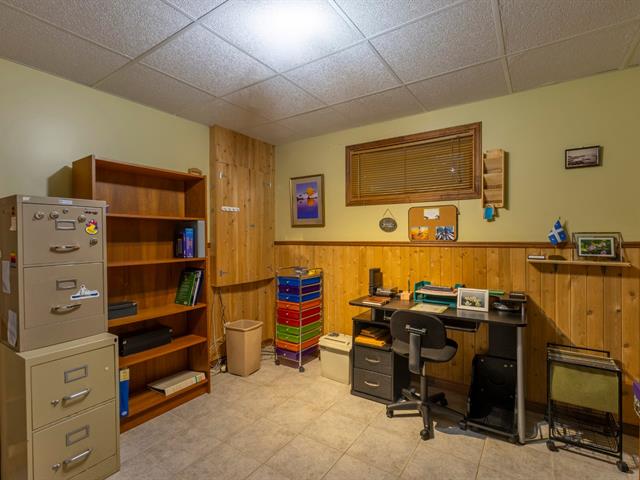
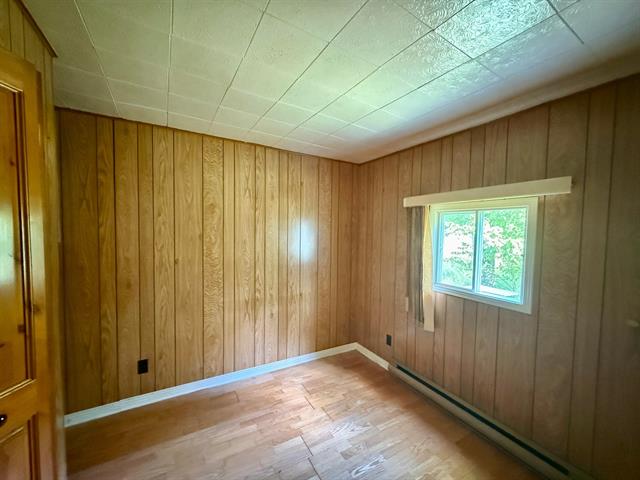
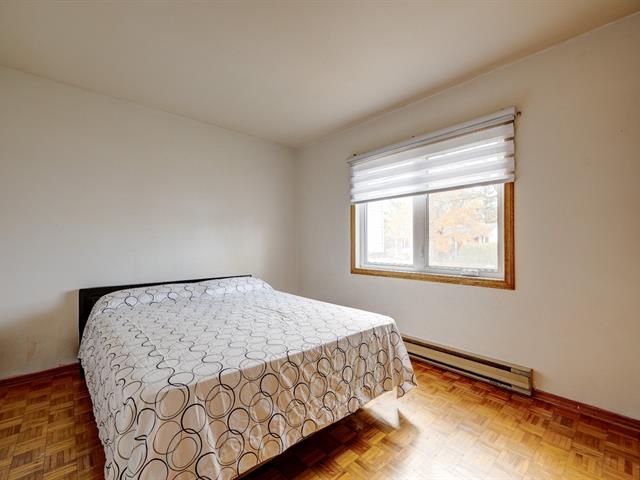
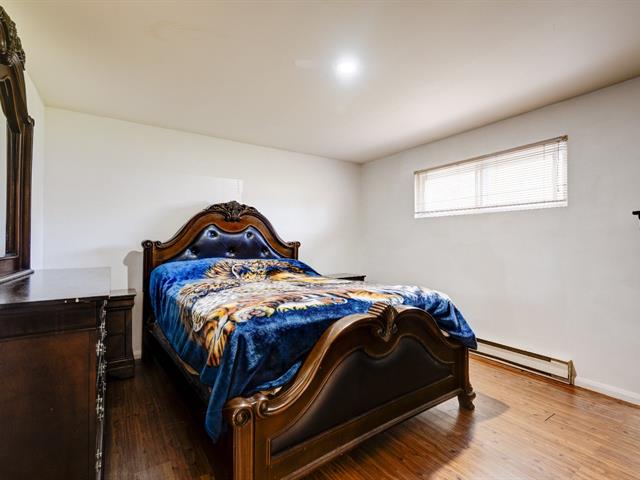
Bedroom
Basement
8.6 X 10.8 ft / 2.59 X 3.25 m
8.6 X 10.8 ft / 2.59 X 3.25 m
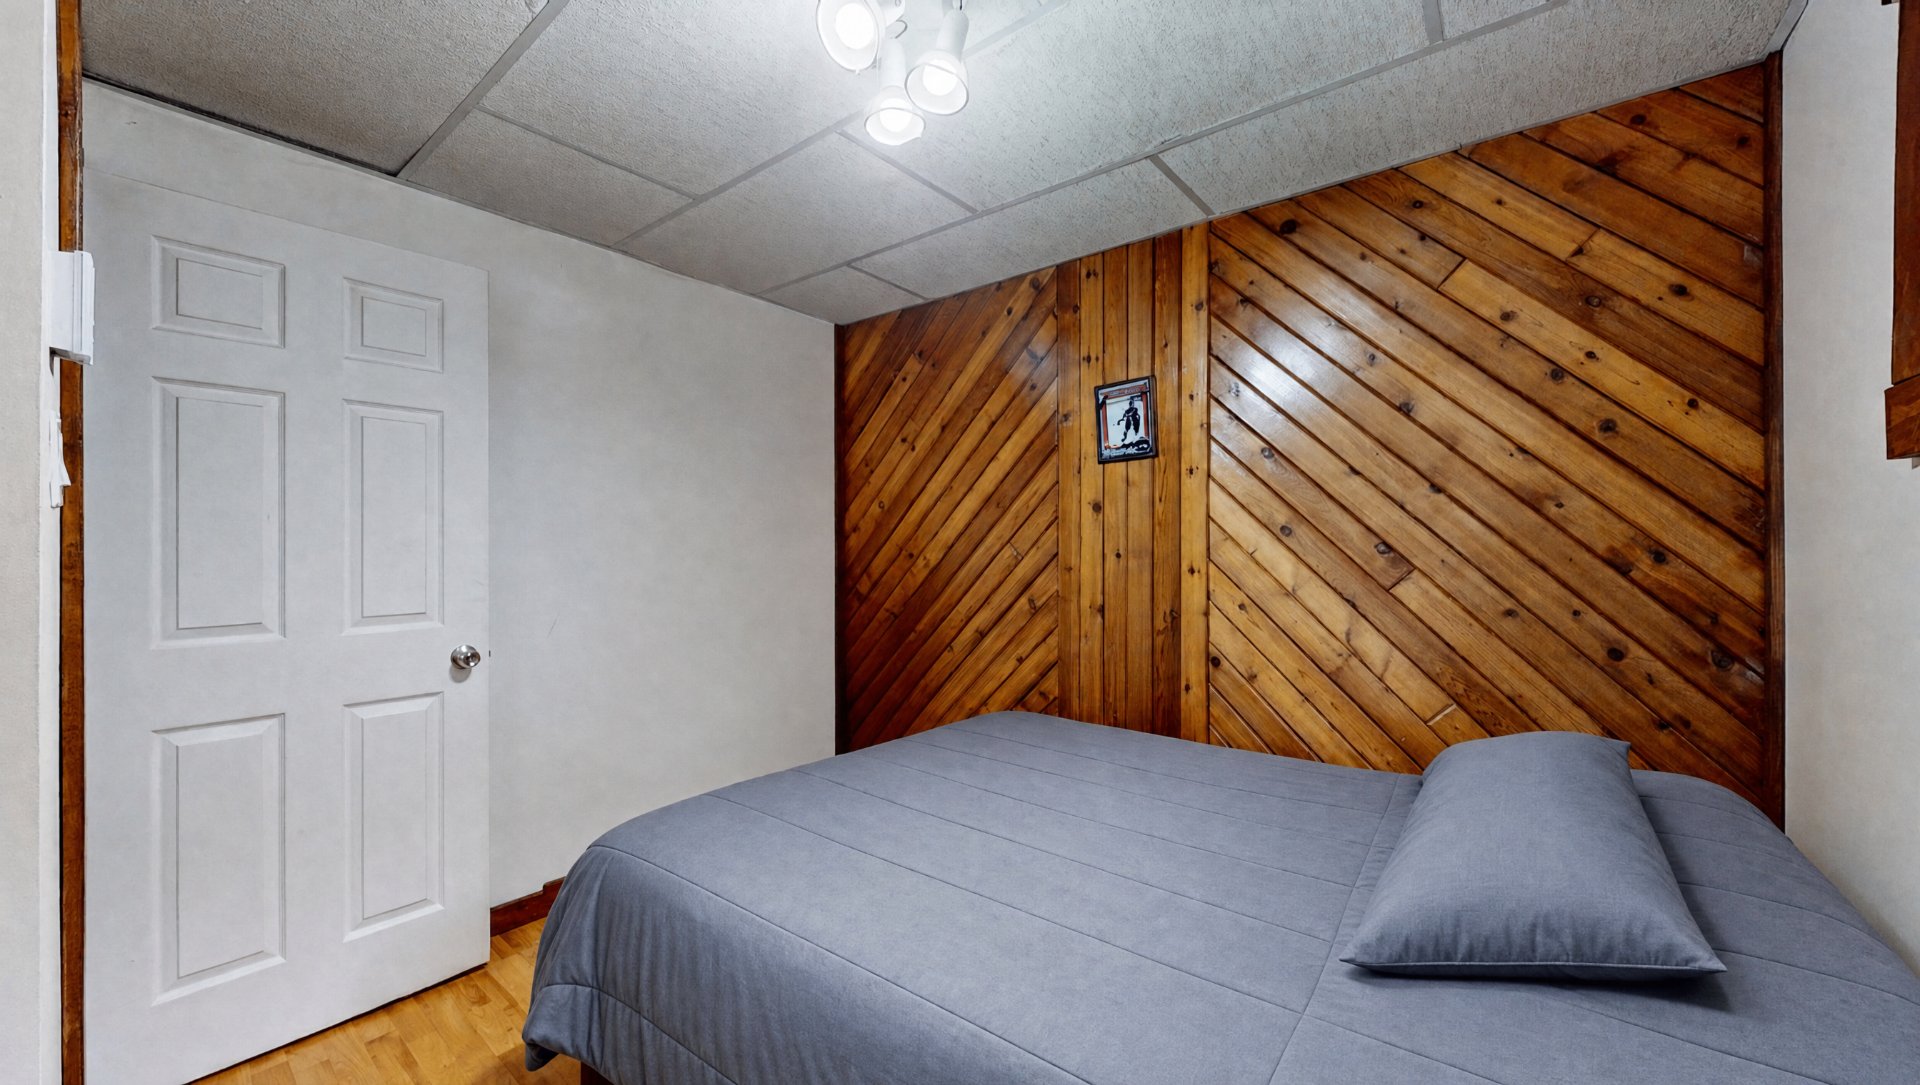
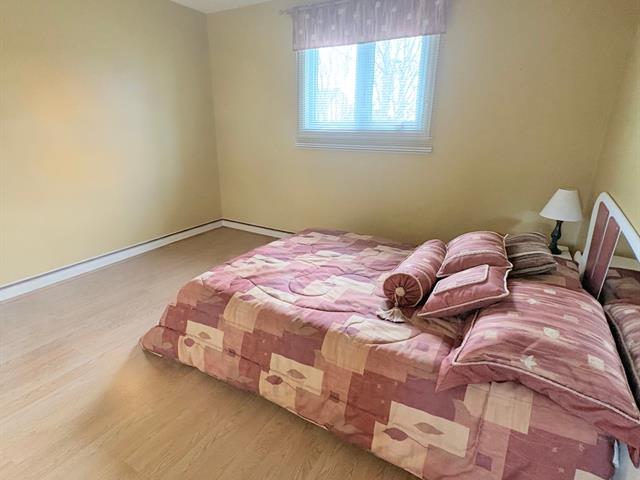
Bedroom
Basement
9.10 X 7.7 ft / 3.00 X 2.31 m
9.10 X 7.7 ft / 3.00 X 2.31 m
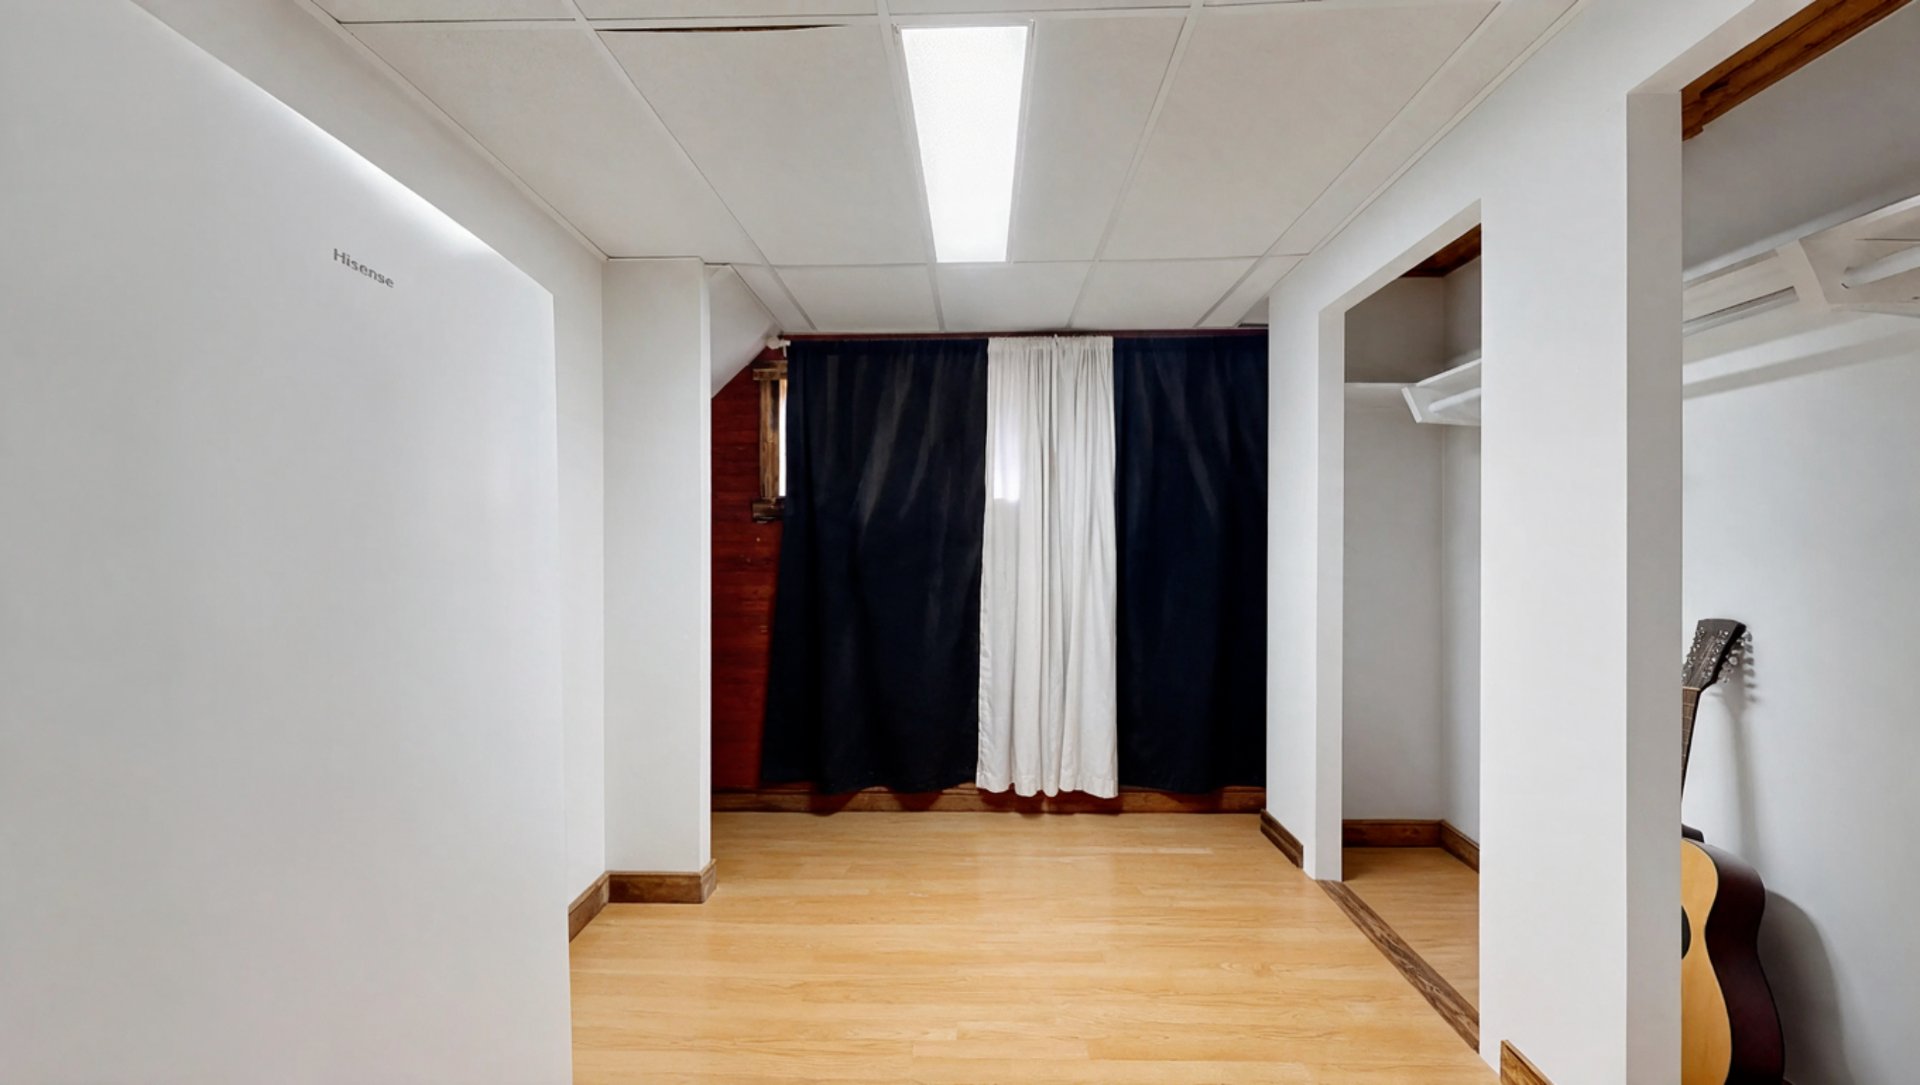
Bedroom
Basement
8.4 X 10.8 ft / 2.54 X 3.25 m
8.4 X 10.8 ft / 2.54 X 3.25 m
Bedroom
Basement
9.5 X 10.8 ft / 2.87 X 3.25 m
9.5 X 10.8 ft / 2.87 X 3.25 m
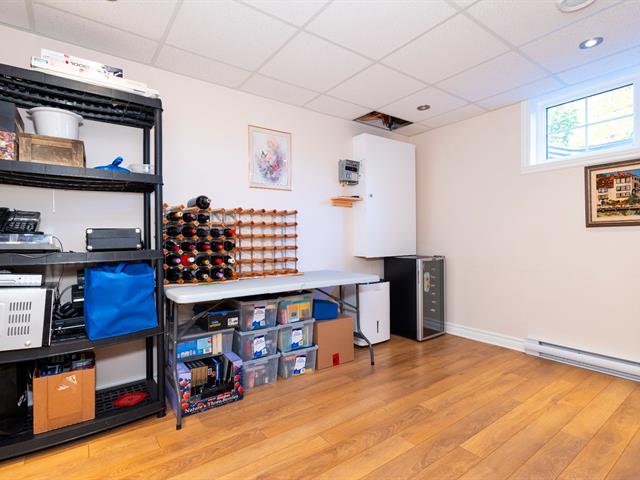
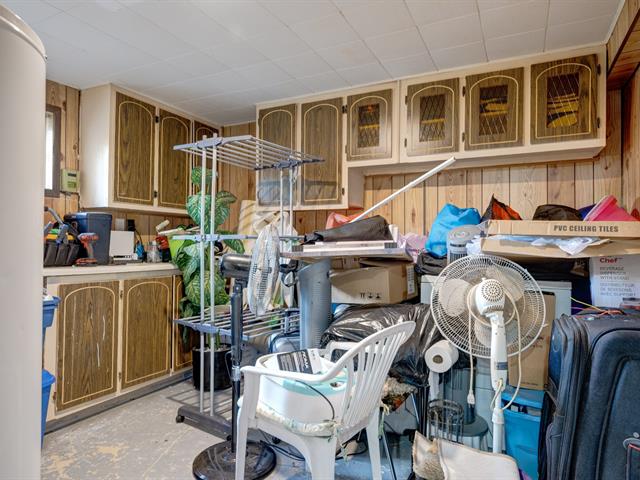
Other
Basement
11.6 X 7.11 ft / 3.51 X 2.41 m
Concrete
11.6 X 7.11 ft / 3.51 X 2.41 m
Concrete
Taxes
Municipal Taxes (2026)
2 682 $
School taxes (2026)
147 $
Total
2 829 $
Municipal evaluation(2026)
Land
53 100 $
Building
180 400 $
233 500 $
Life Style
Suggested properties


The more it is seen, the faster it is sold!
Activi-T
Views on the internet: 4,819
Visibili-T
Seen by over a million potential buyers every month, your property is displayed FREE of charge on over 100 websites across the country and around the world.