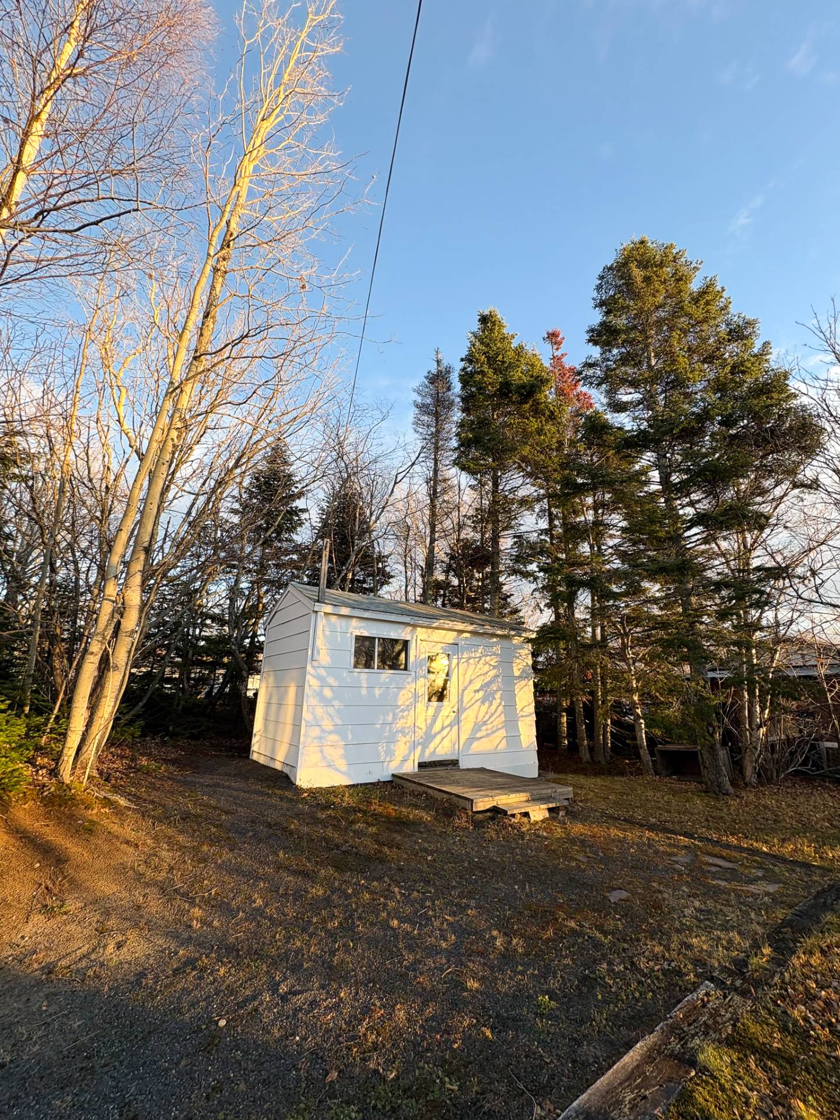
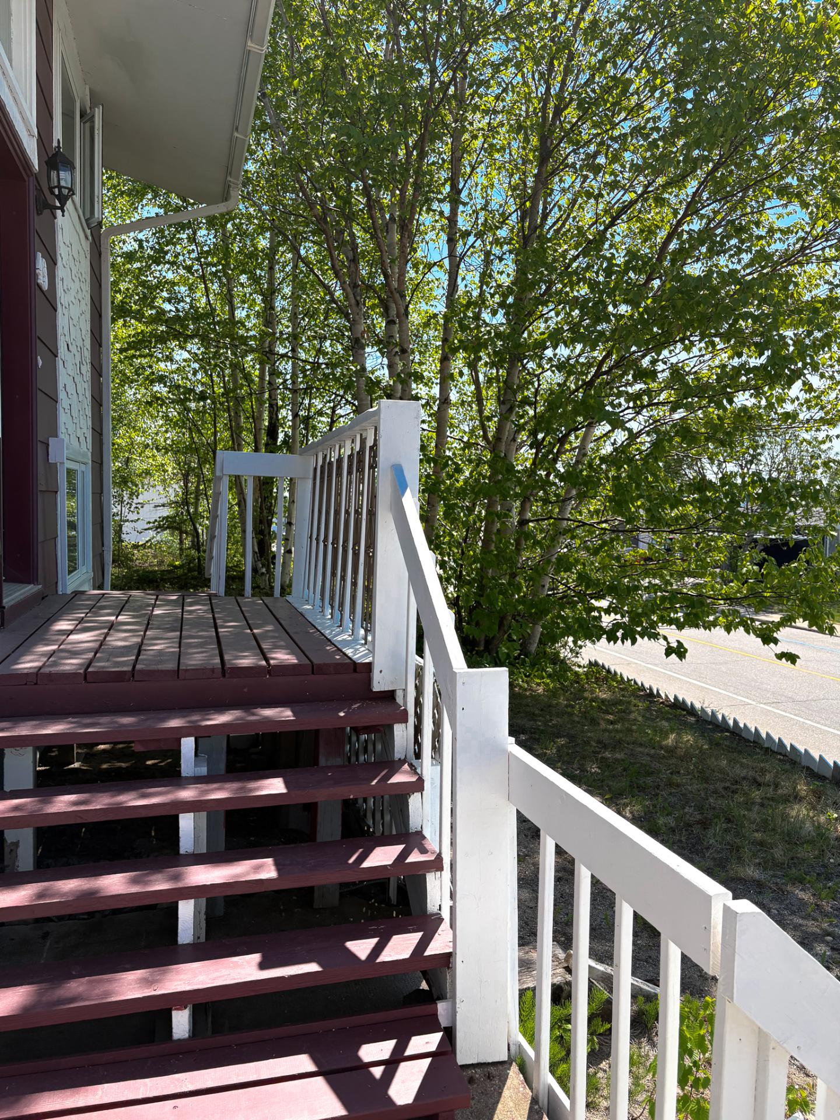
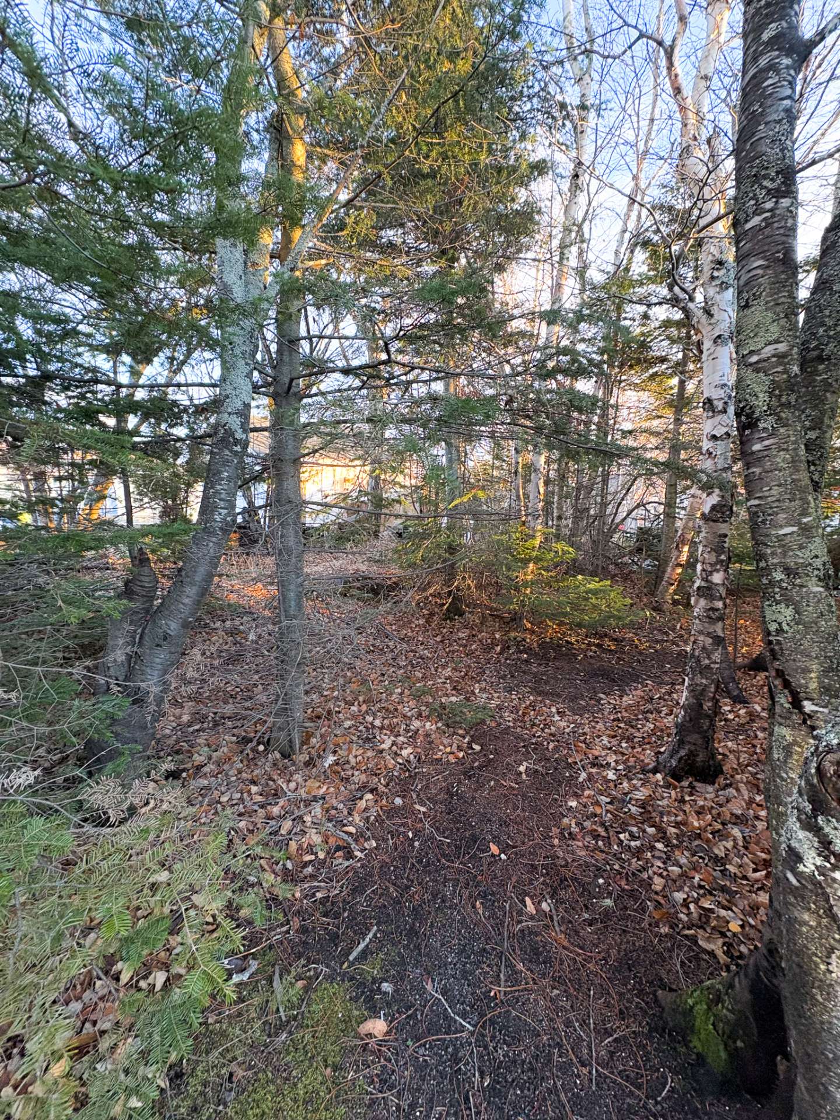
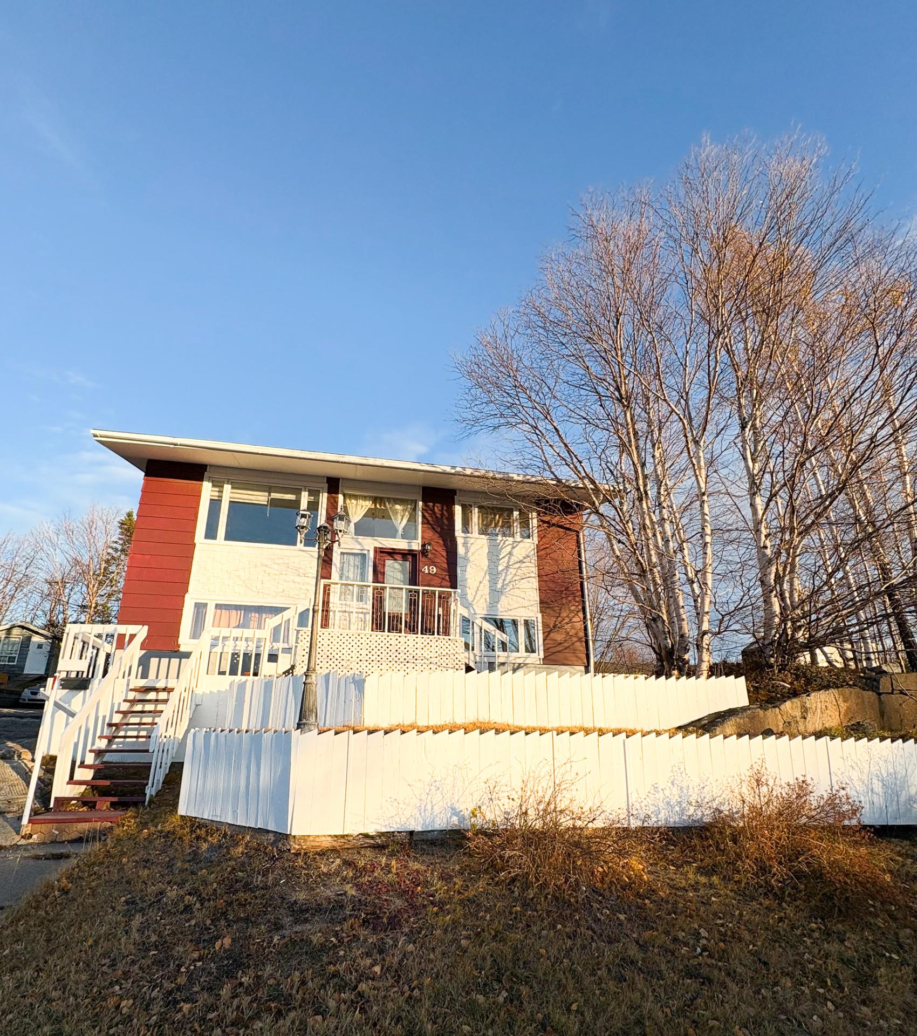
Two or more storey in Port-Cartier


20
270,000 $

4|
2
Description
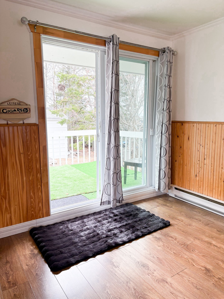
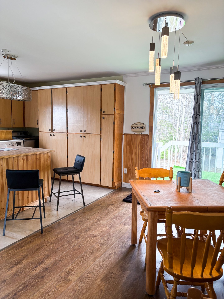
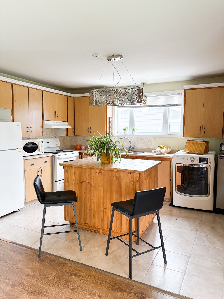
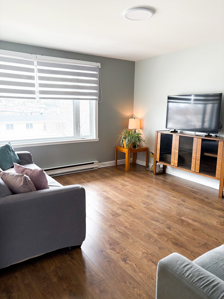
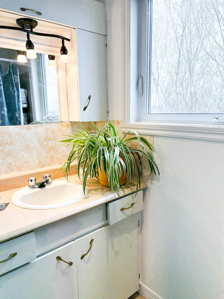
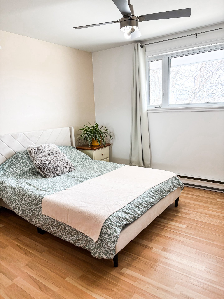
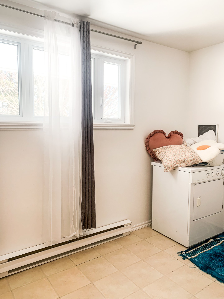
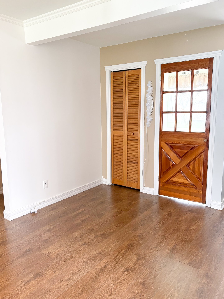
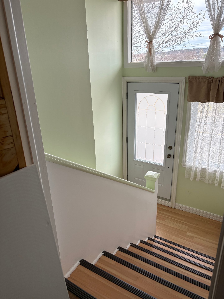
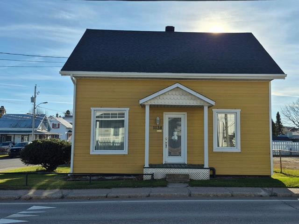
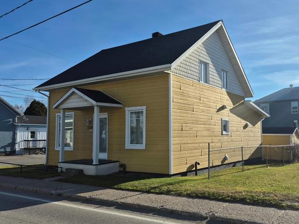
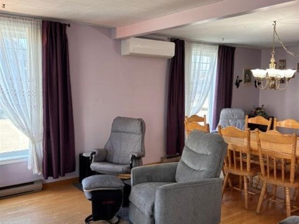
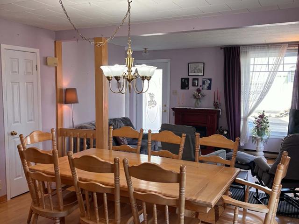
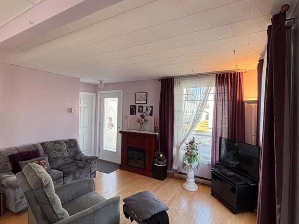
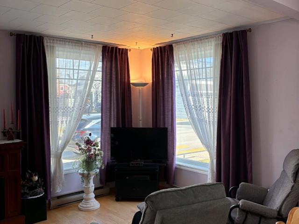
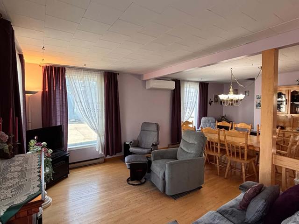
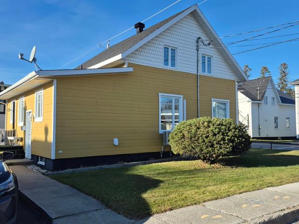
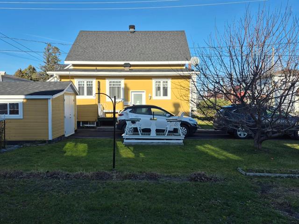
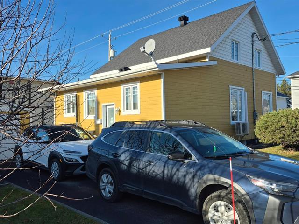
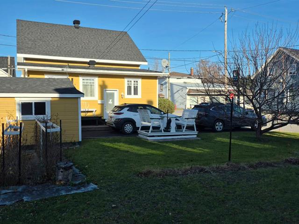
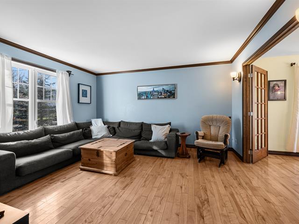
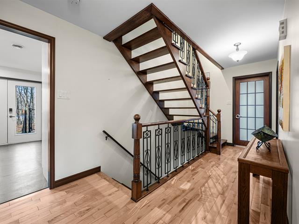
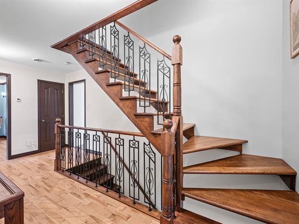
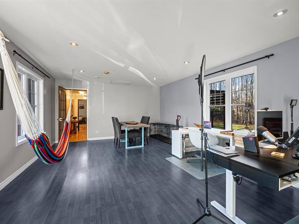
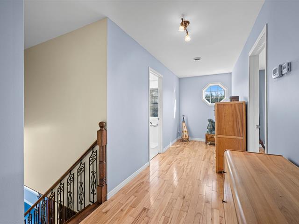
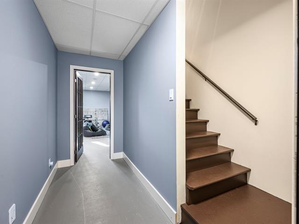
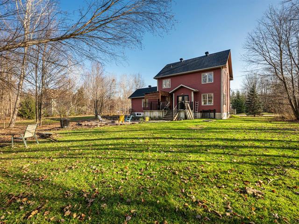
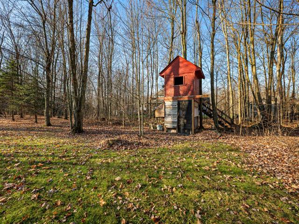
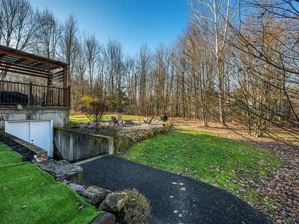
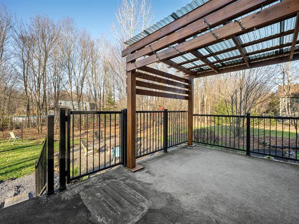
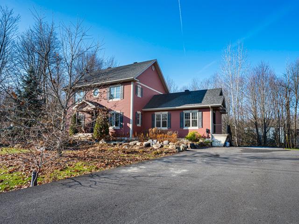
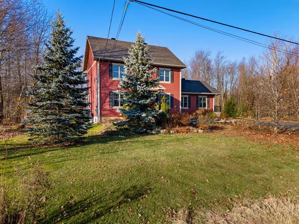
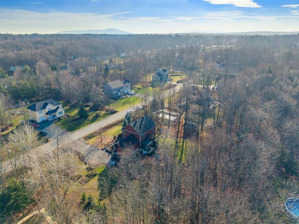
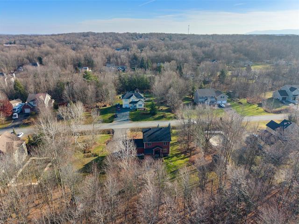
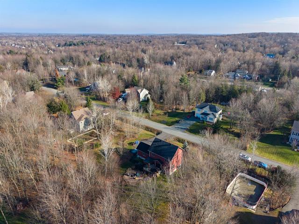
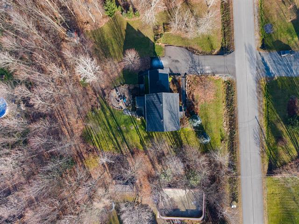
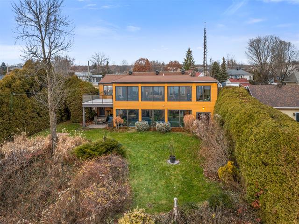
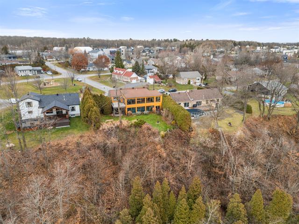
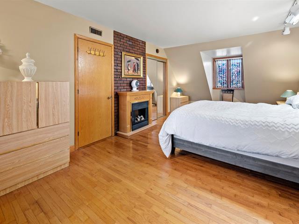
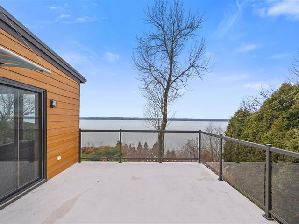
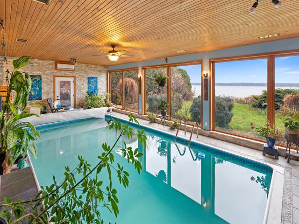
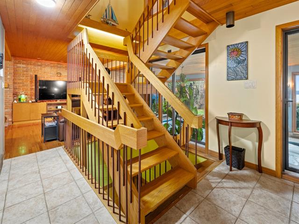
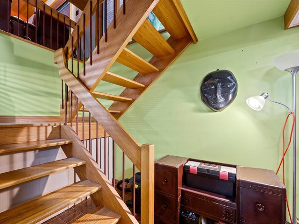
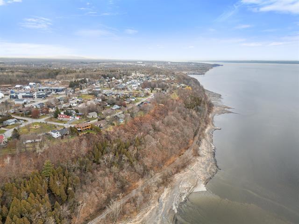
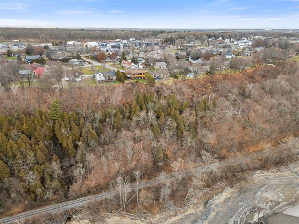
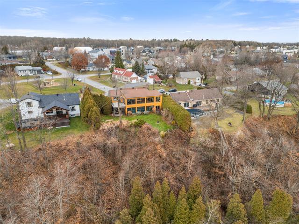
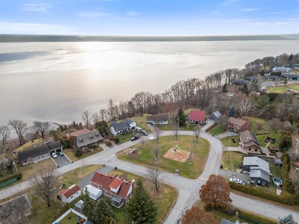
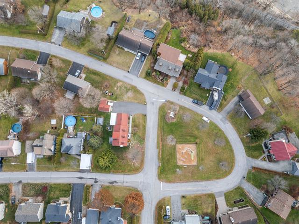
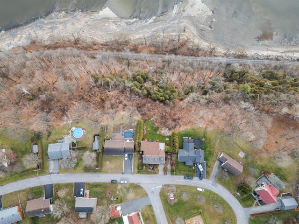
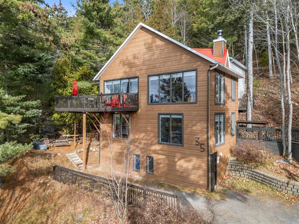
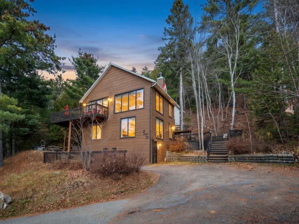
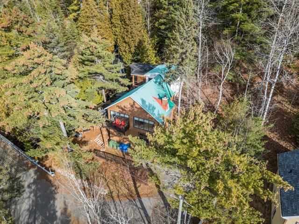
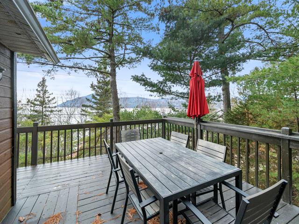
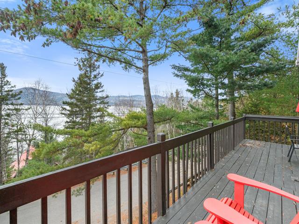
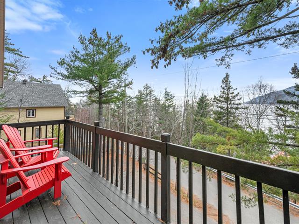
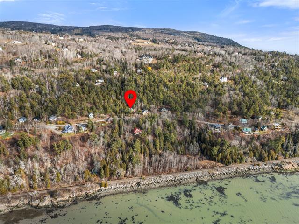
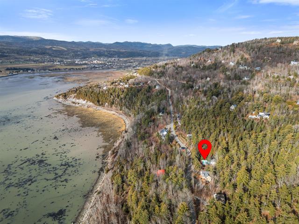
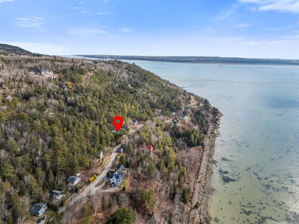
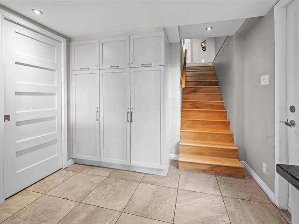
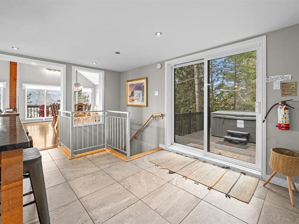
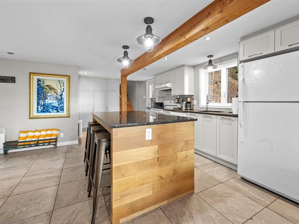
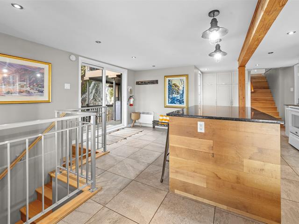
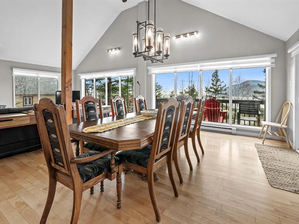
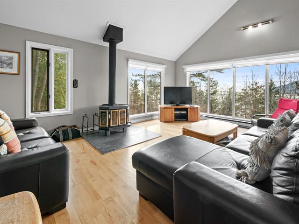
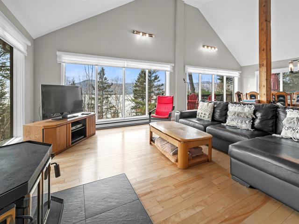
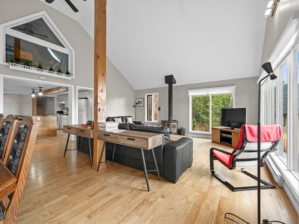
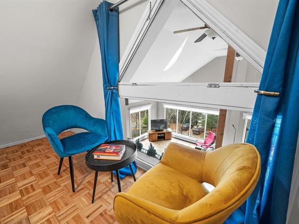
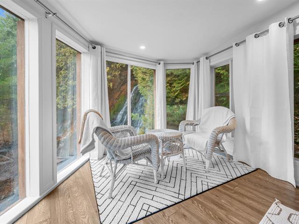
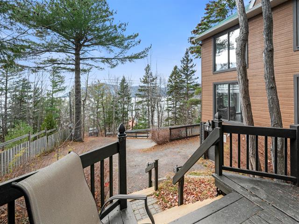
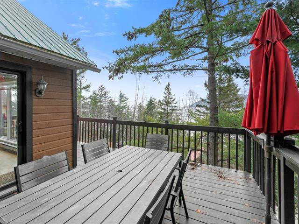
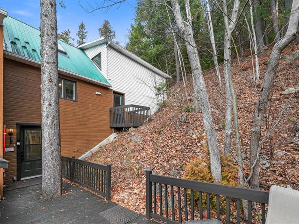
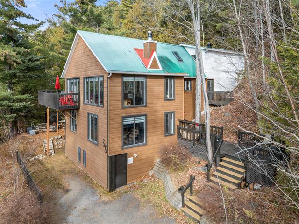
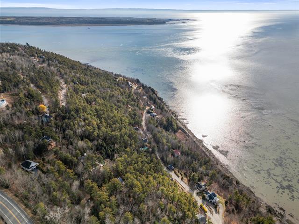
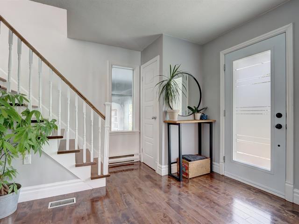
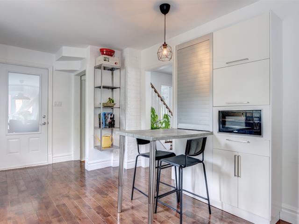
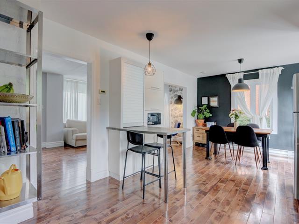
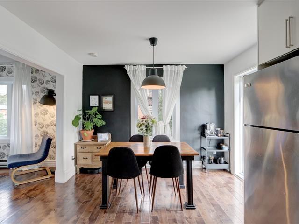
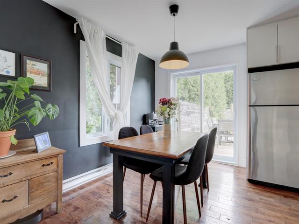
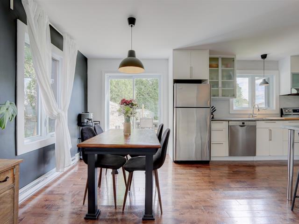
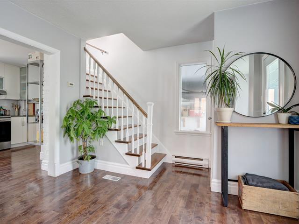
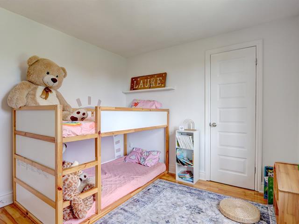
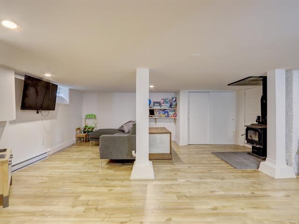
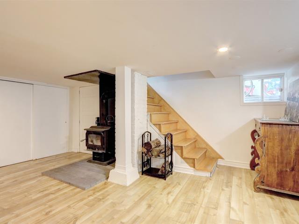
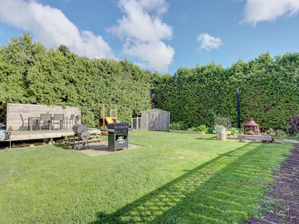
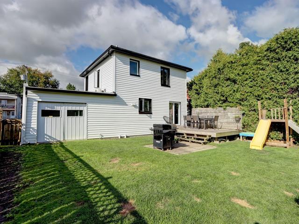
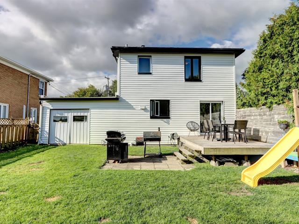
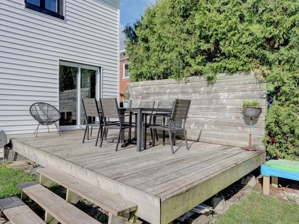
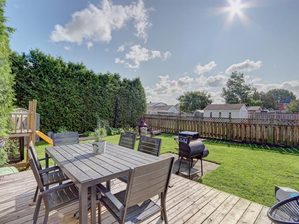
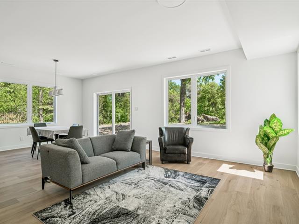
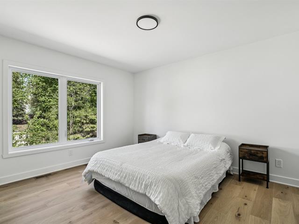
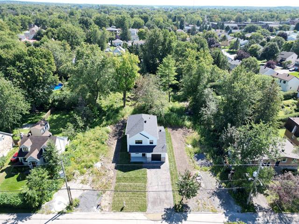
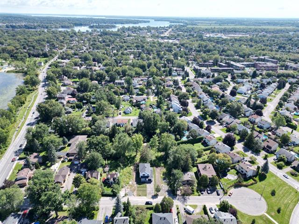
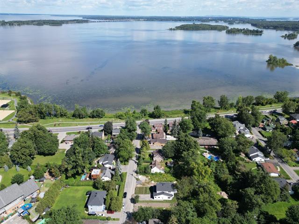
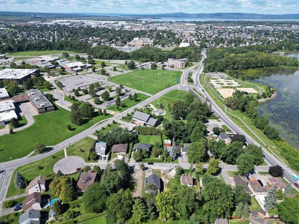
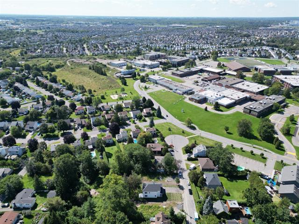
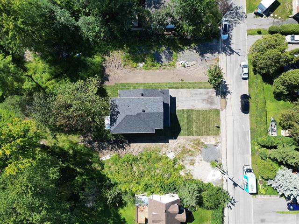
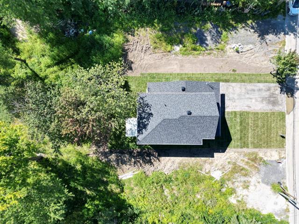
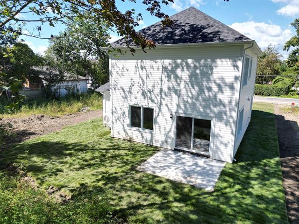
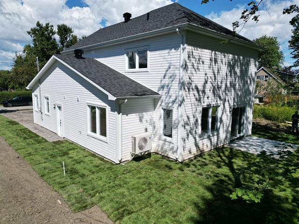
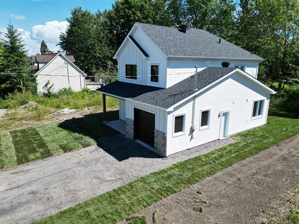
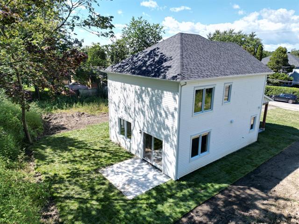
Une opportunité exceptionnelle,cette magnifique propriété polyvalente, idéale comme résidence principale,bi-famille ou investissement locatif rentable. Cette propriété est conçue pour héberger 2 foyers distincts sous un même toit offrant intimité et espaces privés, 2 entrées indépendantes & une porte commune avec une magnifique escalier à l'intérieur vous permettant de vous déplacer d'une étage à l'autre. Située dans un secteur qui est près des services ; Écoles, centre d'achat, centre des loisirs. Une cour intime & une belle vue en hauteur sur la ville. Elle offre une flexibilité rare. Ne manquez pas cette chance ! Bonne visite !
Highlights
Year built
1977
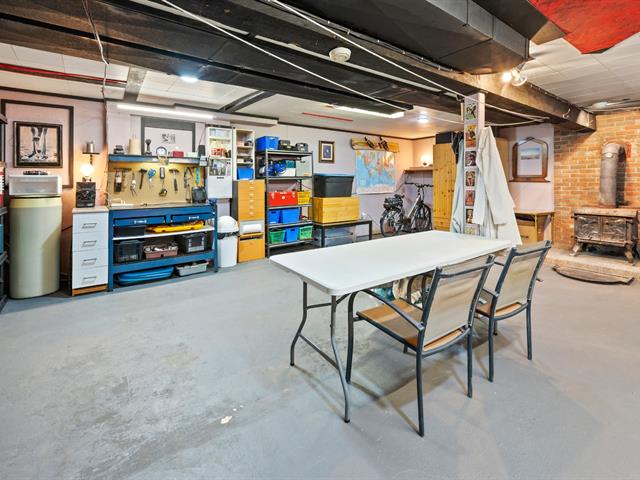
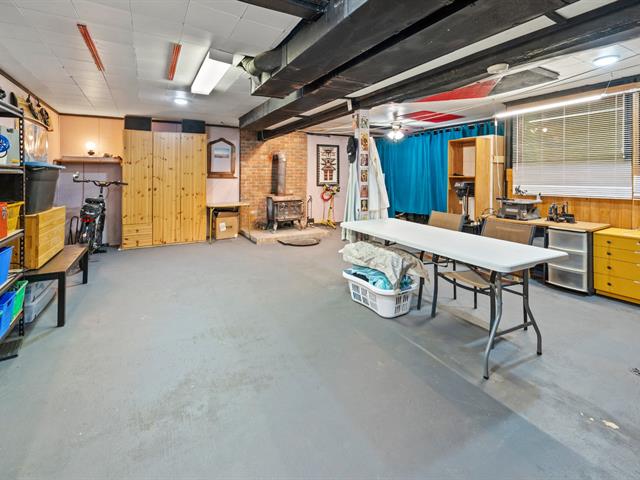
Basement
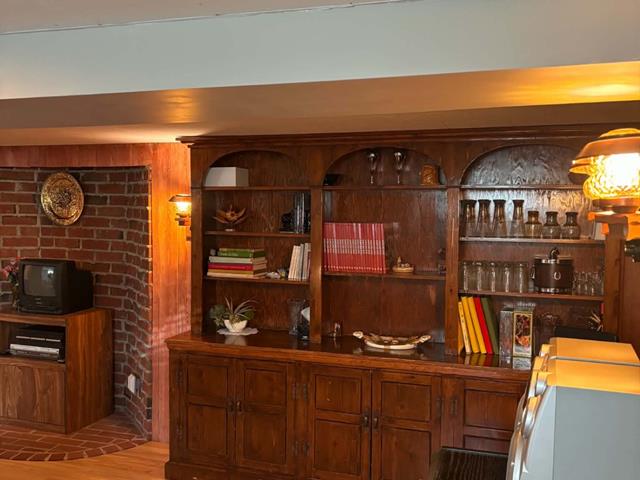
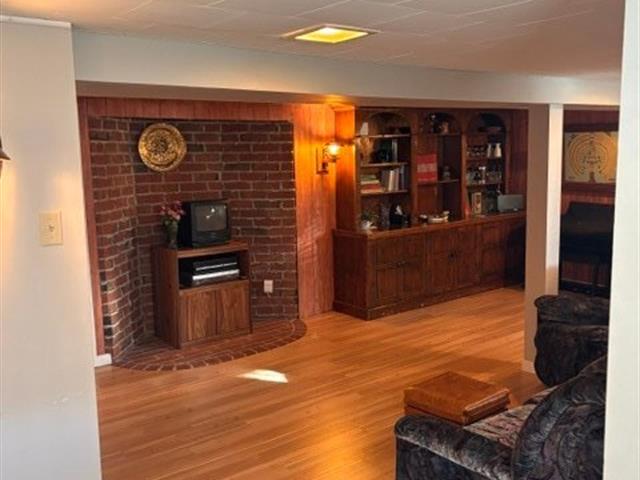
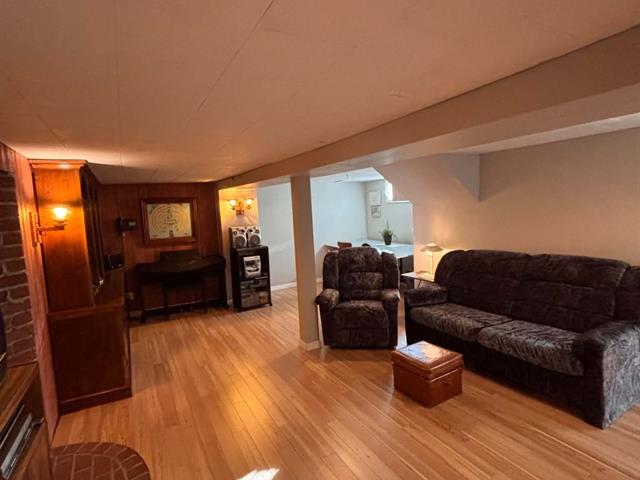
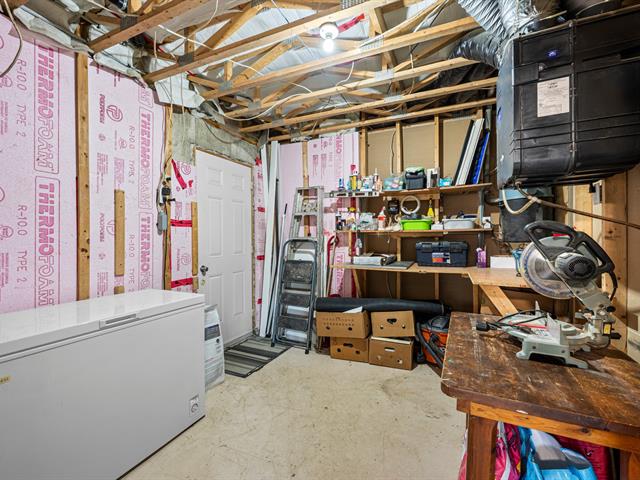
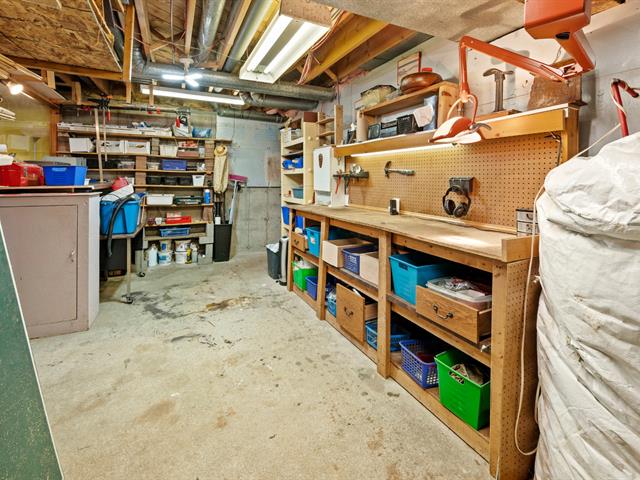
6 feet and over, Finished basement
Siding
Other
Roofing
Asphalt shingles
Zoning
Residential
View
City
Hearth stove
Other
Cupboard
Wood
Sewage system
Municipal sewer
Parking (total)
Outdoor
Windows
PVC
Water supply
Municipality
Driveway
Asphalt
Window type
Hung, French window
Topography
Sloped
Foundation
Poured concrete
Legal warranty
Selling without a legal warranty
Included
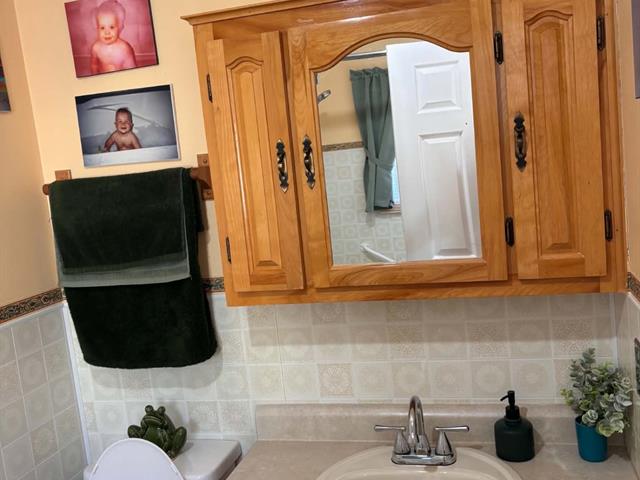
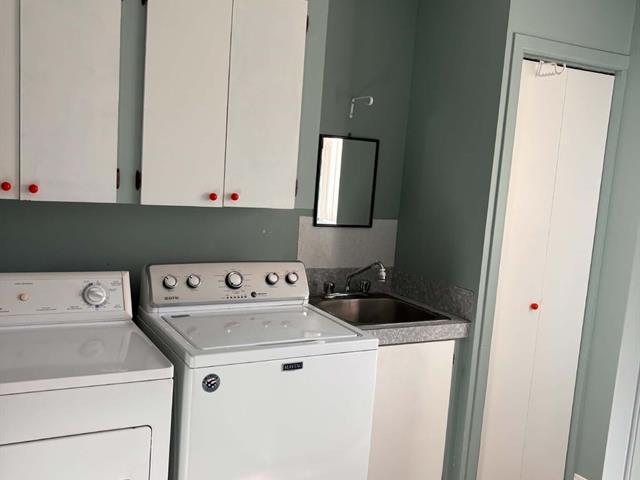
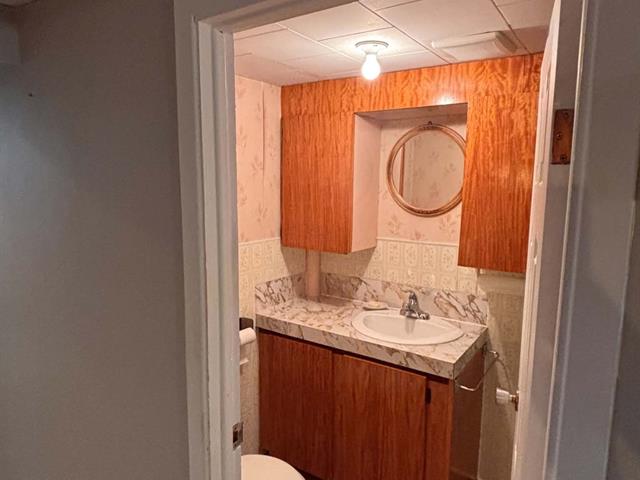
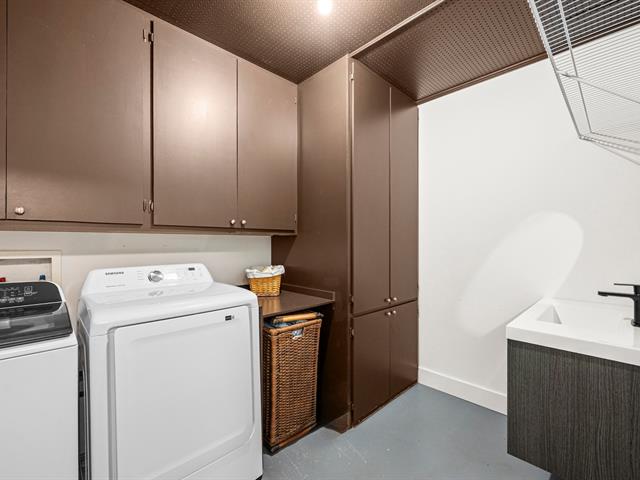
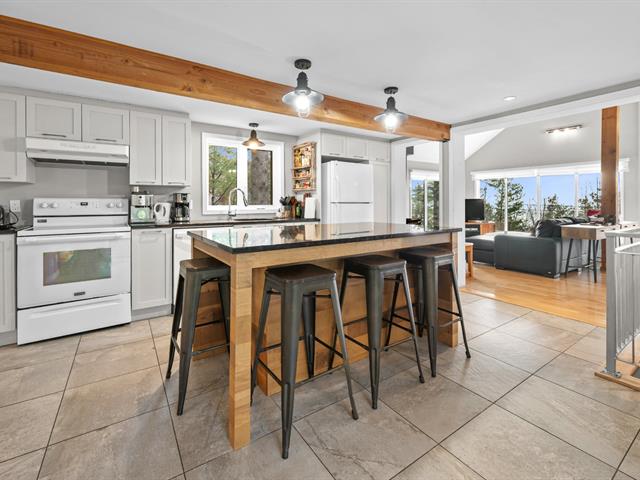
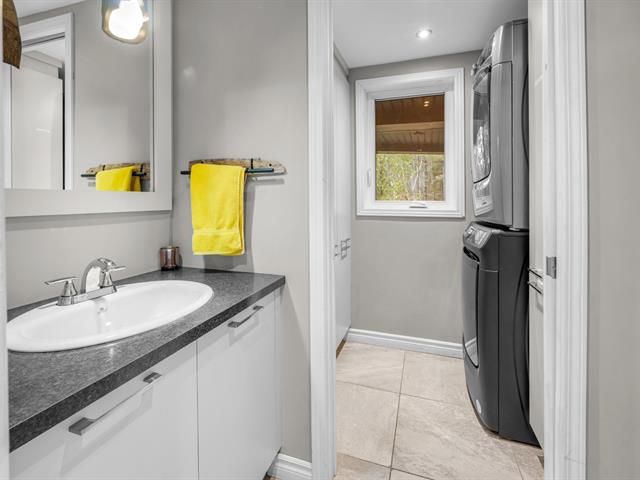
Cuisinière au sous-sol , Îlot central au RDC, micro-onde, meuble de la salle de bain (RDC), sofa 3 places de couleur beige, chaise berçante au RDC, ameublement de lit de la ch. des maîtres au sous-sol (sauf le matelas), laveuse et sécheuse, rideaux, stores et luminères.
Excluded
Les biens et les effets personnel du vendeur
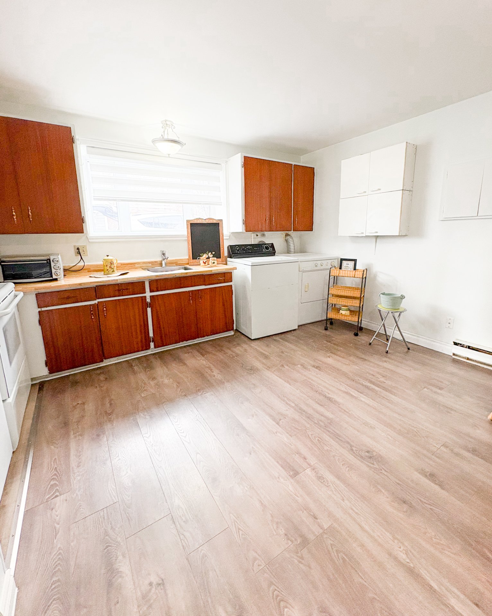
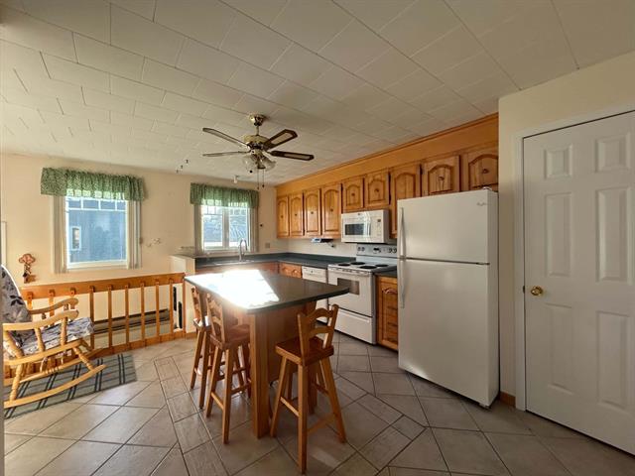
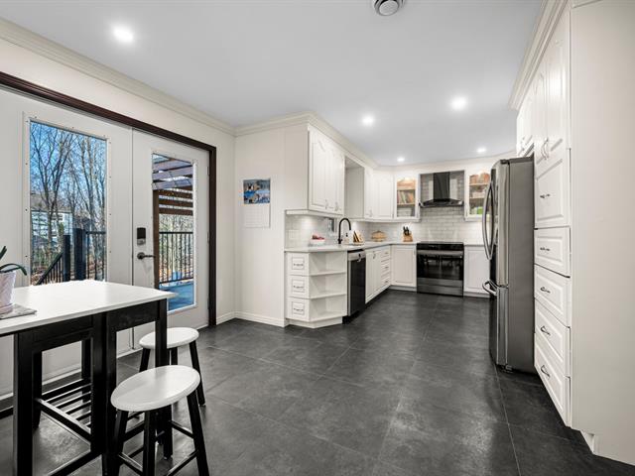
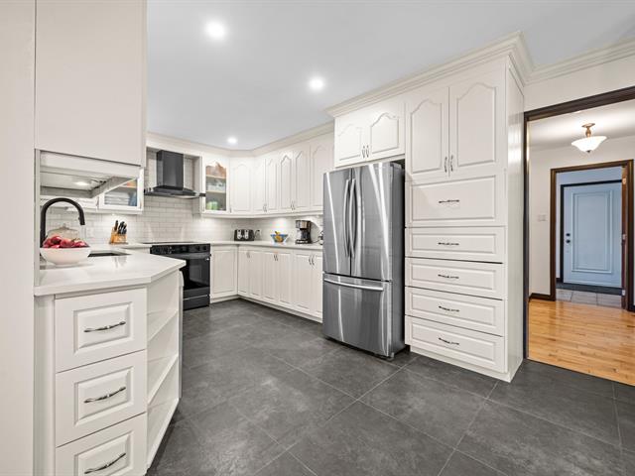
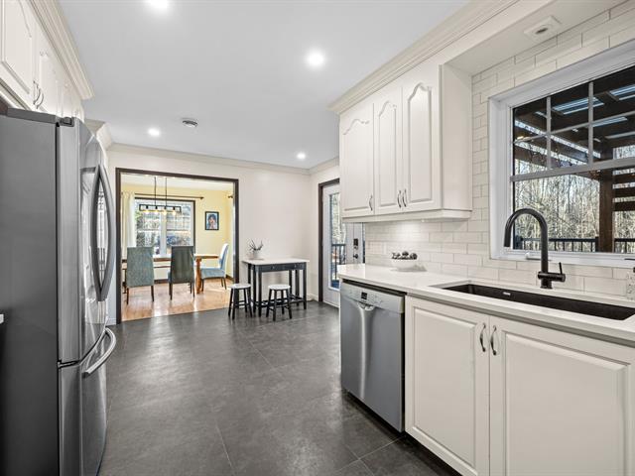
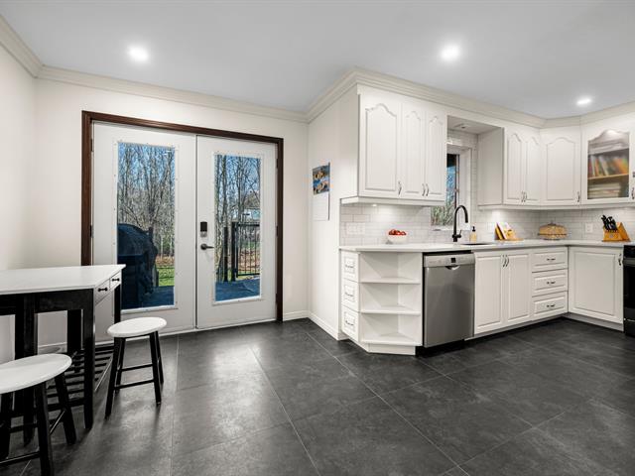
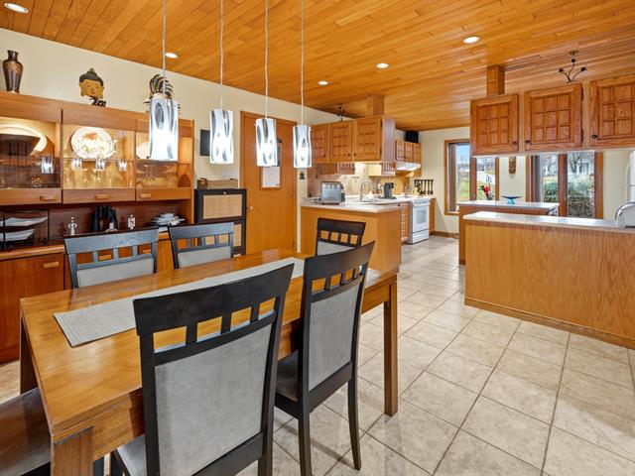
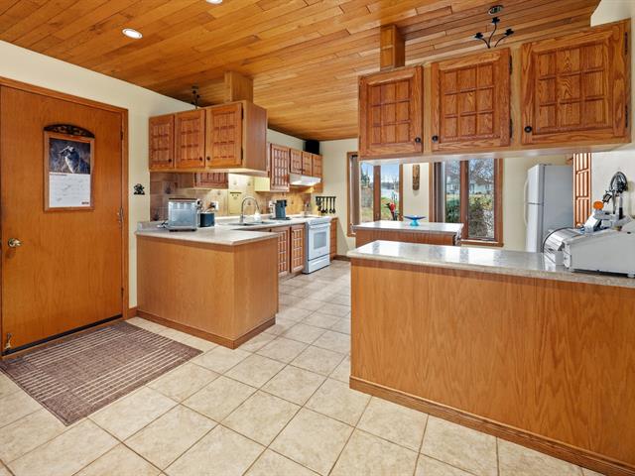
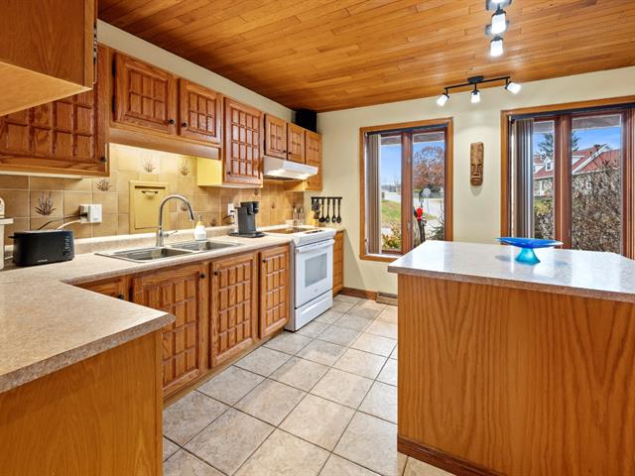
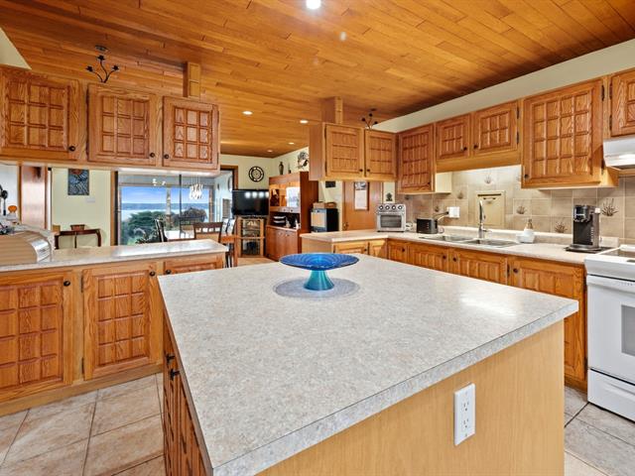
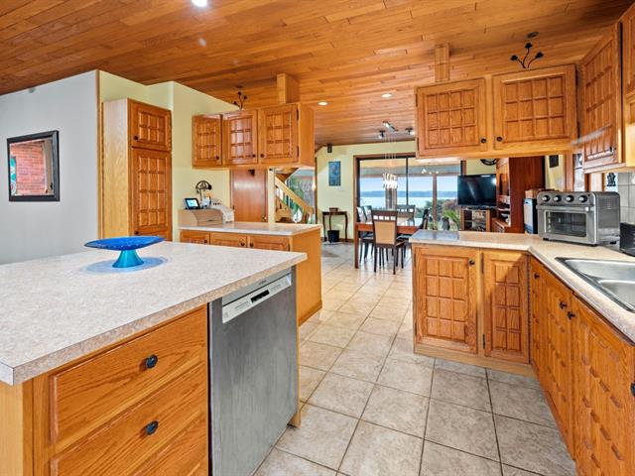
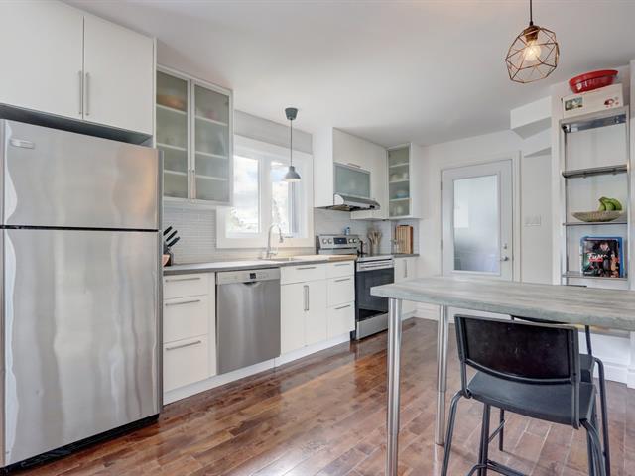
Kitchen
1st level/Ground floor
9.5 X 14 ft / 2.87 X 4.27 m
Ceramic tiles
9.5 X 14 ft / 2.87 X 4.27 m
Ceramic tiles
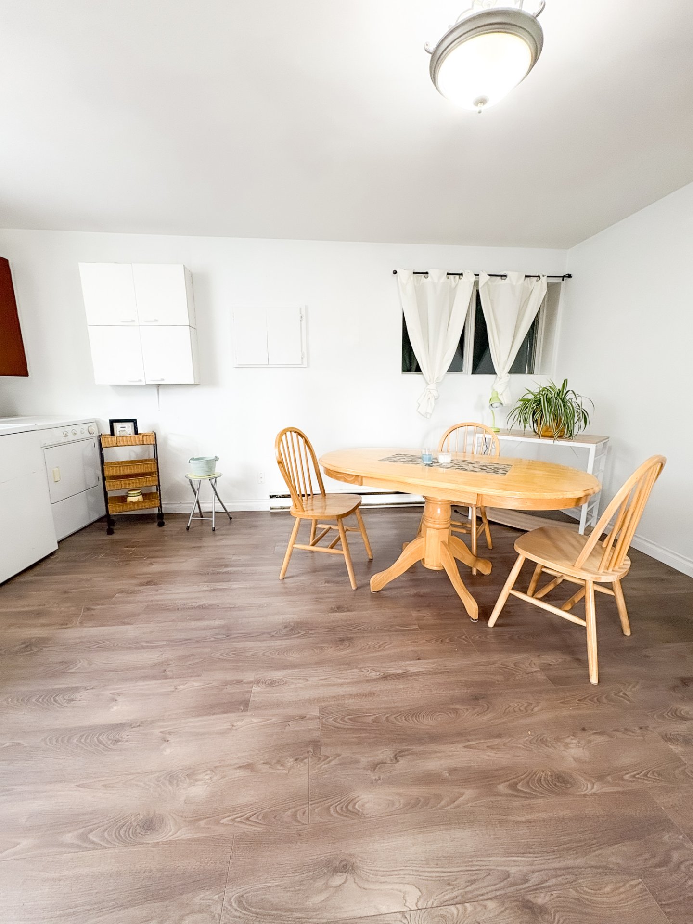
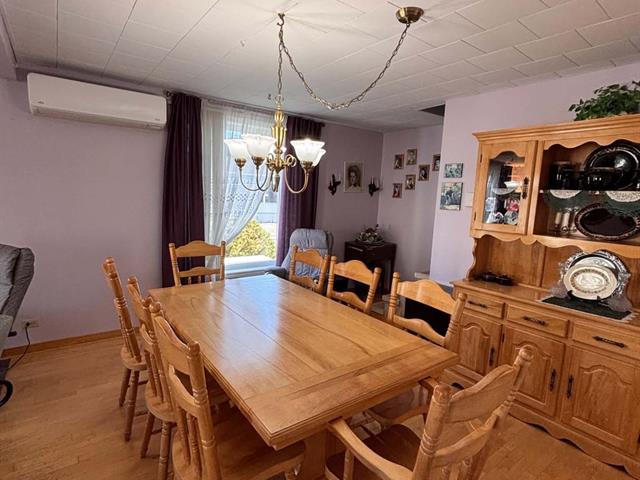
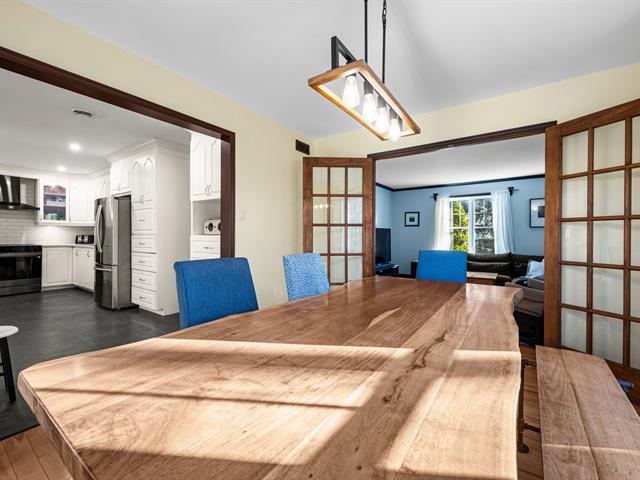
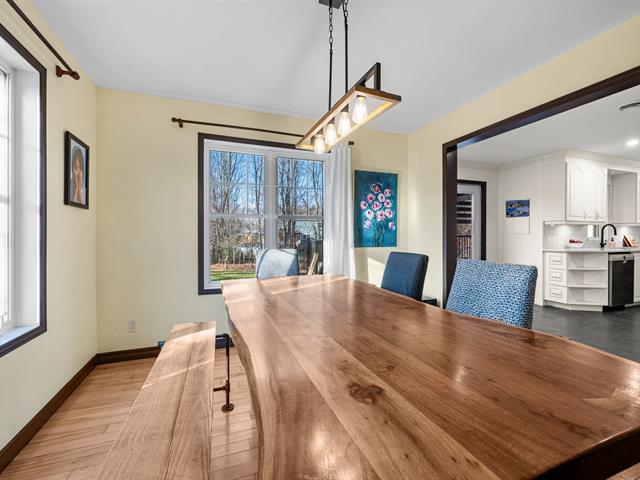
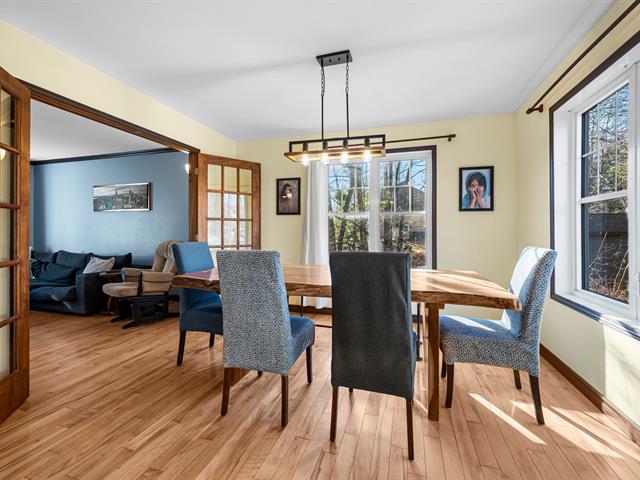
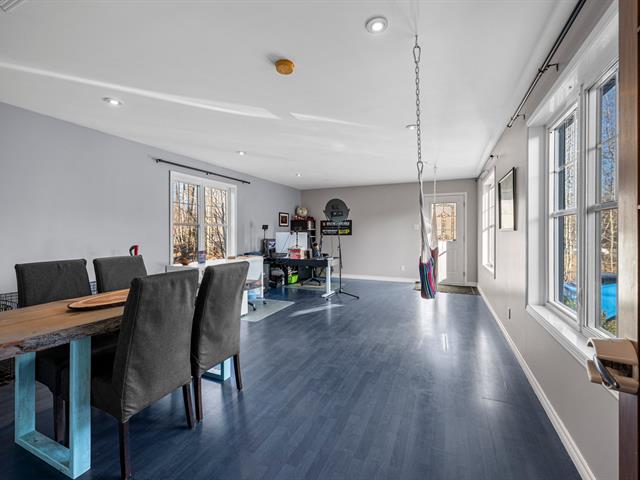
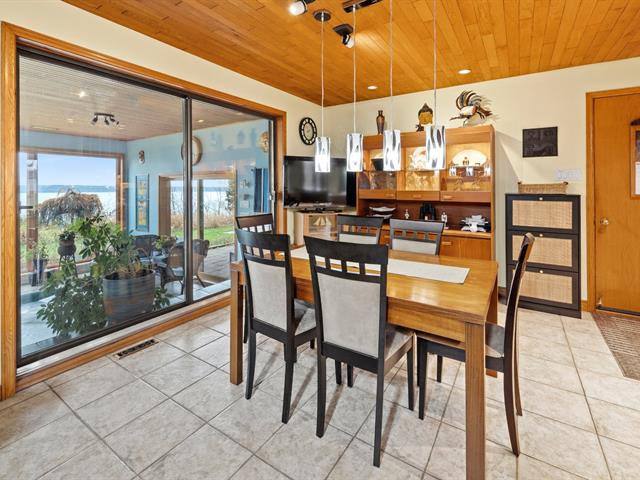
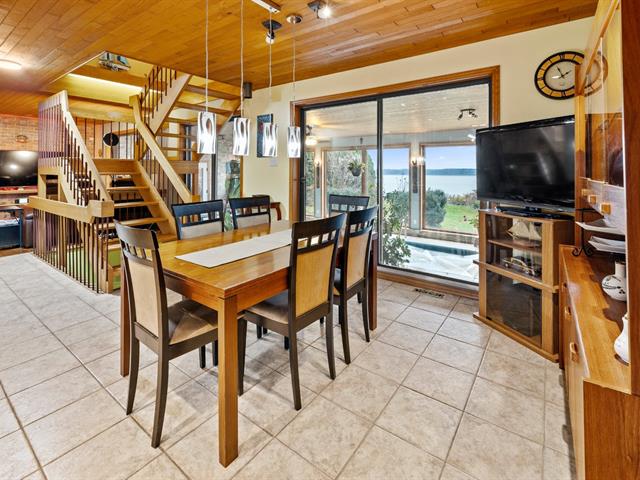
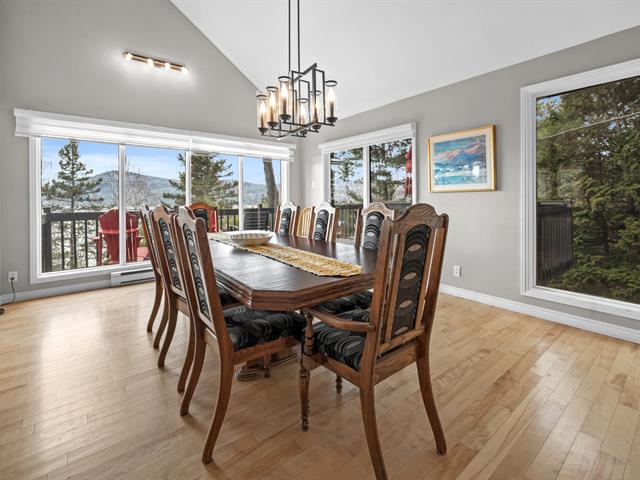
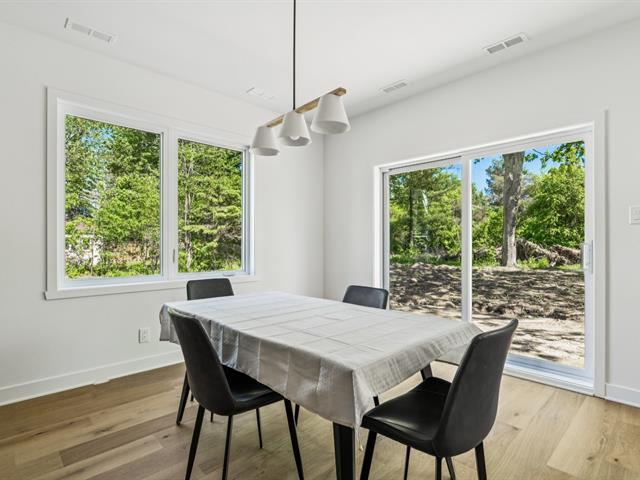
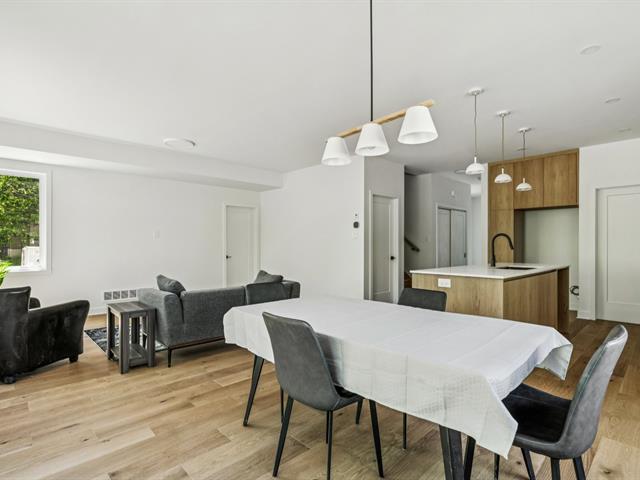
Dining room
1st level/Ground floor
19 X 8.5 ft / 5.79 X 2.57 m
19 X 8.5 ft / 5.79 X 2.57 m
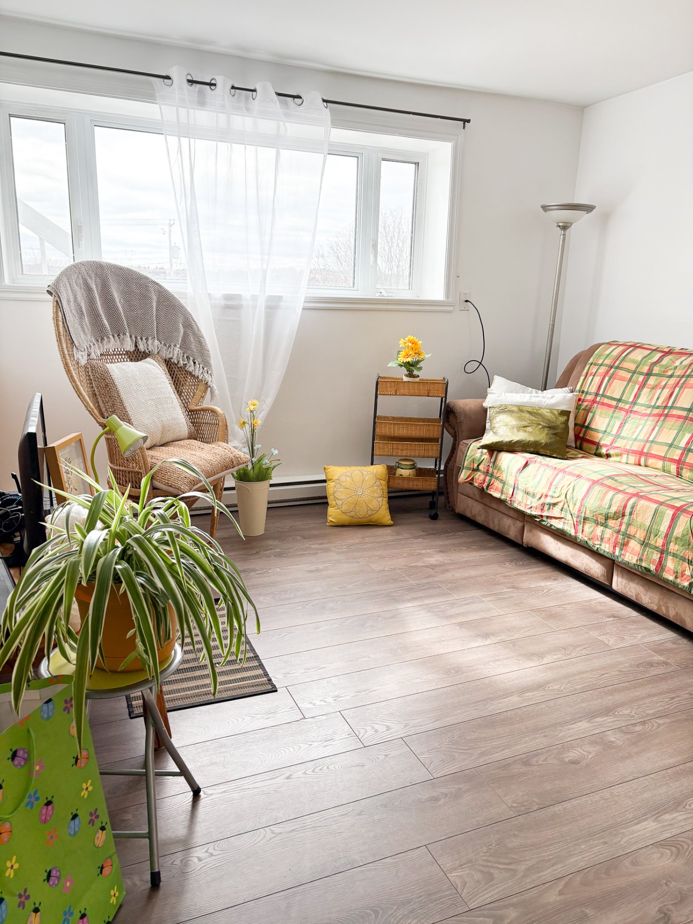
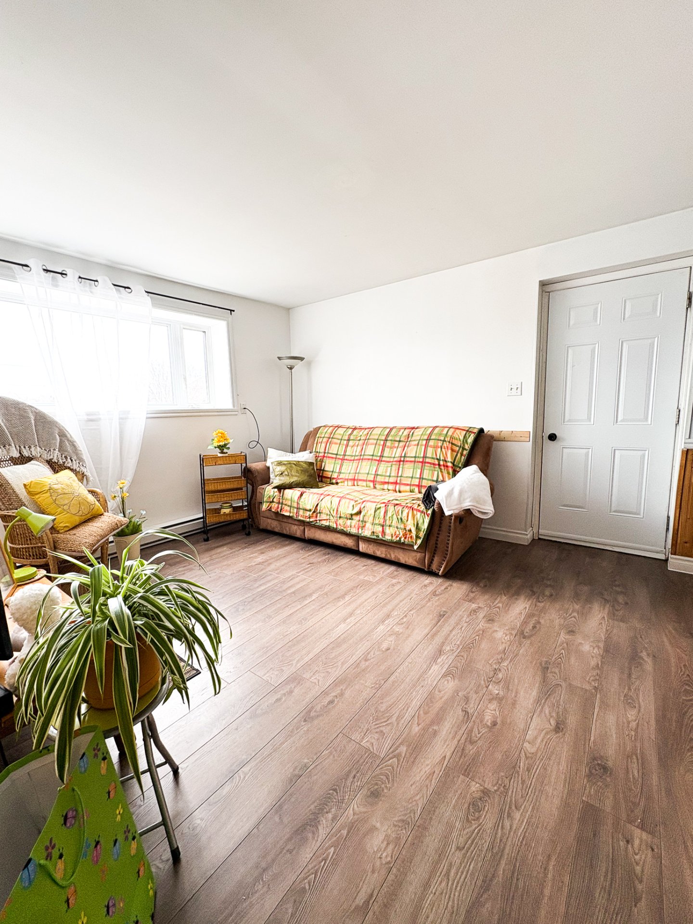
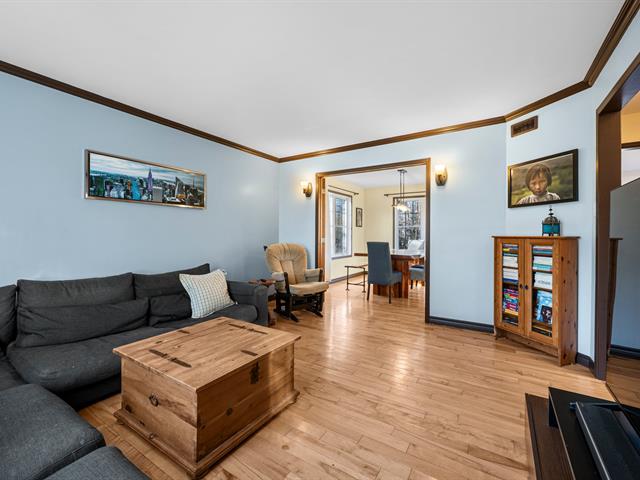
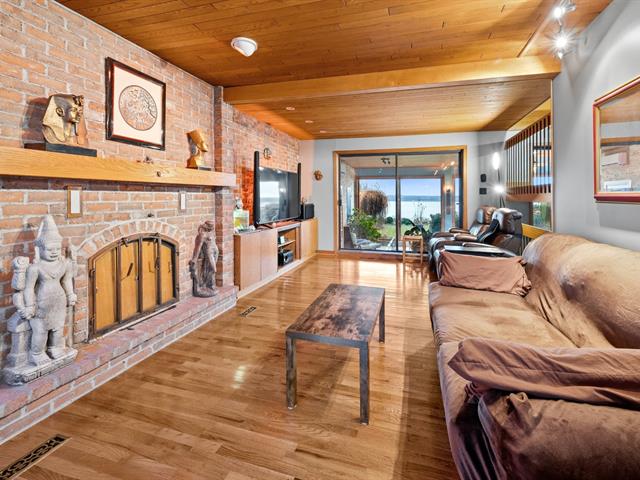
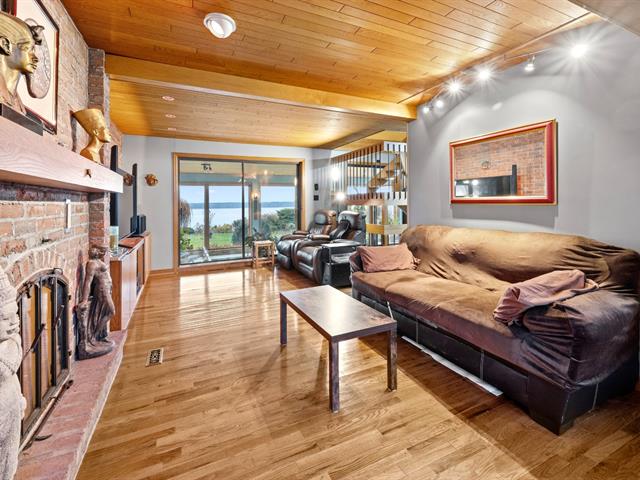
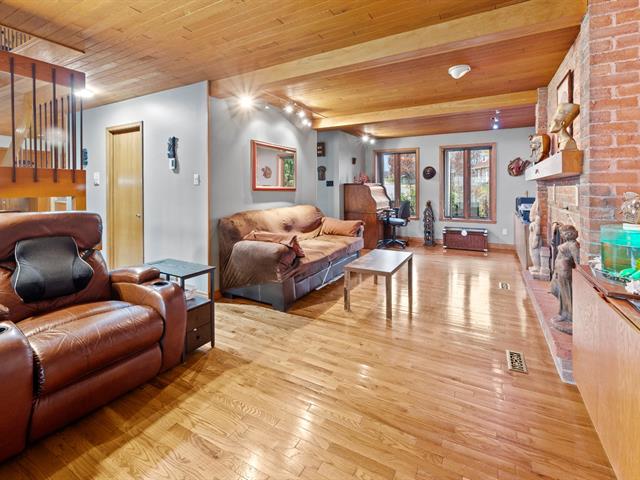
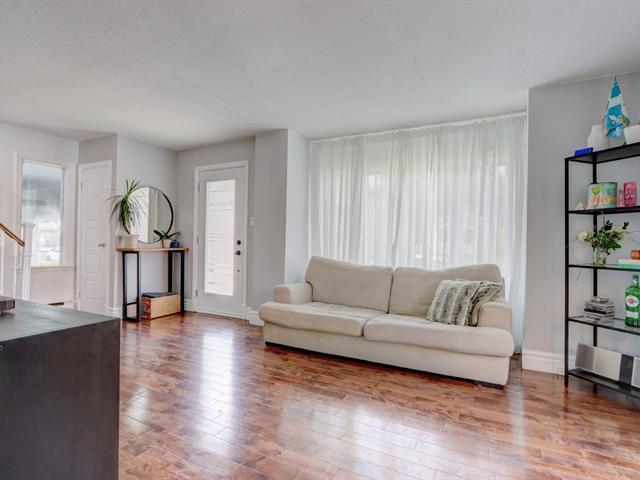
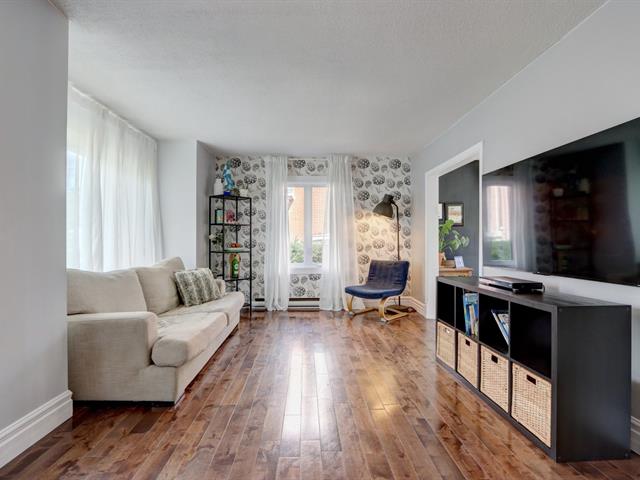
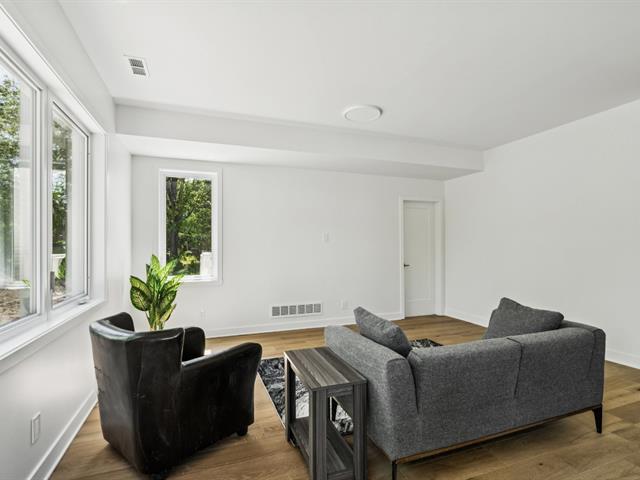
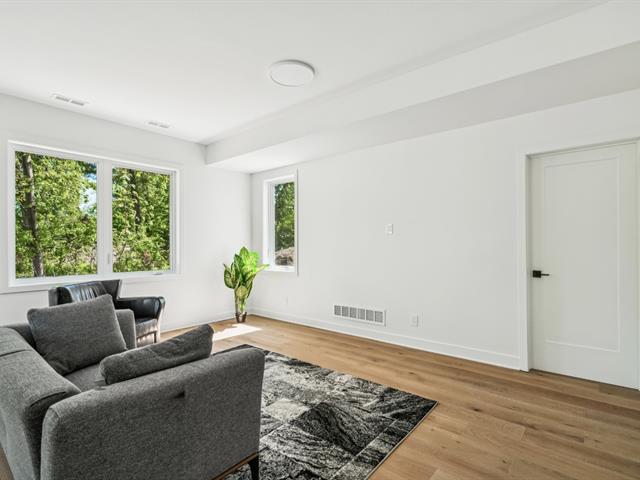
Living room
1st level/Ground floor
14 X 12 ft / 4.27 X 3.66 m
14 X 12 ft / 4.27 X 3.66 m
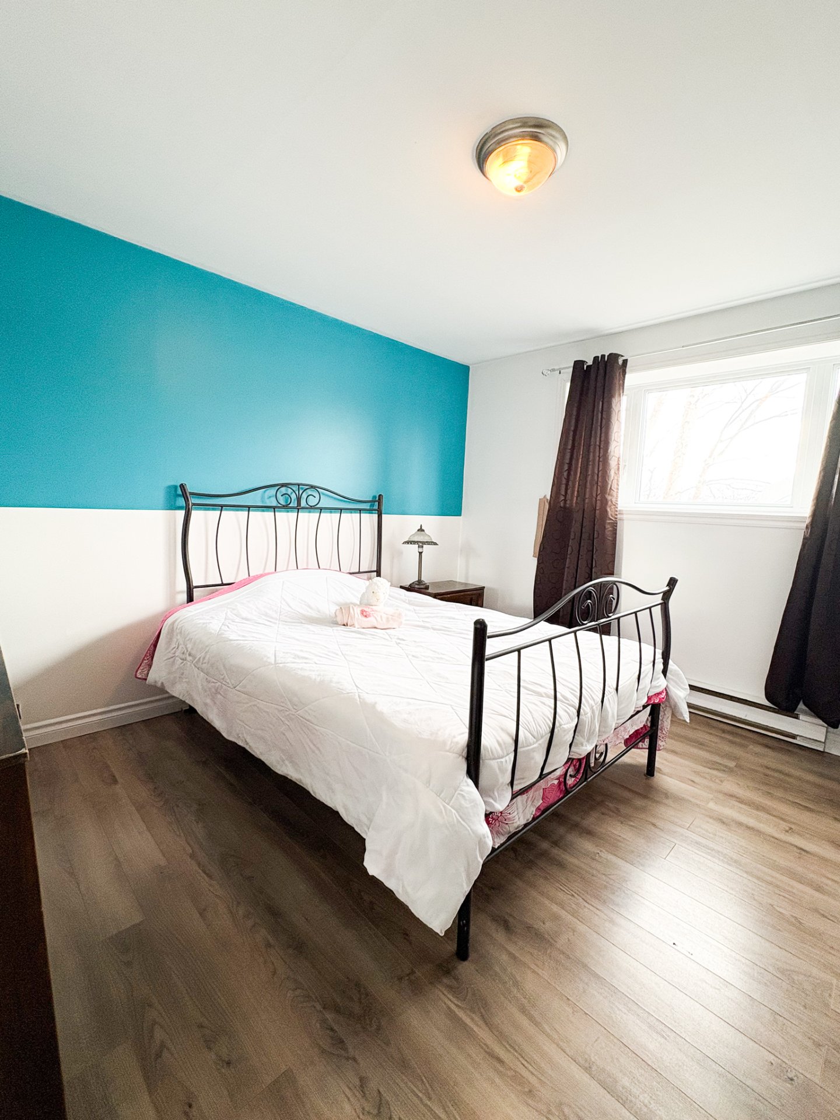
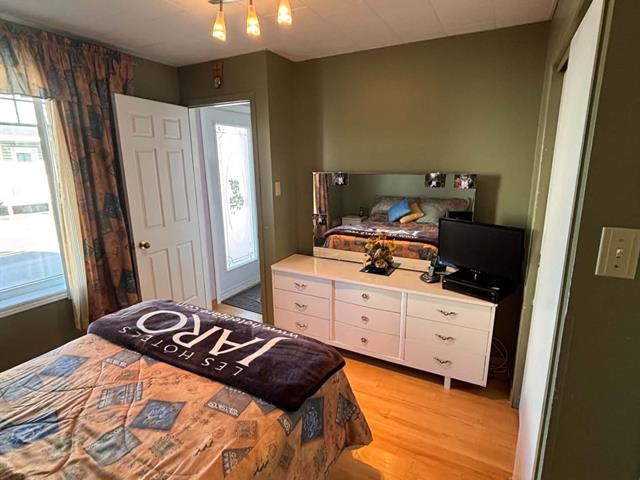
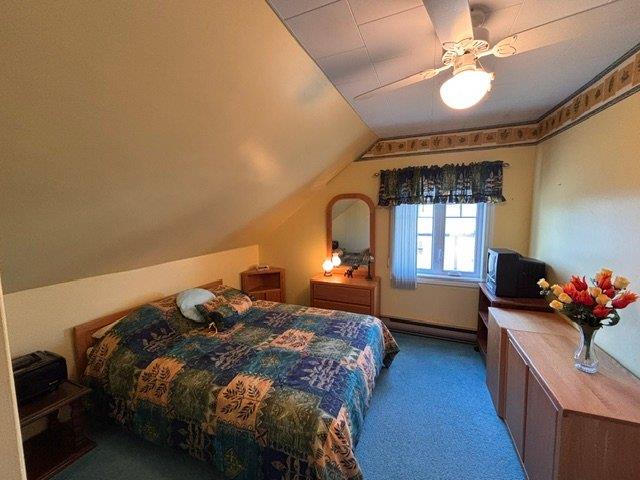
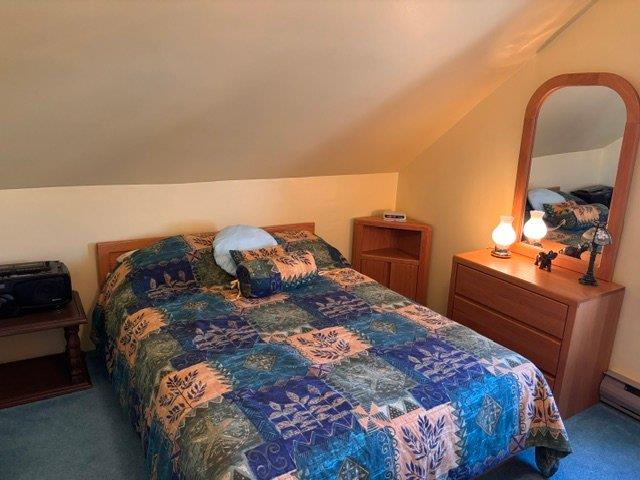
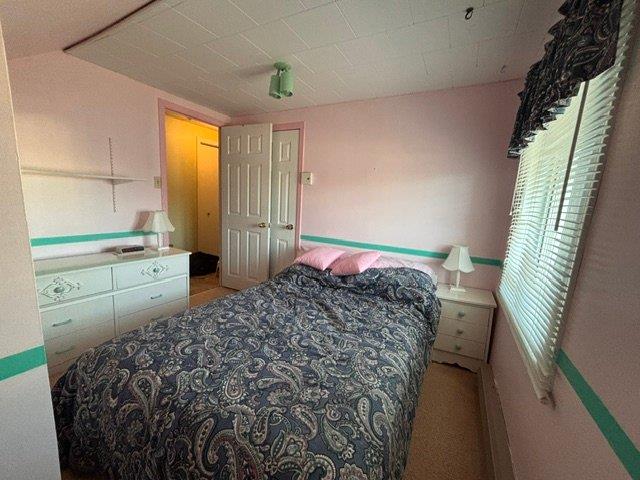
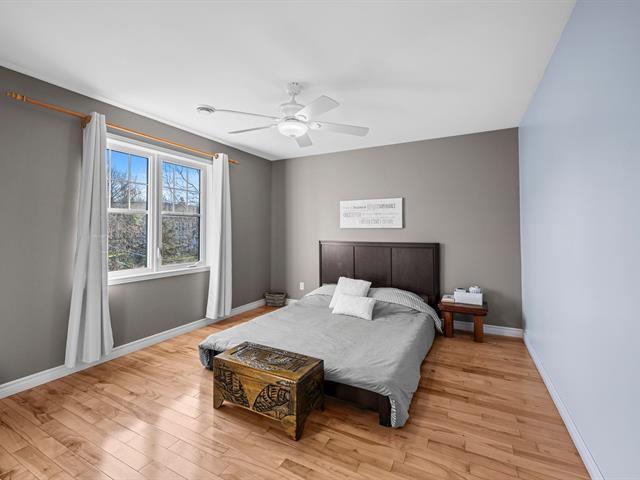
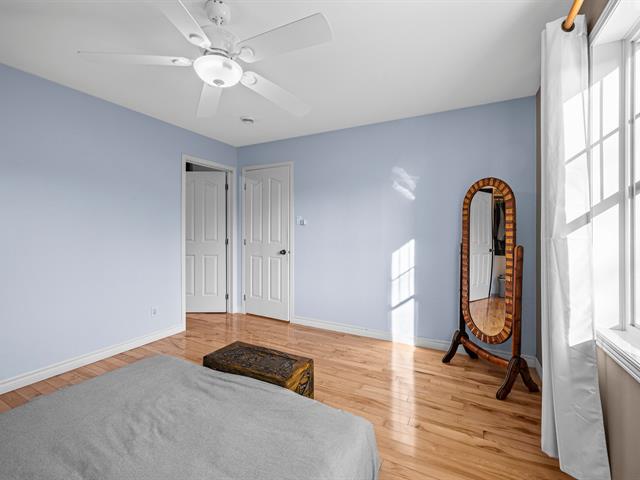
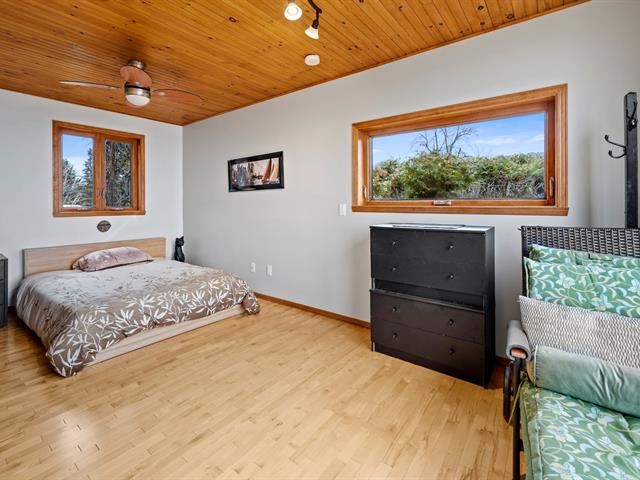
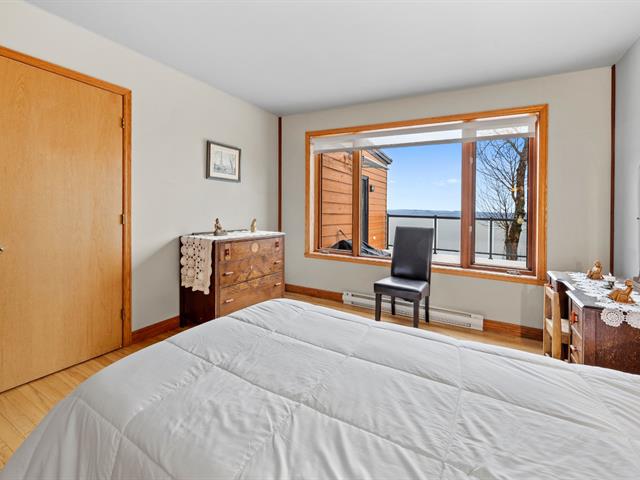
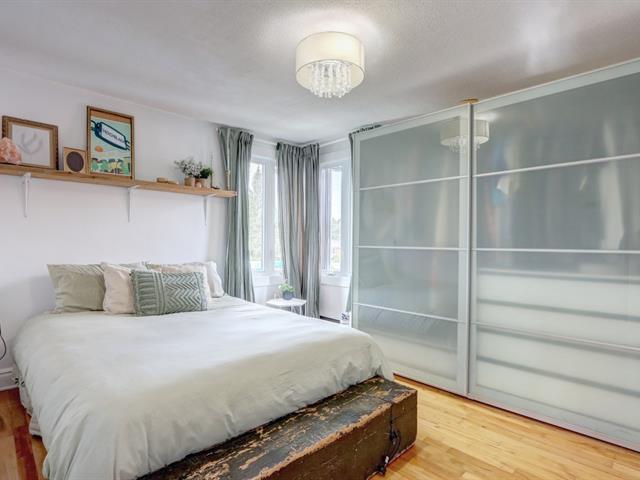
Primary bedroom
1st level/Ground floor
12 X 12 ft / 3.66 X 3.66 m
12 X 12 ft / 3.66 X 3.66 m
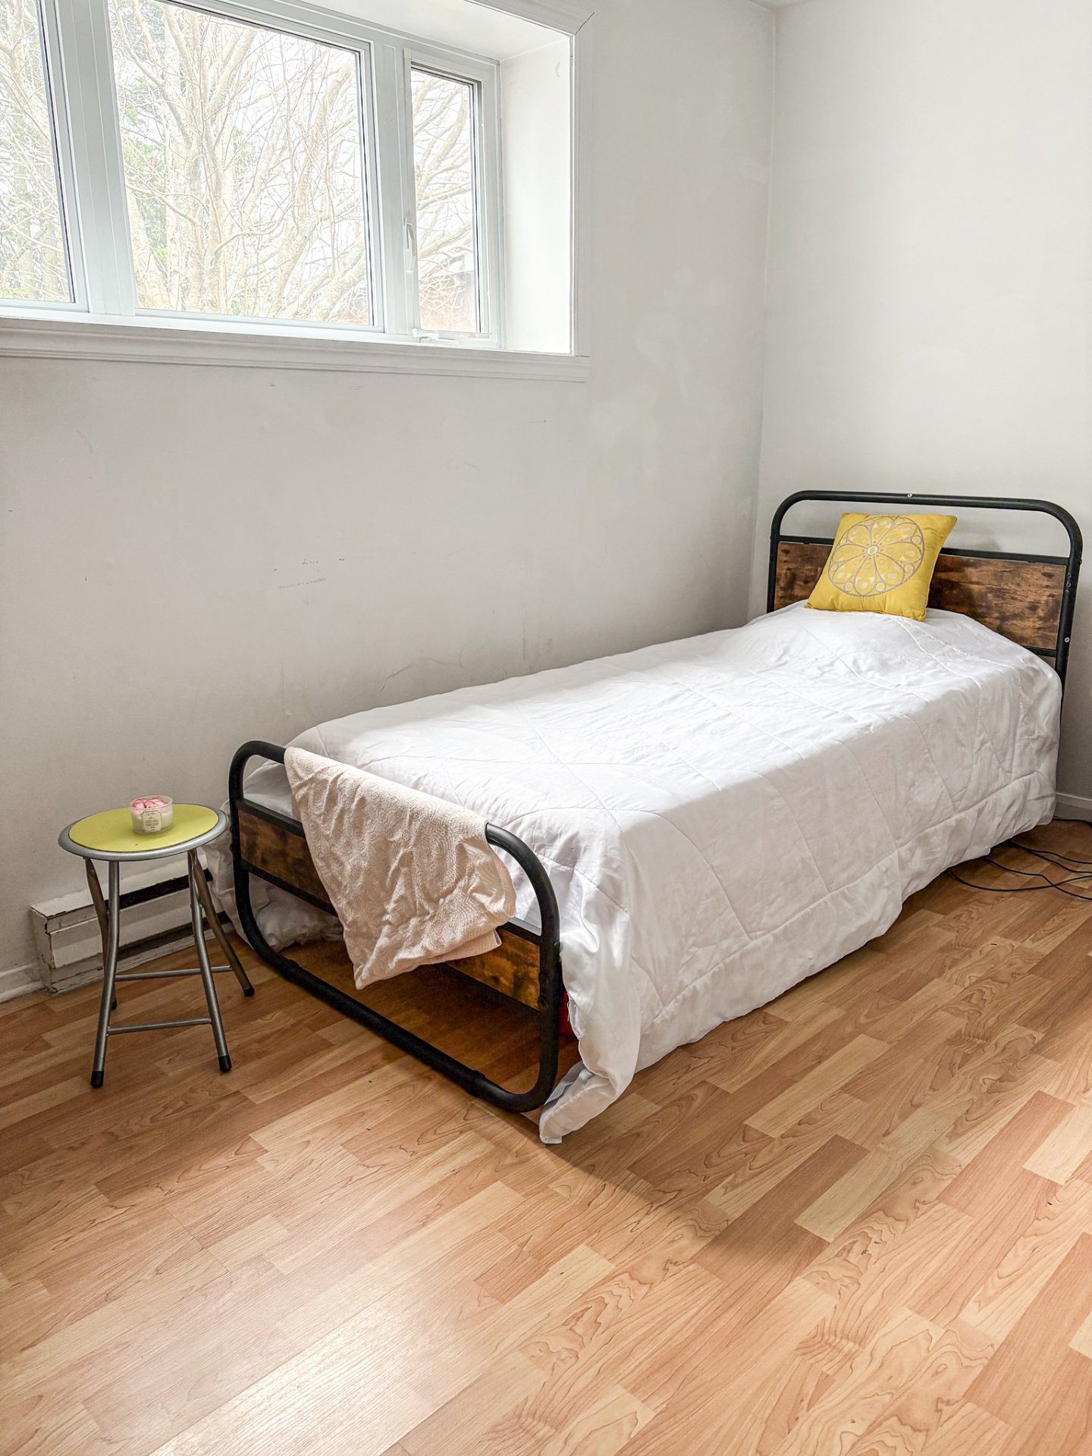
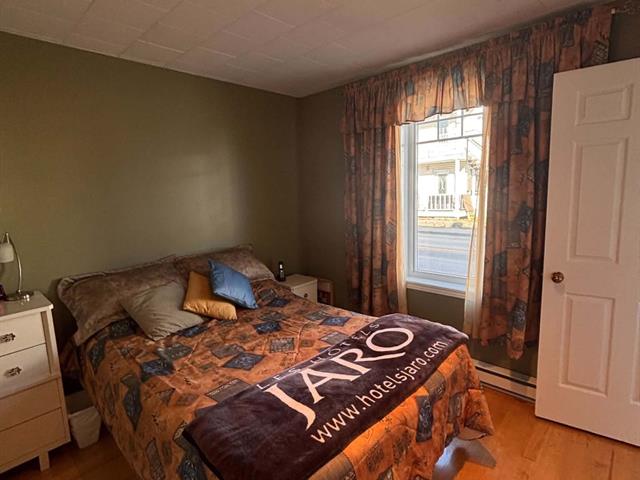
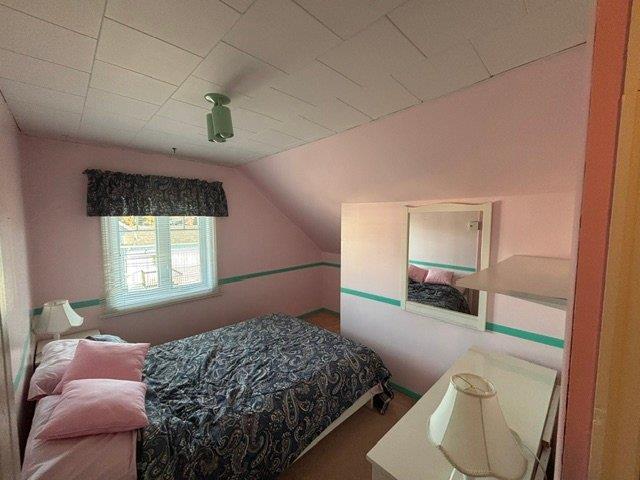
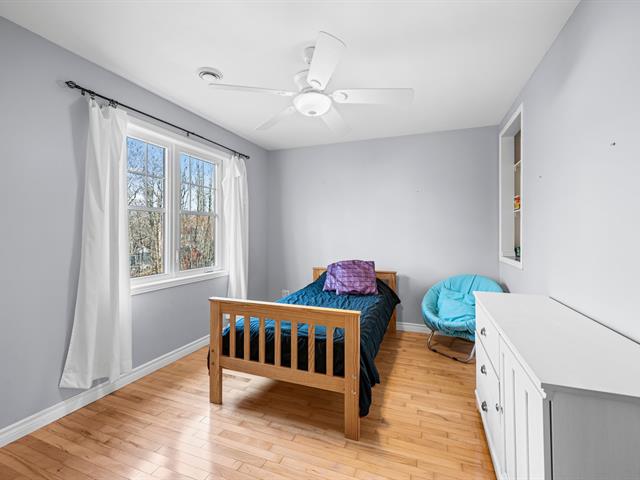
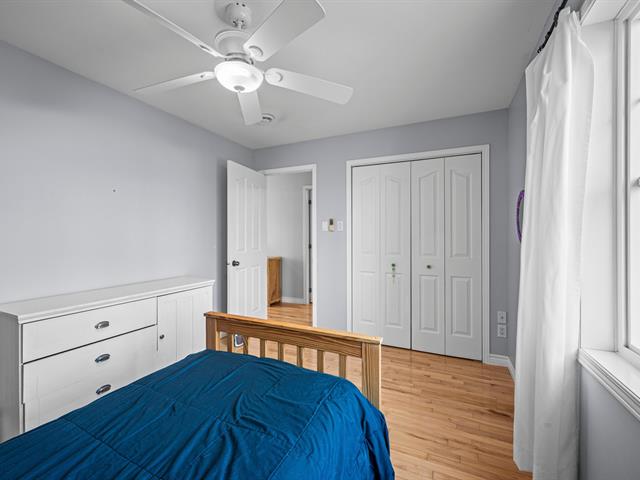
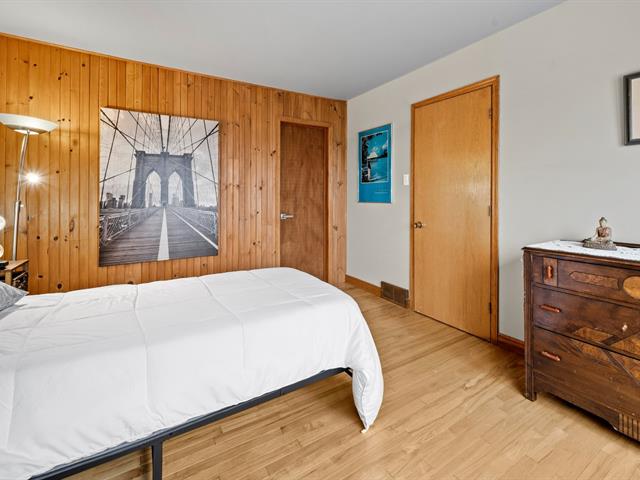
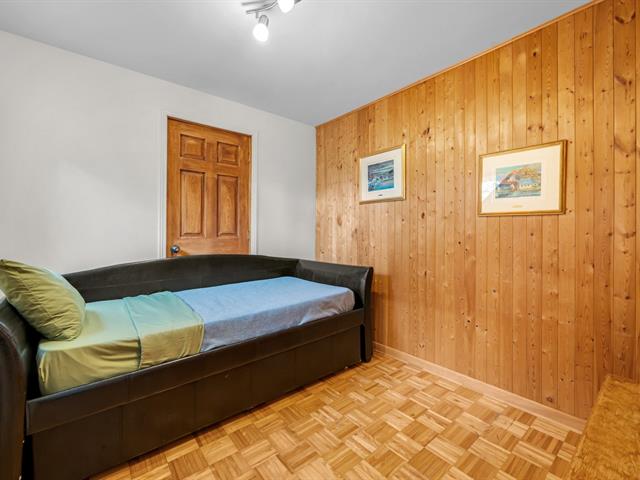
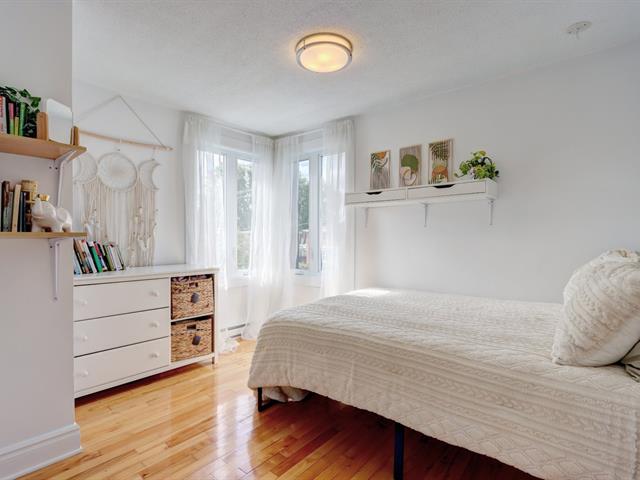
Bedroom
1st level/Ground floor
12 X 9 ft / 3.66 X 2.74 m
12 X 9 ft / 3.66 X 2.74 m
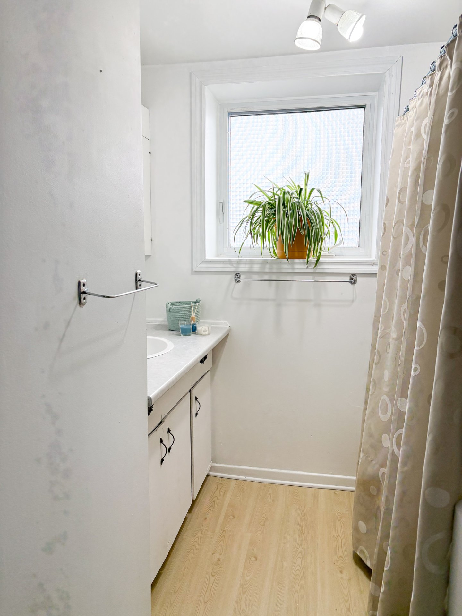
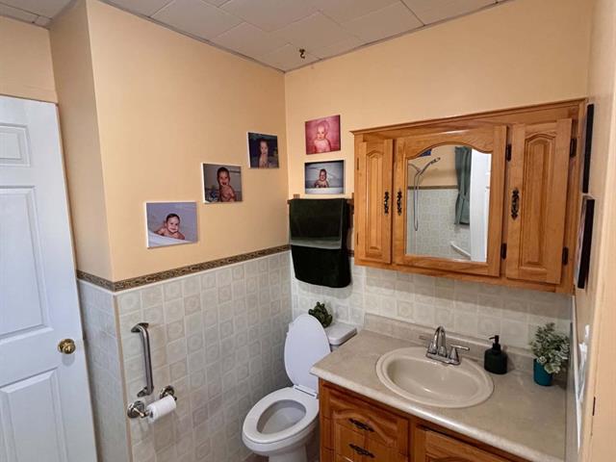
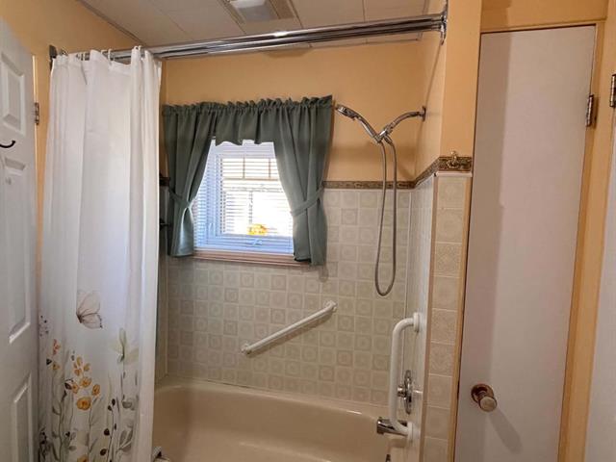
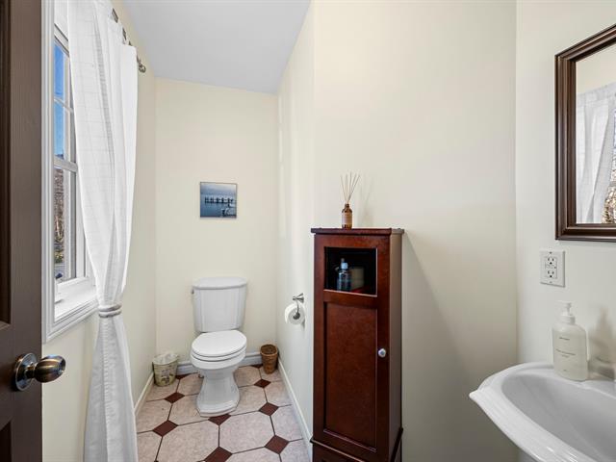
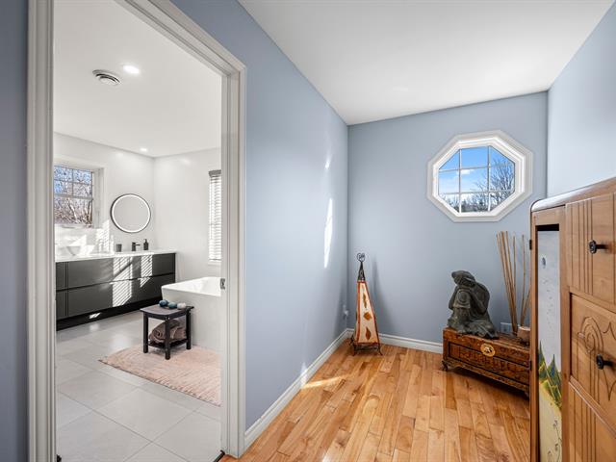
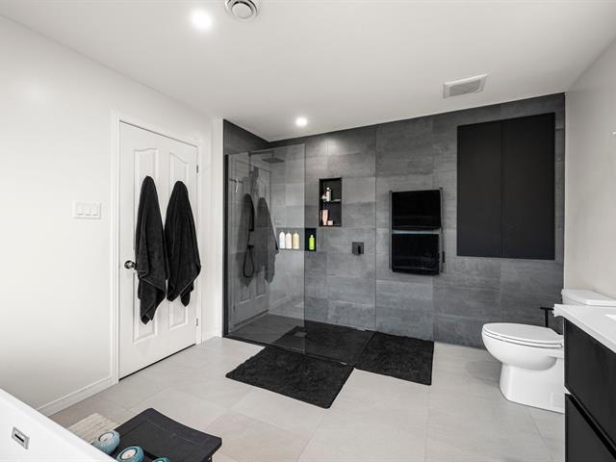
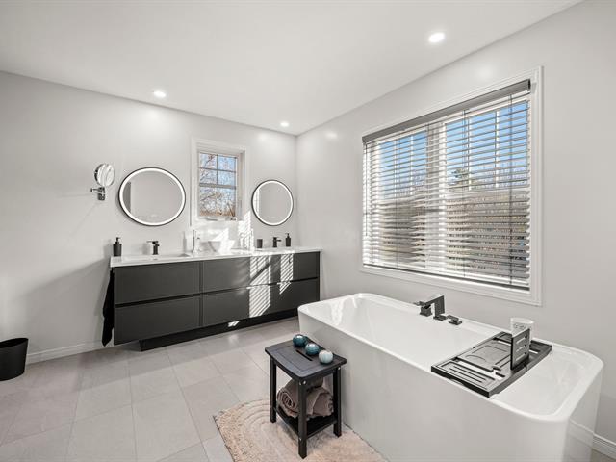
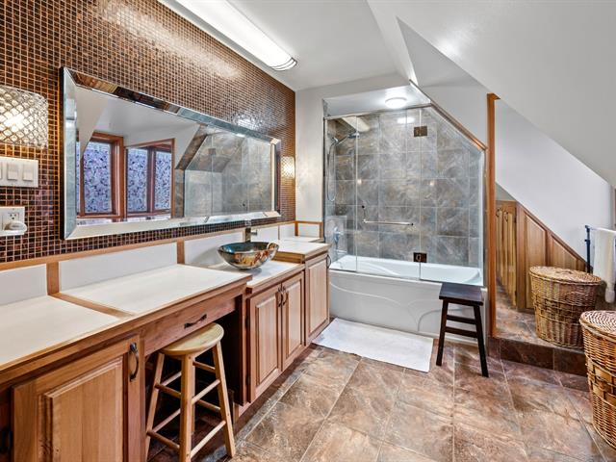
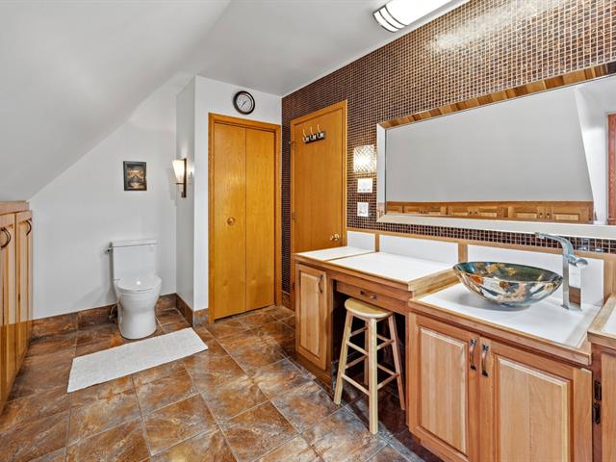
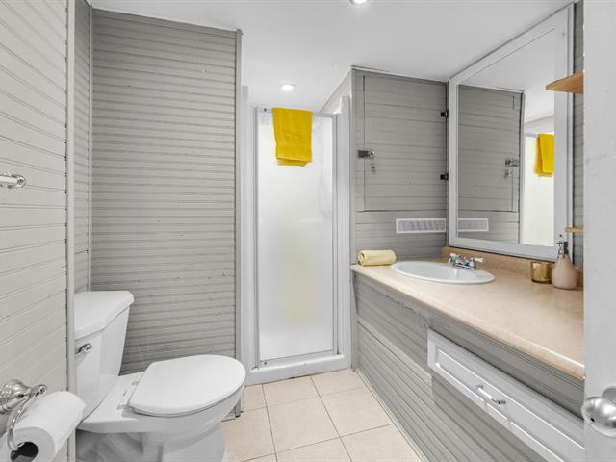
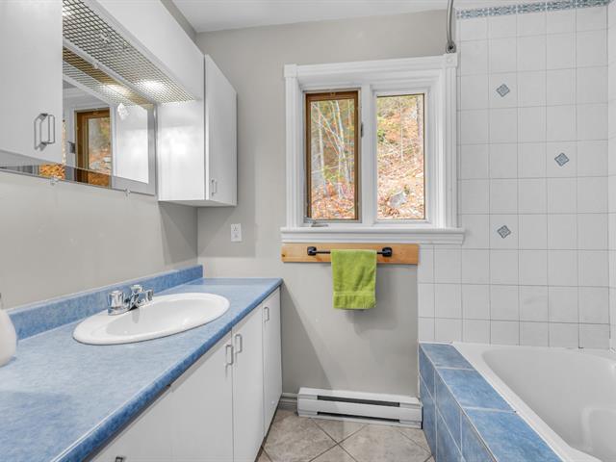
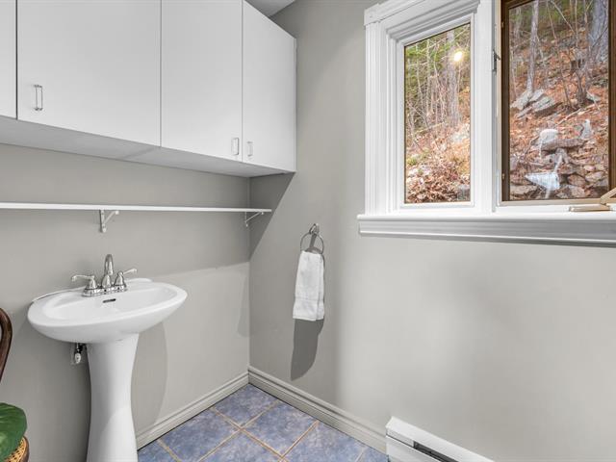
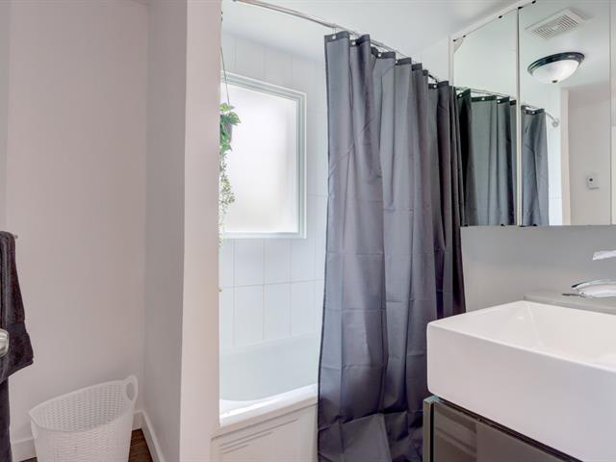
Bathroom
1st level/Ground floor
8.5 X 8 ft / 2.57 X 2.44 m
Ceramic tiles
8.5 X 8 ft / 2.57 X 2.44 m
Ceramic tiles
Kitchen
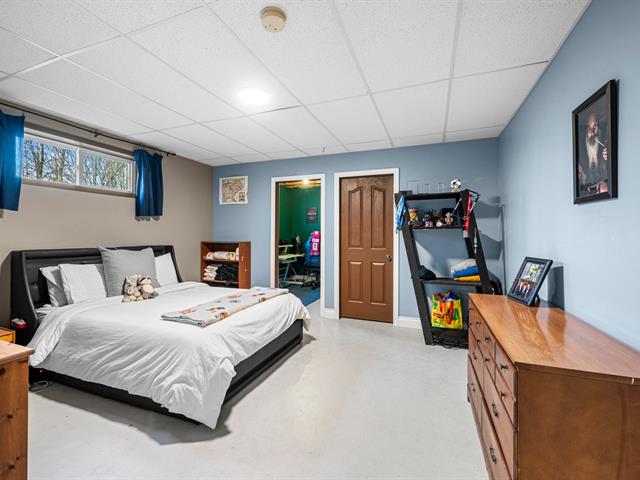
Basement
9.5 X 14 ft / 2.87 X 4.27 m
9.5 X 14 ft / 2.87 X 4.27 m
Dinette
Basement
19 X 8 ft / 5.79 X 2.44 m
19 X 8 ft / 5.79 X 2.44 m
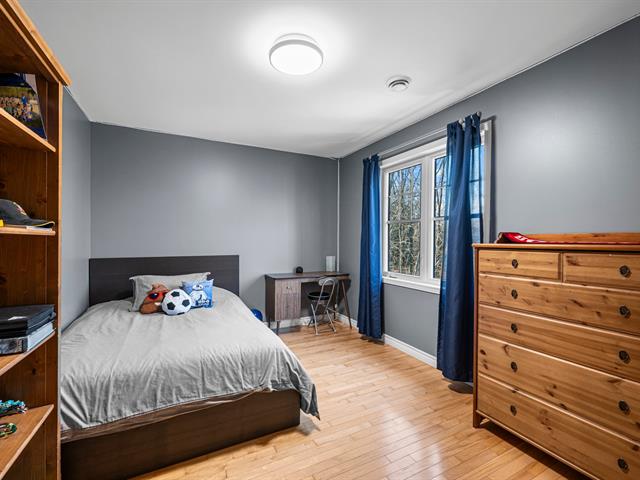
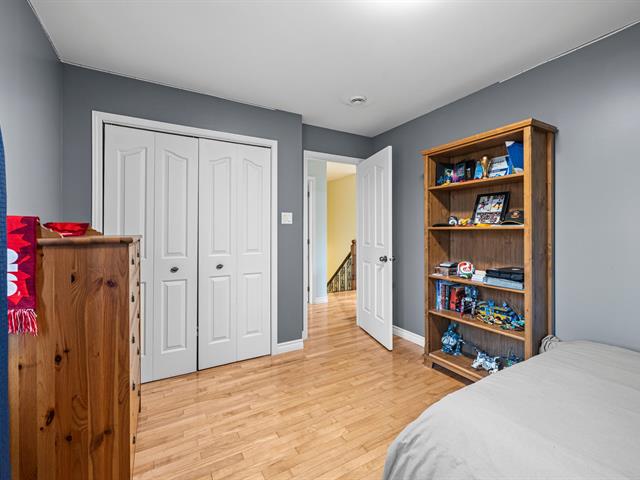
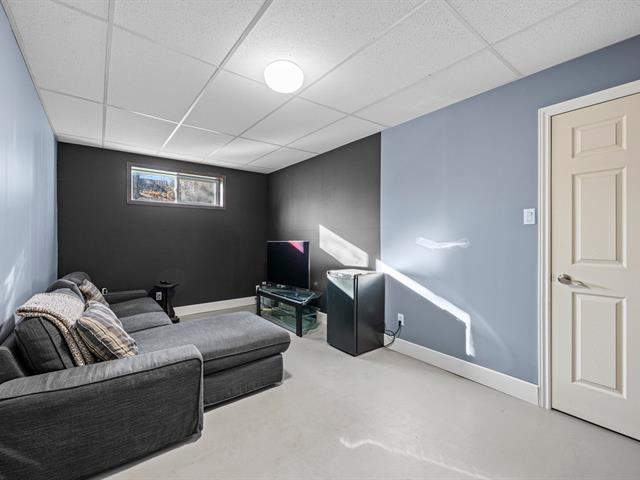
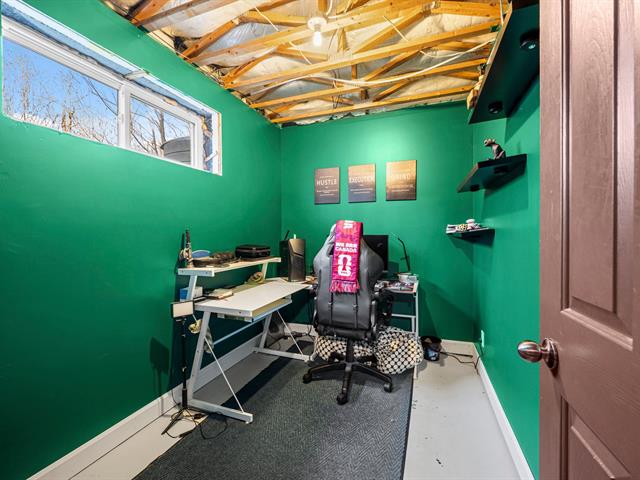
Bedroom
Basement
12 X 12 ft / 3.66 X 3.66 m
12 X 12 ft / 3.66 X 3.66 m
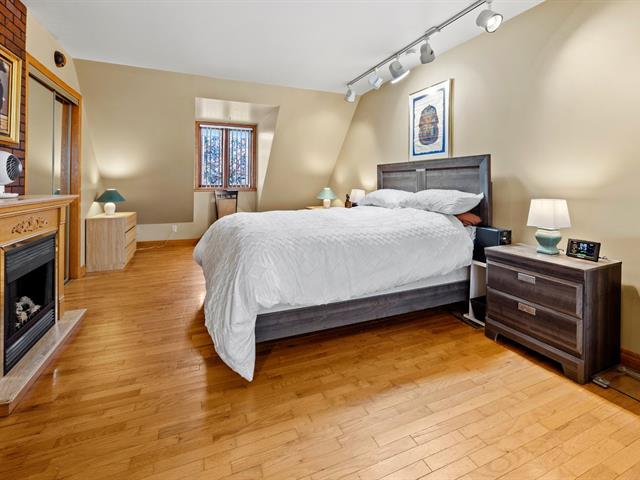
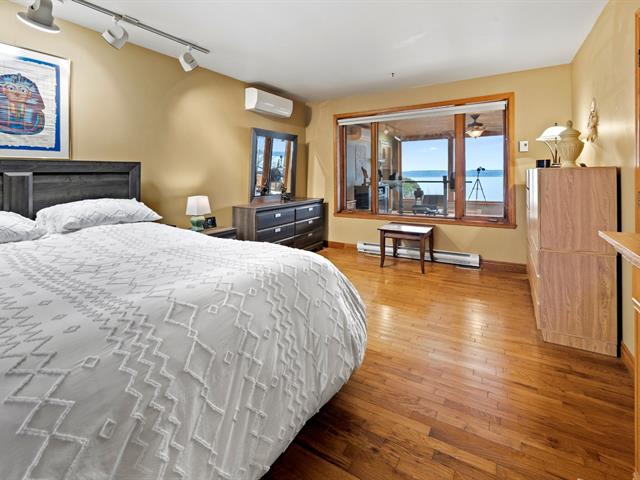
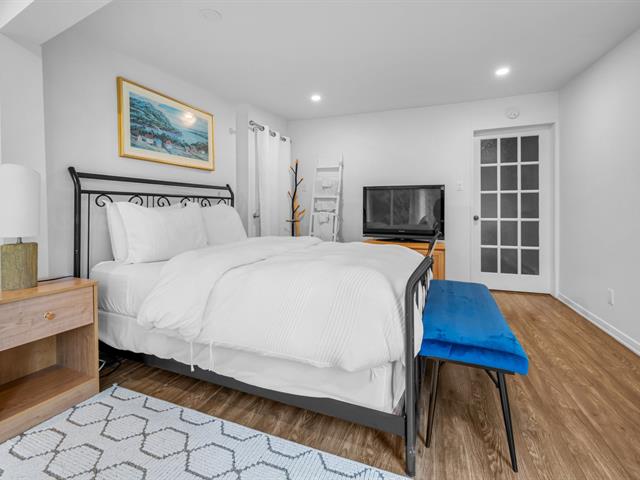
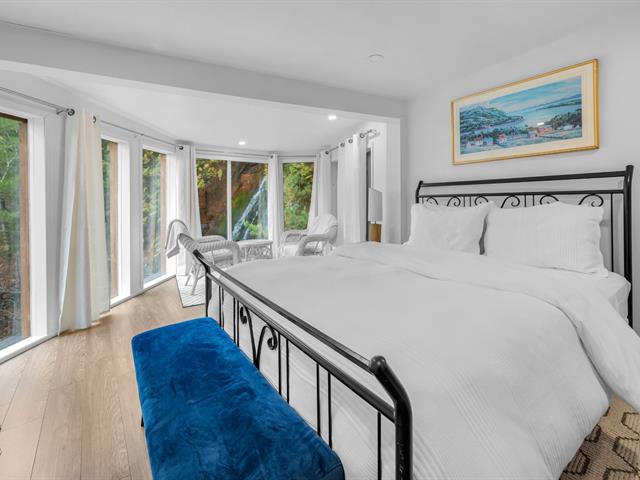
Primary bedroom
Basement
12 X 9 ft / 3.66 X 2.74 m
12 X 9 ft / 3.66 X 2.74 m
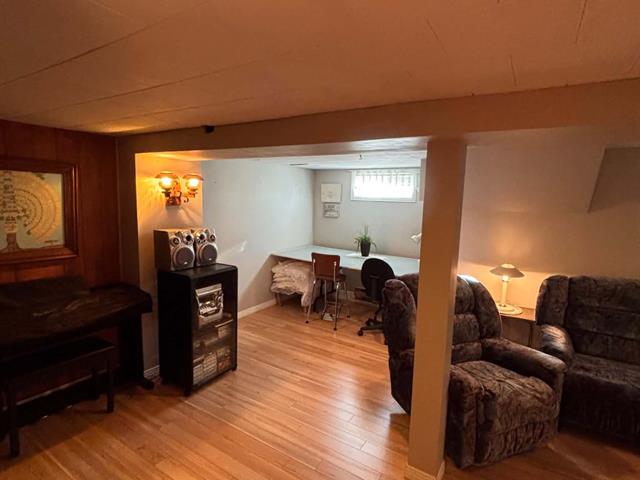
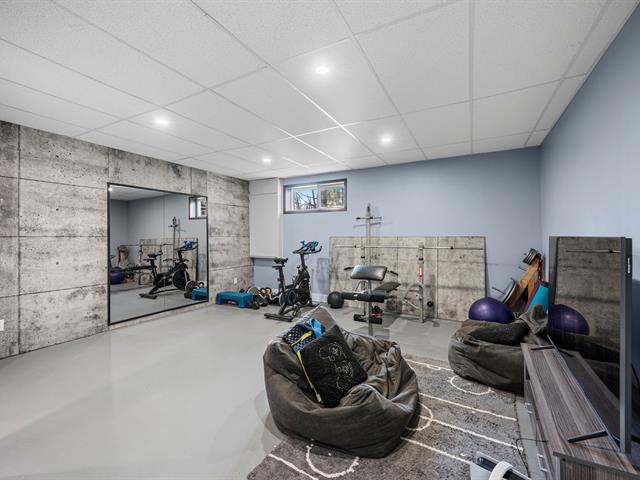
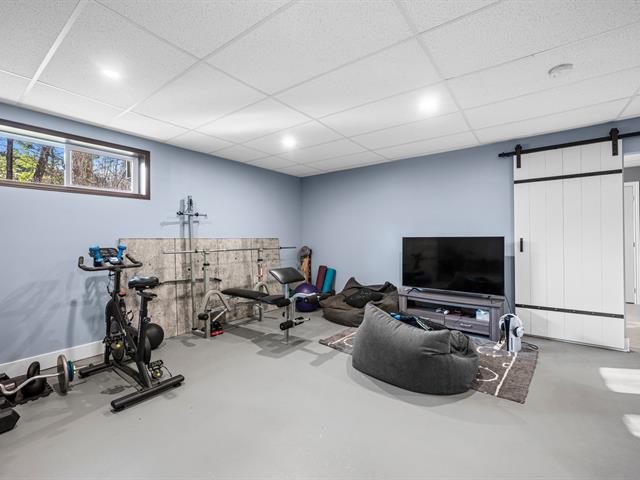
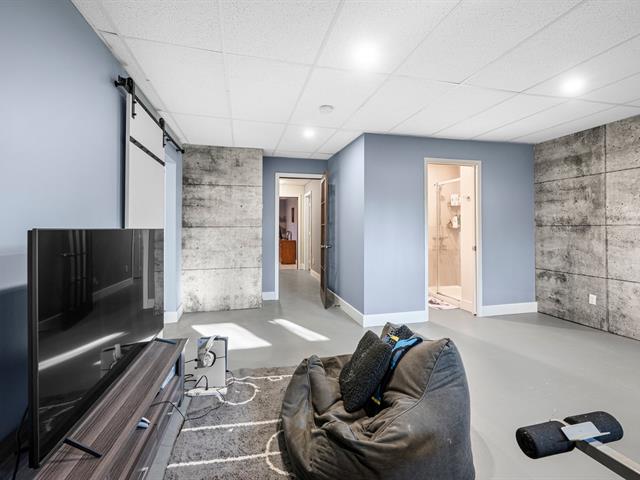
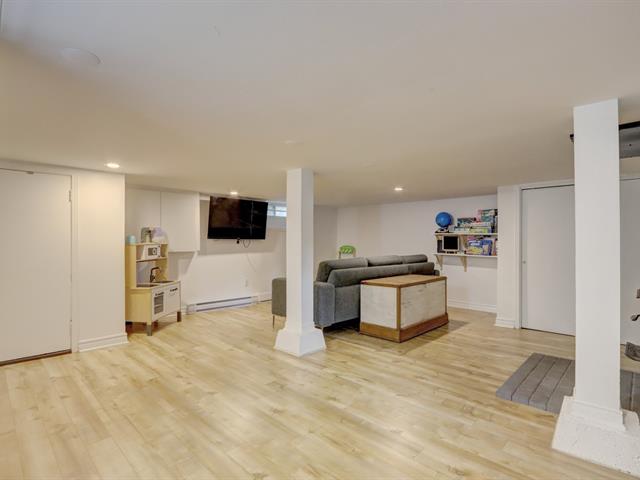
Living room
Basement
14 X 12 ft / 4.27 X 3.66 m
14 X 12 ft / 4.27 X 3.66 m
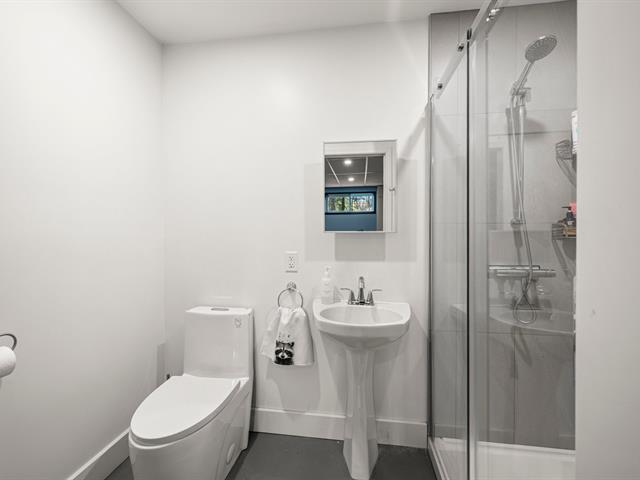
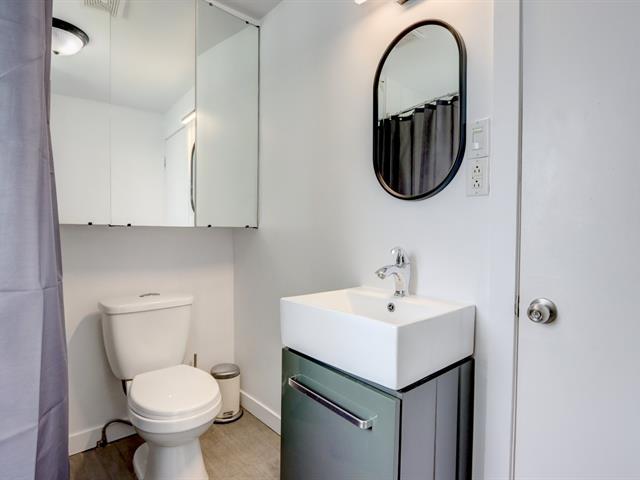
Bathroom
Basement
8.5 X 8 ft / 2.57 X 2.44 m
8.5 X 8 ft / 2.57 X 2.44 m
Taxes
Municipal Taxes (2025)
3 188 $
School taxes (2025)
127 $
Total
3 315 $
Municipal evaluation(2025)
Land
28 800 $
Building
171 400 $
200 200 $
Demande de visite 24 heures à l'avance
Life Style
Suggested properties
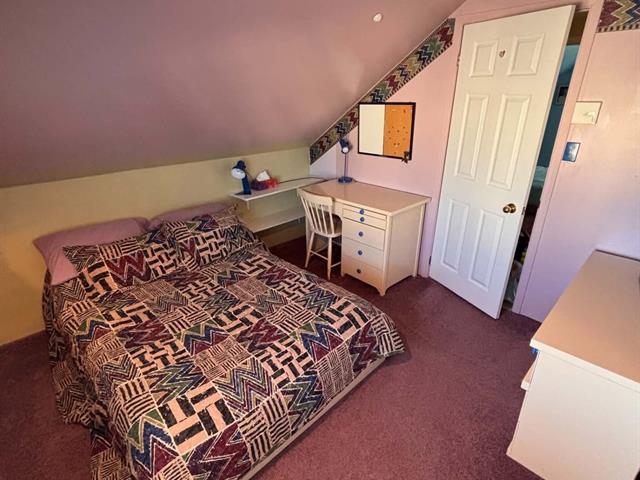
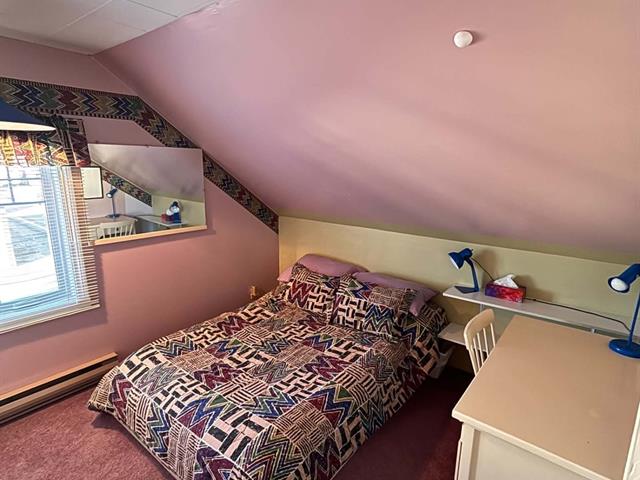
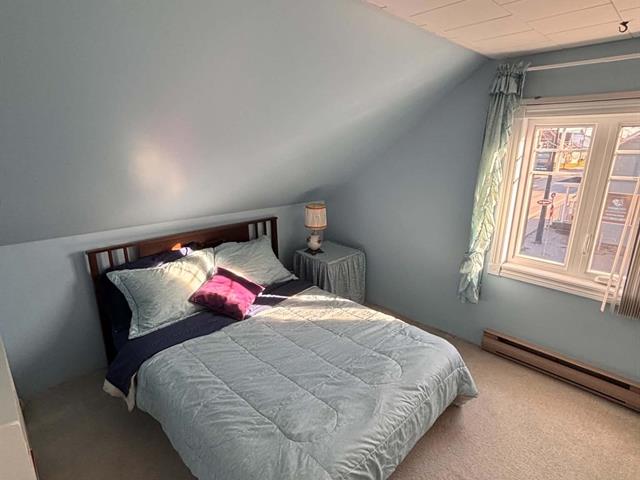
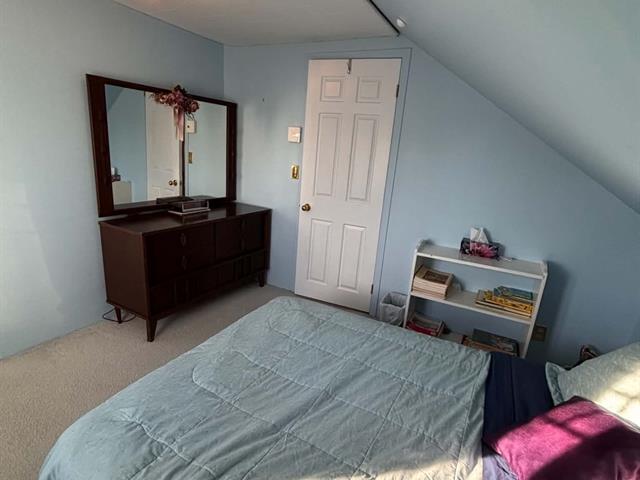
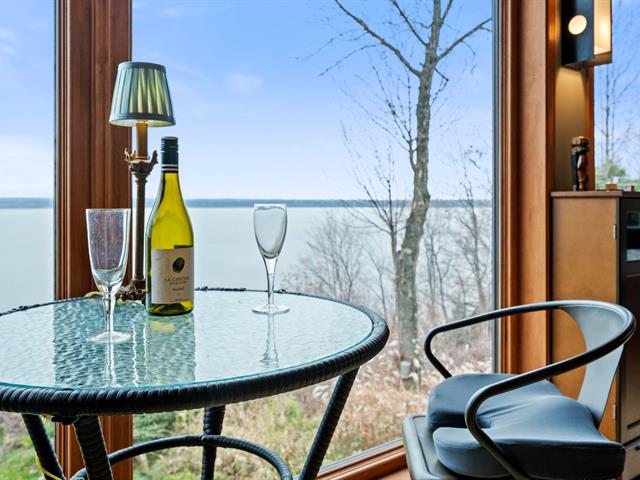
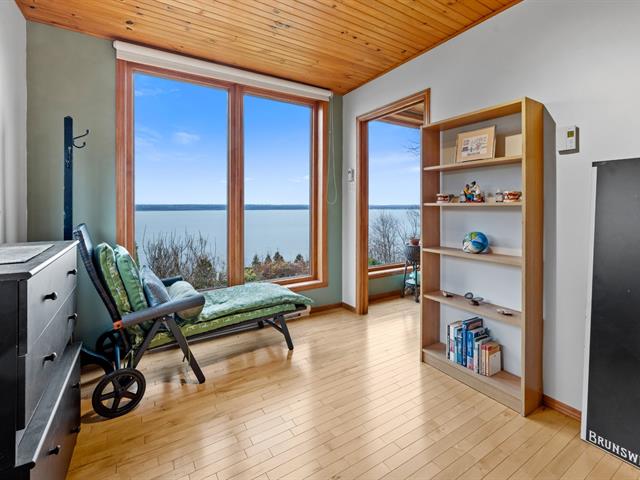
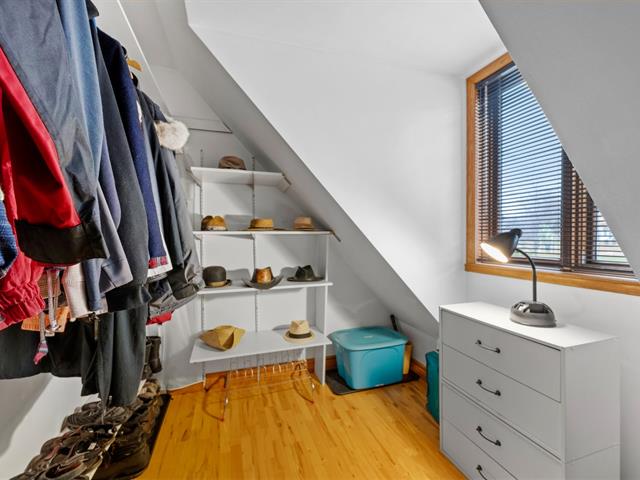
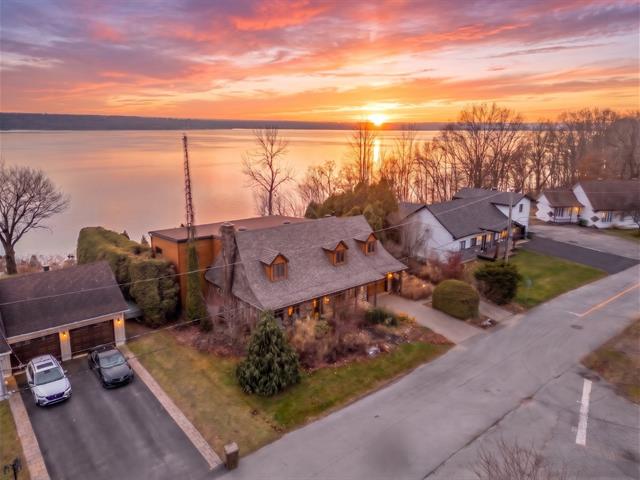
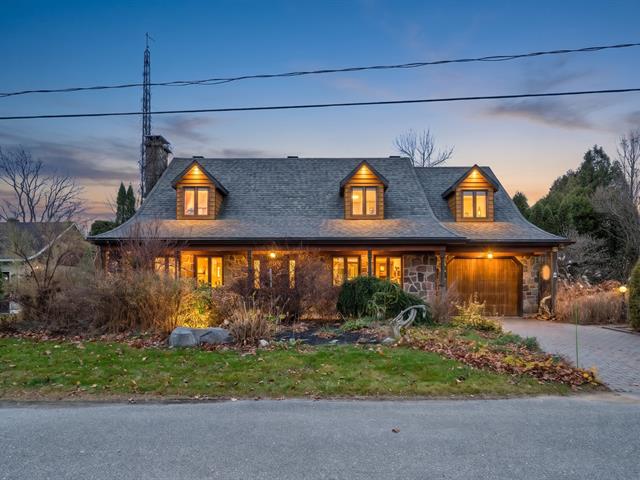
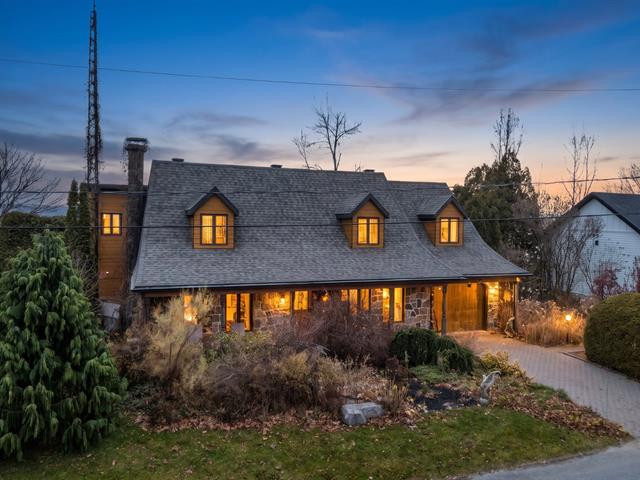
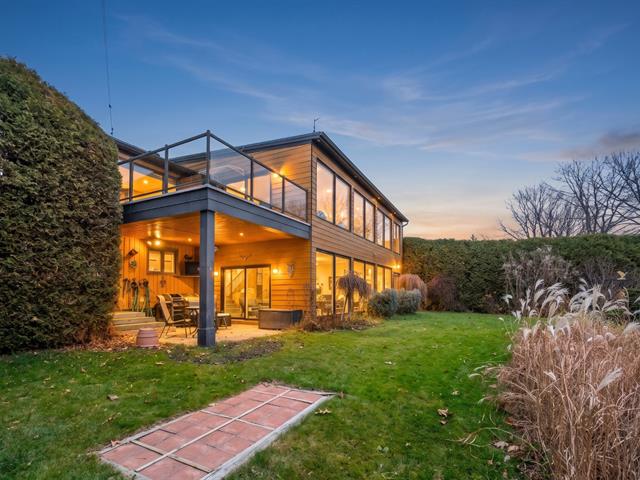

The more it is seen, the faster it is sold!
Activi-T
Views on the internet: 6,881
Visibili-T
Seen by over a million potential buyers every month, your property is displayed FREE of charge on over 100 websites across the country and around the world.