


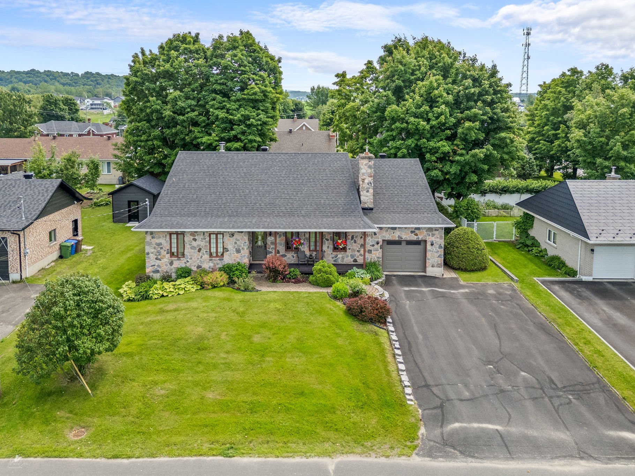
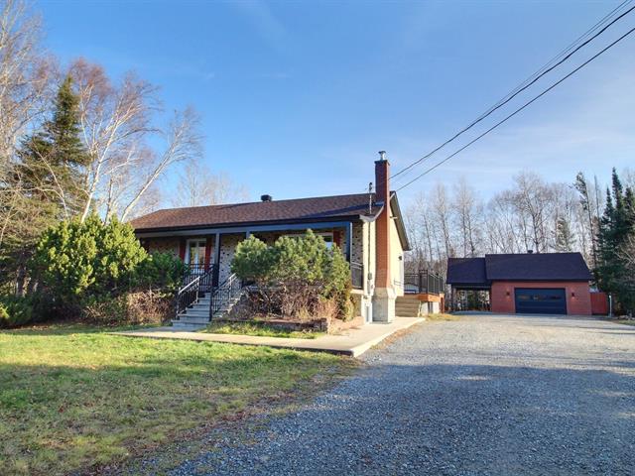
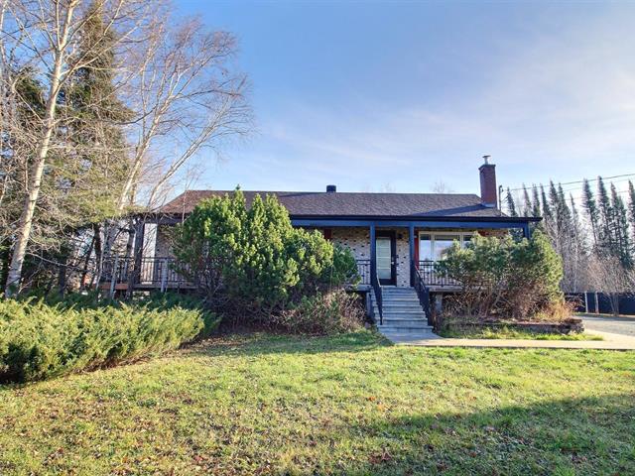
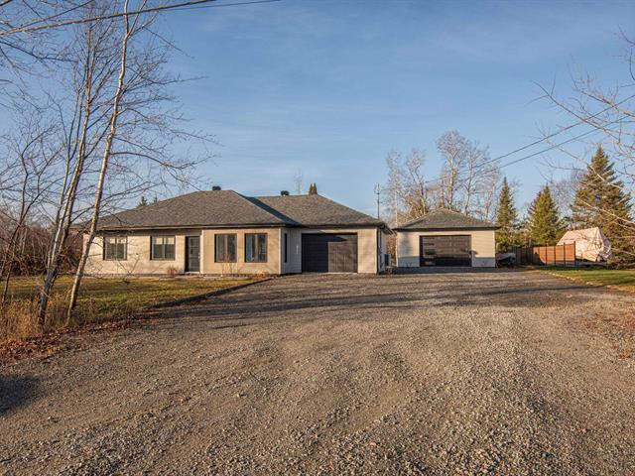
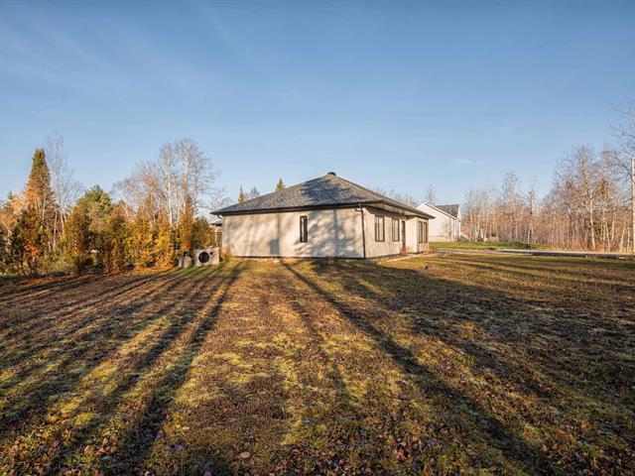
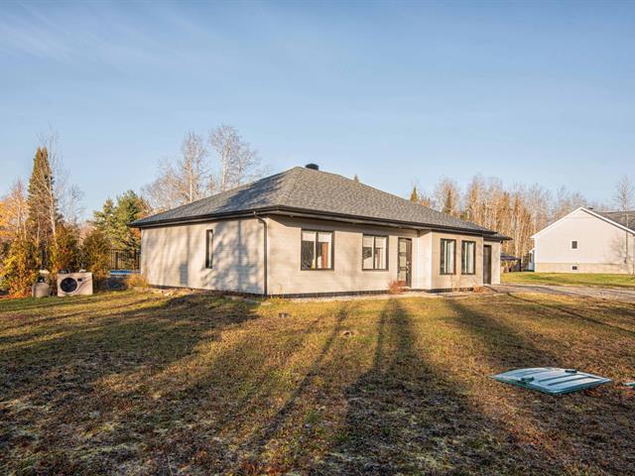
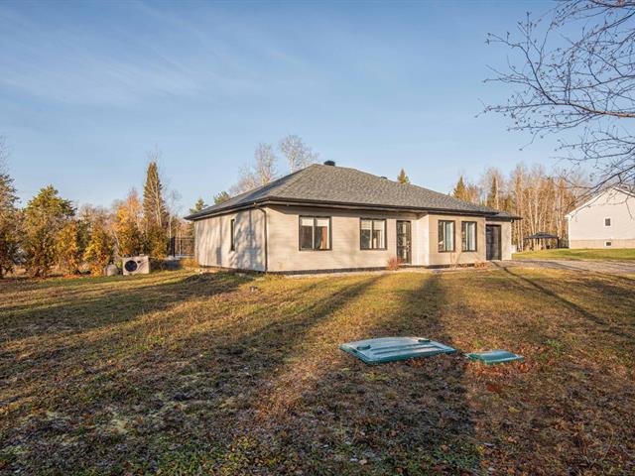
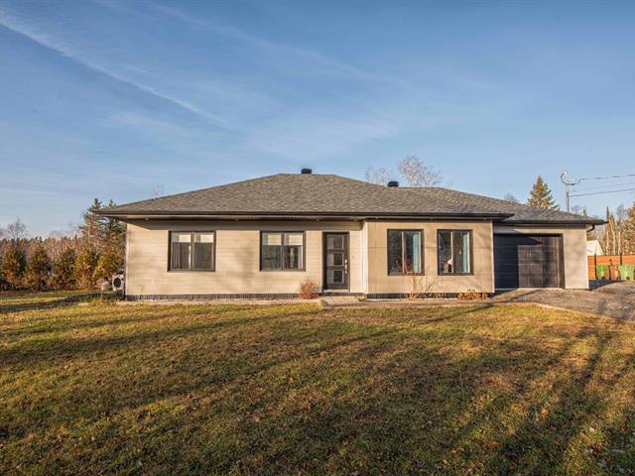
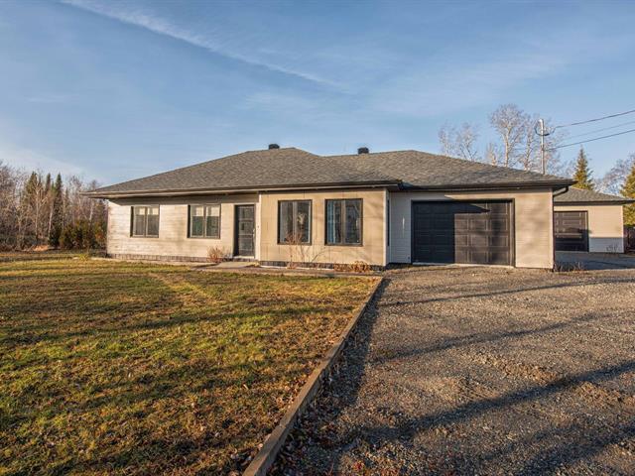
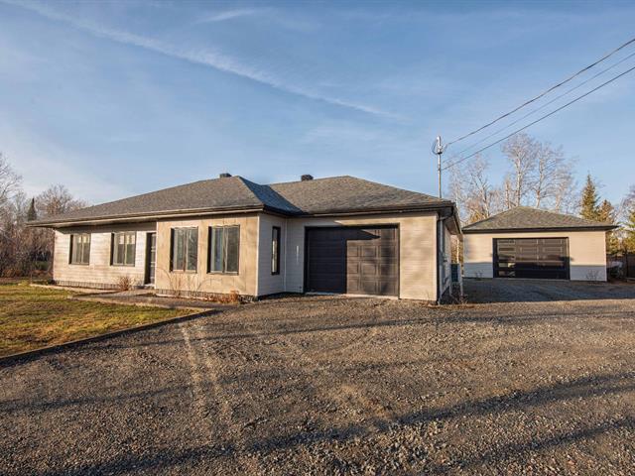
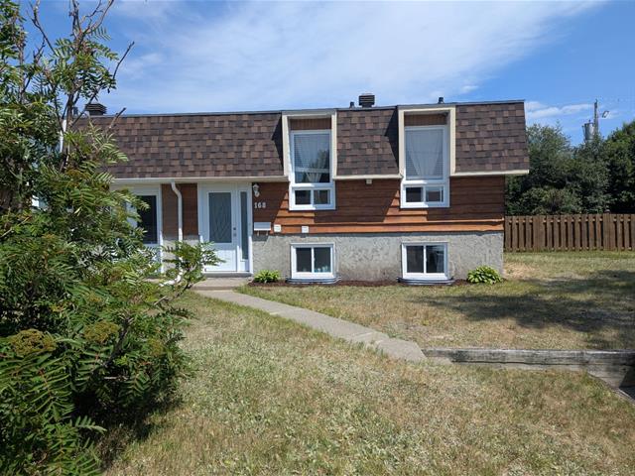
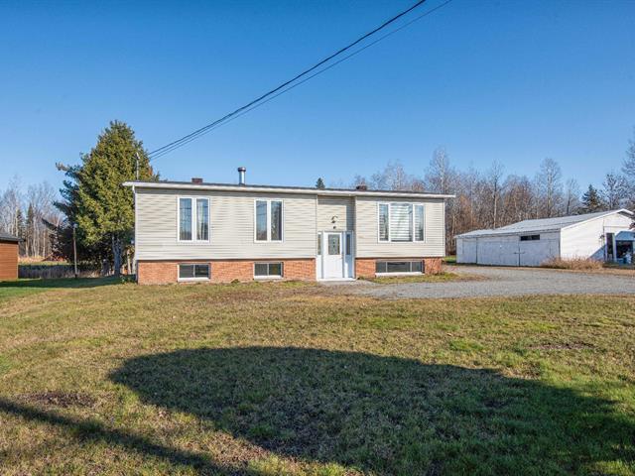
Bungalow in Saint-Patrice-de-Beaurivage


47
359,000 $

4|
2
Description
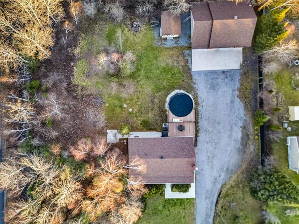
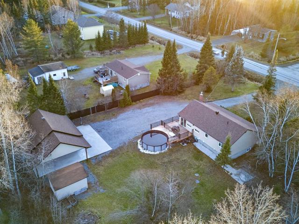
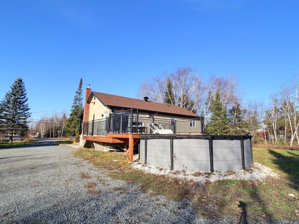
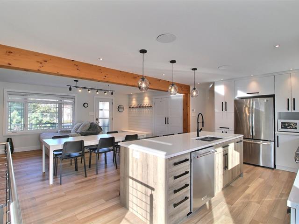
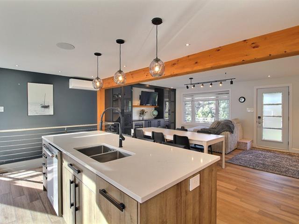
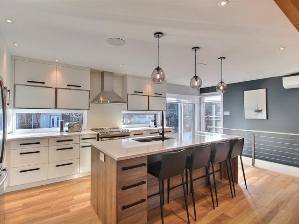
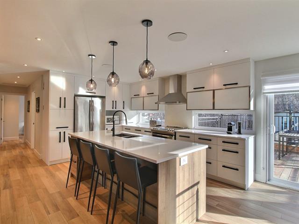
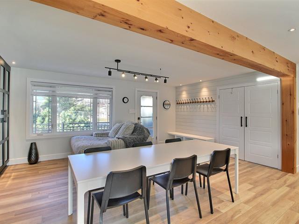
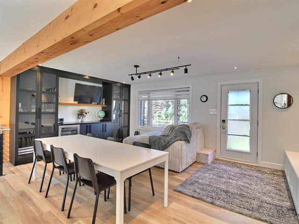
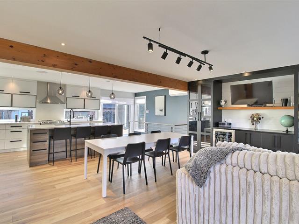
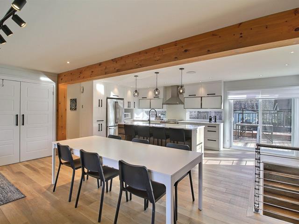
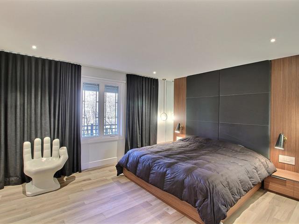
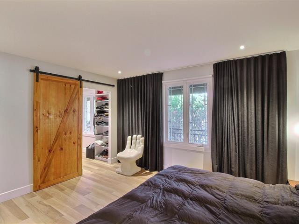
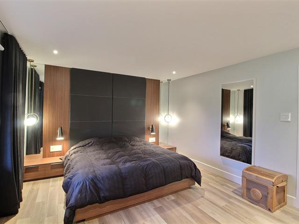
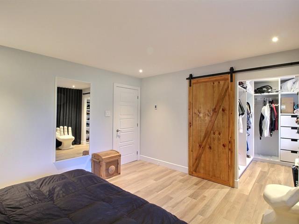
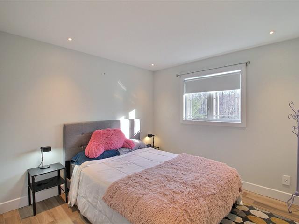
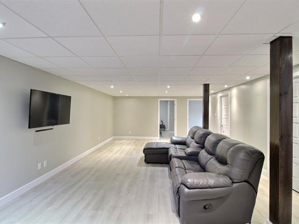
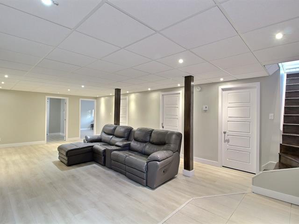
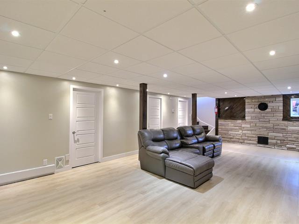
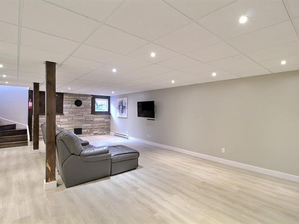
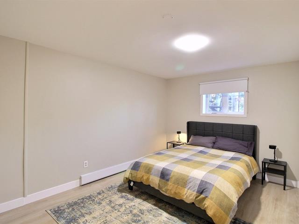
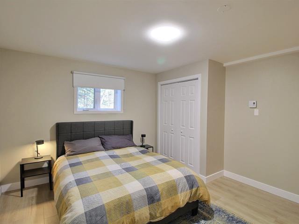
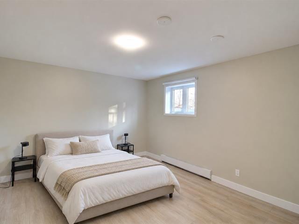
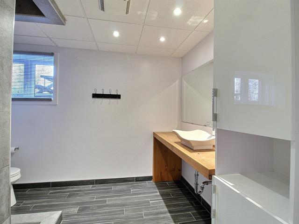
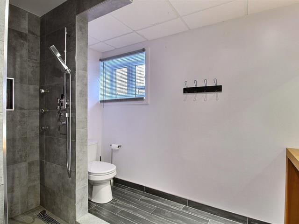
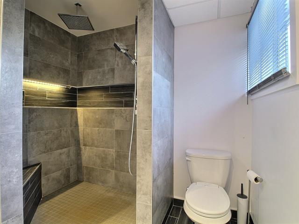
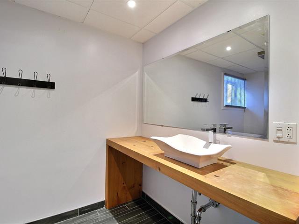
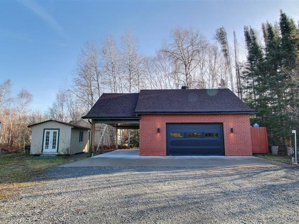
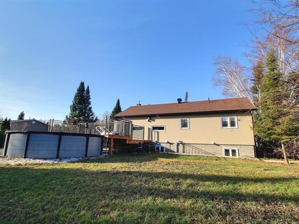
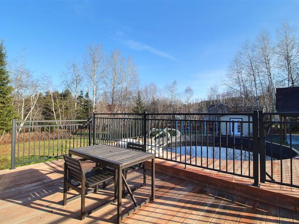
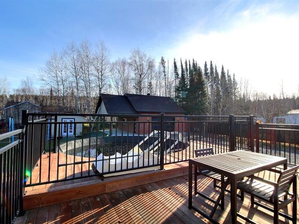
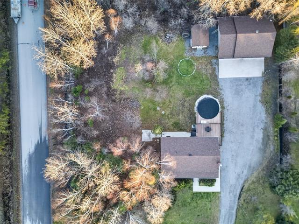
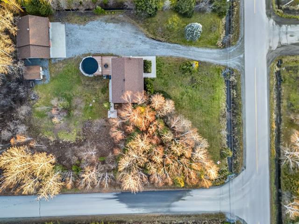
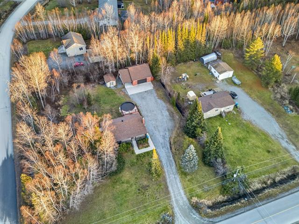
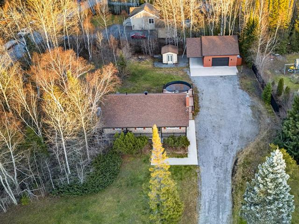
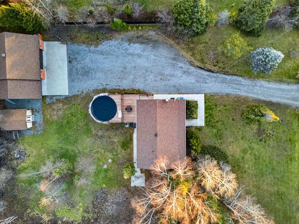
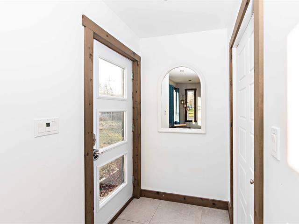
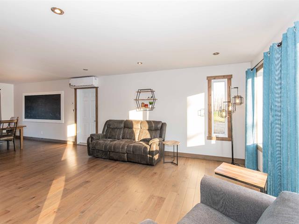
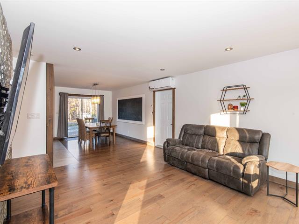
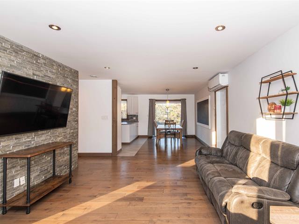
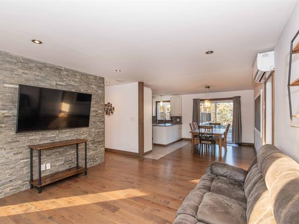
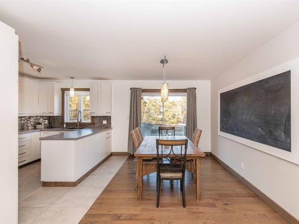
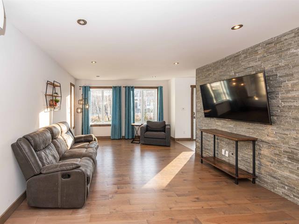
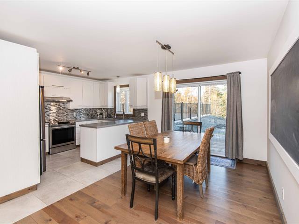
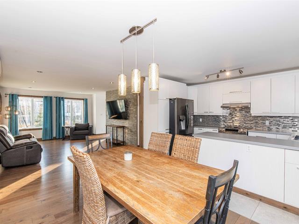
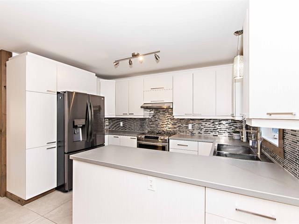
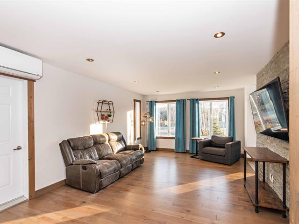
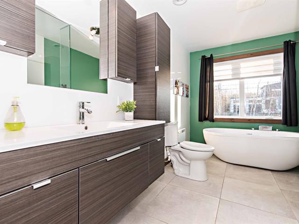
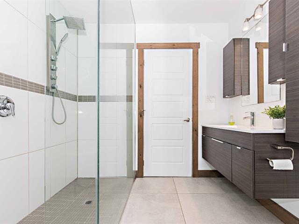
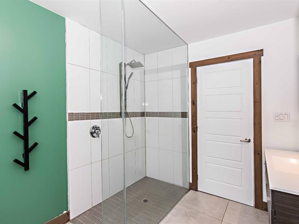
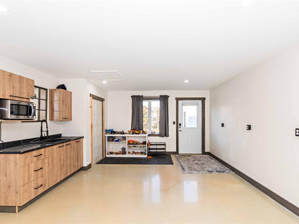
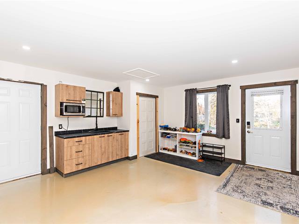
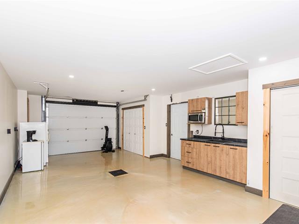
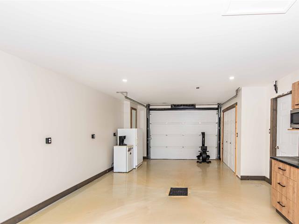
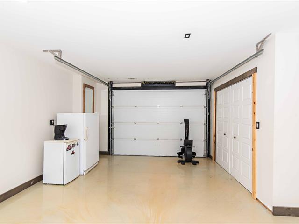
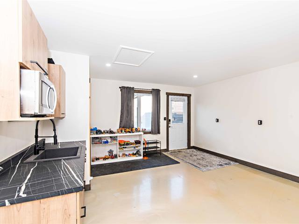
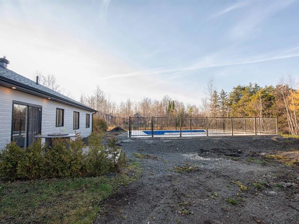
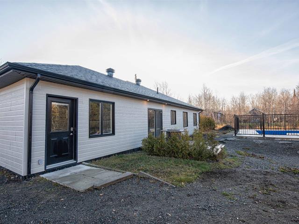
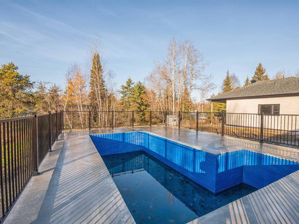
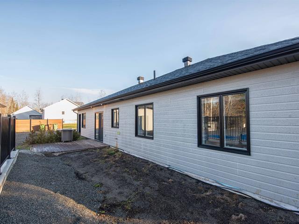
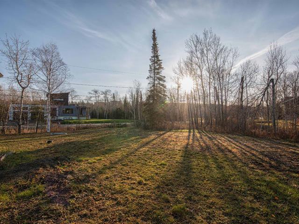
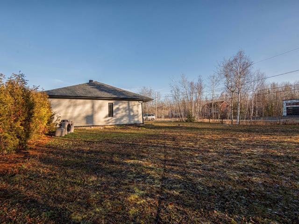
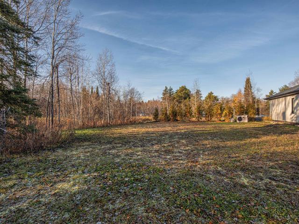
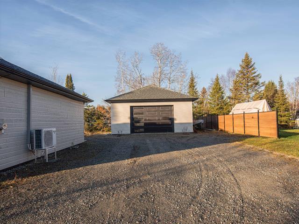
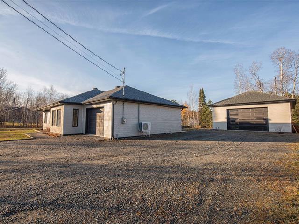
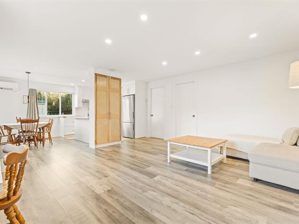
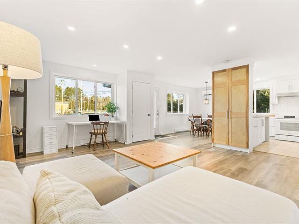
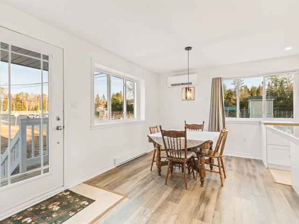
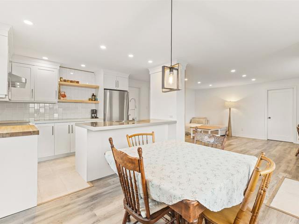
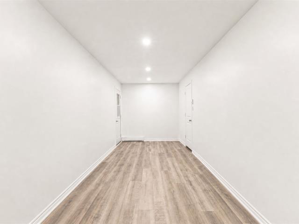
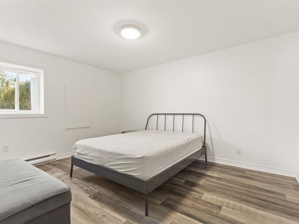
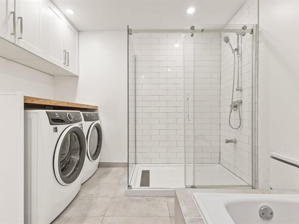
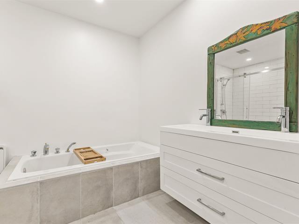
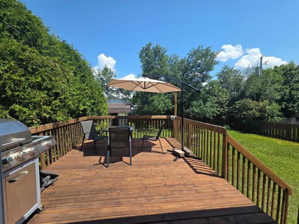
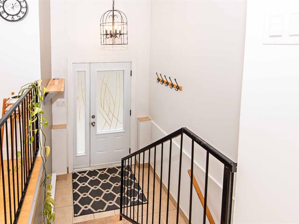
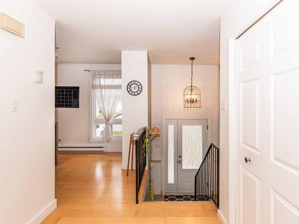
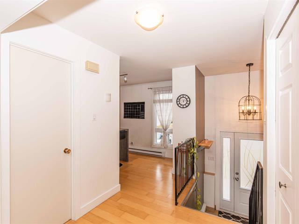
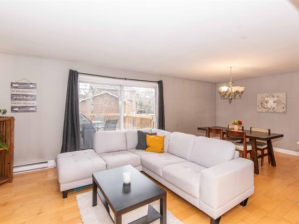
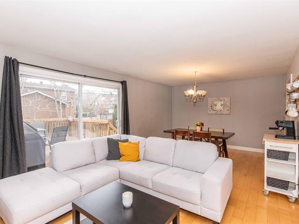
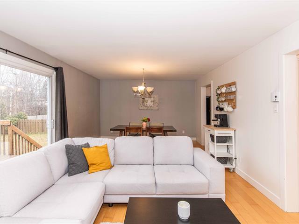
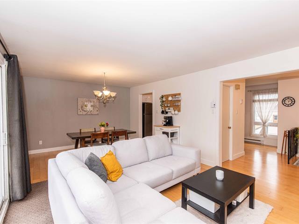
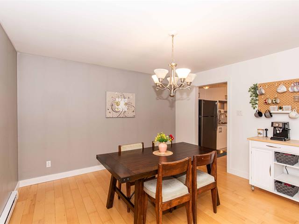
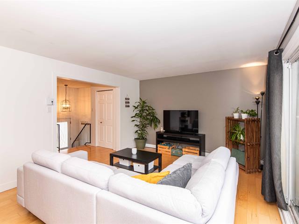
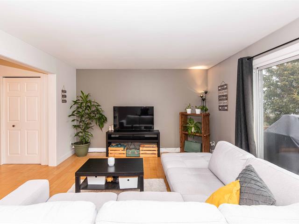
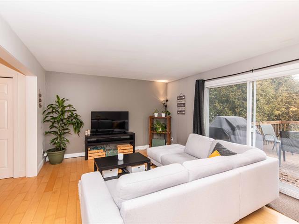
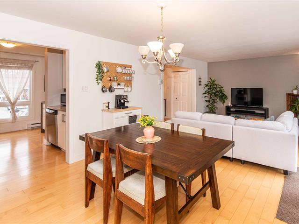
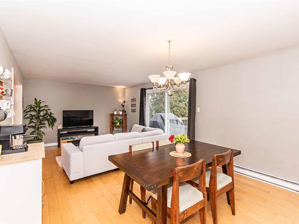
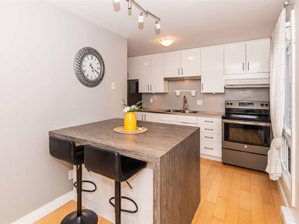
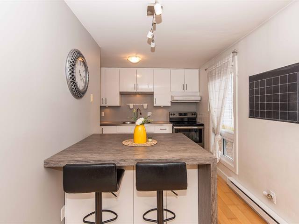
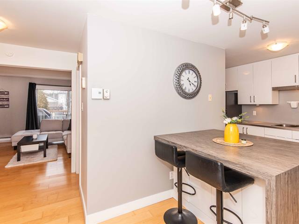
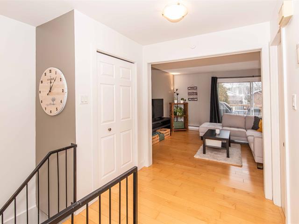
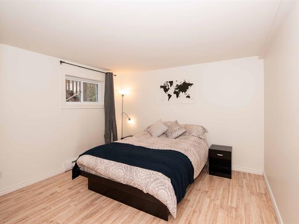
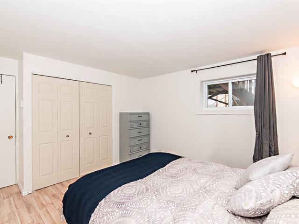
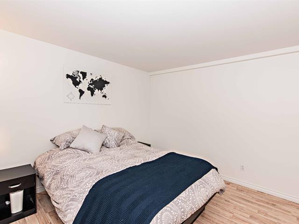
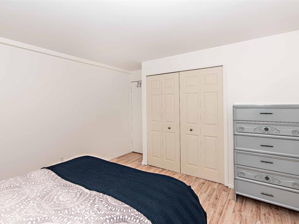
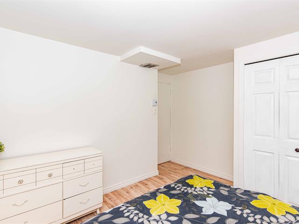
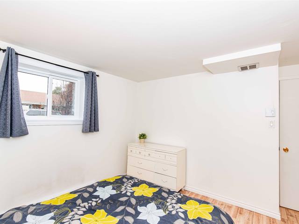
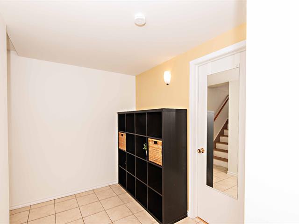
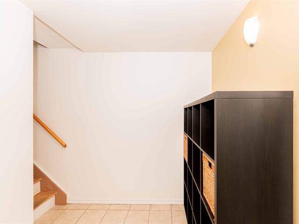
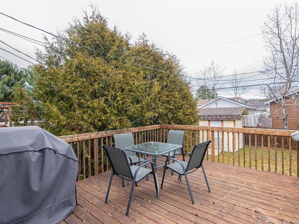
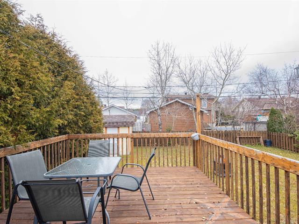
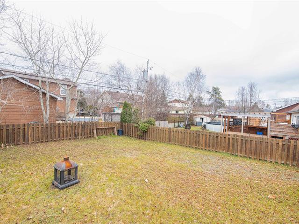
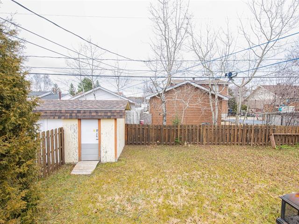
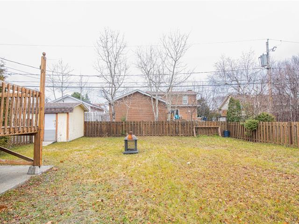
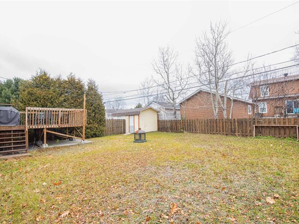
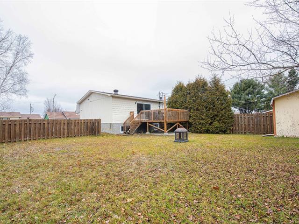
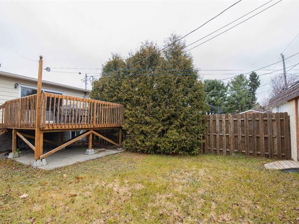
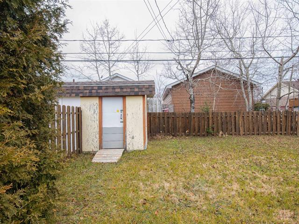
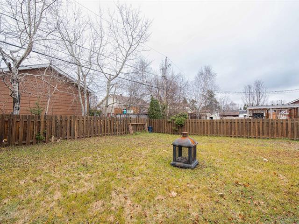
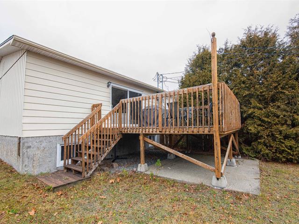
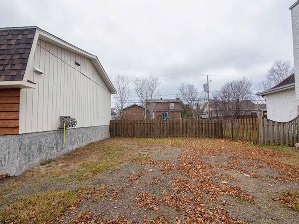
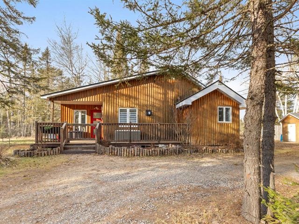
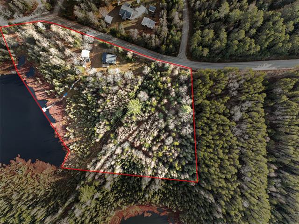
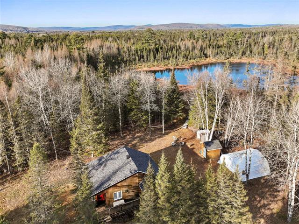
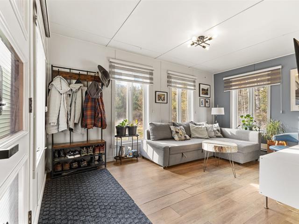
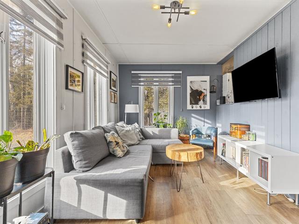
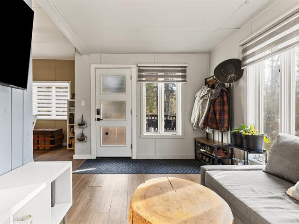
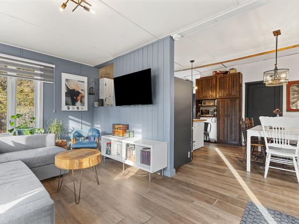
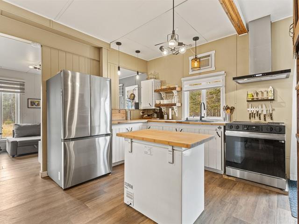
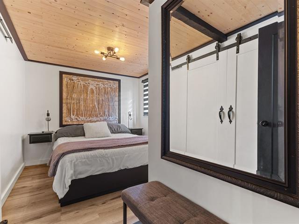
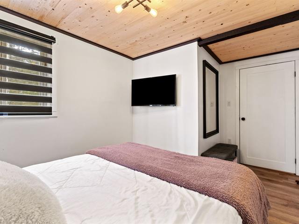
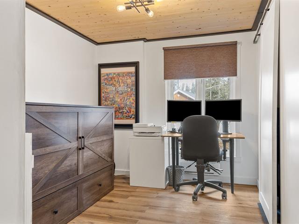
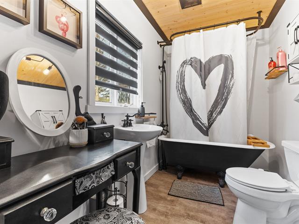
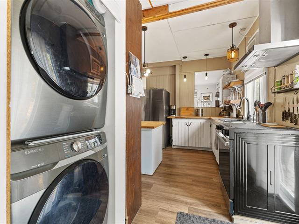
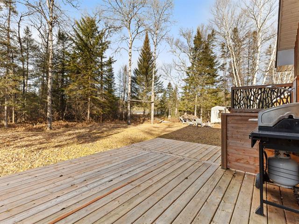
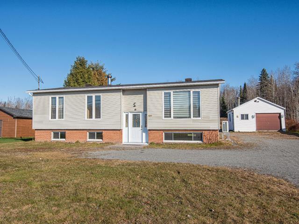
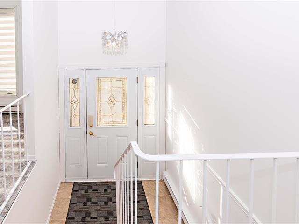
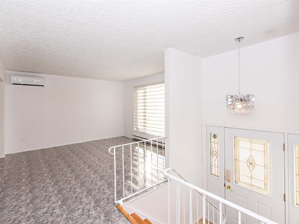
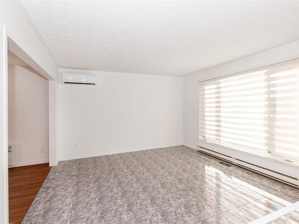
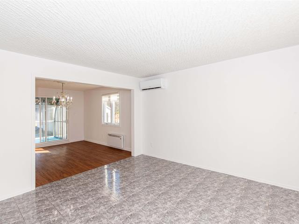
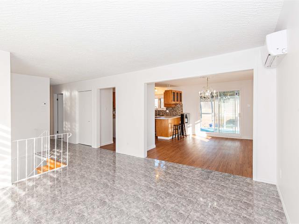
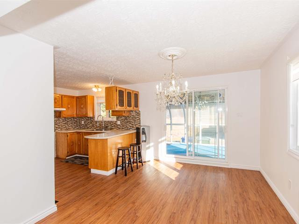
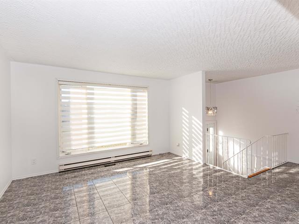
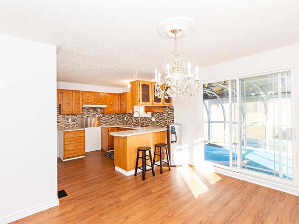
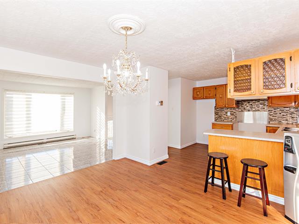
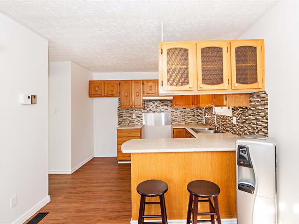
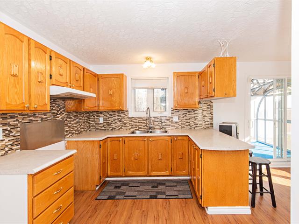
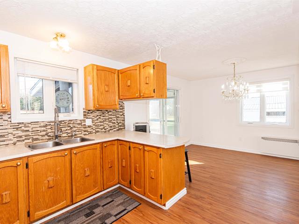
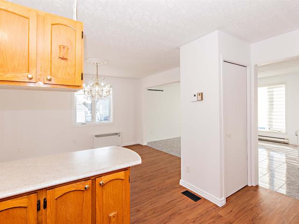
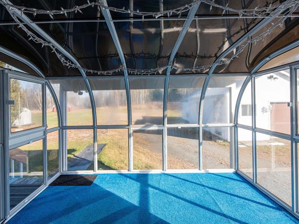
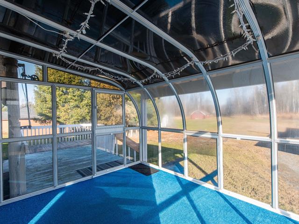
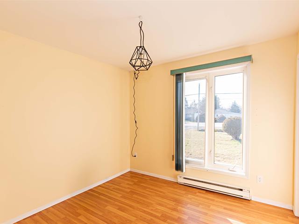
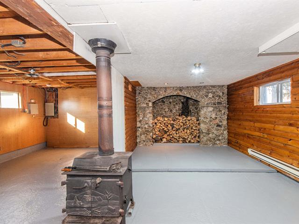
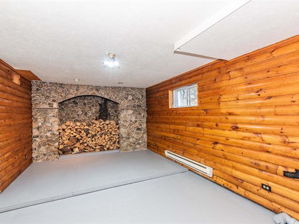
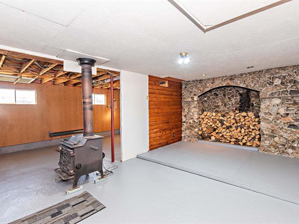
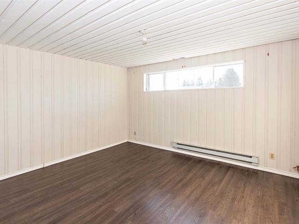
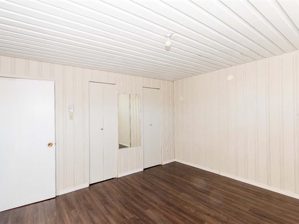
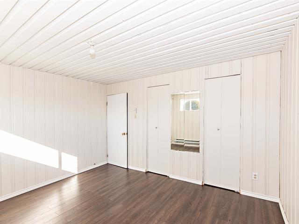
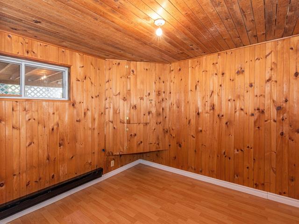
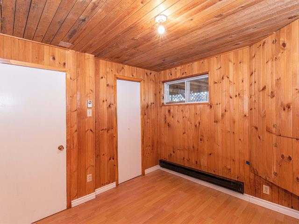
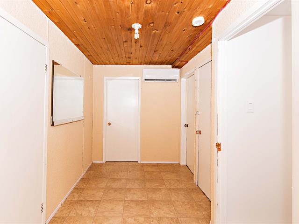
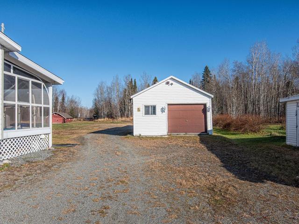
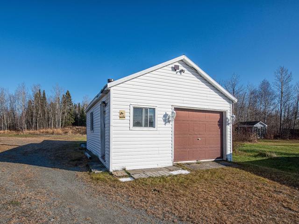
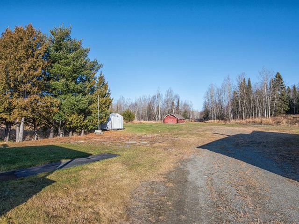
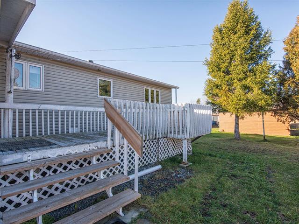
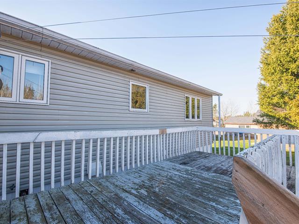
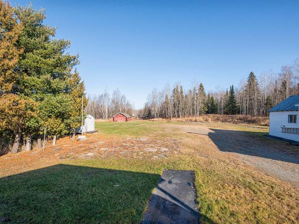
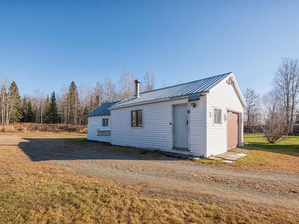
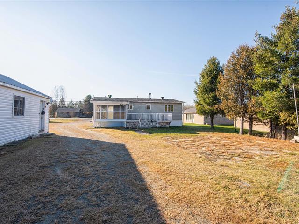
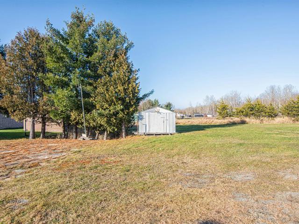
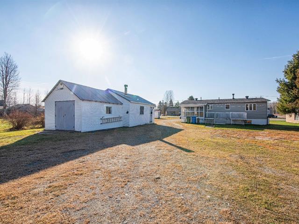
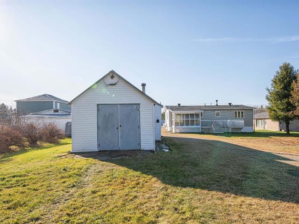
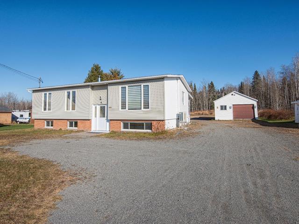
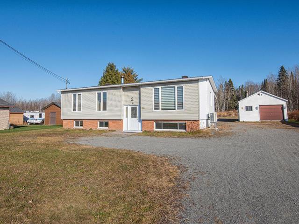
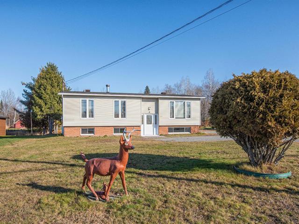
Spacieux plain-pied avec garage! Soigneusement entretenue par son unique propriétaire, cette propriété se distingue par son excellent état et son aménagement fonctionnel. Elle offre 4 chambres à coucher, un bureau, 2 salles de bain complètes, une vaste salle familiale ainsi que de nombreux espaces de rangement. Vous apprécierez le chaleureux foyer au propane au salon, la thermopompe murale assurant un confort en toute saison et l'entrée indépendante au sous-sol, idéale pour répondre à différents besoins. Le tout sur un magnifique terrain paysagé. Une propriété qui saura plaire à toute la famille!
Highlights
Year built
1980
Garage
Attached
Basement
6 feet and over
Roofing
Asphalt shingles
Siding
Brick, Stone
Zoning
Residential
Heating system
Air circulation
Garage
Attached
Hearth stove
Other
Landscaping
Land / Yard lined with hedges
Sewage system
Municipal sewer
Parking (total)
Outdoor, Garage
Heating energy
Wood, Electricity
Windows
Wood
Distinctive features
Wooded
Water supply
Municipality
Driveway
Asphalt, Double width or more
Window type
Crank handle
Topography
Flat
Foundation
Poured concrete
Legal warranty
Selling without a legal warranty
Included
Luminaires, stores, rideaux, plaque chauffante, four encastré, aspirateur central et auvent extérieur.
Excluded
Effets personnels.
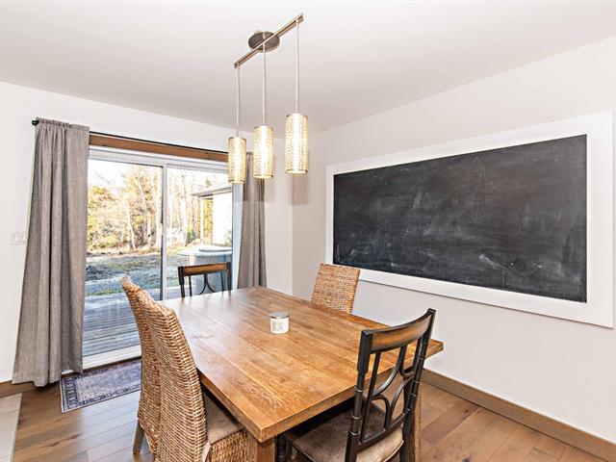
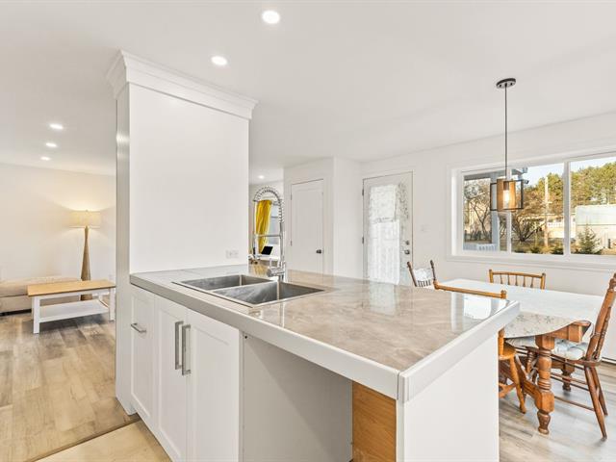
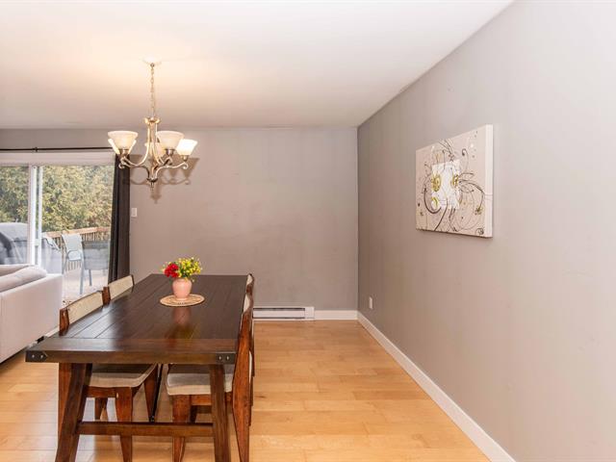
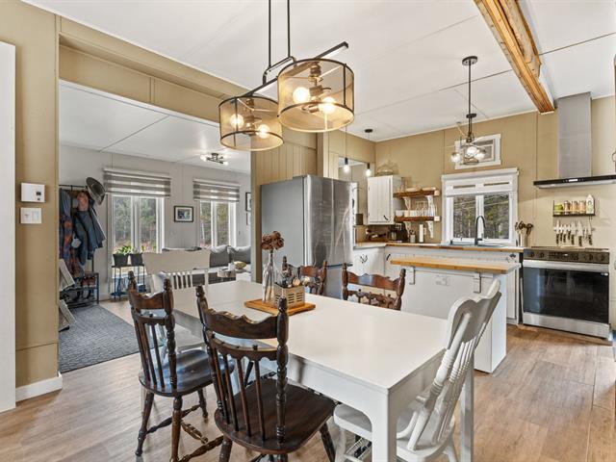
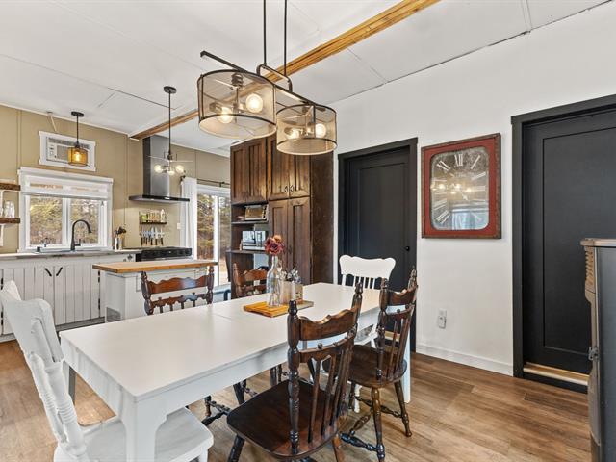
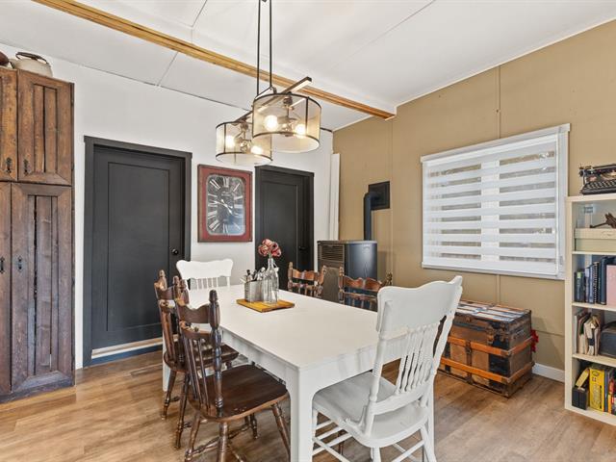
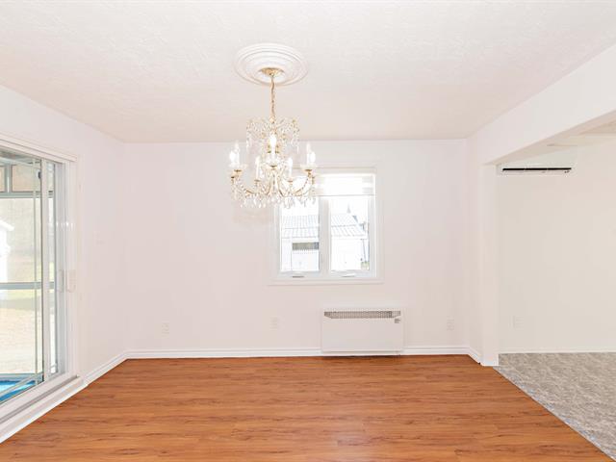
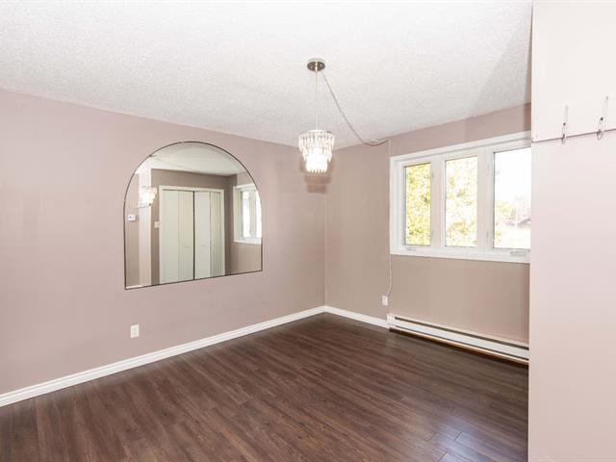
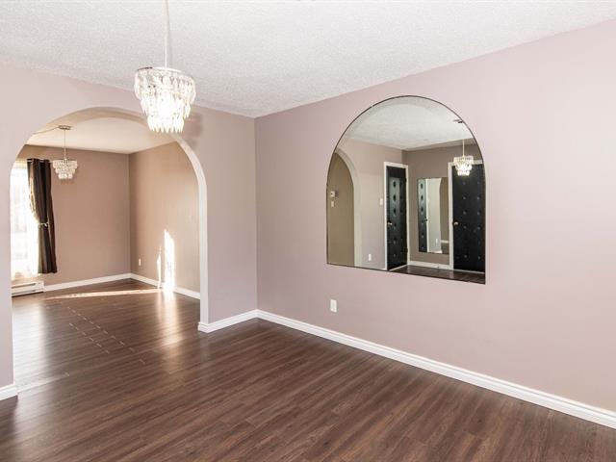
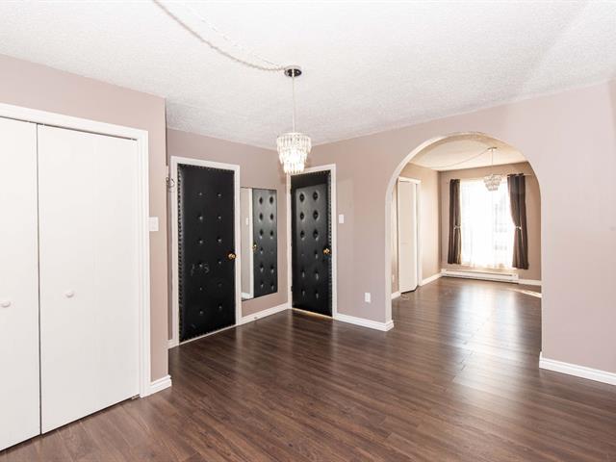
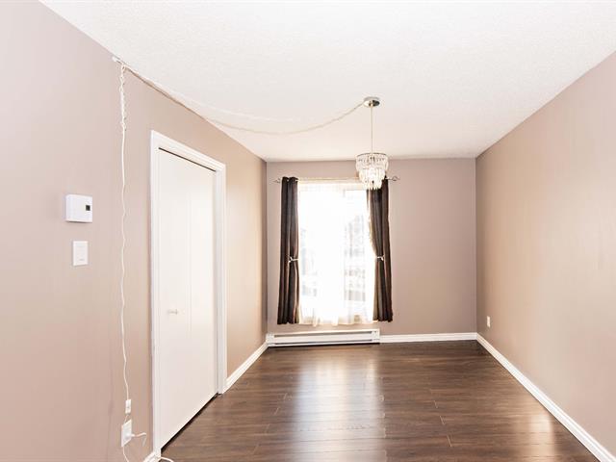
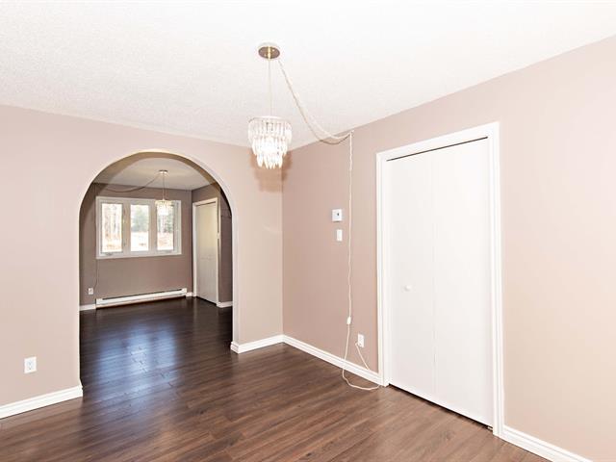
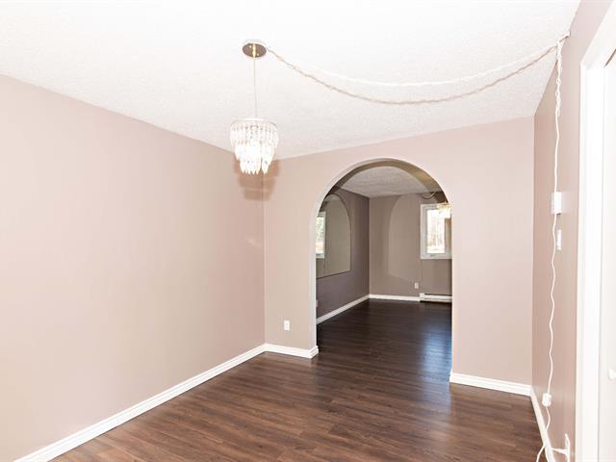
Dining room
1st level/Ground floor
9.8 X 14.5 ft / 2.95 X 4.39 m
Wood
9.8 X 14.5 ft / 2.95 X 4.39 m
Wood
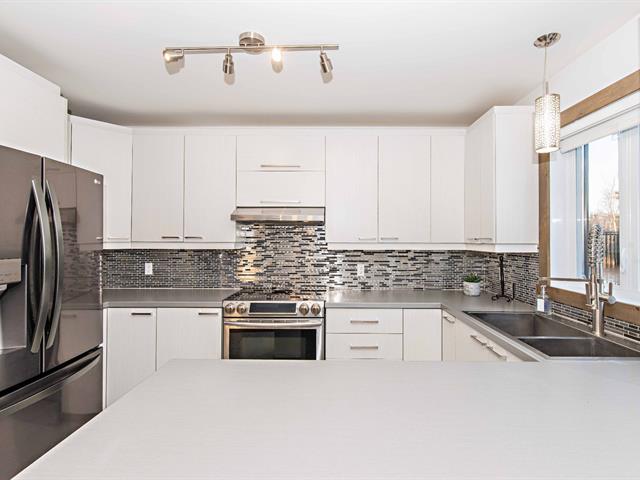
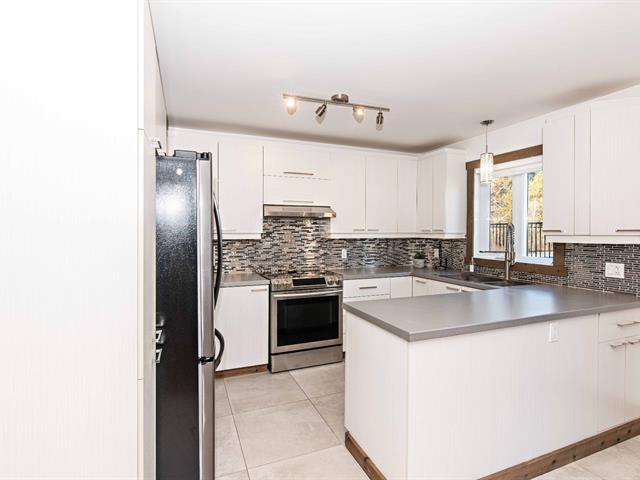
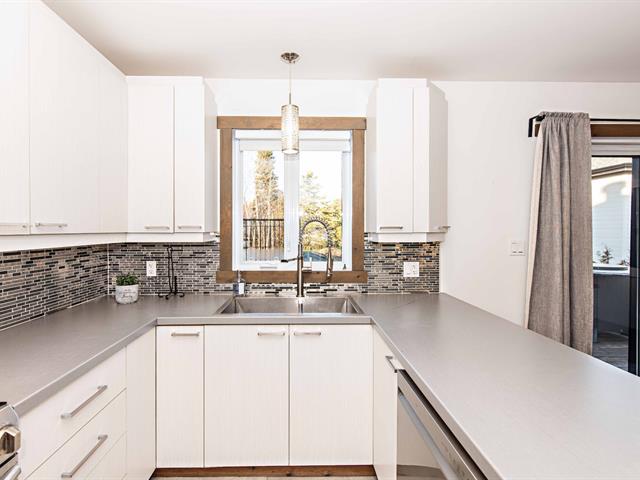
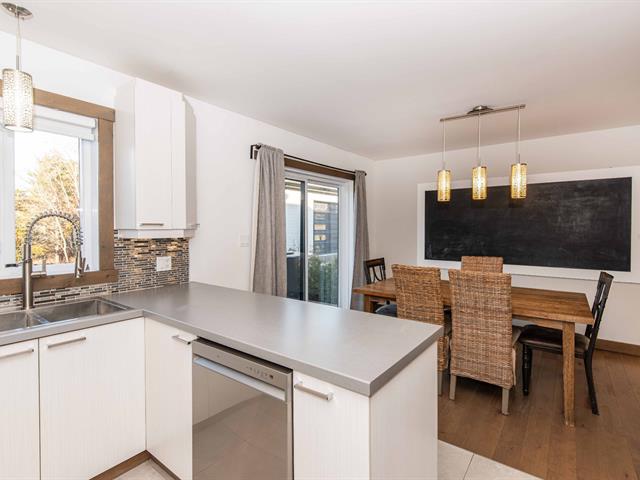
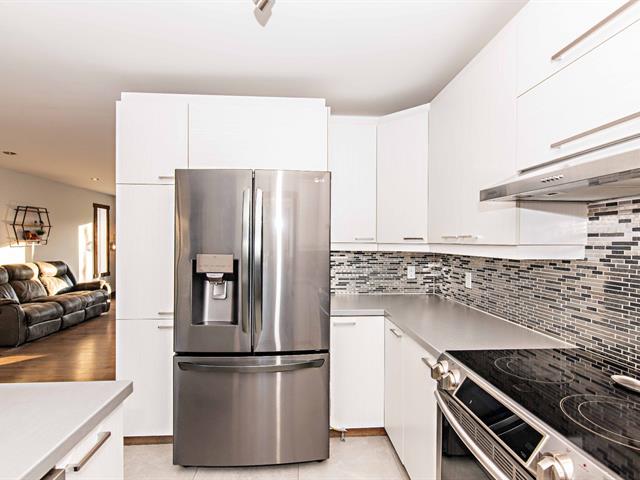
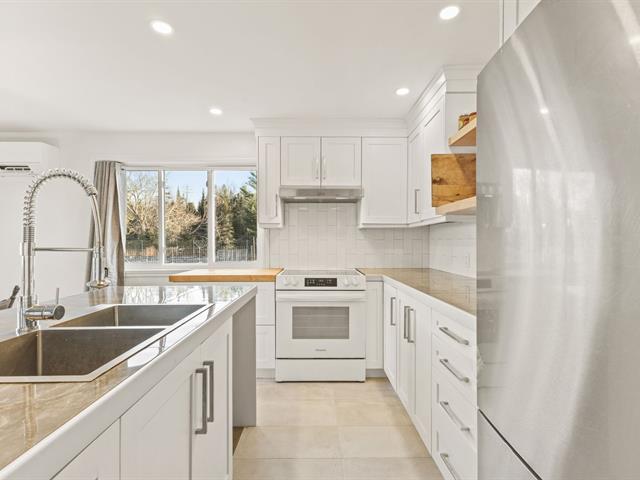
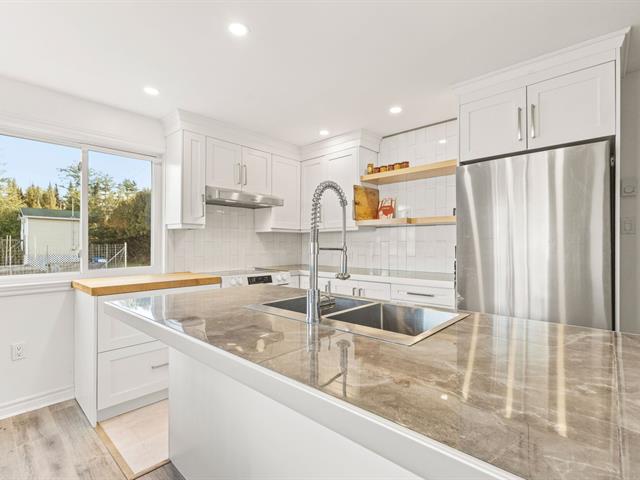
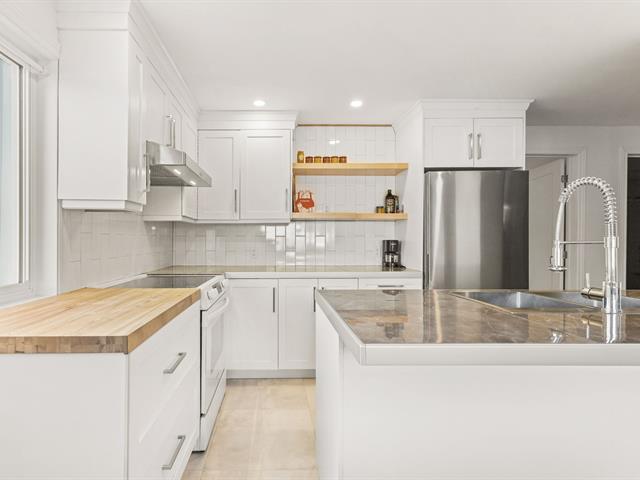
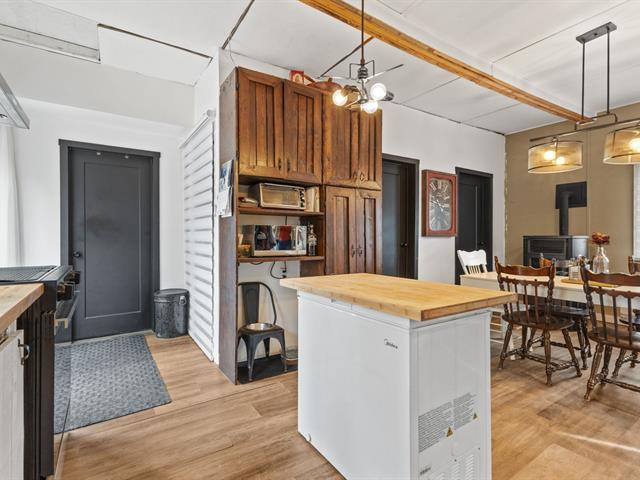
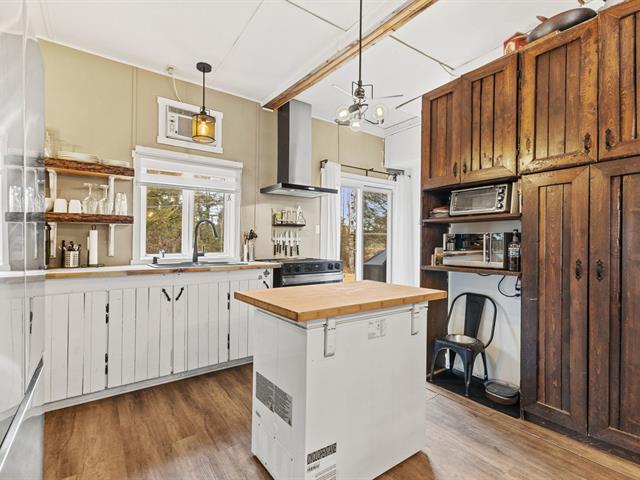
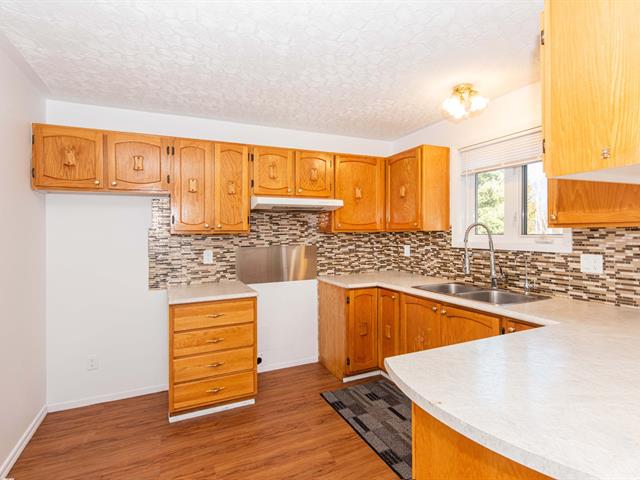
Kitchen
1st level/Ground floor
10.1 X 10.2 ft / 3.07 X 3.10 m
Wood
10.1 X 10.2 ft / 3.07 X 3.10 m
Wood
Living room
1st level/Ground floor
22.1 X 11.5 ft / 6.73 X 3.48 m
Wood
22.1 X 11.5 ft / 6.73 X 3.48 m
Wood
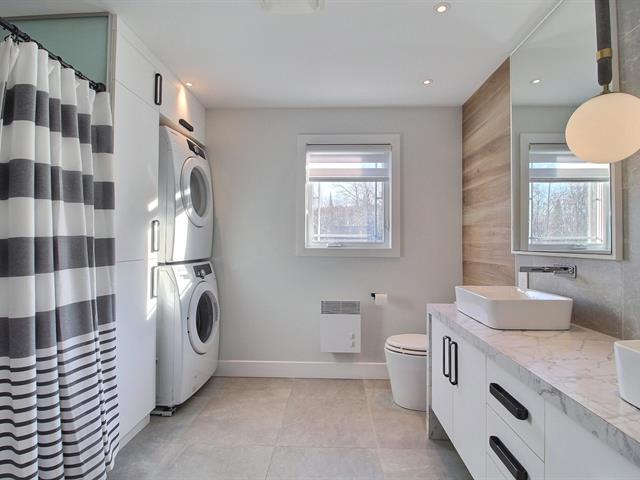
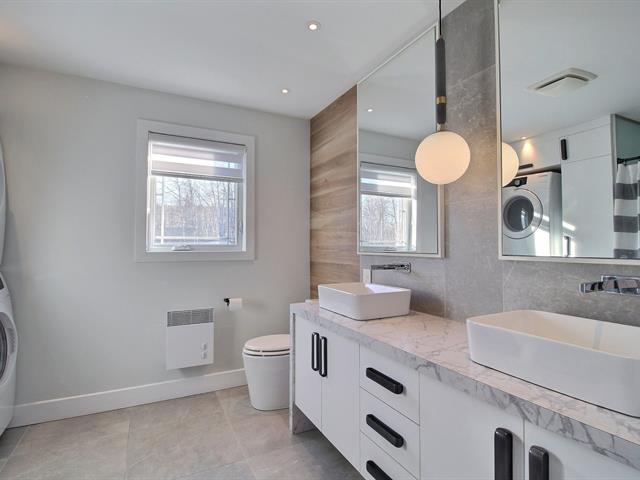
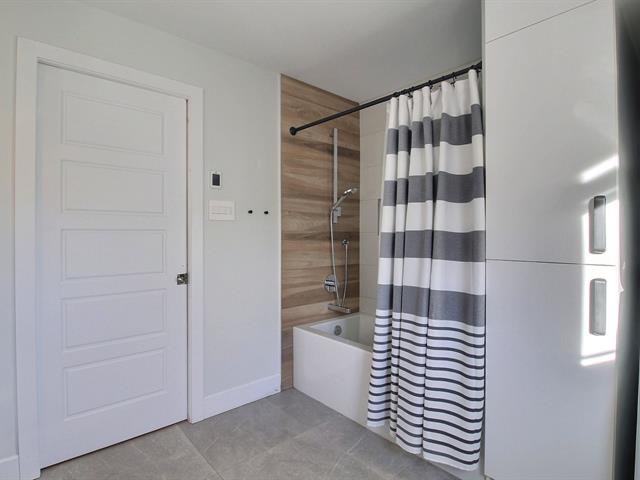
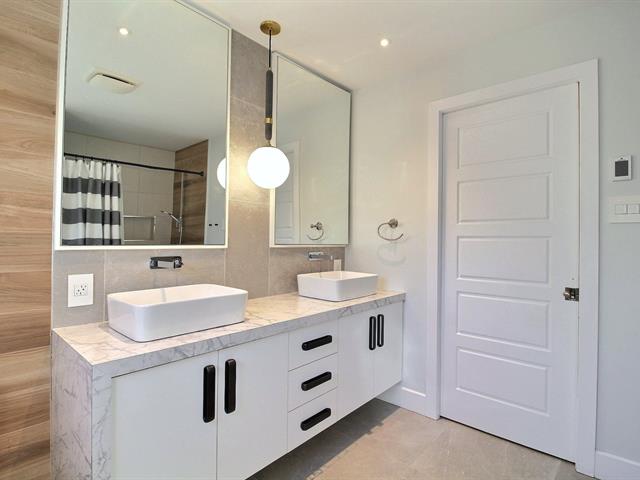
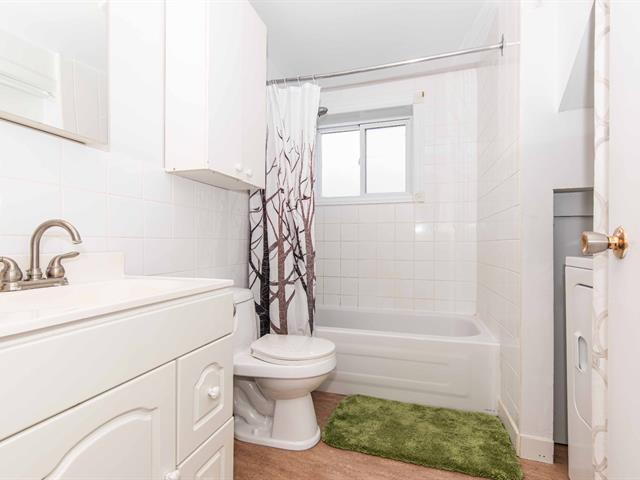
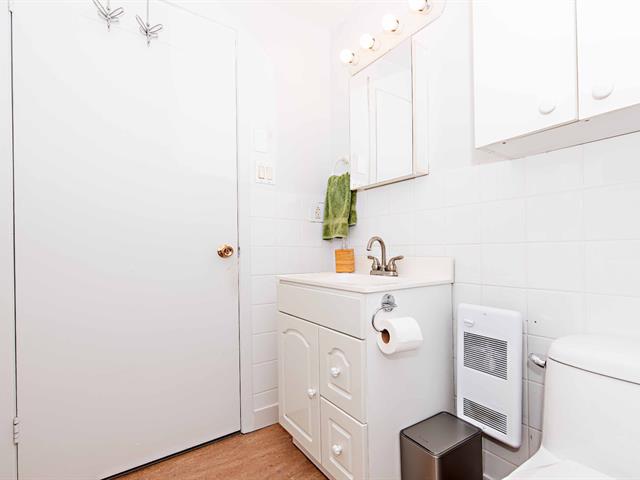
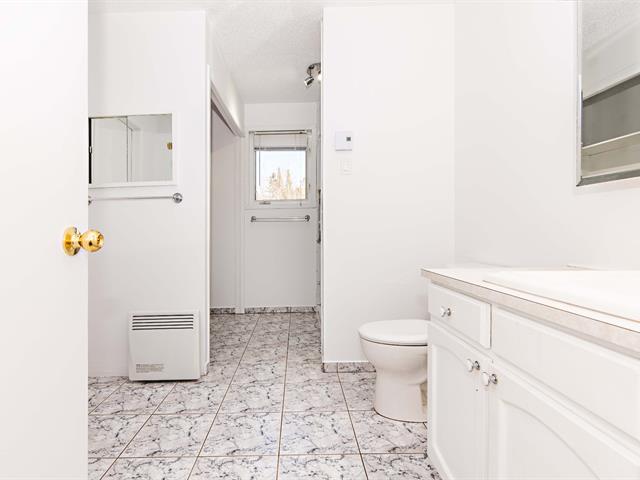
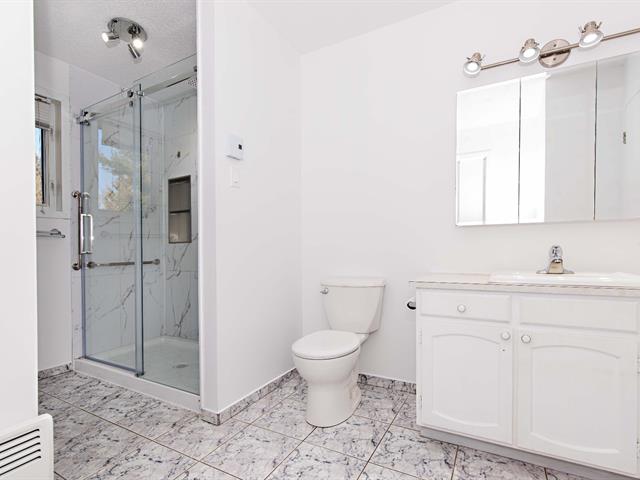
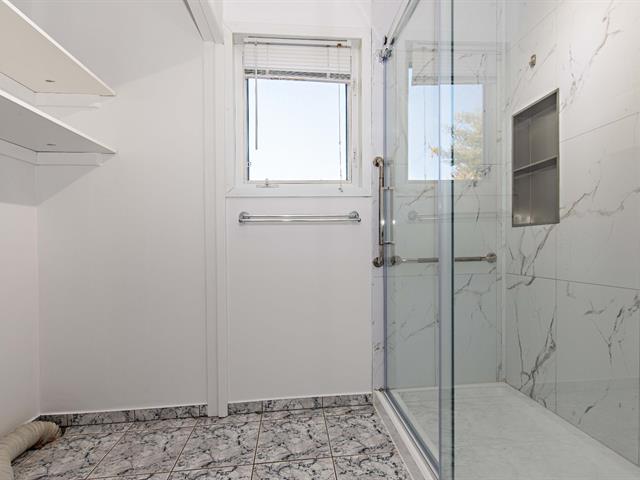
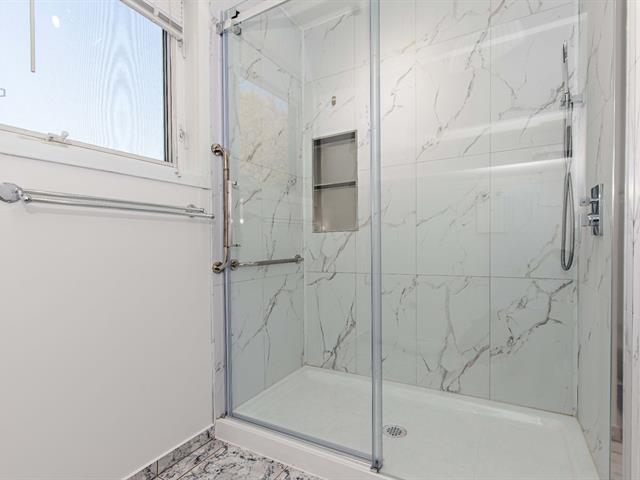
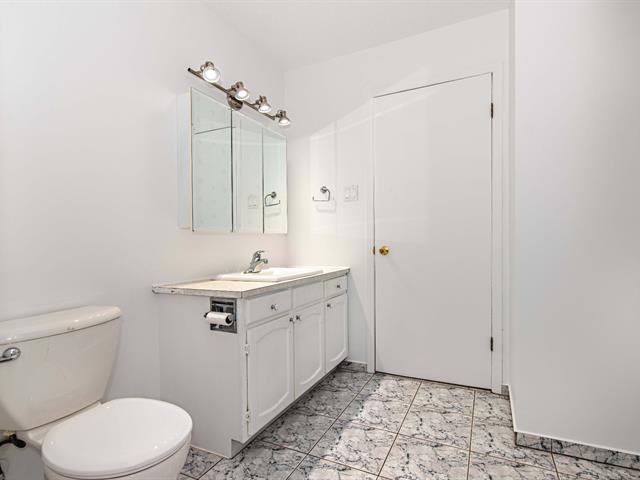
Bathroom
1st level/Ground floor
9.2 X 5.1 ft / 2.79 X 1.55 m
Ceramic tiles
9.2 X 5.1 ft / 2.79 X 1.55 m
Ceramic tiles
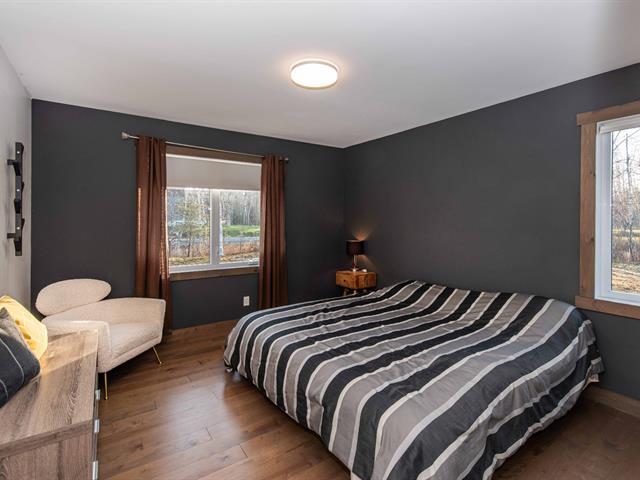
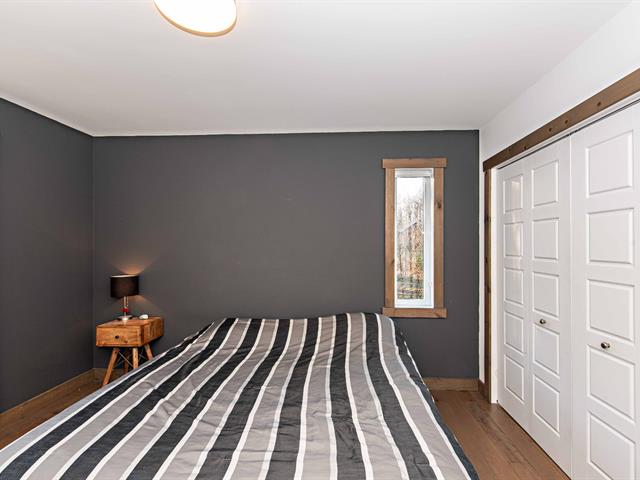
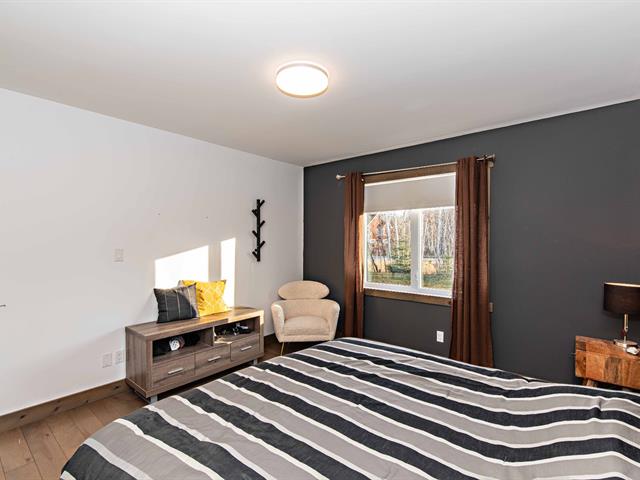
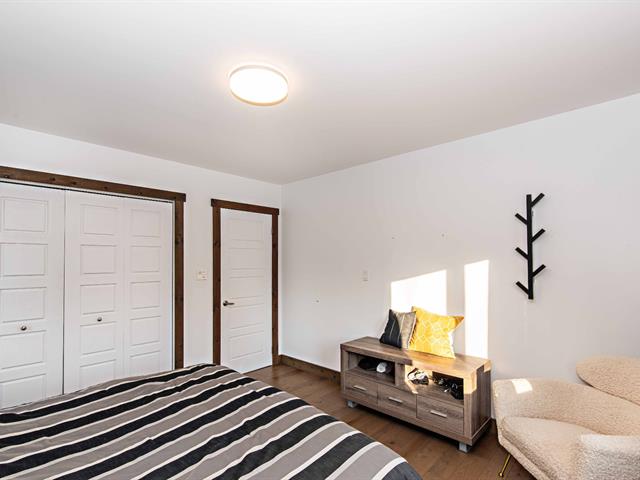
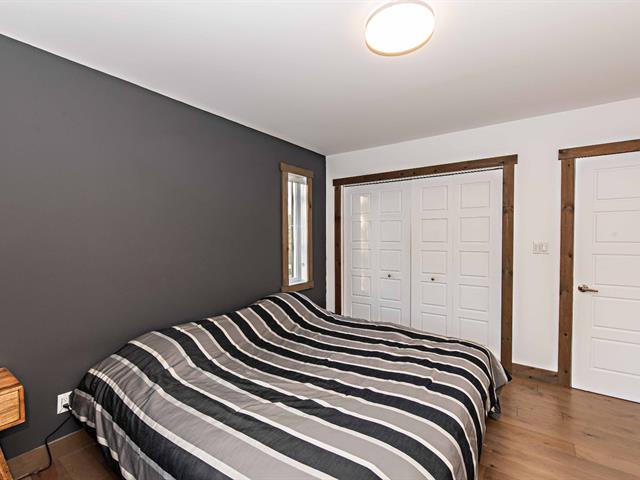
Primary bedroom
1st level/Ground floor
15.11 X 10.8 ft / 4.85 X 3.25 m
Wood
15.11 X 10.8 ft / 4.85 X 3.25 m
Wood
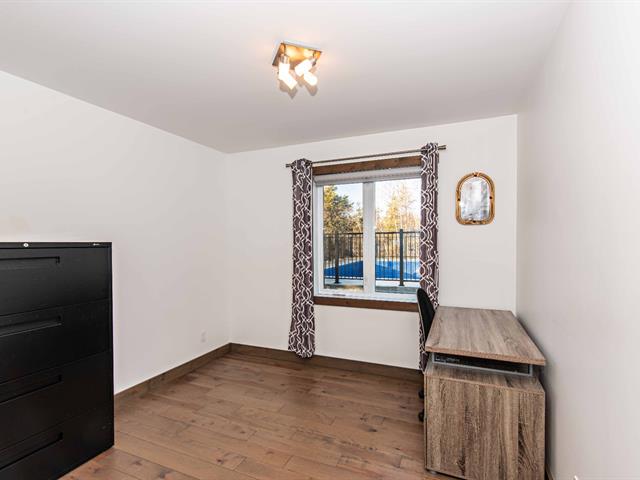
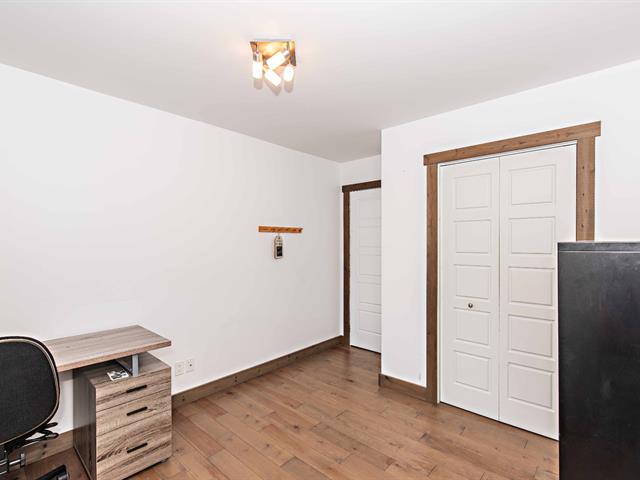
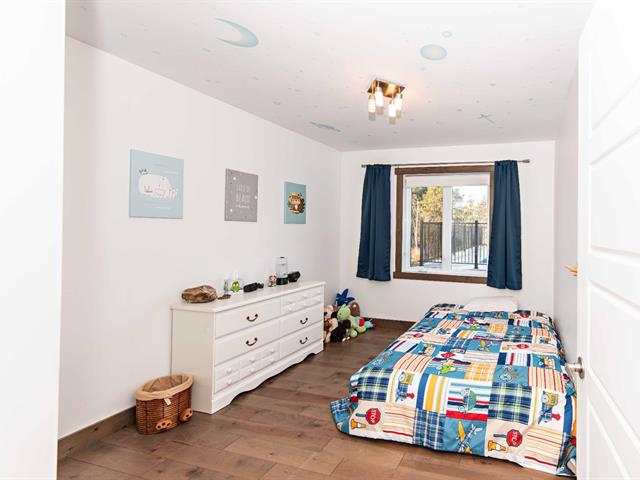
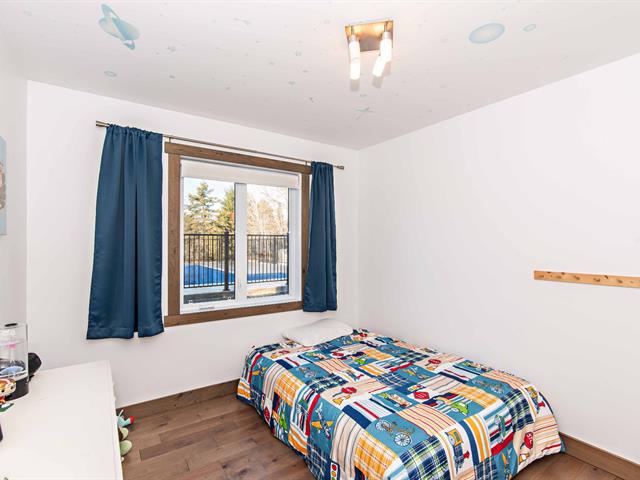
Bedroom
1st level/Ground floor
12.2 X 9.4 ft / 3.71 X 2.84 m
Wood
12.2 X 9.4 ft / 3.71 X 2.84 m
Wood
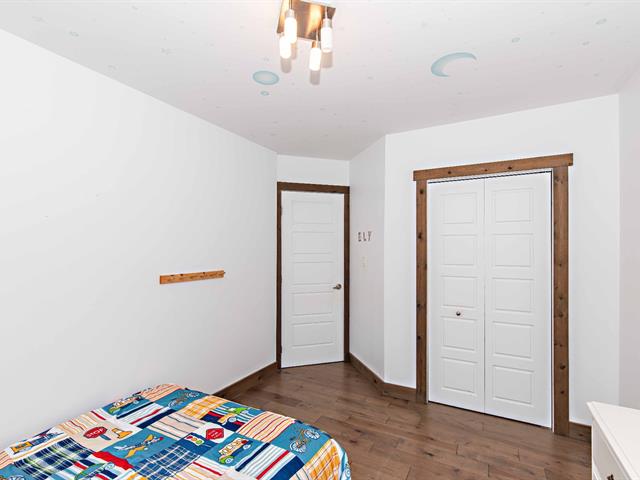
Bedroom
1st level/Ground floor
12.4 X 9.5 ft / 3.76 X 2.87 m
Wood
12.4 X 9.5 ft / 3.76 X 2.87 m
Wood
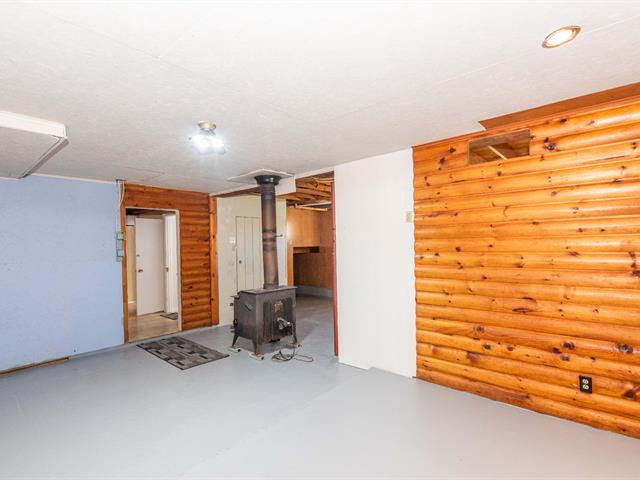
Family room
Basement
27.7 X 10.8 ft / 8.41 X 3.25 m
27.7 X 10.8 ft / 8.41 X 3.25 m
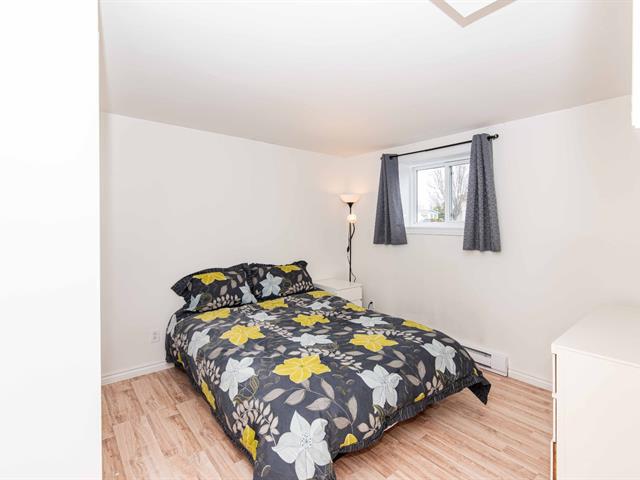
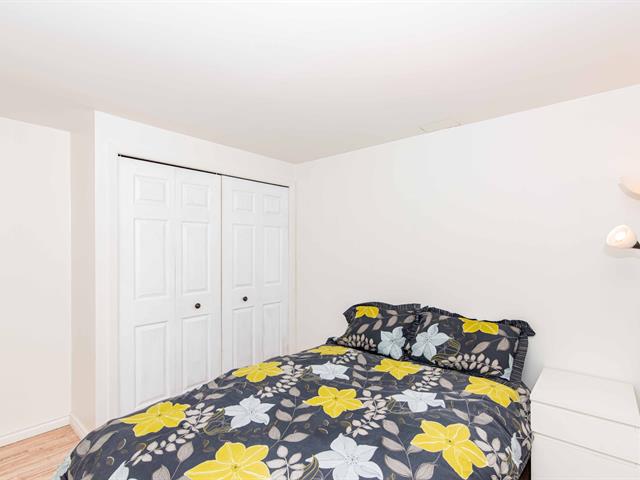
Bedroom
Basement
13.8 X 10 ft / 4.17 X 3.05 m
13.8 X 10 ft / 4.17 X 3.05 m
Home office
Basement
10 X 9.8 ft irr / 3.05 X 2.95 m irr
10 X 9.8 ft irr / 3.05 X 2.95 m irr
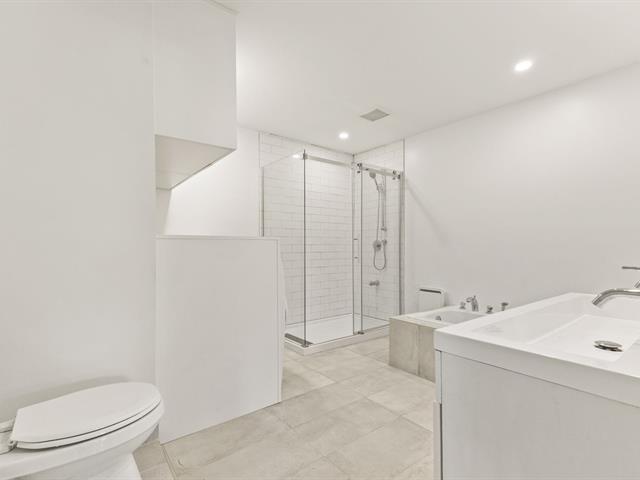
Bathroom
Basement
6.2 X 6.2 ft / 1.88 X 1.88 m
6.2 X 6.2 ft / 1.88 X 1.88 m
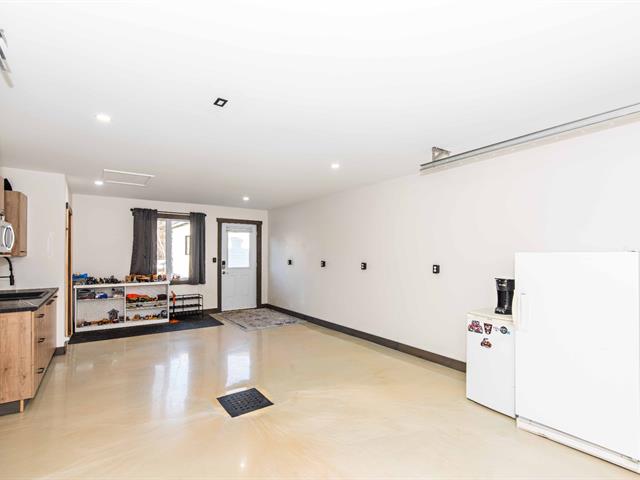
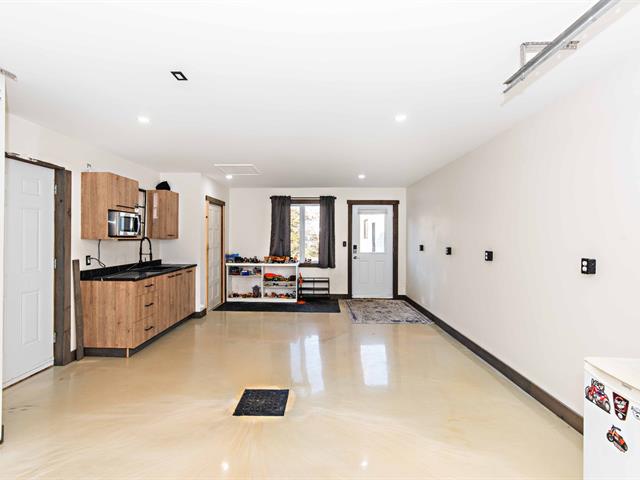
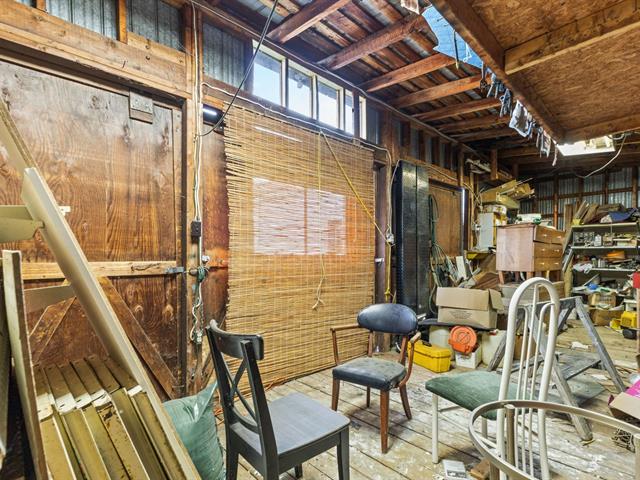
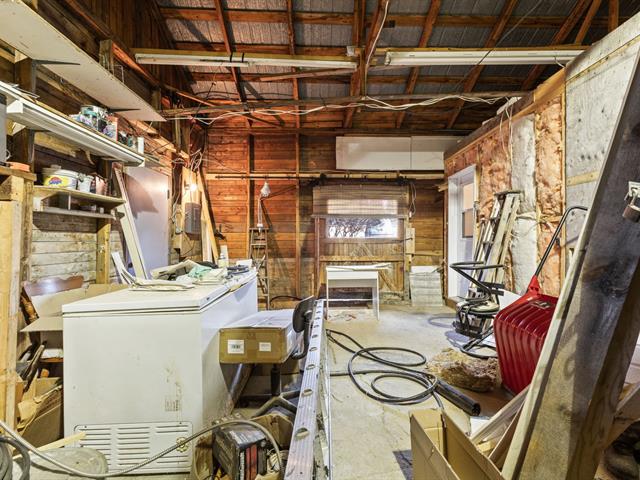
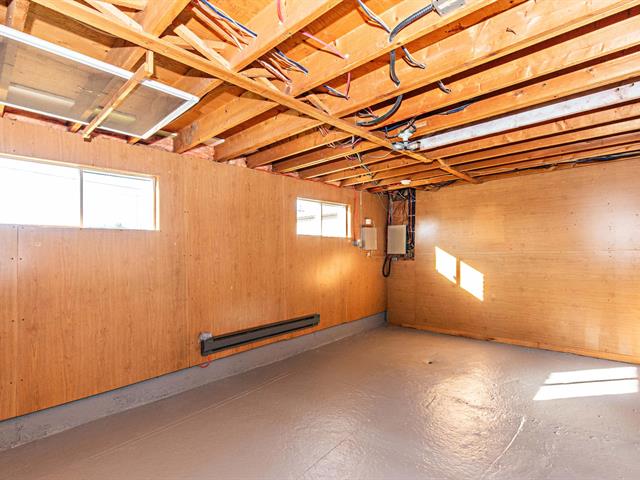
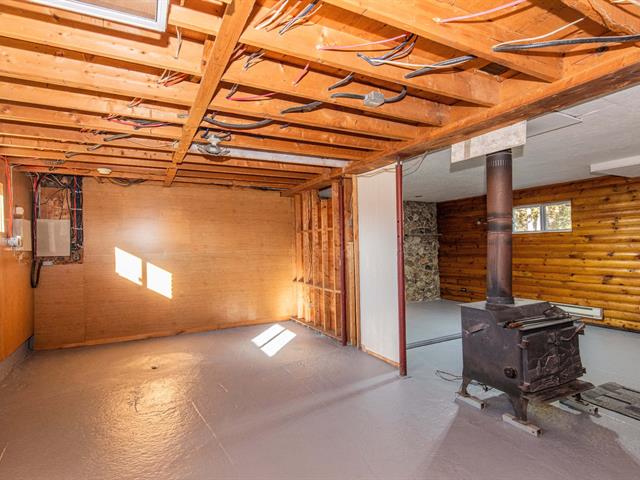
Workshop
Basement
23.5 X 11 ft irr / 7.14 X 3.35 m irr
Concrete
23.5 X 11 ft irr / 7.14 X 3.35 m irr
Concrete
Taxes
Municipal Taxes (2026)
2 726 $
School taxes (2025)
124 $
Total
2 850 $
Municipal evaluation(2026)
Land
26 500 $
Building
168 800 $
195 300 $
Life Style
Suggested properties


The more it is seen, the faster it is sold!
Activi-T
Views on the internet: 4,770
Visibili-T
Seen by over a million potential buyers every month, your property is displayed FREE of charge on over 100 websites across the country and around the world.


