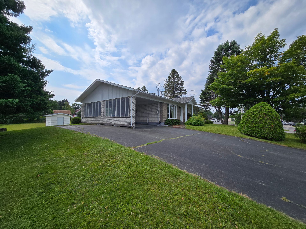
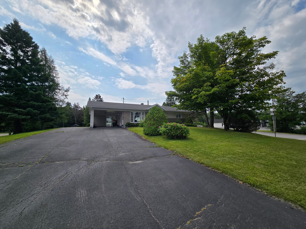
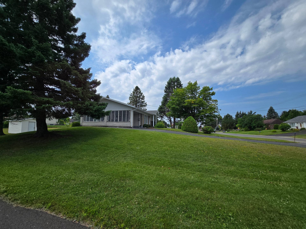
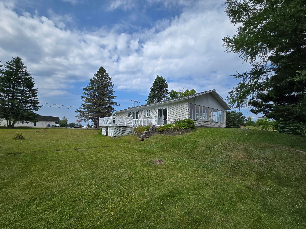
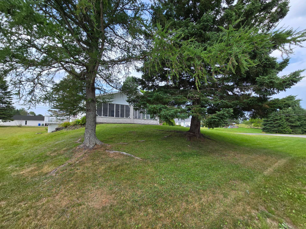
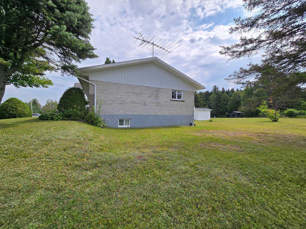
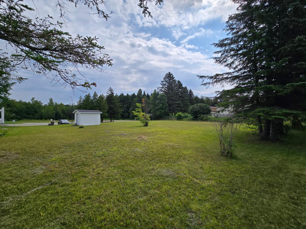
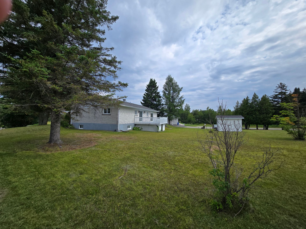
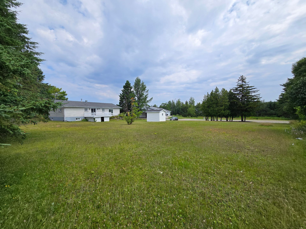
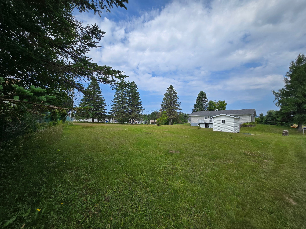
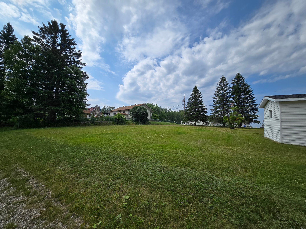
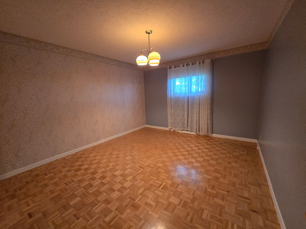
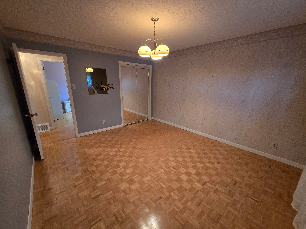
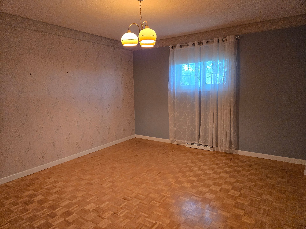
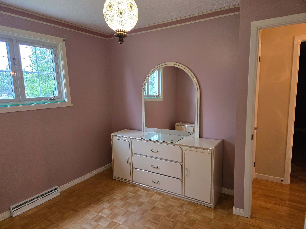
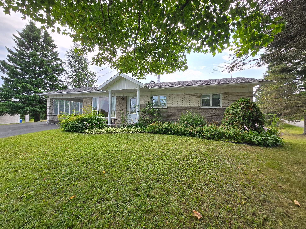
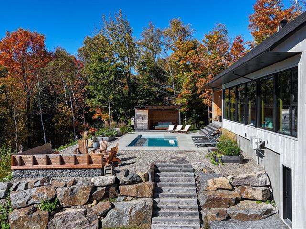
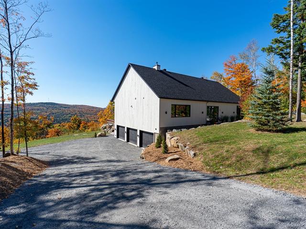
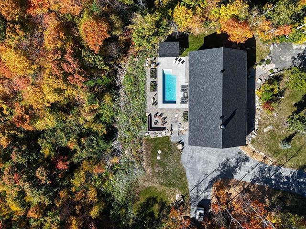
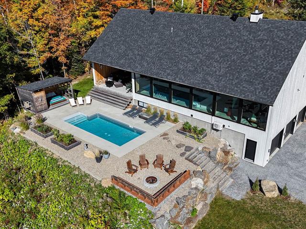
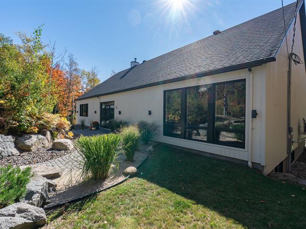
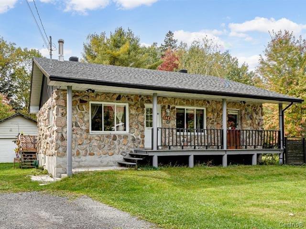
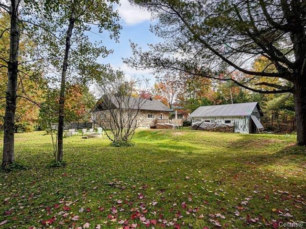
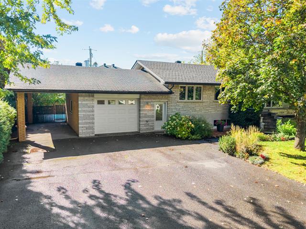
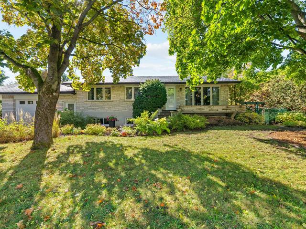
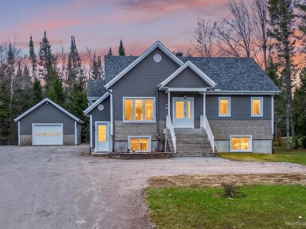
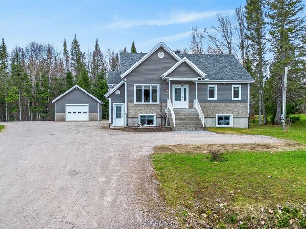
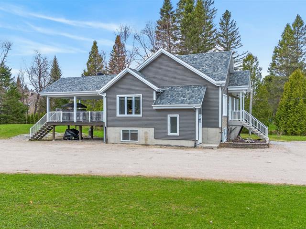
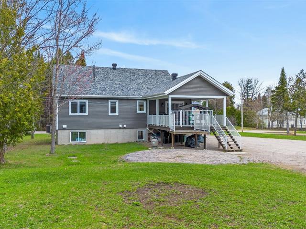
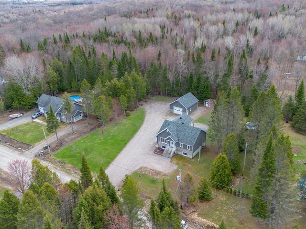
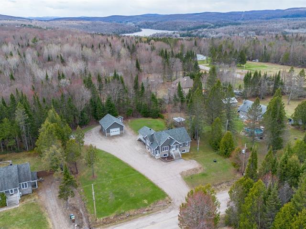
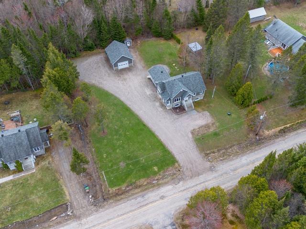
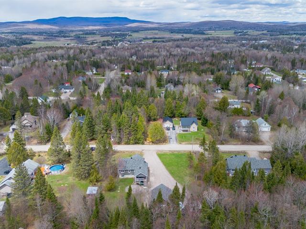
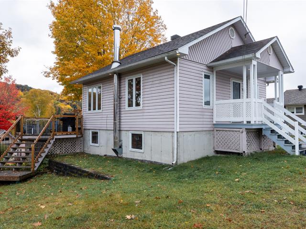
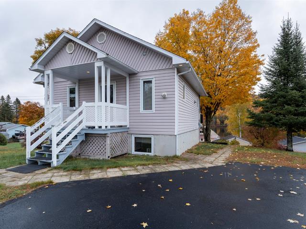
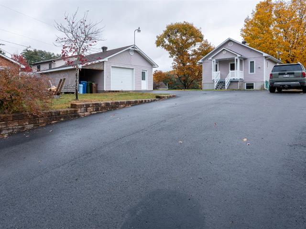
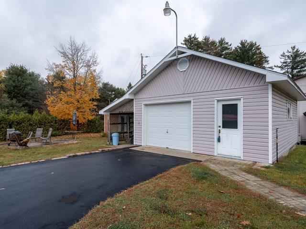
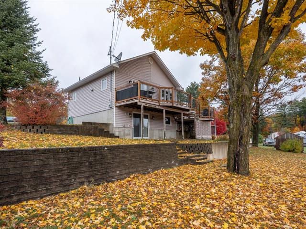
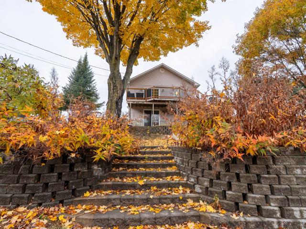
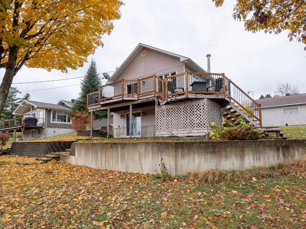
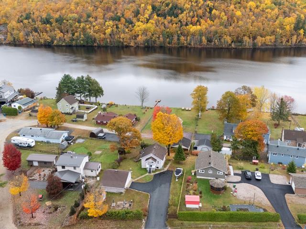
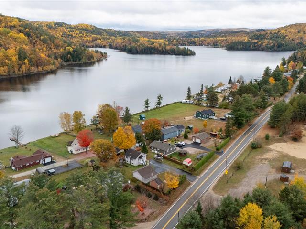
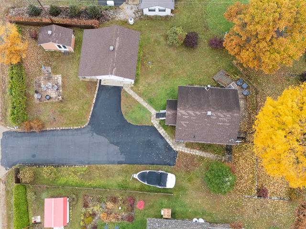
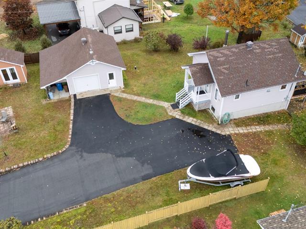
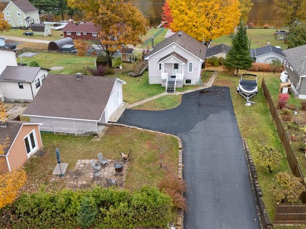
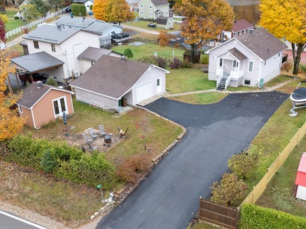
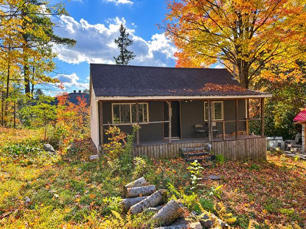
Bungalow in Saint-Damien-de-Buckland


33
360,000 $

4|
2
Description
Highlights
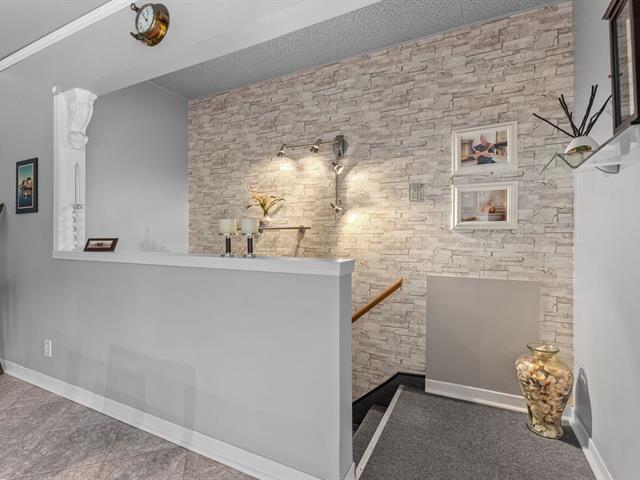
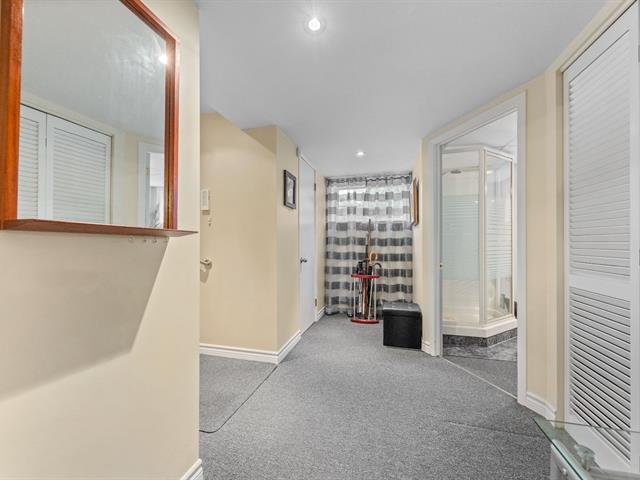
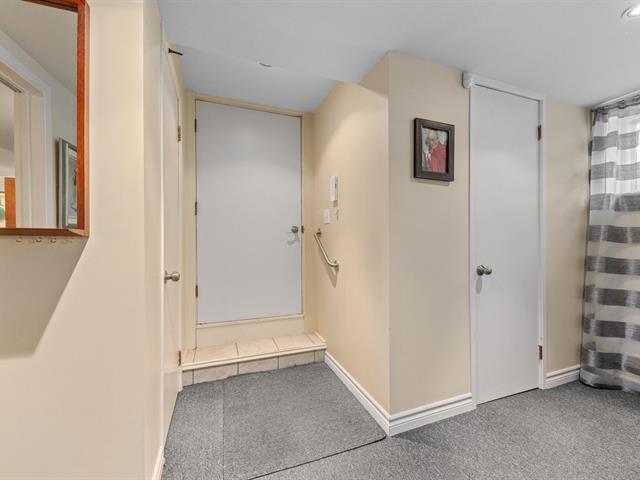
Basement
6 feet and over, Finished basement
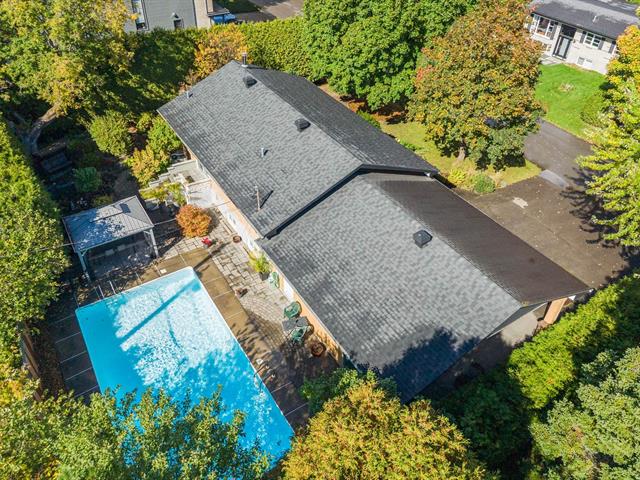
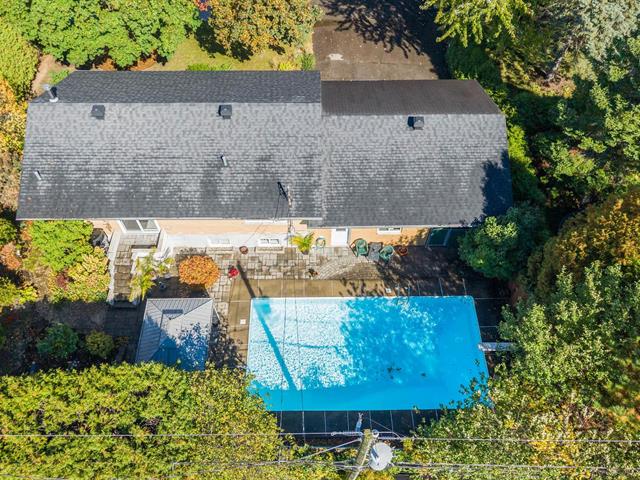
Roofing
Asphalt shingles
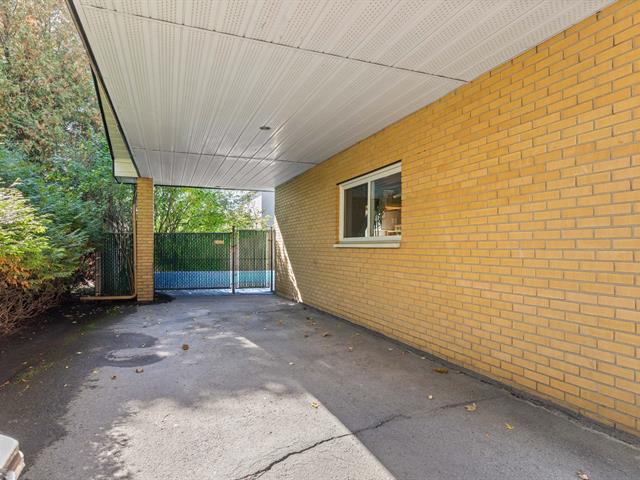
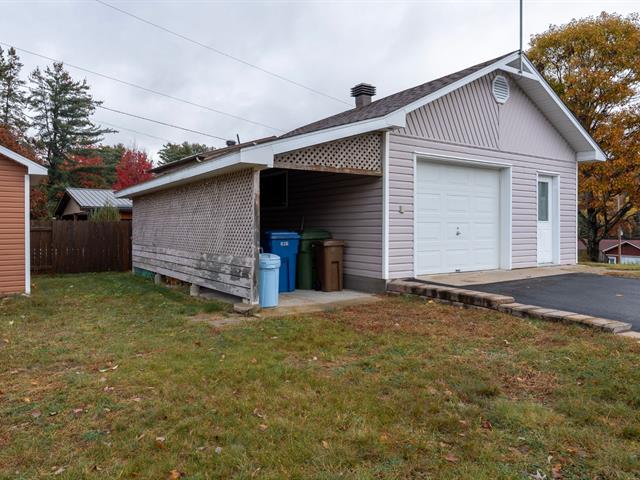
Carport
Attached
Heating system
Air circulation, Electric baseboard units
Sewage system
Municipal sewer
Parking (total)
Carport, Outdoor
Heating energy
Bi-energy, Electricity, Heating oil
Windows
Aluminum, PVC
Distinctive features
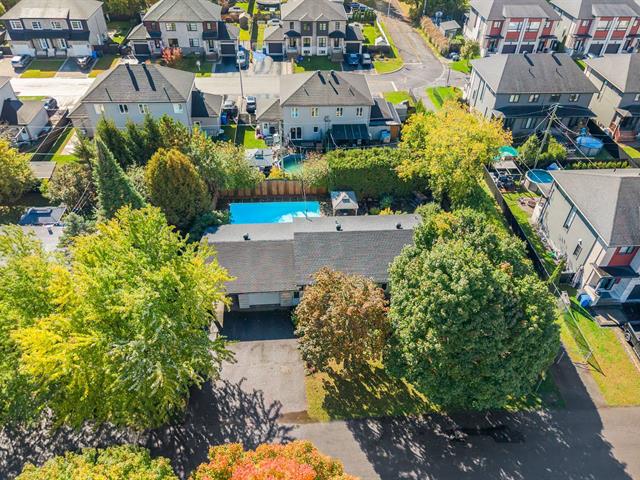
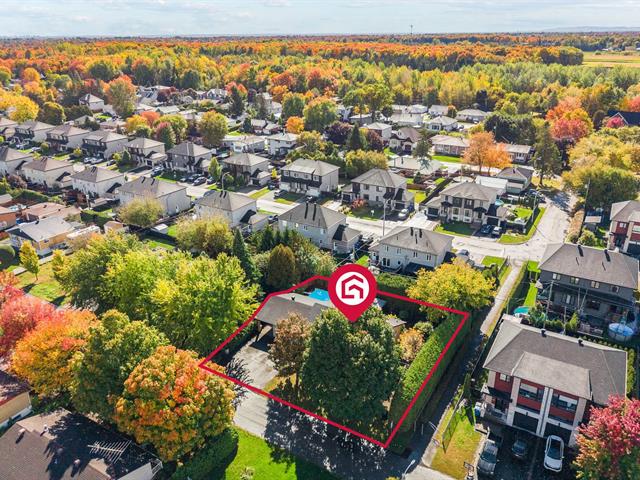
Street corner
Water supply
Municipality
Driveway
Asphalt
Window type
Crank handle, French window
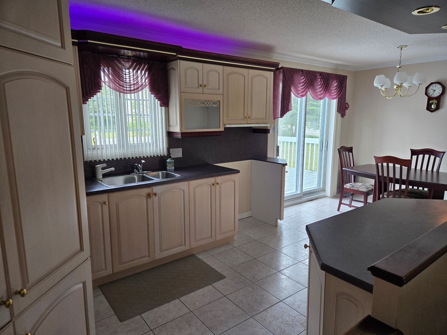
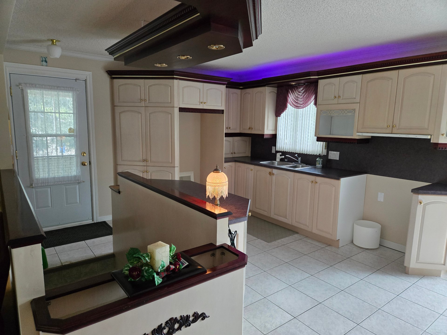
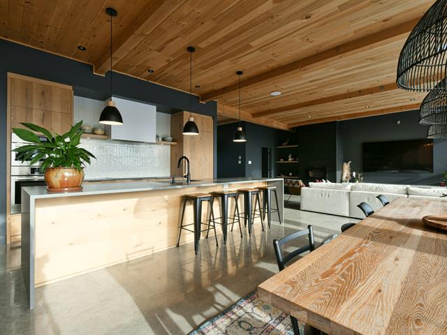
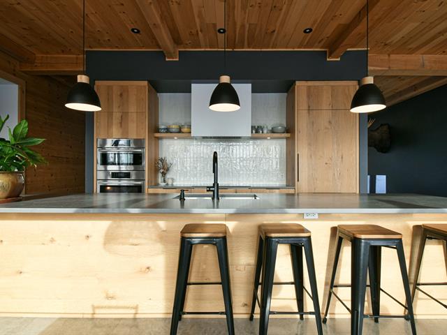
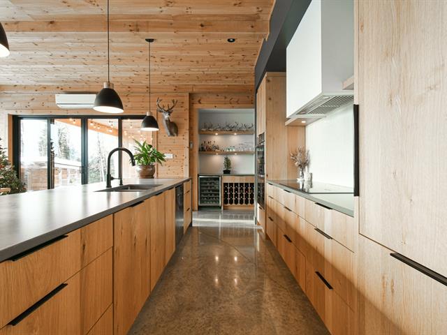
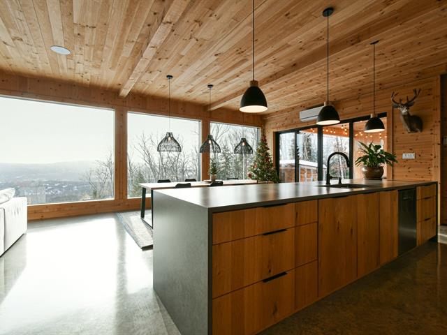
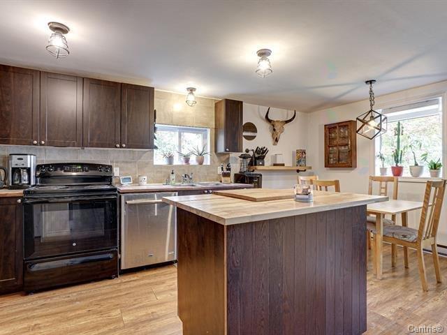
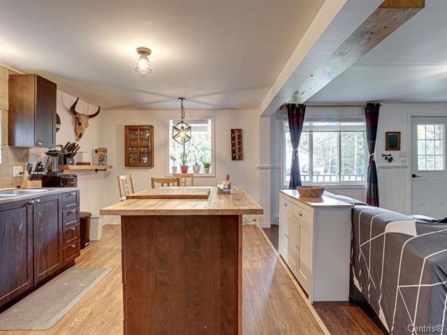
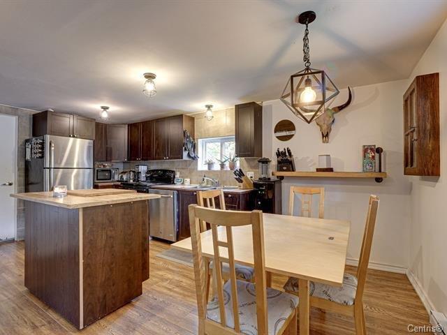
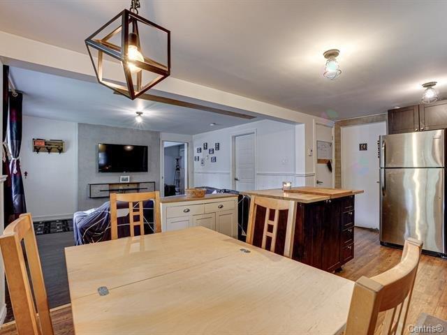
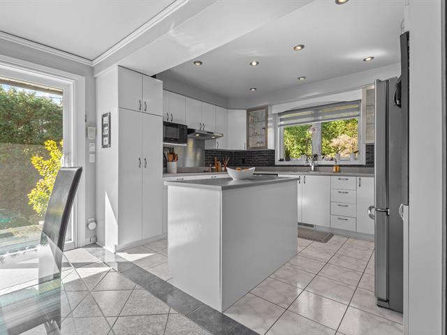
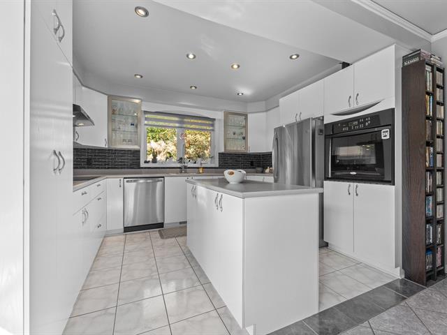
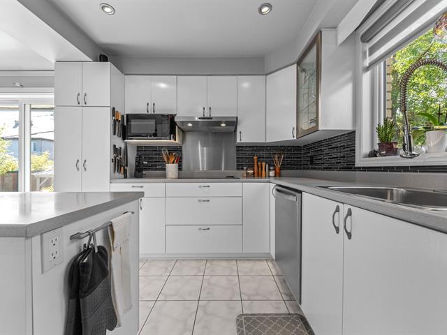
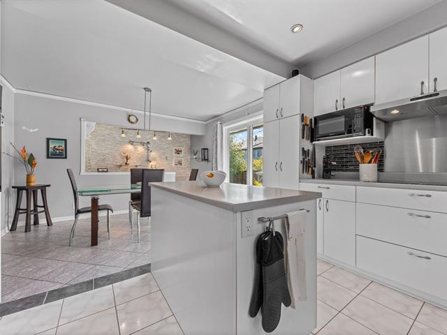
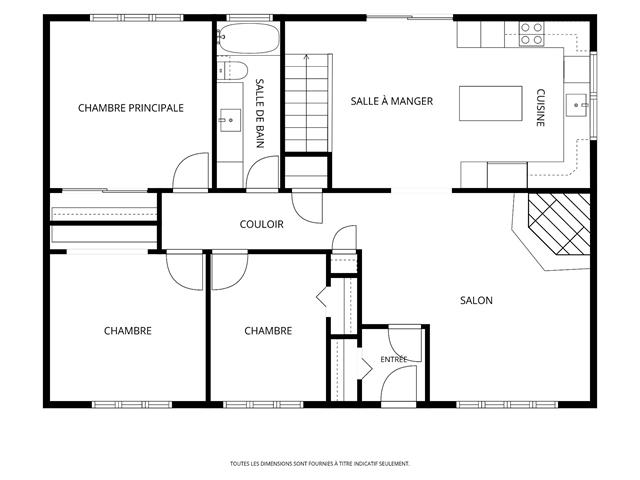
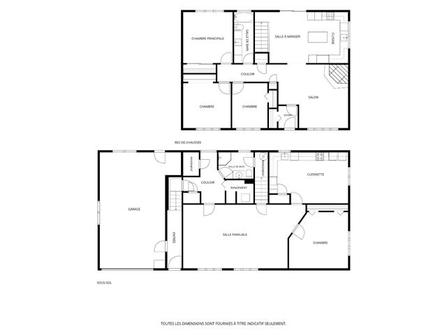
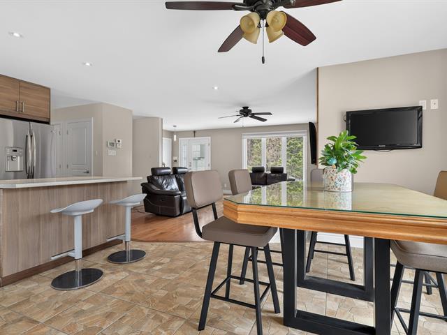
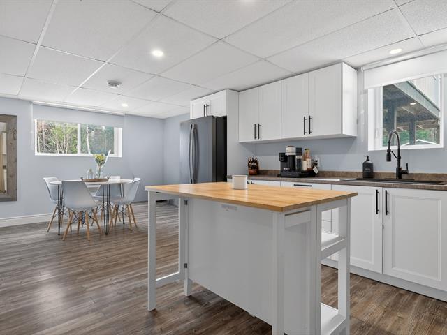
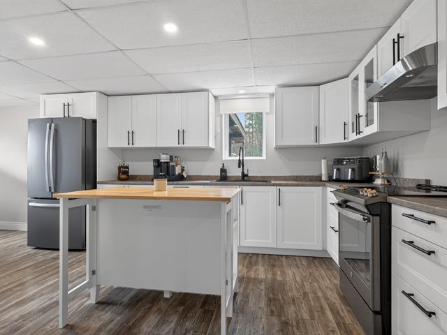
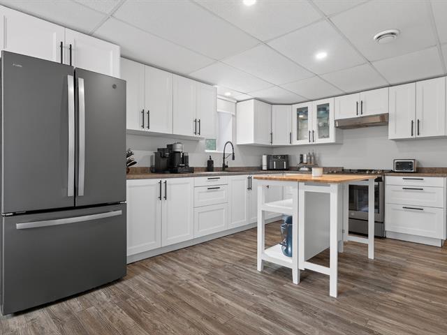
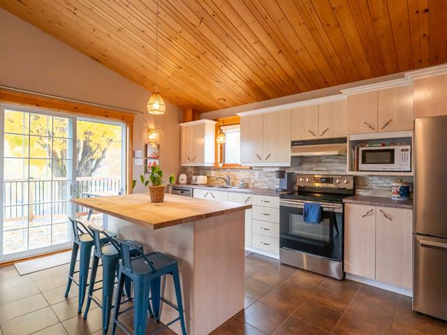
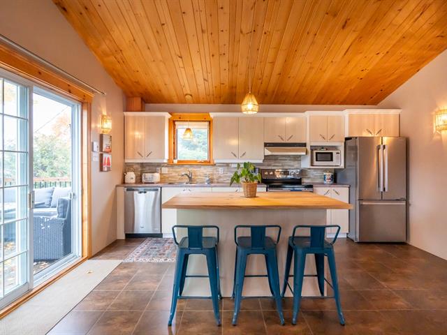
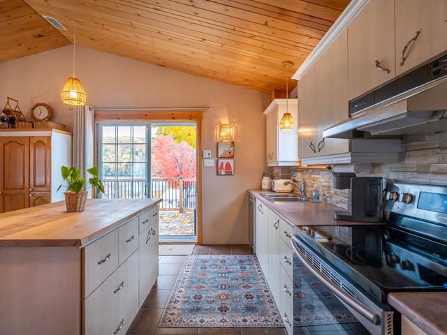
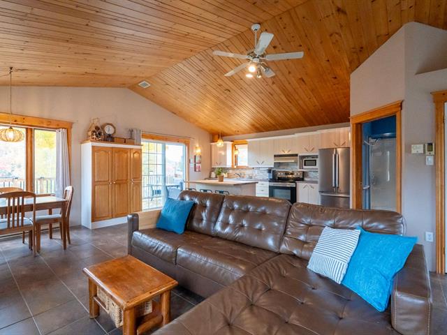
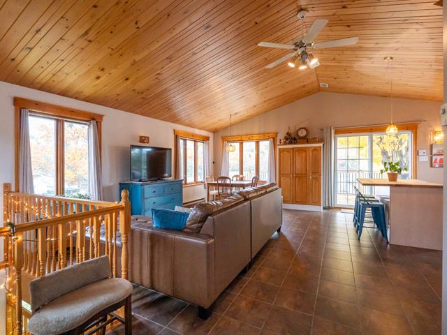
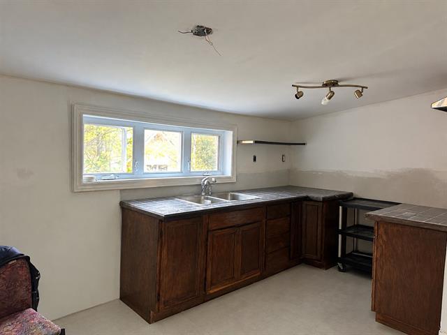
Kitchen
1st level/Ground floor
12.3x12.9 P
Ceramic tiles
12.3x12.9 P
Ceramic tiles
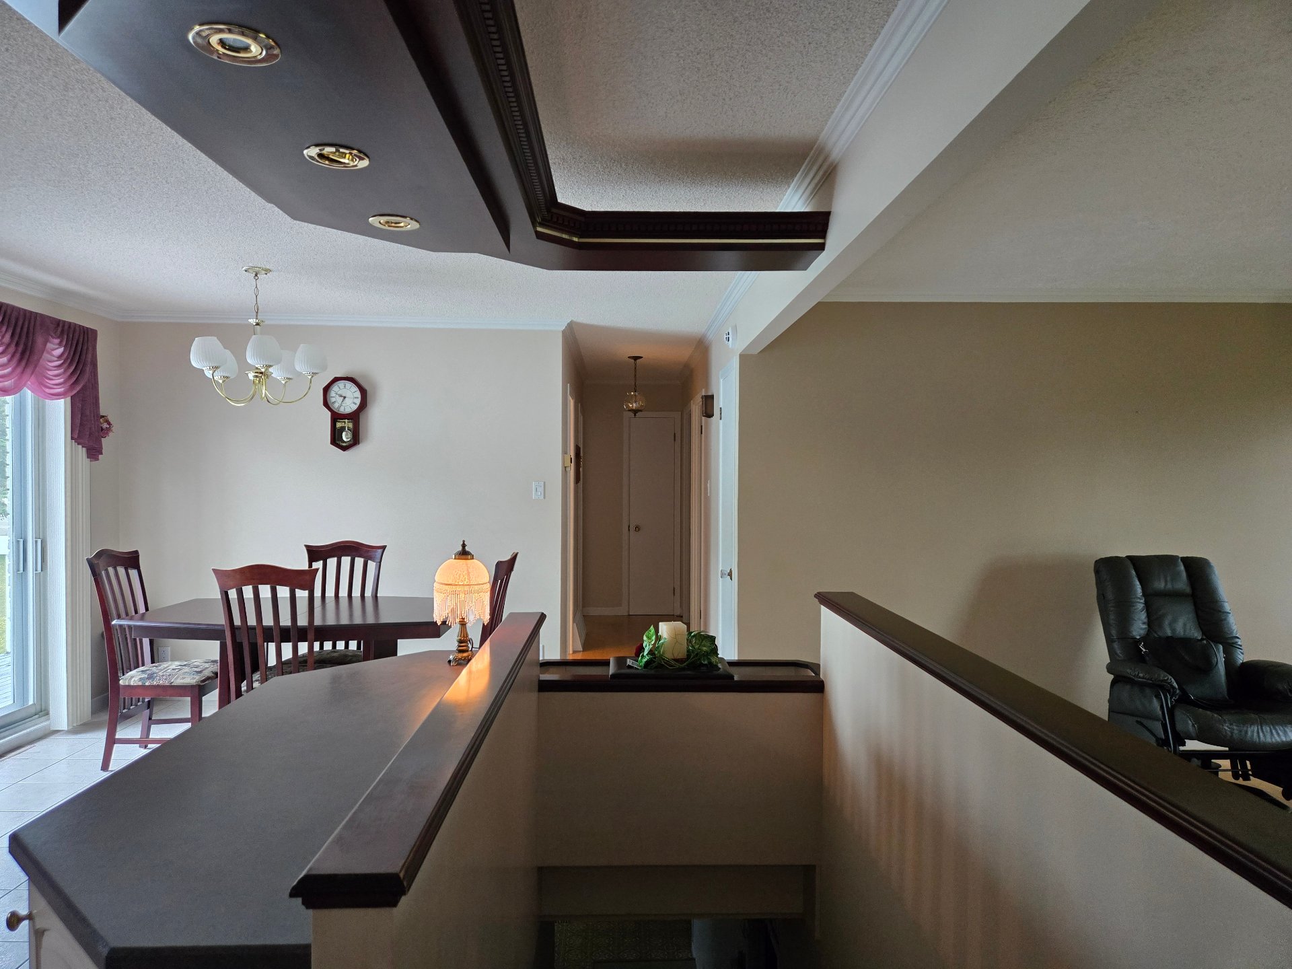
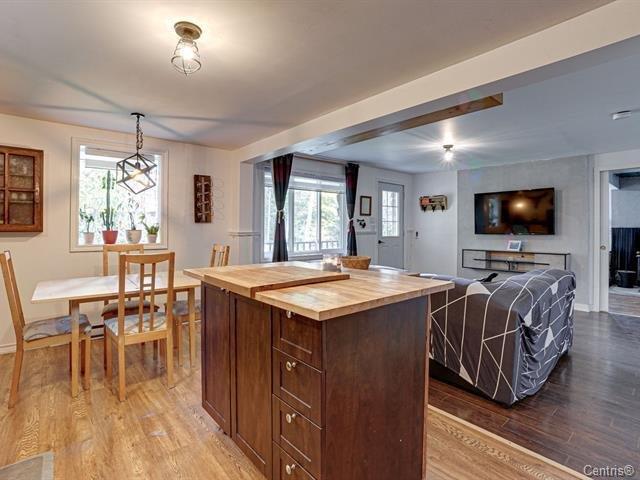
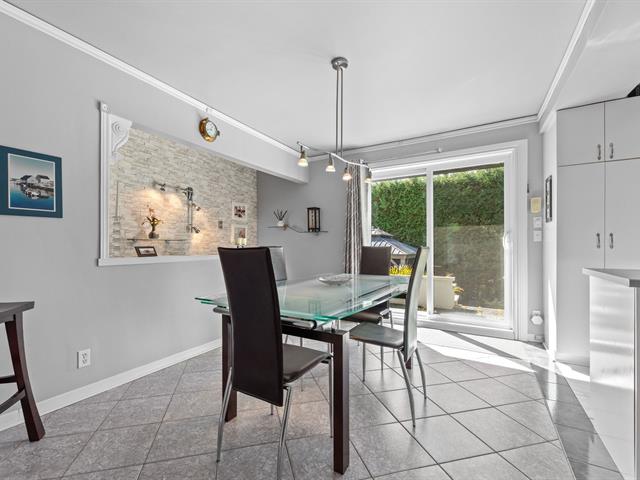
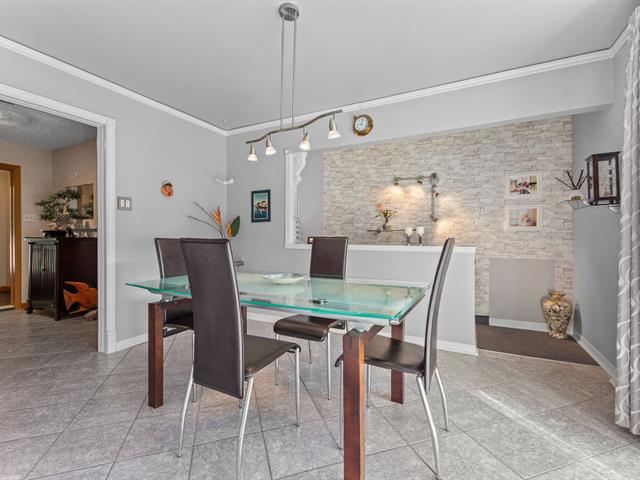
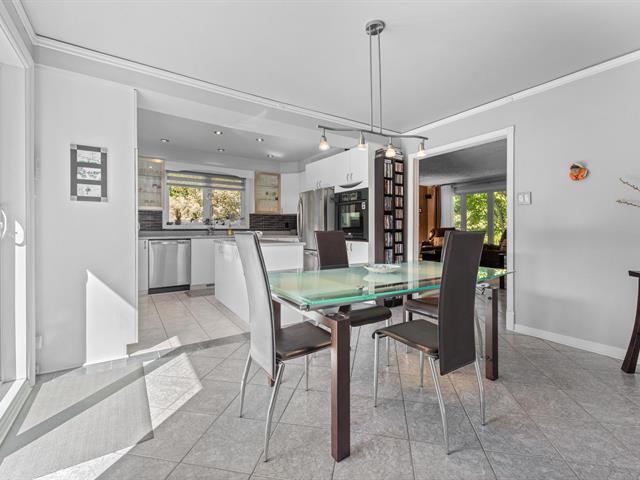
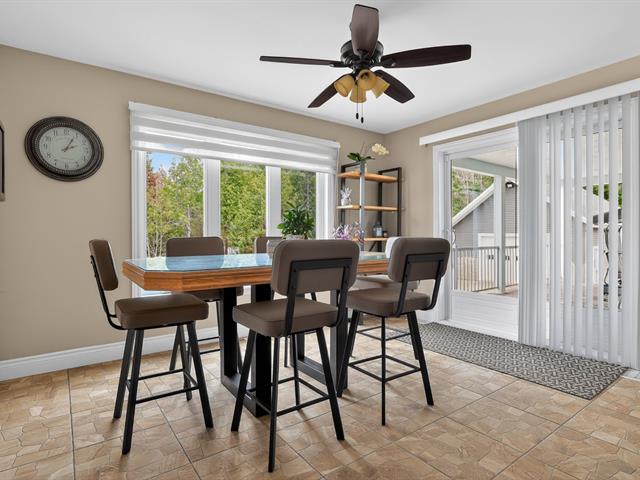
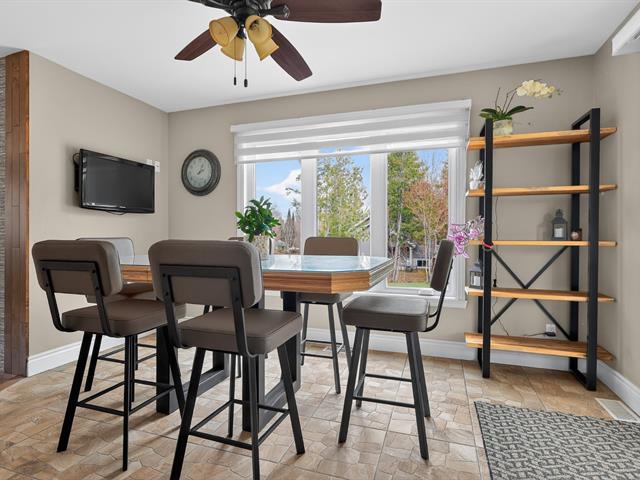
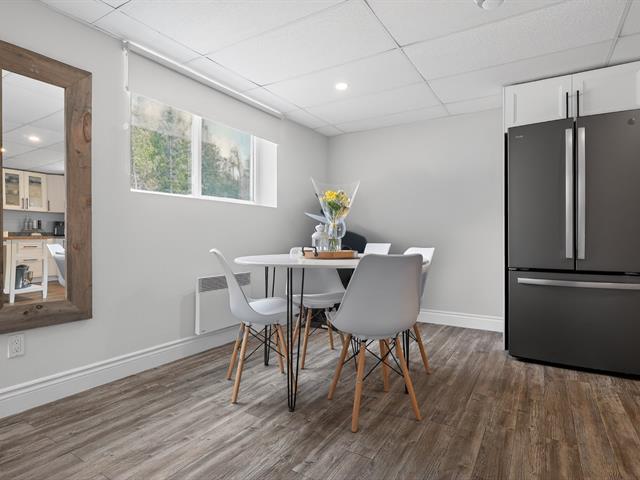
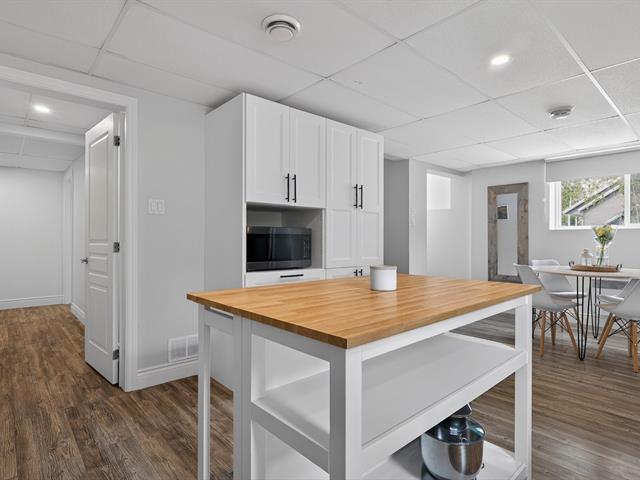
Dining room
1st level/Ground floor
8.5x11.3 P
Ceramic tiles
8.5x11.3 P
Ceramic tiles
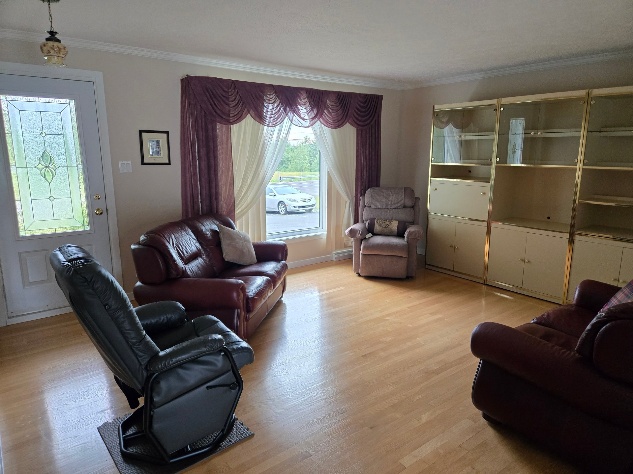
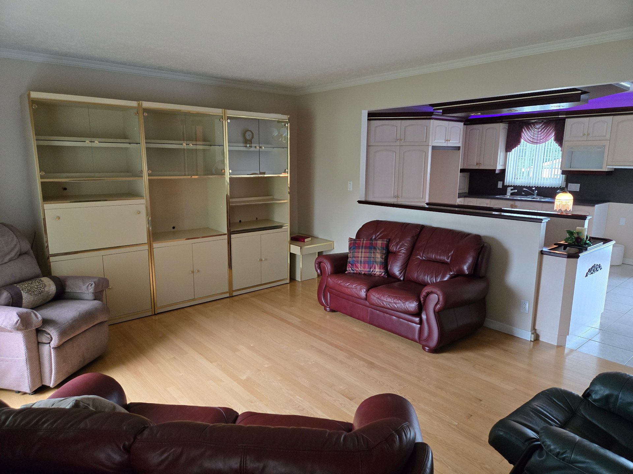
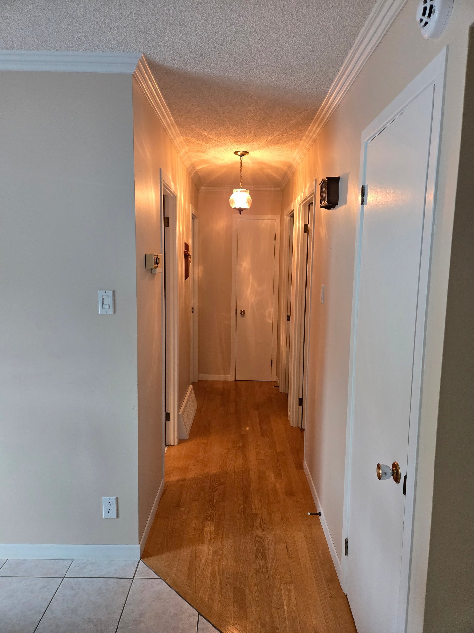
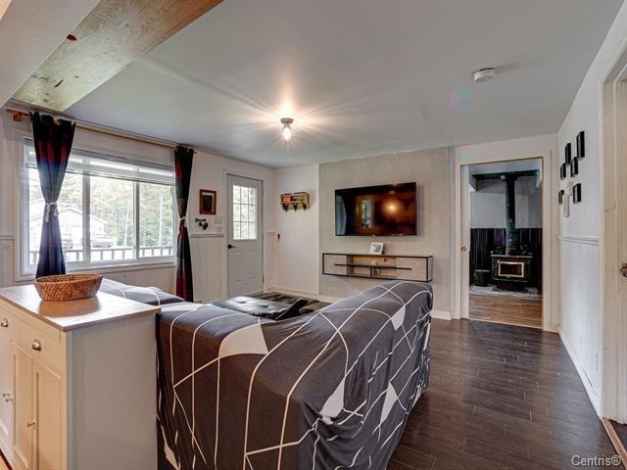
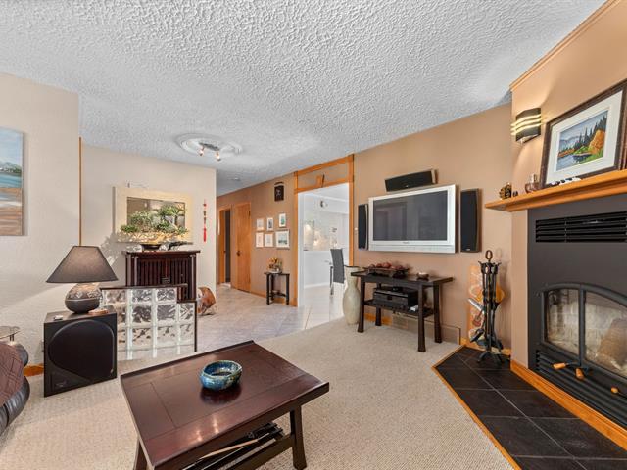
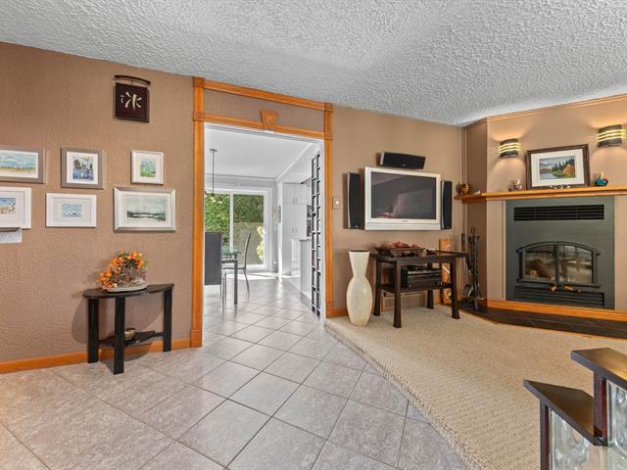
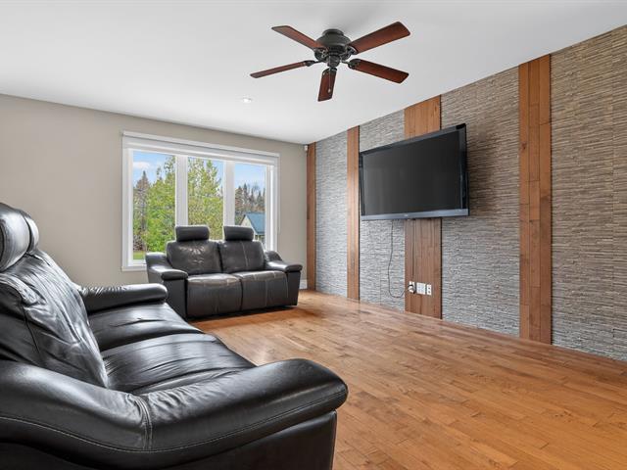
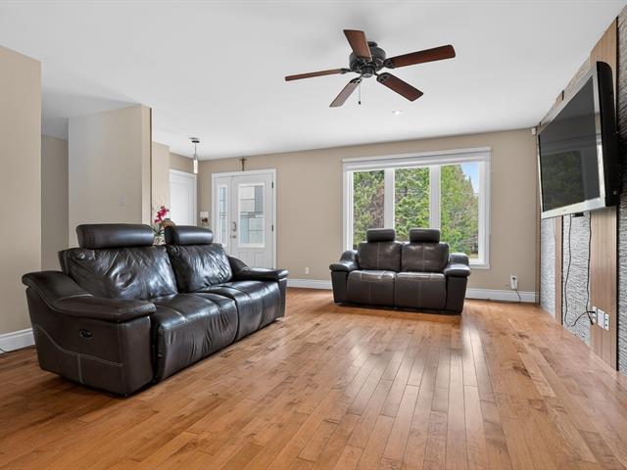
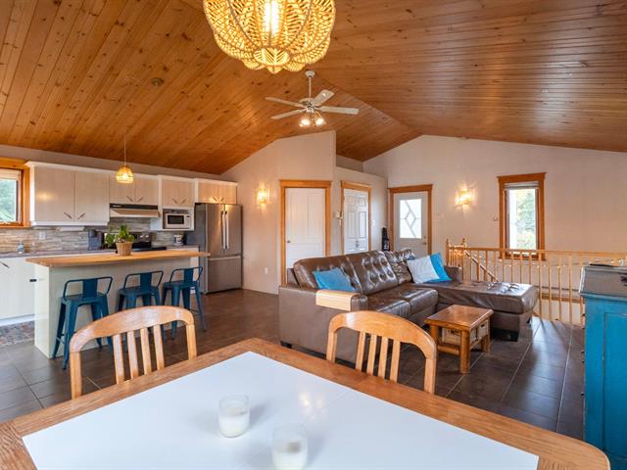
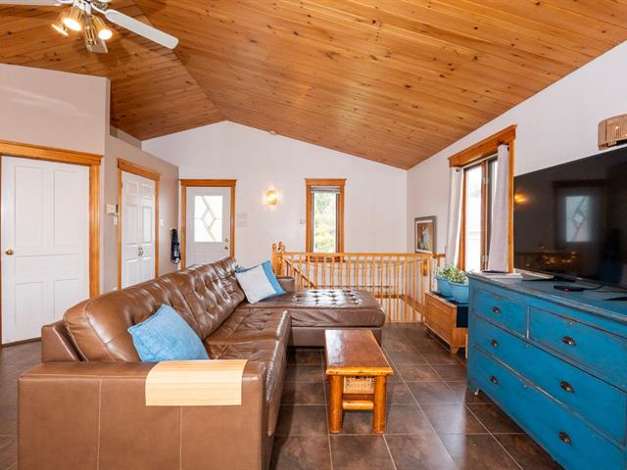
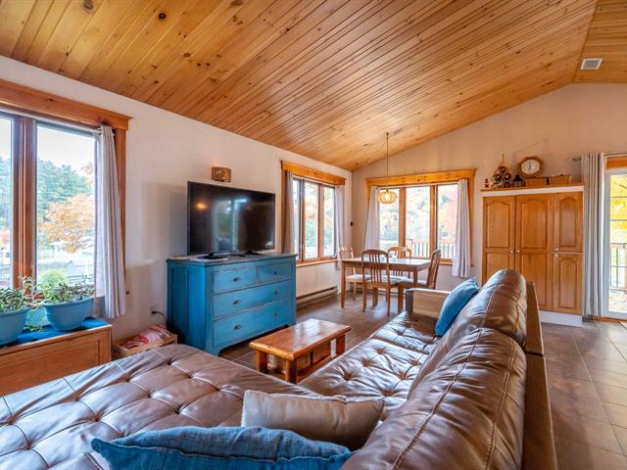
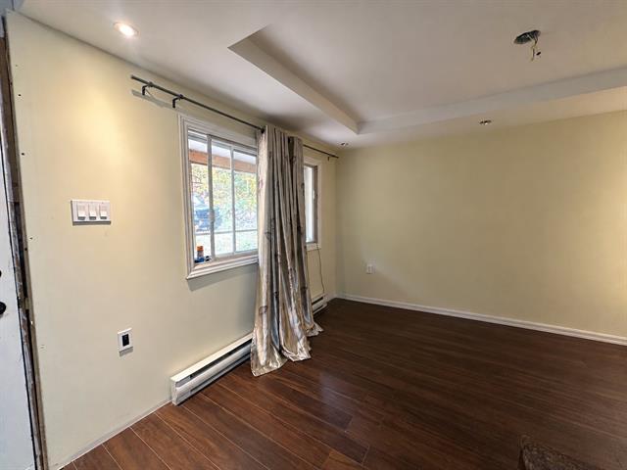
Living room
1st level/Ground floor
14.0x16.2 P
Wood
14.0x16.2 P
Wood
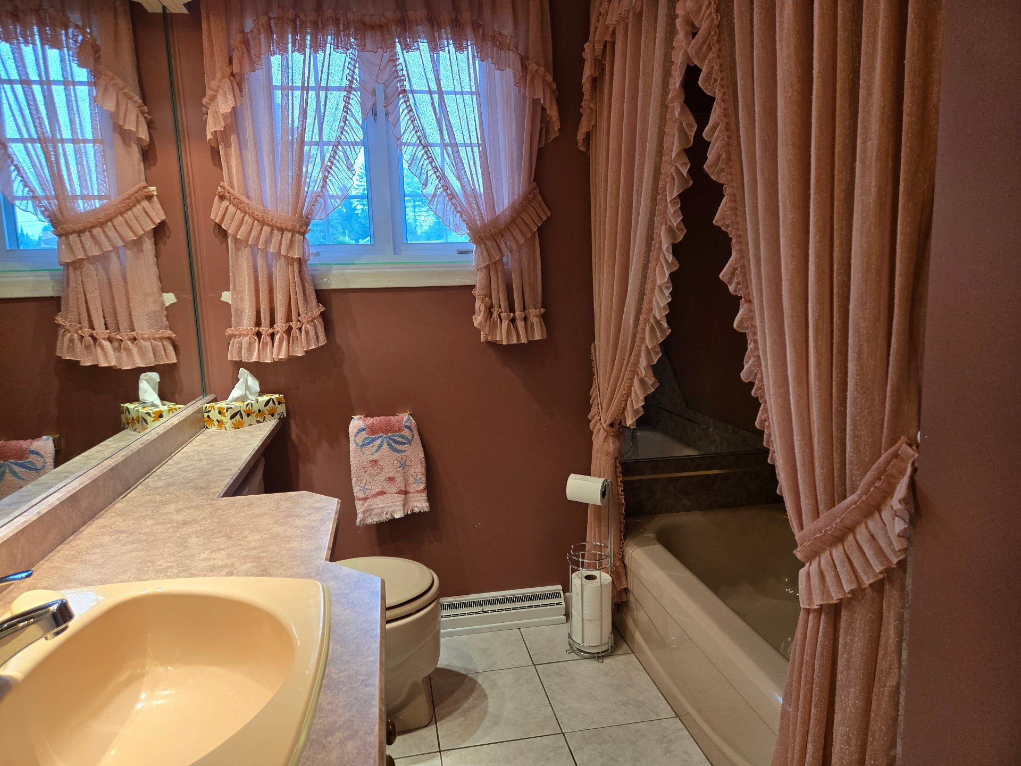
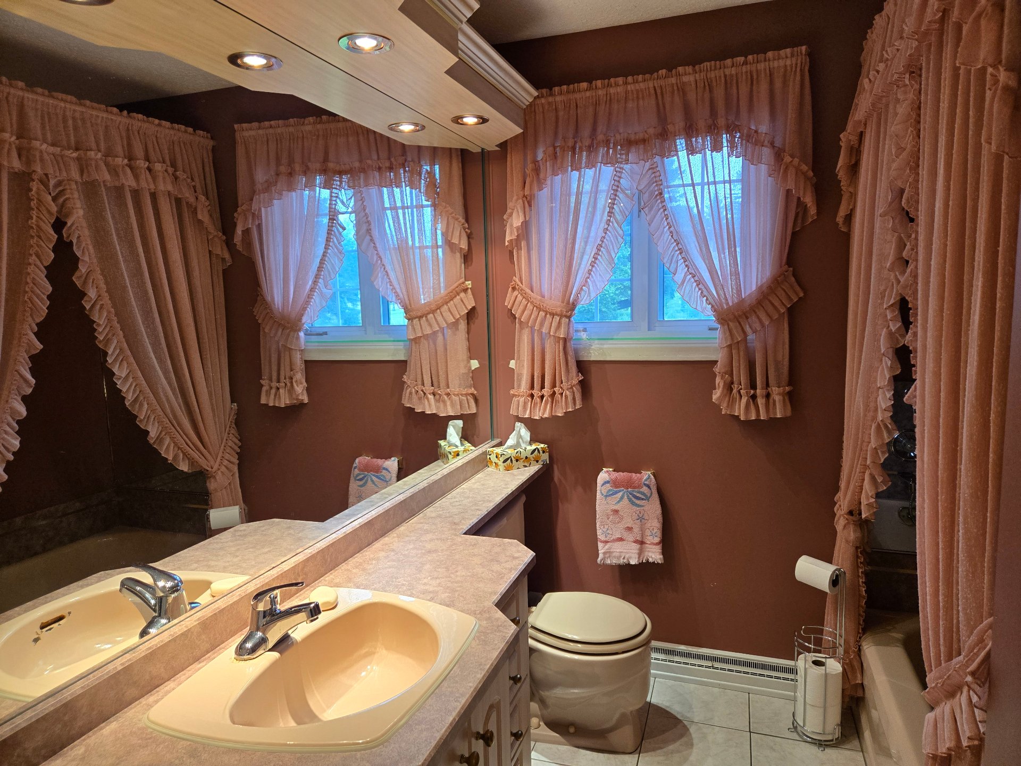
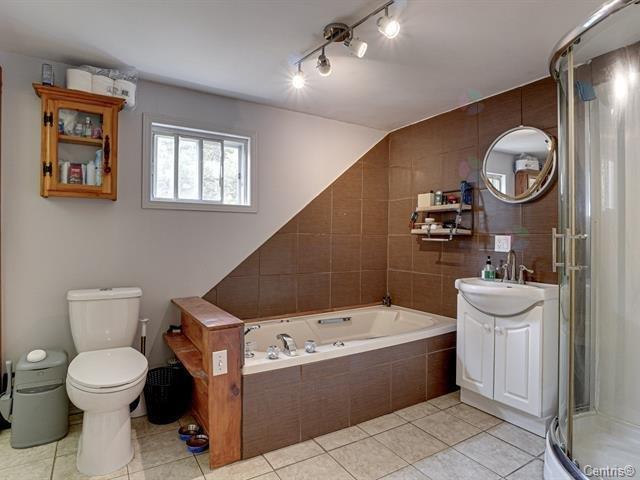
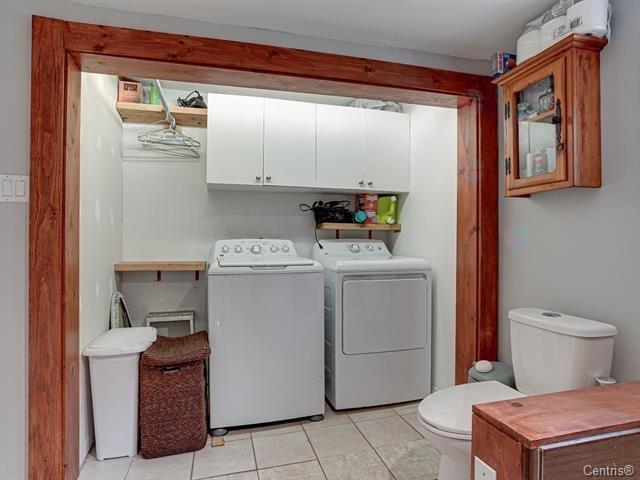
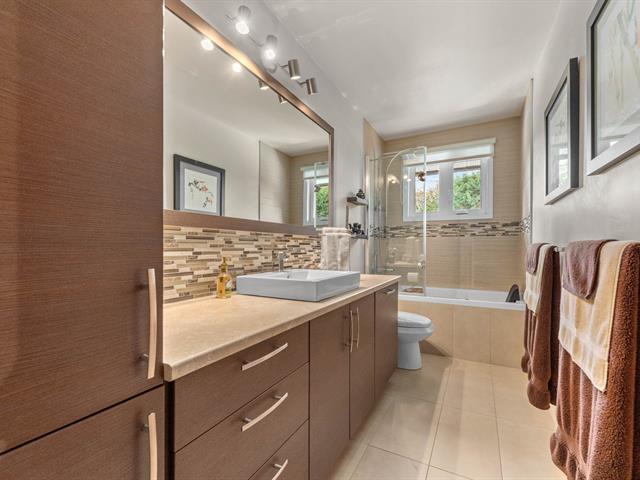
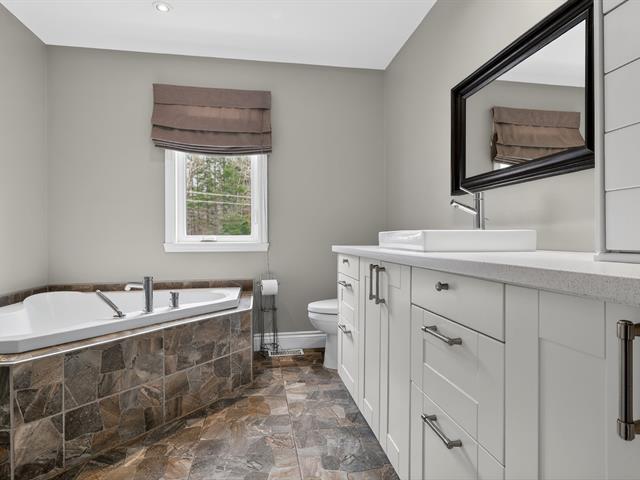
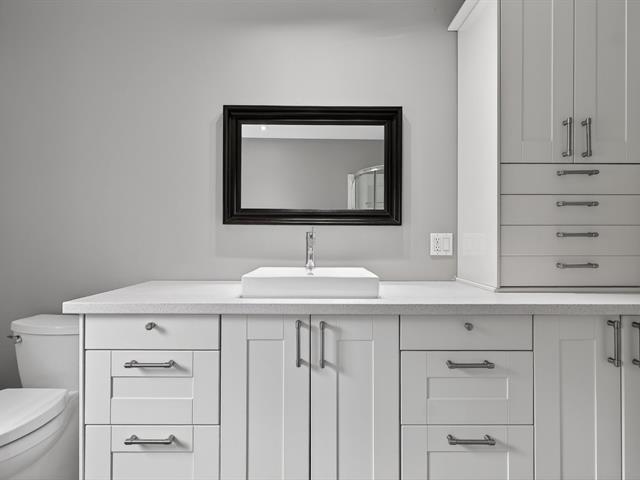
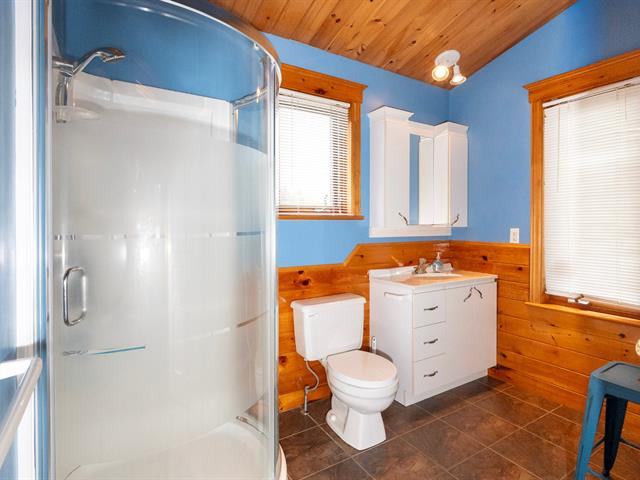
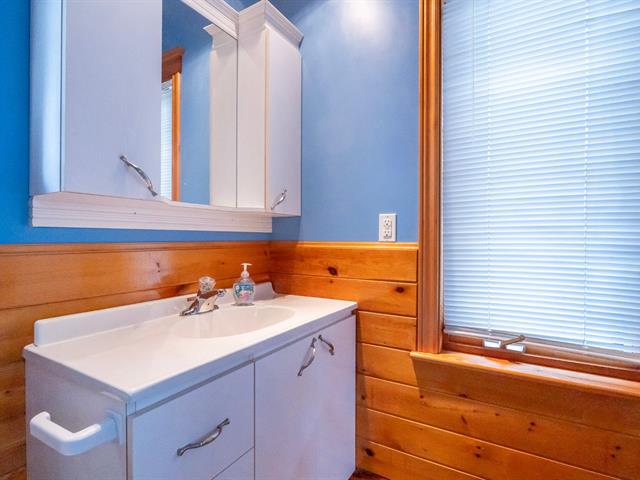
Bathroom
1st level/Ground floor
8.6x7 P
Ceramic tiles
8.6x7 P
Ceramic tiles
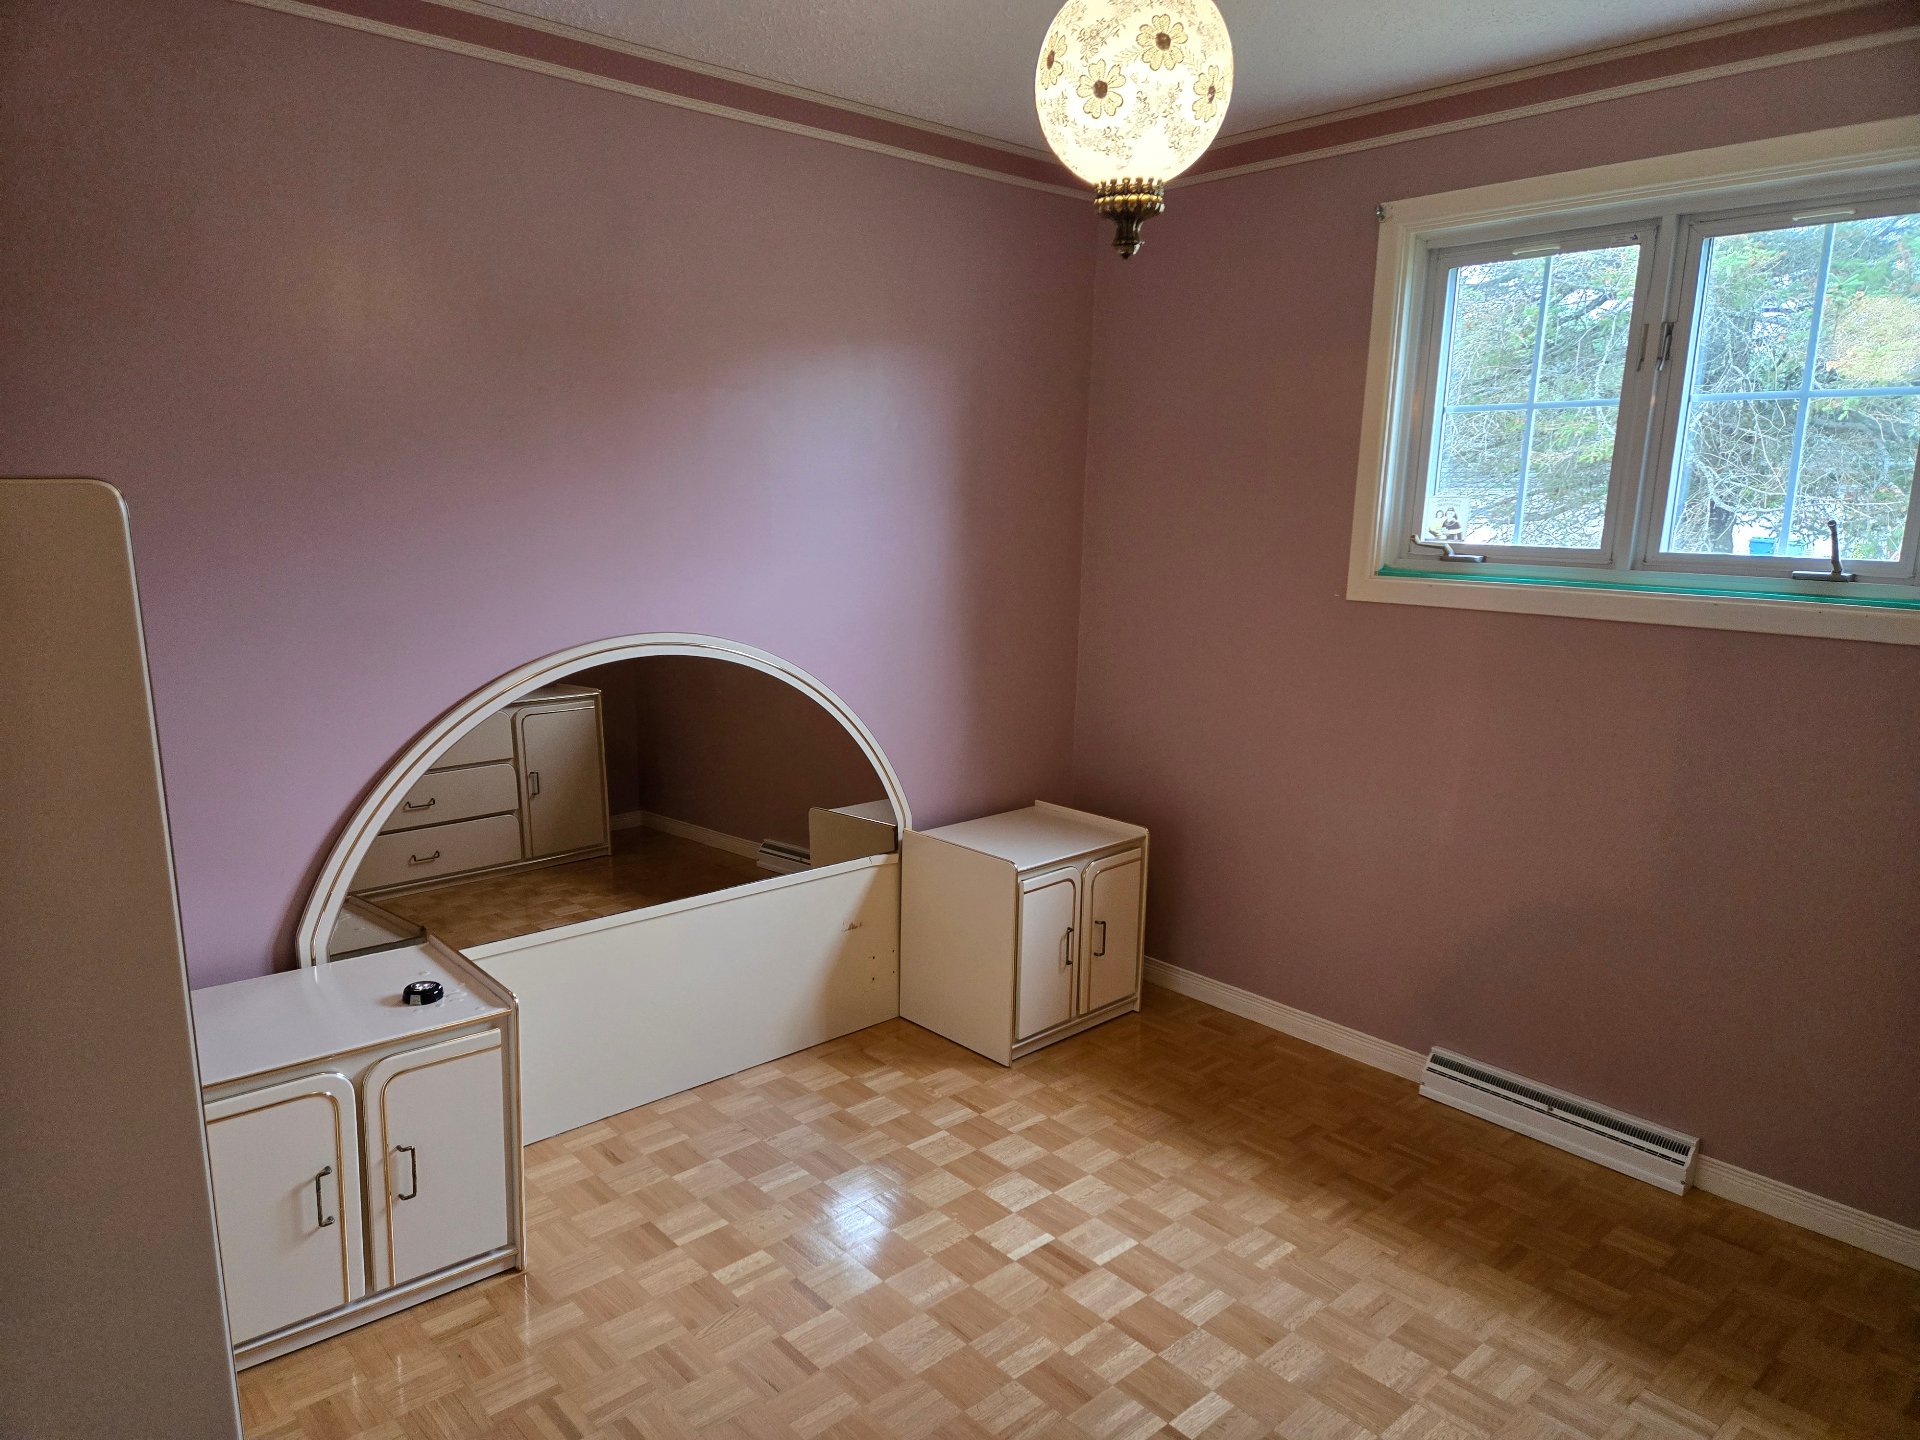
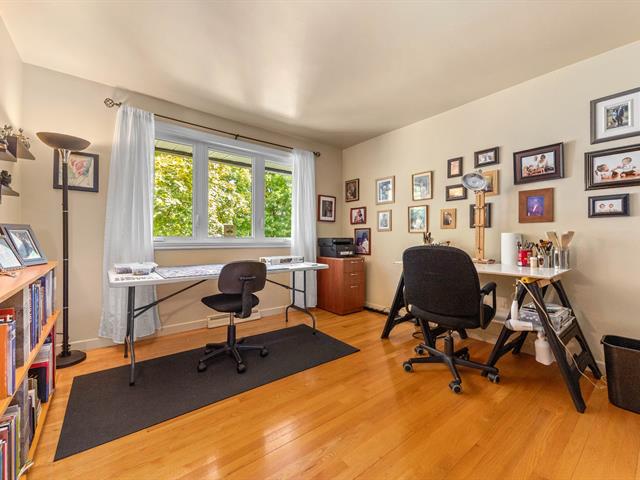
Bedroom
1st level/Ground floor
13.7x9 P
Parquetry
13.7x9 P
Parquetry
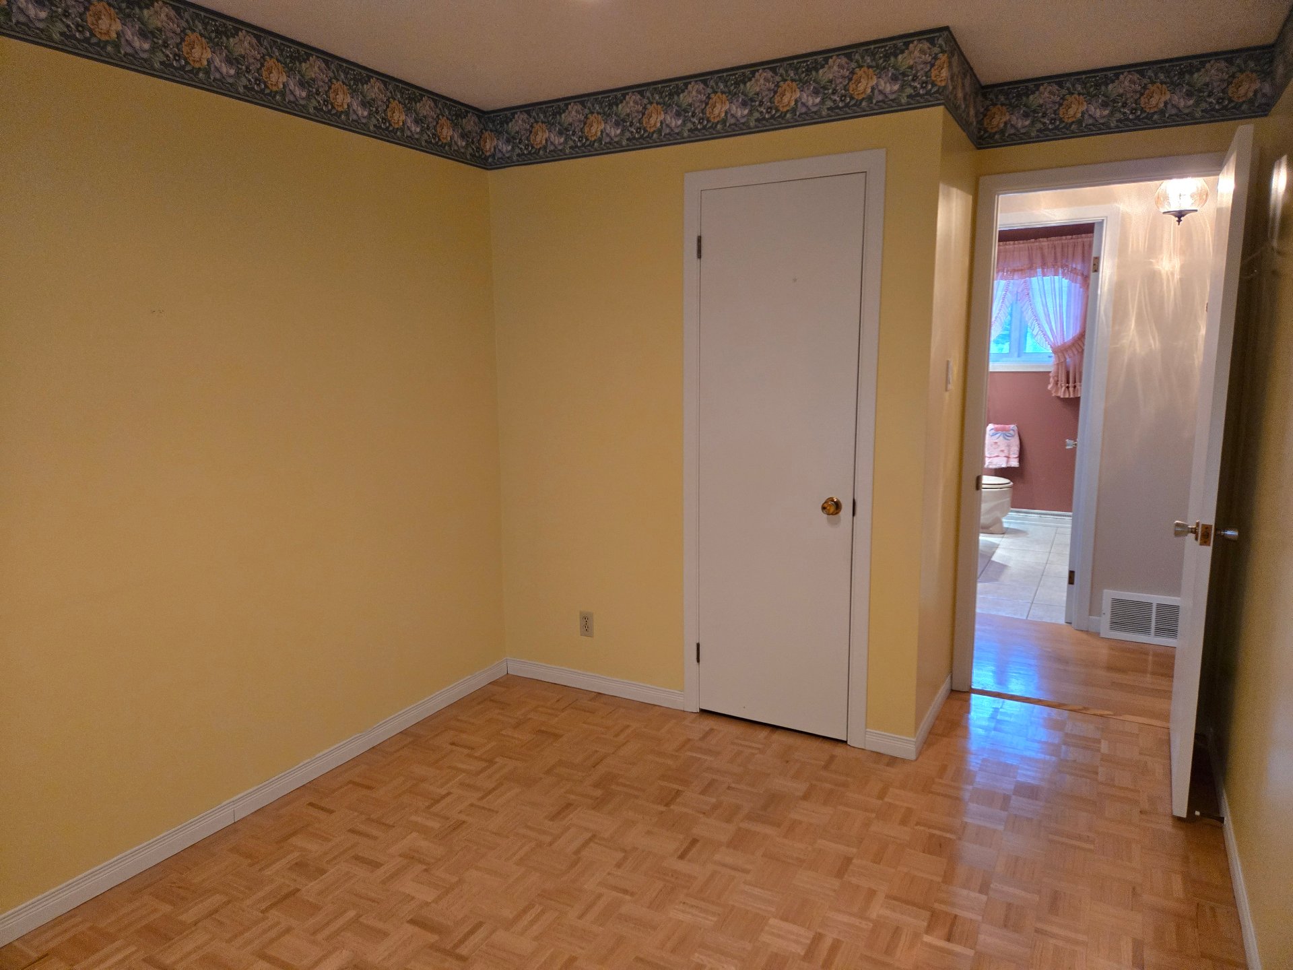
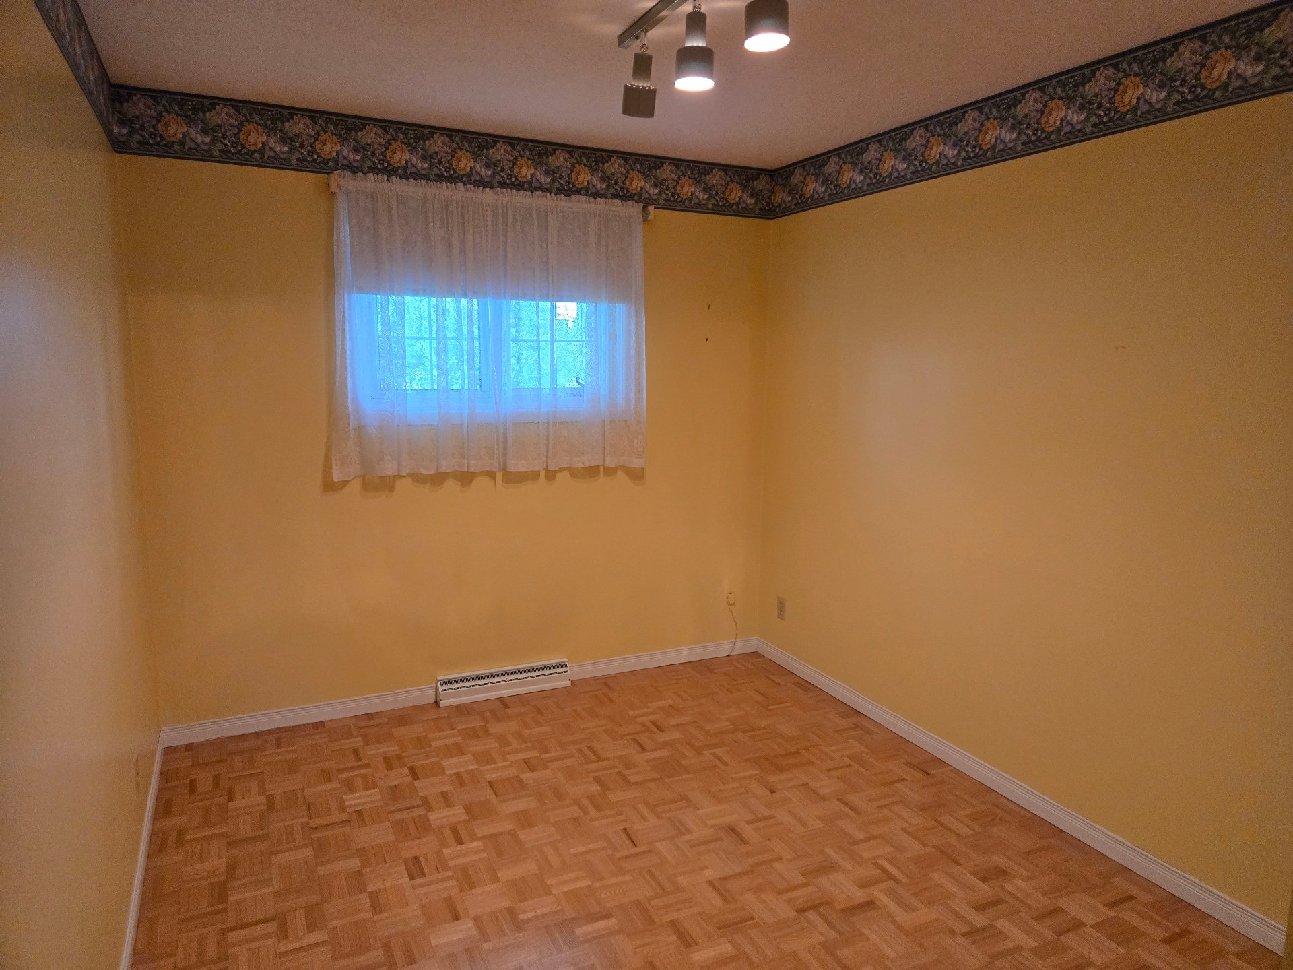
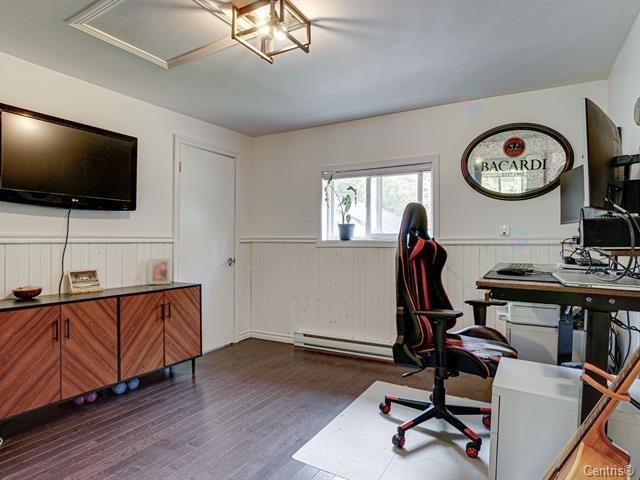
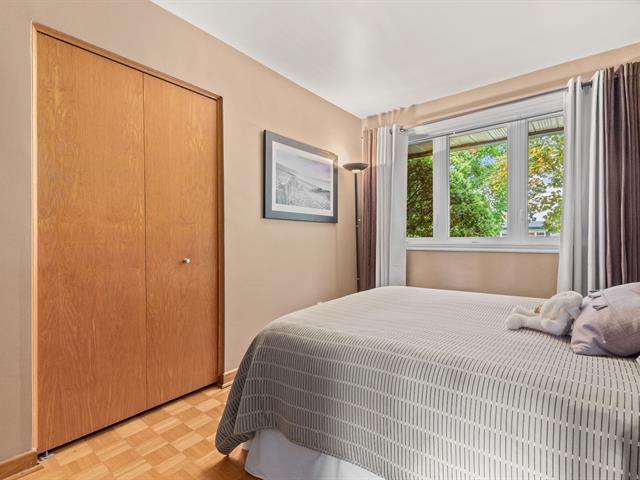
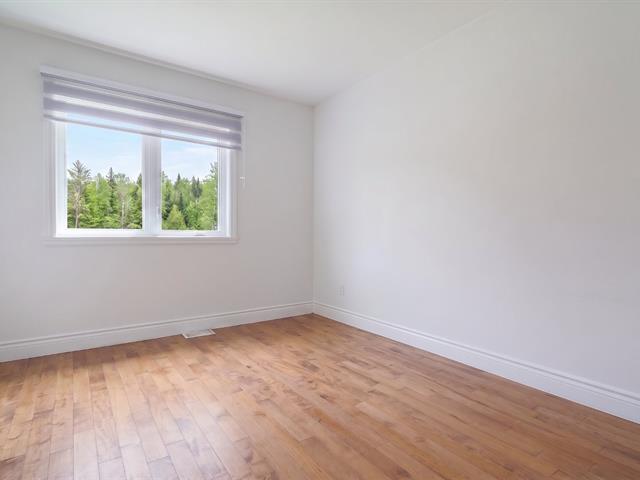
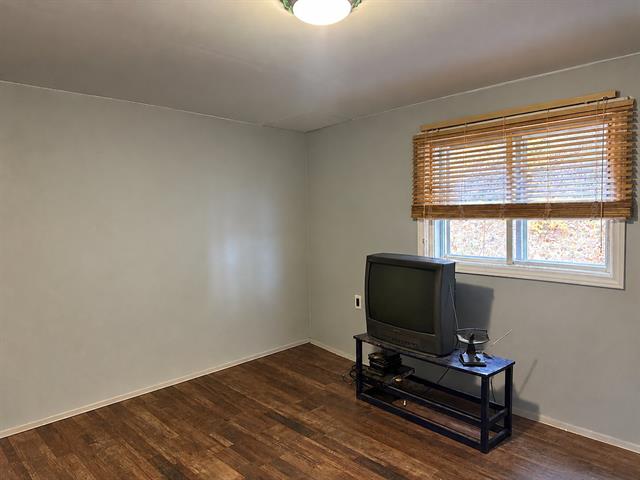
Bedroom
1st level/Ground floor
10.7x10 P
Parquetry
10.7x10 P
Parquetry
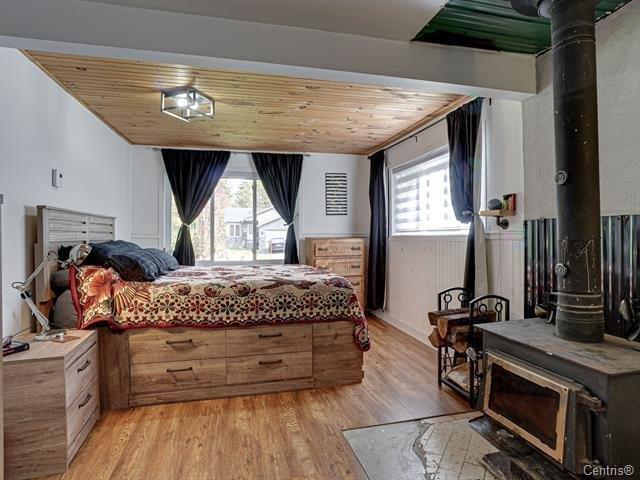
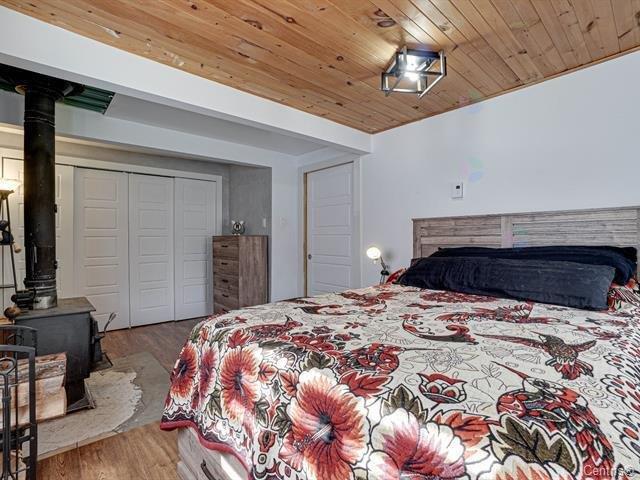
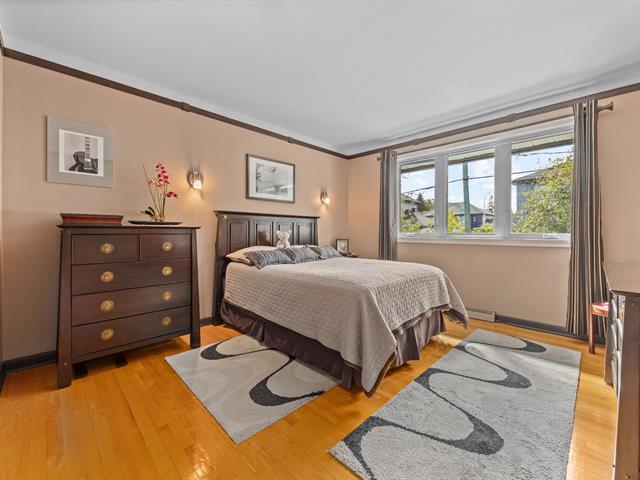
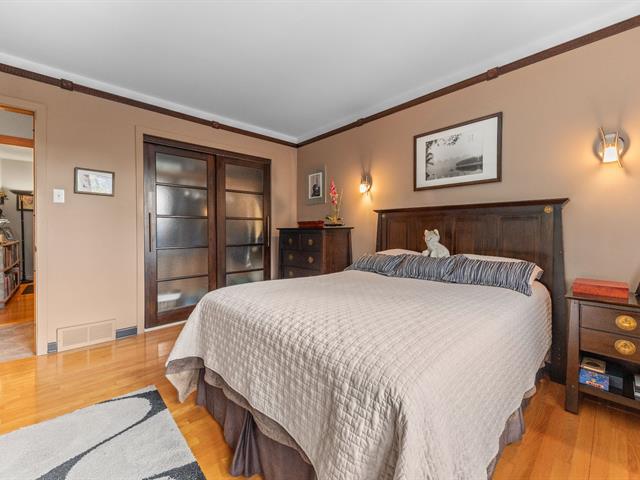
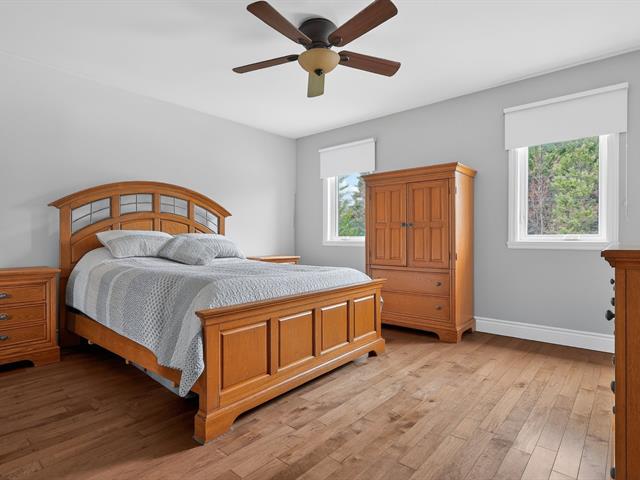
Primary bedroom
1st level/Ground floor
13.6x12 P
Parquetry
13.6x12 P
Parquetry
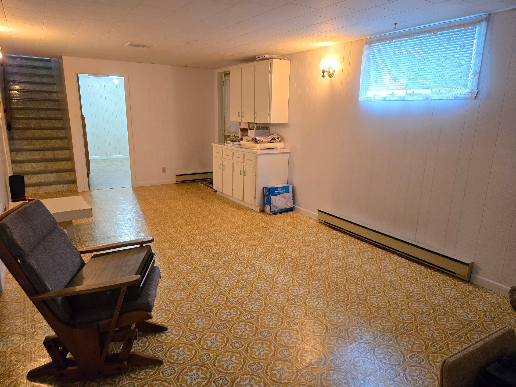
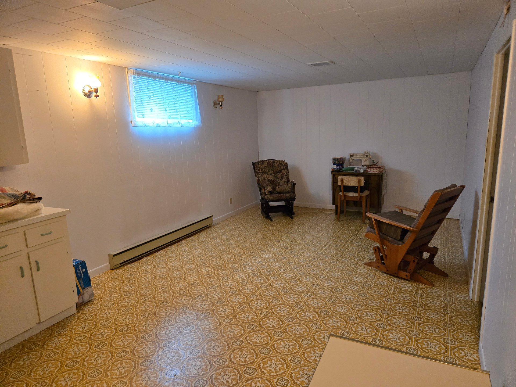
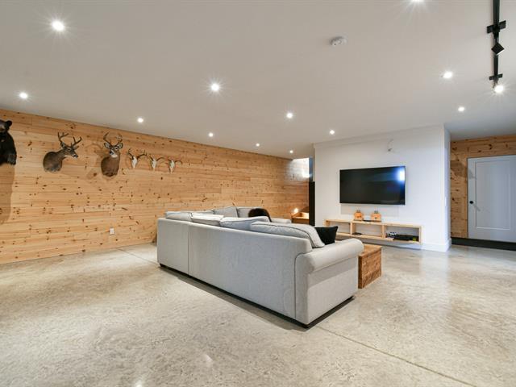
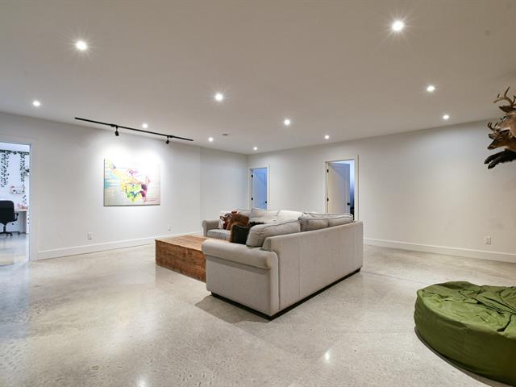
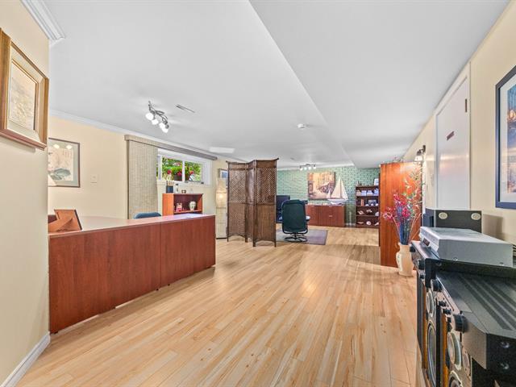
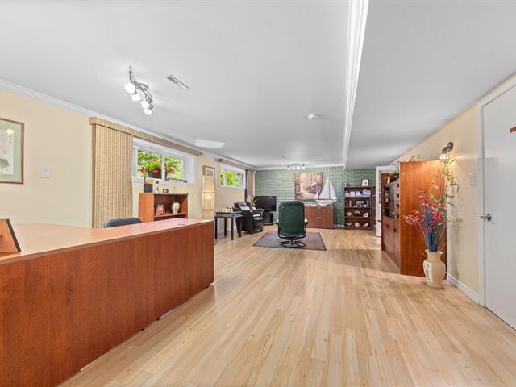
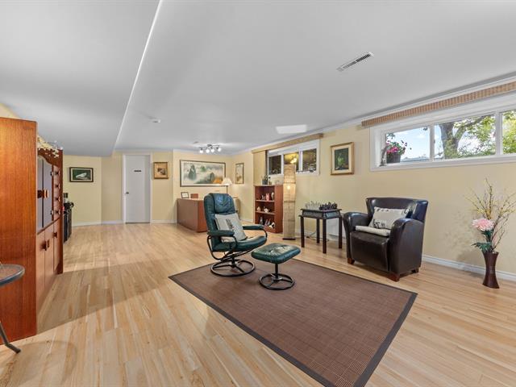
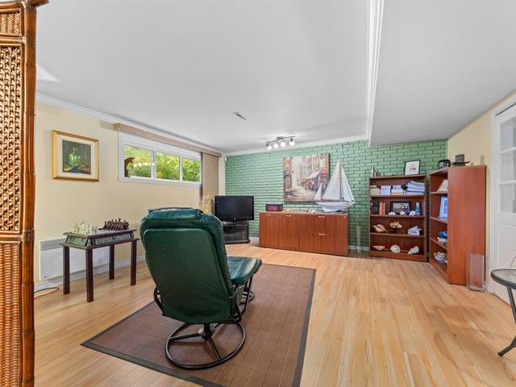
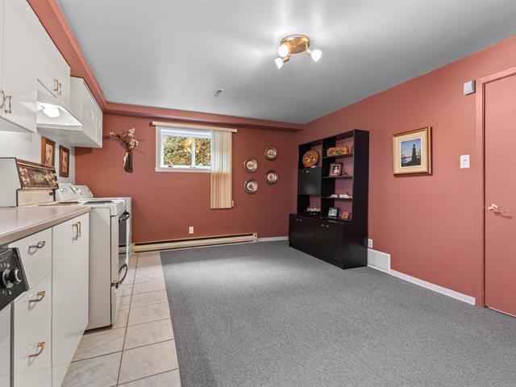
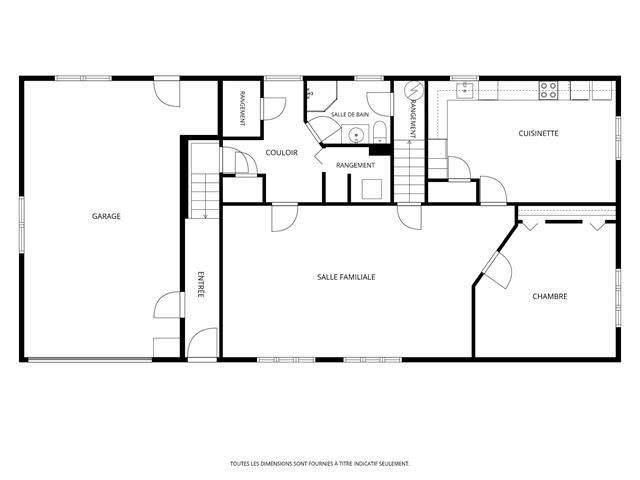
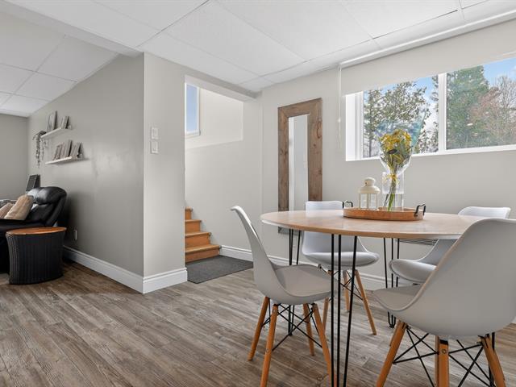
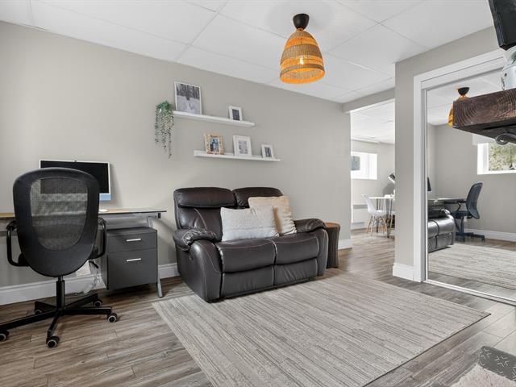
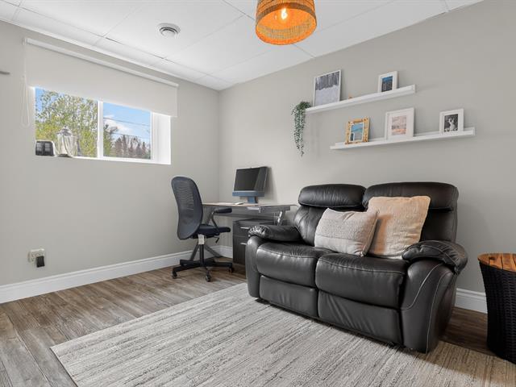
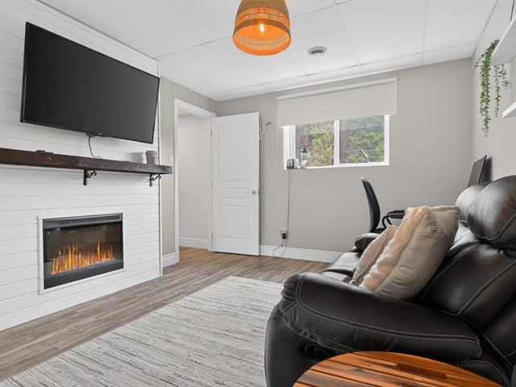
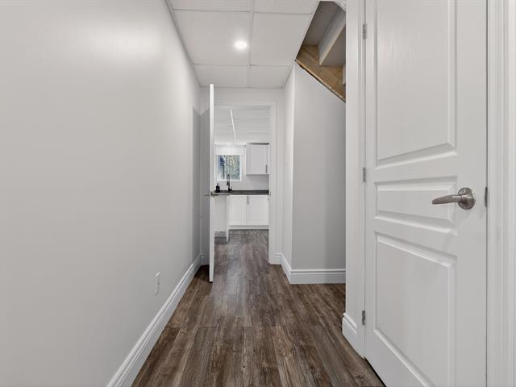
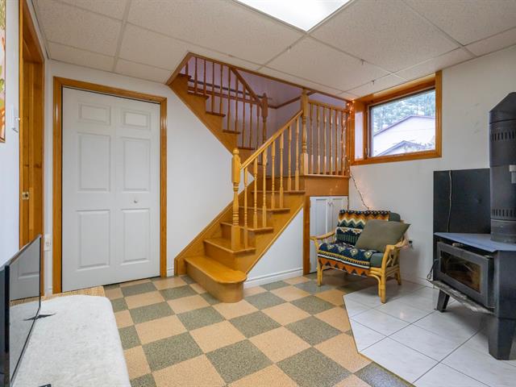
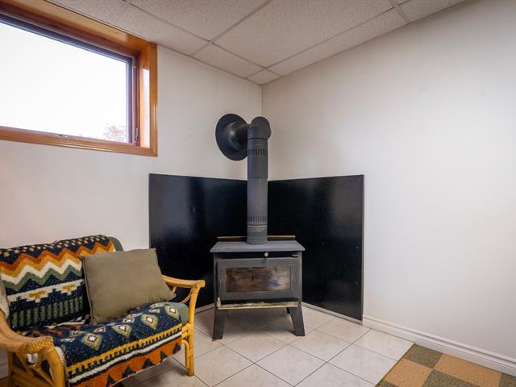
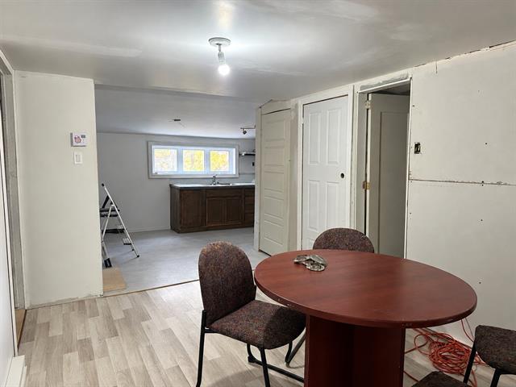
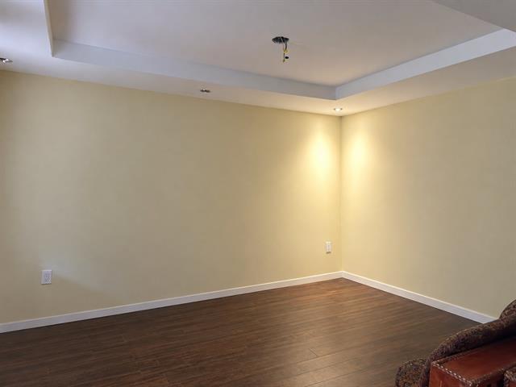
Family room
Basement
23.7x12 P
Flexible floor coverings
23.7x12 P
Flexible floor coverings
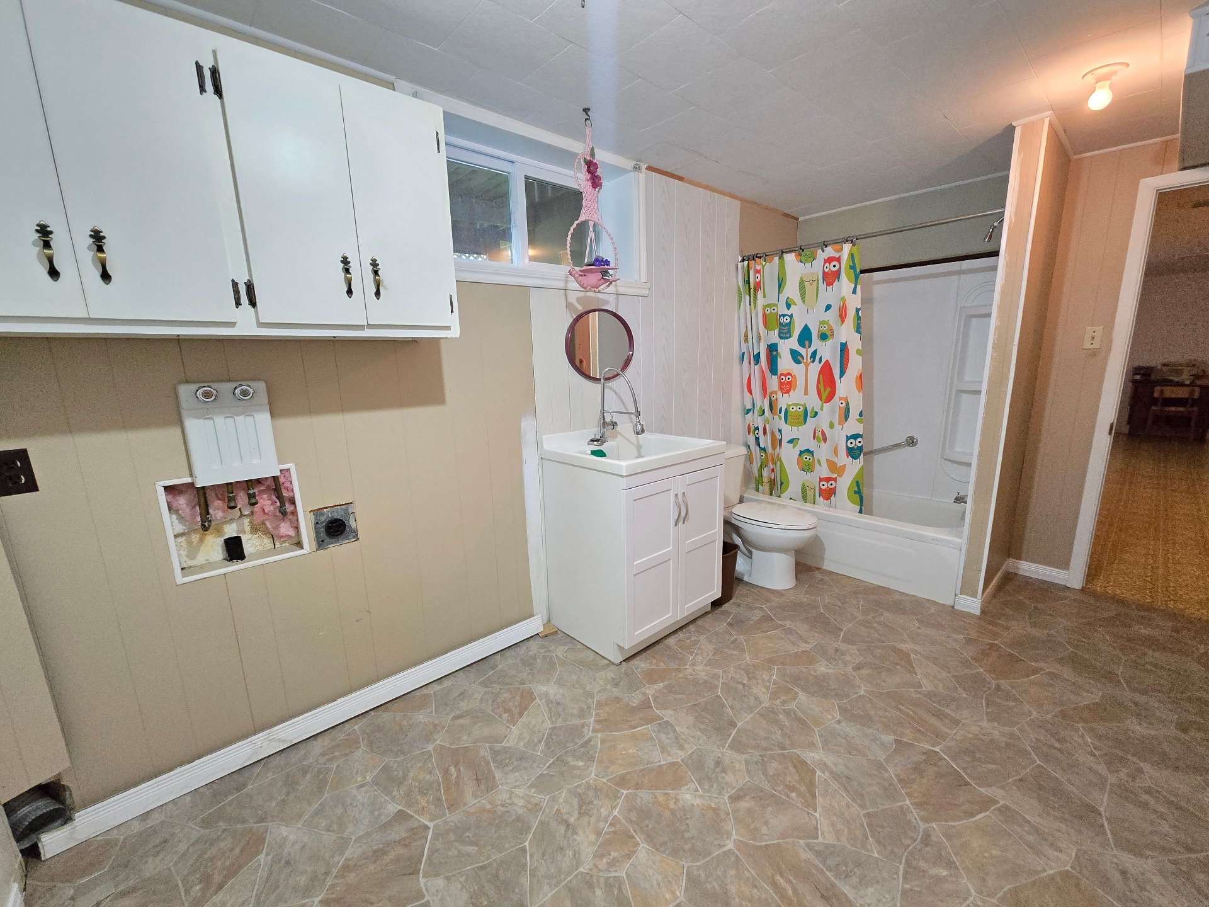
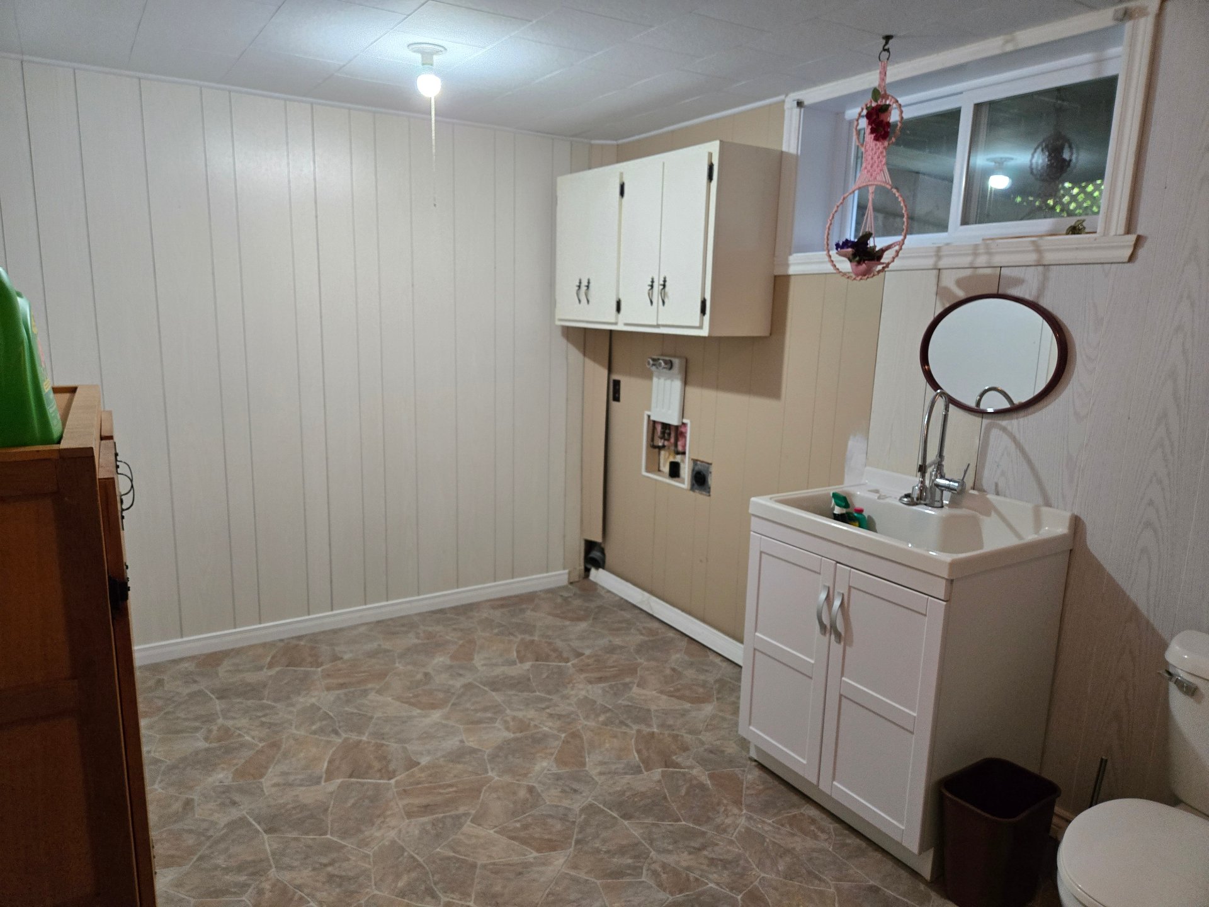
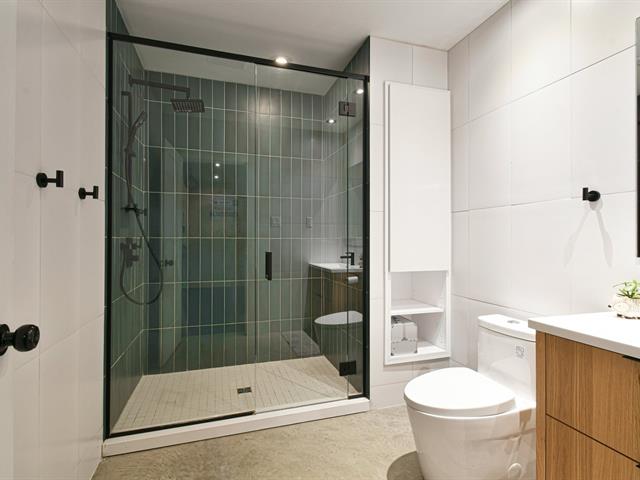
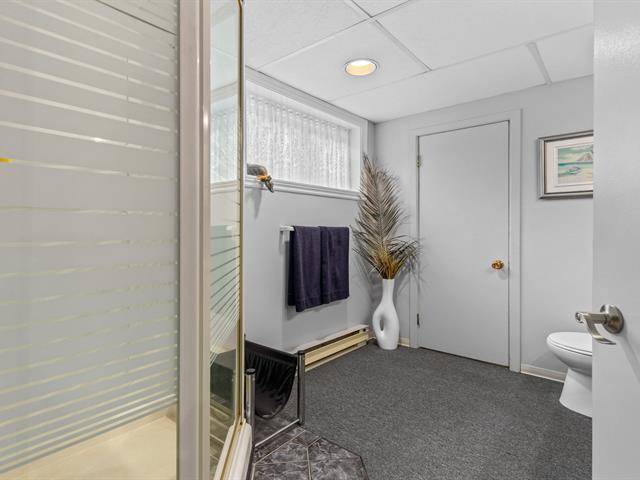
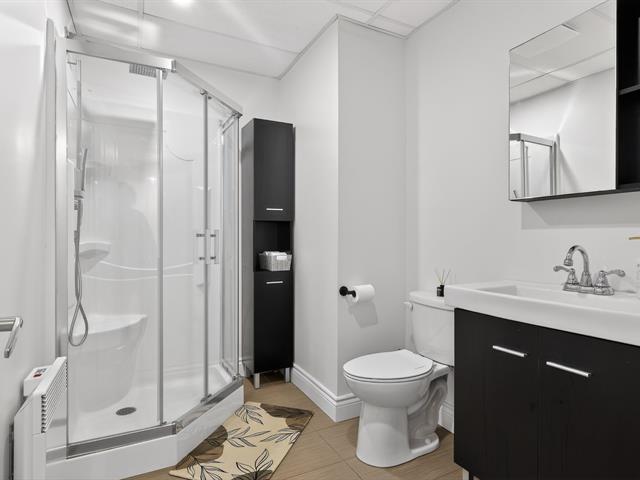
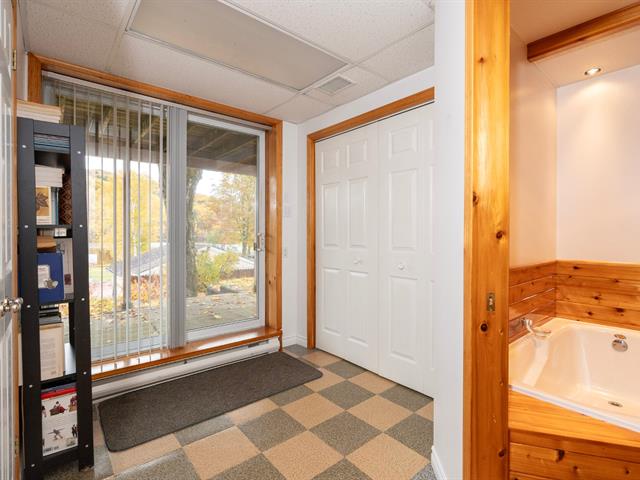
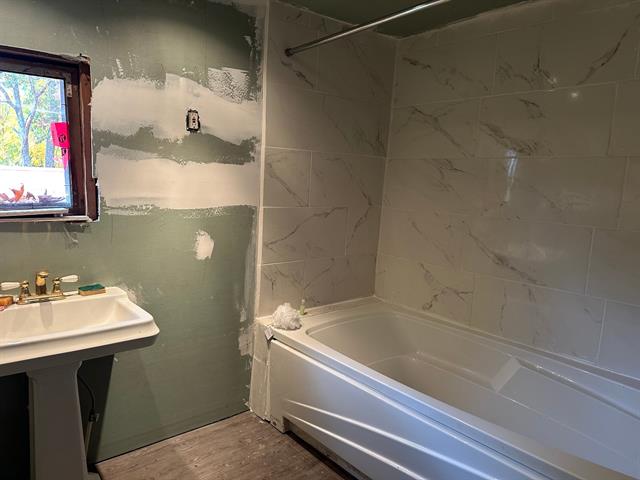
Bathroom
Basement
13.3x8.7 P
Flexible floor coverings
13.3x8.7 P
Flexible floor coverings
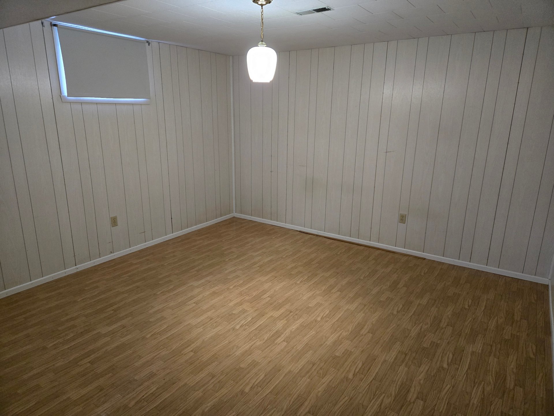
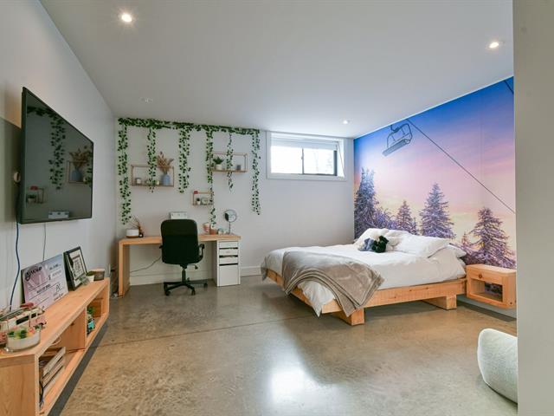
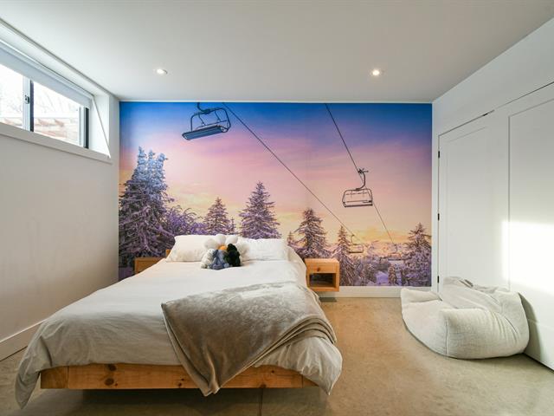
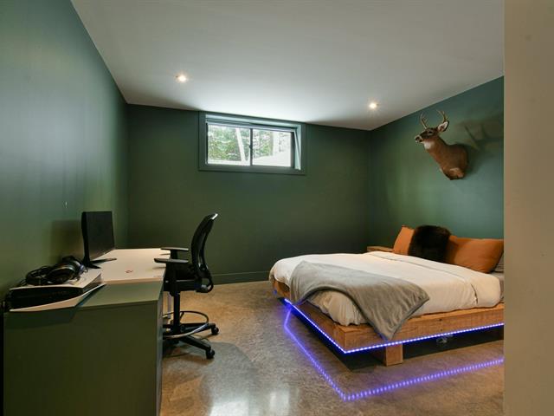
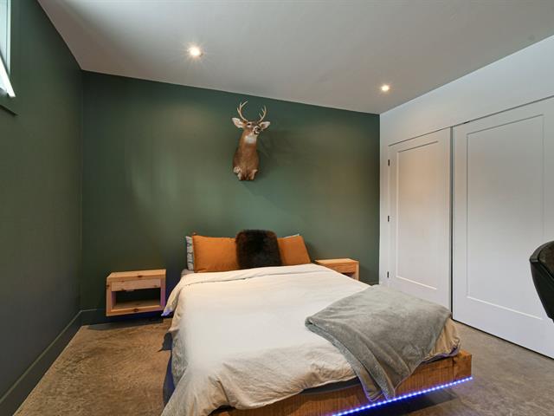
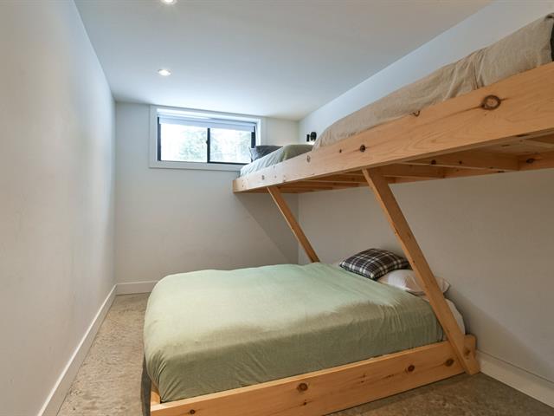
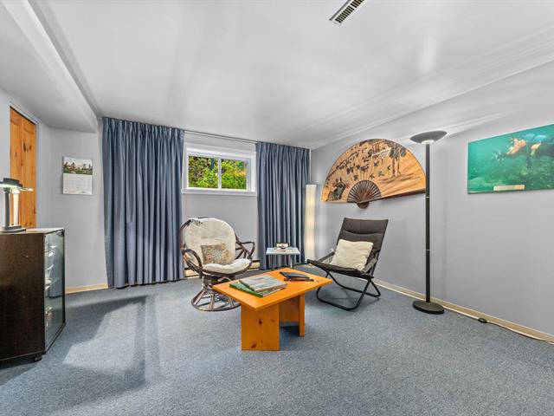
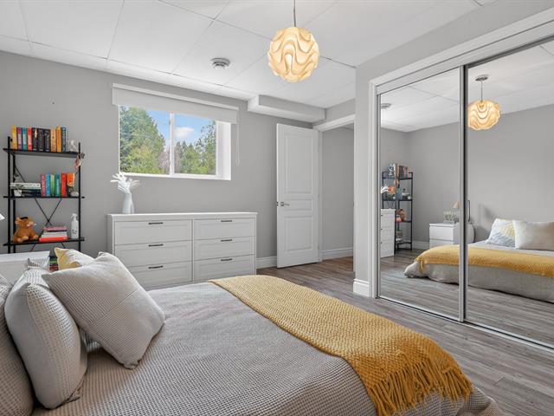
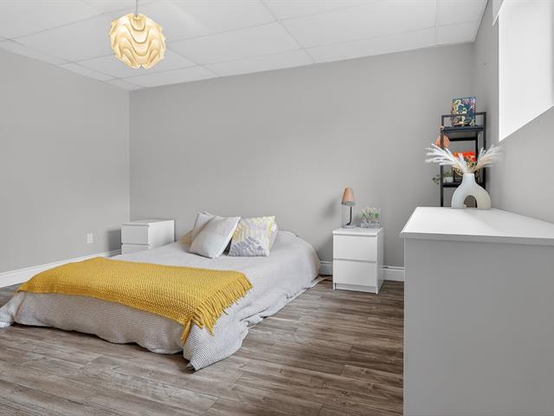
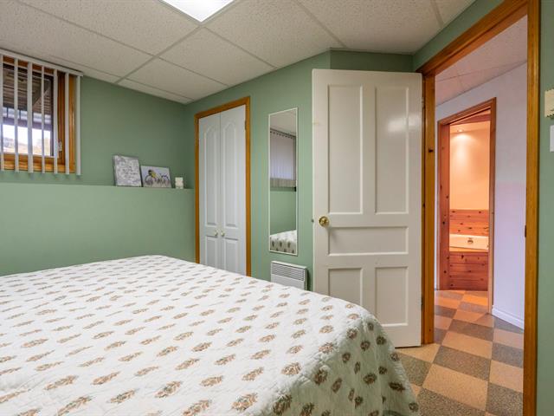
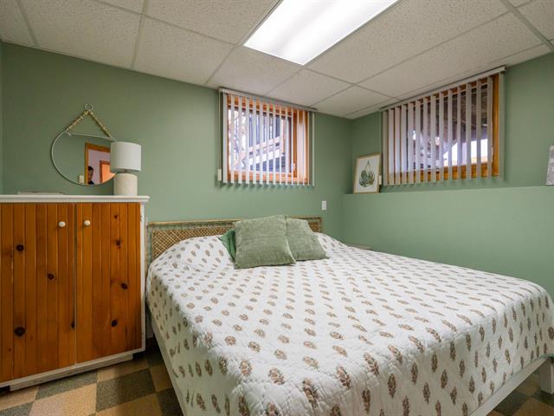
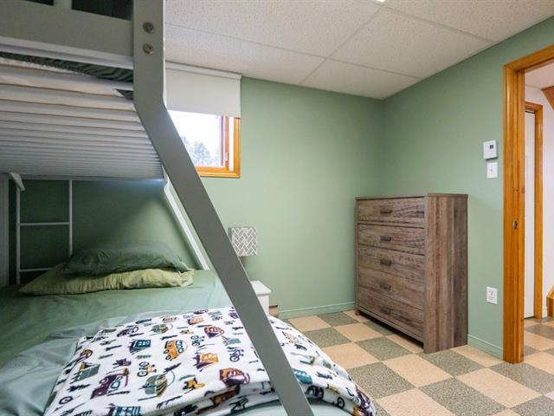
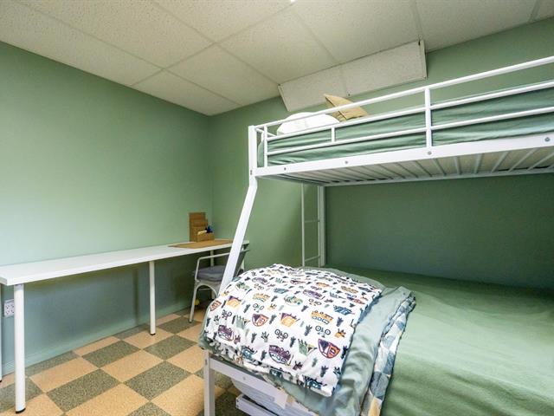
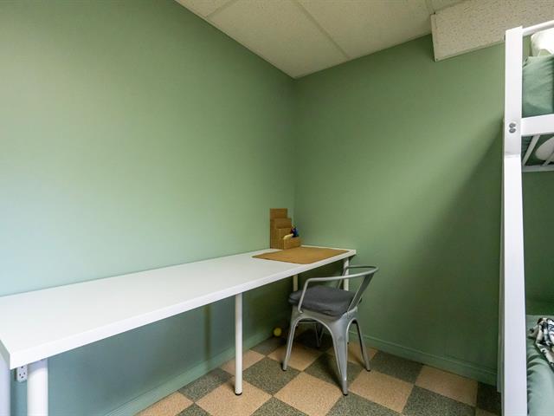
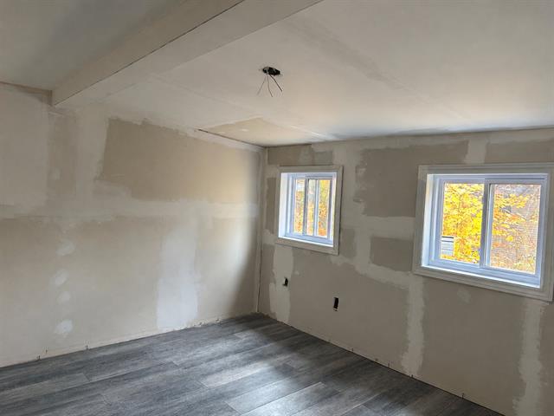
Bedroom
Basement
13.3x12.7 P
Flexible floor coverings
13.3x12.7 P
Flexible floor coverings
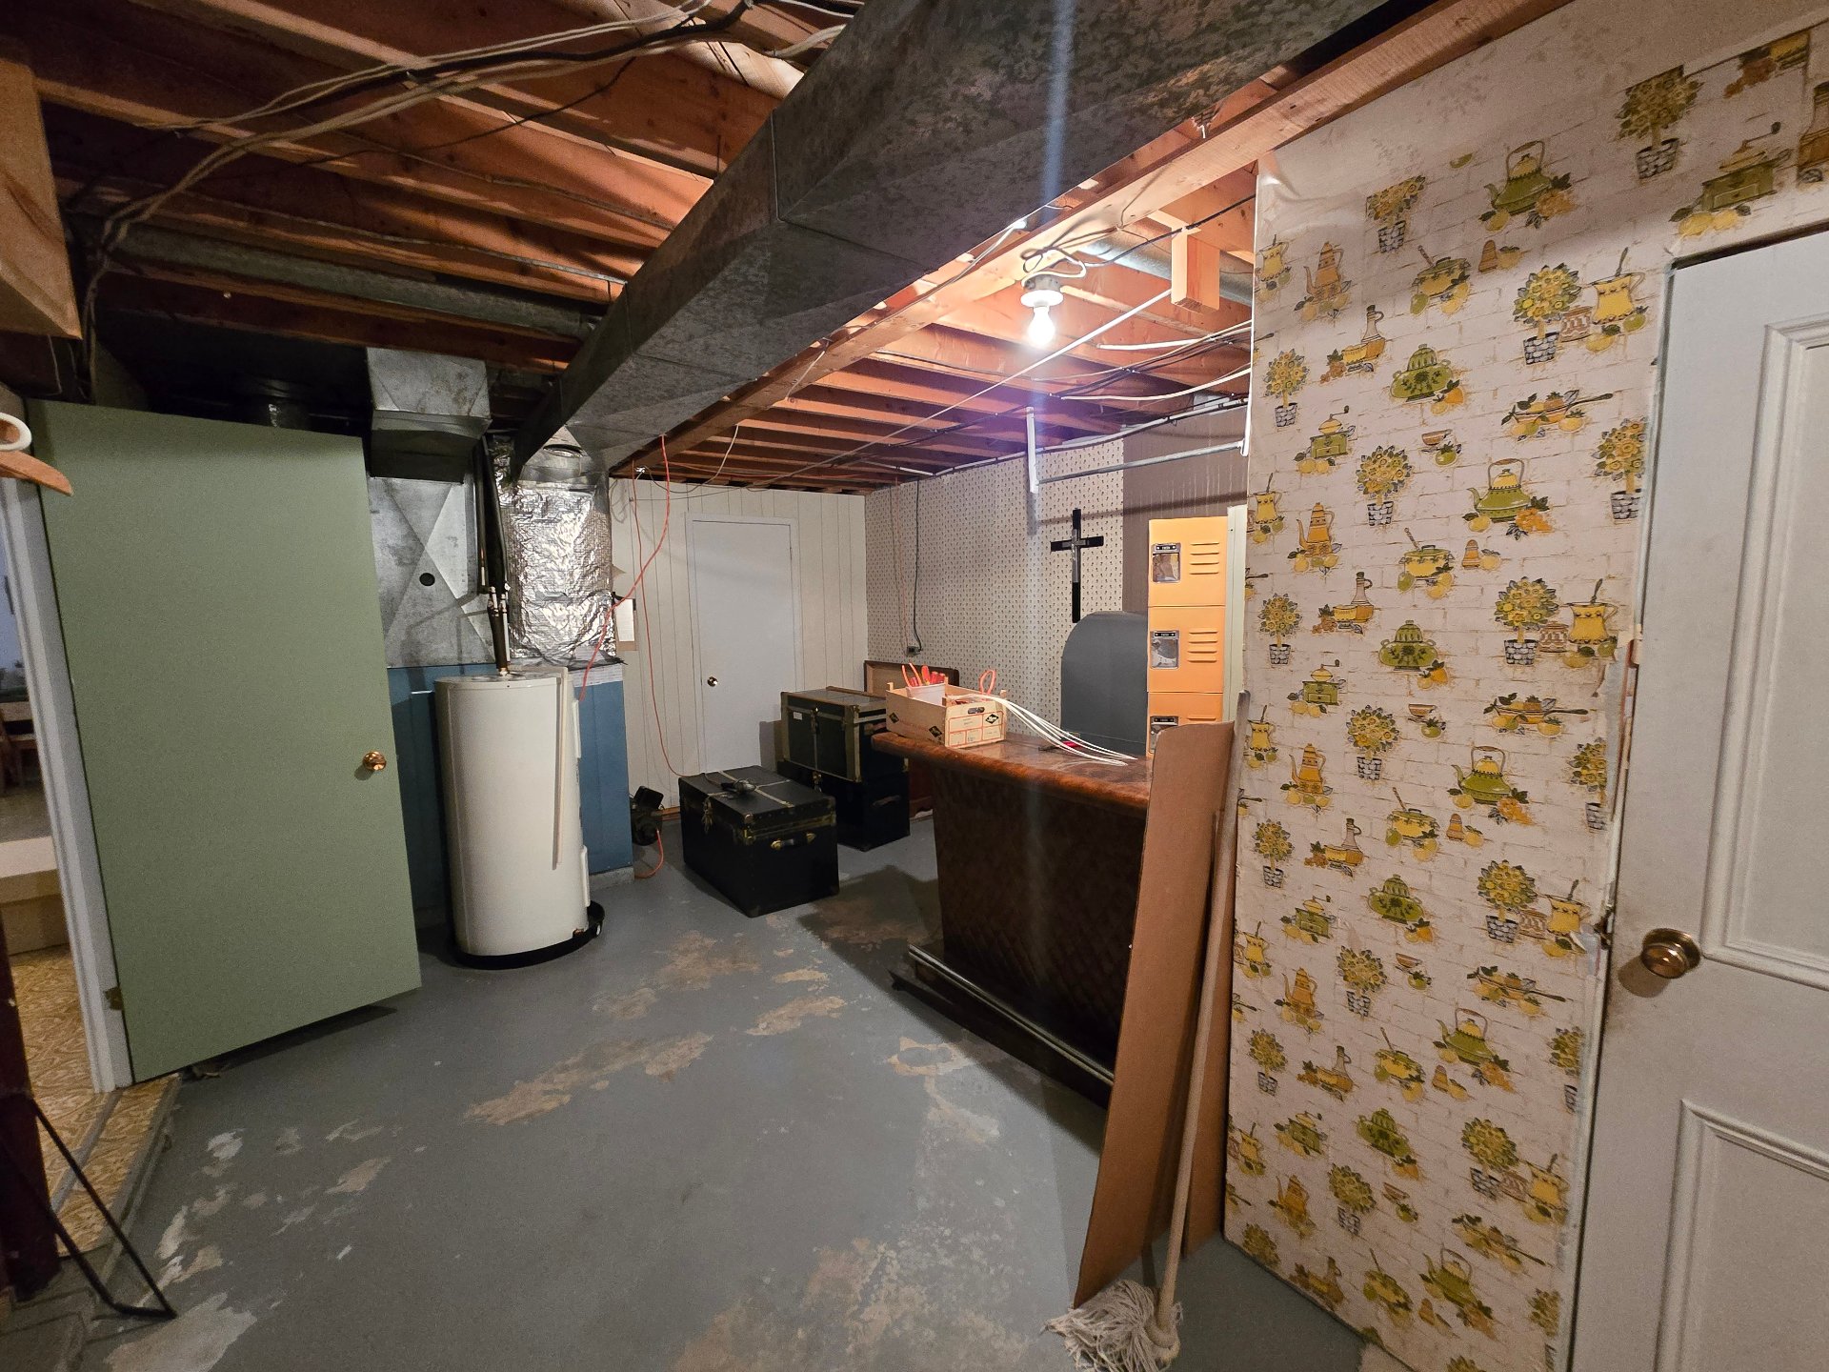
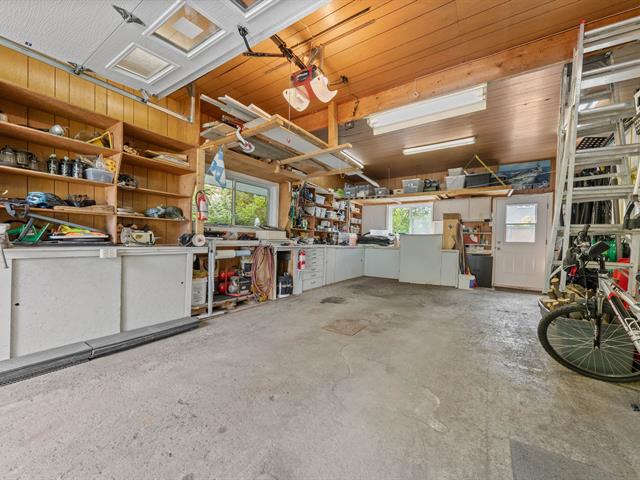
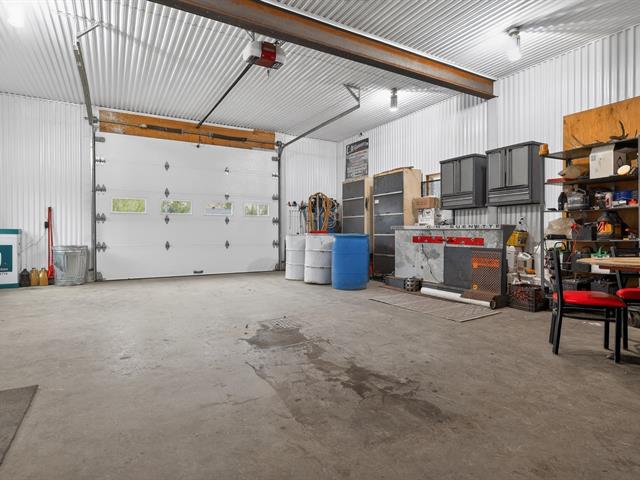
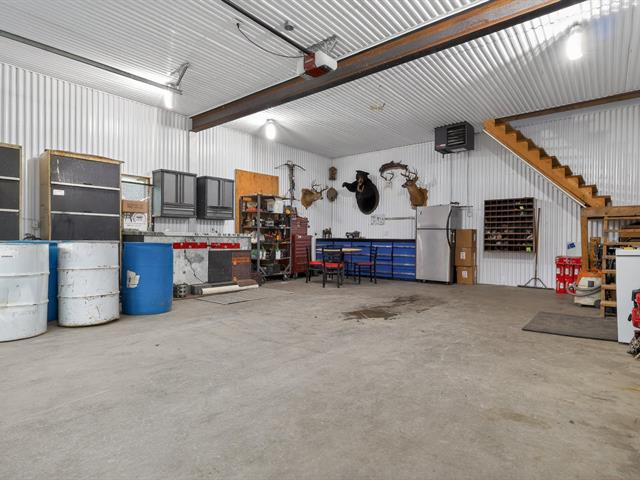
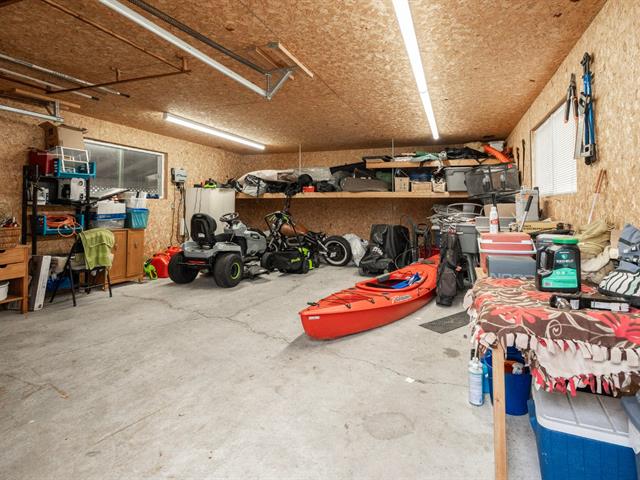
Workshop
Basement
13.4x22.7 P
Concrete
13.4x22.7 P
Concrete
Taxes
Municipal Taxes (2026)
2 599 $
School taxes (2026)
134 $
Total
2 733 $
Municipal evaluation(2026)
Land
37 700 $
Building
183 200 $
220 900 $
Life Style
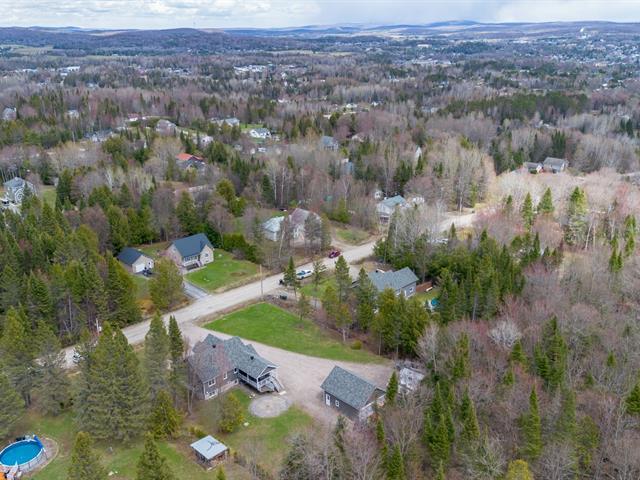
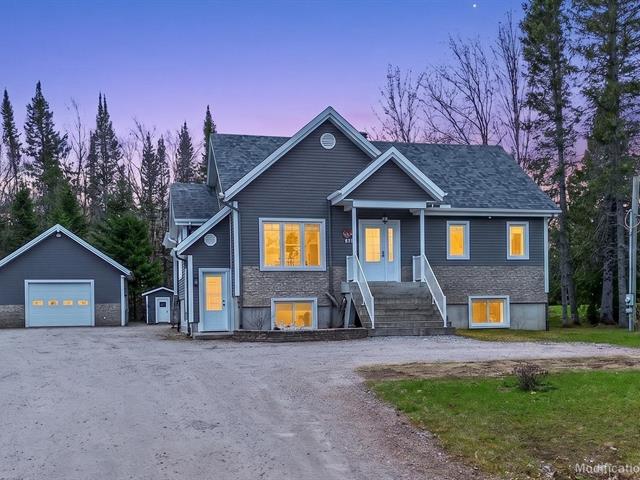
Suggested properties
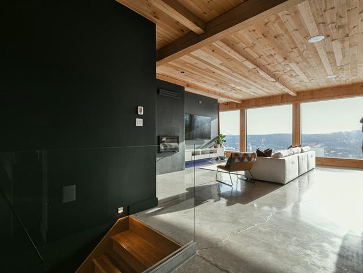
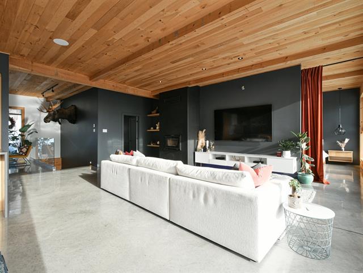
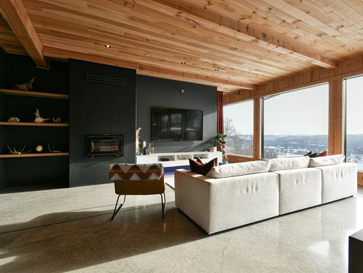
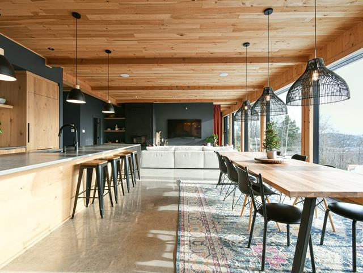
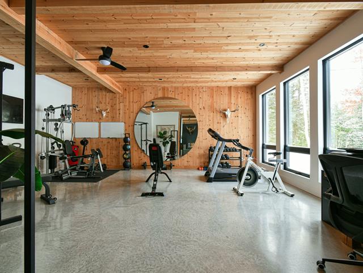
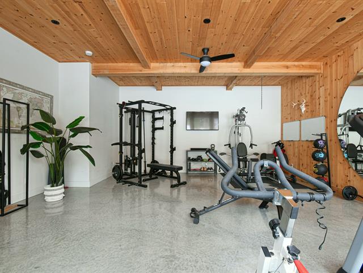
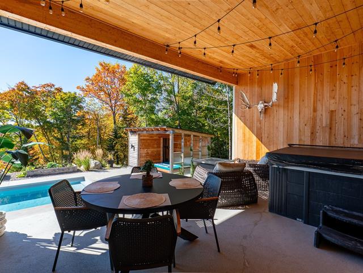
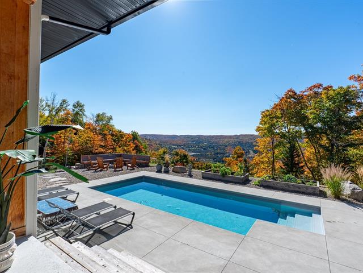
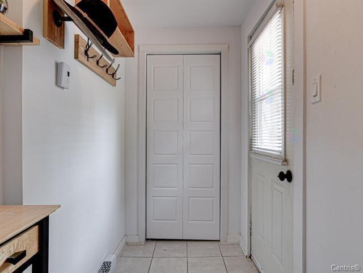
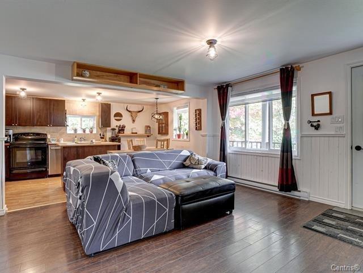
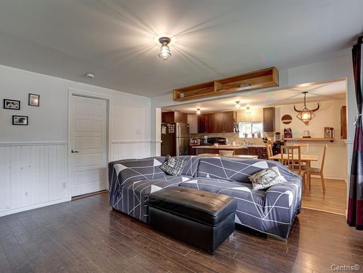
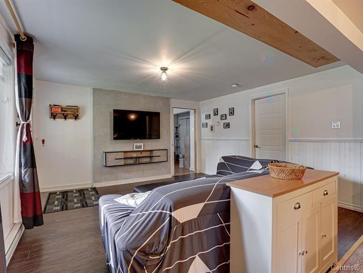
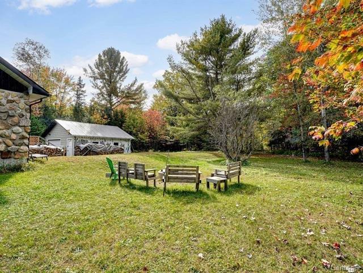
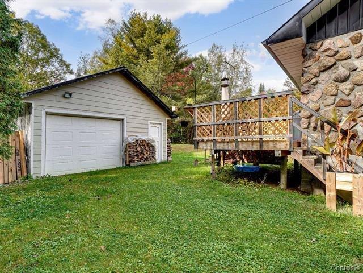
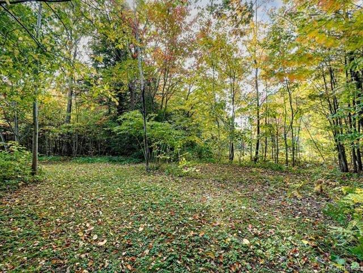
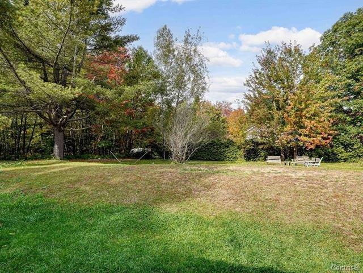
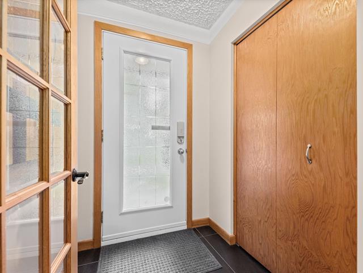
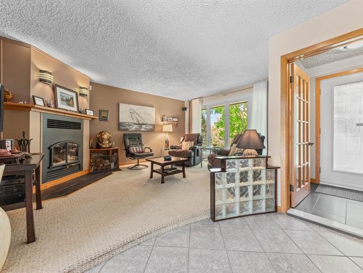
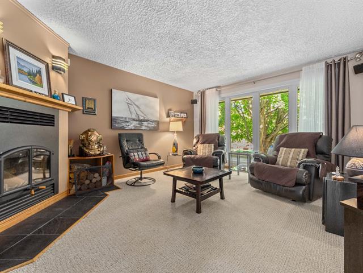
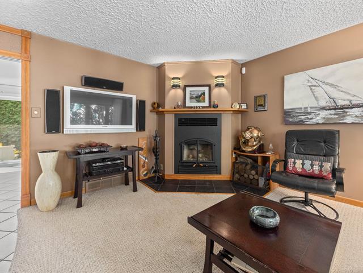
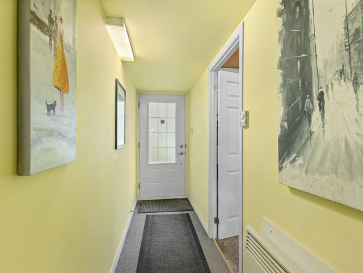
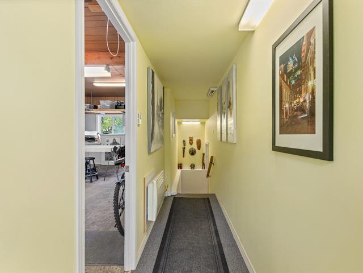
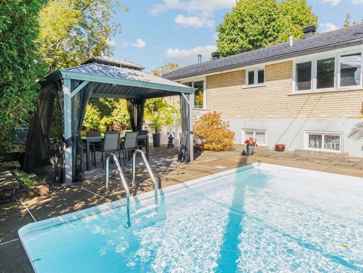
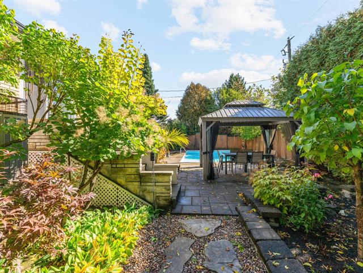
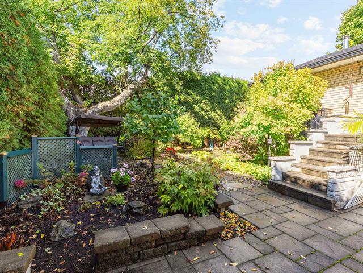
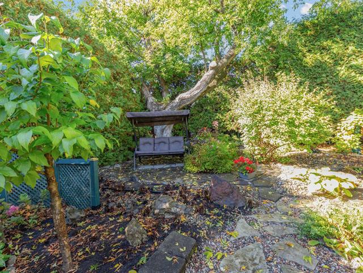
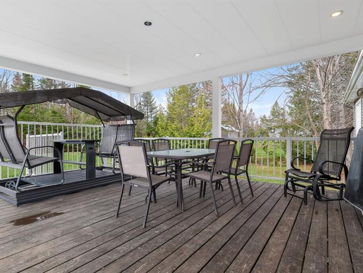
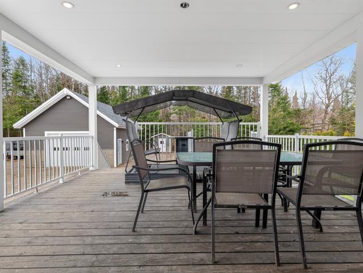
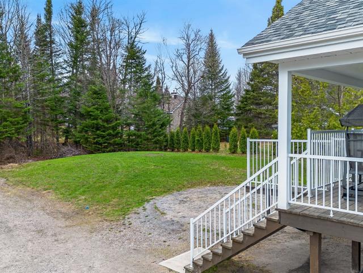
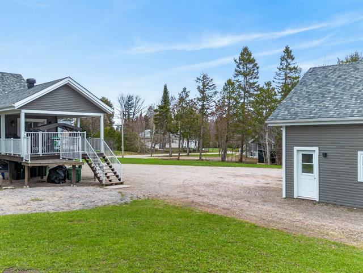
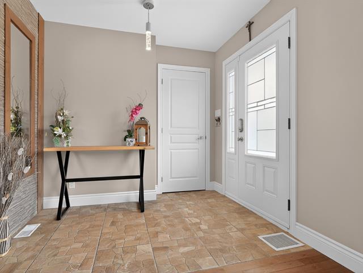
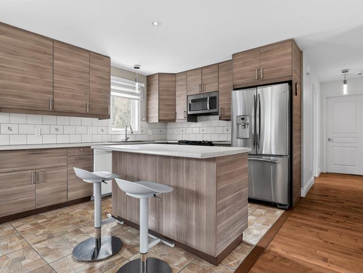
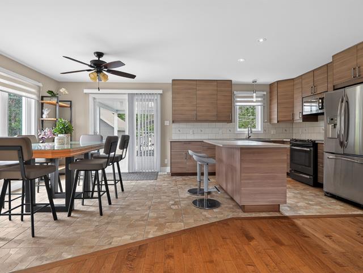
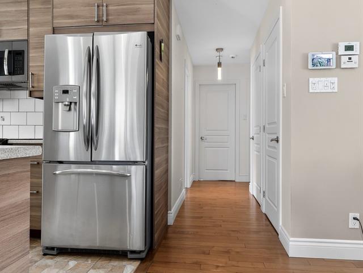
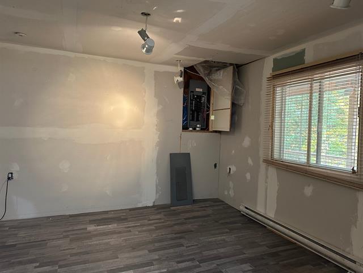
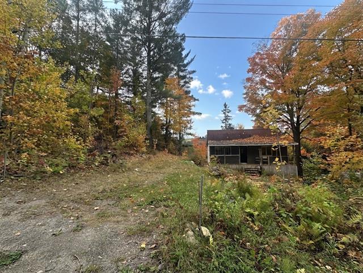

The more it is seen, the faster it is sold!
Activi-T
Views on the internet: 1,848
Visibili-T
Seen by over a million potential buyers every month, your property is displayed FREE of charge on over 100 websites across the country and around the world.