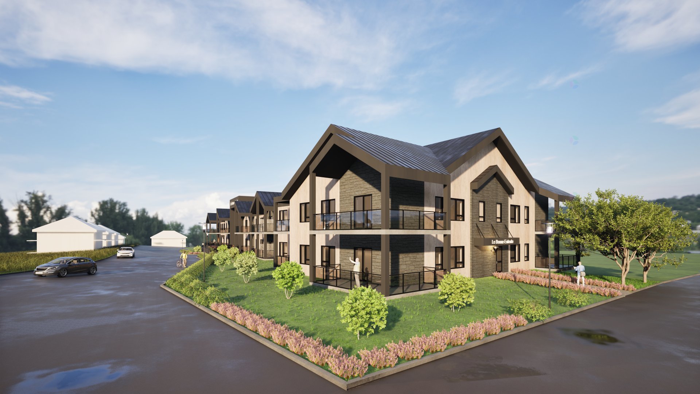
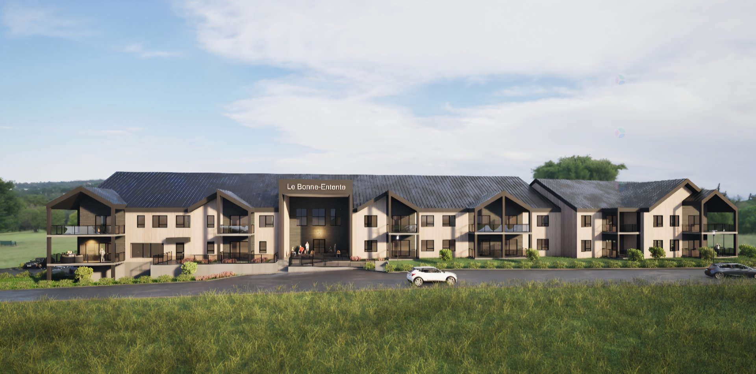
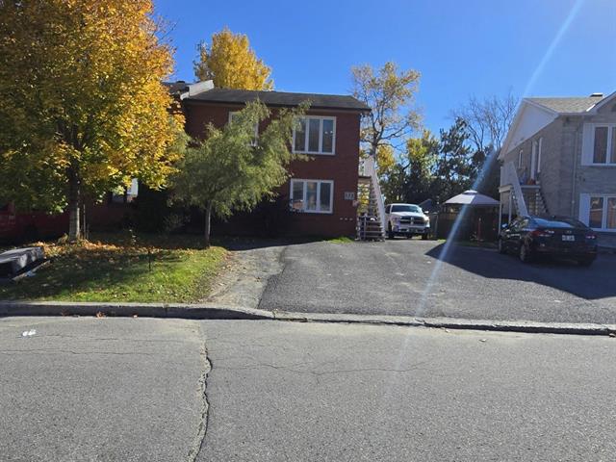
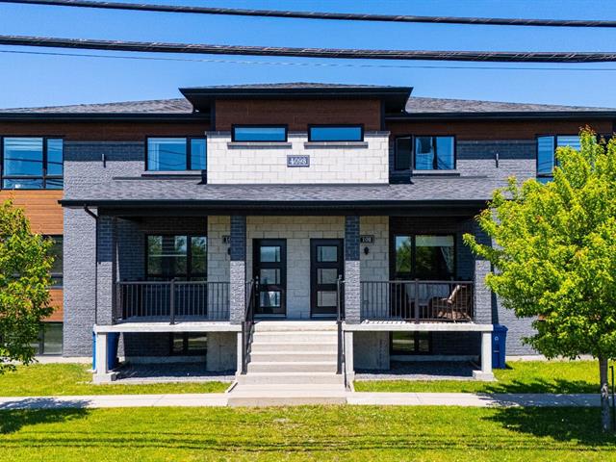
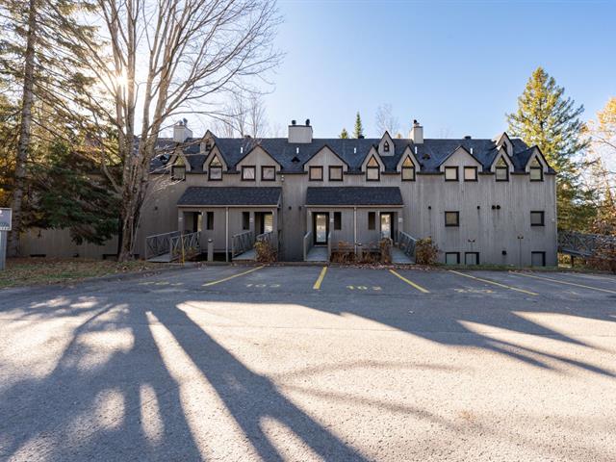
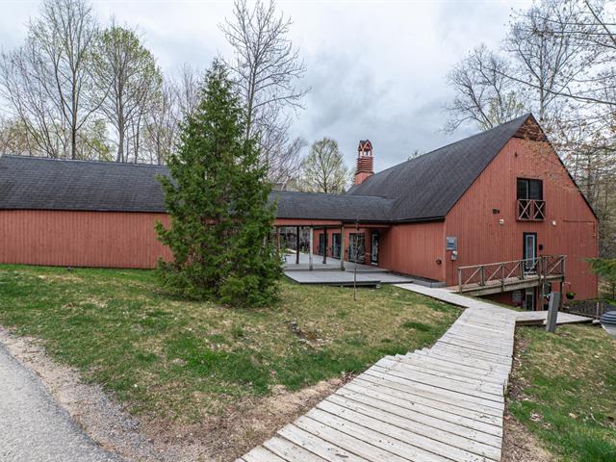
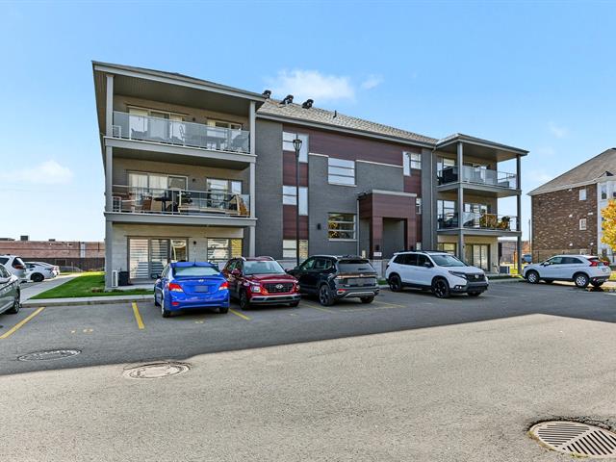
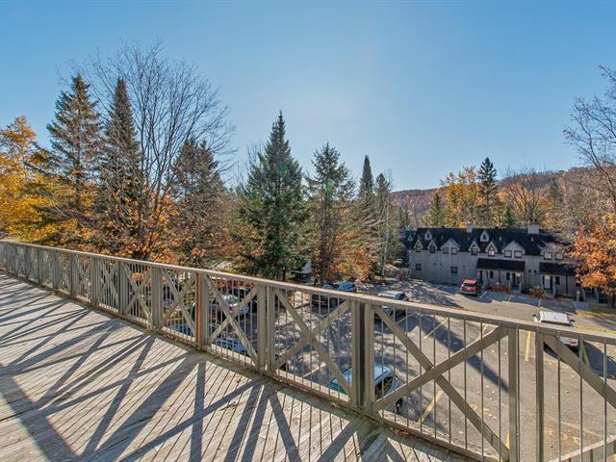
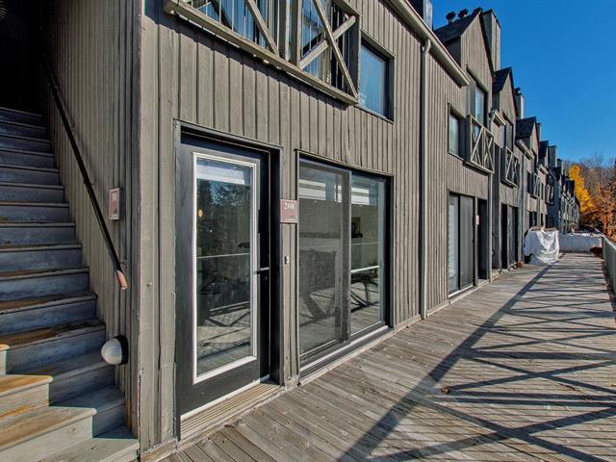
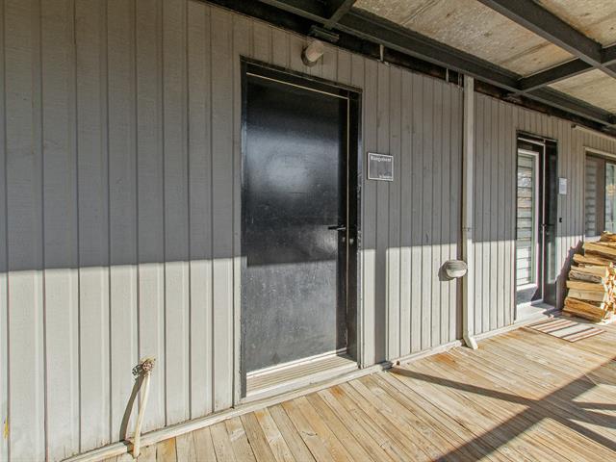
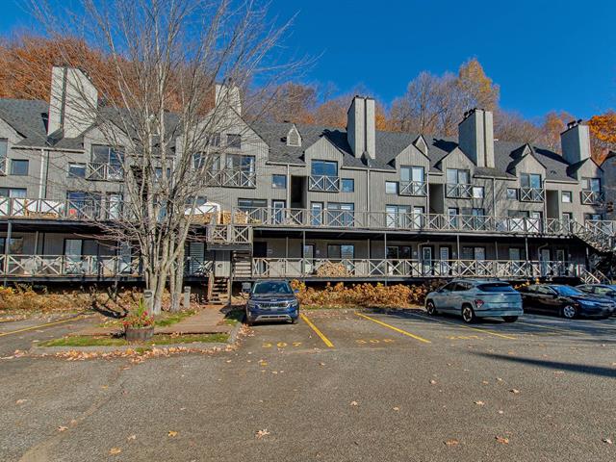
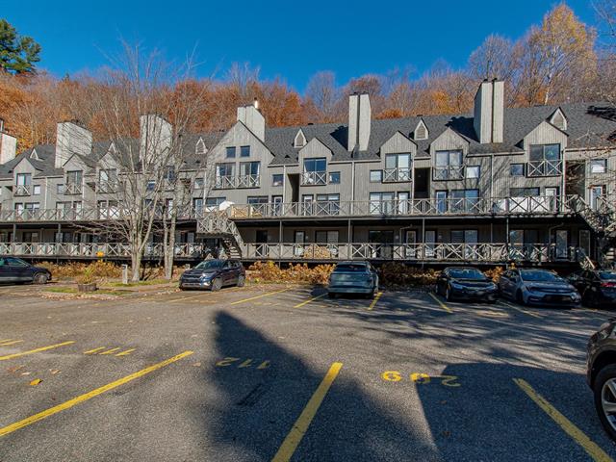
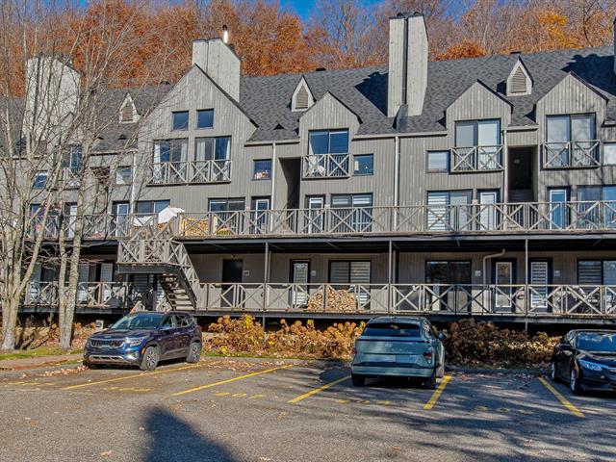
Apartment in Saint-Bernard


8
1,425 $ /M
1|
1
Description
Highlights
Year built
2025
Floor
2nd floor
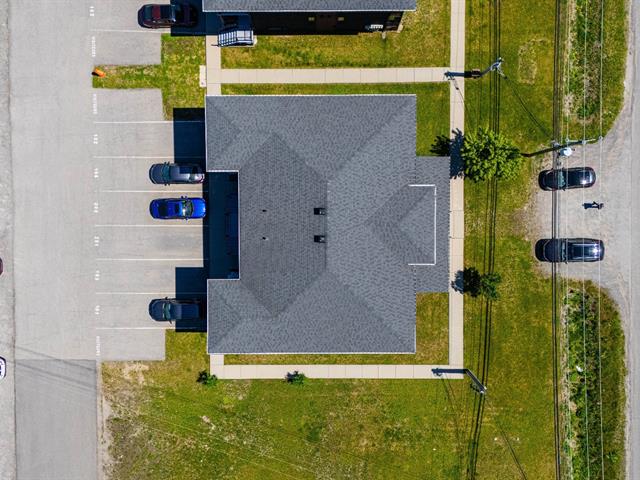
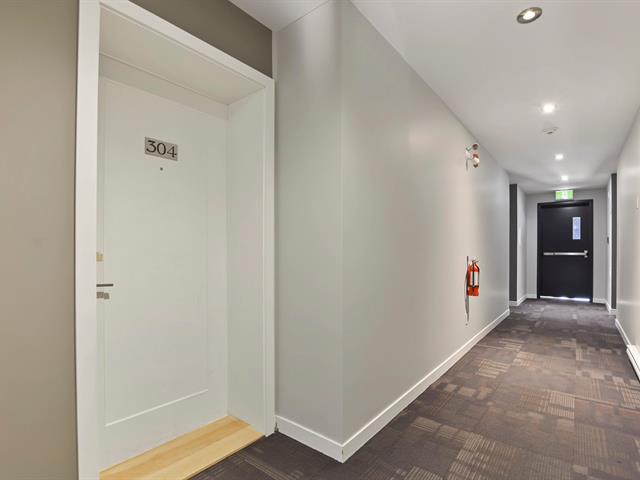
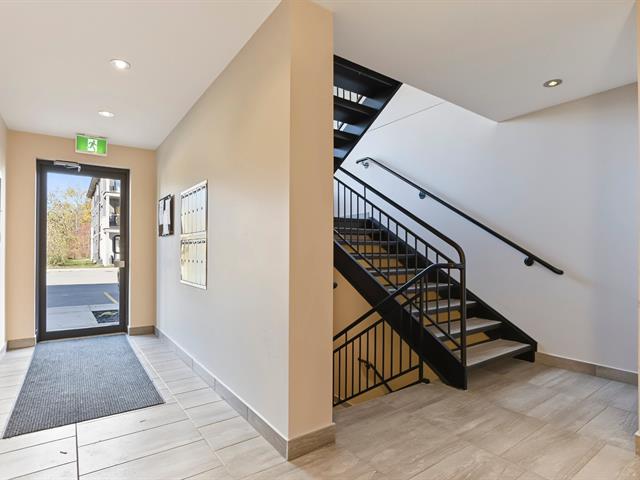
Easy access
Elevator
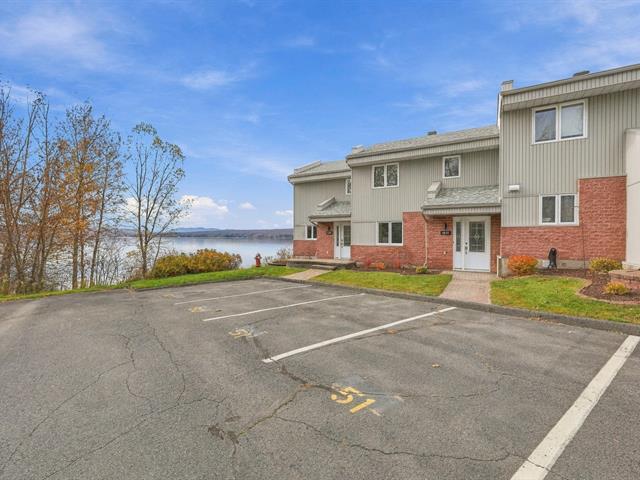
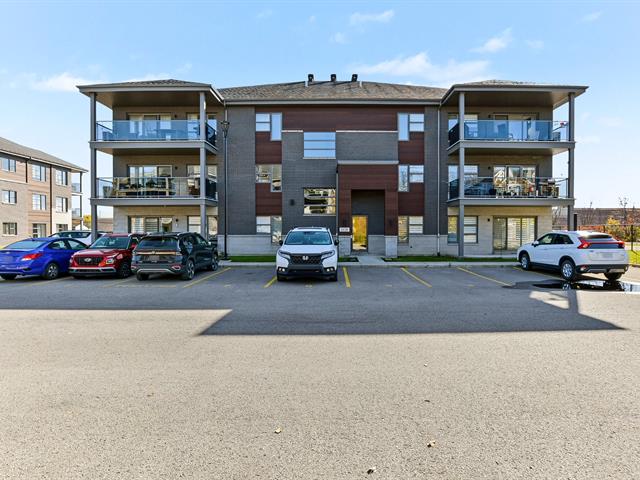
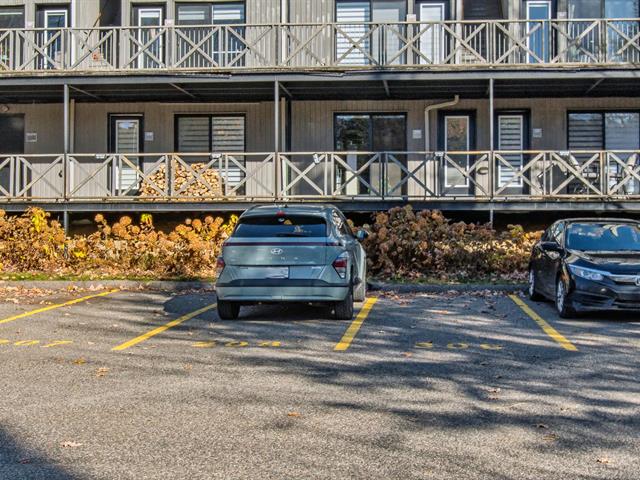
Parking (total)
Outdoor, Garage
Equipment available
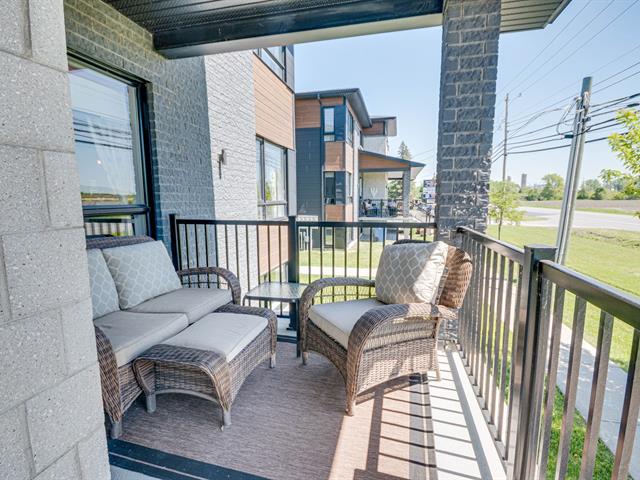
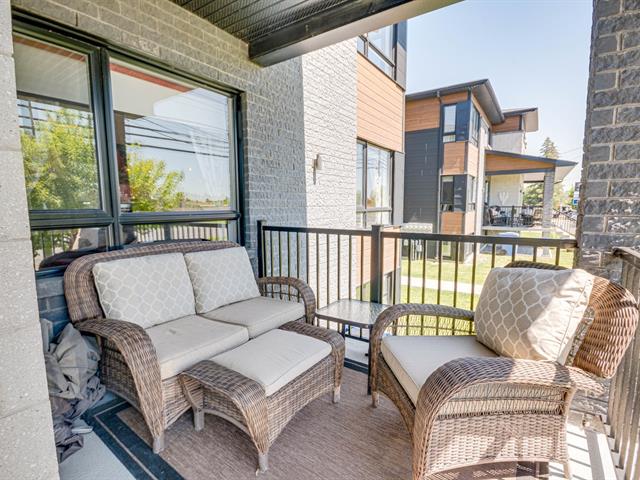
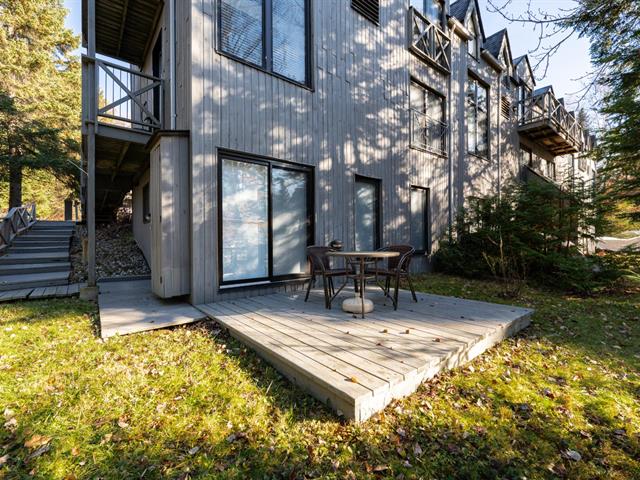
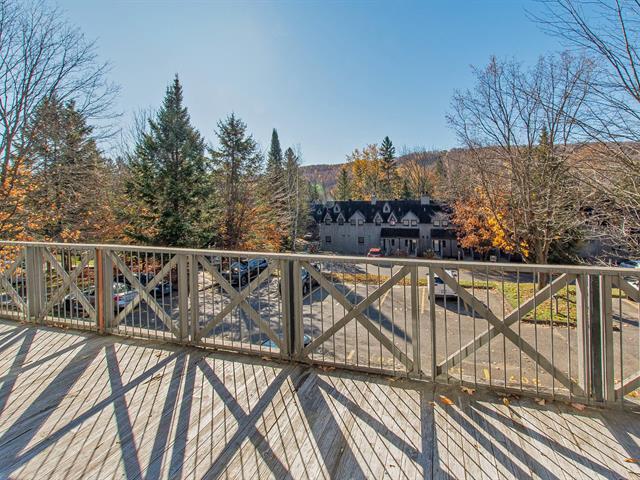
Private balcony, Ventilation system, Entry phone, Electric garage door, Wall-mounted heat pump
Zoning
Residential
Heating system
Electric baseboard units
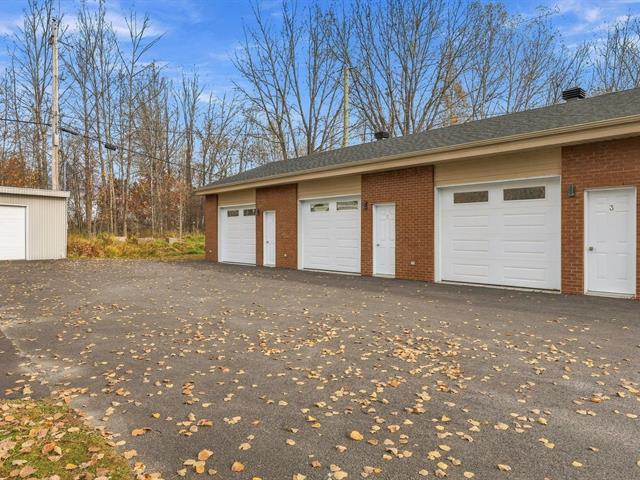
Garage
Fitted
Mobility impaired accessible
Adapted entrance
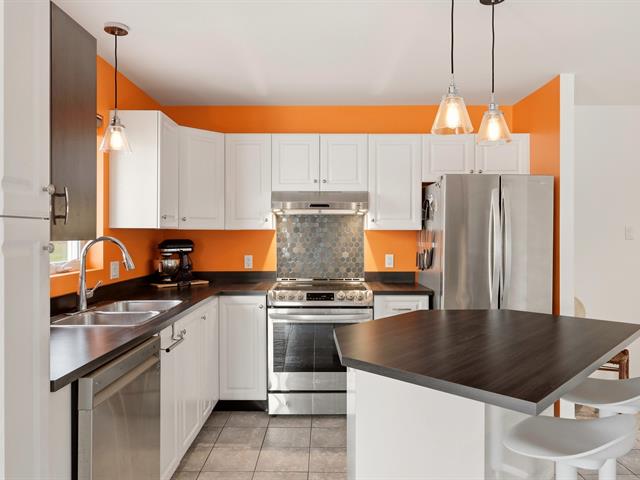
Cupboard
Melamine
Restrictions/Permissions
Pets allowed with conditions
Sewage system
Municipal sewer
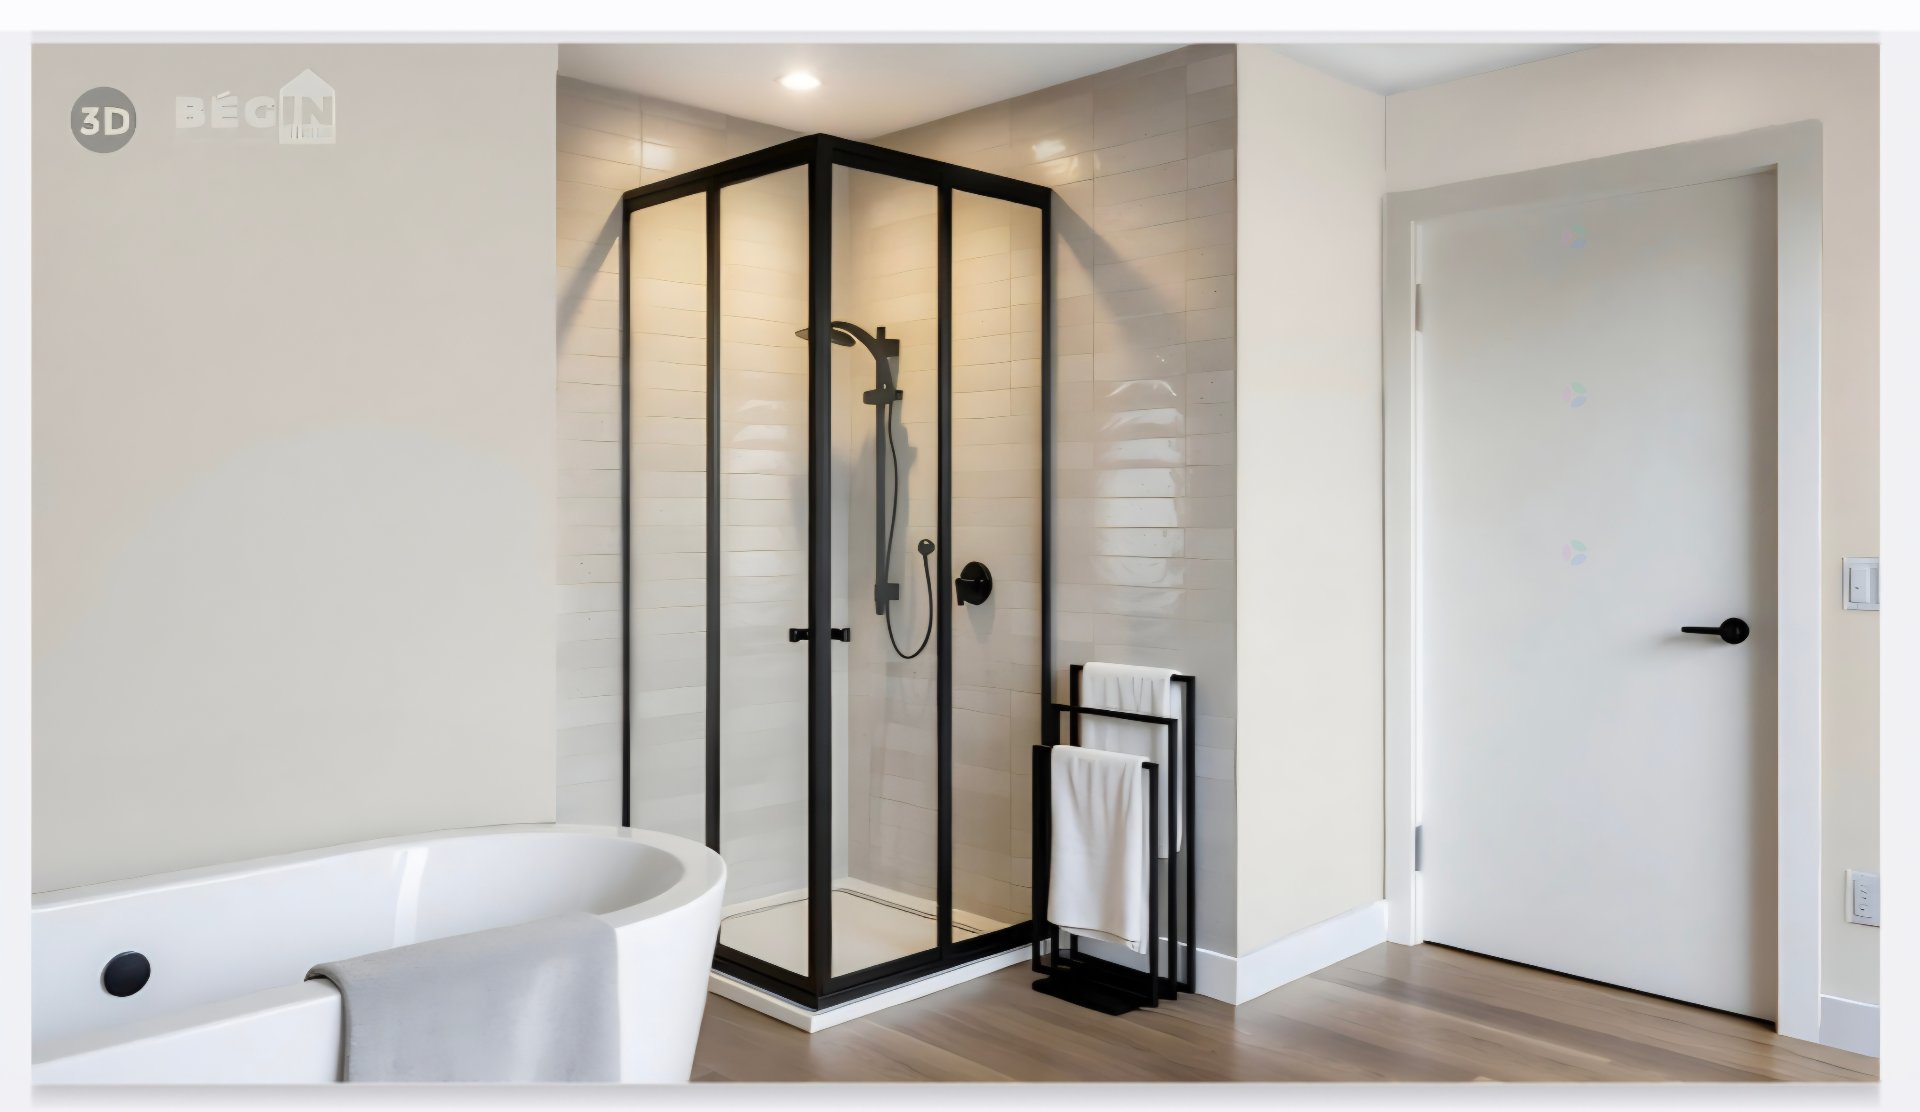
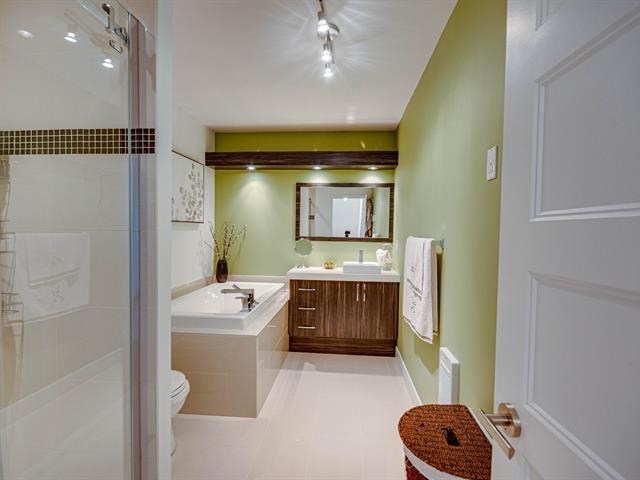
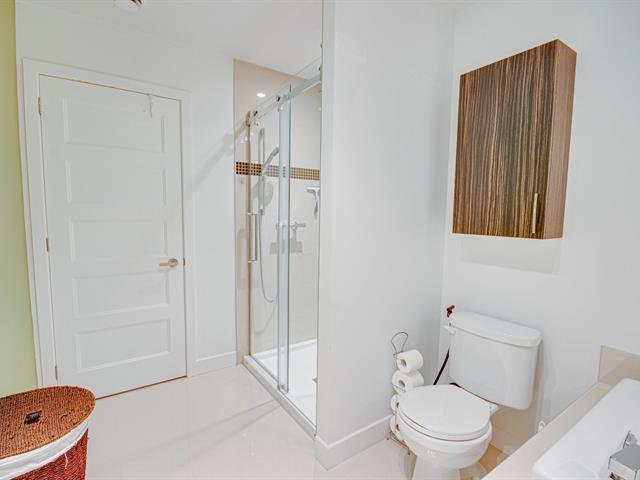
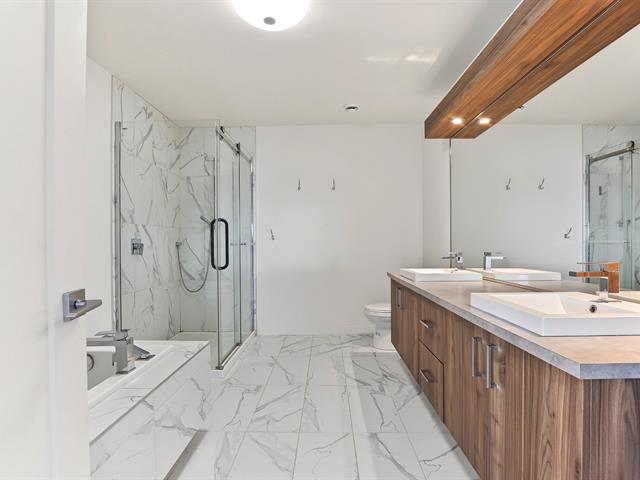
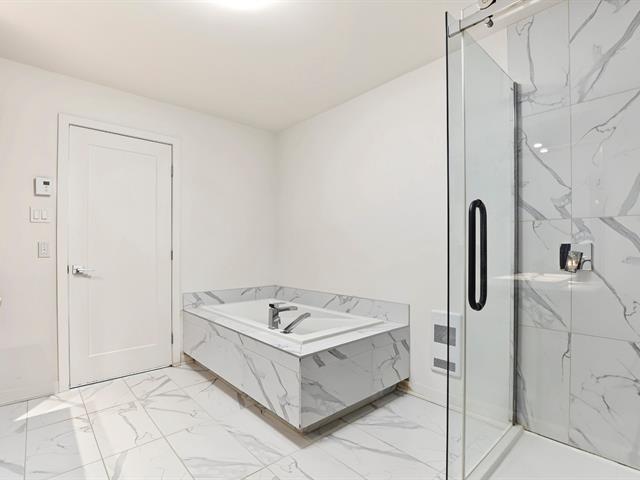
Bathroom / Washroom
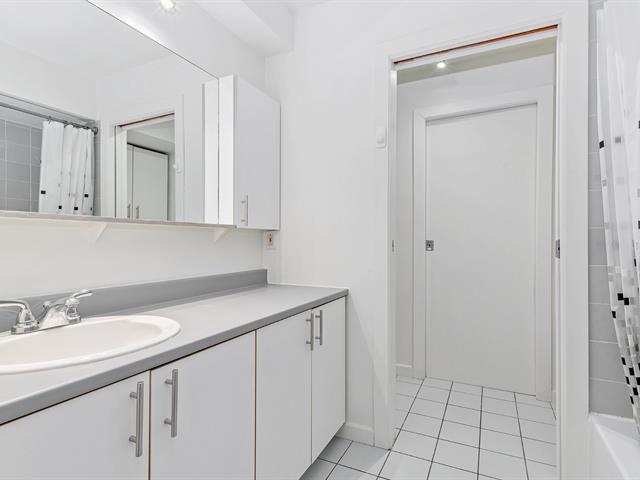
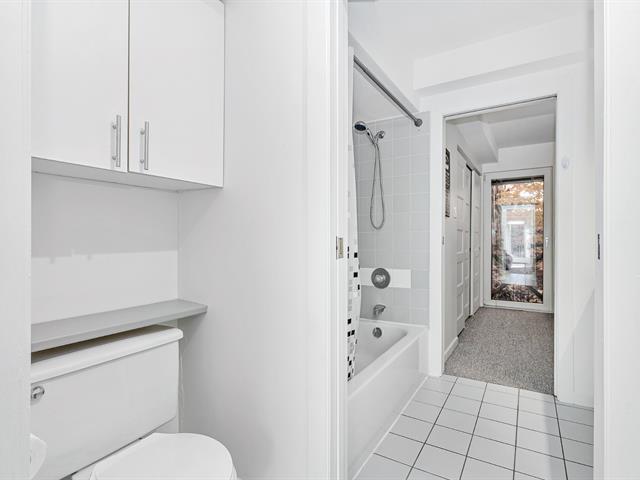
Separate shower
Parking (total)
Outdoor, Garage
Heating energy
Electricity
Windows
PVC
Water supply
Municipality
Driveway
Asphalt
Easy access
Elevator
Window type
Crank handle
Available services
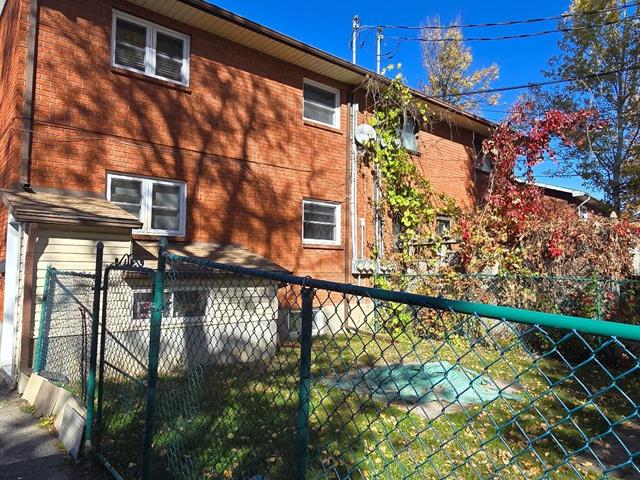
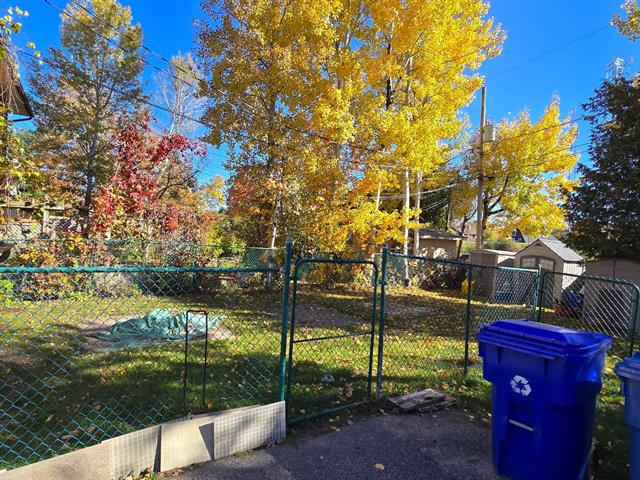
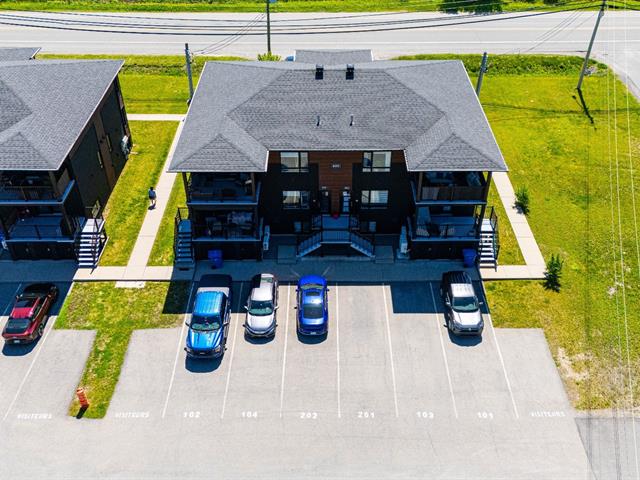
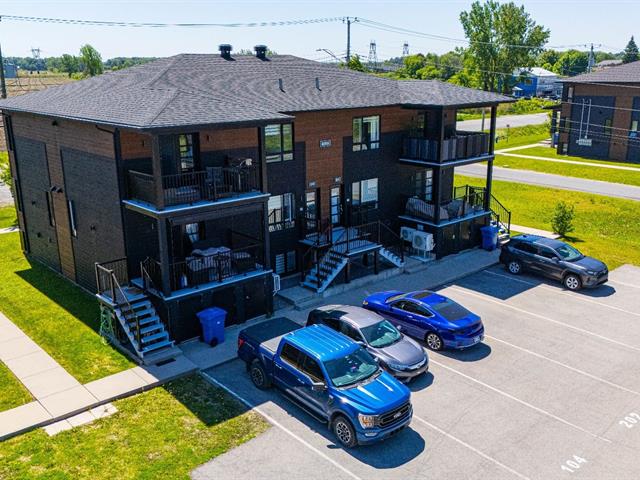
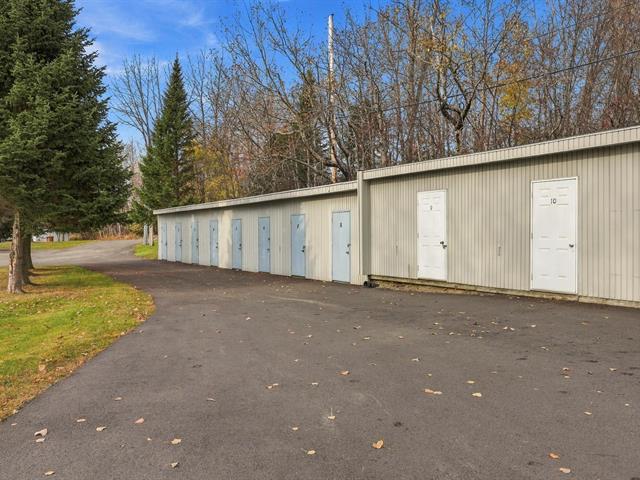
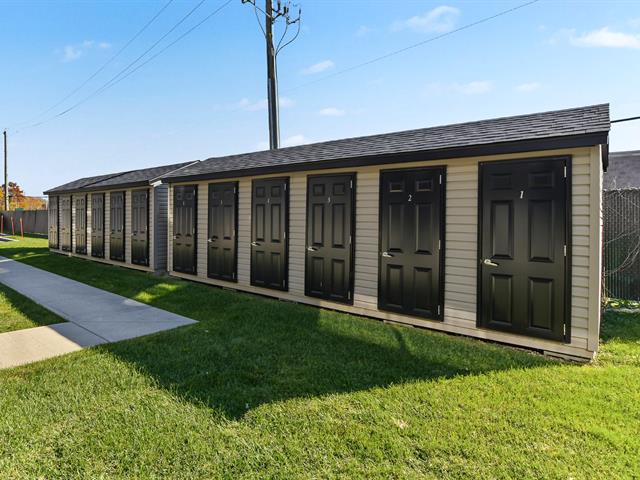
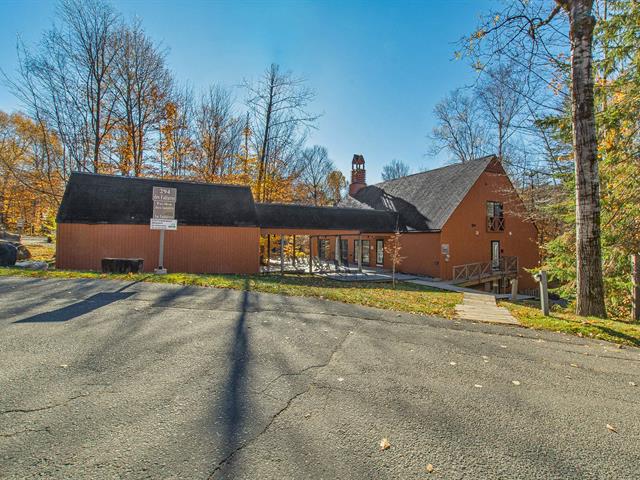
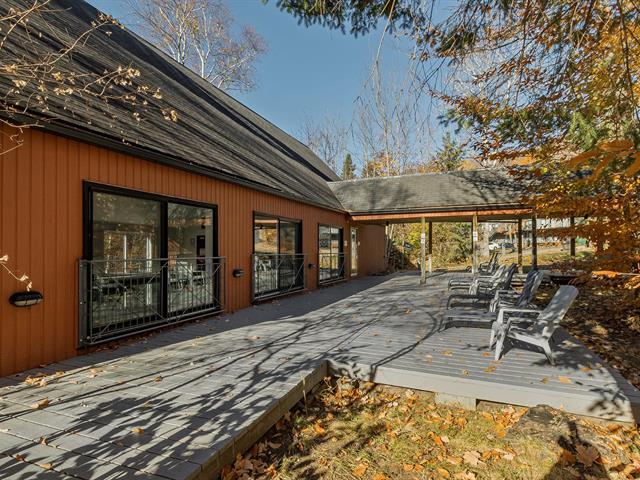
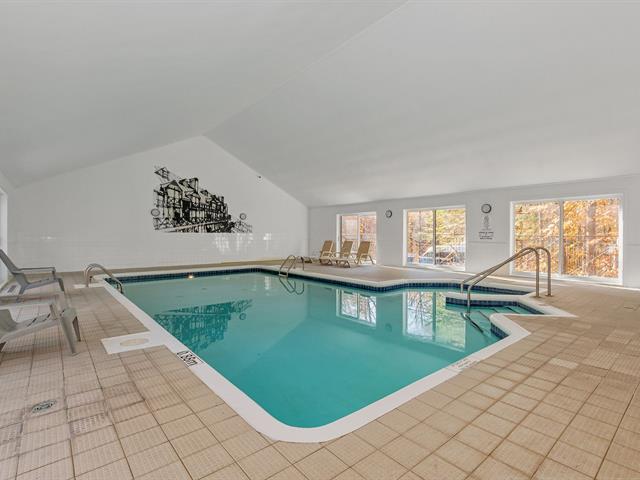
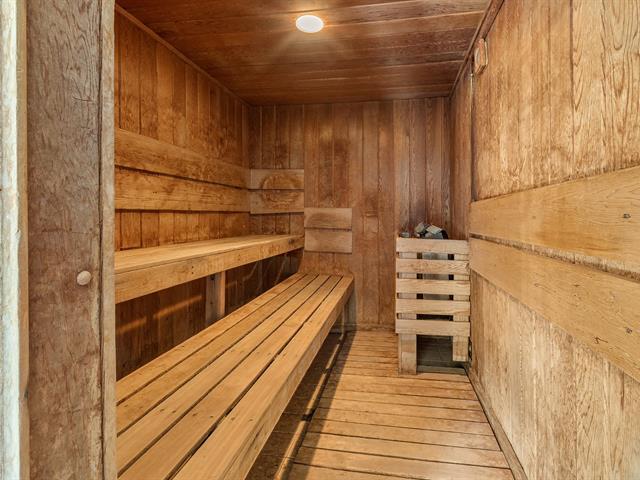
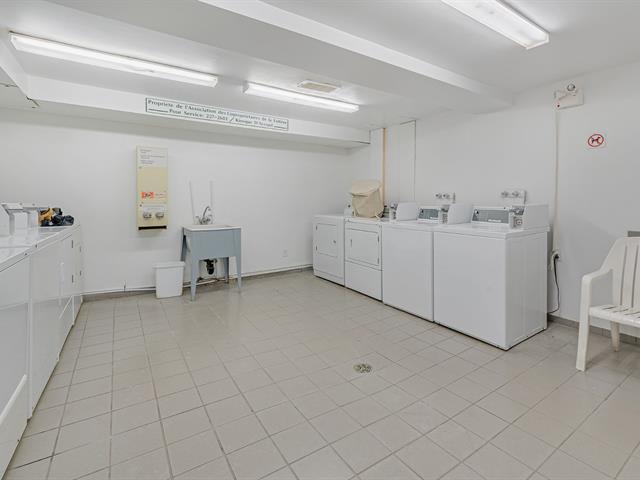
Common areas, Bicycle storage area, Multiplex pay-per-use EV charging station, Garbage chute, Yard, Fire detector, Meals offered, Indoor storage space, Visitor parking
Topography
Flat
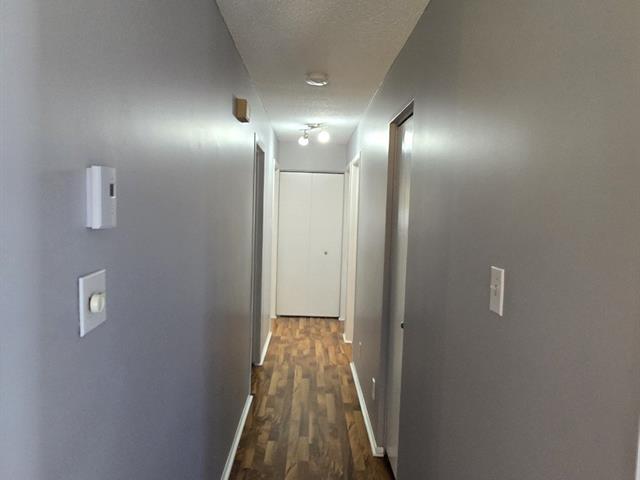
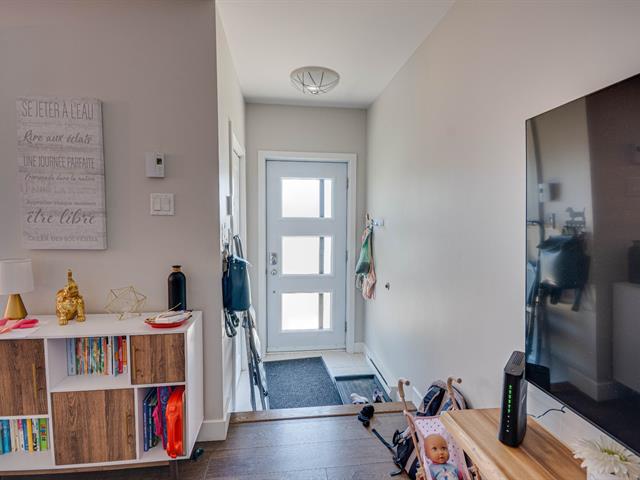
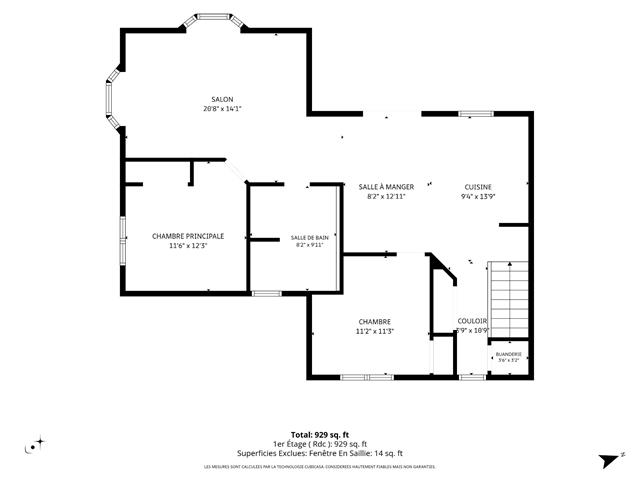
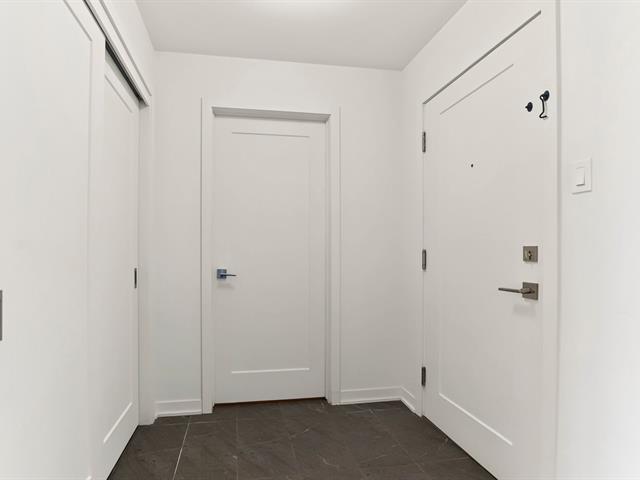
Hallway
2nd floor
5 X 6 ft / 1.52 X 1.83 m
5 X 6 ft / 1.52 X 1.83 m
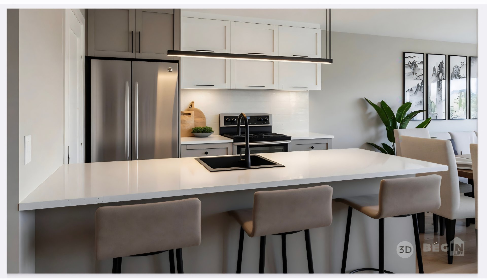
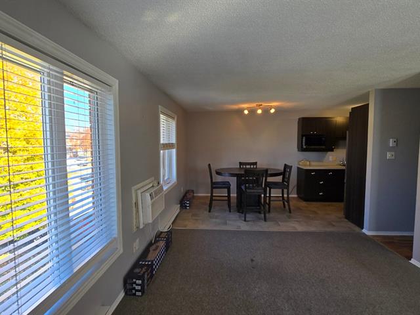
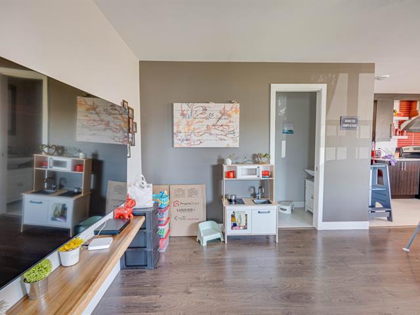
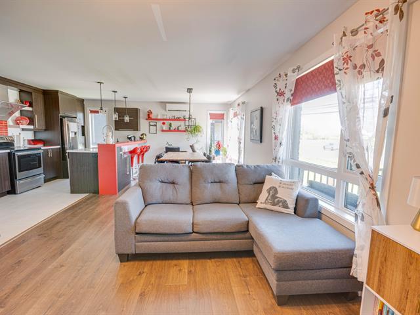
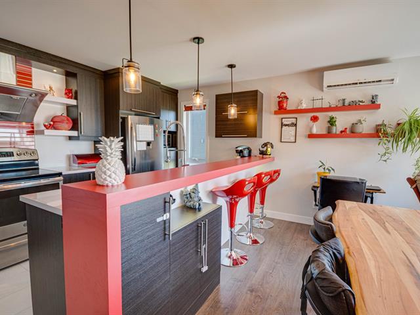
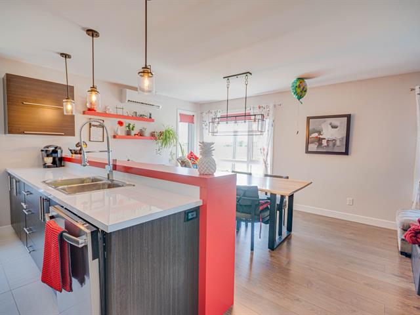
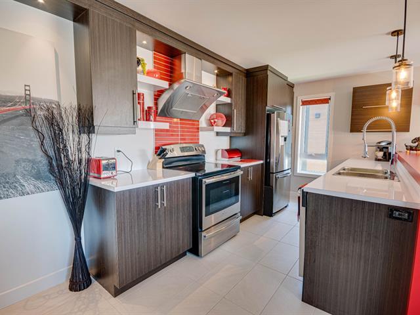
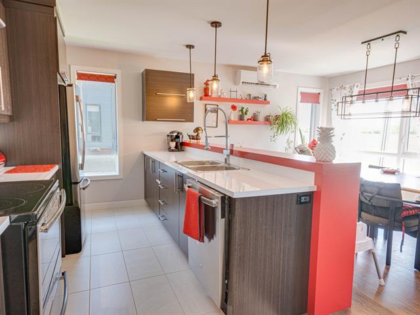
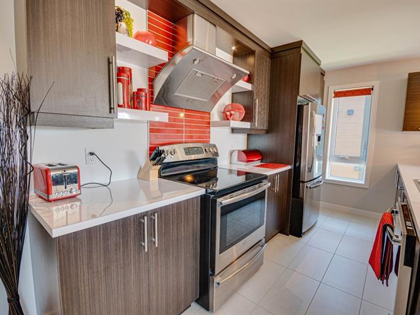
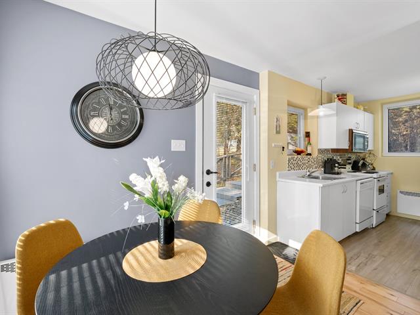
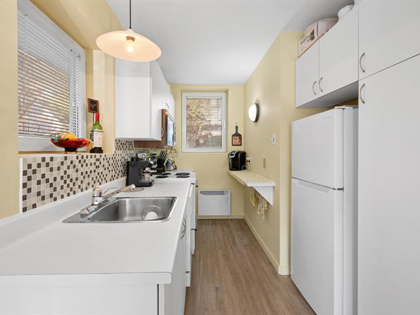
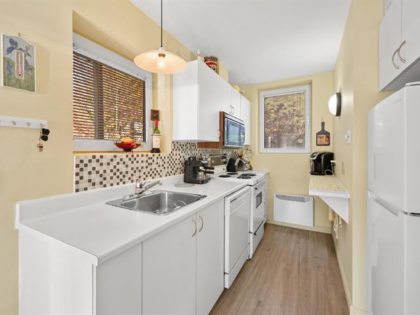
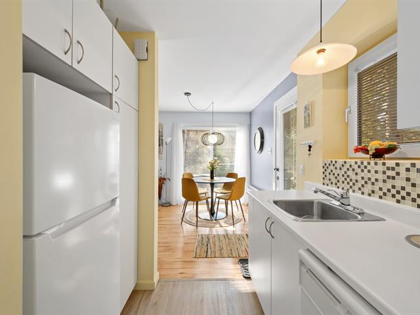
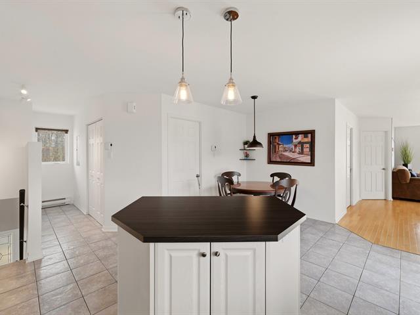
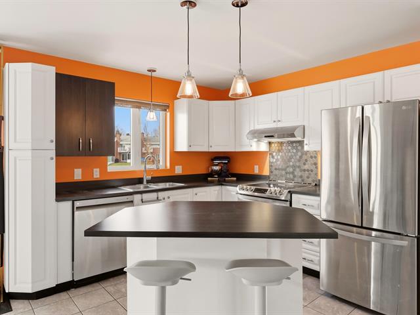
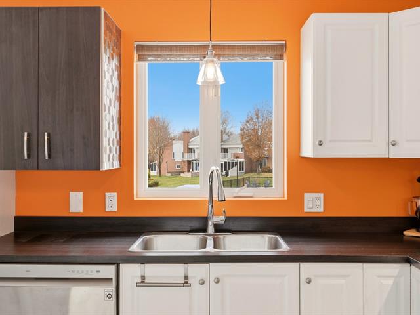
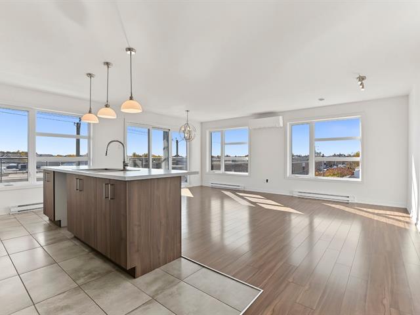
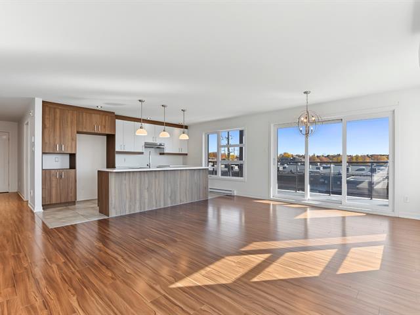
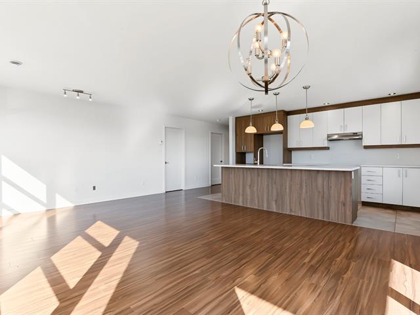
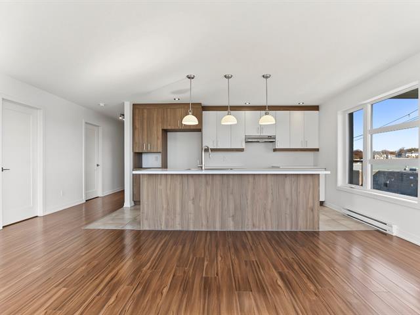
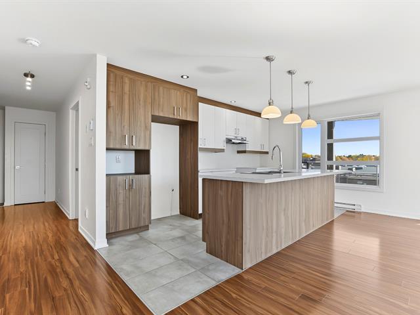
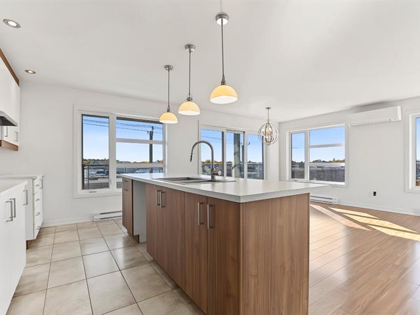
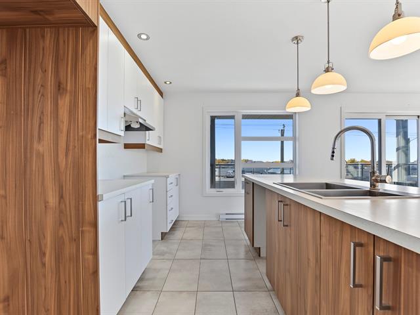
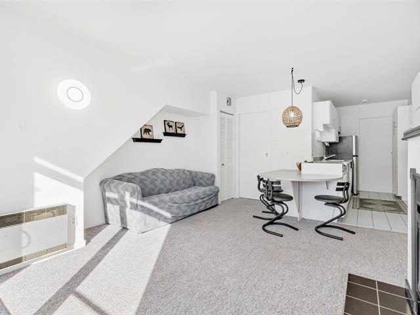
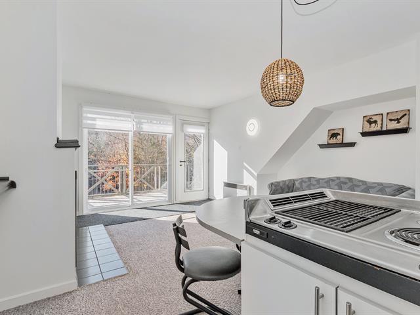
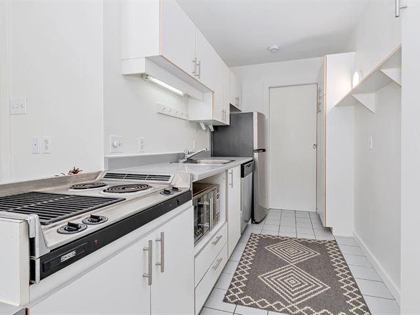
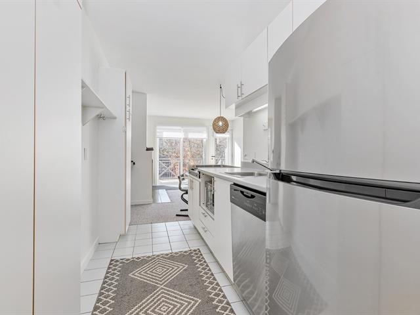
Kitchen
2nd floor
7 X 14 ft / 2.13 X 4.27 m
7 X 14 ft / 2.13 X 4.27 m
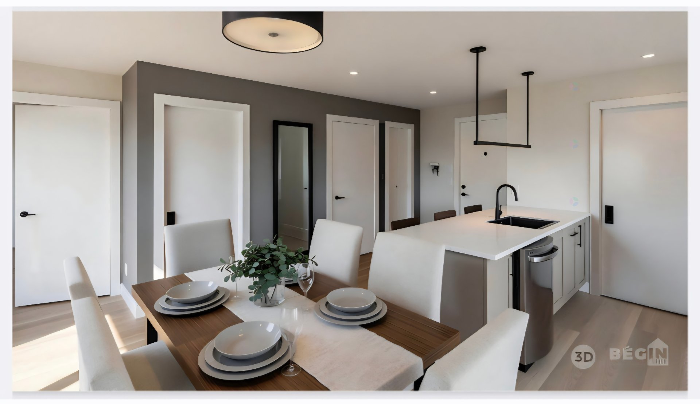
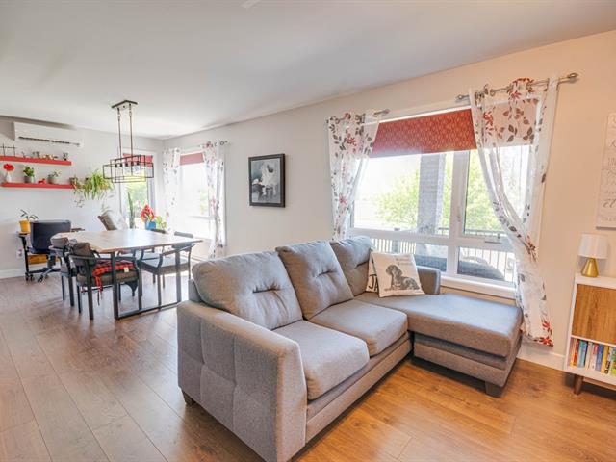
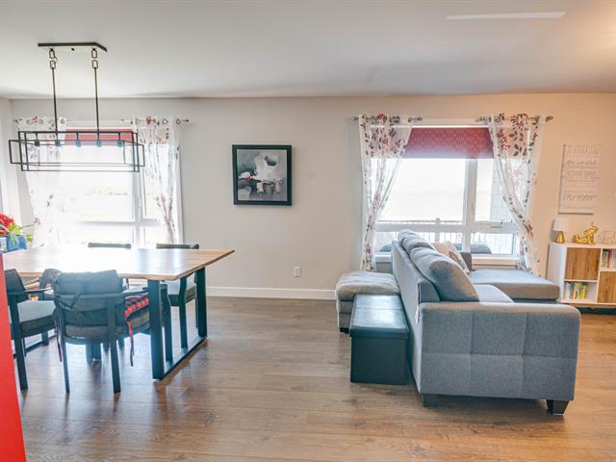
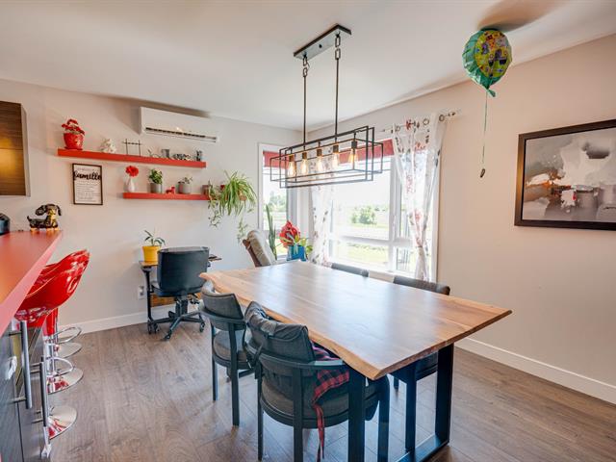
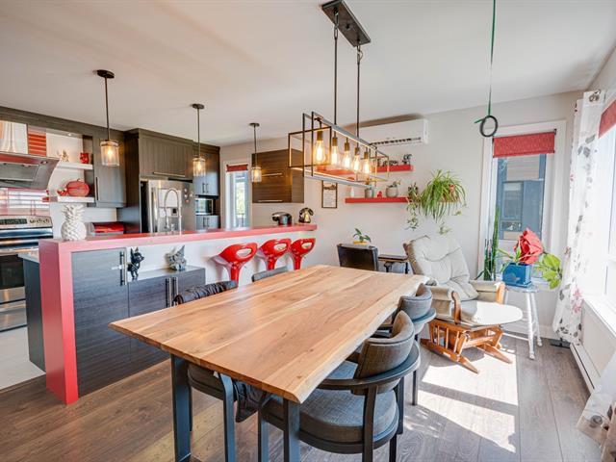
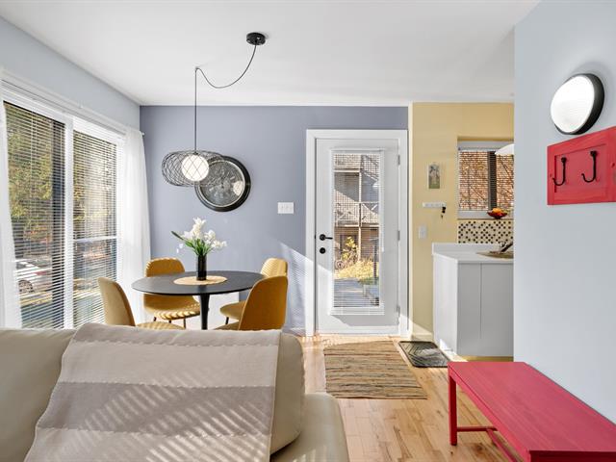
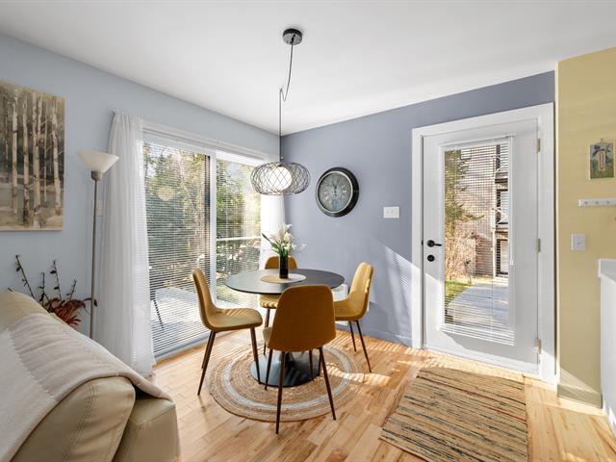
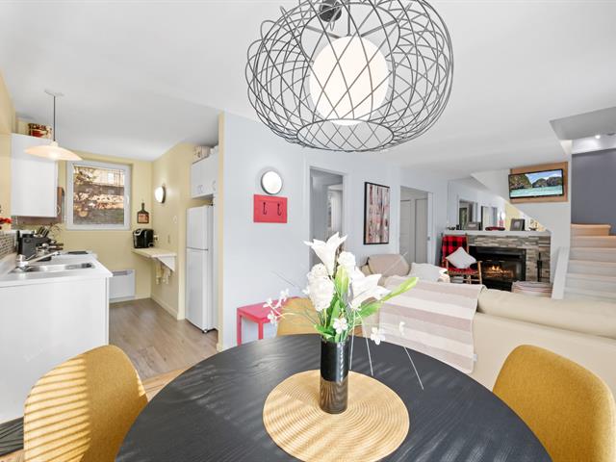
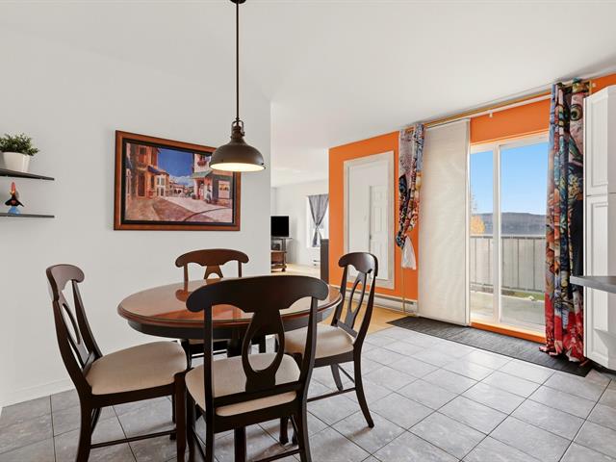
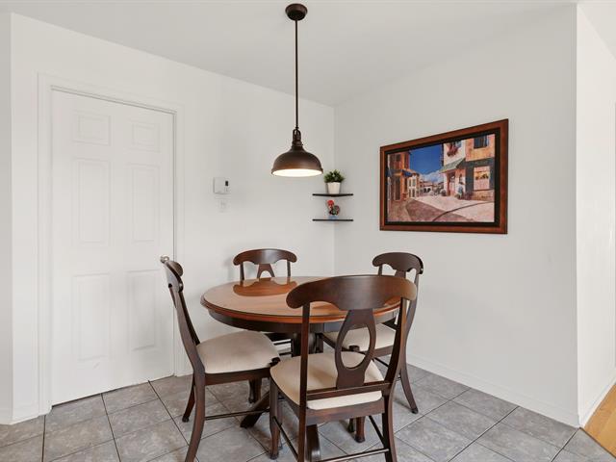
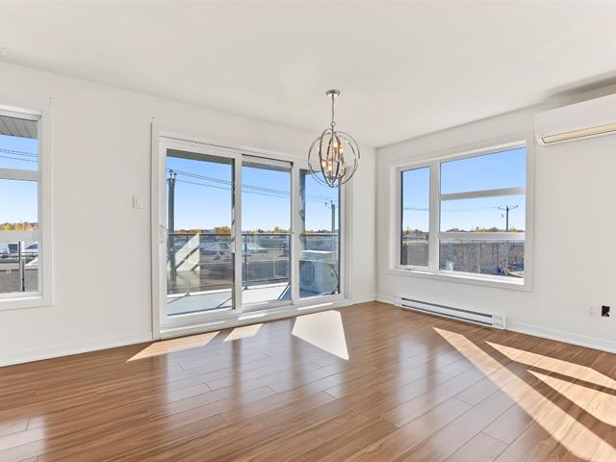
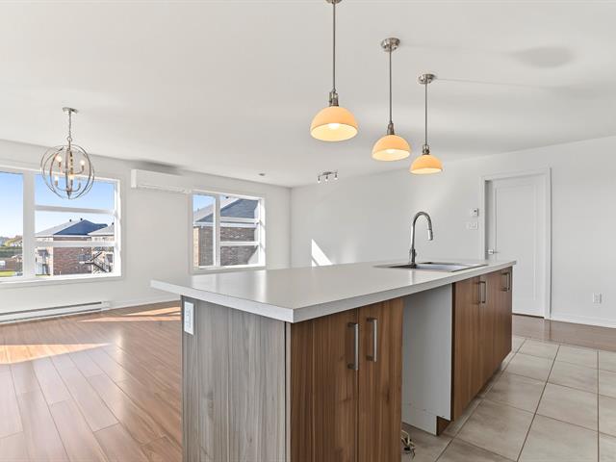
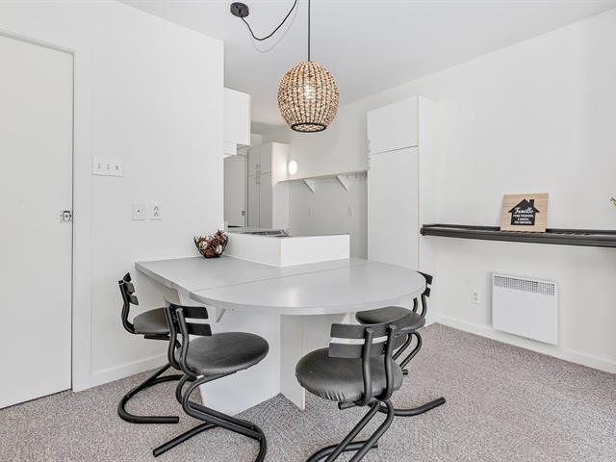
Dining room
2nd floor
7 X 14 ft / 2.13 X 4.27 m
7 X 14 ft / 2.13 X 4.27 m
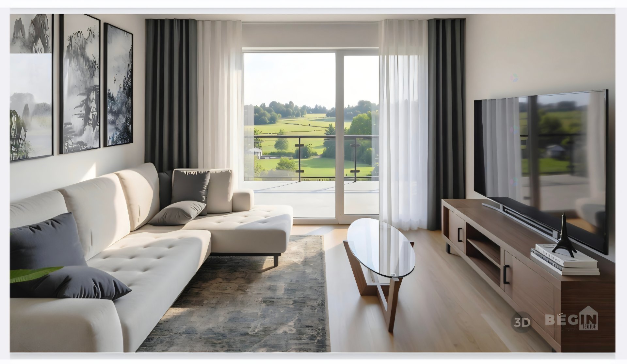
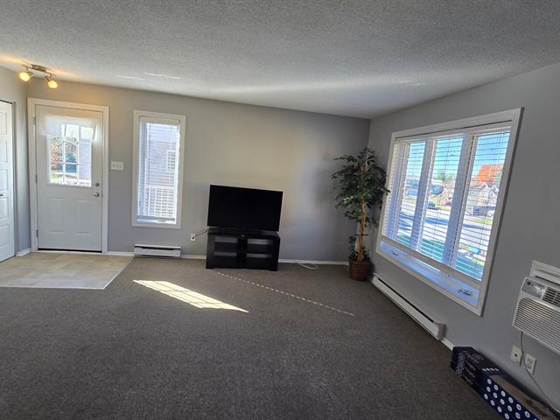
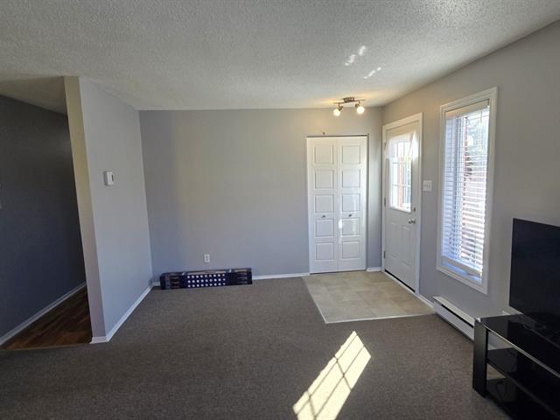
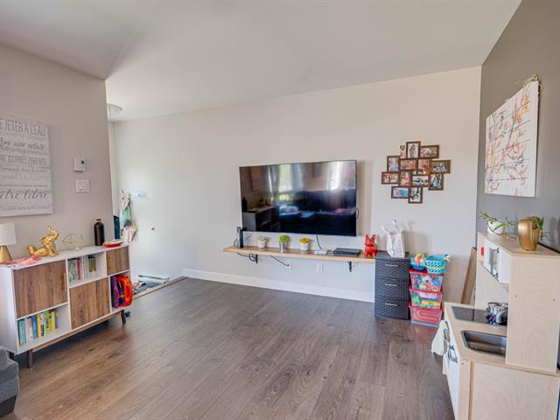
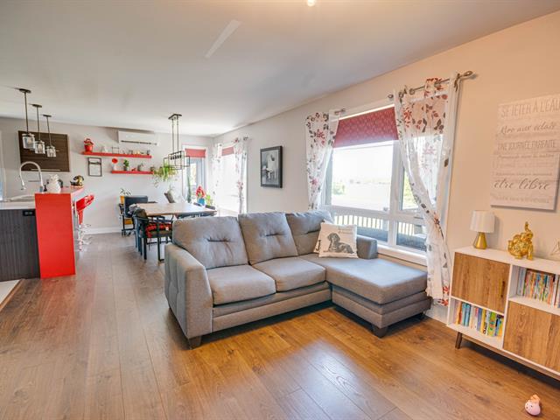
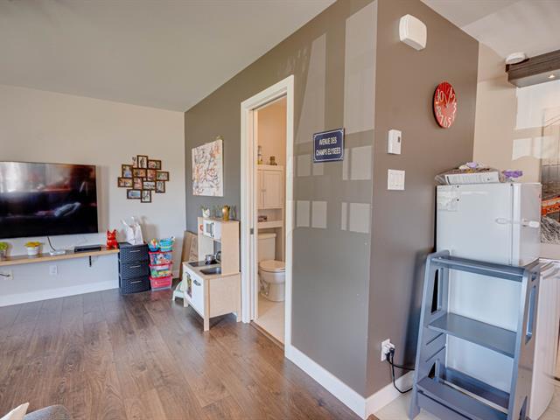
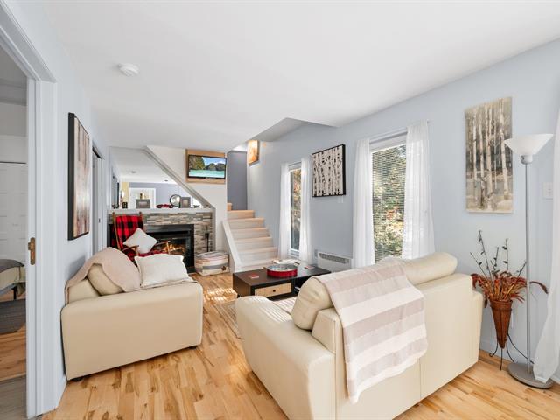
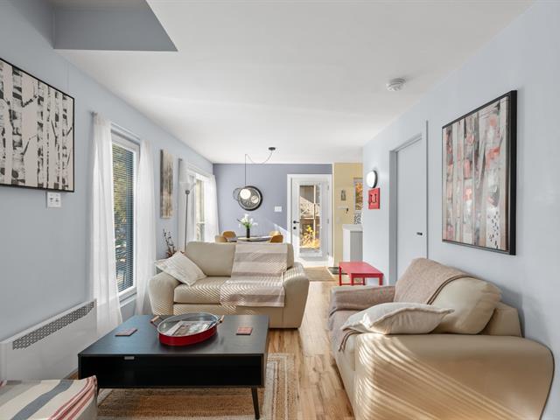
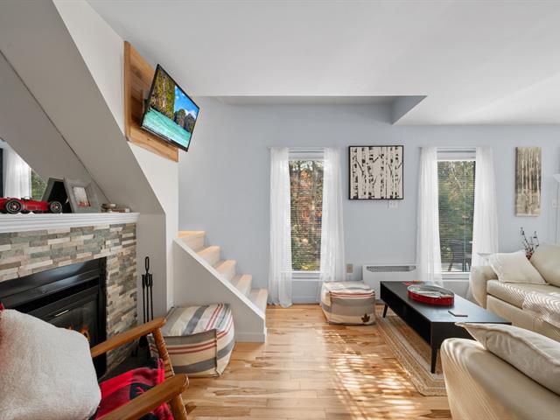
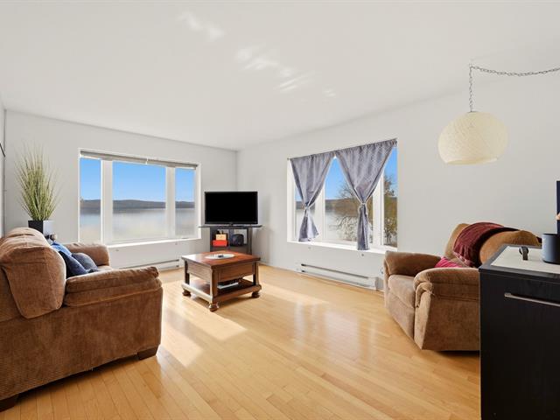
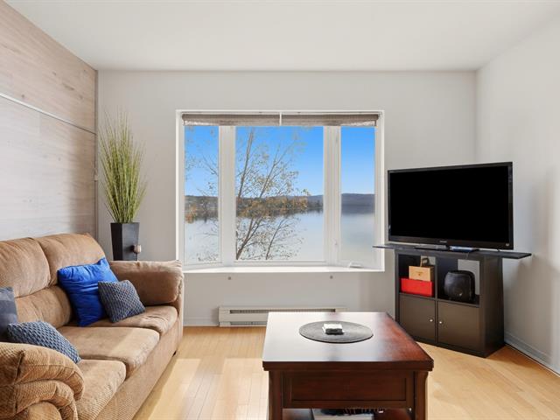
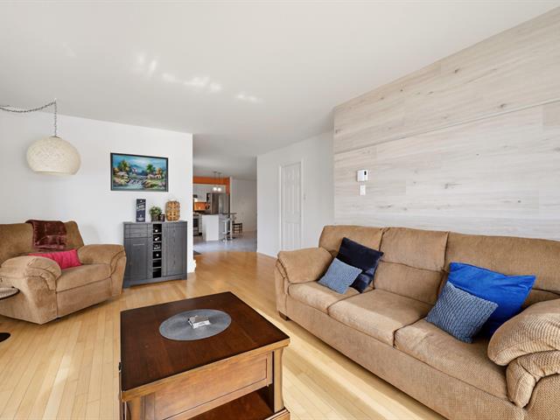
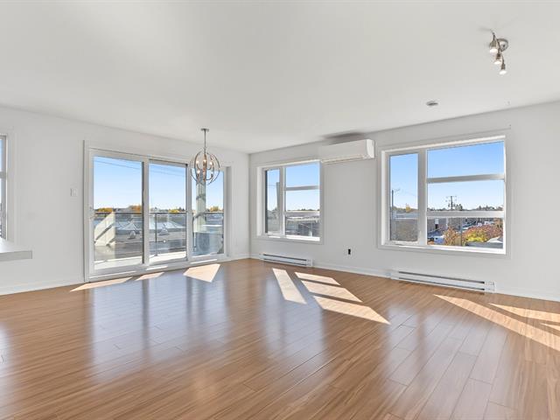
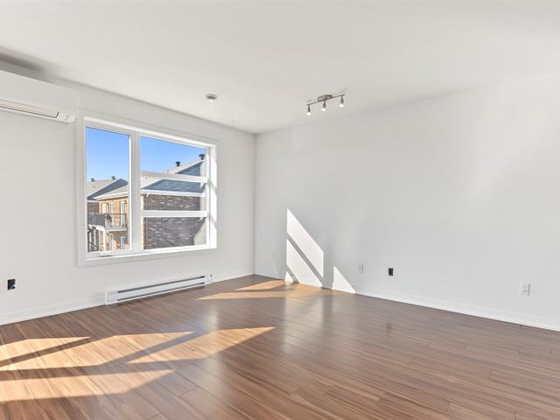
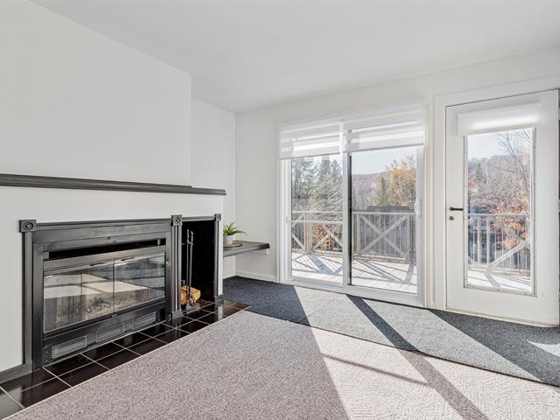
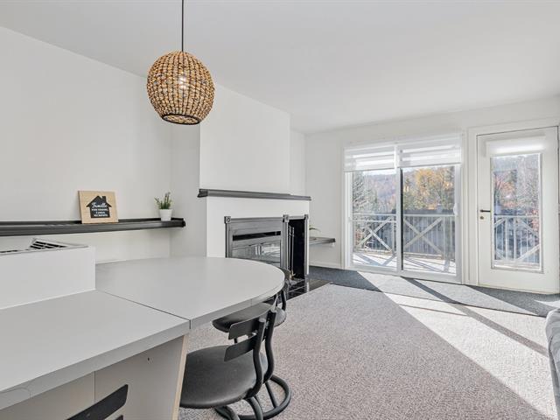
Living room
2nd floor
12 X 12 ft / 3.66 X 3.66 m
12 X 12 ft / 3.66 X 3.66 m
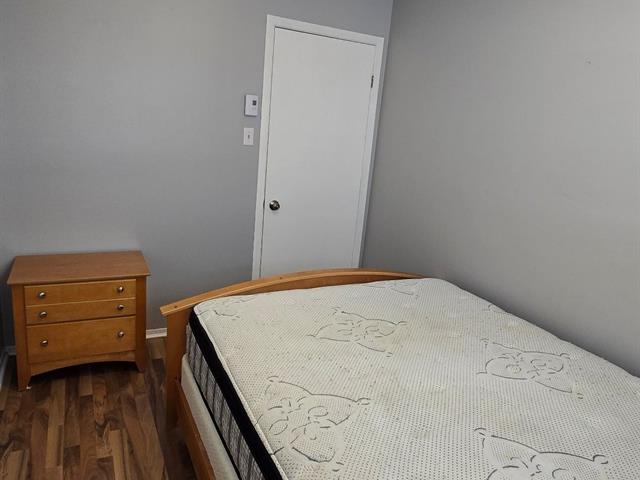
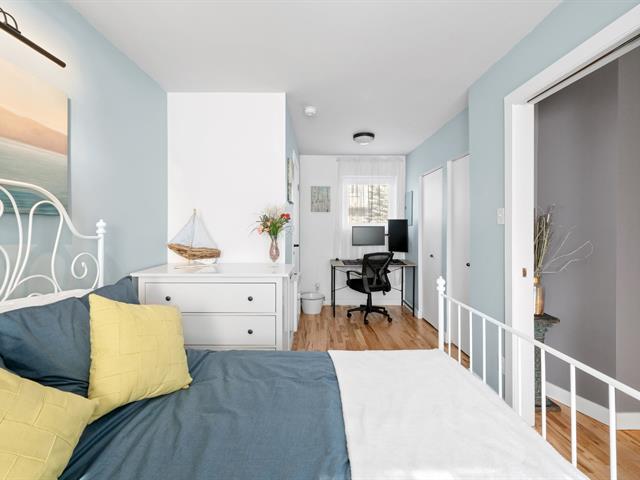
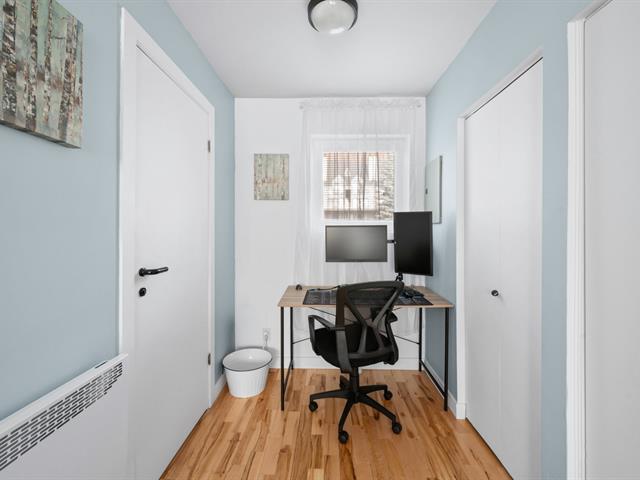
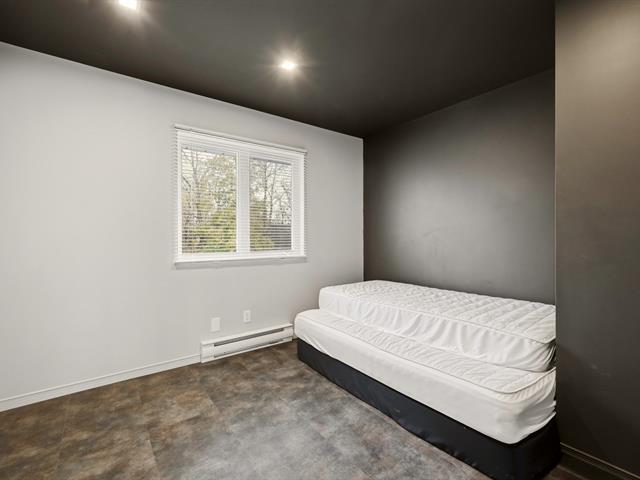
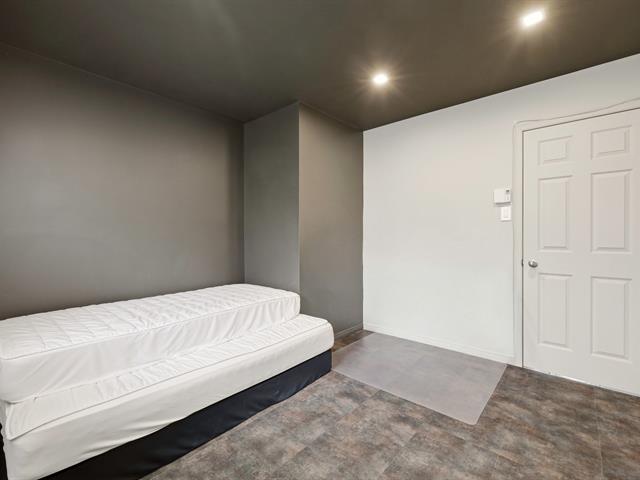
Home office
2nd floor
5 X 7 ft / 1.52 X 2.13 m
5 X 7 ft / 1.52 X 2.13 m
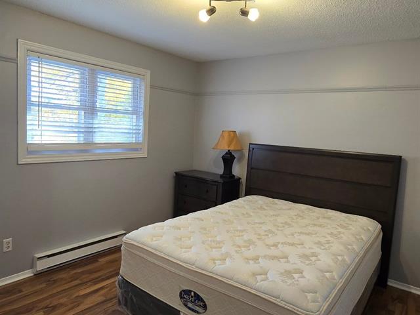
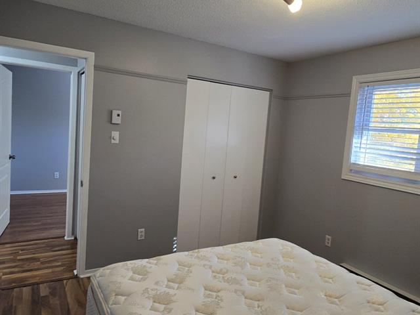
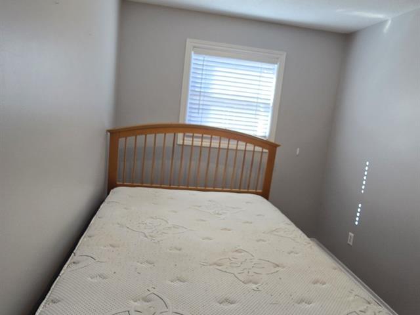
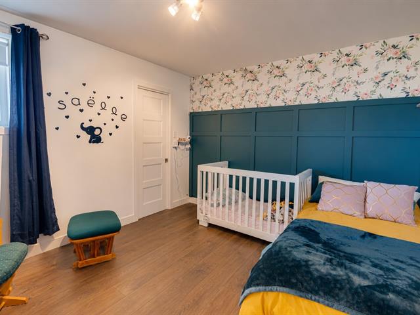
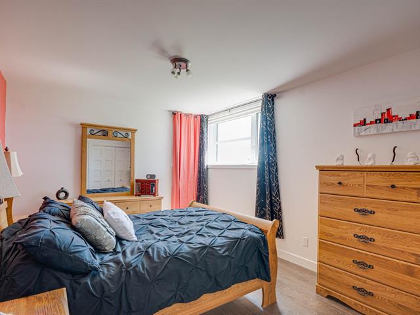
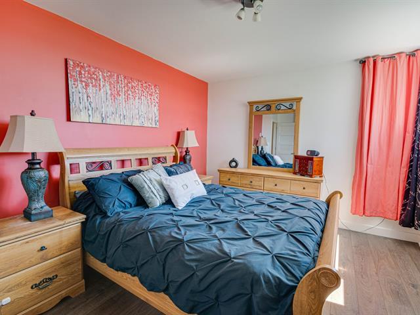
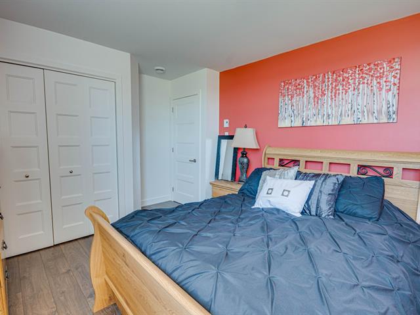
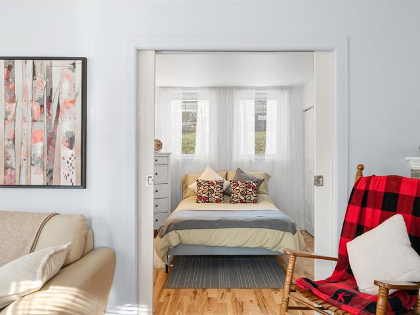
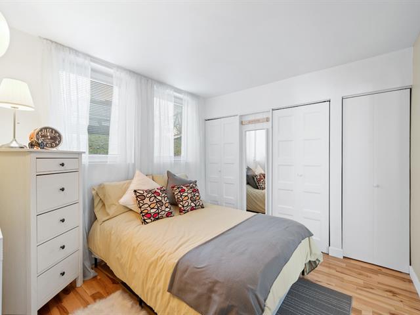
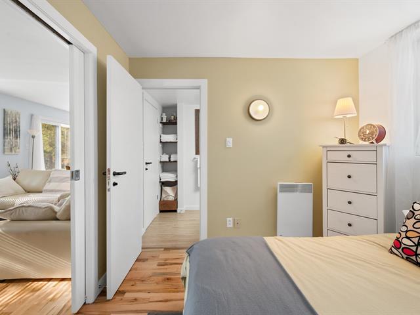
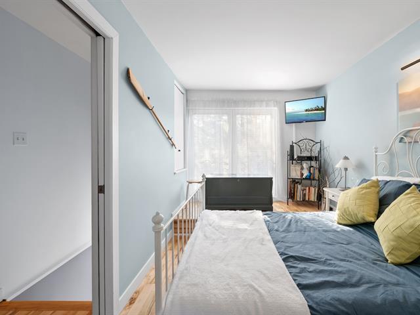
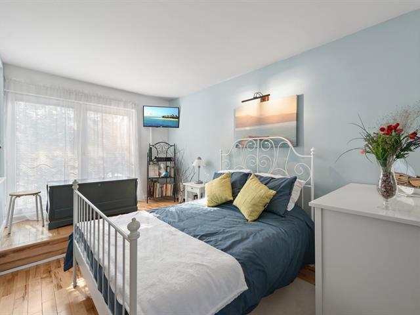
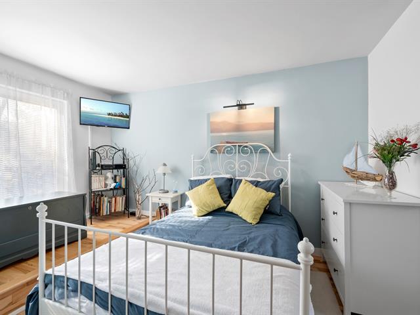
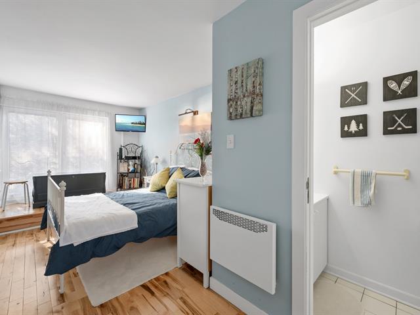
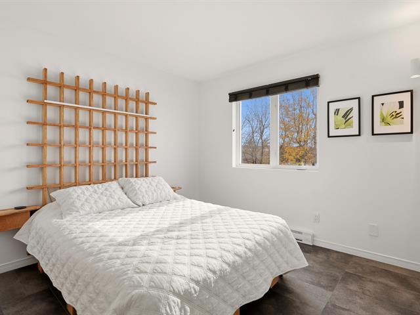
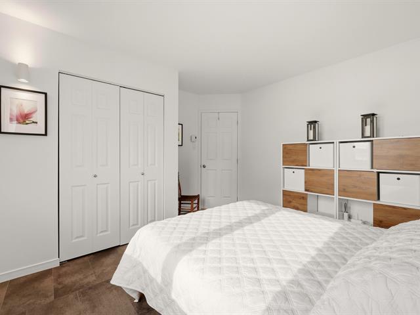
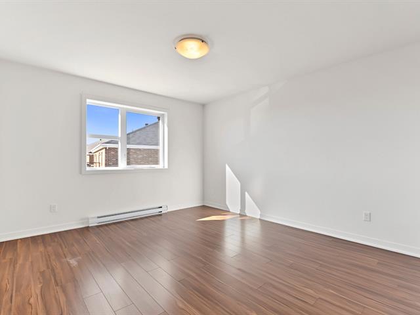
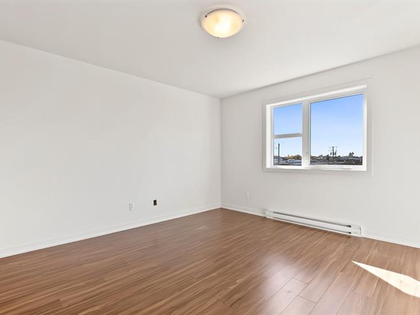
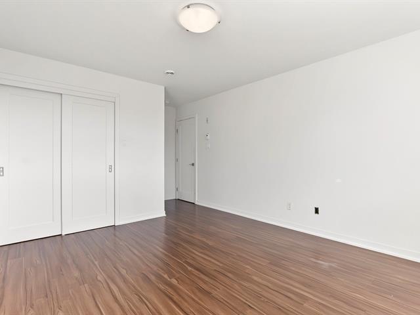
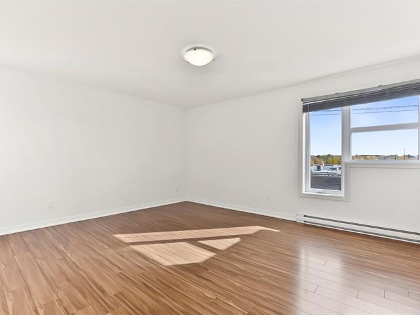
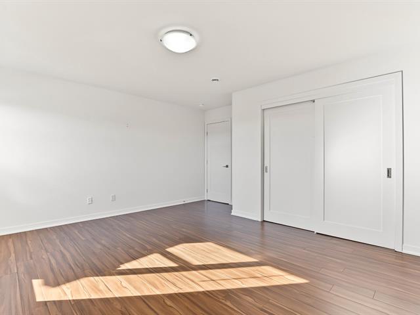
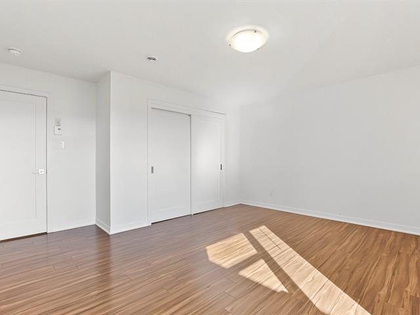
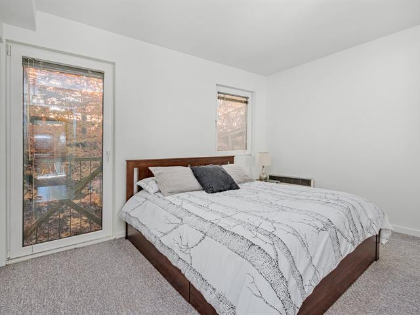
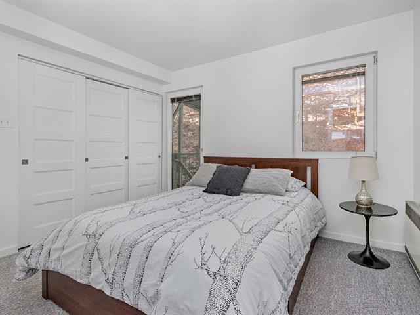
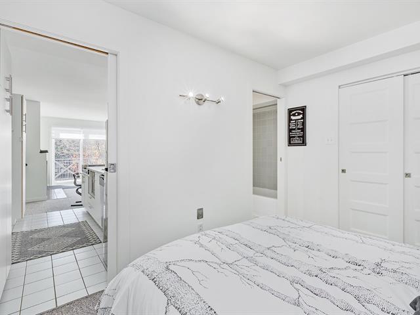
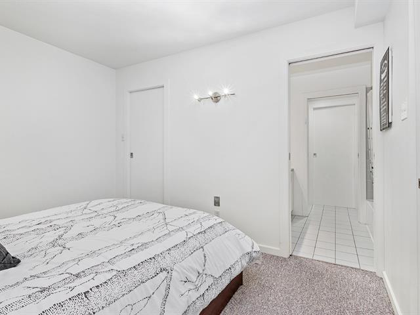
Primary bedroom
2nd floor
11 X 12 ft / 3.35 X 3.66 m
11 X 12 ft / 3.35 X 3.66 m
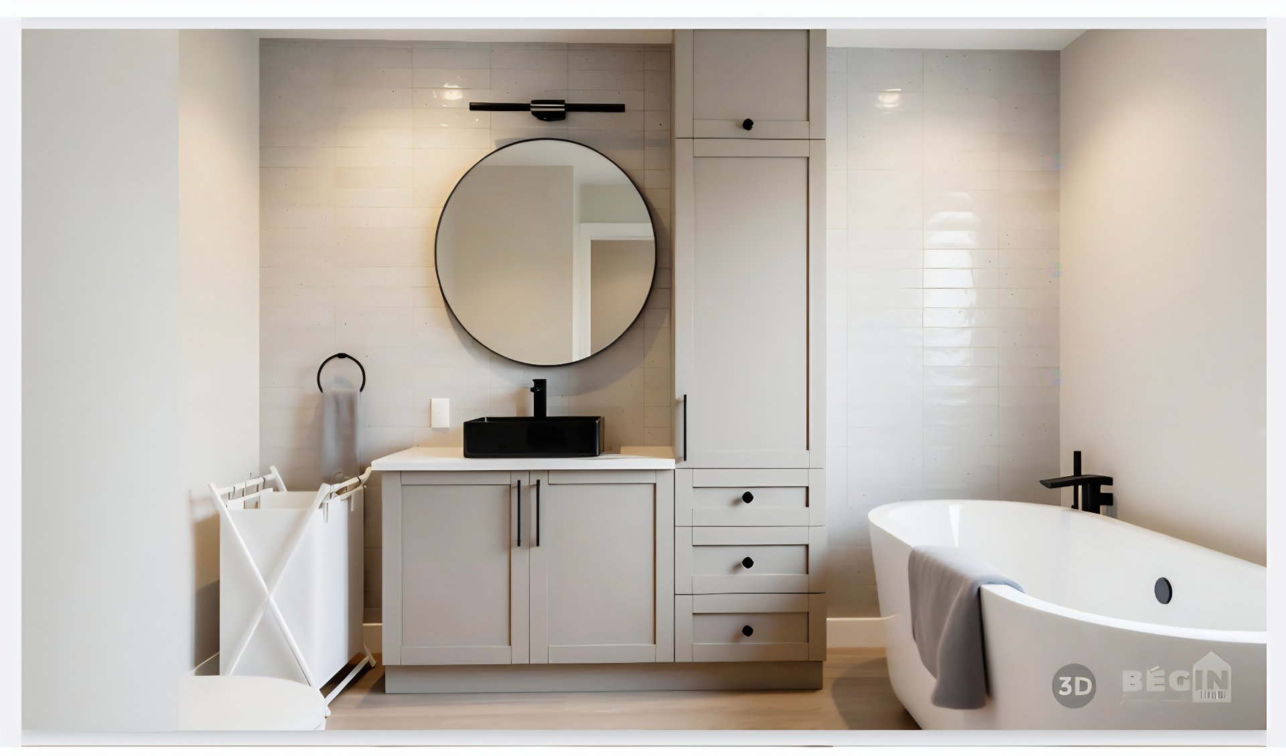
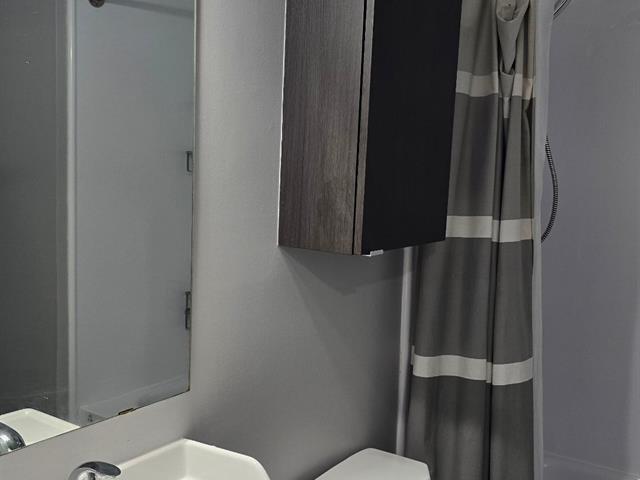
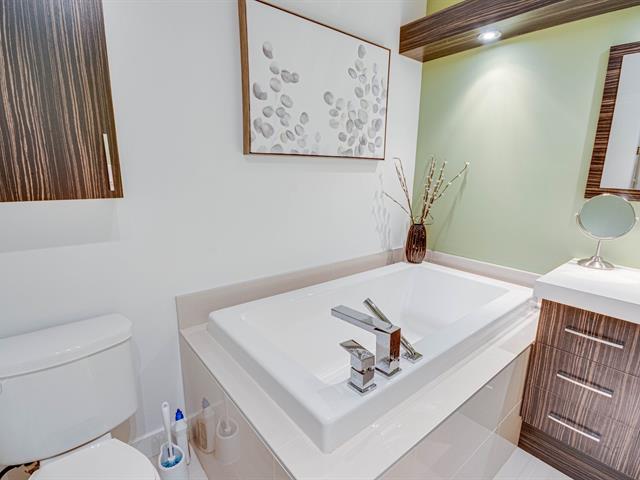
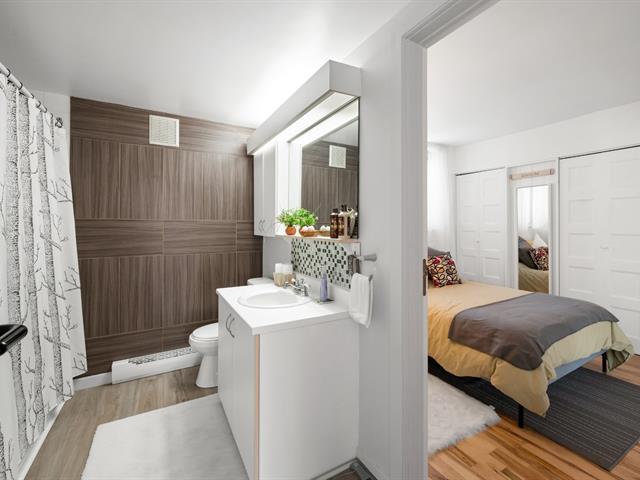
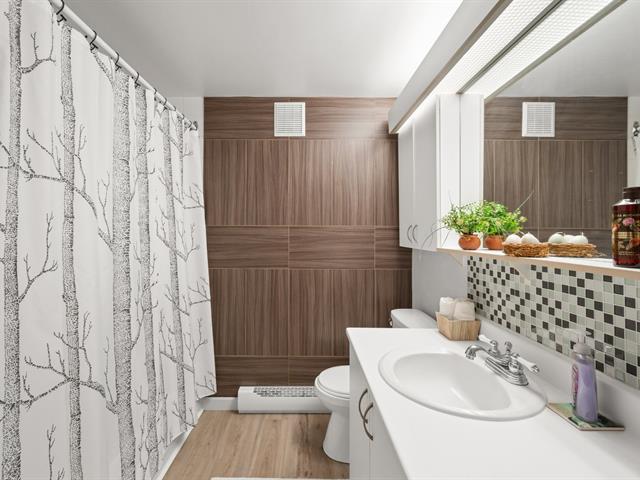
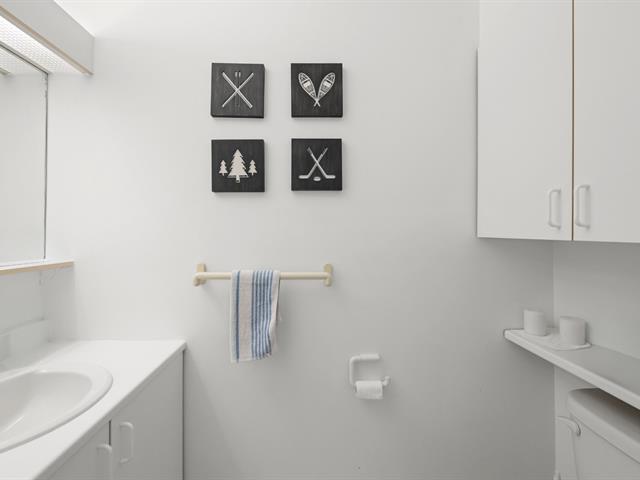
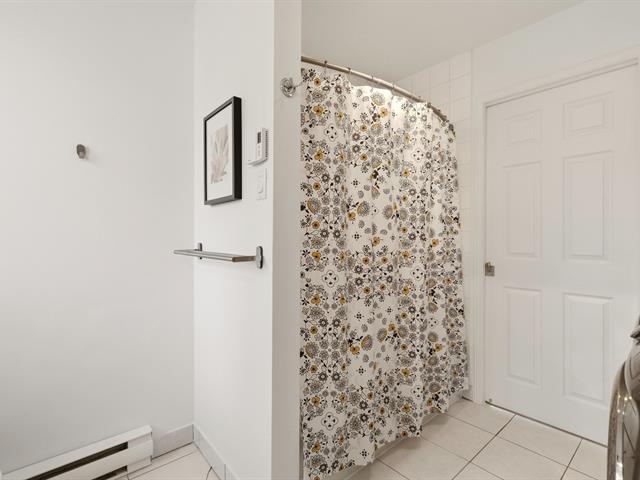
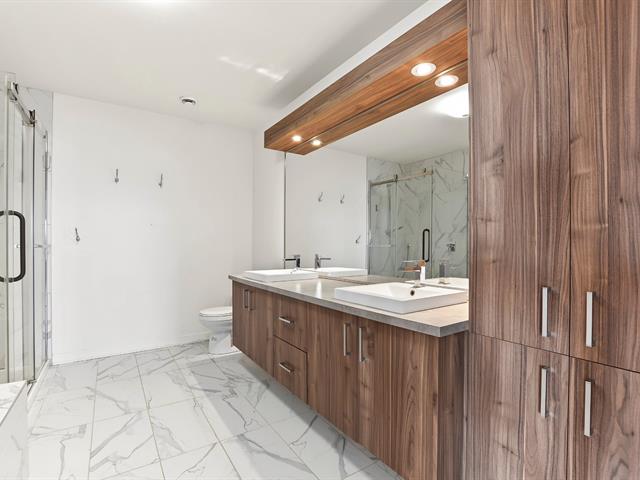
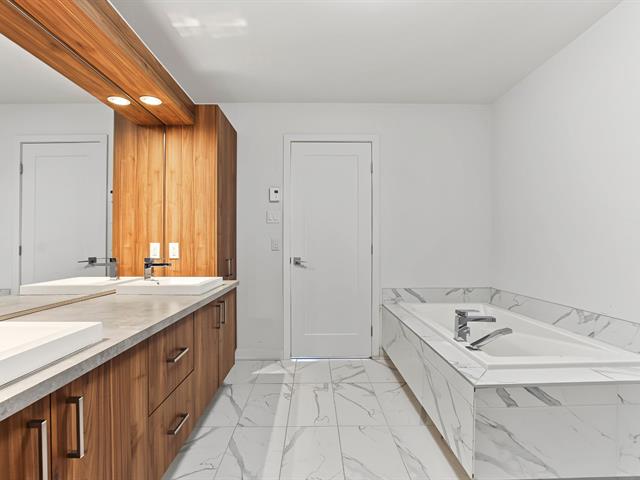
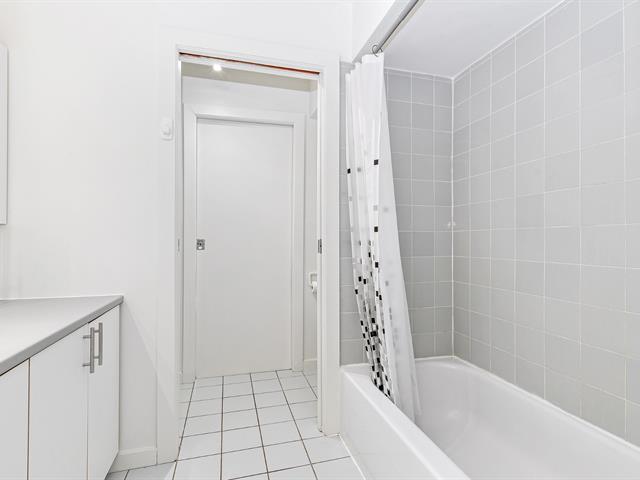
Bathroom
2nd floor
10 X 14 ft / 3.05 X 4.27 m
10 X 14 ft / 3.05 X 4.27 m
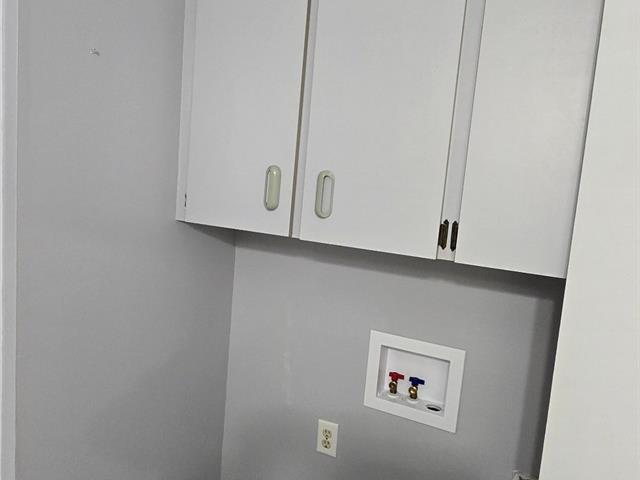
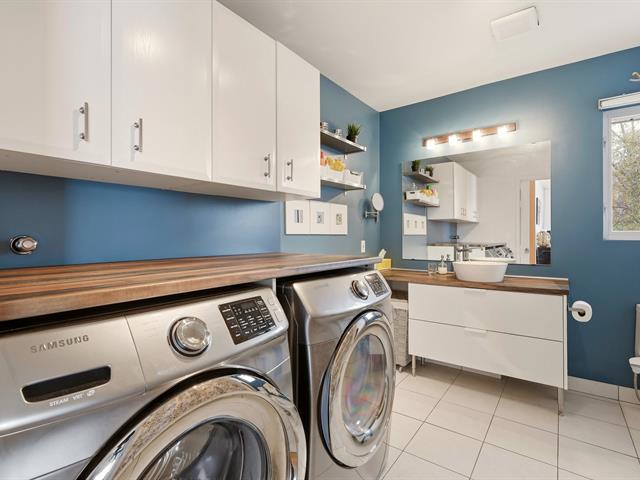
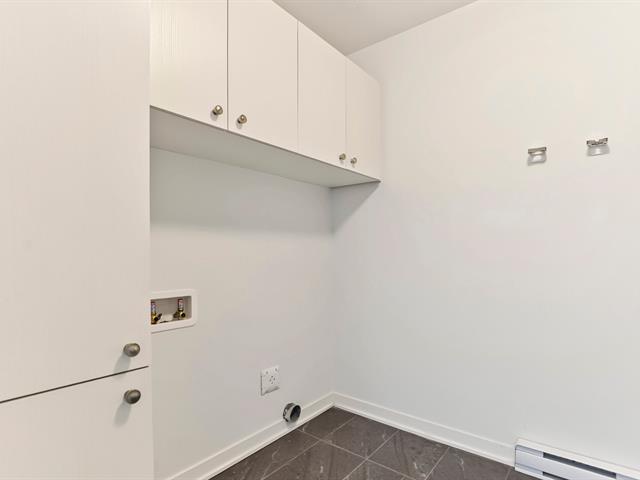
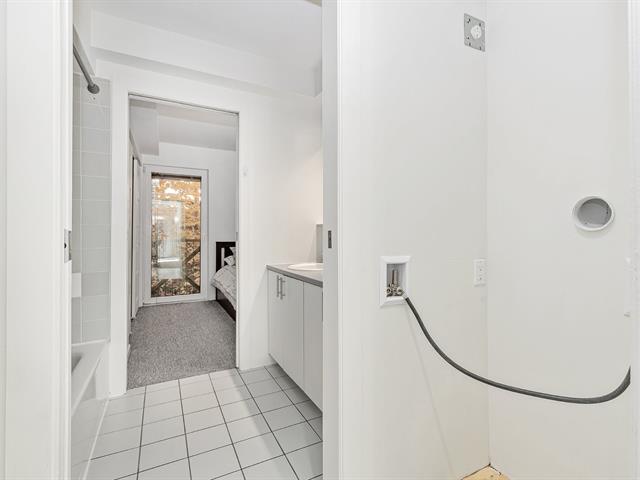
Laundry room
2nd floor
5 X 6 ft / 1.52 X 1.83 m
5 X 6 ft / 1.52 X 1.83 m
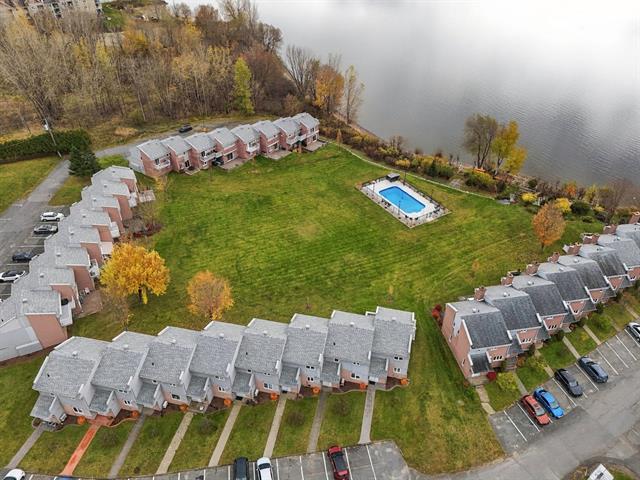
Life Style
Suggested properties
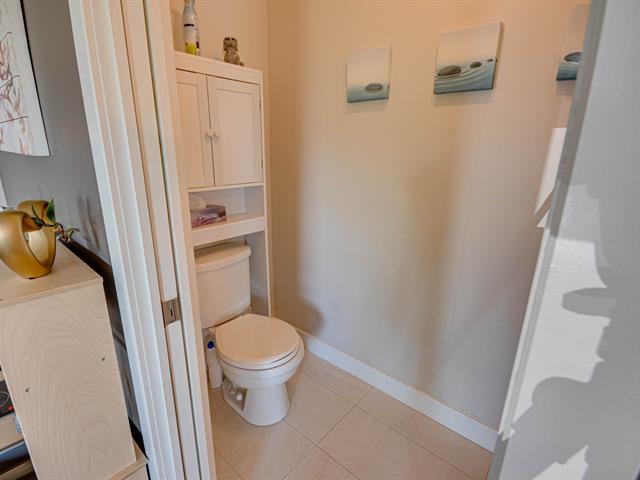
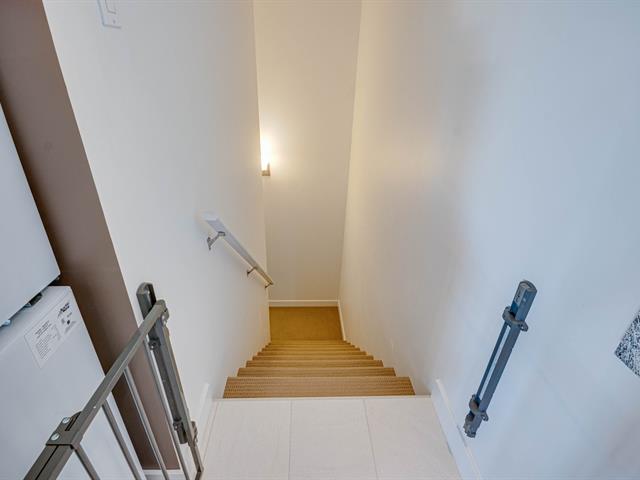
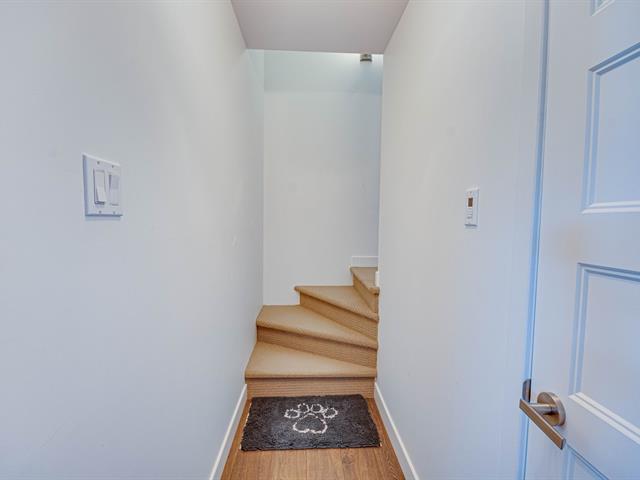
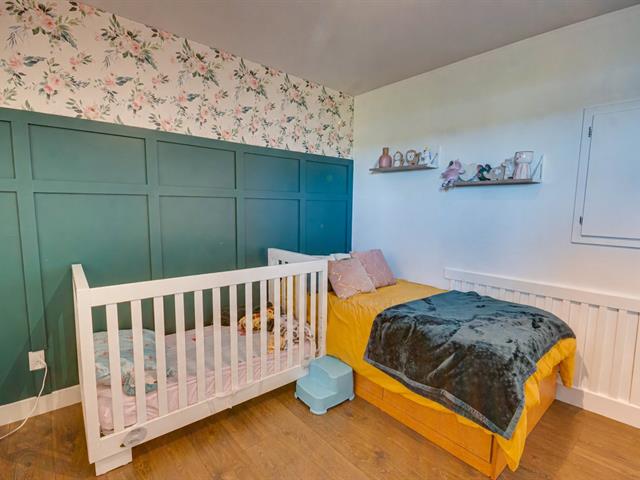

The more it is seen, the faster it is sold!
Activi-T
Views on the internet: 4,389
Visibili-T
Seen by over a million potential buyers every month, your property is displayed FREE of charge on over 100 websites across the country and around the world.