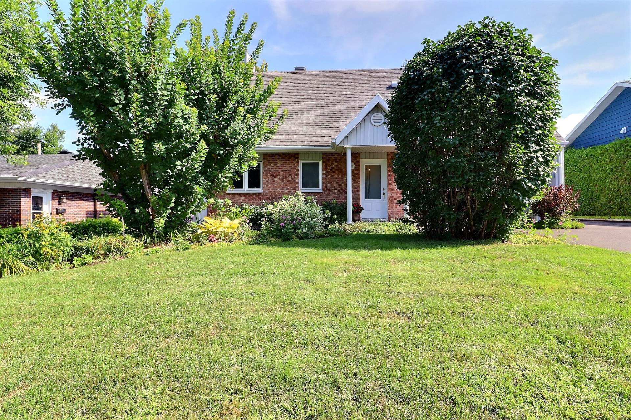
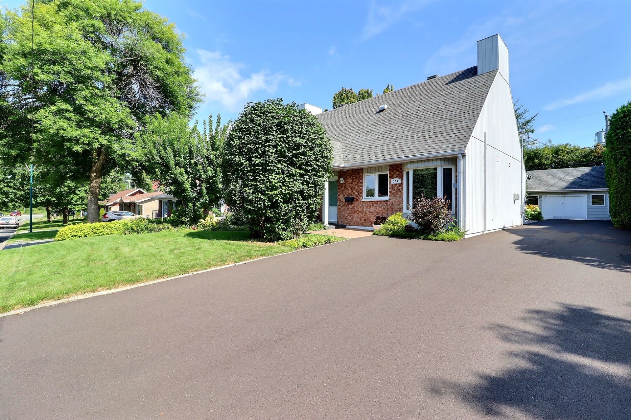
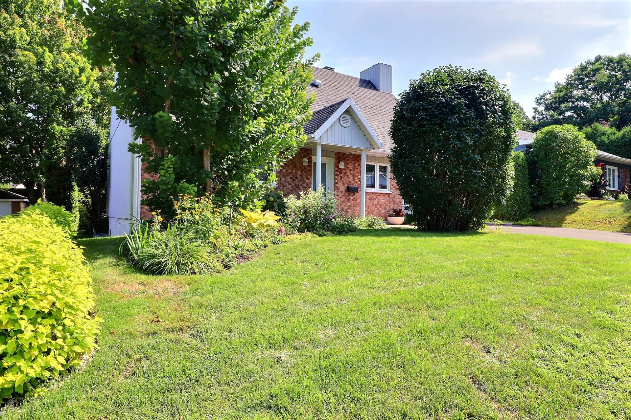
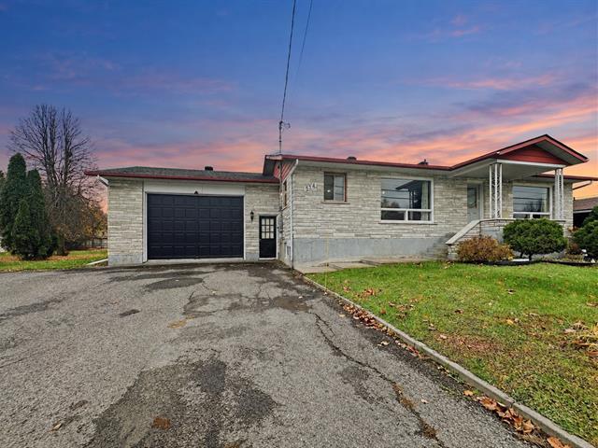
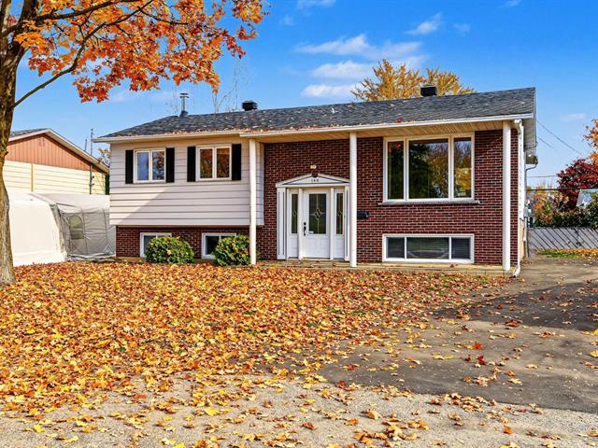
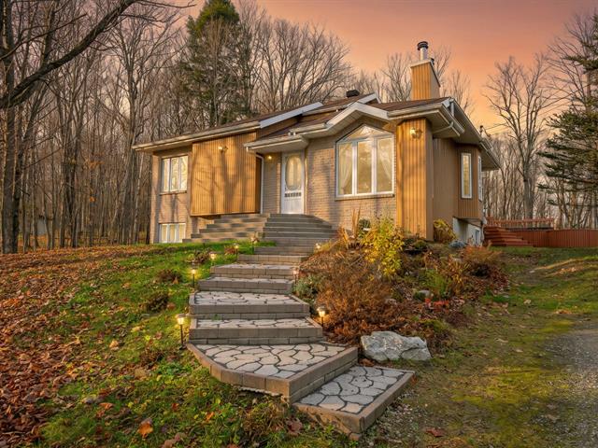
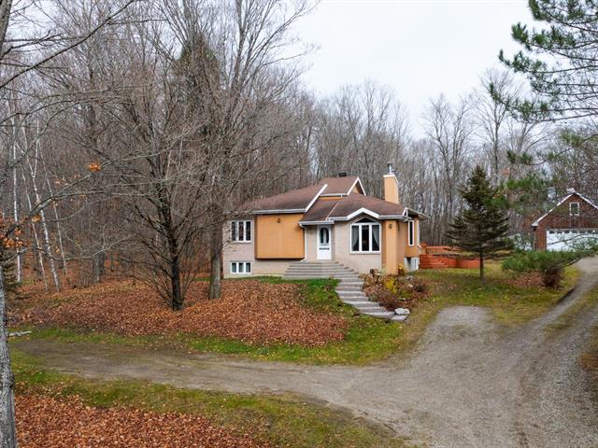
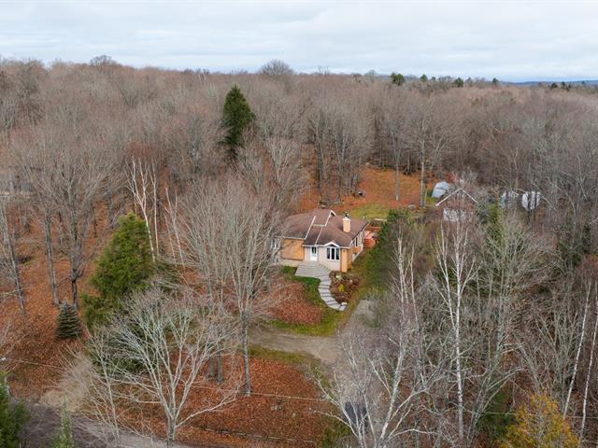
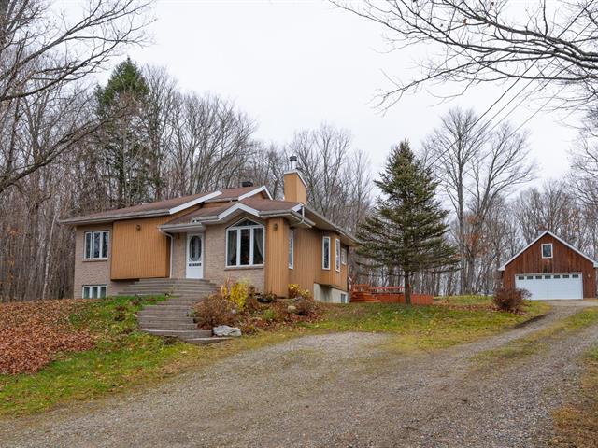
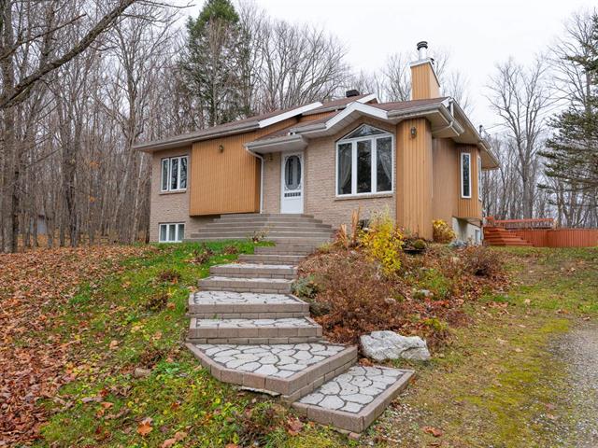
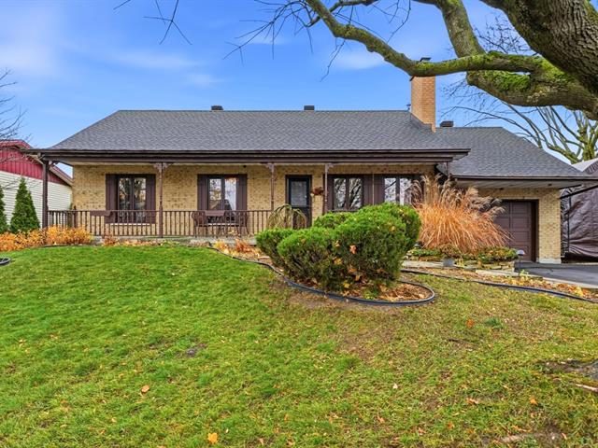
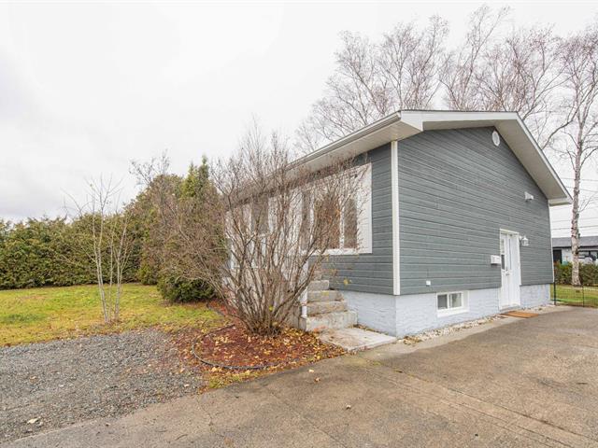
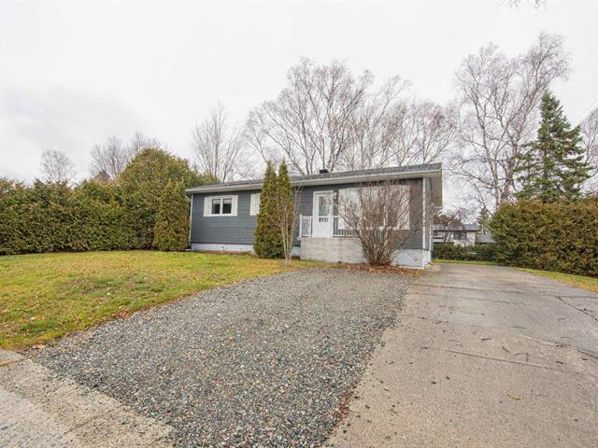
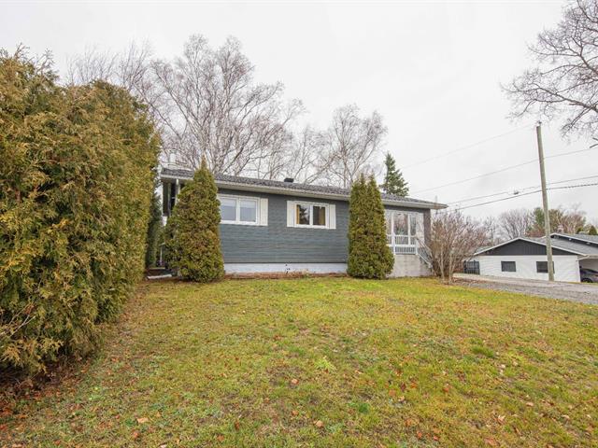
Bungalow in Lévis (Les Chutes-de-la-Chaudière-Est)


32
3|
2|
94.92 mc
Description
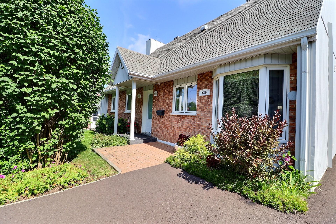
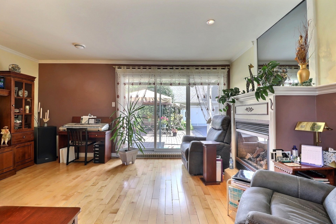
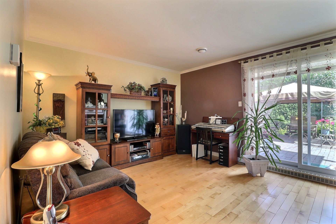
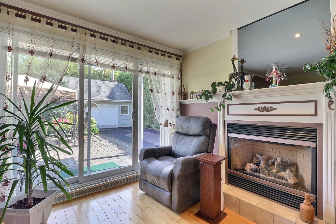
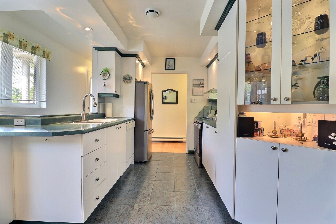
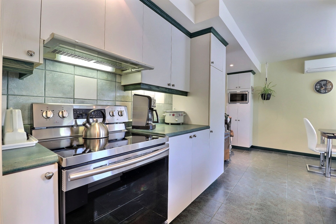
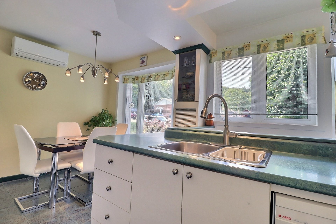
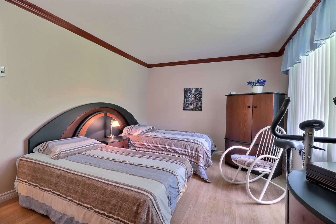
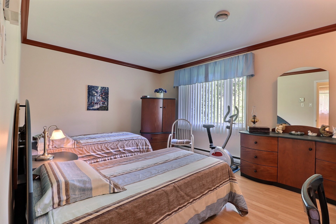
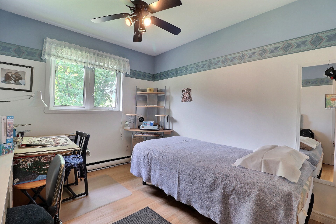
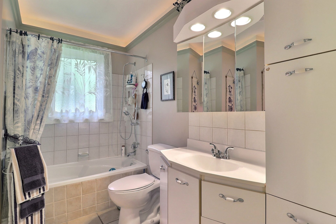
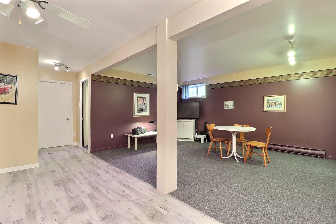
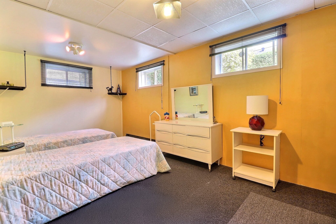
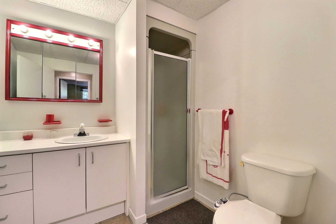
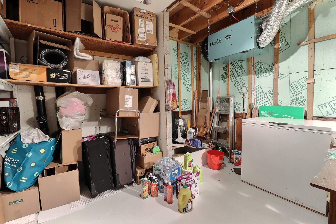
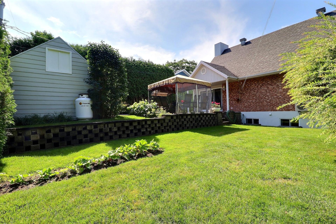
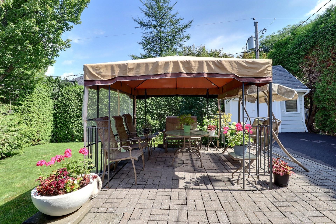
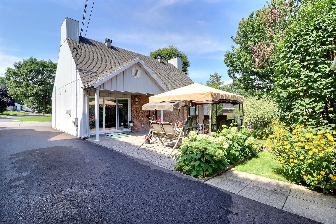
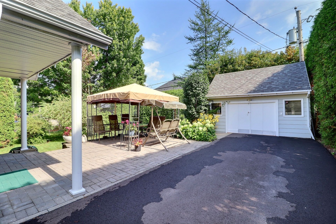
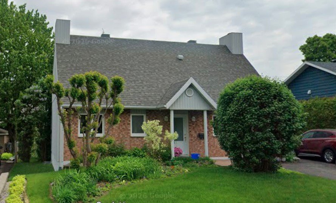
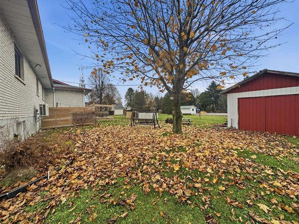
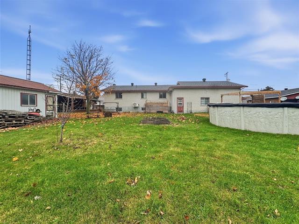
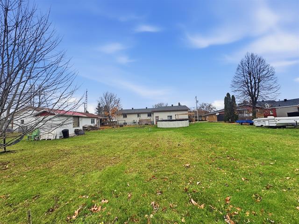
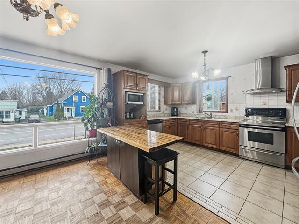
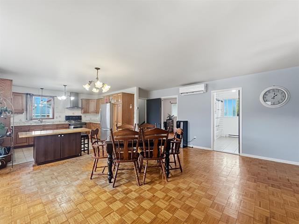
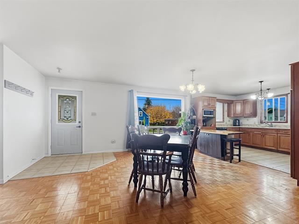
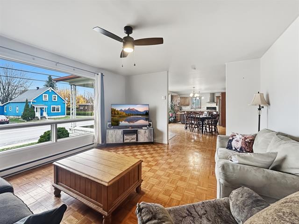
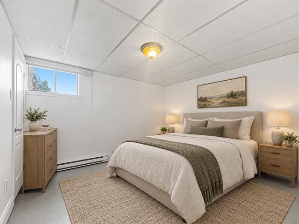
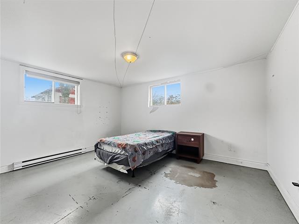
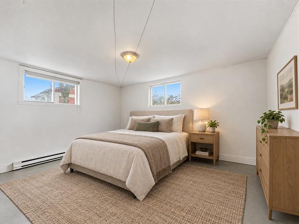
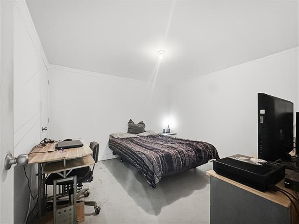
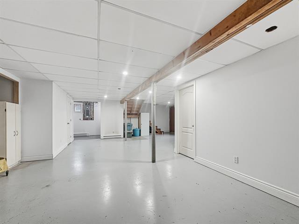
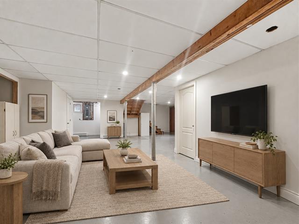
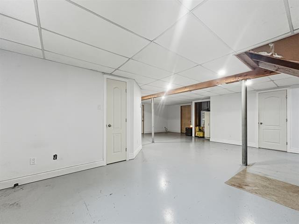
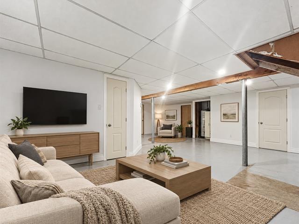
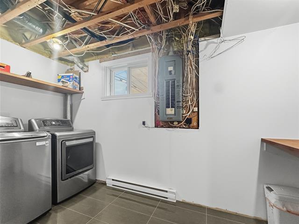
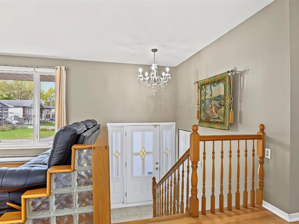
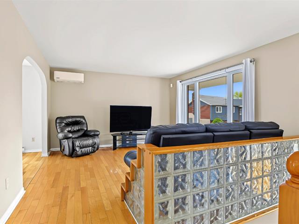
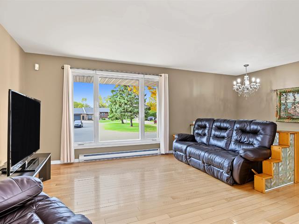
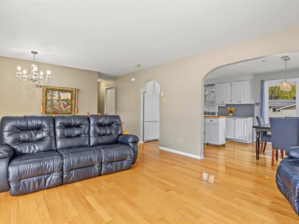
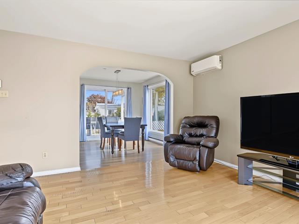
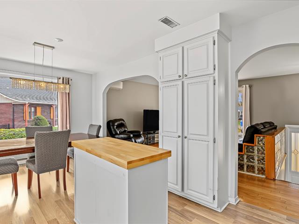
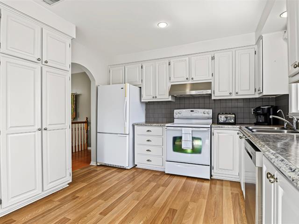
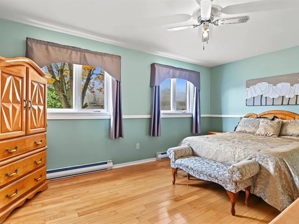
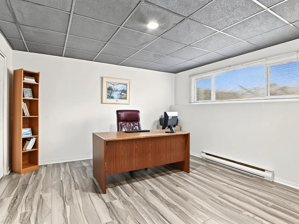
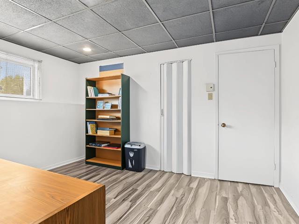
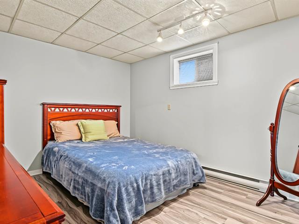
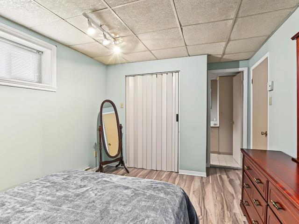
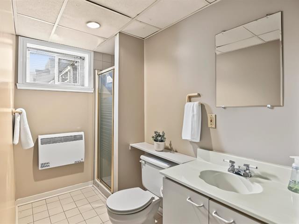
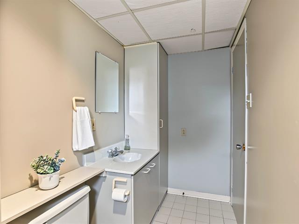
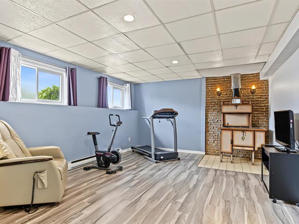
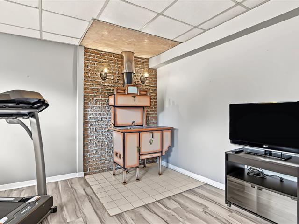
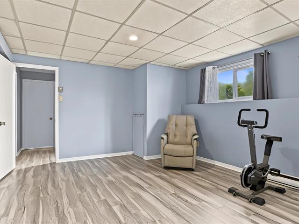
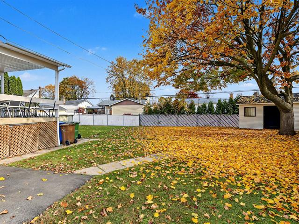
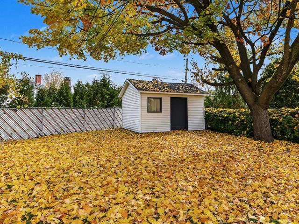
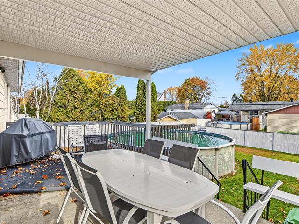
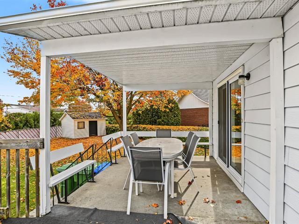
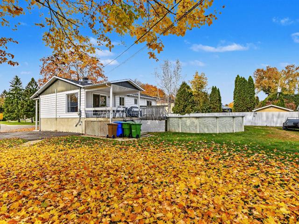
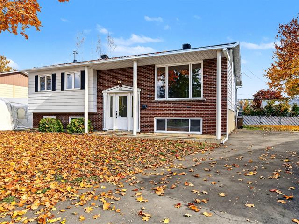
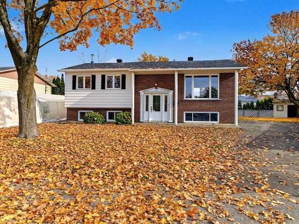
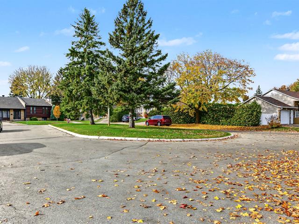
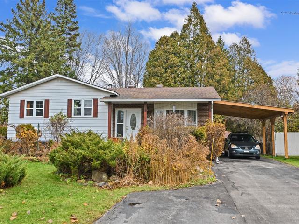
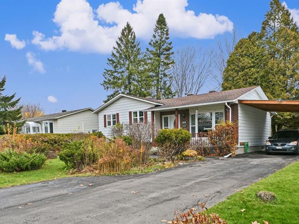
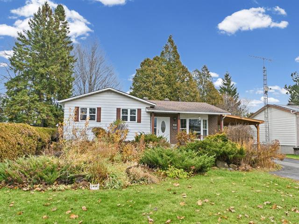
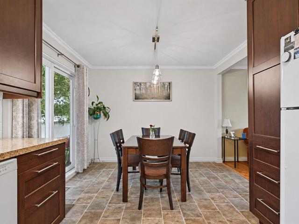
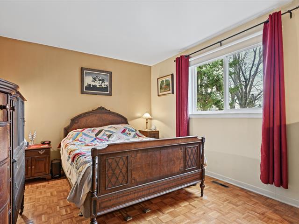
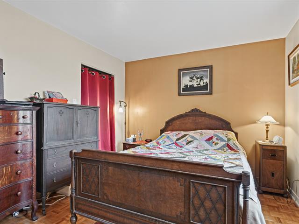
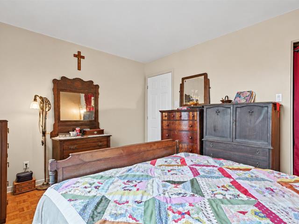
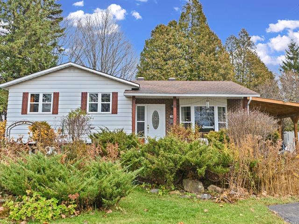
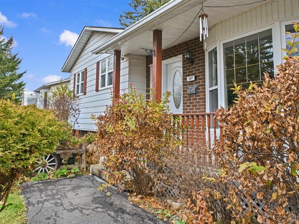
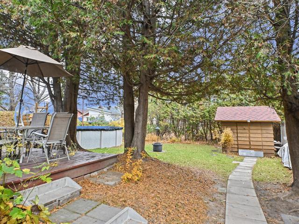
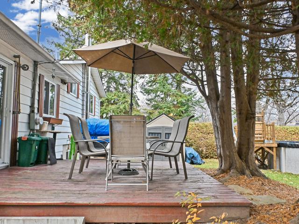
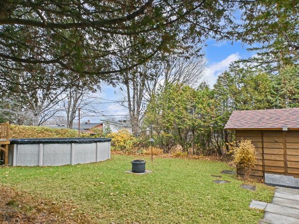
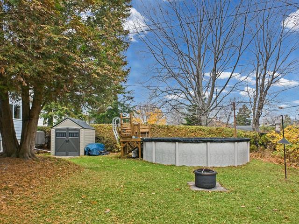
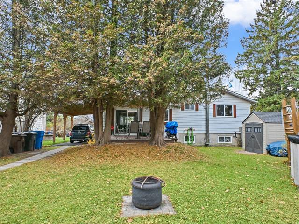
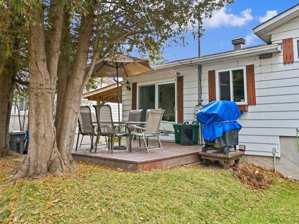
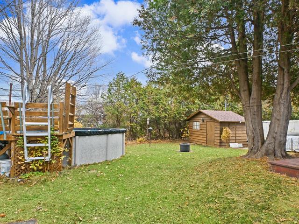
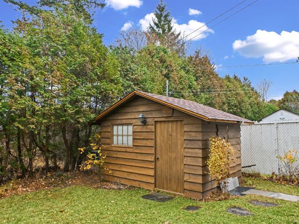
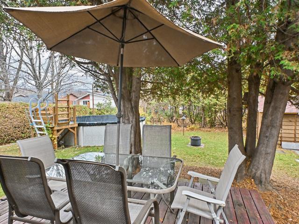
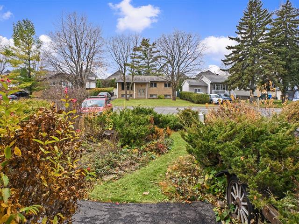
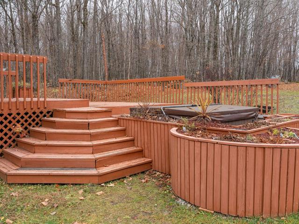
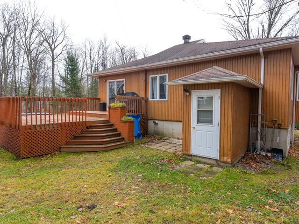
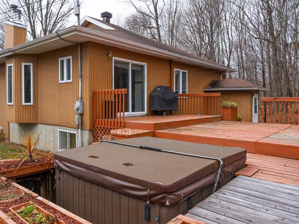
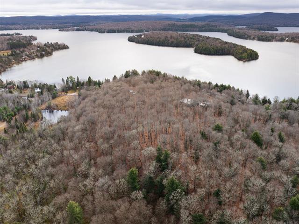
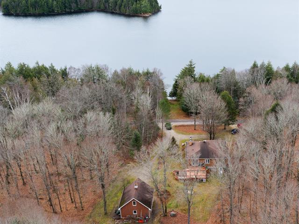
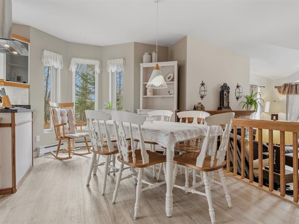
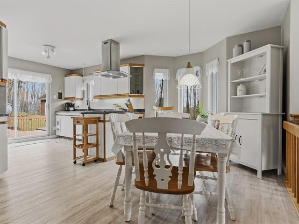
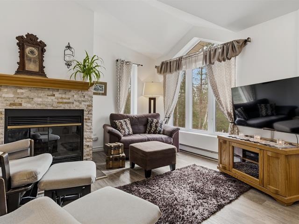
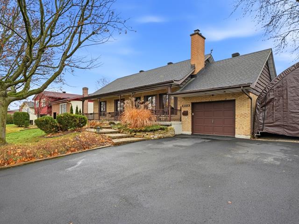
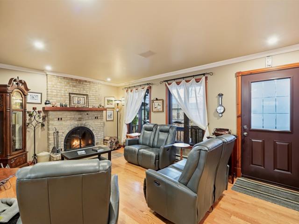
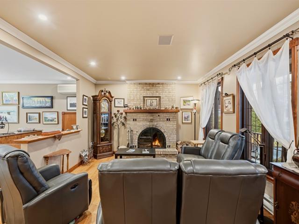
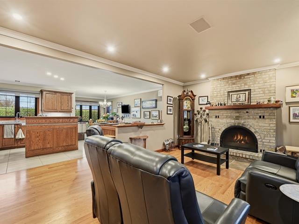
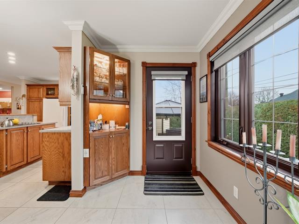
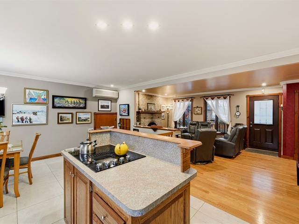
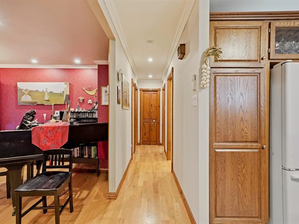
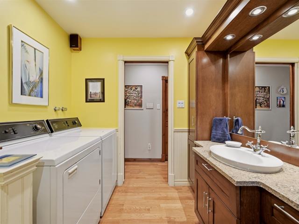
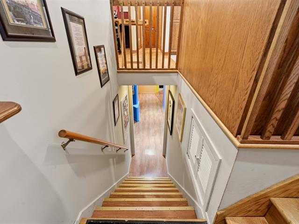
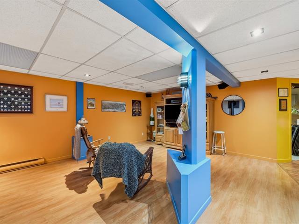
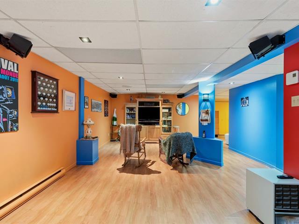
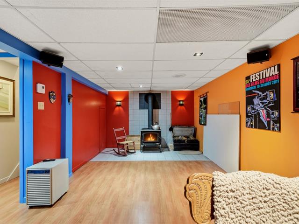
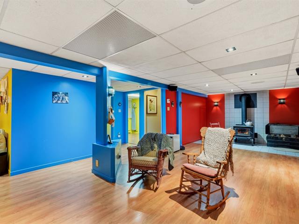
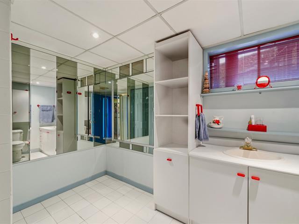
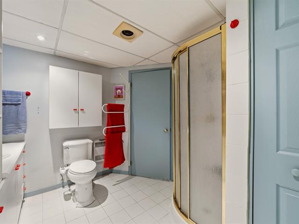
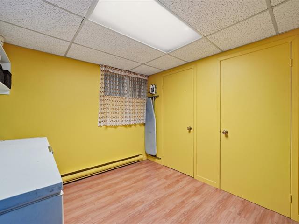
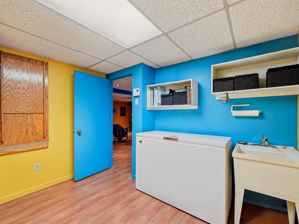
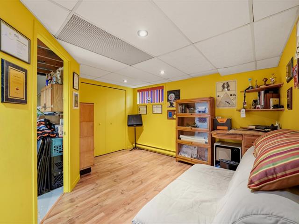
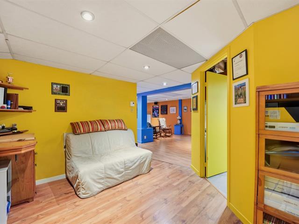
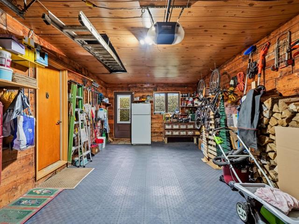
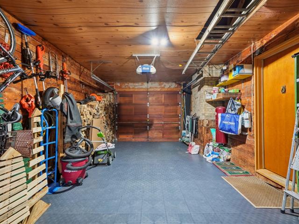
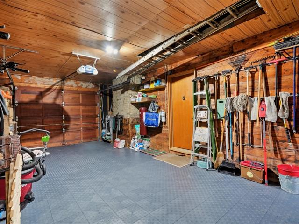
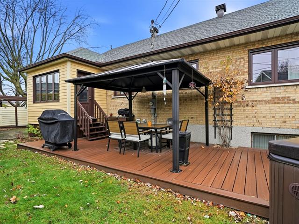
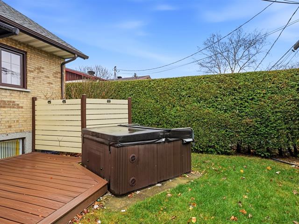
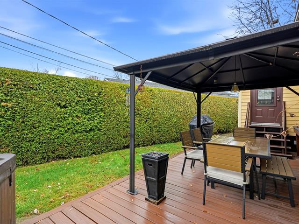
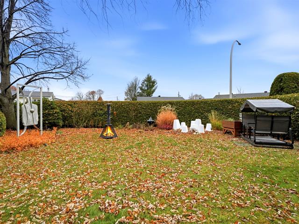
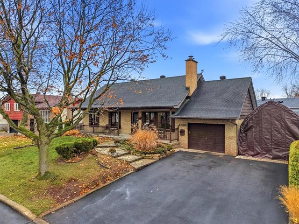
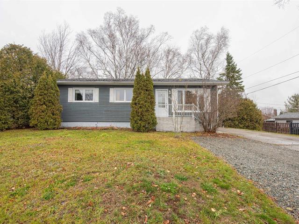
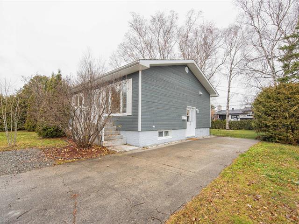
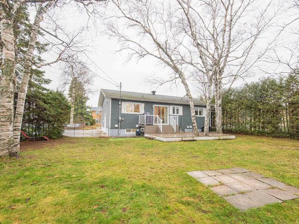
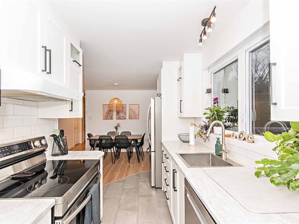
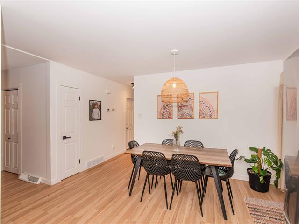
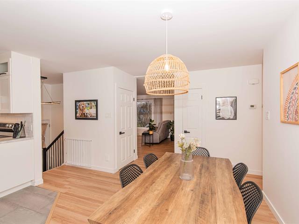
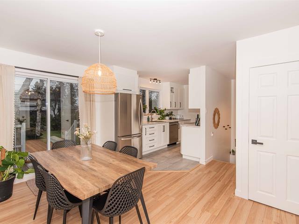
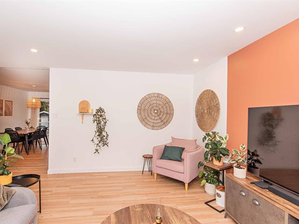
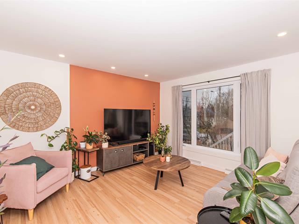
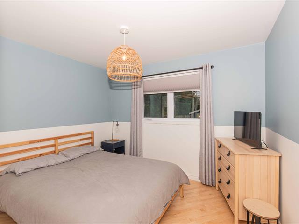
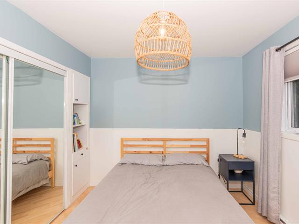
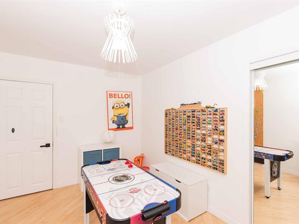
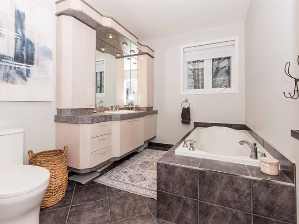
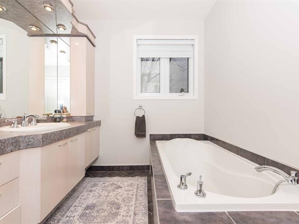
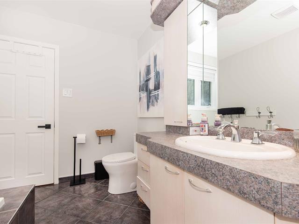
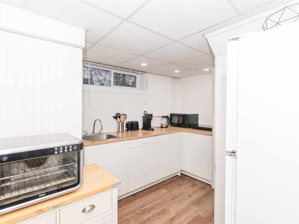
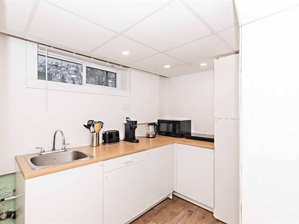
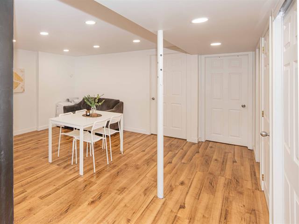
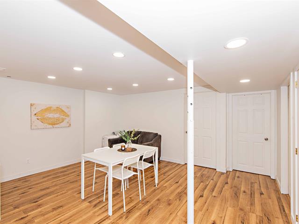
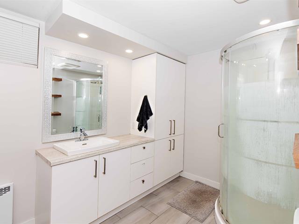
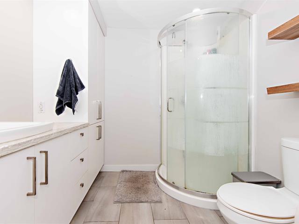
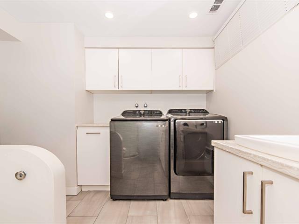
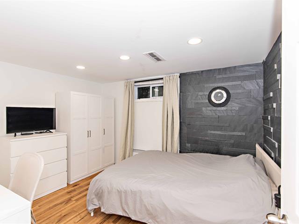
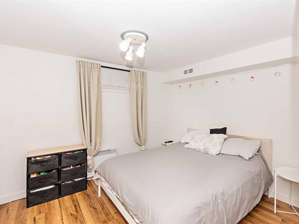
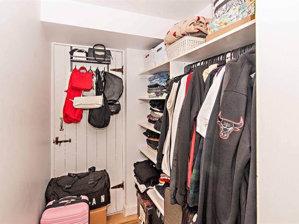
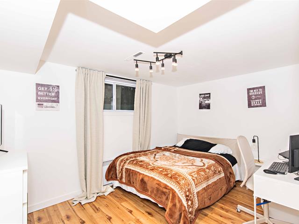
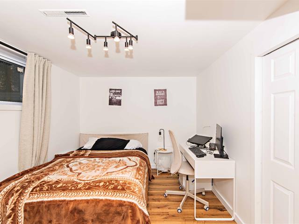
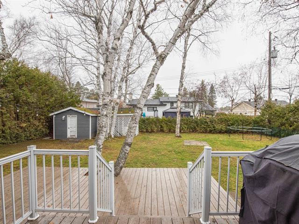
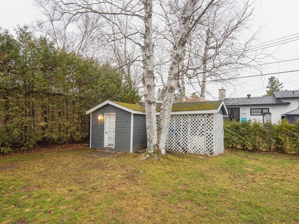
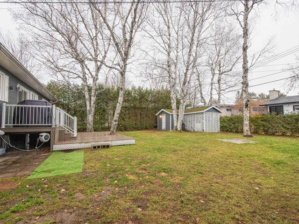
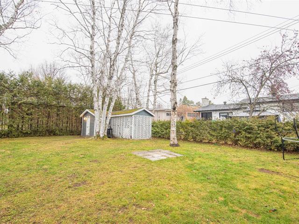
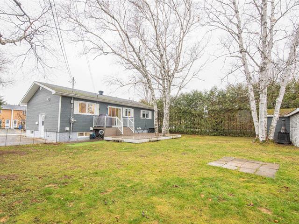
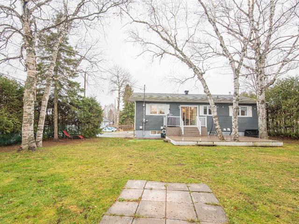
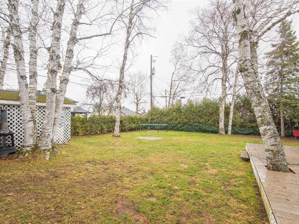
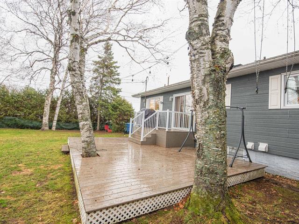
Propriété unifamiliale a St-Romuald, située a proximité des ponts et des services. Idéal pour premiers acheteurs ou retraités. Elle vous offre 2 chambre au rdc ainsi qu'une grande chambre au sous-sol. Profitez d'une thermopompe murale, d'un foyer au propane au salon, 1 salle de bain principale au rdc et une seconde au sous-sol avec salle familiale et grand espace de rangement. Terrain intime aménagé avec grande remise et une entrée asphaltée pour plusieurs véhicules. Visite débute samedi le 22 èa 10h.
Highlights
Year built
1973
Living area
94.92 mc
Equipment available
Central vacuum cleaner system installation, Alarm system, Wall-mounted heat pump
Basement
6 feet and over, Finished basement
Roofing
Asphalt shingles
Siding
Brick, Vinyl
Zoning
Residential
Heating system
Electric baseboard units
Hearth stove
Gaz fireplace
Landscaping
Landscape
Cupboard
Melamine
Sewage system
Municipal sewer
Parking (total)
Outdoor
Heating energy
Electricity
Windows
PVC
Water supply
Municipality
Driveway
Asphalt
Window type
Sliding, Crank handle
Topography
Flat
Foundation
Poured concrete
Legal warranty
Selling without a legal warranty
Included
Stores, luminaires, aspirateur central et acc., thermopompe et tête de climatisation, lave-vaisselle, échelle en alum., systèeme d'alarme non relié.
Excluded
Biens personnels.
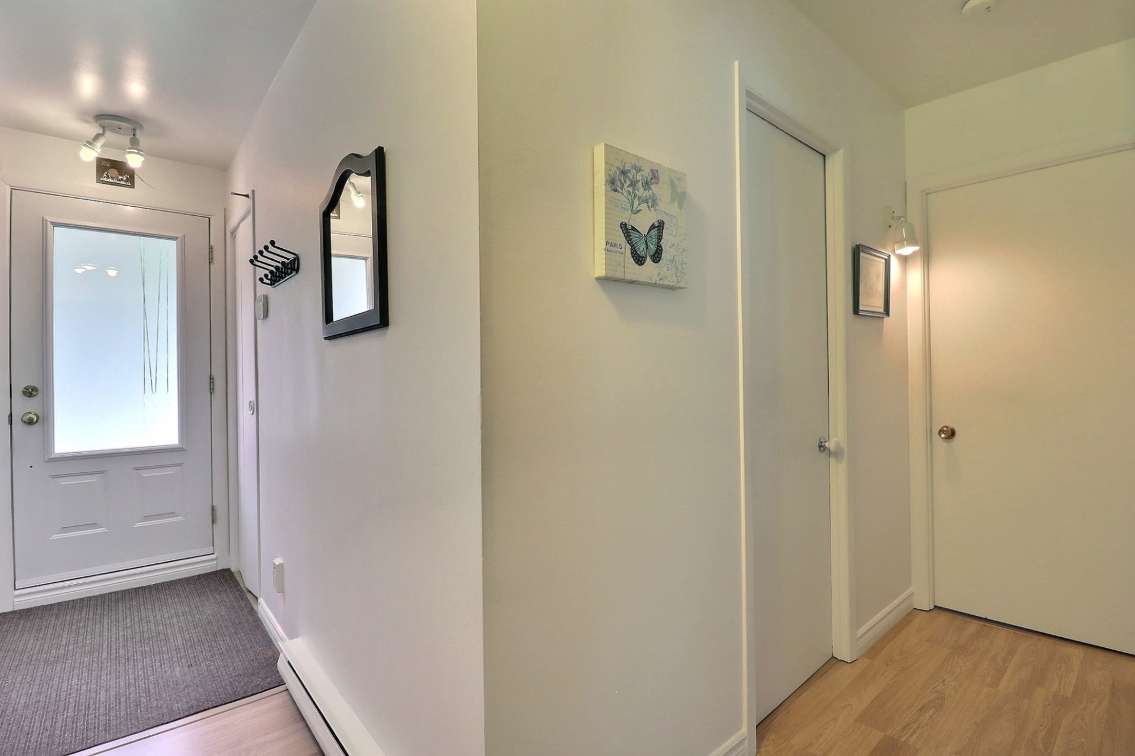
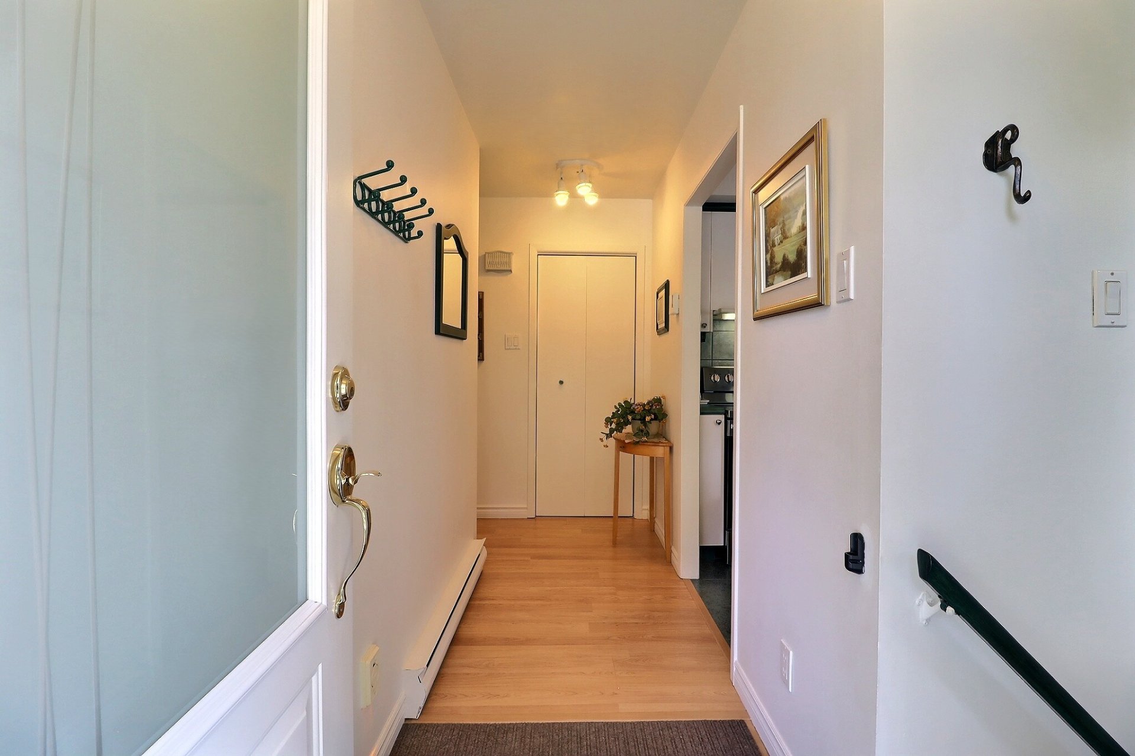
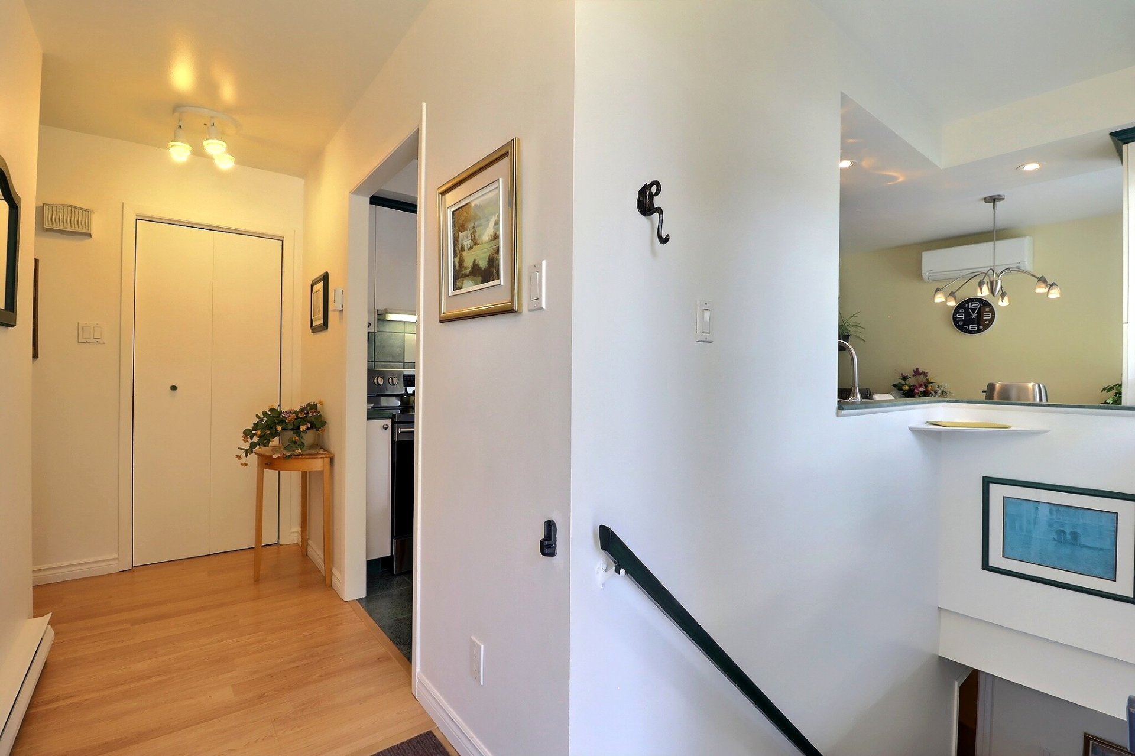
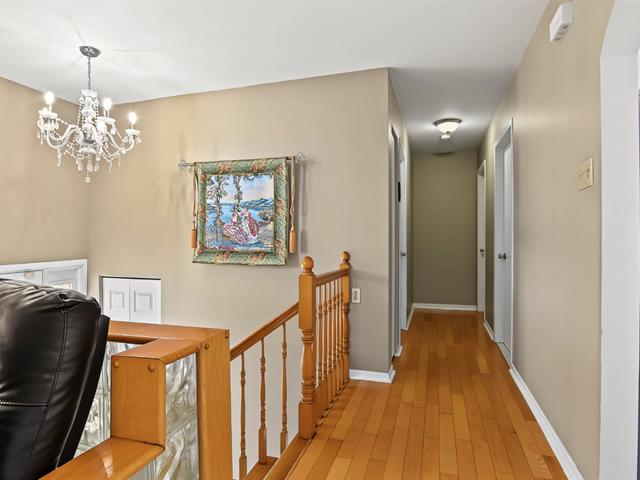
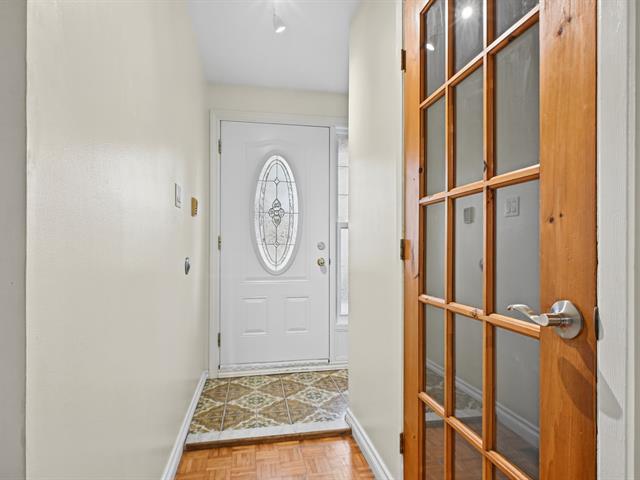
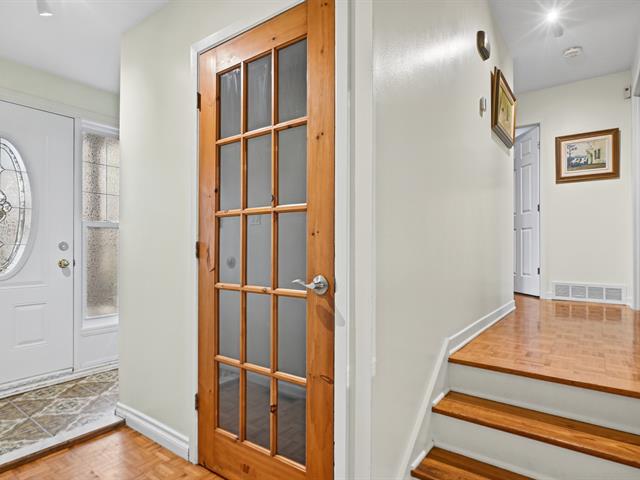
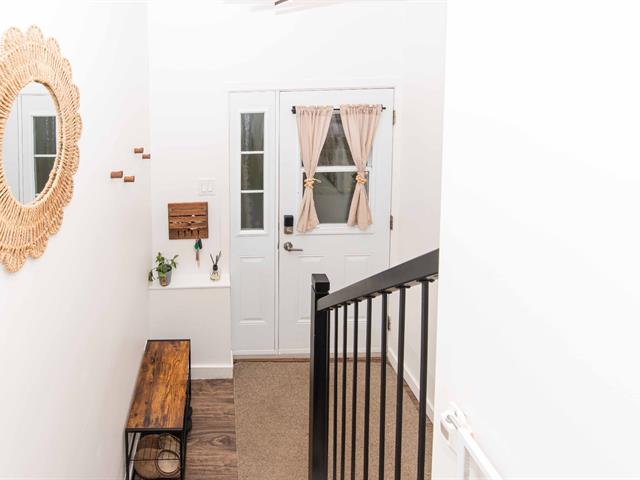
Hallway
1st level/Ground floor
4.3 X 9.8 ft / 1.30 X 2.95 m
Ceramic tiles
4.3 X 9.8 ft / 1.30 X 2.95 m
Ceramic tiles
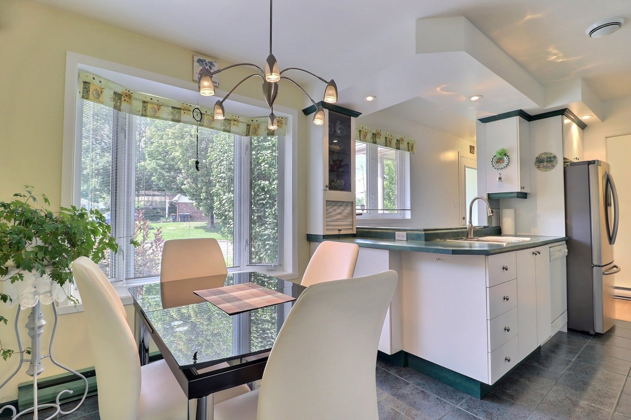
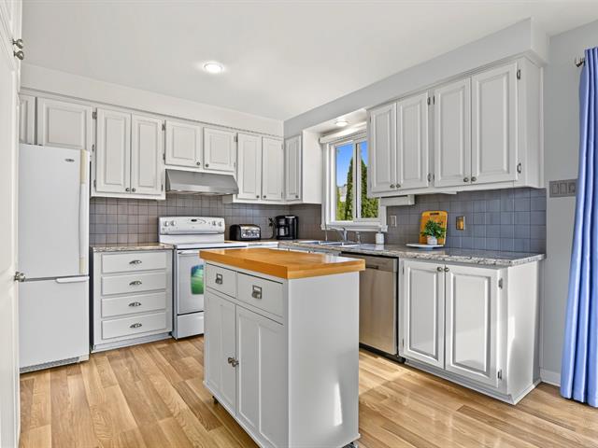
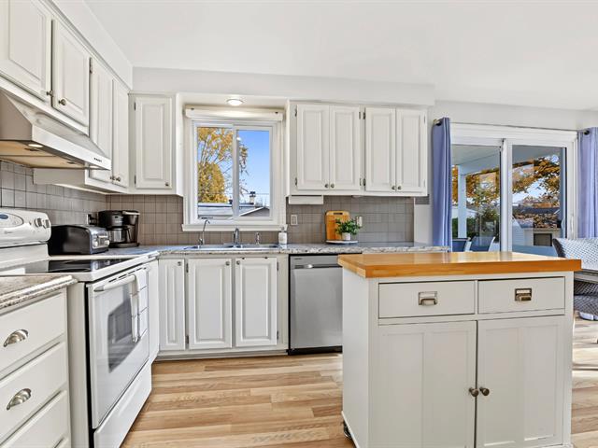
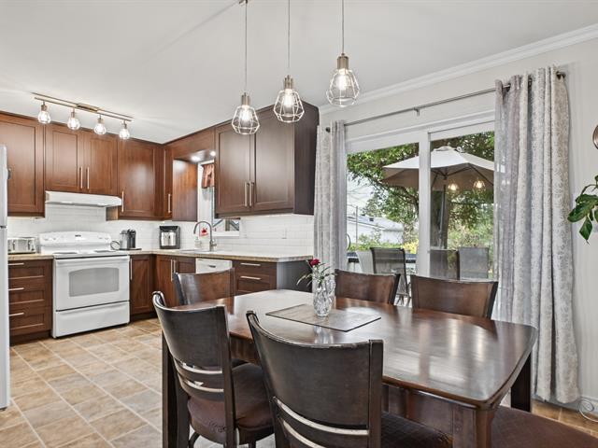
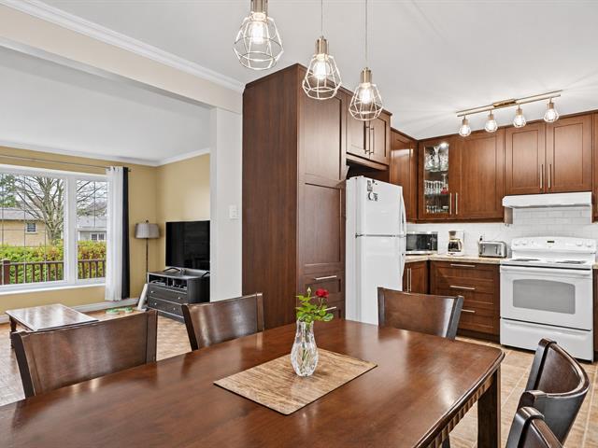
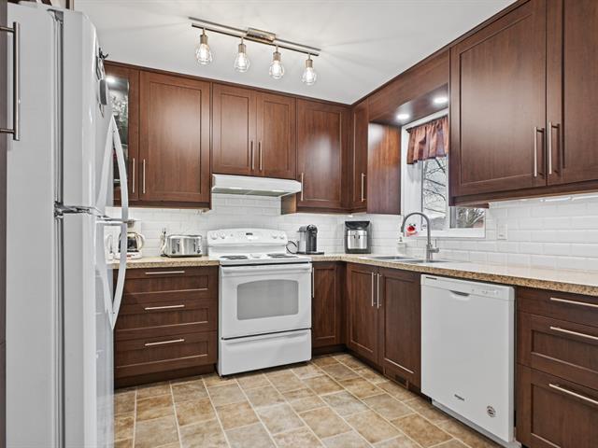
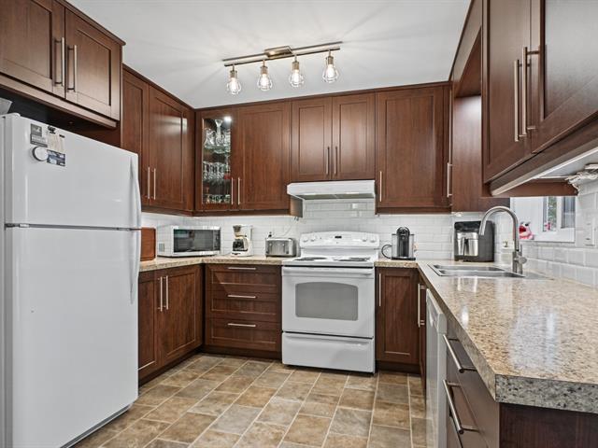
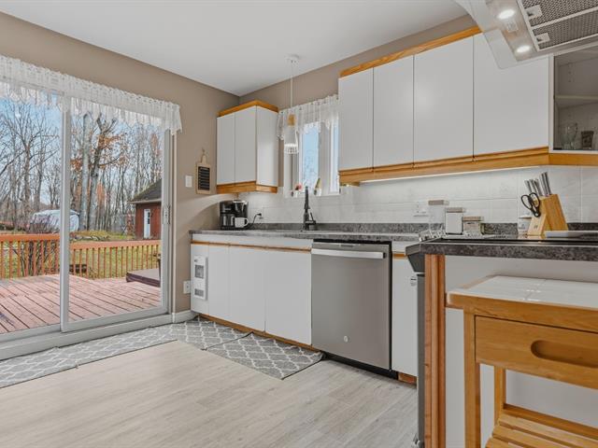
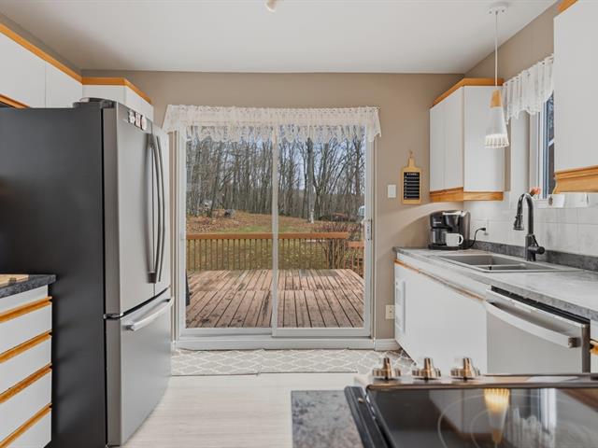
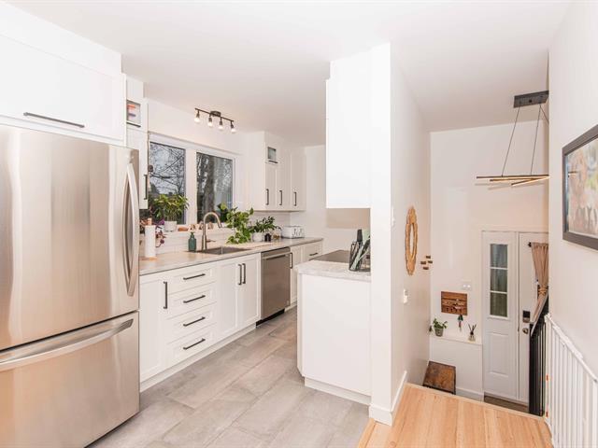
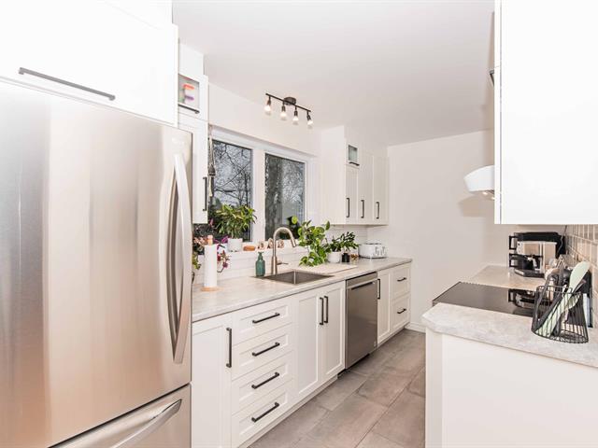
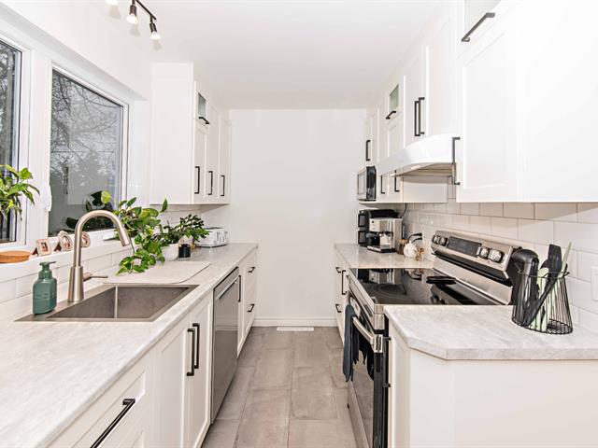
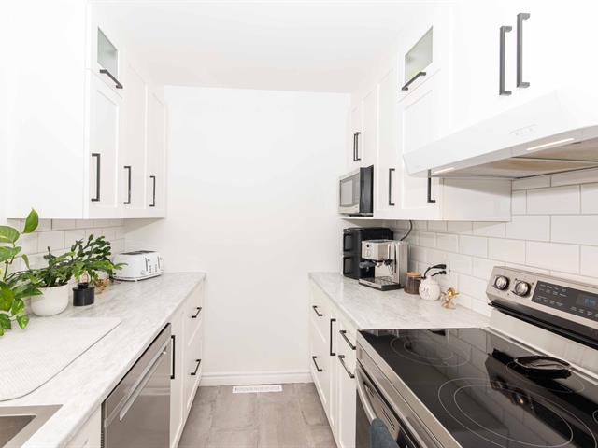
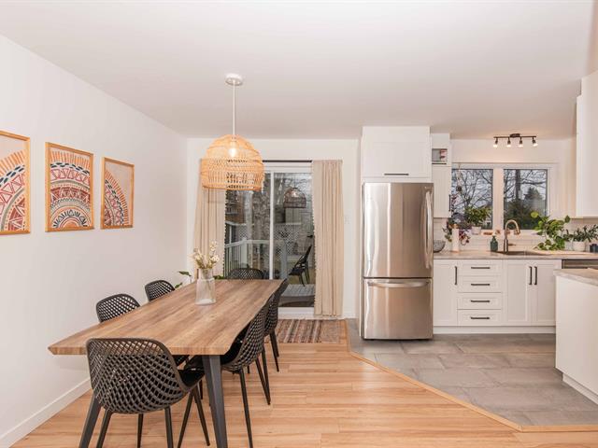
Kitchen
1st level/Ground floor
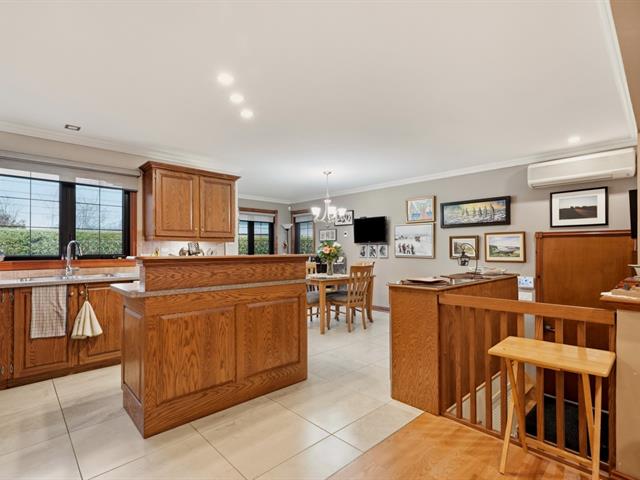
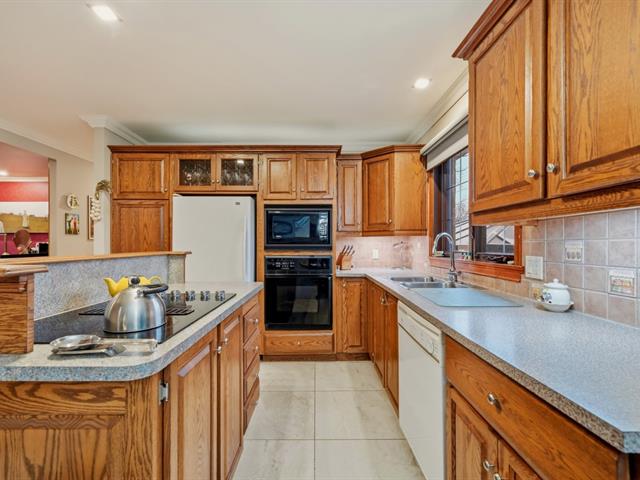
8.5 X 9.4 ft / 2.57 X 2.84 m
Ceramic tiles
8.5 X 9.4 ft / 2.57 X 2.84 m
Ceramic tiles
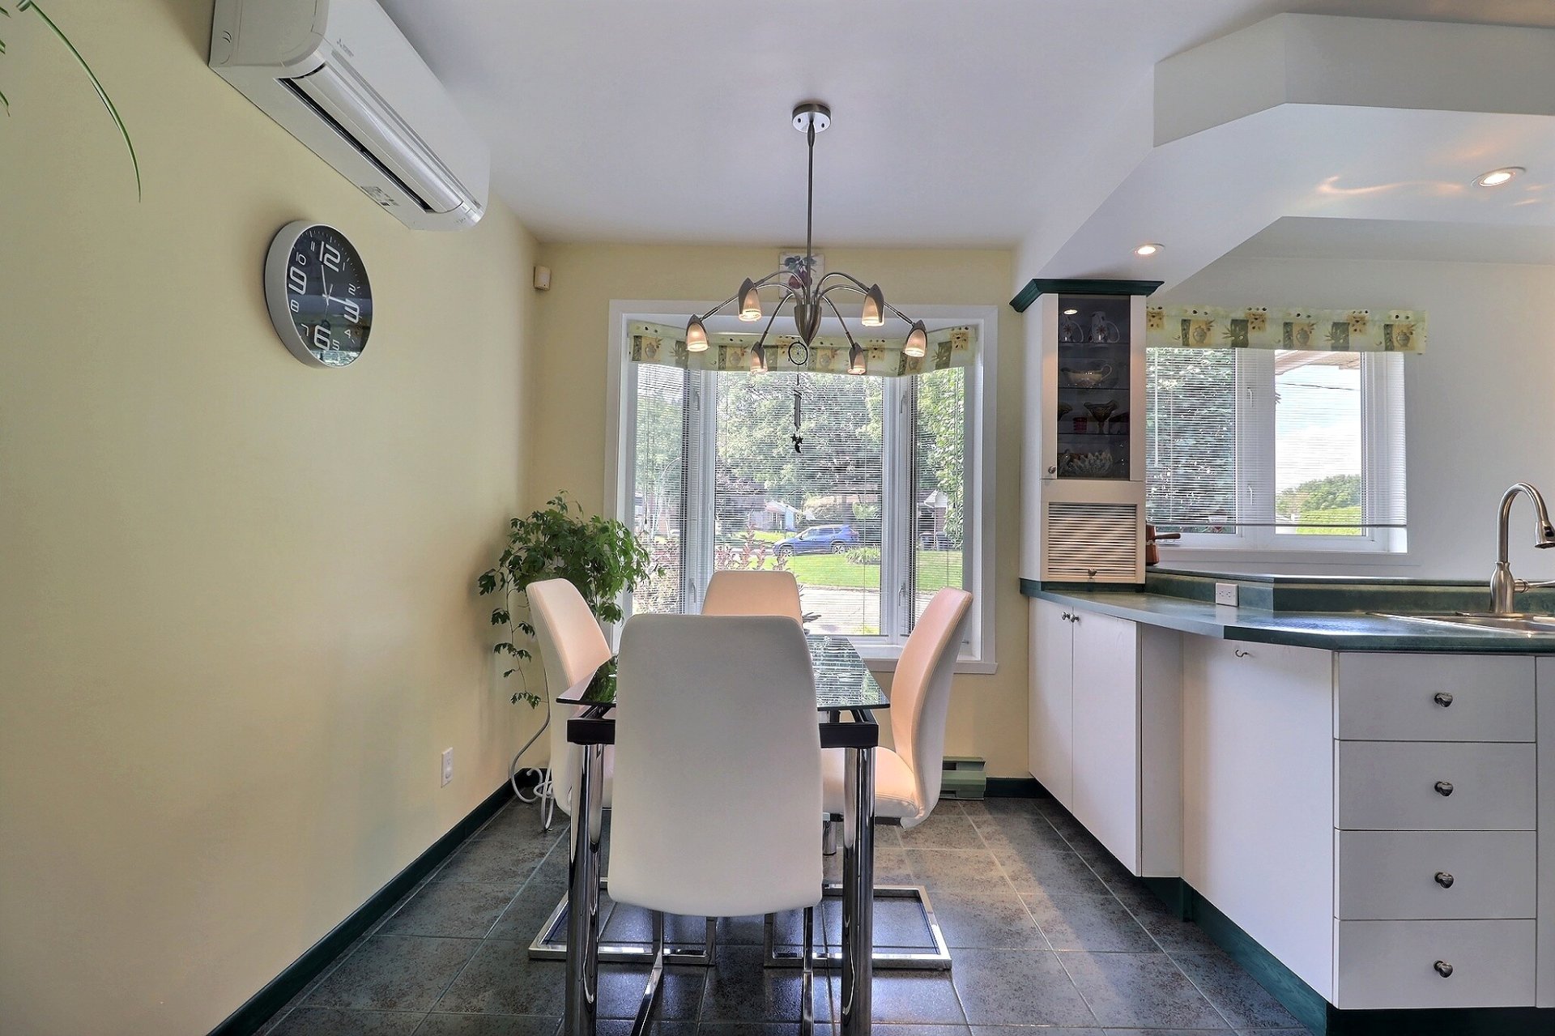
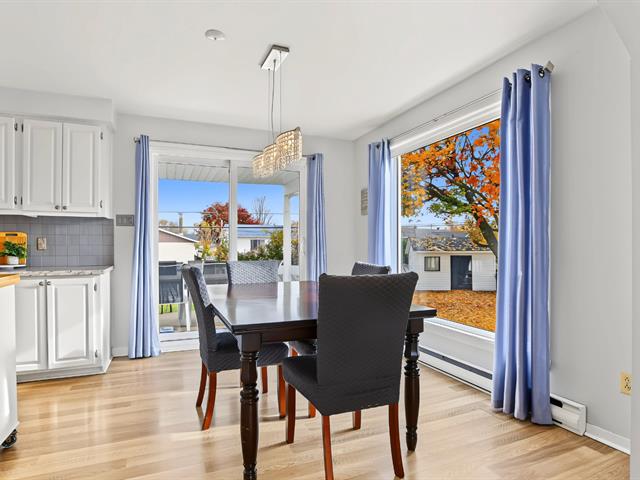
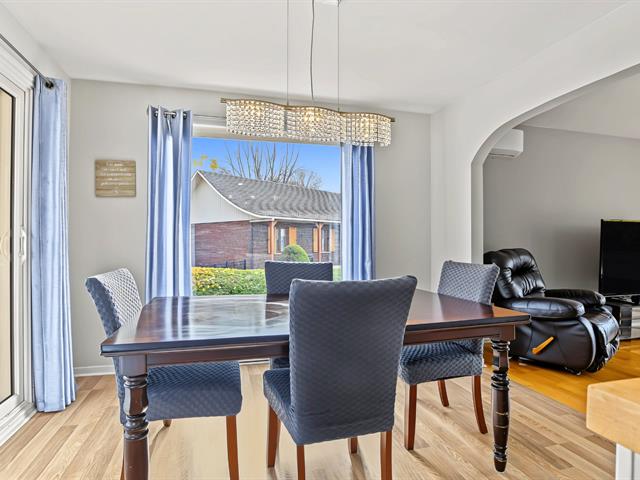
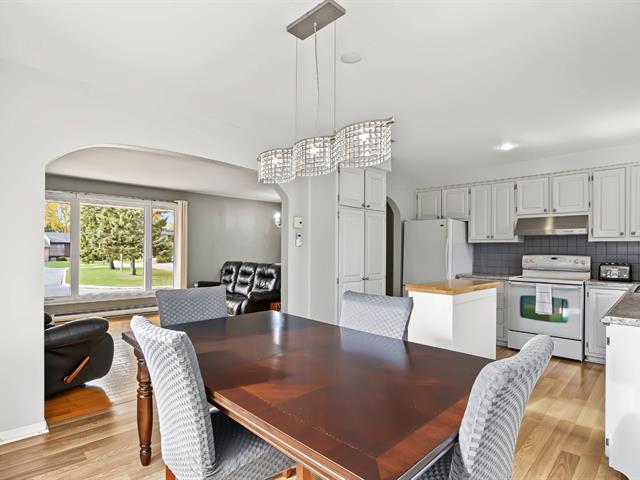
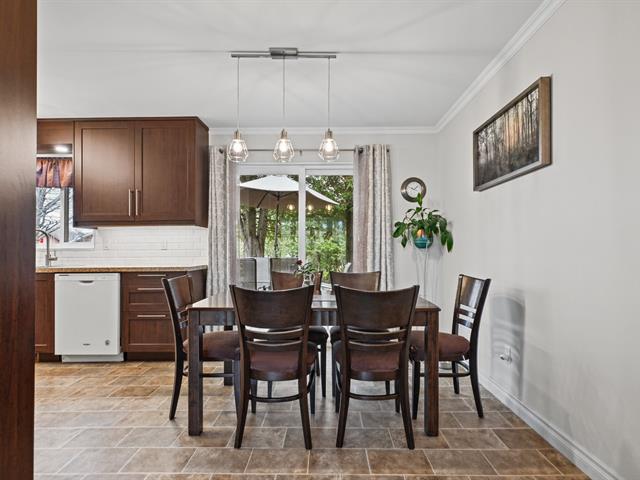
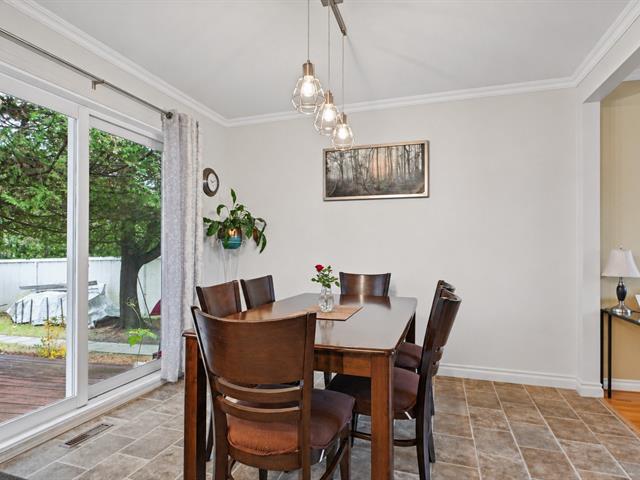
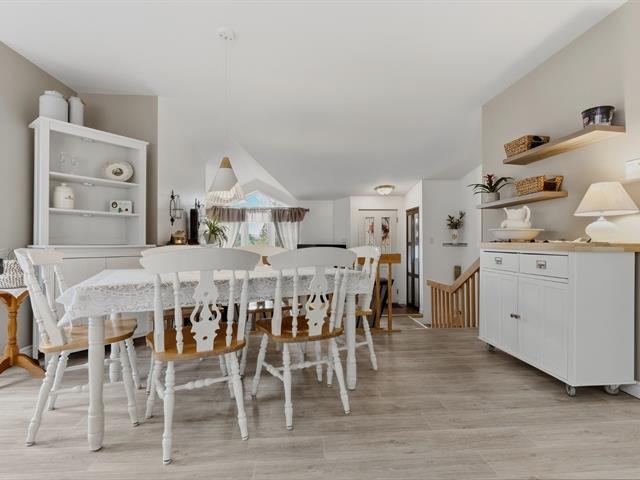
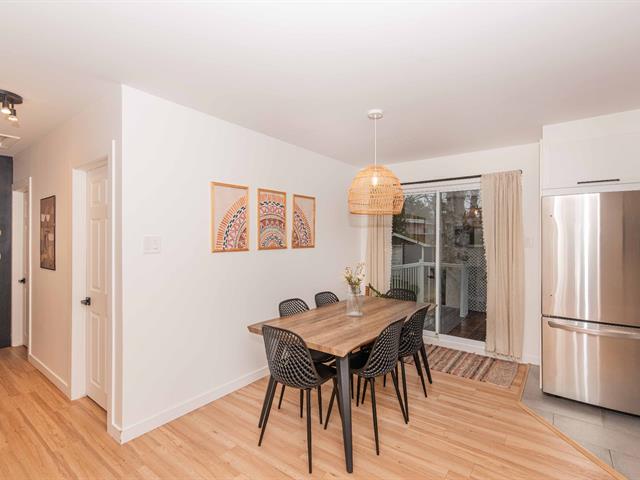
Dining room
1st level/Ground floor
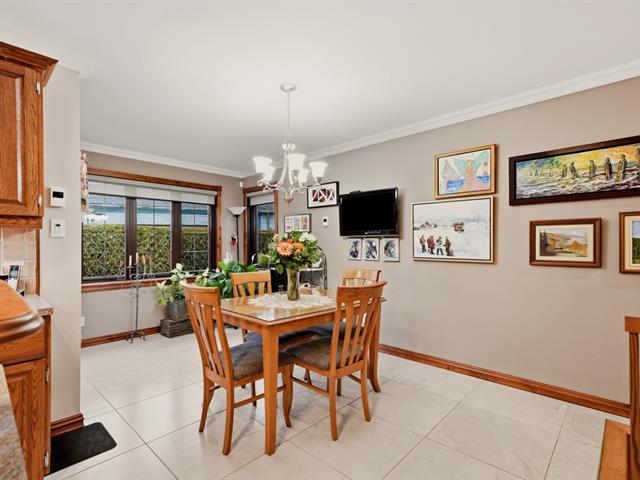
7.4 X 12.3 ft / 2.24 X 3.73 m
Ceramic tiles
7.4 X 12.3 ft / 2.24 X 3.73 m
Ceramic tiles
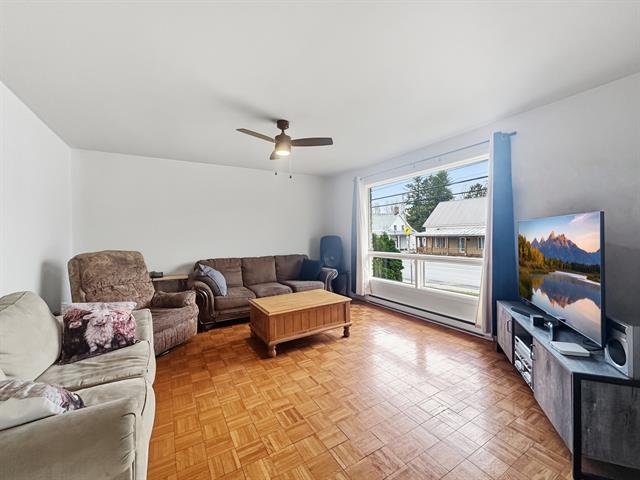
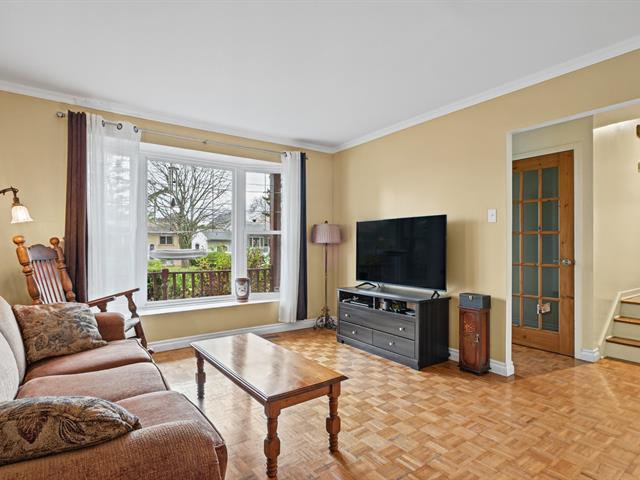
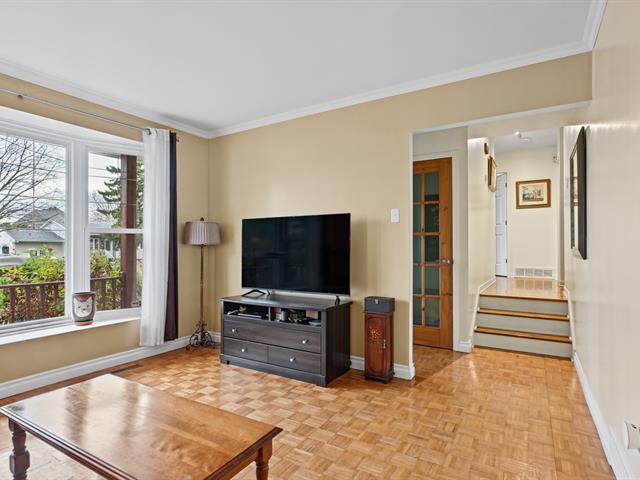
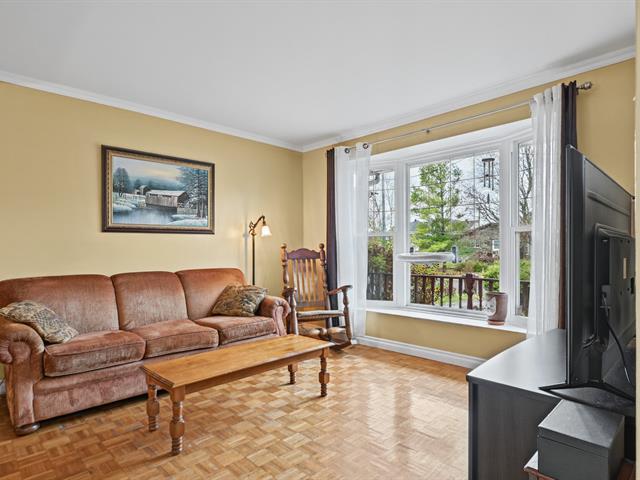
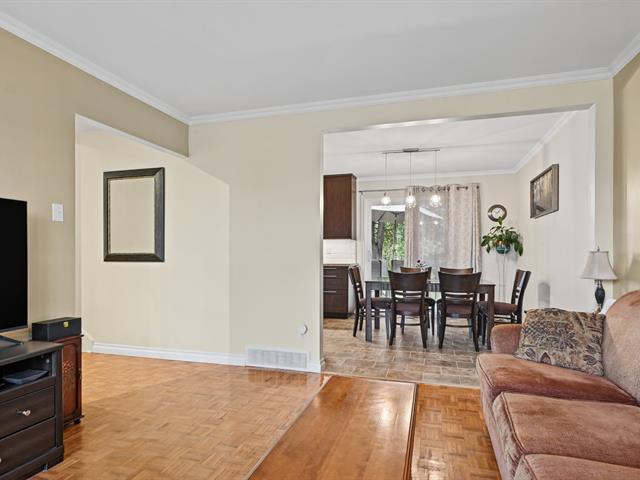
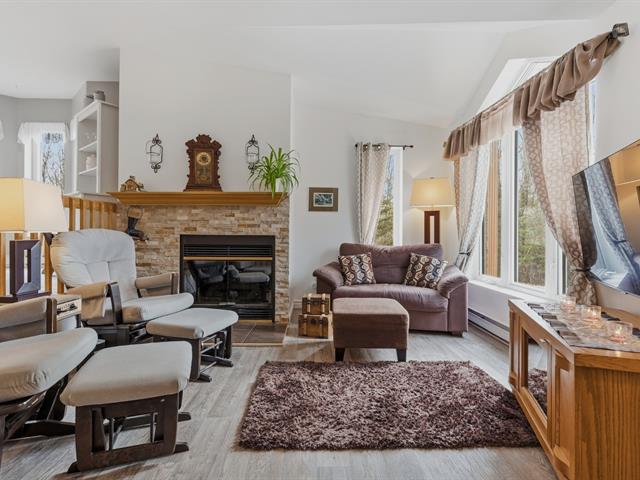
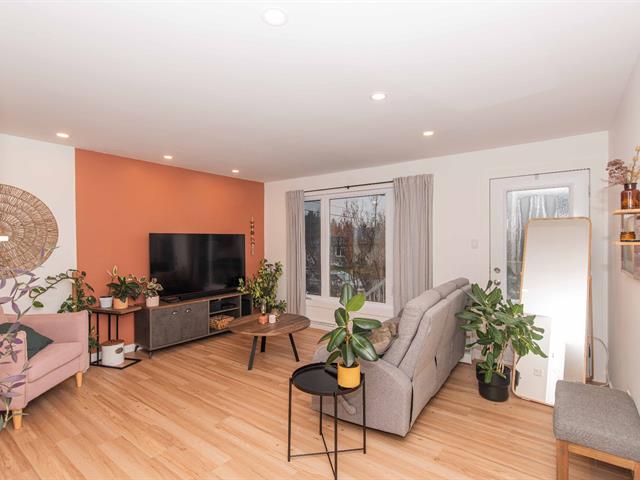
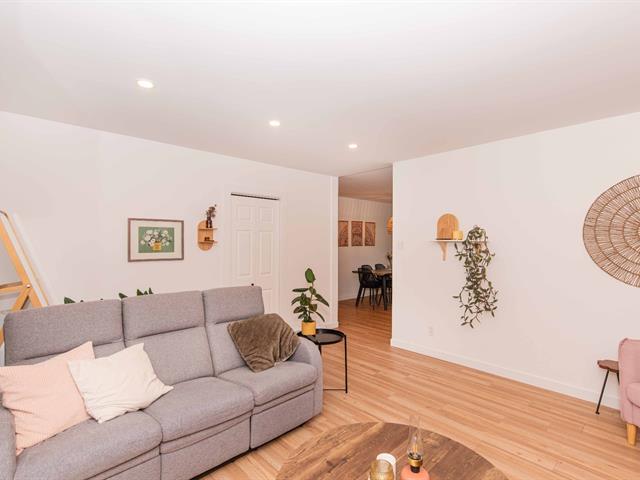
Living room
1st level/Ground floor
12.1 X 16.2 ft / 3.68 X 4.93 m
Wood
12.1 X 16.2 ft / 3.68 X 4.93 m
Wood
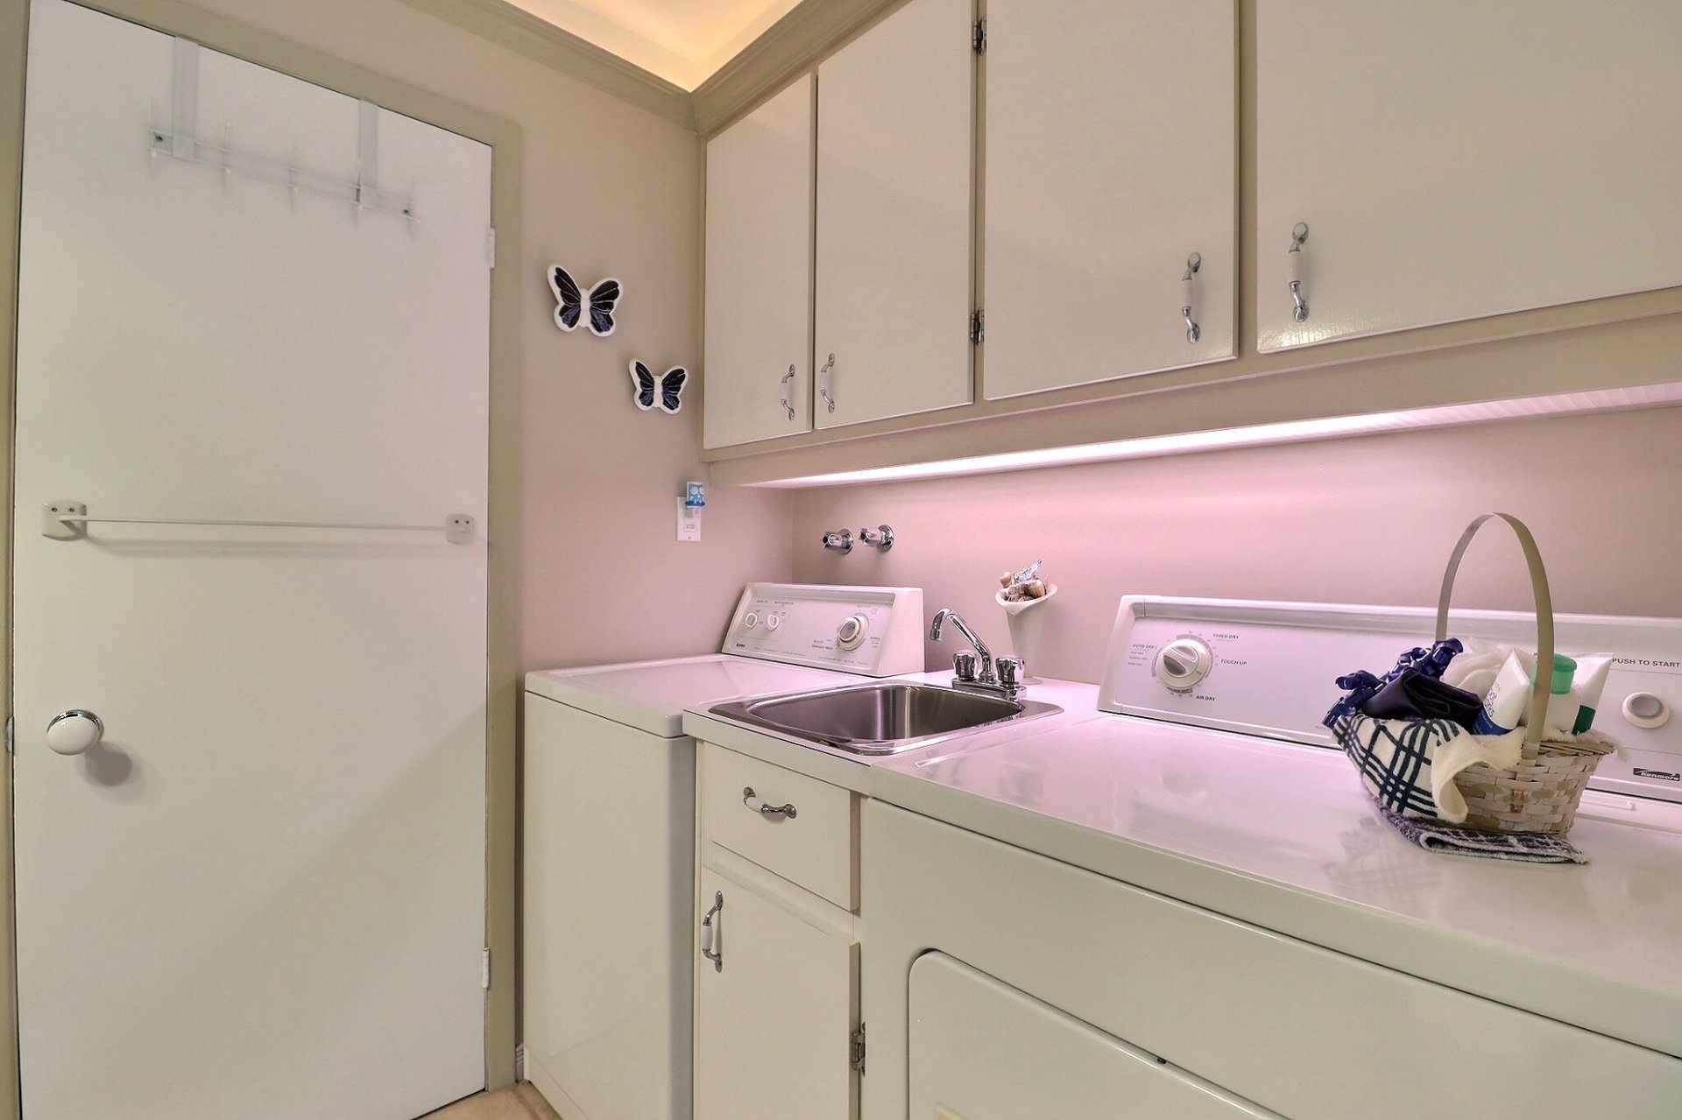
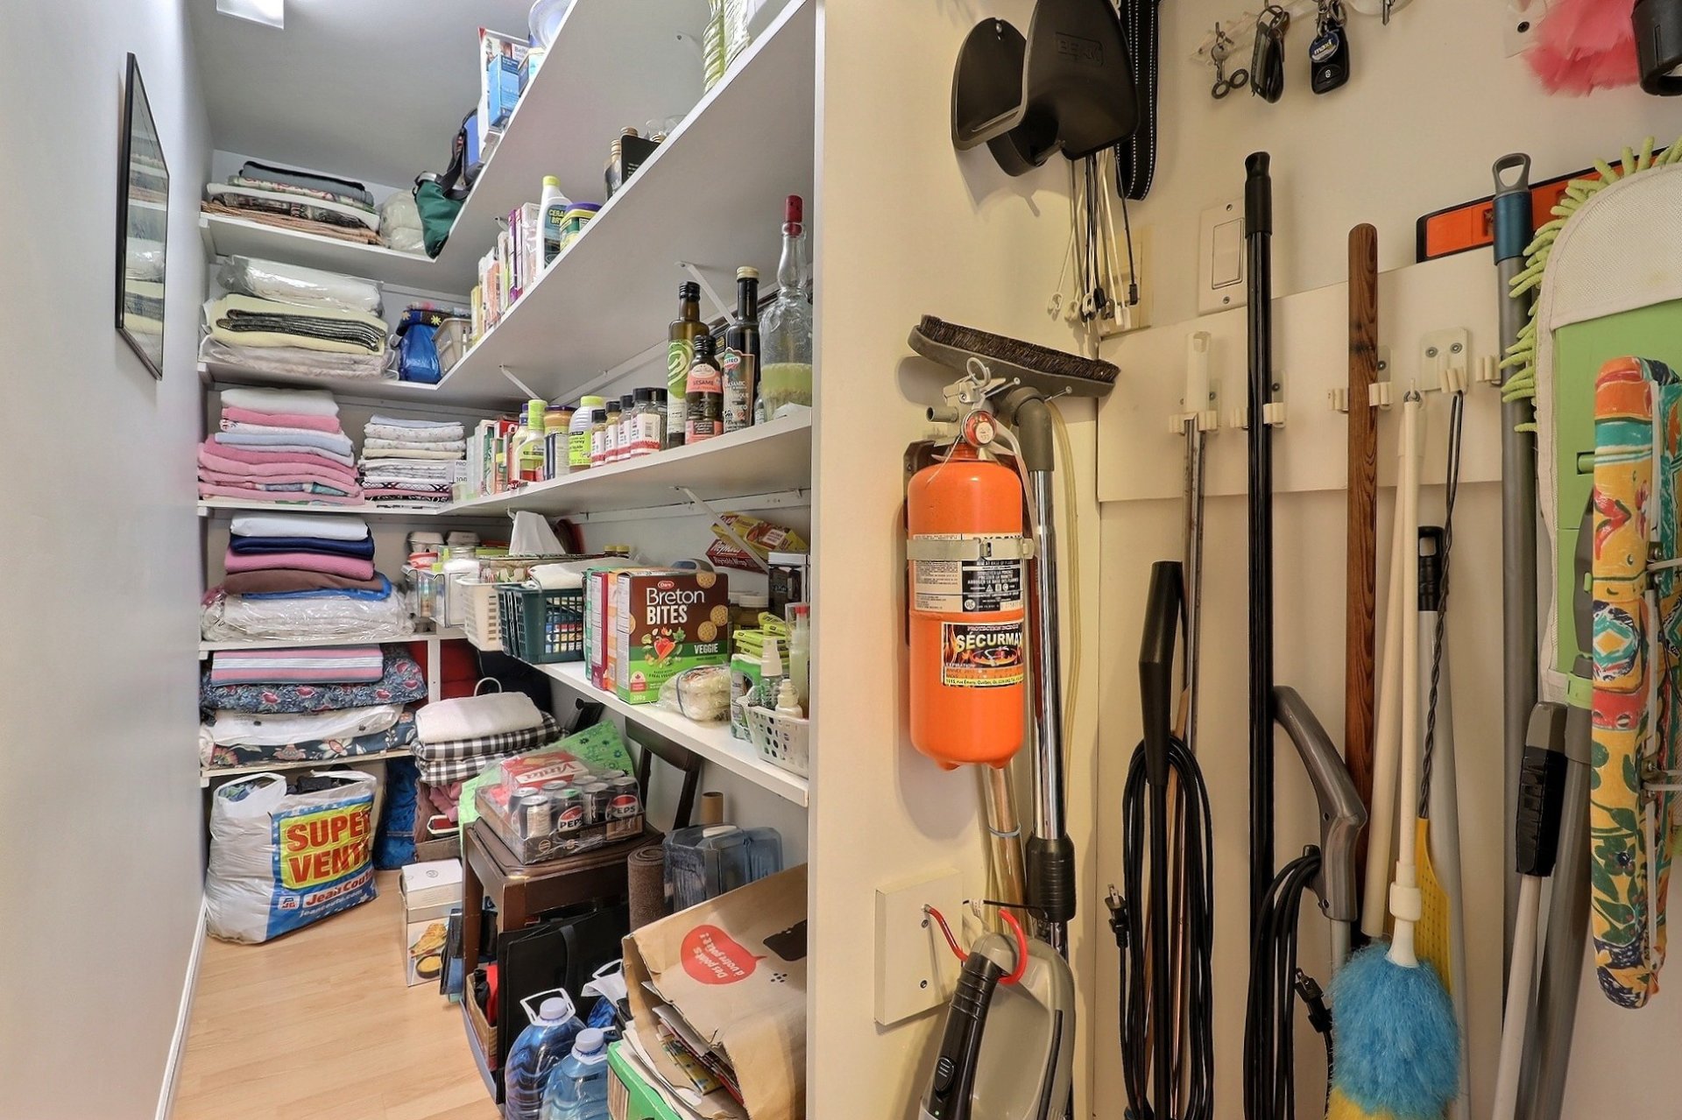
Storage
1st level/Ground floor
11.2 X 4 ft / 3.40 X 1.22 m
11.2 X 4 ft / 3.40 X 1.22 m
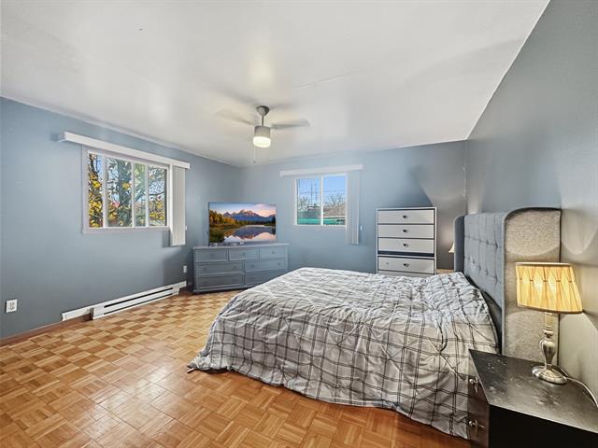
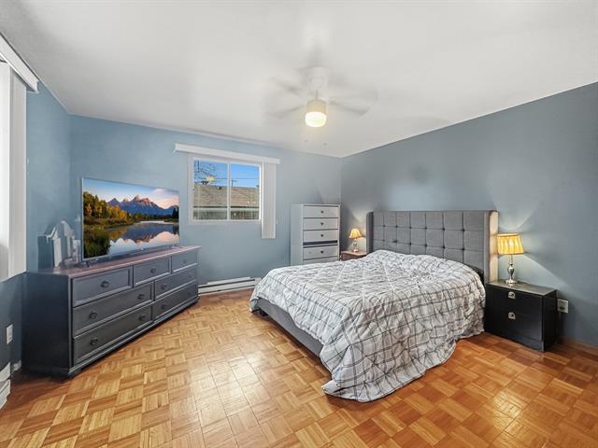
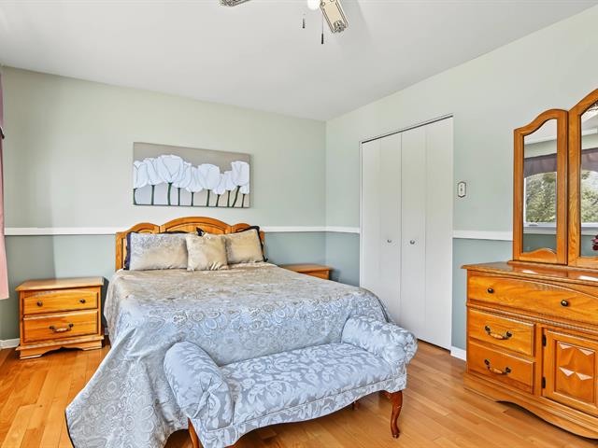
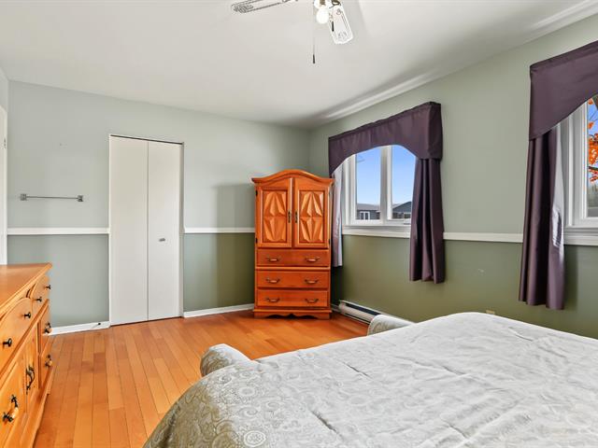
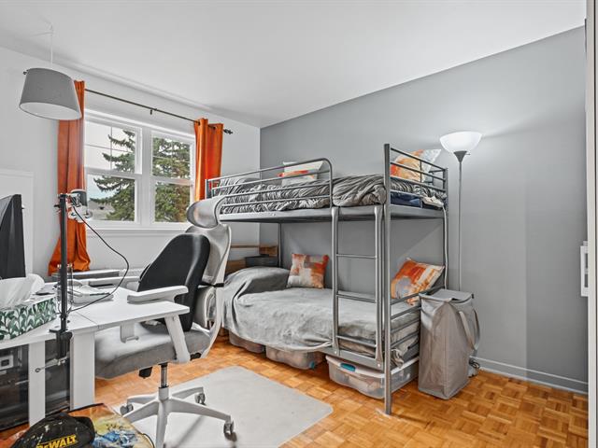
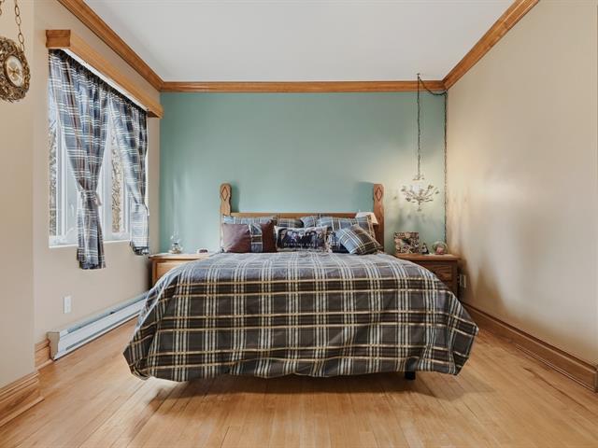
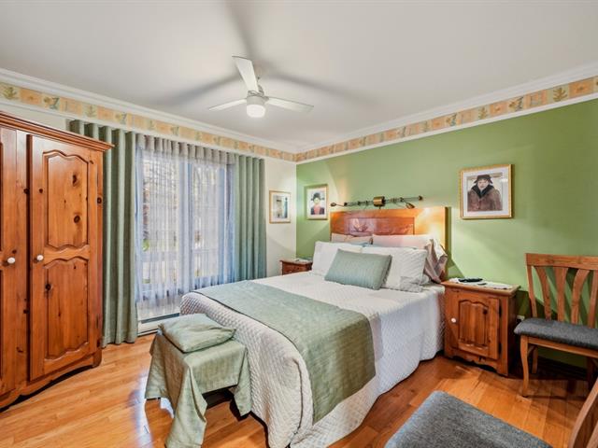
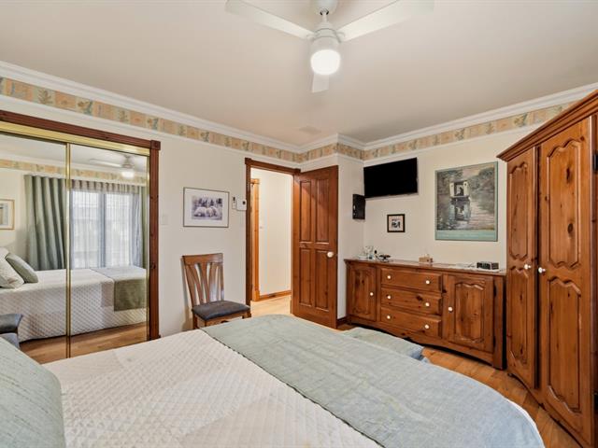
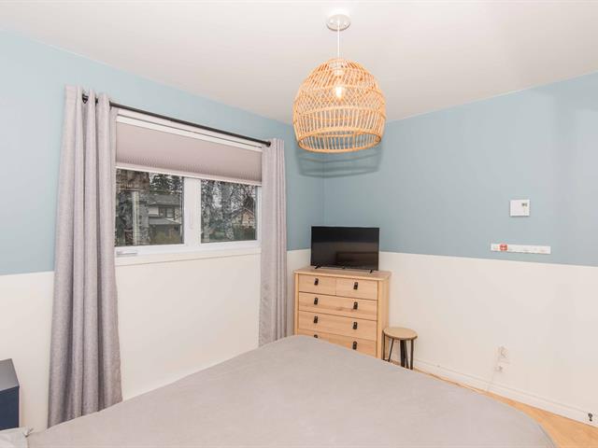
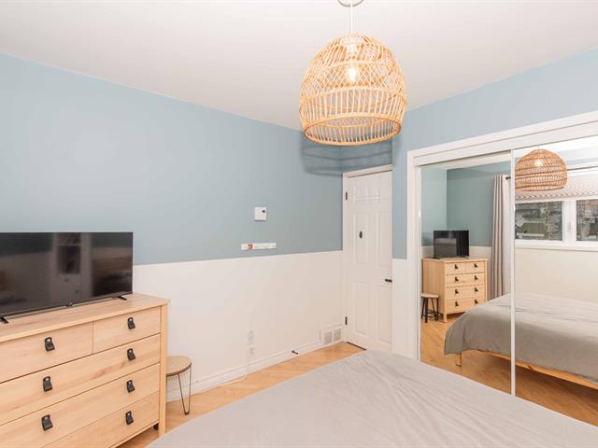
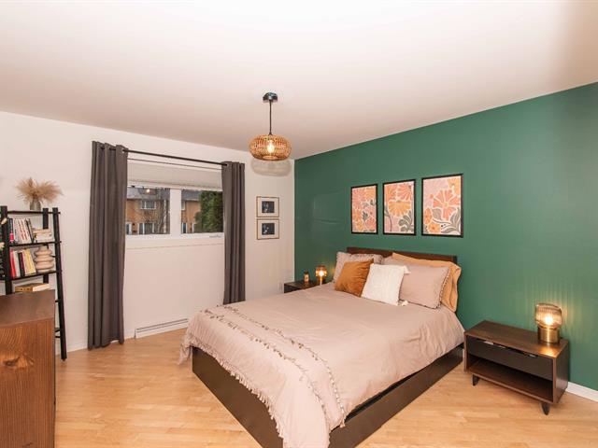
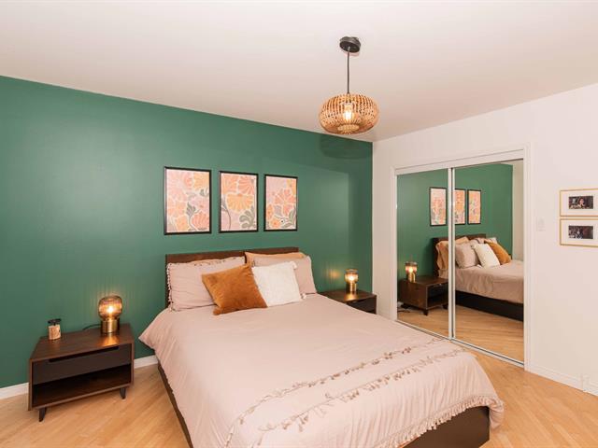
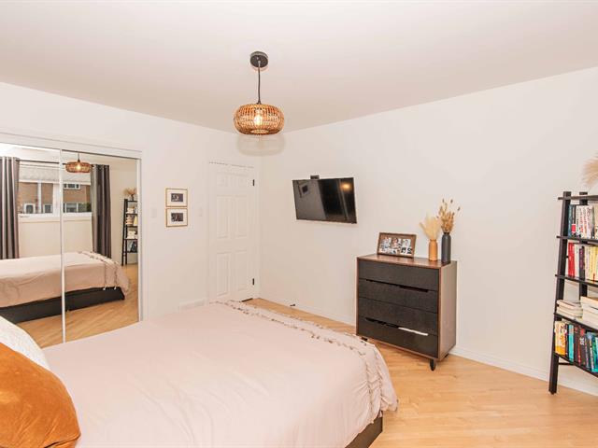
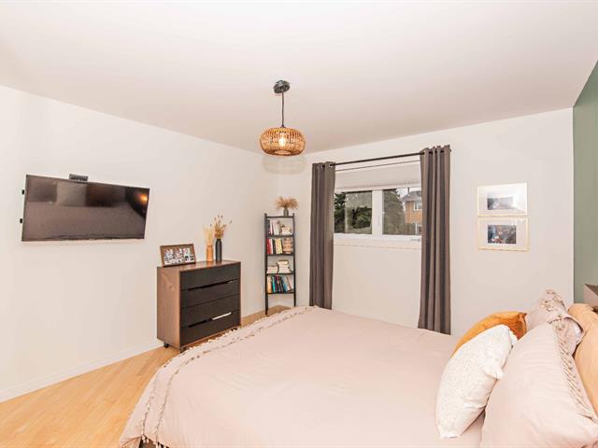
Primary bedroom
1st level/Ground floor
11.2 X 15.2 ft / 3.40 X 4.62 m
11.2 X 15.2 ft / 3.40 X 4.62 m
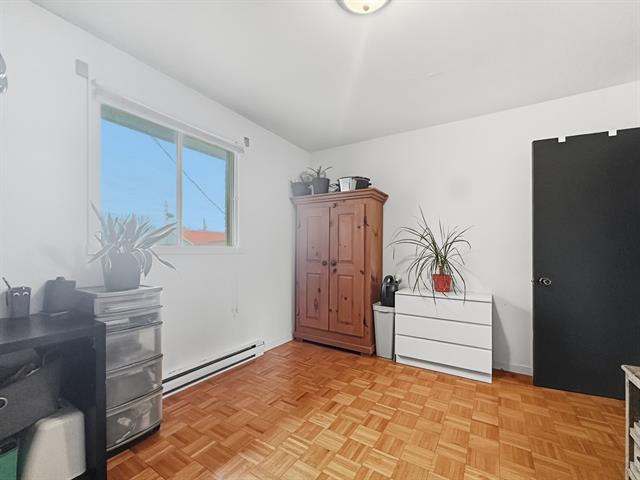
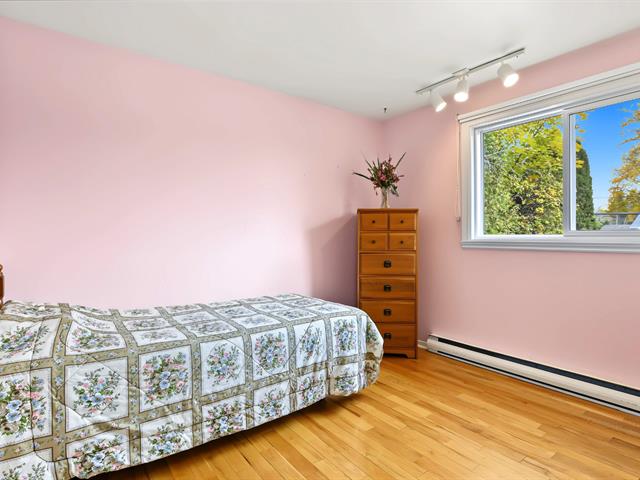
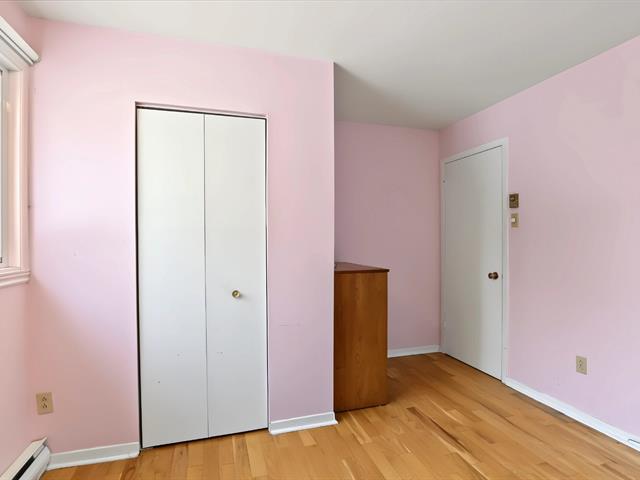
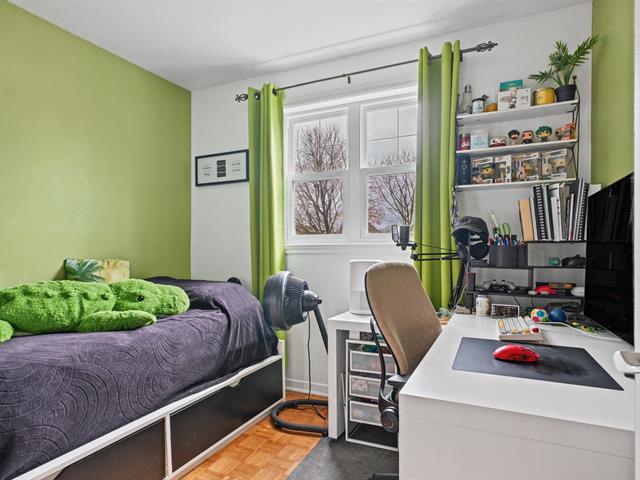
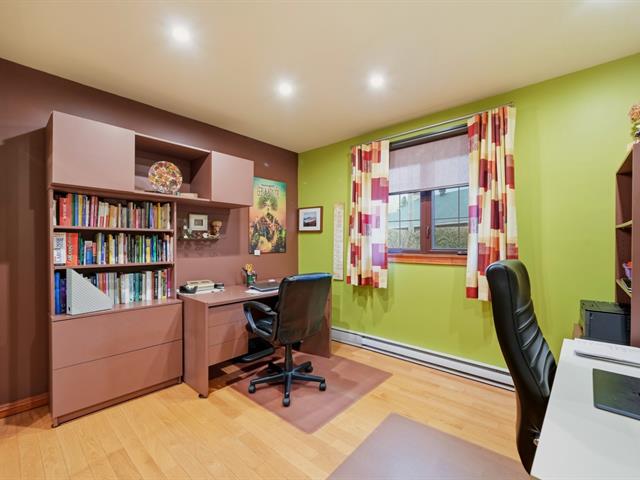
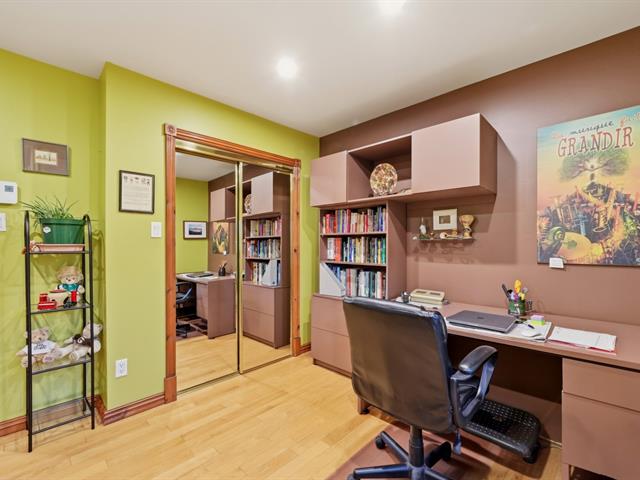
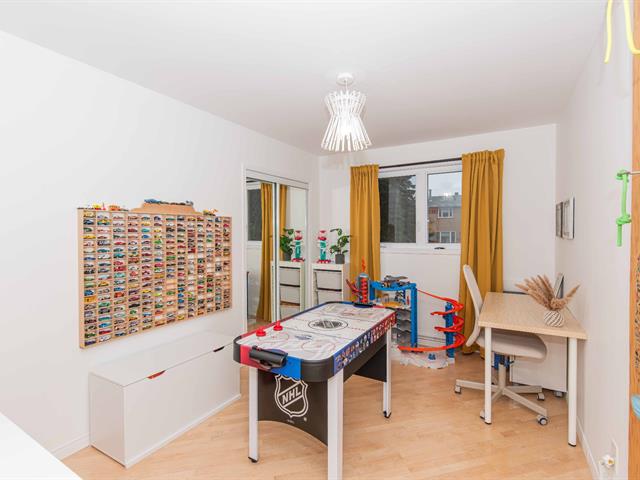
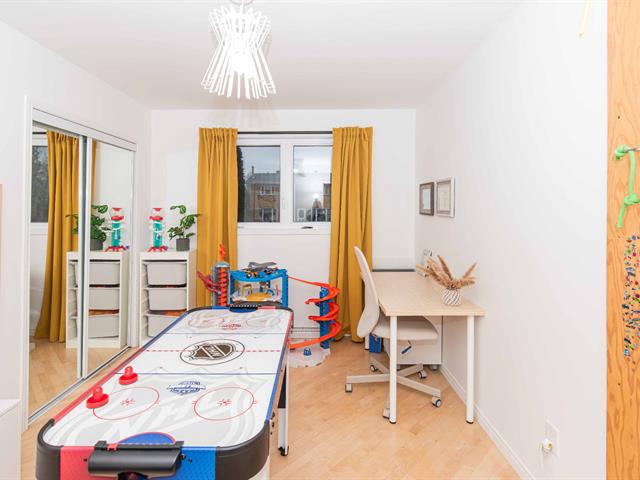
Bedroom
1st level/Ground floor
9.5 X 12.9 ft / 2.87 X 3.89 m
9.5 X 12.9 ft / 2.87 X 3.89 m
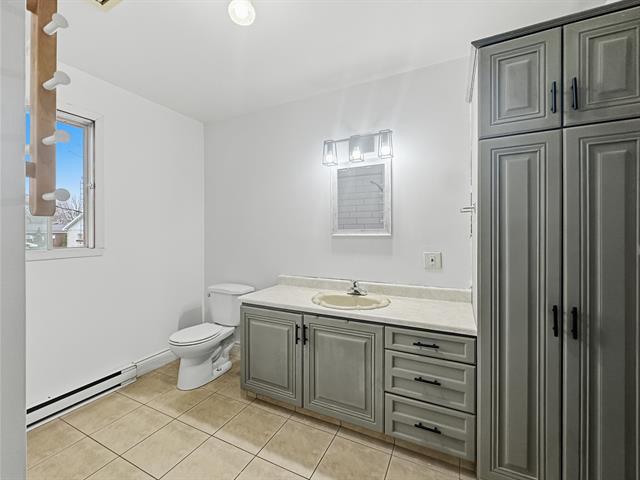
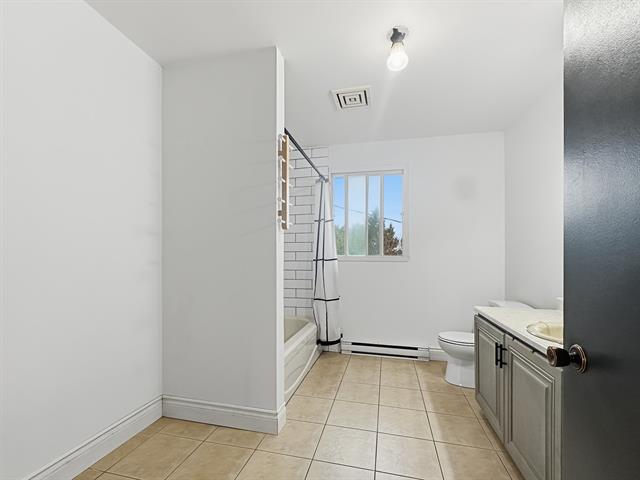
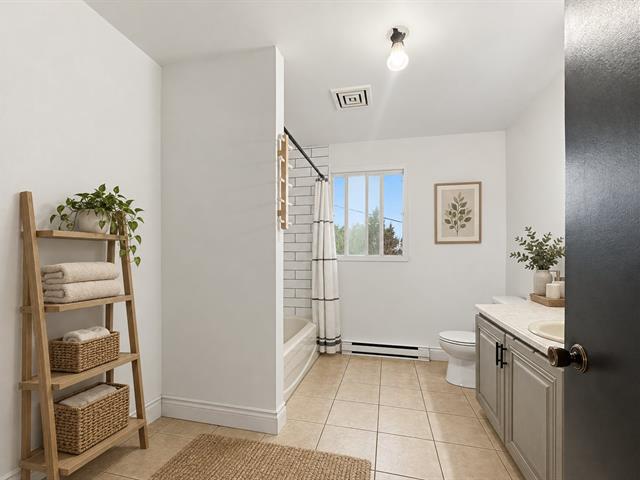
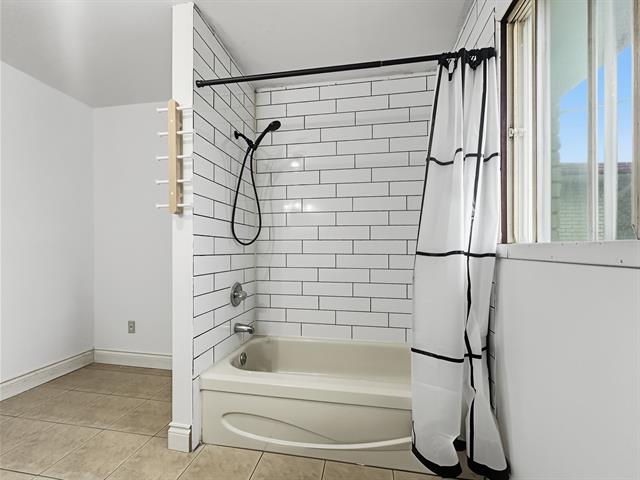
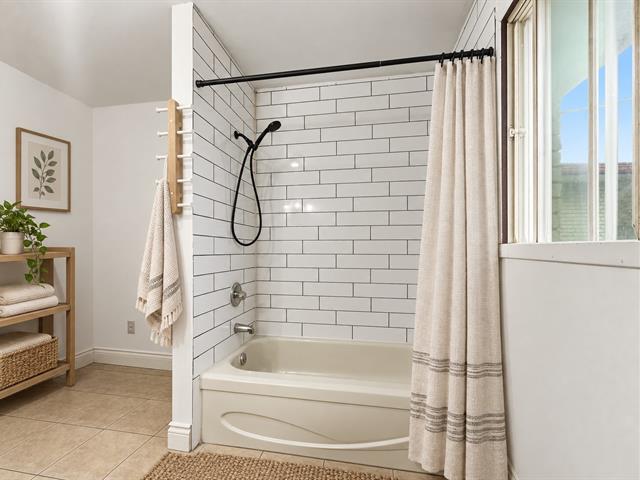
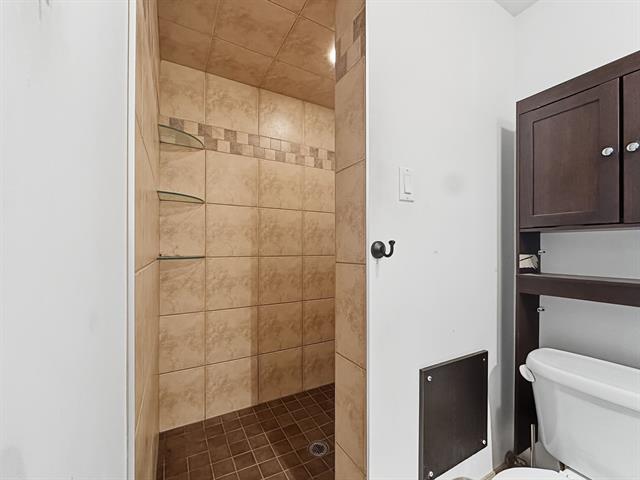
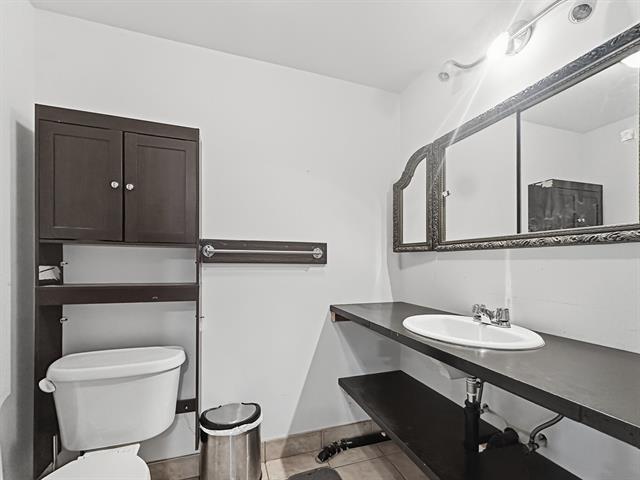
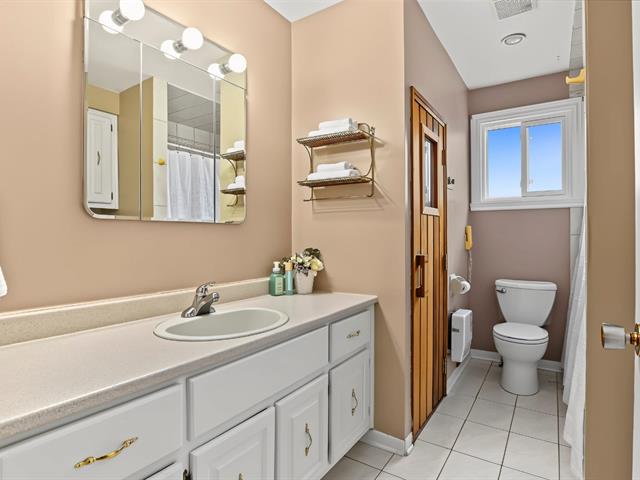
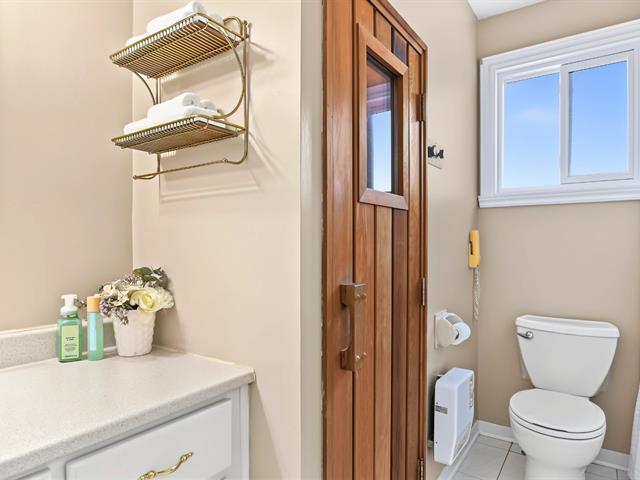
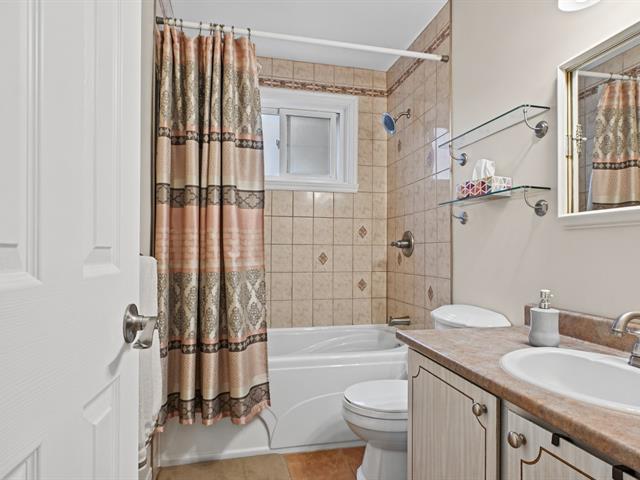
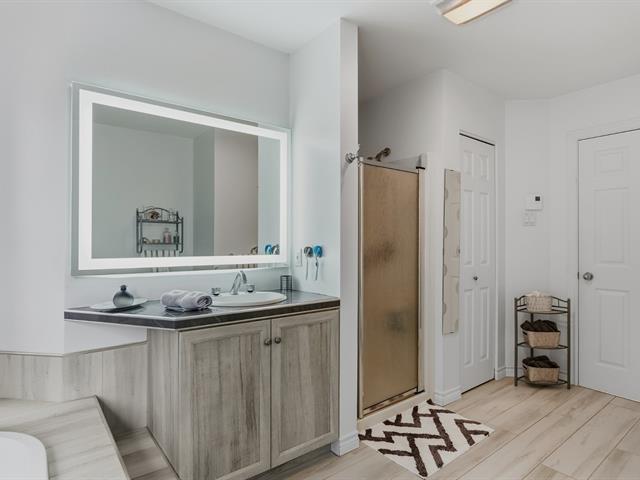
Bathroom
1st level/Ground floor
7.5 X 8.1 ft / 2.26 X 2.46 m
Ceramic tiles
7.5 X 8.1 ft / 2.26 X 2.46 m
Ceramic tiles
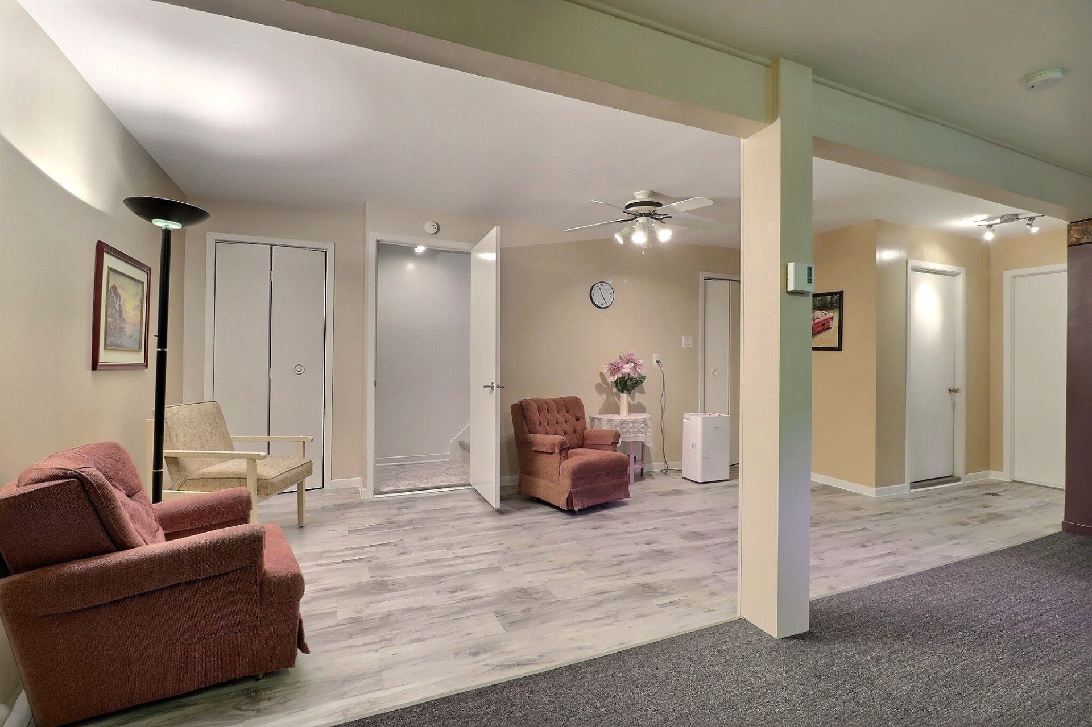
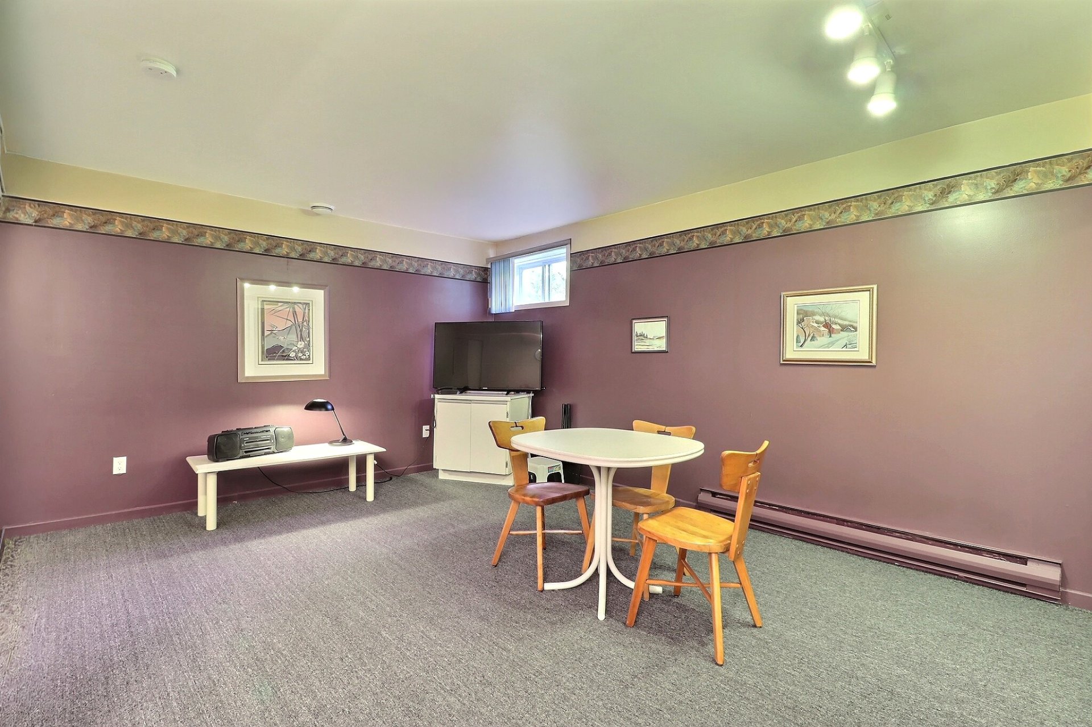
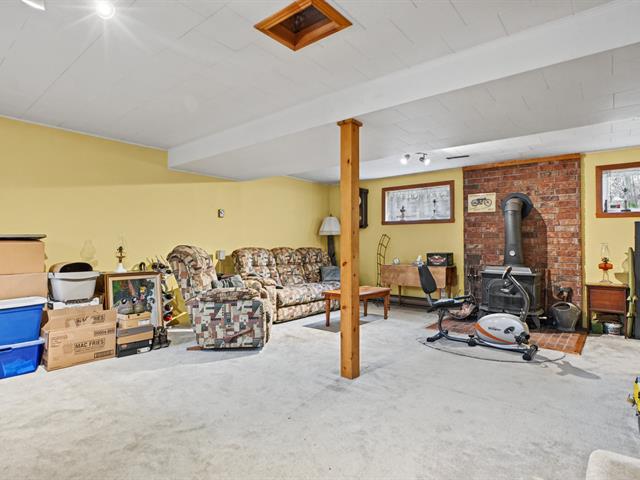
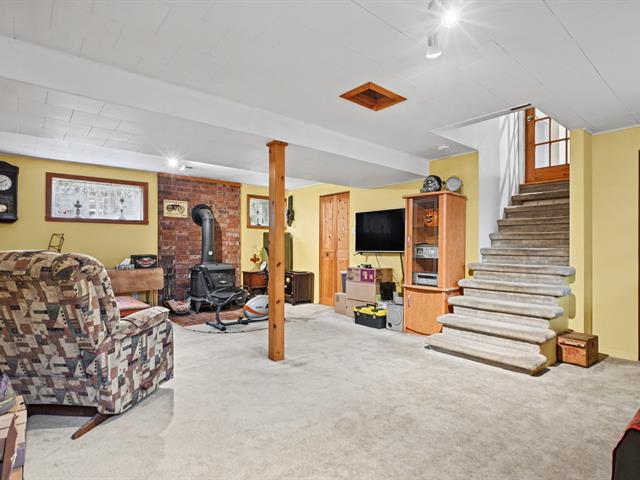
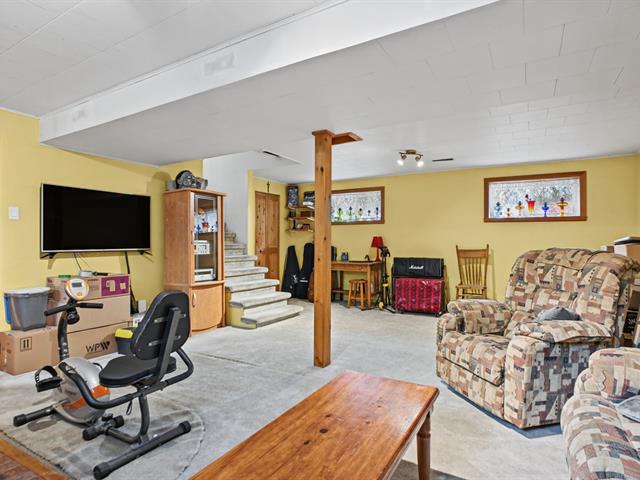
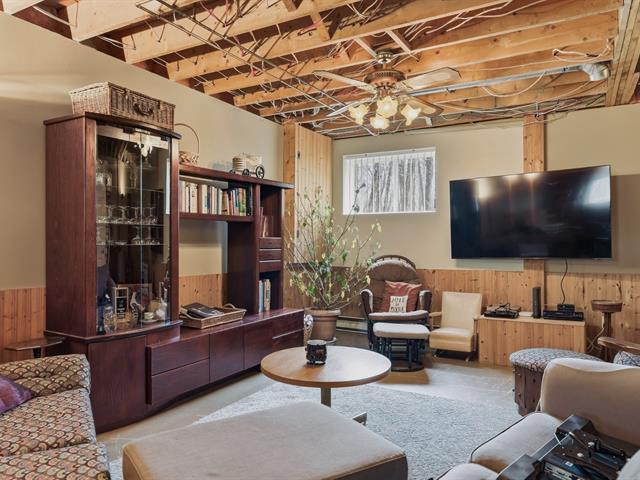
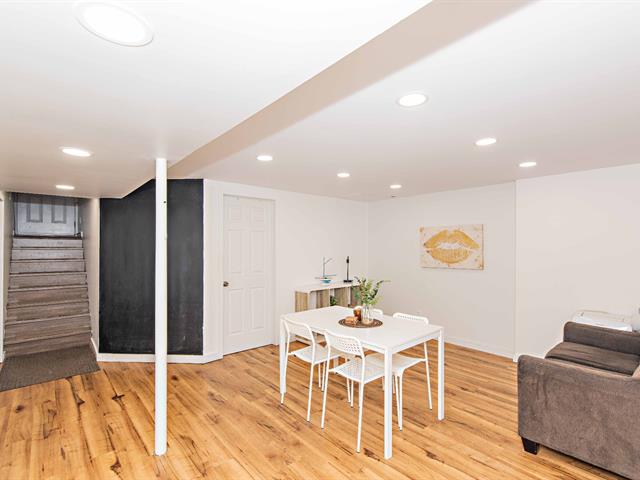
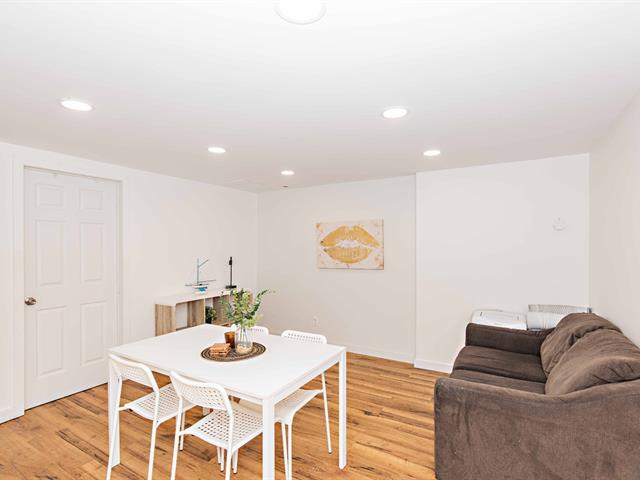
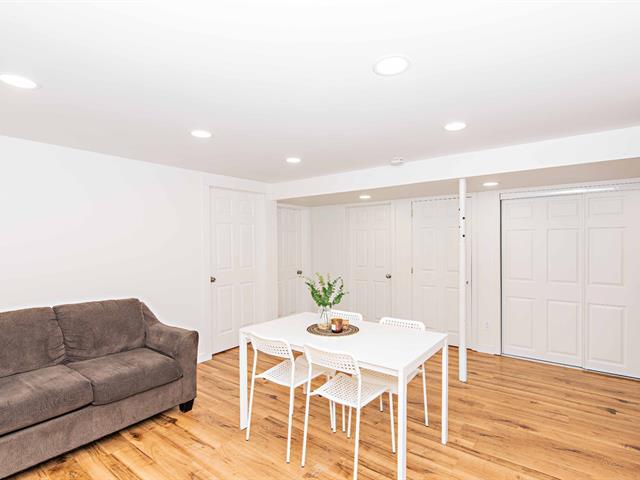
Family room
Basement
22.5 X 18.9 ft / 6.83 X 5.72 m
Carpet
22.5 X 18.9 ft / 6.83 X 5.72 m
Carpet
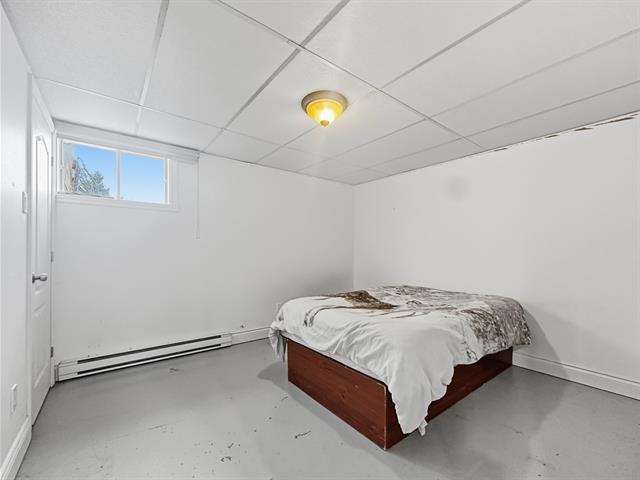
Bedroom
Basement
12.6 X 18 ft / 3.81 X 5.49 m
Other
12.6 X 18 ft / 3.81 X 5.49 m
Other
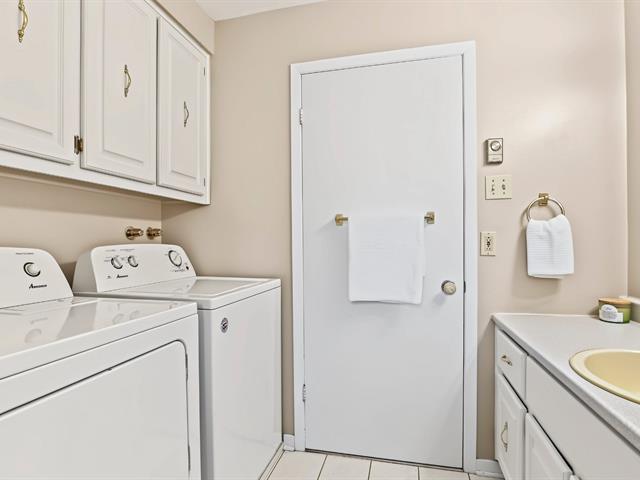
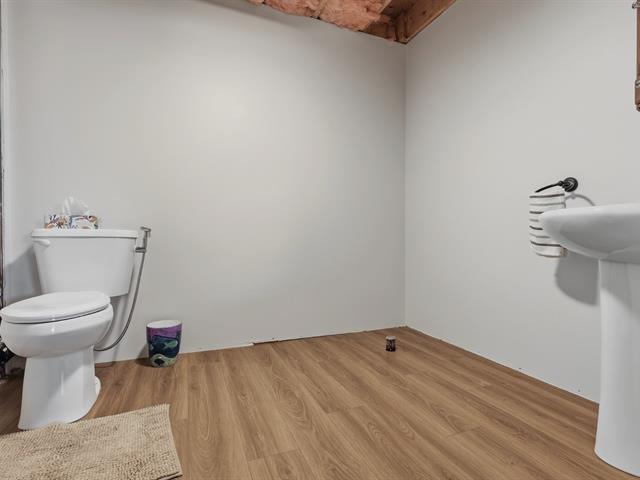
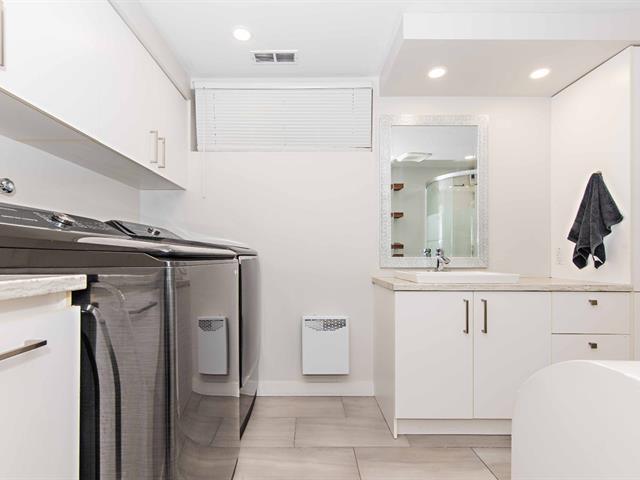
Bathroom
Basement
7.8 X 6.8 ft / 2.34 X 2.03 m
Ceramic tiles
7.8 X 6.8 ft / 2.34 X 2.03 m
Ceramic tiles
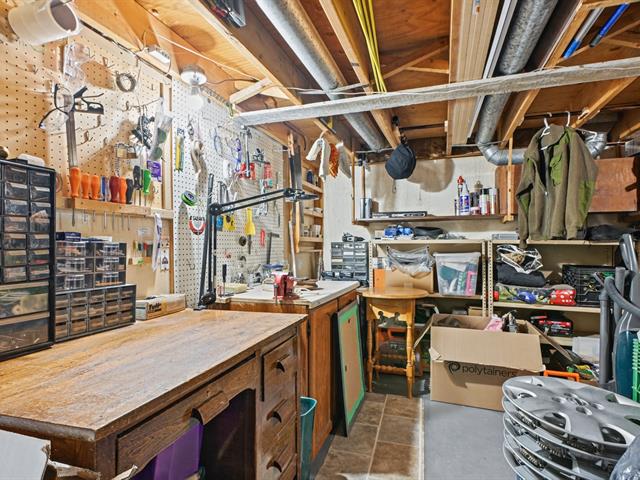
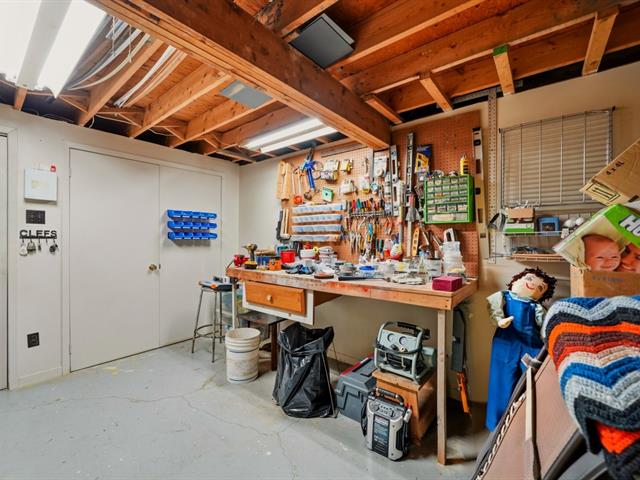
Workshop
Basement
12.10 X 14.1 ft / 3.91 X 4.29 m
Concrete
12.10 X 14.1 ft / 3.91 X 4.29 m
Concrete
Taxes
Municipal Taxes (2026)
2 555 $
School taxes (2026)
180 $
Total
2 735 $
Municipal evaluation(2026)
Land
185 700 $
Building
90 900 $
276 600 $
Life Style
Suggested properties

The more it is seen, the faster it is sold!
Activi-T
Views on the internet: 3,003
Visibili-T
Seen by over a million potential buyers every month, your property is displayed FREE of charge on over 100 websites across the country and around the world.