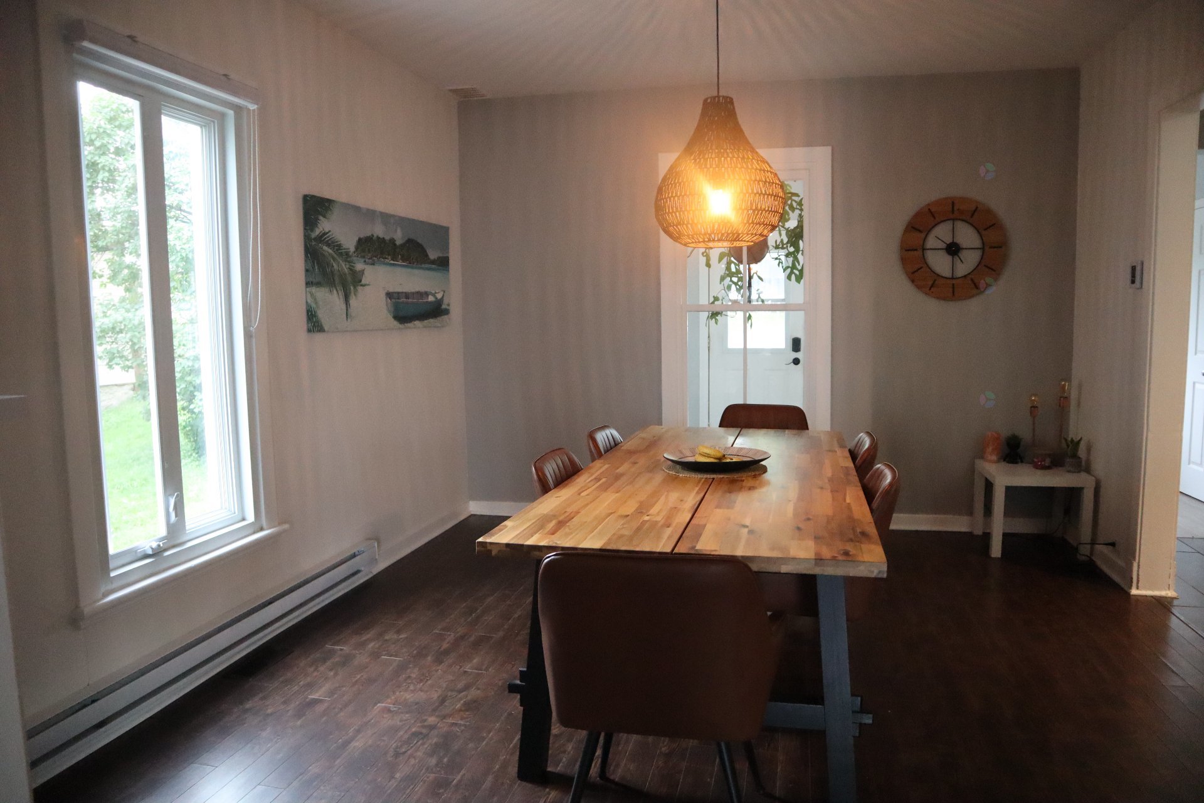
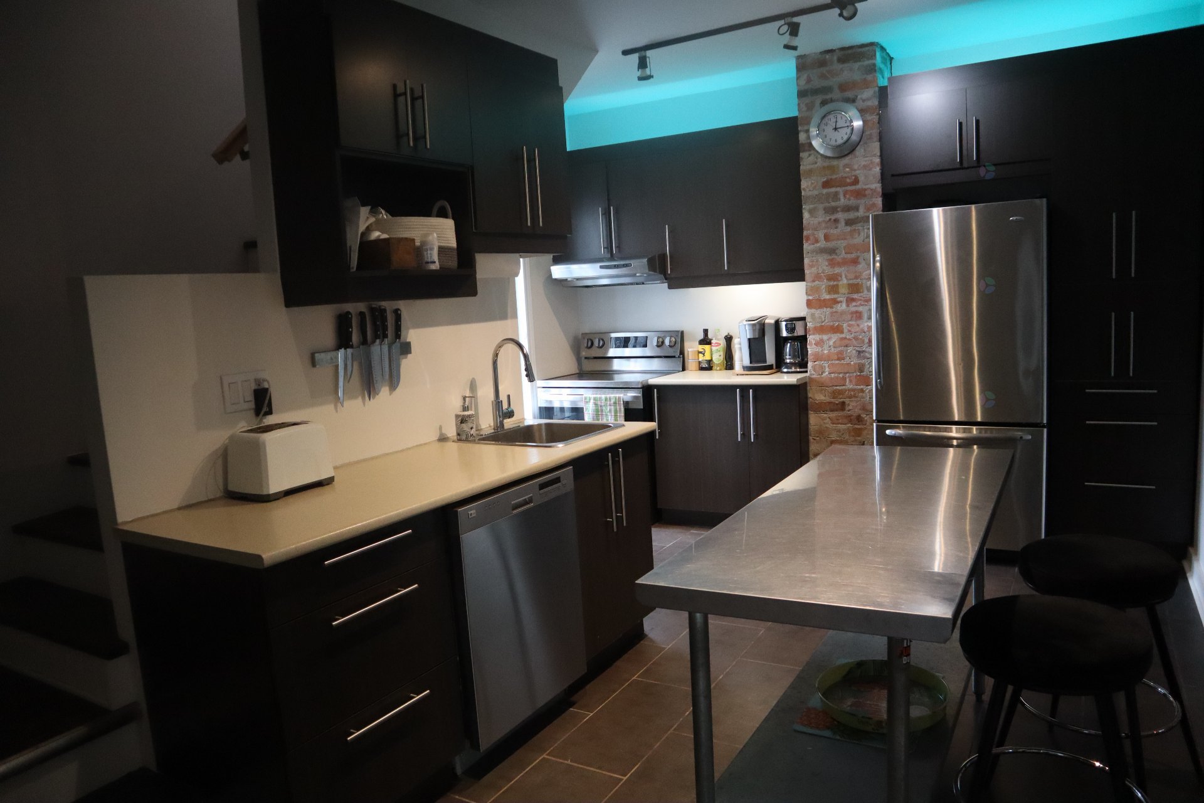
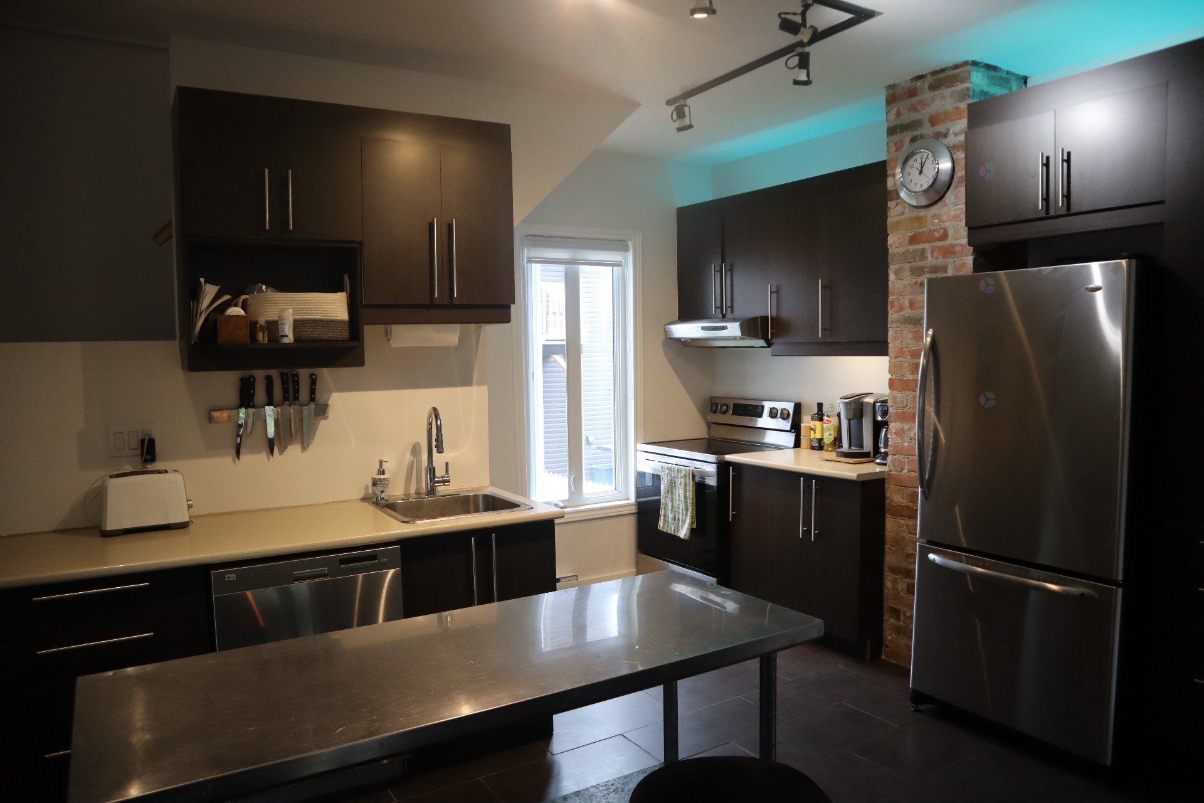
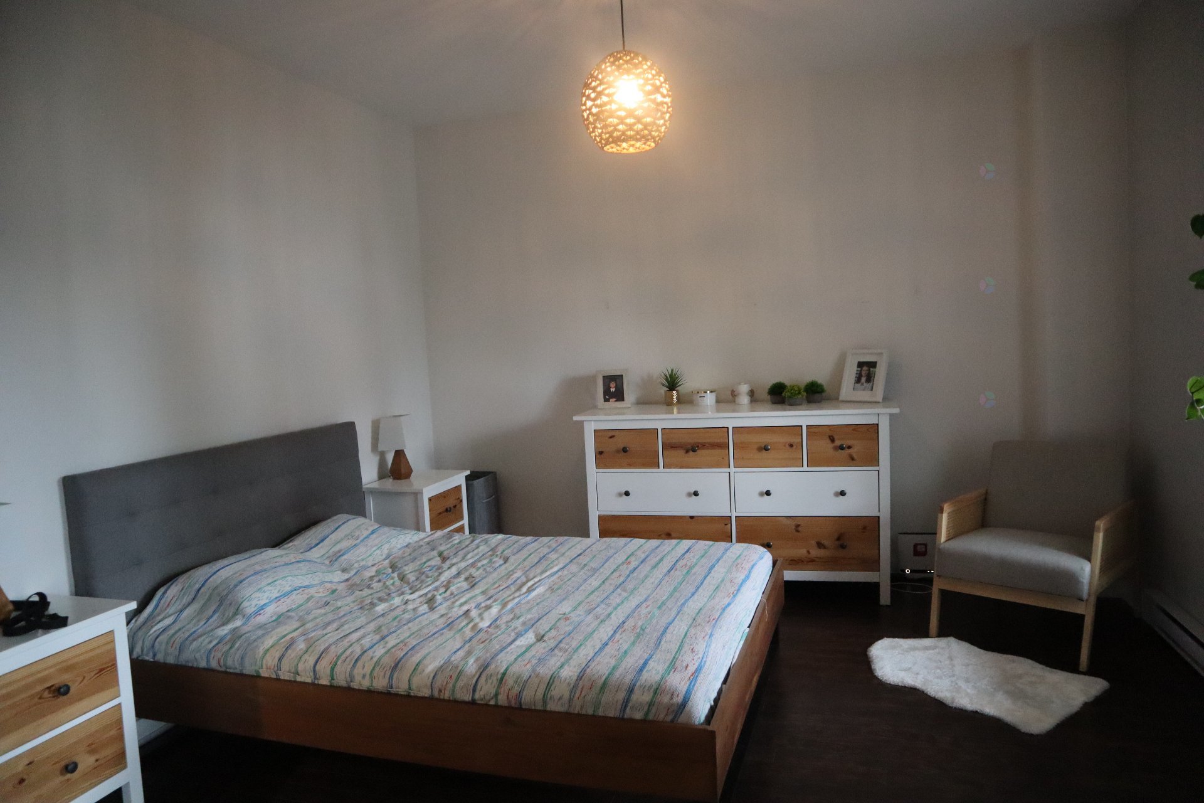
Two or more storey in Lévis (Desjardins)


32
4|
1|
2088 pc
Description
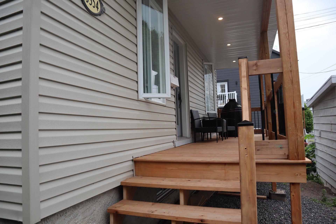
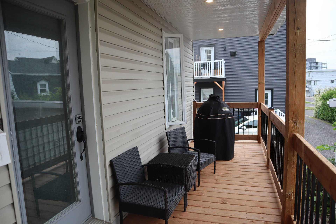
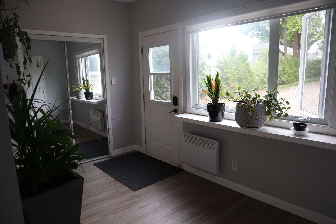
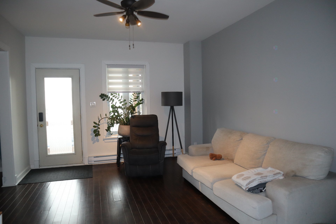
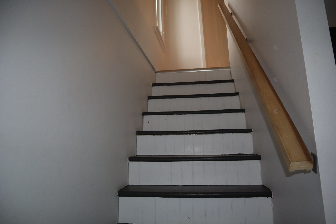
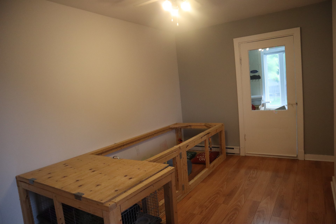
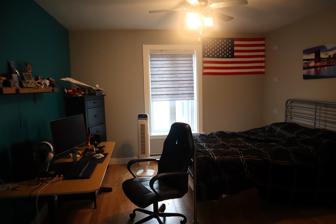
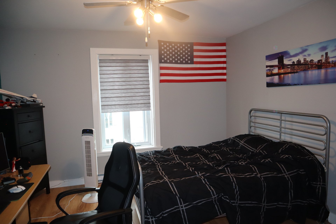
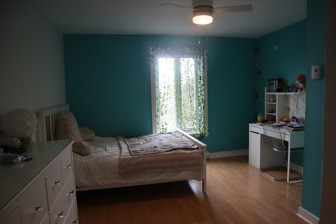
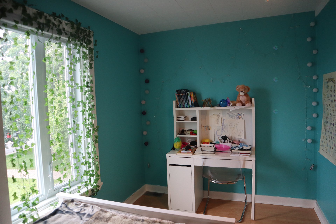
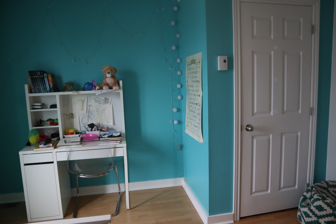
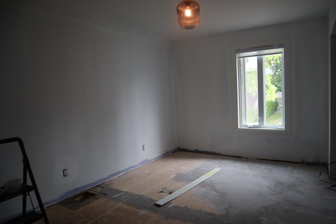
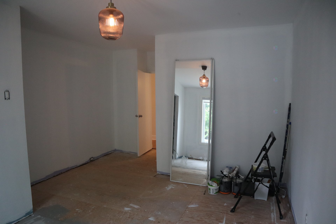
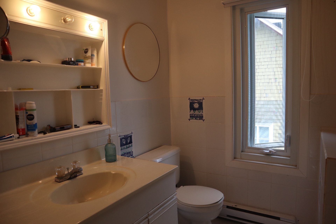
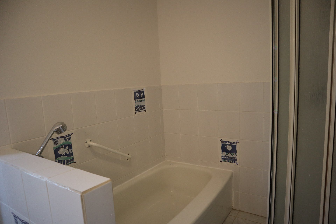
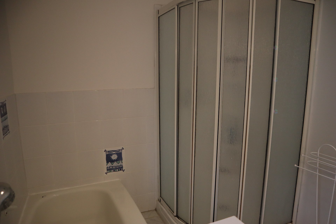
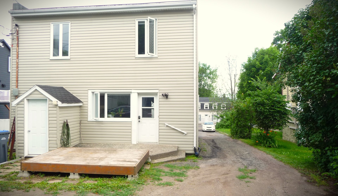
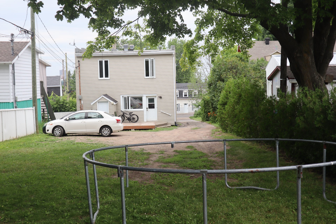
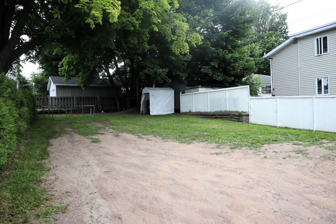
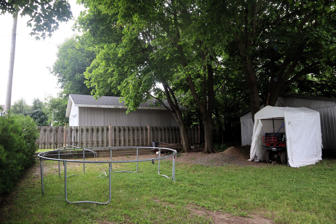
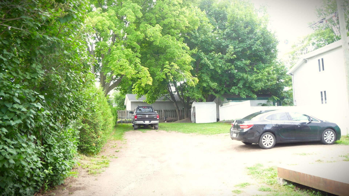
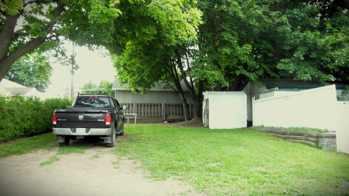
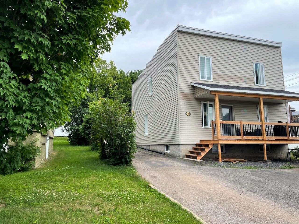
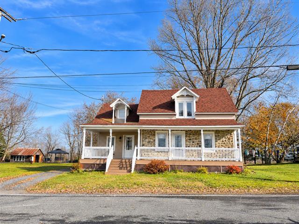
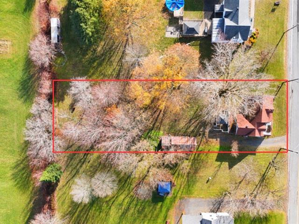
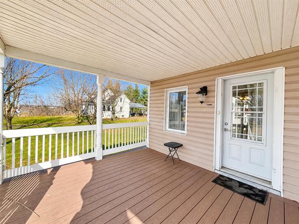
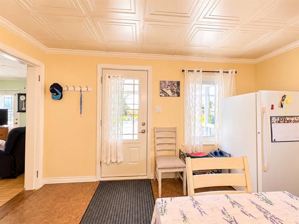
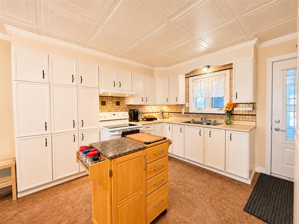
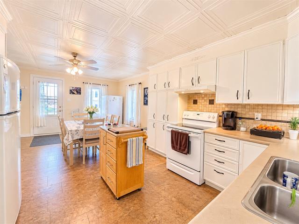
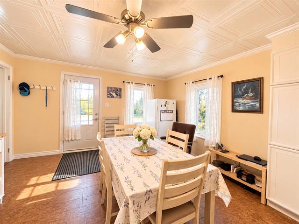
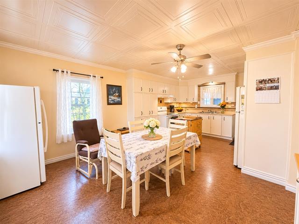
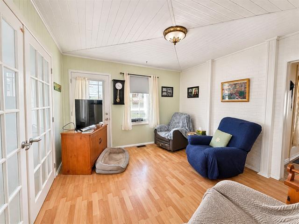
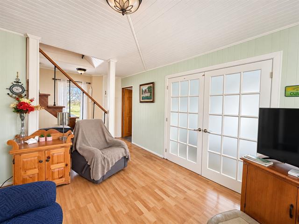
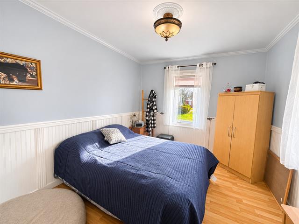
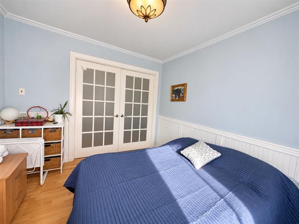
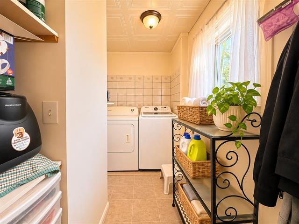
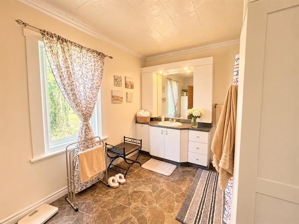
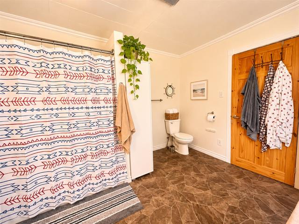
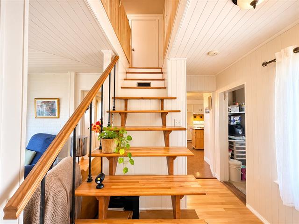
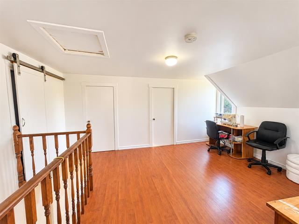
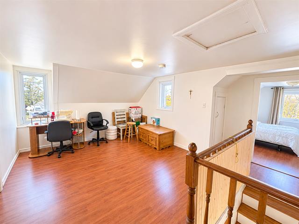
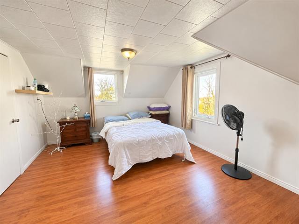
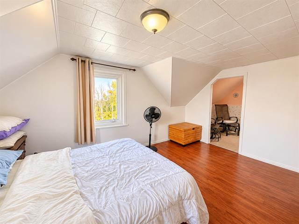
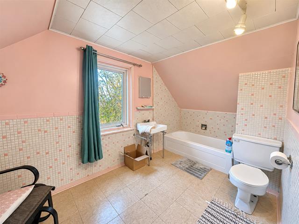
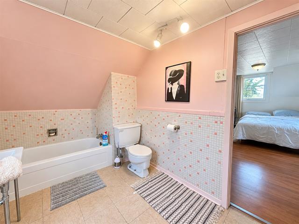
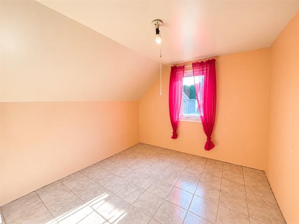
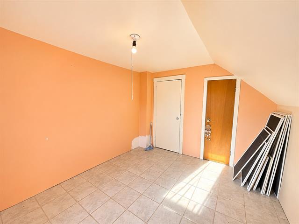
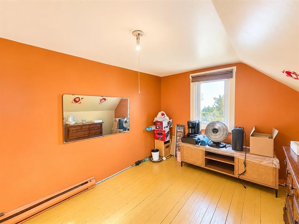
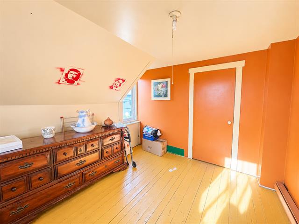
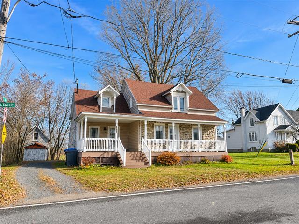
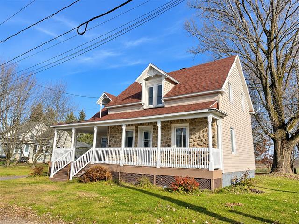
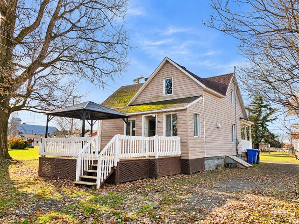
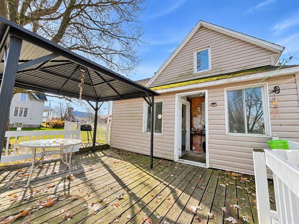
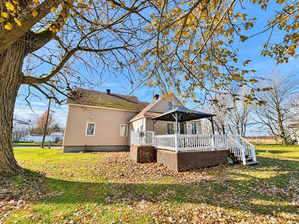
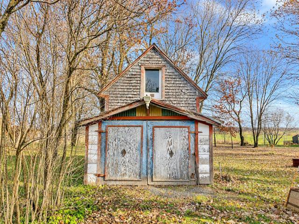
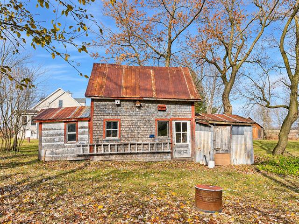
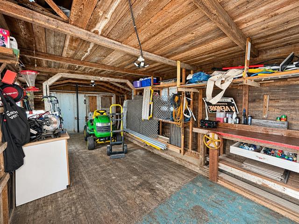
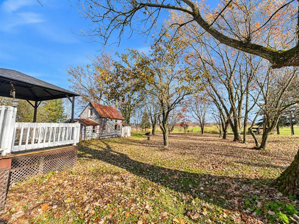
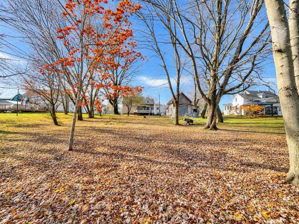
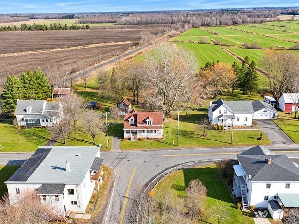
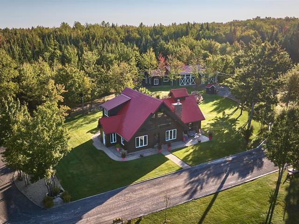
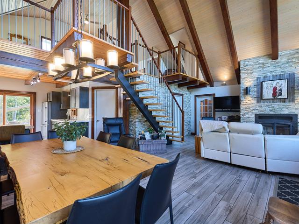
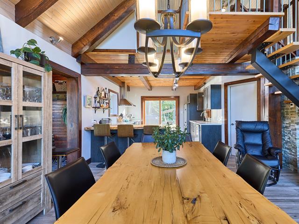
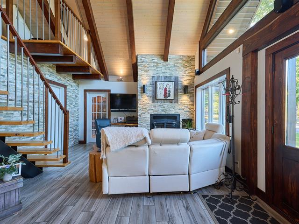
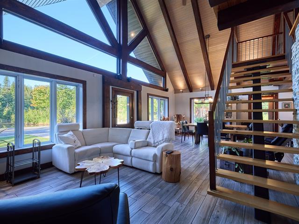
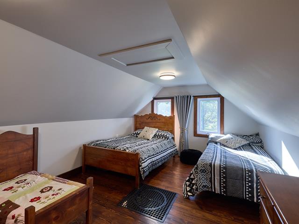
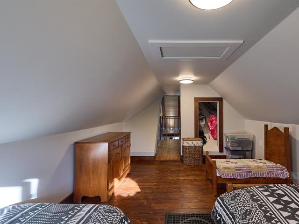
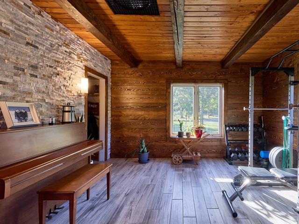
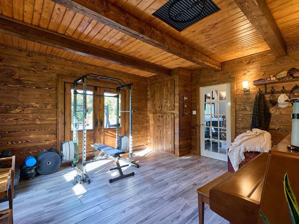
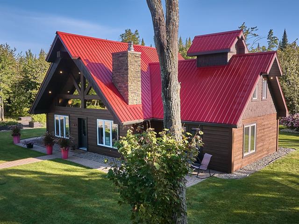
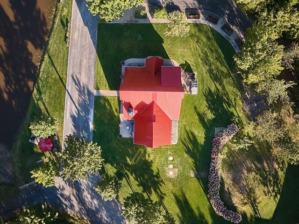
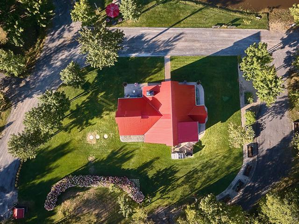
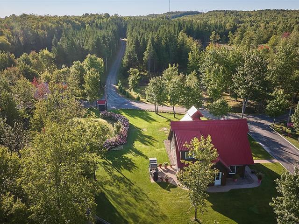
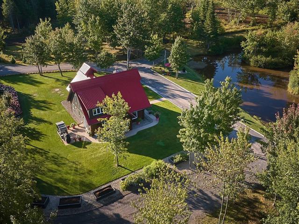
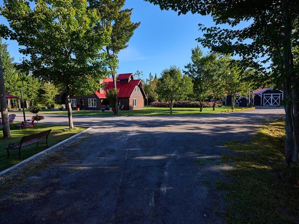
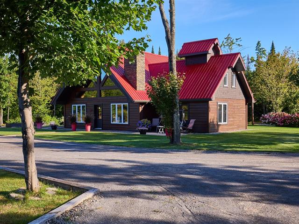
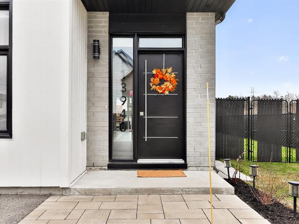
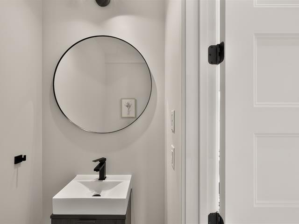
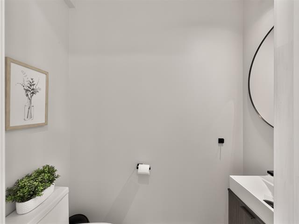
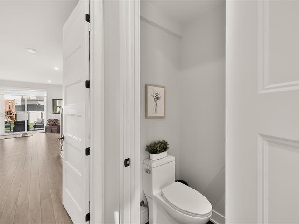
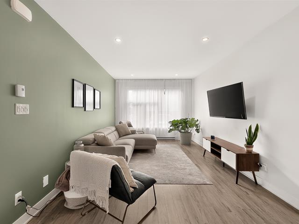
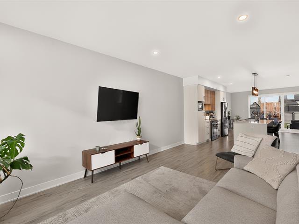
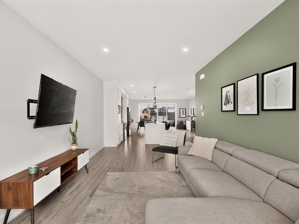
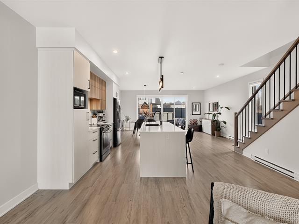
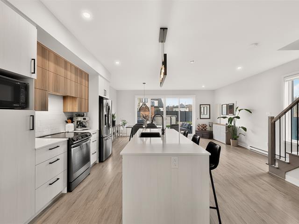
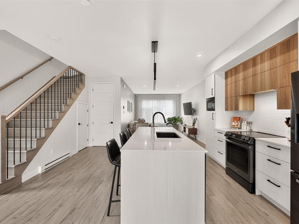
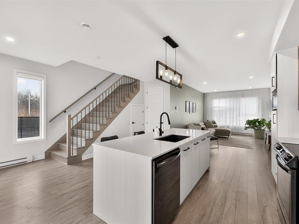
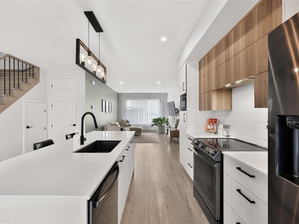
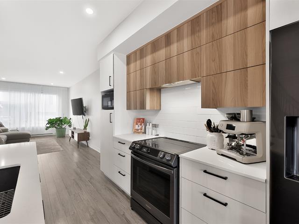
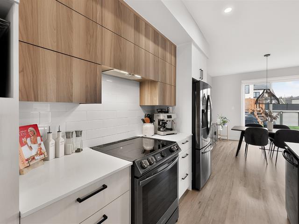
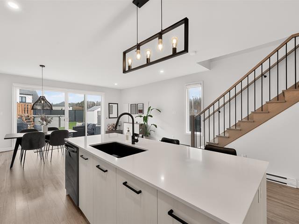
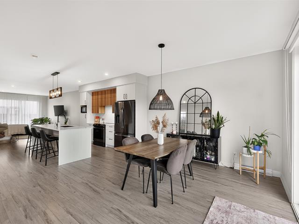
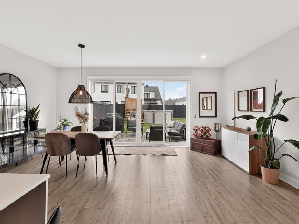
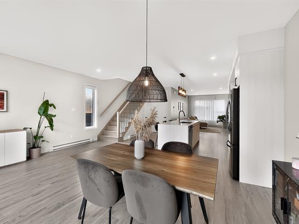
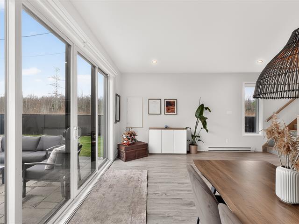
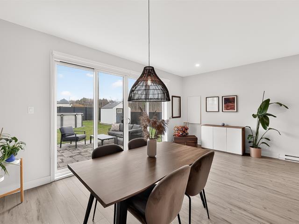
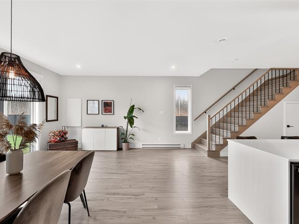
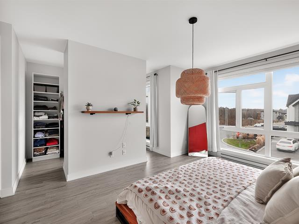
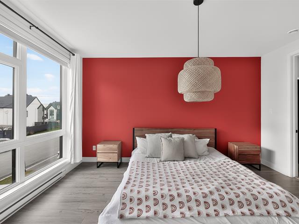
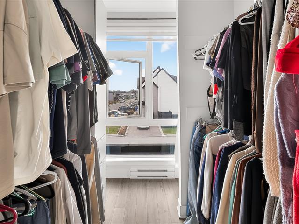
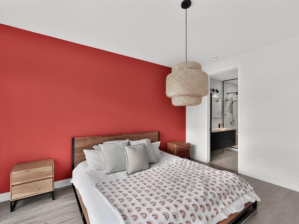
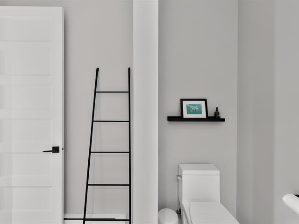
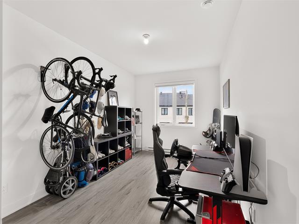
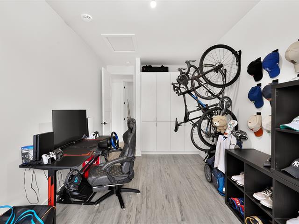
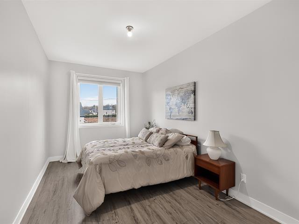
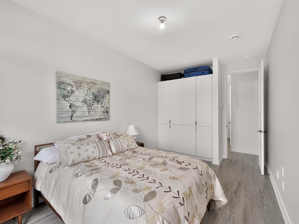
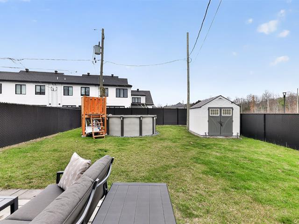
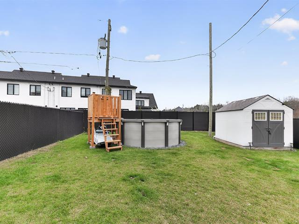
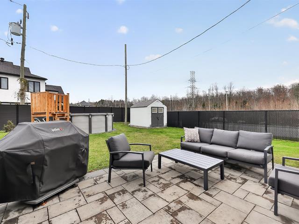
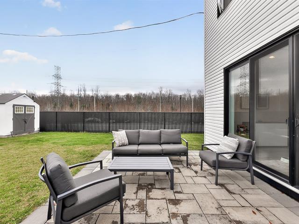
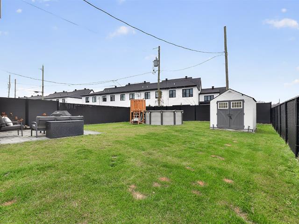
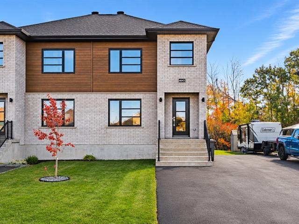
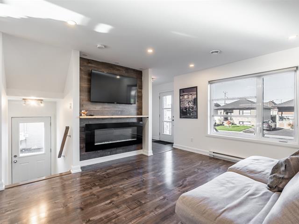
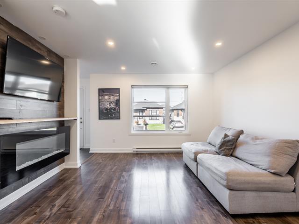
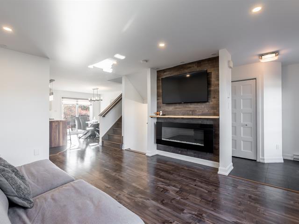
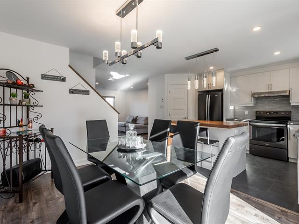
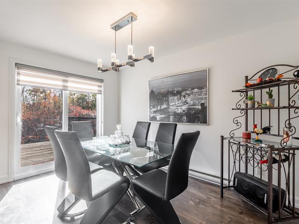
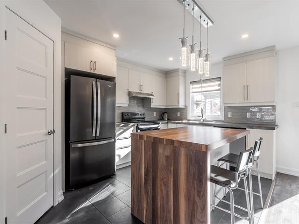
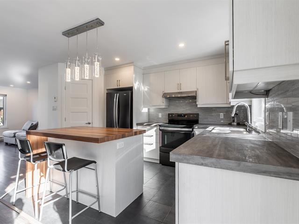
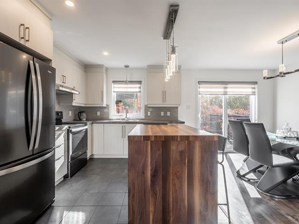
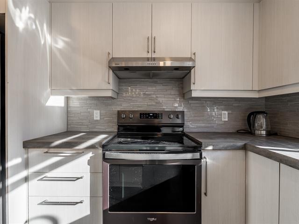
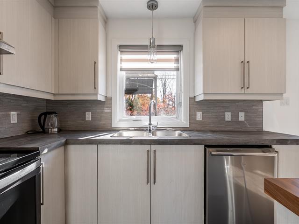
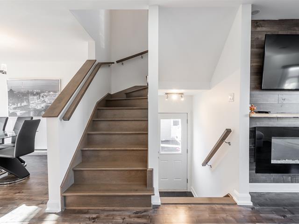
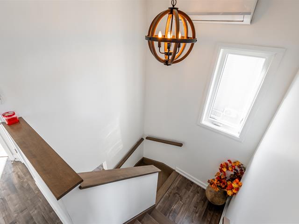
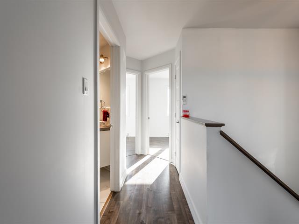
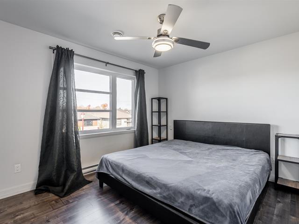
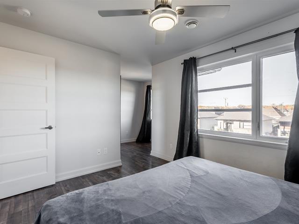
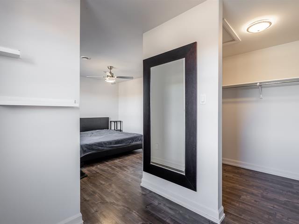
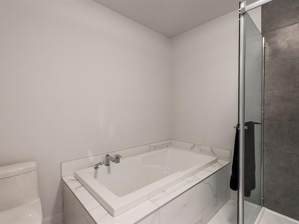
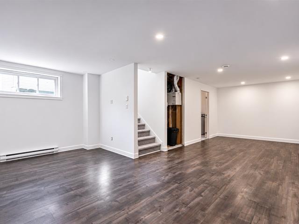
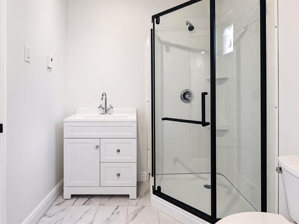
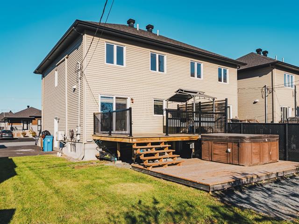
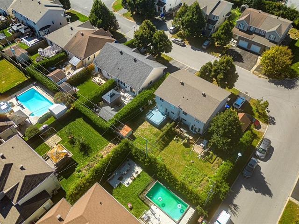
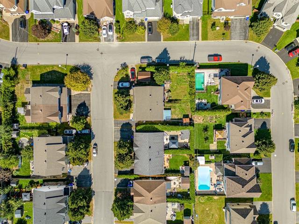
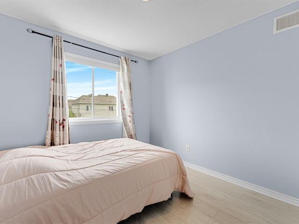
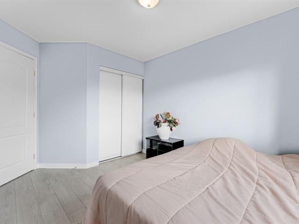
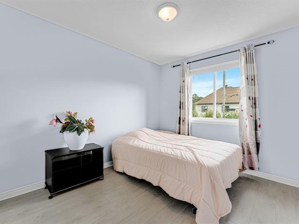
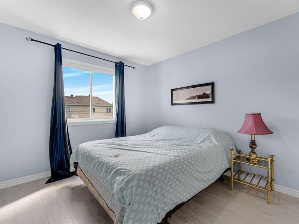
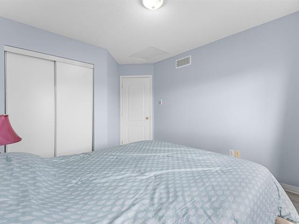
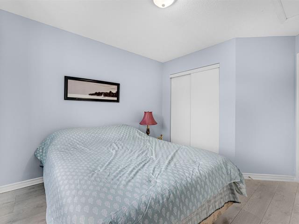
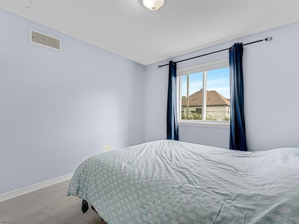
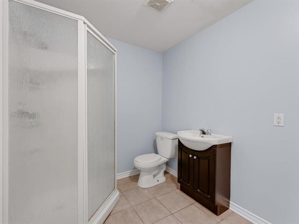
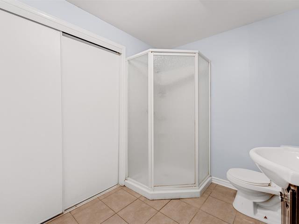
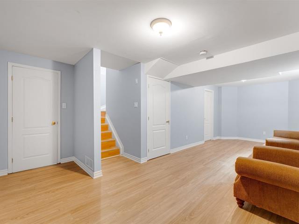
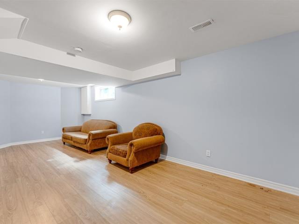
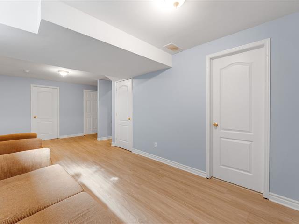
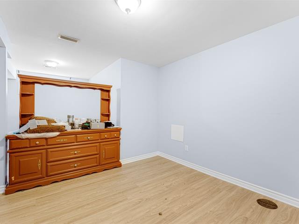
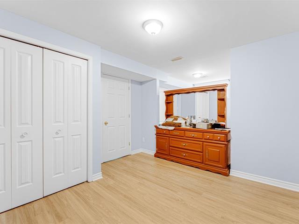
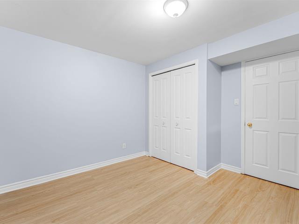
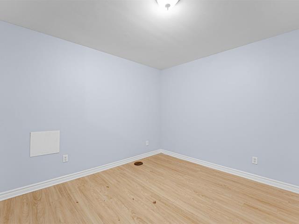
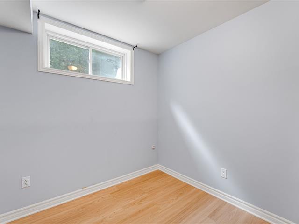
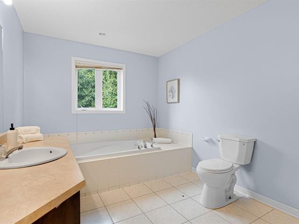
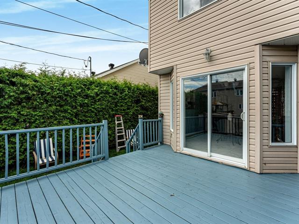
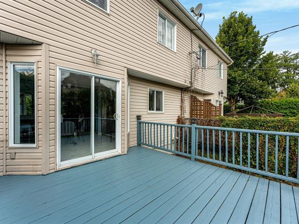
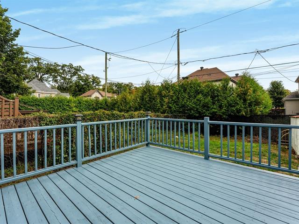
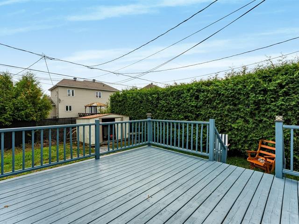
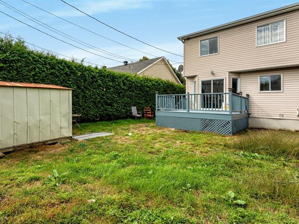
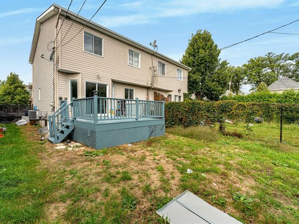
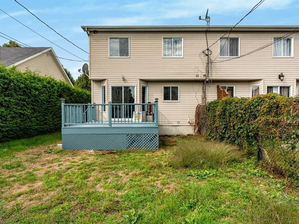
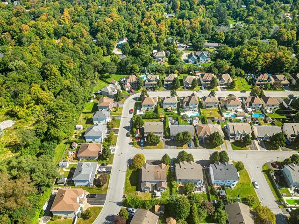
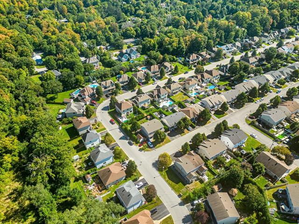
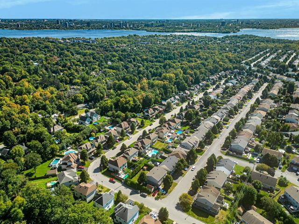
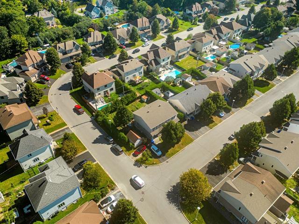
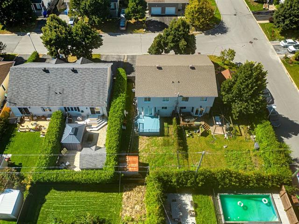
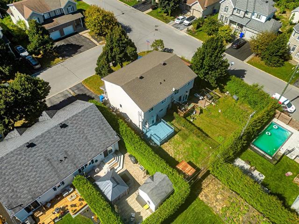
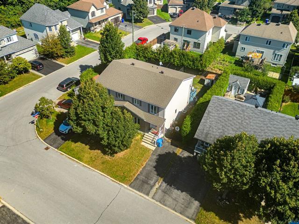
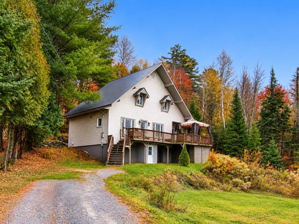
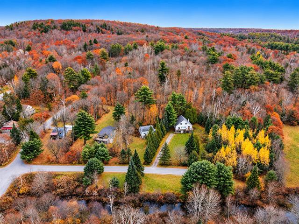
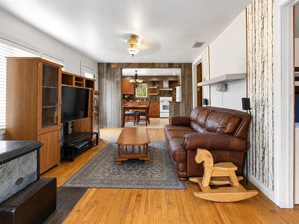
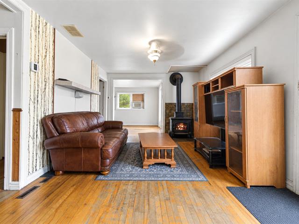
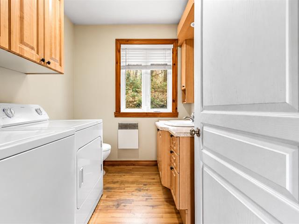
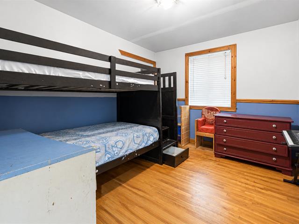
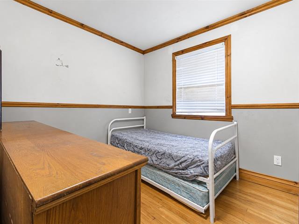
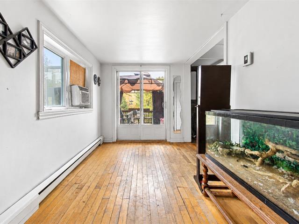
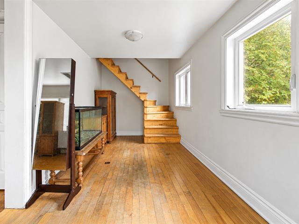
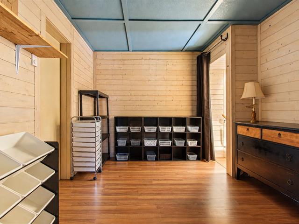
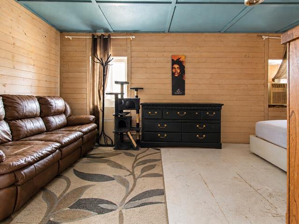
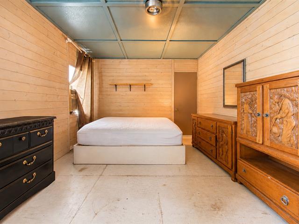
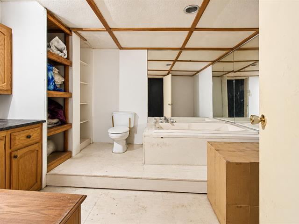
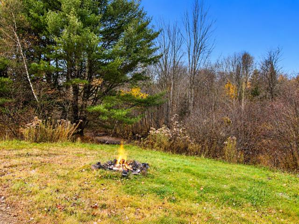
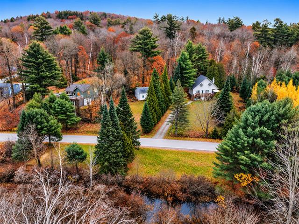
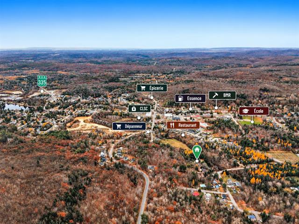
Set back from St-Georges Street, this charming two-story cottage features four large bedrooms--with the potential for five--including one on the ground floor that could serve as a family room or office. There is one bathroom upstairs and a half-bath on the ground floor. Large, private lot--a rarity in this area. Exterior entrance to the basement. Close to all amenities within walking distance. Can be sold furnished. It offers plenty of space for a large family. Great potential at this price. Available immediately! Act fast! The seller requires written pre-approval of financing before a showing.
Highlights
Year built
1943
Living area
2088 pc
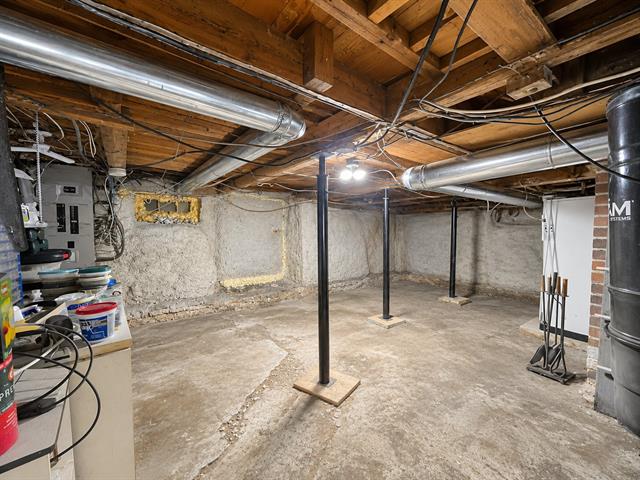
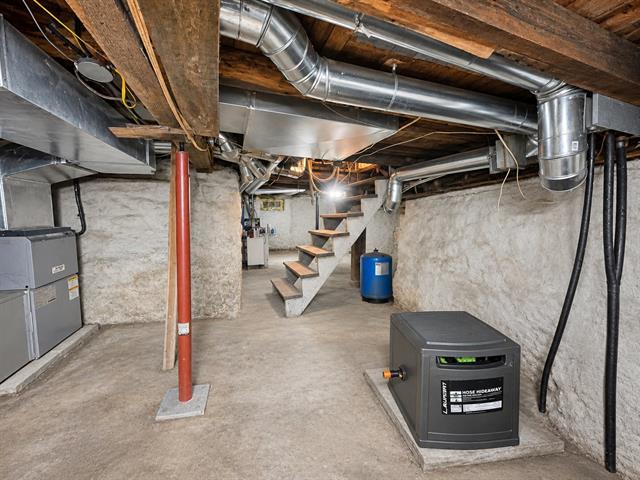
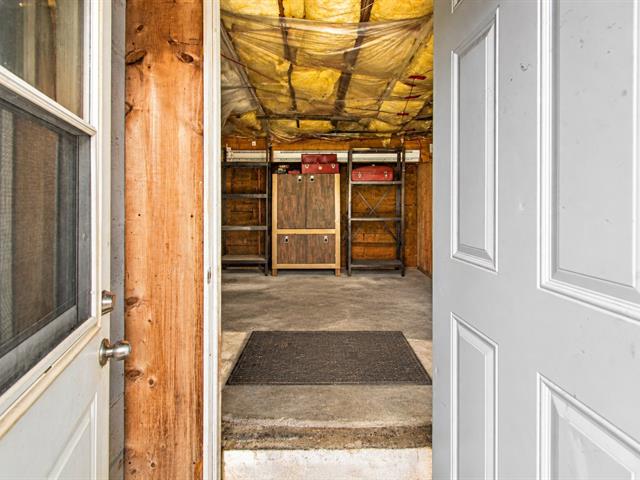
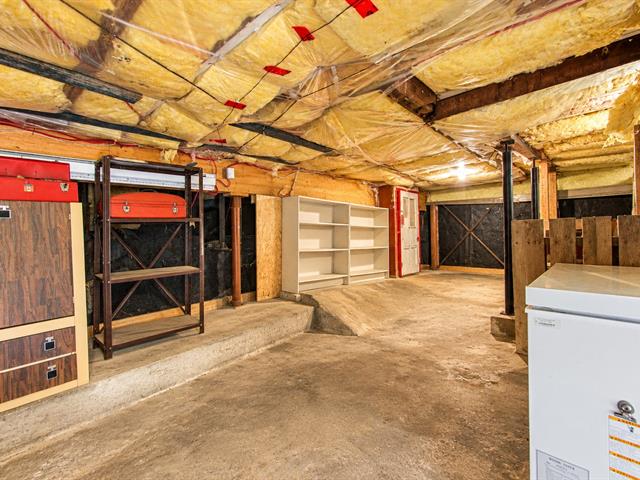
Basement
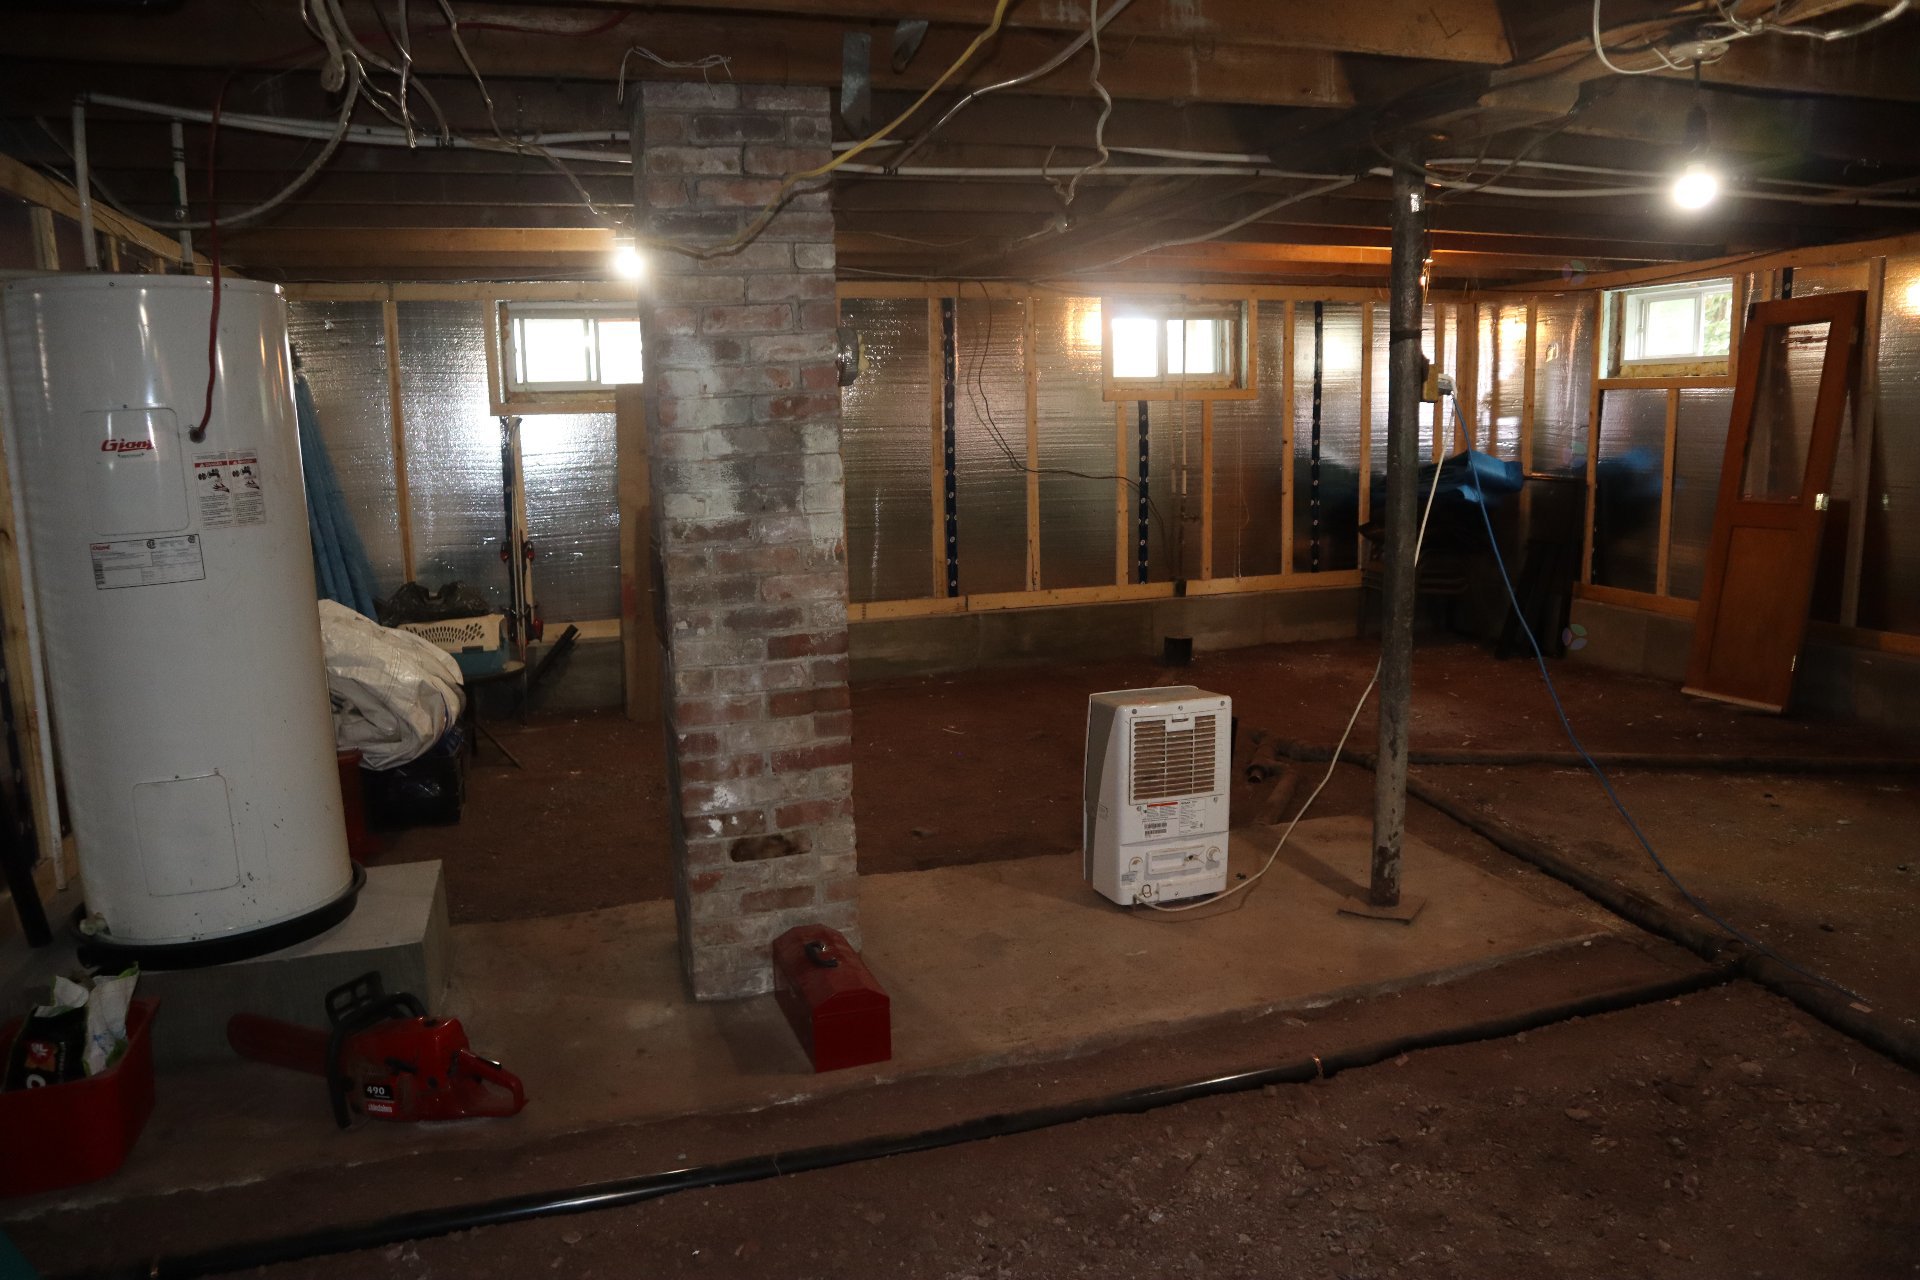
6 feet and over, Unfinished, Separate entrance, Crawl Space
Roofing
Elastomer membrane
Siding
Vinyl
Zoning
Residential
Heating system
Electric baseboard units
Landscaping
Landscape
Cupboard
Melamine
Sewage system
Municipal sewer
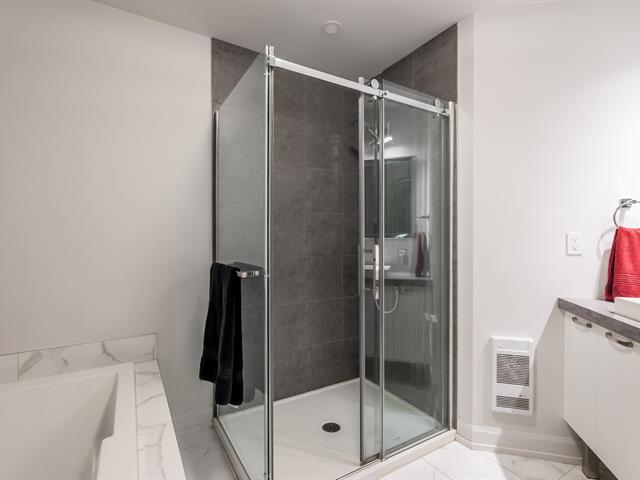
Bathroom / Washroom
Separate shower
Parking (total)
Outdoor
Heating energy
Electricity
Windows
PVC
Water supply
Municipality
Driveway
Asphalt
Window type
Crank handle
Topography
Flat
Foundation
Poured concrete
Legal warranty
Selling without a legal warranty
Included
Blinds, Curtains, Dishwasher, Kitchen Island
Excluded
The seller's personal property
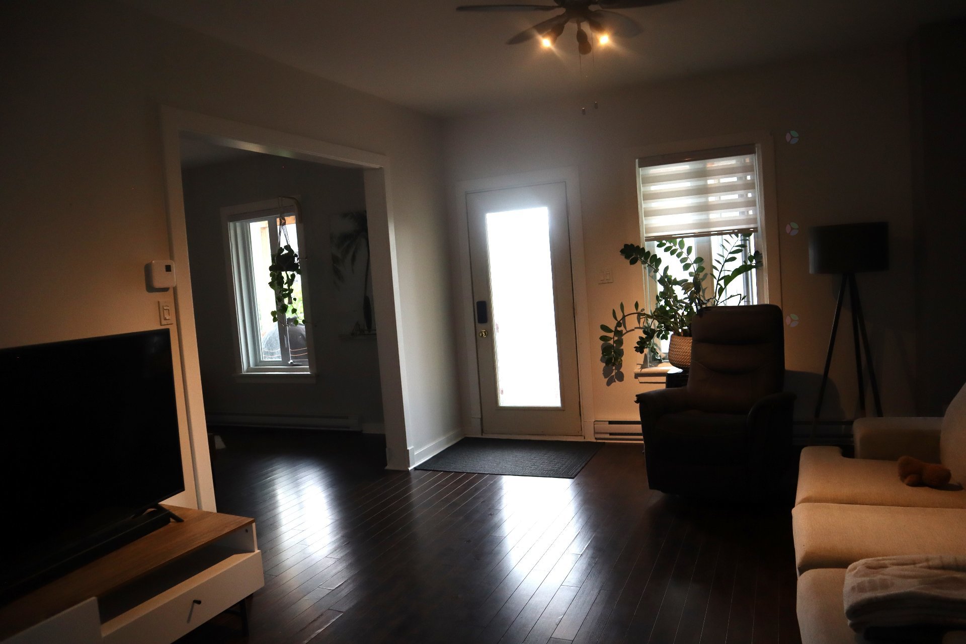
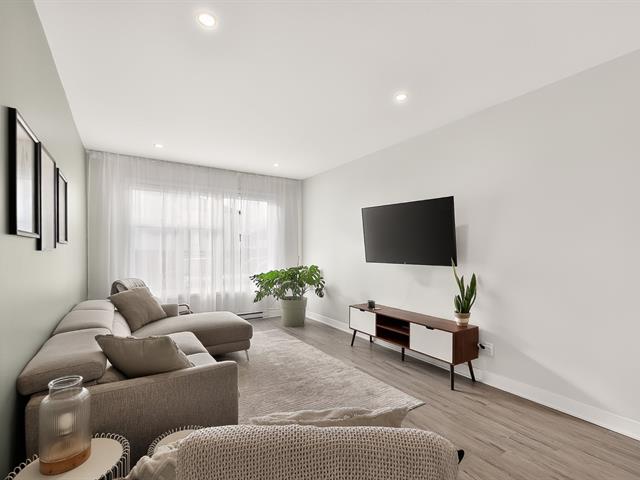
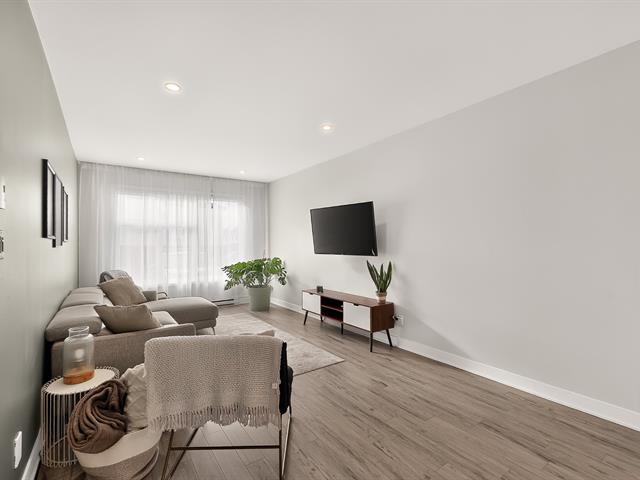
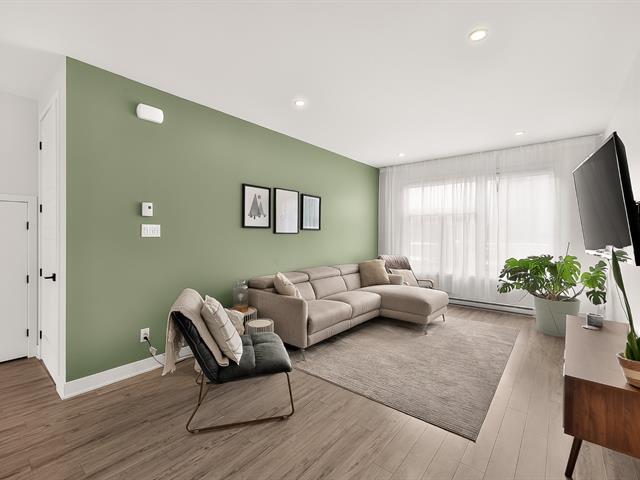
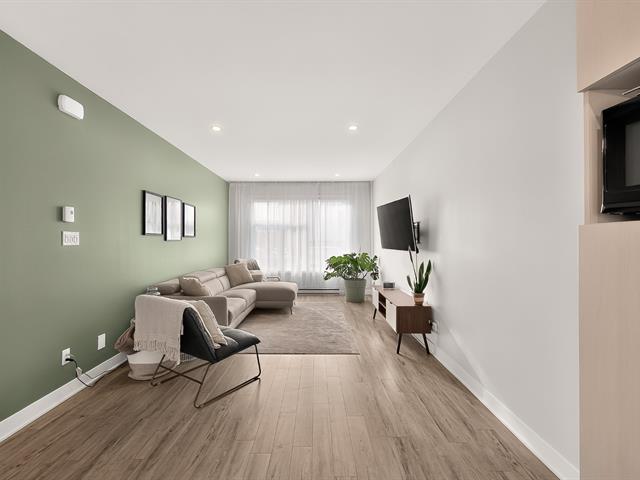
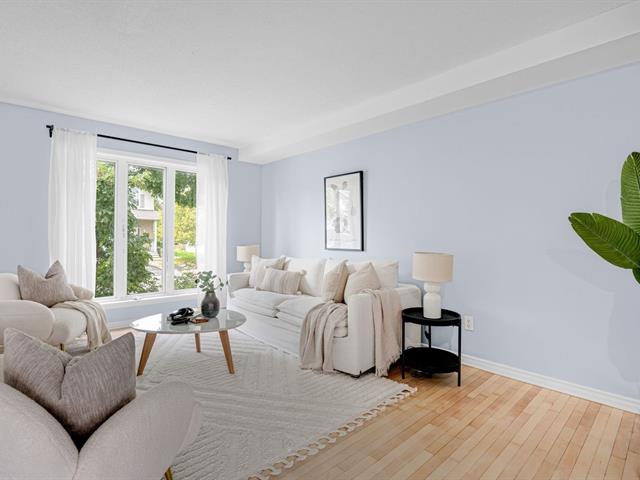
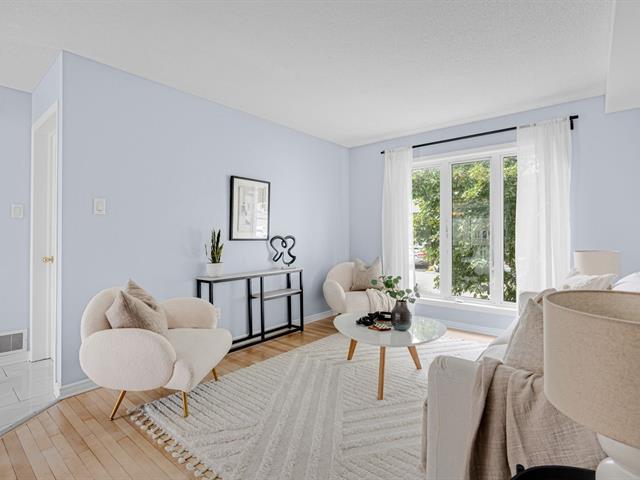
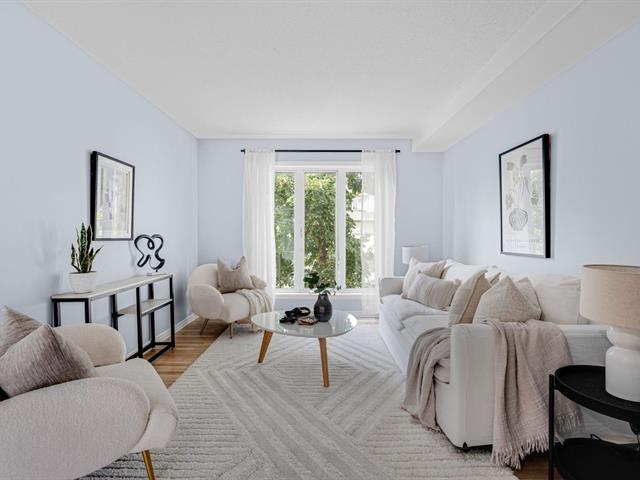
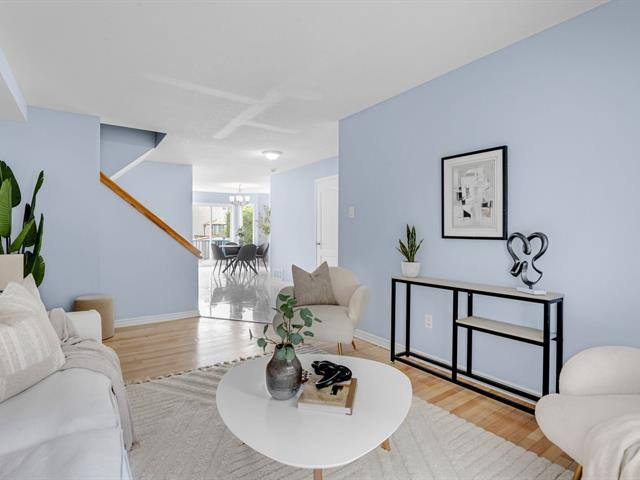
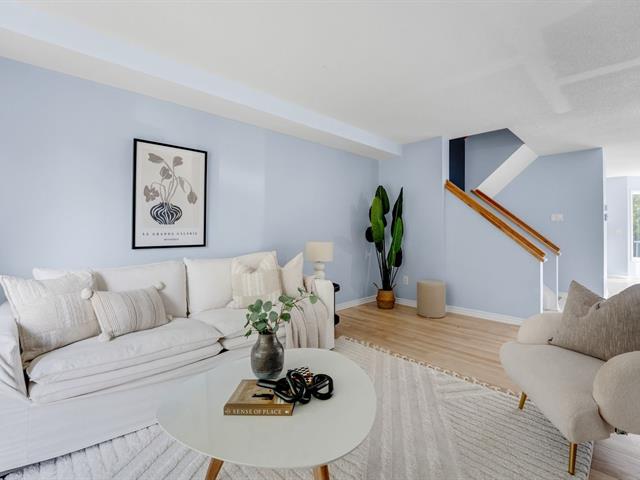
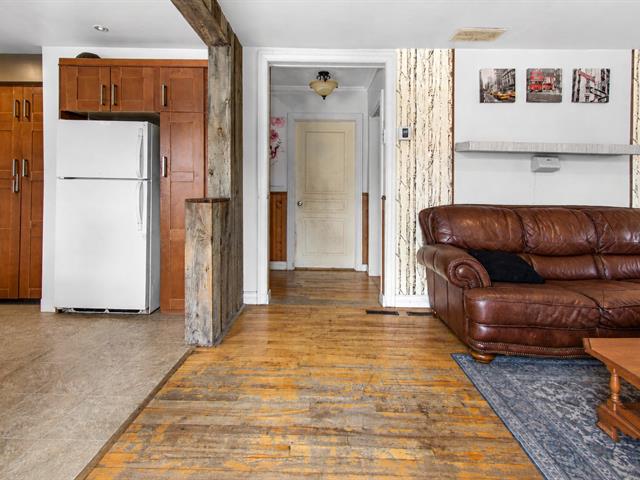
Living room
1st level/Ground floor
12.6 X 14.6 ft / 3.81 X 4.42 m
12.6 X 14.6 ft / 3.81 X 4.42 m
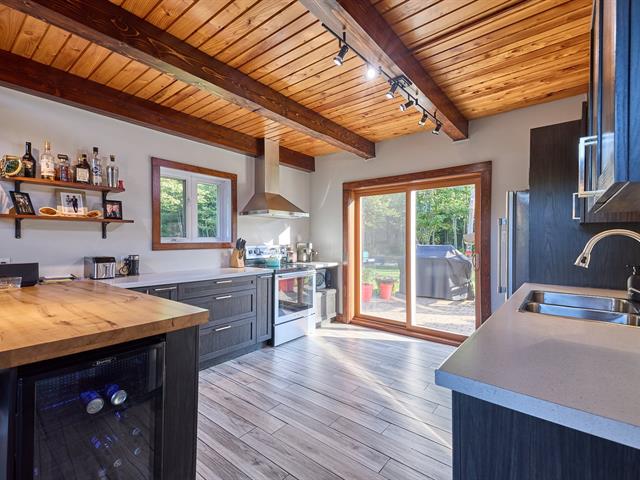
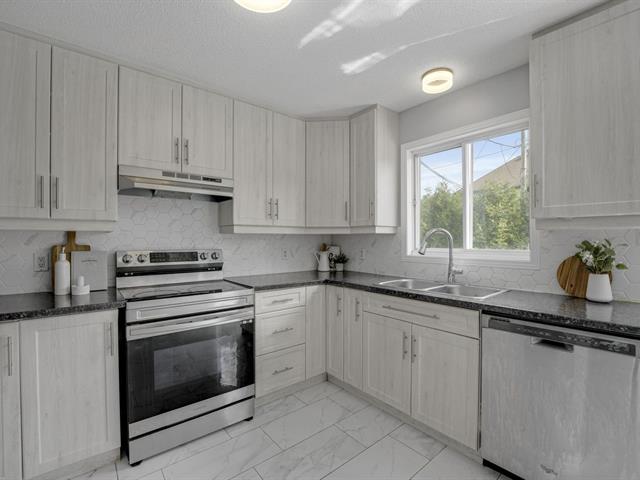
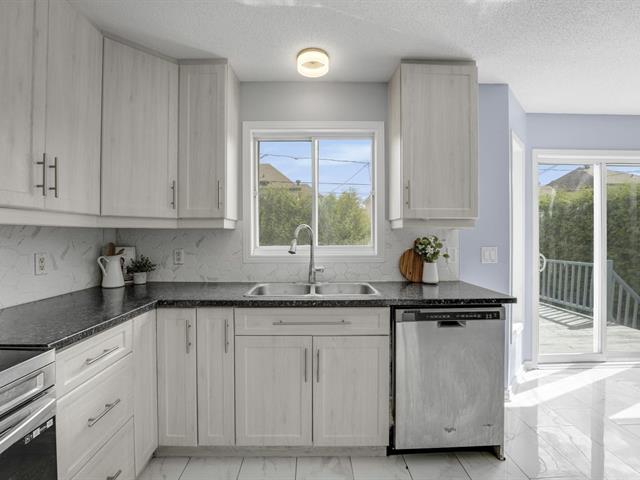
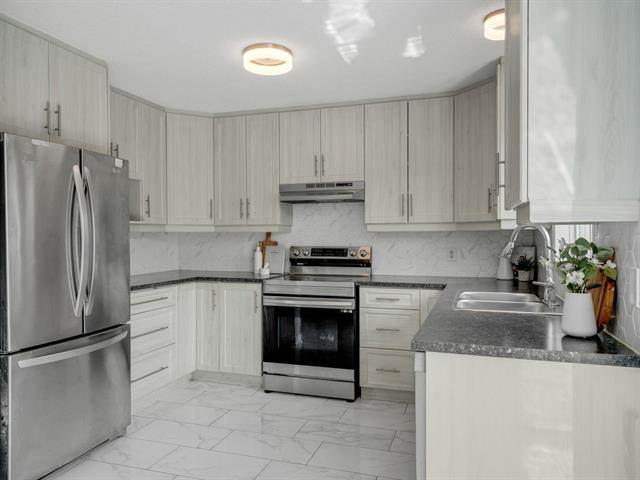
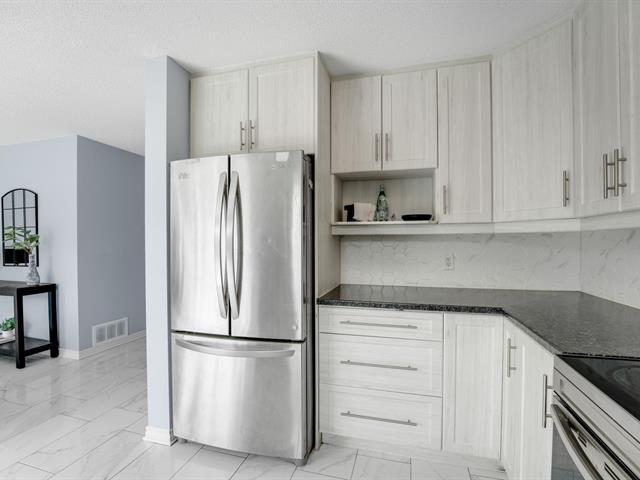
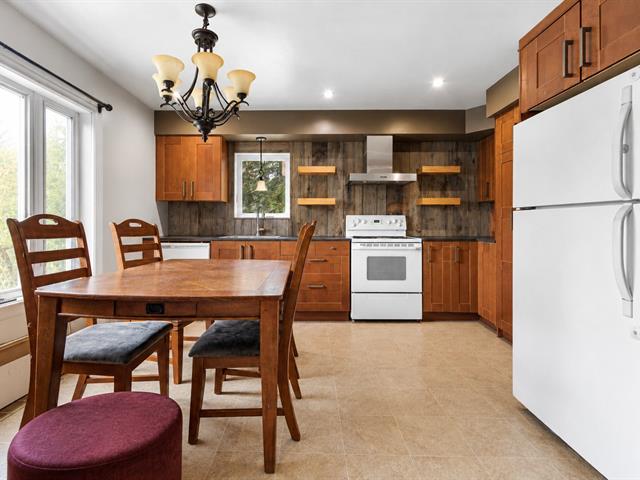
Kitchen
1st level/Ground floor
9 X 16 ft / 2.74 X 4.88 m
9 X 16 ft / 2.74 X 4.88 m
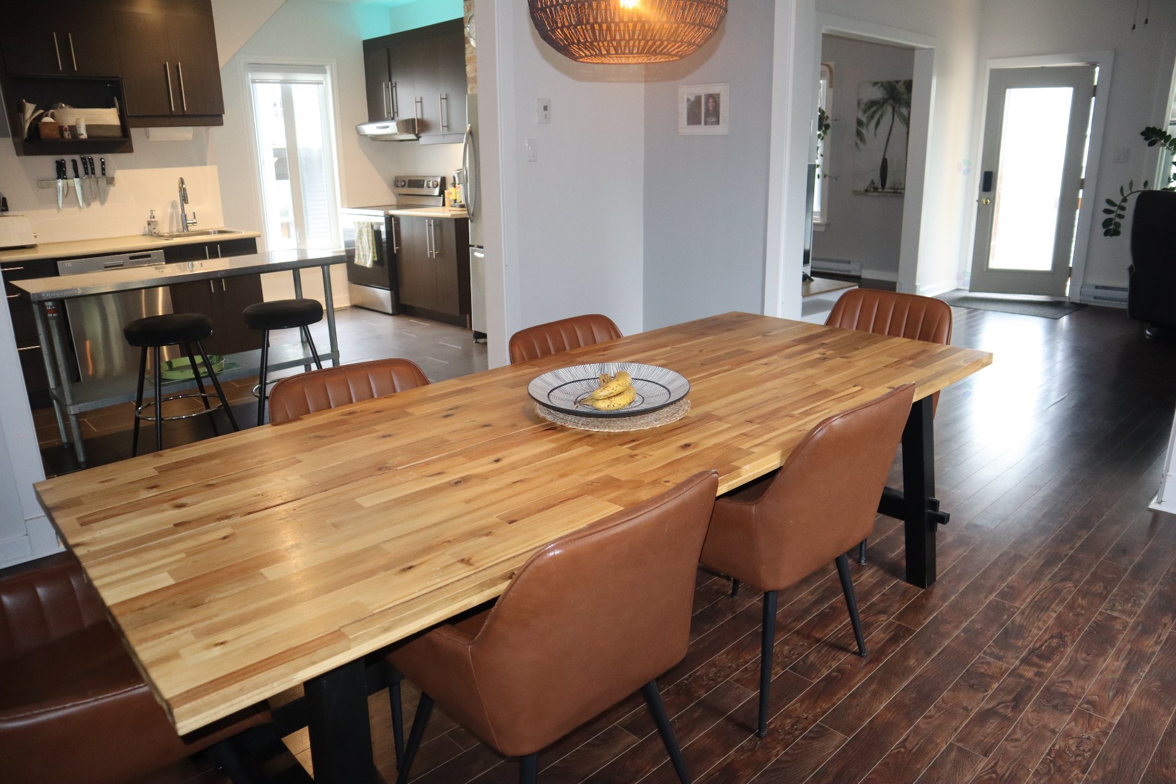
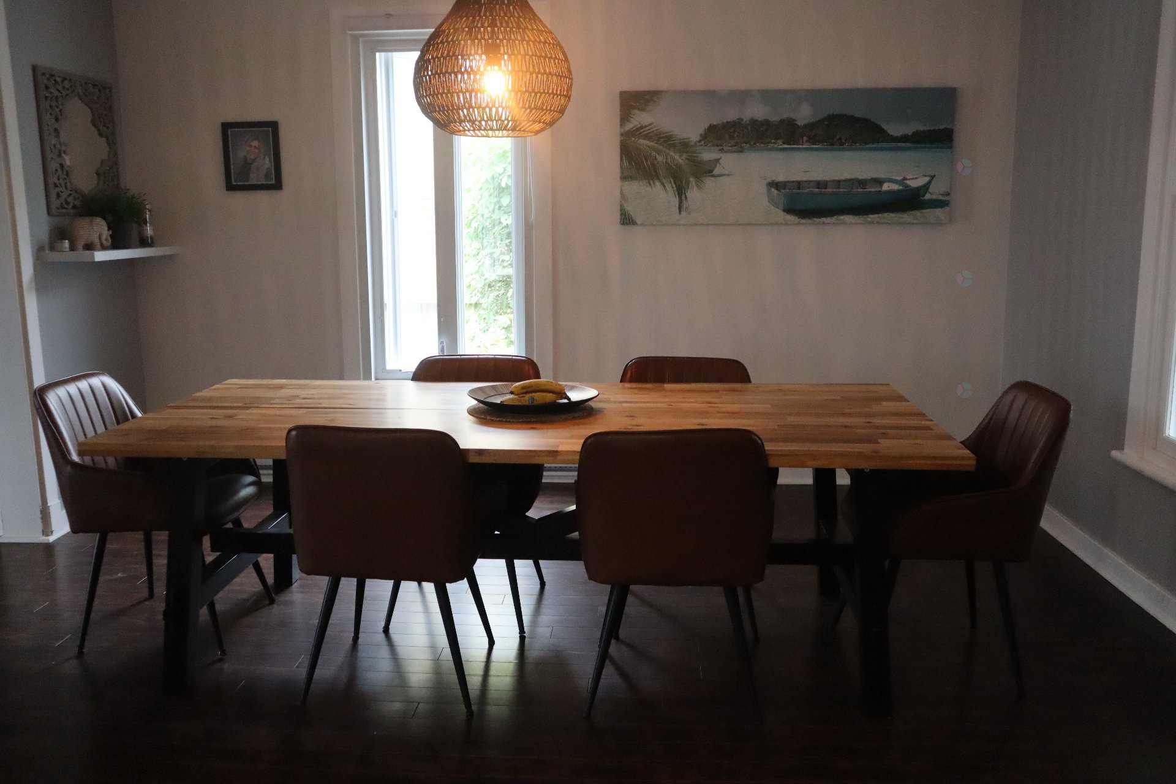
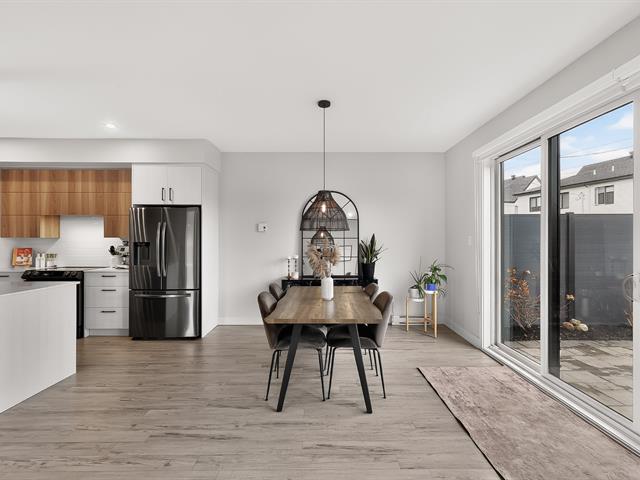
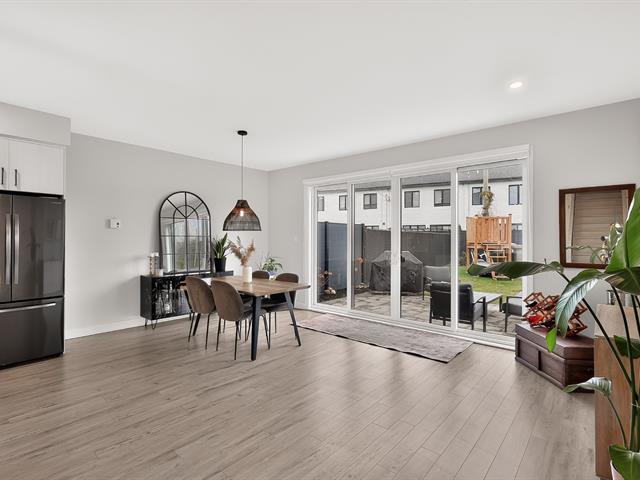
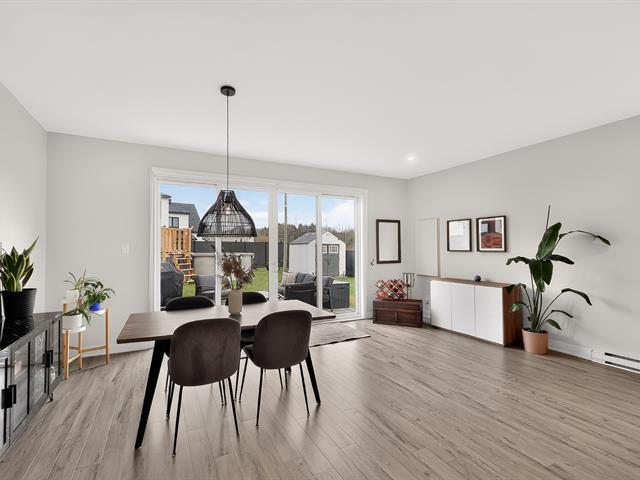
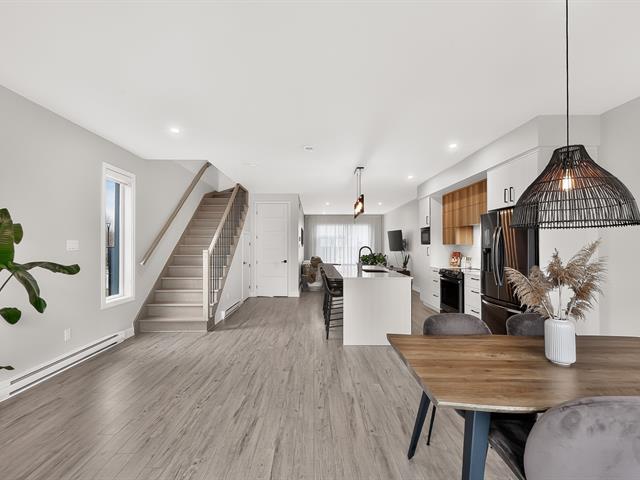
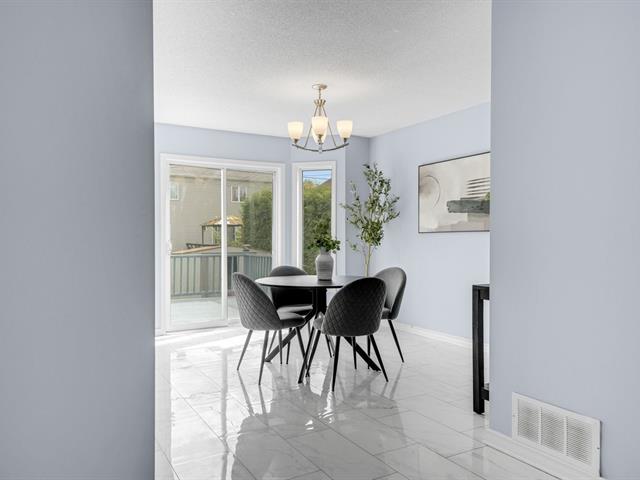
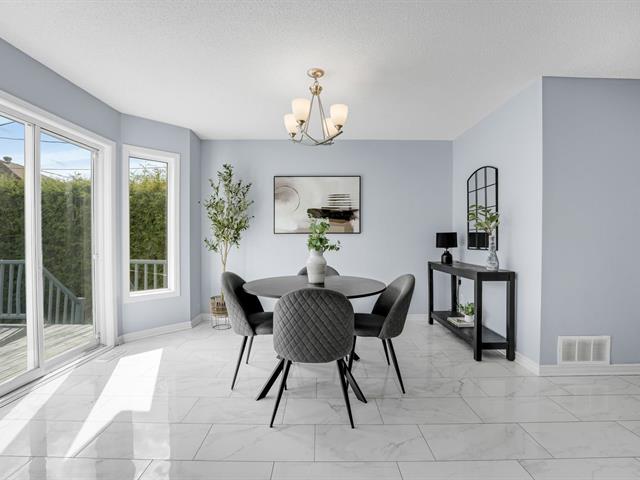
Dining room
1st level/Ground floor
12.6 X 14 ft / 3.81 X 4.27 m
12.6 X 14 ft / 3.81 X 4.27 m
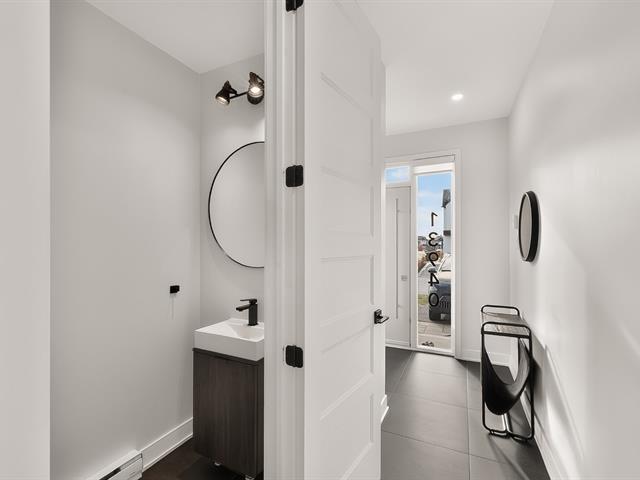
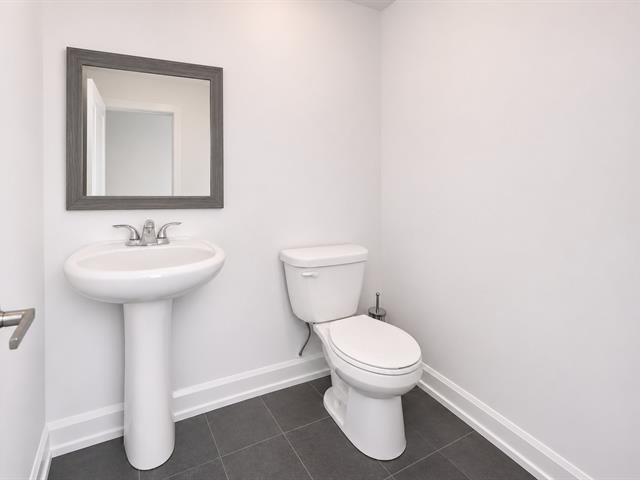
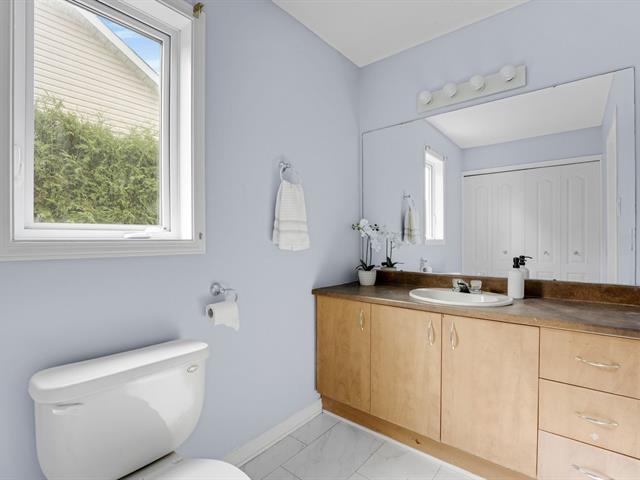
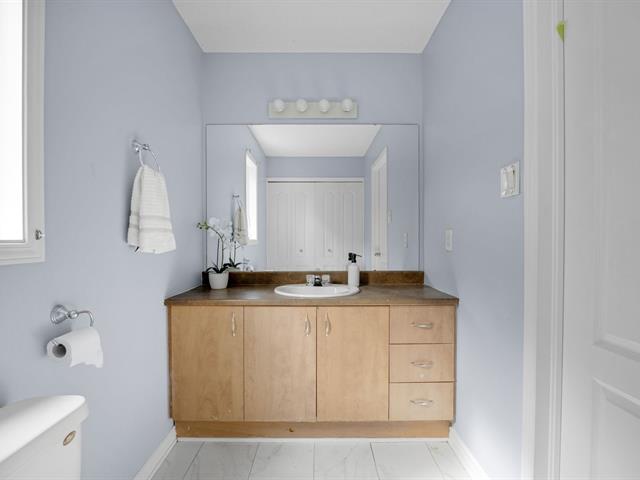
Washroom
1st level/Ground floor
8.7 X 5 ft / 2.62 X 1.52 m
Ceramic tiles
8.7 X 5 ft / 2.62 X 1.52 m
Ceramic tiles
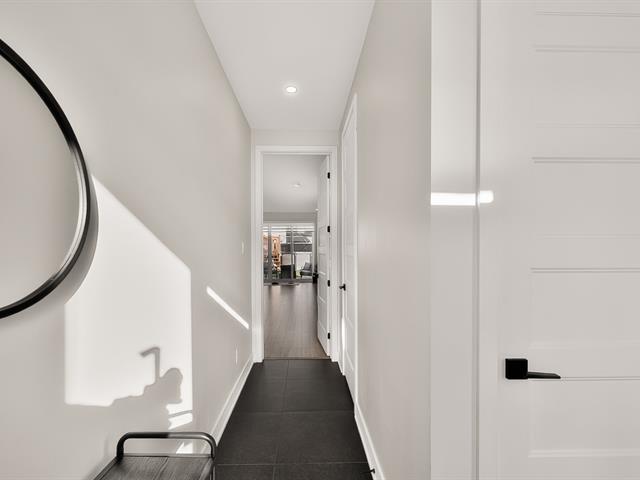
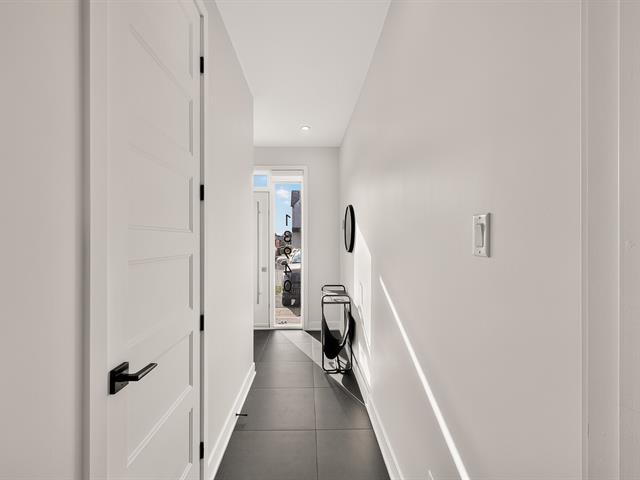
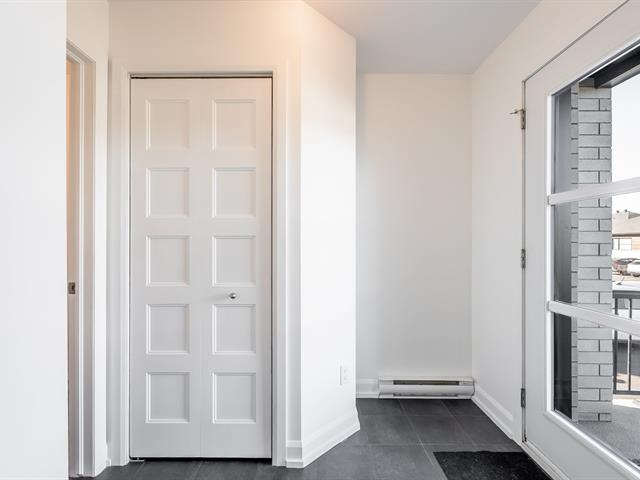
Hallway
1st level/Ground floor
7.6 X 13 ft / 2.29 X 3.96 m
Ceramic tiles
7.6 X 13 ft / 2.29 X 3.96 m
Ceramic tiles
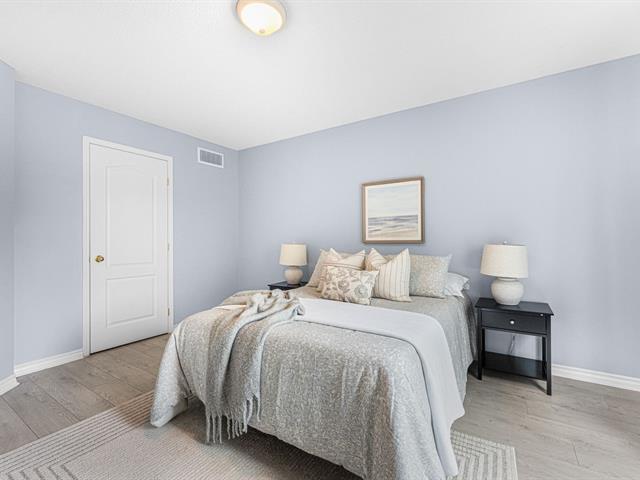
Primary bedroom
1st level/Ground floor
12.6 X 12 ft / 3.81 X 3.66 m
12.6 X 12 ft / 3.81 X 3.66 m
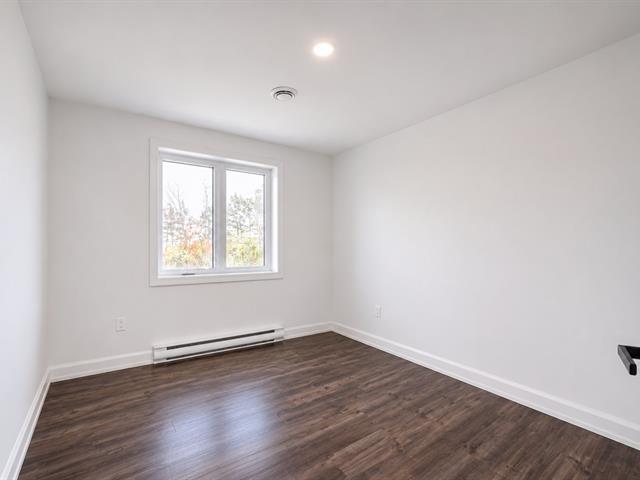
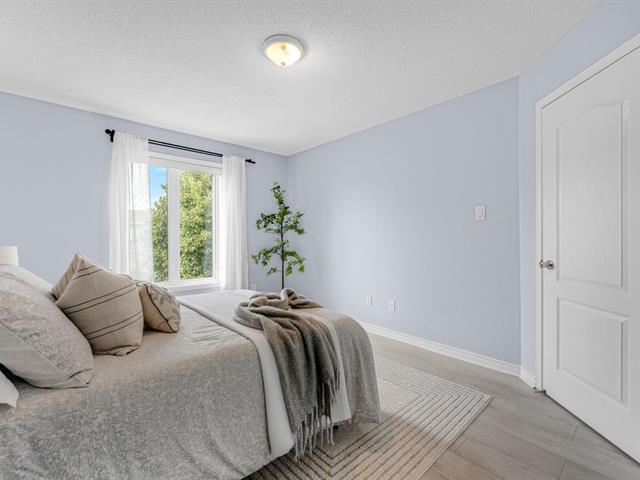
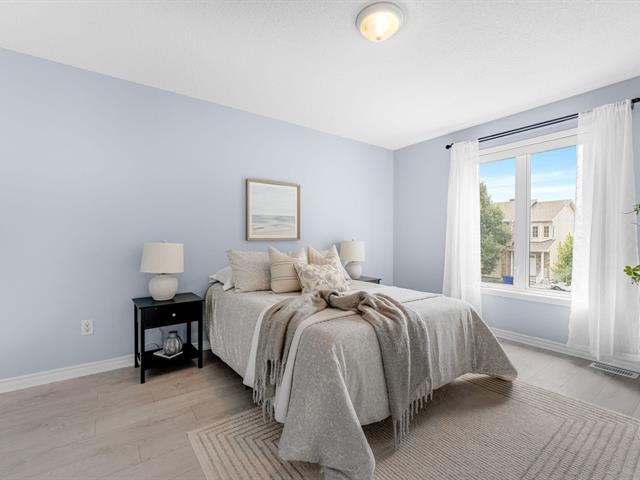
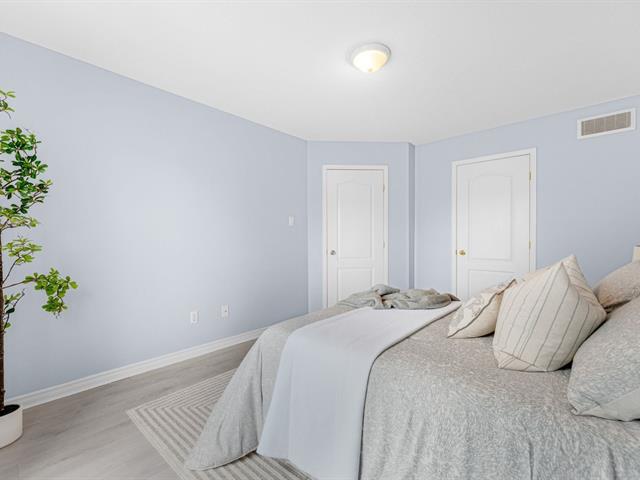
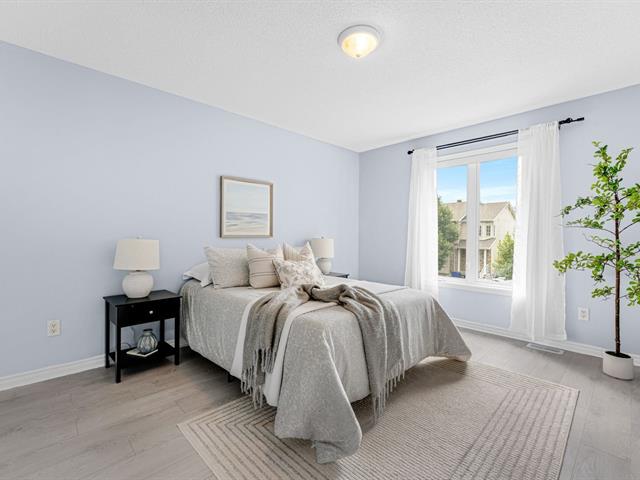
Bedroom
2nd floor
12 X 14 ft / 3.66 X 4.27 m
12 X 14 ft / 3.66 X 4.27 m
Bedroom
2nd floor
12 X 14 ft / 3.66 X 4.27 m
12 X 14 ft / 3.66 X 4.27 m
Bedroom
2nd floor
12 X 14 ft / 3.66 X 4.27 m
12 X 14 ft / 3.66 X 4.27 m
Den
2nd floor
12 X 8.6 ft / 3.66 X 2.59 m
12 X 8.6 ft / 3.66 X 2.59 m
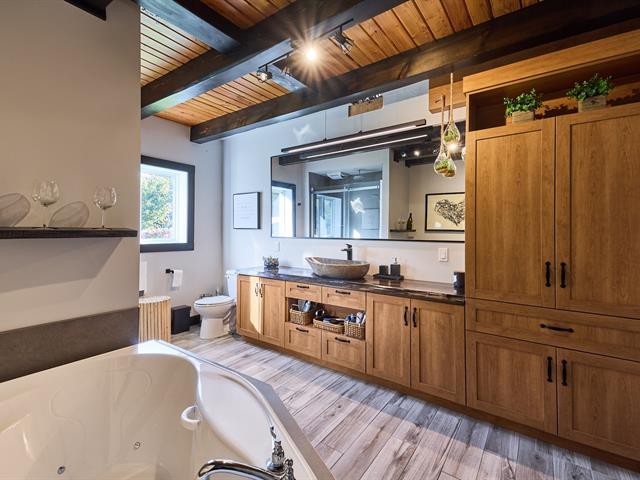
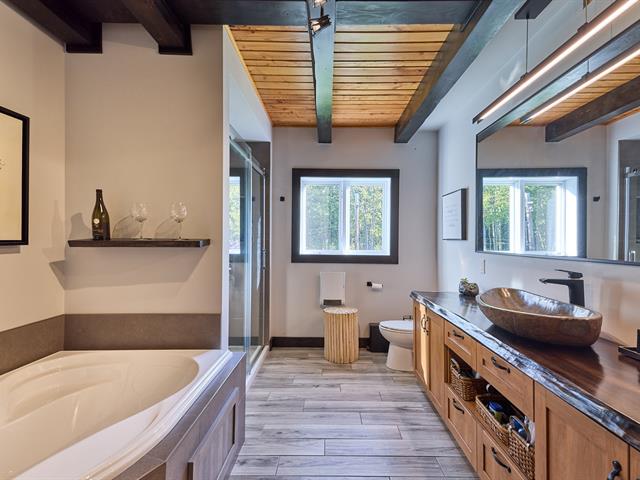
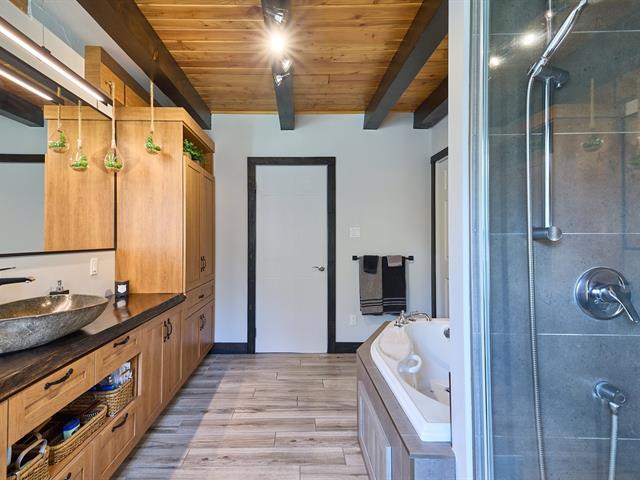
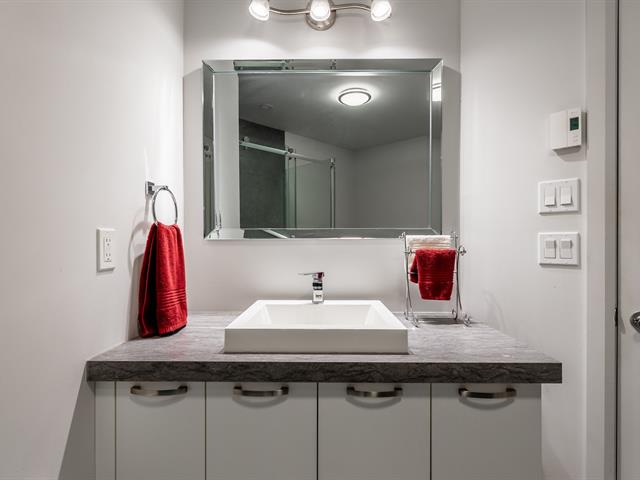
Bathroom
2nd floor
6.6 X 10 ft / 1.98 X 3.05 m
Ceramic tiles
6.6 X 10 ft / 1.98 X 3.05 m
Ceramic tiles
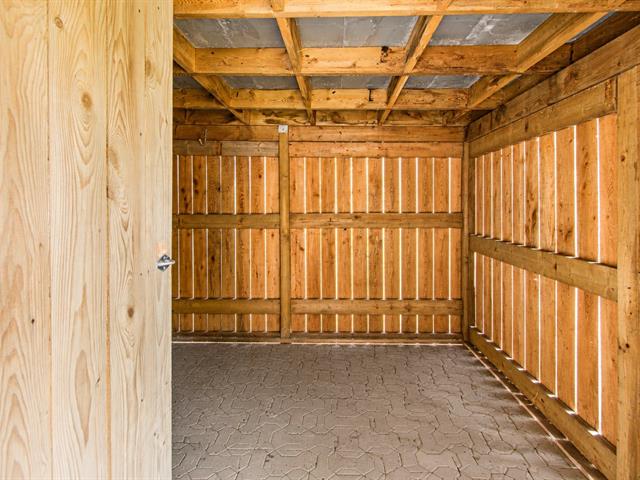
Storage
2nd floor
12.5 X 8 ft / 3.78 X 2.44 m
Other
12.5 X 8 ft / 3.78 X 2.44 m
Other
Other
Basement
27 X 39 ft / 8.23 X 11.89 m
Other
27 X 39 ft / 8.23 X 11.89 m
Other
Taxes
Municipal Taxes (2026)
2 437 $
School taxes (2026)
148 $
Total
2 585 $
Municipal evaluation(2026)
Land
123 600 $
Building
135 800 $
259 400 $
The house can be sold fully furnished.
It offers great potential at this price.
If a new location certificate is required, the buyers will be responsible for the cost.
Life Style
Suggested properties

The more it is seen, the faster it is sold!
Activi-T
Views on the internet: 7,736
Visibili-T
Seen by over a million potential buyers every month, your property is displayed FREE of charge on over 100 websites across the country and around the world.