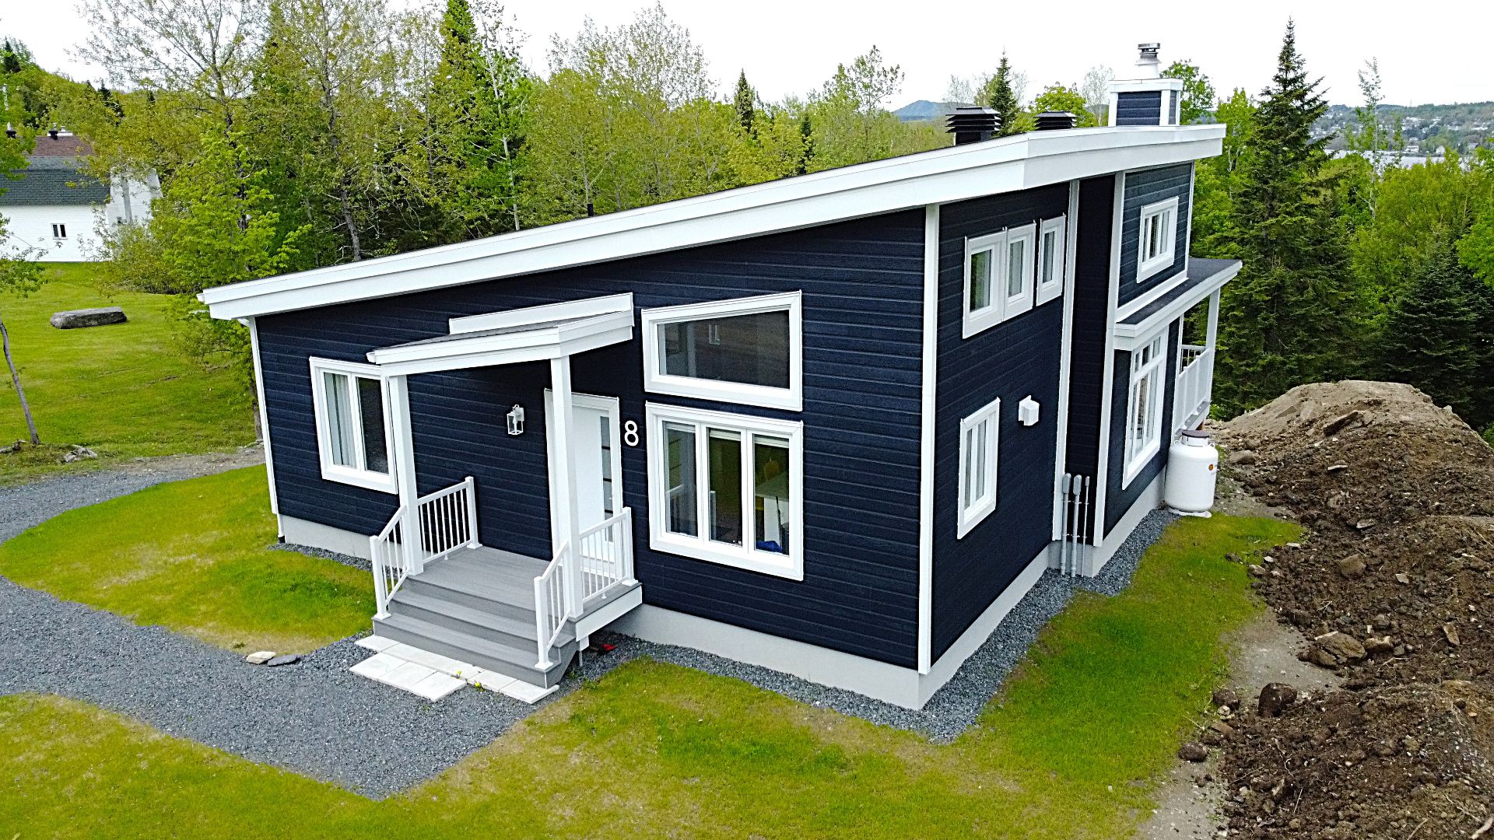
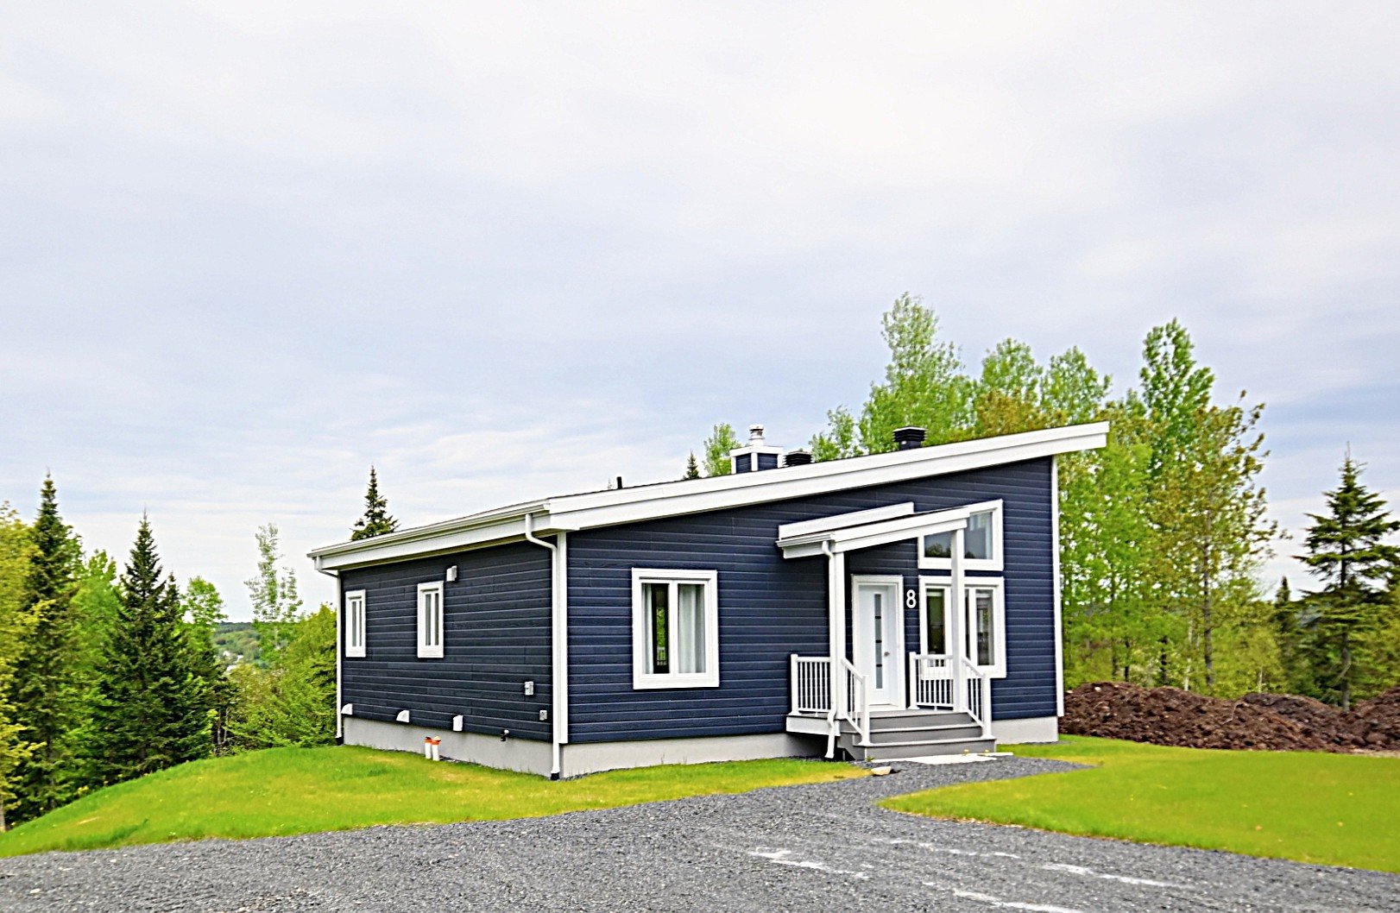
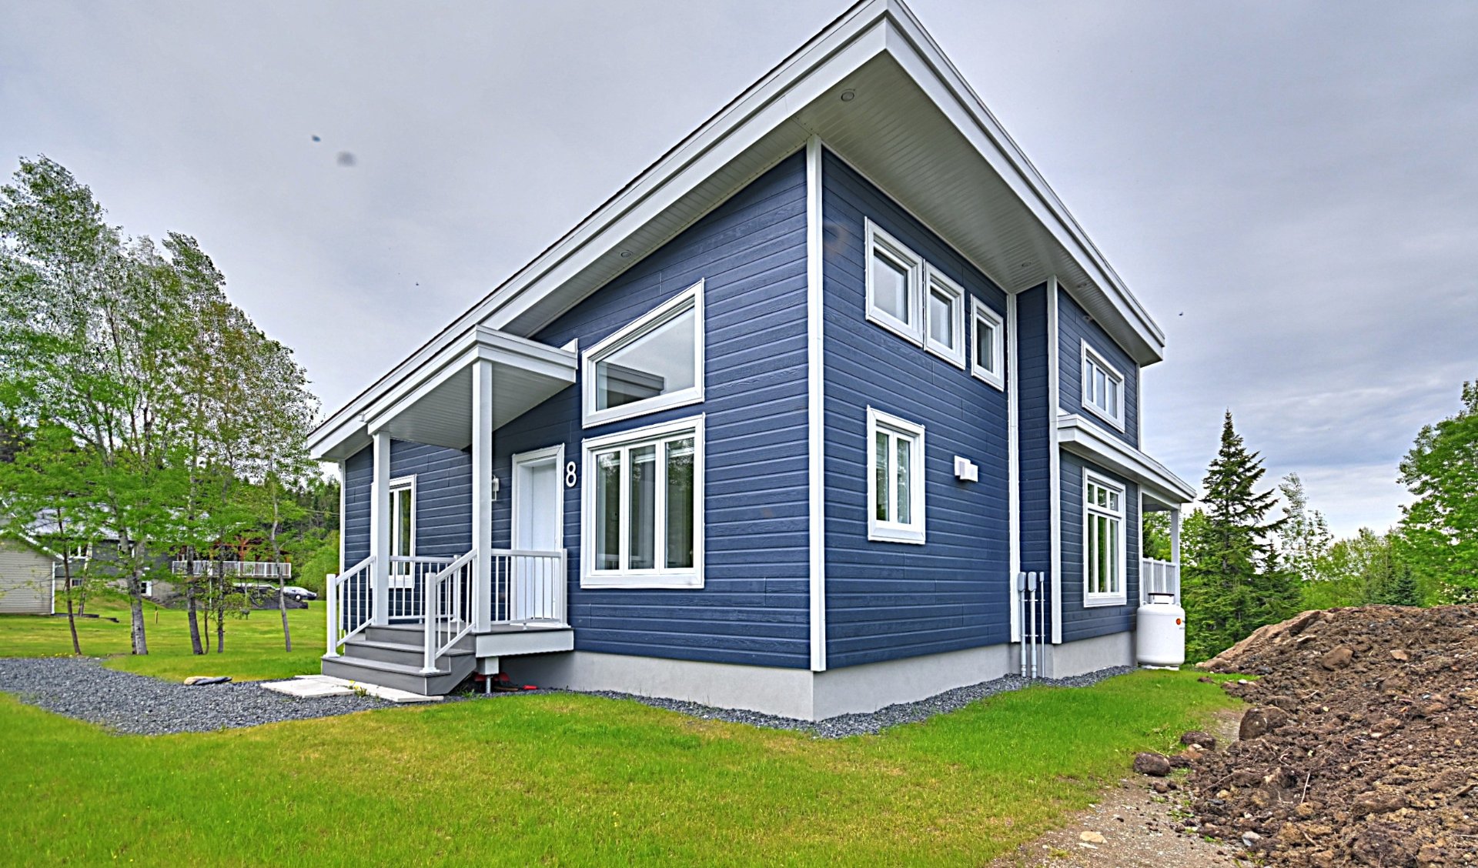
Bungalow in Lac-Etchemin


27
319,000 $

2|
1
Description
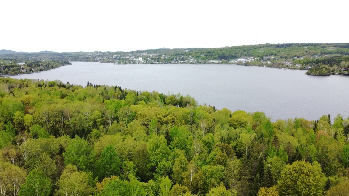
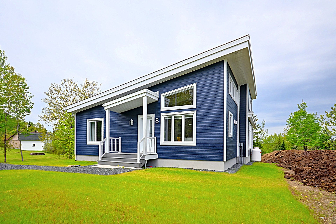
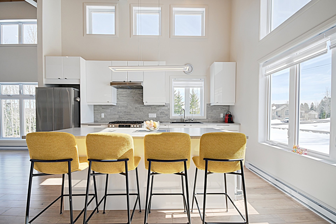
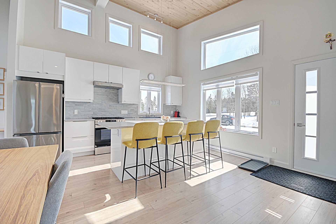
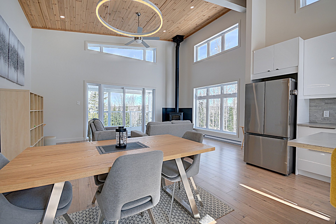
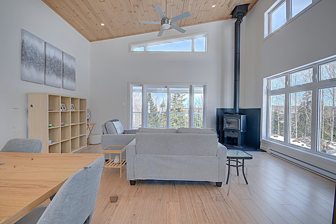
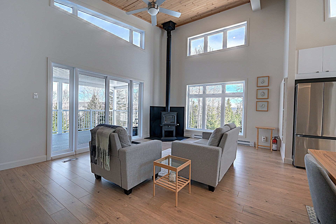
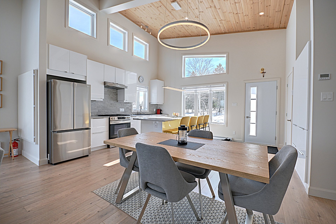
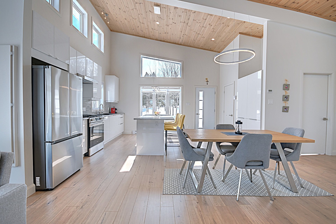
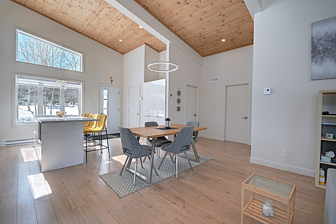
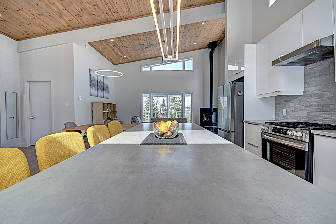
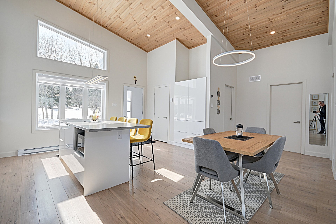
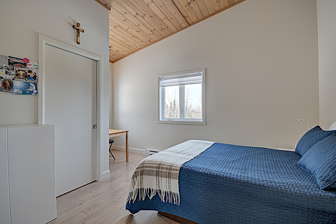
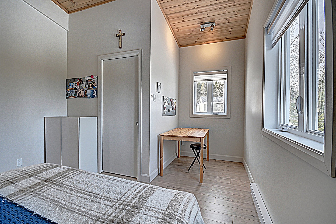
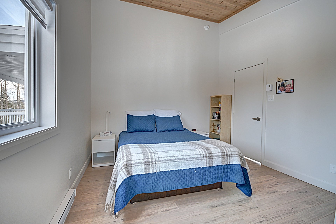
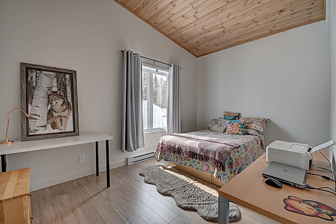
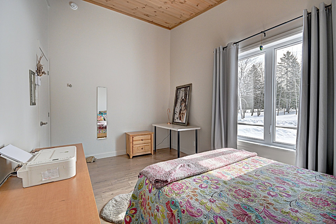
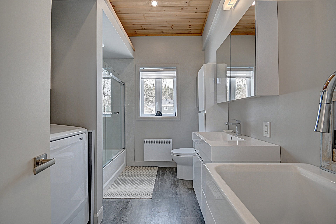
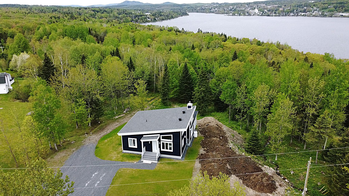
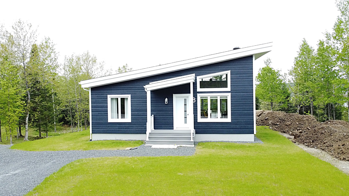
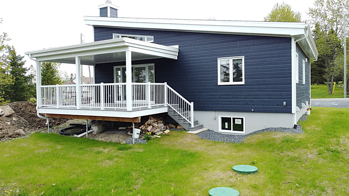
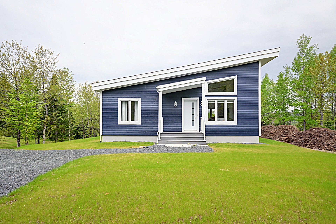
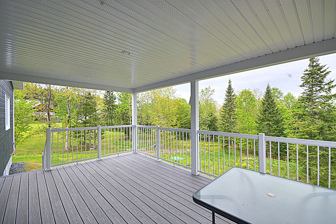
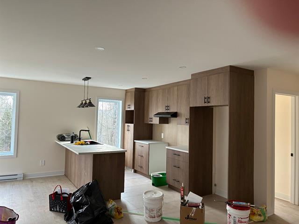
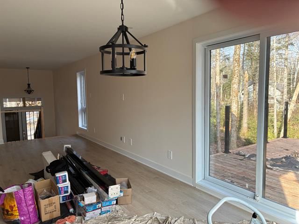
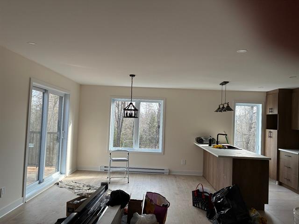
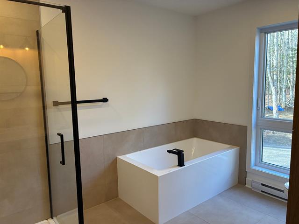
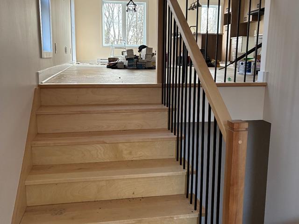
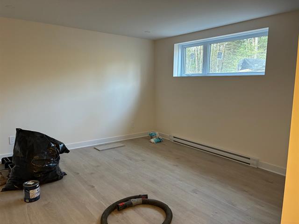
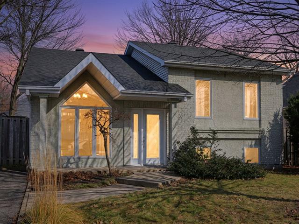
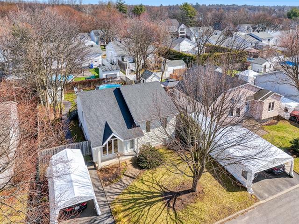
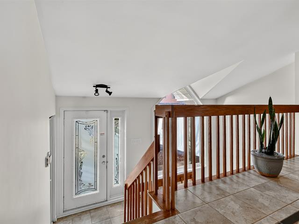
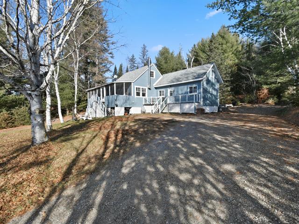
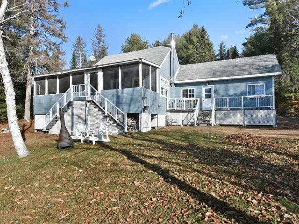
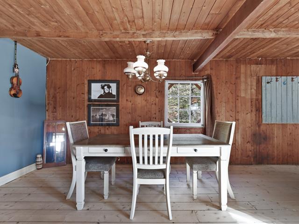
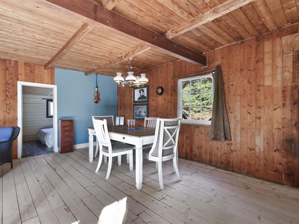
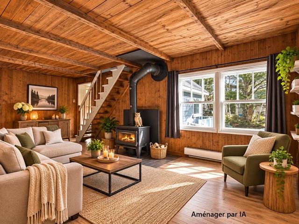
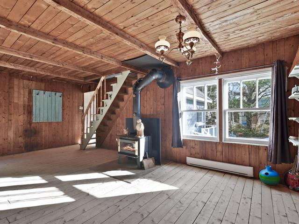
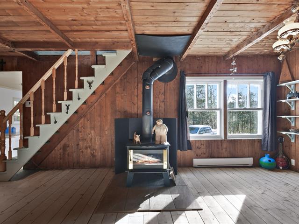
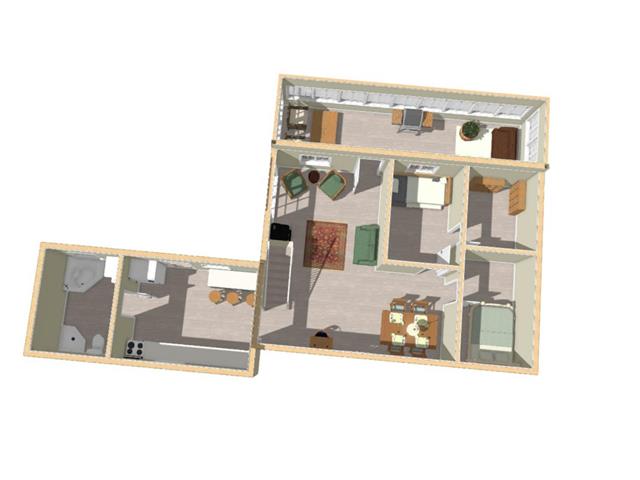
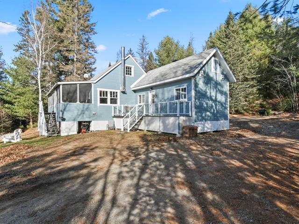
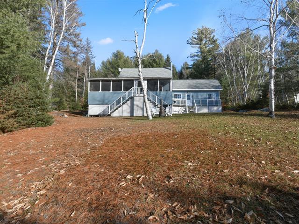
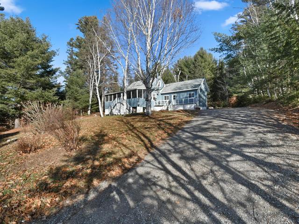
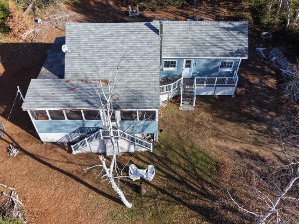
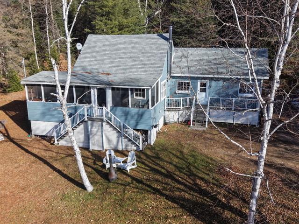
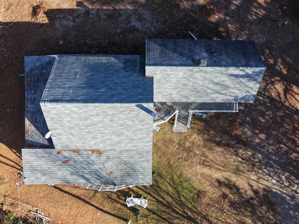
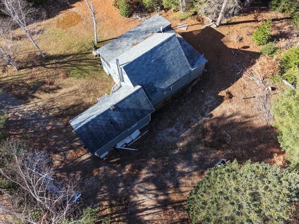
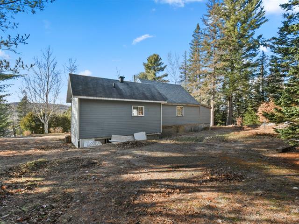
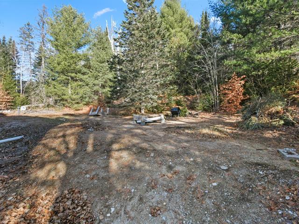
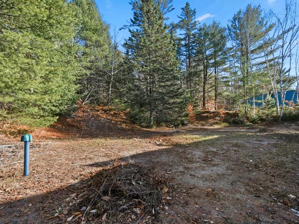
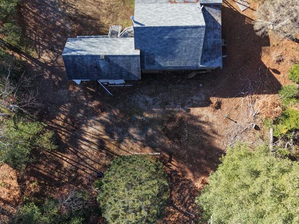
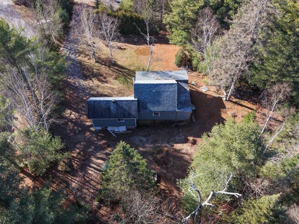
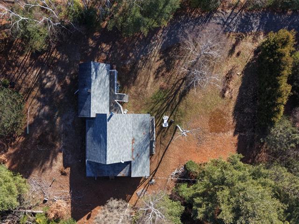
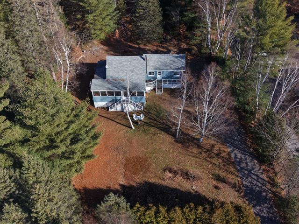
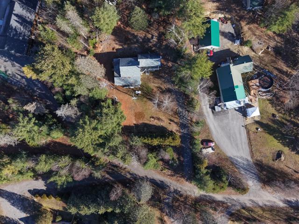
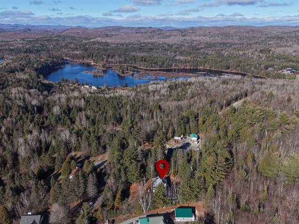
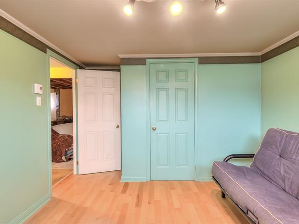
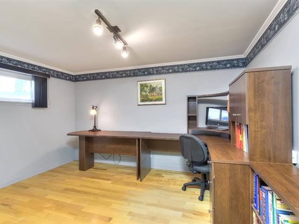
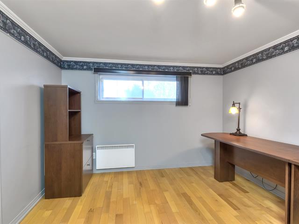
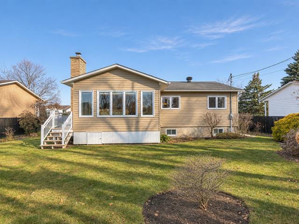
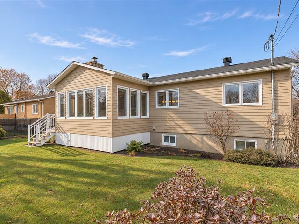
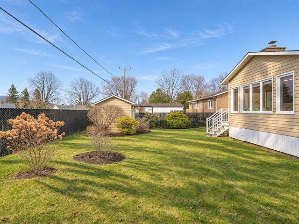
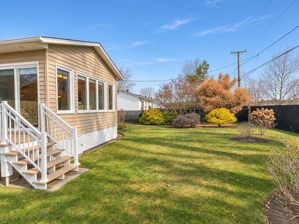
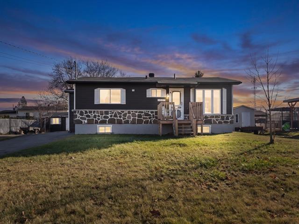
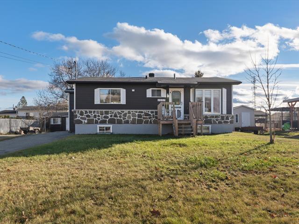
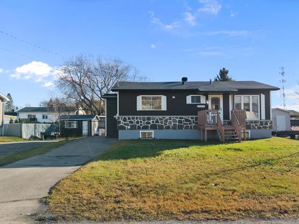
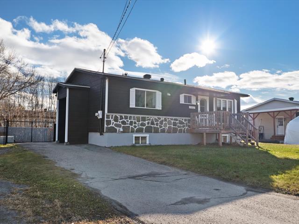
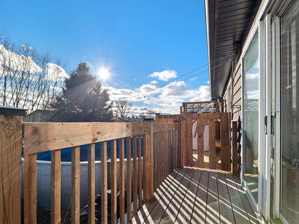
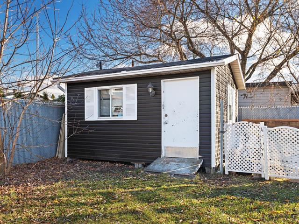
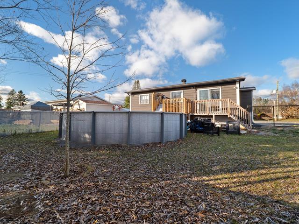
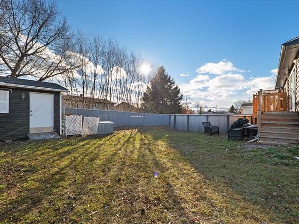
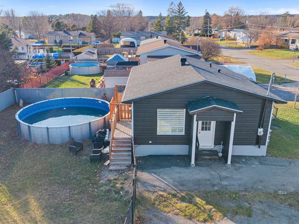
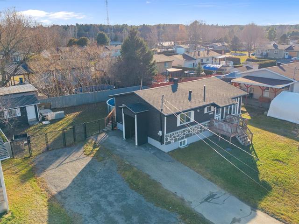
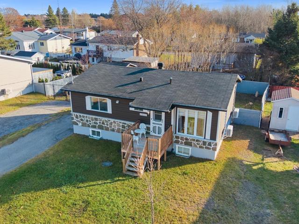
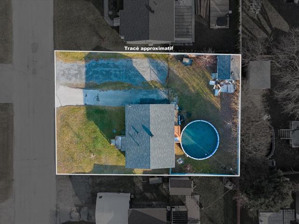
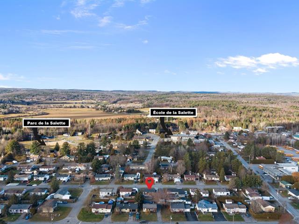
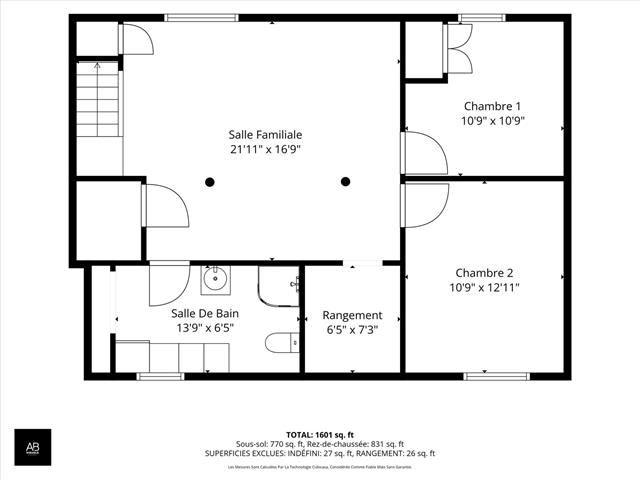
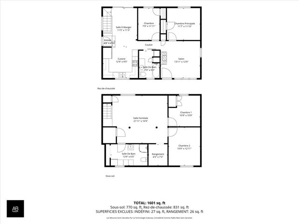
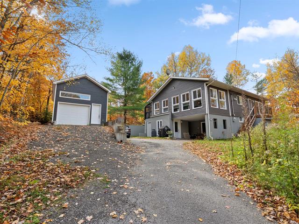
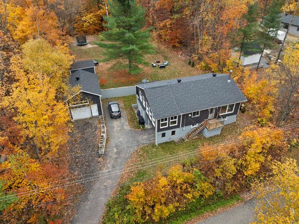
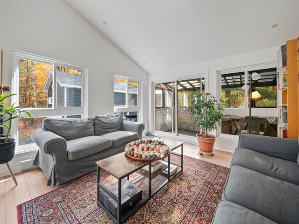
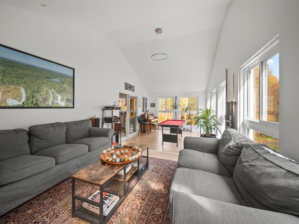
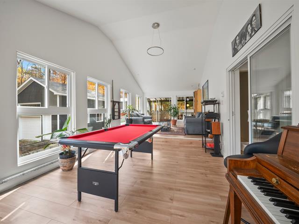
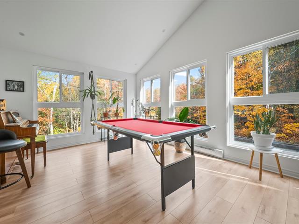
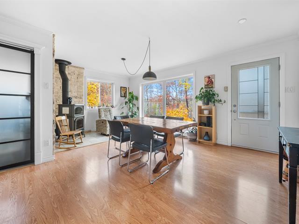
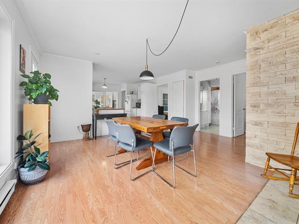
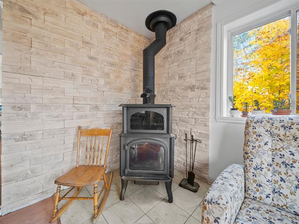
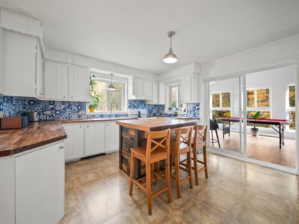
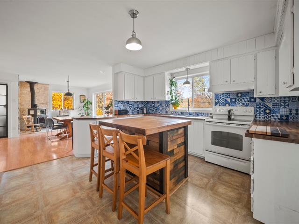
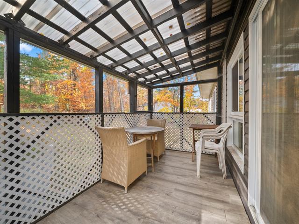
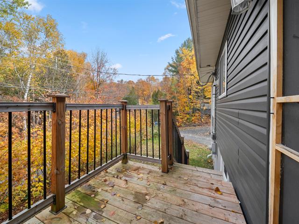
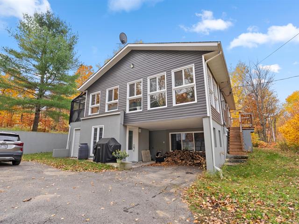
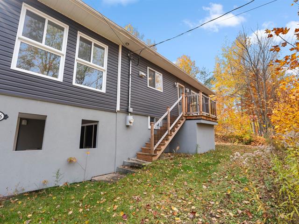
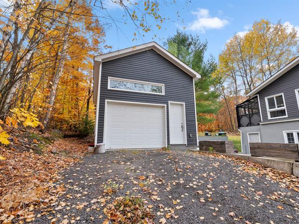
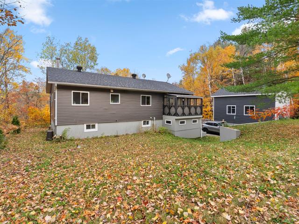
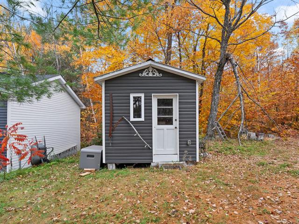
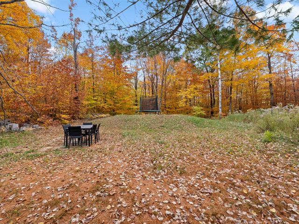
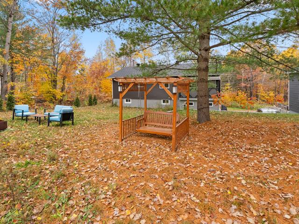
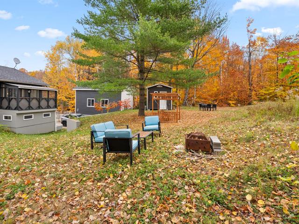
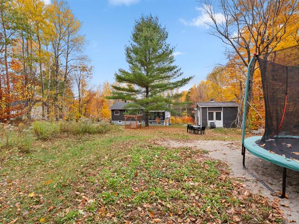
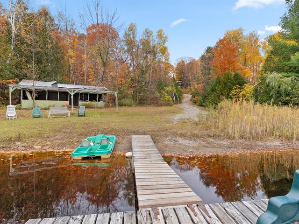
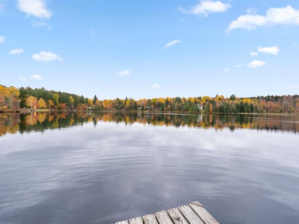
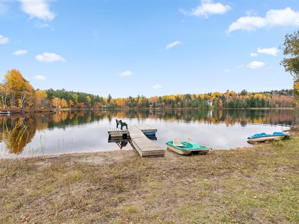
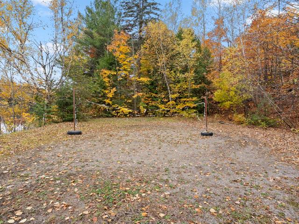
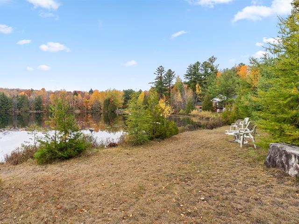
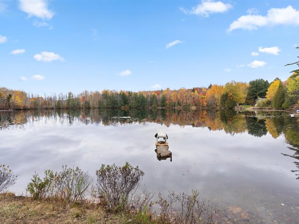
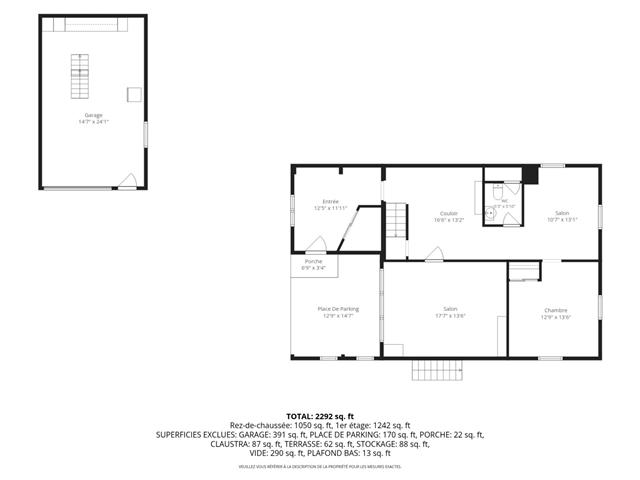
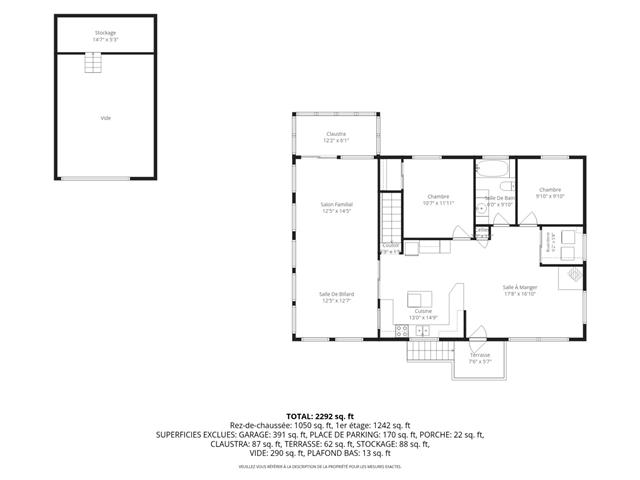
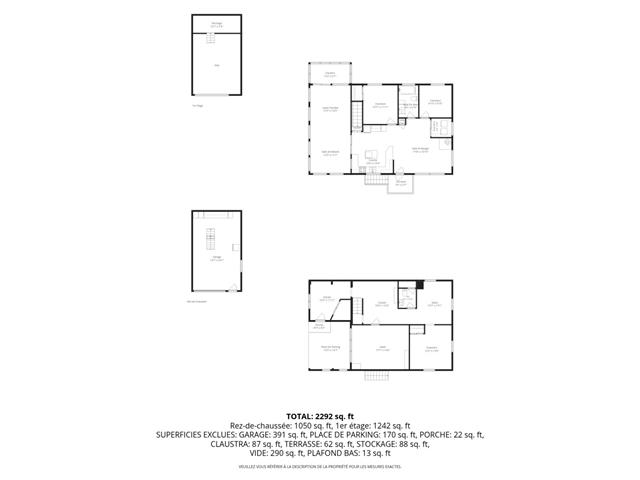
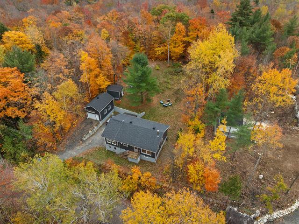
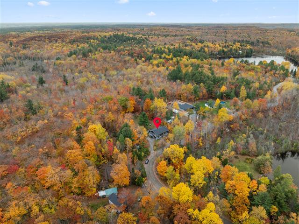
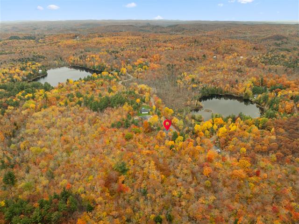
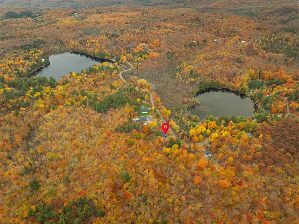
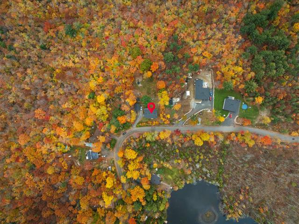
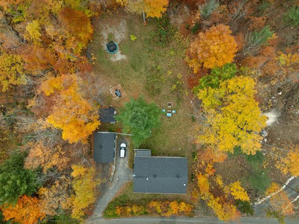
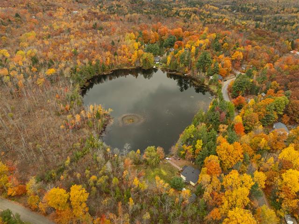
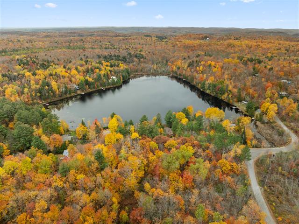
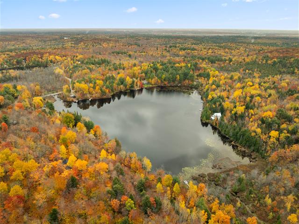
Superbe résidence de construction 2024 située sur un vaste terrain de 45 000 pi². Son plafond cathédral en bois et sa grande fenestration inondent les espaces de lumière naturelle, mettant en valeur un décor moderne et chaleureux. Poêle à bois crée une ambiance réconfortante et offrant plus de confort. Profitez d'une grande terrasse couverte avec une vue partielle sur le lac Etchemin. La propriété offre deux chambres de belles dimensions, une salle de bain complète ainsi qu'une aire de vie à aire ouverte. Prise de possession rapide! Emménagez sans délai et profitez pleinement de cette magnifique propriété.
Highlights
Year built
2024
Basement
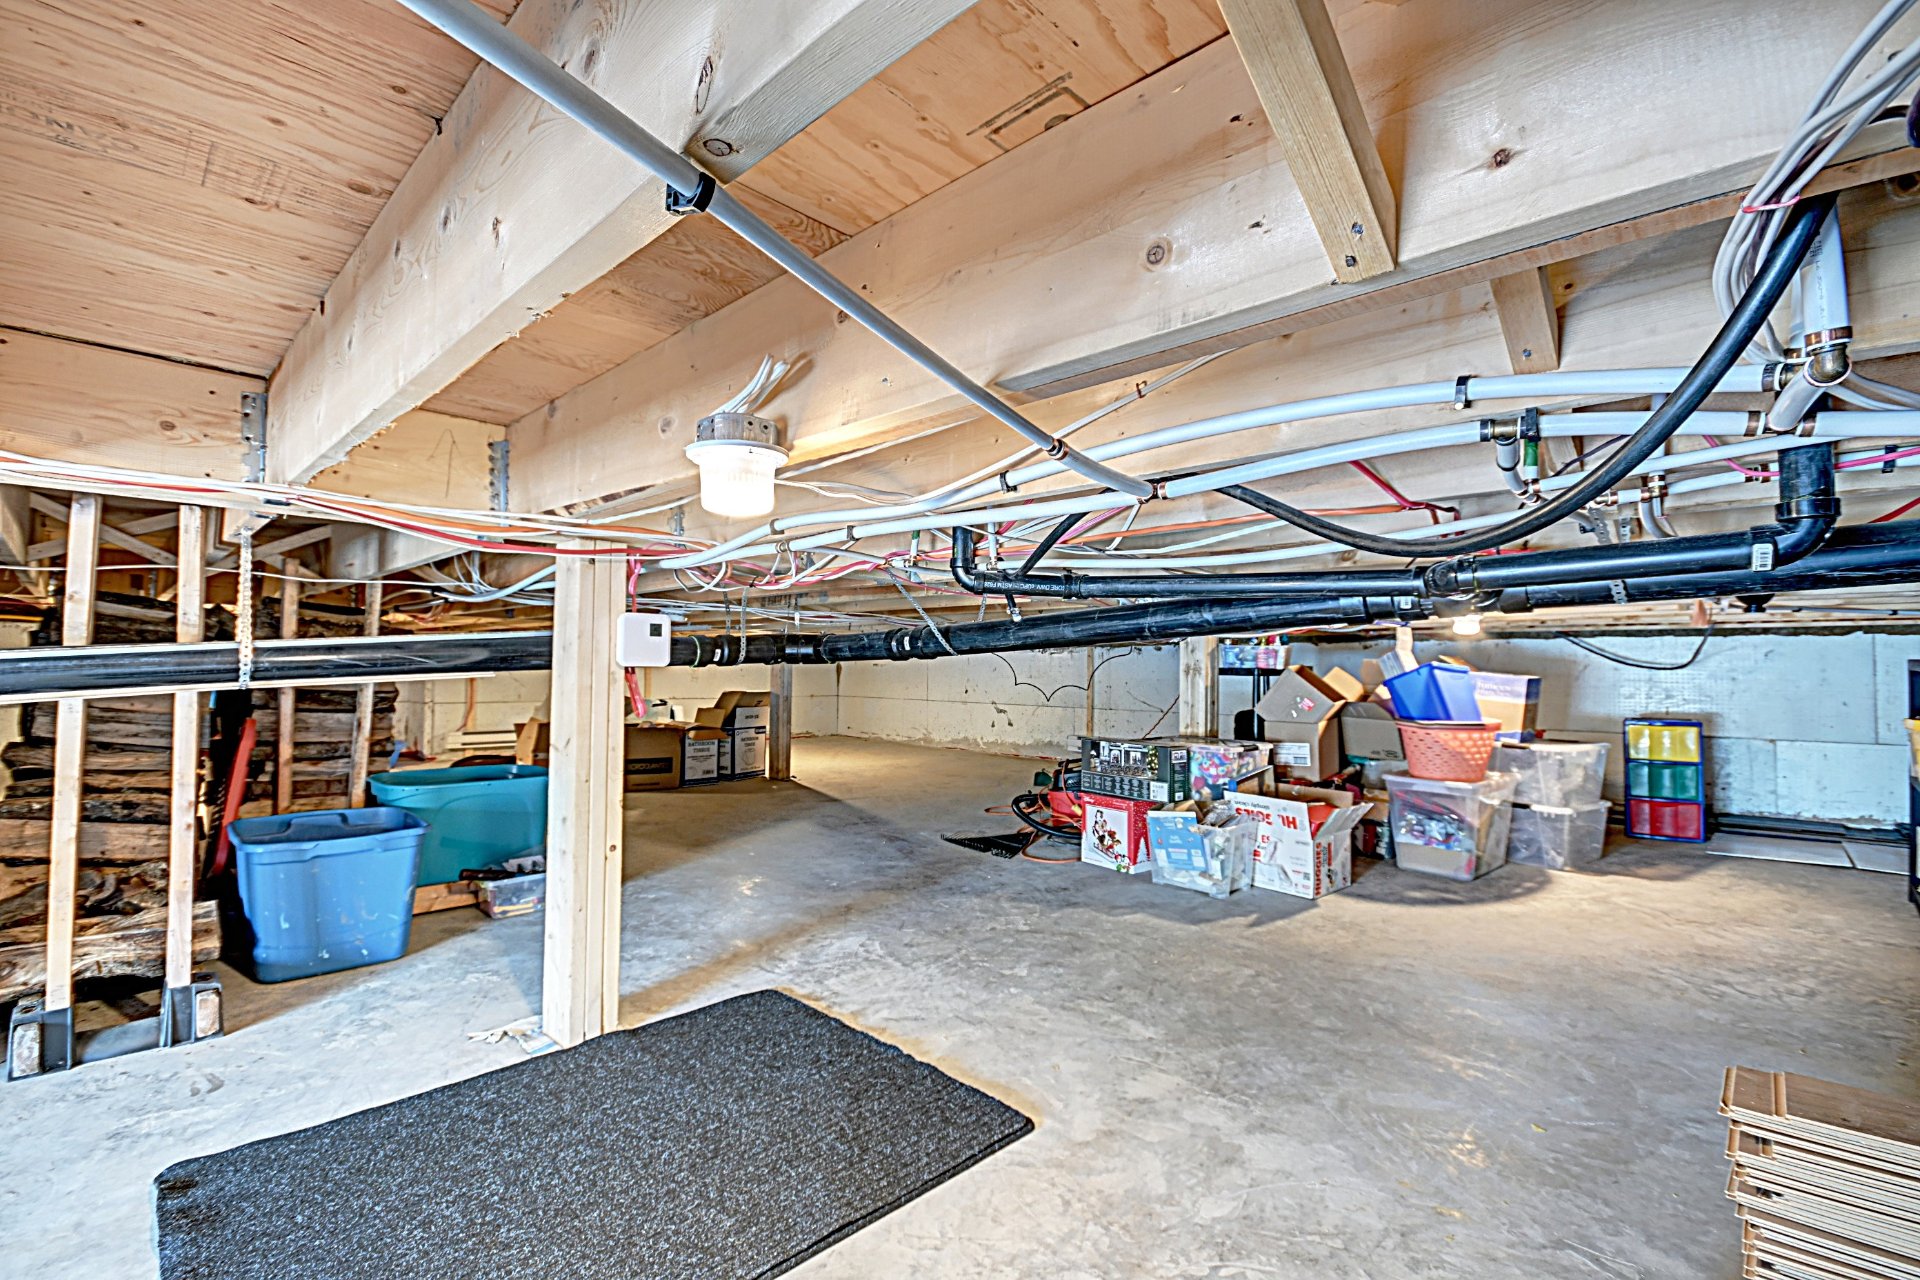
Low (less than 6 feet), Crawl Space
Siding
Other
Roofing
Asphalt shingles
Zoning
Residential
Heating system
Electric baseboard units
View
Other
Sewage system
Other
Parking (total)
Outdoor
Heating energy
Wood, Electricity
Windows
PVC
Distinctive features
No neighbours in the back, Wooded, Cul-de-sac
Water supply
Artesian well
Driveway
Not Paved
Window type
Sliding, Crank handle
Topography
Sloped, Flat
Foundation
Poured concrete
Included
Cuisinière au gaz, luminaires fixes intérieurs et extérieurs, poêle au bois, stores.
Excluded
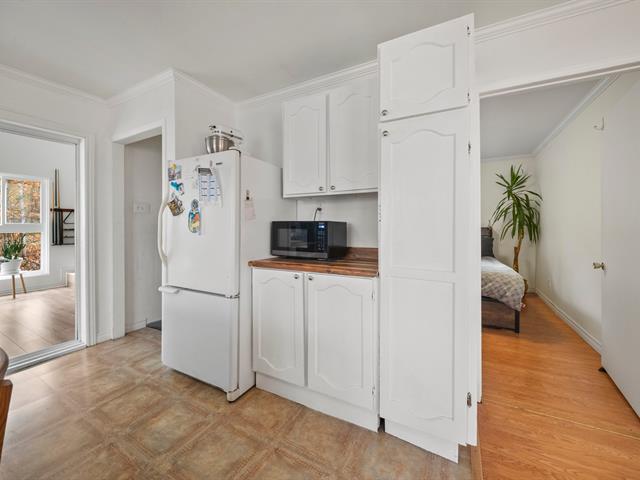
Effets personnels du propriétaire, réfrigérateur, lits, matelas, divans, 4 bancs à l'îlot, laveuse, sécheuse, bac à poubelle et recyclage. (Bois de chauffages déjà vendu)
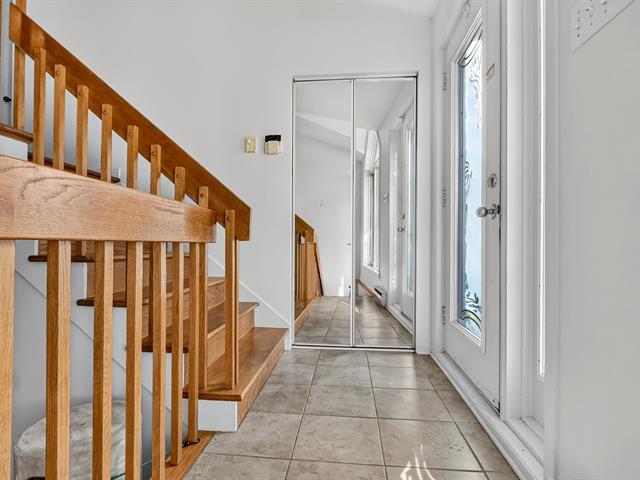
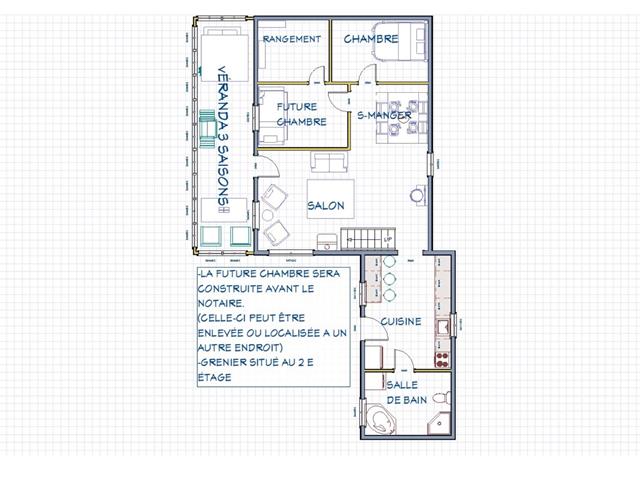
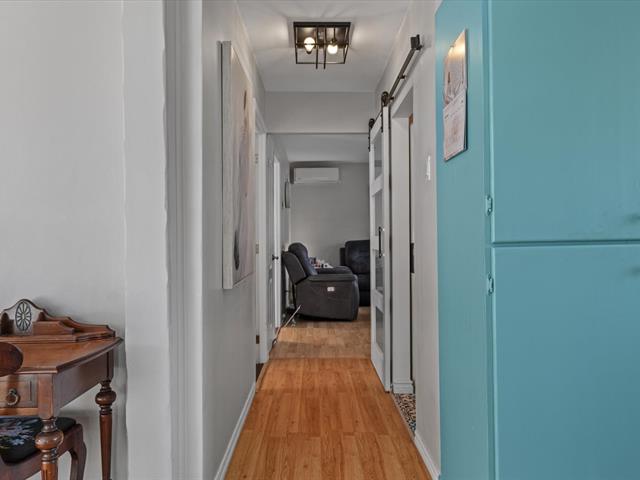
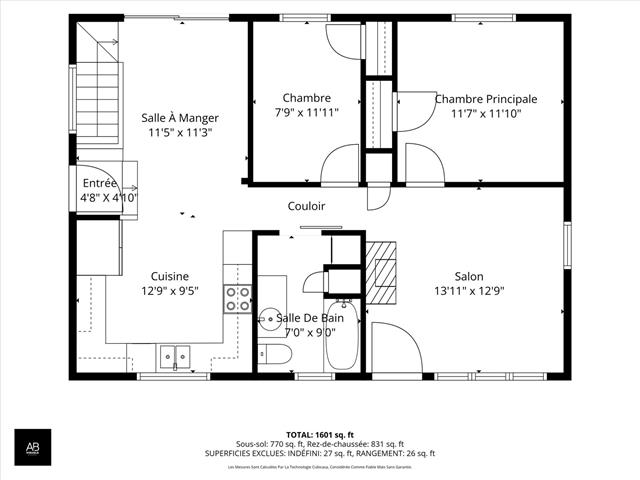
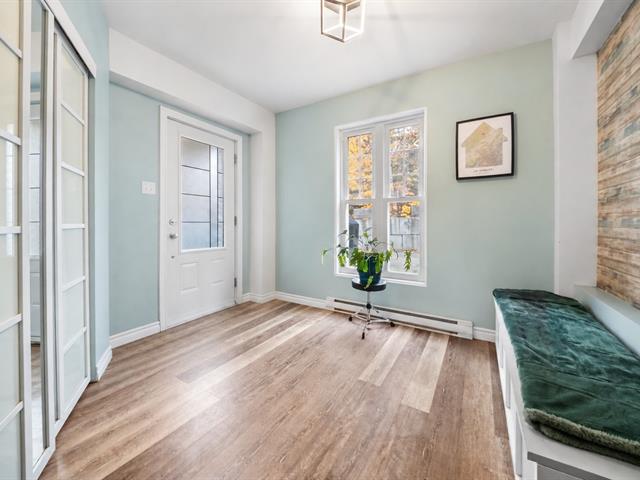
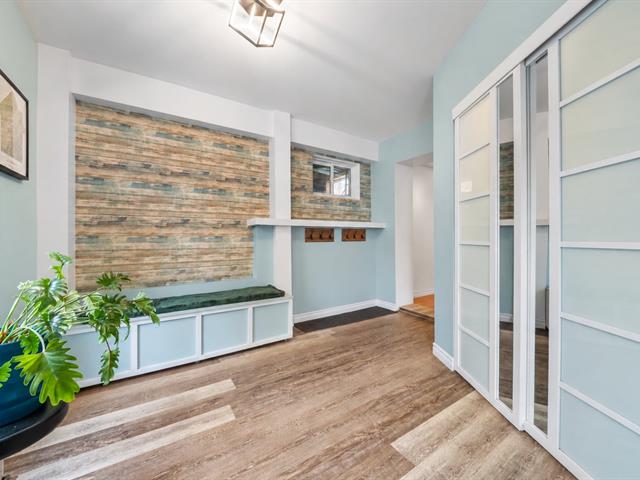
Hallway
1st level/Ground floor
9.8 X 5.4 ft / 2.95 X 1.63 m
9.8 X 5.4 ft / 2.95 X 1.63 m
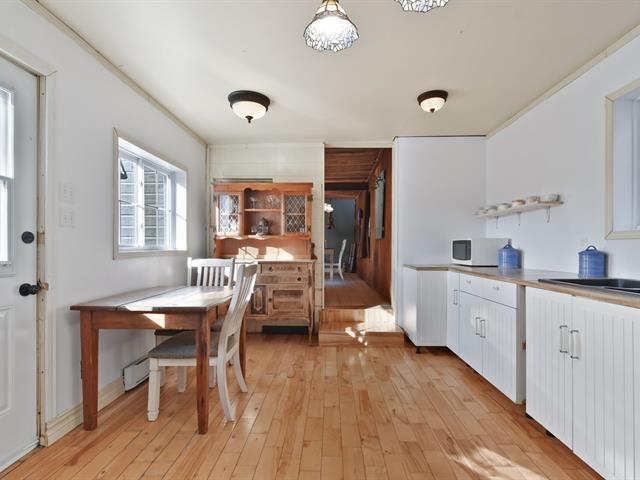
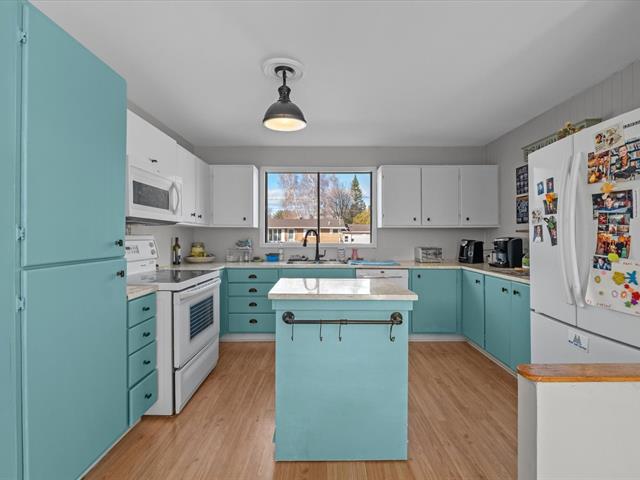
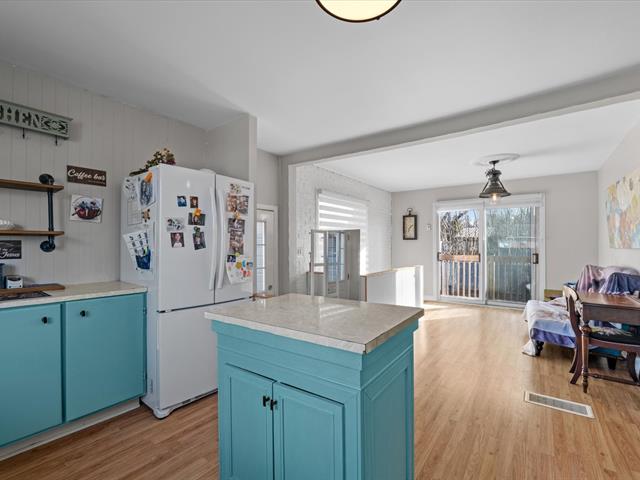
Kitchen
1st level/Ground floor
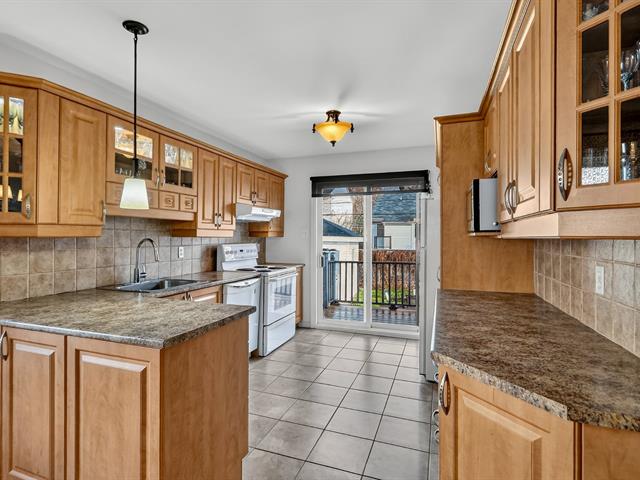
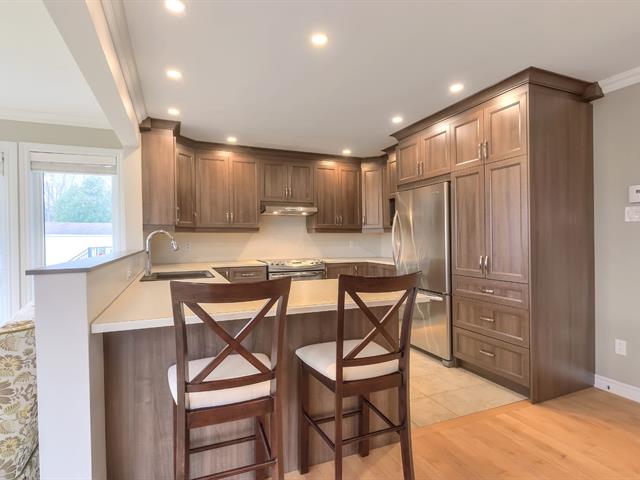
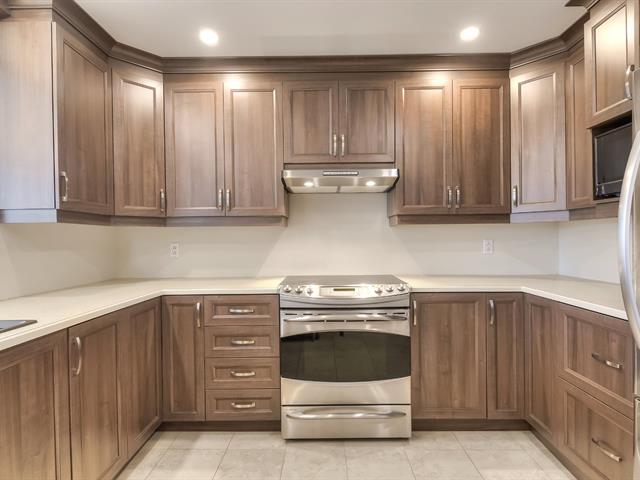
14 X 10.4 ft / 4.27 X 3.15 m
14 X 10.4 ft / 4.27 X 3.15 m
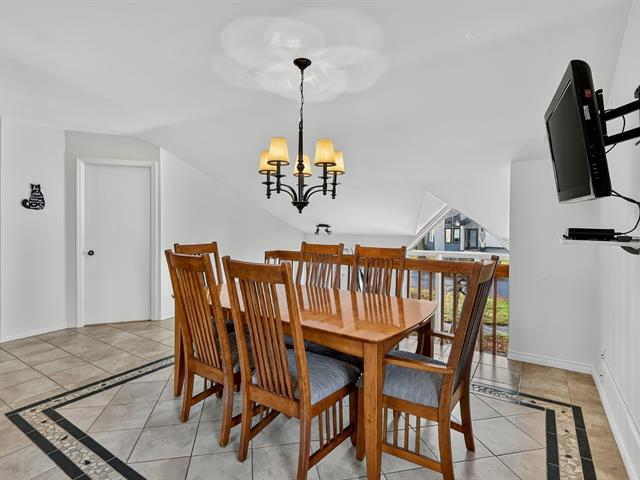
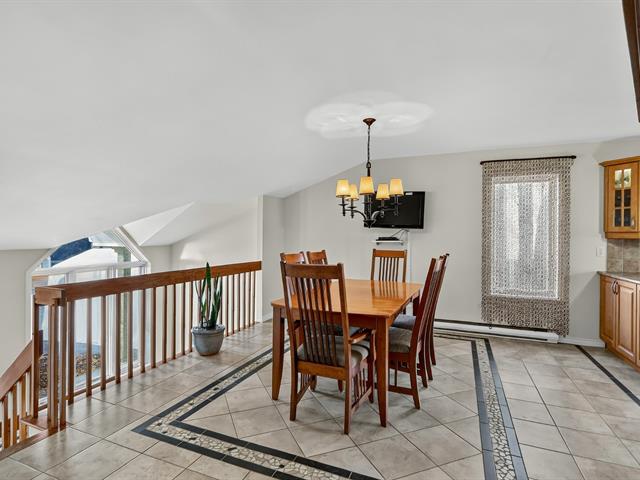
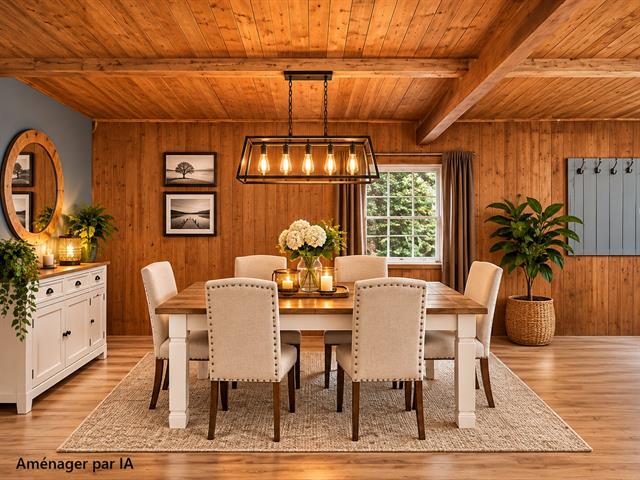
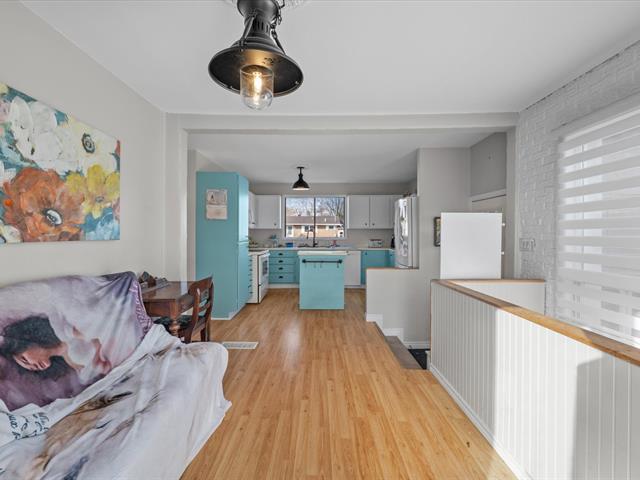
Dining room
1st level/Ground floor
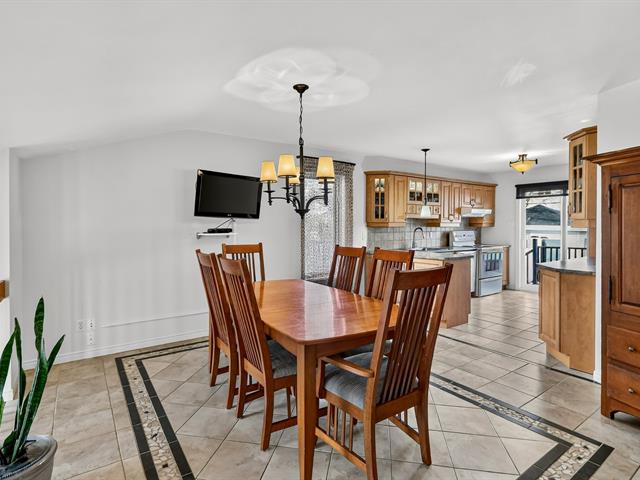
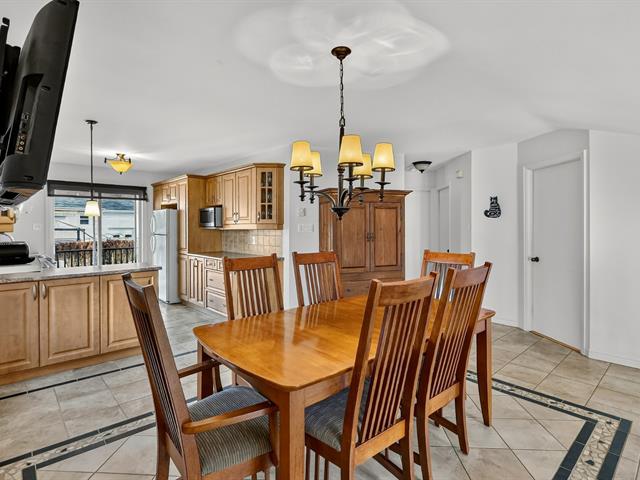
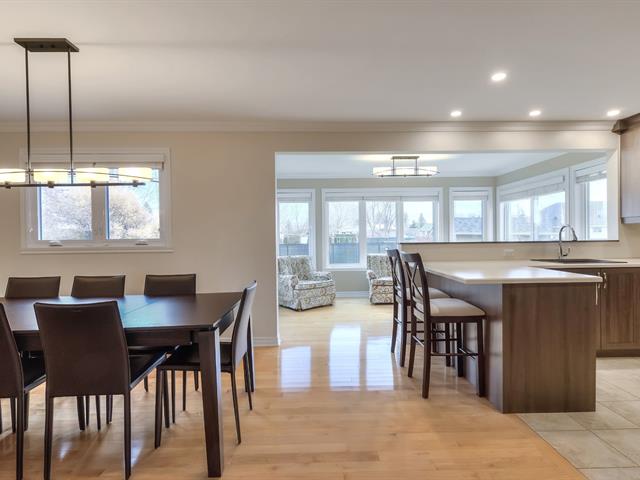
13 X 8 ft / 3.96 X 2.44 m
13 X 8 ft / 3.96 X 2.44 m
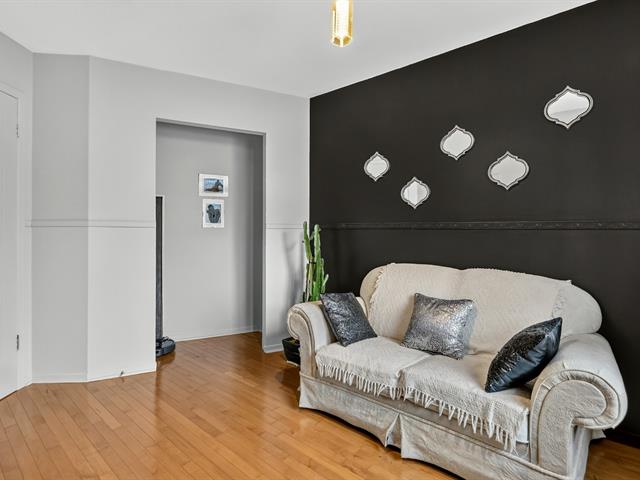
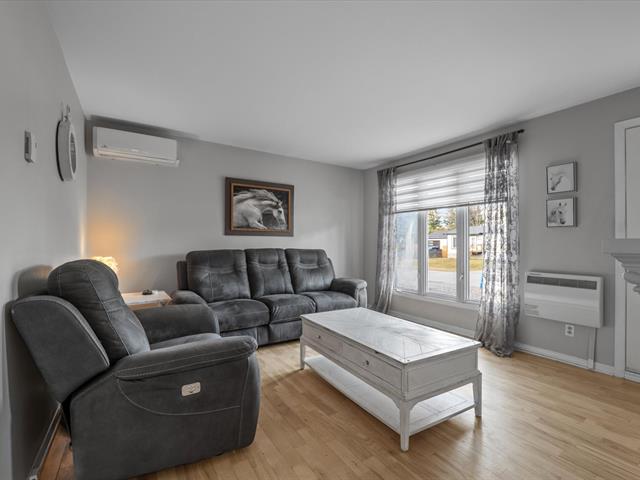
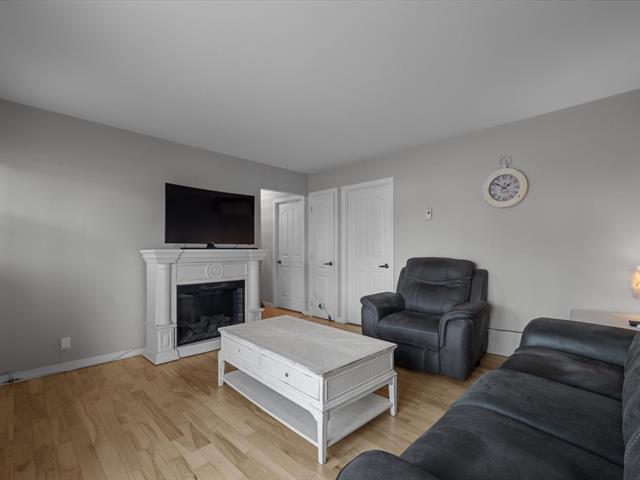
Living room
1st level/Ground floor
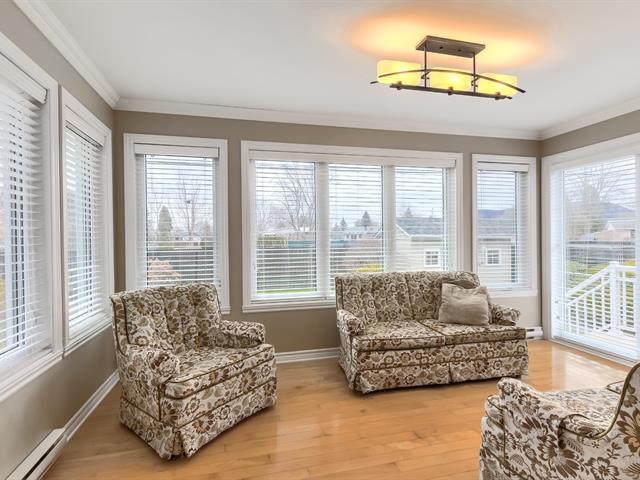
18.7 X 11.3 ft / 5.66 X 3.43 m
18.7 X 11.3 ft / 5.66 X 3.43 m
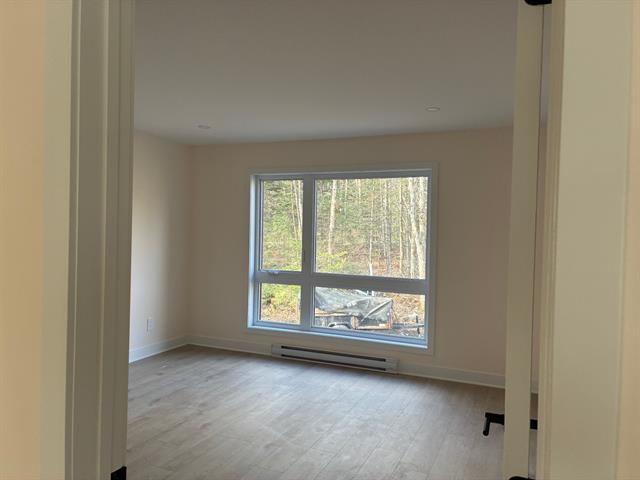
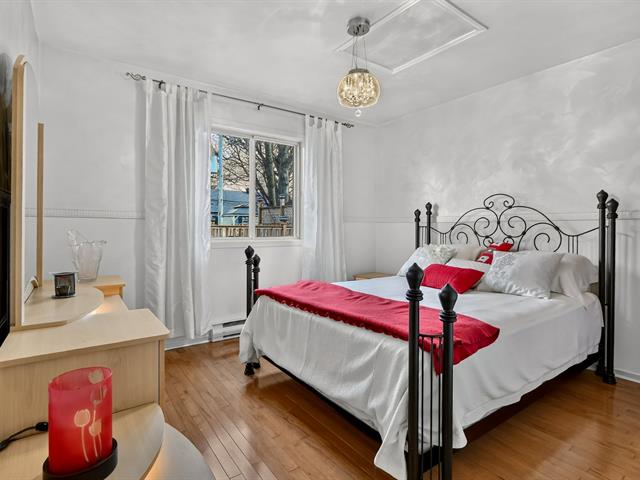
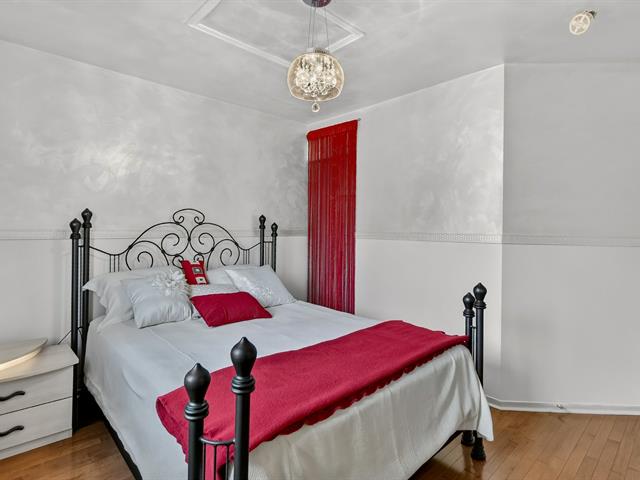
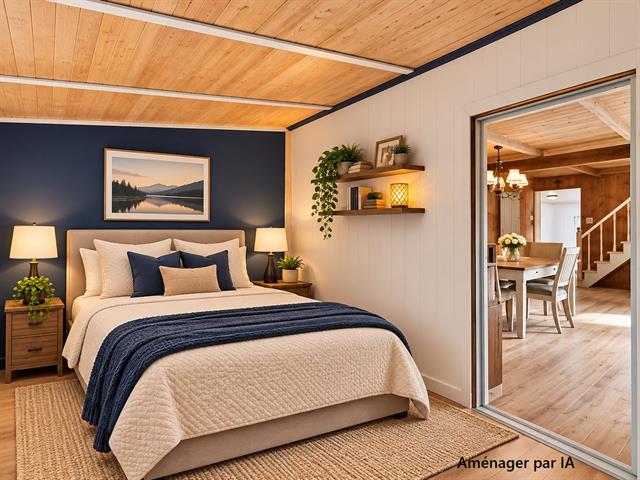
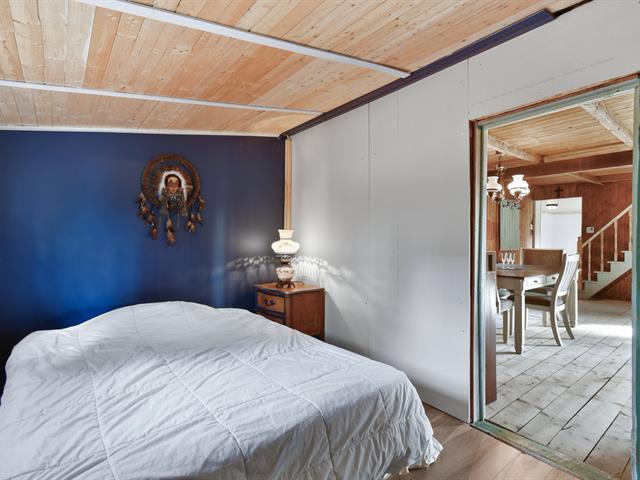
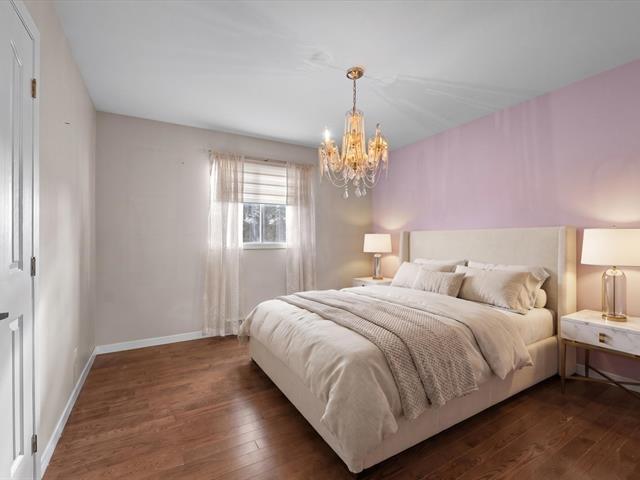
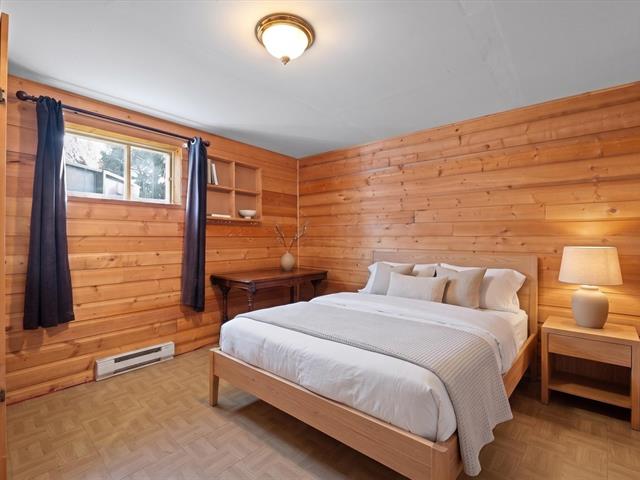
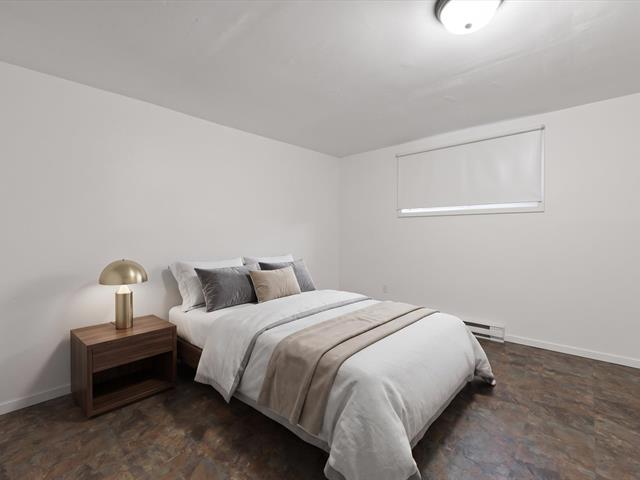
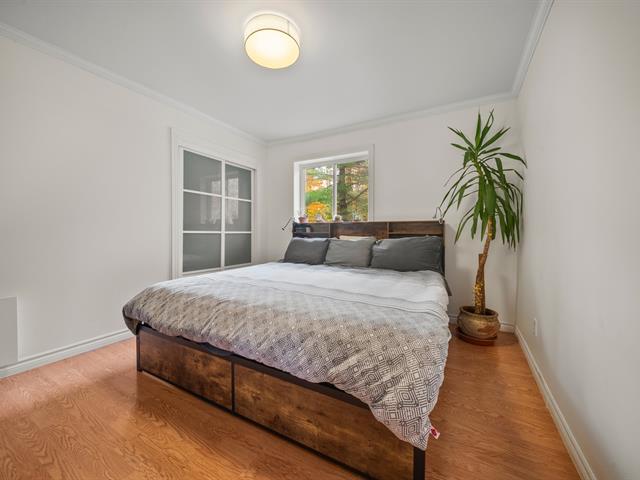
Primary bedroom
1st level/Ground floor
15.1 X 10.11 ft irr / 4.60 X 3.33 m irr
15.1 X 10.11 ft irr / 4.60 X 3.33 m irr
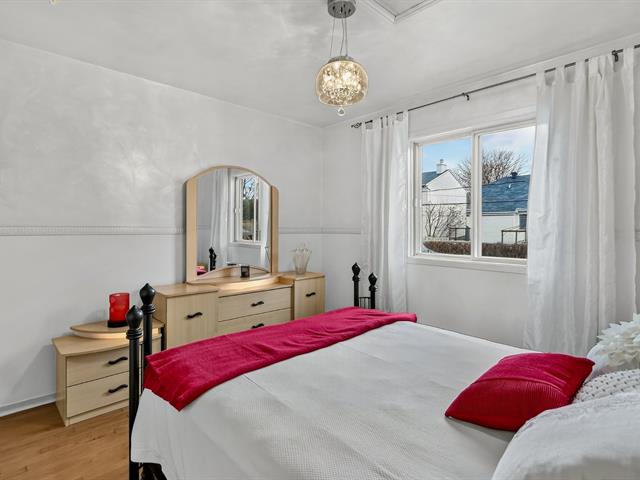
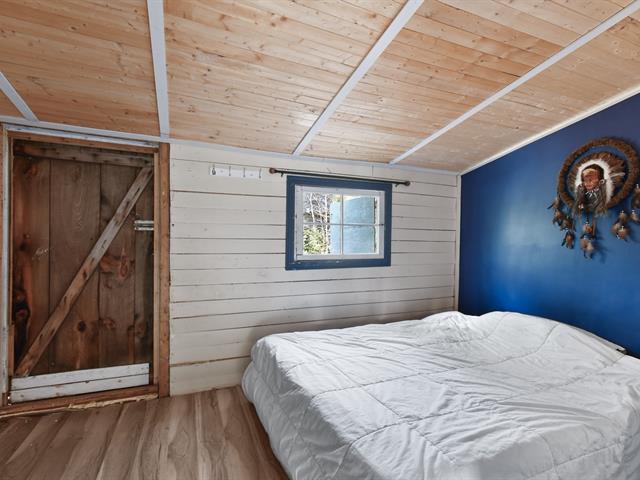
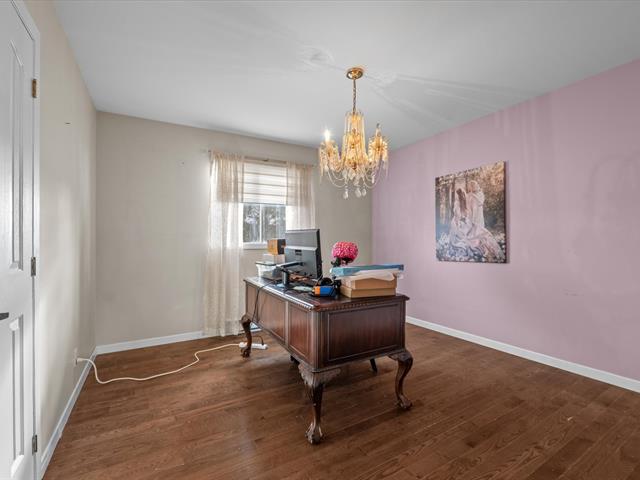
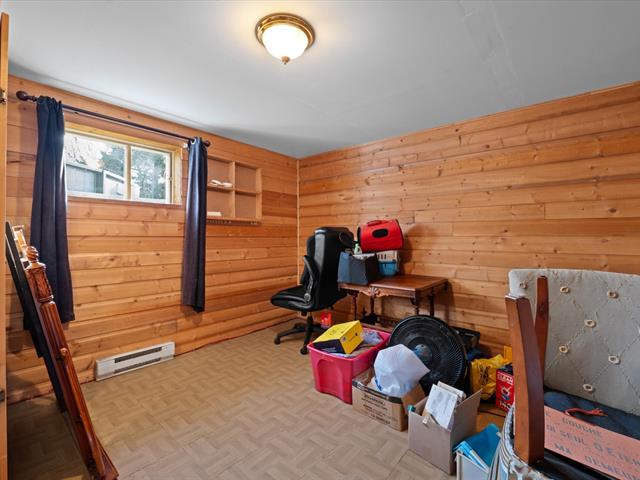
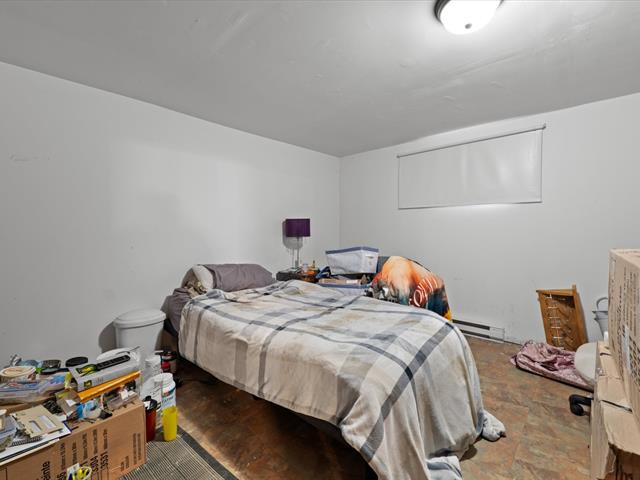
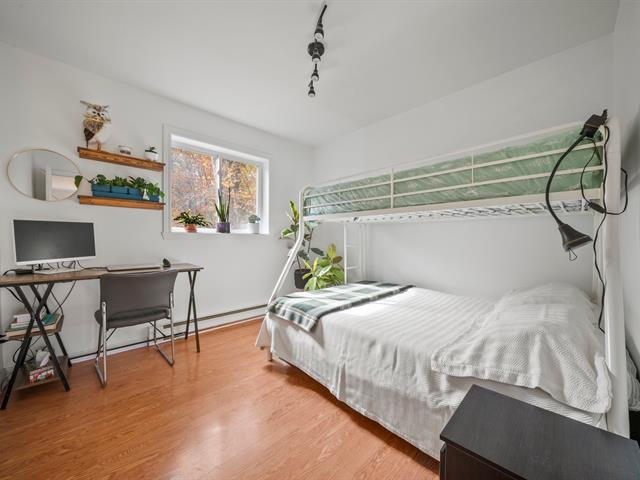
Bedroom
1st level/Ground floor
14.1 X 9.3 ft irr / 4.29 X 2.82 m irr
14.1 X 9.3 ft irr / 4.29 X 2.82 m irr
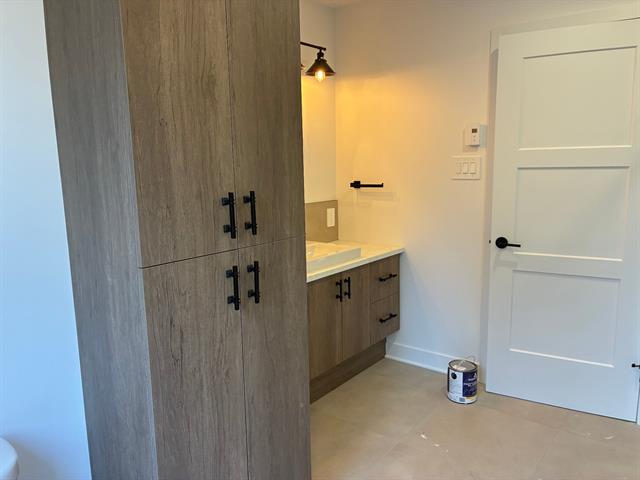
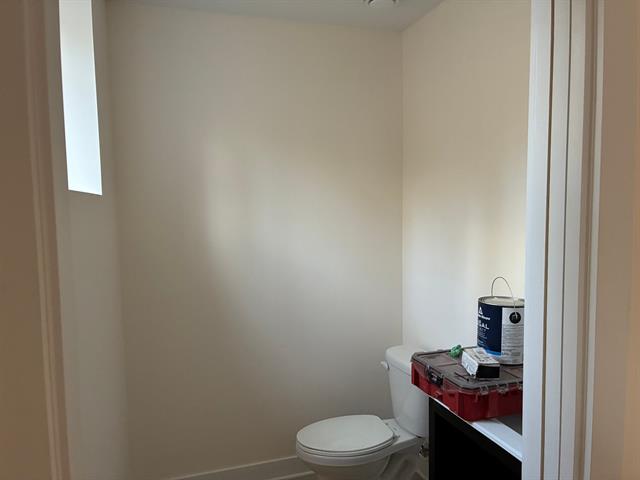
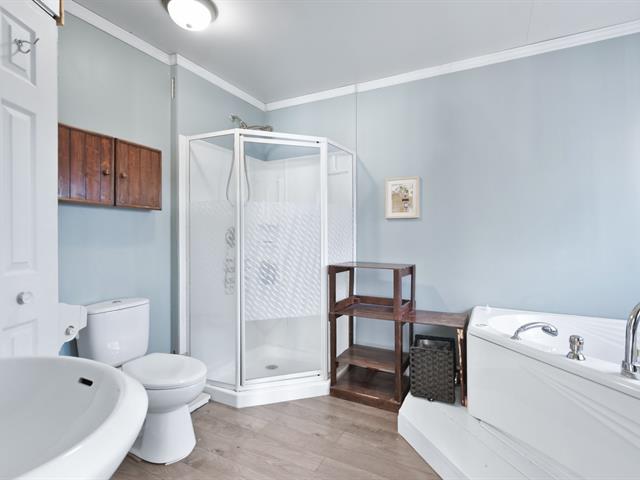
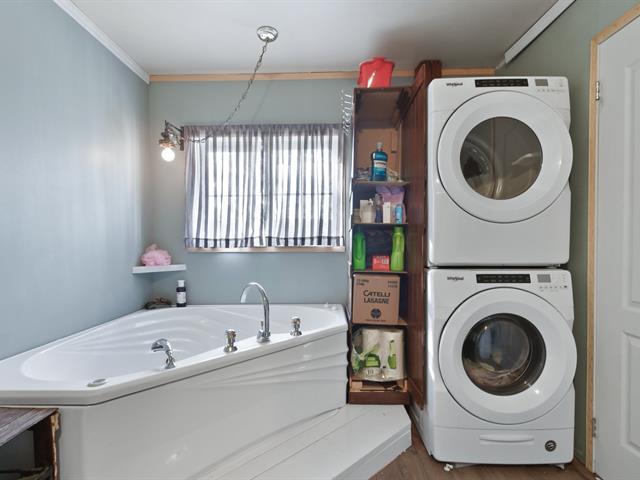
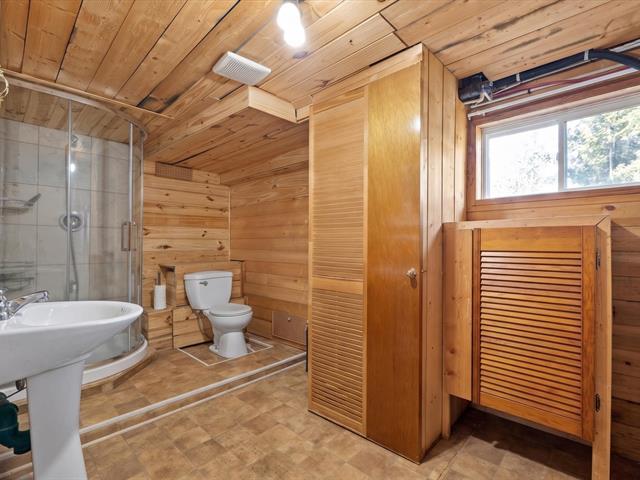
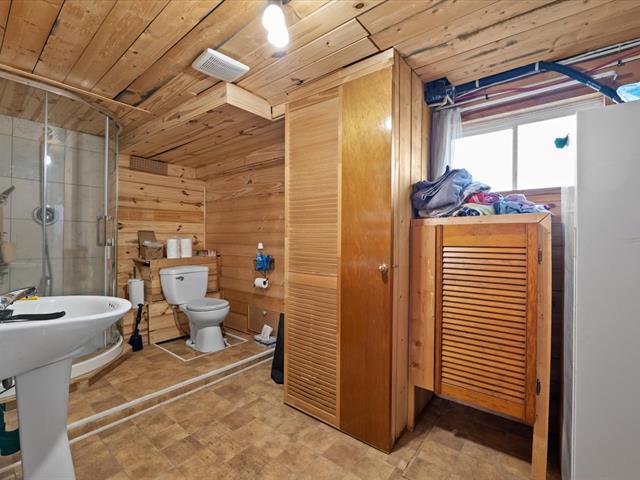
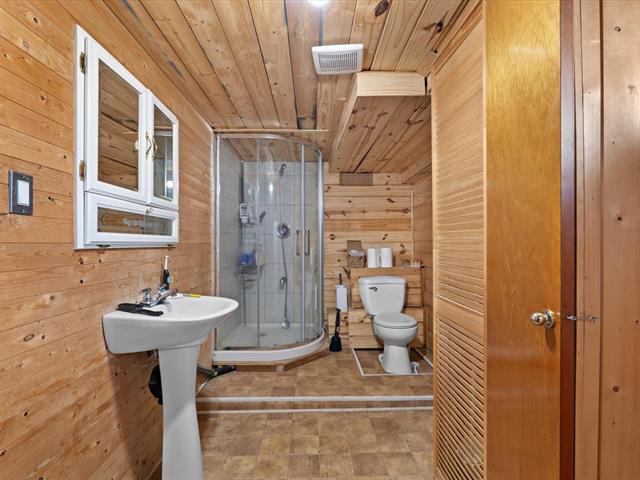
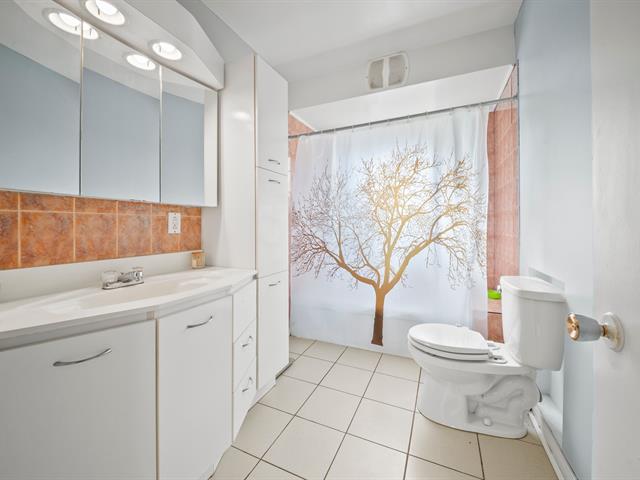
Bathroom
1st level/Ground floor
10.2 X 7.8 ft / 3.10 X 2.34 m
10.2 X 7.8 ft / 3.10 X 2.34 m
Taxes
Municipal Taxes (2026)
2 135 $
School taxes (2026)
161 $
Total
2 296 $
Municipal evaluation(2026)
Land
62 700 $
Building
218 900 $
281 600 $
- Fil électrique sous terrain
-remplissage pour le terrain gratuit avec Excavation Lafontaine.
Life Style
Suggested properties


The more it is seen, the faster it is sold!
Activi-T
Views on the internet: 5,769
Visibili-T
Seen by over a million potential buyers every month, your property is displayed FREE of charge on over 100 websites across the country and around the world.