


Two or more storey in L'Islet


38

315,000 $

4|
2
Description
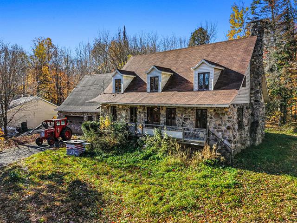
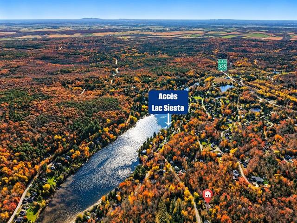
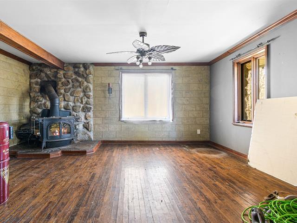
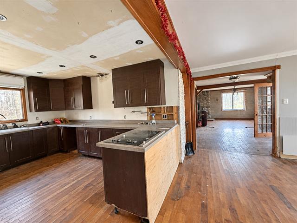
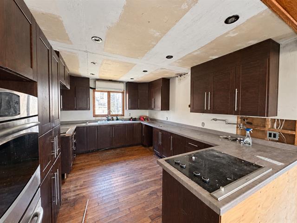
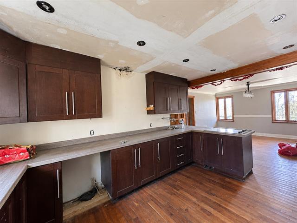
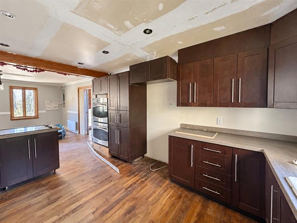
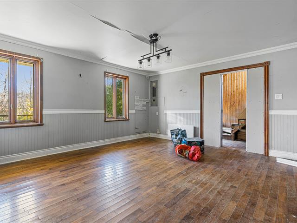
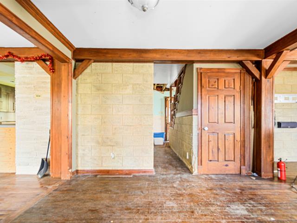
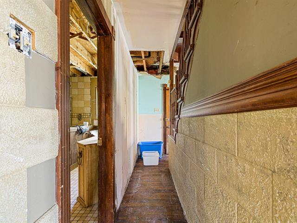
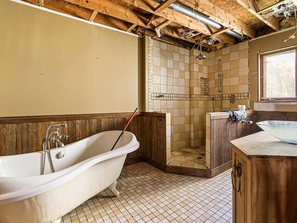
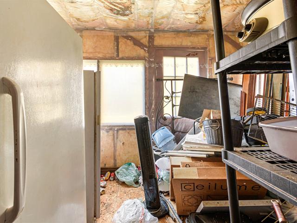
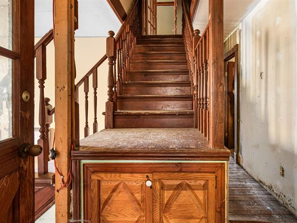
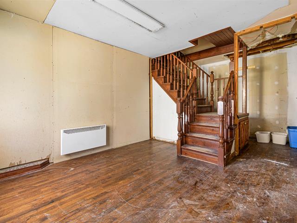
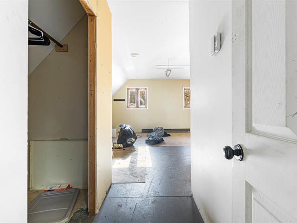
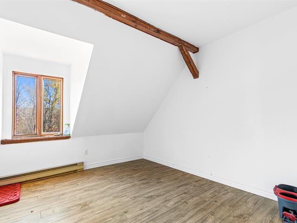
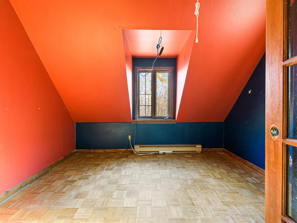
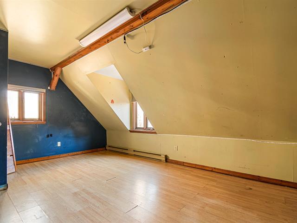
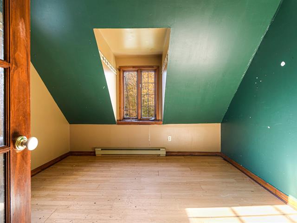
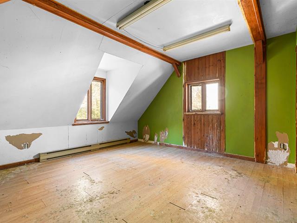
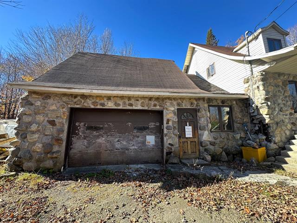
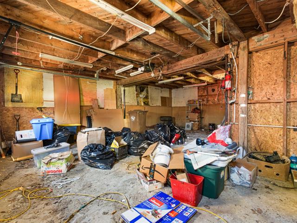
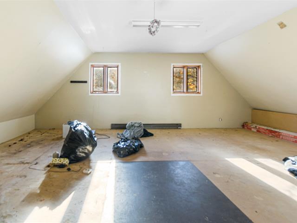
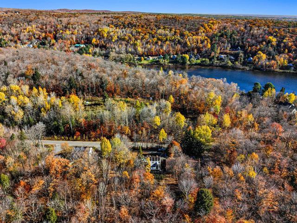
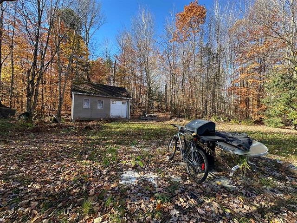
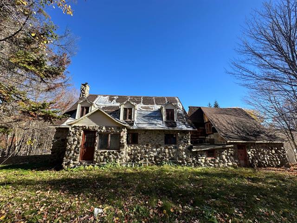
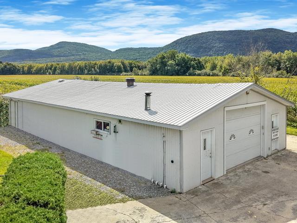
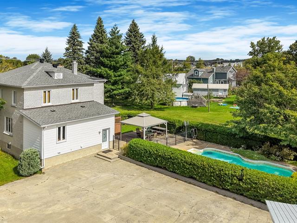
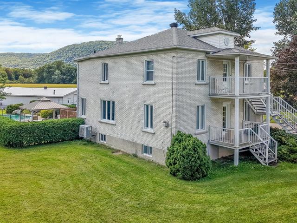
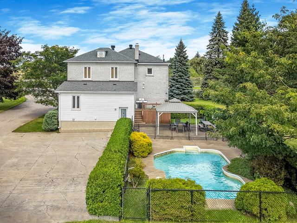
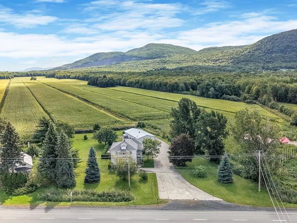
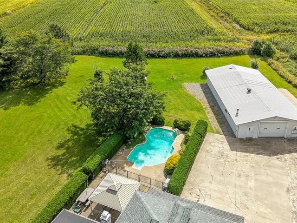
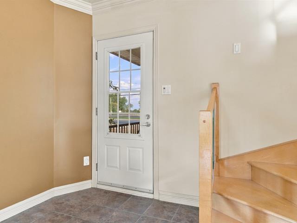
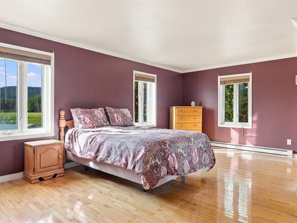
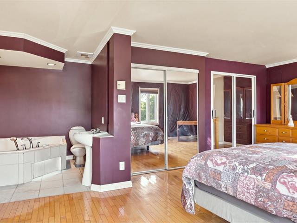
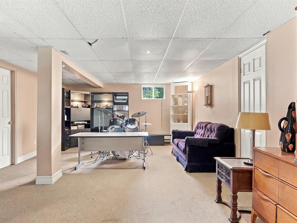
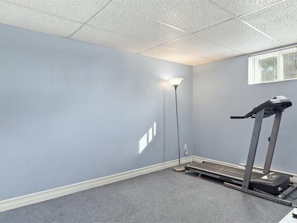
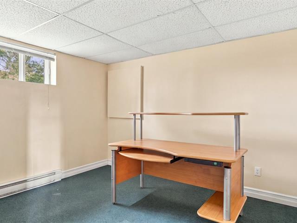
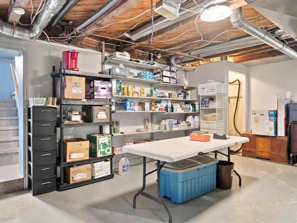
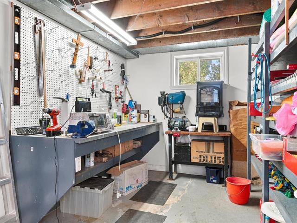
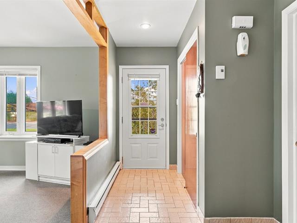
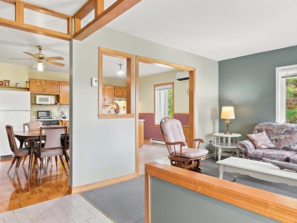
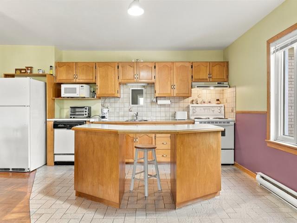
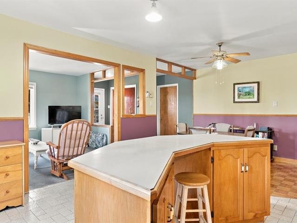
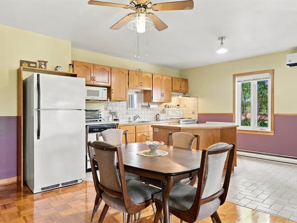
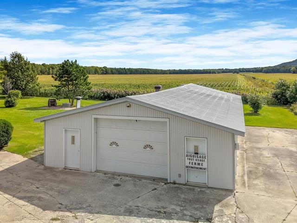
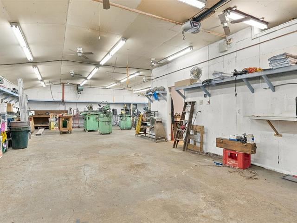
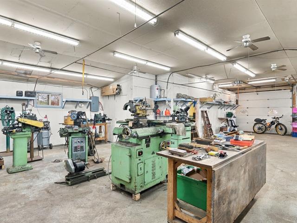
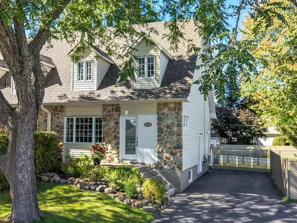
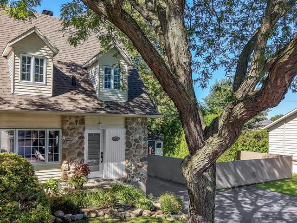
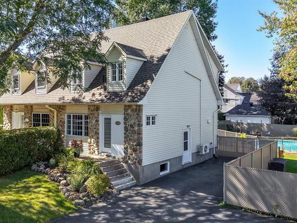
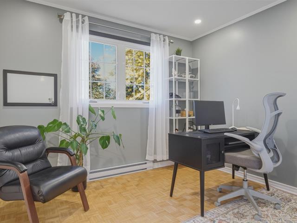
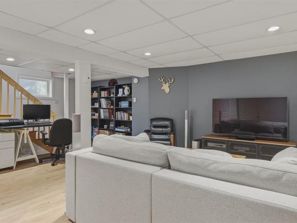
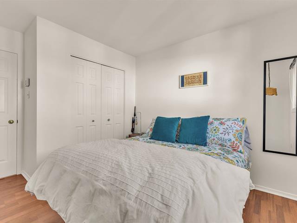
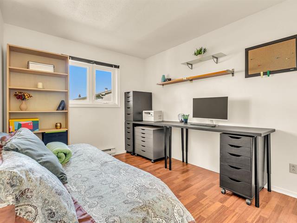
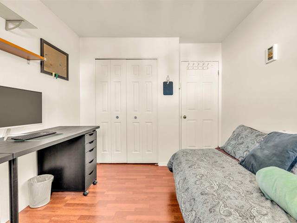
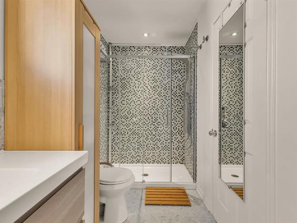
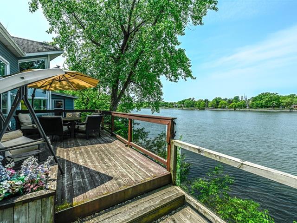
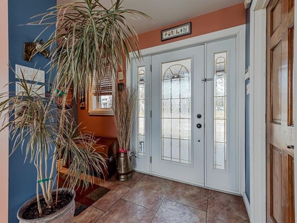
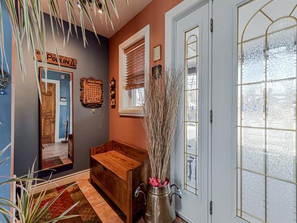
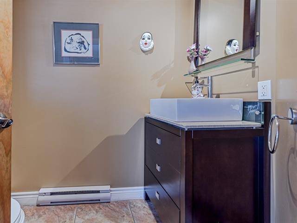
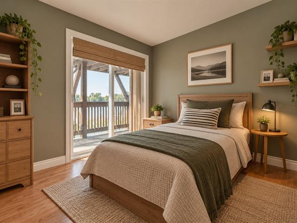
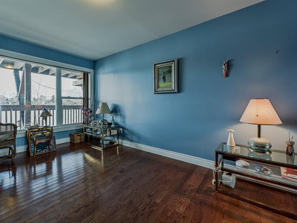
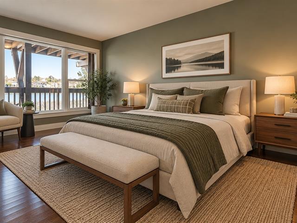
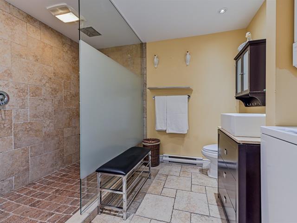
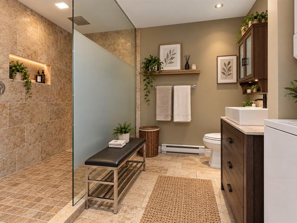
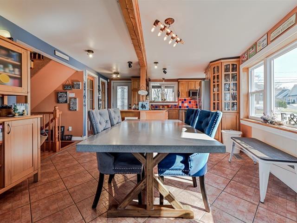
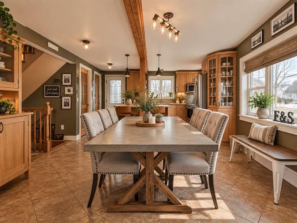
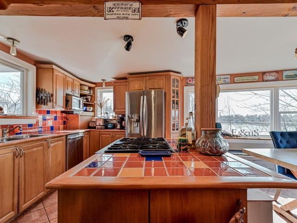
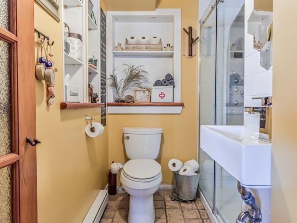
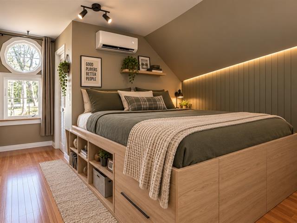
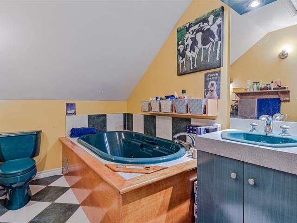
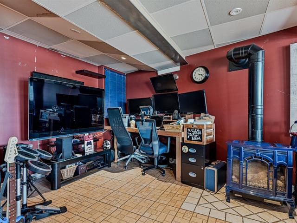
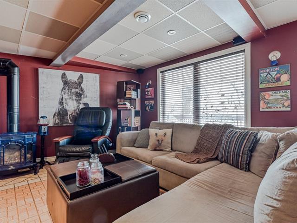
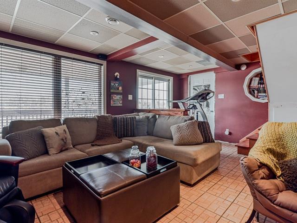
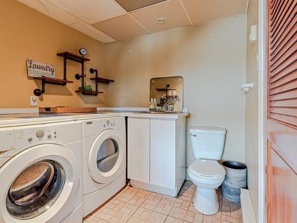
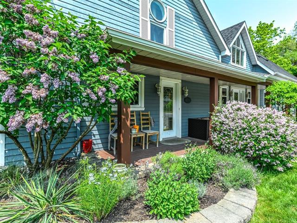
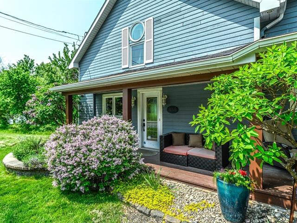
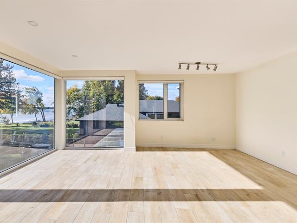
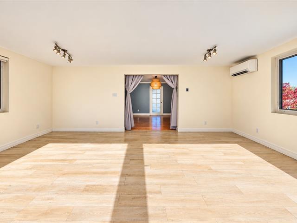
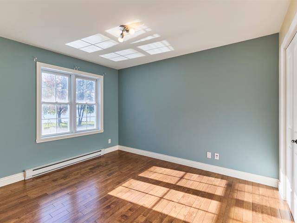
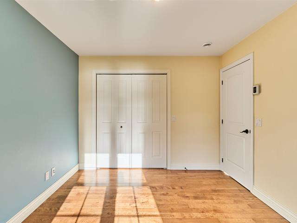
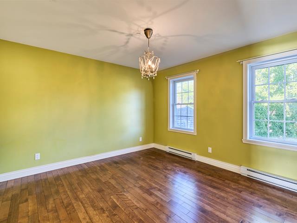
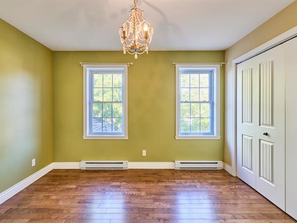
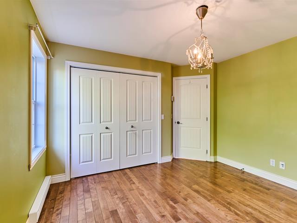
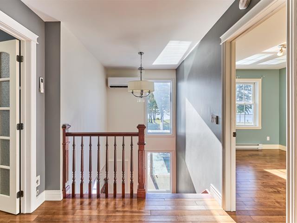
A DREAM LOCATION, with the tranquility of the countryside! Charming, historic 2-story home featuring 4 bdrm, 1 office, and 2 bths. Bright, functional kitchen. It features a high-quality Max Caddy wood-burning stove for cozy warmth.PVC windows. Separate entrance to the basement, concrete floor, 6.8' ceiling height. Connected to the city's water and sewer systems. 33,740 sq ft lot with a huge concrete-floored garage/storage shed + outbuilding. A large garden and a greenhouse will inspire you to grow your own vegetables and flowers. No neighbors behind. This rural setting awaits you and your family. Available quickly!
Highlights
Year built
1935
Garage
dalle béton, Detached, Single width
Basement
6 feet and over, Separate entrance, Unfinished
Siding
bardeaux d'amiante
Roofing
Tin
Zoning
Residential
Heating system
Air circulation, fournaise au bois, Electric baseboard units
View
sur les champs
Garage
dalle béton, Detached, Single width
Landscaping
Landscape
Cupboard
Melamine
Sewage system
Municipal sewer
Bathroom / Washroom
Separate shower
Parking (total)
Outdoor, Garage
Heating energy
Wood, Electricity
Windows
PVC
Distinctive features
No neighbours in the back
Water supply
Municipality
Driveway
Not Paved
Window type
Crank handle
Topography
Sloped
Foundation
Poured concrete, Stone
Included
blinds, curtains, light fixtures, tunnel greenhouses, firewood for the winter
Excluded
furniture, sellers' personal belongings
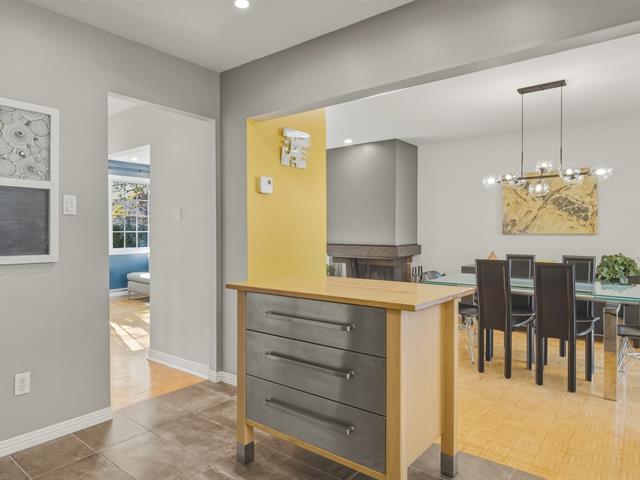
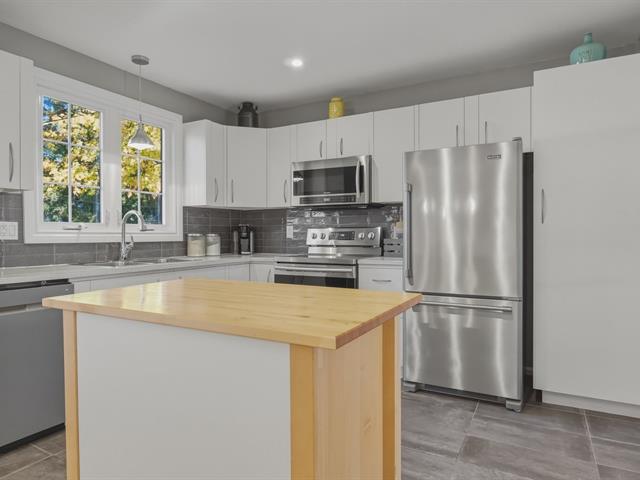
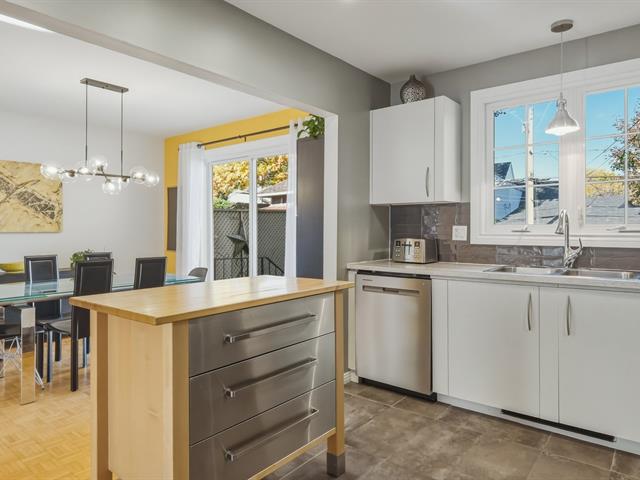
Kitchen
1st level/Ground floor
11.6x18 P
Floating floor
11.6x18 P
Floating floor
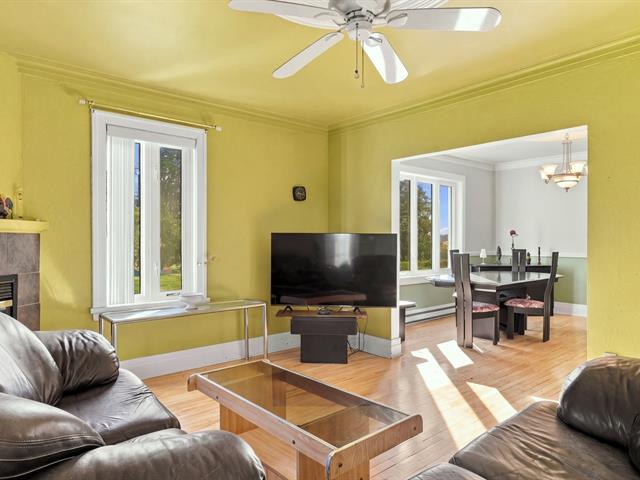
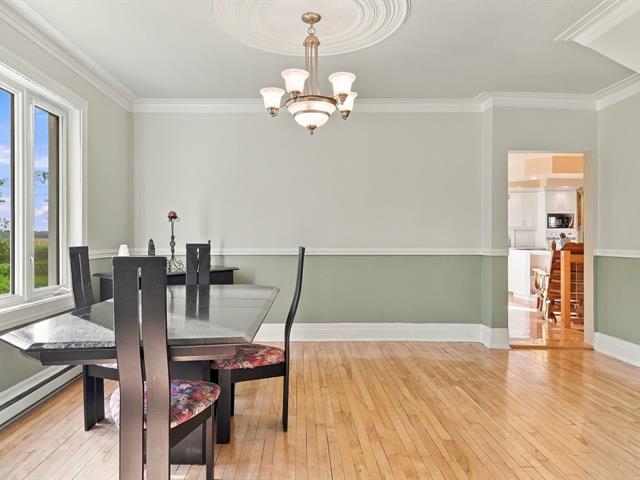
Dining room
1st level/Ground floor
12.3x11 P
Floating floor
12.3x11 P
Floating floor
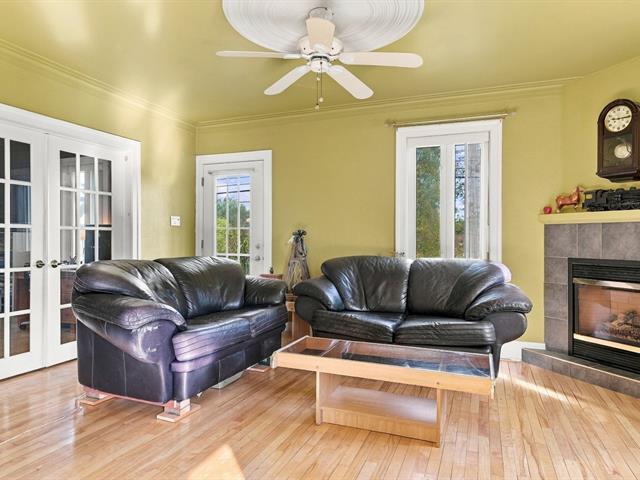
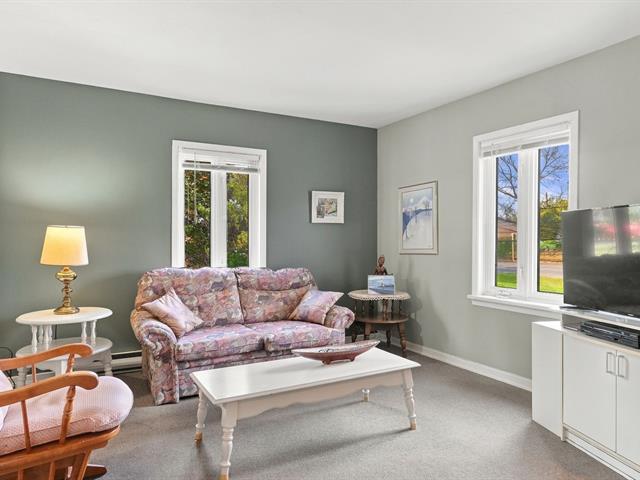
Living room
1st level/Ground floor
11x13.6 P
Floating floor
11x13.6 P
Floating floor
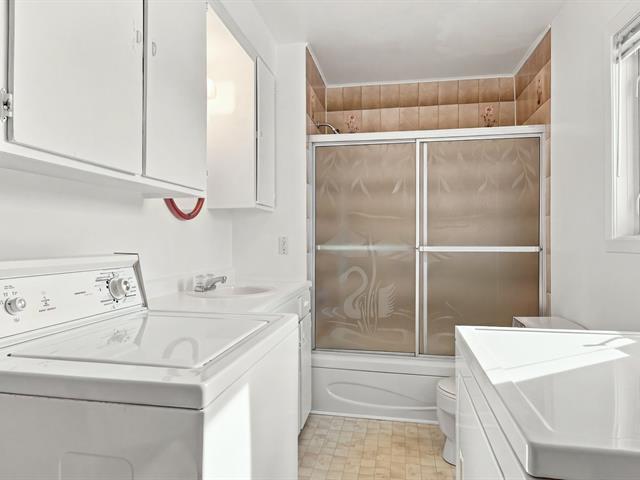
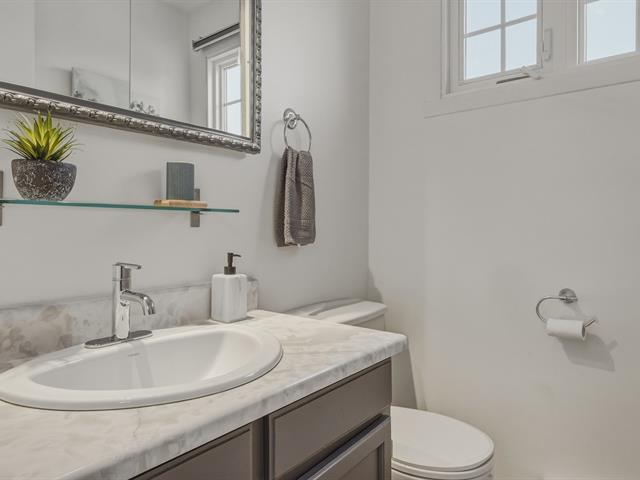
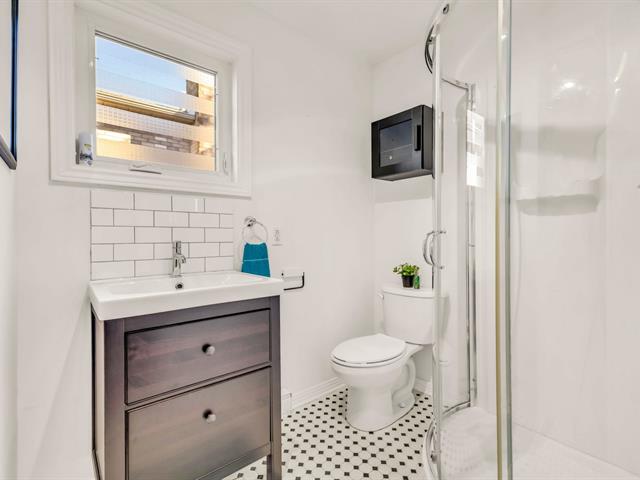
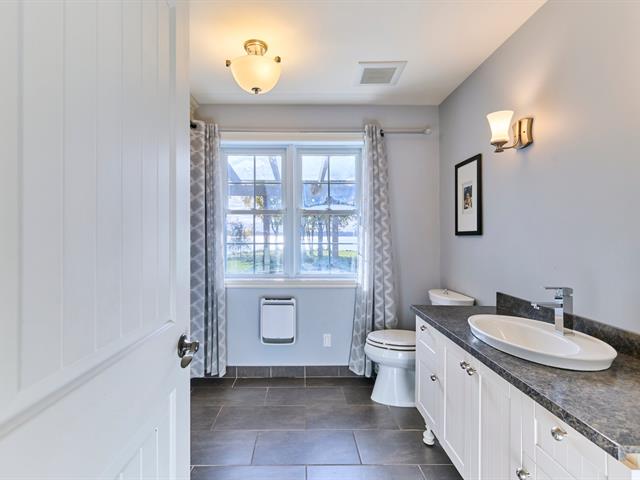
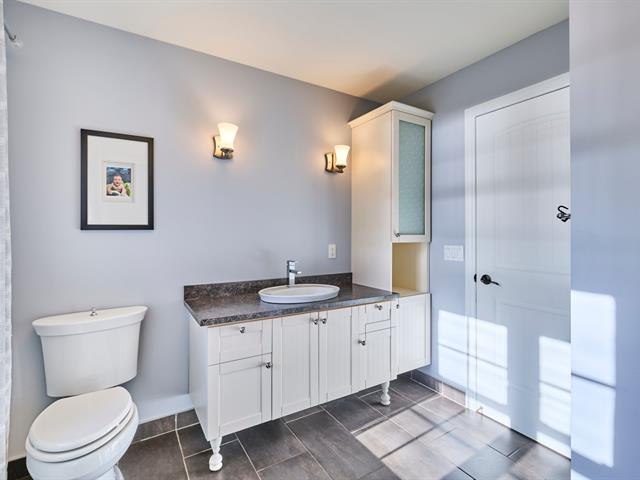
Bathroom
1st level/Ground floor
11x13 P
Linoleum
11x13 P
Linoleum
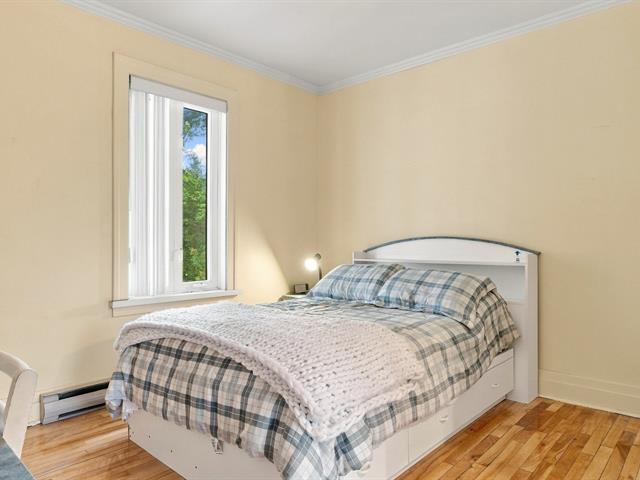
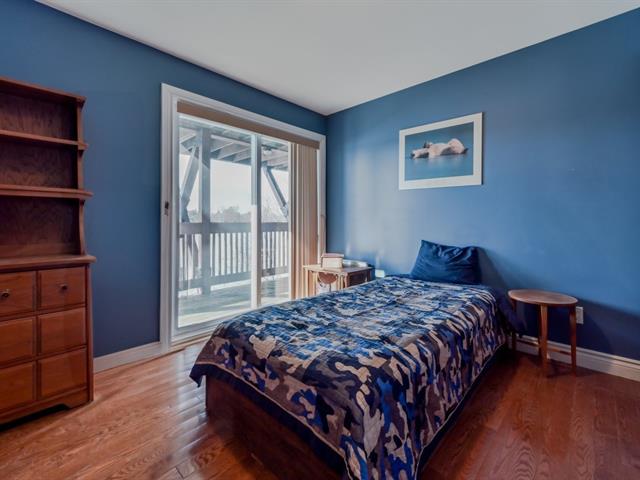
Bedroom
1st level/Ground floor
9.6x9 P
Floating floor
9.6x9 P
Floating floor
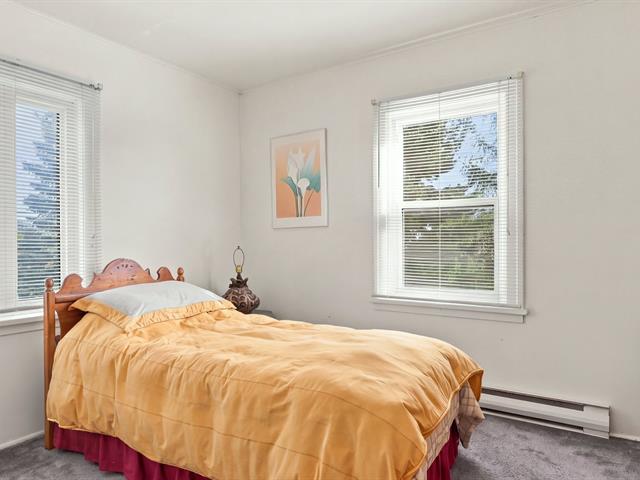
Bedroom
2nd floor
9.10x9.10 P
Floating floor
9.10x9.10 P
Floating floor
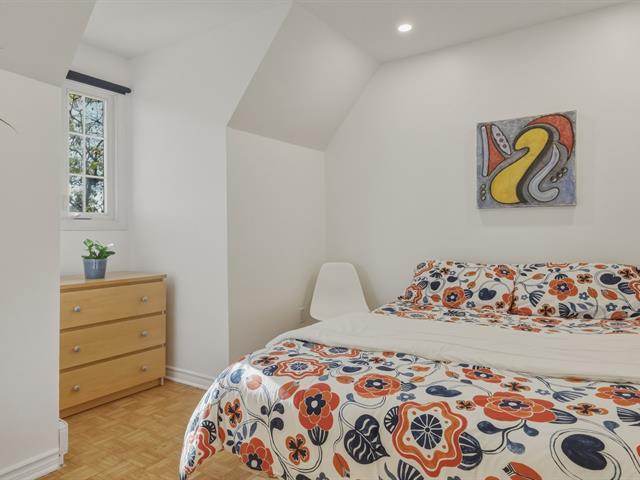
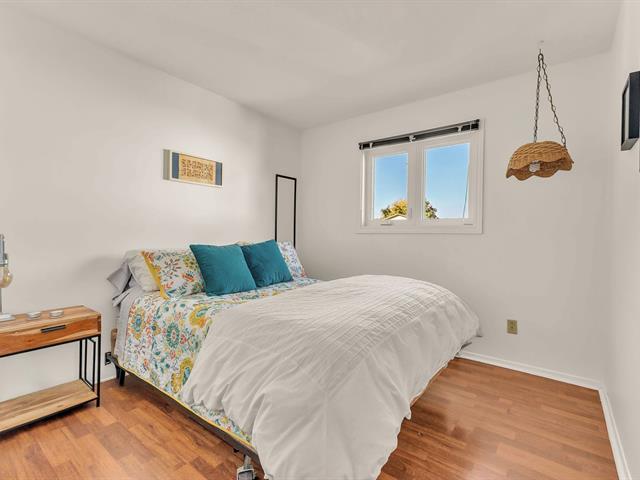
Bedroom
2nd floor
9.6x9.6 P
Floating floor
9.6x9.6 P
Floating floor
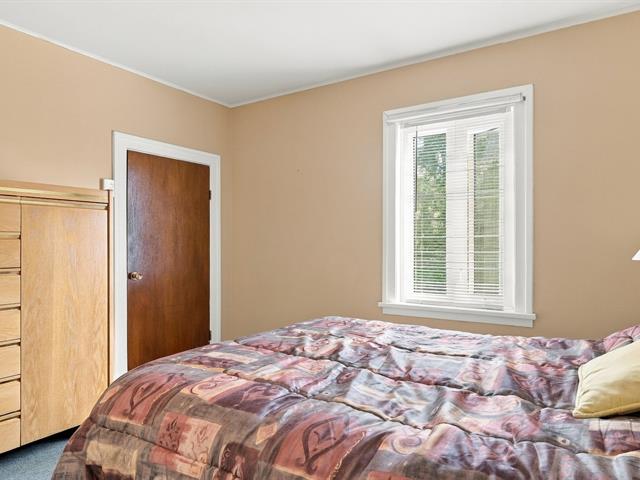
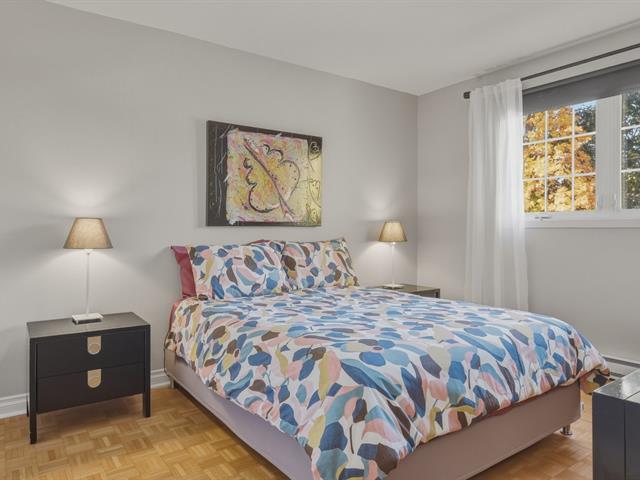
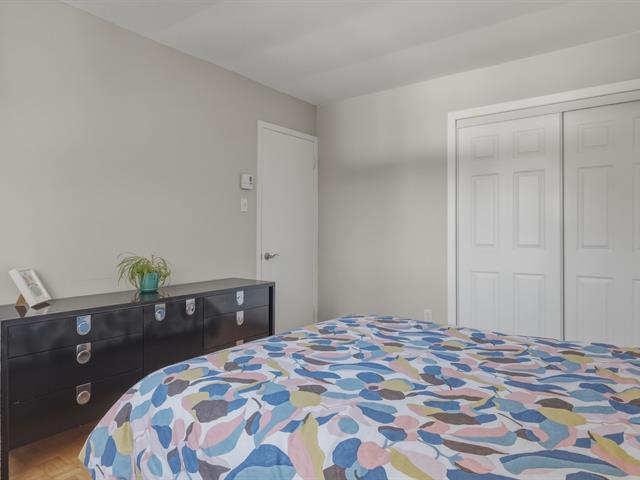
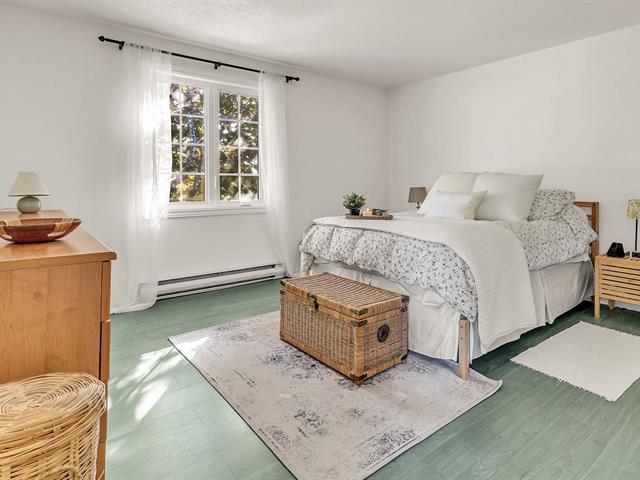
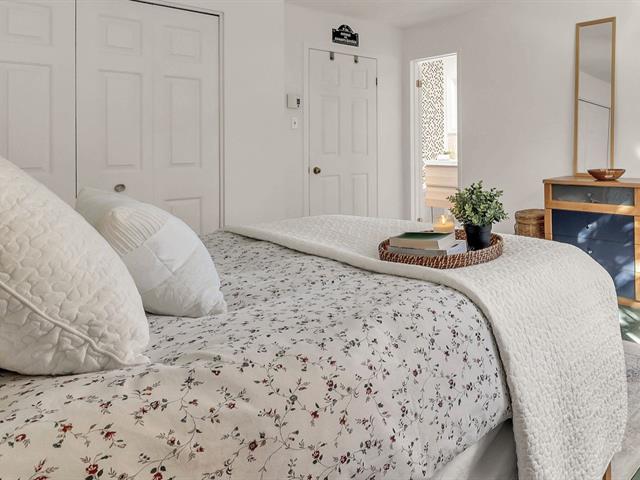
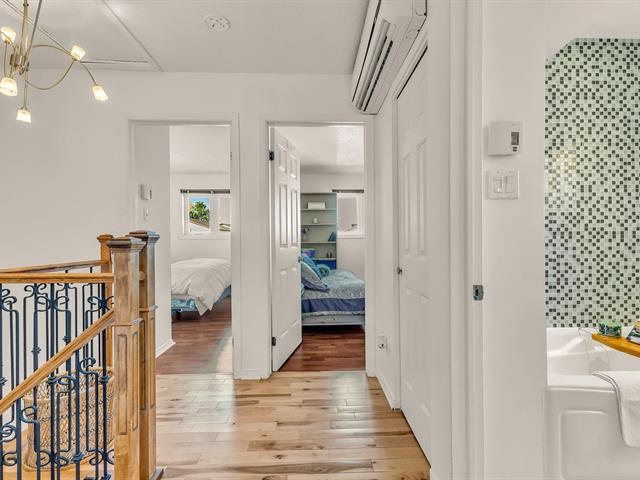
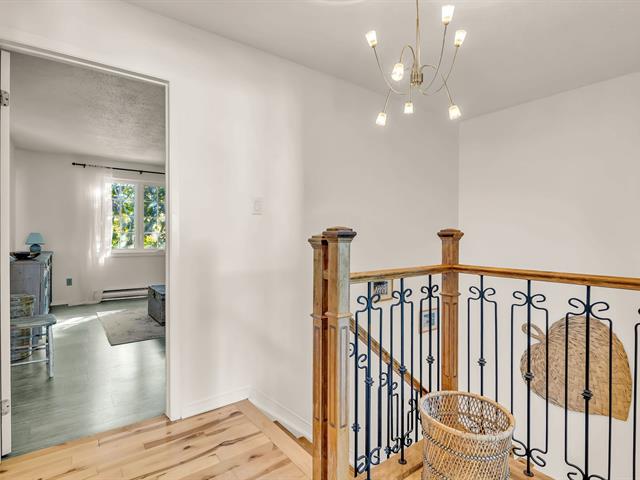
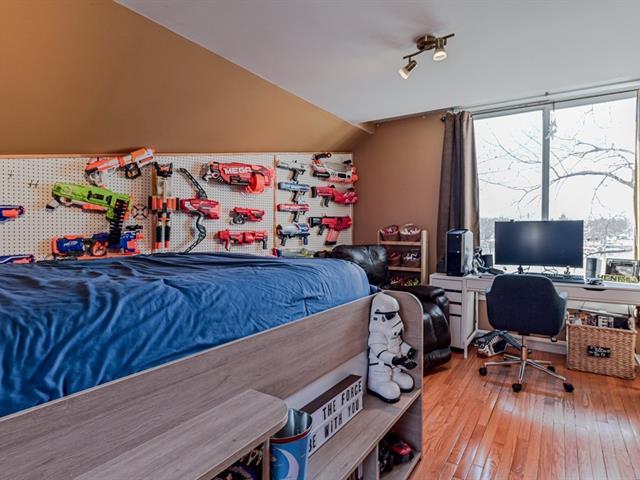
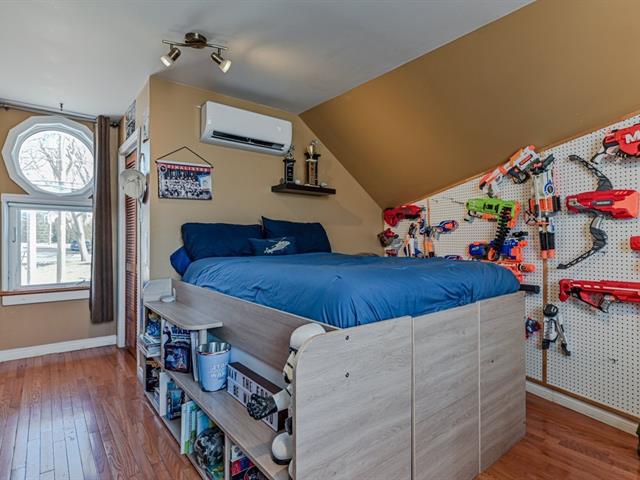
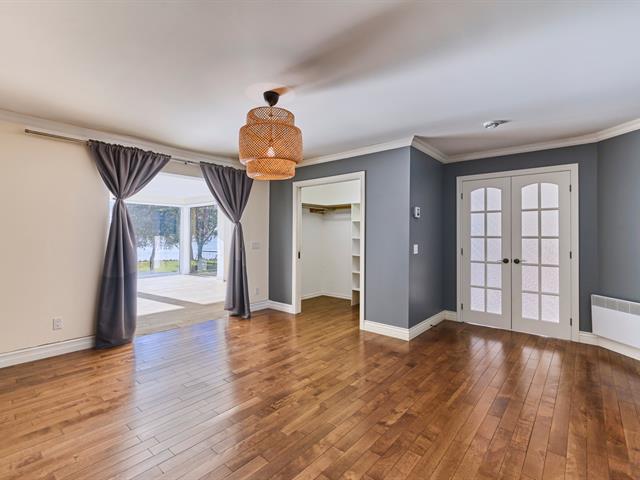
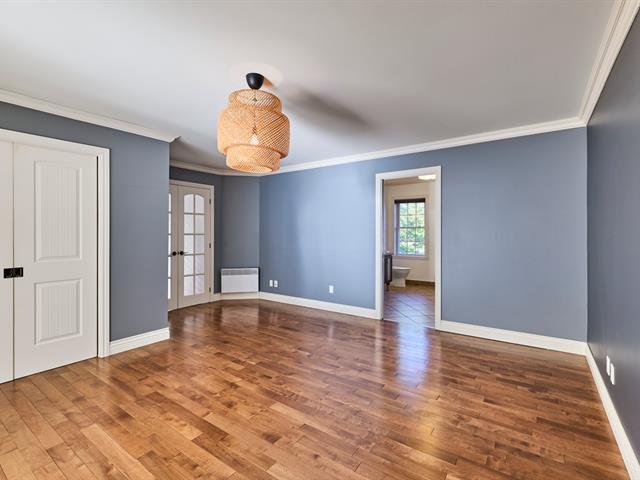
Primary bedroom
2nd floor
13x12.6 P
Floating floor
13x12.6 P
Floating floor
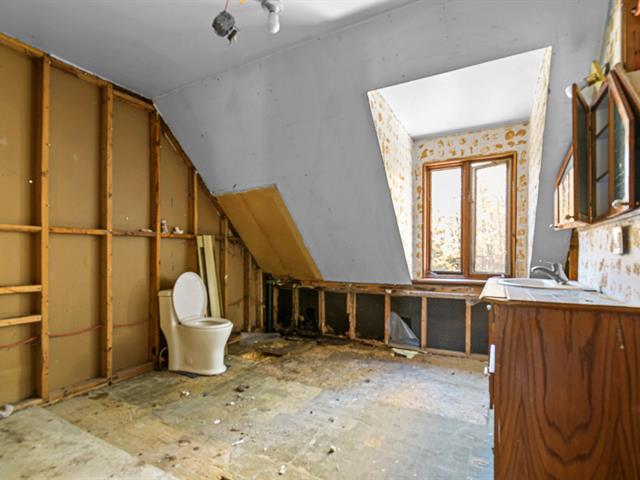
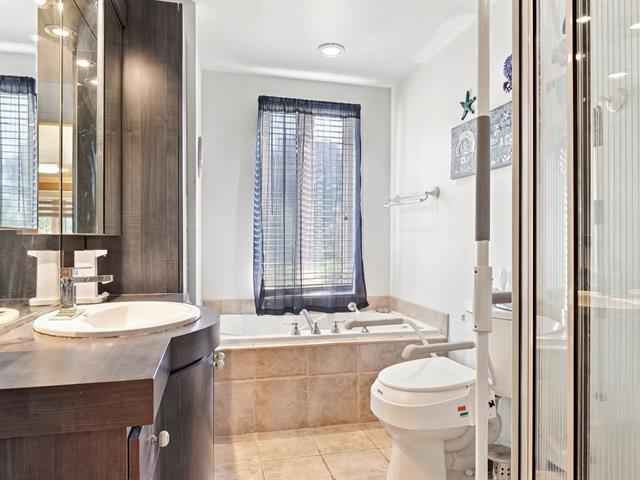
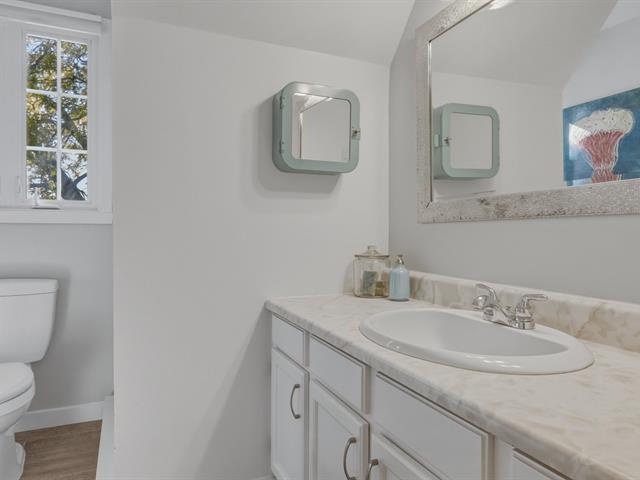
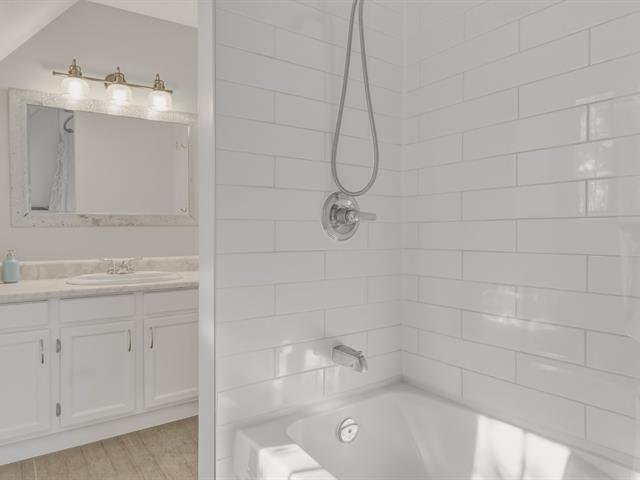
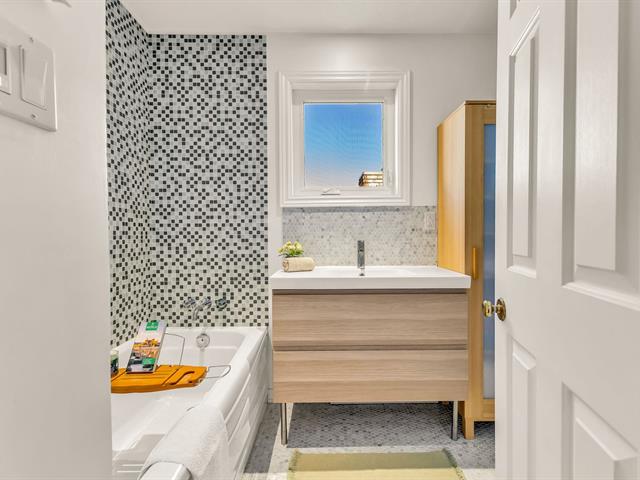
Bathroom
2nd floor
10.6x7 P
Linoleum
10.6x7 P
Linoleum
Home office
2nd floor
12x5.6 P
Floating floor
12x5.6 P
Floating floor
Taxes
Municipal Taxes (2026)
2 338 $
School taxes (2026)
103 $
Total
2 441 $
Municipal evaluation(2026)
Land
45 100 $
Building
109 900 $
155 000 $
Life Style
Suggested properties
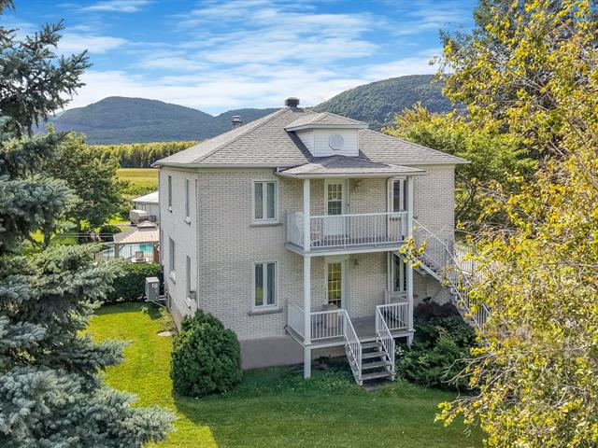
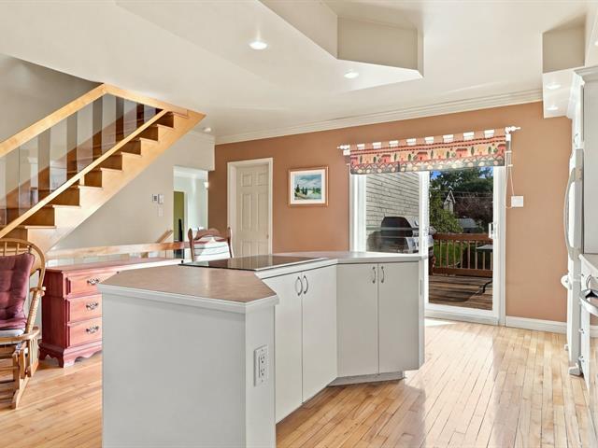
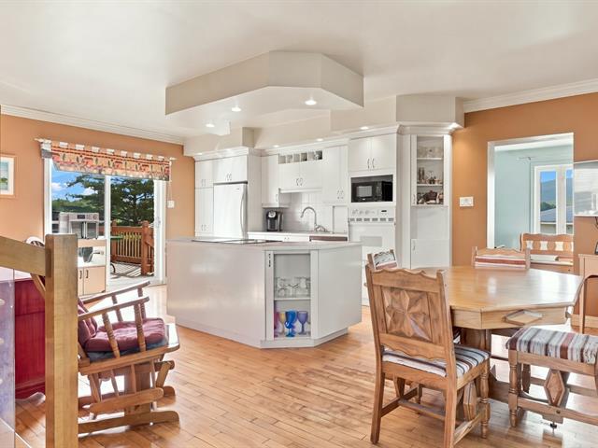
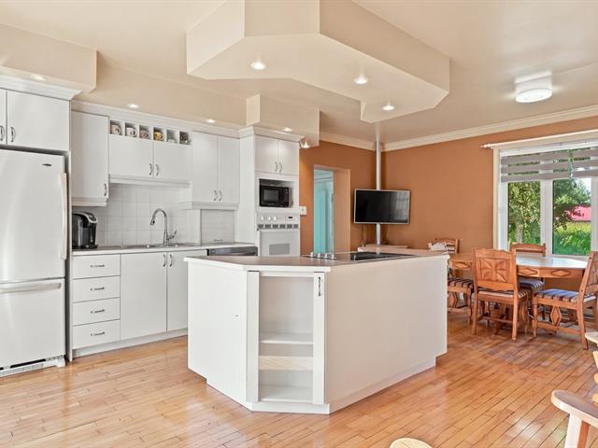
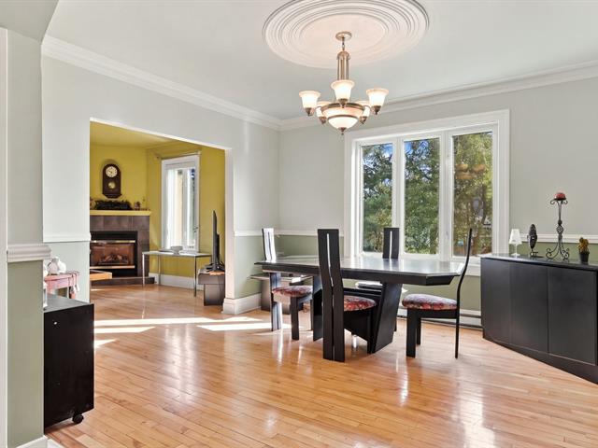
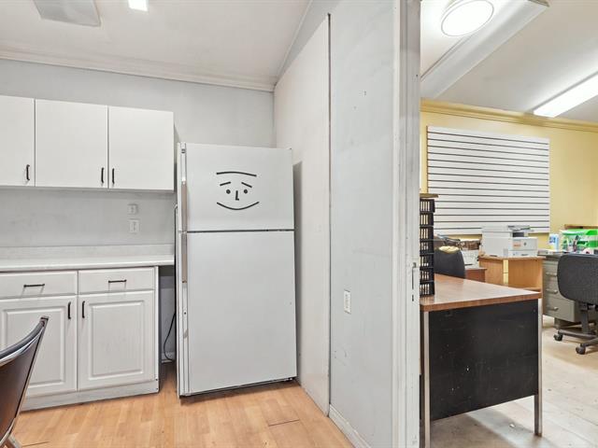
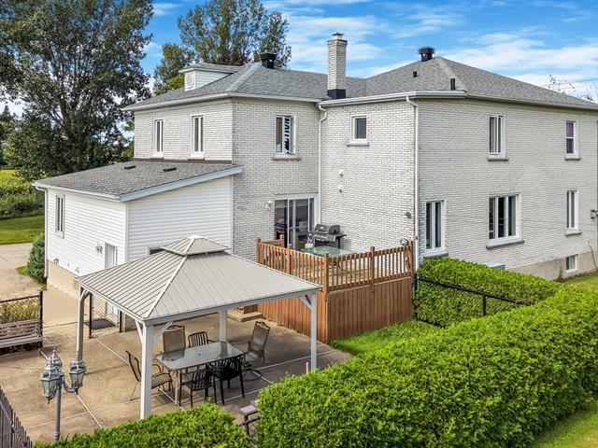
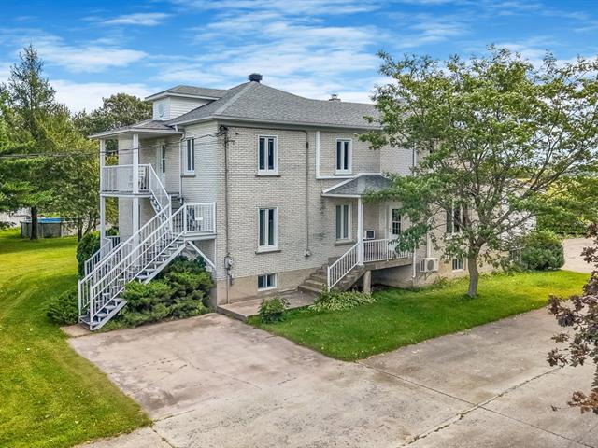
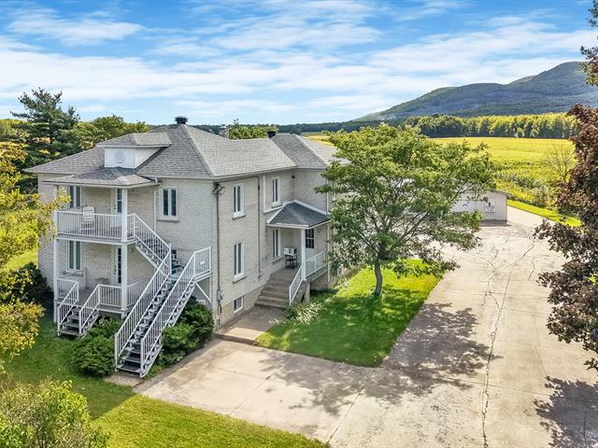
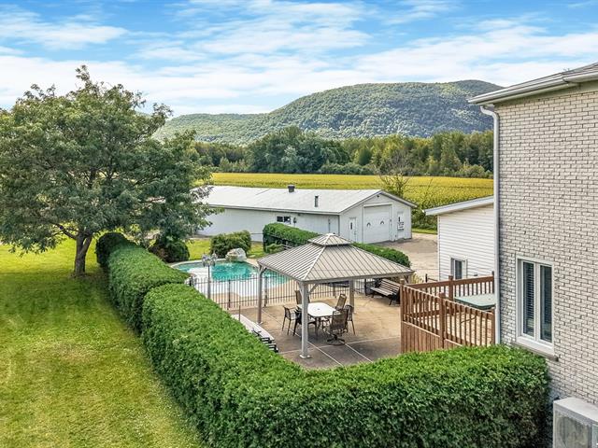
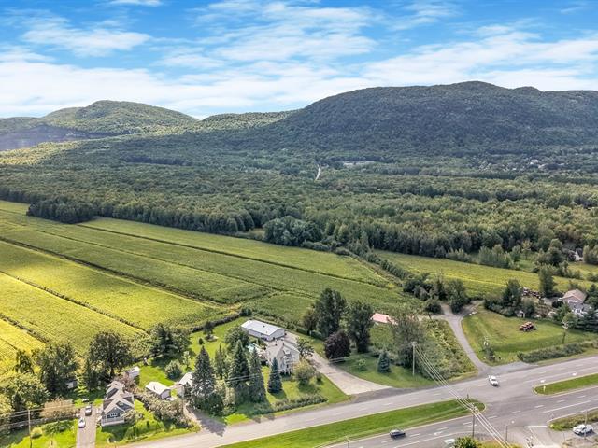
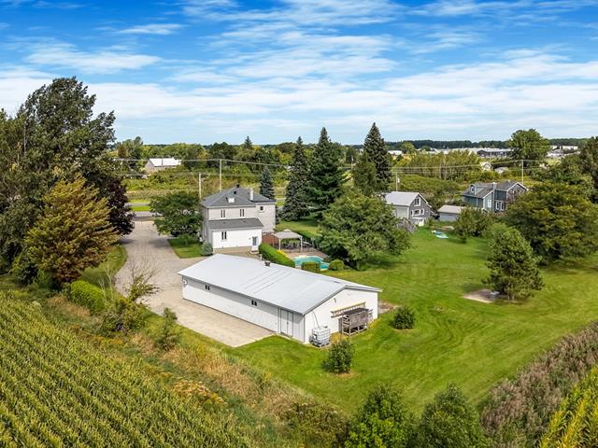
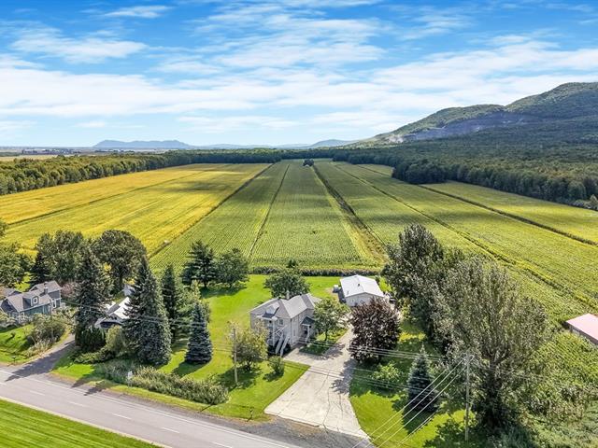
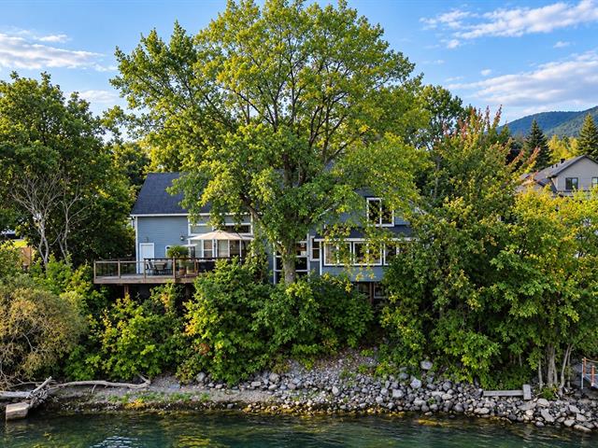
825,000 $
1340-1340A, Boul. Sir-Wilfrid-Laurier
Mont-Saint-Hilaire
Two or more storey
6|
3
№ Centris 19109061
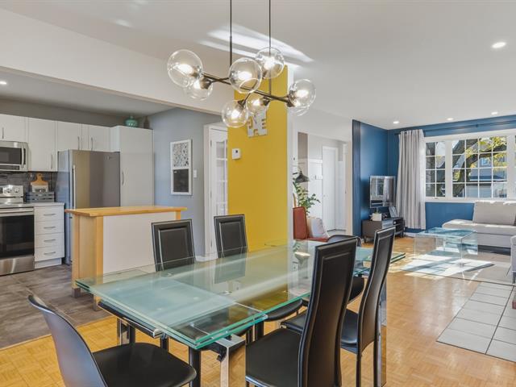
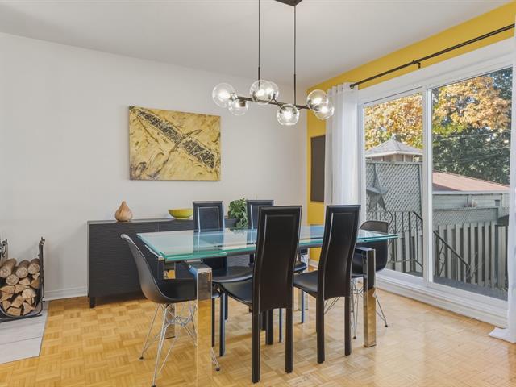
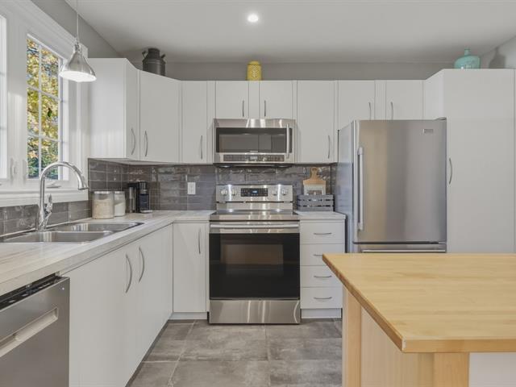
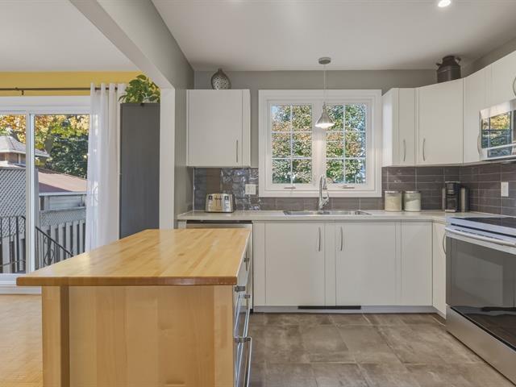
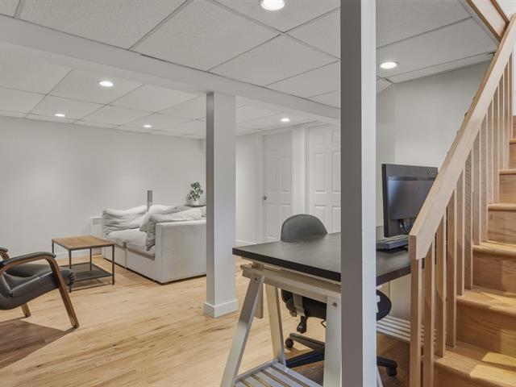
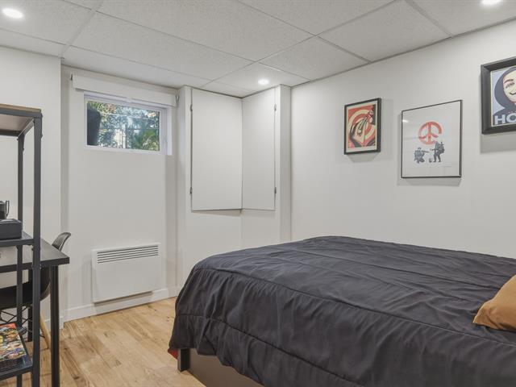
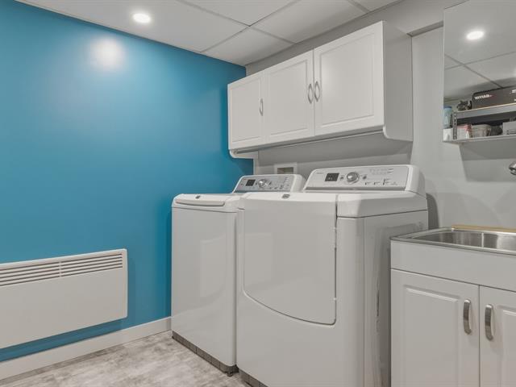
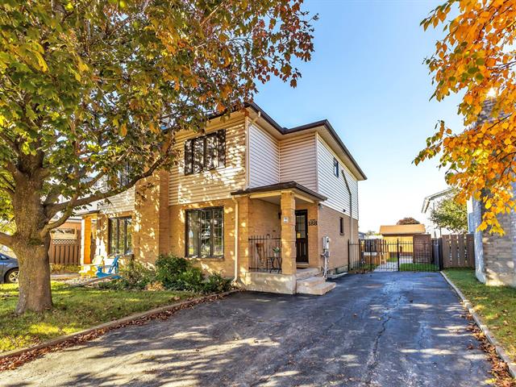
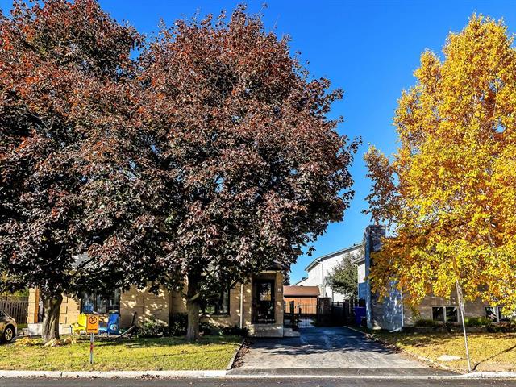
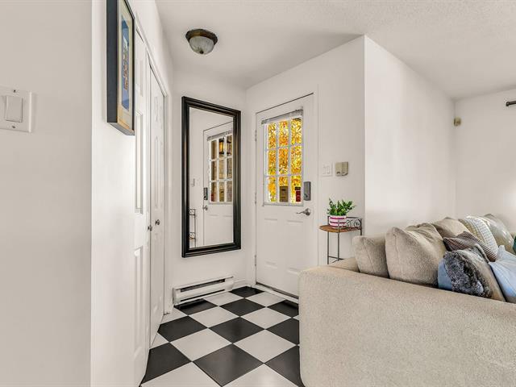
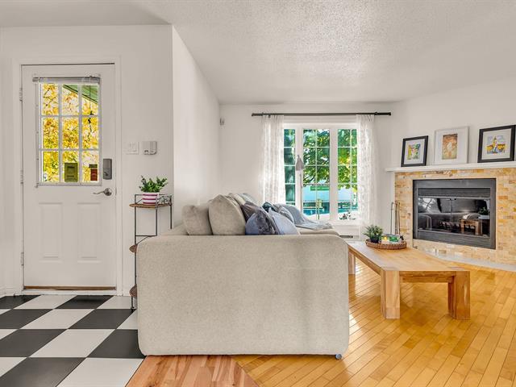
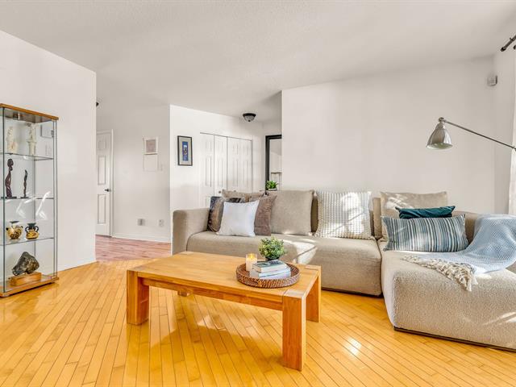
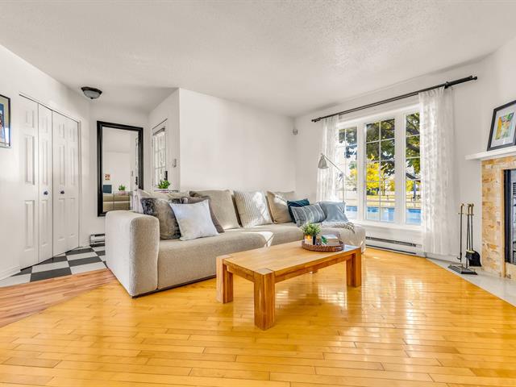
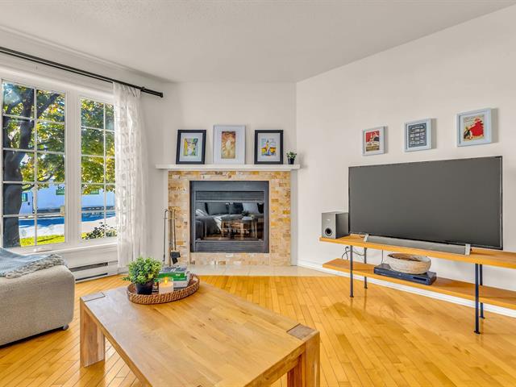
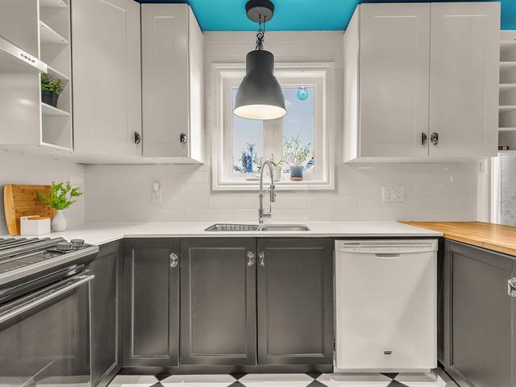
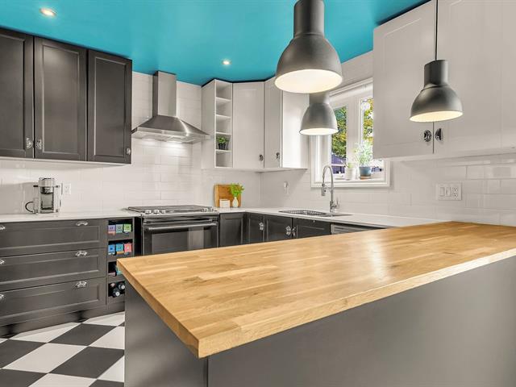
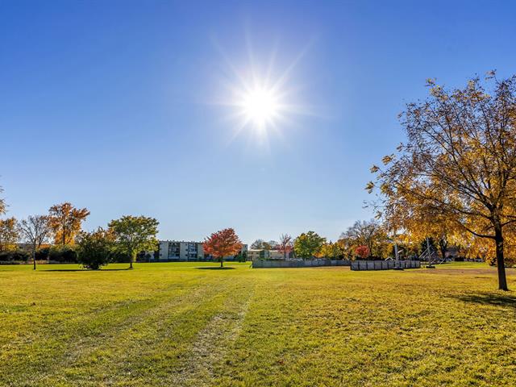
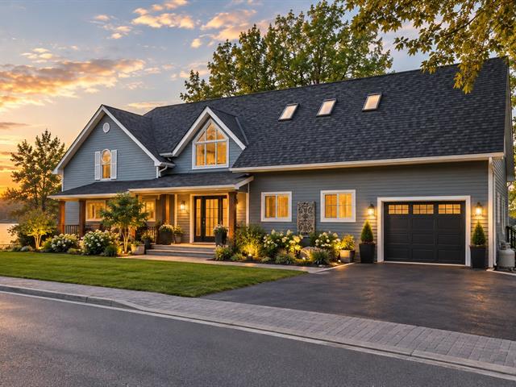
495,000 $
188, Rue de Lausanne
Gatineau (Técumseh)
Two or more storey
4|
2|
127.1 mc
№ Centris 25523819
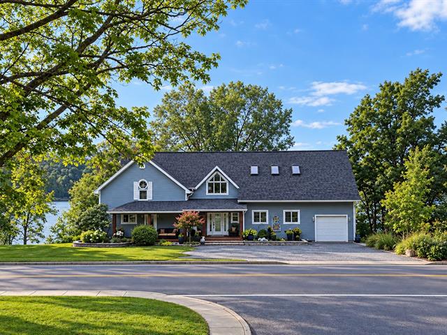
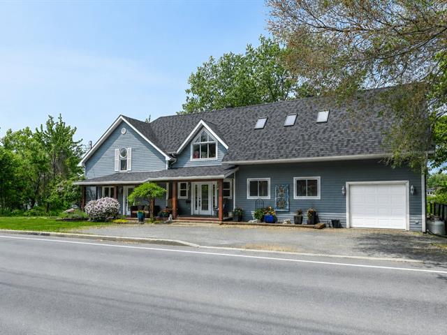
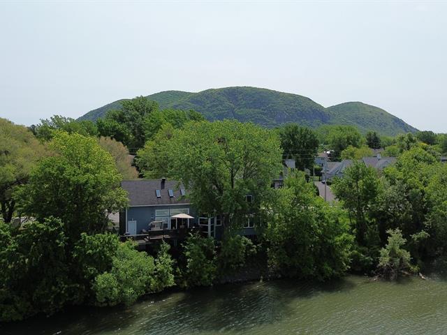
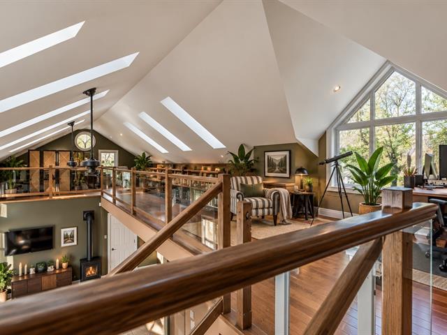
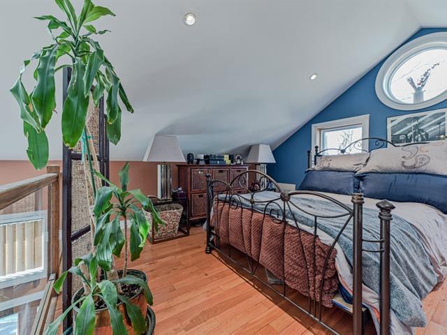
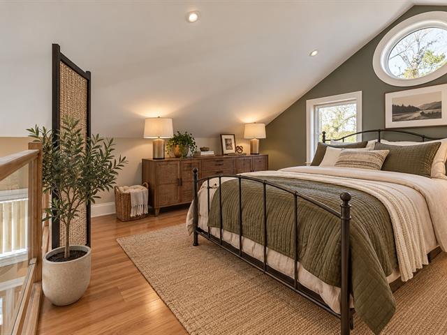
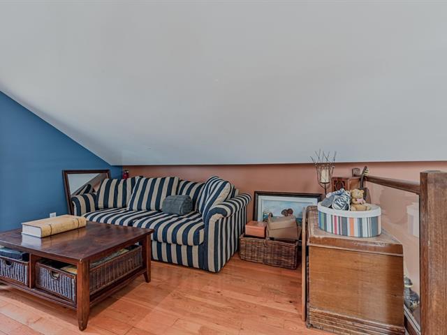
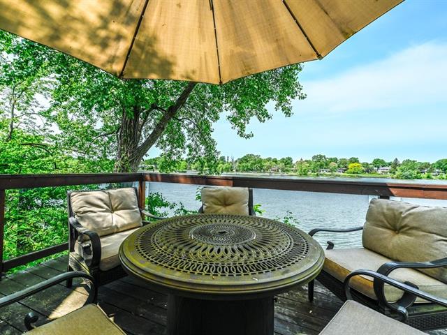
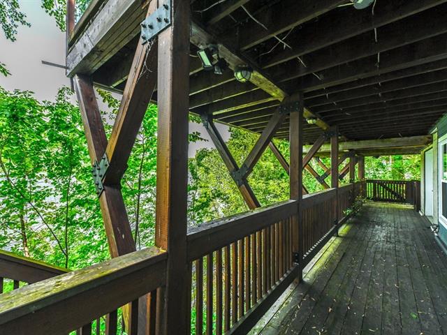
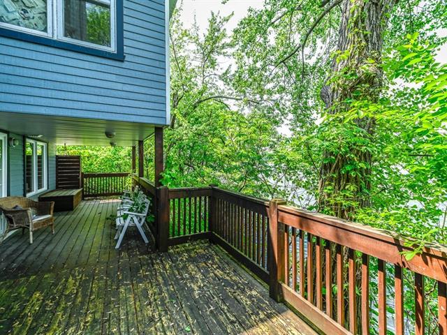
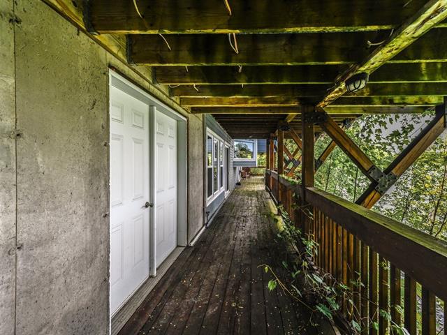
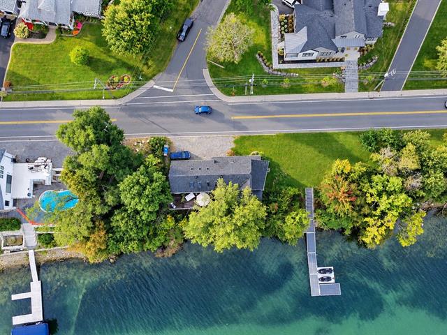
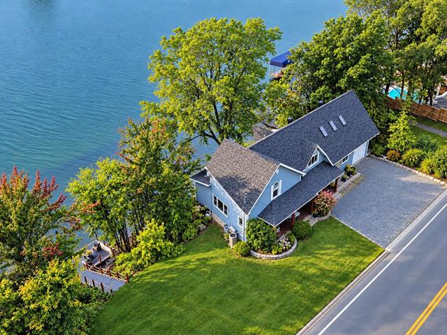
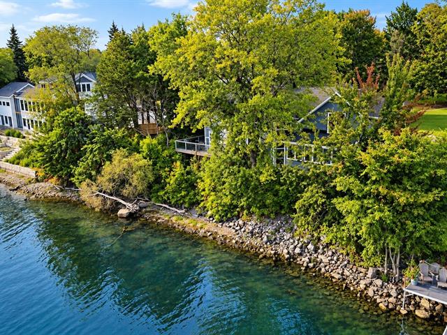
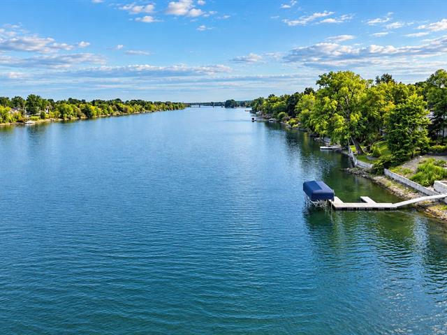
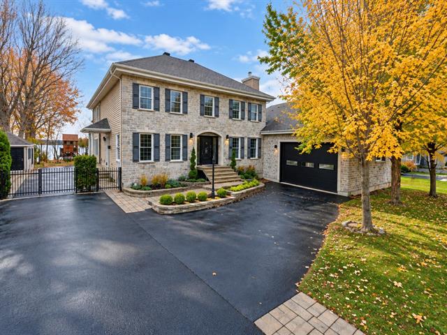
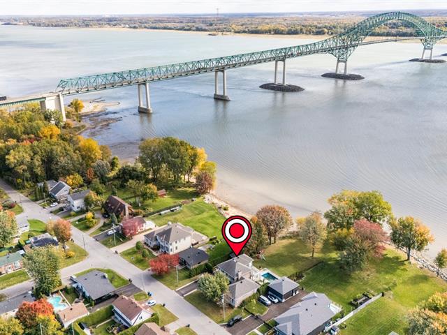
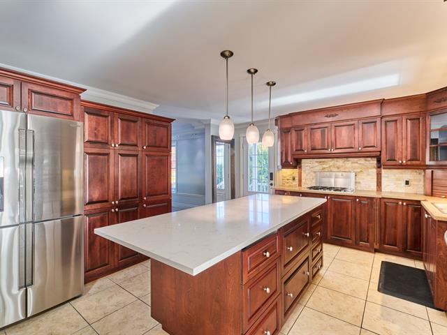
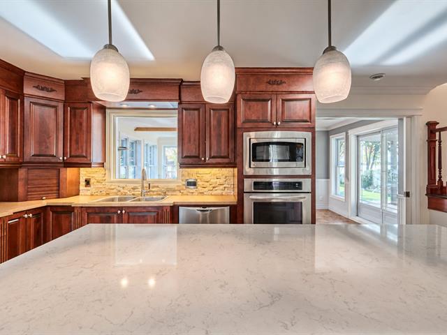
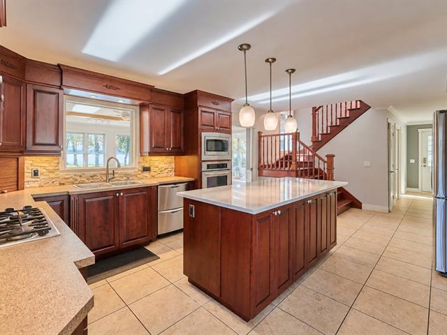
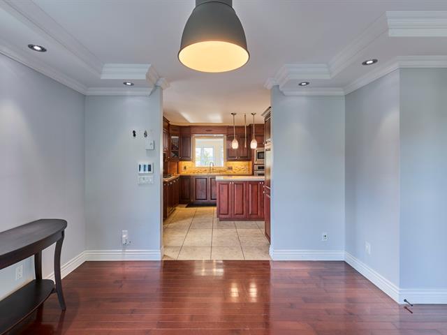
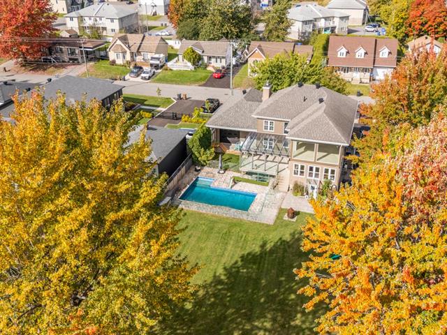
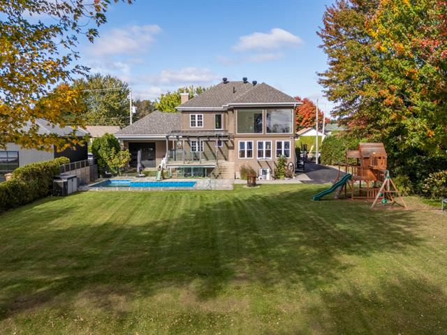
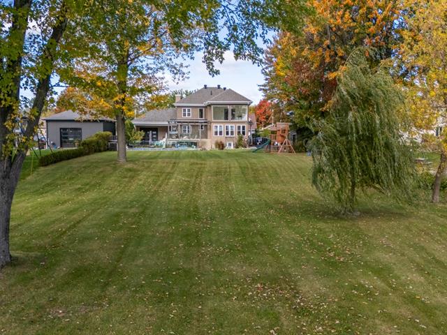
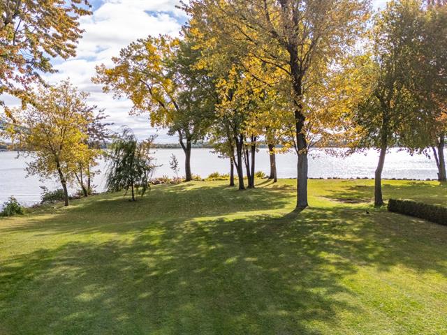
1,595,000 $
7313, Rue du Pont
Trois-Rivières (Trois-Rivières-Ouest)
Two or more storey
4|
3
№ Centris 24008013

The more it is seen, the faster it is sold!
Activi-T
Views on the internet: 14,351
Visibili-T
Seen by over a million potential buyers every month, your property is displayed FREE of charge on over 100 websites across the country and around the world.
Suggested properties
825,000 $
1340-1340A, Boul. Sir-Wilfrid-Laurier
Mont-Saint-Hilaire
Two or more storey
6|
3
№ Centris 19109061
495,000 $
188, Rue de Lausanne
Gatineau (Técumseh)
Two or more storey
4|
2|
127.1 mc
№ Centris 25523819
1,595,000 $
7313, Rue du Pont
Trois-Rivières (Trois-Rivières-Ouest)
Two or more storey
4|
3
№ Centris 24008013


