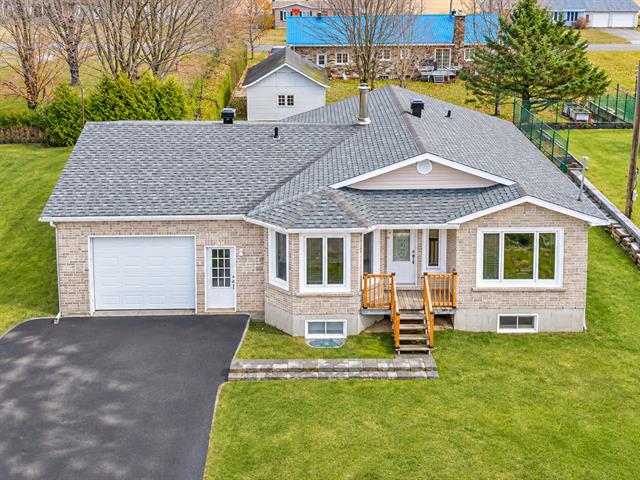
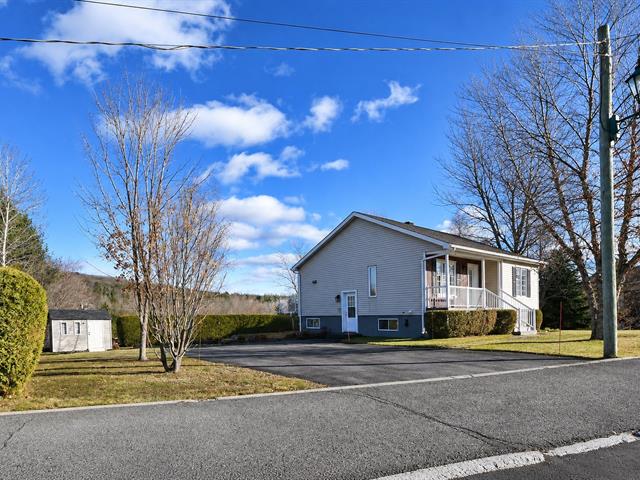
Bungalow in Victoriaville


20
3|
2|
158.56 mc
Description
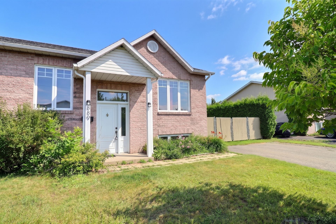
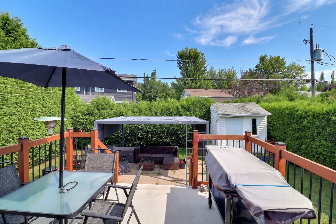
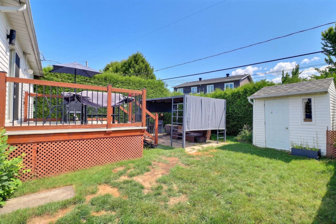
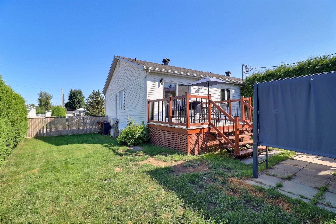
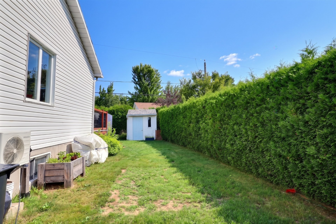
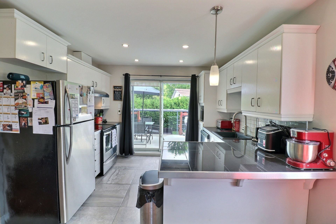
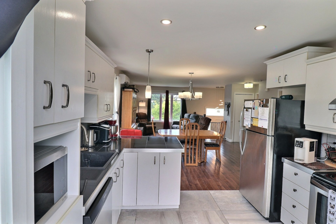
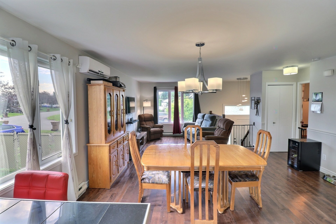
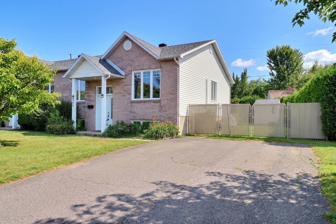
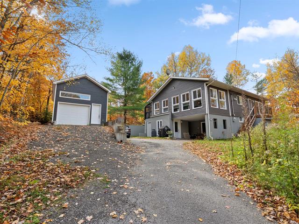
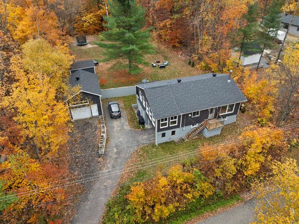
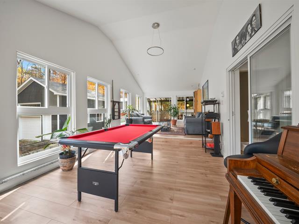
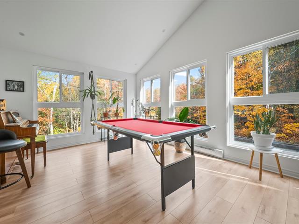
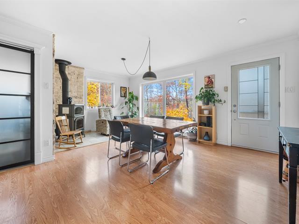
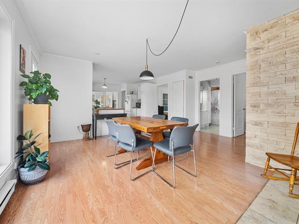
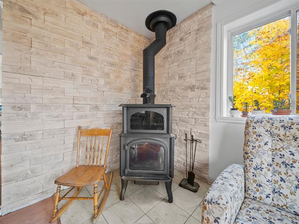
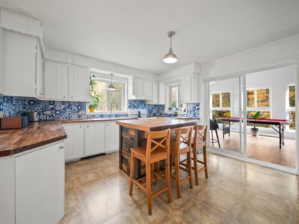
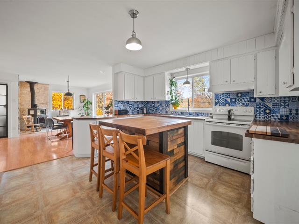
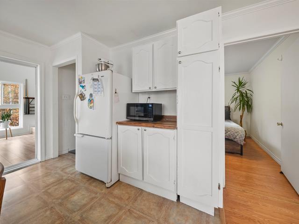
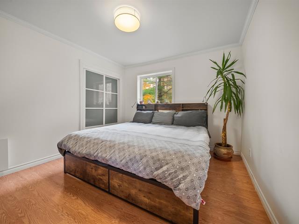
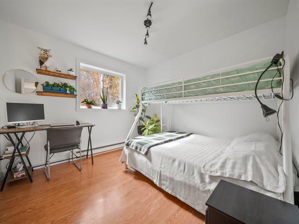
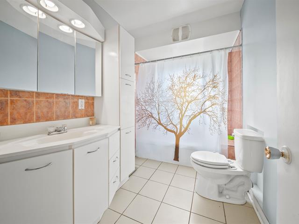
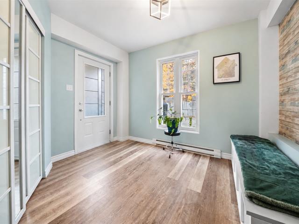
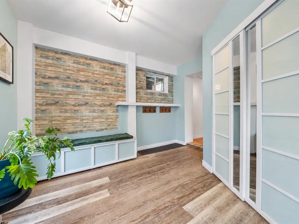
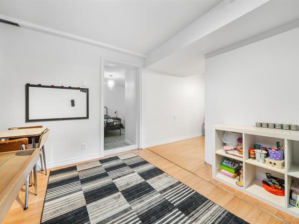
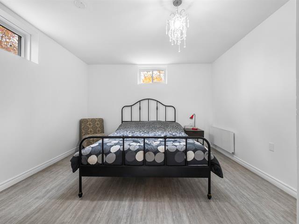
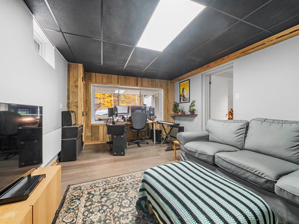
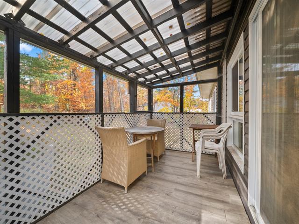
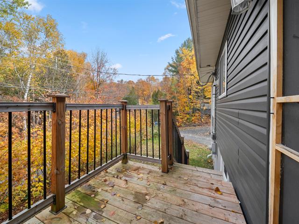
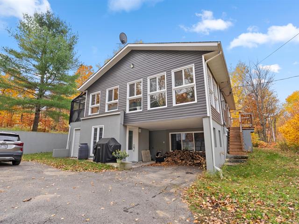
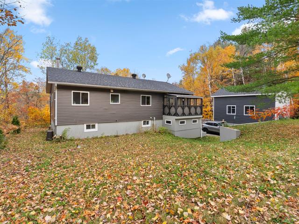
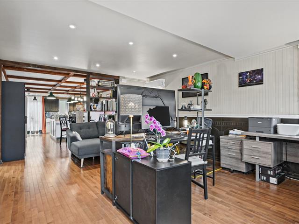
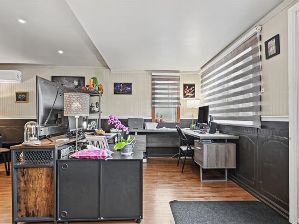
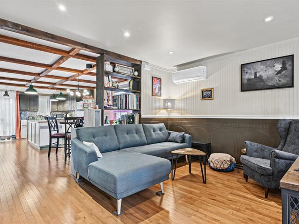
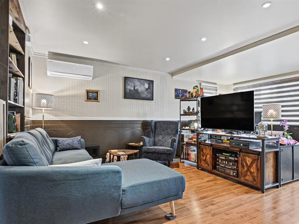
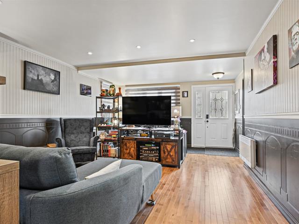
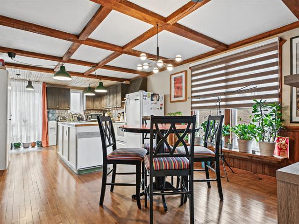
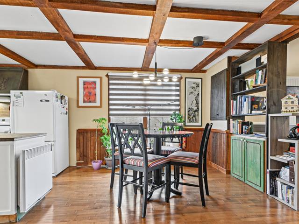
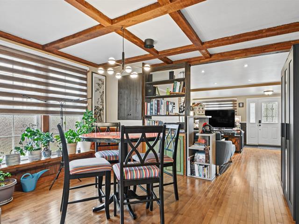
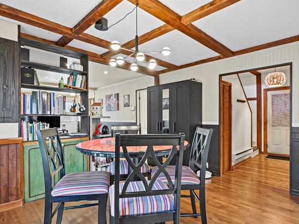
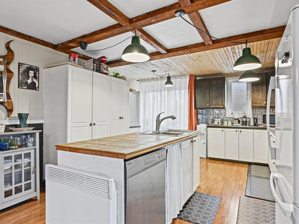
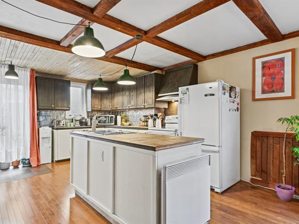
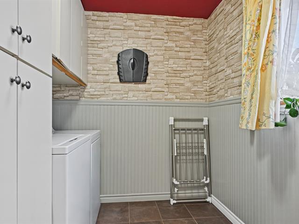
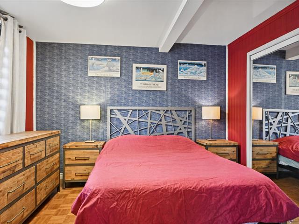
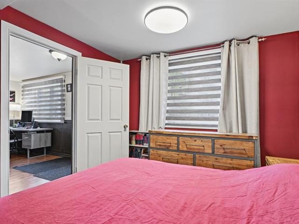
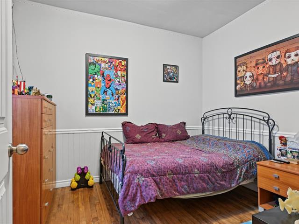
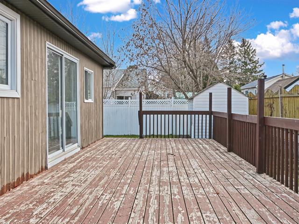
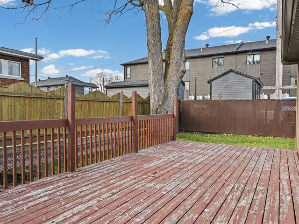
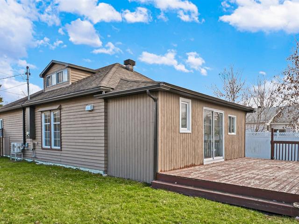
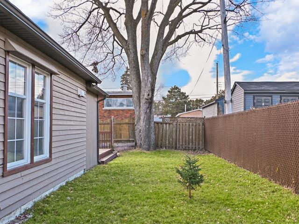
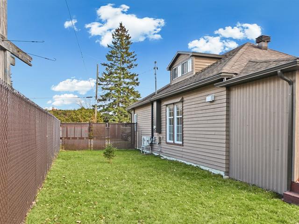
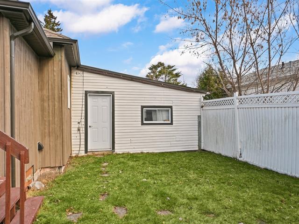
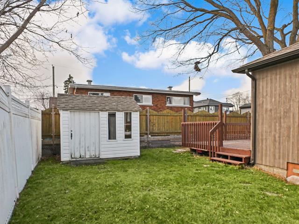
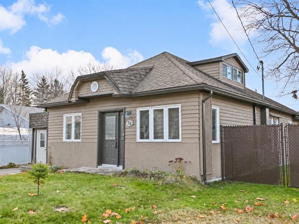
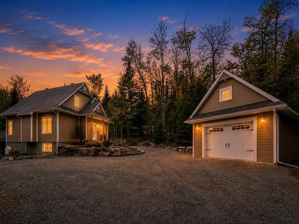
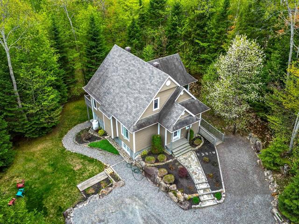
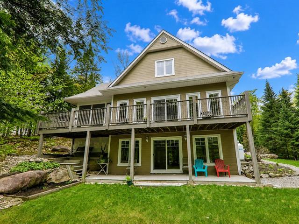
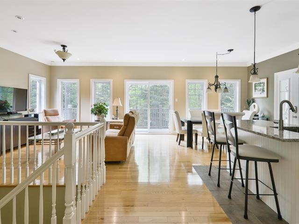
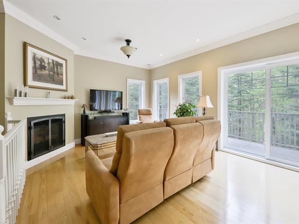
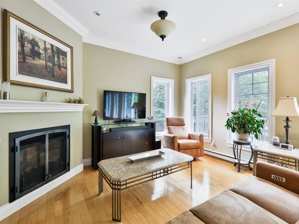
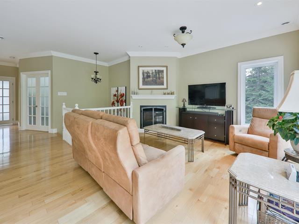
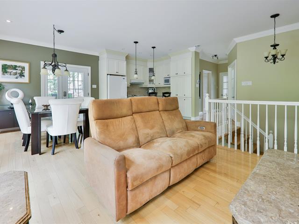
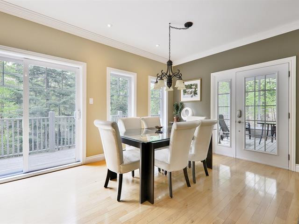
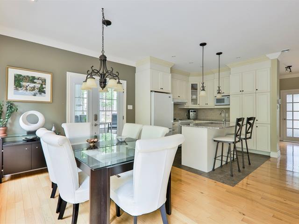
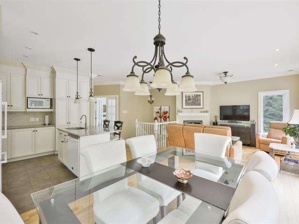
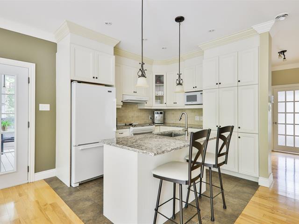
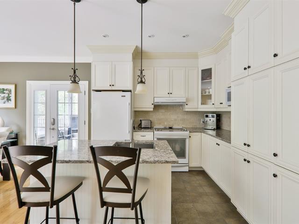
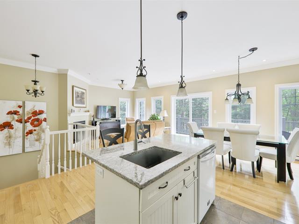
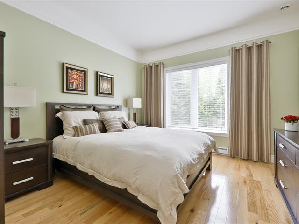
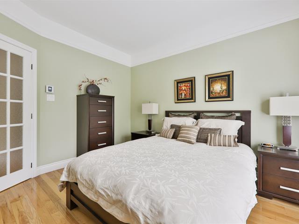
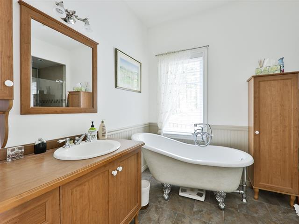
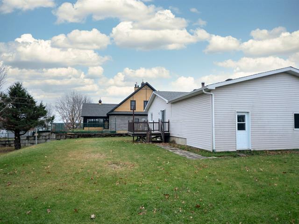
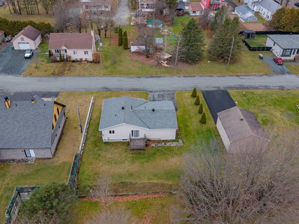
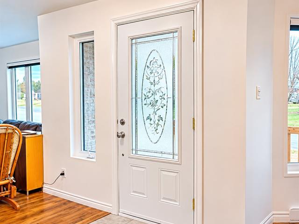
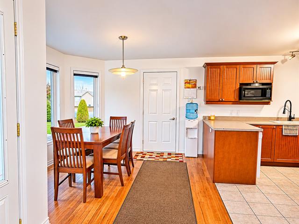
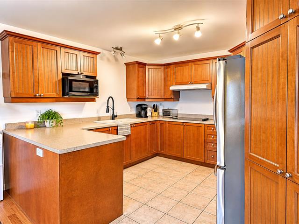
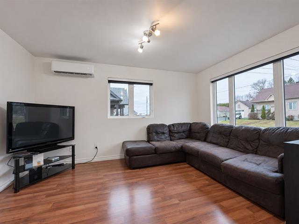
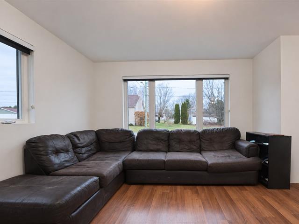
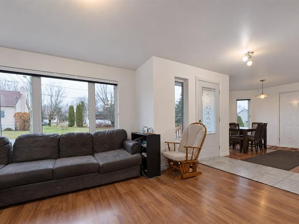
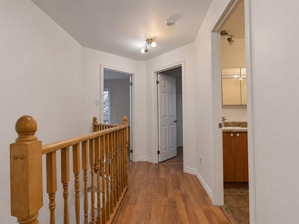
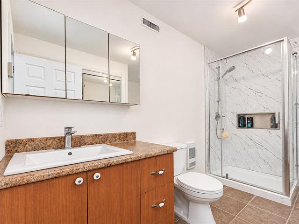
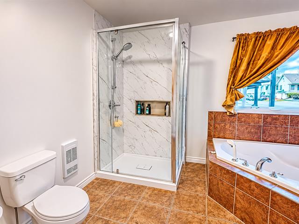
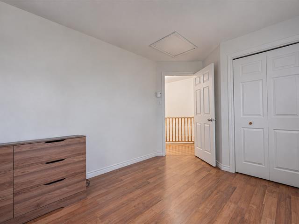
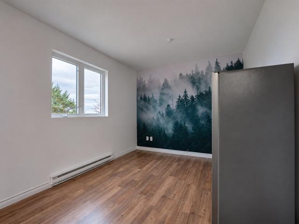
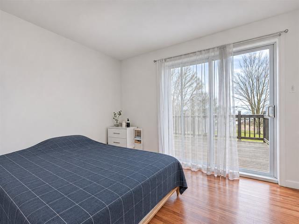
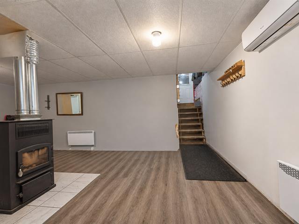
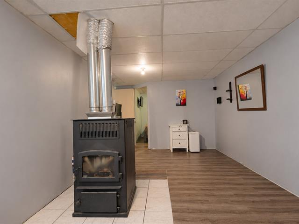
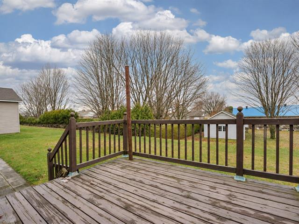
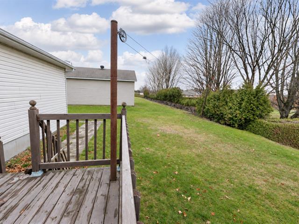
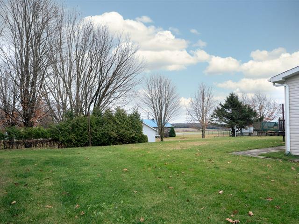
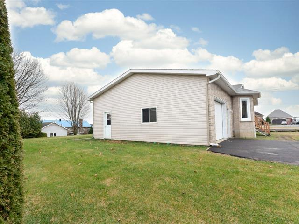
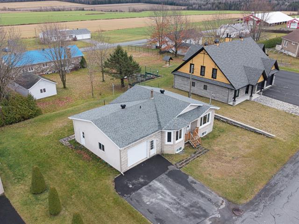
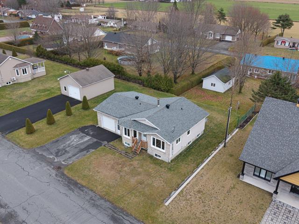
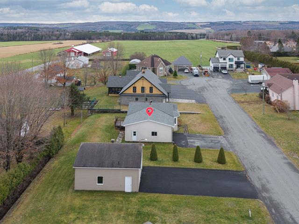
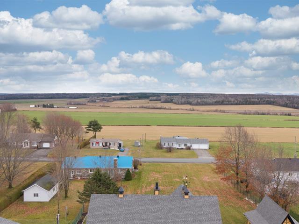
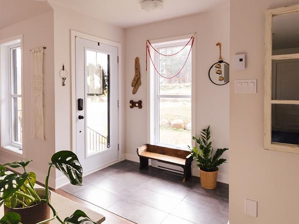
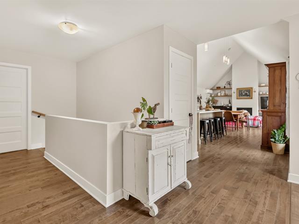
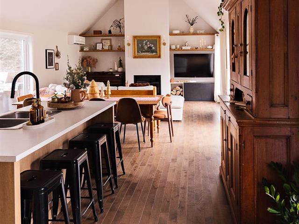
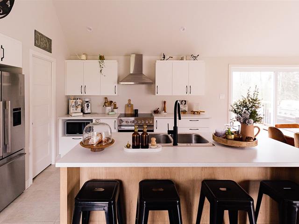
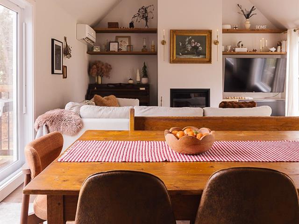
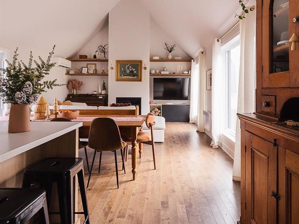
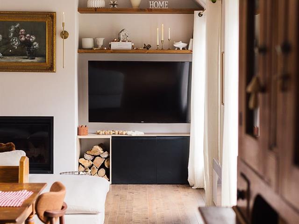
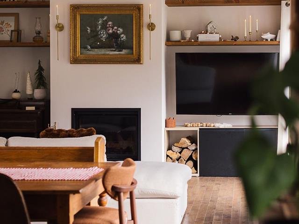
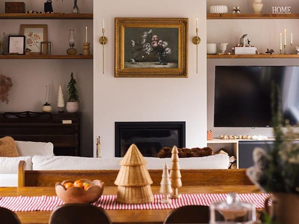
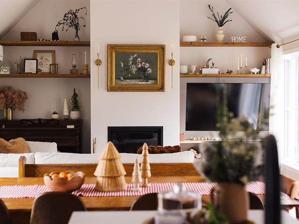
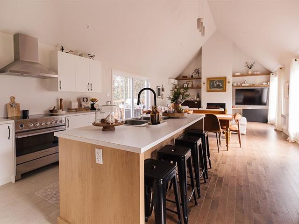
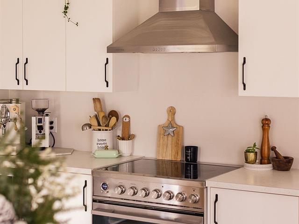
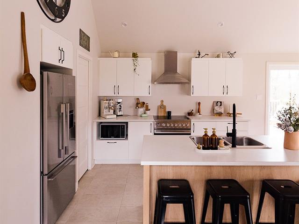
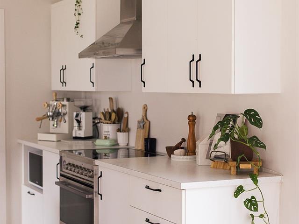
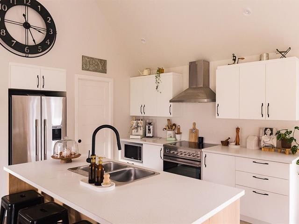
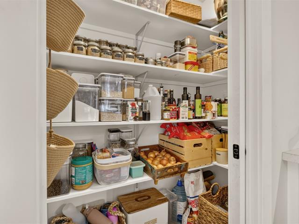
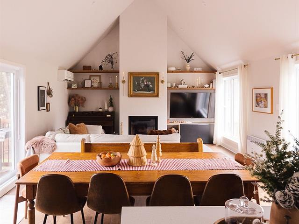
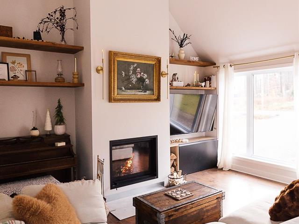
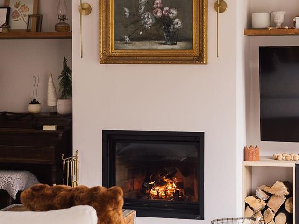
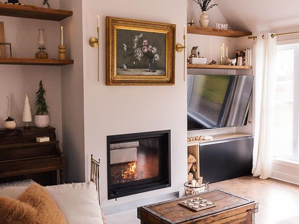
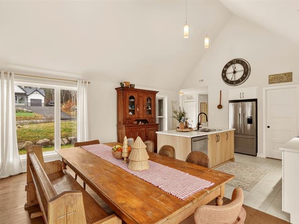
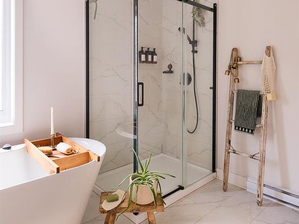
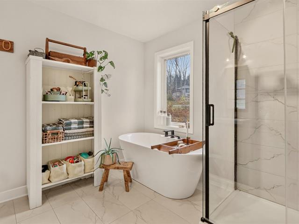
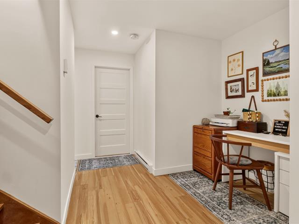
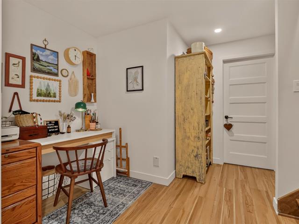
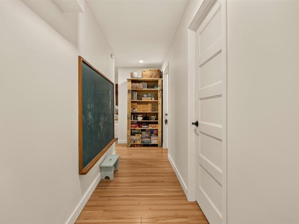
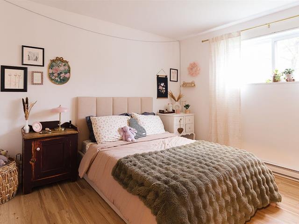
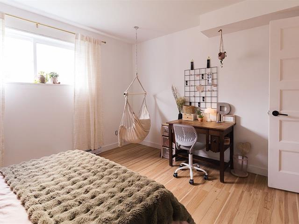
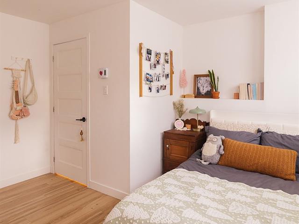
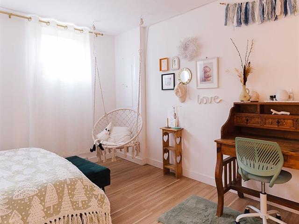
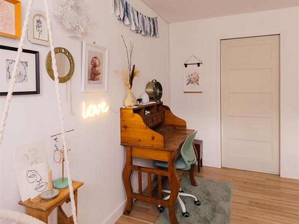
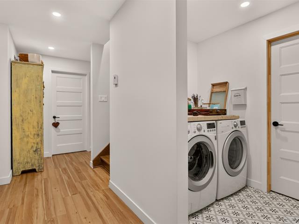
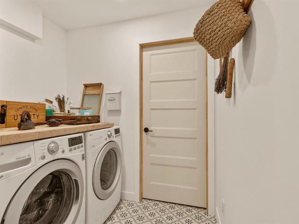
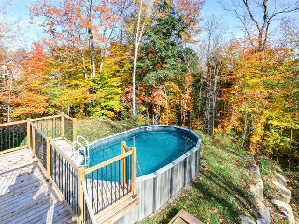
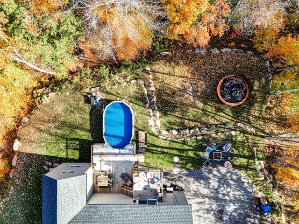
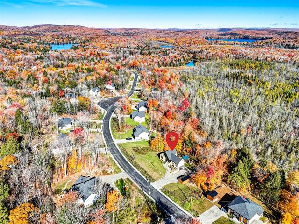
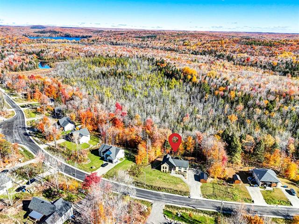
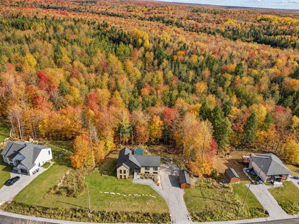
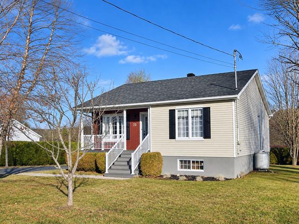
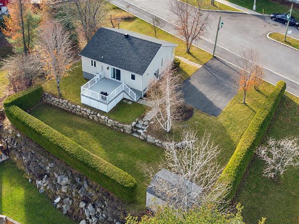
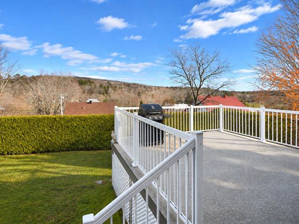
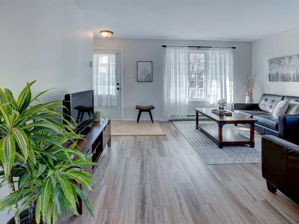
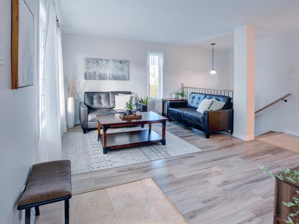
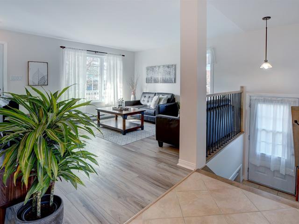
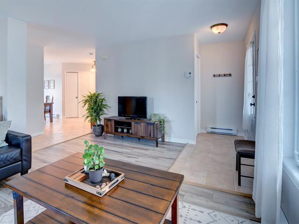
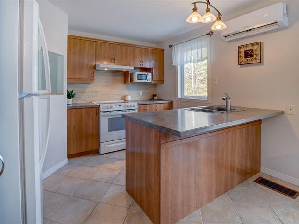
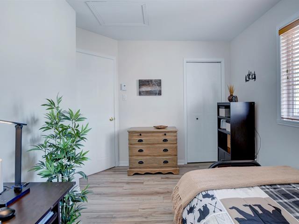
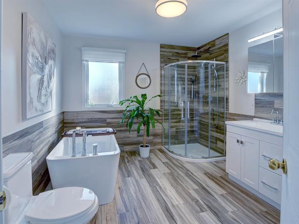
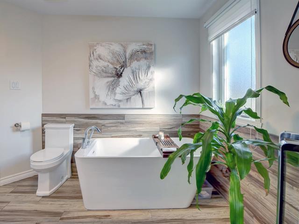
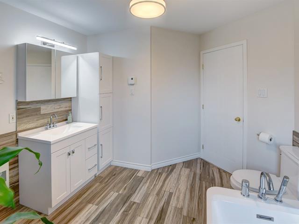
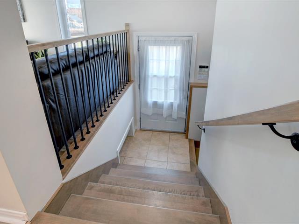
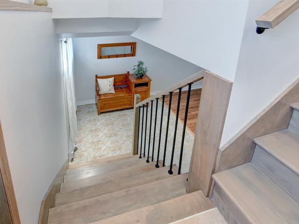
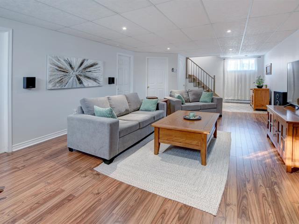
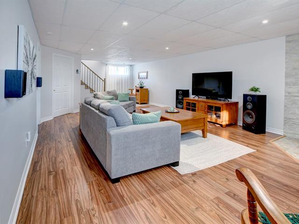
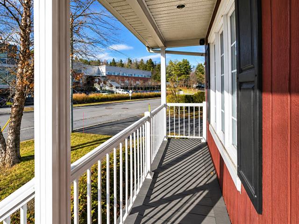
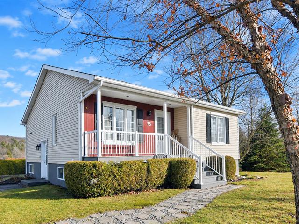
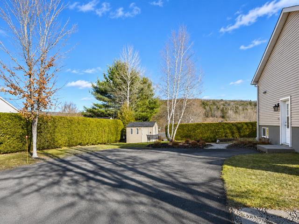
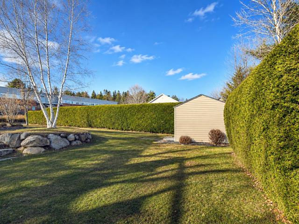
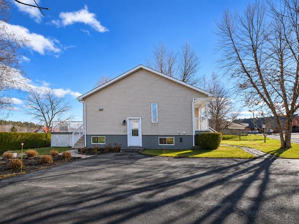
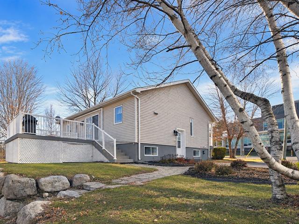
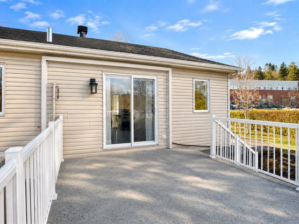
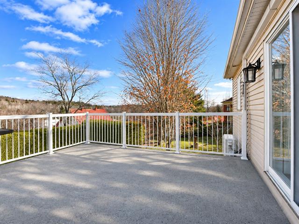
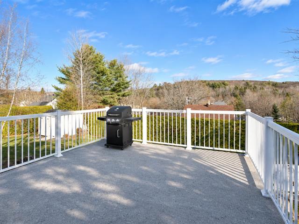
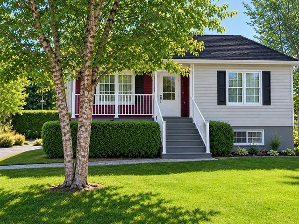
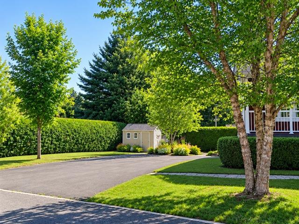
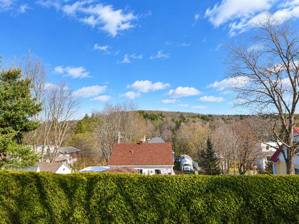
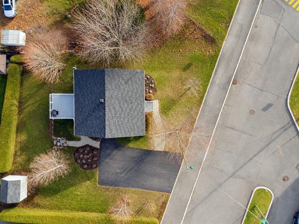
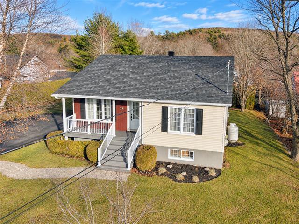
Jumelé de 1995 en brique, rénové avec goût et parfaitement entretenue dans un secteur jeune et dynamique. Le terrain intime et bien aménagé et paysagé est borné d'une haie de cèdre mature. Ce jumelé vous offres 3 chambres ,2 salles de bain,le sous-sol est aménagé et les pièces sont spacieuse et très lumineuses. Venez la découvrir!
Highlights
Year built
1995
Living area
158.56 mc
Equipment available
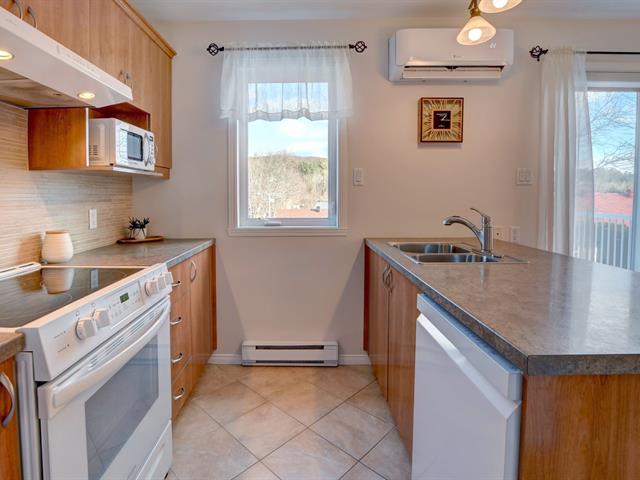
Ventilation system, Wall-mounted heat pump
Basement
6 feet and over, Finished basement
Roofing
Asphalt shingles
Siding
Brick, Vinyl
Zoning
Residential
Heating system
Electric baseboard units
Landscaping
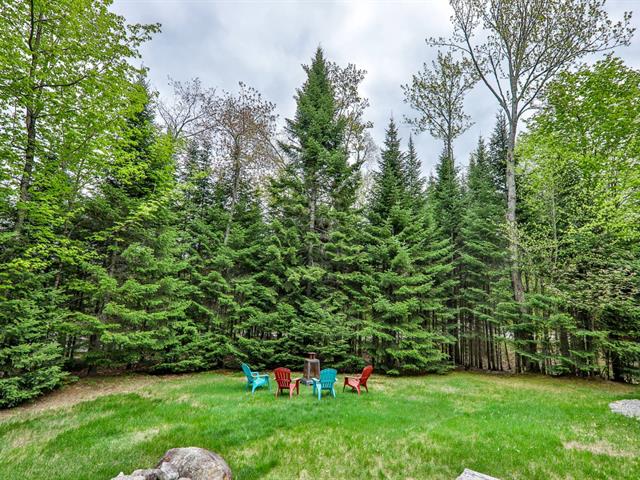
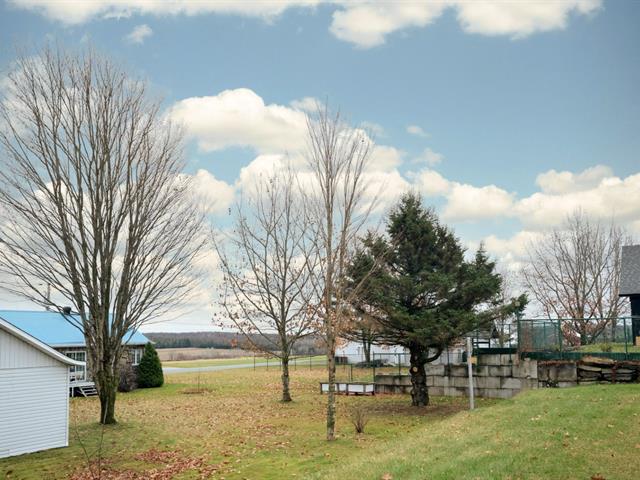
Land / Yard lined with hedges
Cupboard
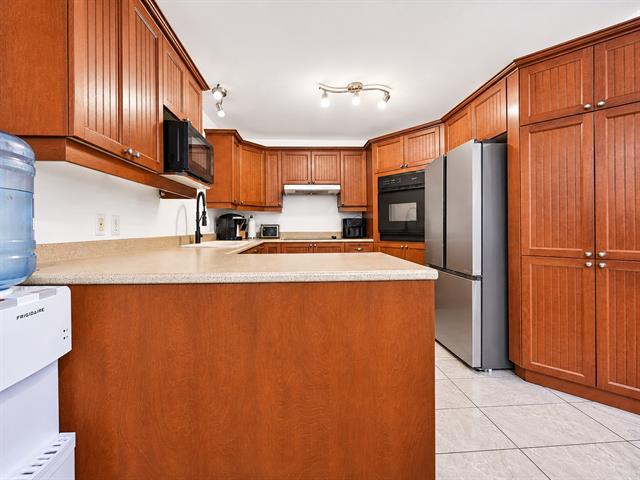
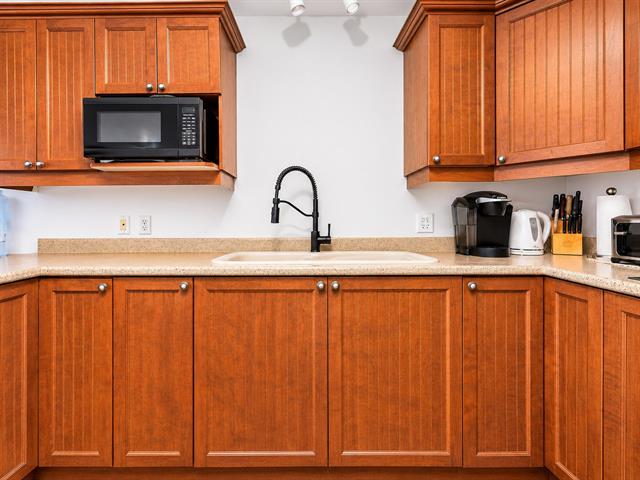
Melamine
Sewage system
Municipal sewer
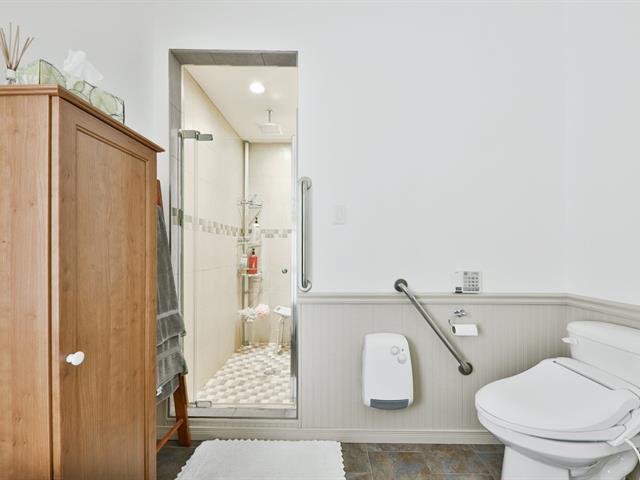
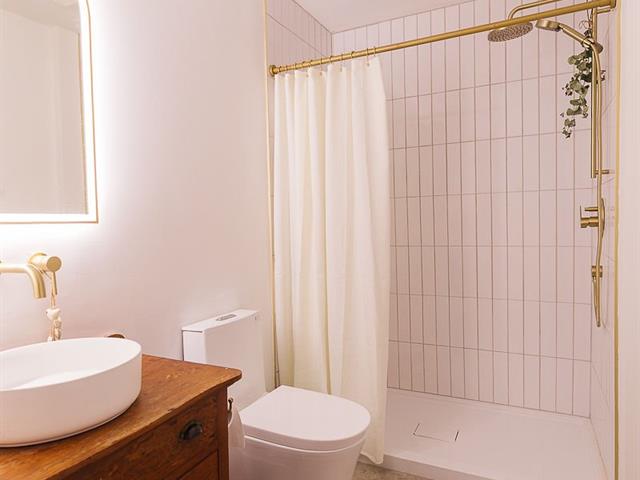
Bathroom / Washroom
Separate shower
Parking (total)
Outdoor
Heating energy
Electricity
Windows
PVC
Water supply
Municipality
Driveway
Asphalt
Window type
Sliding, Crank handle
Topography
Flat
Foundation
Poured concrete
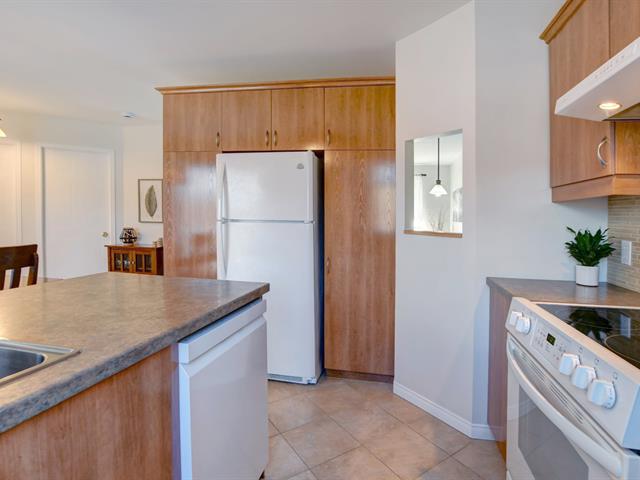
Included
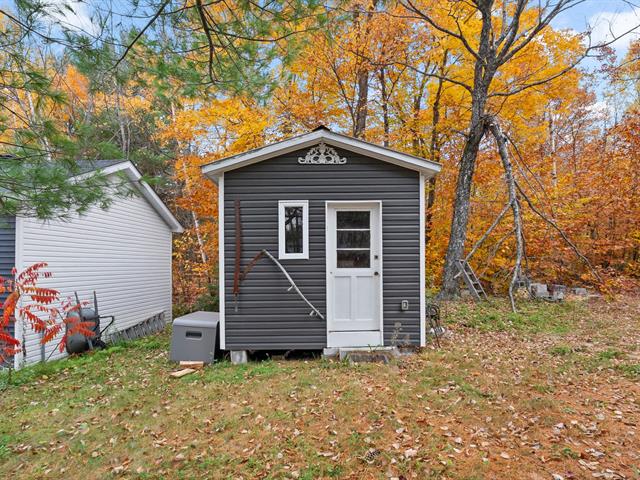
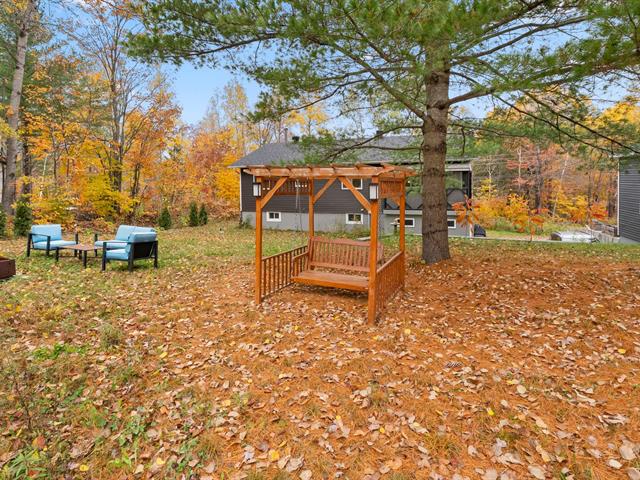
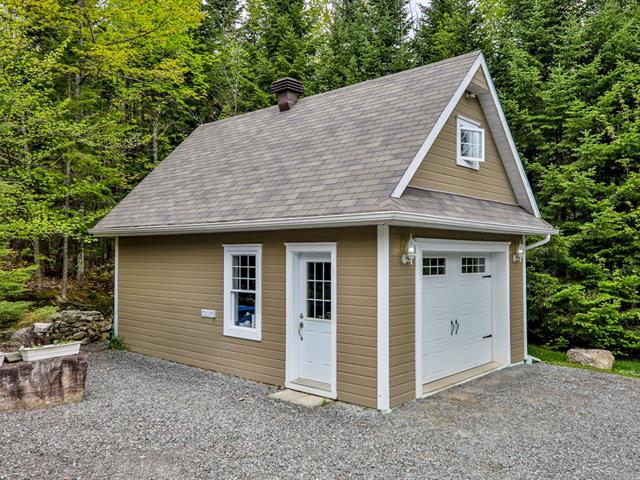
Lustres,stores,rideaux,remise,aspirateur centrale et accessoires,pergola.
Excluded
lave-vaisselle.
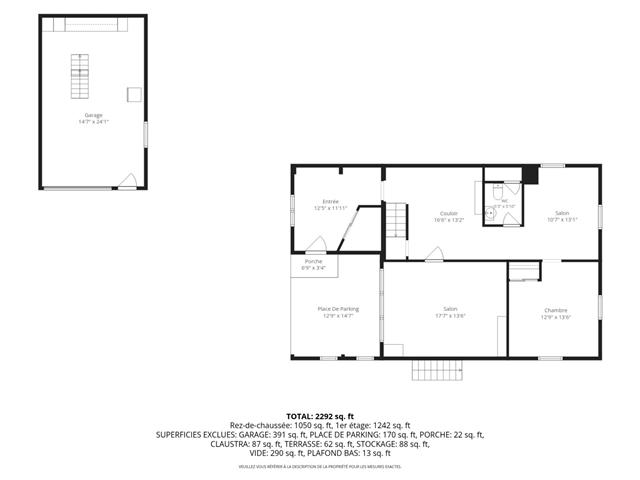
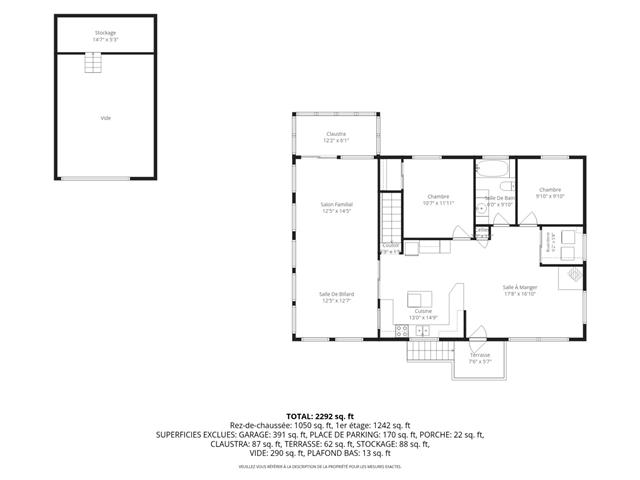
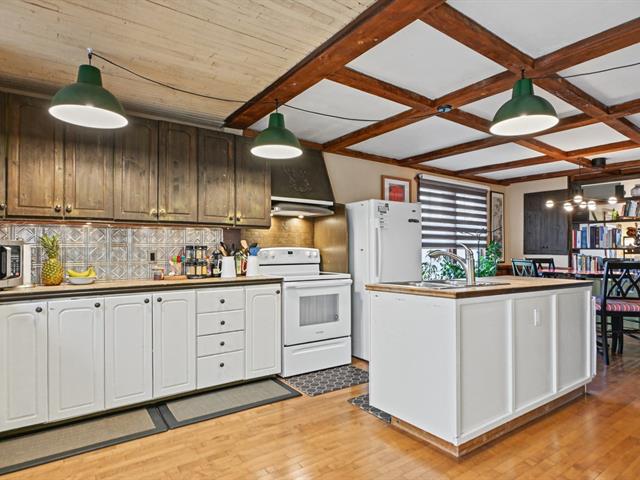
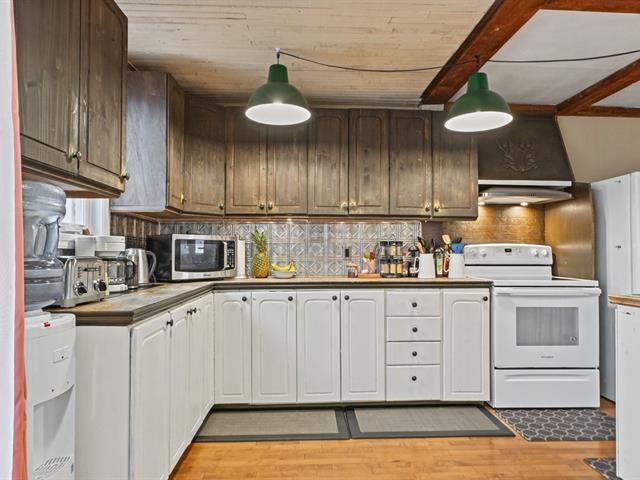
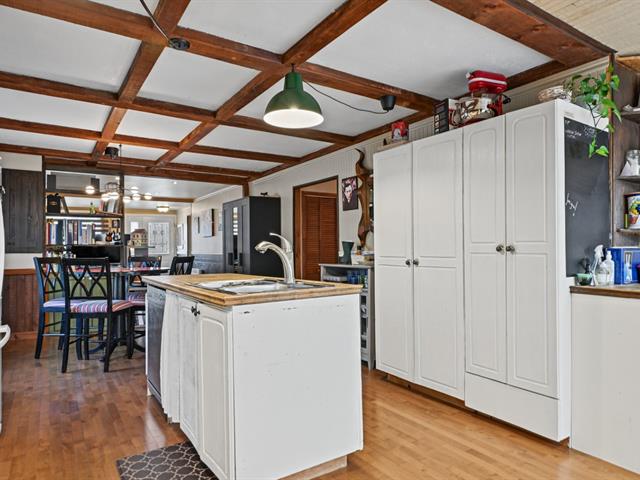
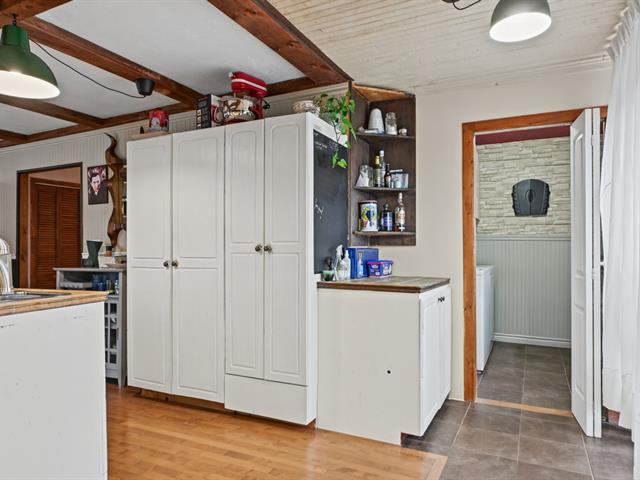
Kitchen
1st level/Ground floor
10.9 X 10 ft / 3.28 X 3.05 m
Ceramic tiles
10.9 X 10 ft / 3.28 X 3.05 m
Ceramic tiles
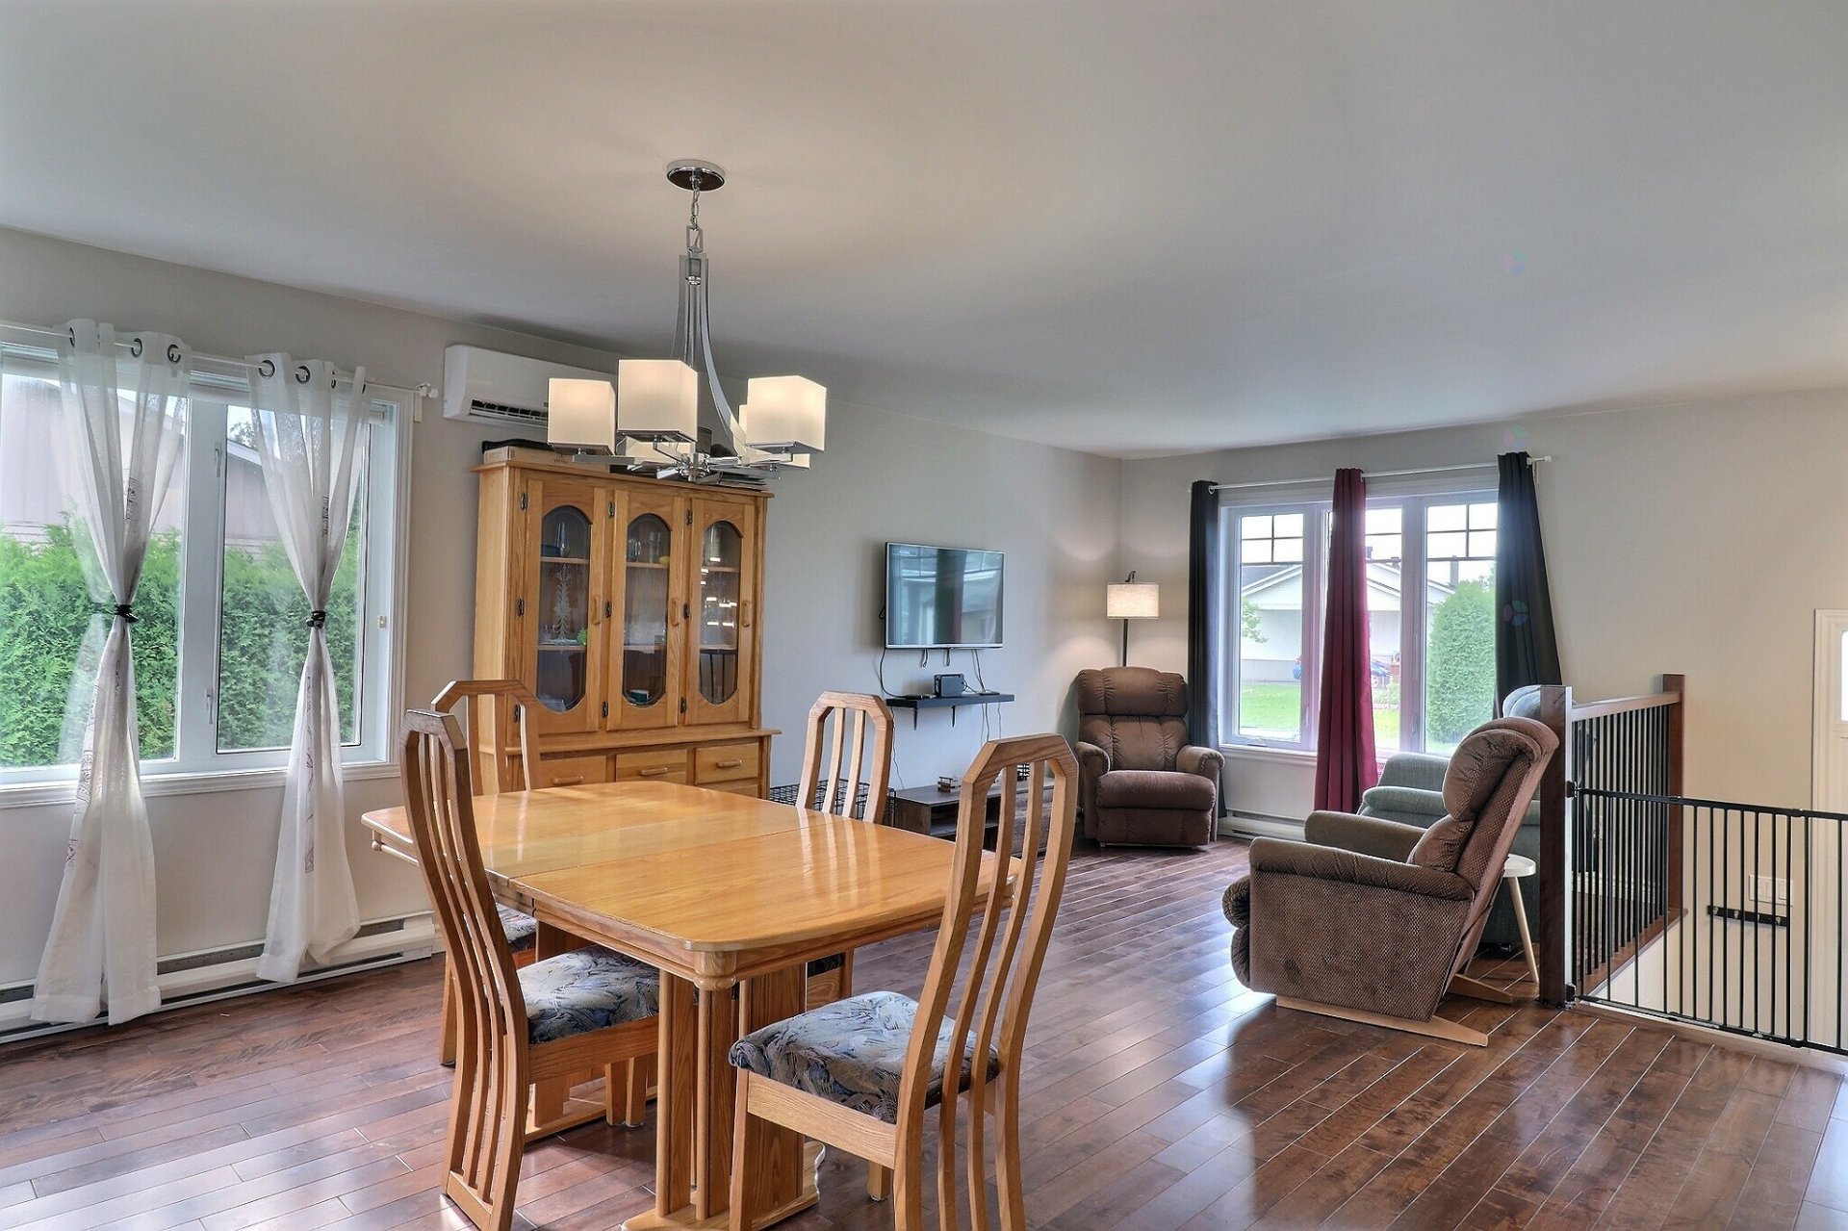
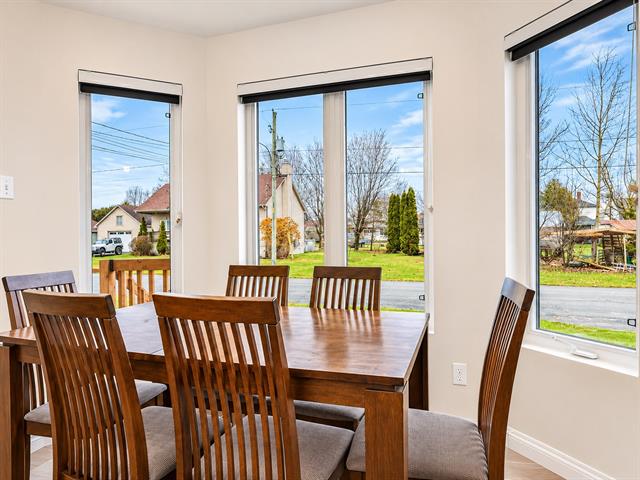
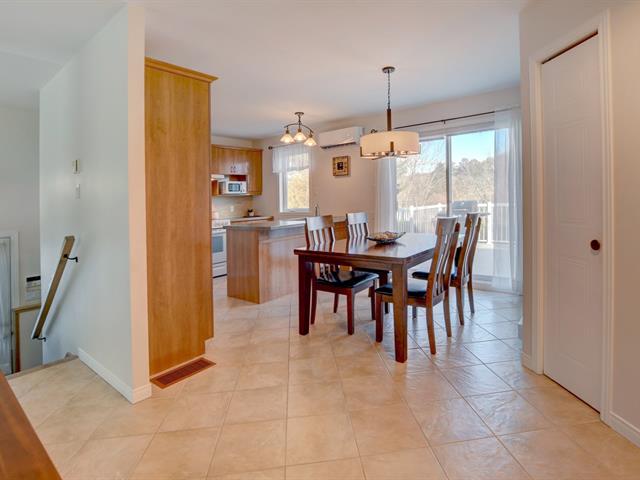
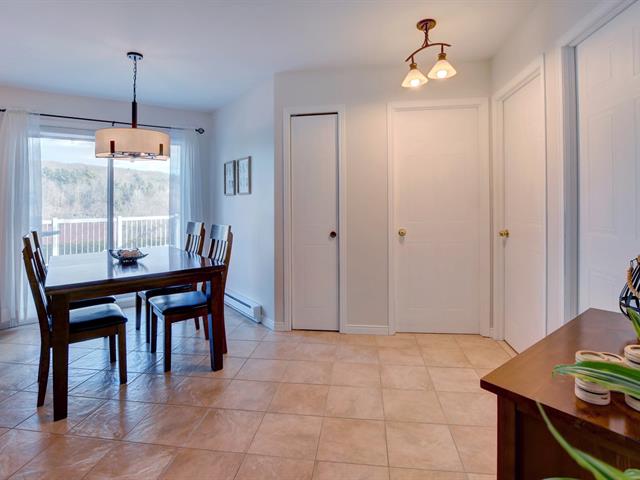
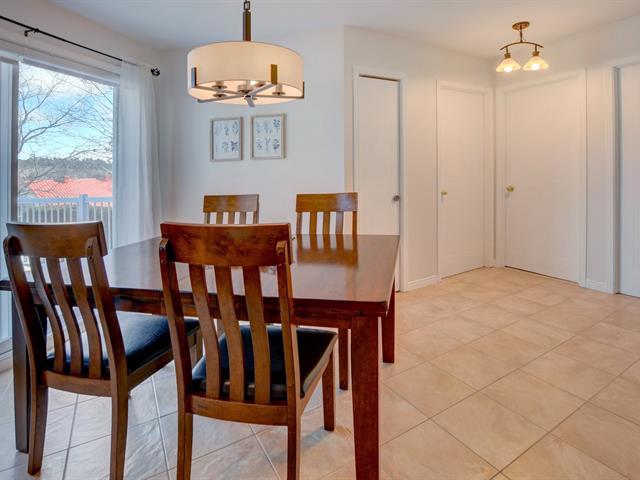
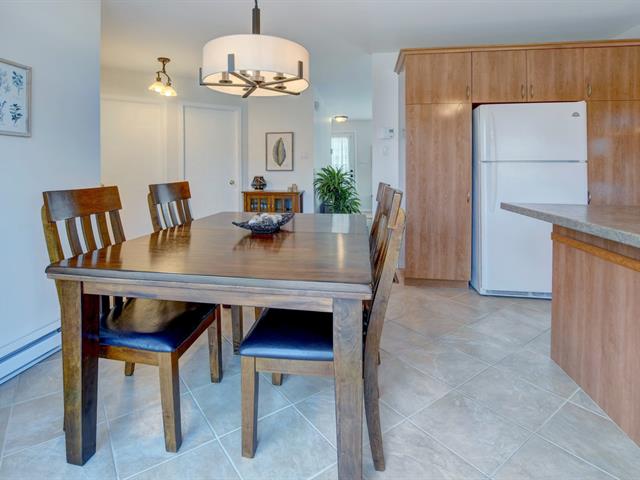
Dining room
1st level/Ground floor
9.4 X 15.7 ft / 2.84 X 4.75 m
Wood
9.4 X 15.7 ft / 2.84 X 4.75 m
Wood
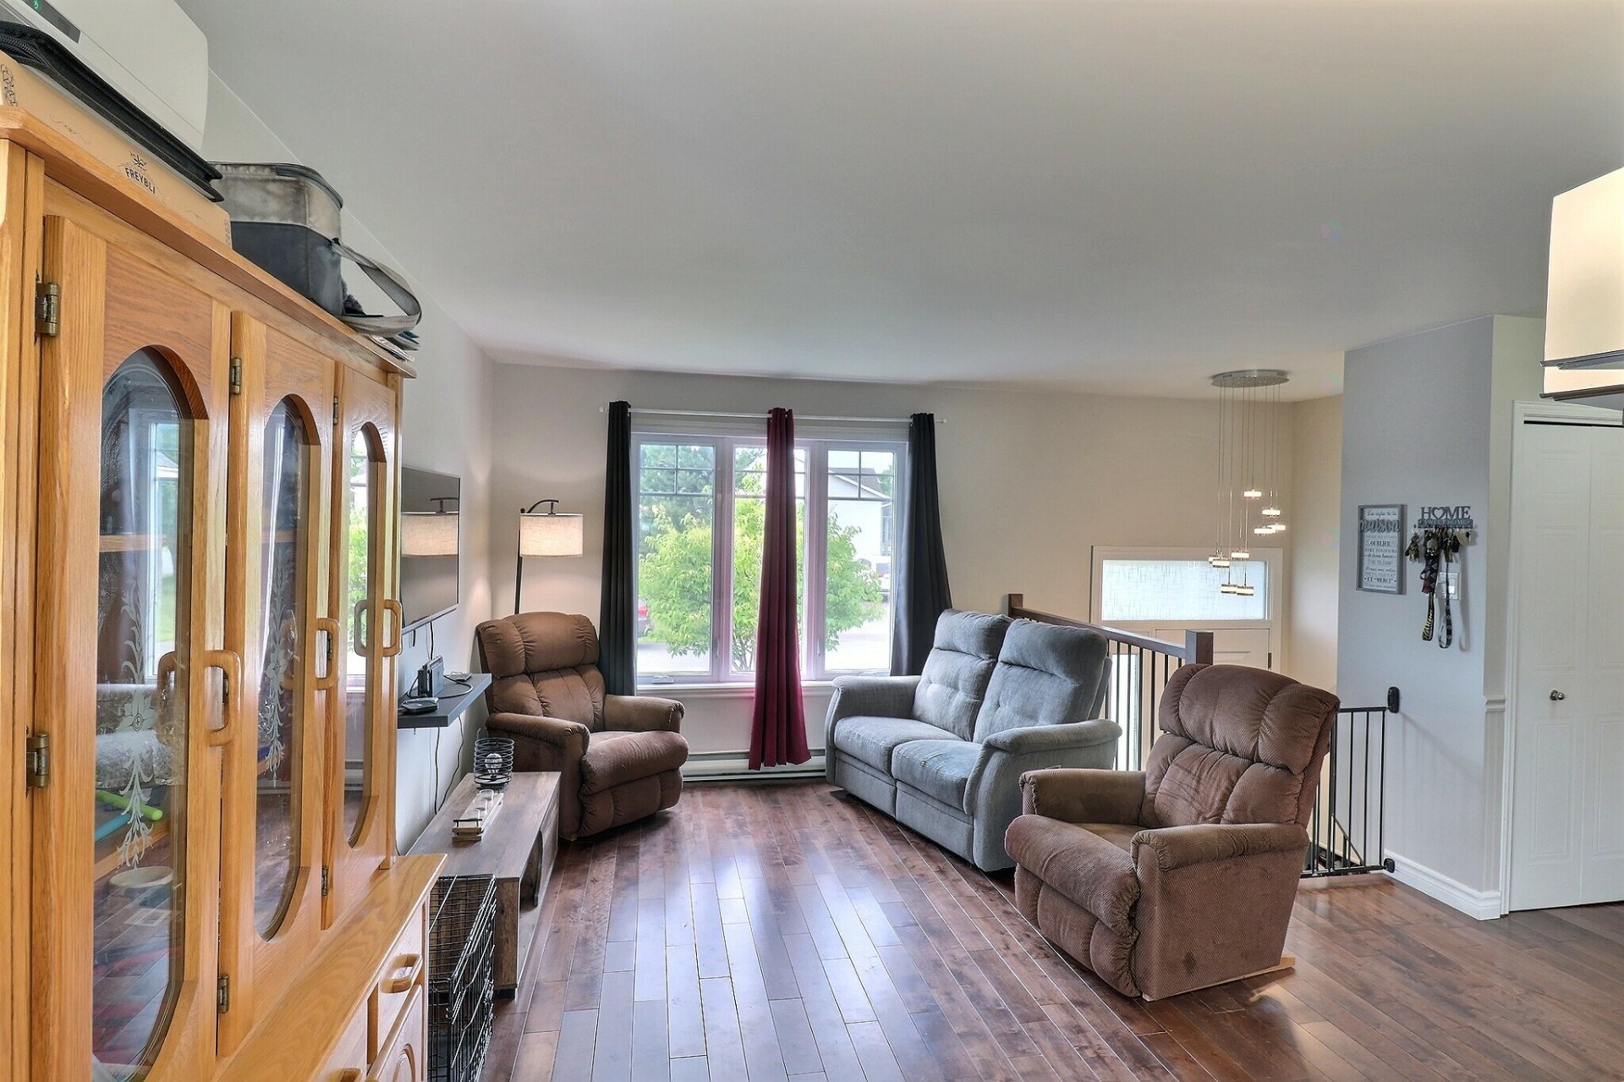
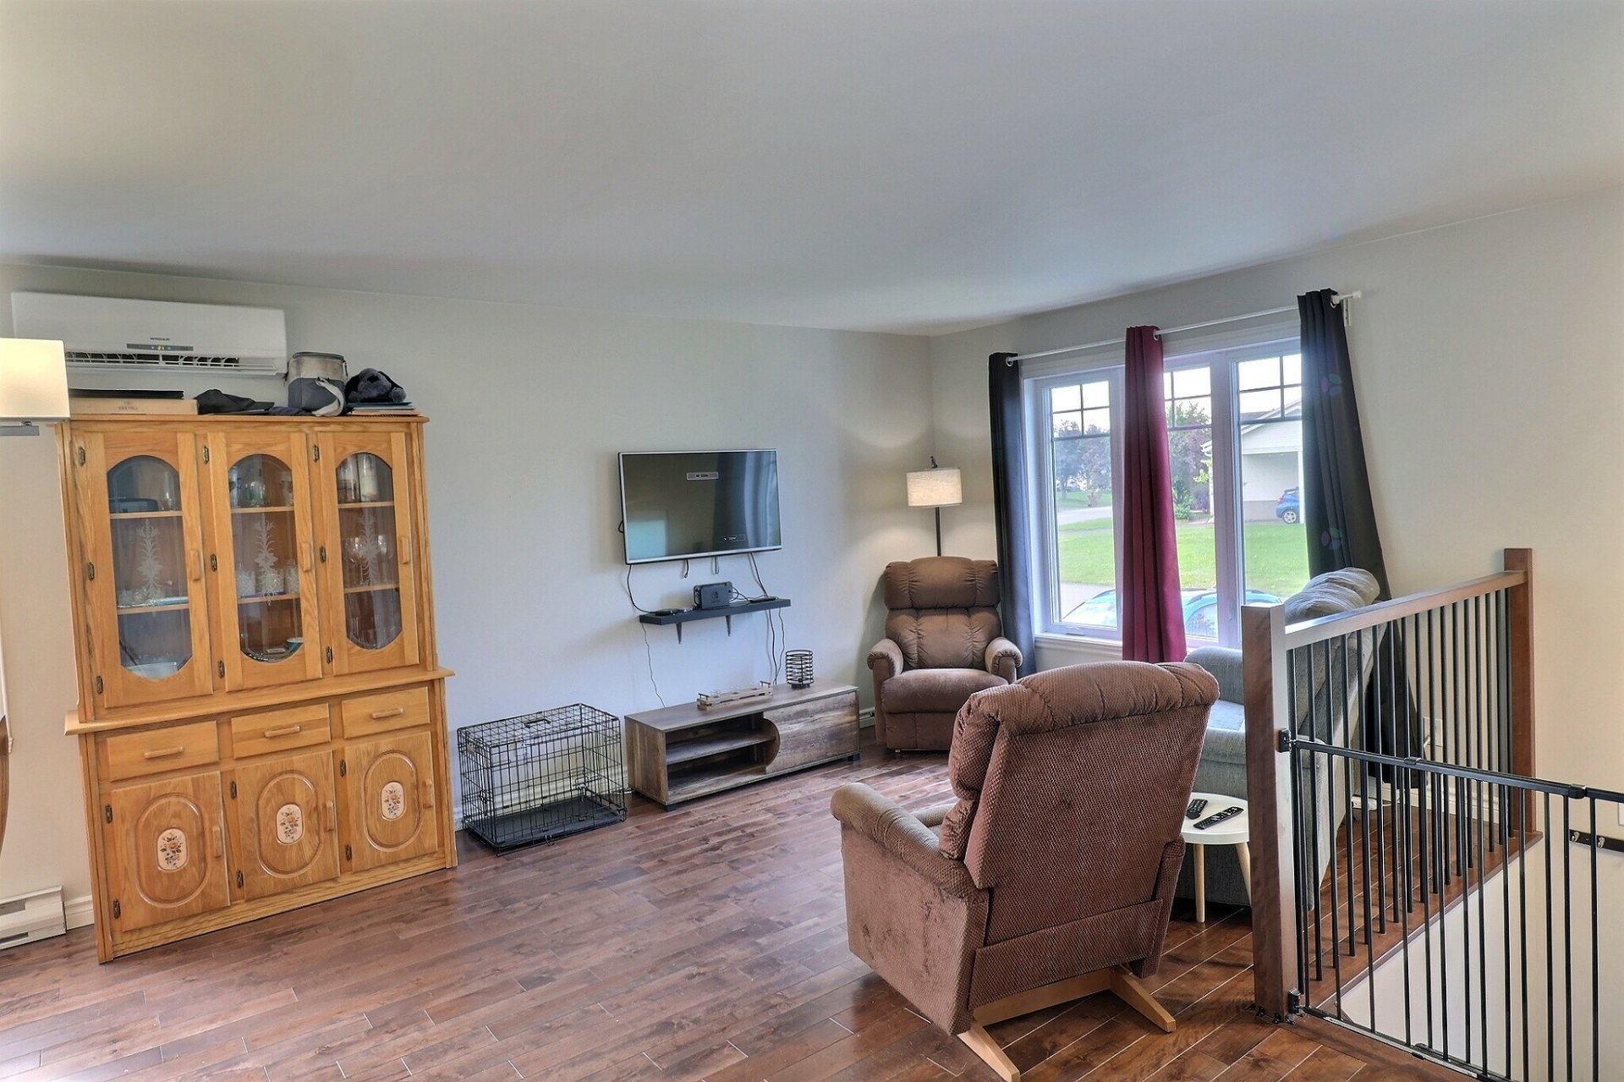
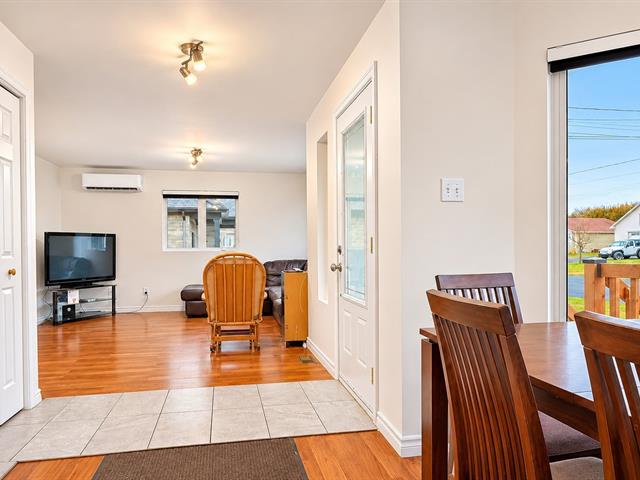
Living room
1st level/Ground floor
11.9 X 10.8 ft / 3.58 X 3.25 m
Wood
11.9 X 10.8 ft / 3.58 X 3.25 m
Wood
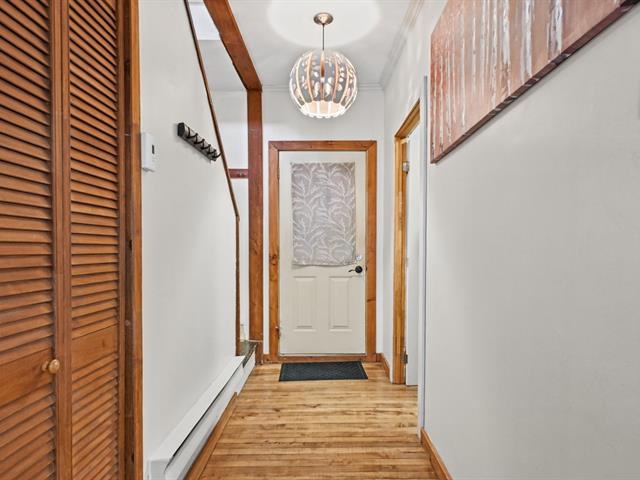
Hallway
1st level/Ground floor
6.4 X 2.8 ft / 1.93 X 0.81 m
Ceramic tiles
6.4 X 2.8 ft / 1.93 X 0.81 m
Ceramic tiles
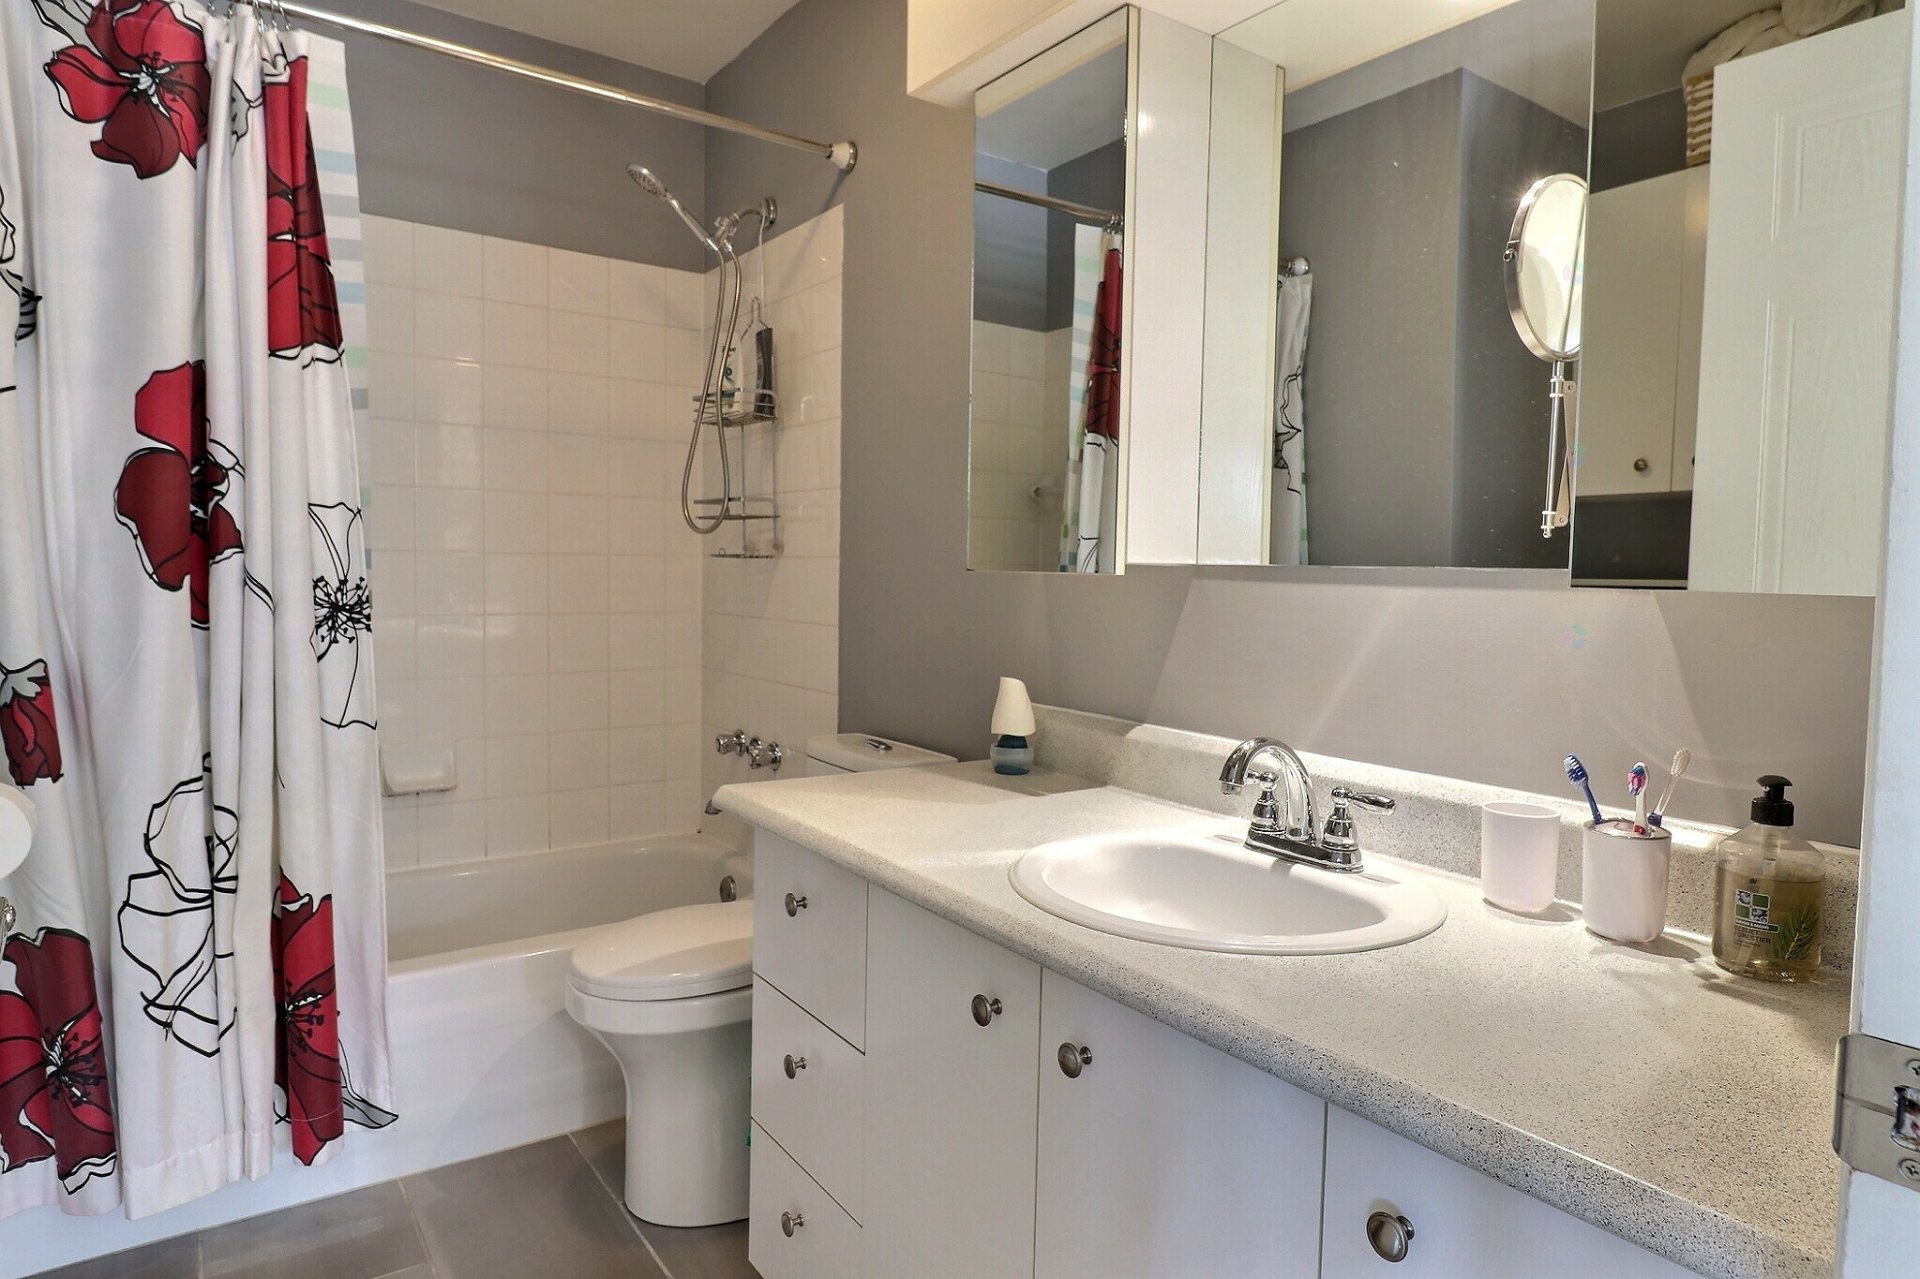
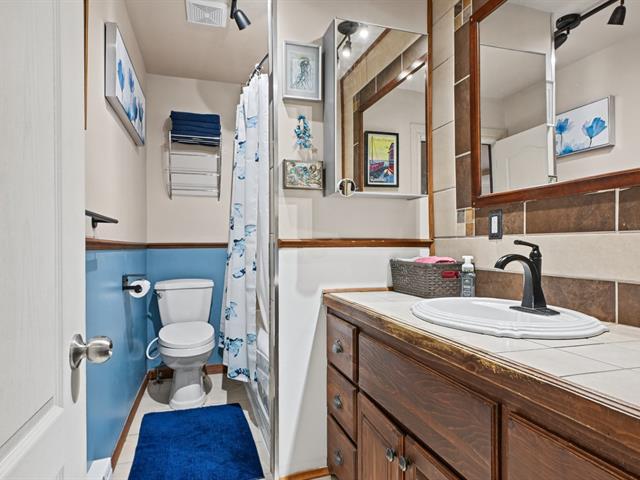
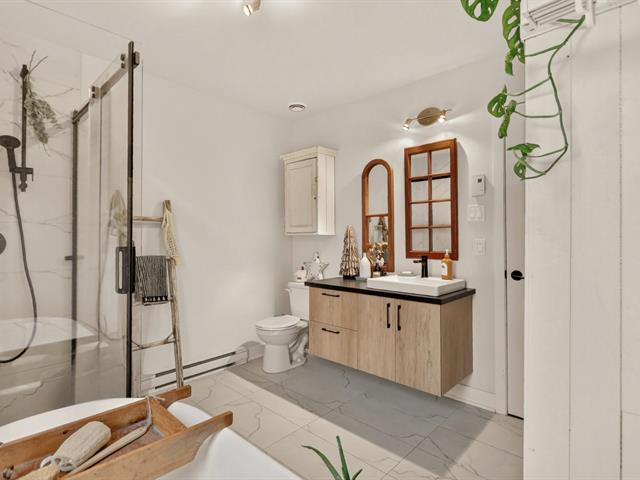
Bathroom
1st level/Ground floor
9 X 8.2 ft / 2.74 X 2.49 m
Ceramic tiles
9 X 8.2 ft / 2.74 X 2.49 m
Ceramic tiles
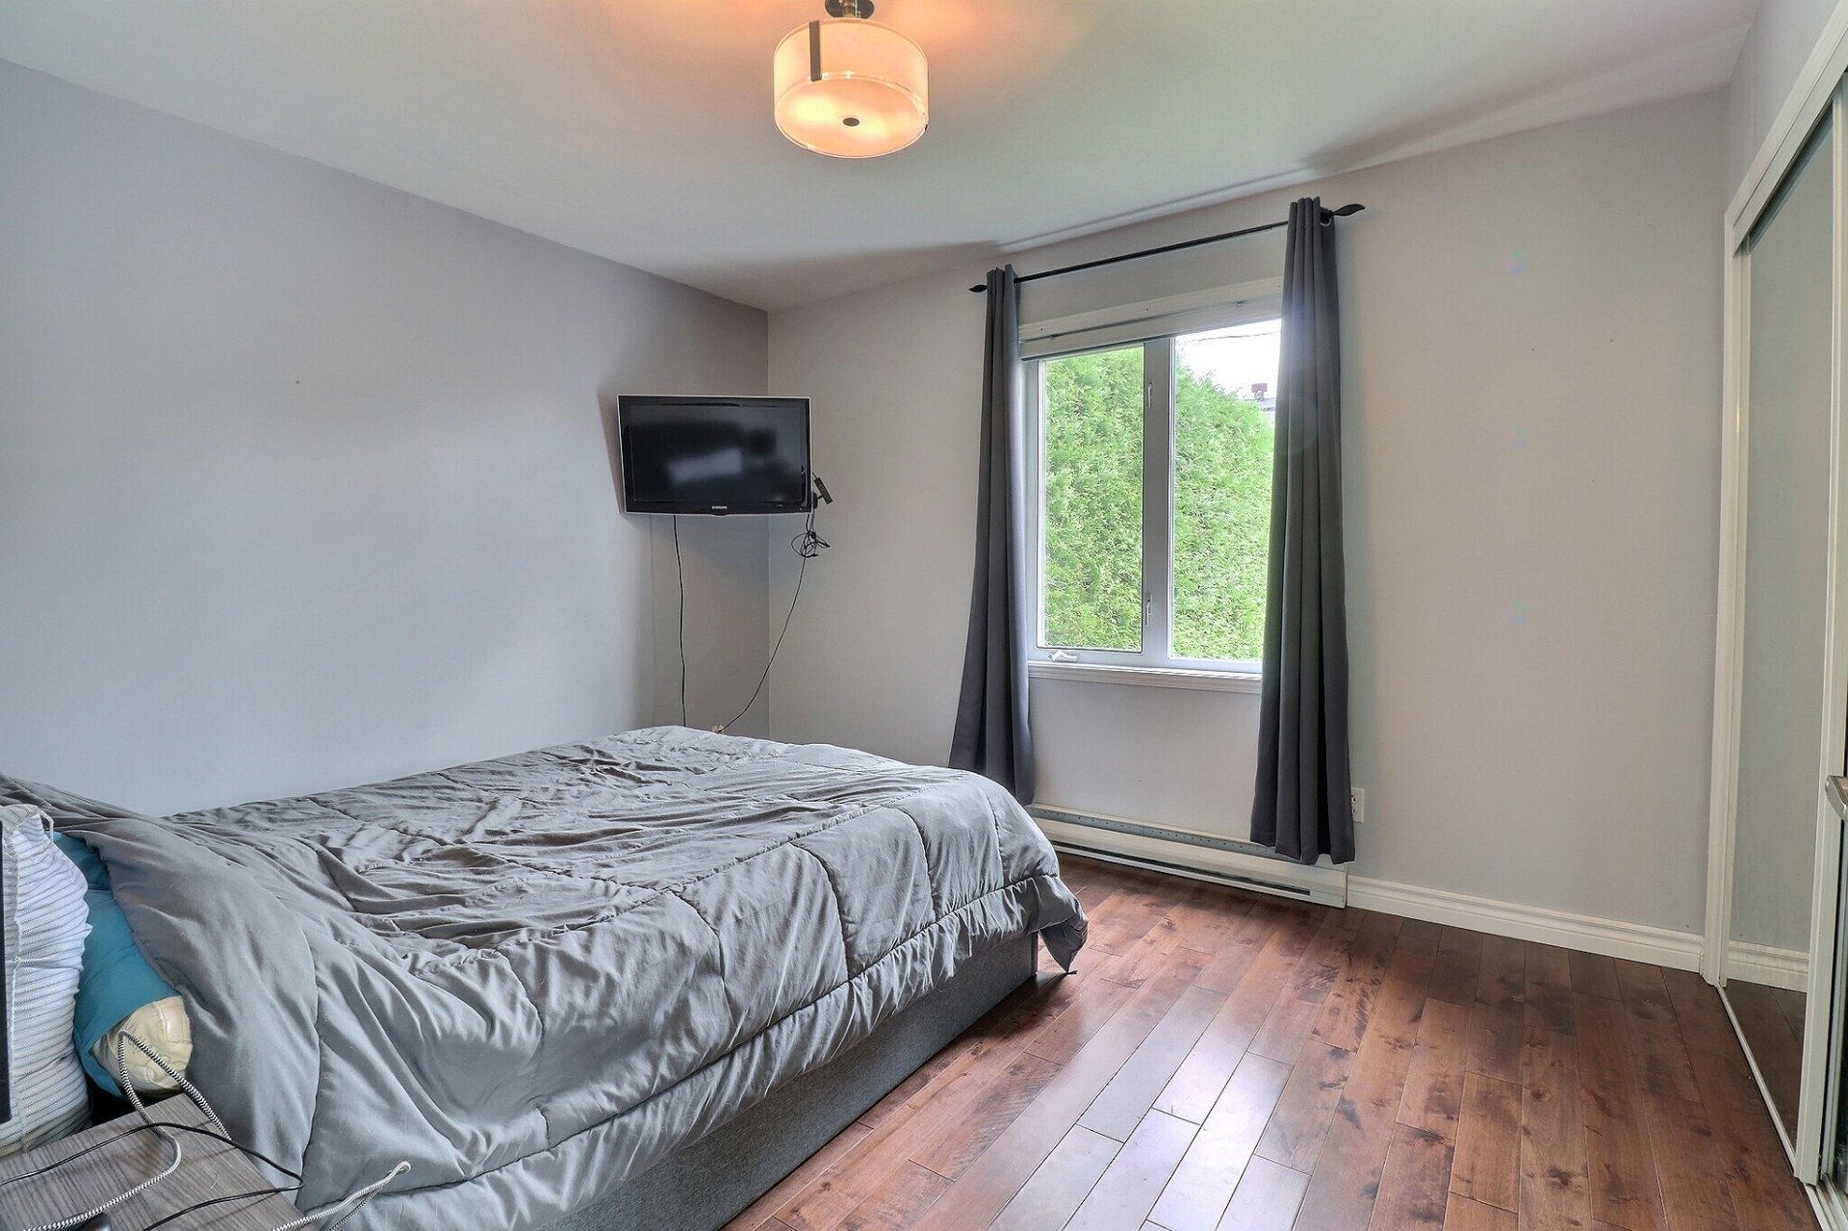
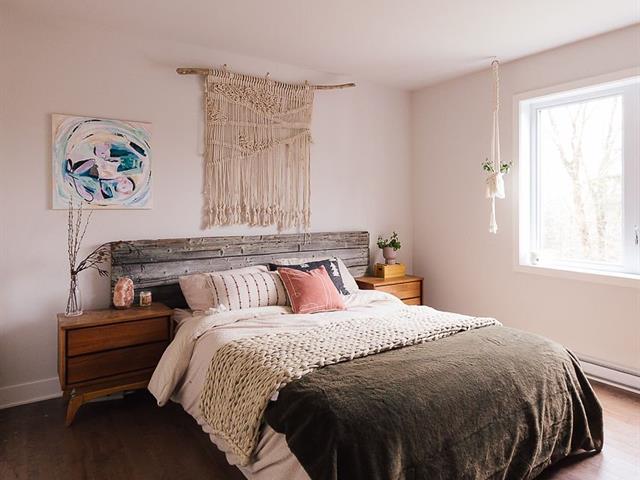
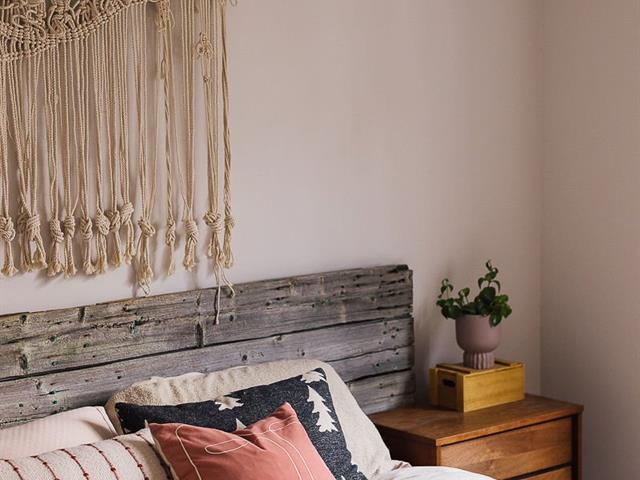
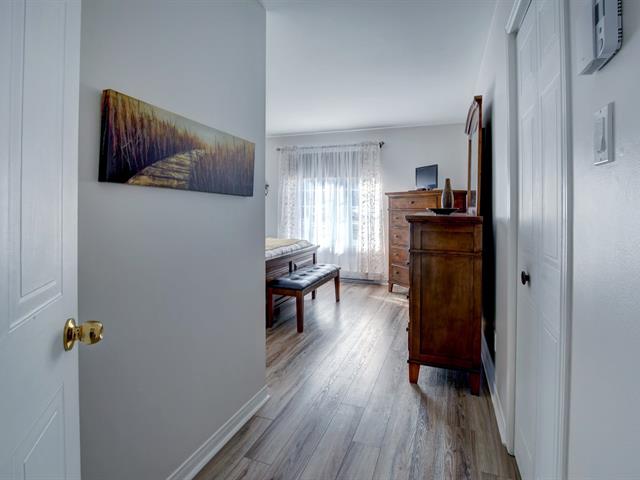
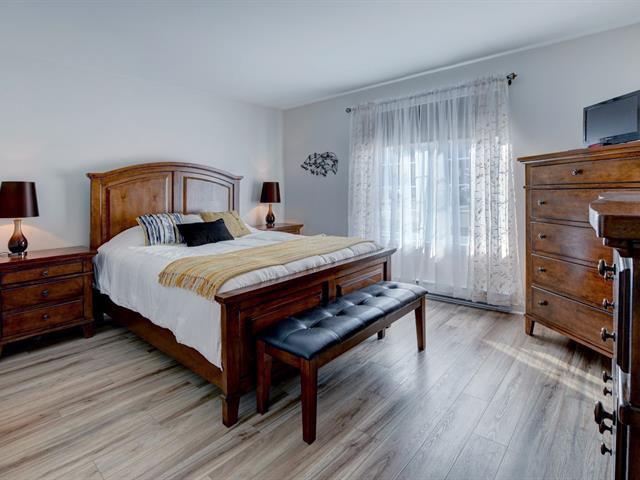
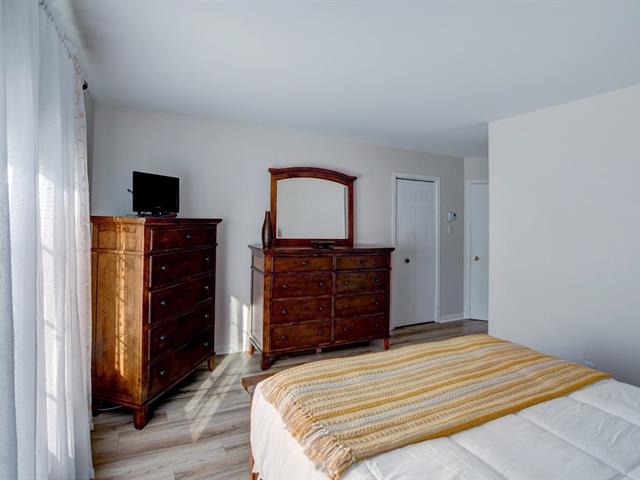
Primary bedroom
1st level/Ground floor
12.2 X 10.9 ft / 3.71 X 3.28 m
Wood
12.2 X 10.9 ft / 3.71 X 3.28 m
Wood
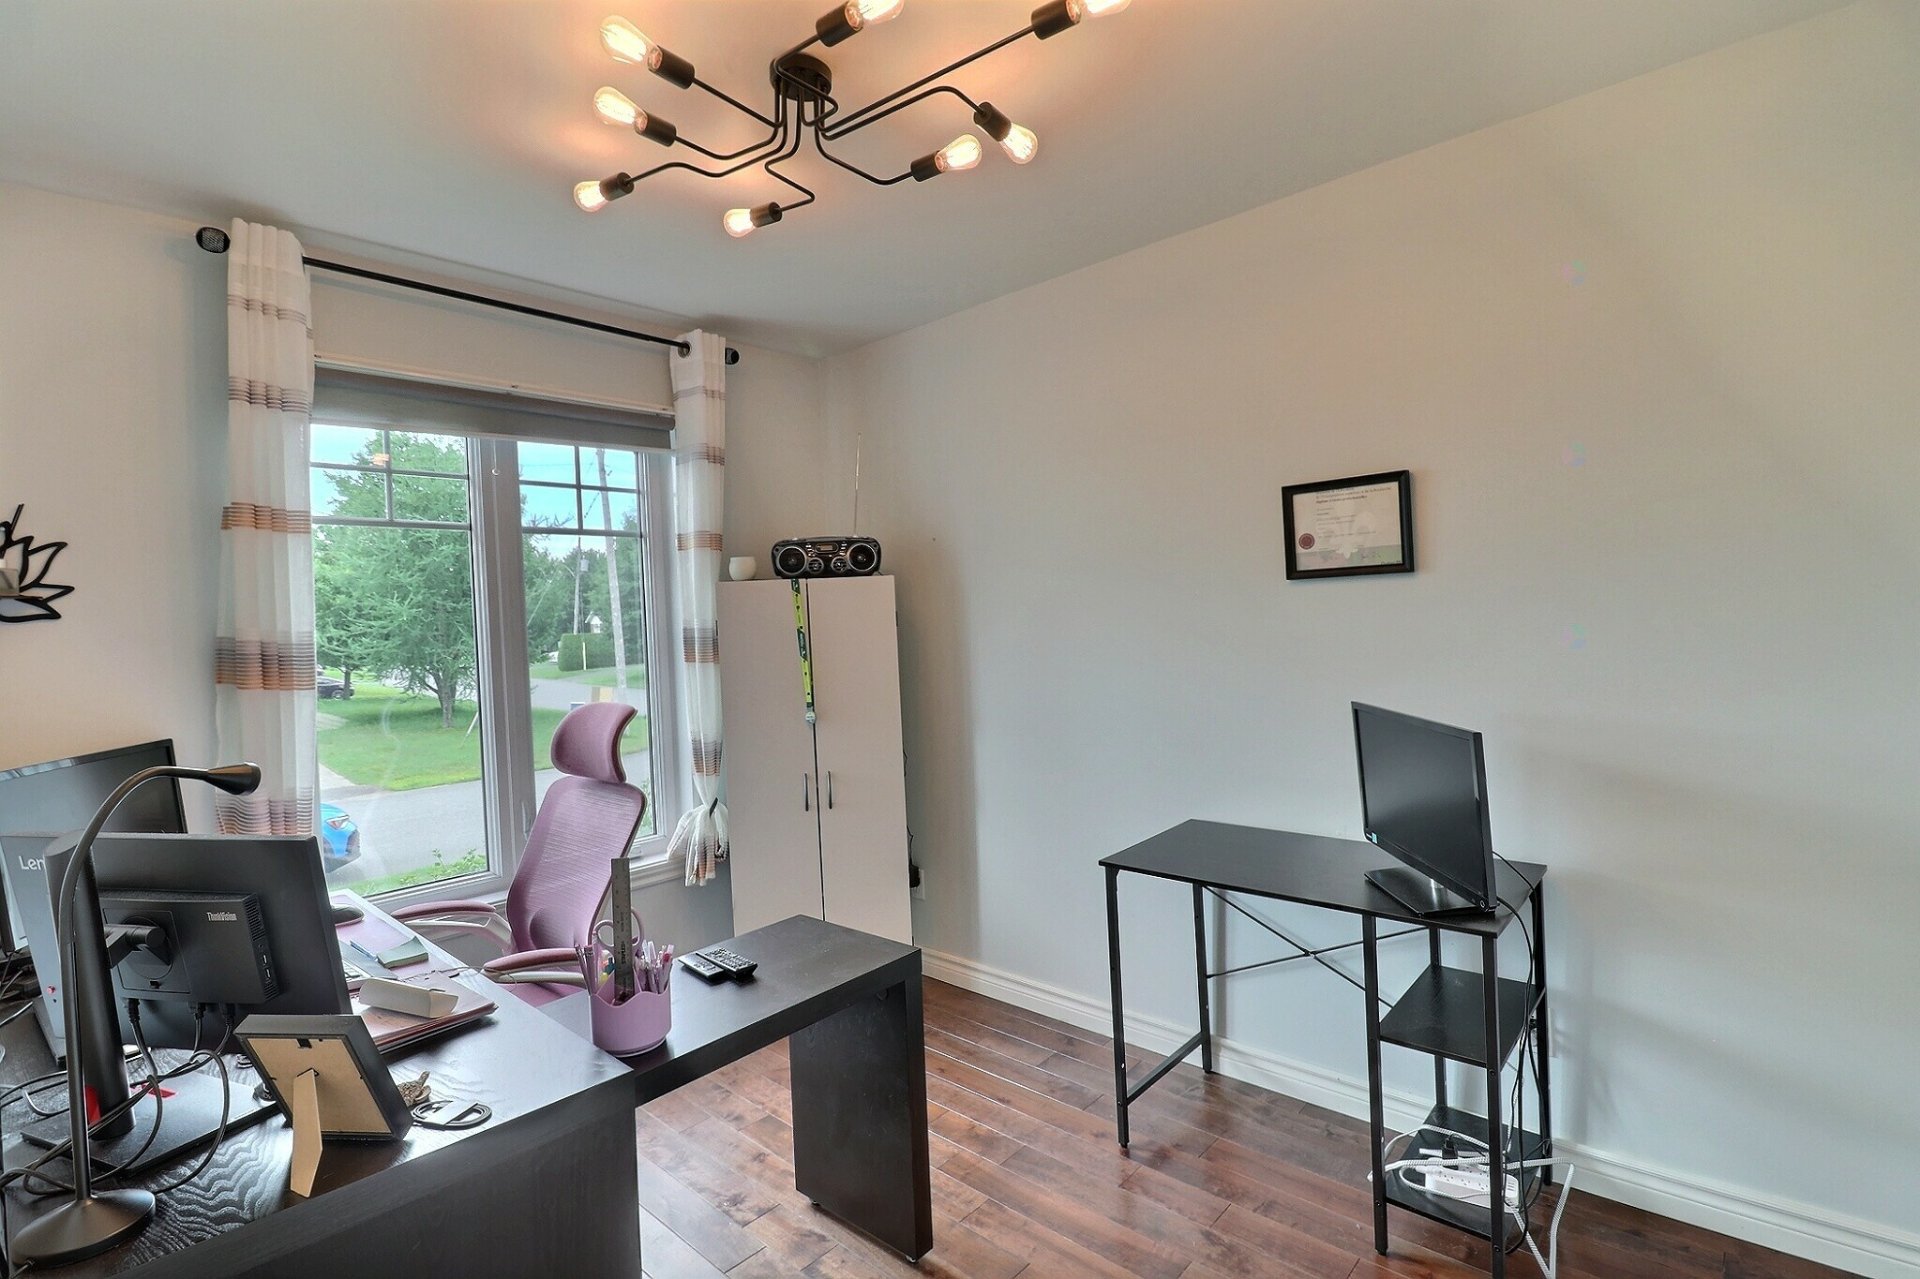
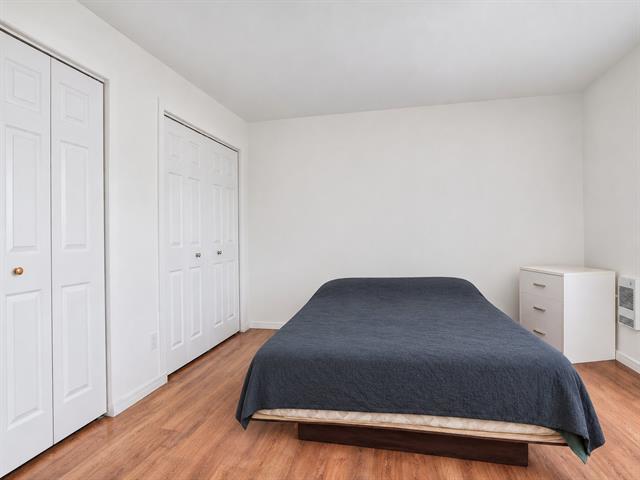
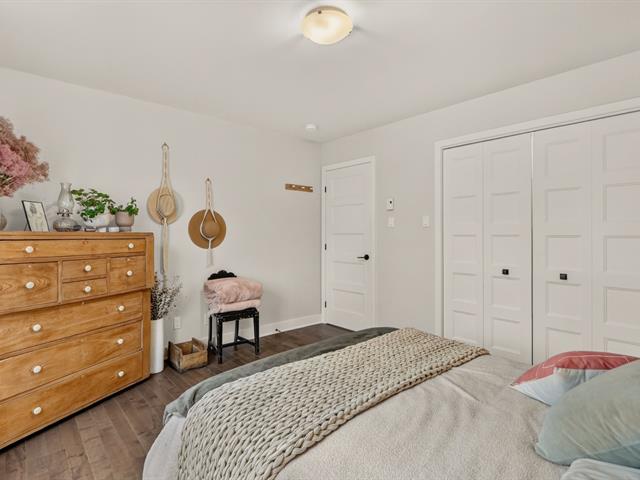
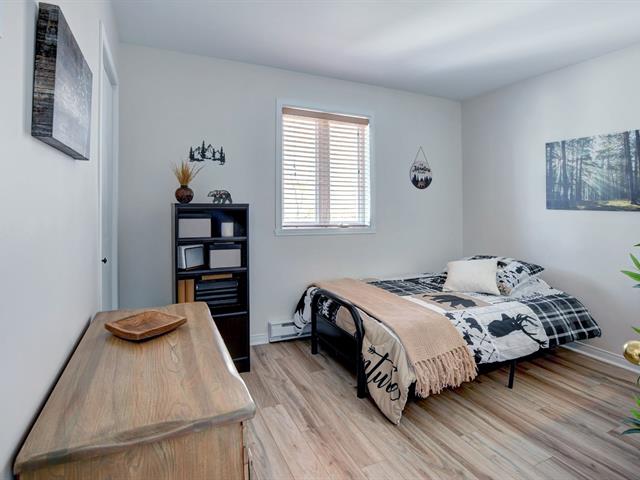
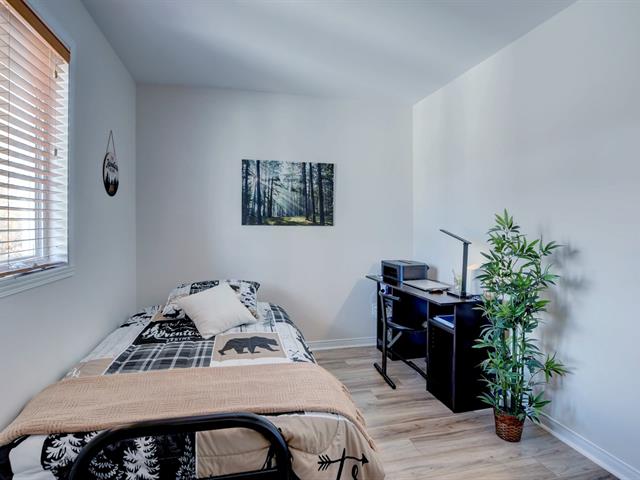
Bedroom
1st level/Ground floor
10.10 X 8 ft / 3.30 X 2.44 m
Wood
10.10 X 8 ft / 3.30 X 2.44 m
Wood
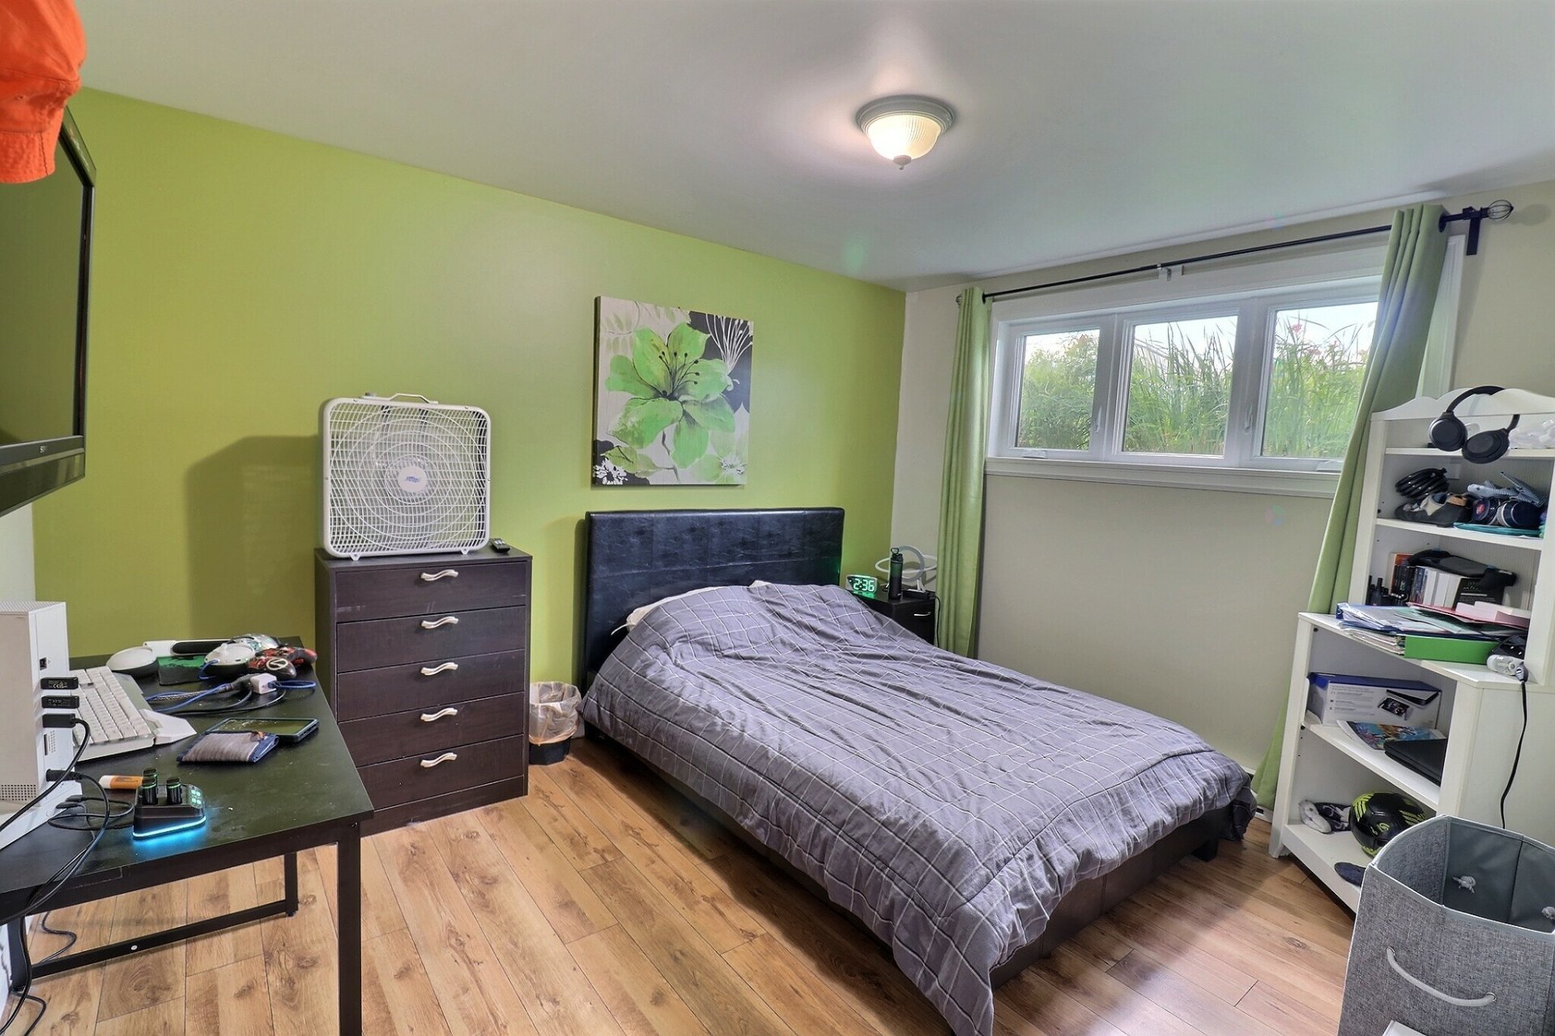
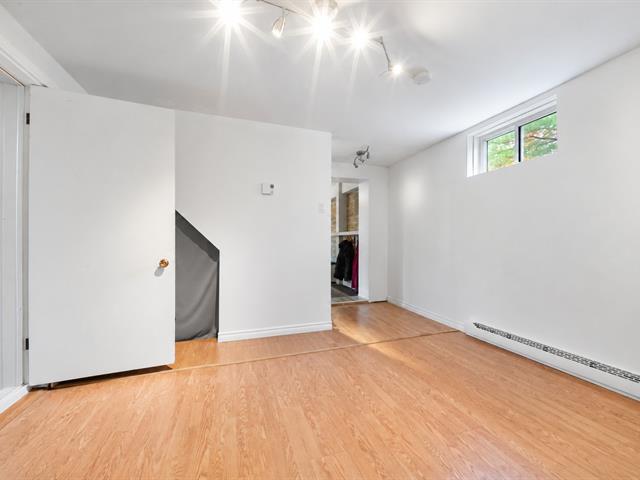
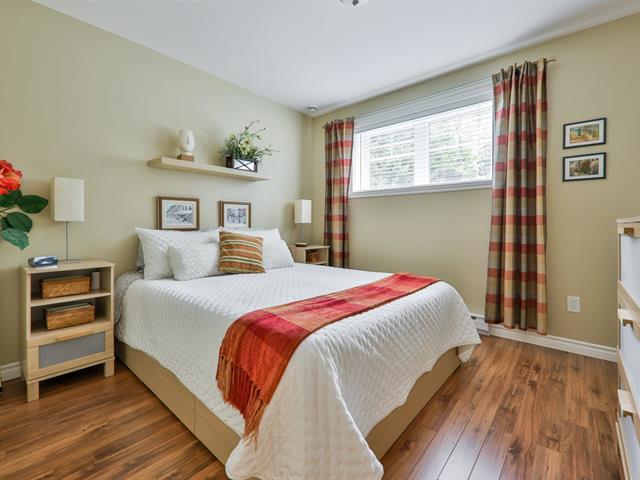
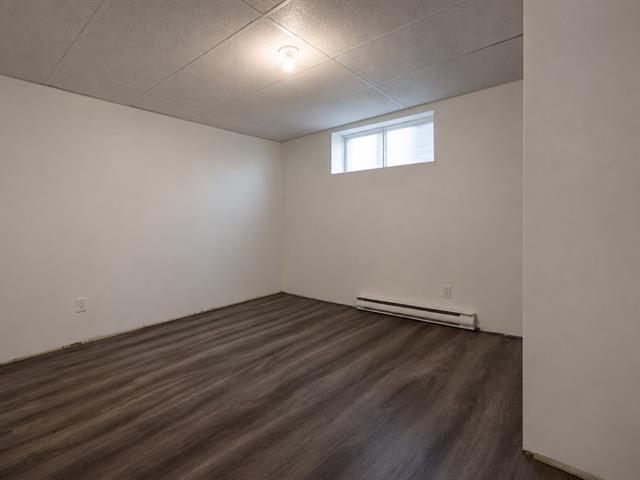
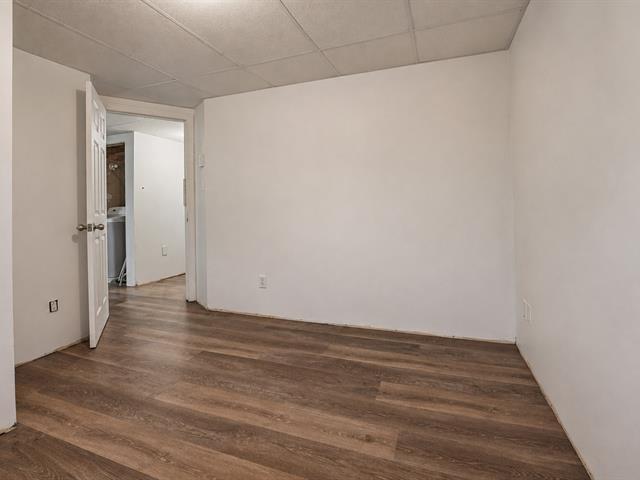
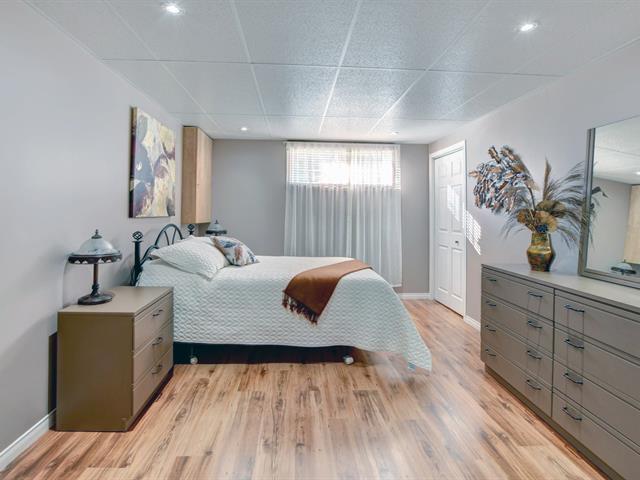
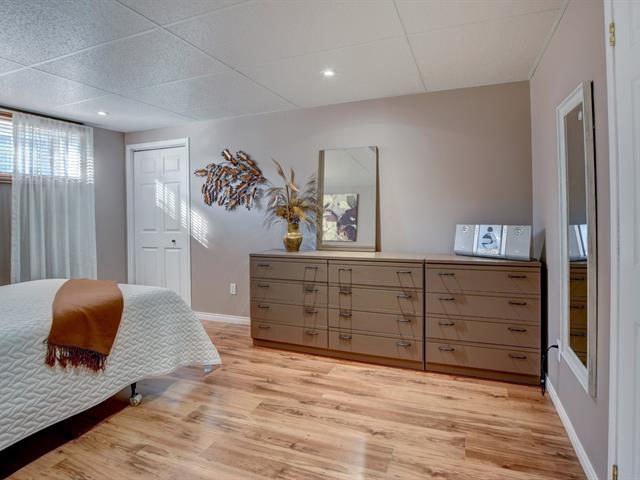
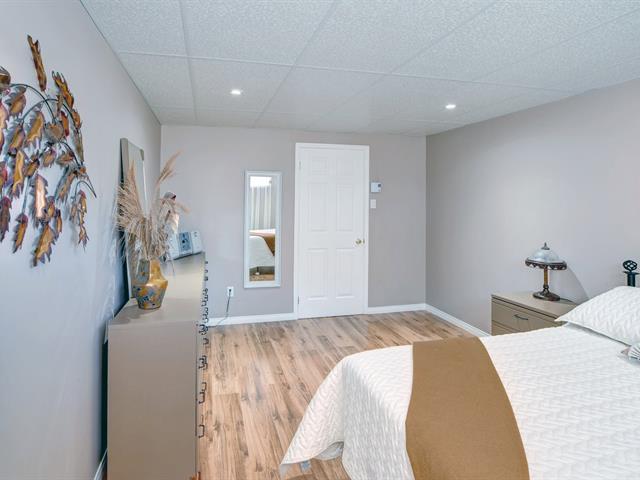
Bedroom
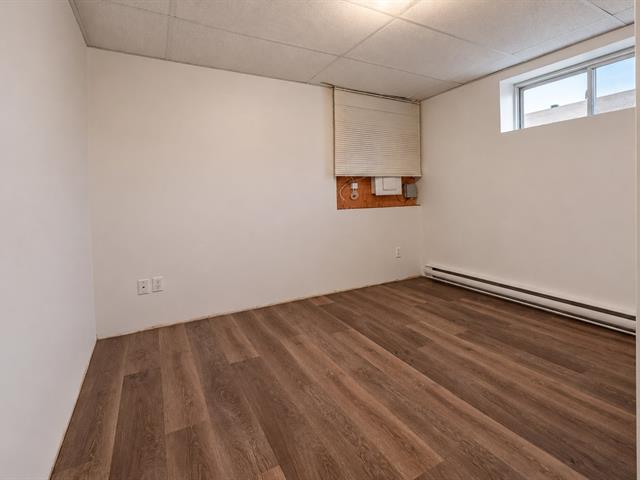
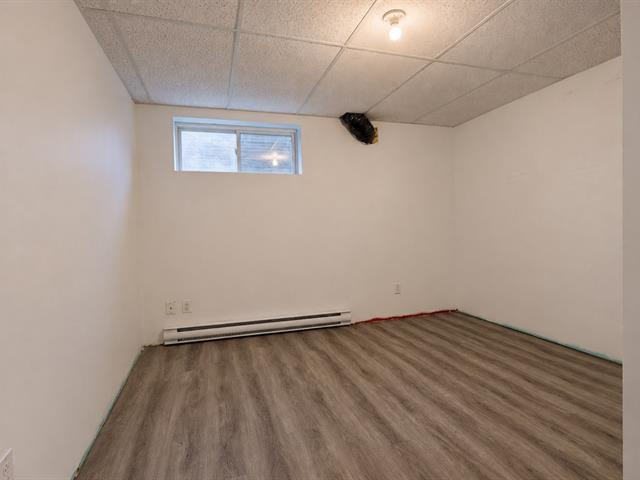
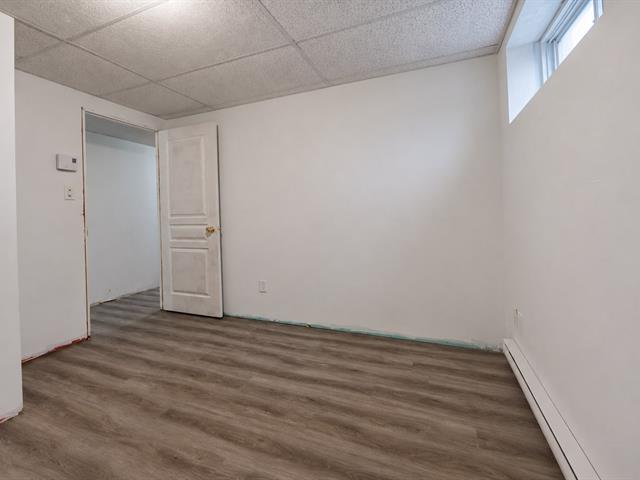
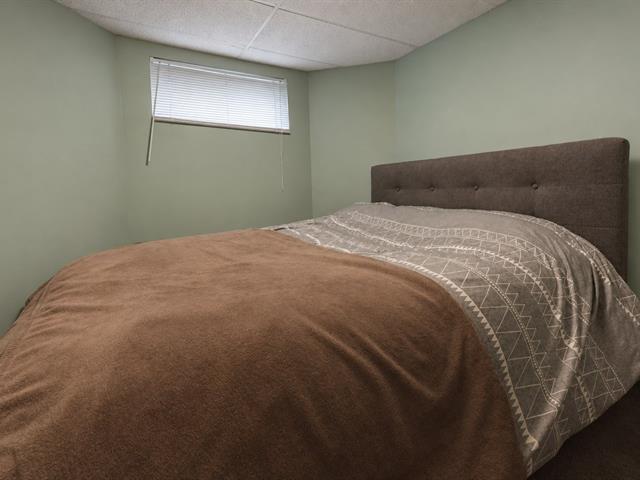
Basement
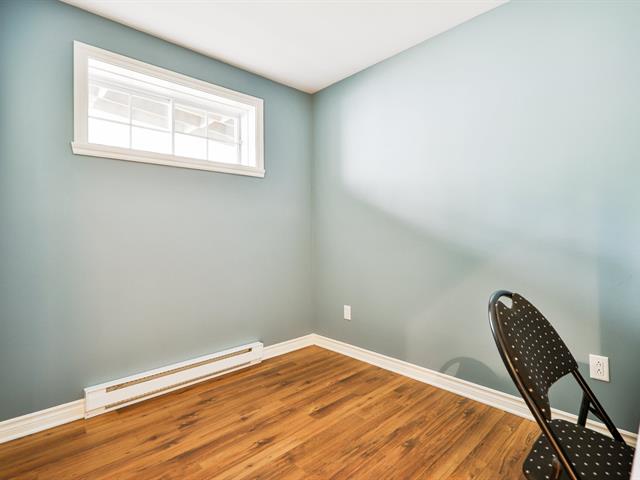
12 X 10.2 ft / 3.66 X 3.10 m
12 X 10.2 ft / 3.66 X 3.10 m
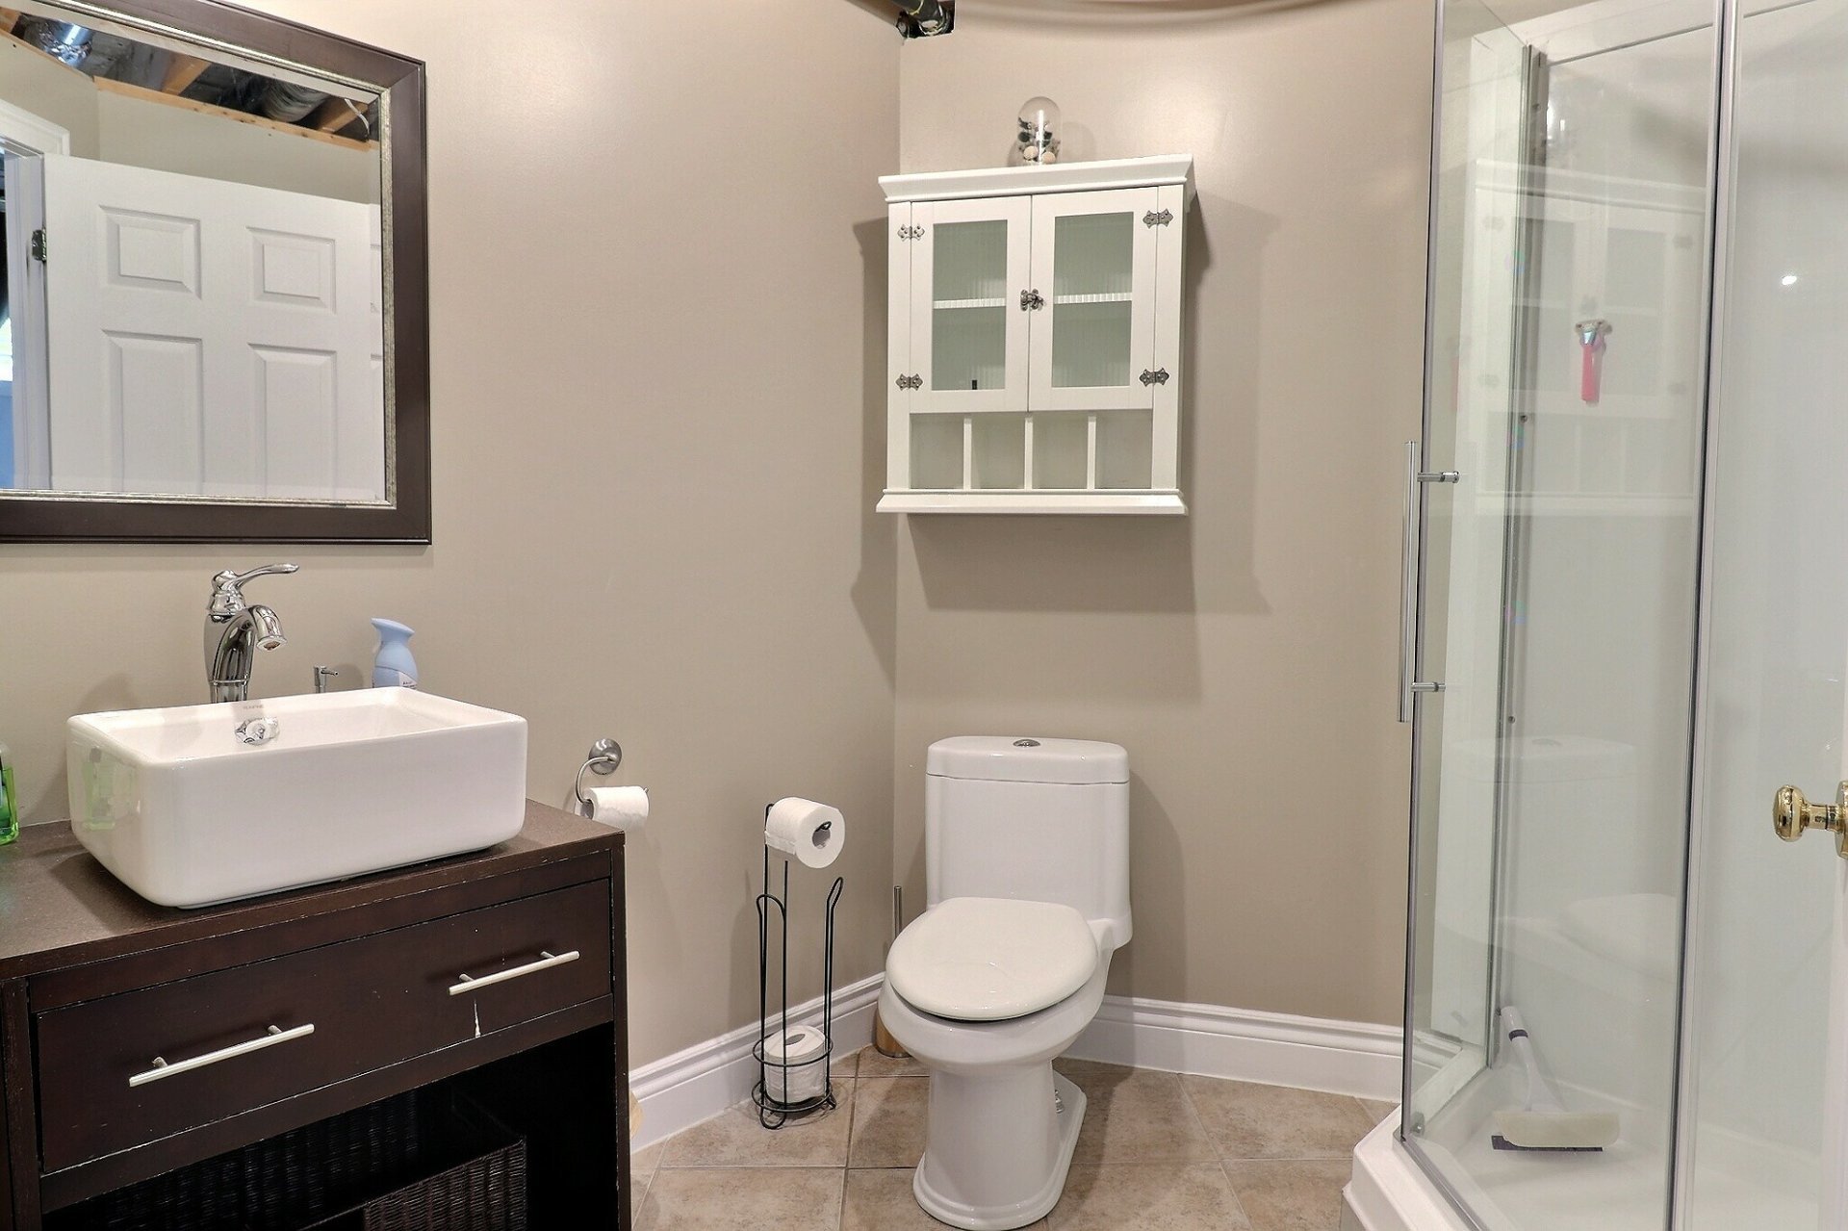
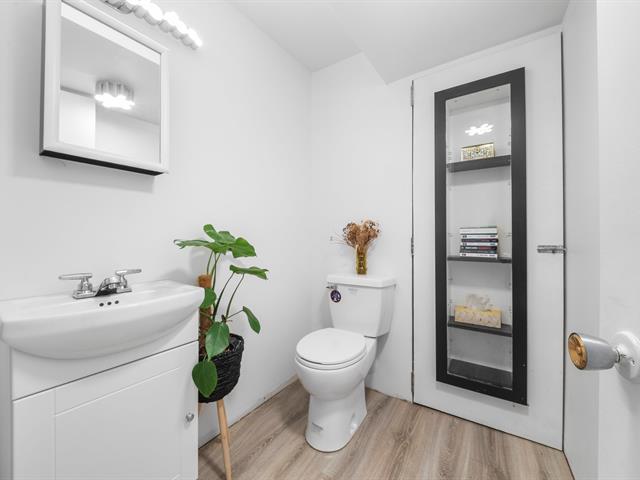
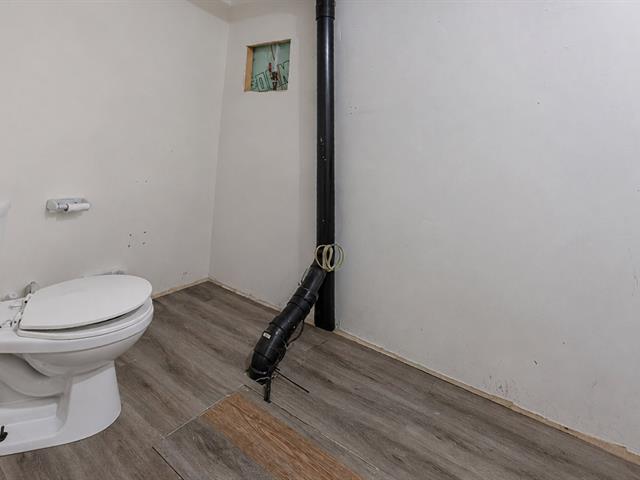
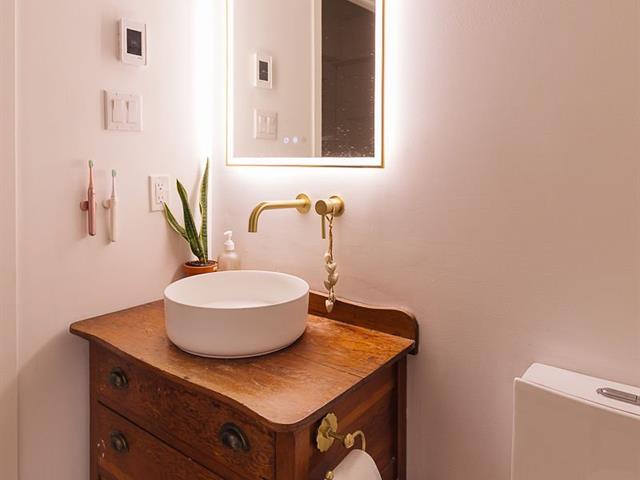
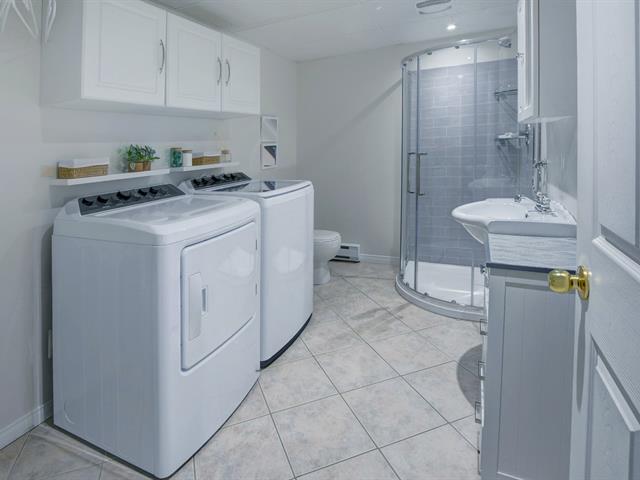
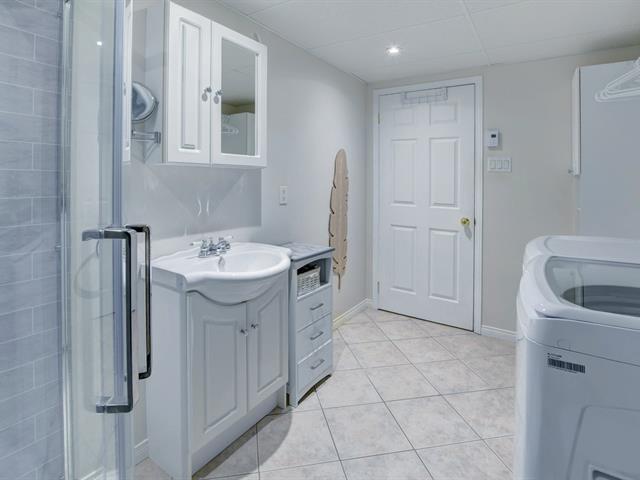
Bathroom
Basement
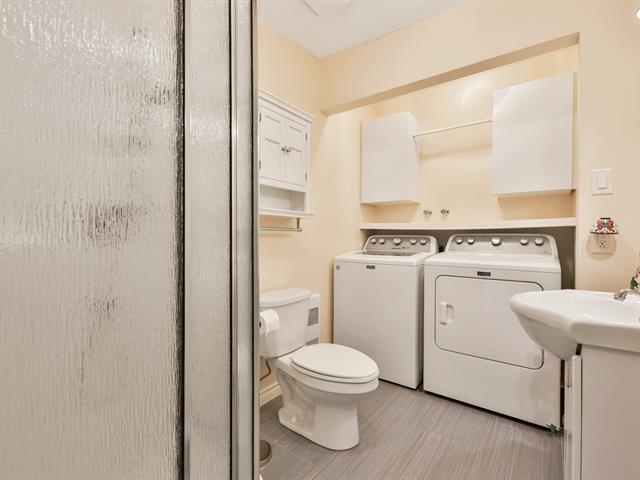
8 X 6.8 ft / 2.44 X 2.03 m
Ceramic tiles
8 X 6.8 ft / 2.44 X 2.03 m
Ceramic tiles
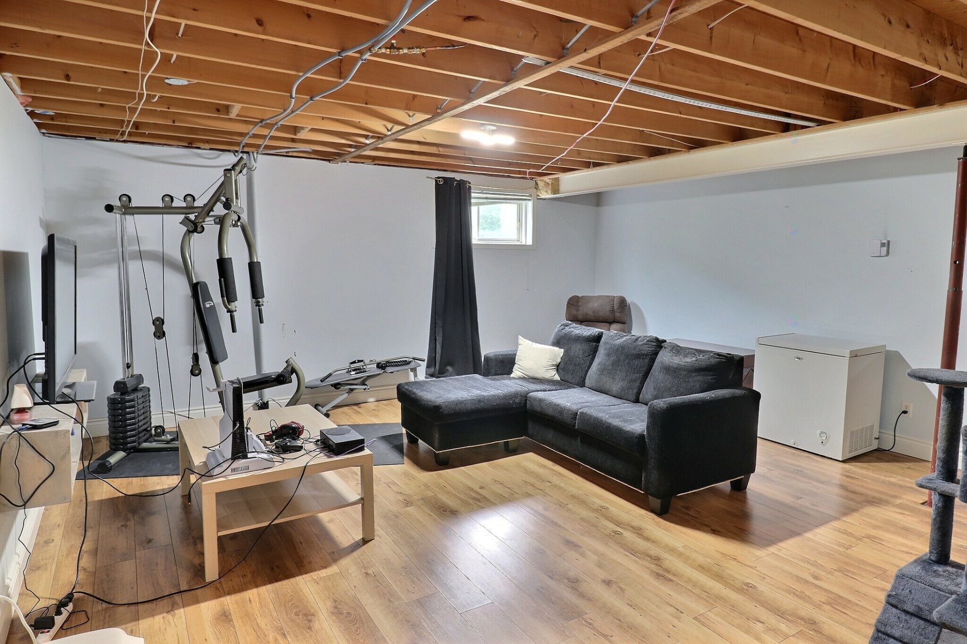
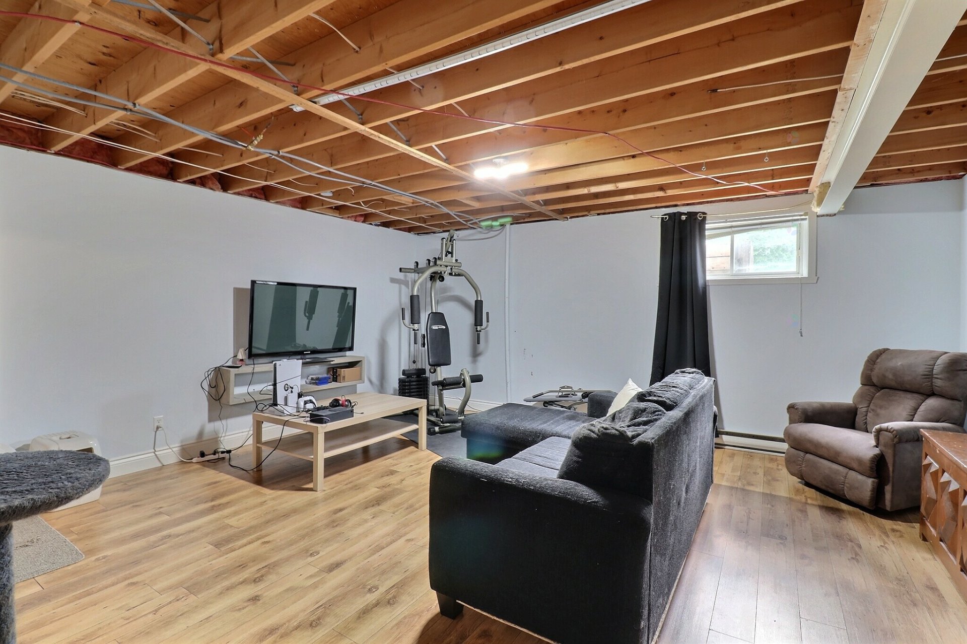
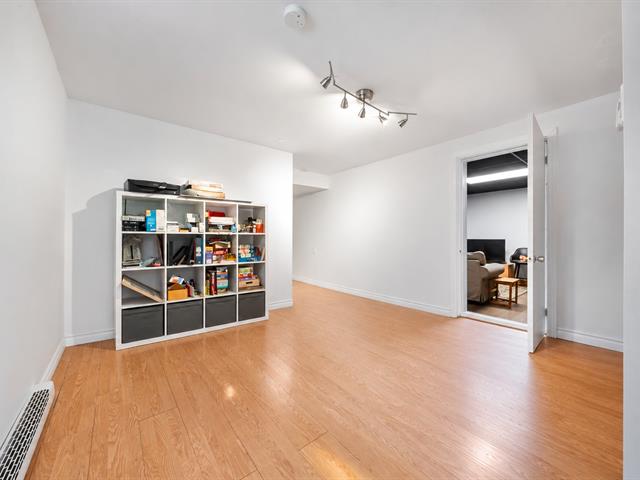
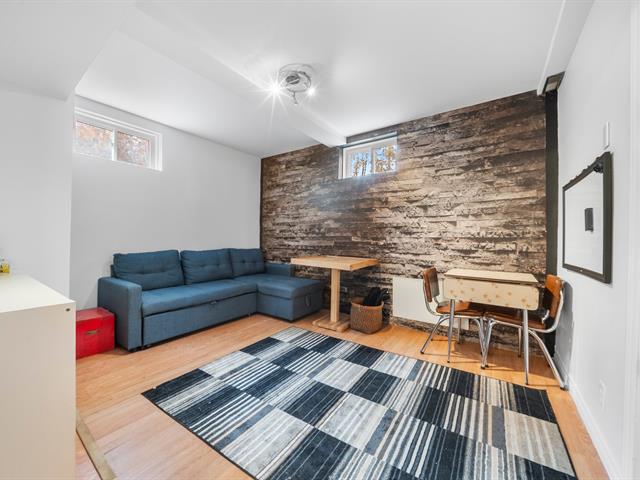
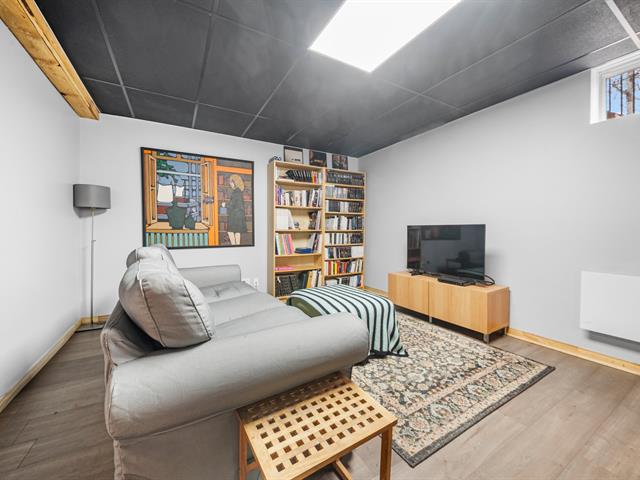
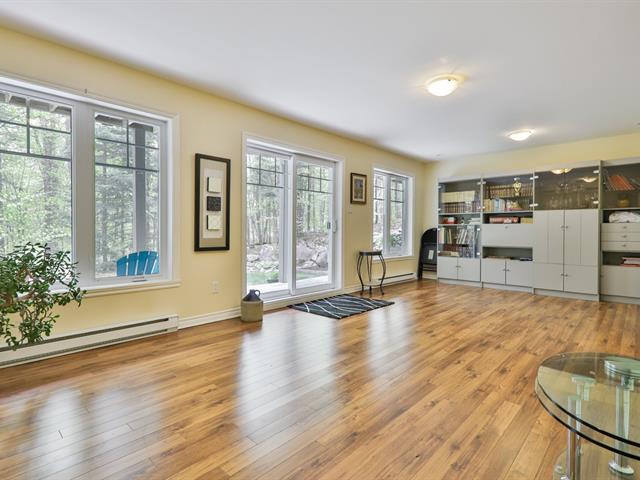
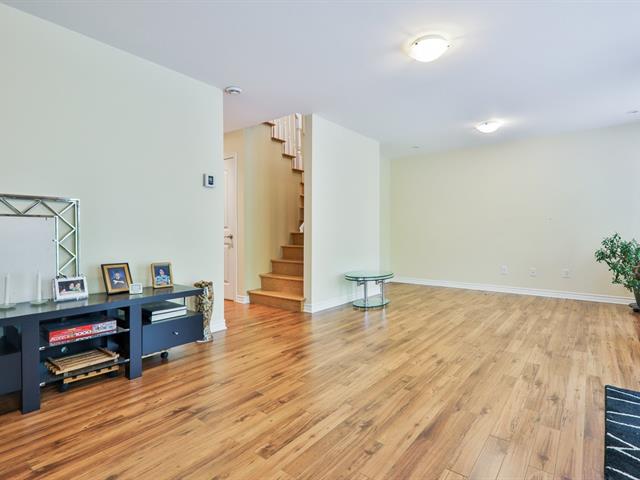
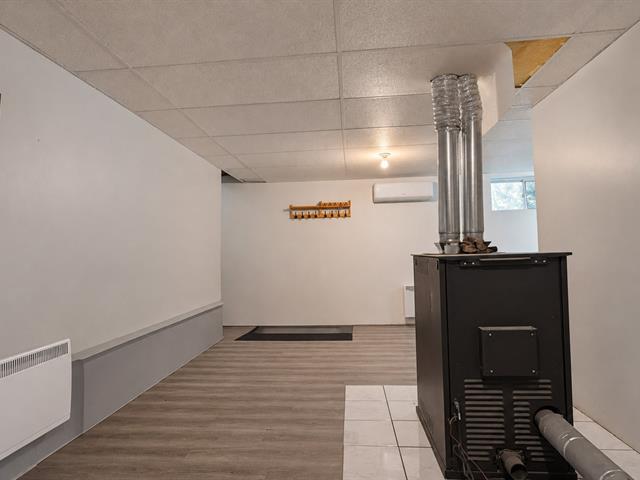
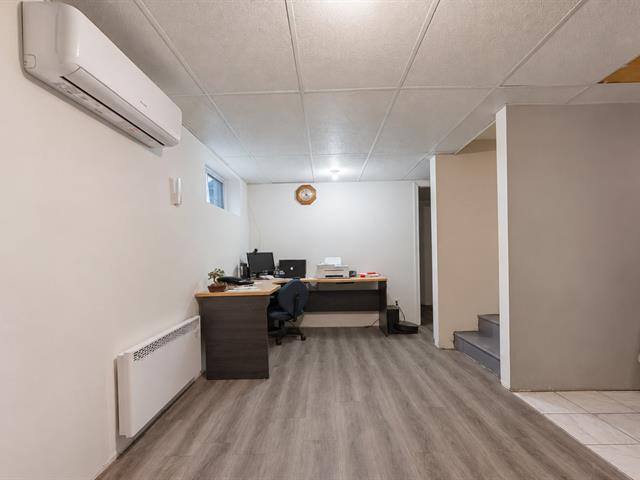
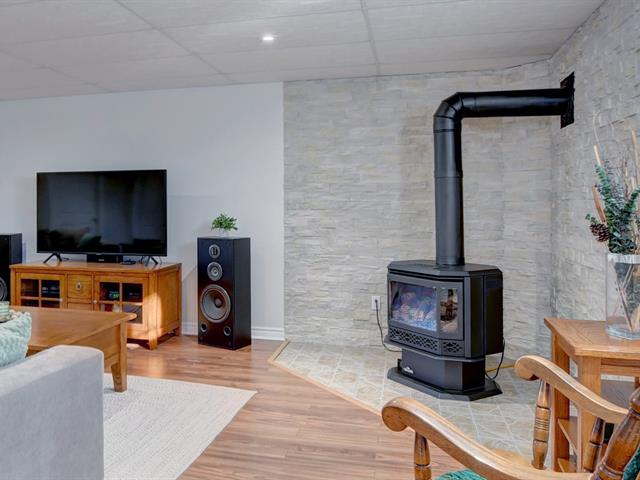
Family room
Basement
16 X 15 ft / 4.88 X 4.57 m
16 X 15 ft / 4.88 X 4.57 m
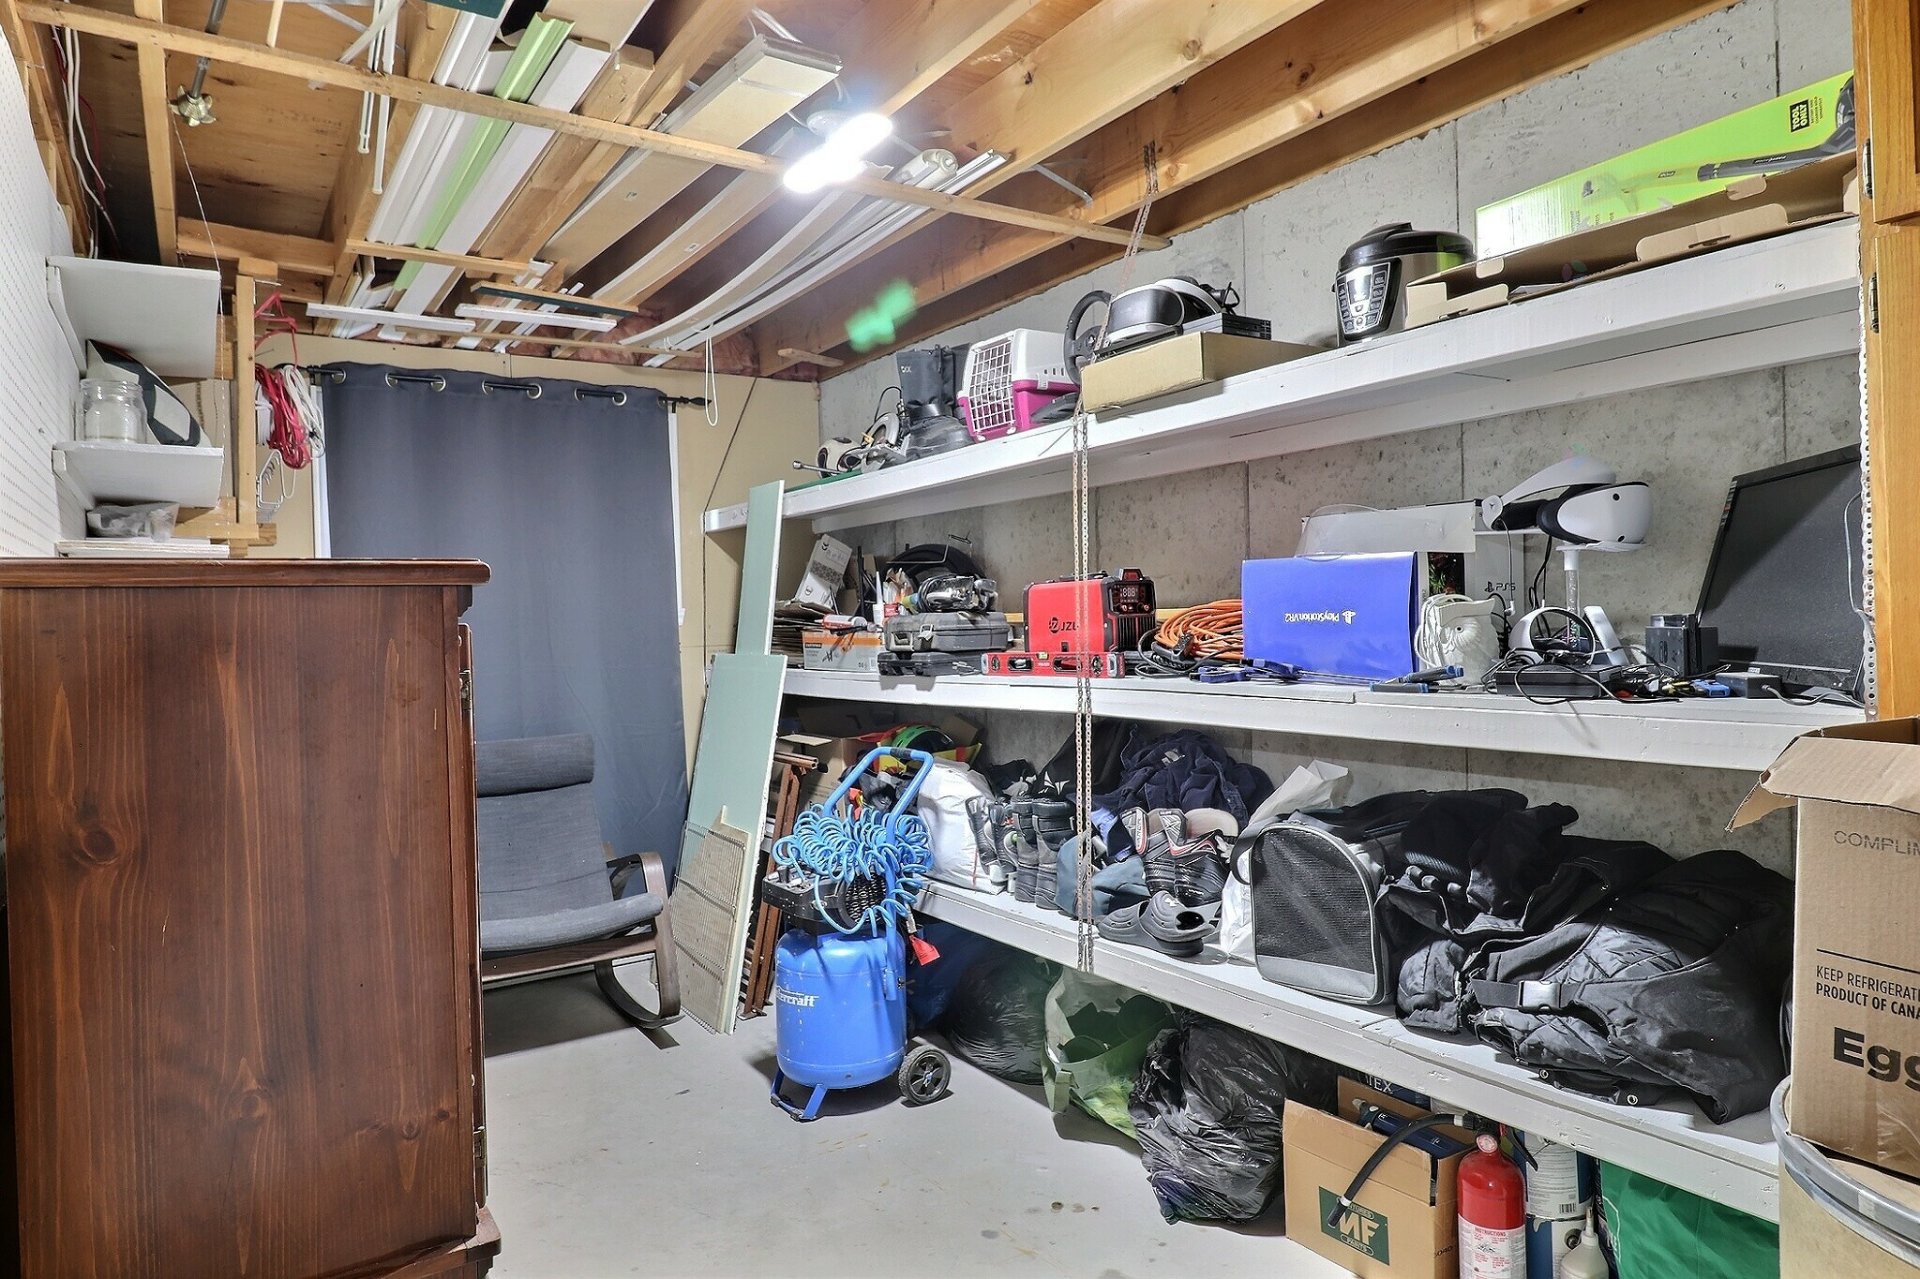
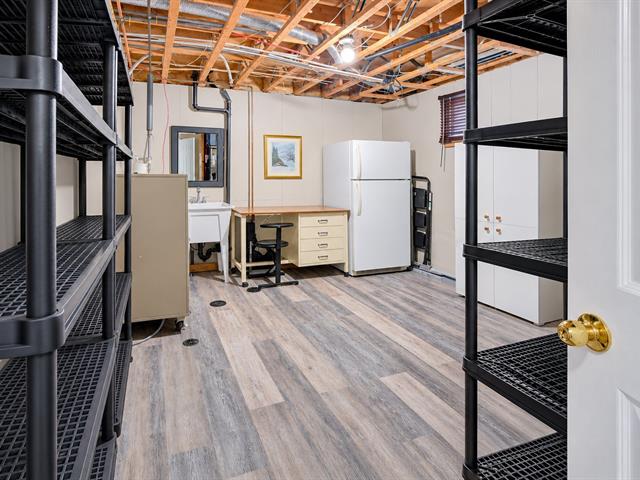
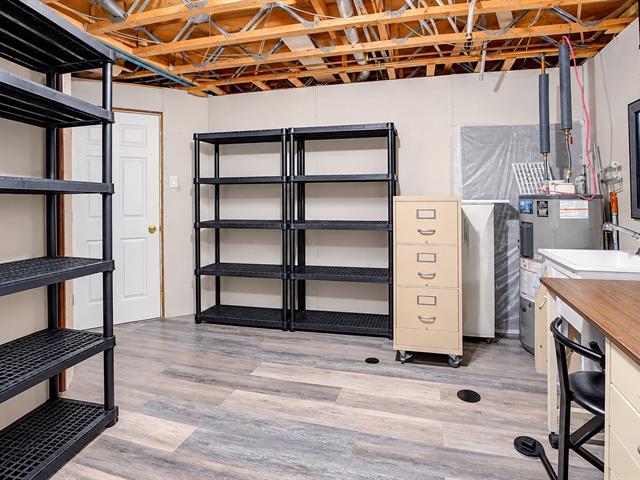
Storage
Basement
18 X 8 ft / 5.49 X 2.44 m
Concrete
18 X 8 ft / 5.49 X 2.44 m
Concrete
Taxes
Municipal Taxes (2026)
2 506 $
School taxes (2027)
158 $
Total
2 664 $
Municipal evaluation(2026)
Land
58 900 $
Building
186 000 $
244 900 $
Life Style
Suggested properties
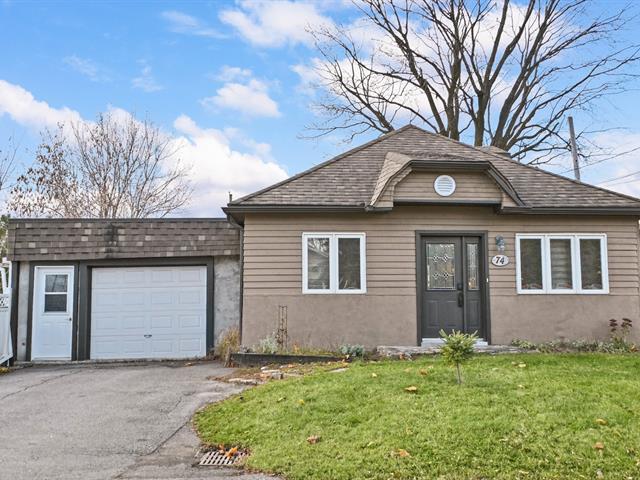
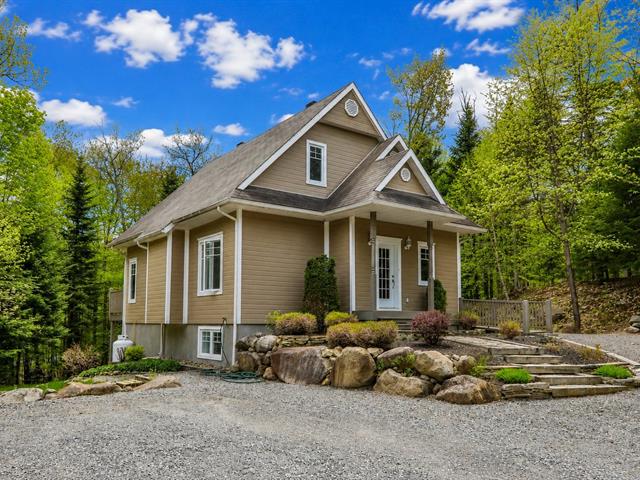
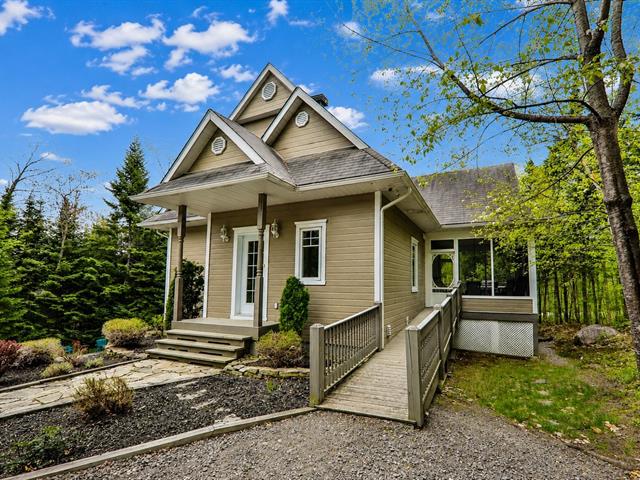
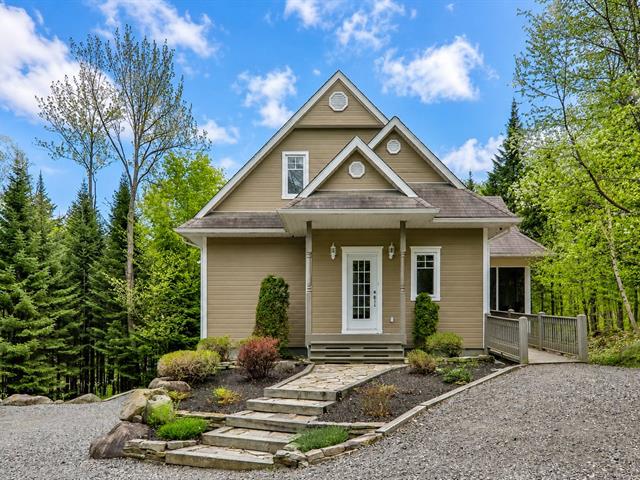

The more it is seen, the faster it is sold!
Activi-T
Views on the internet: 15,683
Visibili-T
Seen by over a million potential buyers every month, your property is displayed FREE of charge on over 100 websites across the country and around the world.