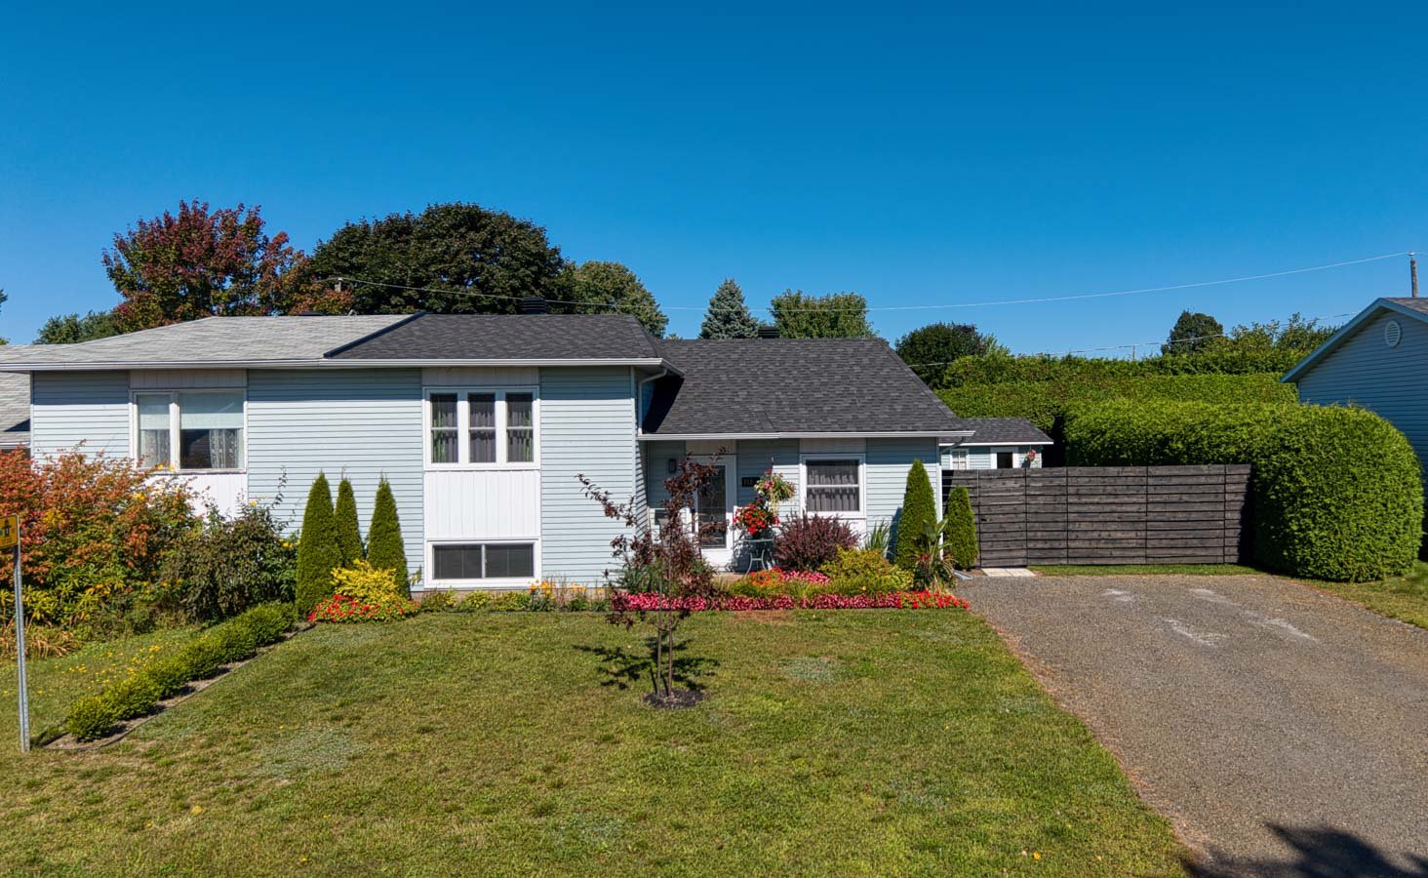
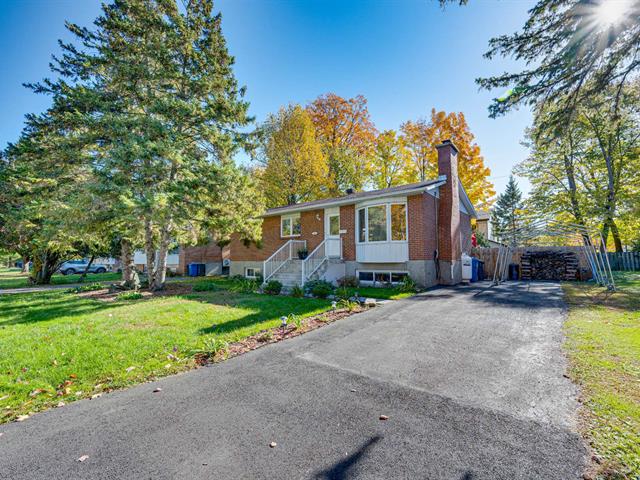
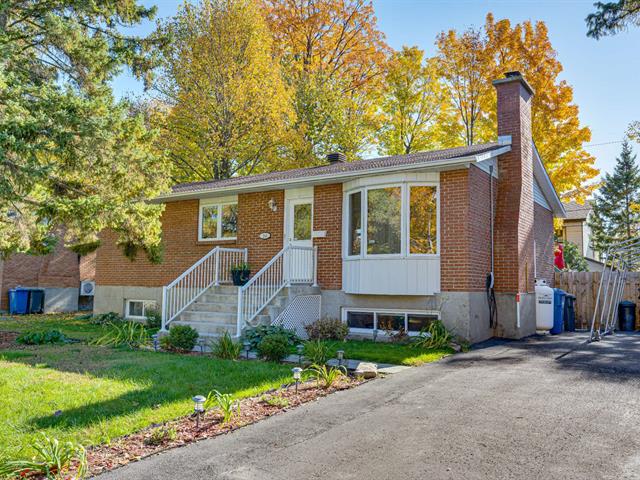
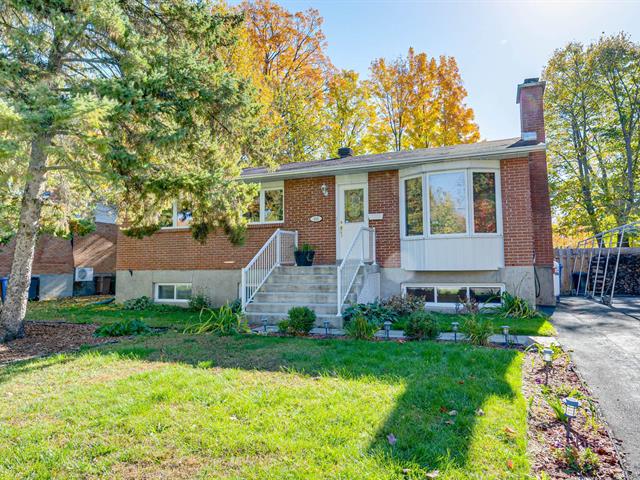
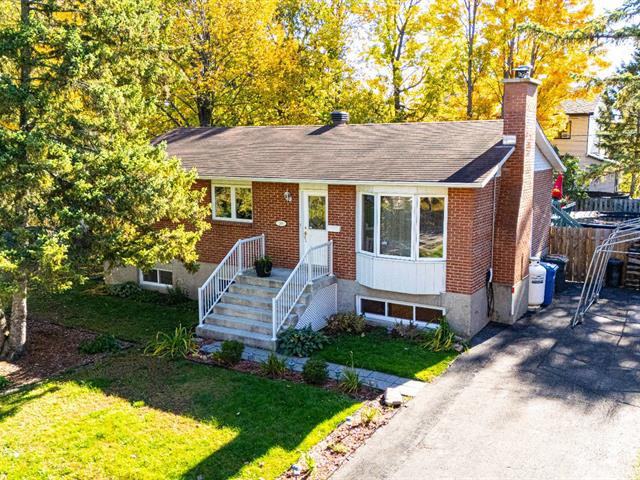
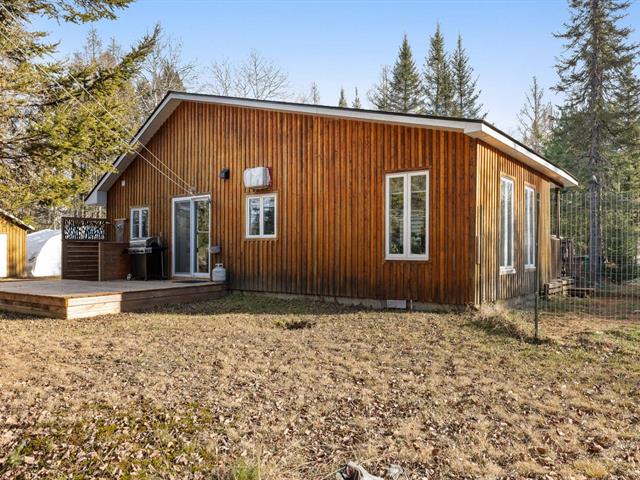
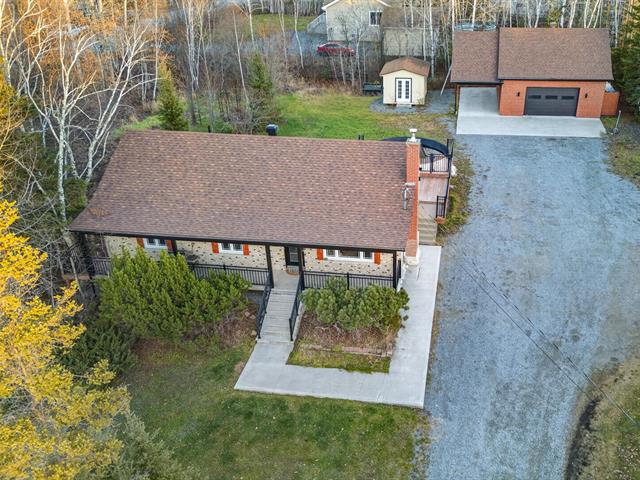
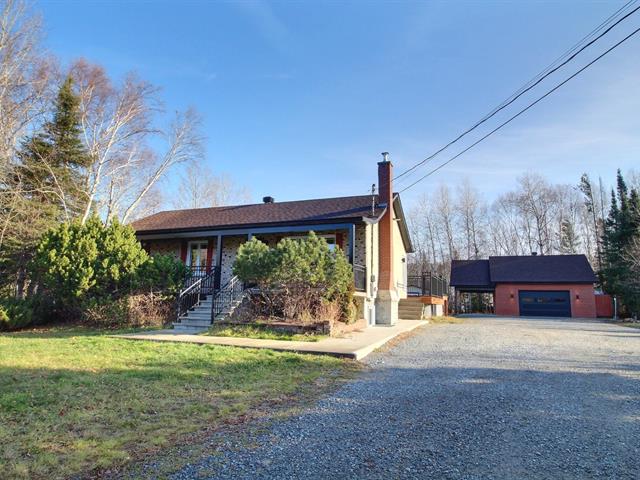
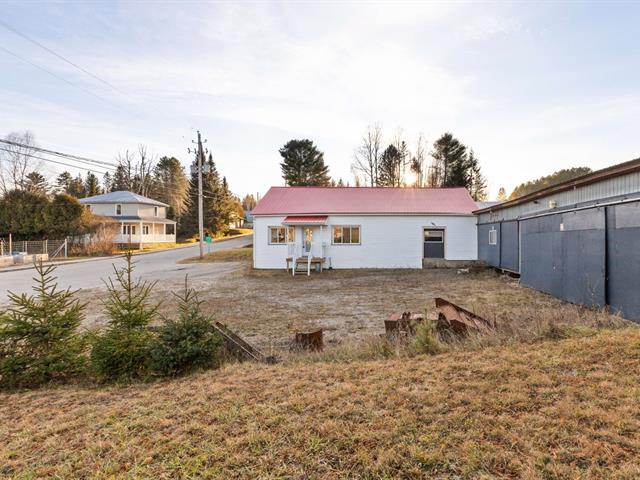
Bungalow in Victoriaville


25
373,900 $

3|
1
Description
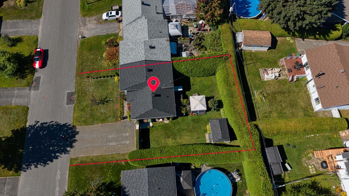
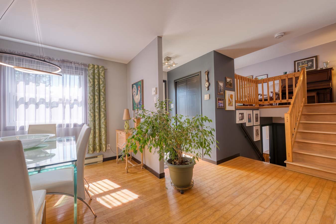
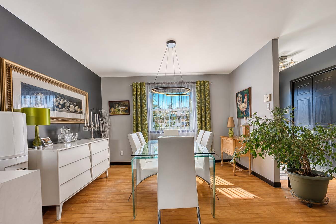
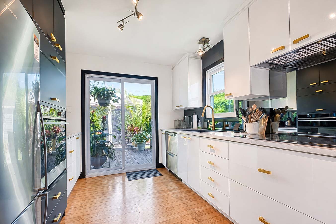
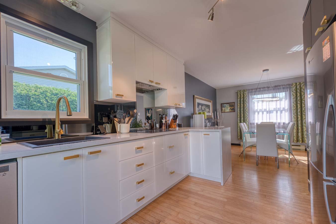
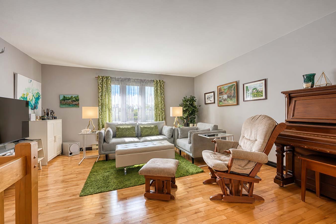
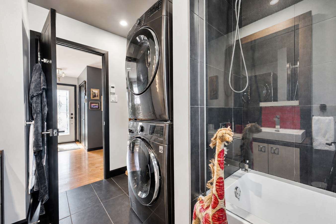
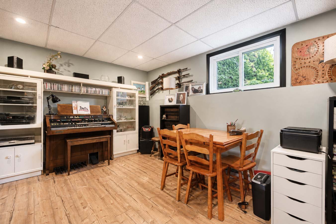
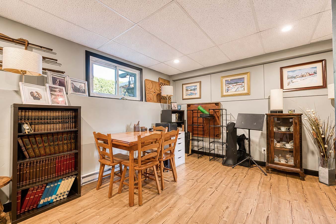
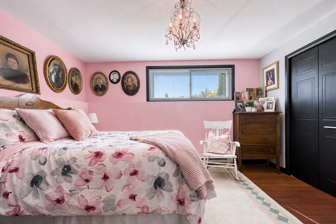
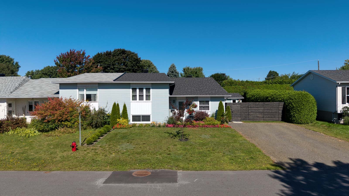
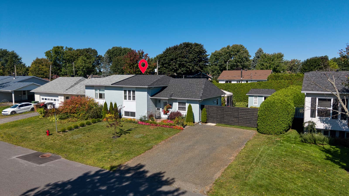
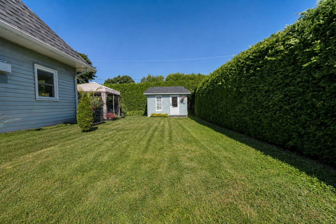
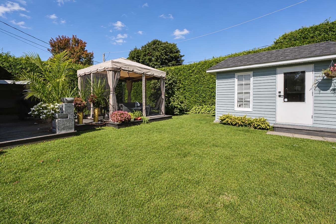
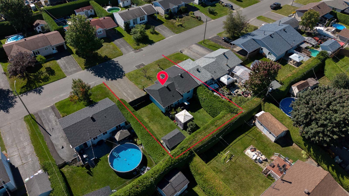
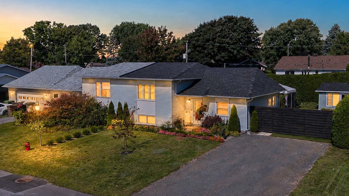
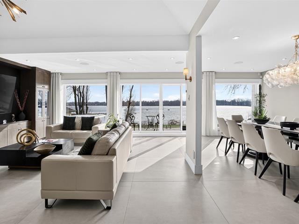
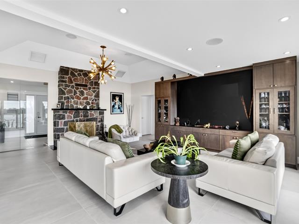
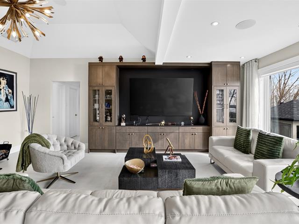
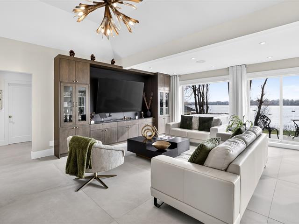
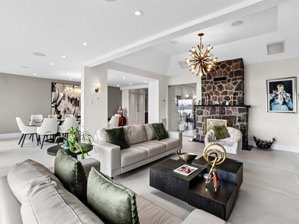
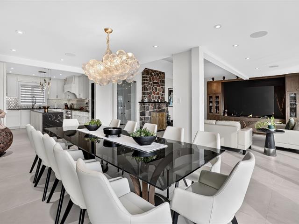
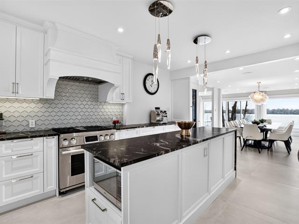
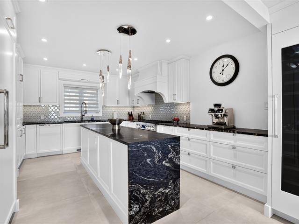
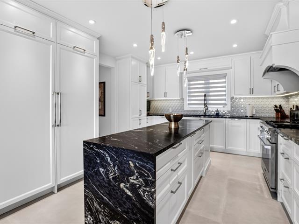
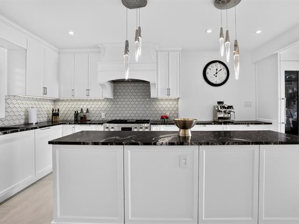
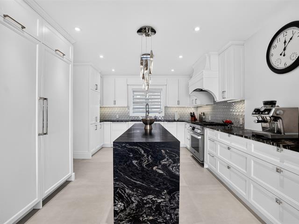
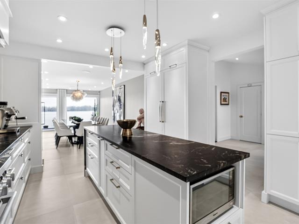
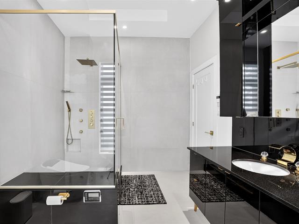
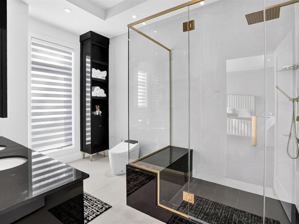
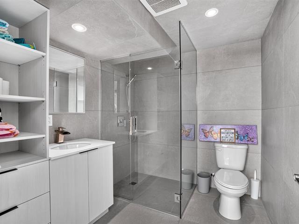
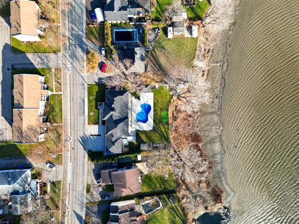
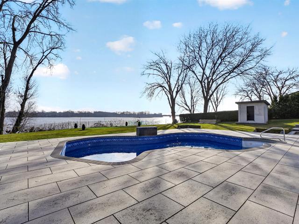
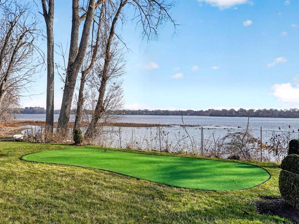
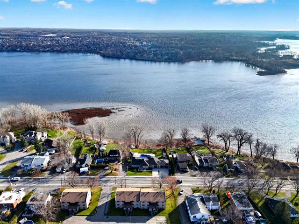
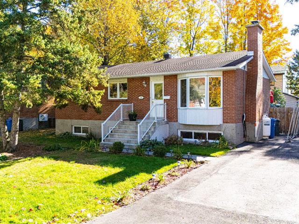
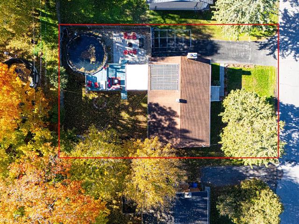
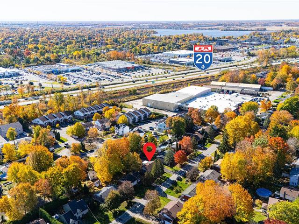
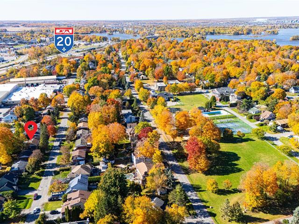
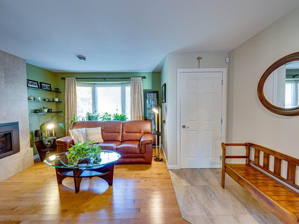
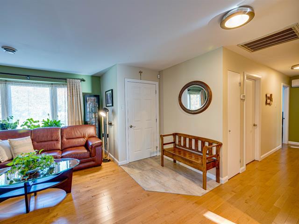
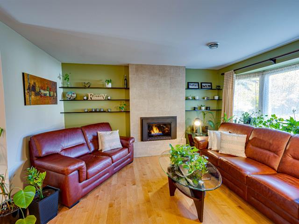
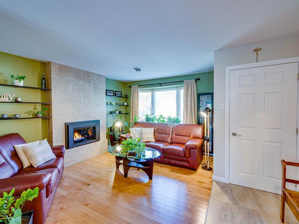
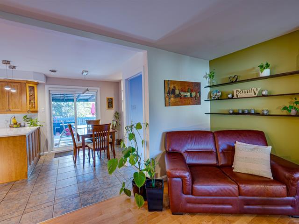
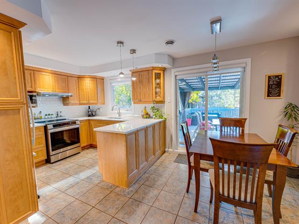
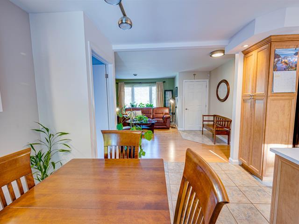
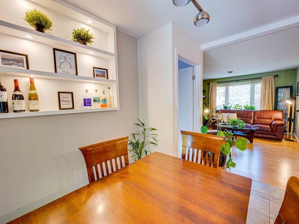
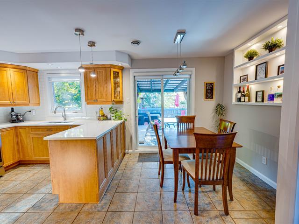
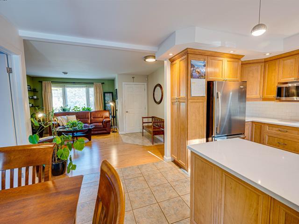
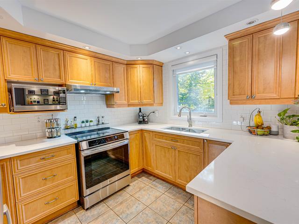
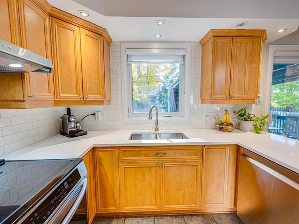
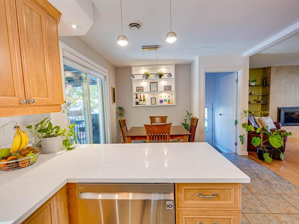
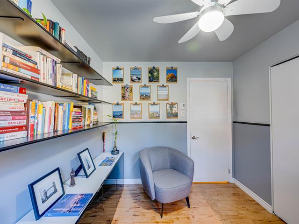
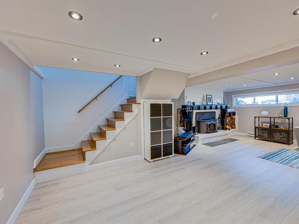
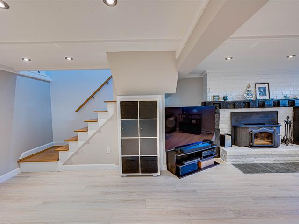
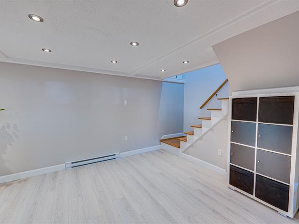
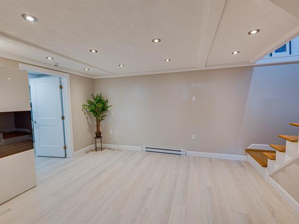
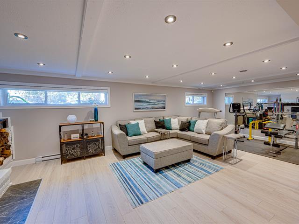
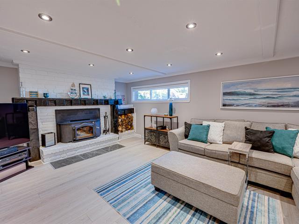
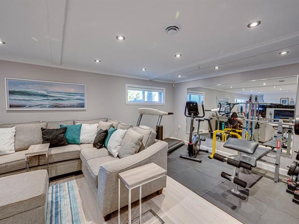
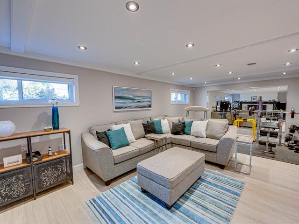
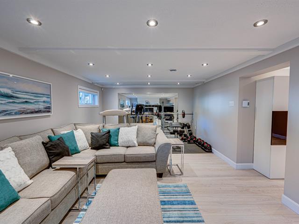
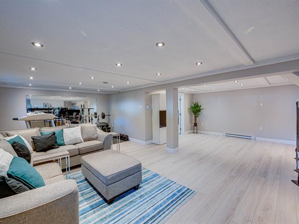
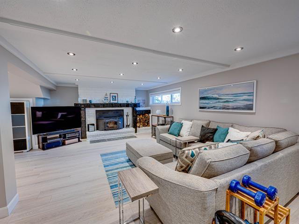
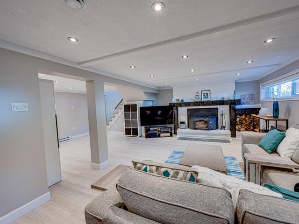
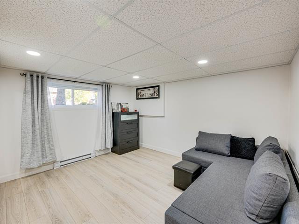
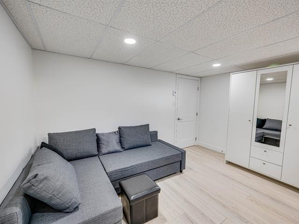
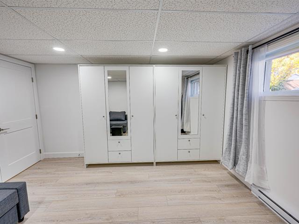
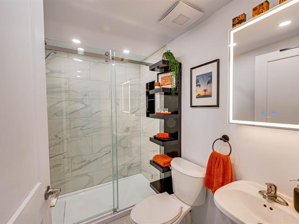
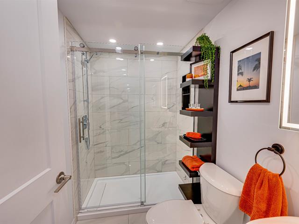
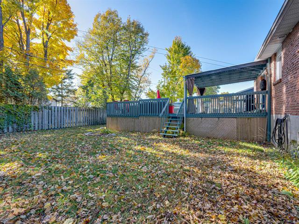
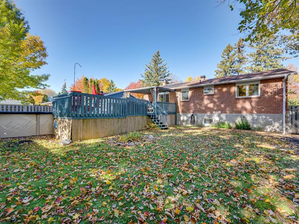
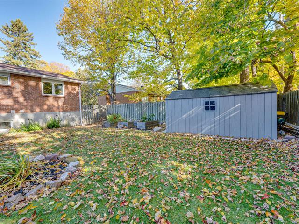
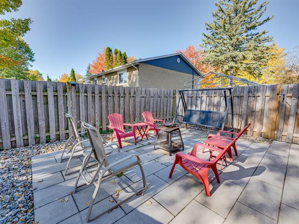
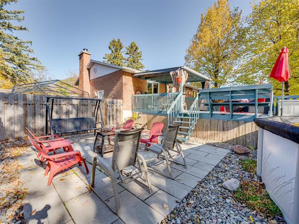
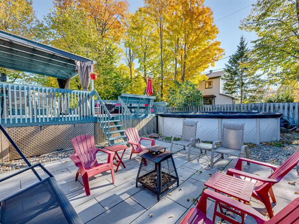
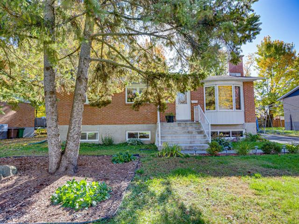
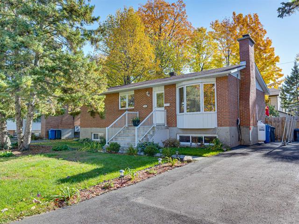
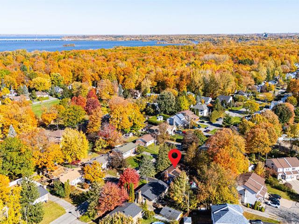
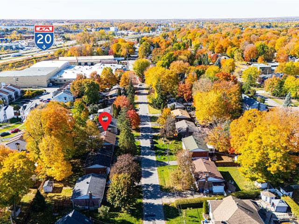
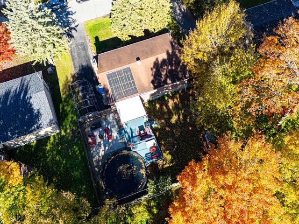
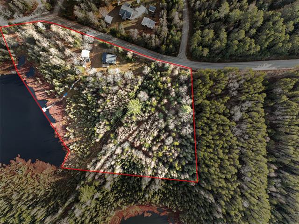
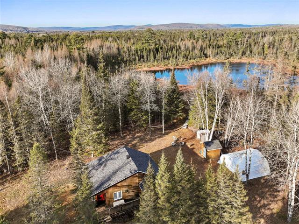
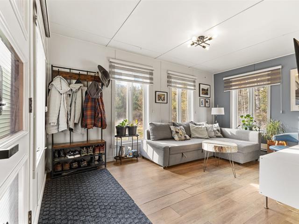
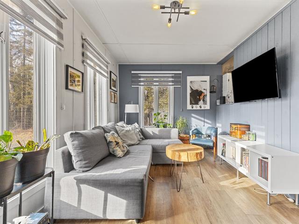
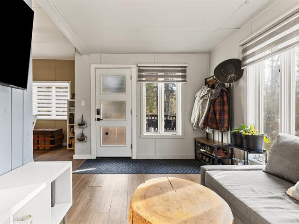
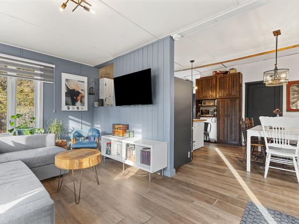
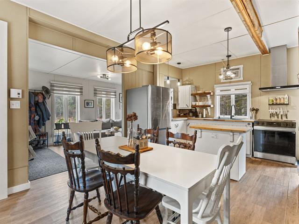
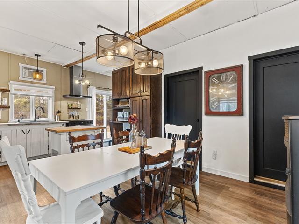
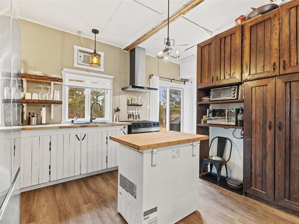
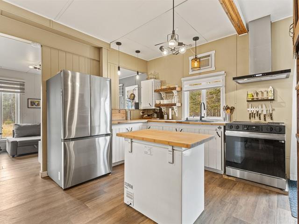
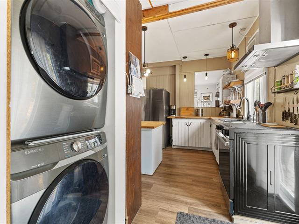
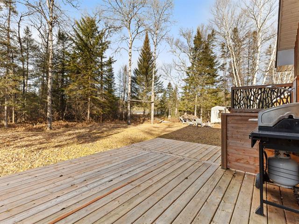
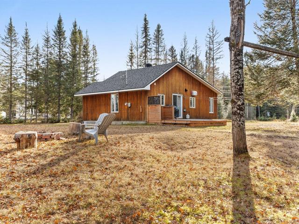
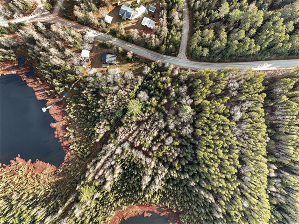
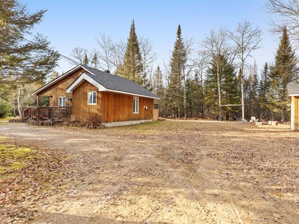
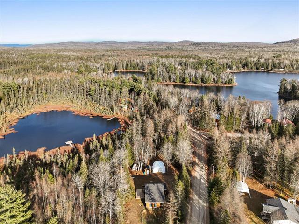
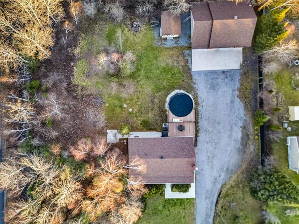
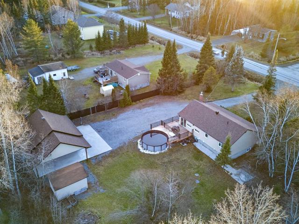
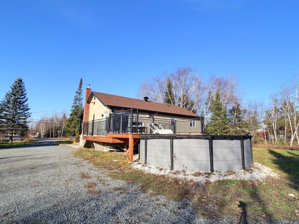
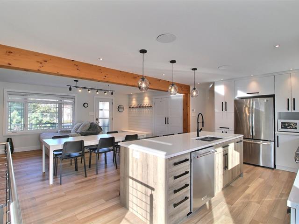
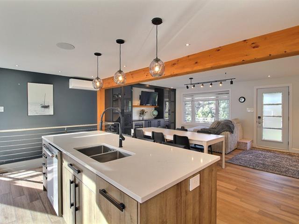
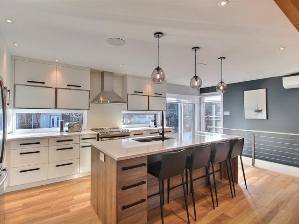
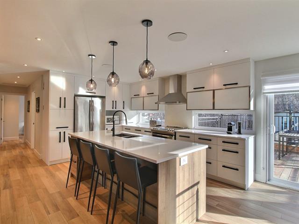
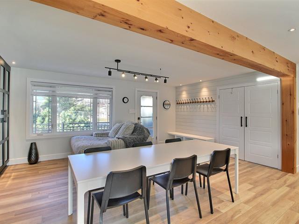
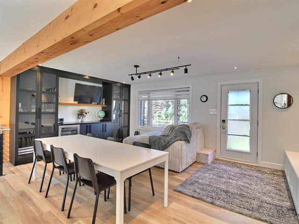
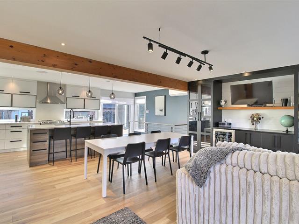
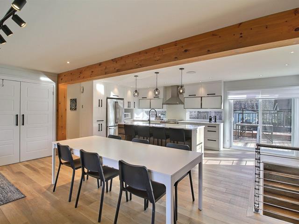
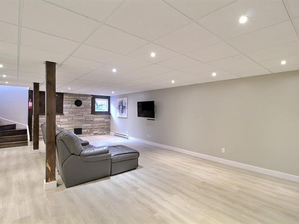
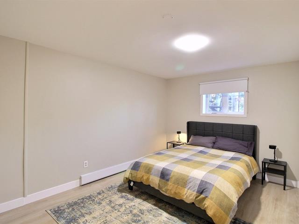
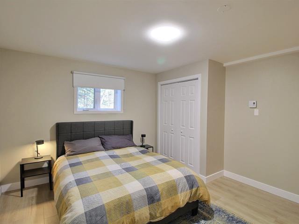
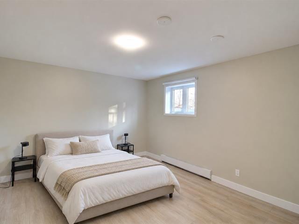
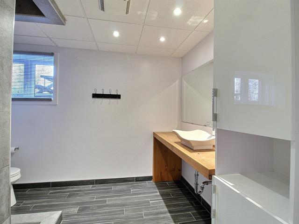
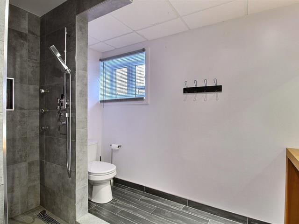
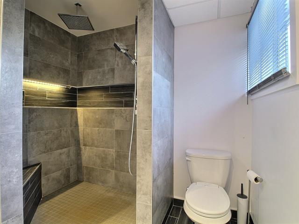
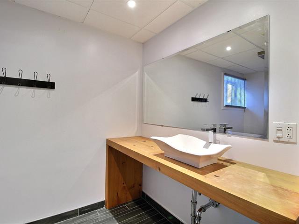
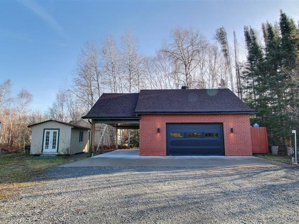
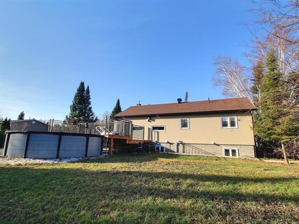
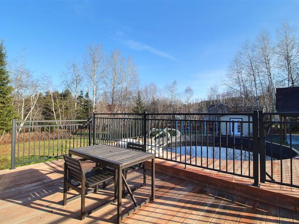
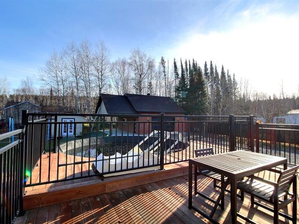
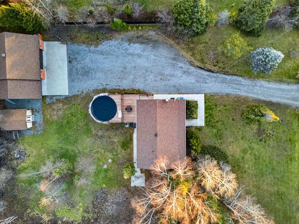
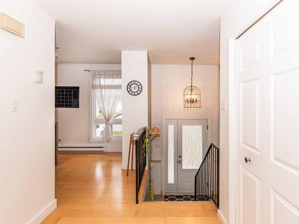
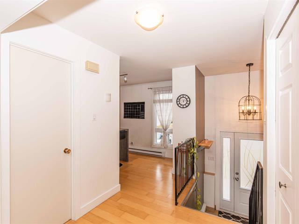
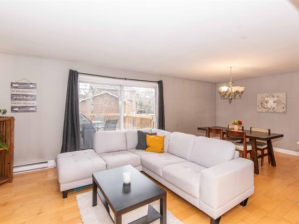
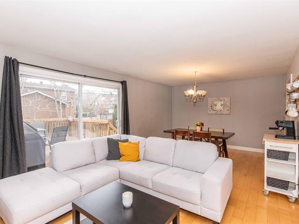
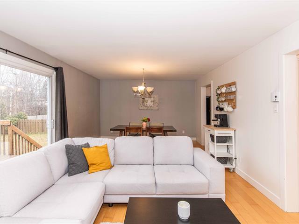
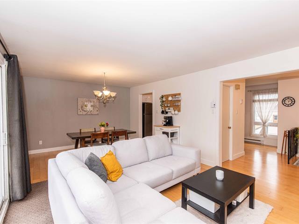
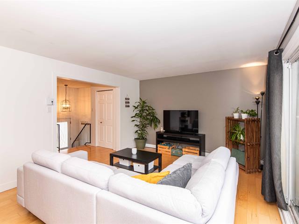
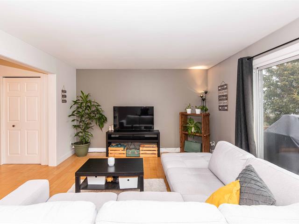
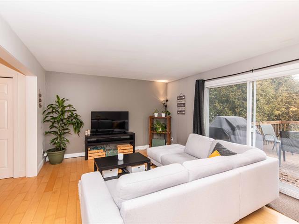
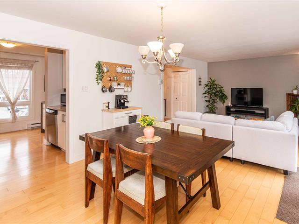
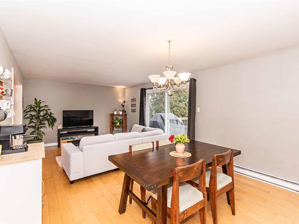
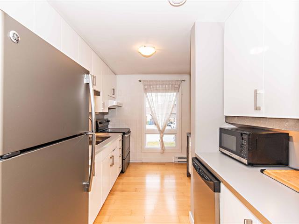
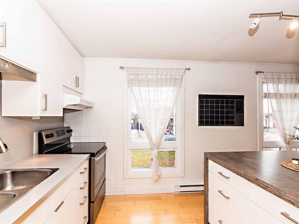
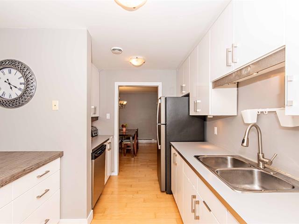
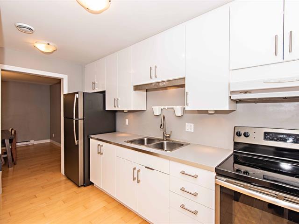
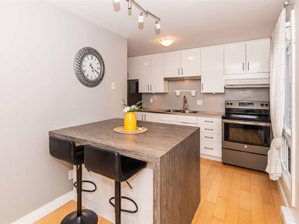
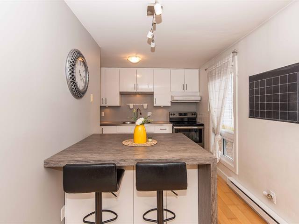
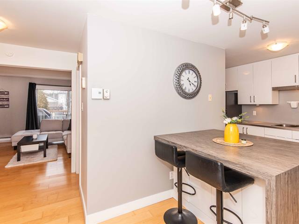
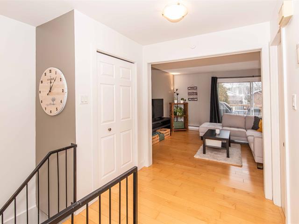
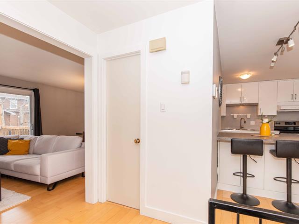
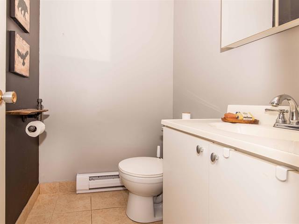
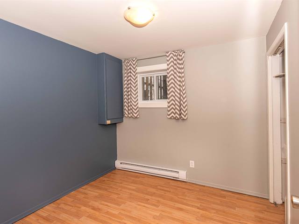
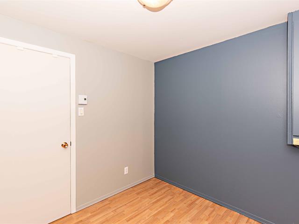
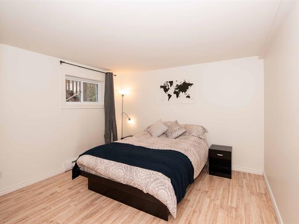
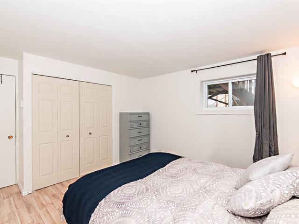
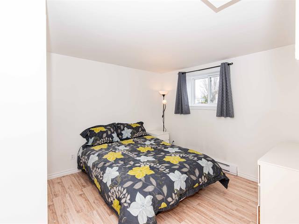
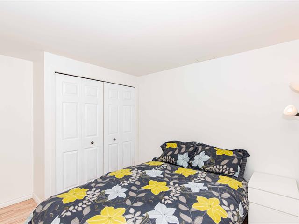
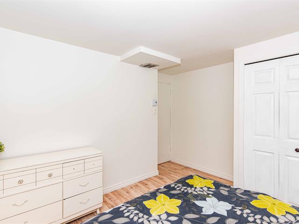
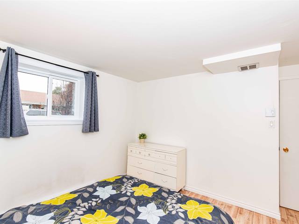
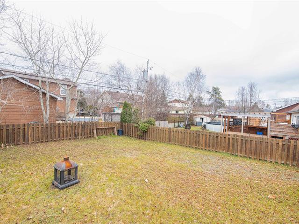
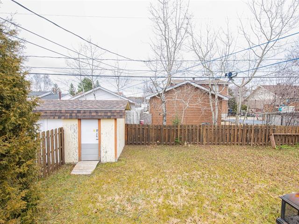
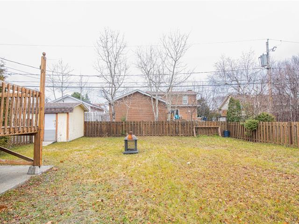
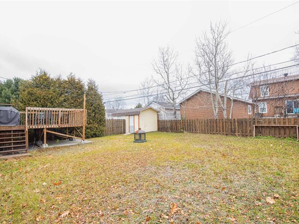
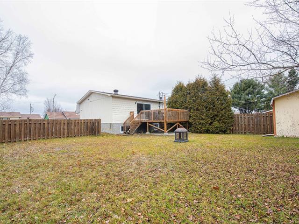
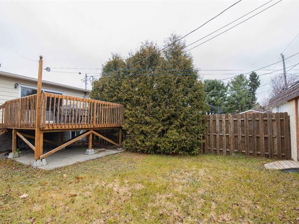
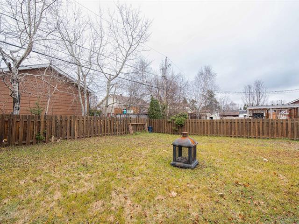
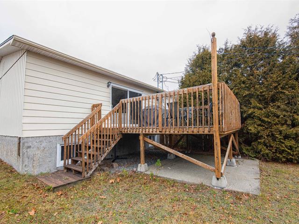
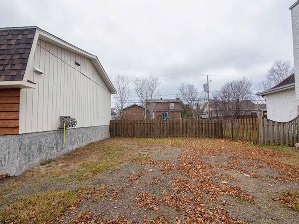
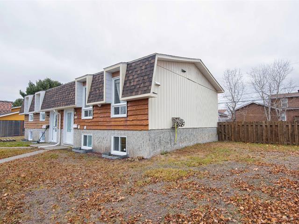
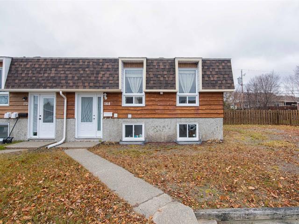
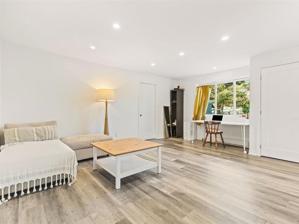
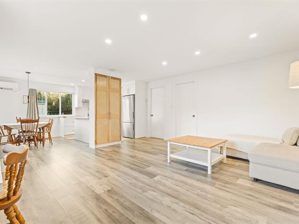
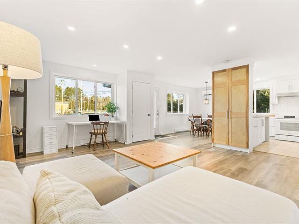
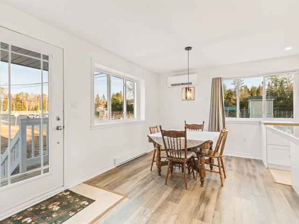
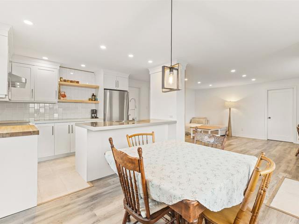
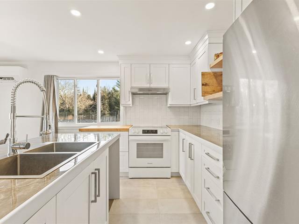
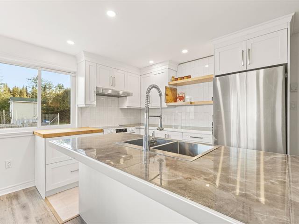
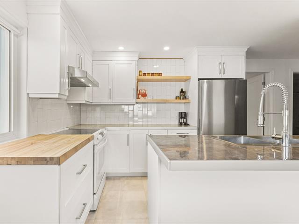
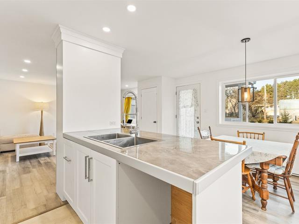
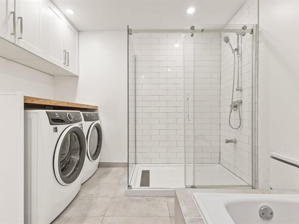
Très belle propriété clé en main dans un secteur recherché, offrant de belles pièces à aire ouverte et une ambiance chaleureuse. La cuisine récemment rénovée saura vous plaire par sa fonctionnalité et son style actuel avec des électro-ménagers de haut de gamme ainsi que la salle de bain doté d'un plancher chauffant pour un confort des plus agréable. Elle vous propose un grand salon pour passer de bons moments et une grande chambre principale, ainsi que 2 autres chambres au sous-sol . Le tout est situé sur un beau grand terrain avec beaucoup de potentiel. Une propriété bien entretenue, dans un secteur paisible, à découvrir!
Highlights
Year built
1984
Equipment available
Central vacuum cleaner system installation
Basement
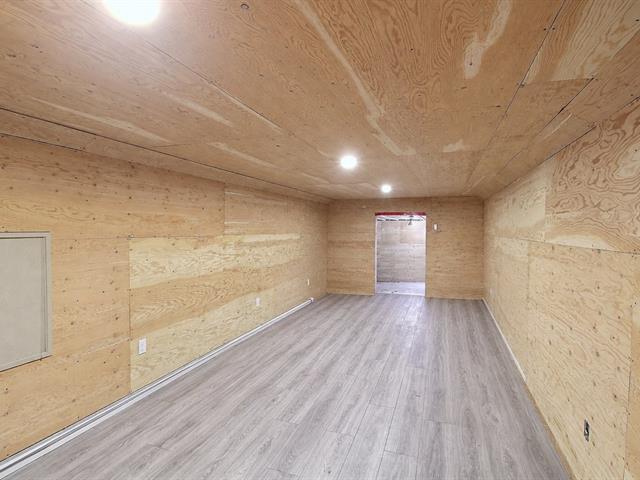
6 feet and over, Finished basement
Roofing
Asphalt shingles
Siding
Vinyl
Zoning
Residential
Heating system
Electric baseboard units
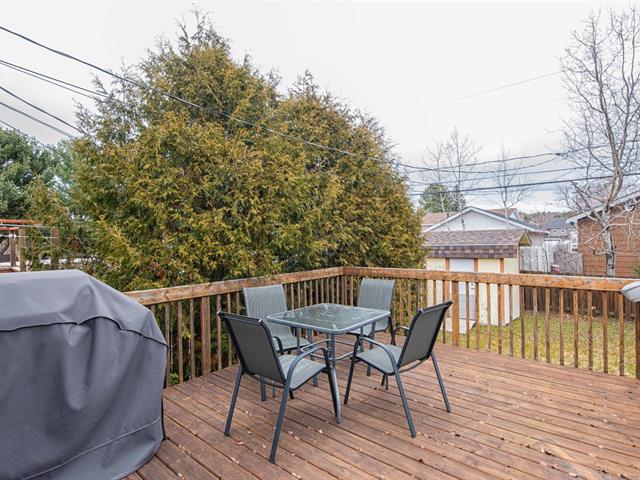
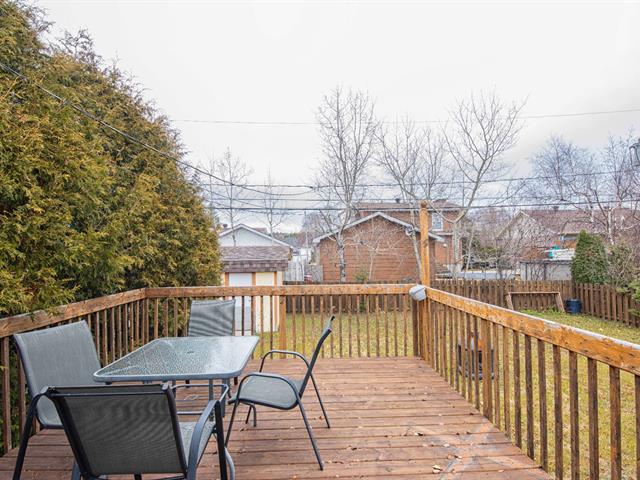
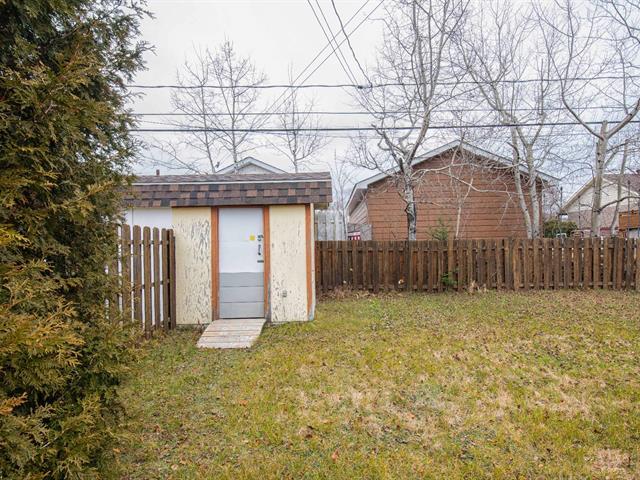
Landscaping
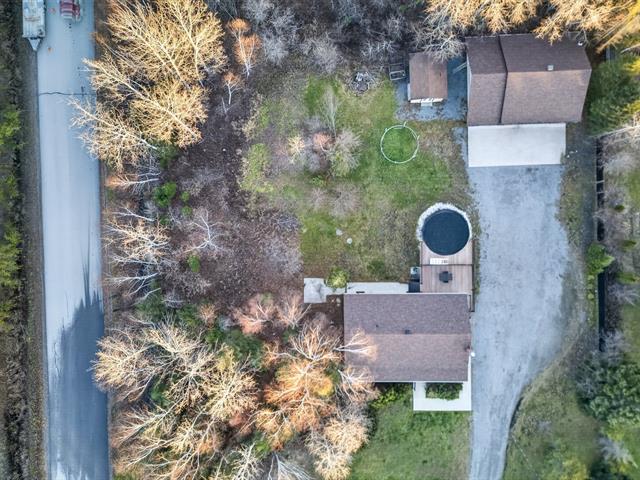
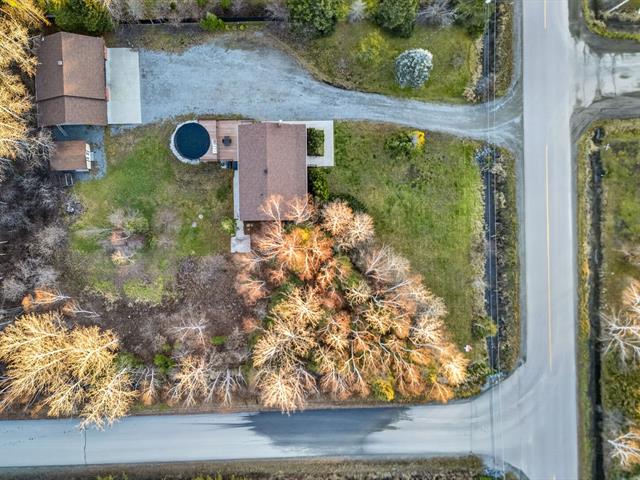
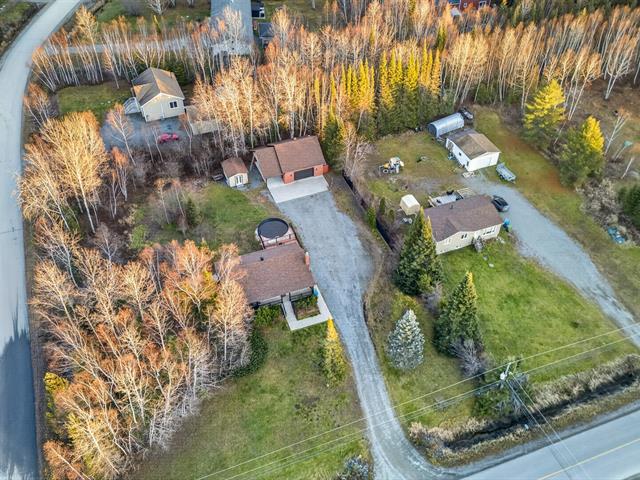
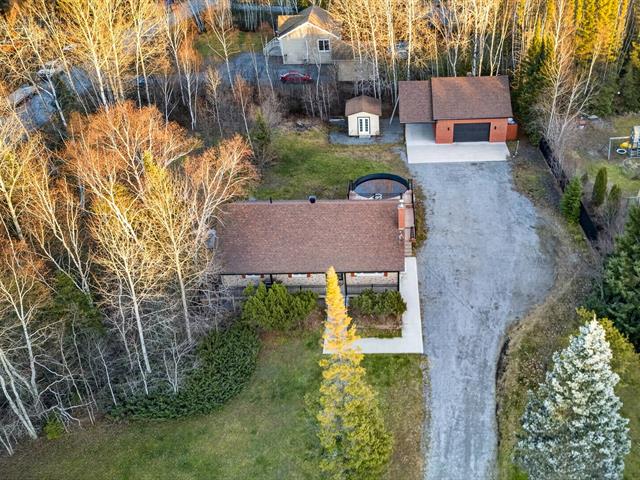
Land / Yard lined with hedges
Sewage system
Municipal sewer
Parking (total)
Outdoor
Heating energy
Electricity
Windows
PVC
Water supply
Municipality
Driveway
Not Paved
Window type
Sliding, Hung, Crank handle
Topography
Flat
Foundation
Poured concrete
Legal warranty
Selling without a legal warranty
Included
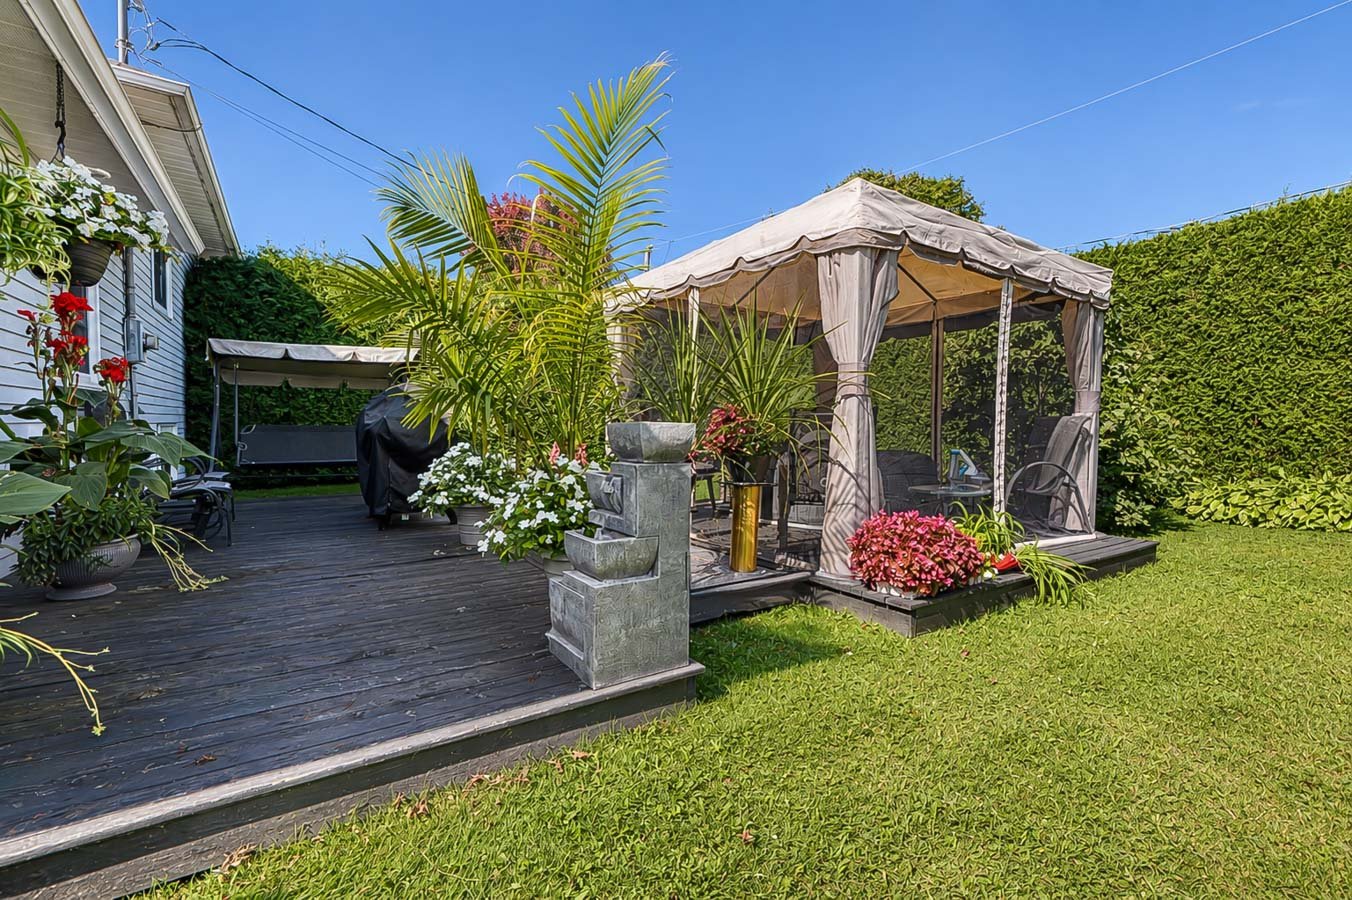
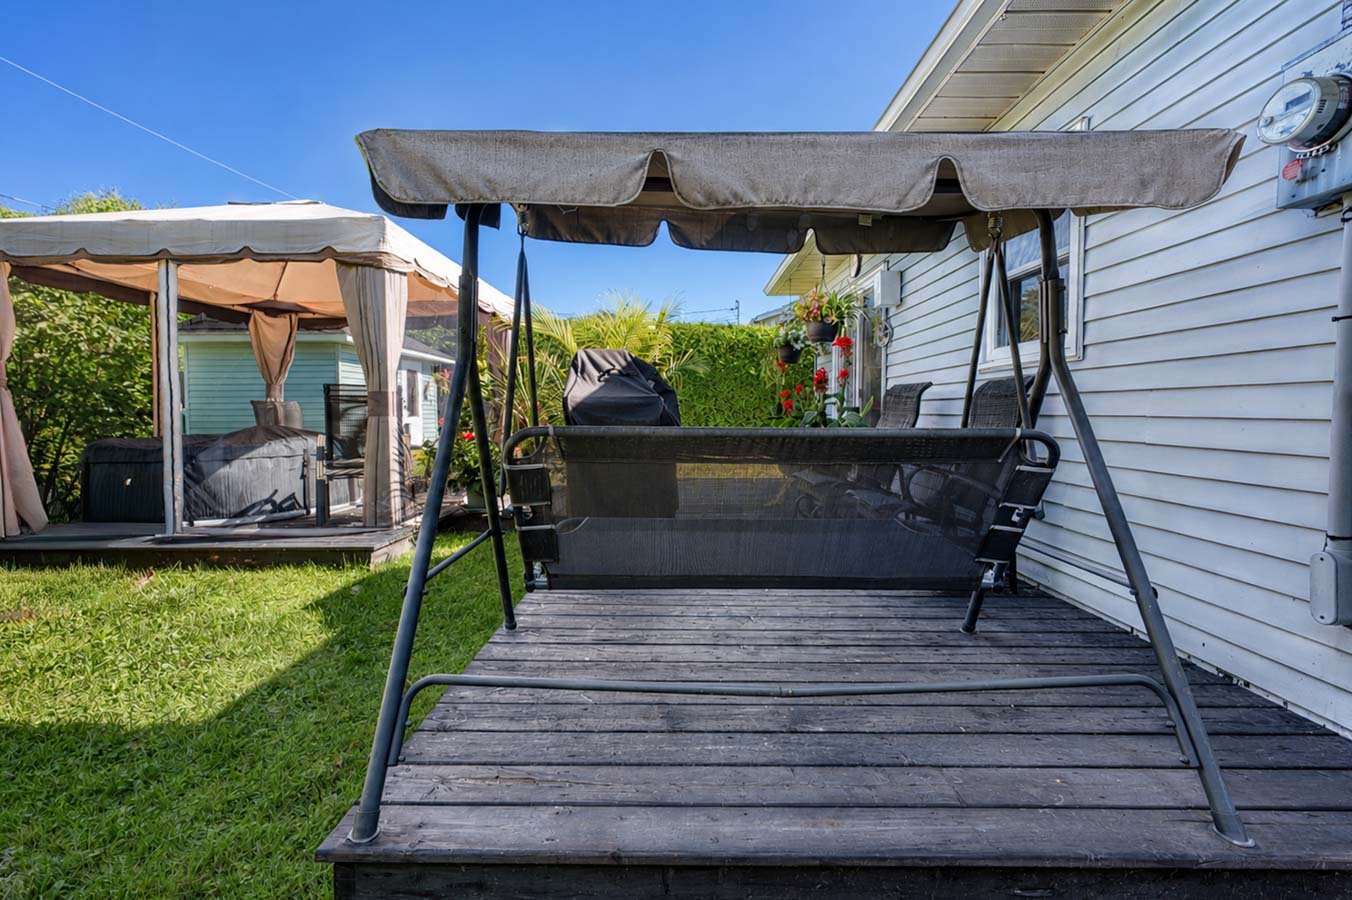
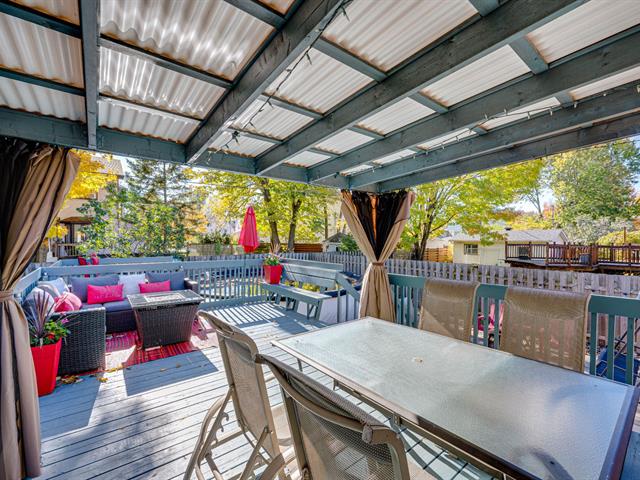
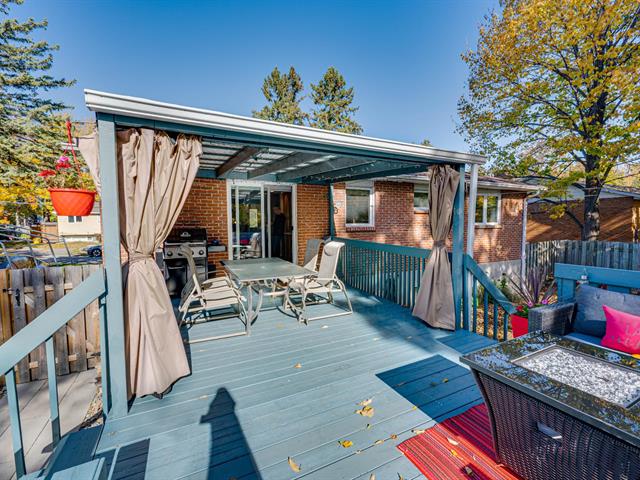
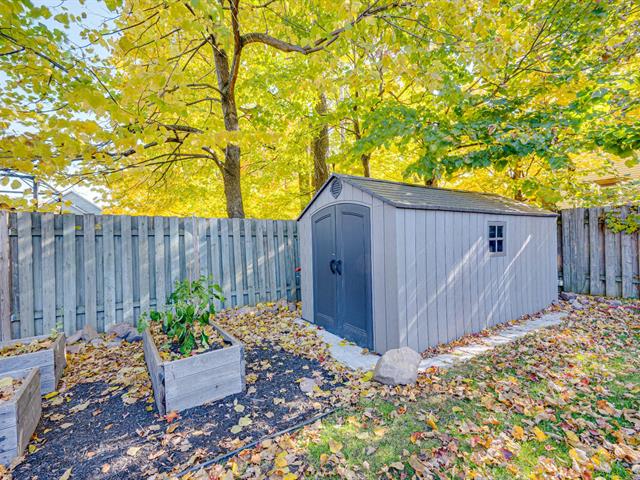
Stores, luminaires, gazébo 10x10, l'abris tempo 11x20, plaque chauffante et four encastré haut de gamme, aspirateur central et acc., système d'alarme non relié et tout ce qui restera sur place.
Excluded
Pôles et rideaux, lave-vaisselle, bancs de comptoir, meubles et effets personnels.
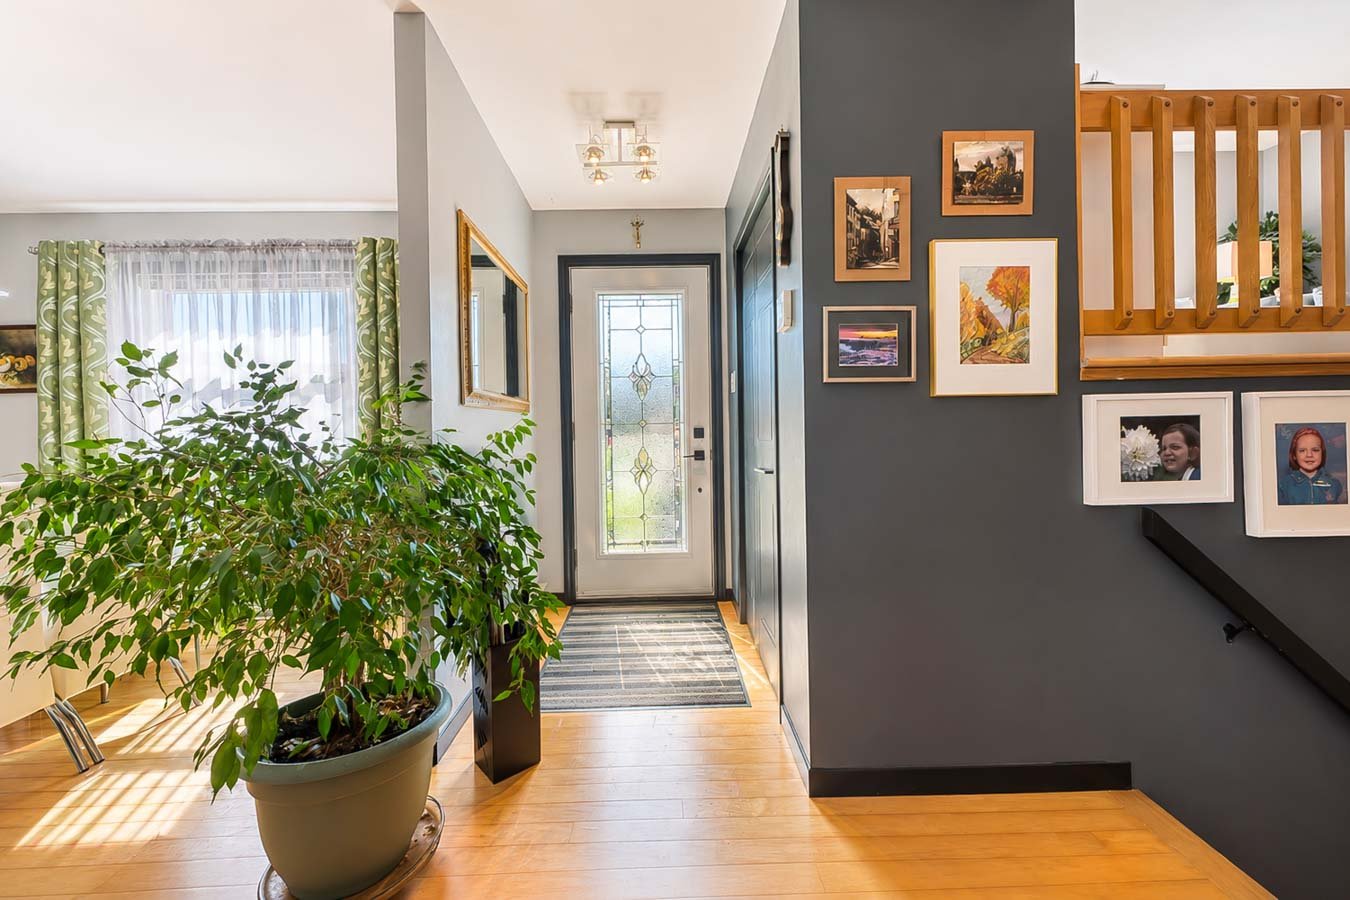
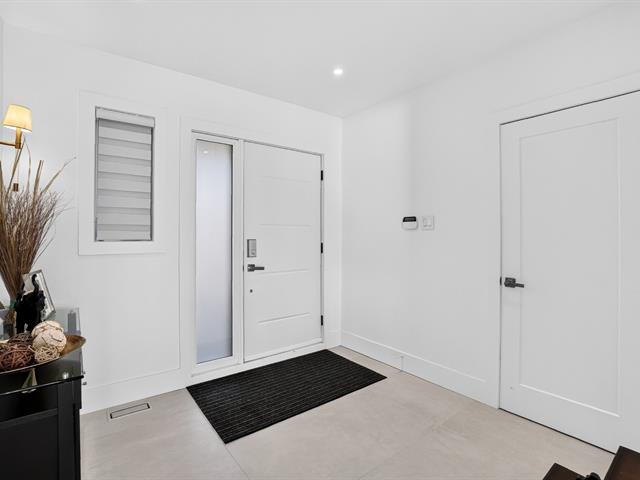
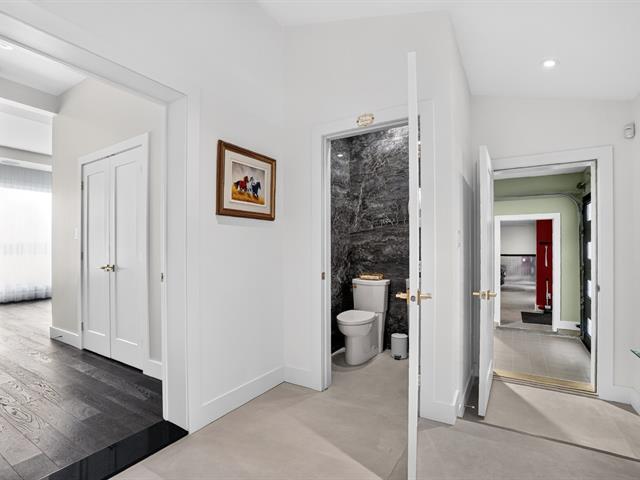
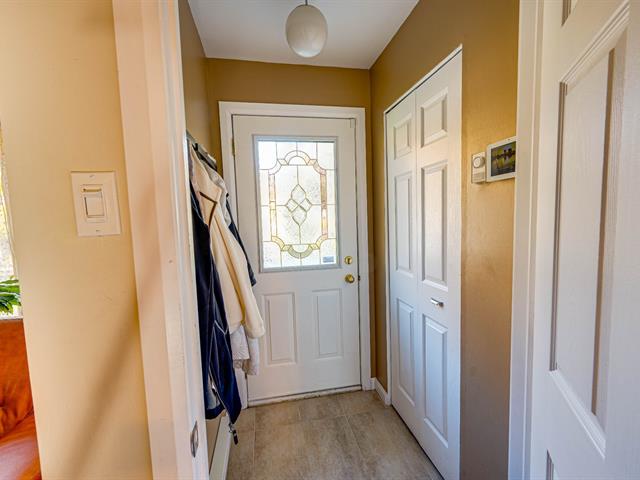
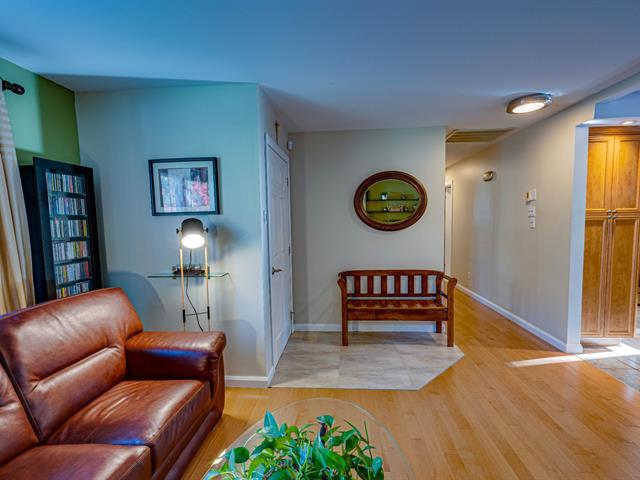
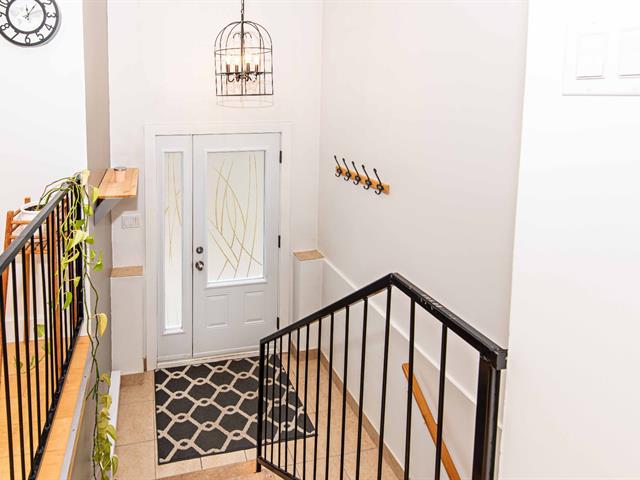
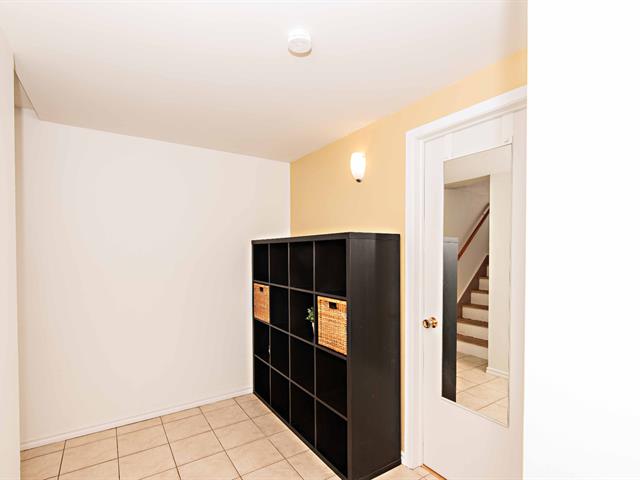
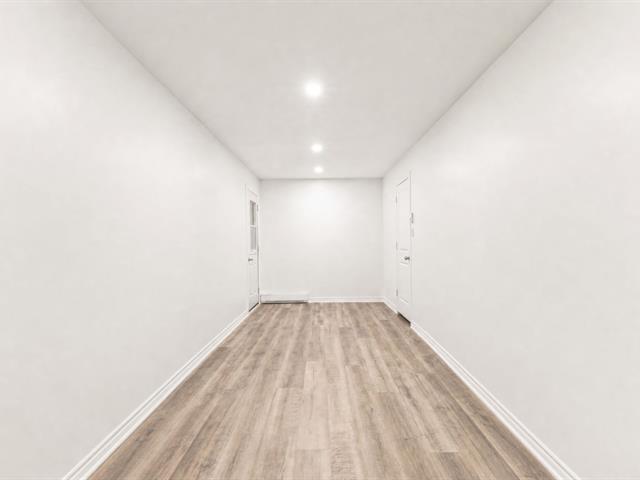
Hallway
1st level/Ground floor
5.8 X 3.11 ft / 1.73 X 1.19 m
Wood
5.8 X 3.11 ft / 1.73 X 1.19 m
Wood
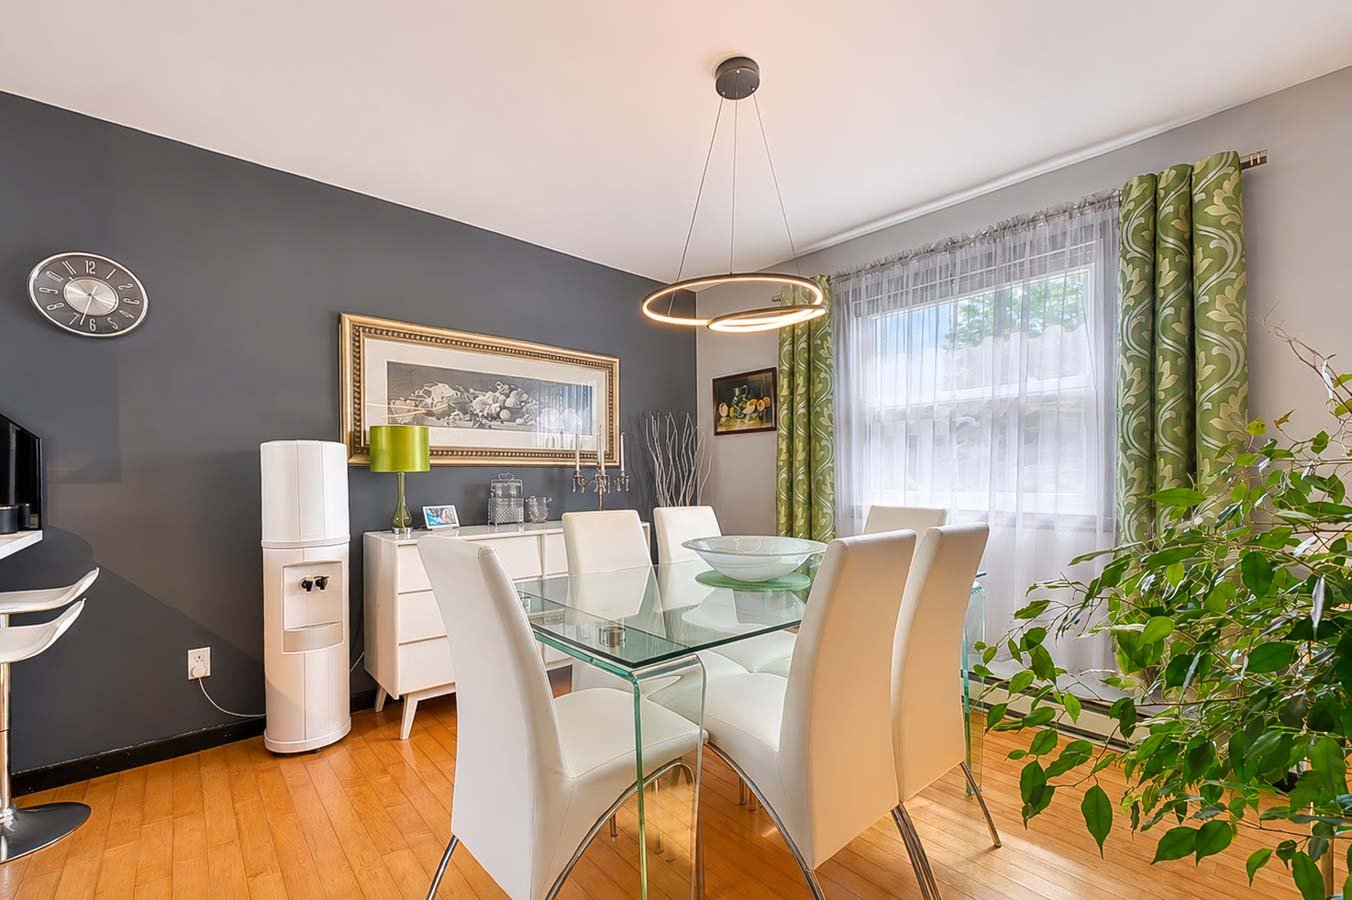
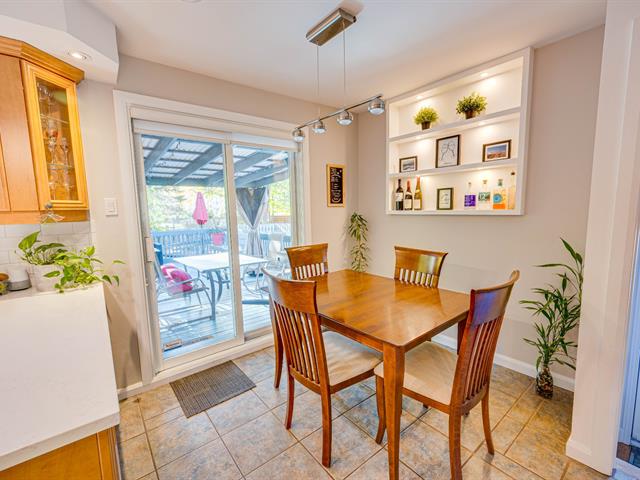
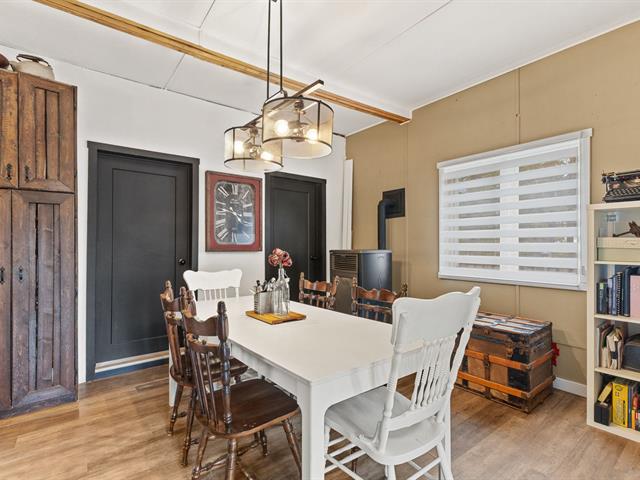
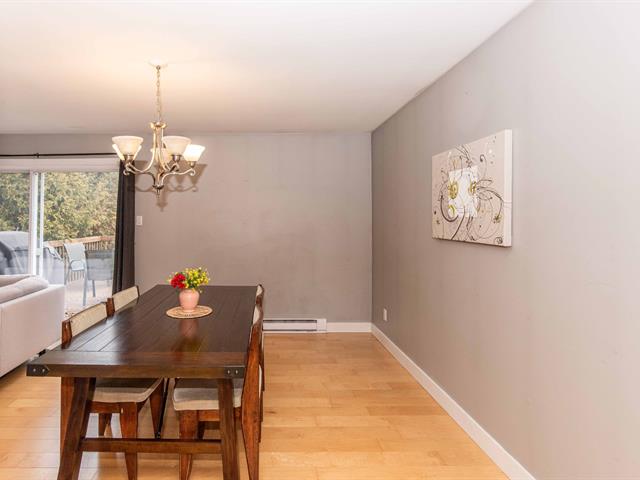
Dining room
1st level/Ground floor
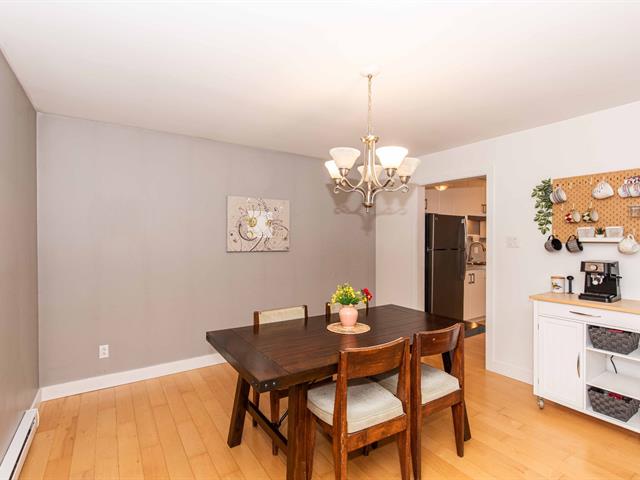
10.10 X 11.2 ft / 3.30 X 3.40 m
Wood
10.10 X 11.2 ft / 3.30 X 3.40 m
Wood
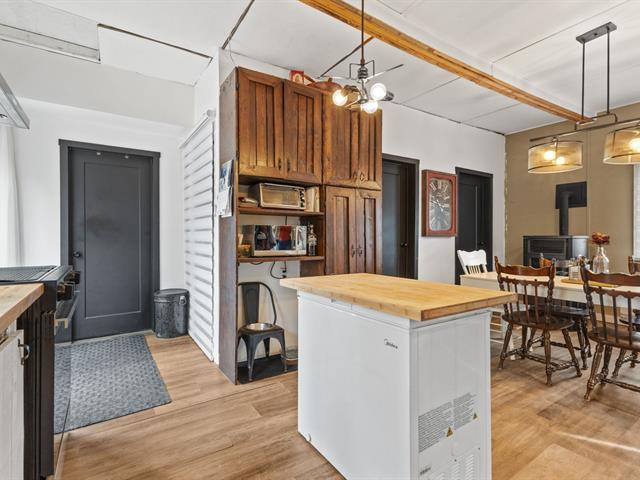
Kitchen
1st level/Ground floor
12.5 X 9.7 ft / 3.78 X 2.92 m
Wood
12.5 X 9.7 ft / 3.78 X 2.92 m
Wood
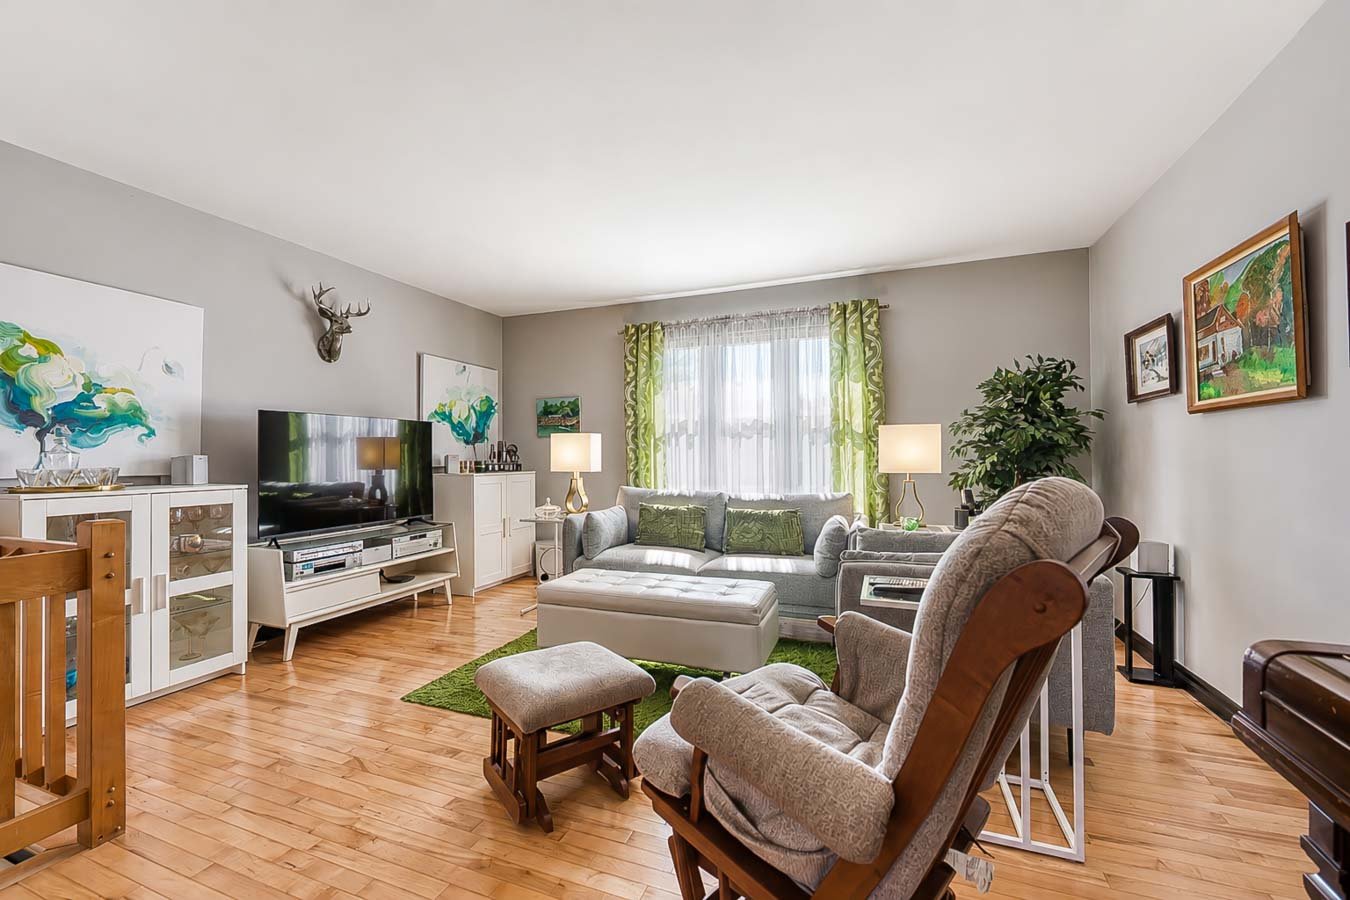
Living room
1st level/Ground floor
17.6 X 15.6 ft / 5.33 X 4.72 m
Wood
17.6 X 15.6 ft / 5.33 X 4.72 m
Wood
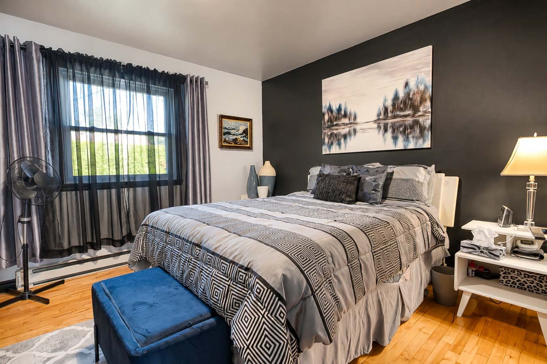
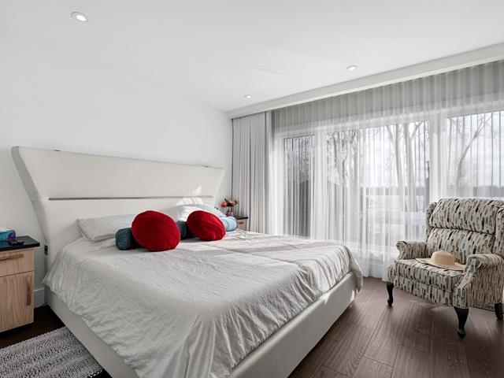
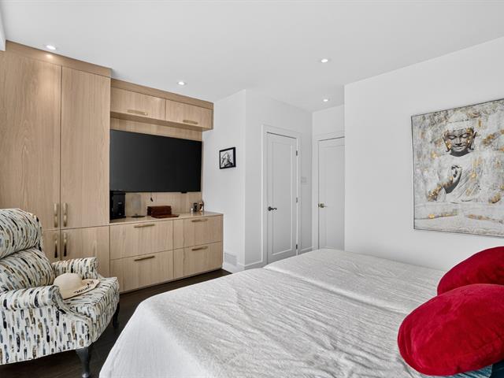
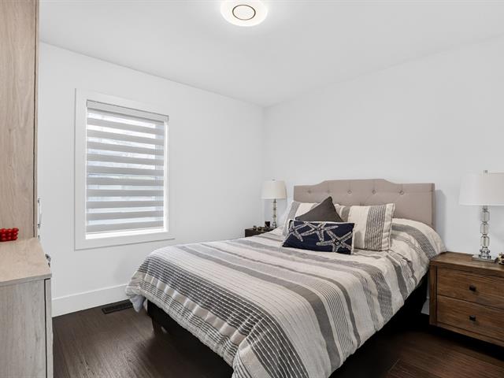
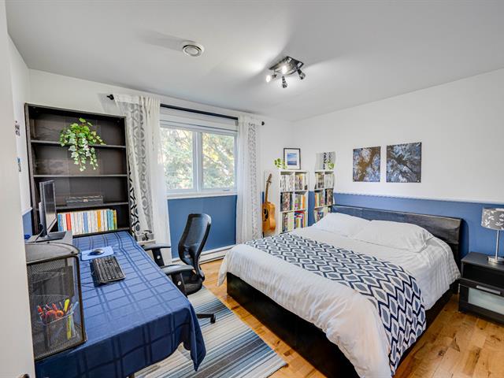
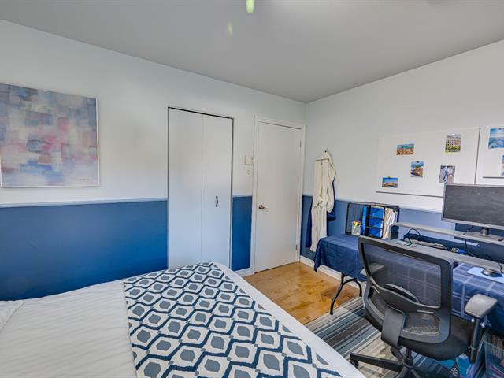
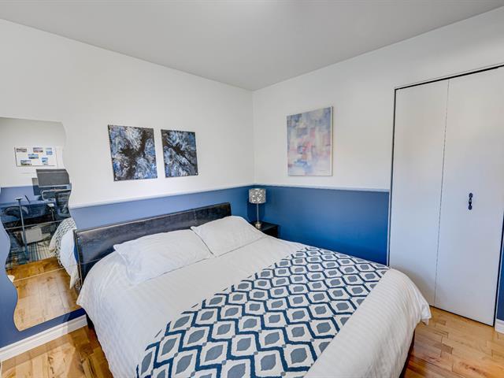
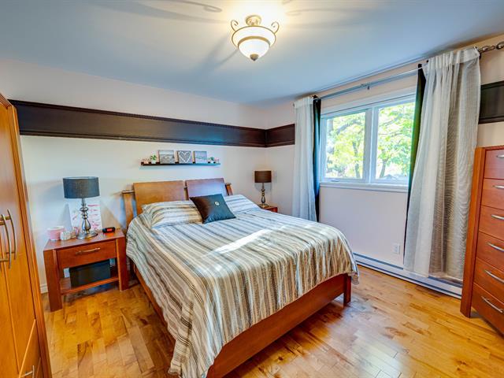
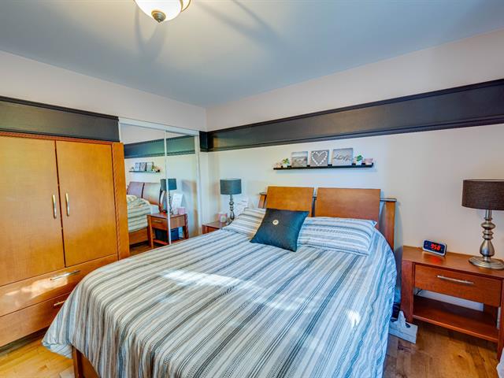
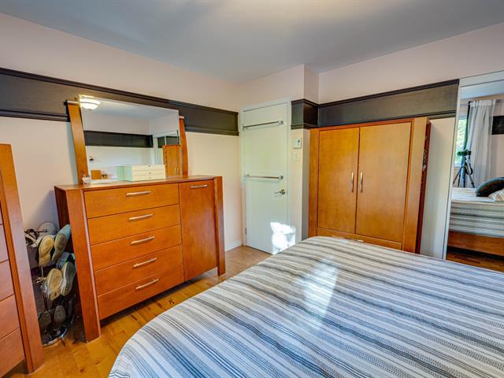
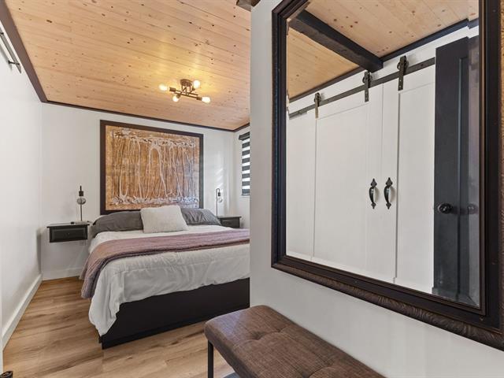
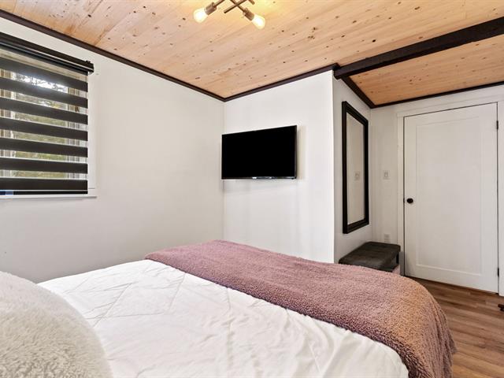
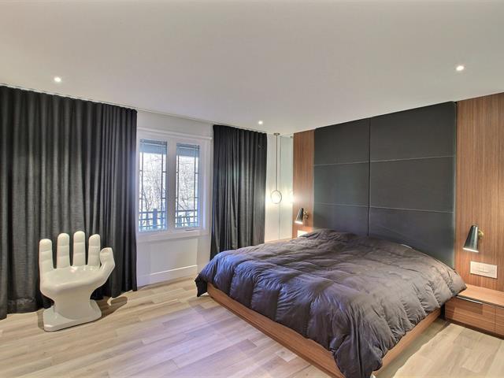
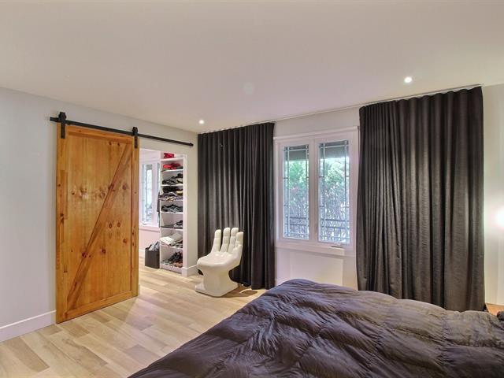
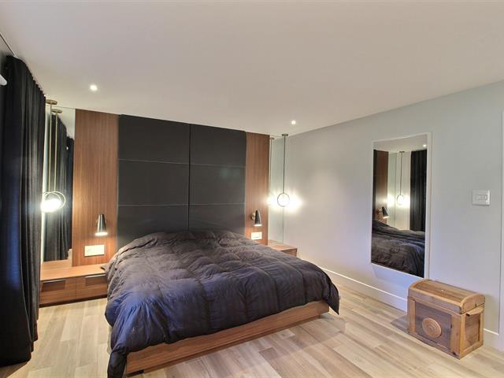
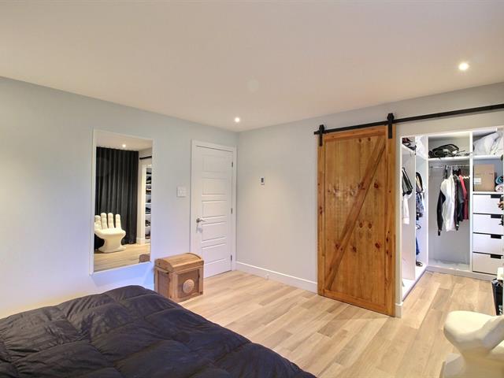
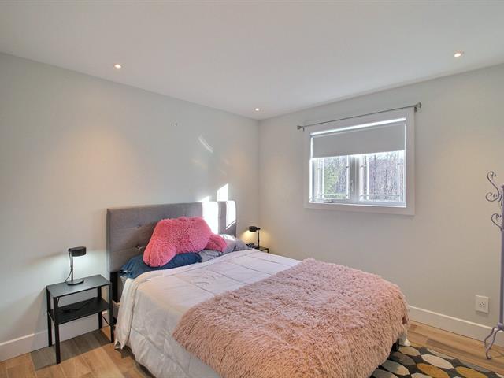
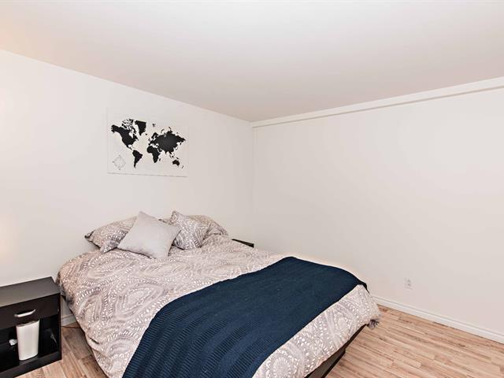
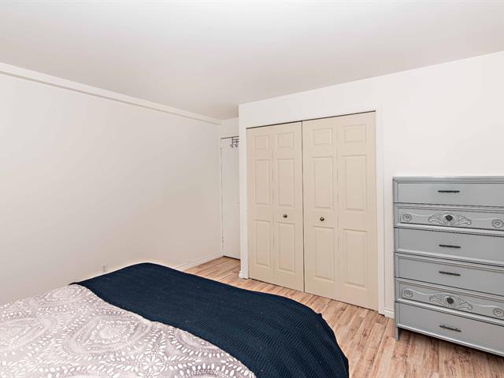
Primary bedroom
1st level/Ground floor
11.3 X 13.3 ft / 3.43 X 4.04 m
Wood
11.3 X 13.3 ft / 3.43 X 4.04 m
Wood
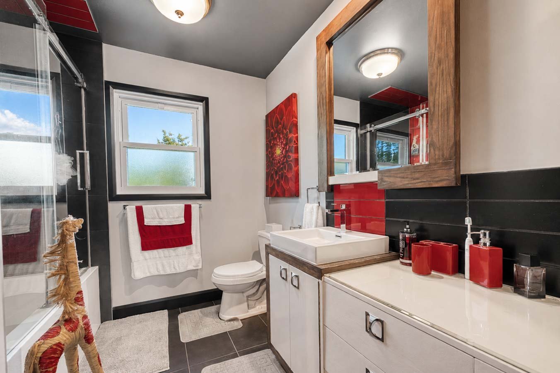
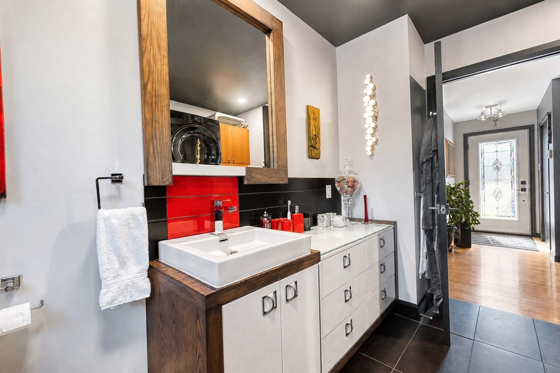
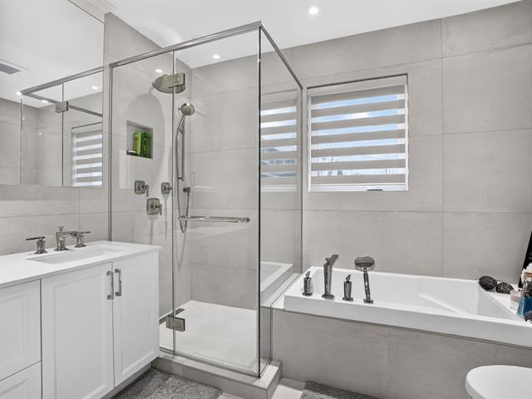
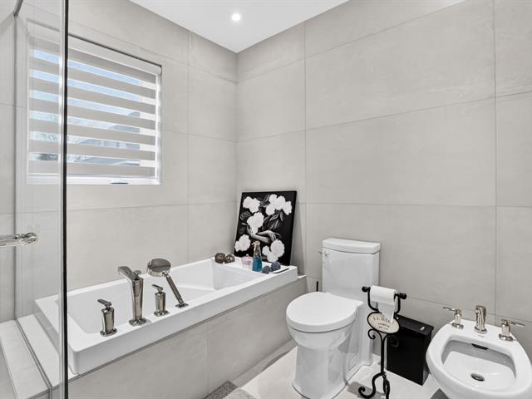
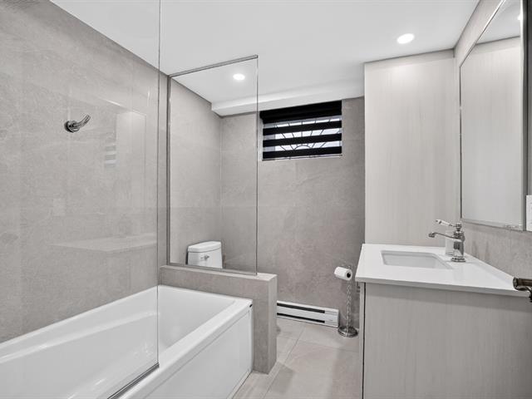
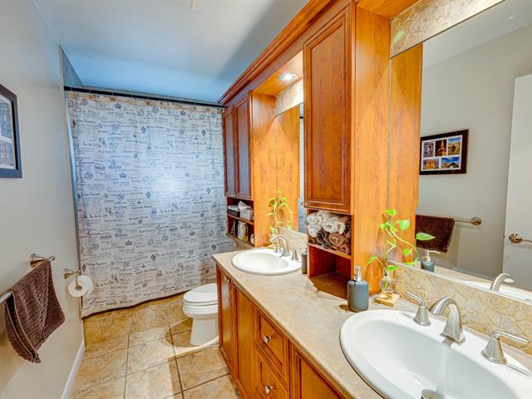
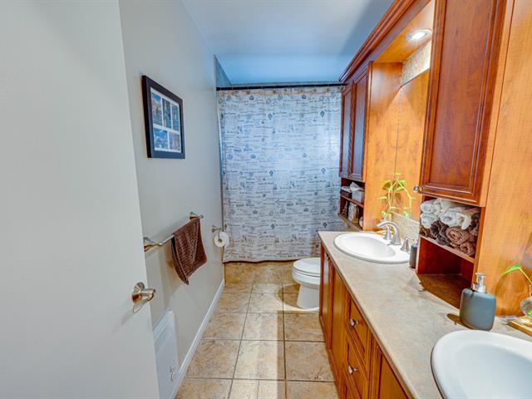
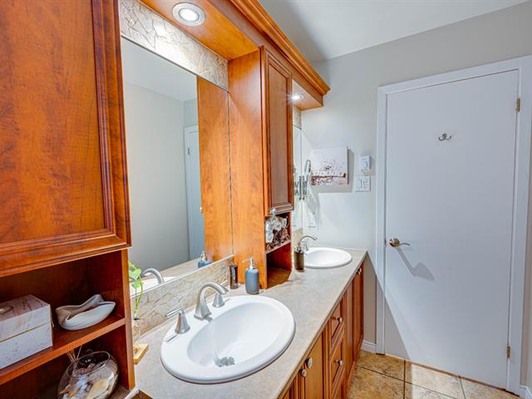
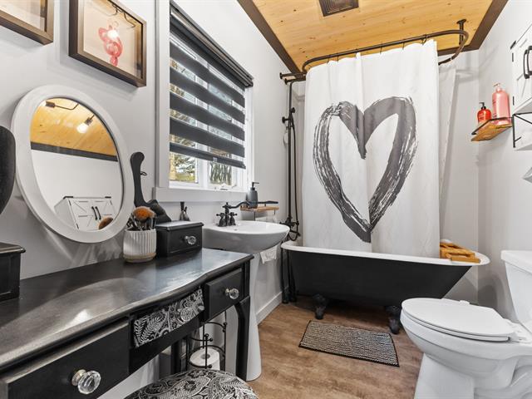
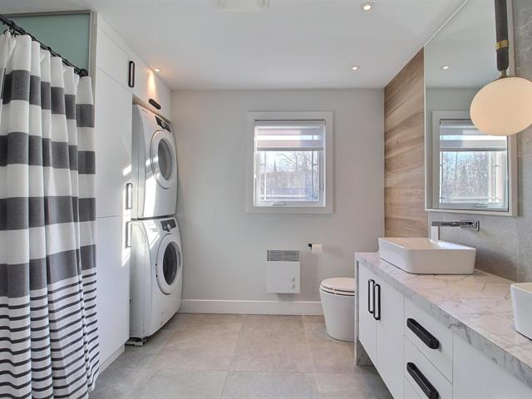
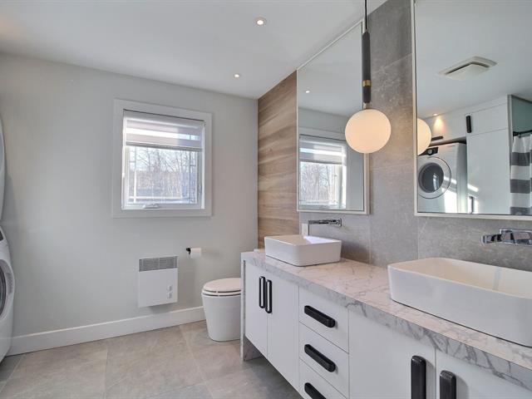
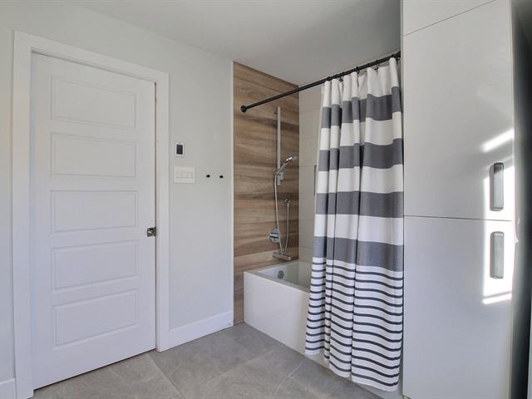
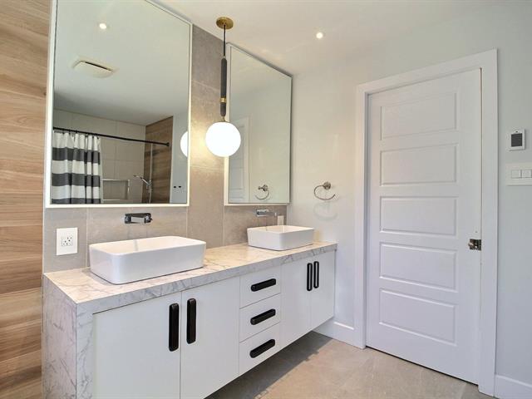
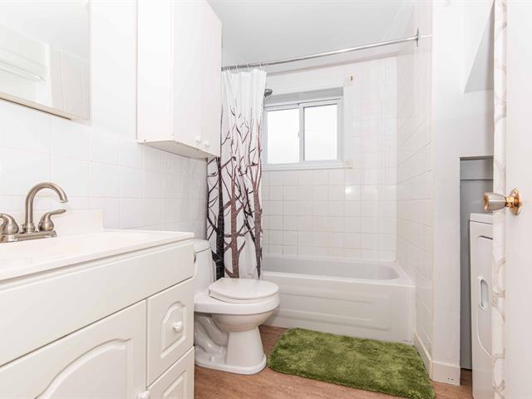
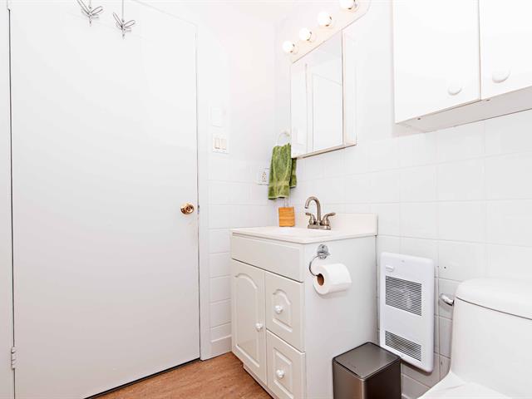
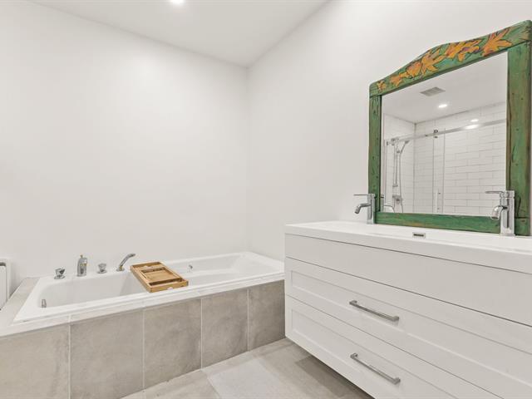
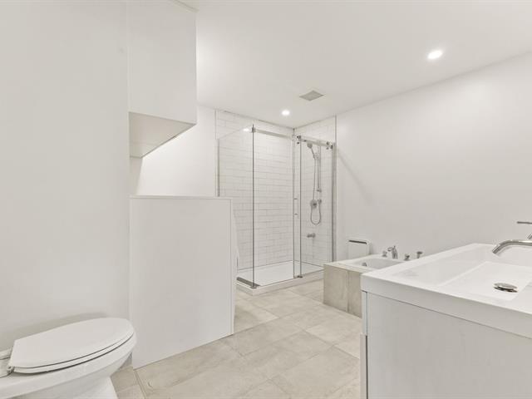
Bathroom
1st level/Ground floor
10.9 X 7.6 ft / 3.28 X 2.29 m
Ceramic tiles
10.9 X 7.6 ft / 3.28 X 2.29 m
Ceramic tiles
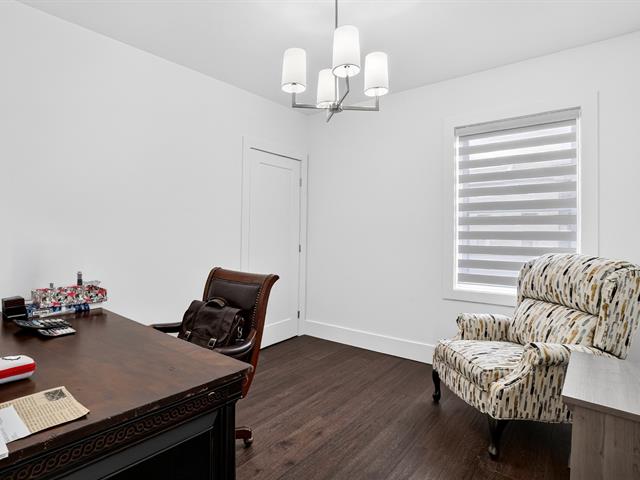
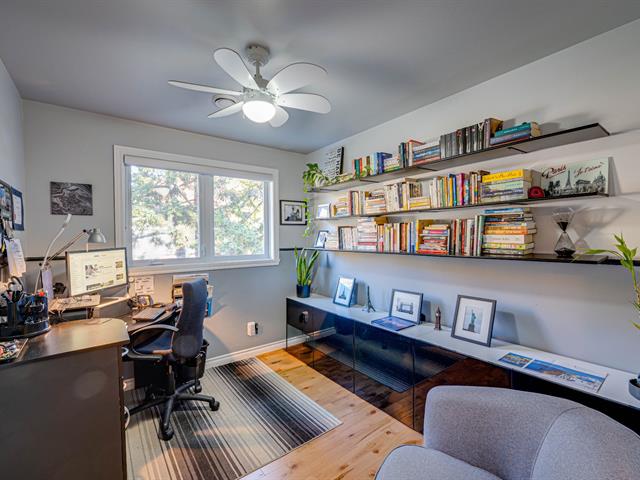
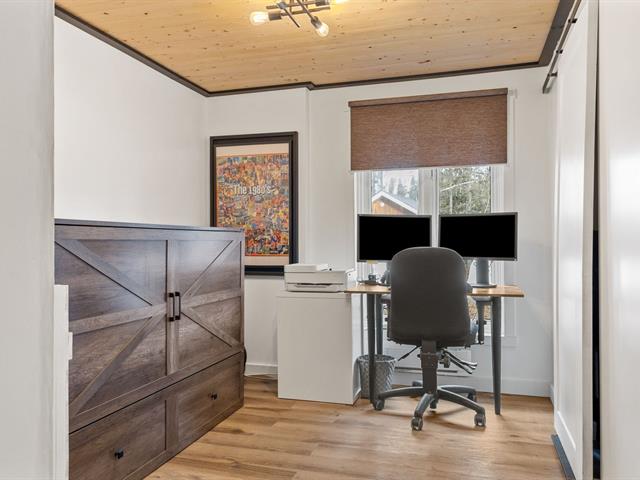
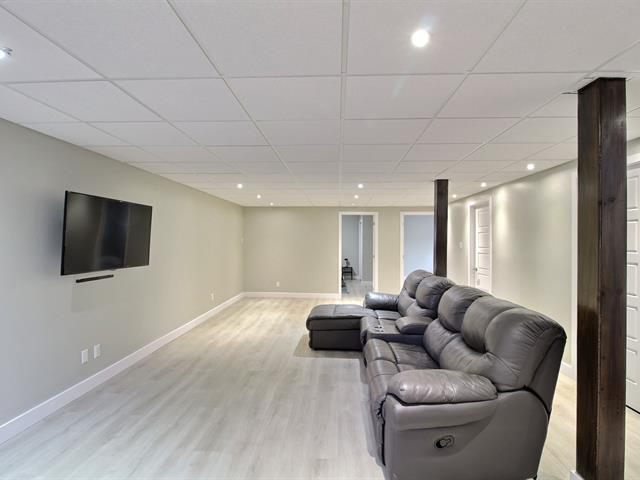
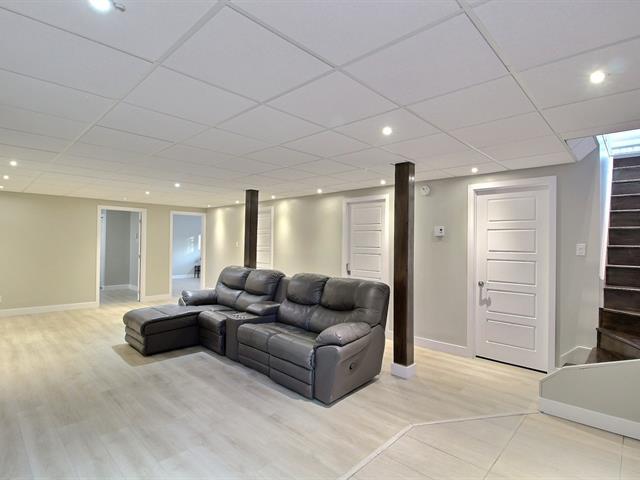
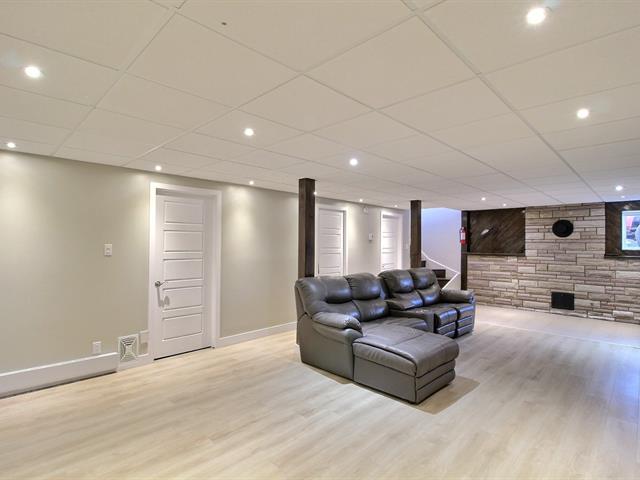
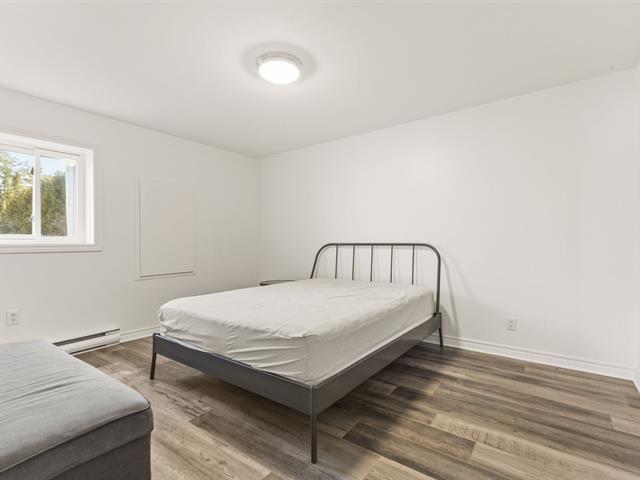
Bedroom
Basement
10.10 X 13 ft / 3.30 X 3.96 m
10.10 X 13 ft / 3.30 X 3.96 m
Bedroom
Basement
11.3 X 14.11 ft / 3.43 X 4.55 m
11.3 X 14.11 ft / 3.43 X 4.55 m
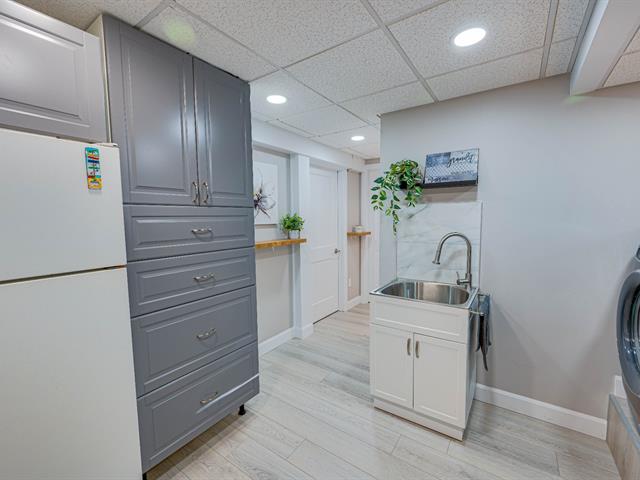
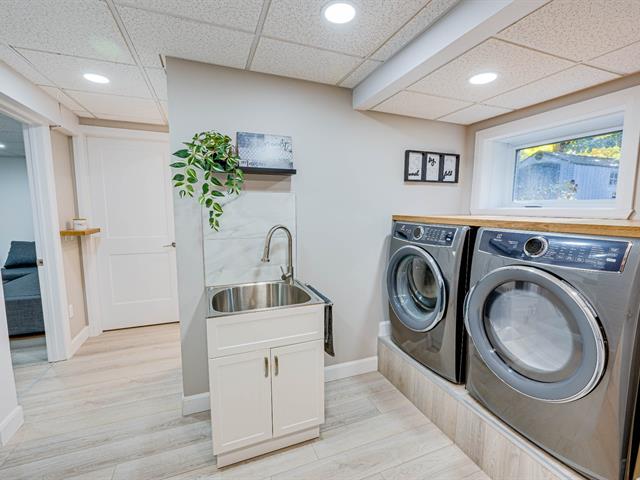
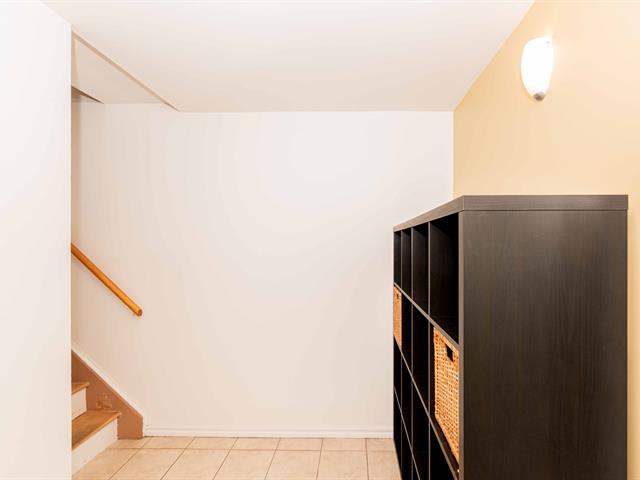
Storage
Basement
5.10 X 7.1 ft / 1.78 X 2.16 m
Ceramic tiles
5.10 X 7.1 ft / 1.78 X 2.16 m
Ceramic tiles
Taxes
Municipal Taxes (2026)
2 341 $
School taxes (2027)
140 $
Total
2 481 $
Municipal evaluation(2026)
Land
73 200 $
Building
150 300 $
223 500 $
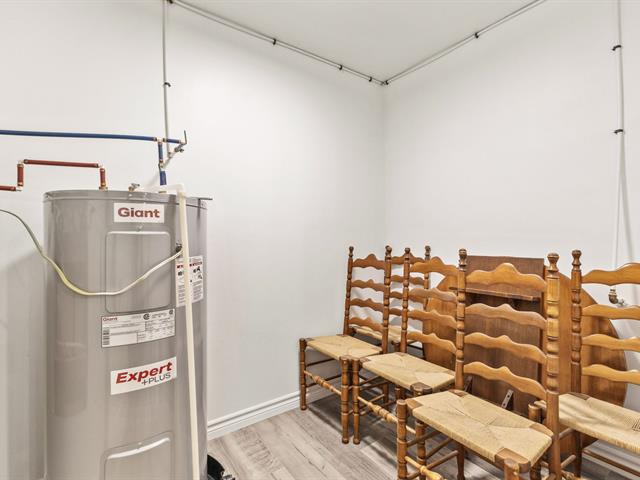
Chauffe-eau 40 gallons 2026. Panneau électrique 200 ampères disjoncteurs.
Life Style
Suggested properties

The more it is seen, the faster it is sold!
Activi-T
Views on the internet: 8,693
Visibili-T
Seen by over a million potential buyers every month, your property is displayed FREE of charge on over 100 websites across the country and around the world.