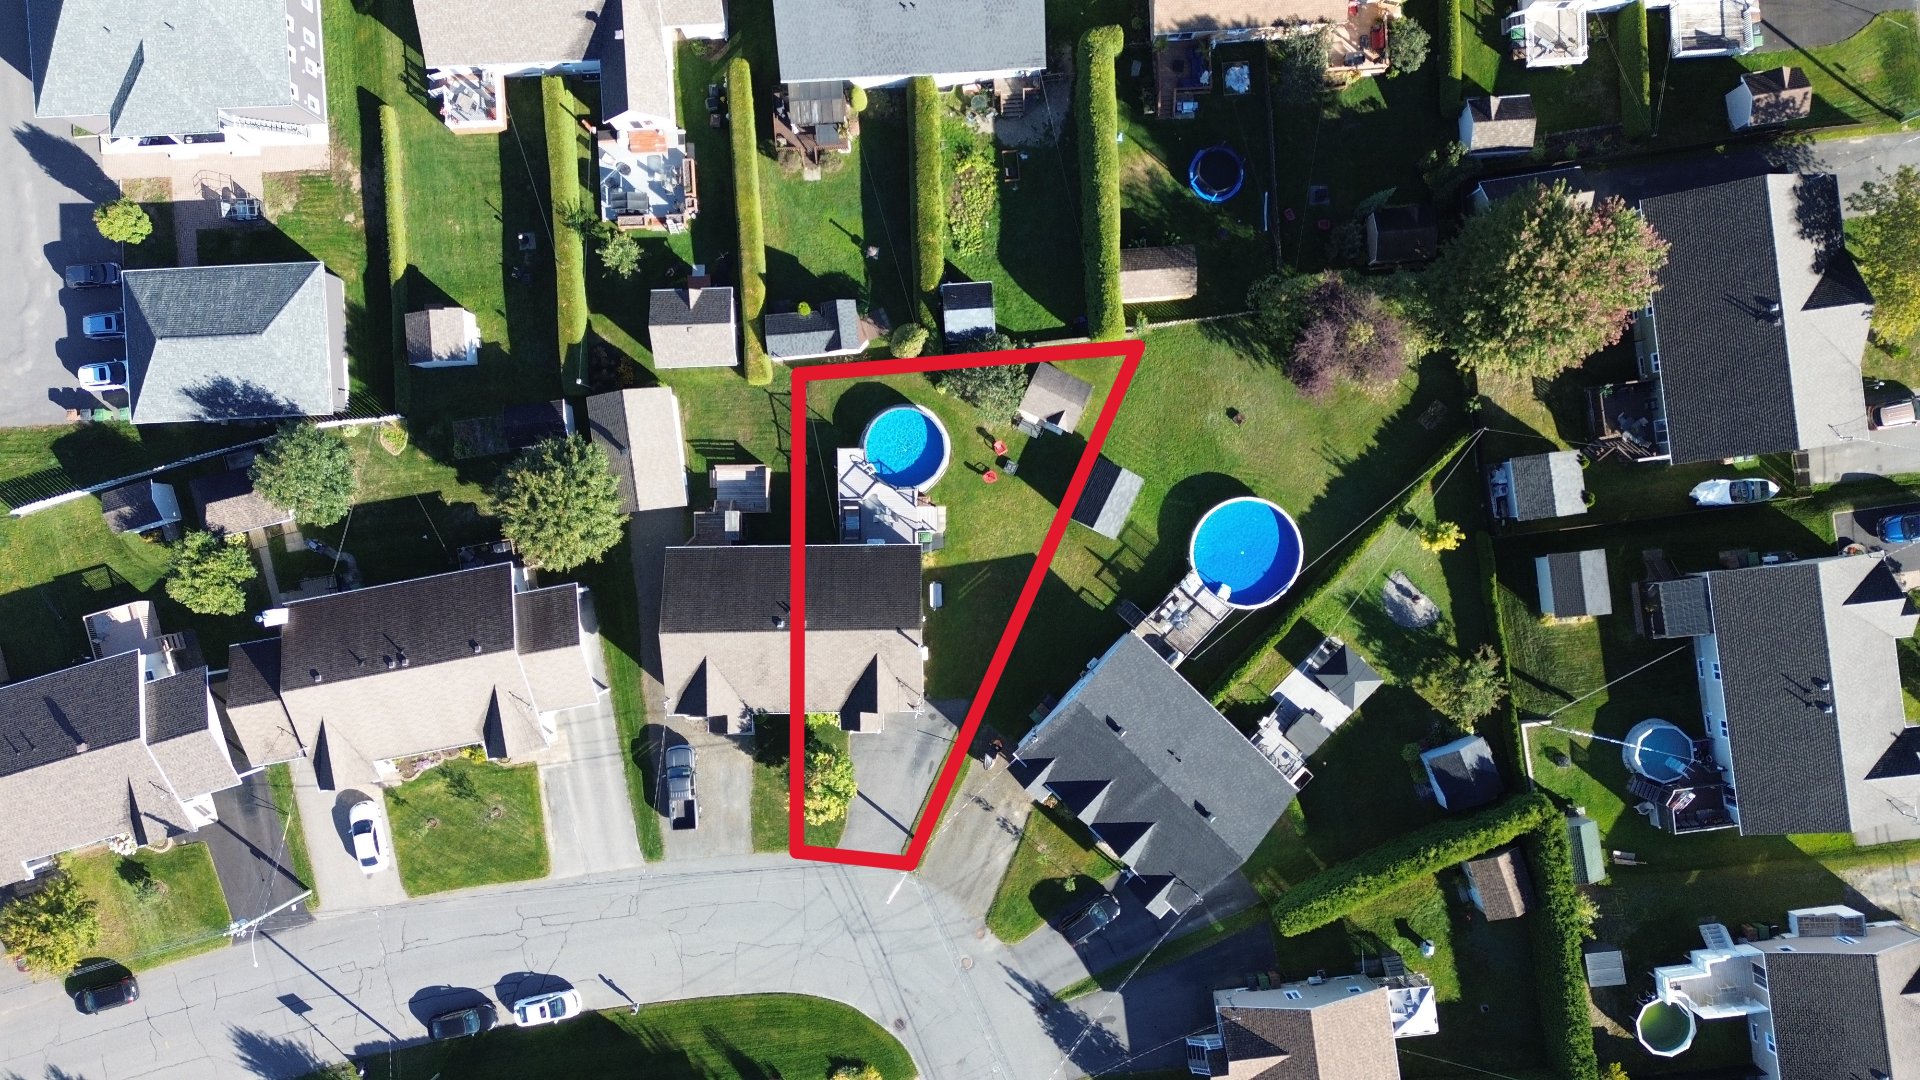
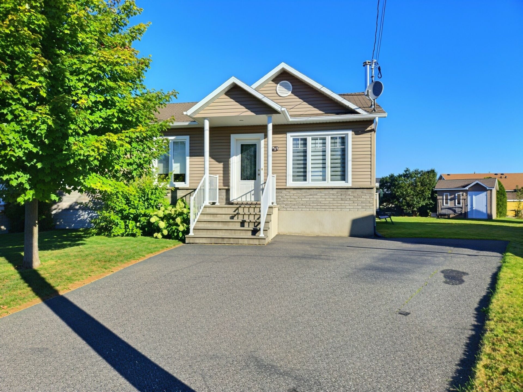
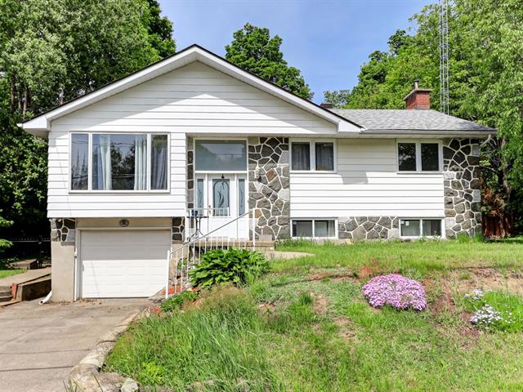
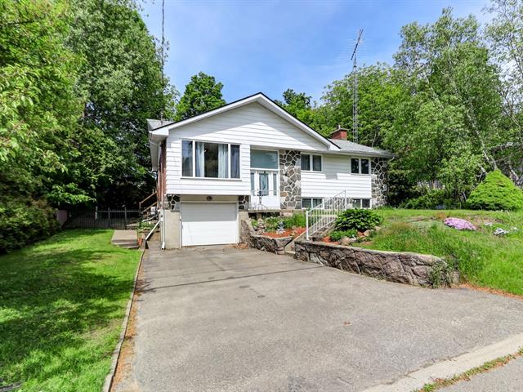
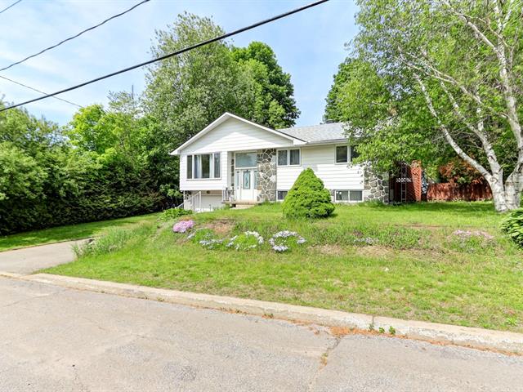
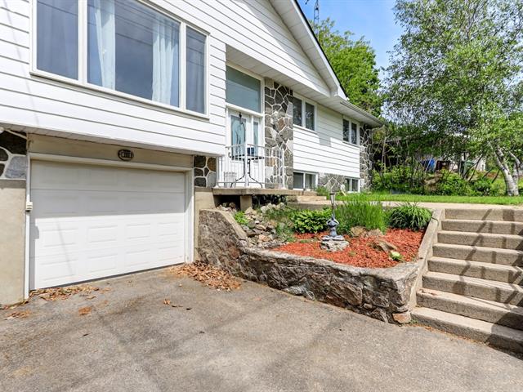
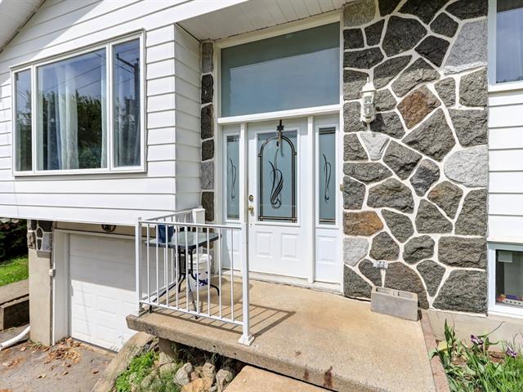
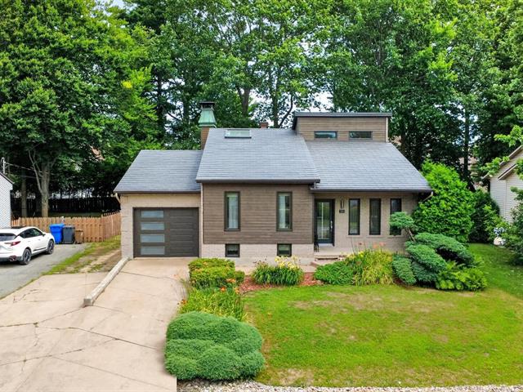
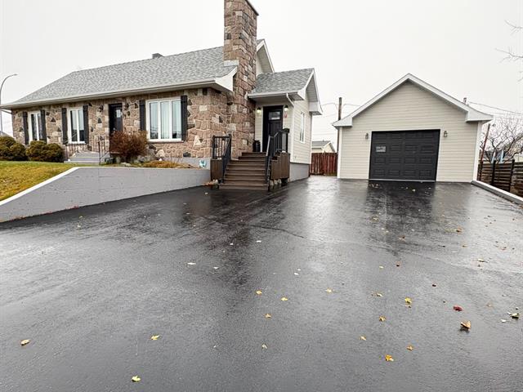
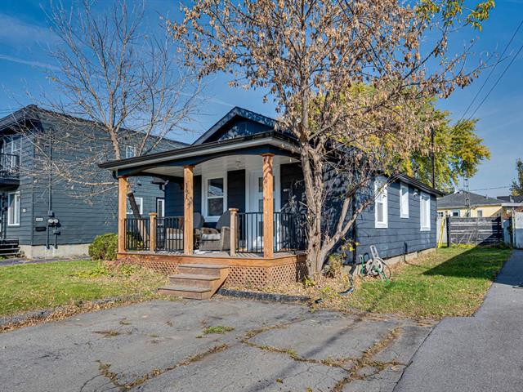
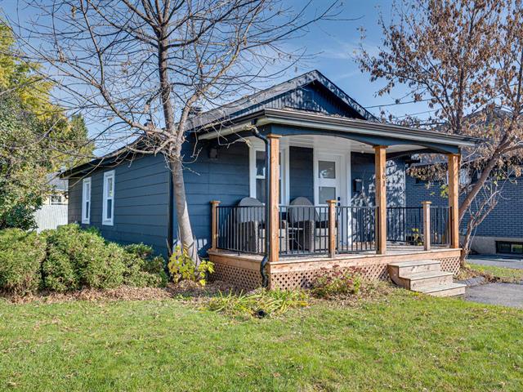
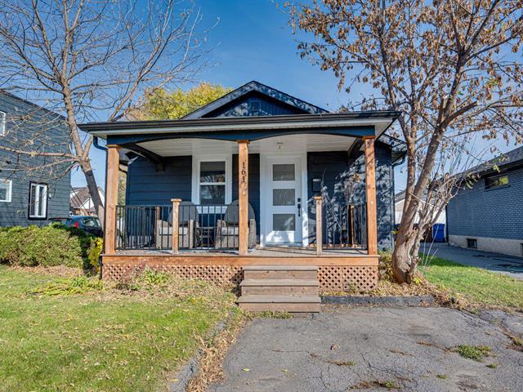
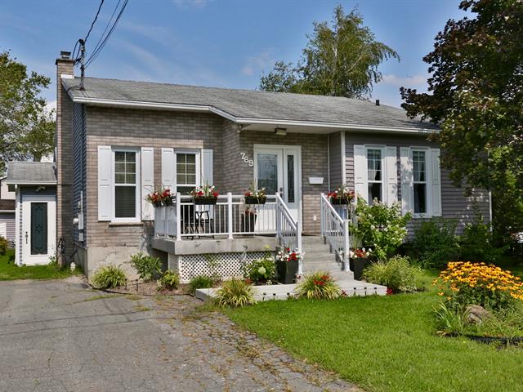
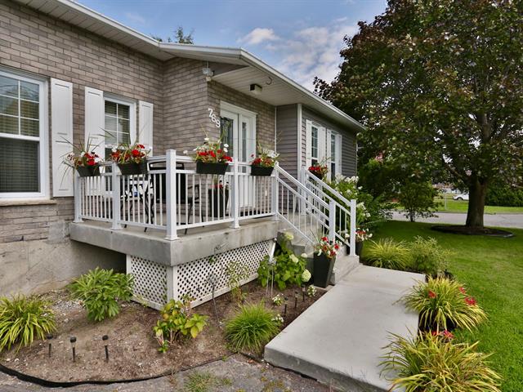
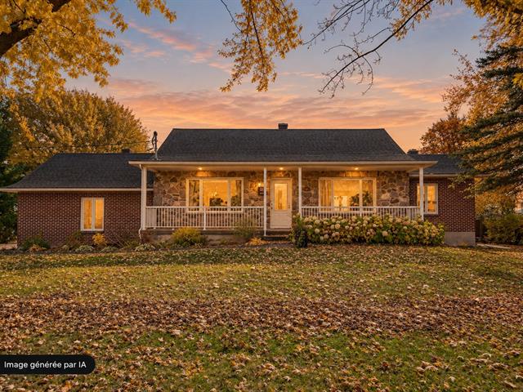
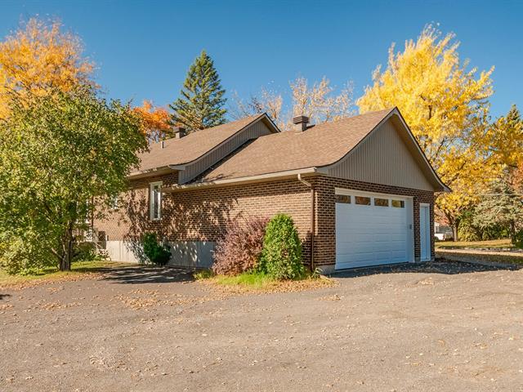
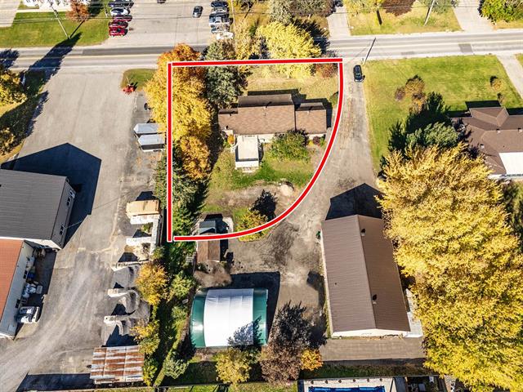
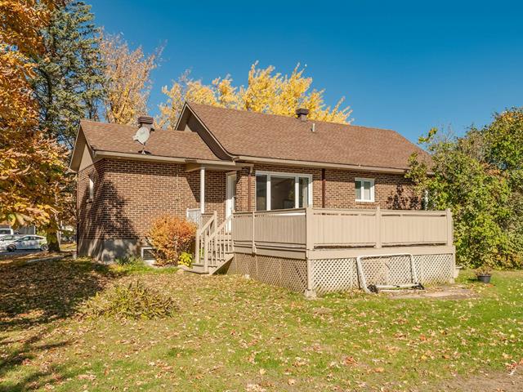
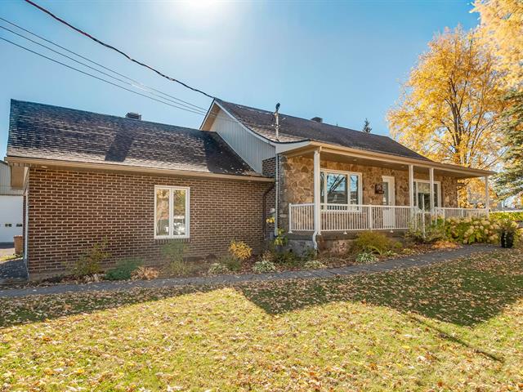
Bungalow in Victoriaville


22
359,900 $

4|
2
Description
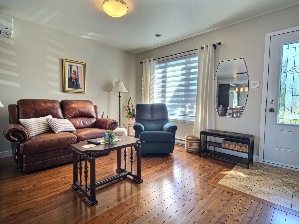
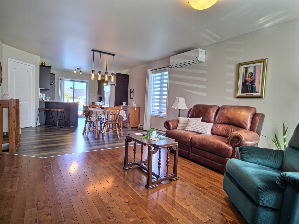
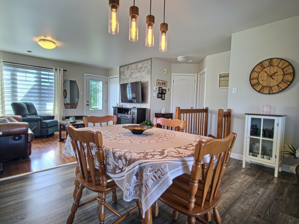
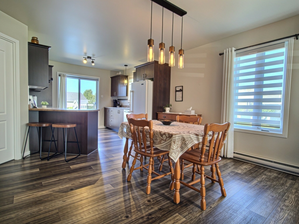
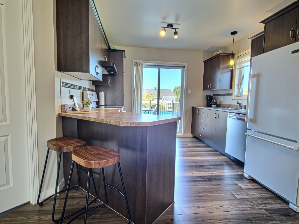
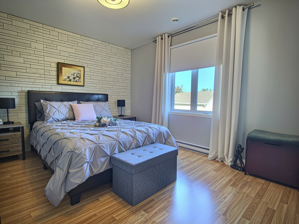
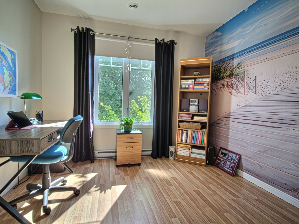
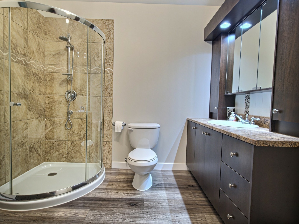
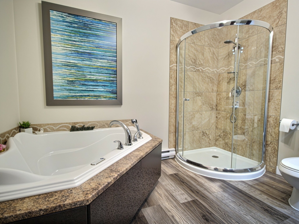
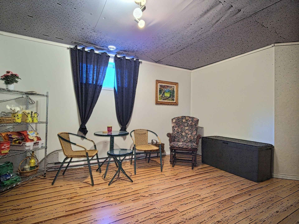
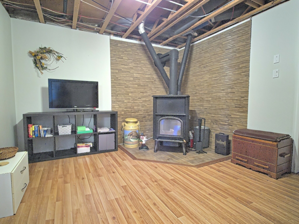
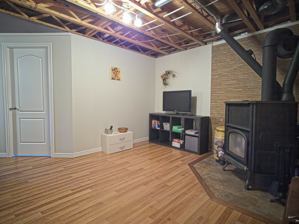
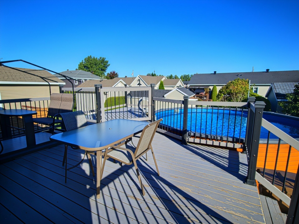
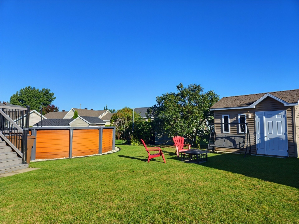
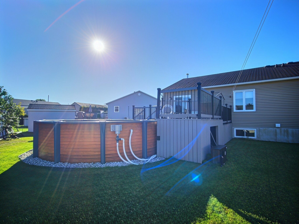
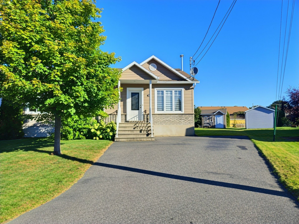
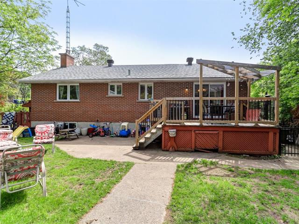
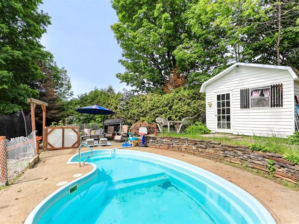
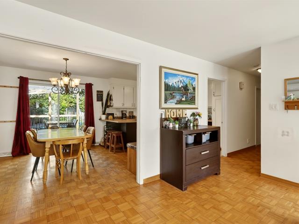
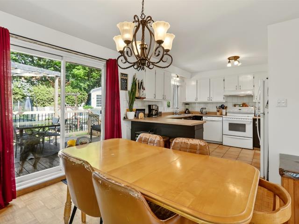
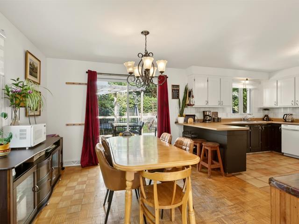
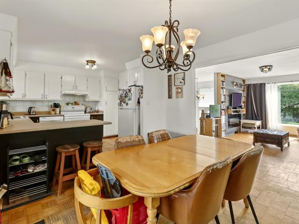
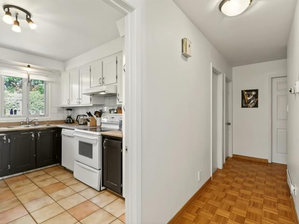
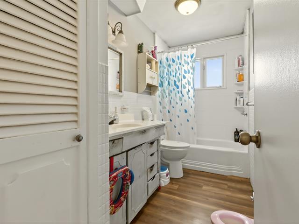
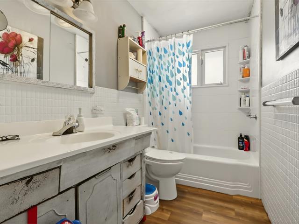
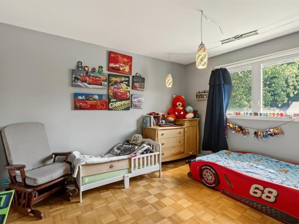
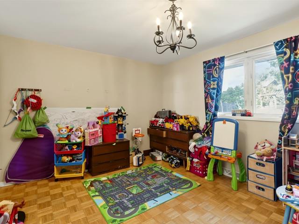
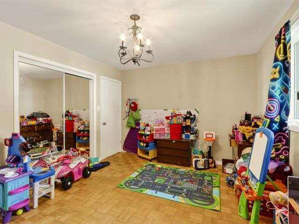
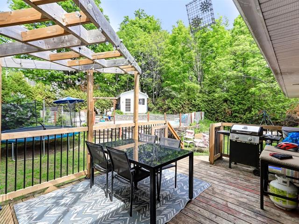
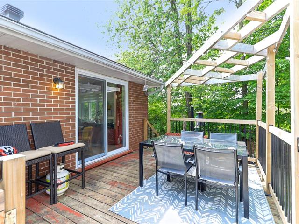
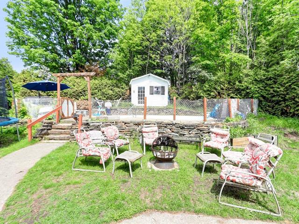
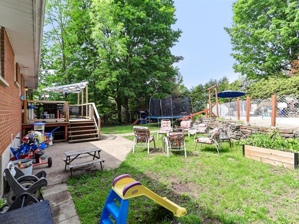
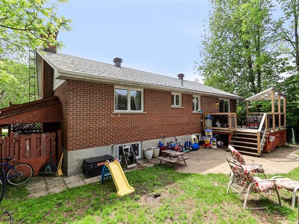
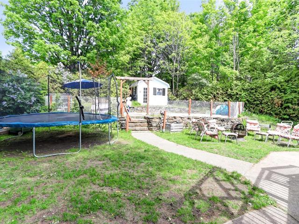
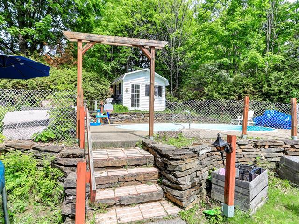
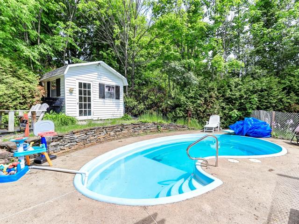
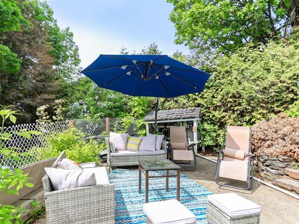
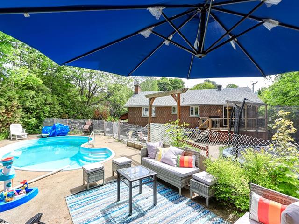
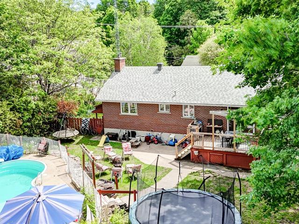
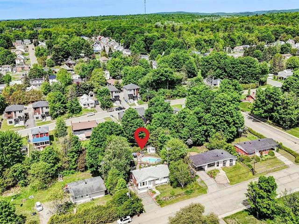
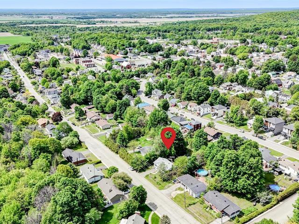
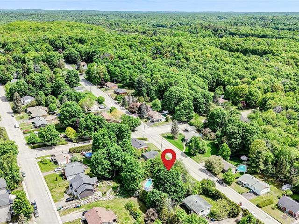
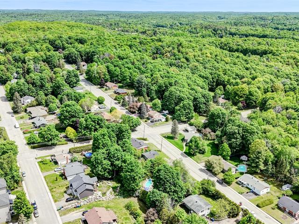
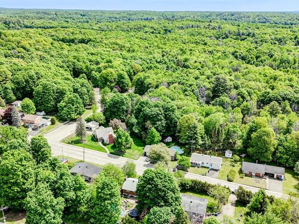
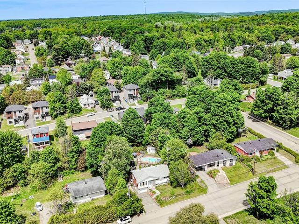
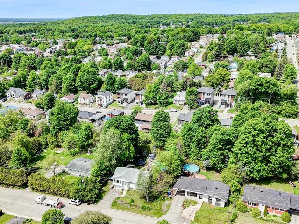
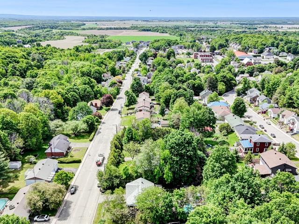
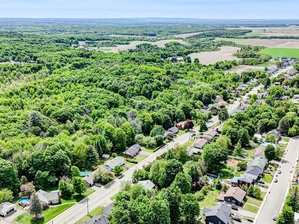
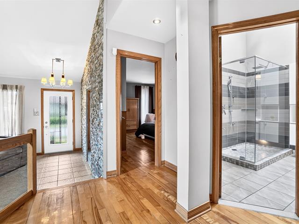
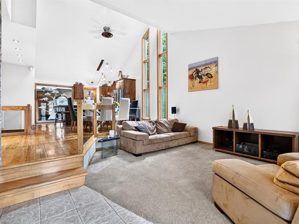
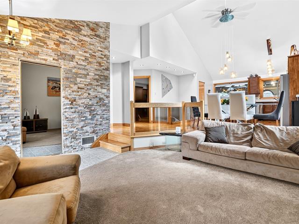
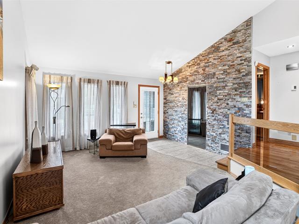
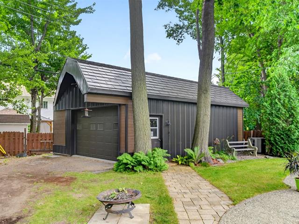
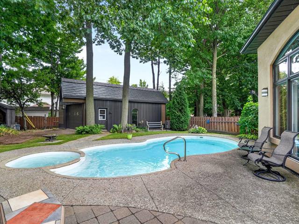
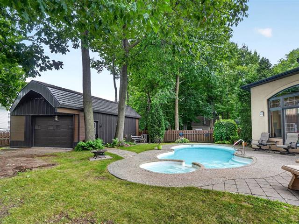
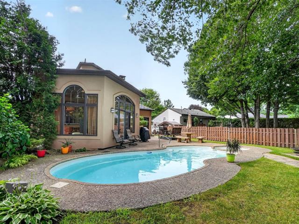
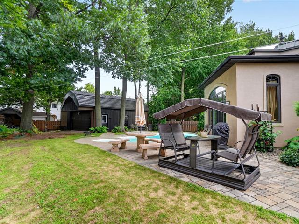
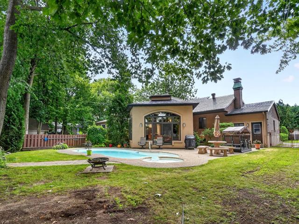
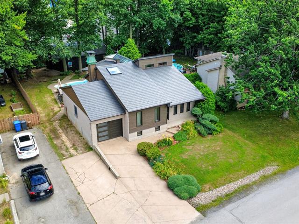
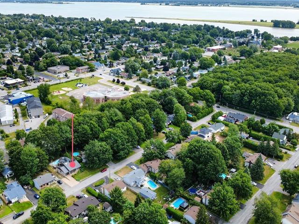
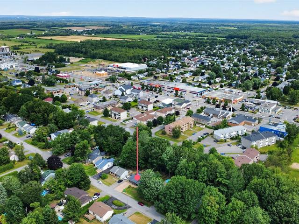
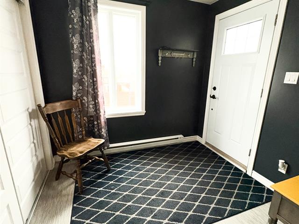
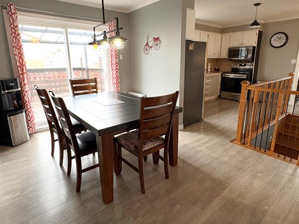
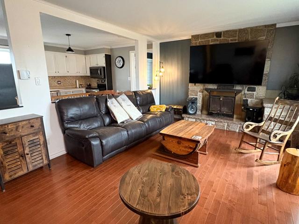
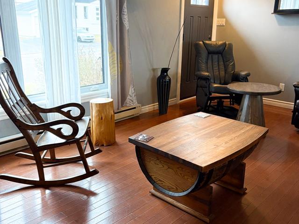
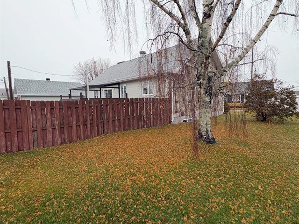
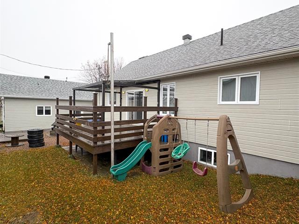
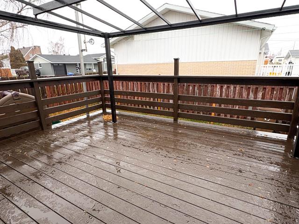
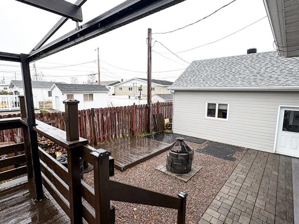
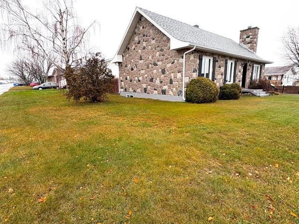
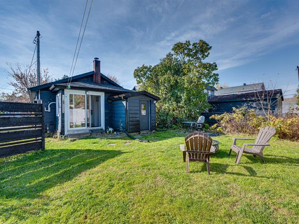
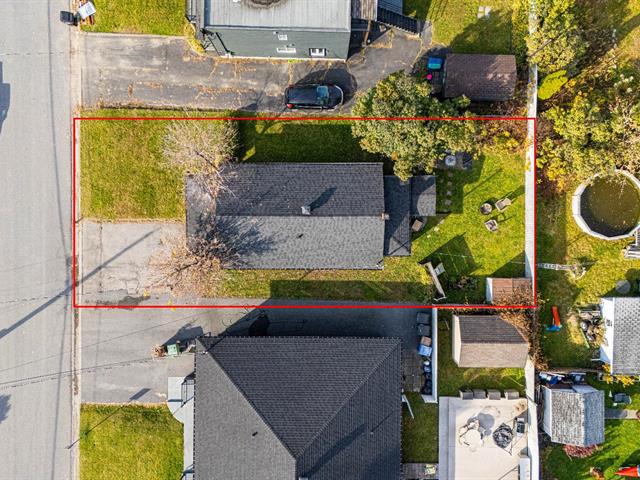
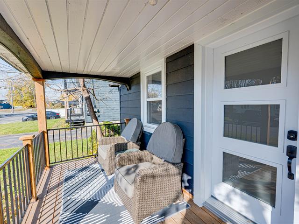
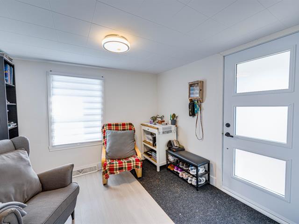
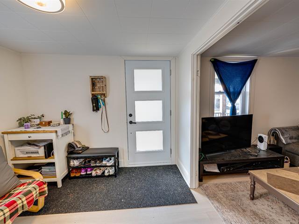
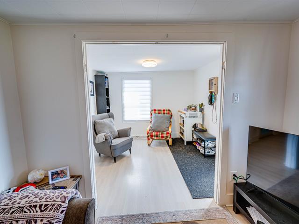
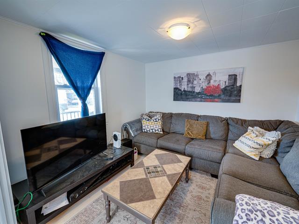
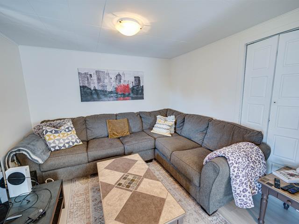
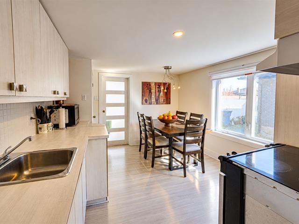
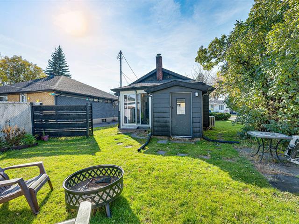
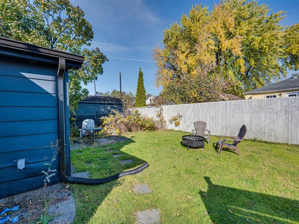
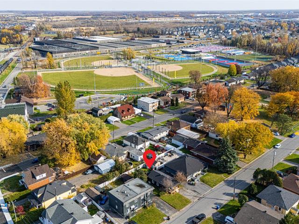
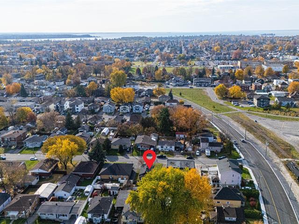
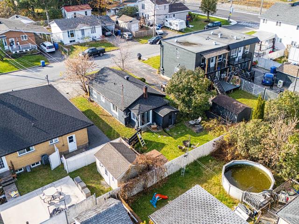
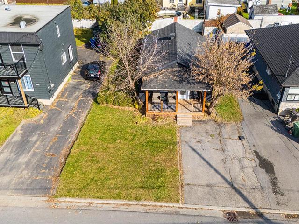
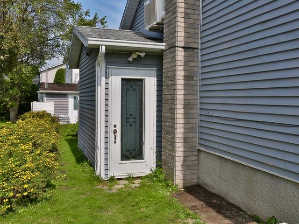
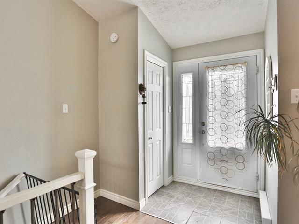
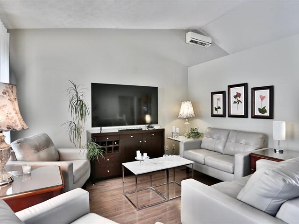
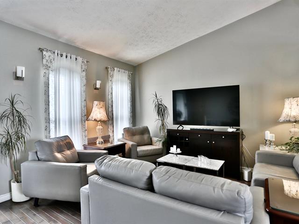
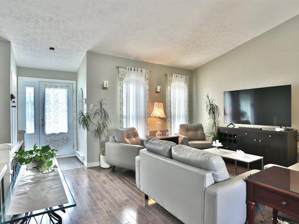
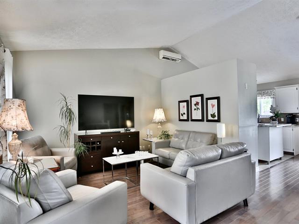
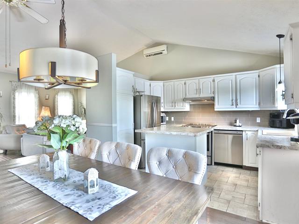
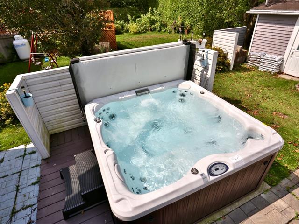
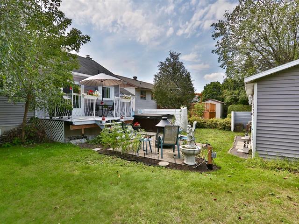
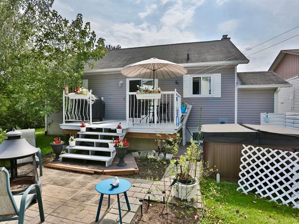
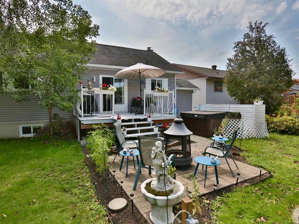
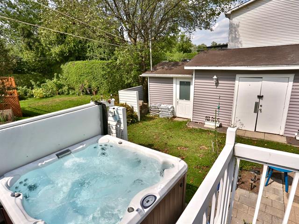
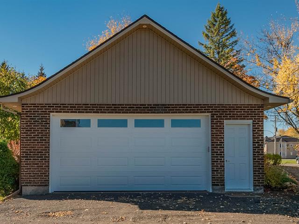
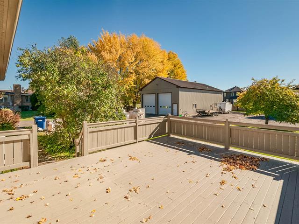
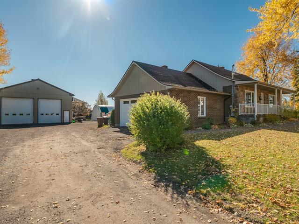
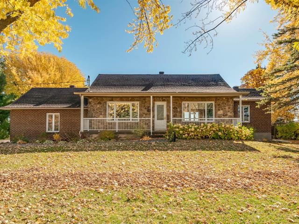
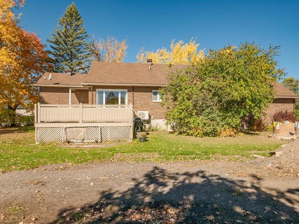
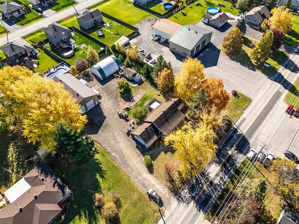
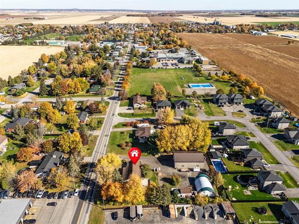
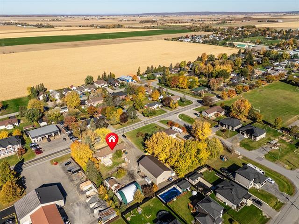
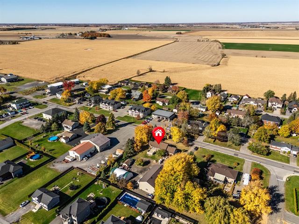
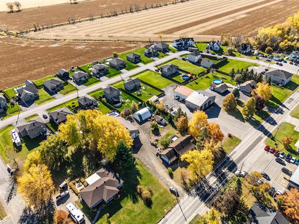
Ce charmant jumelé offre 4 chambres, dont 2 au rez-de-chaussée, 2 salles de bains et des espaces bien pensés pour répondre aux besoins de toute la famille. Et parce que les beaux moments se vivent aussi dehors, la piscine hors terre saura agrémenter les journées d'été et créer de précieux souvenirs. Située dans un beau quartier, à proximité de tous les services, cette propriété bien entretenue n'attend qu'une nouvelle famille pour écrire la suite de son histoire.
Highlights
Year built
2007
Pool
Heated, Above-ground
Equipment available
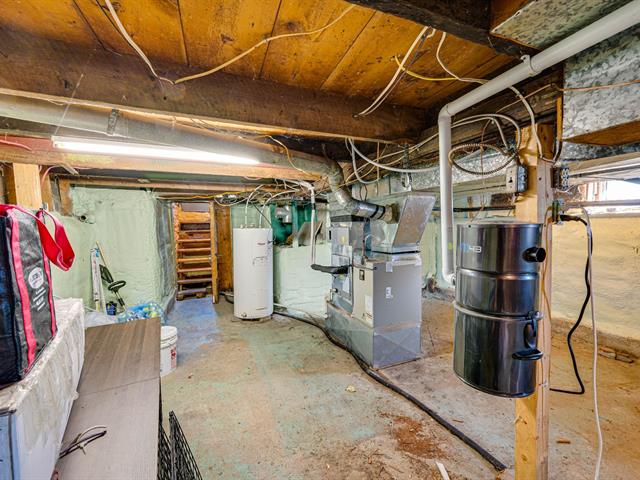
Central vacuum cleaner system installation, Wall-mounted heat pump
Basement
6 feet and over, Partially finished
Roofing
Asphalt shingles
Siding
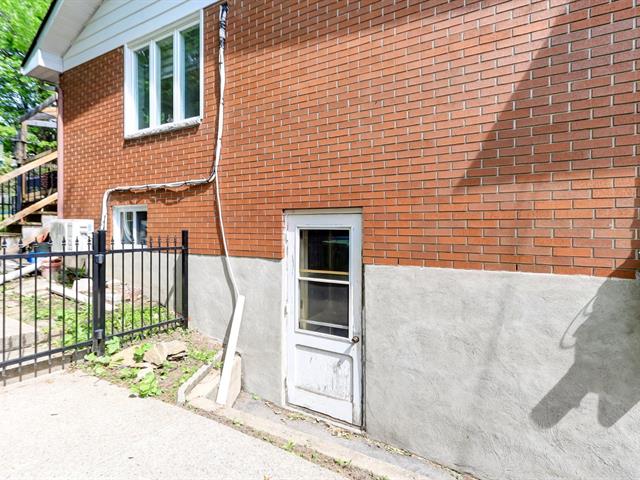
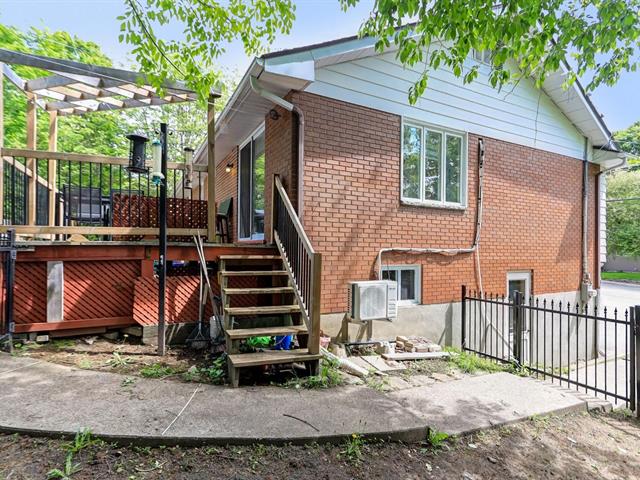
Brick, Vinyl
Zoning
Residential
Heating system
Electric baseboard units
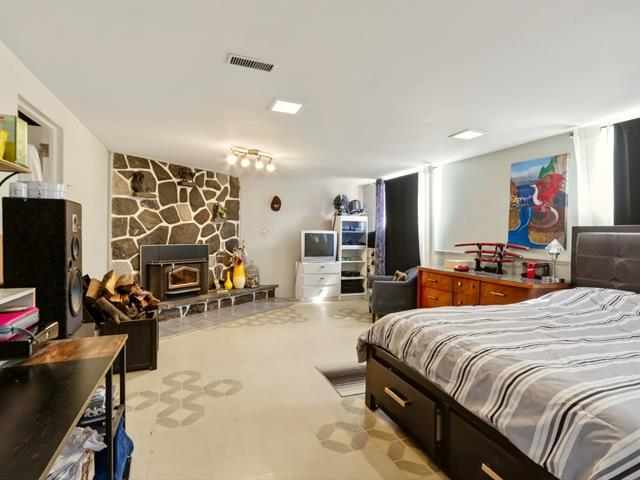
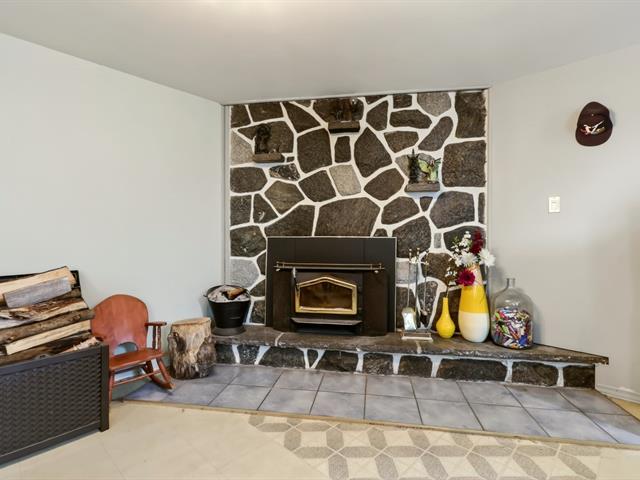
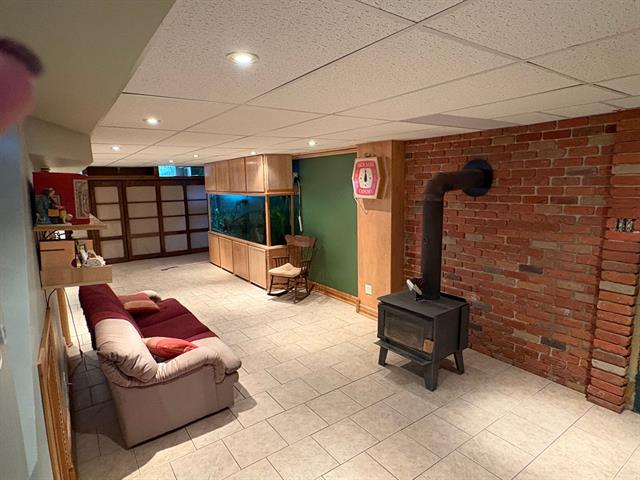
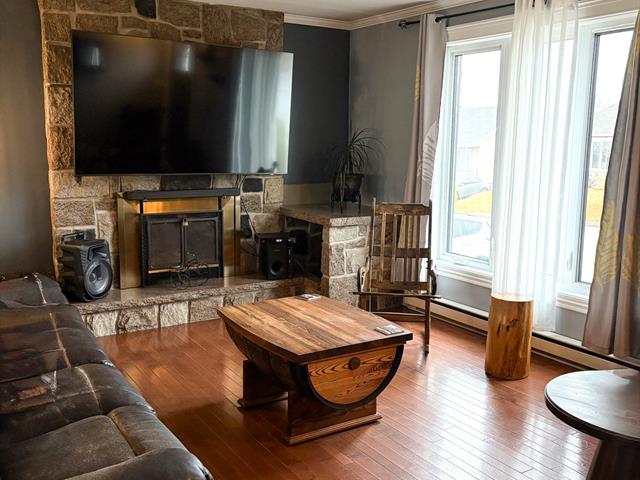
Hearth stove
Wood burning stove
Pool
Heated, Above-ground
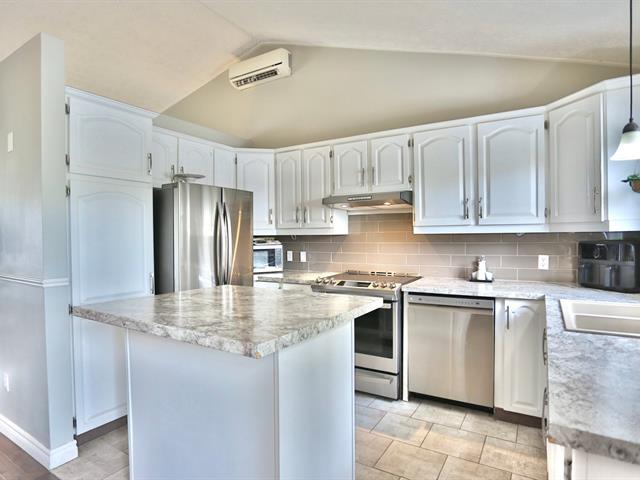
Cupboard
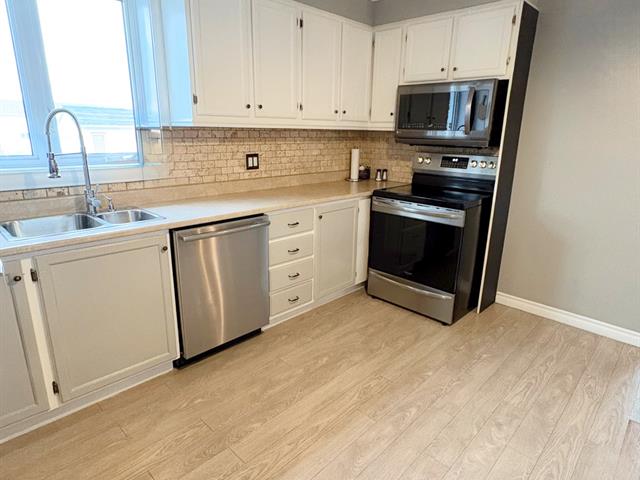
Melamine
Sewage system
Municipal sewer
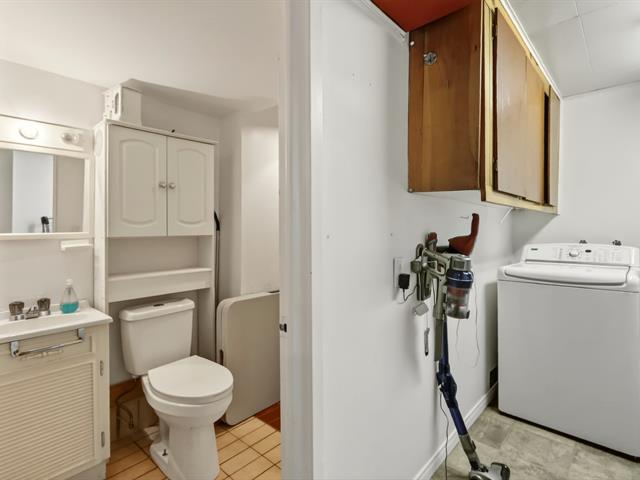
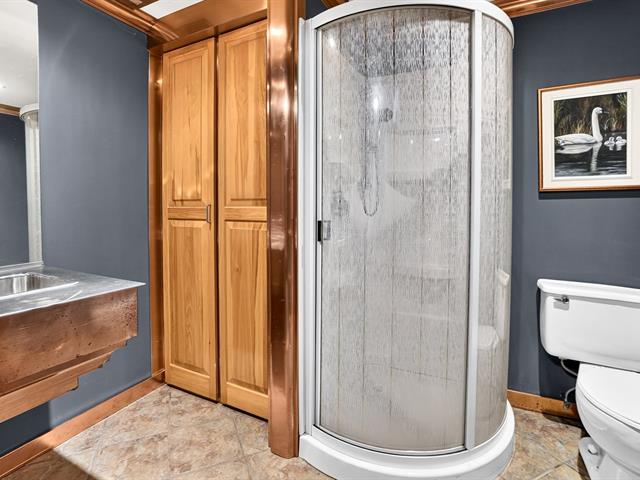
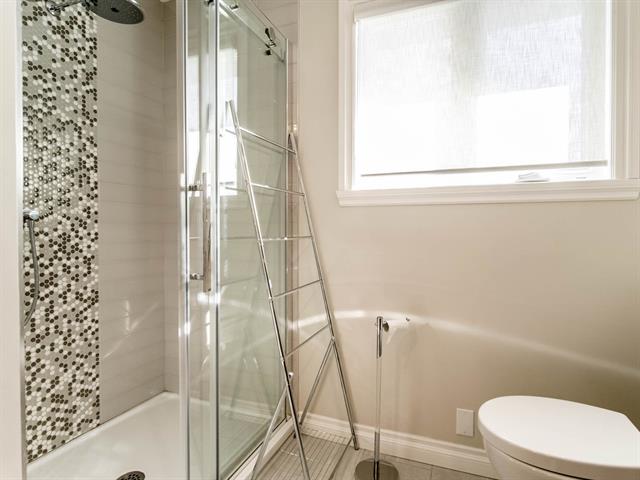
Bathroom / Washroom
Separate shower
Parking (total)
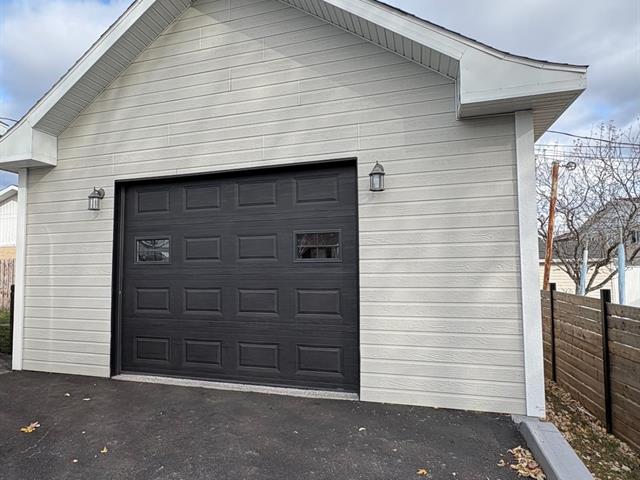
Outdoor
Heating energy
Electricity
Windows
PVC
Water supply
Municipality
Driveway
Asphalt
Window type
Sliding, Crank handle
Foundation
Poured concrete
Included
Pôles et rideaux, stores et toiles.
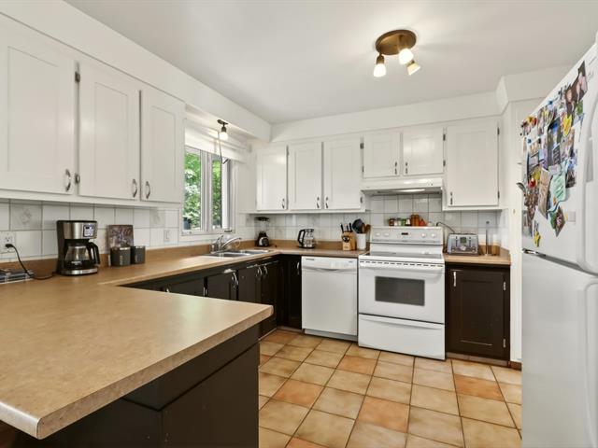
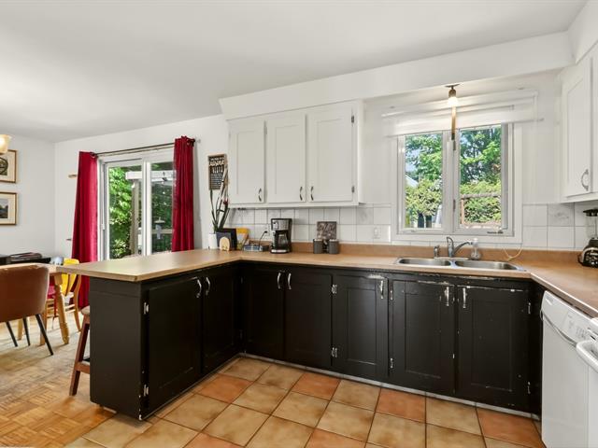
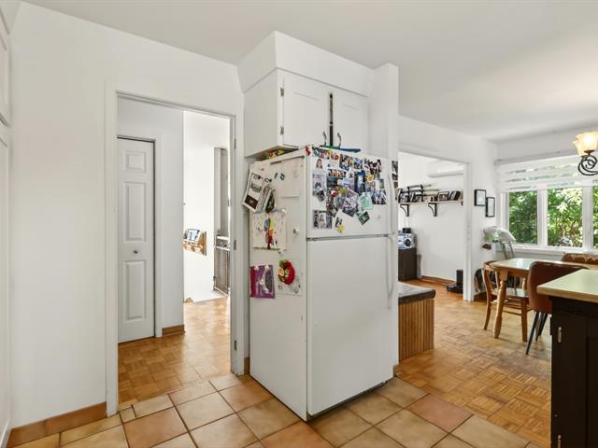
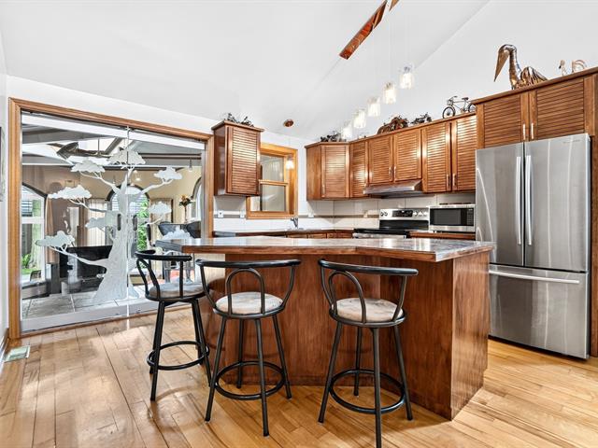
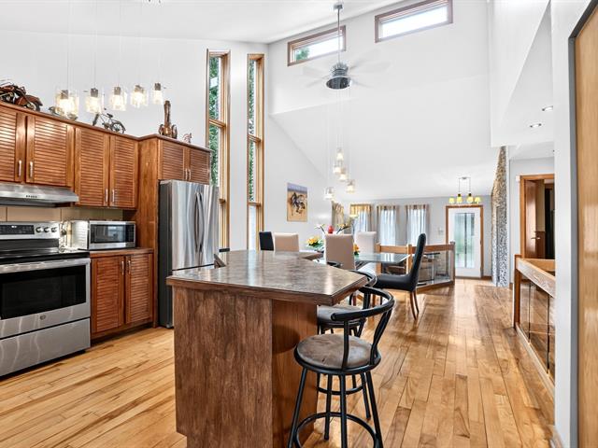
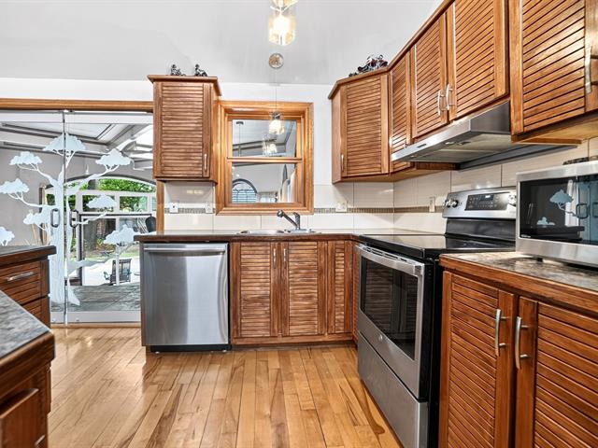
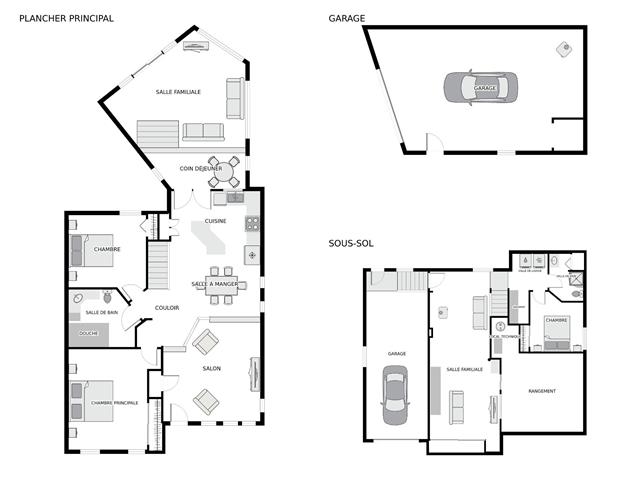
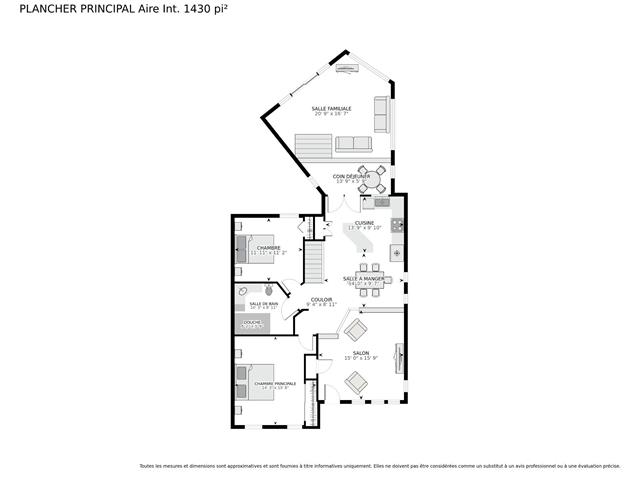
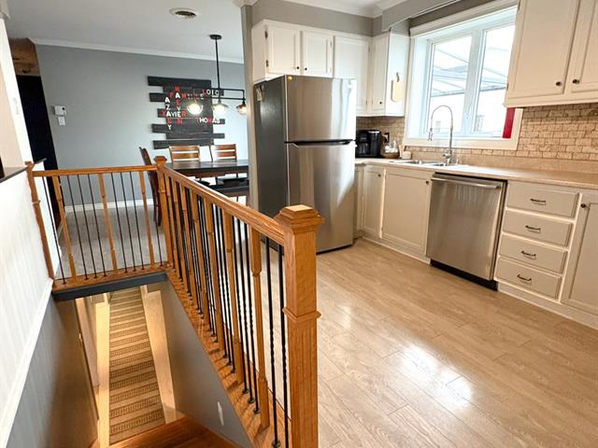
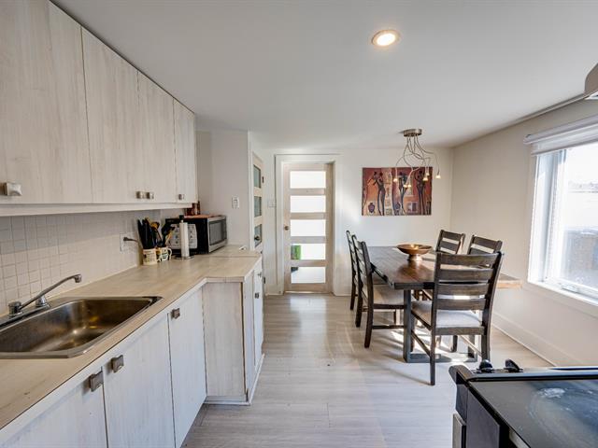
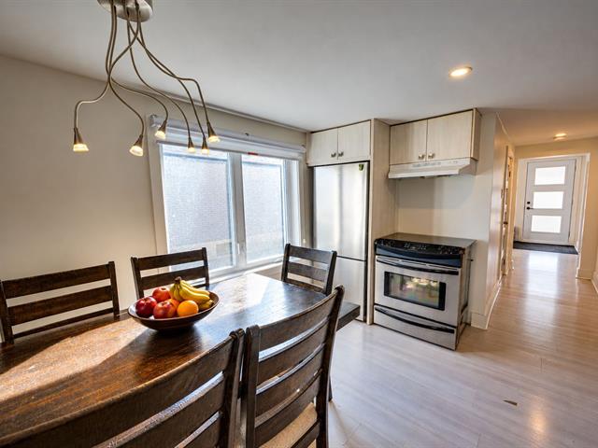
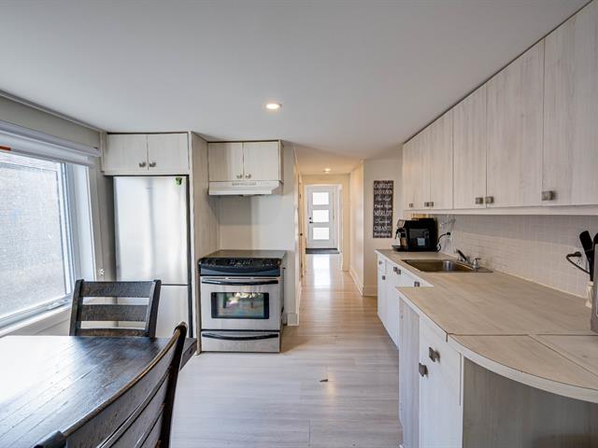
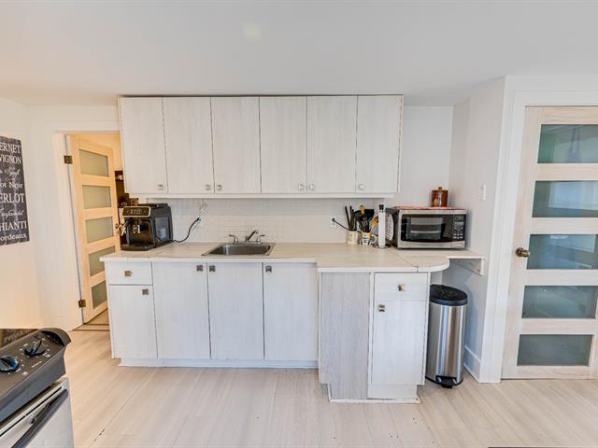
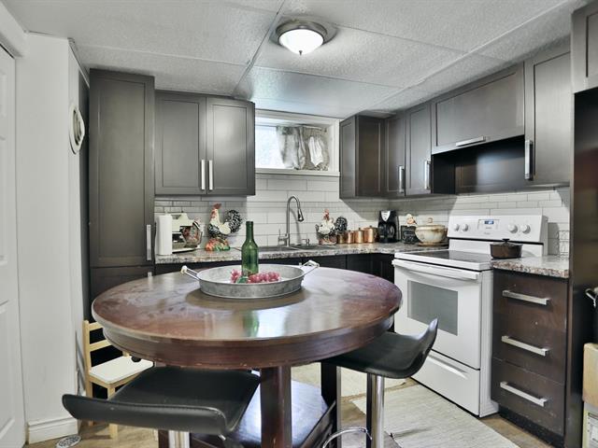
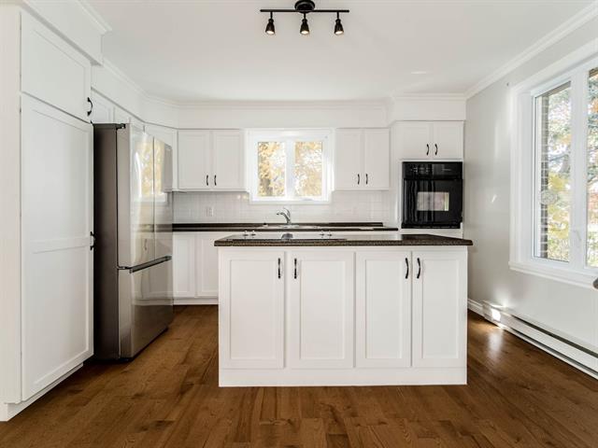
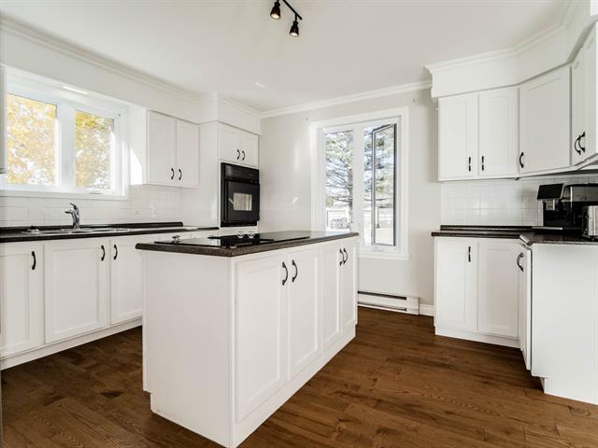
Kitchen
1st level/Ground floor
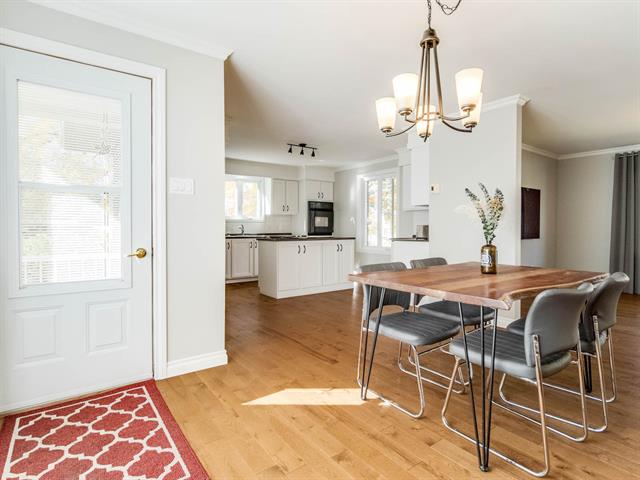
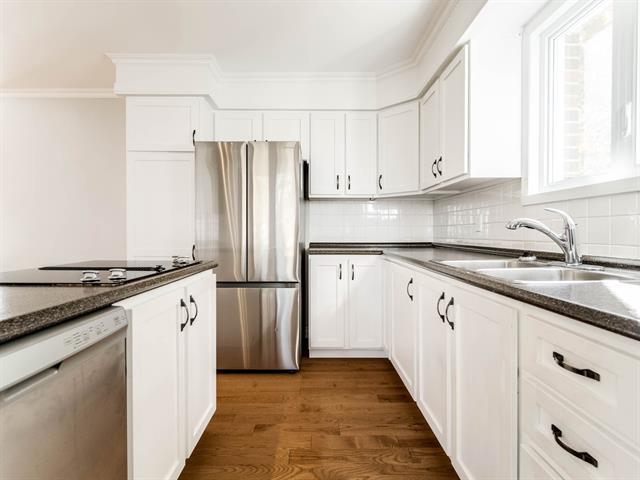
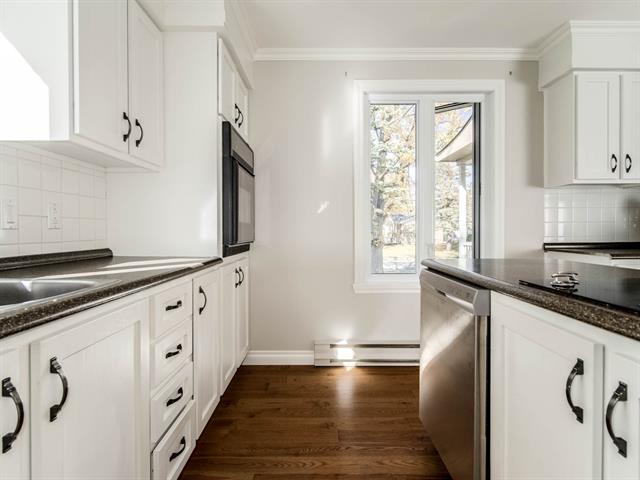
10.6 X 10.7 ft irr / 3.21 X 3.23 m irr
10.6 X 10.7 ft irr / 3.21 X 3.23 m irr
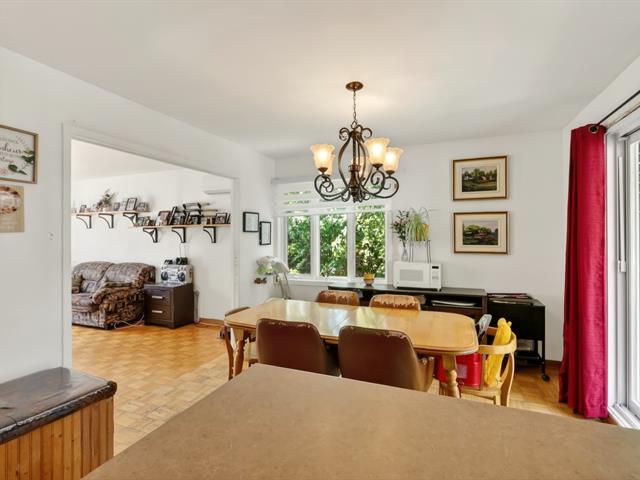
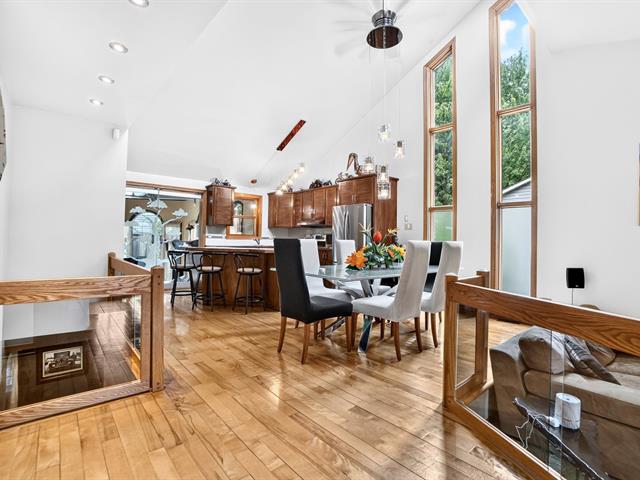
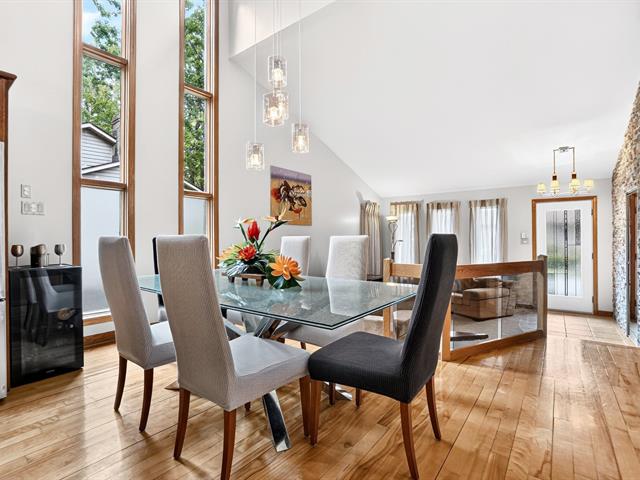
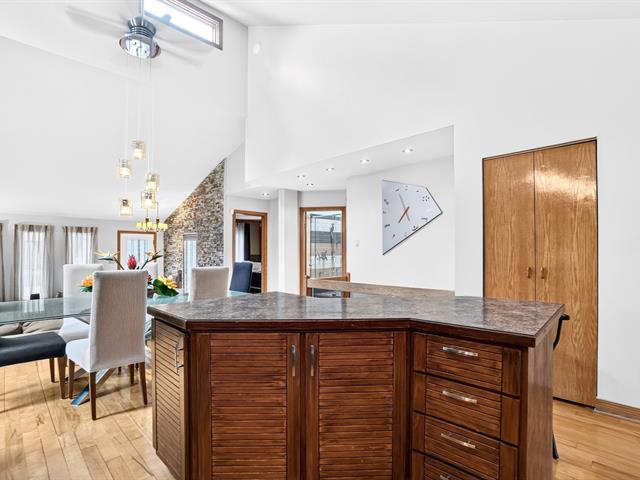
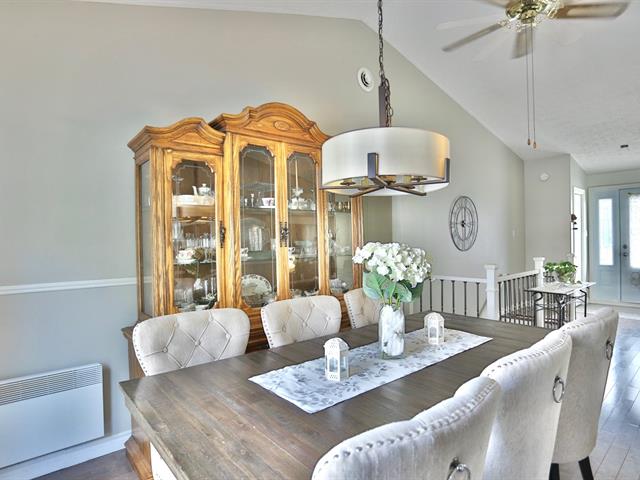
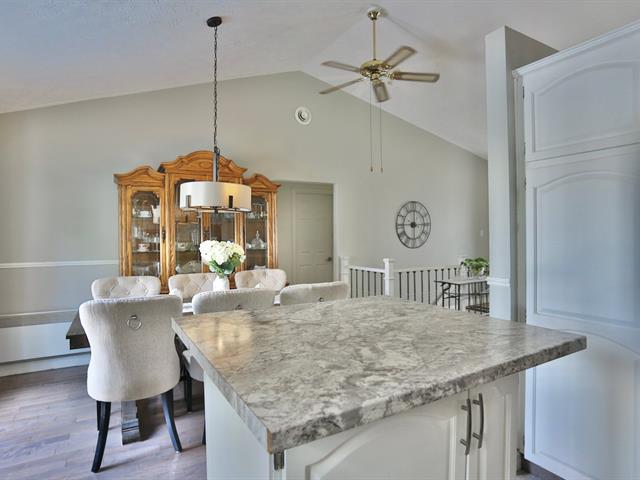
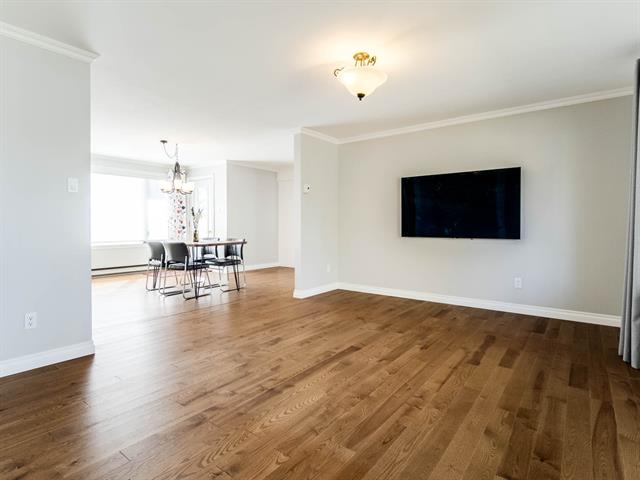
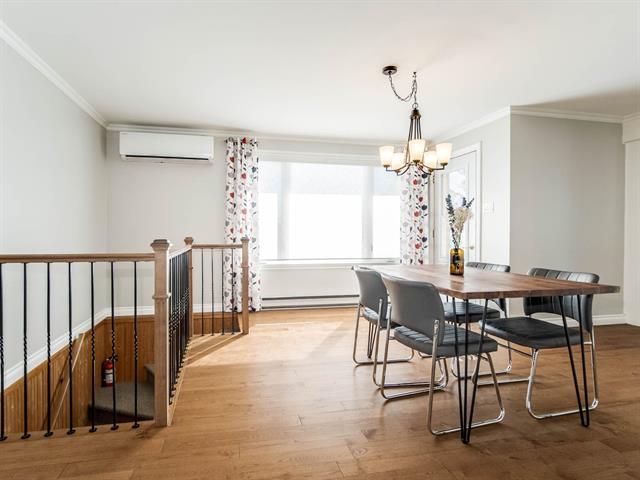
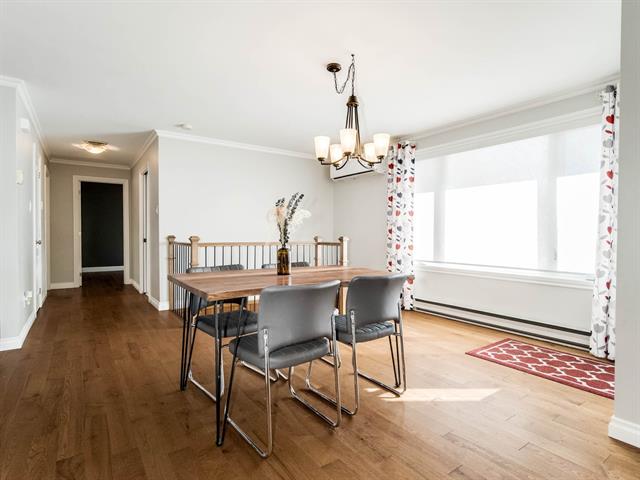
Dining room
1st level/Ground floor
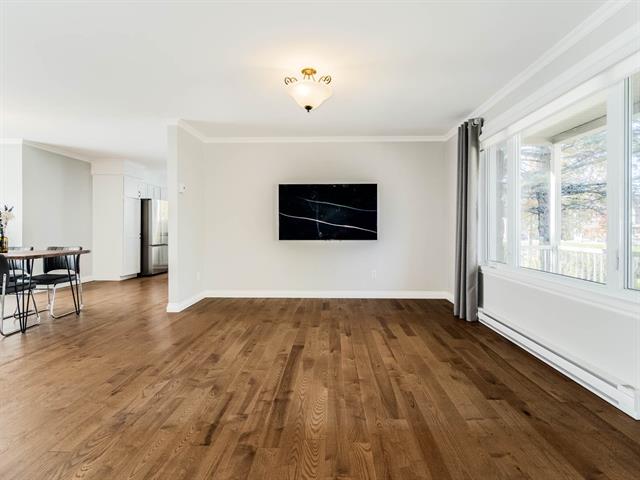
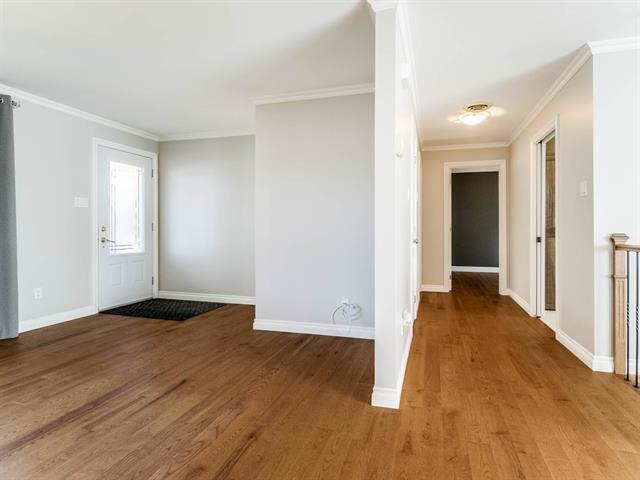
15.9 X 12.6 ft irr / 4.80 X 3.80 m irr
15.9 X 12.6 ft irr / 4.80 X 3.80 m irr
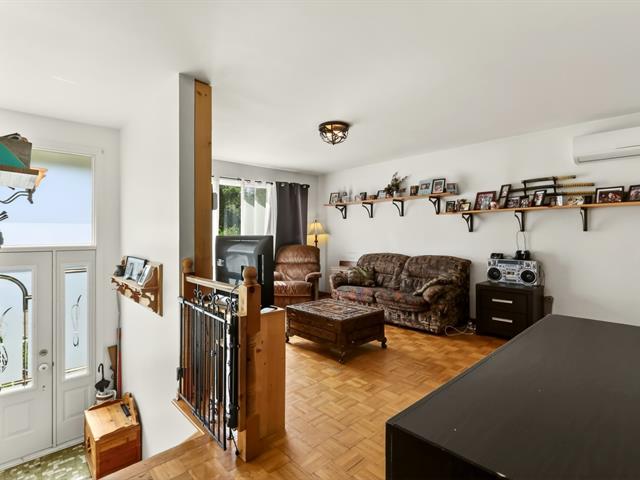
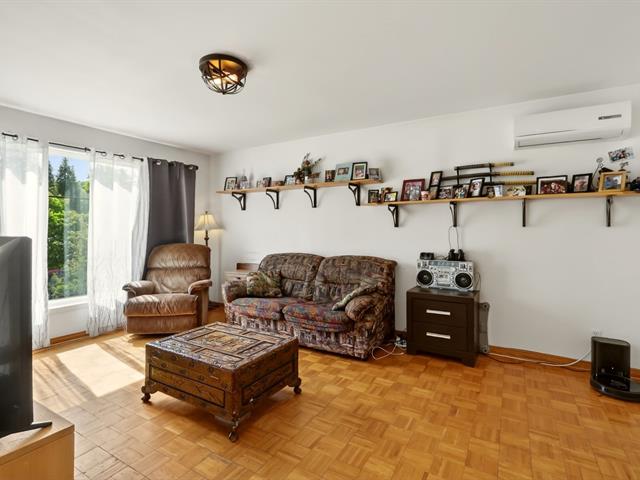
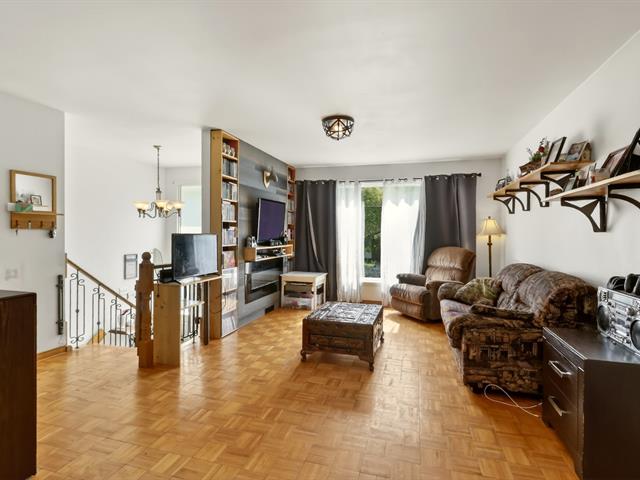
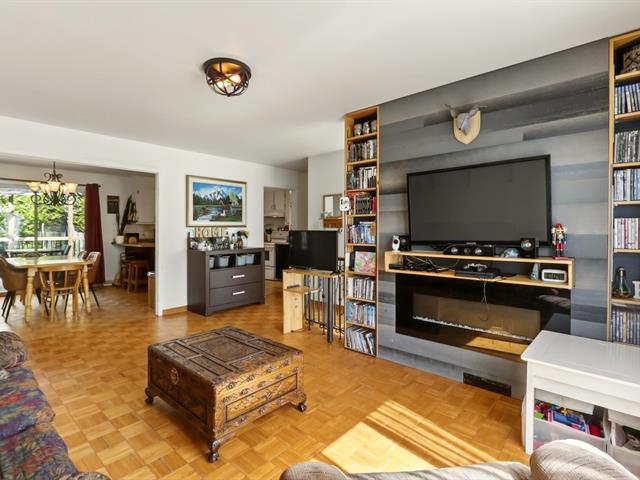
Living room
1st level/Ground floor
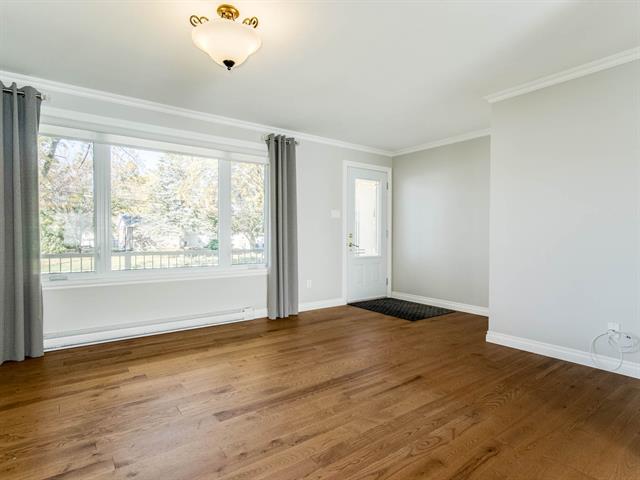
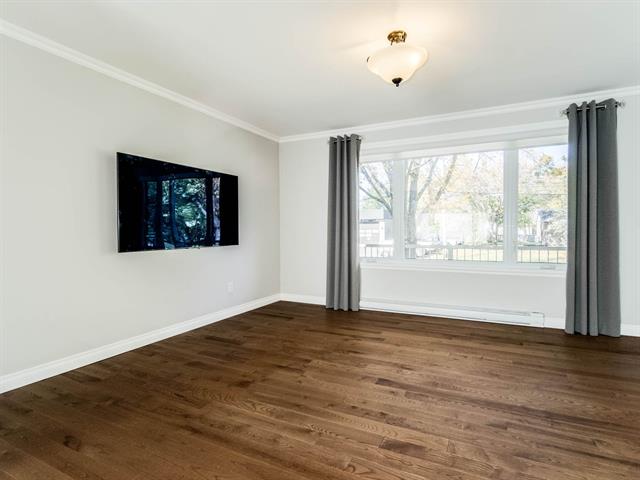
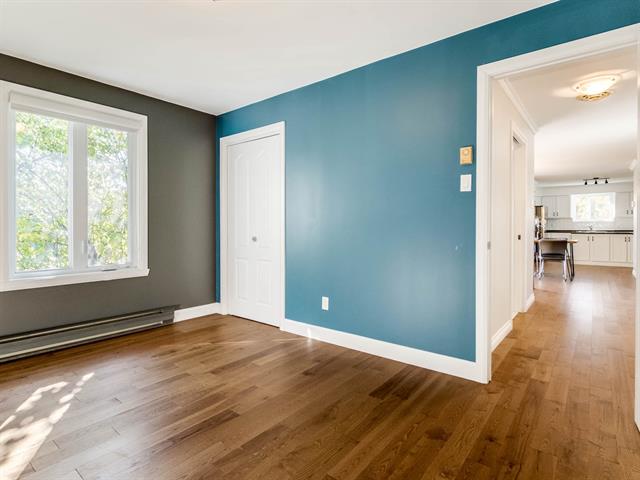
15.9 X 11.9 ft / 4.80 X 3.57 m
Wood
15.9 X 11.9 ft / 4.80 X 3.57 m
Wood
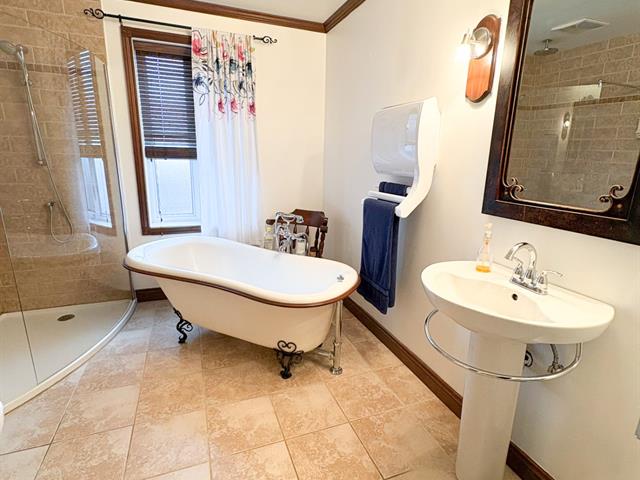
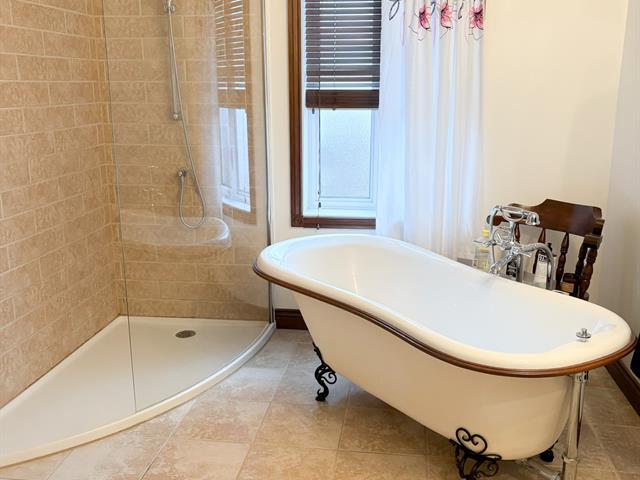
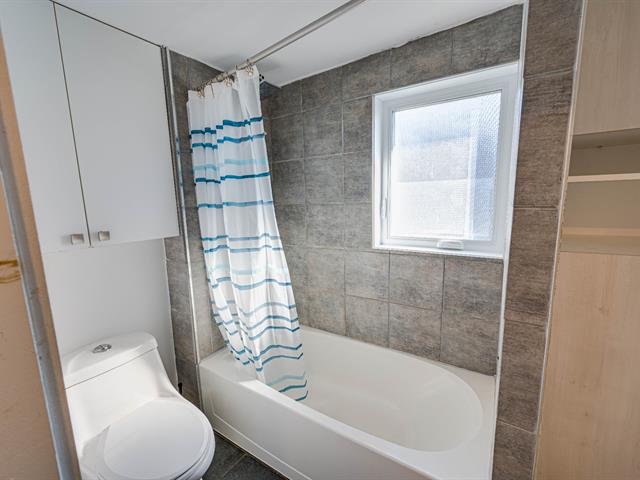
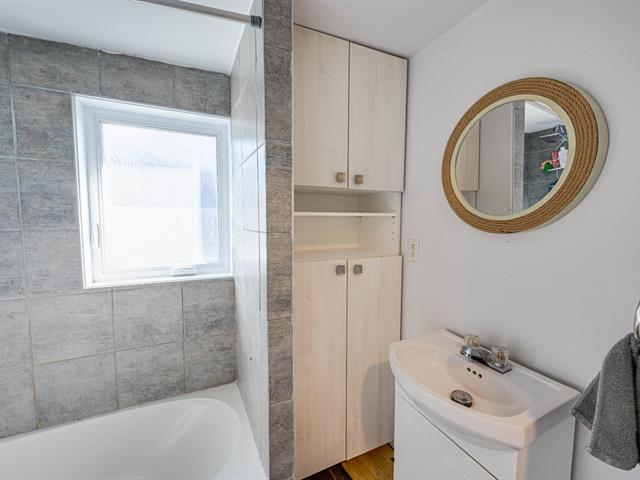
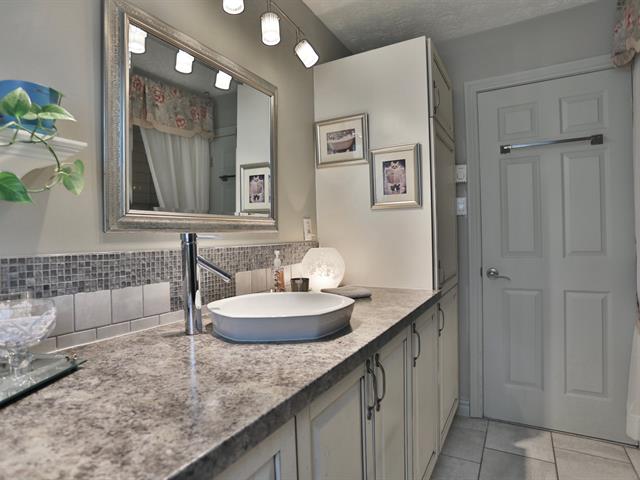
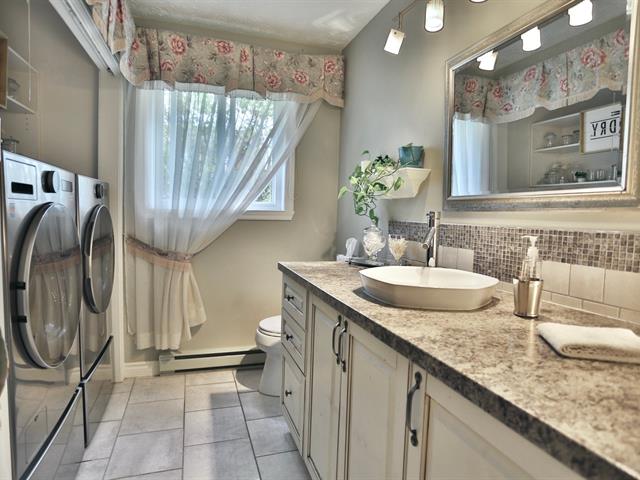
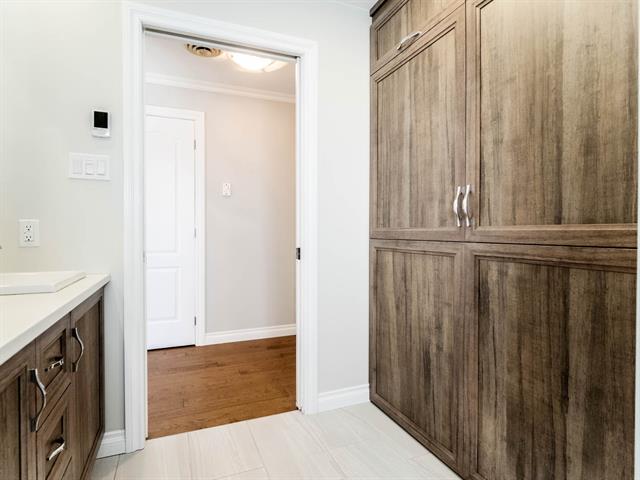
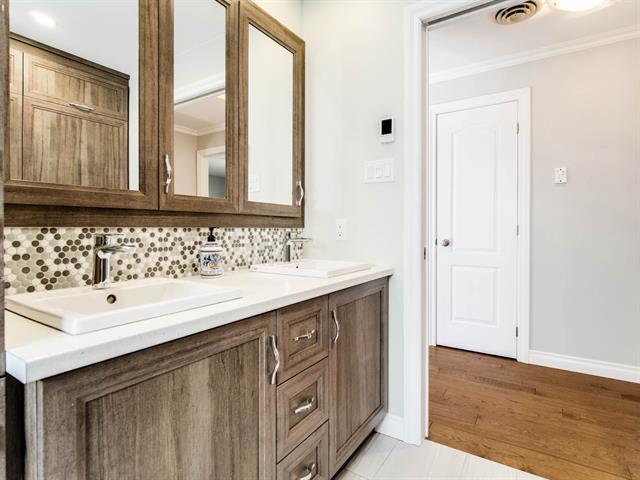
Bathroom
1st level/Ground floor
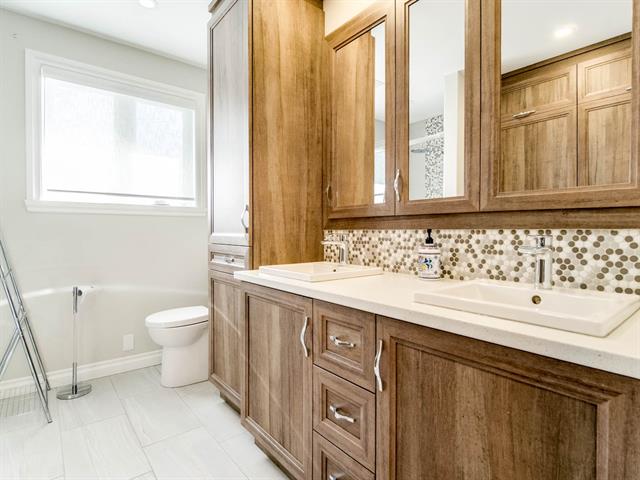
8.10 X 7.6 ft irr / 2.70 X 2.29 m irr
8.10 X 7.6 ft irr / 2.70 X 2.29 m irr
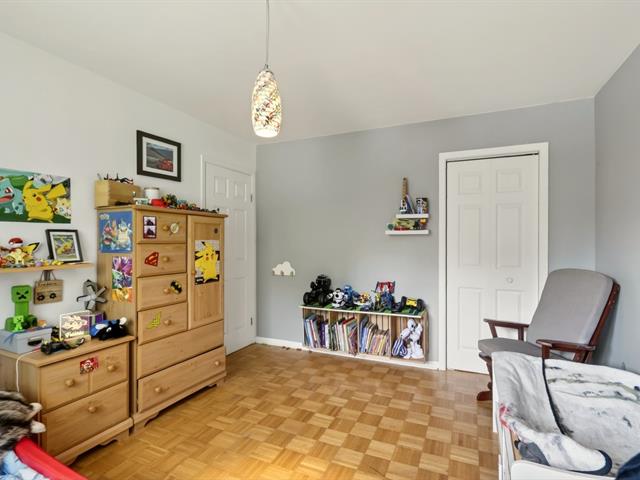
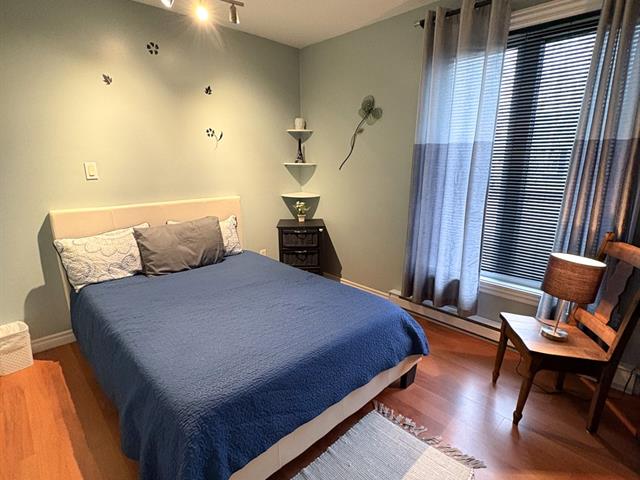
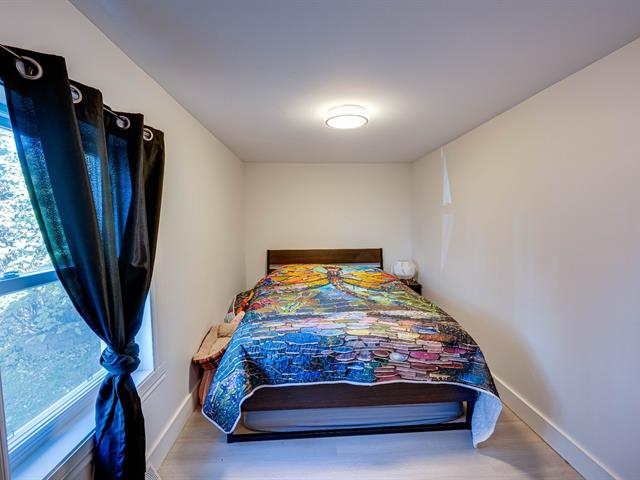
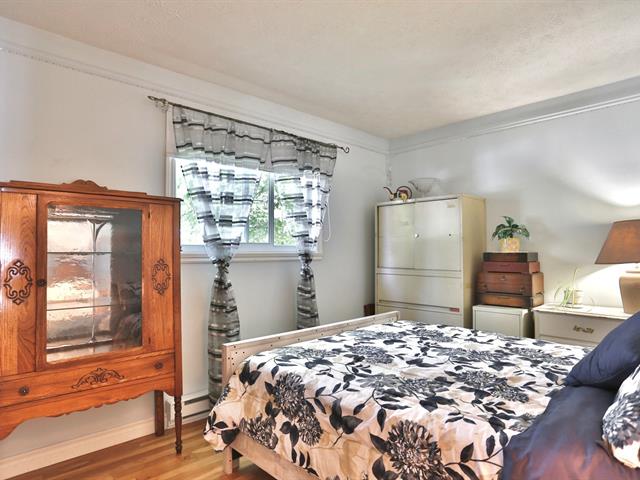
Bedroom
1st level/Ground floor
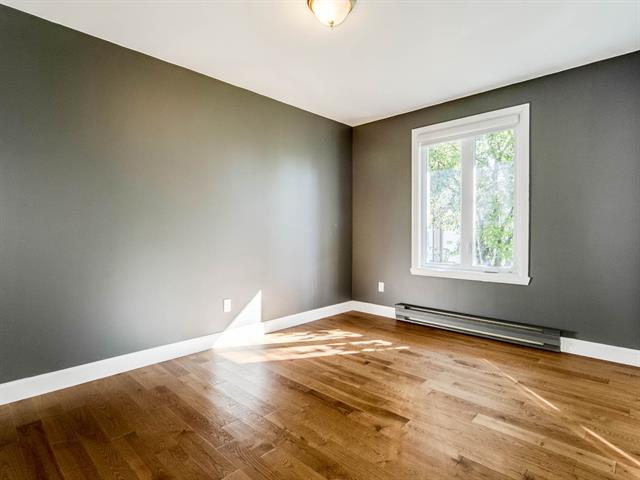
9.9 X 11 ft irr / 2.97 X 3.35 m irr
9.9 X 11 ft irr / 2.97 X 3.35 m irr
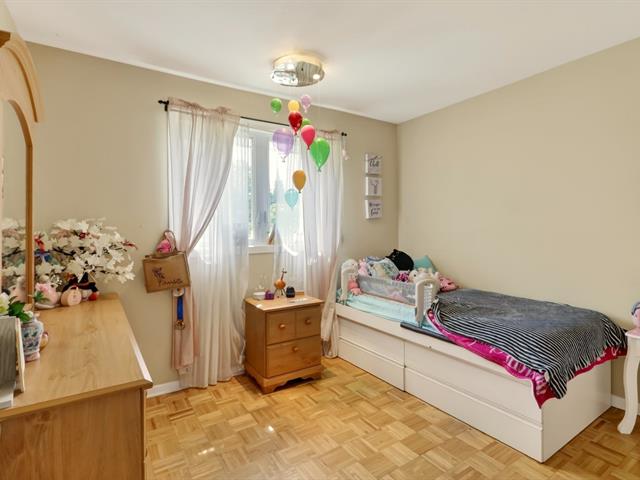
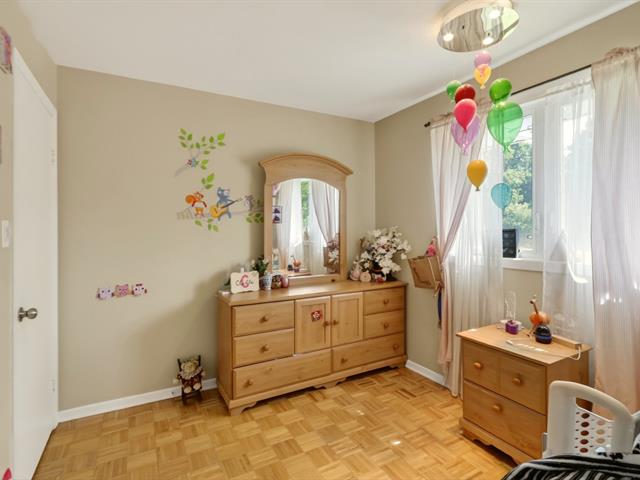
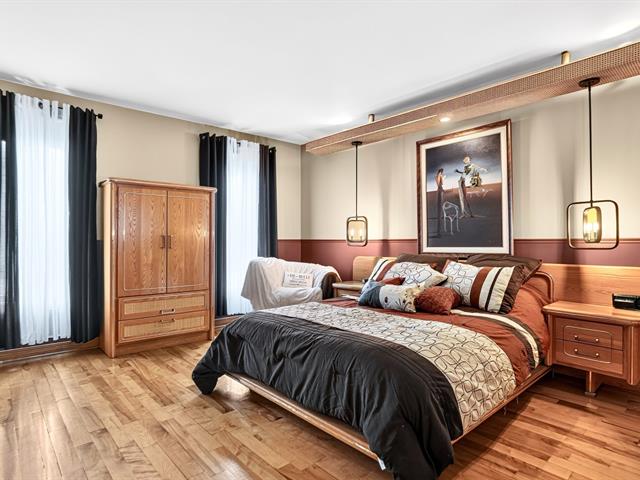
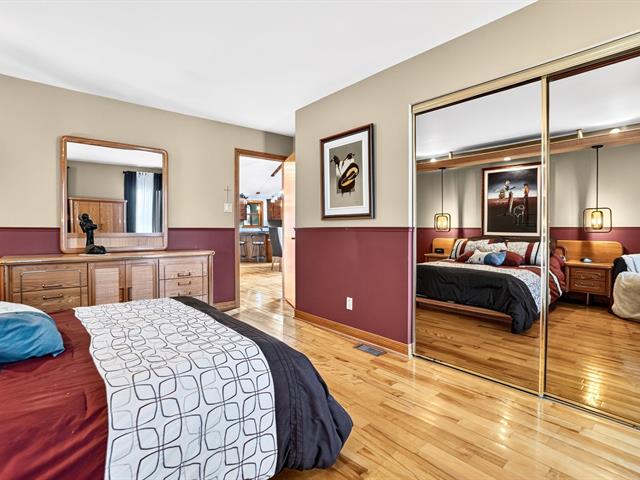
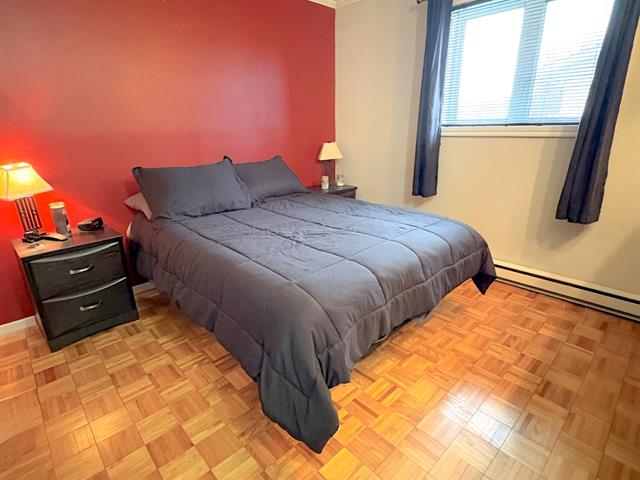
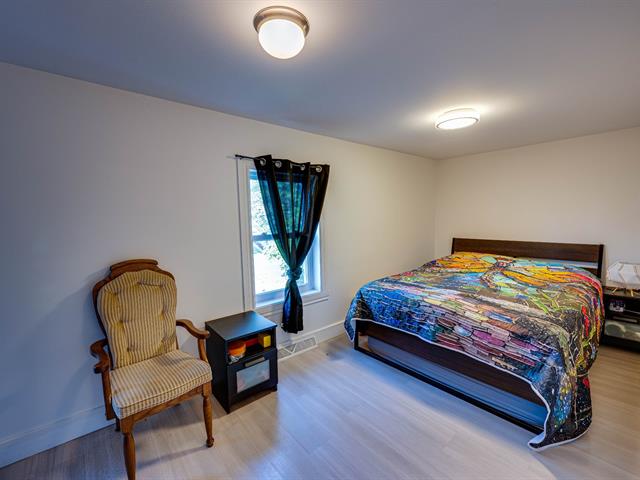
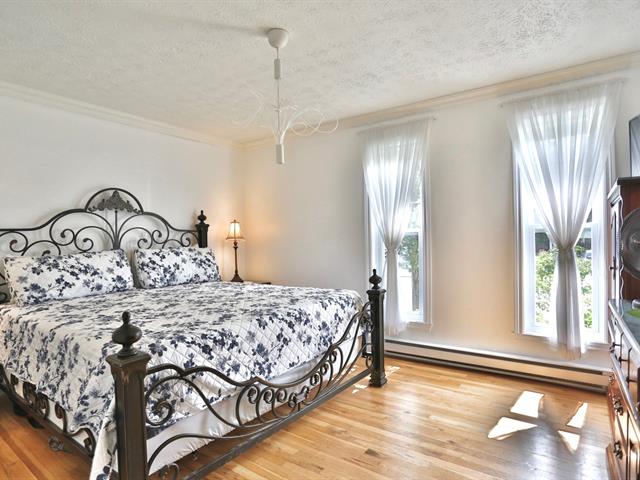
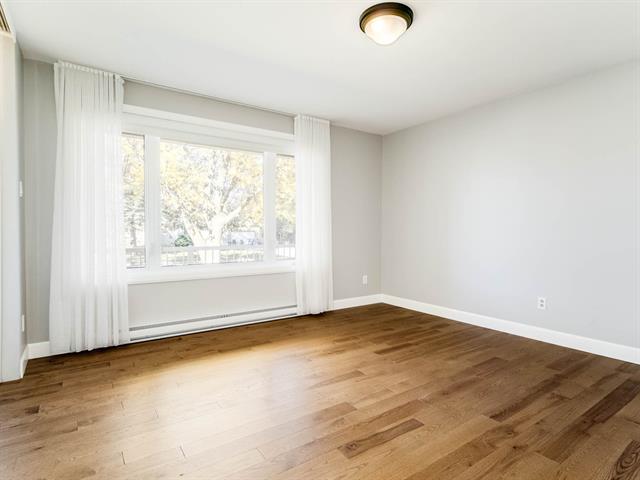
Primary bedroom
1st level/Ground floor
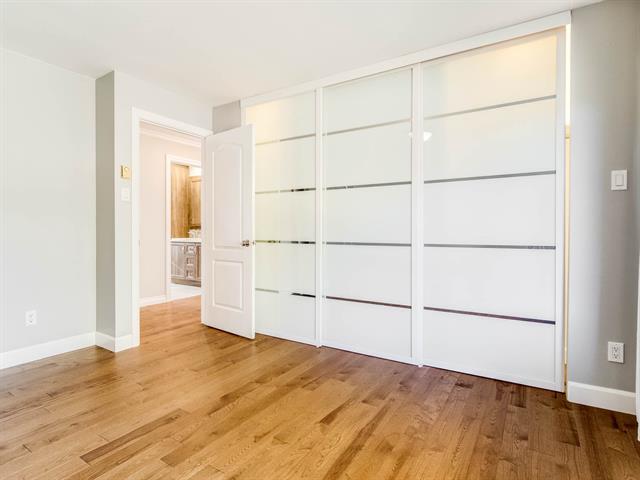
11 X 12.8 ft irr / 3.35 X 3.85 m irr
11 X 12.8 ft irr / 3.35 X 3.85 m irr
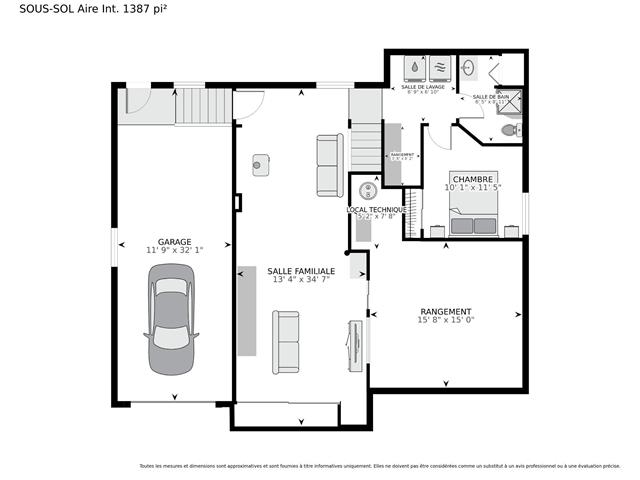
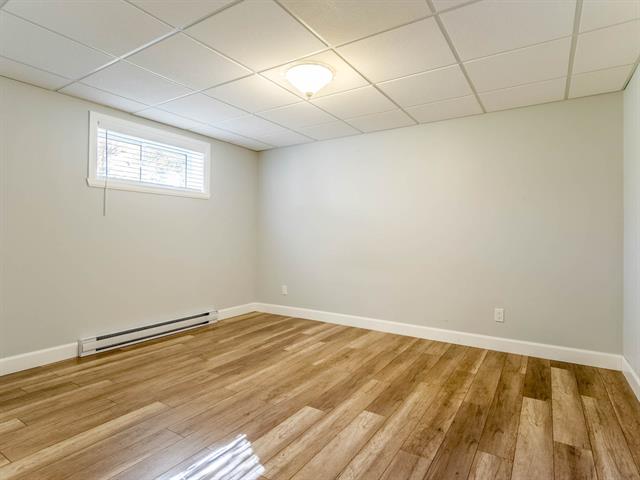
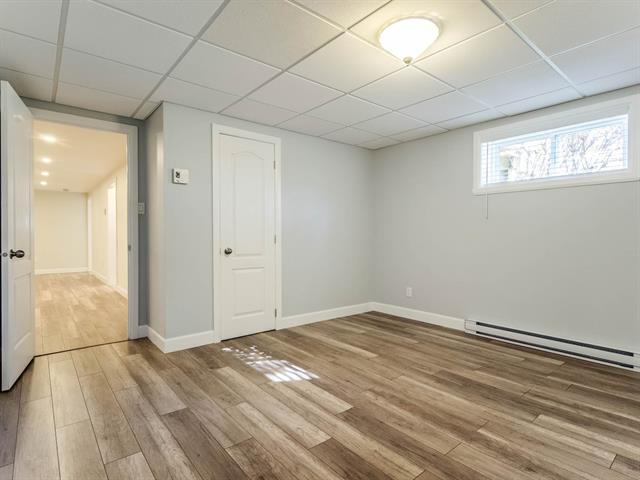
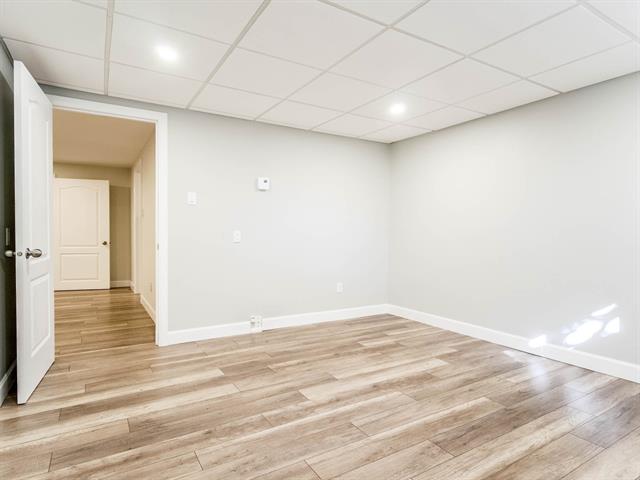
Den
Basement
14.4 X 11.11 ft irr / 4.36 X 3.63 m irr
14.4 X 11.11 ft irr / 4.36 X 3.63 m irr
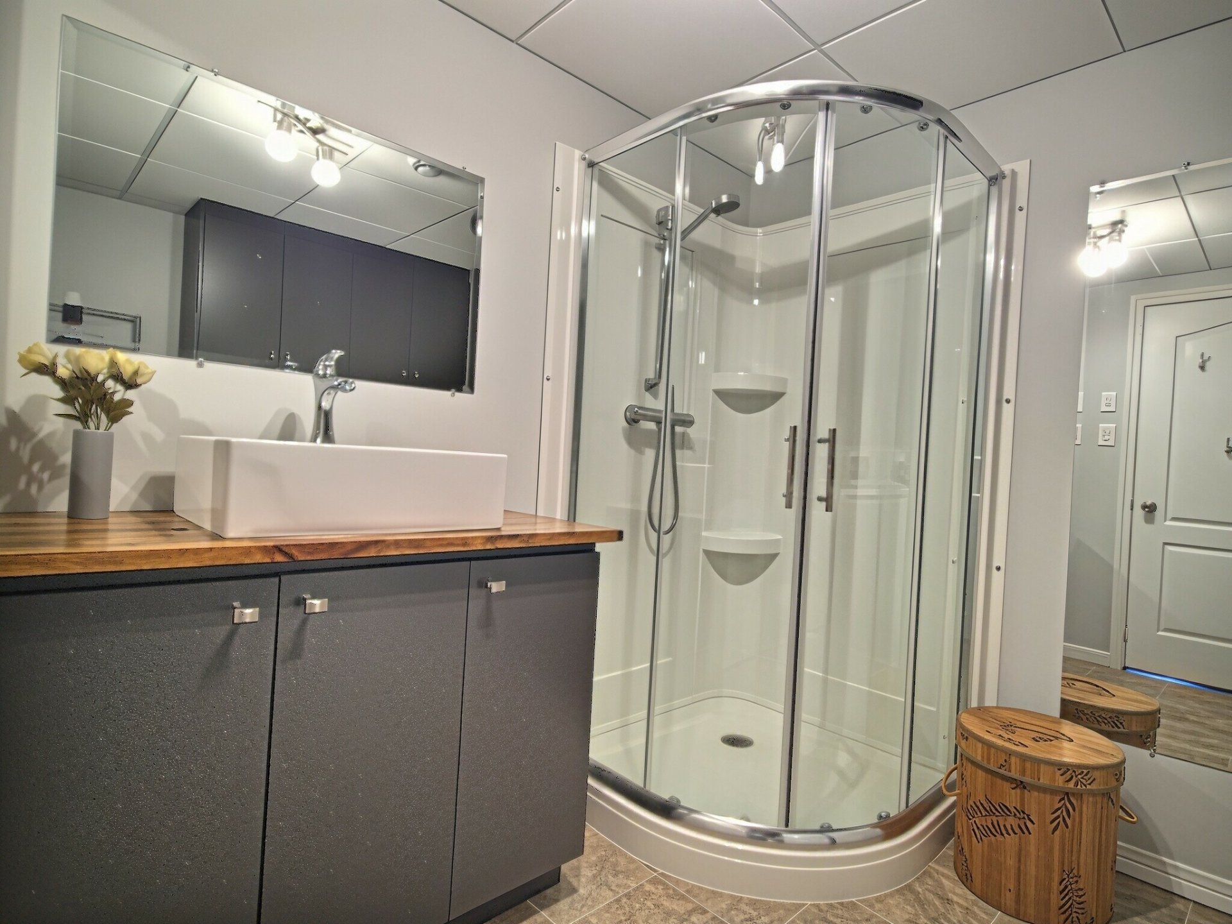
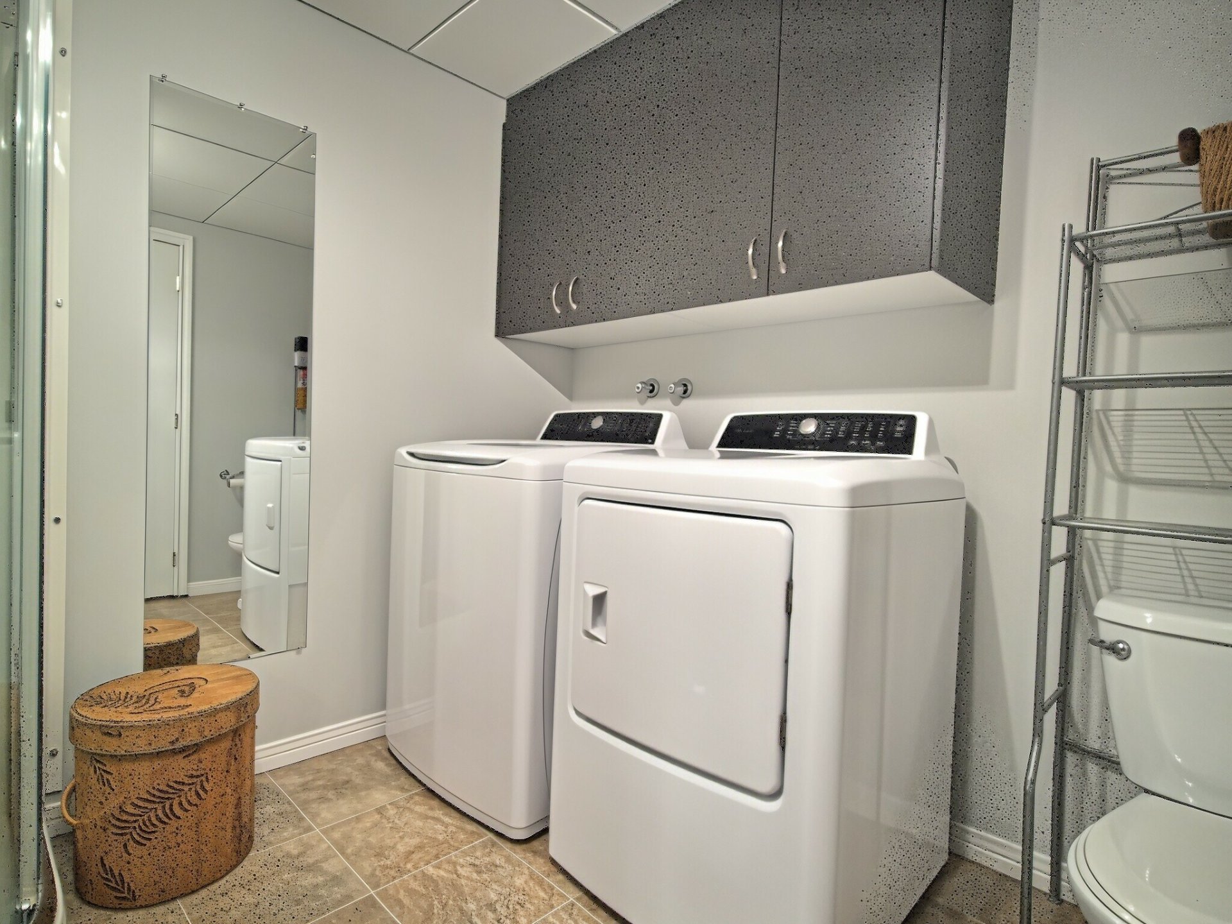
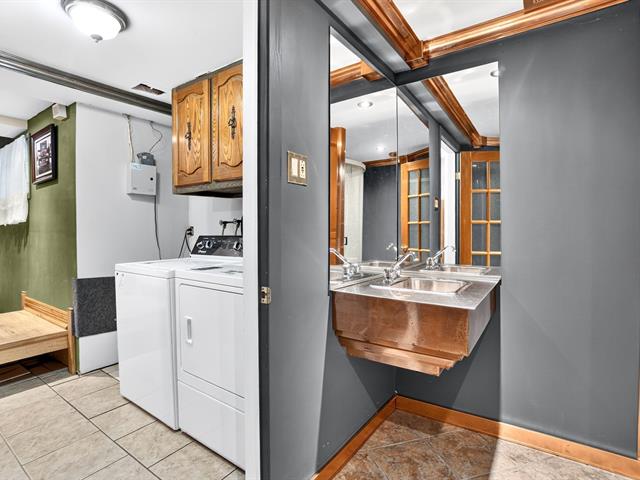
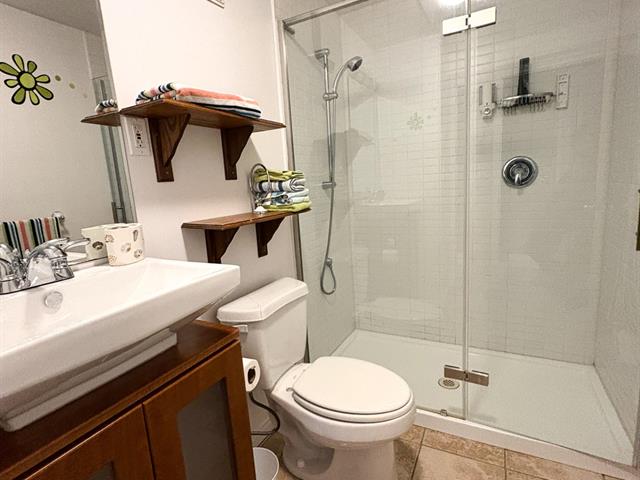
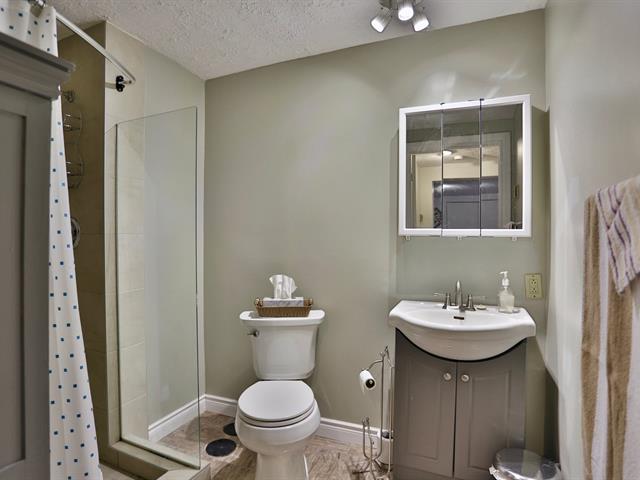
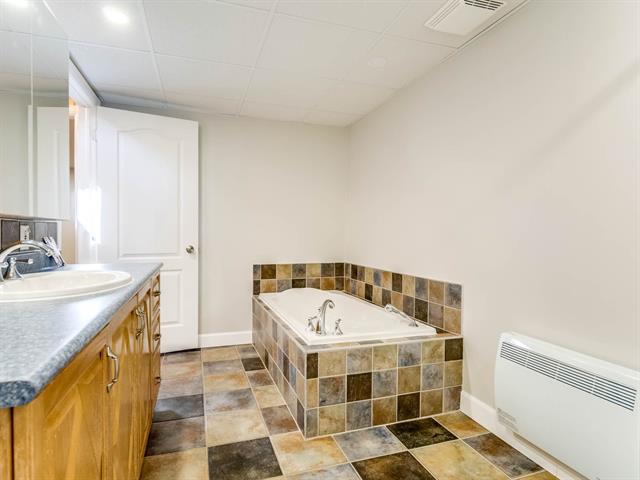
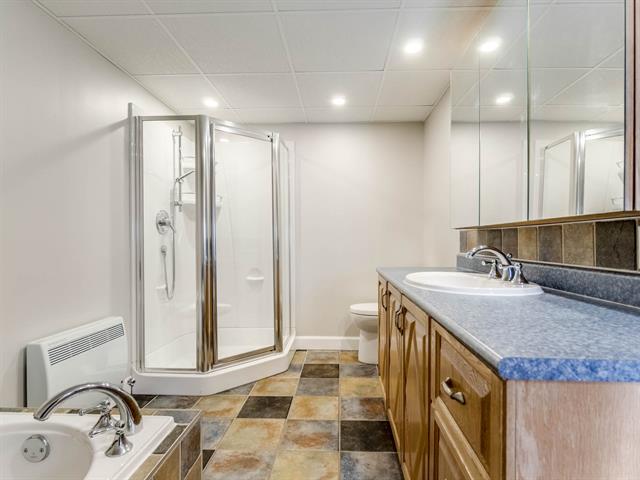
Bathroom
Basement
8.6 X 8 ft / 2.60 X 2.44 m
Ceramic tiles
8.6 X 8 ft / 2.60 X 2.44 m
Ceramic tiles
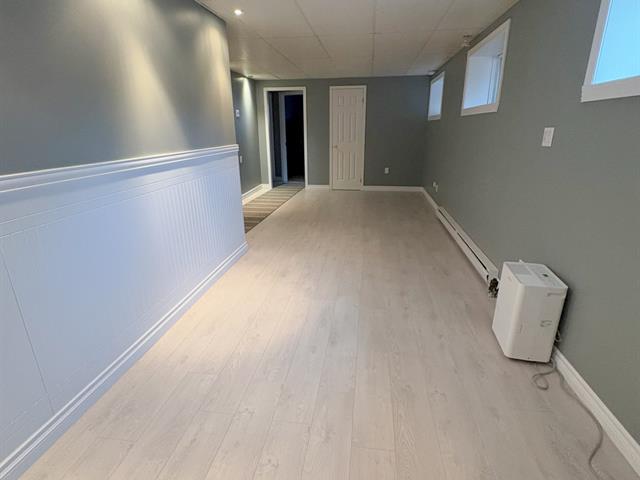
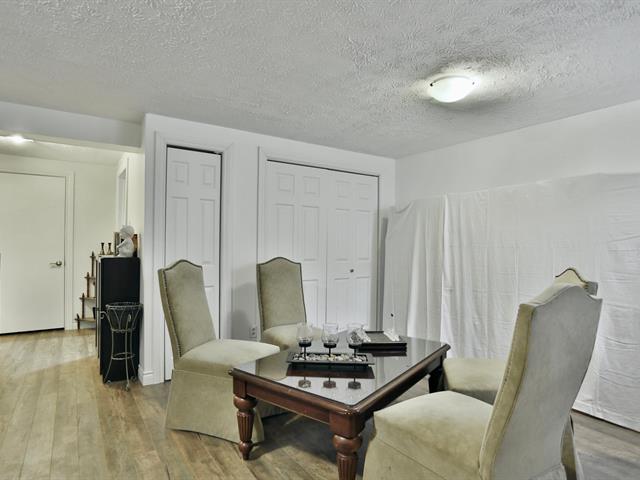
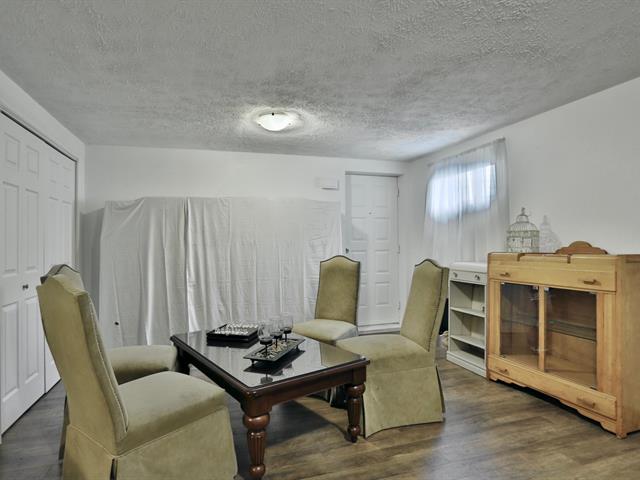
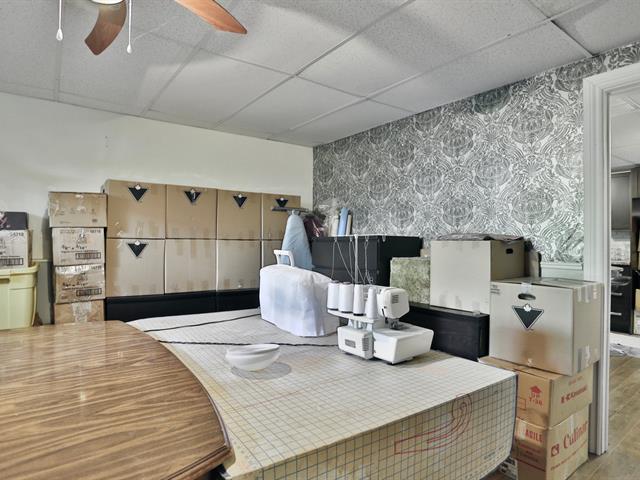
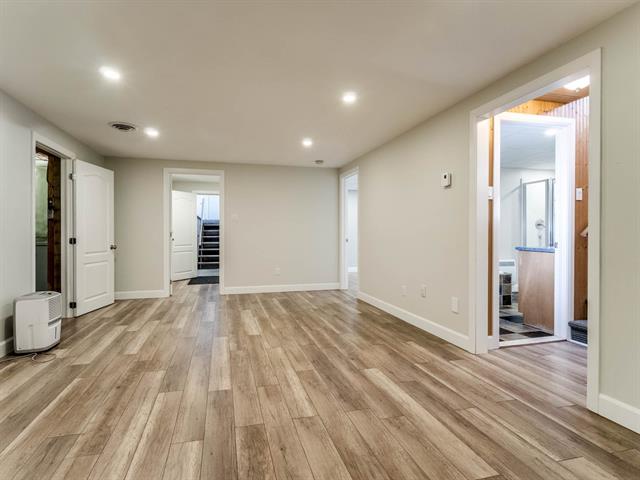
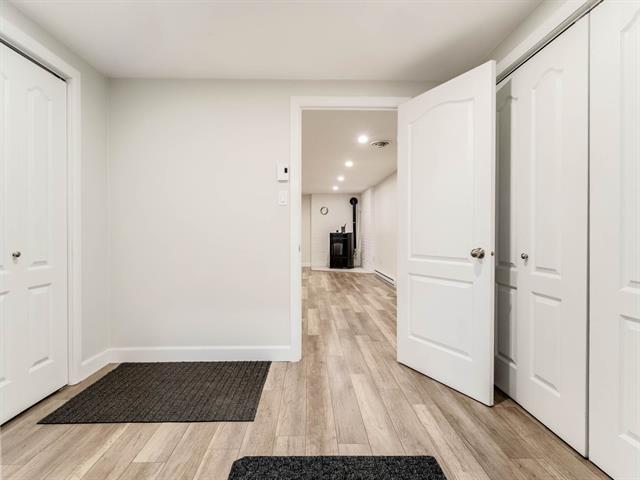
Family room
Basement
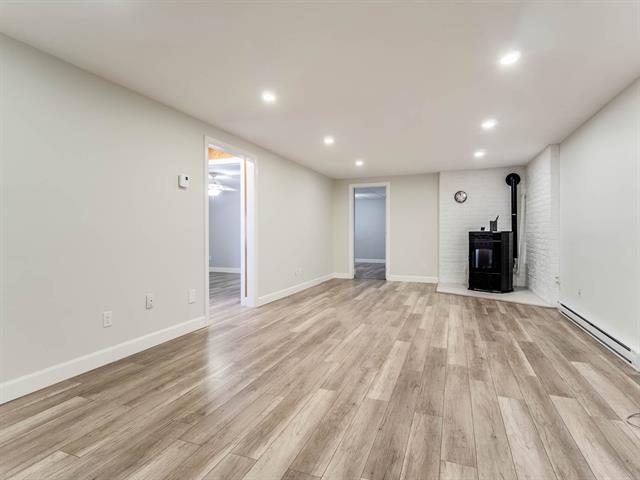
12.11 X 11.3 ft irr / 3.94 X 3.42 m irr
12.11 X 11.3 ft irr / 3.94 X 3.42 m irr
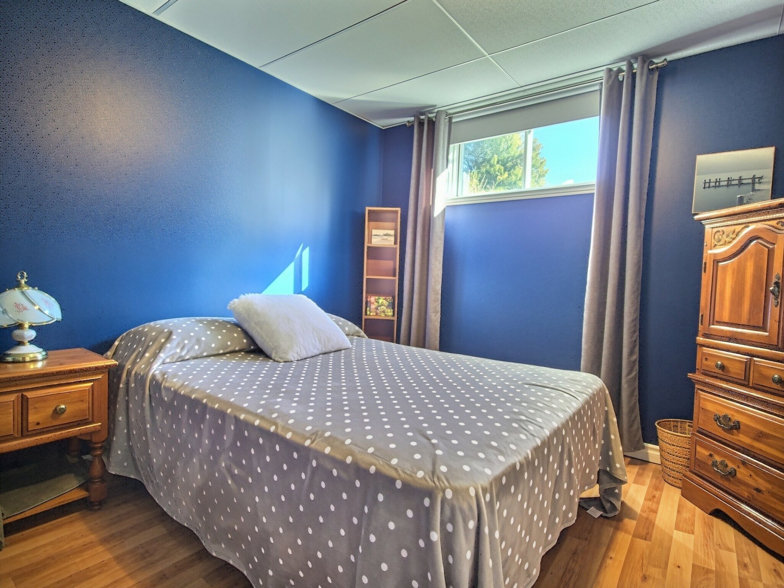
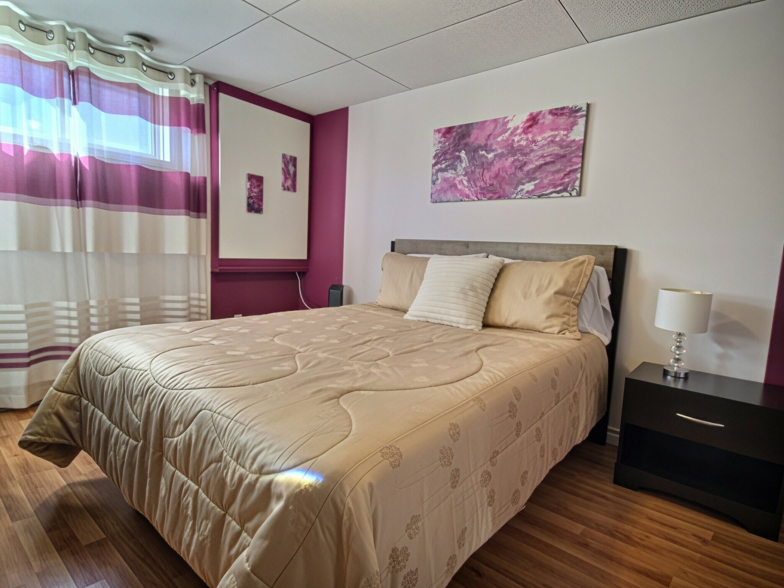
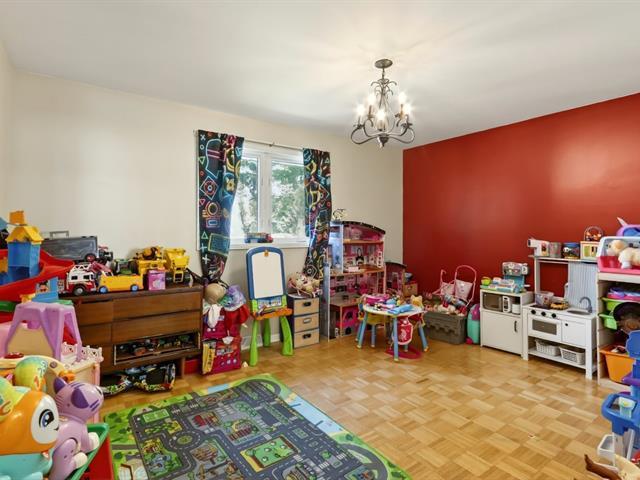
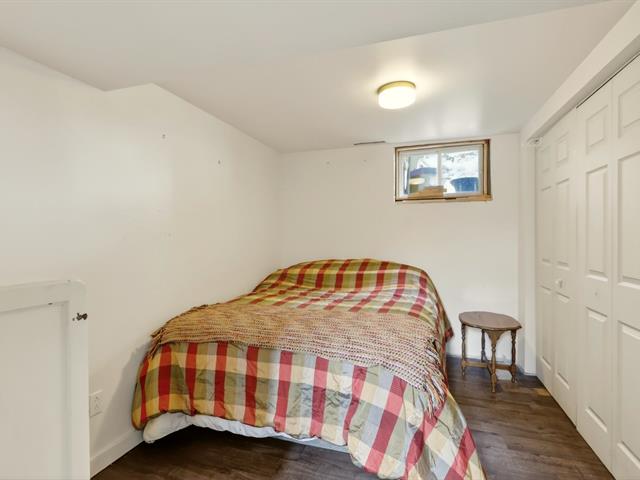
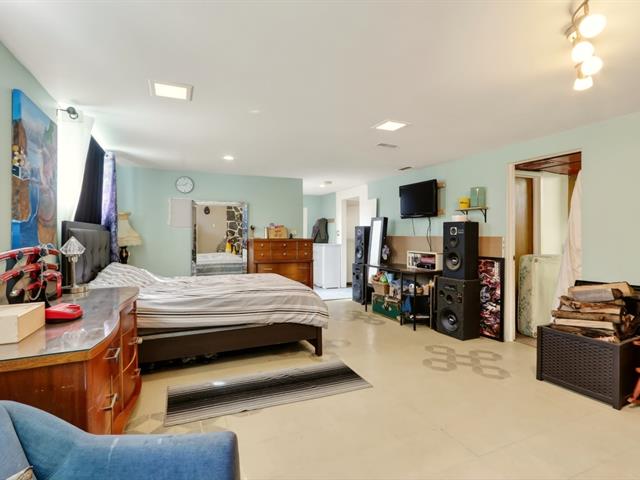
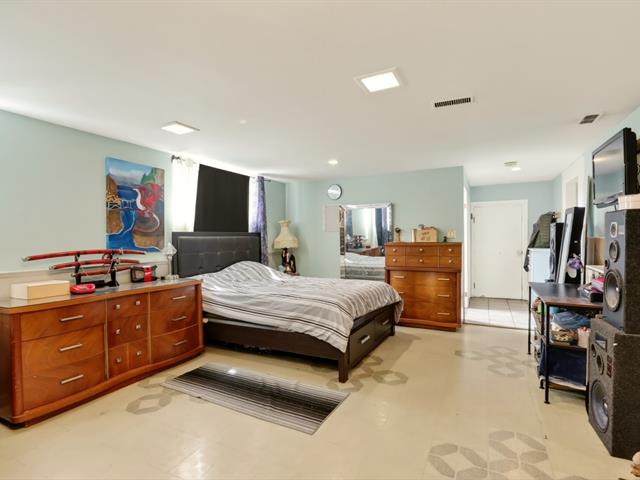
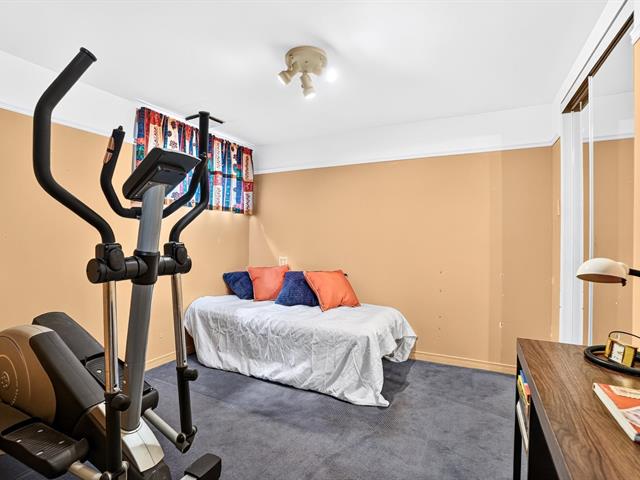
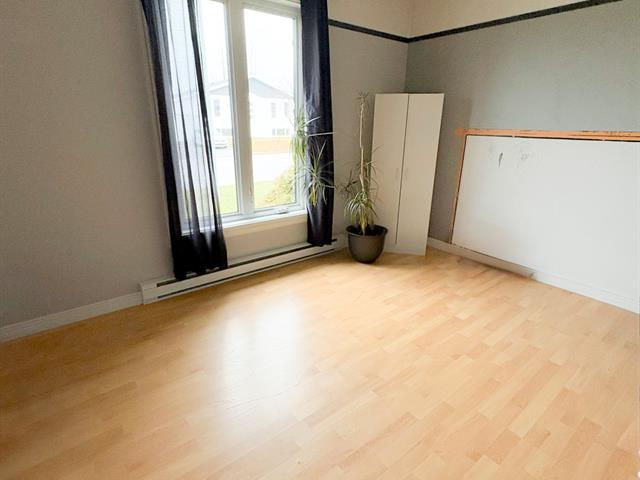
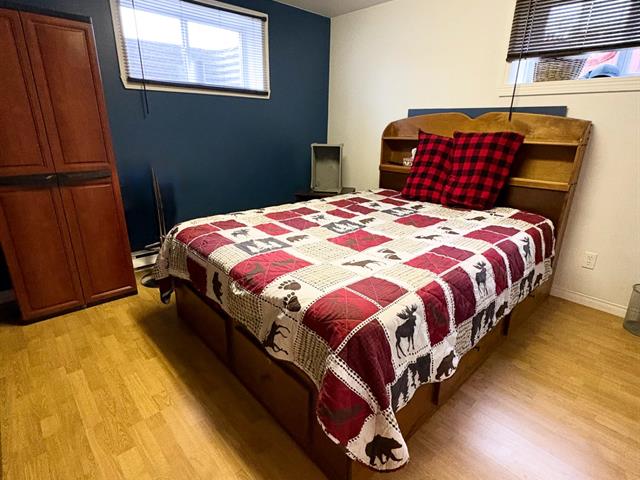
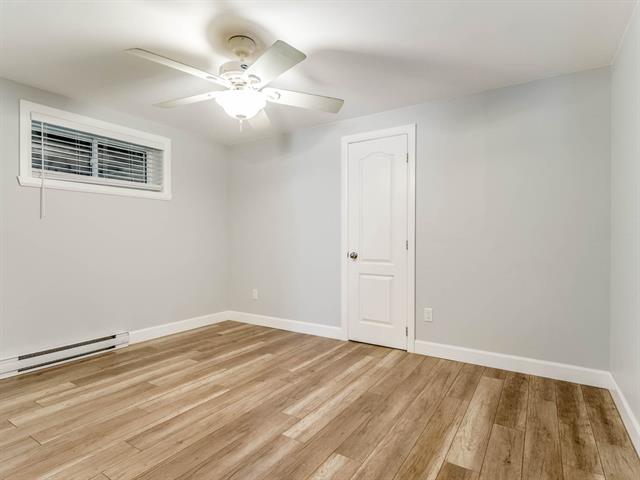
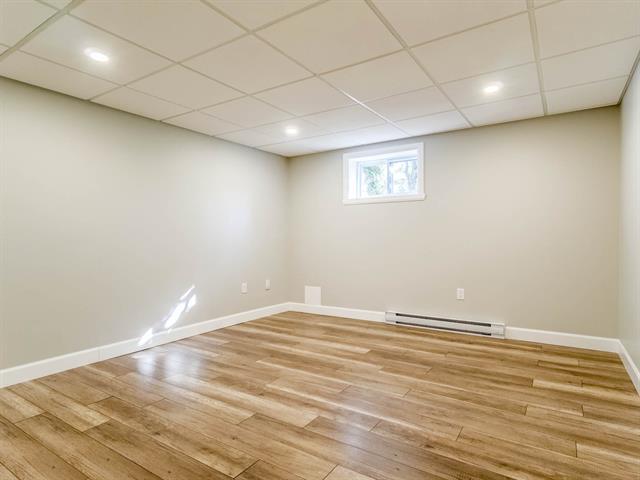
Bedroom
Basement
12.10 X 10.10 ft irr / 3.91 X 3.30 m irr
12.10 X 10.10 ft irr / 3.91 X 3.30 m irr
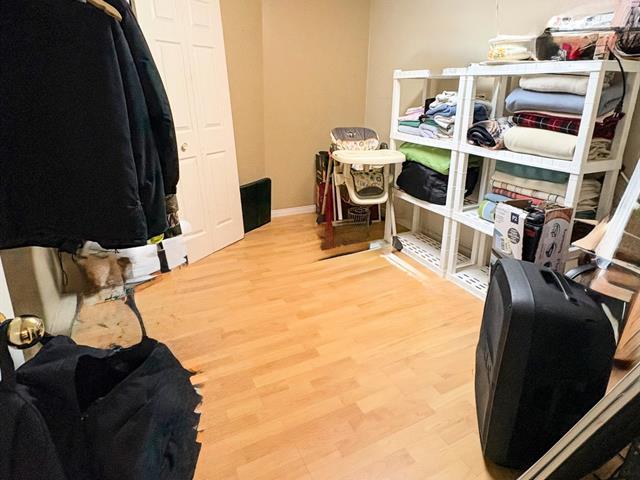
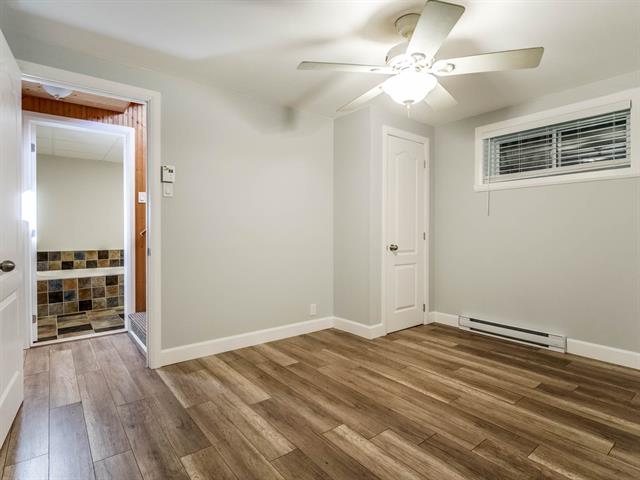
Bedroom
Basement
10.11 X 10.2 ft irr / 3.34 X 3.10 m irr
10.11 X 10.2 ft irr / 3.34 X 3.10 m irr
Taxes
Municipal Taxes (2026)
2 787 $
School taxes (2026)
171 $
Total
2 958 $
Municipal evaluation(2026)
Land
59 200 $
Building
207 900 $
267 100 $
Life Style
Suggested properties

The more it is seen, the faster it is sold!
Activi-T
Views on the internet: 8,821
Visibili-T
Seen by over a million potential buyers every month, your property is displayed FREE of charge on over 100 websites across the country and around the world.