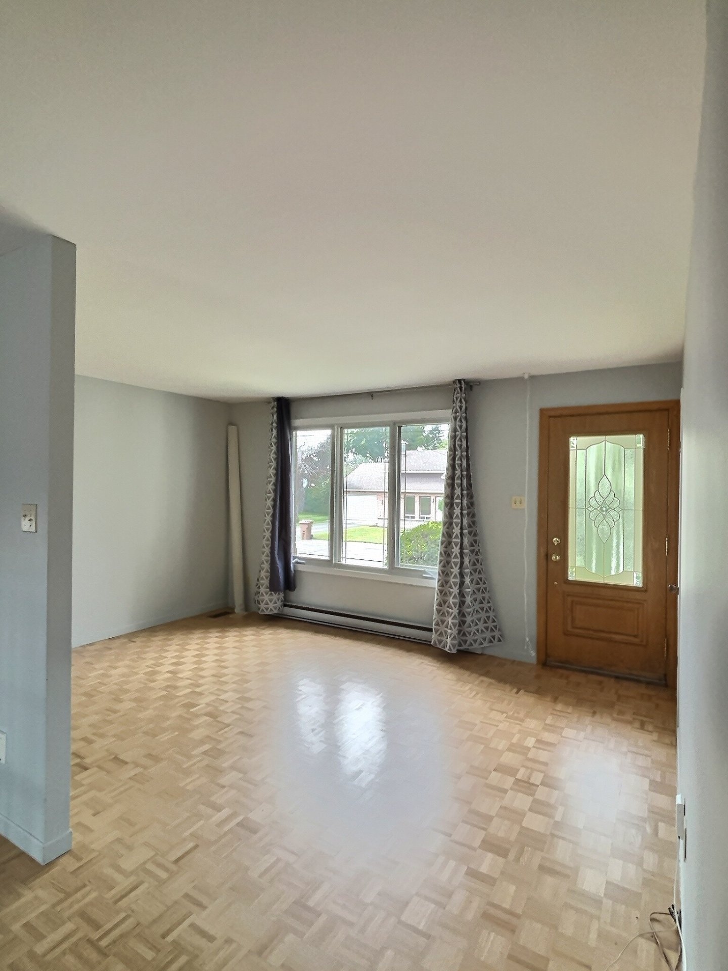
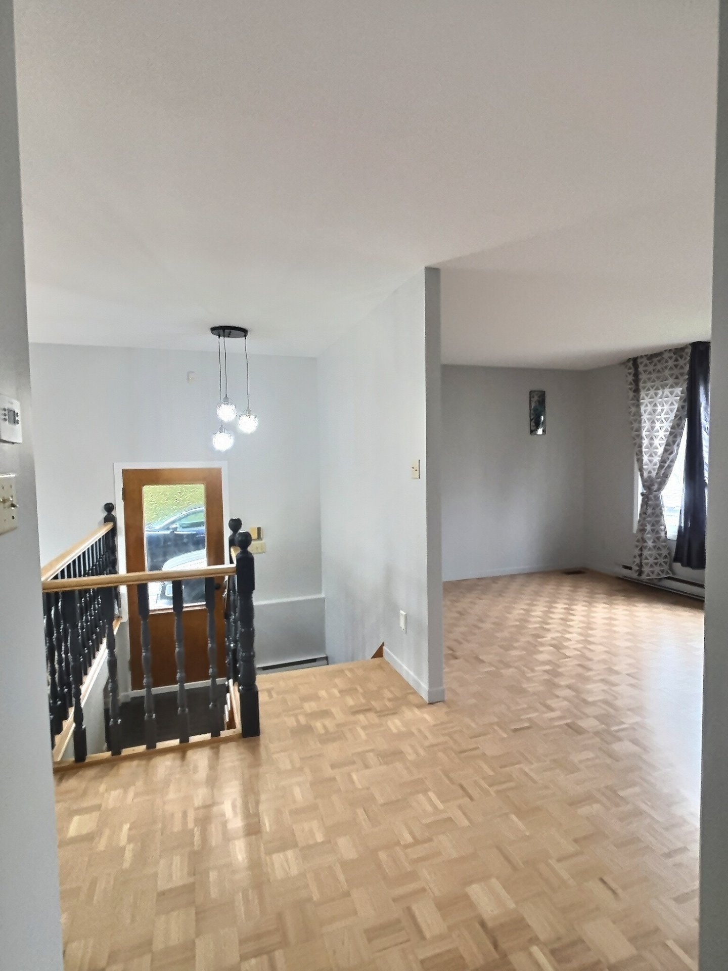
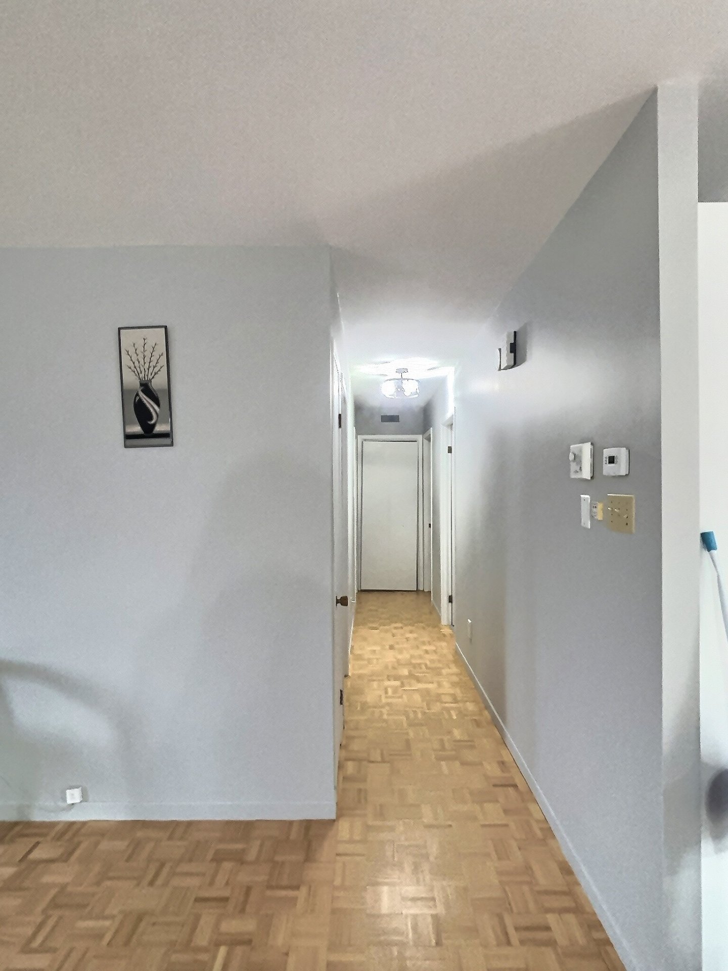
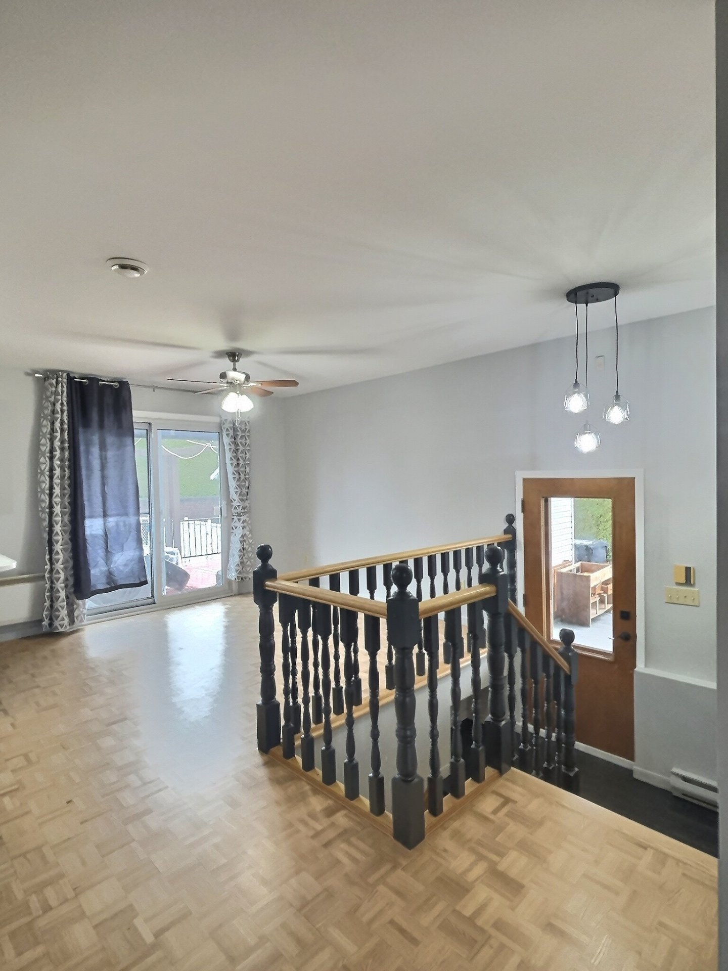
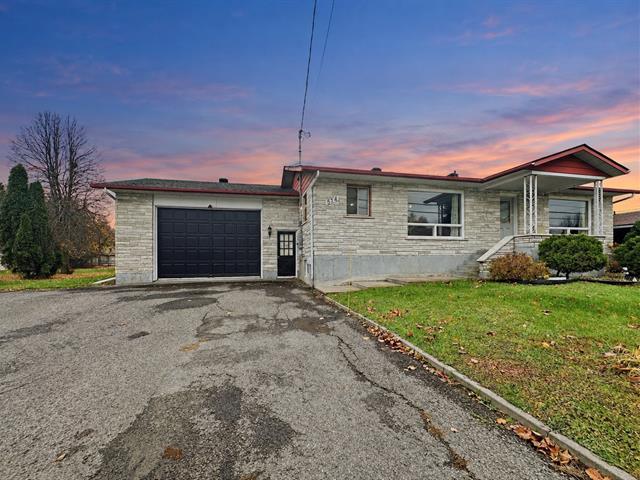
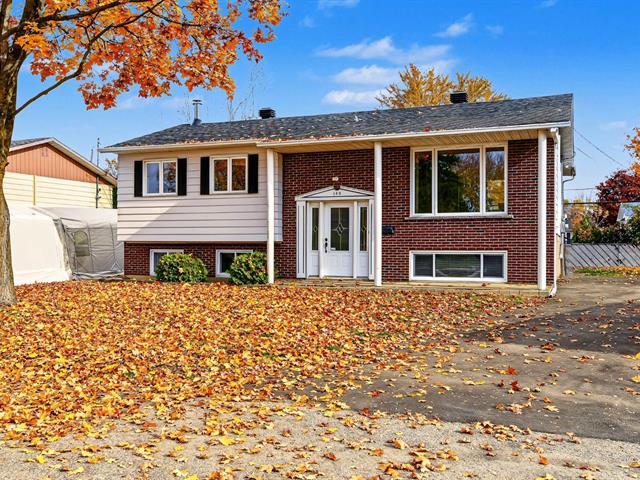
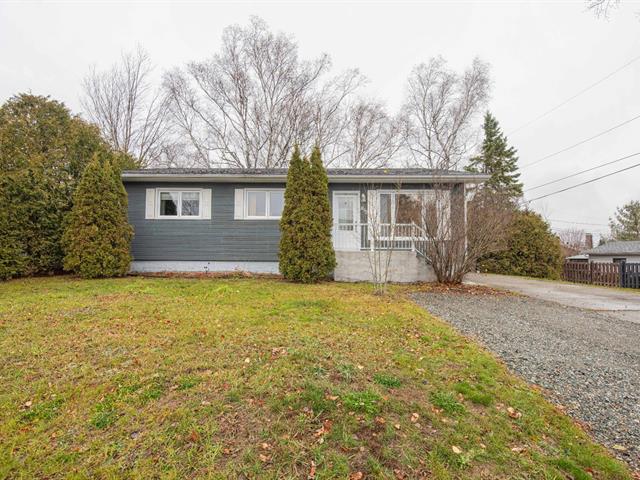
Bungalow in Victoriaville


40
370,000 $

5|
2
Description
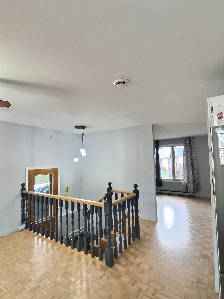
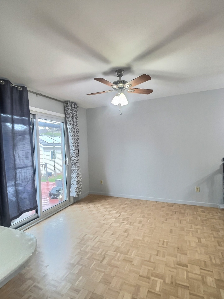
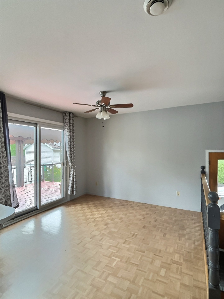
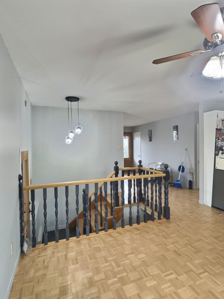
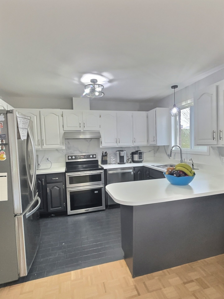
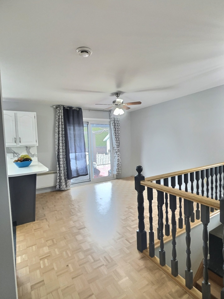
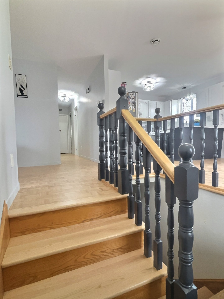
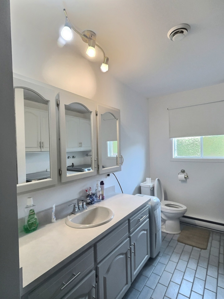
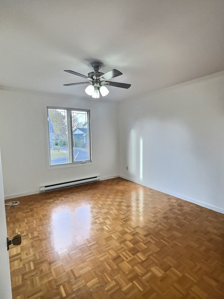
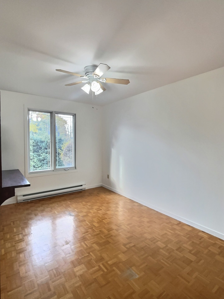
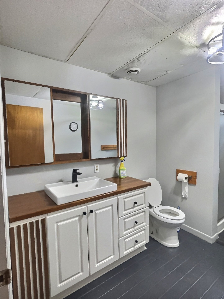
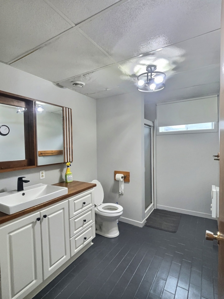
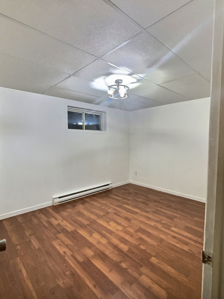
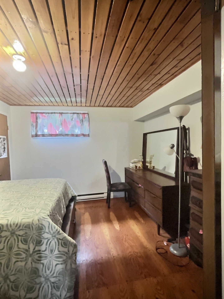
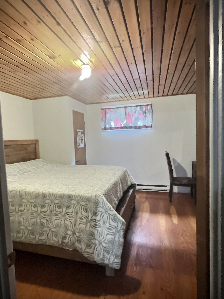
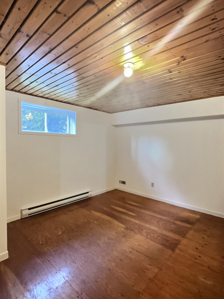
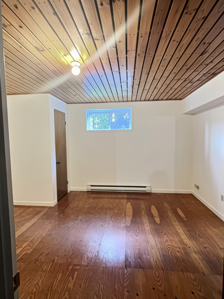
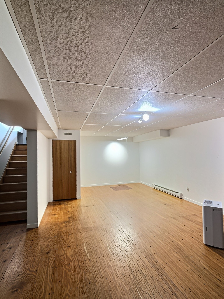
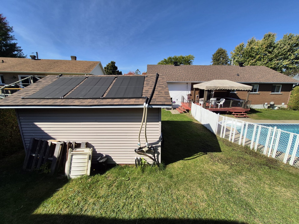
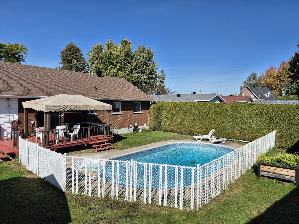
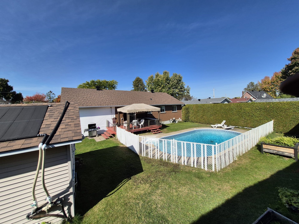
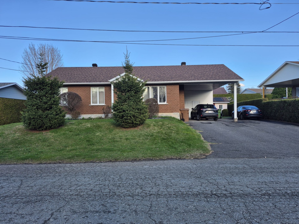
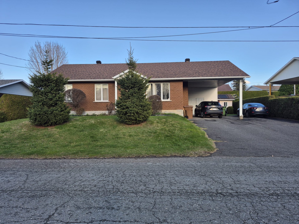
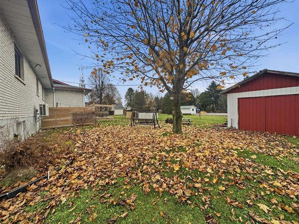
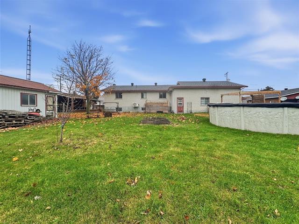
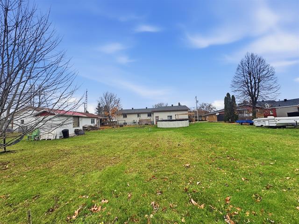
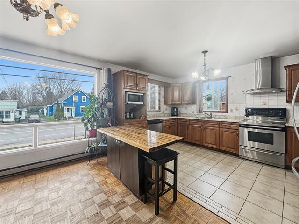
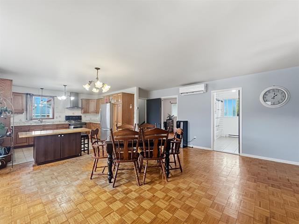
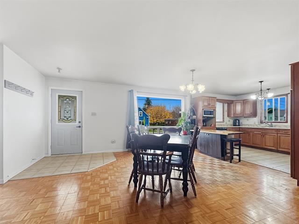
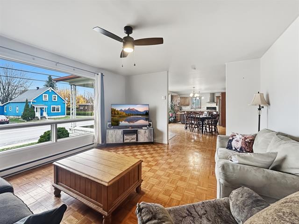
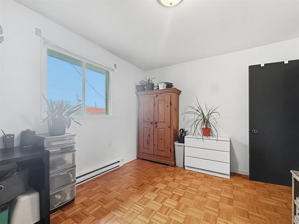
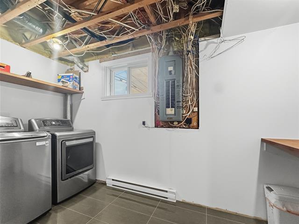
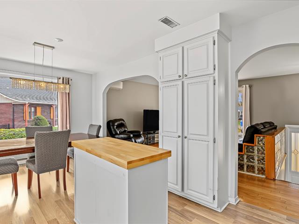
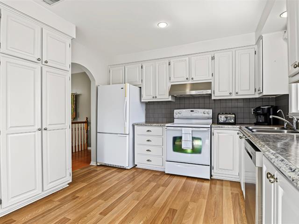
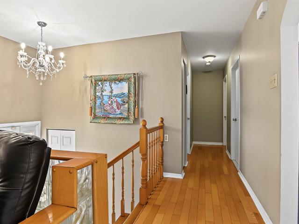
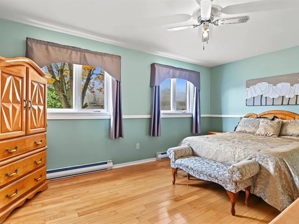
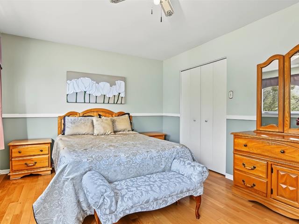
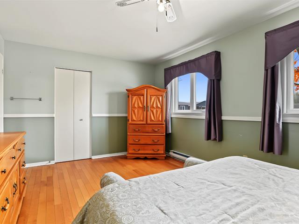
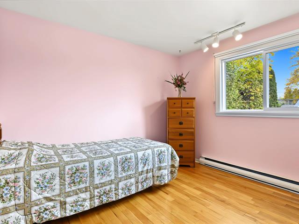
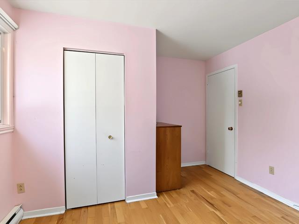
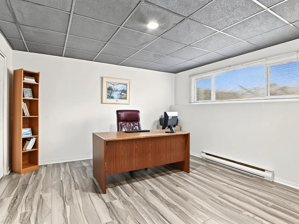
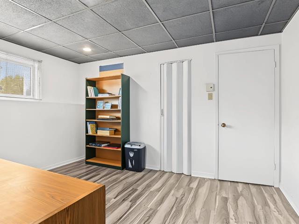
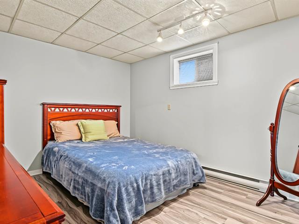
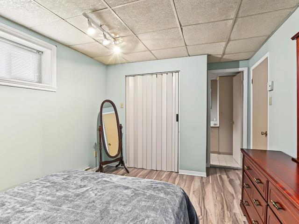
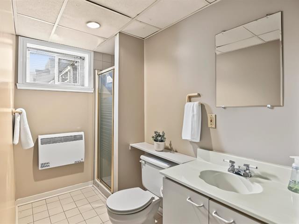
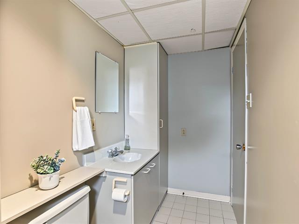
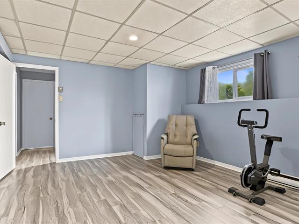
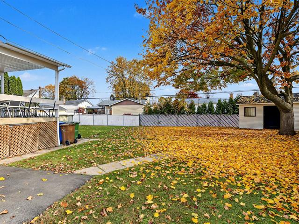
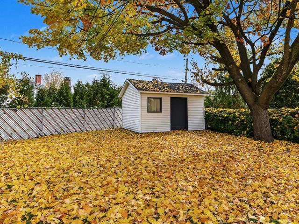
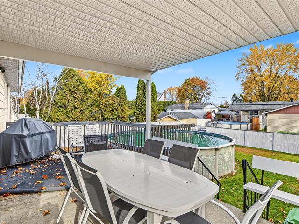
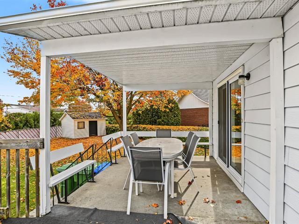
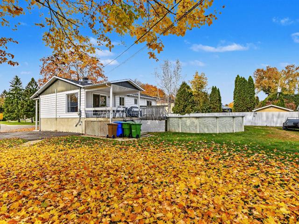
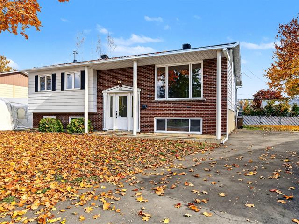
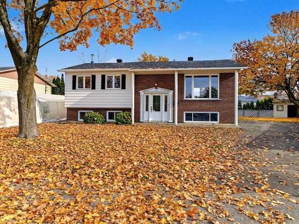
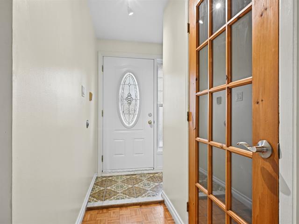
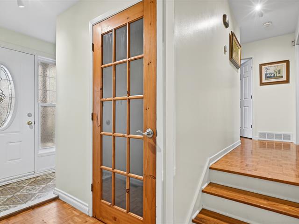
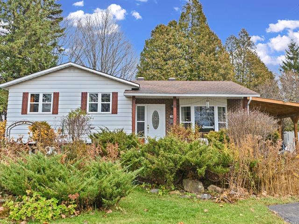
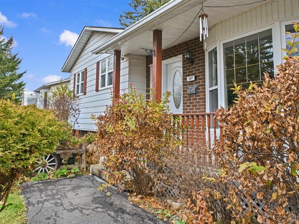
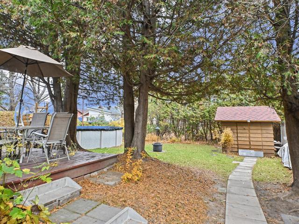
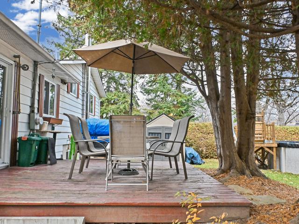
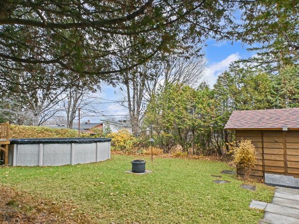
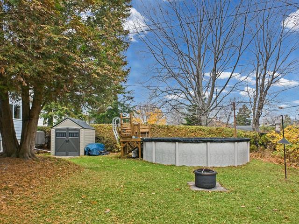
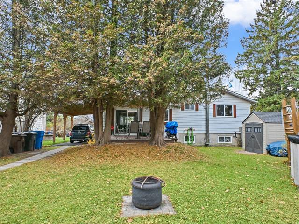
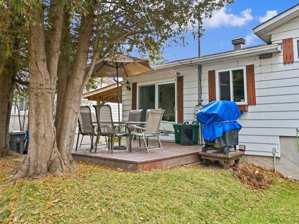
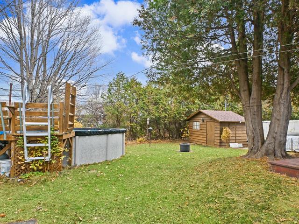
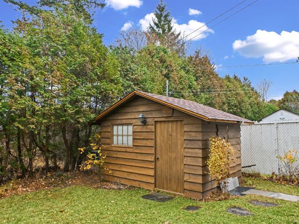
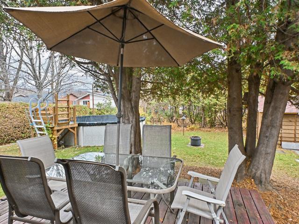
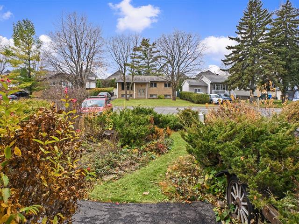
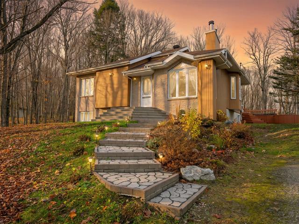
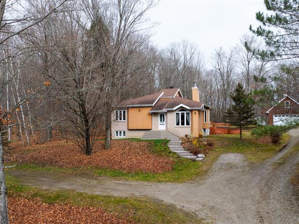
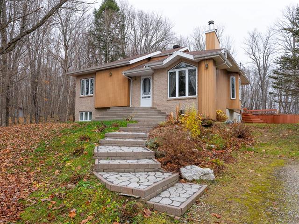
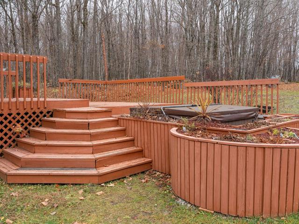
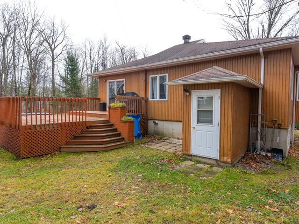
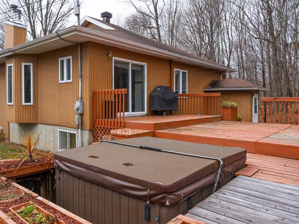
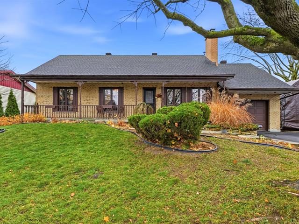
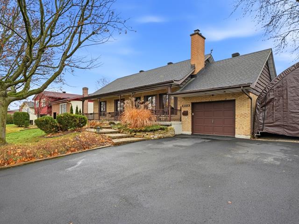
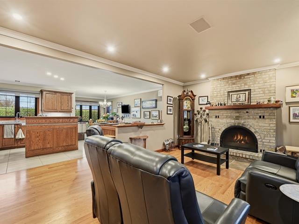
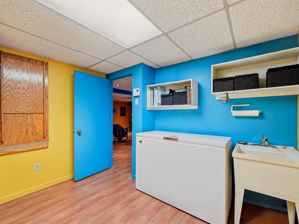
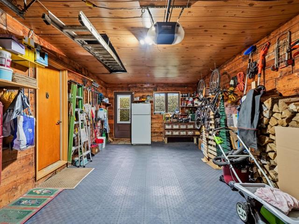
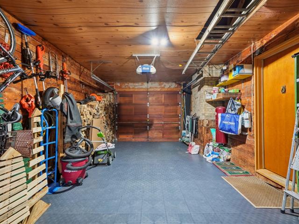
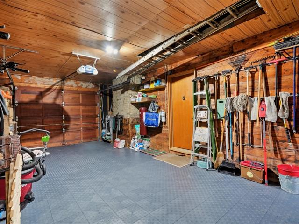
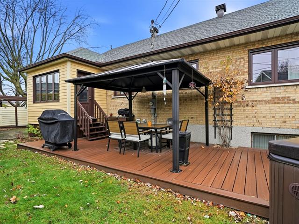
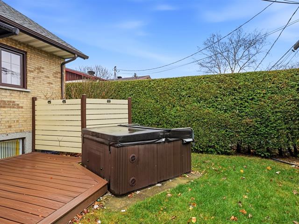
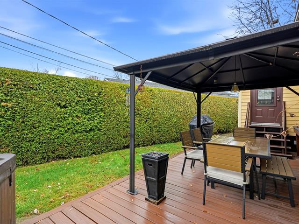
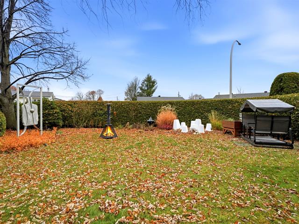
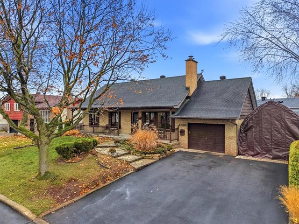
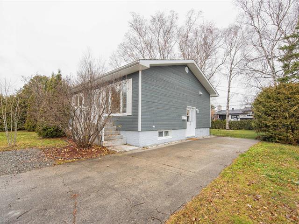
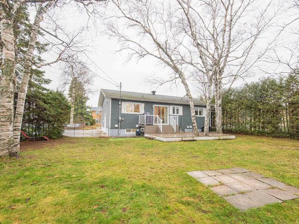
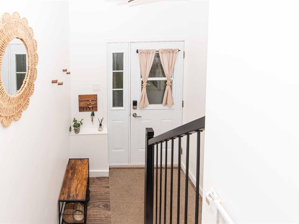
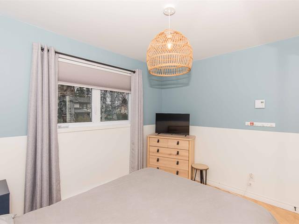
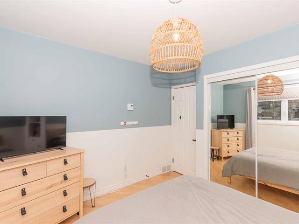
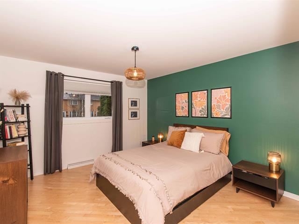
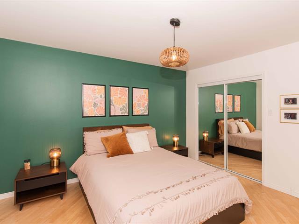
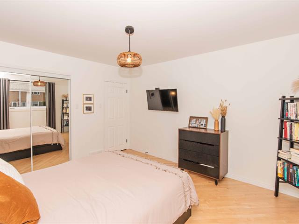
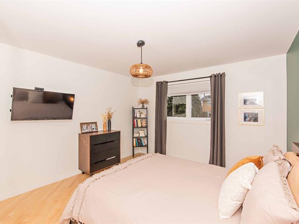
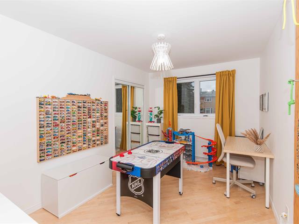
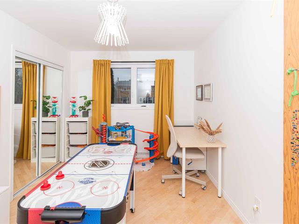
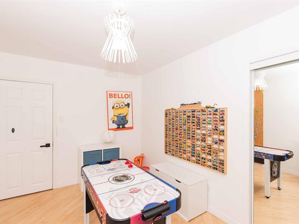
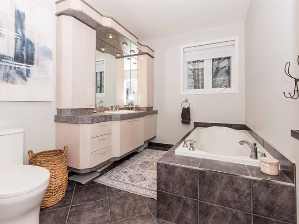
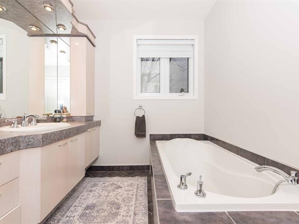
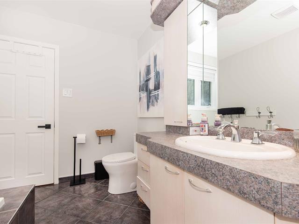
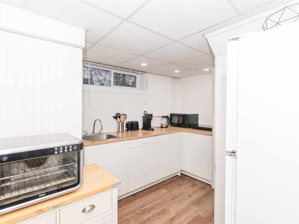
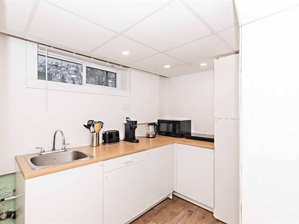
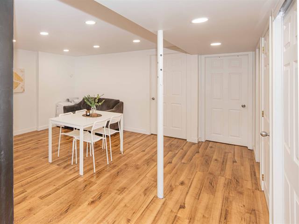
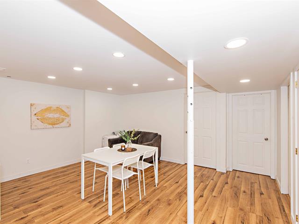
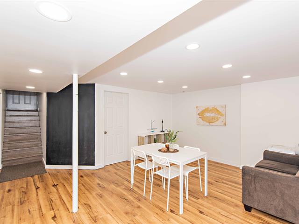
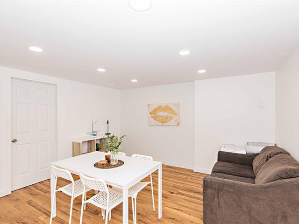
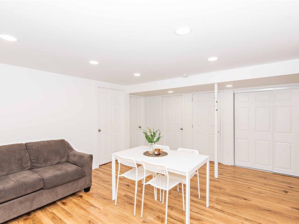
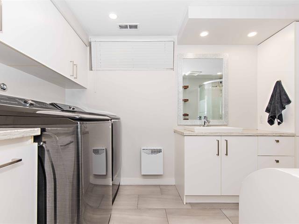
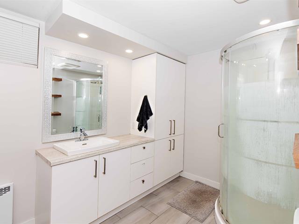
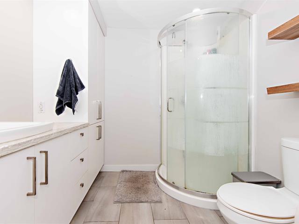
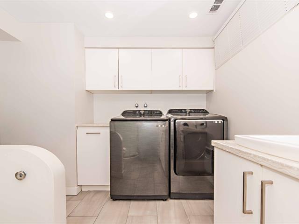
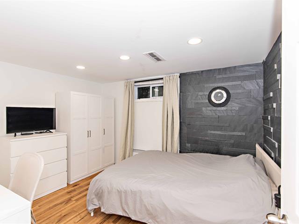
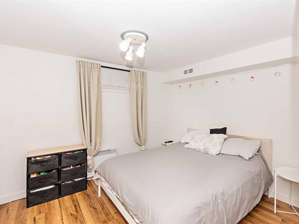
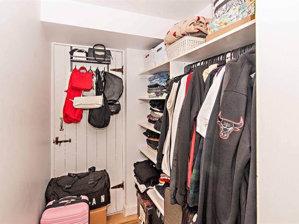
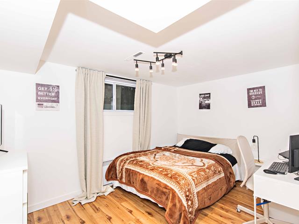
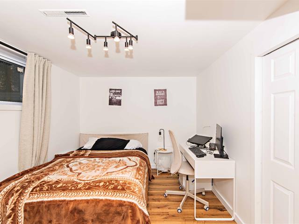
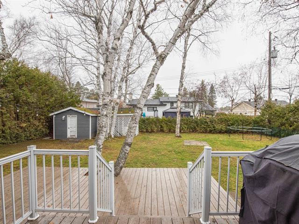
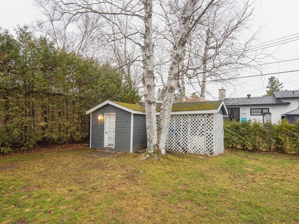
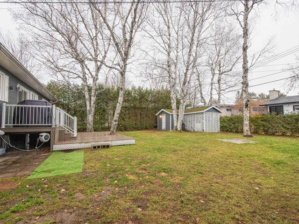
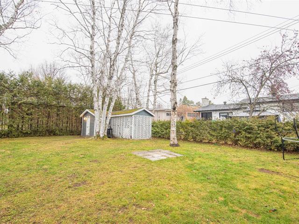
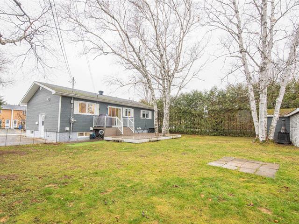
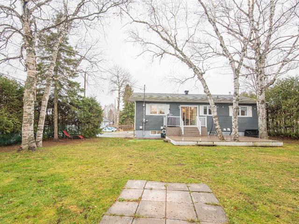
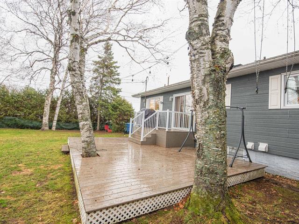
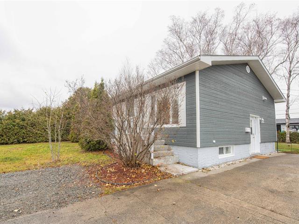
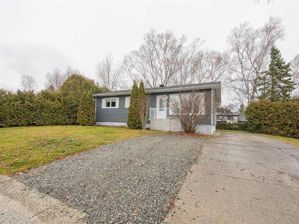
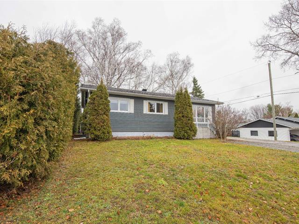
VENDEUR MOTIVÉ Bungalow tout brique avec abri d'auto et remise intégrée, vous offrant 5 chambres à coucher et 2 salles de bain. Près de tous les services et notamment du Cégep. Rafraîchissement du rez-de-chaussée et de la salle de bain du sous-sol, printemps 2026. 5 chambres fraîchement repeintes octobre 2026.Entrée asphaltée double, remise, piscine creusée chauffée avec panneaux solaires. Elle a tout pour vous plaire, demandez votre visite!
Highlights
Year built
1983
Pool
Other, Inground
Equipment available
Central vacuum cleaner system installation, Ventilation system, Alarm system
Basement
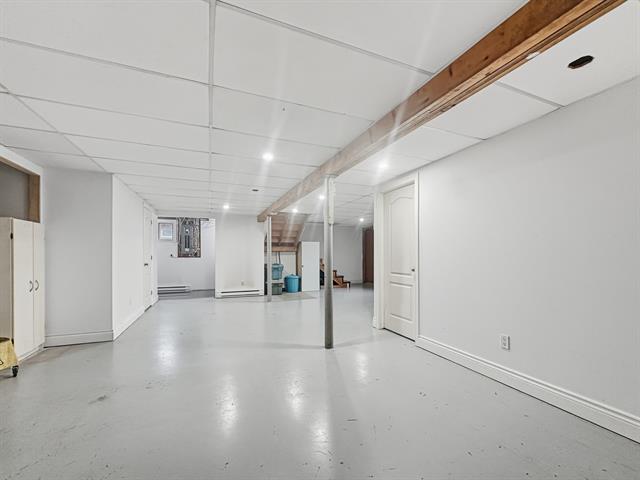
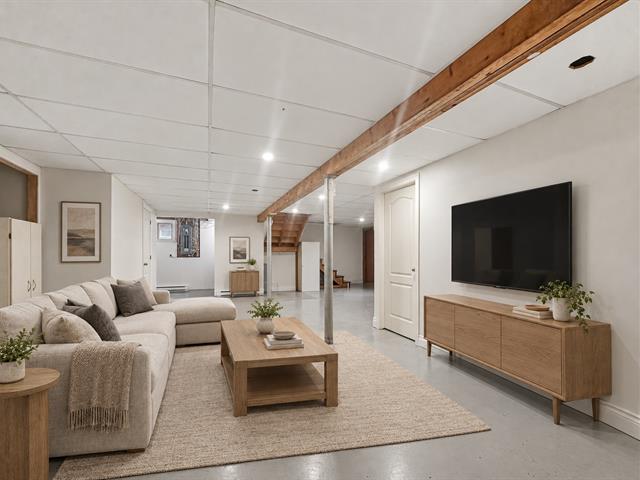
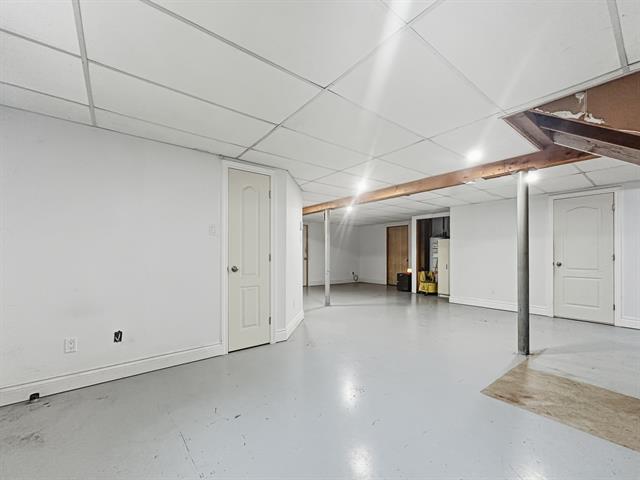
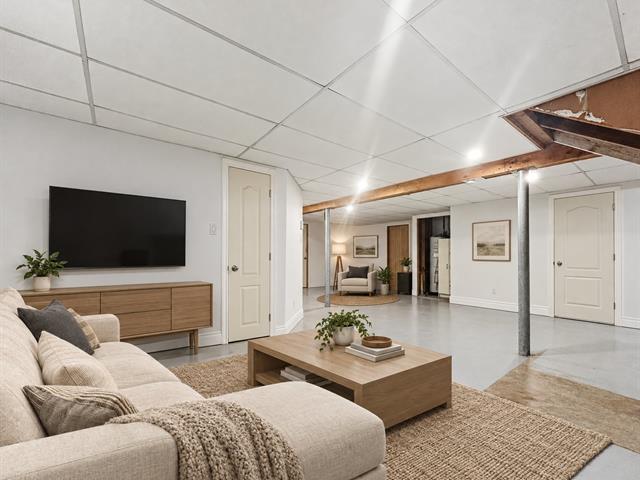
6 feet and over, Finished basement
Roofing
Asphalt shingles
Siding
Brick
Zoning
Residential
Heating system
Electric baseboard units
Carport
Attached, Other
Landscaping
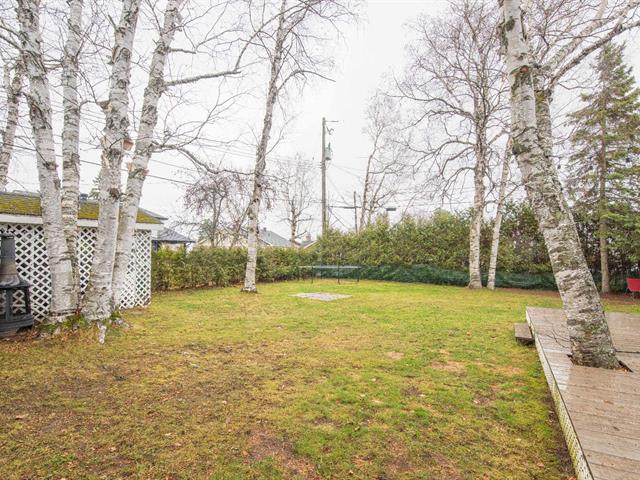
Fenced, Land / Yard lined with hedges, Landscape
Pool
Other, Inground
Cupboard
Other, Wood
Sewage system
Municipal sewer
Parking (total)
Carport, Outdoor
Heating energy
Electricity
Windows
Aluminum, PVC
Water supply
Municipality
Driveway
Asphalt, Other, Double width or more
Window type
Sliding, Crank handle
Topography
Sloped, Flat
Foundation
Poured concrete
Legal warranty
Selling without a legal warranty
Included
Luminaires, échangeur d'air, aspirateur central et acc., panneaux solaires pour la piscine, rideaux, pôles, toiles, système d'alarme (non-relié)
Excluded
Lave-vaisselle
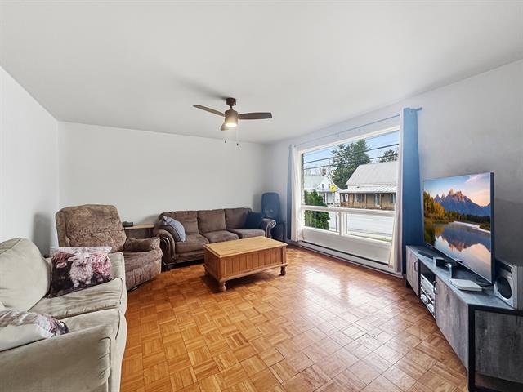
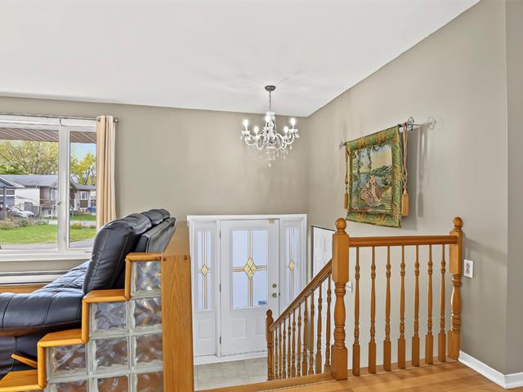
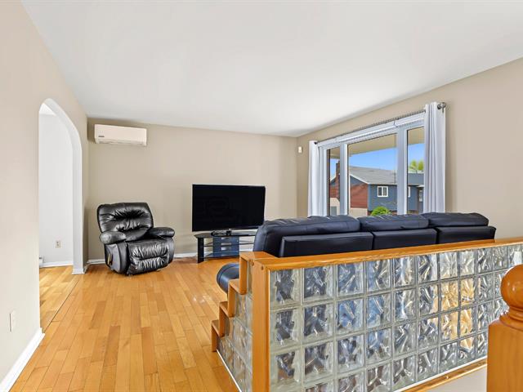
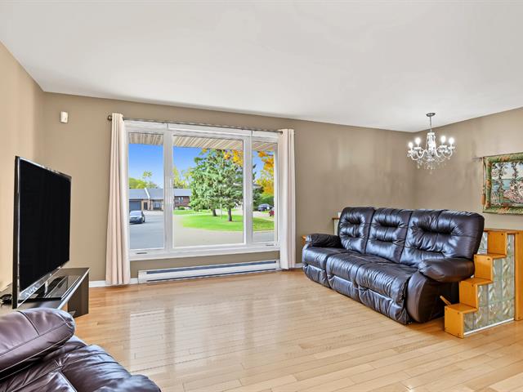
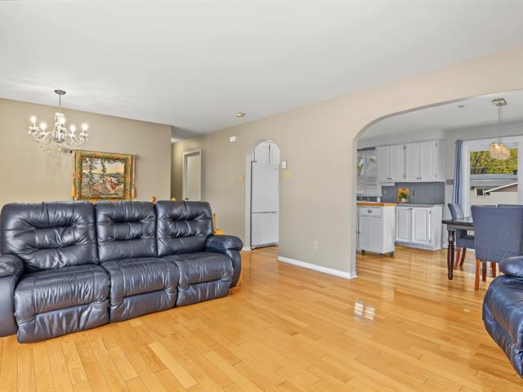
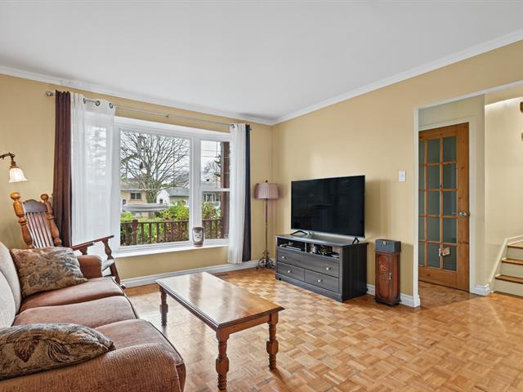
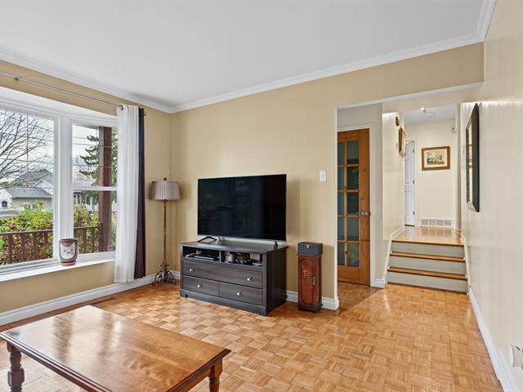
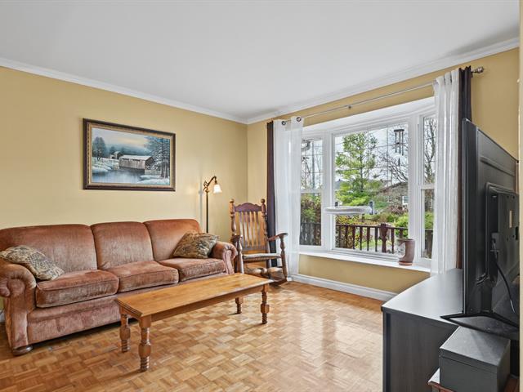
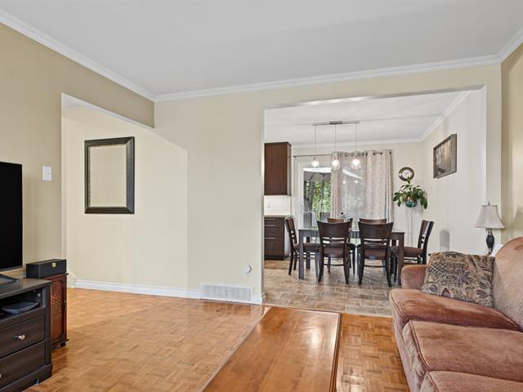
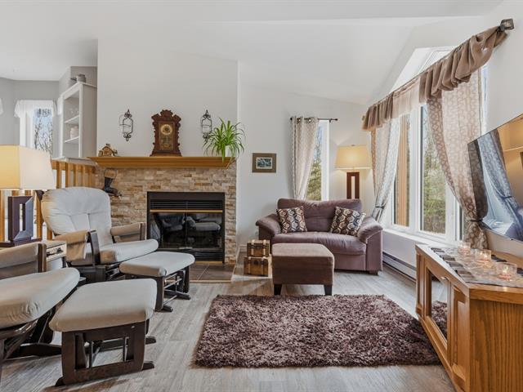
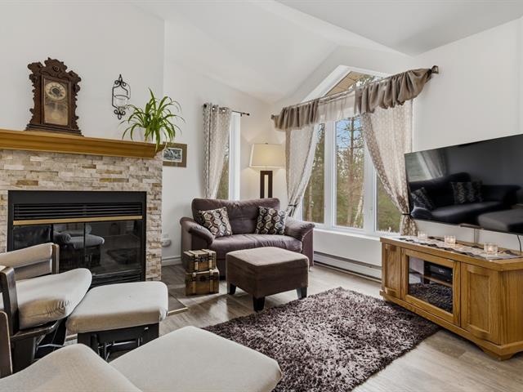
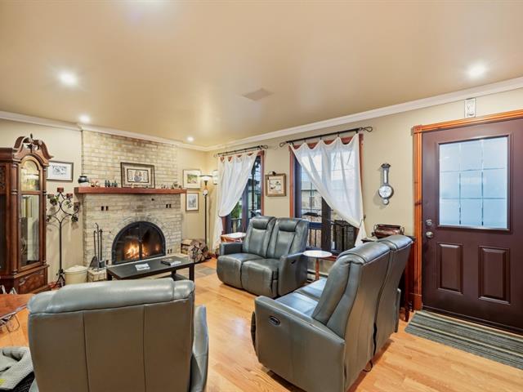
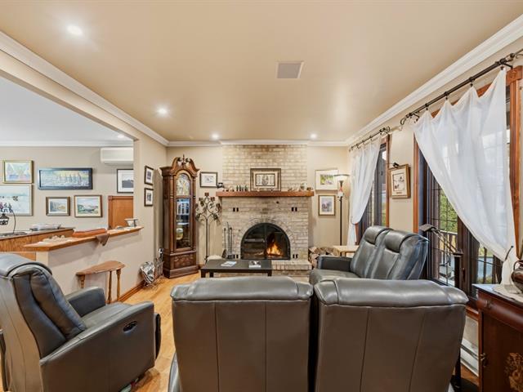
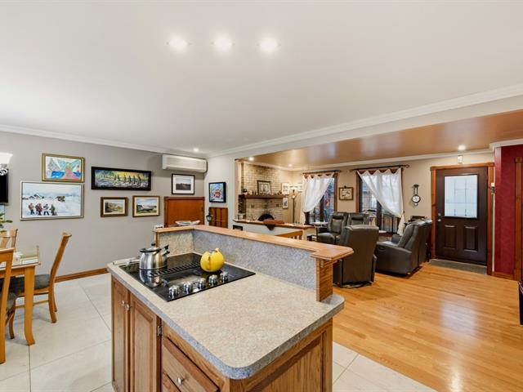
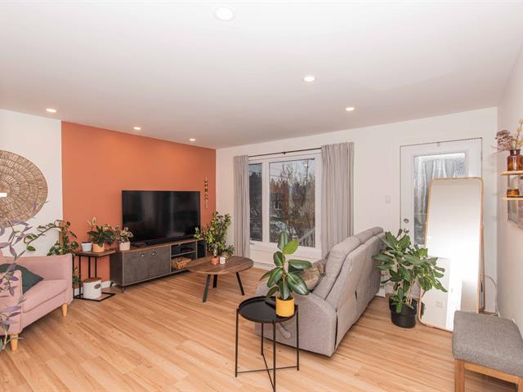
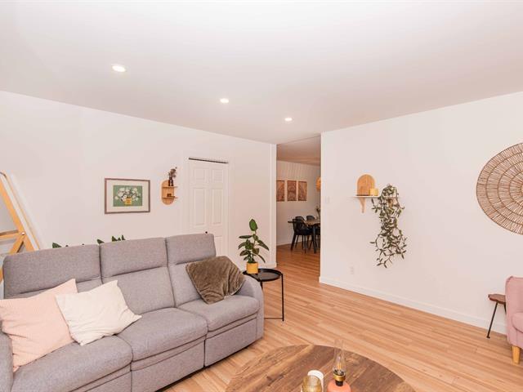
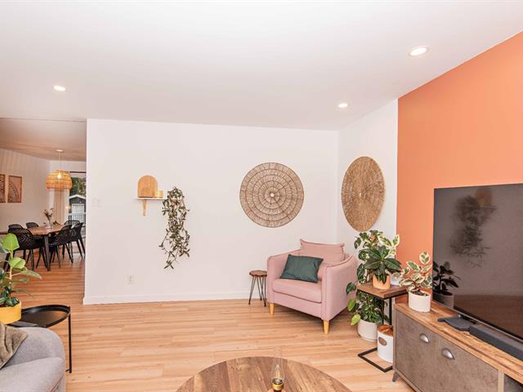
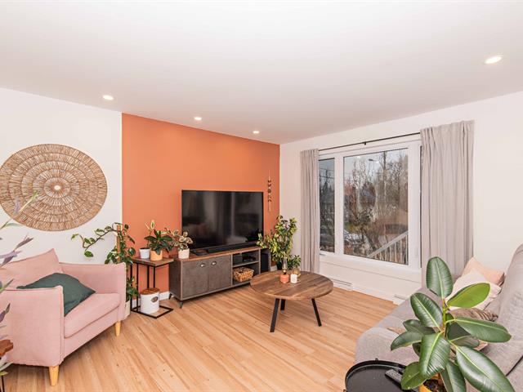
Living room
1st level/Ground floor
15 X 10.1 ft / 4.57 X 3.07 m
15 X 10.1 ft / 4.57 X 3.07 m
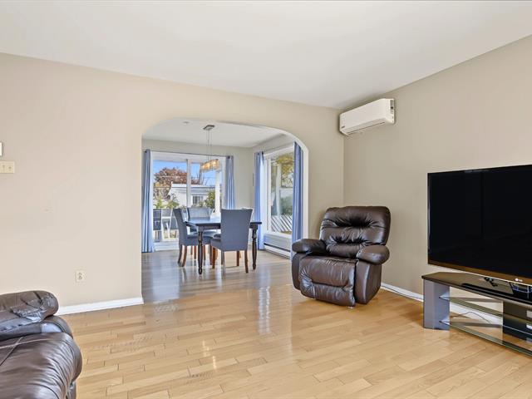
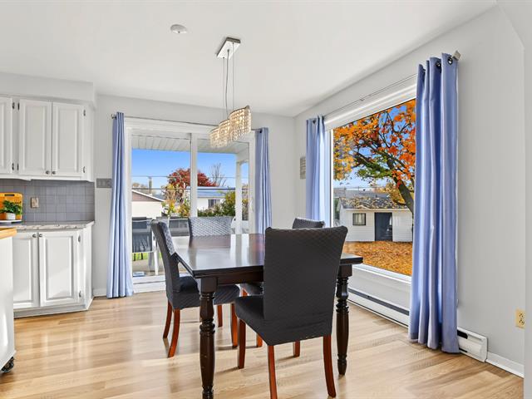
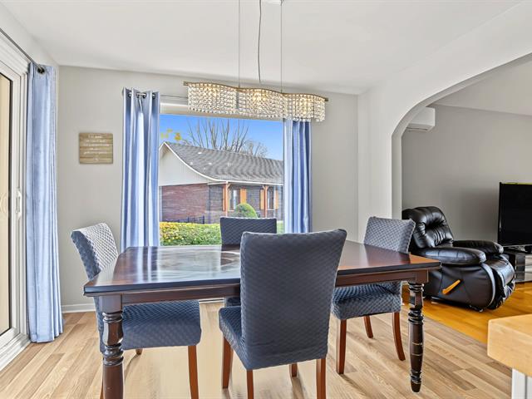
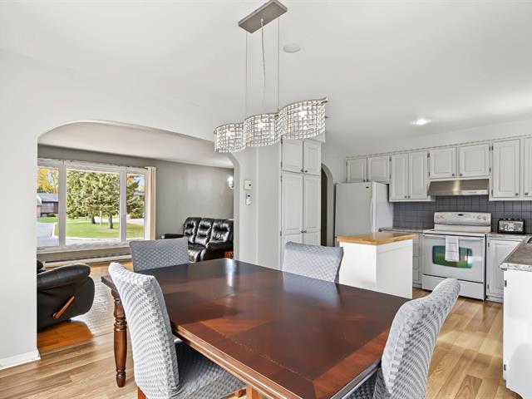
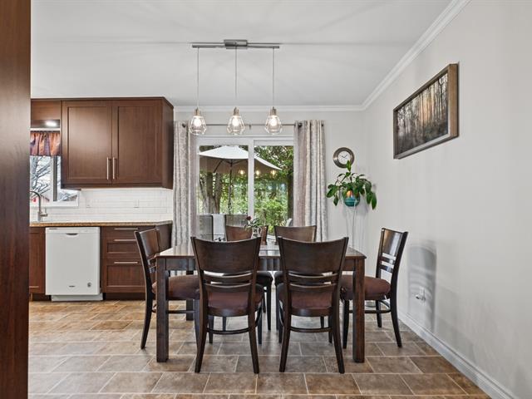
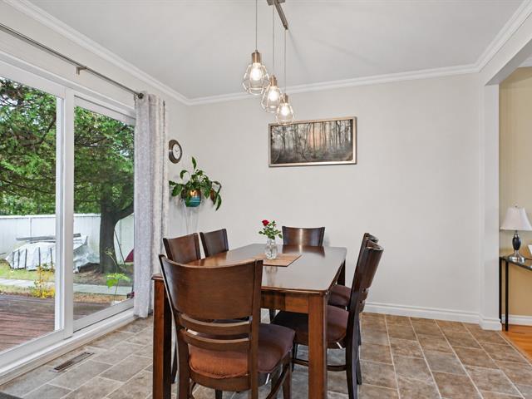
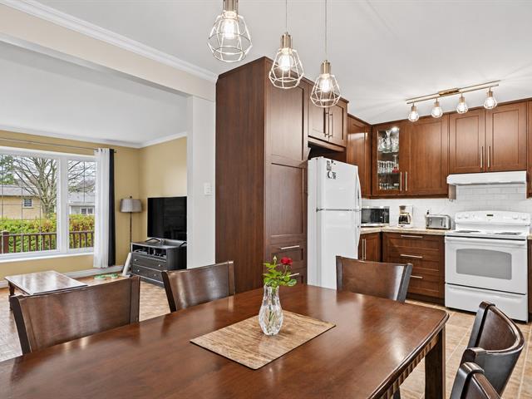
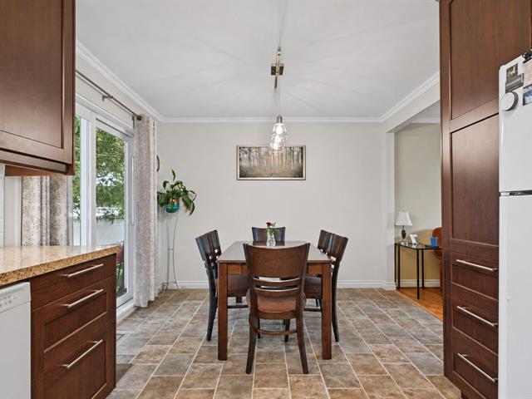
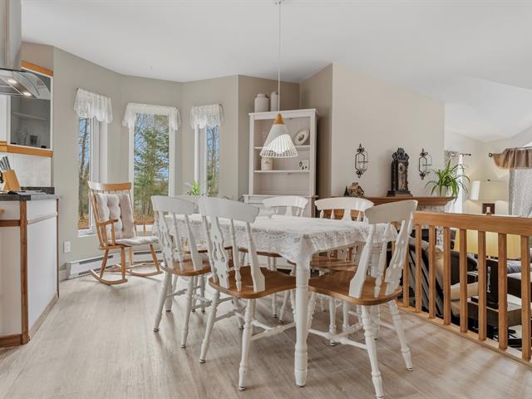
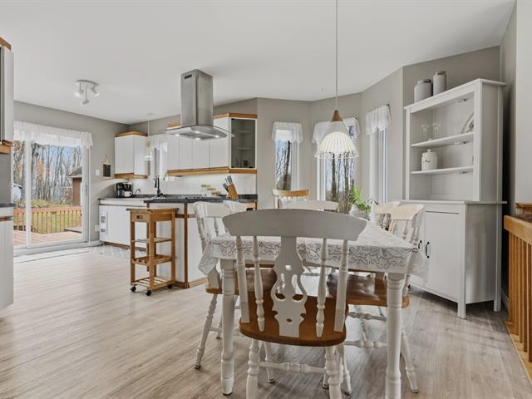
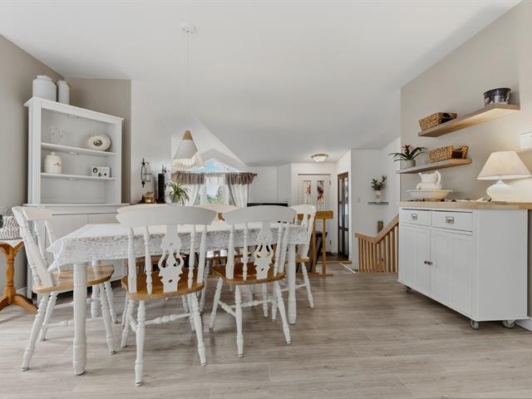
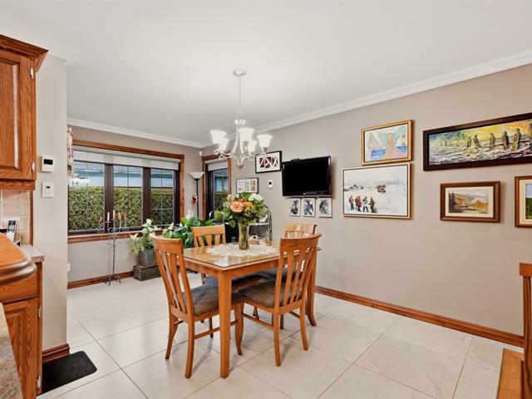
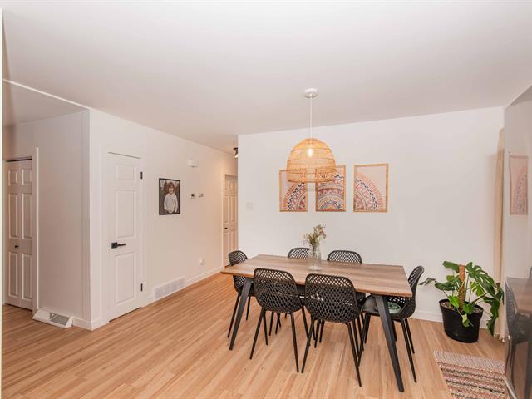
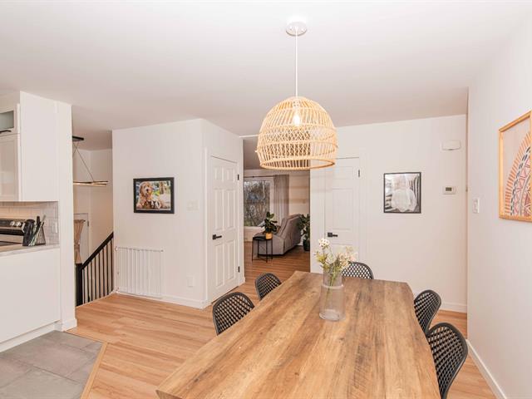
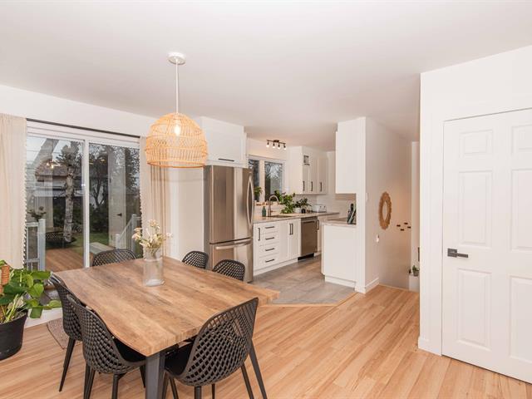
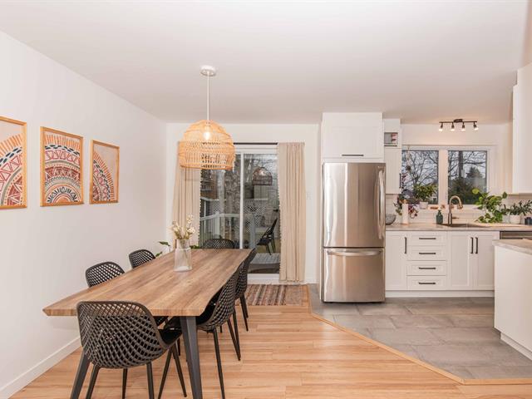
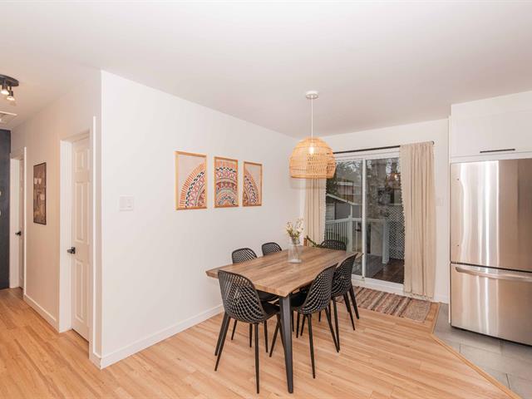
Dining room
1st level/Ground floor
11.5 X 10.9 ft / 3.48 X 3.28 m
11.5 X 10.9 ft / 3.48 X 3.28 m
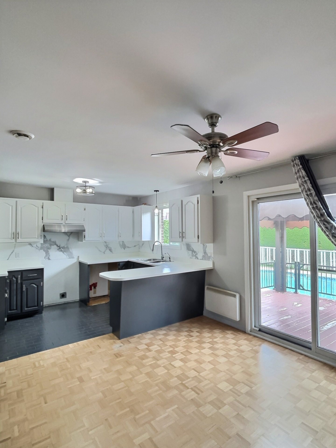
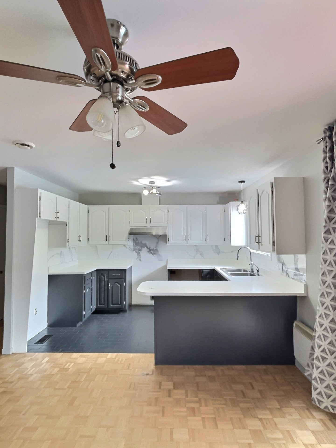
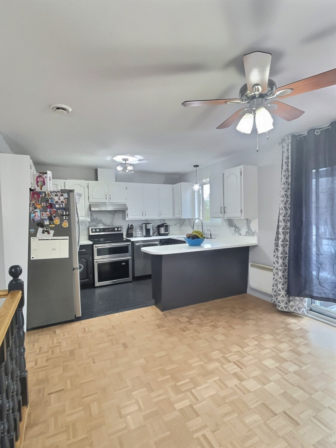
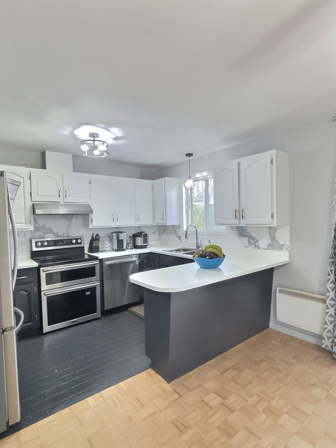
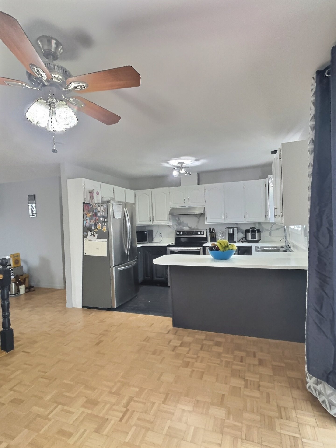
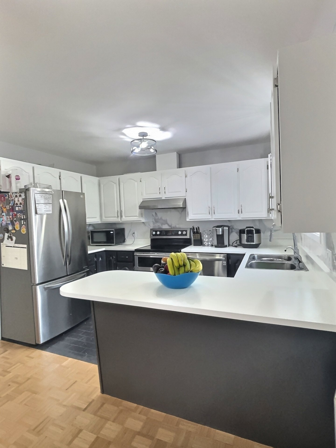
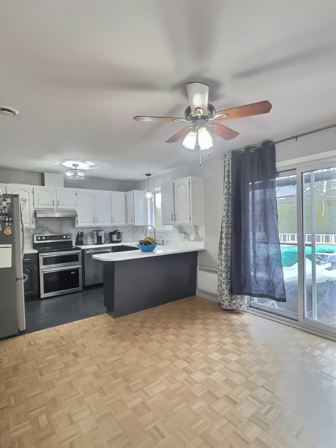
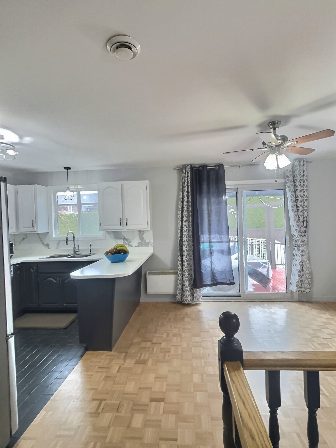
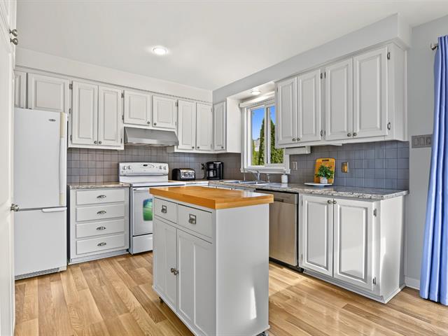
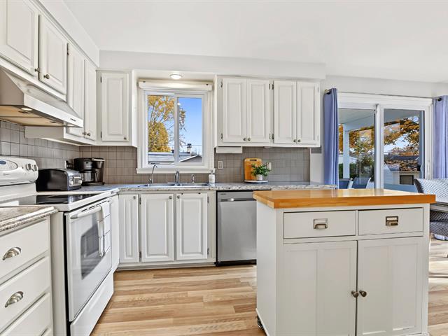
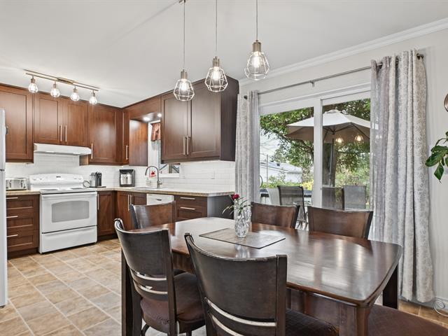
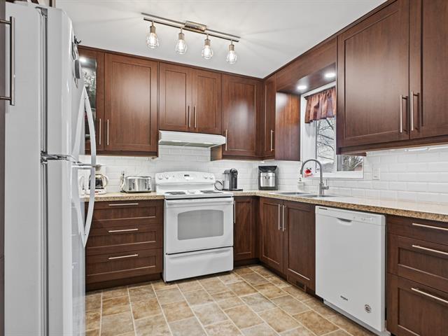
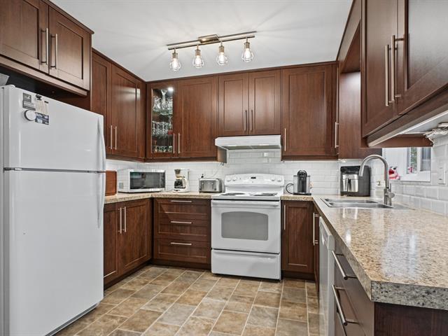
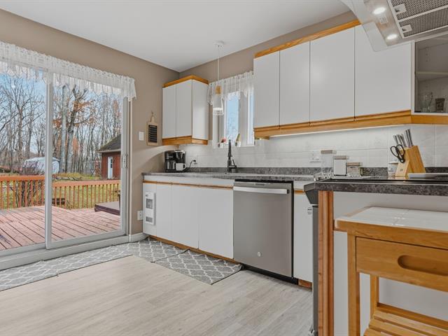
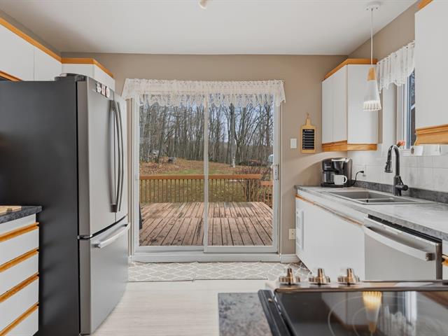
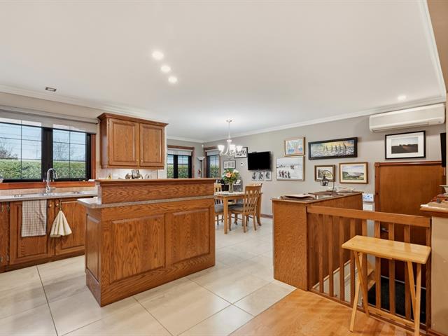
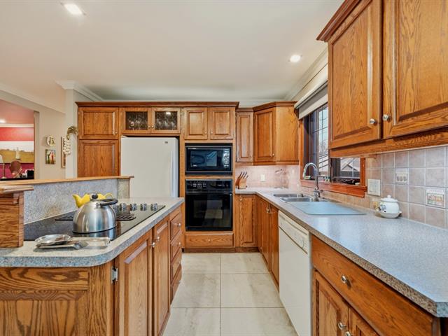
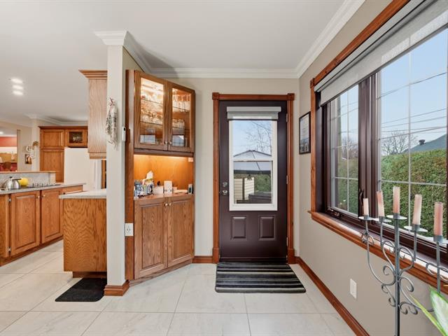
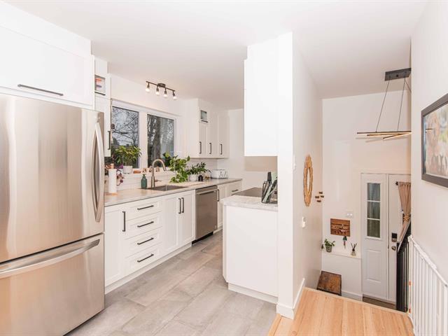
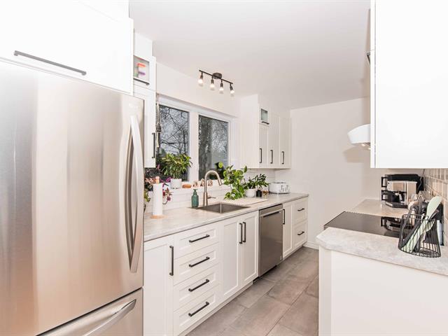
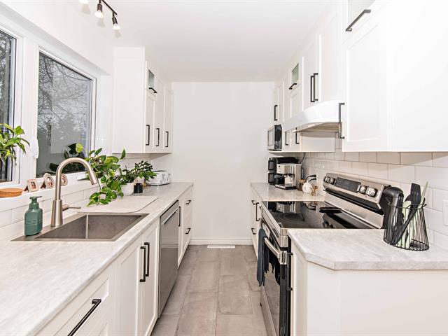
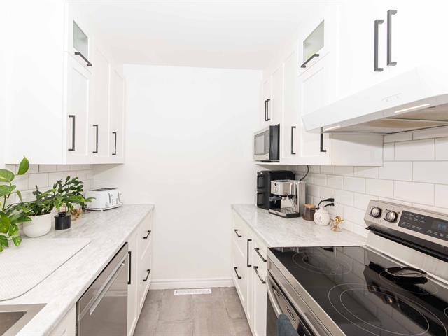
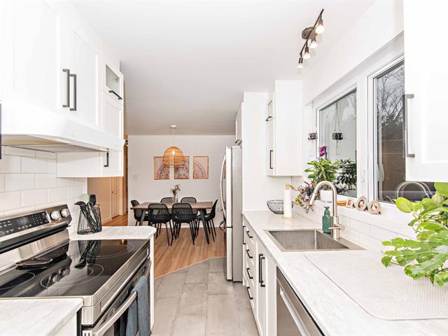
Kitchen
1st level/Ground floor
8.4 X 11.5 ft / 2.54 X 3.48 m
Ceramic tiles
8.4 X 11.5 ft / 2.54 X 3.48 m
Ceramic tiles
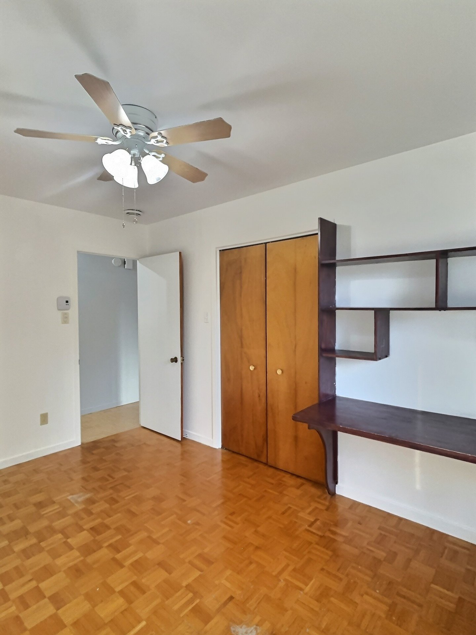
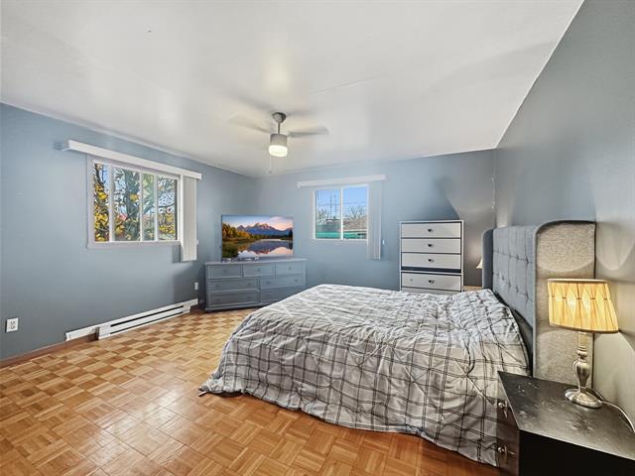
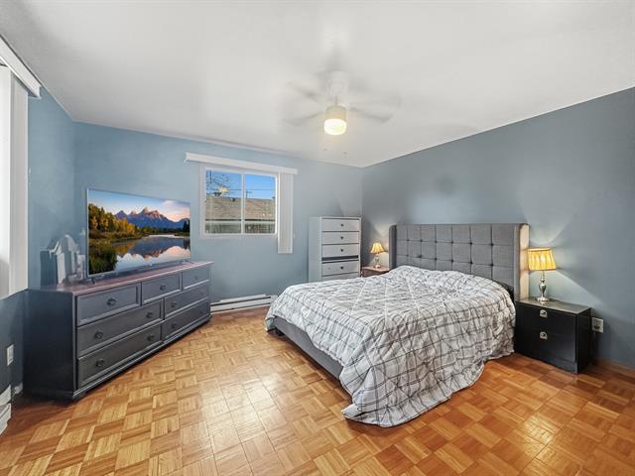
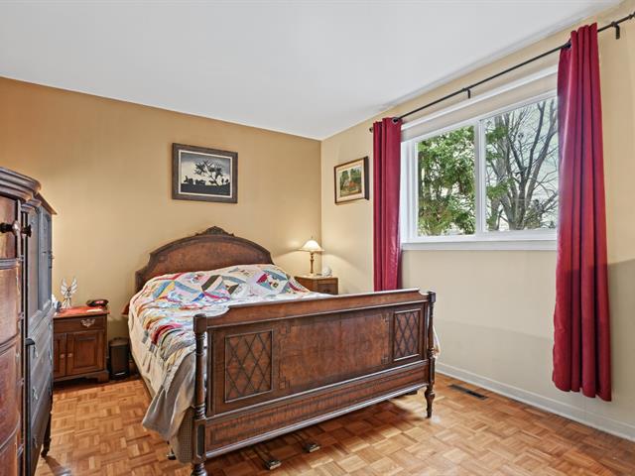
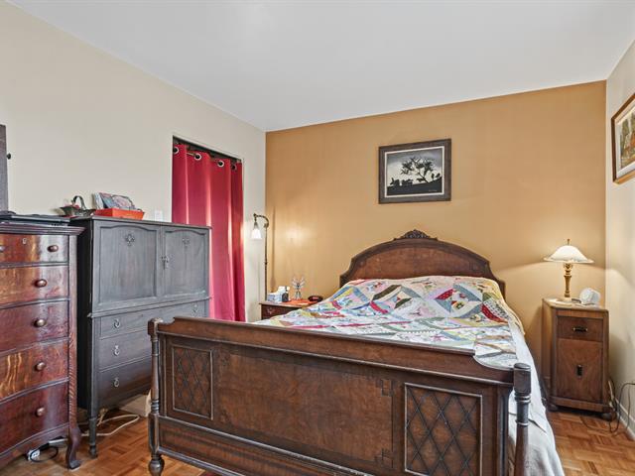
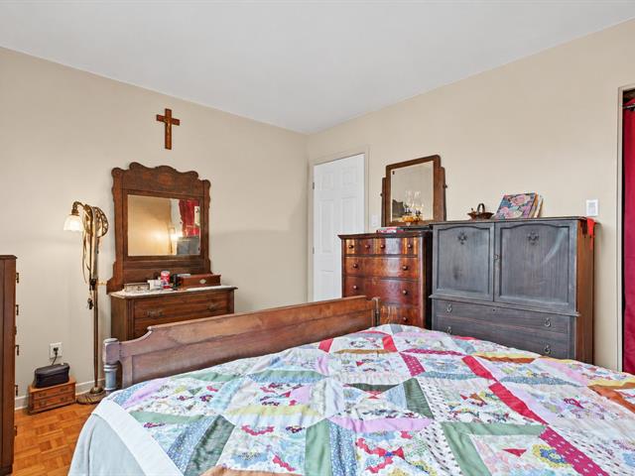
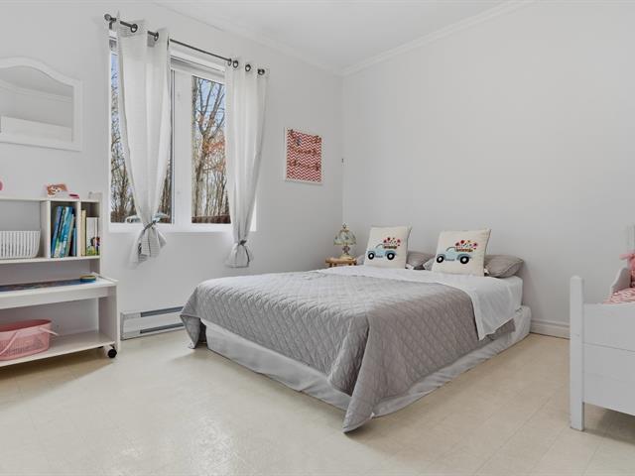
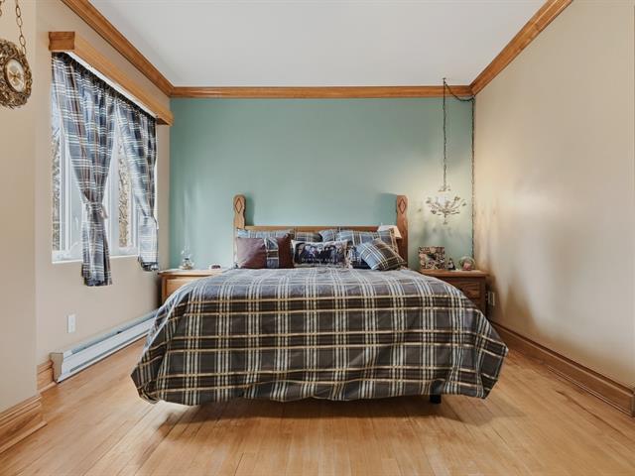
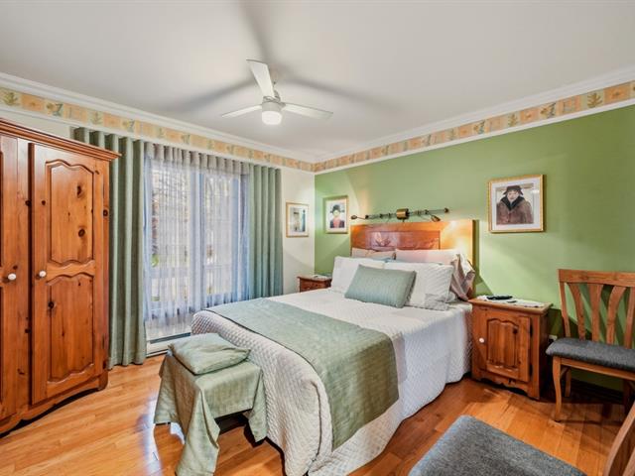
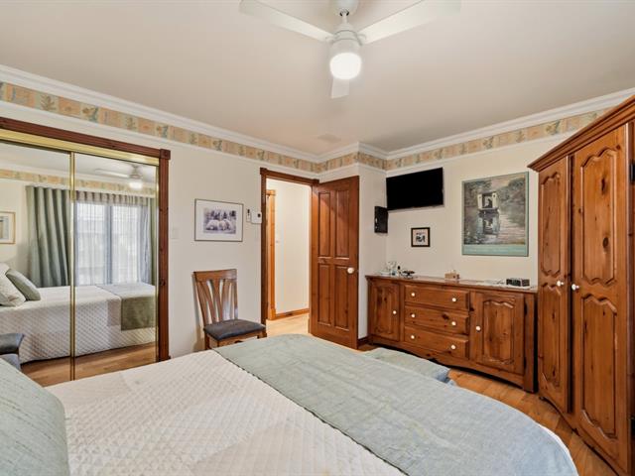
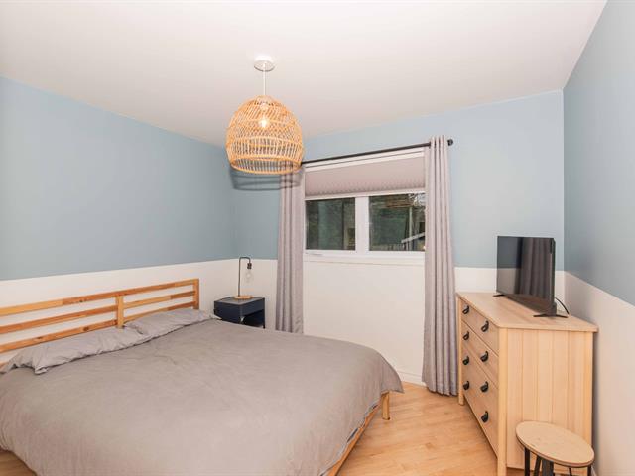
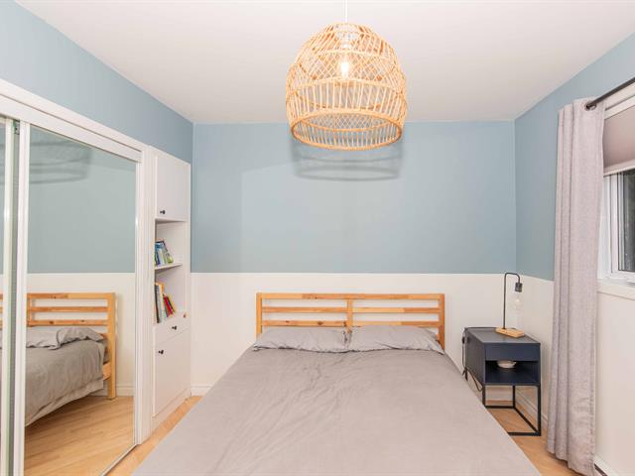
Primary bedroom
1st level/Ground floor
10.7 X 12.10 ft / 3.23 X 3.91 m
10.7 X 12.10 ft / 3.23 X 3.91 m
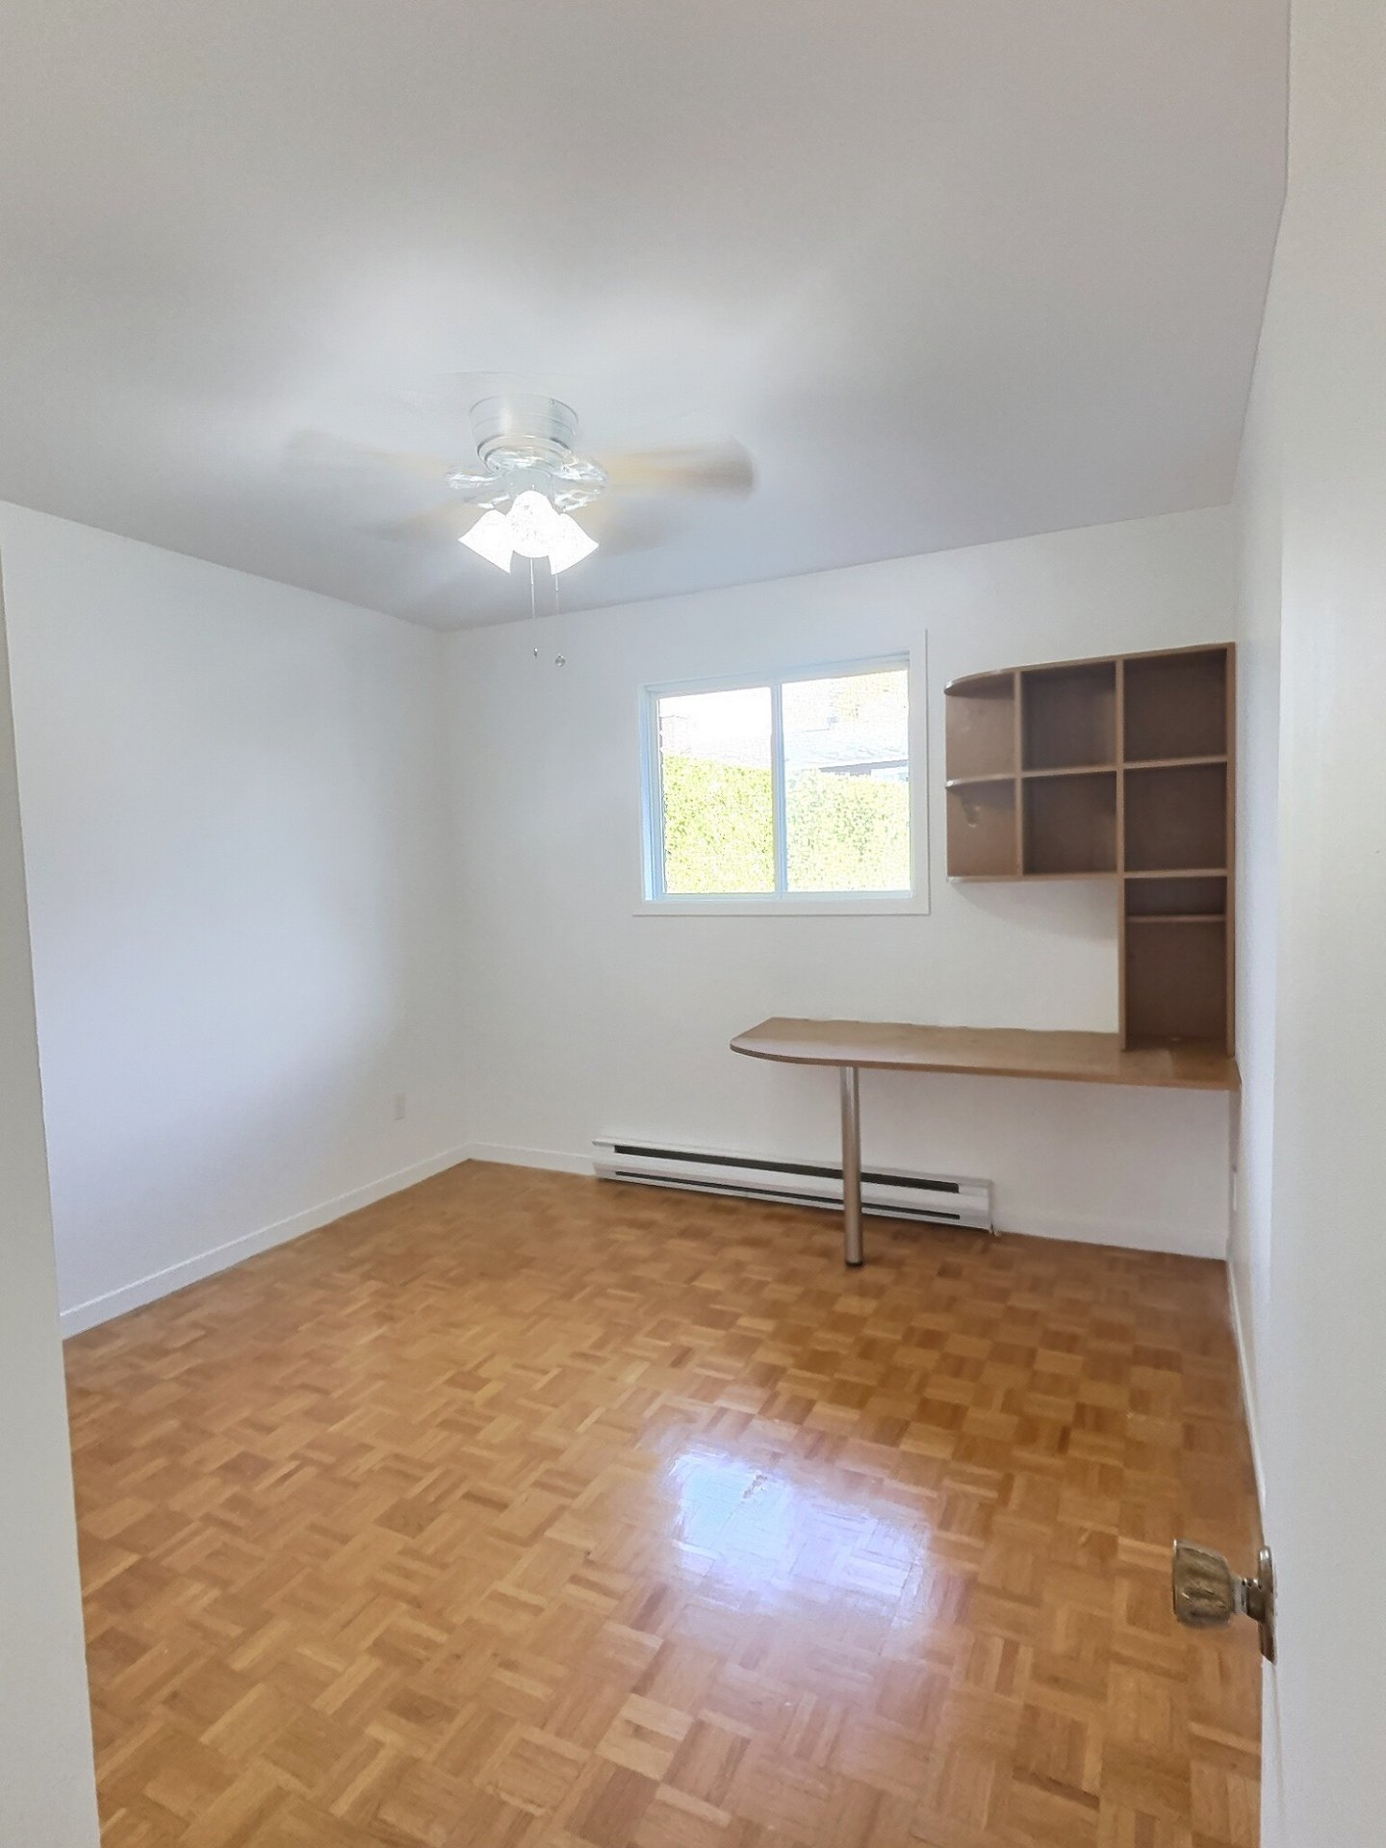
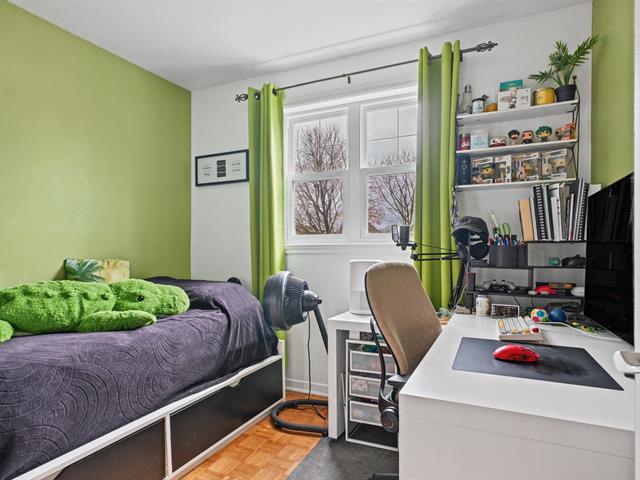
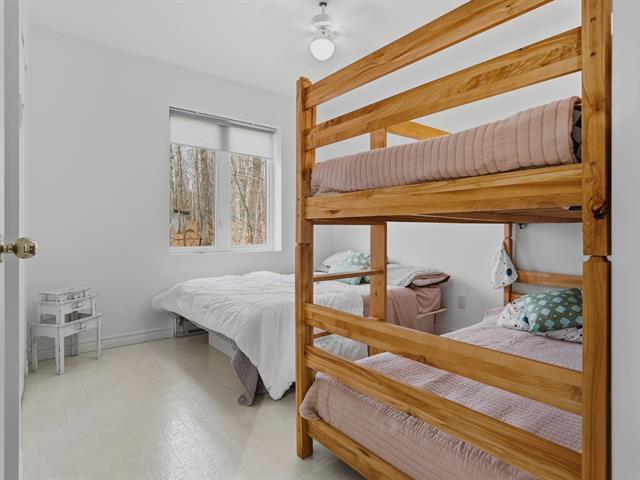
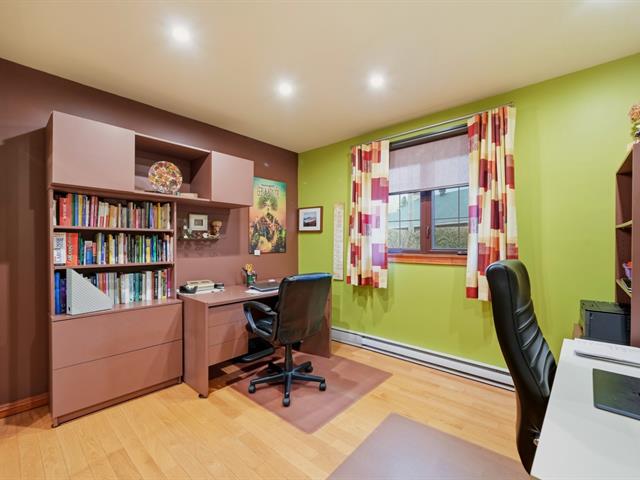
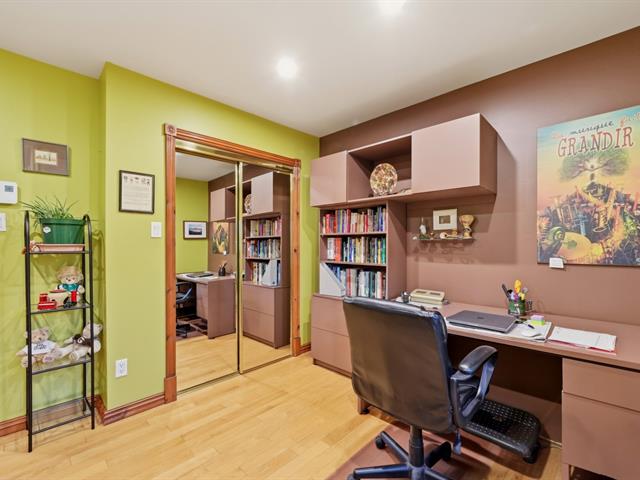
Bedroom
1st level/Ground floor
10.8 X 10.4 ft / 3.25 X 3.15 m
10.8 X 10.4 ft / 3.25 X 3.15 m
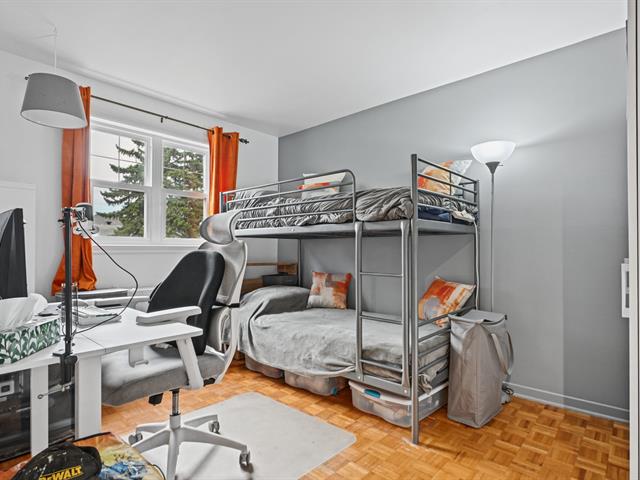
Bedroom
1st level/Ground floor
9.2 X 12.10 ft / 2.79 X 3.91 m
9.2 X 12.10 ft / 2.79 X 3.91 m
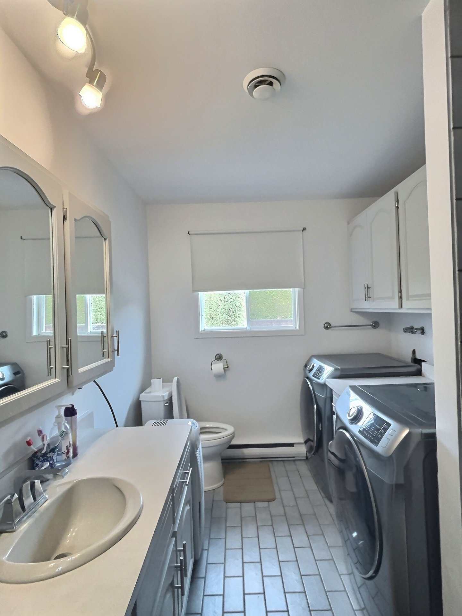
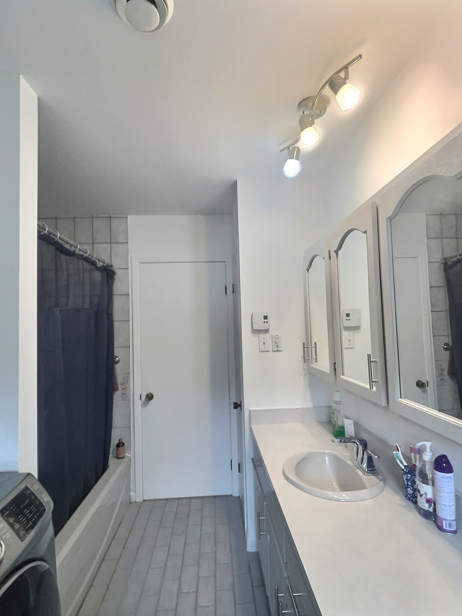
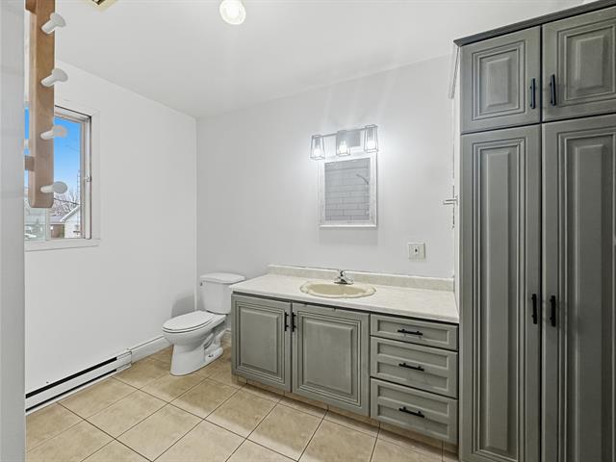
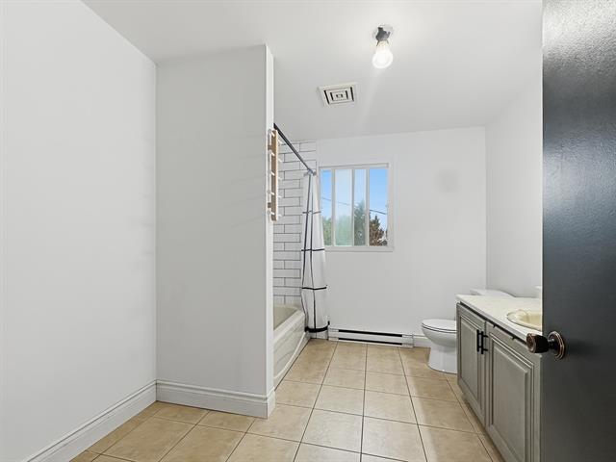
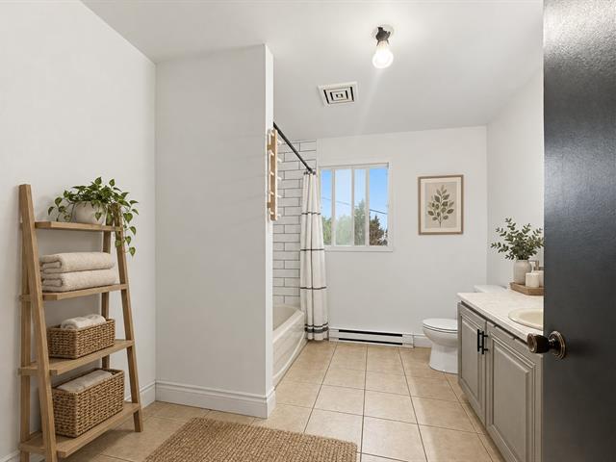
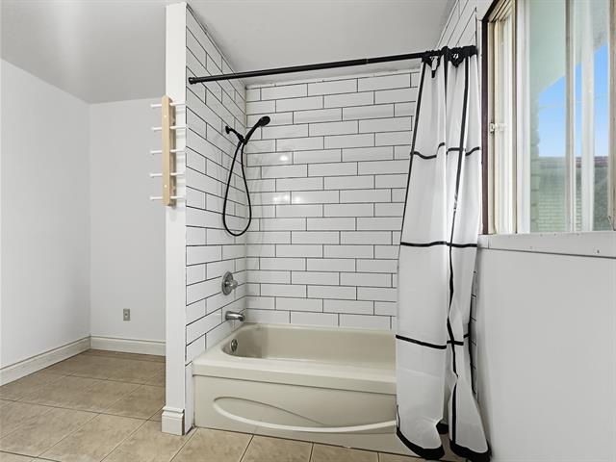
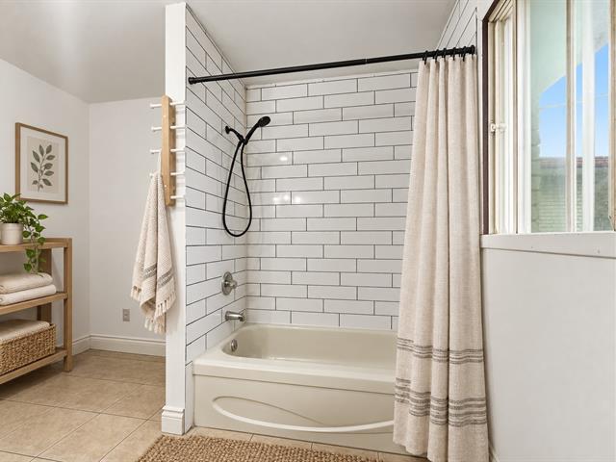
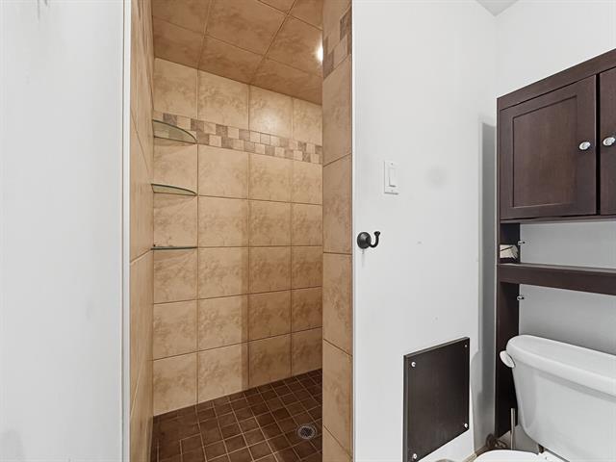
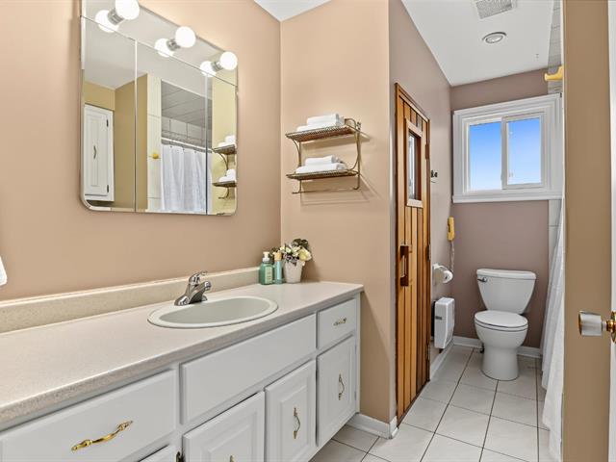
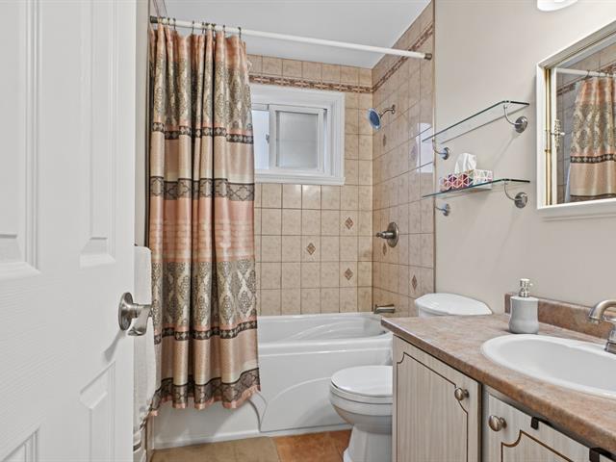
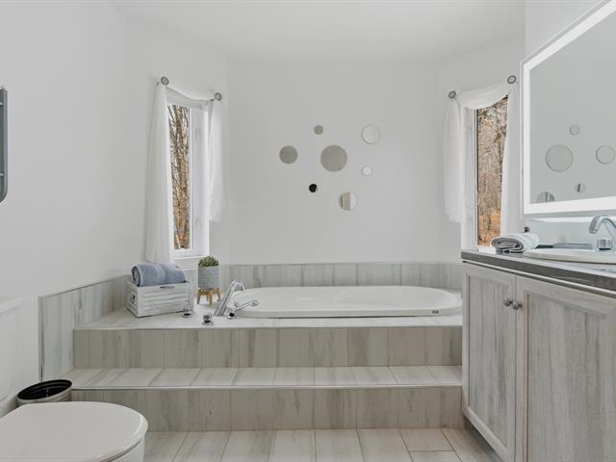
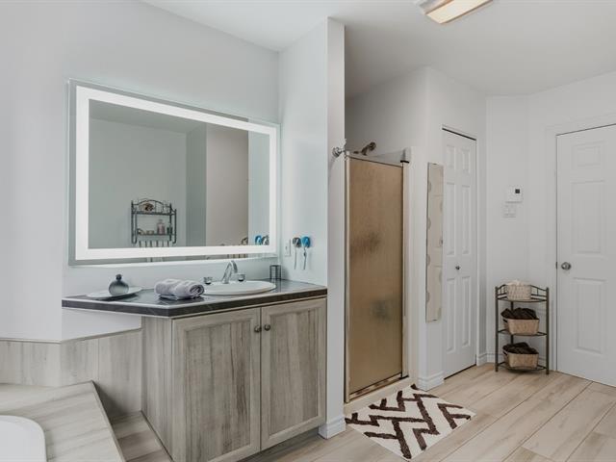
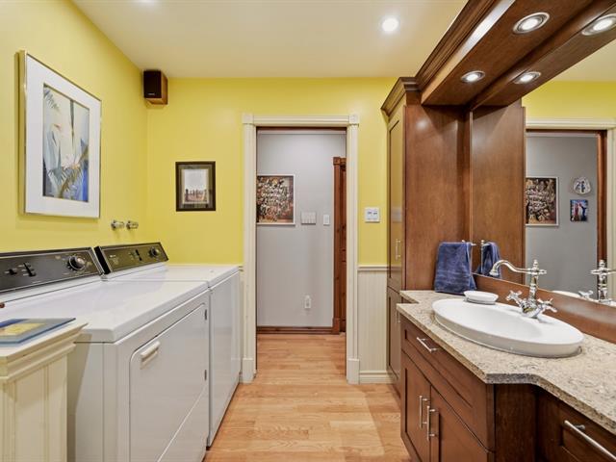
Bathroom
1st level/Ground floor
7.5 X 11.2 ft / 2.26 X 3.40 m
Ceramic tiles
7.5 X 11.2 ft / 2.26 X 3.40 m
Ceramic tiles
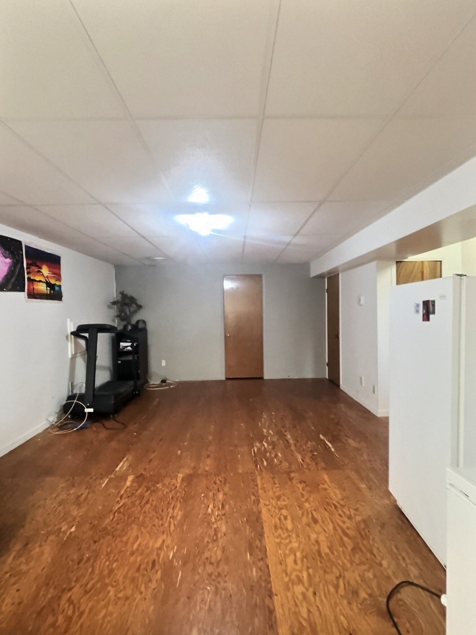
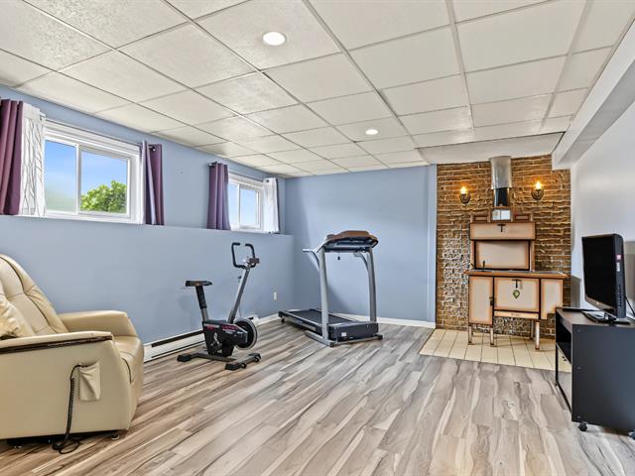
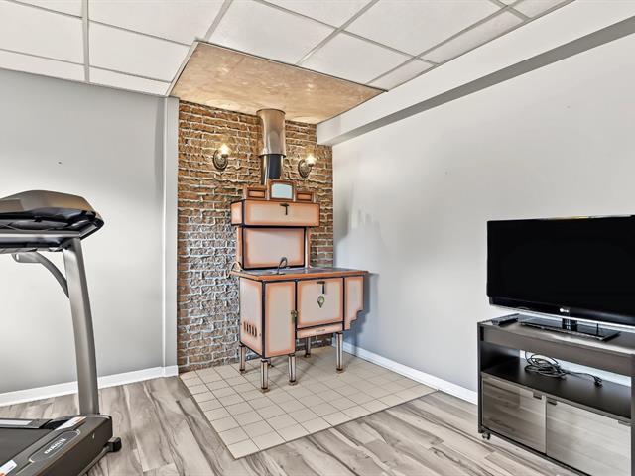
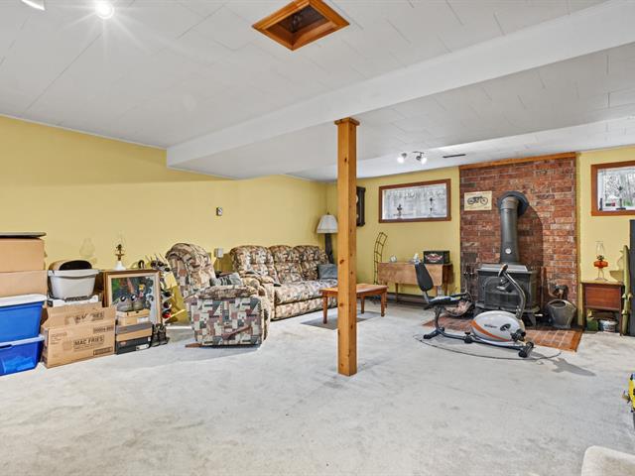
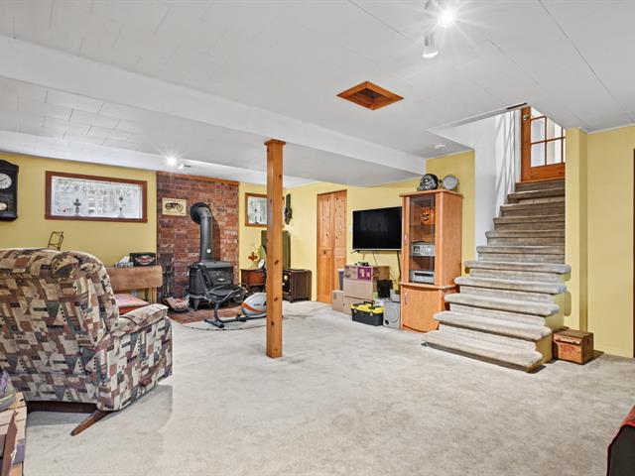
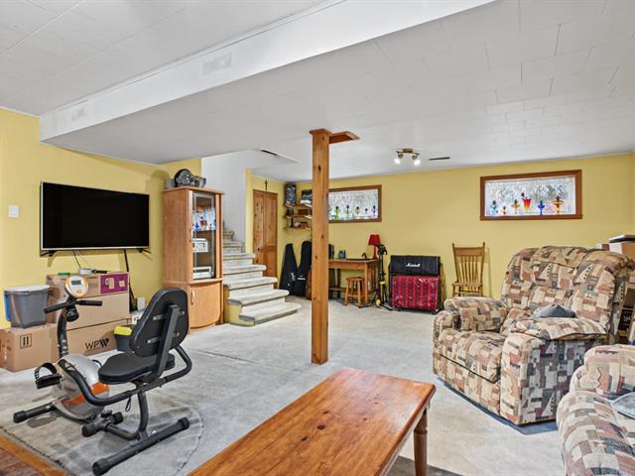
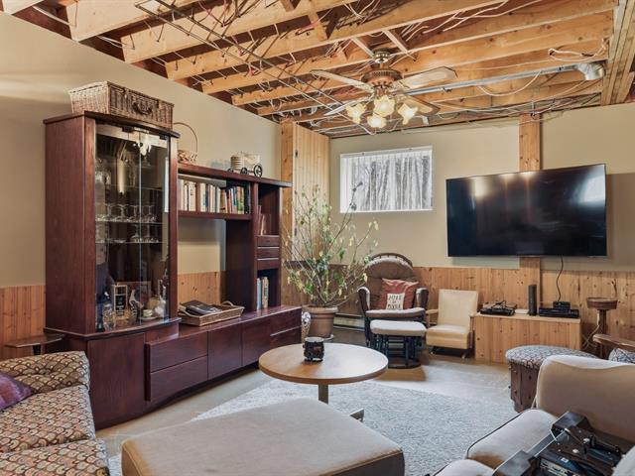
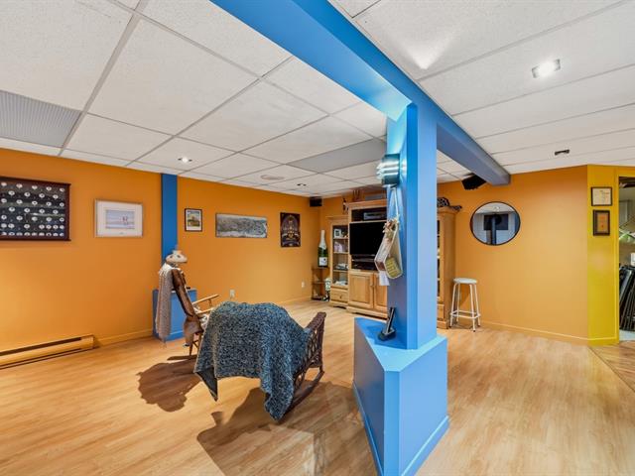
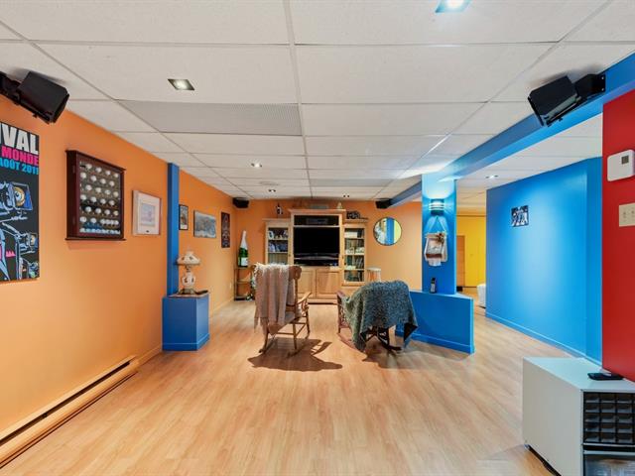
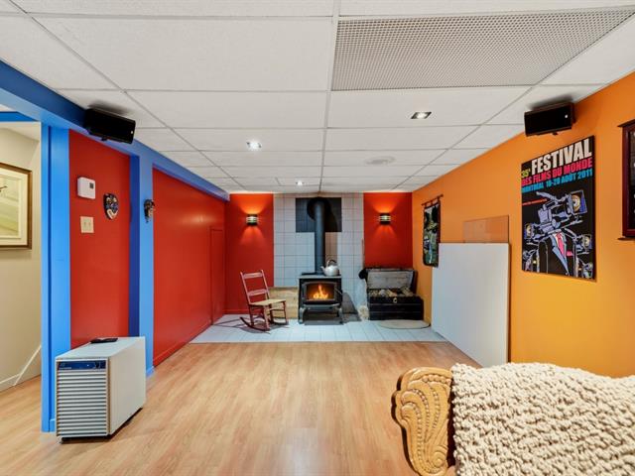
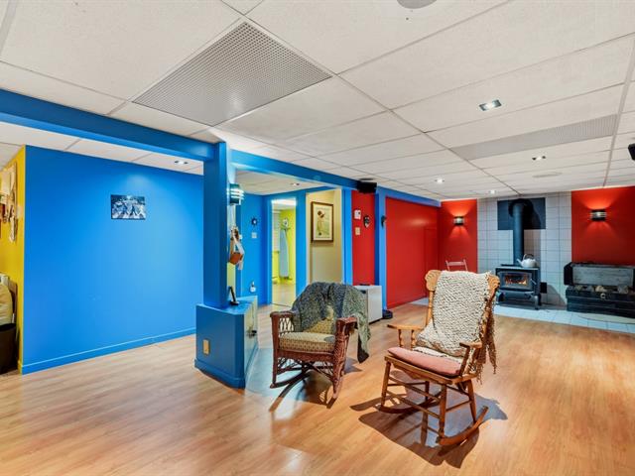
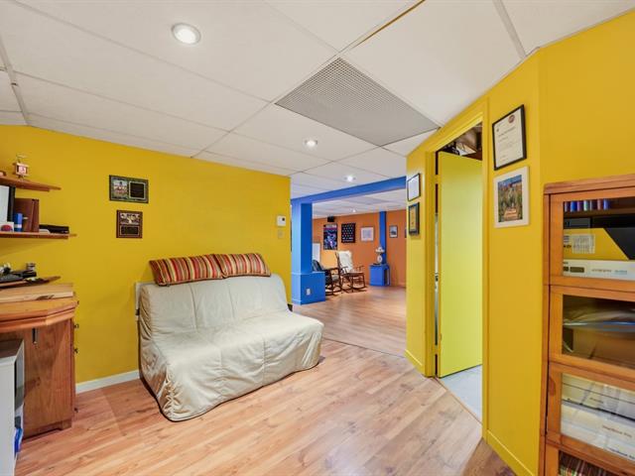
Family room
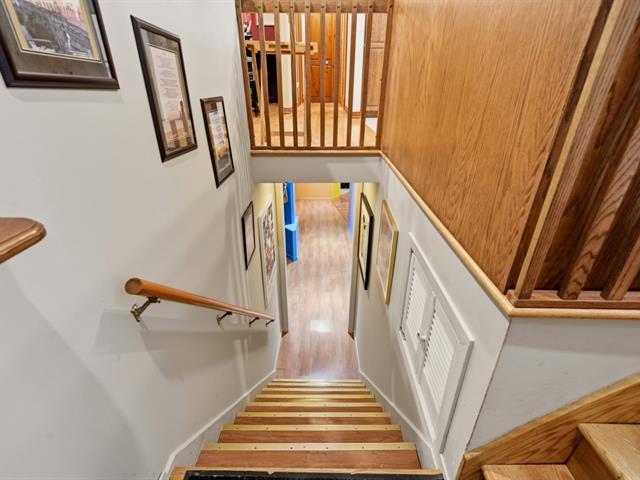
Basement
13.5 X 25.4 ft / 4.09 X 7.72 m
Other
13.5 X 25.4 ft / 4.09 X 7.72 m
Other
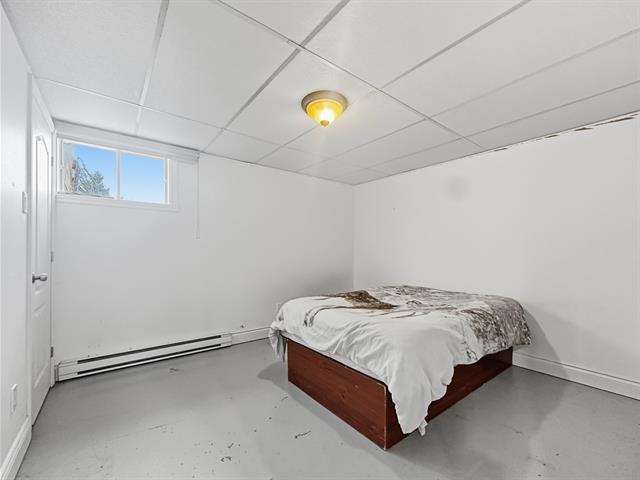
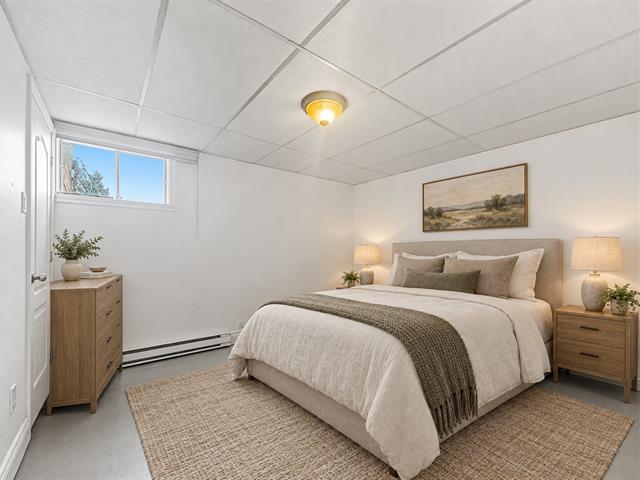
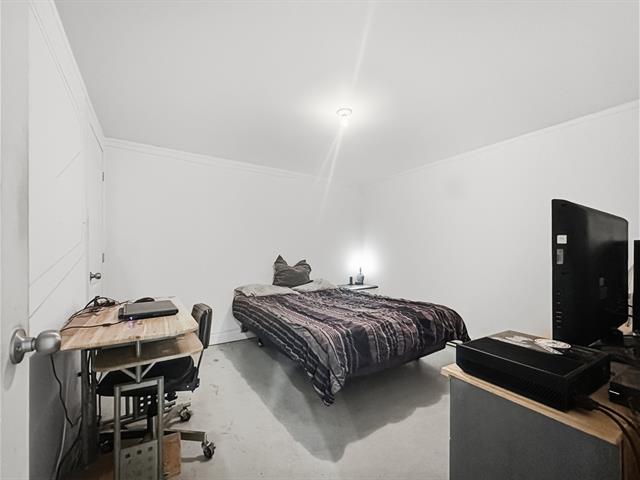
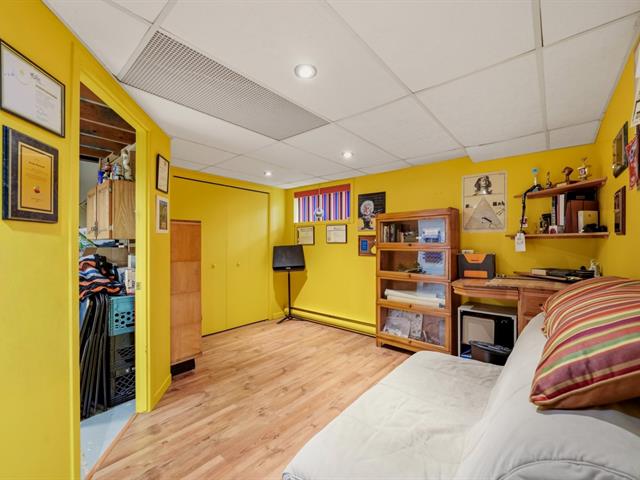
Bedroom
Basement
12.9 X 10.1 ft / 3.89 X 3.07 m
12.9 X 10.1 ft / 3.89 X 3.07 m
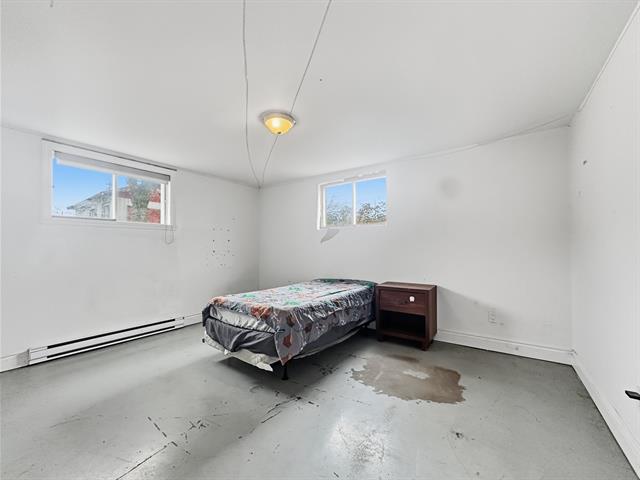
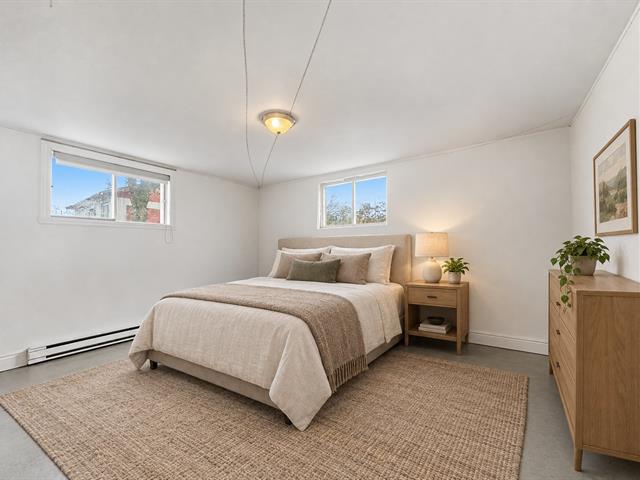
Bedroom
Basement
13.5 X 11.7 ft / 4.09 X 3.53 m
Other
13.5 X 11.7 ft / 4.09 X 3.53 m
Other
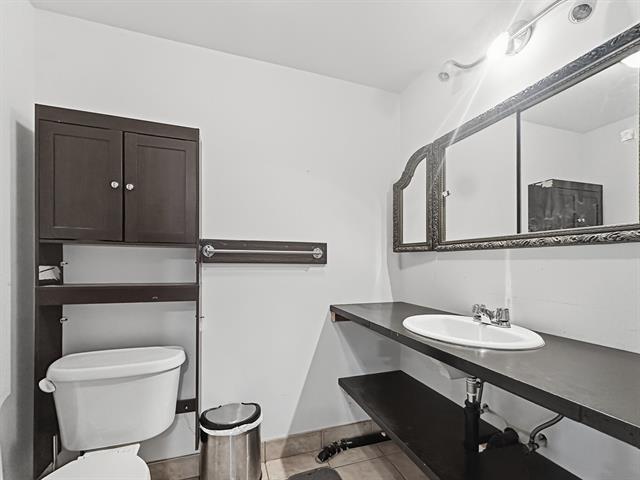
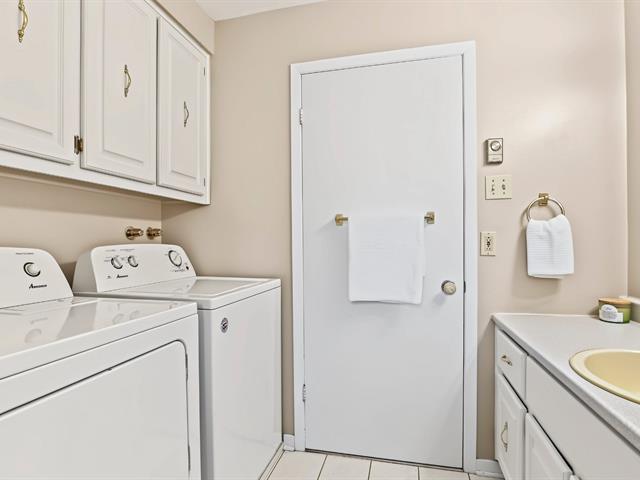
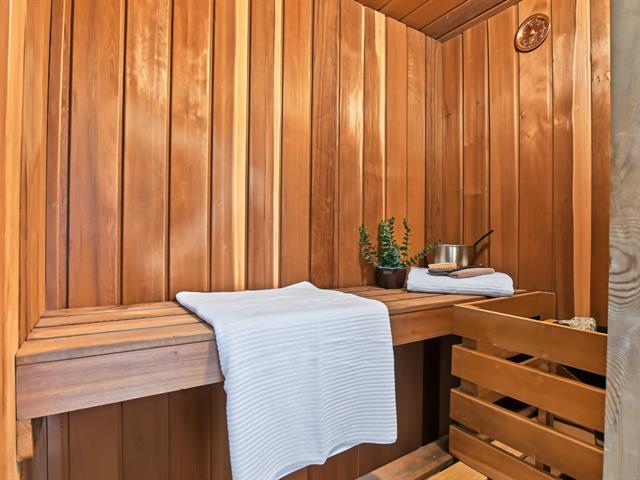
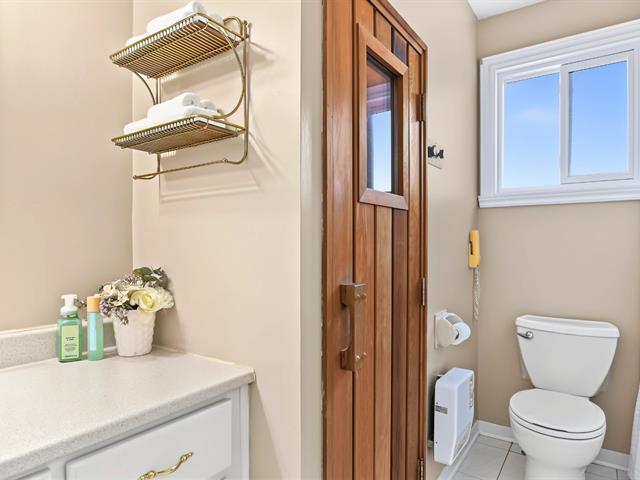
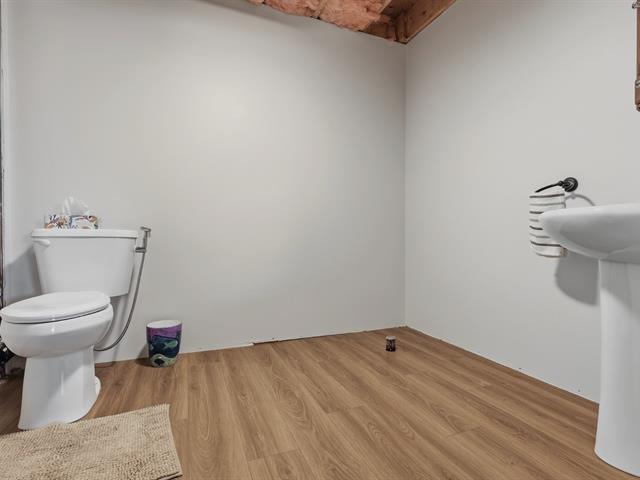
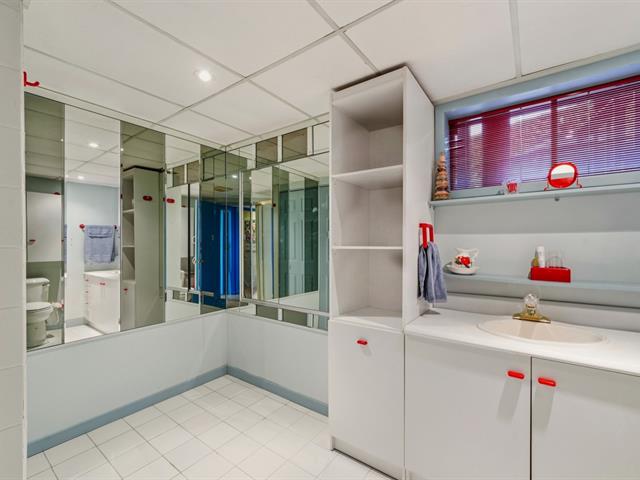
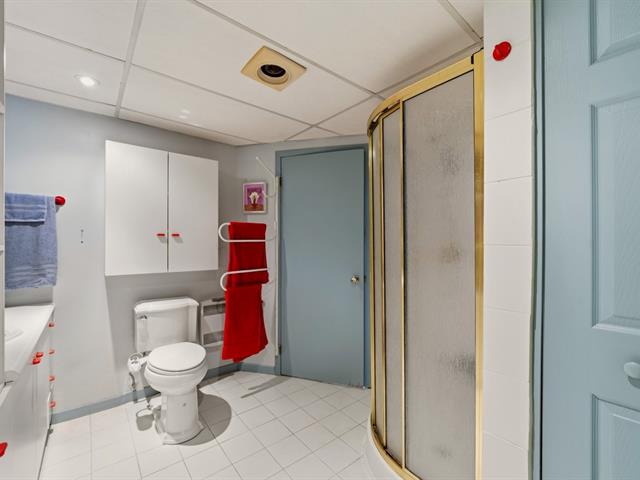
Bathroom
Basement
10.1 X 6.7 ft / 3.07 X 2.01 m
Ceramic tiles
10.1 X 6.7 ft / 3.07 X 2.01 m
Ceramic tiles
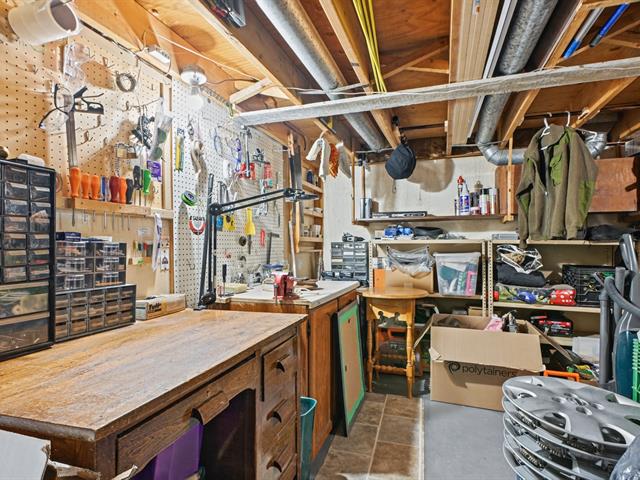
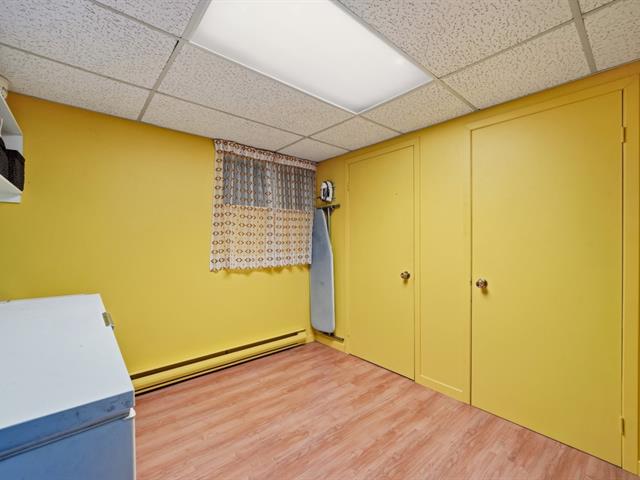
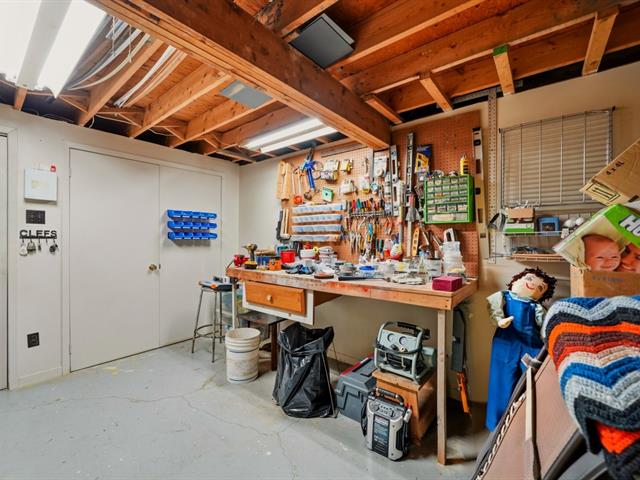
Workshop
Basement
17.5 X 13.5 ft / 5.31 X 4.09 m
Other
17.5 X 13.5 ft / 5.31 X 4.09 m
Other
Taxes
Municipal Taxes (2026)
3 065 $
School taxes (2026)
206 $
Total
3 271 $
Municipal evaluation(2026)
Land
93 240 $
Building
229 110 $
322 350 $
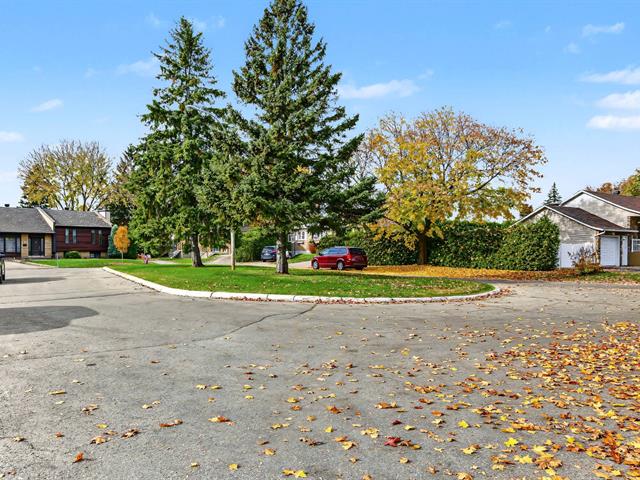
Life Style
Suggested properties
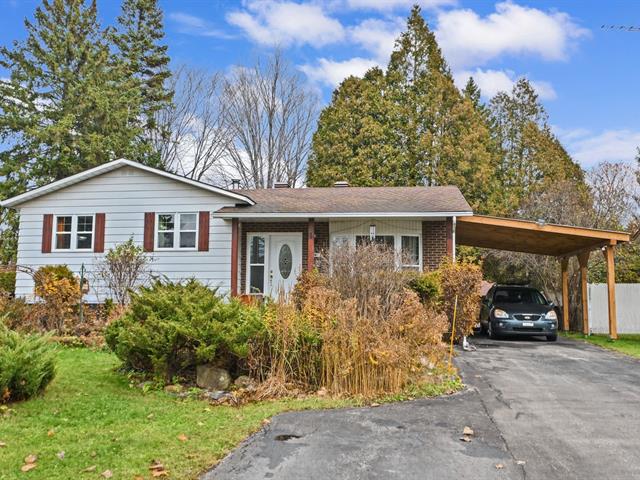
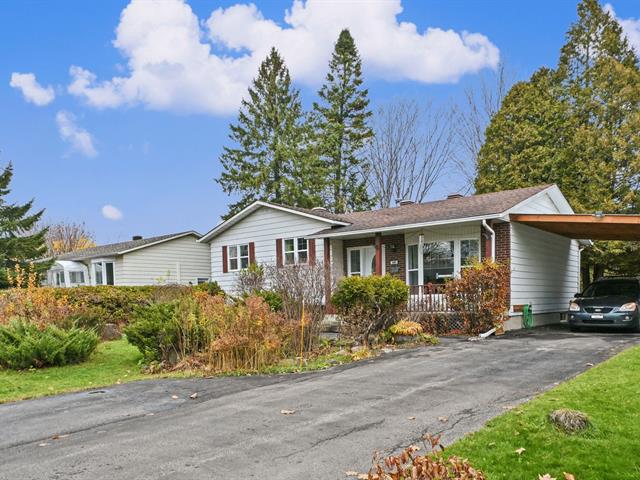
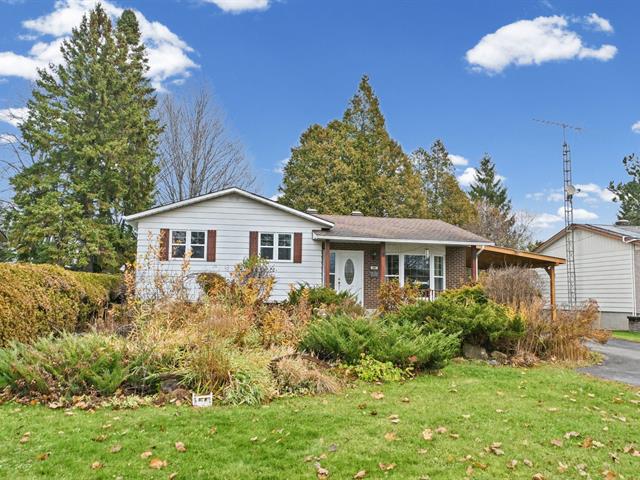

The more it is seen, the faster it is sold!
Activi-T
Views on the internet: 21,511
Visibili-T
Seen by over a million potential buyers every month, your property is displayed FREE of charge on over 100 websites across the country and around the world.