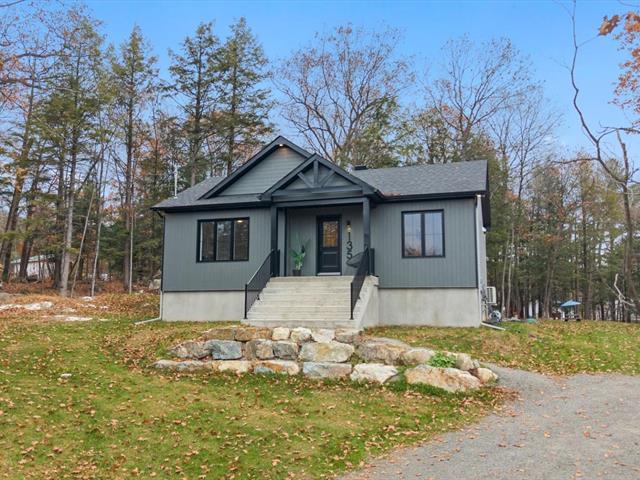
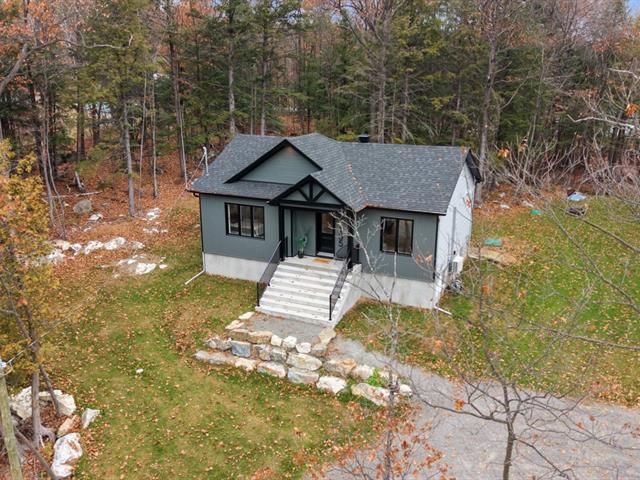
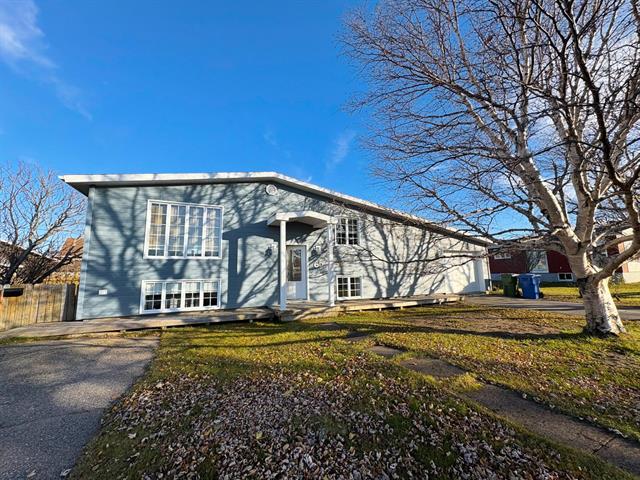
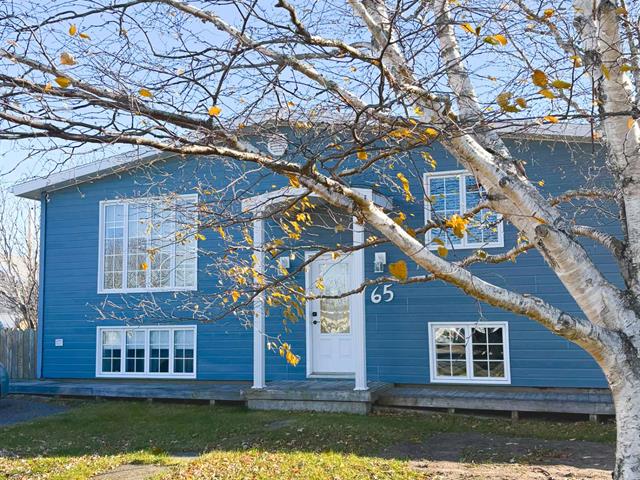
Bungalow in Saint-Valère


21
3|
2
Description
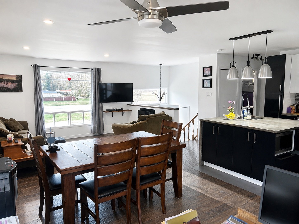
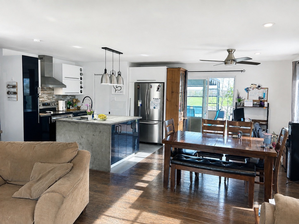
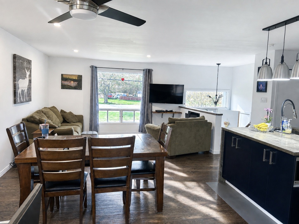
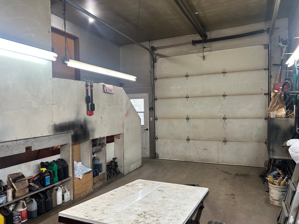
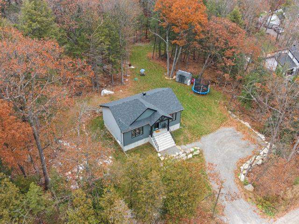
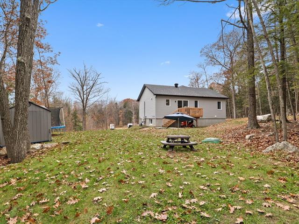
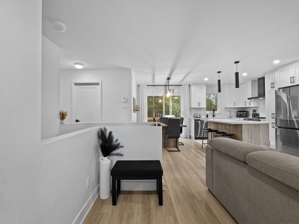
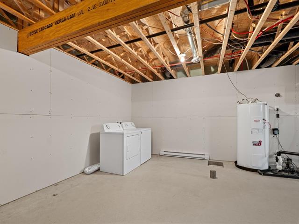
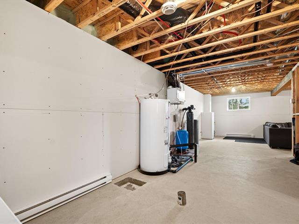
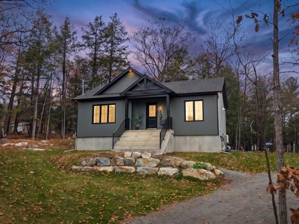
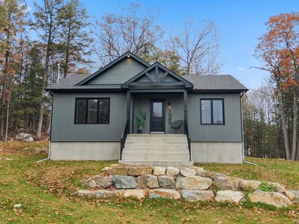
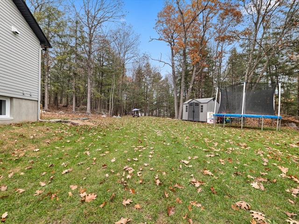
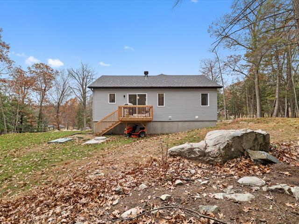
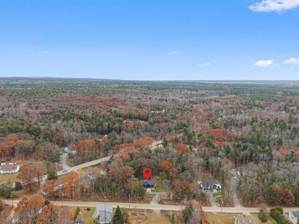
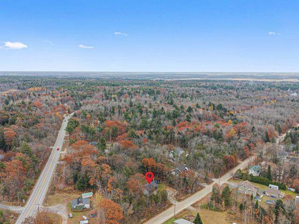
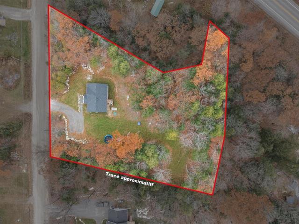
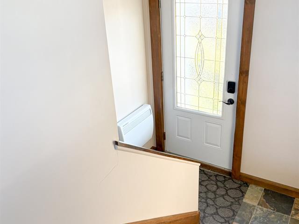
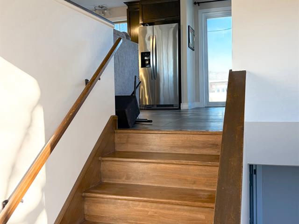
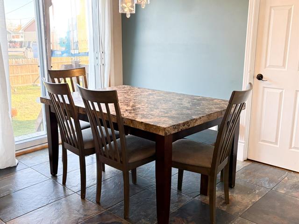
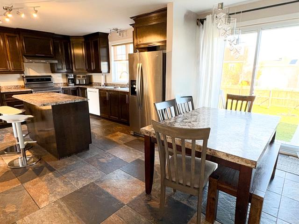
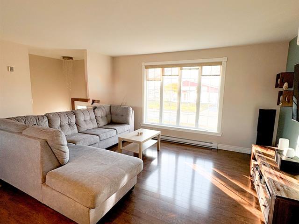
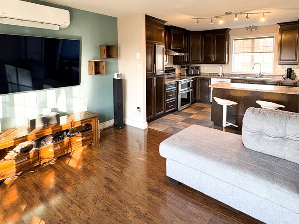
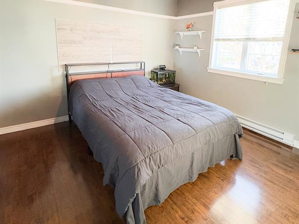
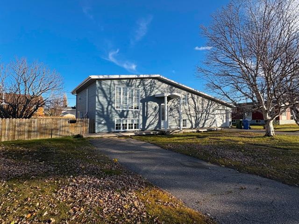
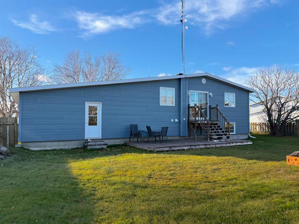
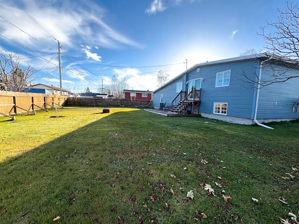
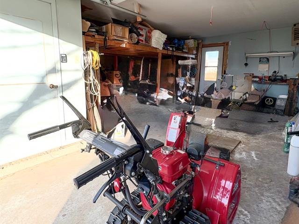
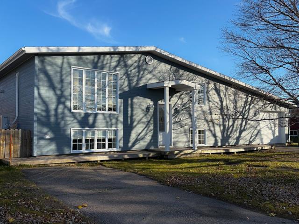
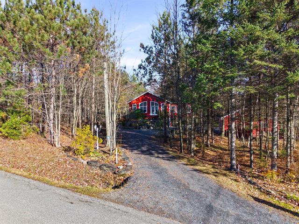
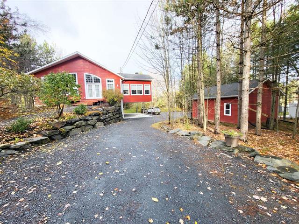
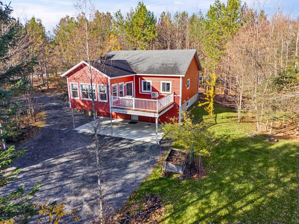
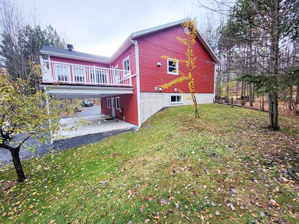
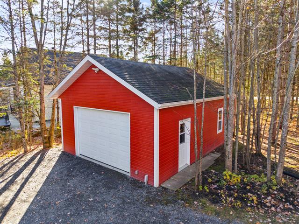
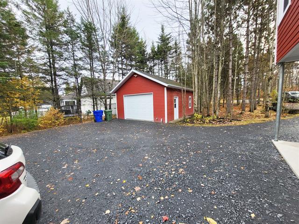
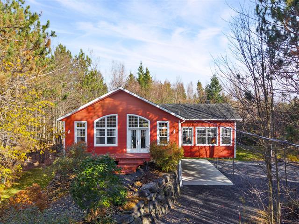
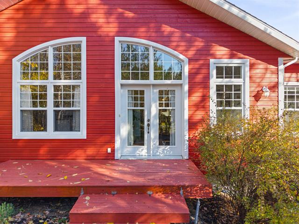
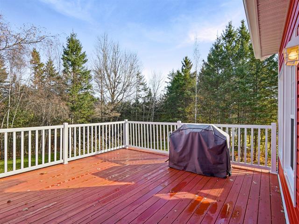
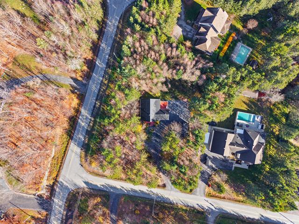
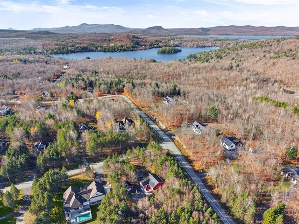
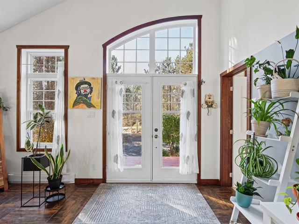
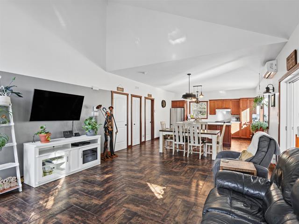
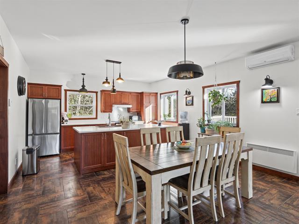
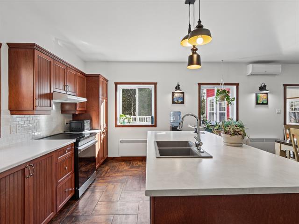
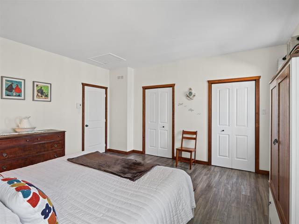
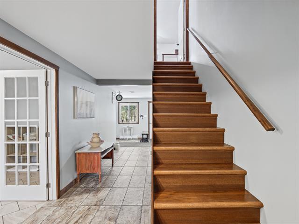
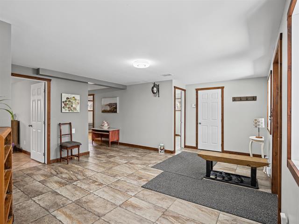
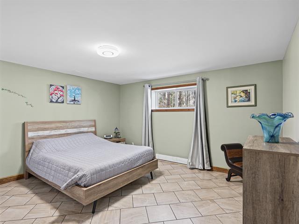
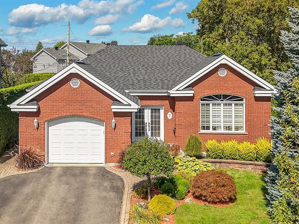
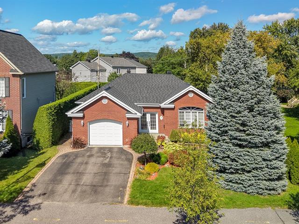
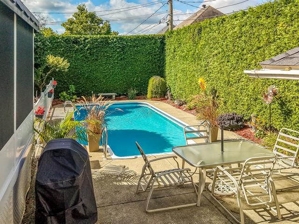
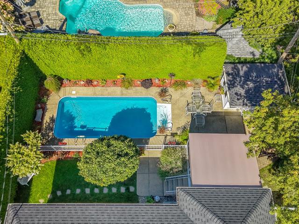
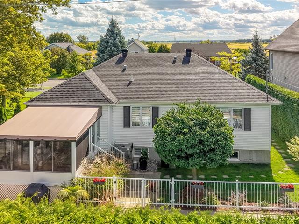
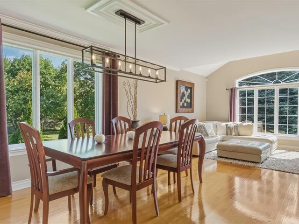
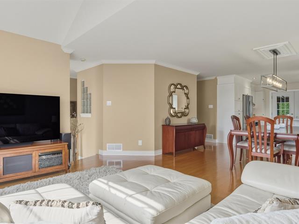
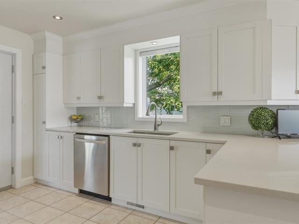
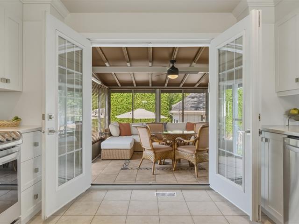
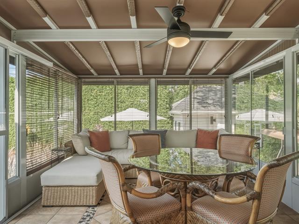
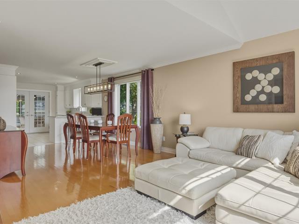
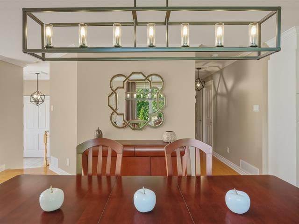
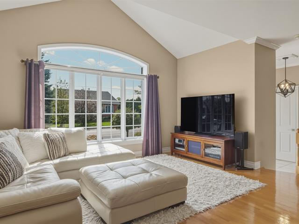
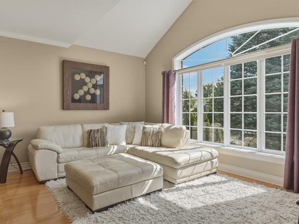
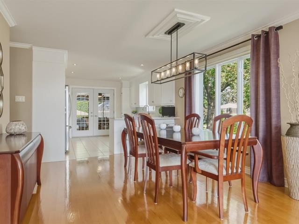
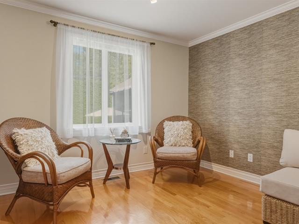
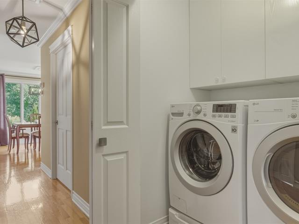
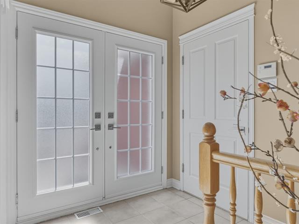
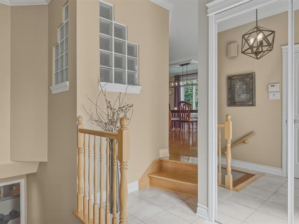
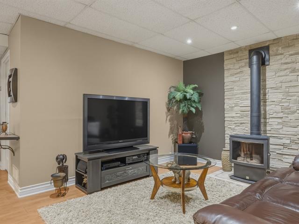
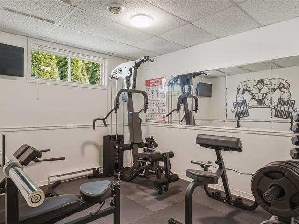
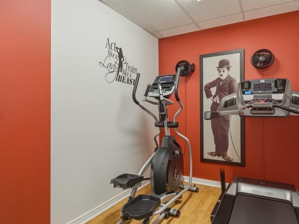
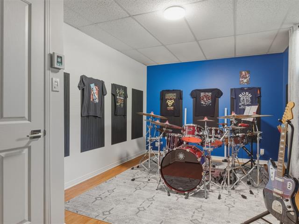
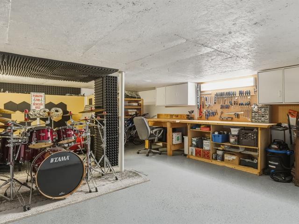
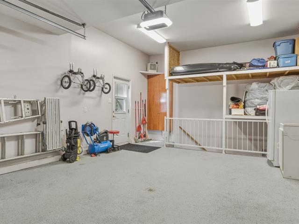
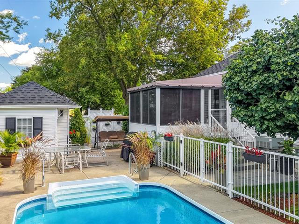
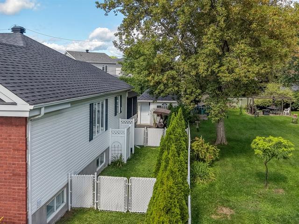
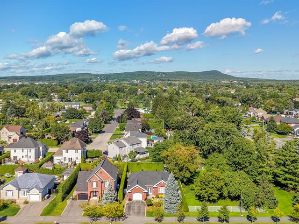
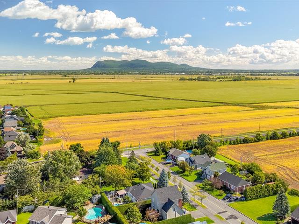
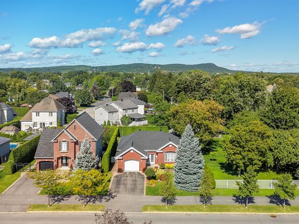
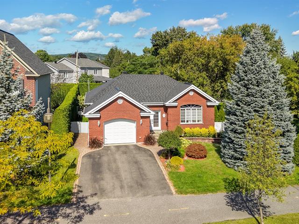
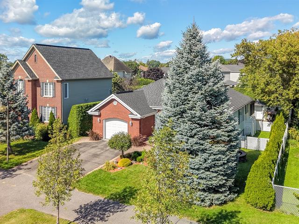
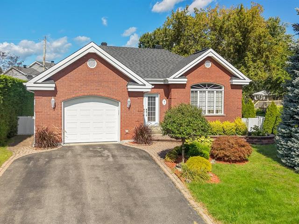
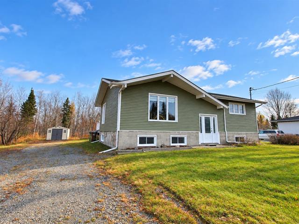
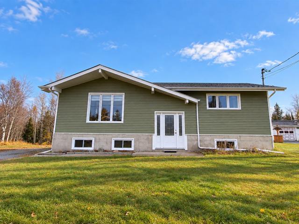
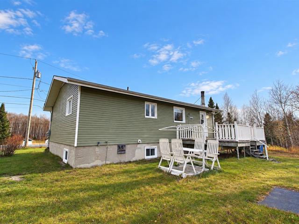
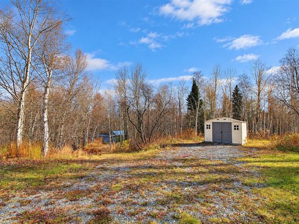
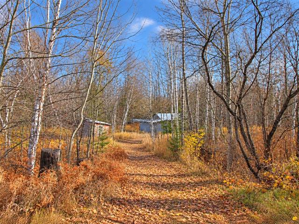
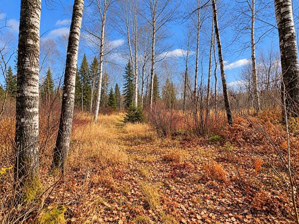
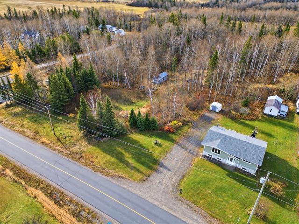
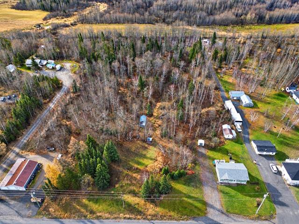
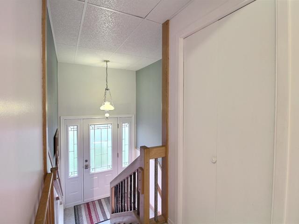
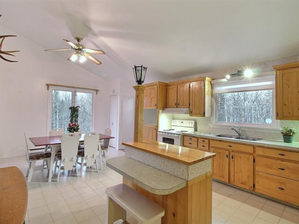
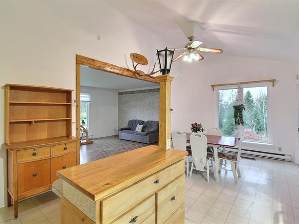
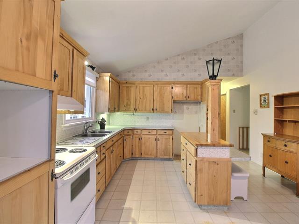
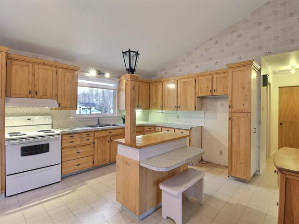
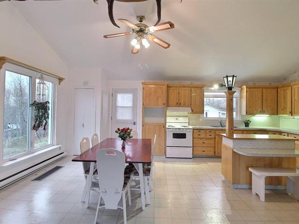
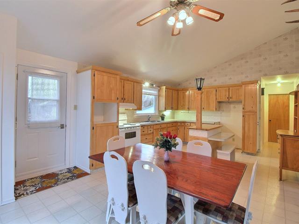
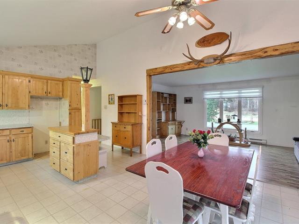
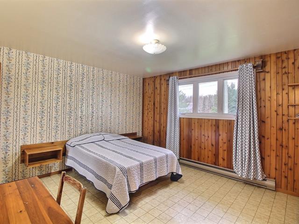
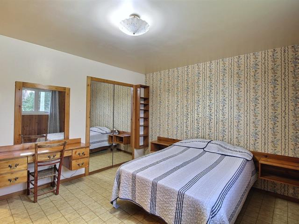
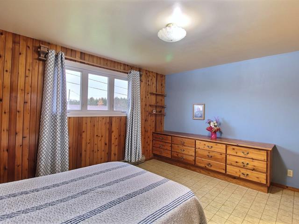
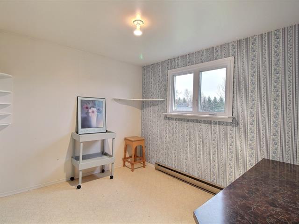
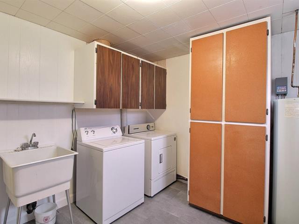
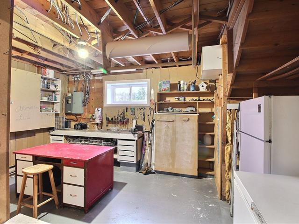
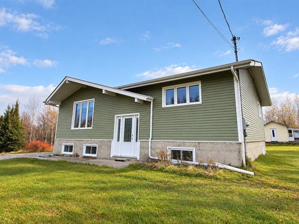
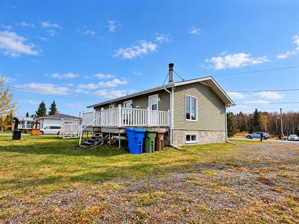
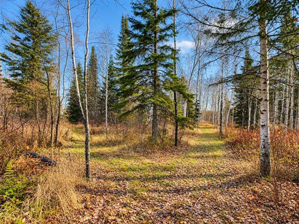
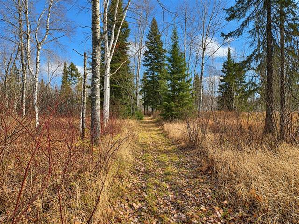
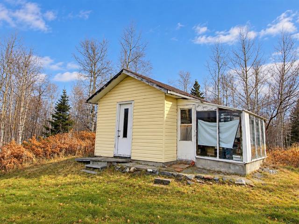
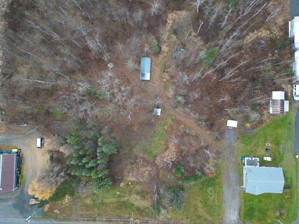
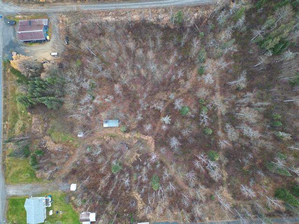
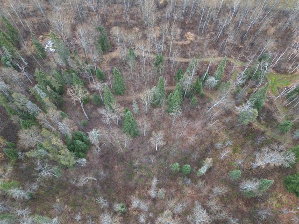
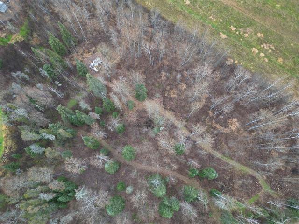
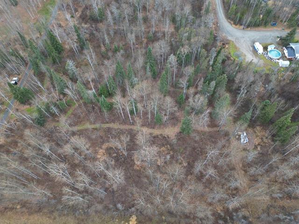
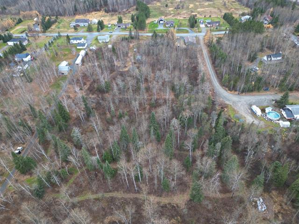
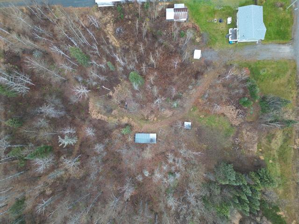
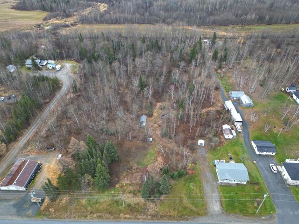
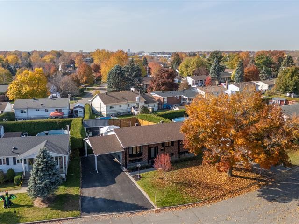
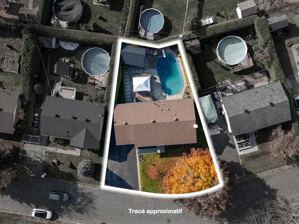
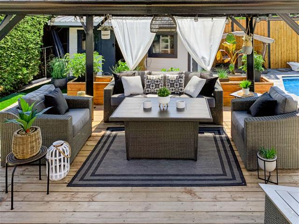
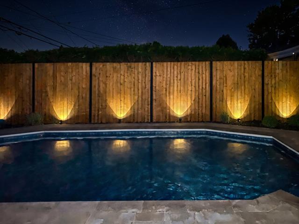
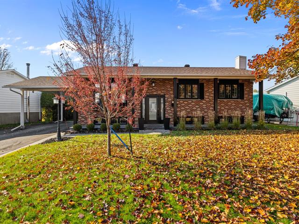
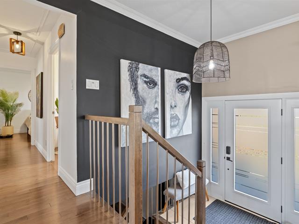
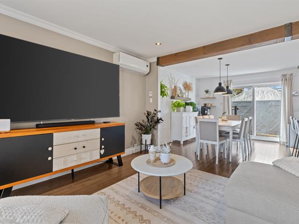
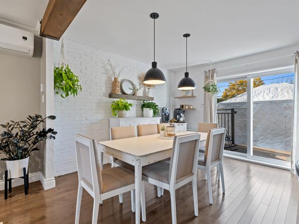
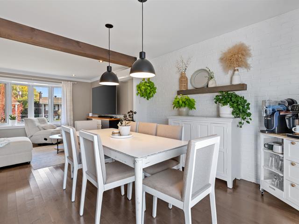
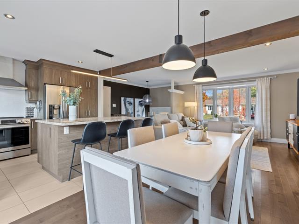
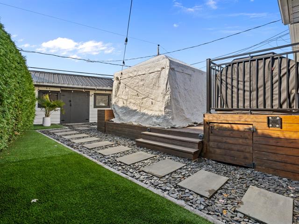
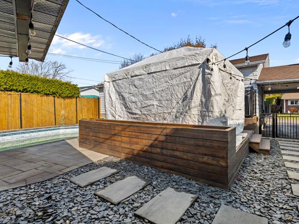
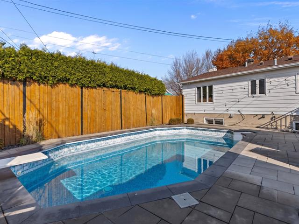
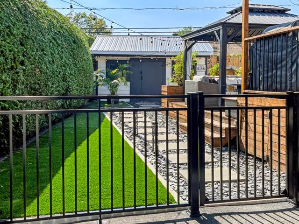
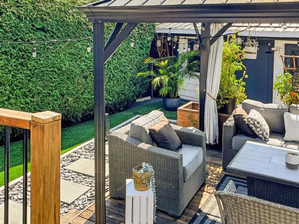
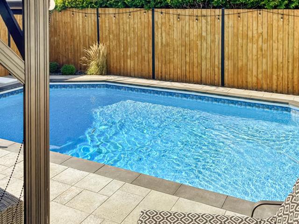
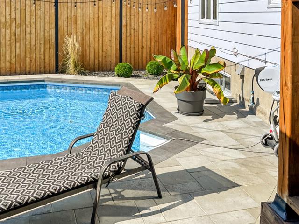
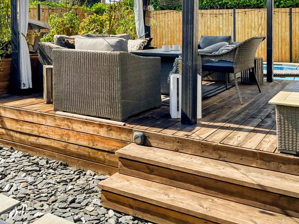
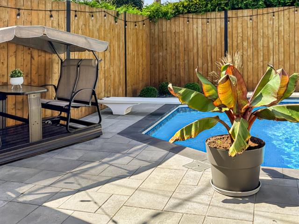
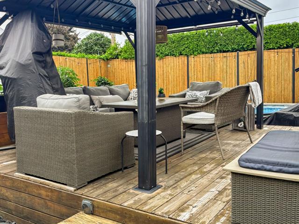
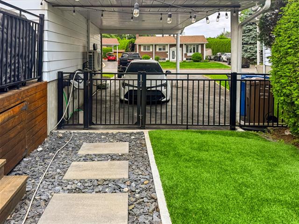
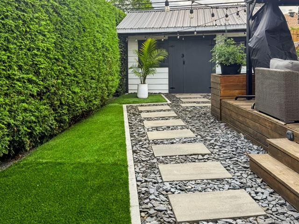
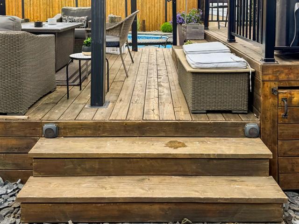
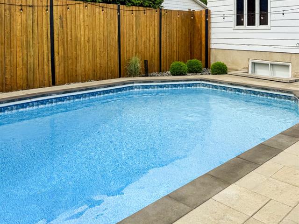
This inviting home offers 3 bedrooms on a spacious lot of approximately 24,000 sq ft, providing privacy and tranquility. A rare feature is the attached two-story garage, with direct access to both the basement and main floors, ideal for storage and an active lifestyle. Bright and functional, it's perfect for everyday living. The large outdoor space allows for a variety of layouts and enhances the desired quality of life. And, conveniently located just 5 minutes from Victoriaville, the property offers quick access to amenities while still allowing you to enjoy the peace and quiet of the countryside.
Highlights
Year built
1975
Garage
Attached
Basement
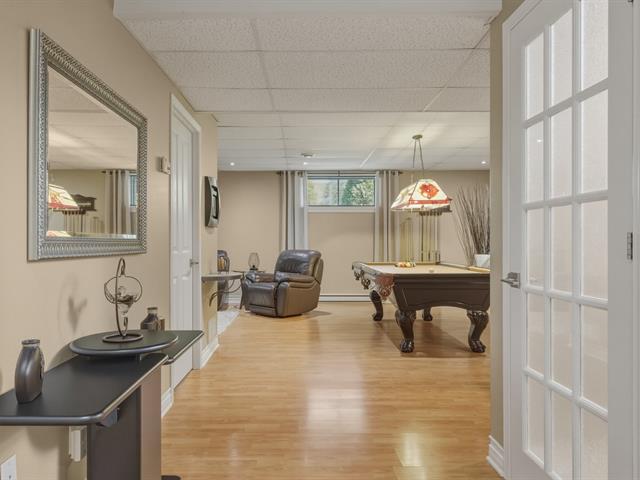
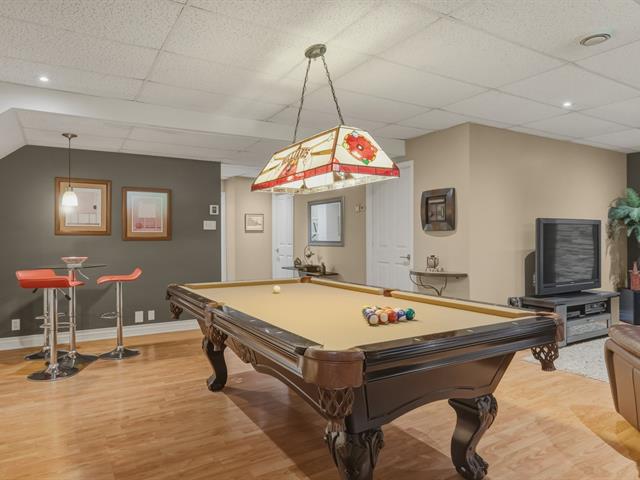
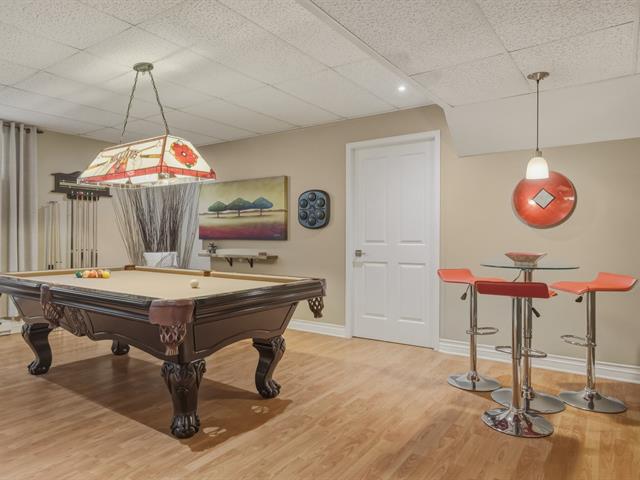
6 feet and over, Finished basement
Siding
Aluminum
Roofing
Tin
Zoning
Residential
Heating system
Electric baseboard units
Garage
Attached
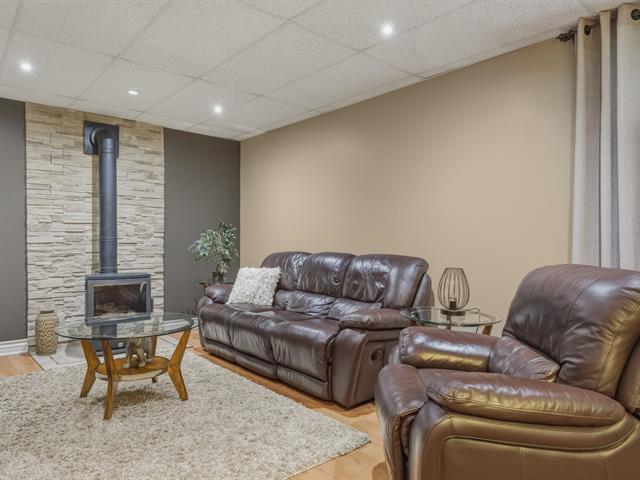
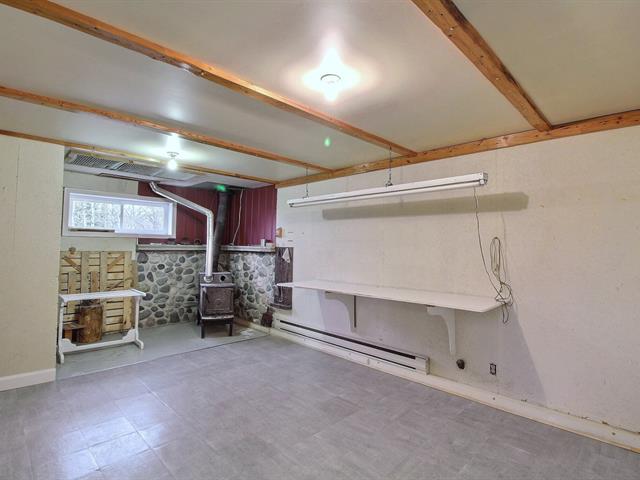
Hearth stove
Wood burning stove
Cupboard
Thermoplastic
Sewage system
Purification field, Septic tank
Parking (total)
Outdoor, Garage
Heating energy
Wood, Electricity
Windows
Wood, PVC
Water supply
Artesian well
Driveway
Plain paving stone
Window type
Sliding, Crank handle
Topography
Sloped, Flat
Foundation
Poured concrete
Legal warranty
Selling without a legal warranty
Included
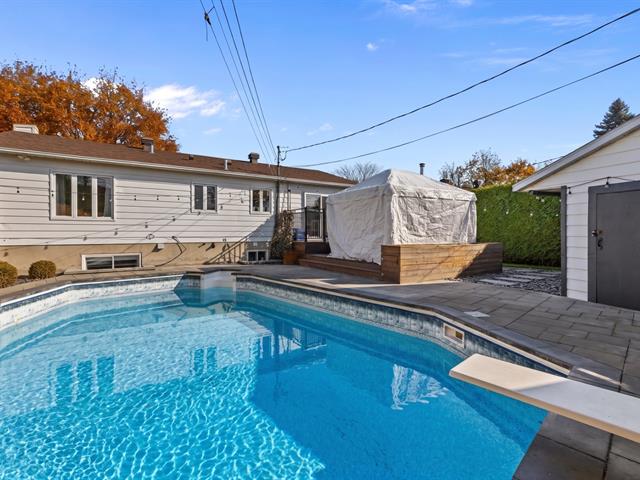
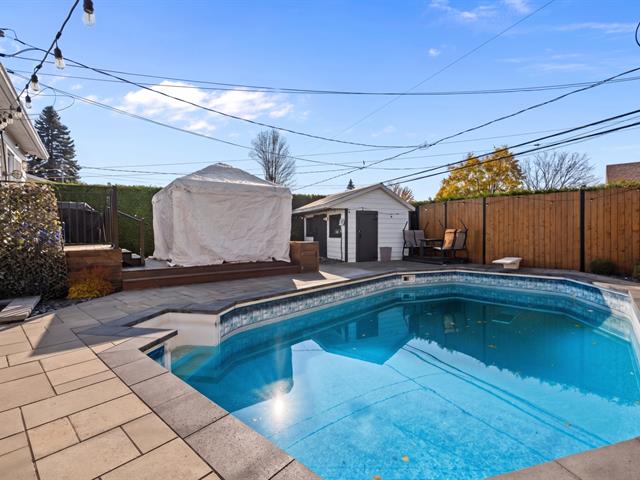
Light fixtures (except the one in the master bedroom), spa (sale without warranty), central vacuum, outdoor table.
Excluded
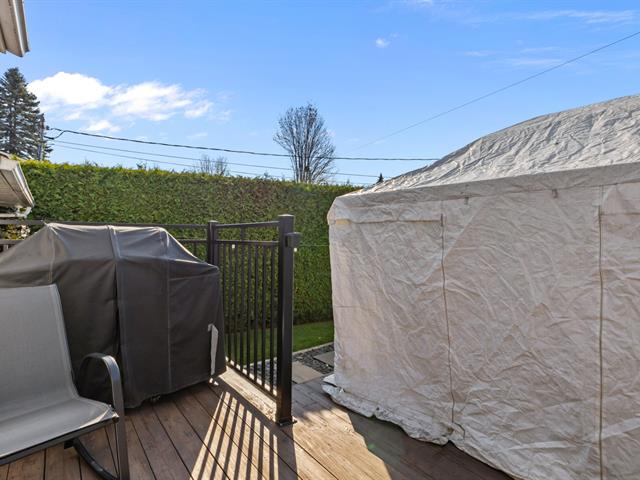
Gazebo, furniture and personal belongings
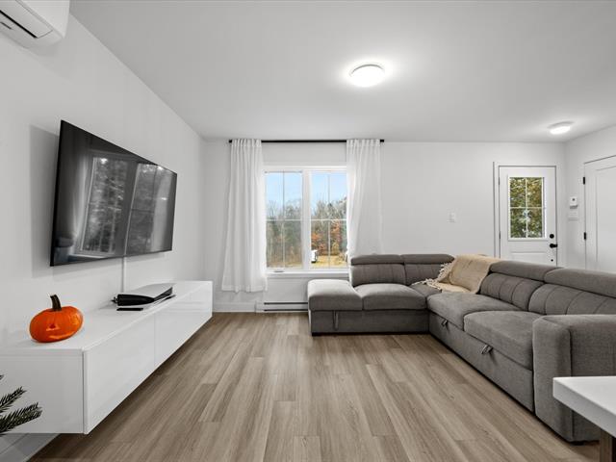
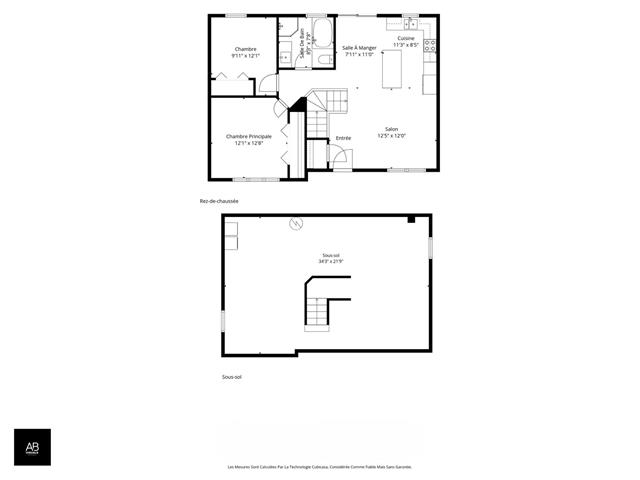
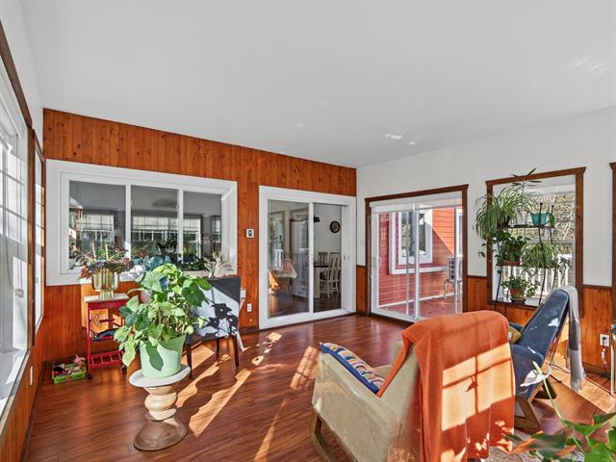
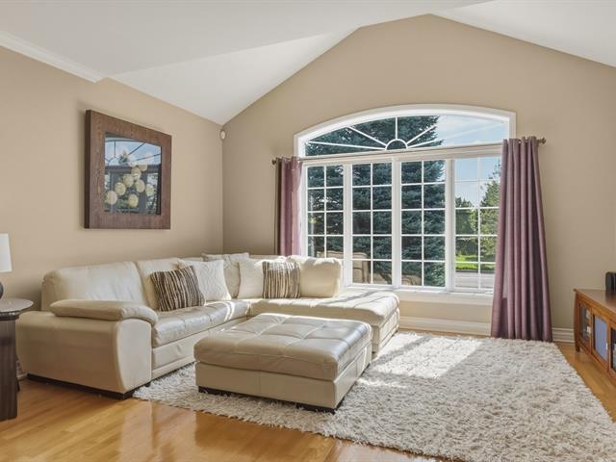
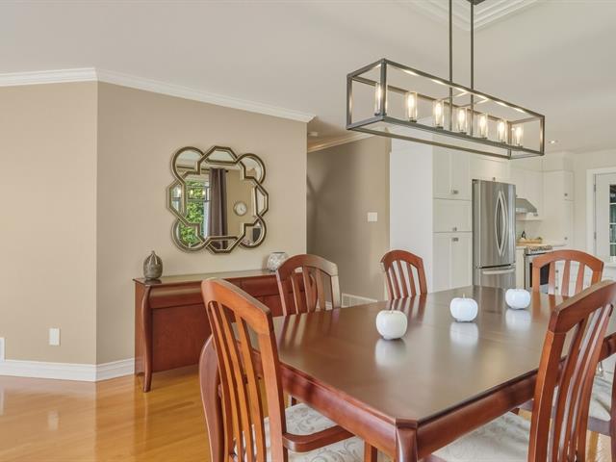
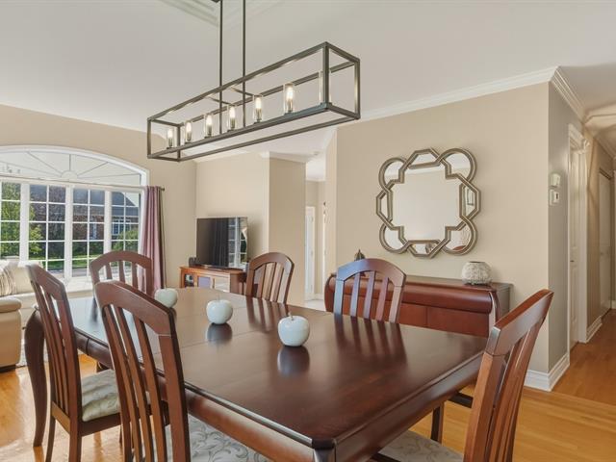
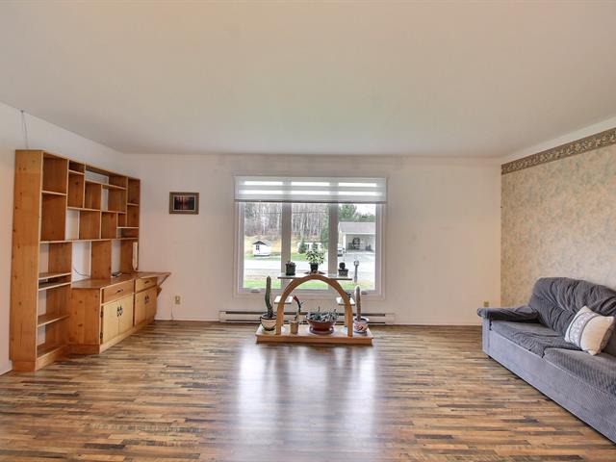
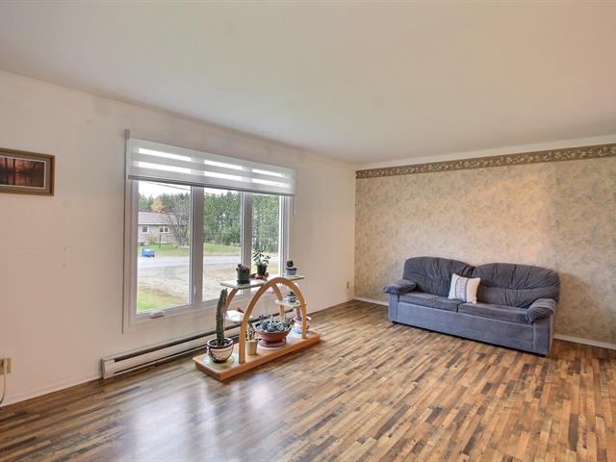
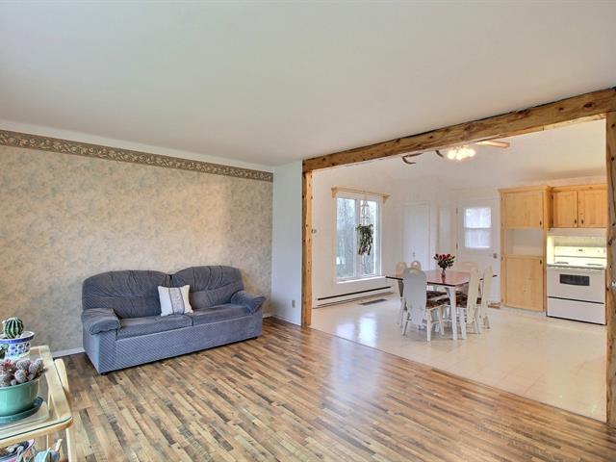
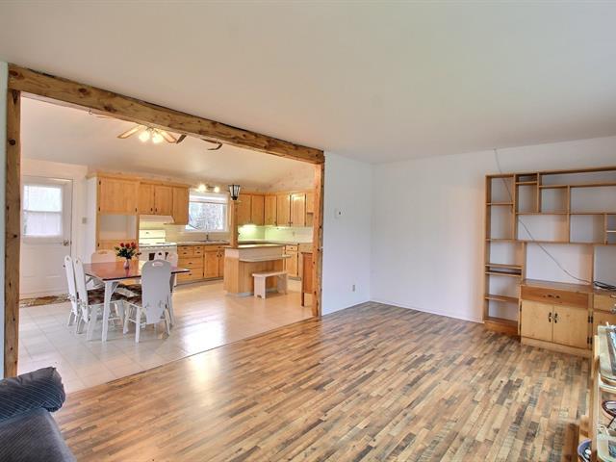
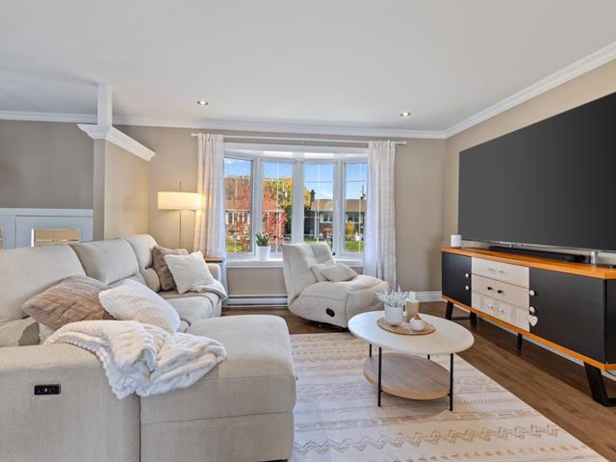
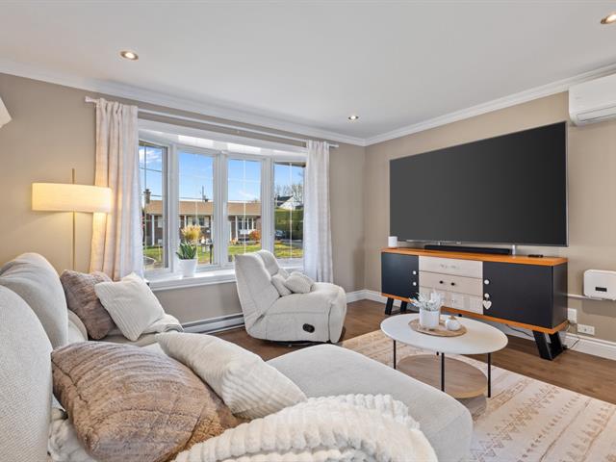
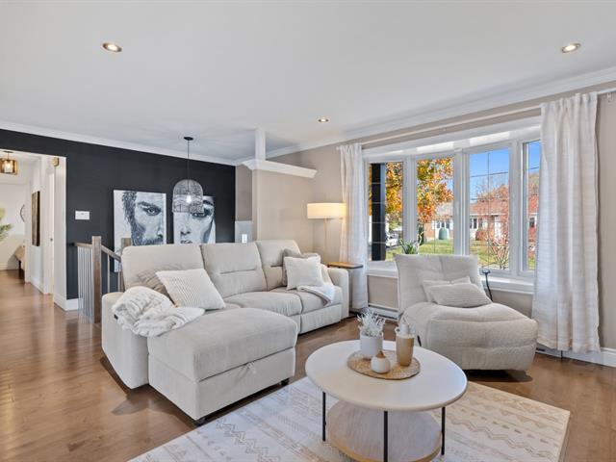
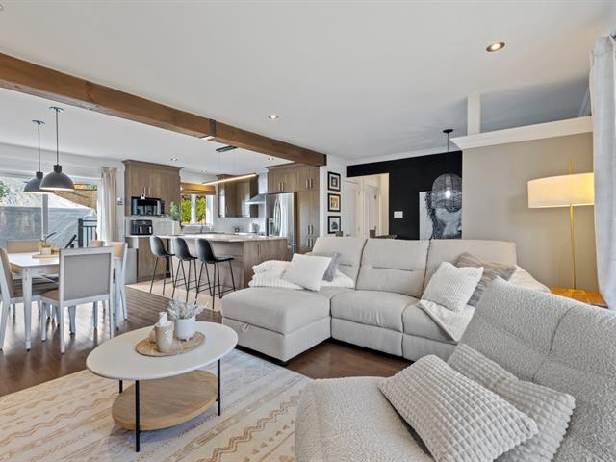
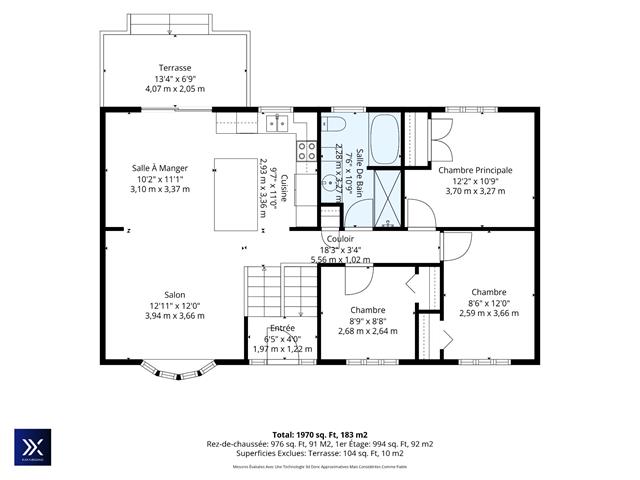
Living room
1st level/Ground floor
14.1 X 11.4 ft / 4.29 X 3.45 m
Wood
14.1 X 11.4 ft / 4.29 X 3.45 m
Wood
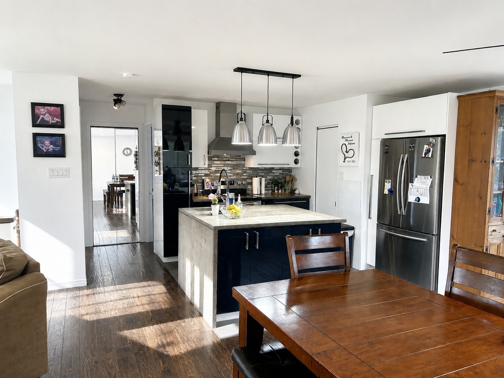
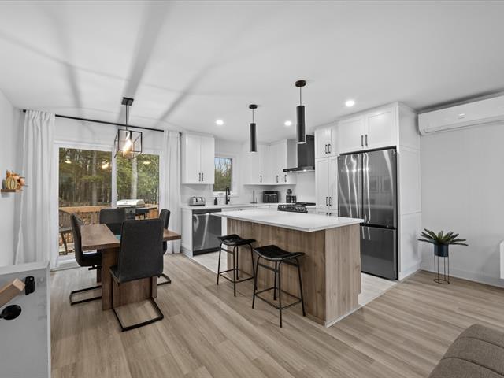
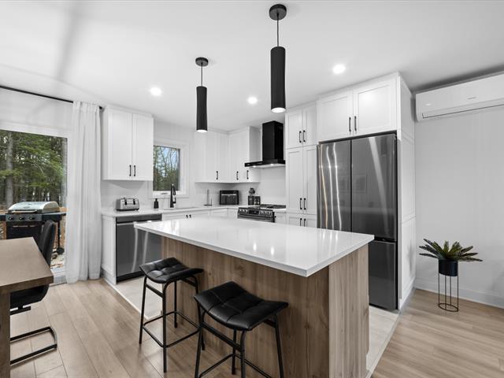
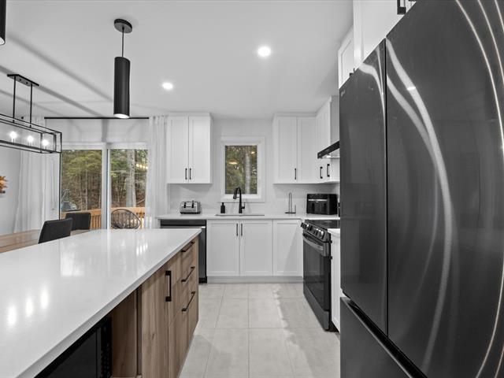
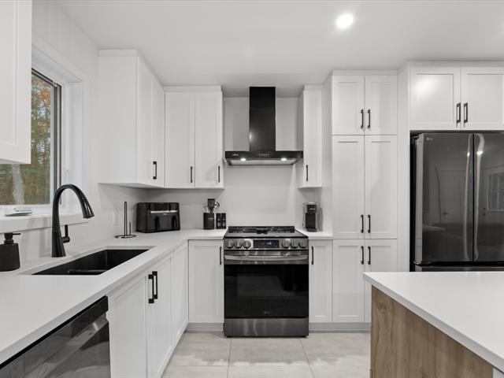
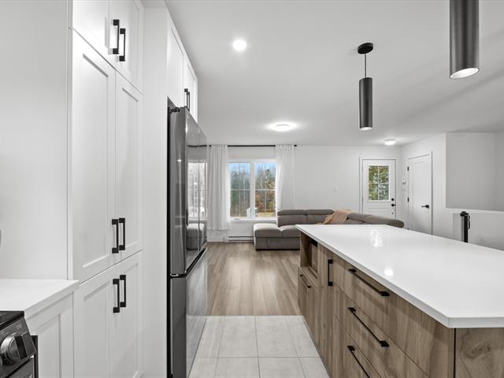
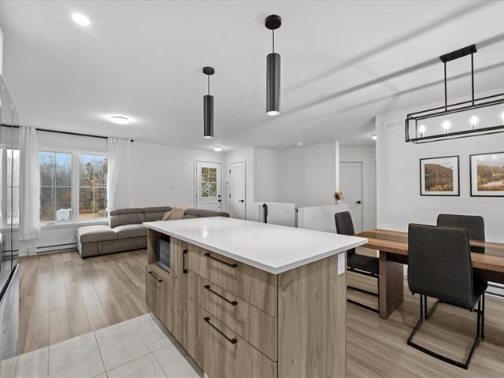
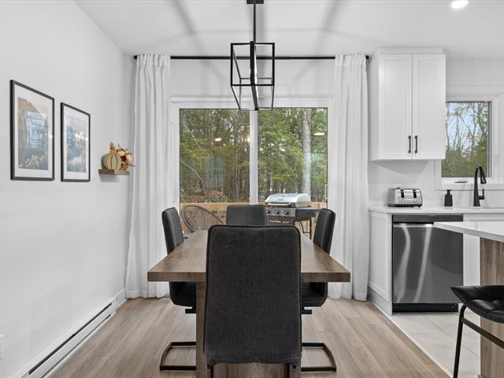
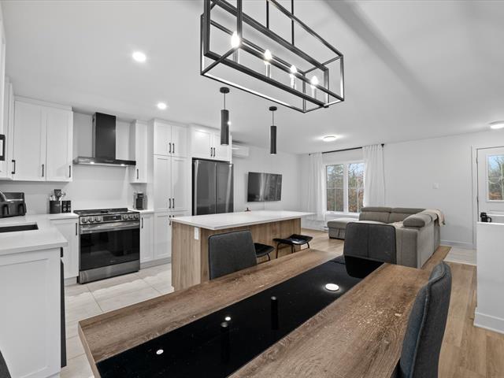
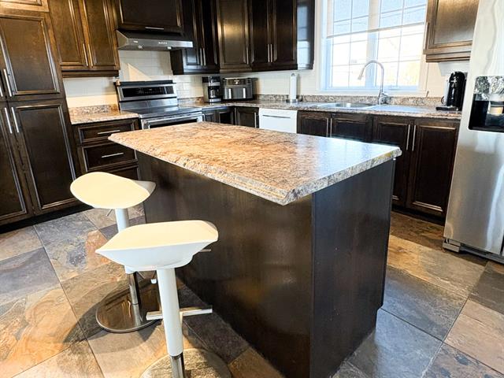
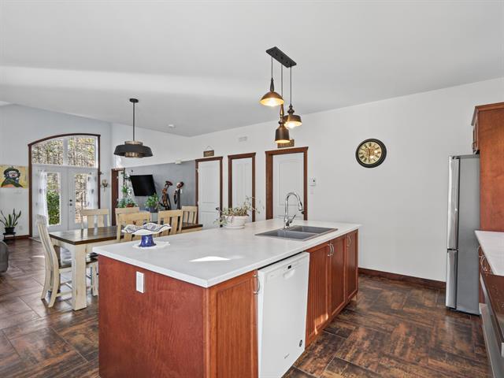
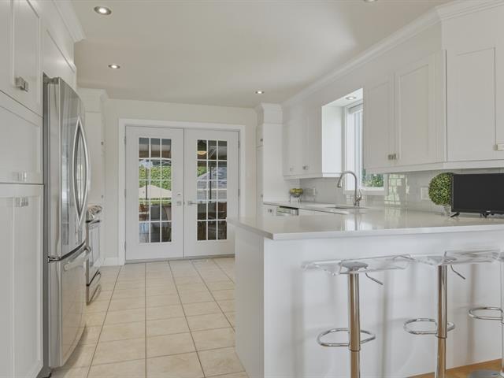
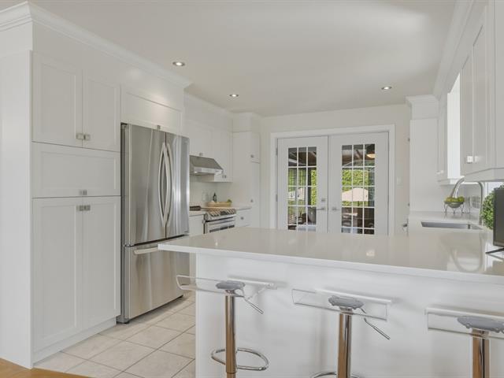
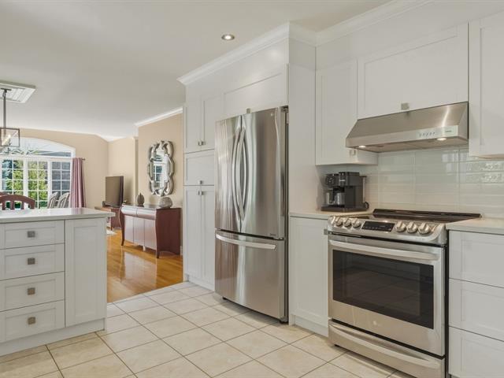
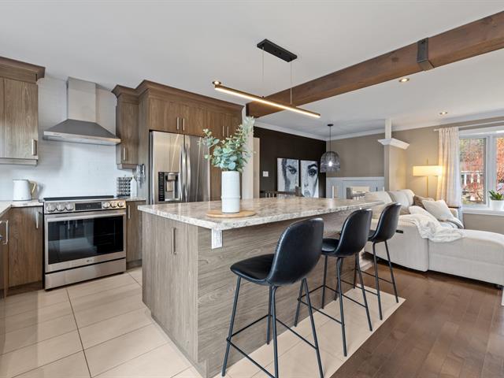
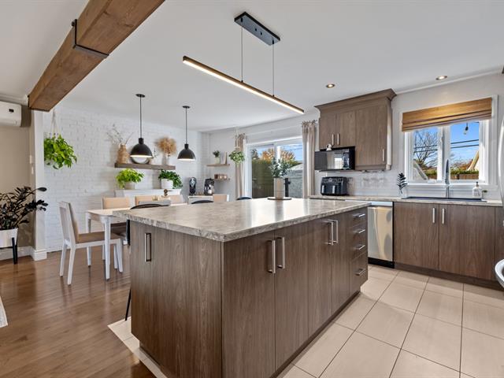
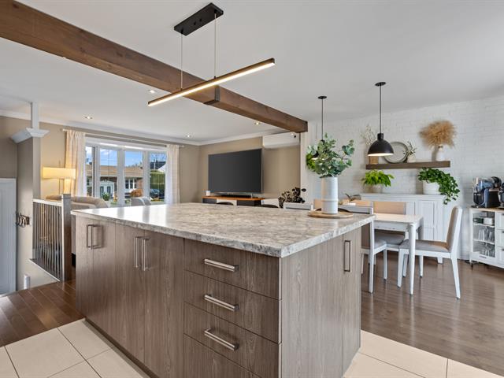
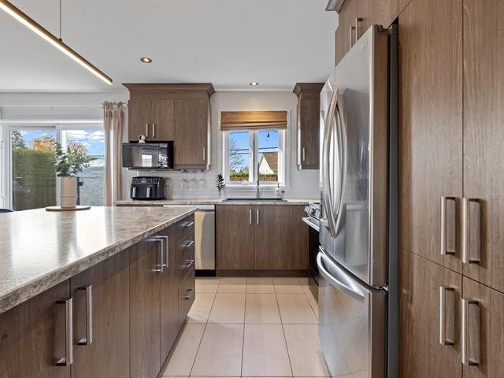
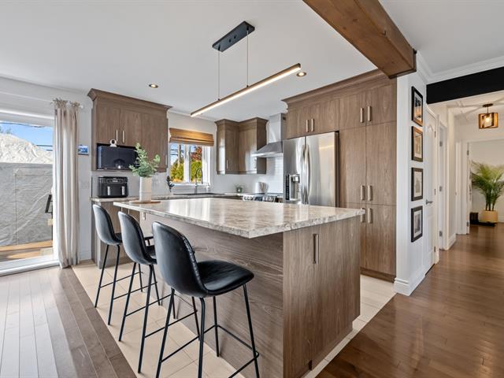
Kitchen
1st level/Ground floor
18.10 X 12.3 ft / 5.74 X 3.73 m
Ceramic tiles
18.10 X 12.3 ft / 5.74 X 3.73 m
Ceramic tiles
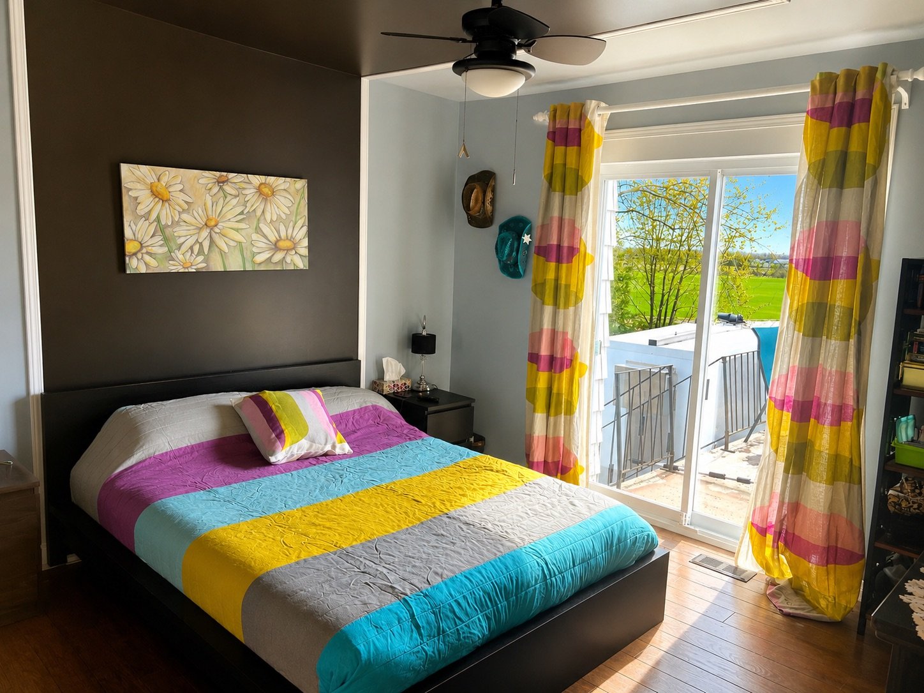
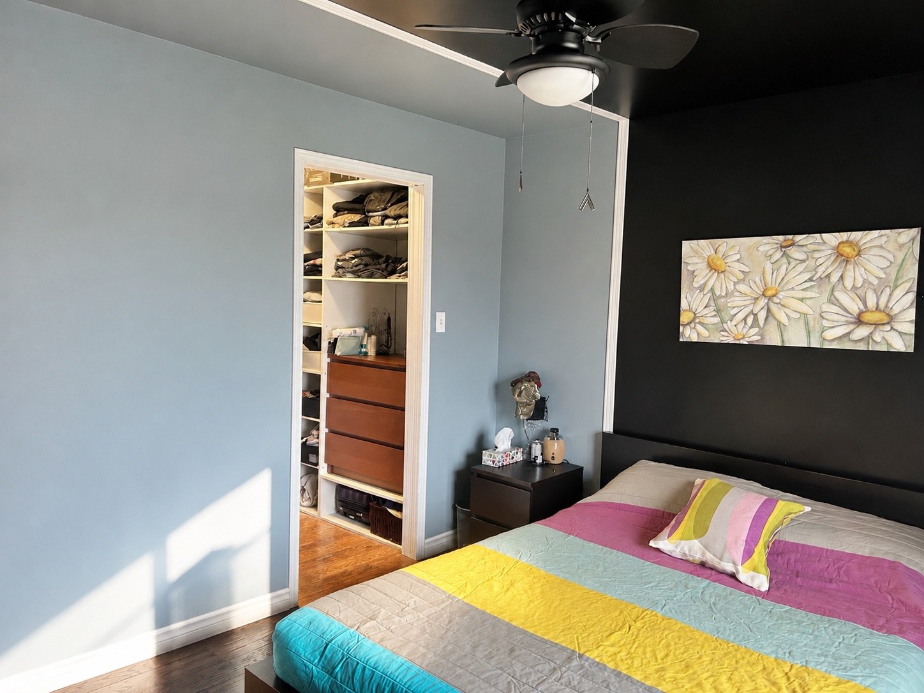
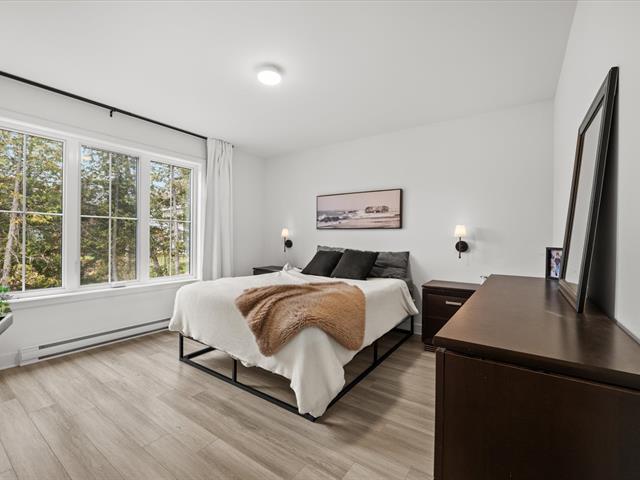
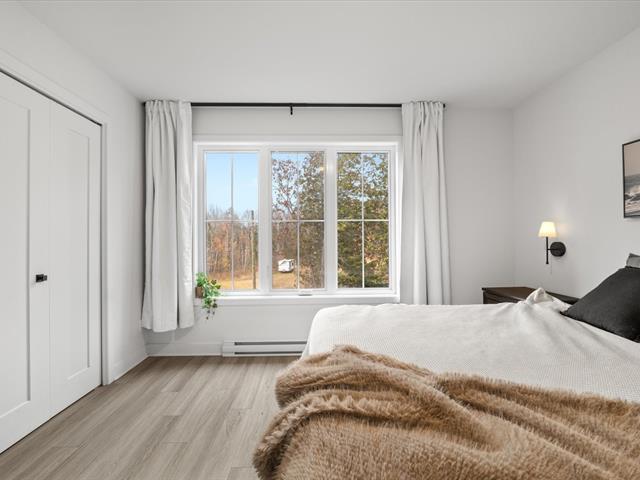
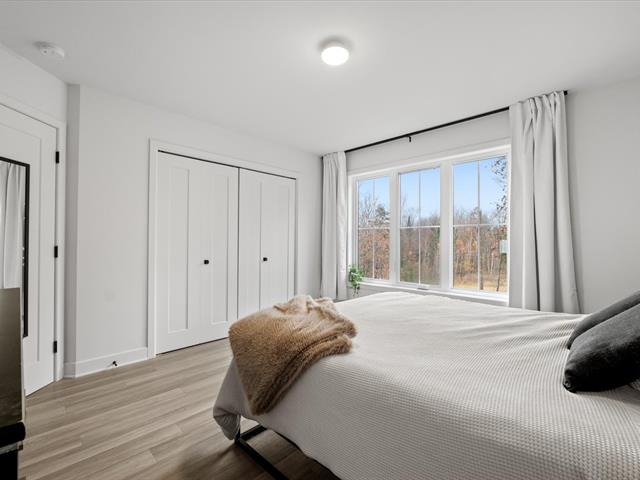
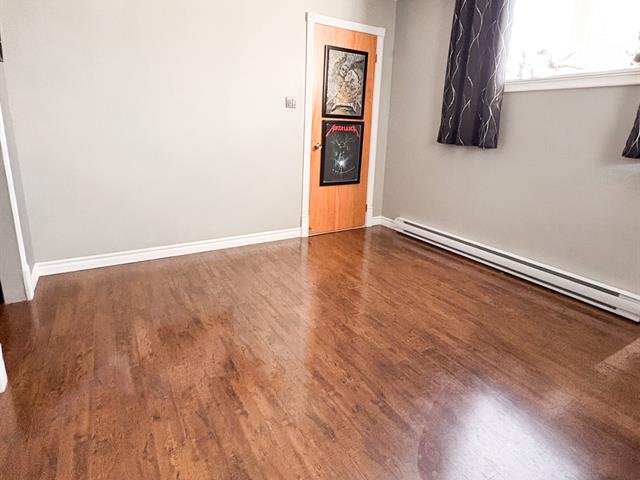
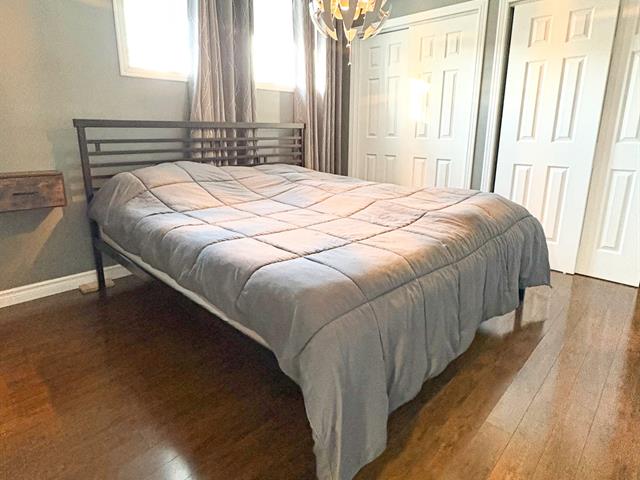
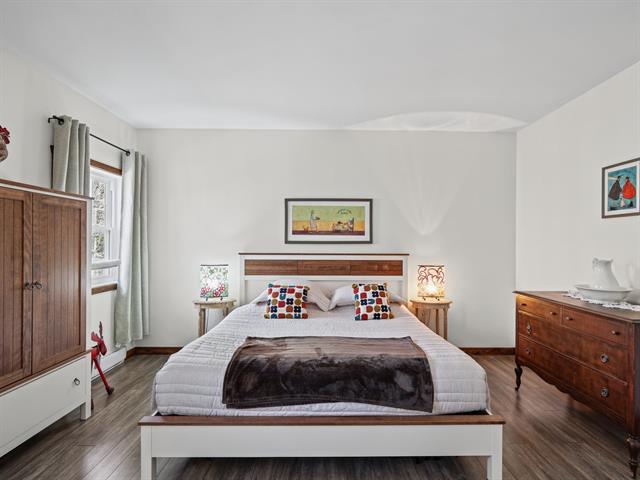
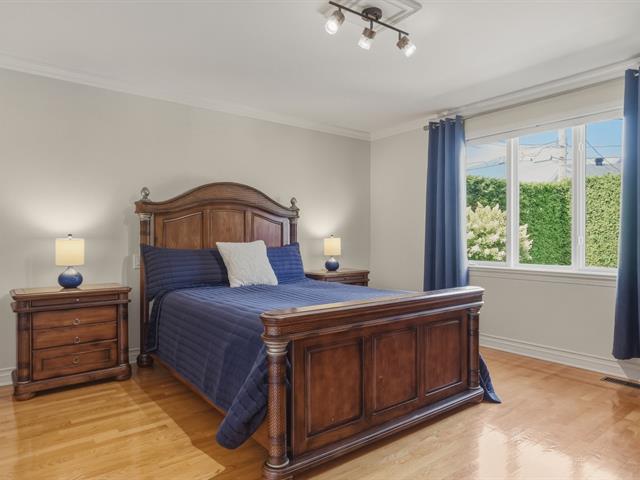
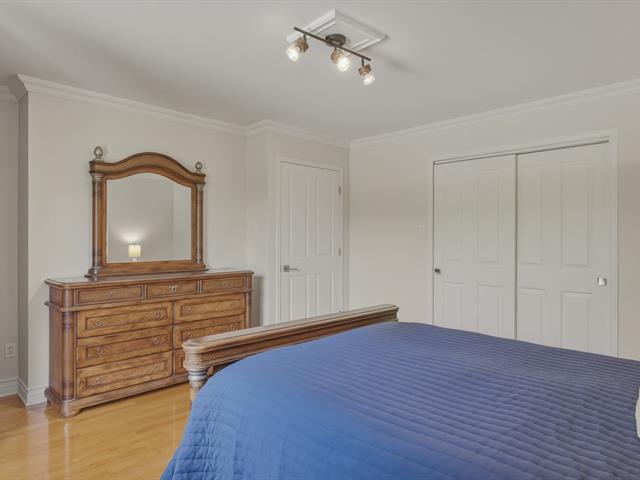
Primary bedroom
1st level/Ground floor
11.10 X 10.11 ft / 3.61 X 3.33 m
Wood
11.10 X 10.11 ft / 3.61 X 3.33 m
Wood
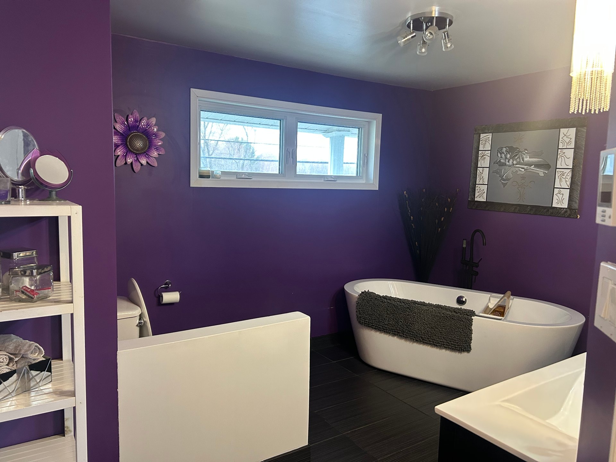
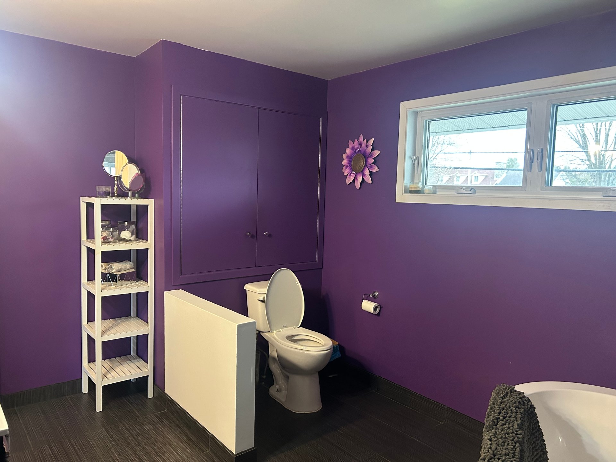
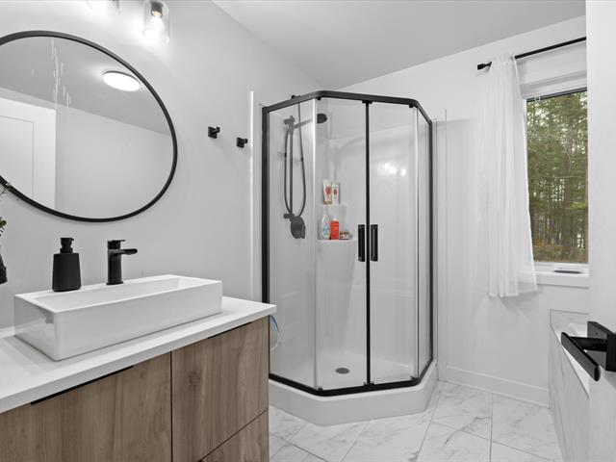
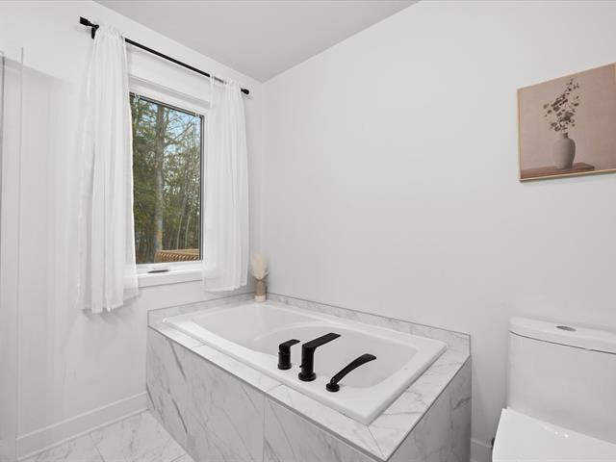
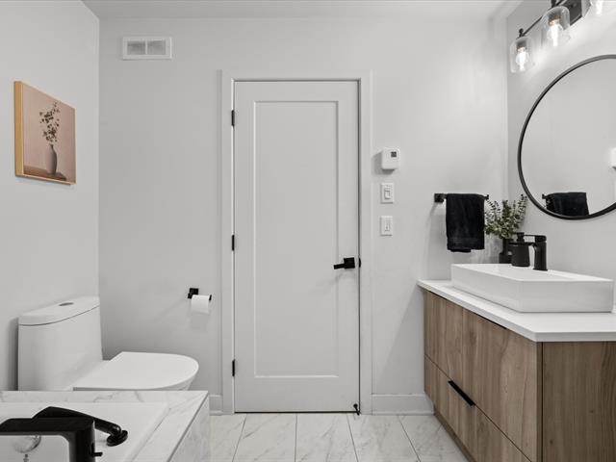
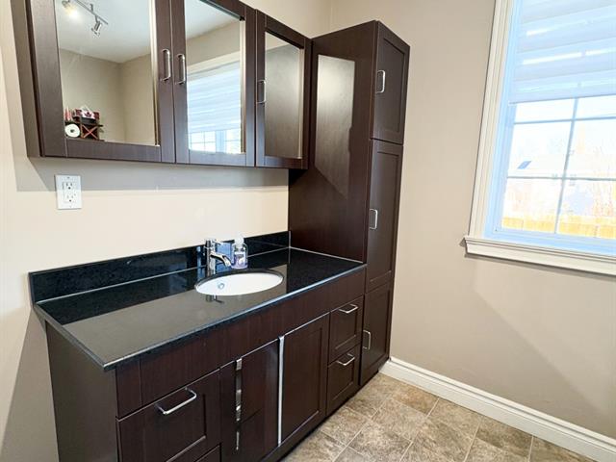
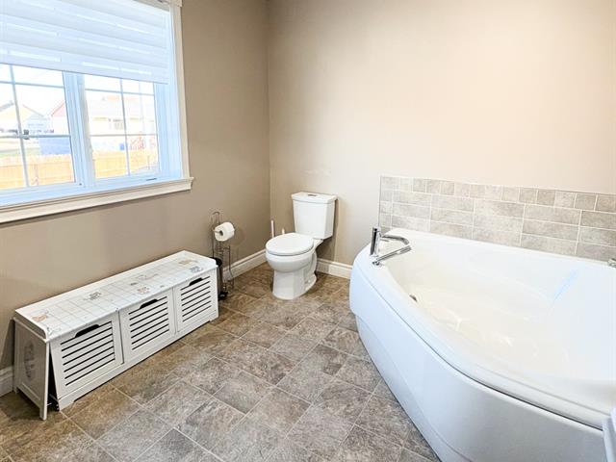
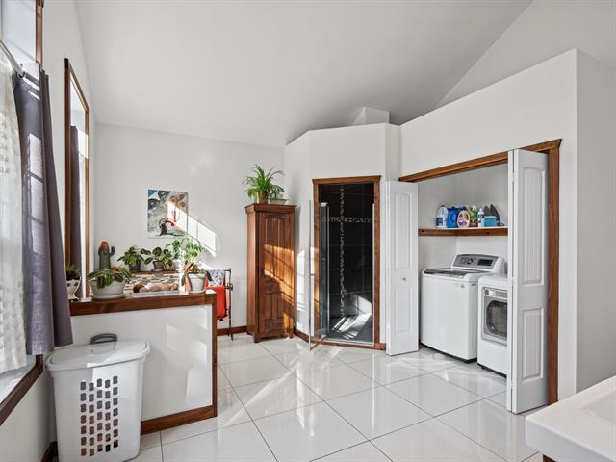
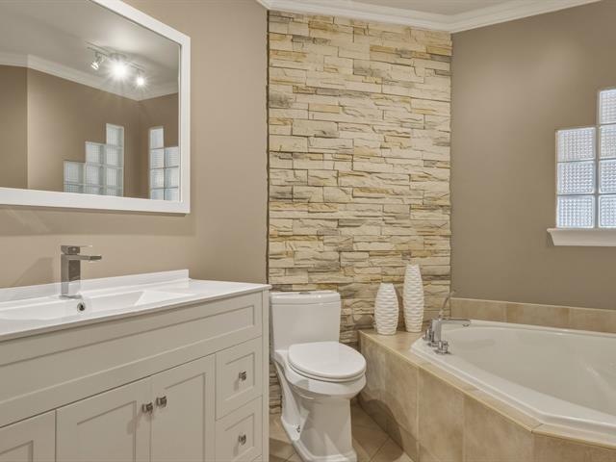
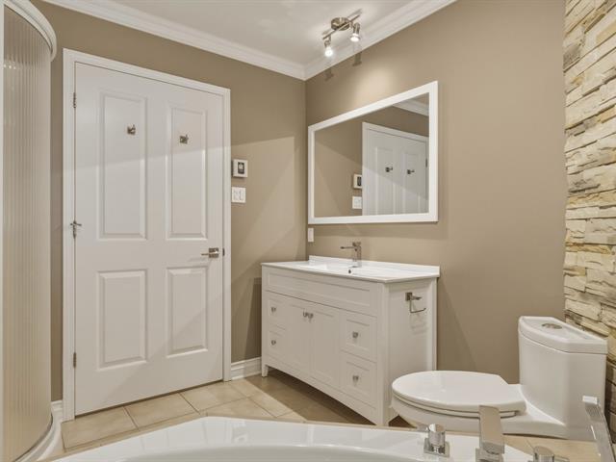
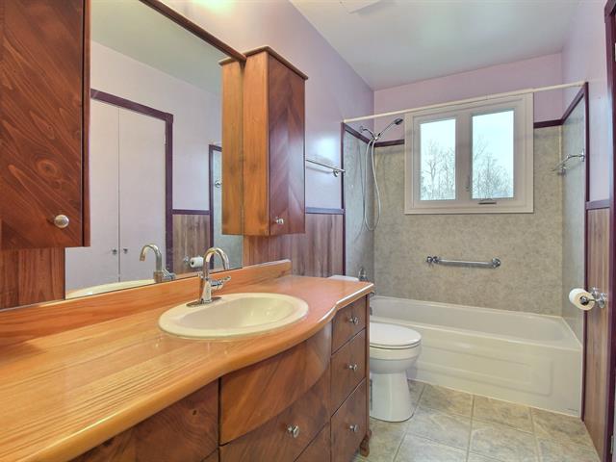
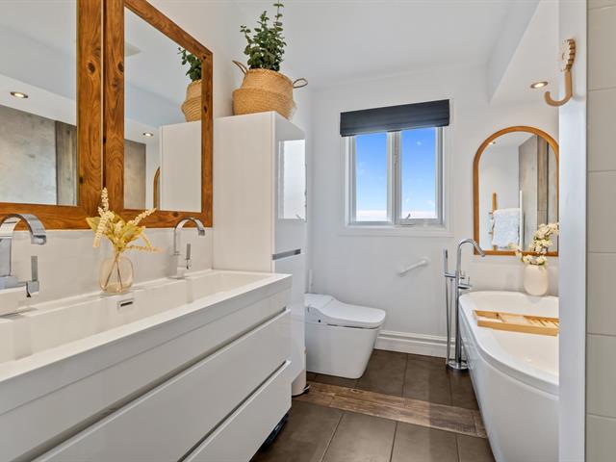
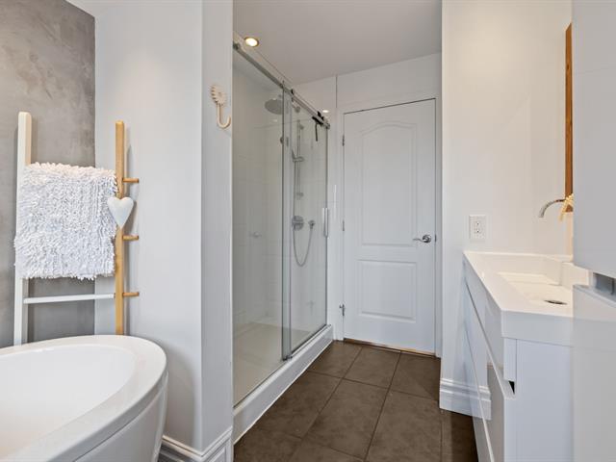
Bathroom
1st level/Ground floor
12.6 X 9.6 ft / 3.81 X 2.90 m
Ceramic tiles
12.6 X 9.6 ft / 3.81 X 2.90 m
Ceramic tiles
Walk-in closet
1st level/Ground floor
6.5 X 3.9 ft / 1.96 X 1.14 m
Wood
6.5 X 3.9 ft / 1.96 X 1.14 m
Wood
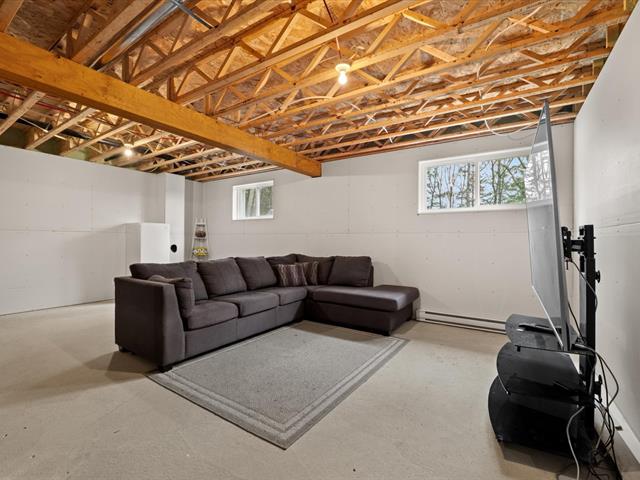
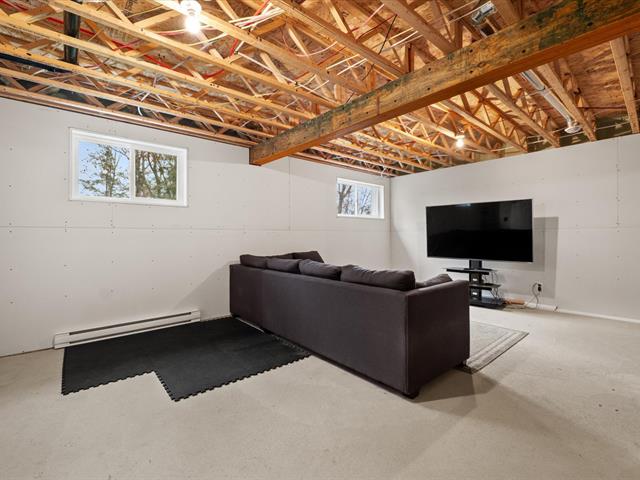
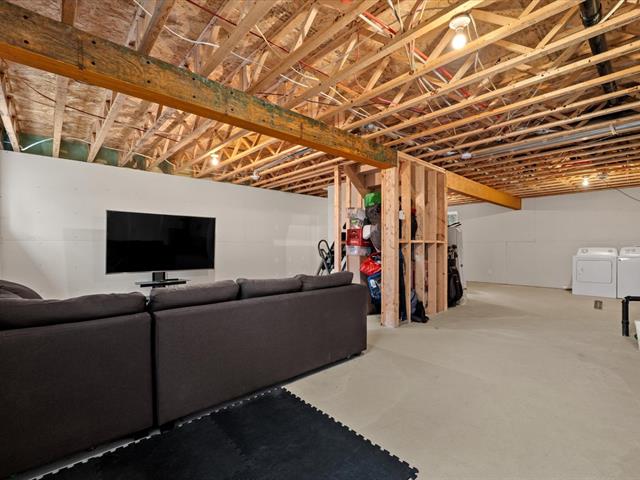
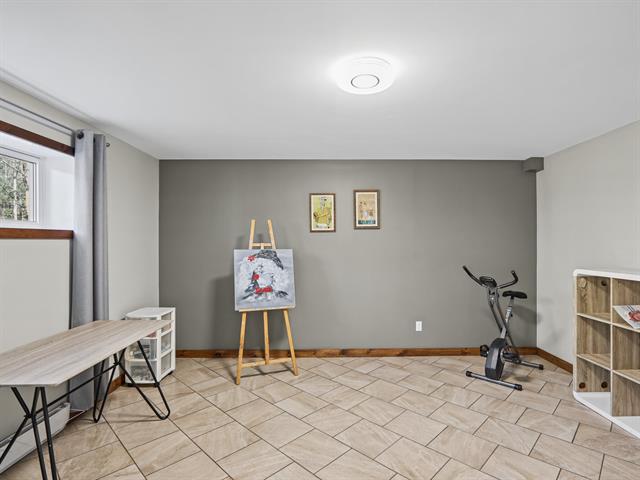
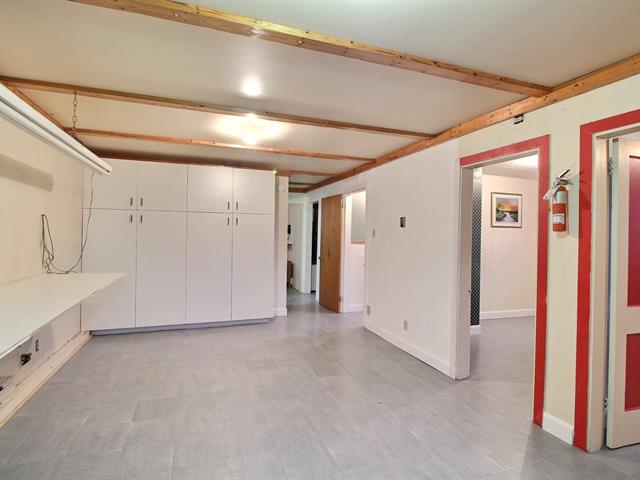
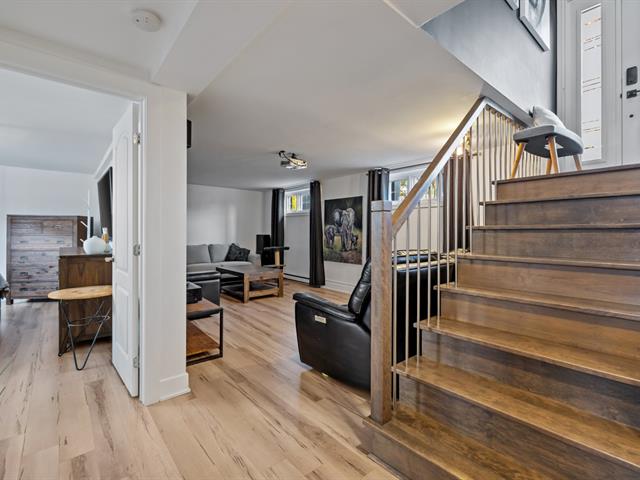
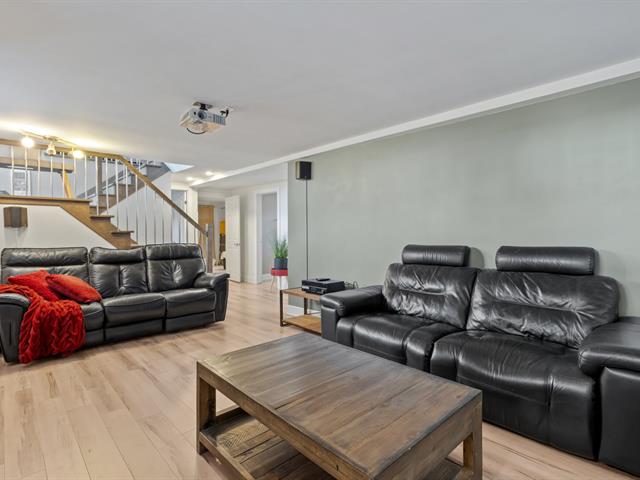
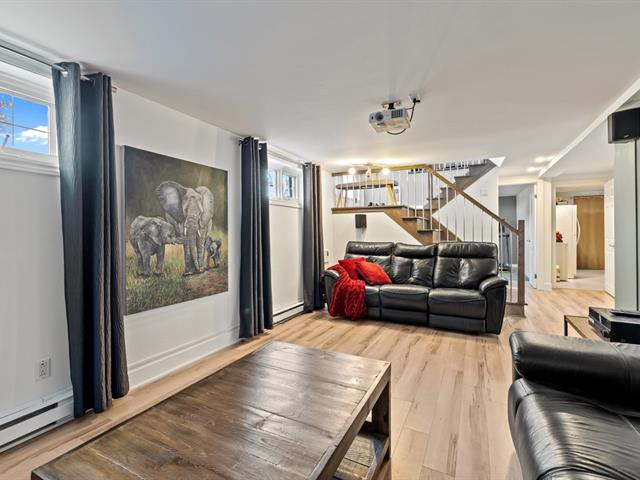
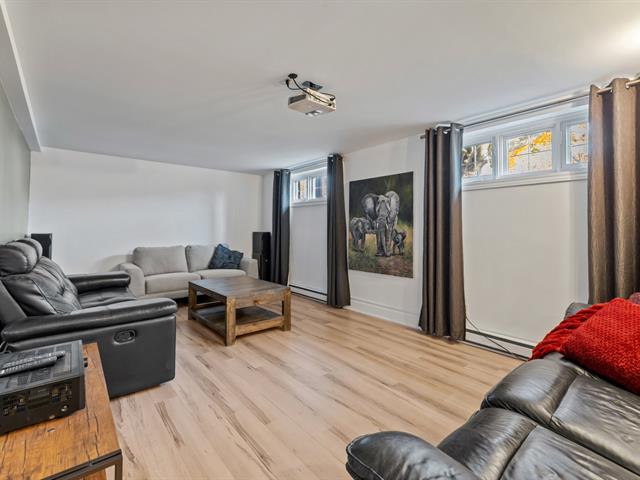
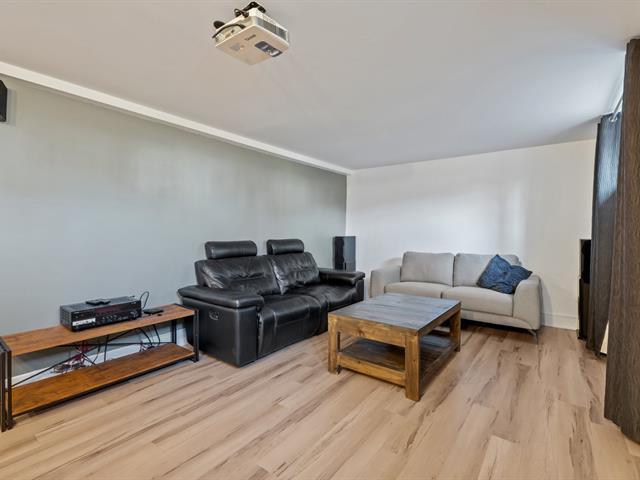
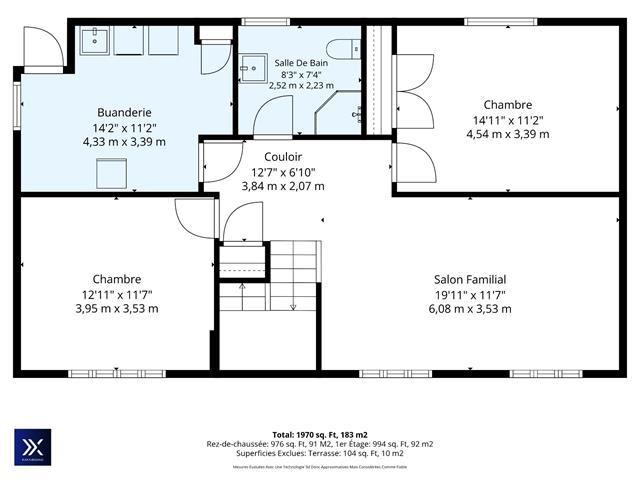
Family room
Basement
10.2 X 23.11 ft / 3.10 X 7.29 m
Carpet
10.2 X 23.11 ft / 3.10 X 7.29 m
Carpet
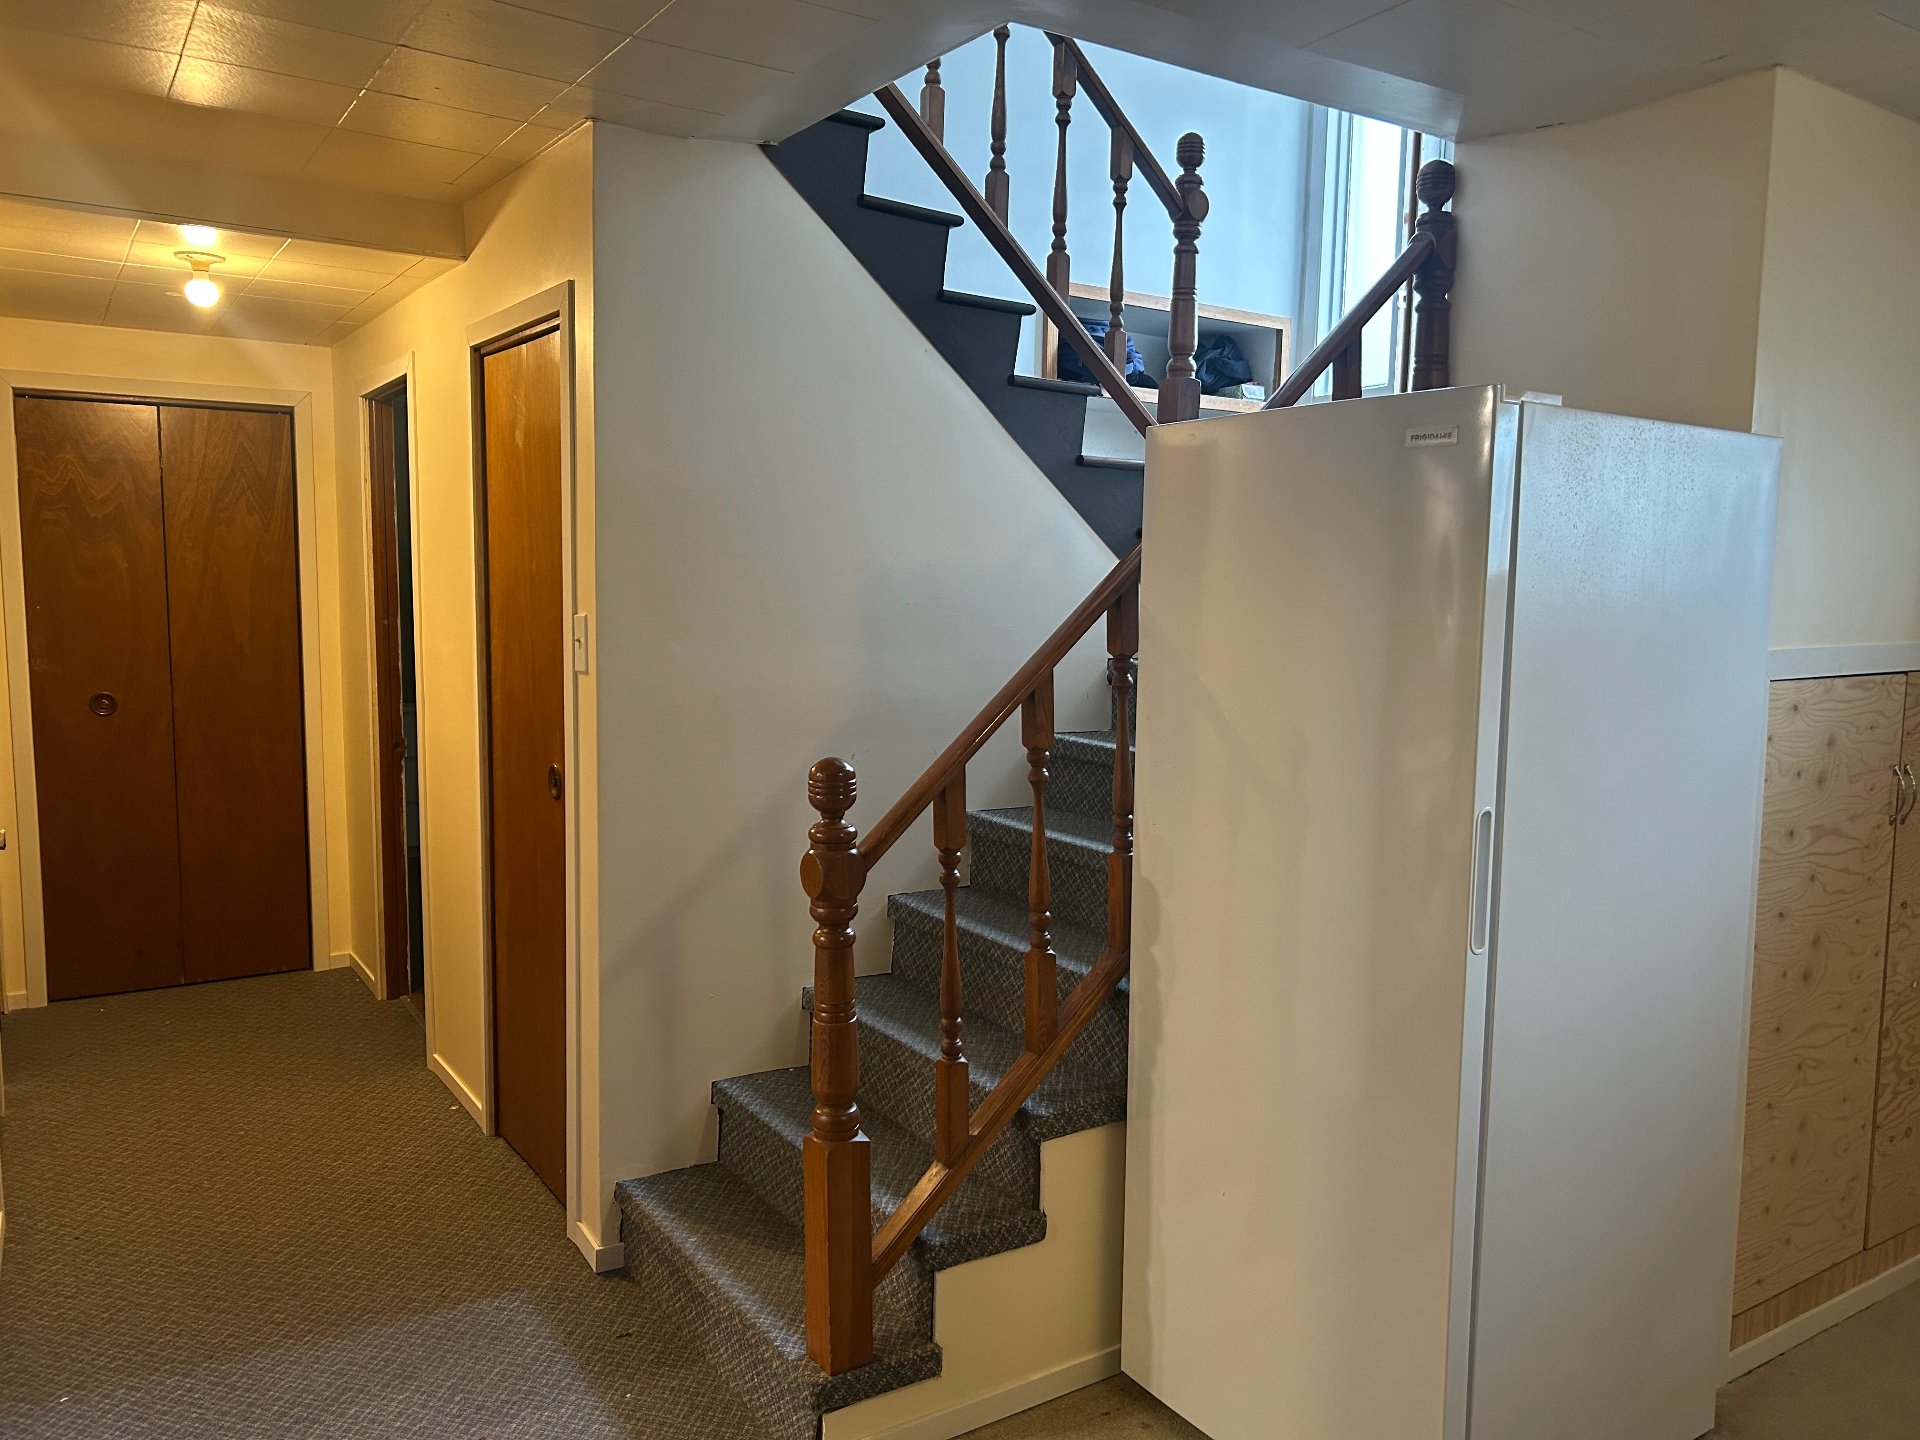
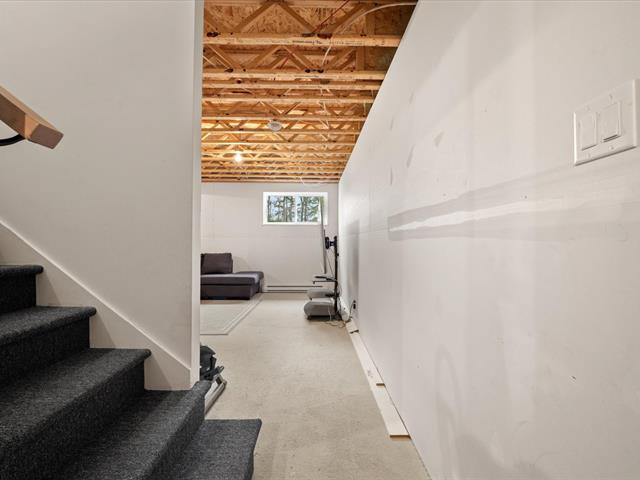
Passage
Basement
13.9 X 3.7 ft / 4.19 X 1.09 m
Carpet
13.9 X 3.7 ft / 4.19 X 1.09 m
Carpet
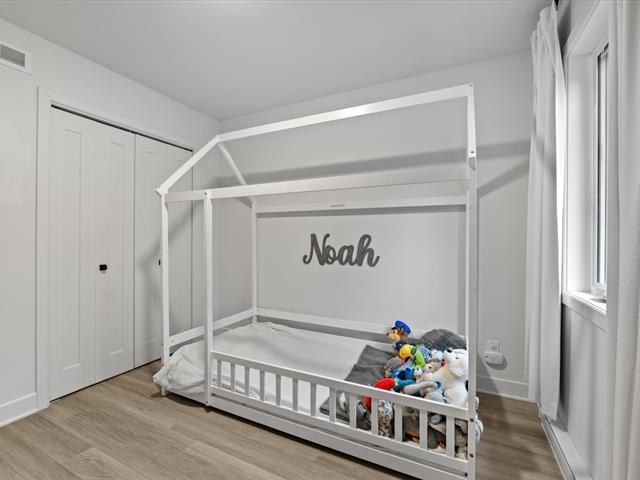
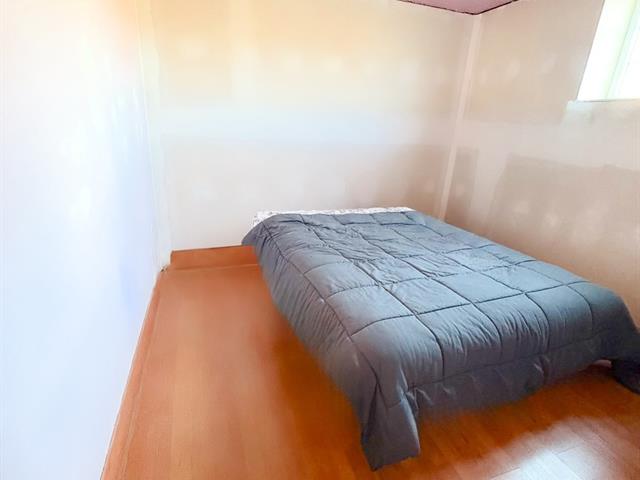
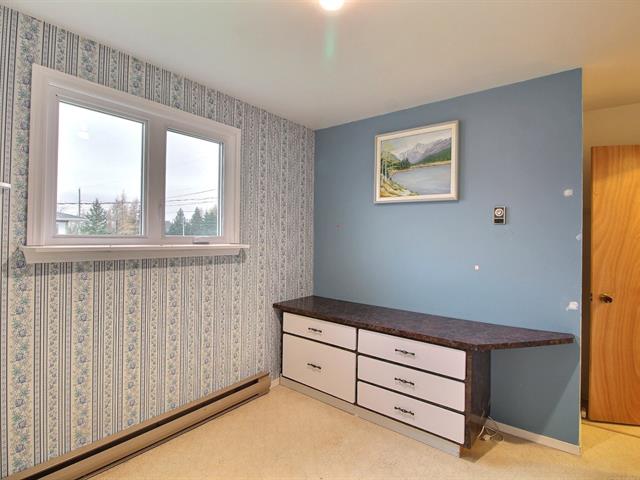
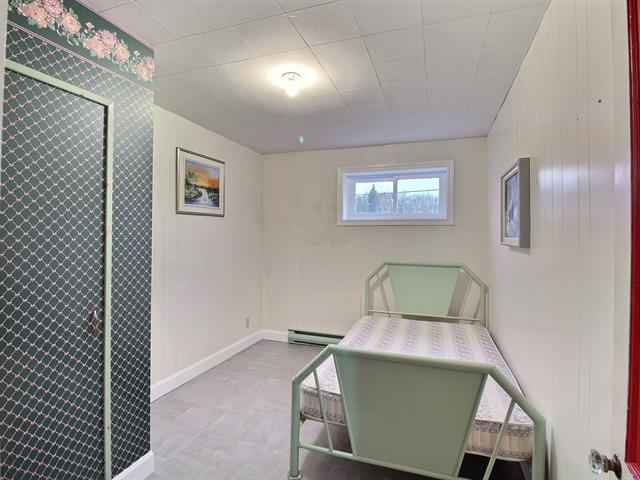
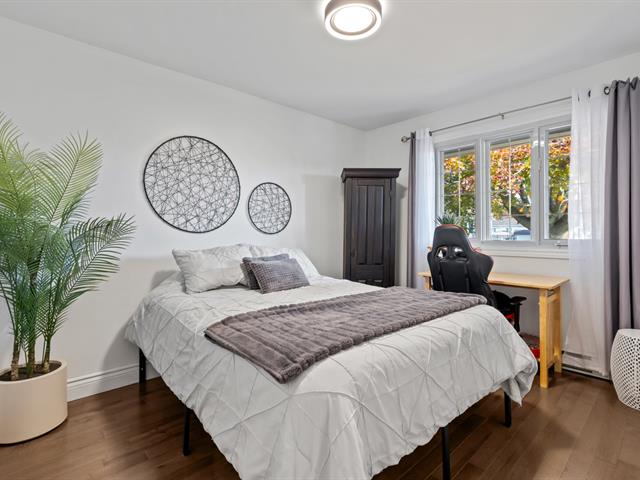
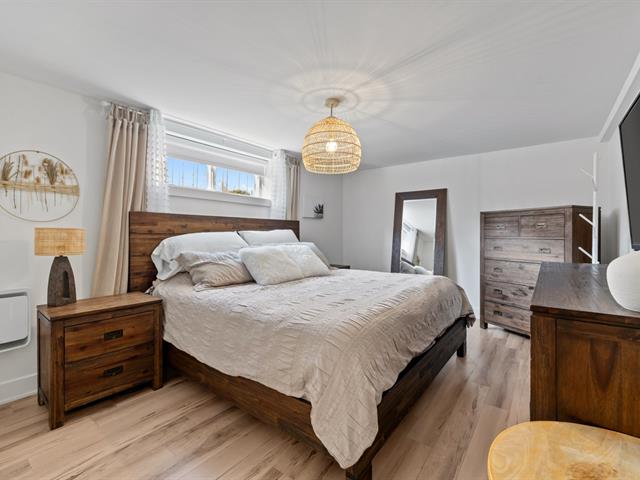
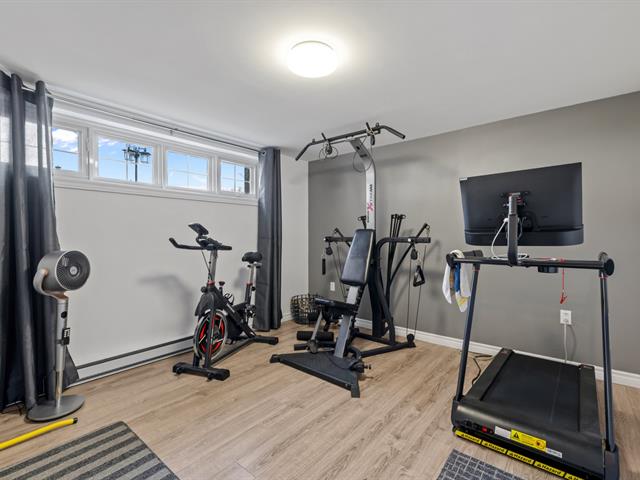
Bedroom
Basement
12.5 X 9.4 ft / 3.78 X 2.84 m
12.5 X 9.4 ft / 3.78 X 2.84 m
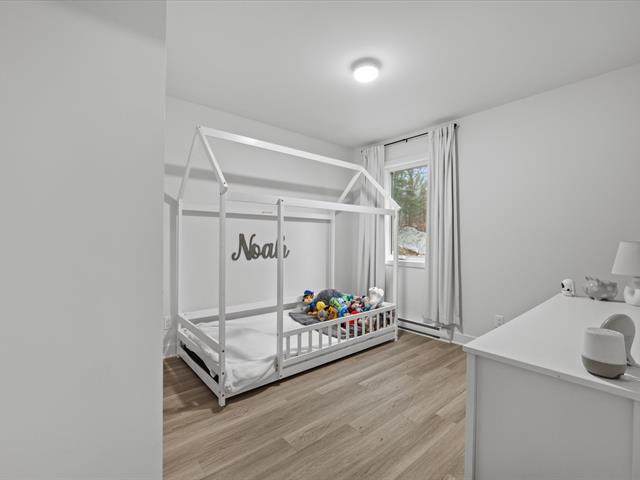
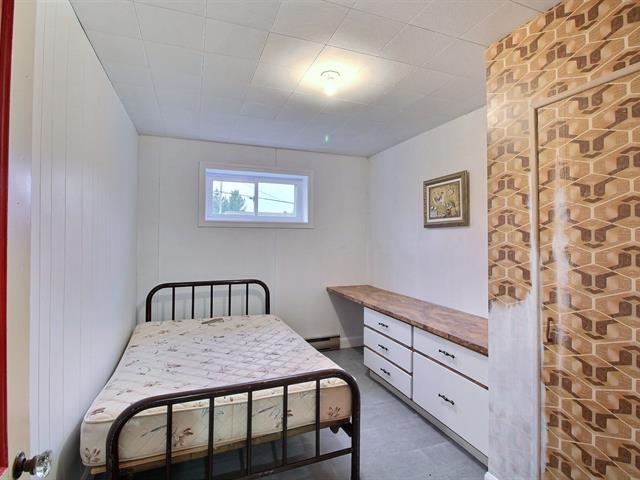
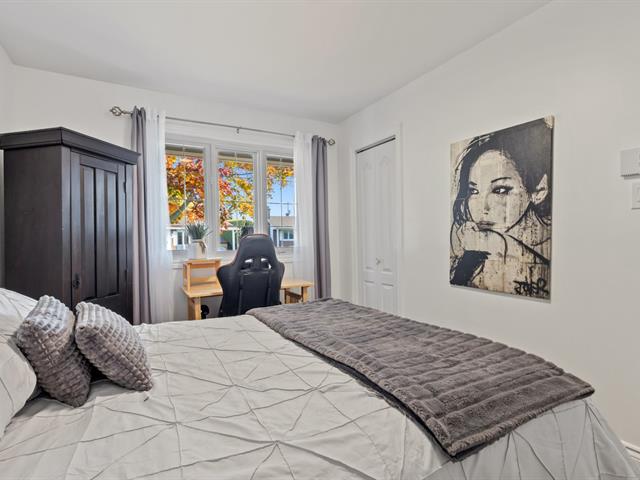
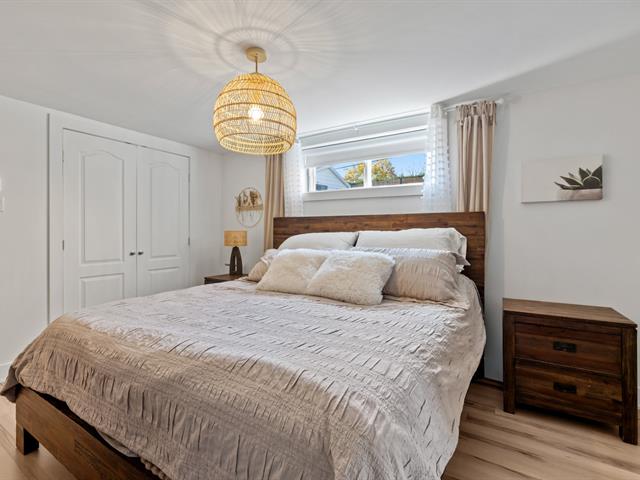
Bedroom
Basement
11.1 X 11.1 ft / 3.38 X 3.38 m
11.1 X 11.1 ft / 3.38 X 3.38 m
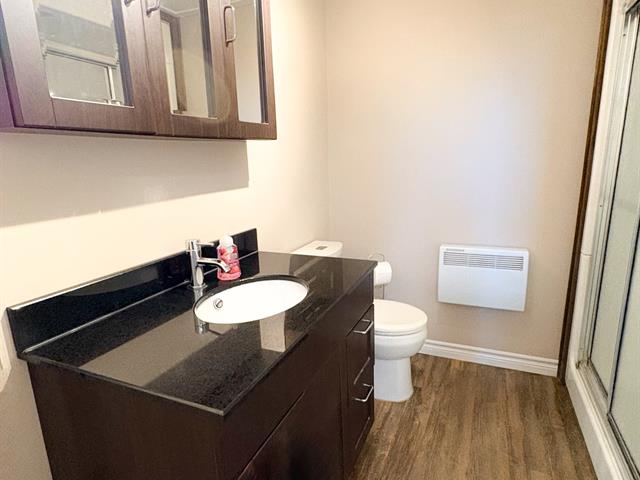
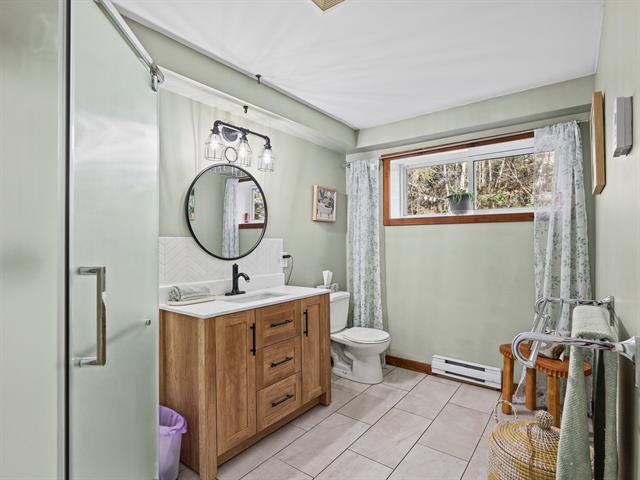
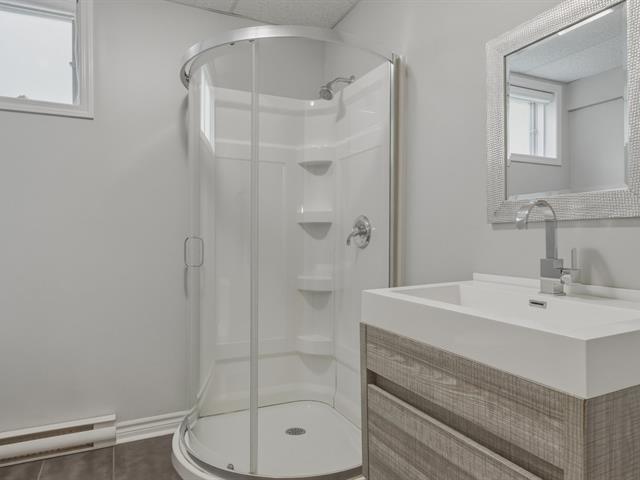
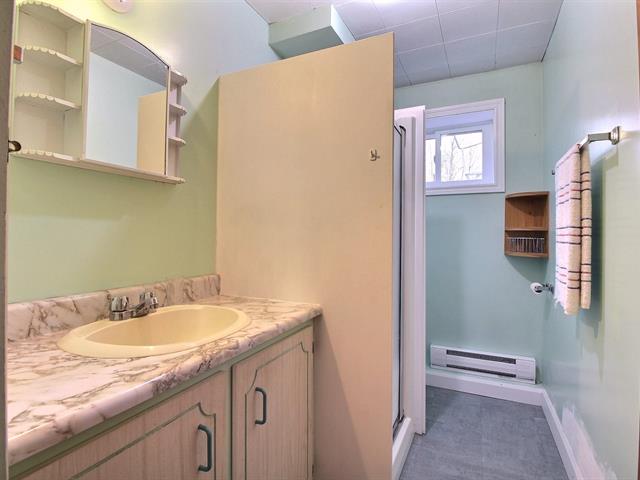
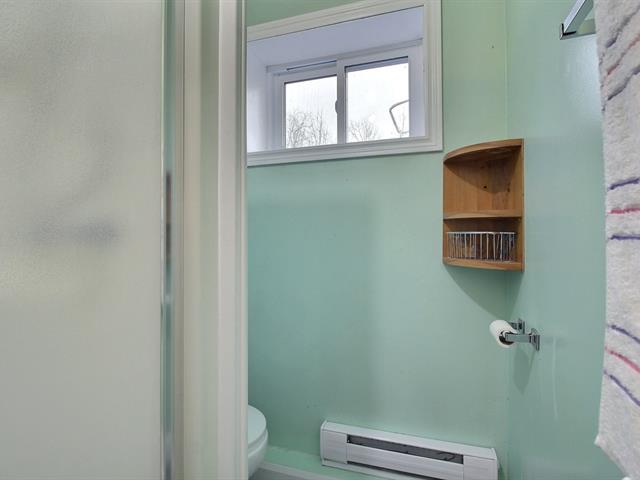
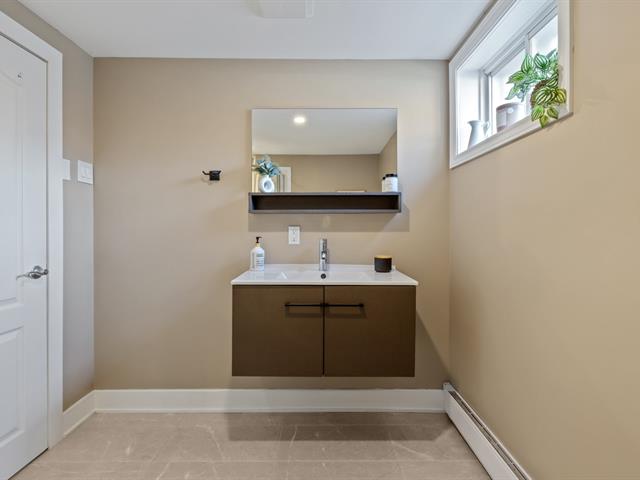
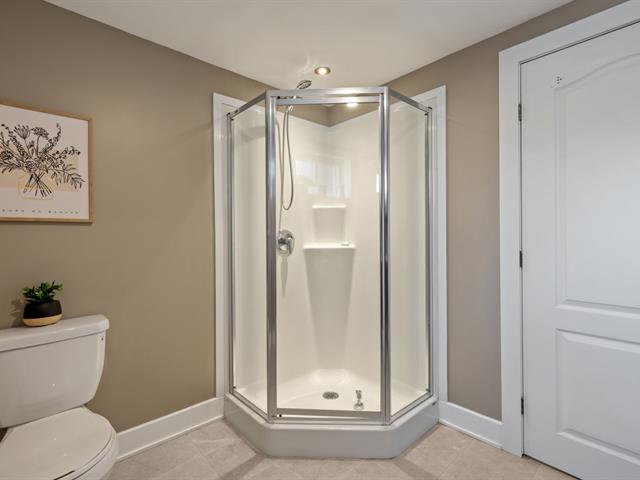
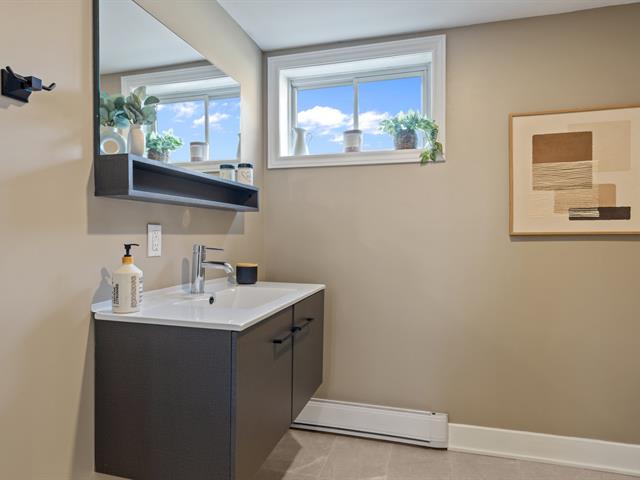
Bathroom
Basement
6.8 X 11.2 ft irr / 2.03 X 3.40 m irr
Ceramic tiles
6.8 X 11.2 ft irr / 2.03 X 3.40 m irr
Ceramic tiles
Taxes
Municipal Taxes (2026)
1 646 $
School taxes (2026)
138 $
Total
1 784 $
Municipal evaluation(2026)
Land
25 100 $
Building
192 000 $
217 100 $
Life Style
Suggested properties


The more it is seen, the faster it is sold!
Activi-T
Views on the internet: 4,063
Visibili-T
Seen by over a million potential buyers every month, your property is displayed FREE of charge on over 100 websites across the country and around the world.