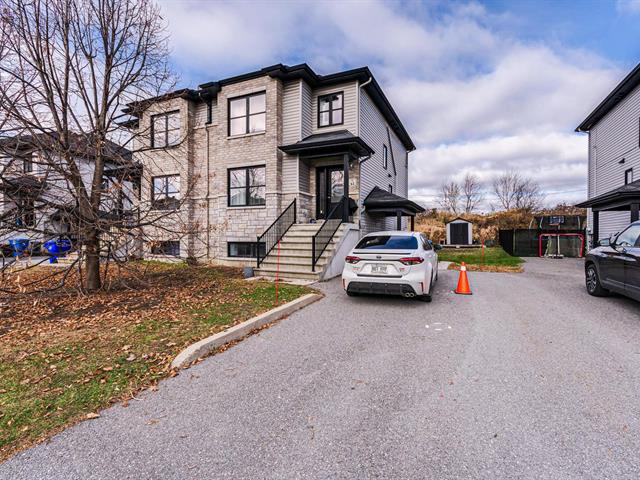
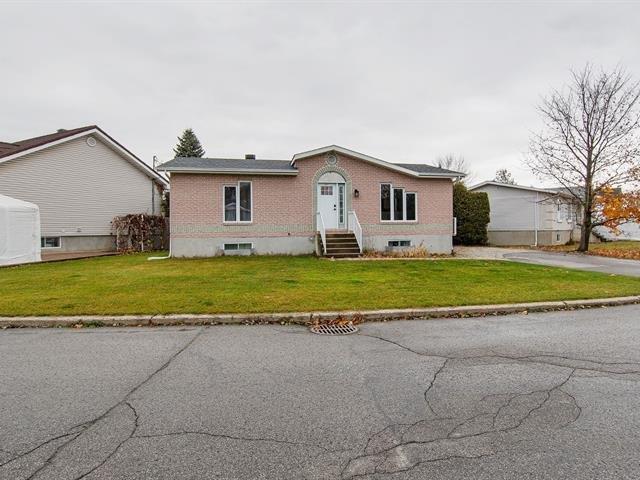
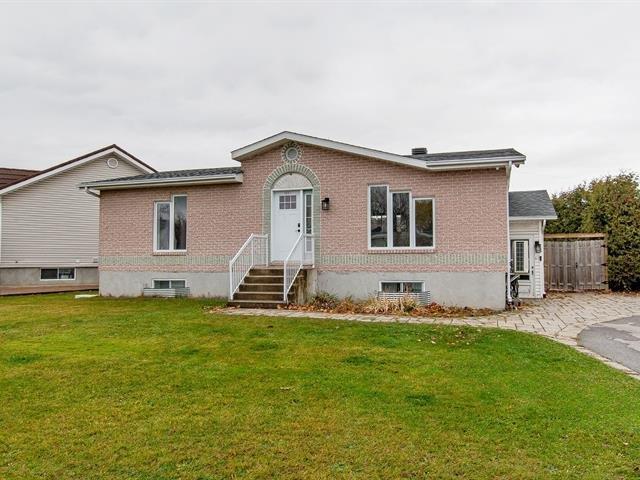
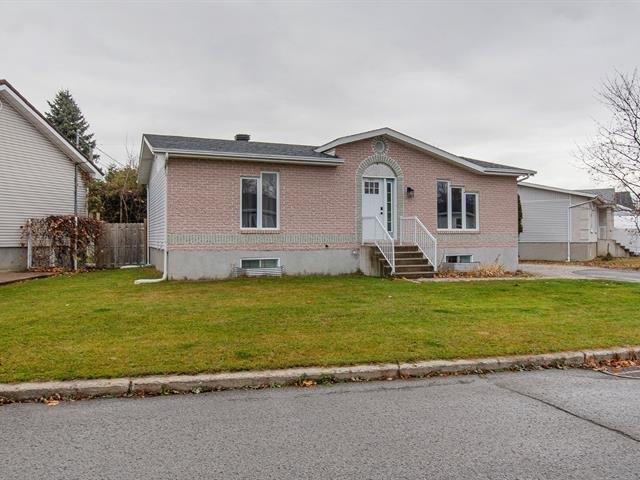
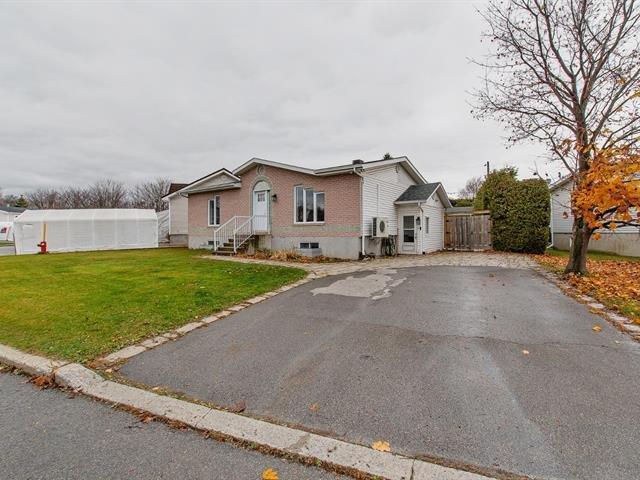
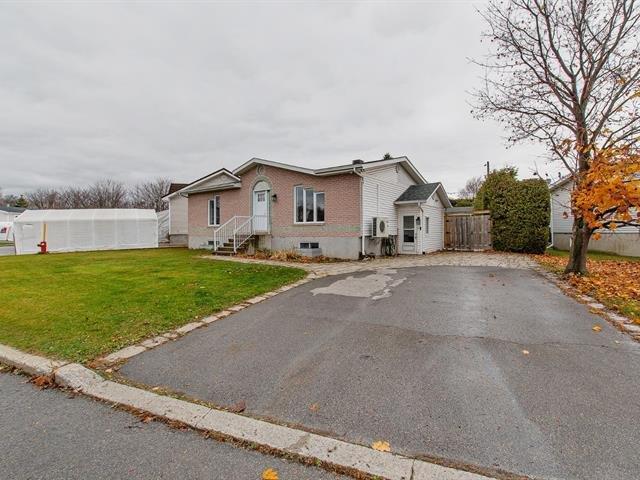
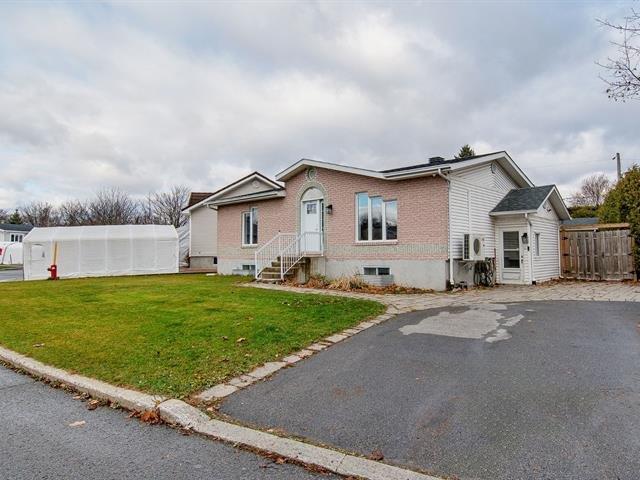
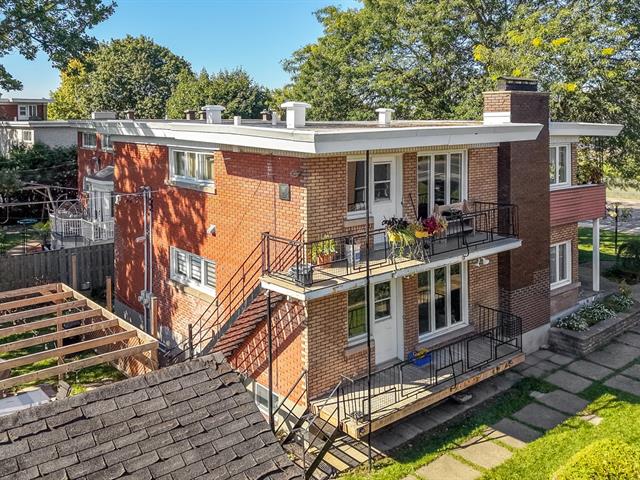
Duplex in Saint-Samuel


31
339,000 $

3|
2
Description
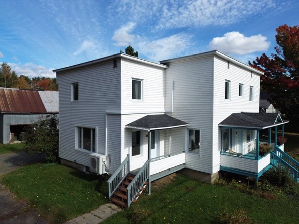
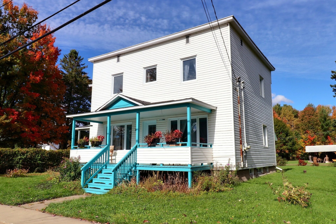
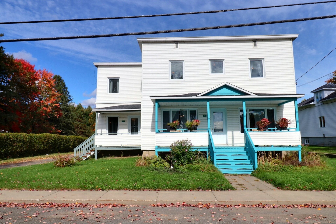
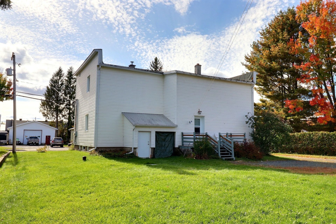
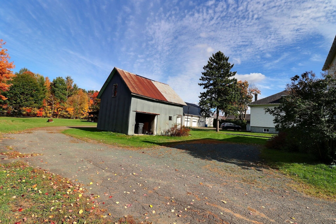
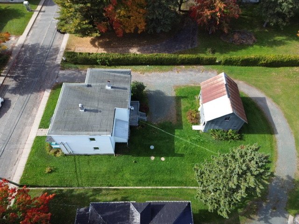
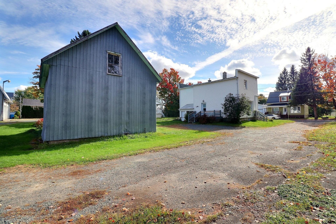
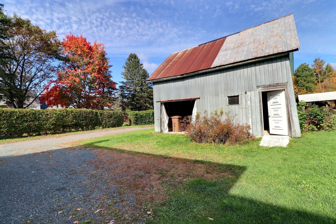
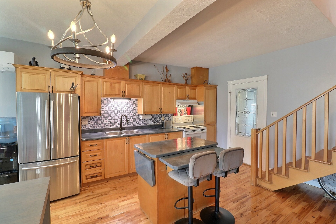
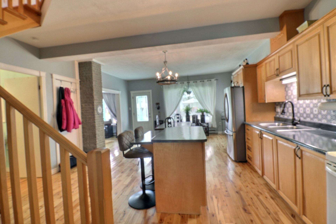
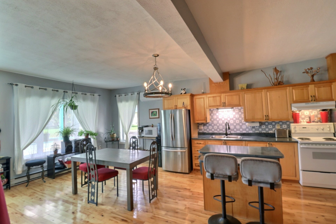
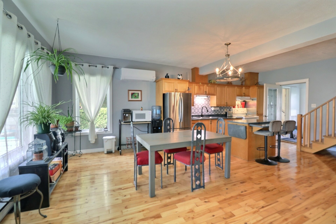
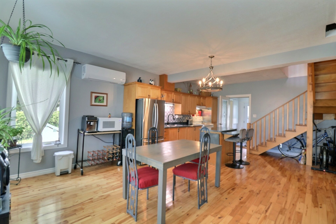
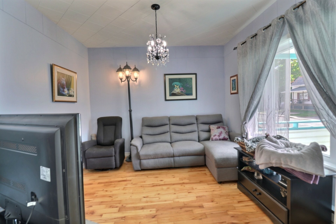
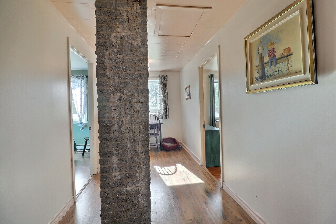
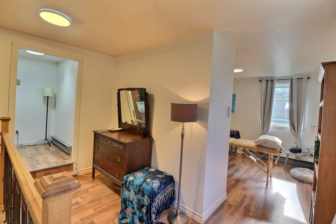
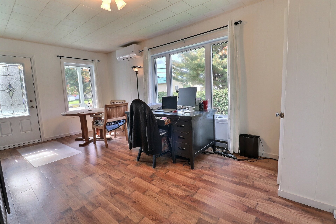
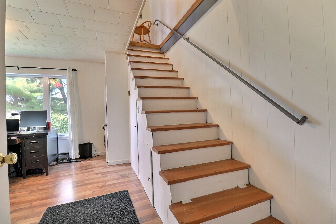
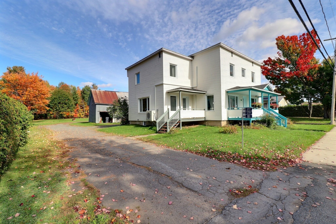
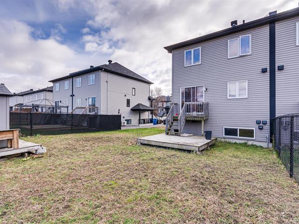
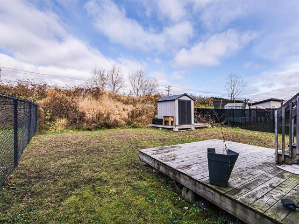
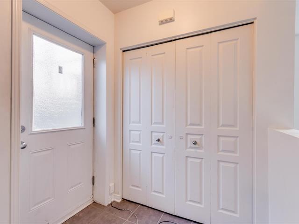
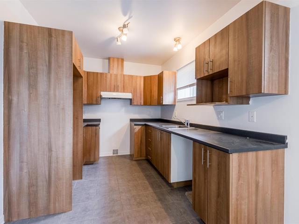
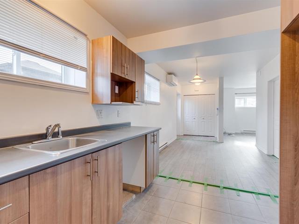
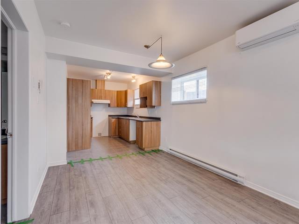
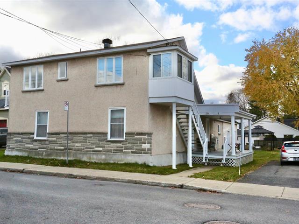
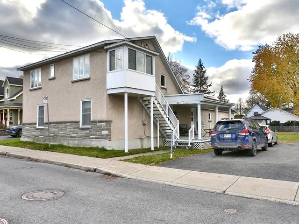
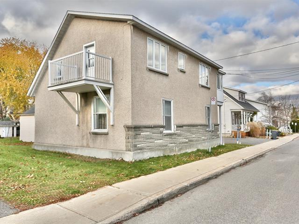
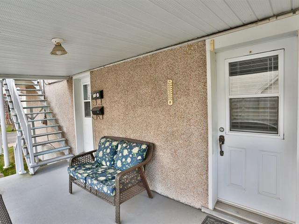
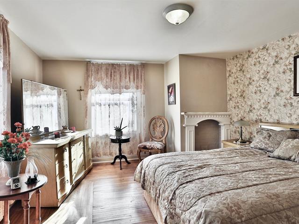
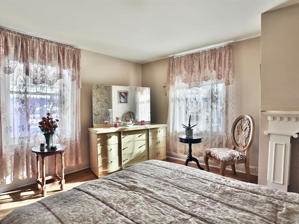
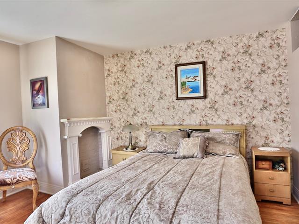
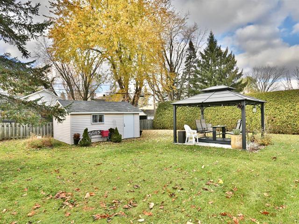
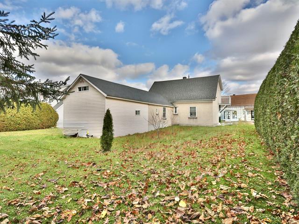
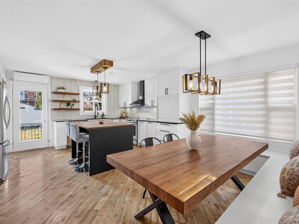
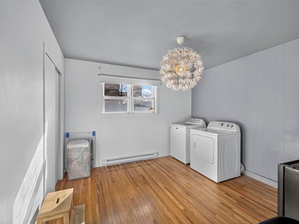
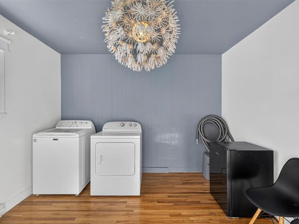
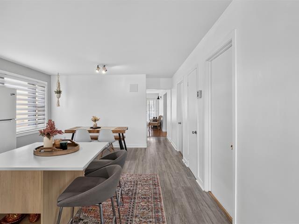
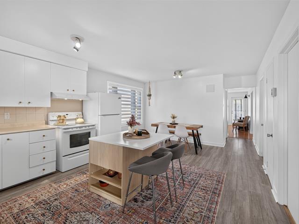
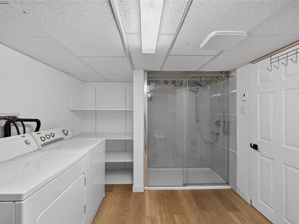
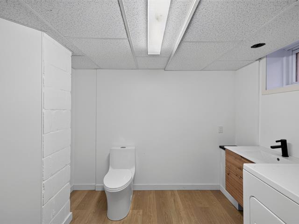
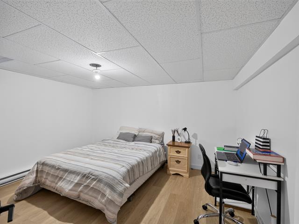
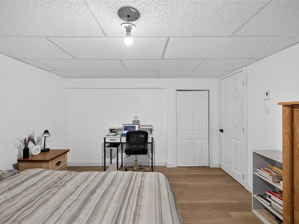
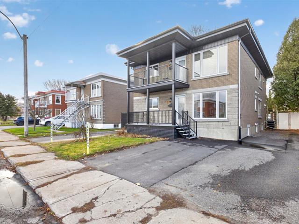
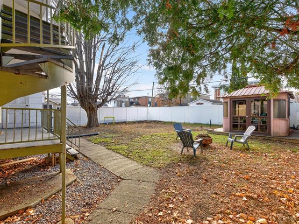
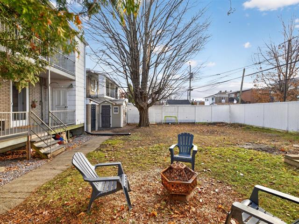
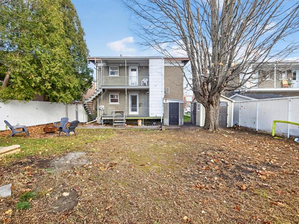
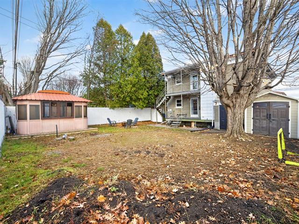
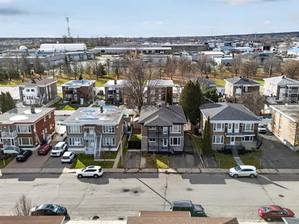
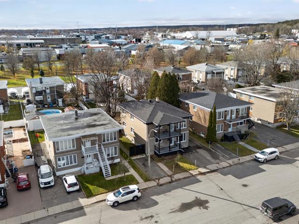
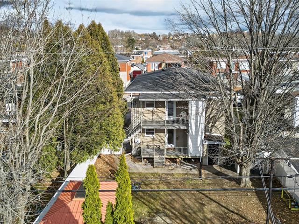
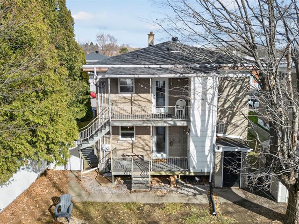
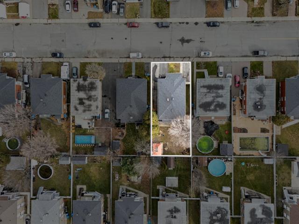
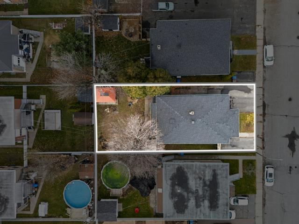
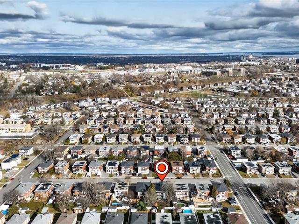
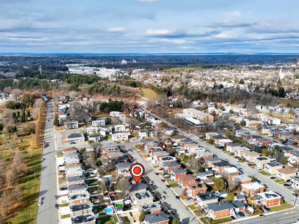
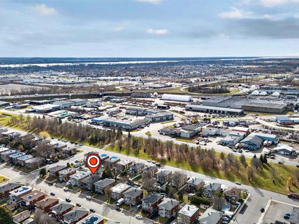
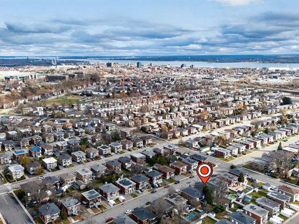
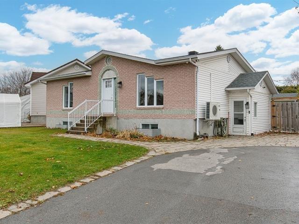
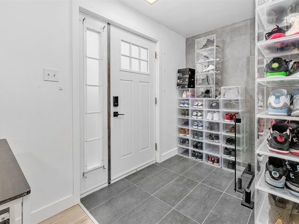
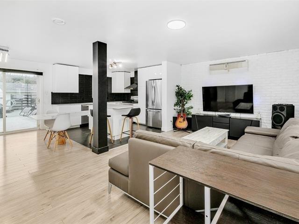
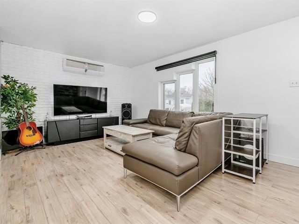
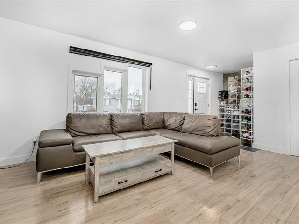
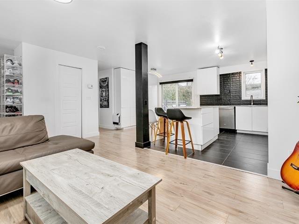
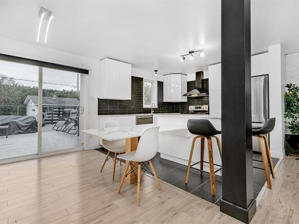
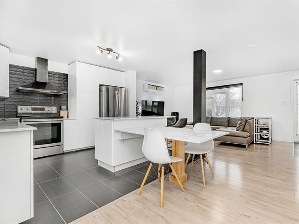
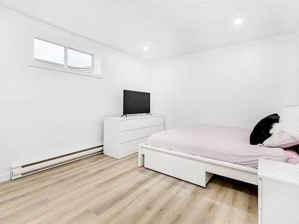
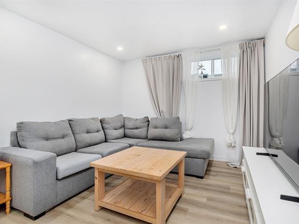
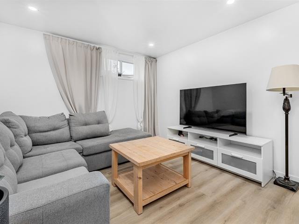
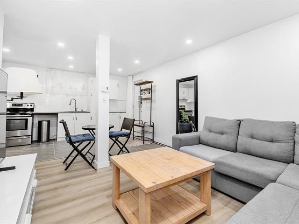
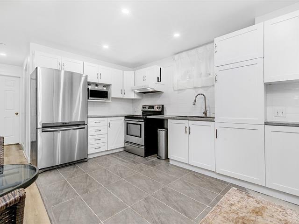
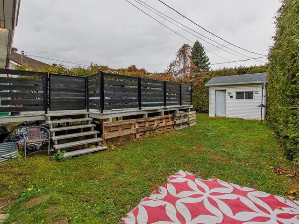
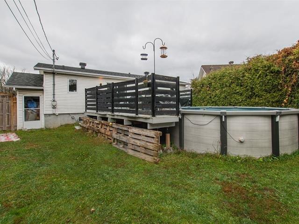
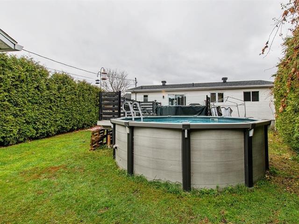
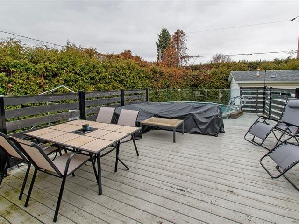
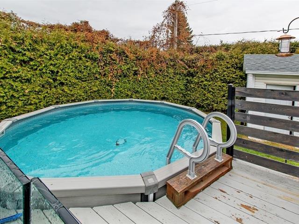
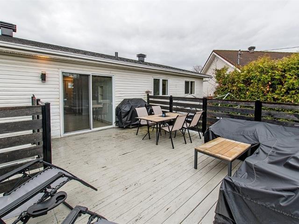
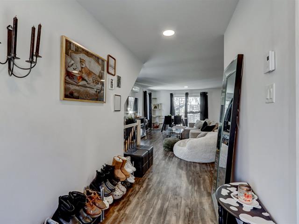
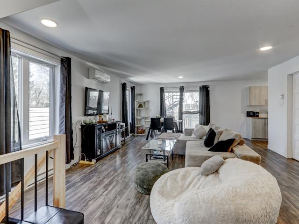
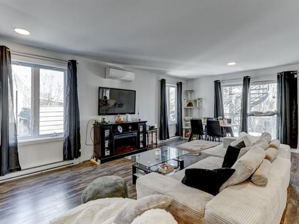
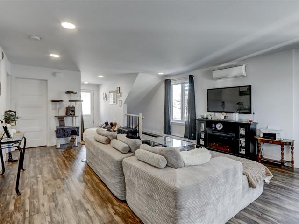
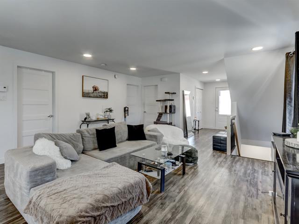
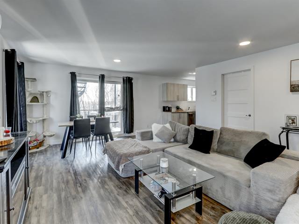
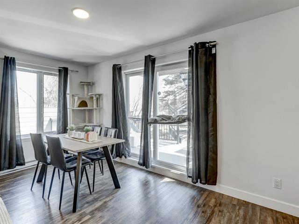
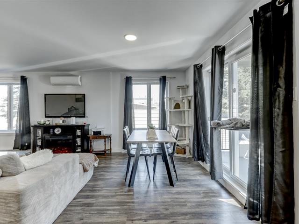
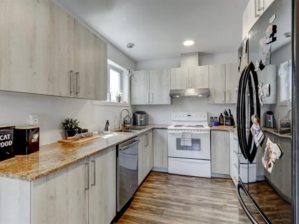
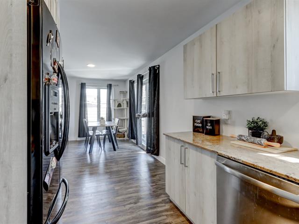
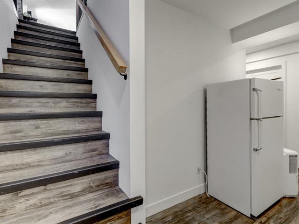
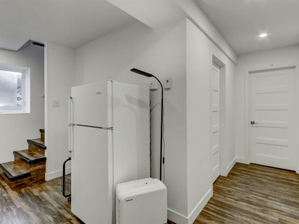
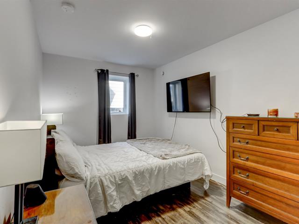
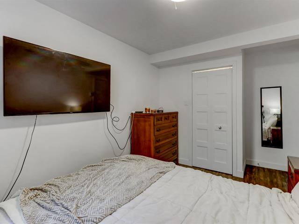
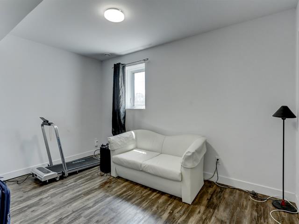
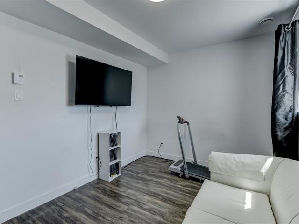
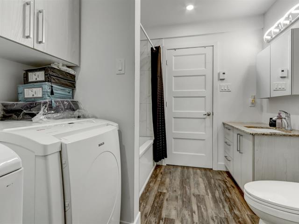
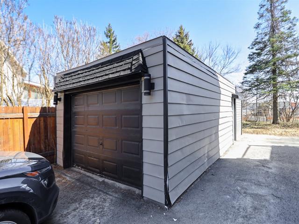
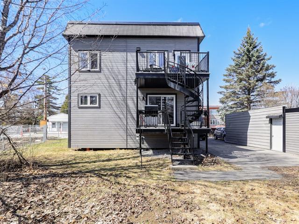
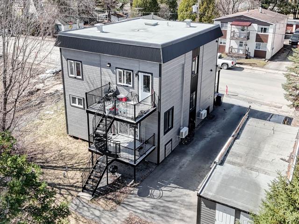
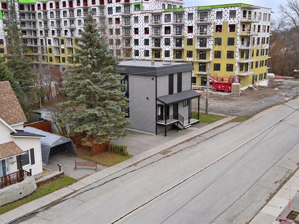
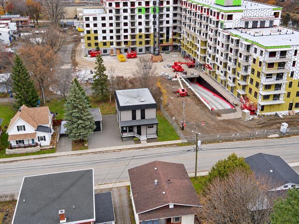
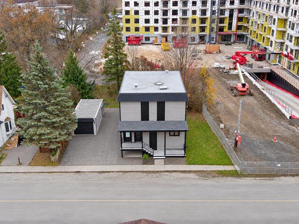
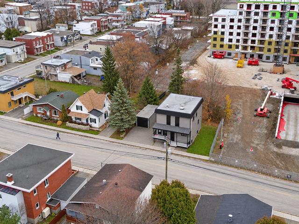
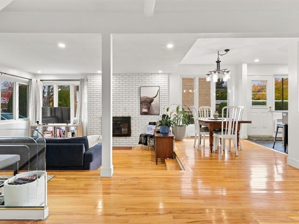
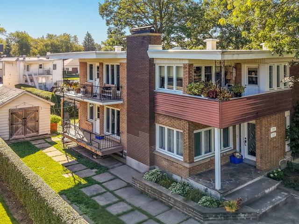
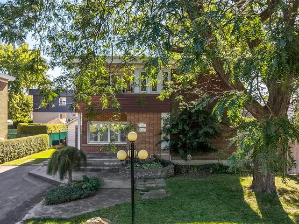
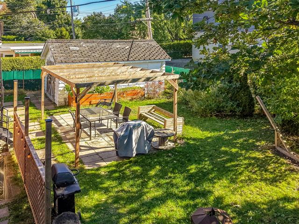
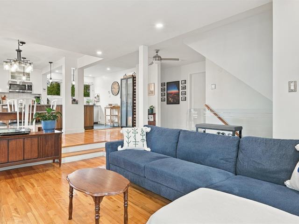
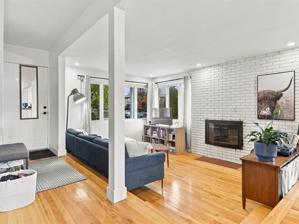
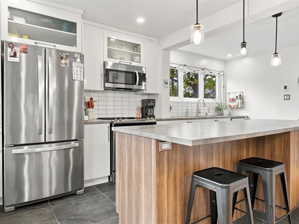
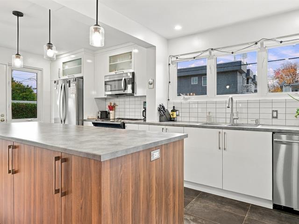
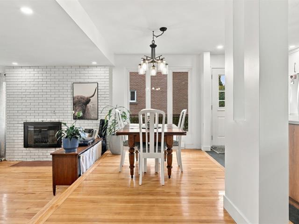
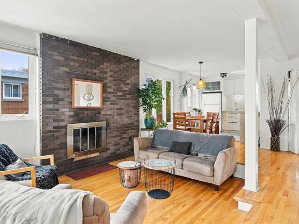
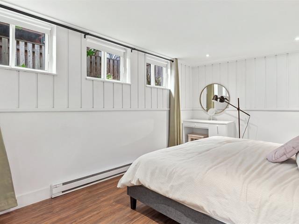
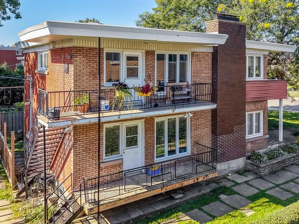
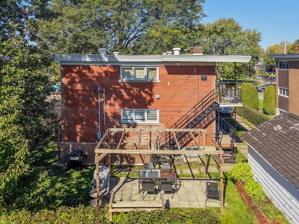
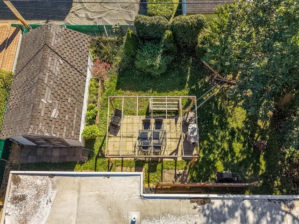
Duplex avec un 8 1/2 et un 3 1/2 avec porte communicante entre les logements, possibilité de bi-génération, ou maison seul, la propriétaire occupe les 2 logements, situé sur un terrain intime avec garage à 10 minutes de Victoriaville et a 3 minutes de l'autoroute 20. Beaucoup de rénovation et d'amélioration ont été faites. Venez la découvrir,vous serez agréablement surpris.
Highlights
Potential gross revenue
24,600 $
Equipment available
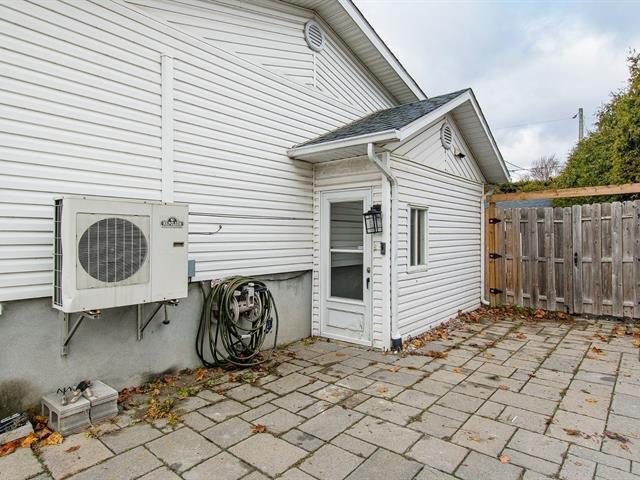
Water softener, Wall-mounted heat pump
Basement
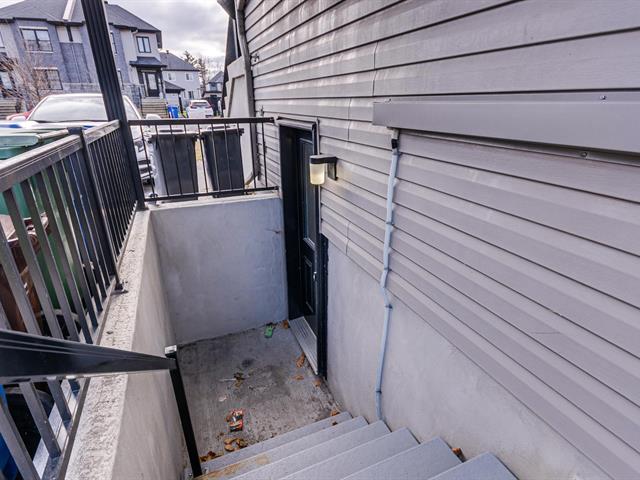
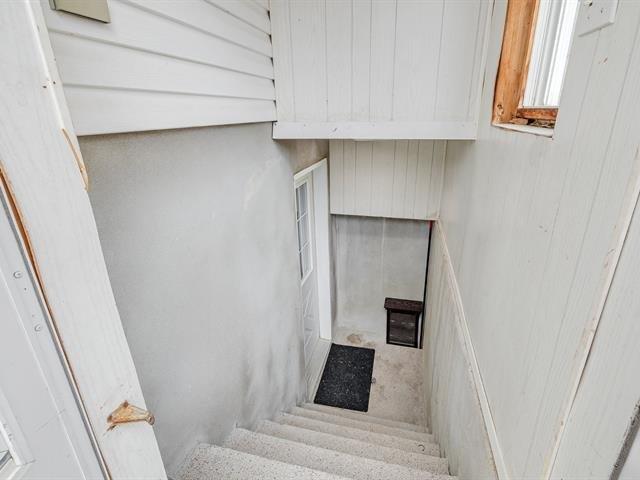
6 feet and over, Unfinished, Separate entrance
Roofing
Elastomer membrane
Siding
Vinyl
Zoning
Residential
Heating system
Electric baseboard units
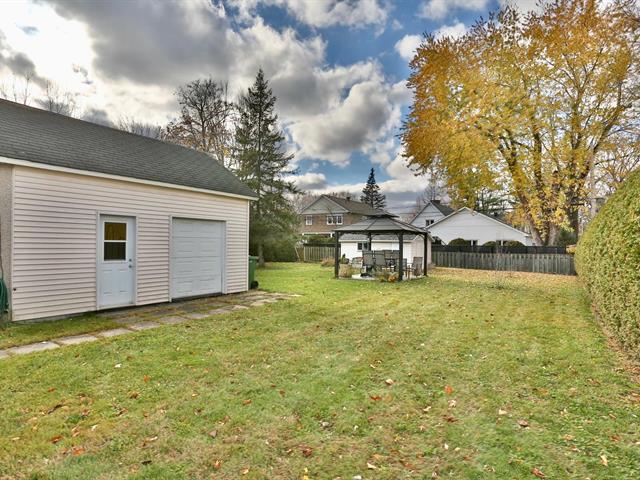
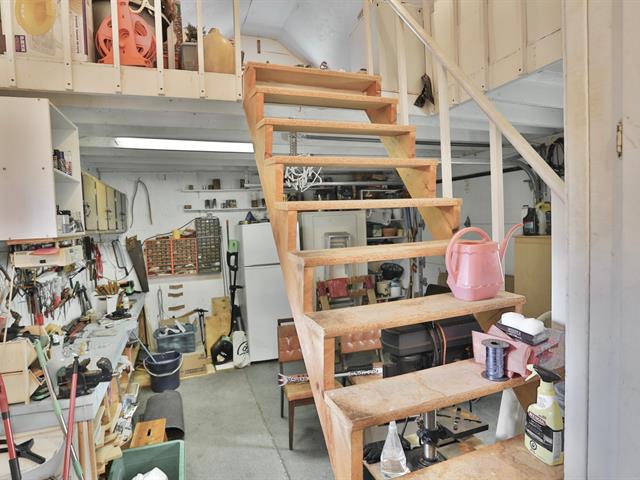
Garage
Detached, Single width
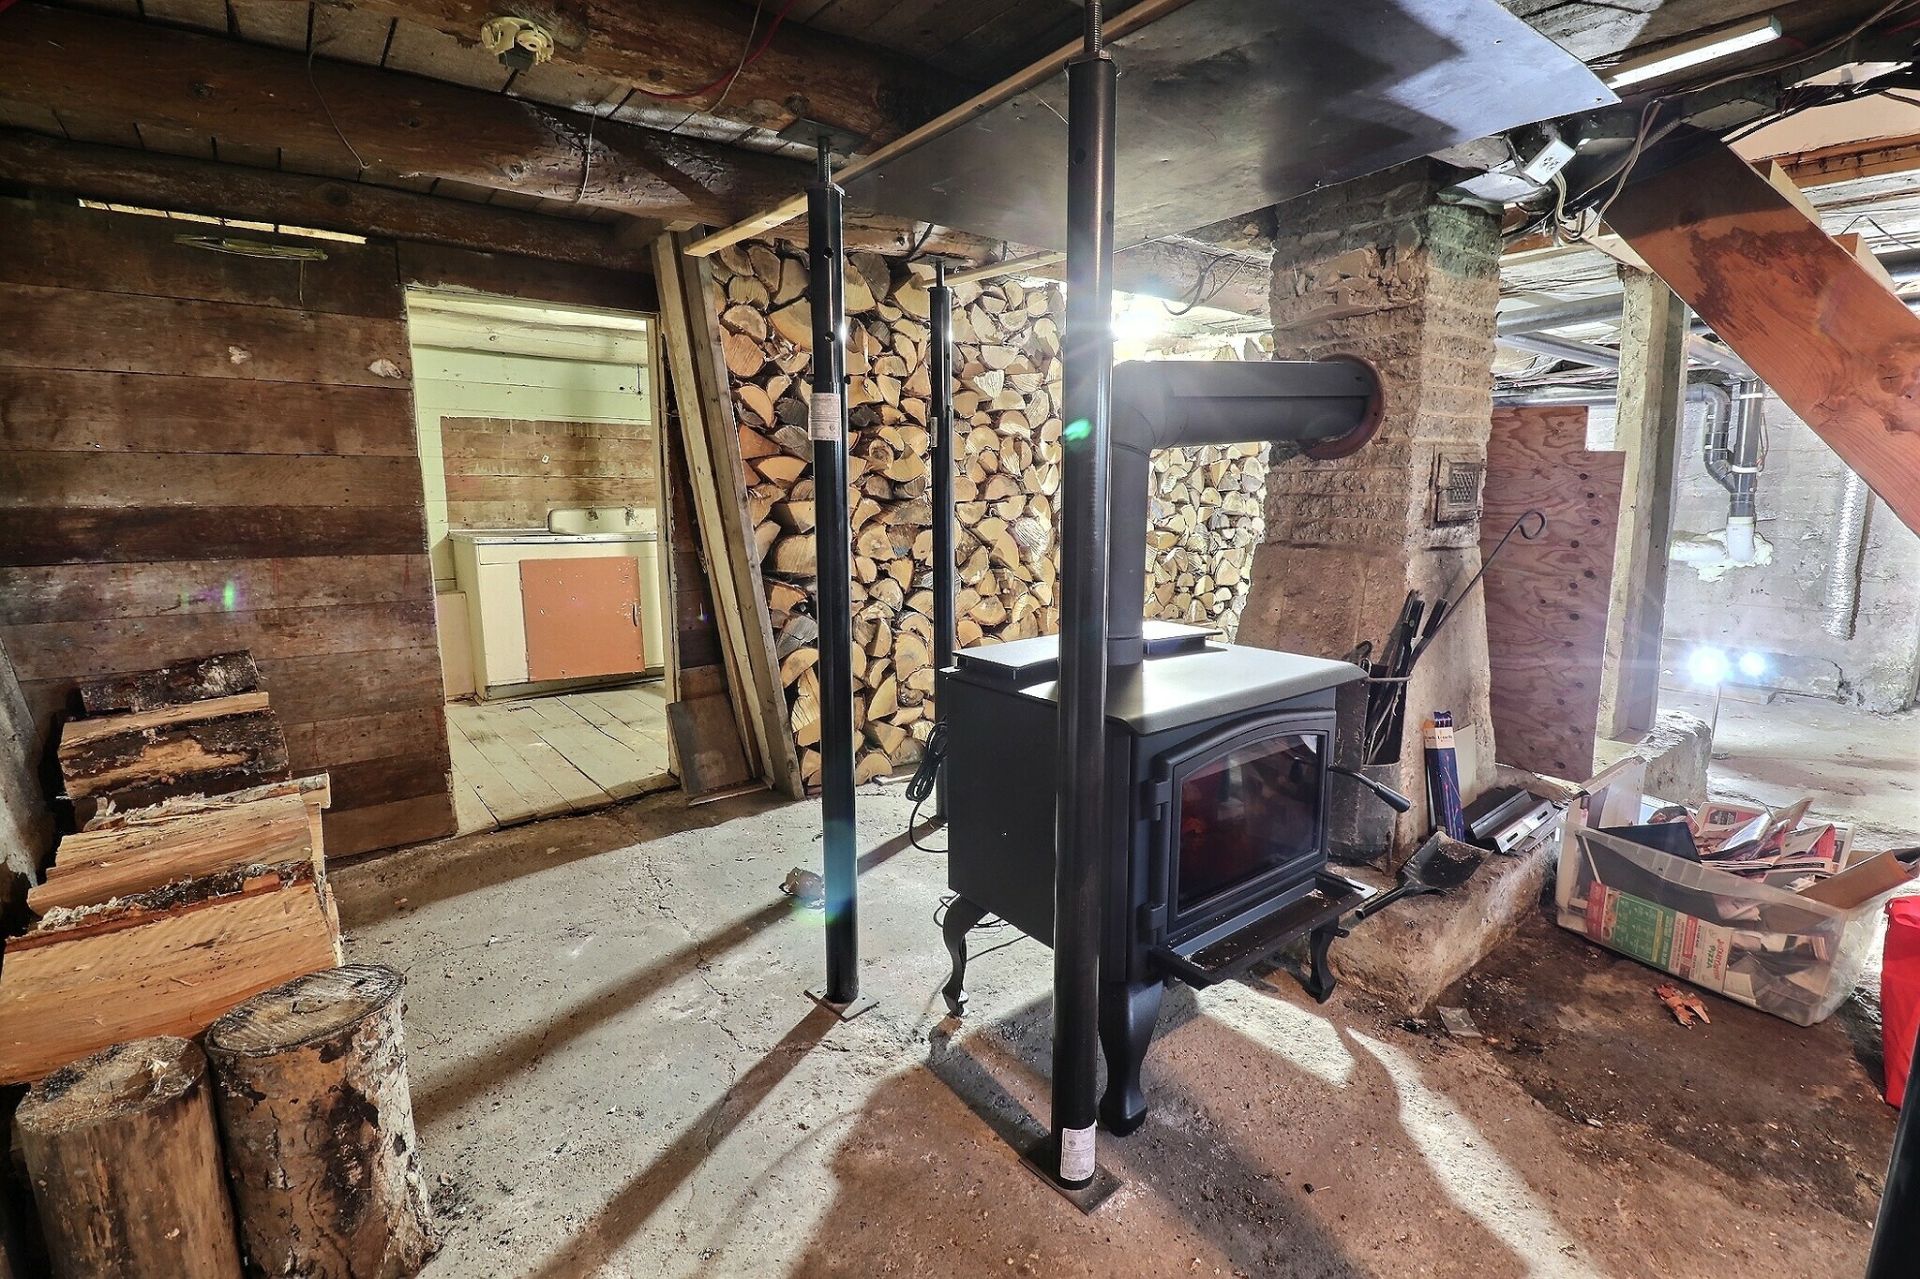
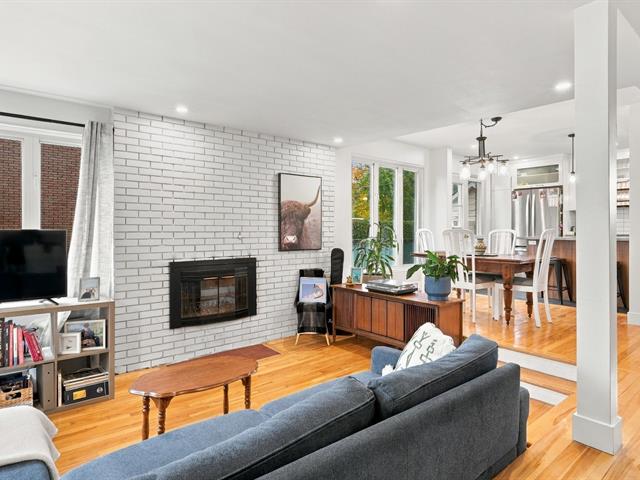
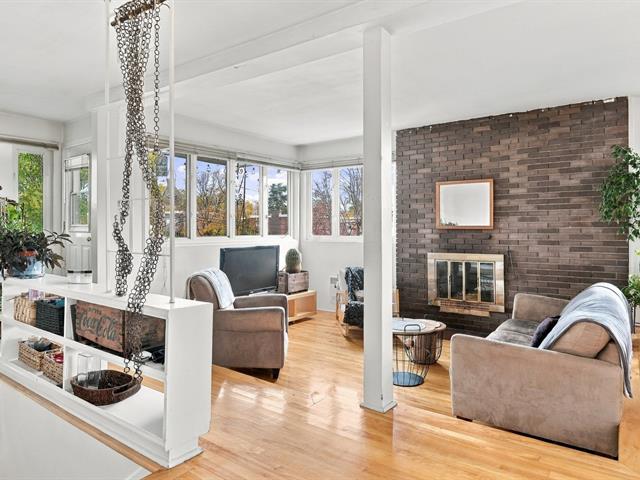
Hearth stove
Wood burning stove
Landscaping
Land / Yard lined with hedges
Cupboard
Wood, Laminated
Sewage system
Sealed septic tank
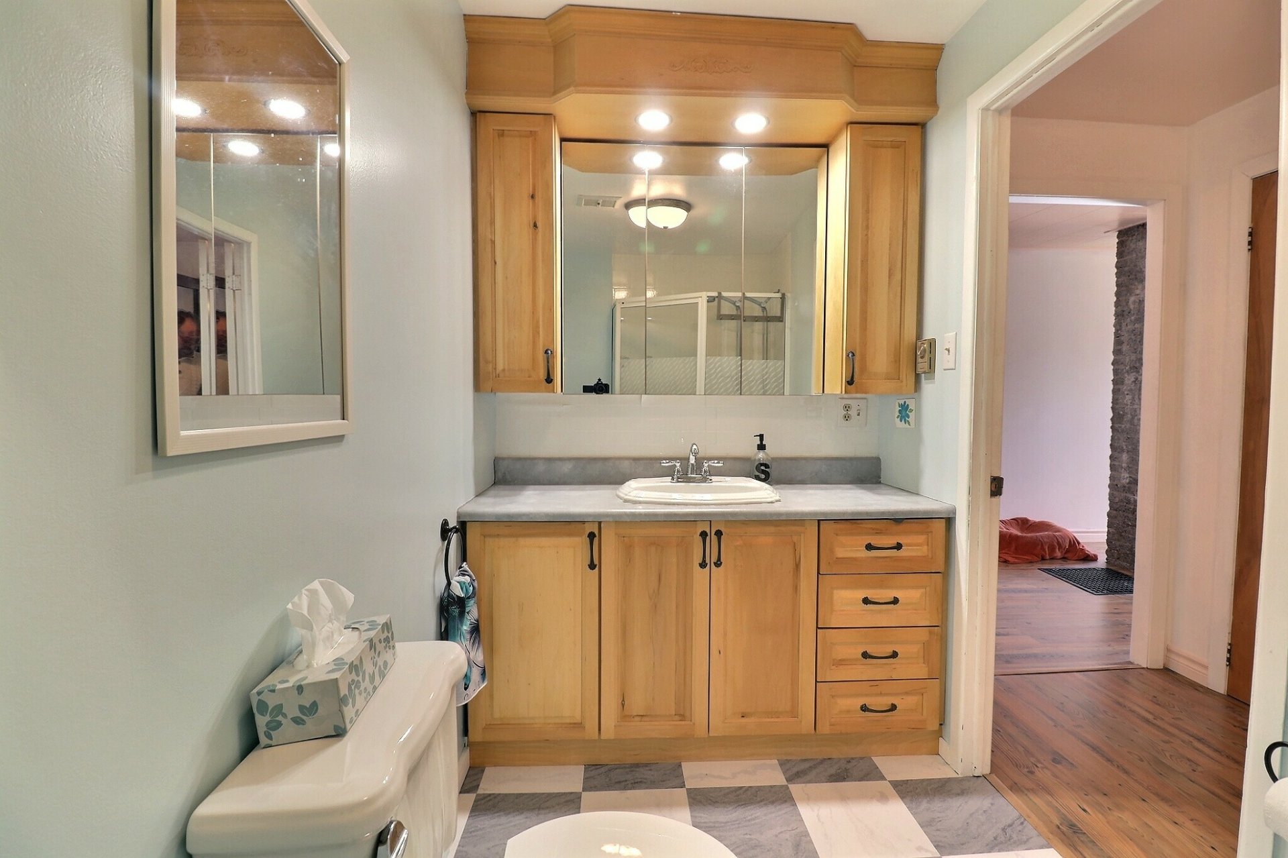
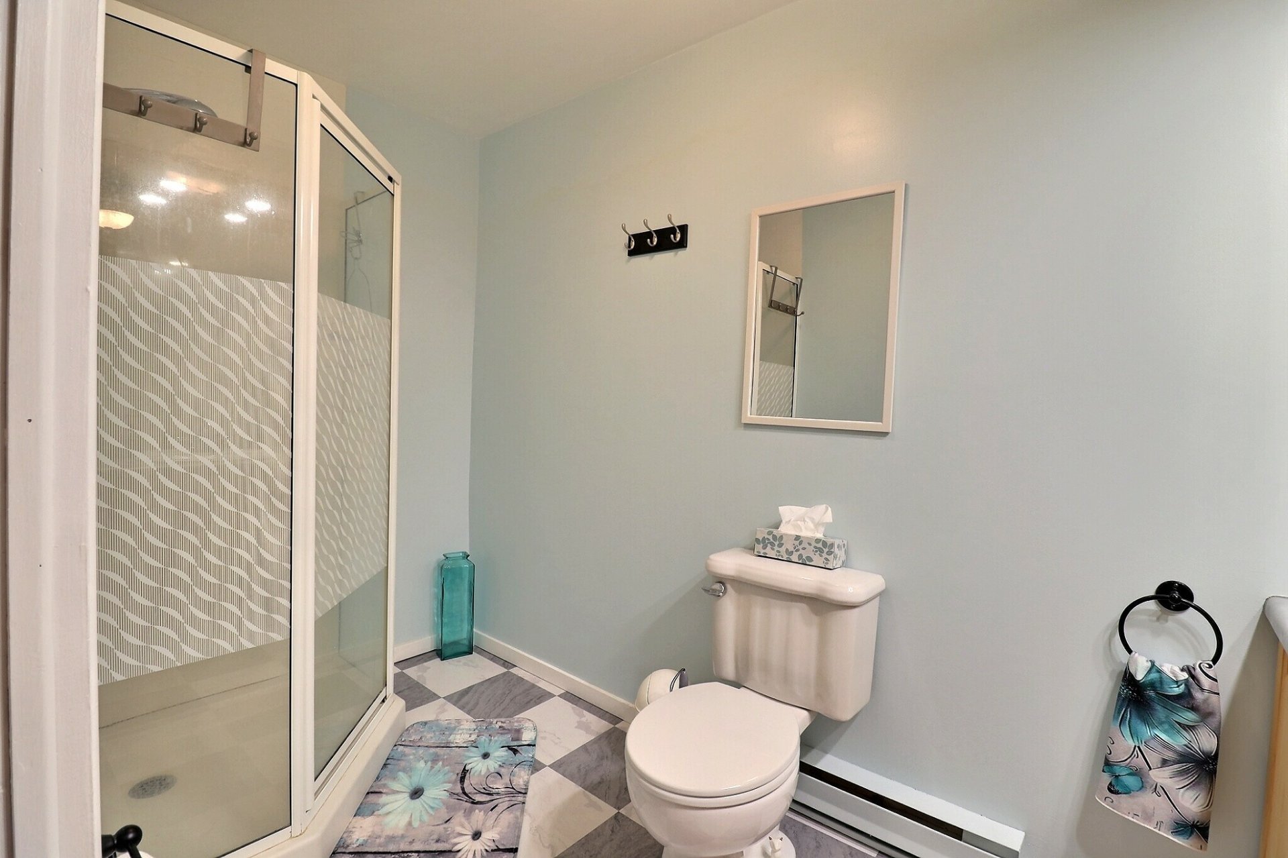
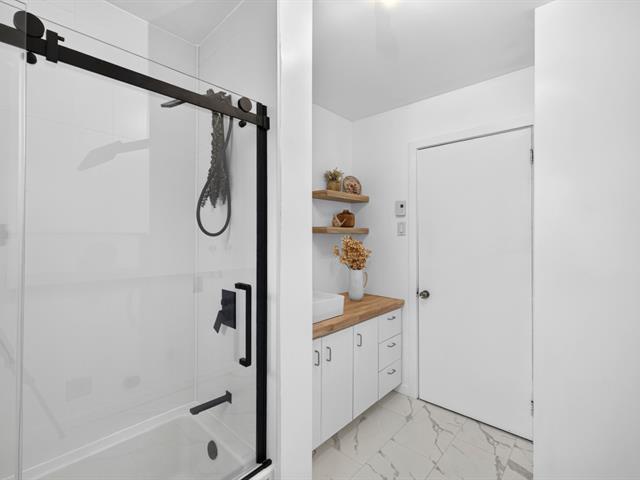
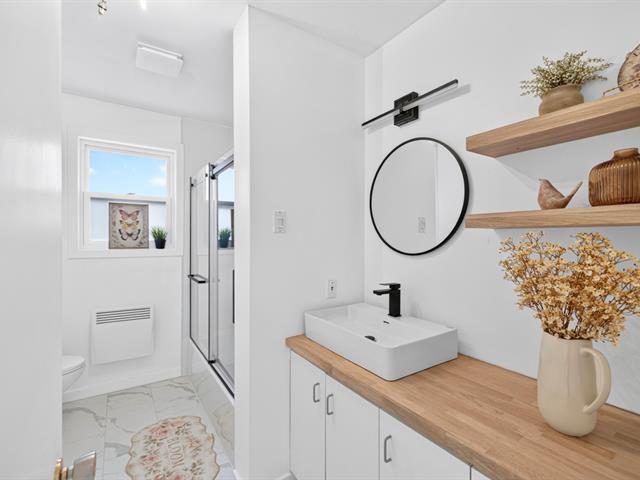
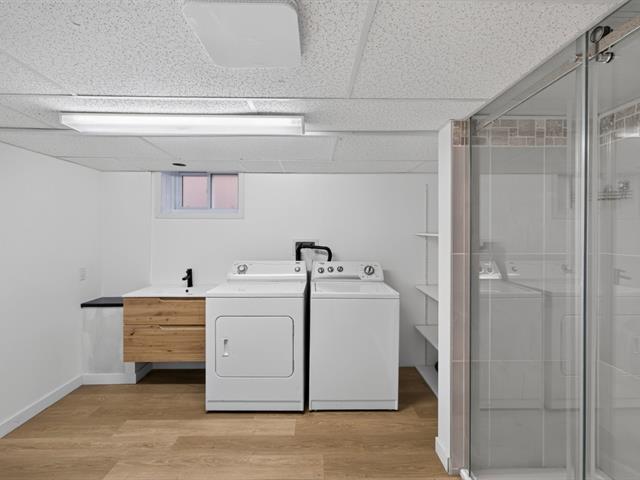
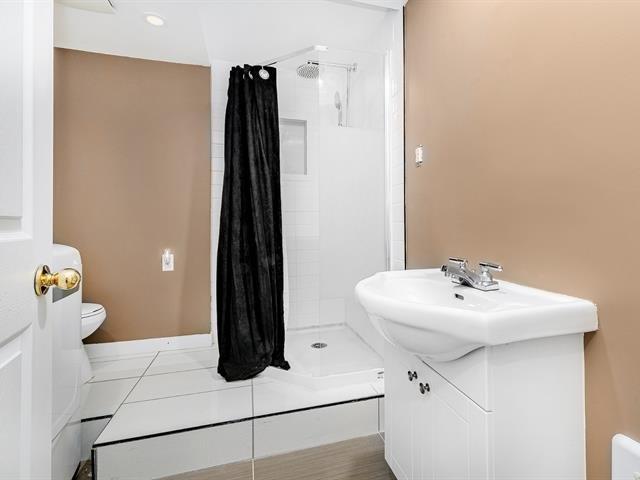
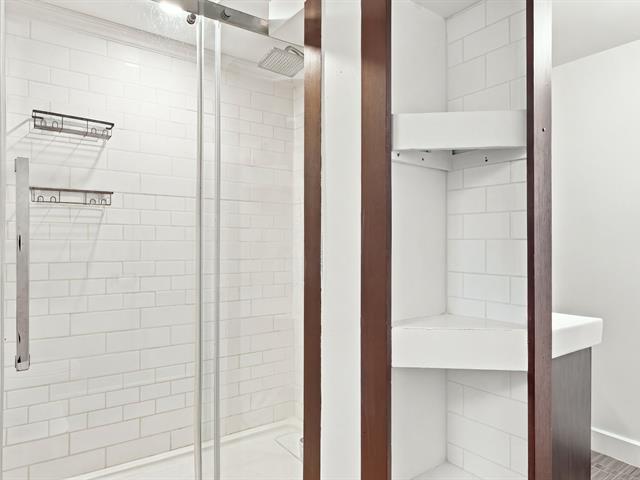
Bathroom / Washroom
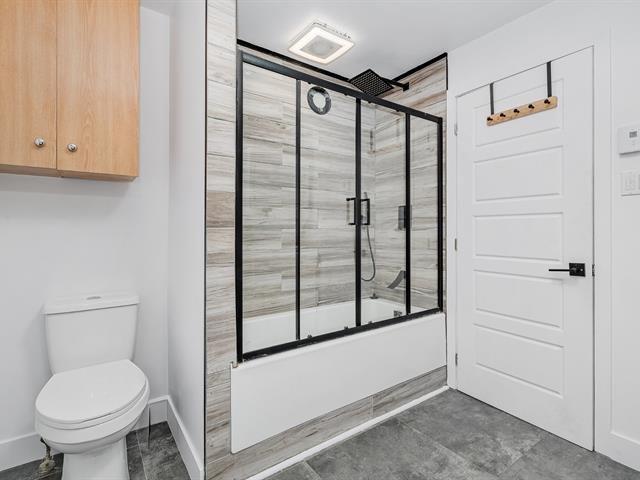
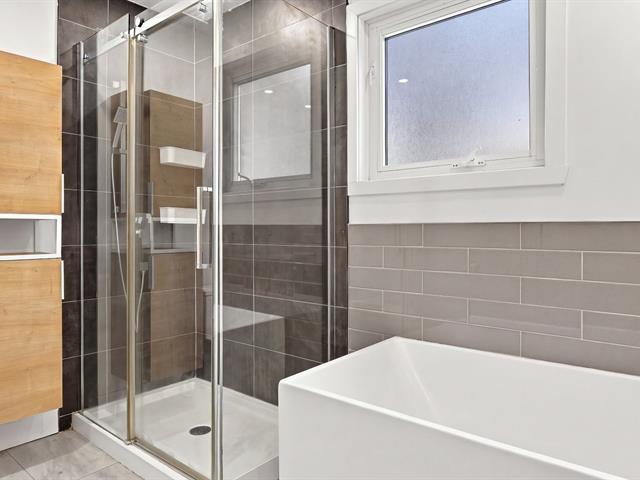
Separate shower
Parking (total)
Garage
Heating energy
Wood, Electricity
Windows
PVC
Distinctive features
No neighbours in the back
Water supply
Artesian well
Driveway
Not Paved
Window type
Crank handle
Available services
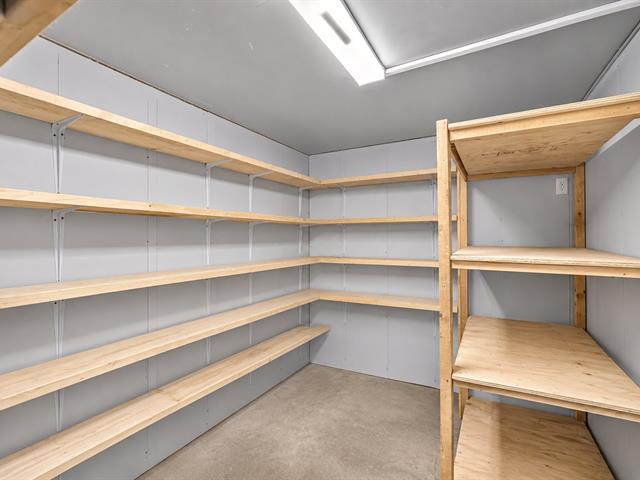
Outdoor storage space, Indoor storage space
Topography
Flat
Foundation
Poured concrete
Legal warranty
Selling without a legal warranty
Included
Lustres,rideaux,poêle à bois.
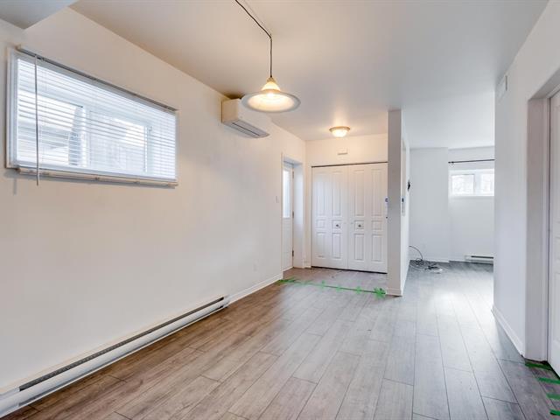
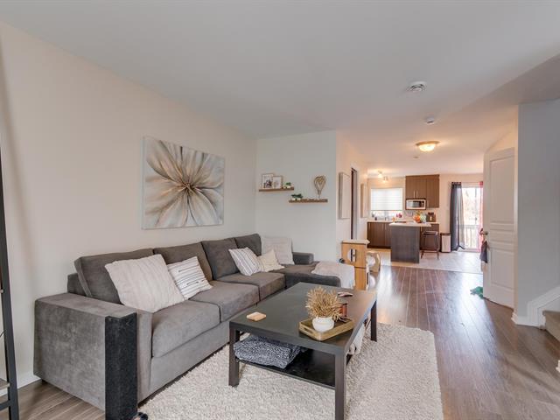
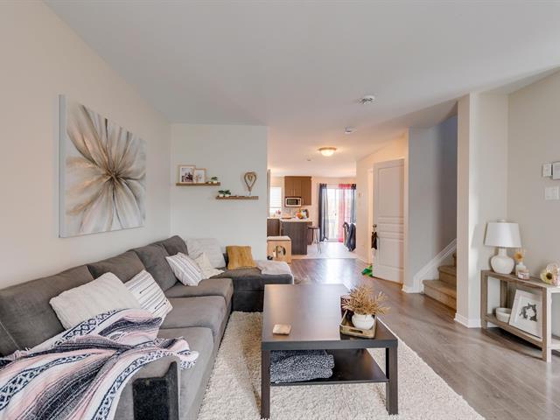
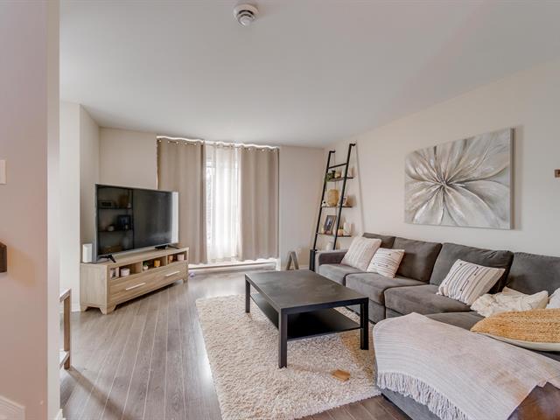
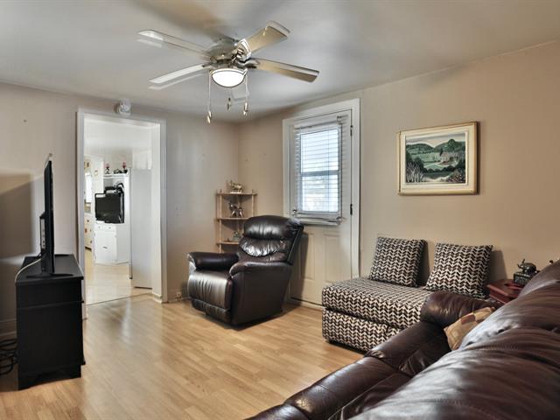
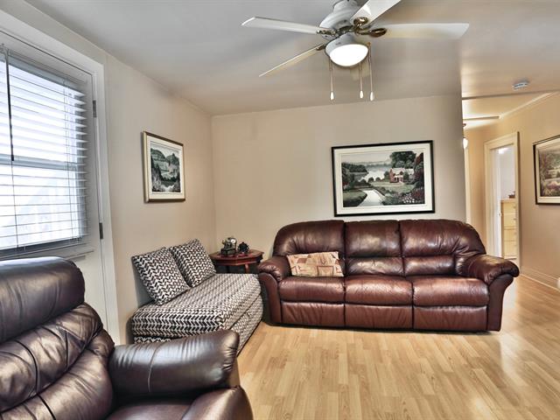
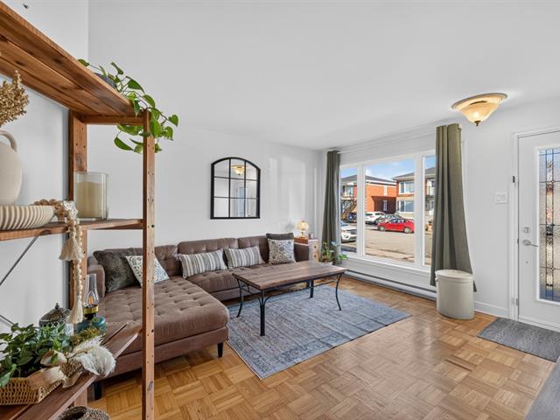
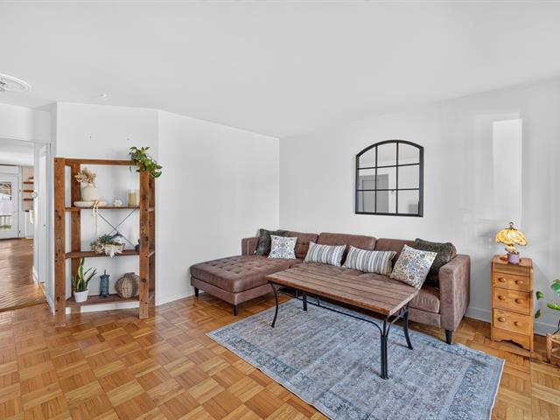
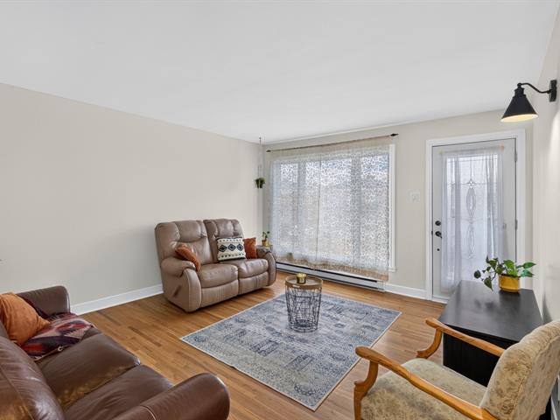
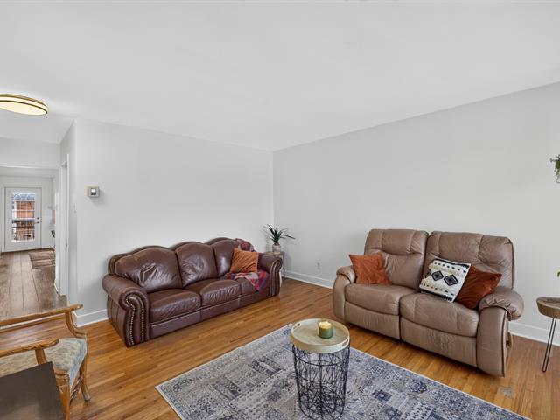
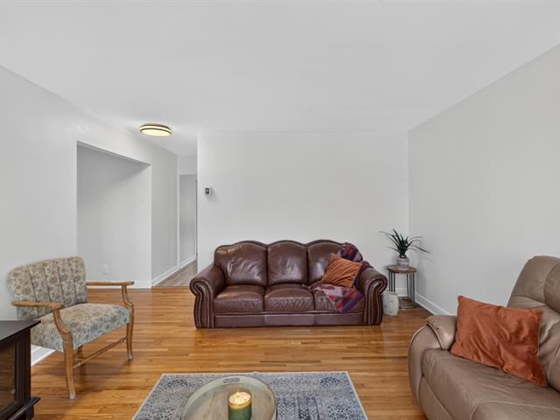
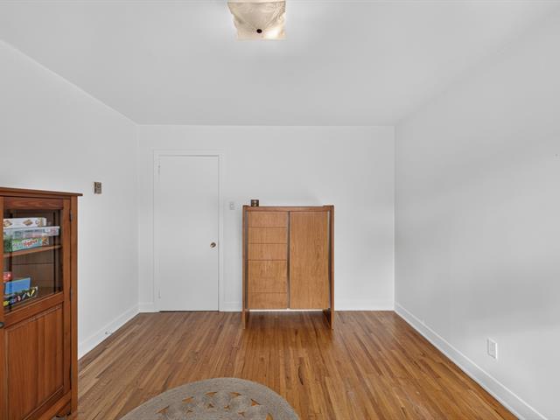
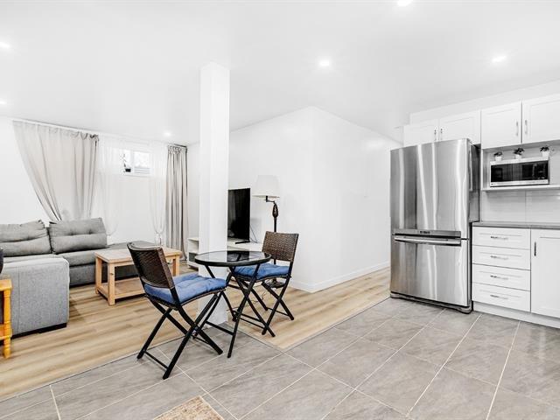
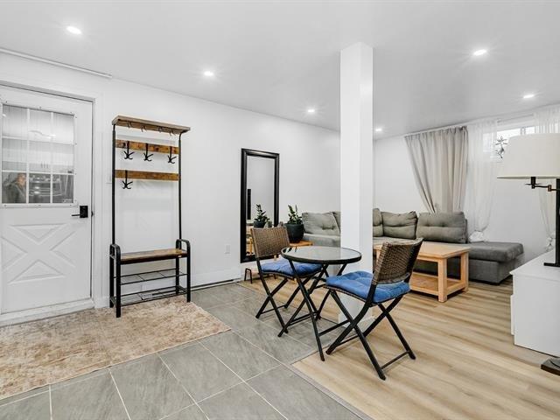
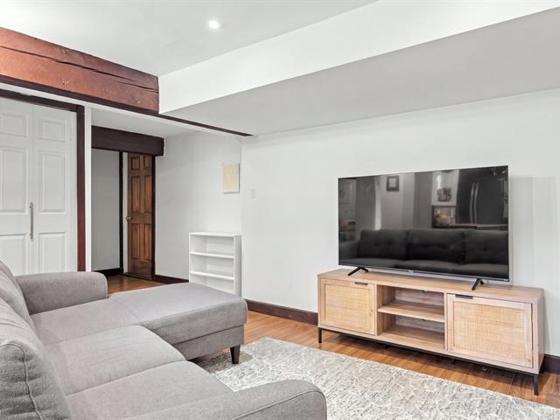
Living room
1st level/Ground floor
11.2 X 10.11 ft / 3.40 X 3.33 m
Wood
11.2 X 10.11 ft / 3.40 X 3.33 m
Wood
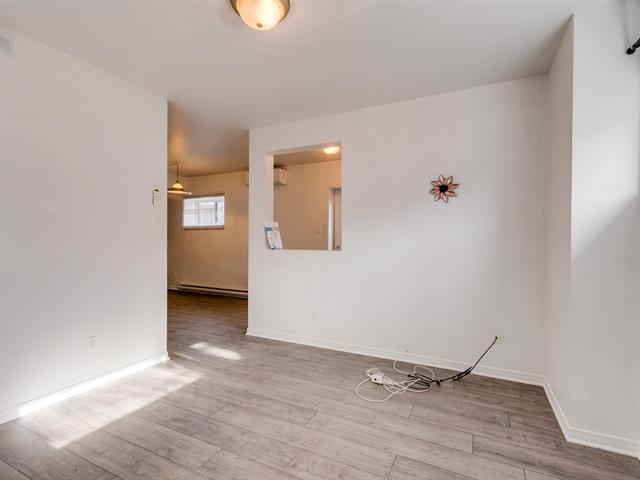
Other
1st level/Ground floor
17.4 X 11.3 ft / 5.28 X 3.43 m
17.4 X 11.3 ft / 5.28 X 3.43 m
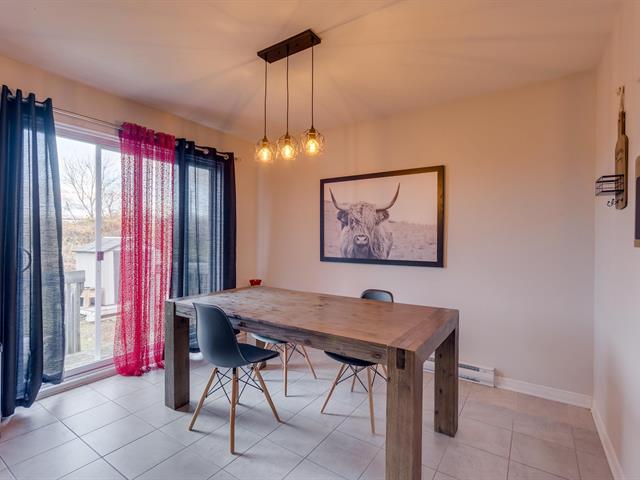
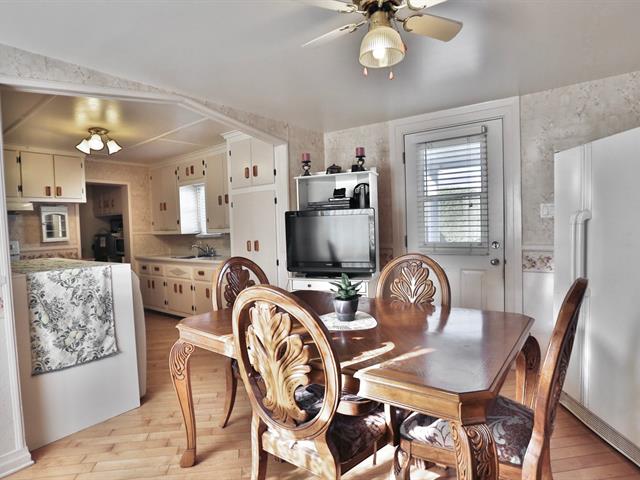
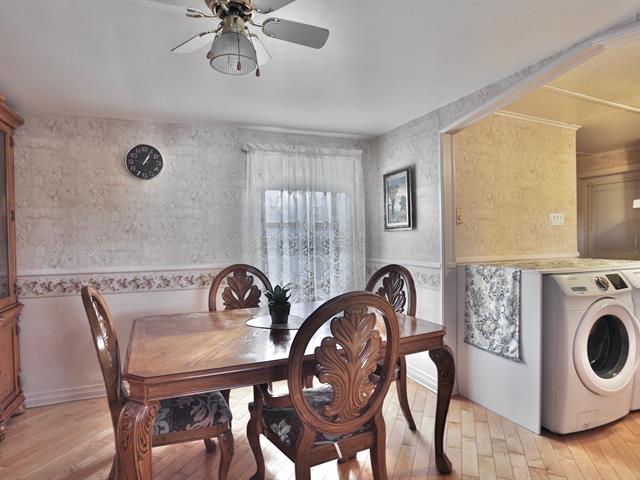
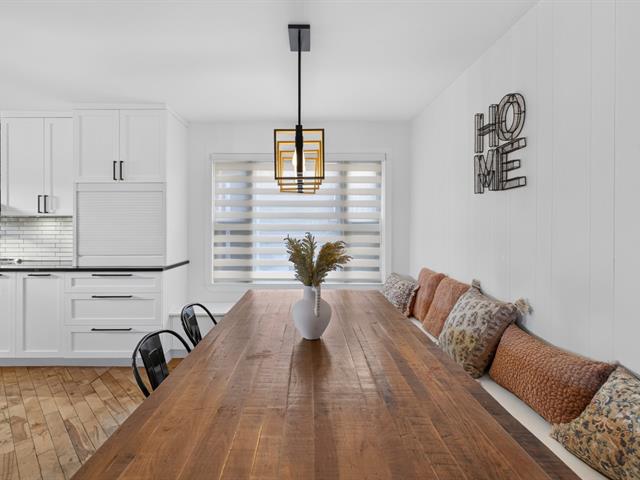
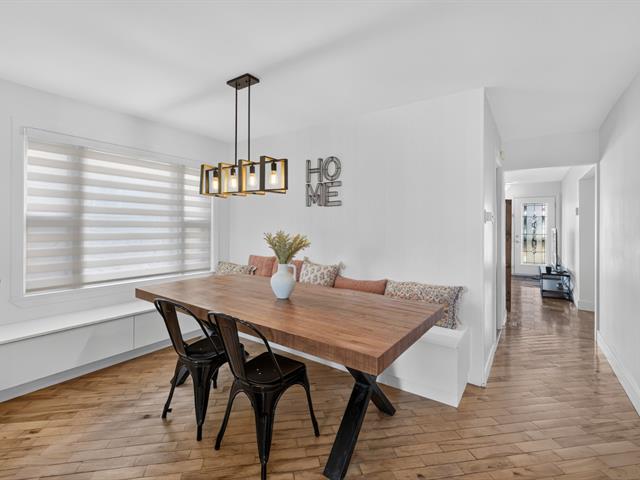
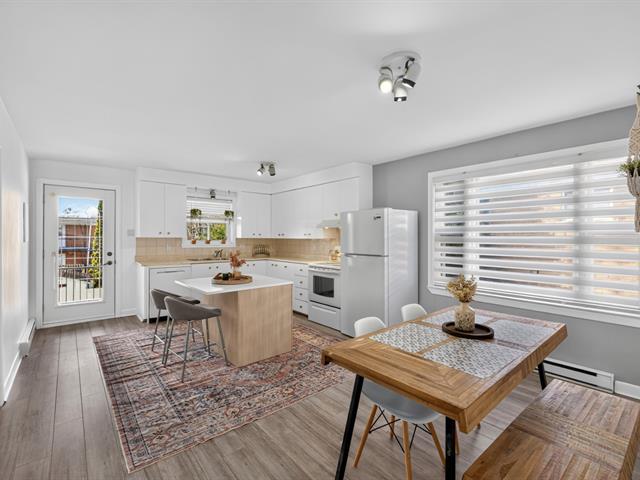
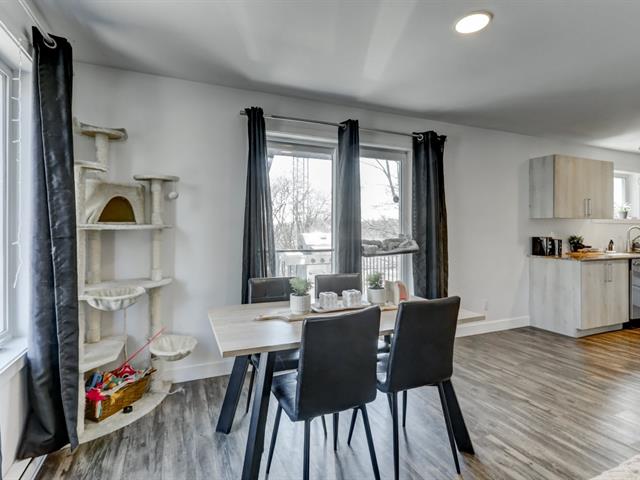
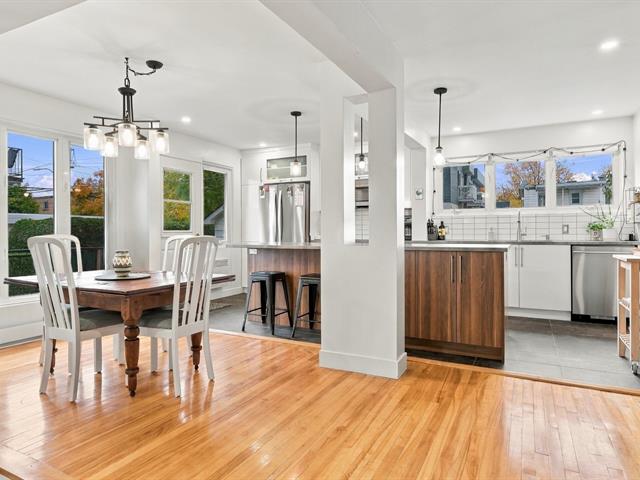
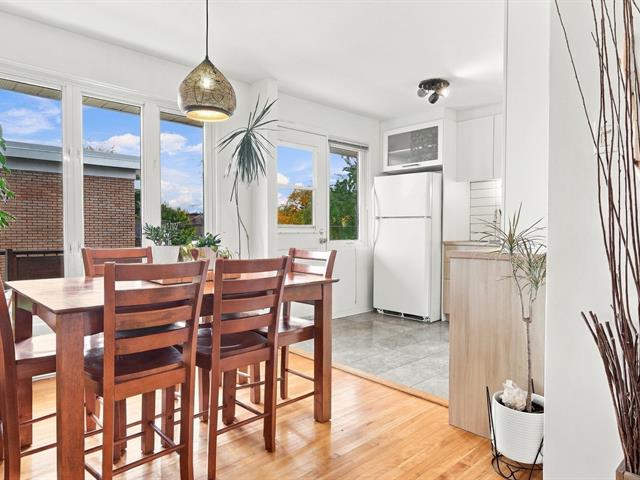
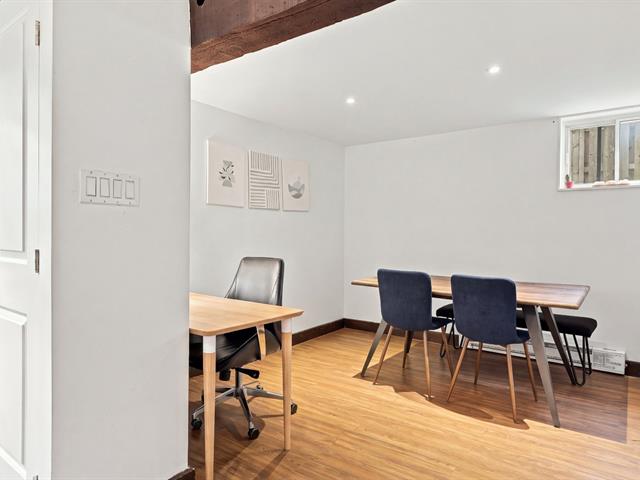
Dining room
1st level/Ground floor
15.9 X 8.11 ft / 4.80 X 2.72 m
Wood
15.9 X 8.11 ft / 4.80 X 2.72 m
Wood
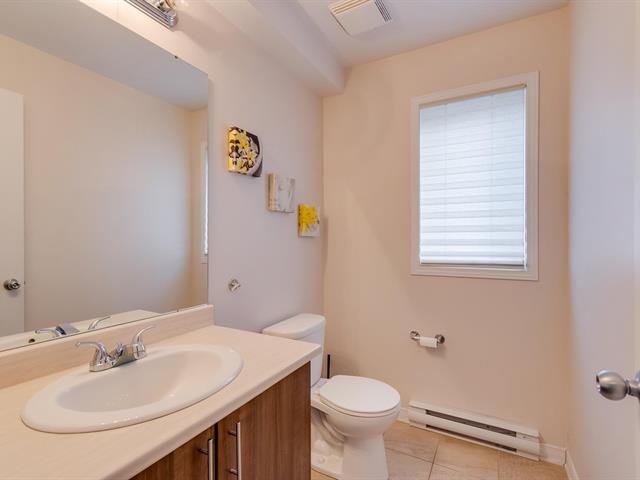
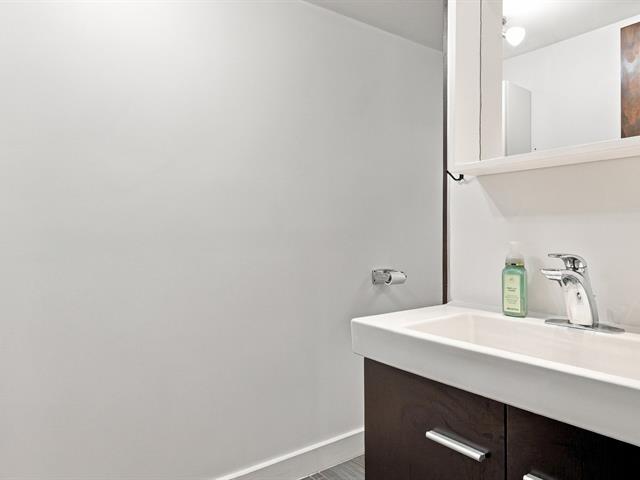
Washroom
1st level/Ground floor
3.9 X 3.3 ft / 1.14 X 0.99 m
3.9 X 3.3 ft / 1.14 X 0.99 m
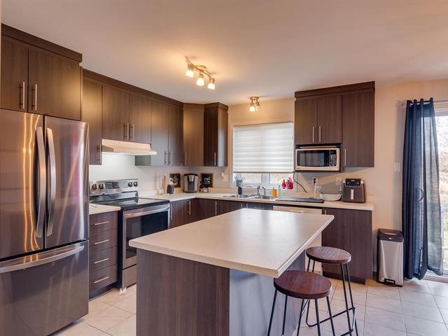
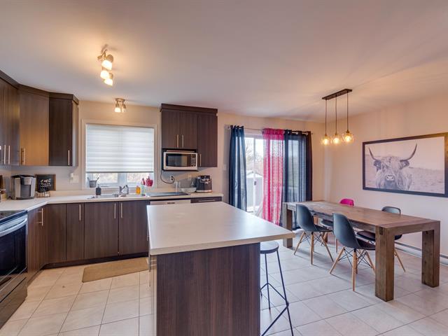
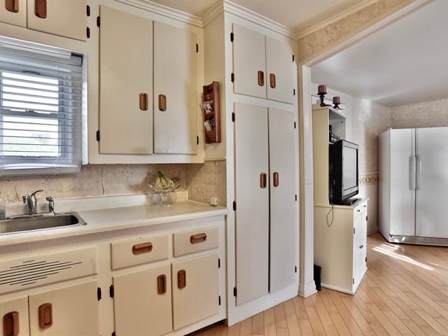
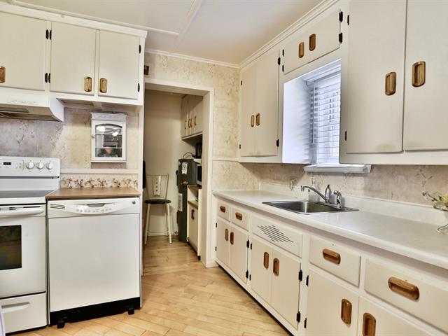
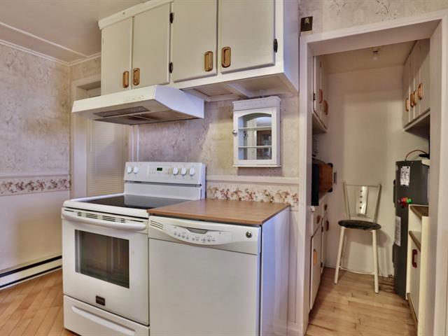
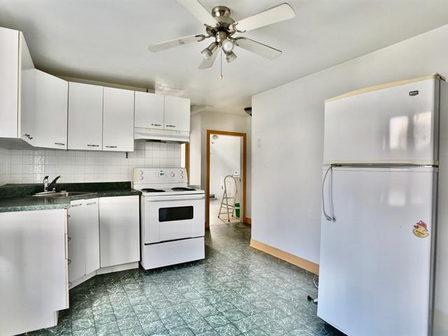
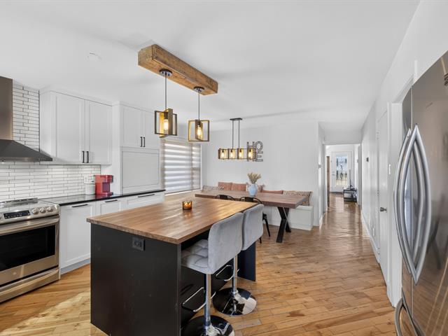
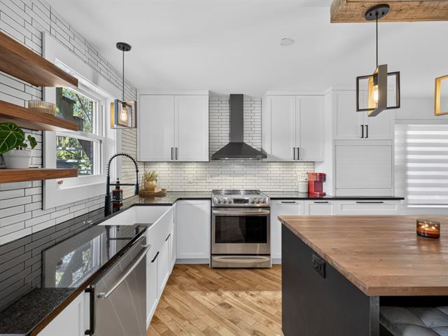
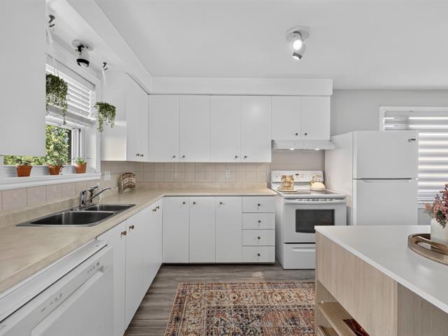
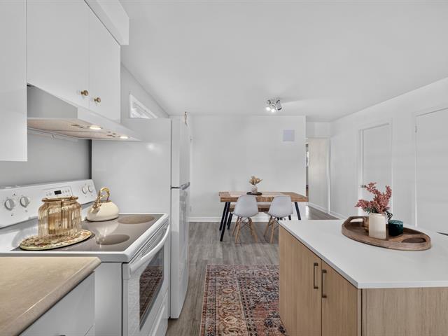
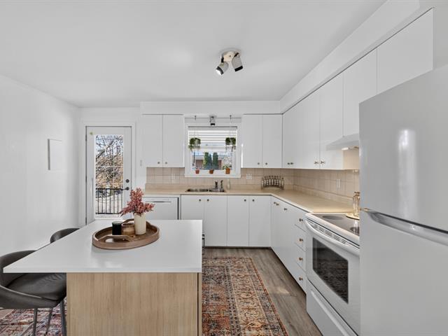
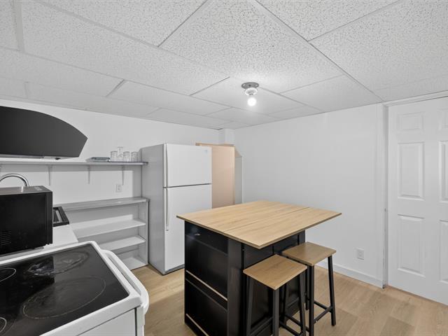
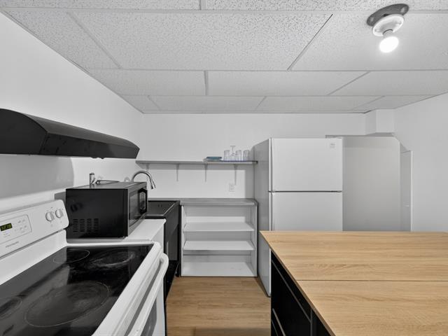
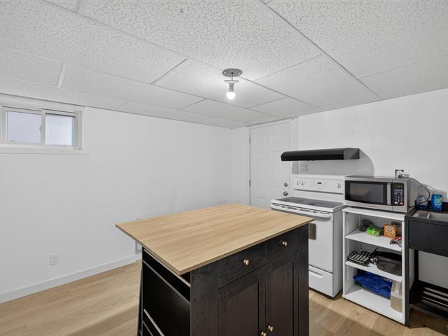
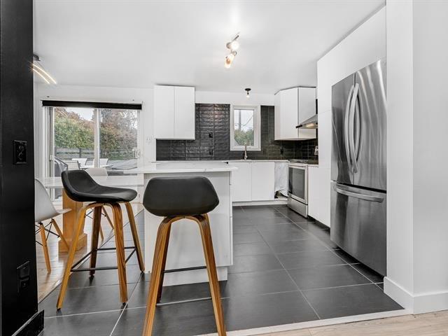
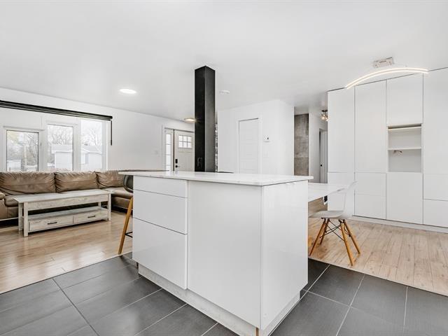
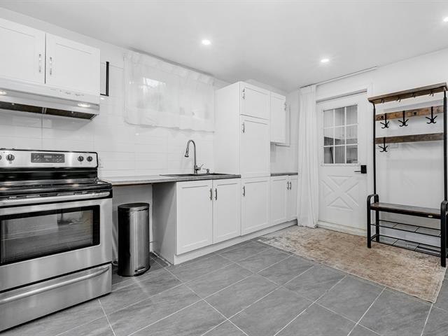
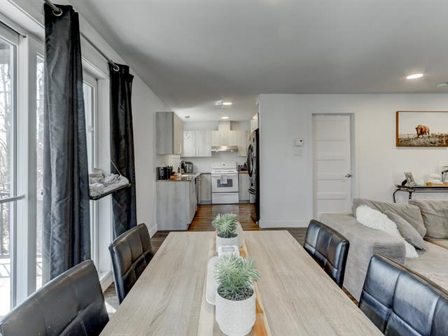
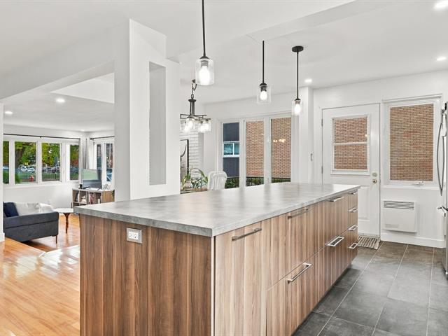
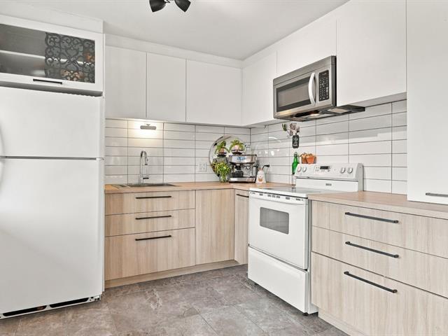
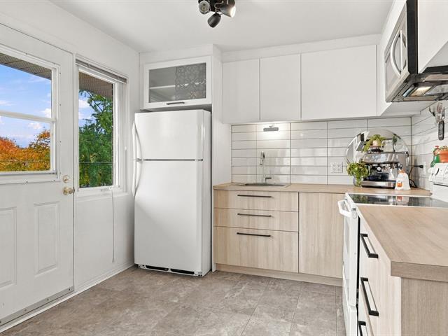
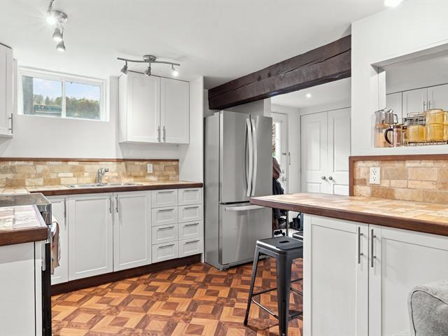
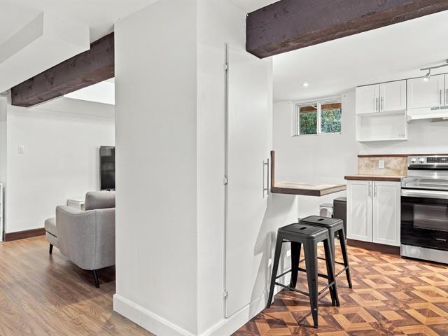
Kitchen
1st level/Ground floor
14.6 X 15.3 ft / 4.42 X 4.65 m
Wood
14.6 X 15.3 ft / 4.42 X 4.65 m
Wood
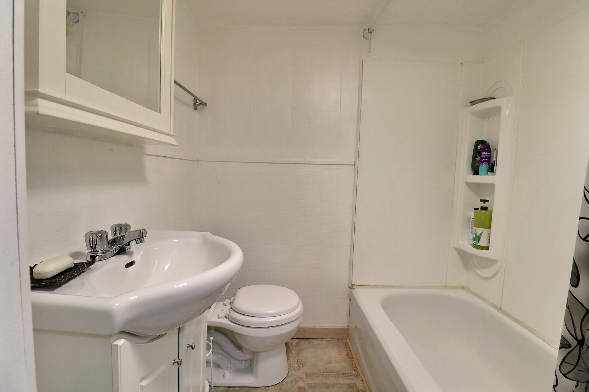
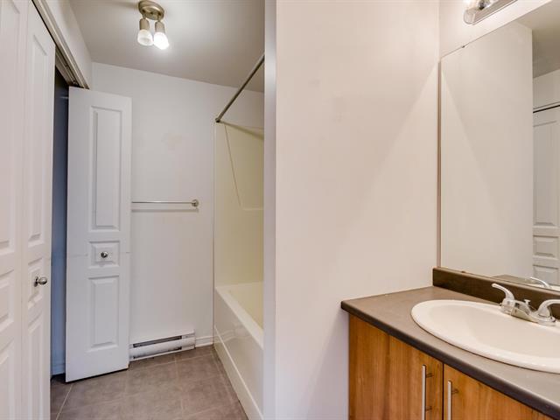
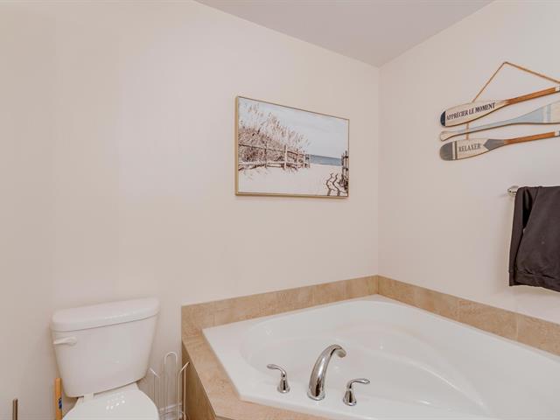
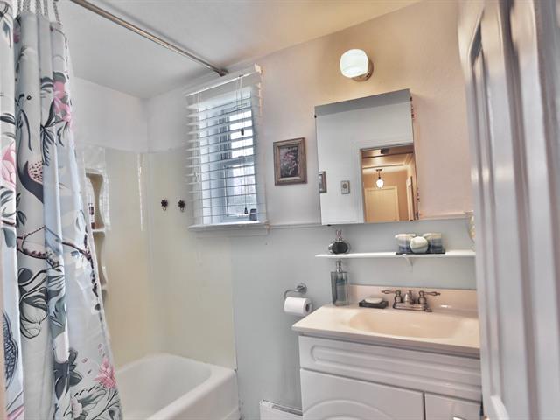
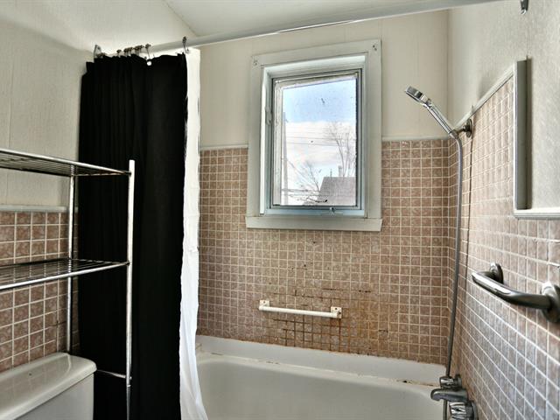
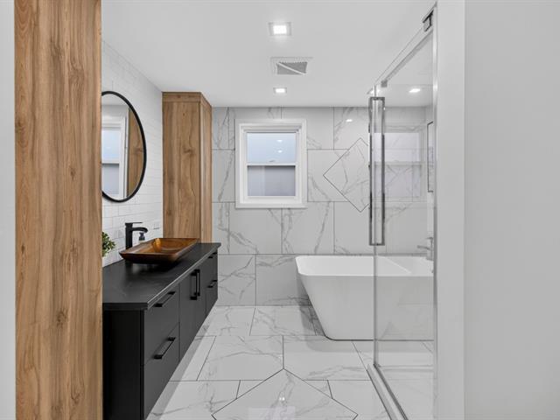
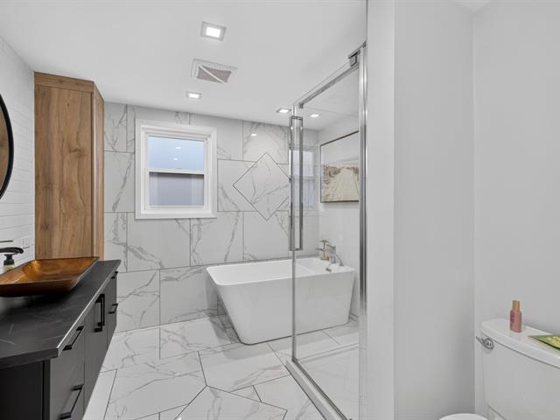
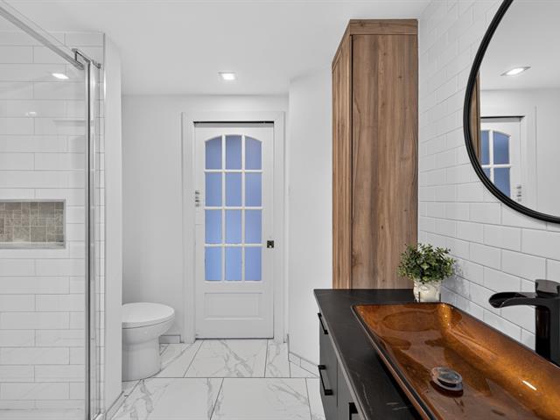
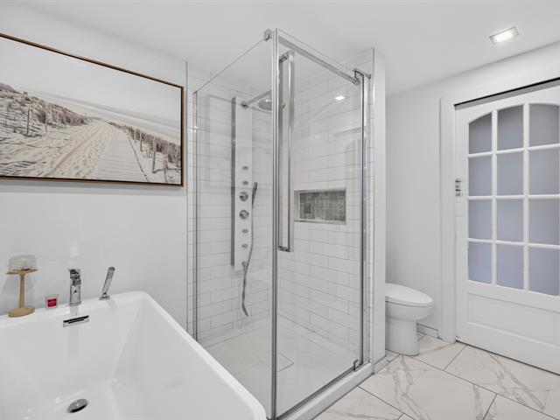
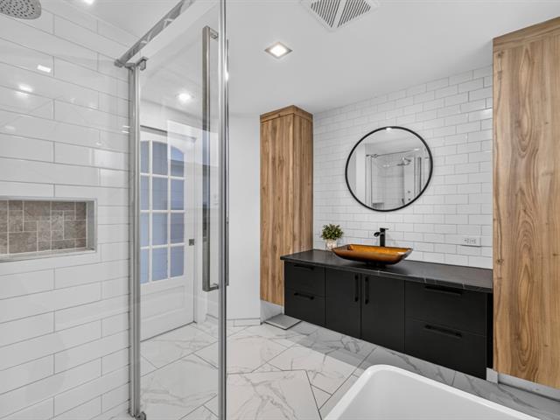
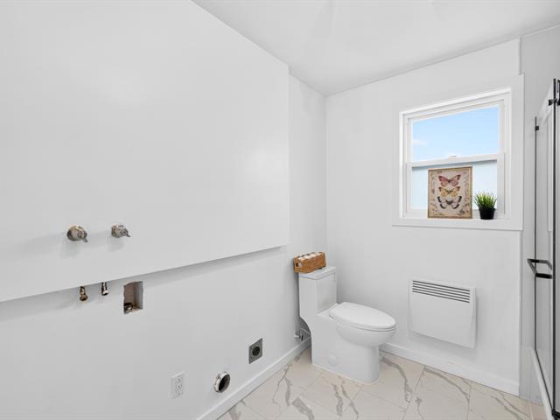
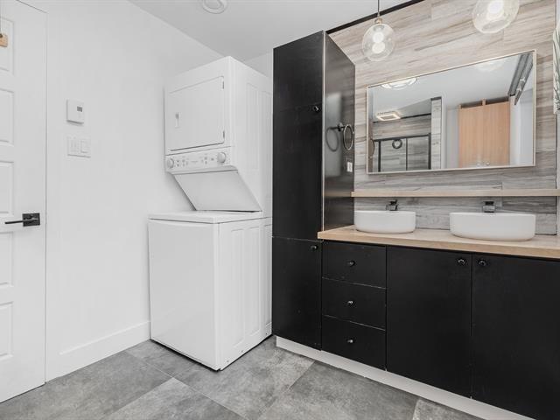
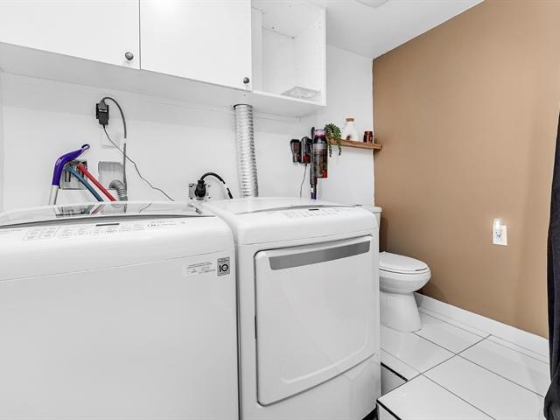
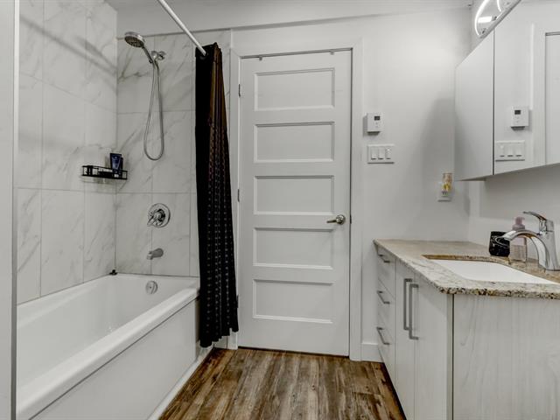
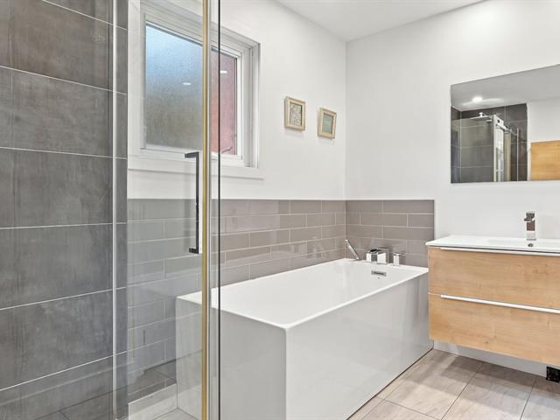
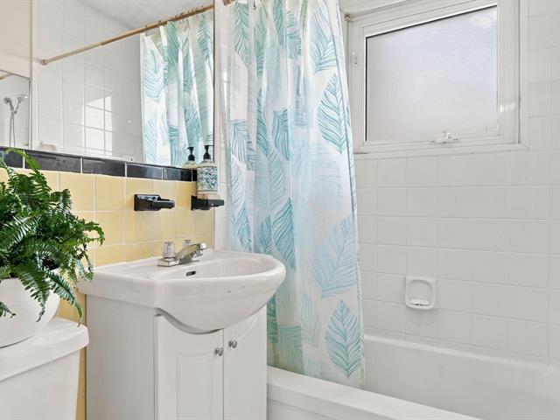
Bathroom
2nd floor
6.1 X 5 ft / 1.85 X 1.52 m
6.1 X 5 ft / 1.85 X 1.52 m
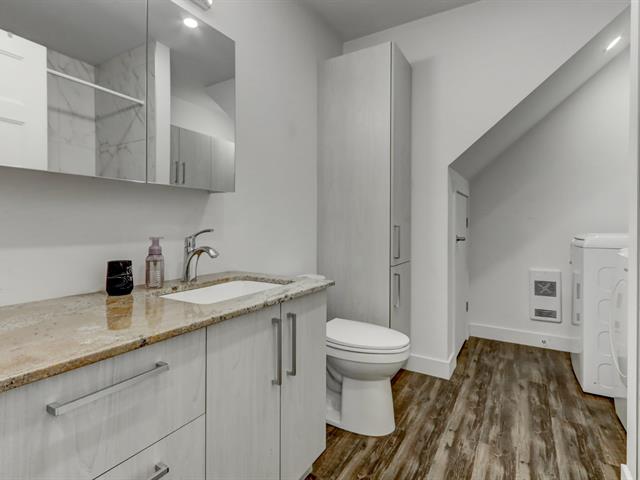
Bathroom
1st level/Ground floor
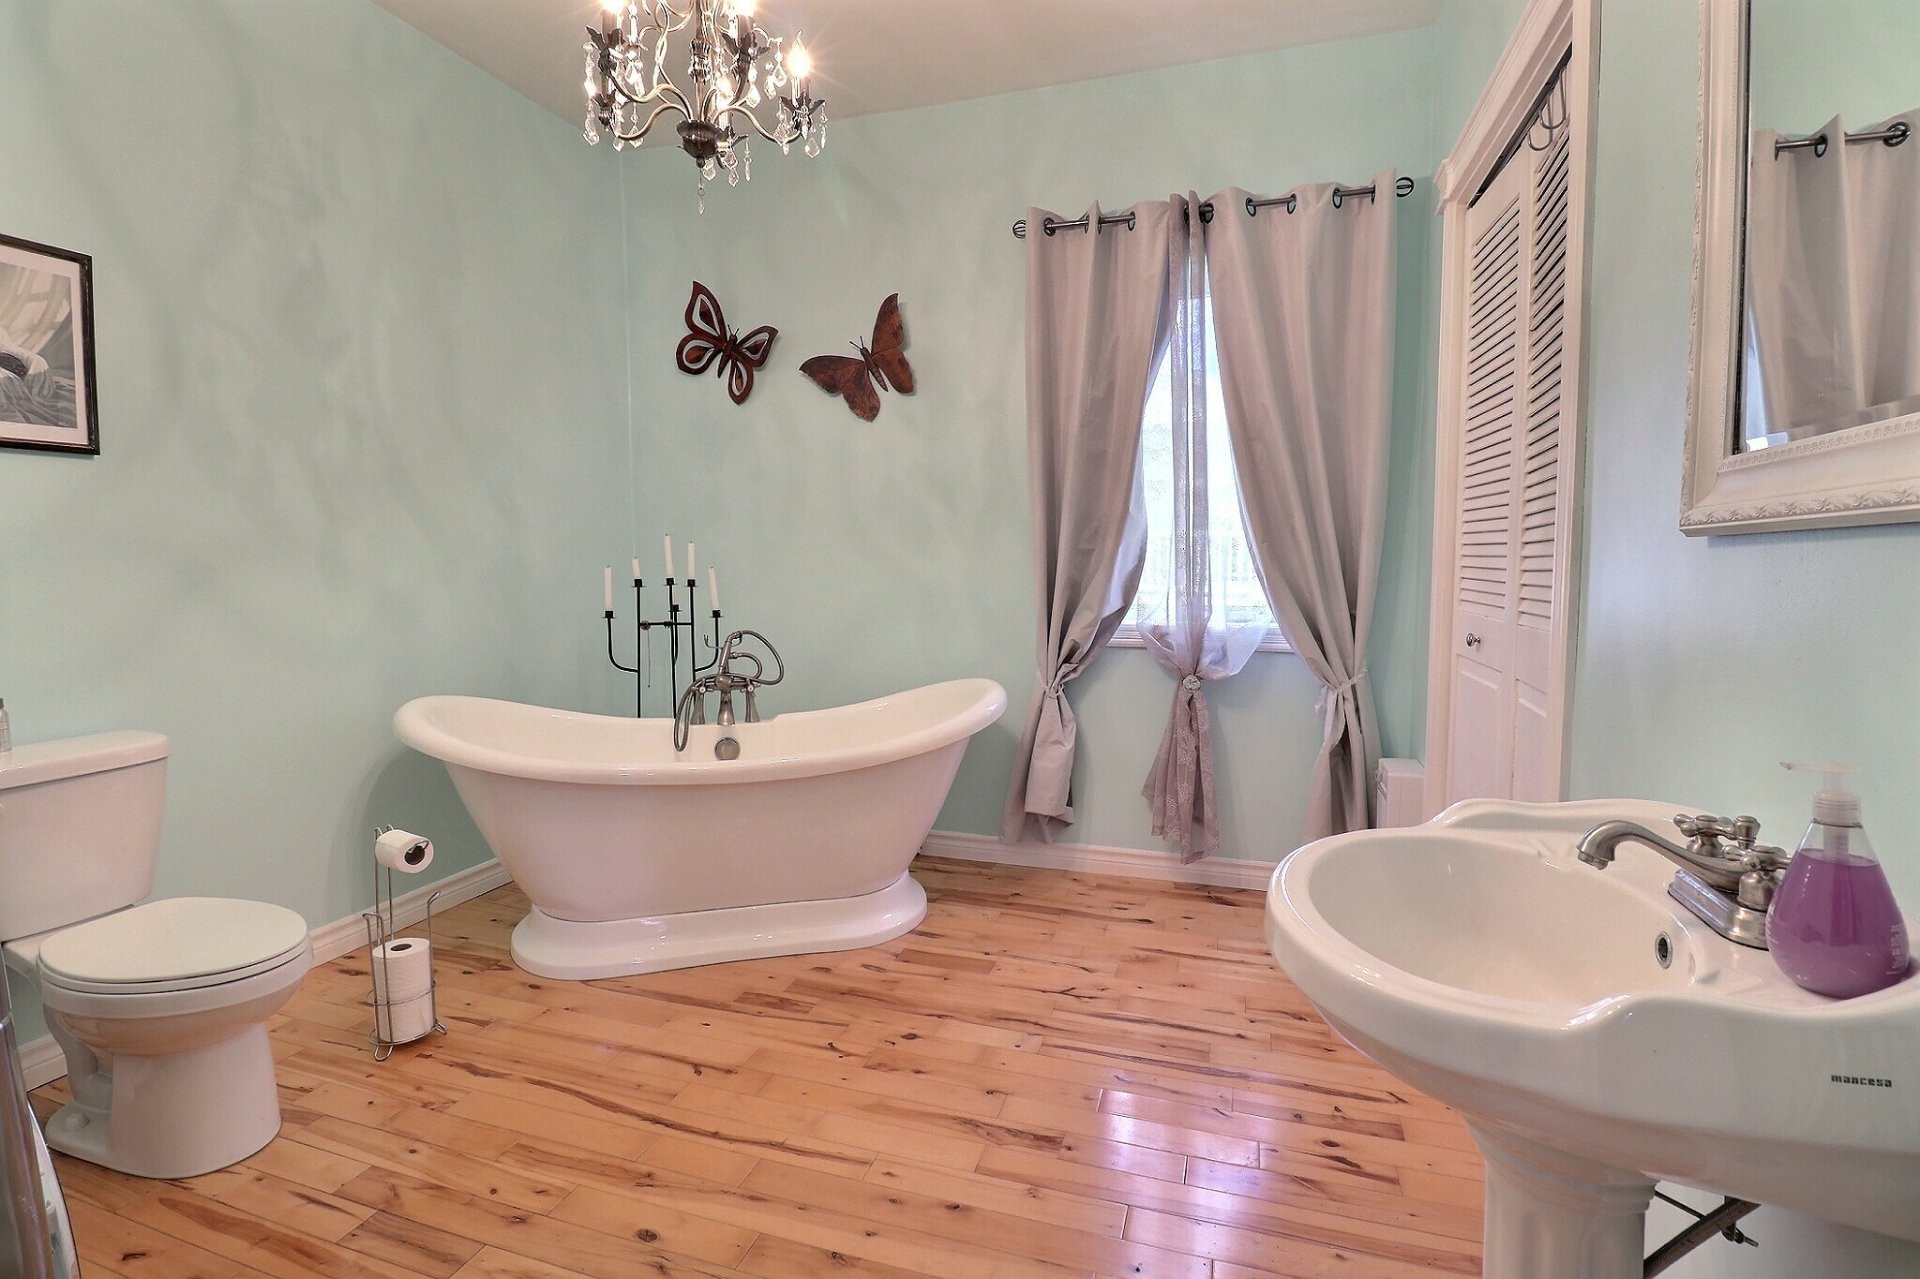
11.8 X 9.5 ft / 3.56 X 2.87 m
Wood
11.8 X 9.5 ft / 3.56 X 2.87 m
Wood
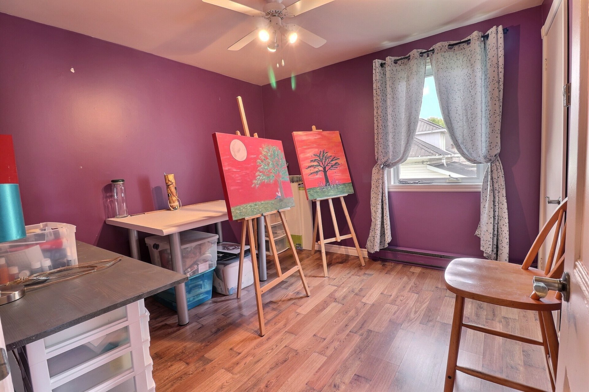
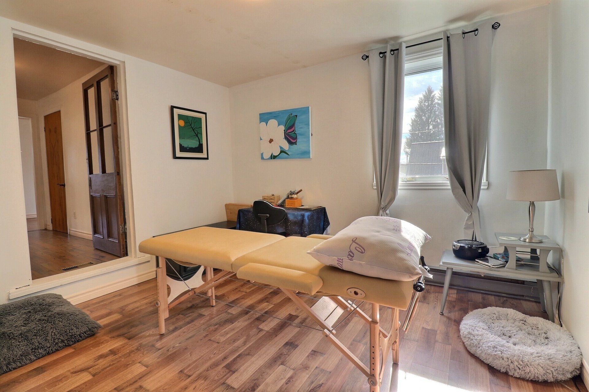
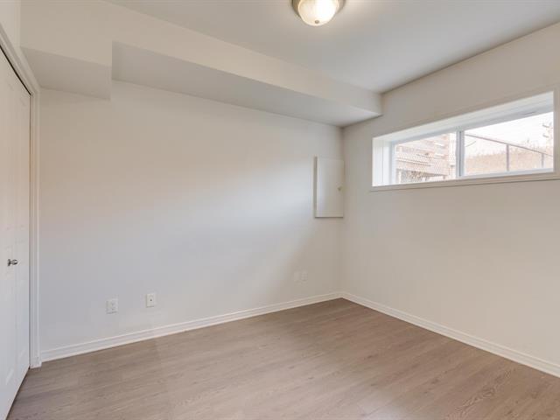
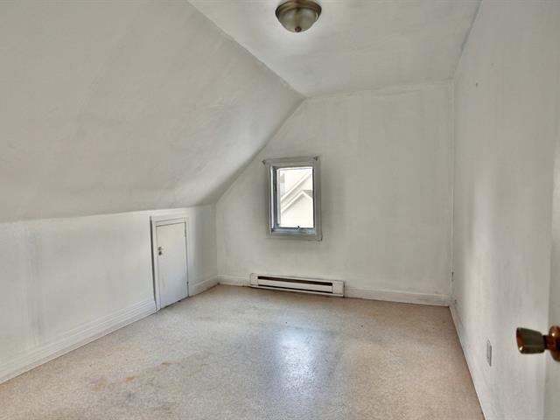
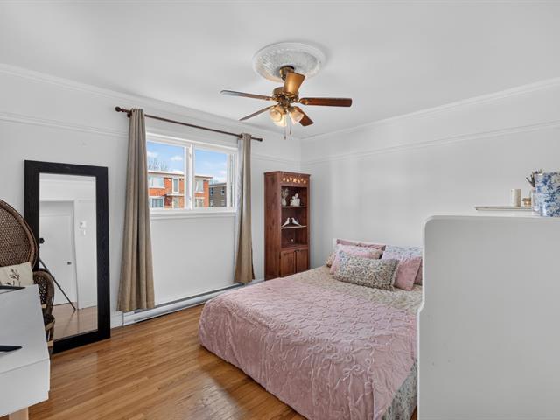
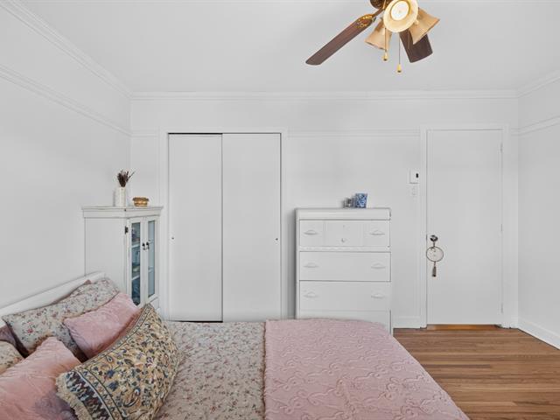
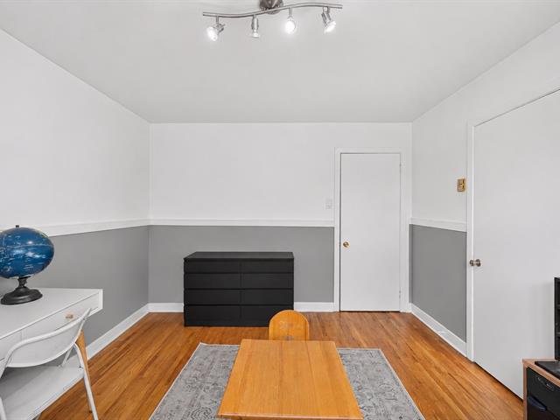
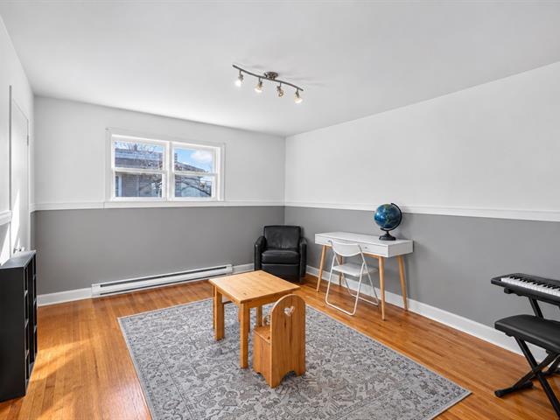
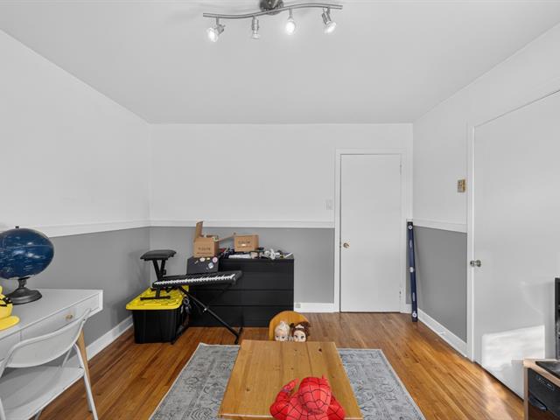
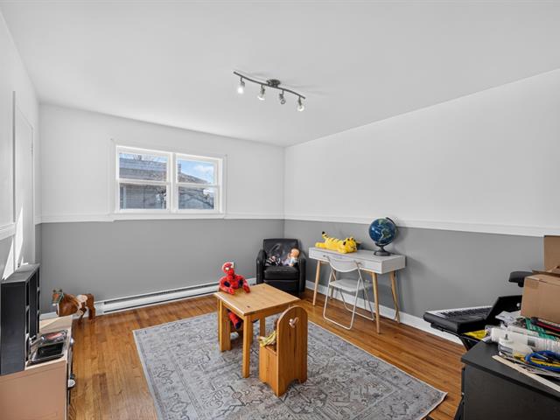
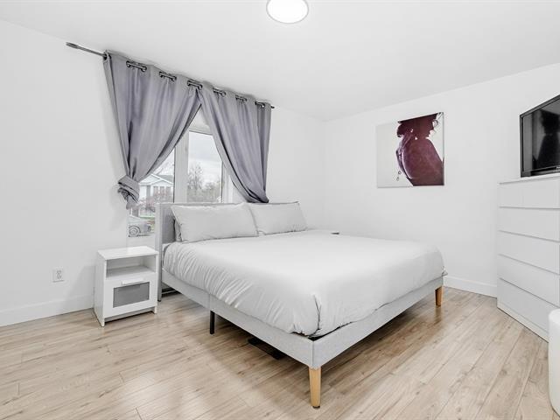
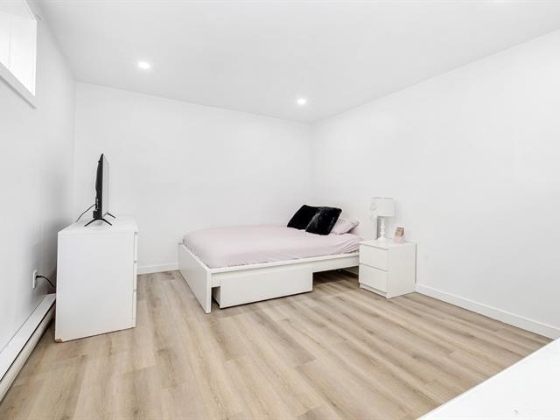
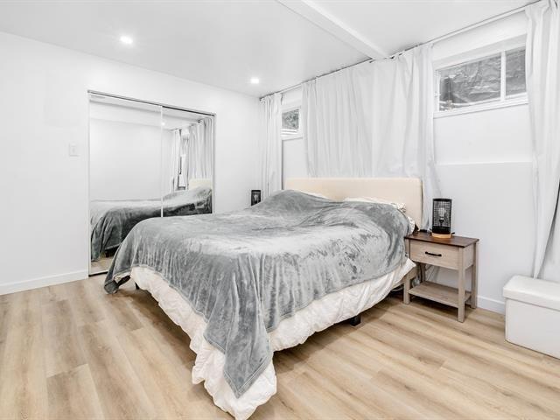
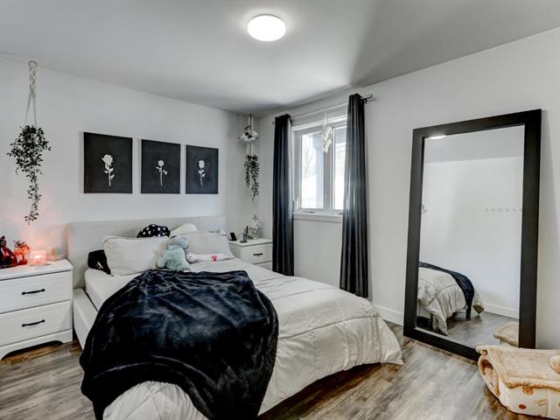
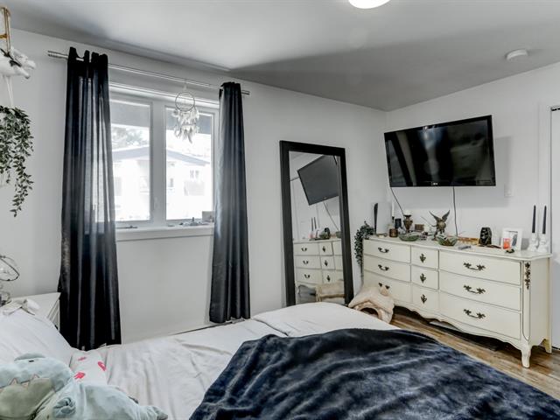
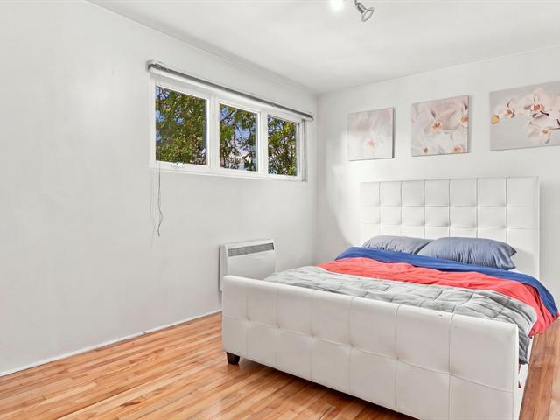
Bedroom
2nd floor
11.6 X 12 ft irr / 3.51 X 3.66 m irr
11.6 X 12 ft irr / 3.51 X 3.66 m irr
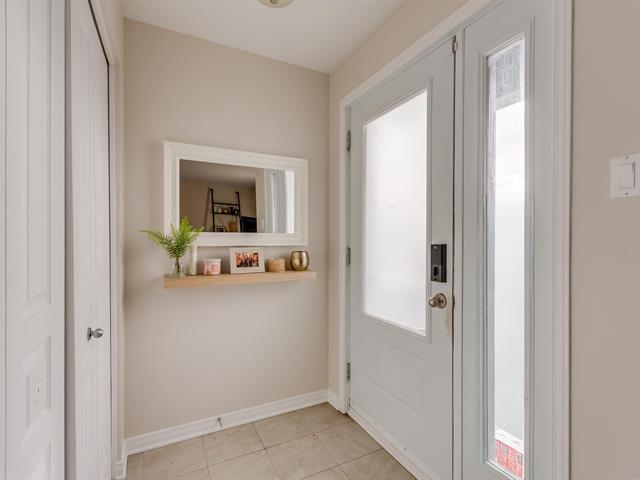
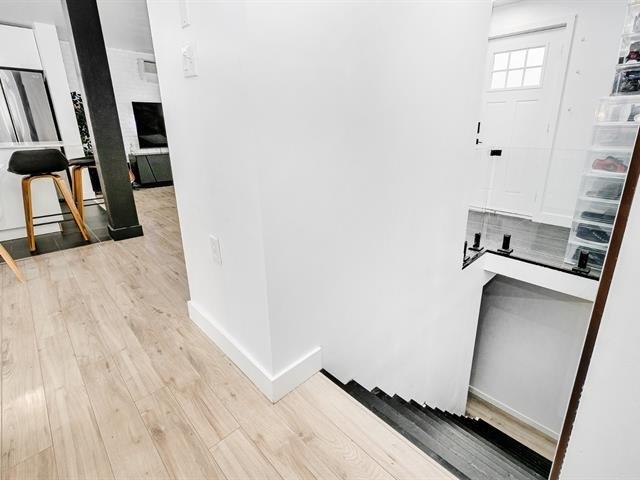
Hallway
1st level/Ground floor
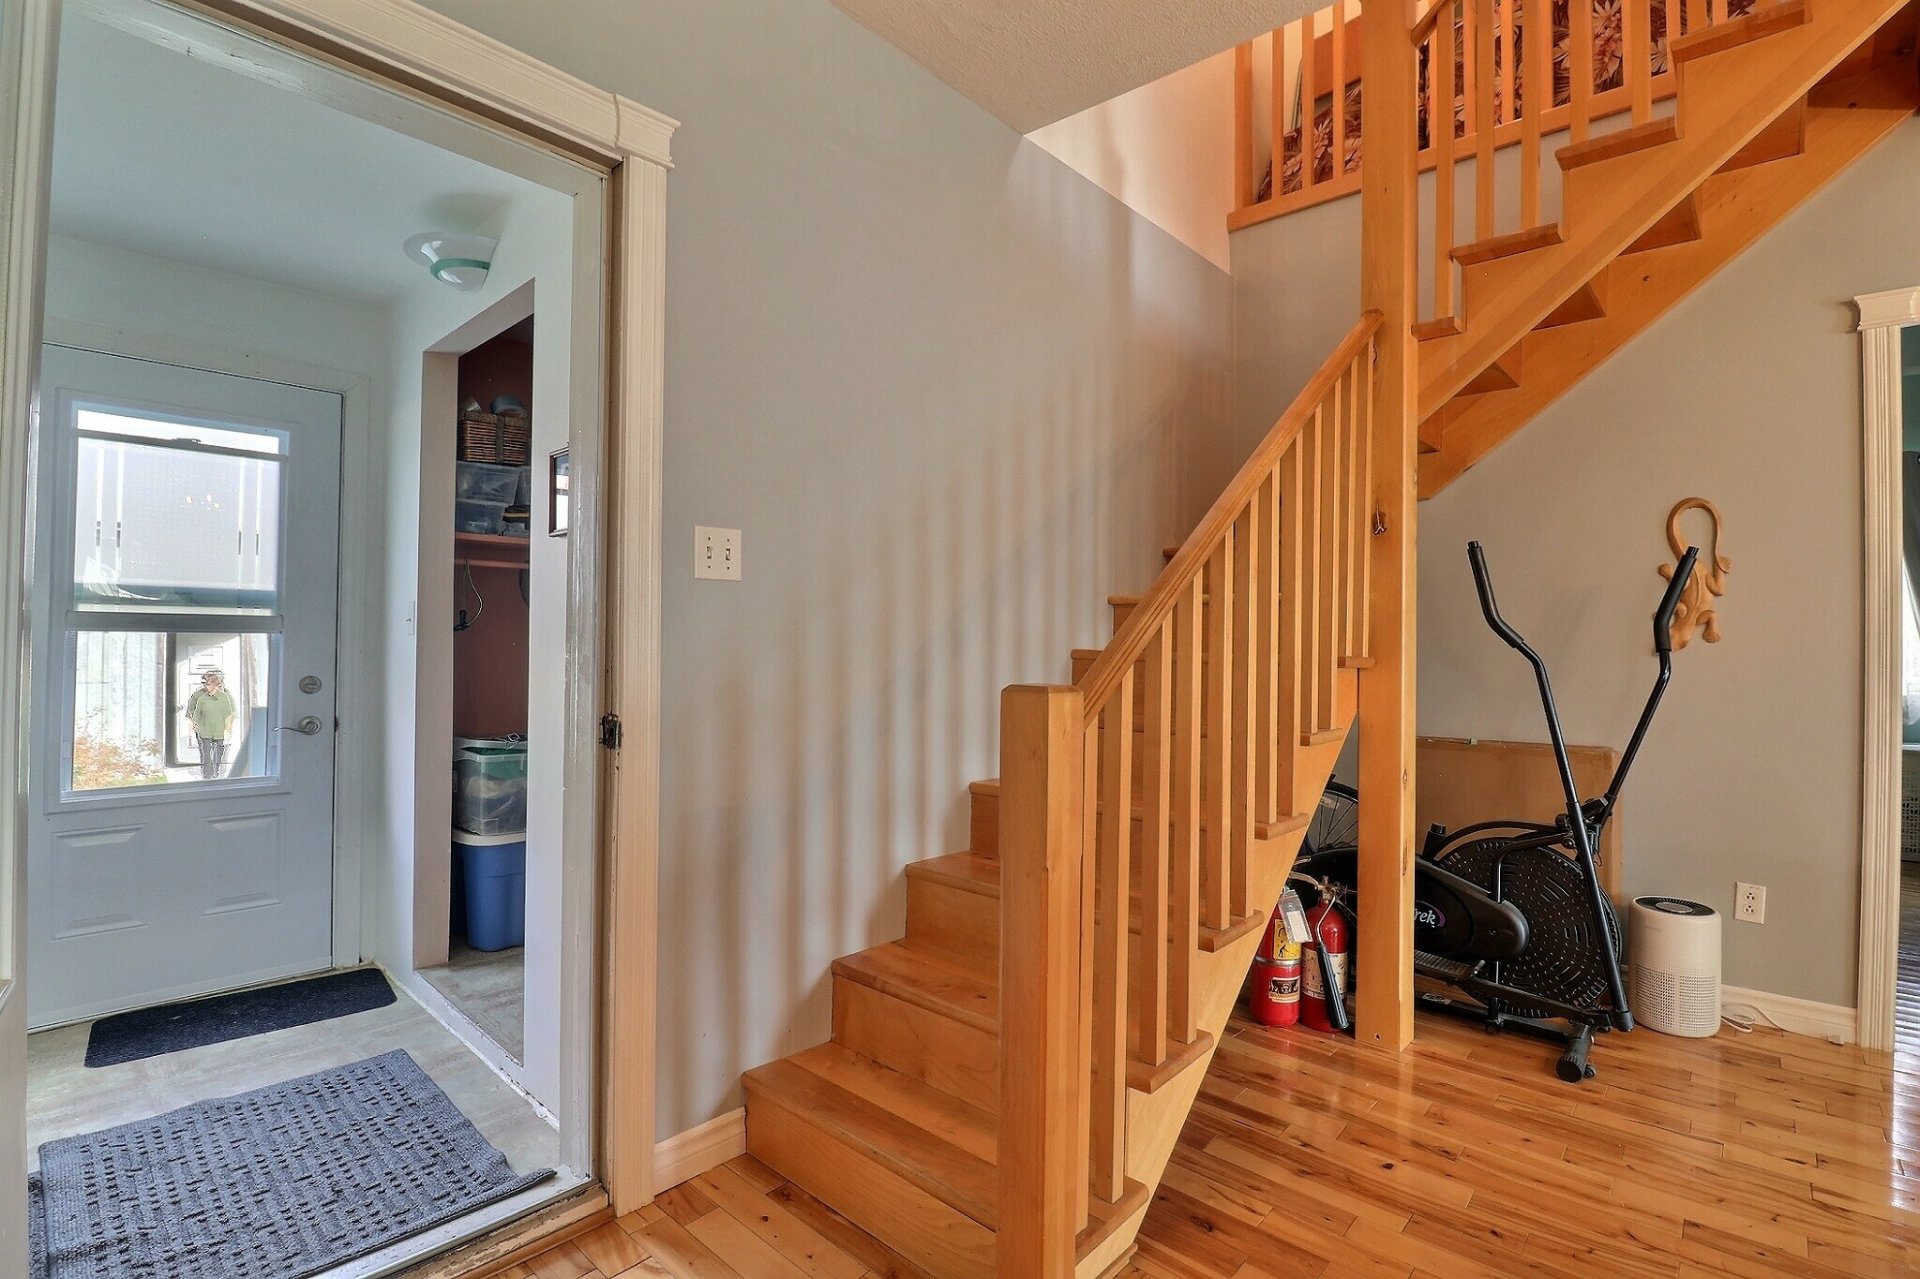
6.1 X 7.10 ft / 1.85 X 2.39 m
6.1 X 7.10 ft / 1.85 X 2.39 m
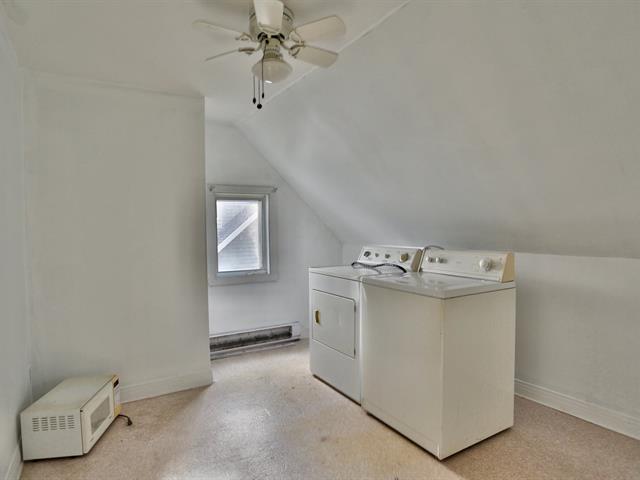
Other
2nd floor
11.5 X 5.3 ft / 3.48 X 1.60 m
11.5 X 5.3 ft / 3.48 X 1.60 m
Other
2nd floor
5.10 X 6.2 ft / 1.78 X 1.88 m
5.10 X 6.2 ft / 1.78 X 1.88 m
Other
2nd floor
6.6 X 23.8 ft / 1.98 X 7.21 m
6.6 X 23.8 ft / 1.98 X 7.21 m
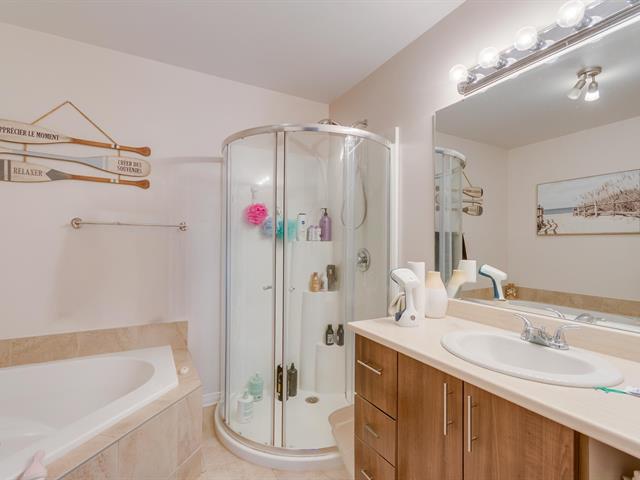
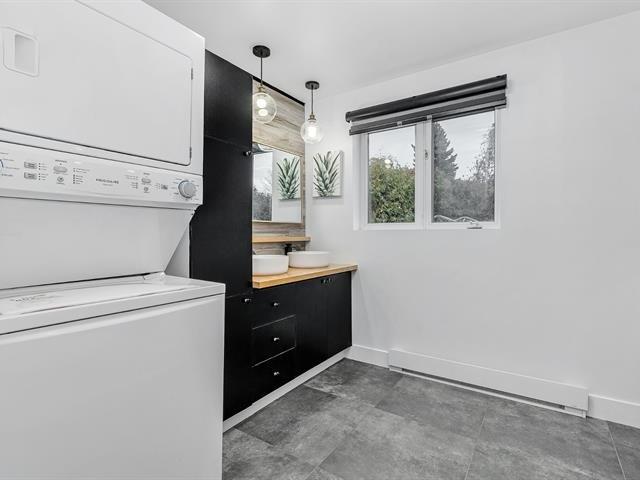
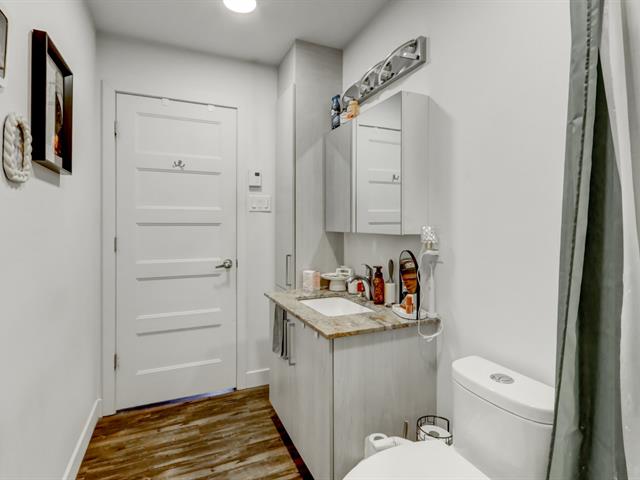
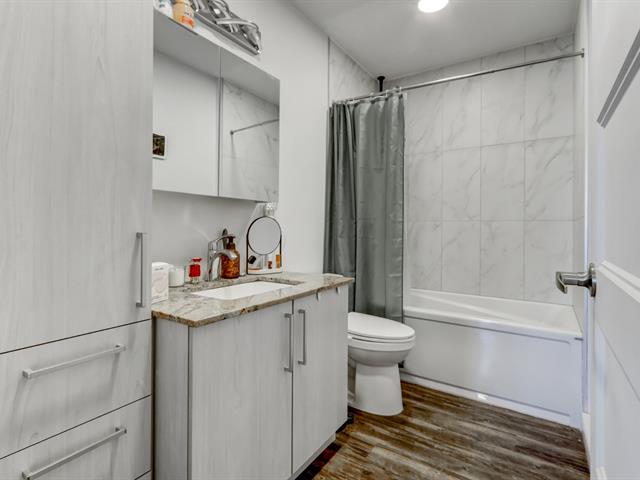
Bathroom
2nd floor
10.4 X 5.1 ft / 3.15 X 1.55 m
10.4 X 5.1 ft / 3.15 X 1.55 m
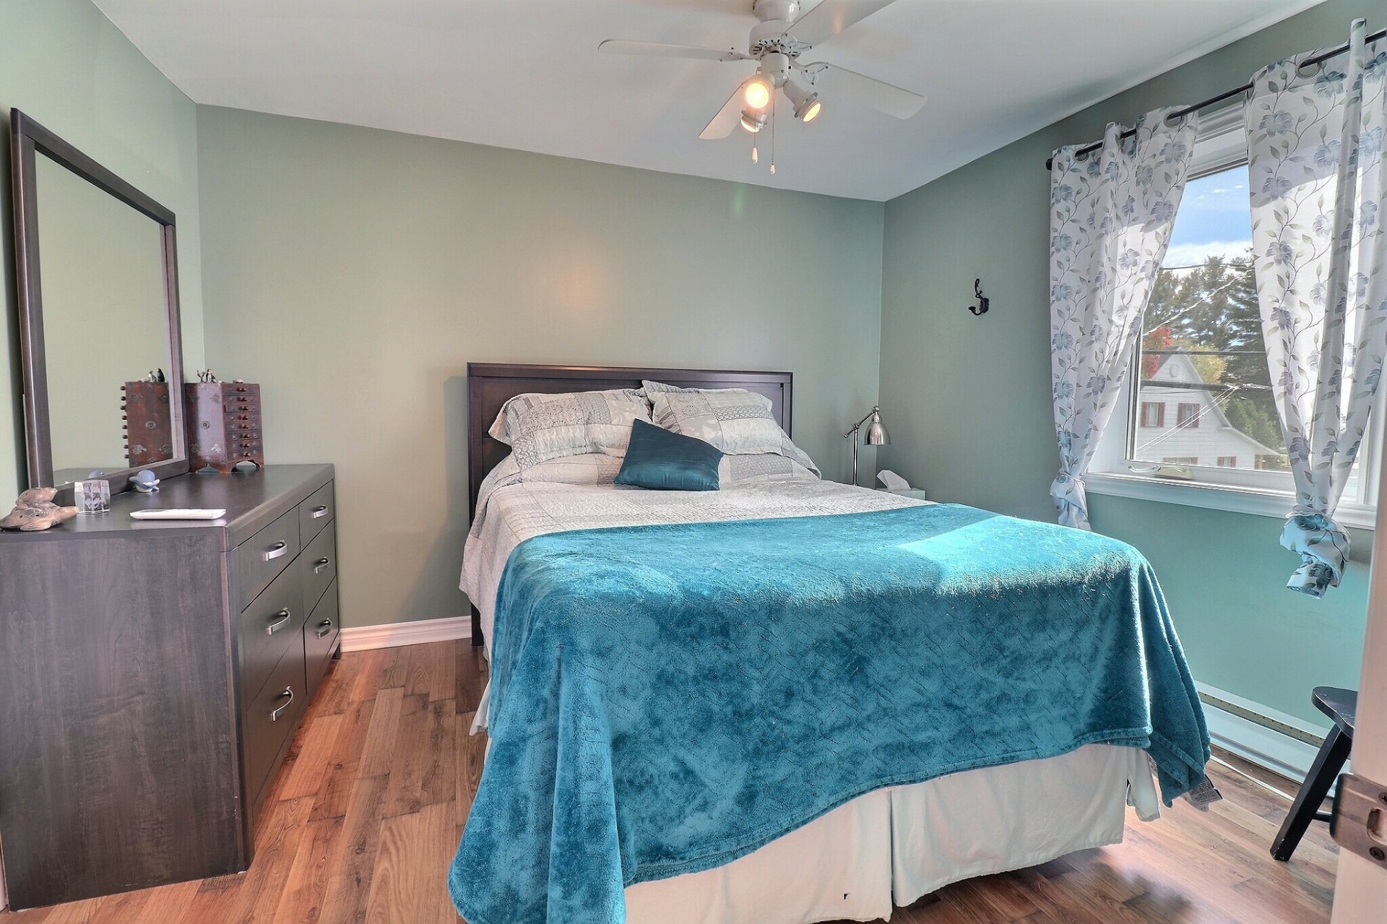
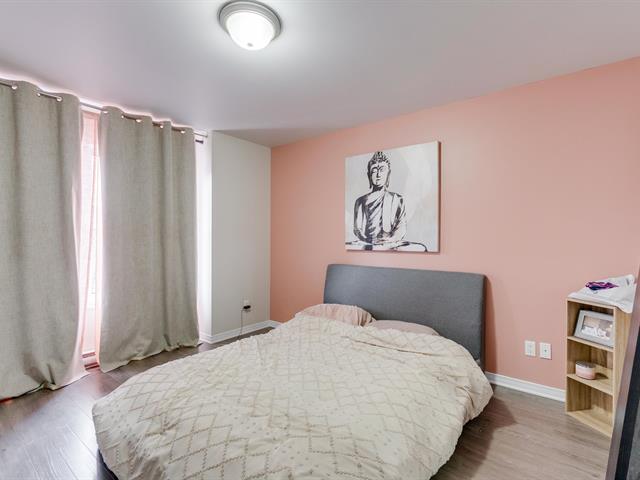
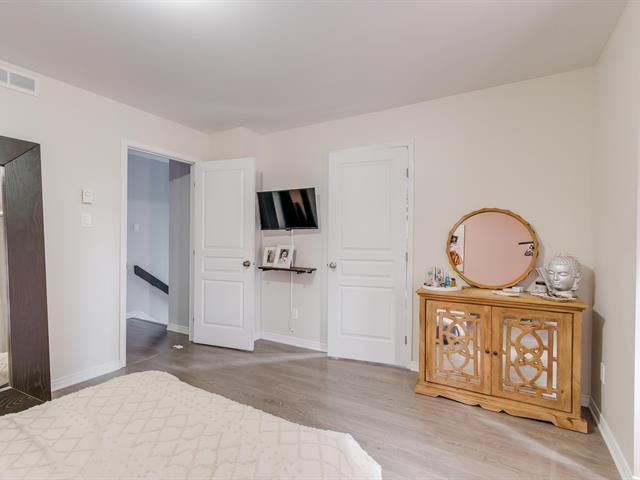
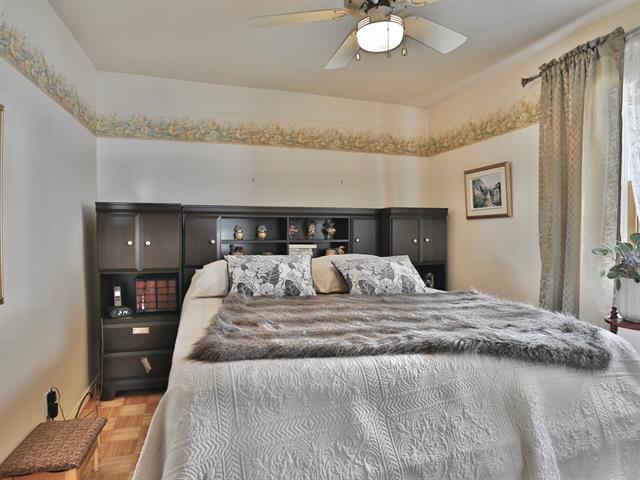
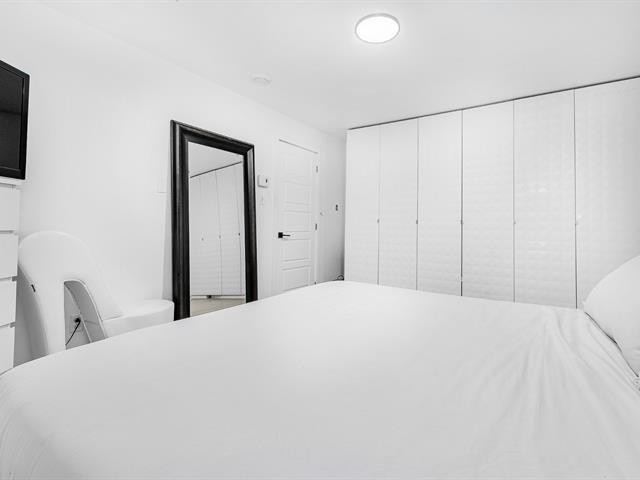
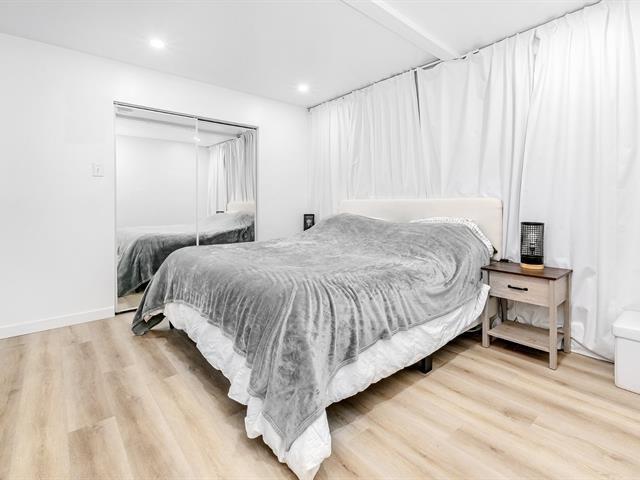
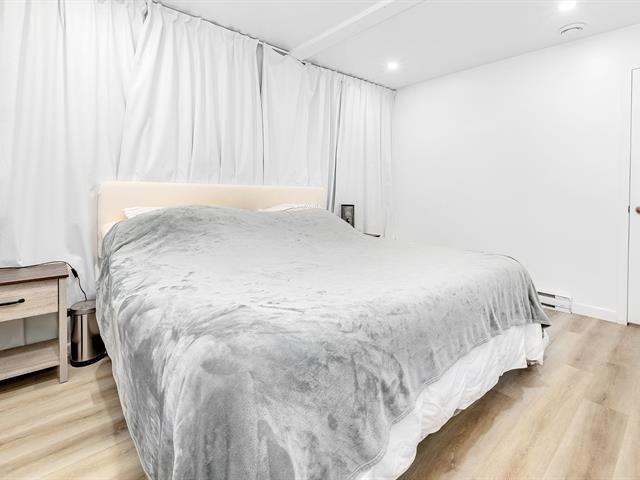
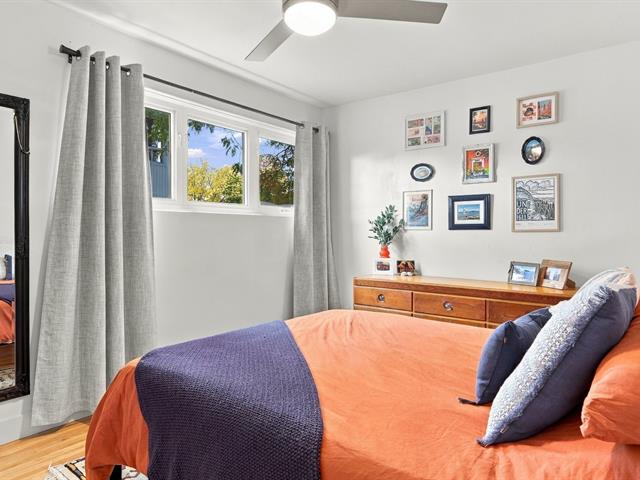
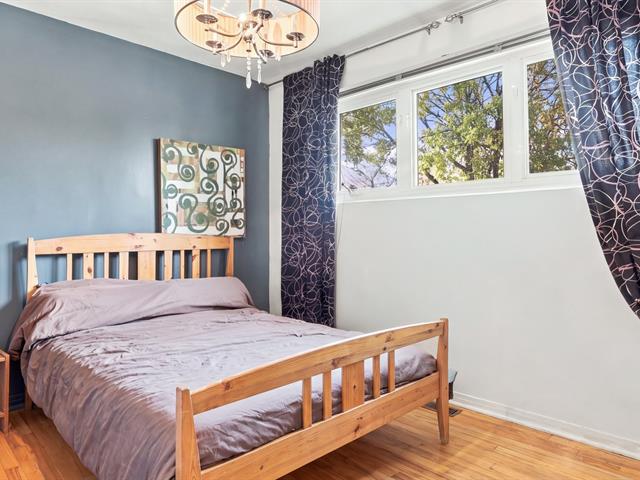
Primary bedroom
2nd floor
12.2 X 12.2 ft / 3.71 X 3.71 m
12.2 X 12.2 ft / 3.71 X 3.71 m
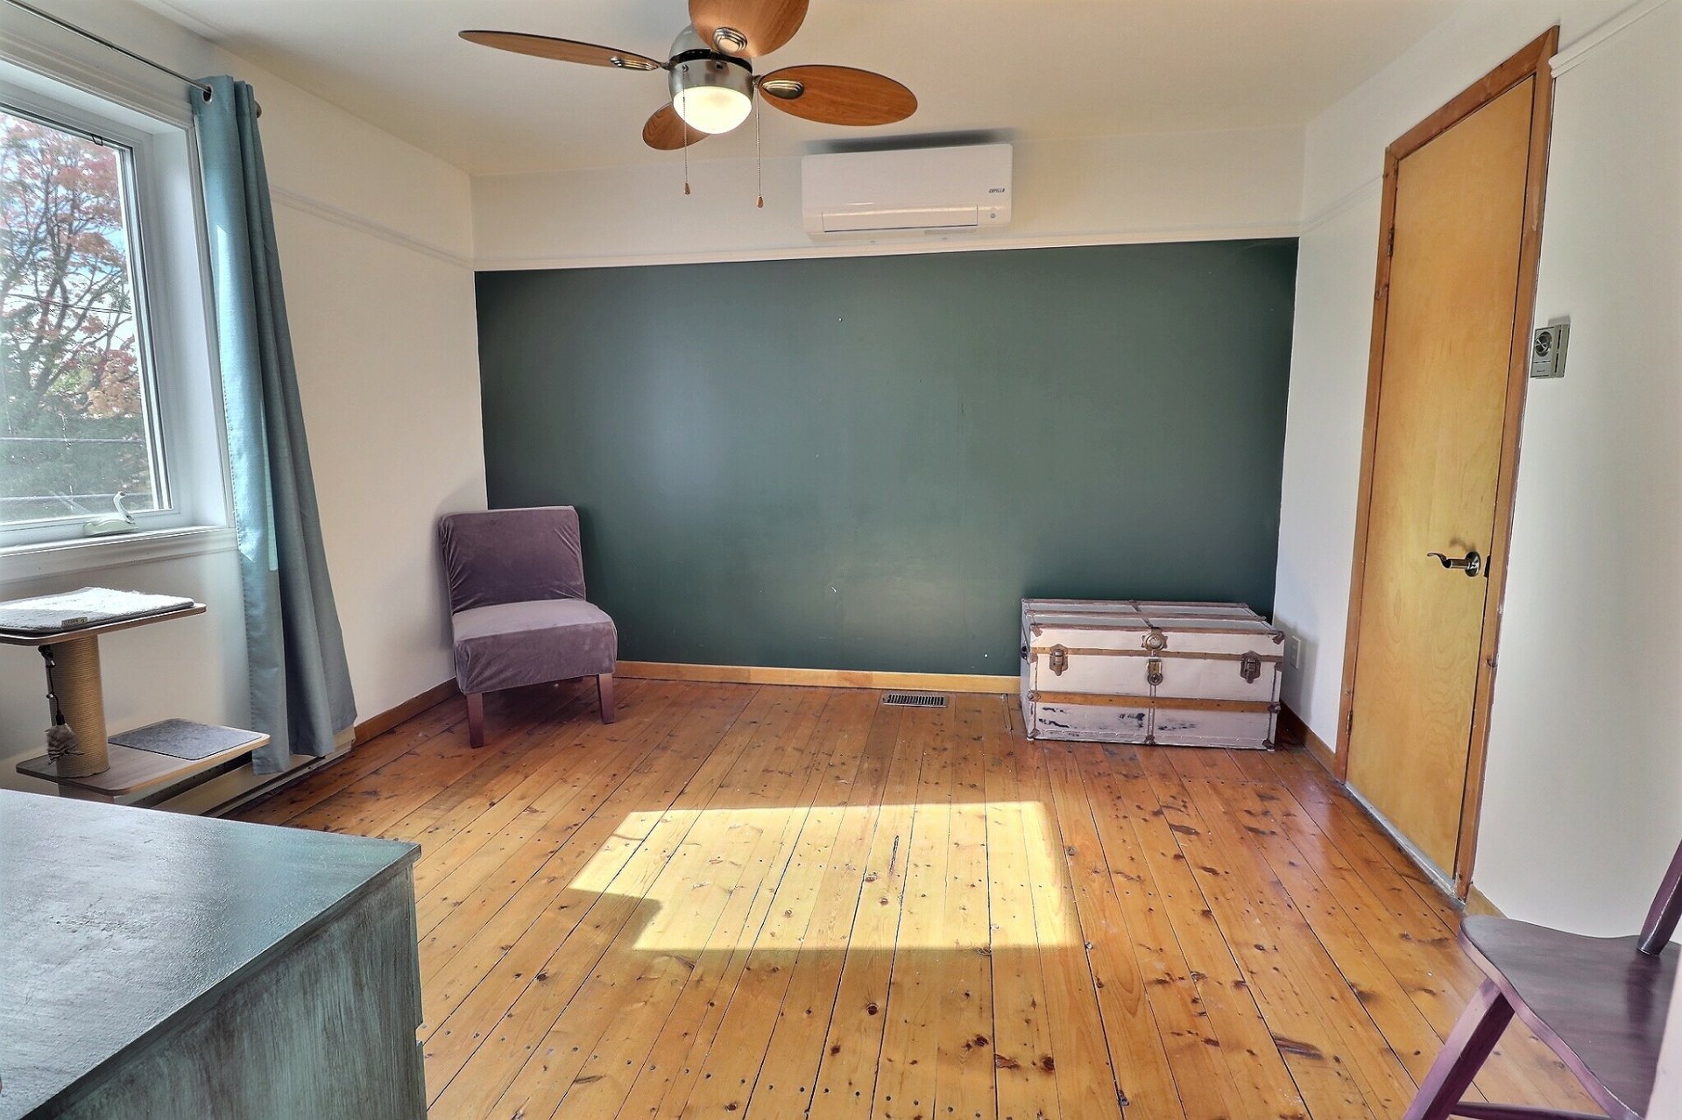
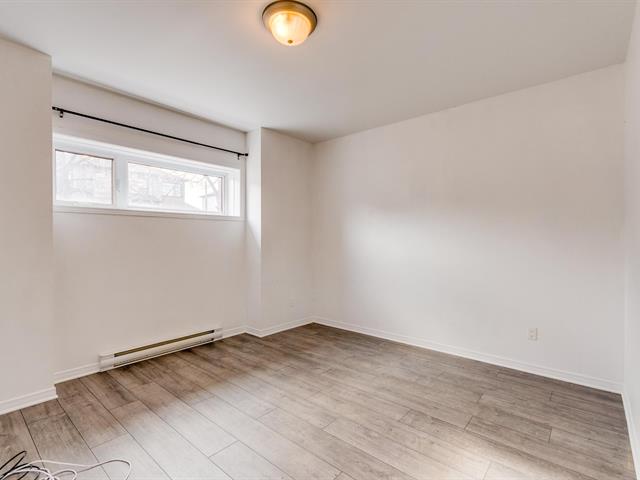
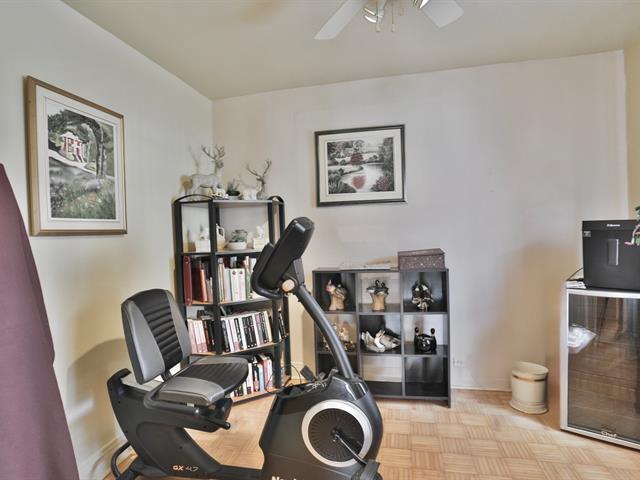
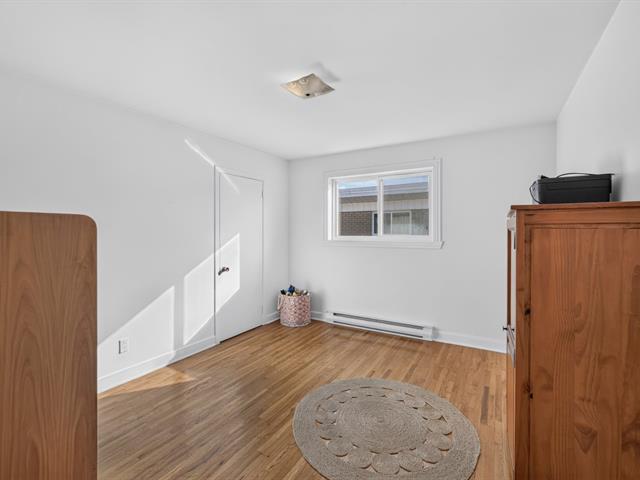
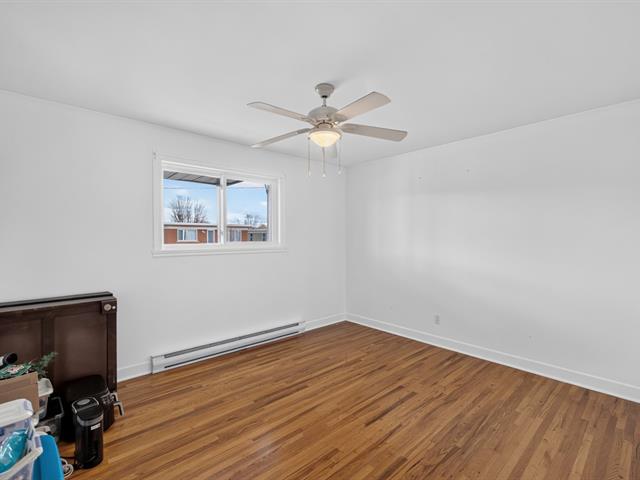
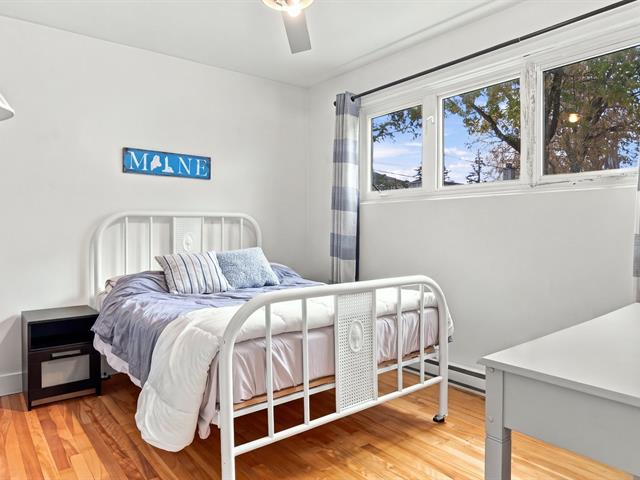
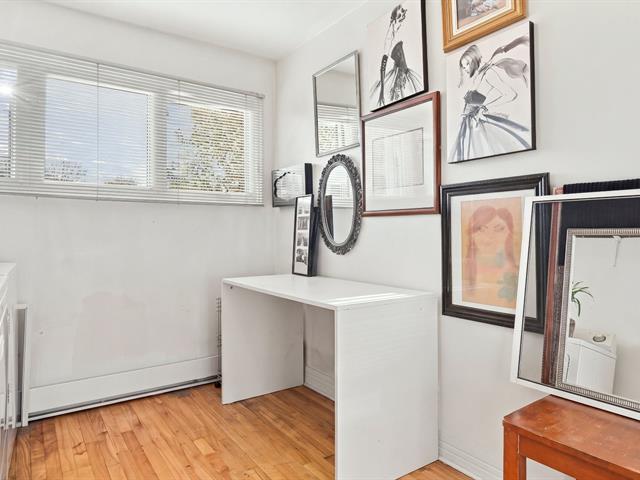
Bedroom
2nd floor
12.2 X 11.1 ft / 3.71 X 3.38 m
12.2 X 11.1 ft / 3.71 X 3.38 m
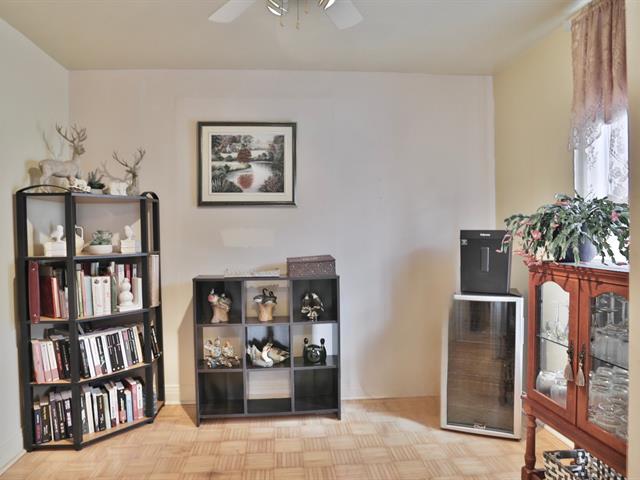
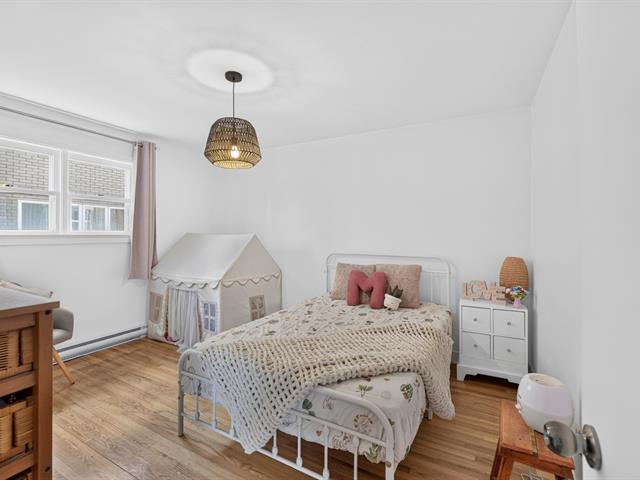
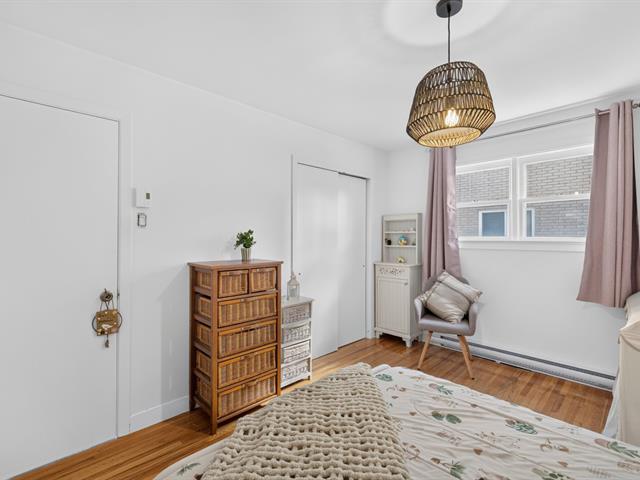
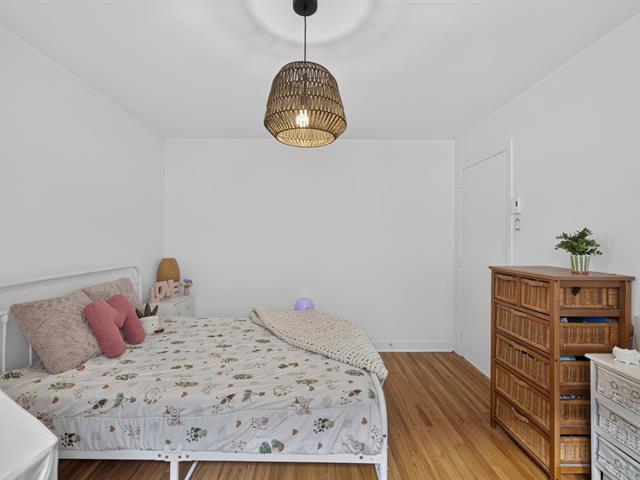
Bedroom
2nd floor
11.8 X 10.7 ft / 3.56 X 3.23 m
Wood
11.8 X 10.7 ft / 3.56 X 3.23 m
Wood
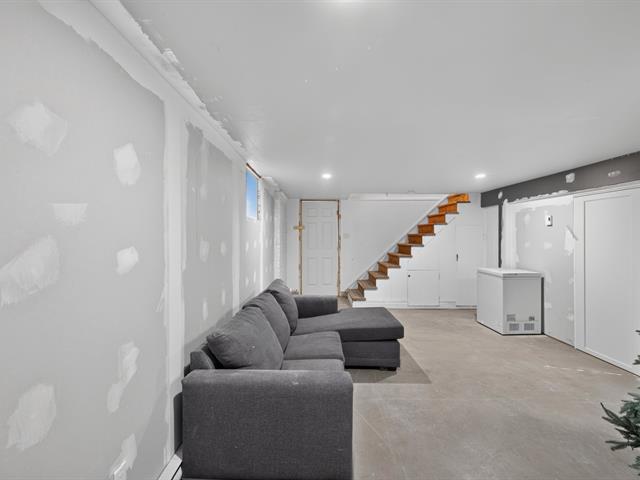
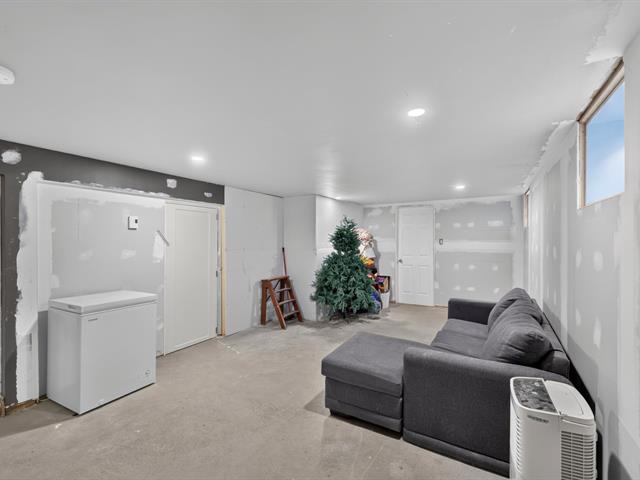
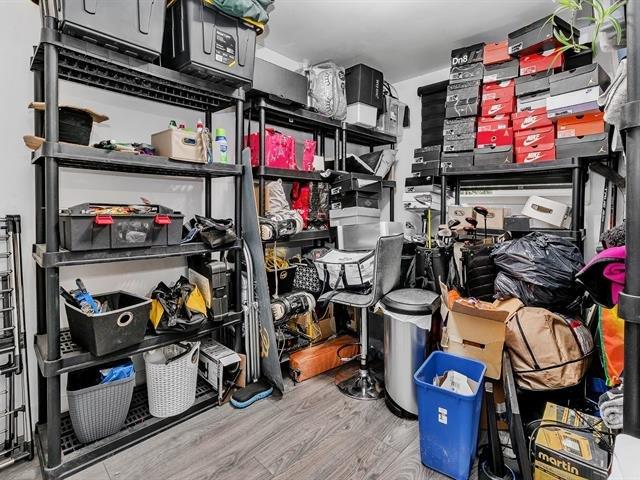
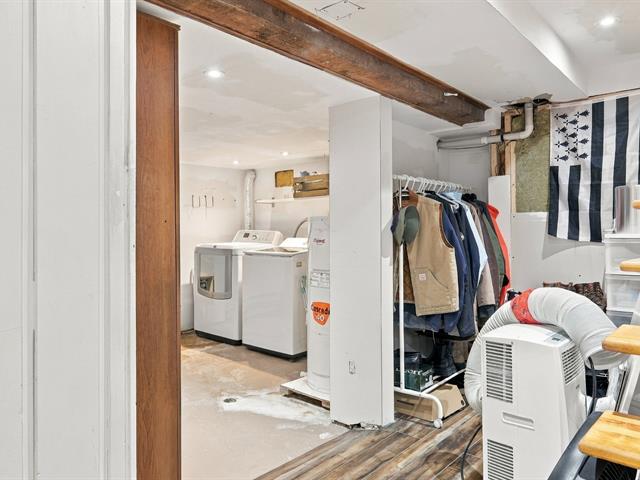
Storage
Basement
29 X 25 ft / 8.84 X 7.62 m
Concrete
29 X 25 ft / 8.84 X 7.62 m
Concrete
Taxes
Municipal Taxes (2026)
1 689 $
School taxes (2026)
86 $
Total
1 775 $
Municipal evaluation(2026)
Land
9 500 $
Building
133 300 $
142 800 $
Life Style
Suggested properties

The more it is seen, the faster it is sold!
Activi-T
Views on the internet: 5,774
Visibili-T
Seen by over a million potential buyers every month, your property is displayed FREE of charge on over 100 websites across the country and around the world.