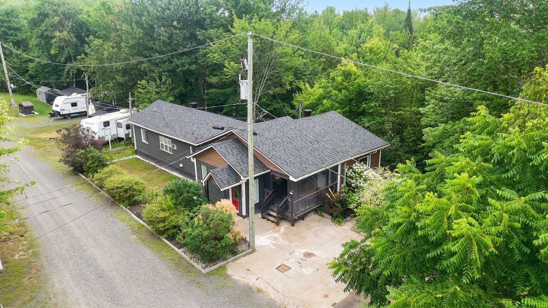
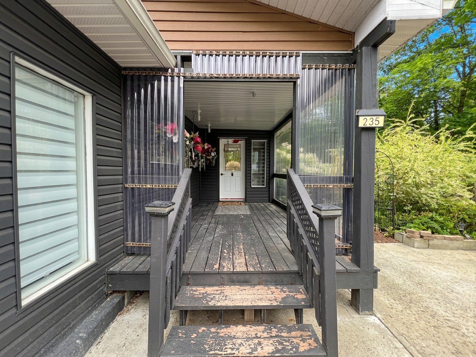
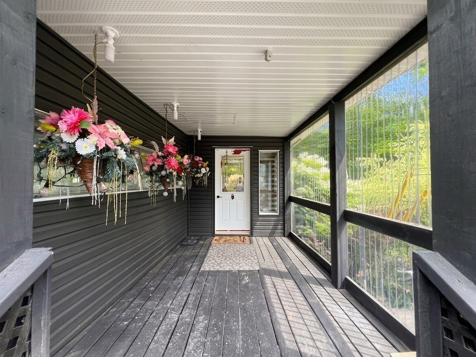
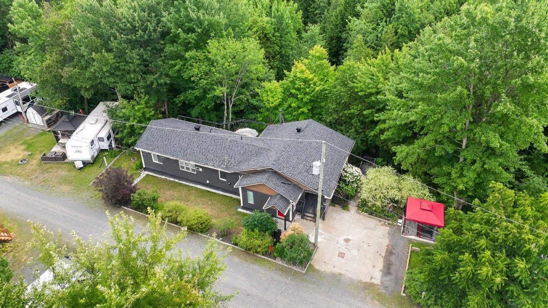
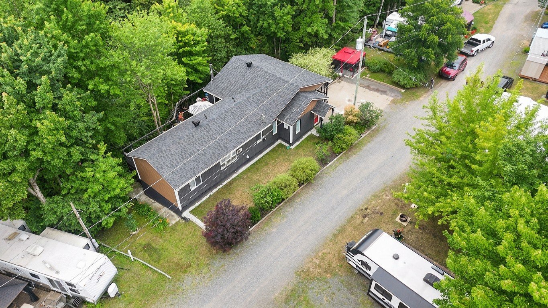
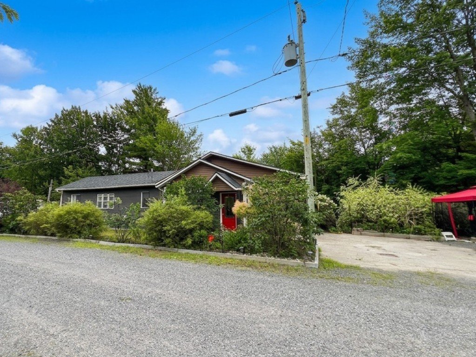
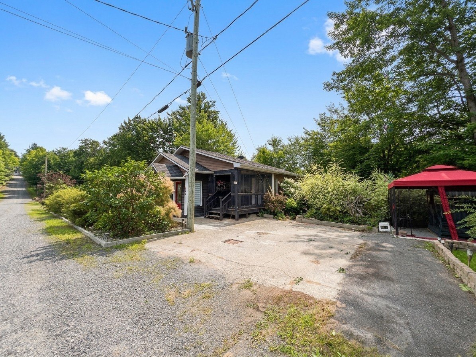
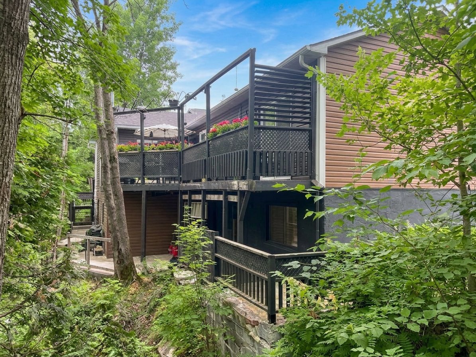
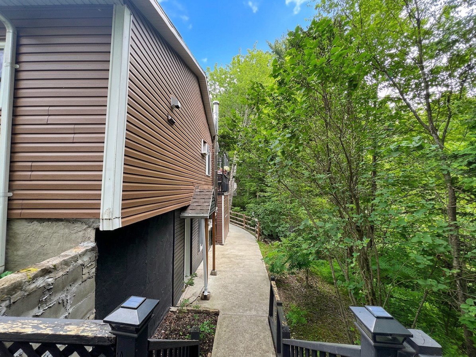
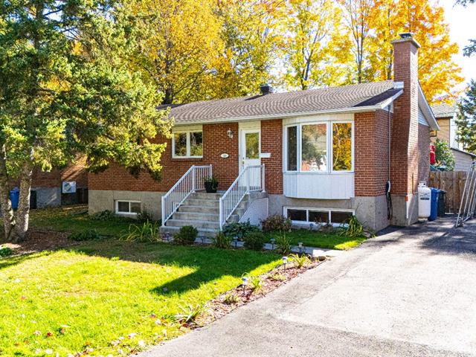
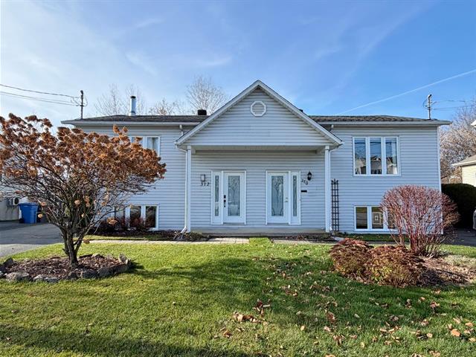
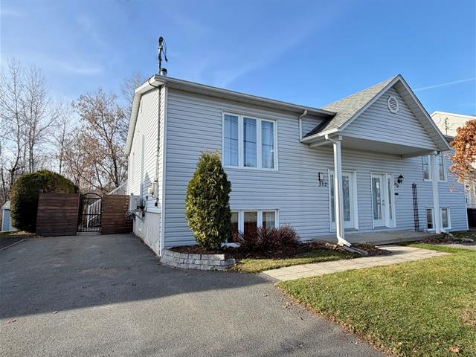
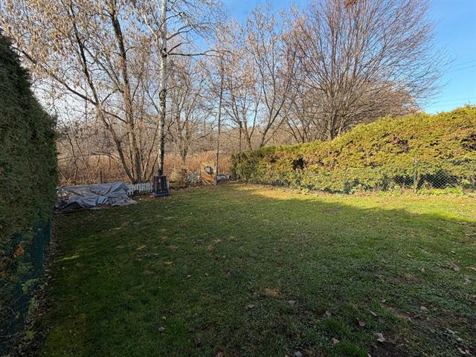
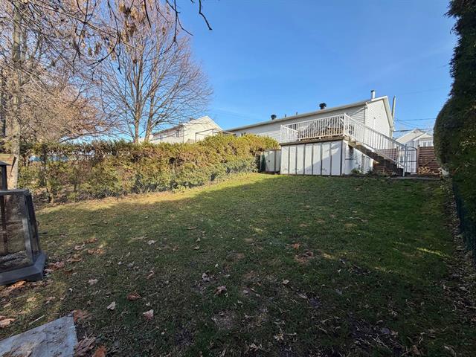
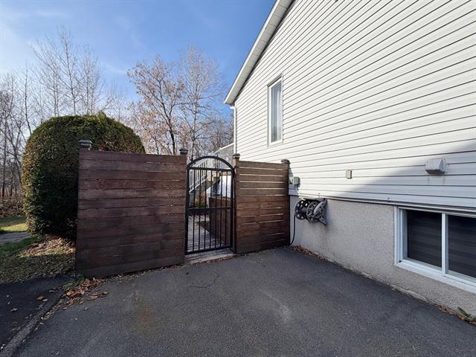
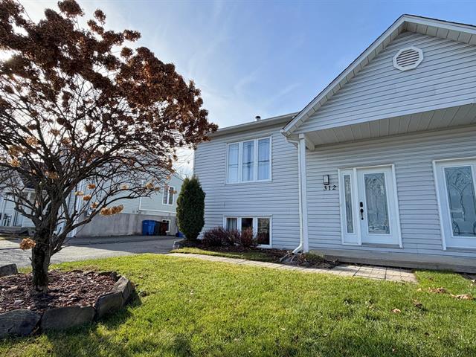
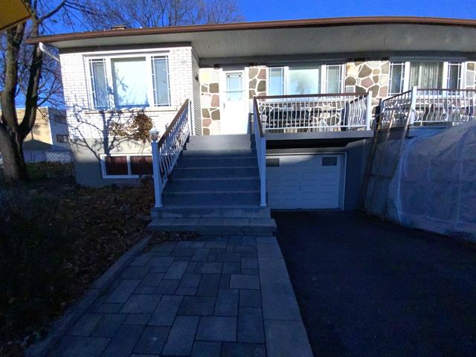
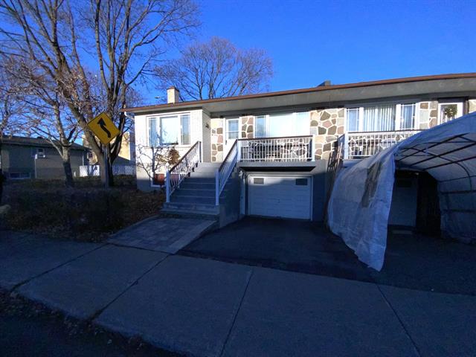
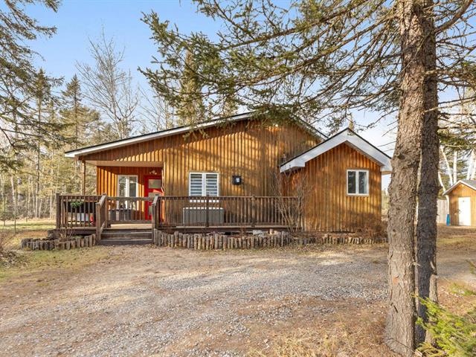
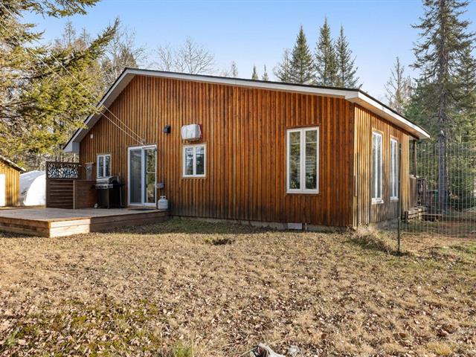
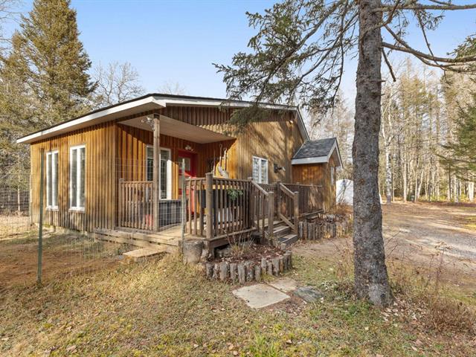
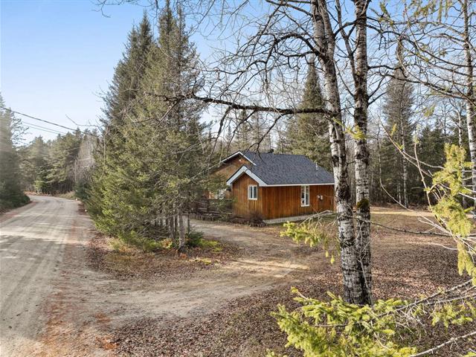
Bungalow in Saint-Louis-de-Blandford


35
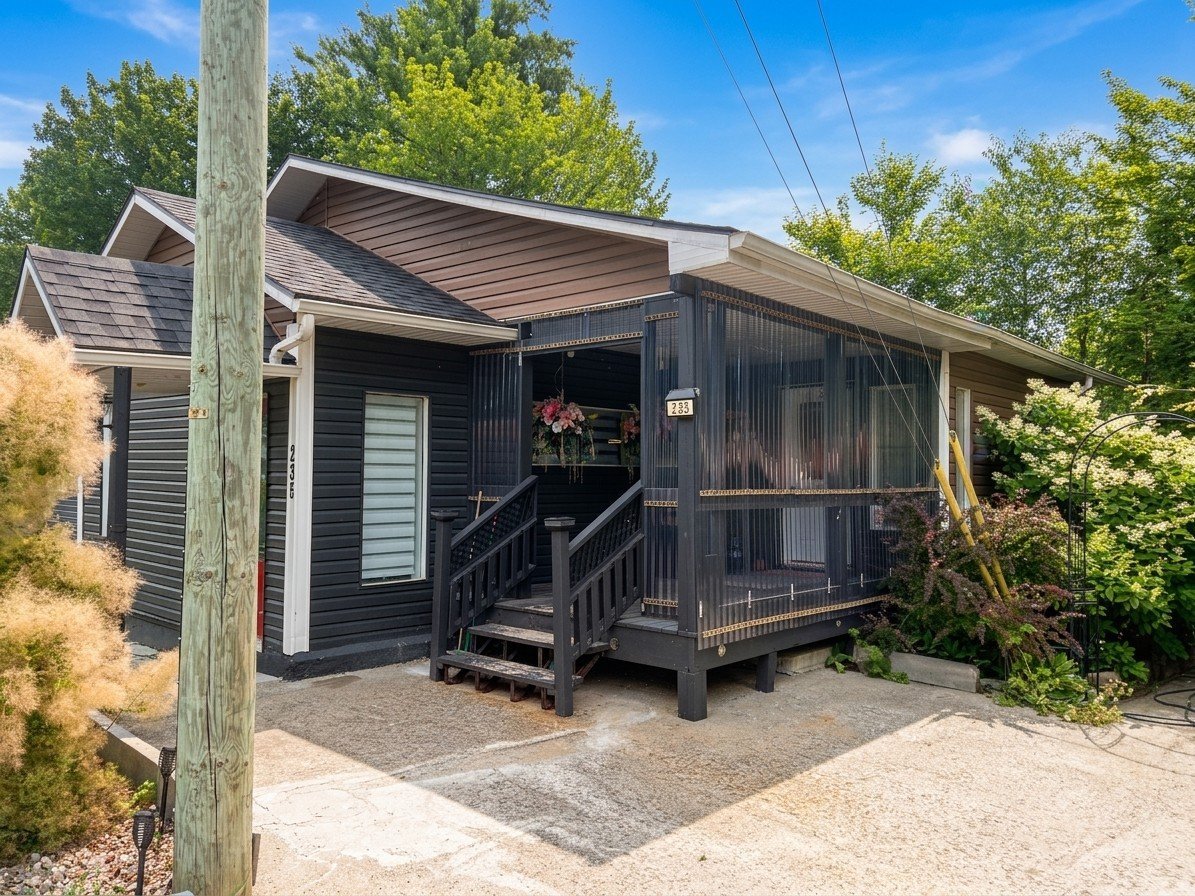
174,900 $

3|
1
Description
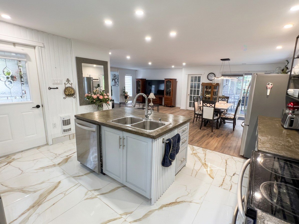
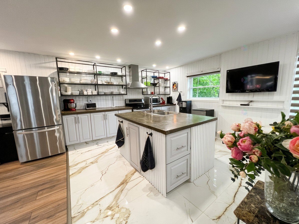
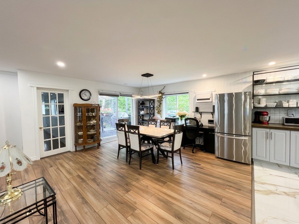
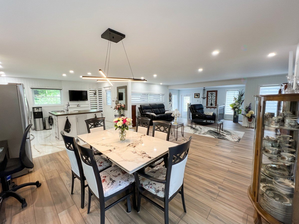
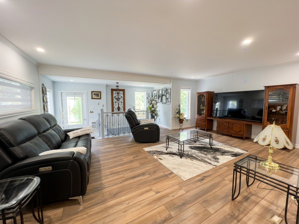
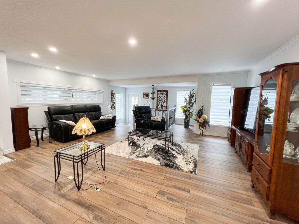
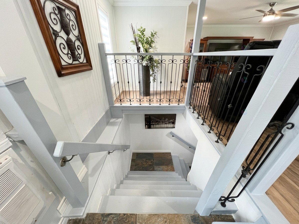
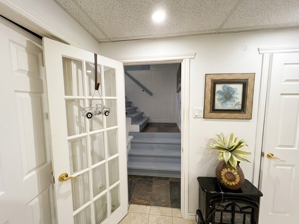
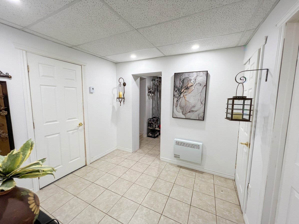
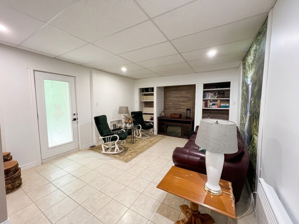
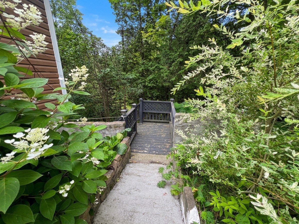
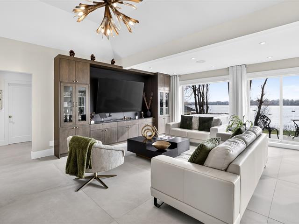
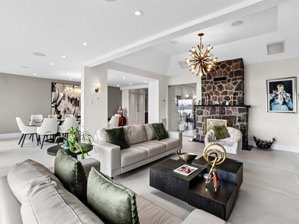
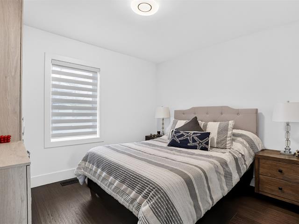
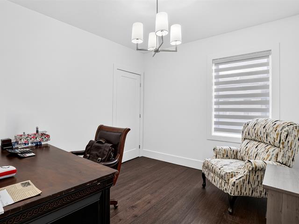
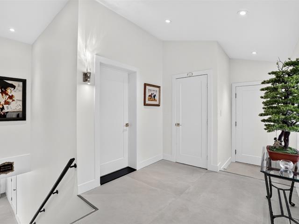
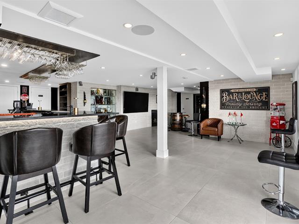
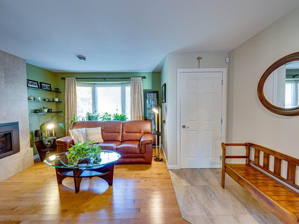
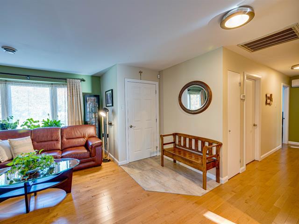
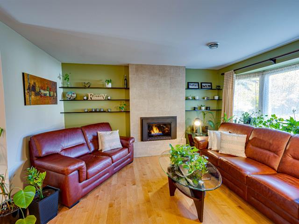
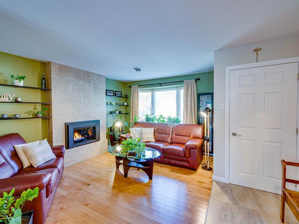
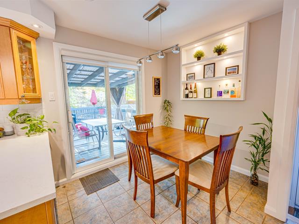
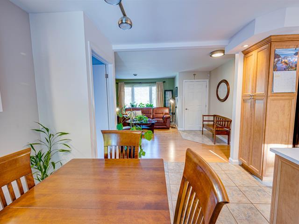
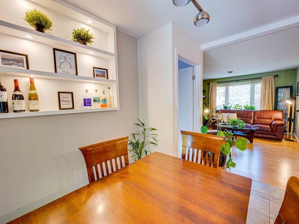
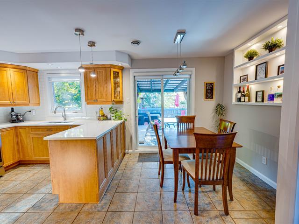
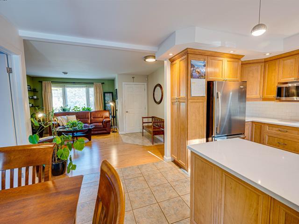
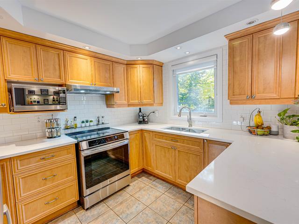
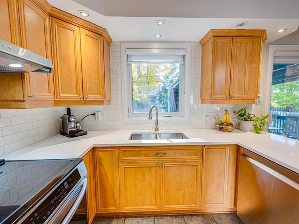
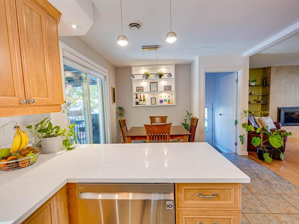
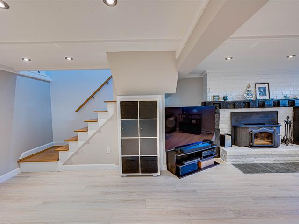
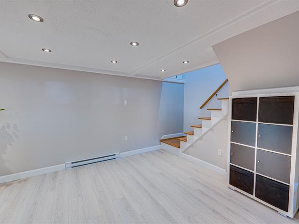
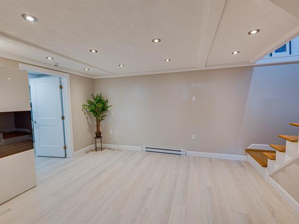
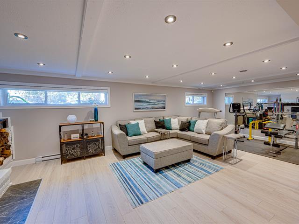
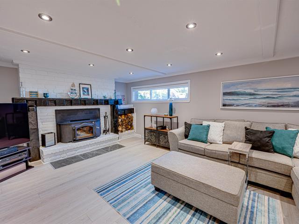
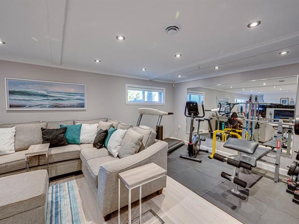
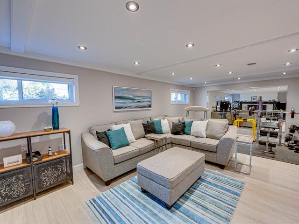
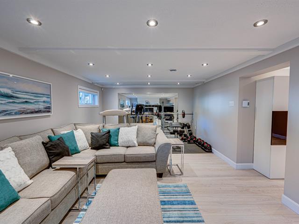
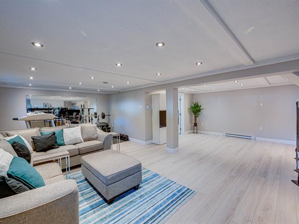
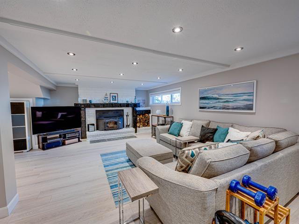
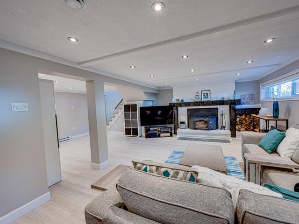
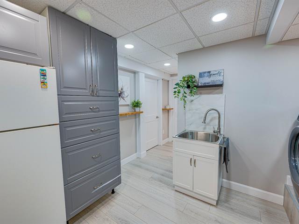
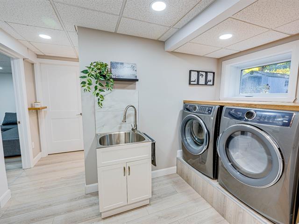
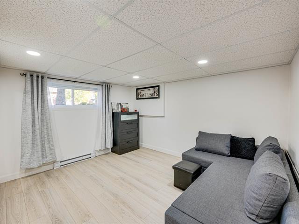
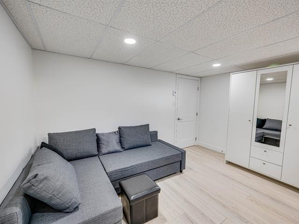
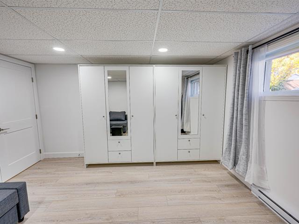
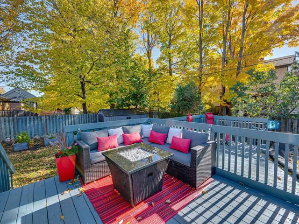
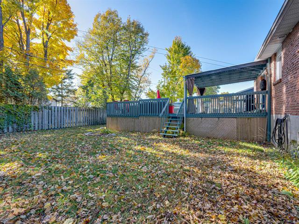
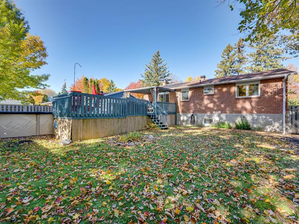
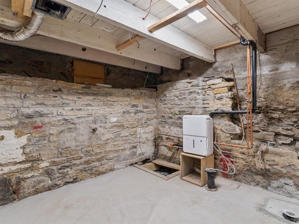
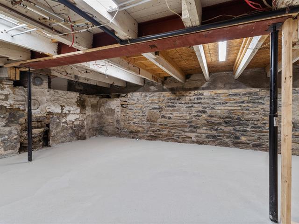
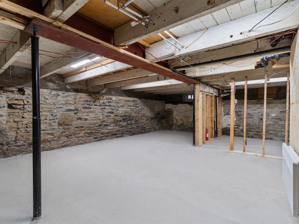
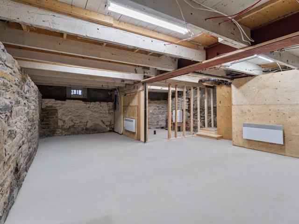
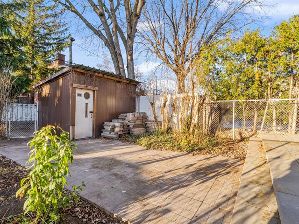
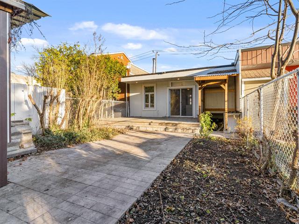
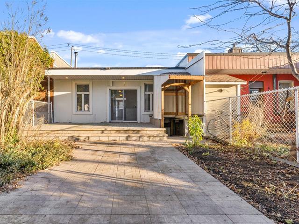
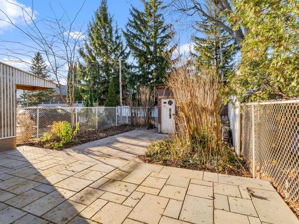
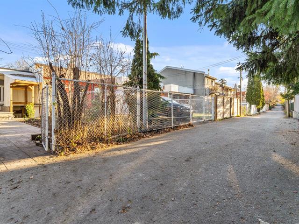
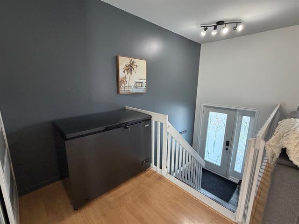
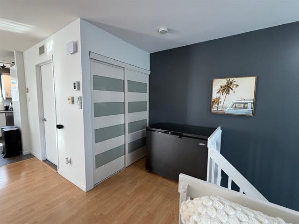
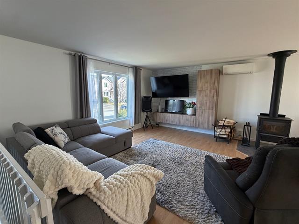
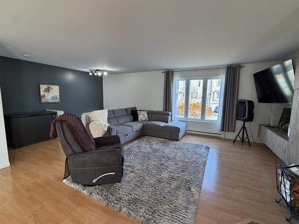
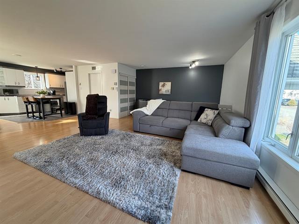
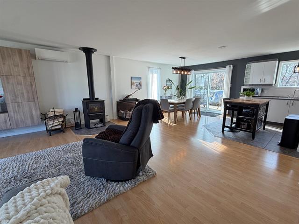
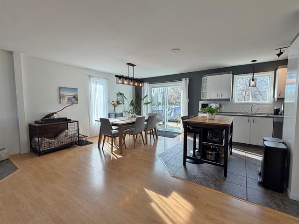
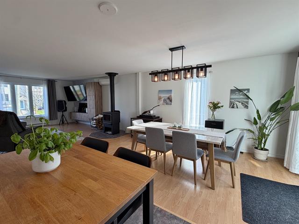
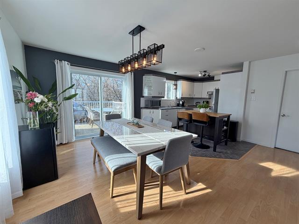
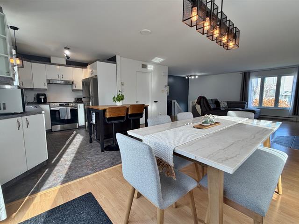
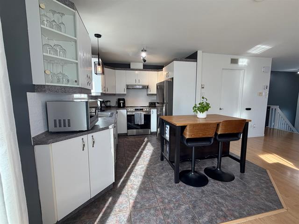
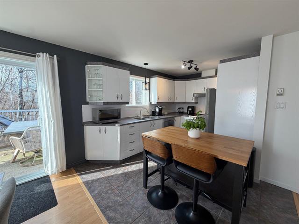
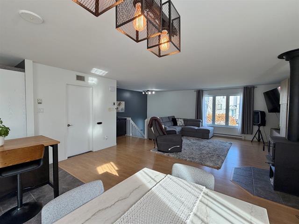
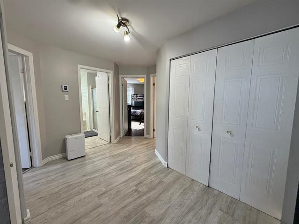
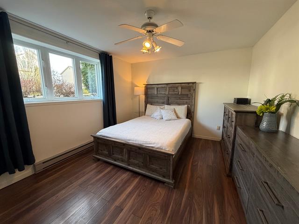
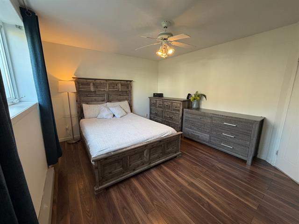
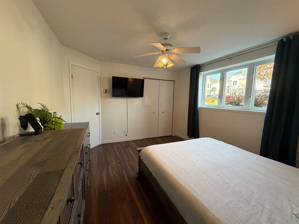
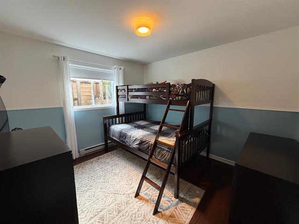
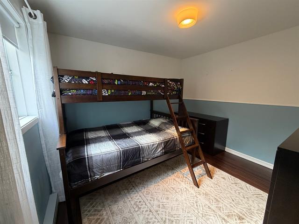
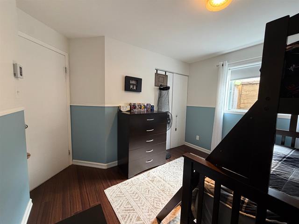
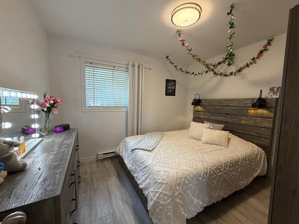
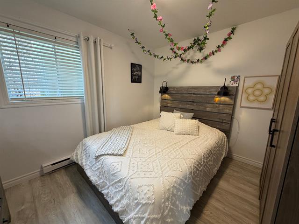
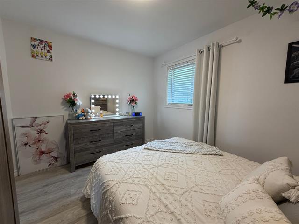
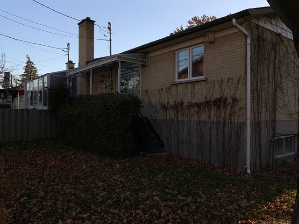
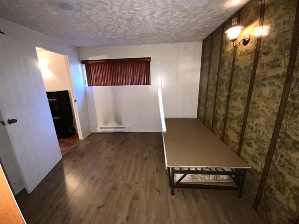
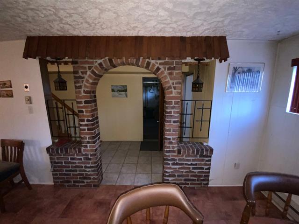
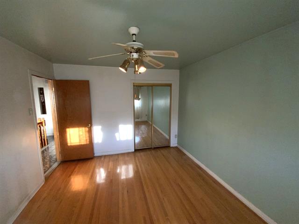
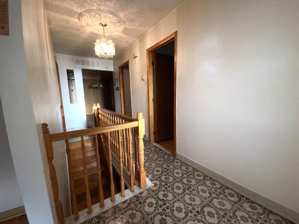
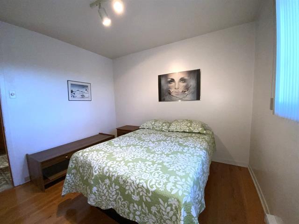
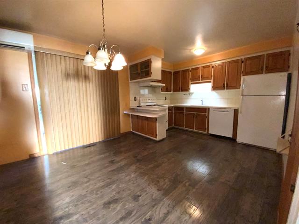
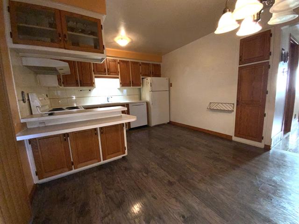
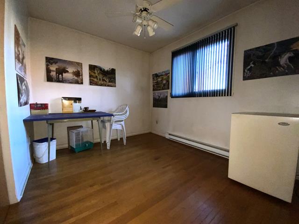
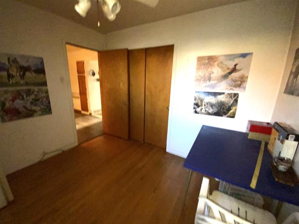
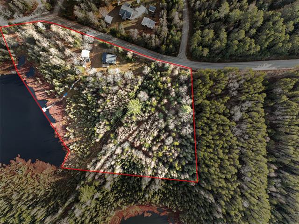
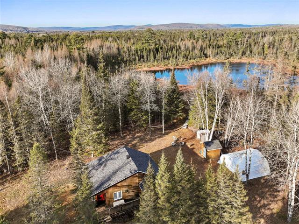
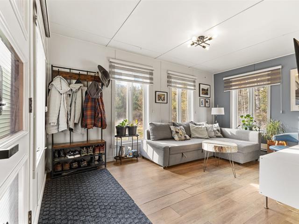
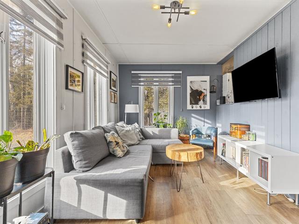
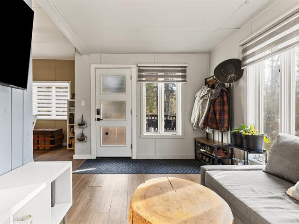
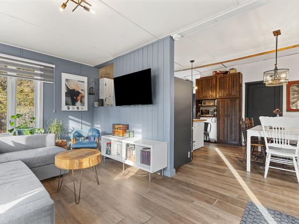
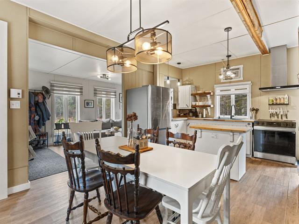
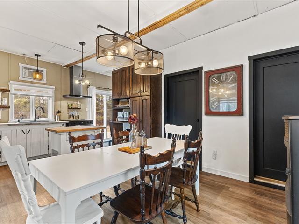
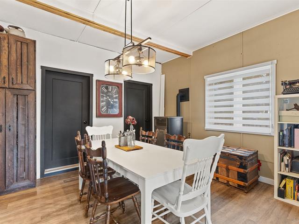
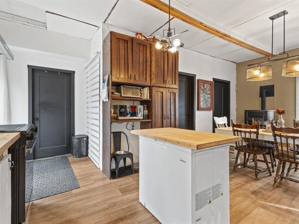
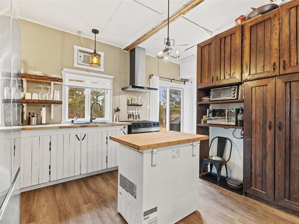
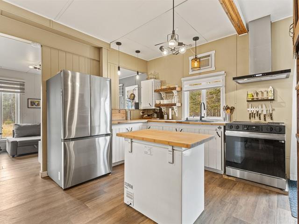
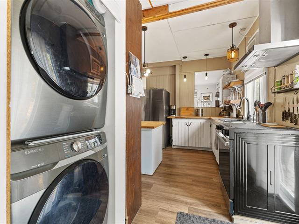
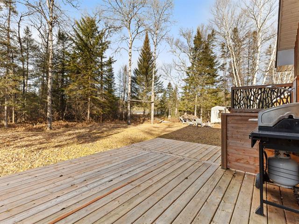
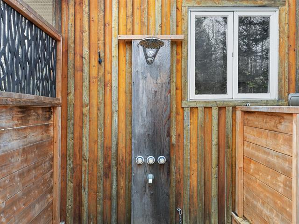
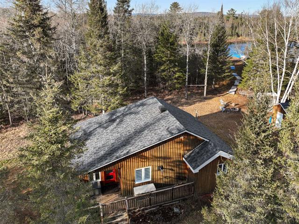
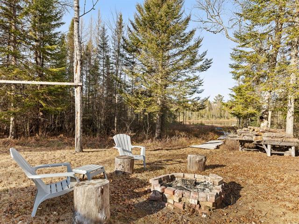
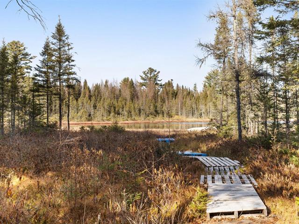
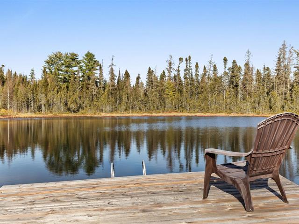
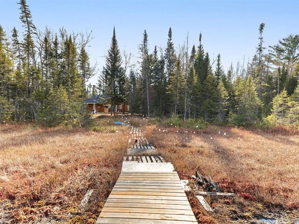
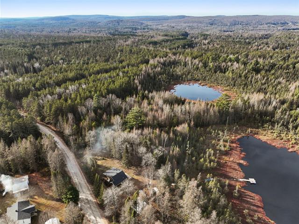
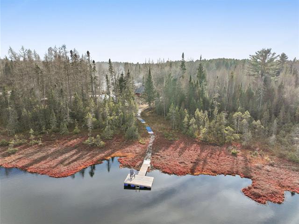
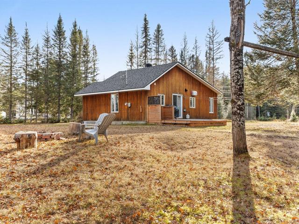
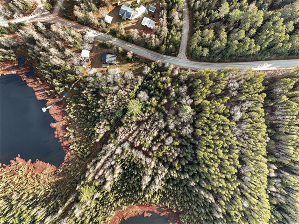
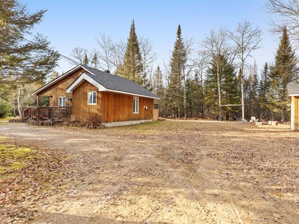
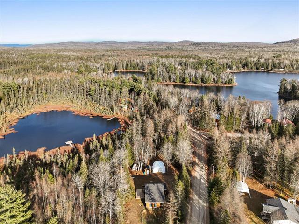
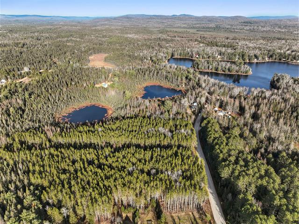
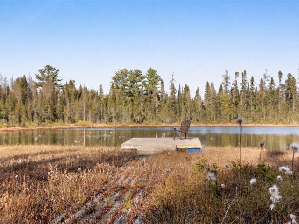
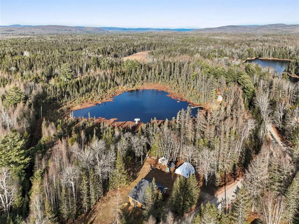
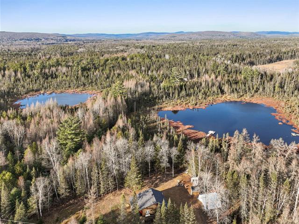
Découvrez ce charmant chalet 3 saisons au camping Domaine du Lac Louise, un endroit paisible idéal pour profiter pleinement de la nature. Offrant de belles grandes pièces à aire ouverte baignées de lumière naturelle, cette propriété propose un espace de vie chaleureux et convivial. Ce chalet comprend 3 chambres à coucher ainsi qu'un sous-sol aménagé offrant un espace supplémentaire pour la famille ou invités. Vous apprécierez son ambiance accueillante, parfaite pour les escapades estivales ou les fins de semaine de détente. Ayant accès directement aux sentiers de VTT ou motoneige. Faite vite!
Highlights
Year built
2005
Basement
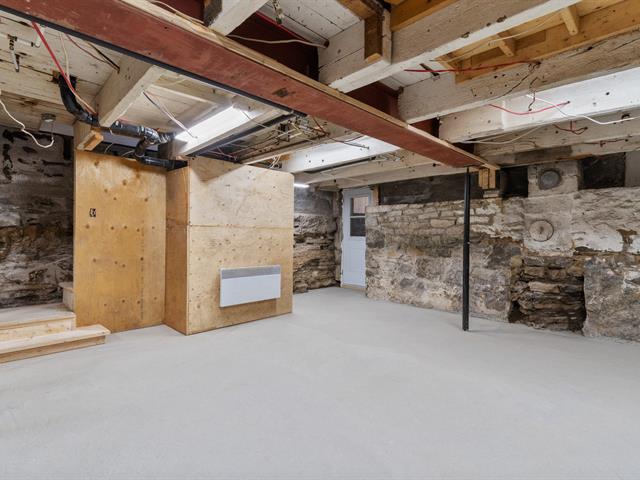
6 feet and over, Finished basement
Parking (total)
Outdoor
Heating system
Space heating baseboards, Electric baseboard units
Heating energy
Electricity
Water supply
Private
Window type
Sliding
Sewage system
Private sewer
Legal warranty
Selling without a legal warranty
Included
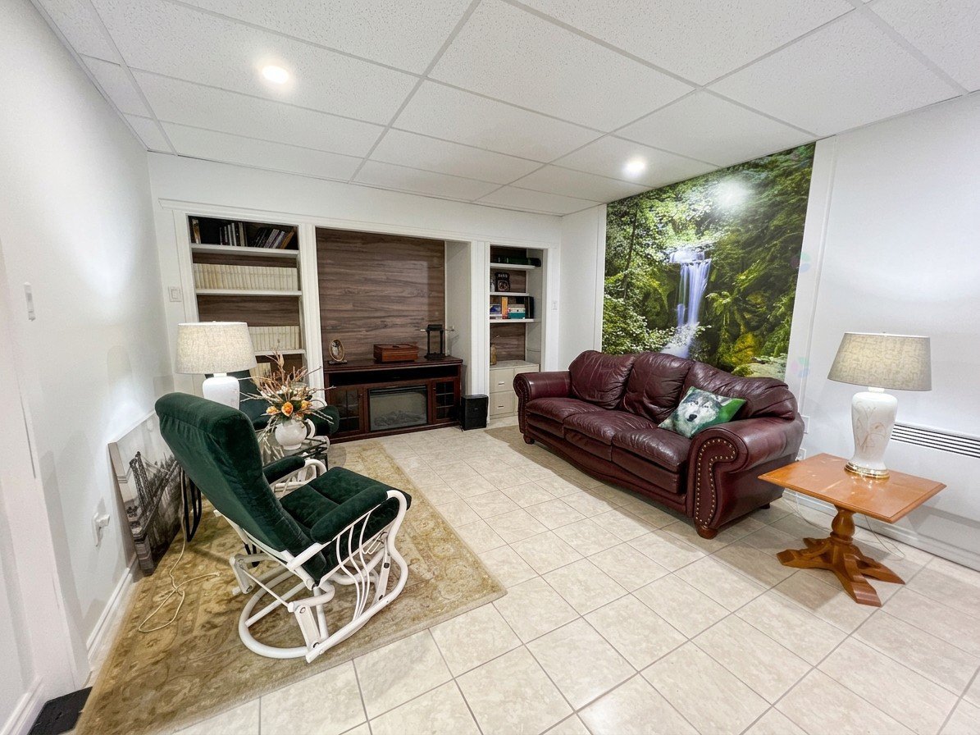
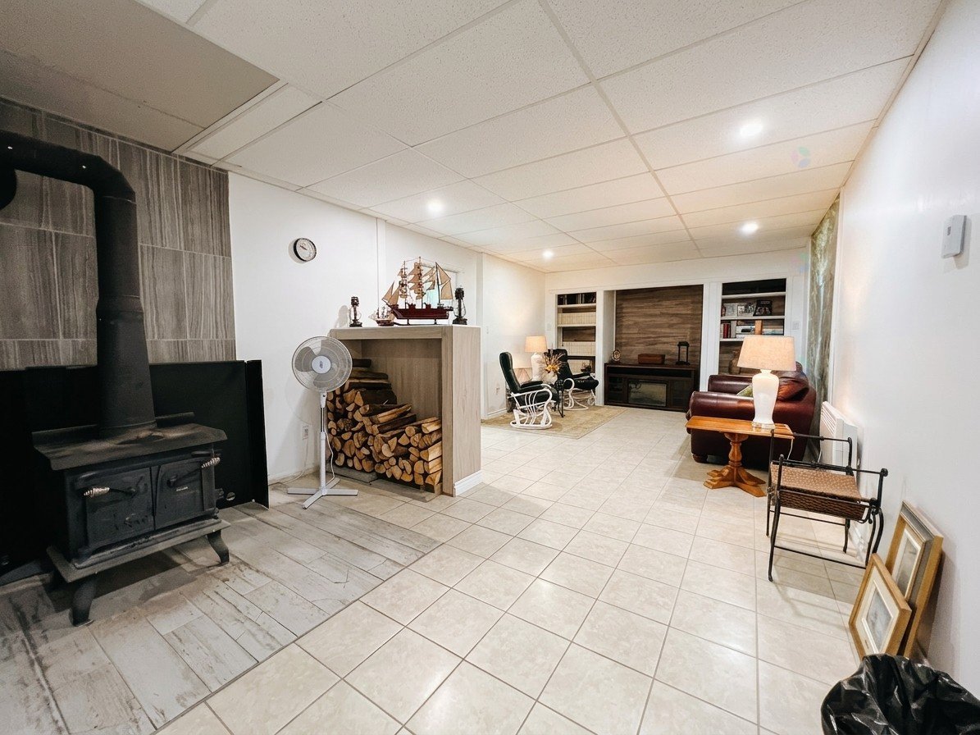
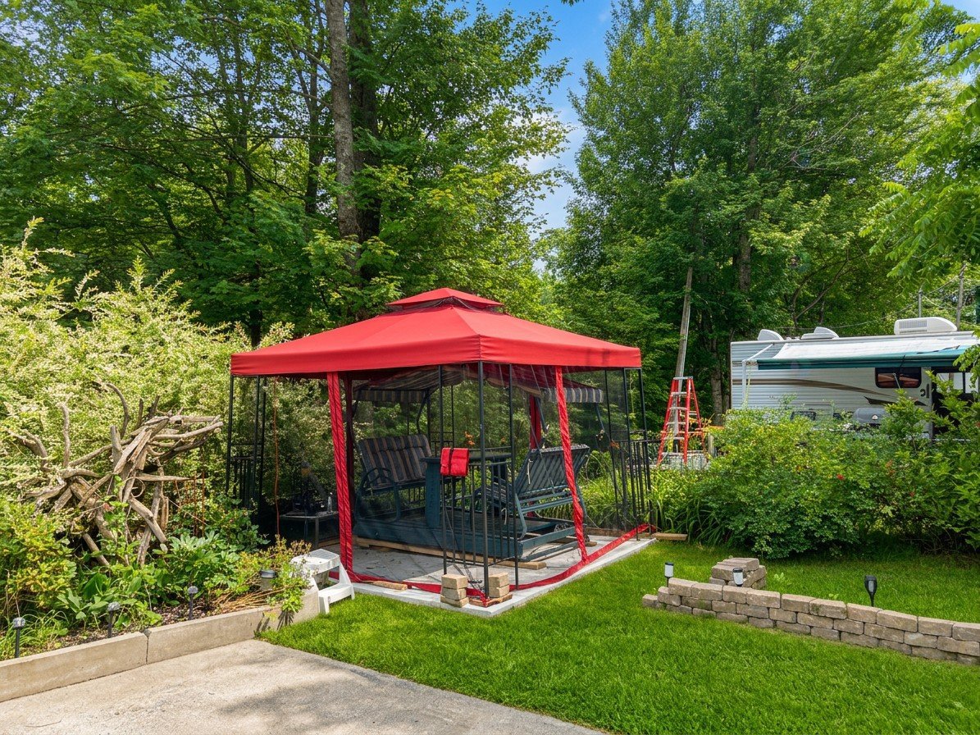
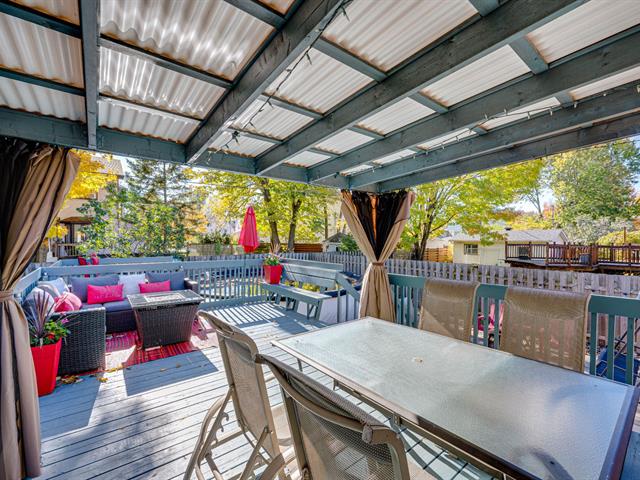
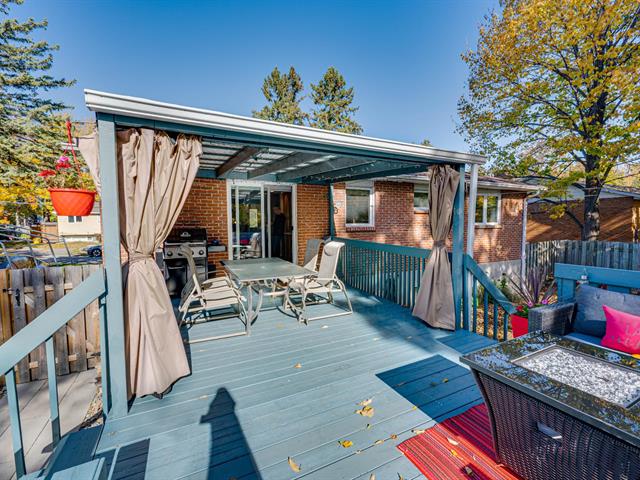
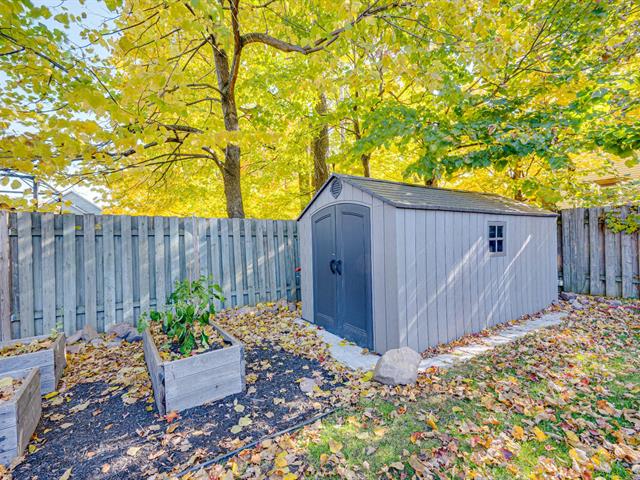
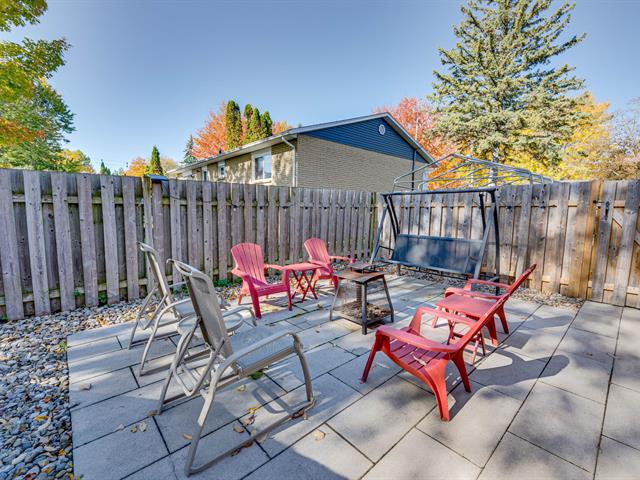
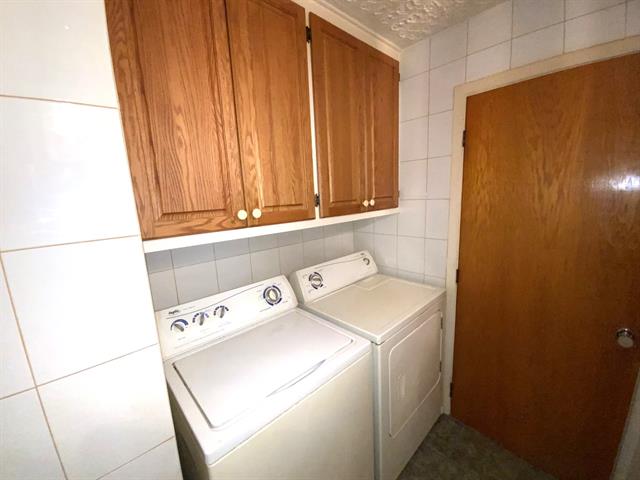
Luminaires, stores, pôles et rideaux, lave-vaisselle, réfrigérateur, cuisinière, laveuse-sécheuse, 4 airs climatisés, télévision cuisine et chambre à gauche, poêle à bois, génératrice, souffleuse, 2 tondeuses, coupe-bordure, sofa salon au sous-sol, gazébo, abri tempo 6 x 10, balançoire 4 places.
Excluded
meubles et effets personnels
Kitchen
1st level/Ground floor
11 X 14 ft / 3.35 X 4.27 m
Other
11 X 14 ft / 3.35 X 4.27 m
Other
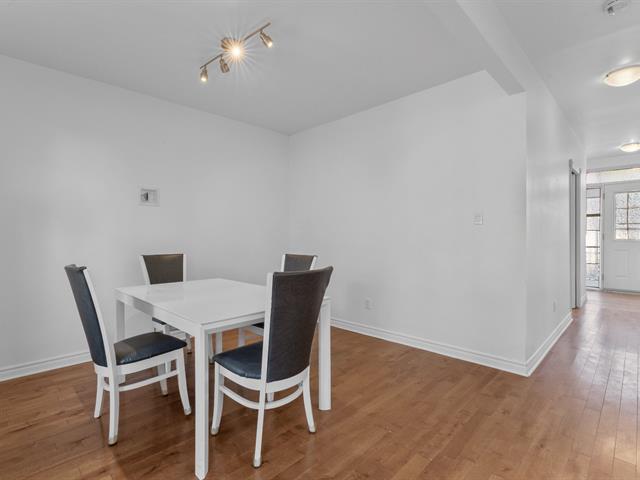
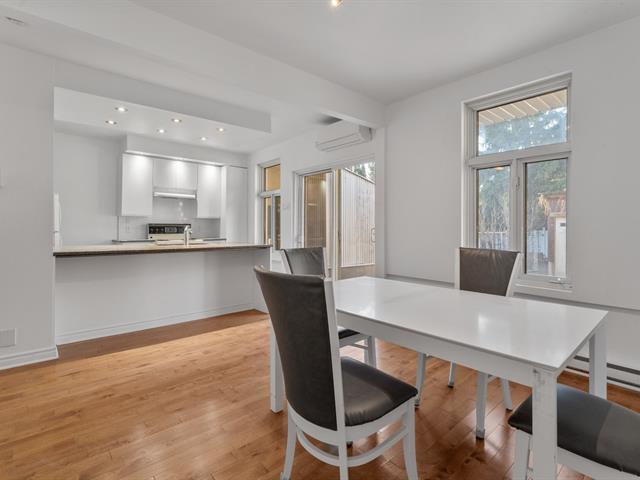
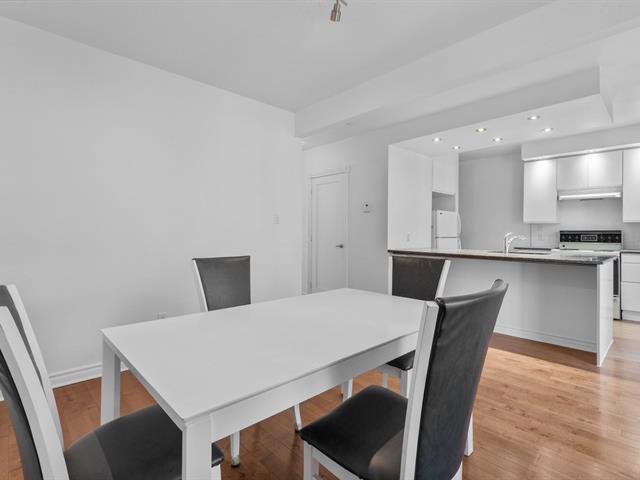
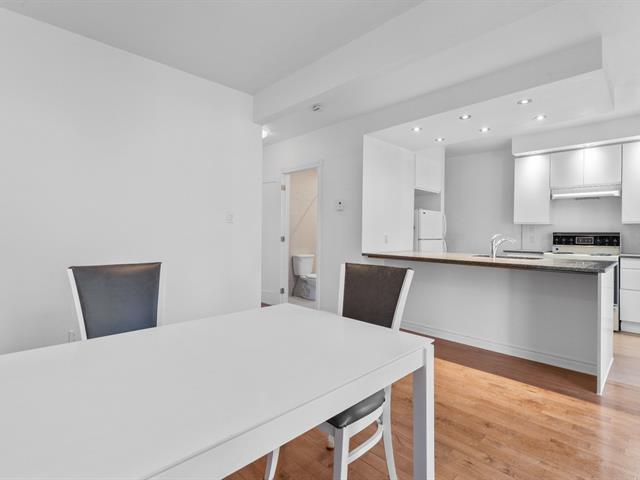
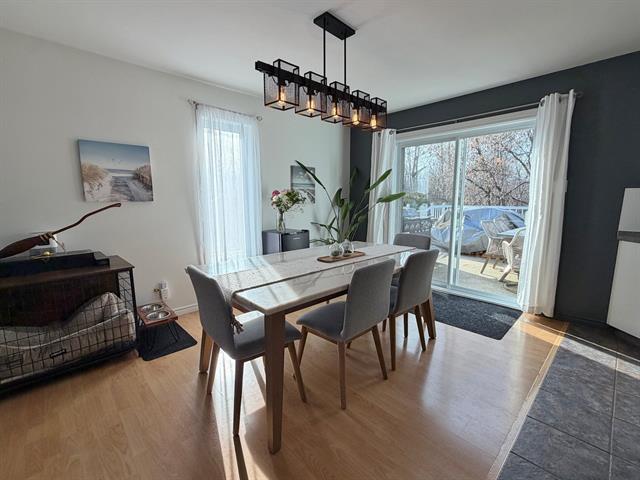
Dining room
1st level/Ground floor
16 X 13.11 ft / 4.88 X 4.24 m
16 X 13.11 ft / 4.88 X 4.24 m
Living room
1st level/Ground floor
20.6 X 18.2 ft / 6.25 X 5.54 m
20.6 X 18.2 ft / 6.25 X 5.54 m
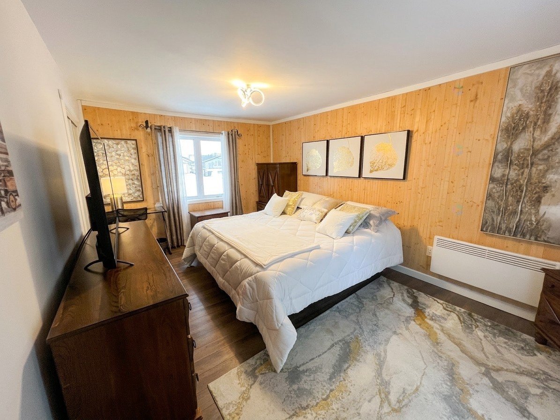
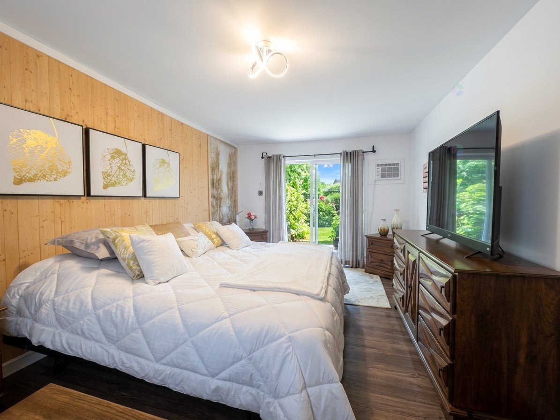
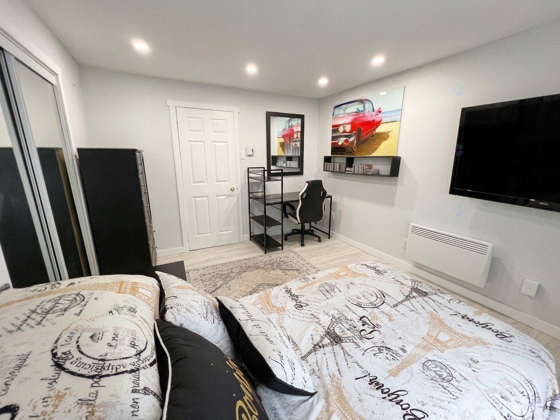
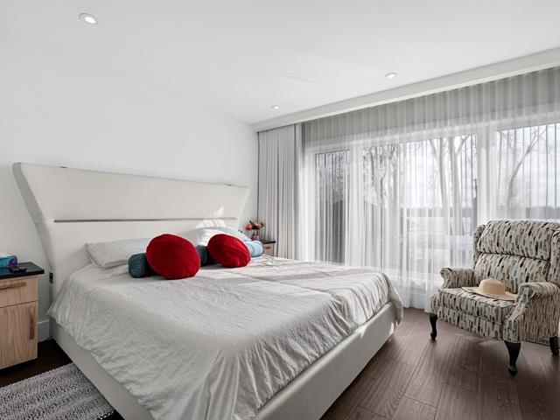
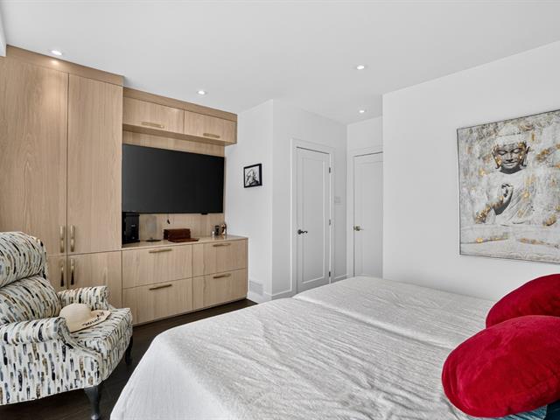
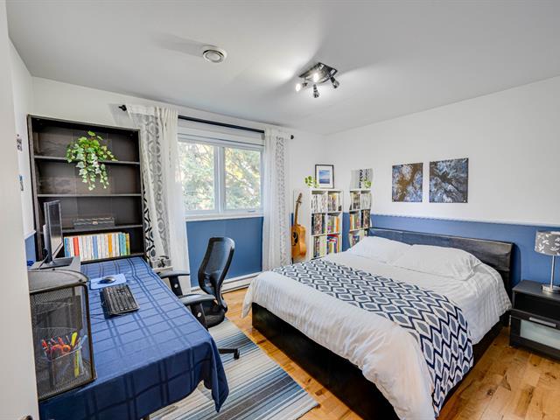
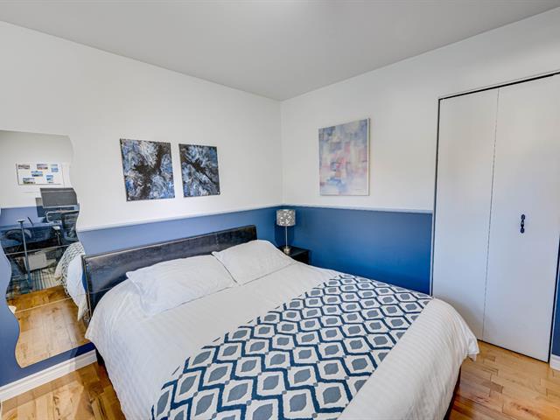
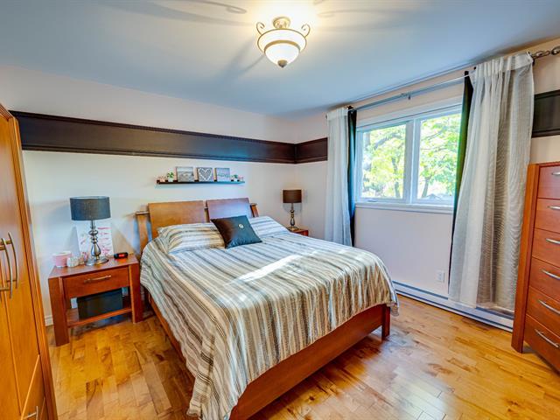
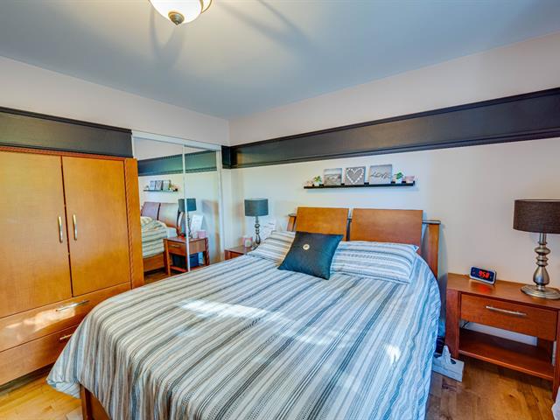
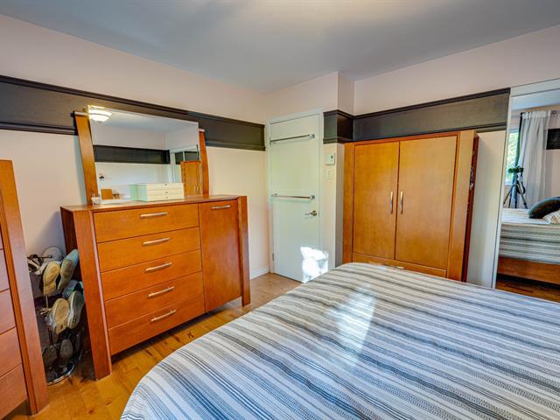
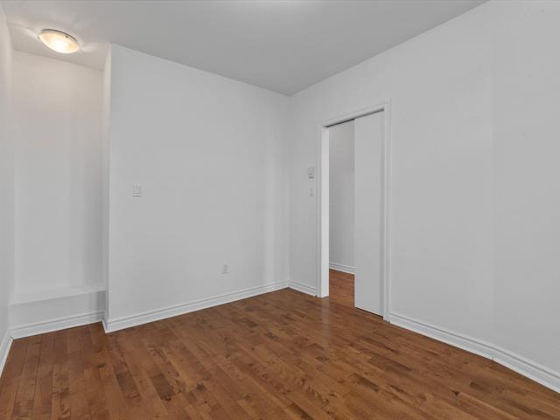
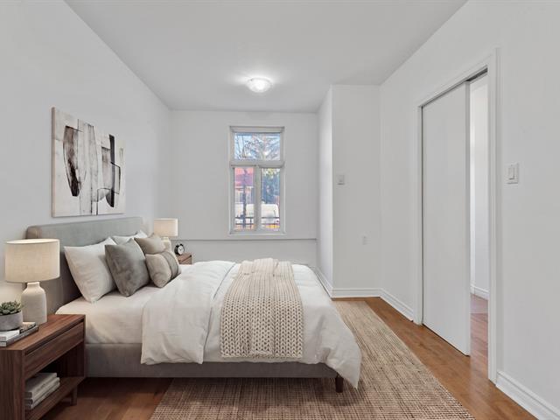
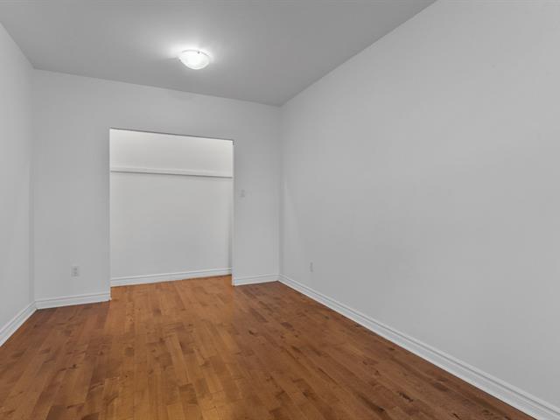
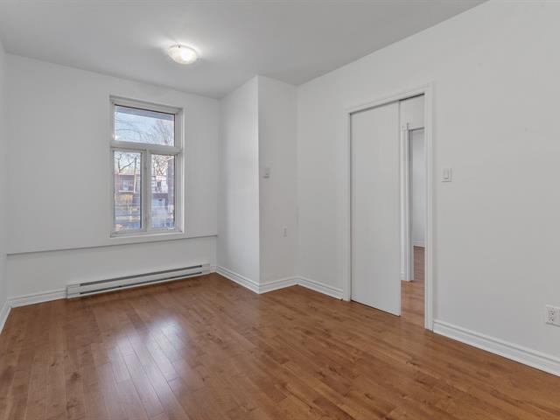
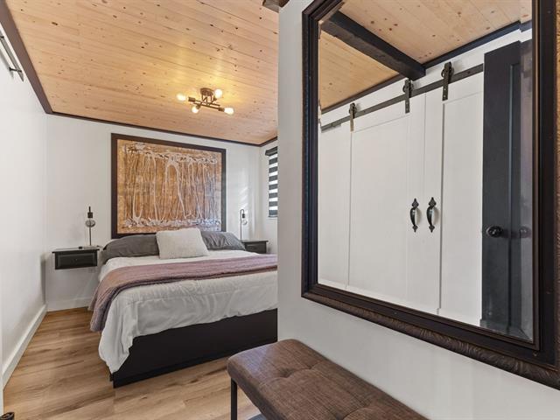
Primary bedroom
1st level/Ground floor
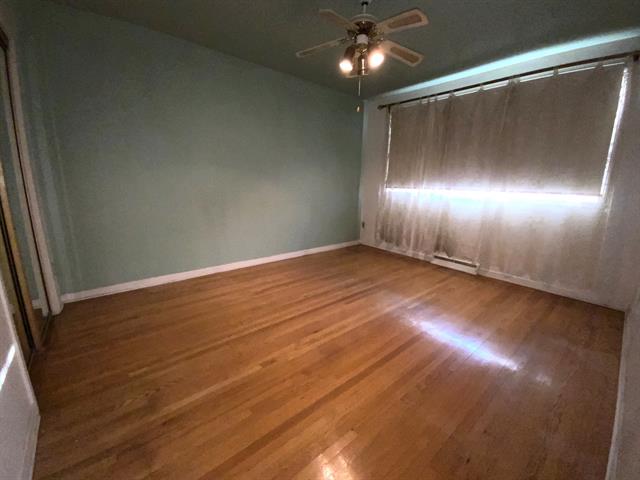
10.10 X 16.6 ft / 3.30 X 5.03 m
10.10 X 16.6 ft / 3.30 X 5.03 m
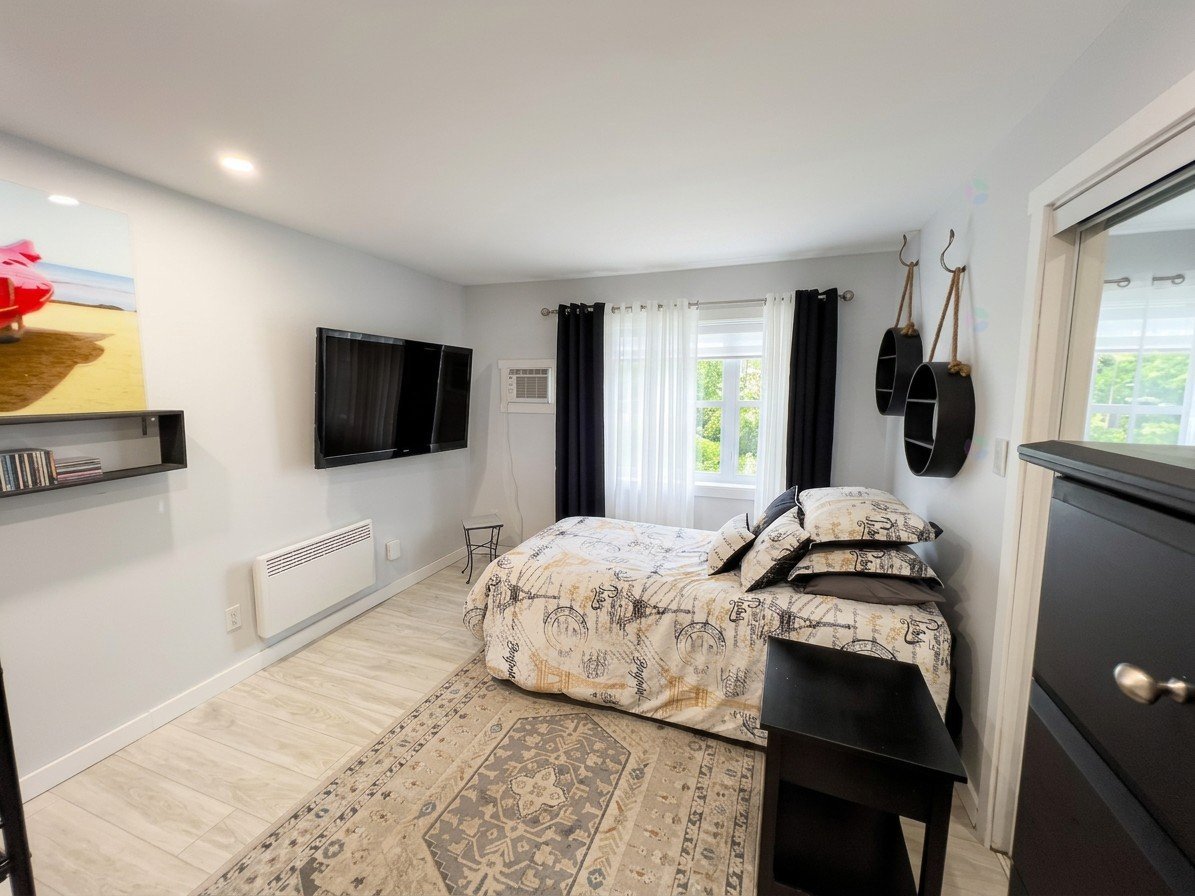
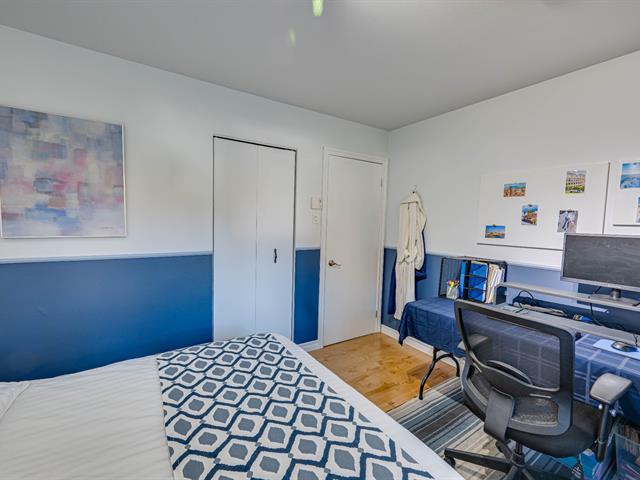
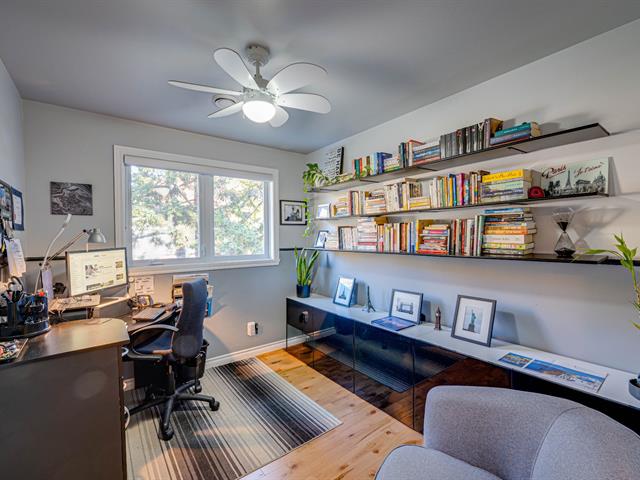
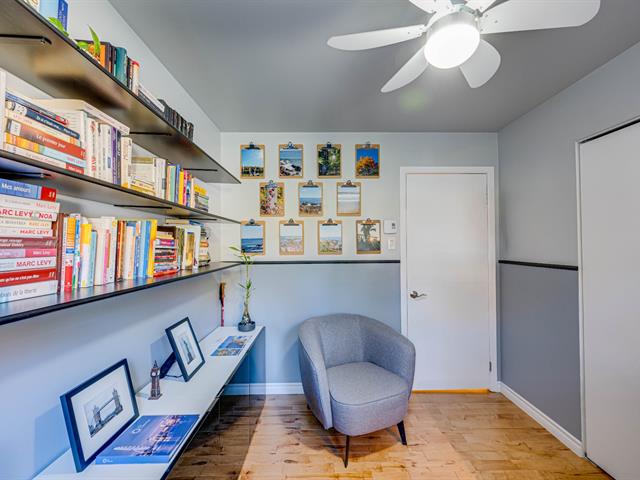
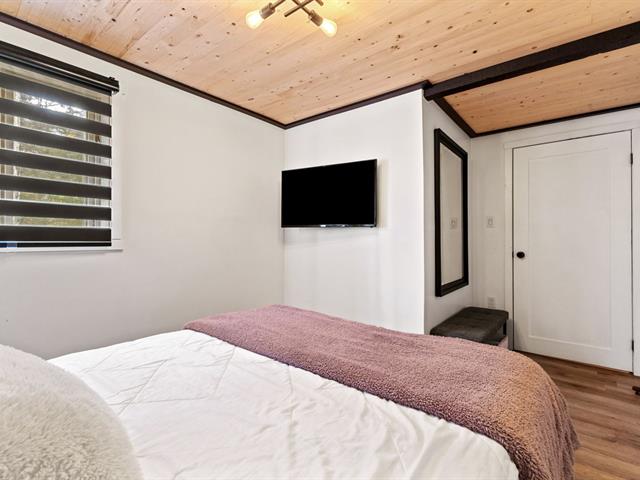
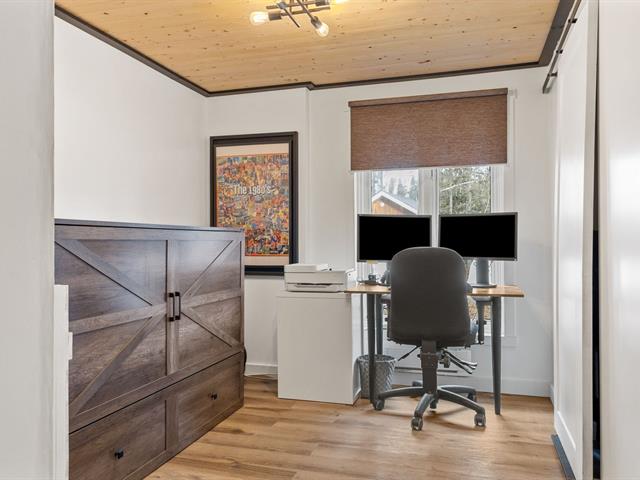
Bedroom
1st level/Ground floor
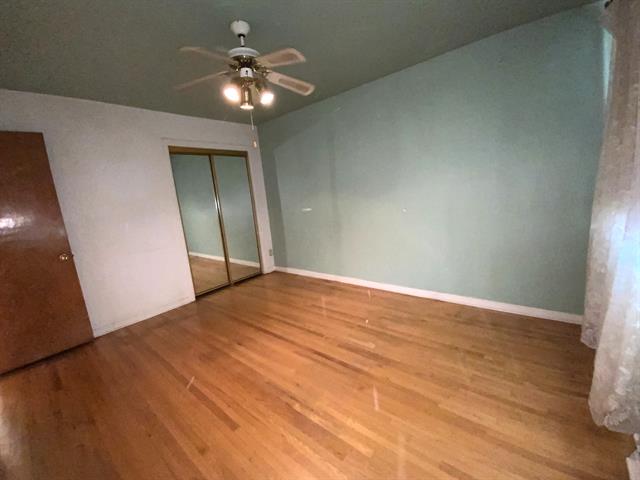
10.8 X 13.1 ft / 3.25 X 3.99 m
10.8 X 13.1 ft / 3.25 X 3.99 m
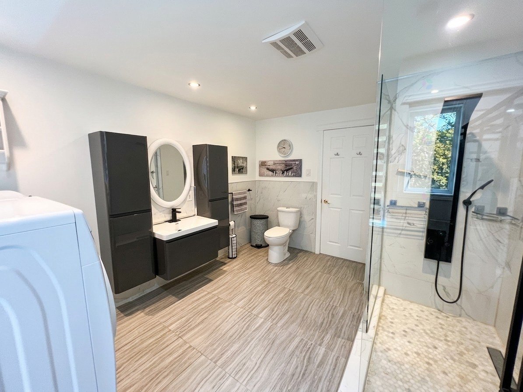
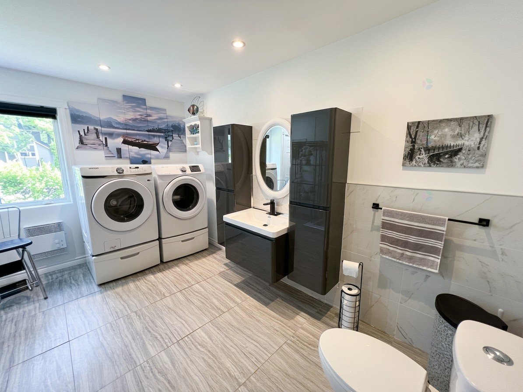
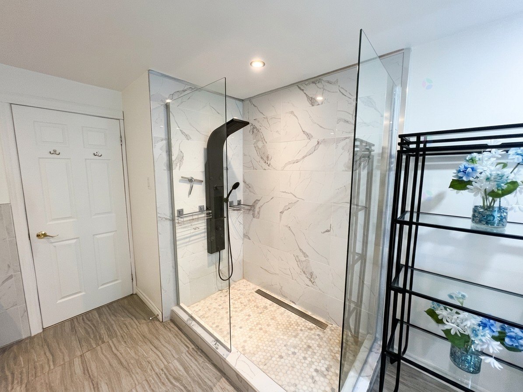
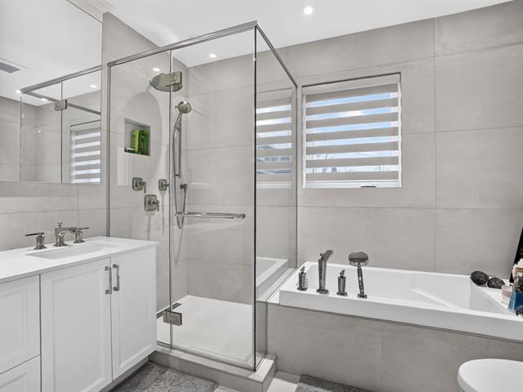
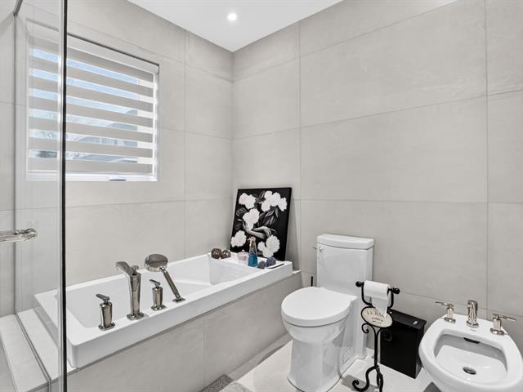
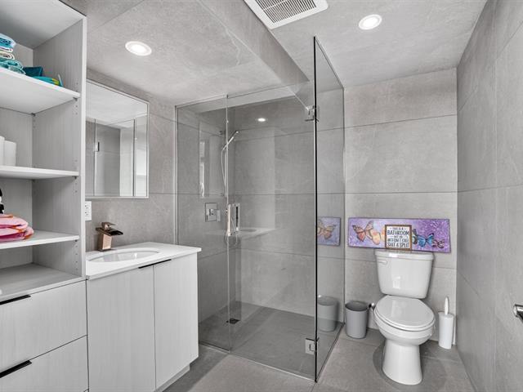
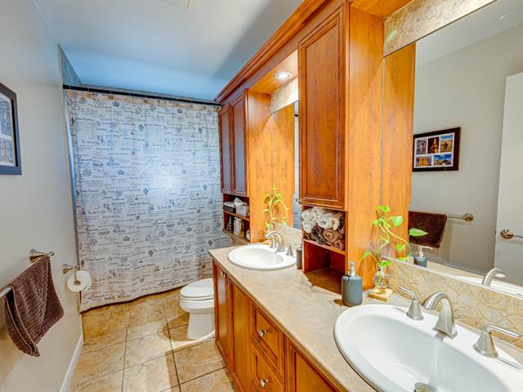
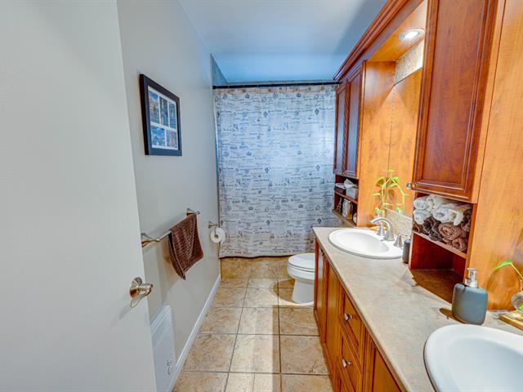
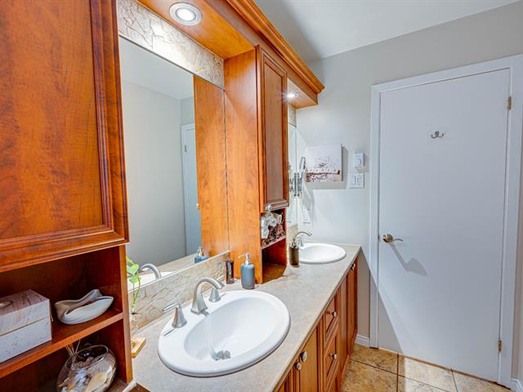
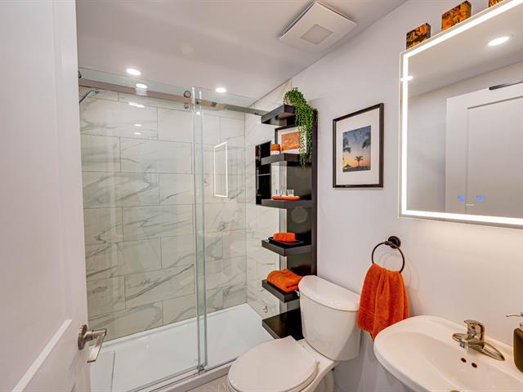
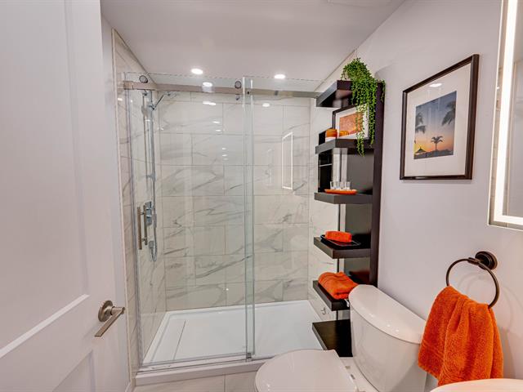
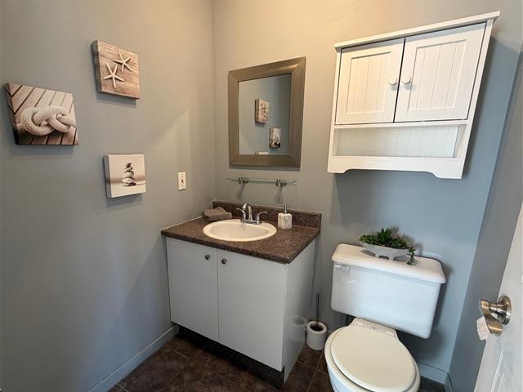
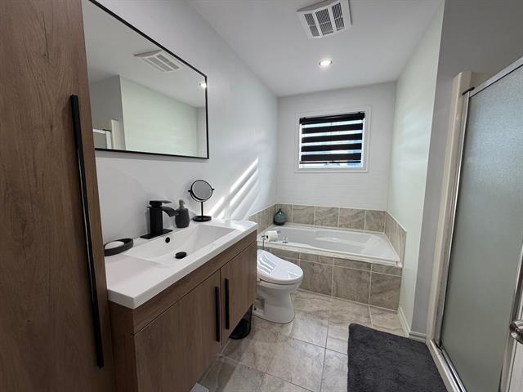
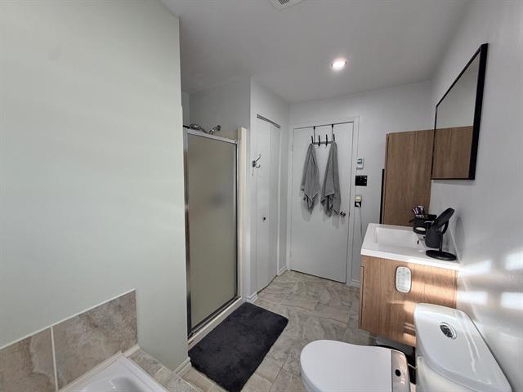
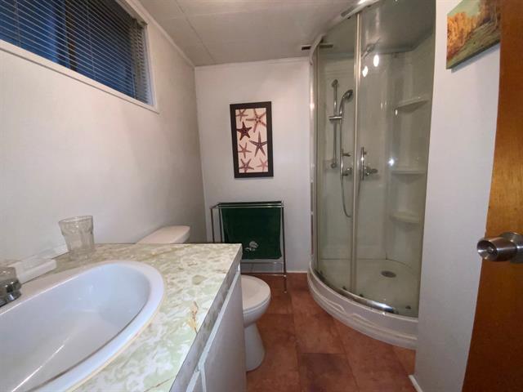
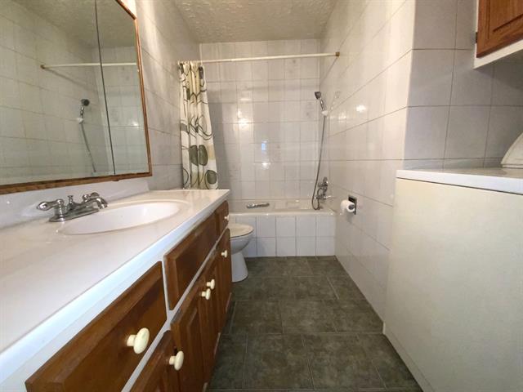
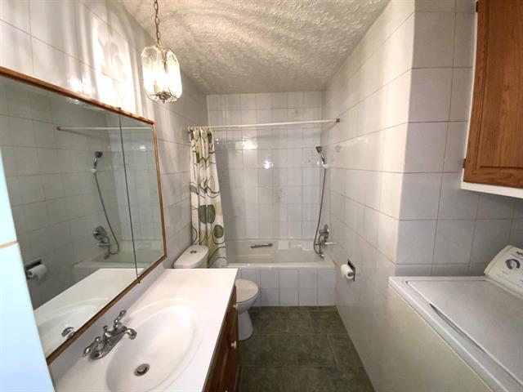
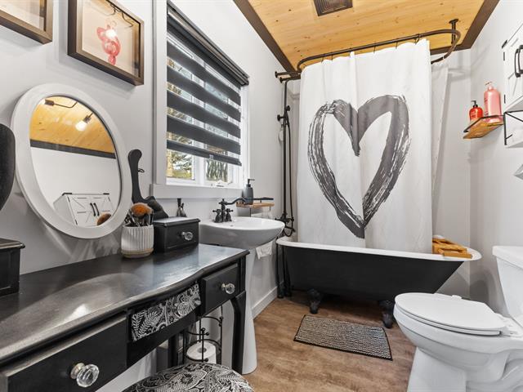
Bathroom
1st level/Ground floor
10.7 X 13.4 ft / 3.23 X 4.06 m
Ceramic tiles
10.7 X 13.4 ft / 3.23 X 4.06 m
Ceramic tiles
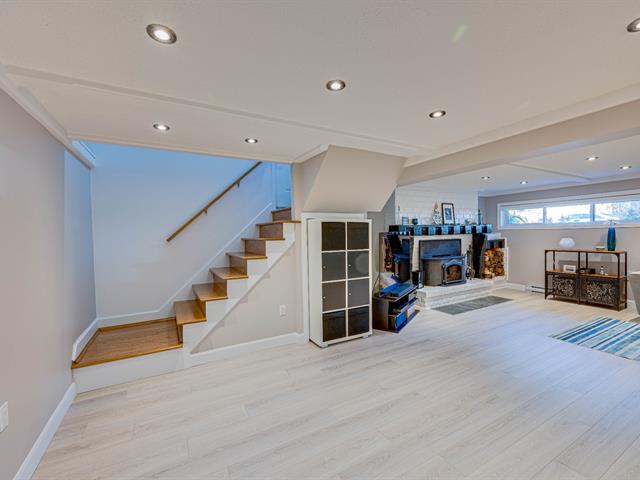
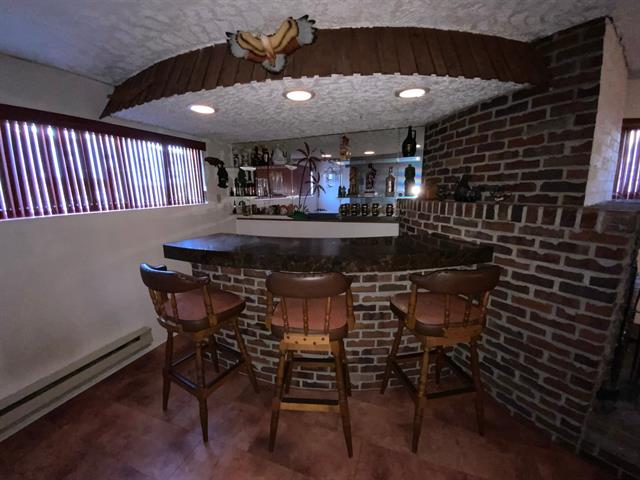
Family room
Basement
24 X 12.5 ft / 7.32 X 3.78 m
Ceramic tiles
24 X 12.5 ft / 7.32 X 3.78 m
Ceramic tiles
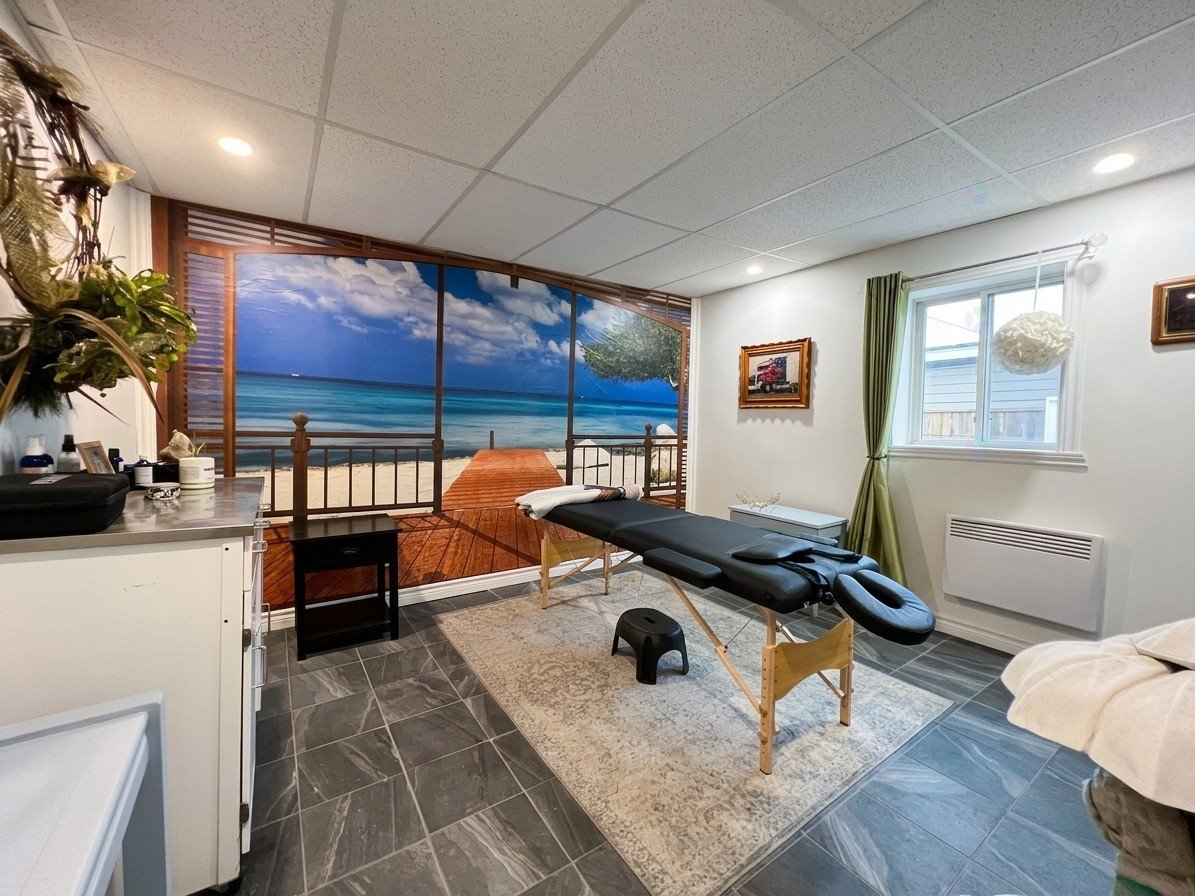
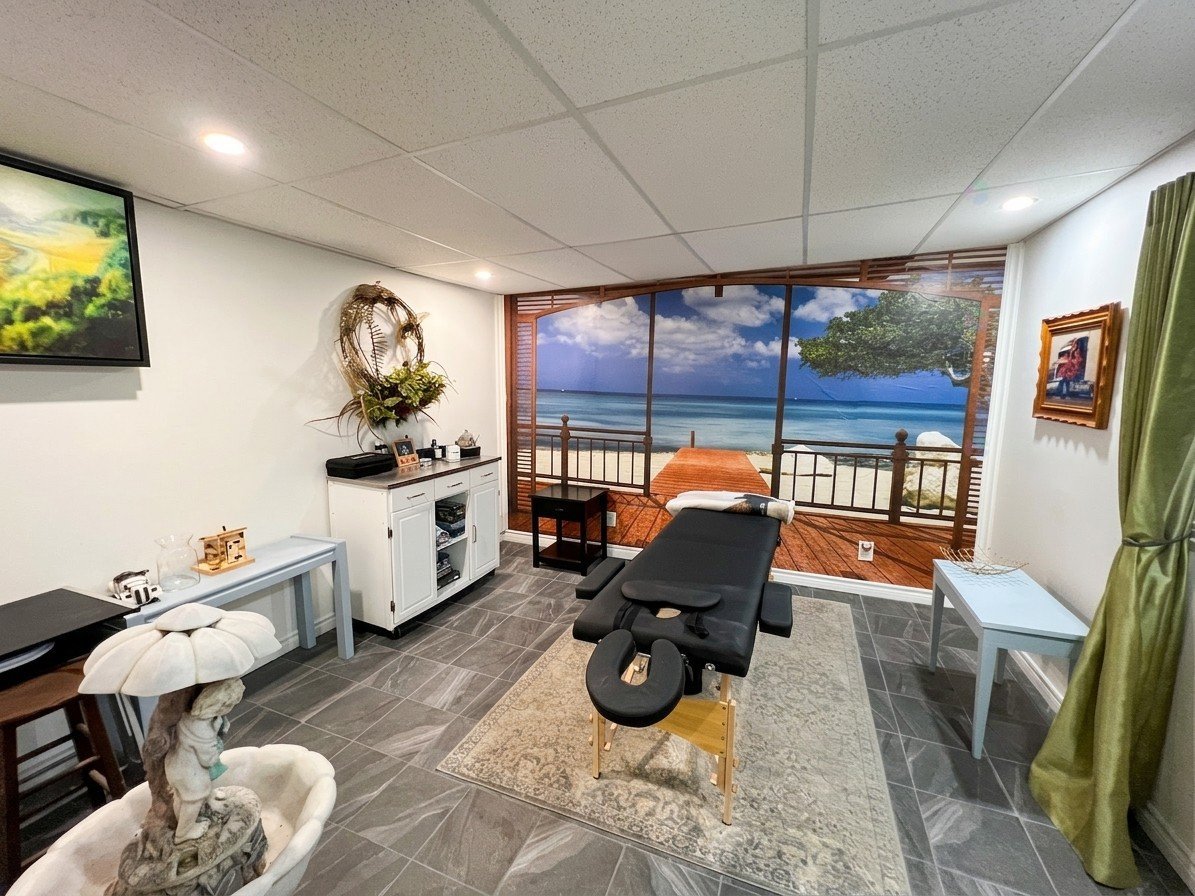
Sewing room
Basement
9.2 X 9.4 ft / 2.79 X 2.84 m
Ceramic tiles
9.2 X 9.4 ft / 2.79 X 2.84 m
Ceramic tiles
Bedroom
Basement
11.9 X 12.1 ft / 3.58 X 3.68 m
Ceramic tiles
11.9 X 12.1 ft / 3.58 X 3.68 m
Ceramic tiles
Other
Basement
9 X 8 ft / 2.74 X 2.44 m
Ceramic tiles
9 X 8 ft / 2.74 X 2.44 m
Ceramic tiles
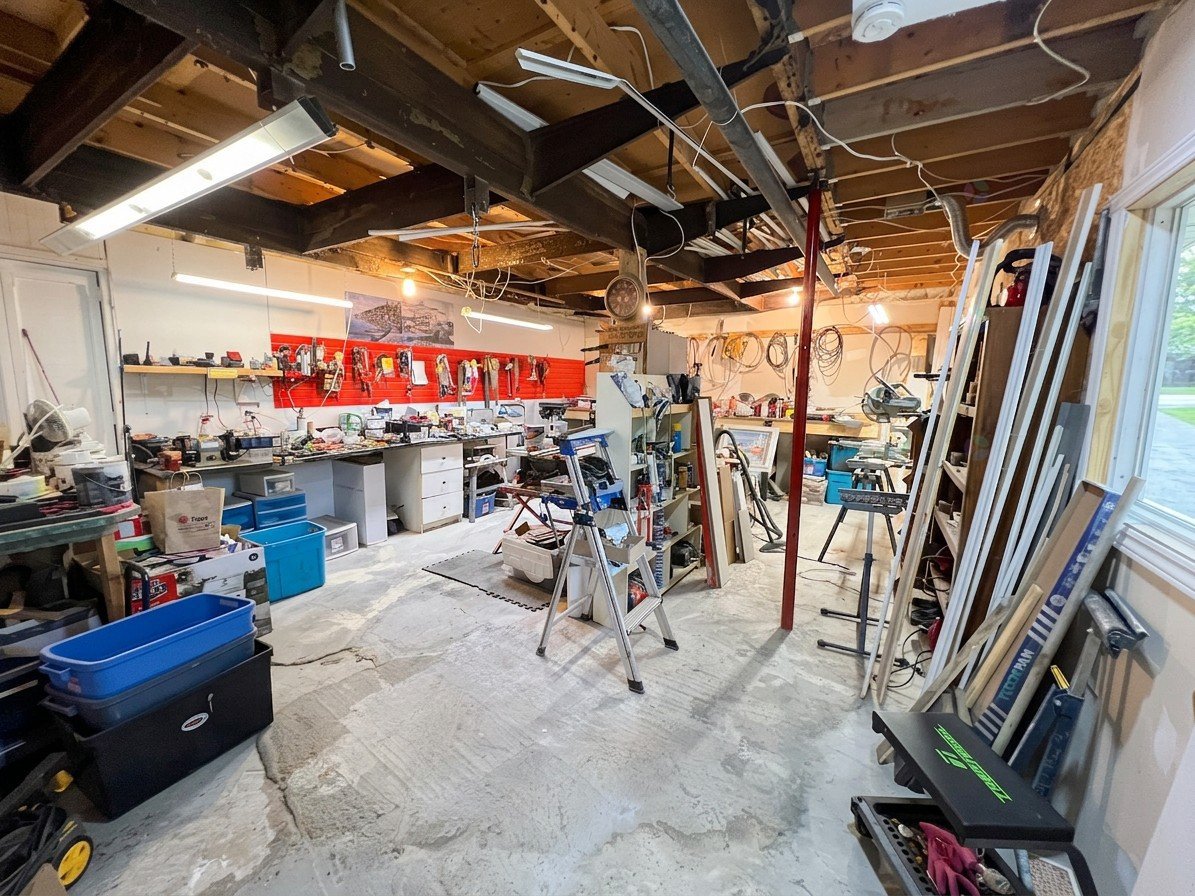
Workshop
Basement
23.9 X 16.1 ft / 7.24 X 4.90 m
Concrete
23.9 X 16.1 ft / 7.24 X 4.90 m
Concrete
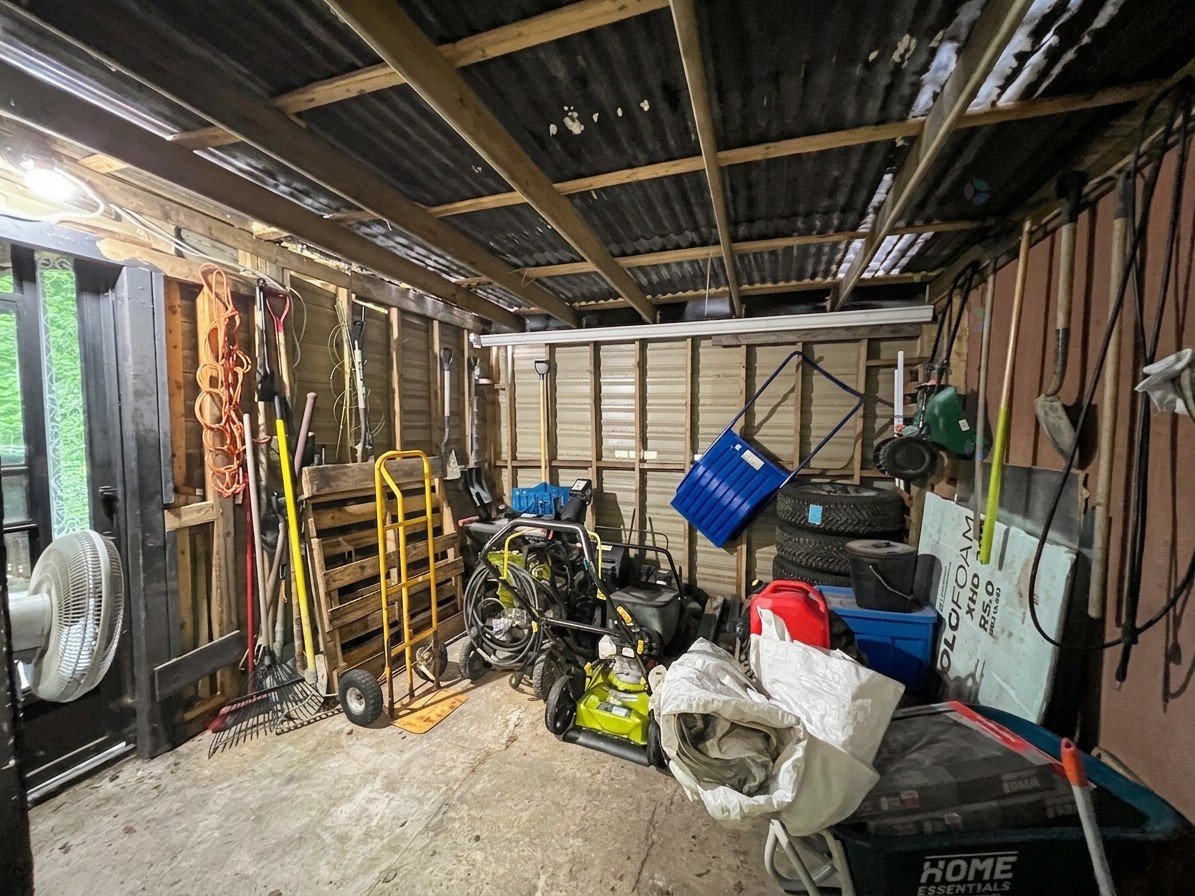
Storage
Basement
11.3 X 12 ft / 3.43 X 3.66 m
Concrete
11.3 X 12 ft / 3.43 X 3.66 m
Concrete
Taxes
Municipal Taxes (2026)
951 $
School taxes (2026)
77 $
Total
1 028 $
Municipal evaluation(2026)
Building
122 400 $
122 400 $
Réservoir eau chaude 2014 40 gallons
Life Style
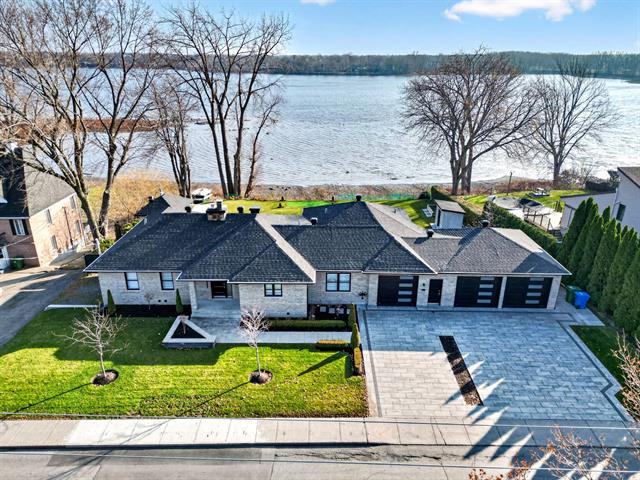
Suggested properties
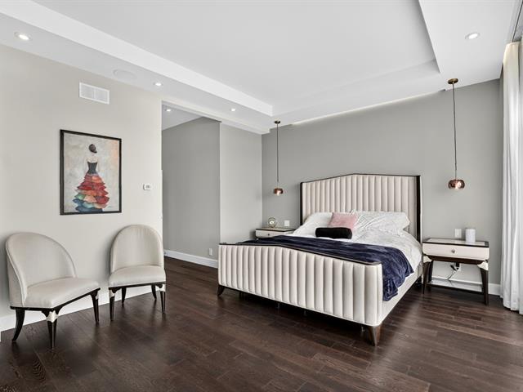
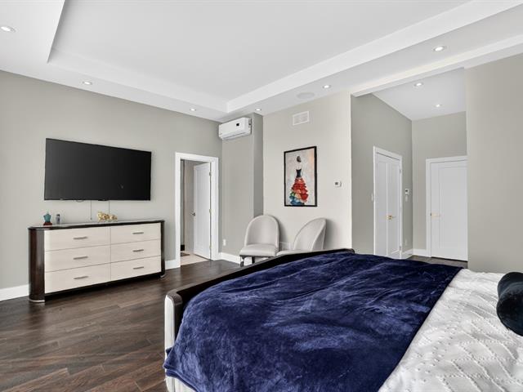
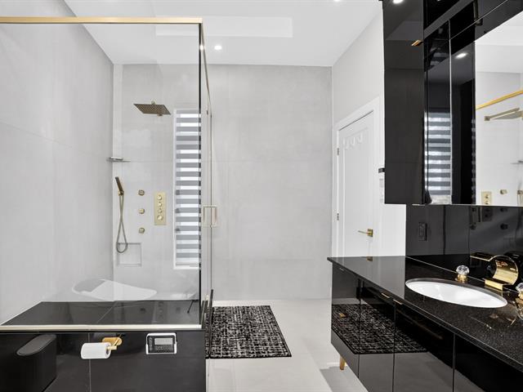
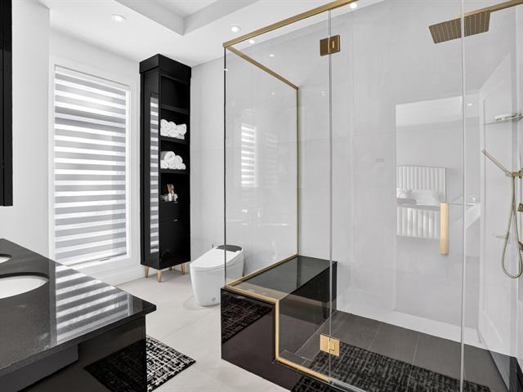
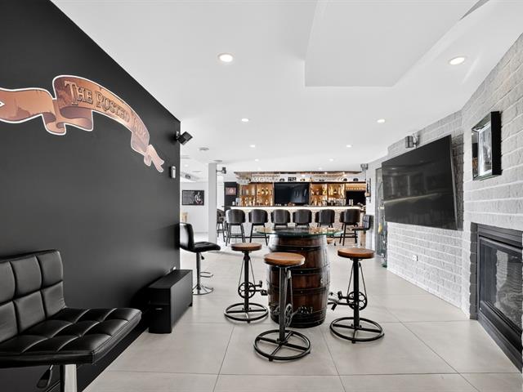
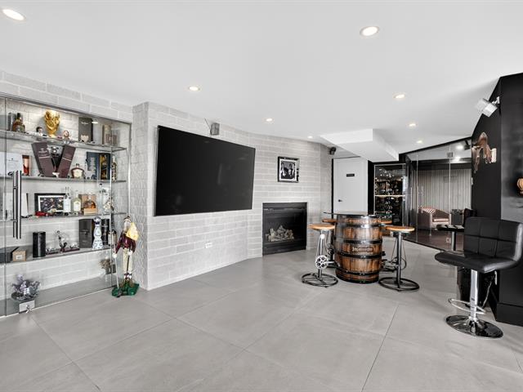
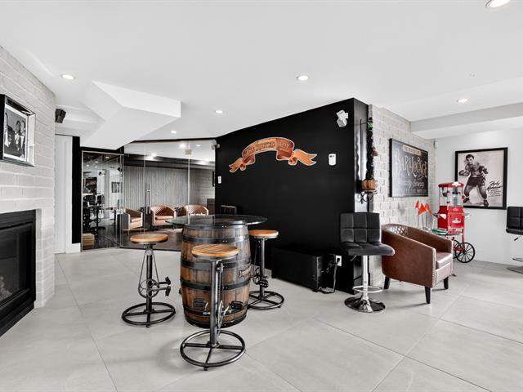
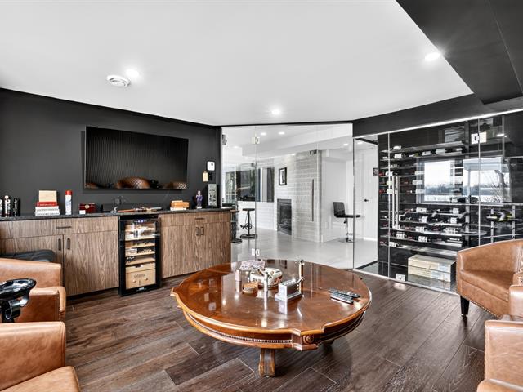
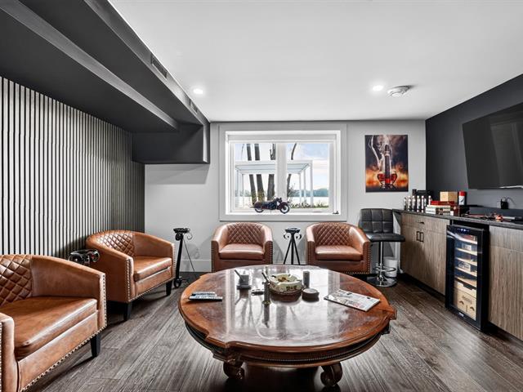
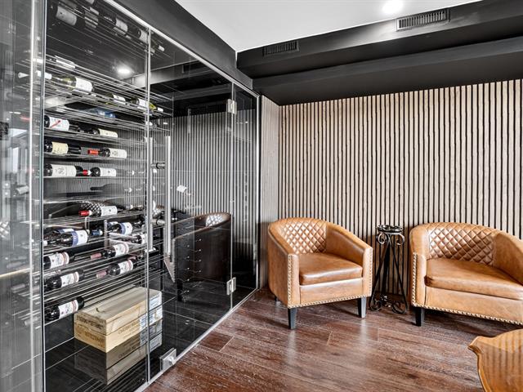
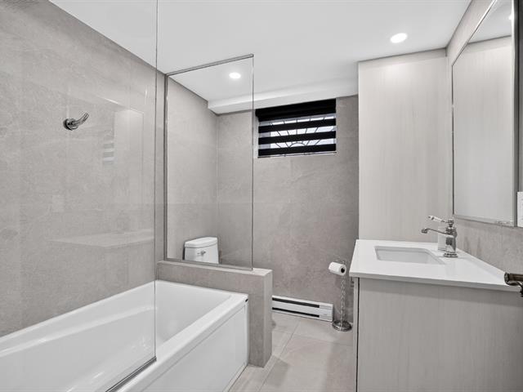
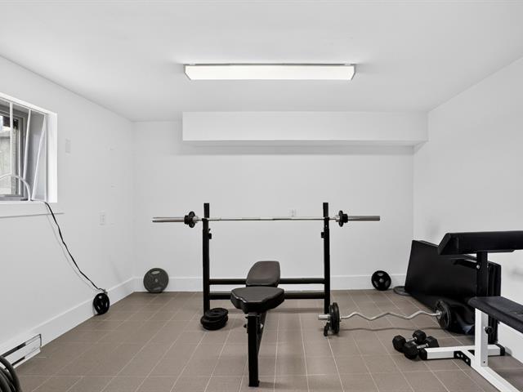
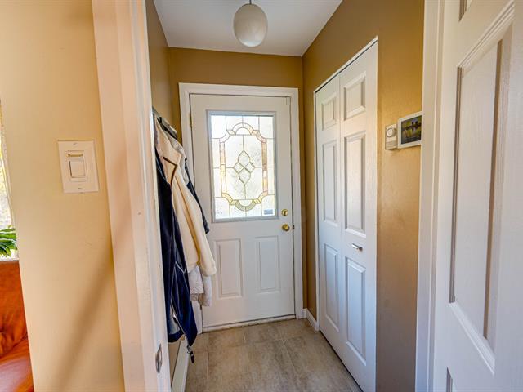
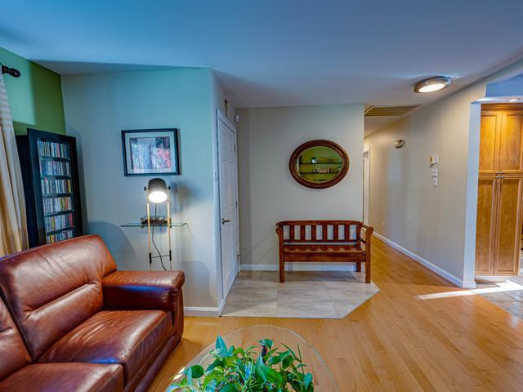
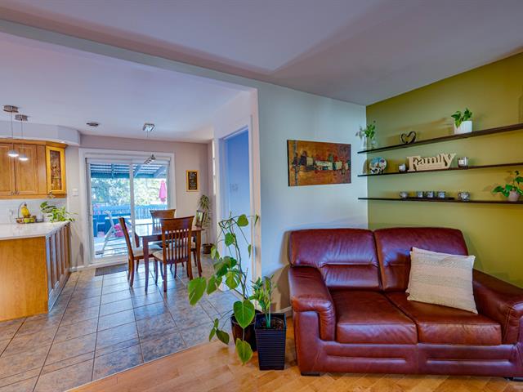
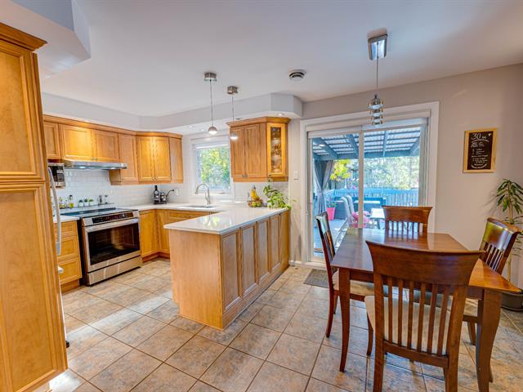
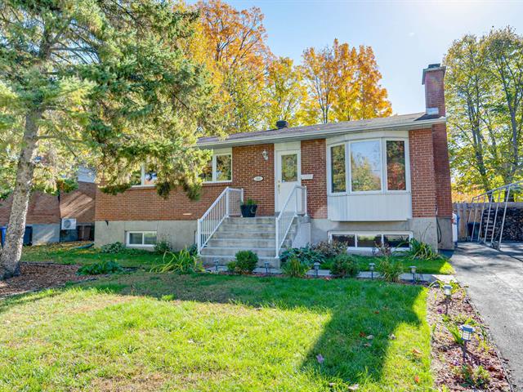
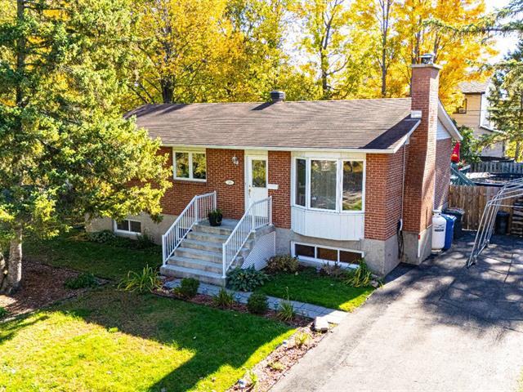

The more it is seen, the faster it is sold!
Activi-T
Views on the internet: 5,785
Visibili-T
Seen by over a million potential buyers every month, your property is displayed FREE of charge on over 100 websites across the country and around the world.