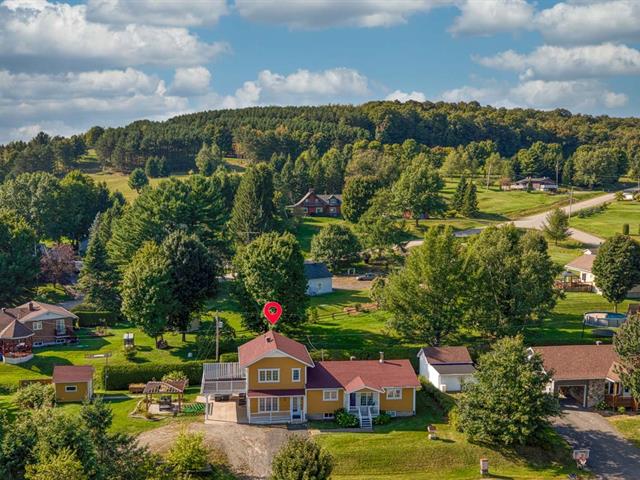
Duplex in Saint-Christophe-d'Arthabaska


24
534,900 $

4|
2
Description
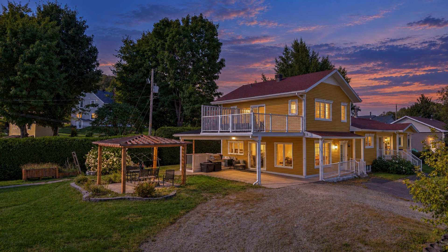
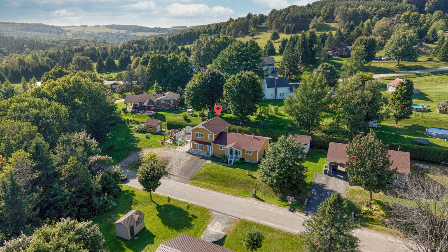
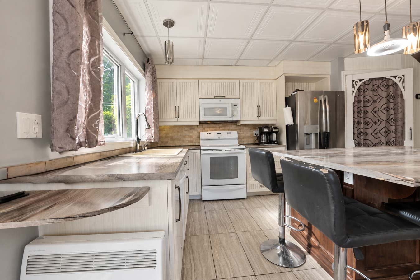
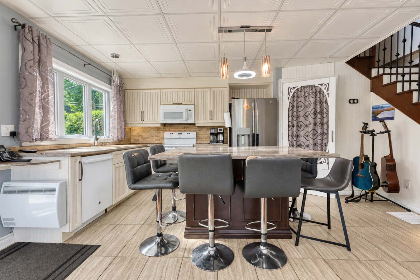
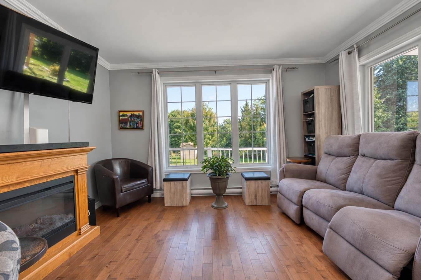
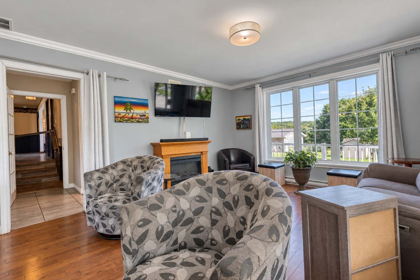
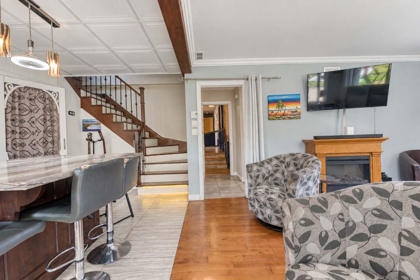
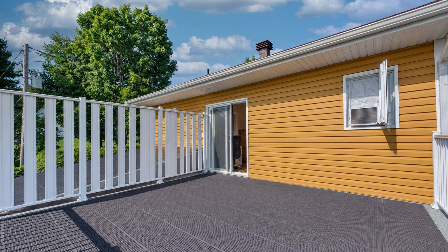
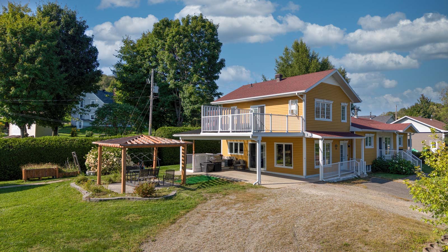
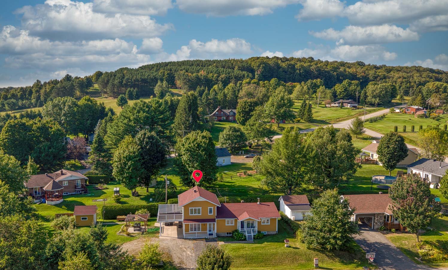
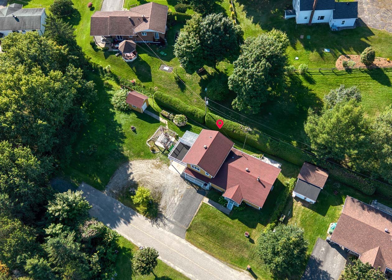
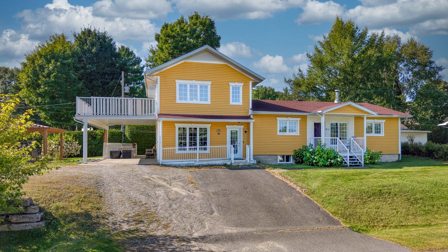
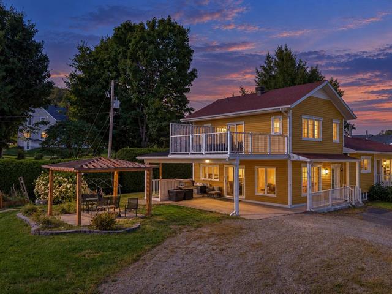
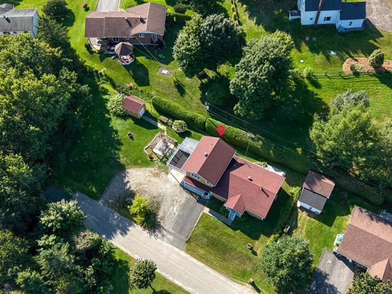
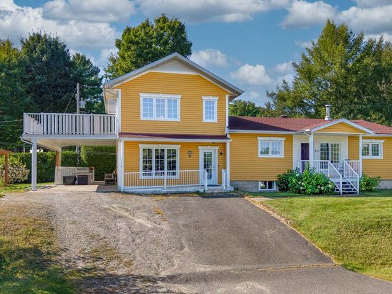
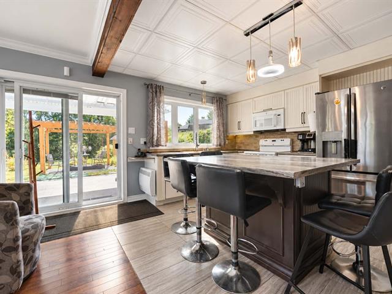
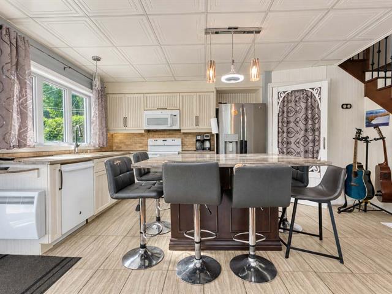
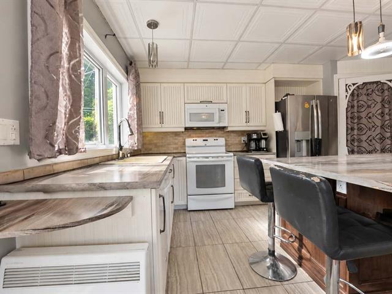
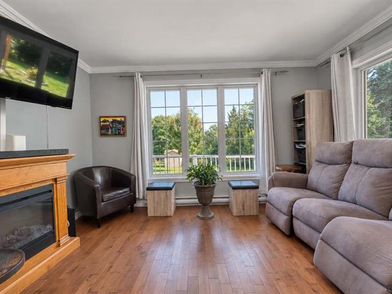
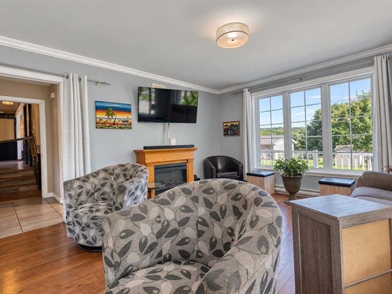
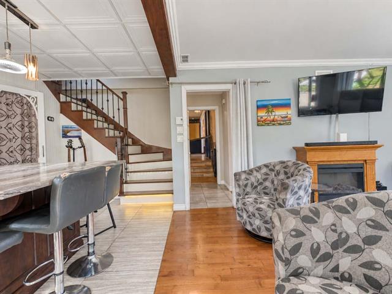
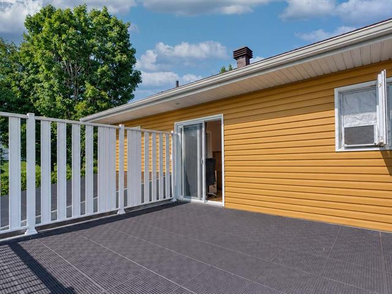
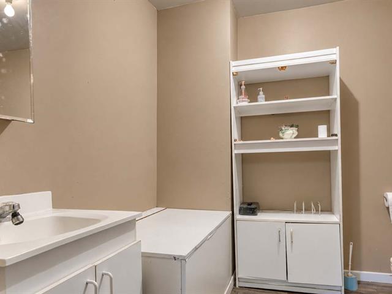
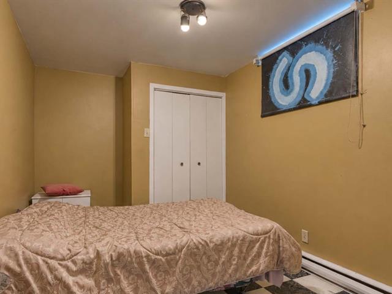
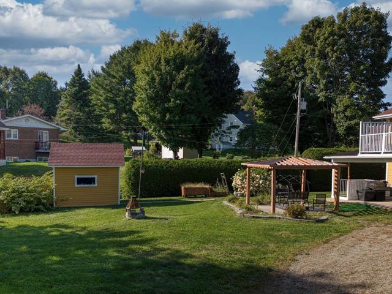
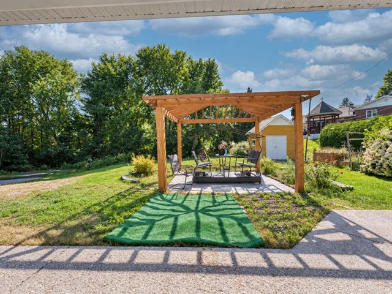
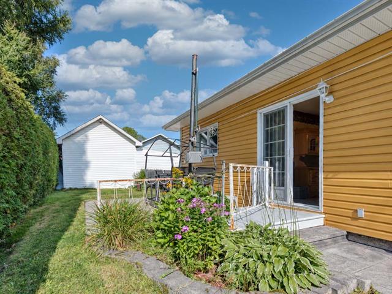
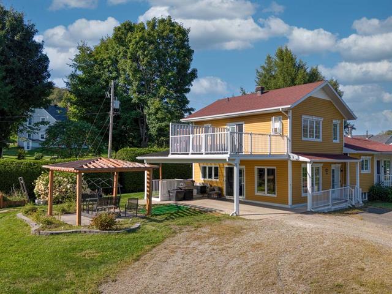
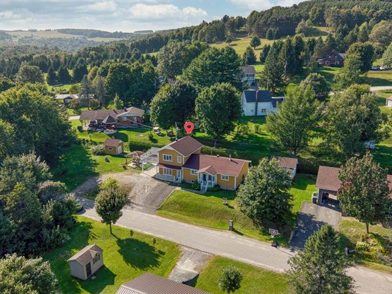
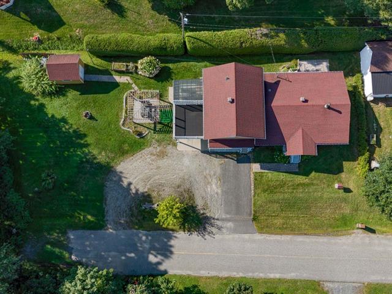
DUPLEX CÔTE À CÔTE -- une occasion à saisir! Idéal pour propriétaire occupant : occupez votre logement dès maintenant, tandis que l'autre unité est VACANTE et prête à être louée selon votre projet. Un avantage exceptionnel également pour l'investisseur ou pour une formule bigénérationnelle! La propriété offre 5 chambres à coucher, des espaces polyvalents, plusieurs rénovations au fil des années ainsi qu'un agrandissement réalisé en 2016. Le tout dans un bel emplacement avec une magnifique vue sur les montagnes. Une propriété offrant énormément de possibilités!
Highlights
Potential gross revenue
1 $
Equipment available
Ventilation system, Central heat pump
Basement
6 feet and over, Finished basement, Separate entrance
Roofing
Asphalt shingles
Siding
Vinyl
Zoning
Residential
Heating system
Electric baseboard units
Carport
Attached
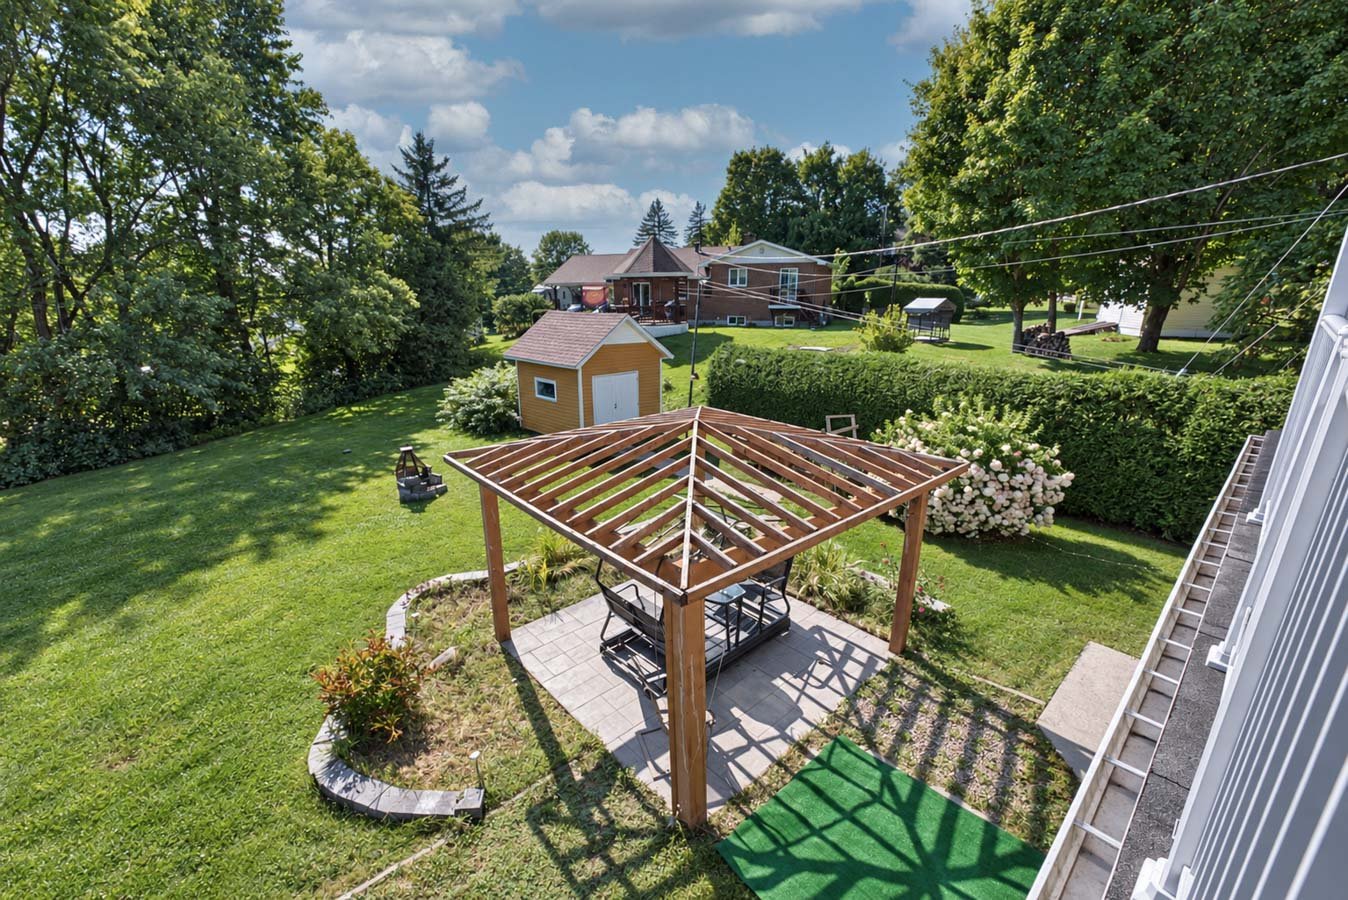
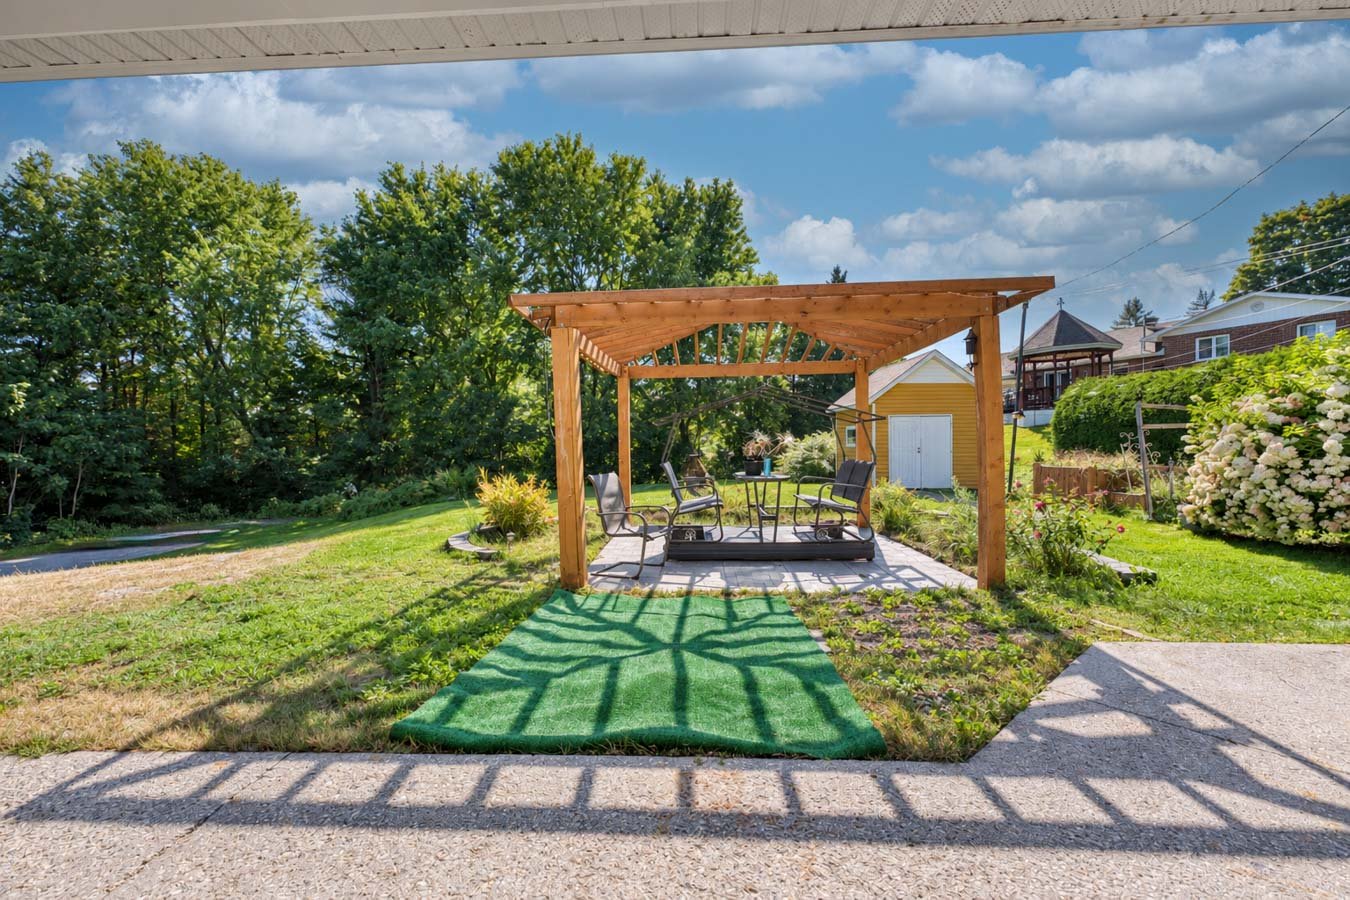
Landscaping
Land / Yard lined with hedges
Cupboard
Wood
Sewage system
Purification field, Septic tank
Bathroom / Washroom
Separate shower
Parking (total)
Carport, Outdoor
Heating energy
Electricity
Windows
PVC
Distinctive features
Wooded, Cul-de-sac
Water supply
Artesian well
Driveway
Not Paved
Window type
Crank handle
Topography
Sloped, Flat
Foundation
Poured concrete
Legal warranty
Selling without a legal warranty
Included
Luminaires, lustres.
Excluded
Tout ce qui n'est pas dans les inclusions est exclu de la vente.
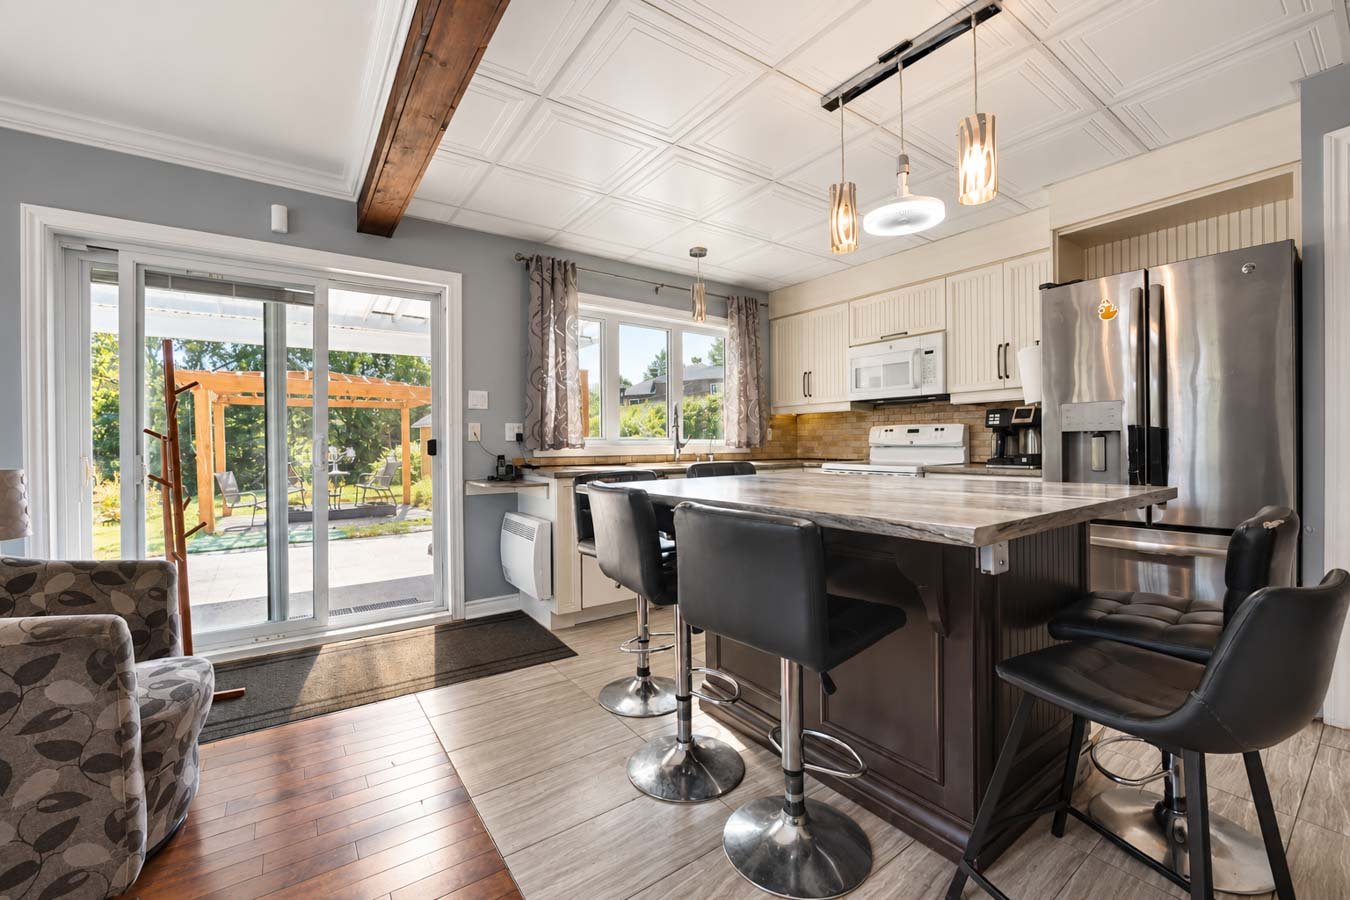
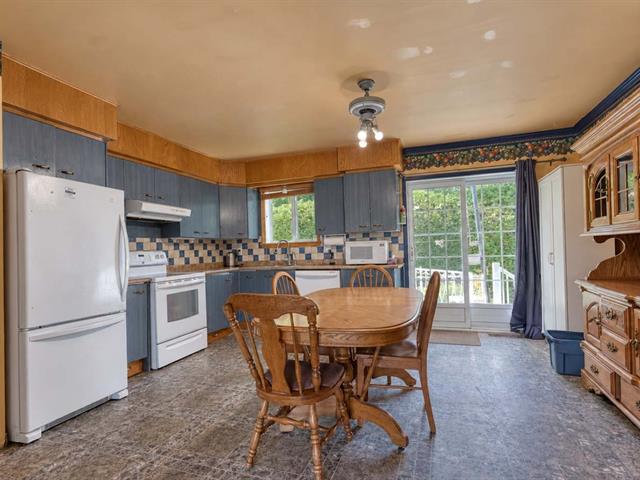
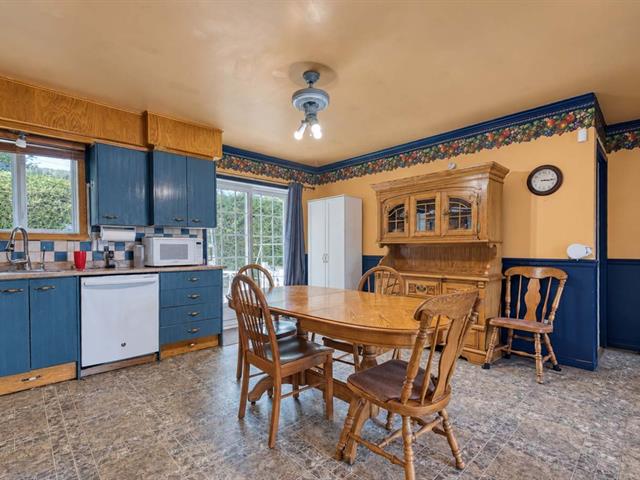
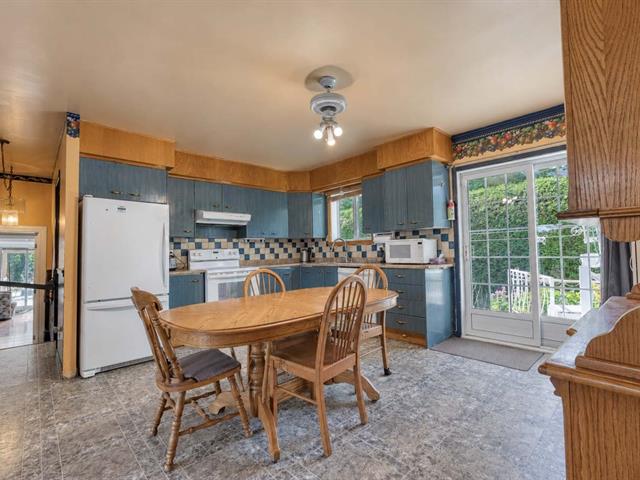
Kitchen
1st level/Ground floor
17.6 X 18.4 ft / 5.33 X 5.59 m
17.6 X 18.4 ft / 5.33 X 5.59 m
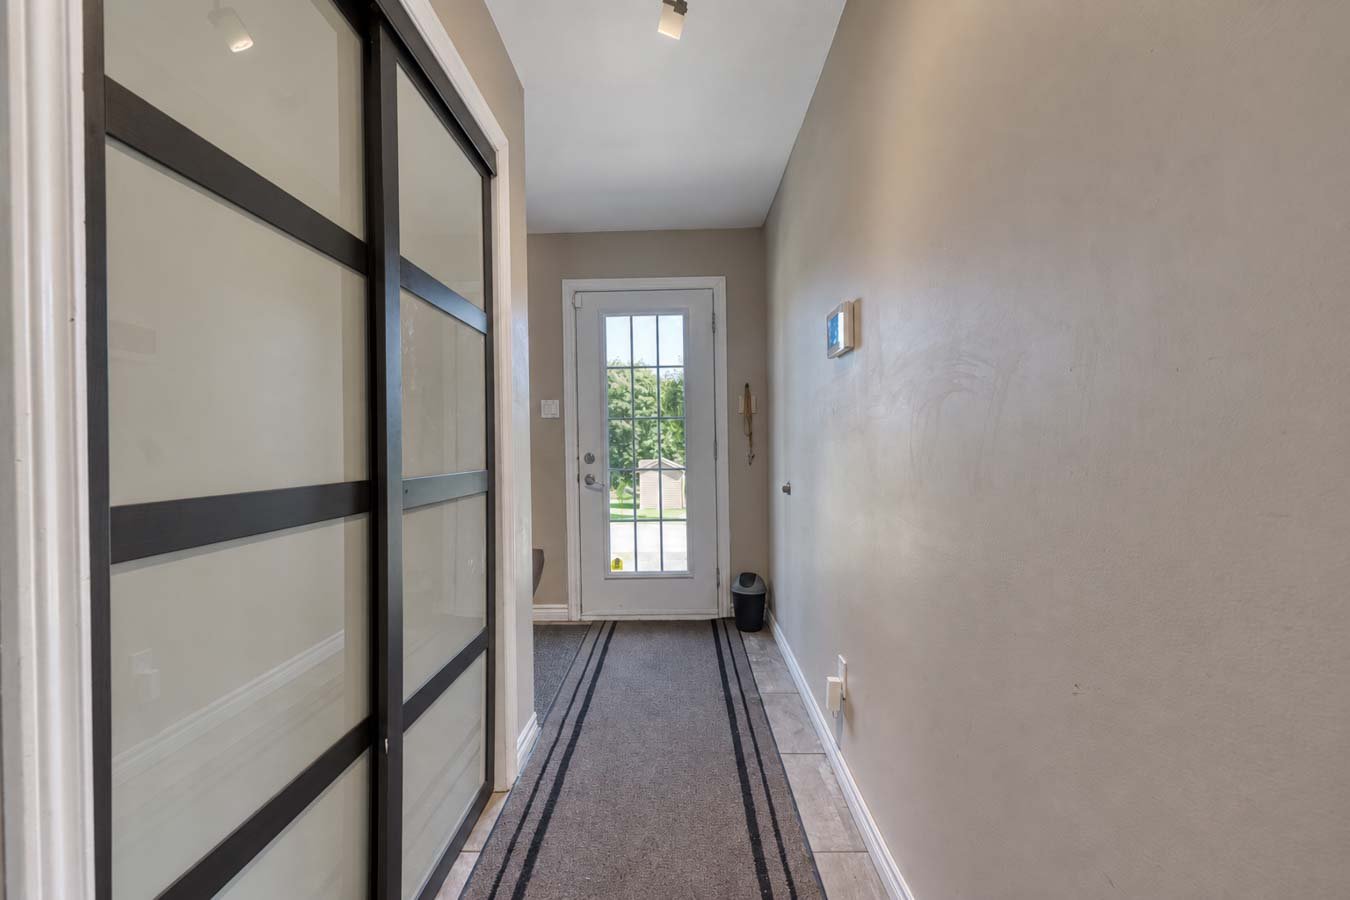
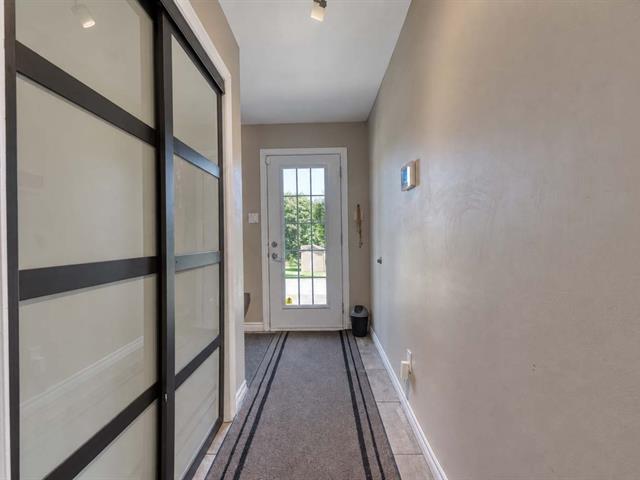
Hallway
1st level/Ground floor
11 X 6.6 ft / 3.35 X 1.98 m
Ceramic tiles
11 X 6.6 ft / 3.35 X 1.98 m
Ceramic tiles
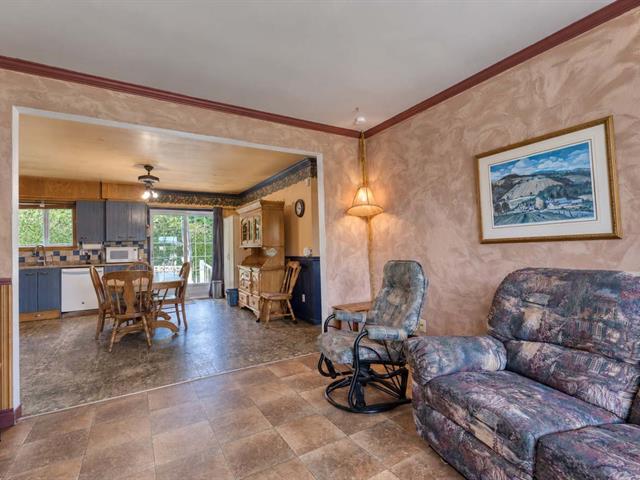
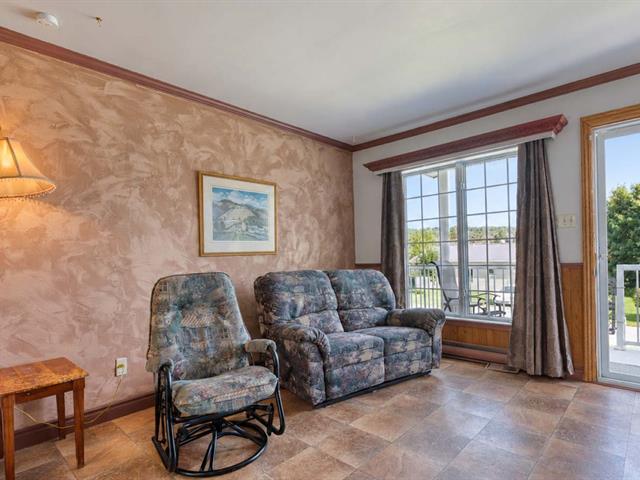
Living room
1st level/Ground floor
13.8 X 13.4 ft / 4.17 X 4.06 m
13.8 X 13.4 ft / 4.17 X 4.06 m
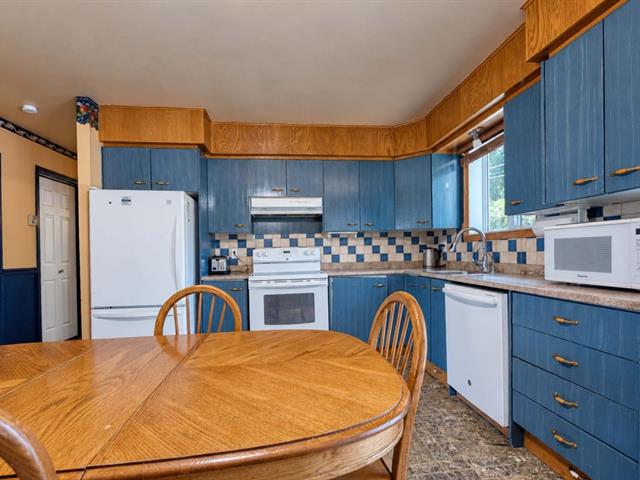
Kitchen
1st level/Ground floor
17 X 9.7 ft / 5.18 X 2.92 m
Ceramic tiles
17 X 9.7 ft / 5.18 X 2.92 m
Ceramic tiles
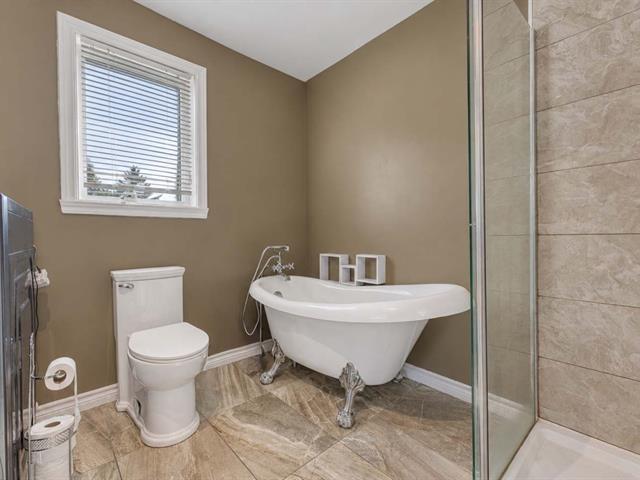
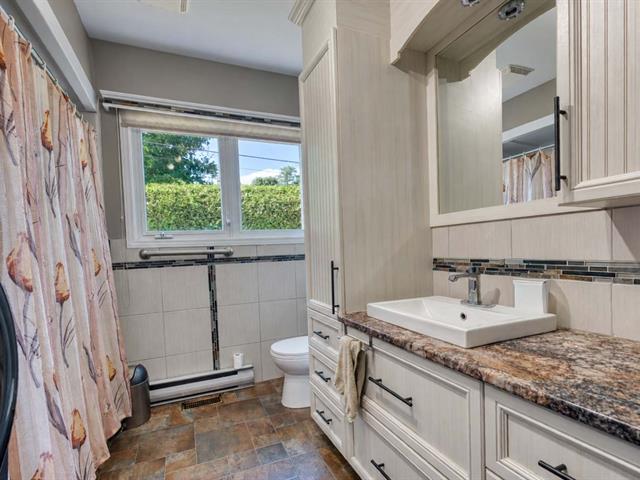
Bathroom
1st level/Ground floor
13 X 6.3 ft / 3.96 X 1.91 m
13 X 6.3 ft / 3.96 X 1.91 m
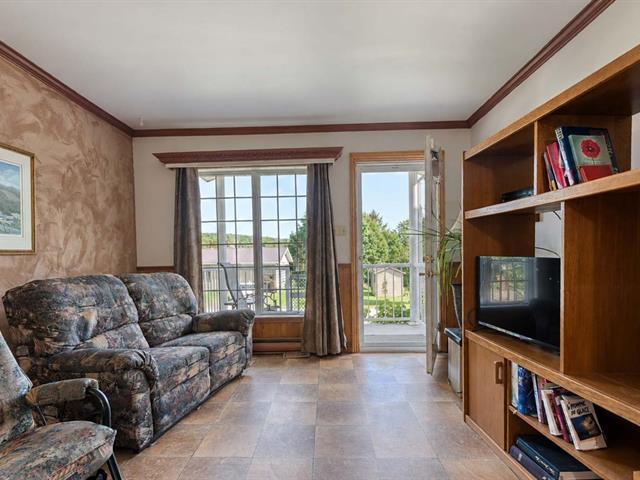
Living room
1st level/Ground floor
17 X 9.7 ft / 5.18 X 2.92 m
Wood
17 X 9.7 ft / 5.18 X 2.92 m
Wood
Bedroom
1st level/Ground floor
13 X 13.4 ft / 3.96 X 4.06 m
13 X 13.4 ft / 3.96 X 4.06 m
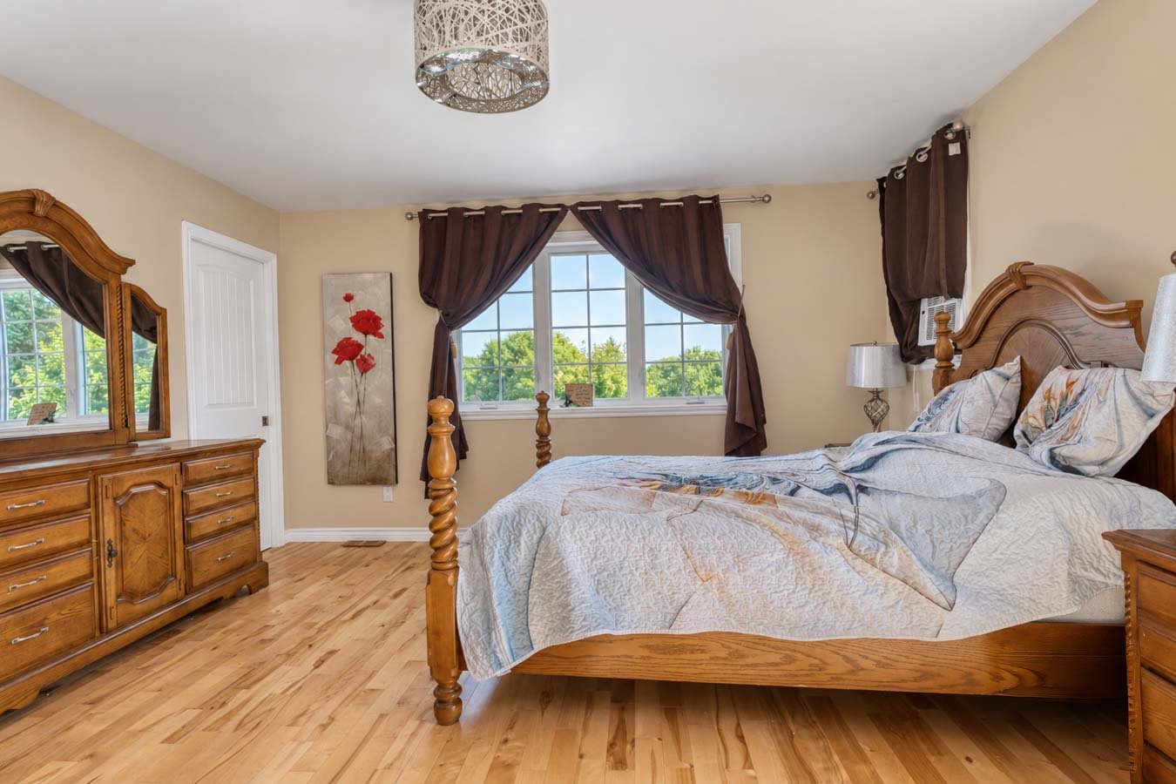
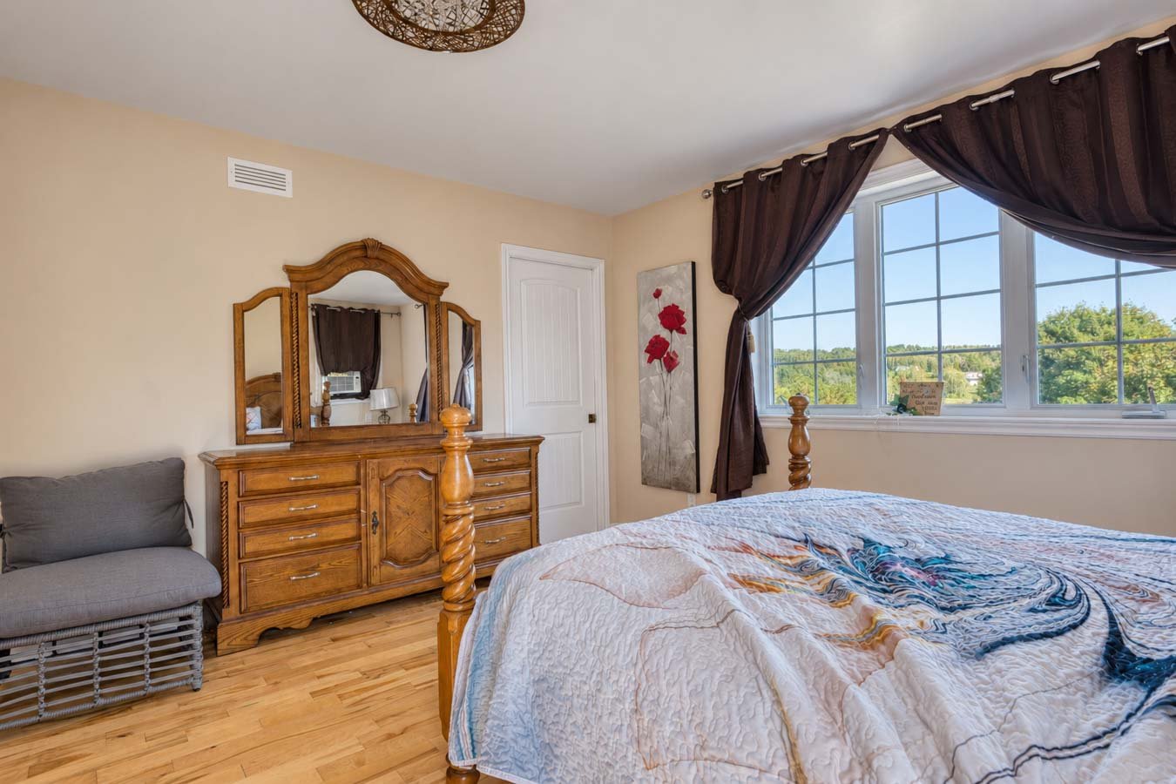
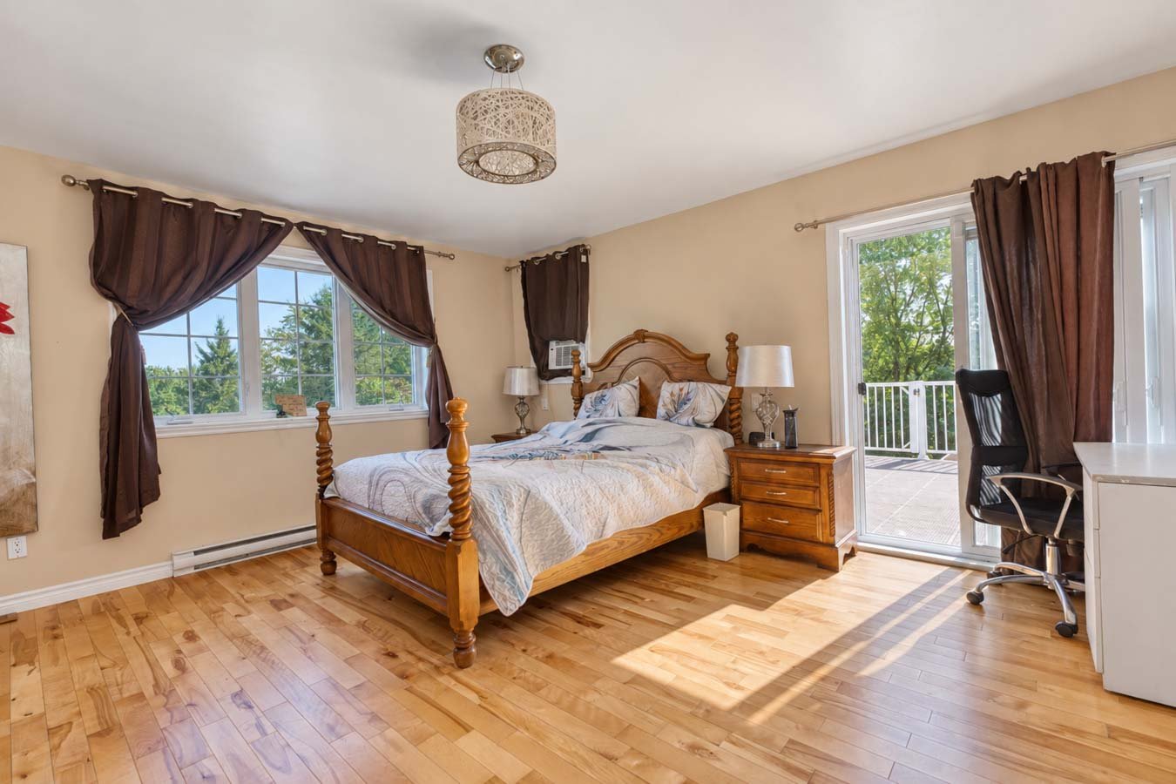
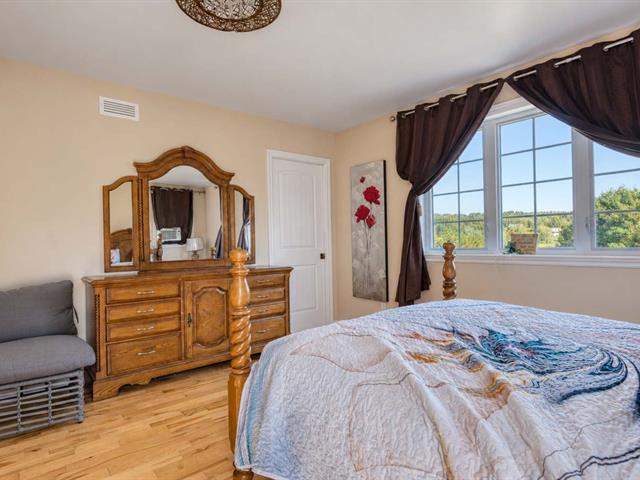
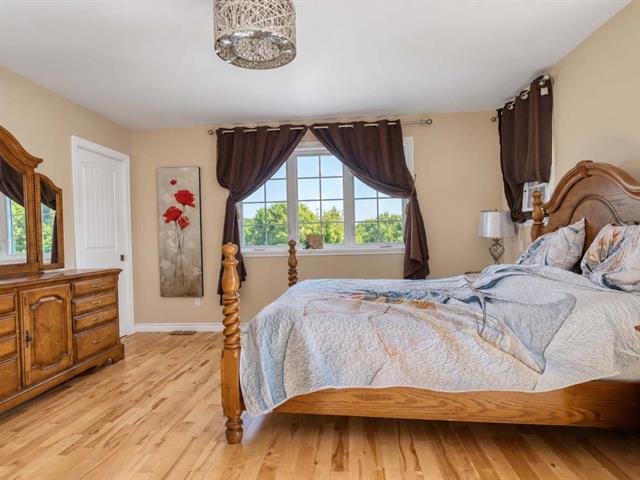
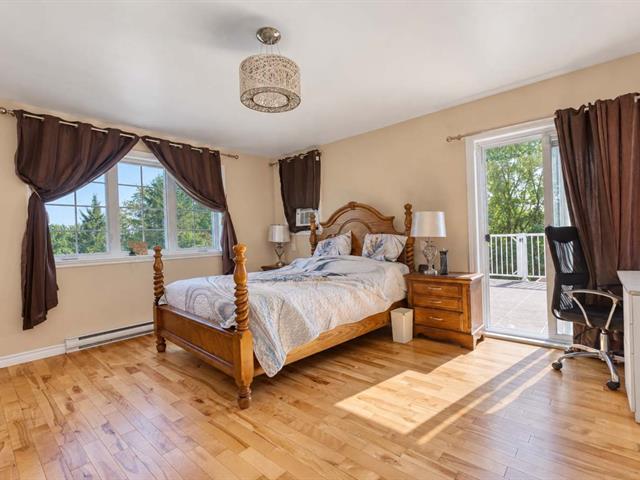
Primary bedroom
2nd floor
17 X 16 ft / 5.18 X 4.88 m
Wood
17 X 16 ft / 5.18 X 4.88 m
Wood
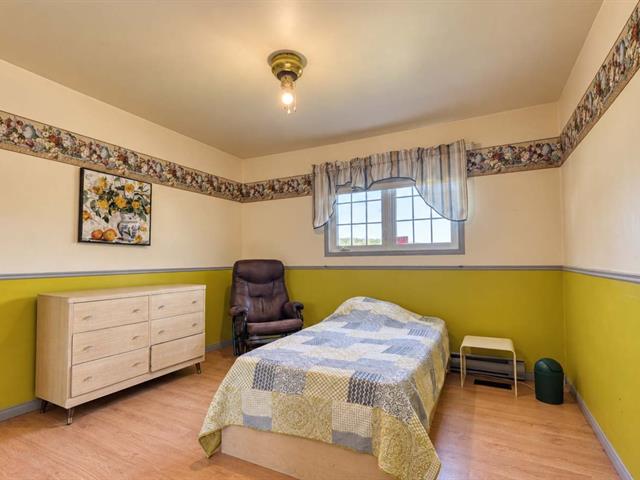
Bedroom
1st level/Ground floor
13.4 X 12 ft / 4.06 X 3.66 m
13.4 X 12 ft / 4.06 X 3.66 m
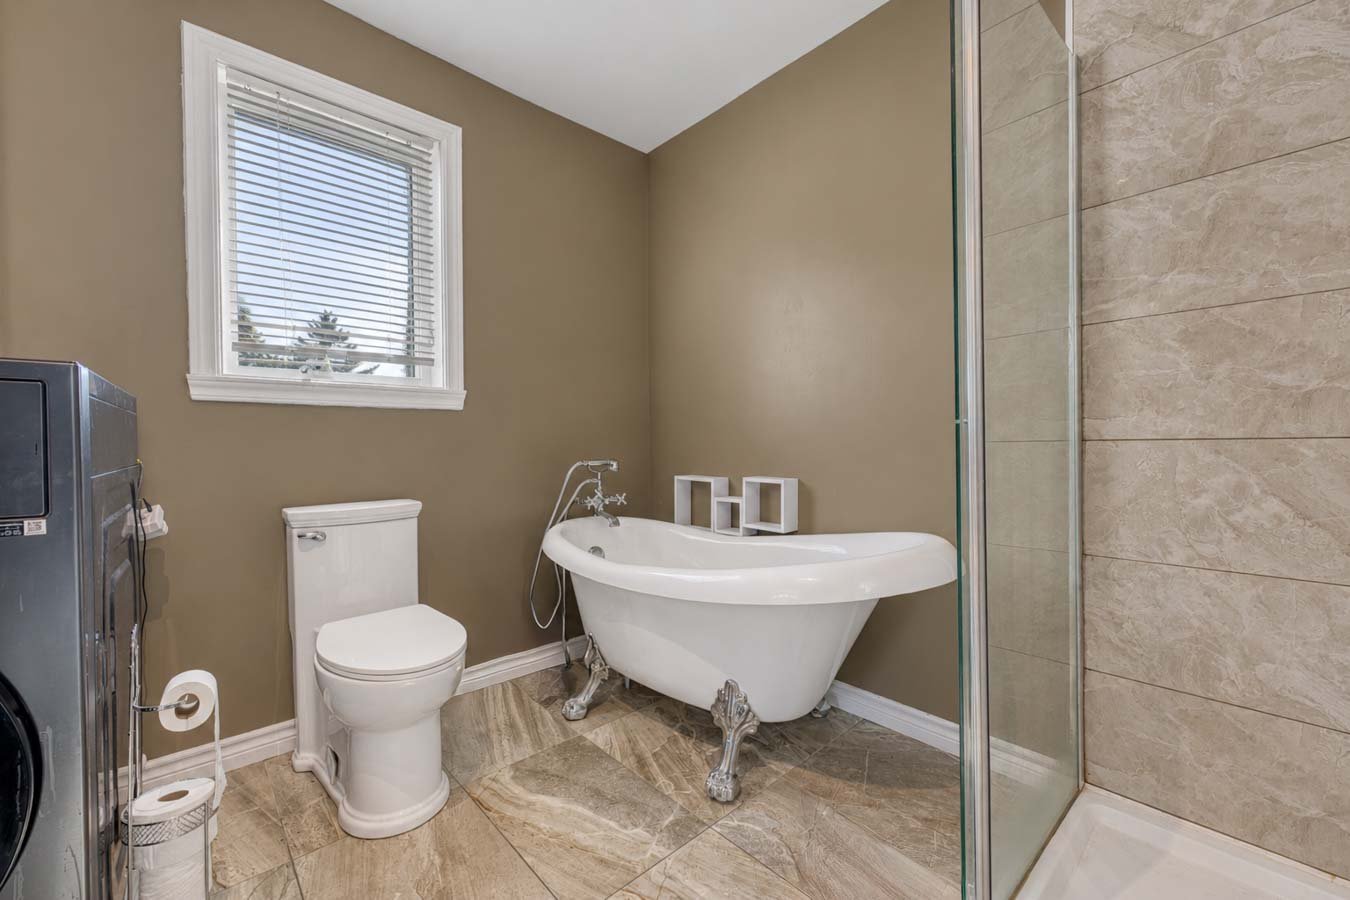
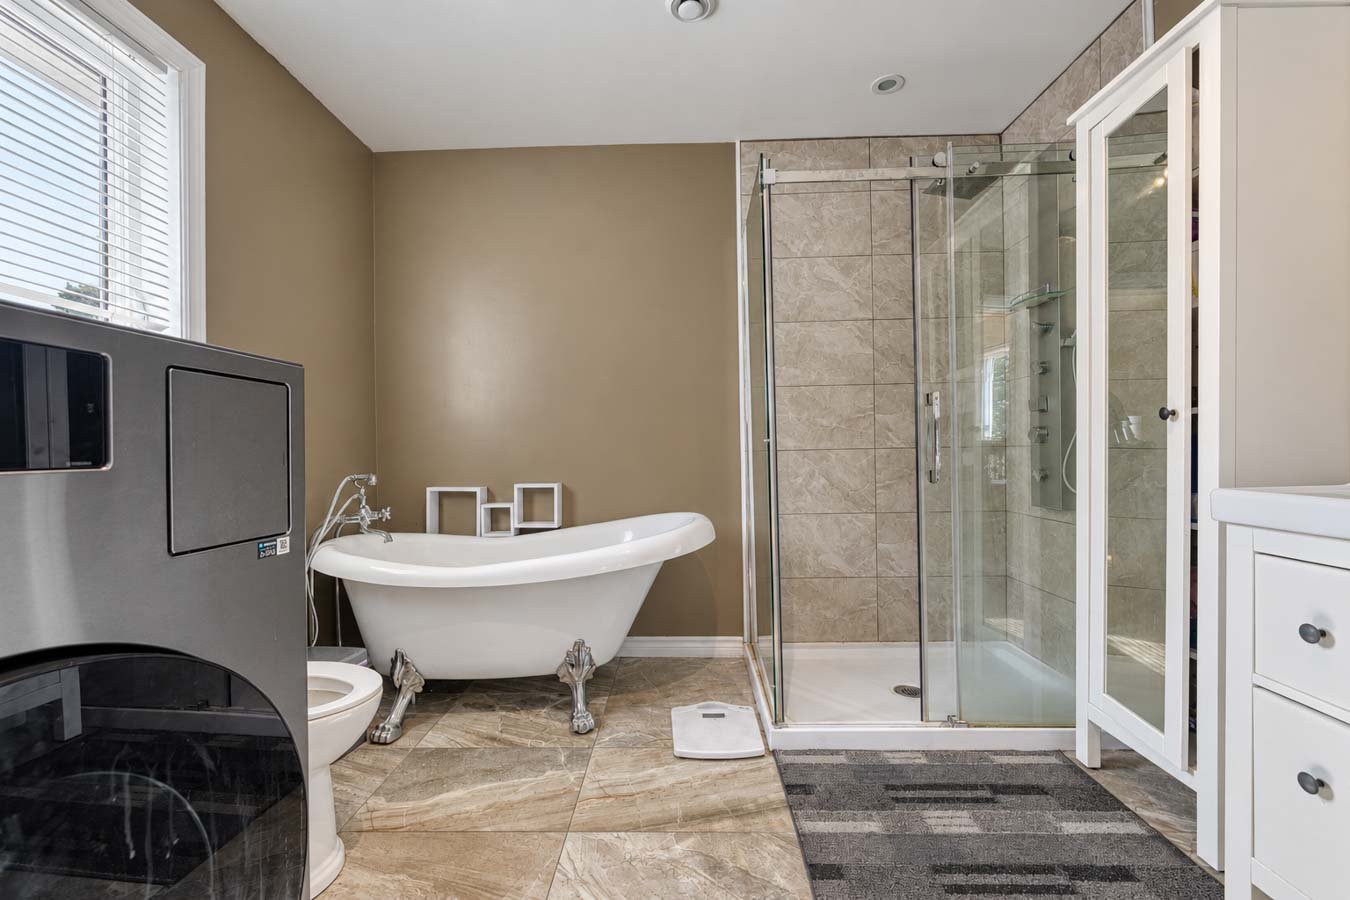
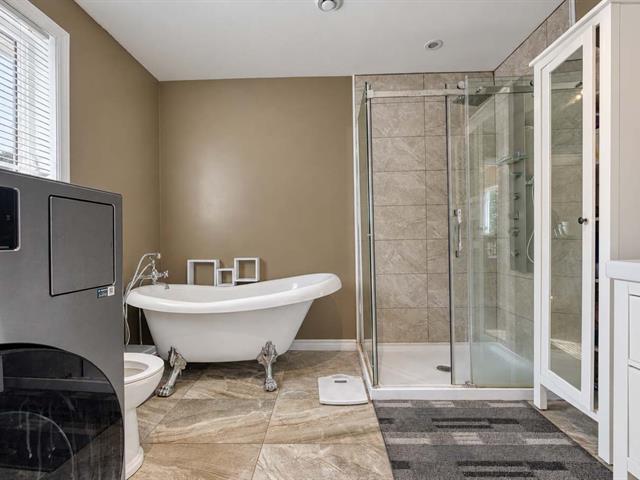
Bathroom
2nd floor
10.6 X 11.3 ft / 3.20 X 3.43 m
Ceramic tiles
10.6 X 11.3 ft / 3.20 X 3.43 m
Ceramic tiles
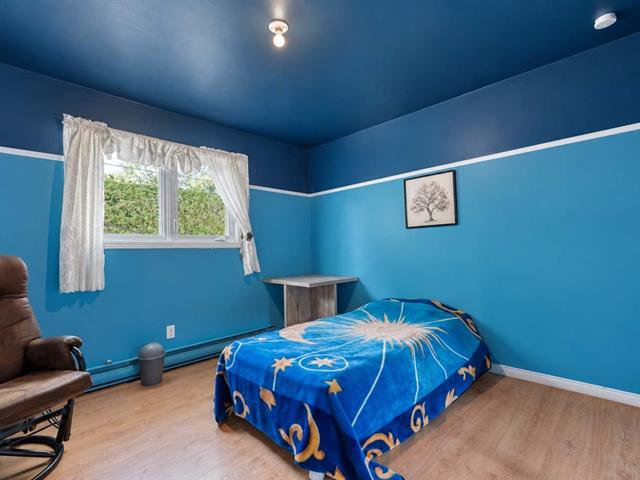
Bedroom
1st level/Ground floor
12 X 12 ft / 3.66 X 3.66 m
12 X 12 ft / 3.66 X 3.66 m
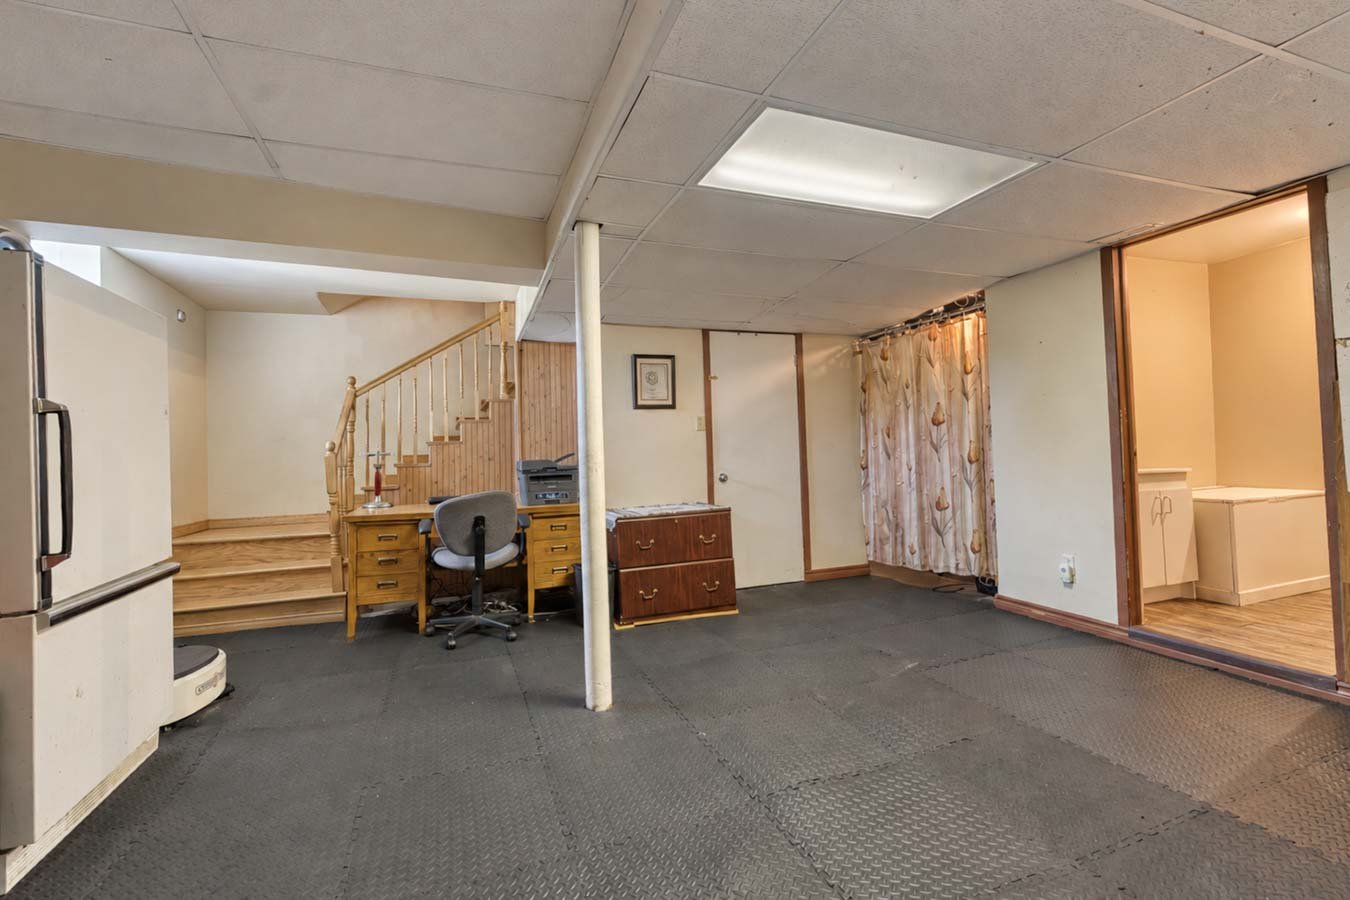
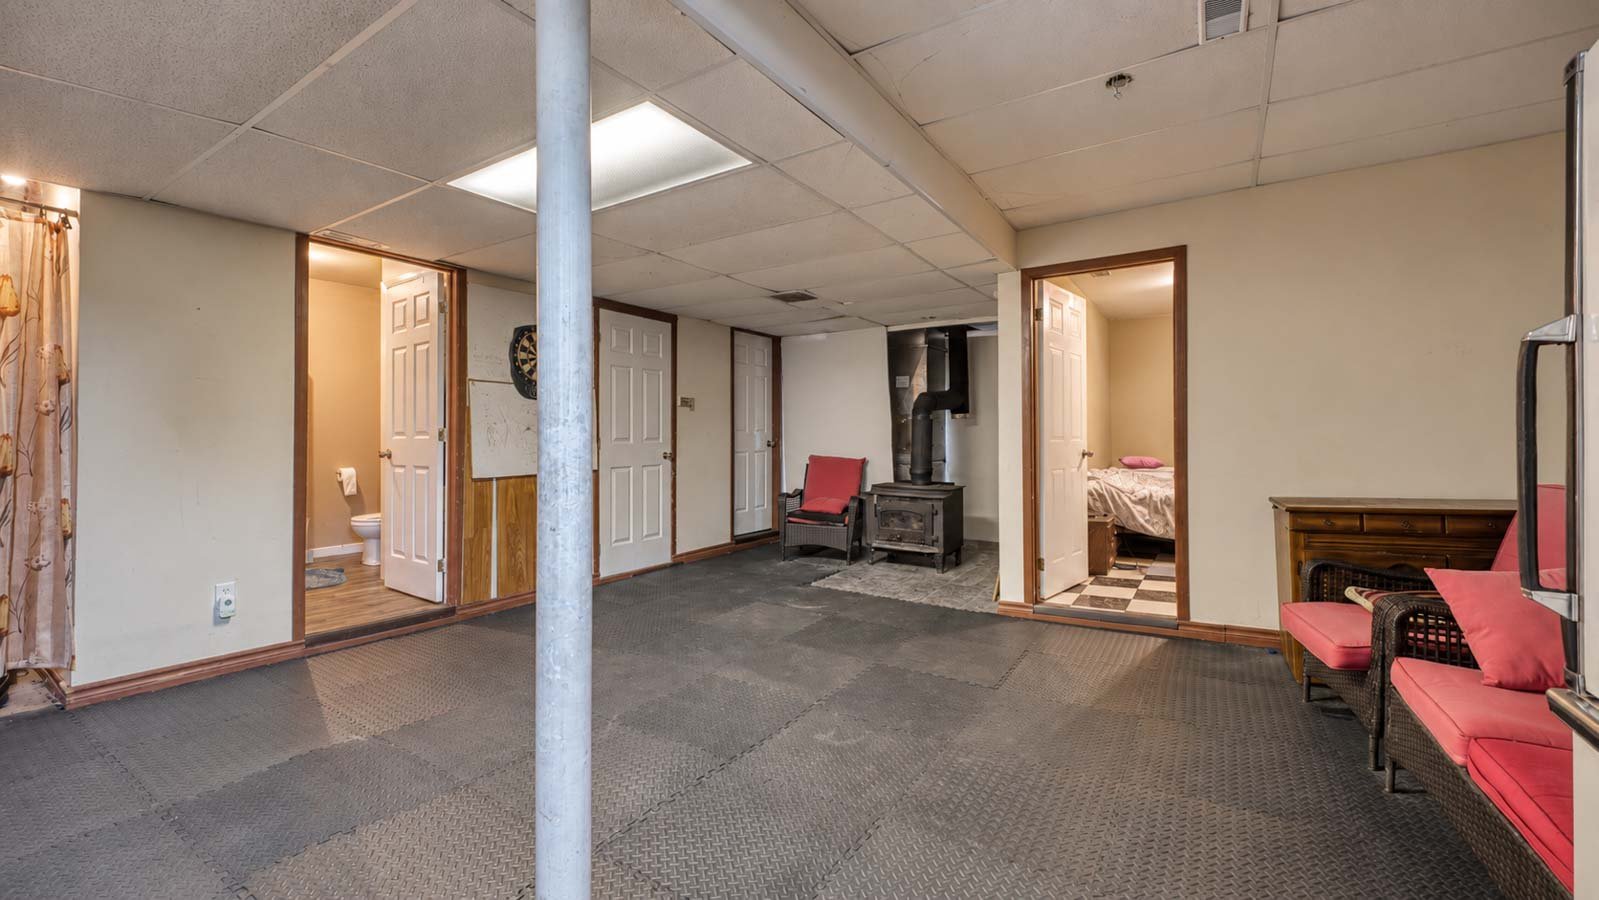
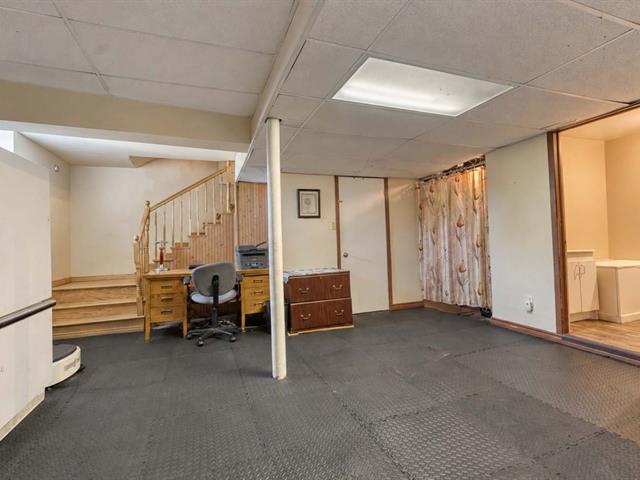
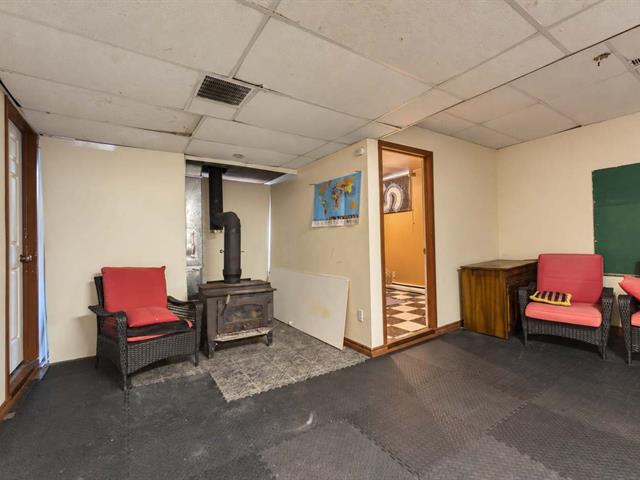
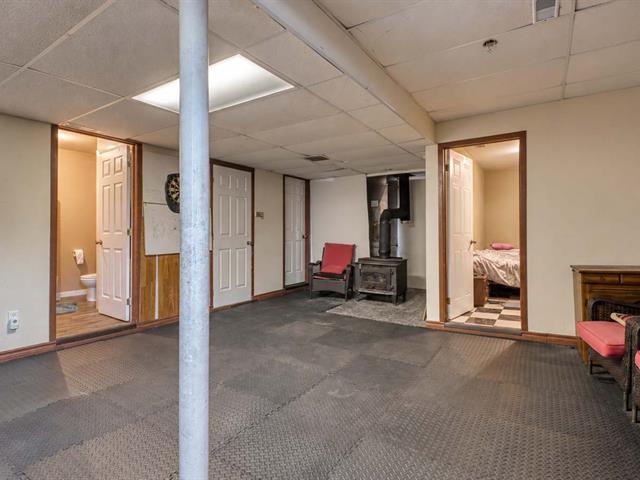
Family room
Basement
24.6 X 20 ft / 7.47 X 6.10 m
24.6 X 20 ft / 7.47 X 6.10 m
Bedroom
Basement
12.6 X 10 ft / 3.81 X 3.05 m
12.6 X 10 ft / 3.81 X 3.05 m
Bathroom
Basement
8.9 X 7.3 ft / 2.67 X 2.21 m
8.9 X 7.3 ft / 2.67 X 2.21 m
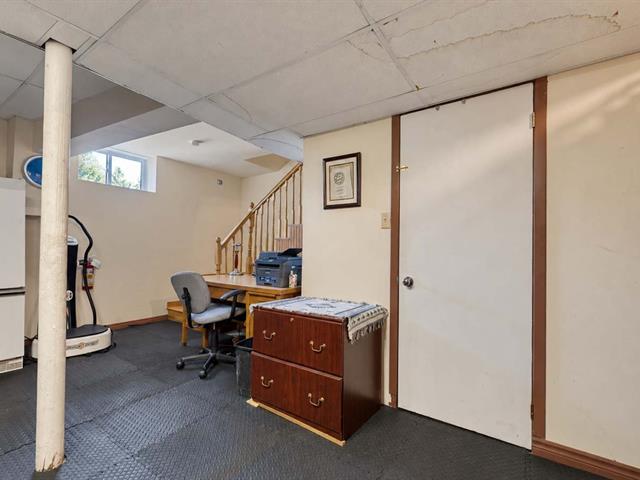
Home office
Basement
13 X 8 ft / 3.96 X 2.44 m
13 X 8 ft / 3.96 X 2.44 m
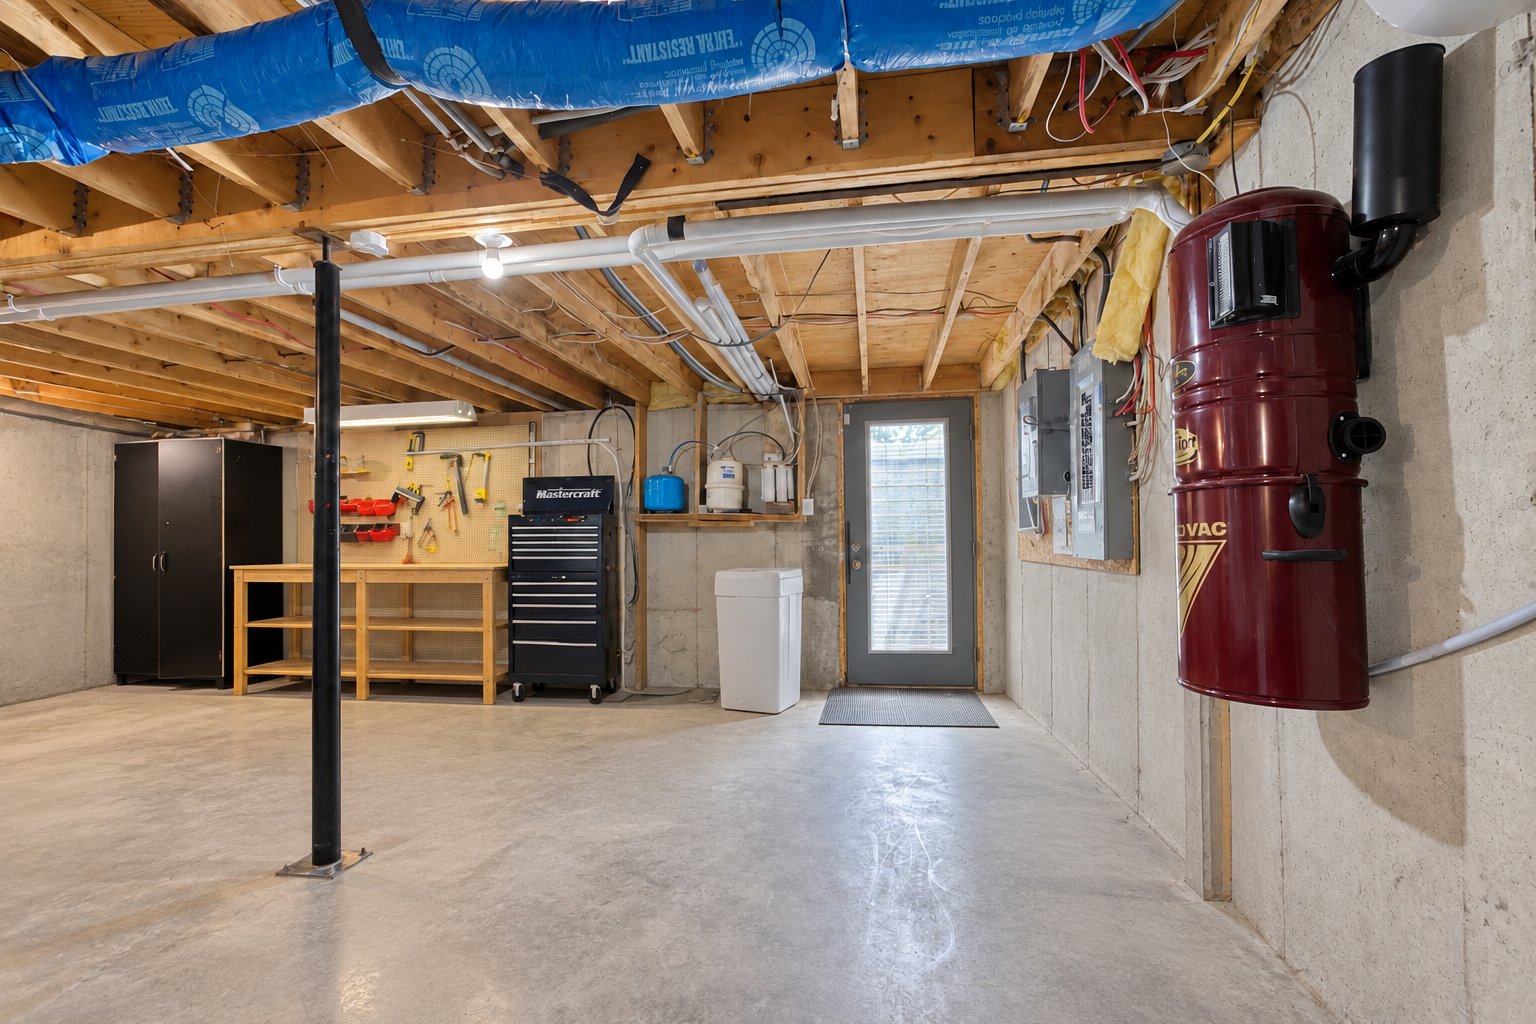
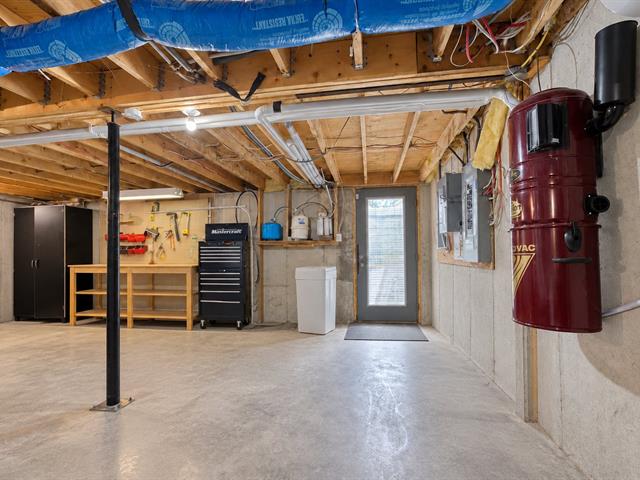
Workshop
Basement
27 X 20 ft / 8.23 X 6.10 m
27 X 20 ft / 8.23 X 6.10 m
Taxes
Municipal Taxes (2026)
3 083 $
School taxes (2026)
870 $
Total
3 953 $
Municipal evaluation(2026)
Land
25 600 $
Building
366 400 $
392 000 $
Life Style
Suggested properties

The more it is seen, the faster it is sold!
Activi-T
Views on the internet: 2,091
Visibili-T
Seen by over a million potential buyers every month, your property is displayed FREE of charge on over 100 websites across the country and around the world.