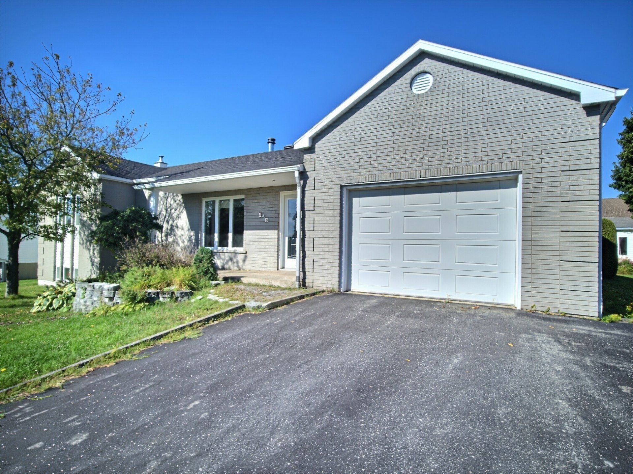
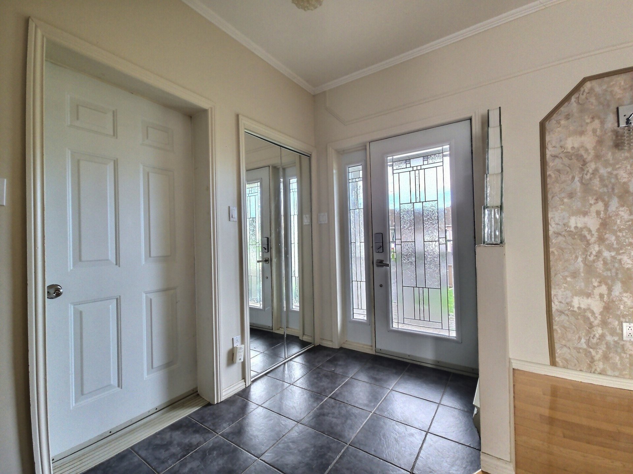
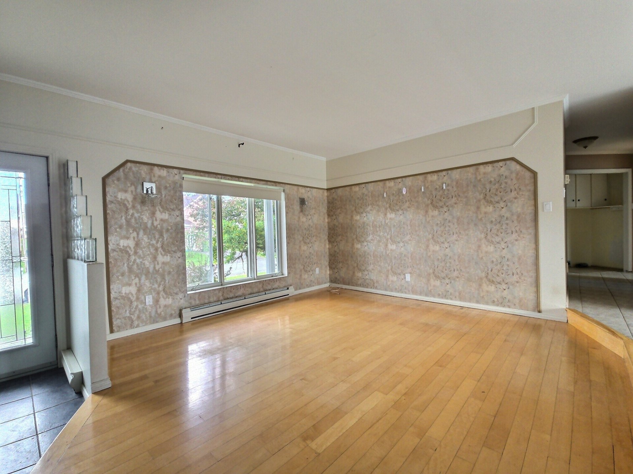
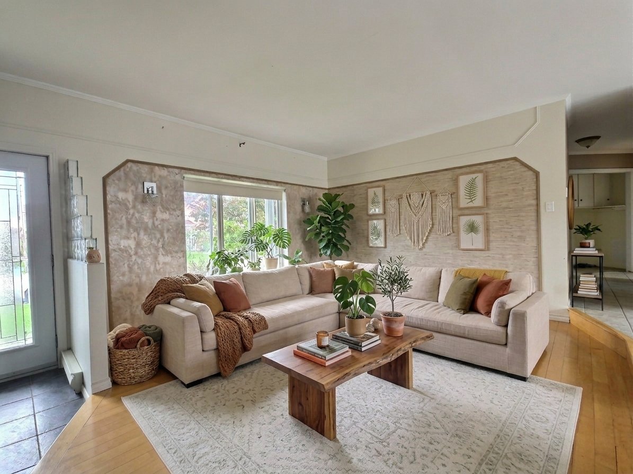
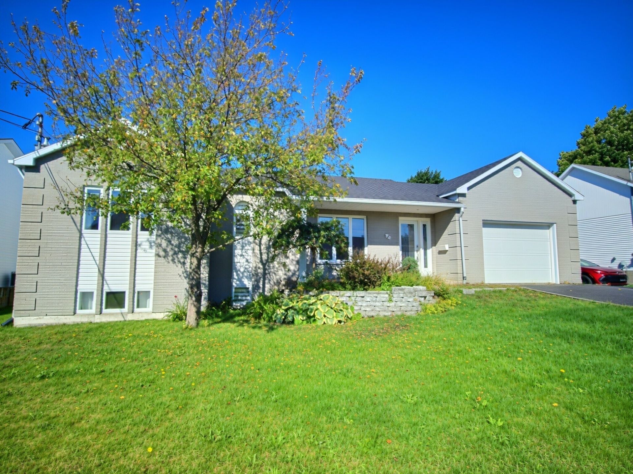
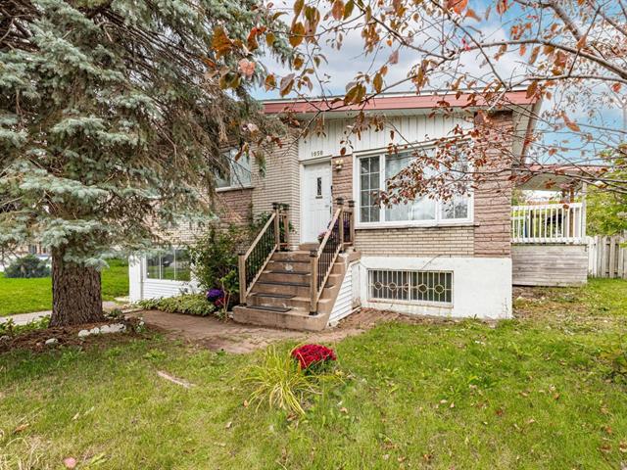
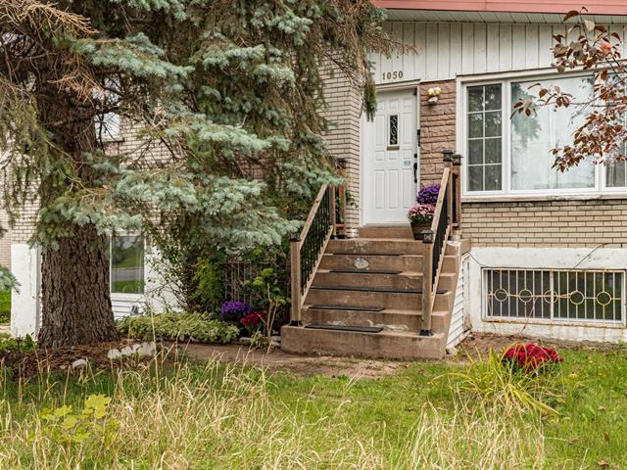
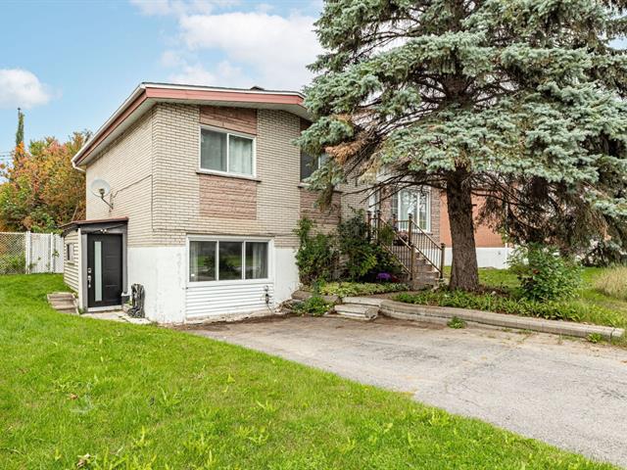
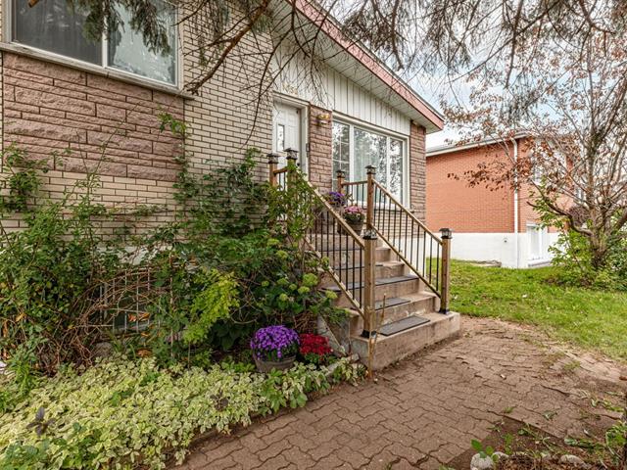
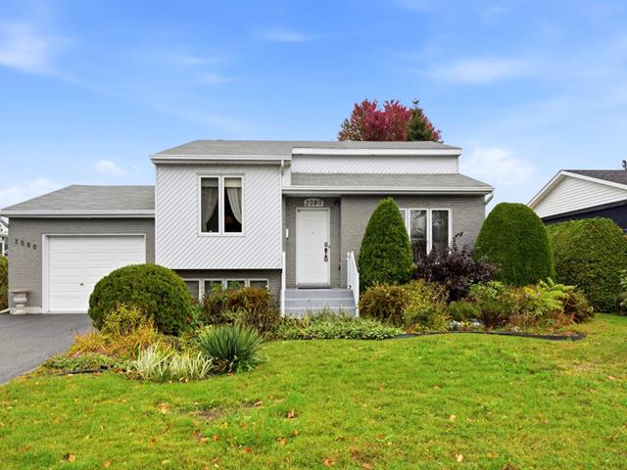
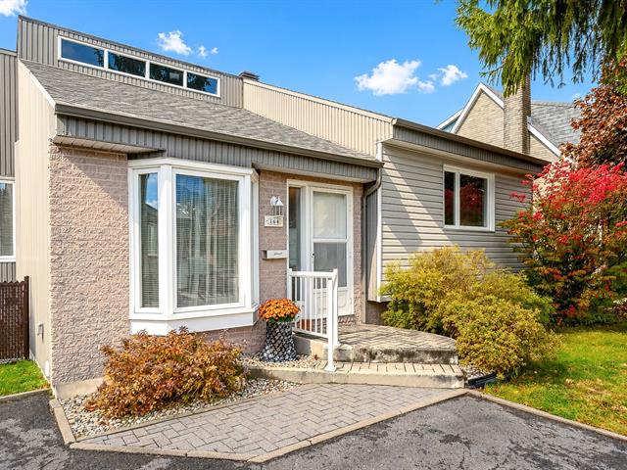
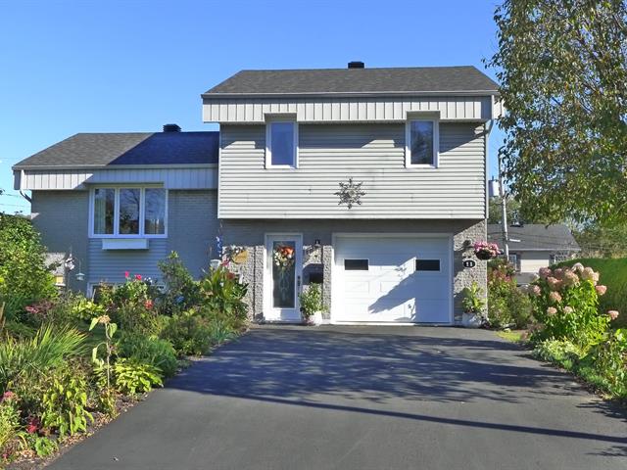
Split-level in Princeville


27
355,000 $

4|
2
Description
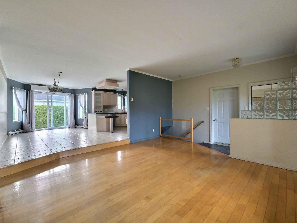
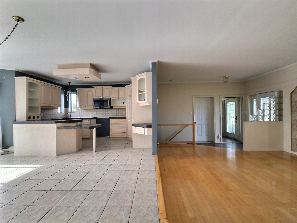
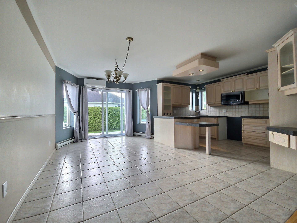
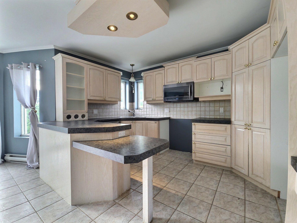
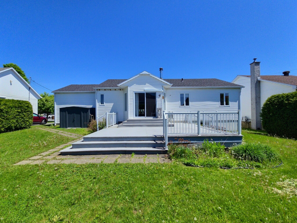
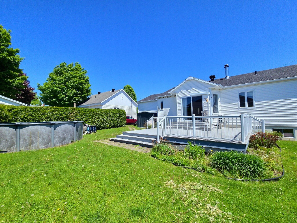
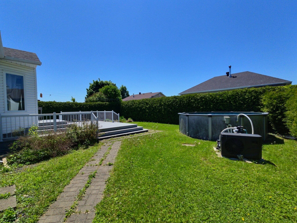
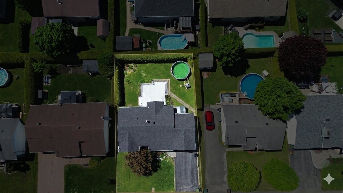
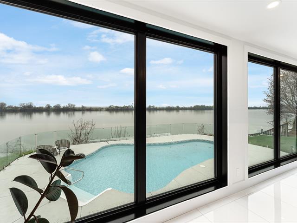
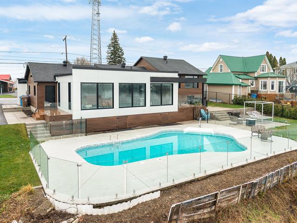
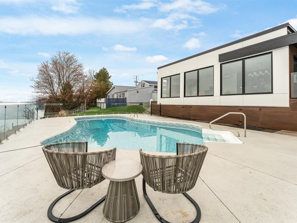
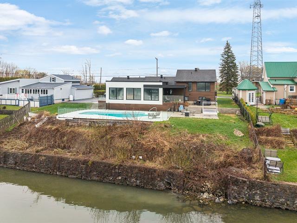
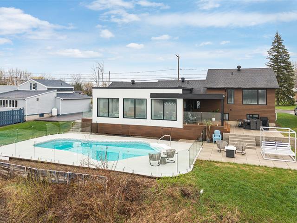
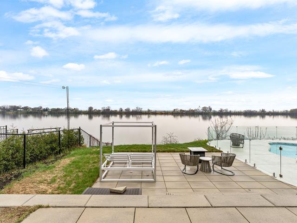
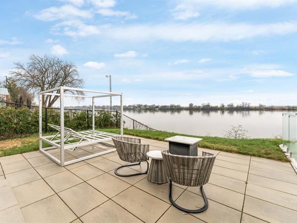
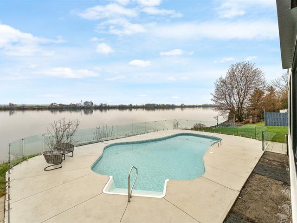
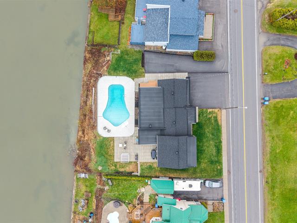
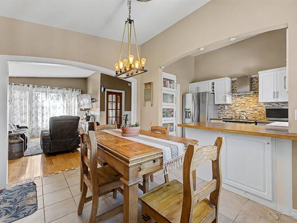
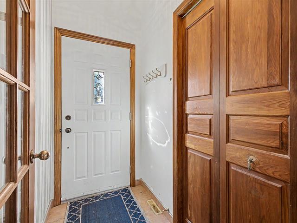
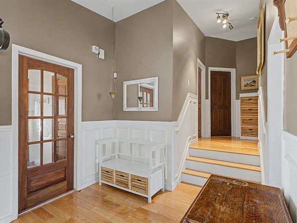
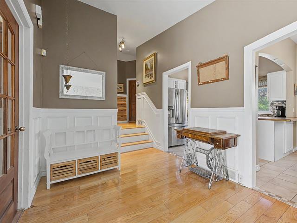
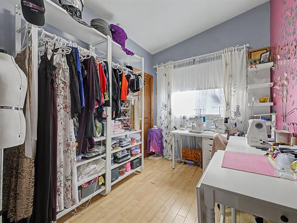
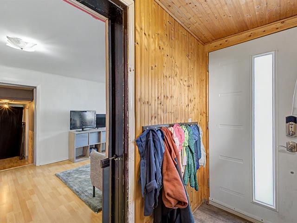
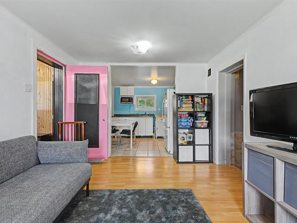
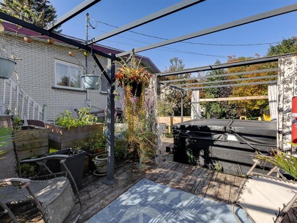
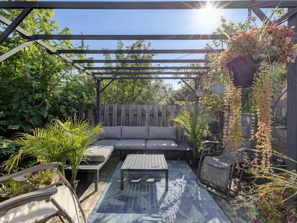
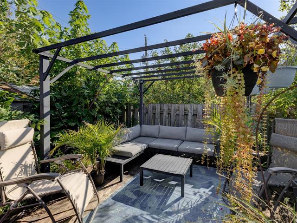
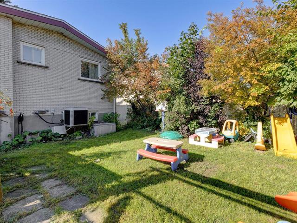
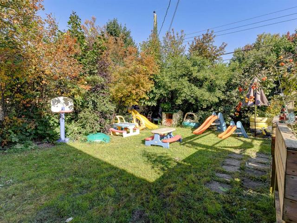
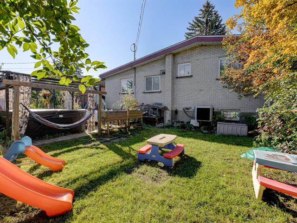
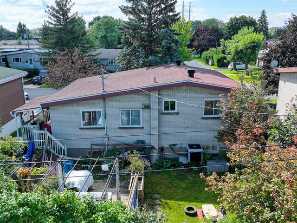
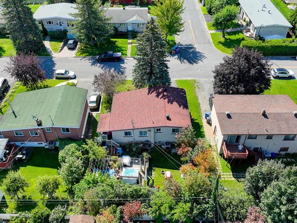
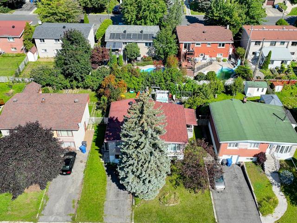
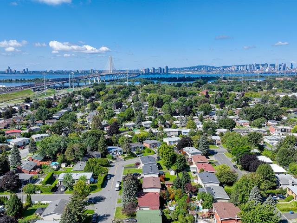
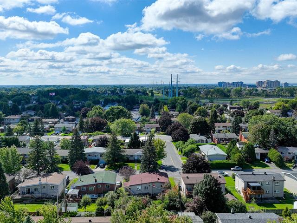
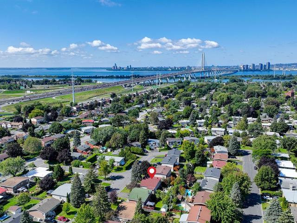
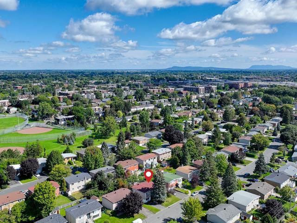
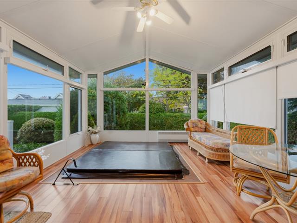
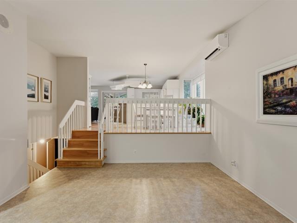
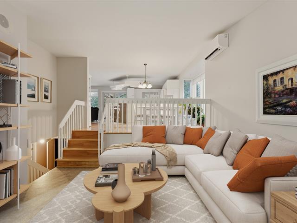
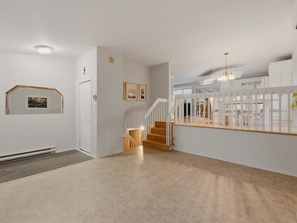
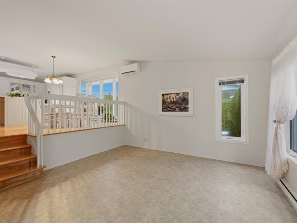
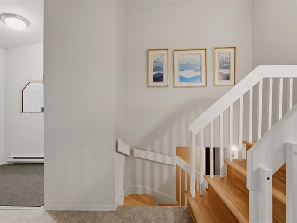
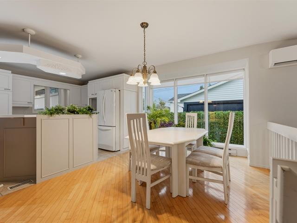
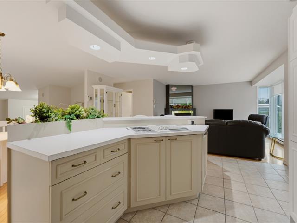
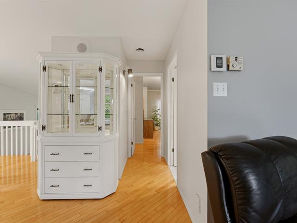
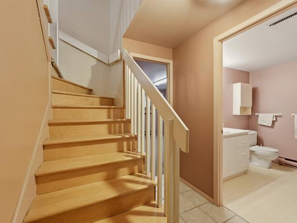
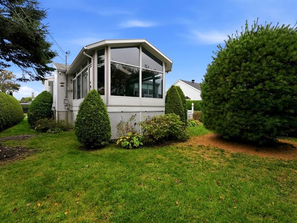
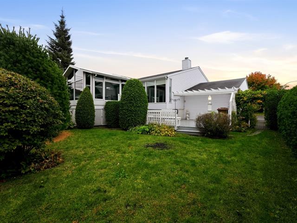
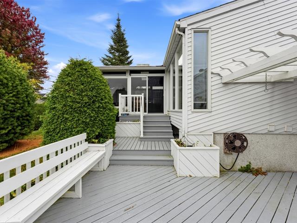
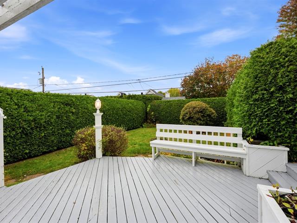
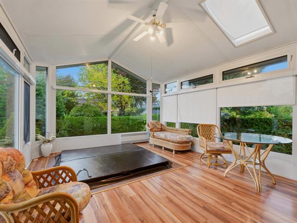
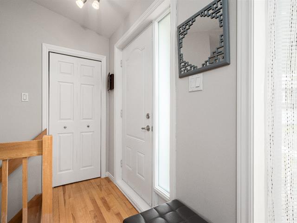
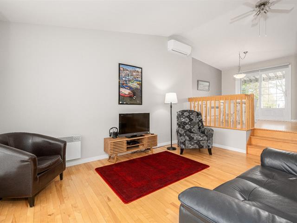
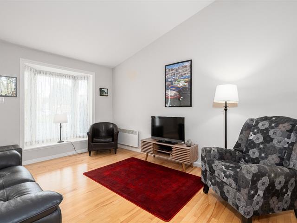
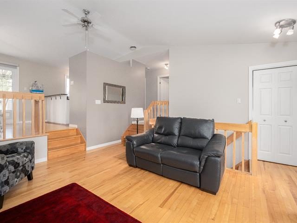
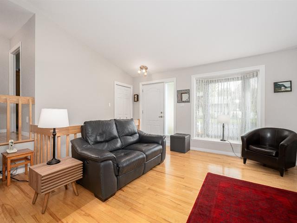
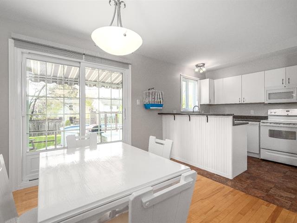
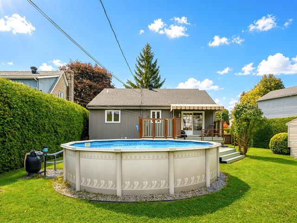
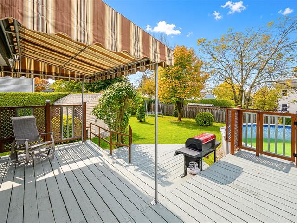
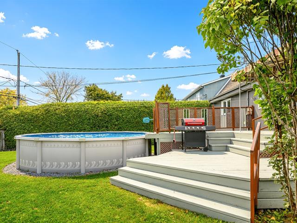
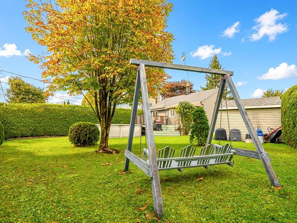
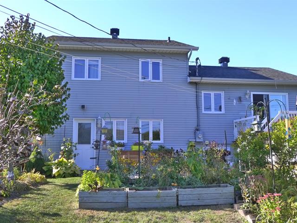
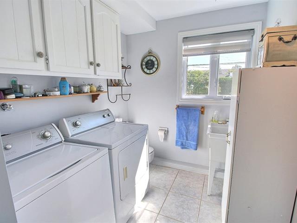
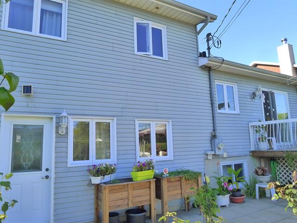
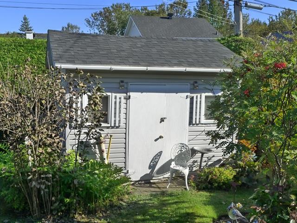
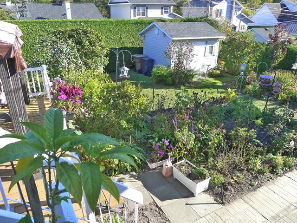
Située à proximité de tous les services, cette charmante propriété lumineuse offre un cadre de vie confortable et un beau potentiel pour ceux qui souhaitent y apporter leur touche personnelle. Ses grandes pièces invitent à imaginer un espace de vie à votre image, tandis que son aménagement extérieur, comprenant un vaste patio et une piscine chauffée, permet de profiter pleinement de la saison estivale. Une belle opportunité dans un secteur apprécié de Princeville!
Highlights
Year built
1994
Pool
Heated, Above-ground
Garage
Attached, Single width
Equipment available
Central vacuum cleaner system installation, Ventilation system, Wall-mounted heat pump
Basement
6 feet and over, Finished basement
Siding
Brick, Vinyl
Roofing
Asphalt shingles
Zoning
Residential
Heating system
Space heating baseboards, Electric baseboard units
Garage
Attached, Single width
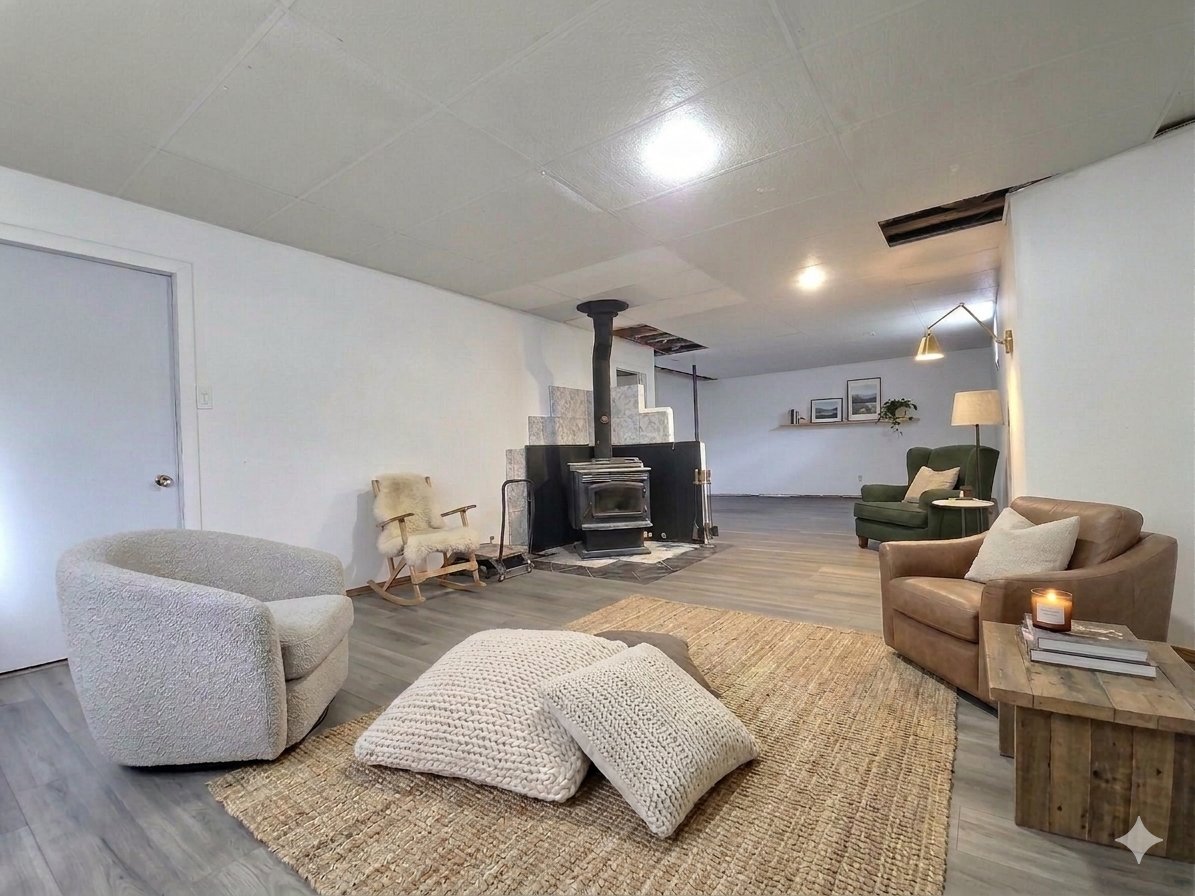
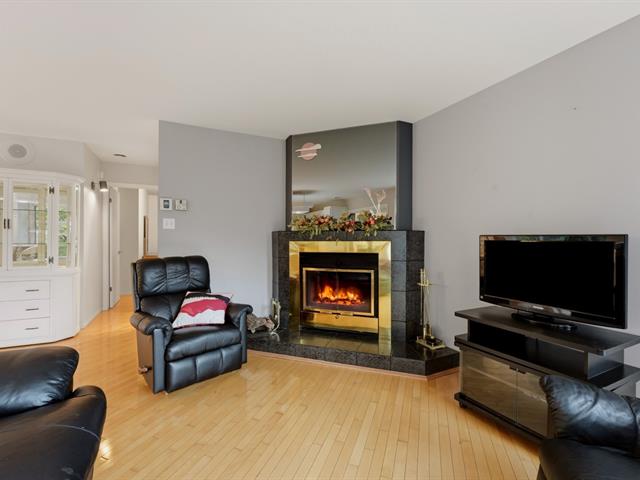
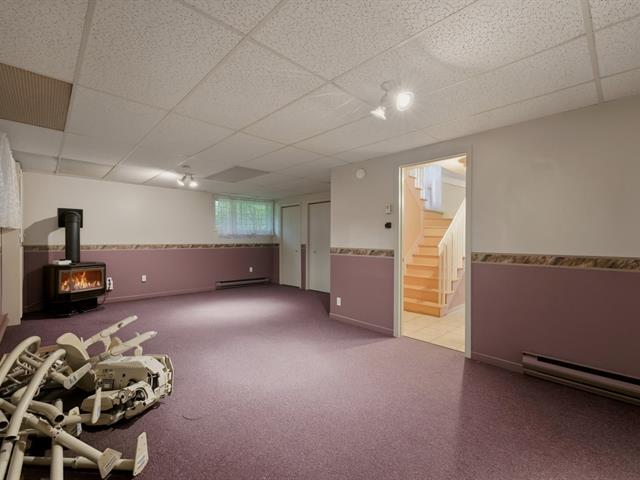
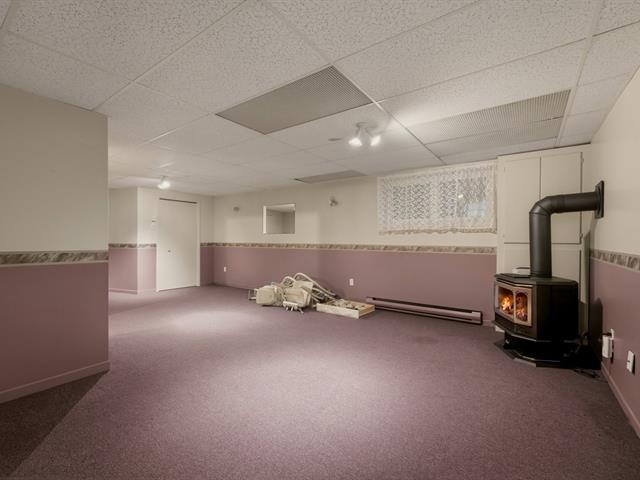
Hearth stove
Wood burning stove
Landscaping
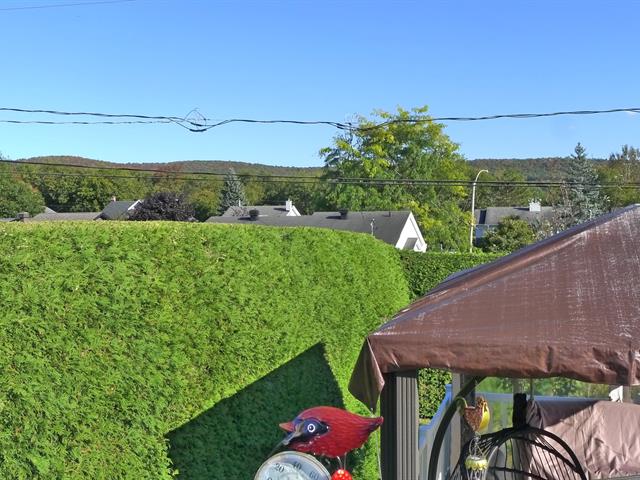
Land / Yard lined with hedges
Pool
Heated, Above-ground
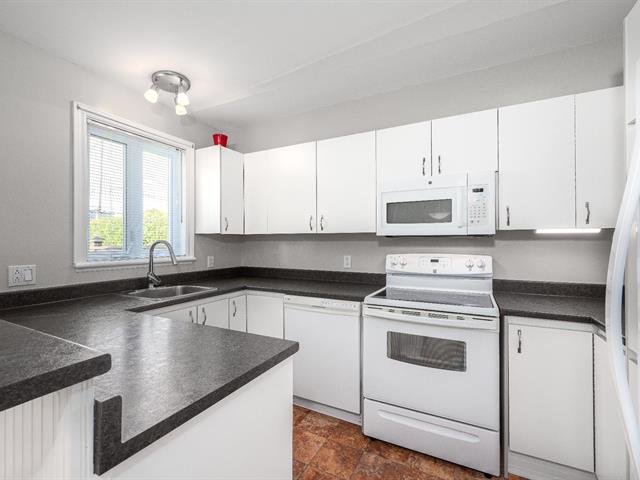
Cupboard
Wood
Sewage system
Municipal sewer
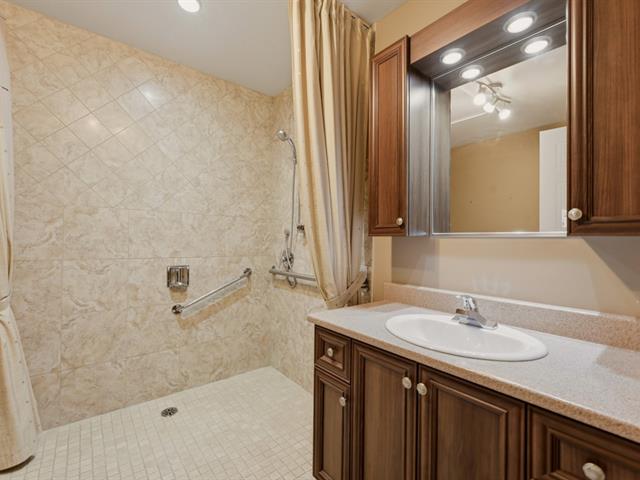
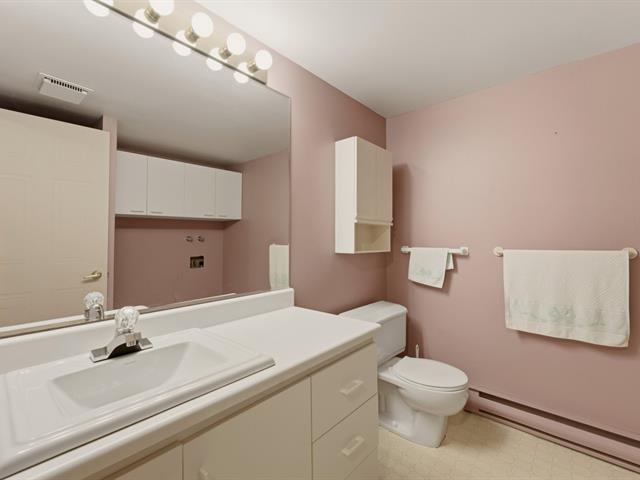
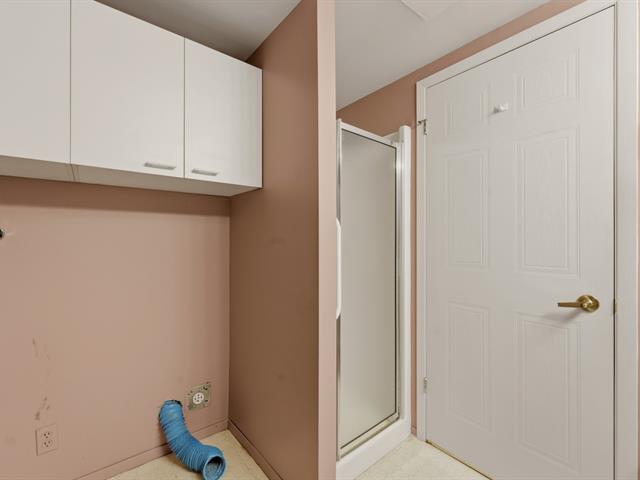
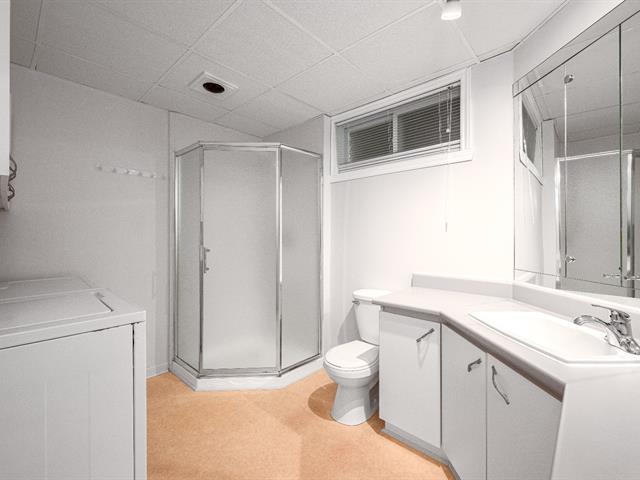
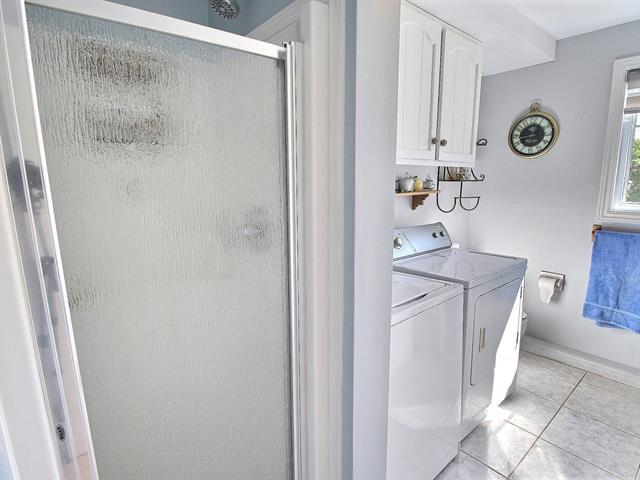
Bathroom / Washroom
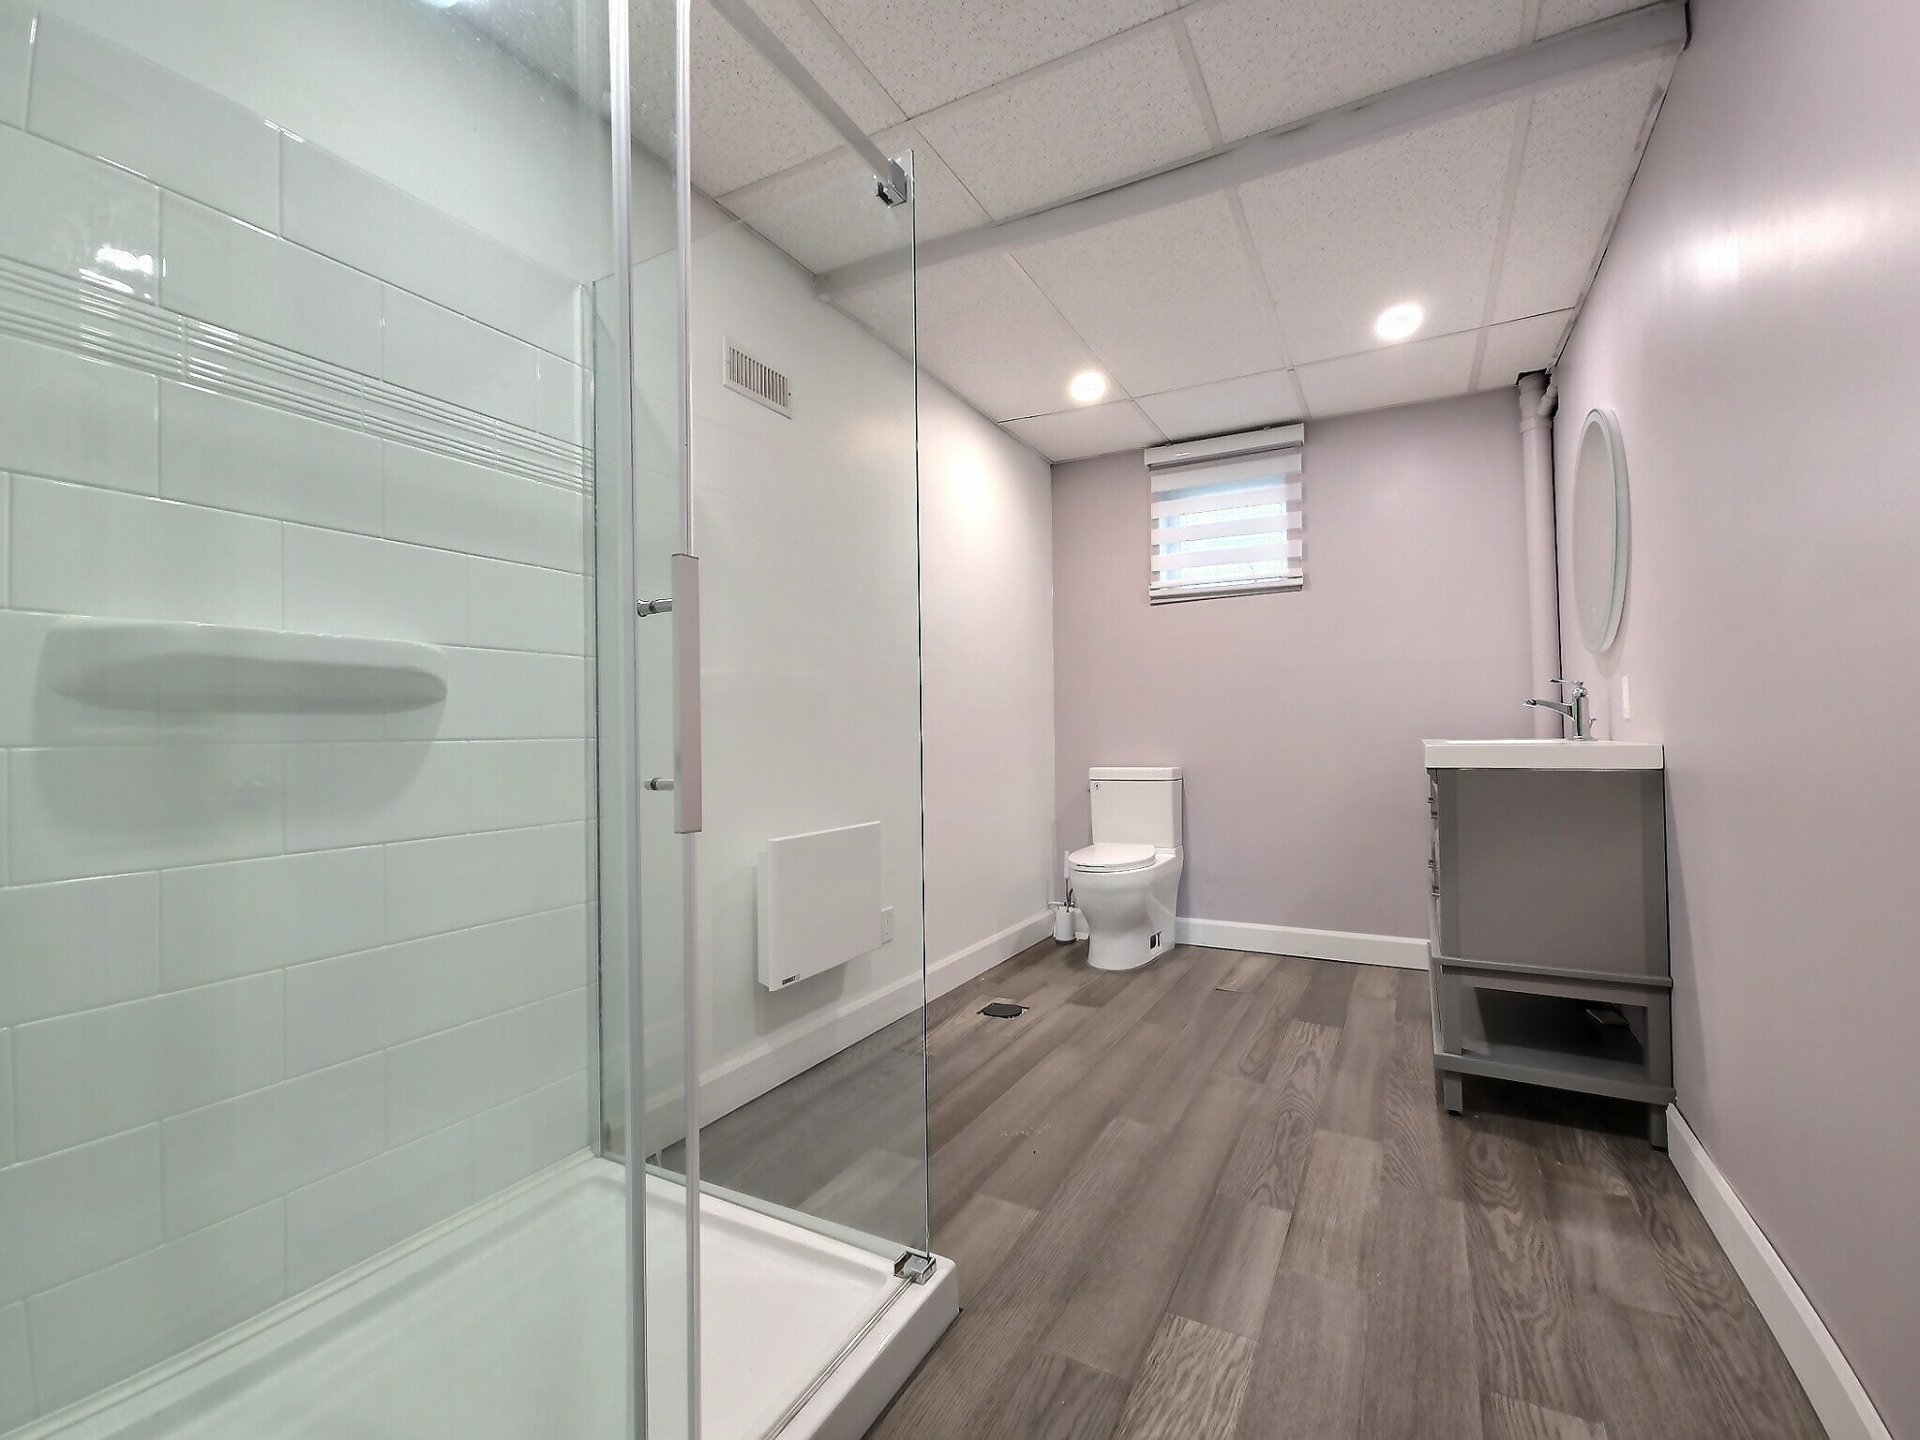
Separate shower
Parking (total)
Outdoor, Garage
Heating energy
Wood, Electricity
Windows
PVC
Water supply
Municipality
Driveway
Asphalt
Window type
Sliding, Crank handle
Topography
Flat
Foundation
Poured concrete
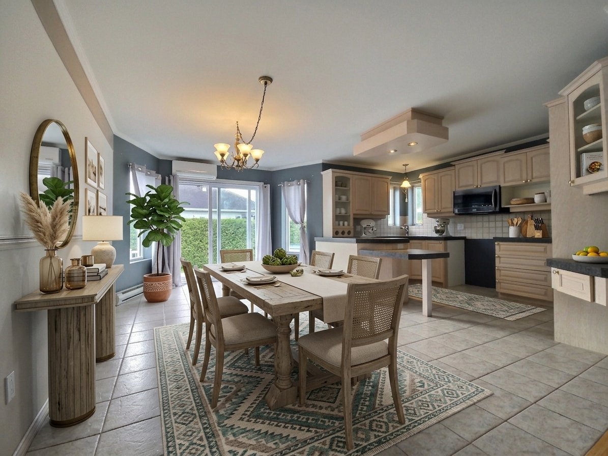
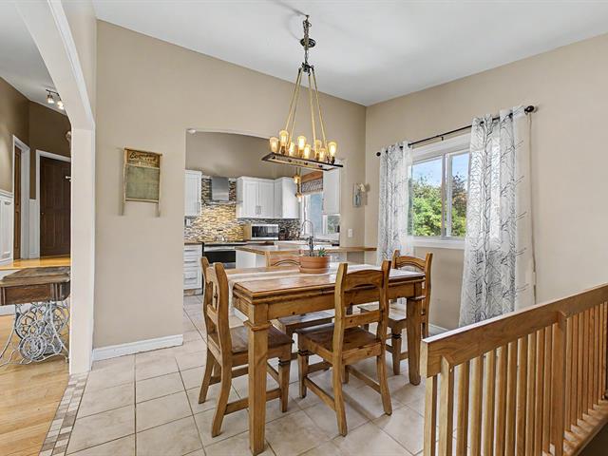
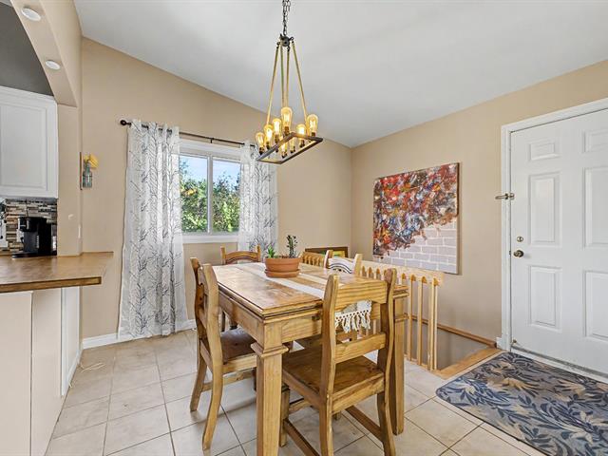
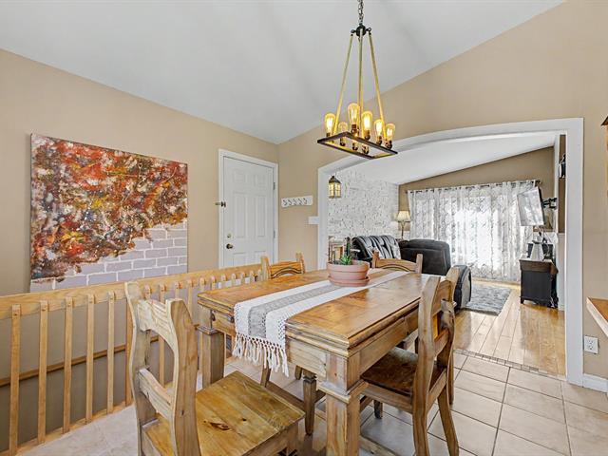
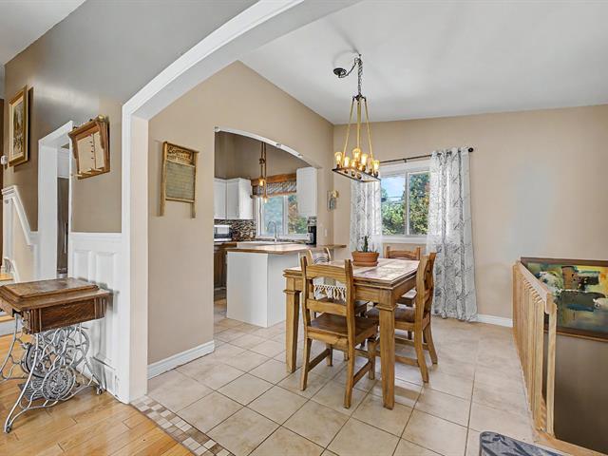
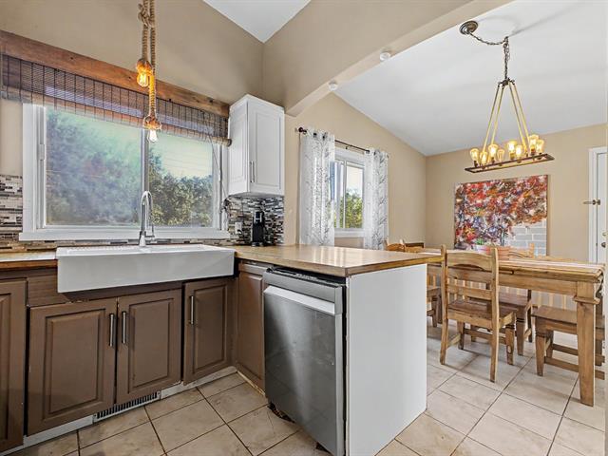
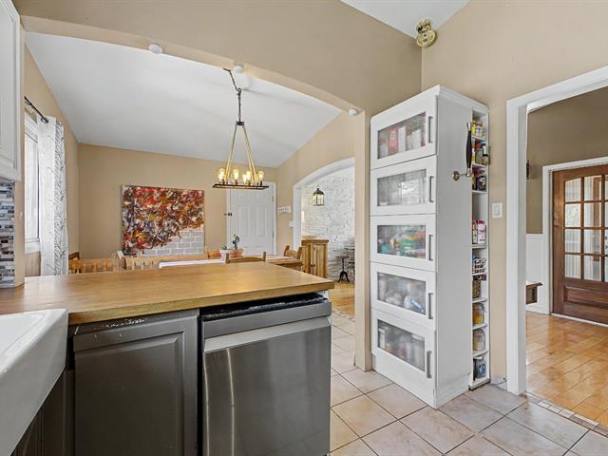
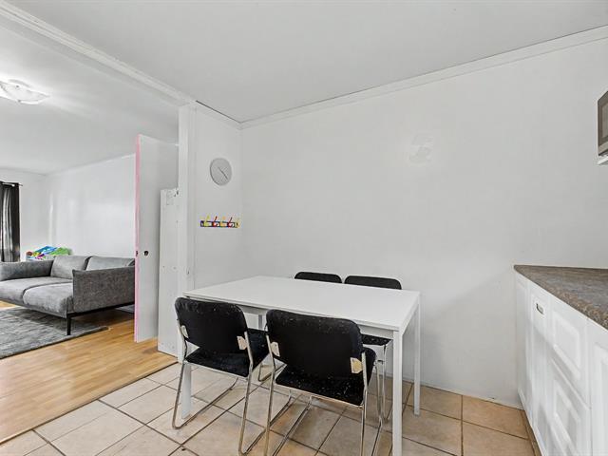
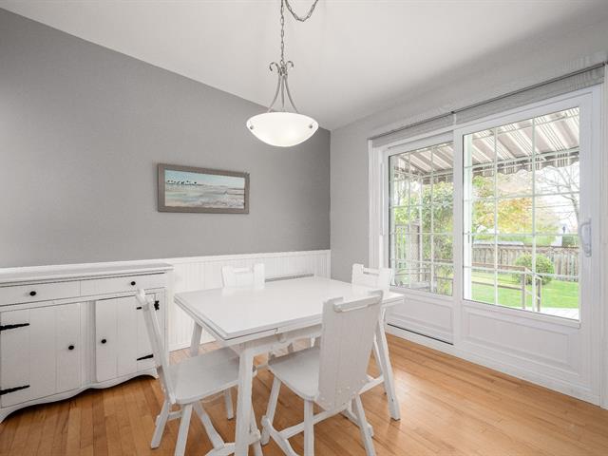
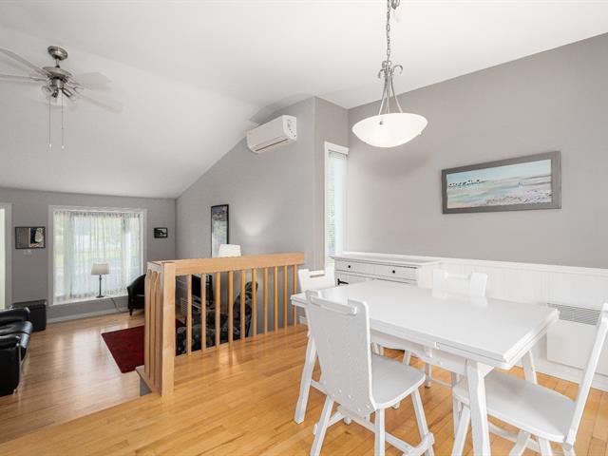
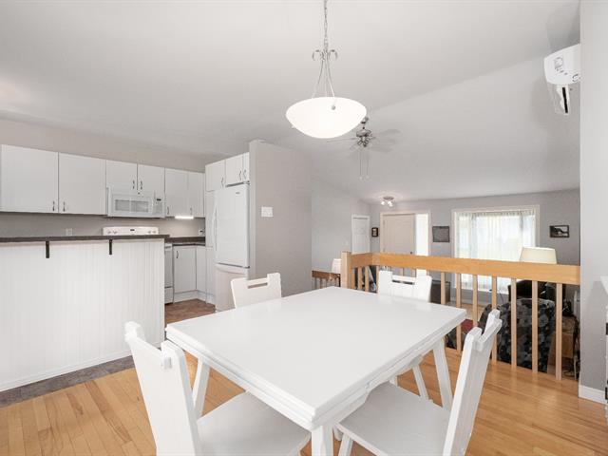
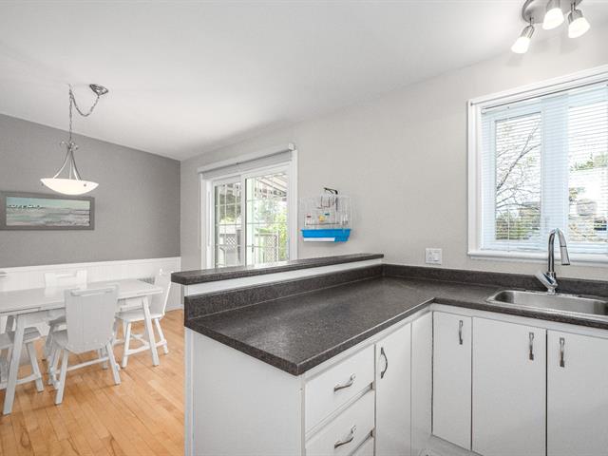
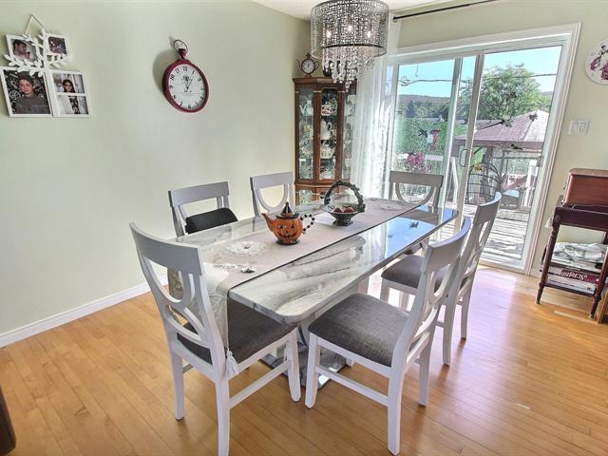
Dining room
1st level/Ground floor
3.40x5.26 M
Ceramic tiles
3.40x5.26 M
Ceramic tiles
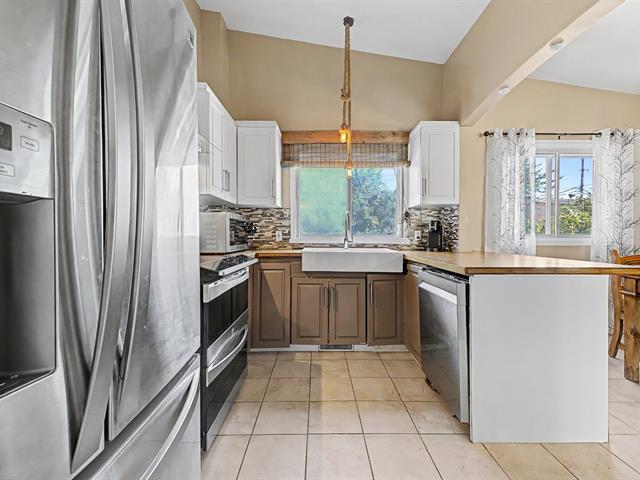
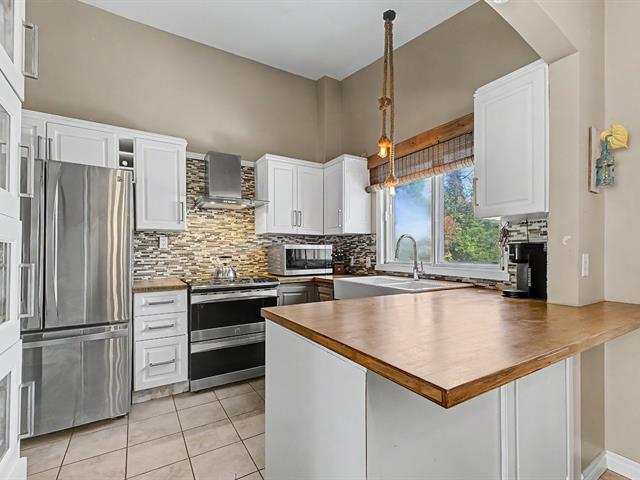
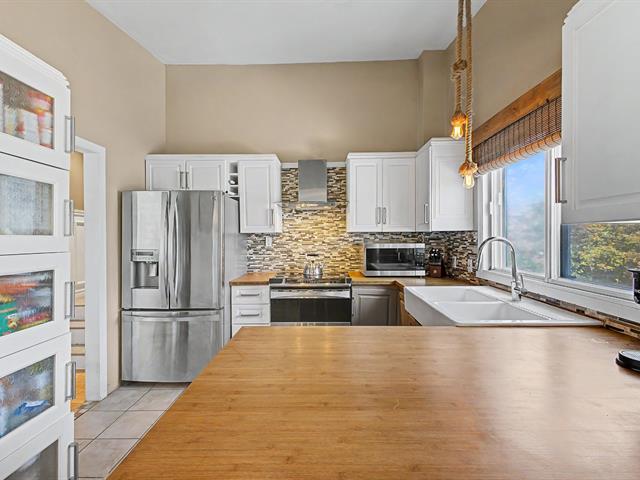
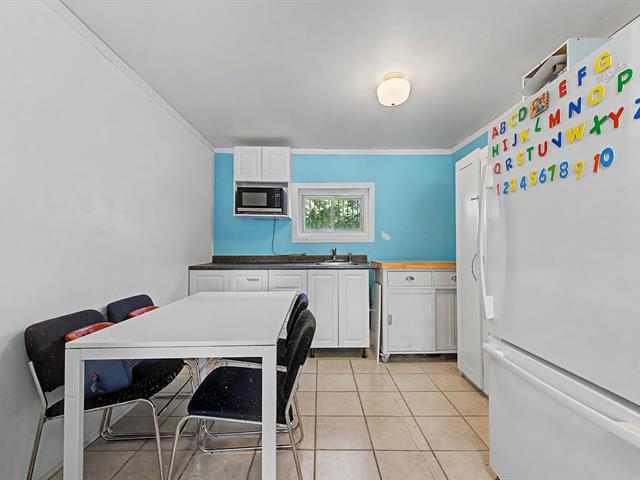
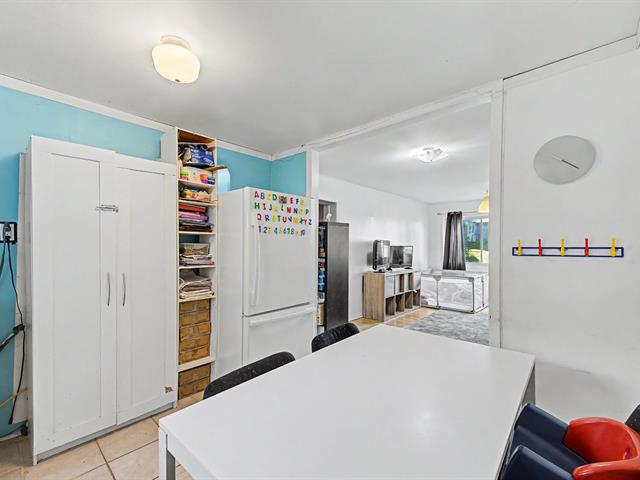
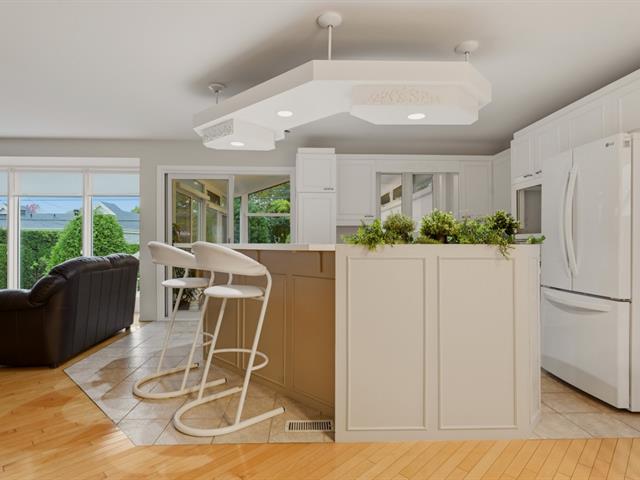
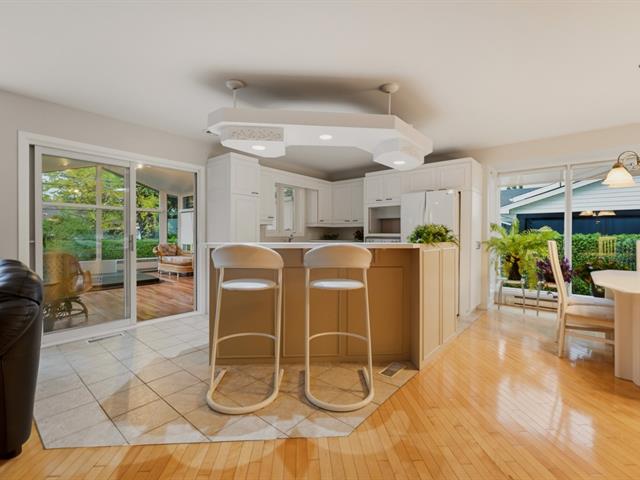
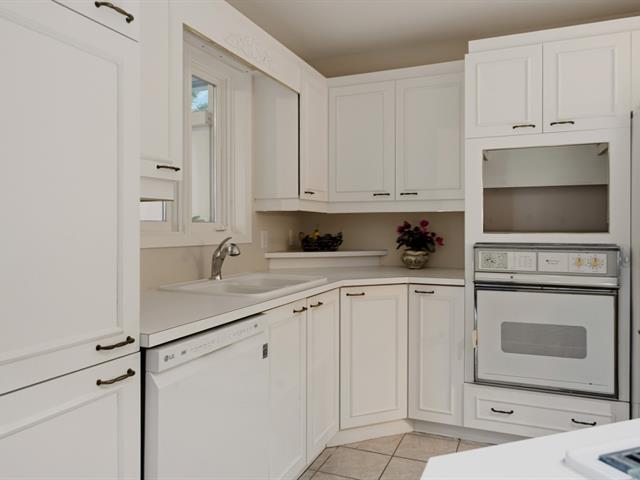
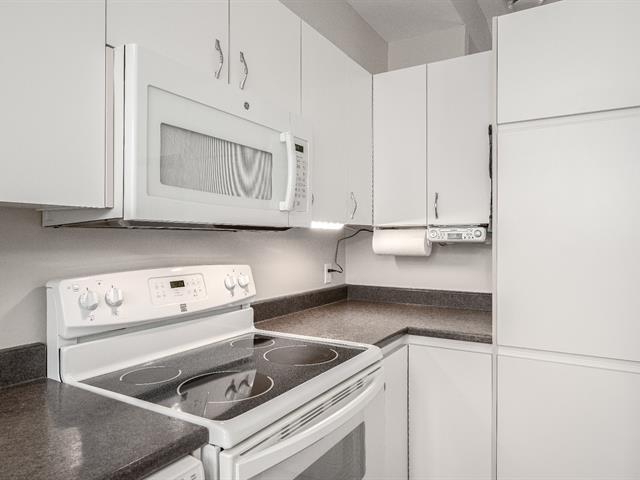
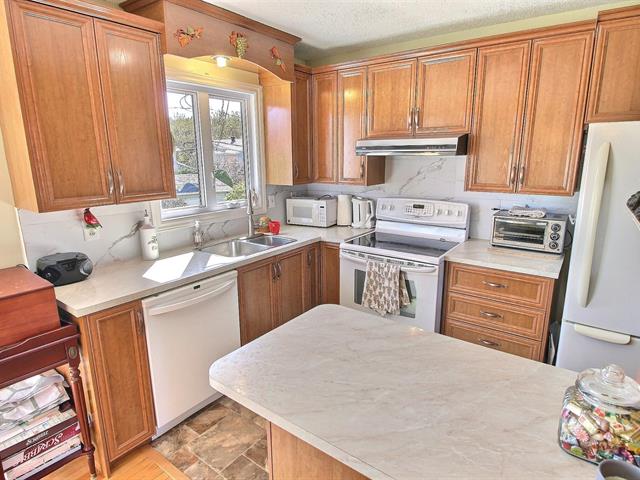
Kitchen
1st level/Ground floor
2.26x3.98 M
Ceramic tiles
2.26x3.98 M
Ceramic tiles
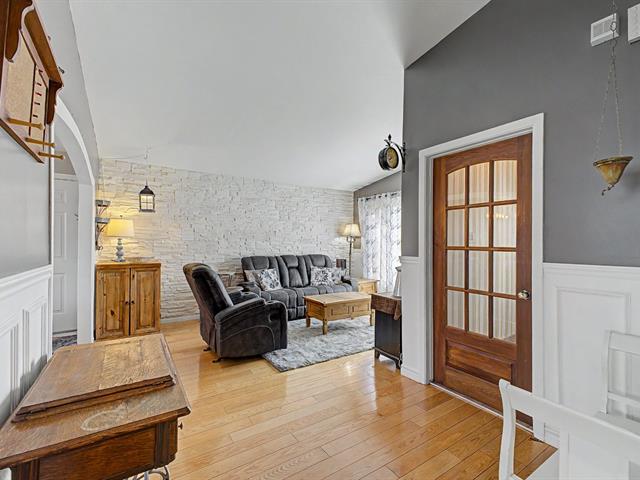
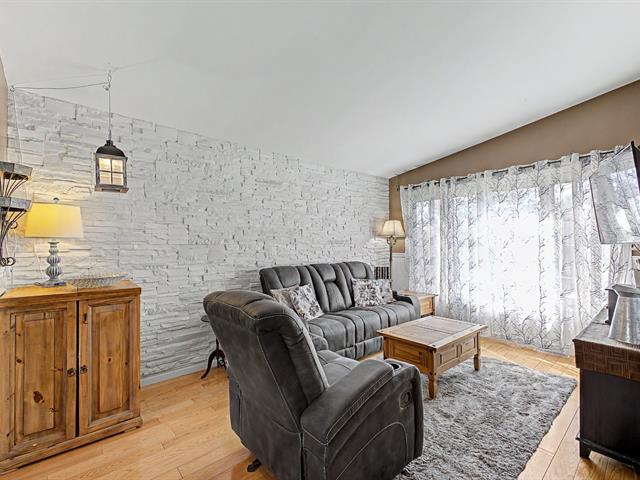
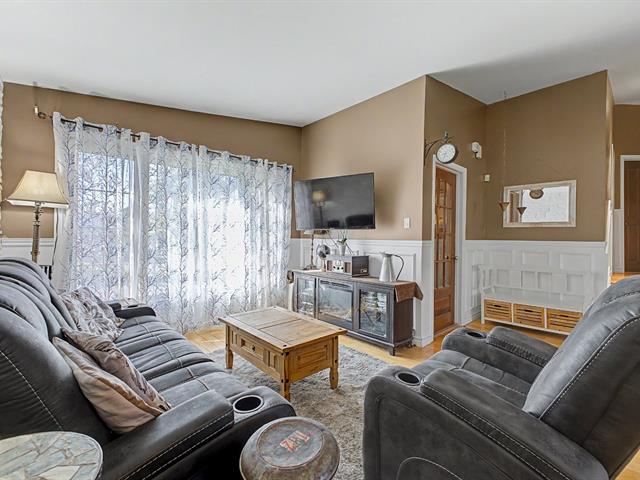
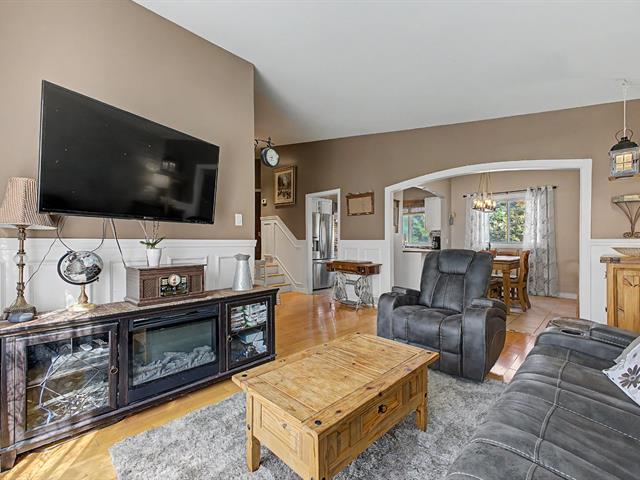
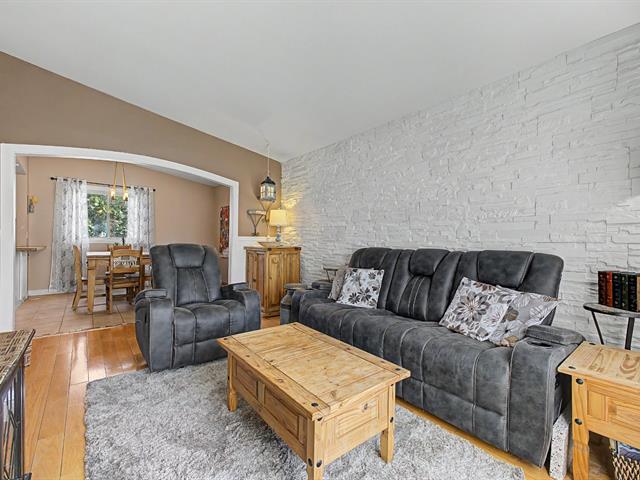
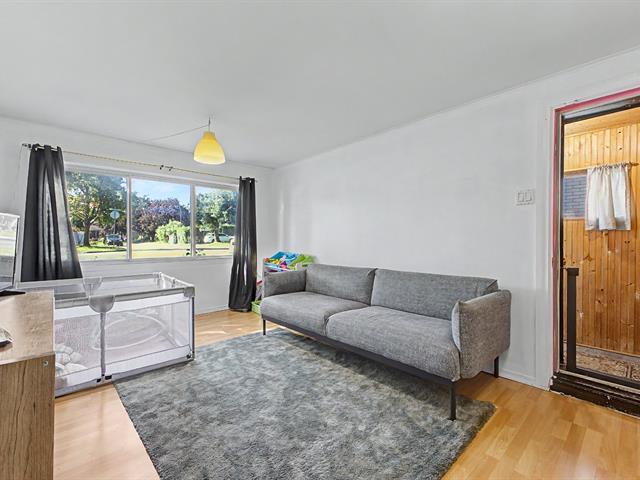
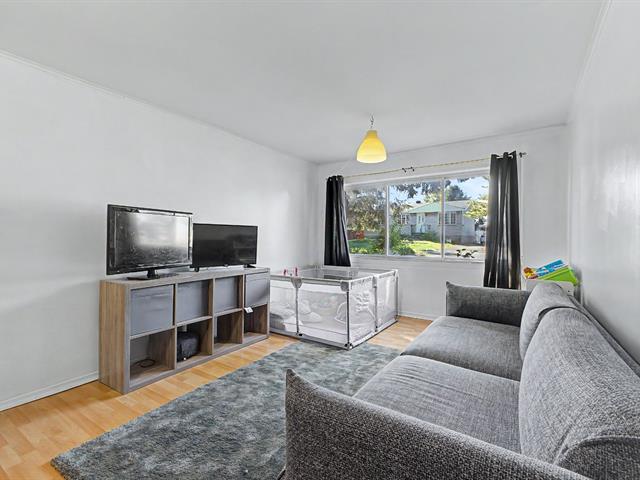
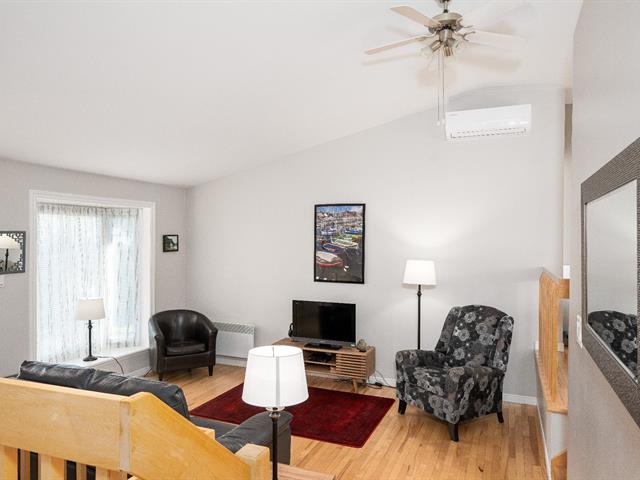
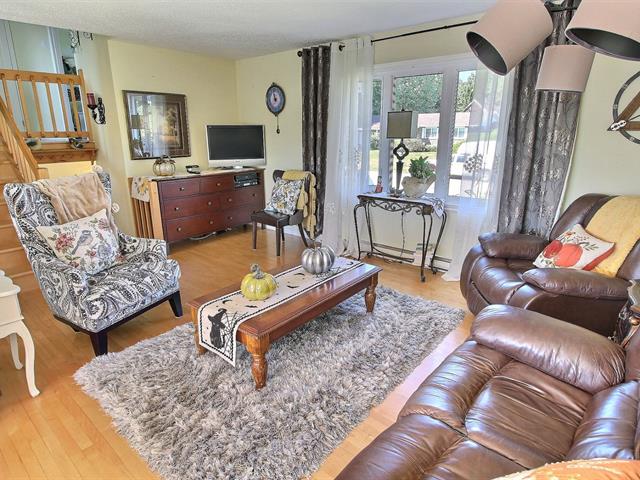
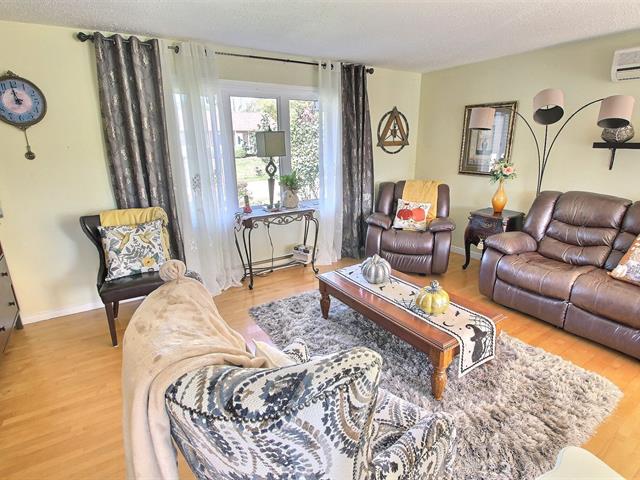
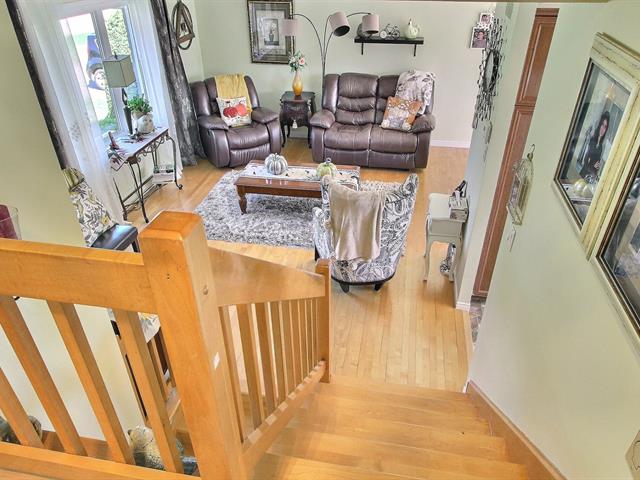
Living room
1st level/Ground floor
4.62x3.96 M
Wood
4.62x3.96 M
Wood
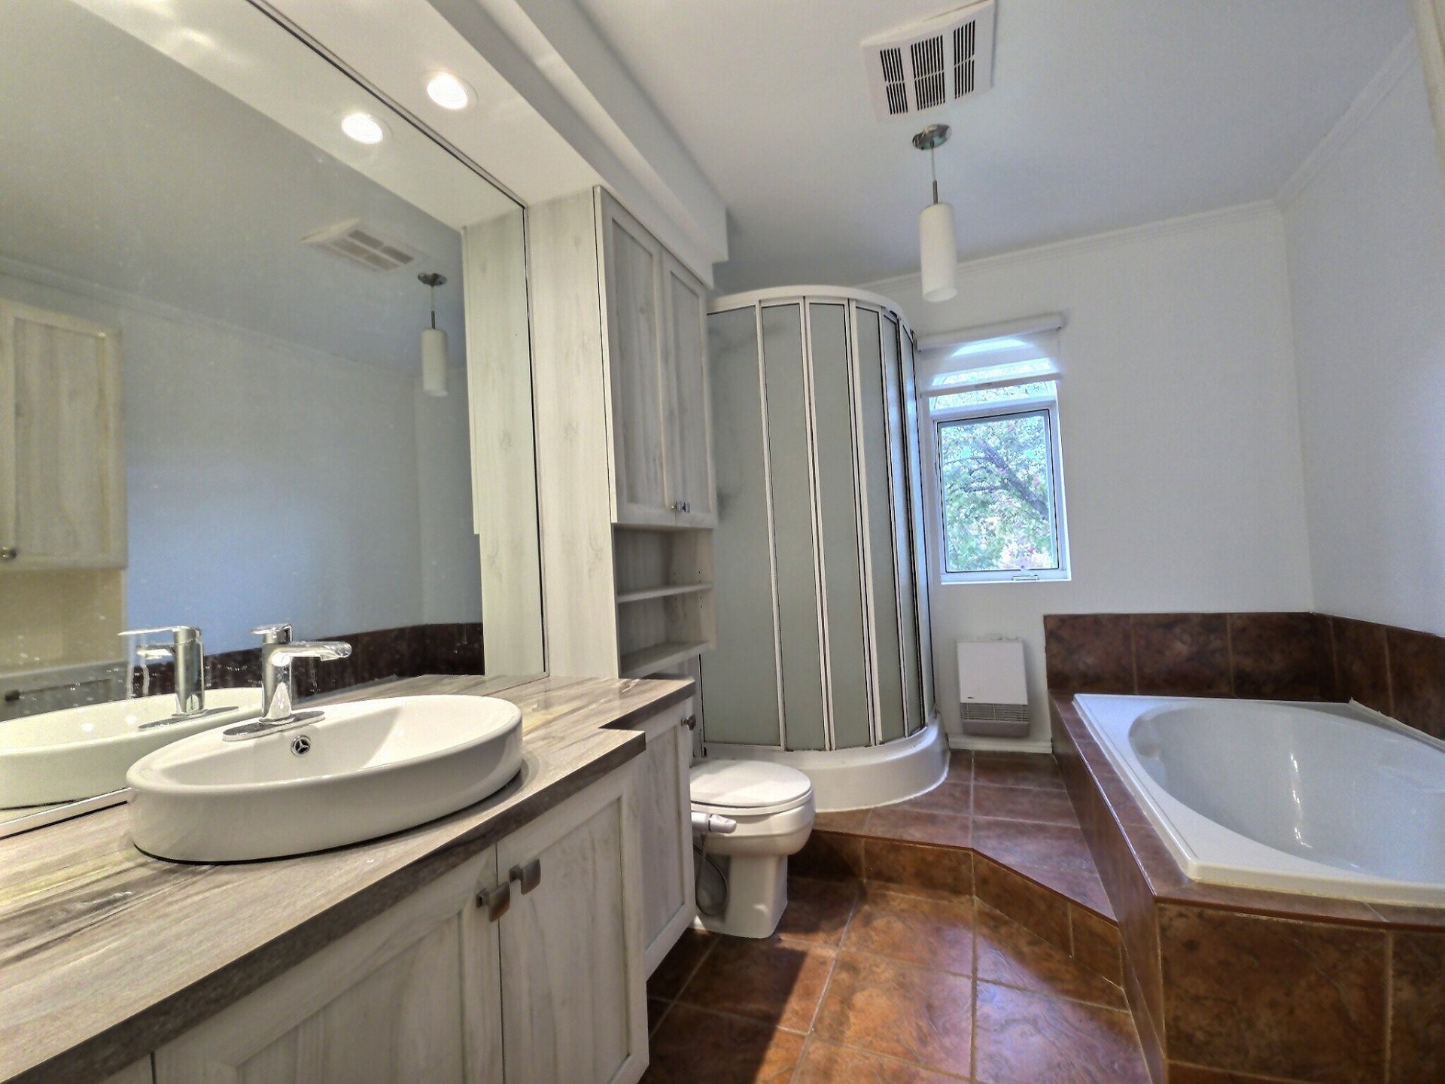
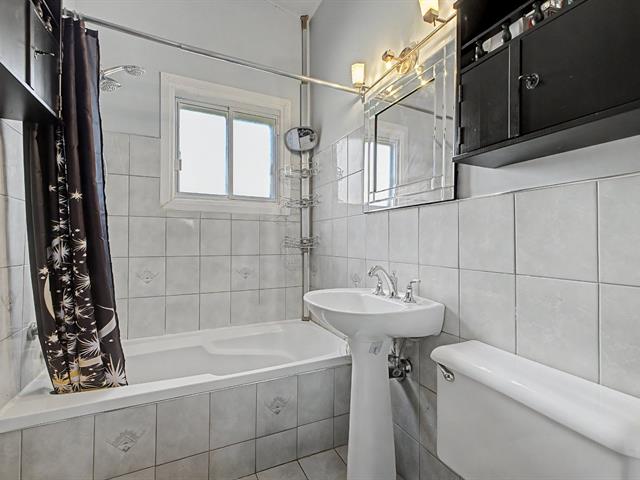
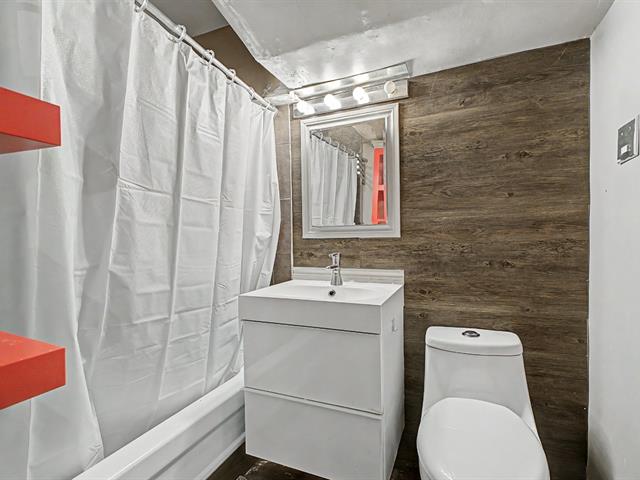
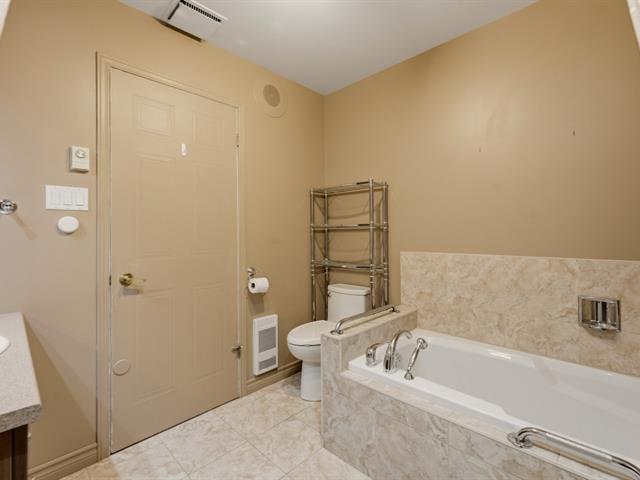
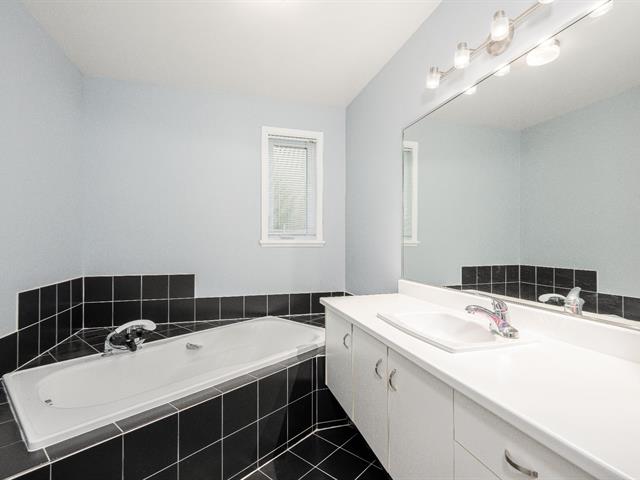
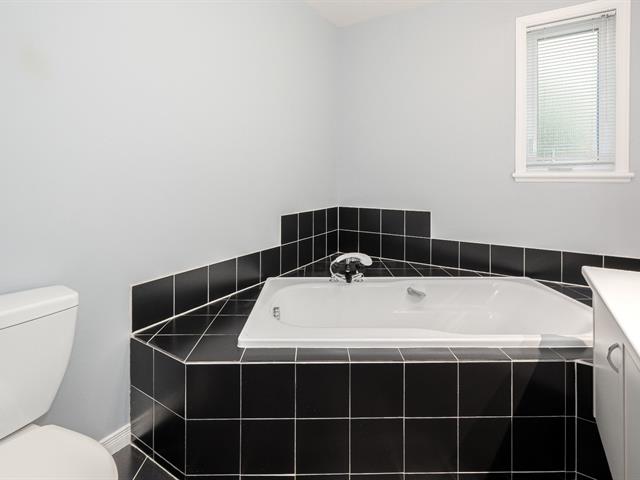
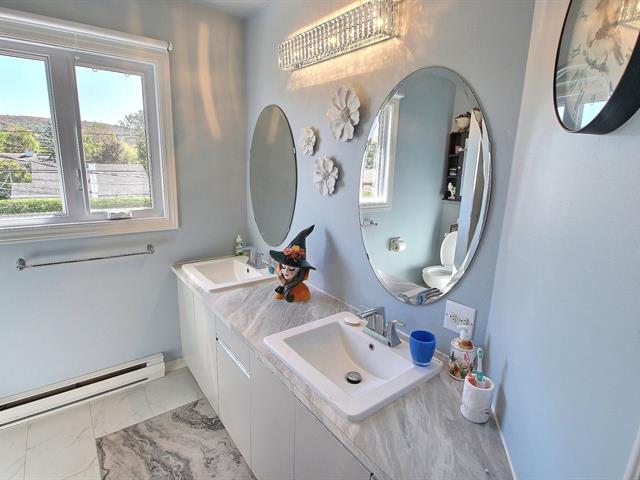
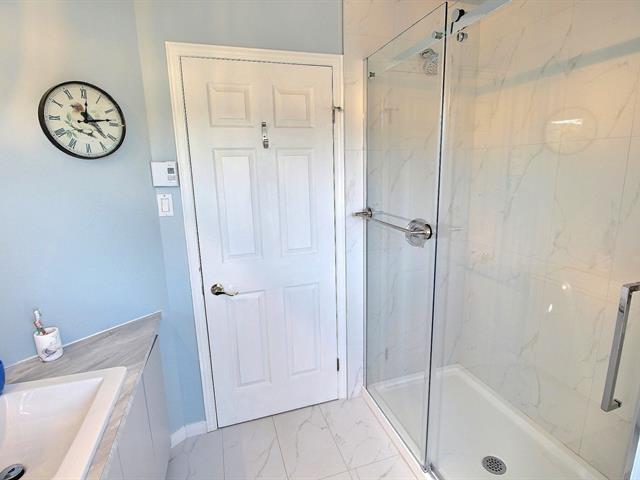
Bathroom
1st level/Ground floor
2.31x3.46 M
Ceramic tiles
2.31x3.46 M
Ceramic tiles
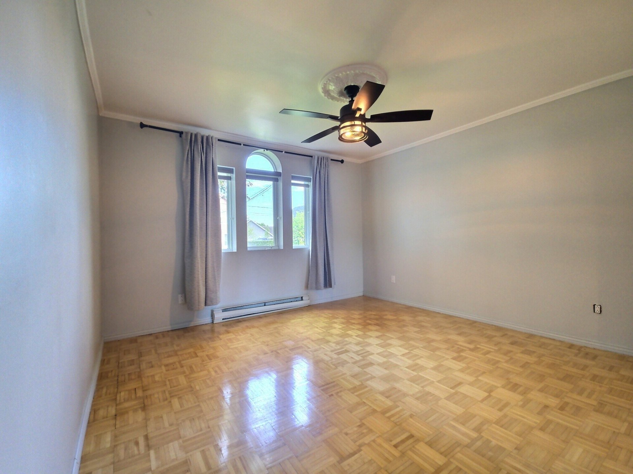
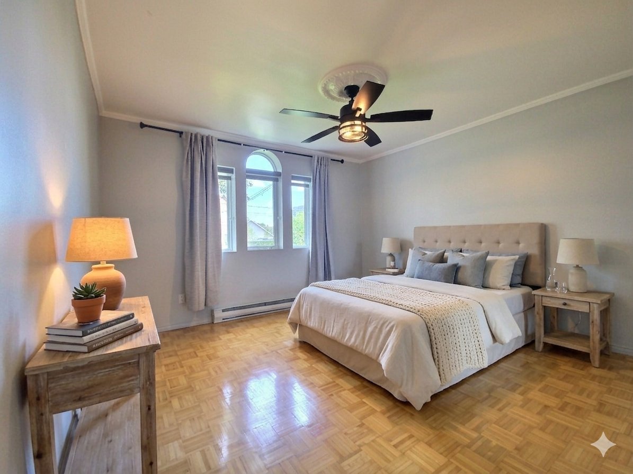
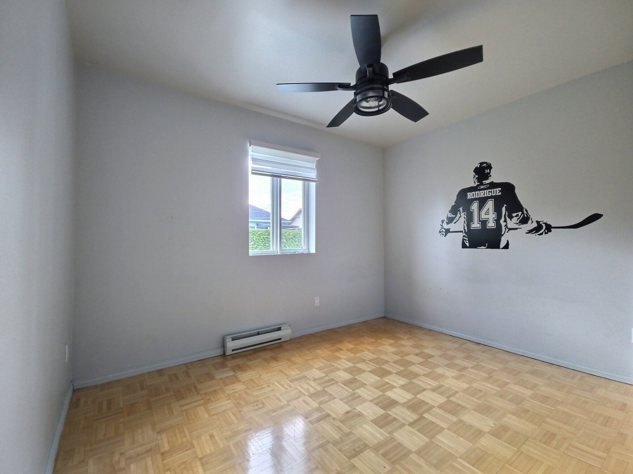
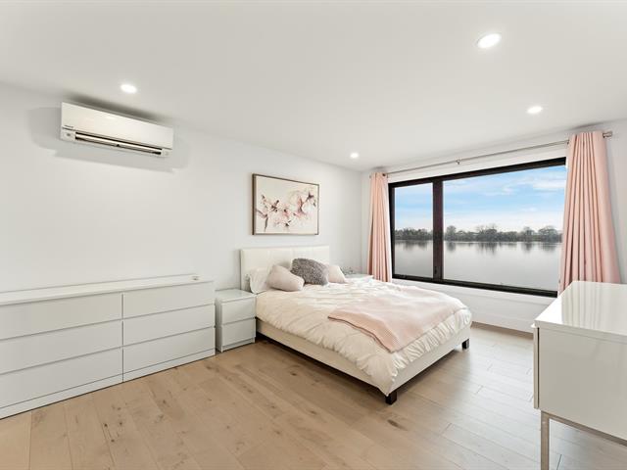
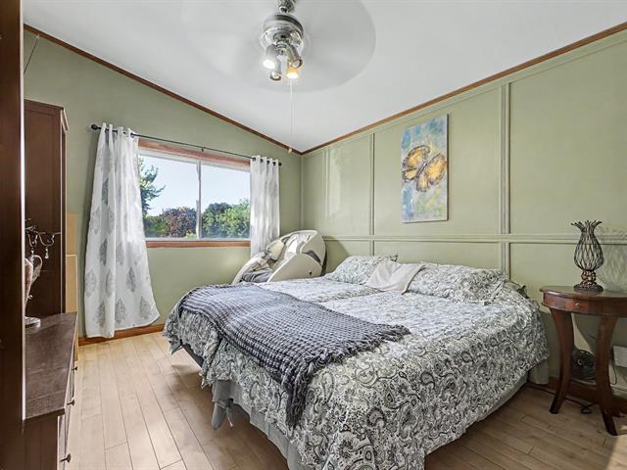
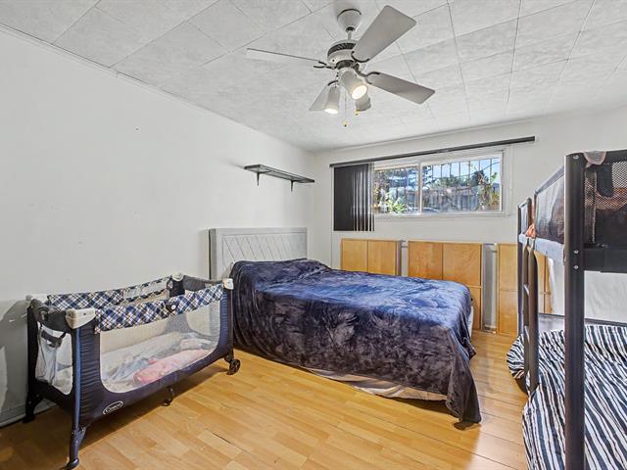
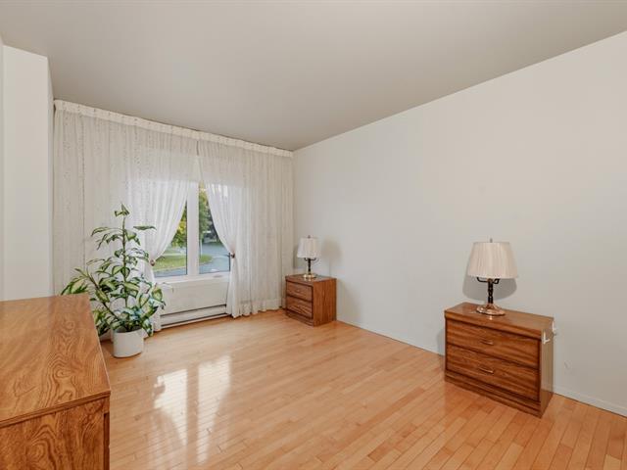
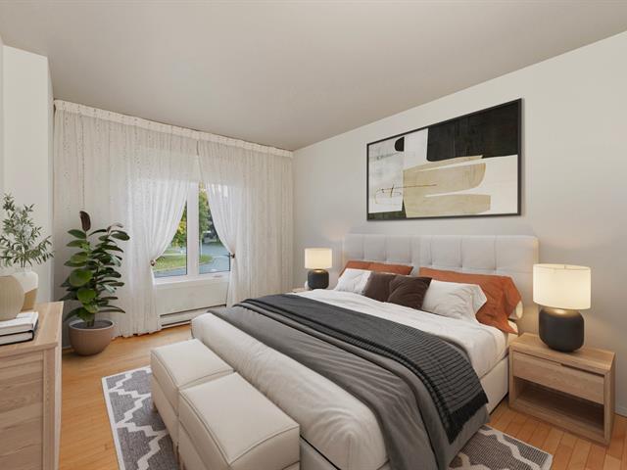
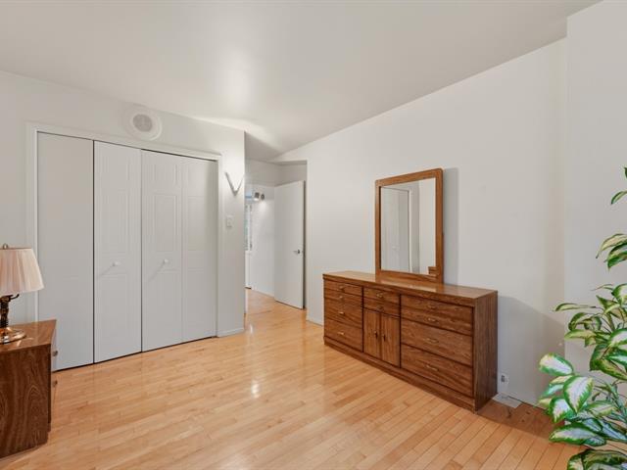
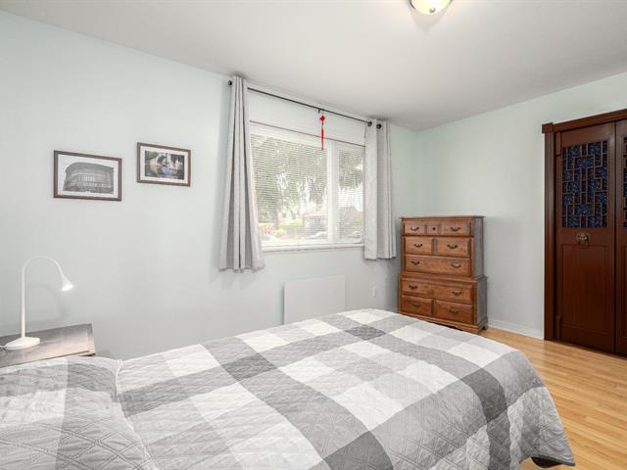
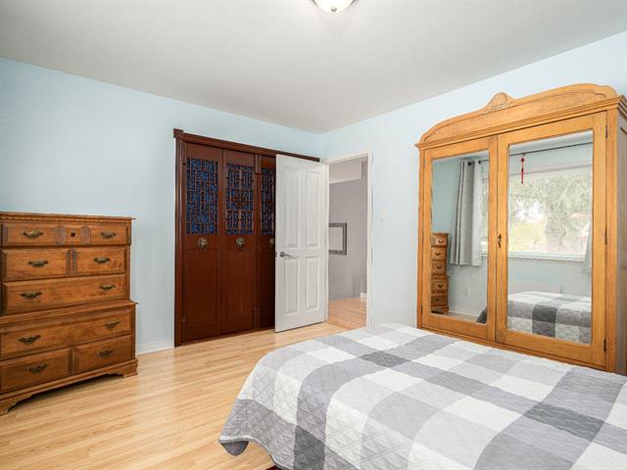
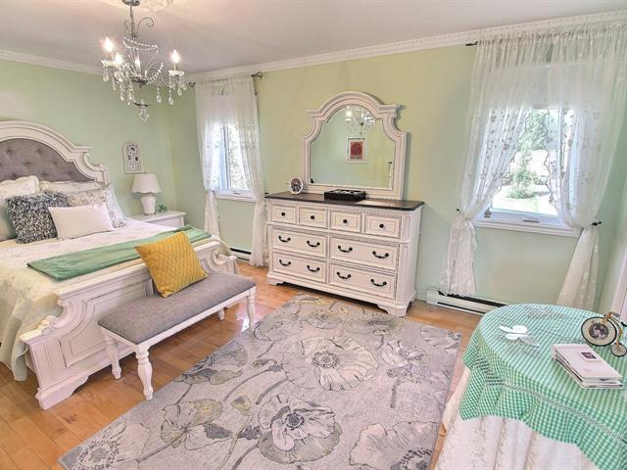
Primary bedroom
1st level/Ground floor
3.82x3.68 M
Parquetry
3.82x3.68 M
Parquetry
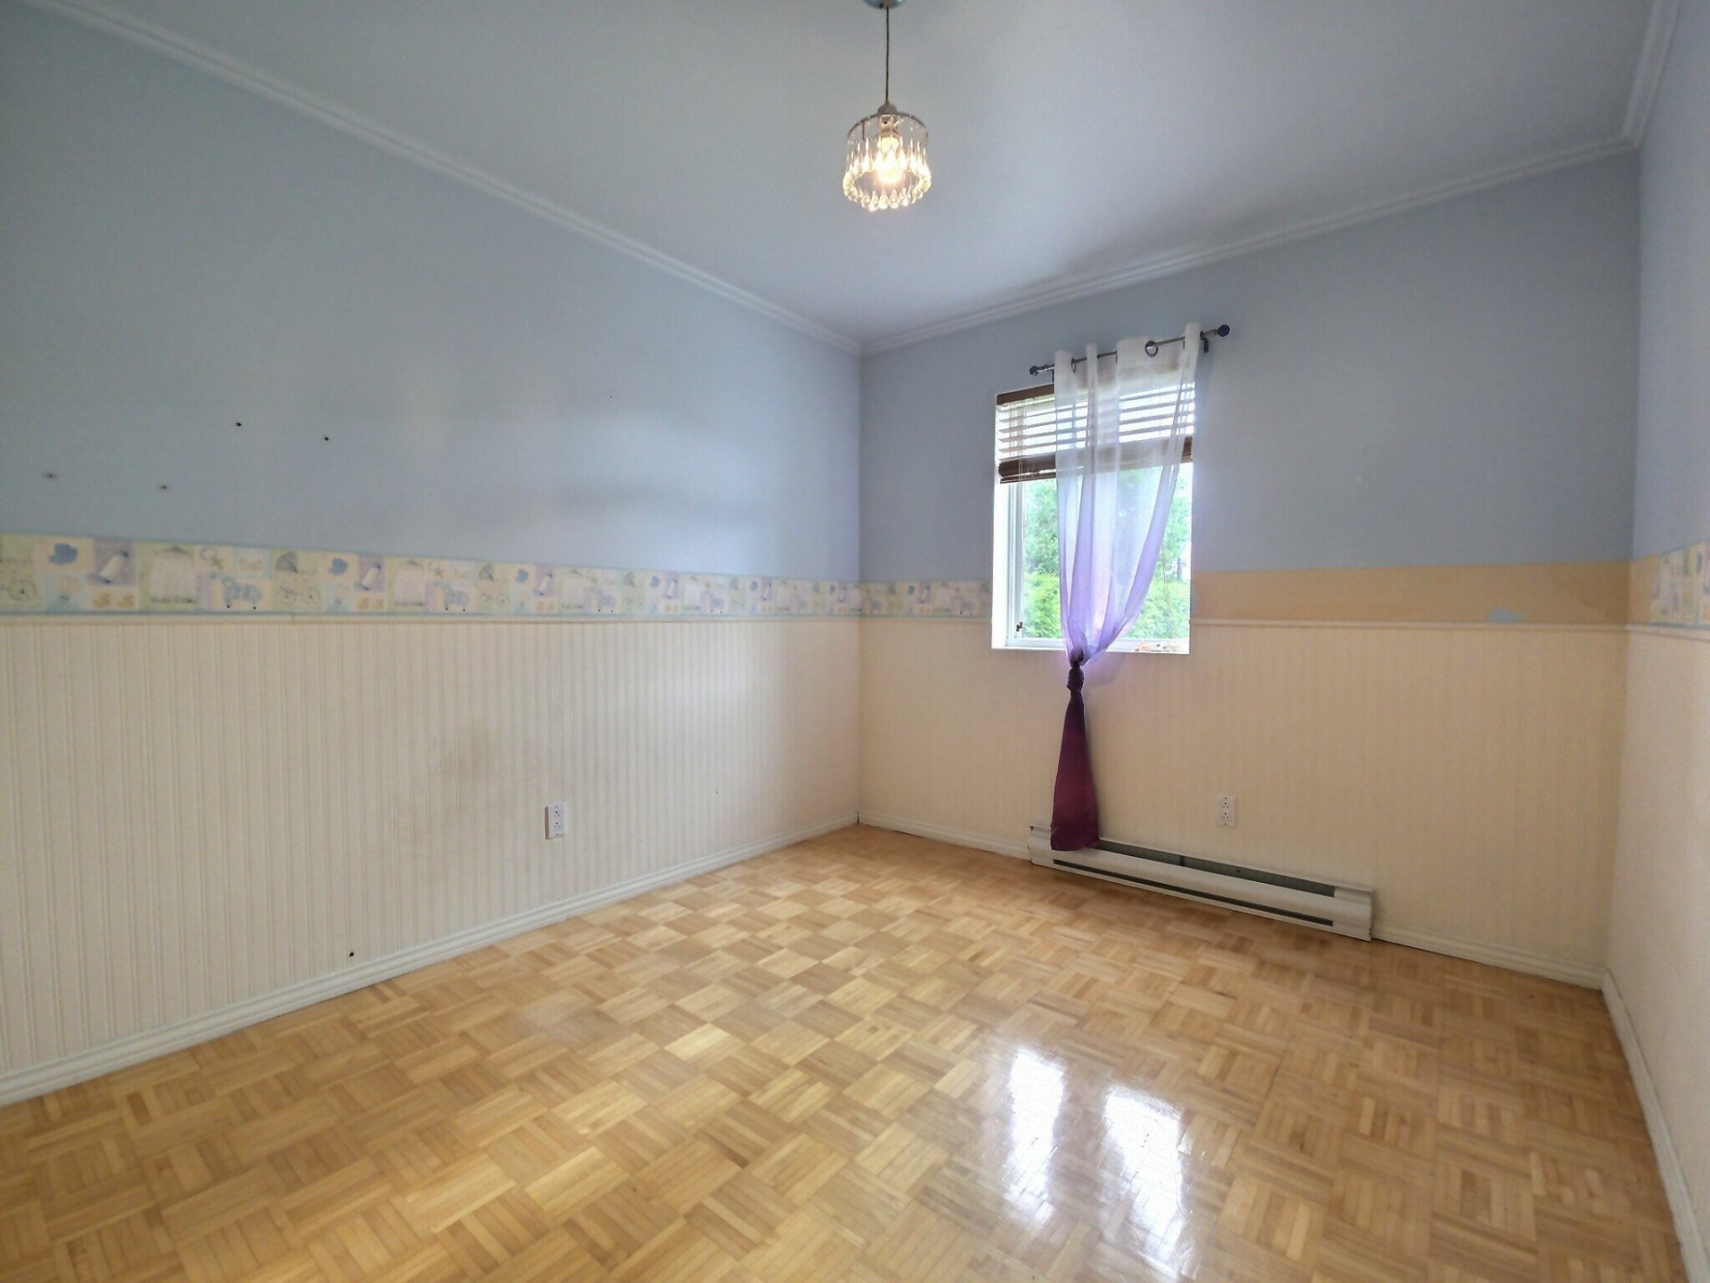
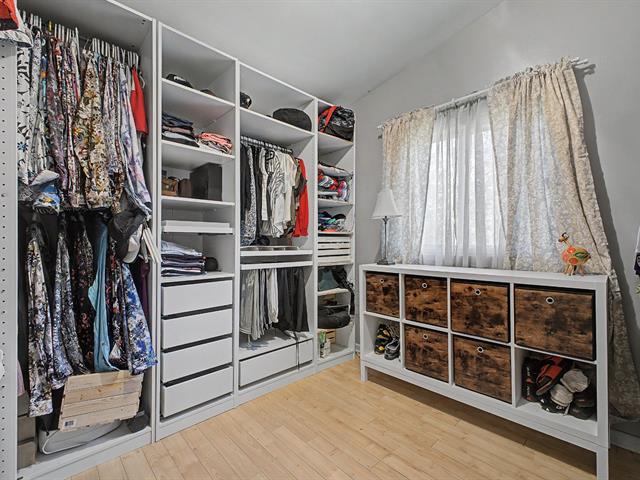
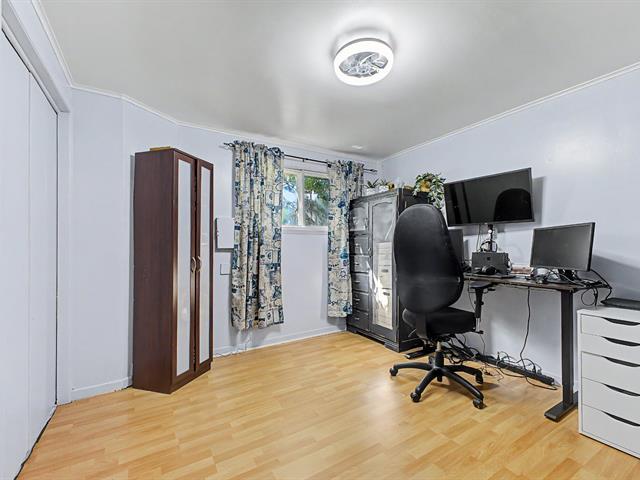
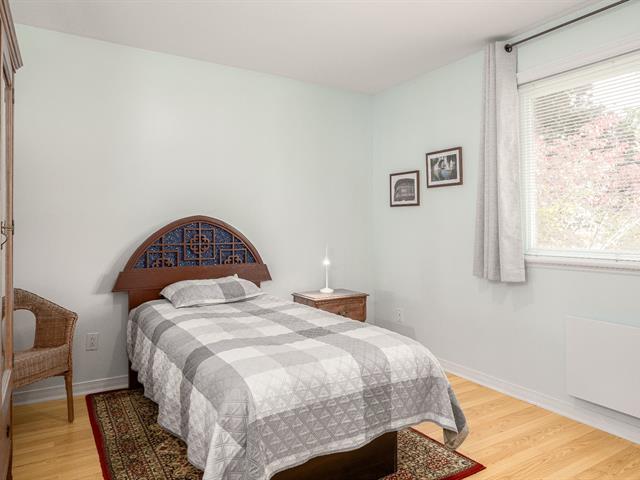
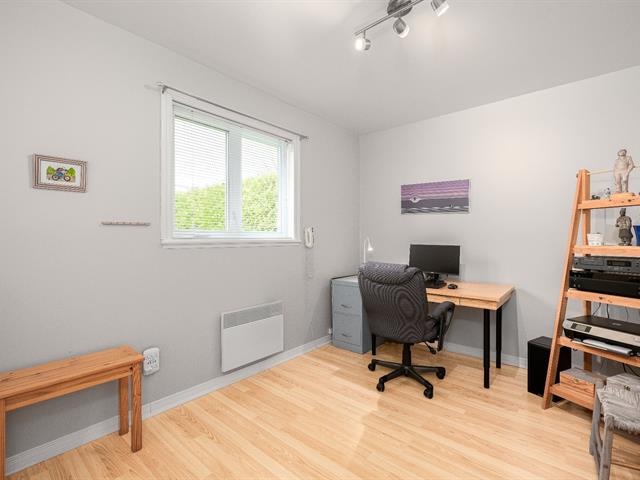
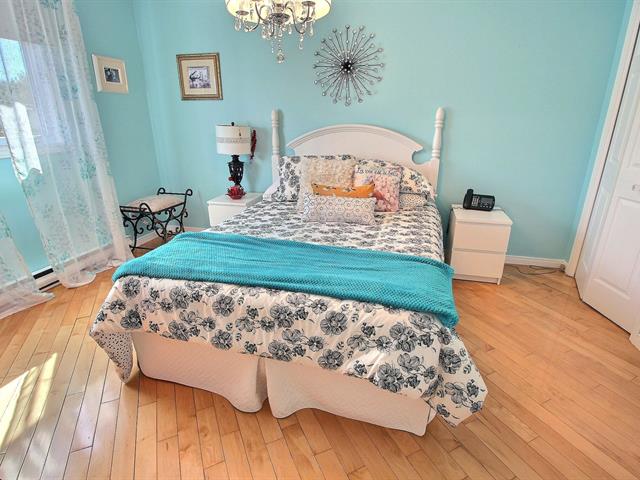
Bedroom
1st level/Ground floor
2.80x3.41 M
Parquetry
2.80x3.41 M
Parquetry
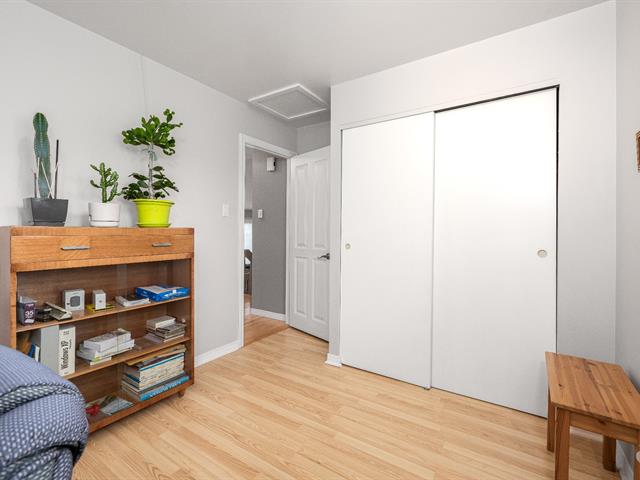
Bedroom
1st level/Ground floor
3.39x2.71 M
Parquetry
3.39x2.71 M
Parquetry
Cave à bois
Basement
4.48x7.48 M
Concrete
4.48x7.48 M
Concrete
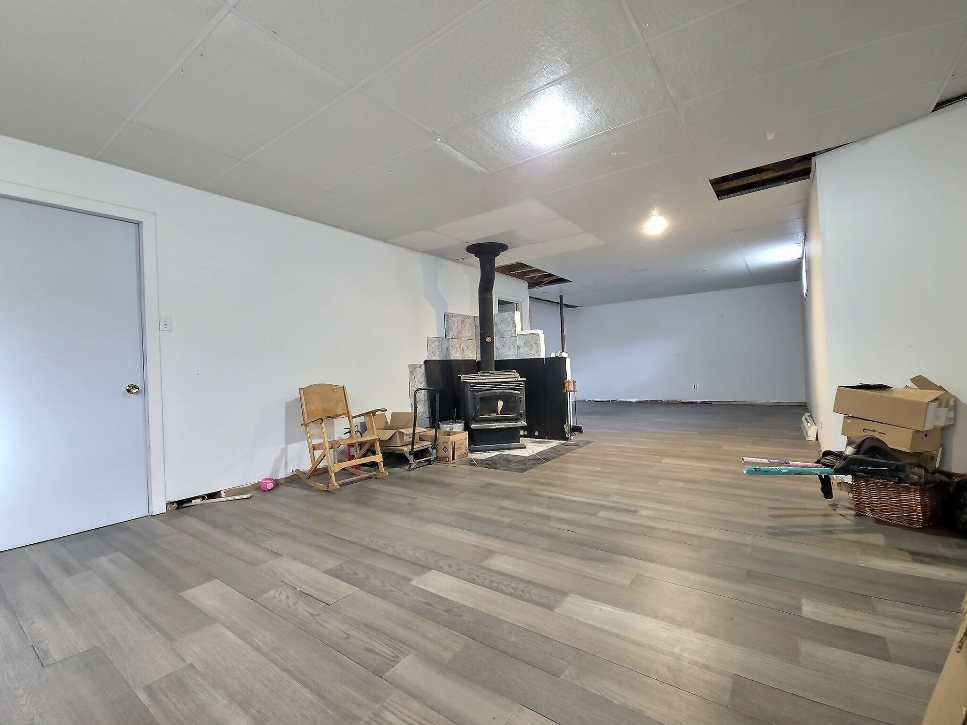
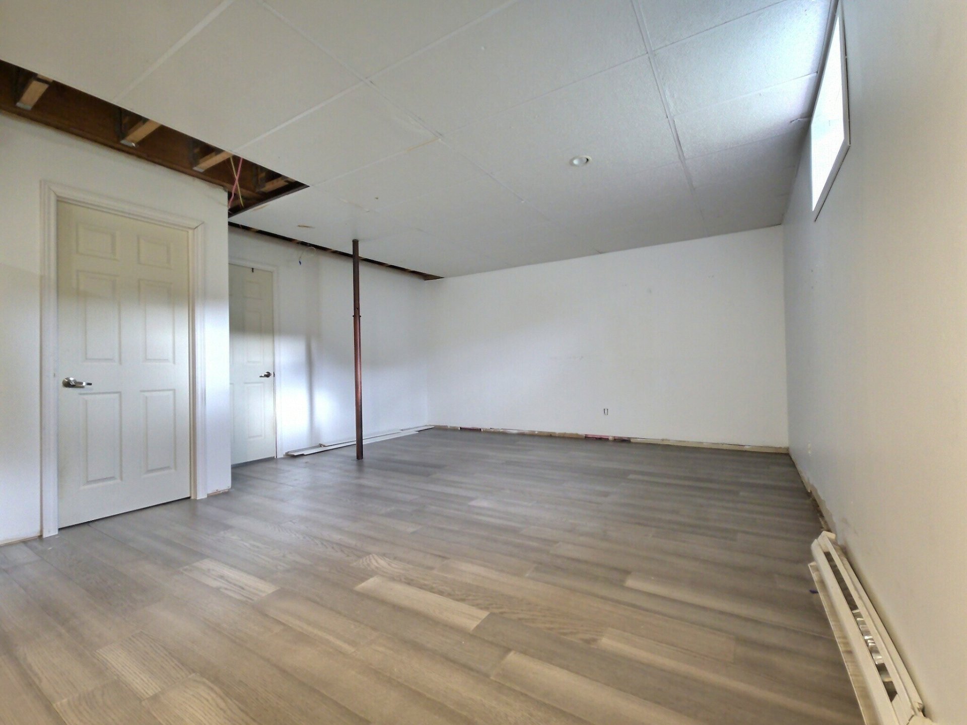
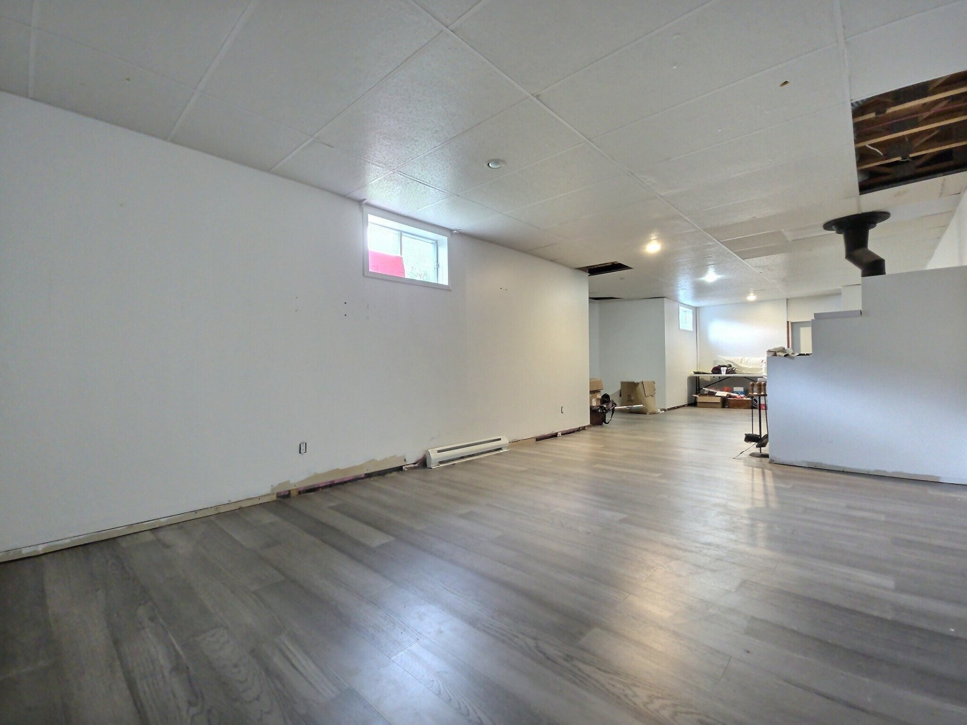
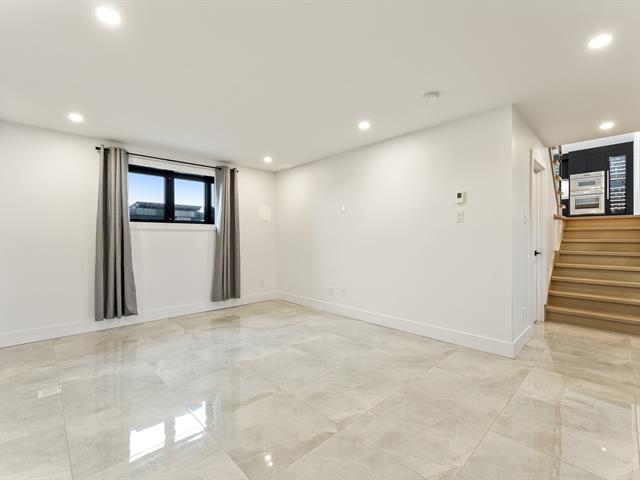
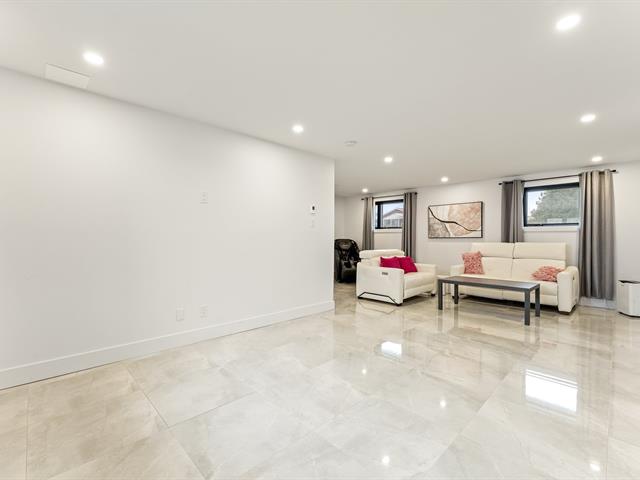
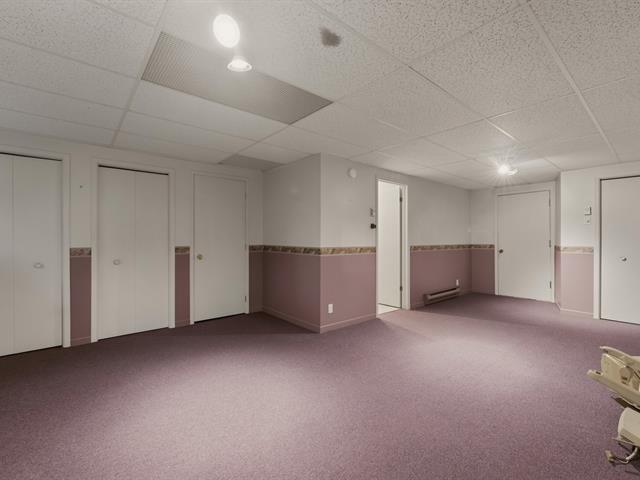
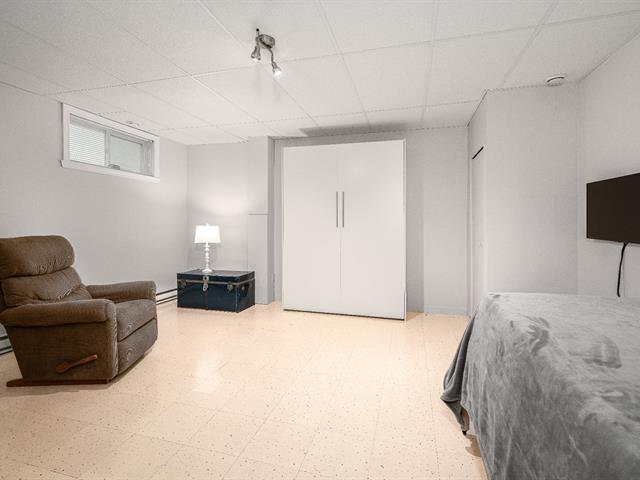
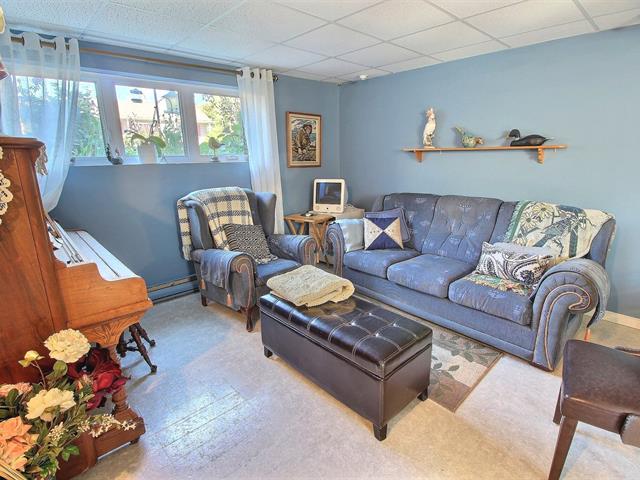
Family room
Basement
11.84x5.3 M
Floating floor
11.84x5.3 M
Floating floor
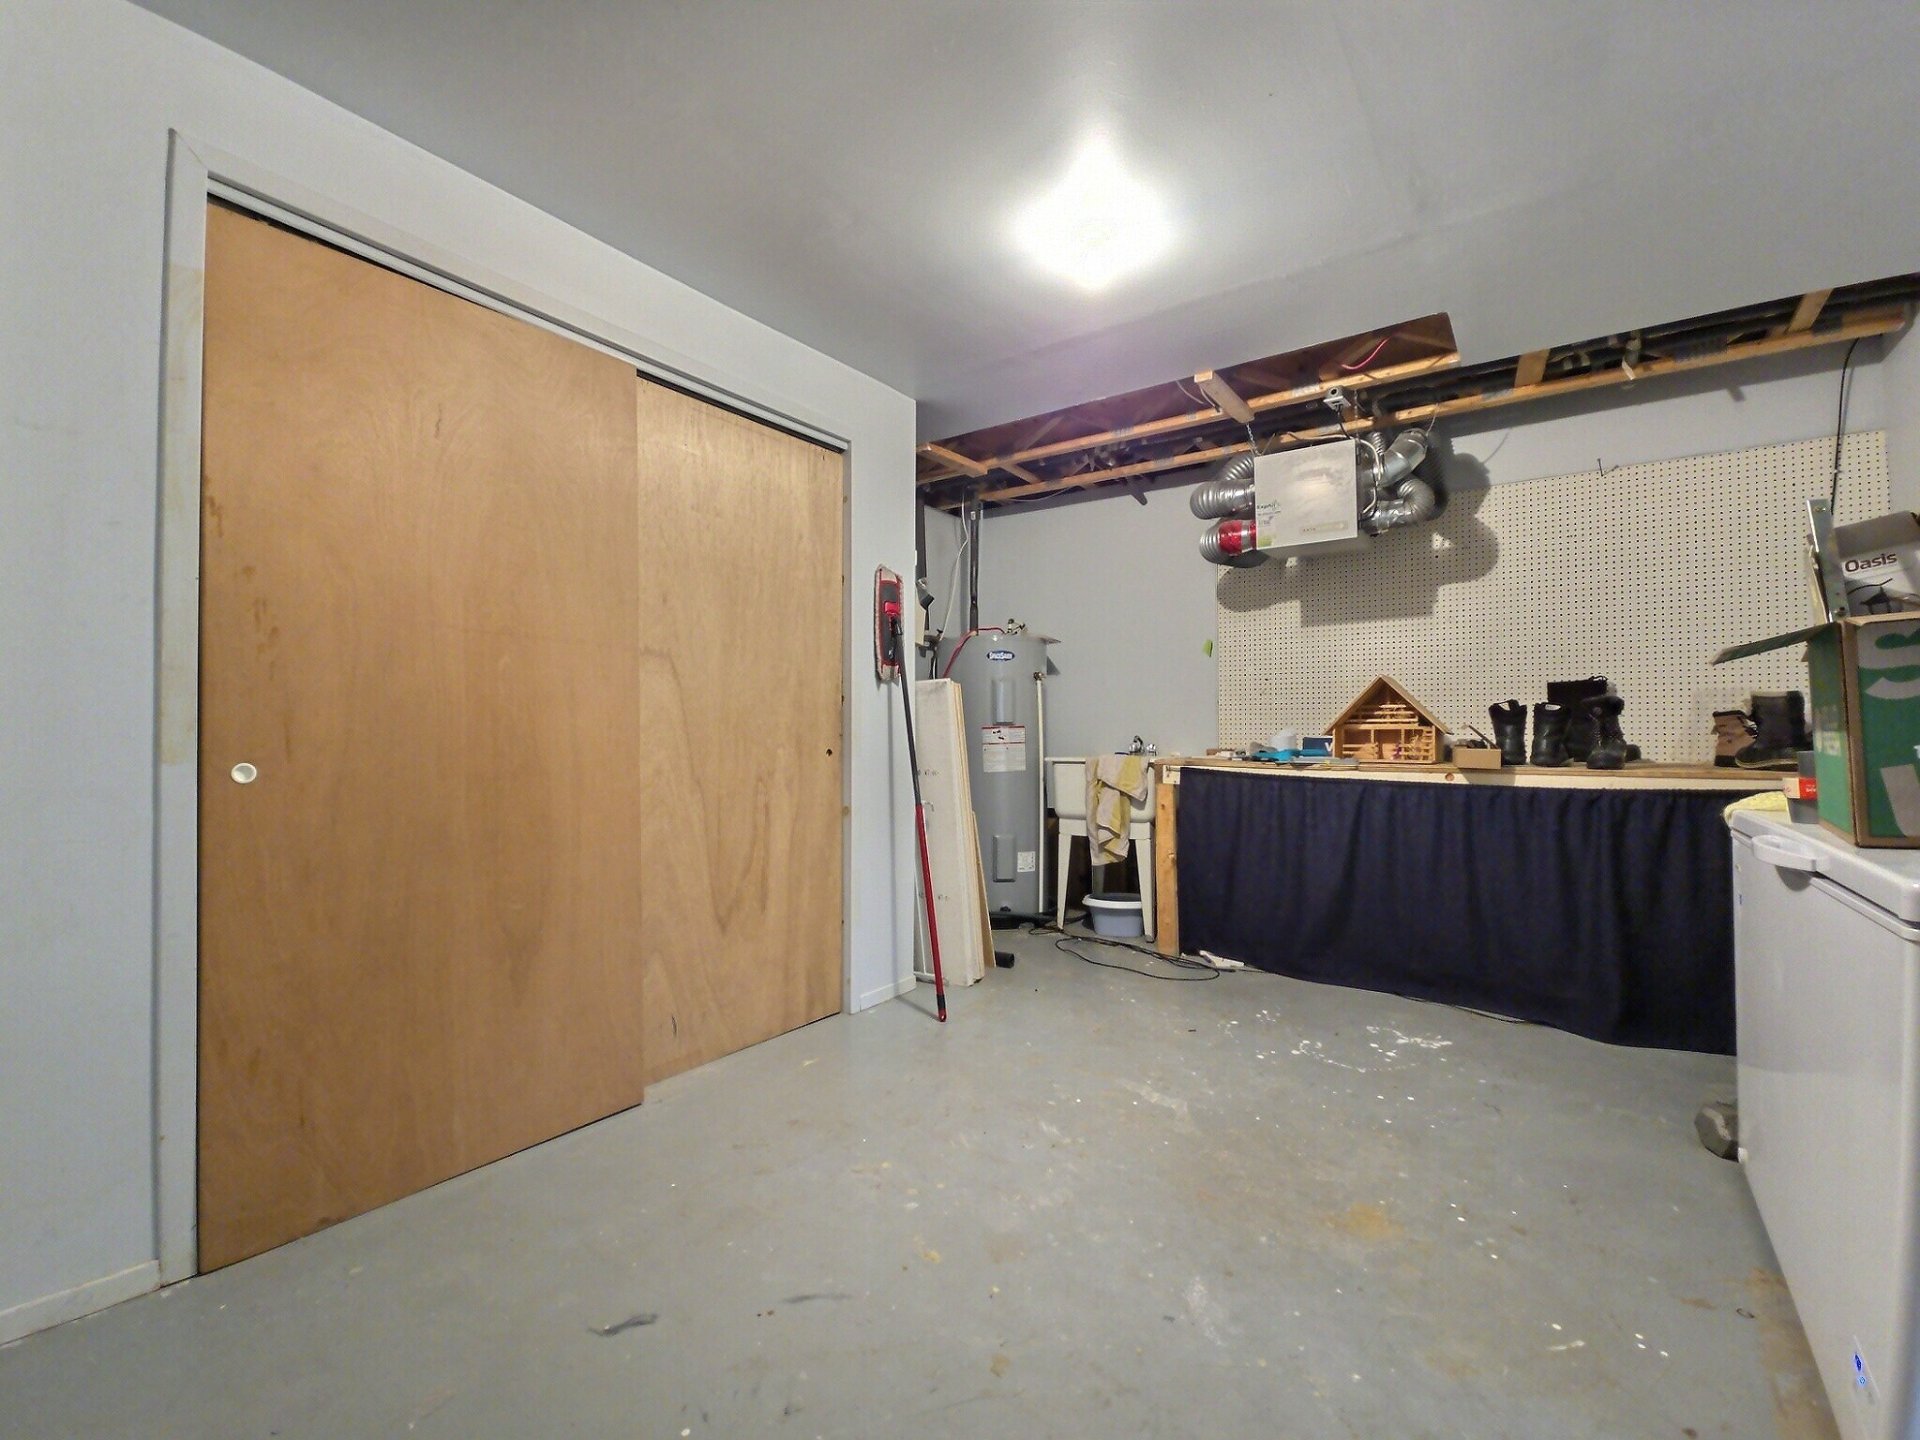
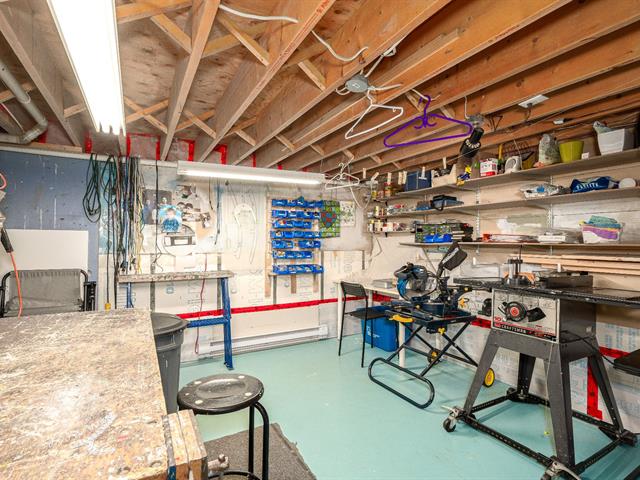
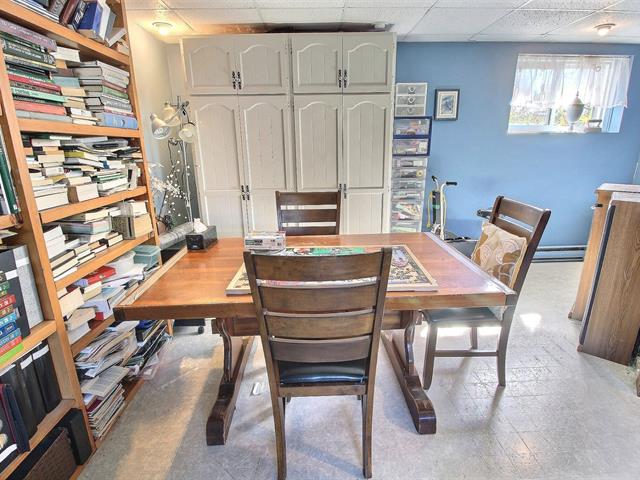
Workshop
Basement
4.87x3.95 M
Concrete
4.87x3.95 M
Concrete
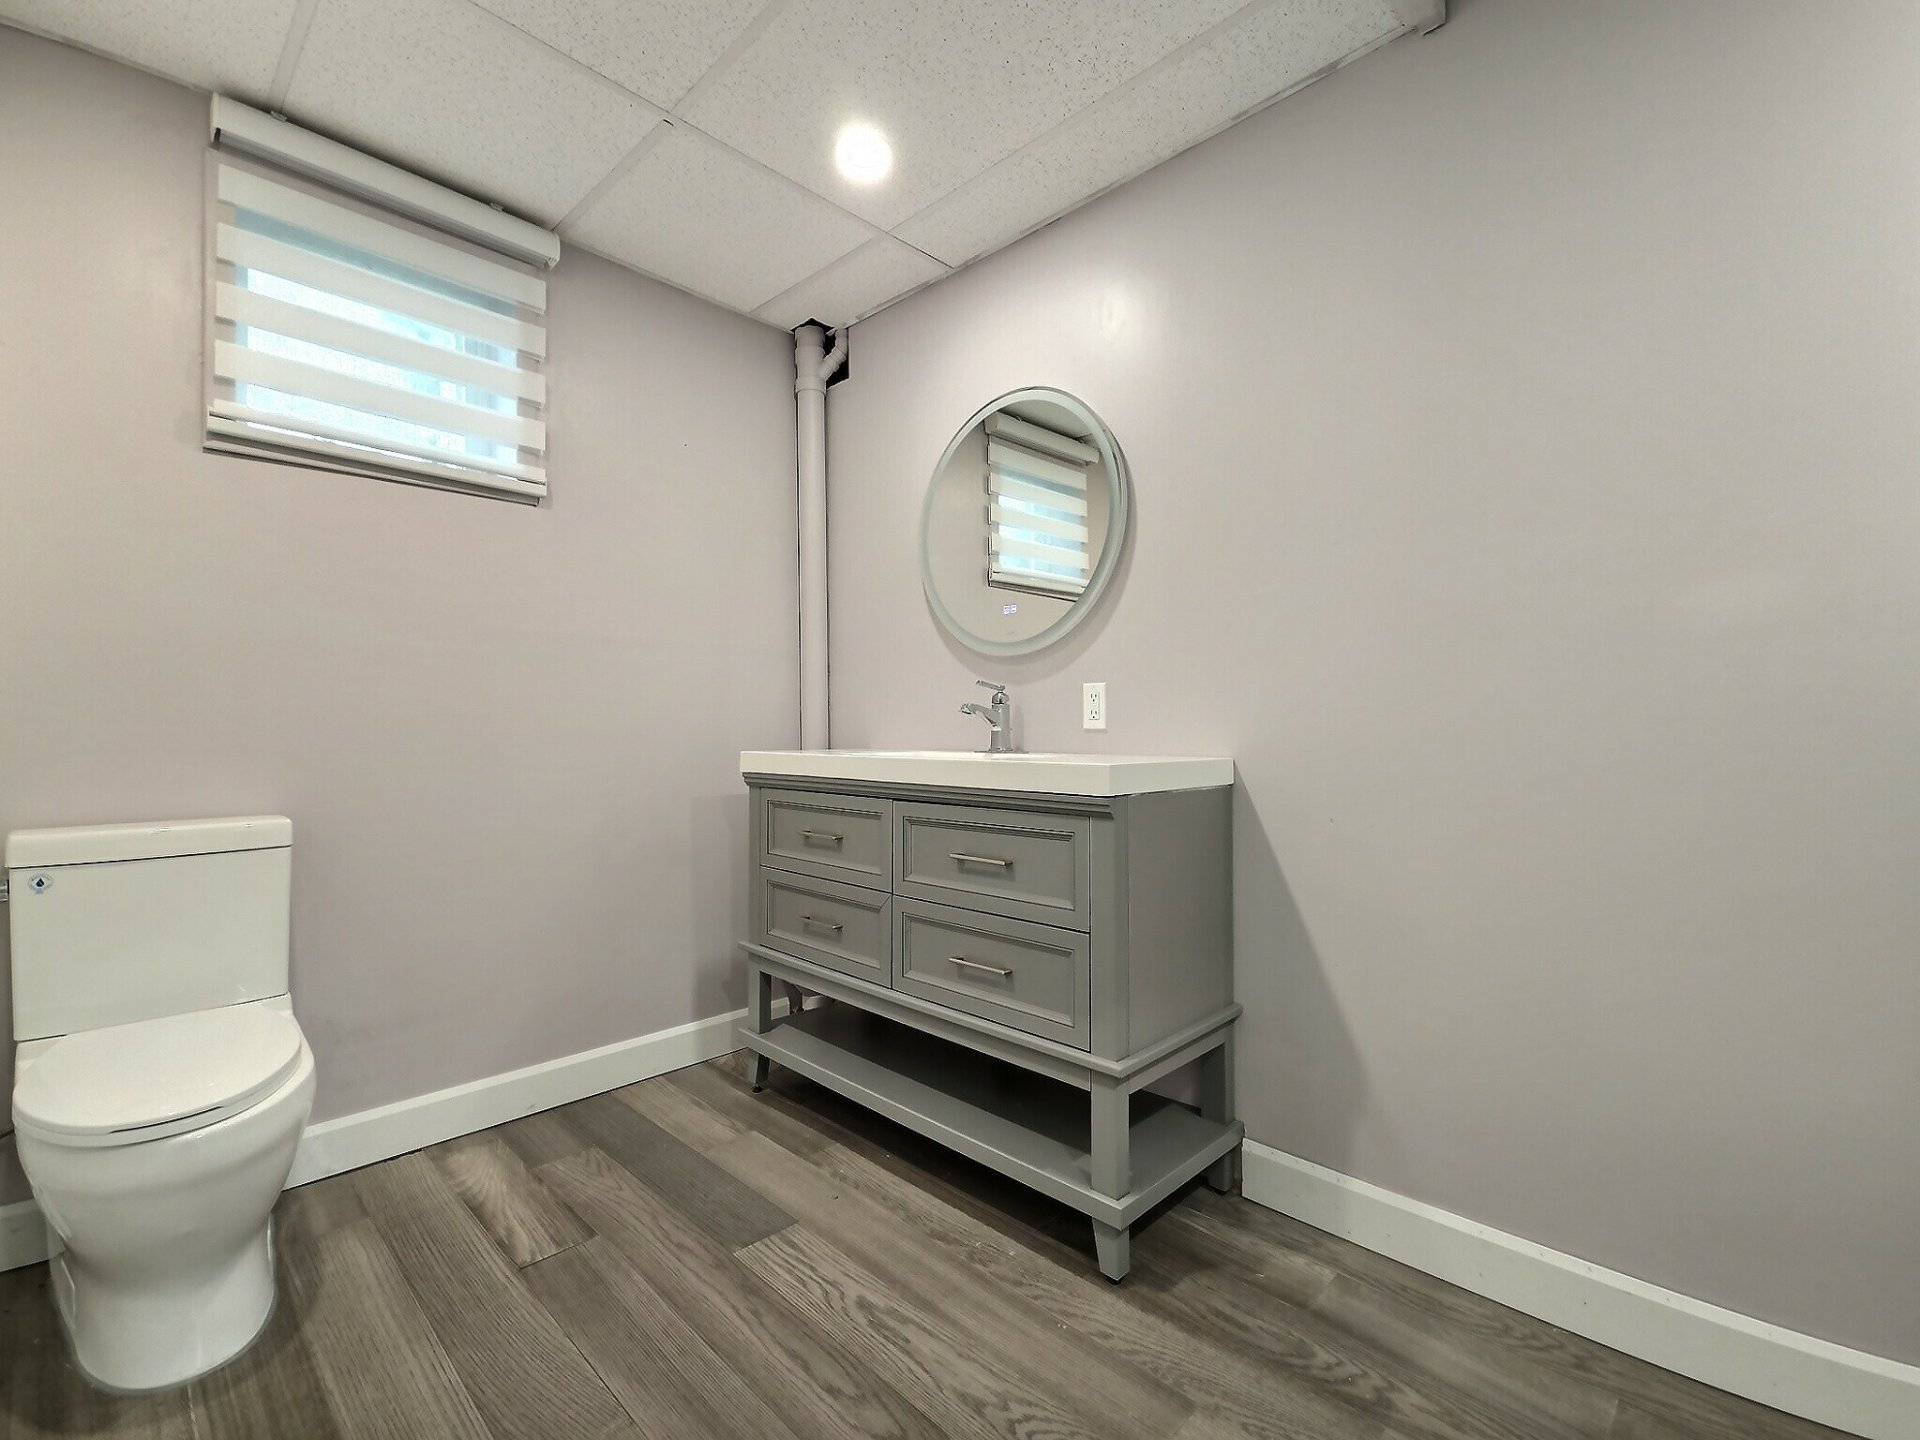
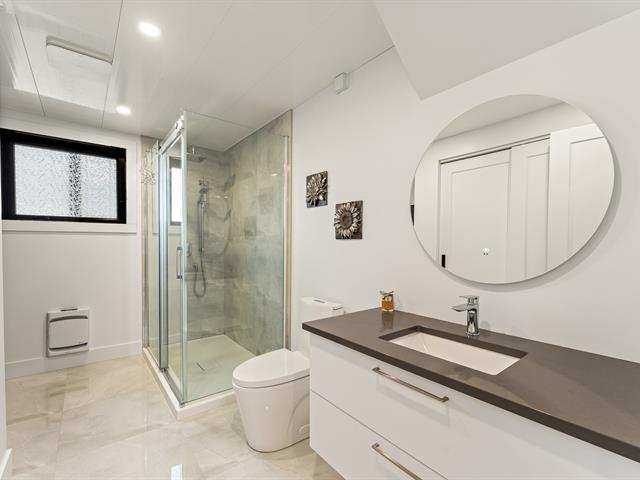
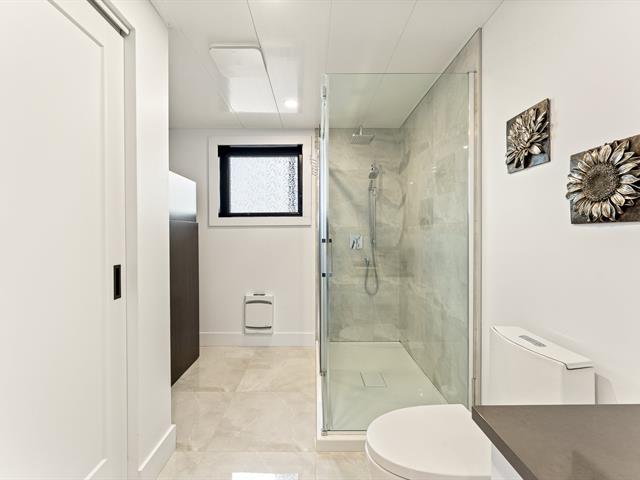
Bathroom
Basement
2.9x3.95 M
Floating floor
2.9x3.95 M
Floating floor
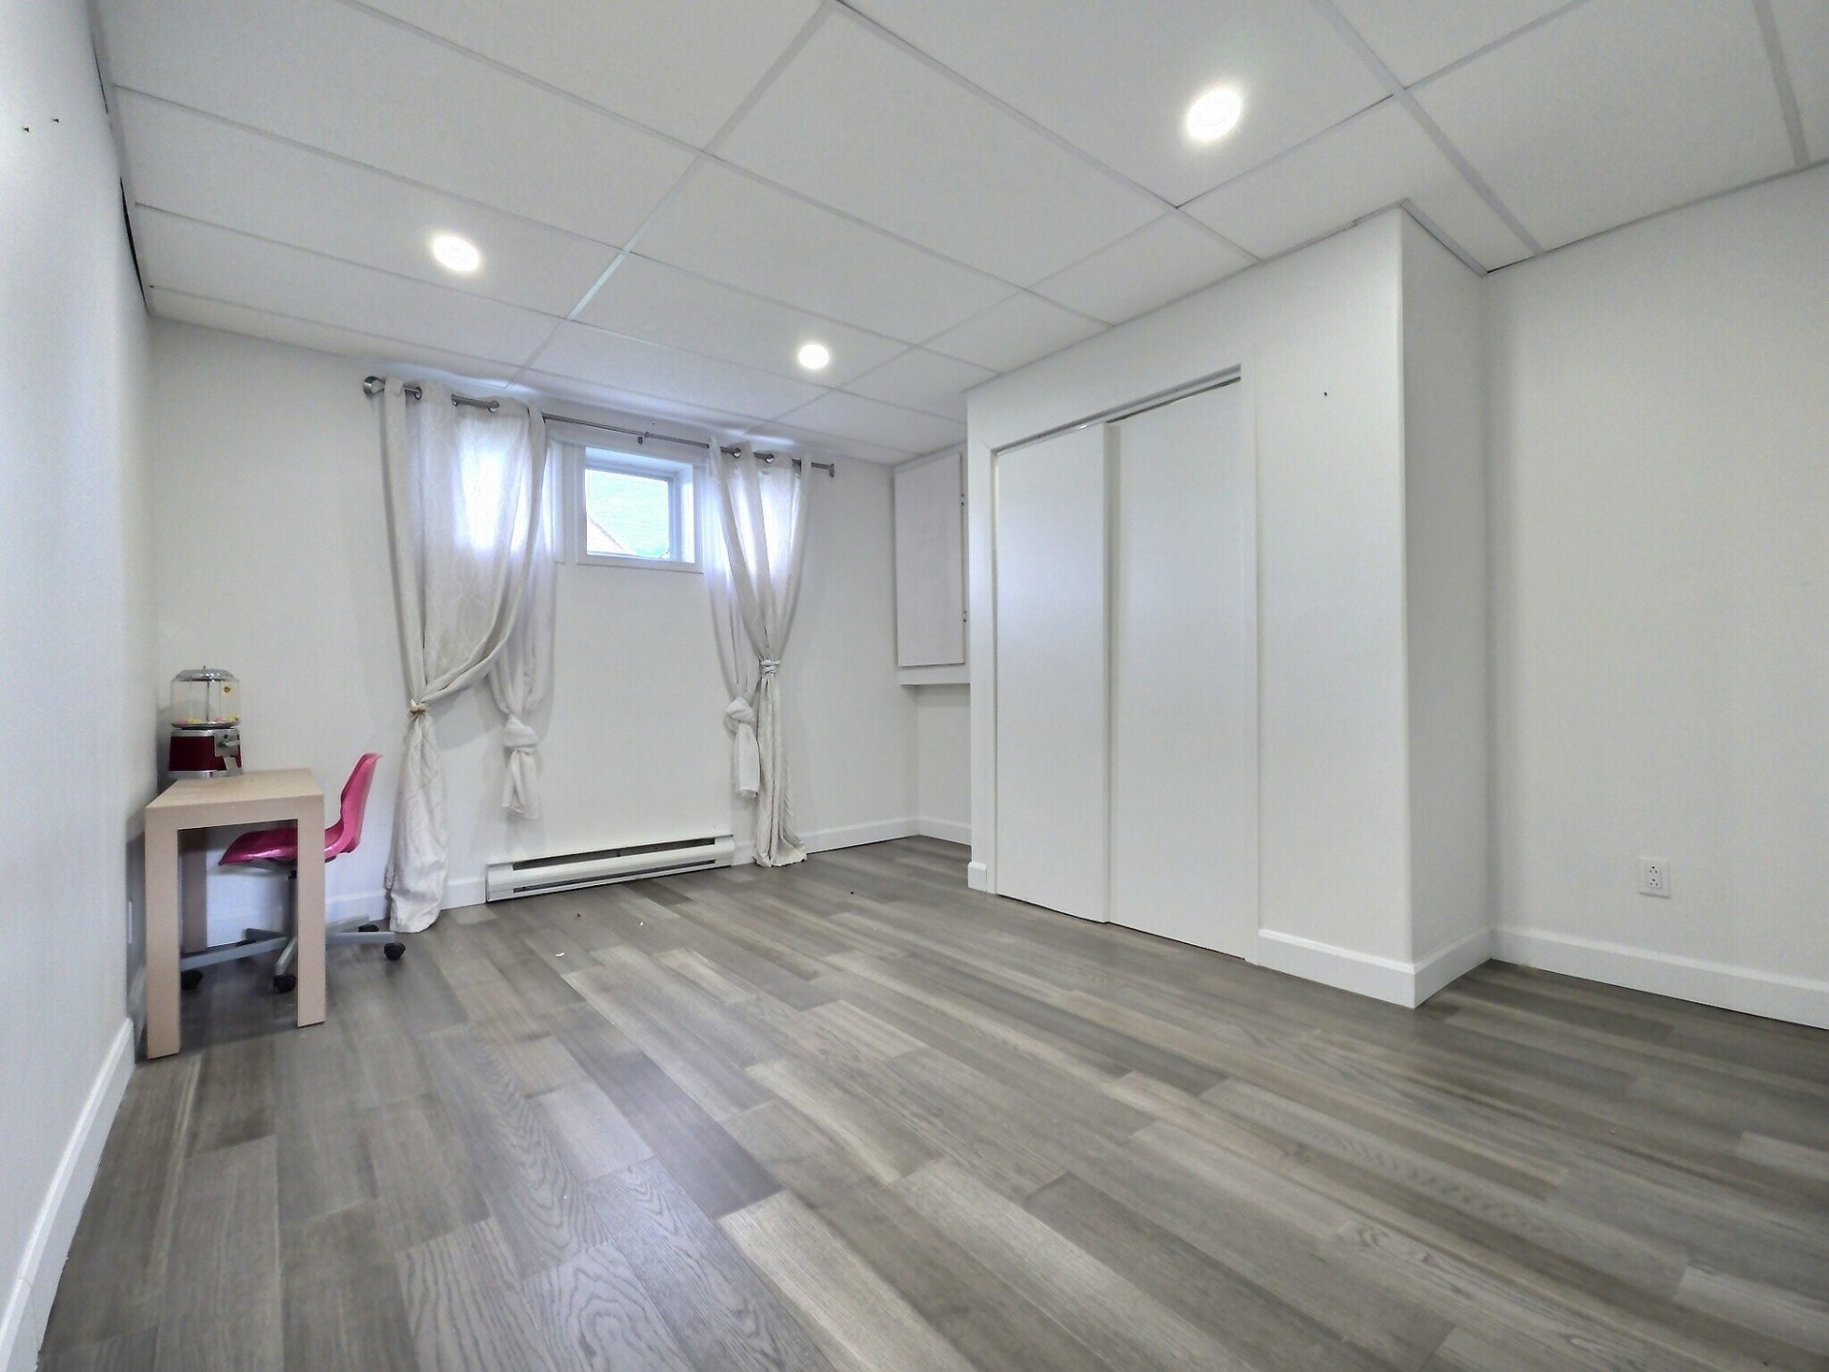
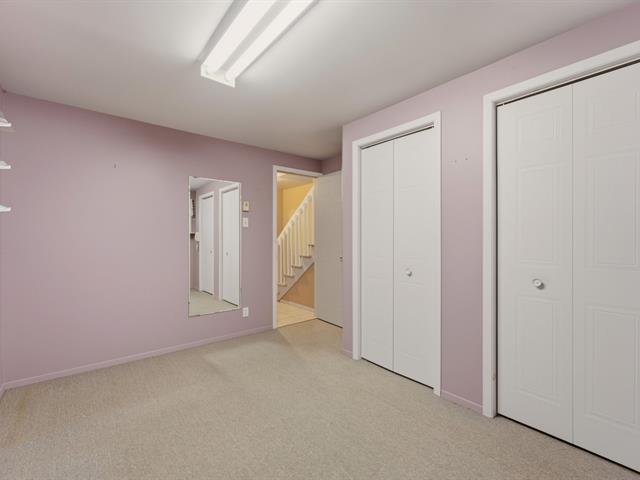
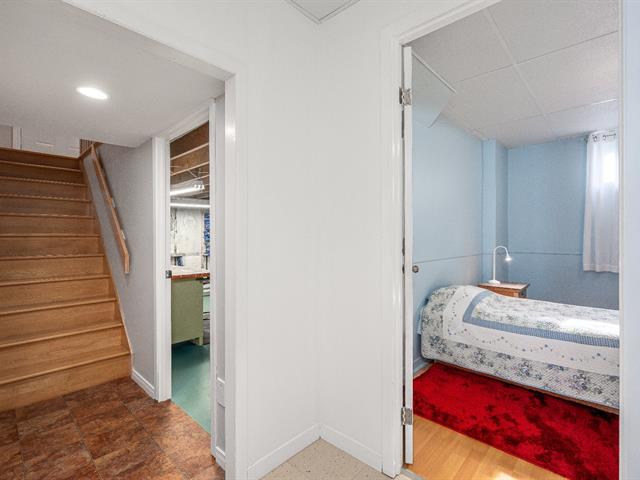
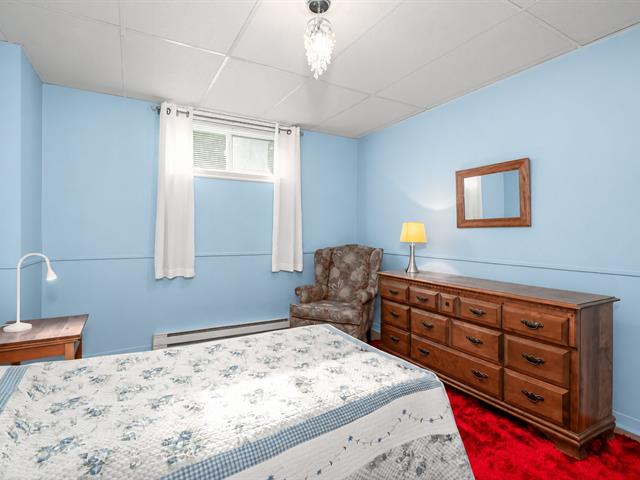
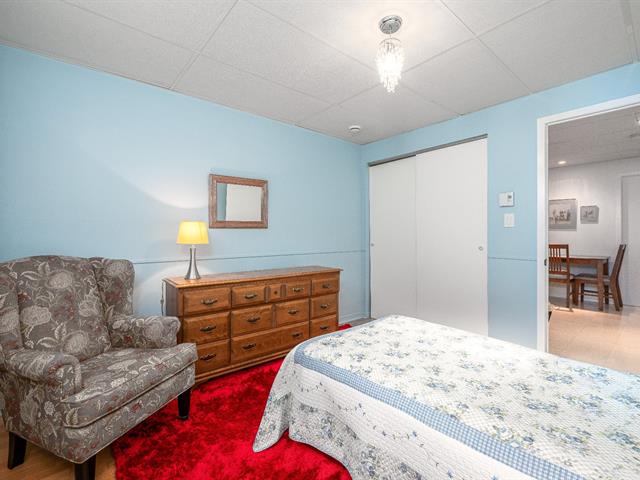
Bedroom
Basement
3.64x4.28 M
Floating floor
3.64x4.28 M
Floating floor
Taxes
Municipal Taxes (2026)
2 866 $
School taxes (2026)
178 $
Total
3 044 $
Municipal evaluation(2026)
Land
61 300 $
Building
238 700 $
300 000 $
Life Style
Suggested properties
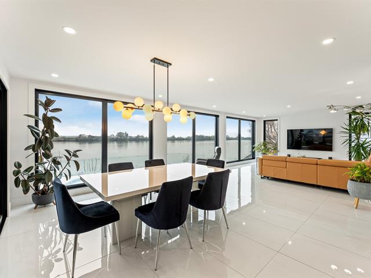
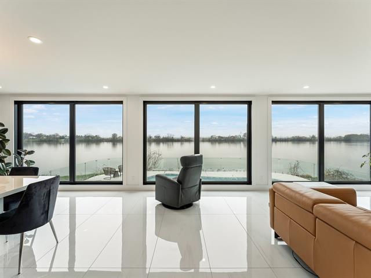
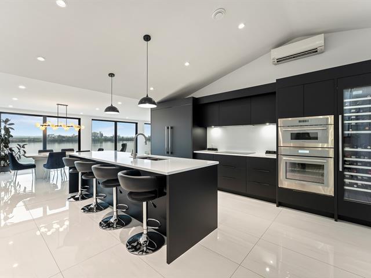
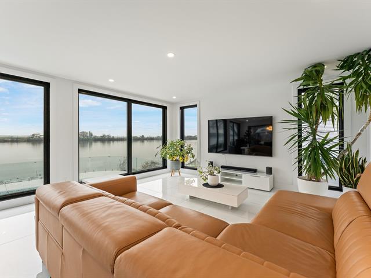
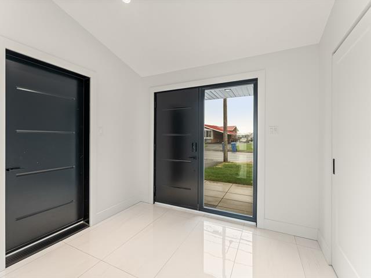
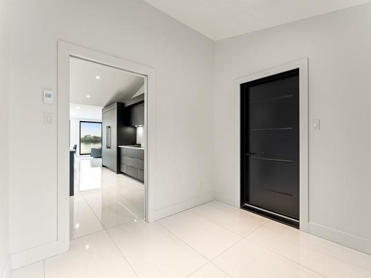
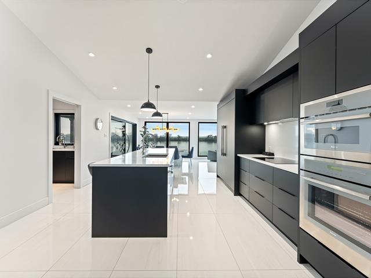
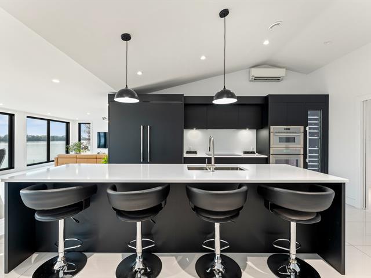
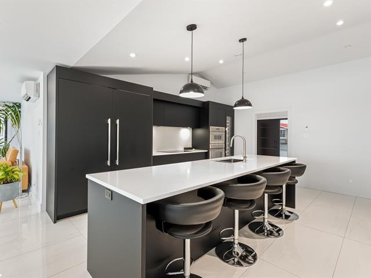
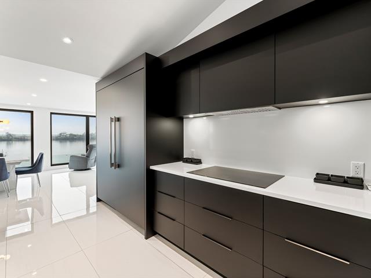
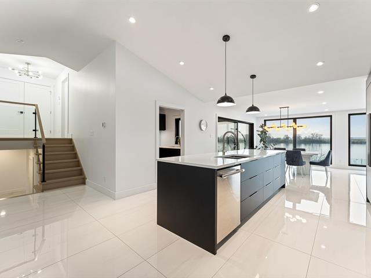
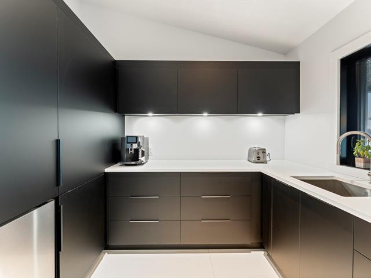
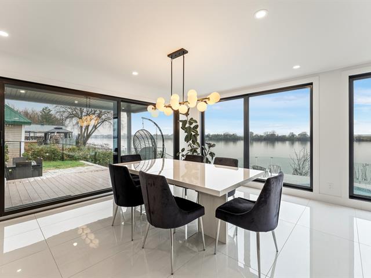
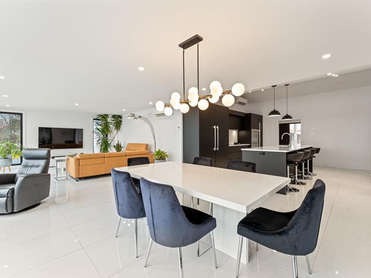
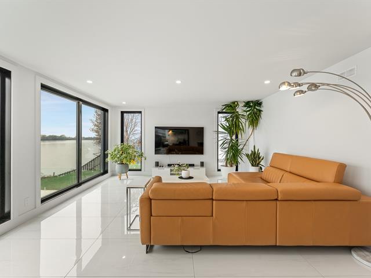
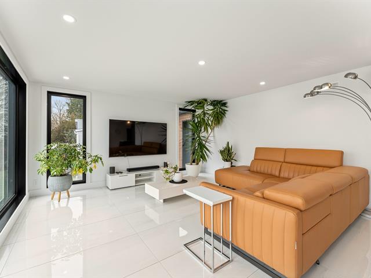
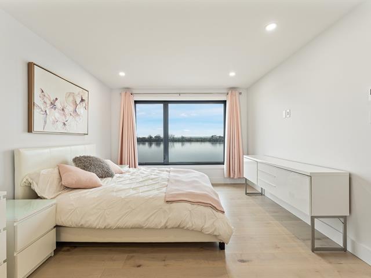
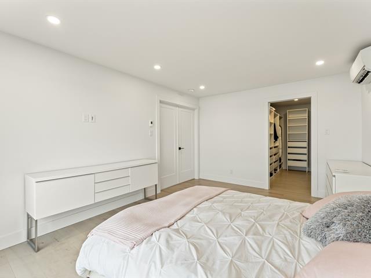
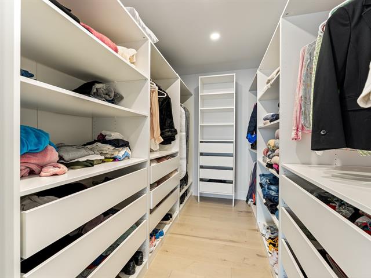
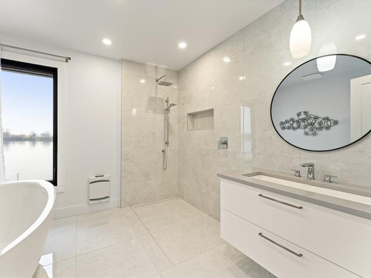
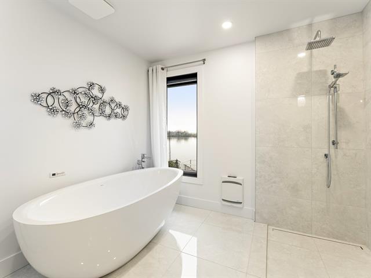
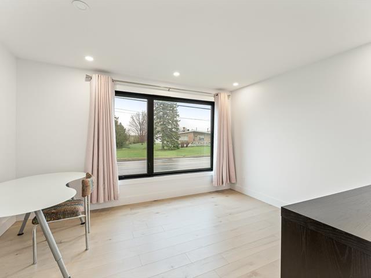
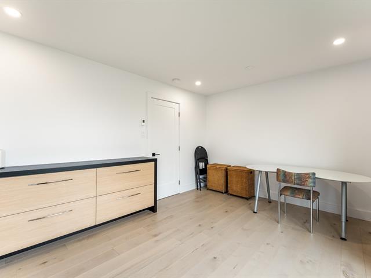
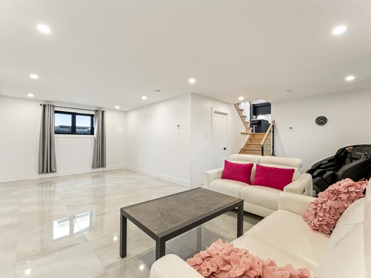
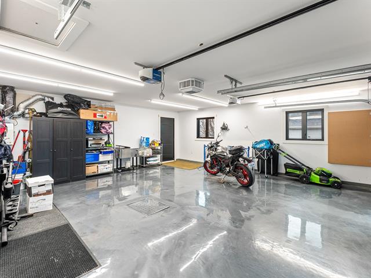
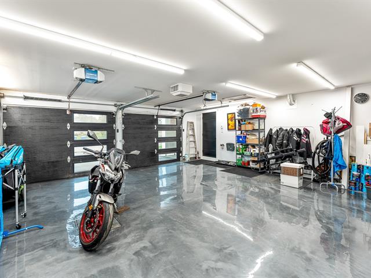
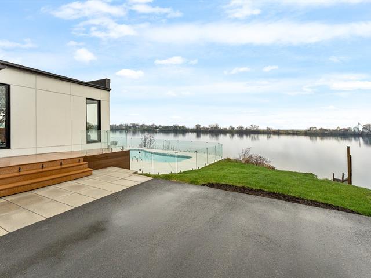
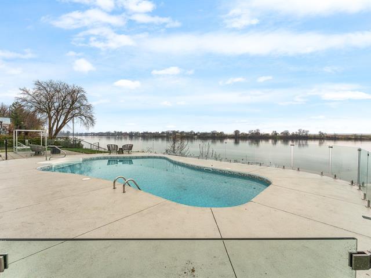
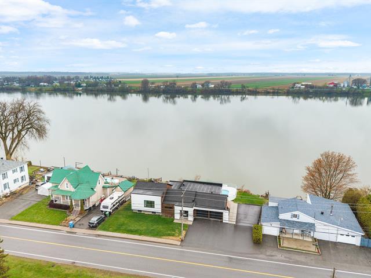
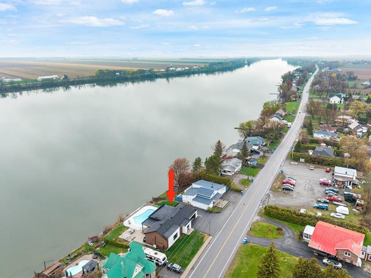
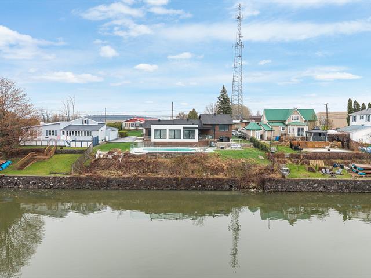
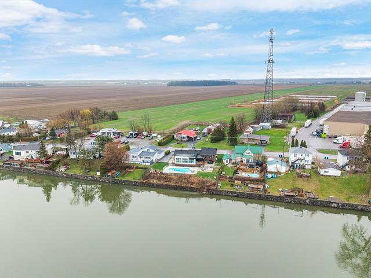
1,175,000 $
519, Ch. des Patriotes
Saint-Denis-sur-Richelieu
Split-level
2|
2|
1752 pc
№ Centris 9769239
574,500 $
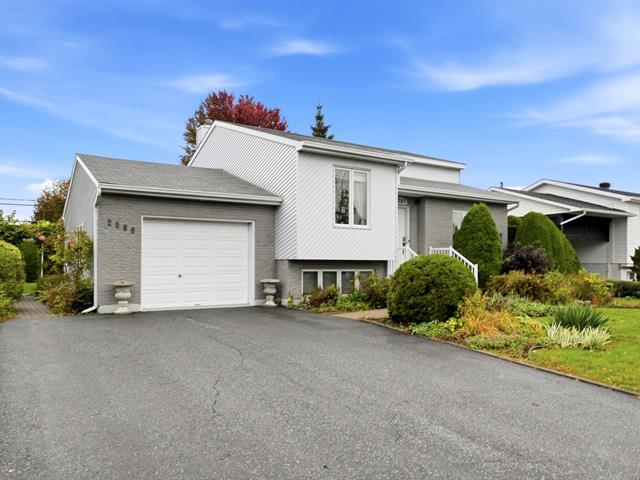
2080, Av. Vézina
Saint-Hyacinthe (Bourg-Joli/Bois-Joli)
Split-level
2|
2|
96.2 mc
№ Centris 14742763
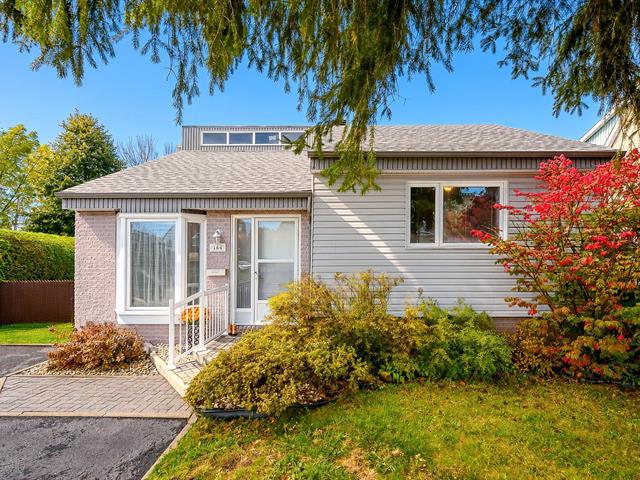
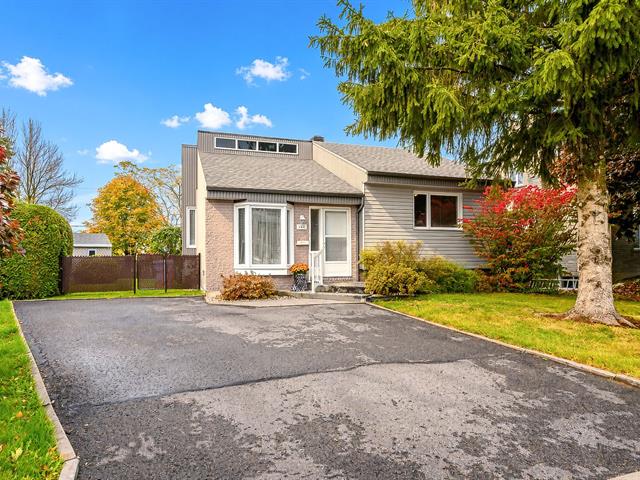
164, Rue de la Dentellière
Saint-Augustin-de-Desmaures (West)
Split-level
3|
2|
87.1 mc
№ Centris 21078820

The more it is seen, the faster it is sold!
Activi-T
Views on the internet: 8,154
Visibili-T
Seen by over a million potential buyers every month, your property is displayed FREE of charge on over 100 websites across the country and around the world.
Suggested properties
1,175,000 $
519, Ch. des Patriotes
Saint-Denis-sur-Richelieu
Split-level
2|
2|
1752 pc
№ Centris 9769239
574,500 $
2080, Av. Vézina
Saint-Hyacinthe (Bourg-Joli/Bois-Joli)
Split-level
2|
2|
96.2 mc
№ Centris 14742763
164, Rue de la Dentellière
Saint-Augustin-de-Desmaures (West)
Split-level
3|
2|
87.1 mc
№ Centris 21078820