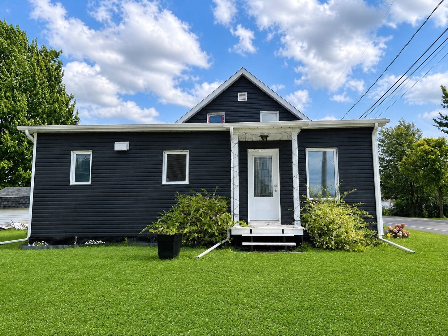
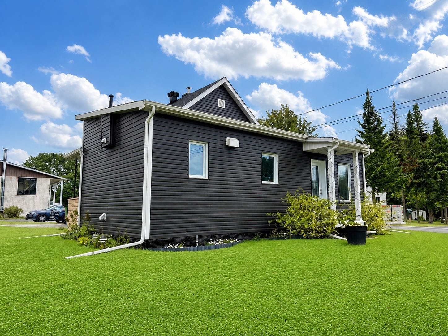
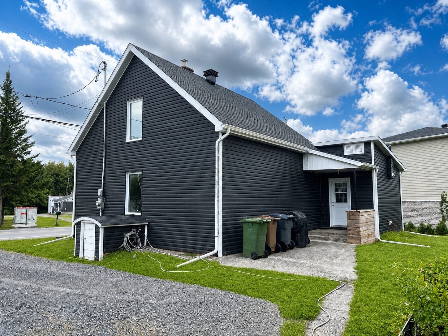
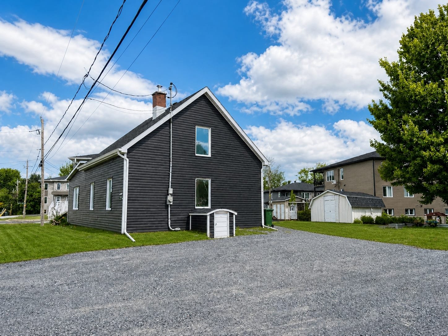
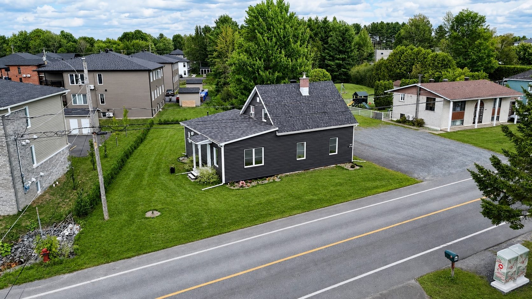
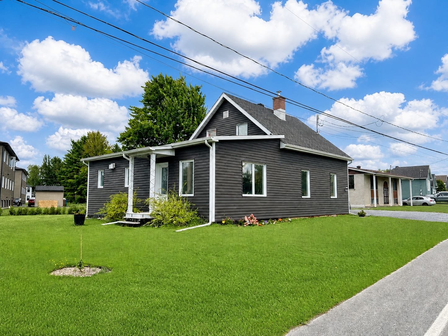
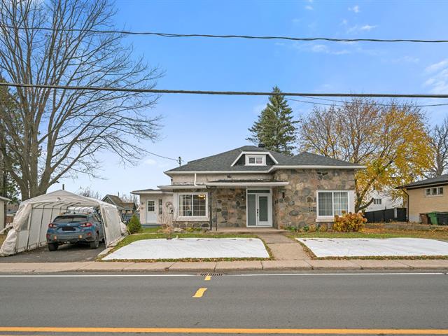
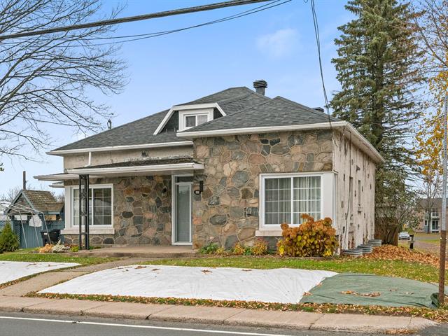
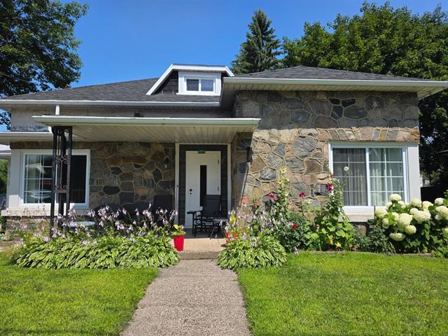
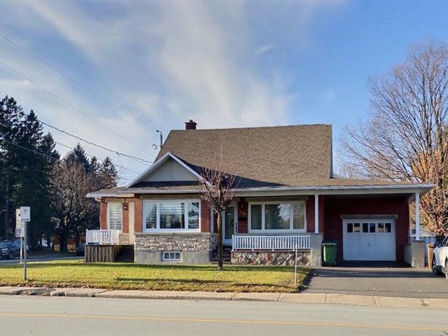
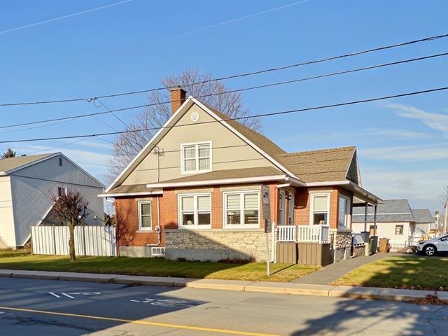
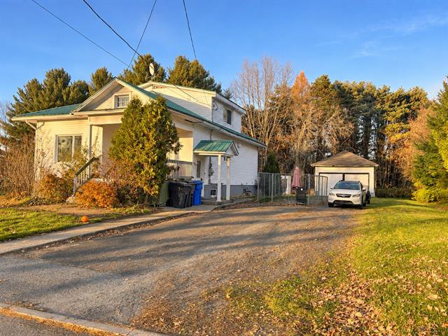
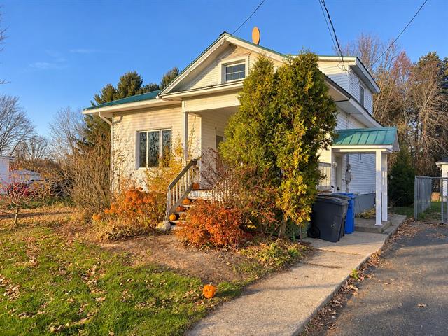
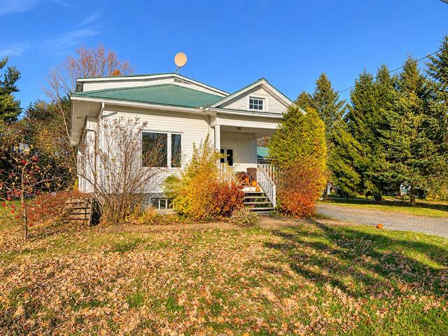
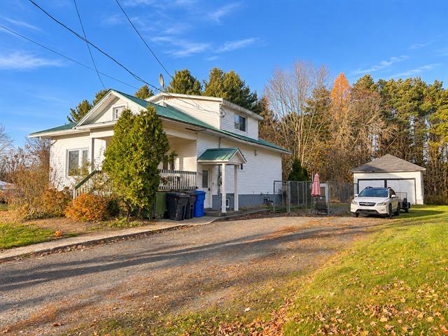
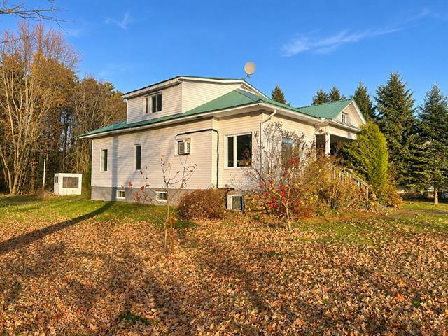
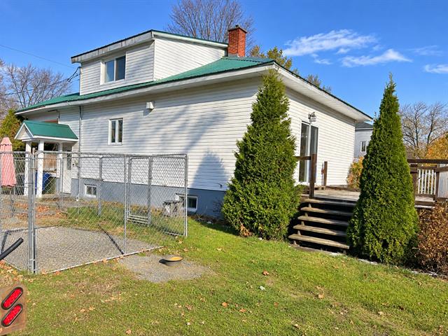
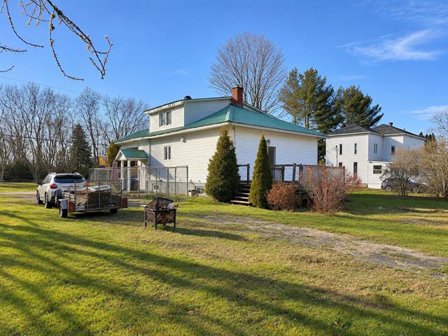
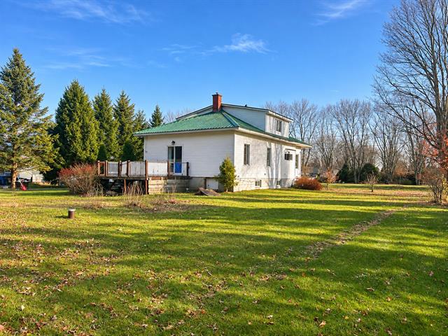
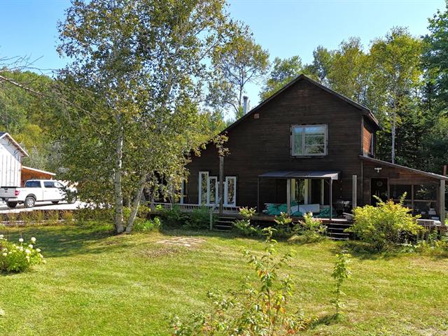
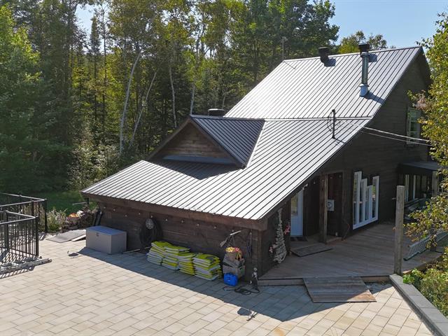
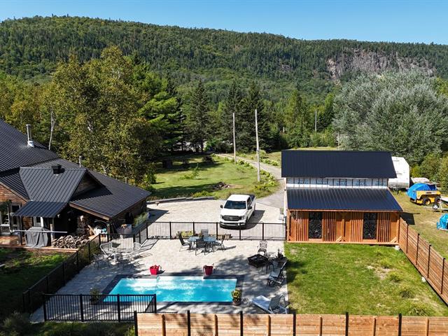
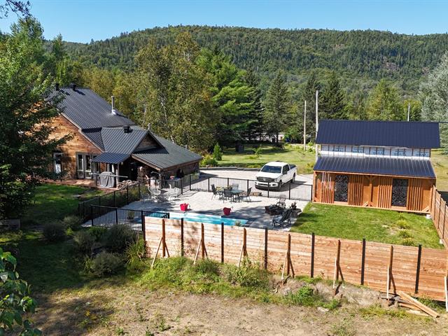
One-and-a-half-storey house in Drummondville


28
3|
1
Description
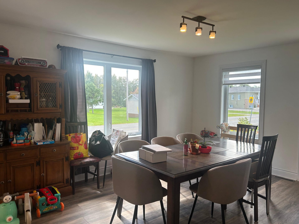
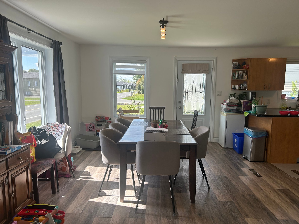
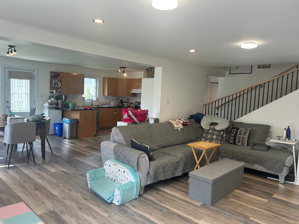
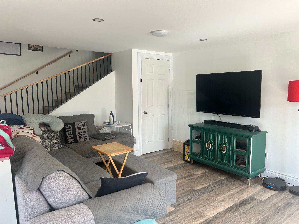
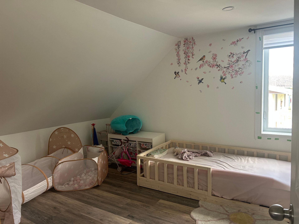
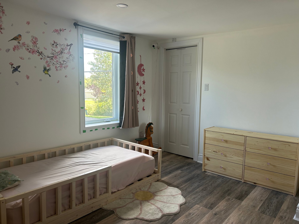
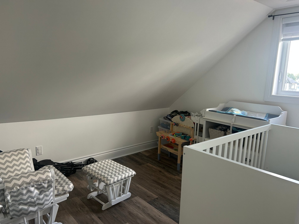
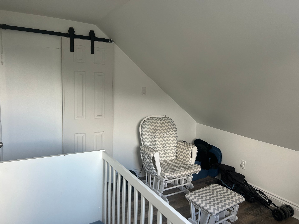
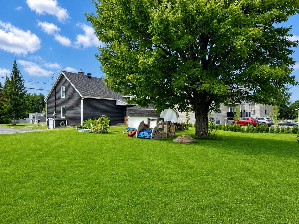
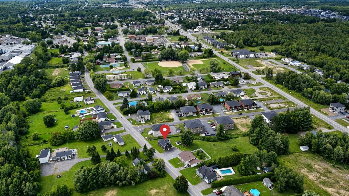
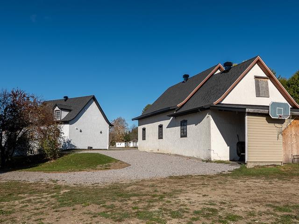
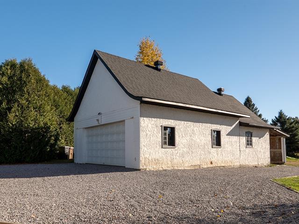
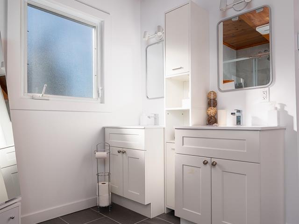
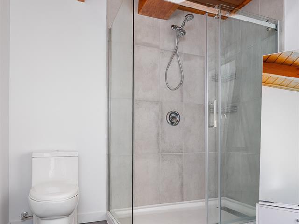
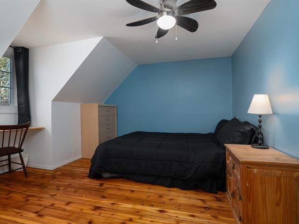
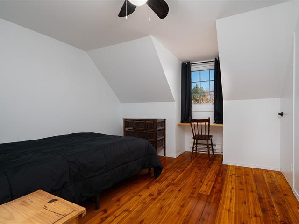
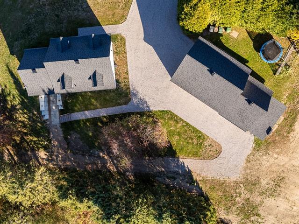
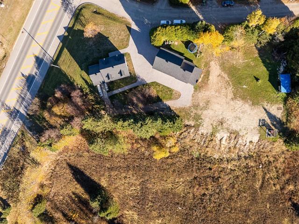
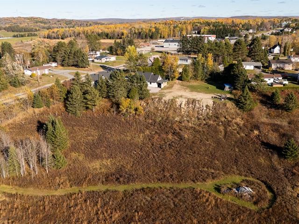
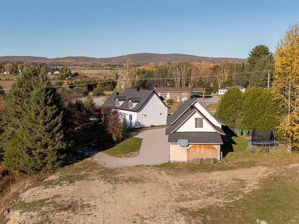
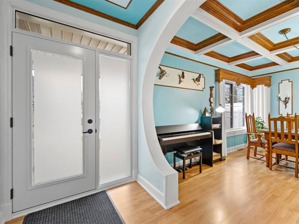
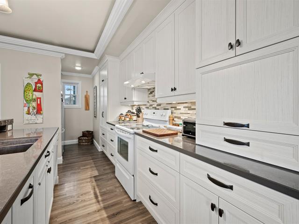
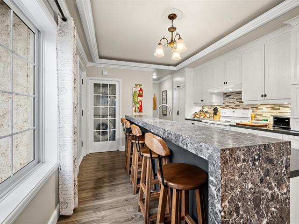
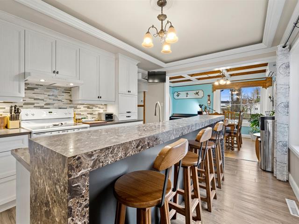
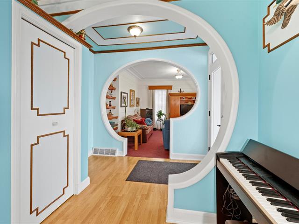
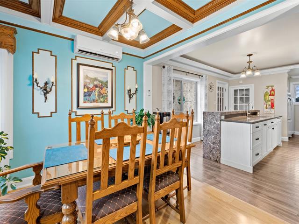
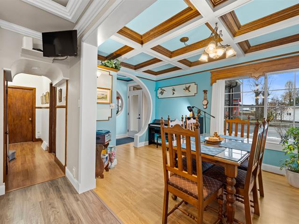
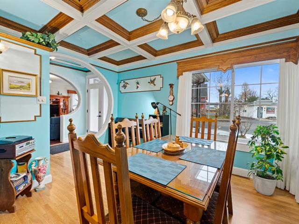
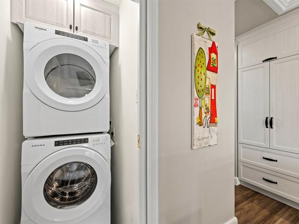
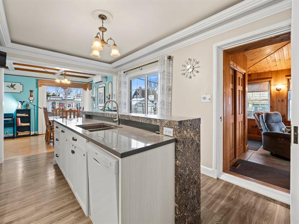
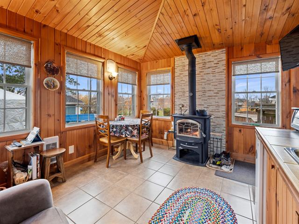
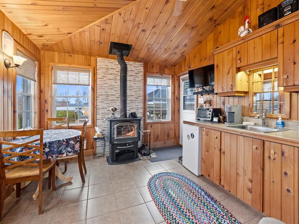
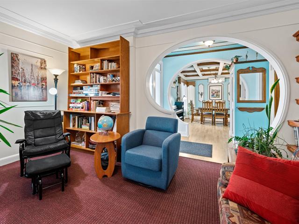
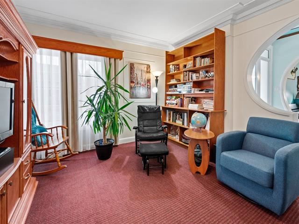
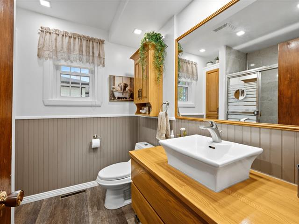
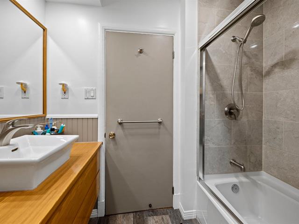
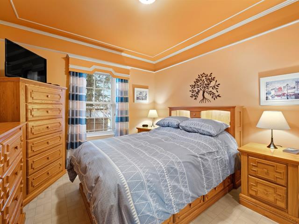
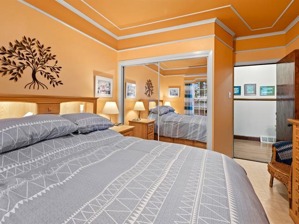
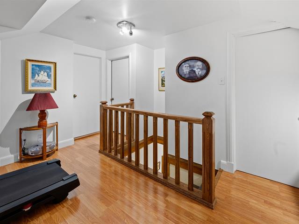
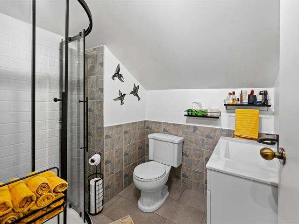
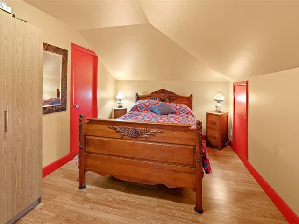
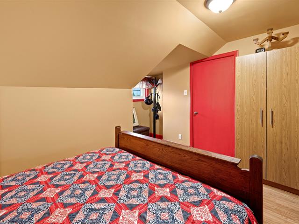
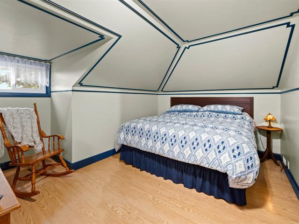
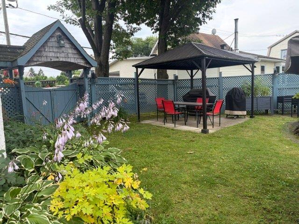
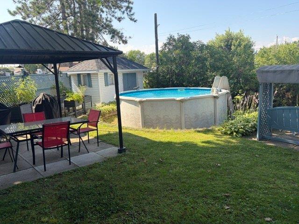
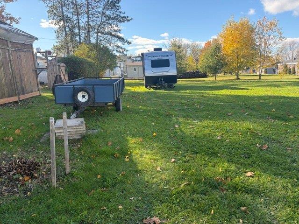
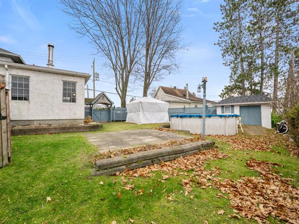
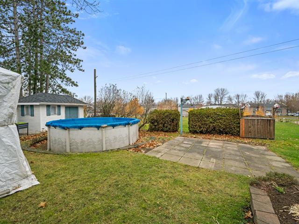
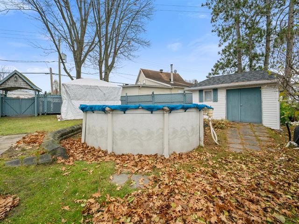
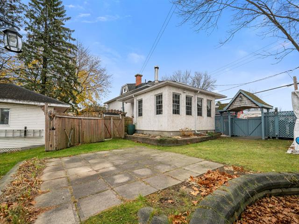
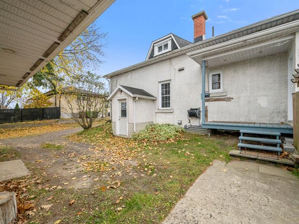
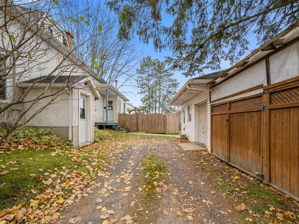
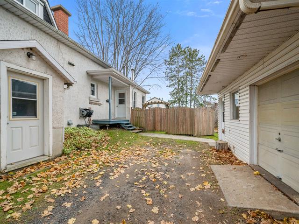
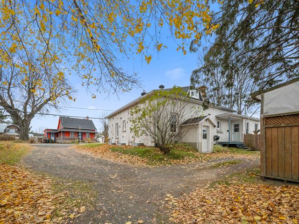
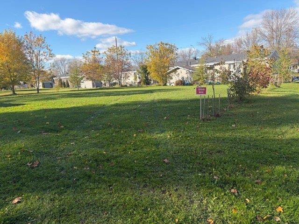
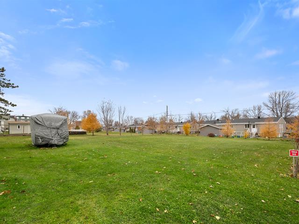
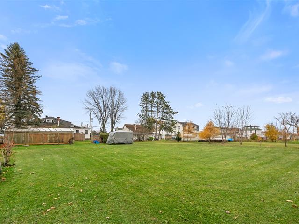
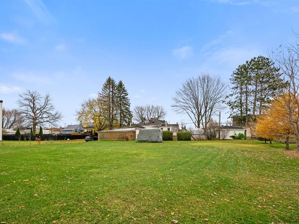
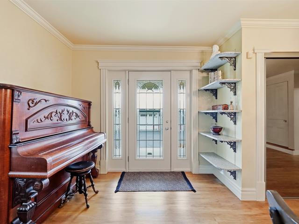
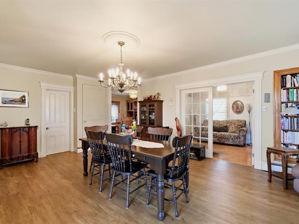
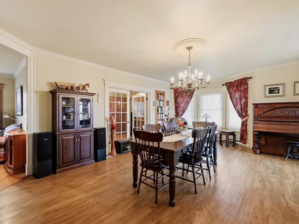
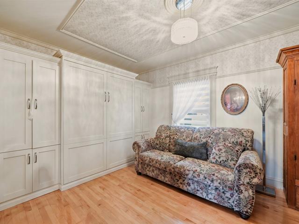
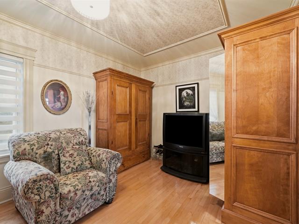
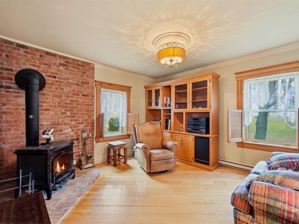
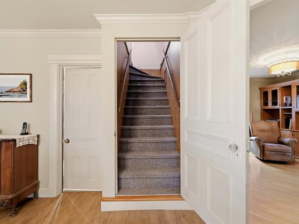
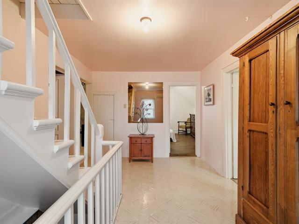
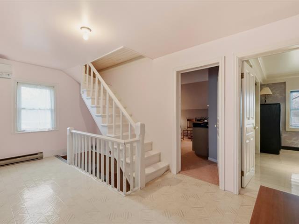
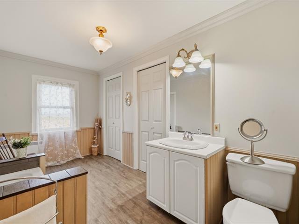
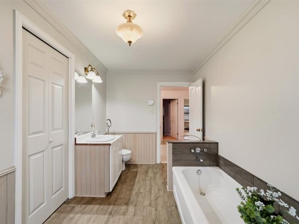
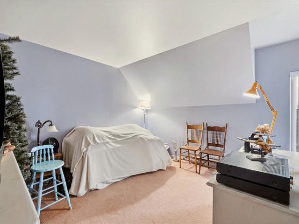
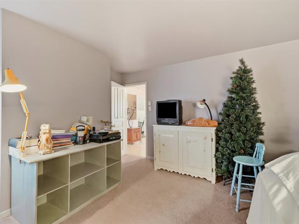
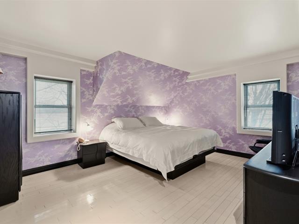
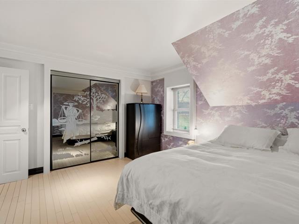
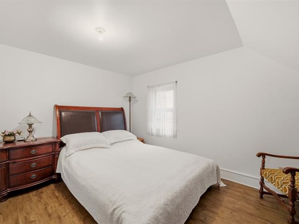
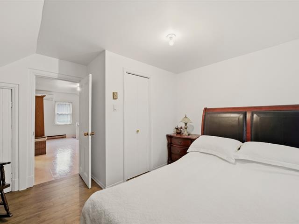
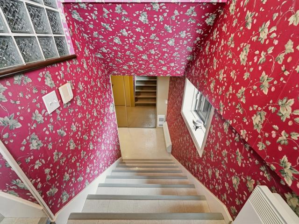
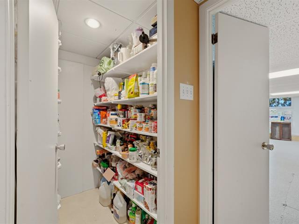
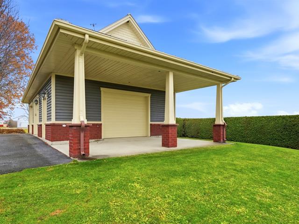
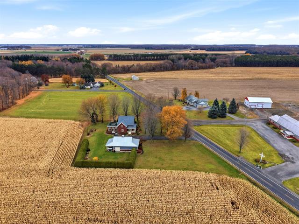
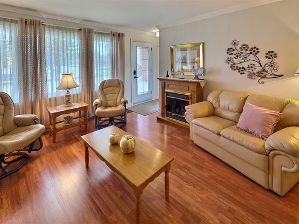
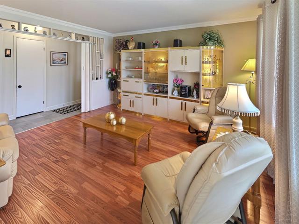
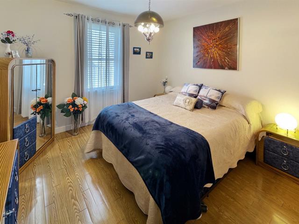
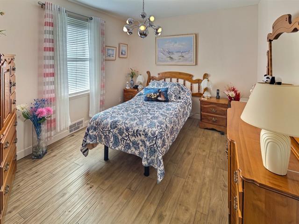
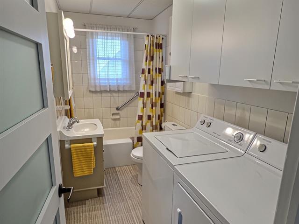
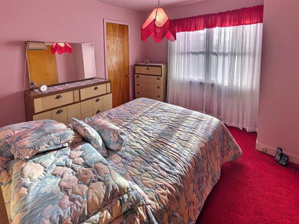
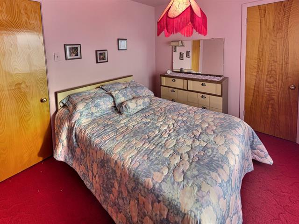
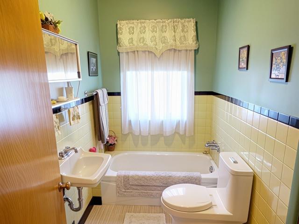
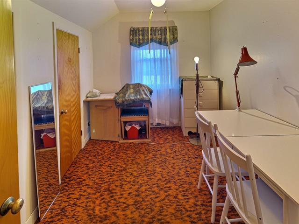
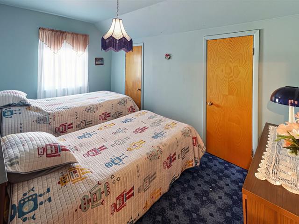
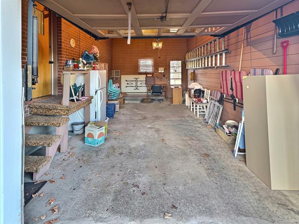
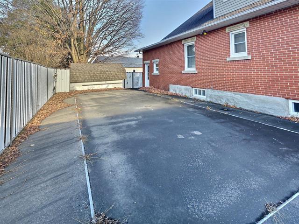
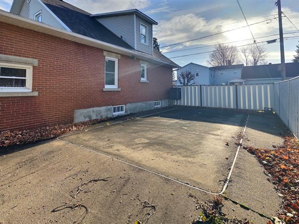
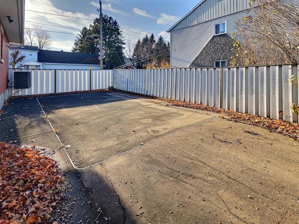
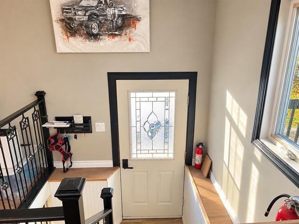
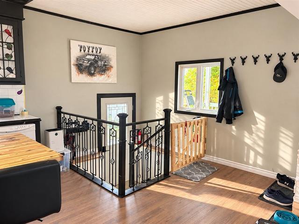
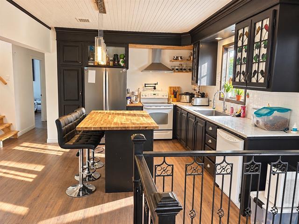
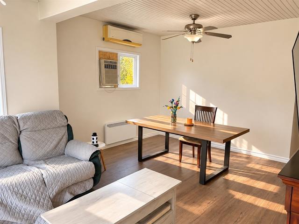
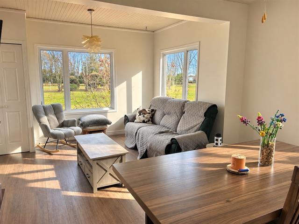
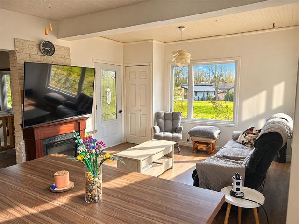
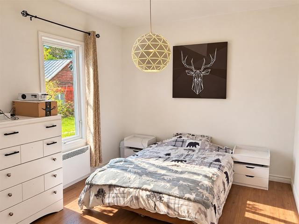
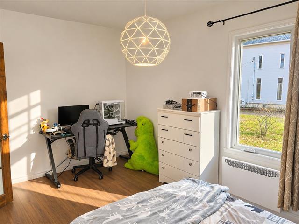
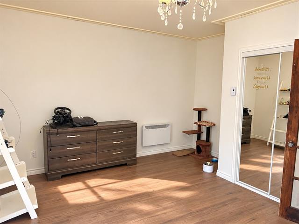
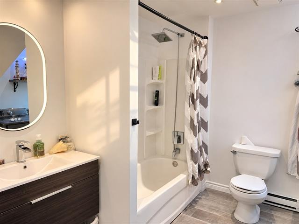
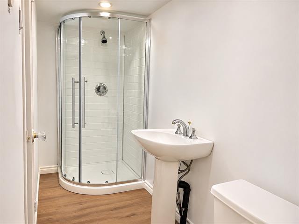
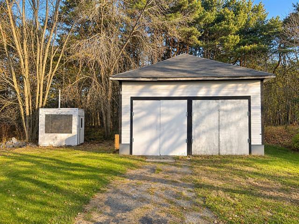
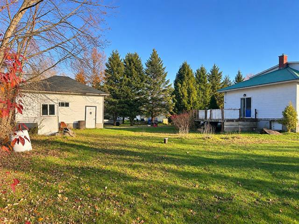
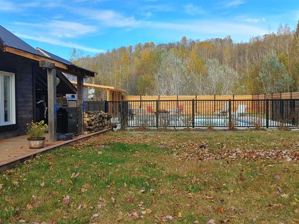
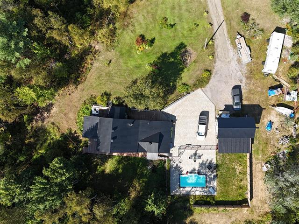
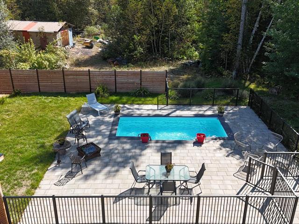
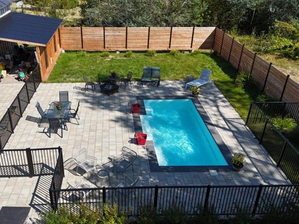
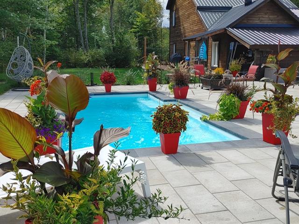
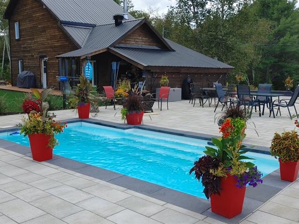
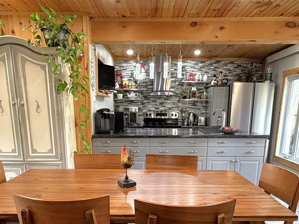
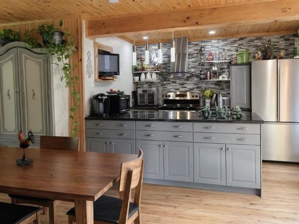
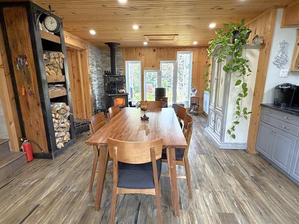
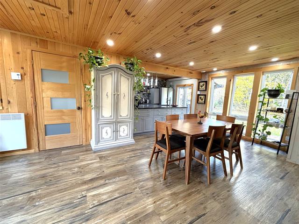
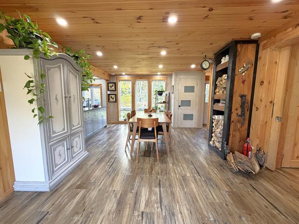
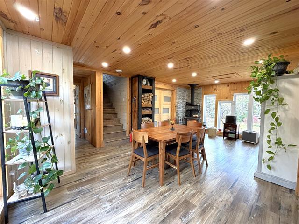
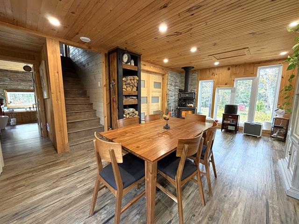
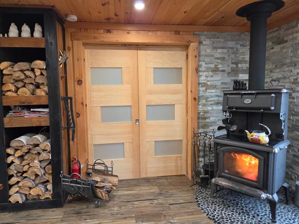
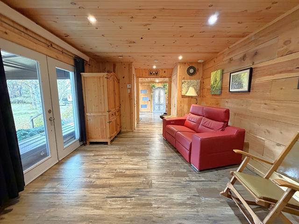
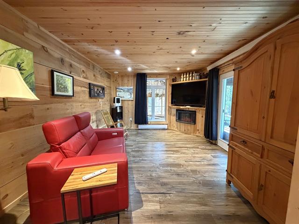
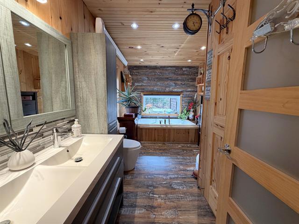
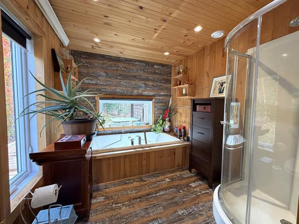
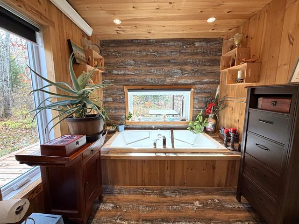
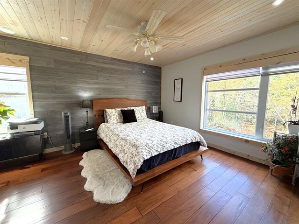
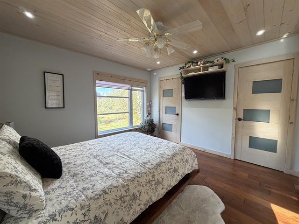
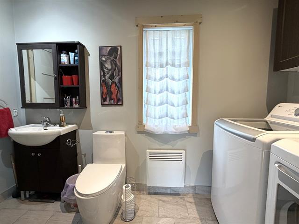
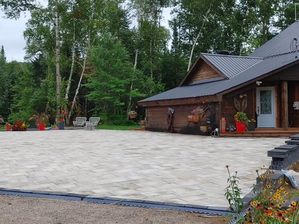
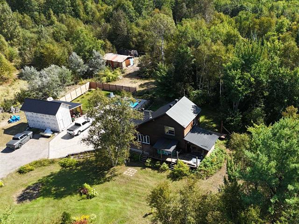
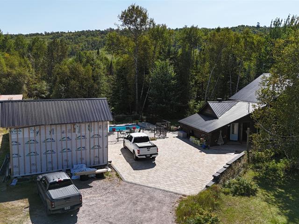
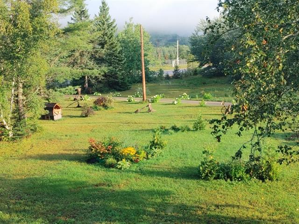
You're sure to fall in love! This warm, well-maintained property features three bedrooms and a private ensuite bathroom off the master bedroom. Numerous updates and improvements have been made over the years. You will also enjoy a magnificent lot spanning over 9,000 sq. ft., offering wonderful outdoor space. Located in a sought-after area close to schools, the bike path, and the highway. A welcoming, practical home full of potential--come and see for yourself!
Highlights
Year built
1930
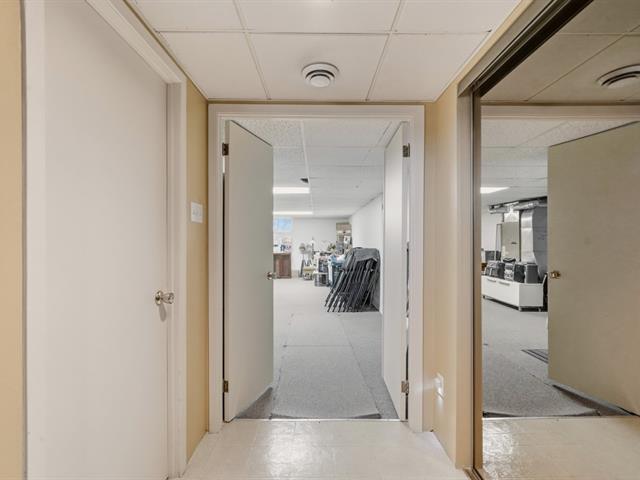
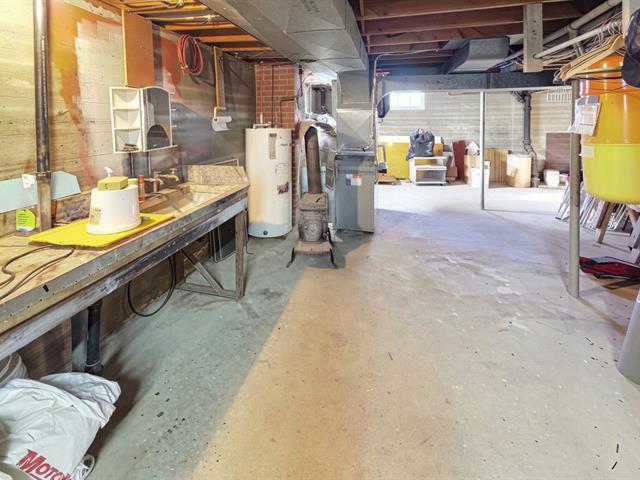
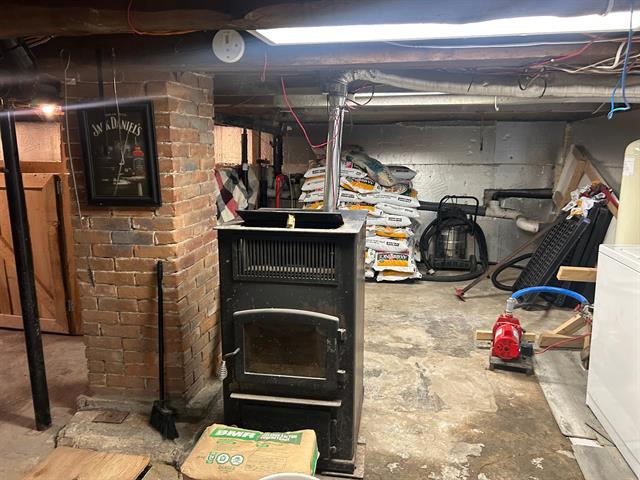
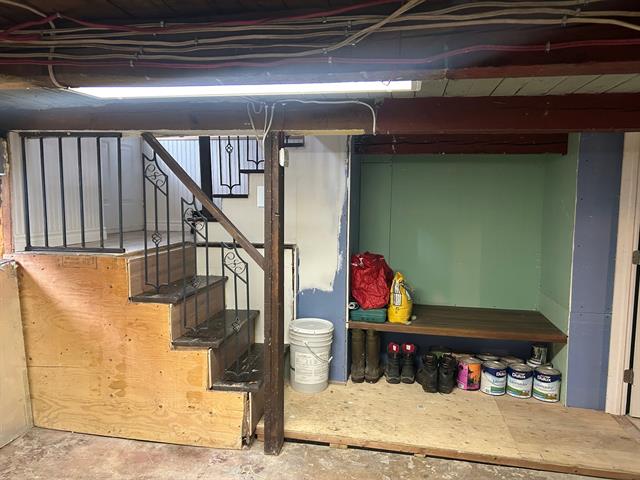
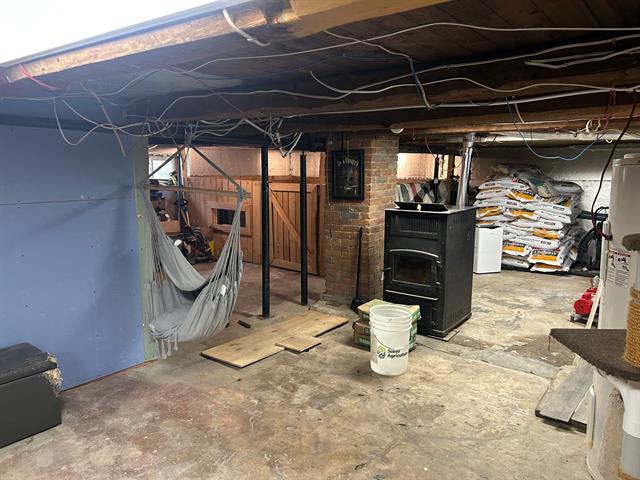
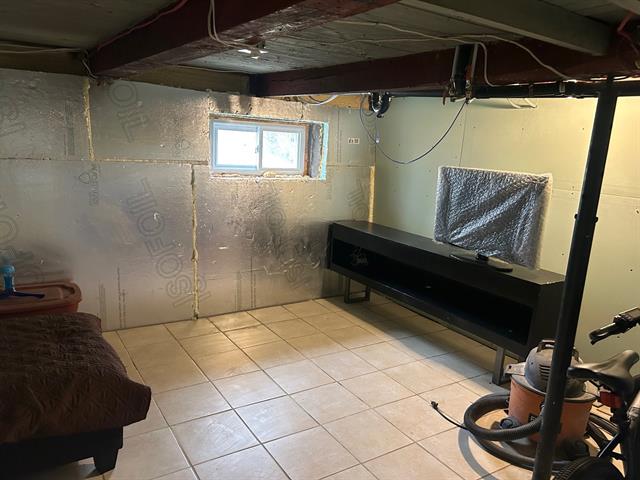
Basement
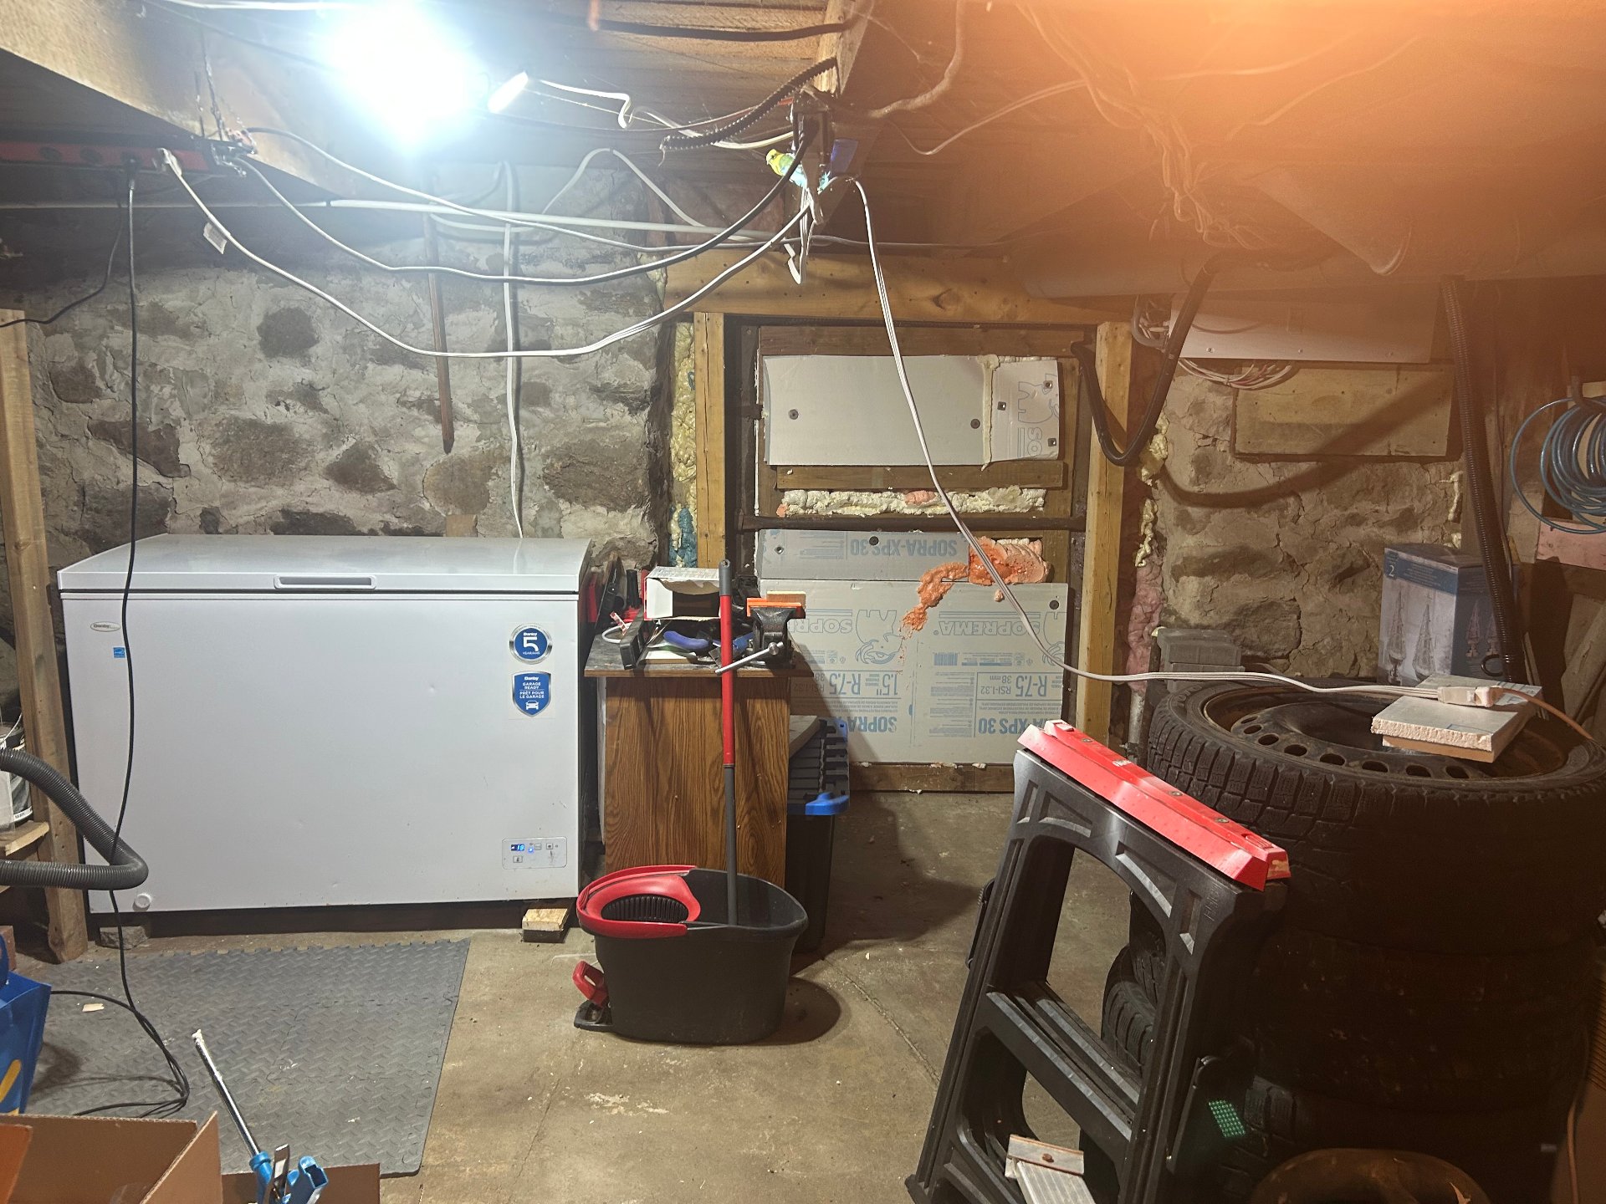
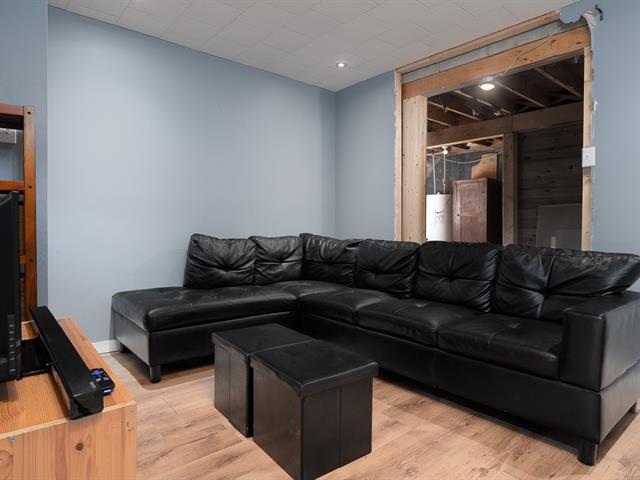
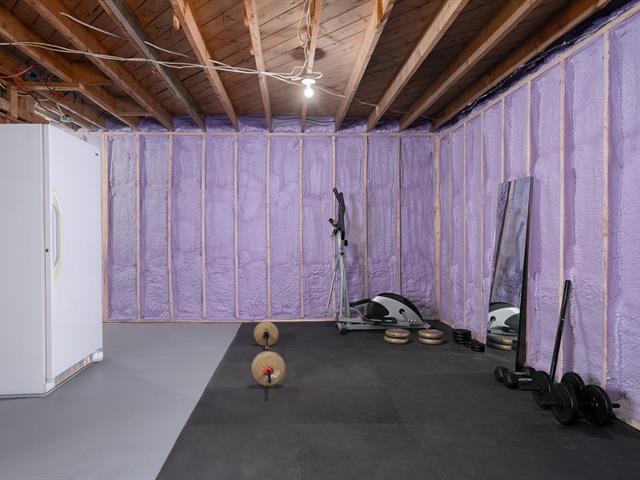
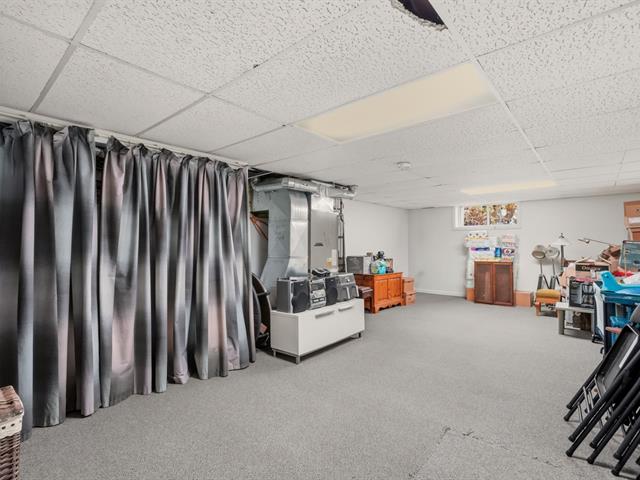
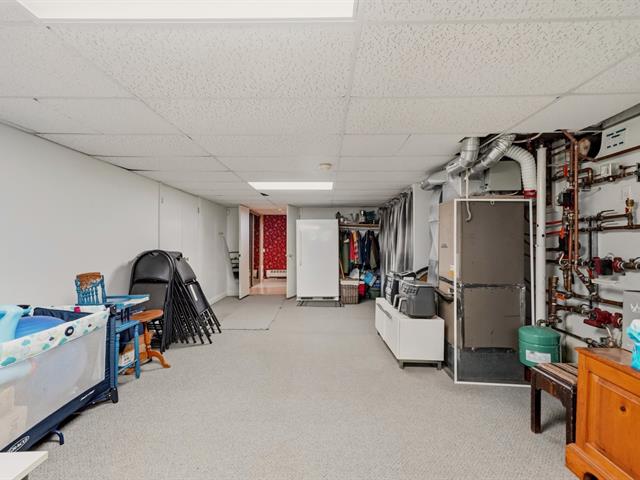
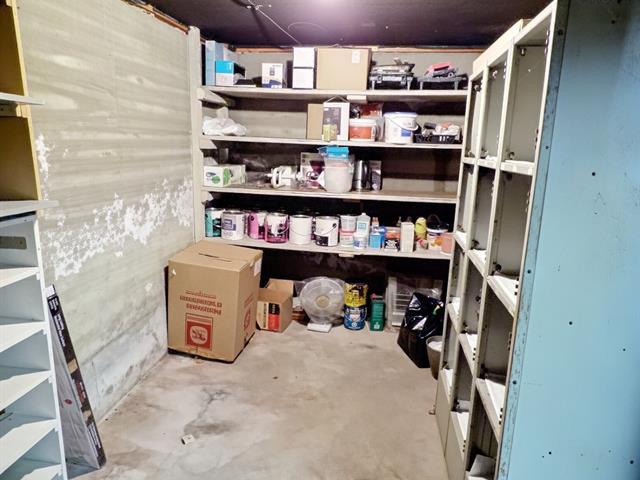
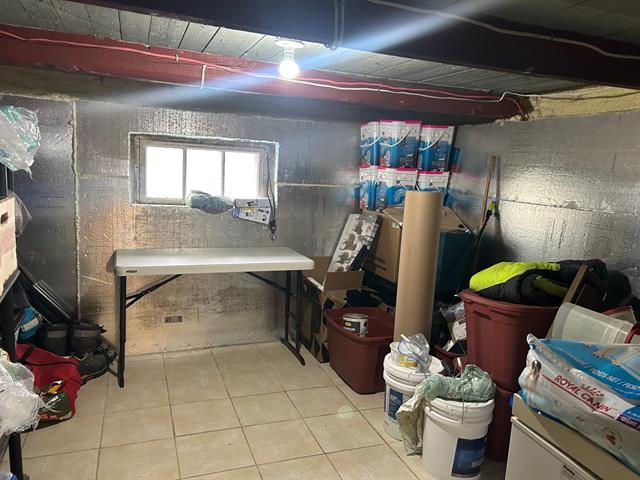
Unfinished, Low (less than 6 feet)
Roofing
Asphalt shingles
Siding
Vinyl
Zoning
Residential
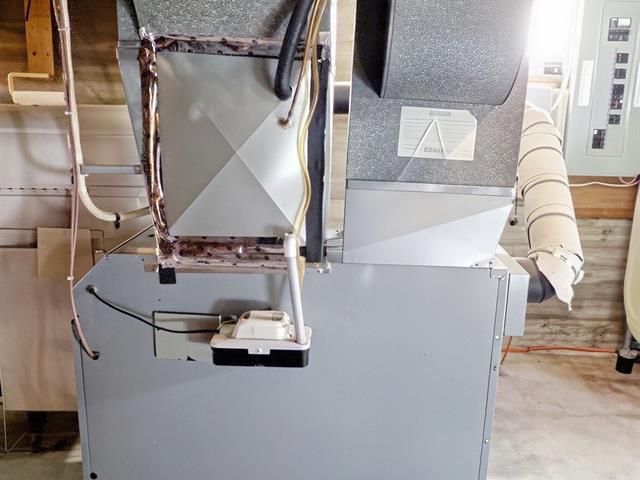
Heating system
Air circulation, Space heating baseboards
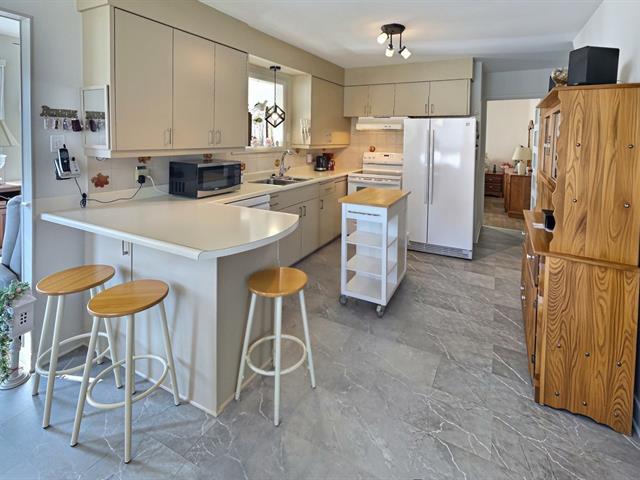
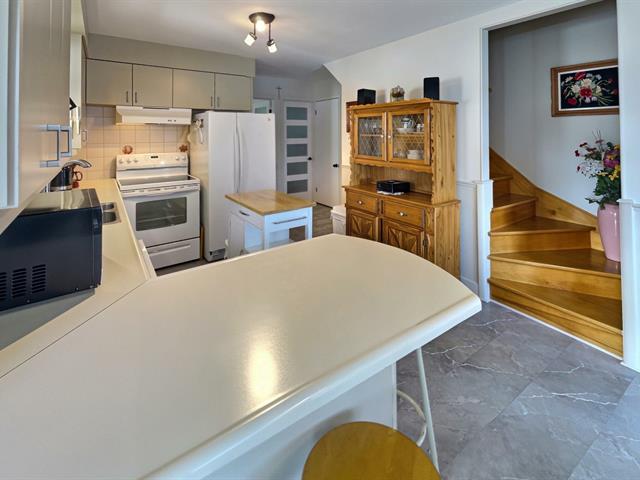
Cupboard
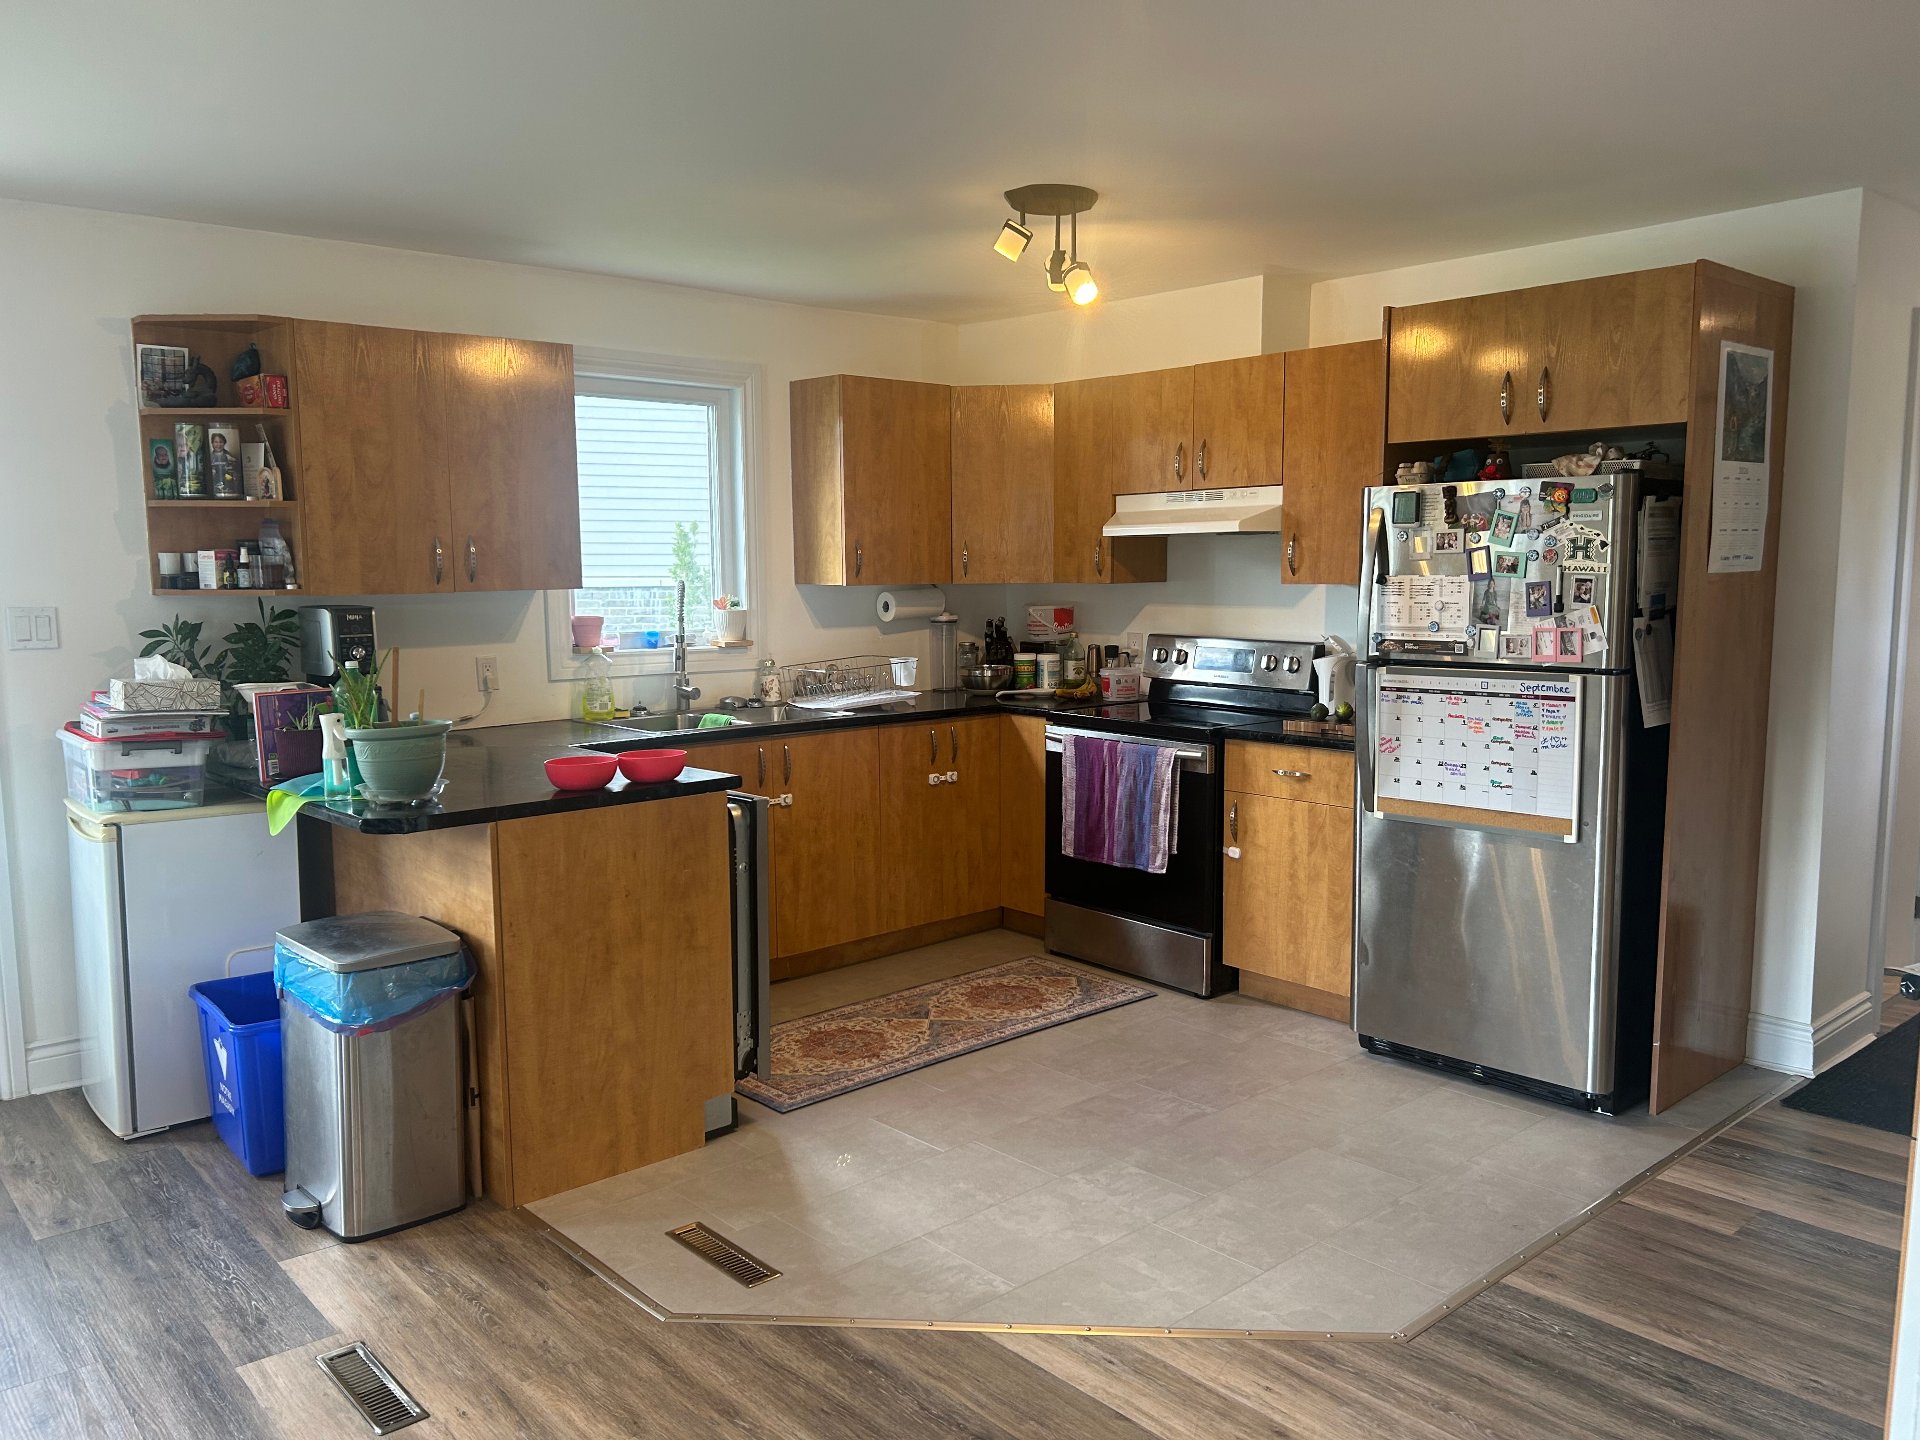
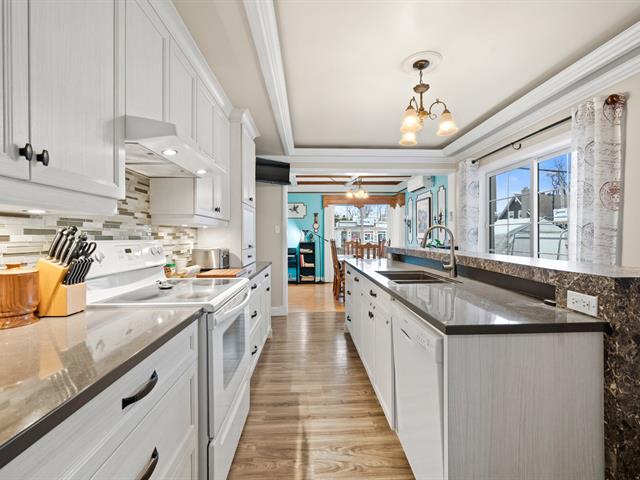
Melamine
Sewage system
Municipal sewer
Parking (total)
Outdoor
Heating energy
Electricity
Windows
PVC
Water supply
Municipality
Driveway
Not Paved
Window type
Crank handle
Topography
Flat
Foundation
Concrete block, Stone
Legal warranty
Selling without a legal warranty
Included
Blinds, light fixtures, white kitchen cabinets, space heater in the basement.
Excluded
Personal effects and furniture
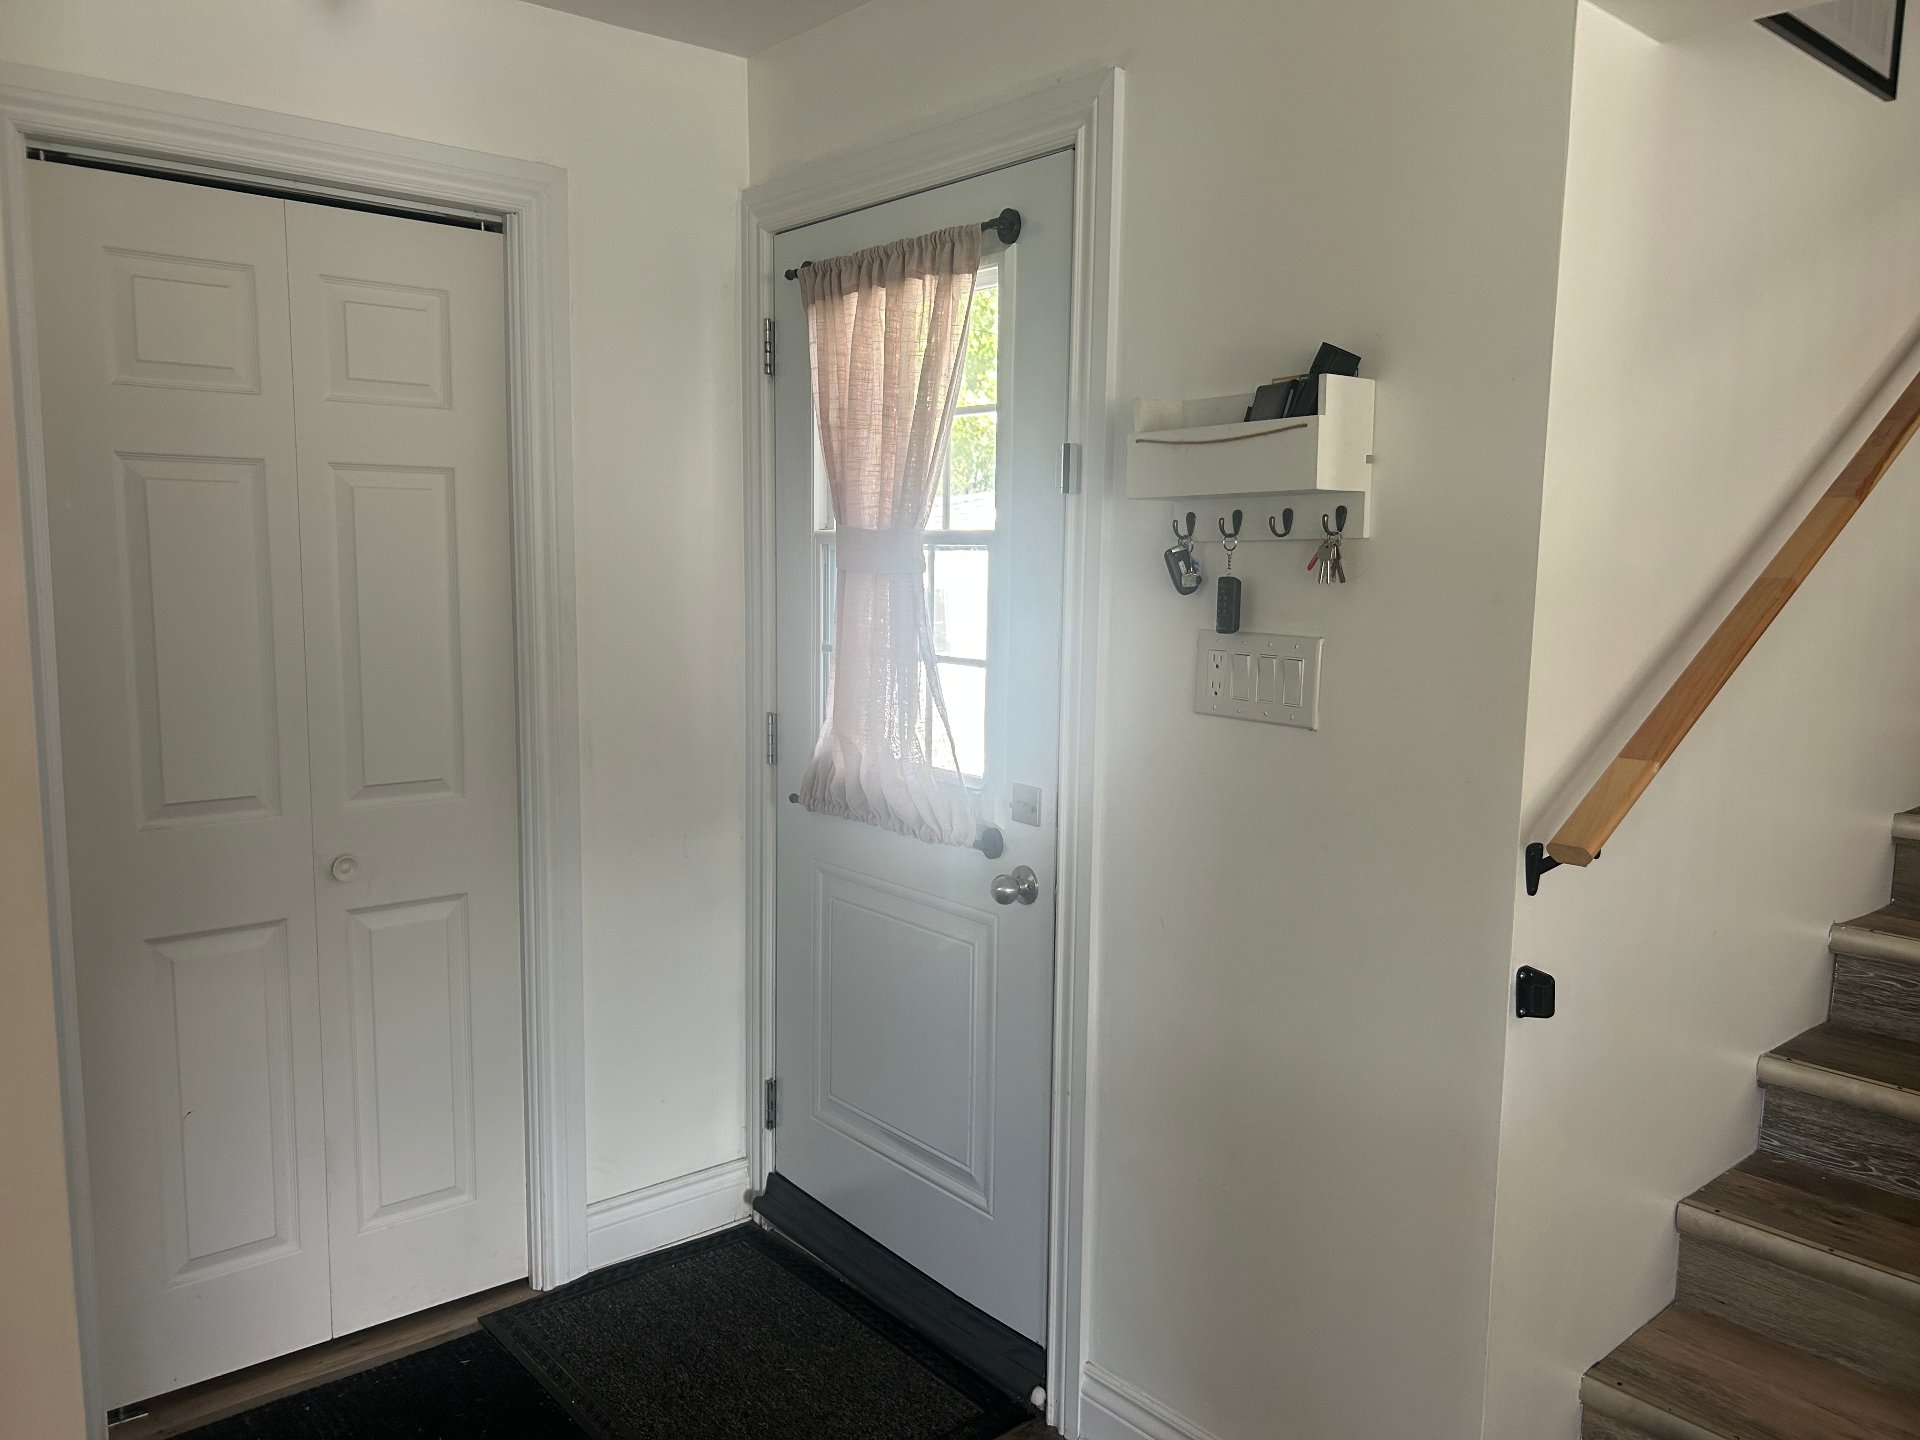
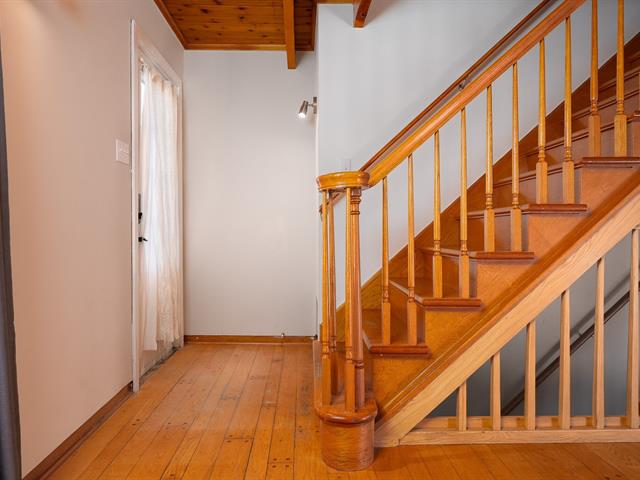
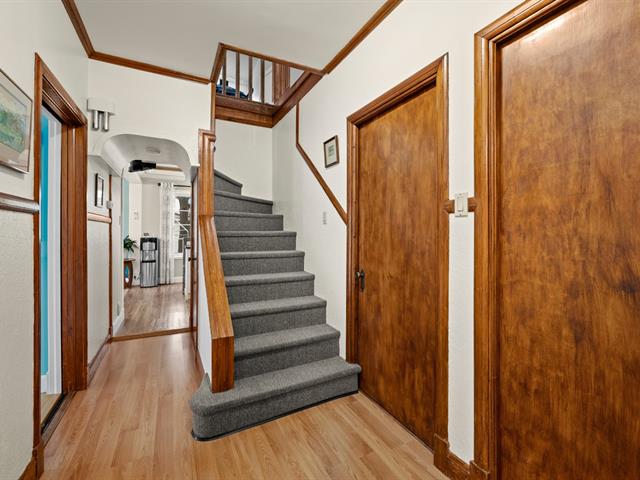
Hallway
1st level/Ground floor
5.4 X 9.7 ft / 1.63 X 2.92 m
5.4 X 9.7 ft / 1.63 X 2.92 m
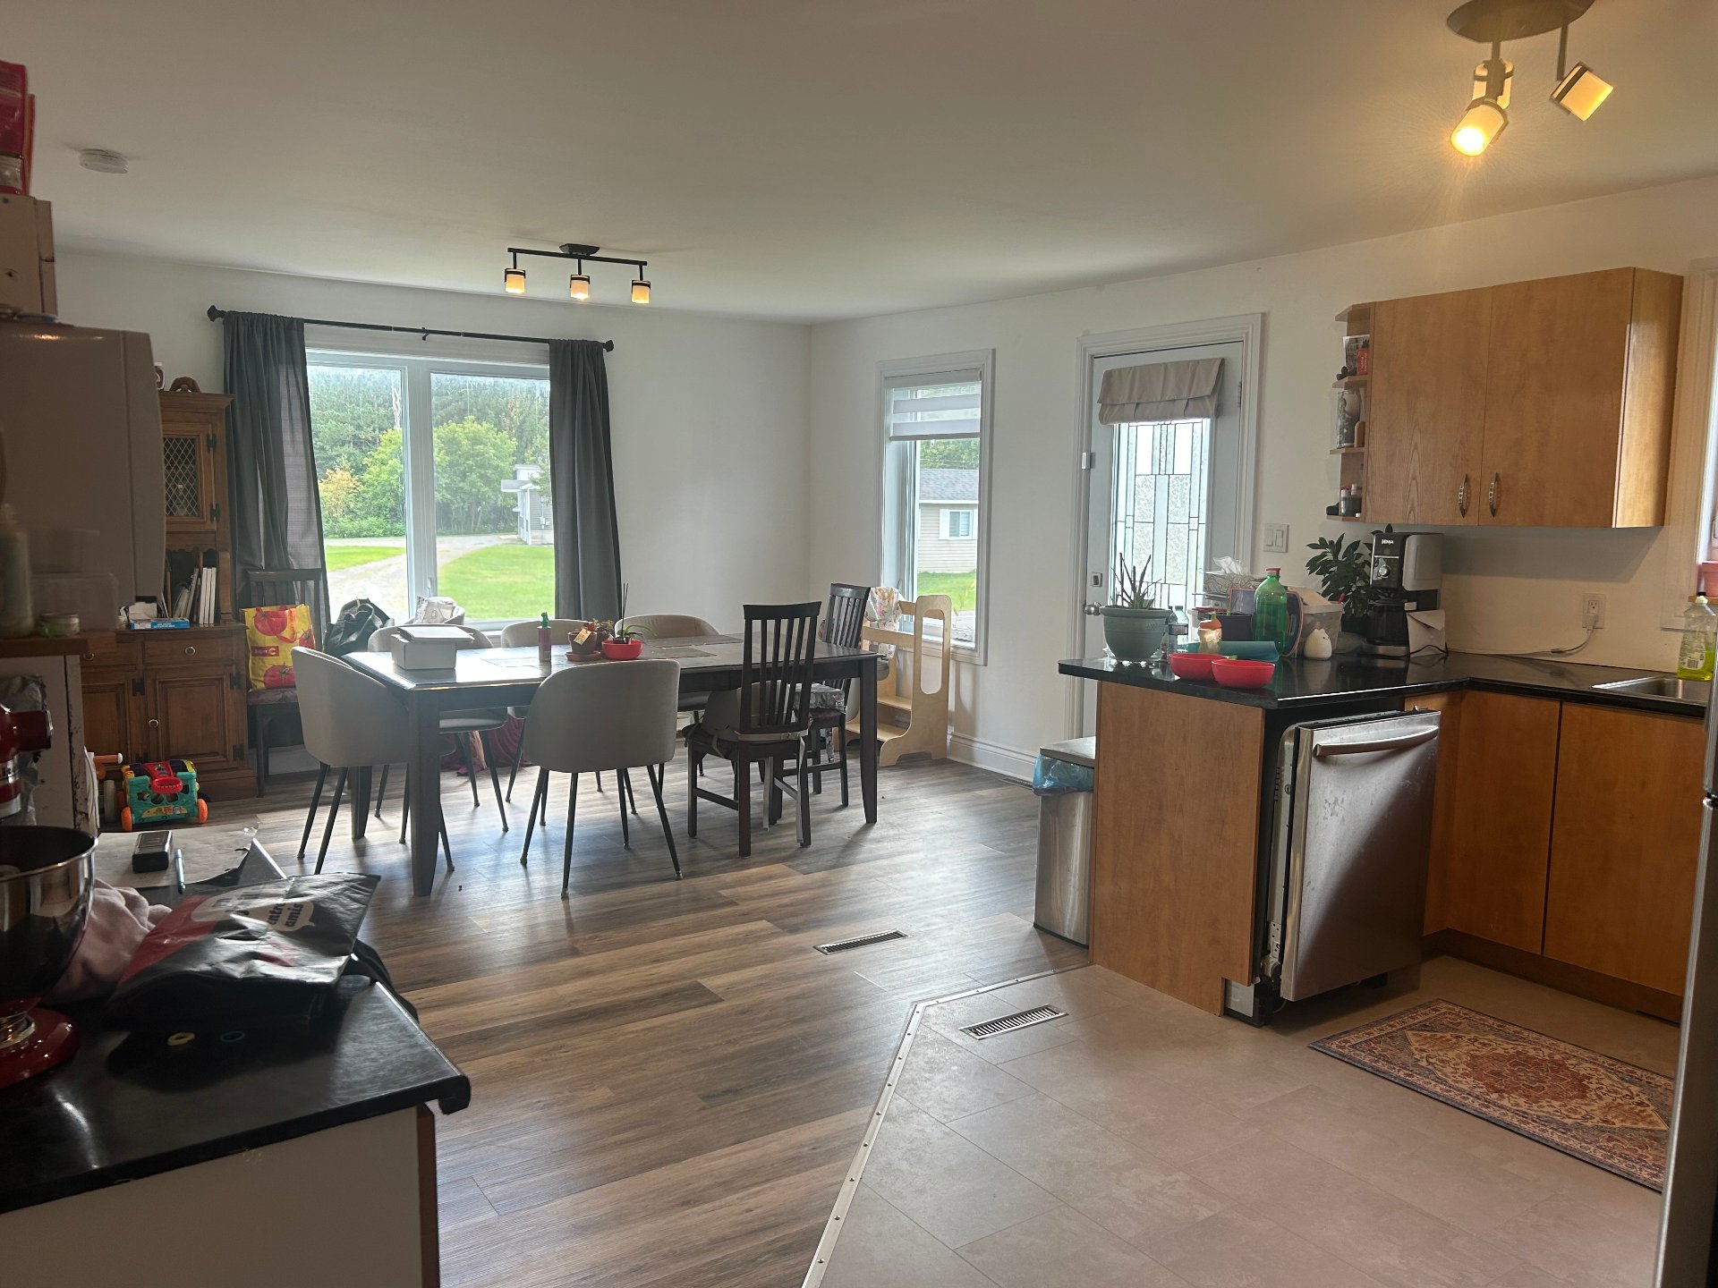
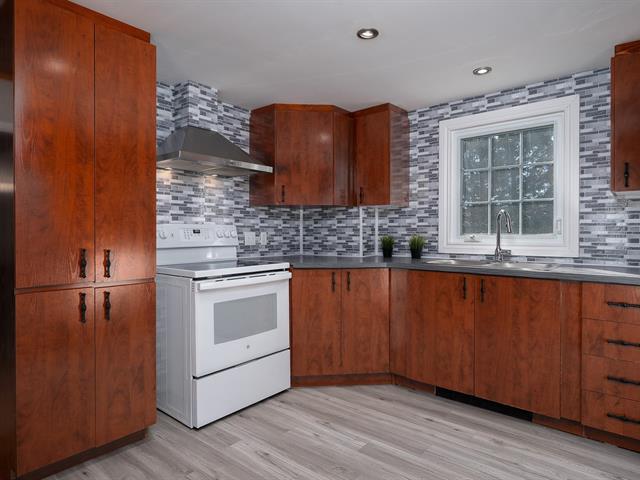
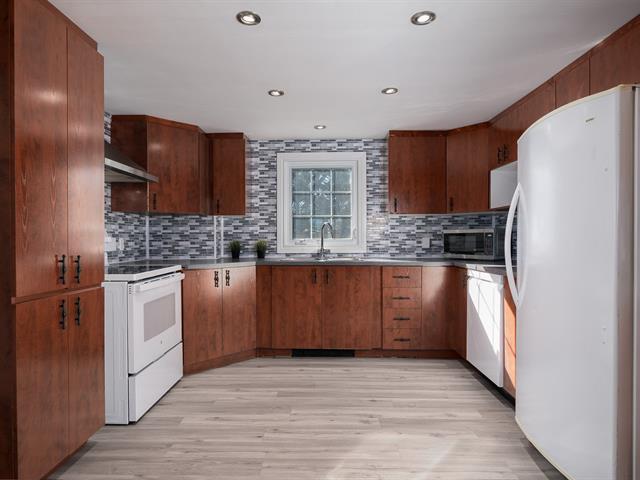
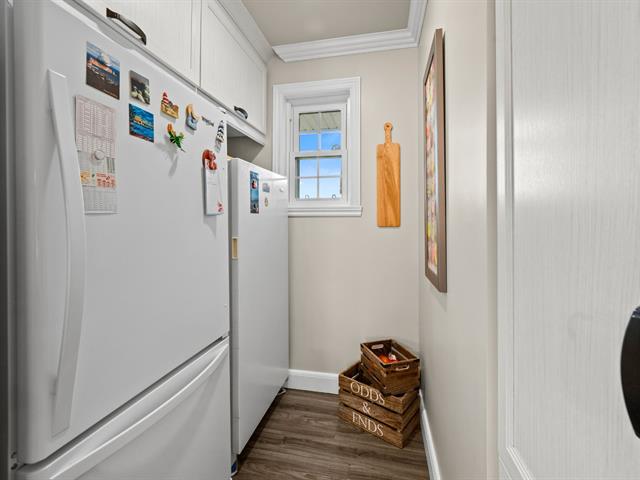
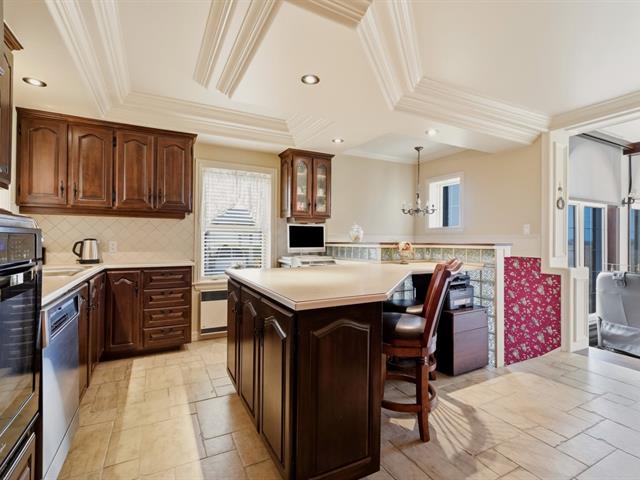
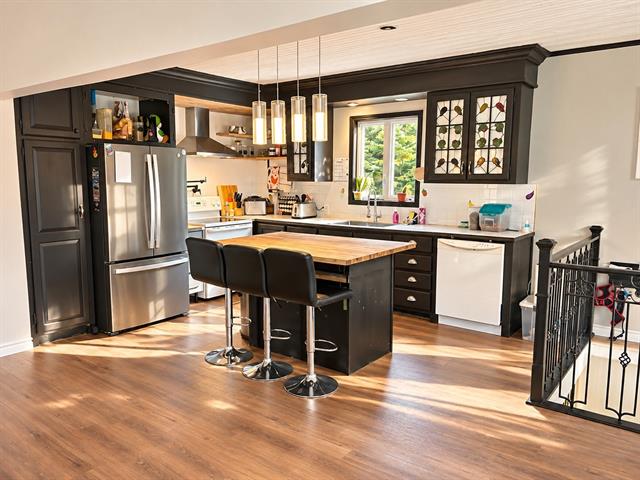
Kitchen
1st level/Ground floor
15.6 X 10.9 ft / 4.72 X 3.28 m
15.6 X 10.9 ft / 4.72 X 3.28 m
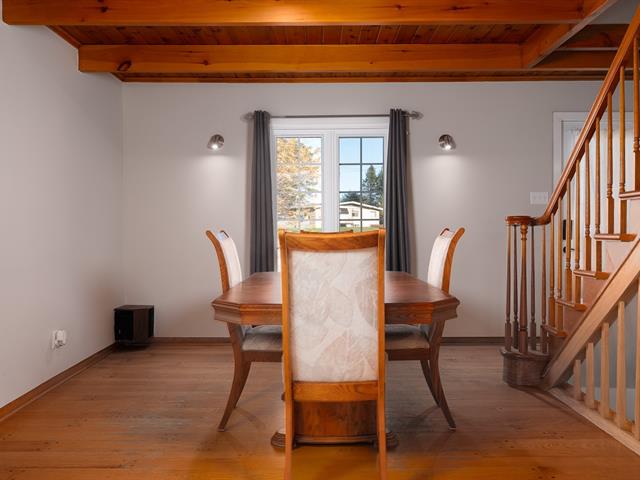
Dining room
1st level/Ground floor
15.4 X 13.4 ft / 4.67 X 4.06 m
15.4 X 13.4 ft / 4.67 X 4.06 m
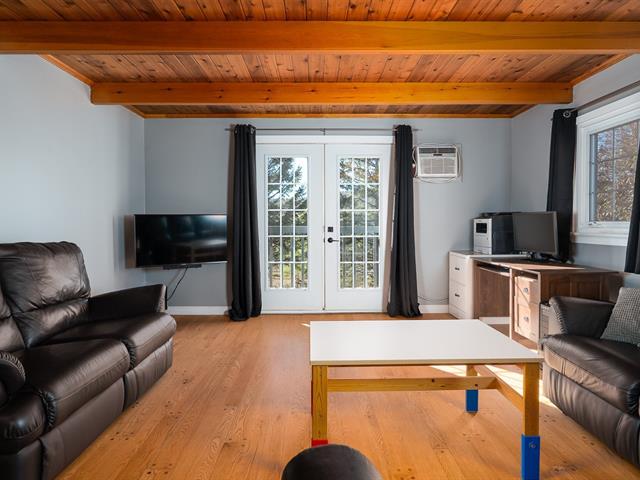
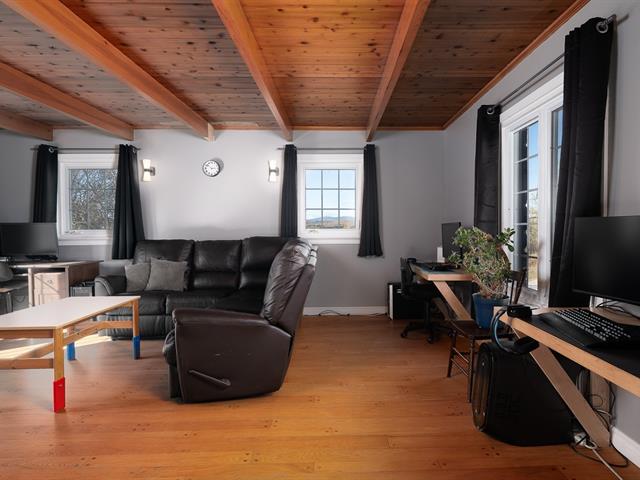
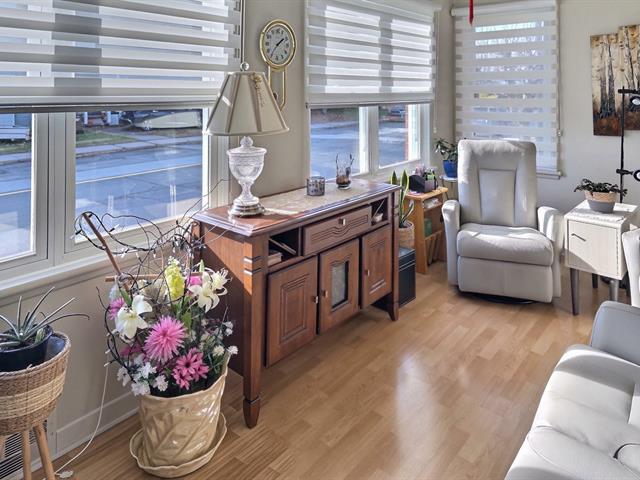
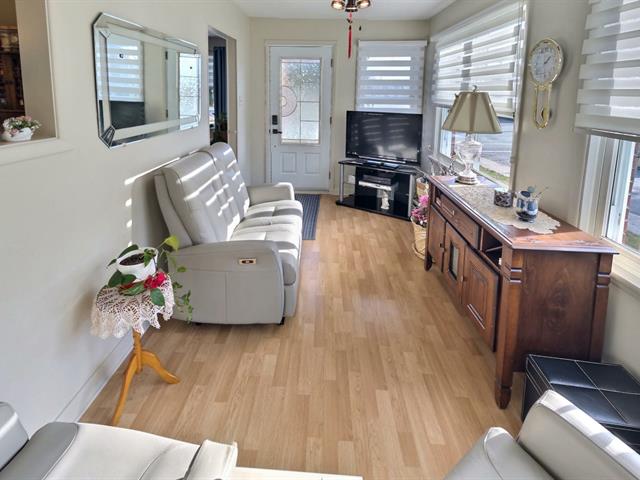
Living room
1st level/Ground floor
11.1 X 18.7 ft irr / 3.38 X 5.66 m irr
11.1 X 18.7 ft irr / 3.38 X 5.66 m irr
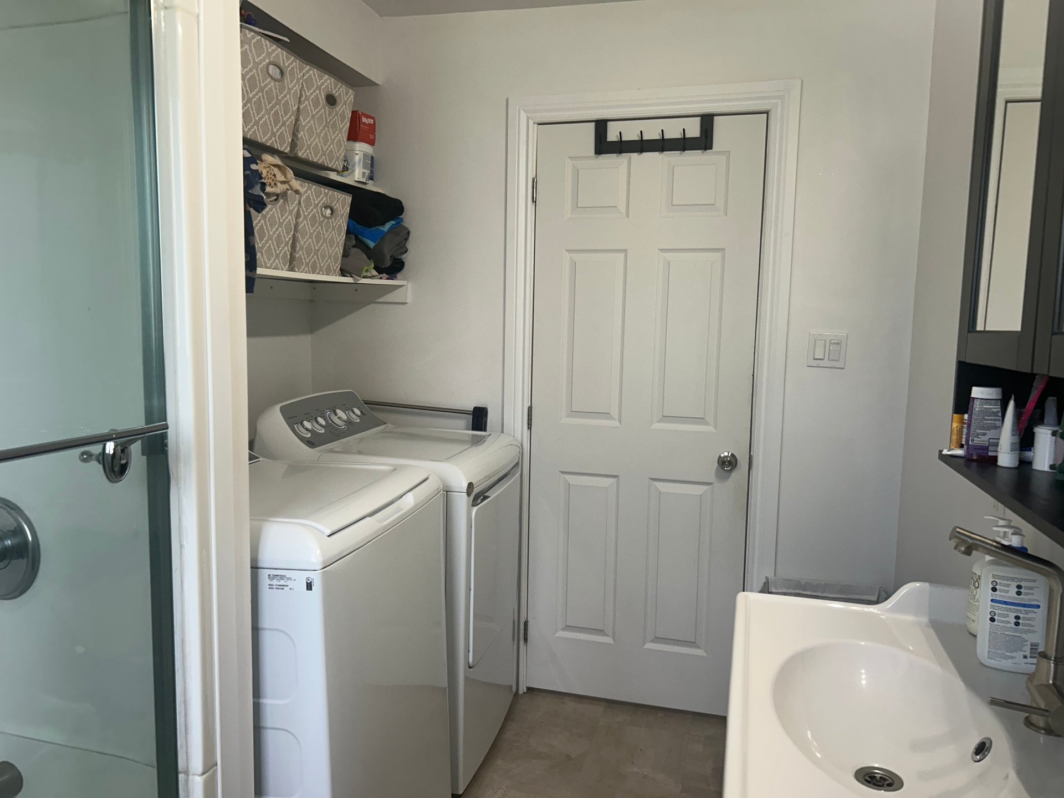
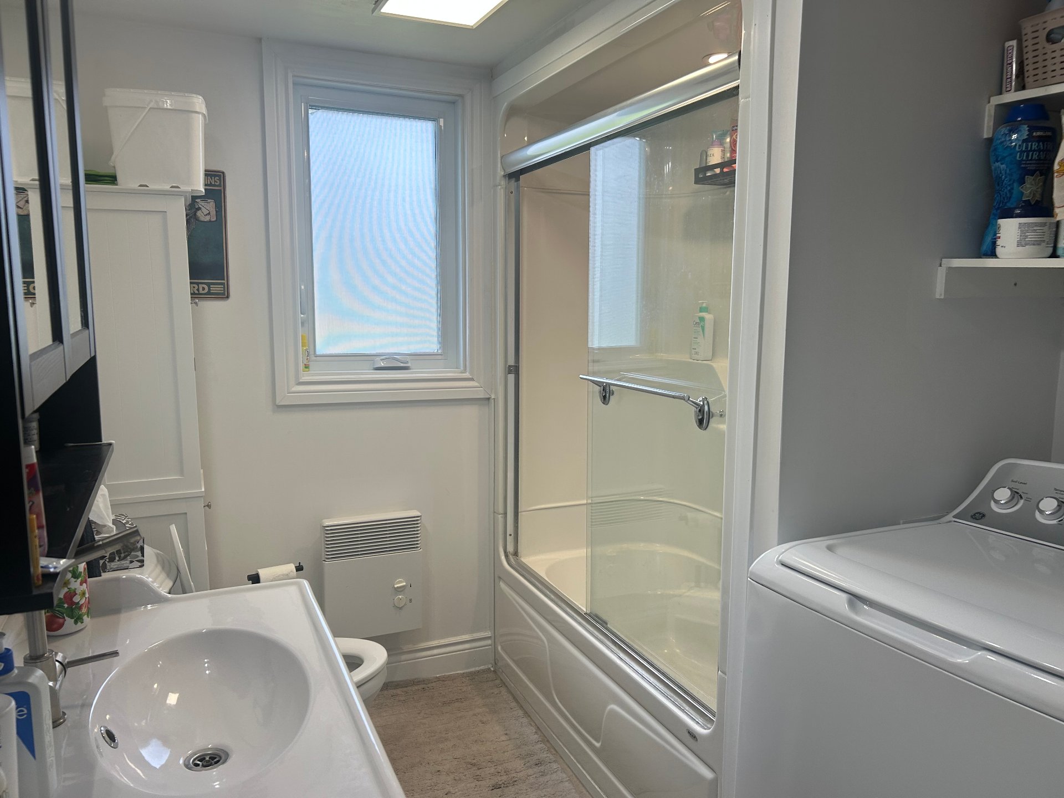
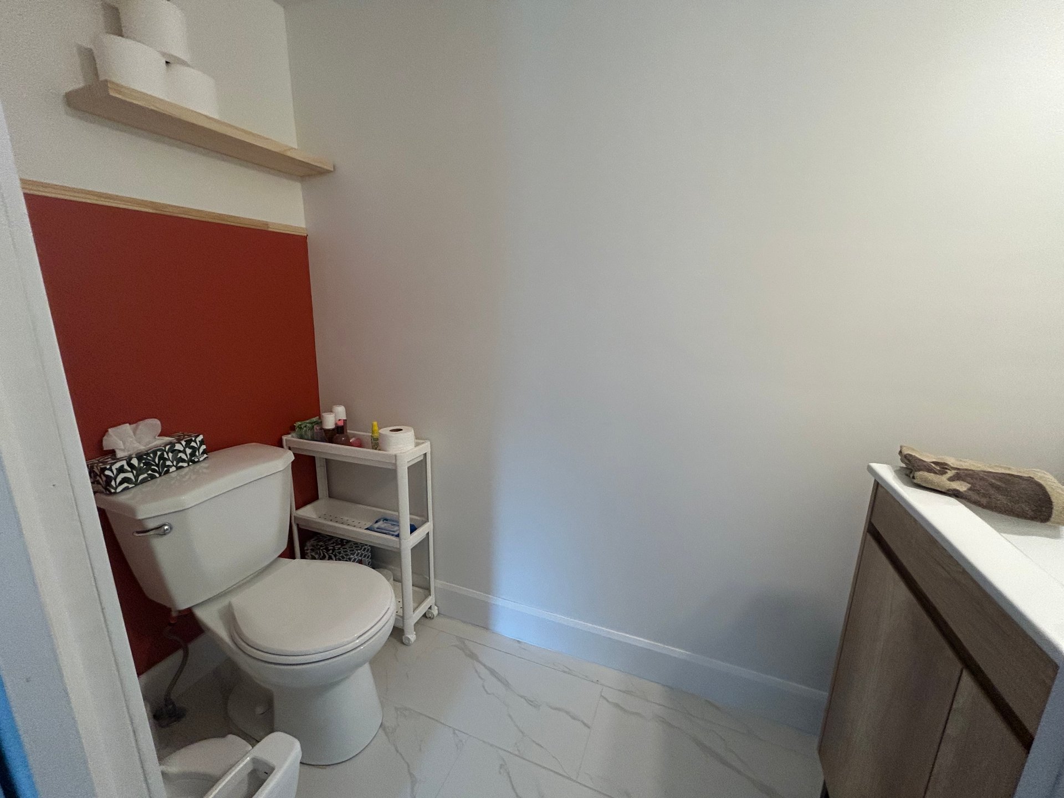
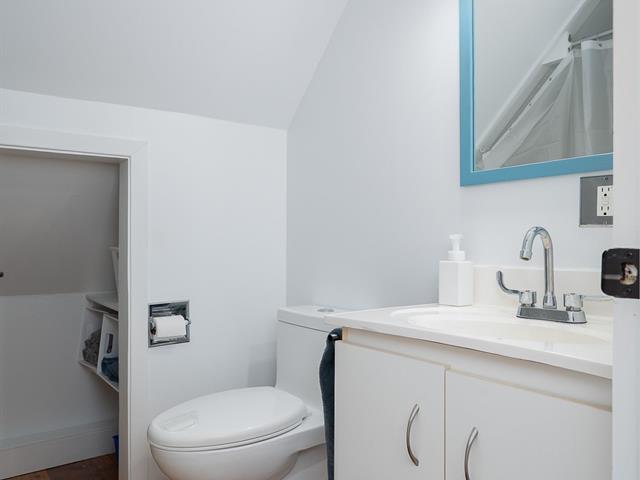
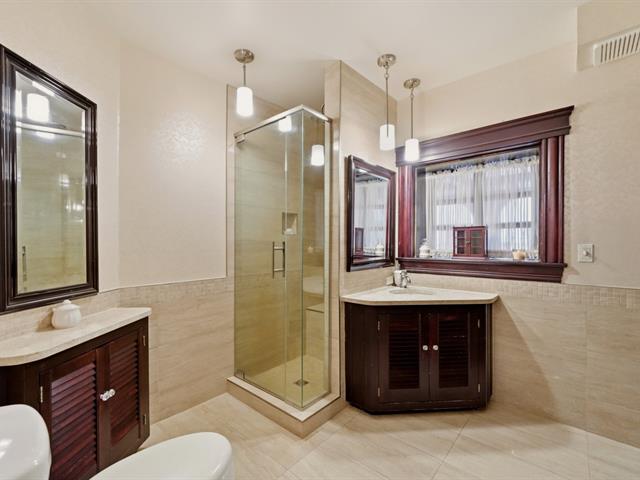
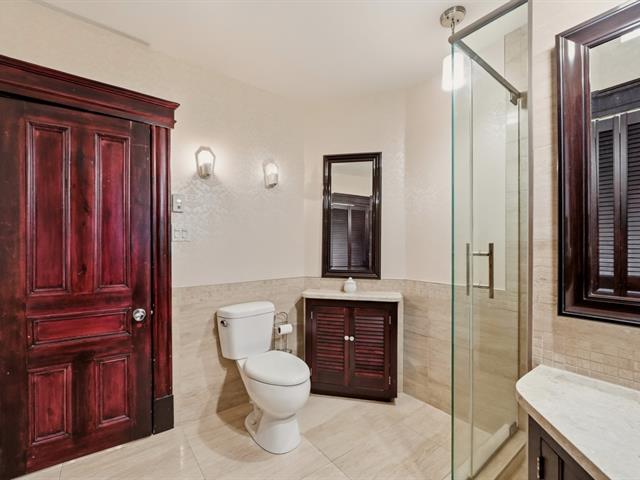
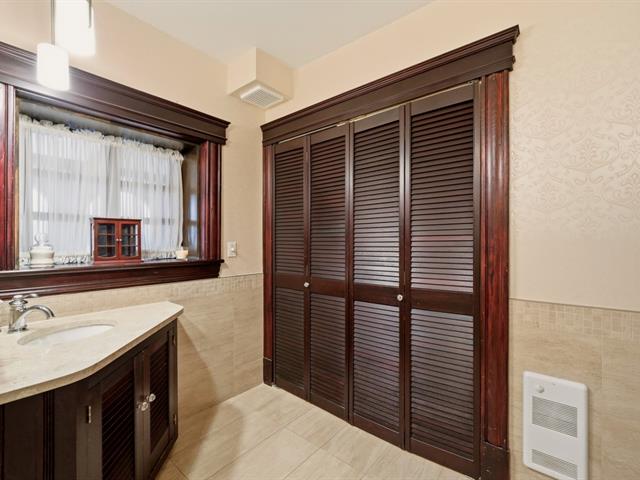
Bathroom
1st level/Ground floor
10.3 X 6.11 ft irr / 3.12 X 2.11 m irr
10.3 X 6.11 ft irr / 3.12 X 2.11 m irr
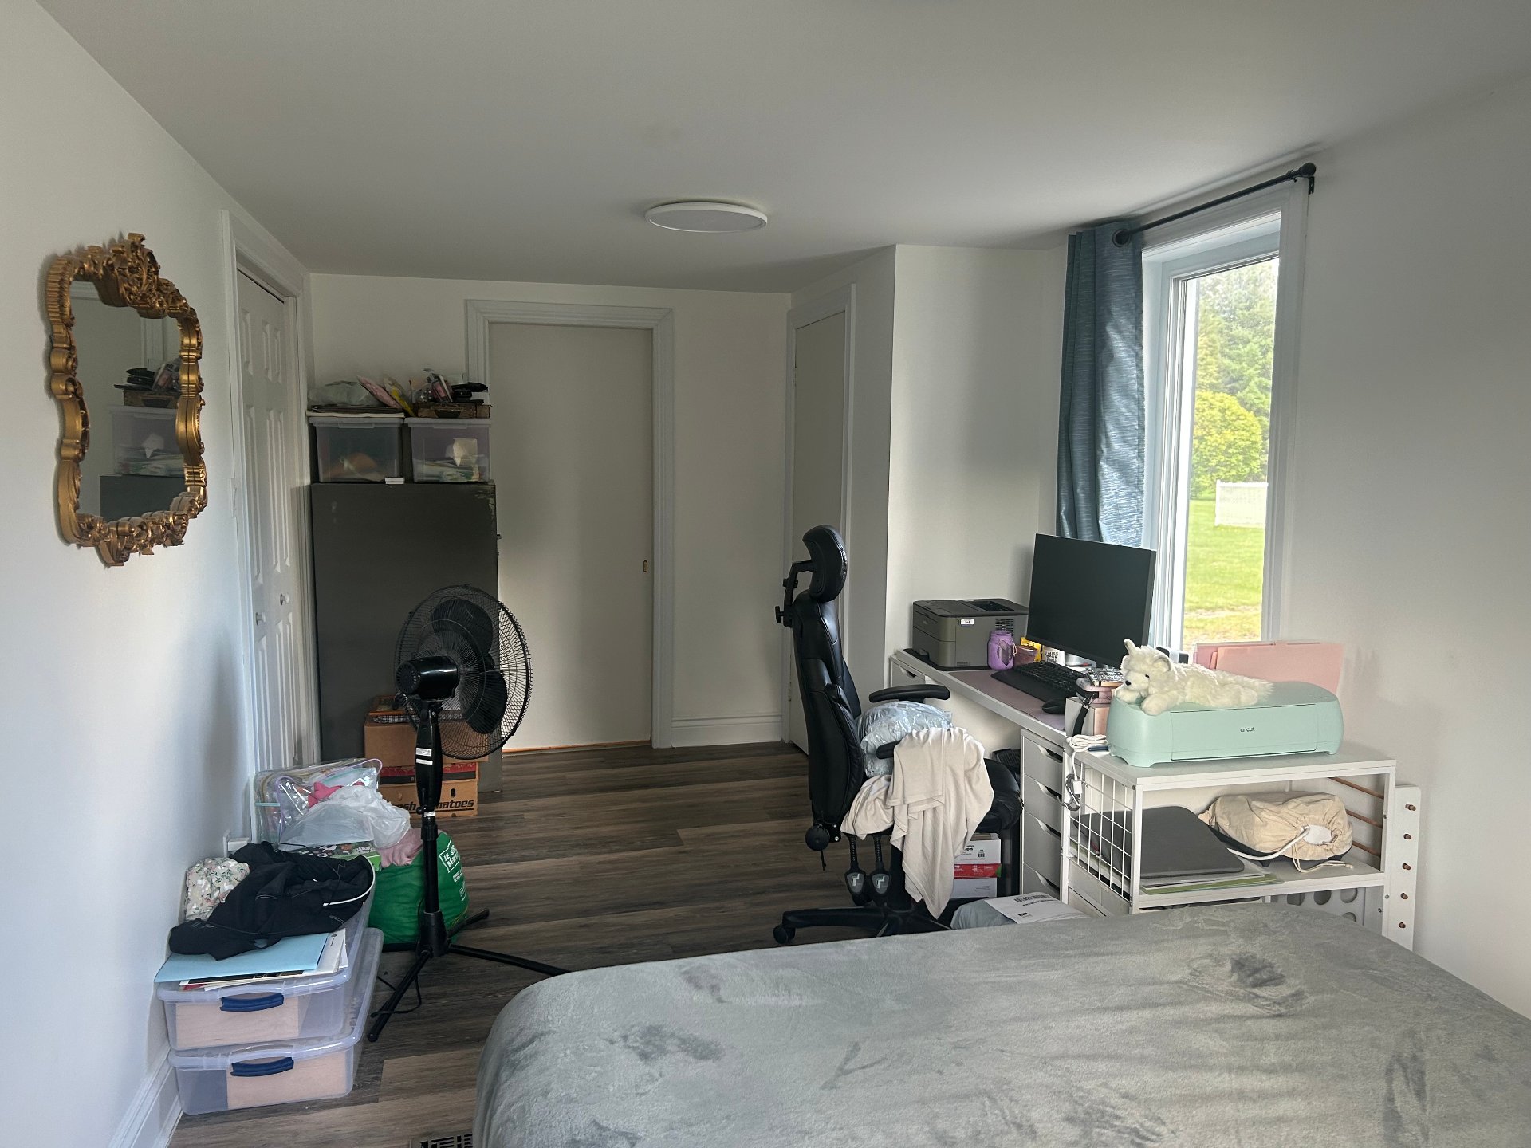
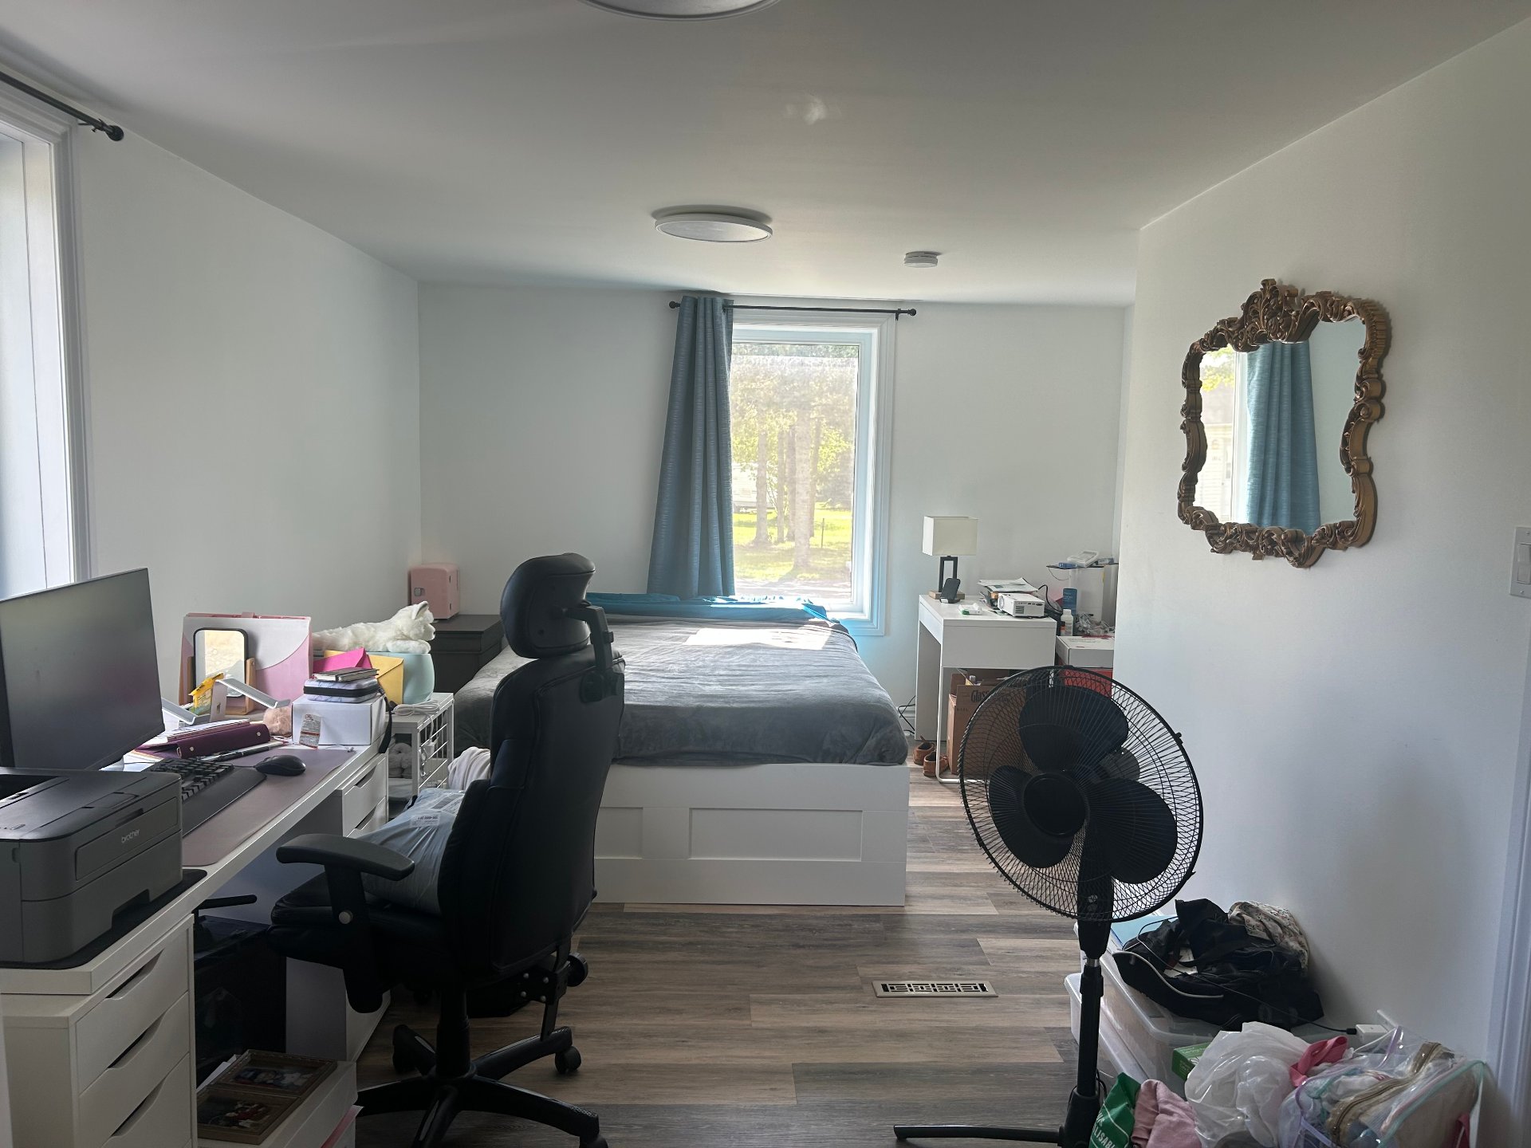
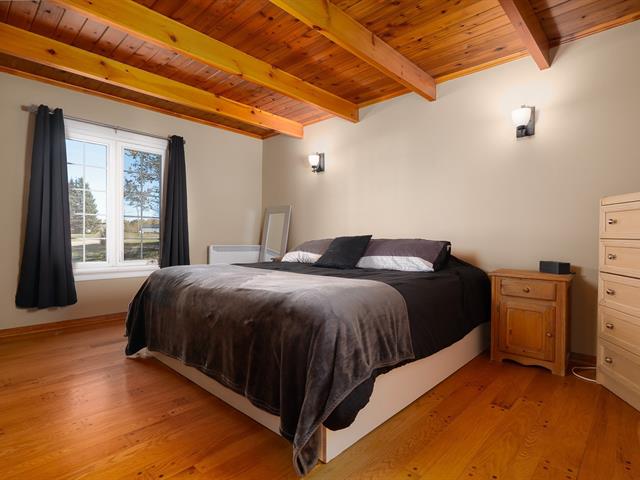
Primary bedroom
1st level/Ground floor
11.4 X 19.1 ft irr / 3.45 X 5.82 m irr
11.4 X 19.1 ft irr / 3.45 X 5.82 m irr
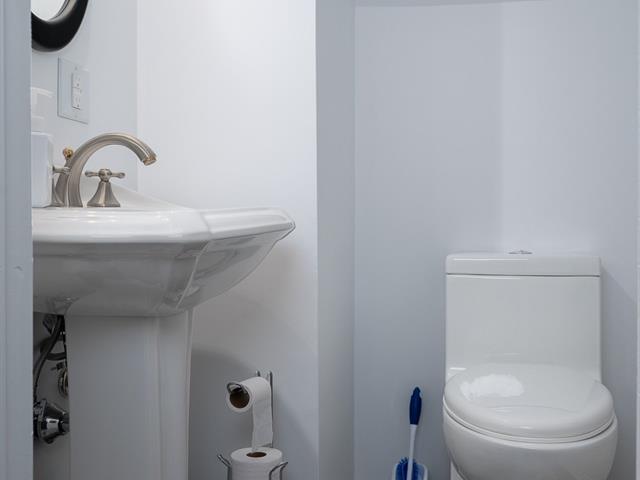
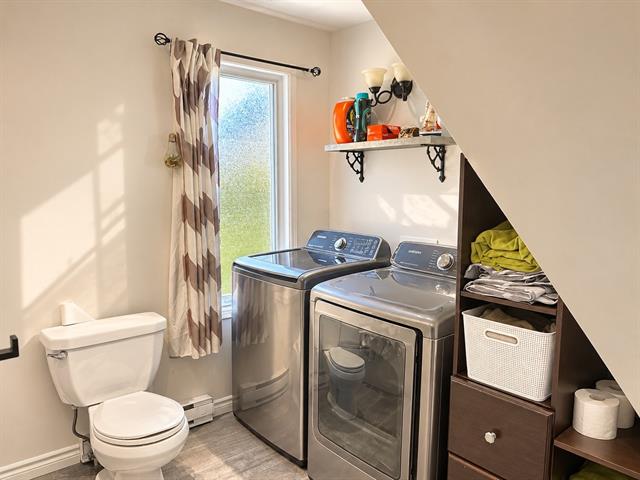
Washroom
1st level/Ground floor
7.4 X 3.4 ft / 2.24 X 1.02 m
7.4 X 3.4 ft / 2.24 X 1.02 m
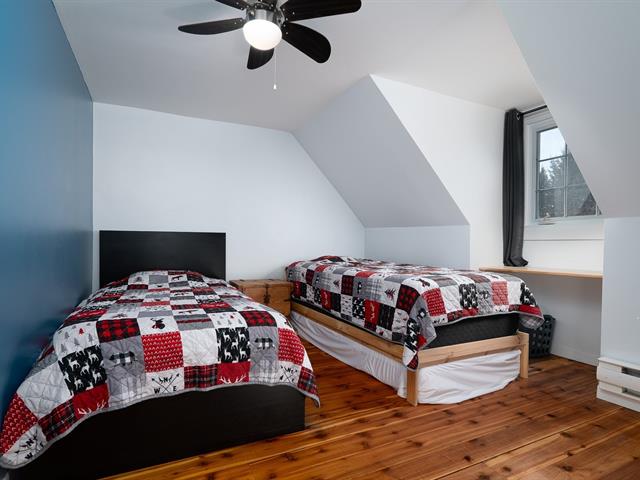
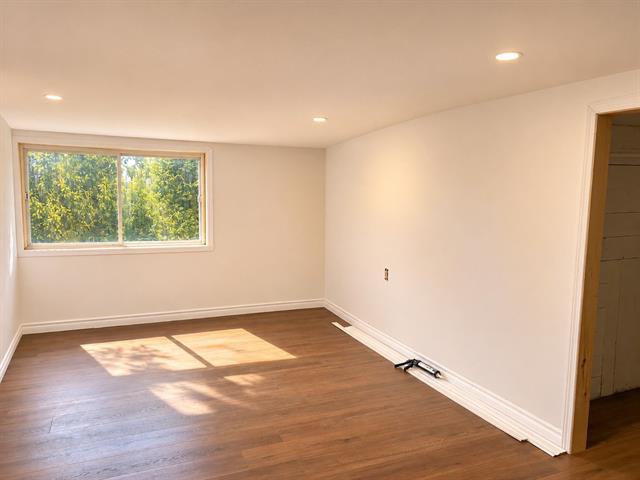
Bedroom
2nd floor
11.3 X 15 ft / 3.43 X 4.57 m
11.3 X 15 ft / 3.43 X 4.57 m
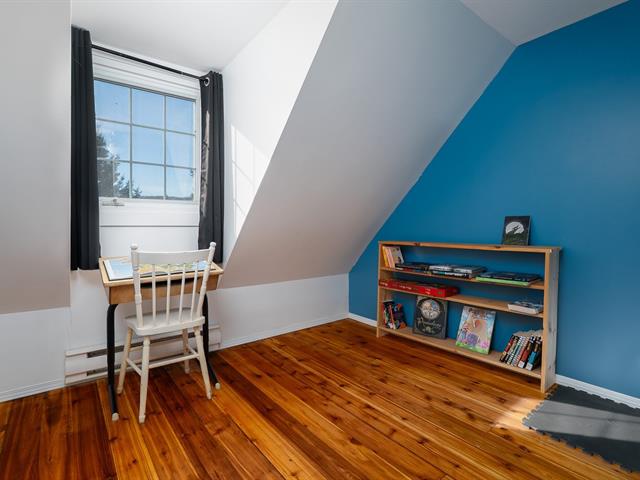
Bedroom
2nd floor
11.1 X 9.4 ft / 3.38 X 2.84 m
11.1 X 9.4 ft / 3.38 X 2.84 m
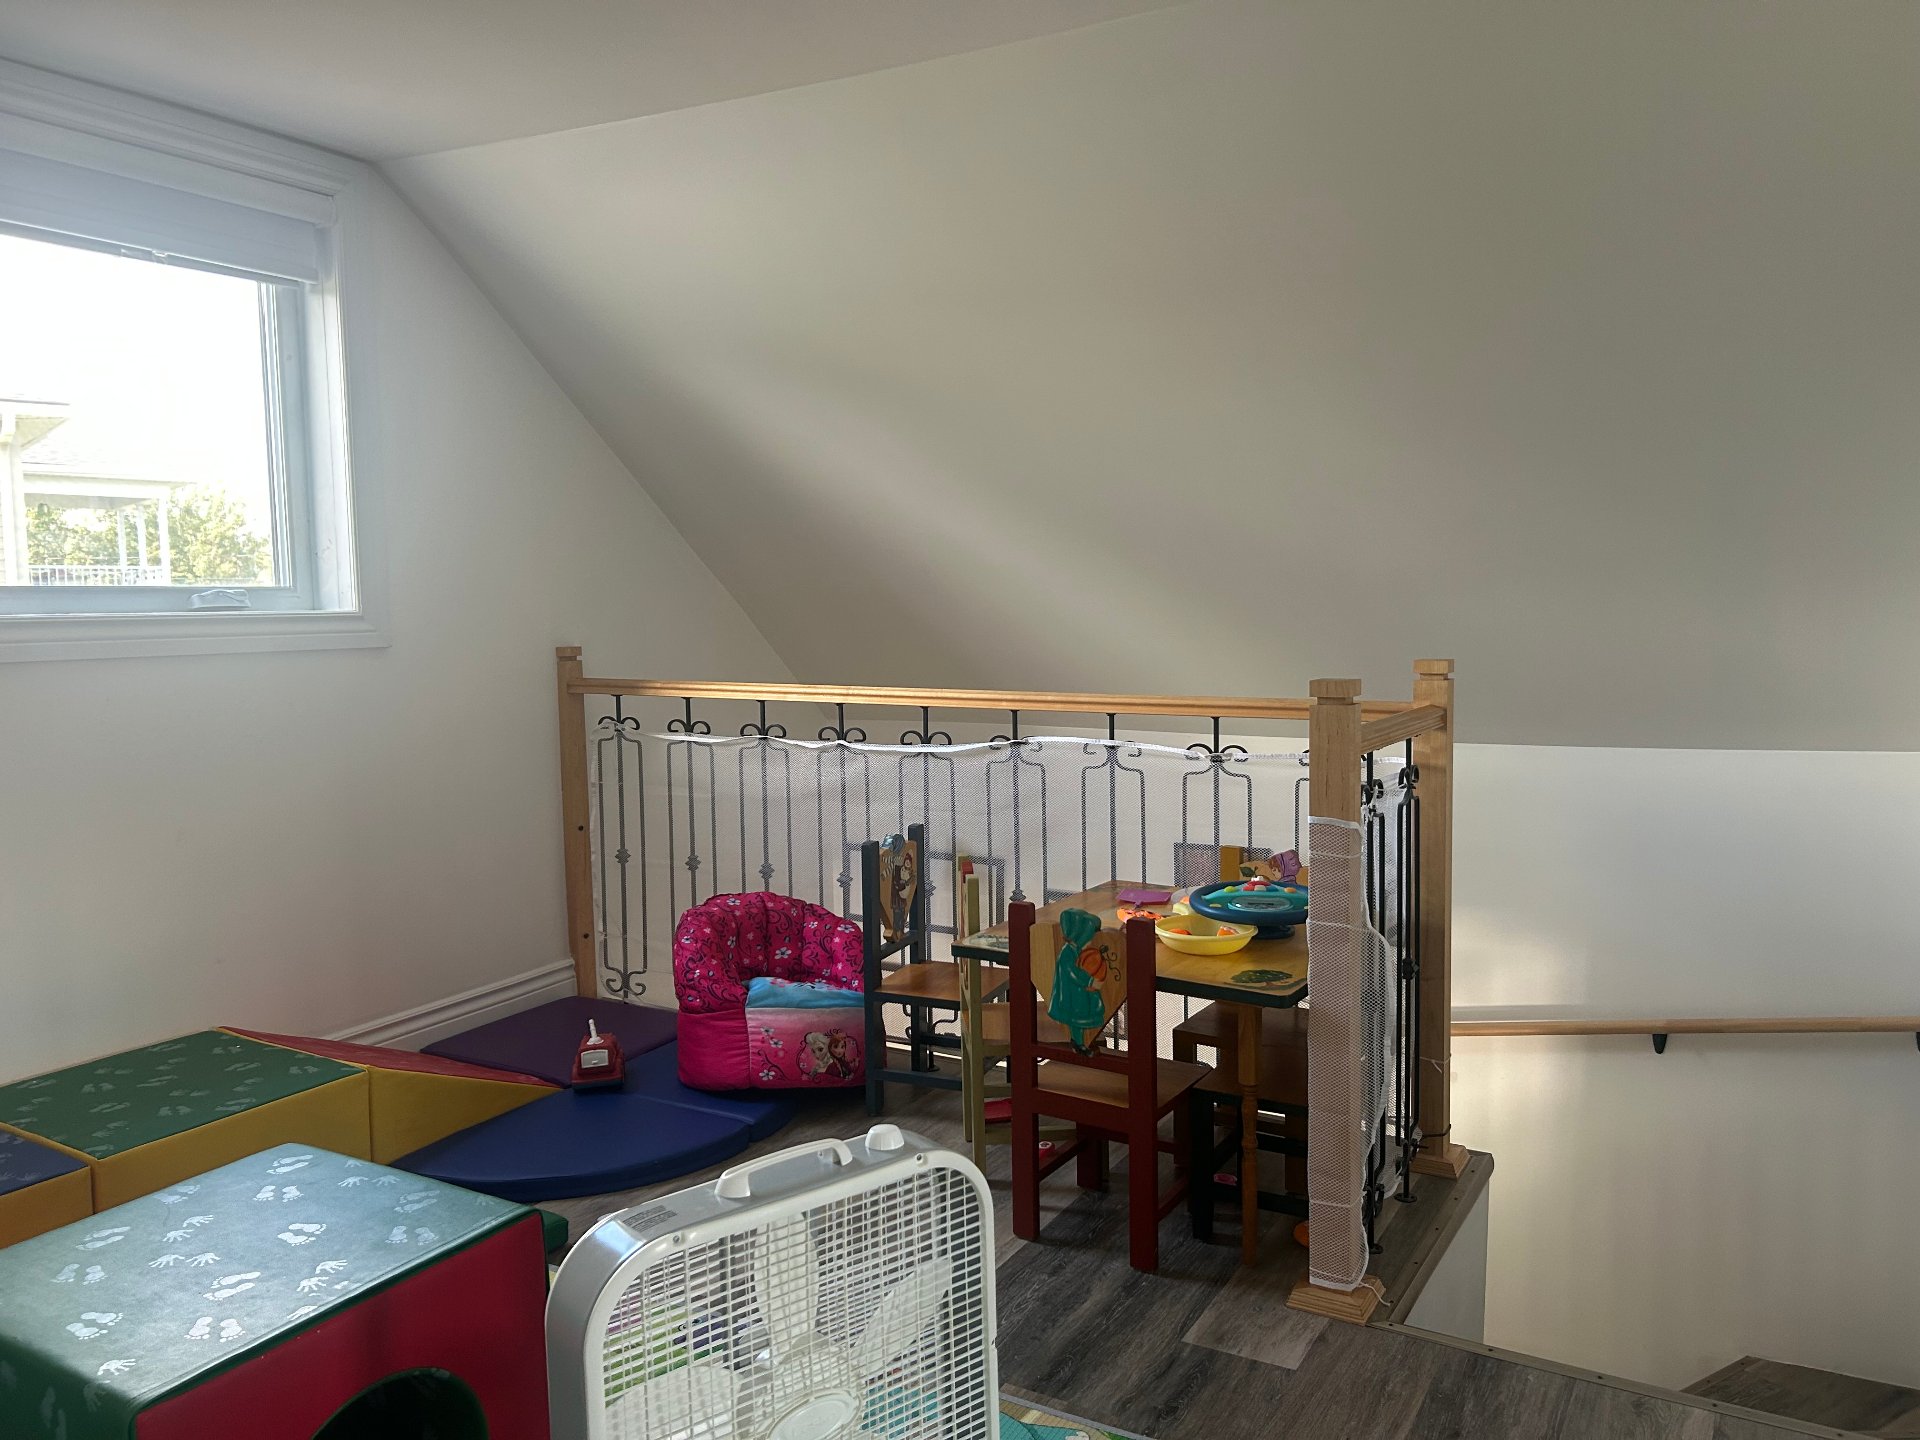
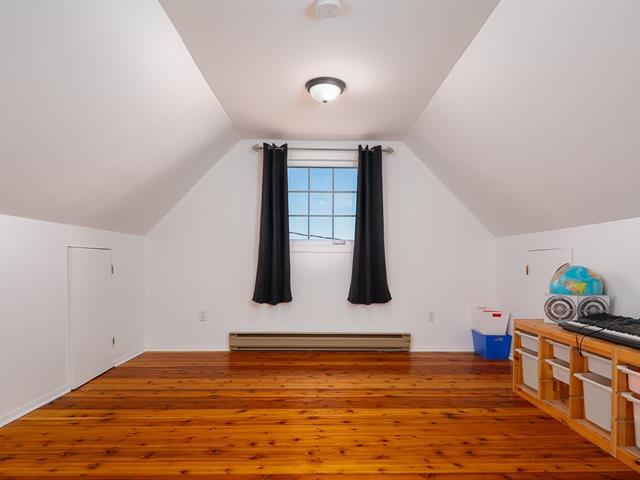
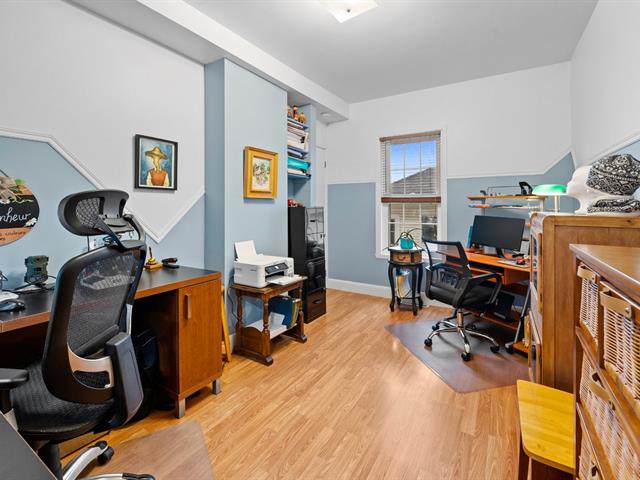
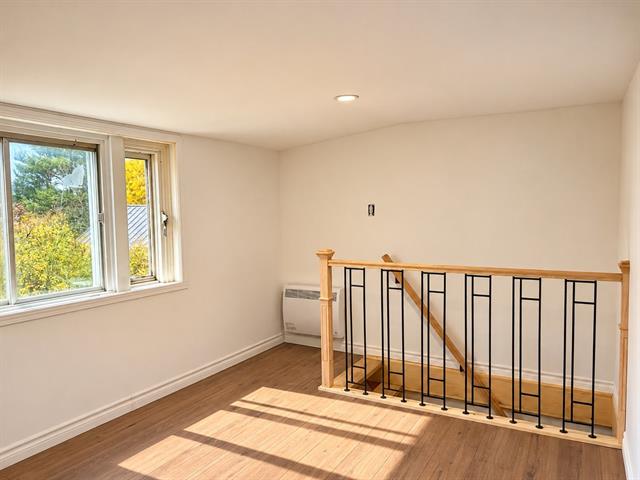
Den
2nd floor
11 X 8.10 ft / 3.35 X 2.69 m
11 X 8.10 ft / 3.35 X 2.69 m
Taxes
Municipal Taxes (2026)
2 719 $
School taxes (2026)
160 $
Total
2 879 $
Municipal evaluation(2026)
Land
84 700 $
Building
142 400 $
227 100 $
Life Style
Suggested properties
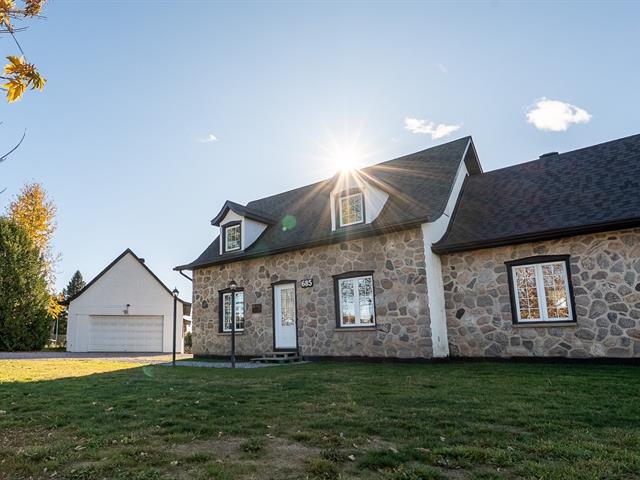
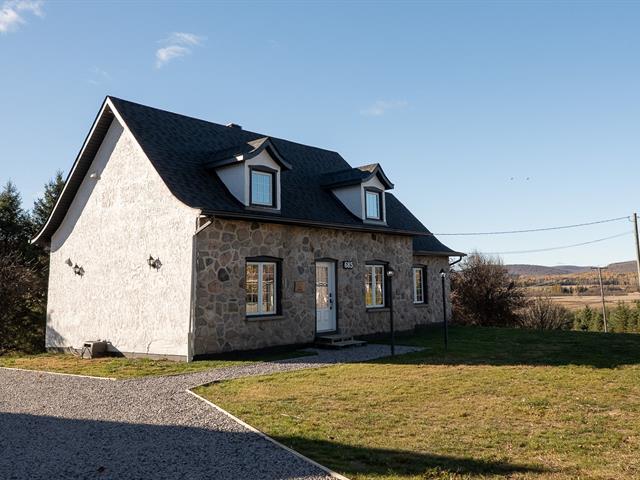
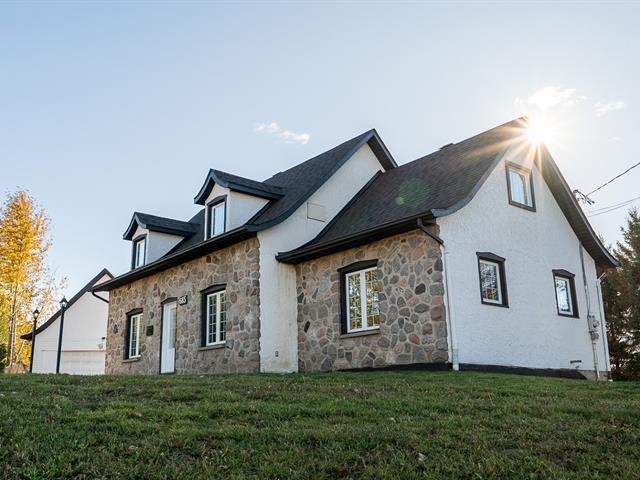
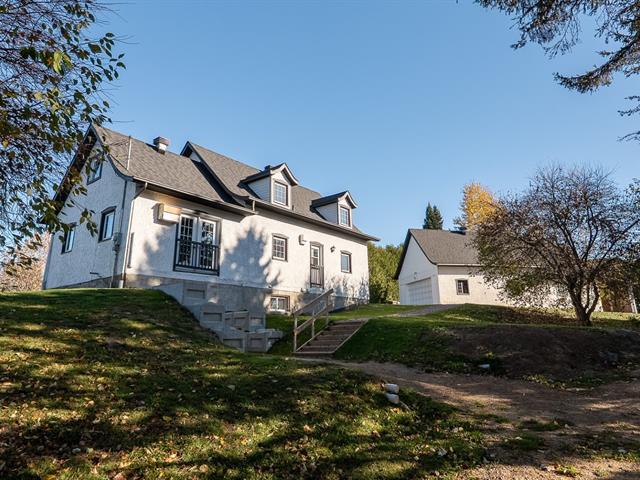
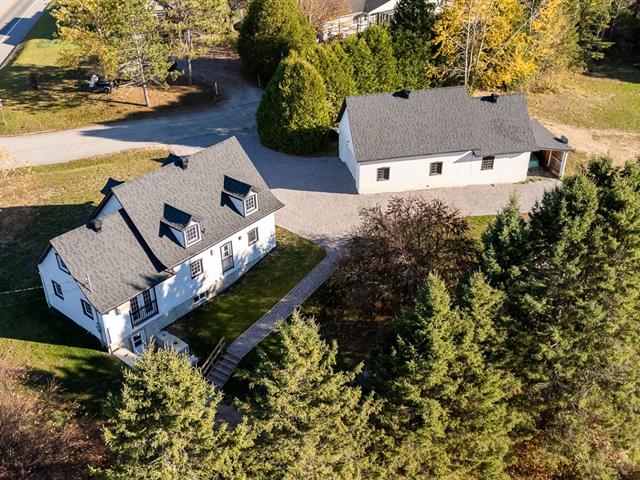
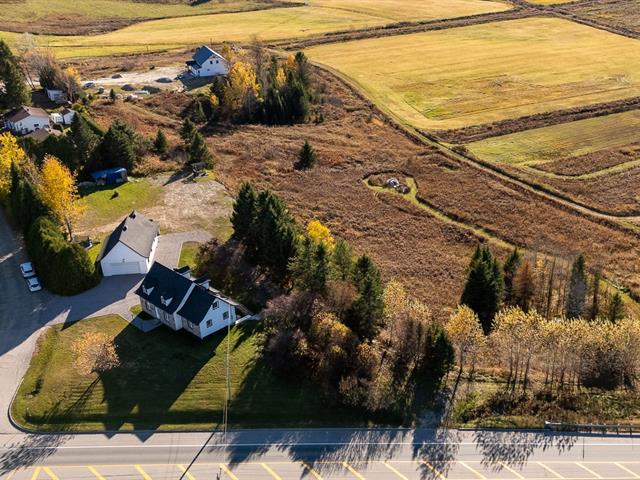
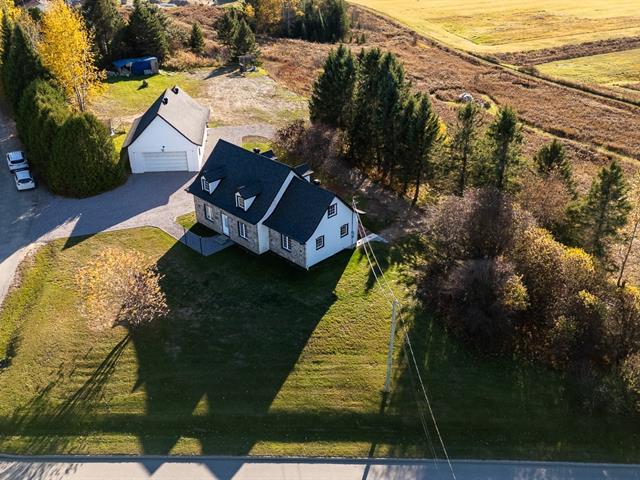
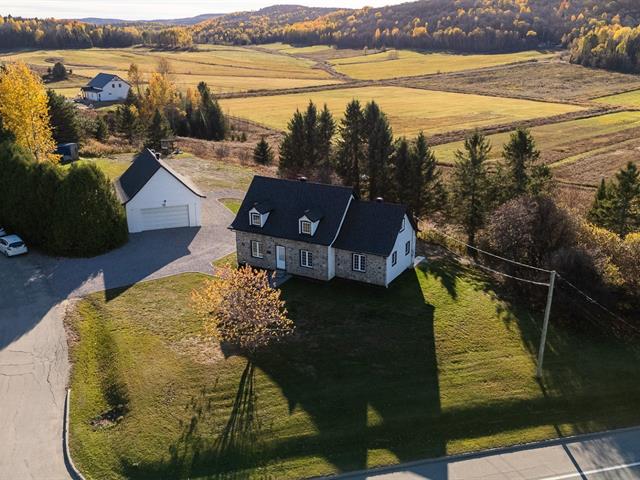
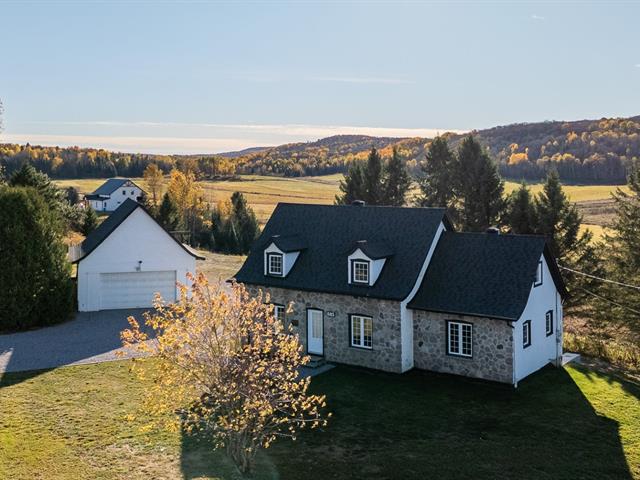
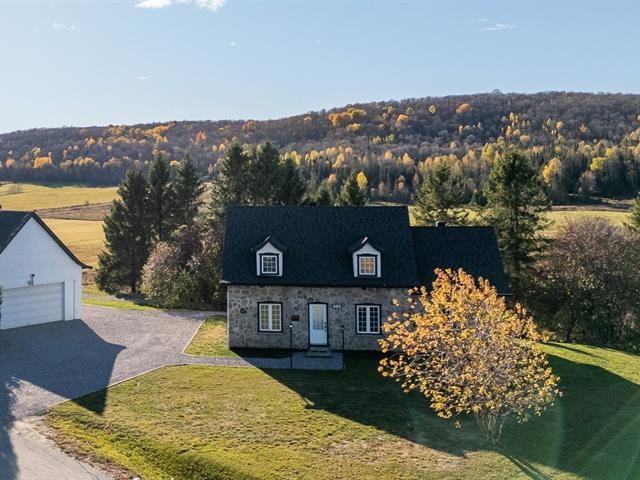
450,000 $
685, Boul. Des Ruisseaux
Mont-Laurier
One-and-a-half-storey house
4|
2|
1588 pc
№ Centris 21348302
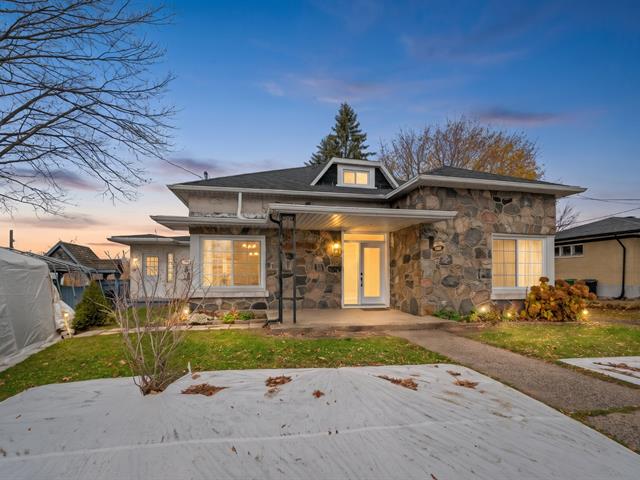
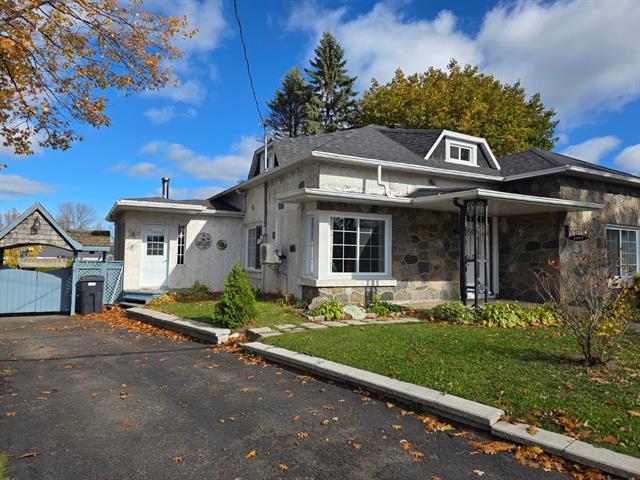
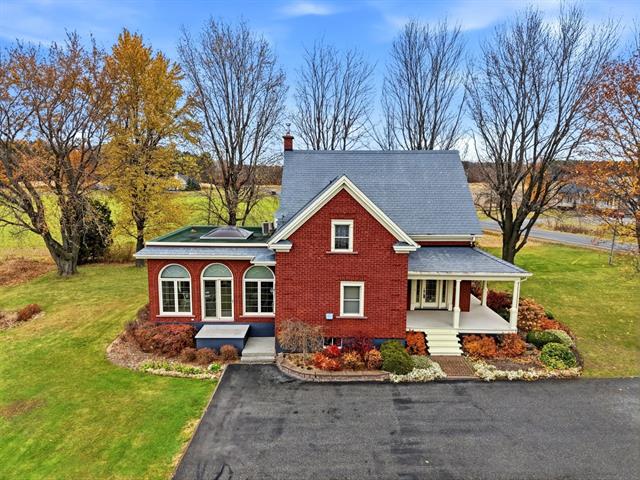
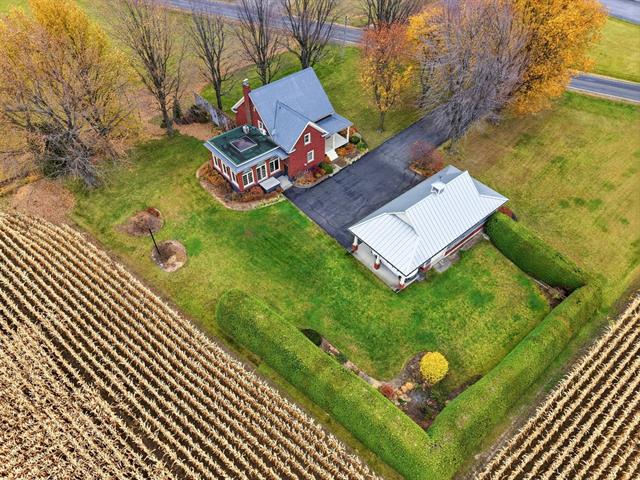
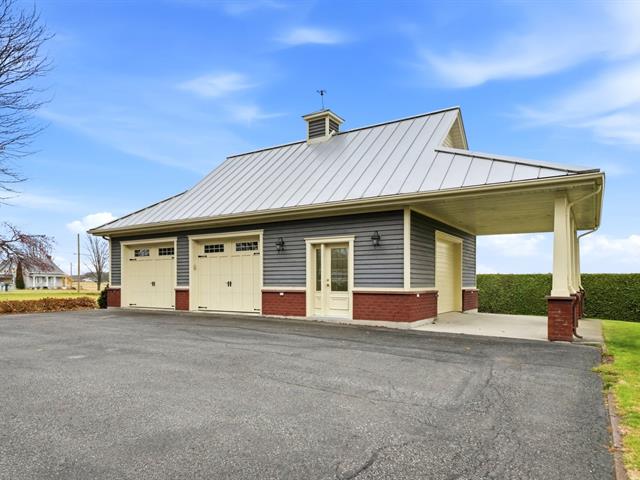
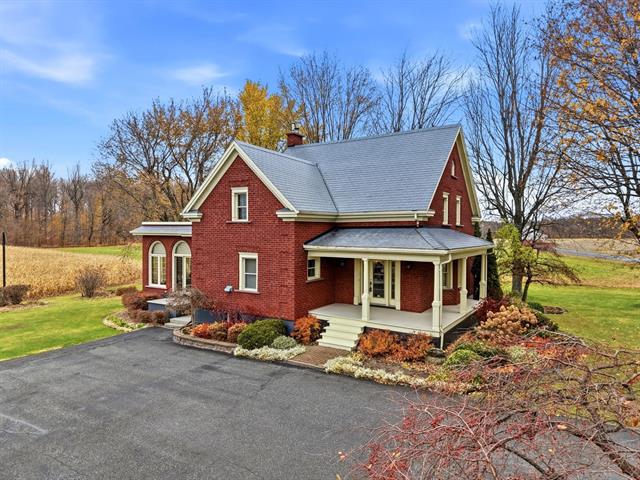
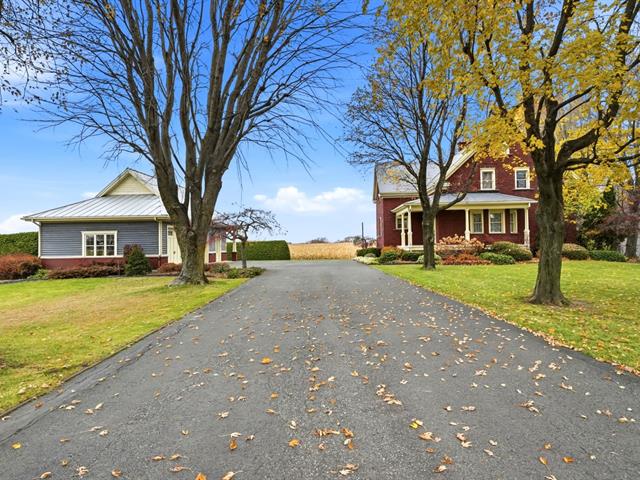
775,000 $
7120, 4e Rang
Saint-Hyacinthe
One-and-a-half-storey house
3|
2|
217.6 mc
№ Centris 21075370
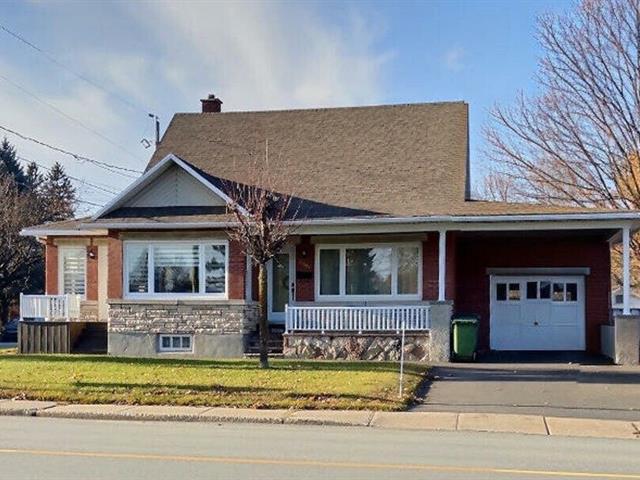
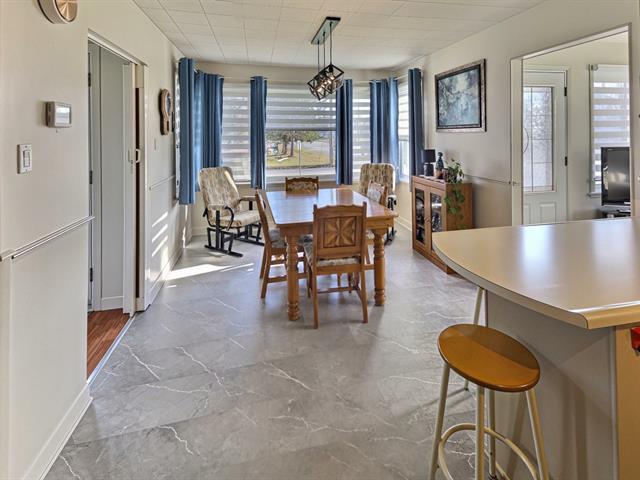
335,000 $
2041, Rue St-Jean
Plessisville - Ville
One-and-a-half-storey house
5|
2|
2024 pc
№ Centris 27990186

The more it is seen, the faster it is sold!
Activi-T
Views on the internet: 5,613
Visibili-T
Seen by over a million potential buyers every month, your property is displayed FREE of charge on over 100 websites across the country and around the world.
Suggested properties
450,000 $
685, Boul. Des Ruisseaux
Mont-Laurier
One-and-a-half-storey house
4|
2|
1588 pc
№ Centris 21348302
775,000 $
7120, 4e Rang
Saint-Hyacinthe
One-and-a-half-storey house
3|
2|
217.6 mc
№ Centris 21075370
335,000 $
2041, Rue St-Jean
Plessisville - Ville
One-and-a-half-storey house
5|
2|
2024 pc
№ Centris 27990186