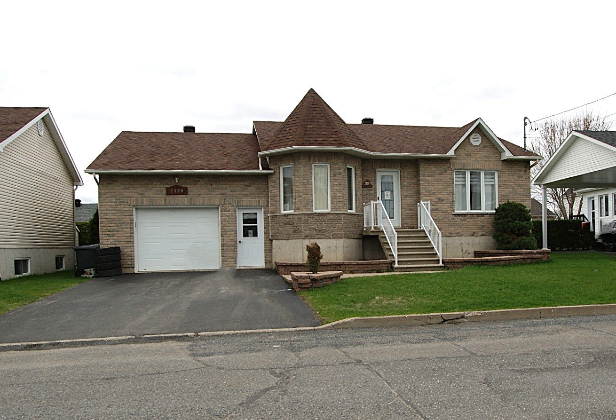
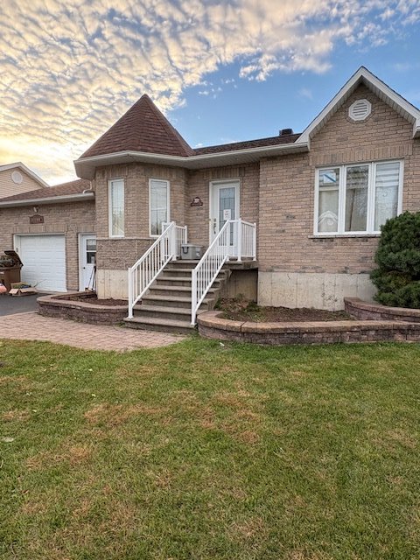
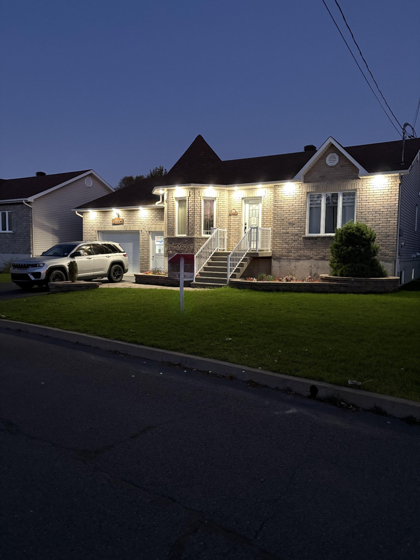
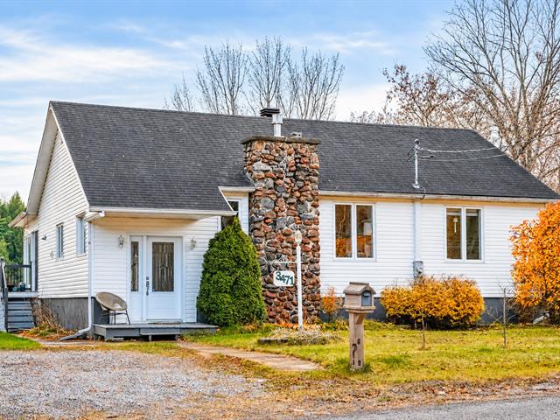
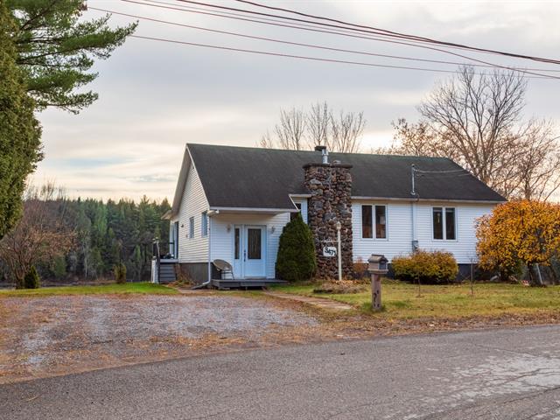
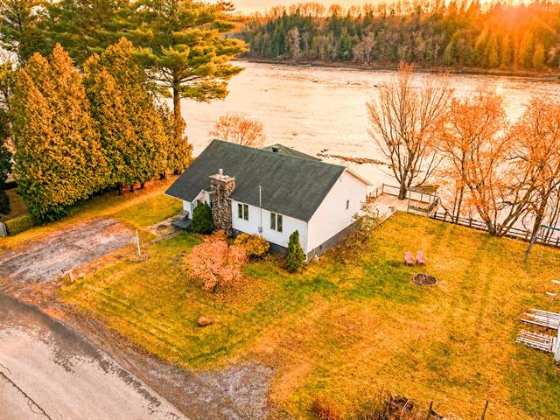
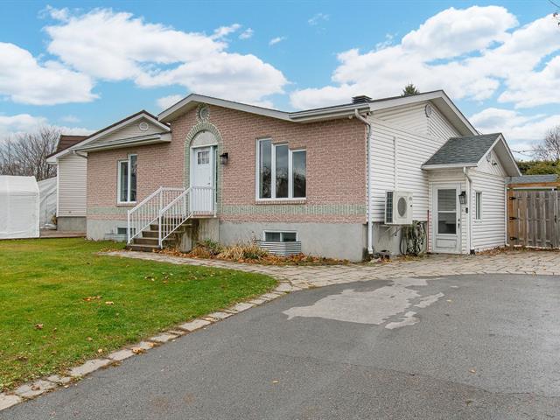
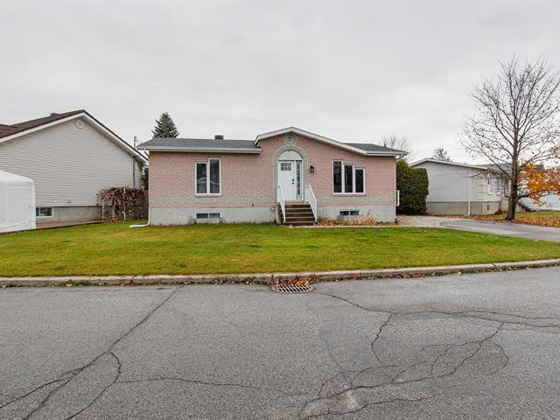
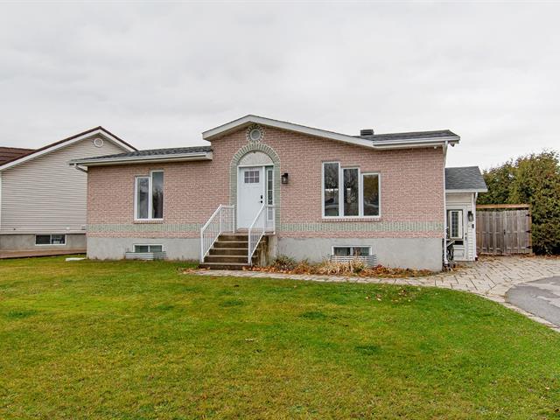
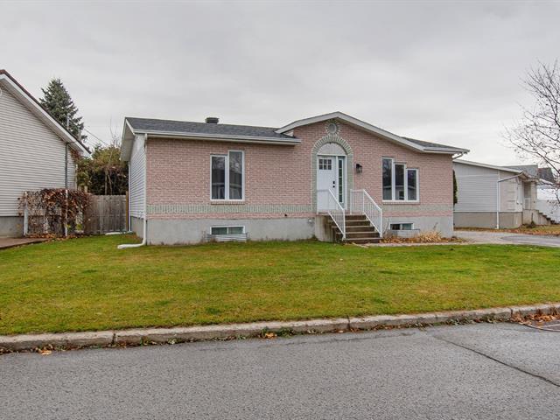
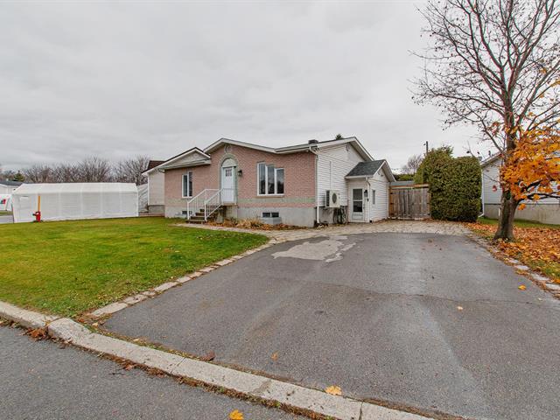
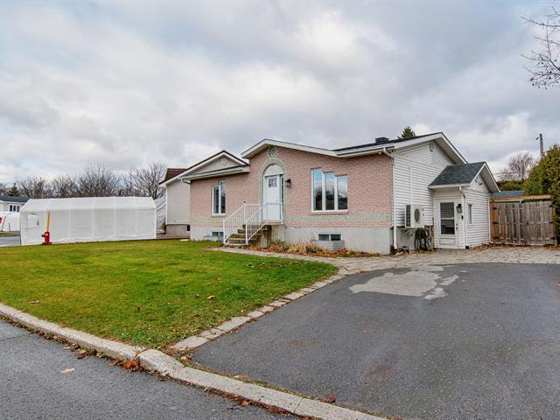
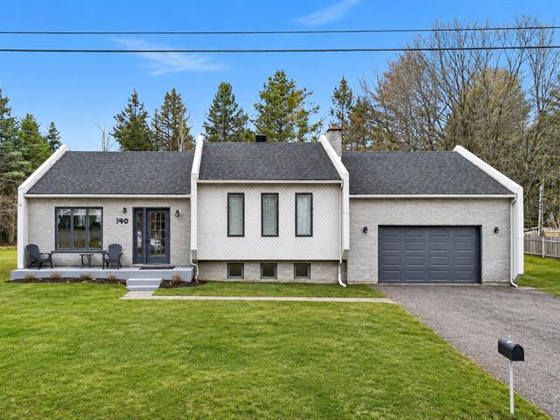
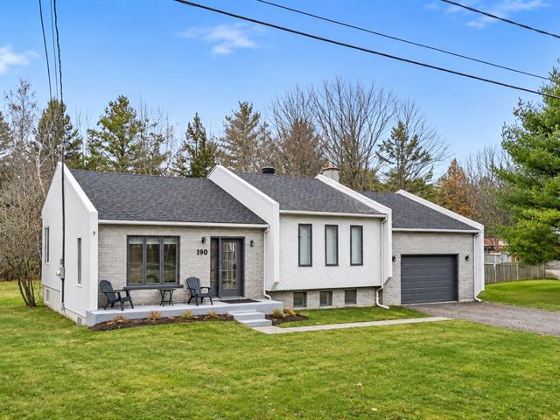
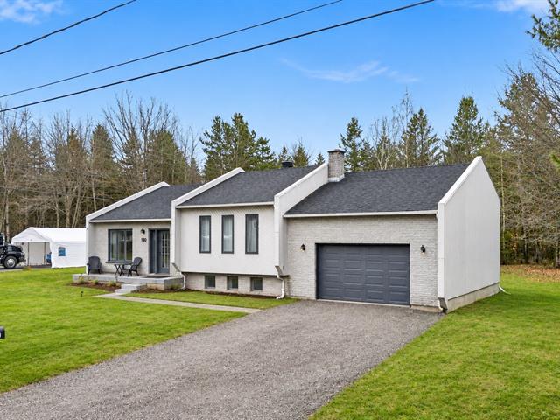
Bungalow in Drummondville


26
515,000 $

4|
2
Description
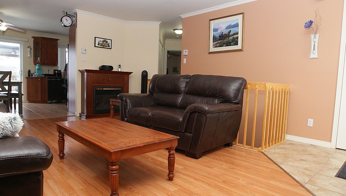
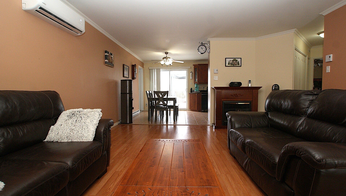
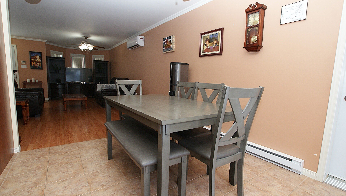
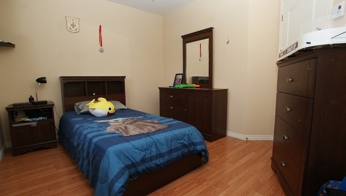
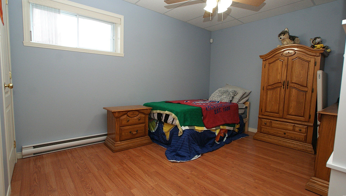
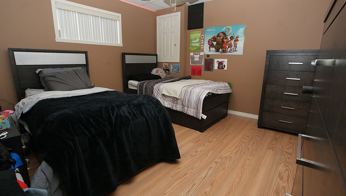
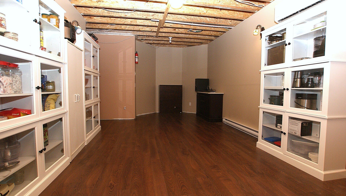
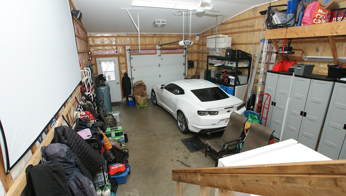
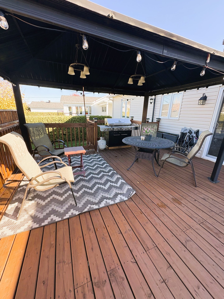
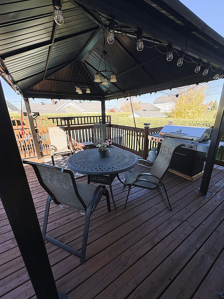
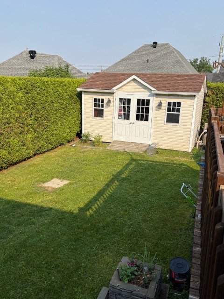
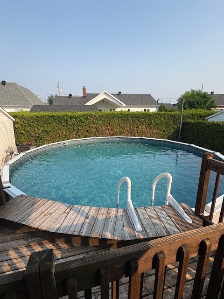
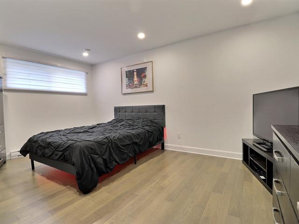
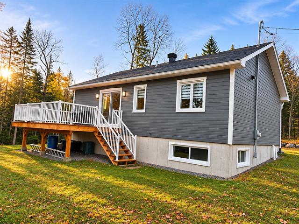
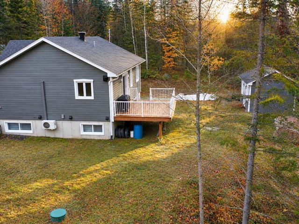
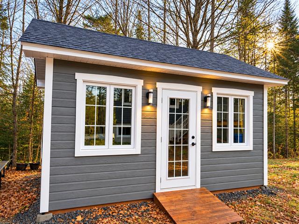
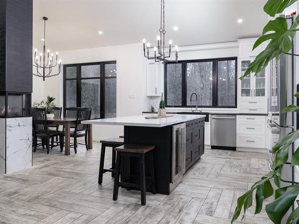
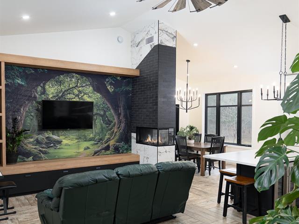
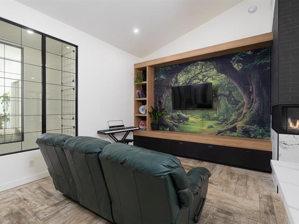
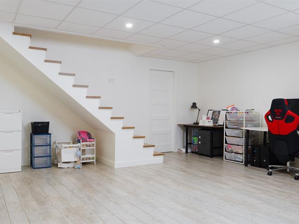
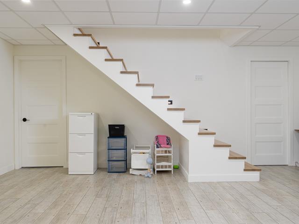
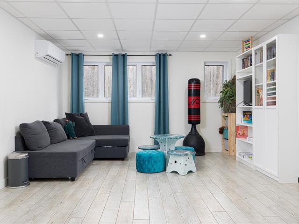
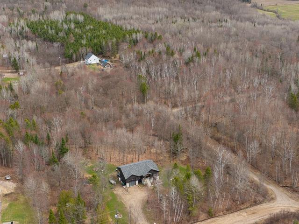
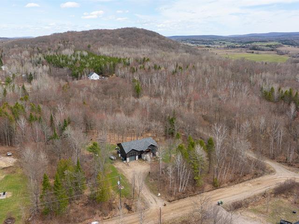
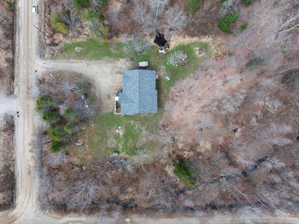
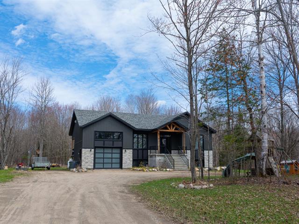
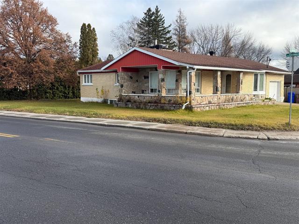
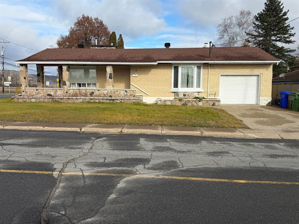
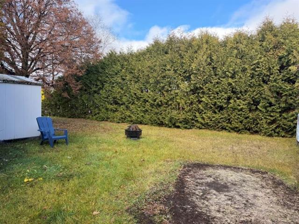
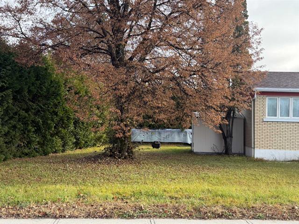
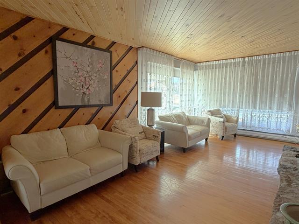
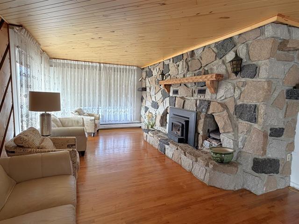
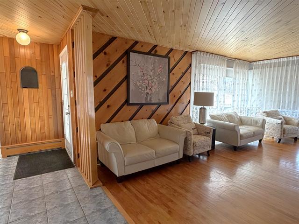
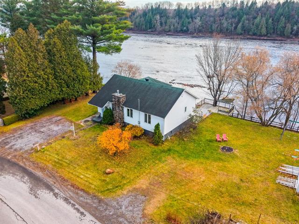
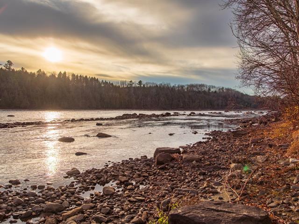
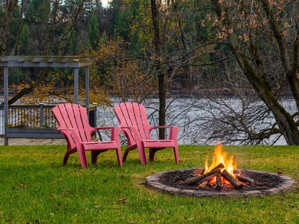
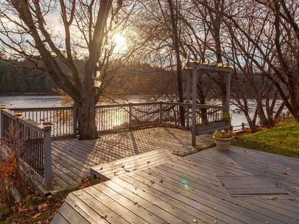
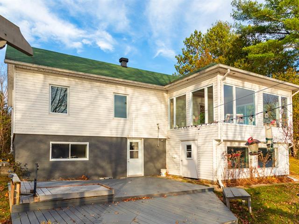
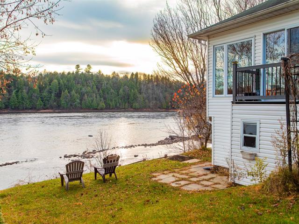
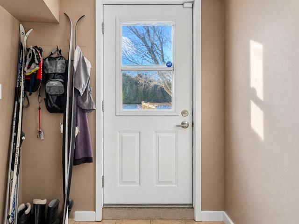
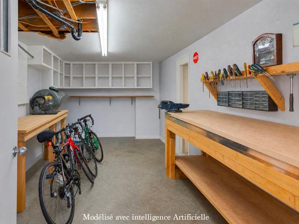
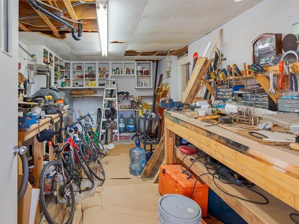
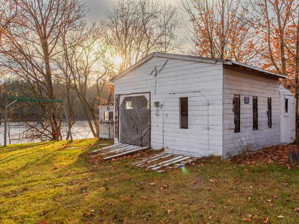
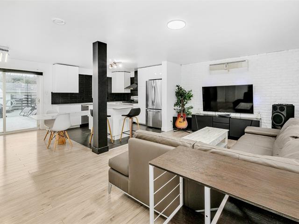
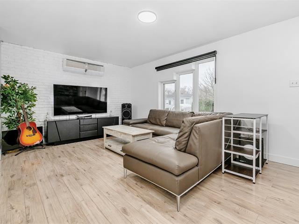
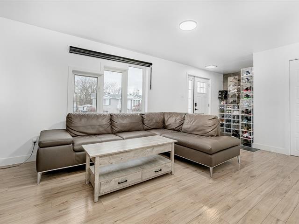
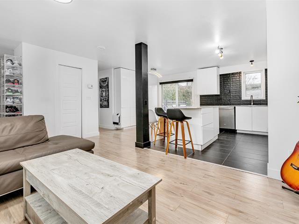
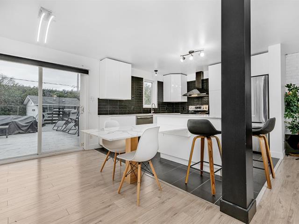
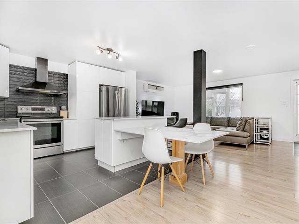
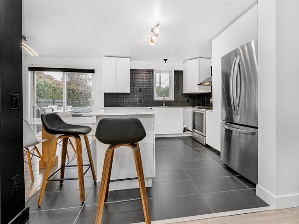
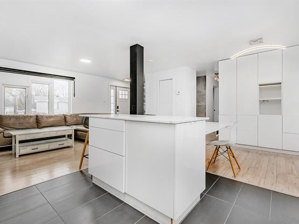
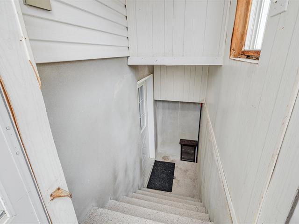
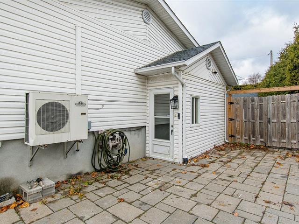
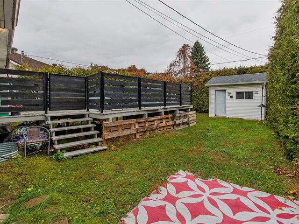
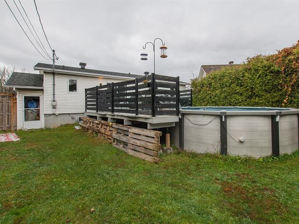
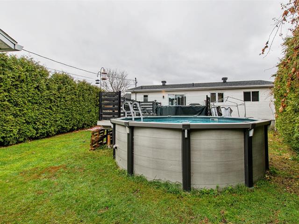
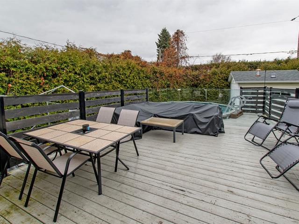
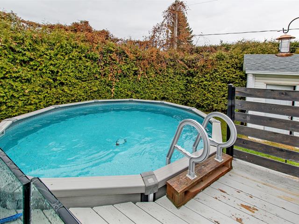
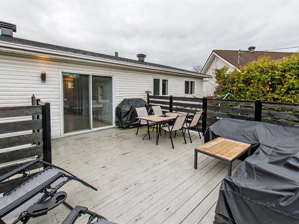
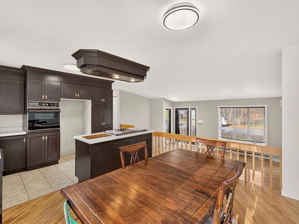
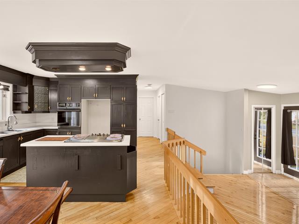
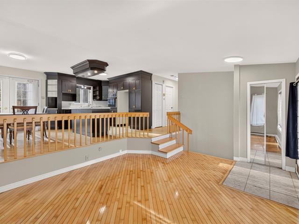
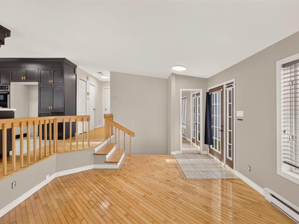
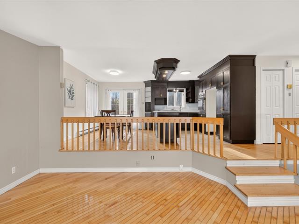
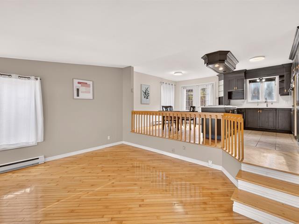
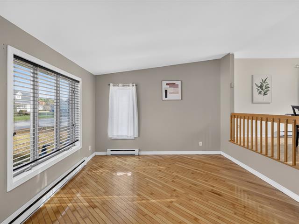
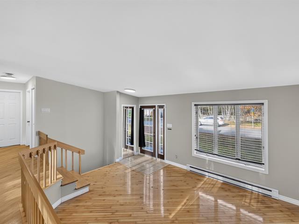
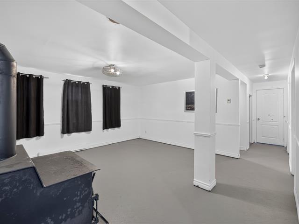
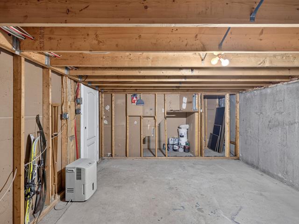
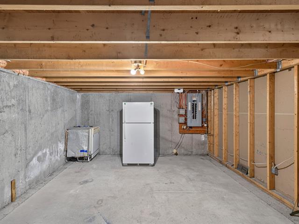
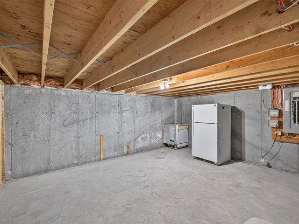
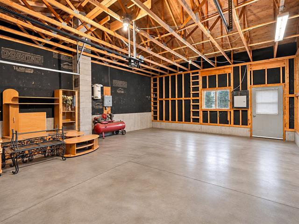
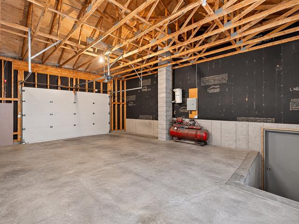
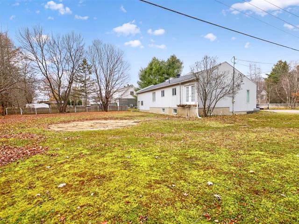
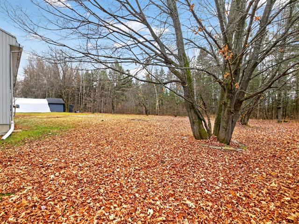
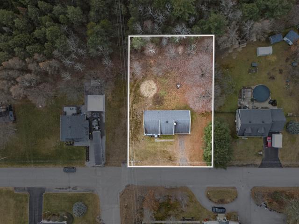
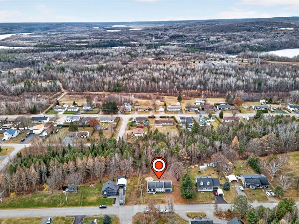
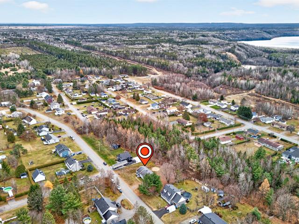
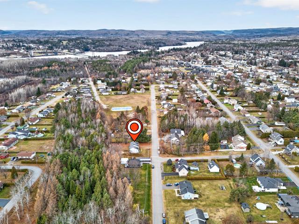
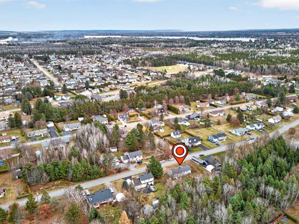
Je vous présente cette propriété soit : terrain bordé par des haies cêdre, grande remise, piscine chauffé, grand patio avec gazébo éclairé, garage avec beaucoup d'espaces pour le rangement, ( plafond haut ), accès à la maison soit par le sous-sol ou 1er plancher, les espaces communs comme le salon et la salle familiale sont de bonne dimension, qutre chambres à coucher, thermopompe murale pour le confort, deux salles de bain, Recouvrement de la Toiture 2023, réservoir eau chaude 2025. Aspirateur centrale. Venez visiter !
Highlights
Year built
2004
Pool
Heated, Above-ground
Garage
Attached, Heated
Equipment available
Central vacuum cleaner system installation, Ventilation system, Electric garage door, Wall-mounted heat pump
Basement
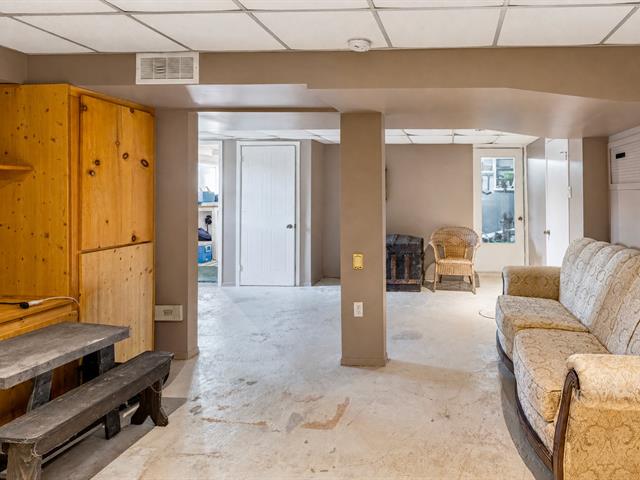
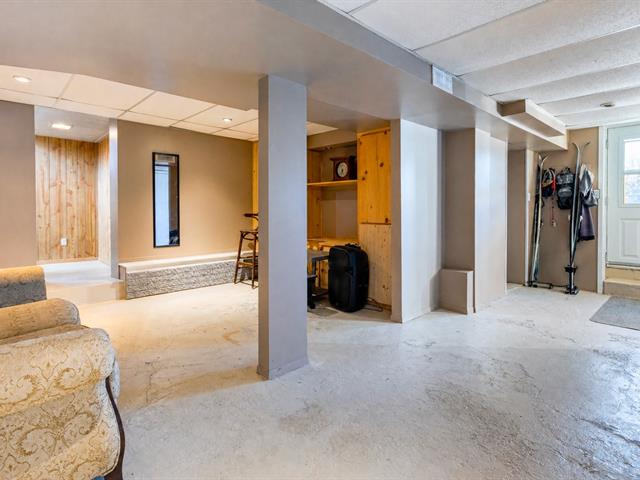
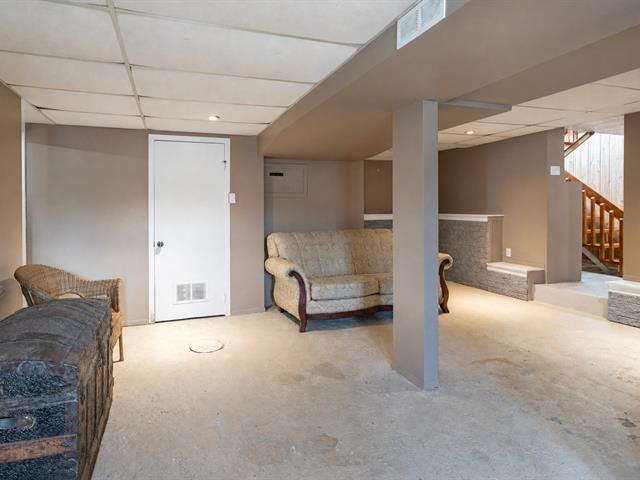
6 feet and over, Finished basement
Roofing
Asphalt shingles
Siding
Brick, Vinyl
Zoning
Residential
Heating system
Electric baseboard units
Garage
Attached, Heated
Landscaping
Land / Yard lined with hedges
Pool
Heated, Above-ground
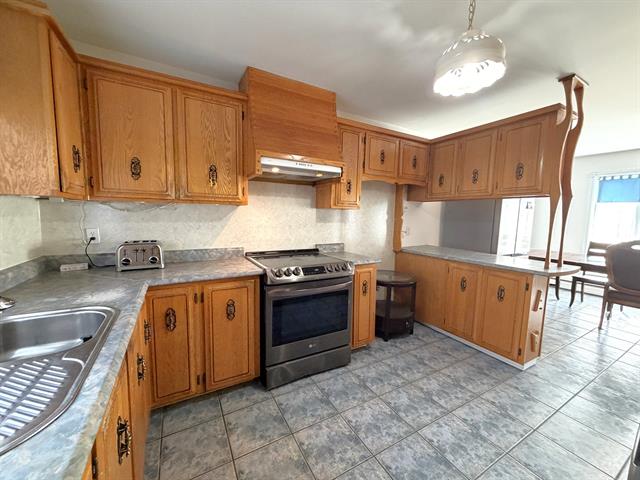
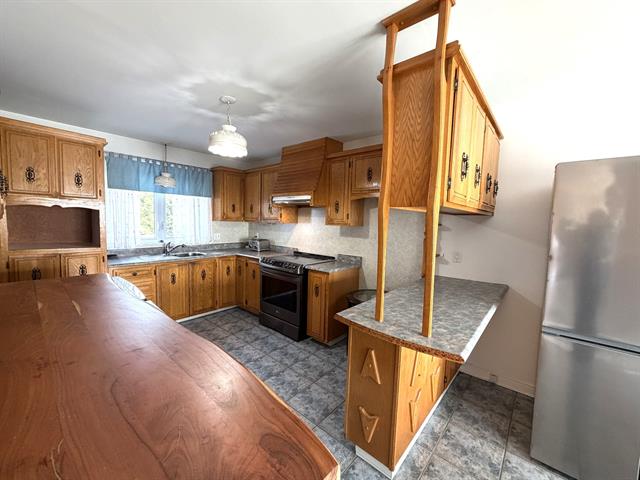
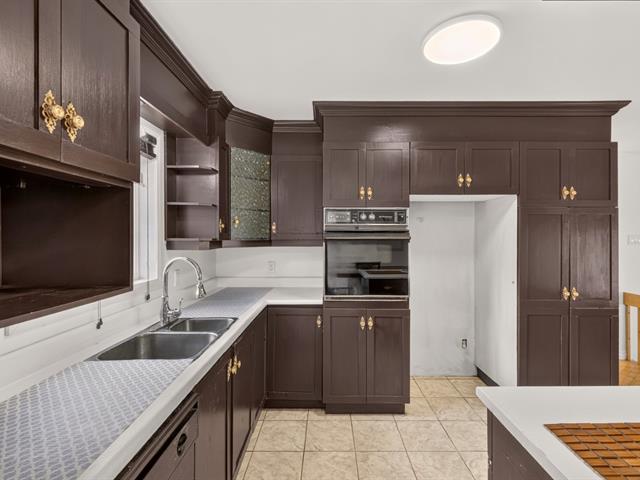
Cupboard
Melamine
Sewage system
Municipal sewer
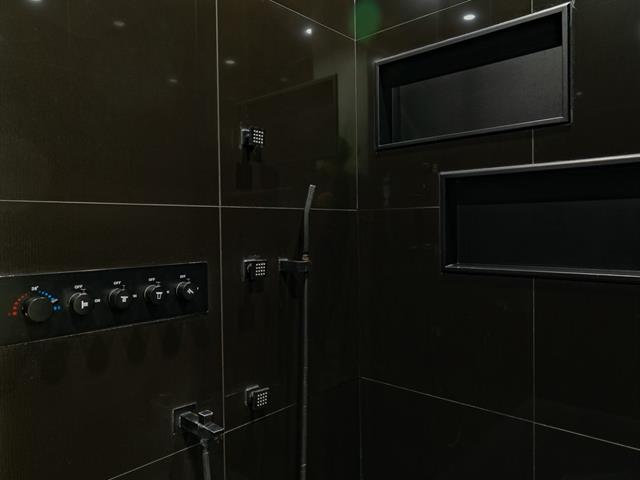
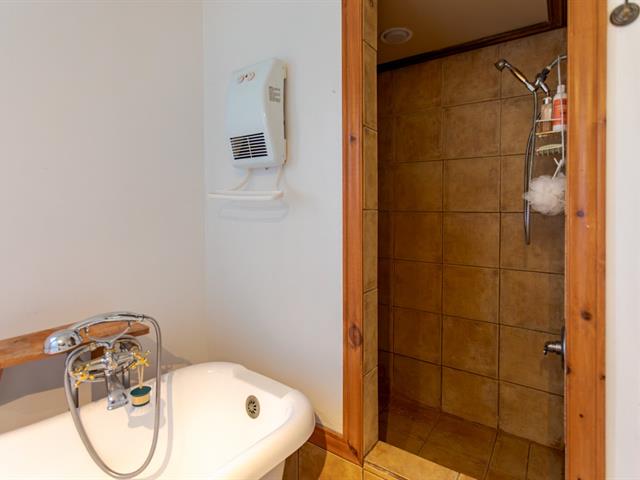
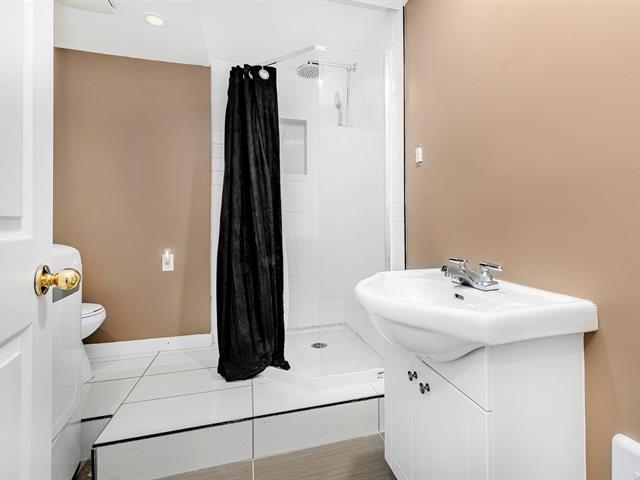
Bathroom / Washroom
Separate shower
Parking (total)
Outdoor, Garage
Heating energy
Electricity
Windows
PVC
Water supply
Municipality
Driveway
Asphalt
Window type
Sliding, Crank handle
Topography
Flat
Foundation
Poured concrete
Included
Barbecue, piscine hors terre avec thermopompe piscine, gazebo avec lumière, set patio (4chaises)
Excluded
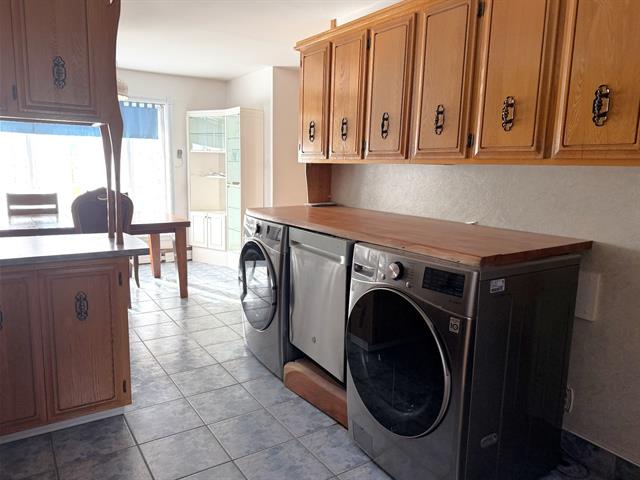
Lave vaisselle
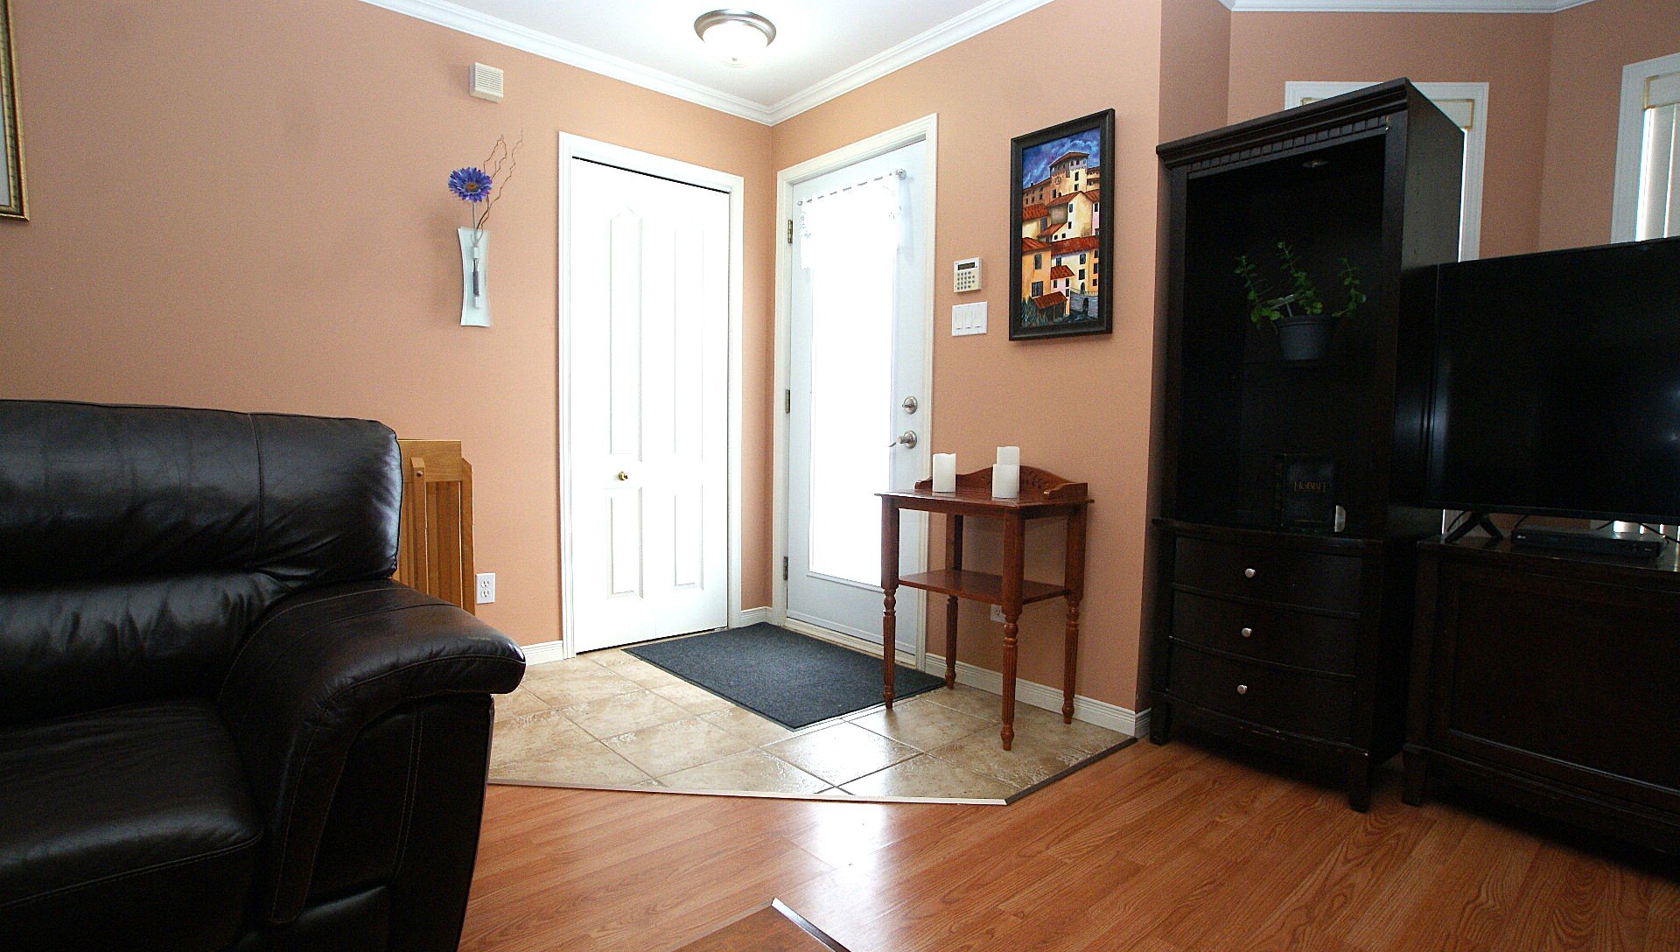
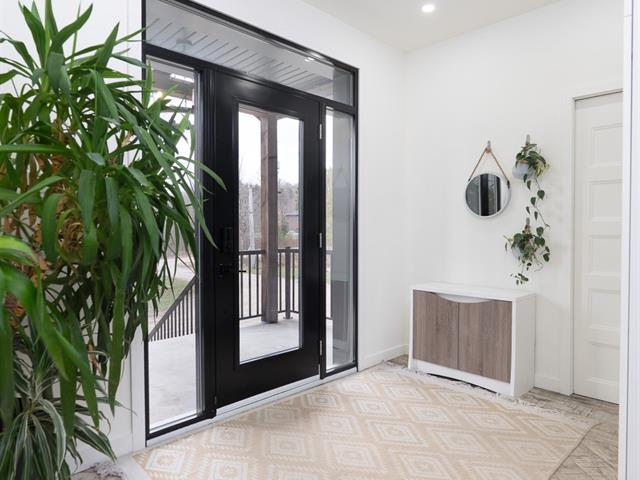
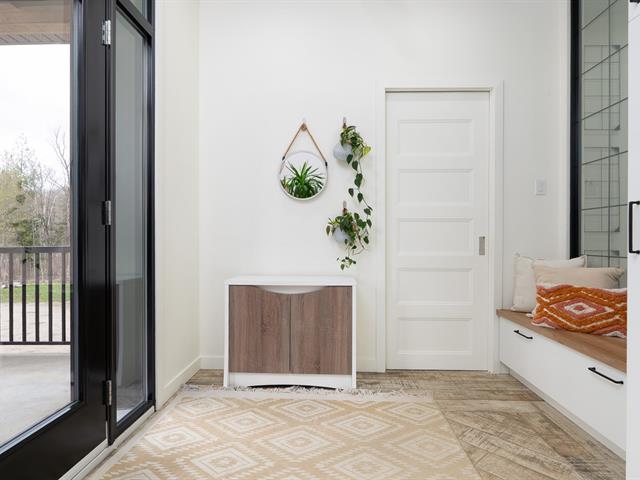
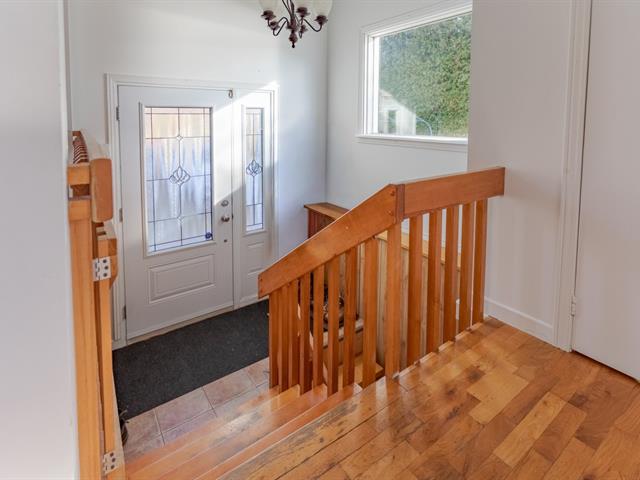
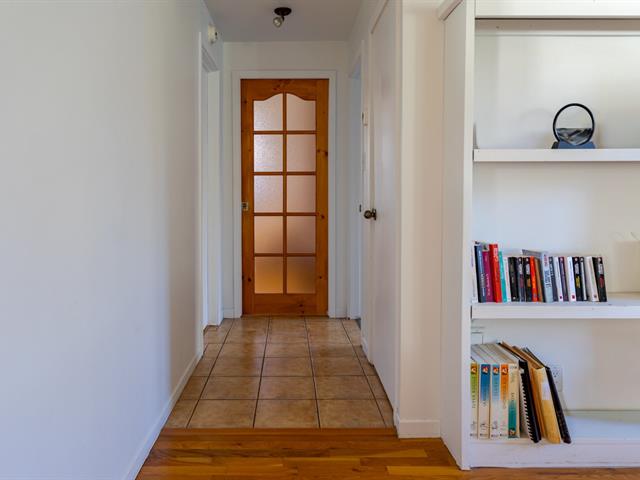
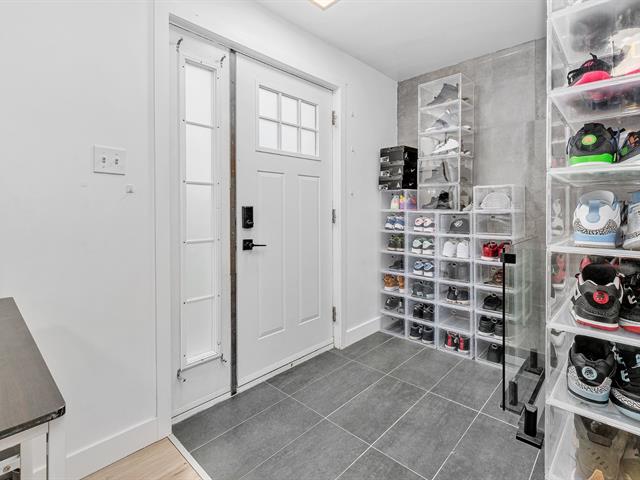
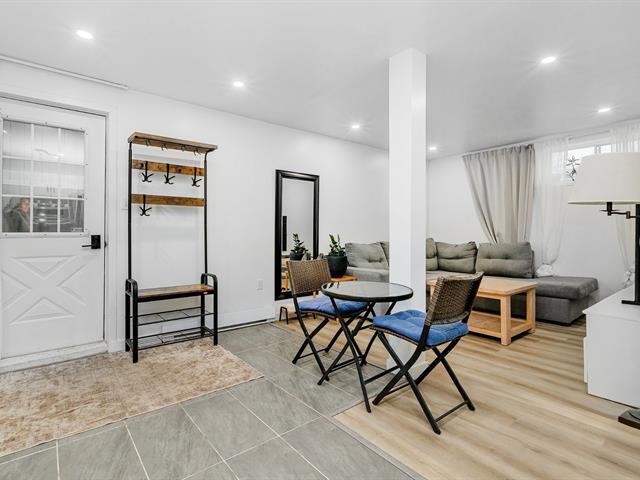
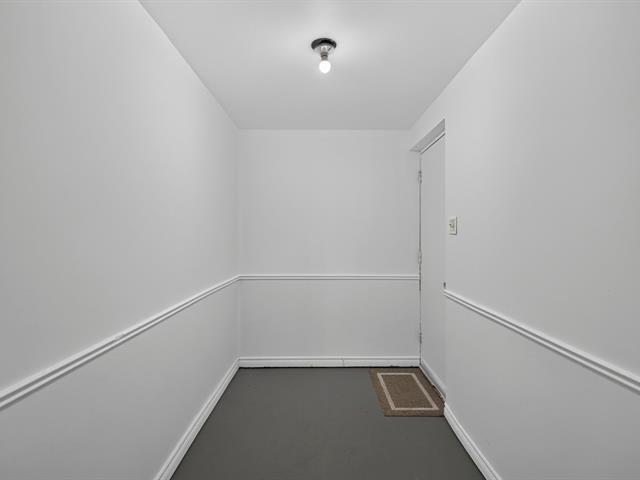
Hallway
1st level/Ground floor
6.2 X 5.6 ft irr / 1.88 X 1.68 m irr
Ceramic tiles
6.2 X 5.6 ft irr / 1.88 X 1.68 m irr
Ceramic tiles
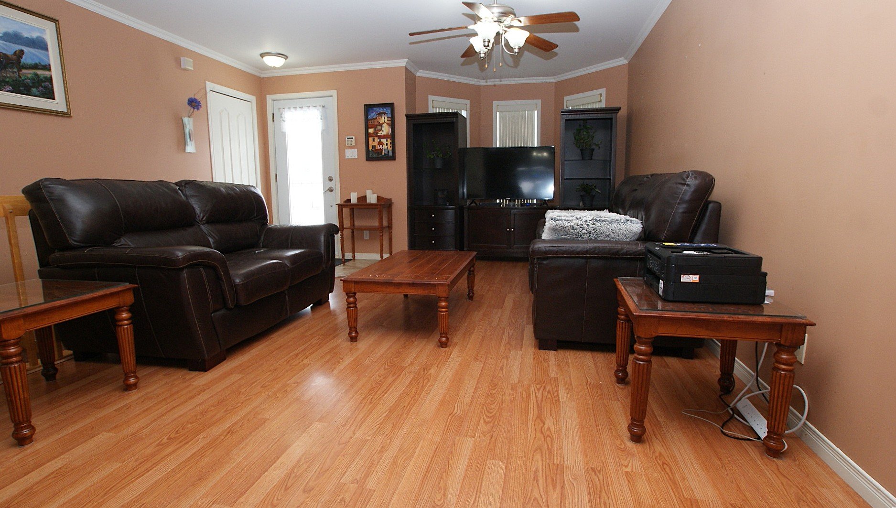
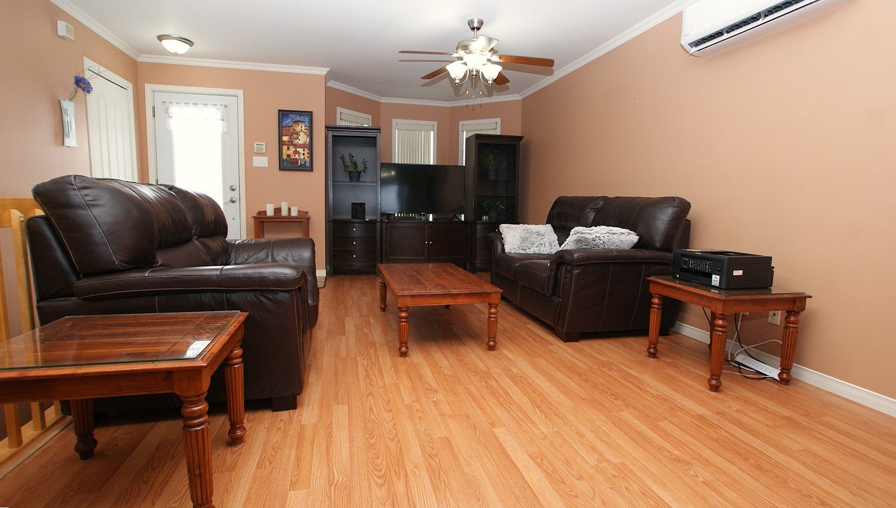
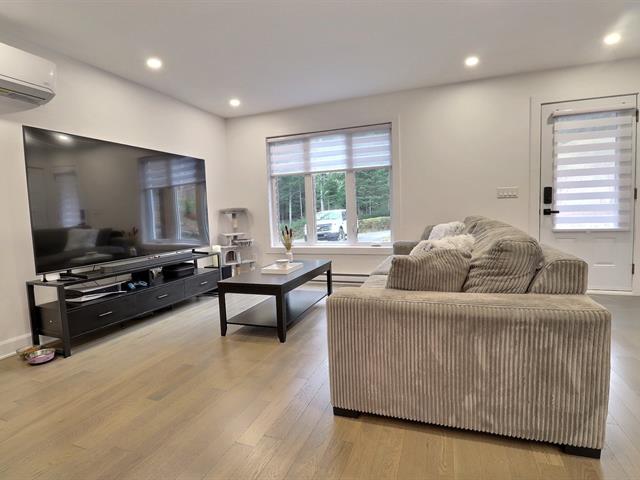
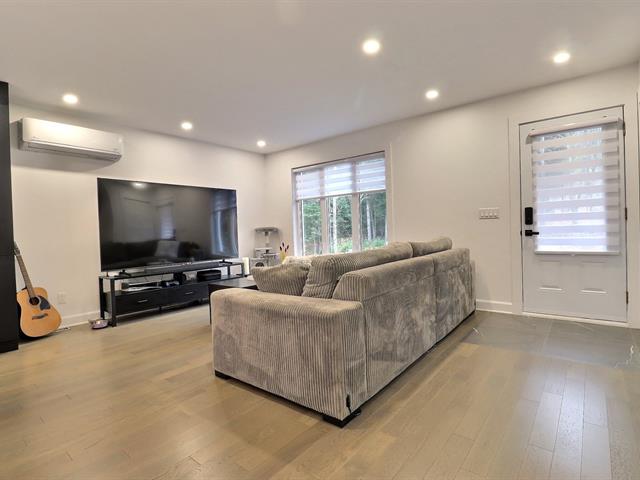
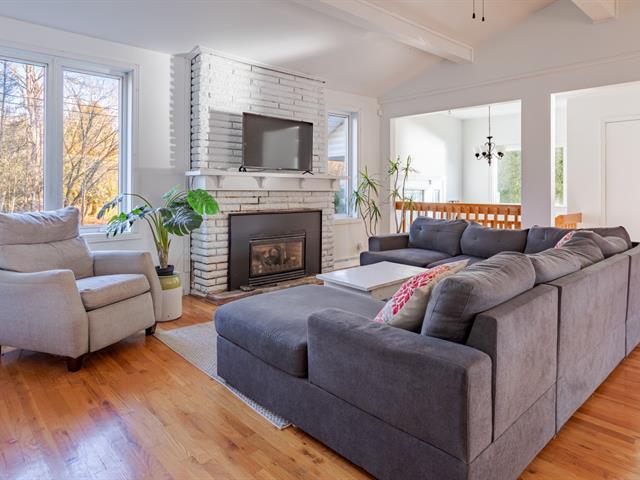
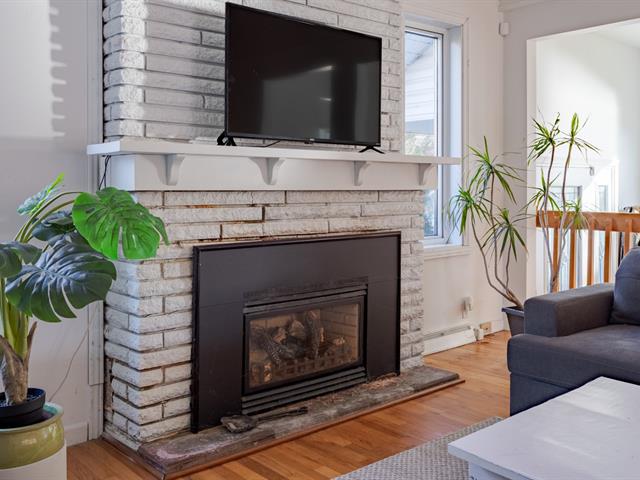
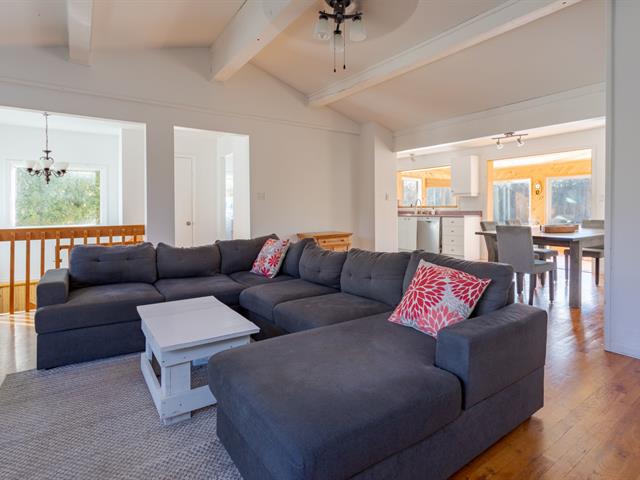
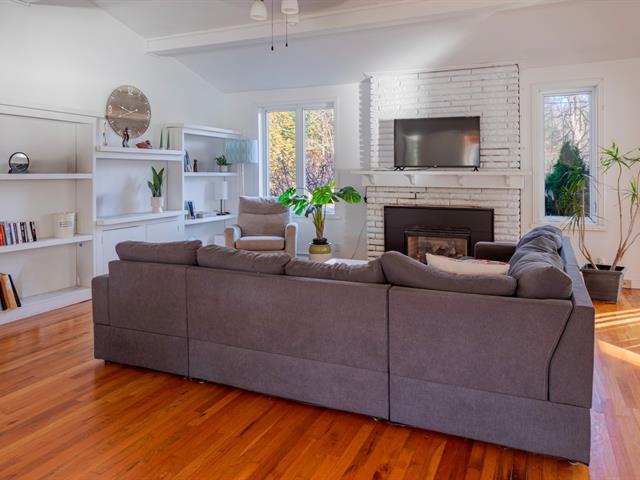
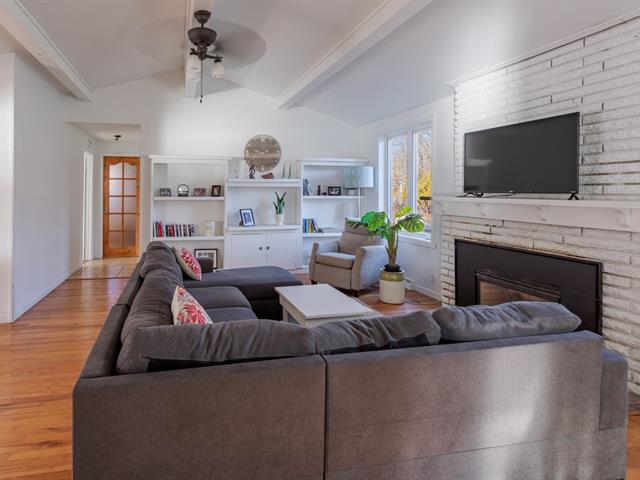
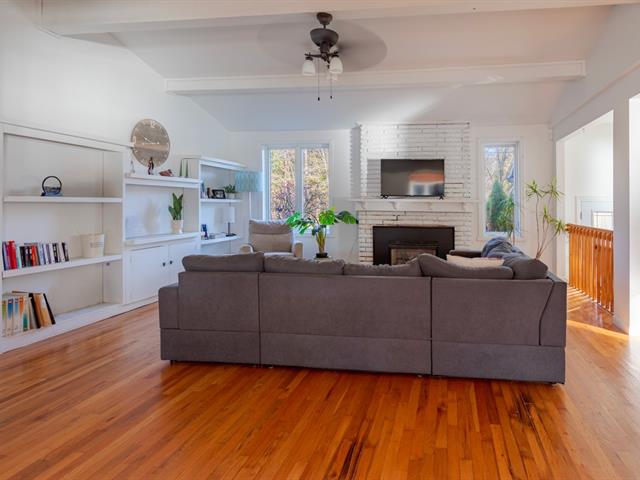
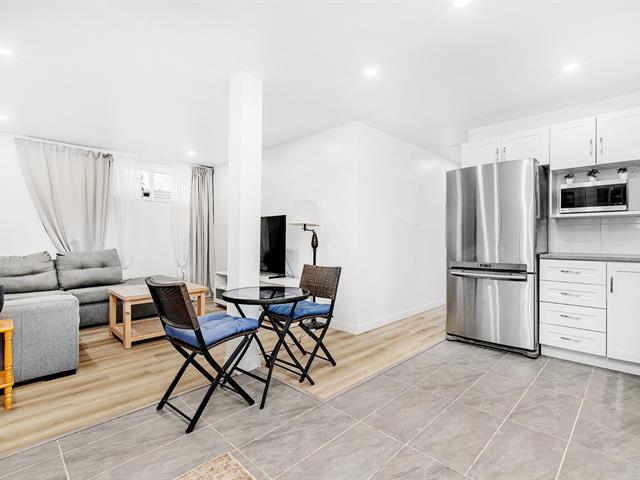
Living room
1st level/Ground floor
13.7 X 11.10 ft irr / 4.14 X 3.61 m irr
13.7 X 11.10 ft irr / 4.14 X 3.61 m irr
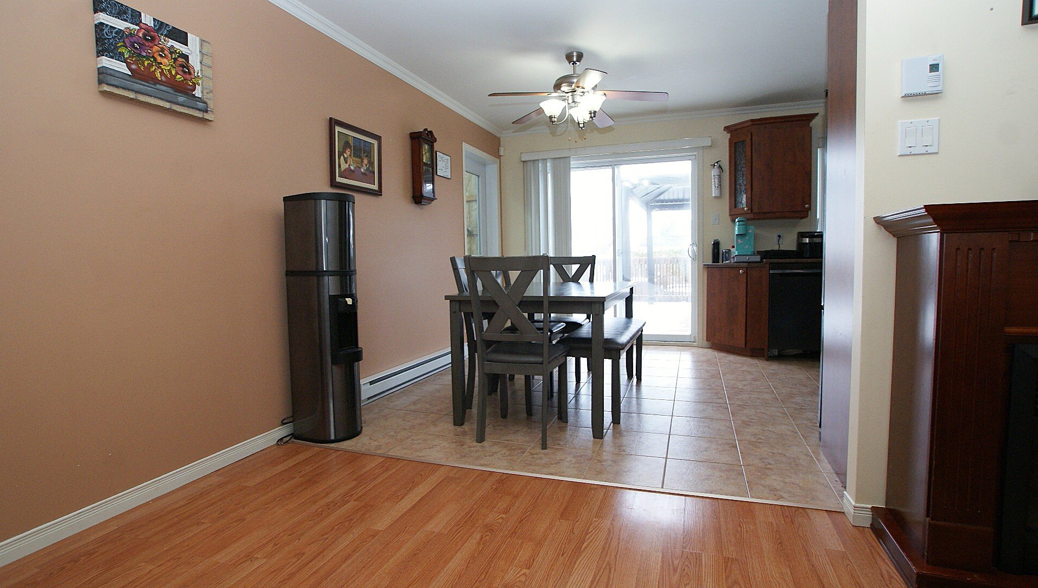
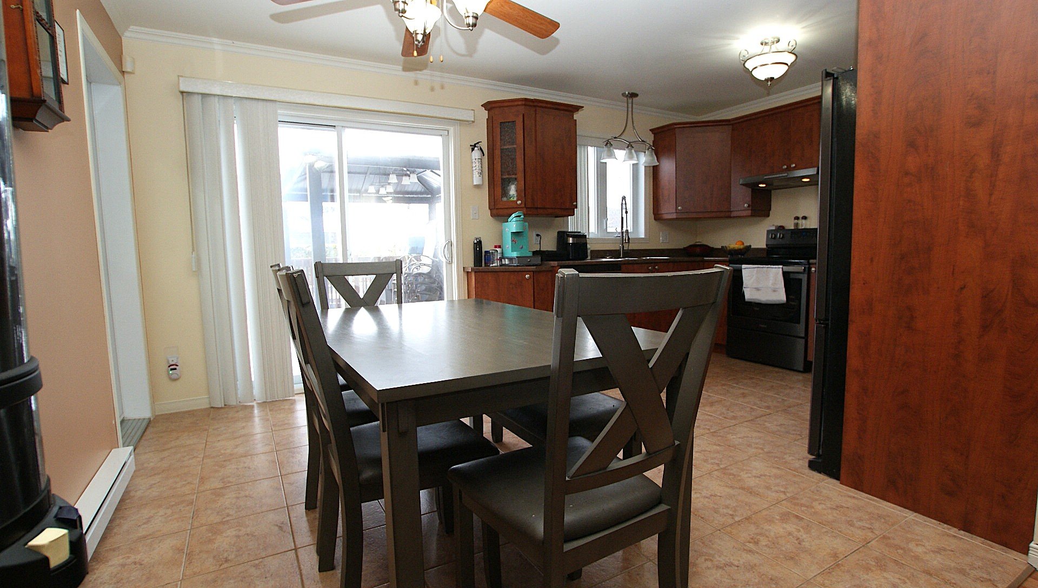
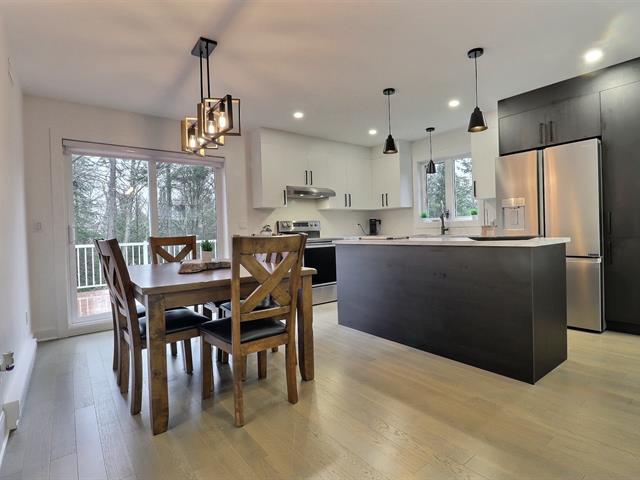
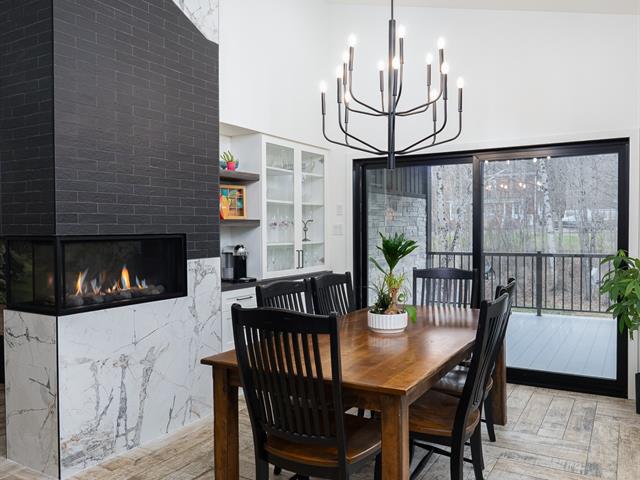
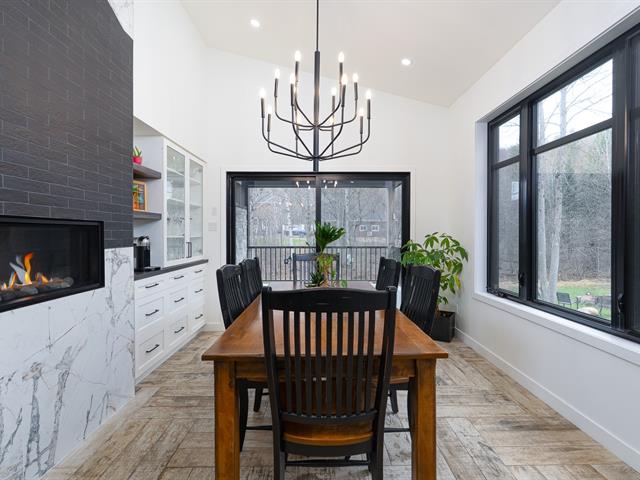
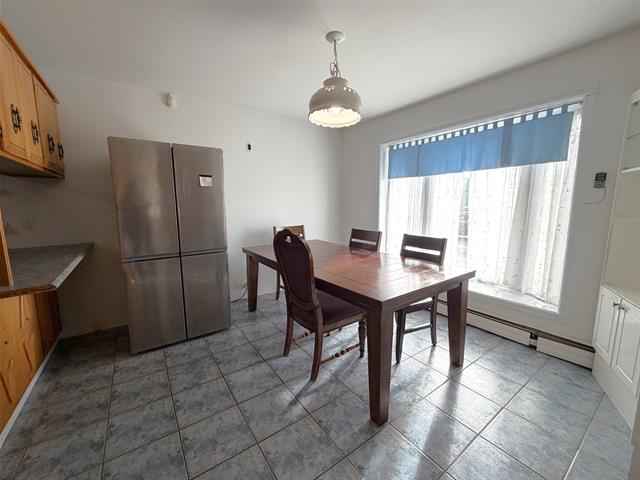
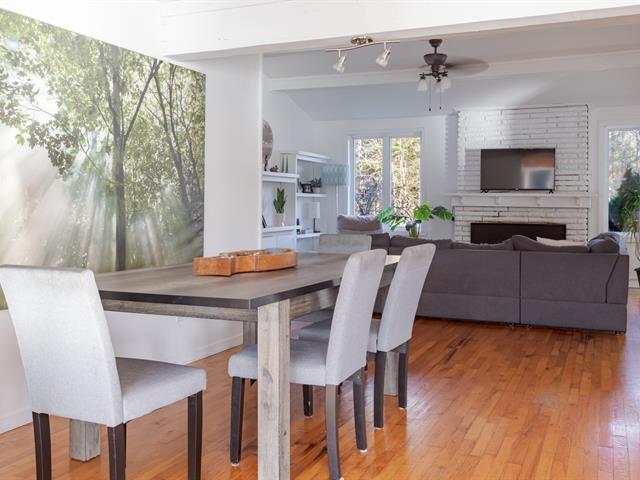
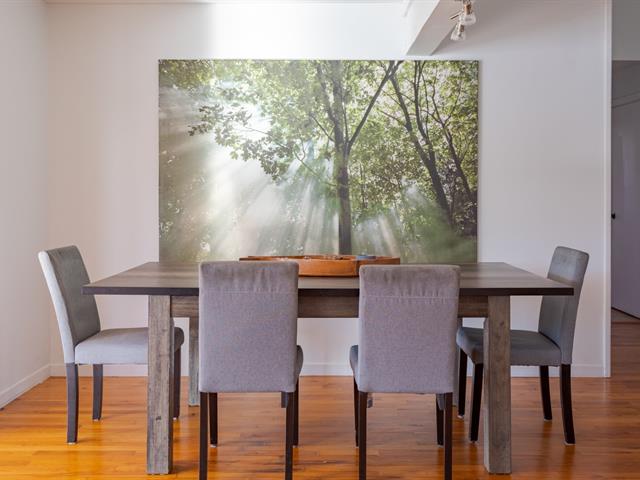
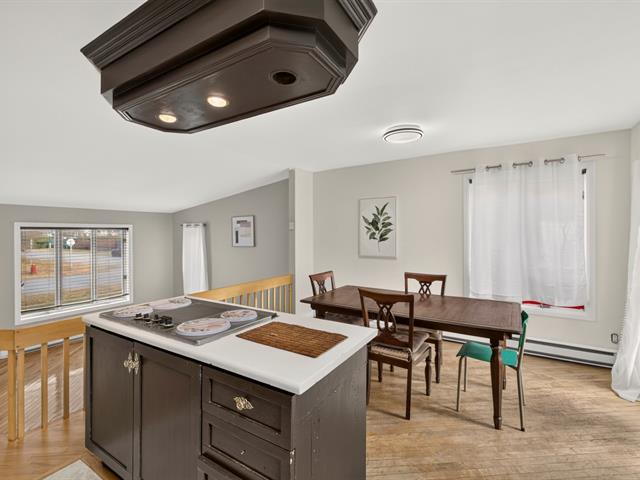
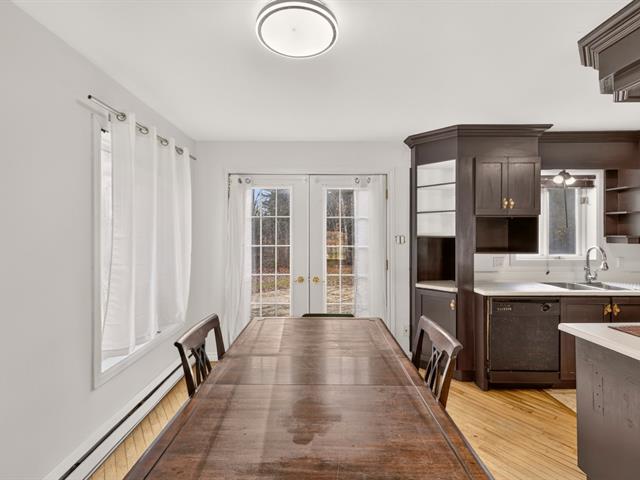
Dining room
1st level/Ground floor
11.3 X 9 ft irr / 3.43 X 2.74 m irr
Ceramic tiles
11.3 X 9 ft irr / 3.43 X 2.74 m irr
Ceramic tiles
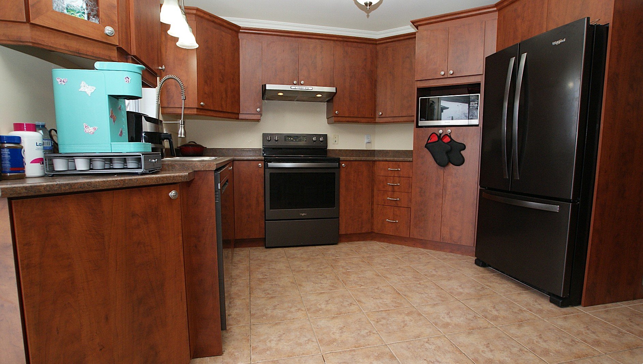
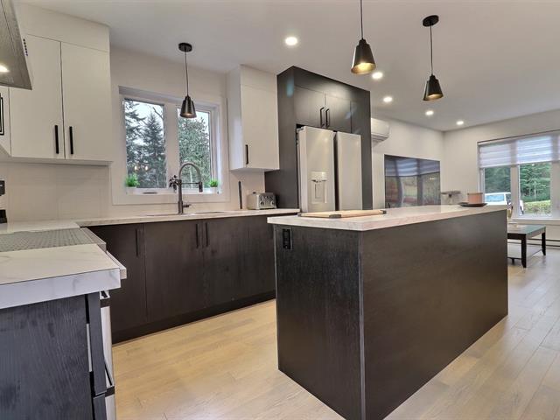
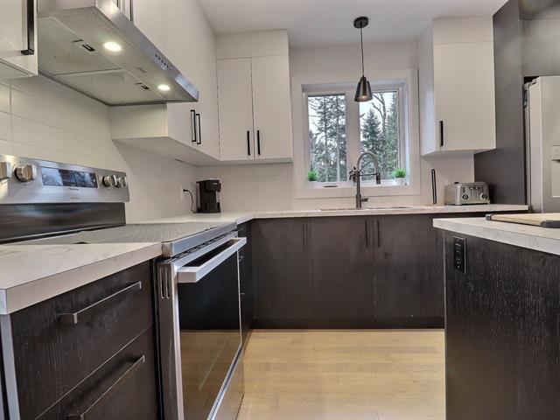
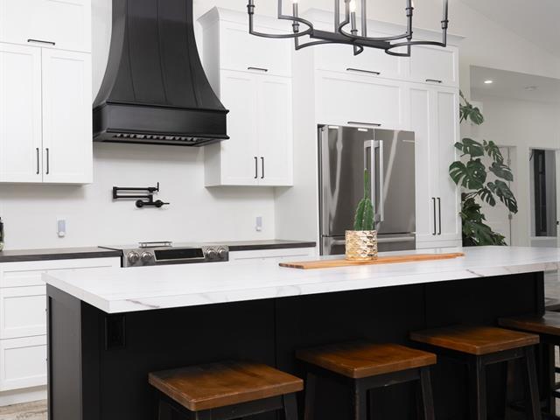
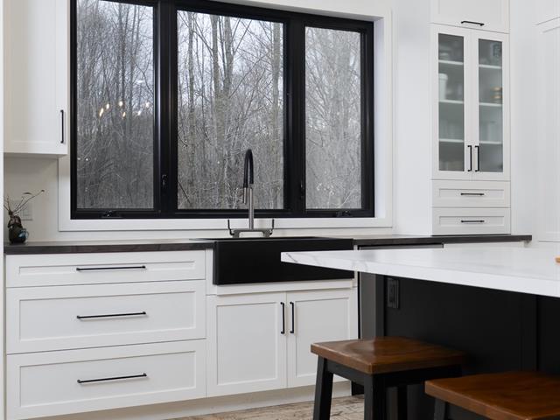
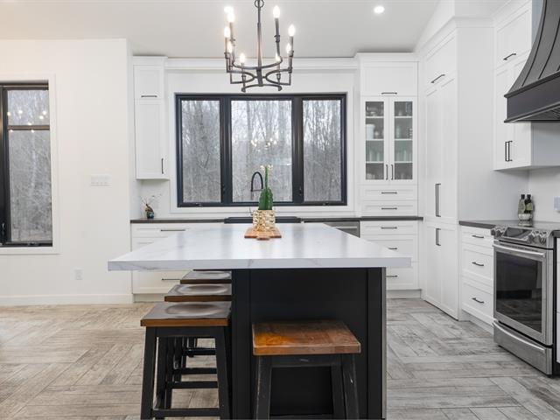
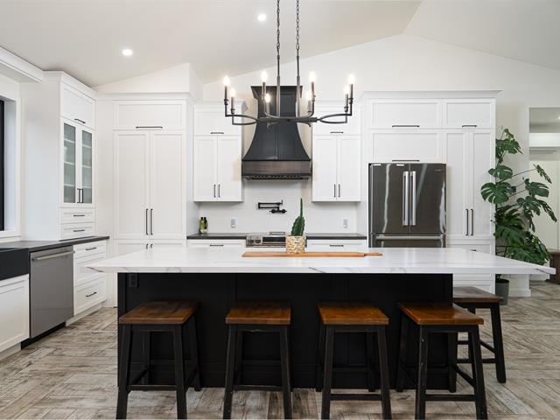
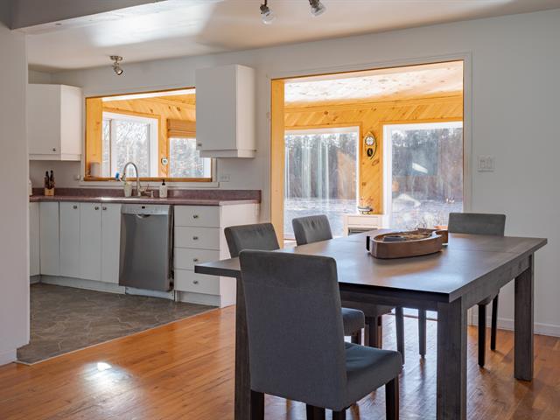
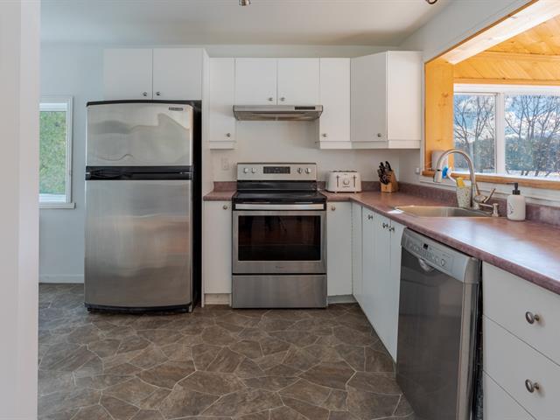
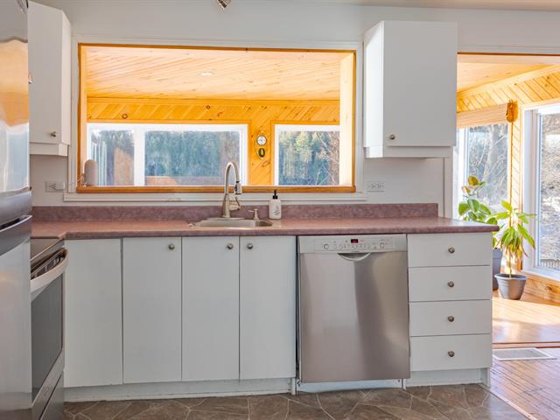
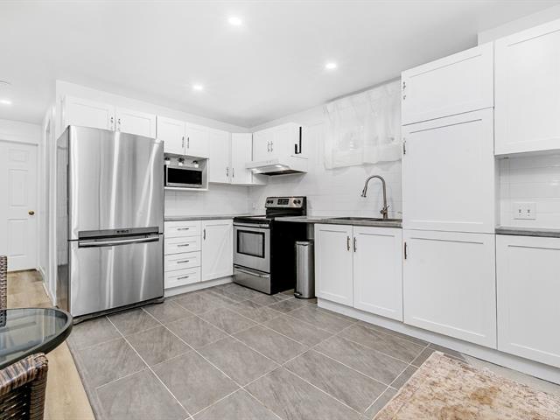
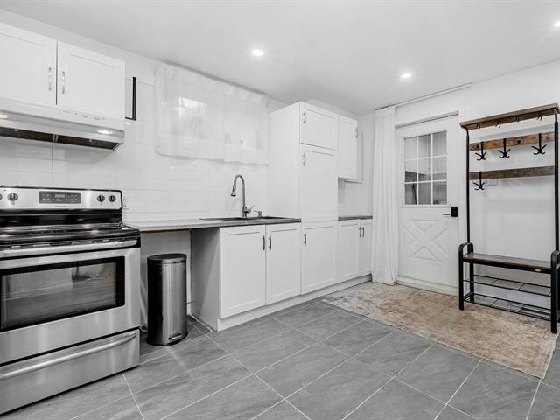
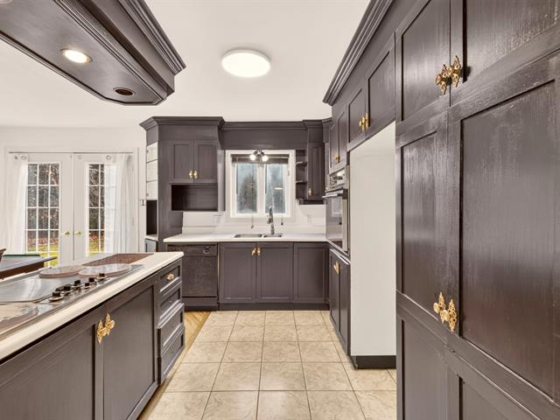
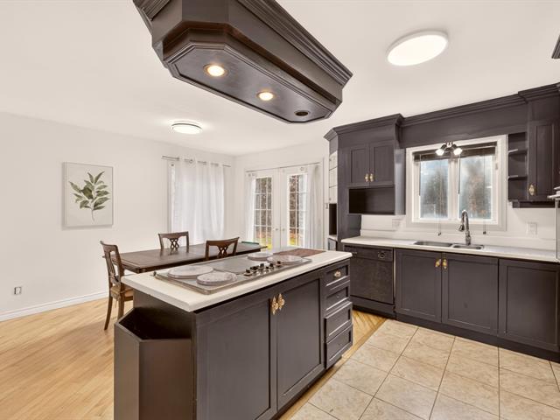
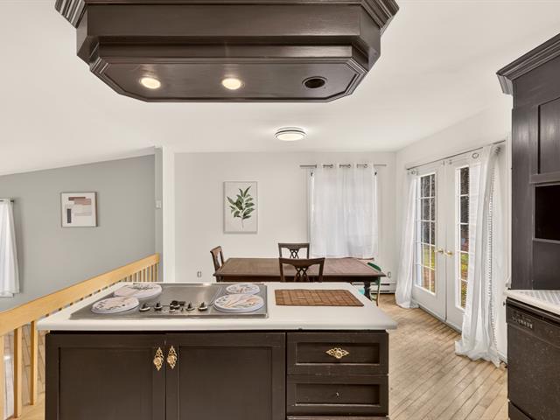
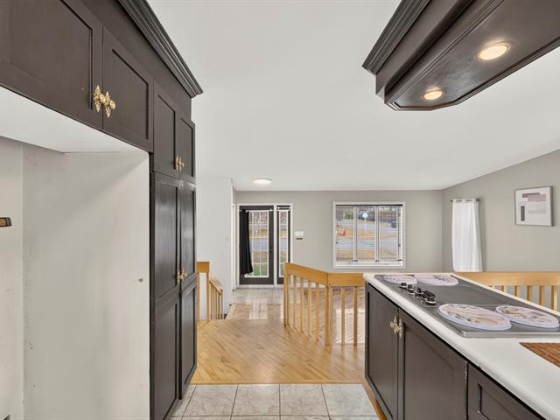
Kitchen
1st level/Ground floor
11.4 X 7.10 ft irr / 3.45 X 2.39 m irr
Ceramic tiles
11.4 X 7.10 ft irr / 3.45 X 2.39 m irr
Ceramic tiles
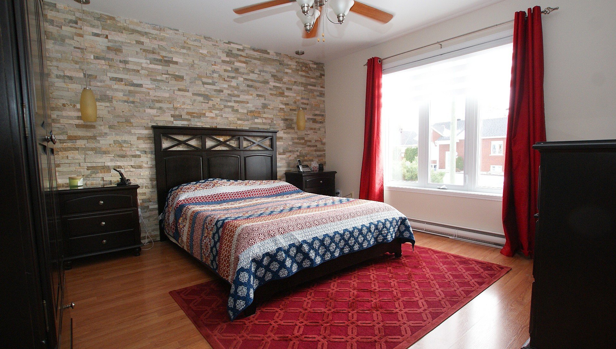
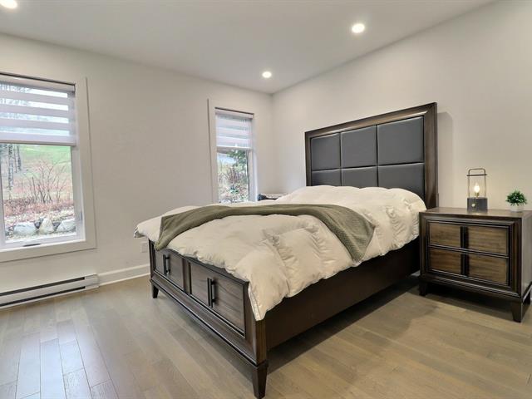
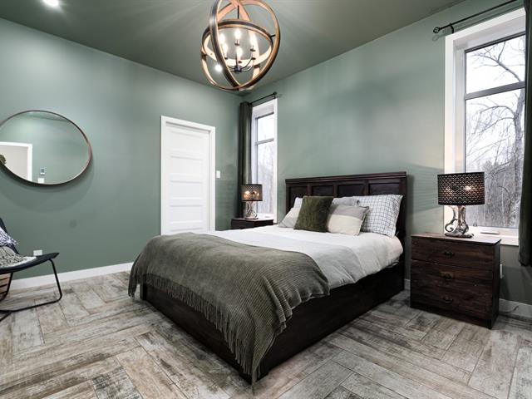
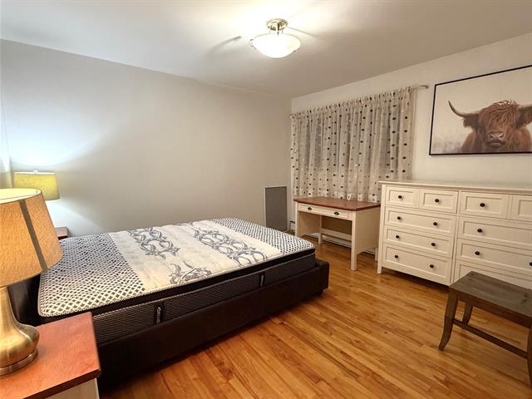
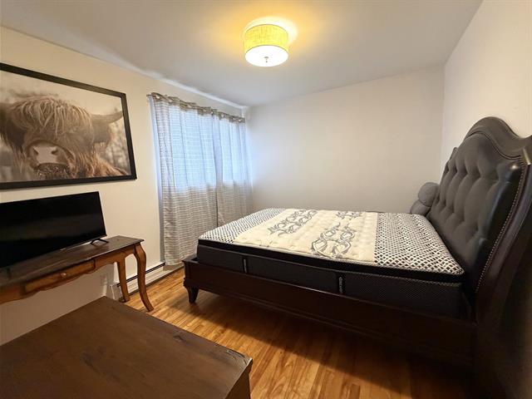
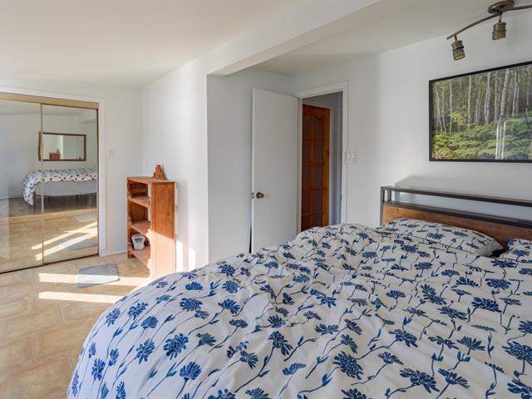
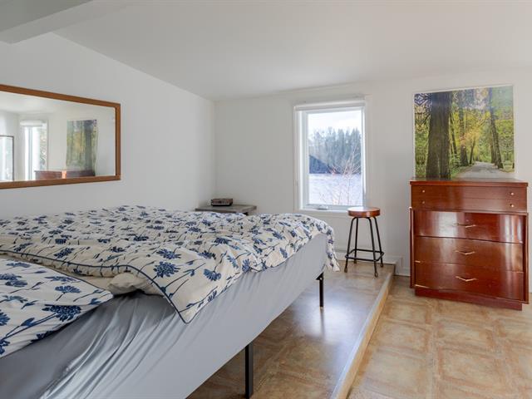
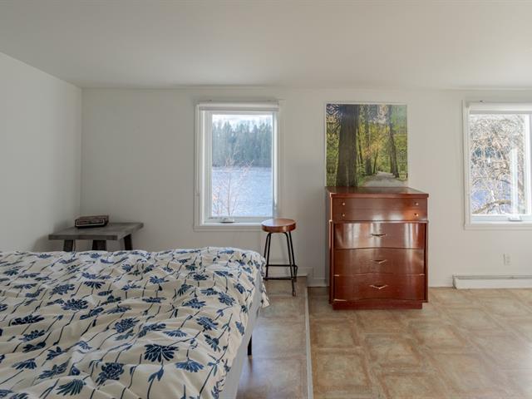
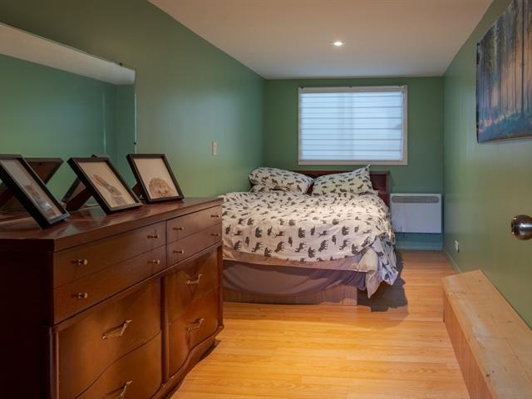
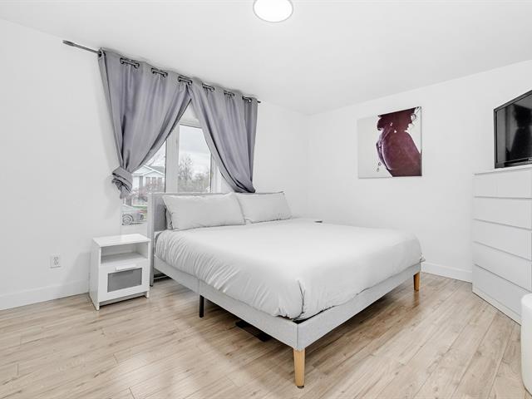
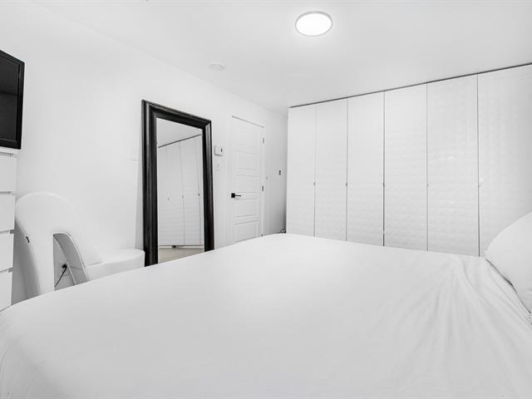
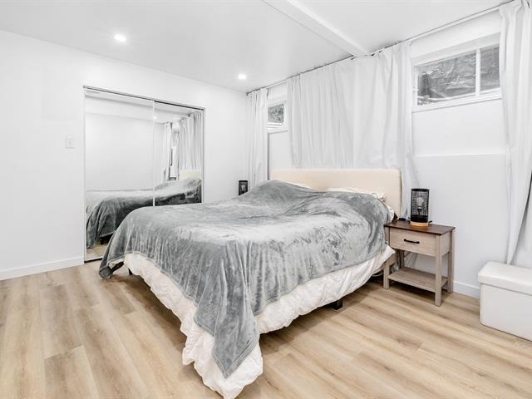
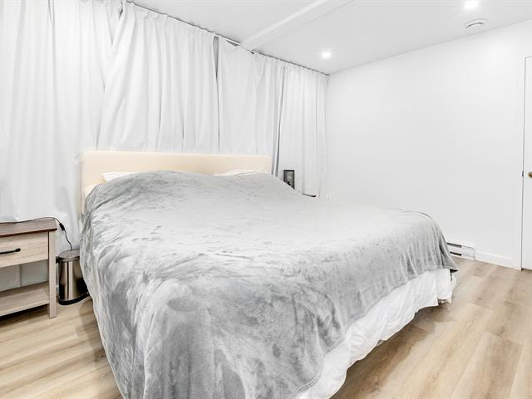
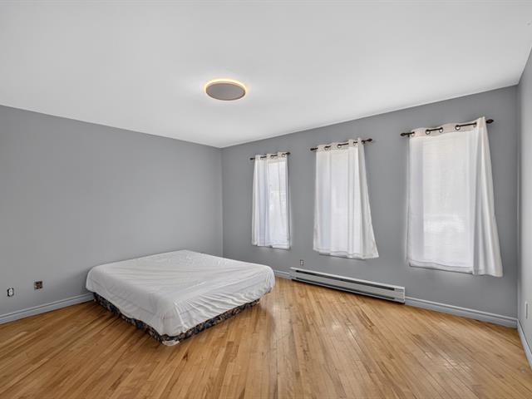
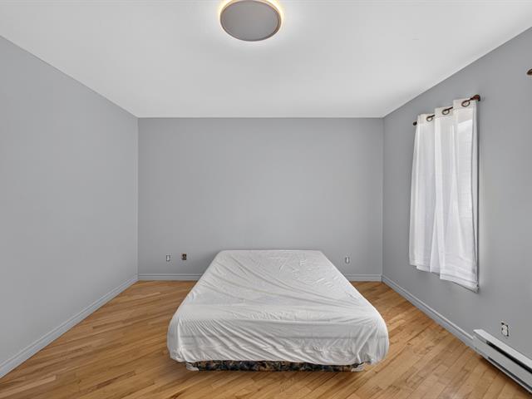
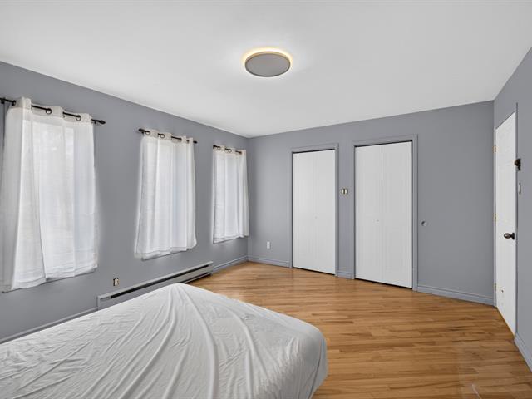
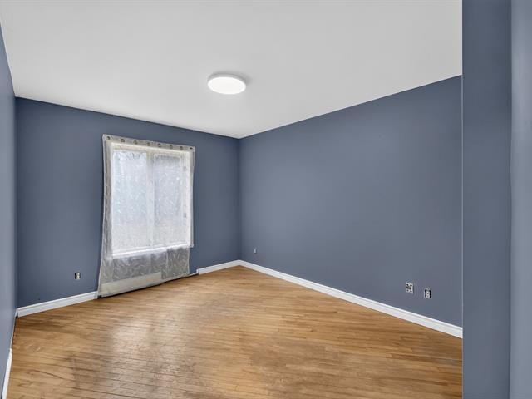
Primary bedroom
1st level/Ground floor
12.10 X 12.7 ft irr / 3.91 X 3.84 m irr
12.10 X 12.7 ft irr / 3.91 X 3.84 m irr
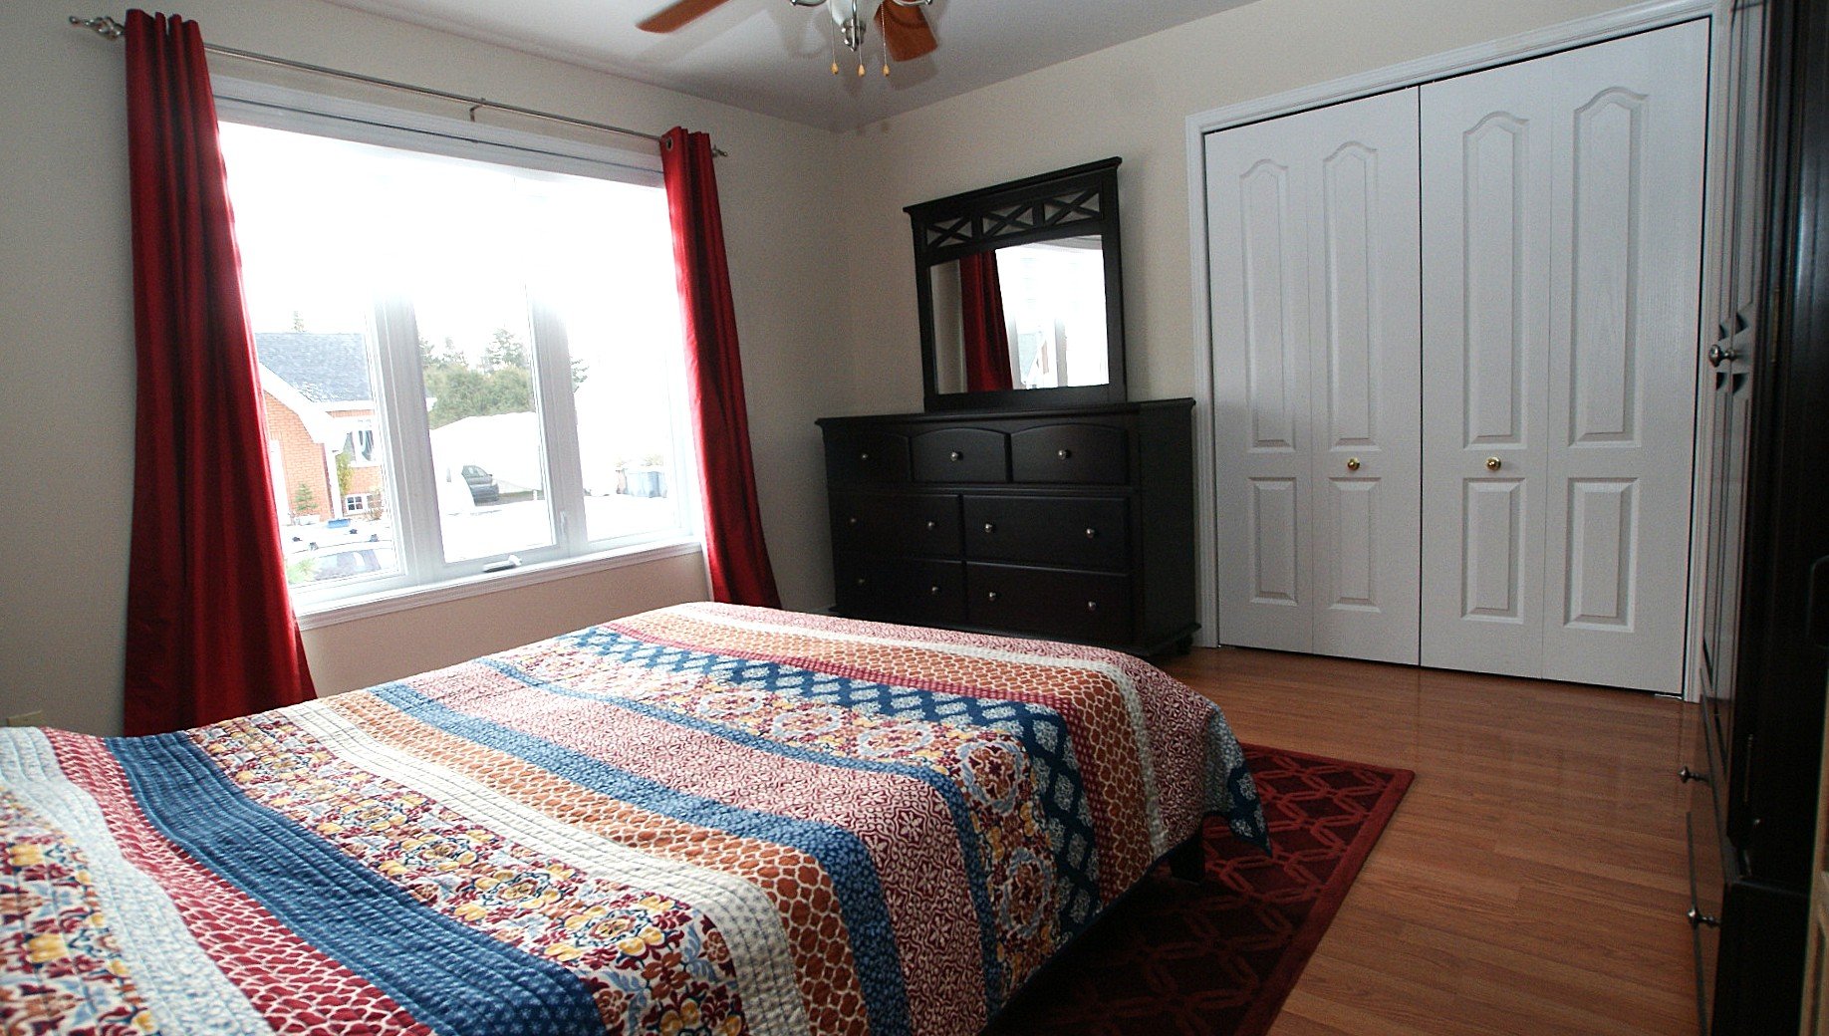
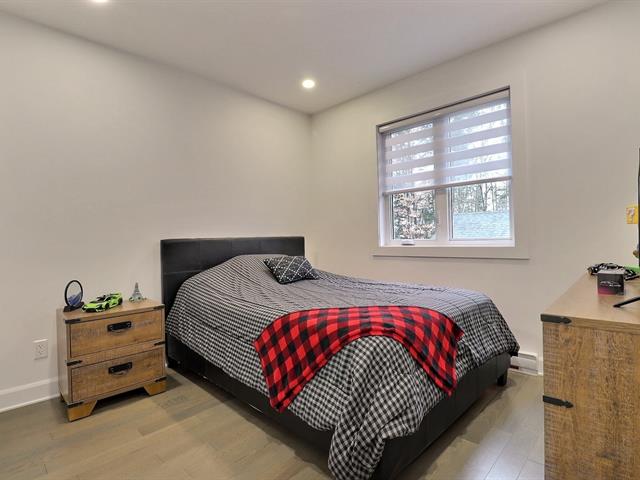
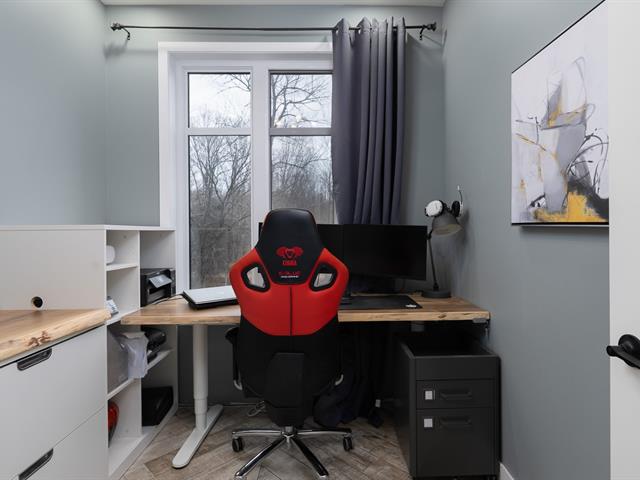
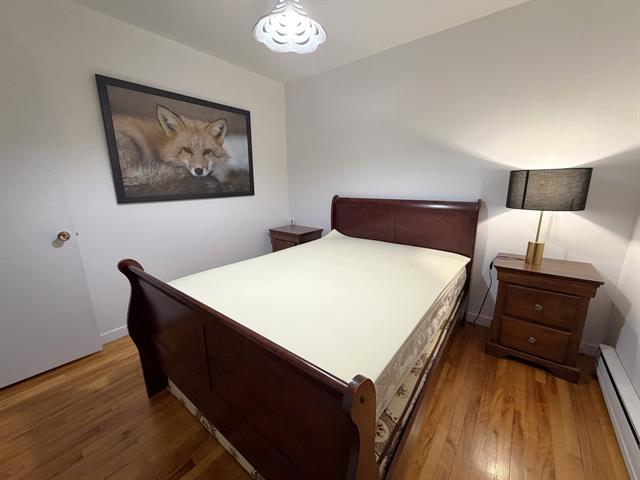
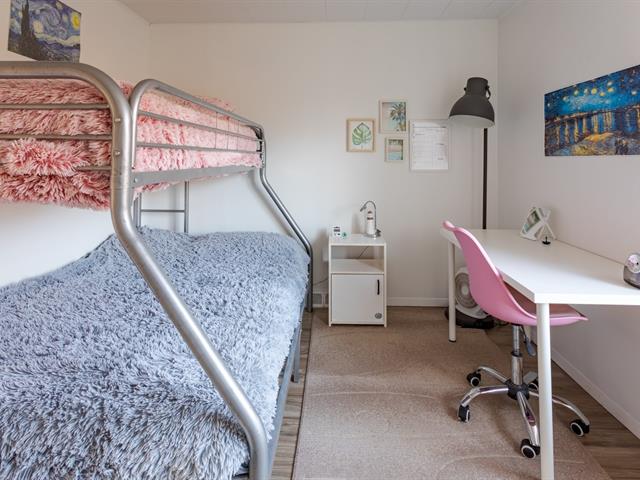
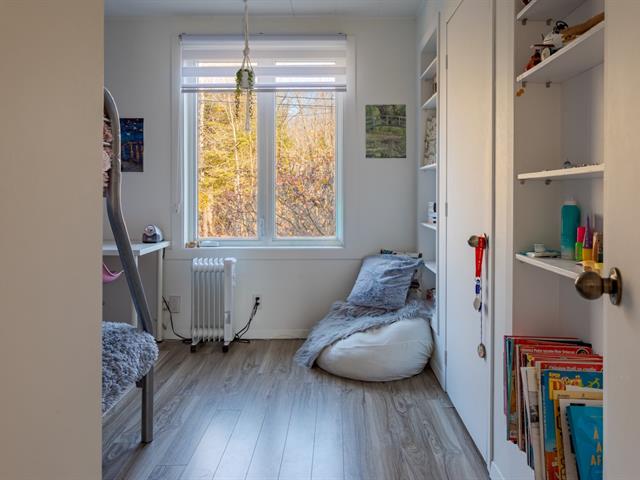
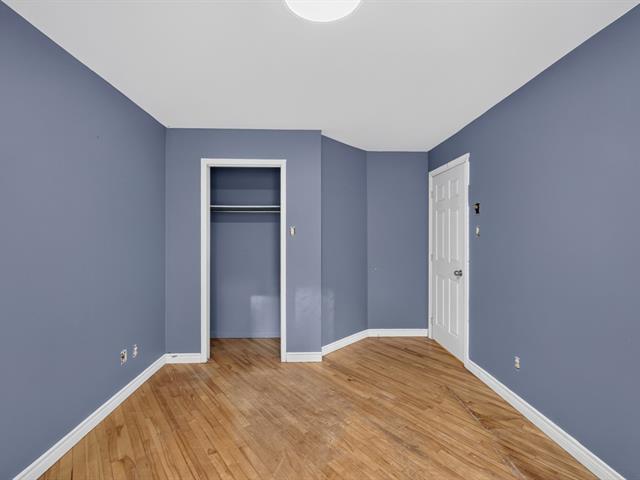
Bedroom
1st level/Ground floor
11.5 X 9.5 ft irr / 3.48 X 2.87 m irr
11.5 X 9.5 ft irr / 3.48 X 2.87 m irr
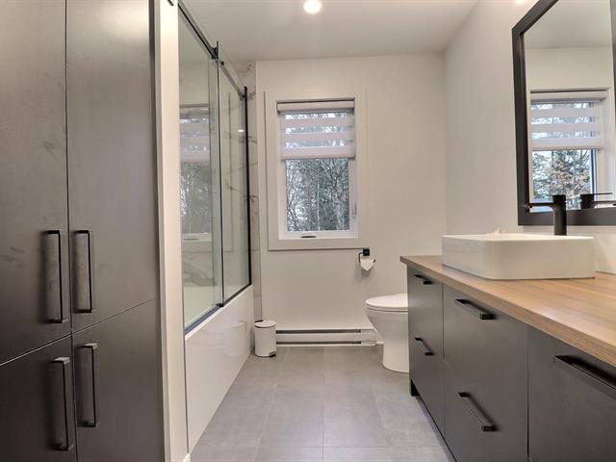
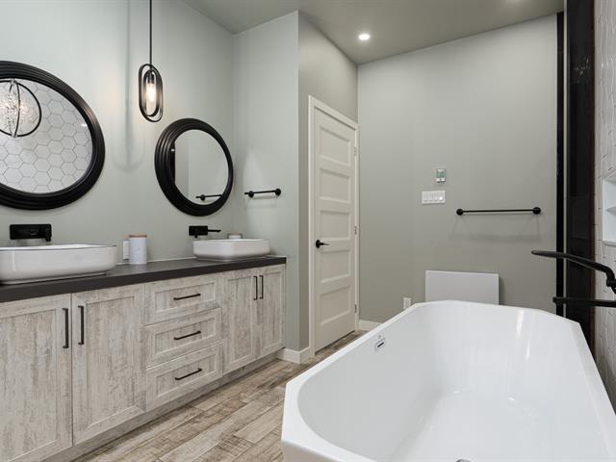
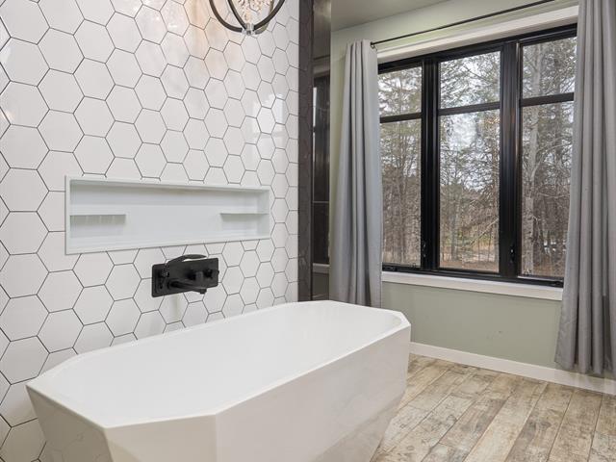
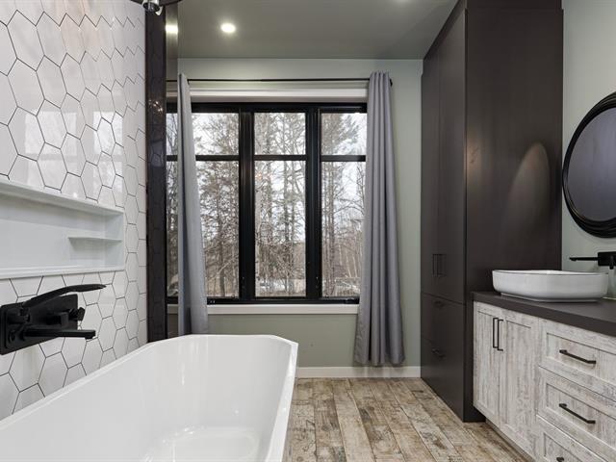
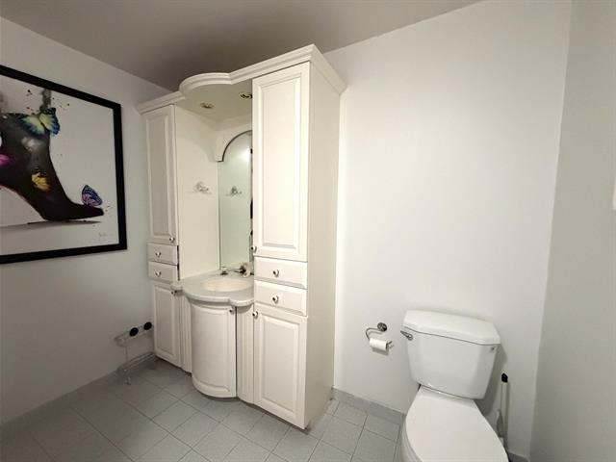
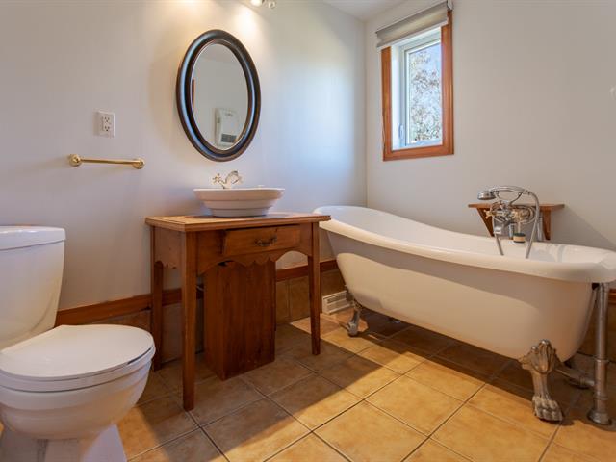
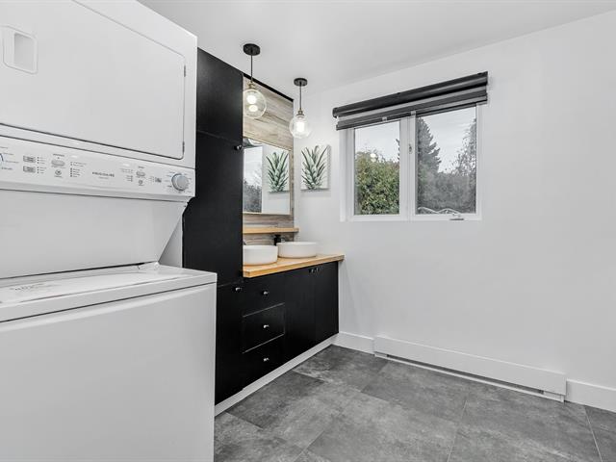
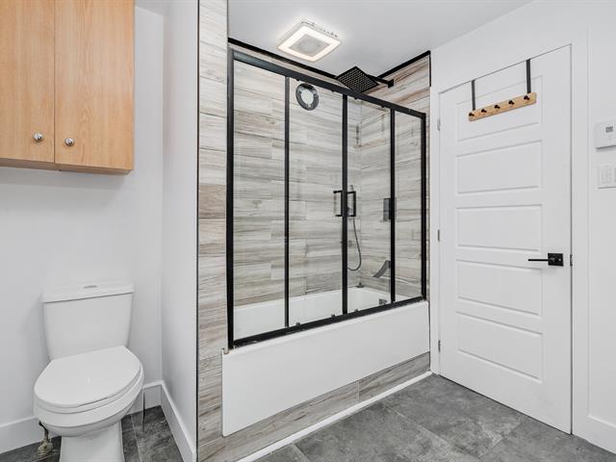
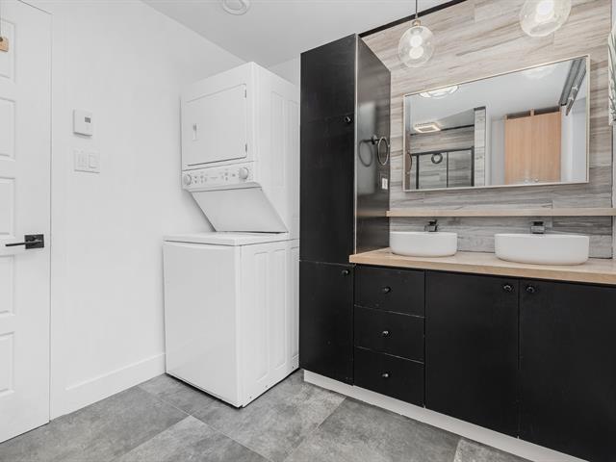
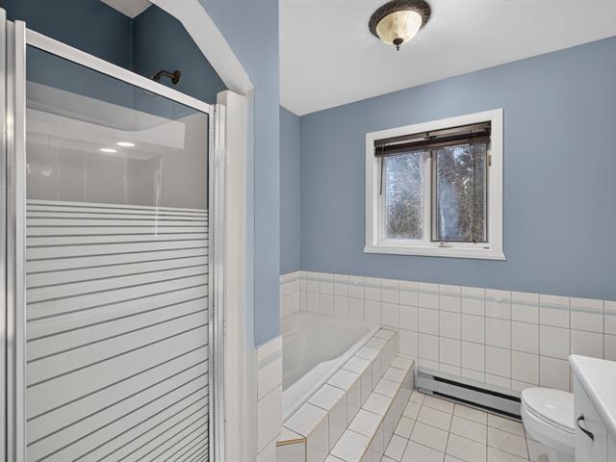
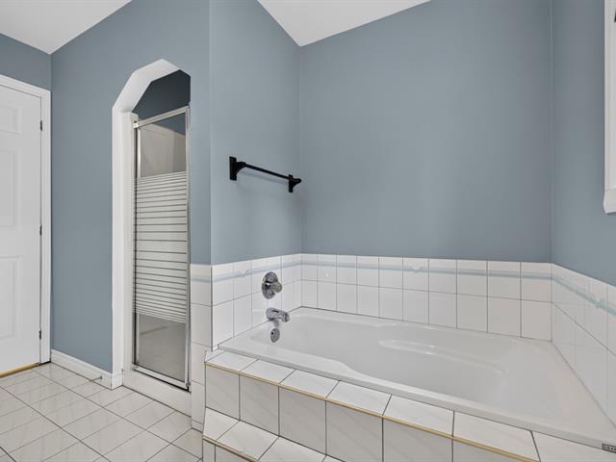
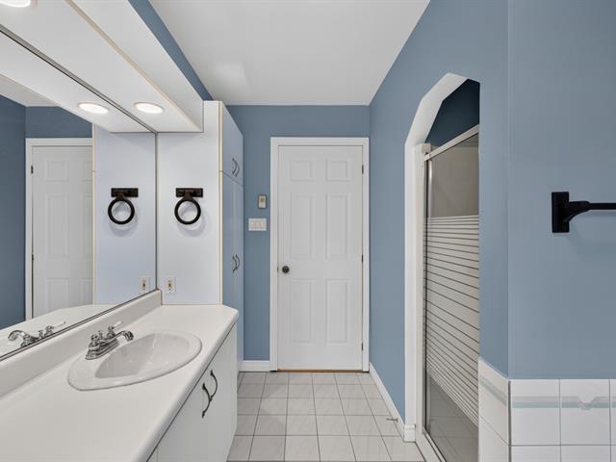
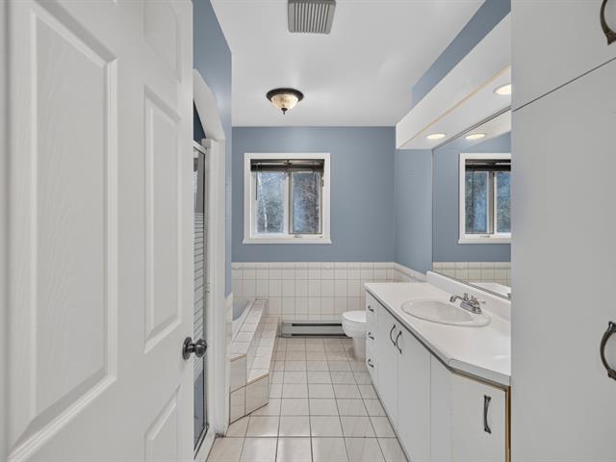
Bathroom
1st level/Ground floor
8.5 X 10.6 ft irr / 2.57 X 3.20 m irr
Ceramic tiles
8.5 X 10.6 ft irr / 2.57 X 3.20 m irr
Ceramic tiles
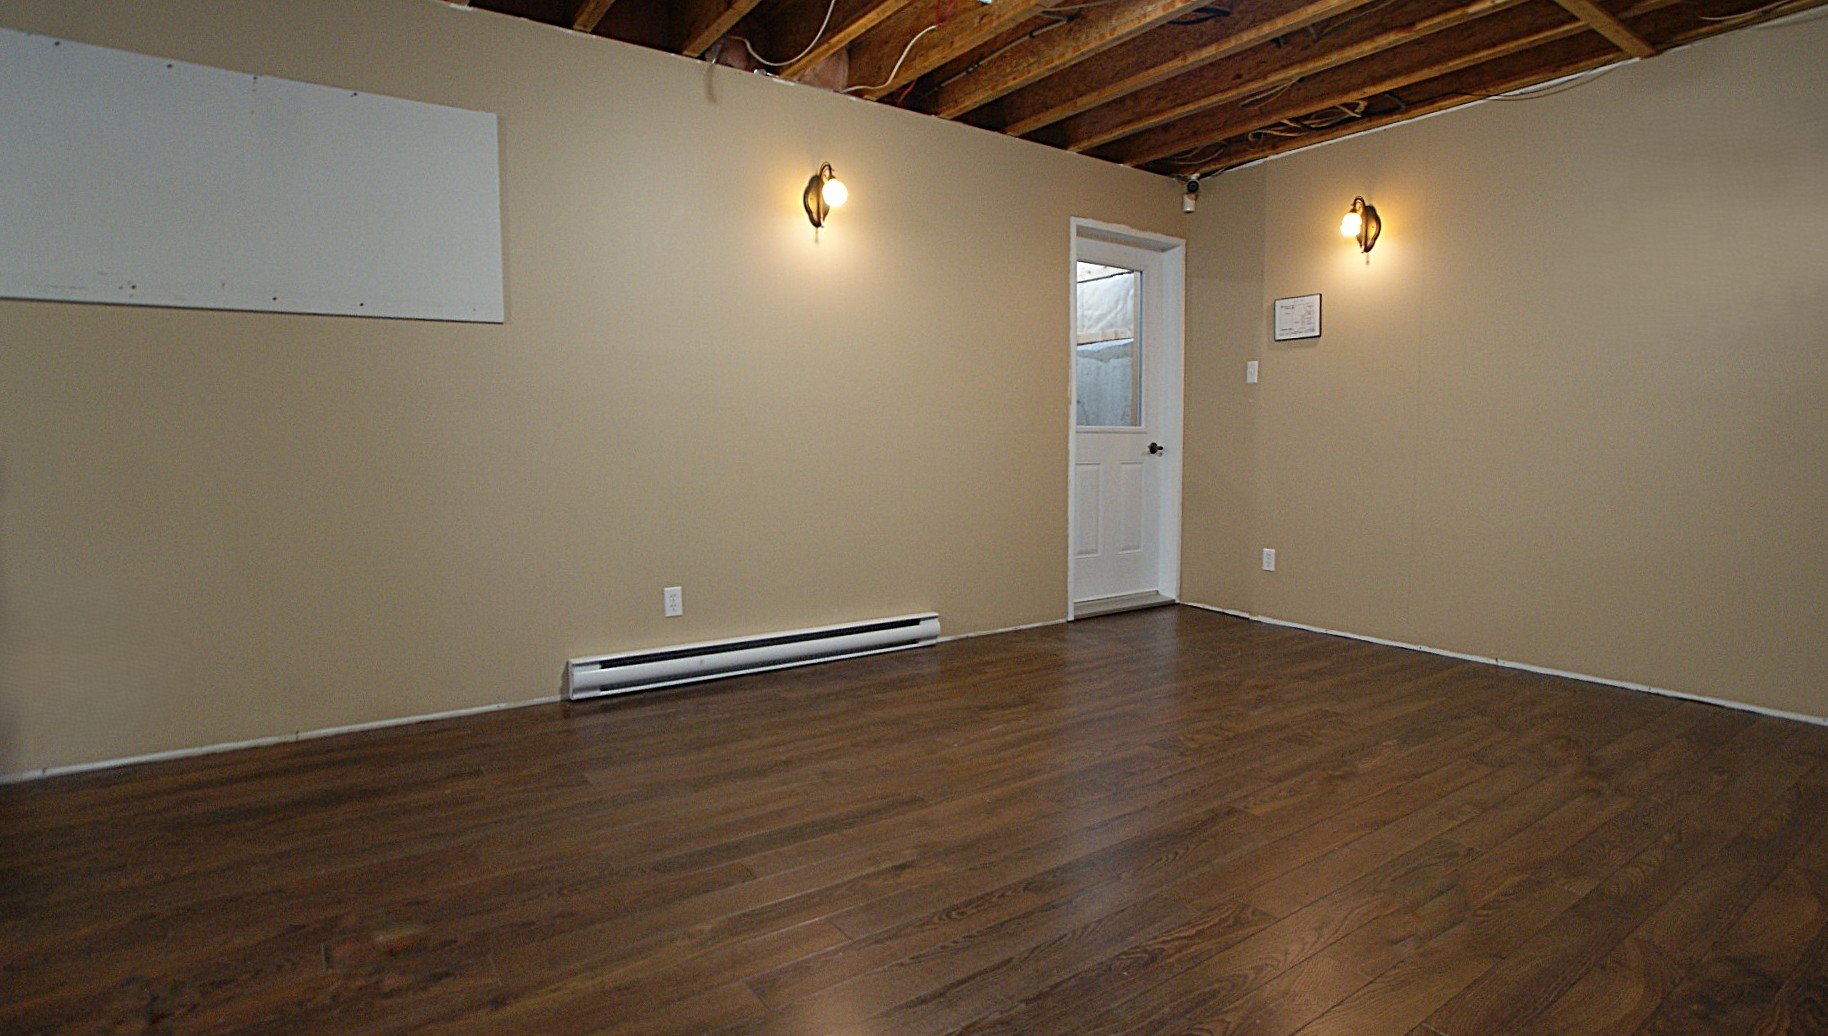
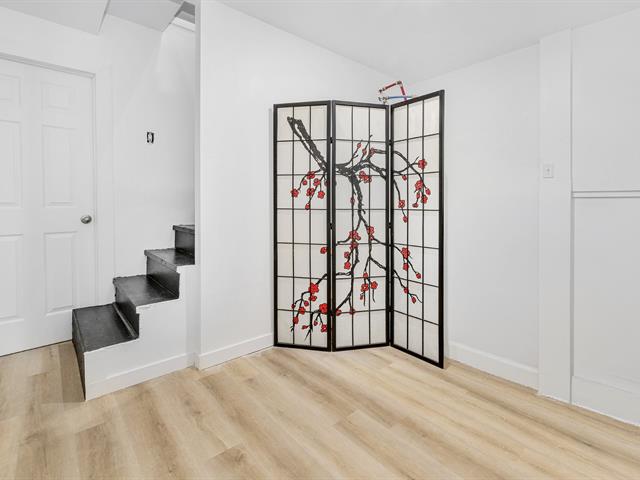
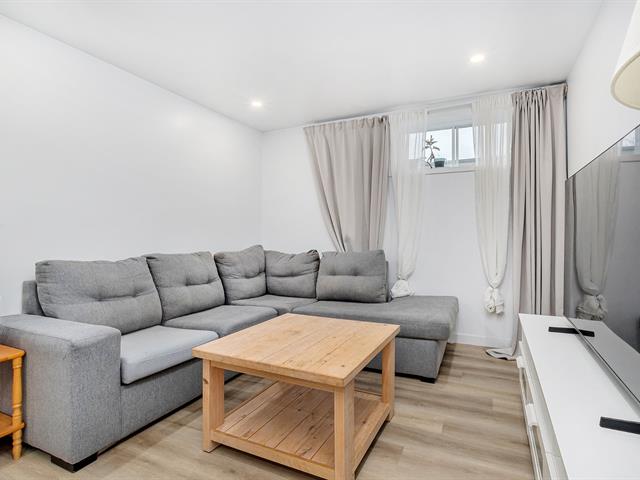
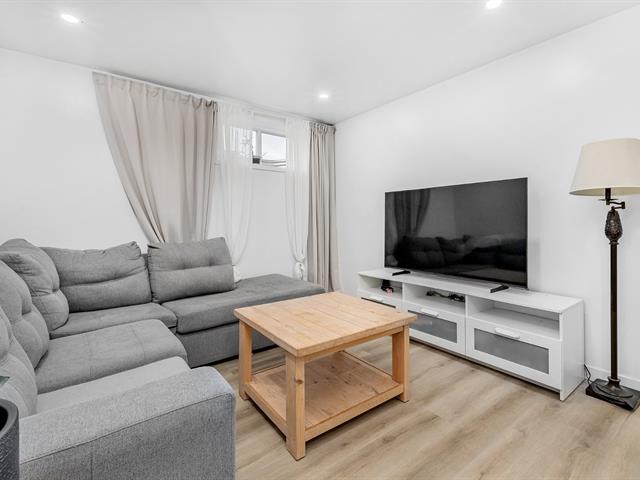
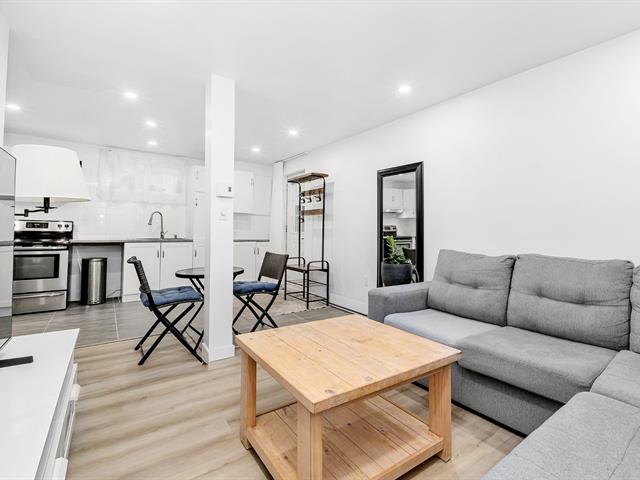
Family room
Basement
11.2 X 13.3 ft irr / 3.40 X 4.04 m irr
11.2 X 13.3 ft irr / 3.40 X 4.04 m irr
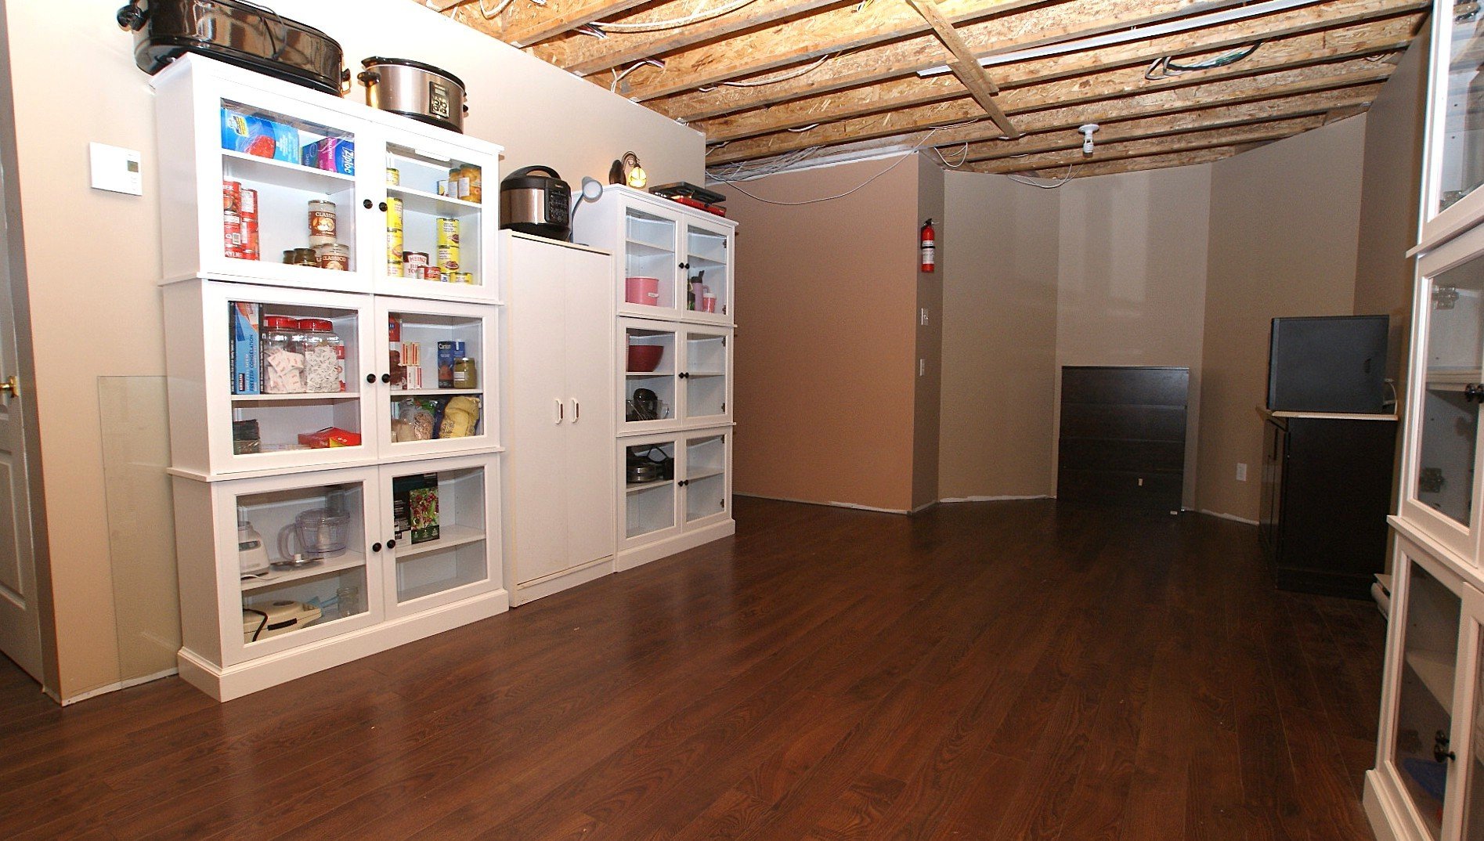
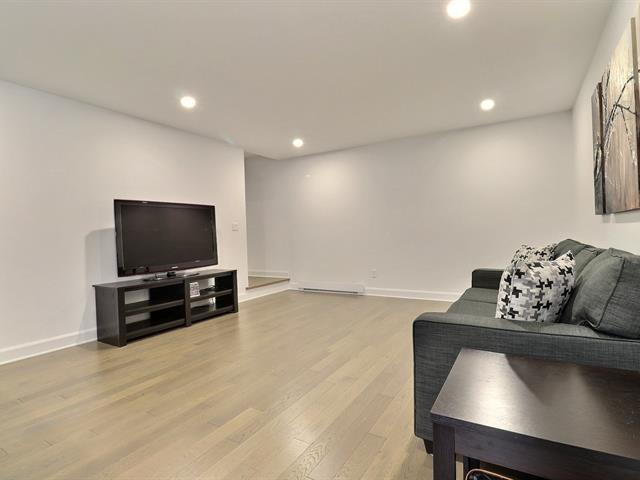
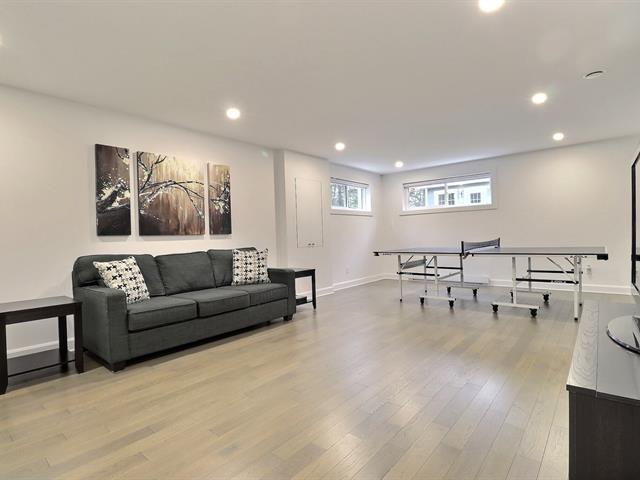
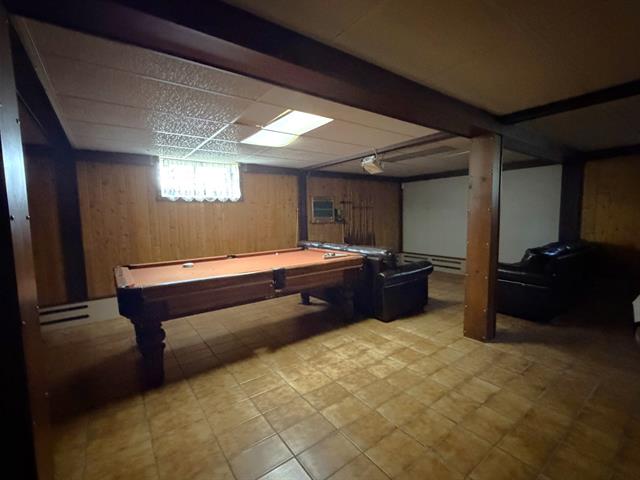
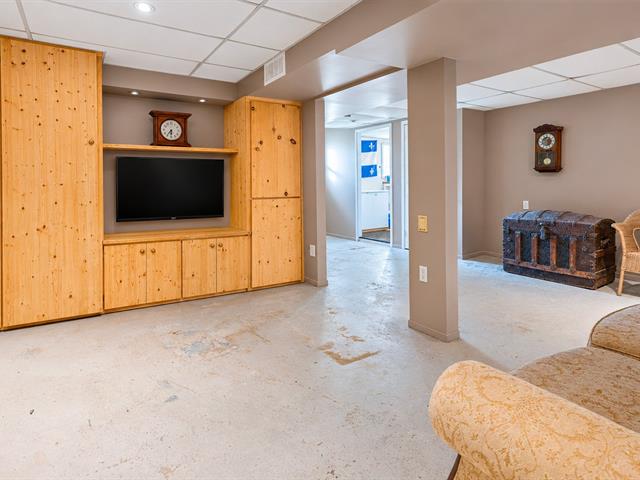
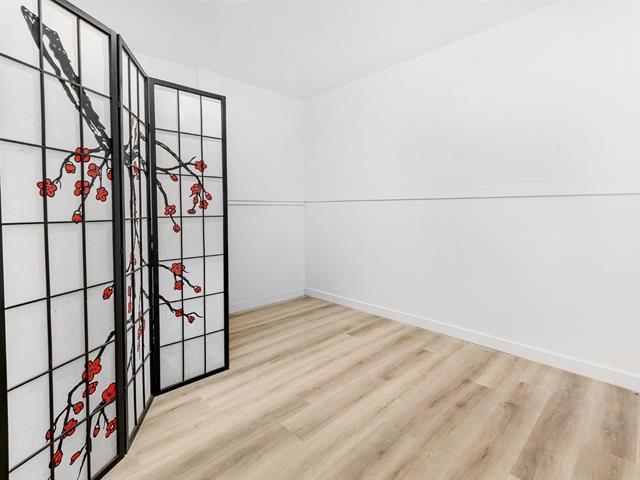
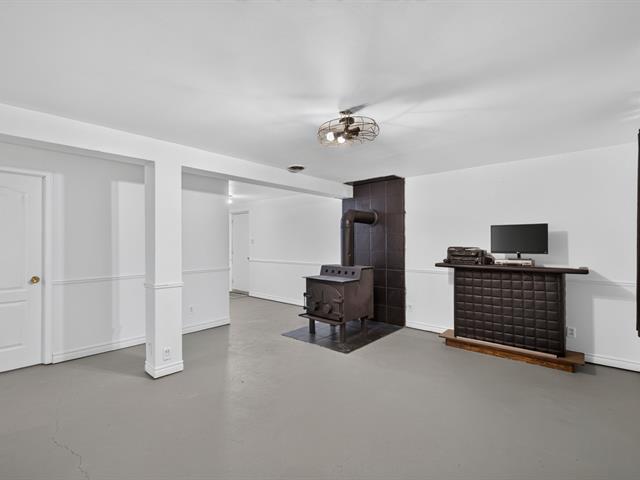
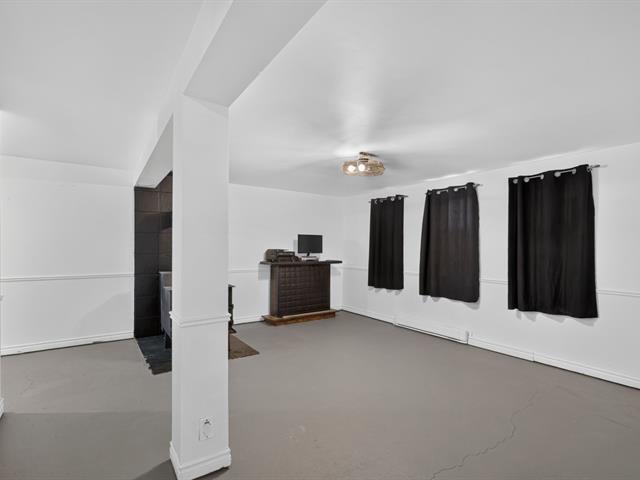
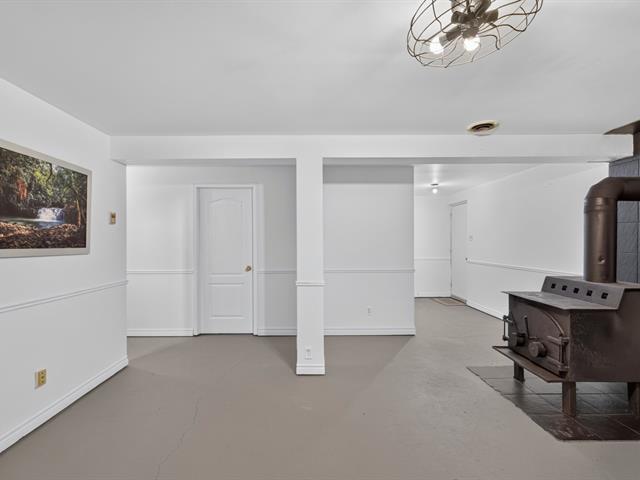
Family room
Basement
14.7 X 15.11 ft irr / 4.45 X 4.85 m irr
14.7 X 15.11 ft irr / 4.45 X 4.85 m irr
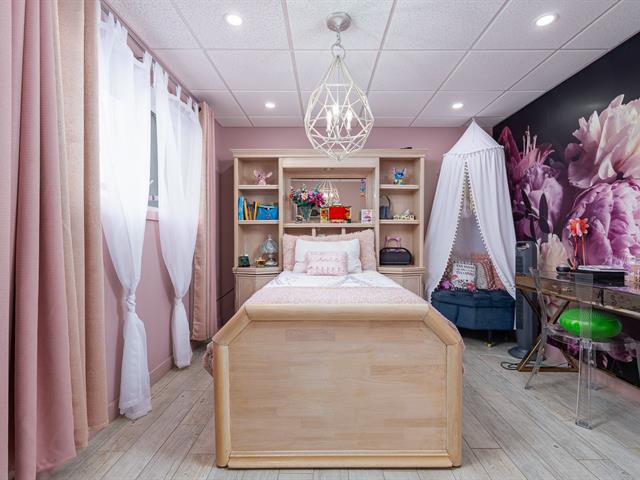
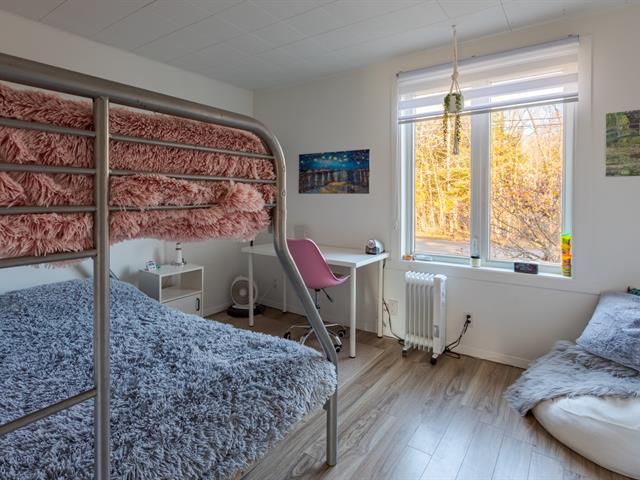
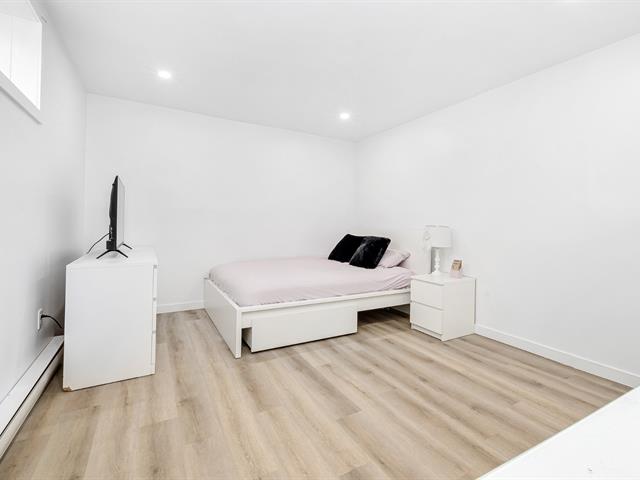
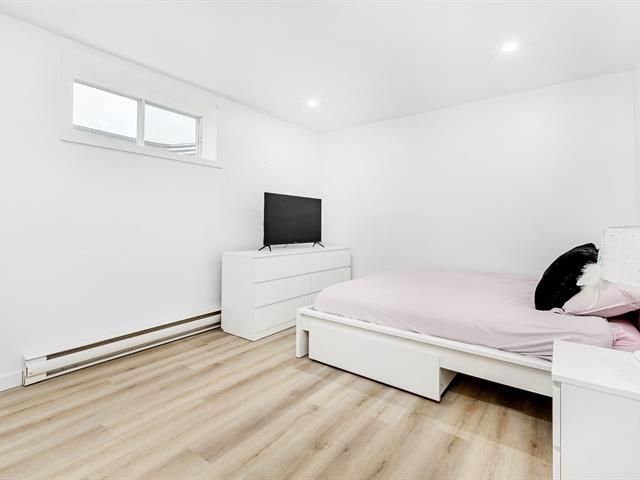
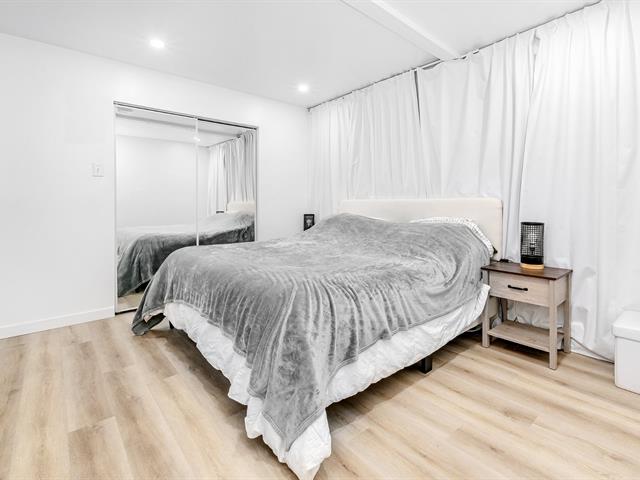
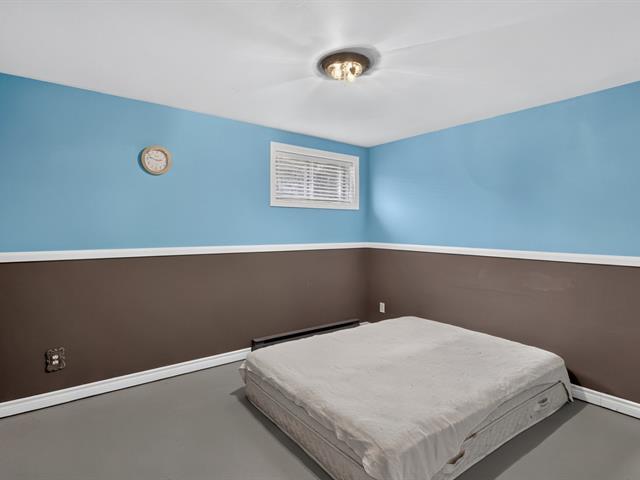
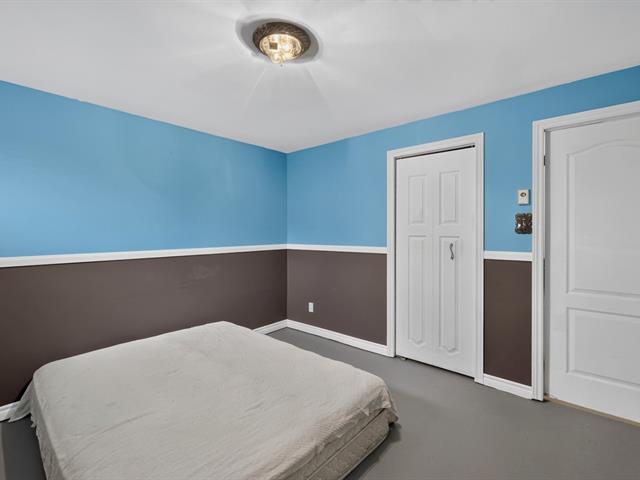
Bedroom
Basement
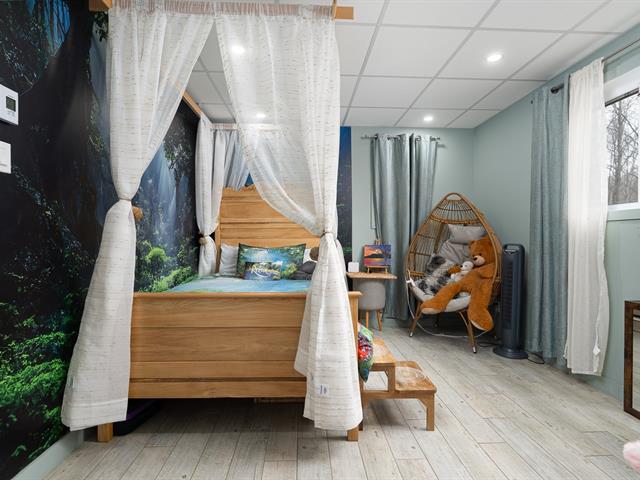
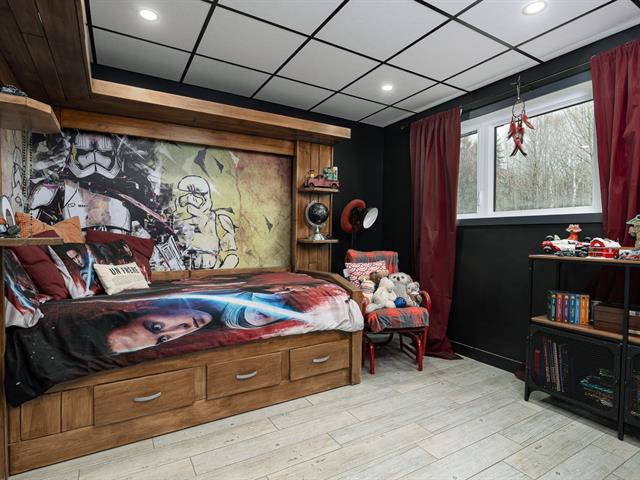
12.4 X 9.10 ft irr / 3.76 X 3.00 m irr
12.4 X 9.10 ft irr / 3.76 X 3.00 m irr
Bedroom
Basement
12.4 X 12.4 ft irr / 3.76 X 3.76 m irr
12.4 X 12.4 ft irr / 3.76 X 3.76 m irr
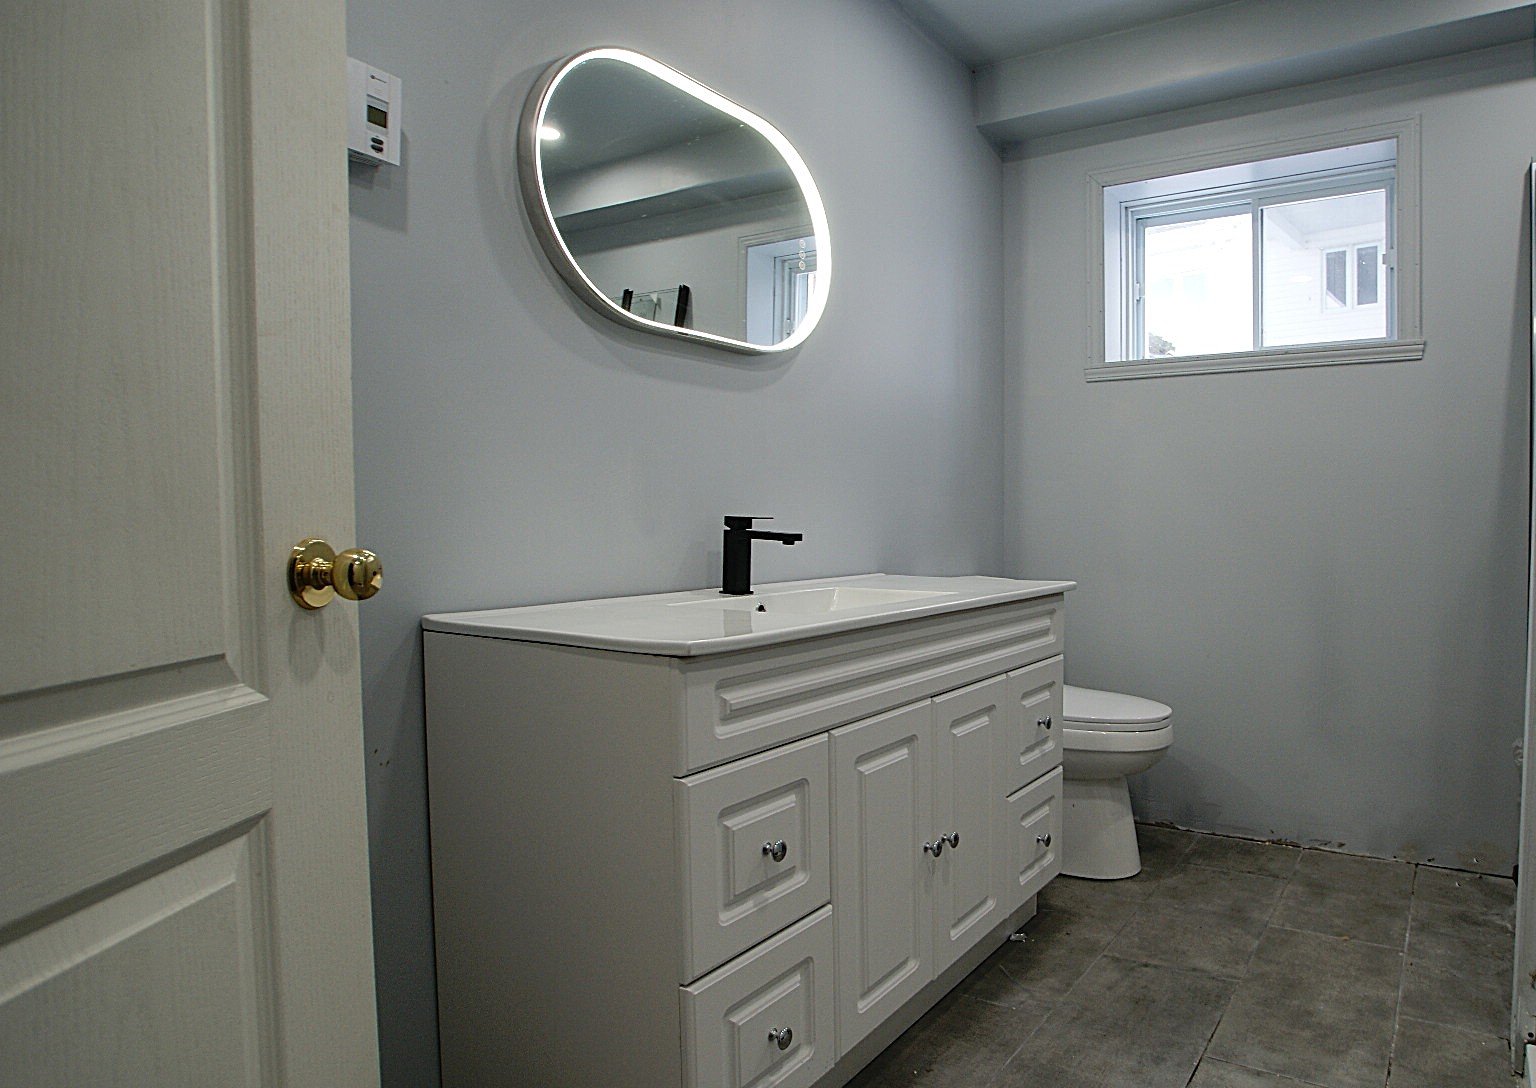
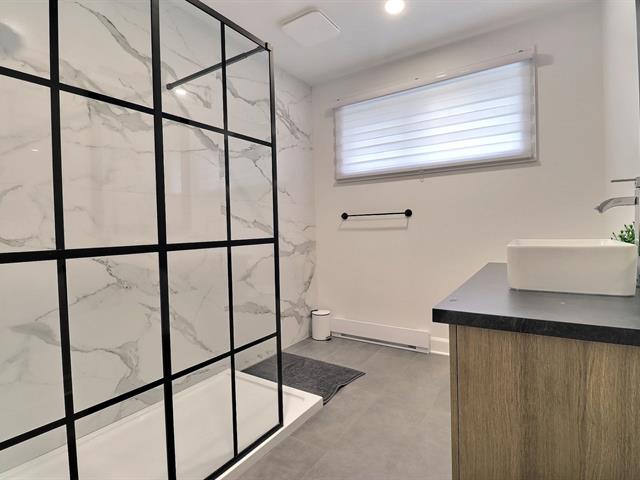
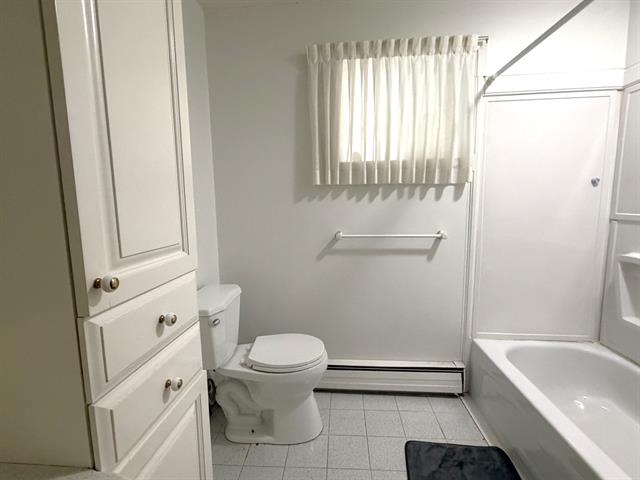
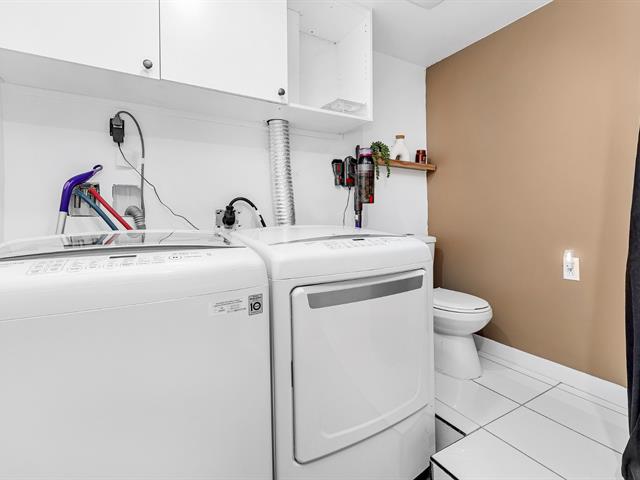
Bathroom
Basement
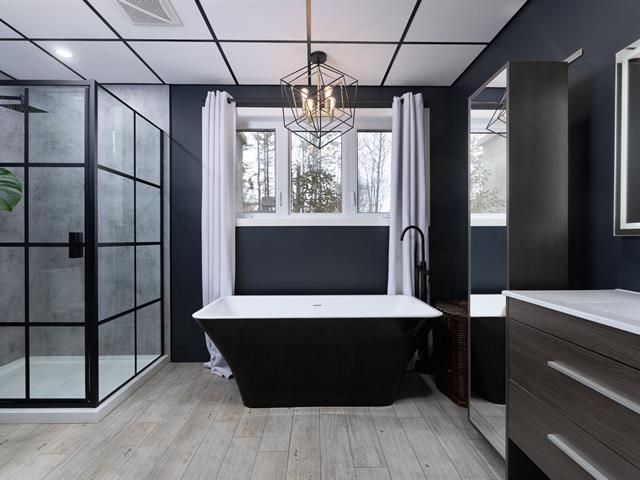
9.9 X 7.7 ft irr / 2.97 X 2.31 m irr
Ceramic tiles
9.9 X 7.7 ft irr / 2.97 X 2.31 m irr
Ceramic tiles
Taxes
Municipal Taxes (2025)
2 917 $
School taxes (2026)
274 $
Total
3 191 $
Municipal evaluation(2025)
Land
81 800 $
Building
316 800 $
398 600 $
Life Style
Suggested properties
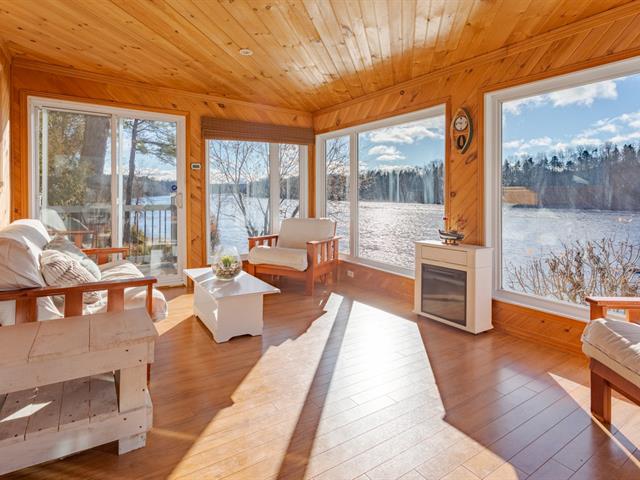
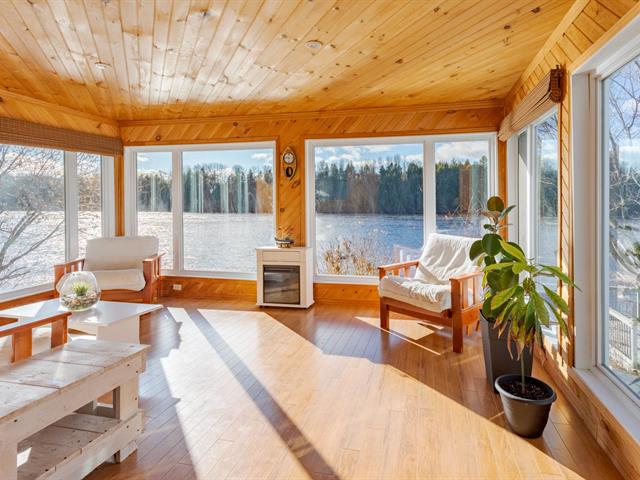
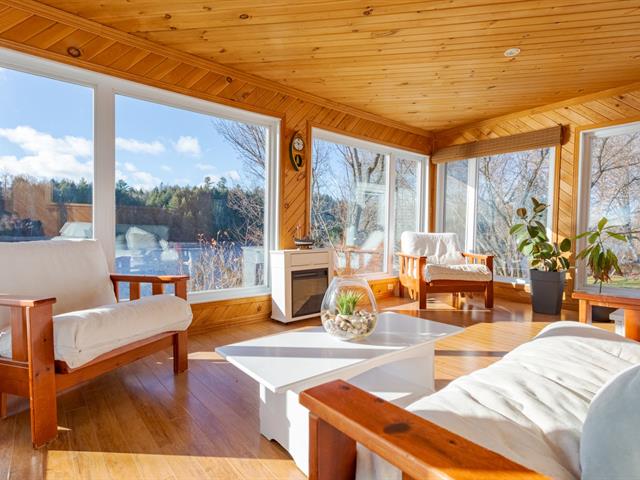
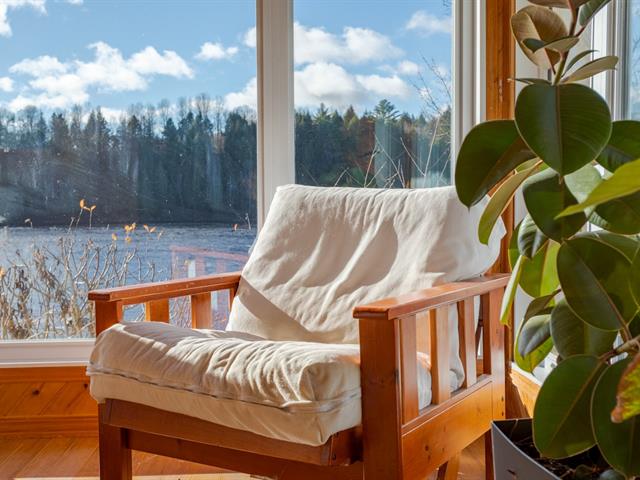

The more it is seen, the faster it is sold!
Activi-T
Views on the internet: 10,036
Visibili-T
Seen by over a million potential buyers every month, your property is displayed FREE of charge on over 100 websites across the country and around the world.